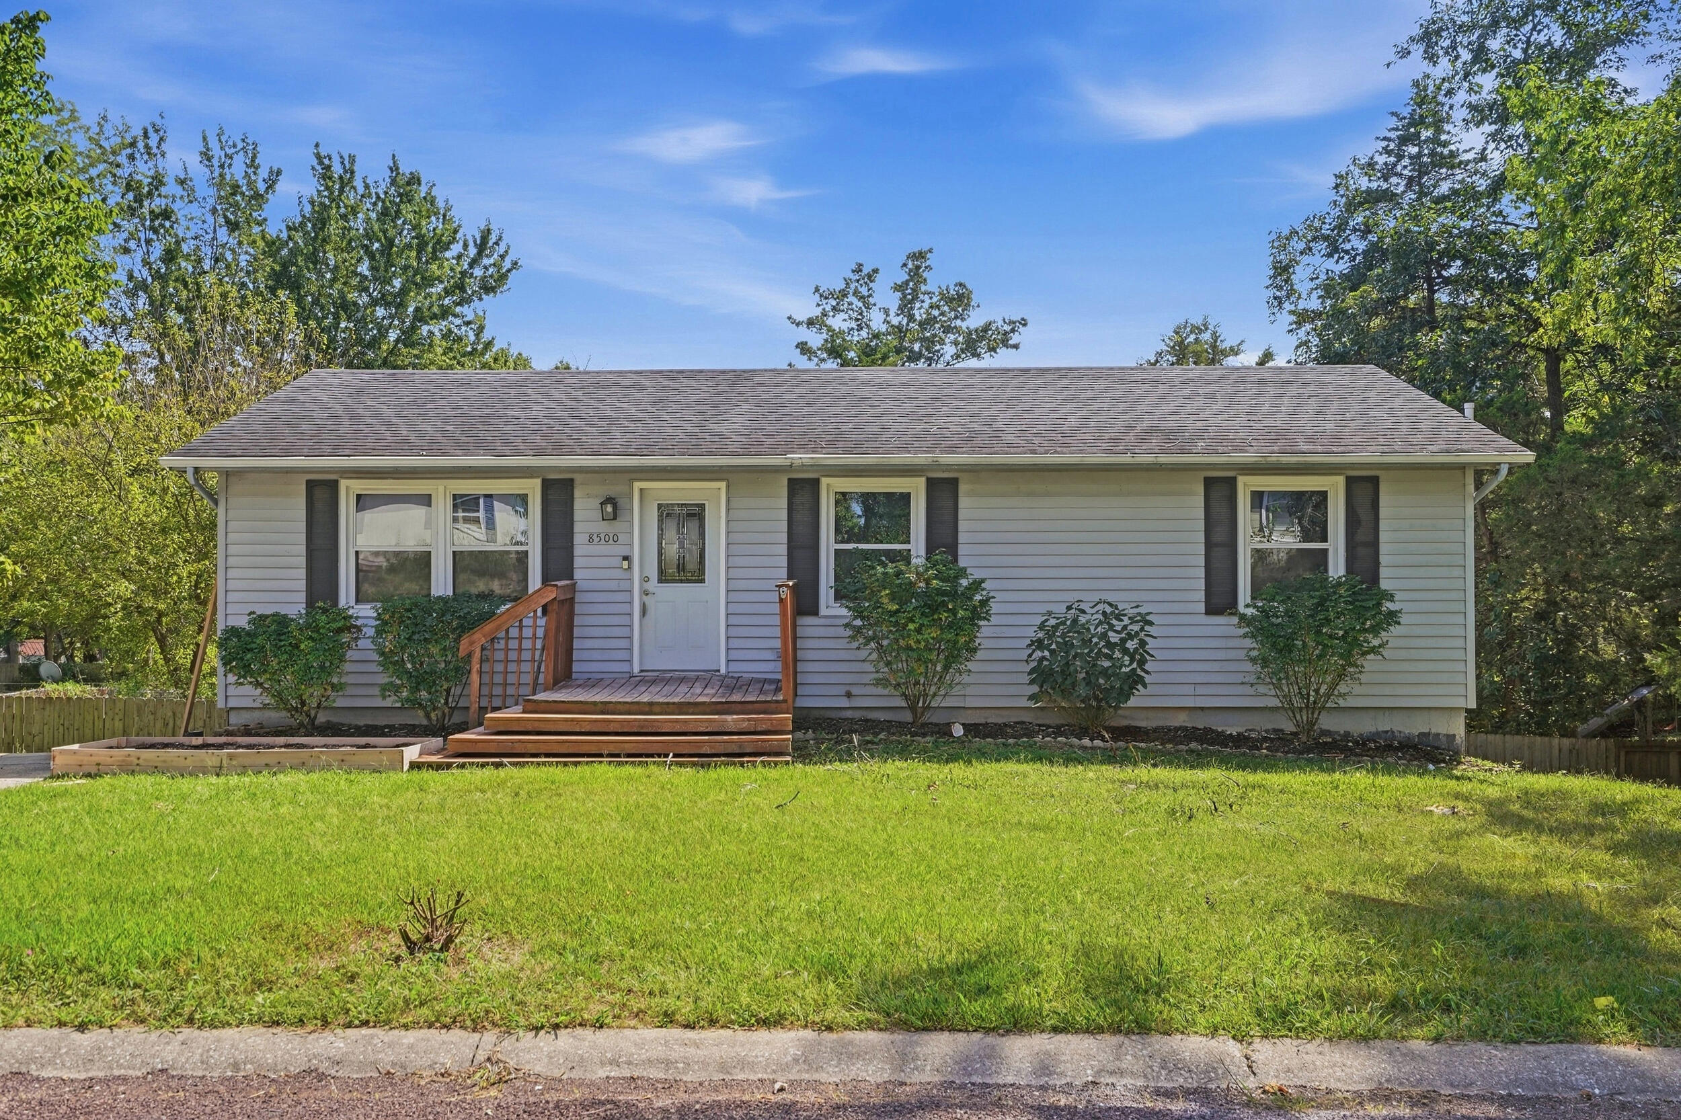
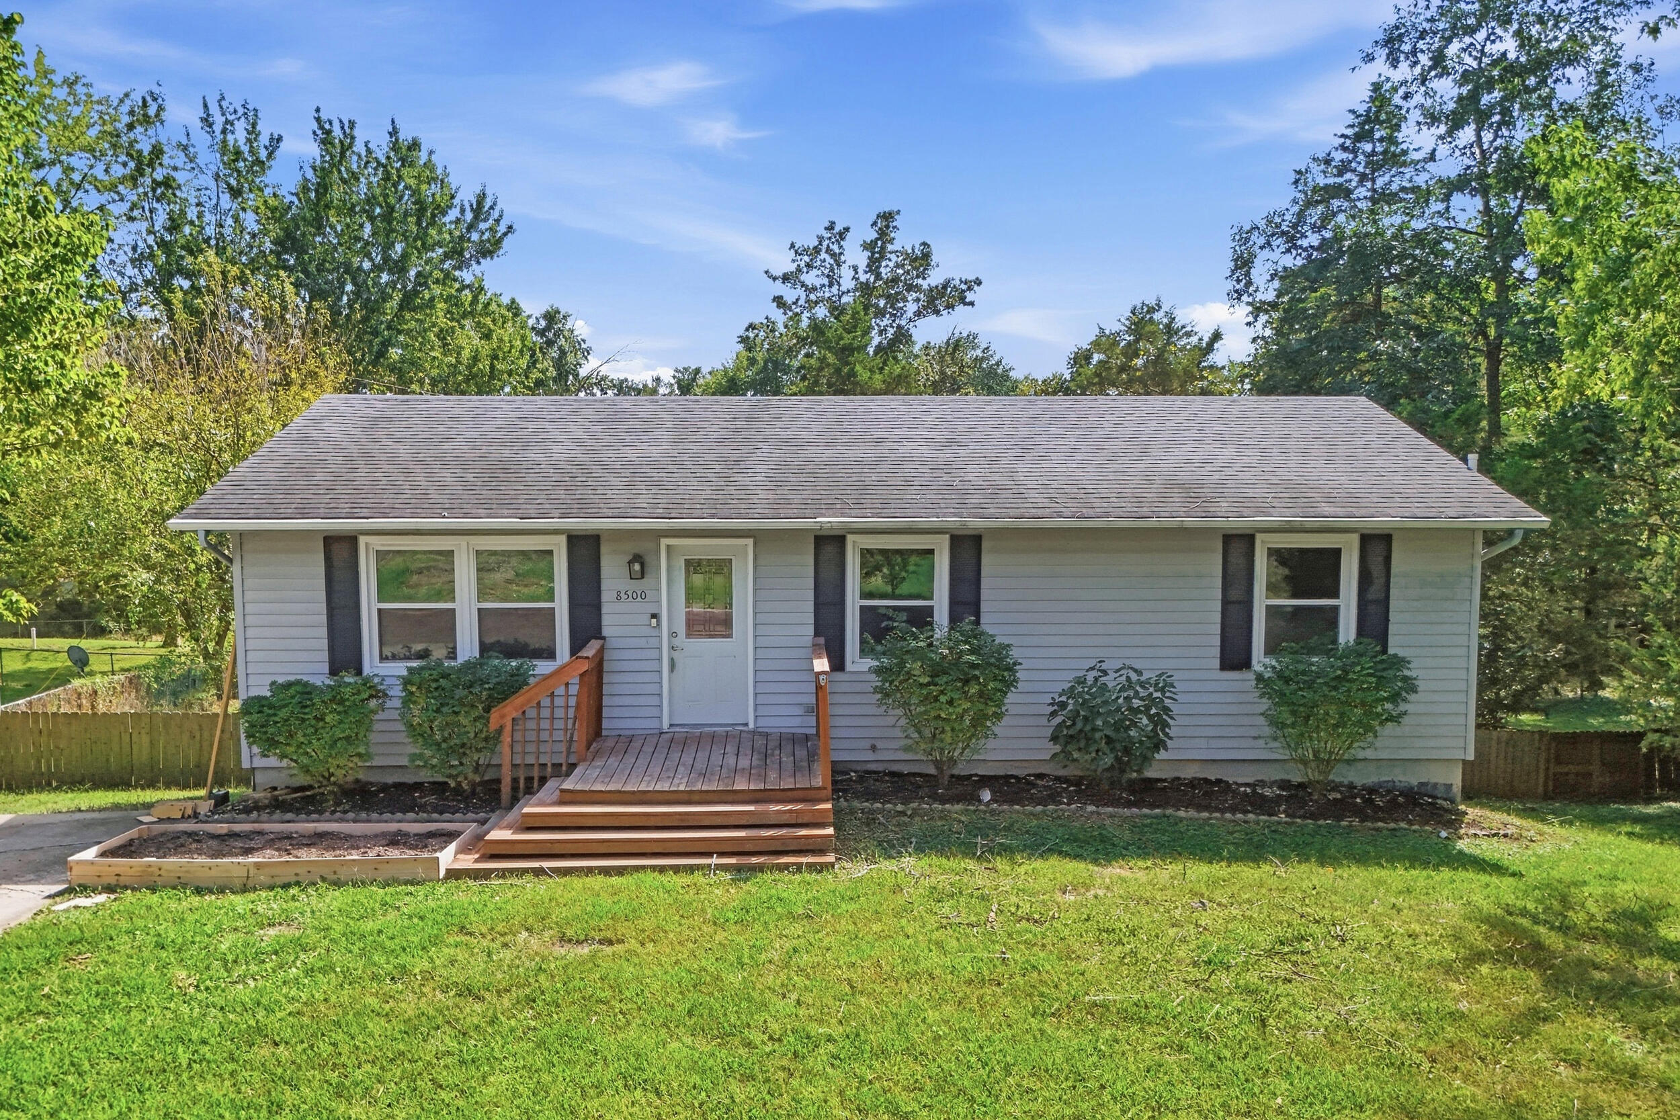
Single-story home with white siding, dark shutters, and a small wooden front porch.
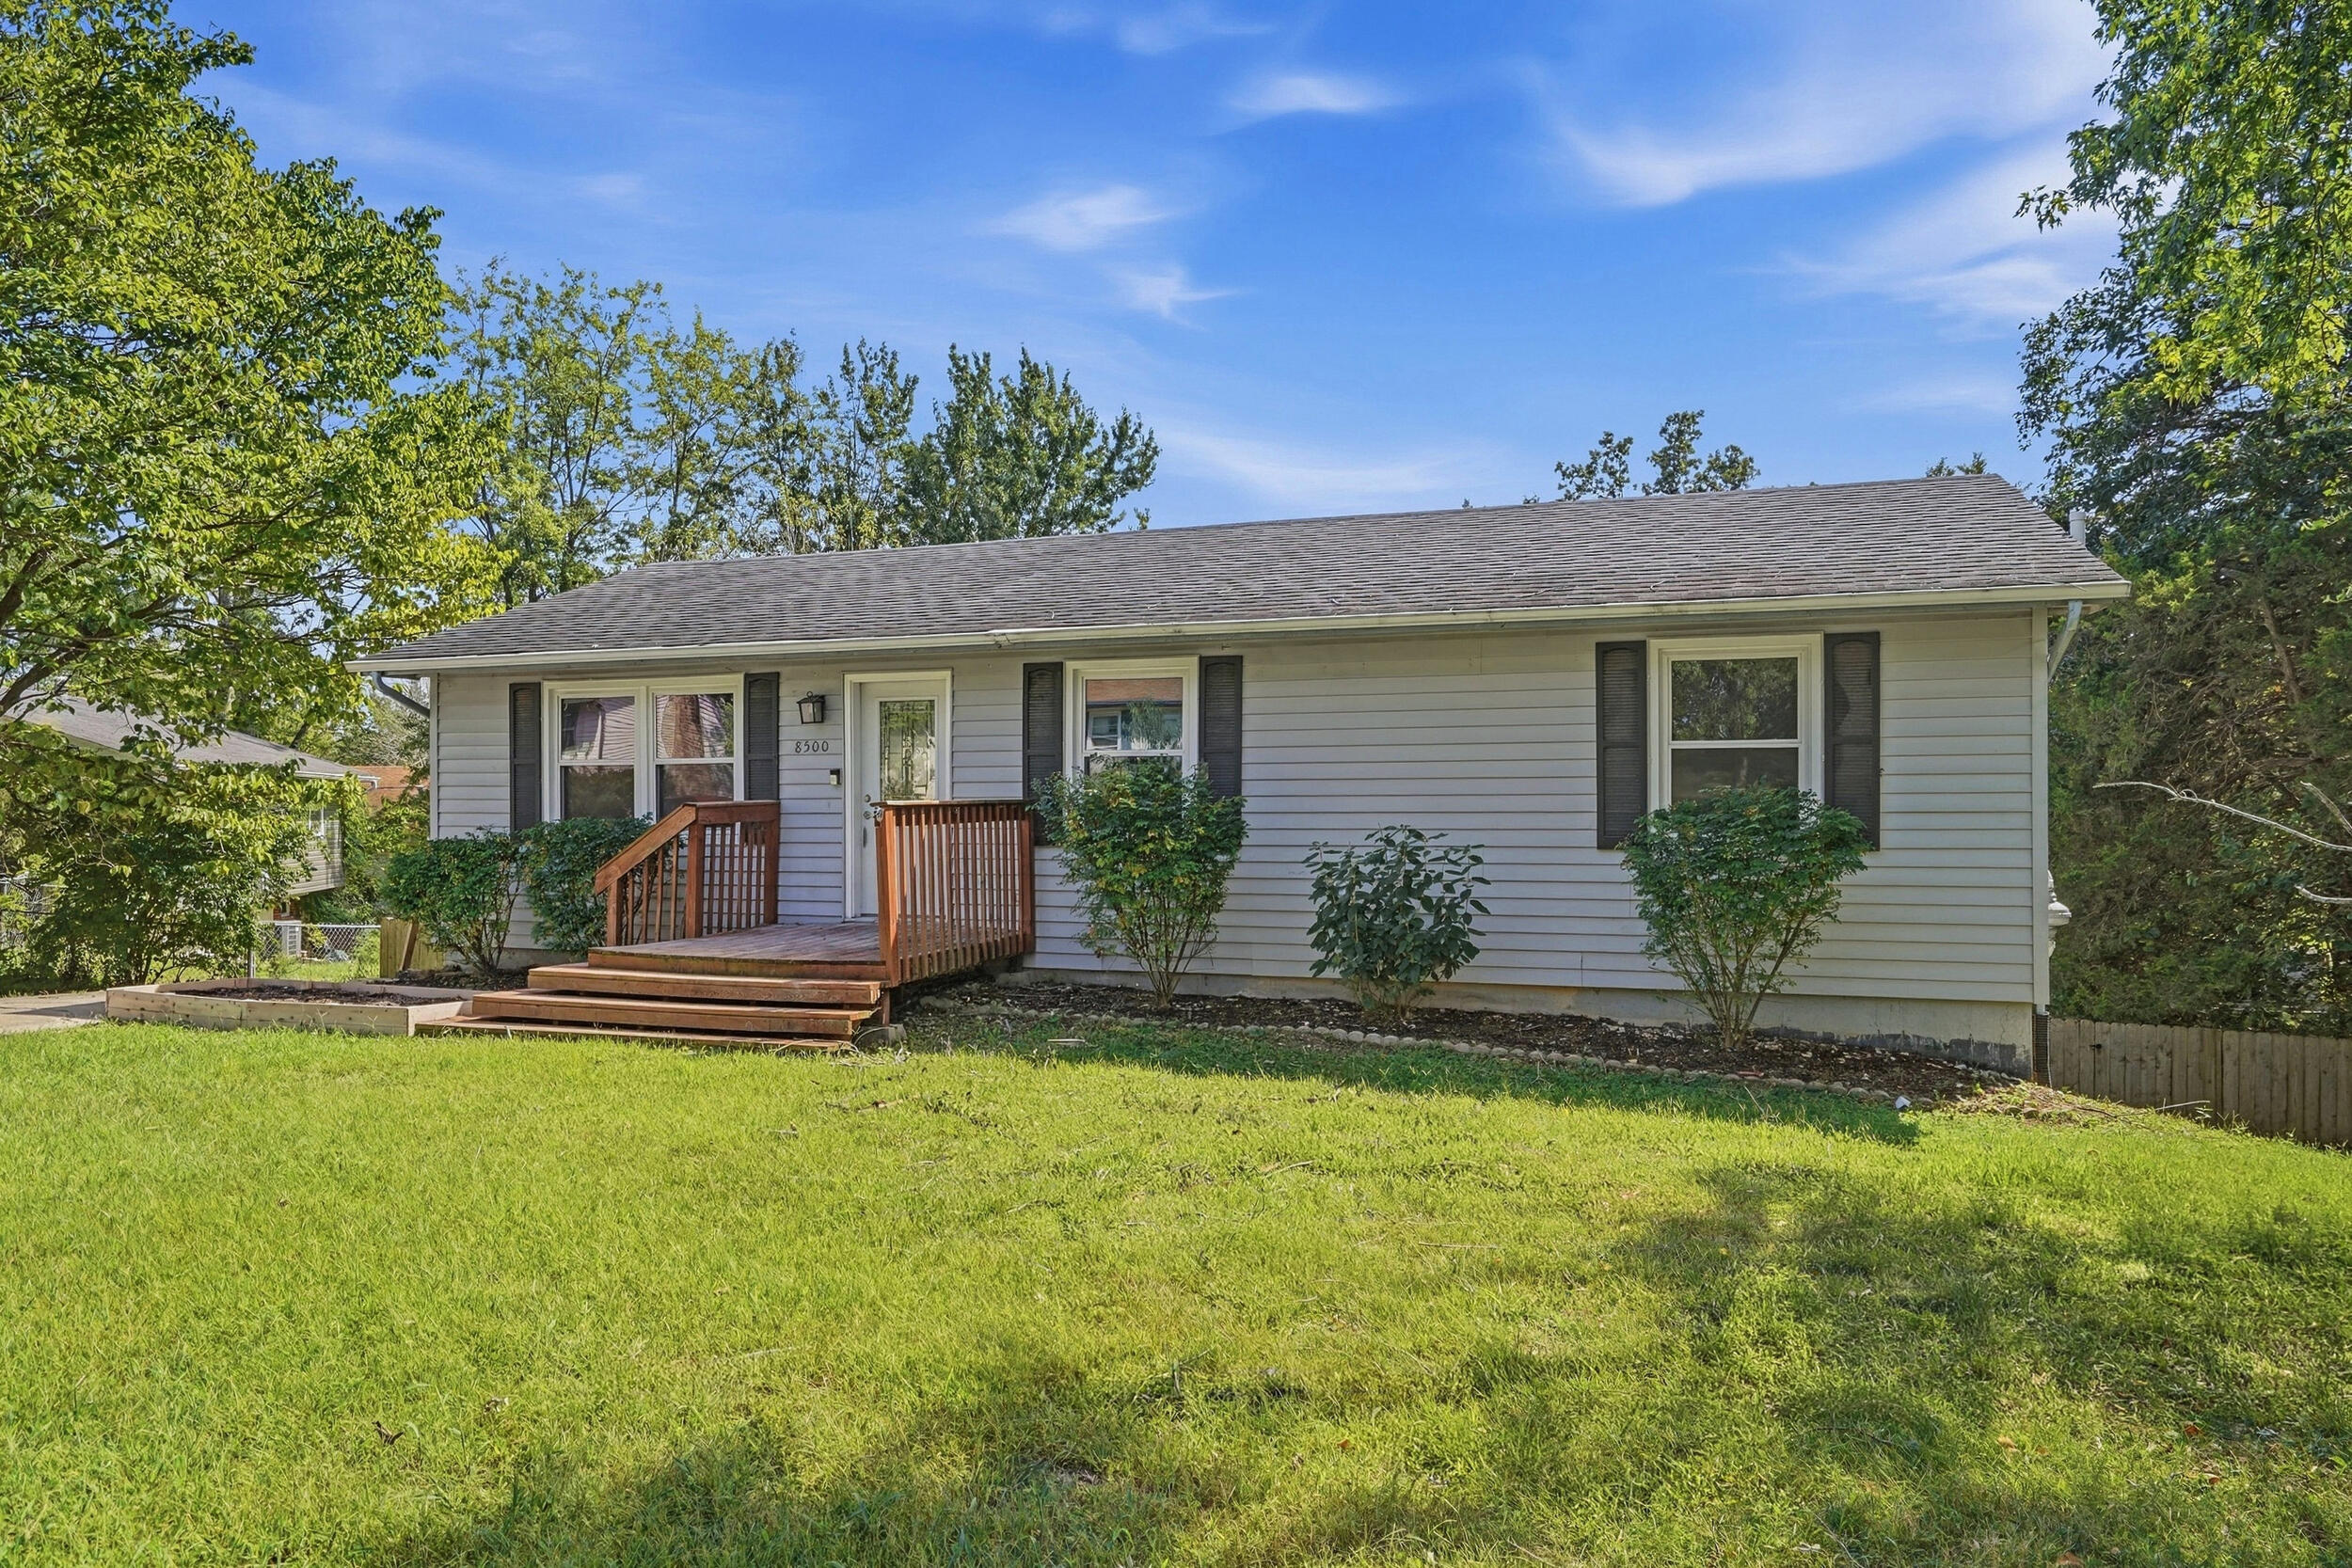
Single-story gray home with a wooden front porch, shrubs, and a broad green lawn.
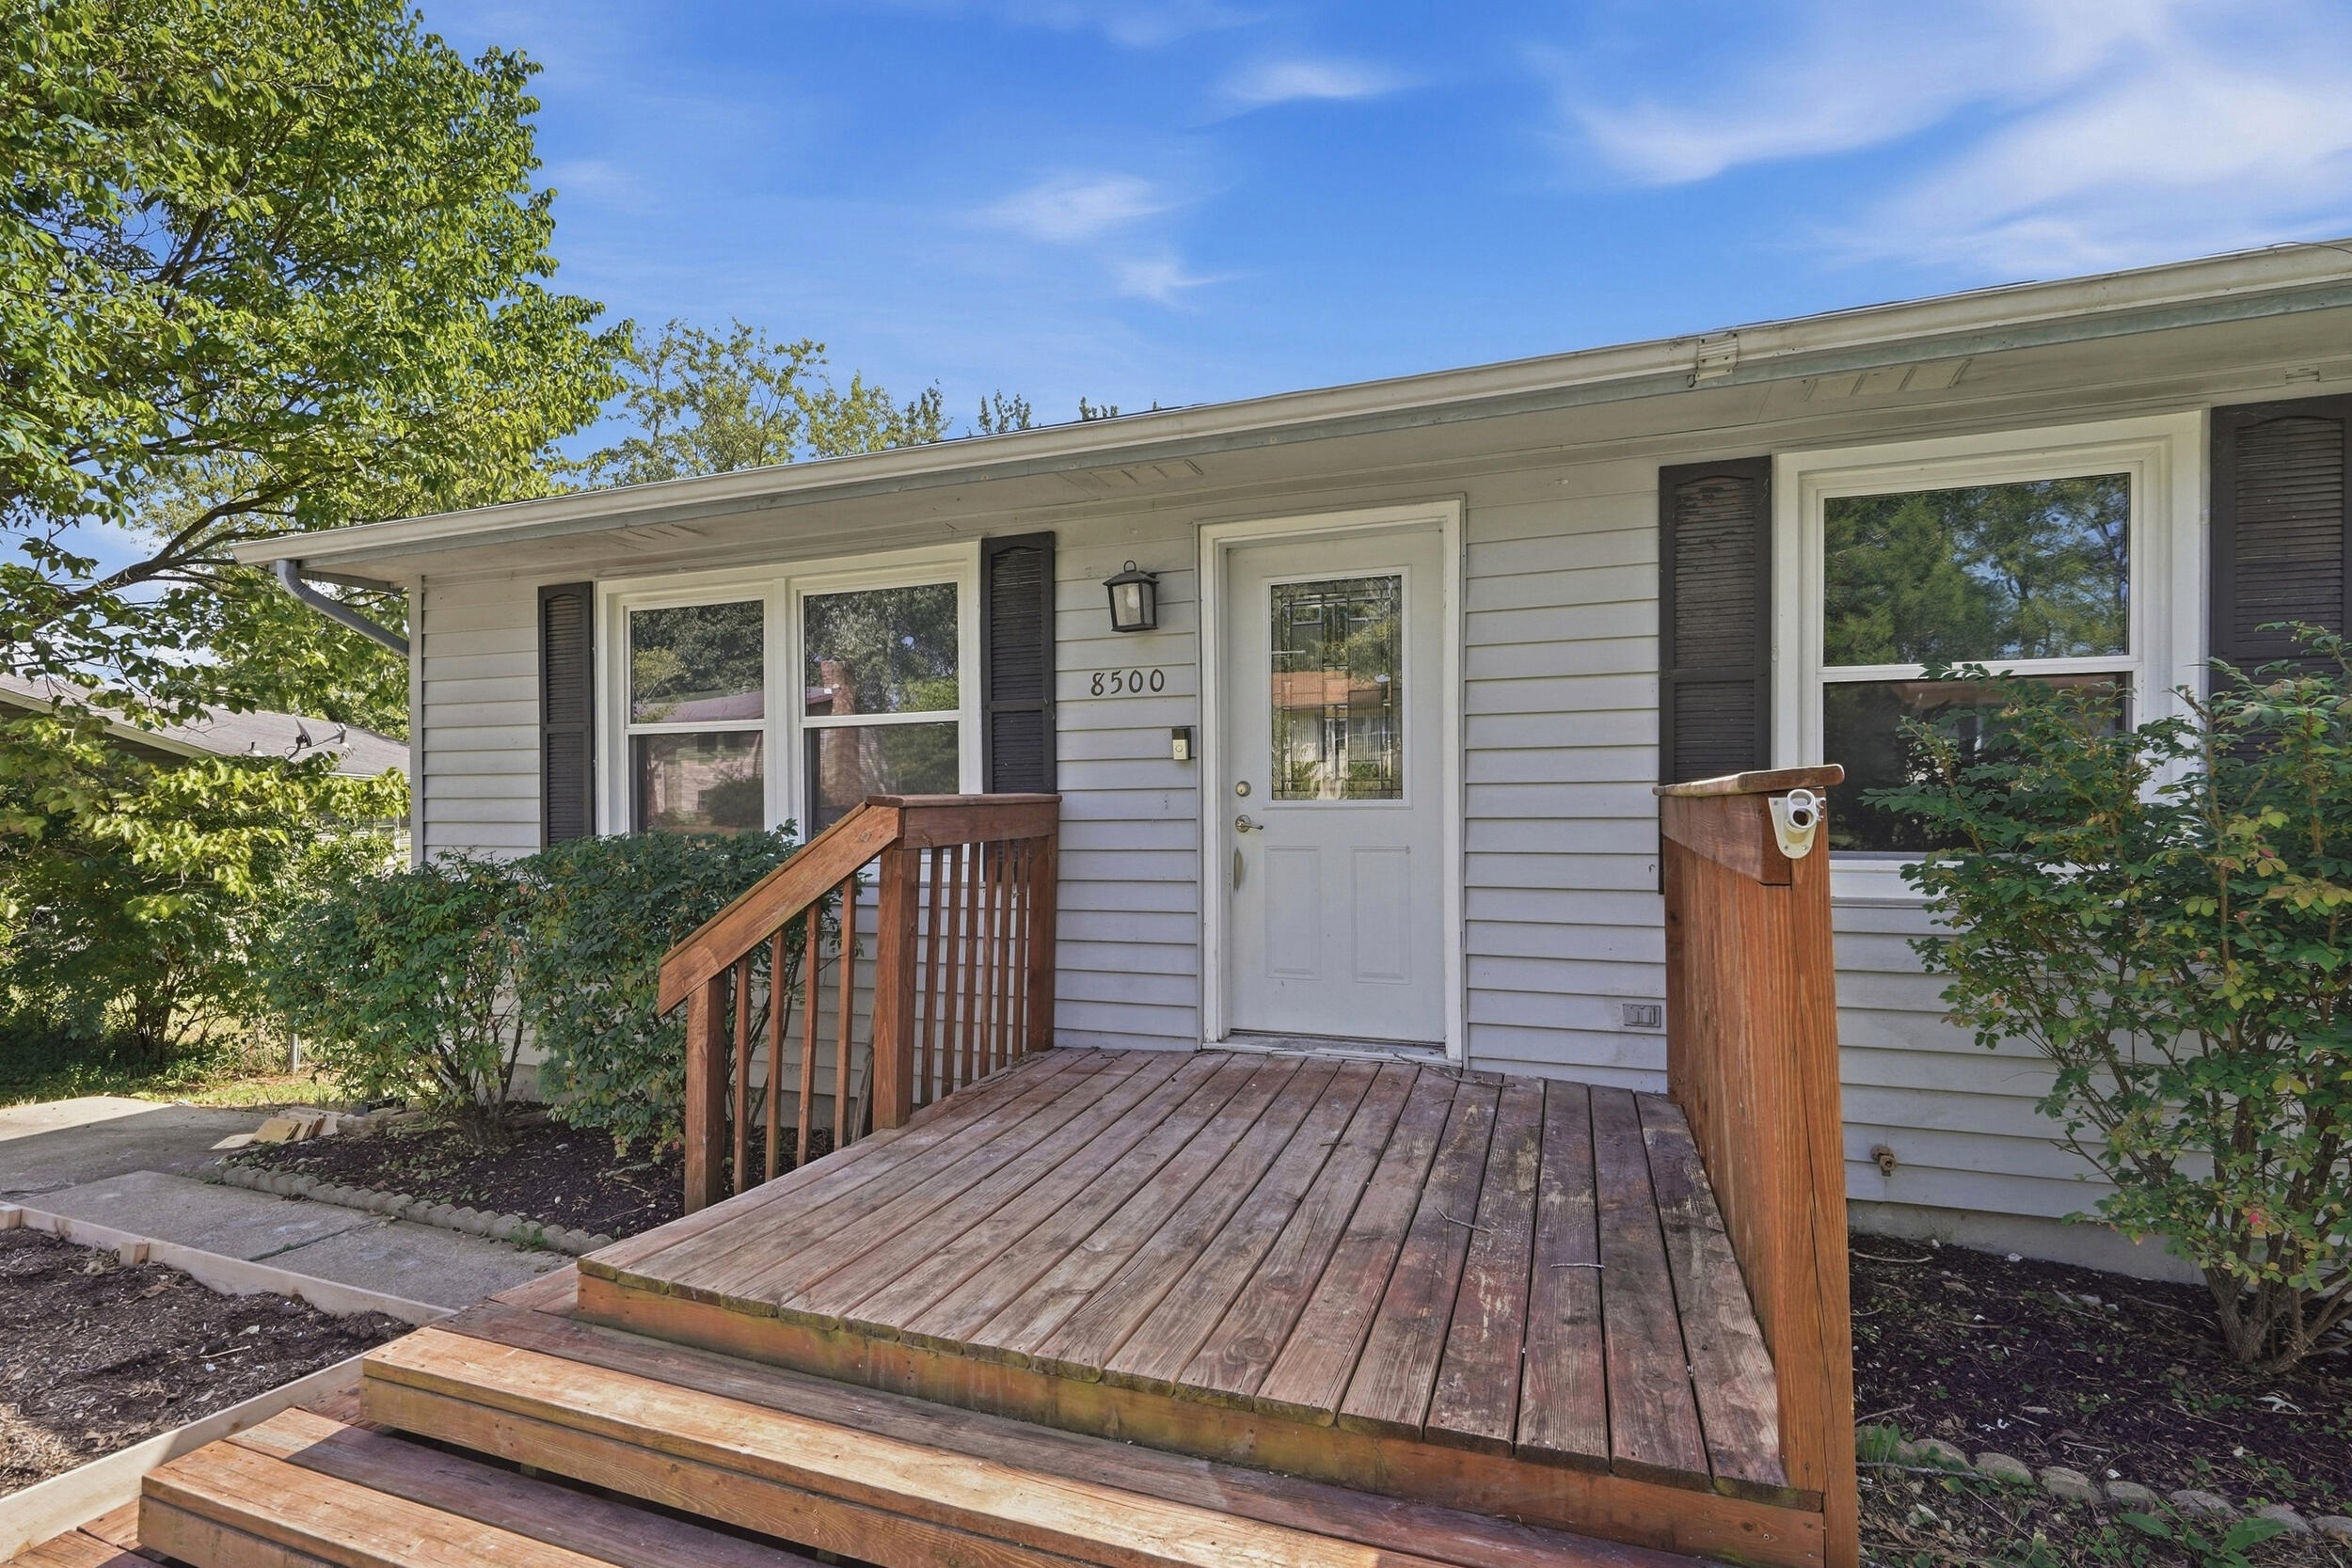
House entrance with a weathered wooden deck and ramp, white siding, and dark shutters.
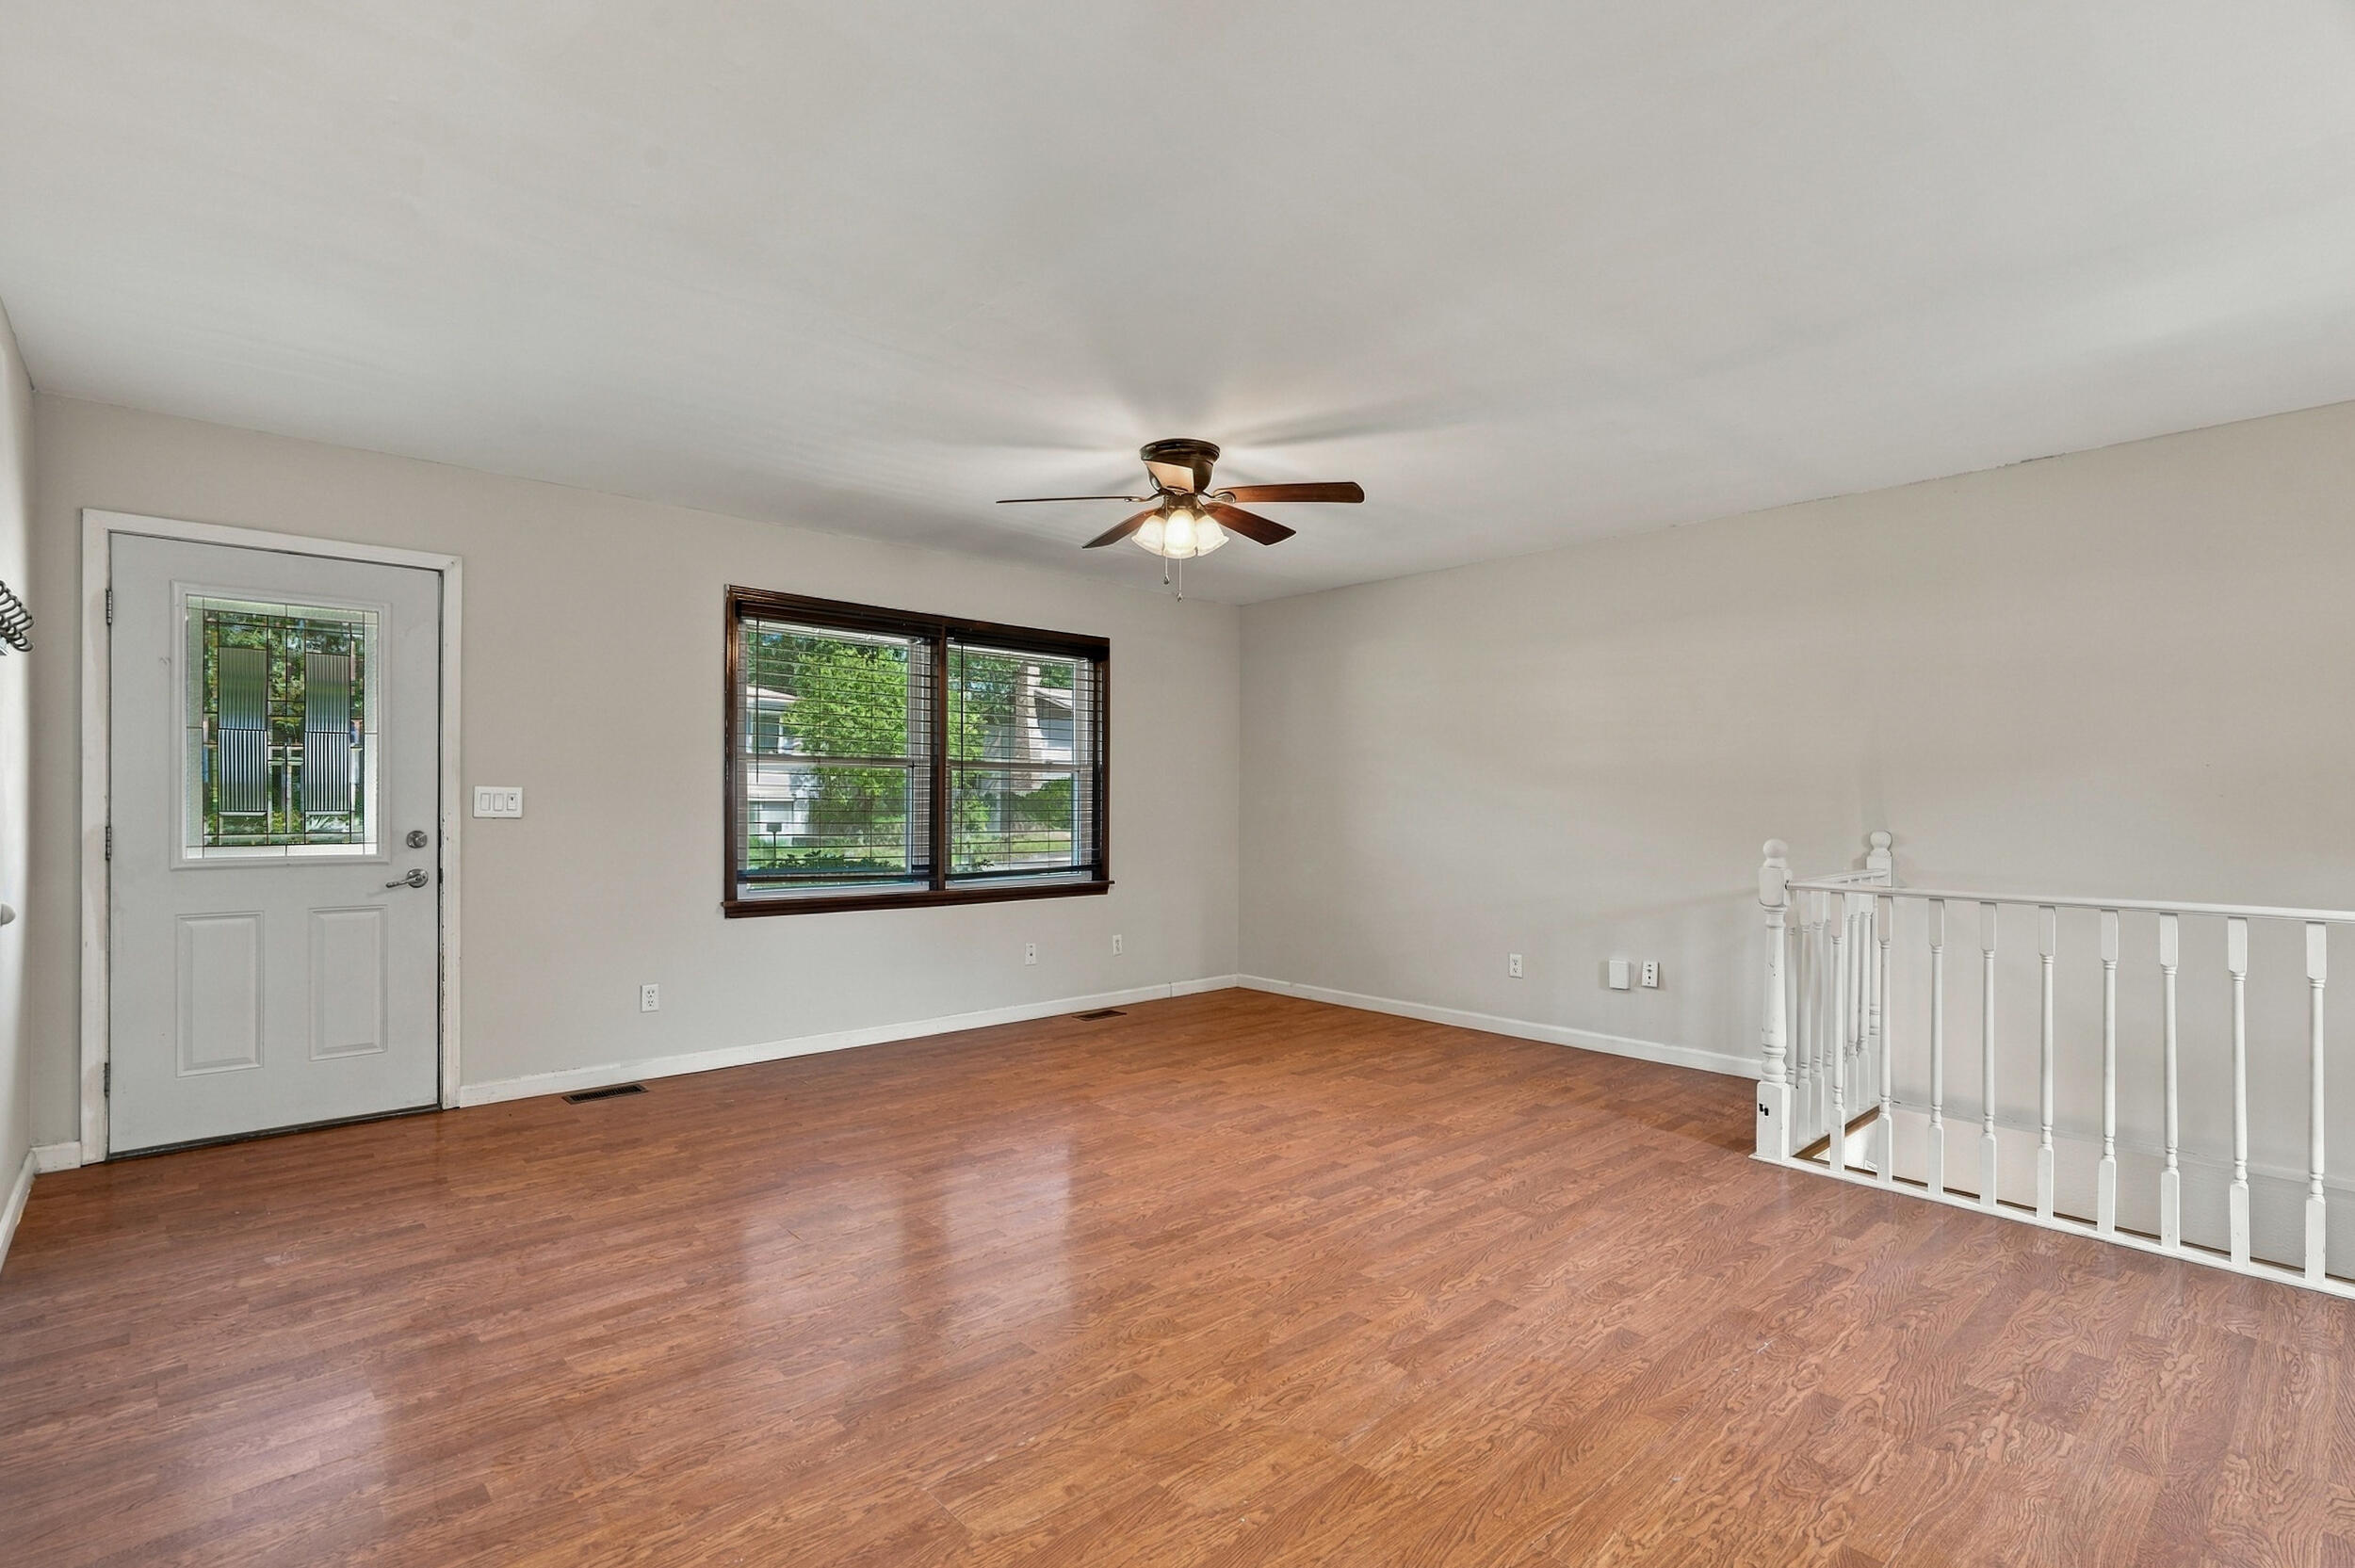
Empty living area with hardwood floors, a ceiling fan, front door, and stair railing.
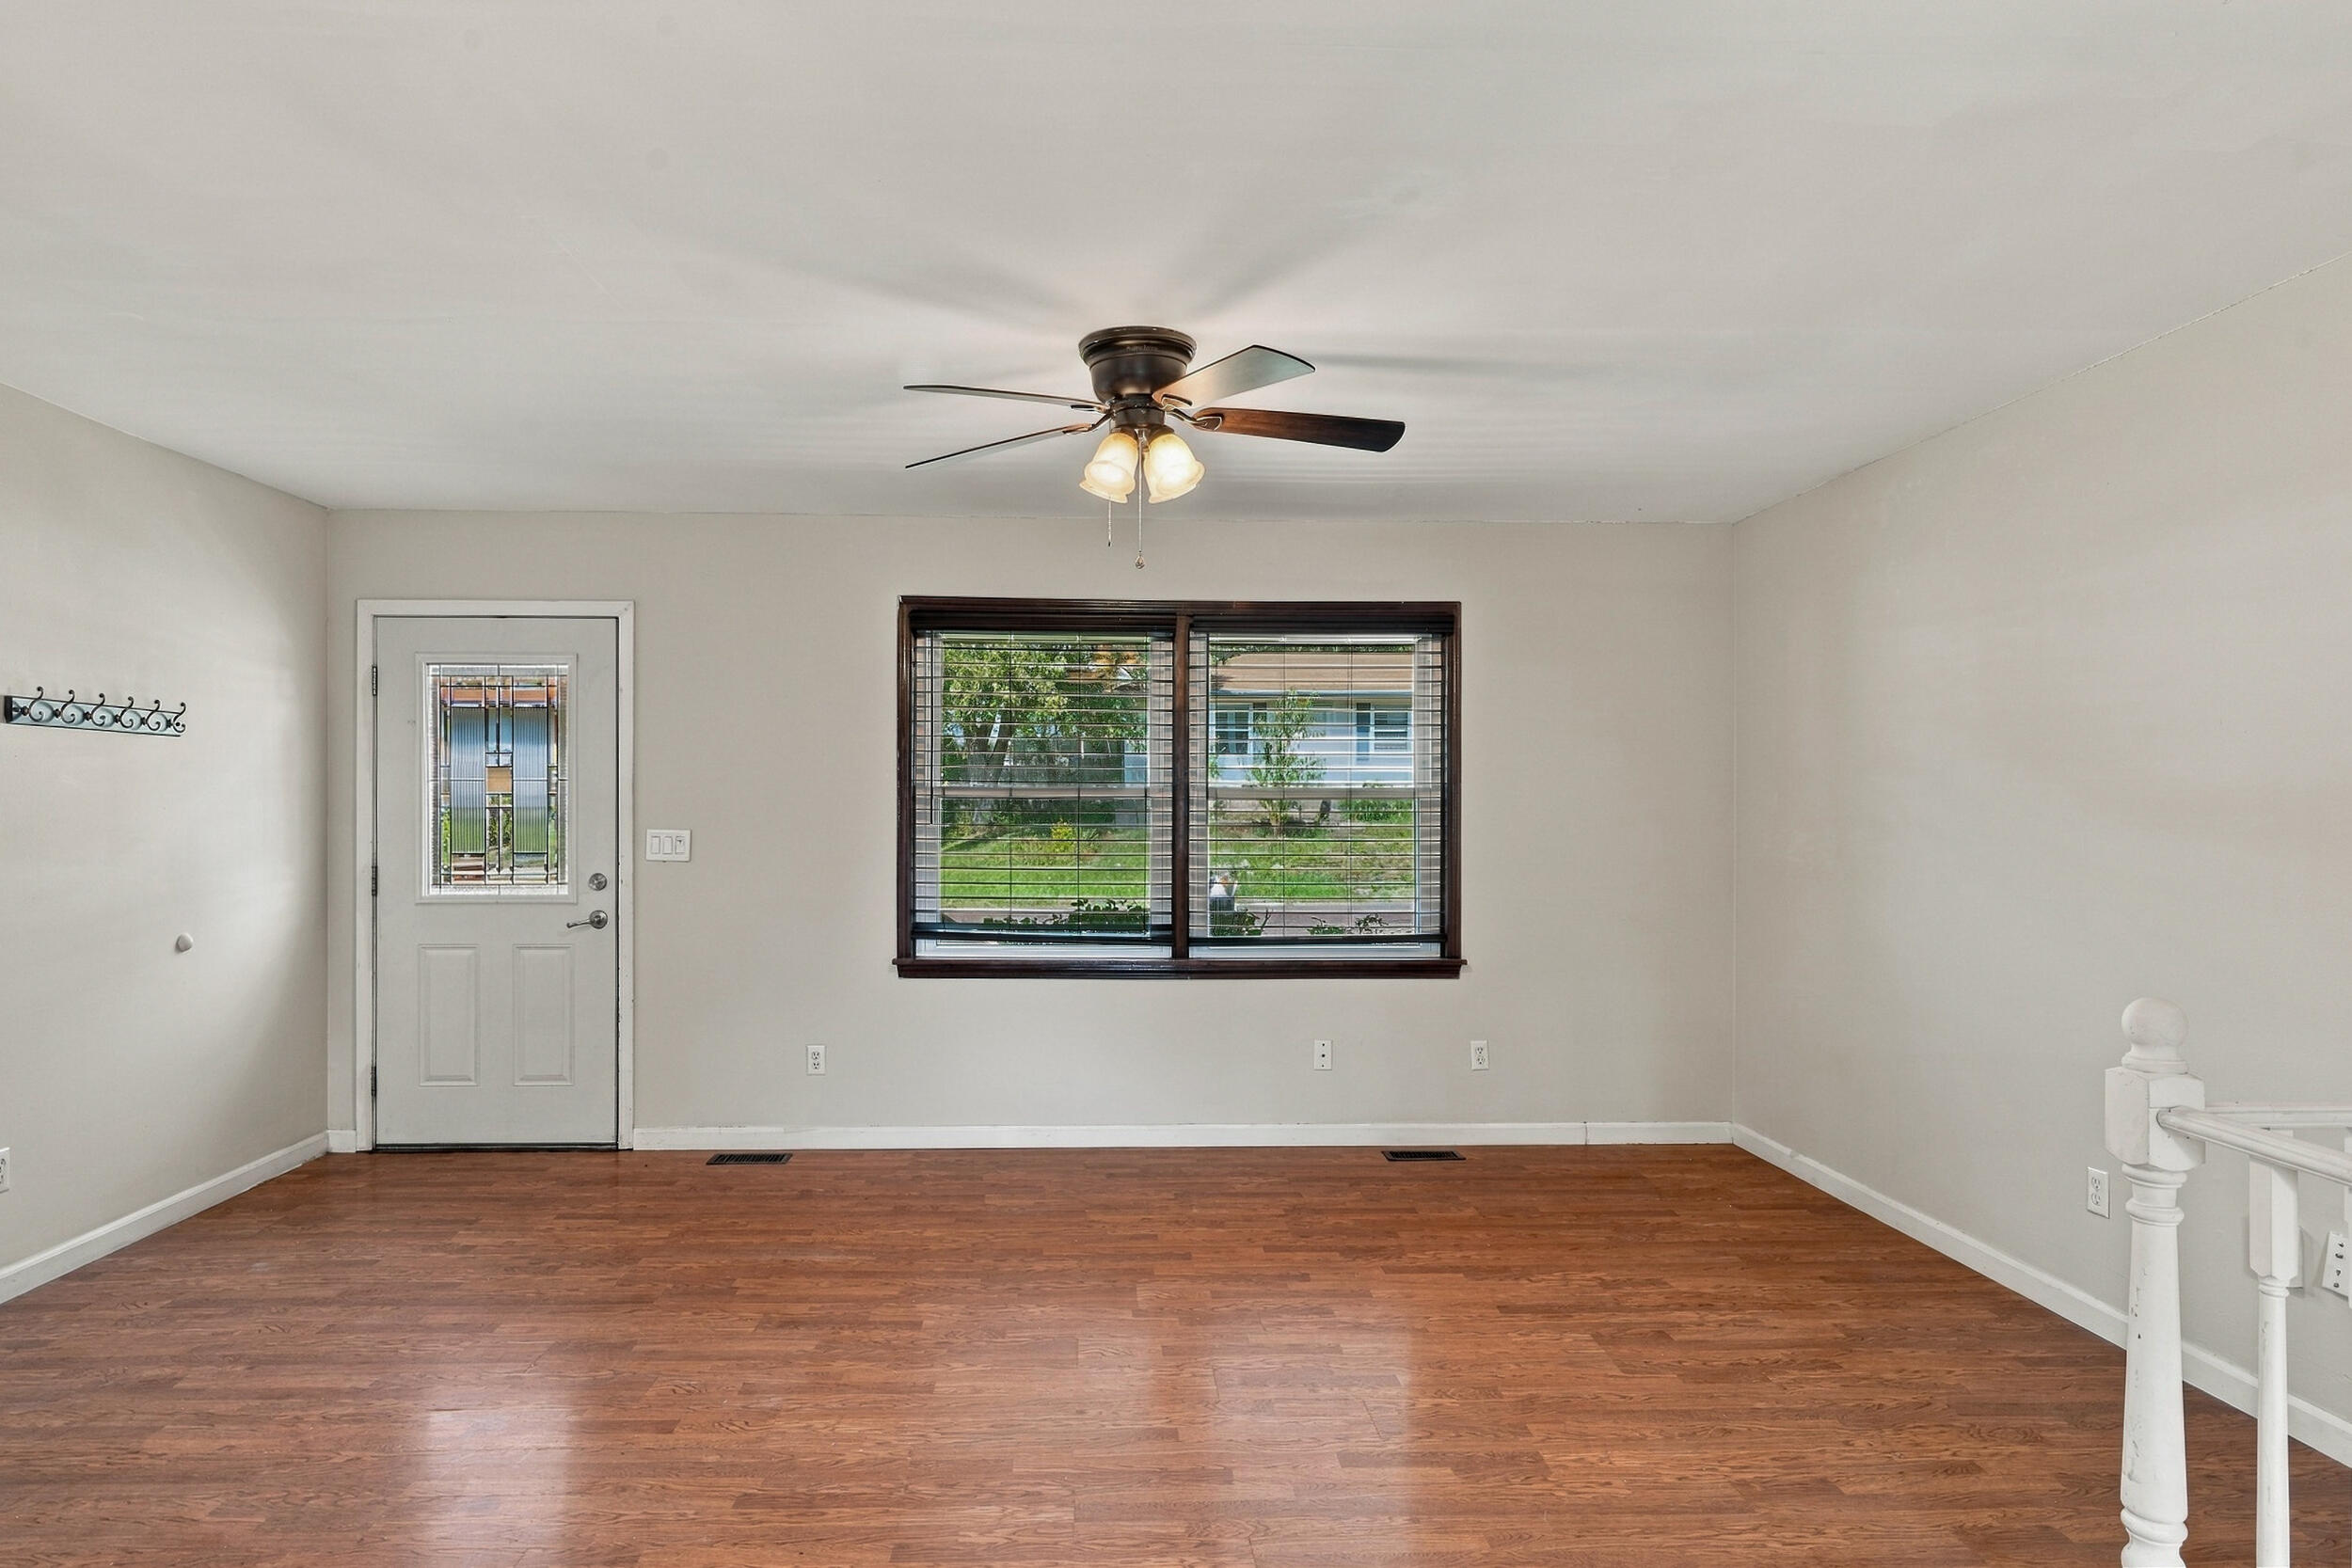
Empty room with hardwood floors, a ceiling fan, front door, and large window.
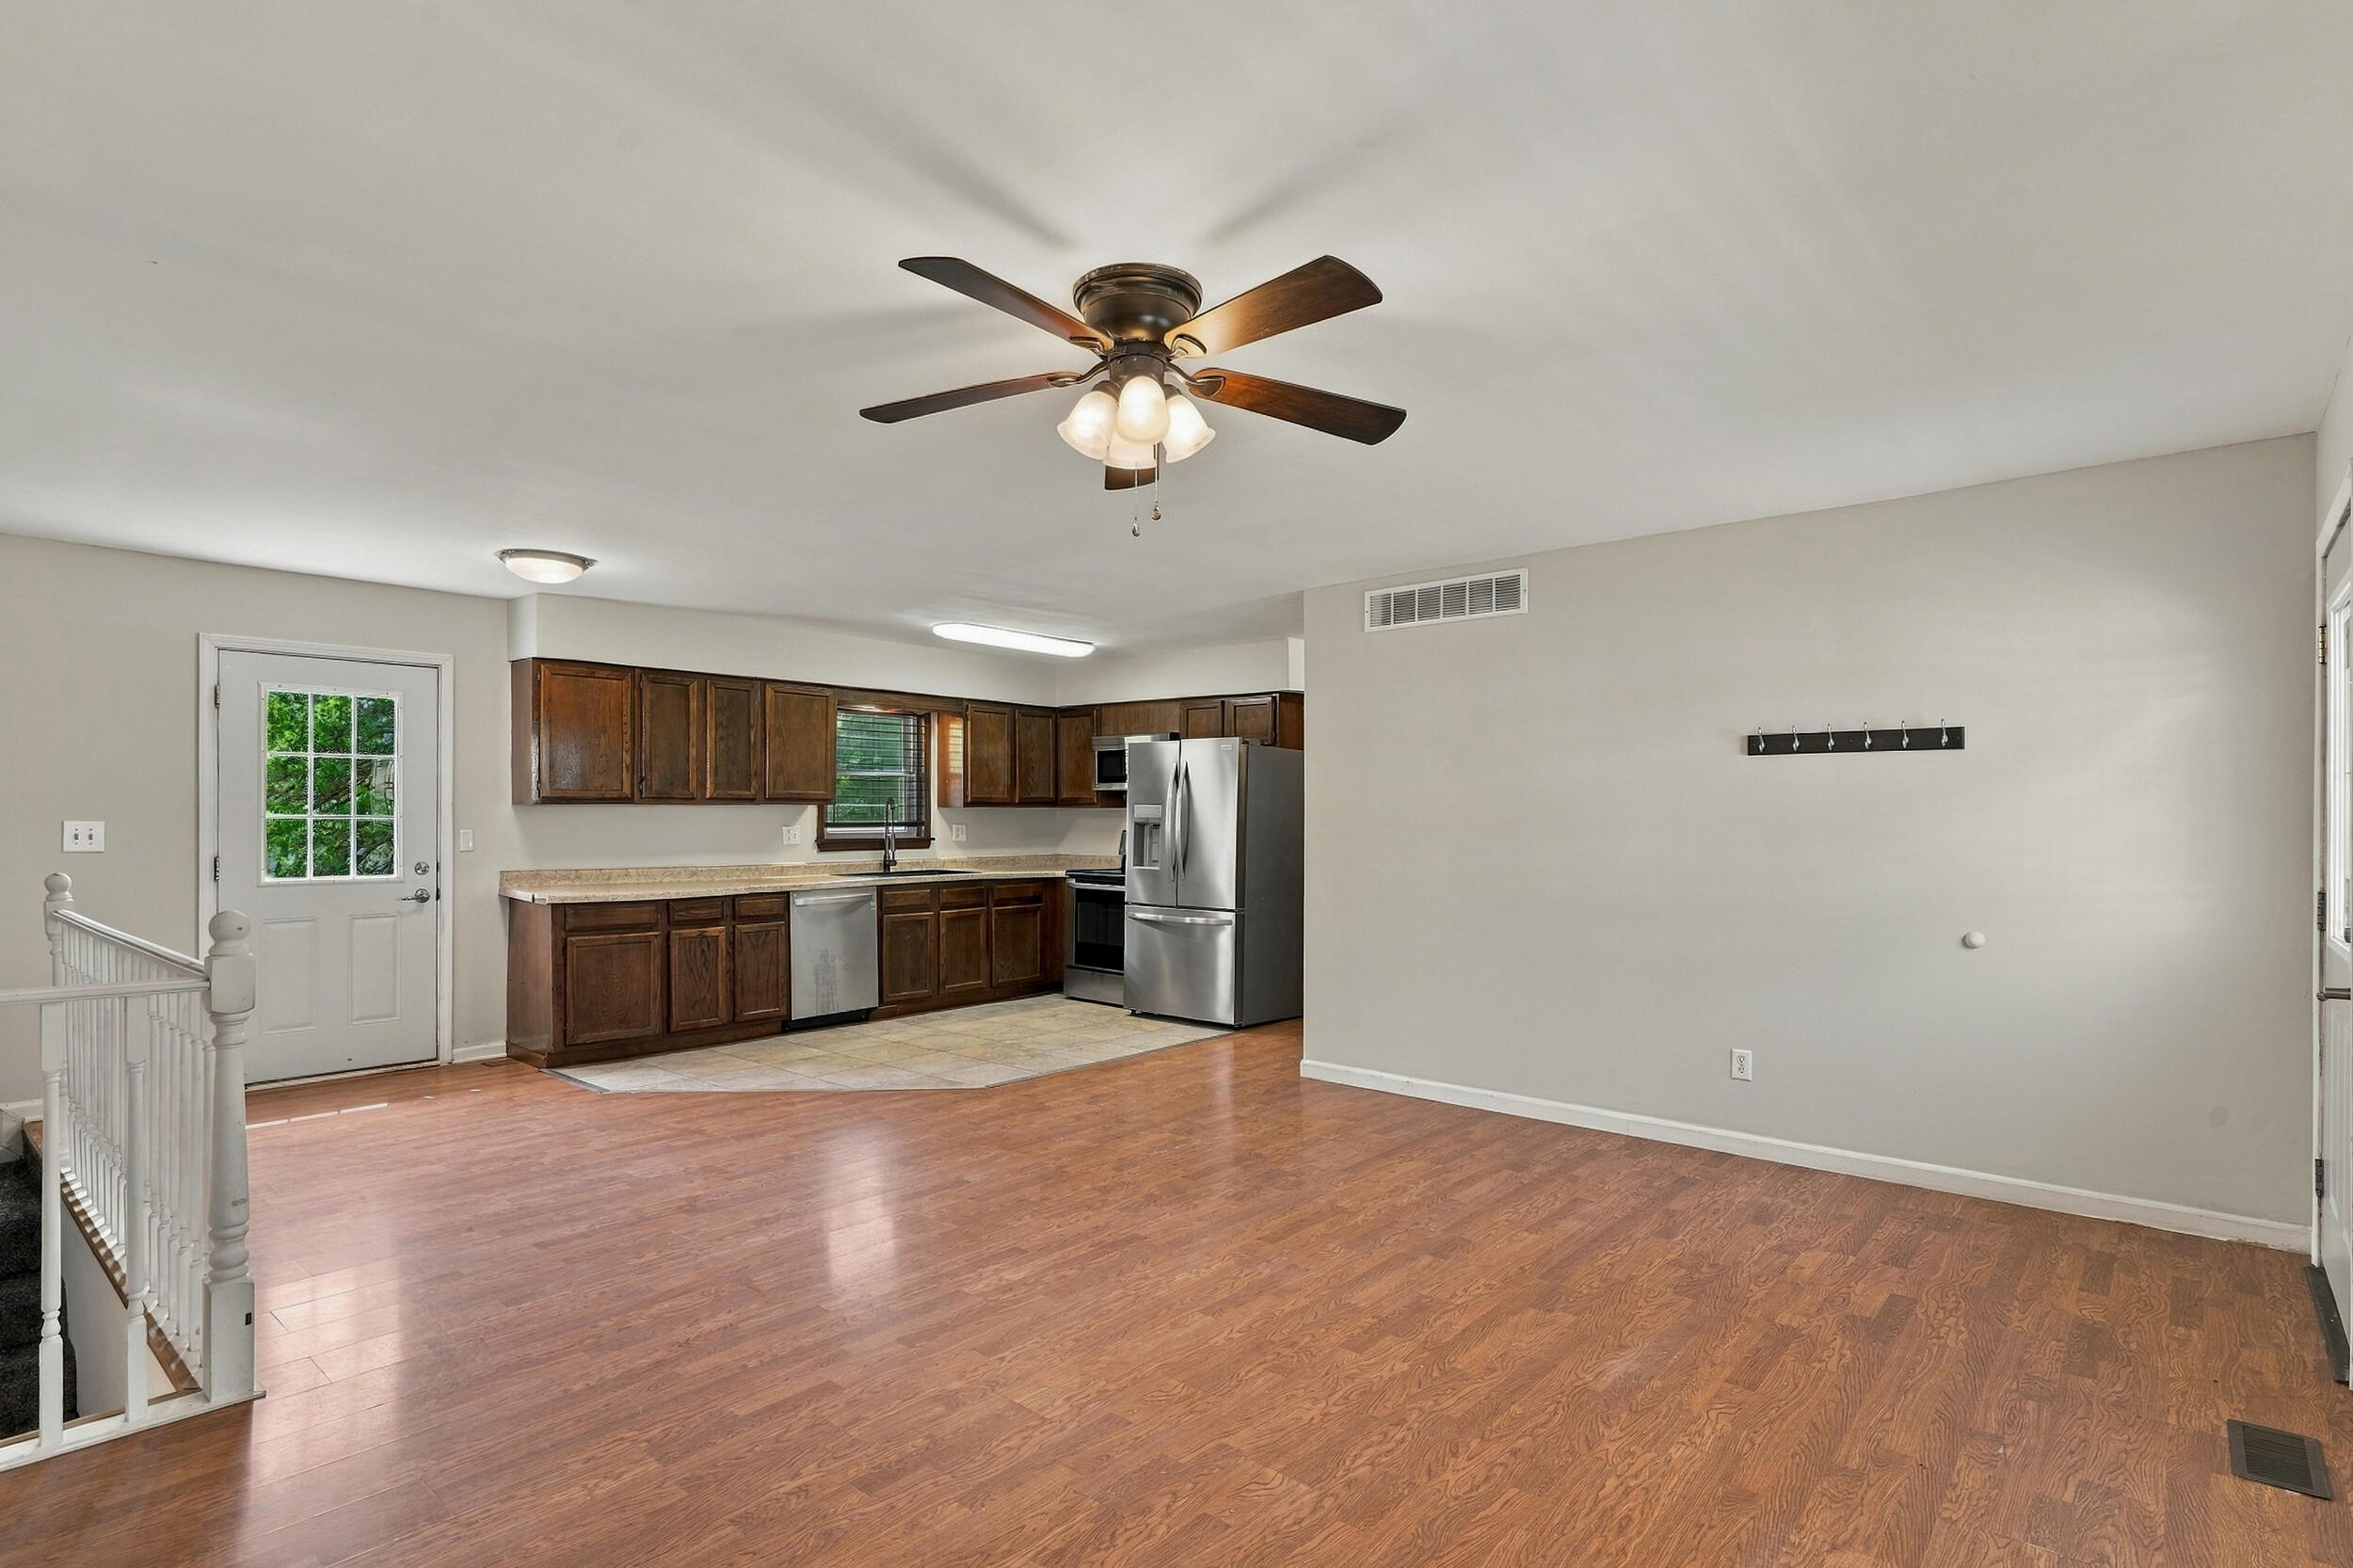
Open kitchen and dining area with dark wood cabinets, stainless appliances, and a ceiling fan.
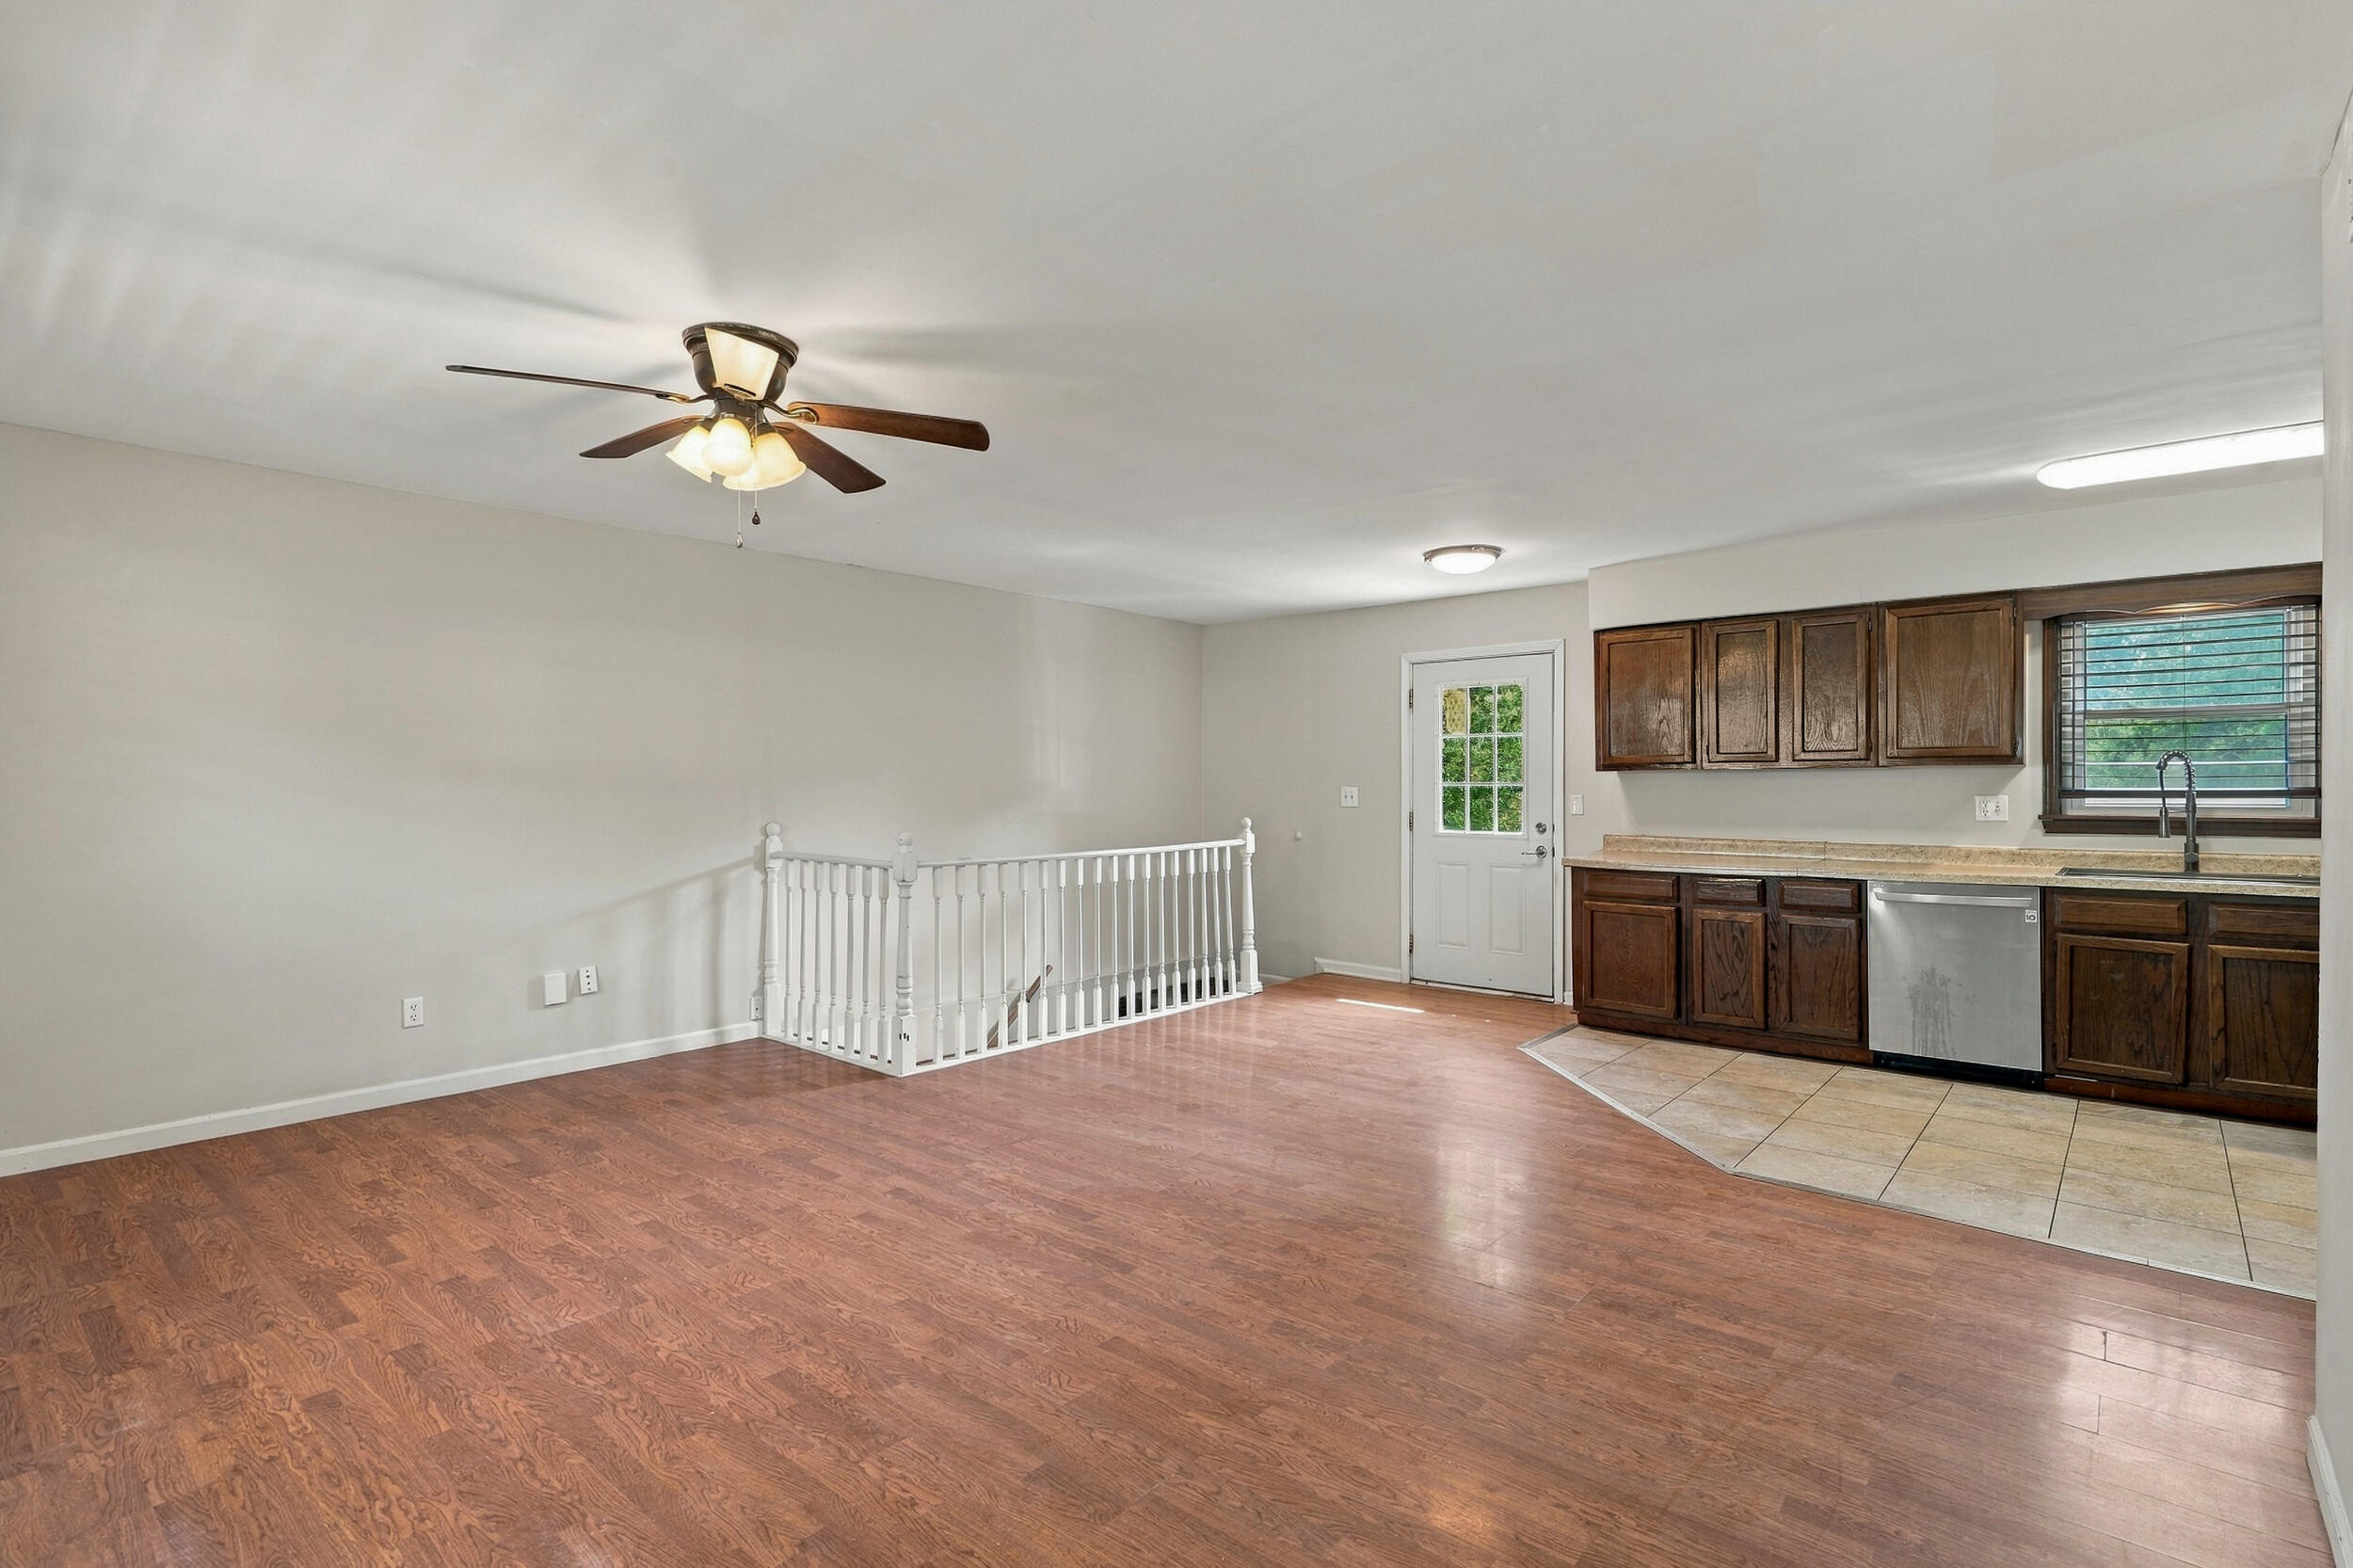
Open kitchen and living area with hardwood floors, dark wood cabinets, and a stair railing.
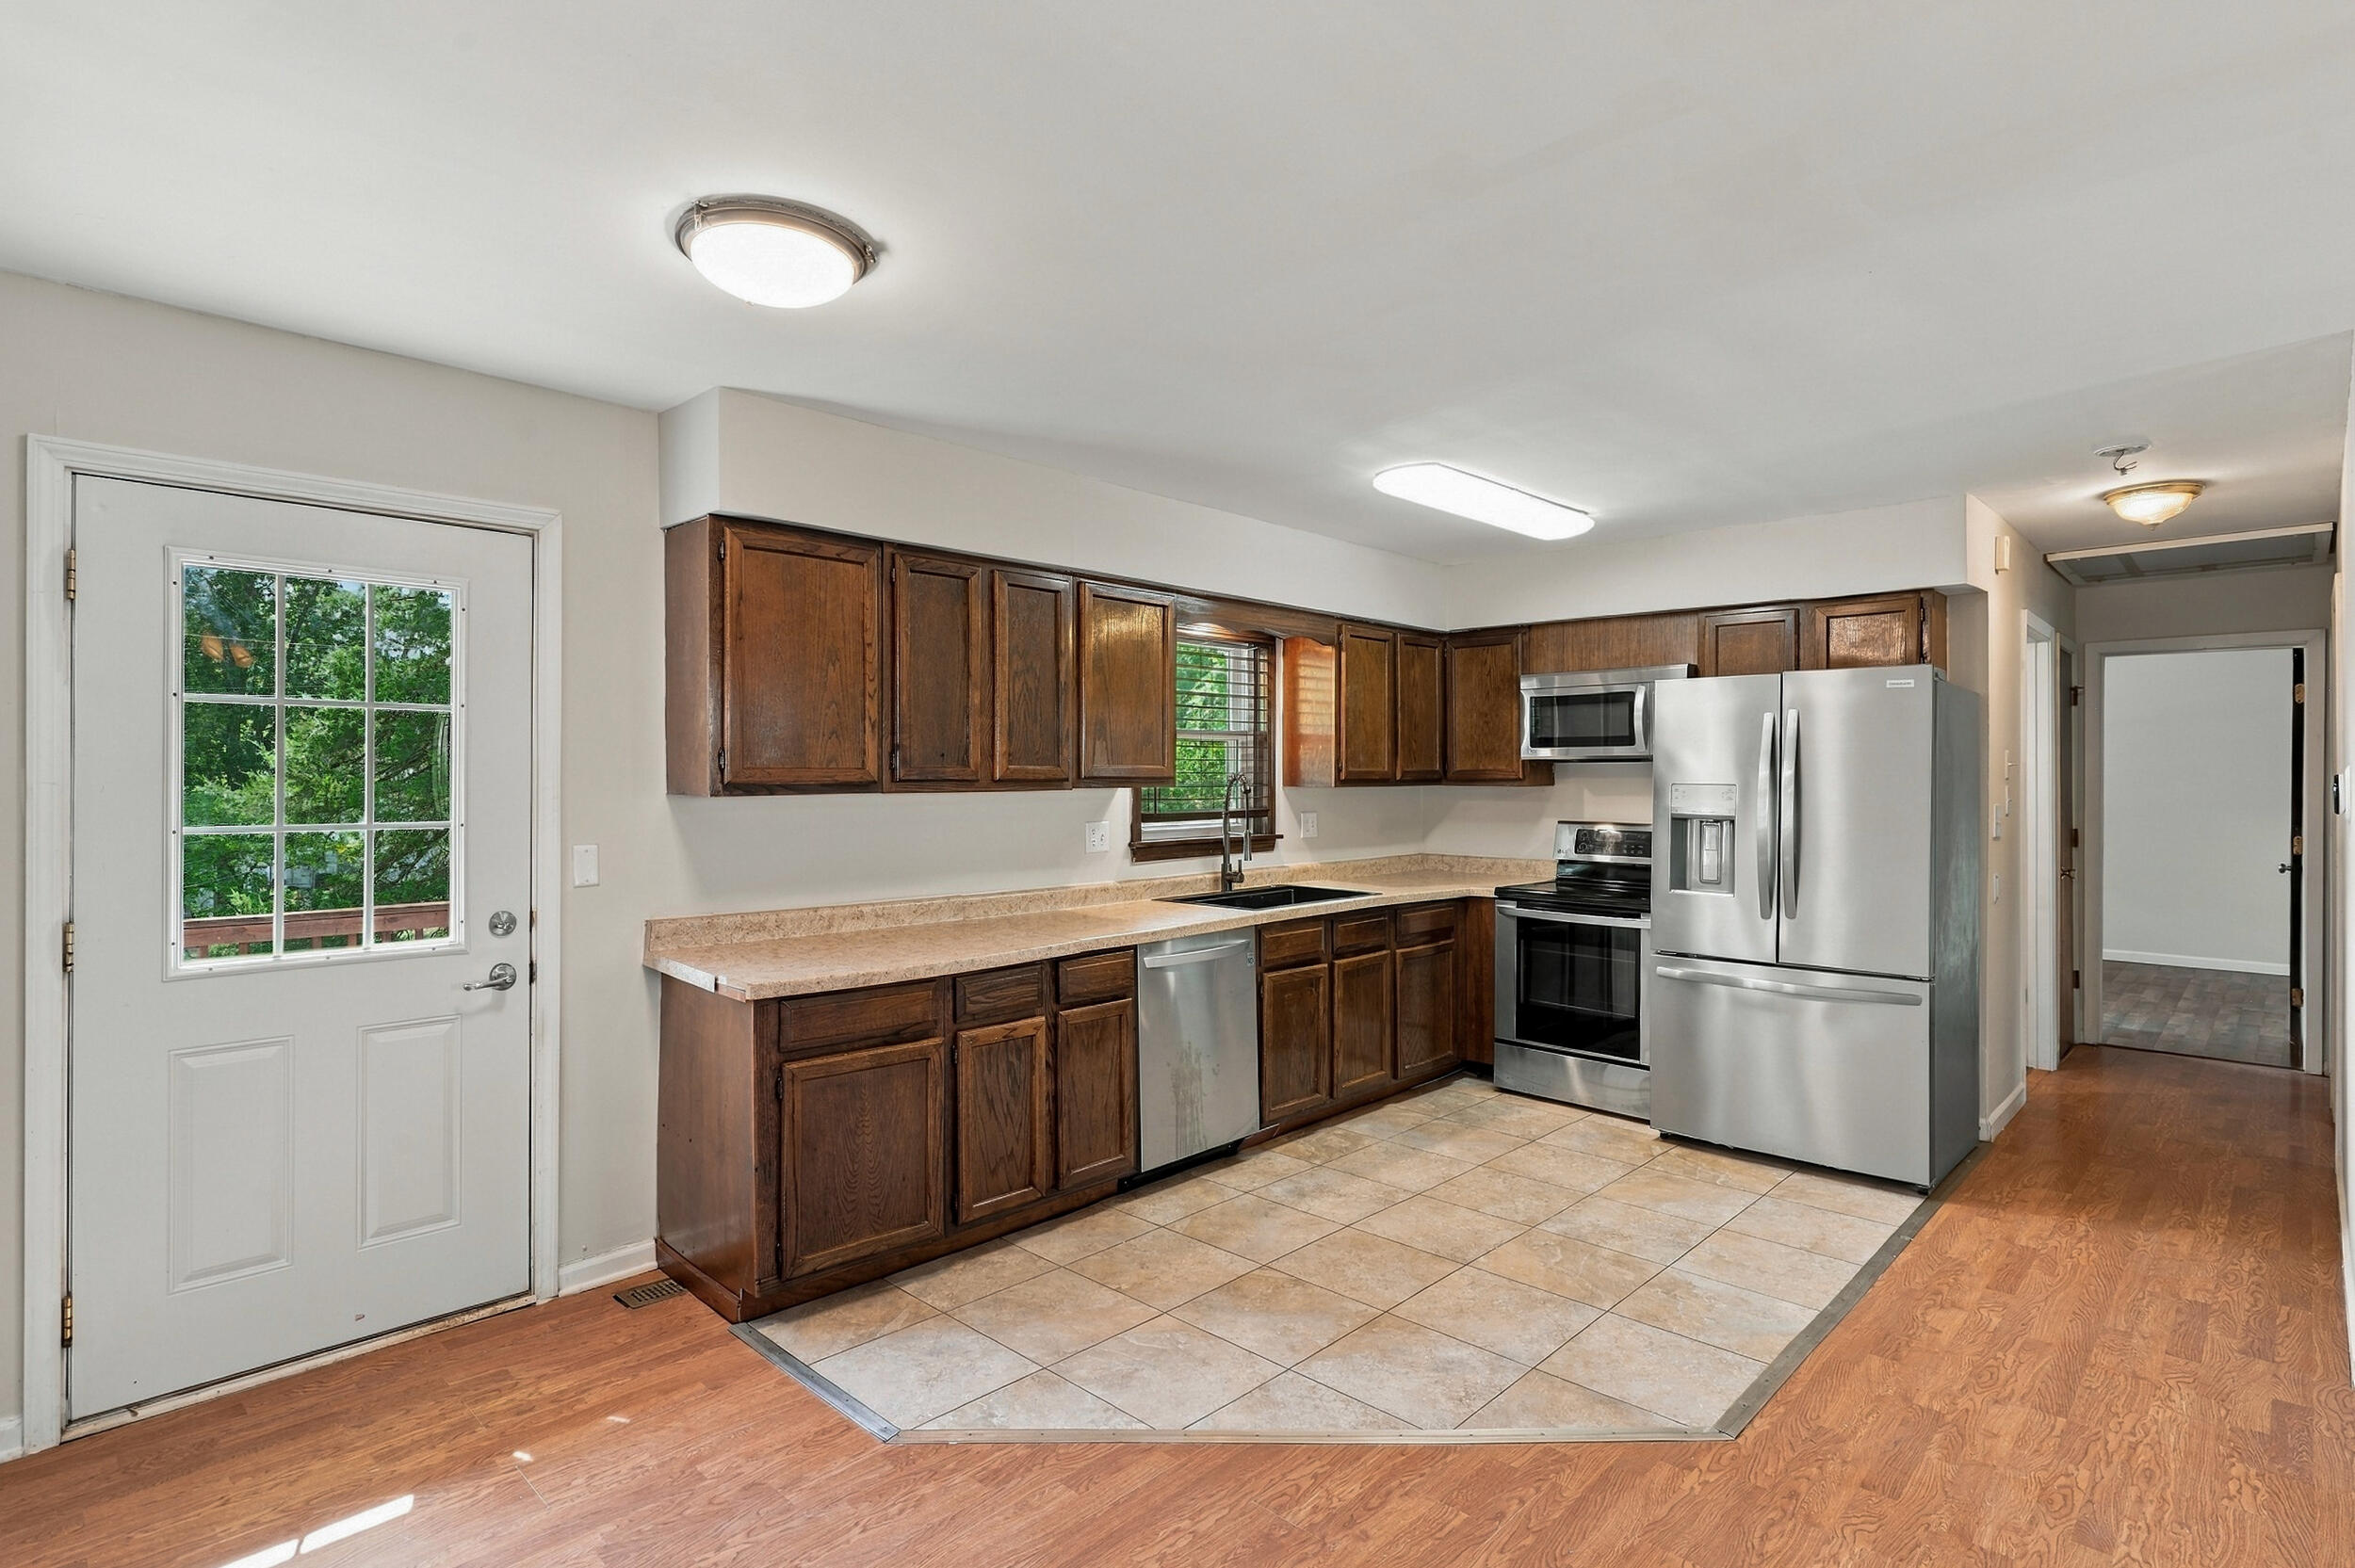
Kitchen with dark wood cabinets, stainless steel appliances, and a tiled floor.
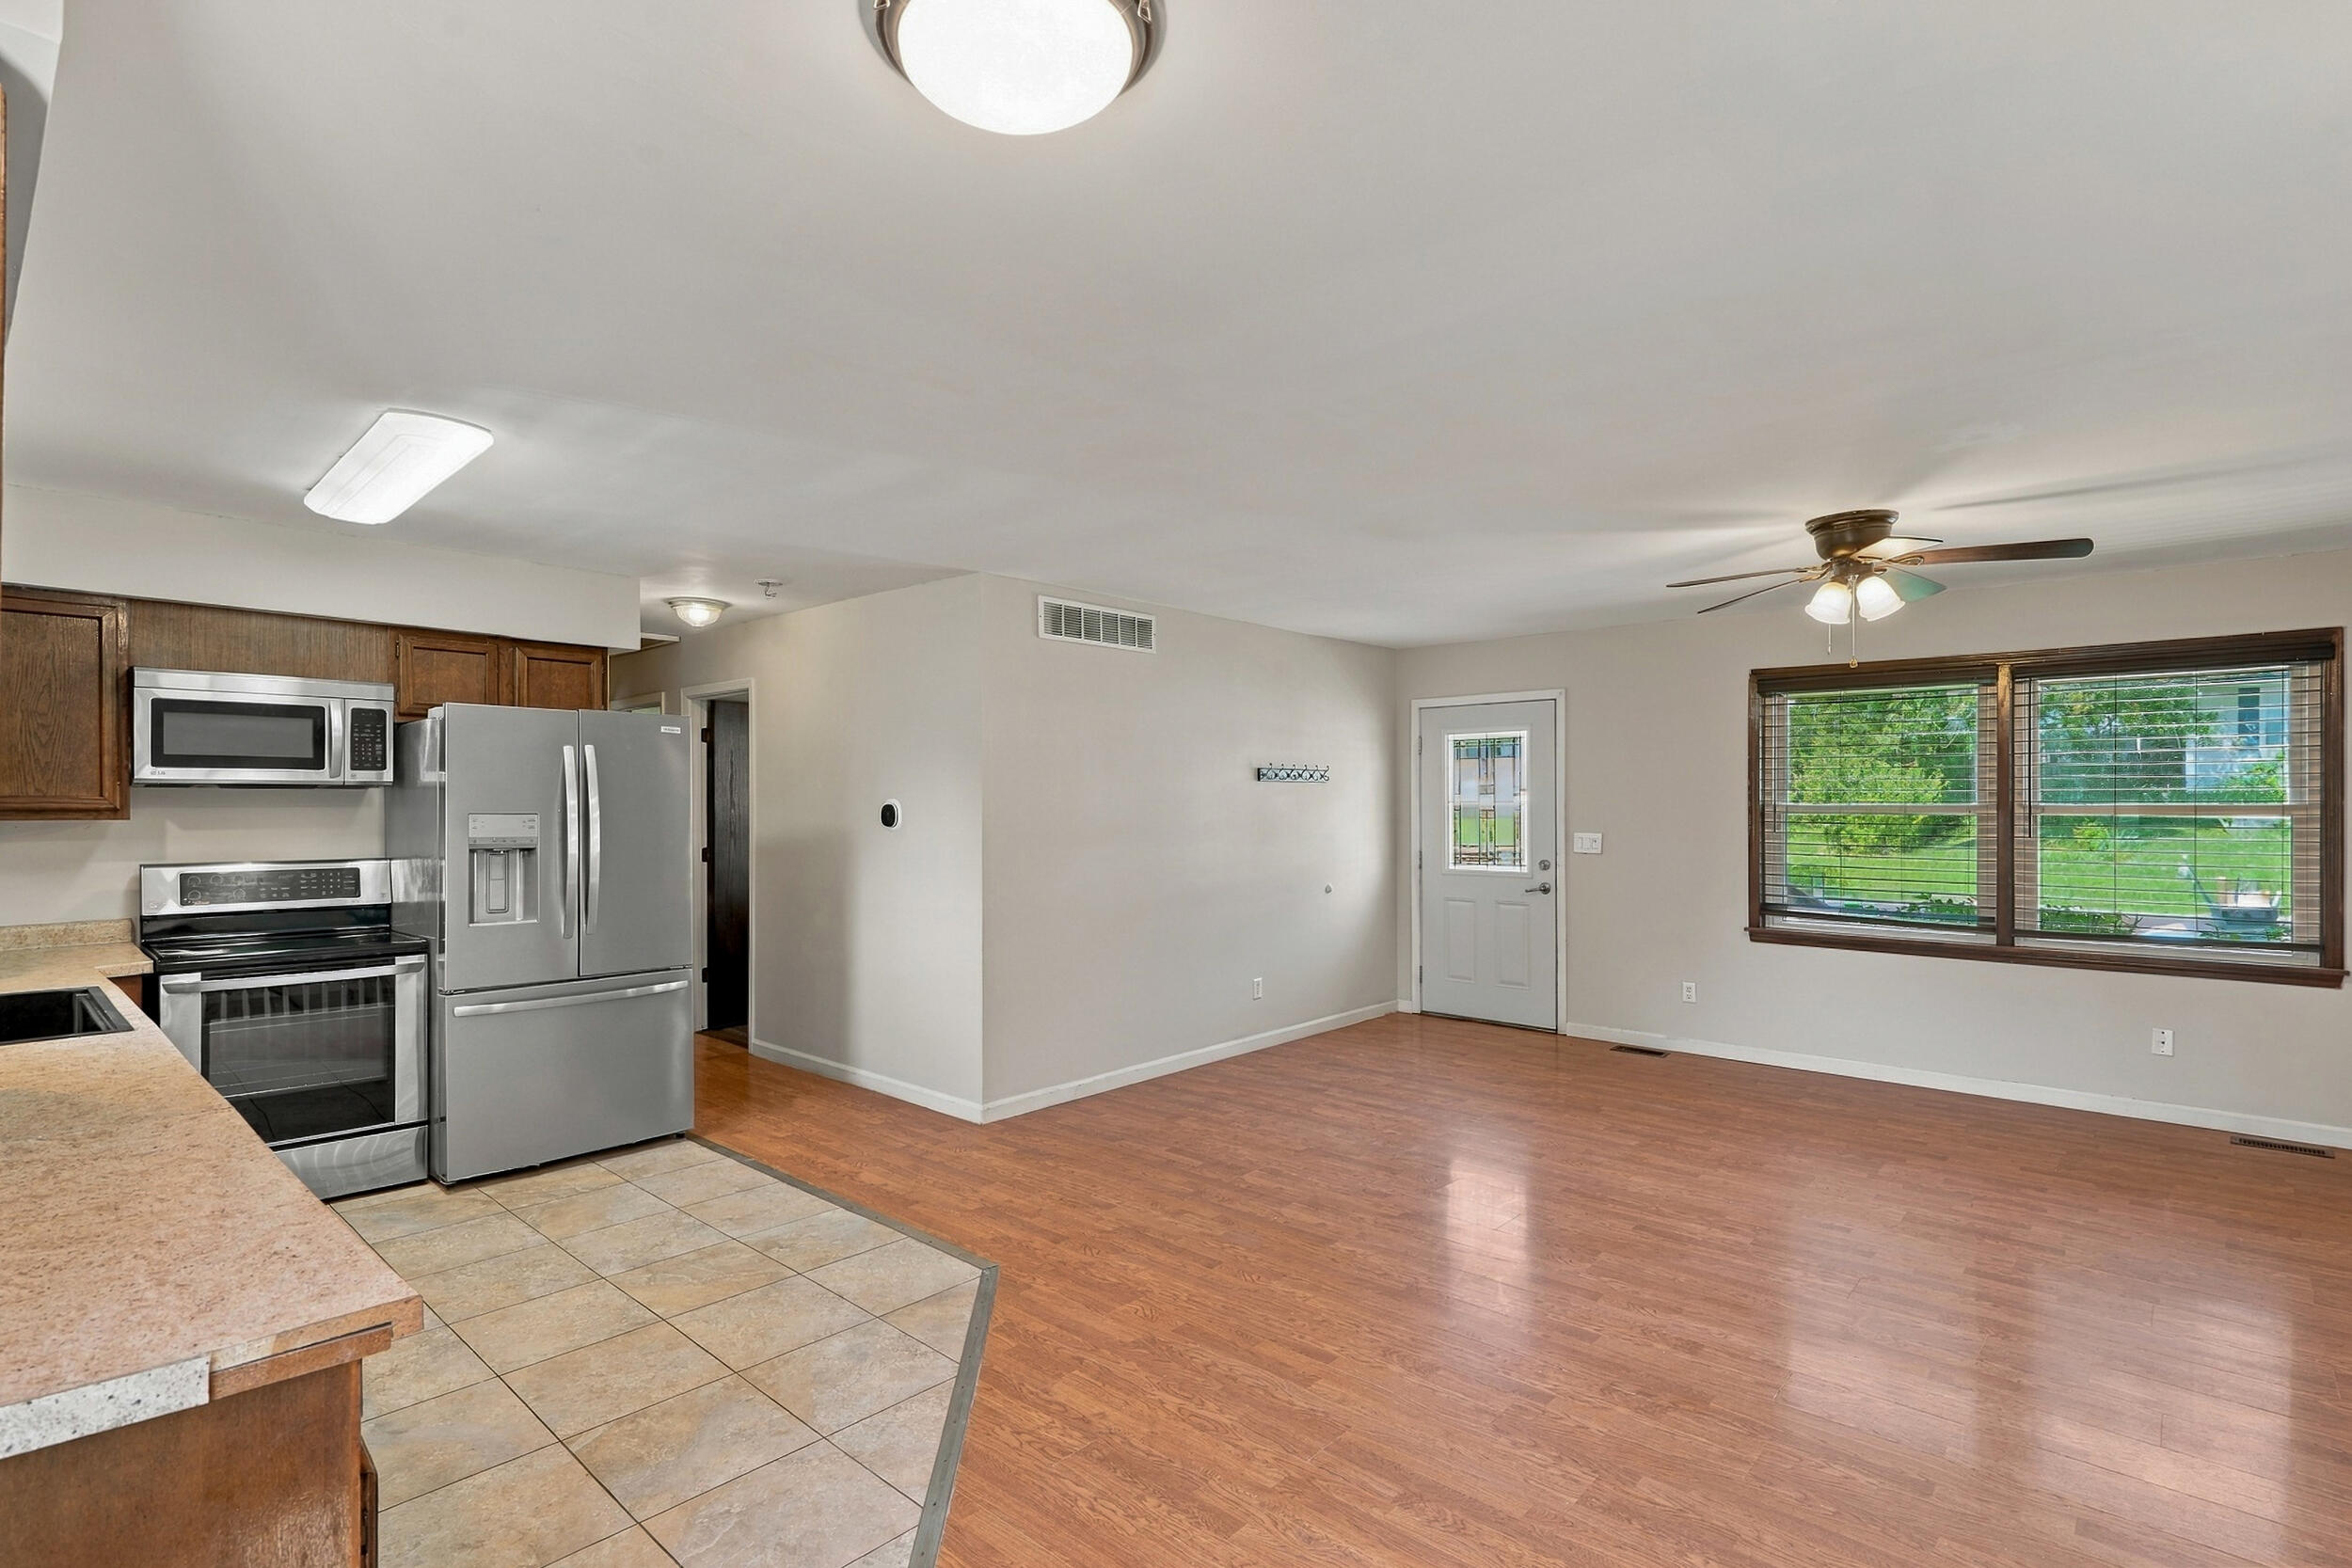
Open kitchen and living area with stainless steel appliances, wood flooring, and a wide window overlooking greenery.
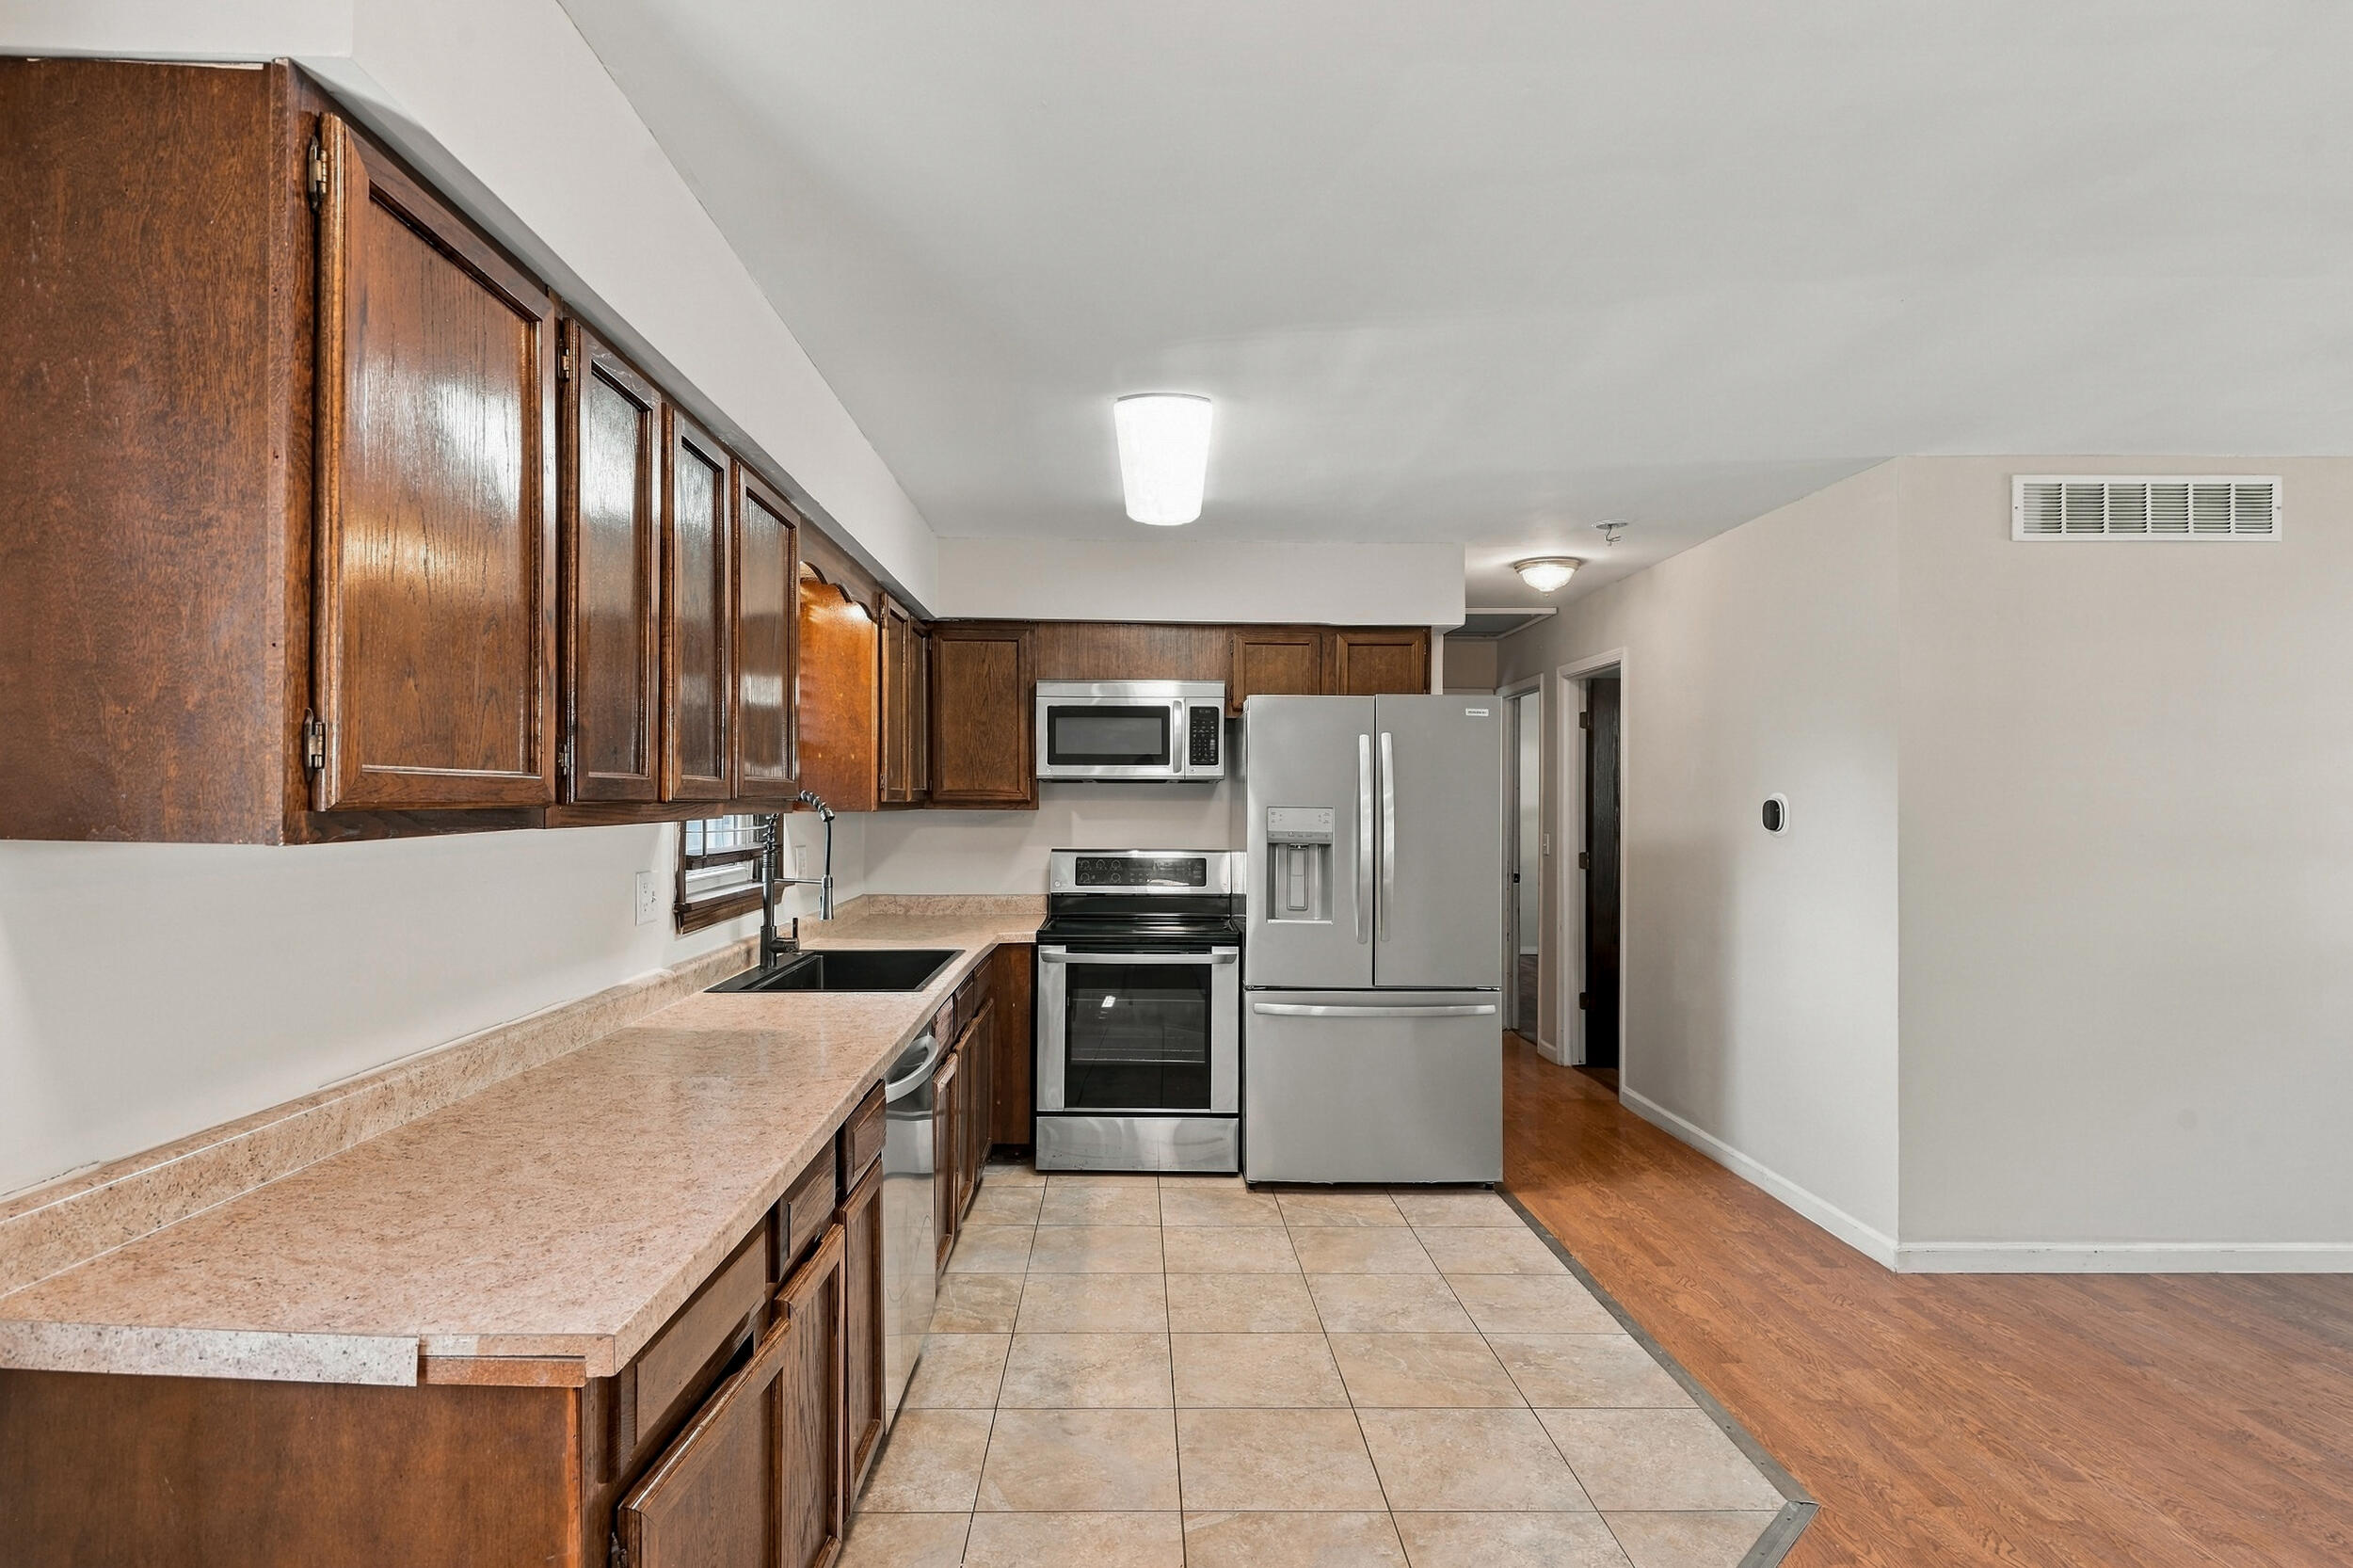
Kitchen with dark wood cabinets, long stone-look counters, stainless appliances, and tiled flooring.
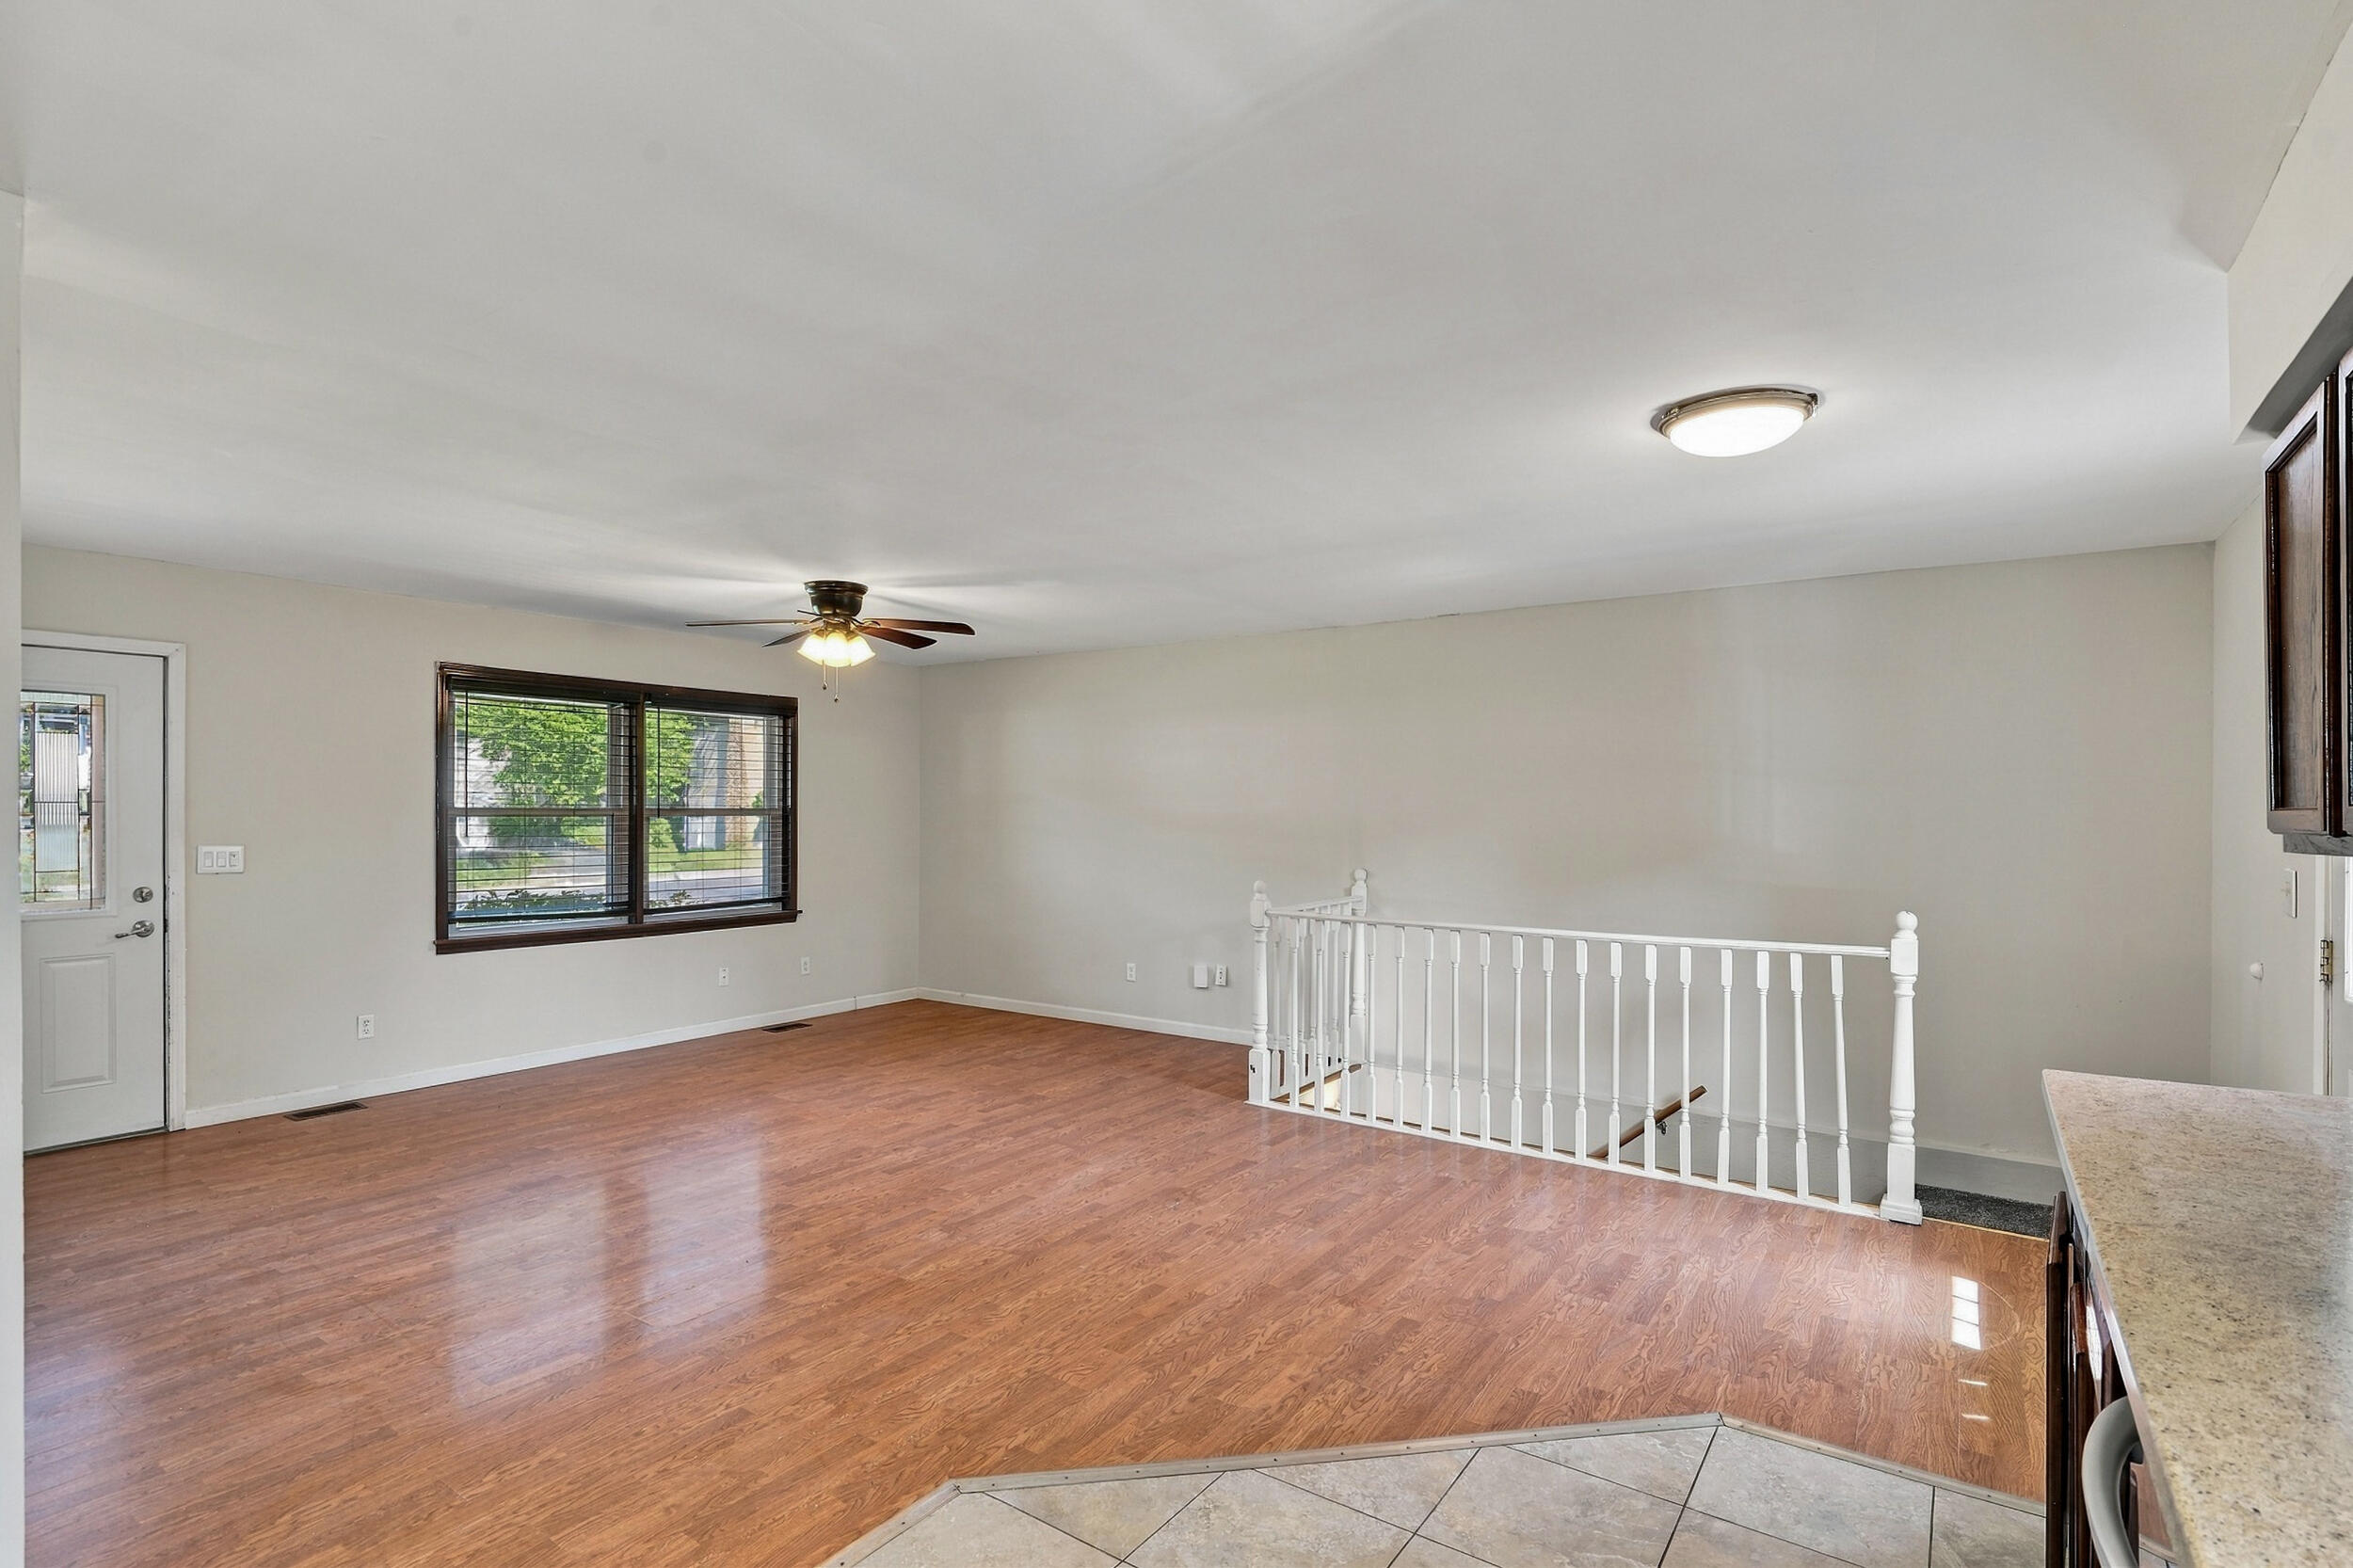
Empty living area with wood flooring, a ceiling fan, and a white-railed staircase.
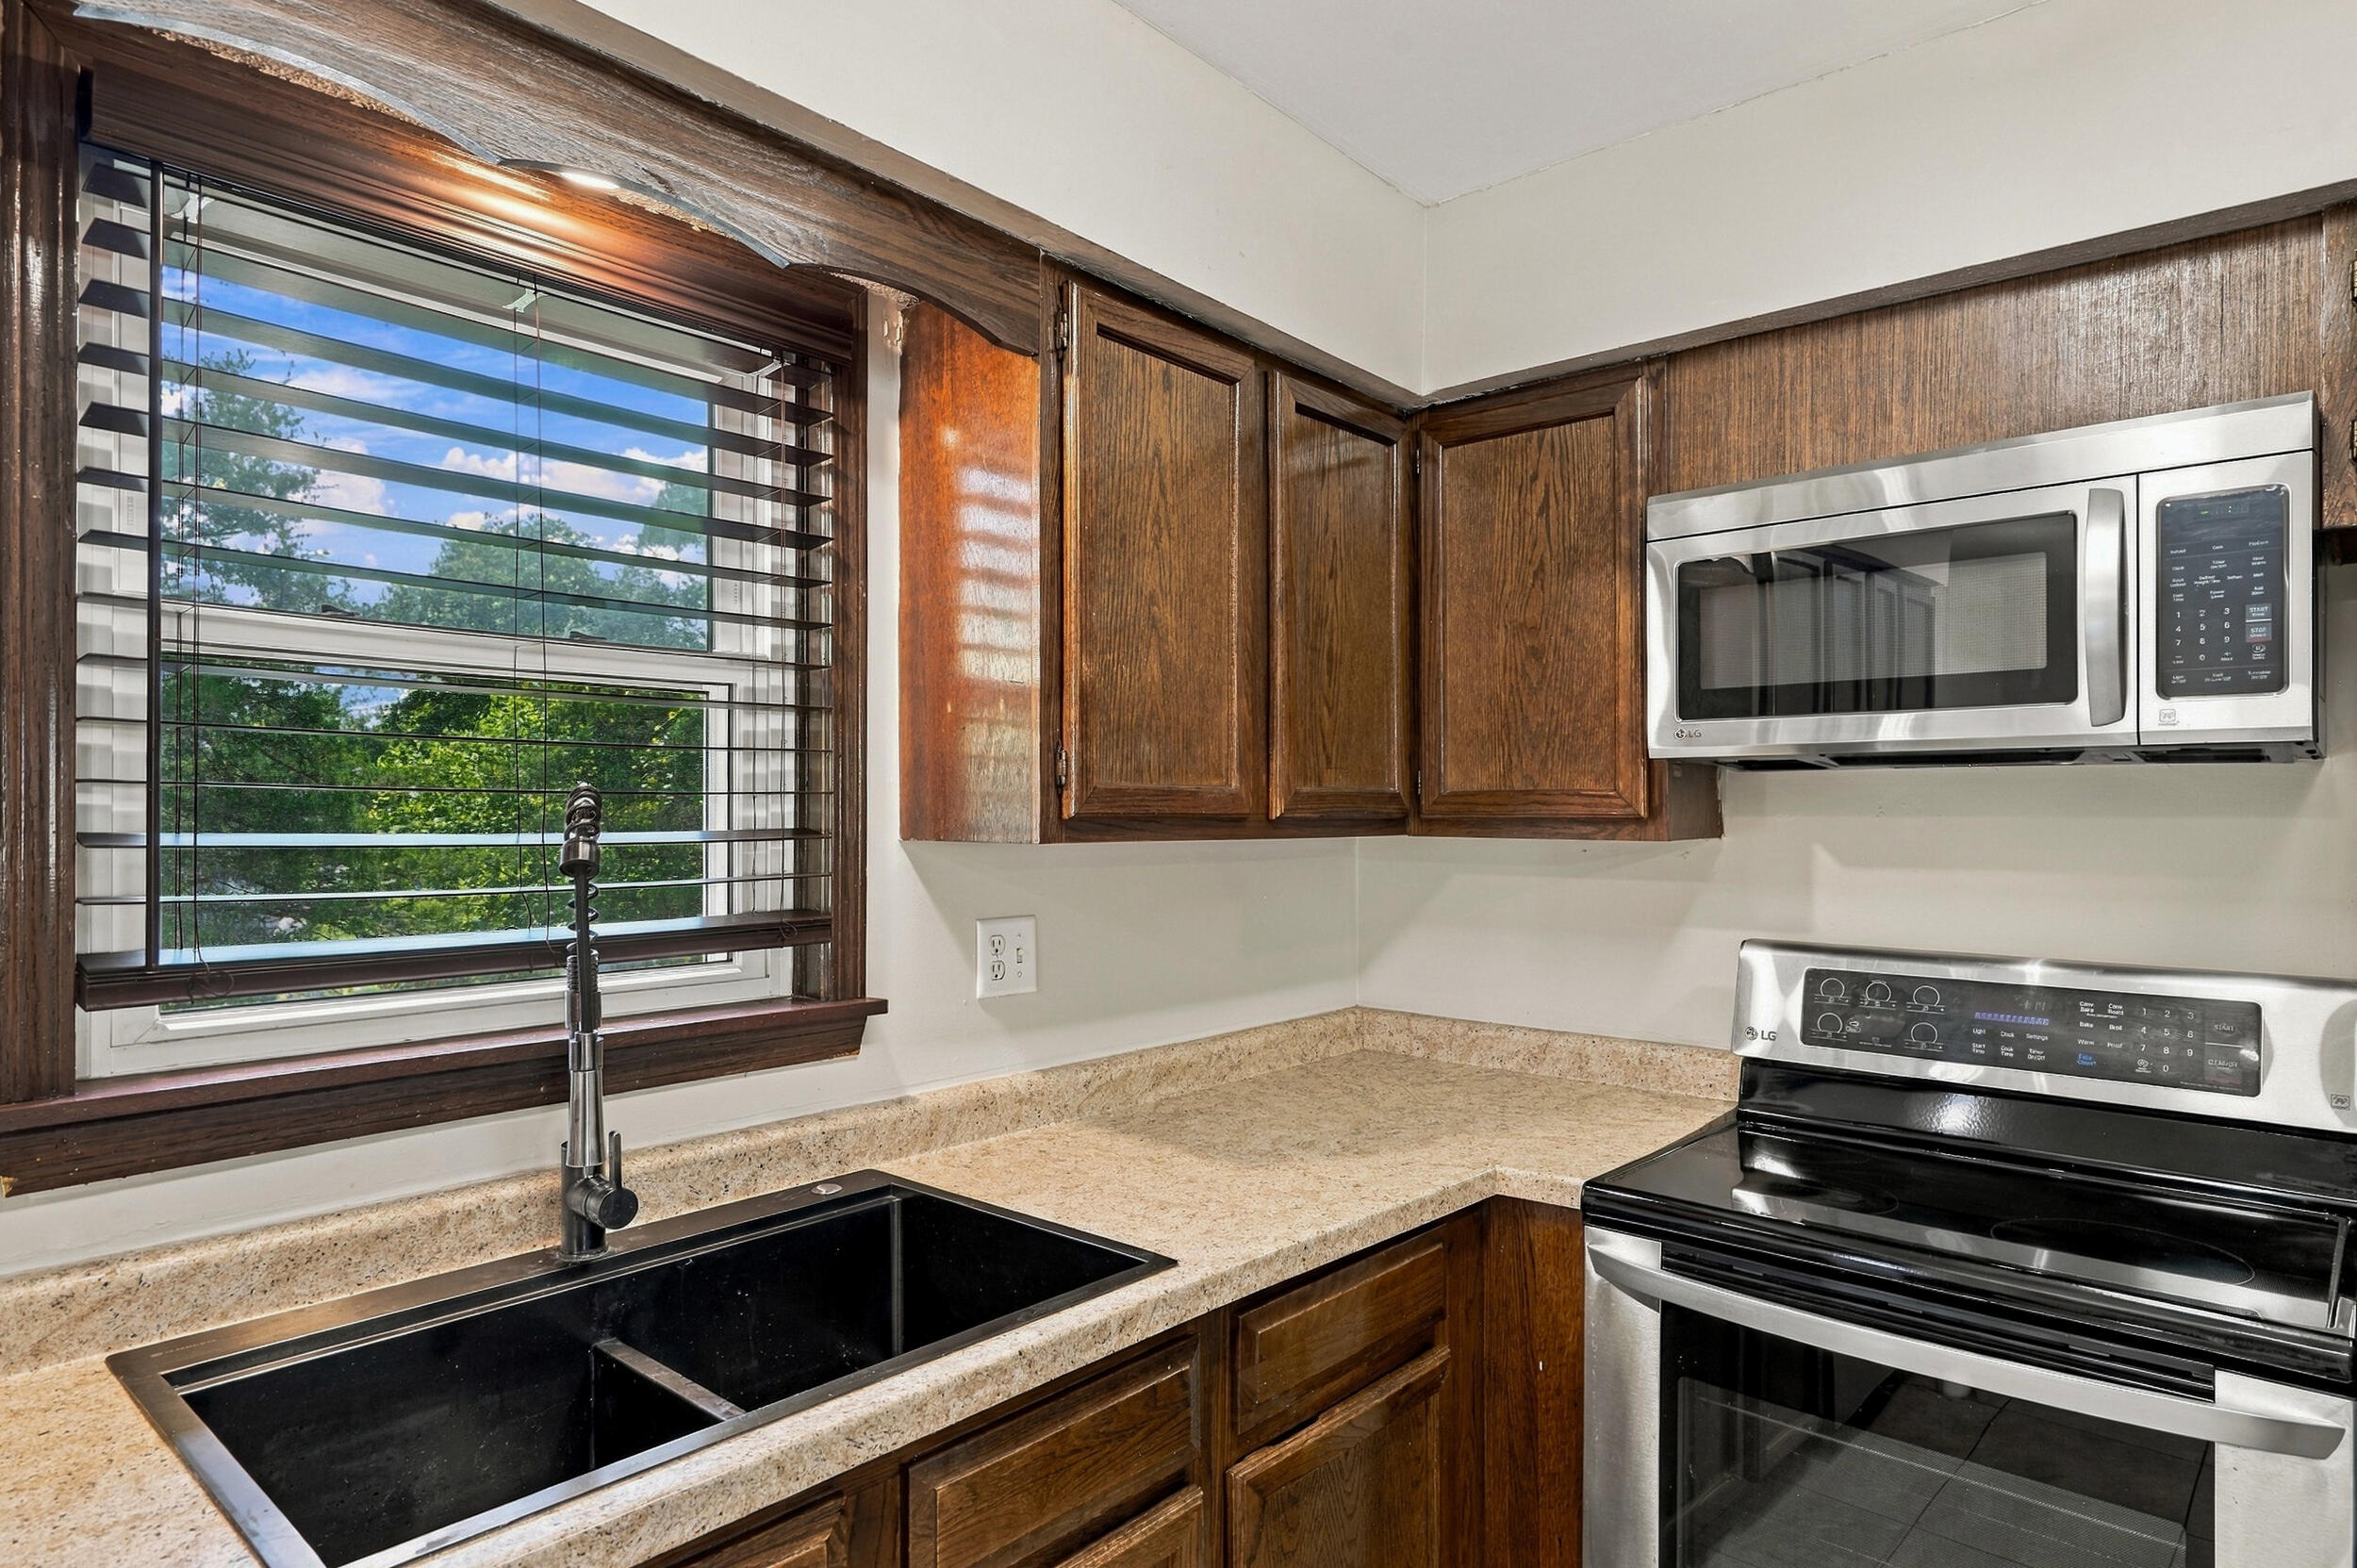
Kitchen with a black double-basin sink, granite counters, wood cabinets, and stainless appliances.
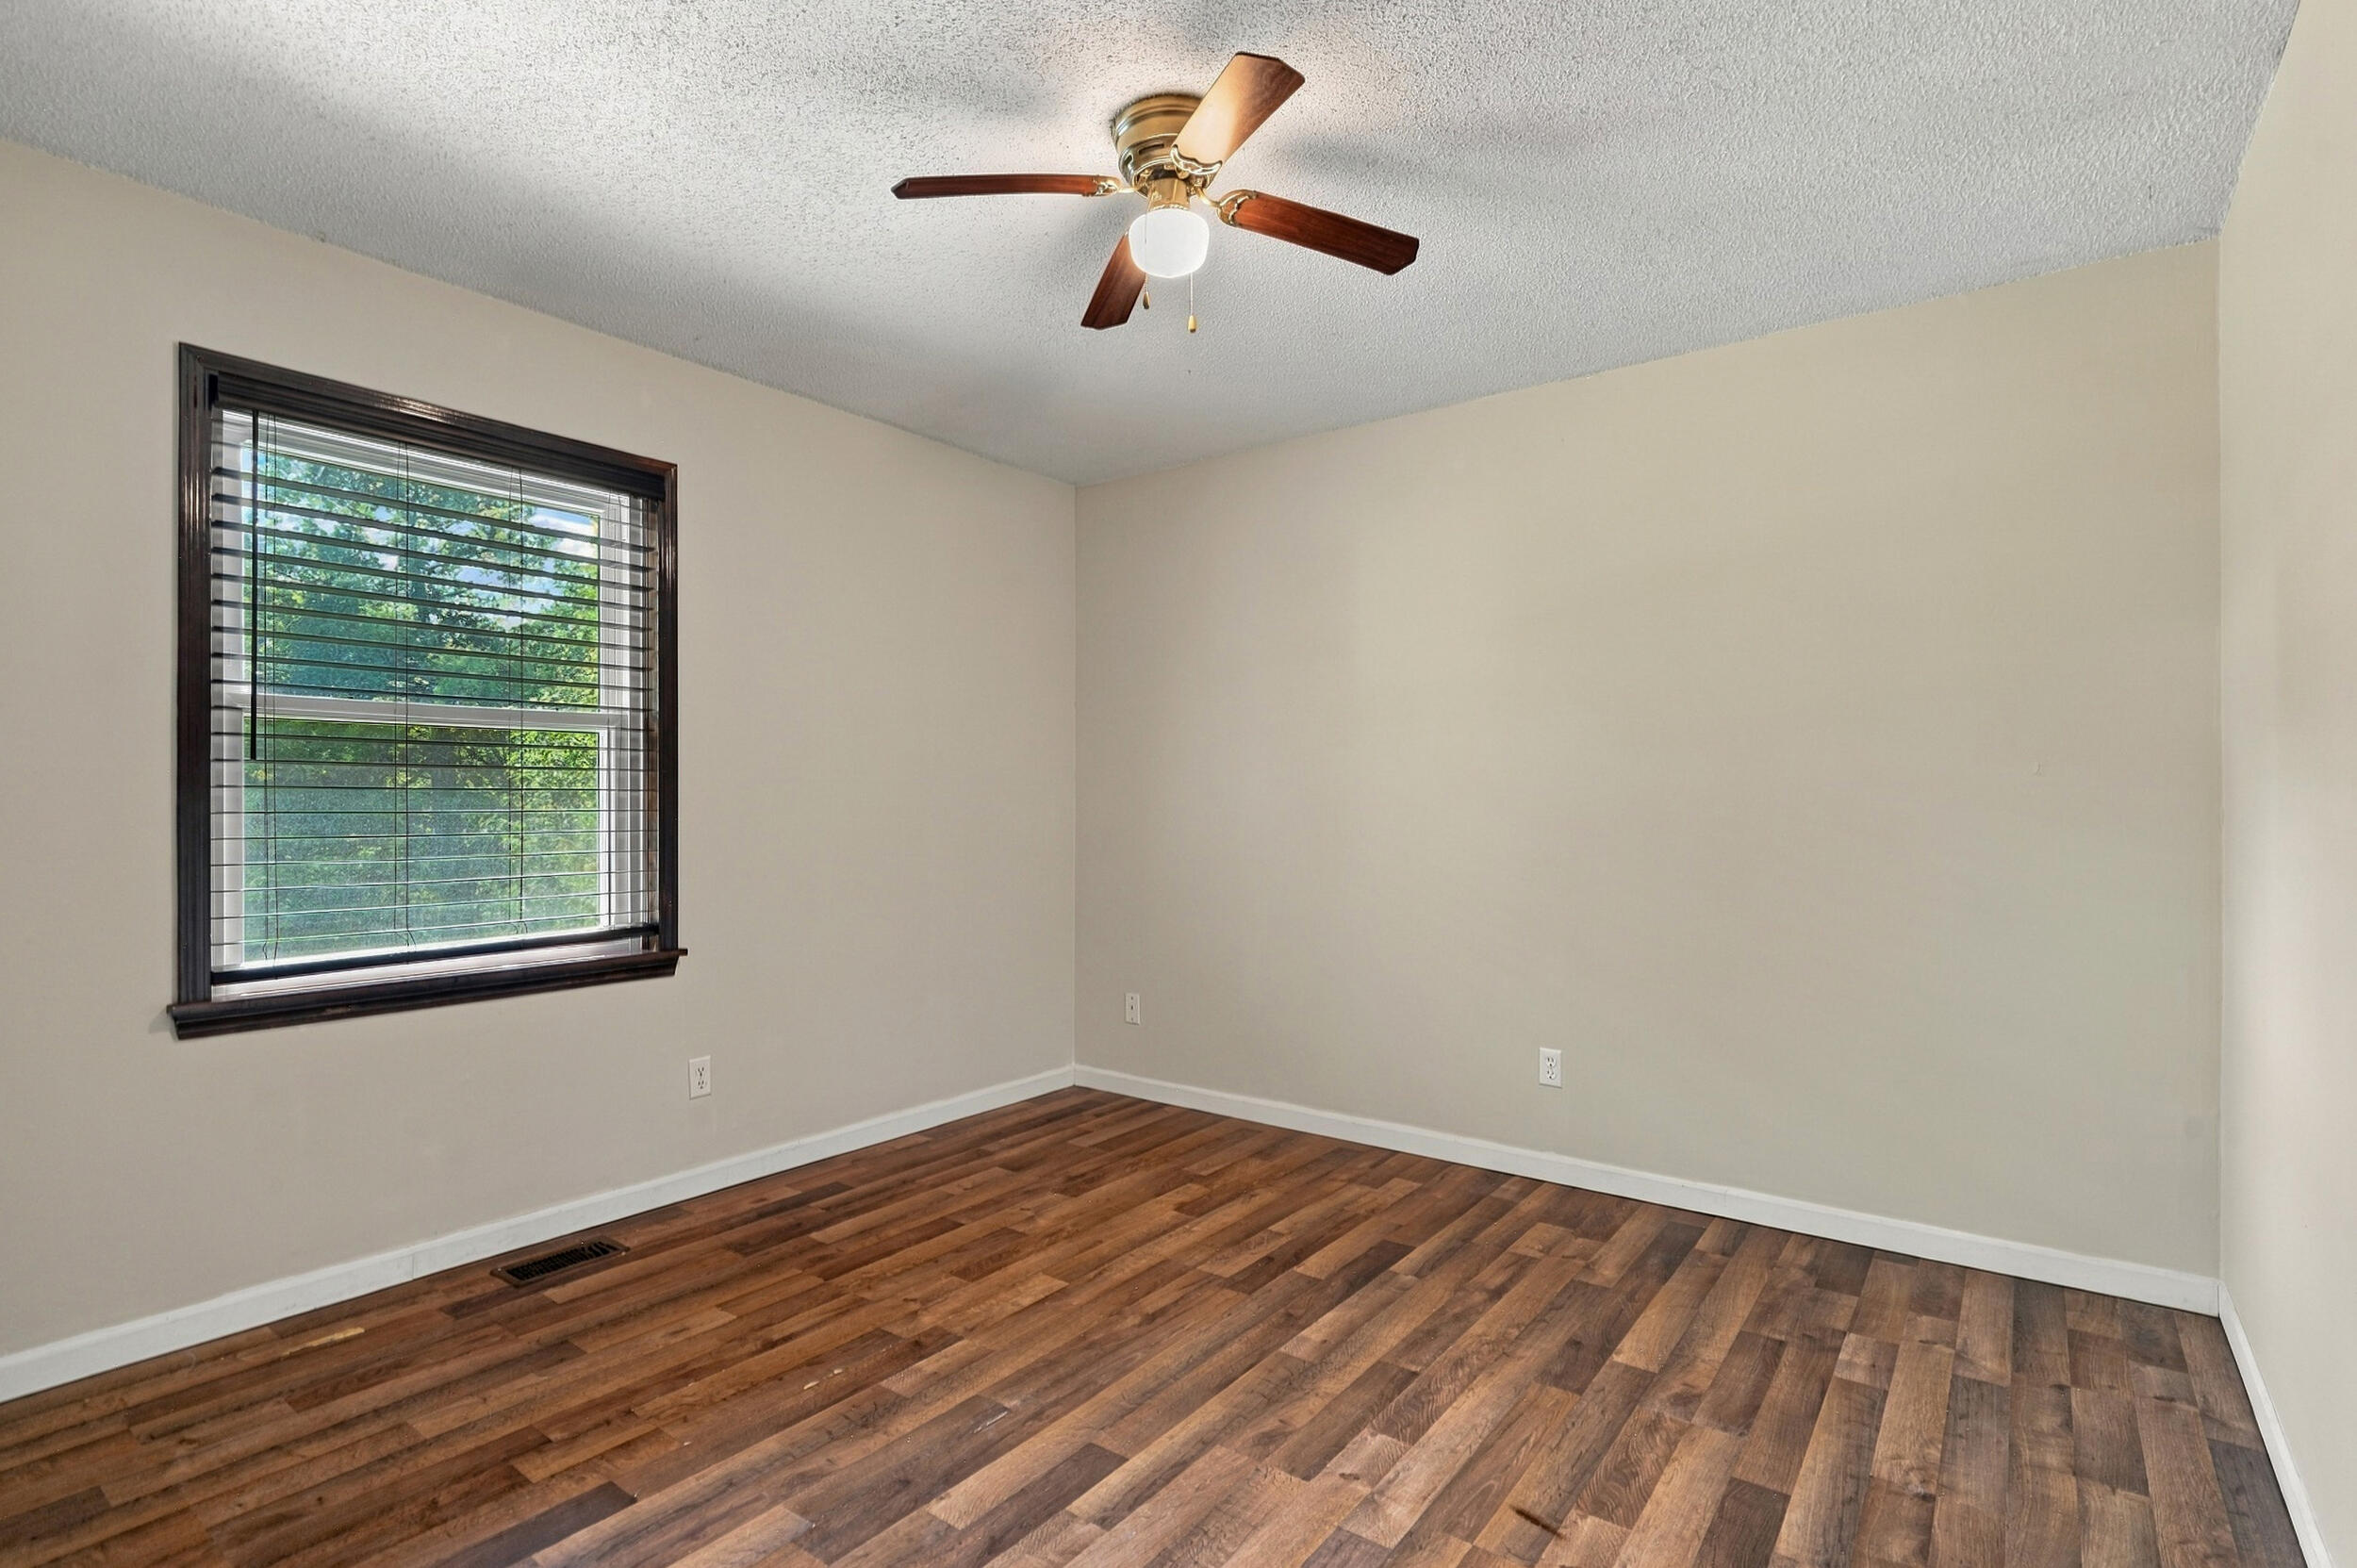
Empty room with wood-look floors, a ceiling fan, and a large window with dark trim.
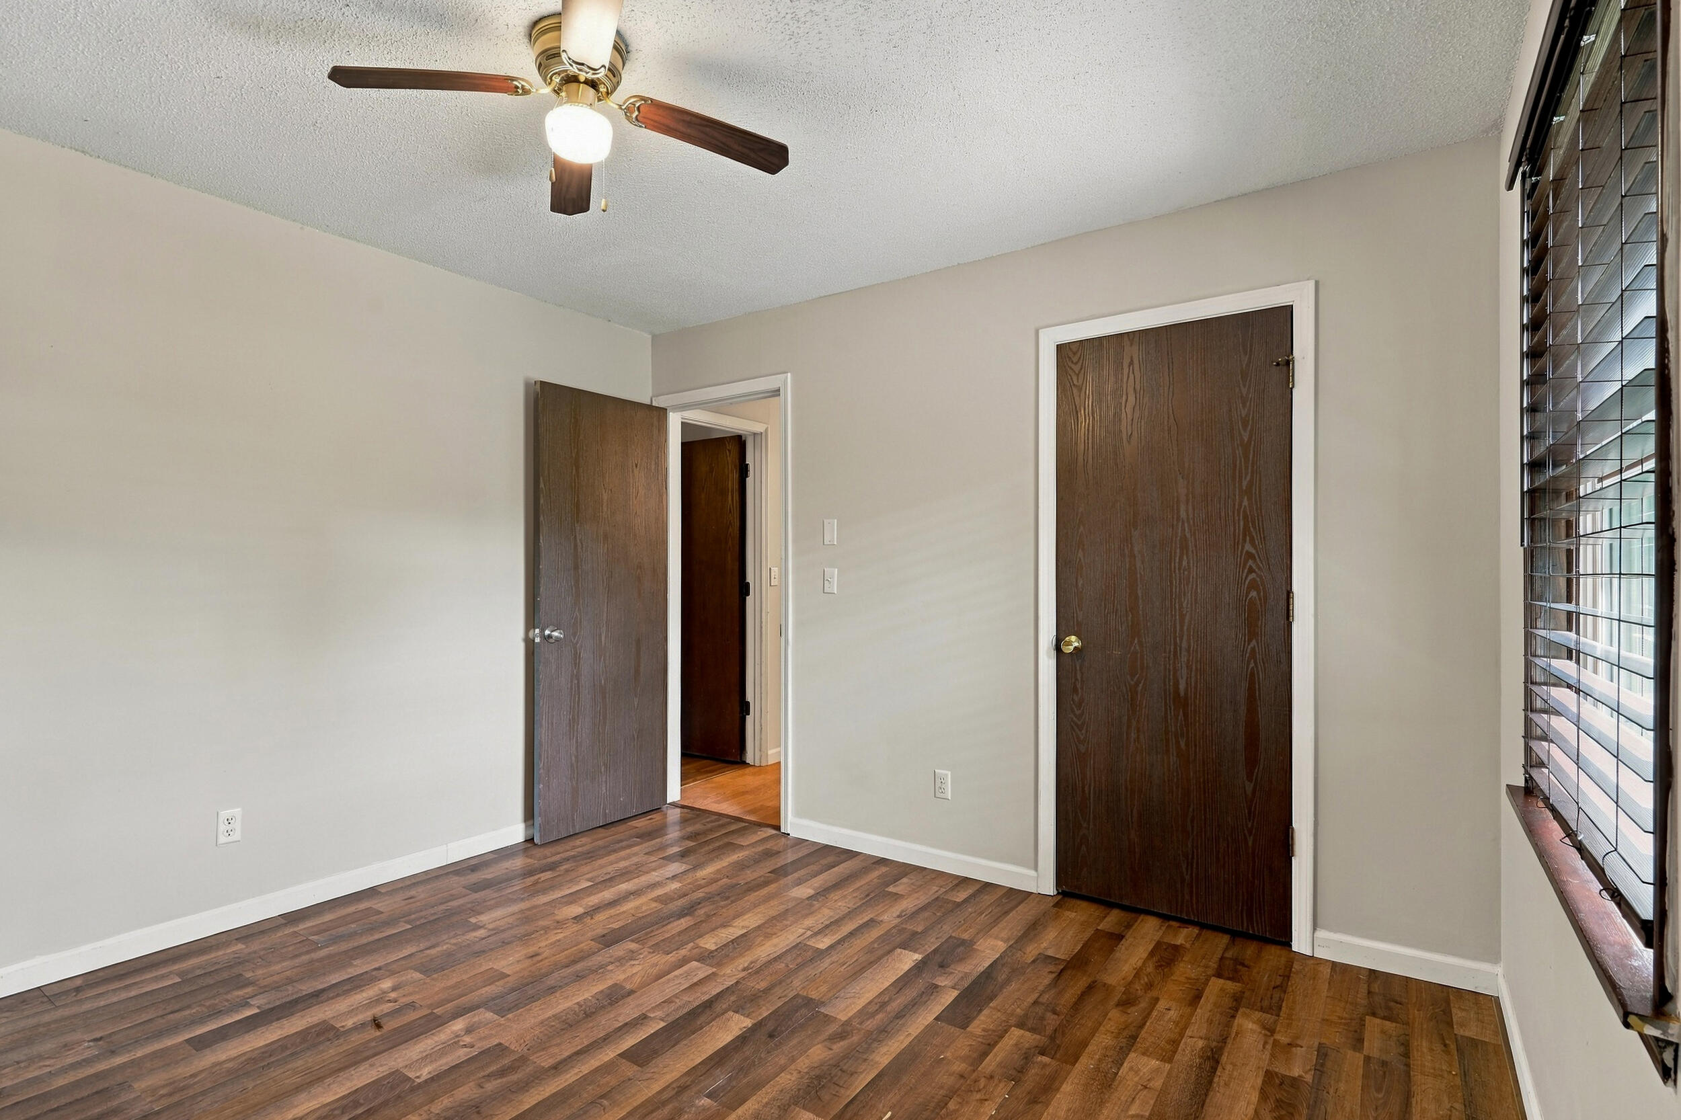
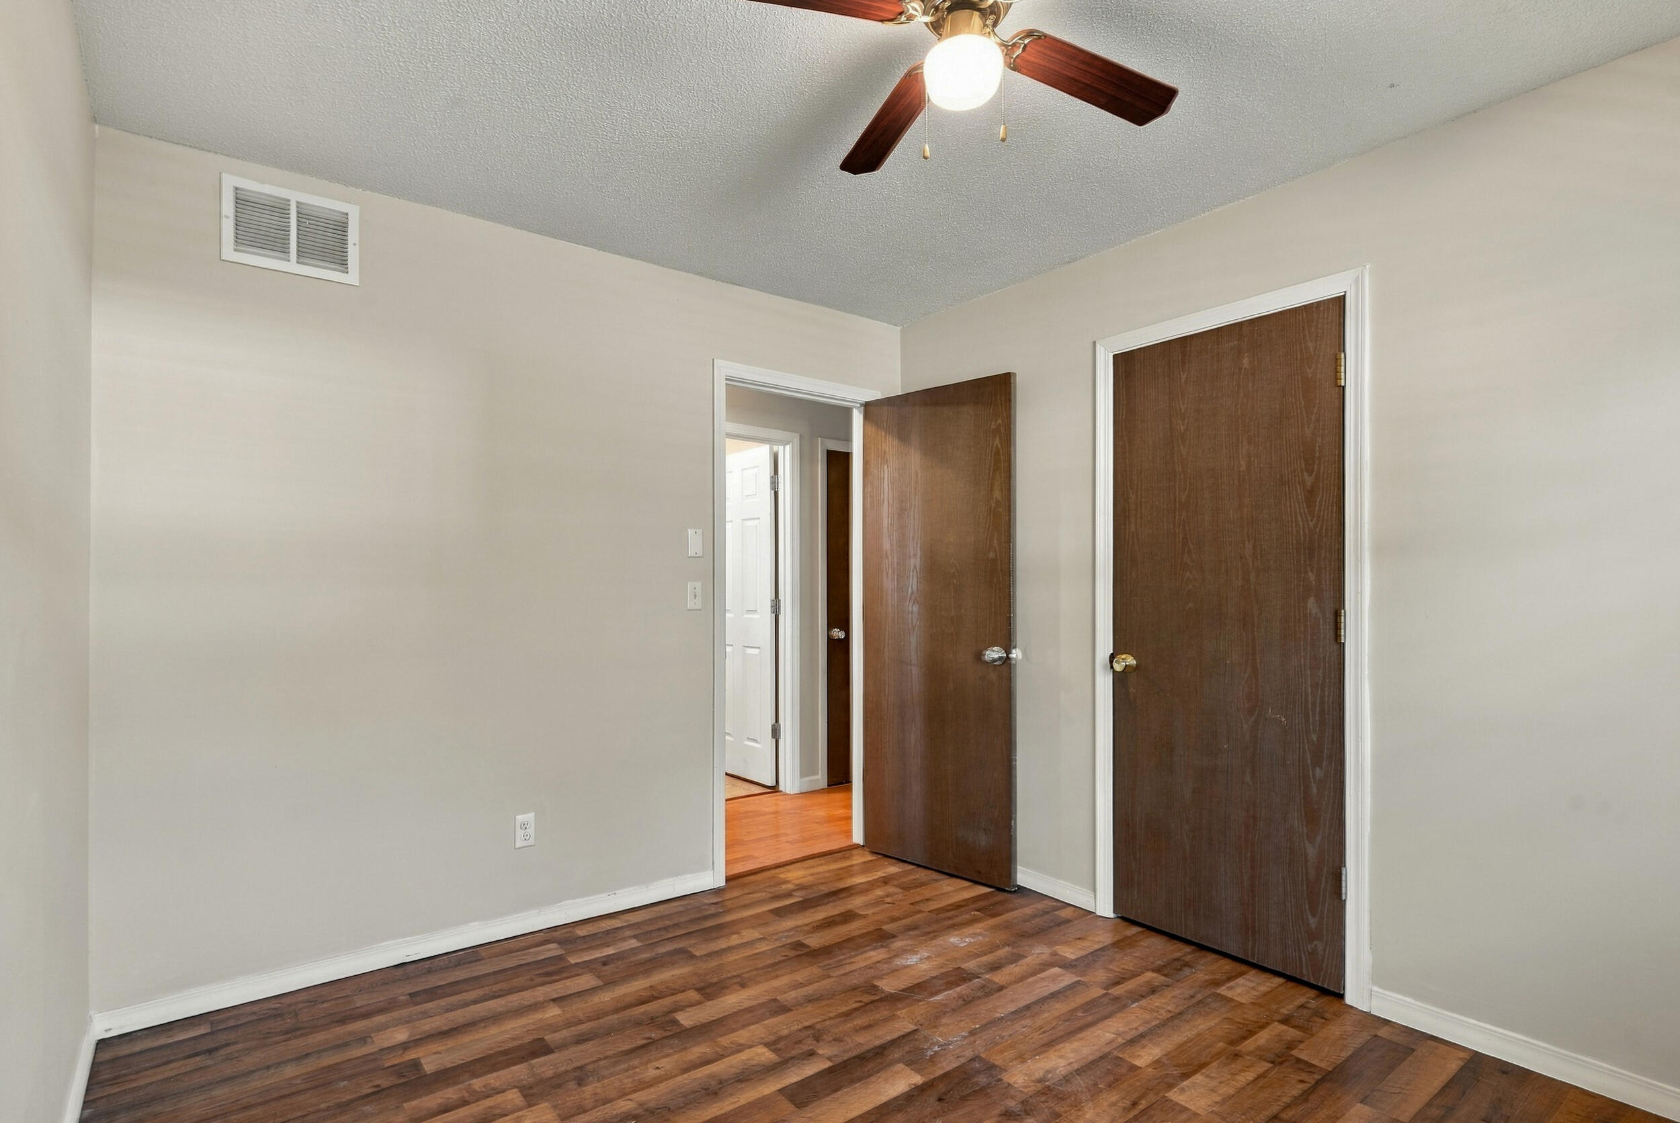
An empty room with wood-look flooring, dark wood doors, and a ceiling fan.
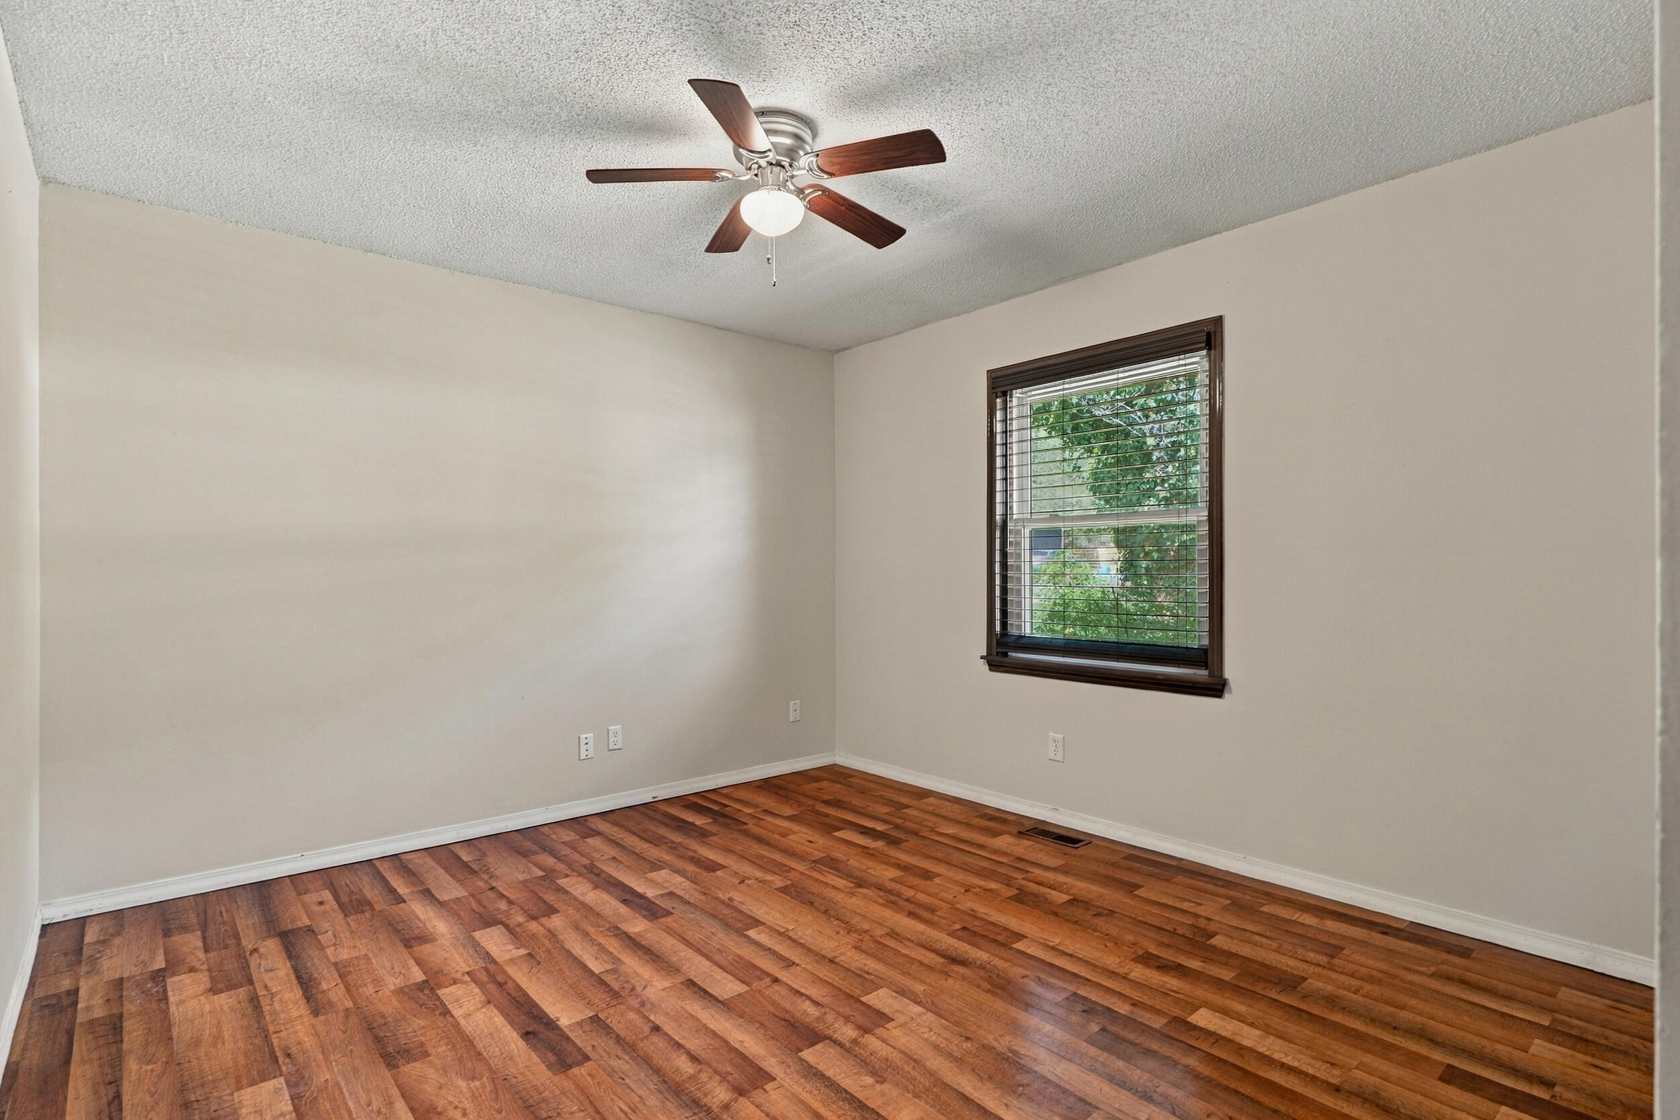
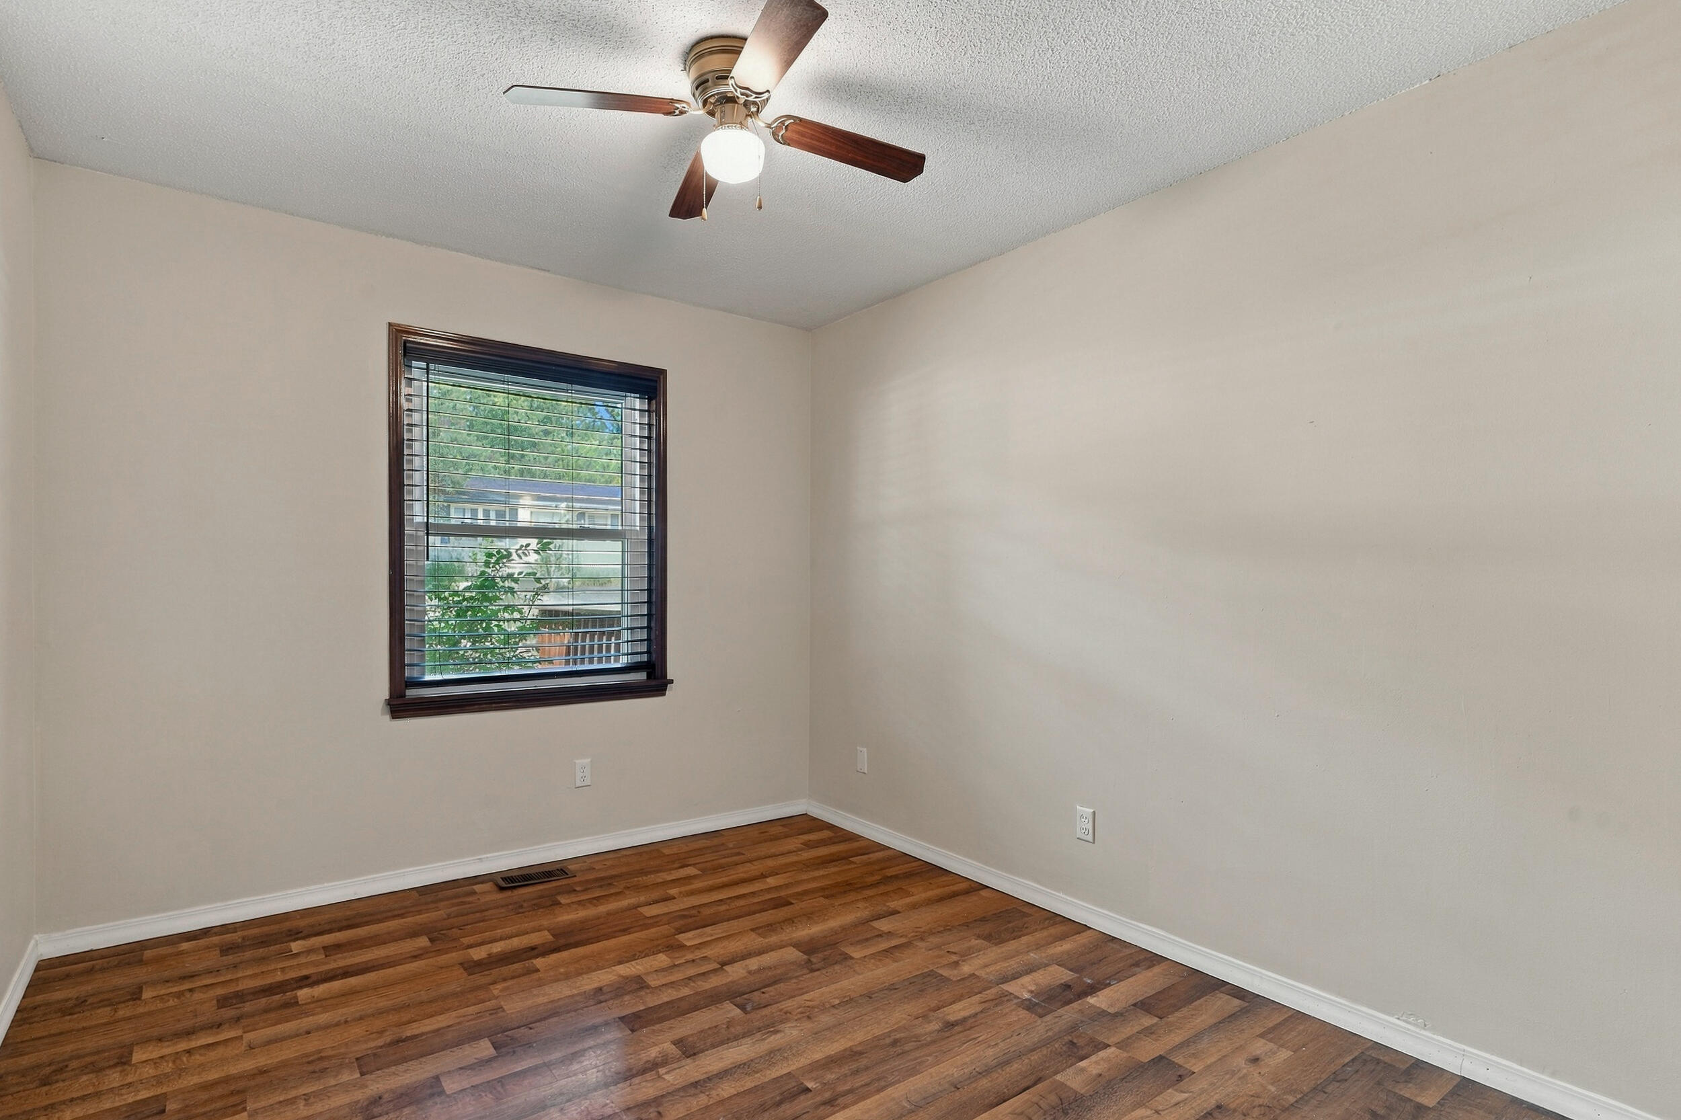
Empty room with polished wood flooring, a ceiling fan, and a window with blinds.
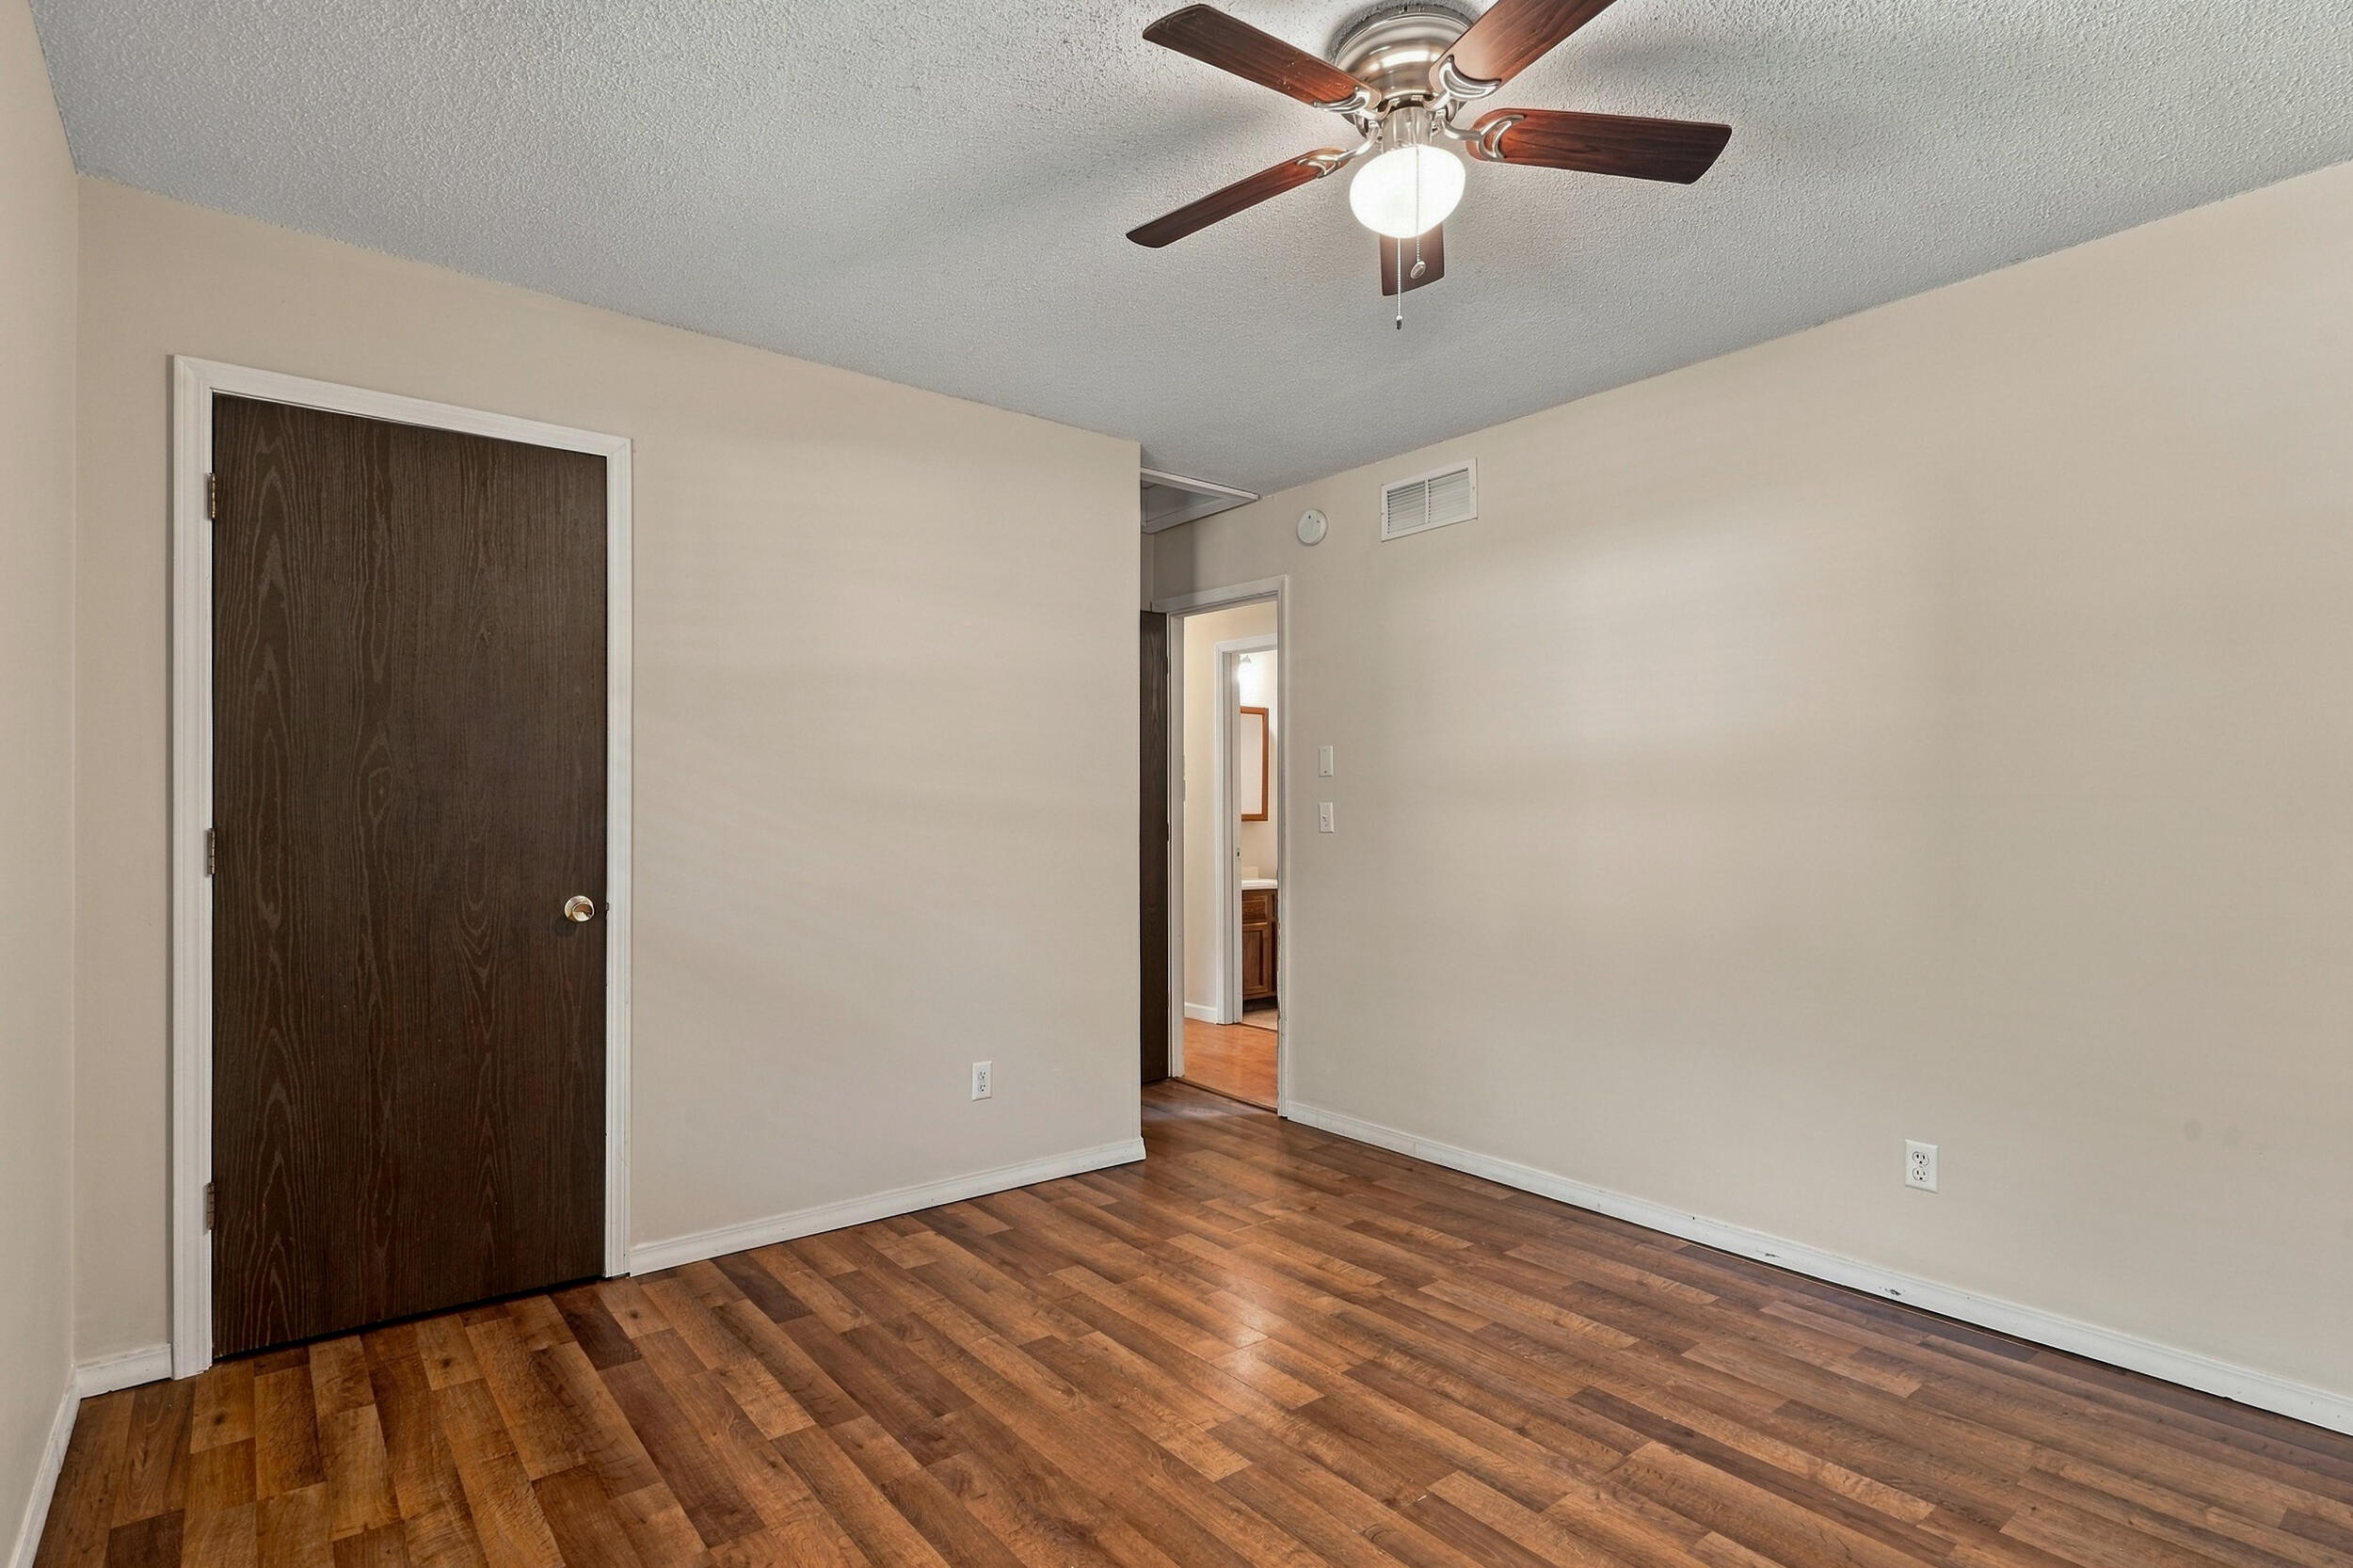
Empty room with wood-look flooring, a dark wood door, and a ceiling fan.
Empty room with hardwood floors, a dark-trimmed window, and a ceiling fan.
Empty room with wood-look flooring, two wood doors, and a ceiling fan.
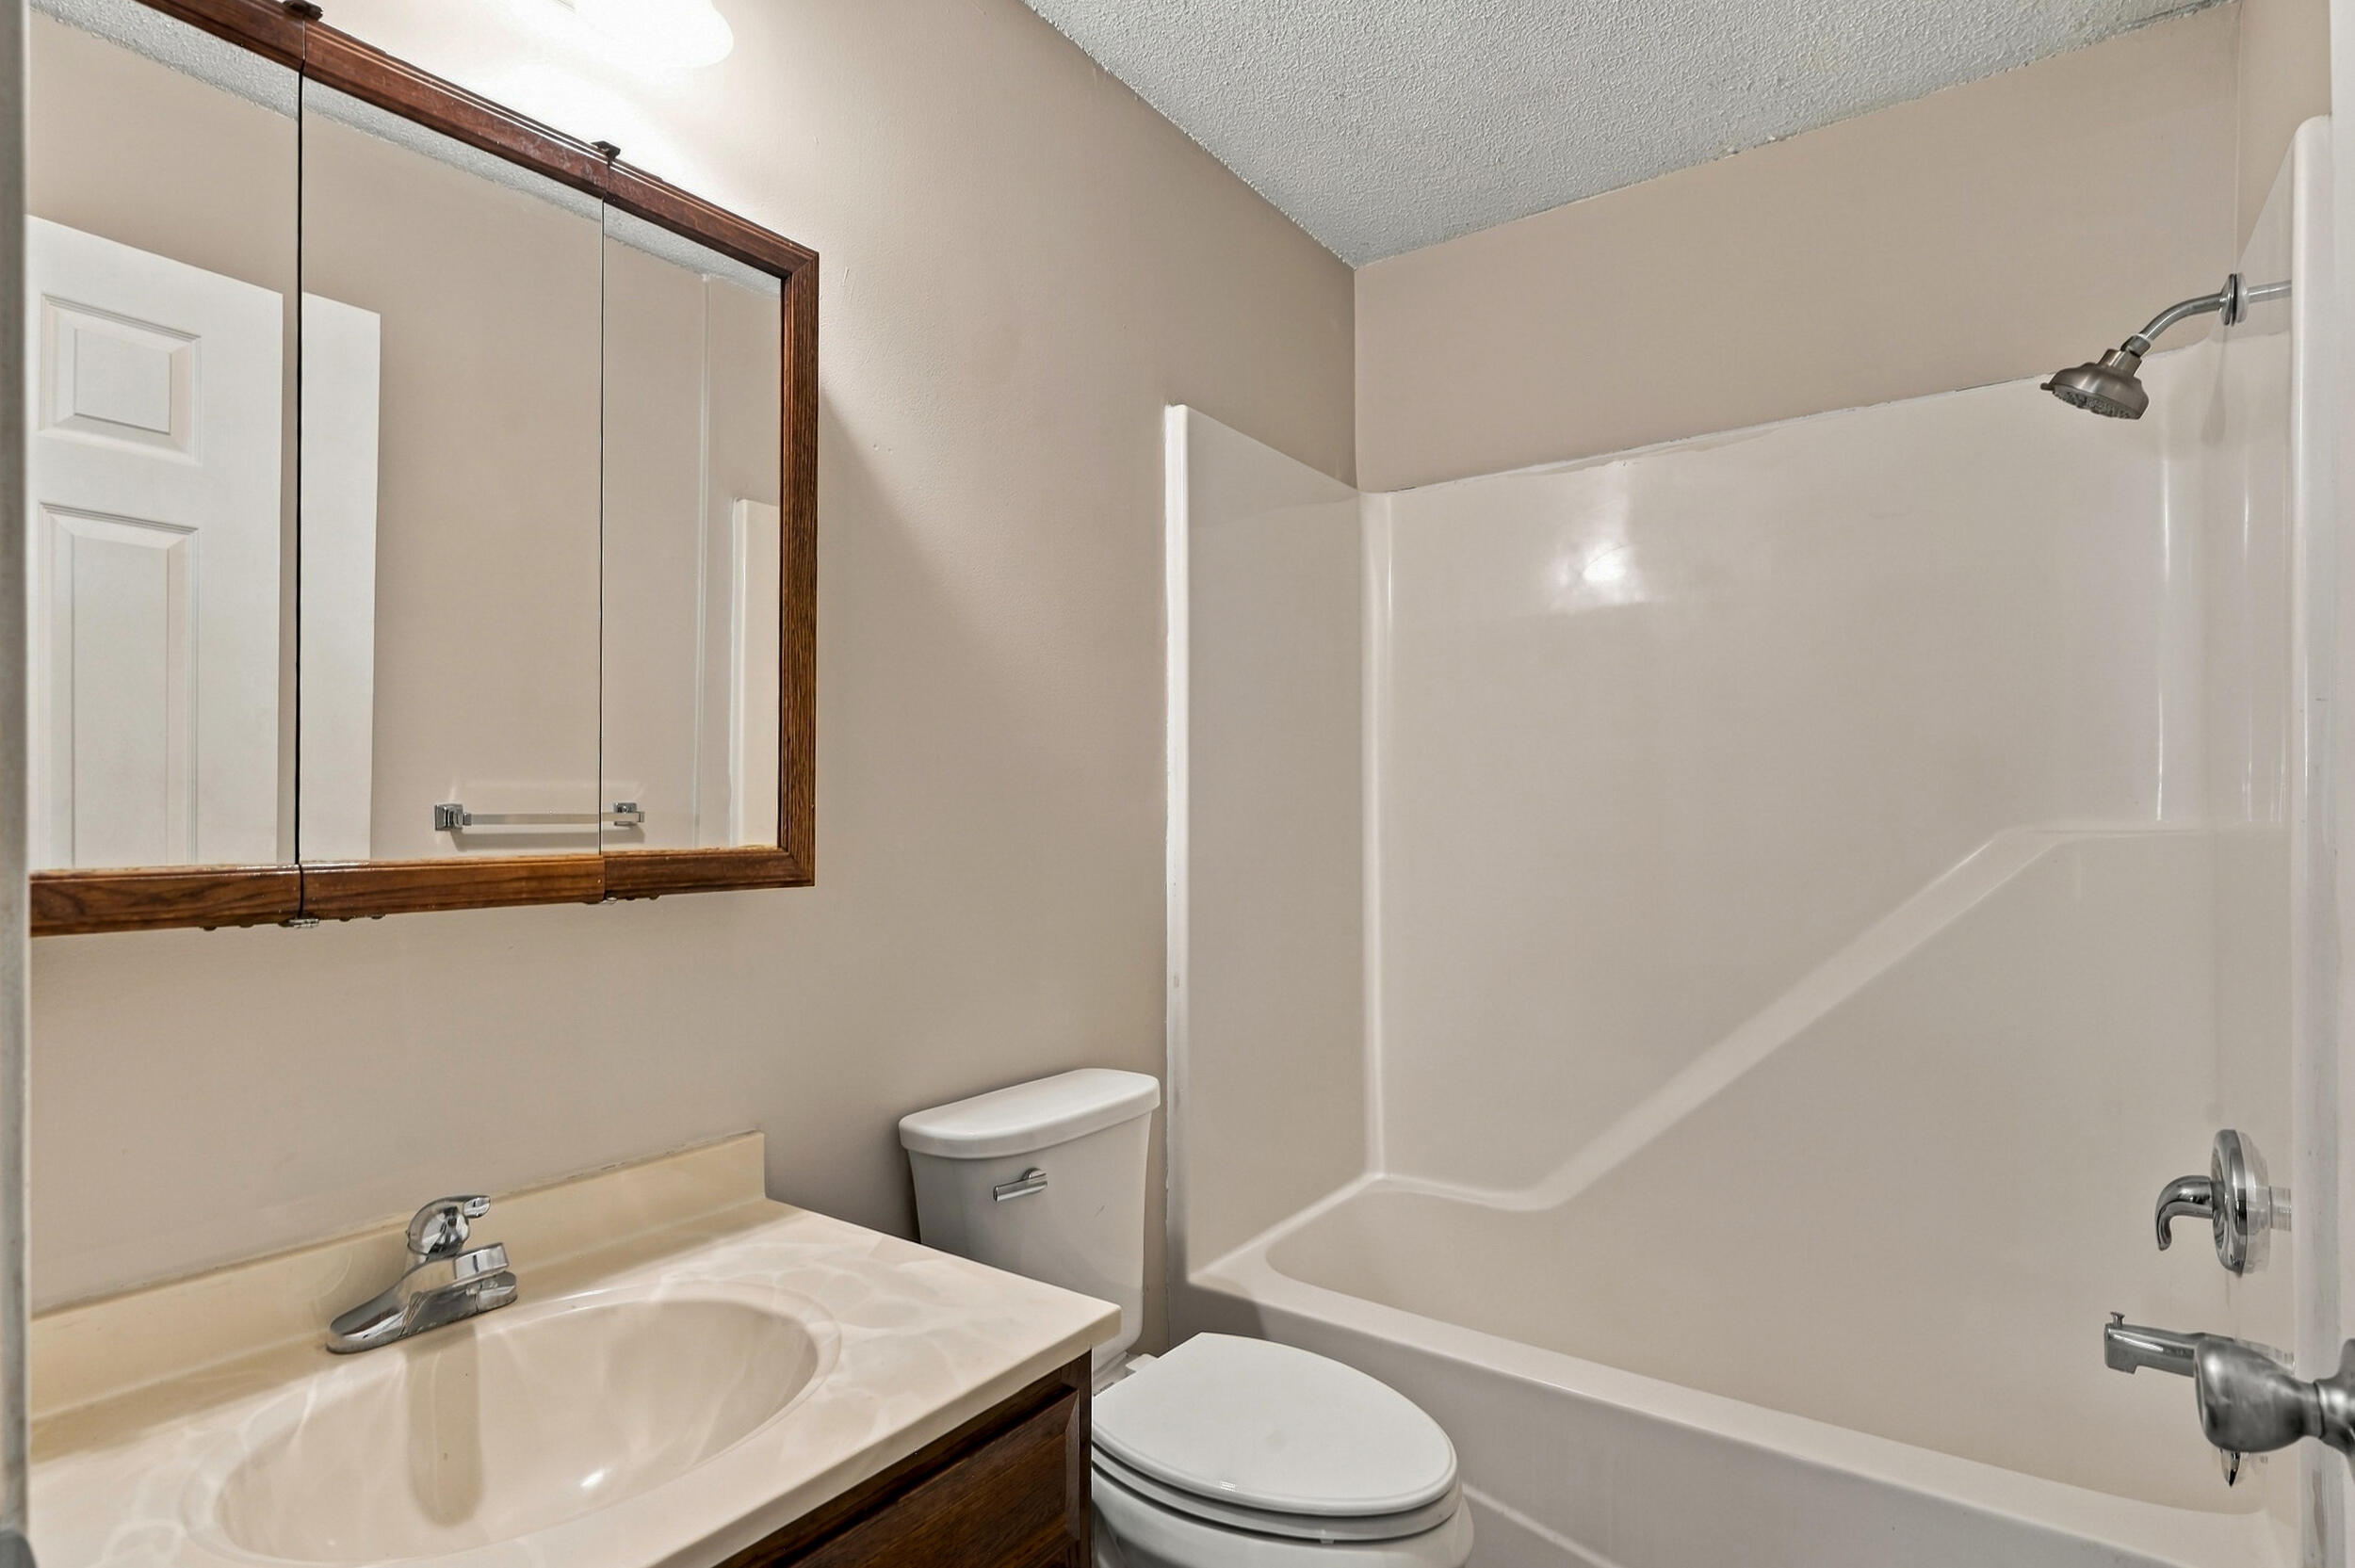
Bathroom with a wood-framed mirrored vanity, toilet, and white tub-shower.
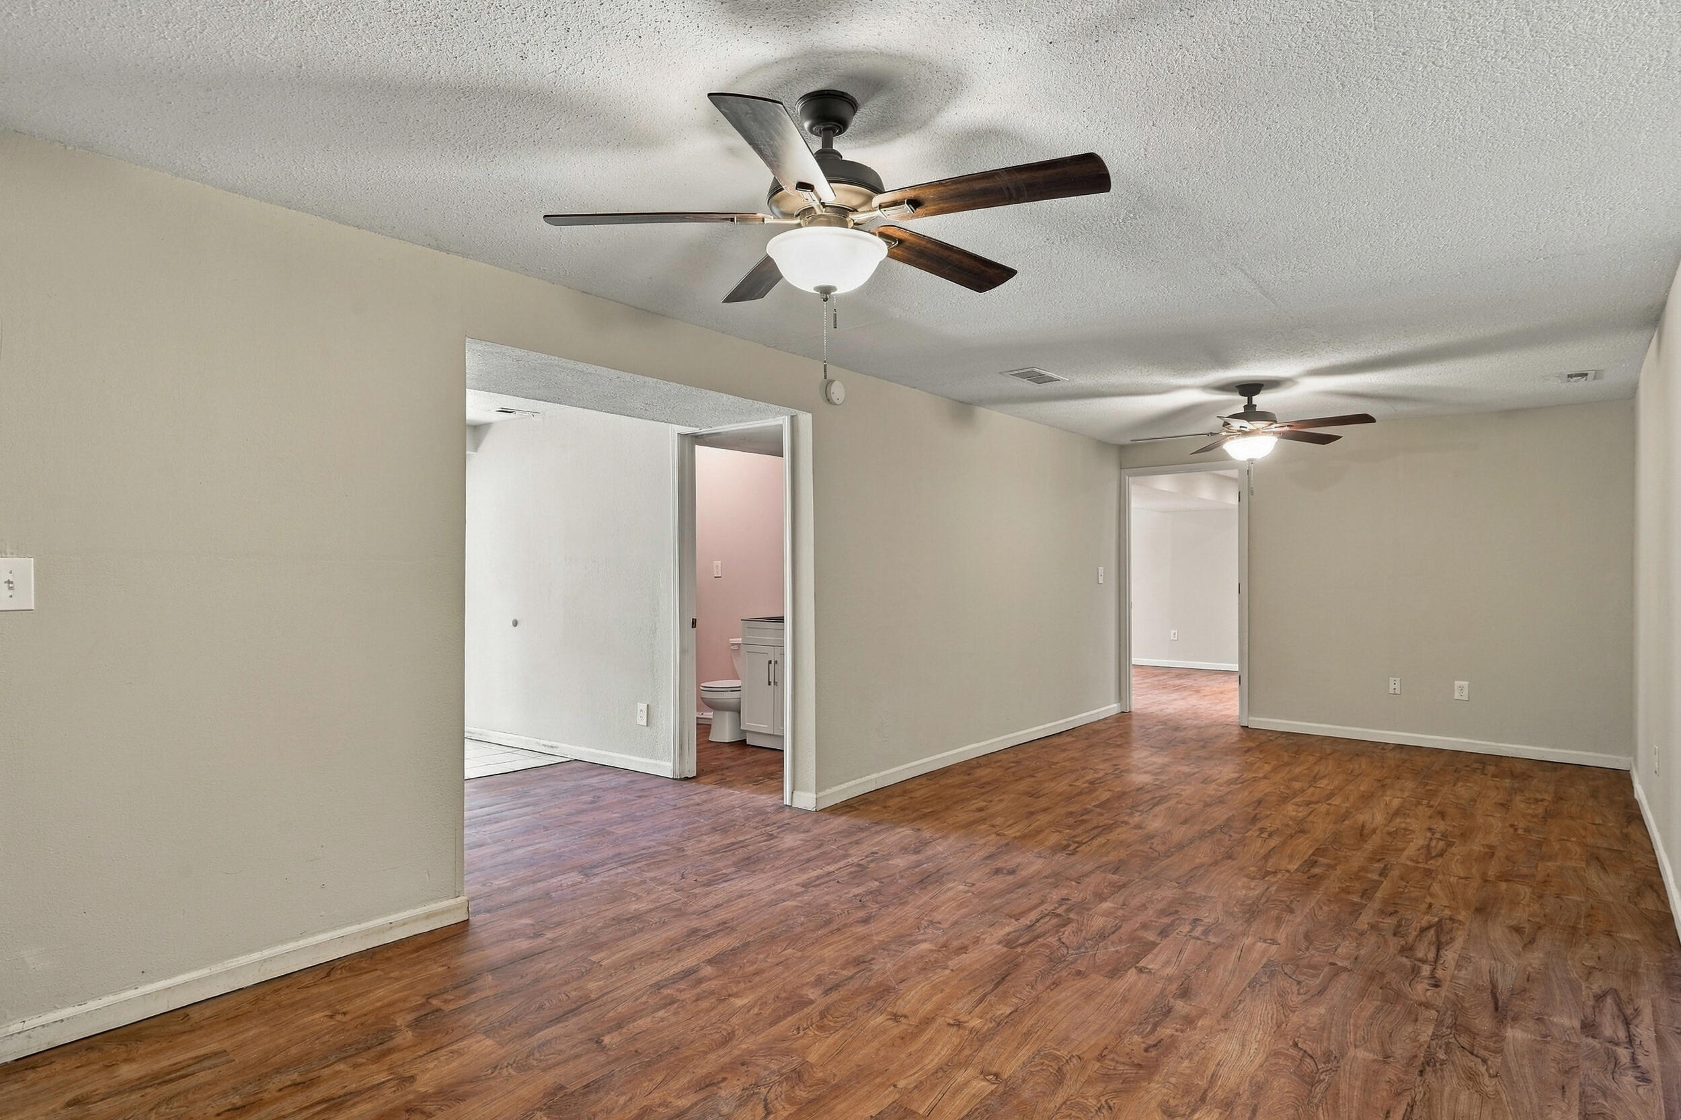
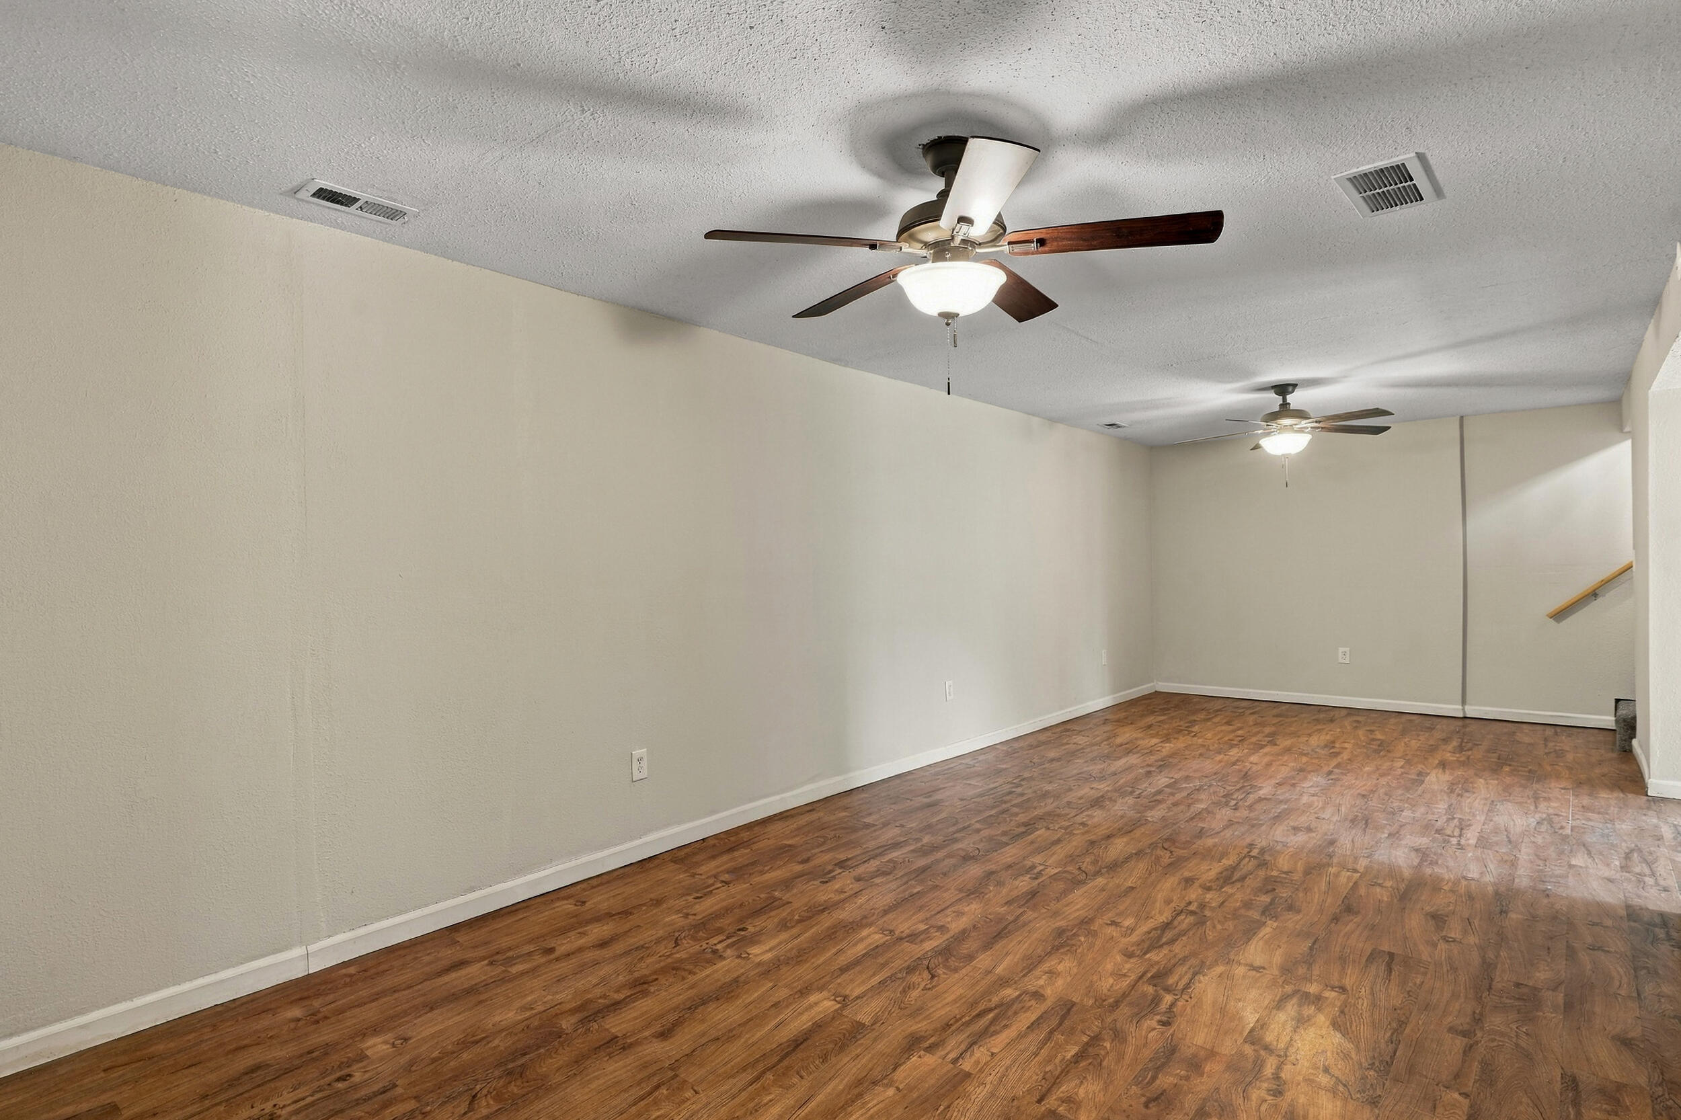
Empty living room with wood-look flooring and two ceiling fans.
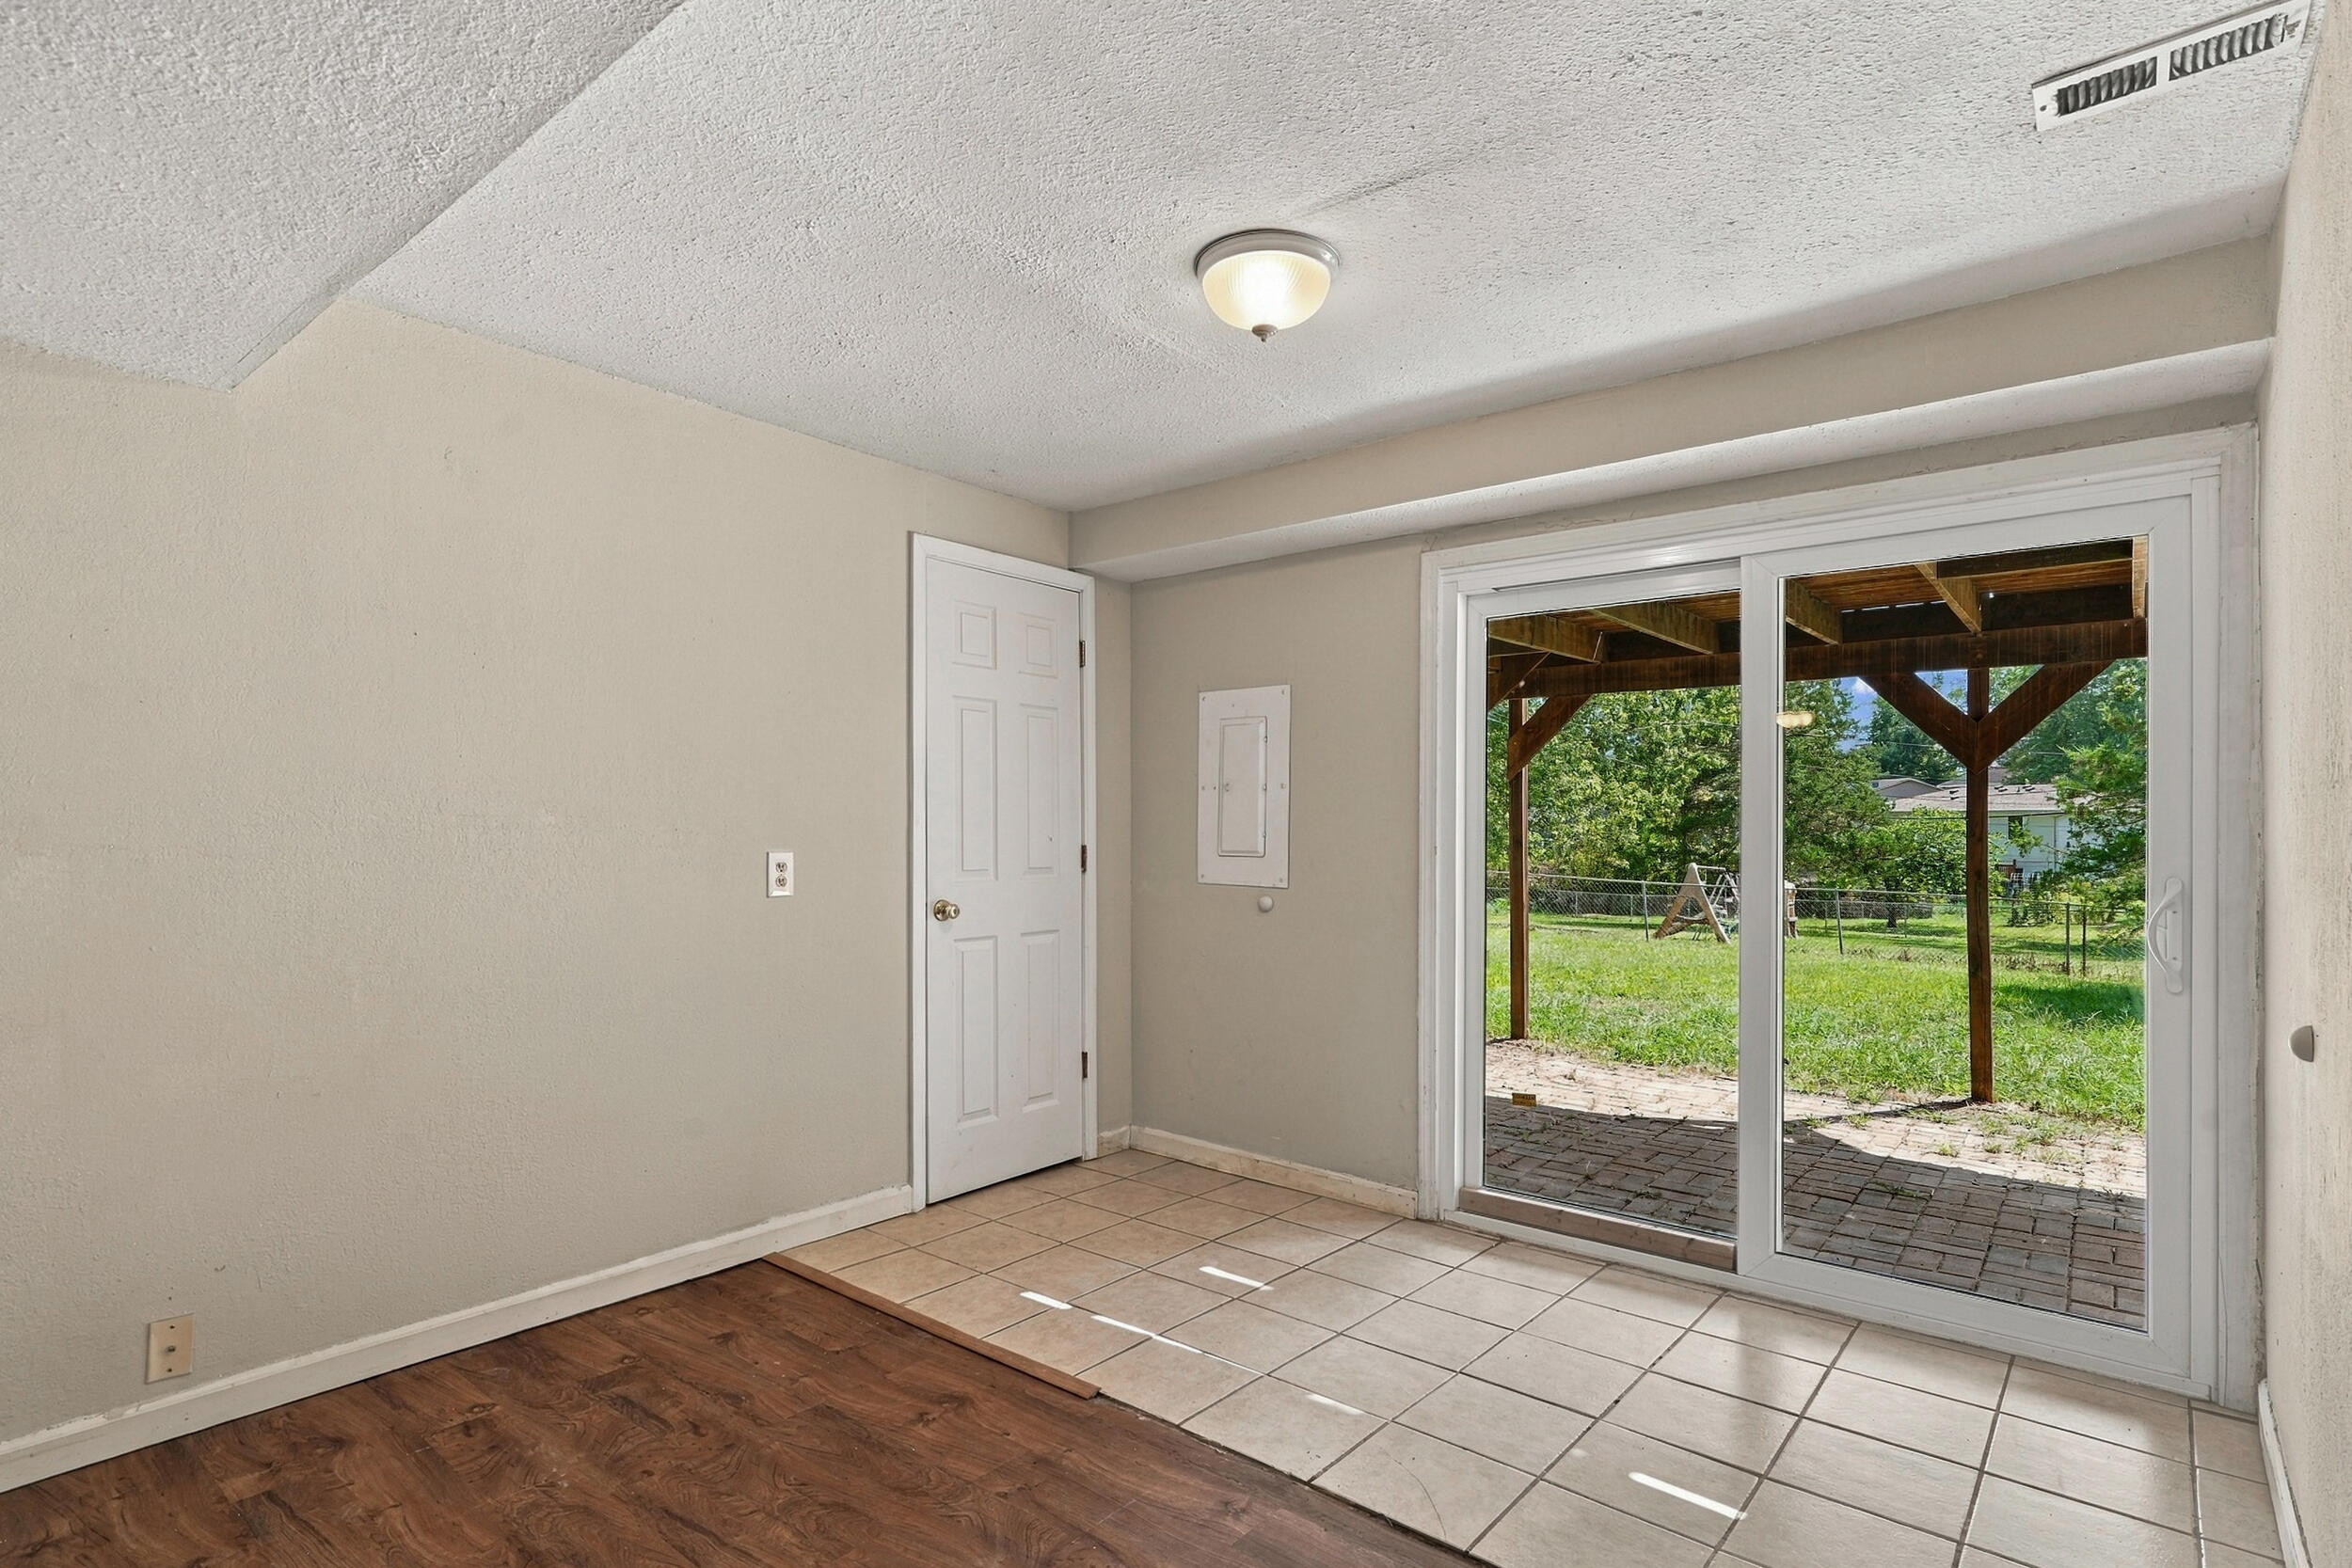
Empty tiled room with sliding glass doors opening to a covered patio and yard.
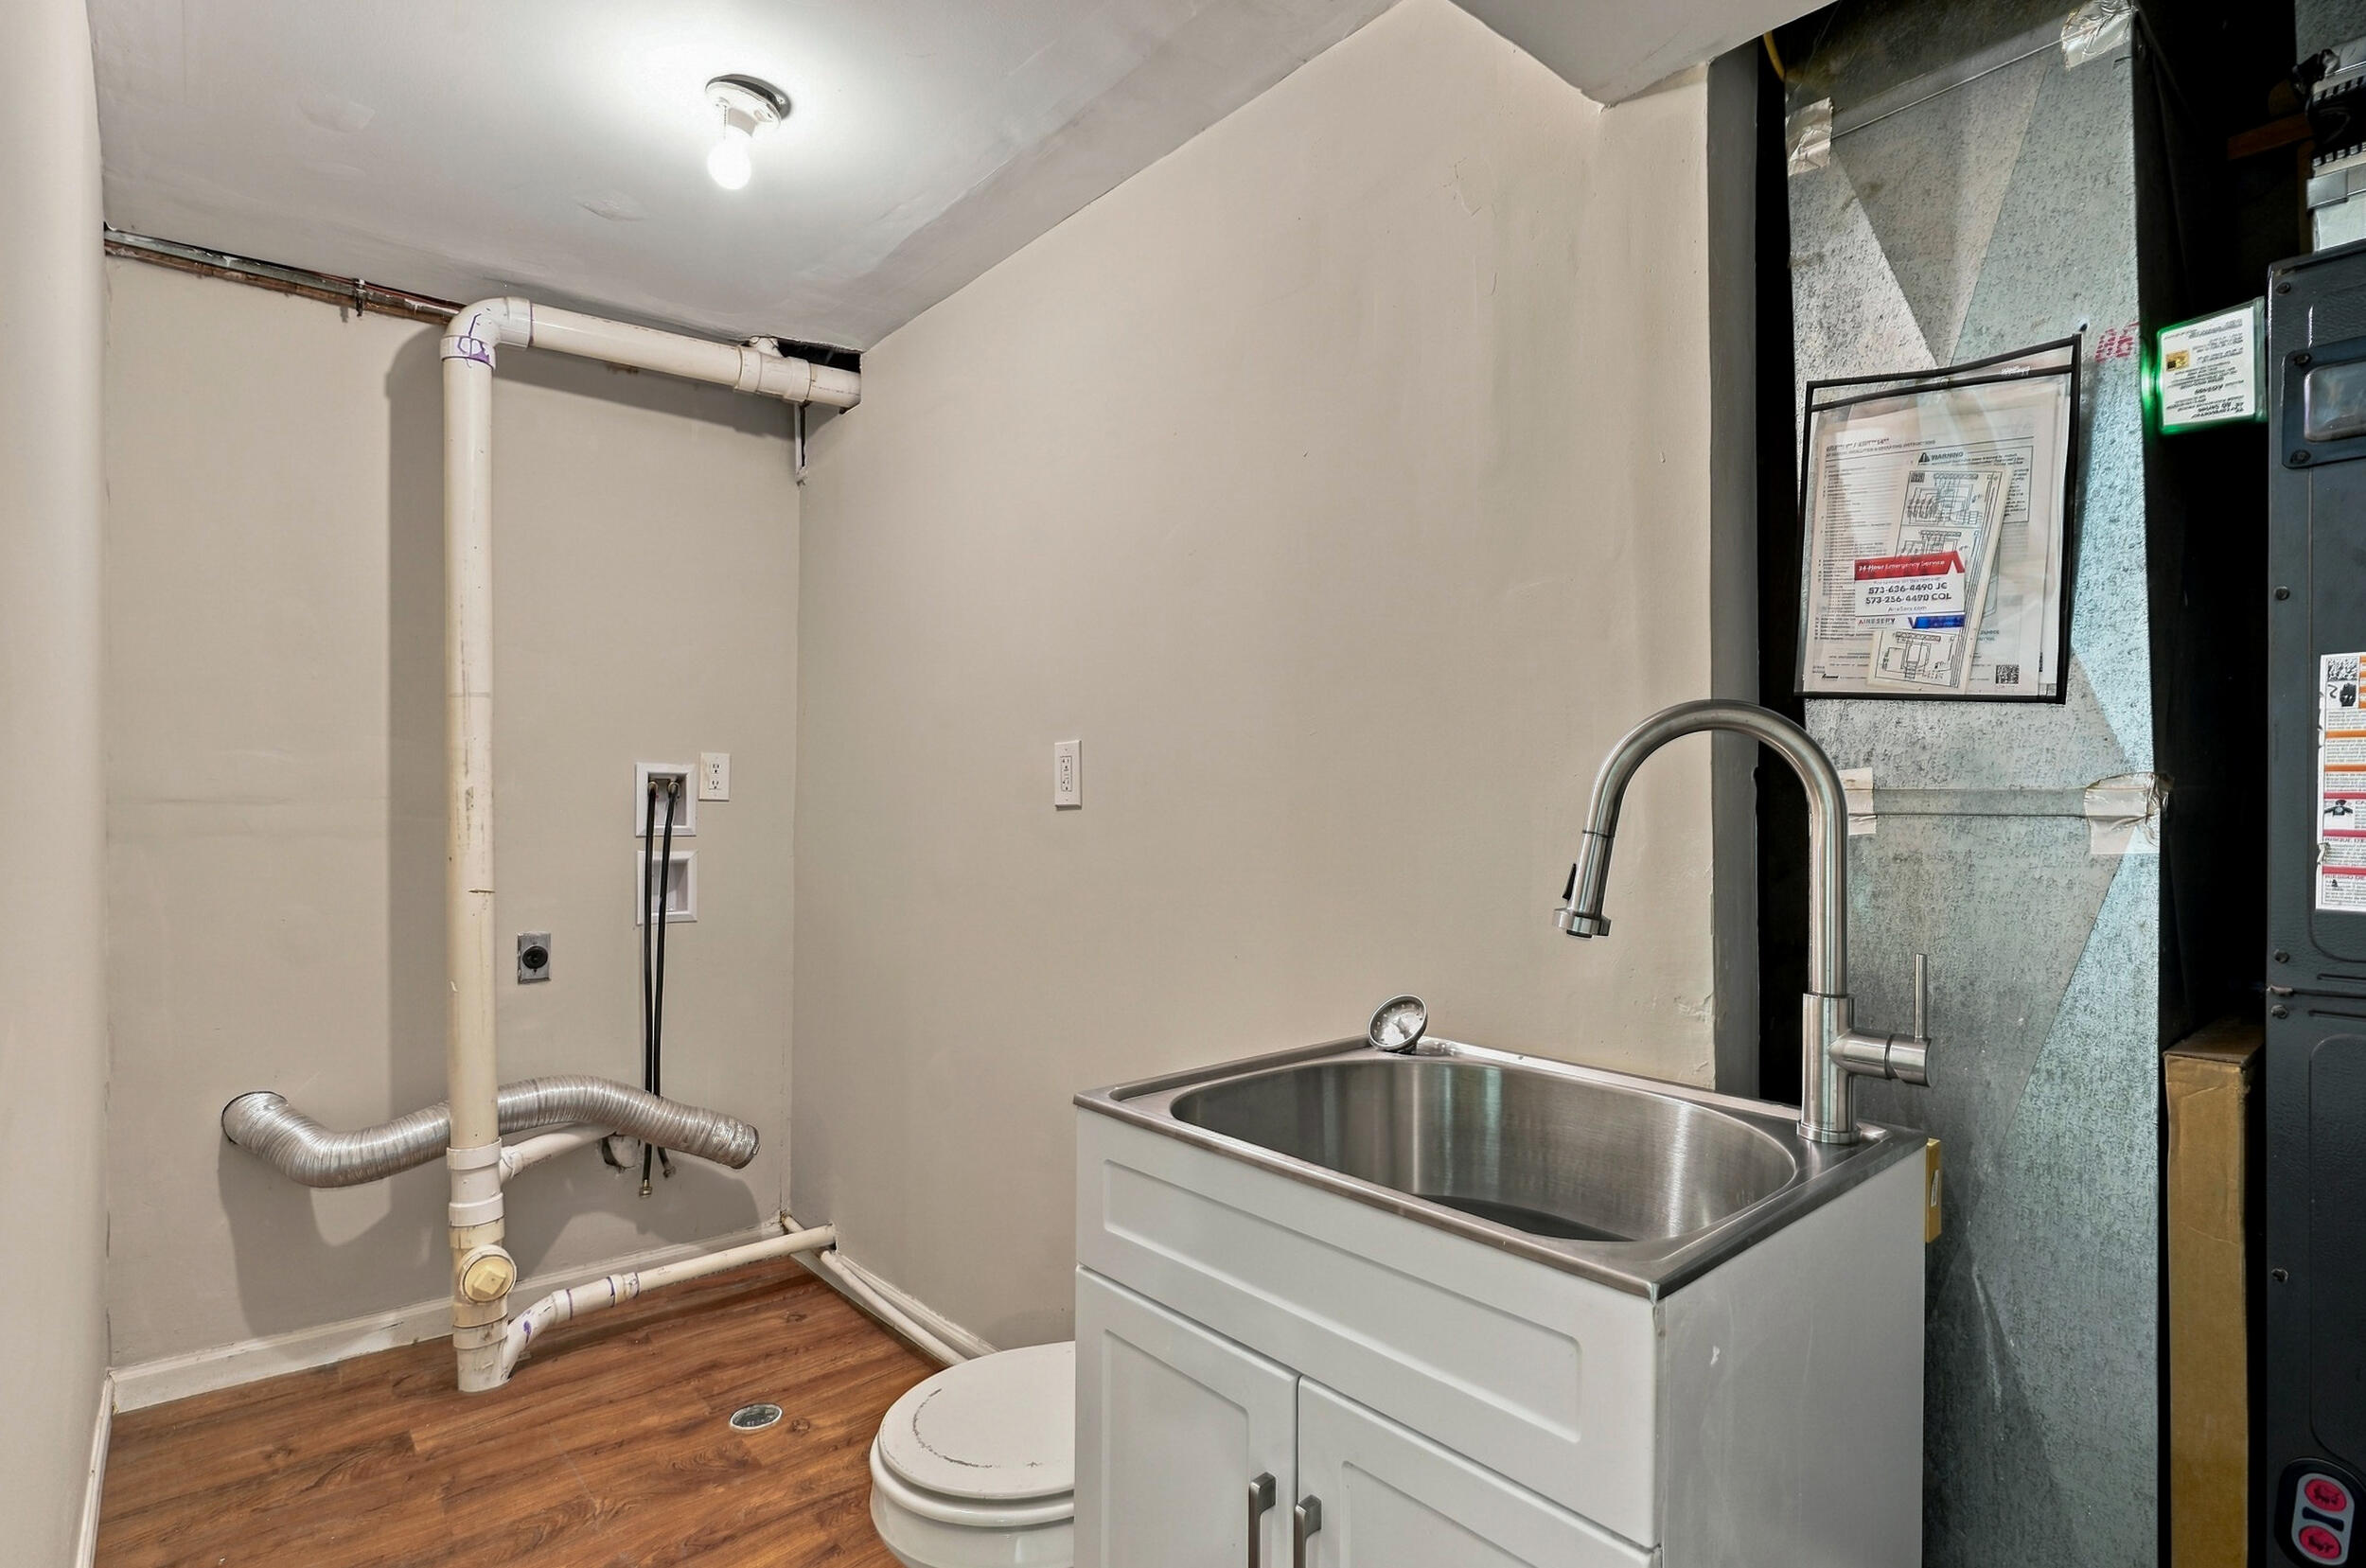
Laundry utility room with a deep stainless-steel sink, exposed plumbing, and wood-look flooring.
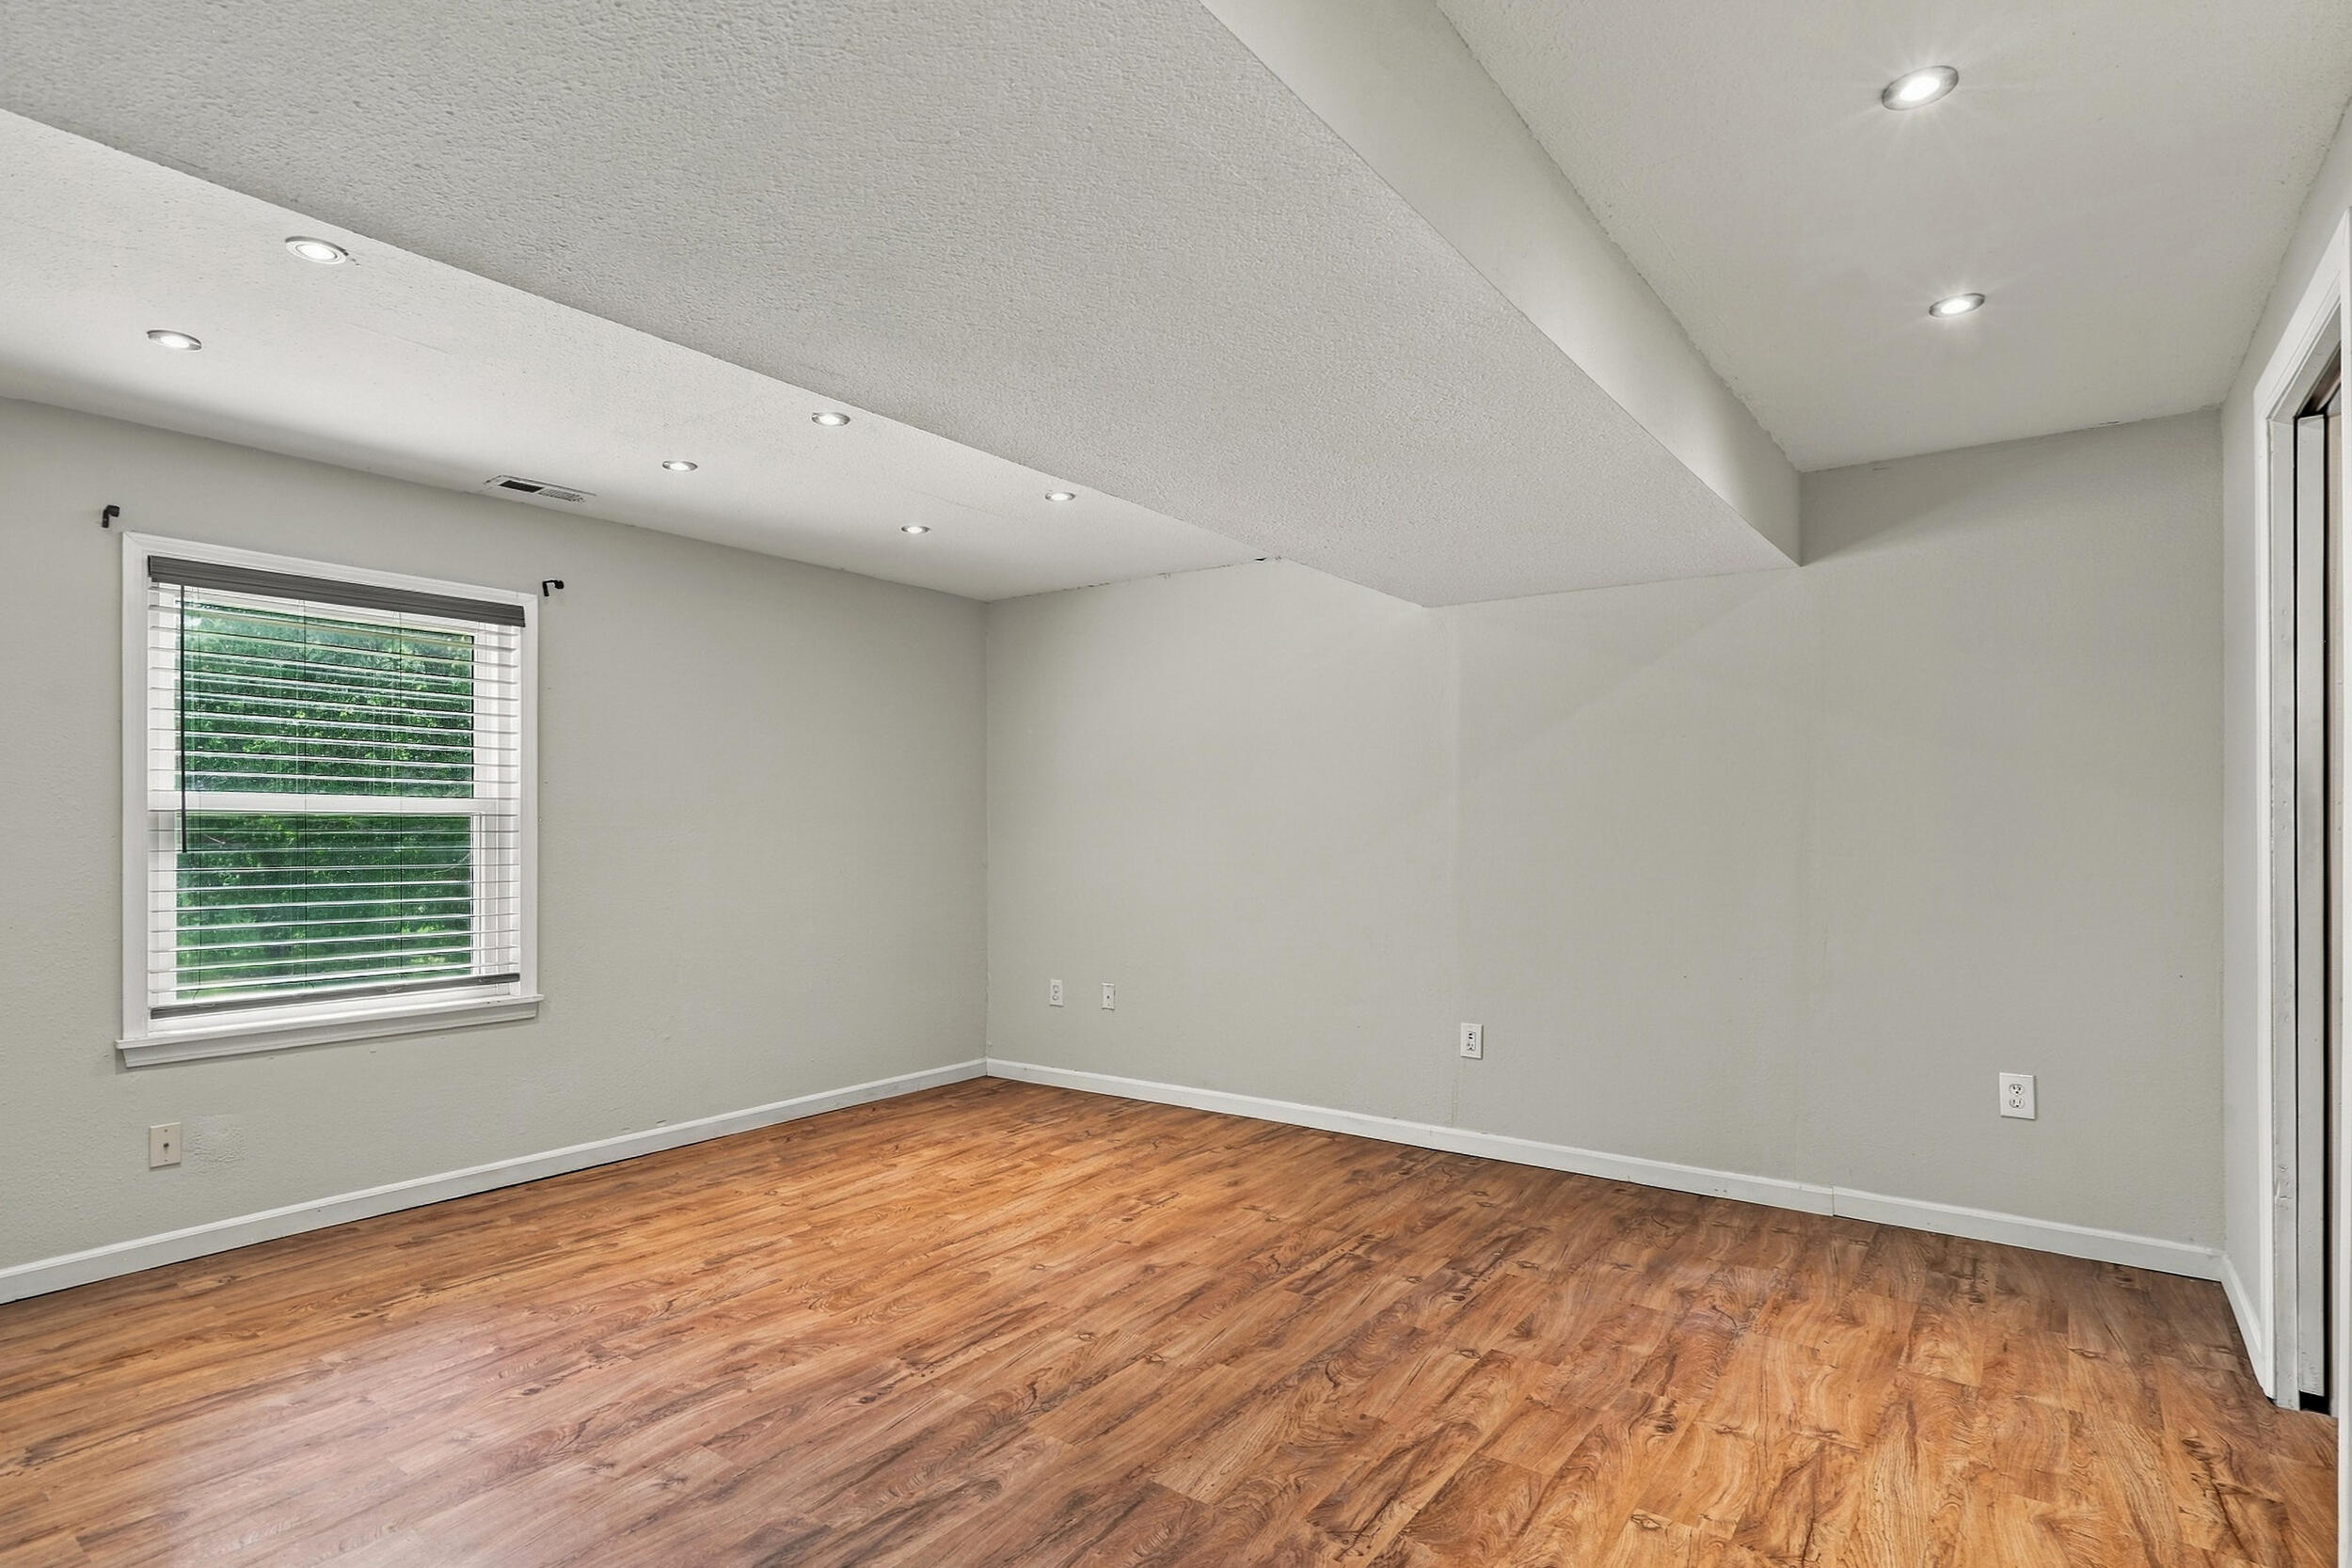
Empty room with wood flooring, recessed lights, and a window with blinds.
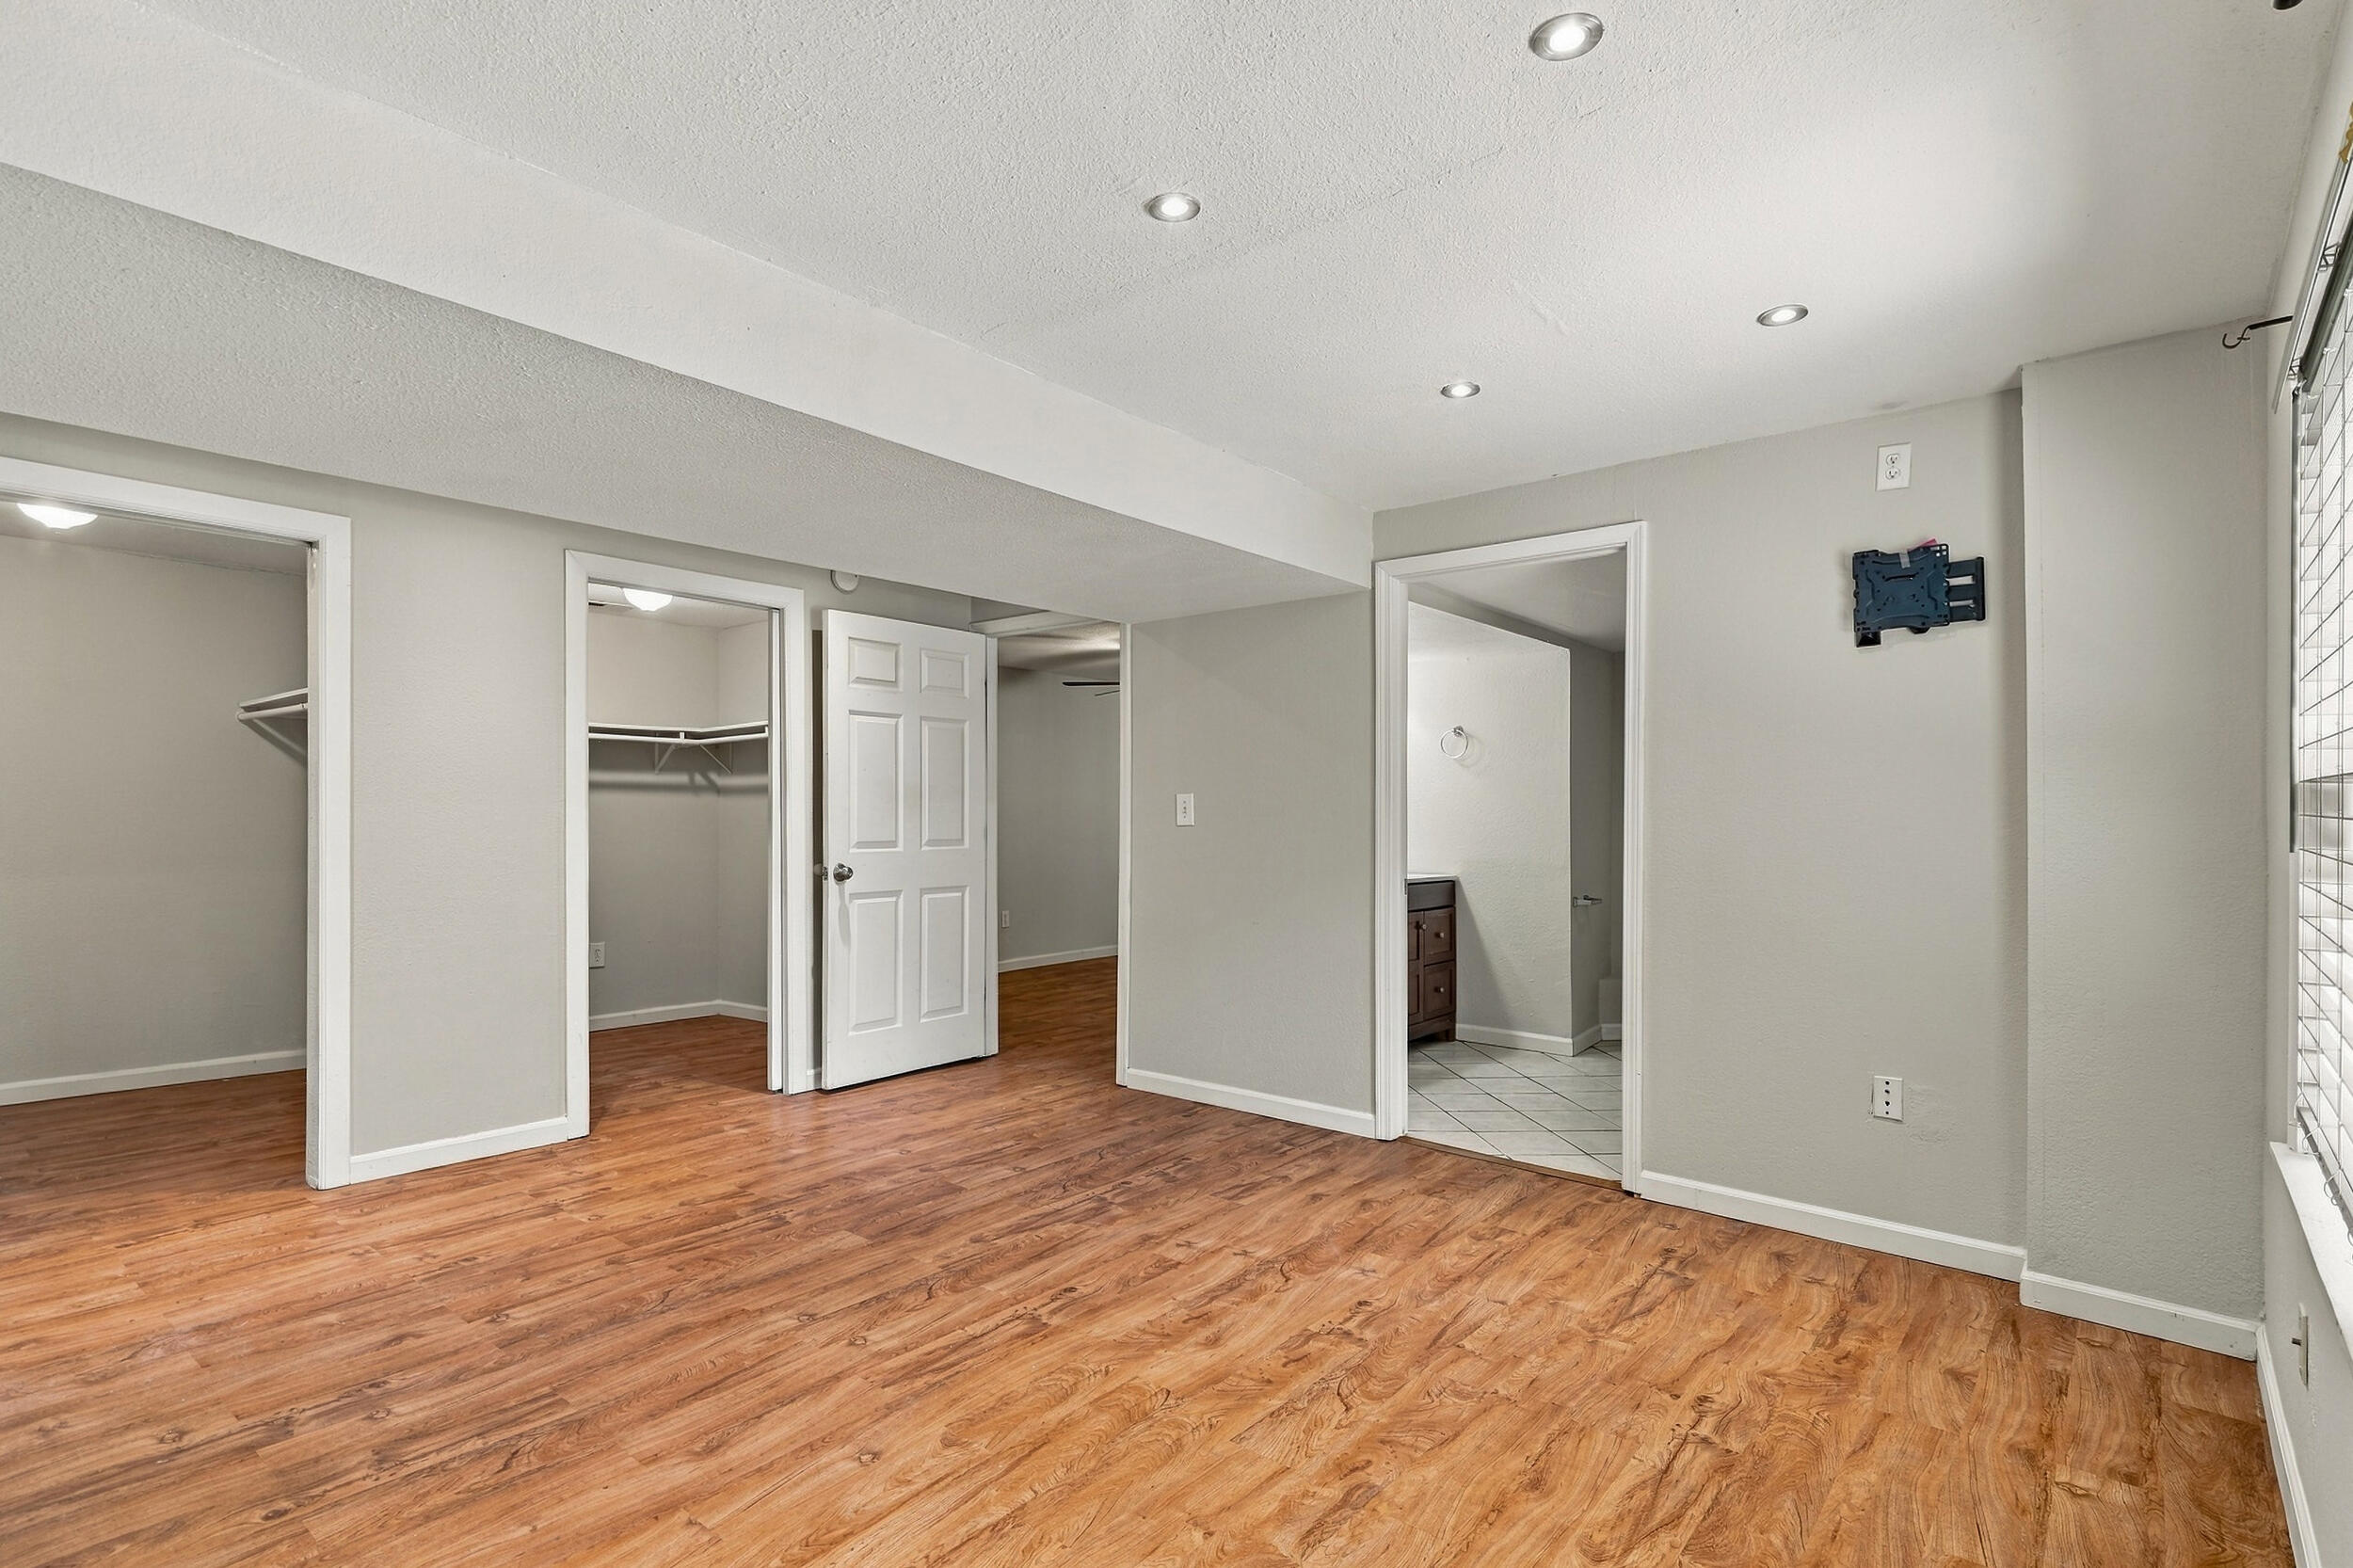
Empty bedroom with warm wood-look flooring, two closets, and an adjoining bathroom.
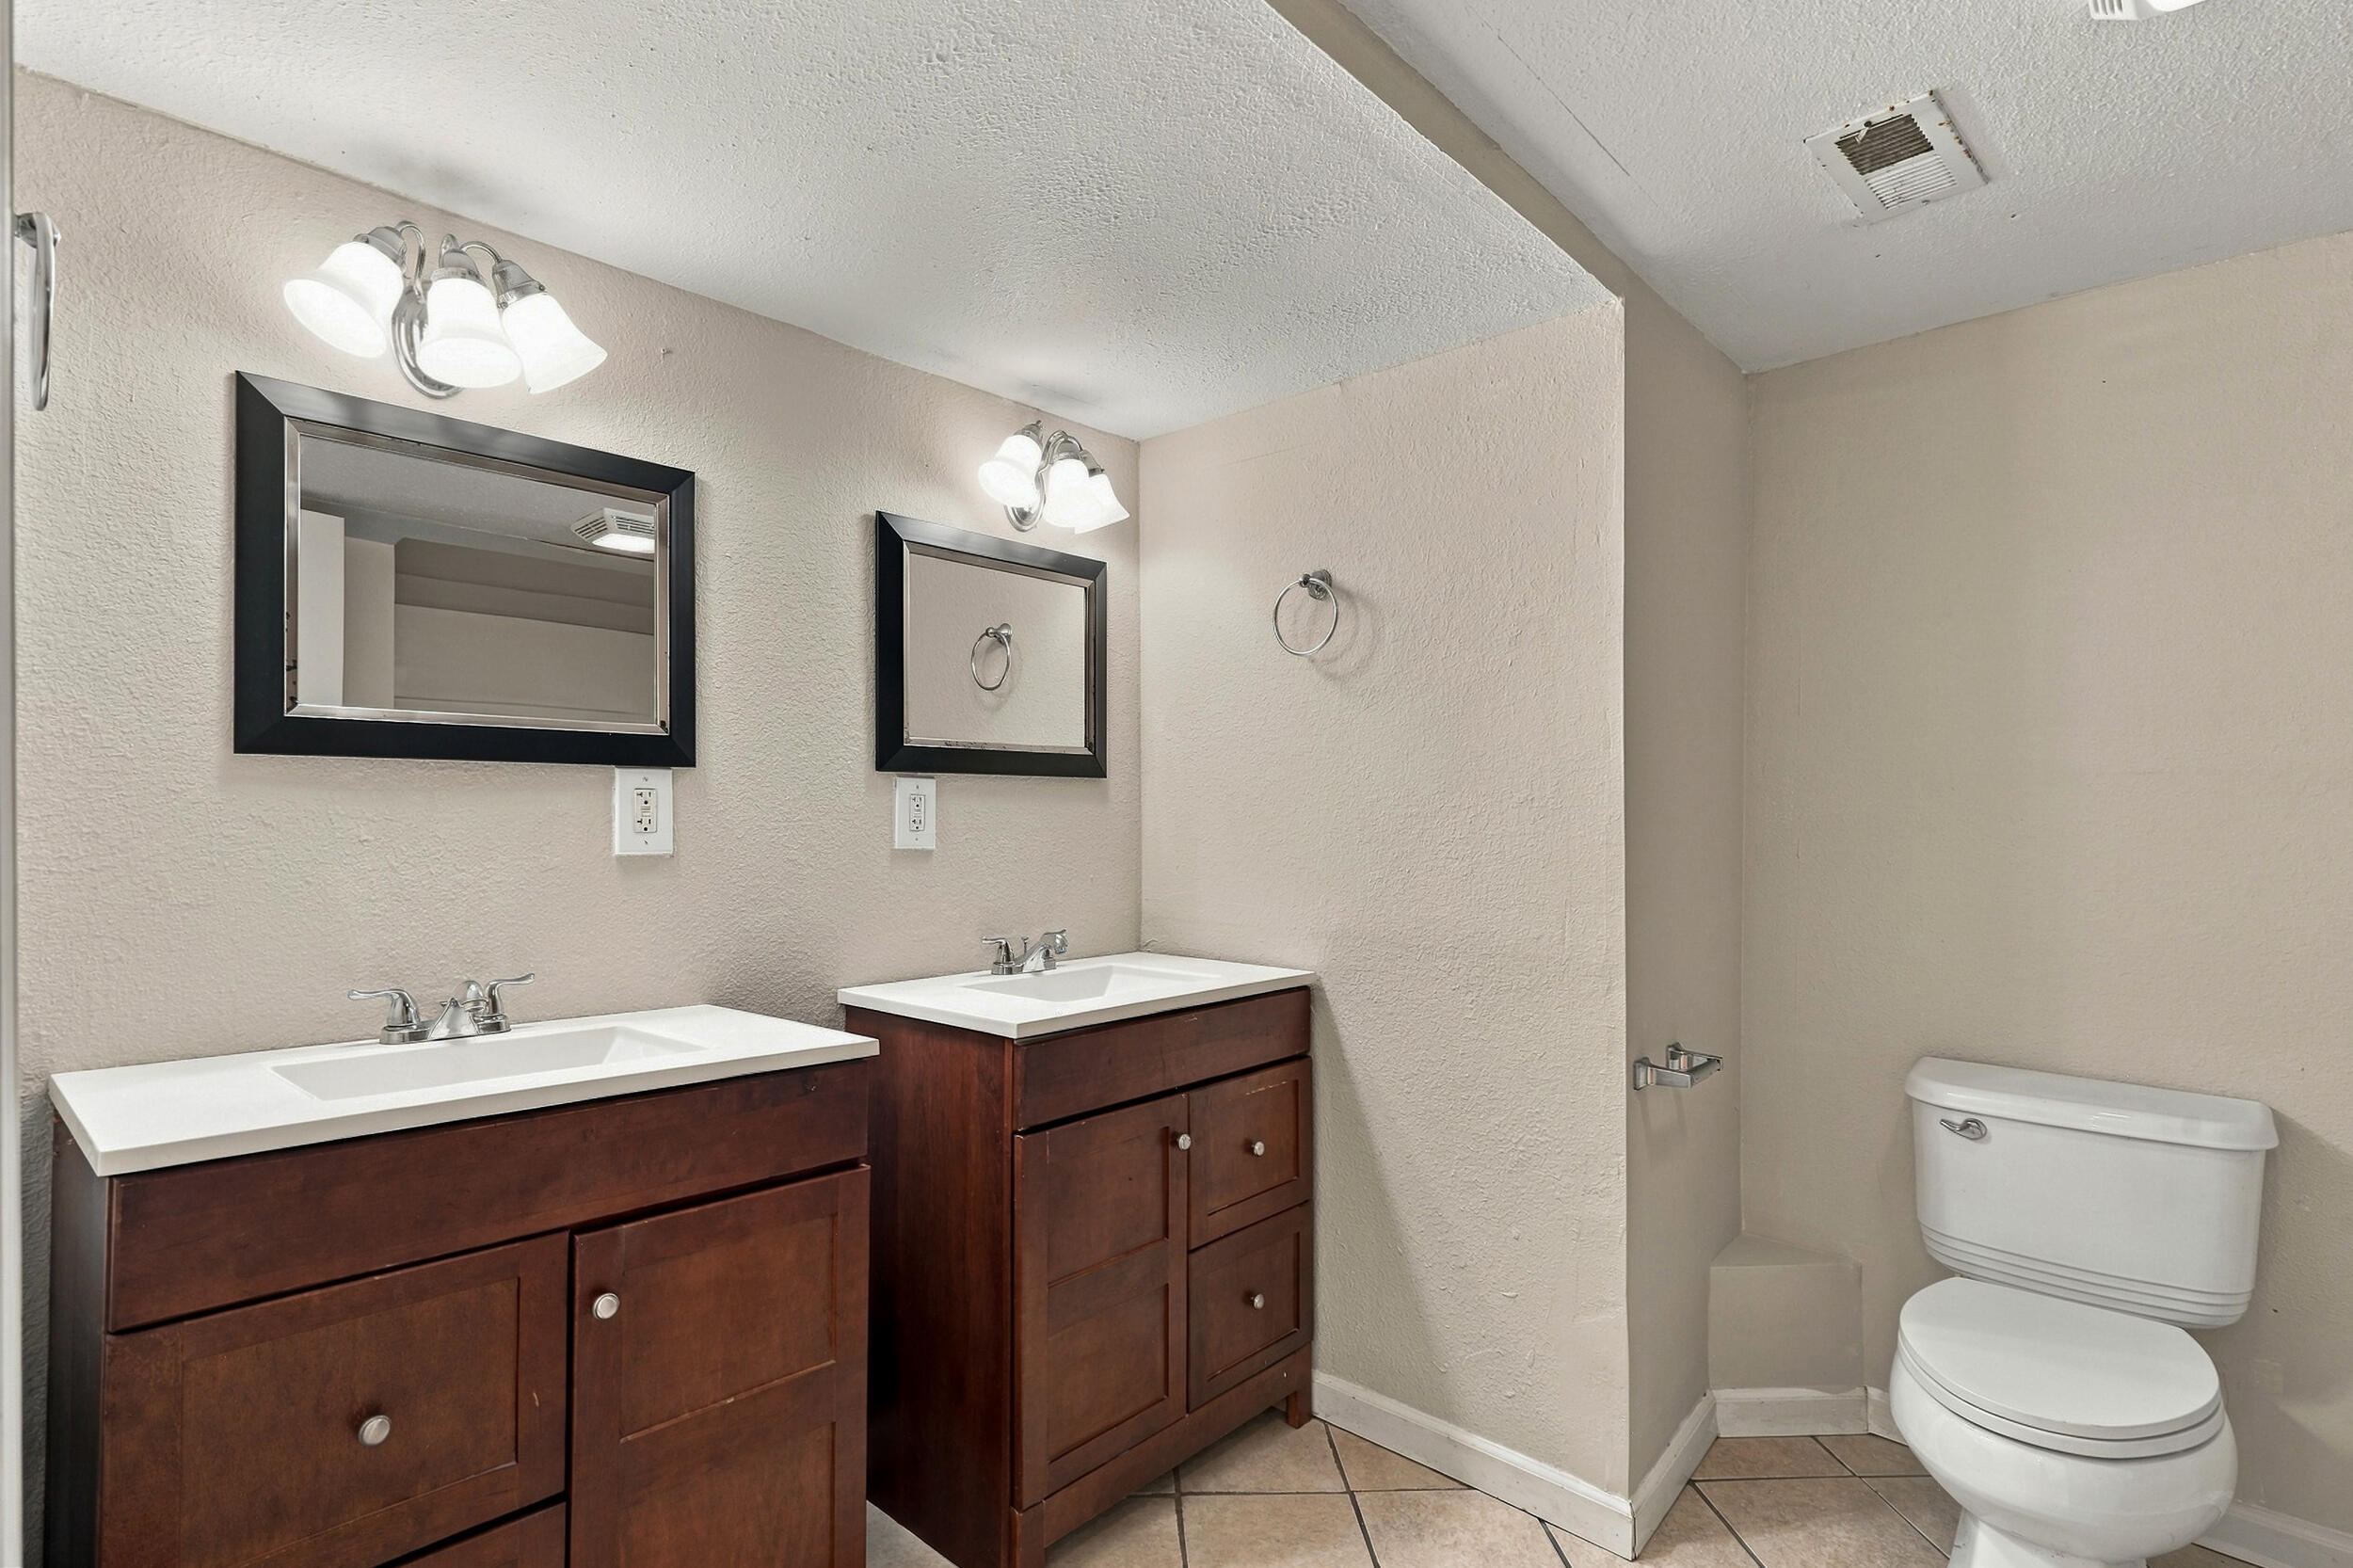
Bathroom with two dark wood vanities, framed mirrors, and a toilet.
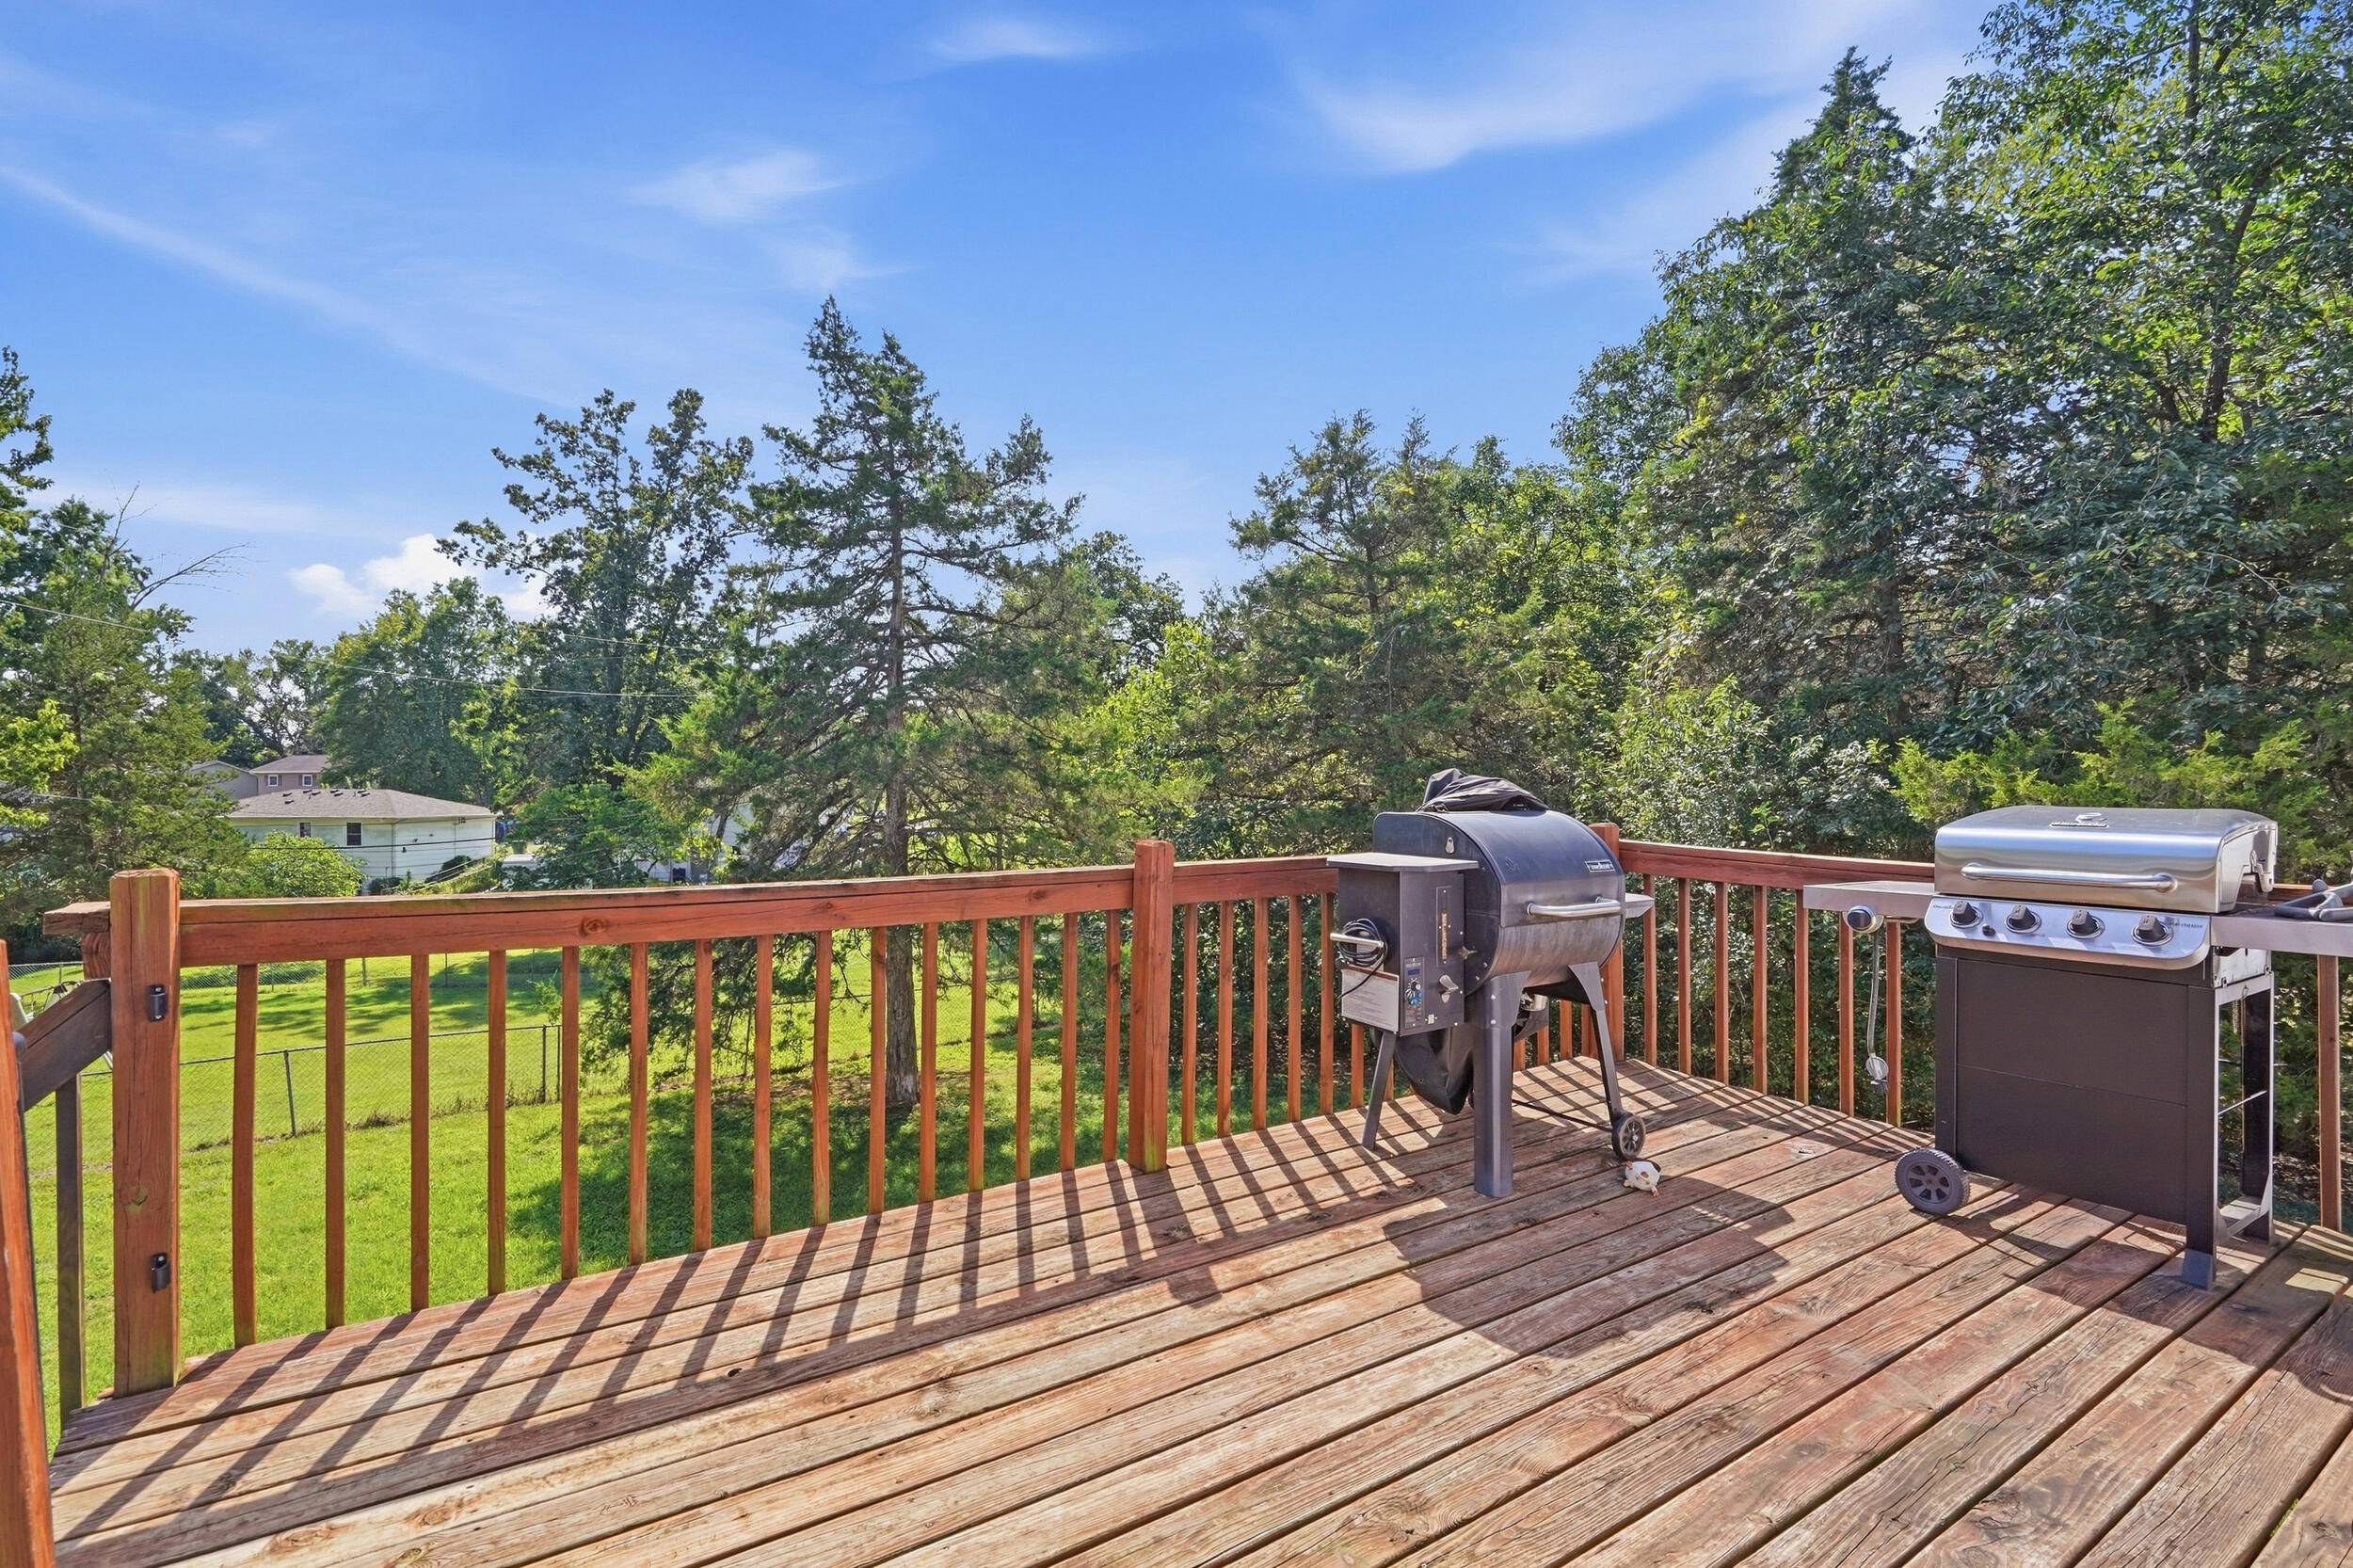
Wooden deck with two grills overlooking a green, tree-lined yard.
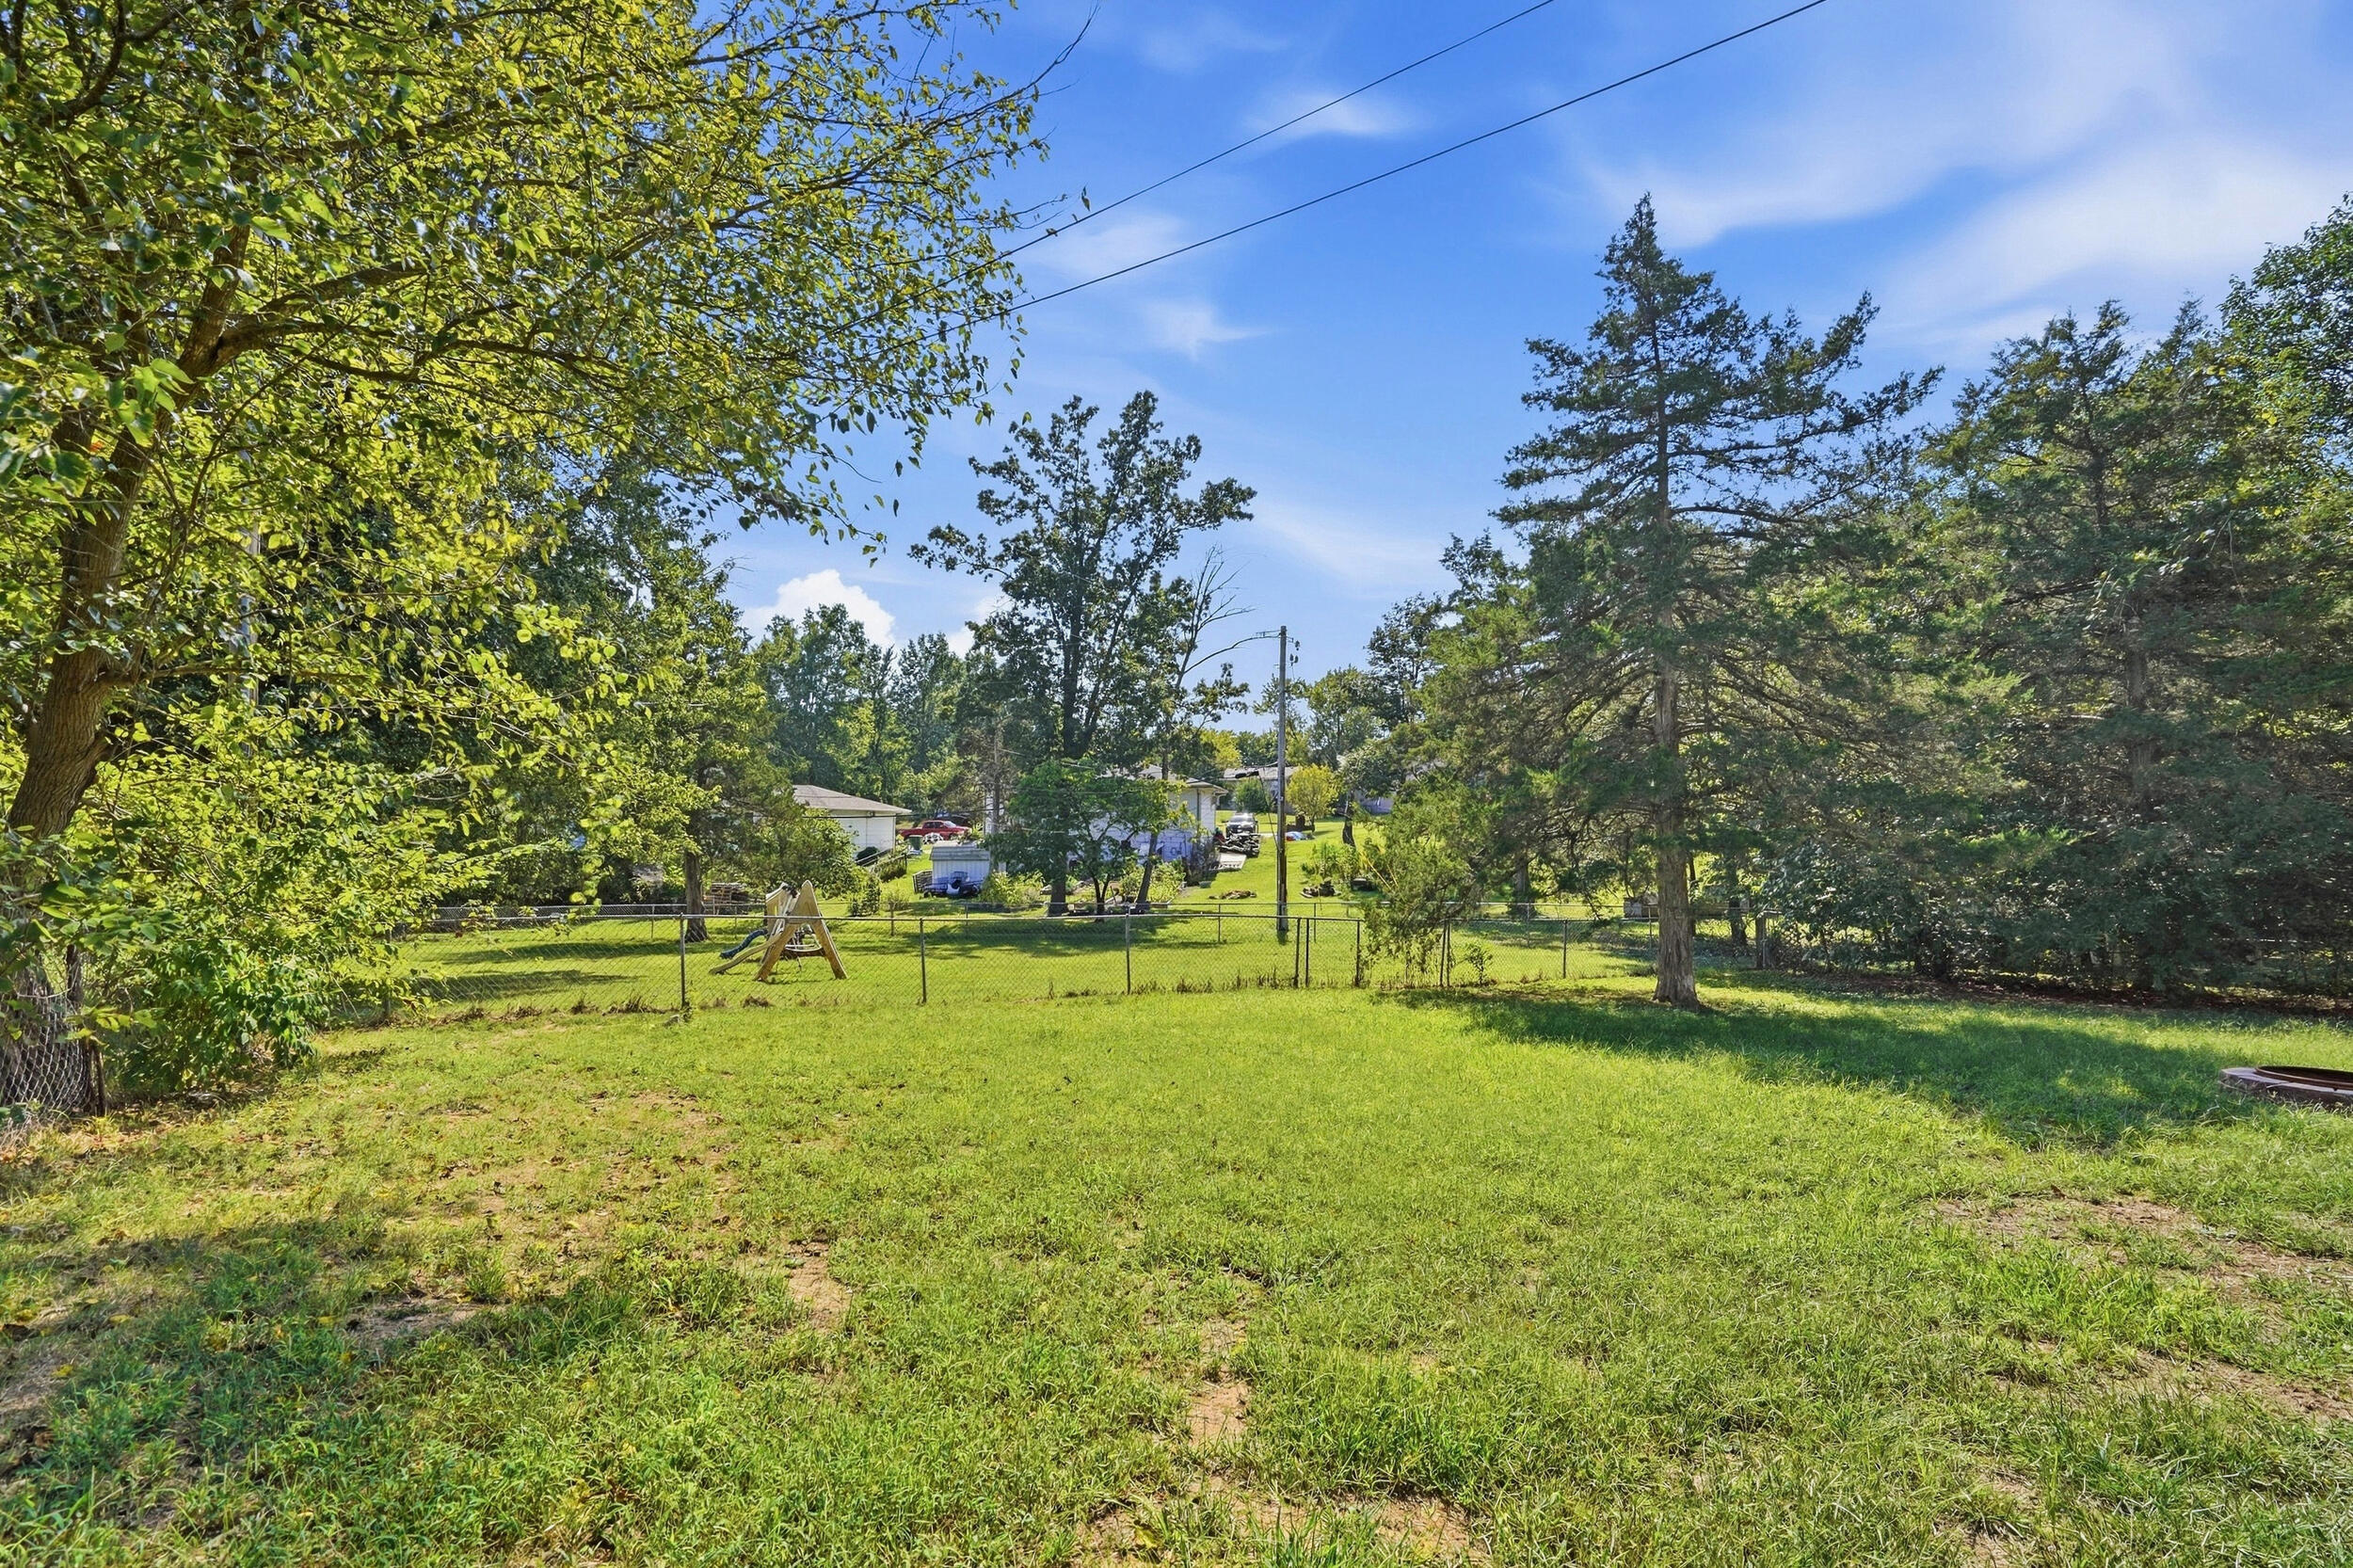
Grassy backyard with mature trees, a chain-link fence, and a wooden swing set.
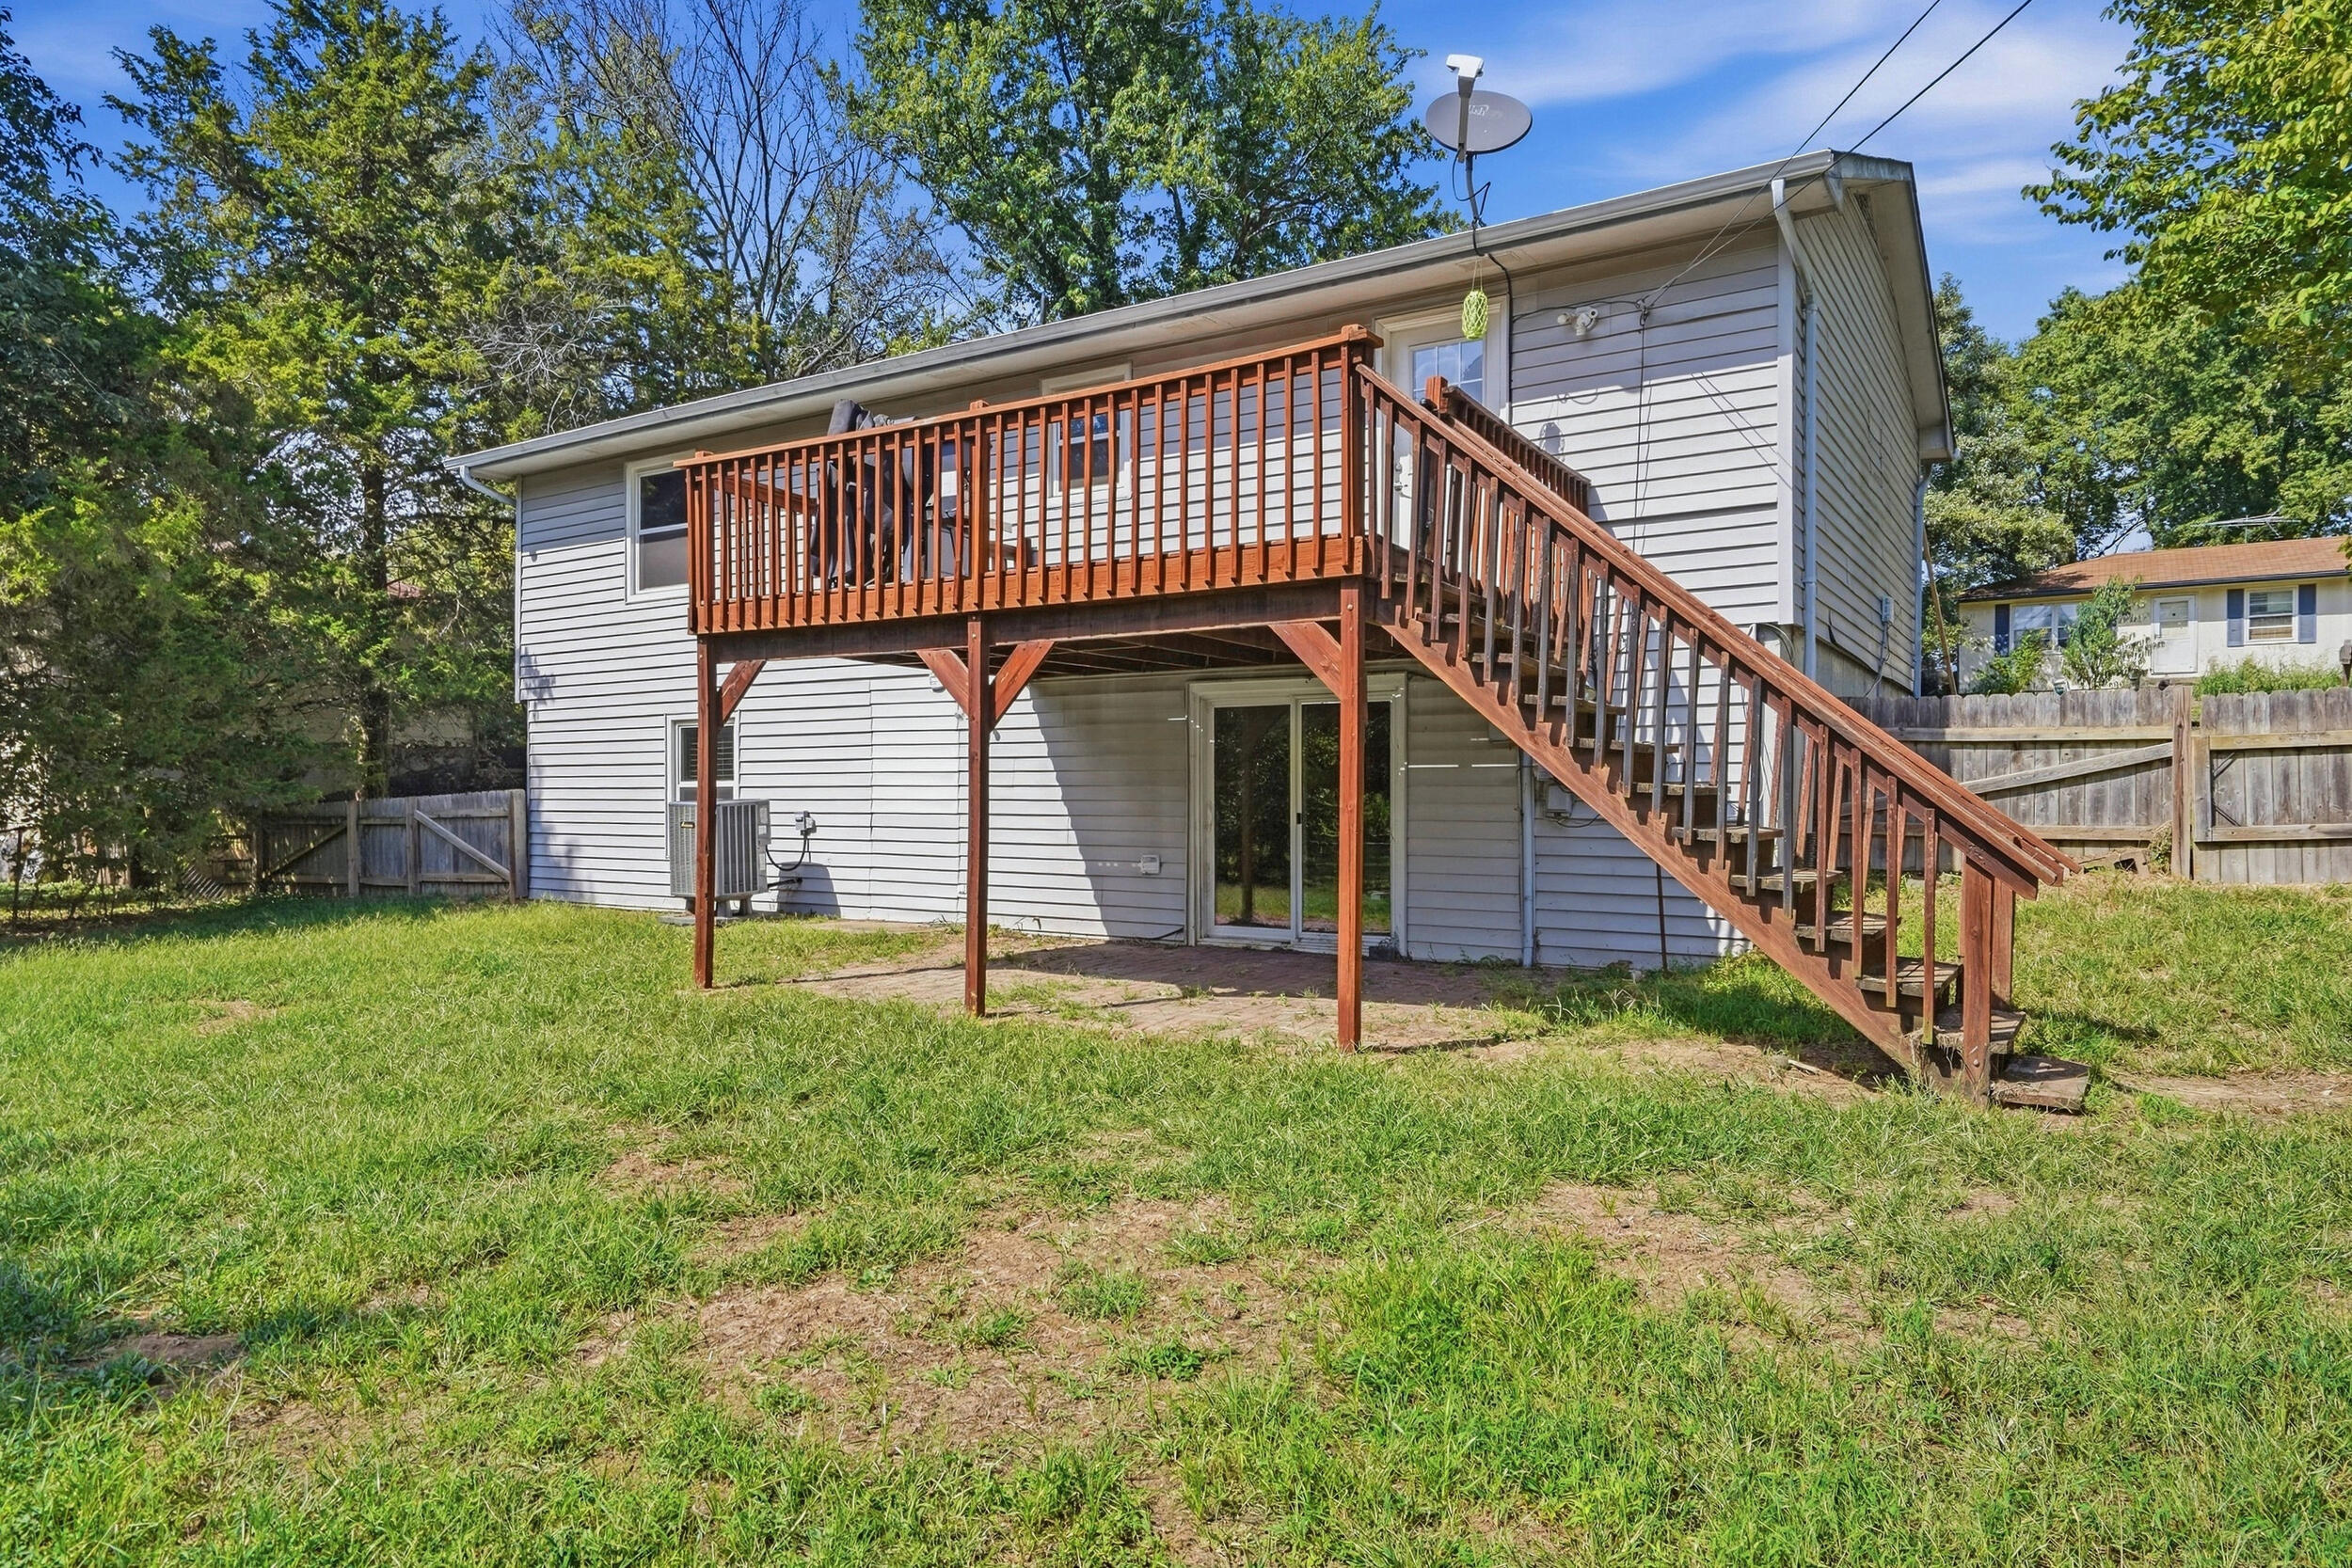
Rear of a gray-sided home with a raised wooden deck and long staircase across the grassy yard.
Single-story gray house with a wide front roof, wooden entry ramp, and landscaped yard.
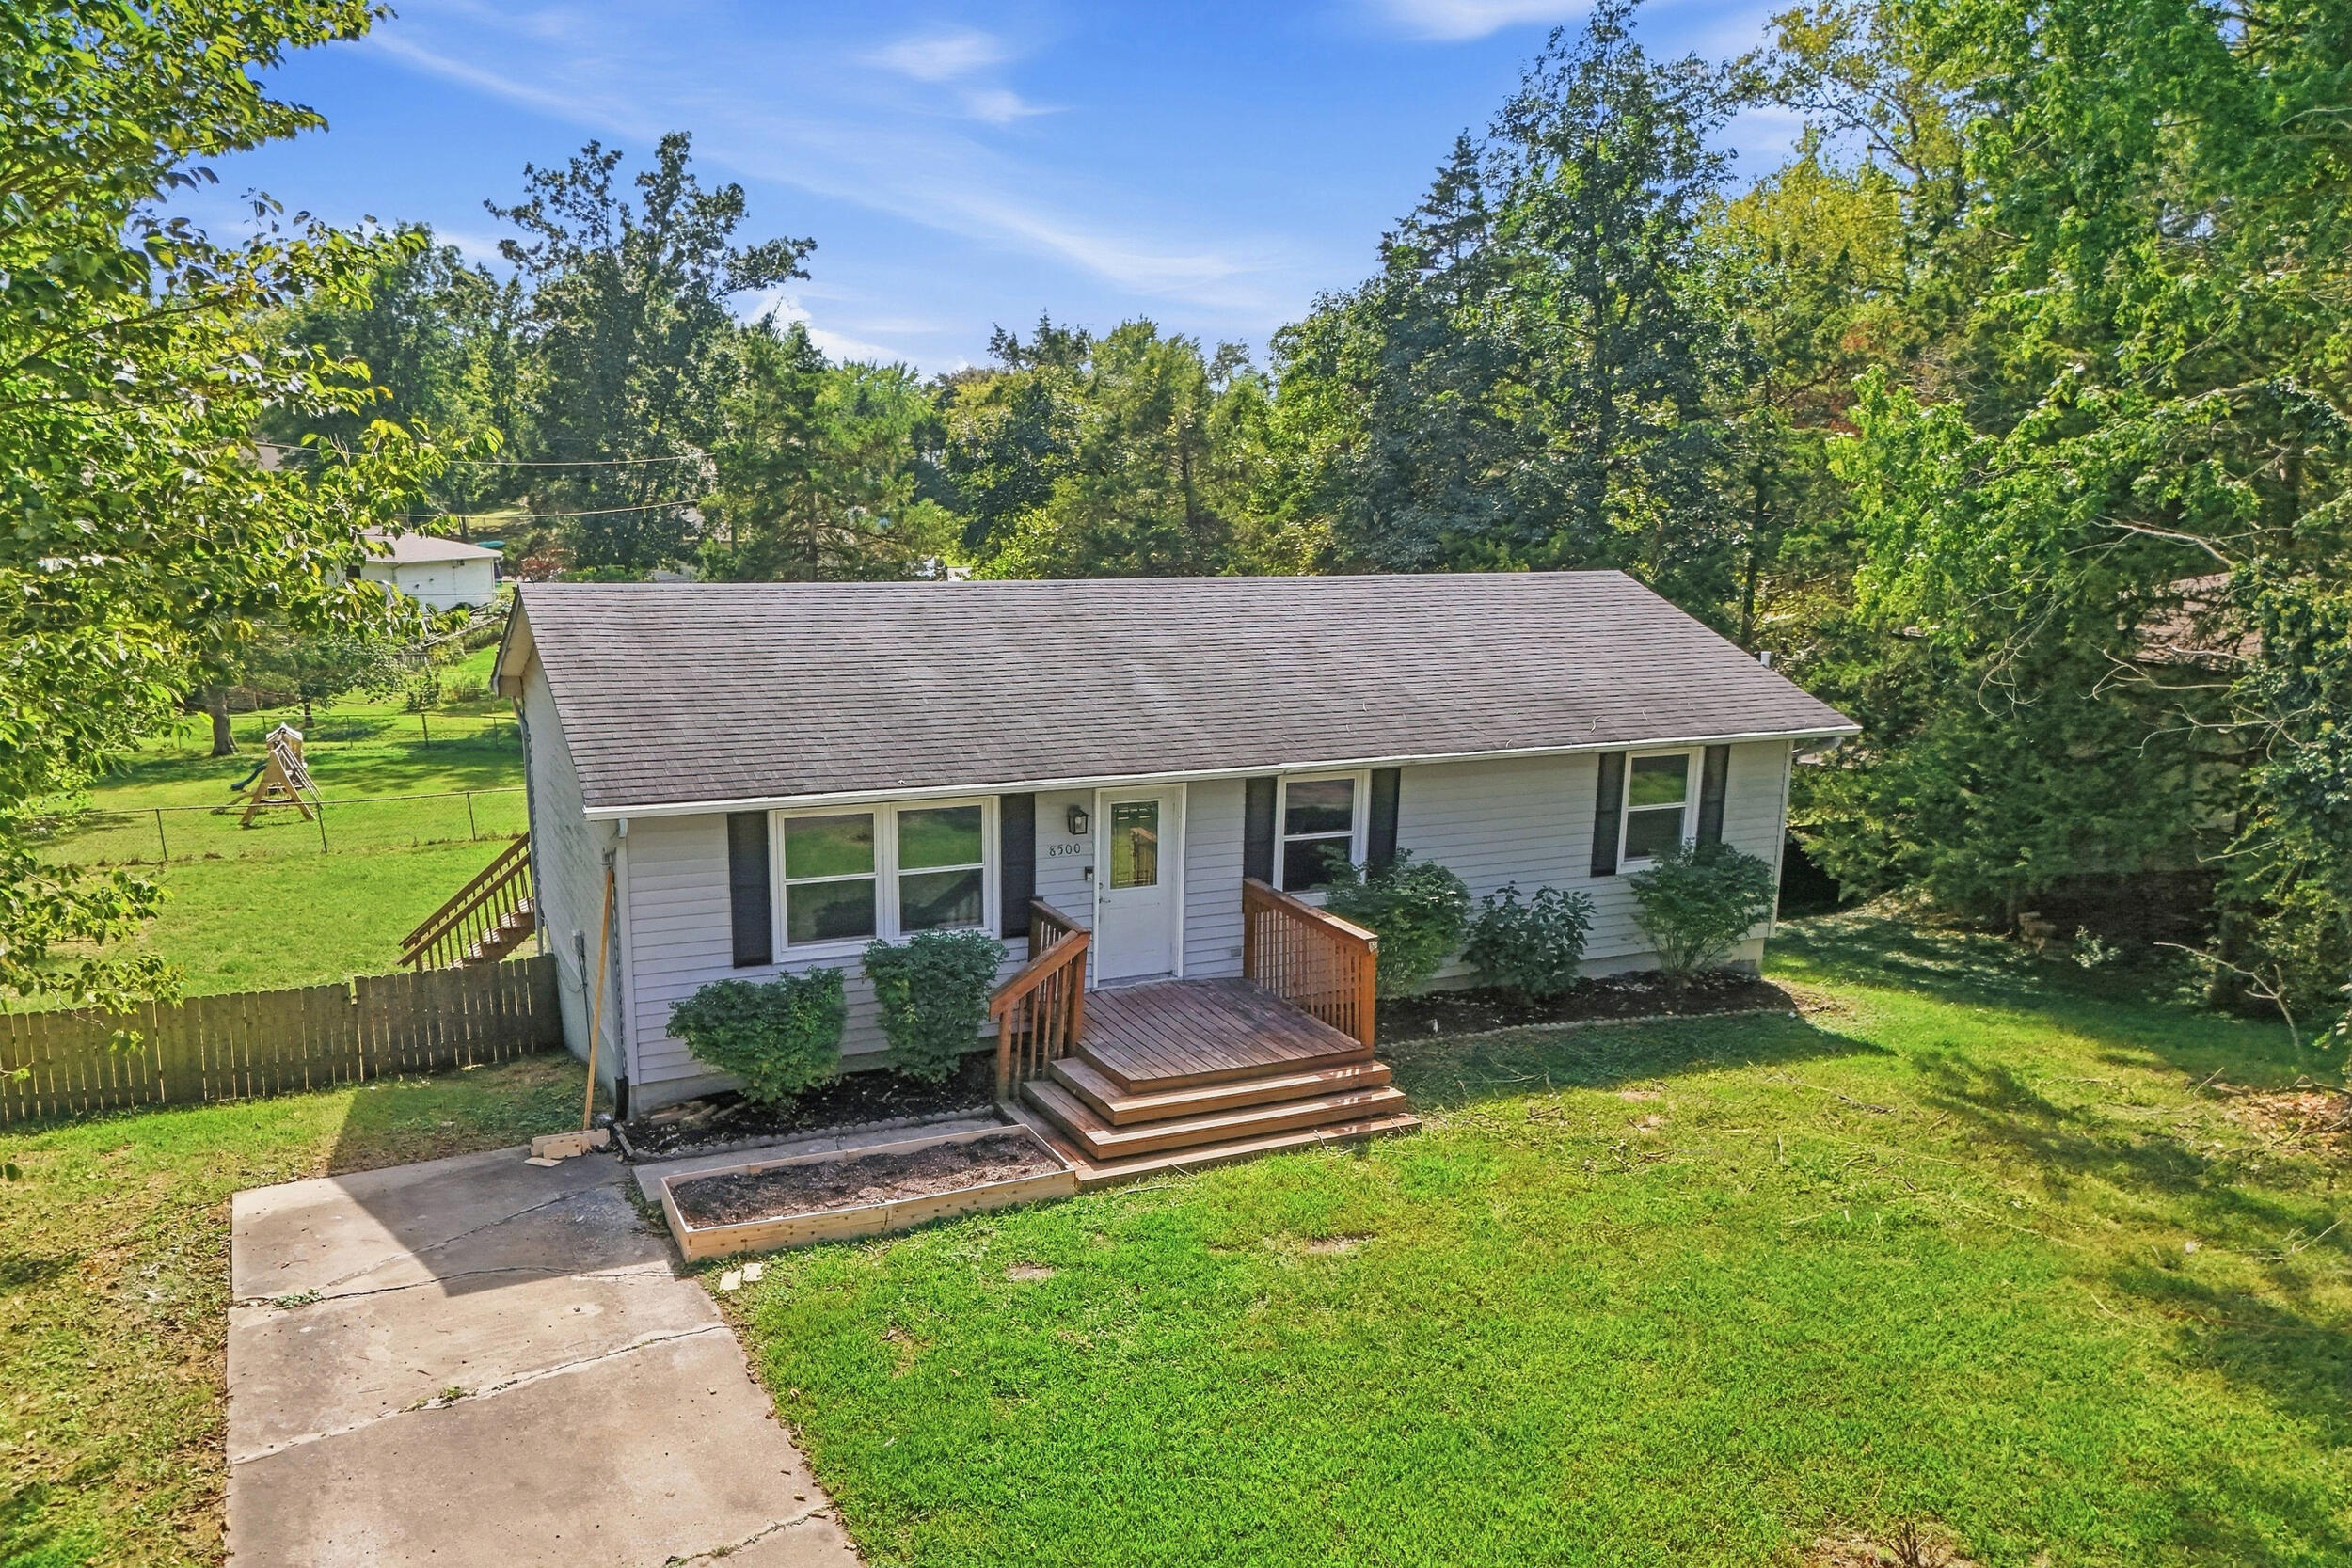
Single-story gray home with a wooden entry deck, broad lawn, and mature trees.
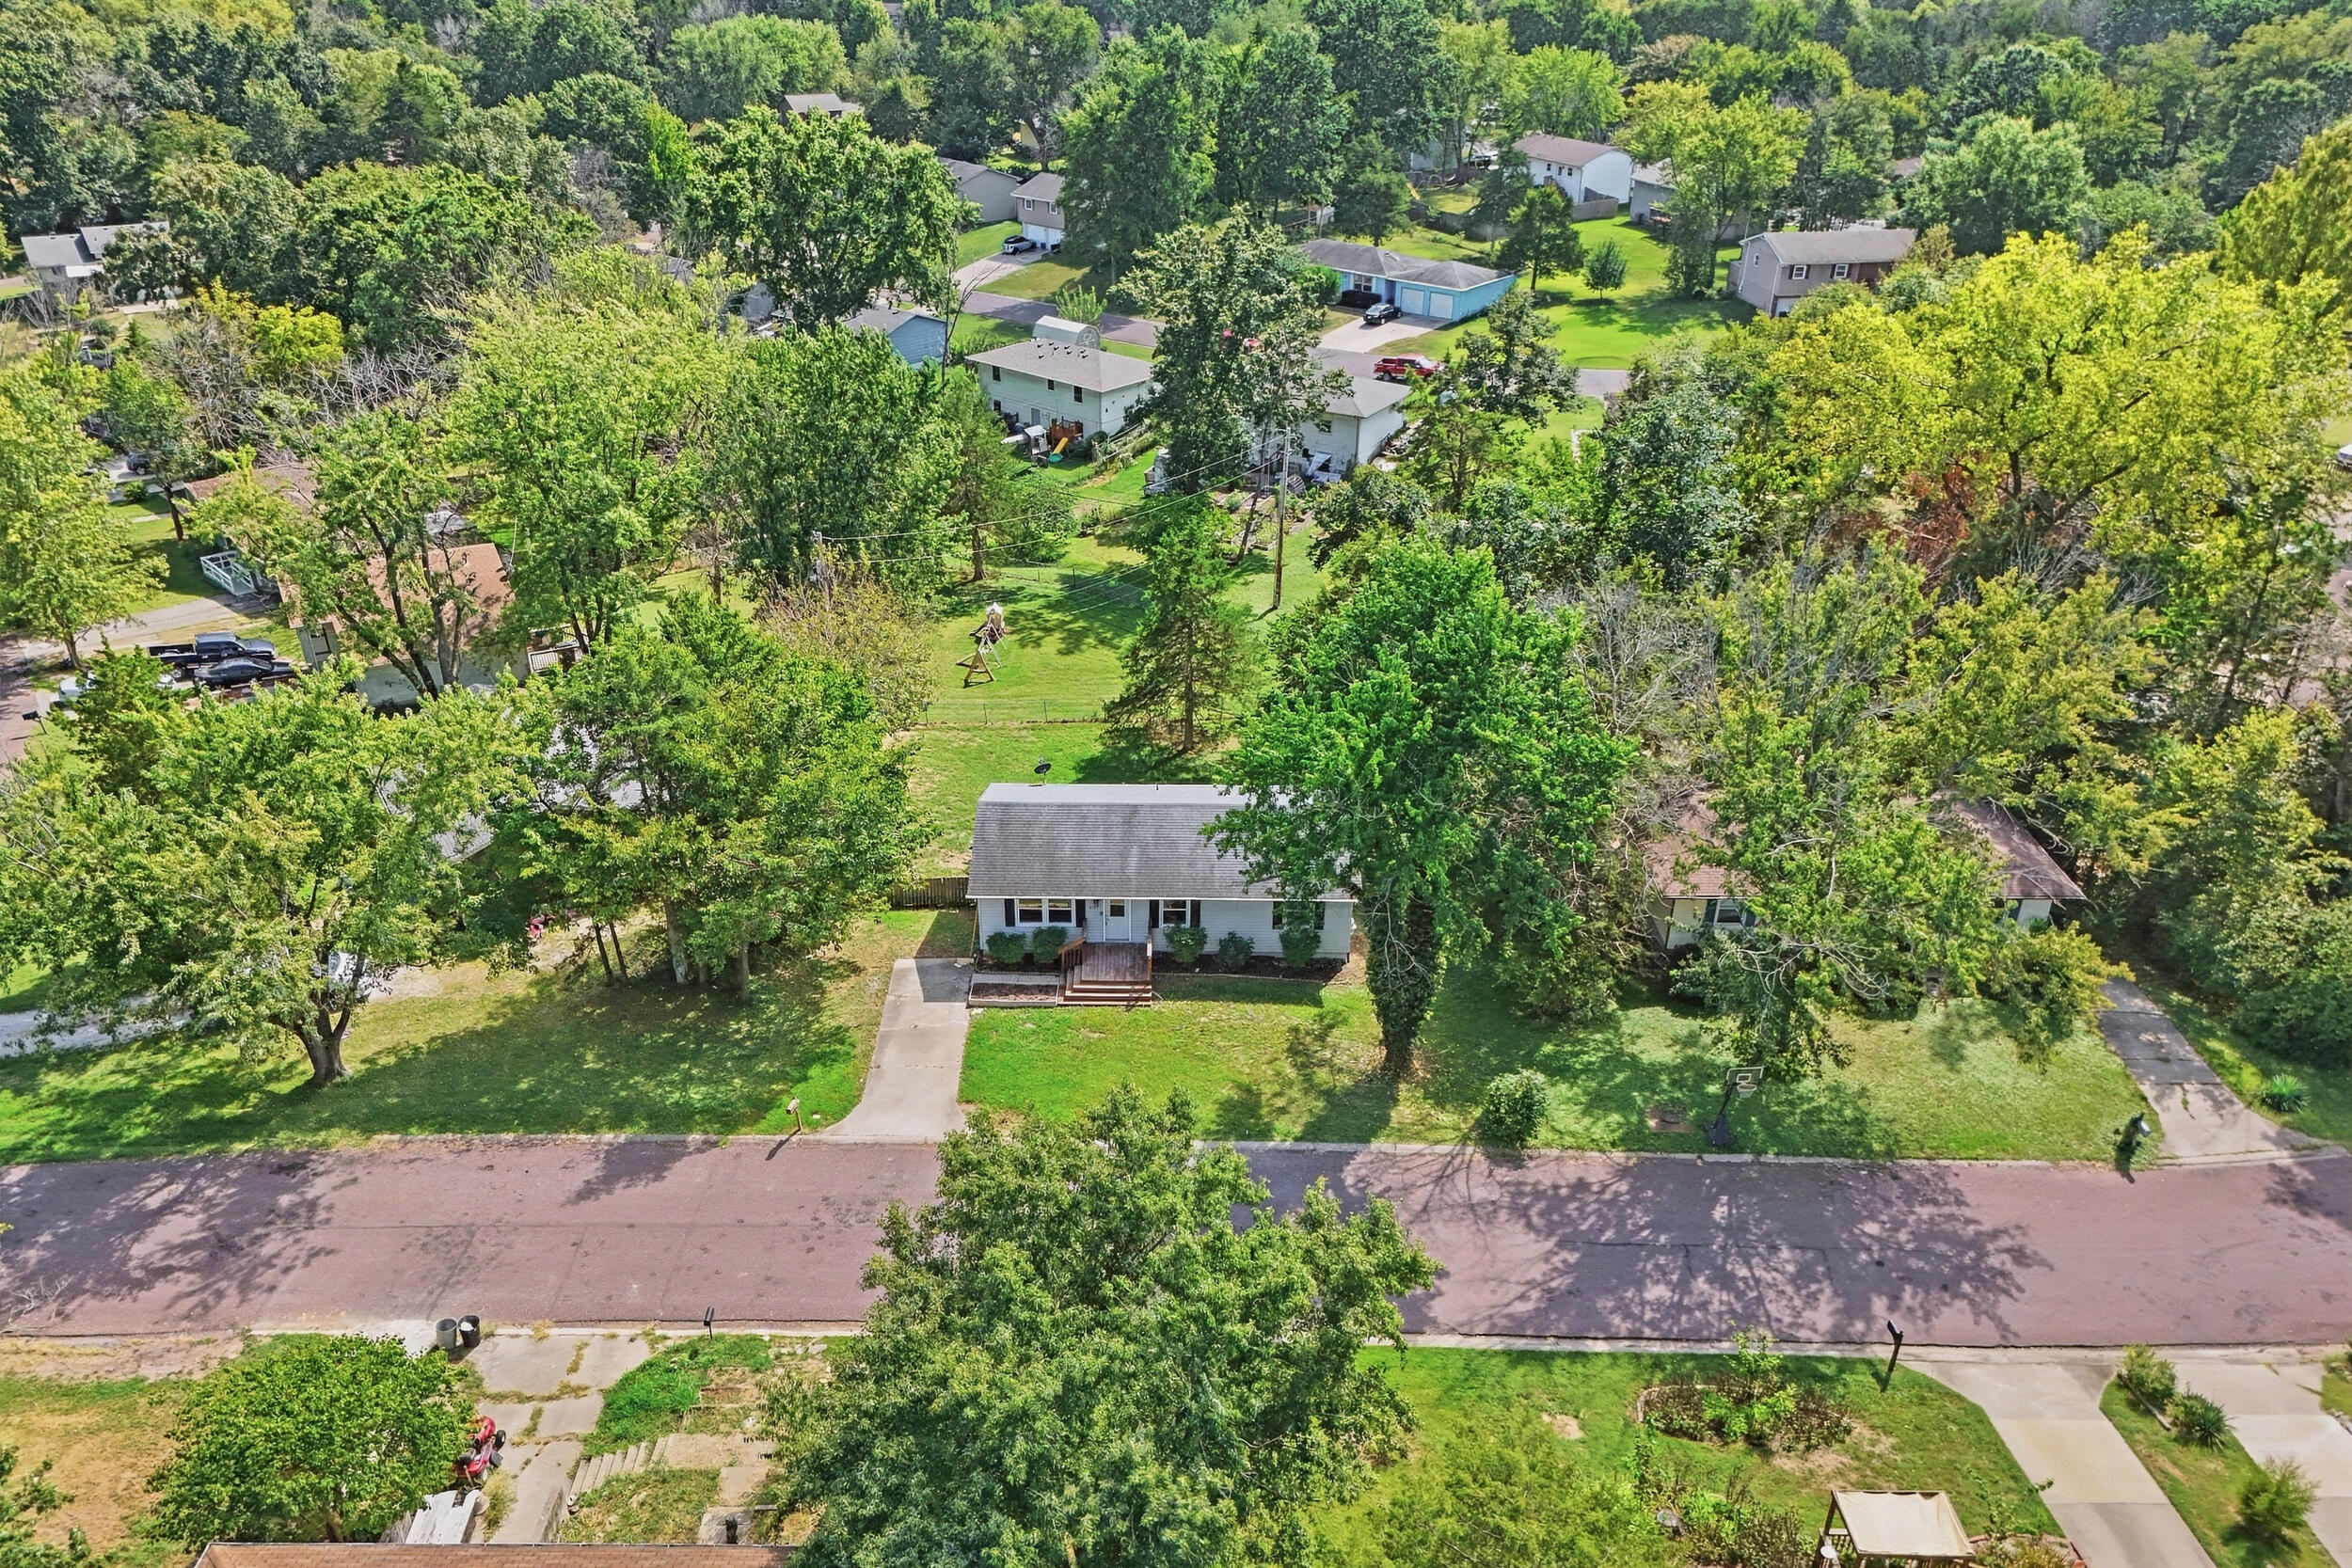
Aerial view of a single-story home with a tree-filled yard and neighboring houses.
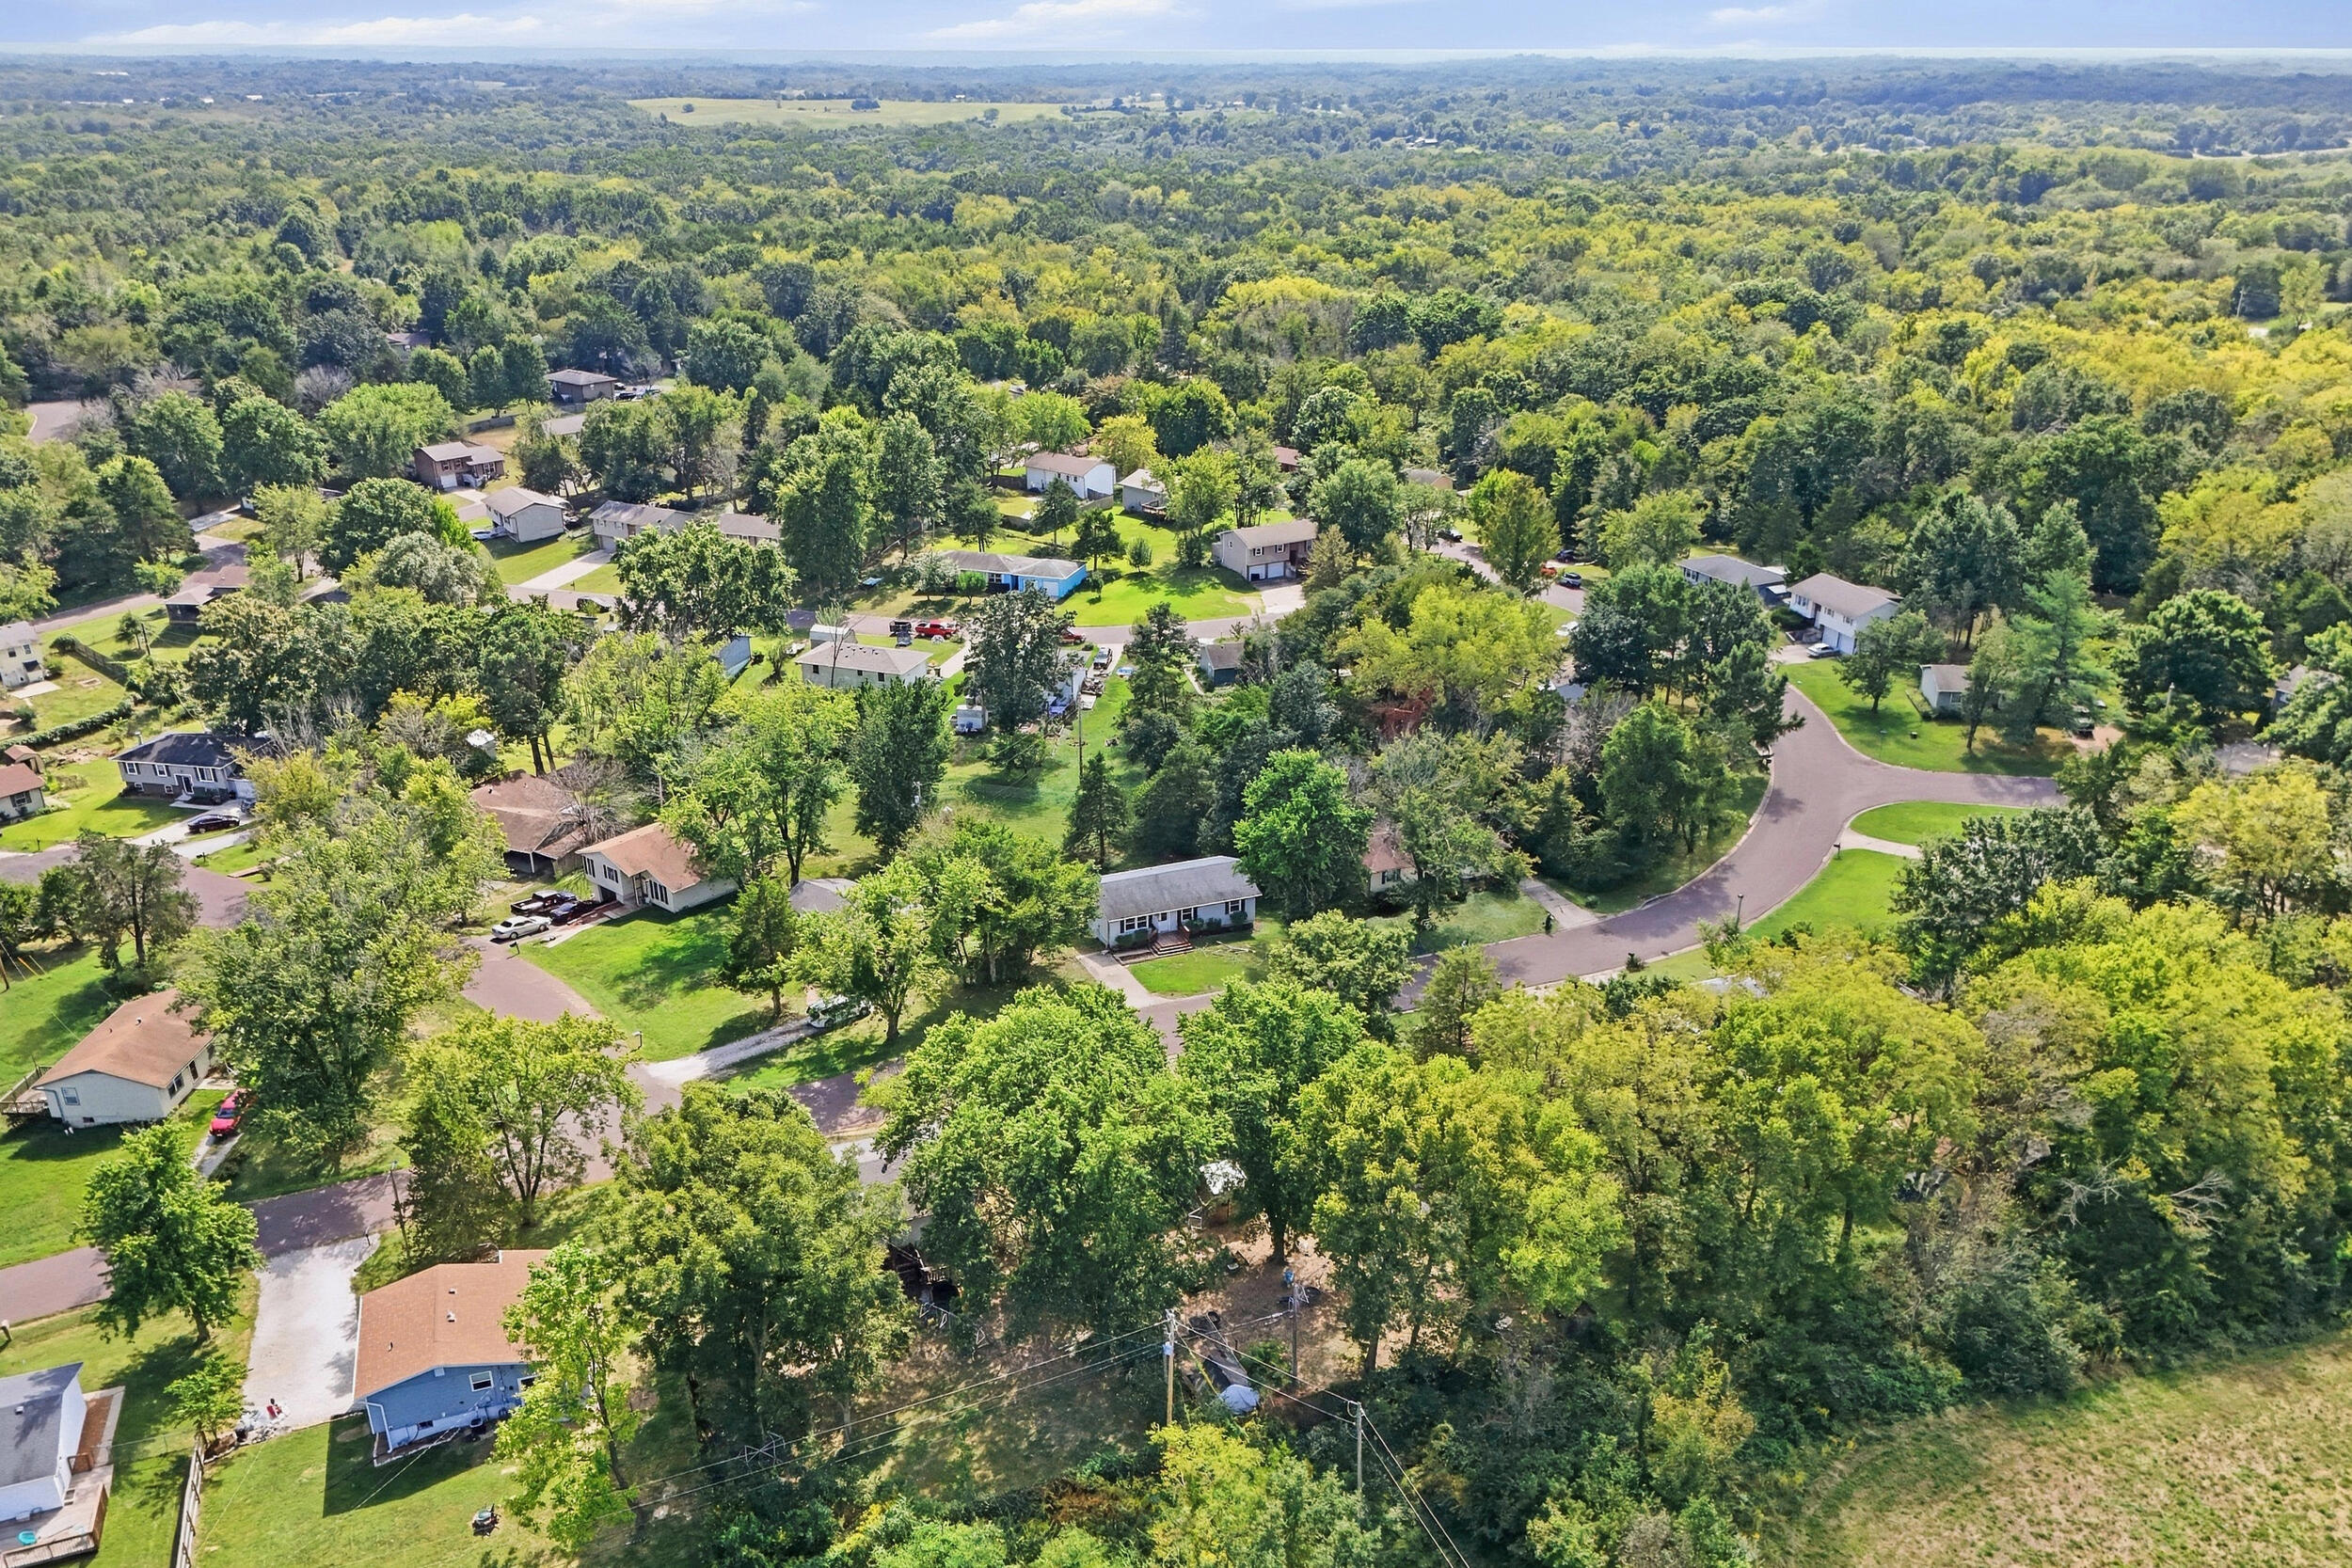
Aerial view of a leafy residential neighborhood with detached homes and a curving road.
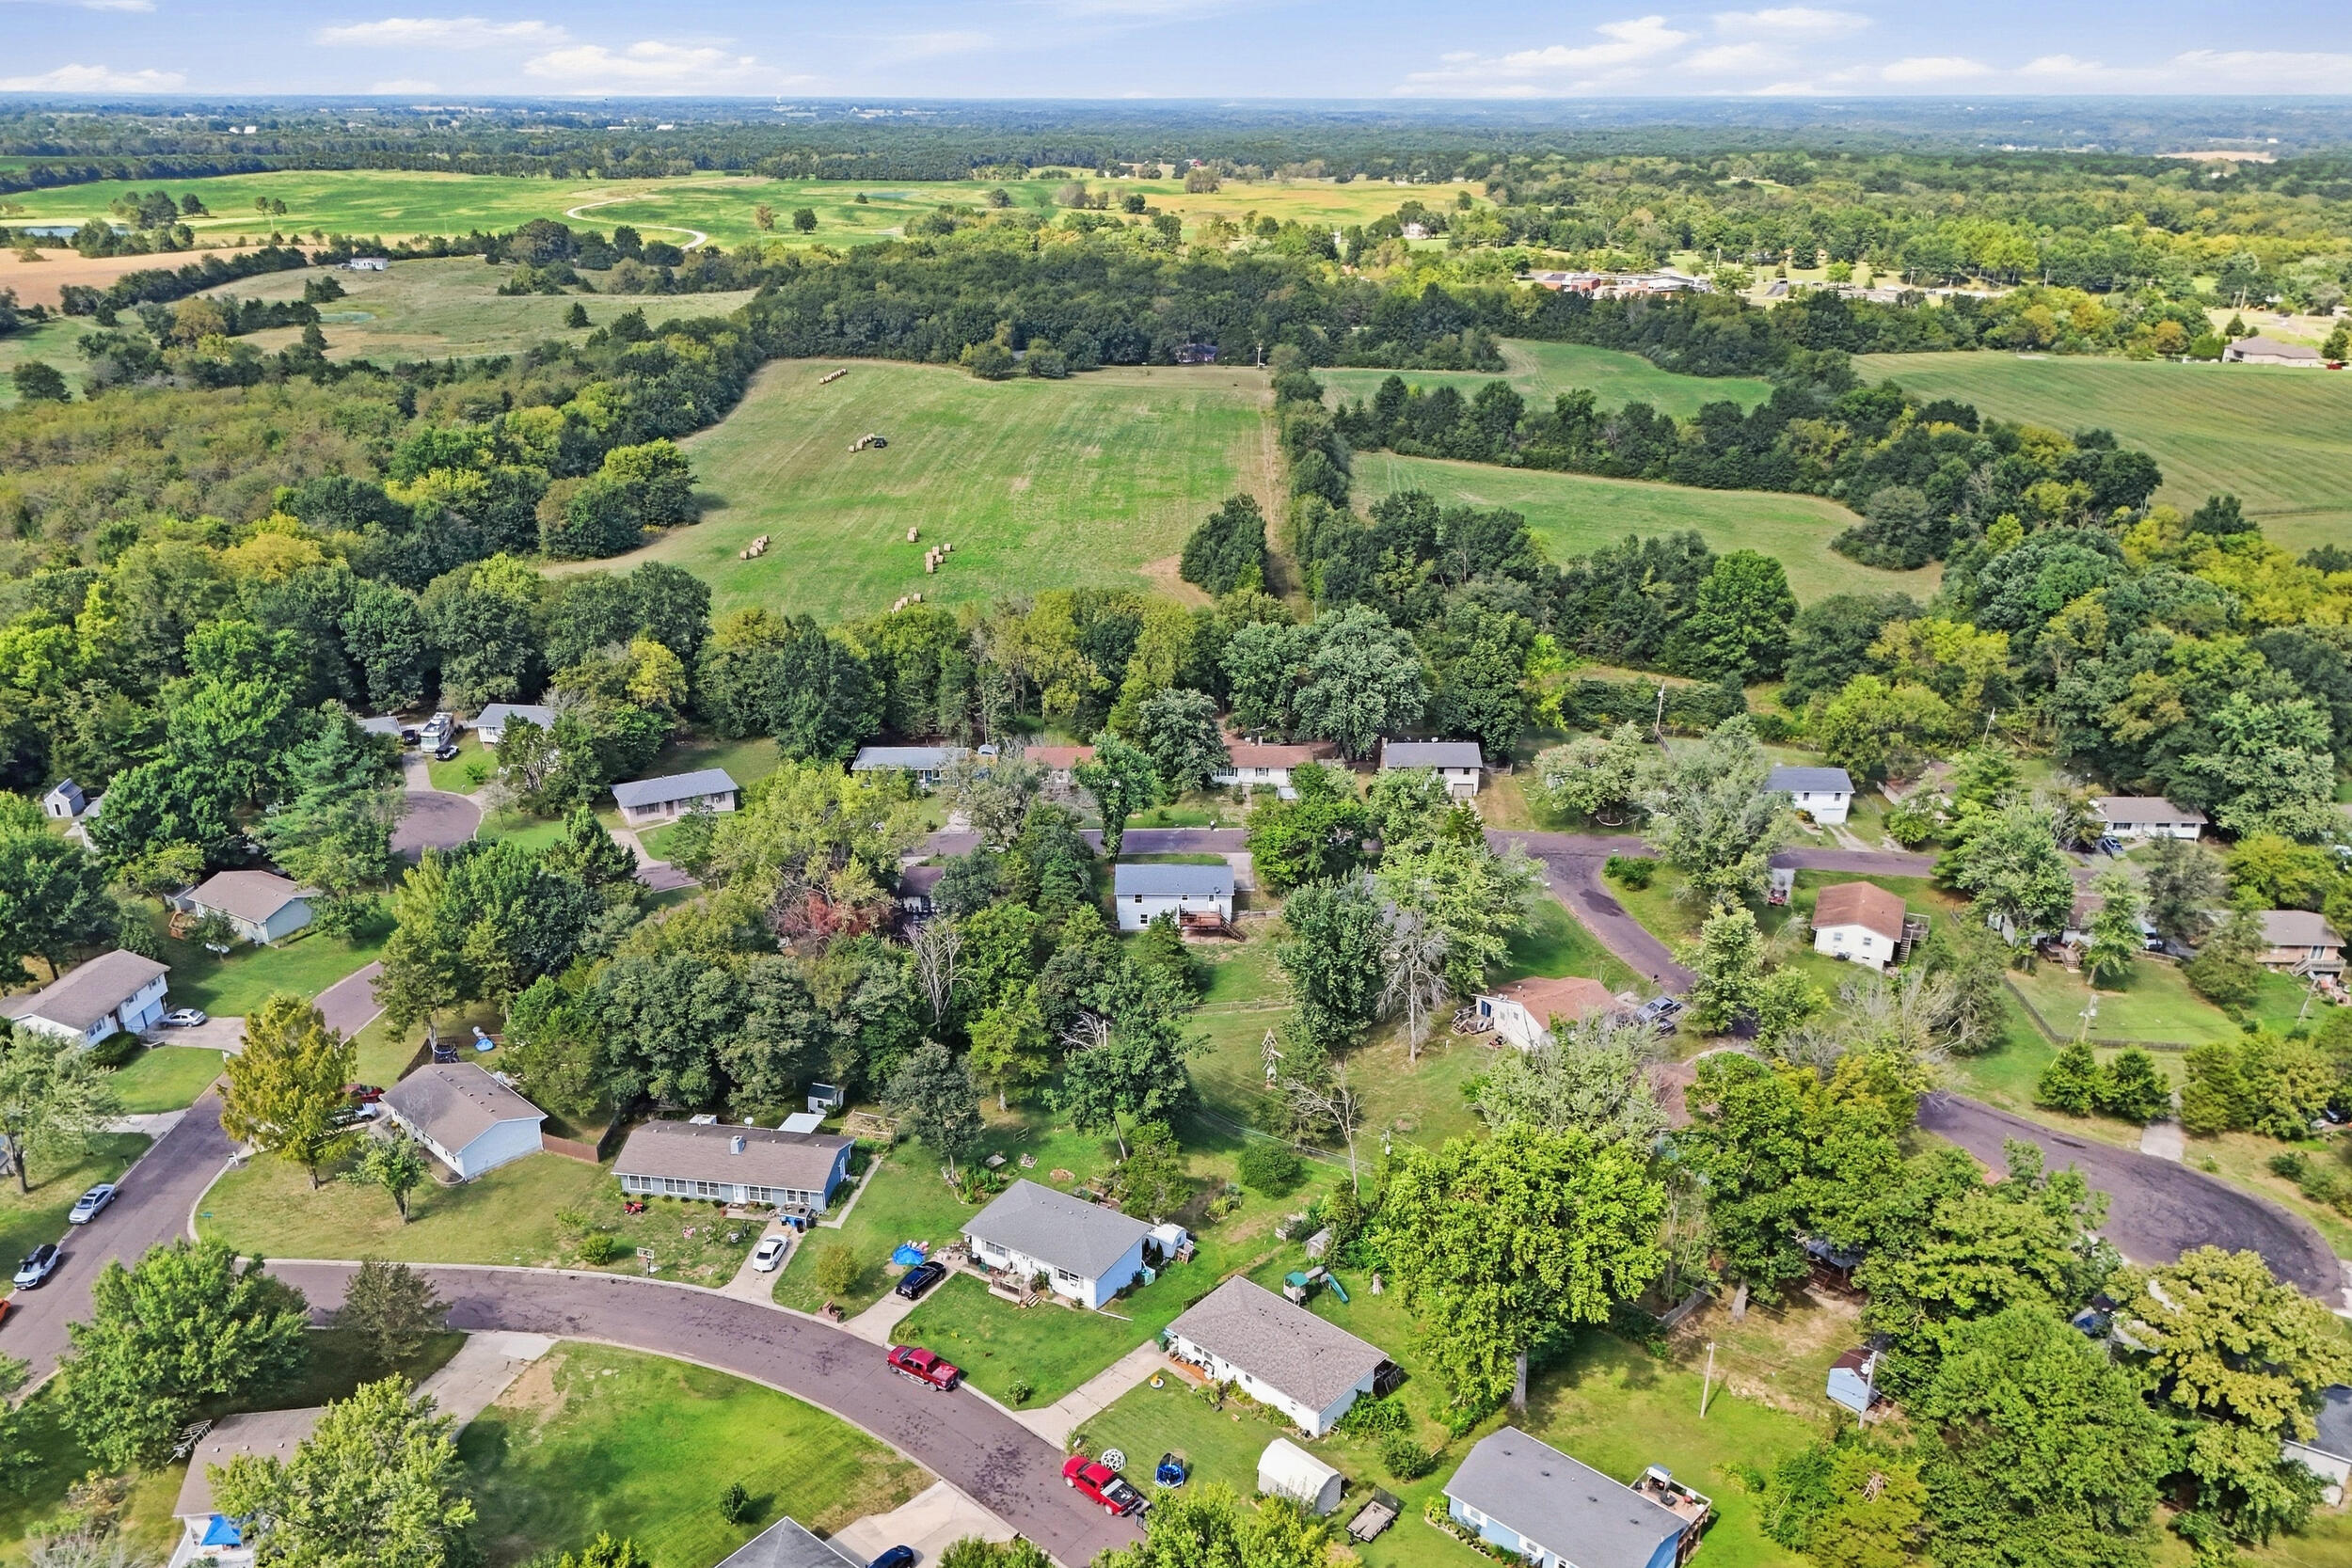
Aerial view of a wooded neighborhood beside open fields with hay bales.
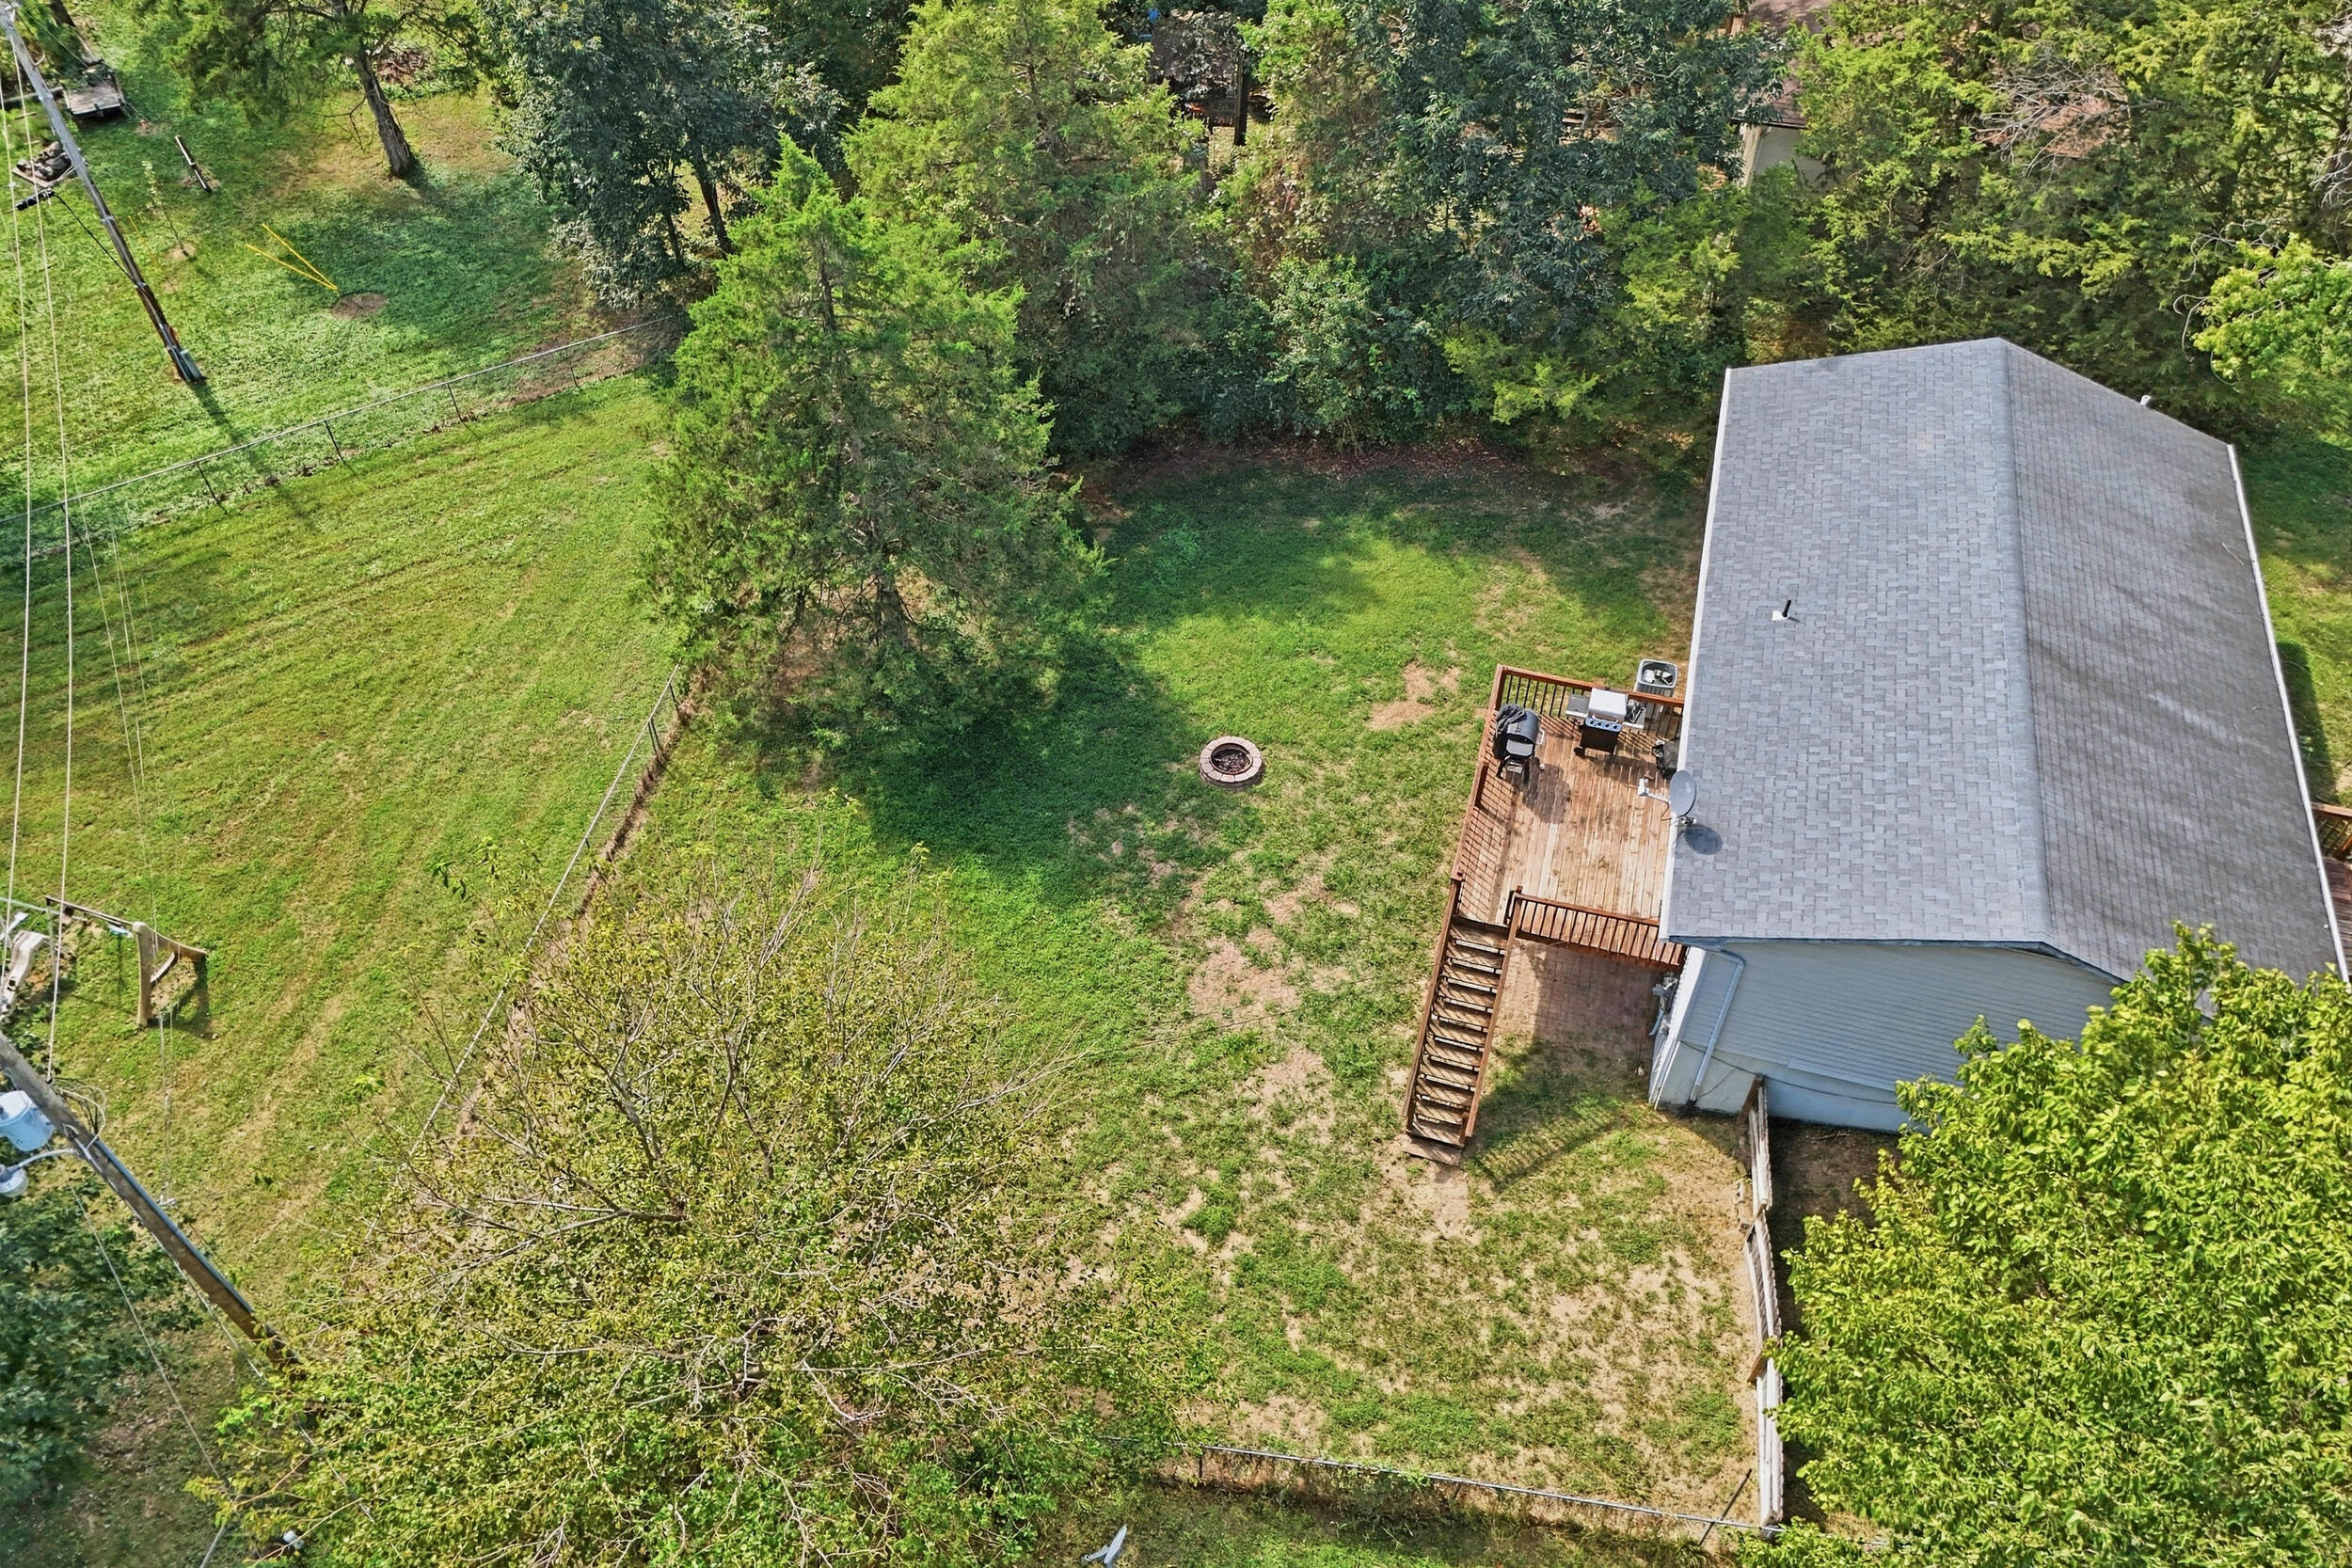
Aerial view of a fenced backyard with a deck, fire pit, and mature trees.
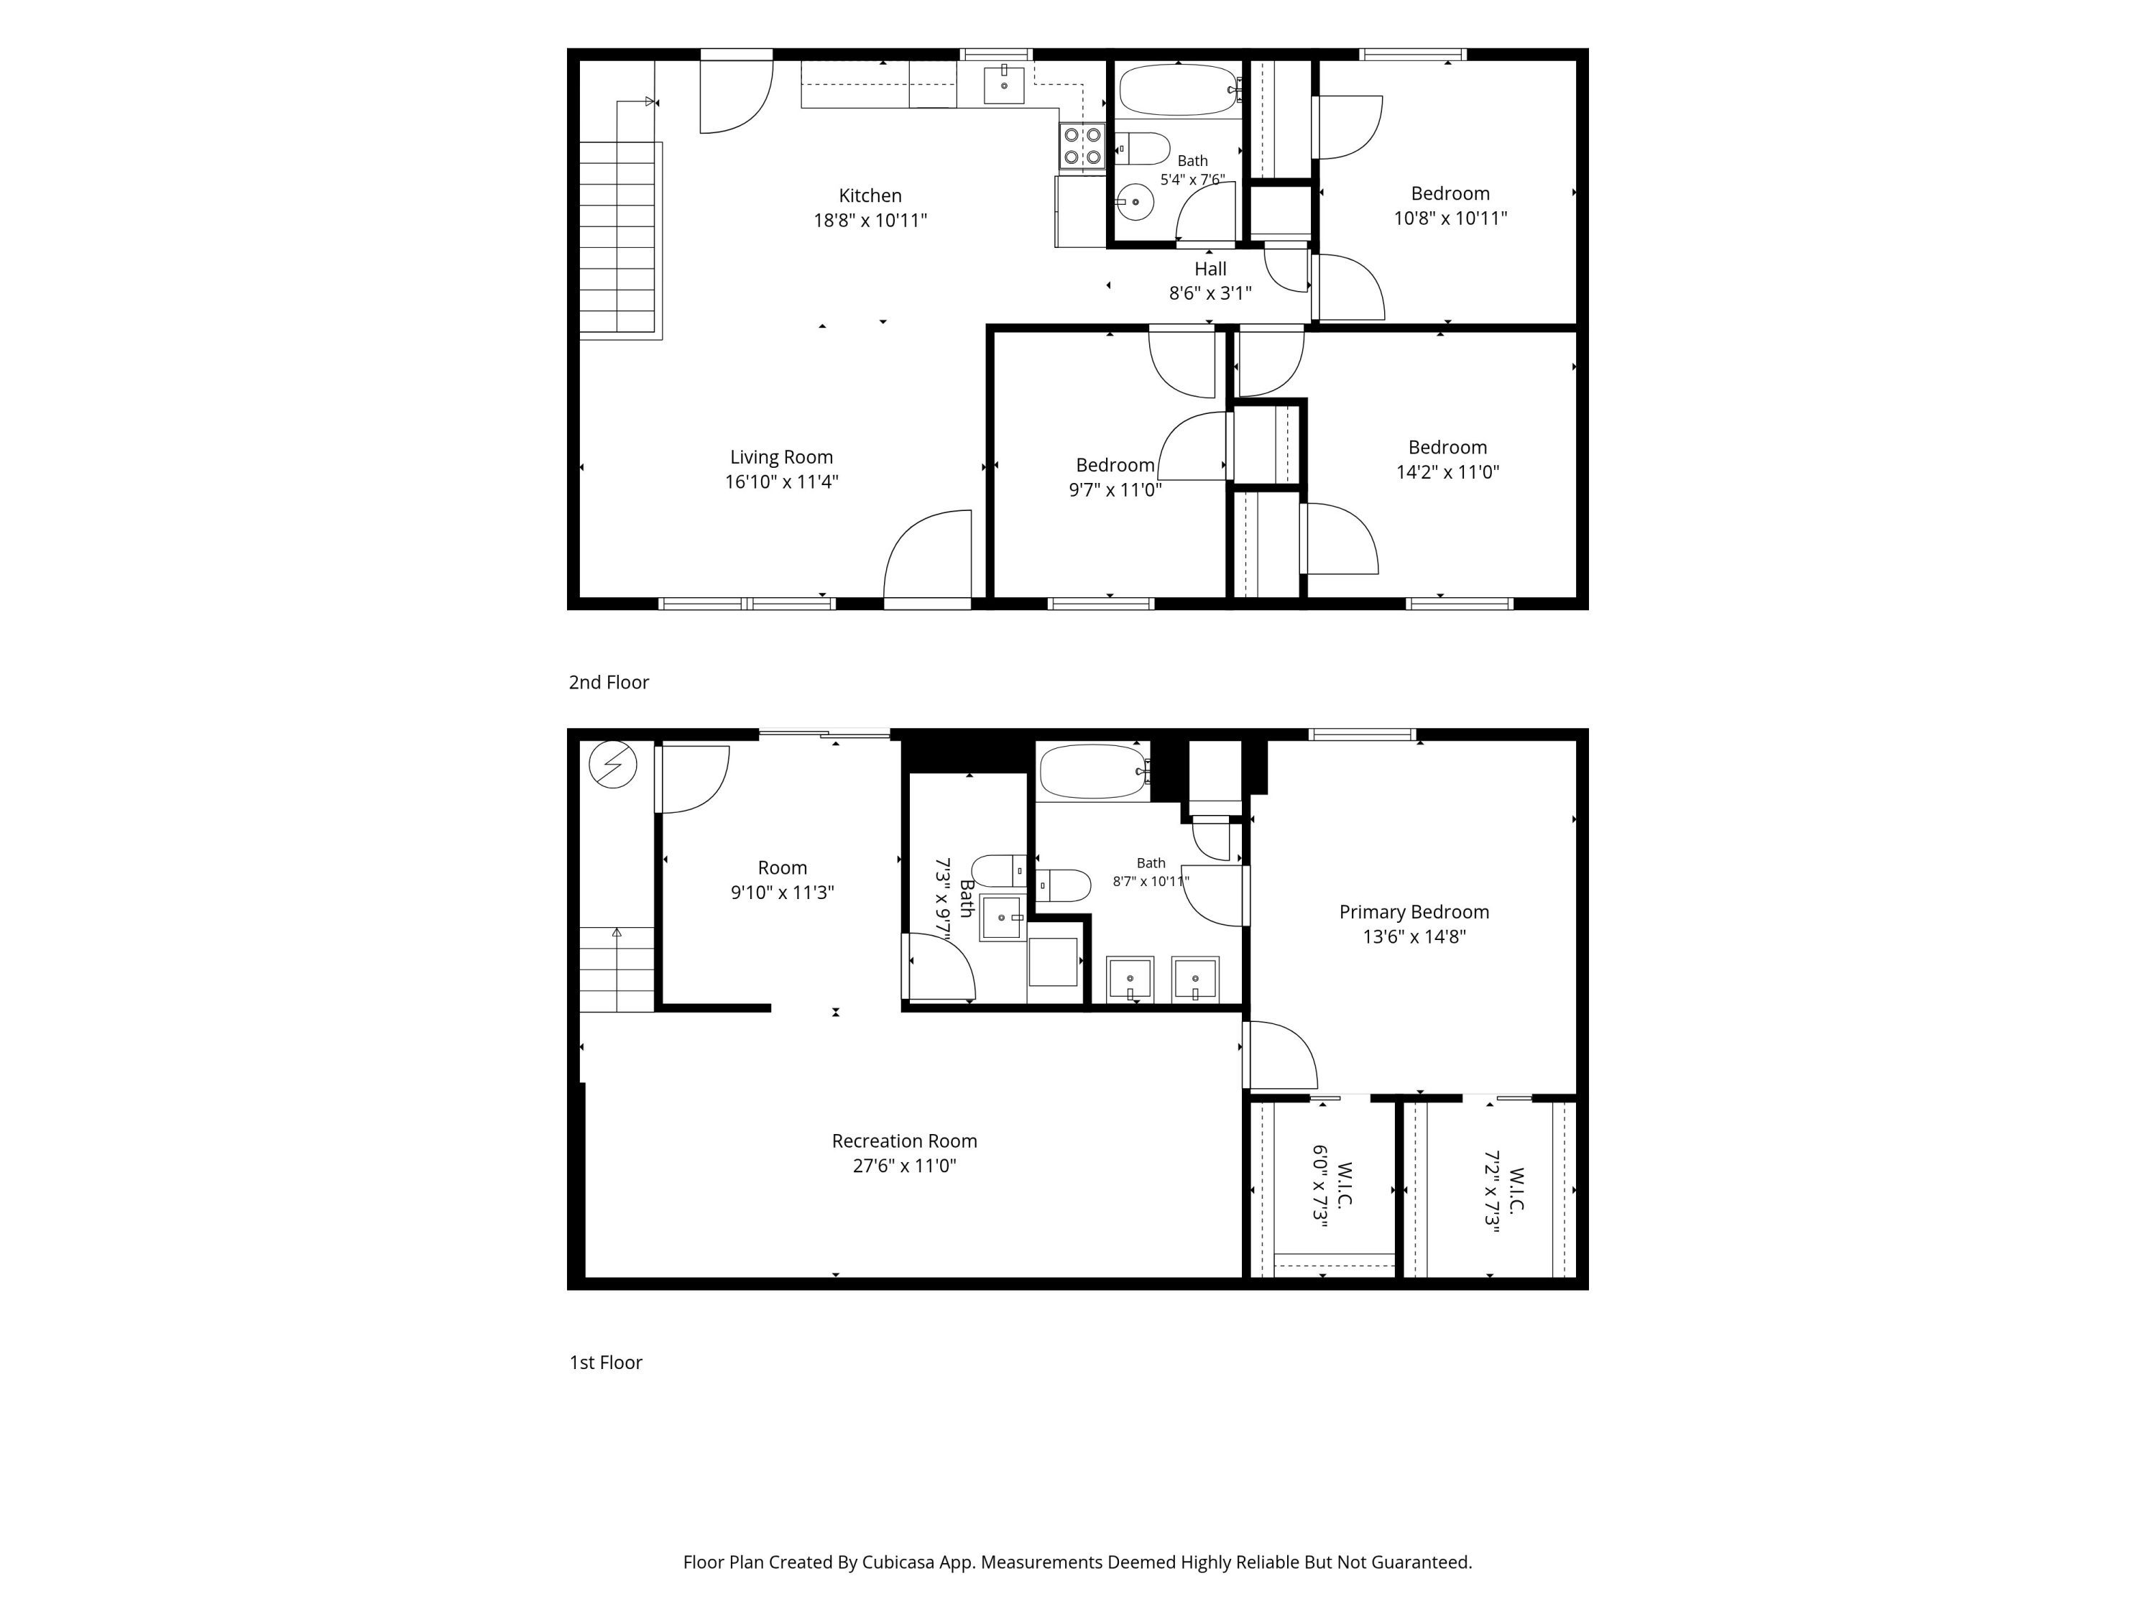
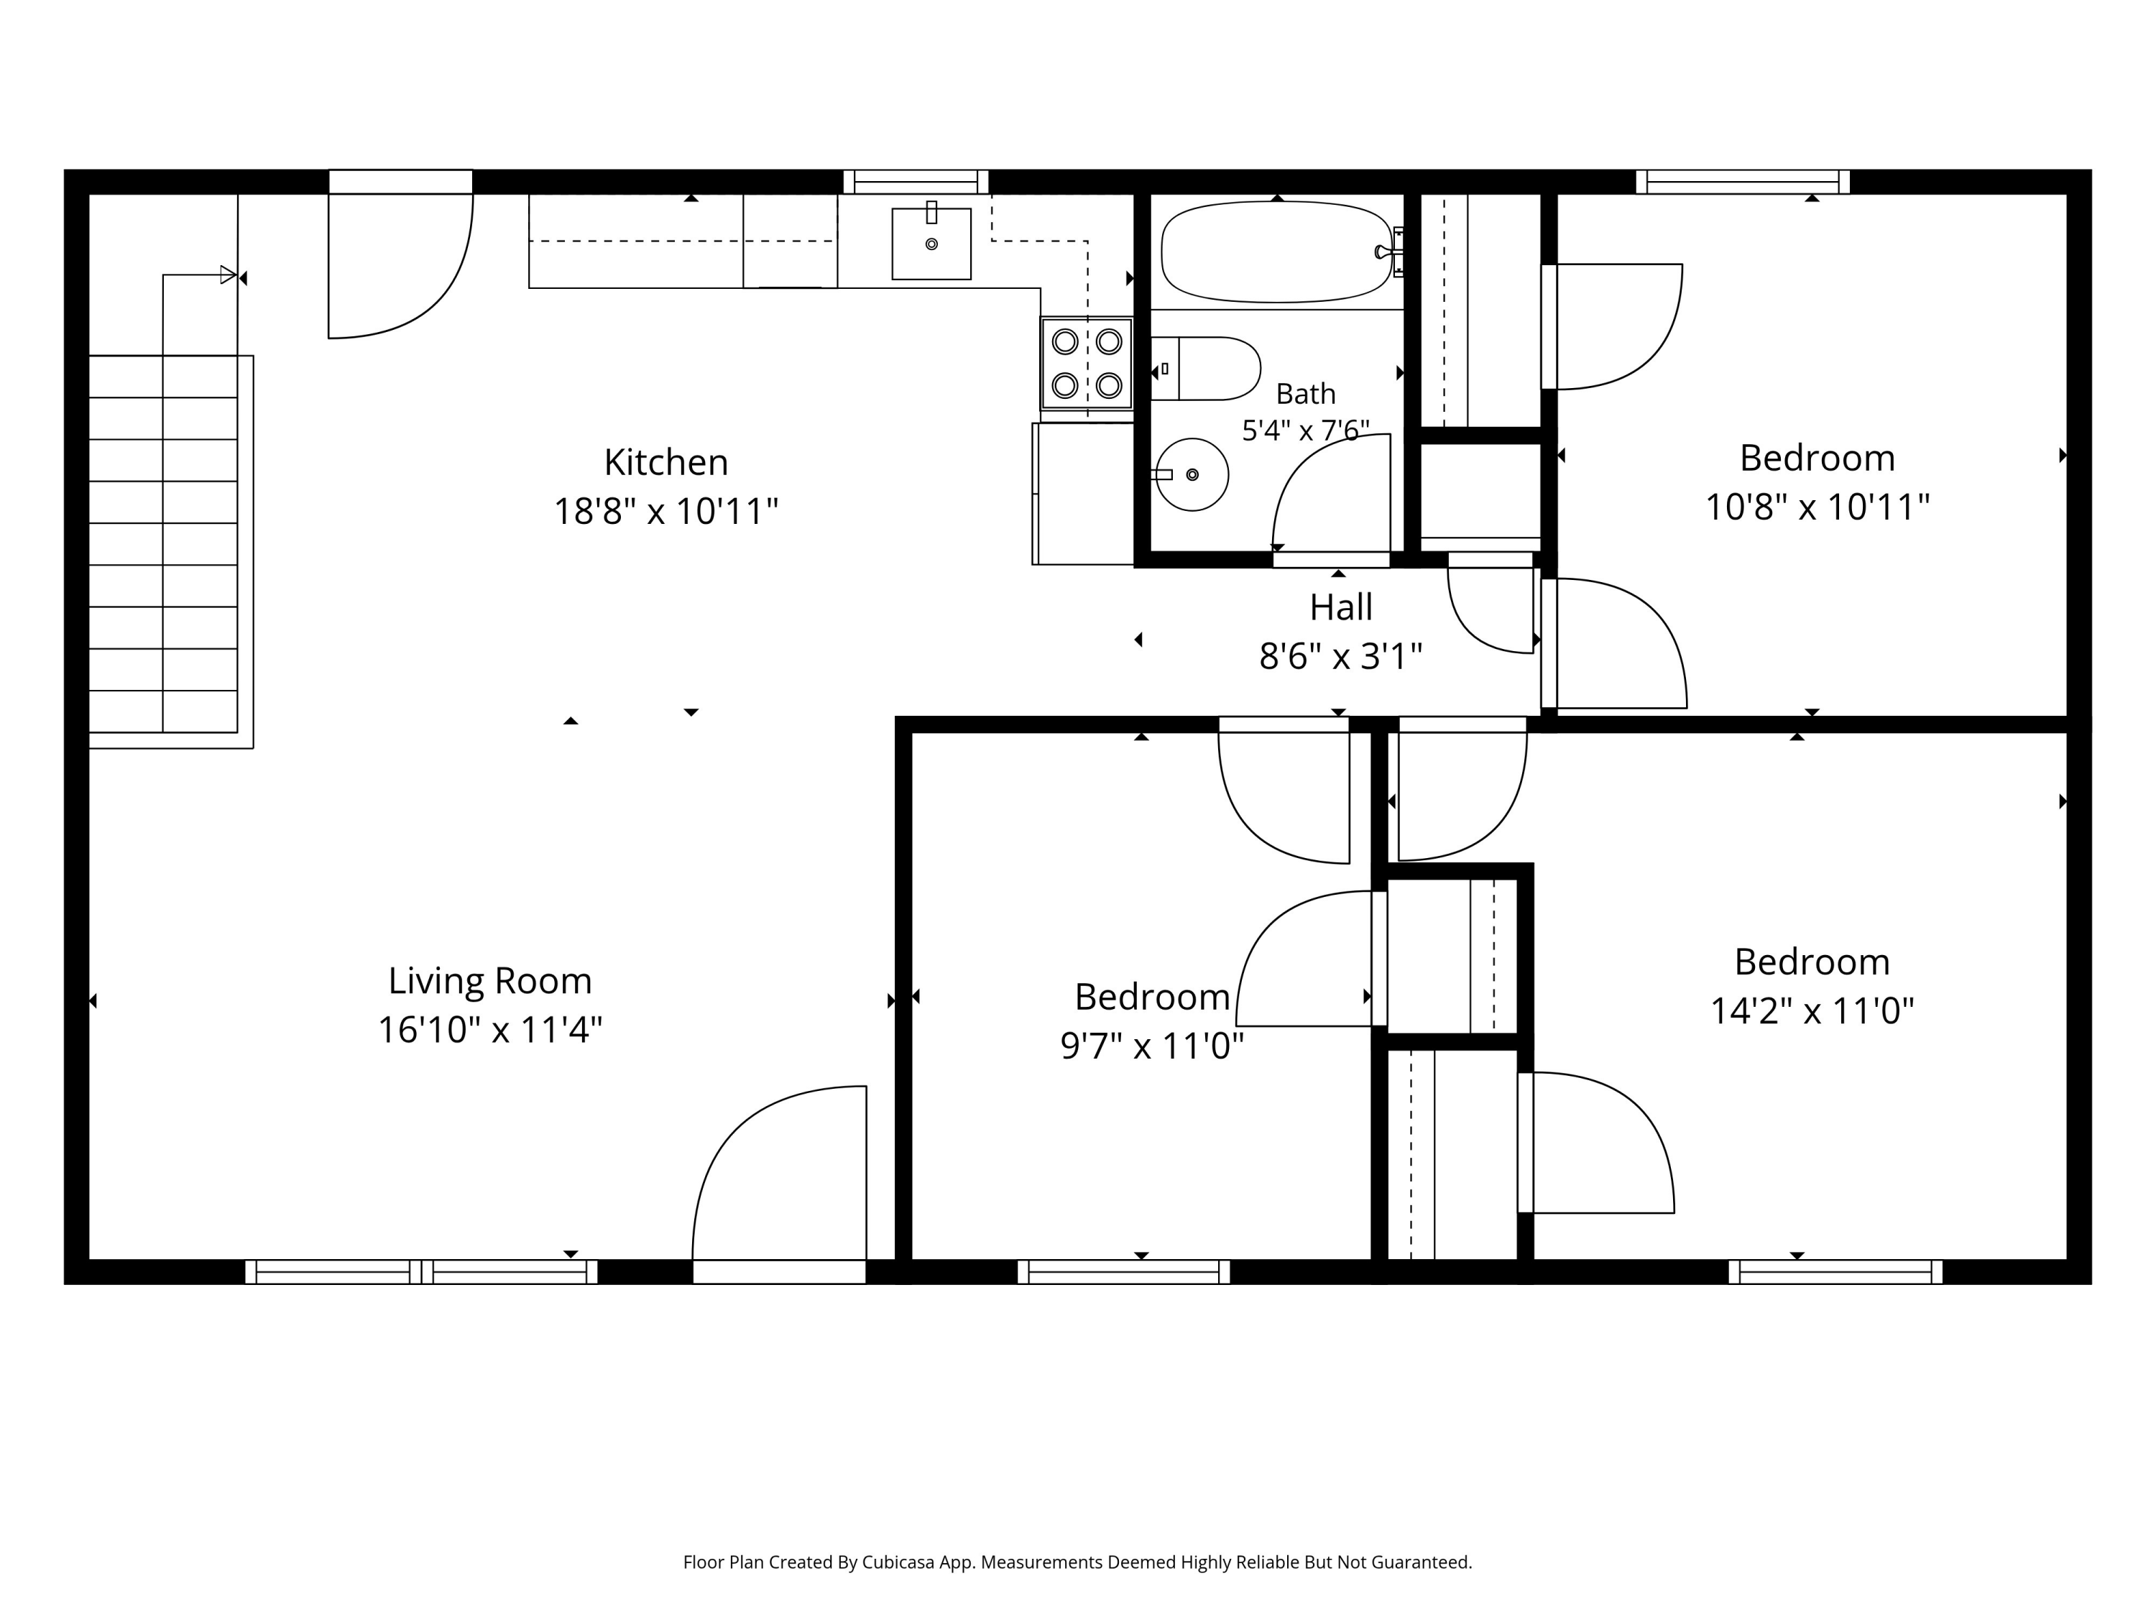
Floor plan showing room layouts for the first and second floors.
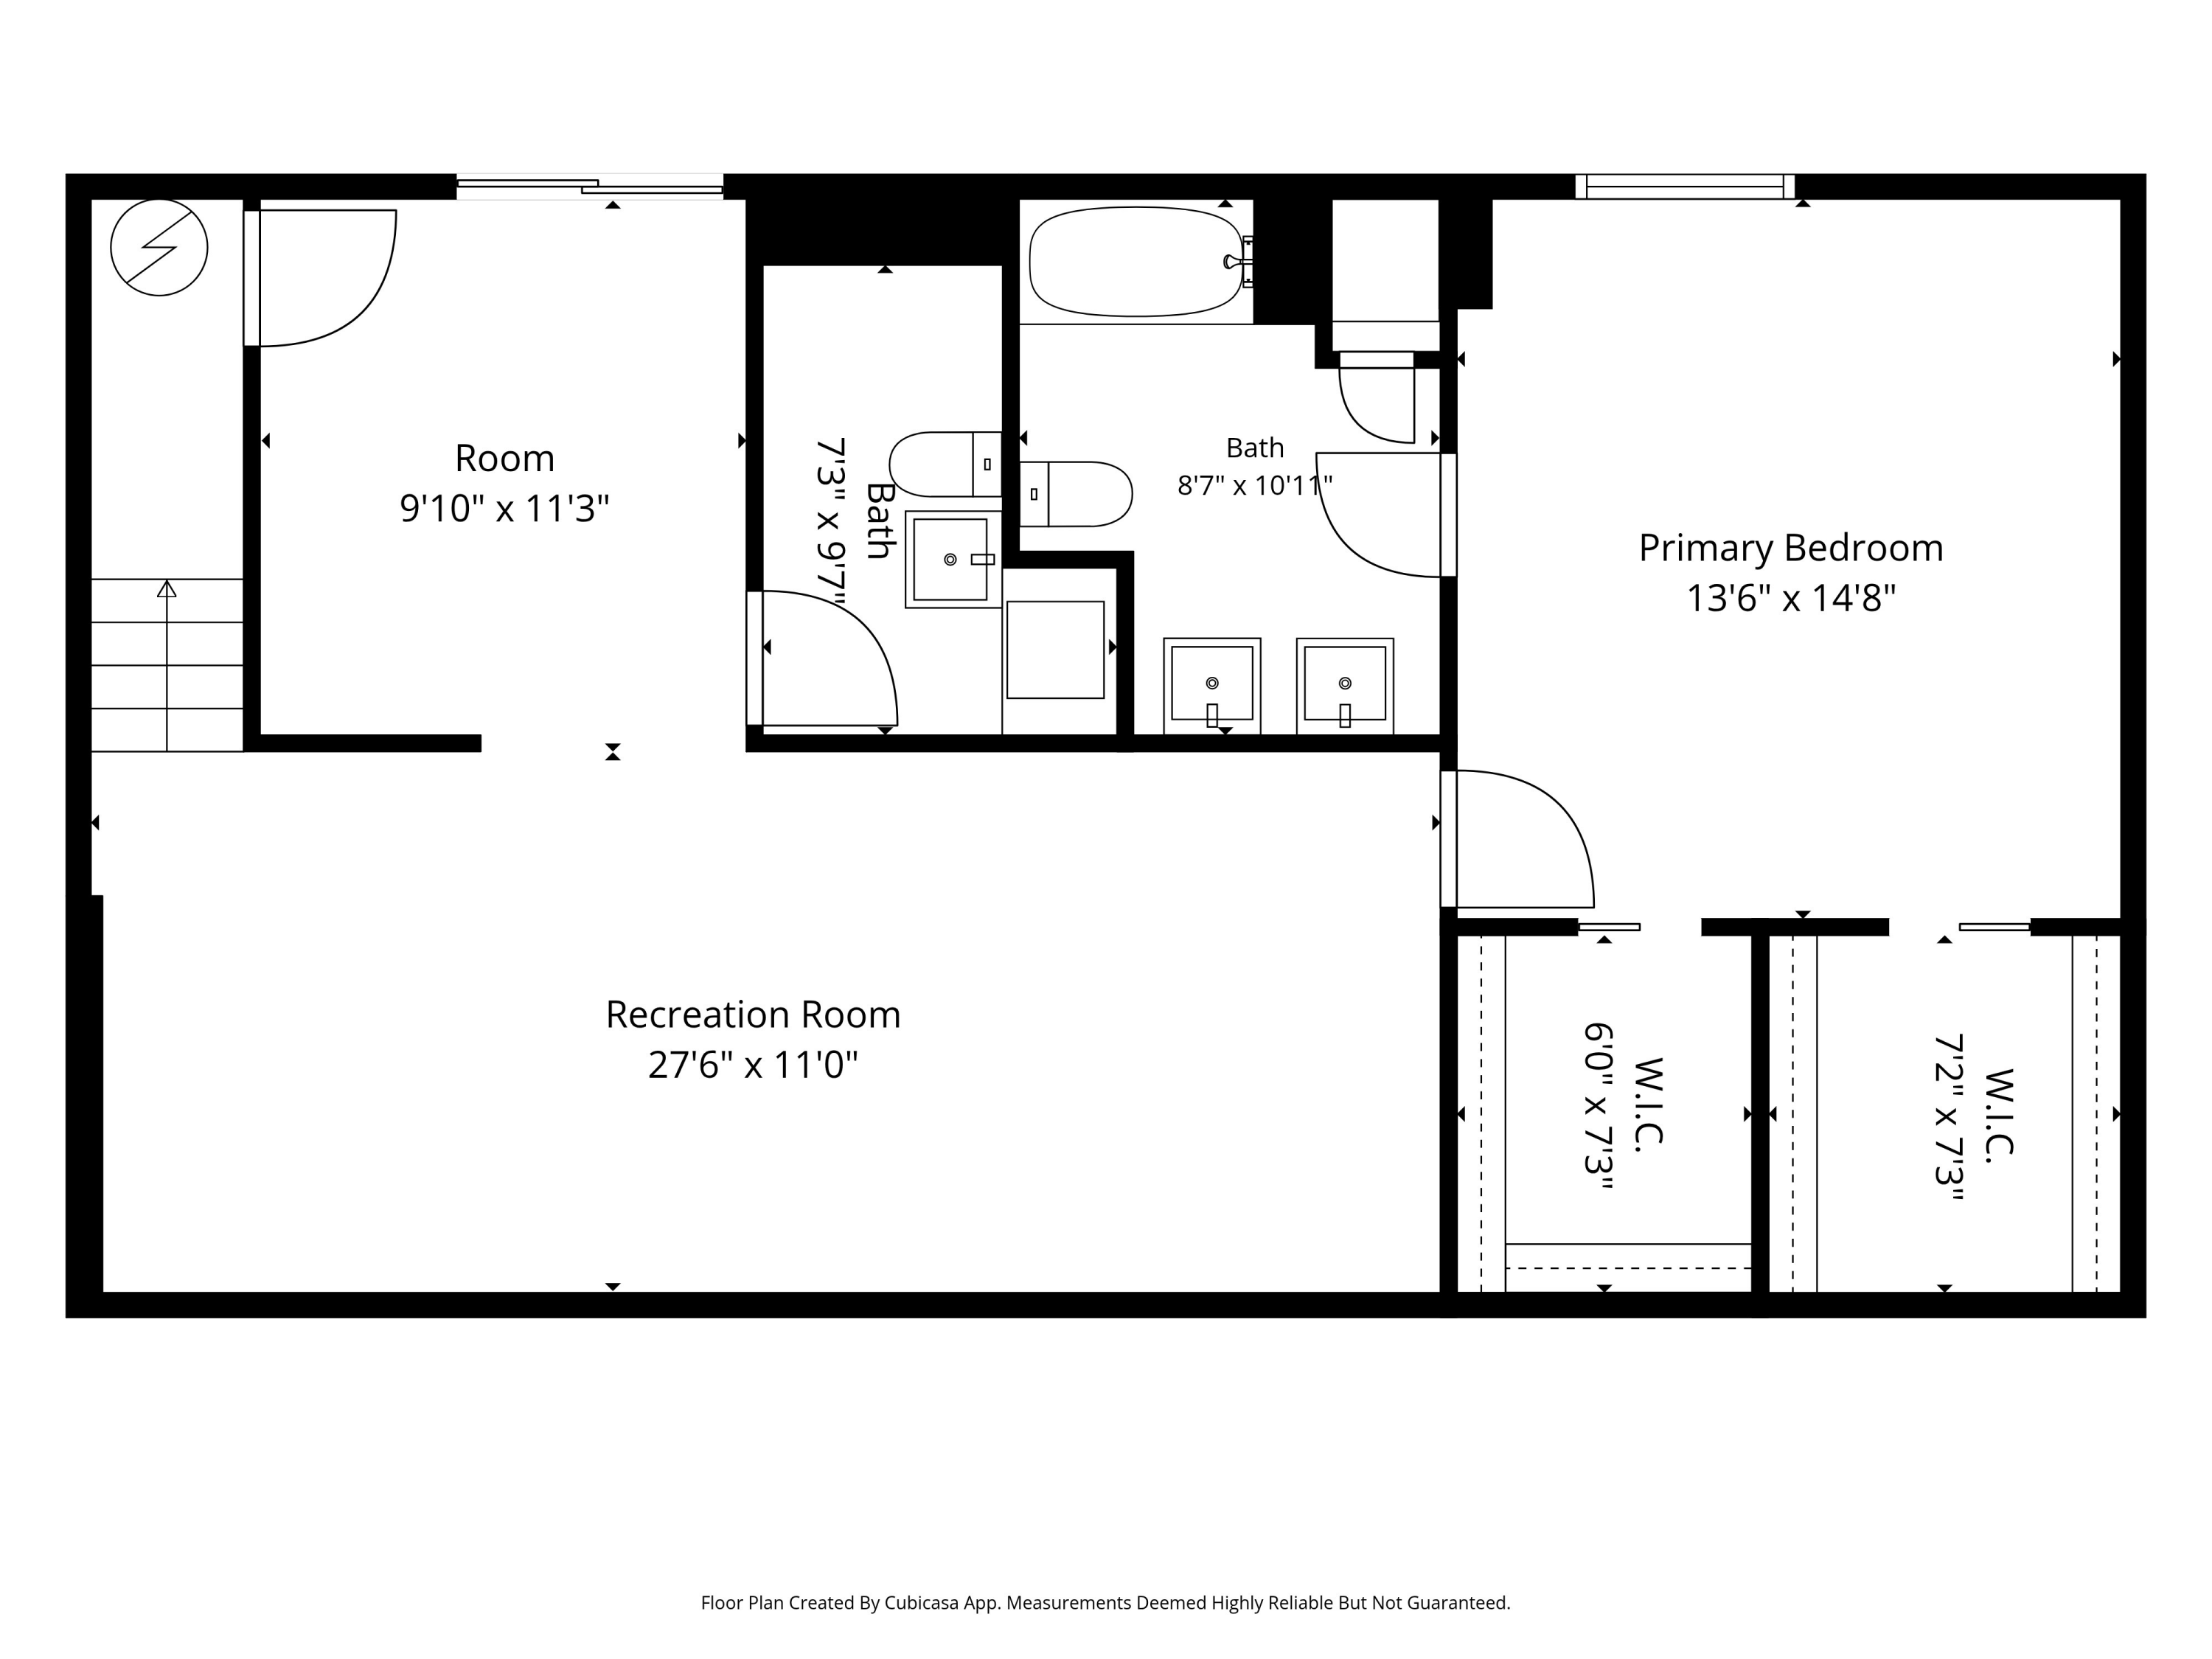
Floor plan for 8500 W Trails West Dr
Floor plan showing a recreation room, bedroom, bathrooms, and walk-in closets.
VIEW PHOTOS
Price Upon Request

8500 W TRAILS WEST DR

4 Beds 3 Baths 2,184 Sq.Ft.

Description

Discover the space and potential at 8500 W Trails West Drive! Priced at $219,000, this walkout home offers 2,184 total square feet and room to make it your own. The versatile lower level is ideal for entertaining, a home office, guest accommodations, or creating additional living space. With generous room to spread out and an attractive price point, this opportunity is ready for buyers seeking value and flexibility. Schedule your private showing today before it's gone!

Share Property

Location

8500 W TRAILS WEST DR, COLUMBIA, MO 65202

Status

Sold

Date Sold

October 22, 2026
Josh Conyers

Josh Conyers

TITLE

REALTOR®

Property Amenities

Interior
Appliances Refrigerator, Electric Range, Disposal, Dishwasher
Flooring Laminate, Tile, Vinyl
Total Bedrooms: 4
Half Bathrooms: 1
Full Bathrooms: 2
Other Interior Features Tub/Shower, Walk in Closet(s), Washer/Dryer Connectn, Attic Fan, Liv/Din Combo, Counter-Laminate, Cabinets-Wood
Area & Lot
Total area 2,184 Sq.Ft.
Living area 2,184 Sq.Ft.
MLS® ID 437369
School District Columbia
High School Hickman
Middle School Smithton
Elementary School Midway Heights
Architecture Styles Traditional
Type Residential
Status Sold
Date Sold October 22, 2026
Exterior
Air conditioning Central Electric, Ceiling/Paddle Fan(s)
Heat type Forced Air, Electric
Parking No Garage
Roof Architectural Shingle
Utilities Water-City, Electric-County, Trash-Private

Columbia

Let's Talk About Home

Ready to make a move, or just starting to think about it? We’d love to hear what you have in mind.


