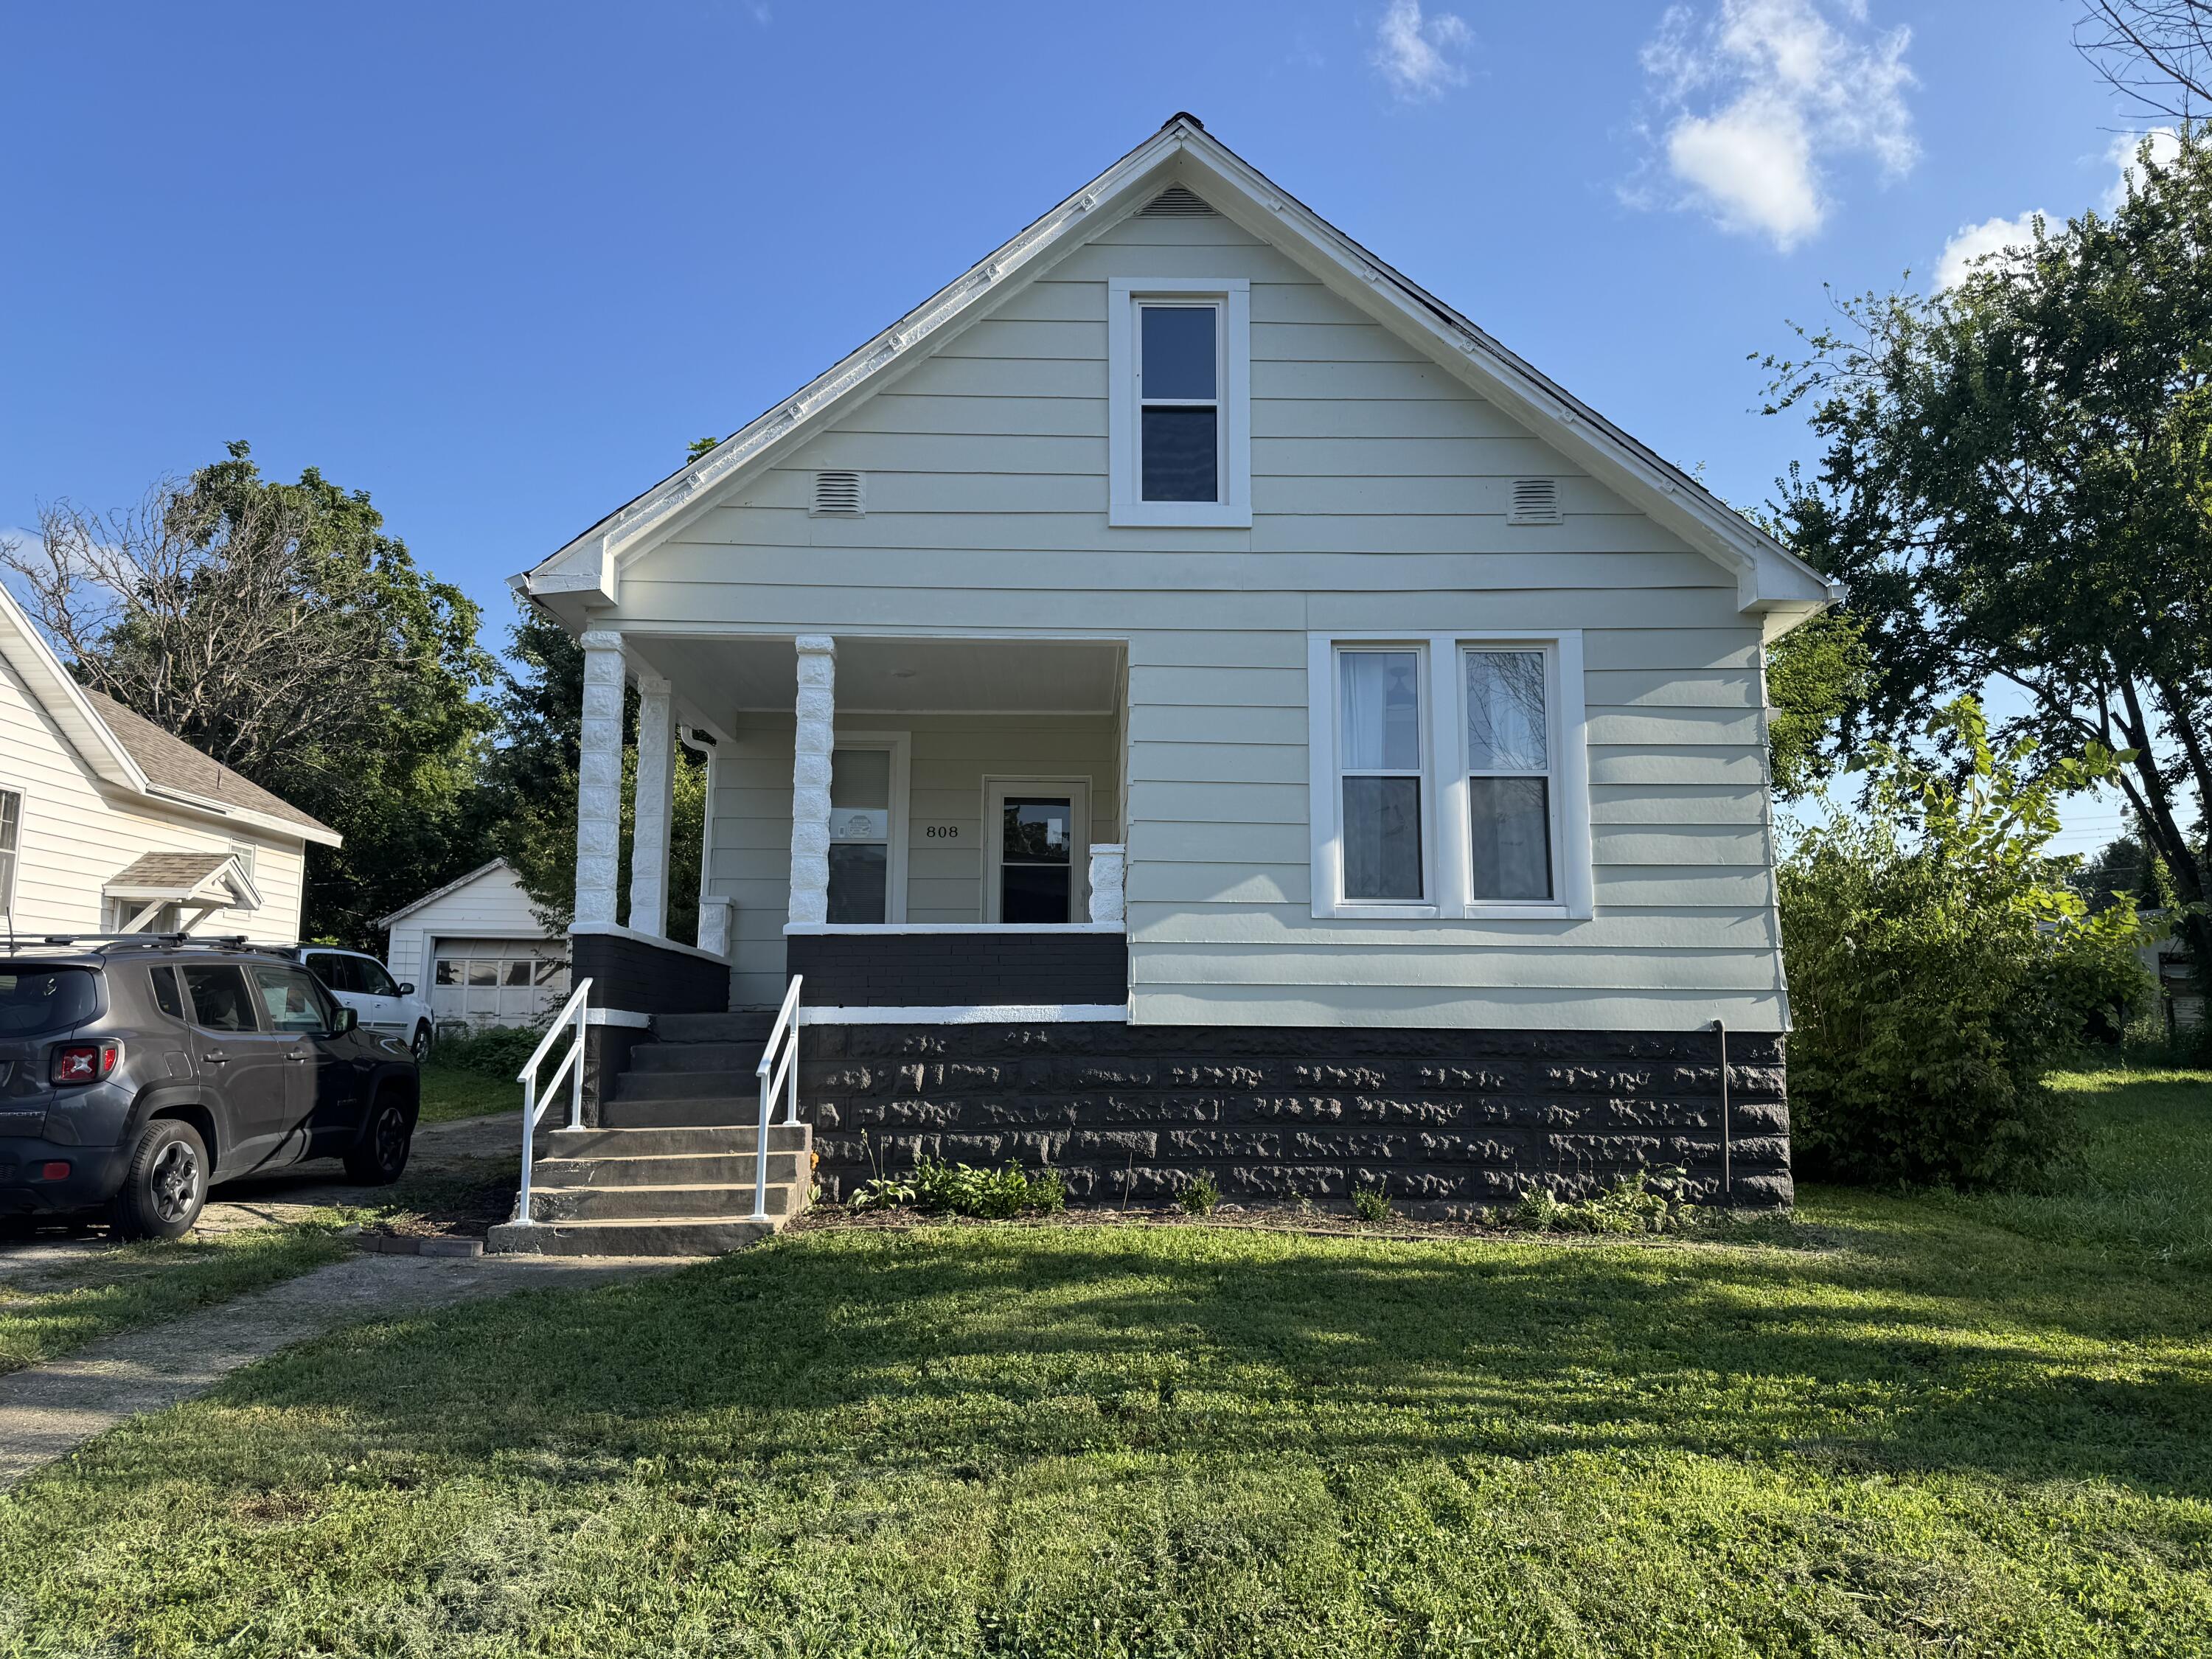
House with pale siding, a steep front gable, covered porch, and dark stone foundation.
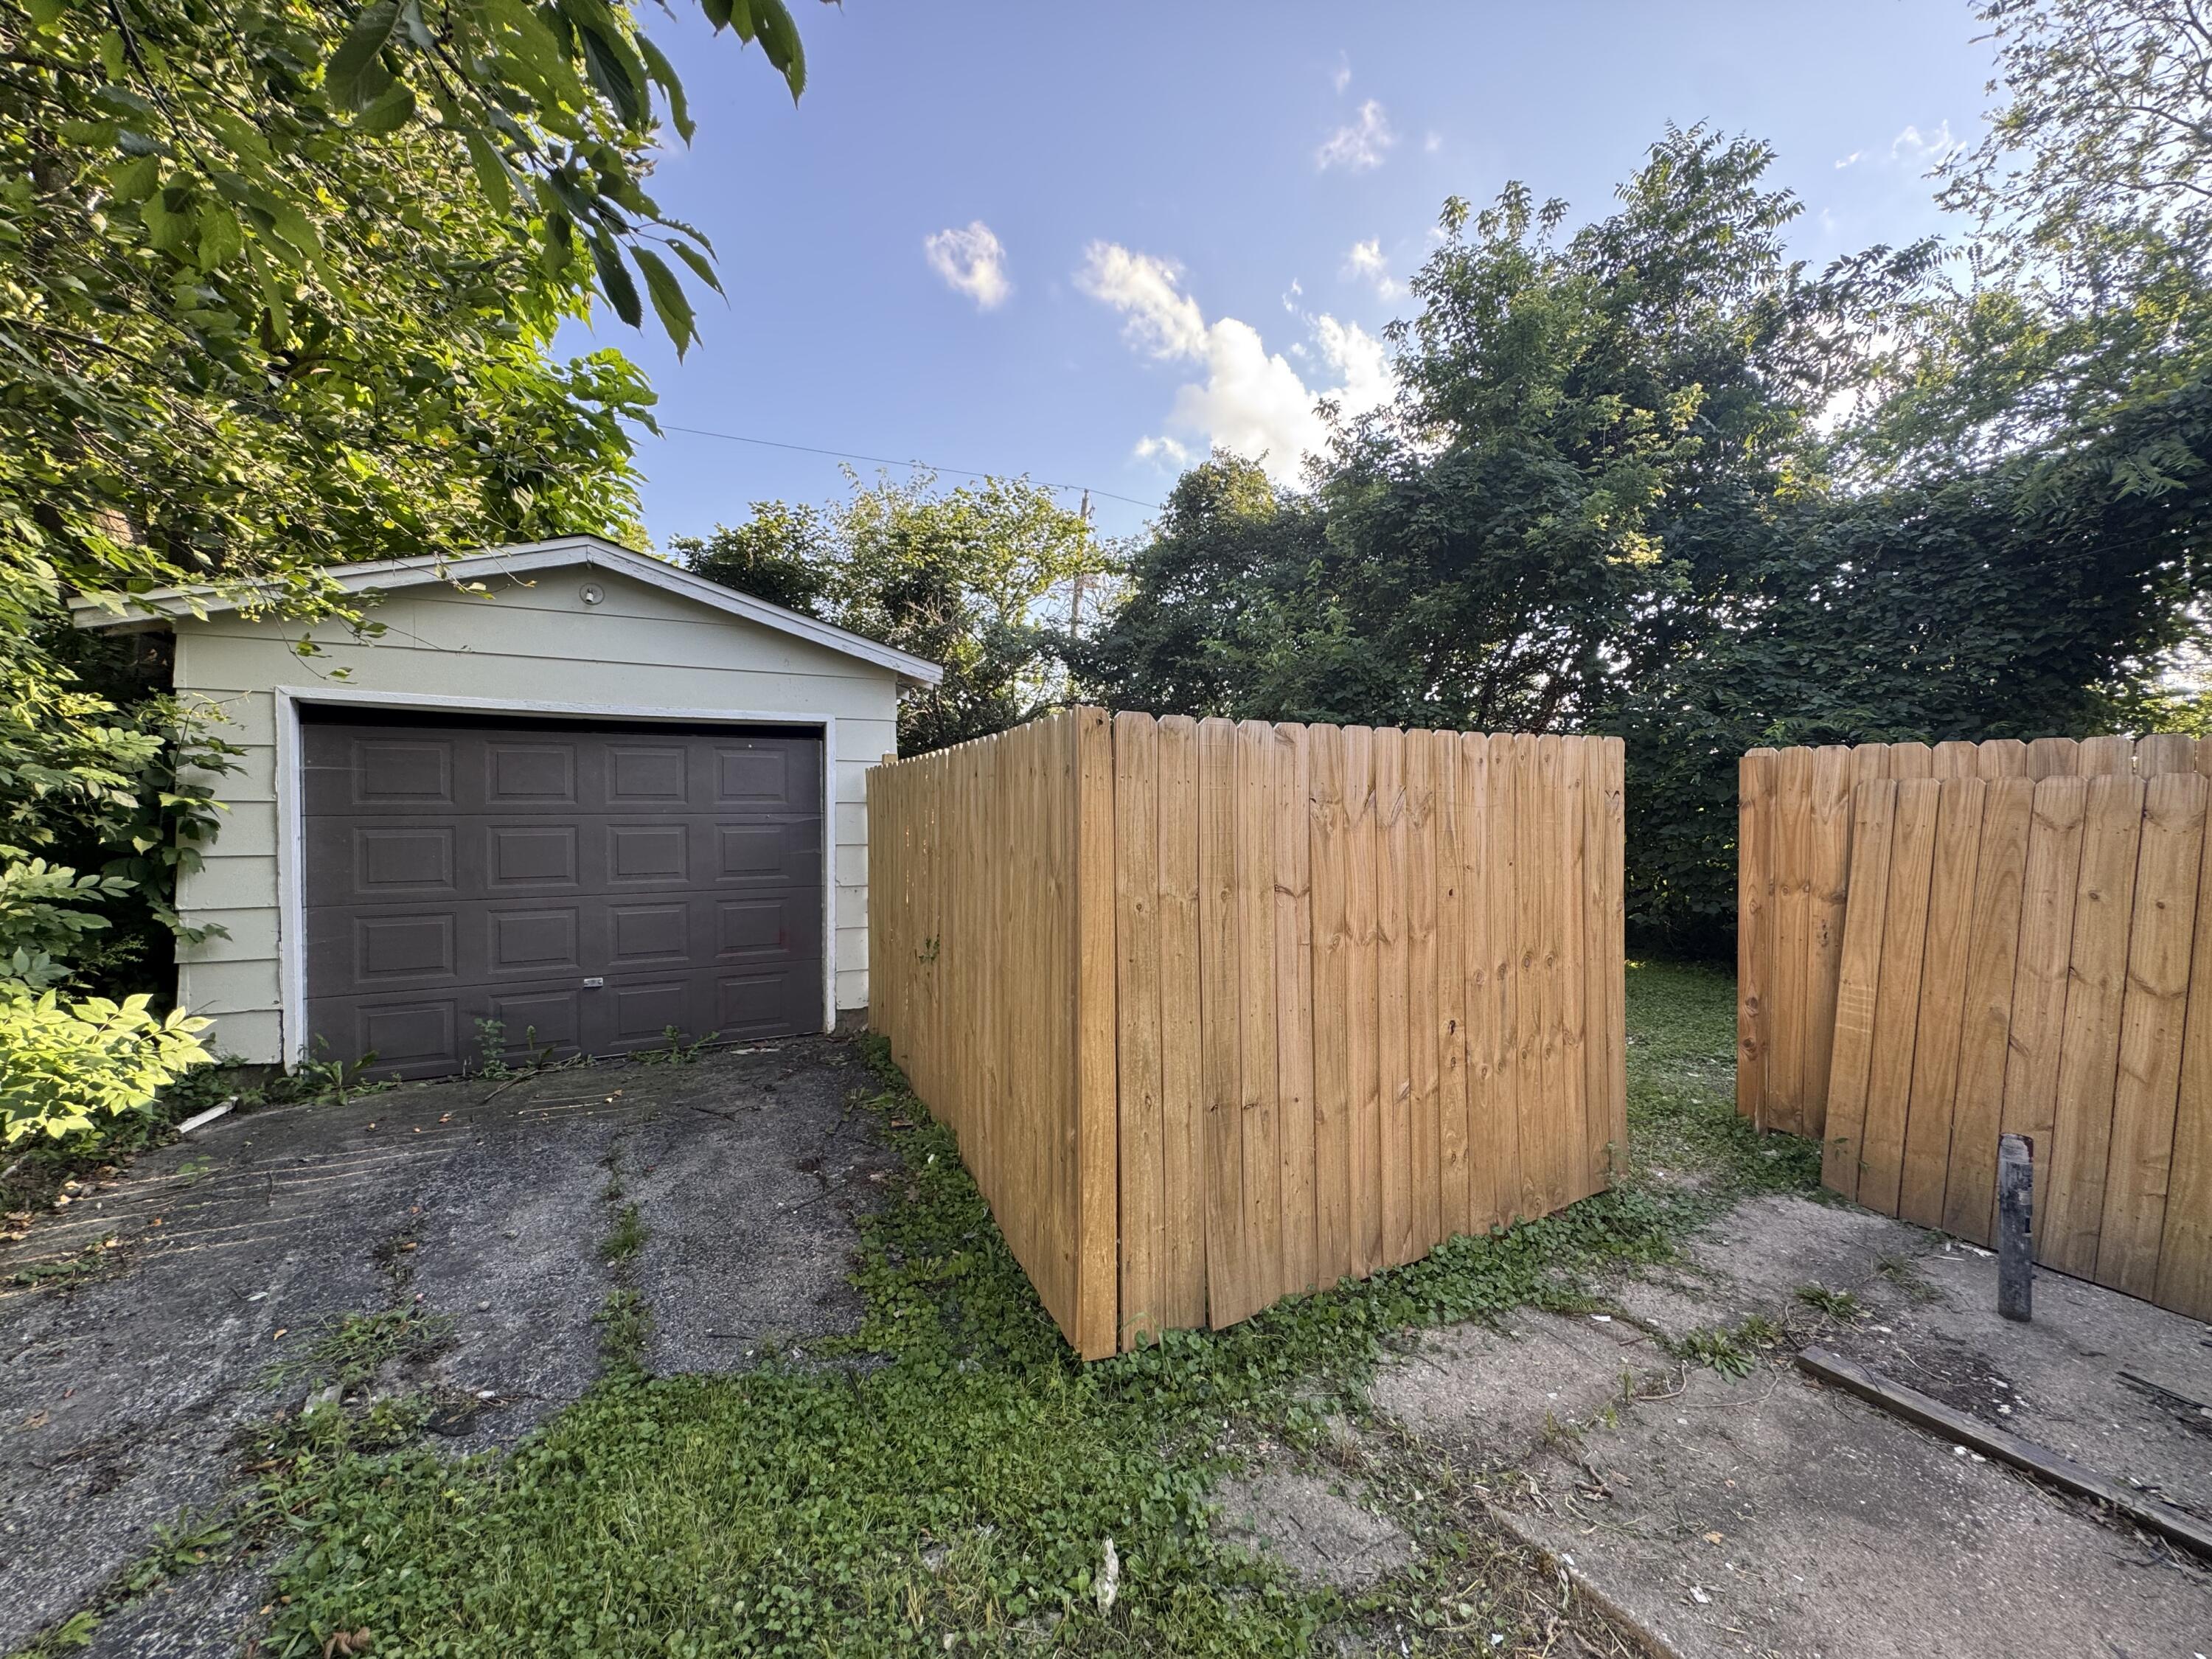
Detached garage with a dark paneled door beside a tall wooden fence and leafy trees.
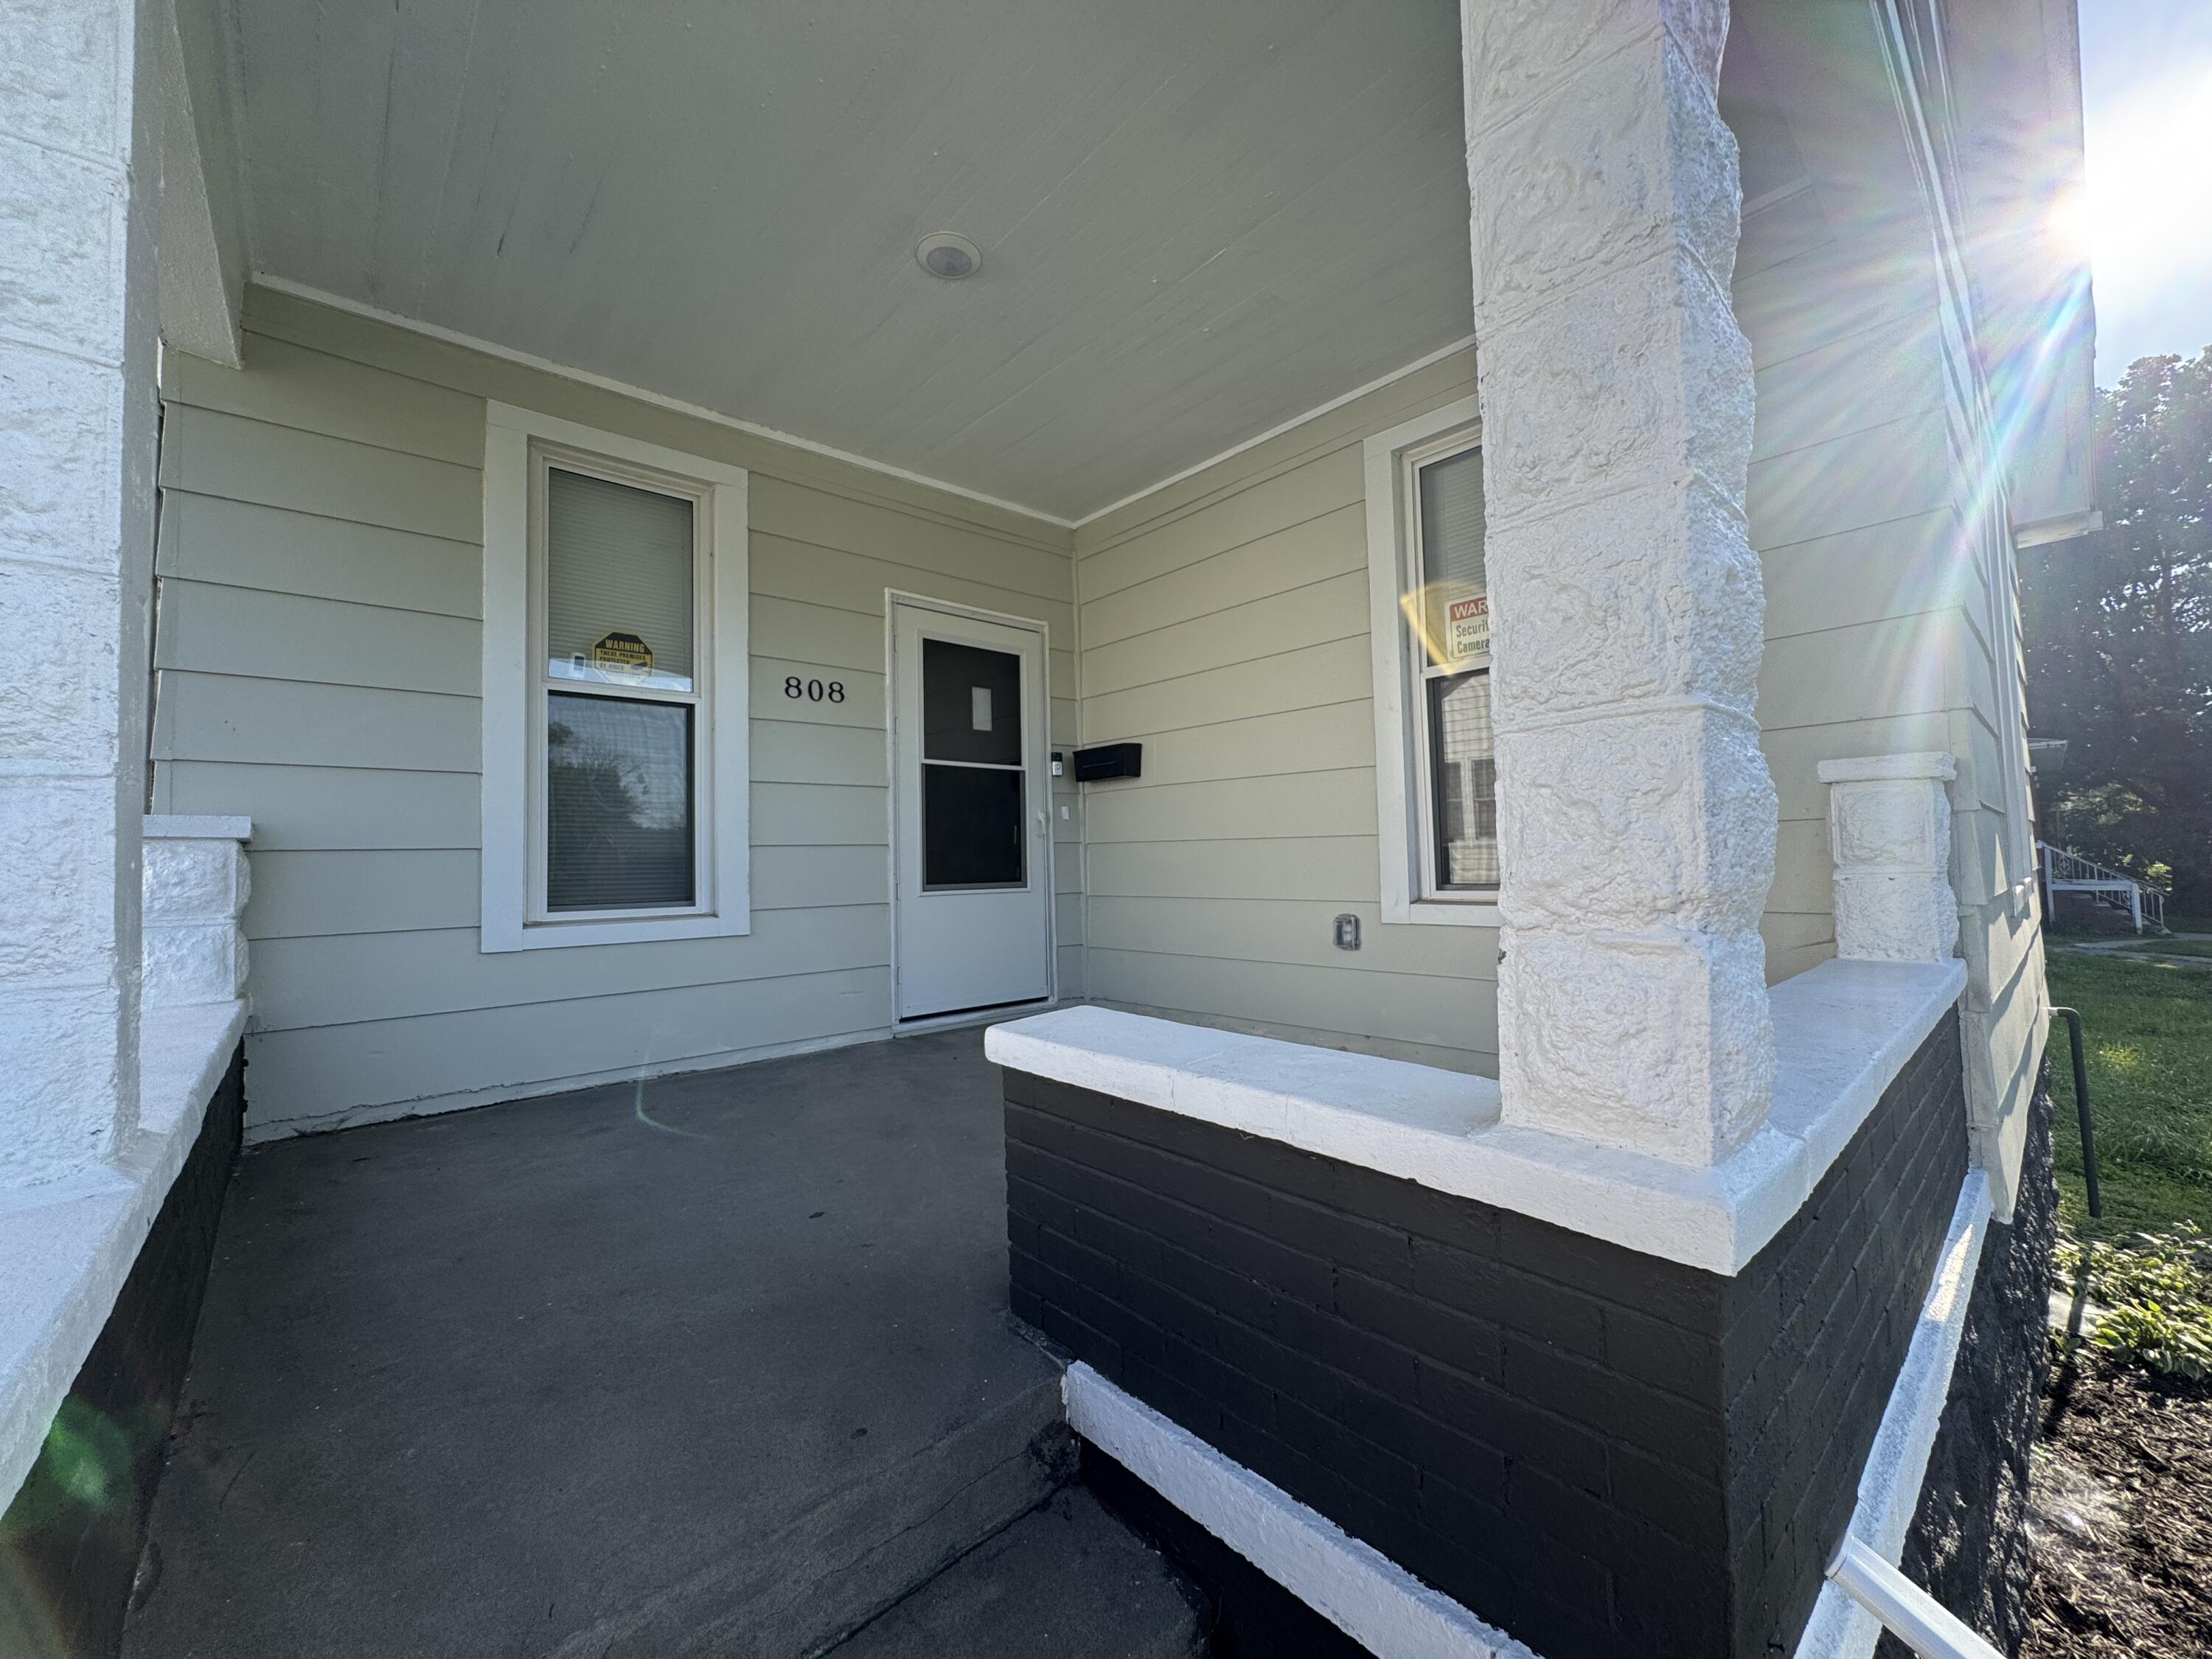
Covered front porch with a gray door, white stone columns, and the number 808.
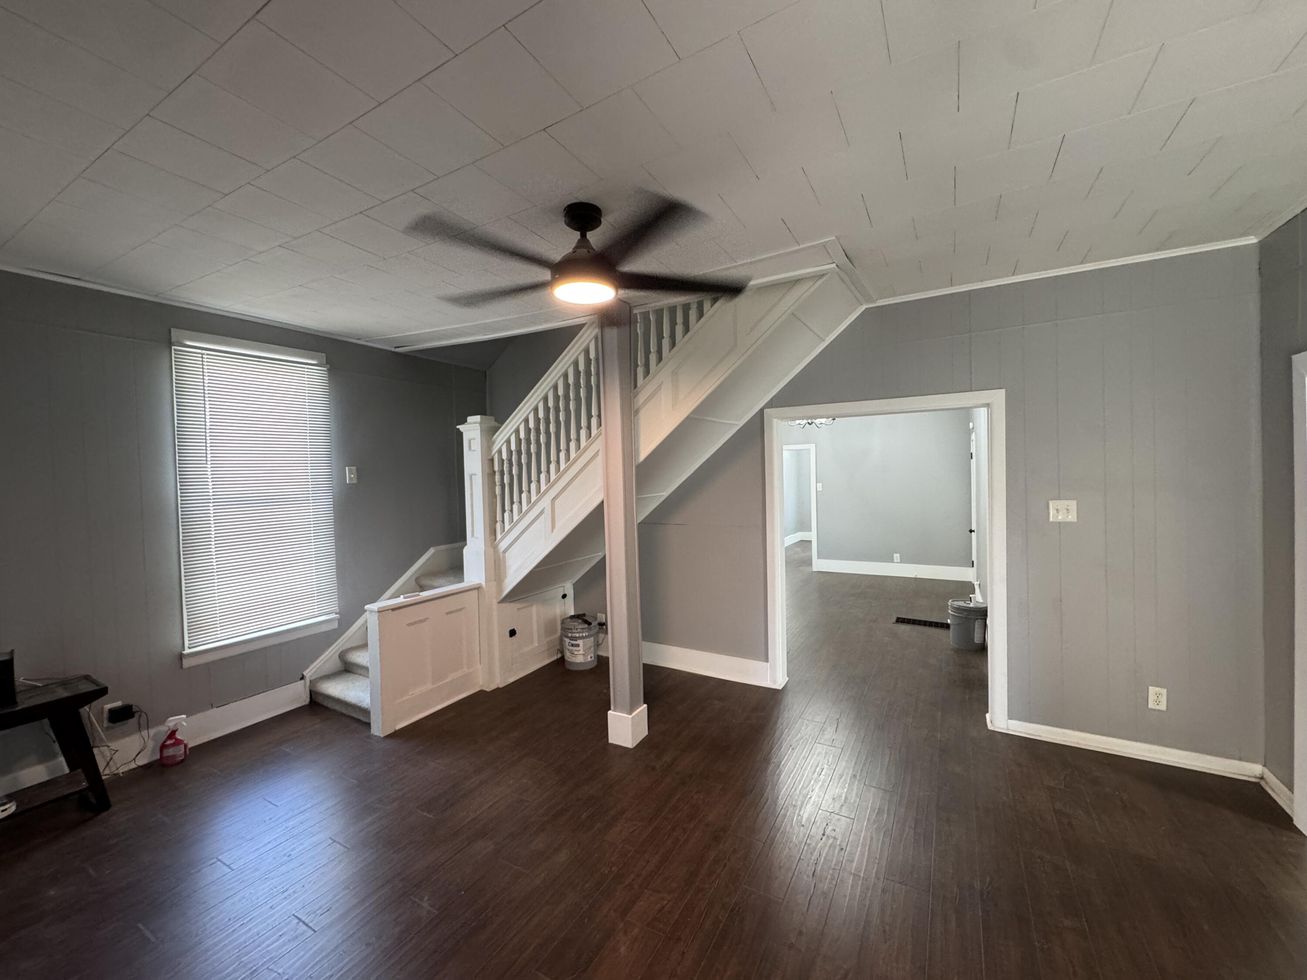
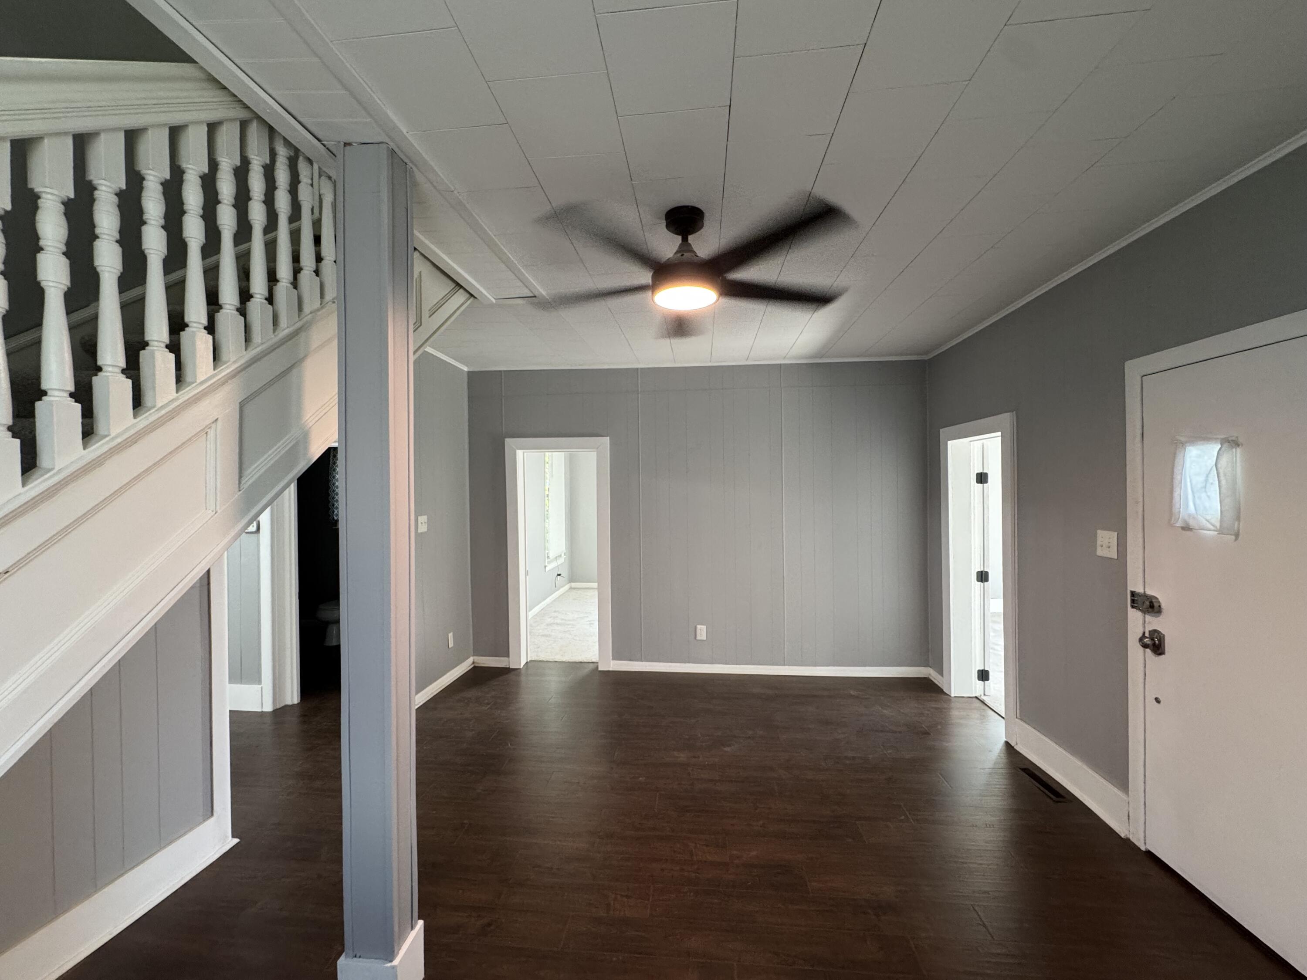
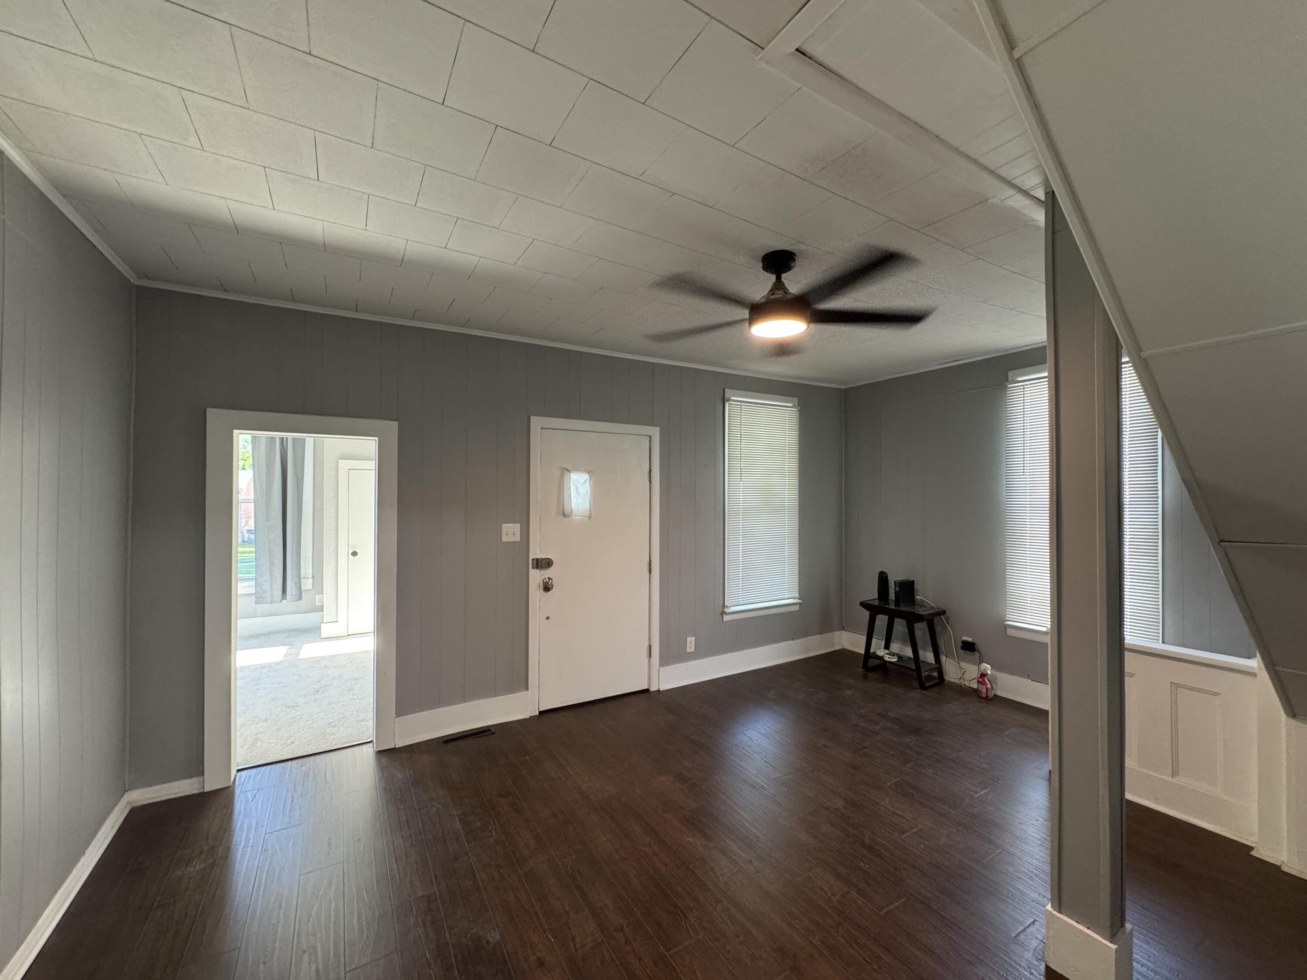
Living room with dark wood floors, gray walls, and a white staircase beneath a ceiling fan.
Empty living room with dark wood flooring, a staircase, and a ceiling fan.
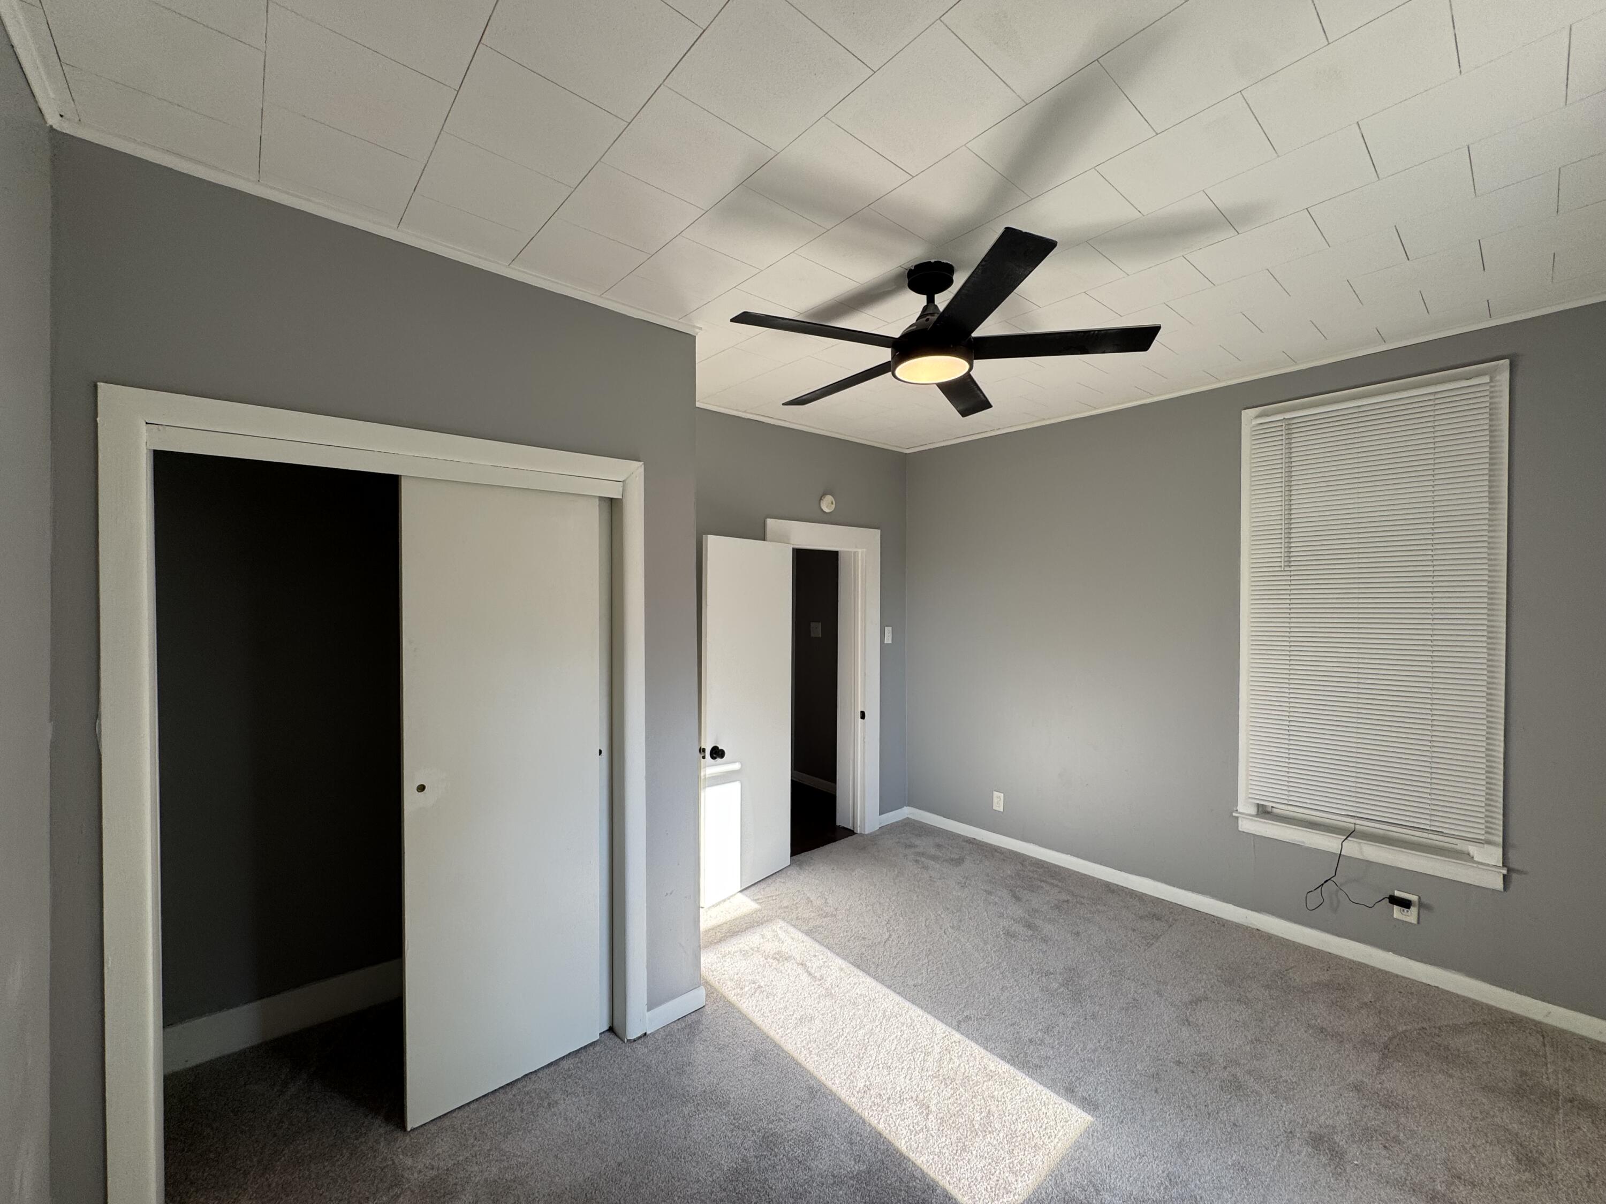
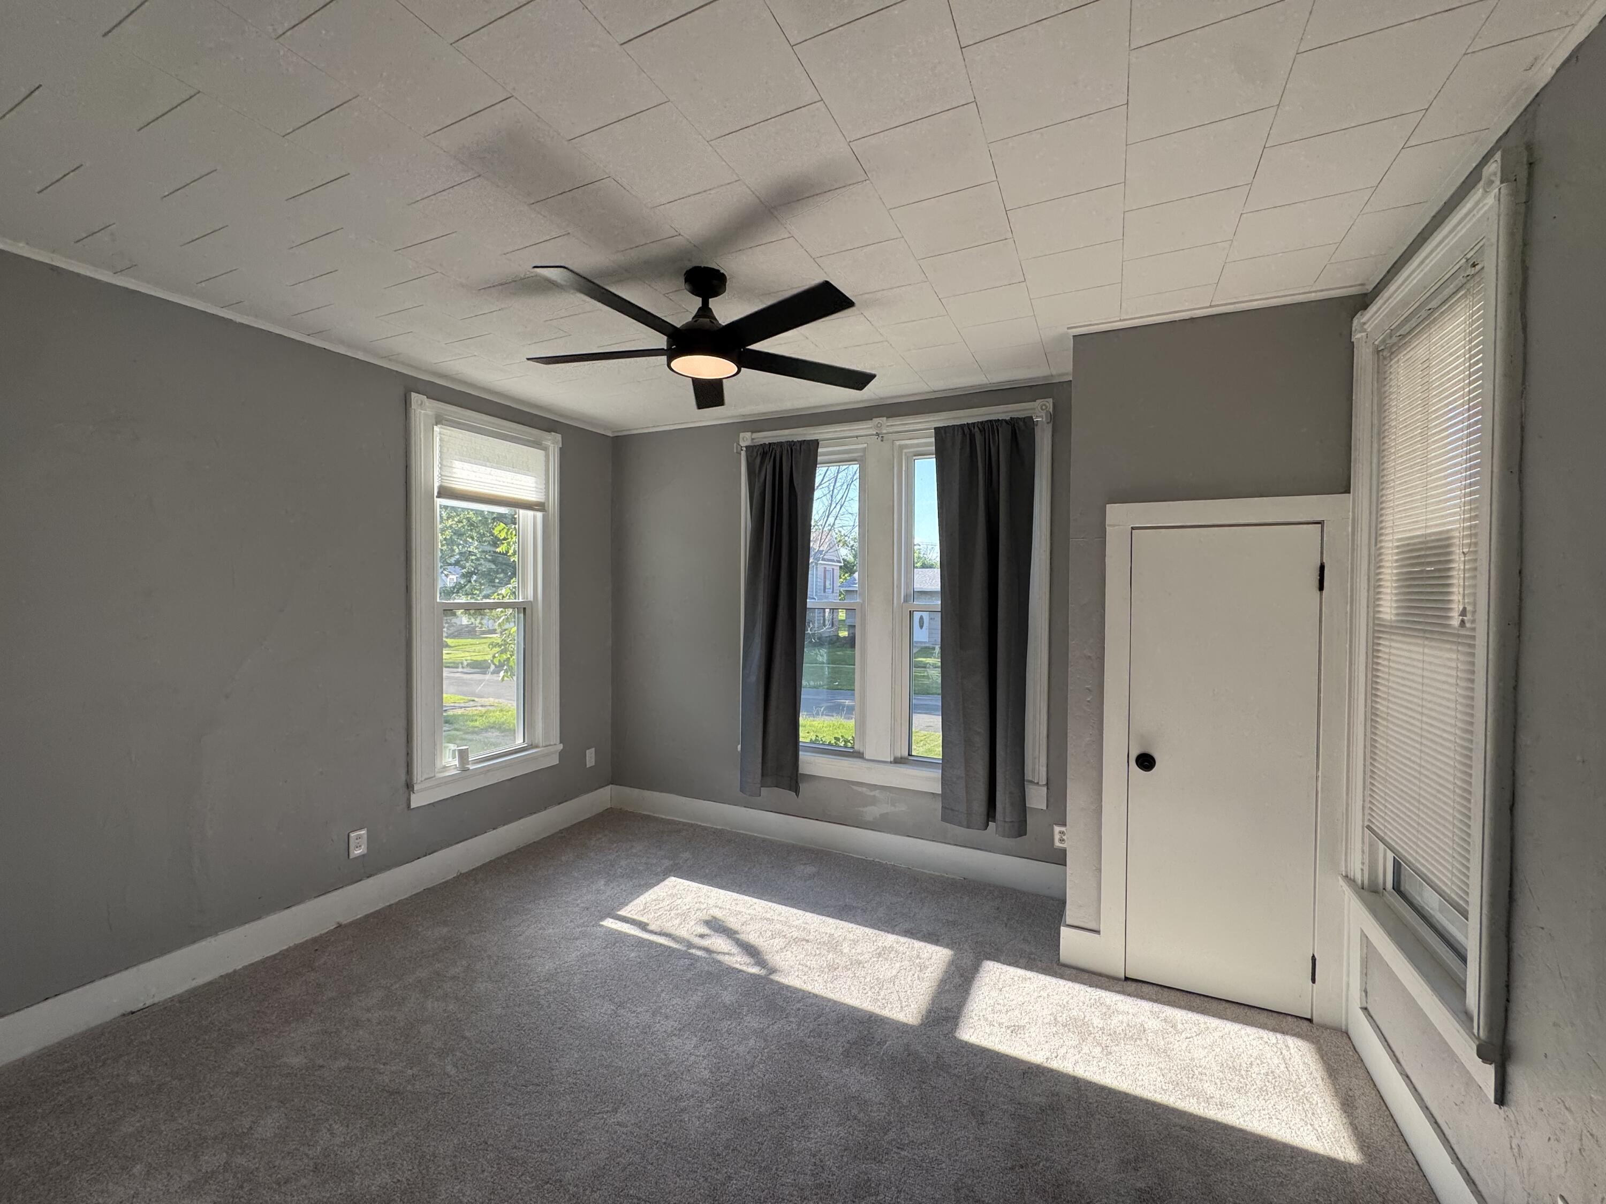
Empty bedroom with a ceiling fan, gray carpet, and a sliding closet door.
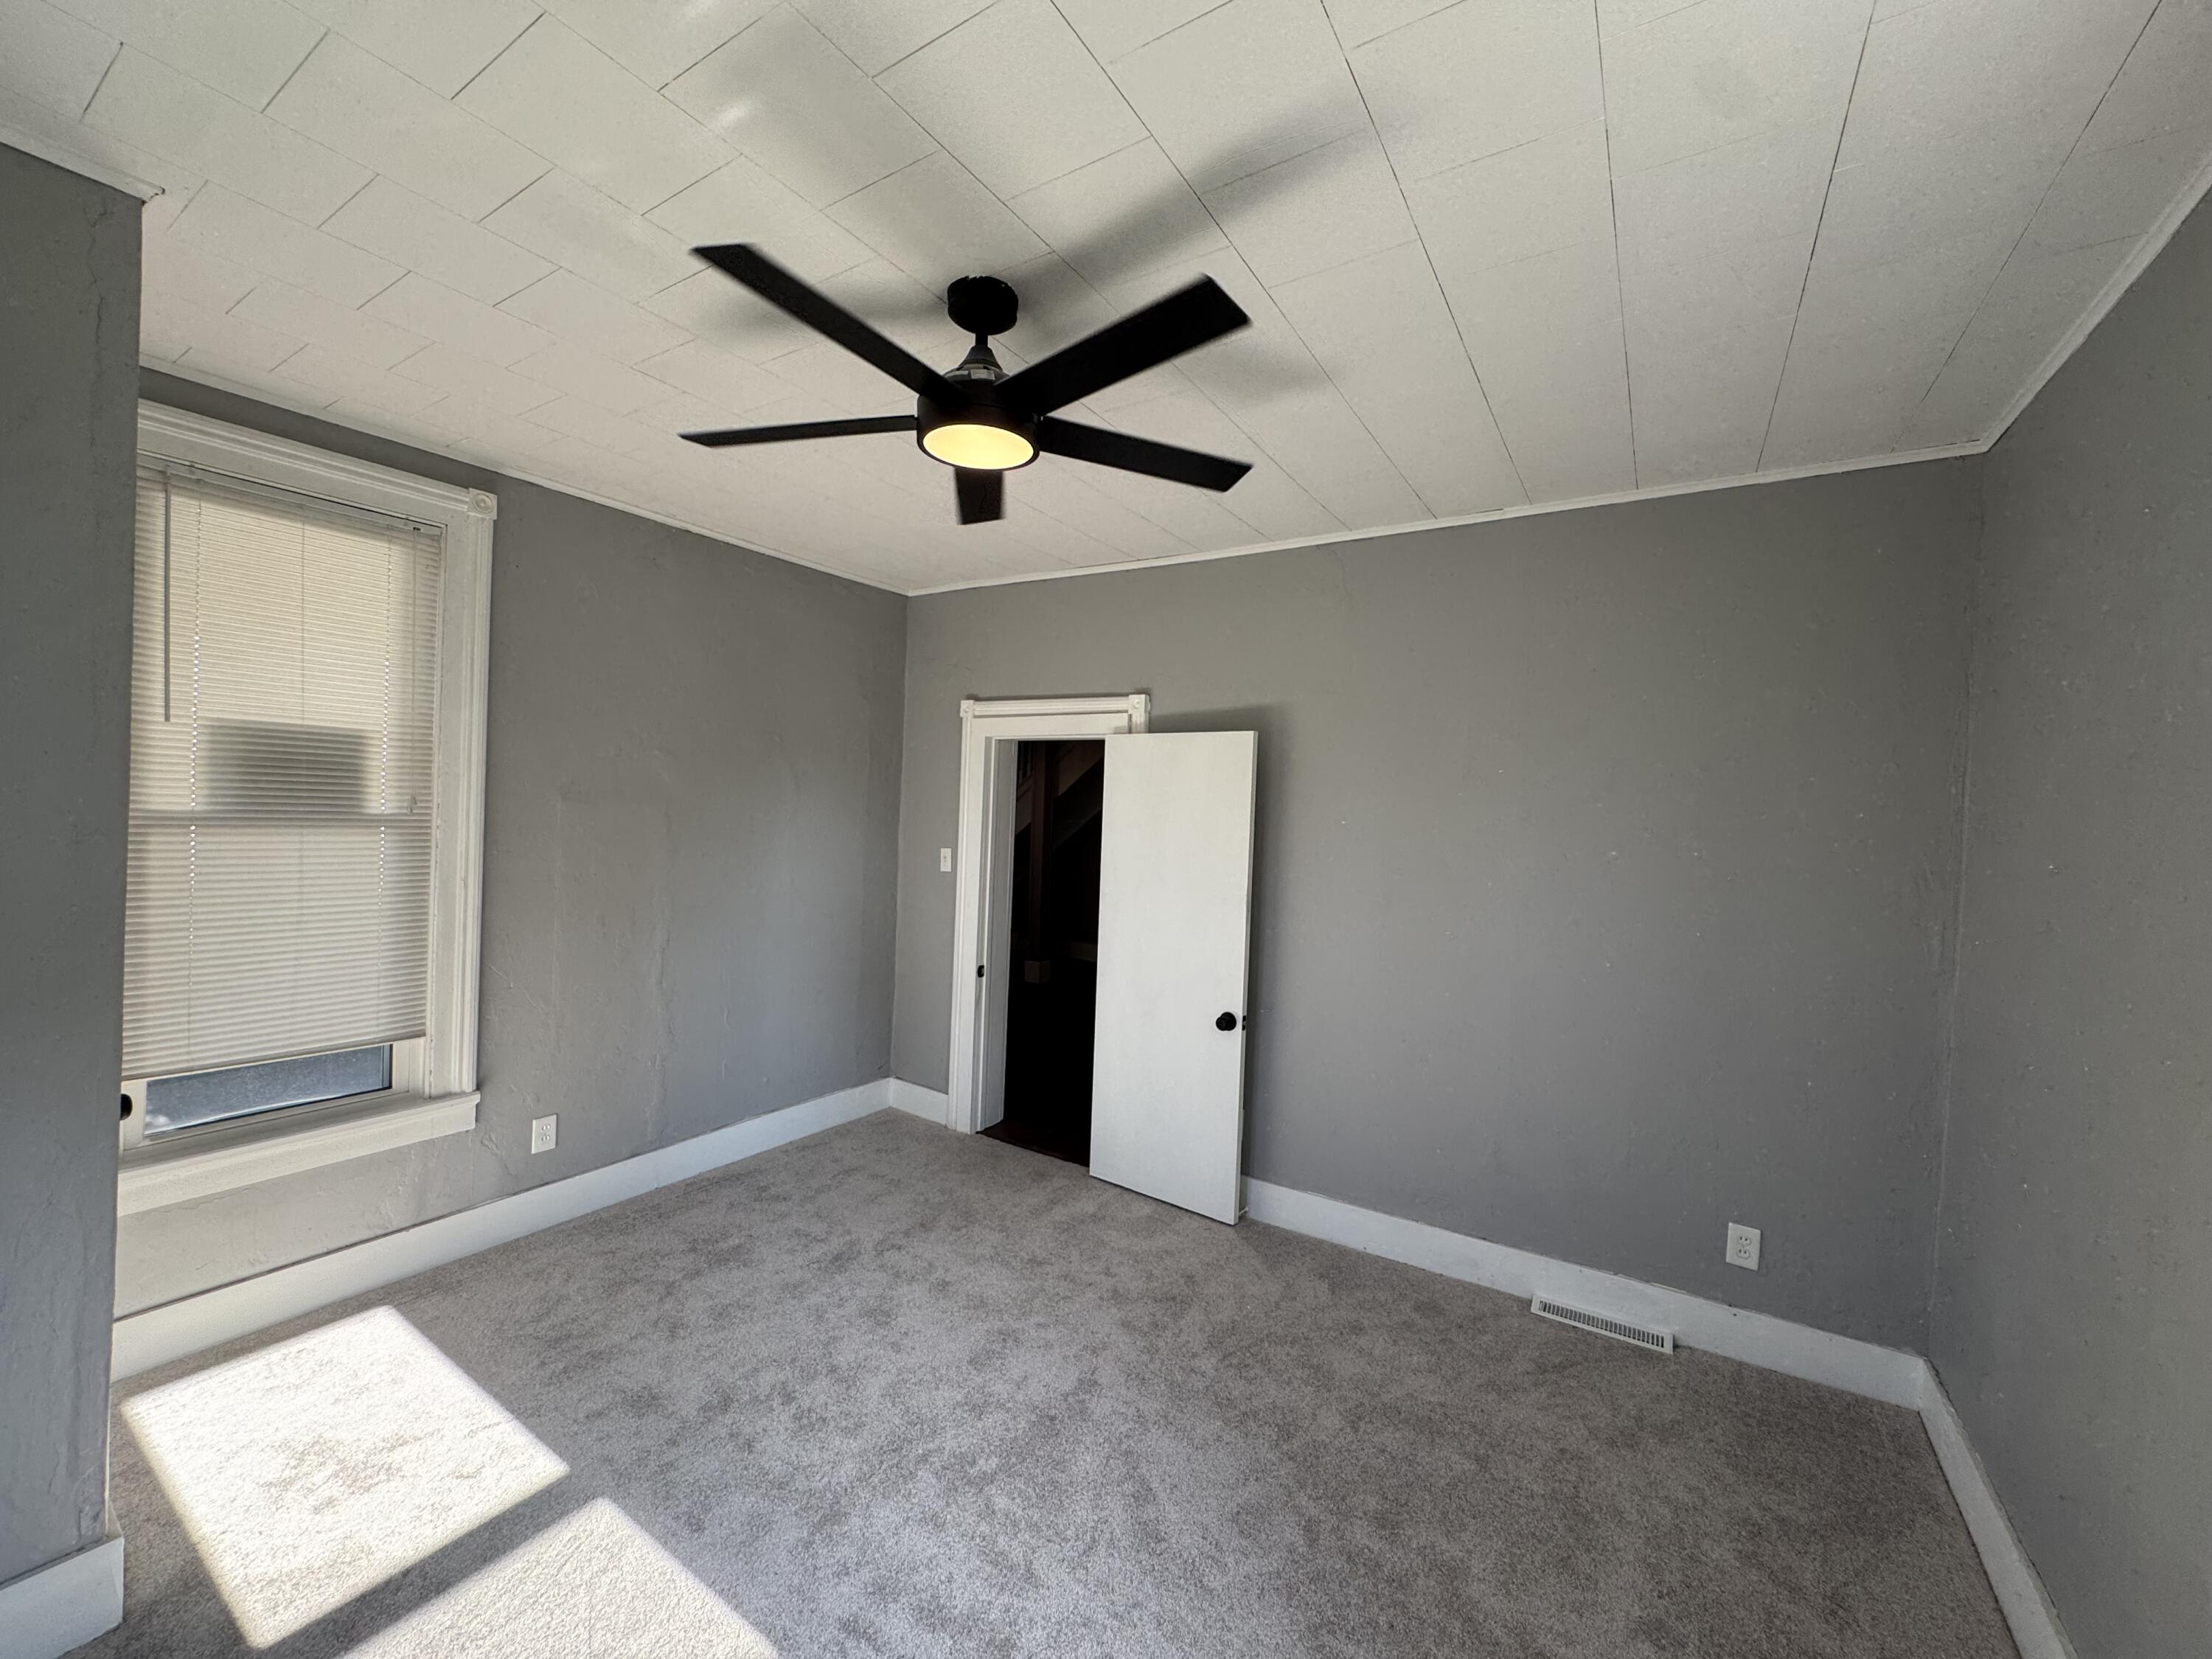
Vacant room with gray walls, carpet, two windows, and a black ceiling fan.
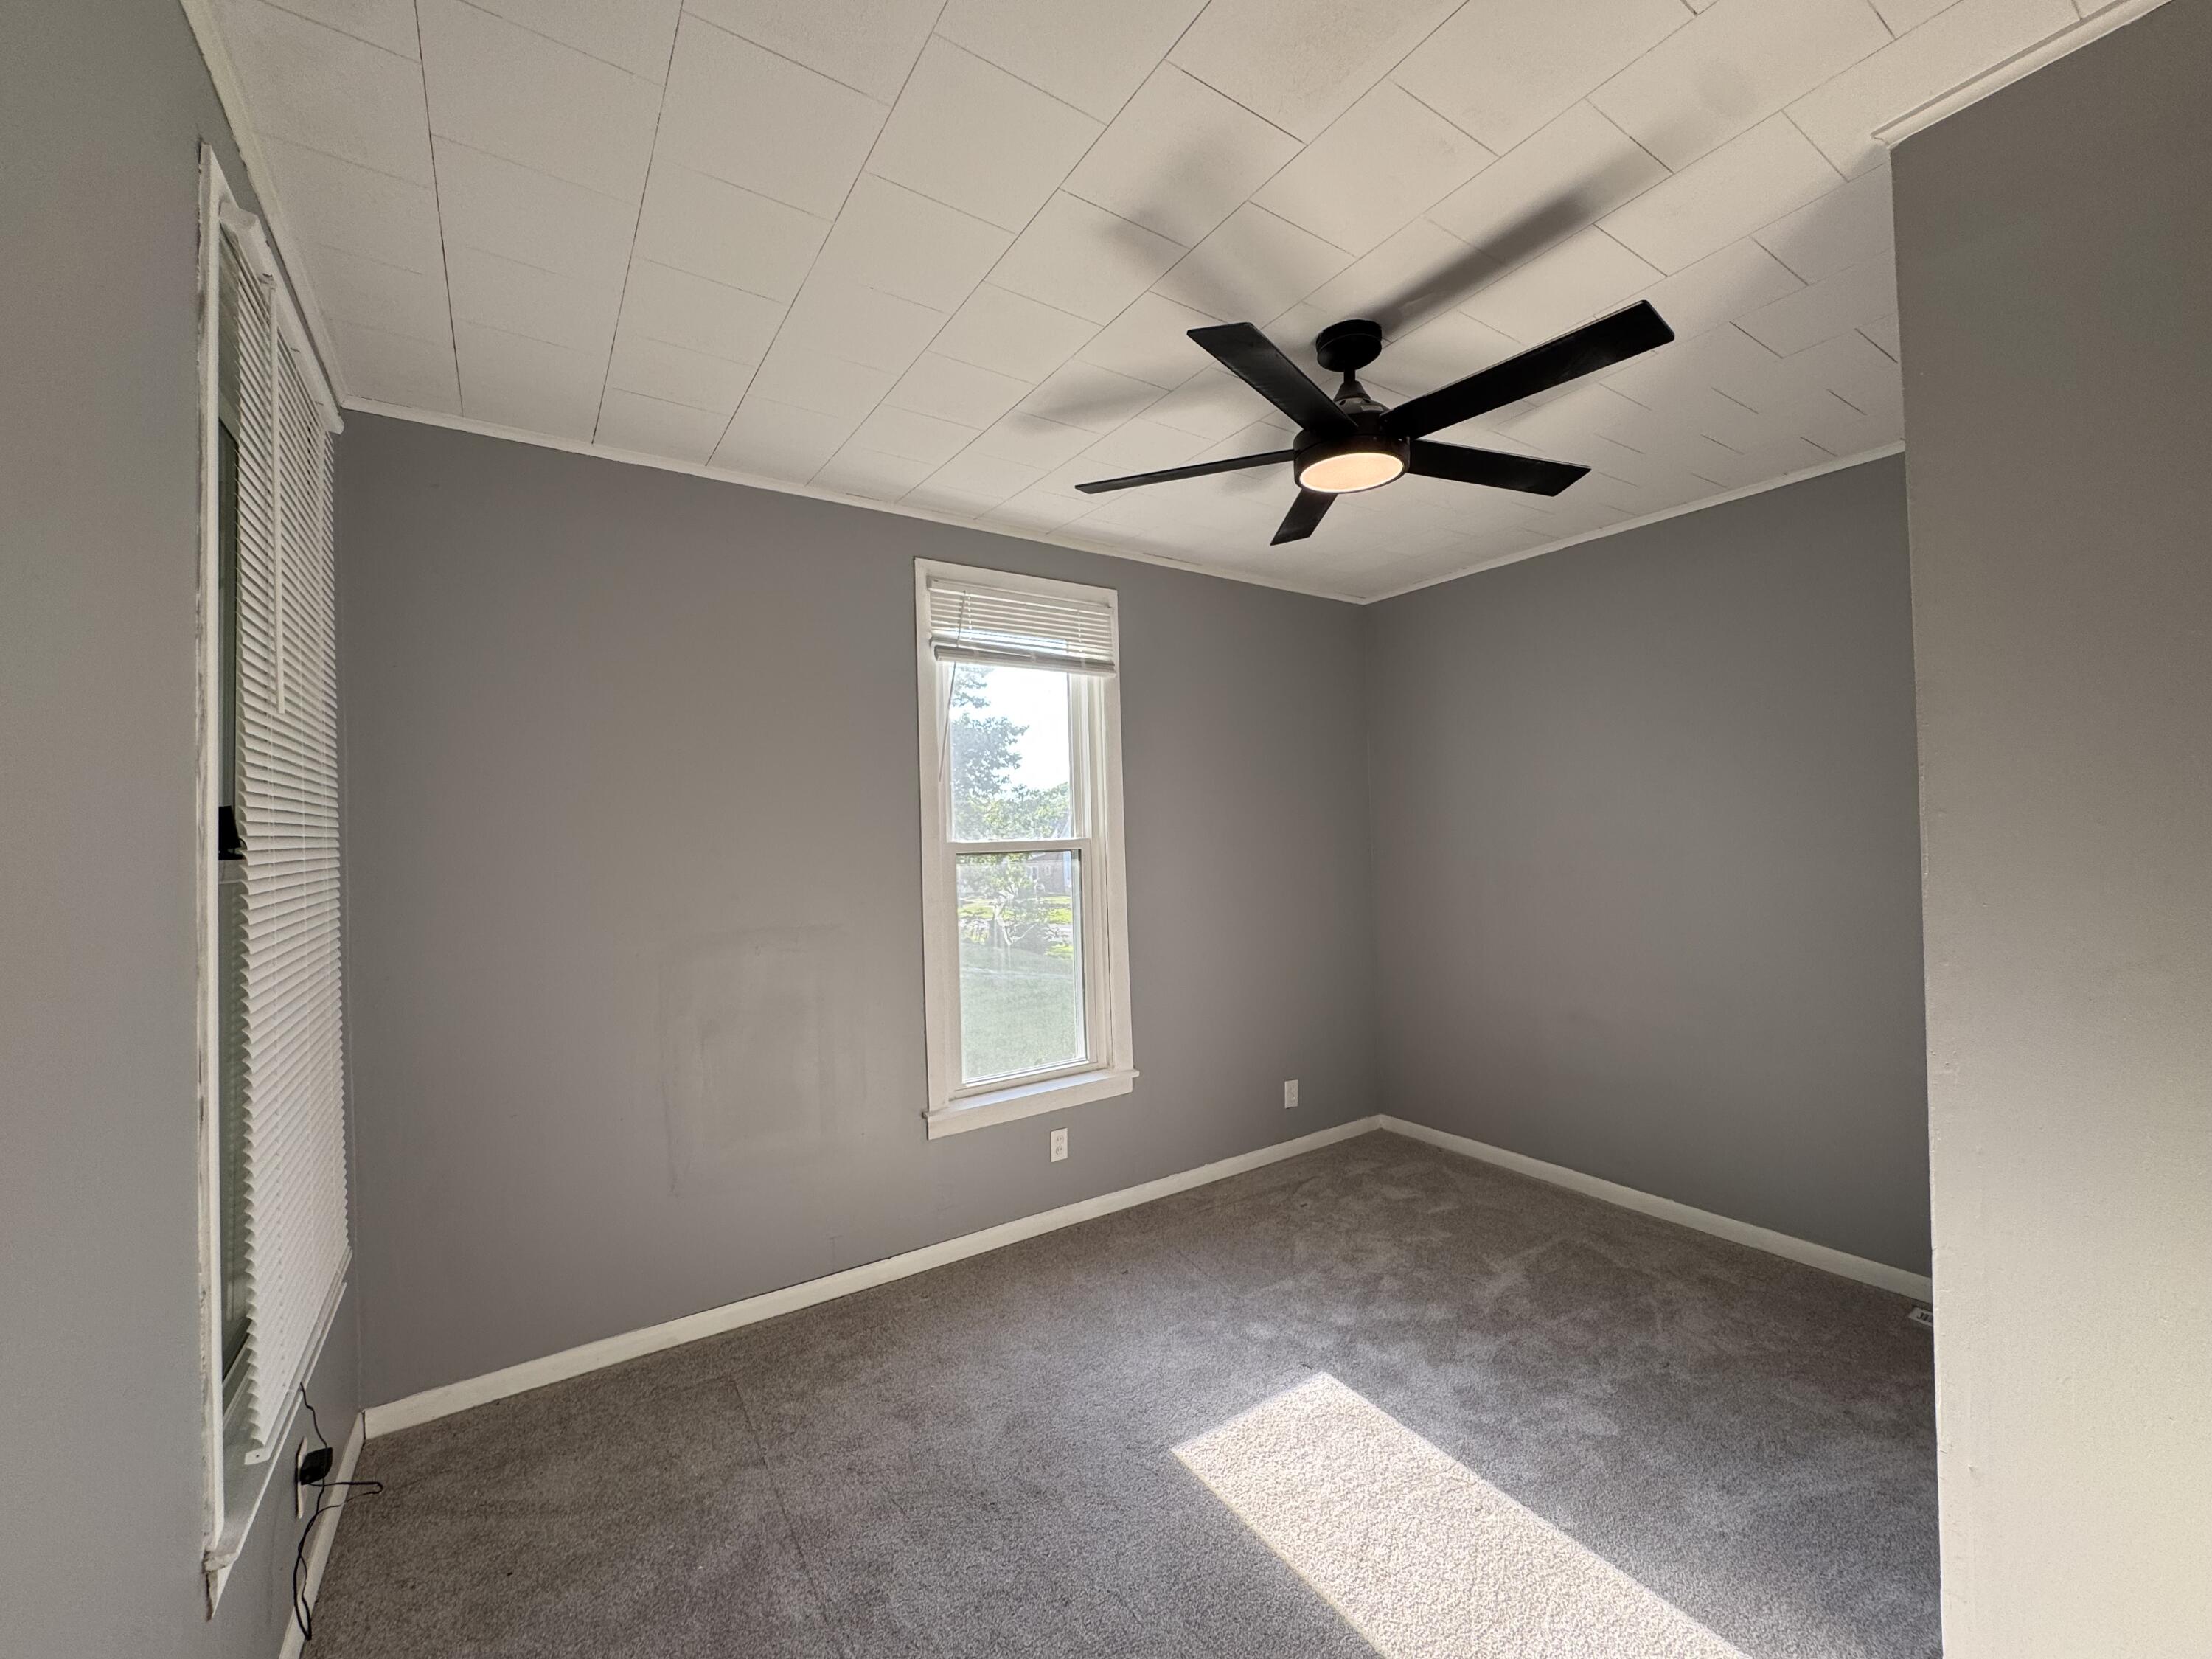
Carpeted room with gray walls, a window with blinds, and a black ceiling fan.
Empty carpeted room with gray walls, several windows, and a black ceiling fan.
Open living area with gray paneled walls, dark flooring, and a ceiling fan.
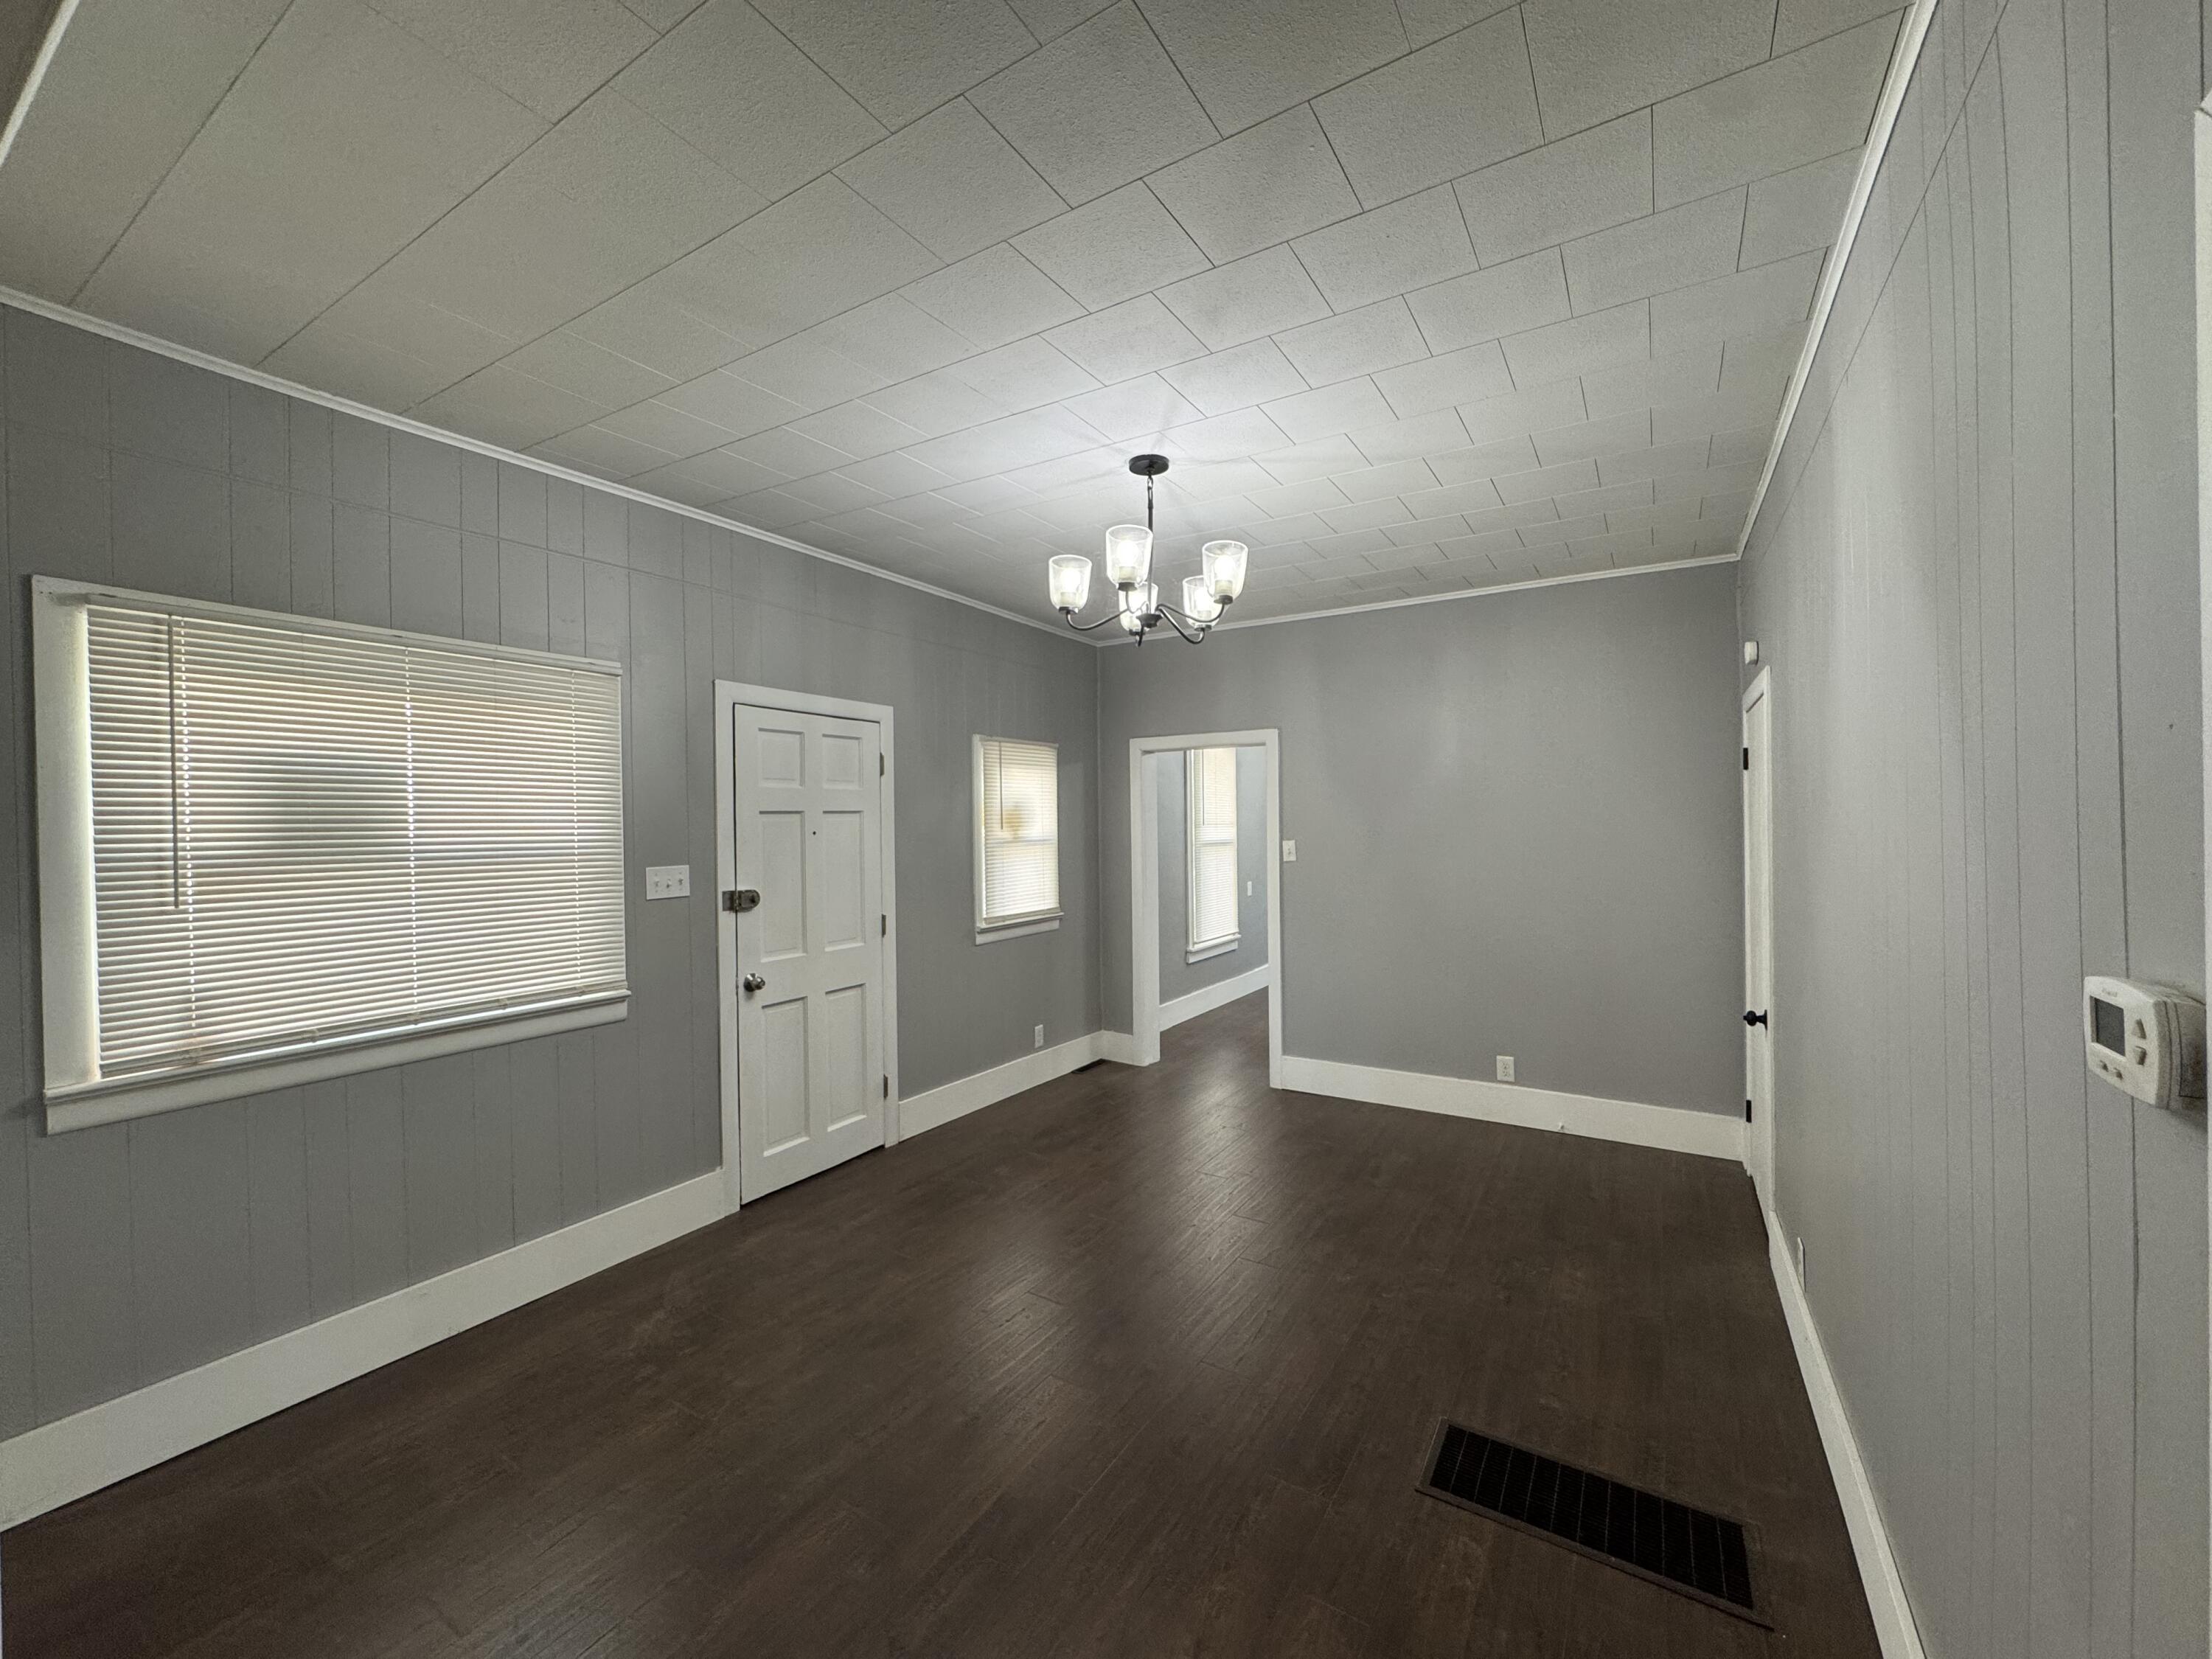
Empty room with gray paneled walls, dark flooring, and a chandelier.
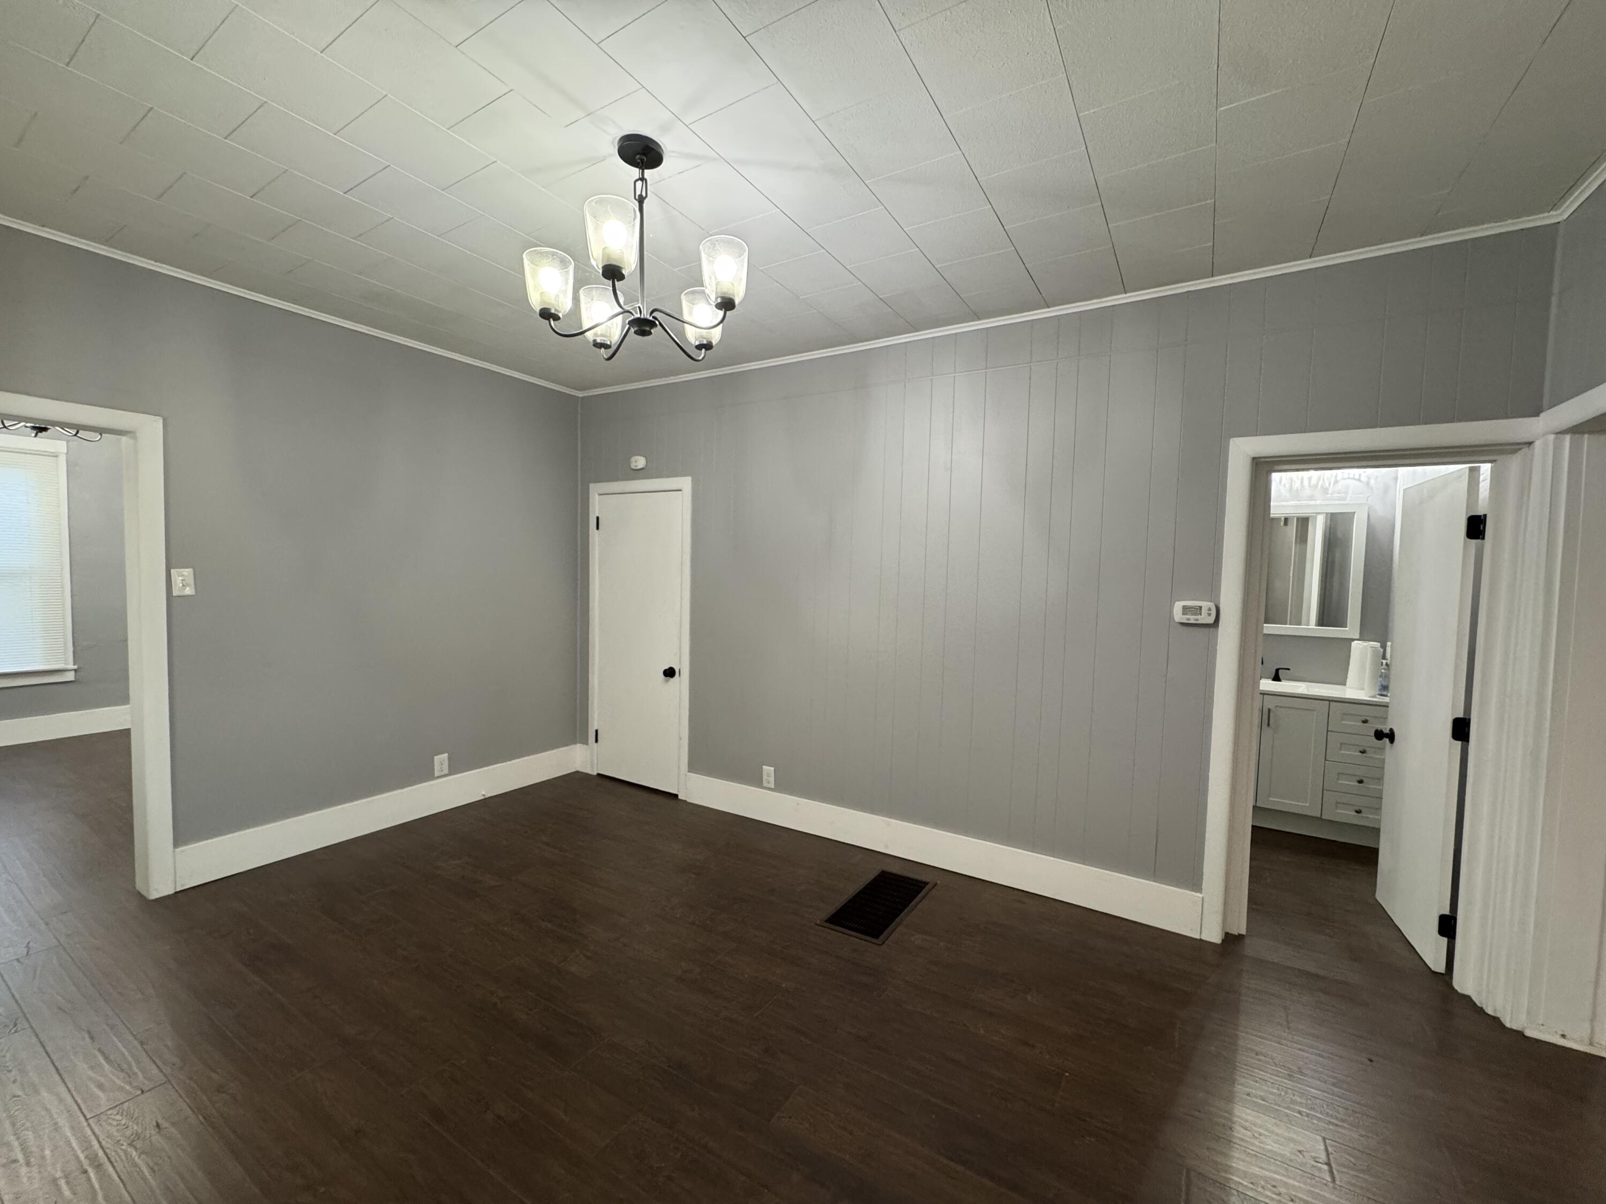
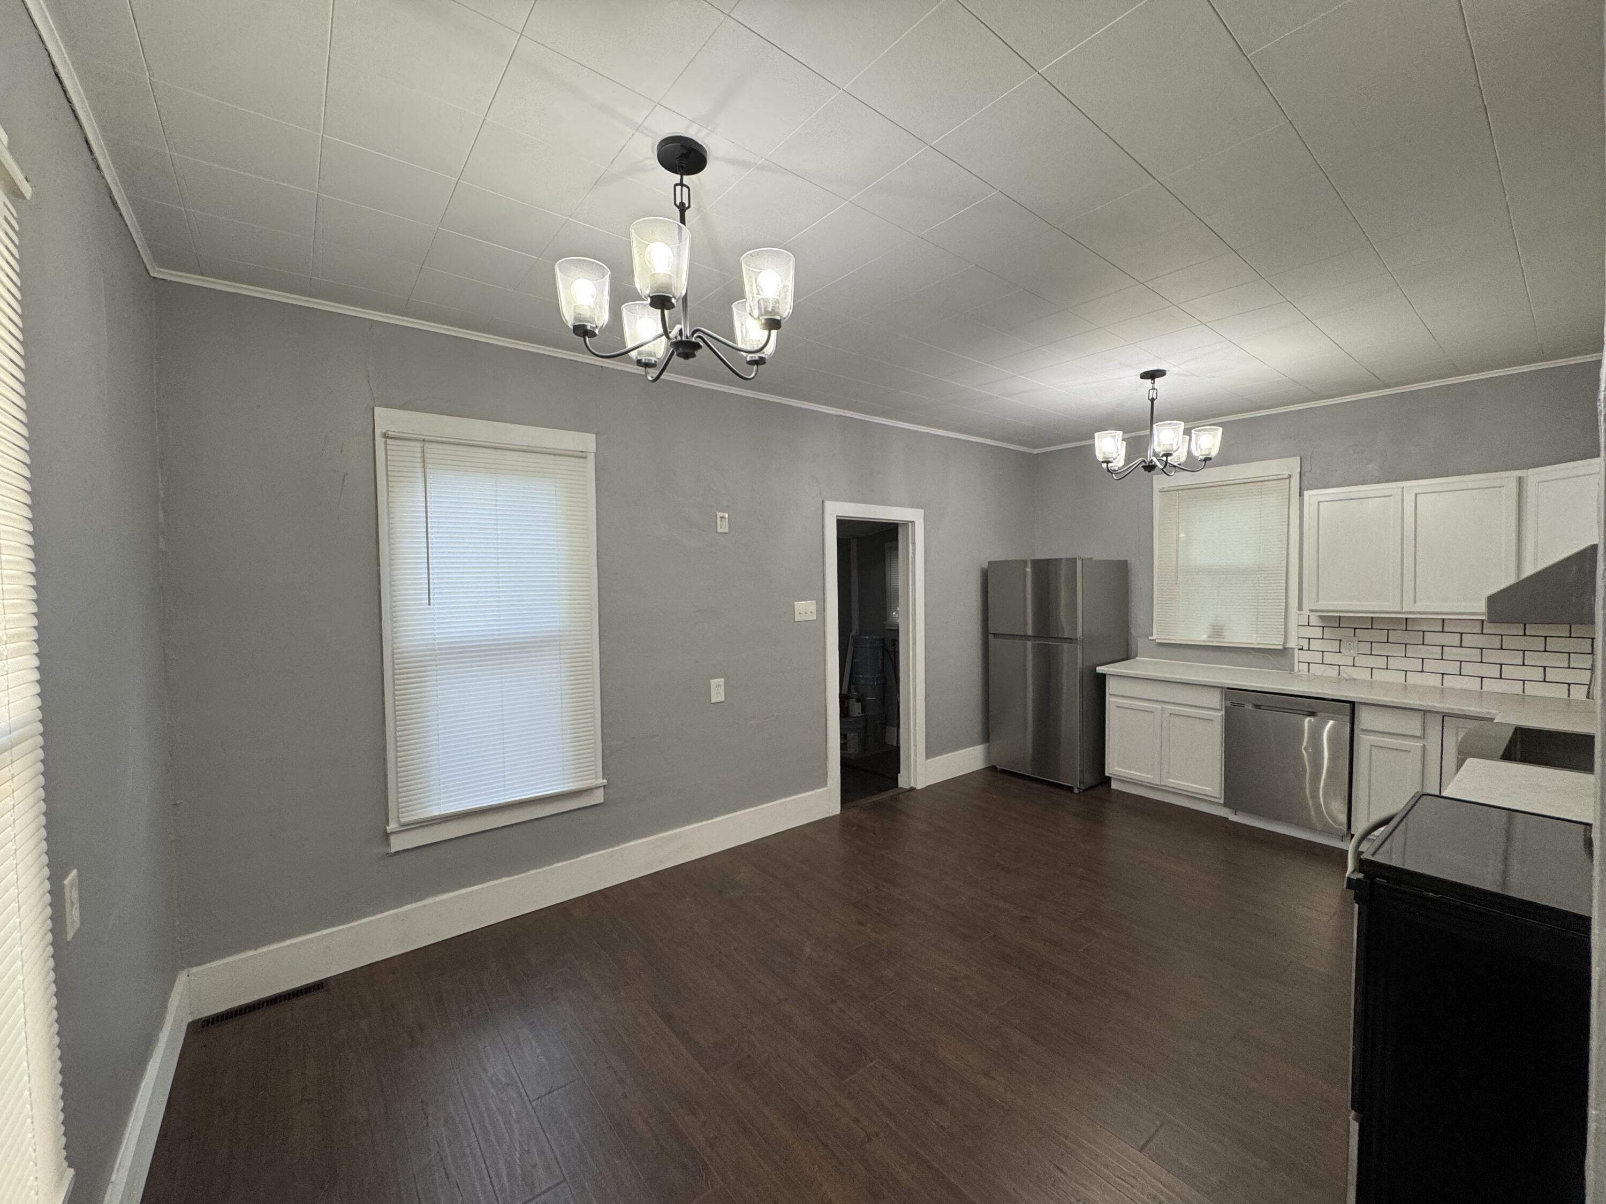
Empty gray dining room with dark wood flooring, a chandelier, and an open doorway to the bathroom.
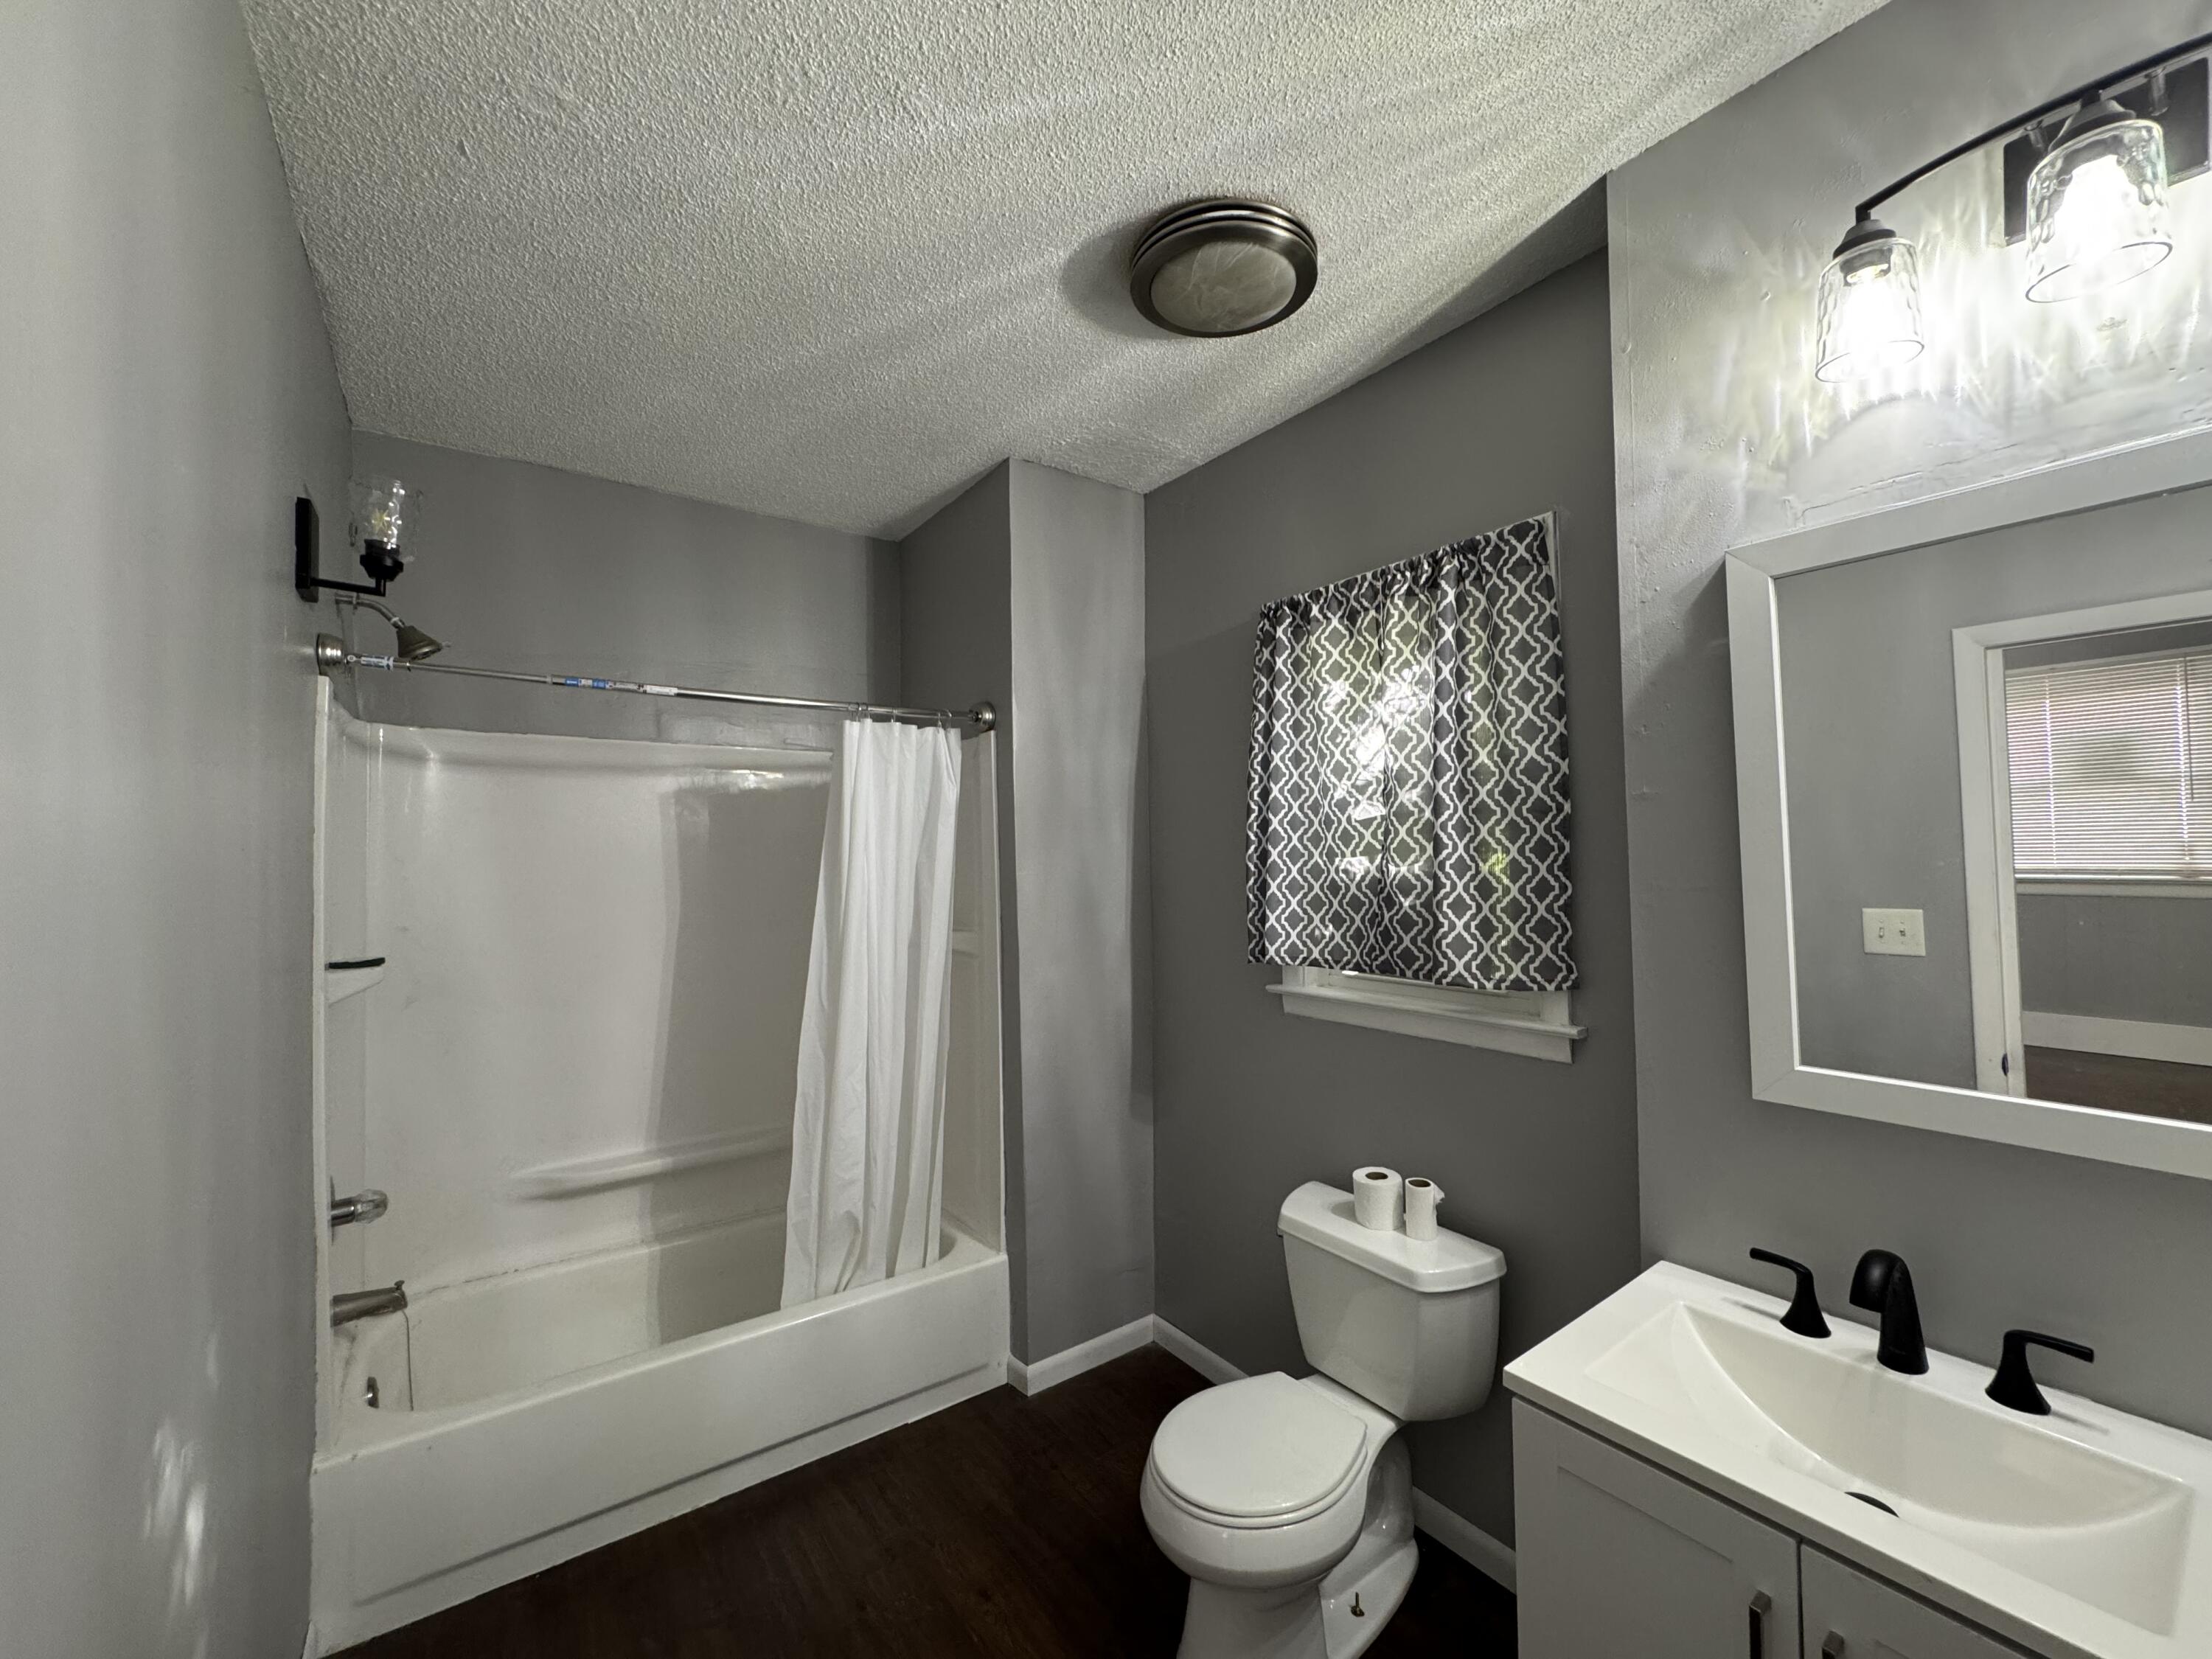
Bathroom with a white tub-shower, patterned window curtain, toilet, and double-sink vanity.
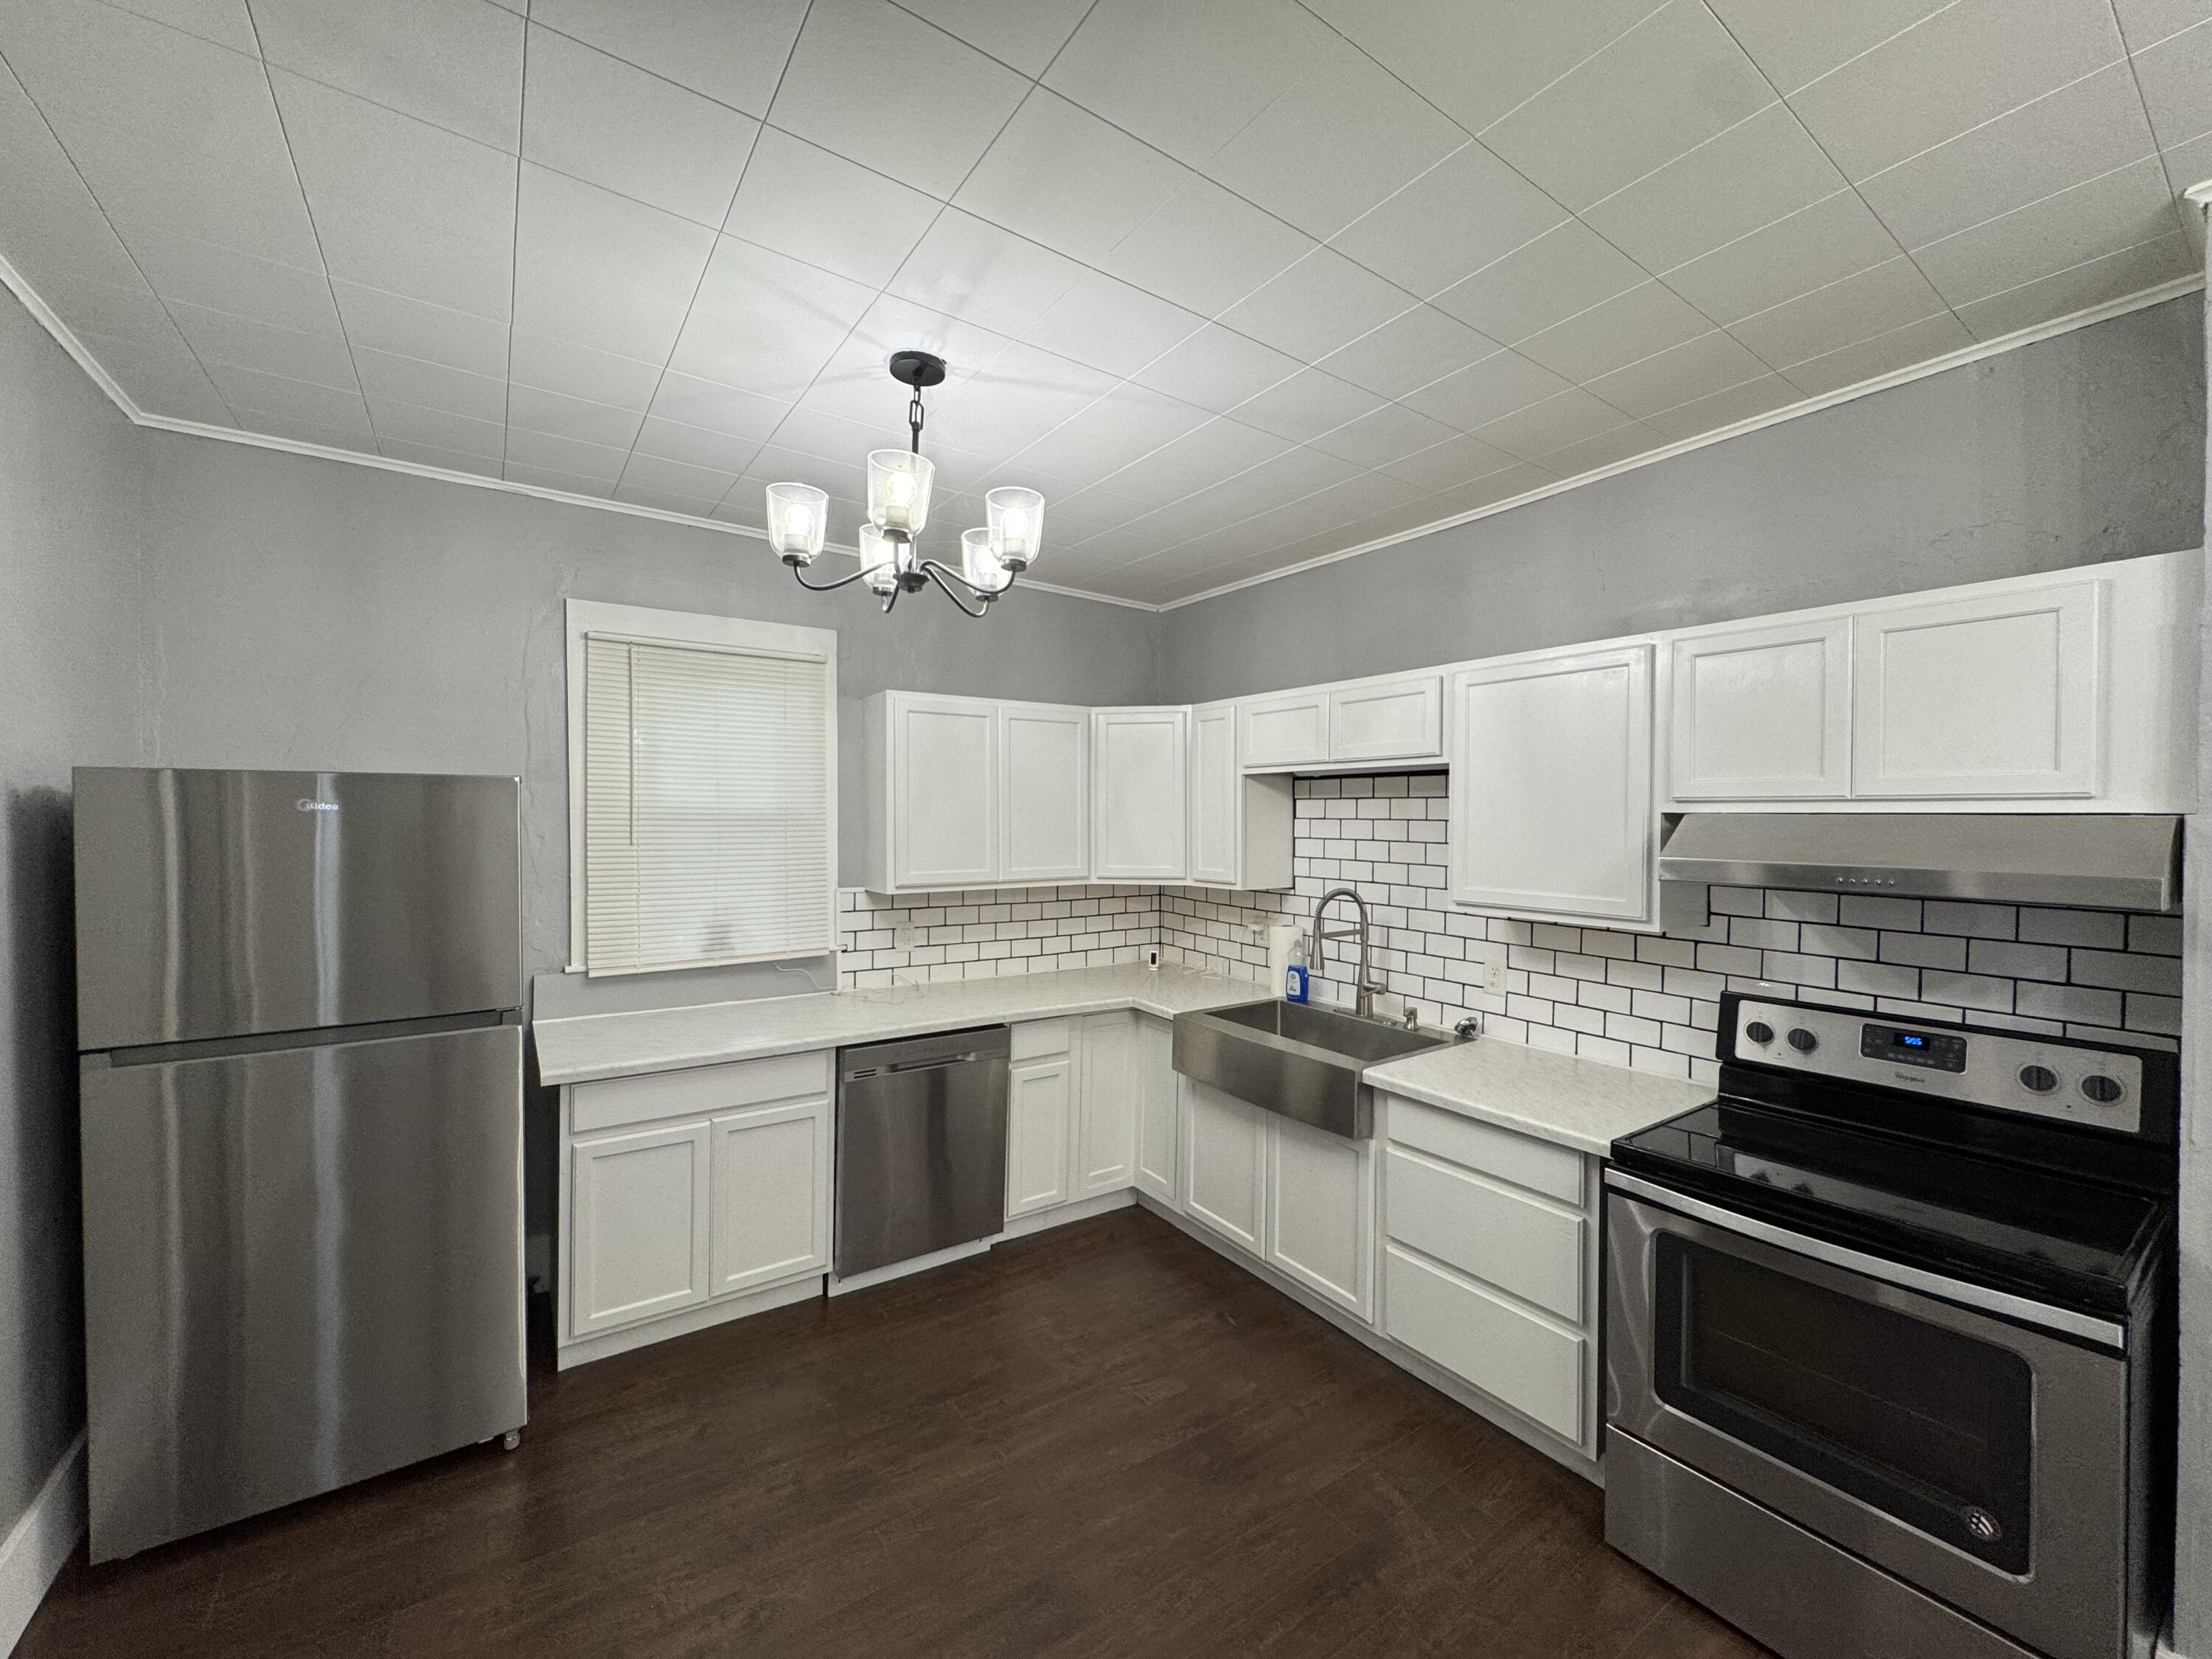
Kitchen and dining area with white cabinets, stainless appliances, dark wood flooring, and two chandeliers.
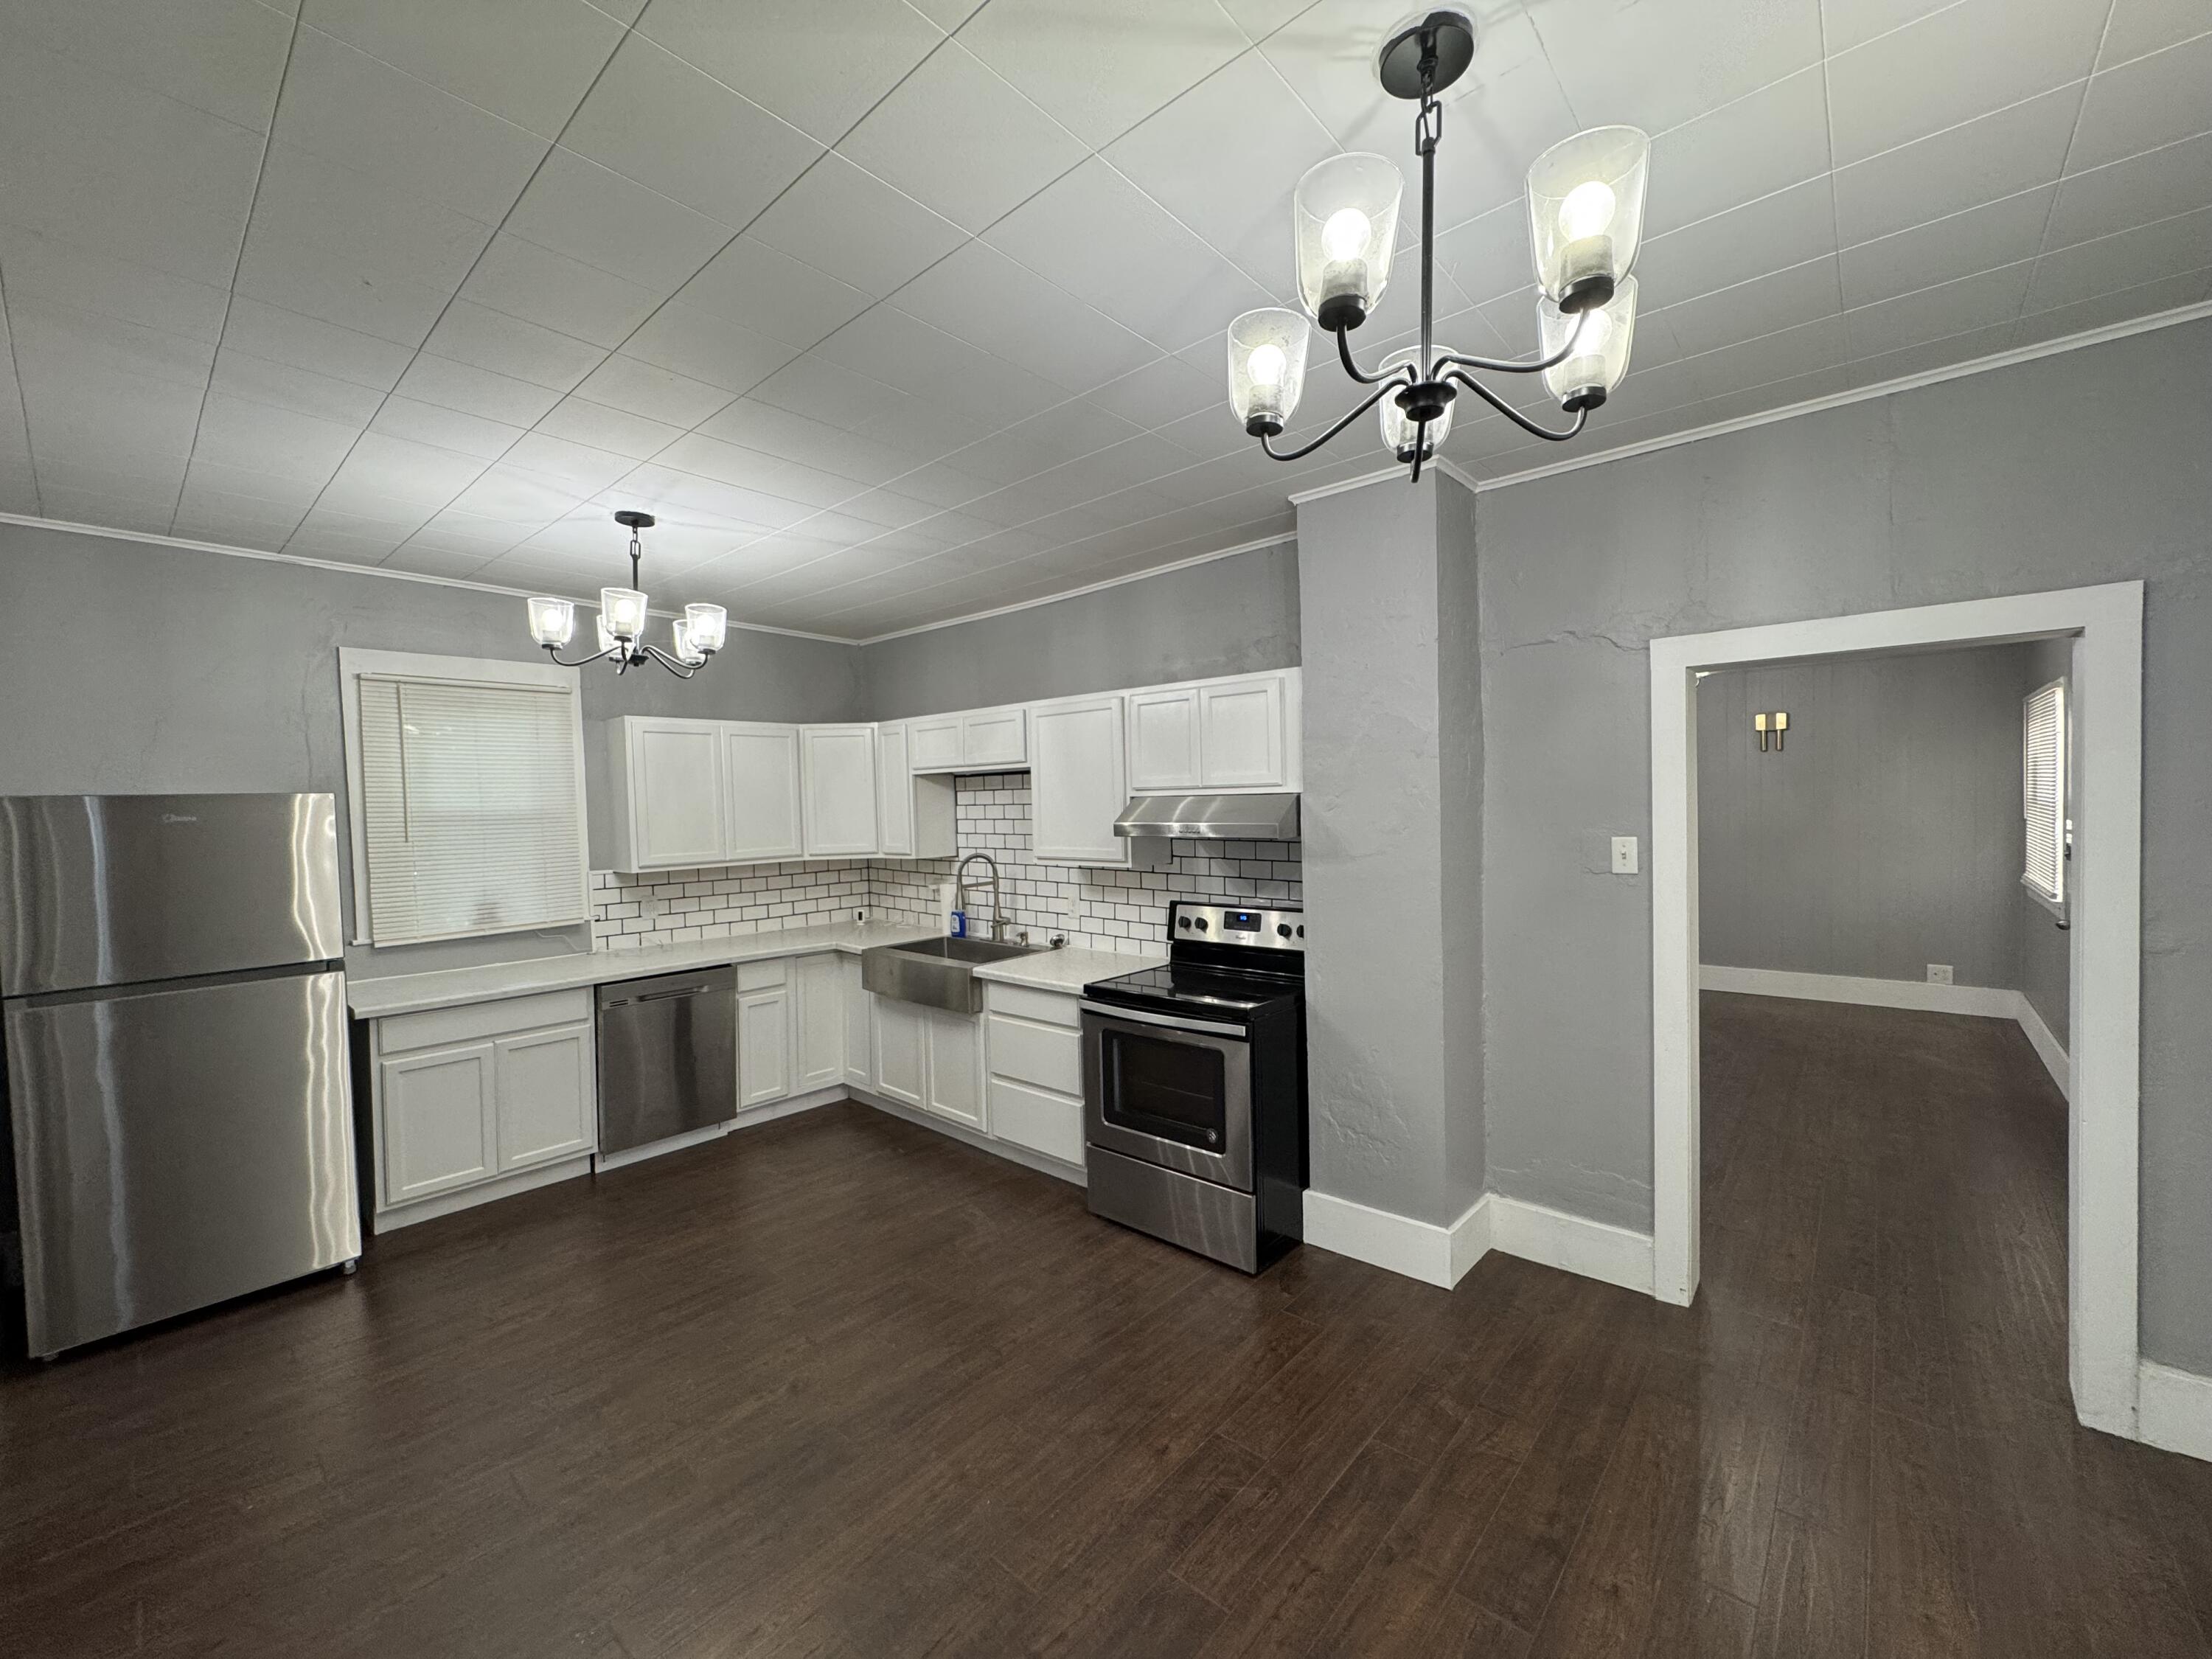
Kitchen with white cabinets, subway tile backsplash, stainless appliances, and dark wood flooring.
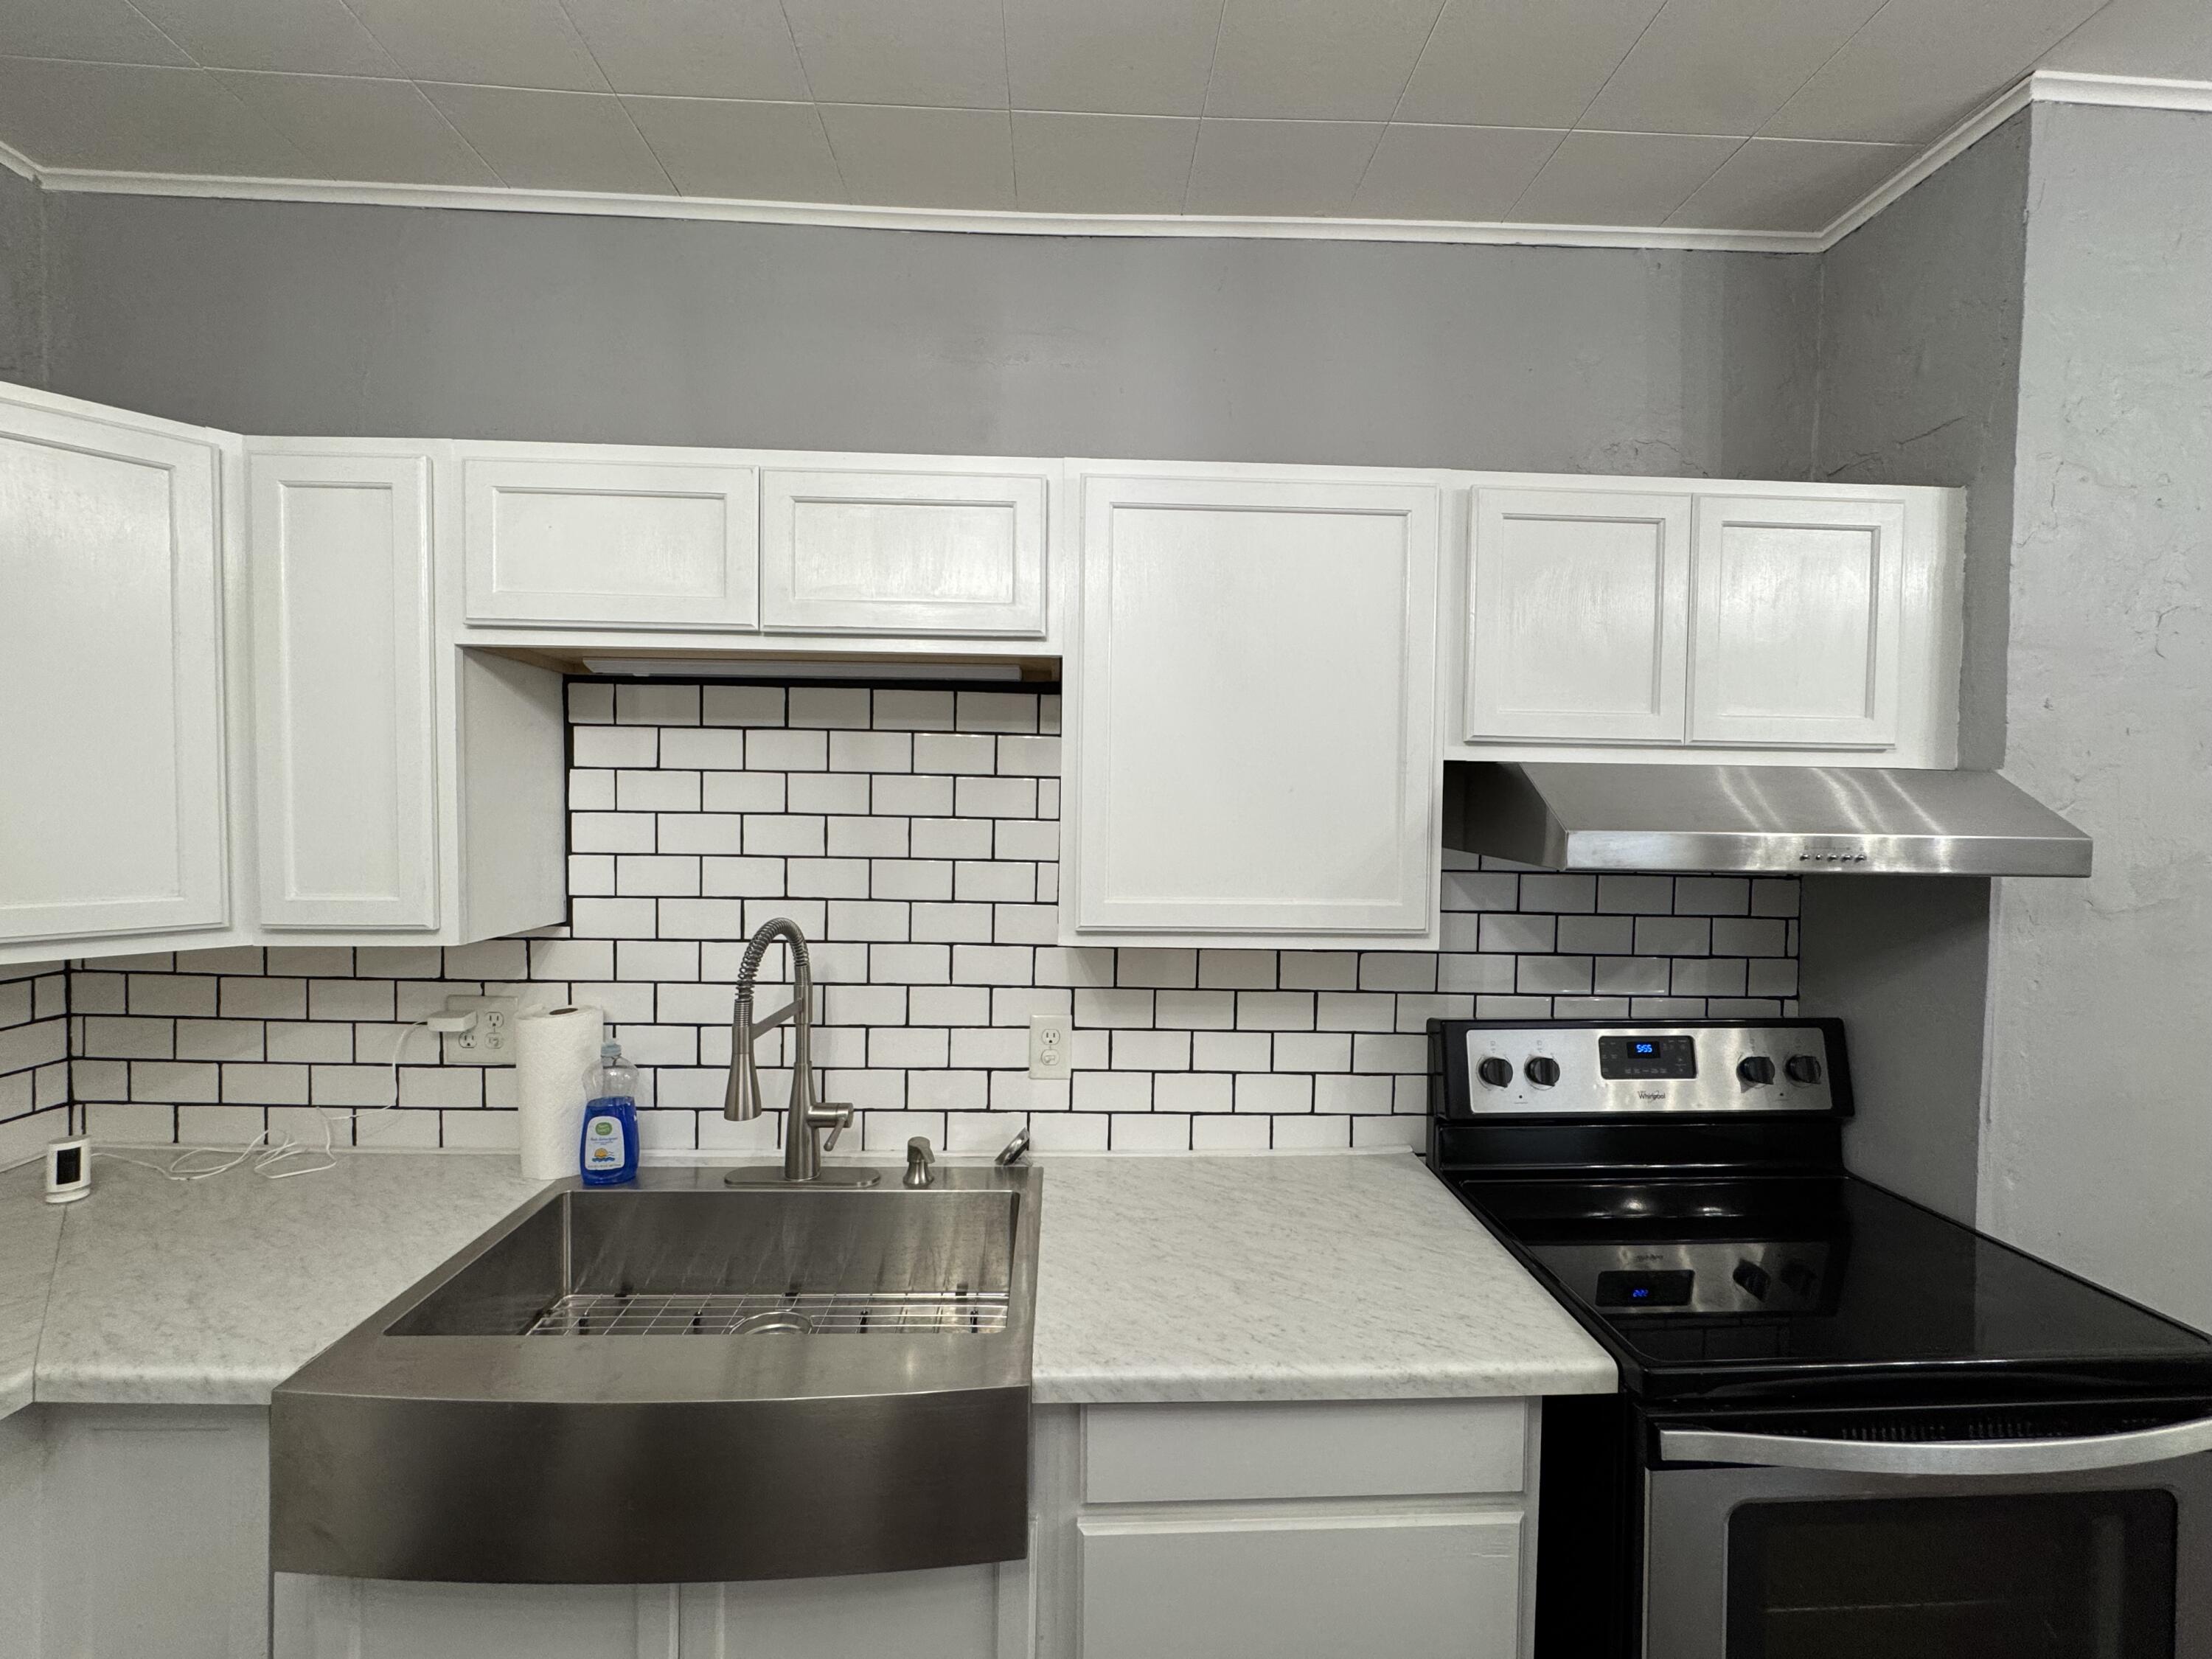
Kitchen with white cabinets, subway tile backsplash, farmhouse sink, and stainless steel range hood.
Kitchen with white cabinets, stainless steel appliances, subway tile backsplash, and a farmhouse sink.
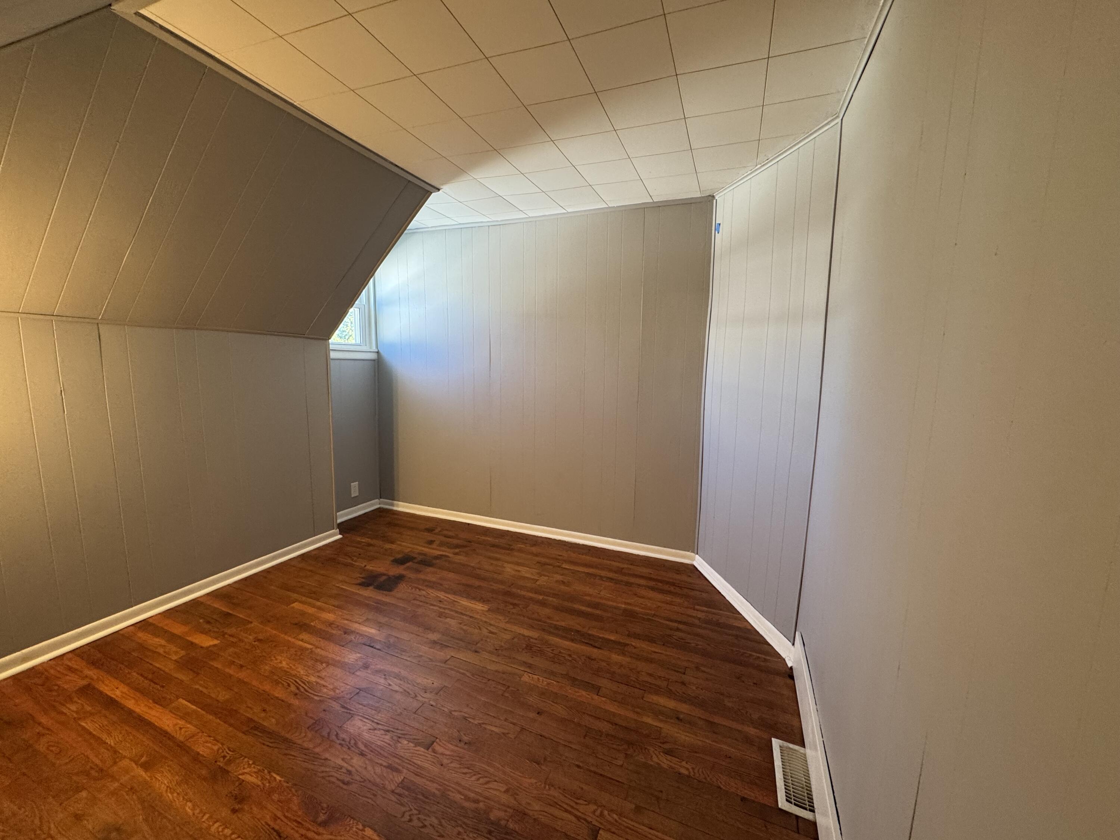
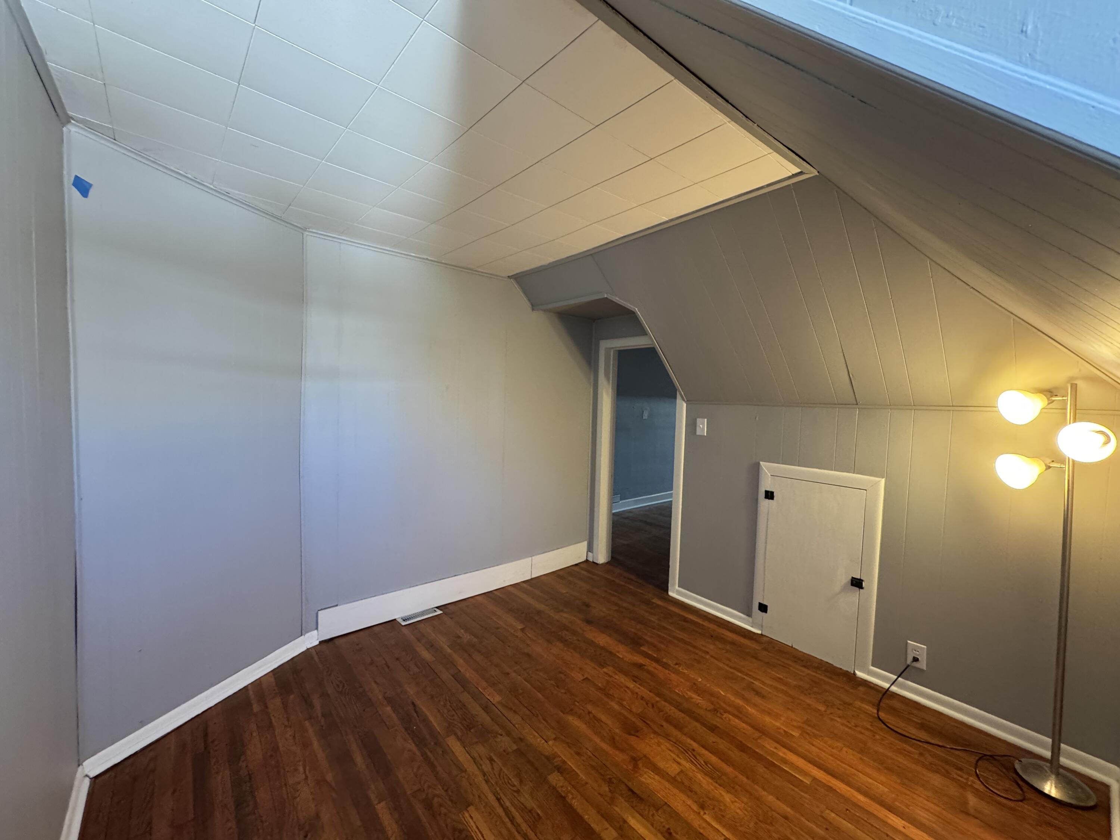
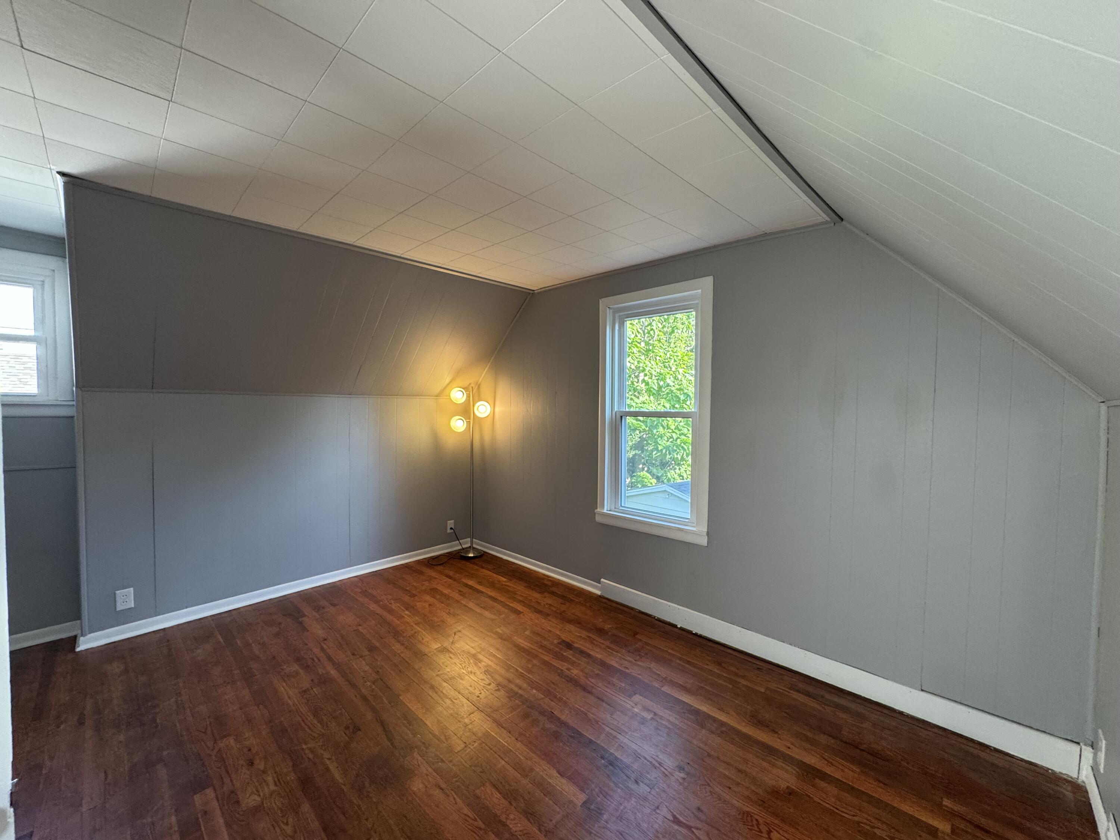
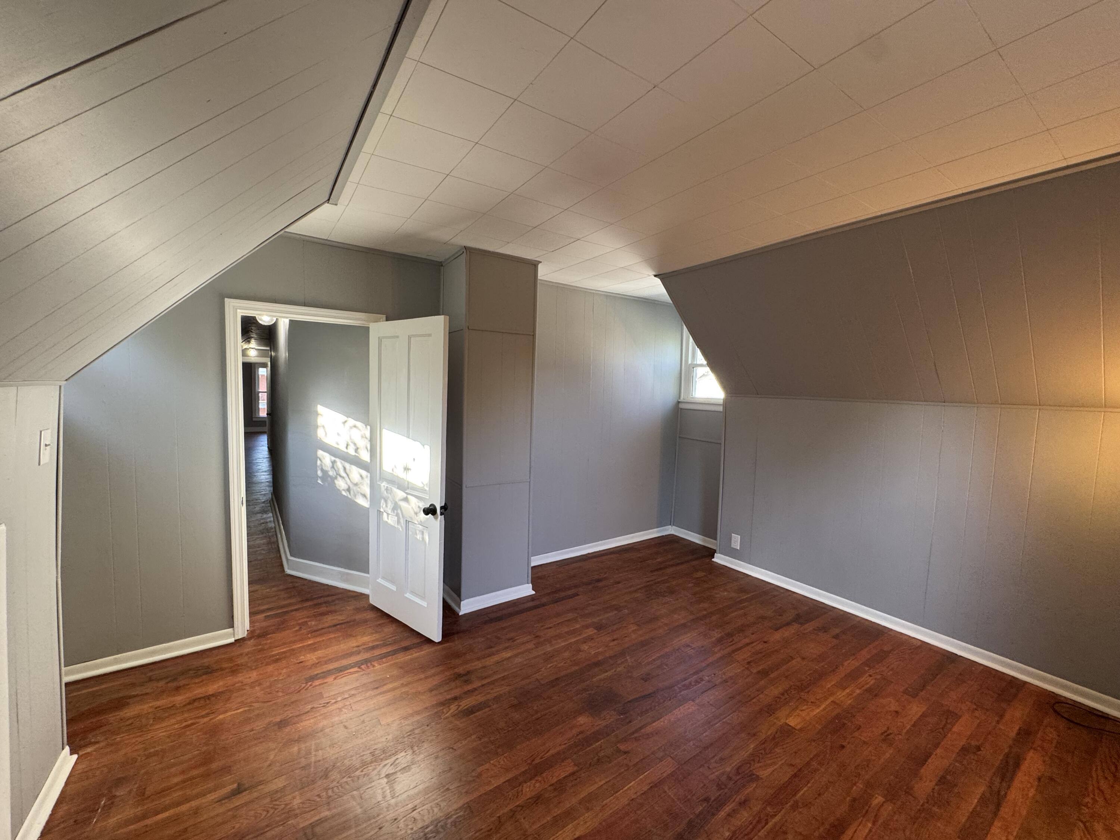
Empty room with a sloped ceiling, small window, and dark hardwood floors.
Attic room with sloped ceiling, hardwood floors, gray walls, and a standing lamp.
Empty upstairs room with sloped ceilings, gray walls, hardwood floors, and a window.
Unfurnished attic room with sloped ceilings and hardwood floors.
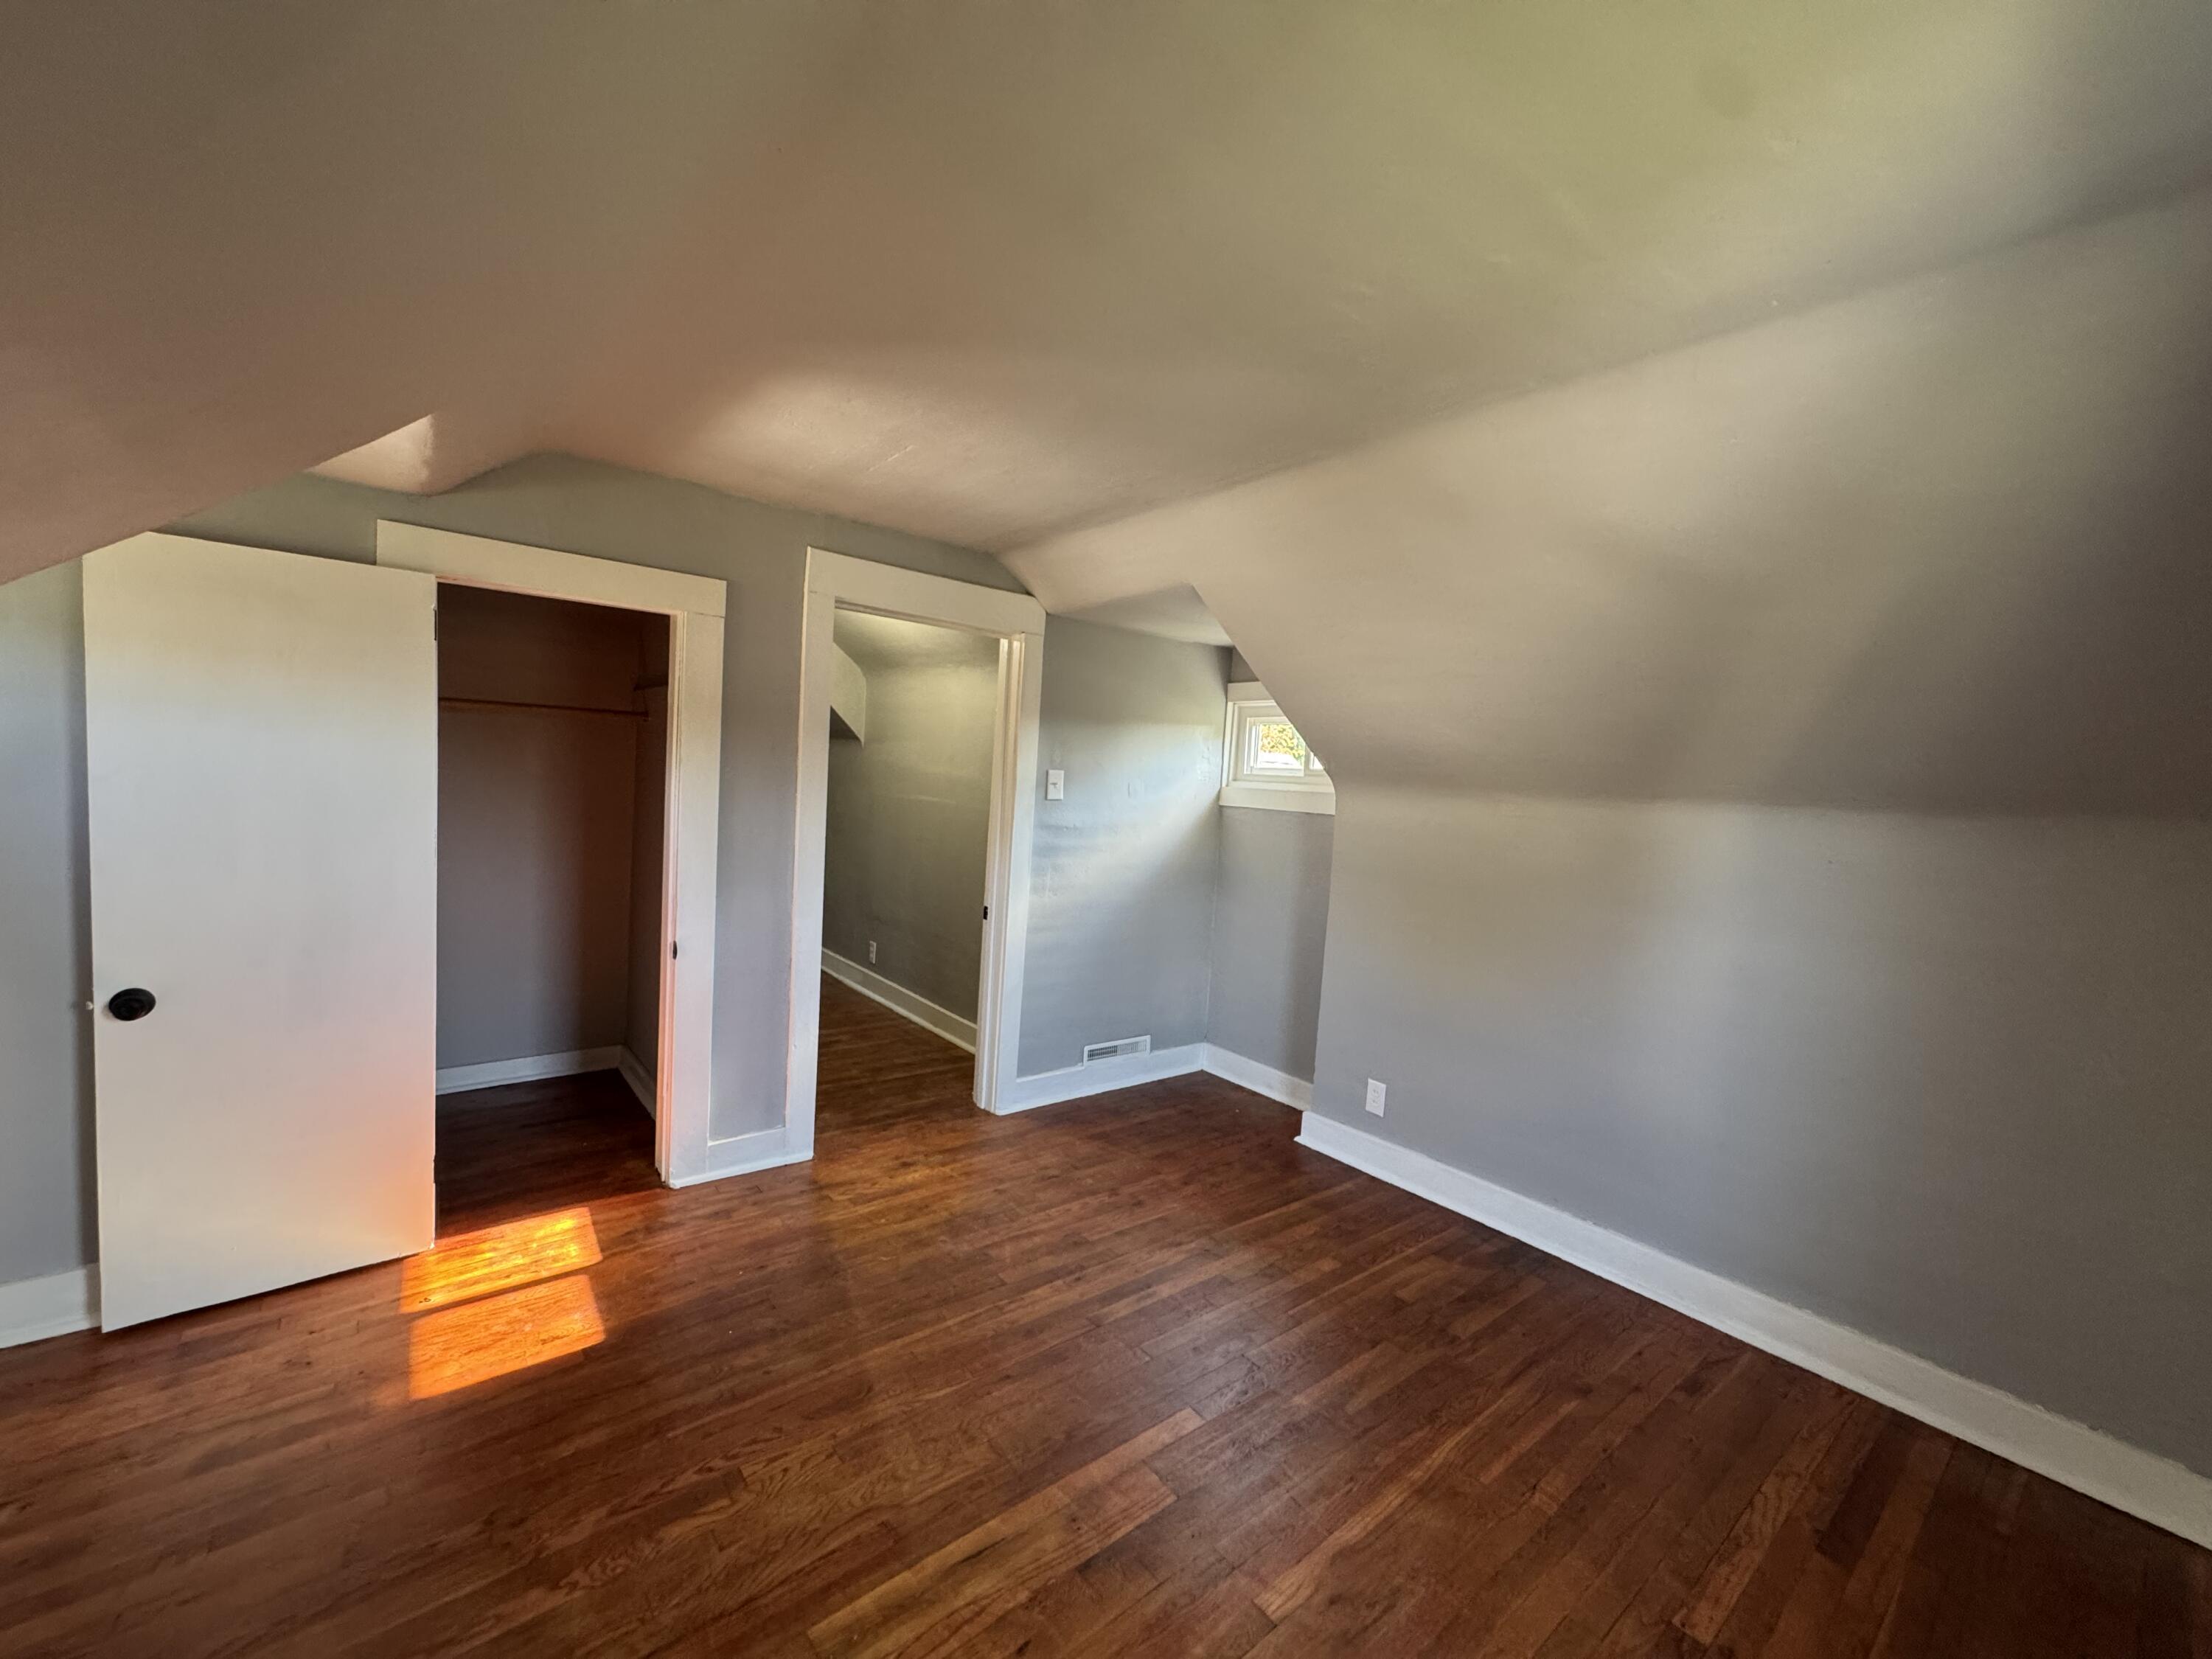
Unfurnished attic bedroom with sloped ceiling, hardwood floors, and an open closet.
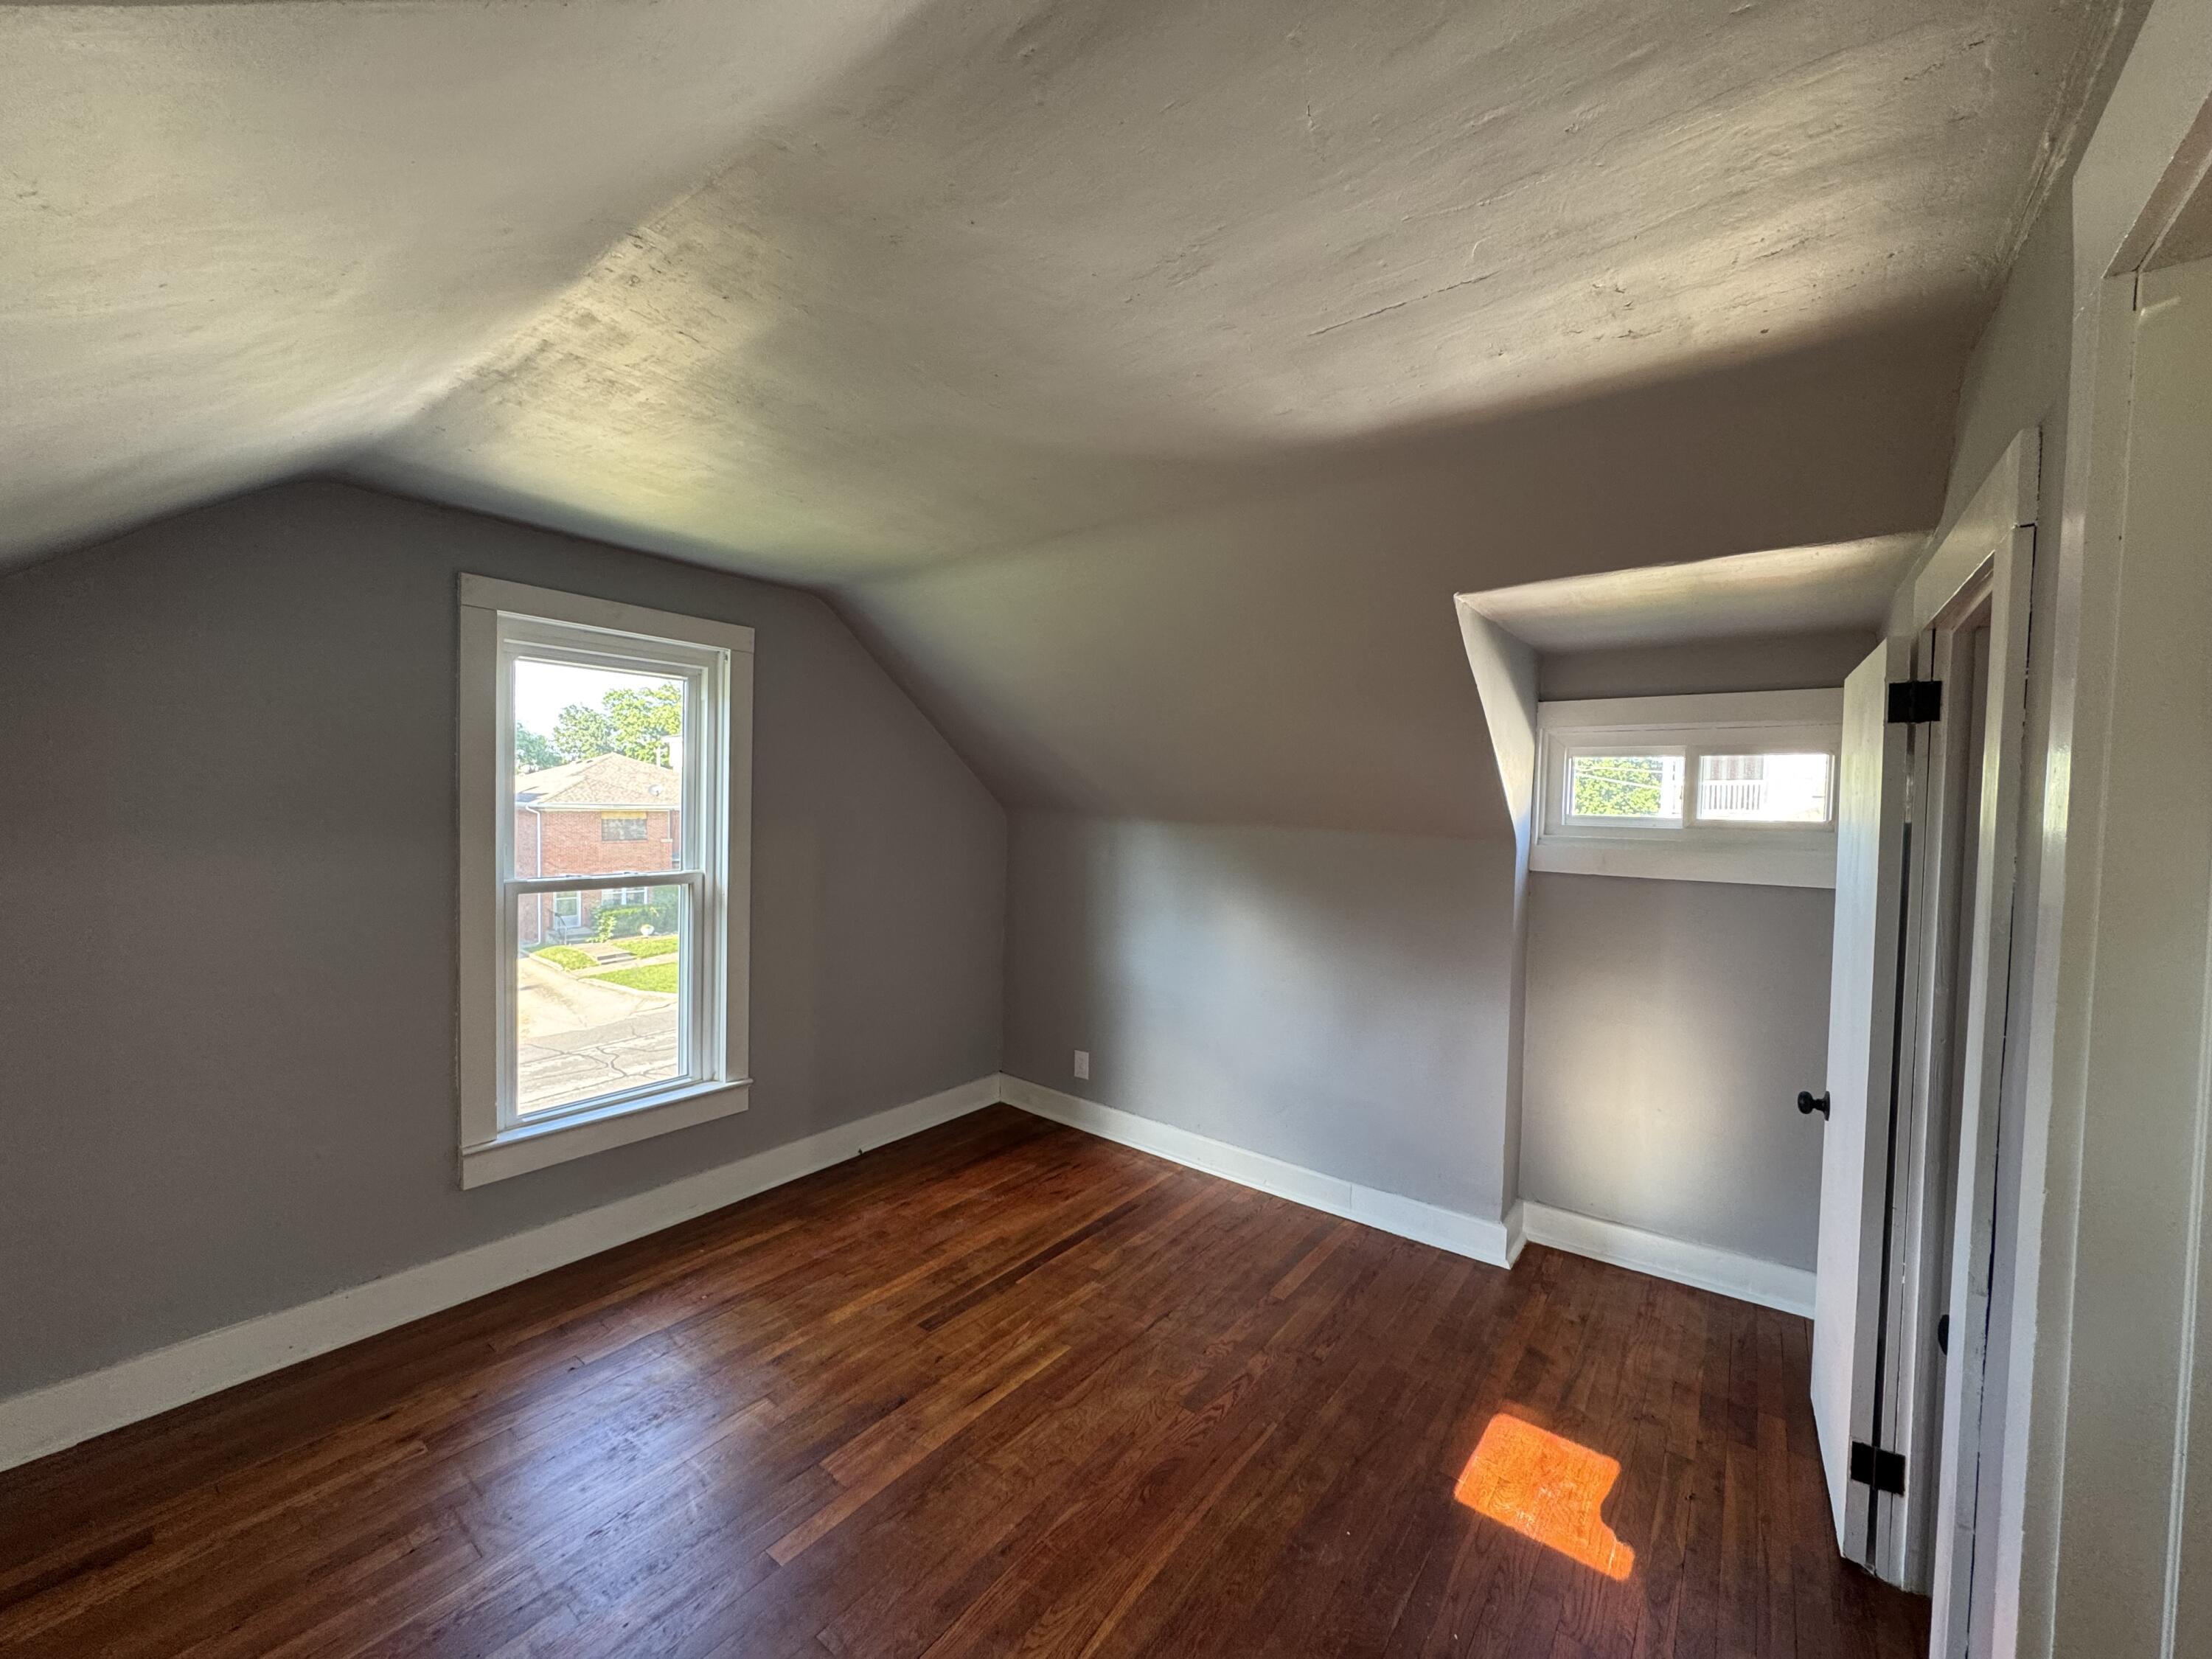
Empty attic room with a sloped ceiling, hardwood floors, and two windows.
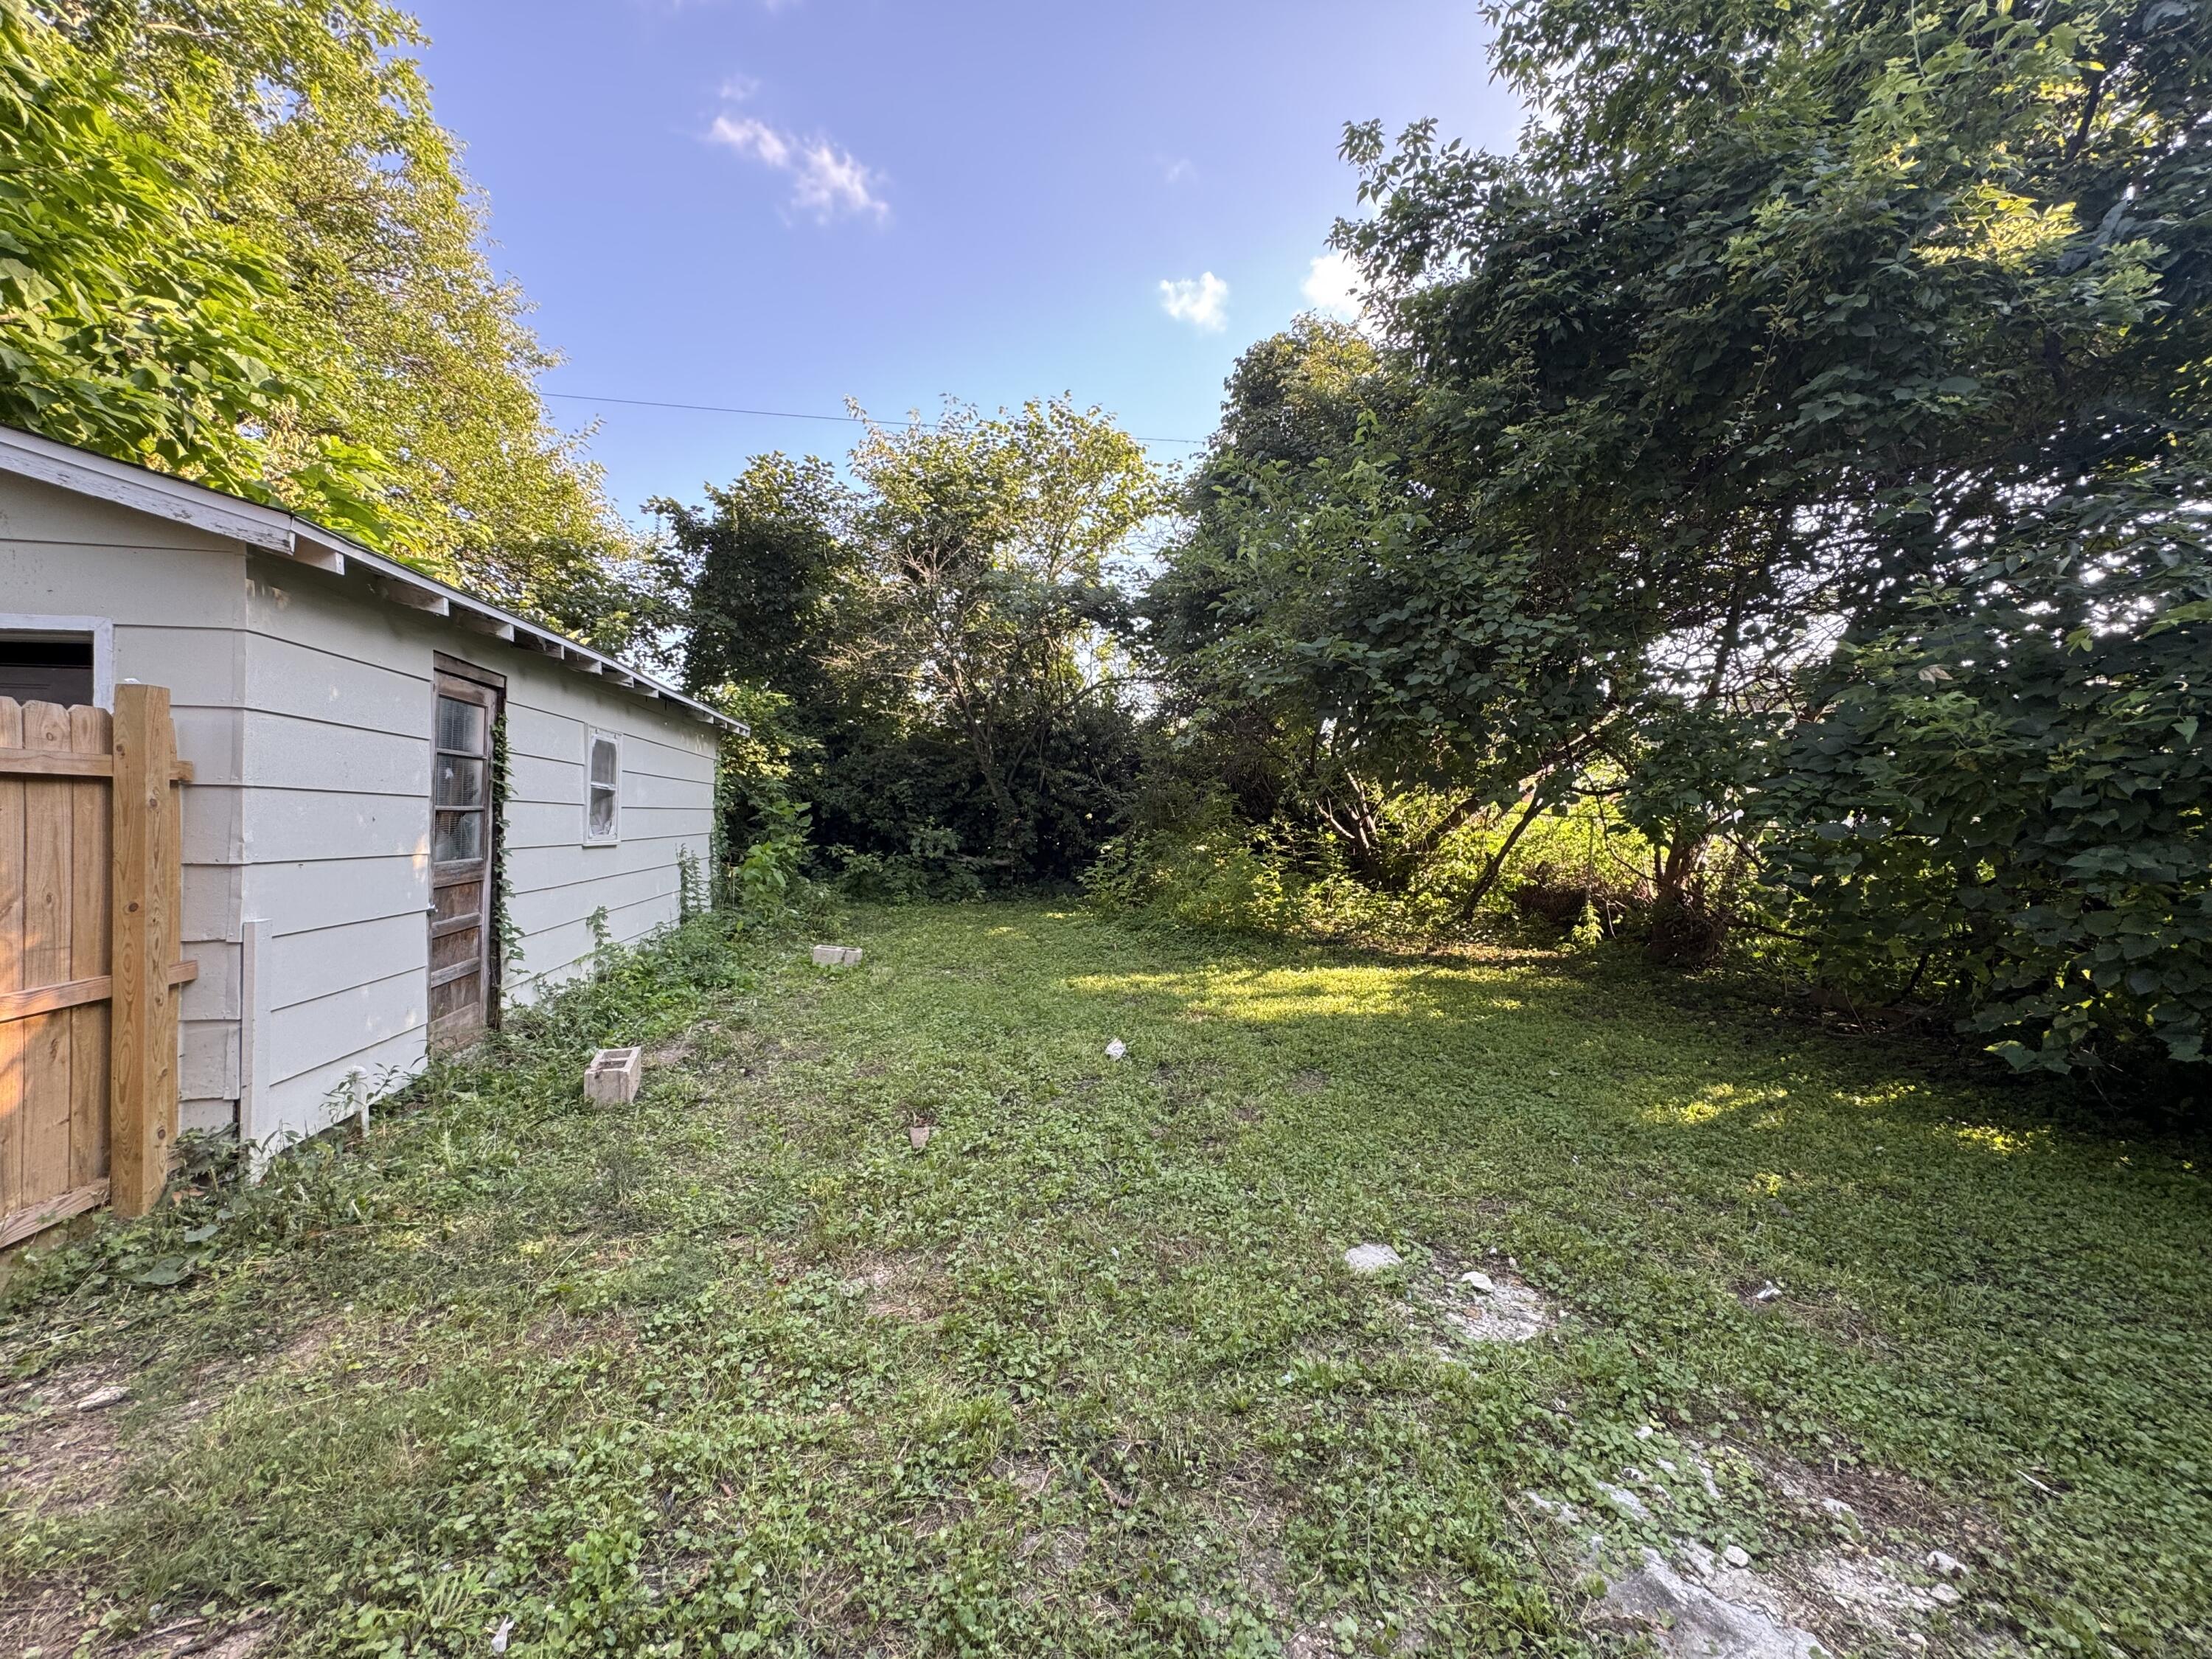
Grassy side yard beside a white-sided home, shaded by mature trees.
VIEW PHOTOS
Price Upon Request

808 W REED ST

4 Beds 1 Bath 1,768 Sq.Ft. 6,969.6 Sq.Ft.

Description

Don't miss this spacious 4-bedroom home in Moberly! The main level features 2 bedrooms, a family room, a dining or living room, and a beautifully updated kitchen with plenty of space for a dining table. You'll also find washer and dryer hookups and a full bathroom conveniently located on this floor. Upstairs offers 2 additional bedrooms plus a non-conforming bedroom (window is not egress). Recent upgrades include new HVAC, roof, flooring, paint, and lighting throughout. Outside, enjoy your fenced backyard and a detached garage, perfect for storage or hobbies. This move-in ready home blends modern updates with plenty of space to fit your needs!

Share Property

Location

808 W REED ST, MOBERLY, MO 65270

Status

Sold

Date Sold

January 5, 2026
Josh Conyers

Josh Conyers

TITLE

REALTOR®

Property Amenities

Interior
Flooring Wood, Carpet, Vinyl
Total Bedrooms: 4
Full Bathrooms: 1
Other Interior Features High Spd Int Access, Tub/Shower, Window Treatmnts Some, Washer/Dryer Connectn, Main Lvl Master Bdrm, Liv/Din Combo, Counter-Laminate, Cabinets-Wood
Area & Lot
Total area 1,768 Sq.Ft.
Lot Area 6,969.6 Sq.Ft.
Living area 1,768 Sq.Ft.
MLS® ID 429220
Year Built 1890
School District Moberly
High School Moberly
Middle School Moberly
Elementary School South Park
Architecture Styles 2 Story
Type Residential
Status Sold
Date Sold January 5, 2026
Exterior
Air conditioning Central Electric, Ceiling/Paddle Fan(s)
Heat type Forced Air, Natural Gas
Garage Space 1.0
Other Exterior Features Driveway-Paved
Parking Detached, Carport
Lot Features Cleared
Roof Architectural Shingle

Let's Talk About Home

Ready to make a move, or just starting to think about it? We’d love to hear what you have in mind.

