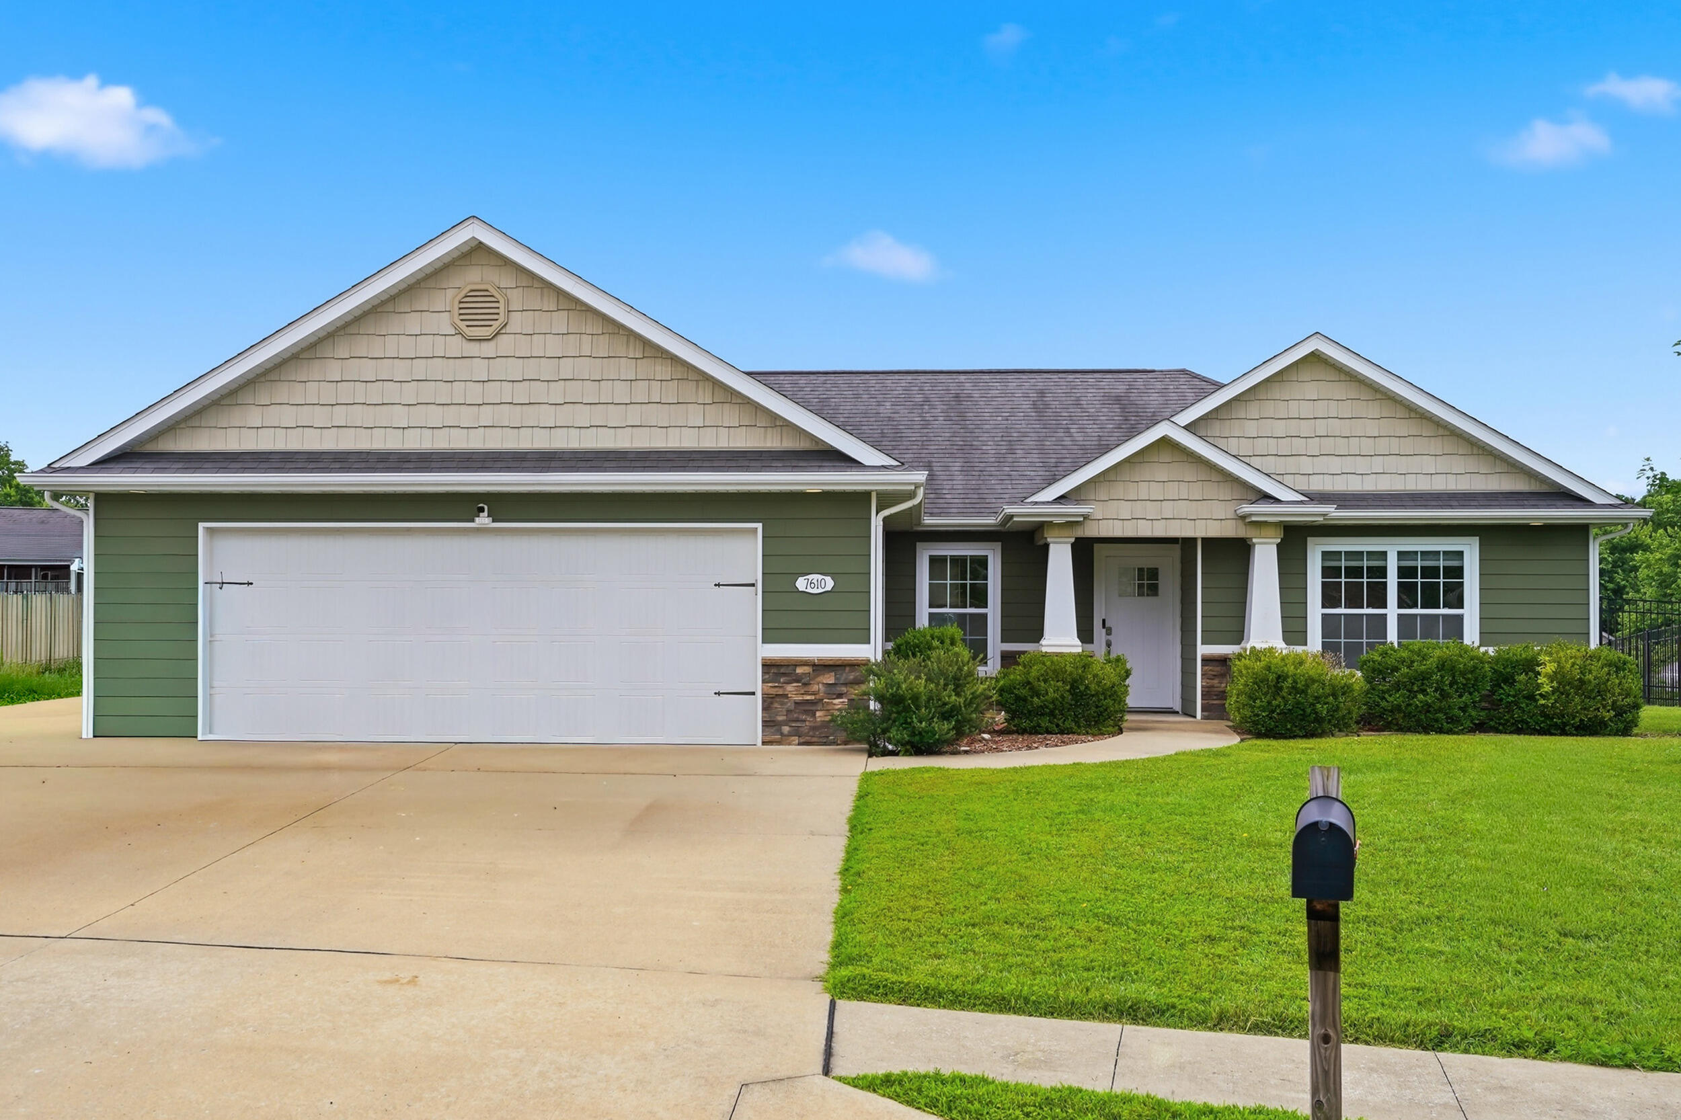
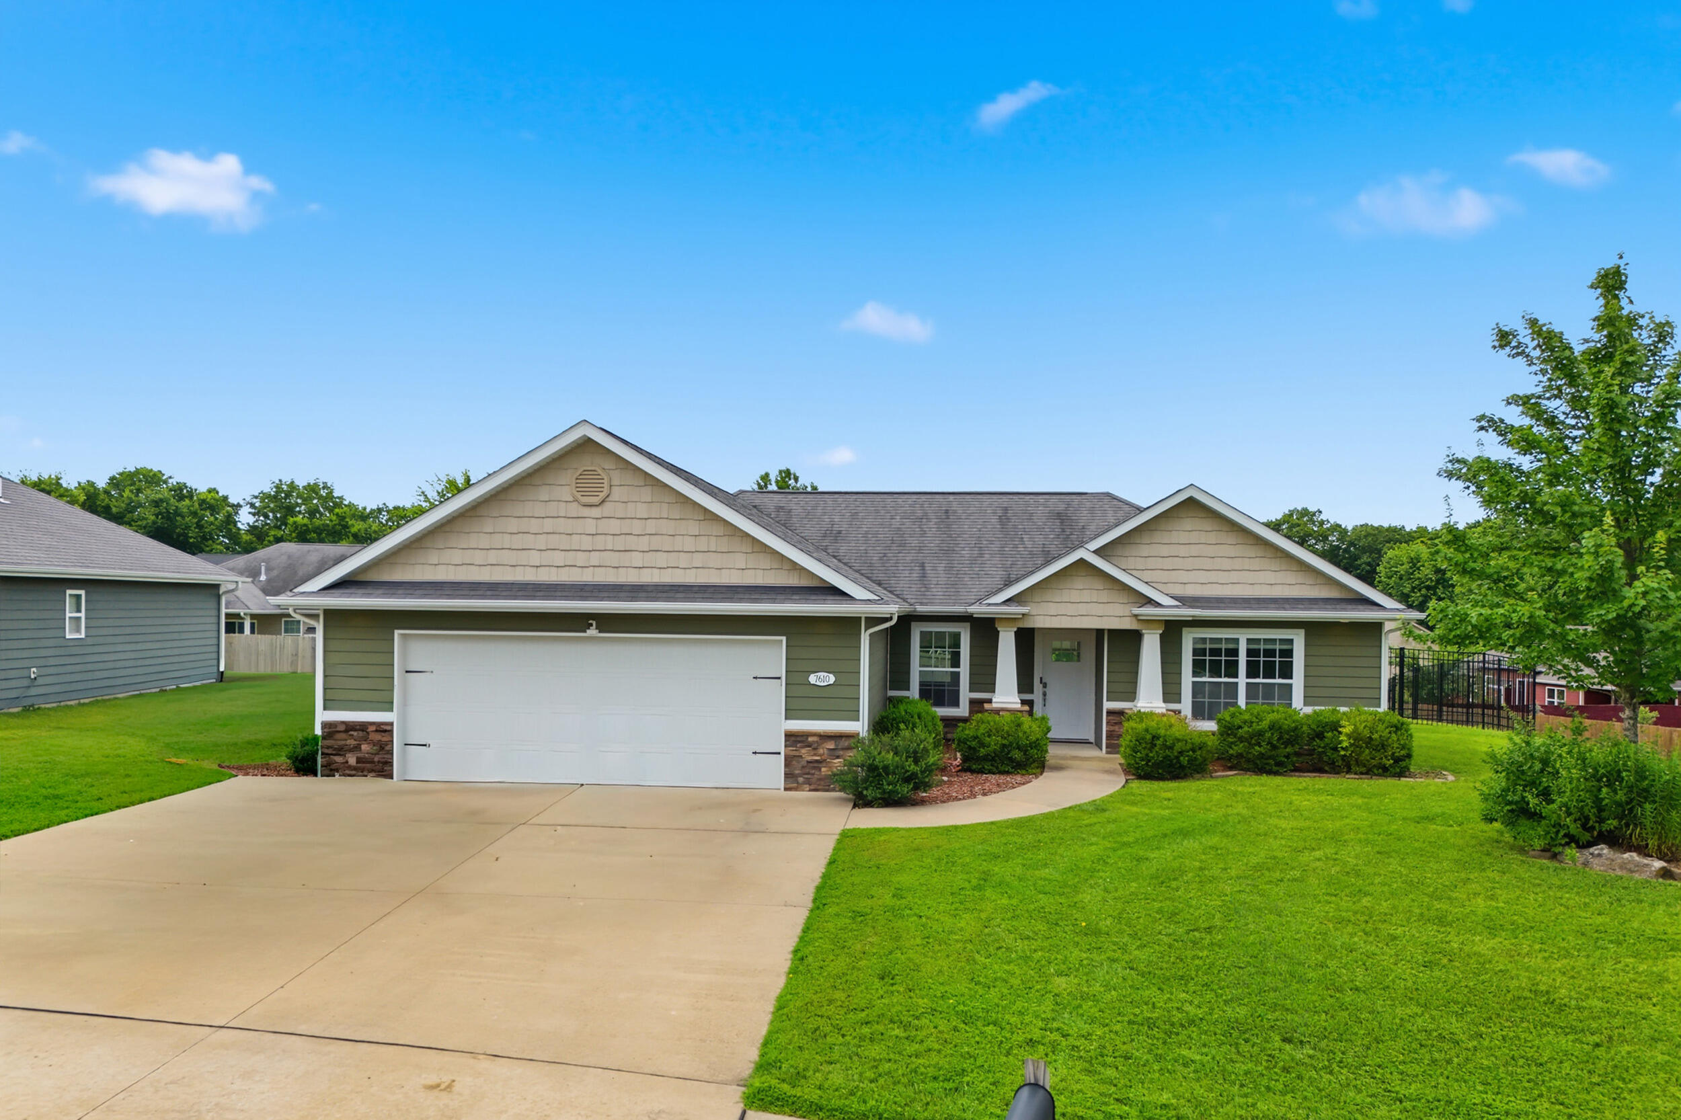
Single-story green home with a white double garage, gabled roof, stone accents, and a broad driveway.
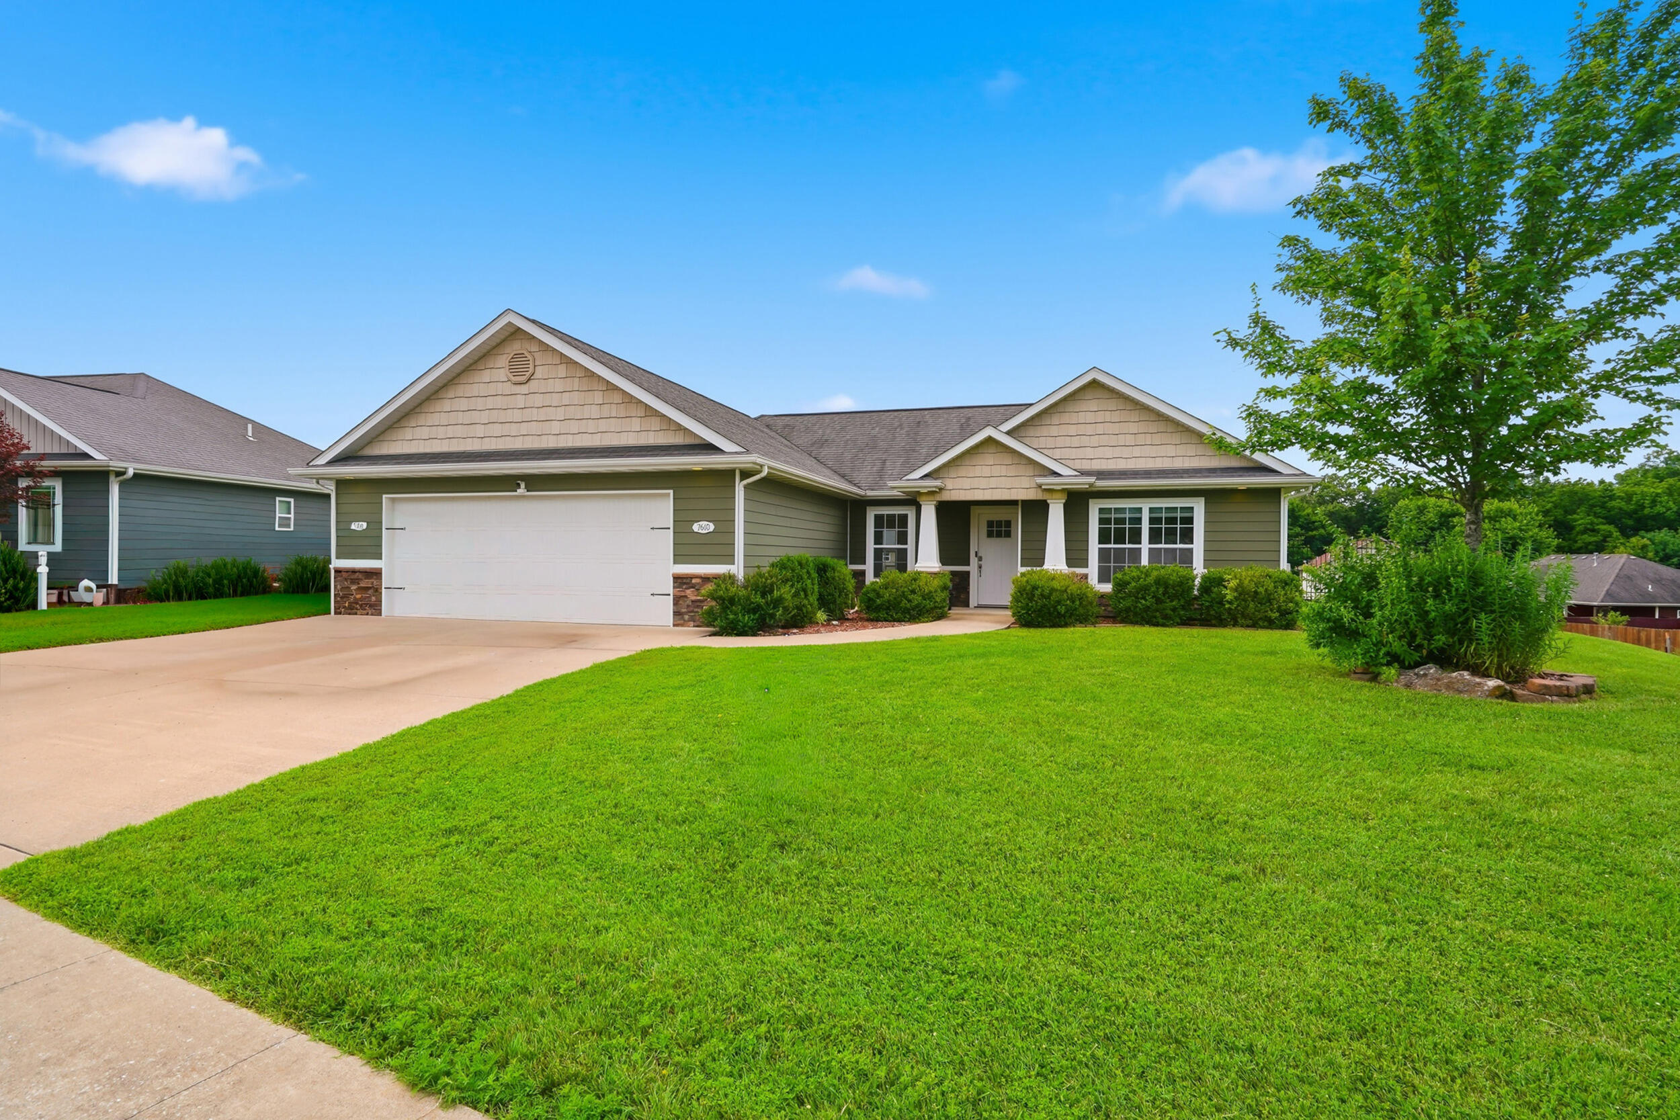
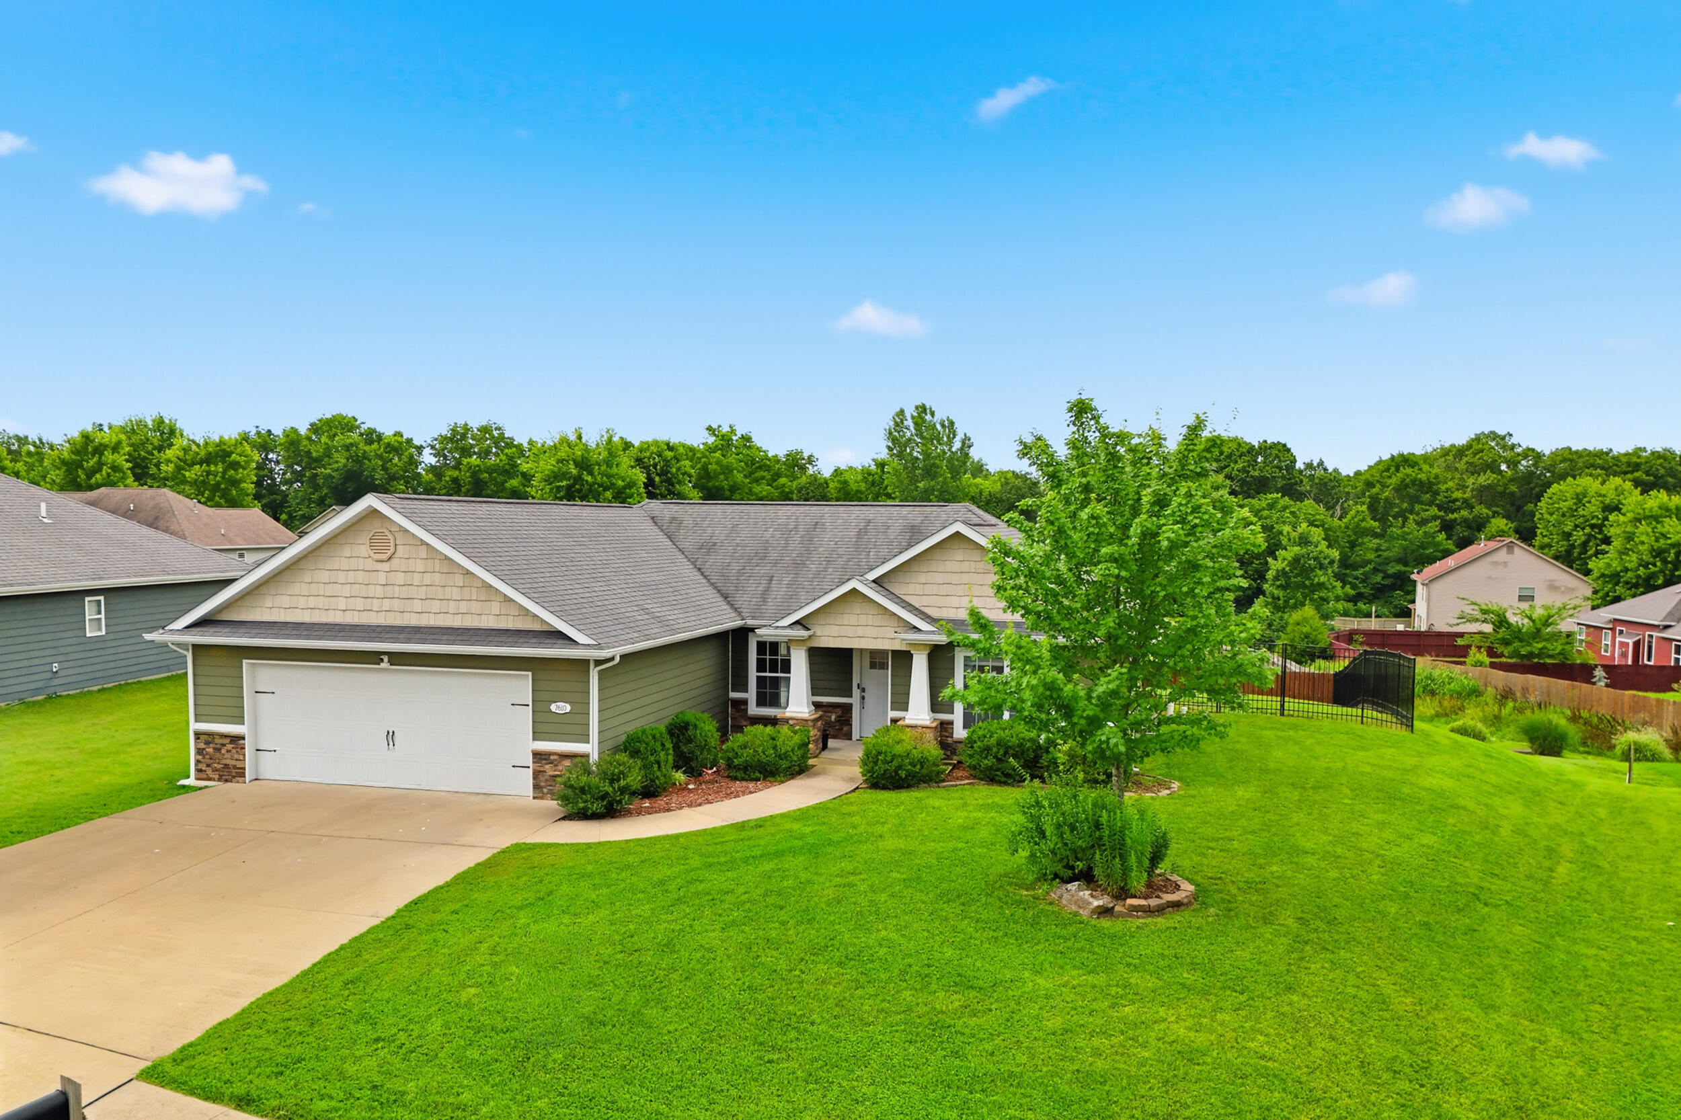
Single-story home with a two-car garage, broad green lawn, and mature tree by the driveway.
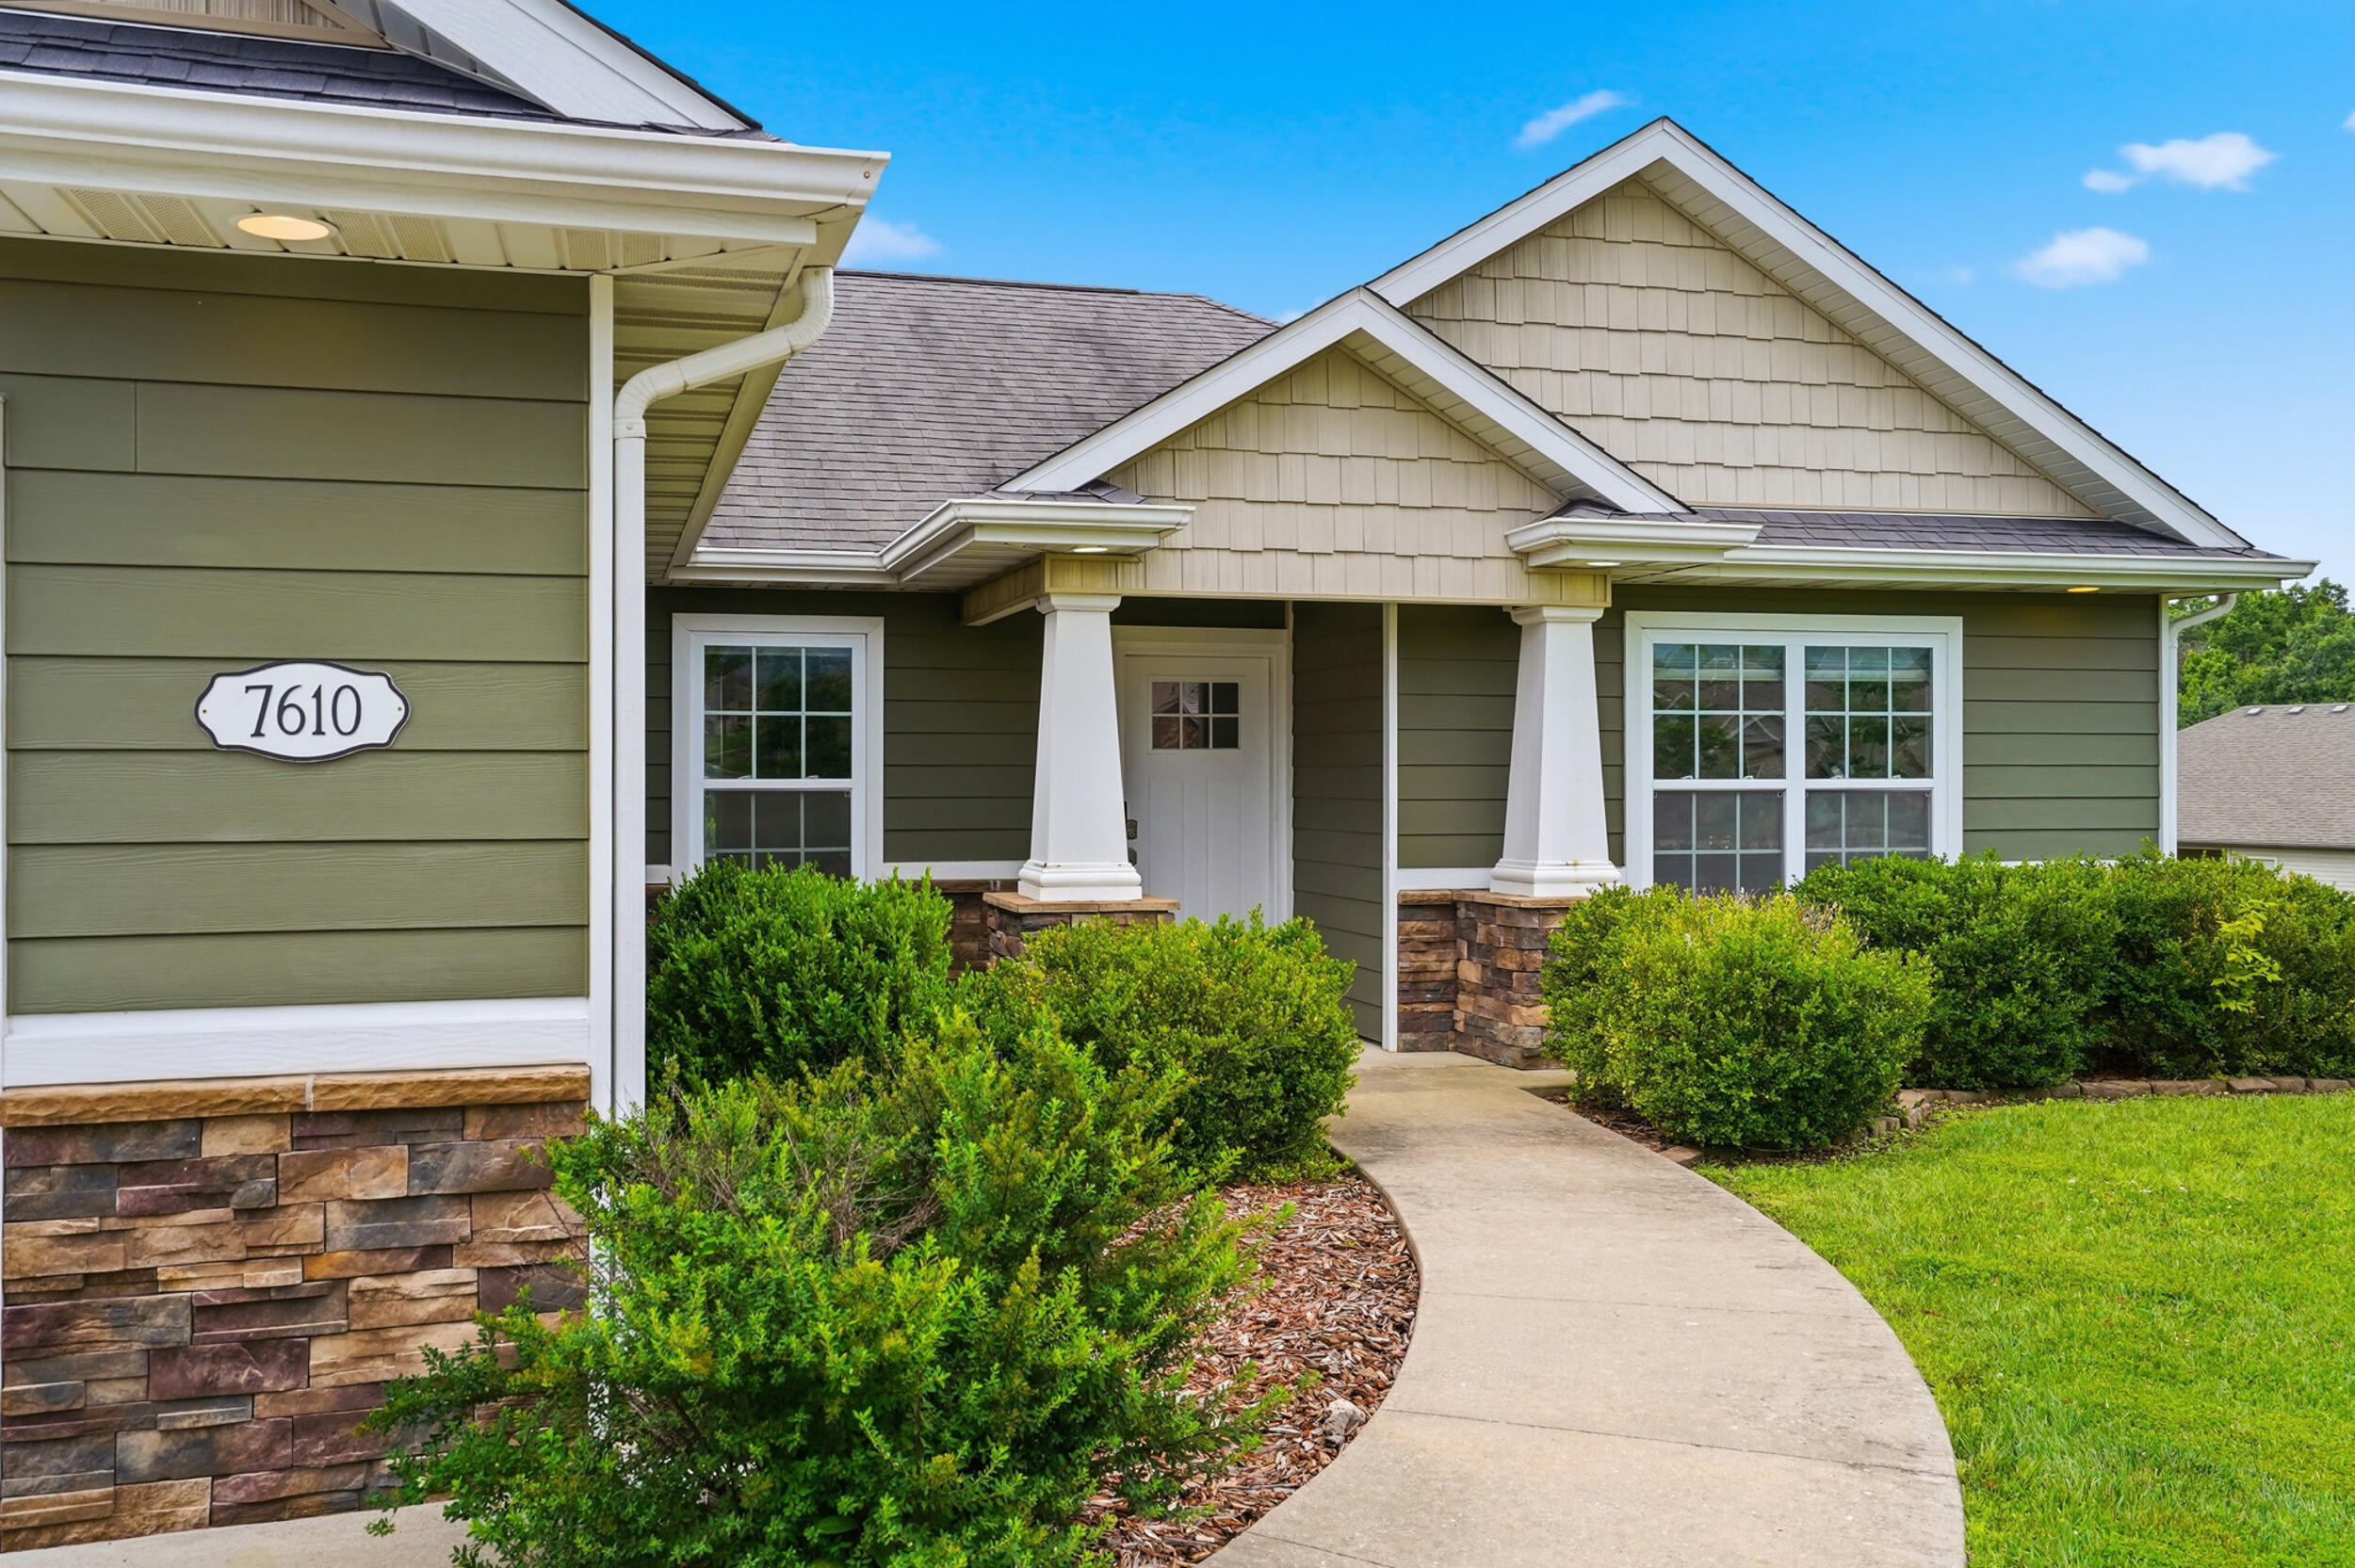
Home entrance with a curved walkway, stone-based columns, and address plaque 7610.
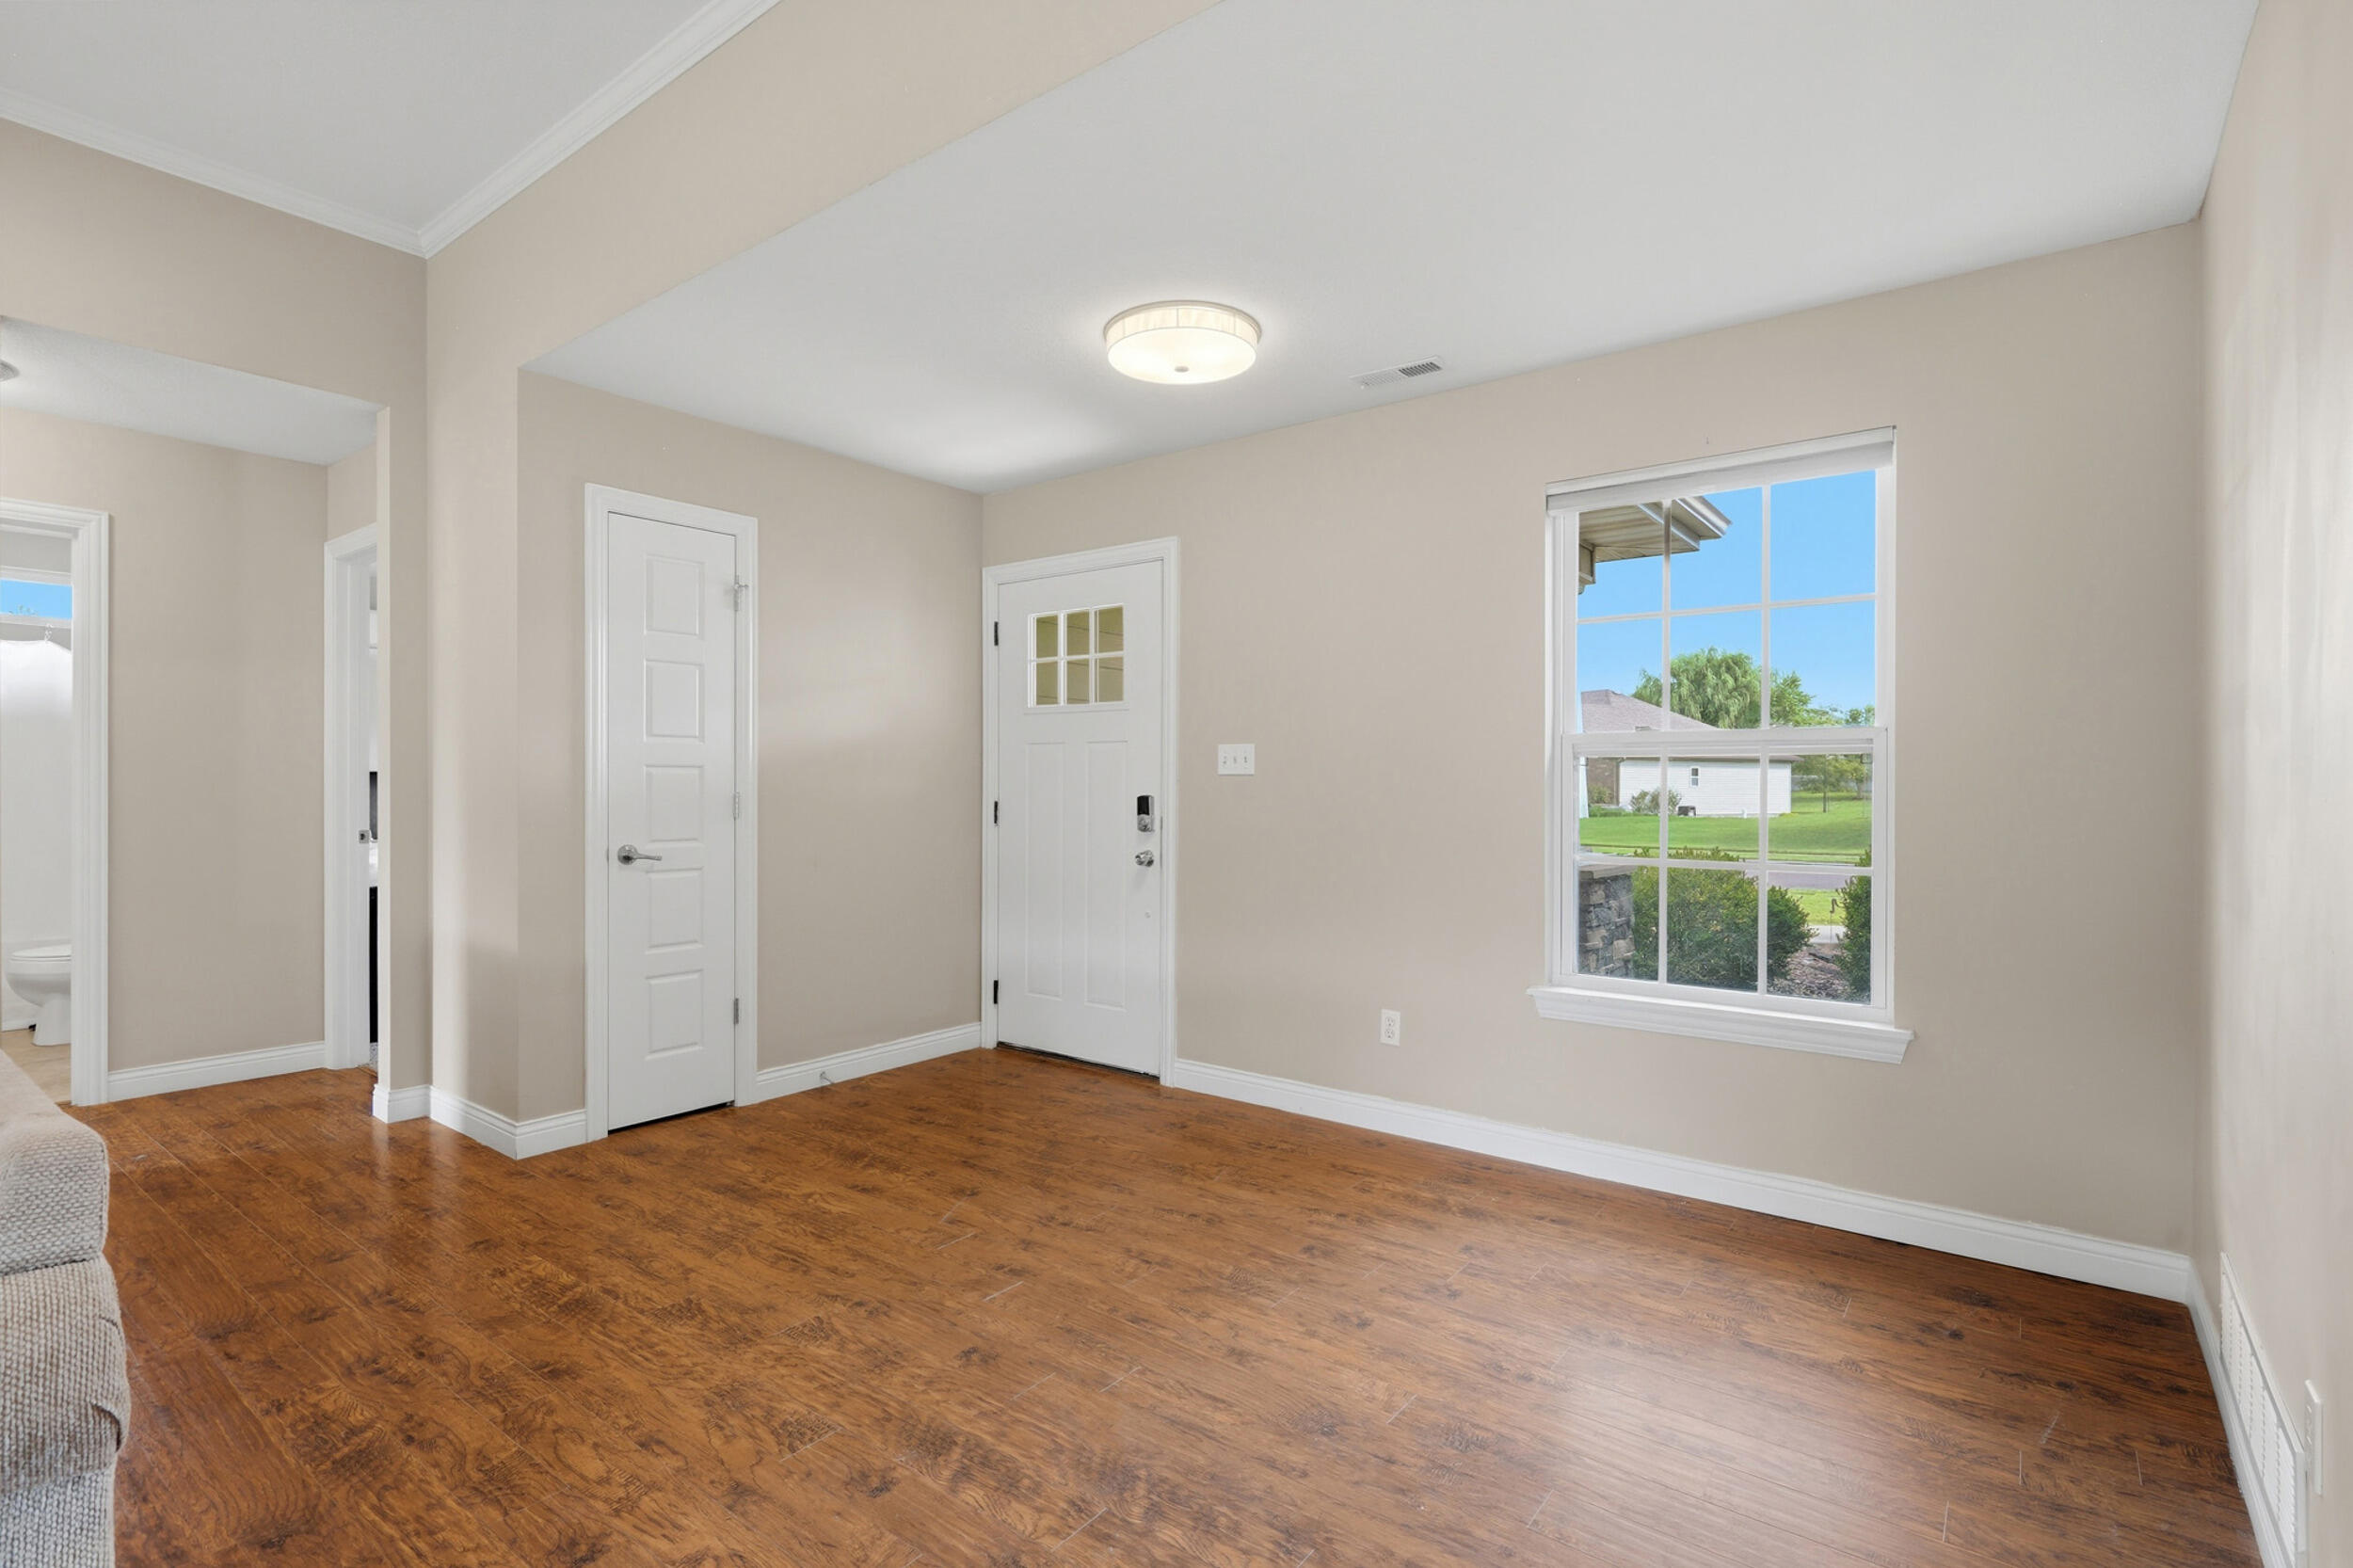
Empty living room with warm wood floors, two white doors, and a large window overlooking the lawn.
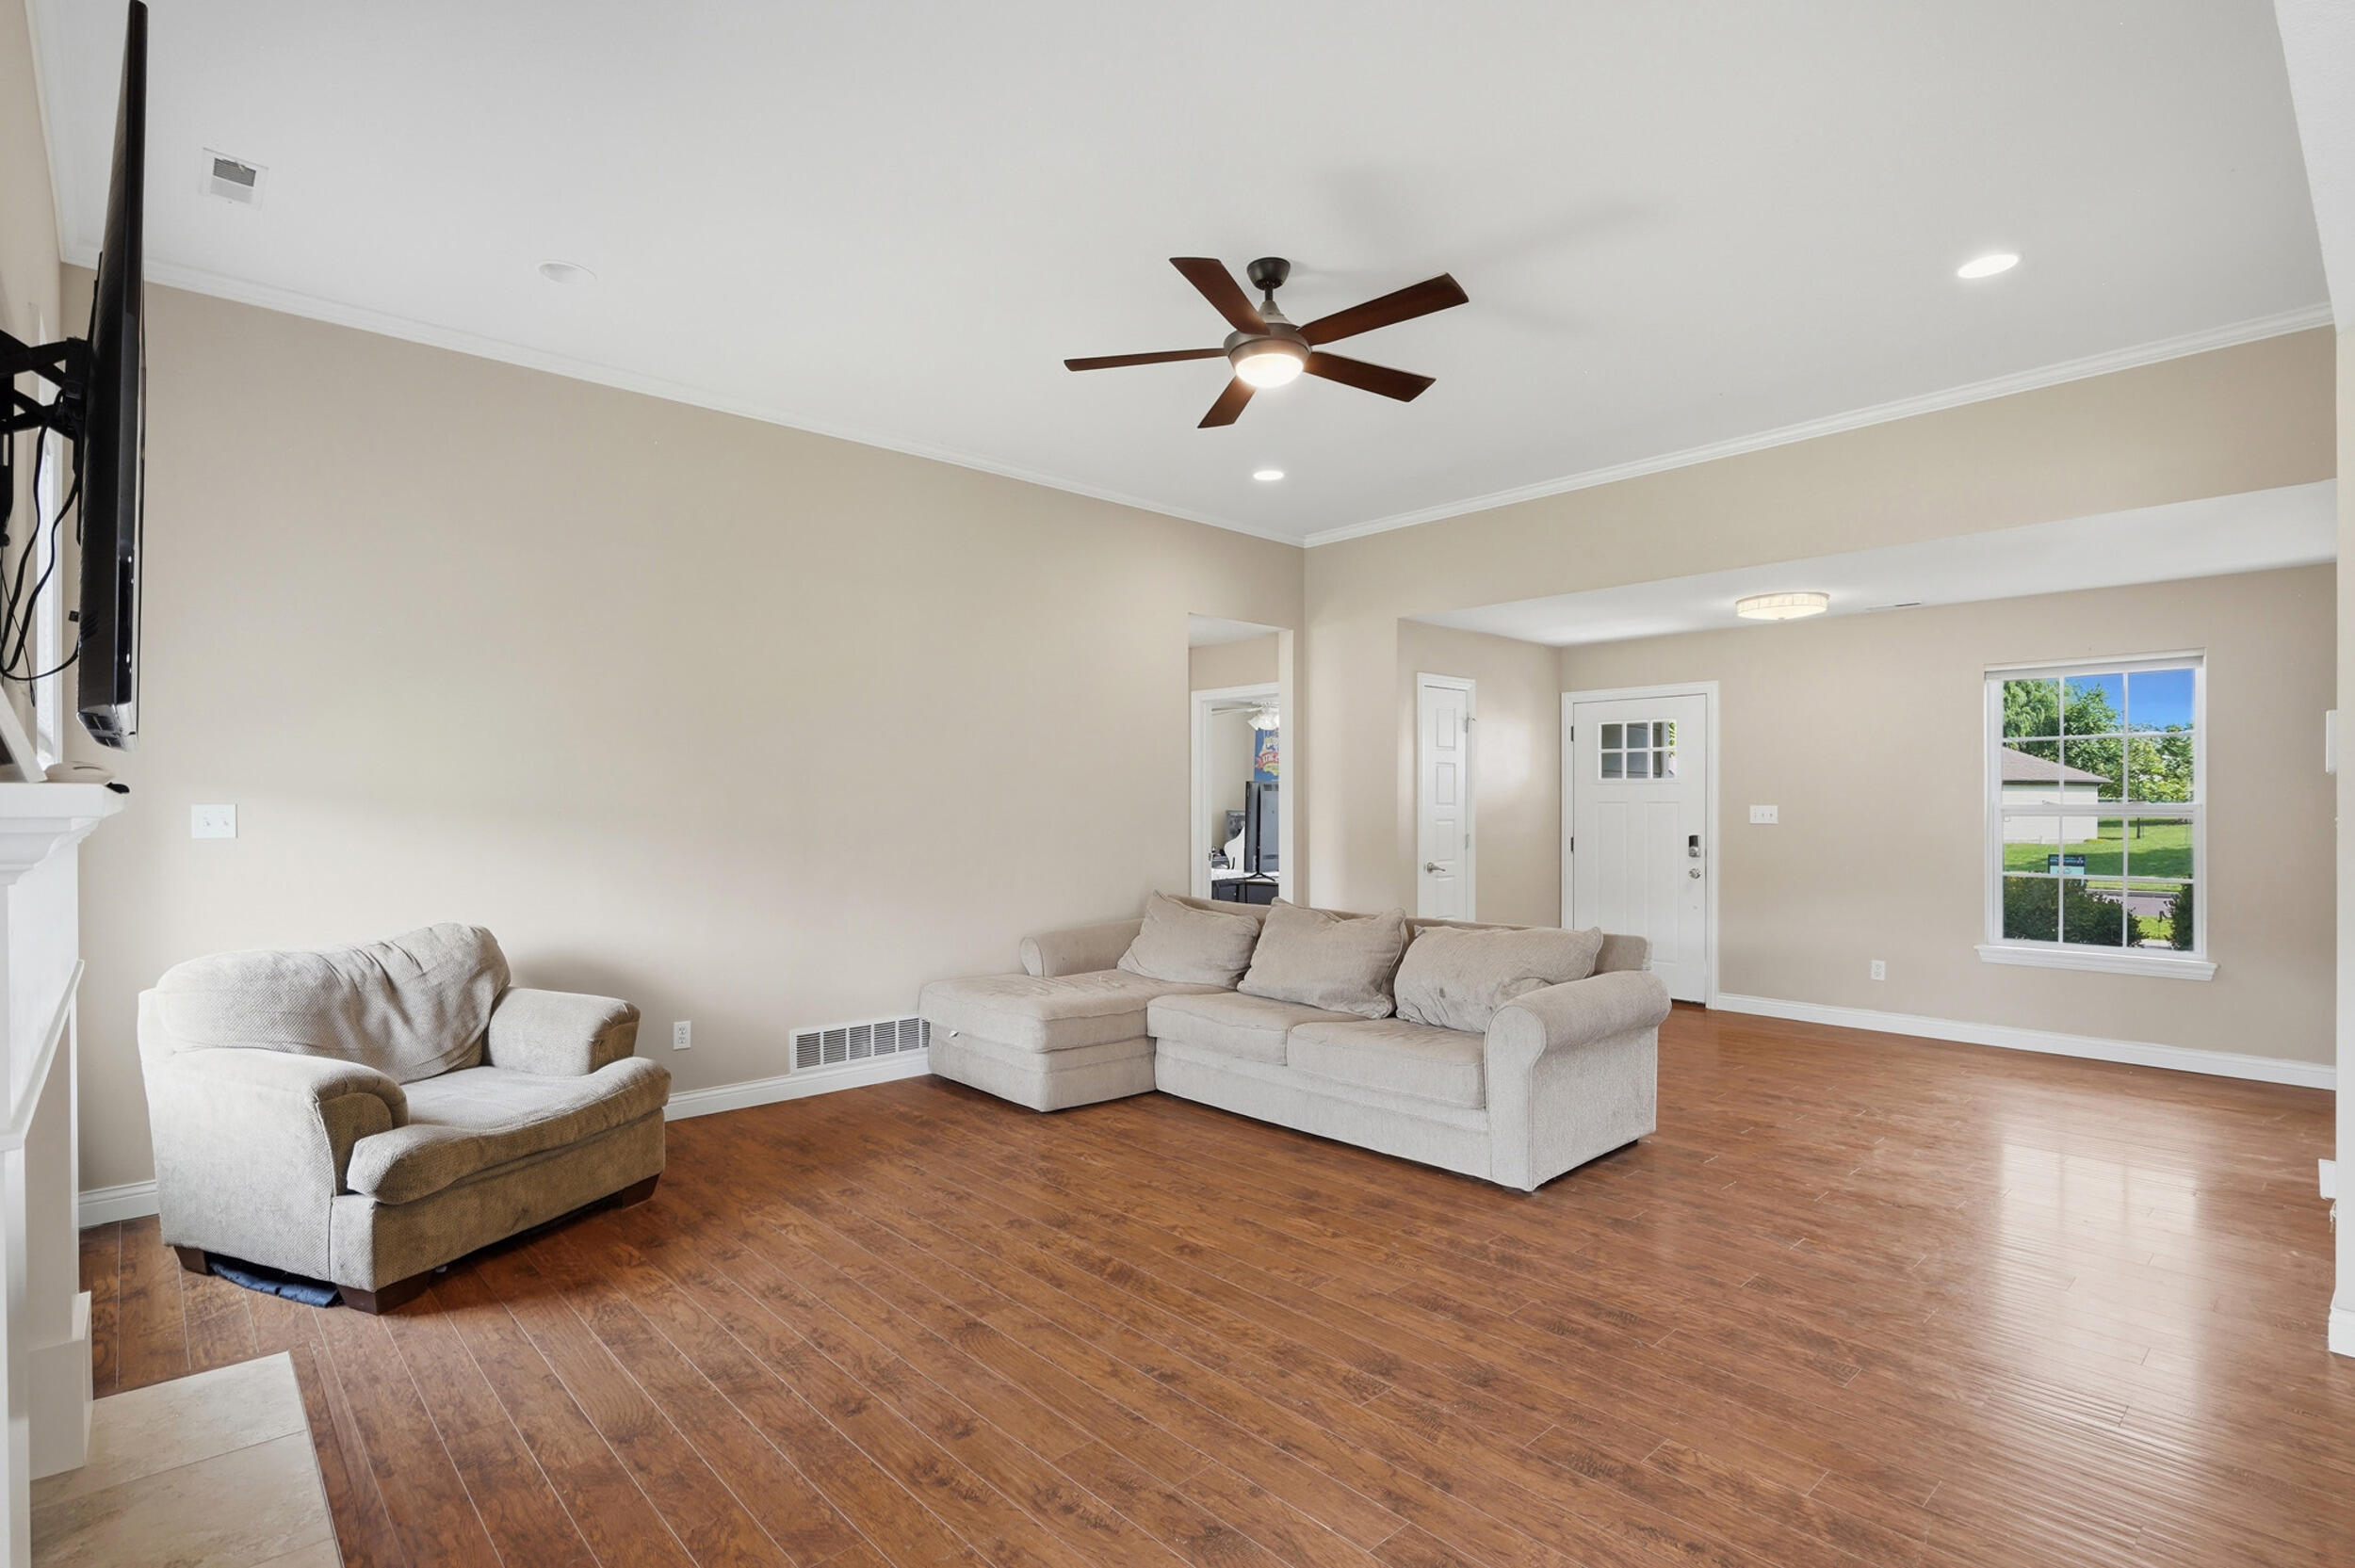
Living room with hardwood floors, a fireplace and television, and a large sectional sofa.
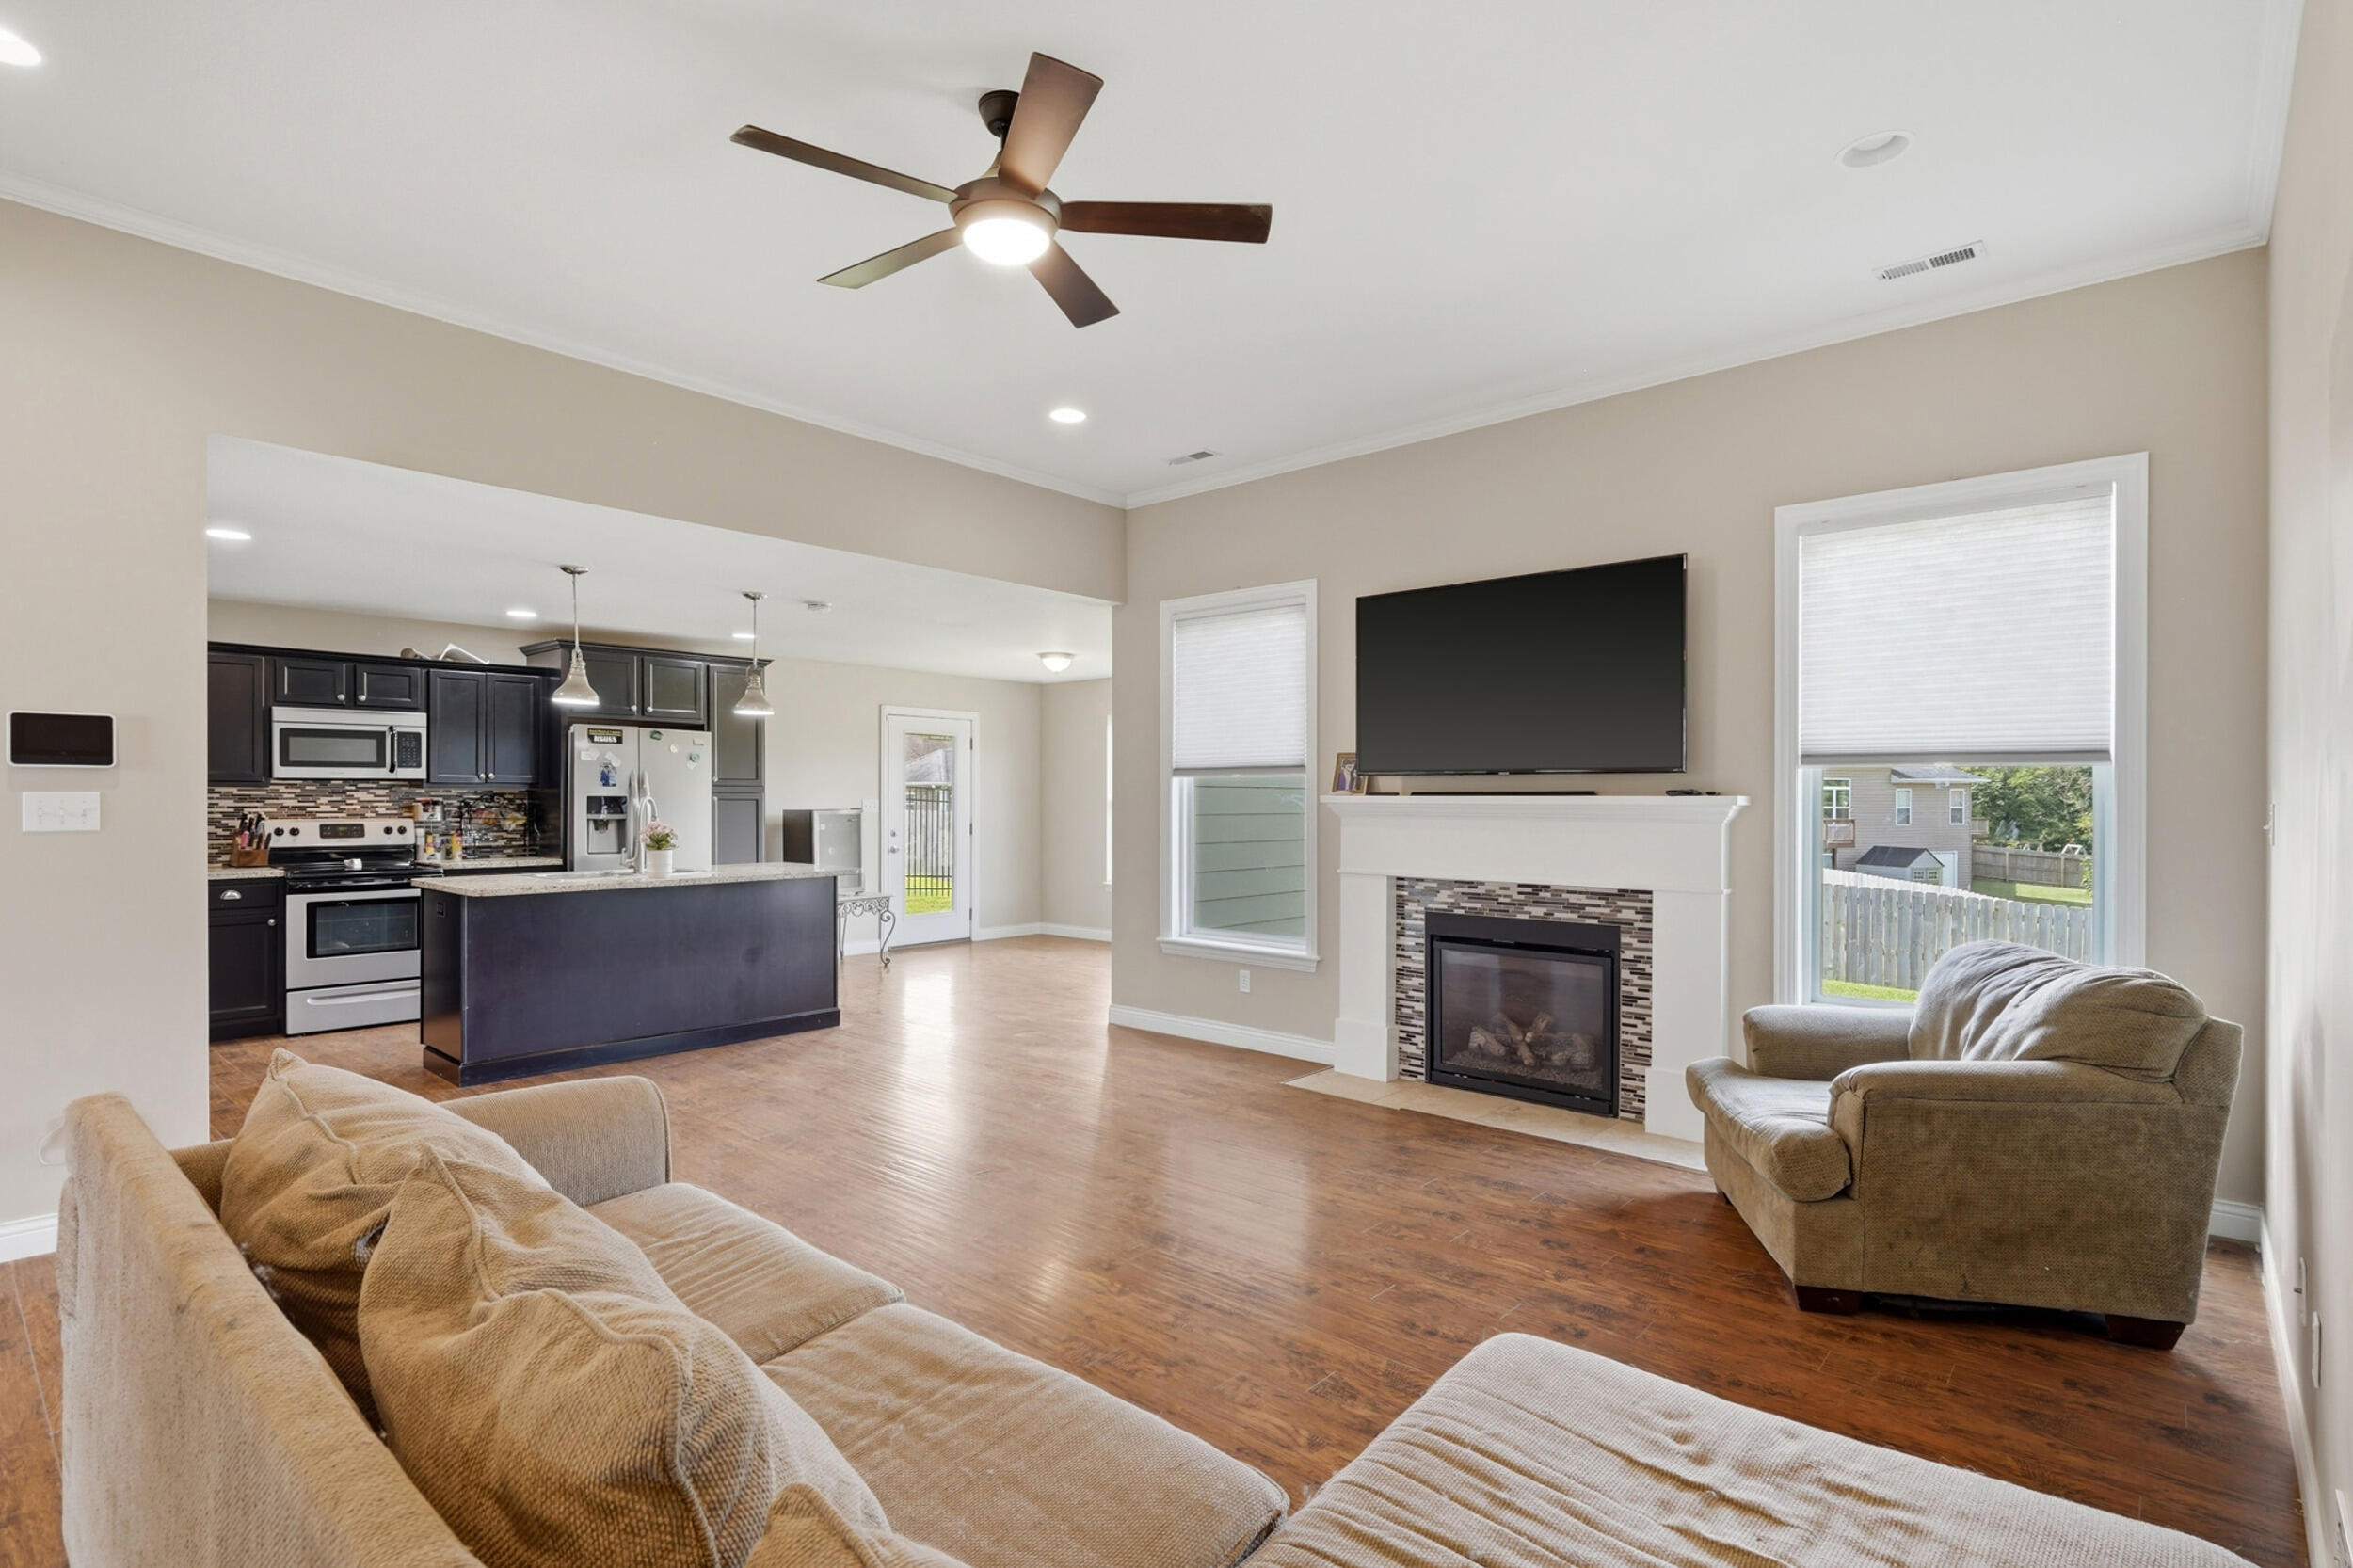
Open living room and kitchen with a fireplace, dark cabinets, and wood flooring.
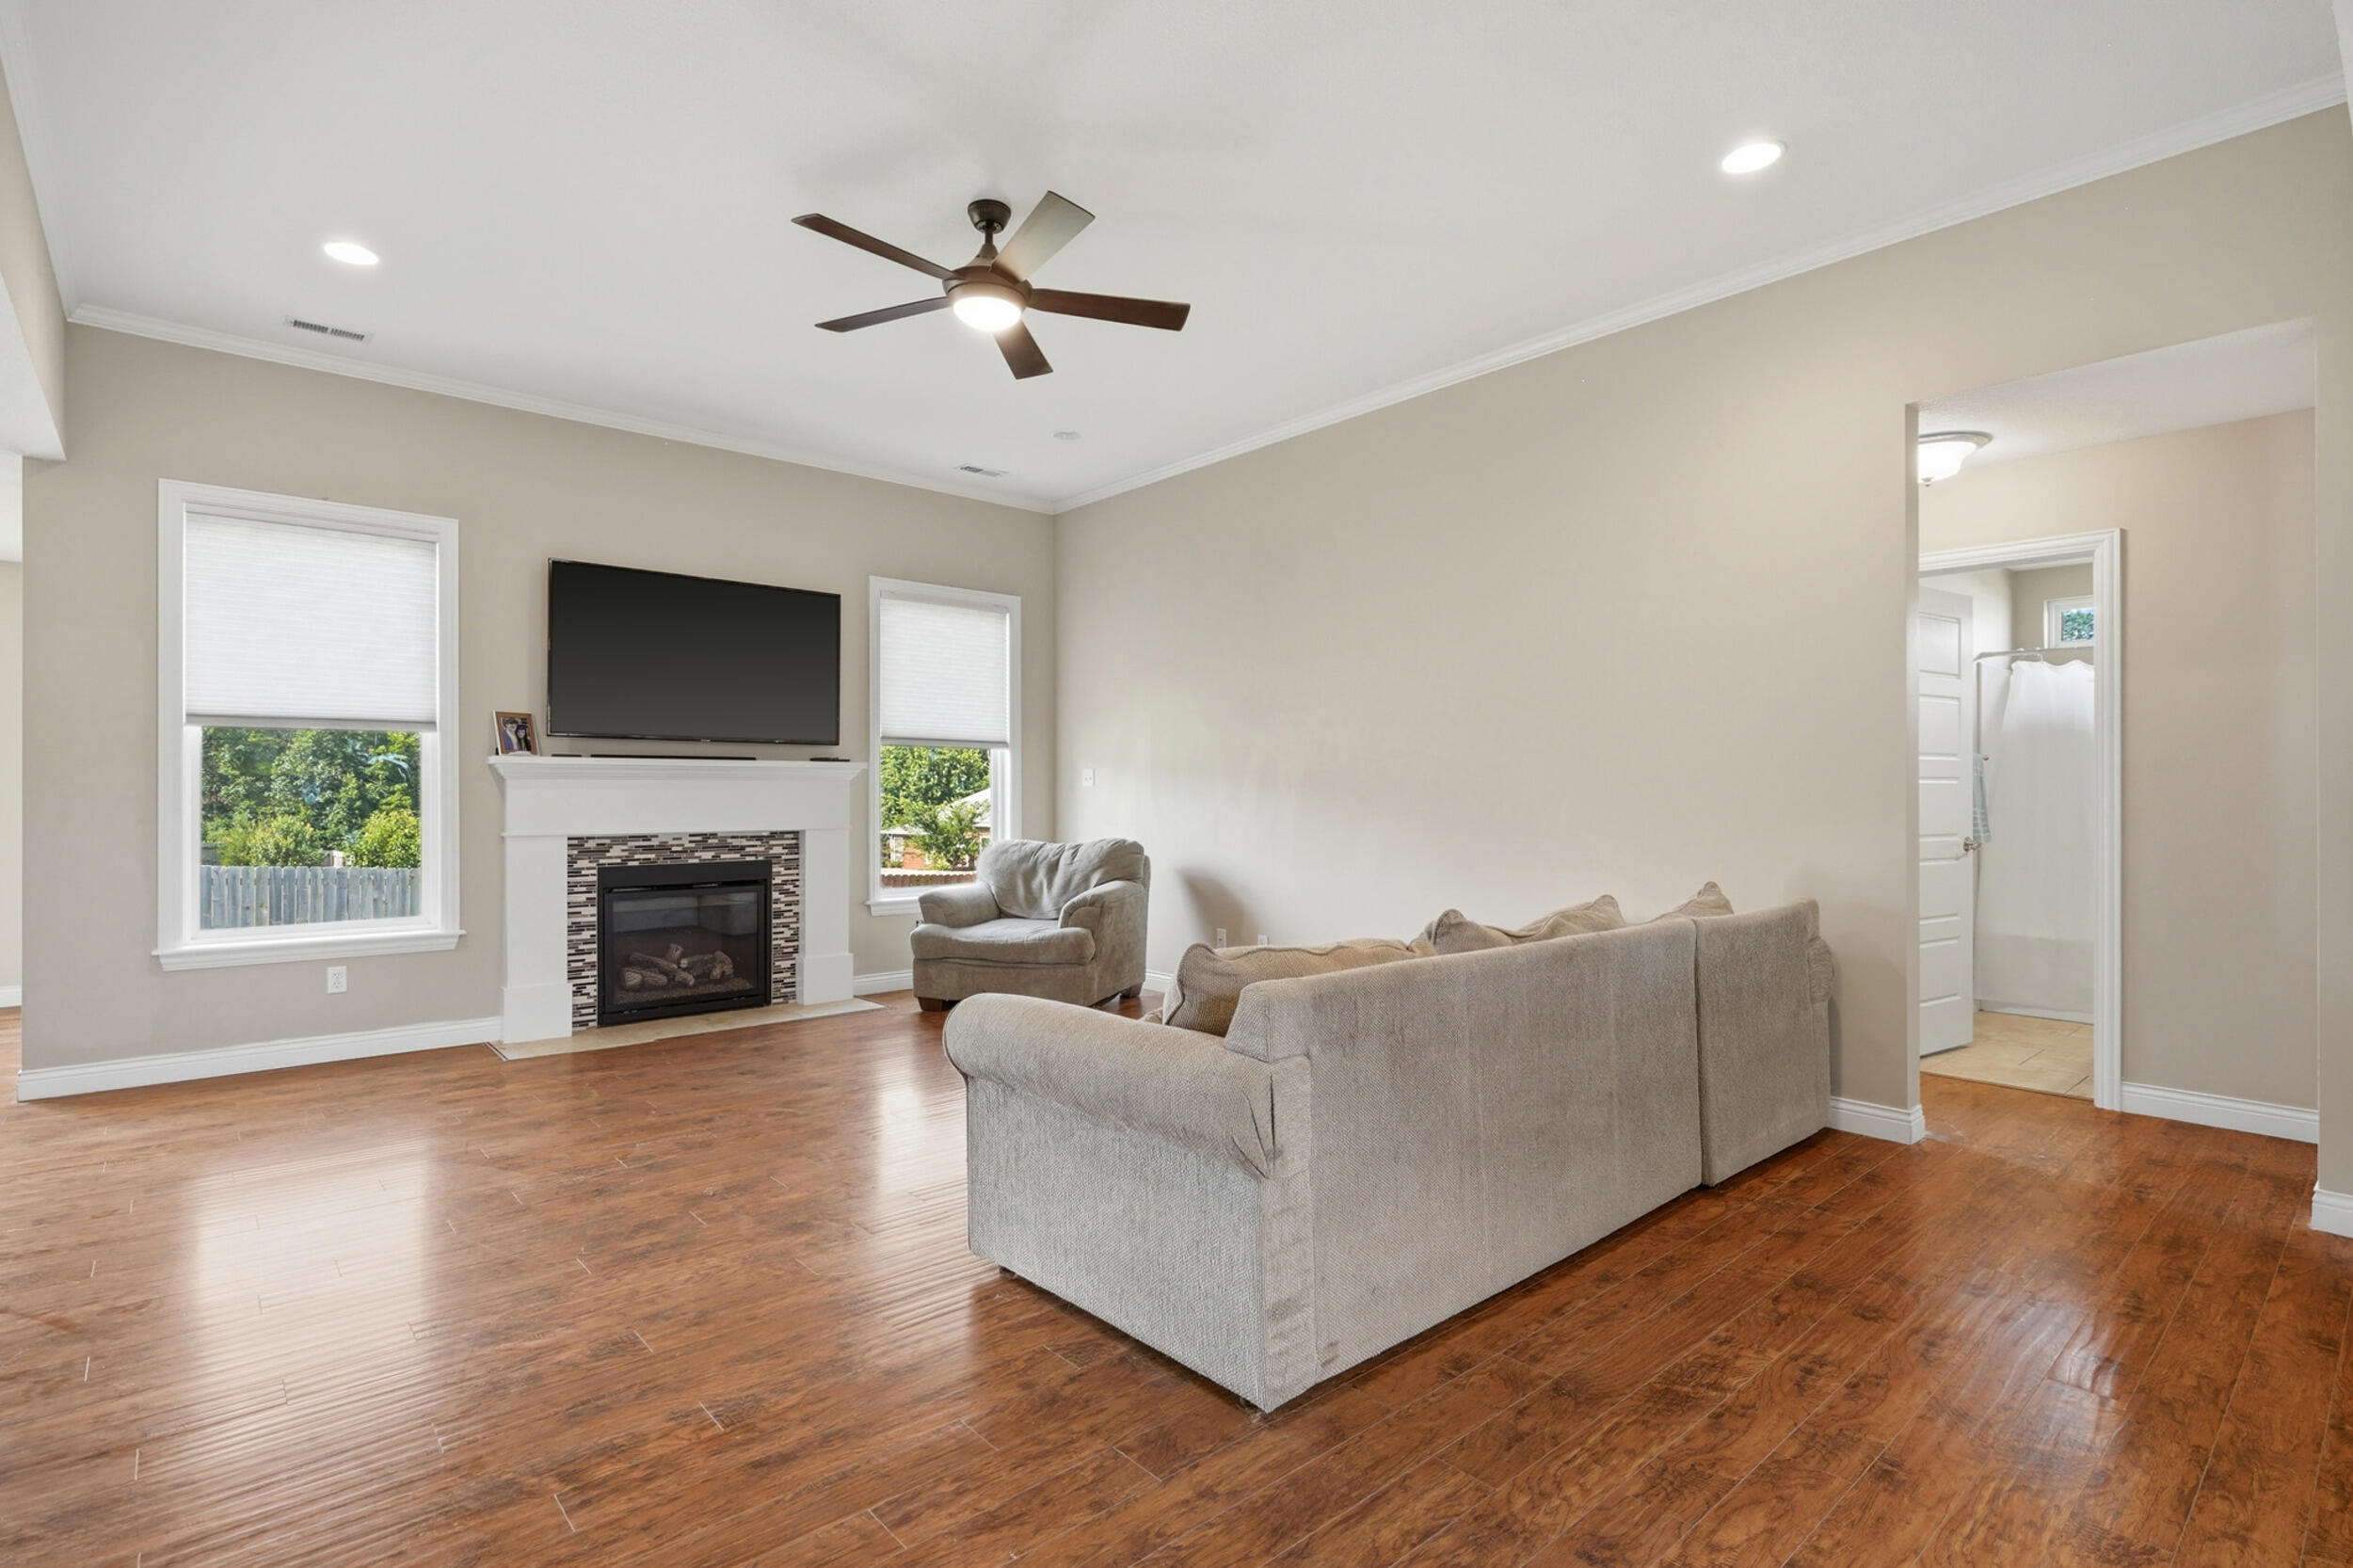
Living room with wood-look flooring, a ceiling fan, and a sectional sofa.
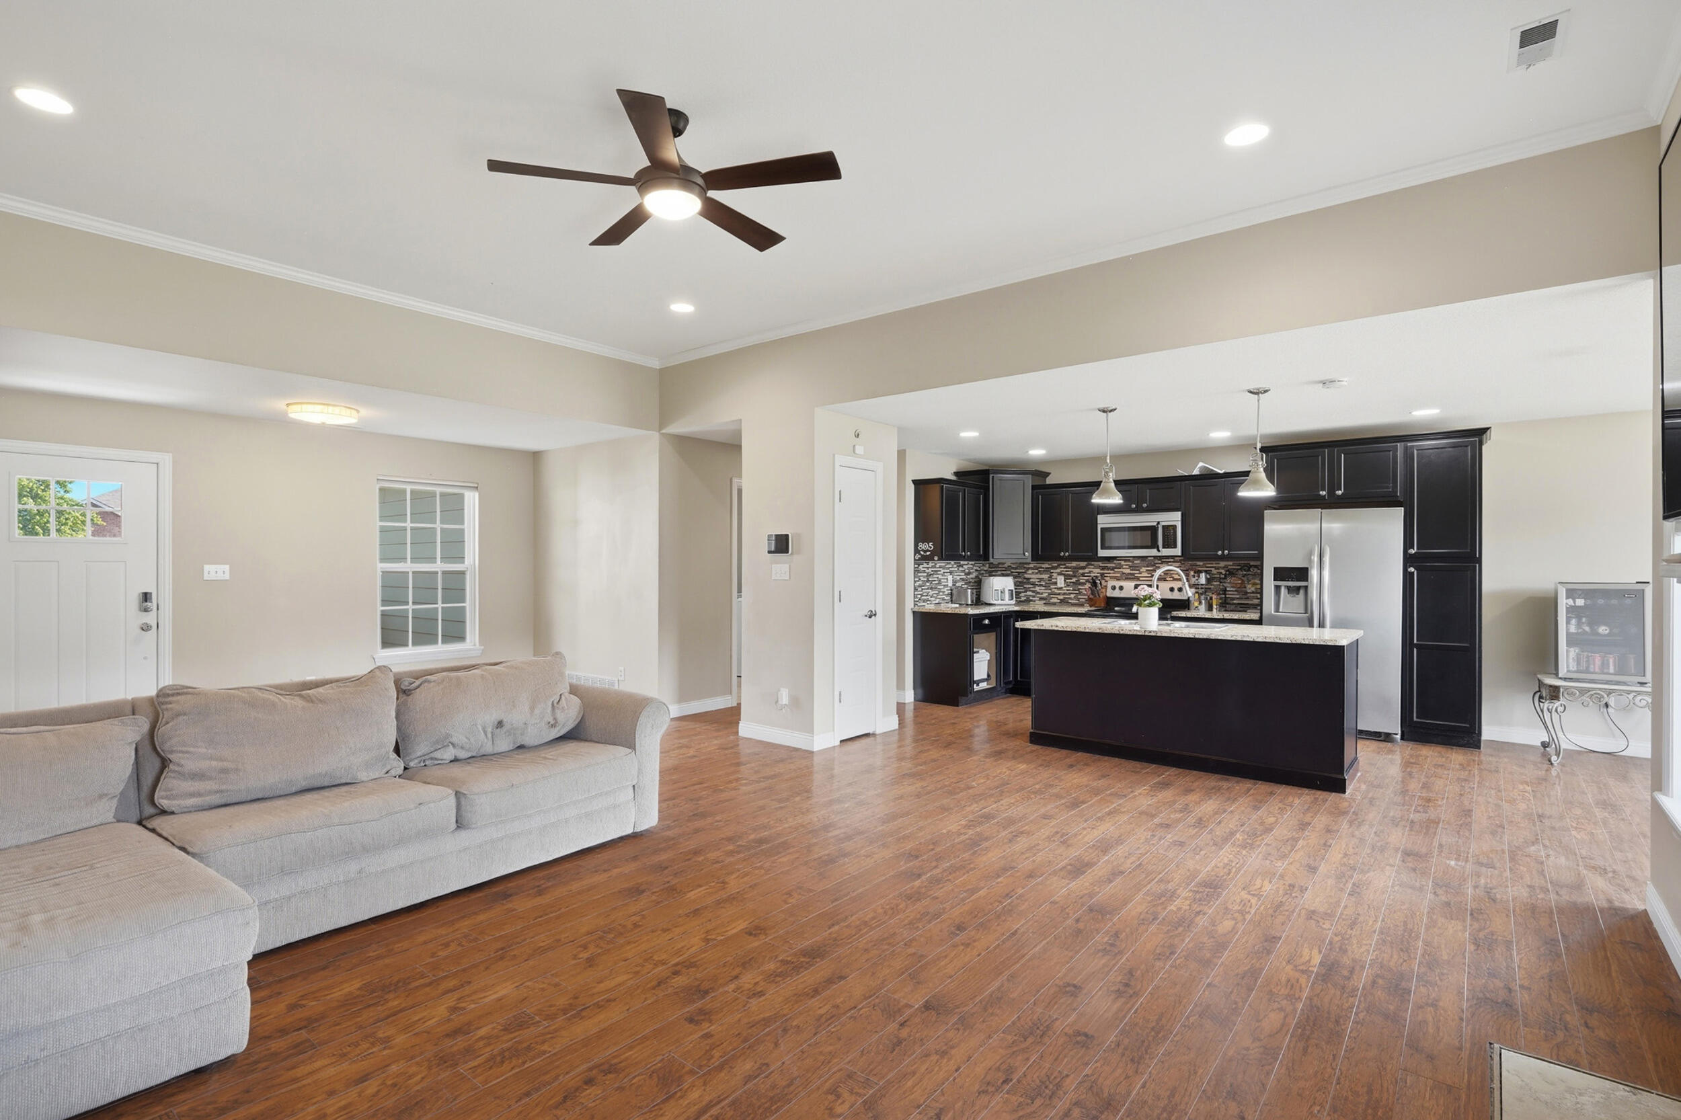
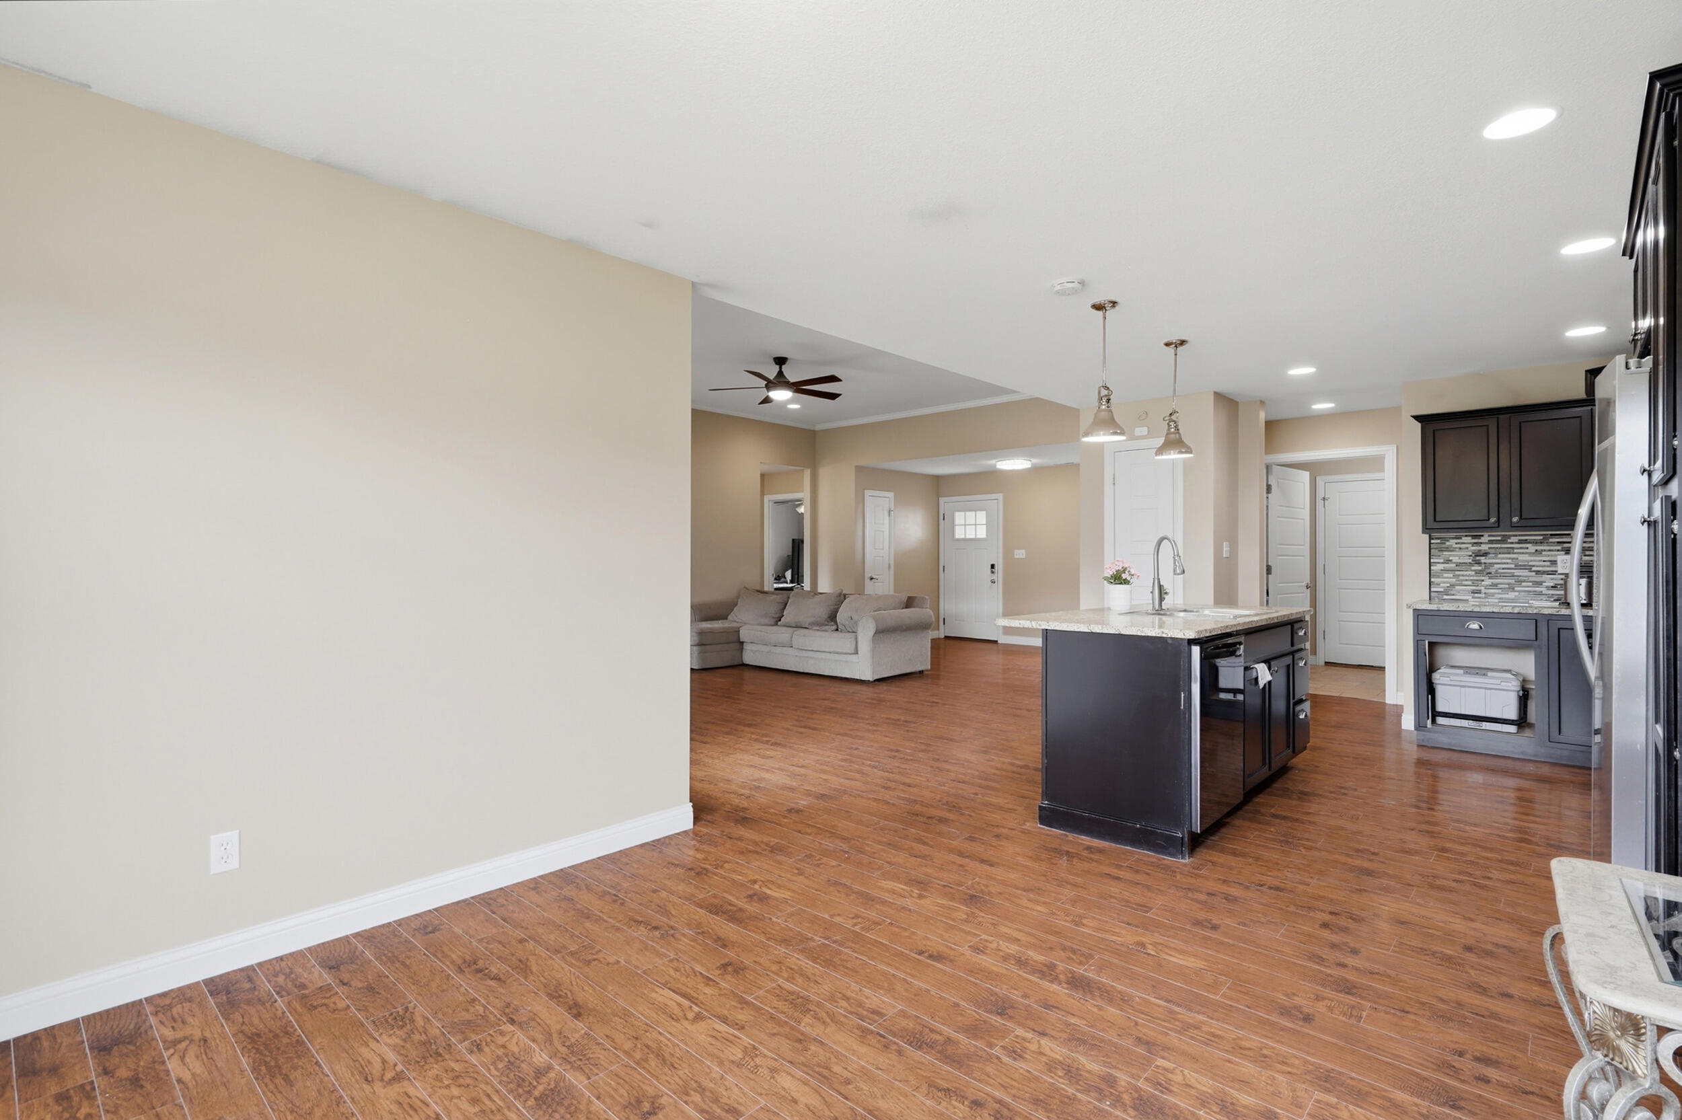
Open living room and kitchen with dark cabinets, a central island, and wood floors.
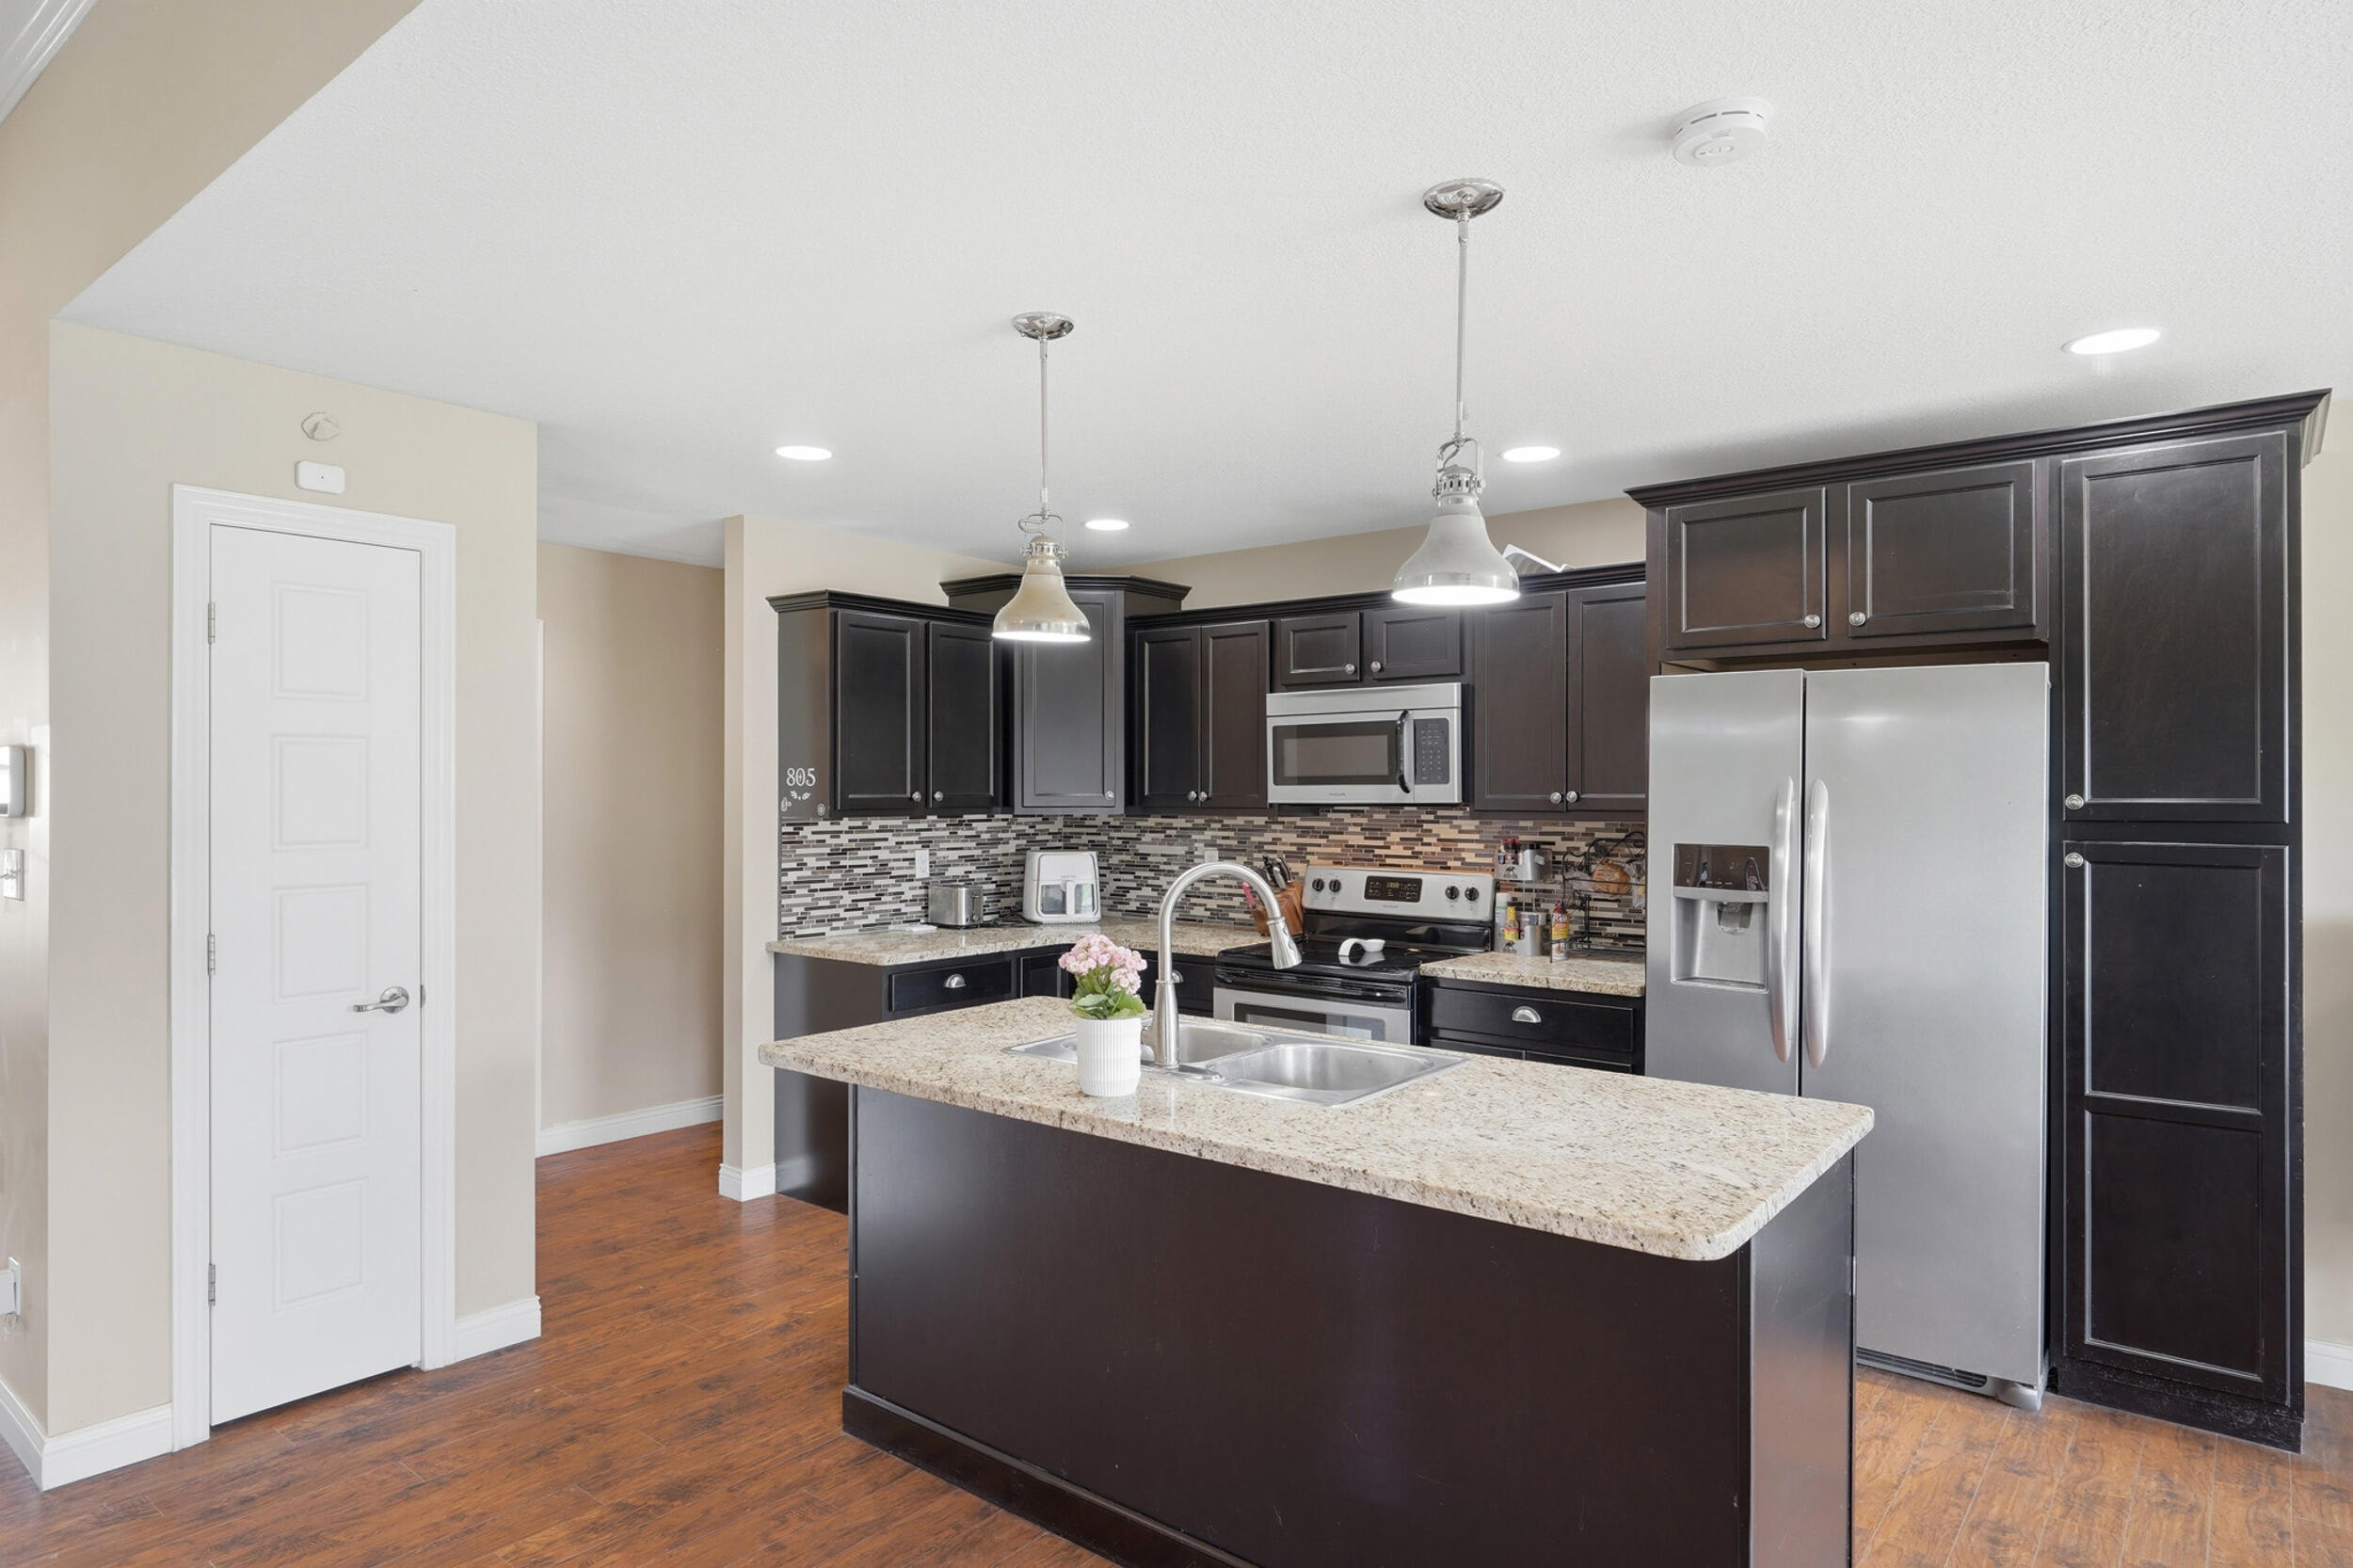
Kitchen with dark cabinetry, stainless steel appliances, mosaic backsplash, and a large island with a double sink.
Kitchen with dark cabinetry, stainless steel appliances, and a granite-topped island with a sink.
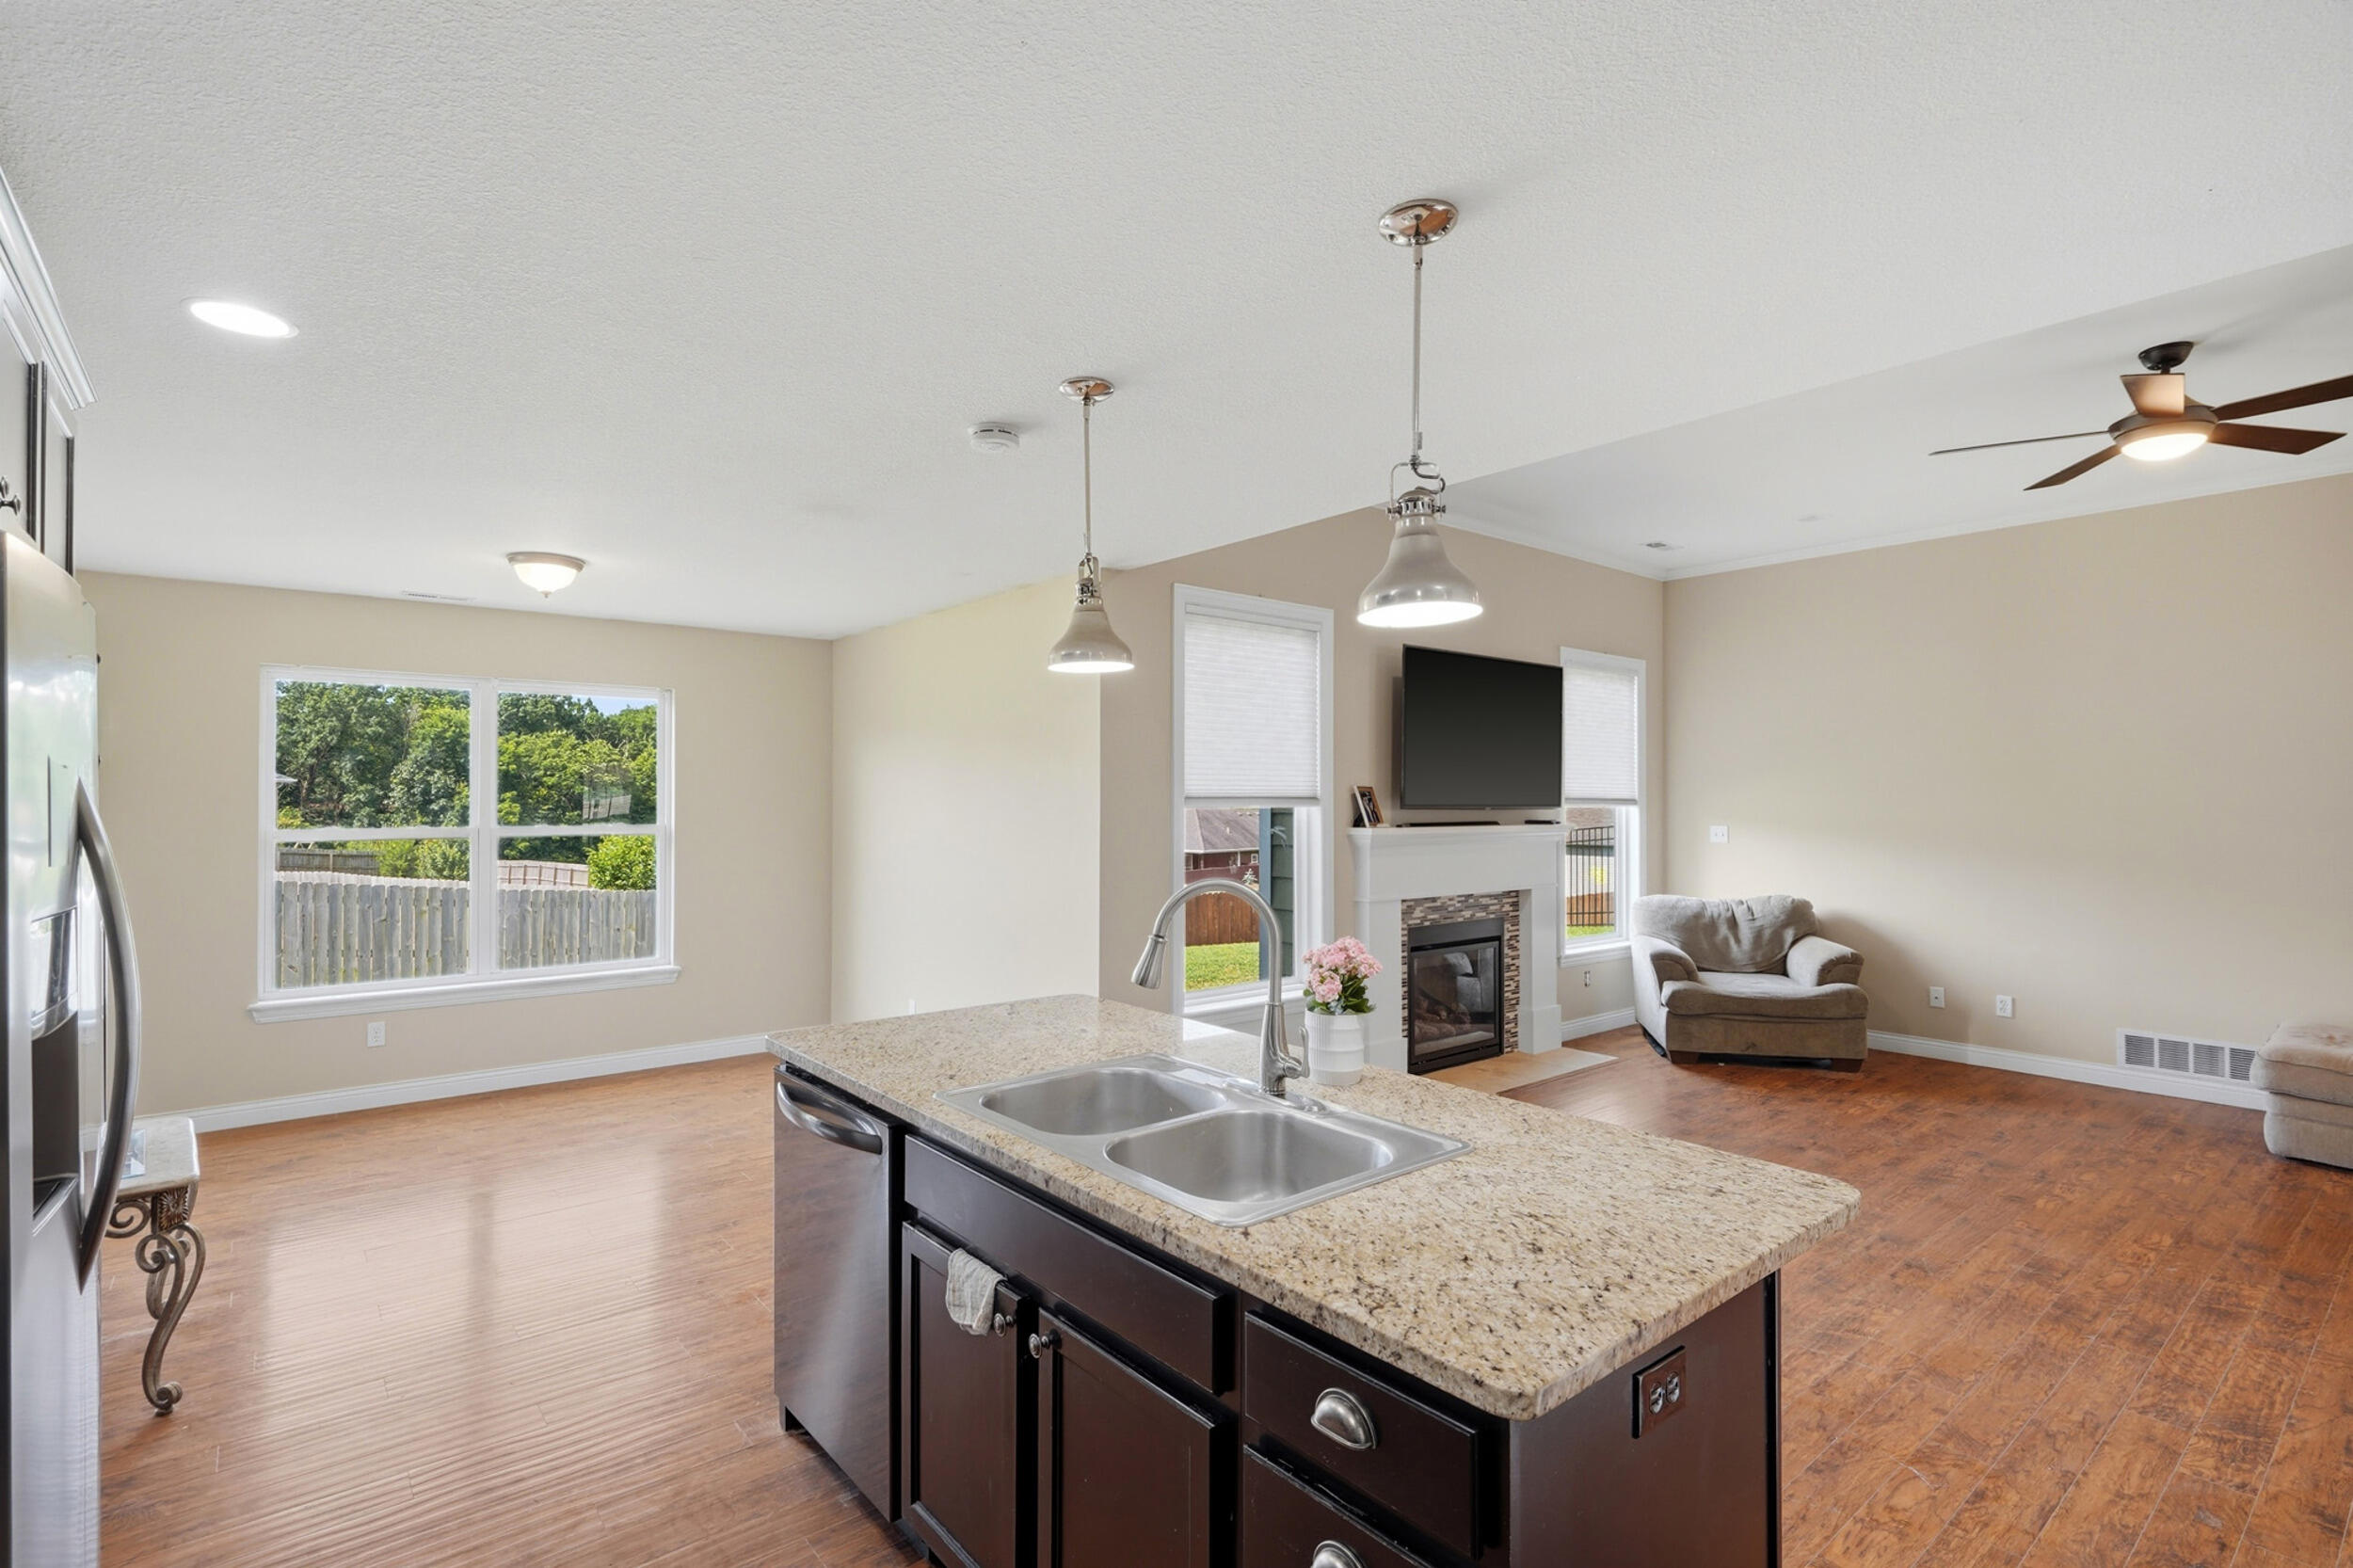
Open kitchen and living area with a granite island, double sink, and fireplace.
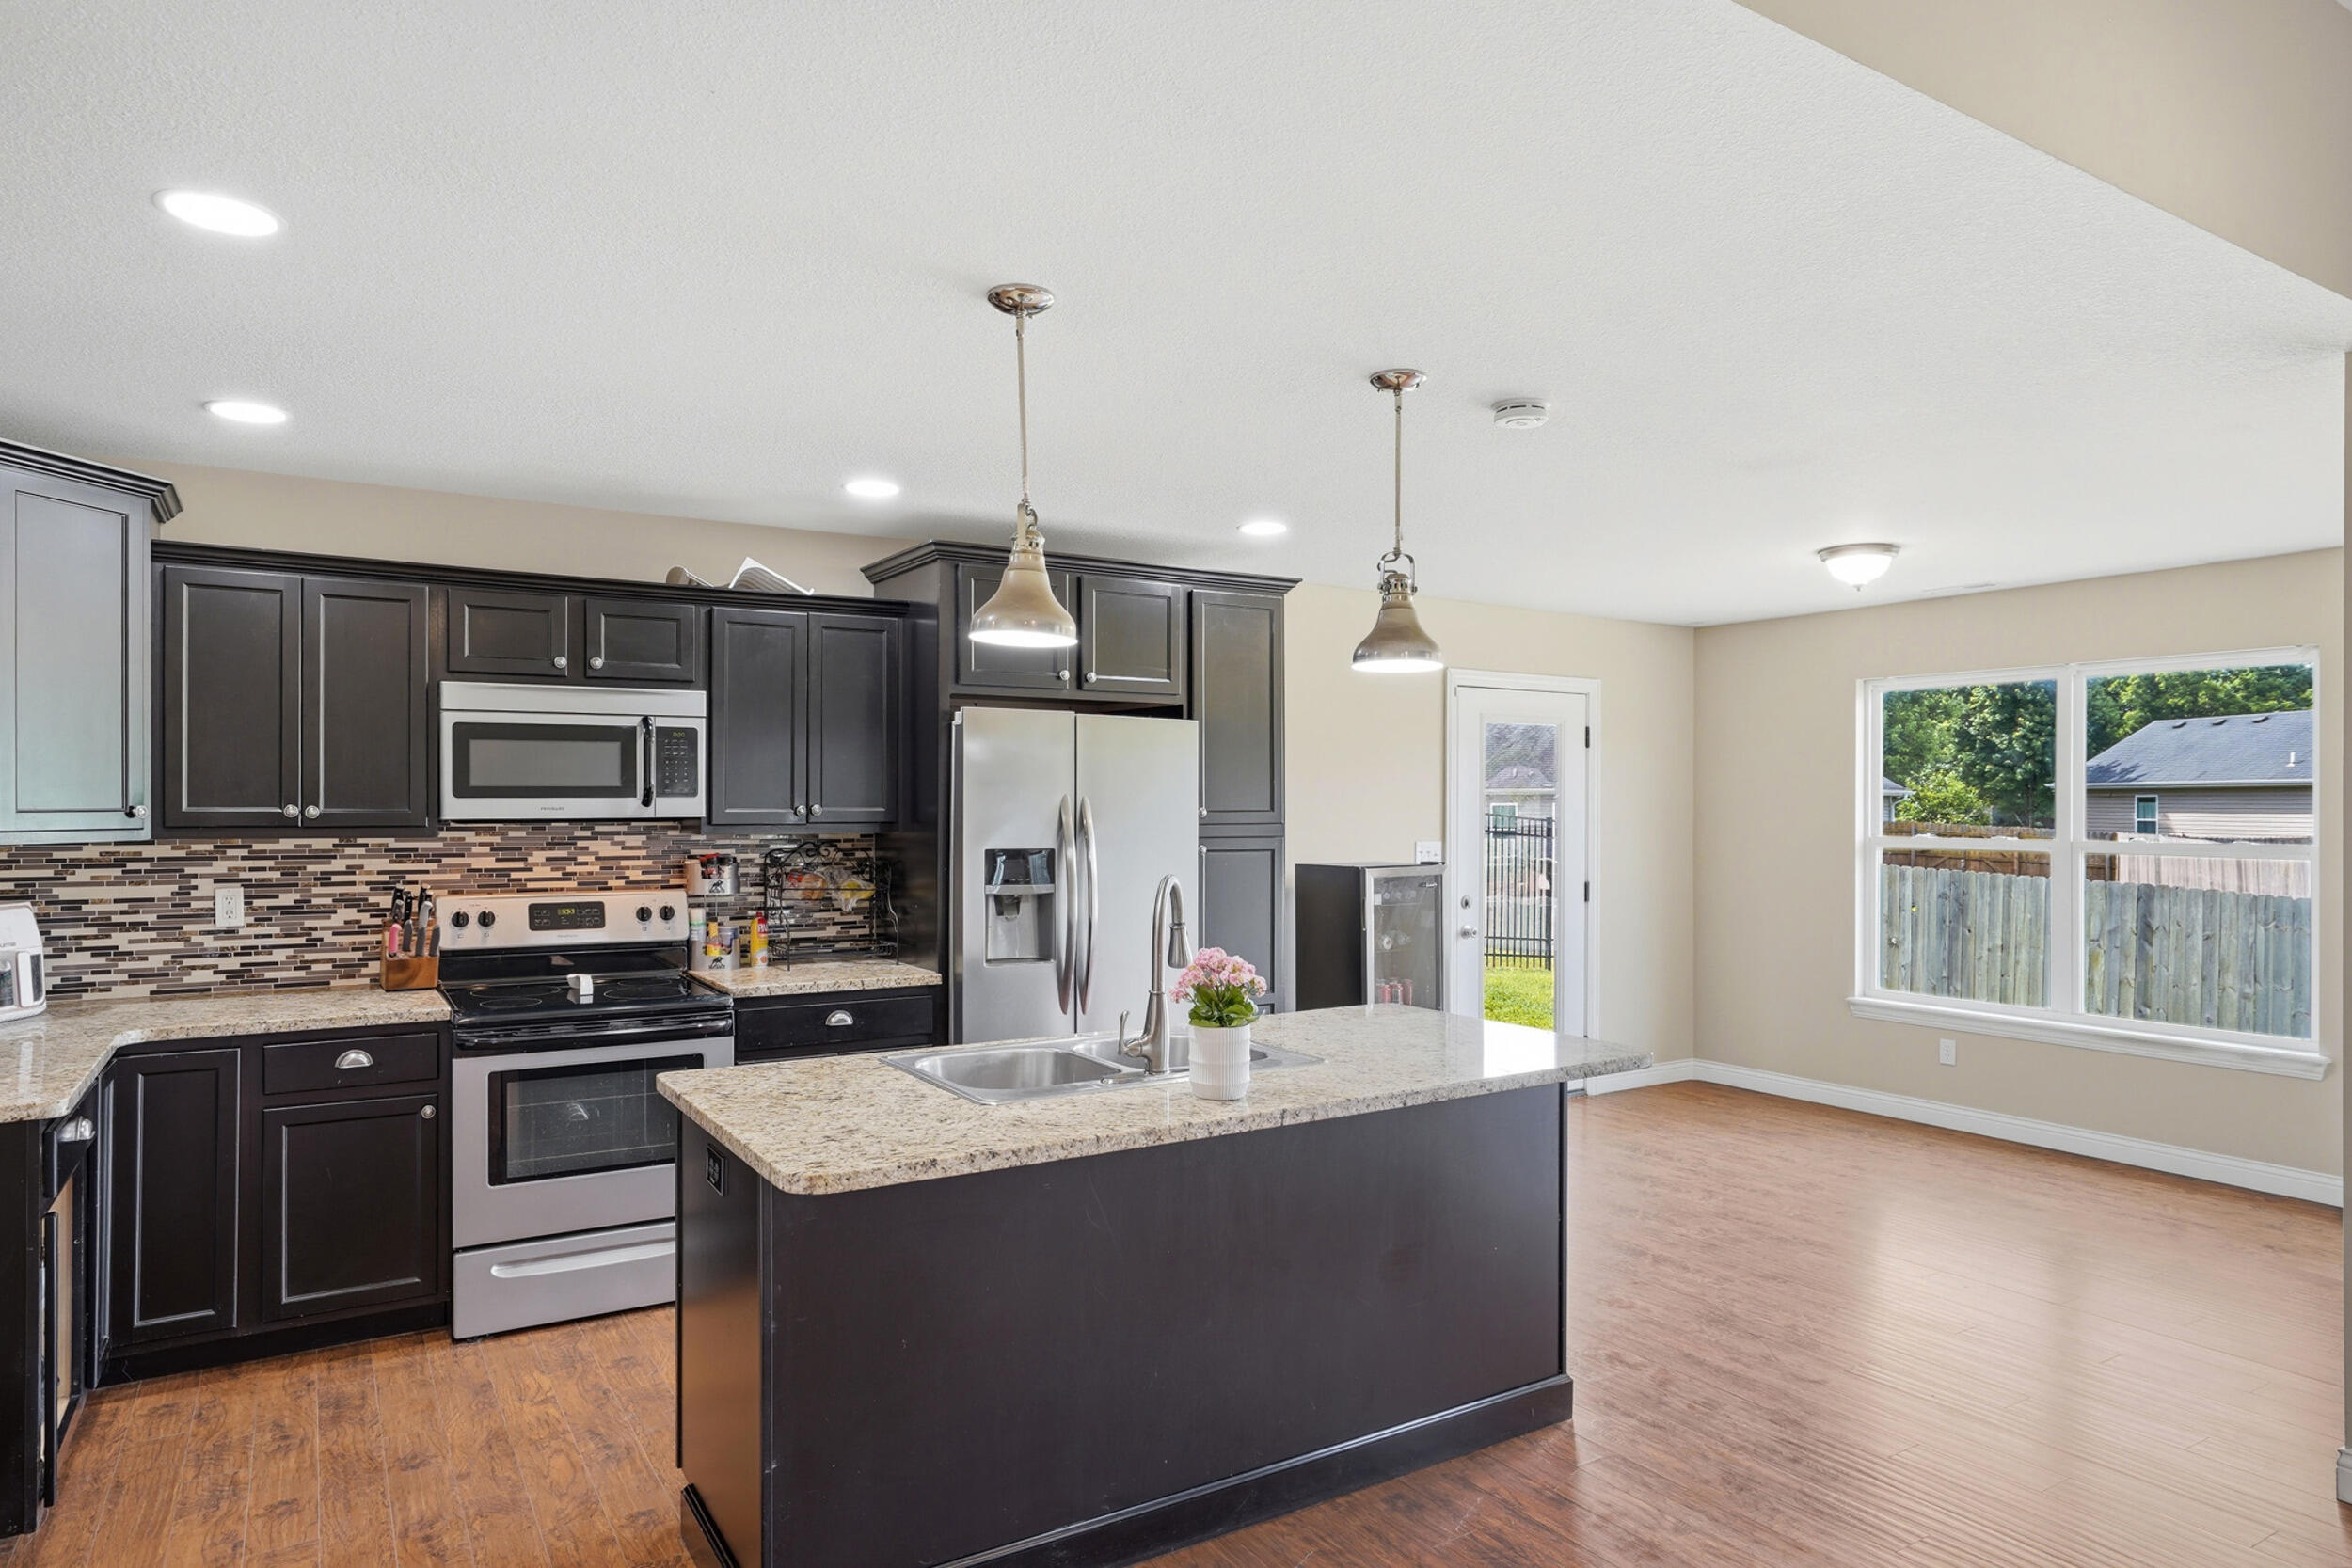
Open kitchen and living area with a large island, dark cabinets, and stainless steel appliances.
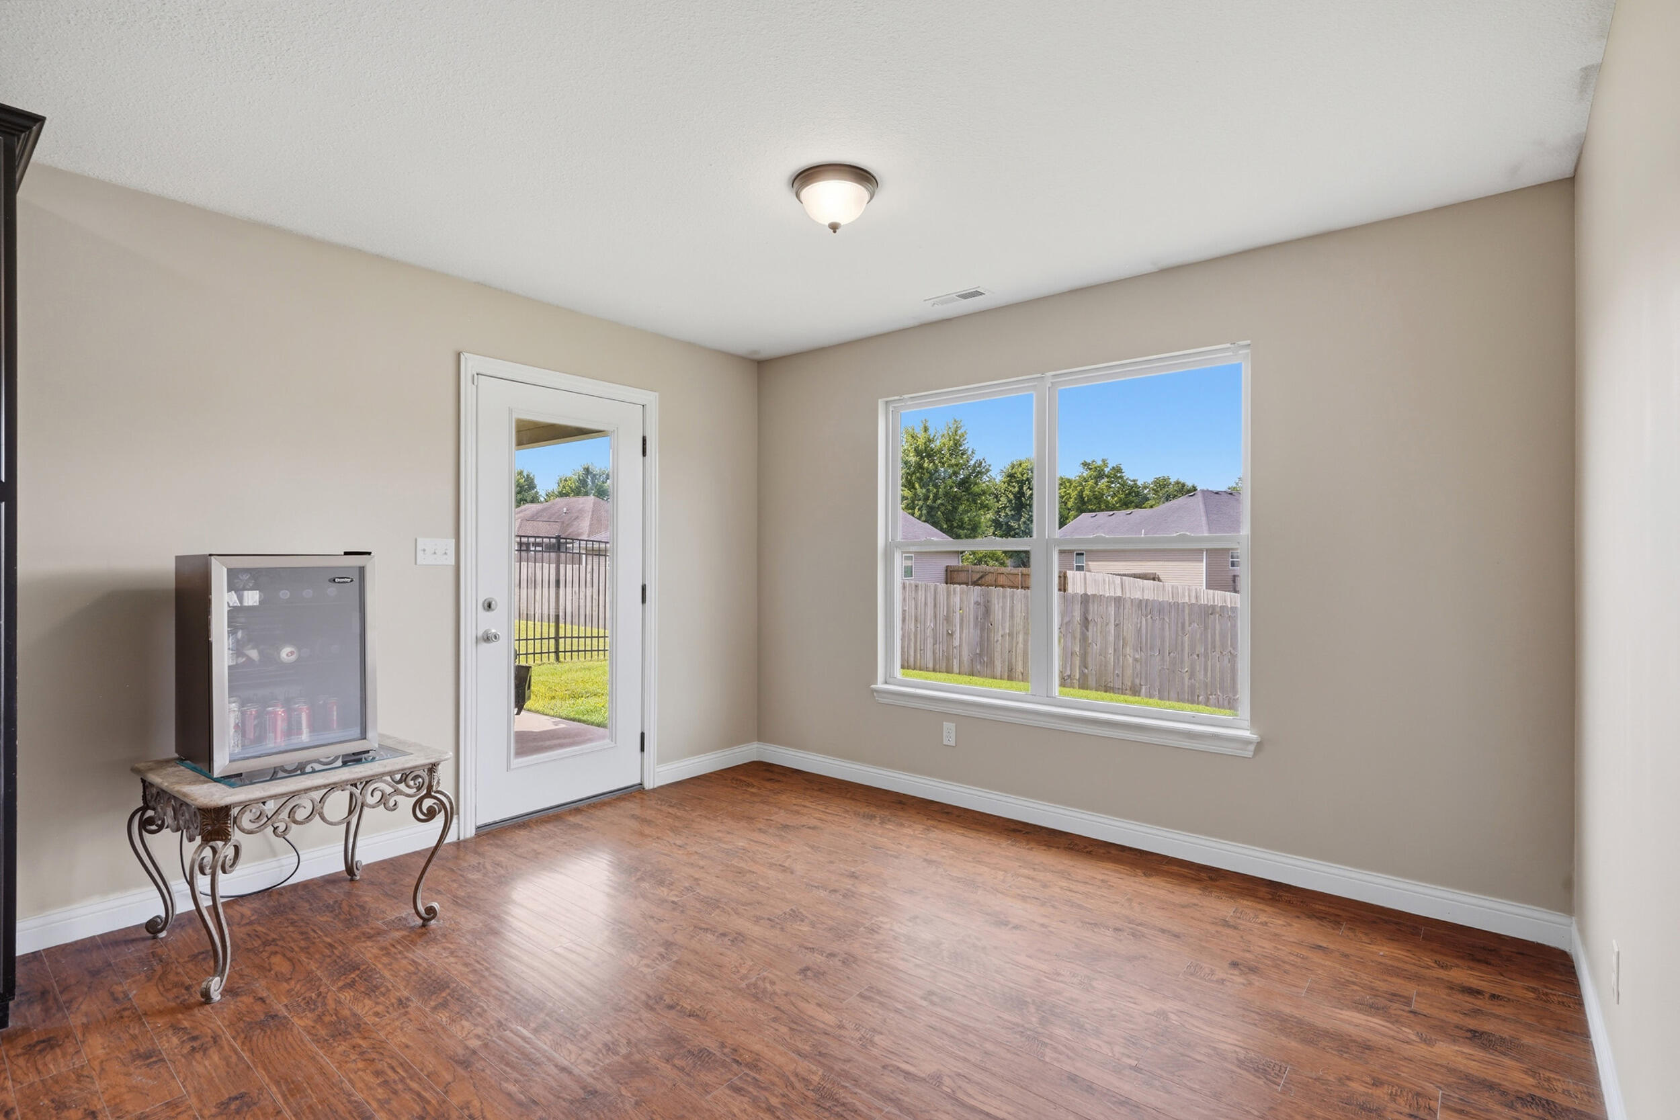
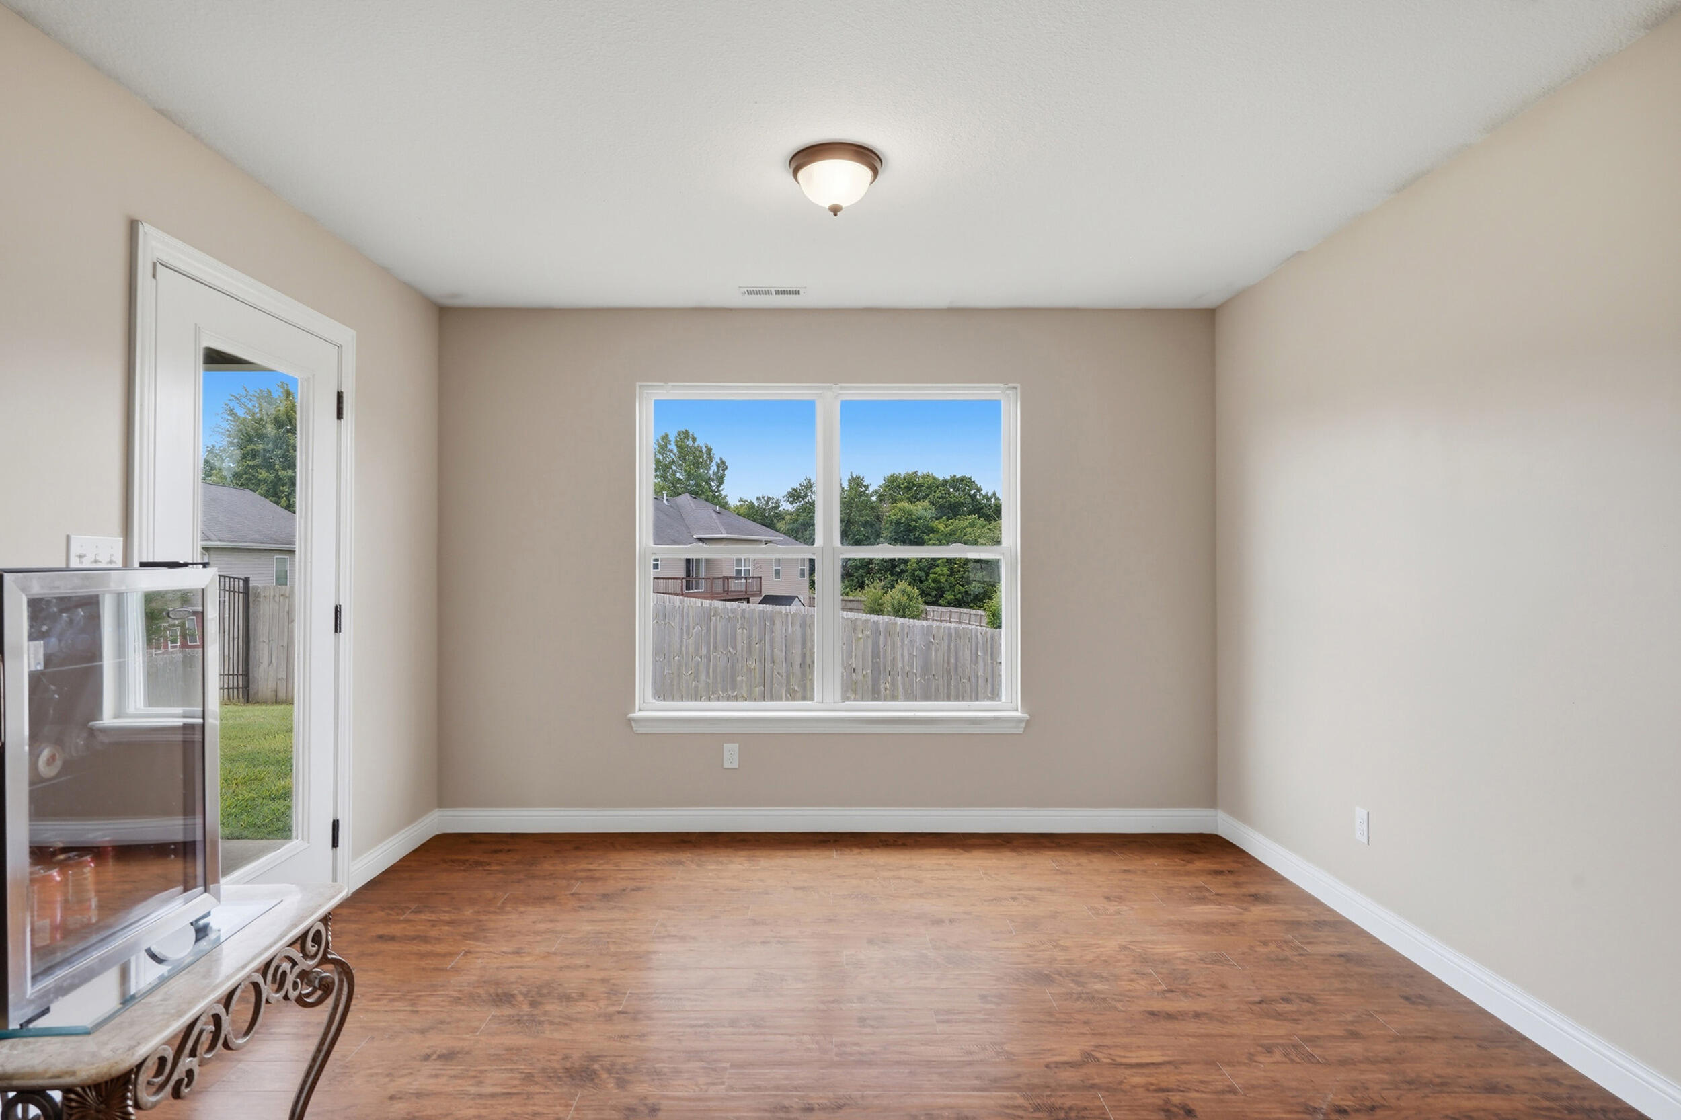
Empty room with wood-look flooring, a glass patio door, and large windows overlooking a fenced yard.
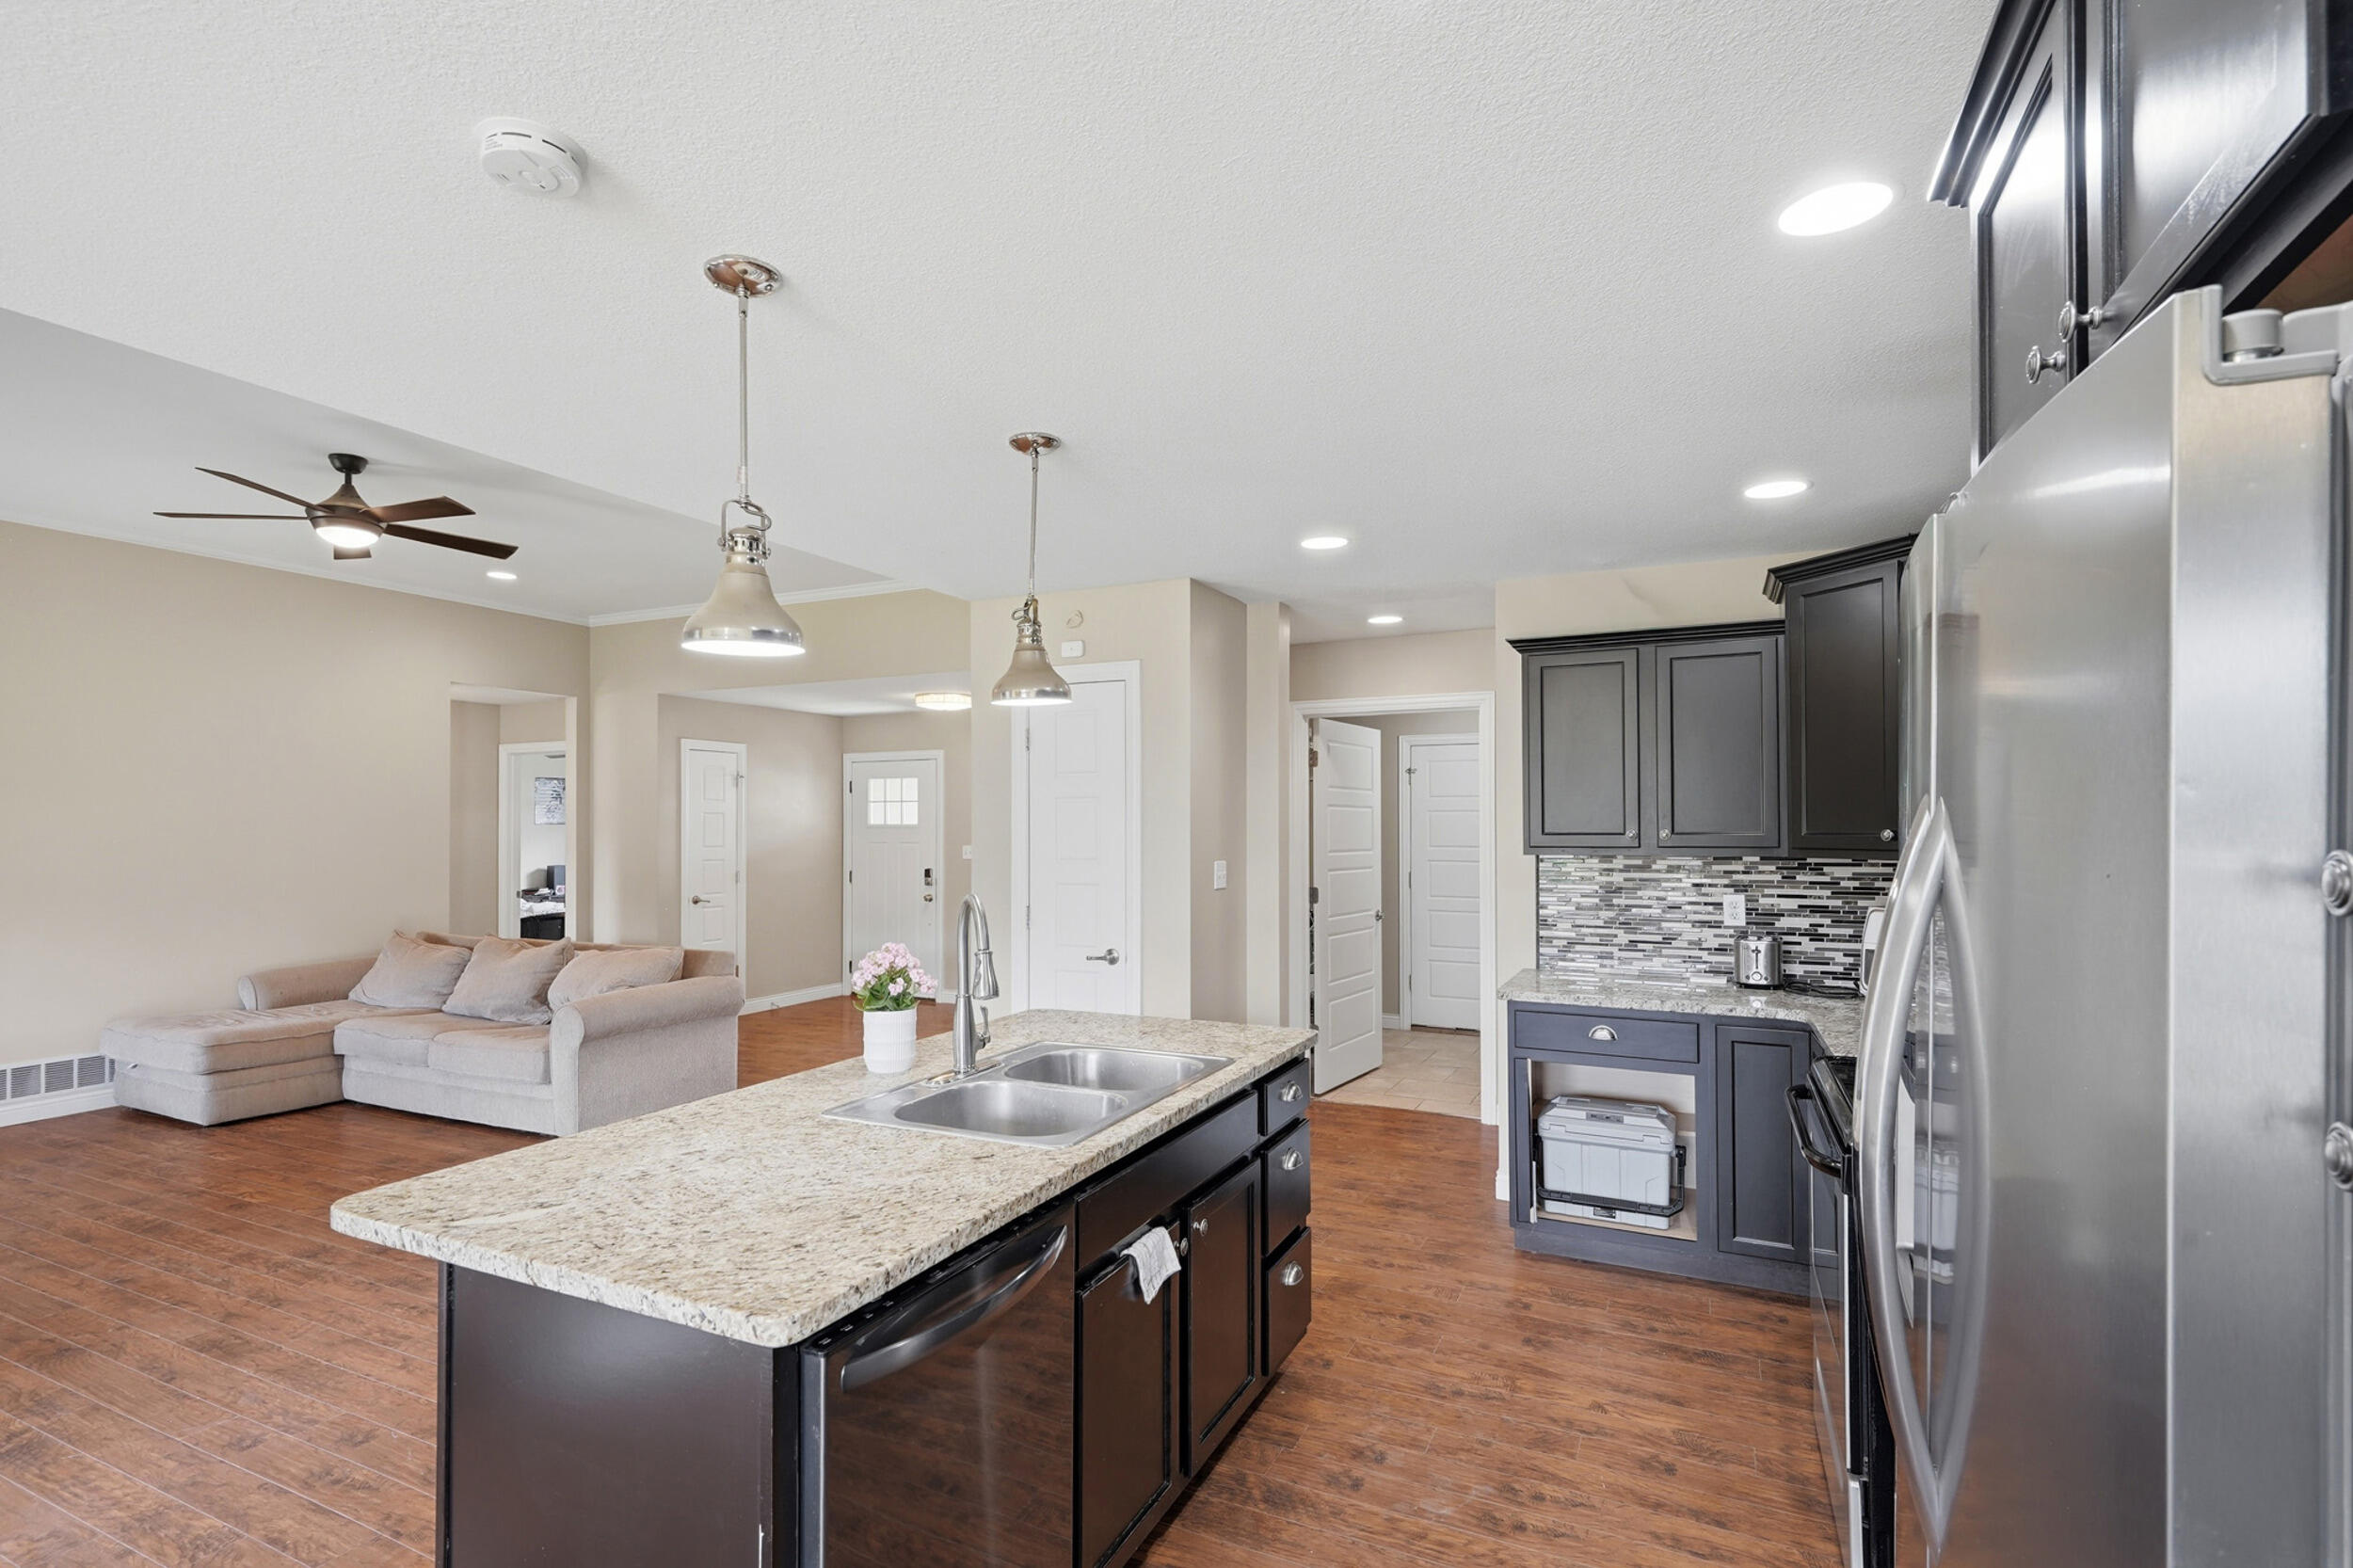
Open kitchen and living area with a dark island, wood-look floors, and a gray sectional sofa.
Empty room with wood-look flooring, a large window, and a glass door to the yard.
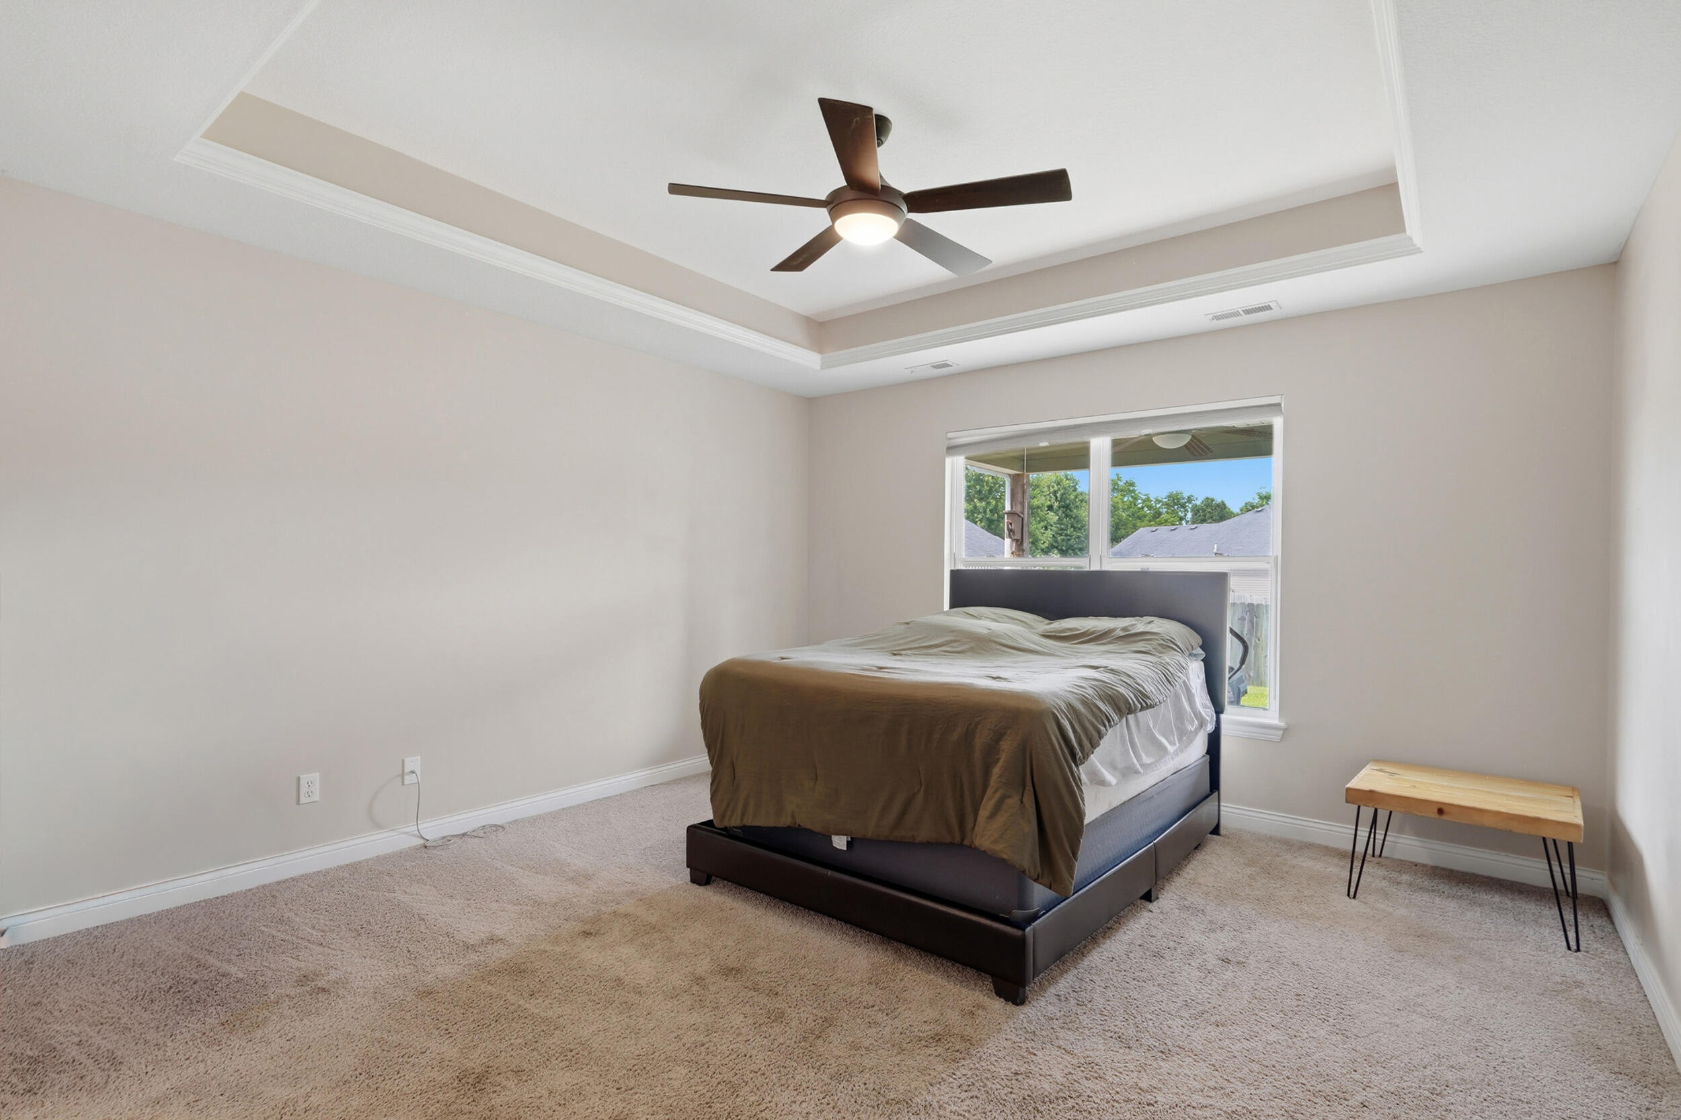
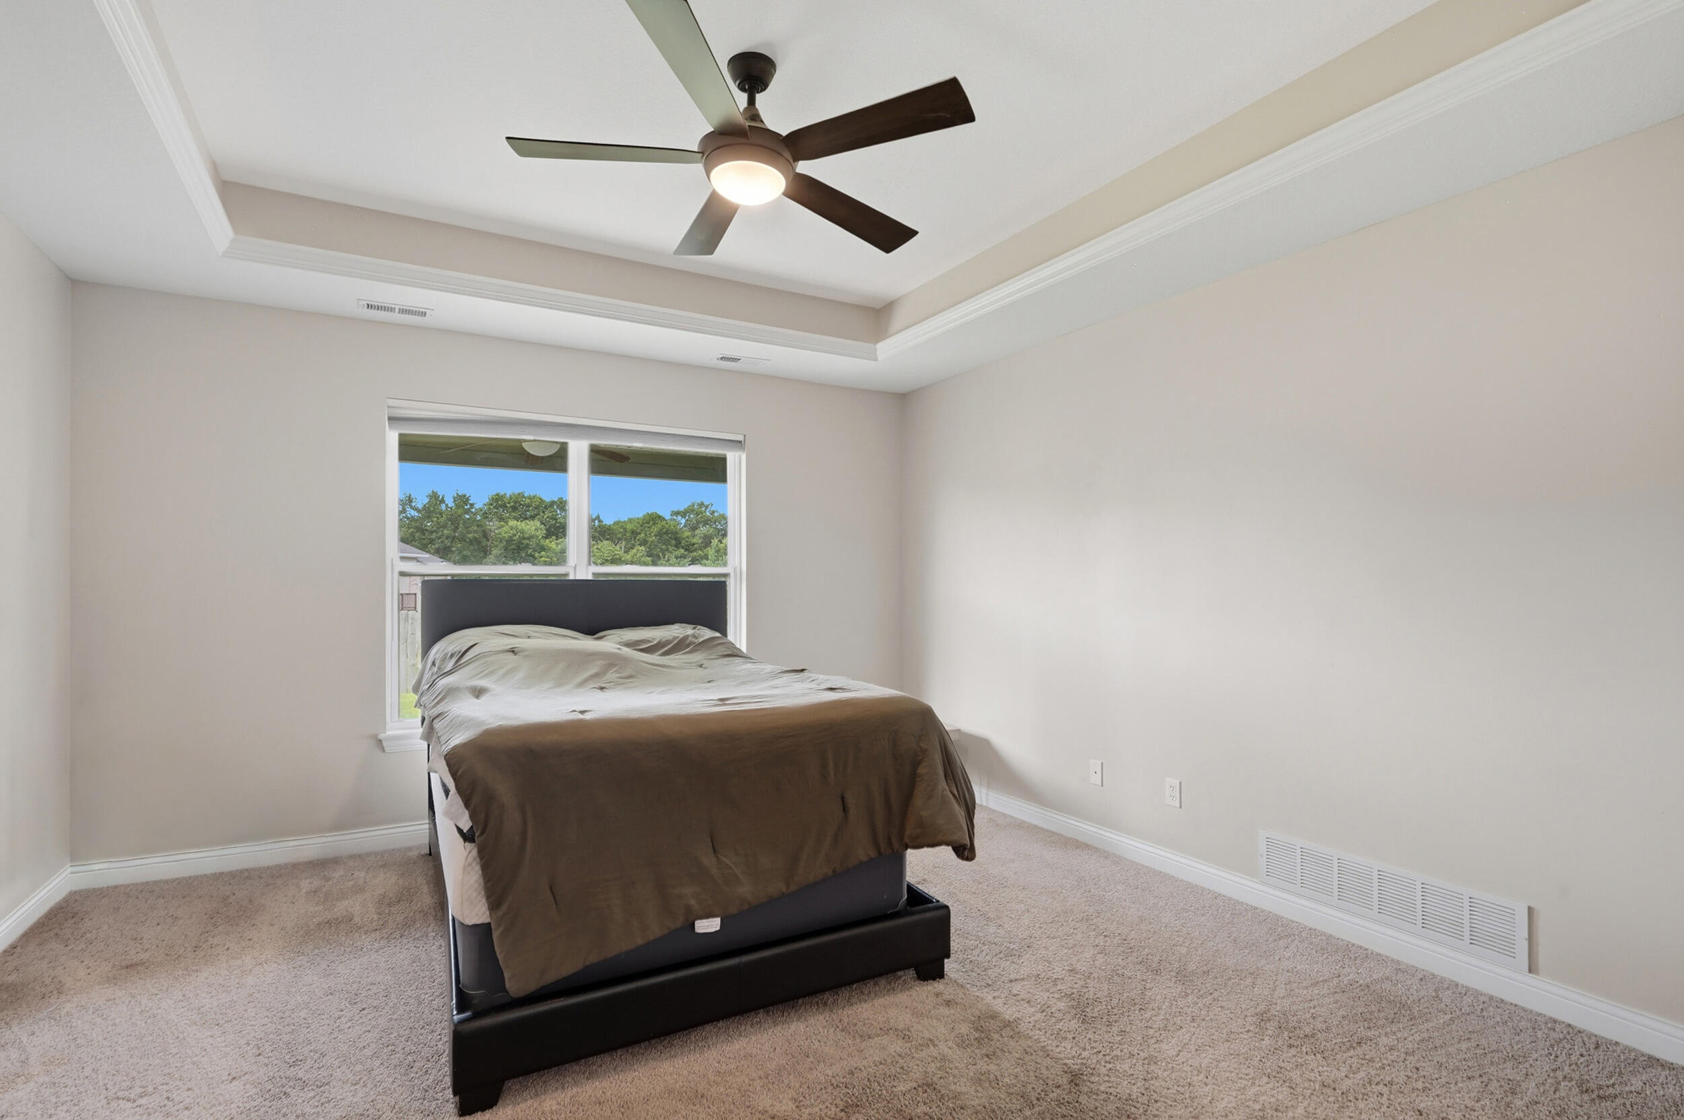
Bedroom with a tray ceiling, ceiling fan, carpet, and a large window behind the bed.
Bedroom with a tray ceiling, ceiling fan, and window behind the bed.
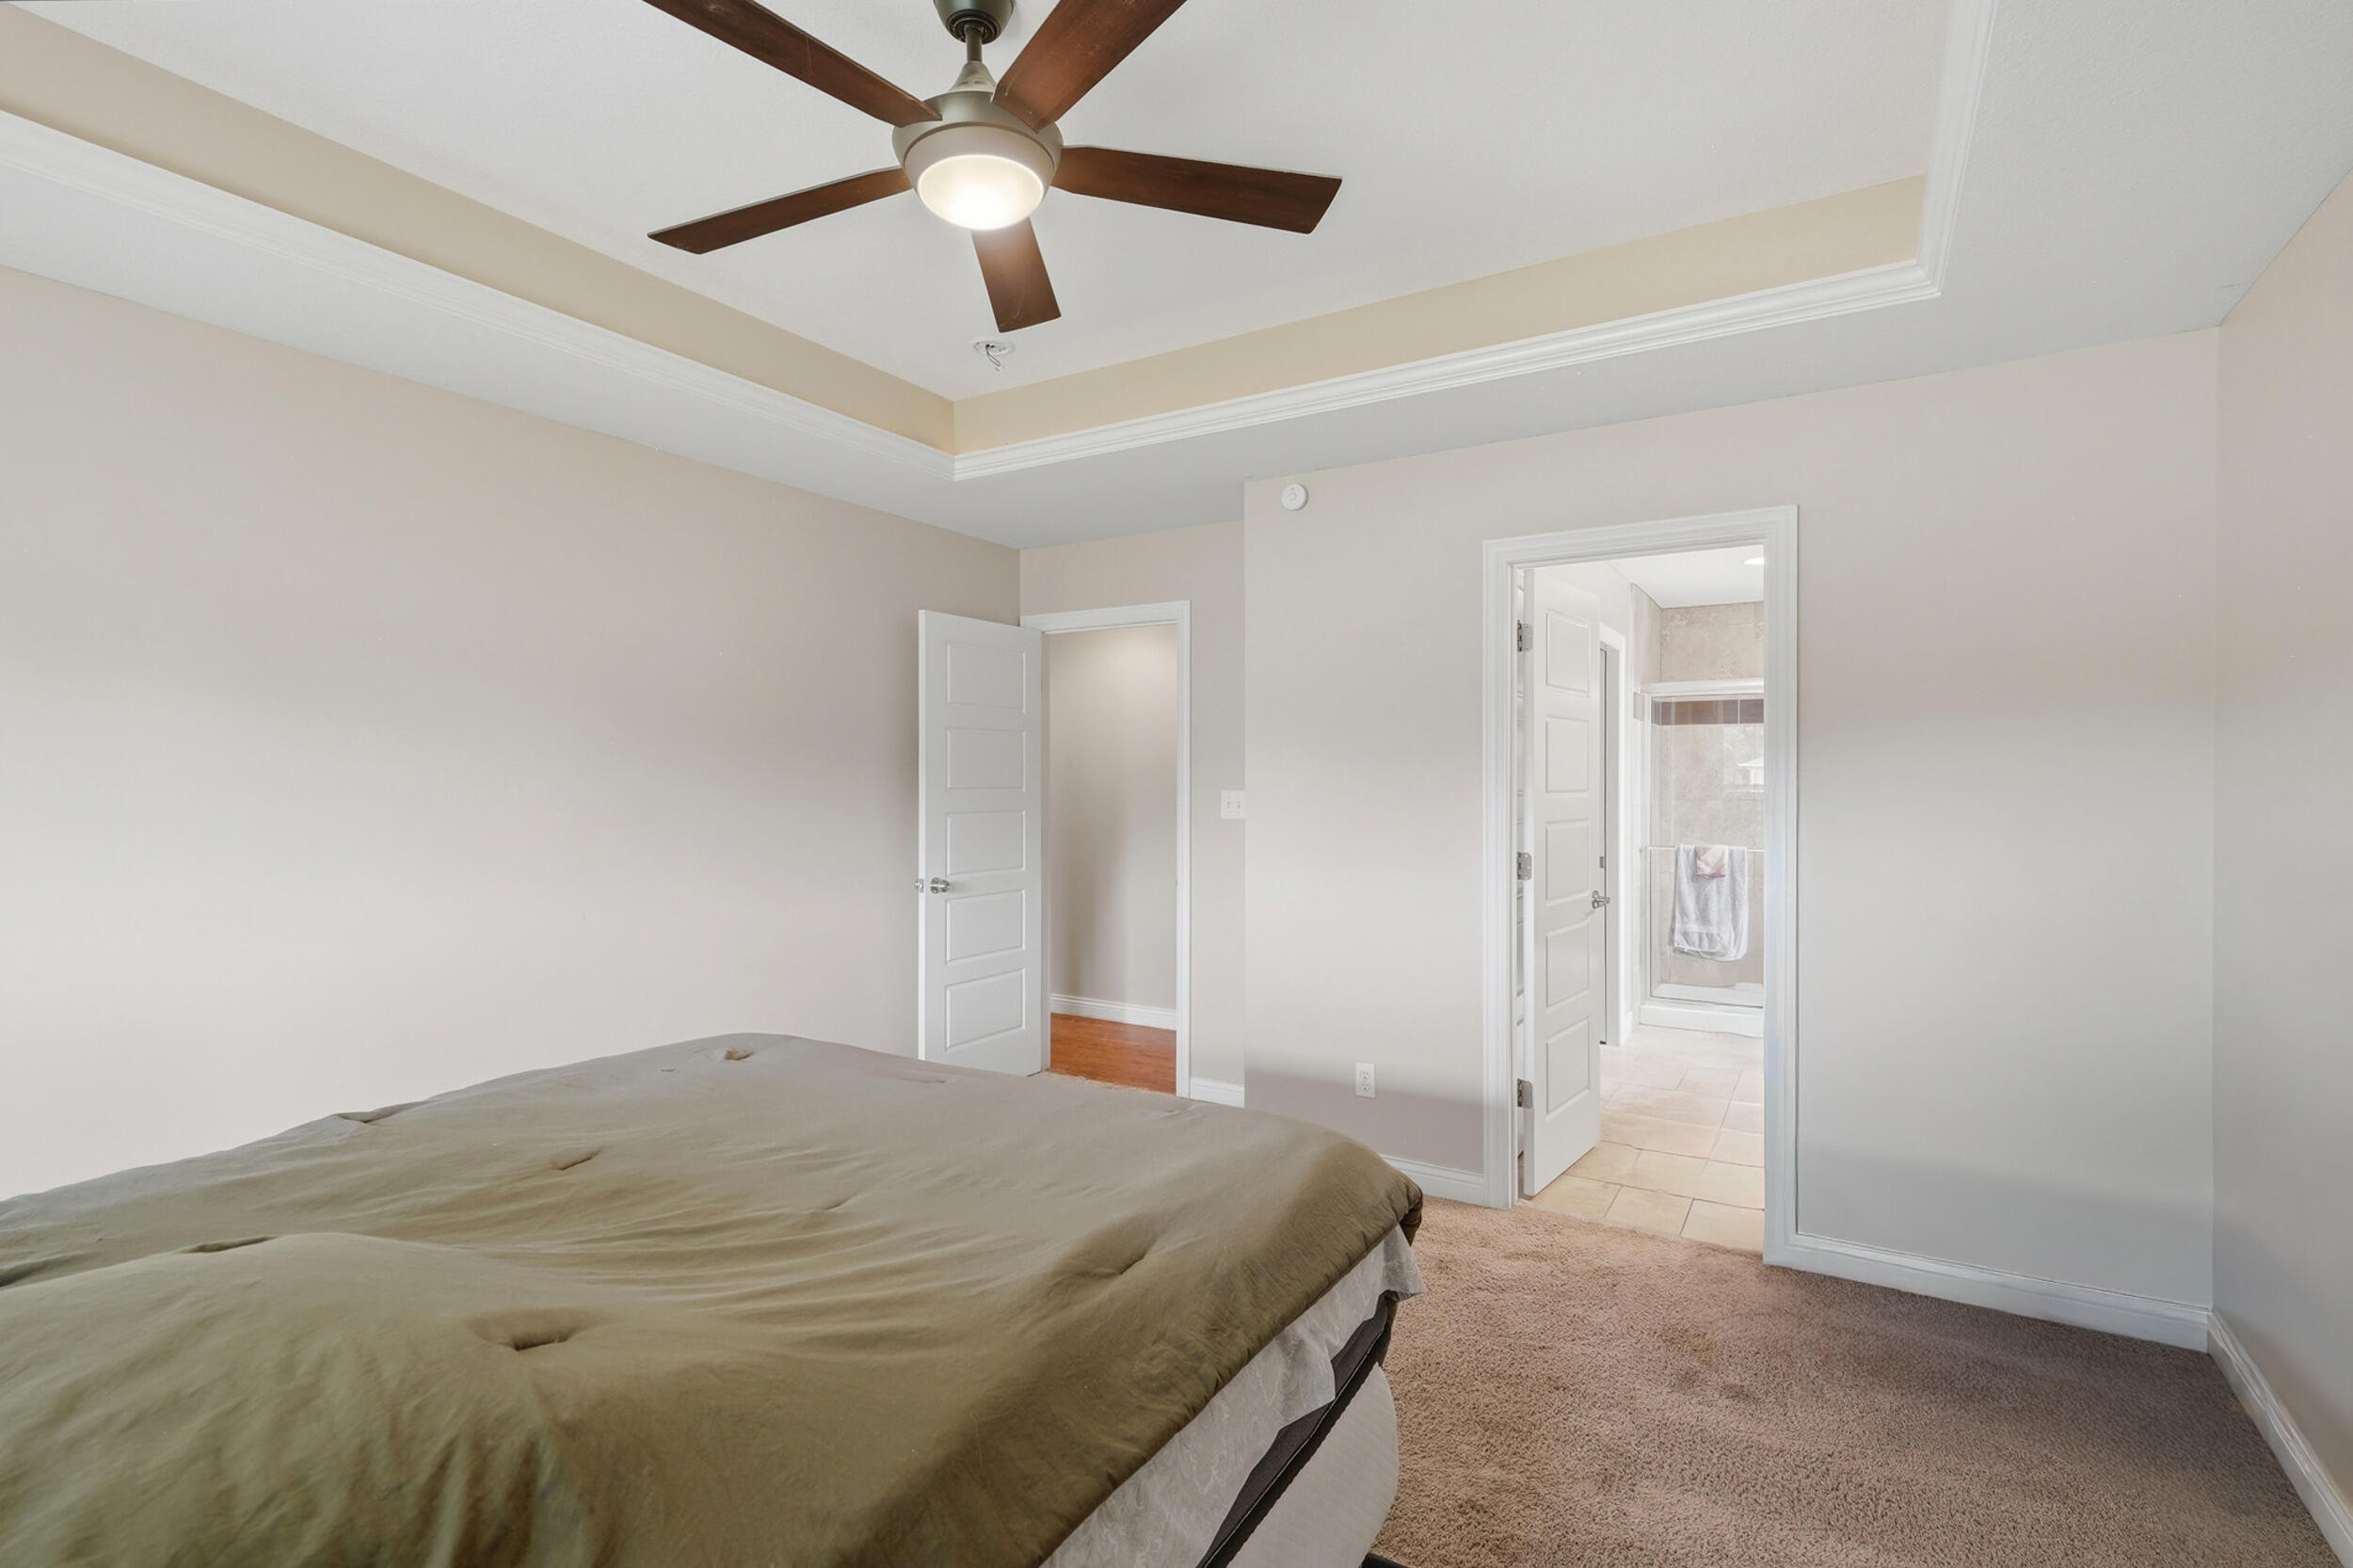
Bedroom with a tray ceiling, ceiling fan, and an open doorway to the bathroom.
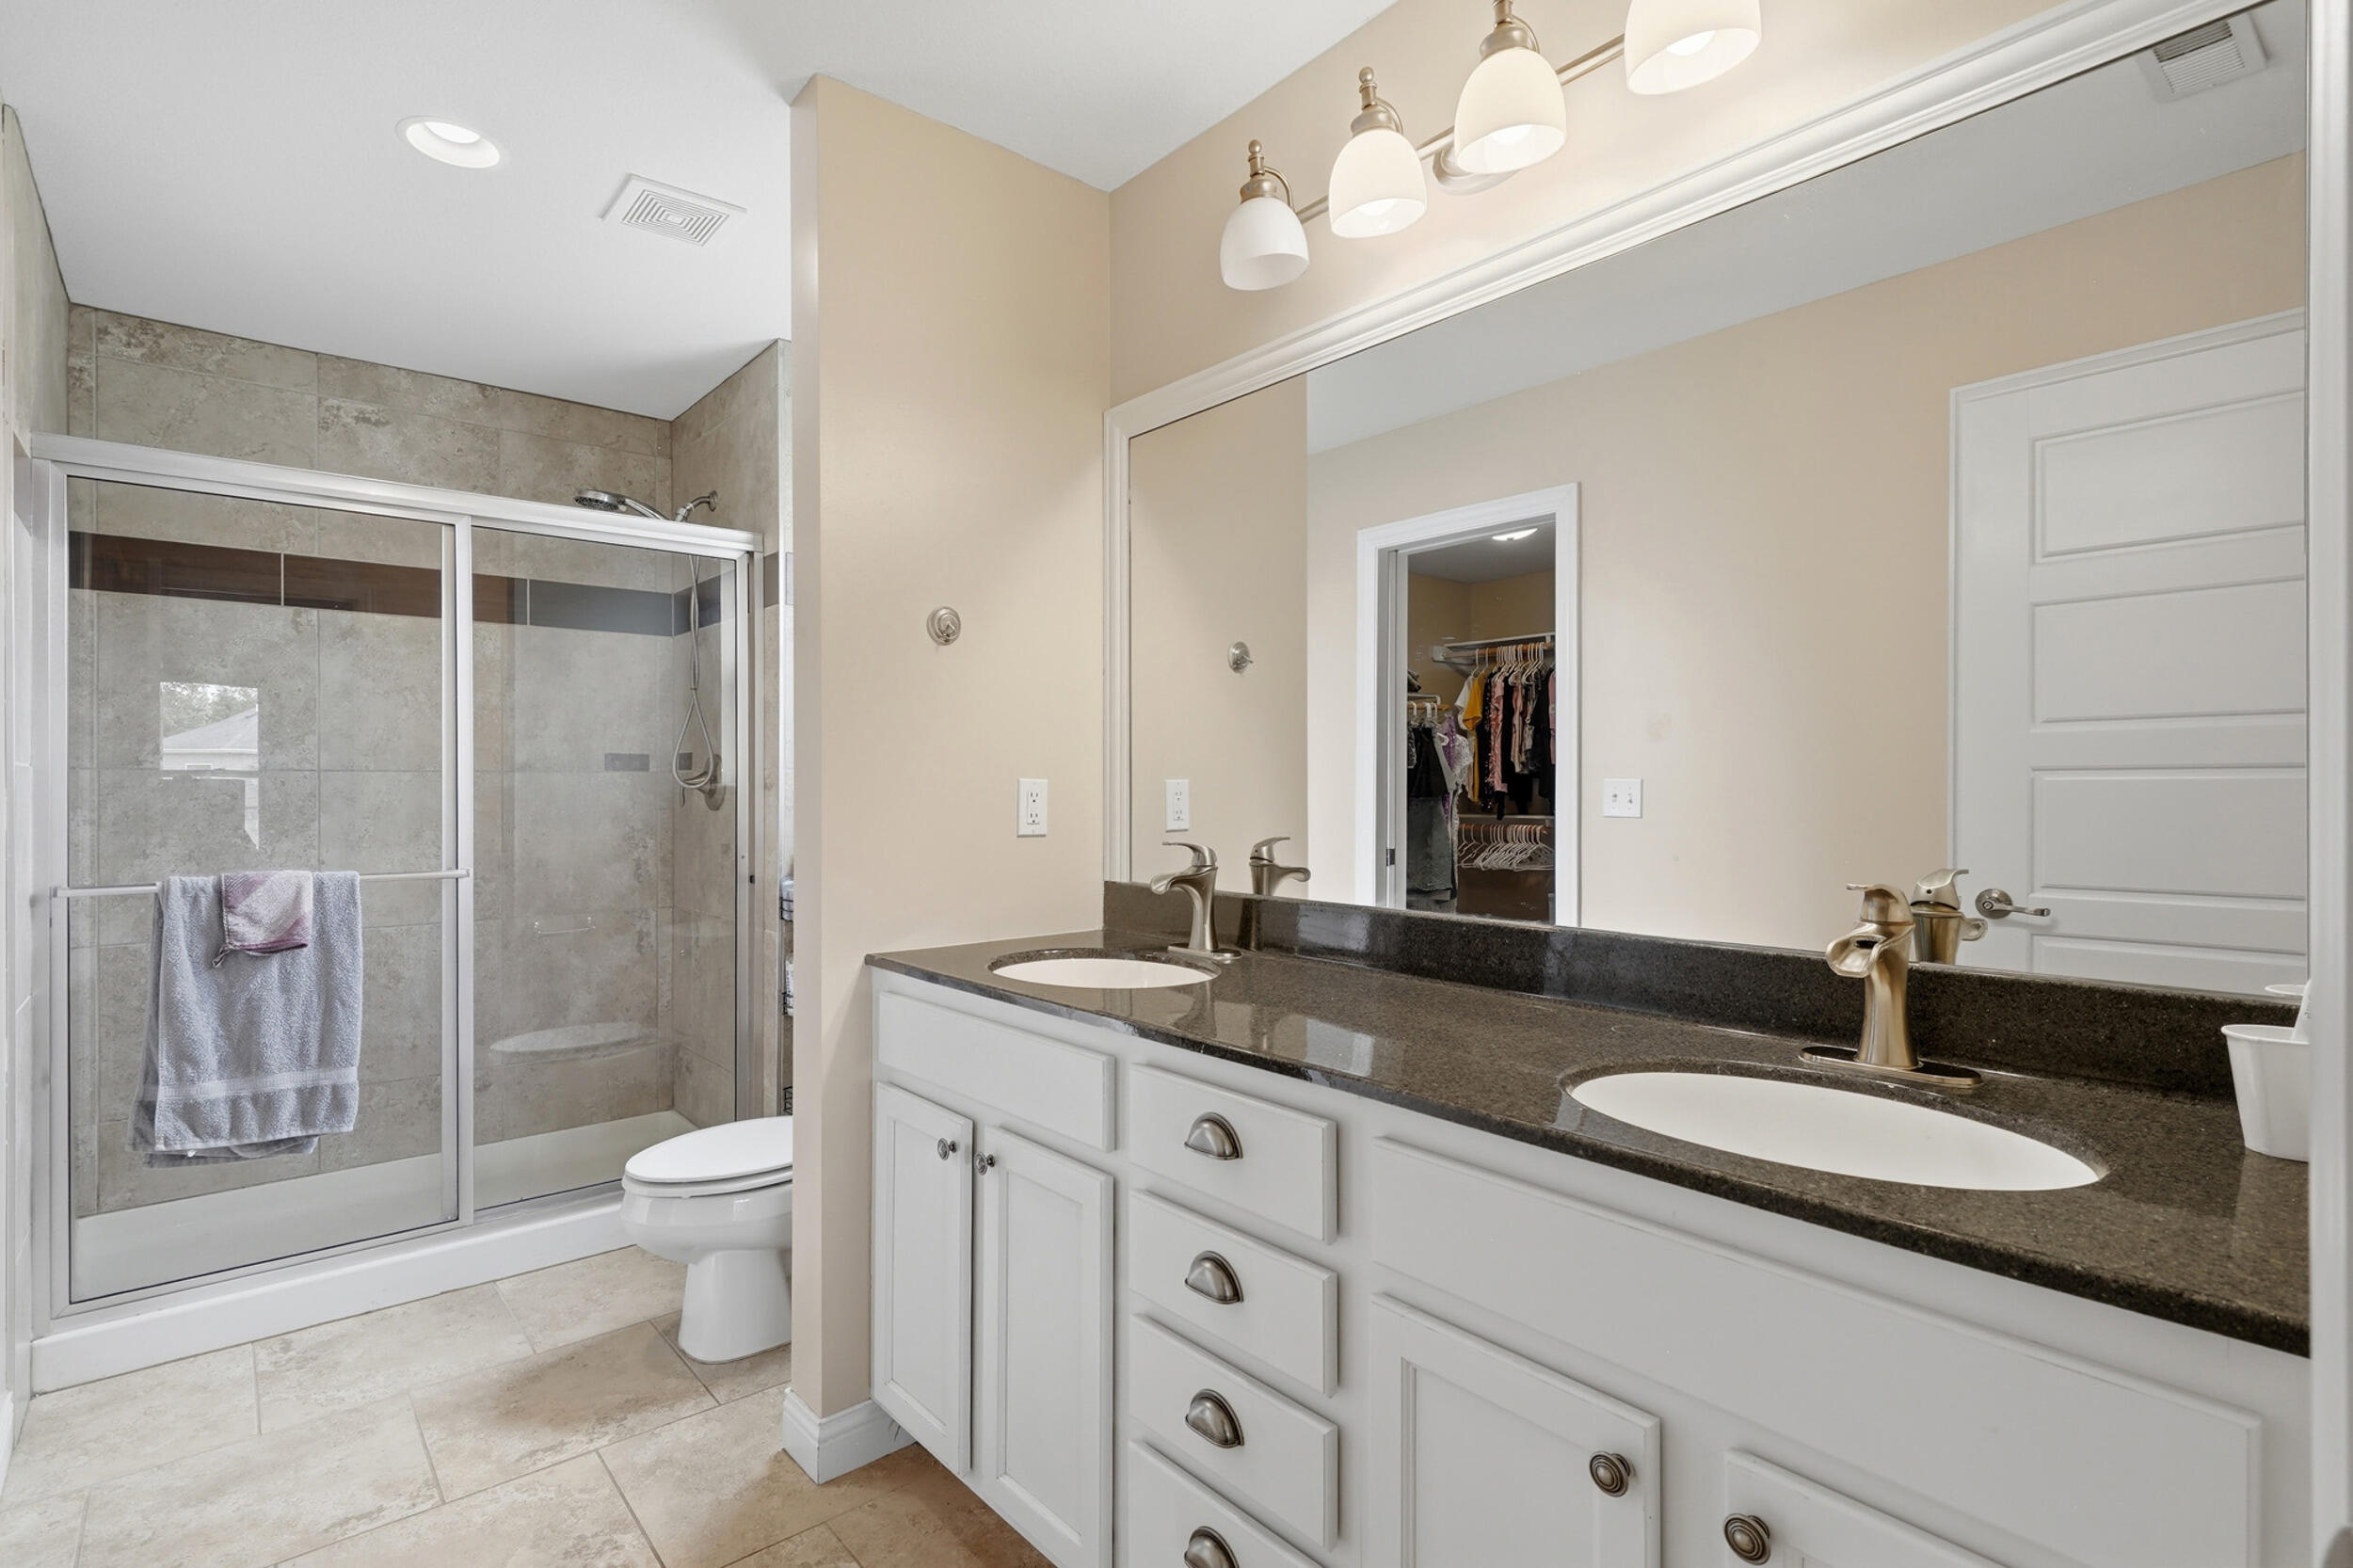
Bathroom with a double-sink vanity, dark granite countertop, and tiled glass-enclosed shower.
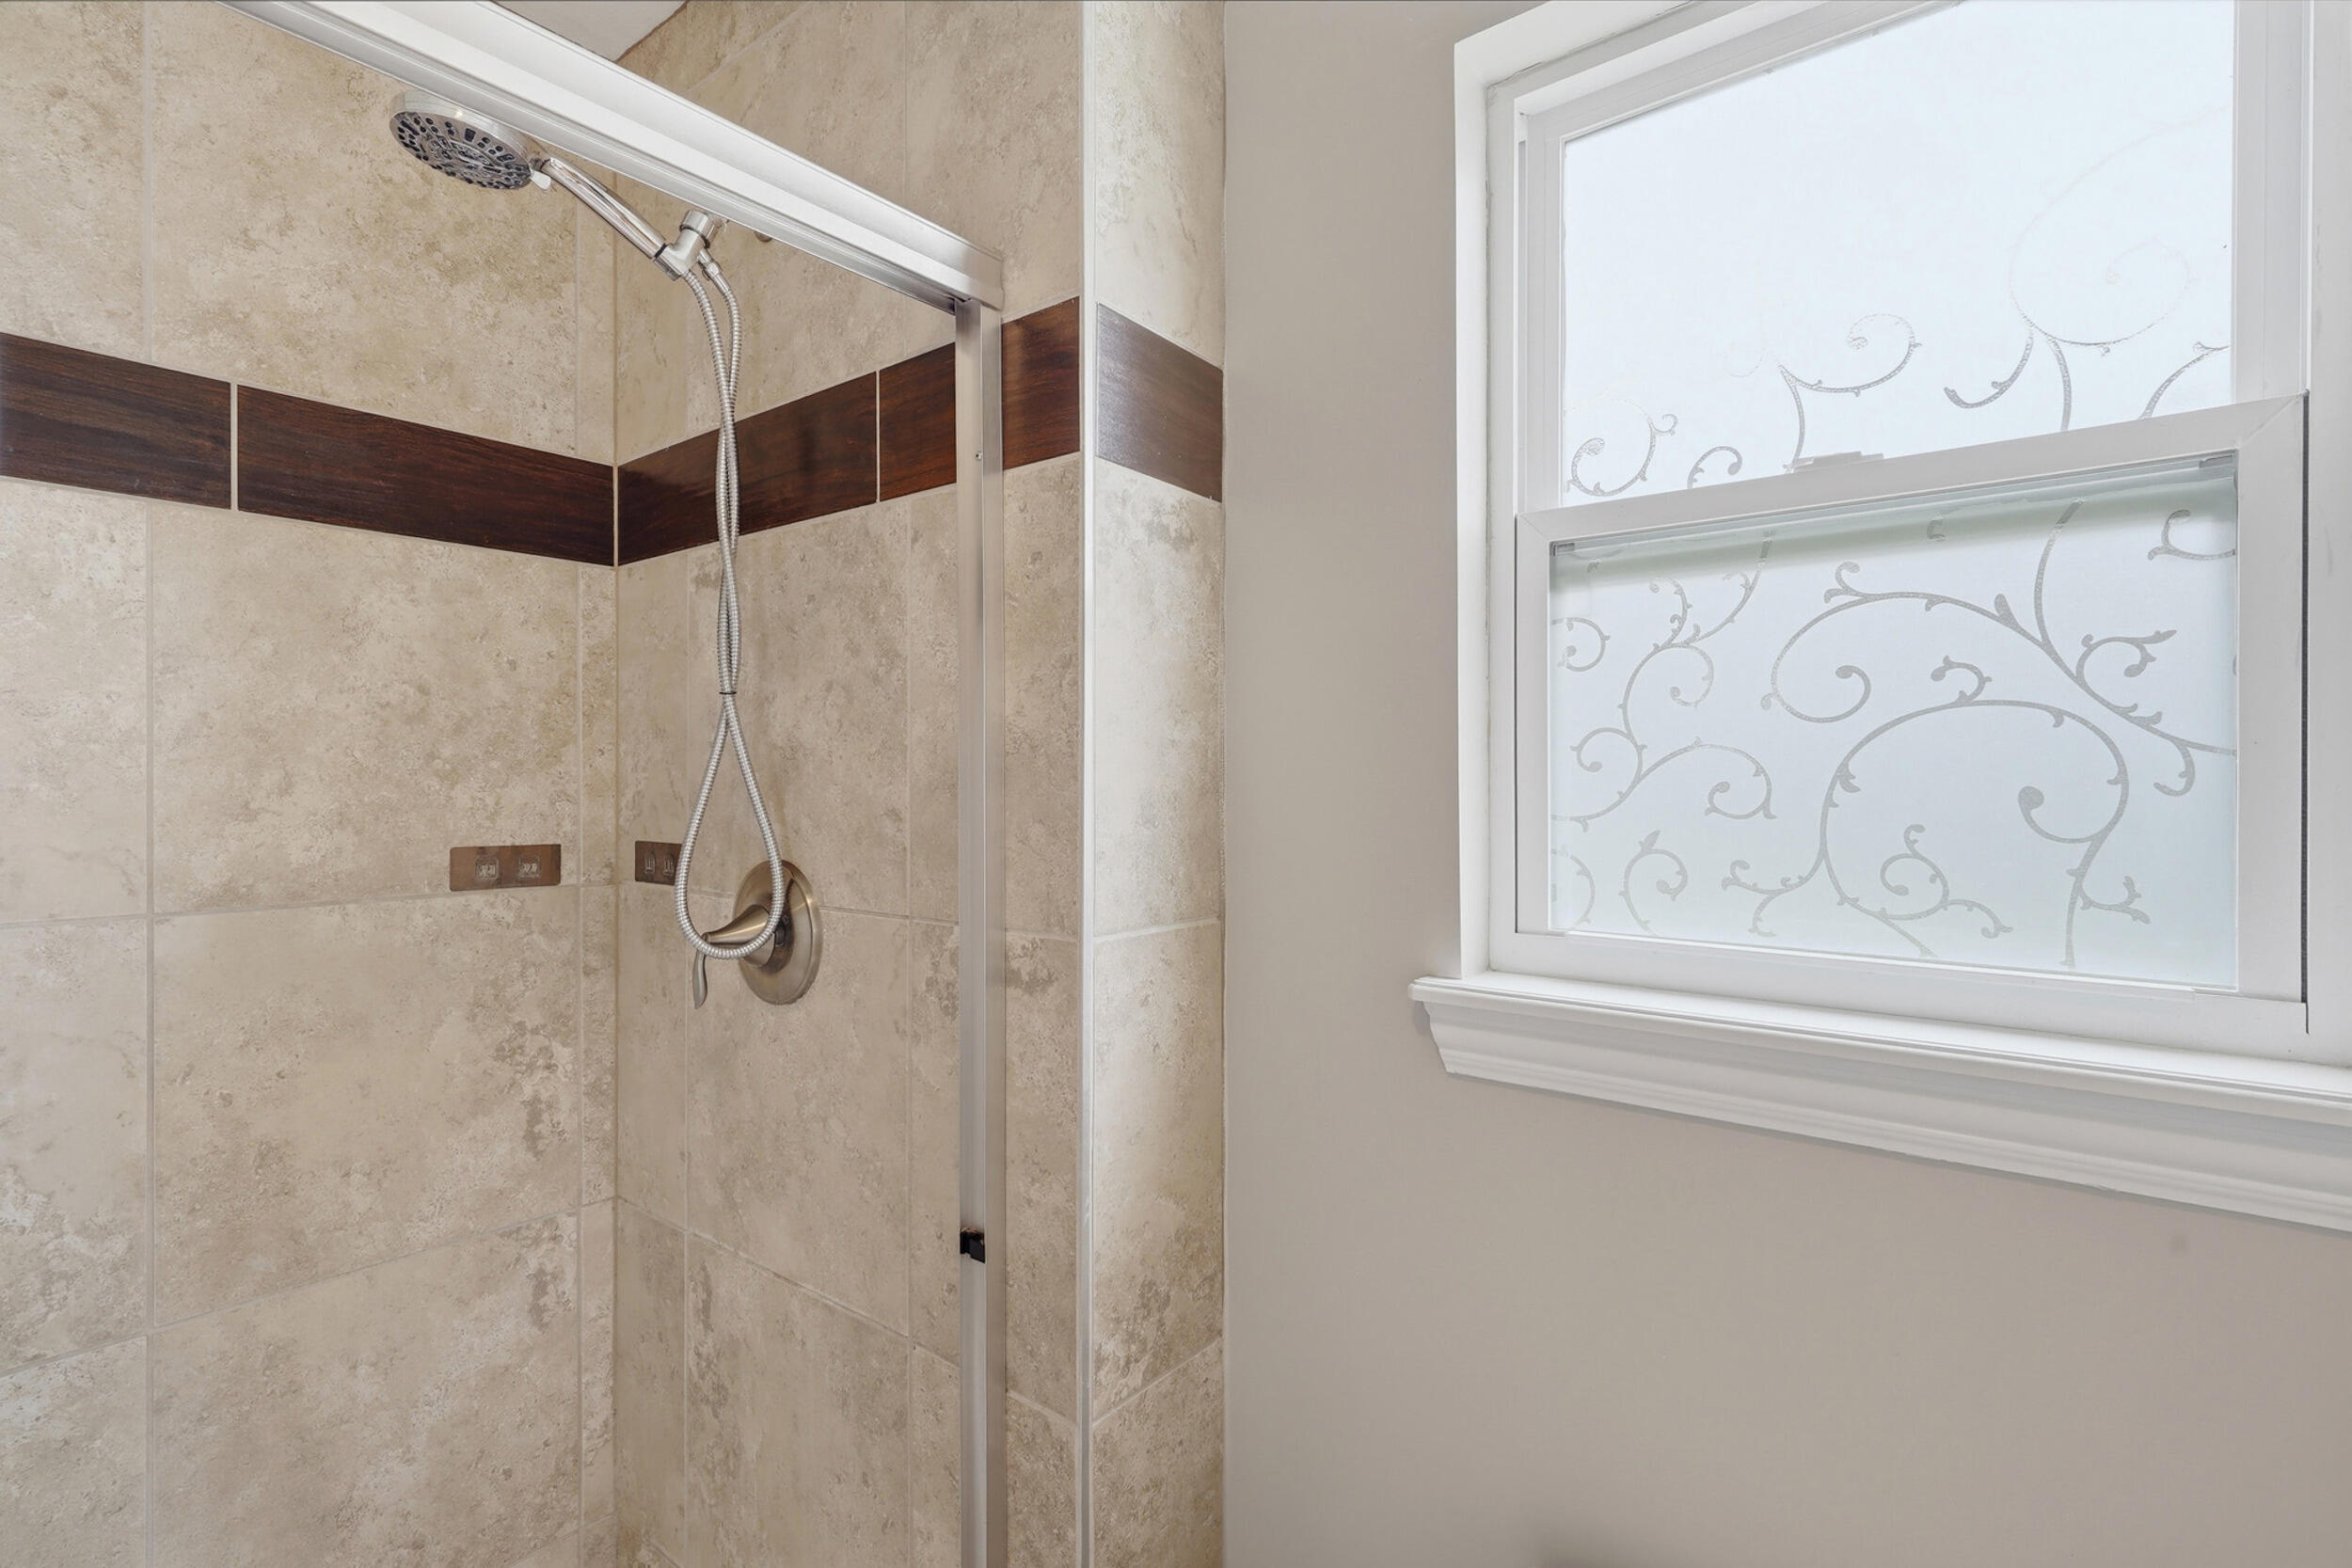
Tiled shower with a handheld showerhead beside a window with a decorative frosted pattern.
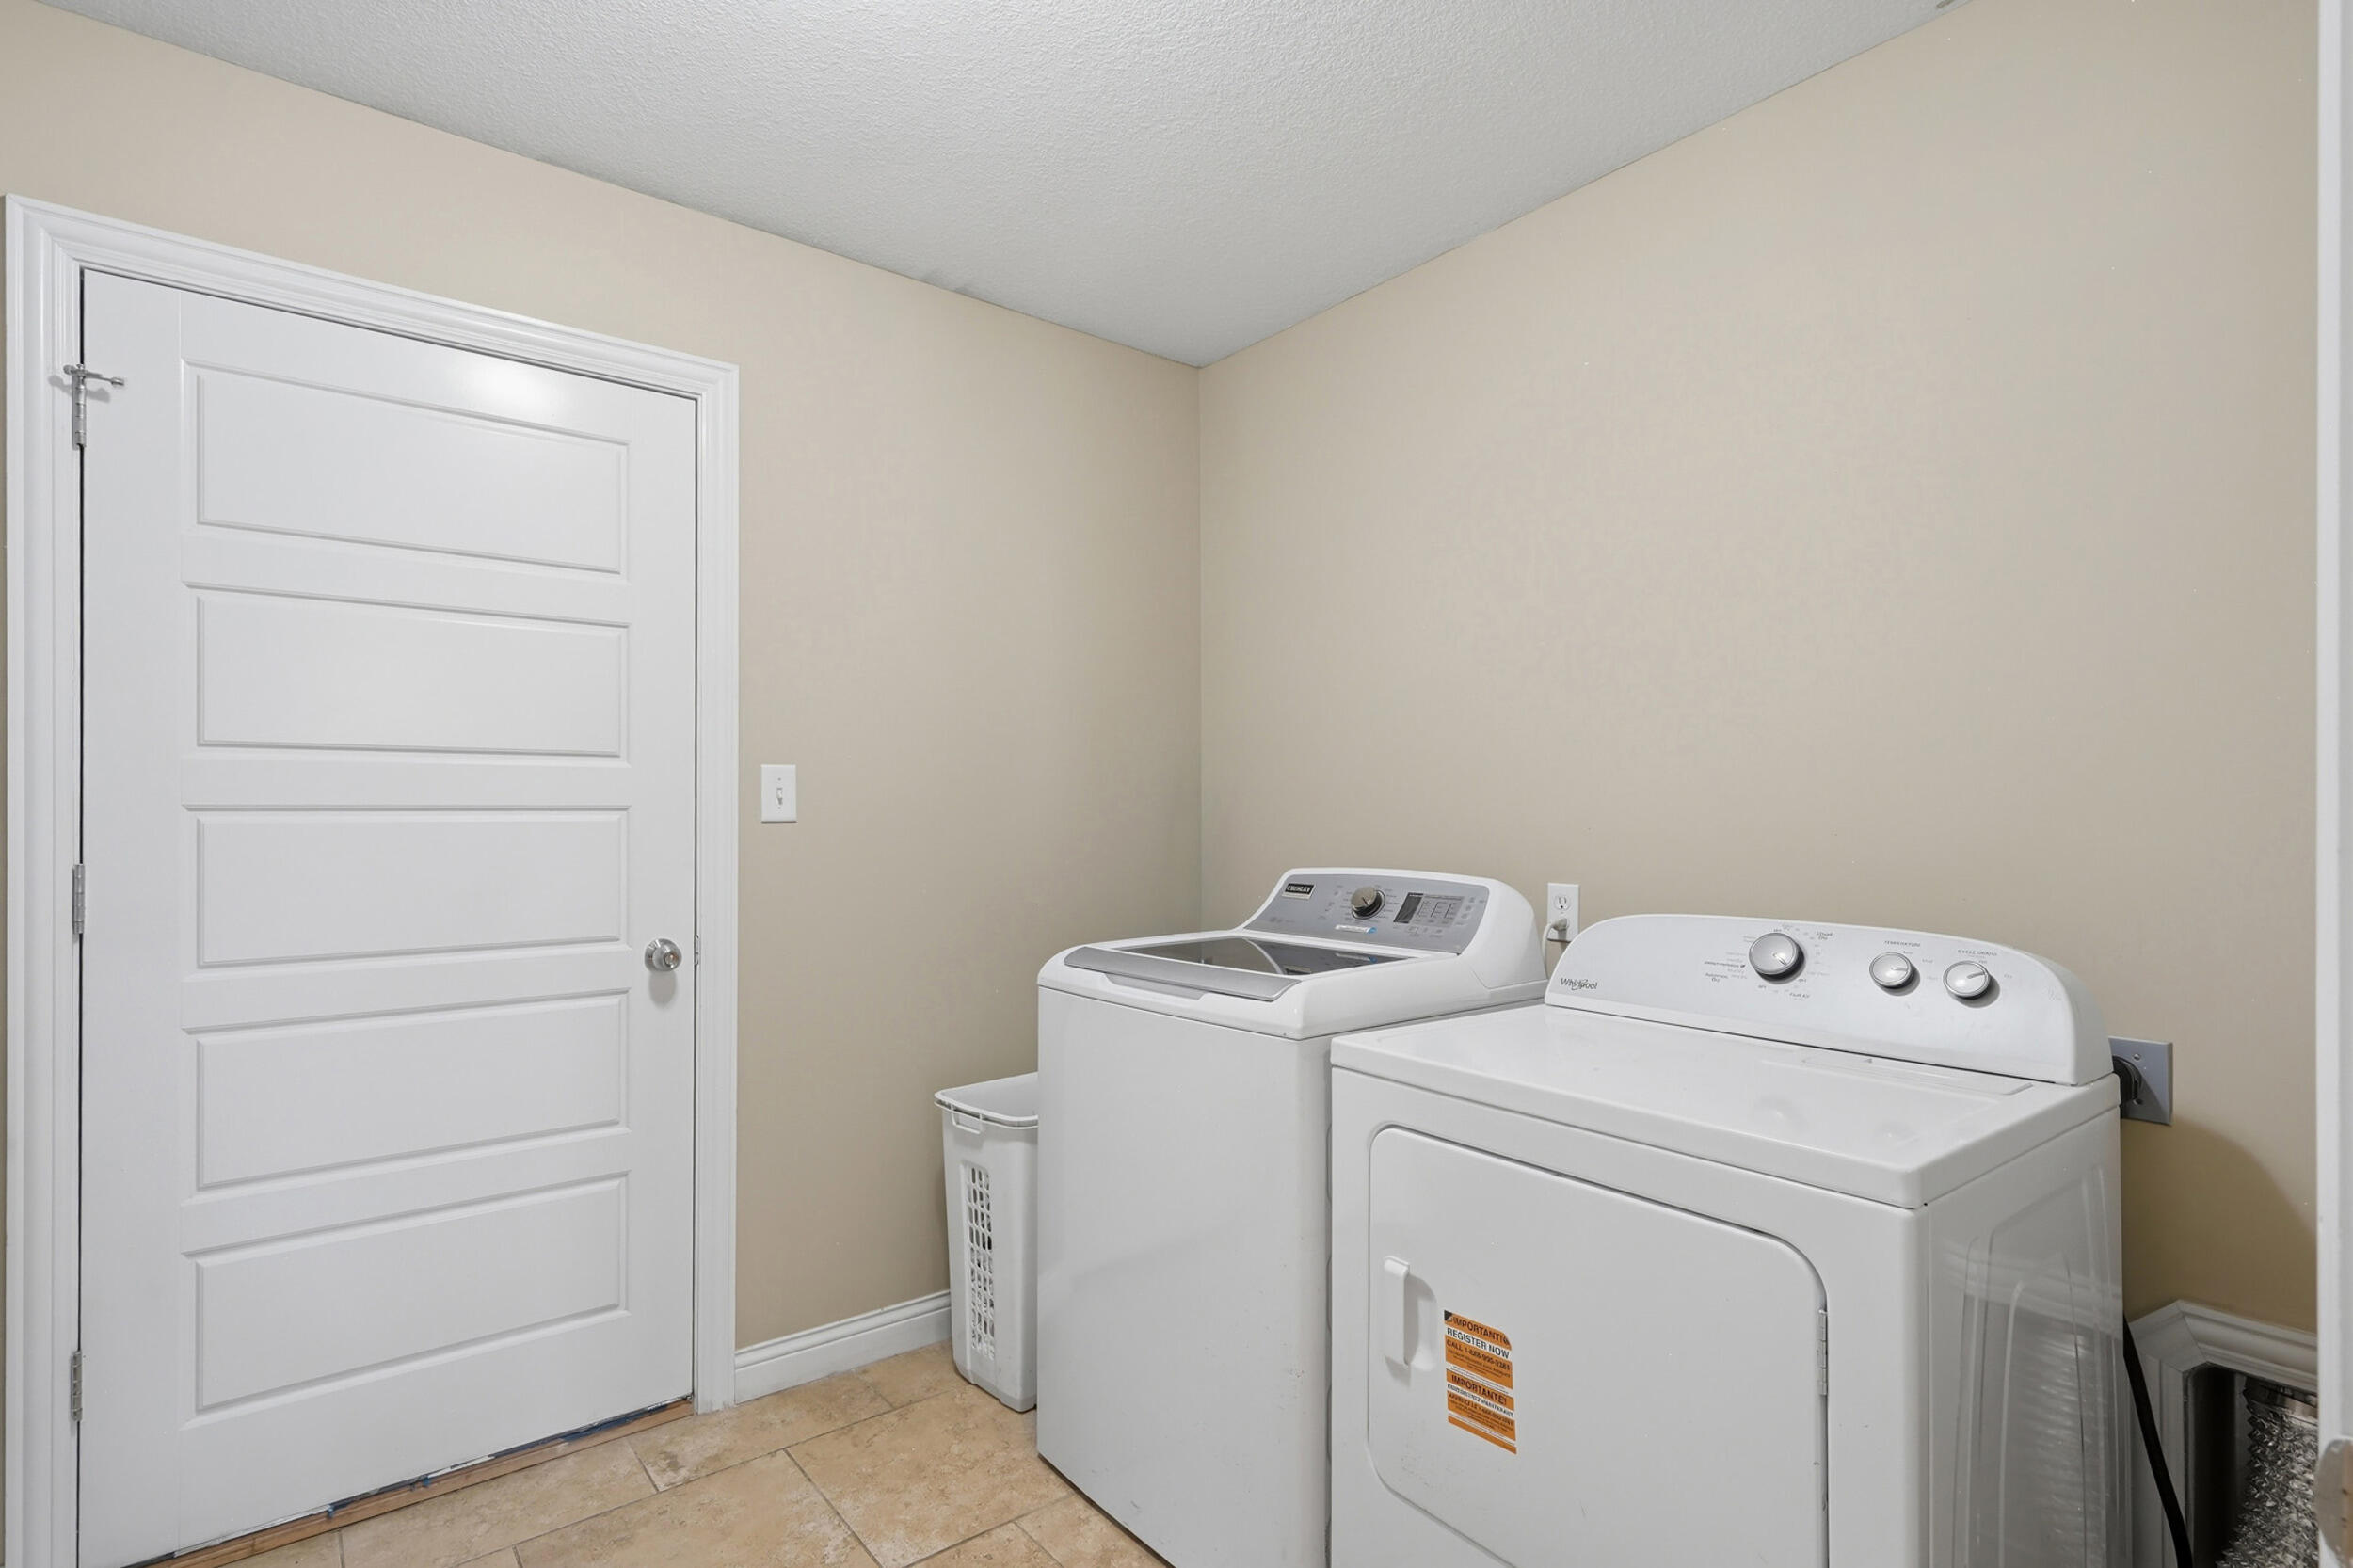
Laundry room with white washer and dryer, beige walls, and a paneled door.
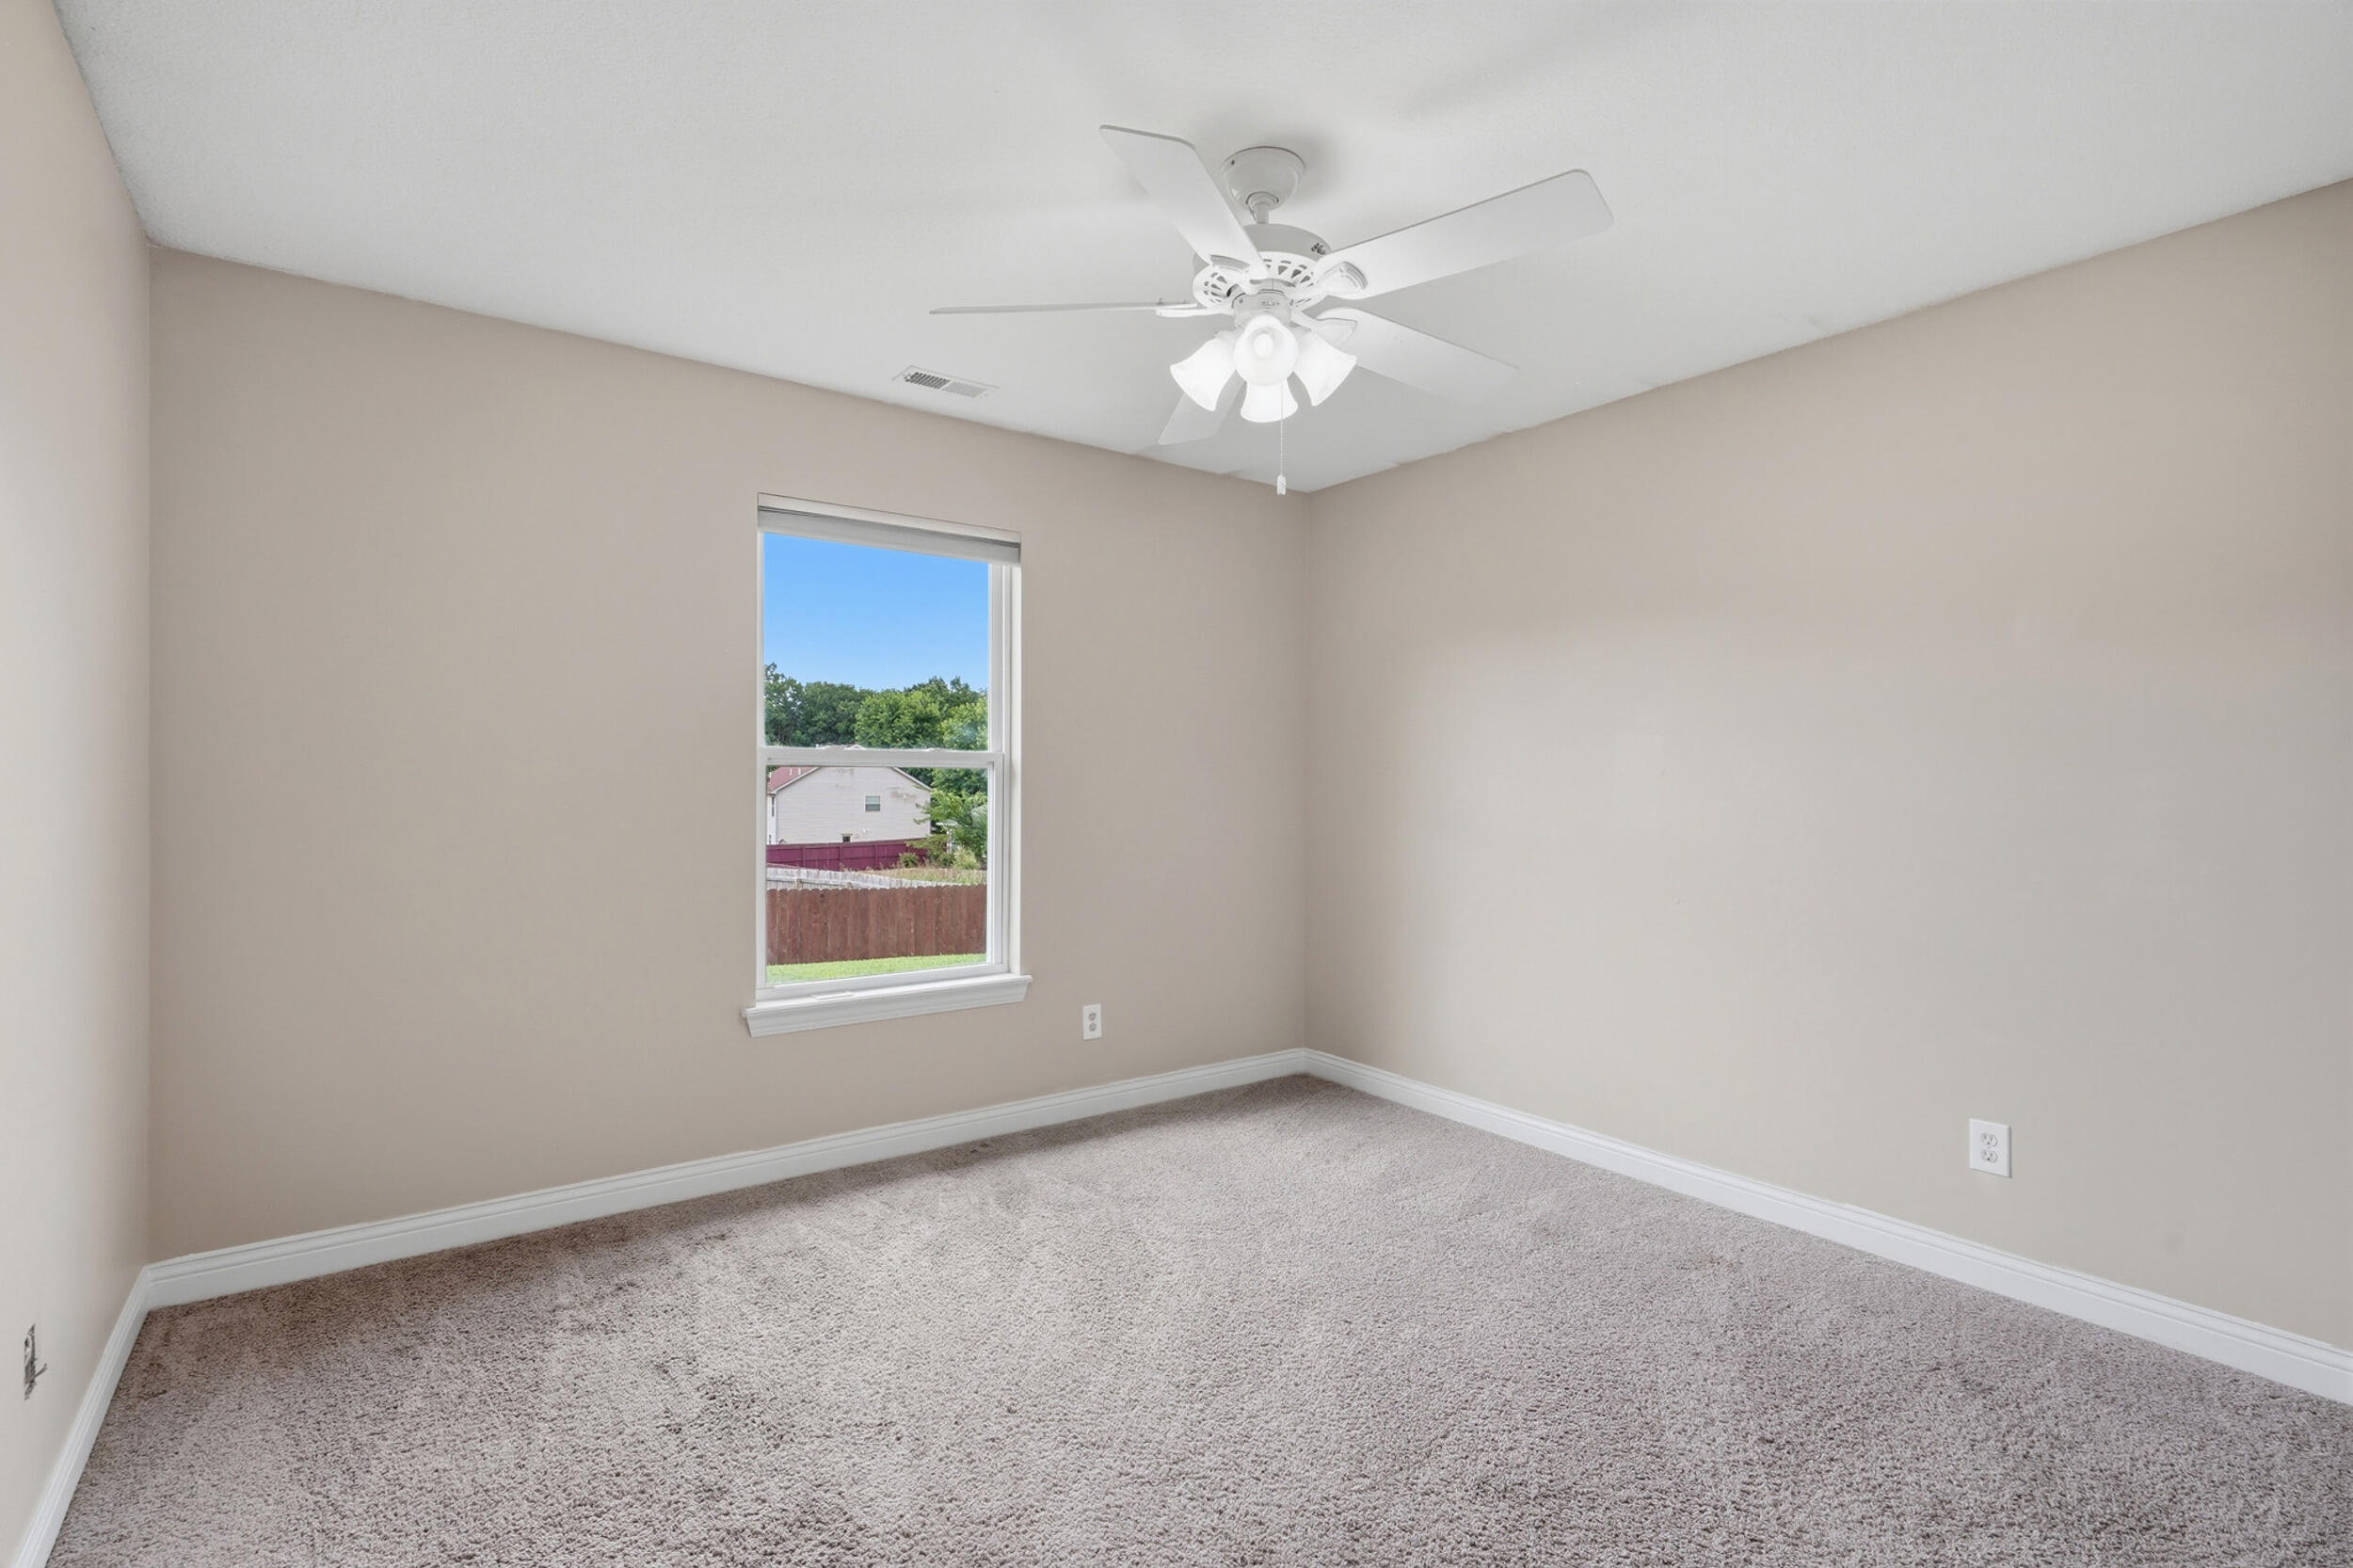
Empty carpeted room with a window and ceiling fan.
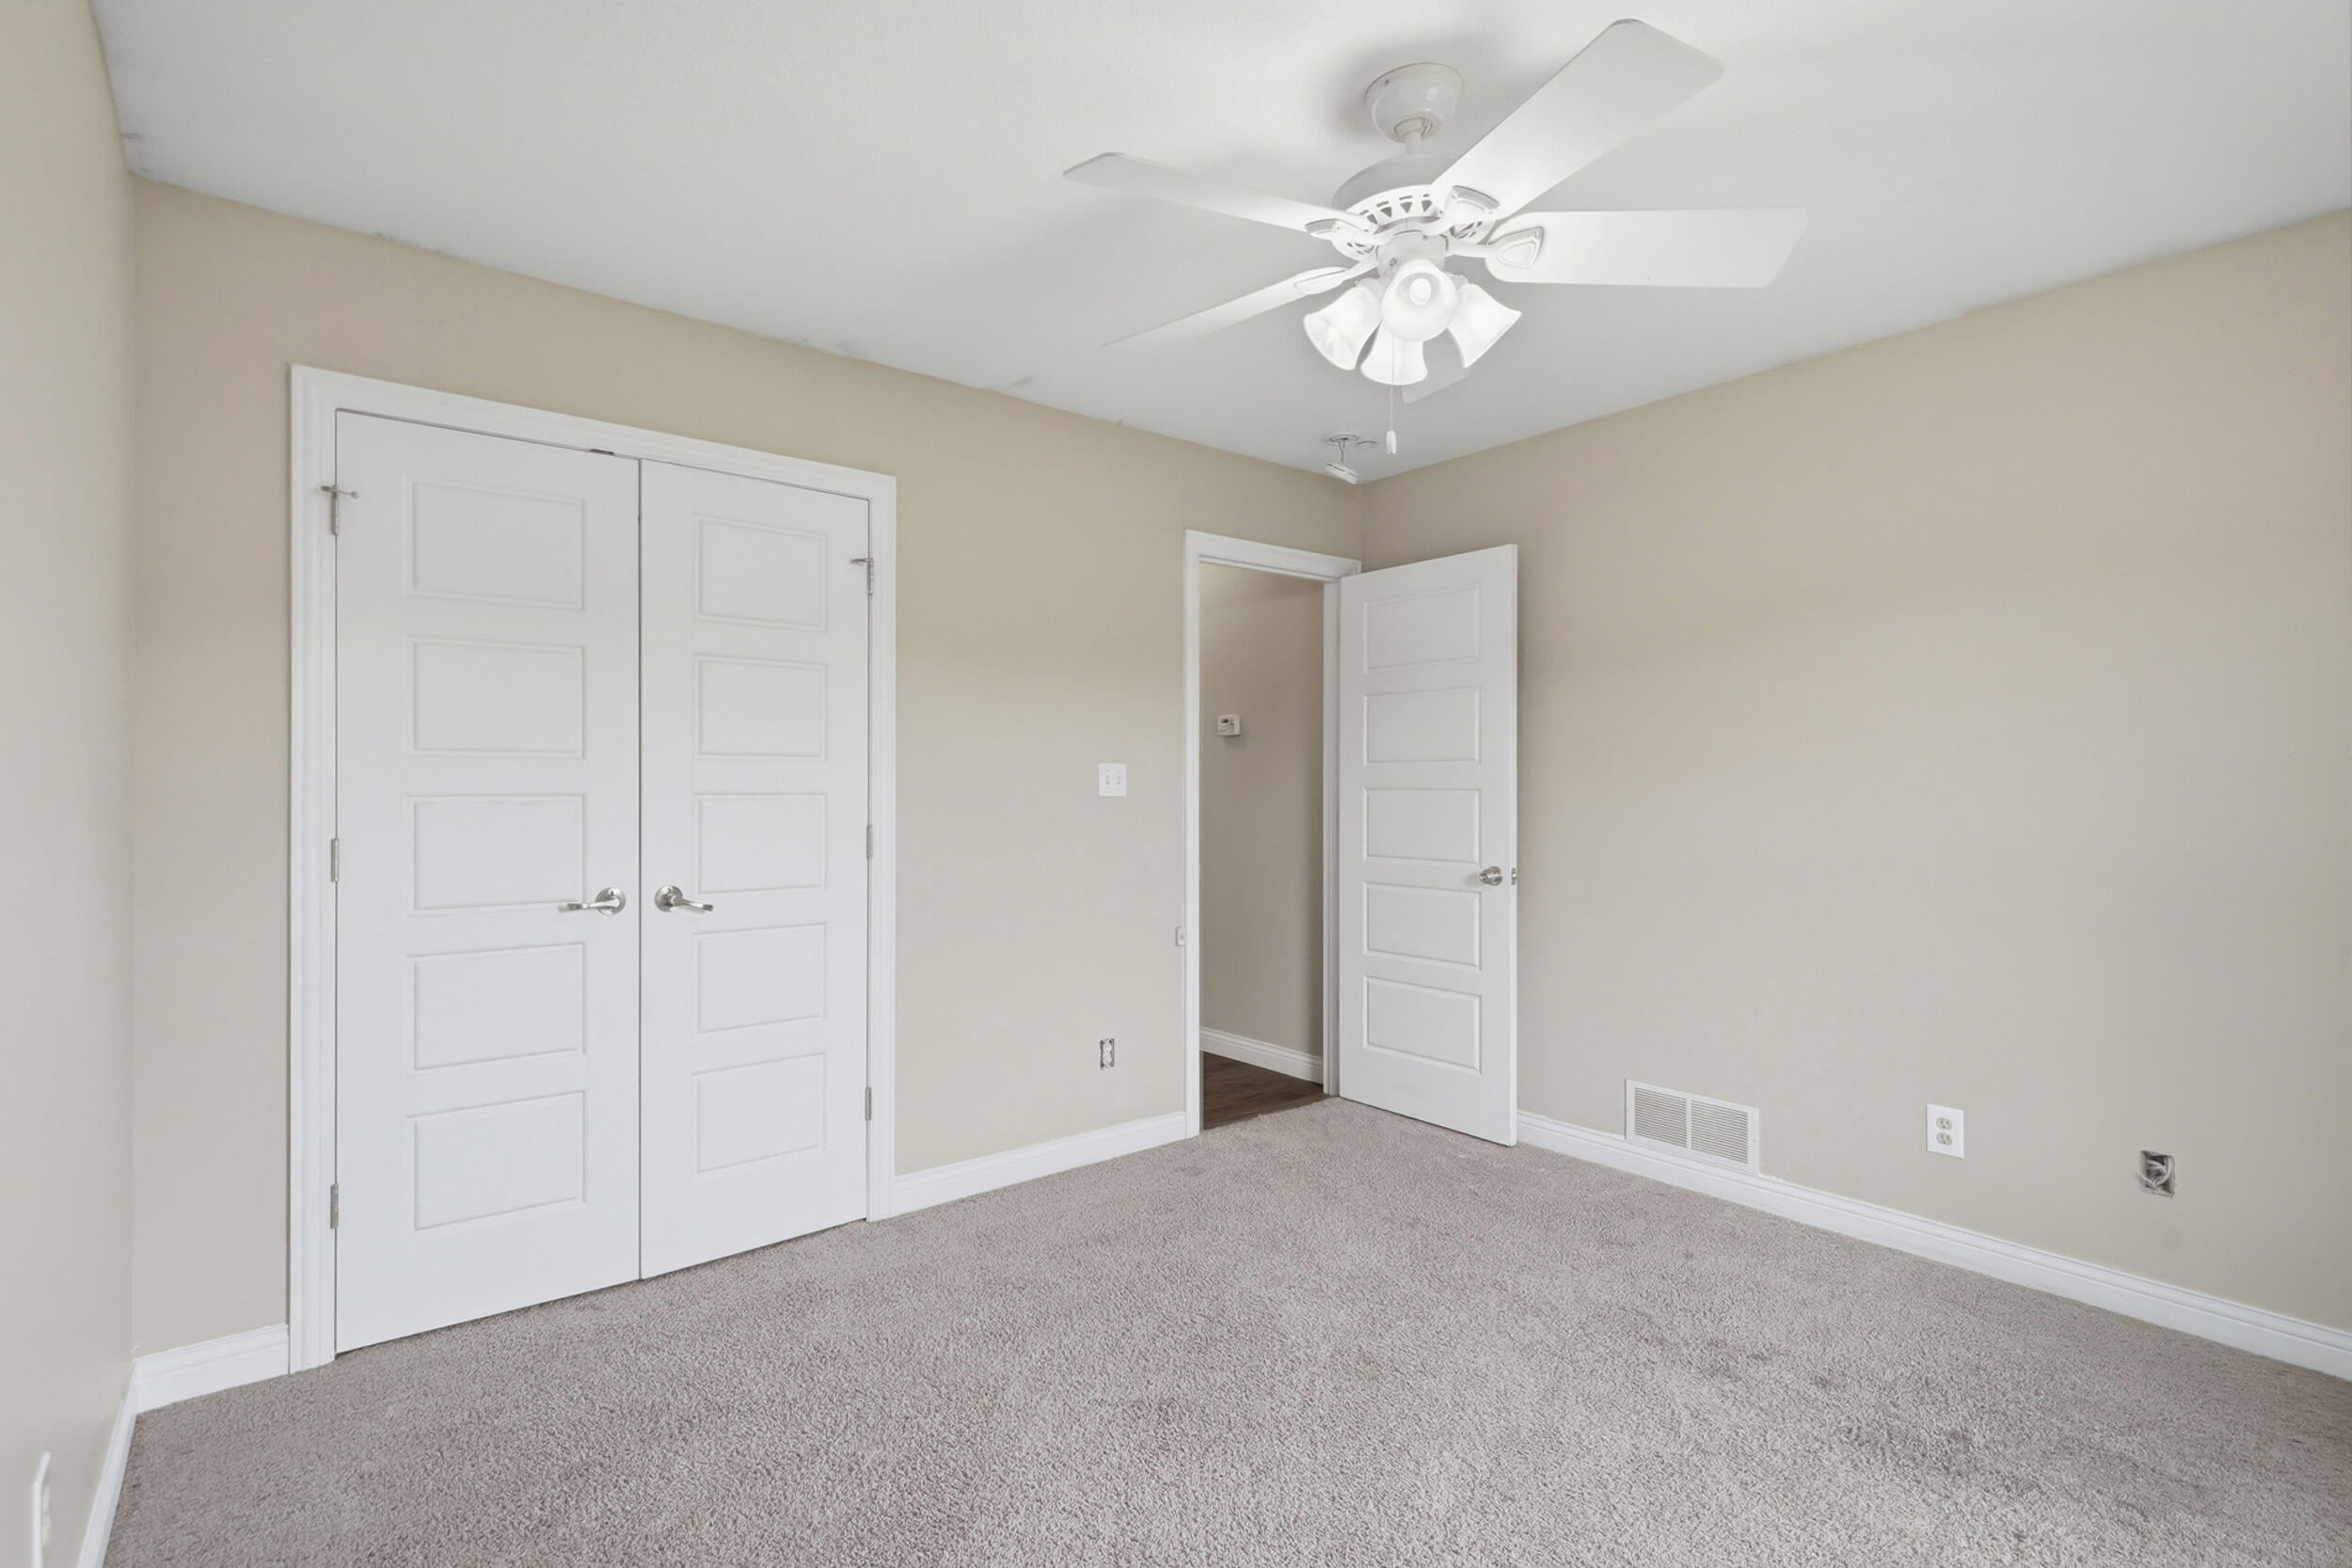
Empty carpeted bedroom with beige walls, white double closet doors, and a ceiling fan.
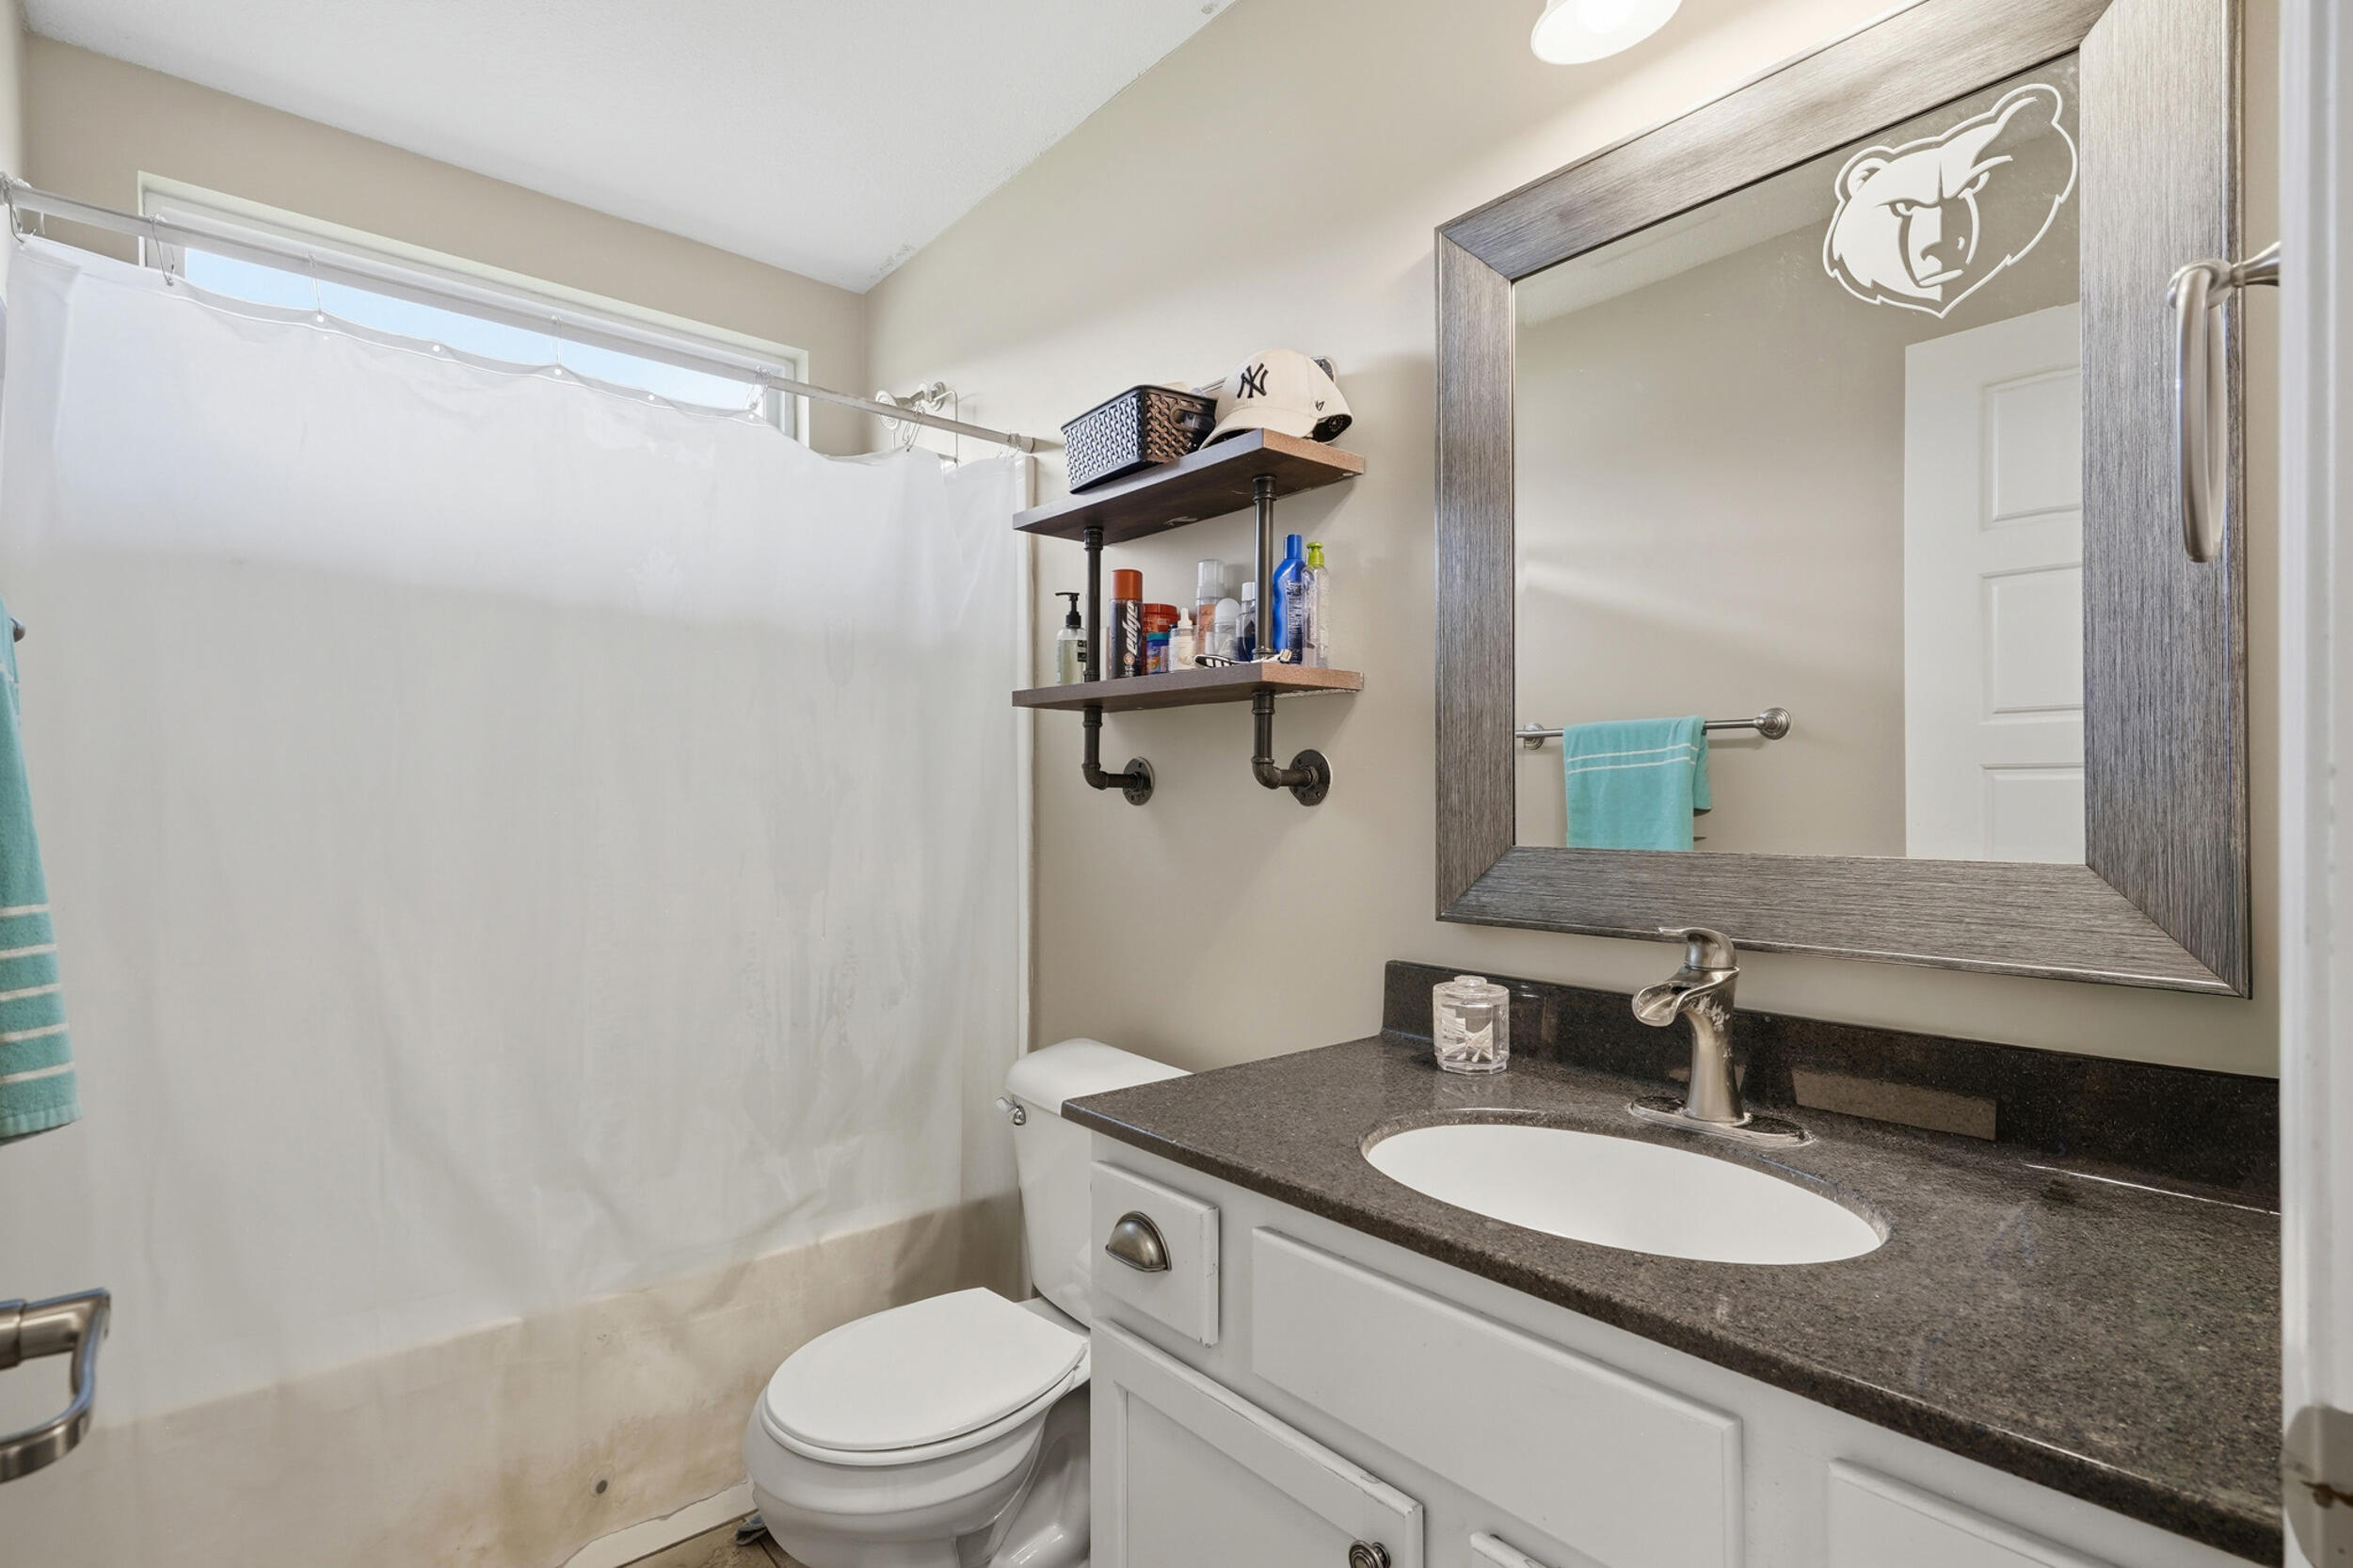
Bathroom with a white vanity, dark countertop, large framed mirror, and shower curtain.
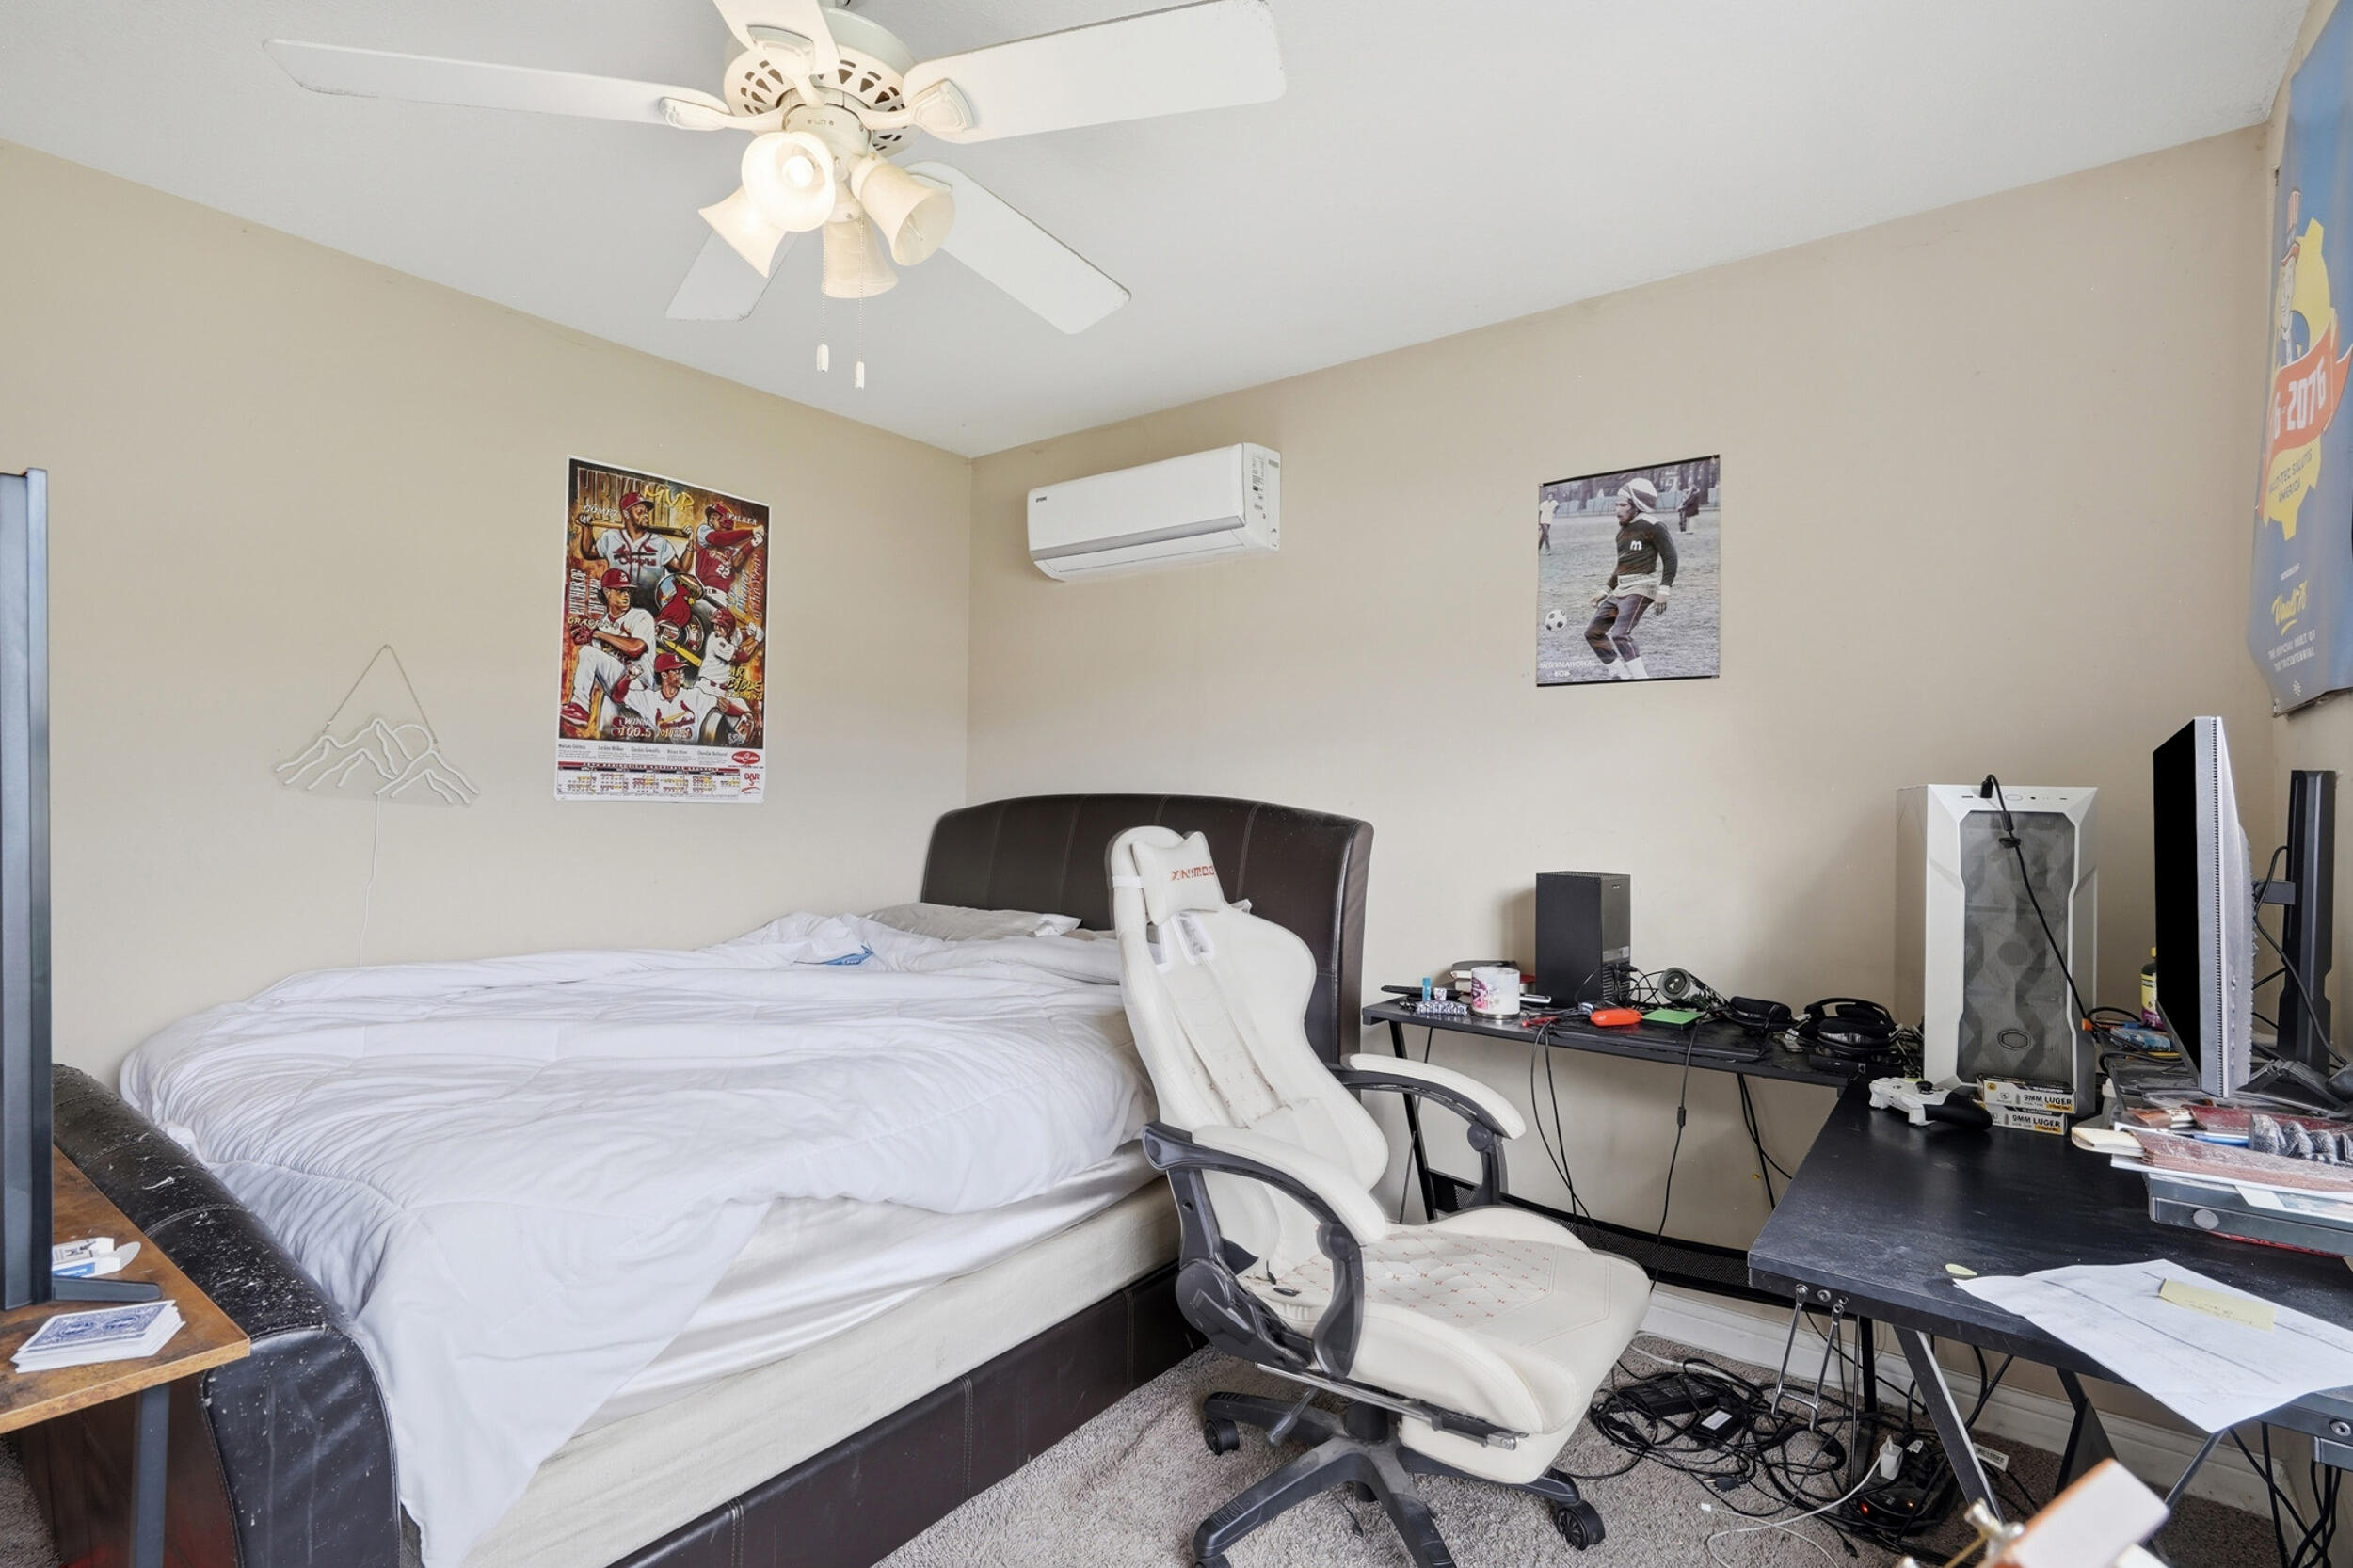
Bedroom with a large bed, gaming computer setup, and white gaming chair.
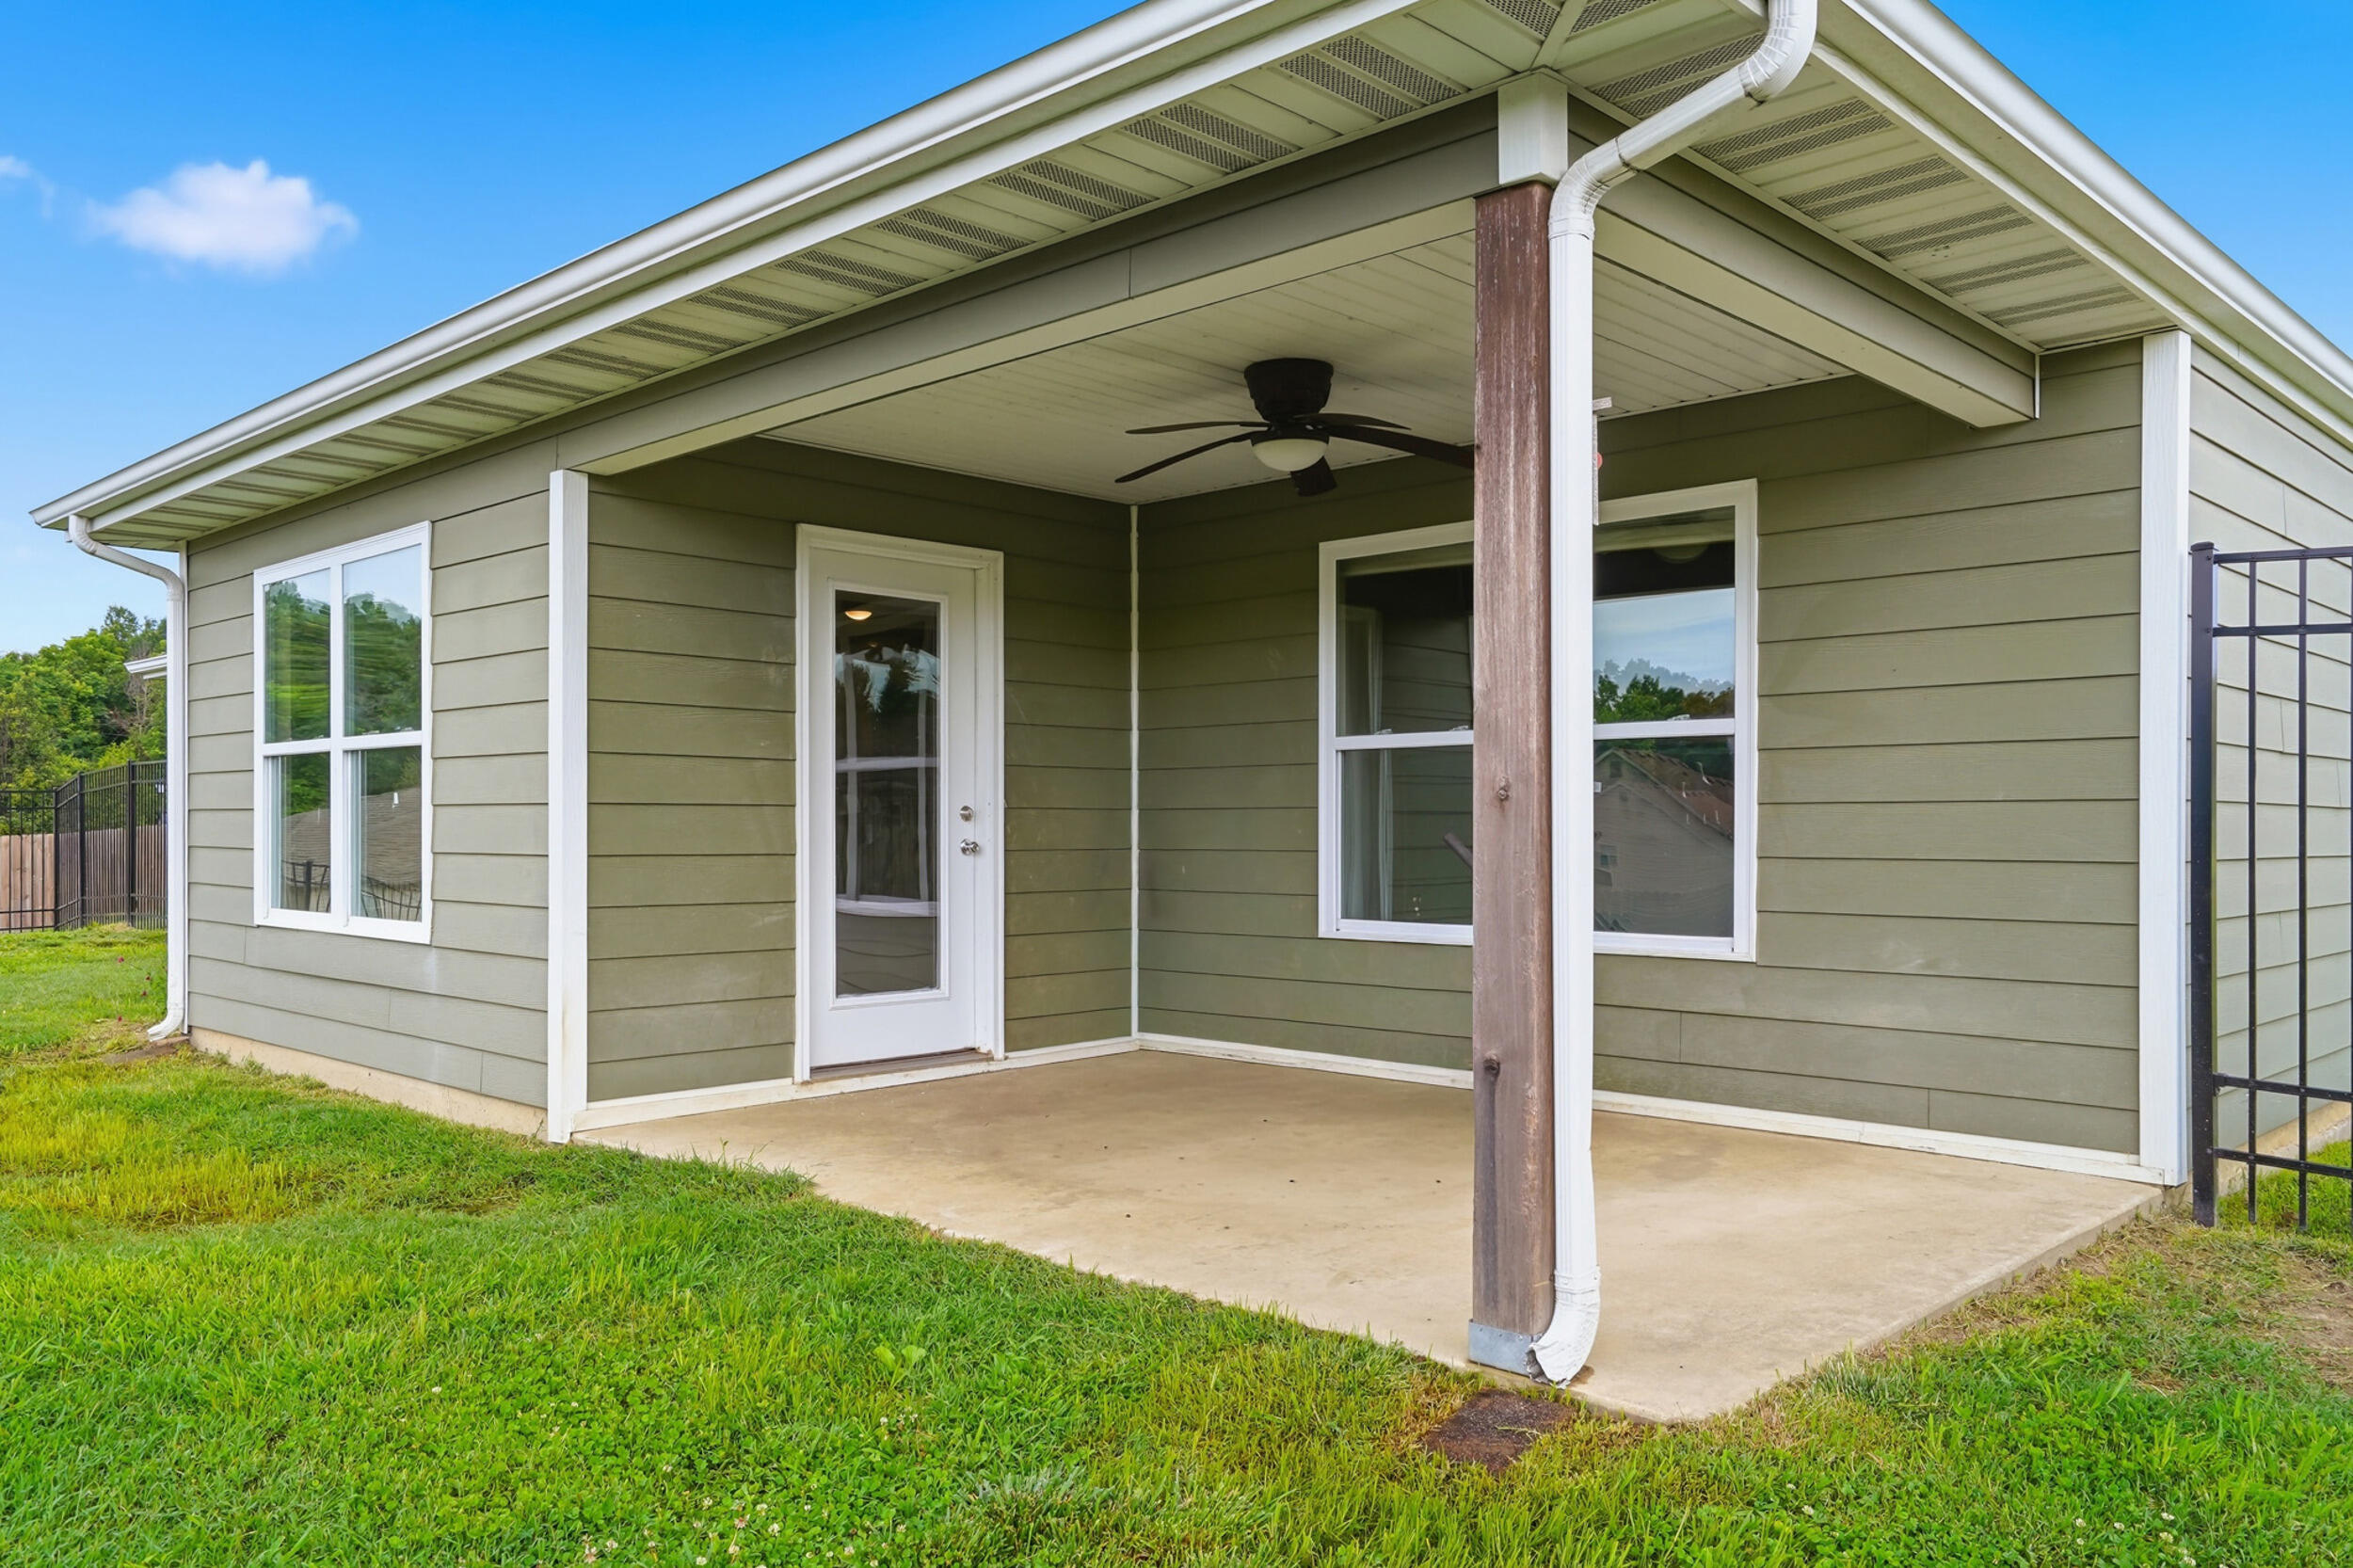
Covered concrete patio with a ceiling fan, beside the home's sage-green siding and white-trimmed windows.
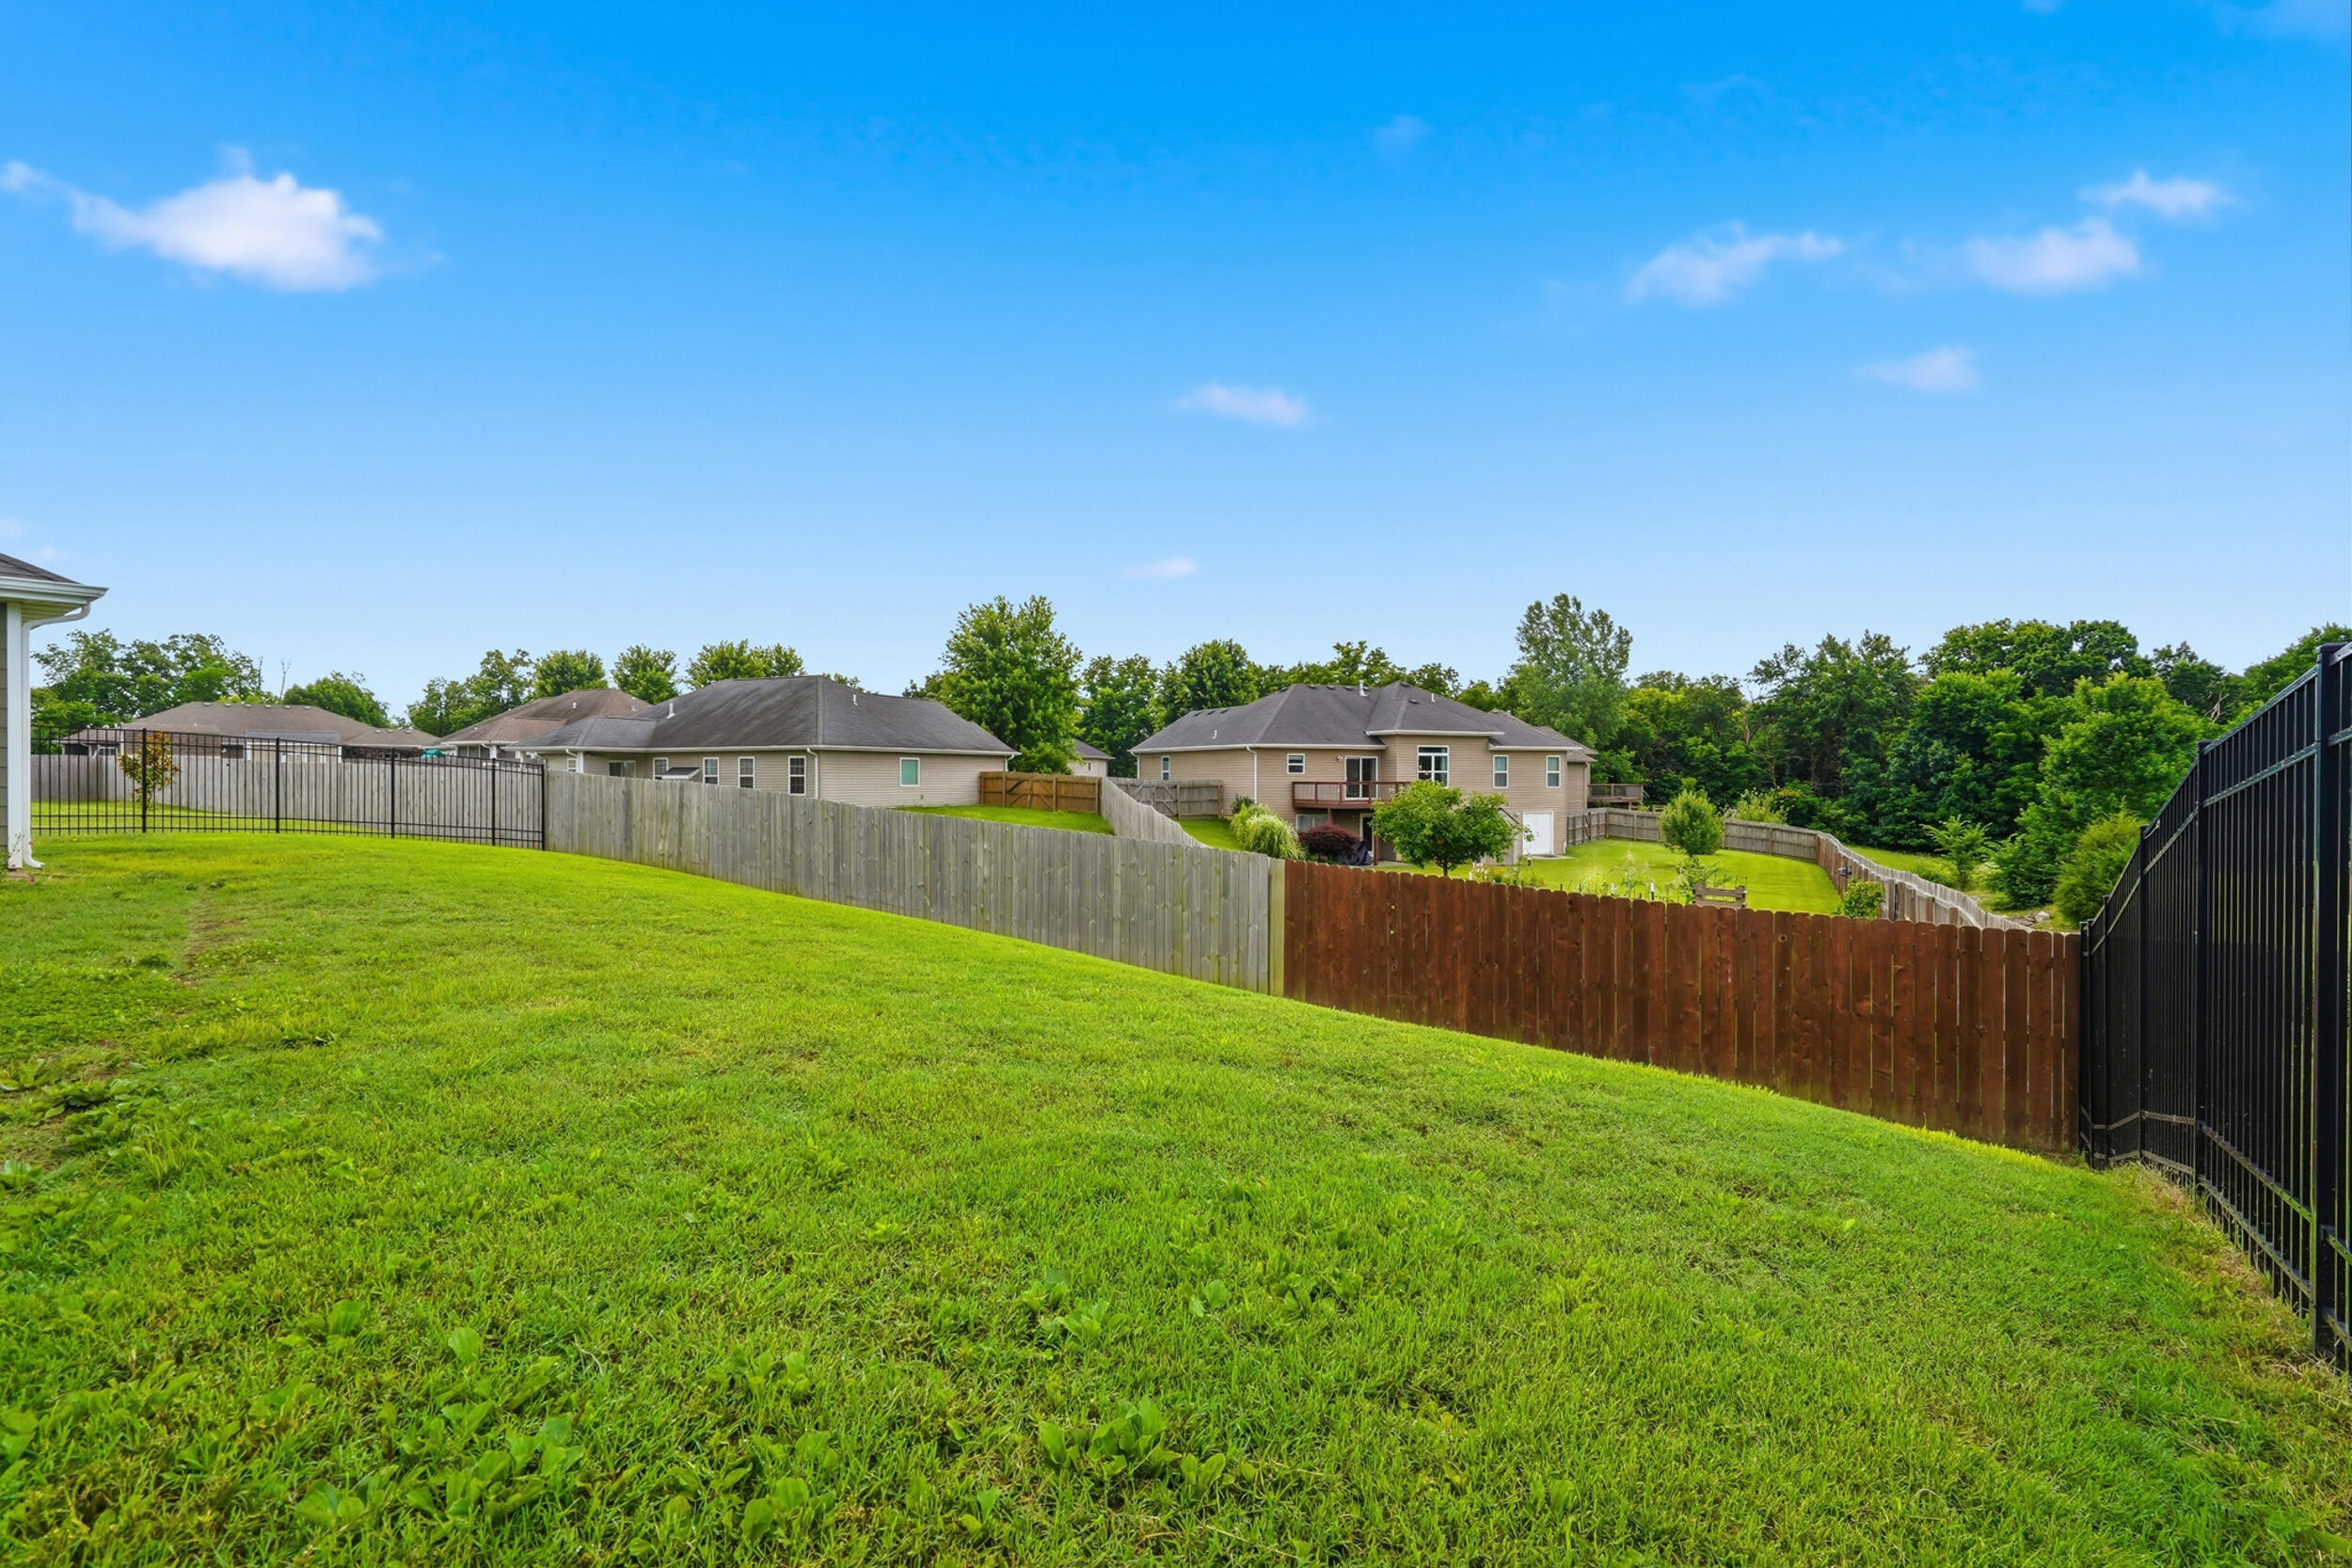
Sloping grassy backyard bordered by wooden and metal fences, with neighboring homes beyond.
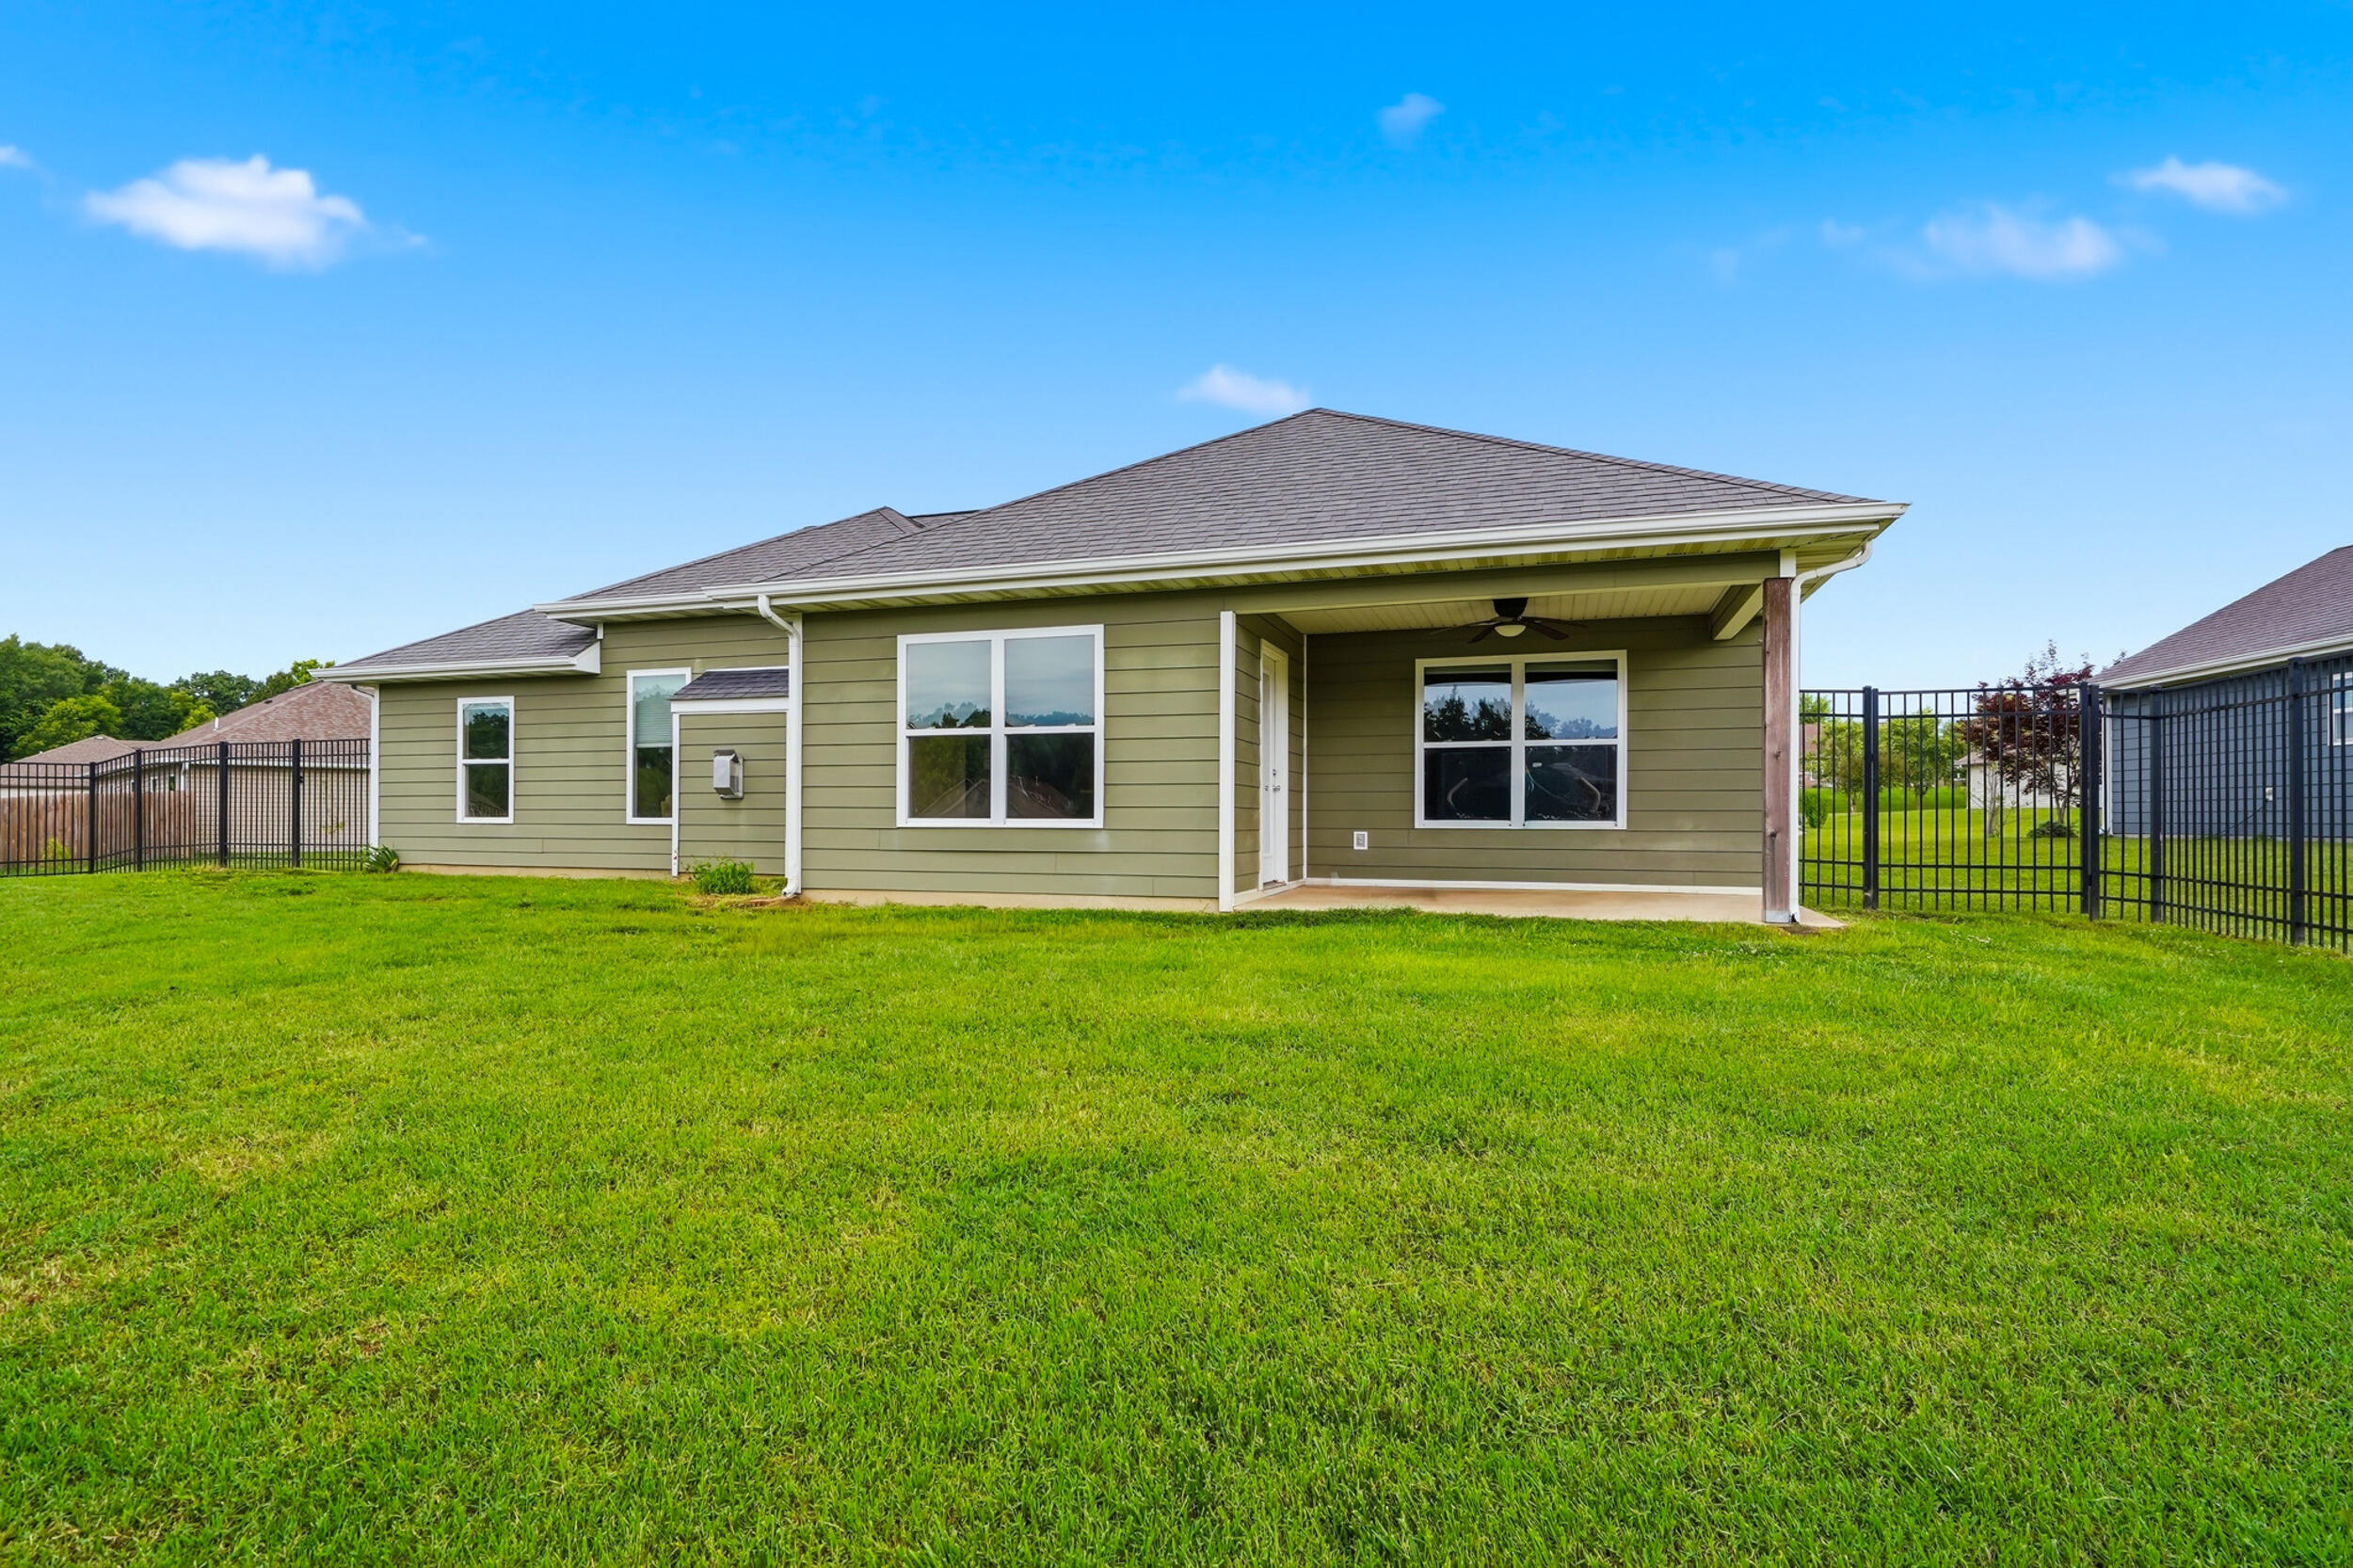
Rear exterior of a home with a covered patio, fenced yard, and broad green lawn.
Single-story home with a two-car garage, stone accents, and a broad green lawn.
Single-story olive-green home with a two-car garage, covered porch, and broad green lawn.
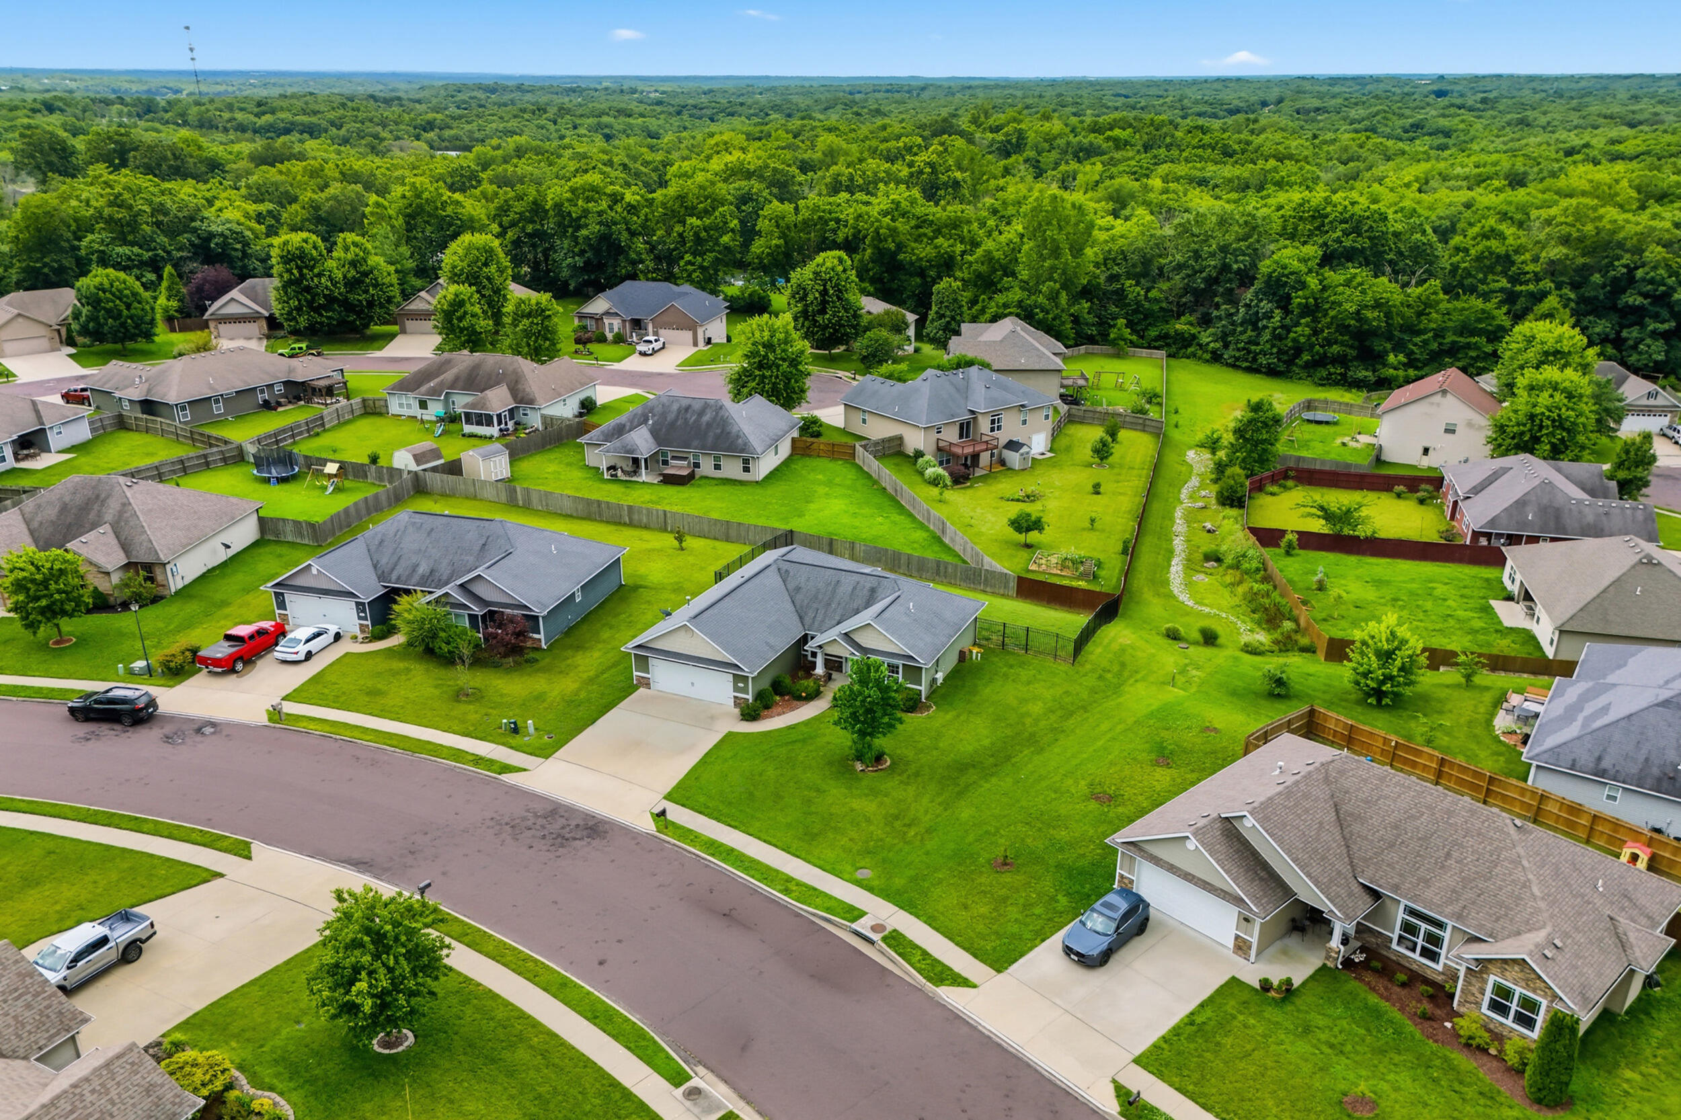
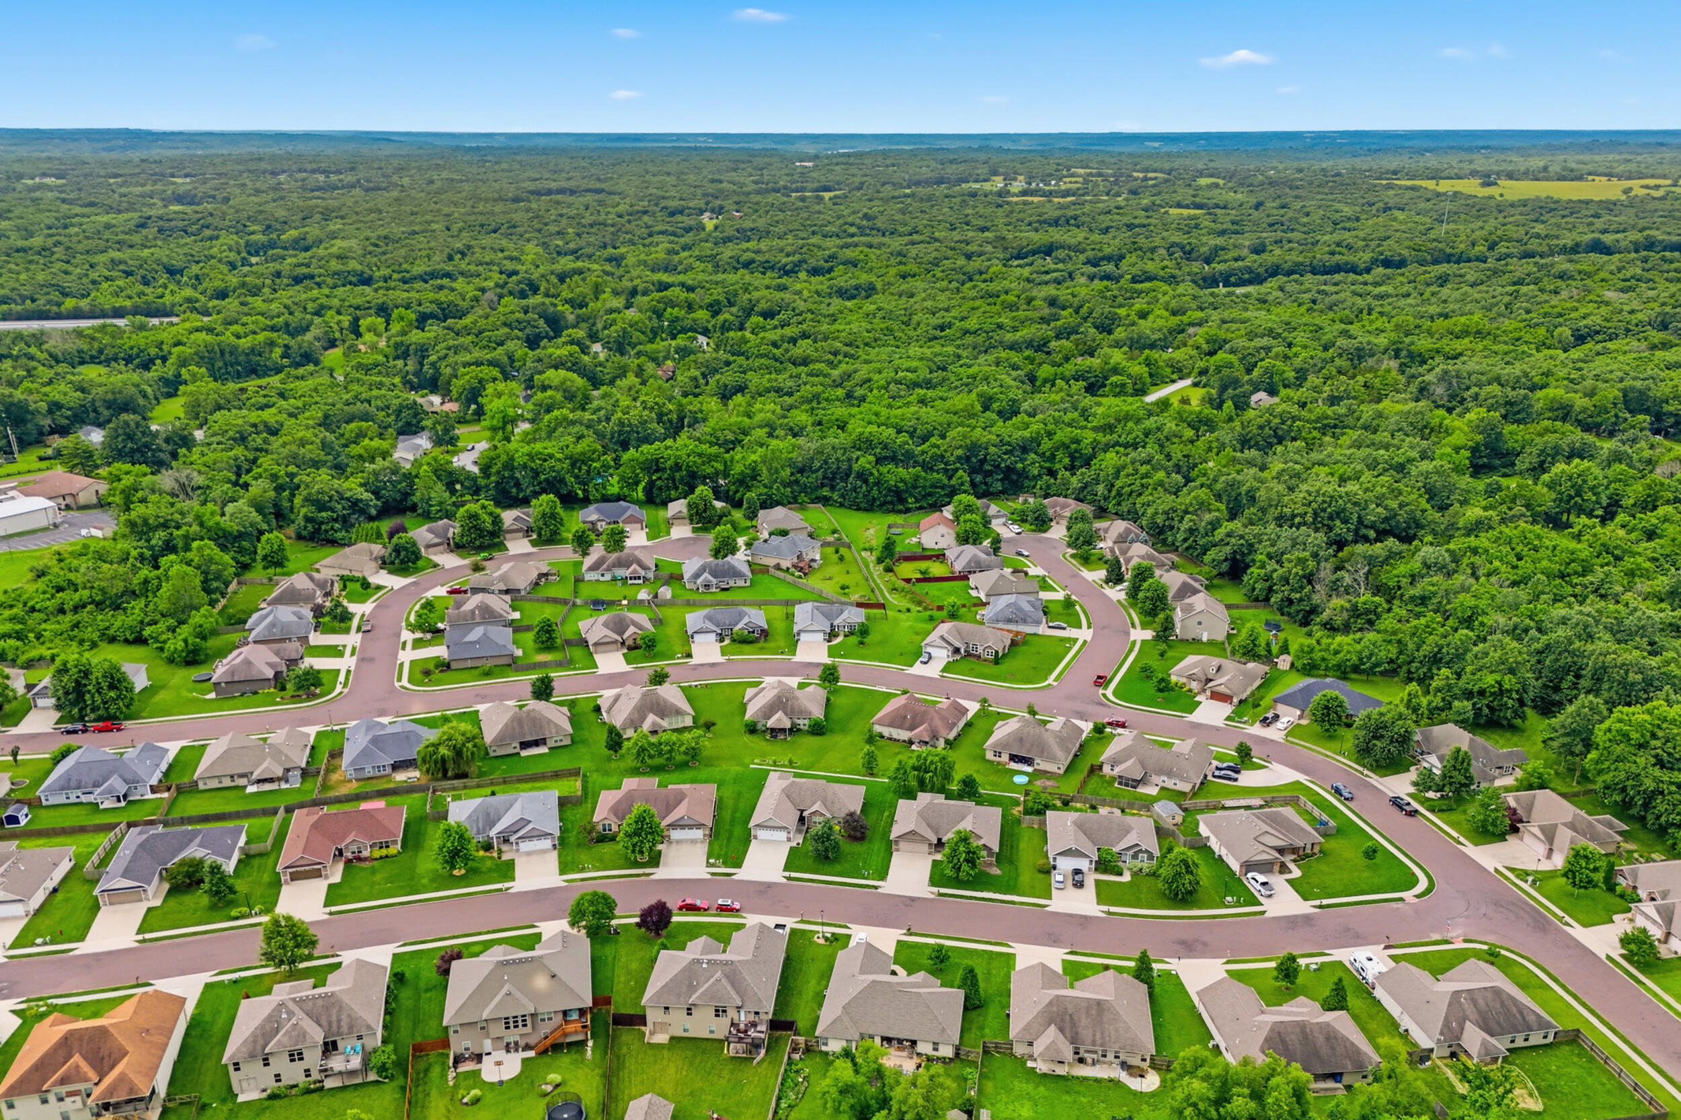
Aerial view of a suburban home and neighboring houses, with fenced lawns and dense woods beyond.
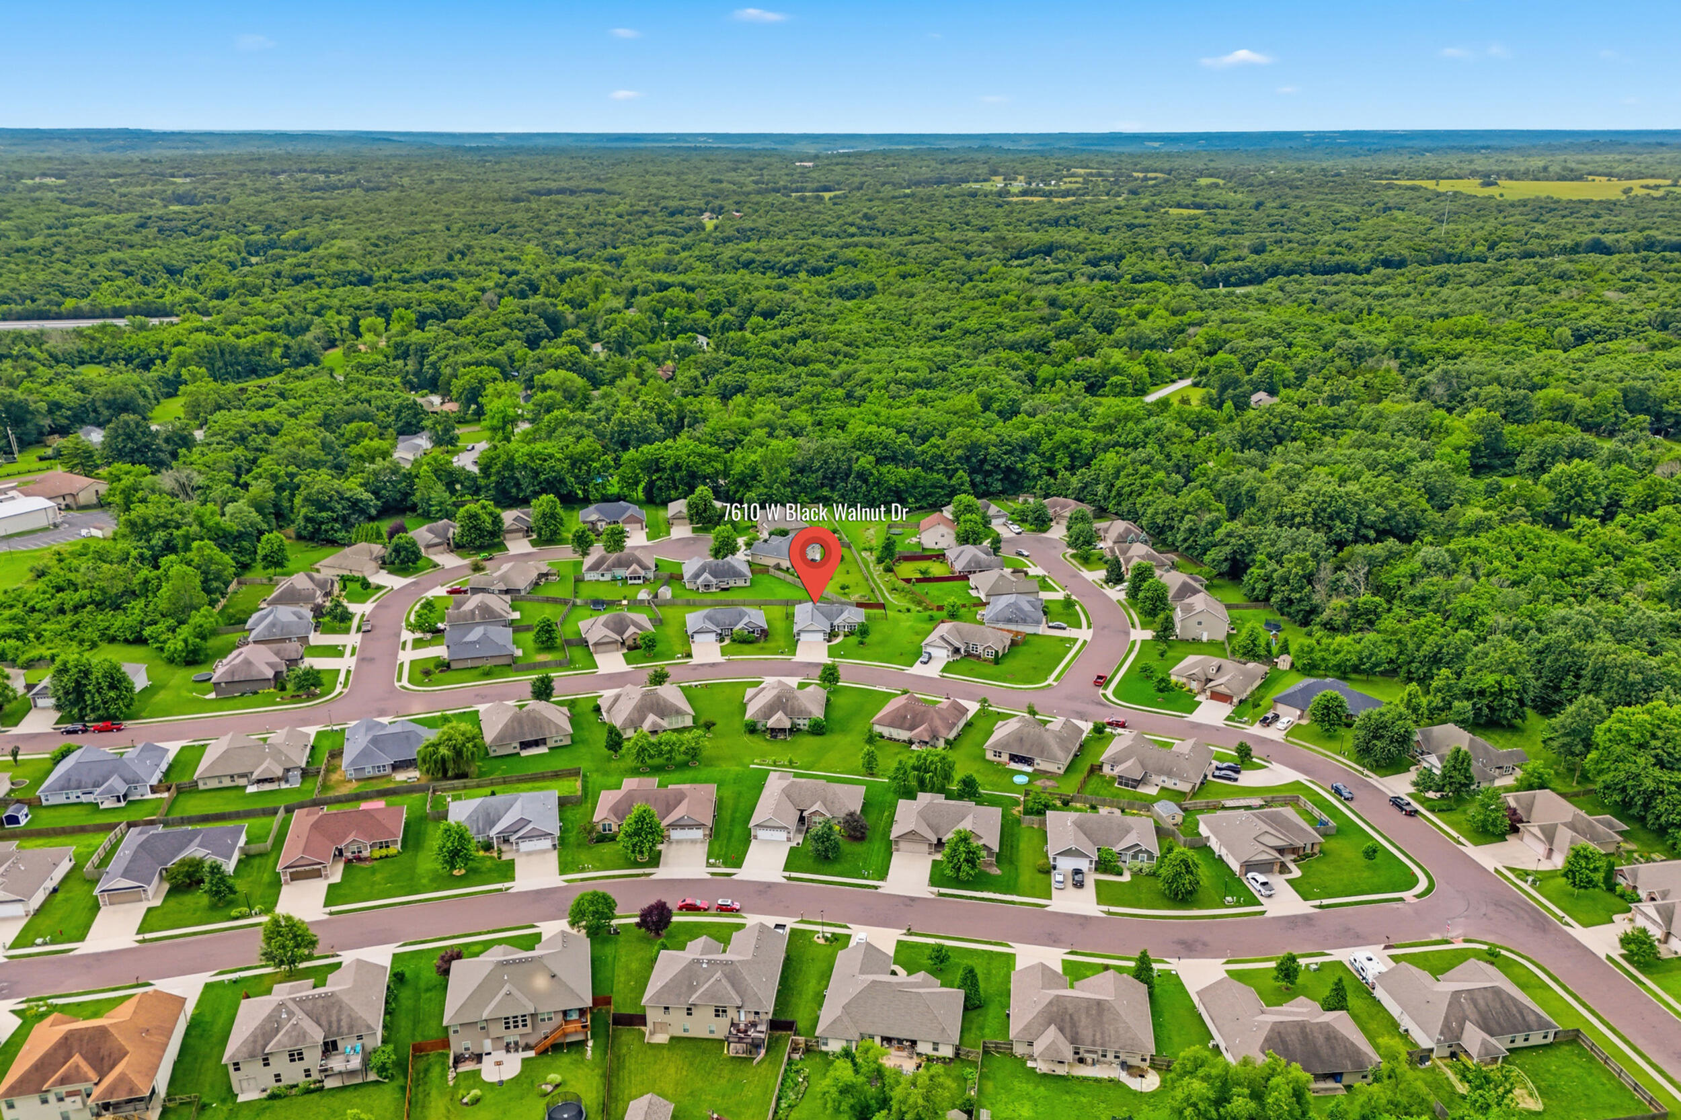
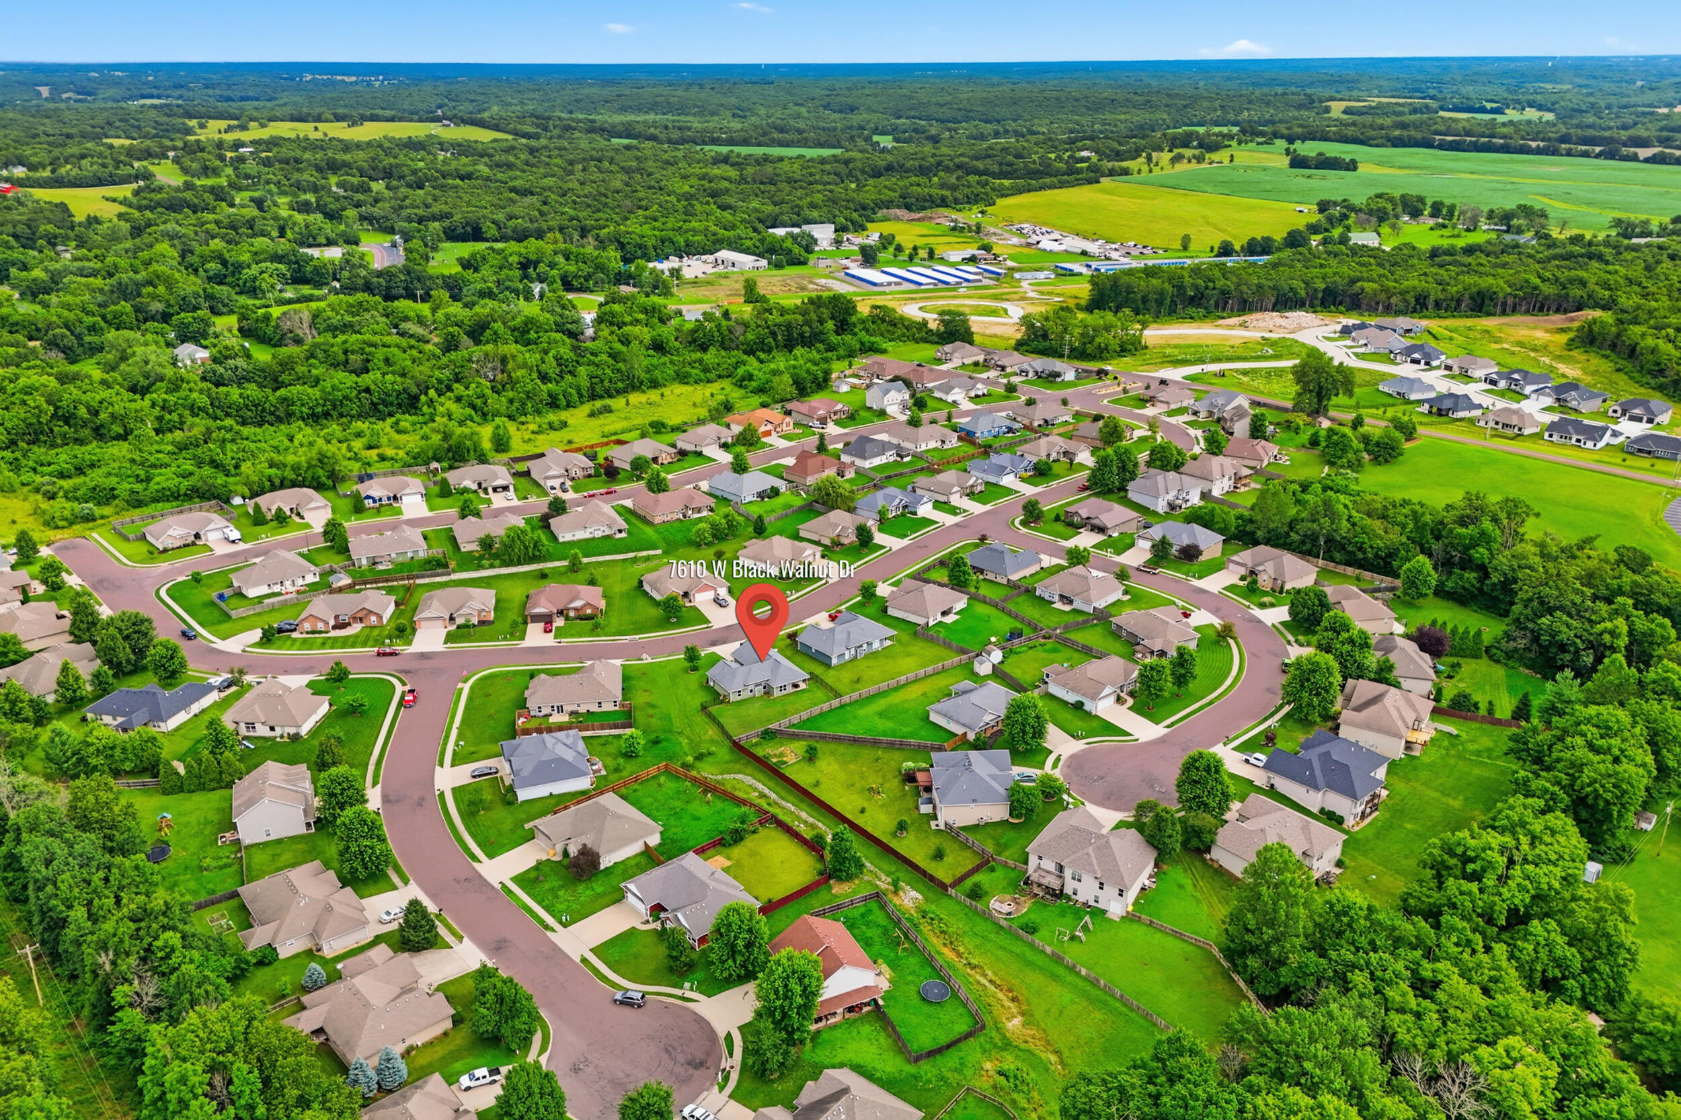
Aerial view of a leafy residential neighborhood, with a map pin marking 7610 W Black Walnut Dr.
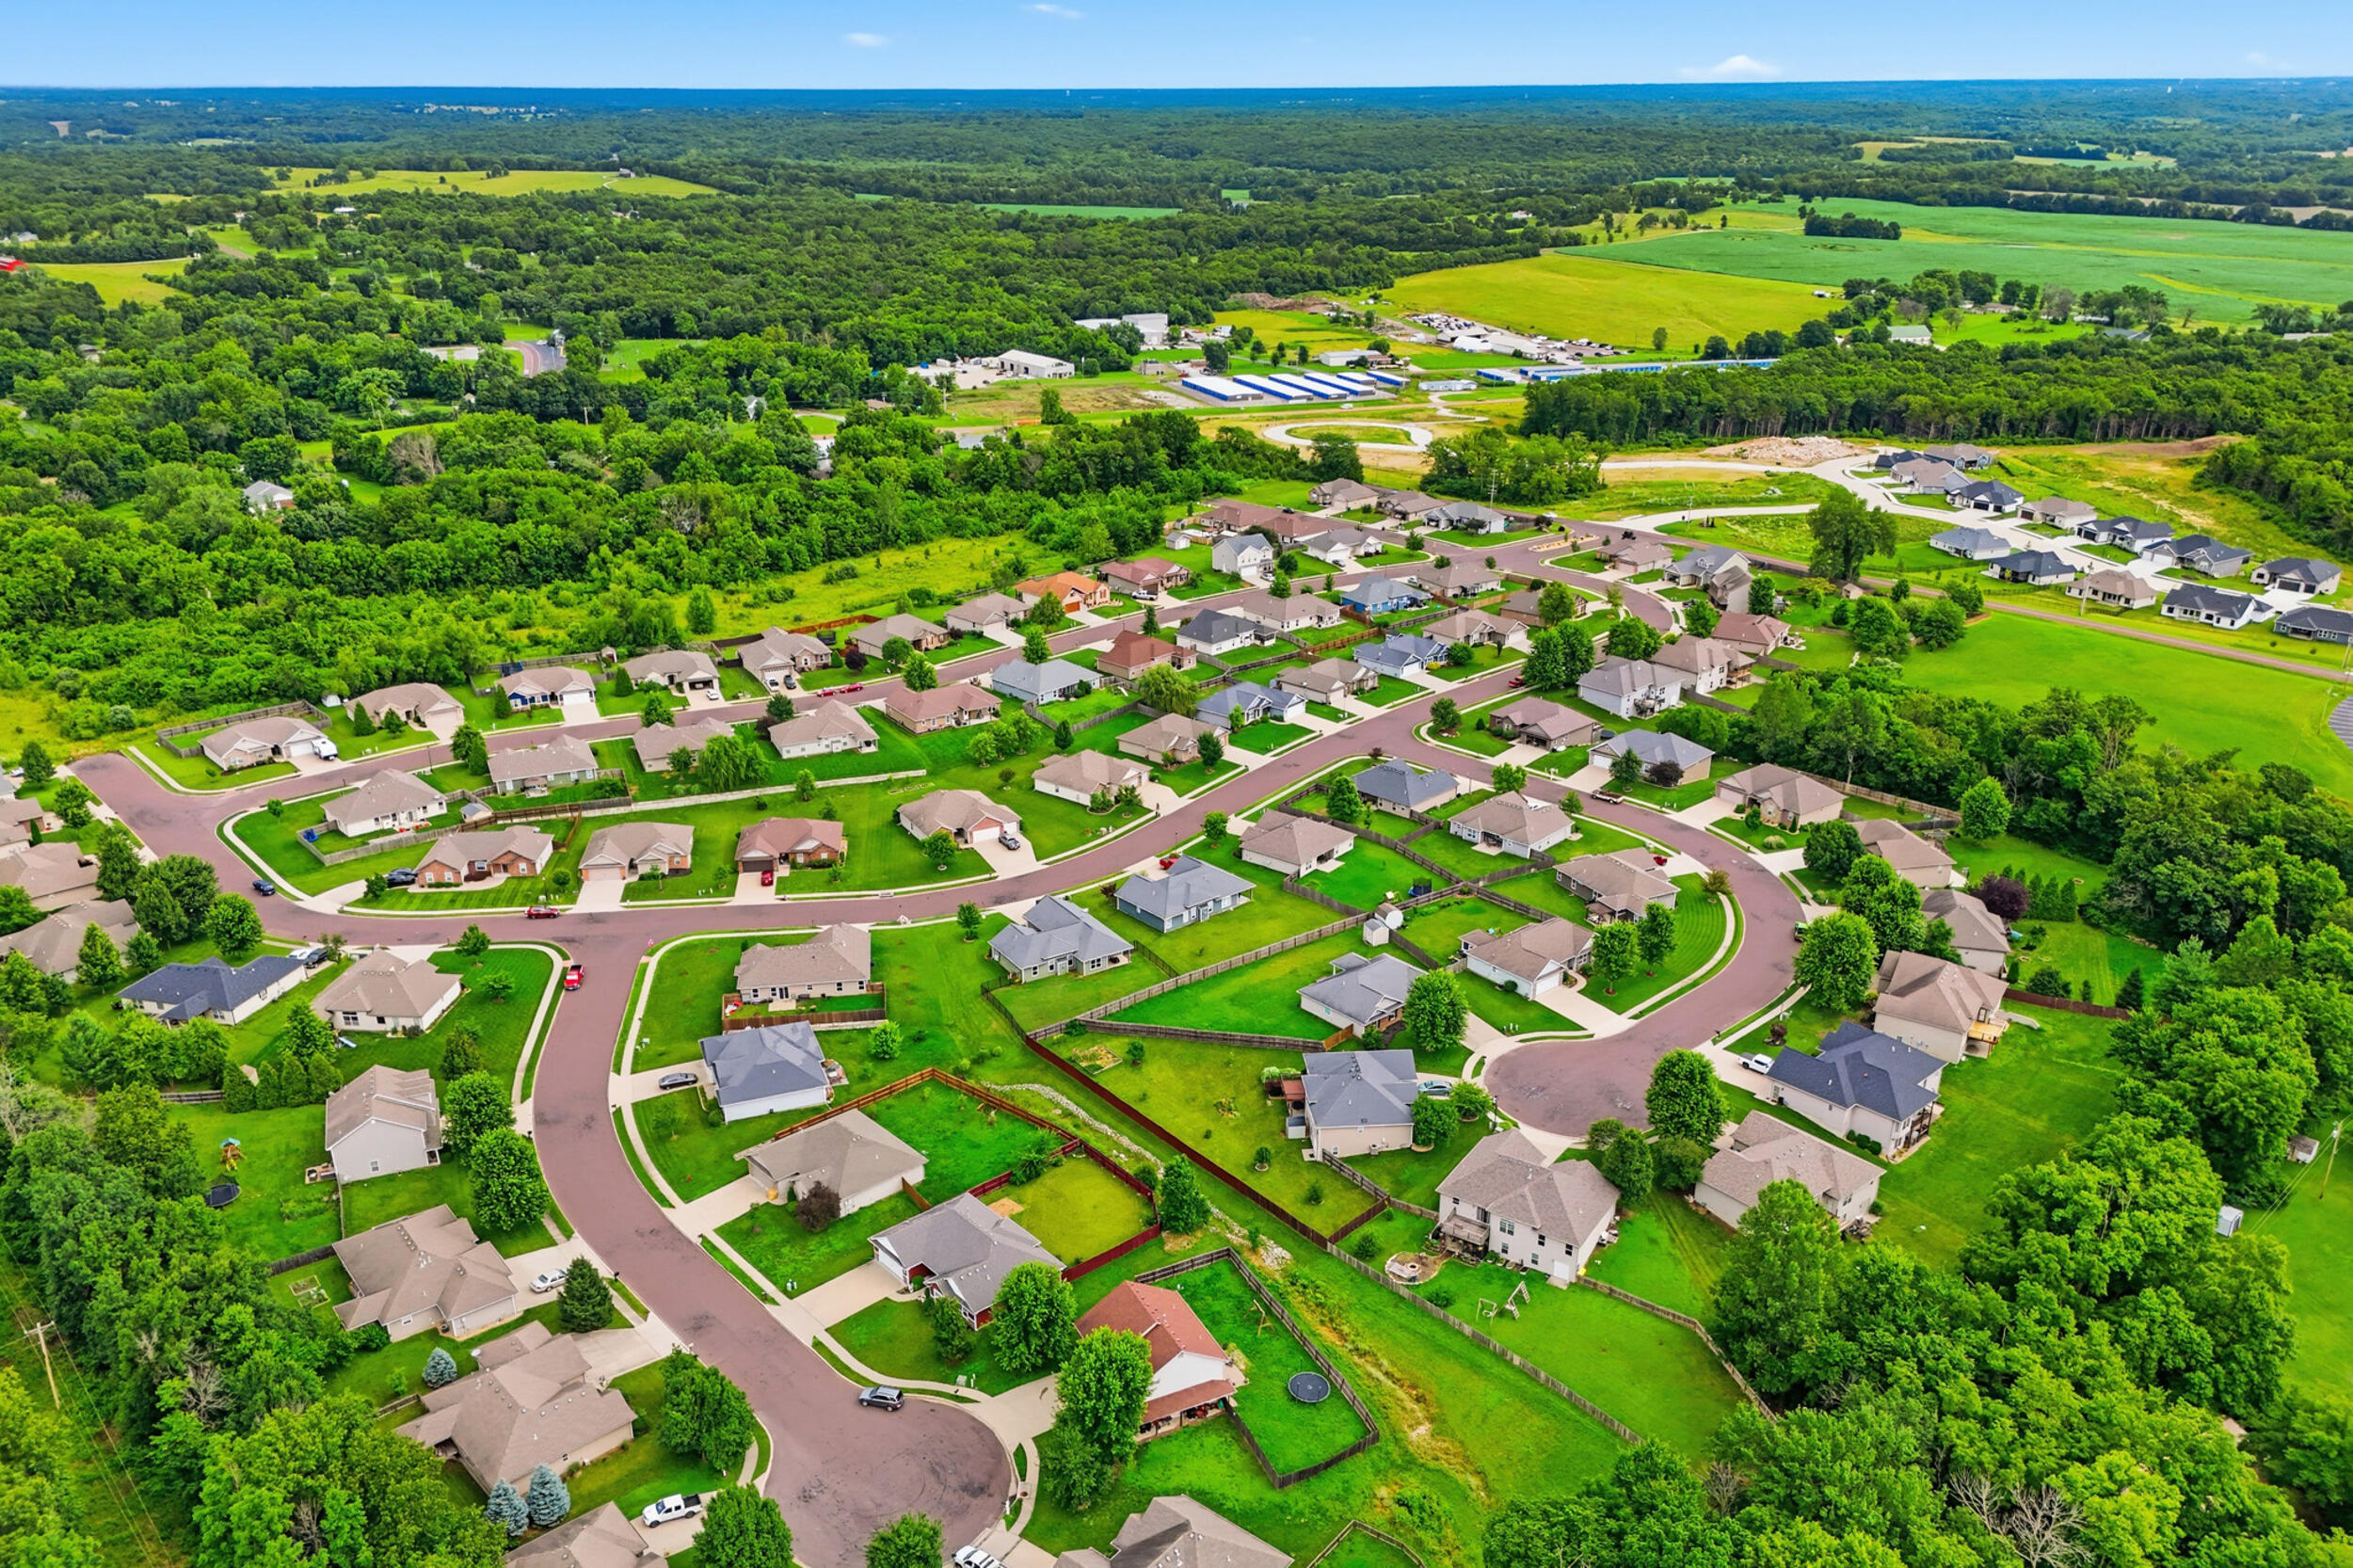
Aerial view of a leafy residential neighborhood with curving streets and detached homes.
Aerial view of 7610 W Black Walnut Dr in a leafy neighborhood, marked with a red location pin.
Aerial view of a leafy neighborhood with winding streets, detached homes, and wooded fields beyond.
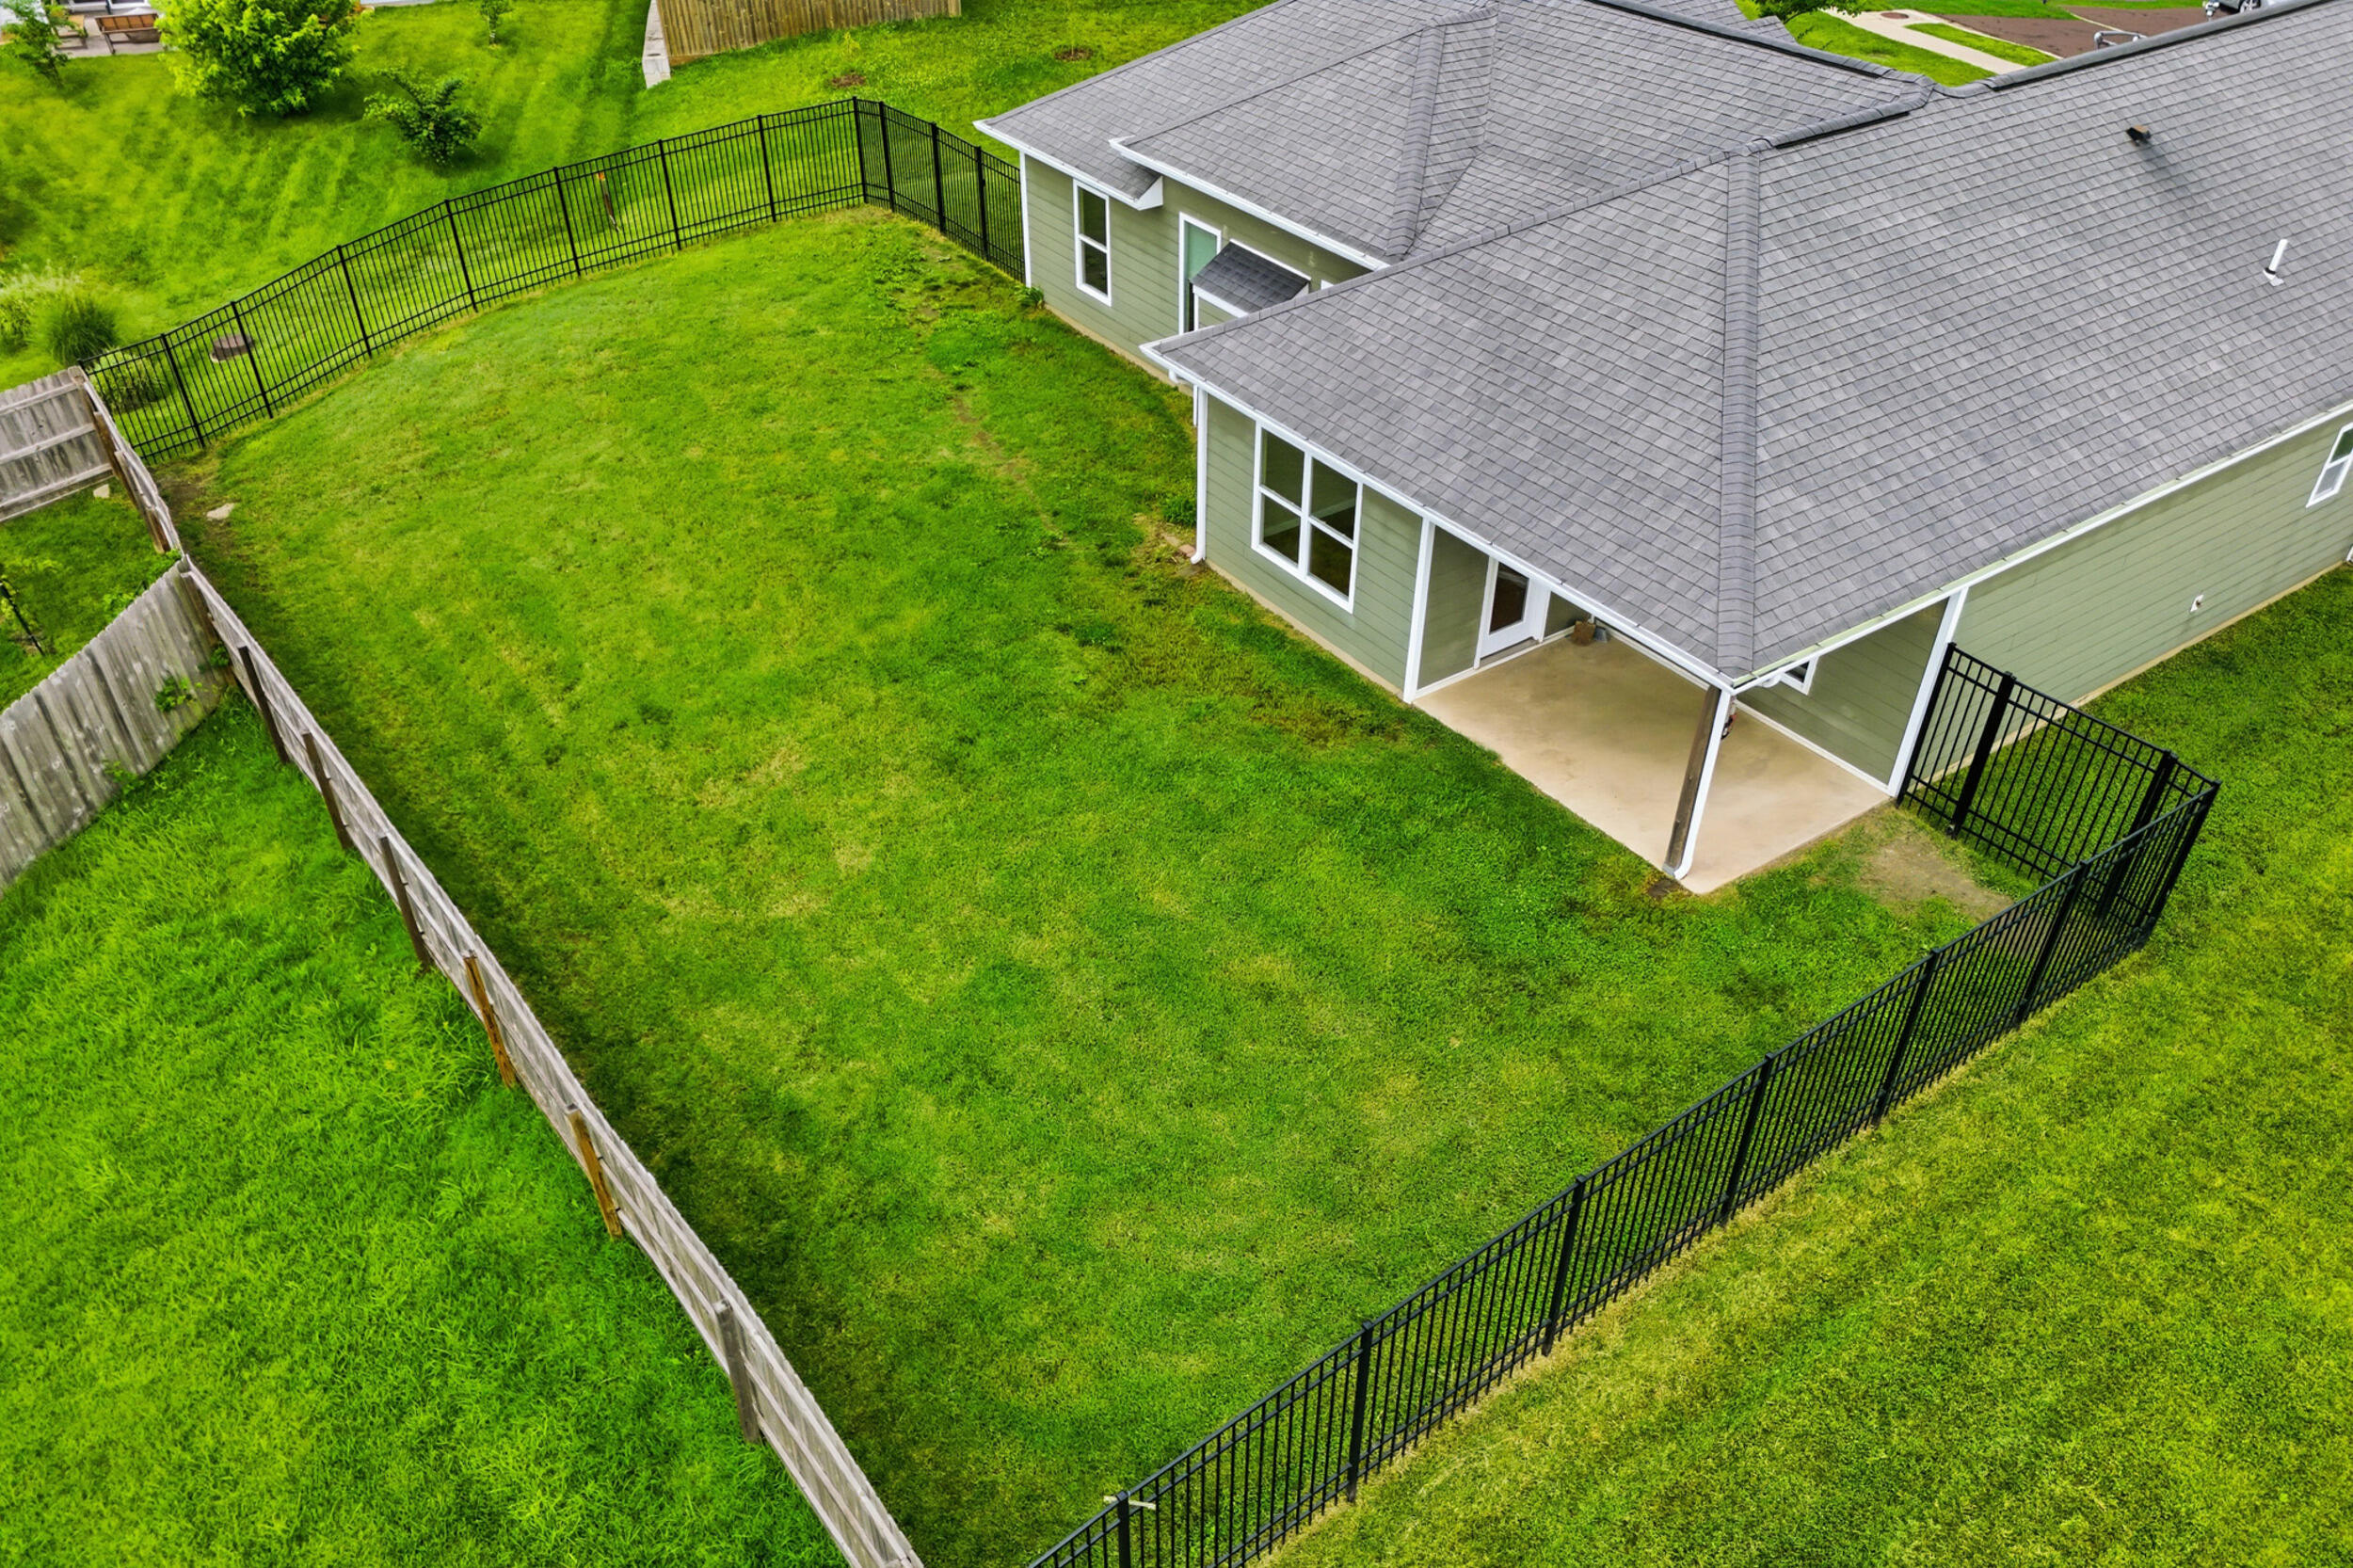
Aerial view of a fenced backyard with a broad lawn and covered patio behind the house.
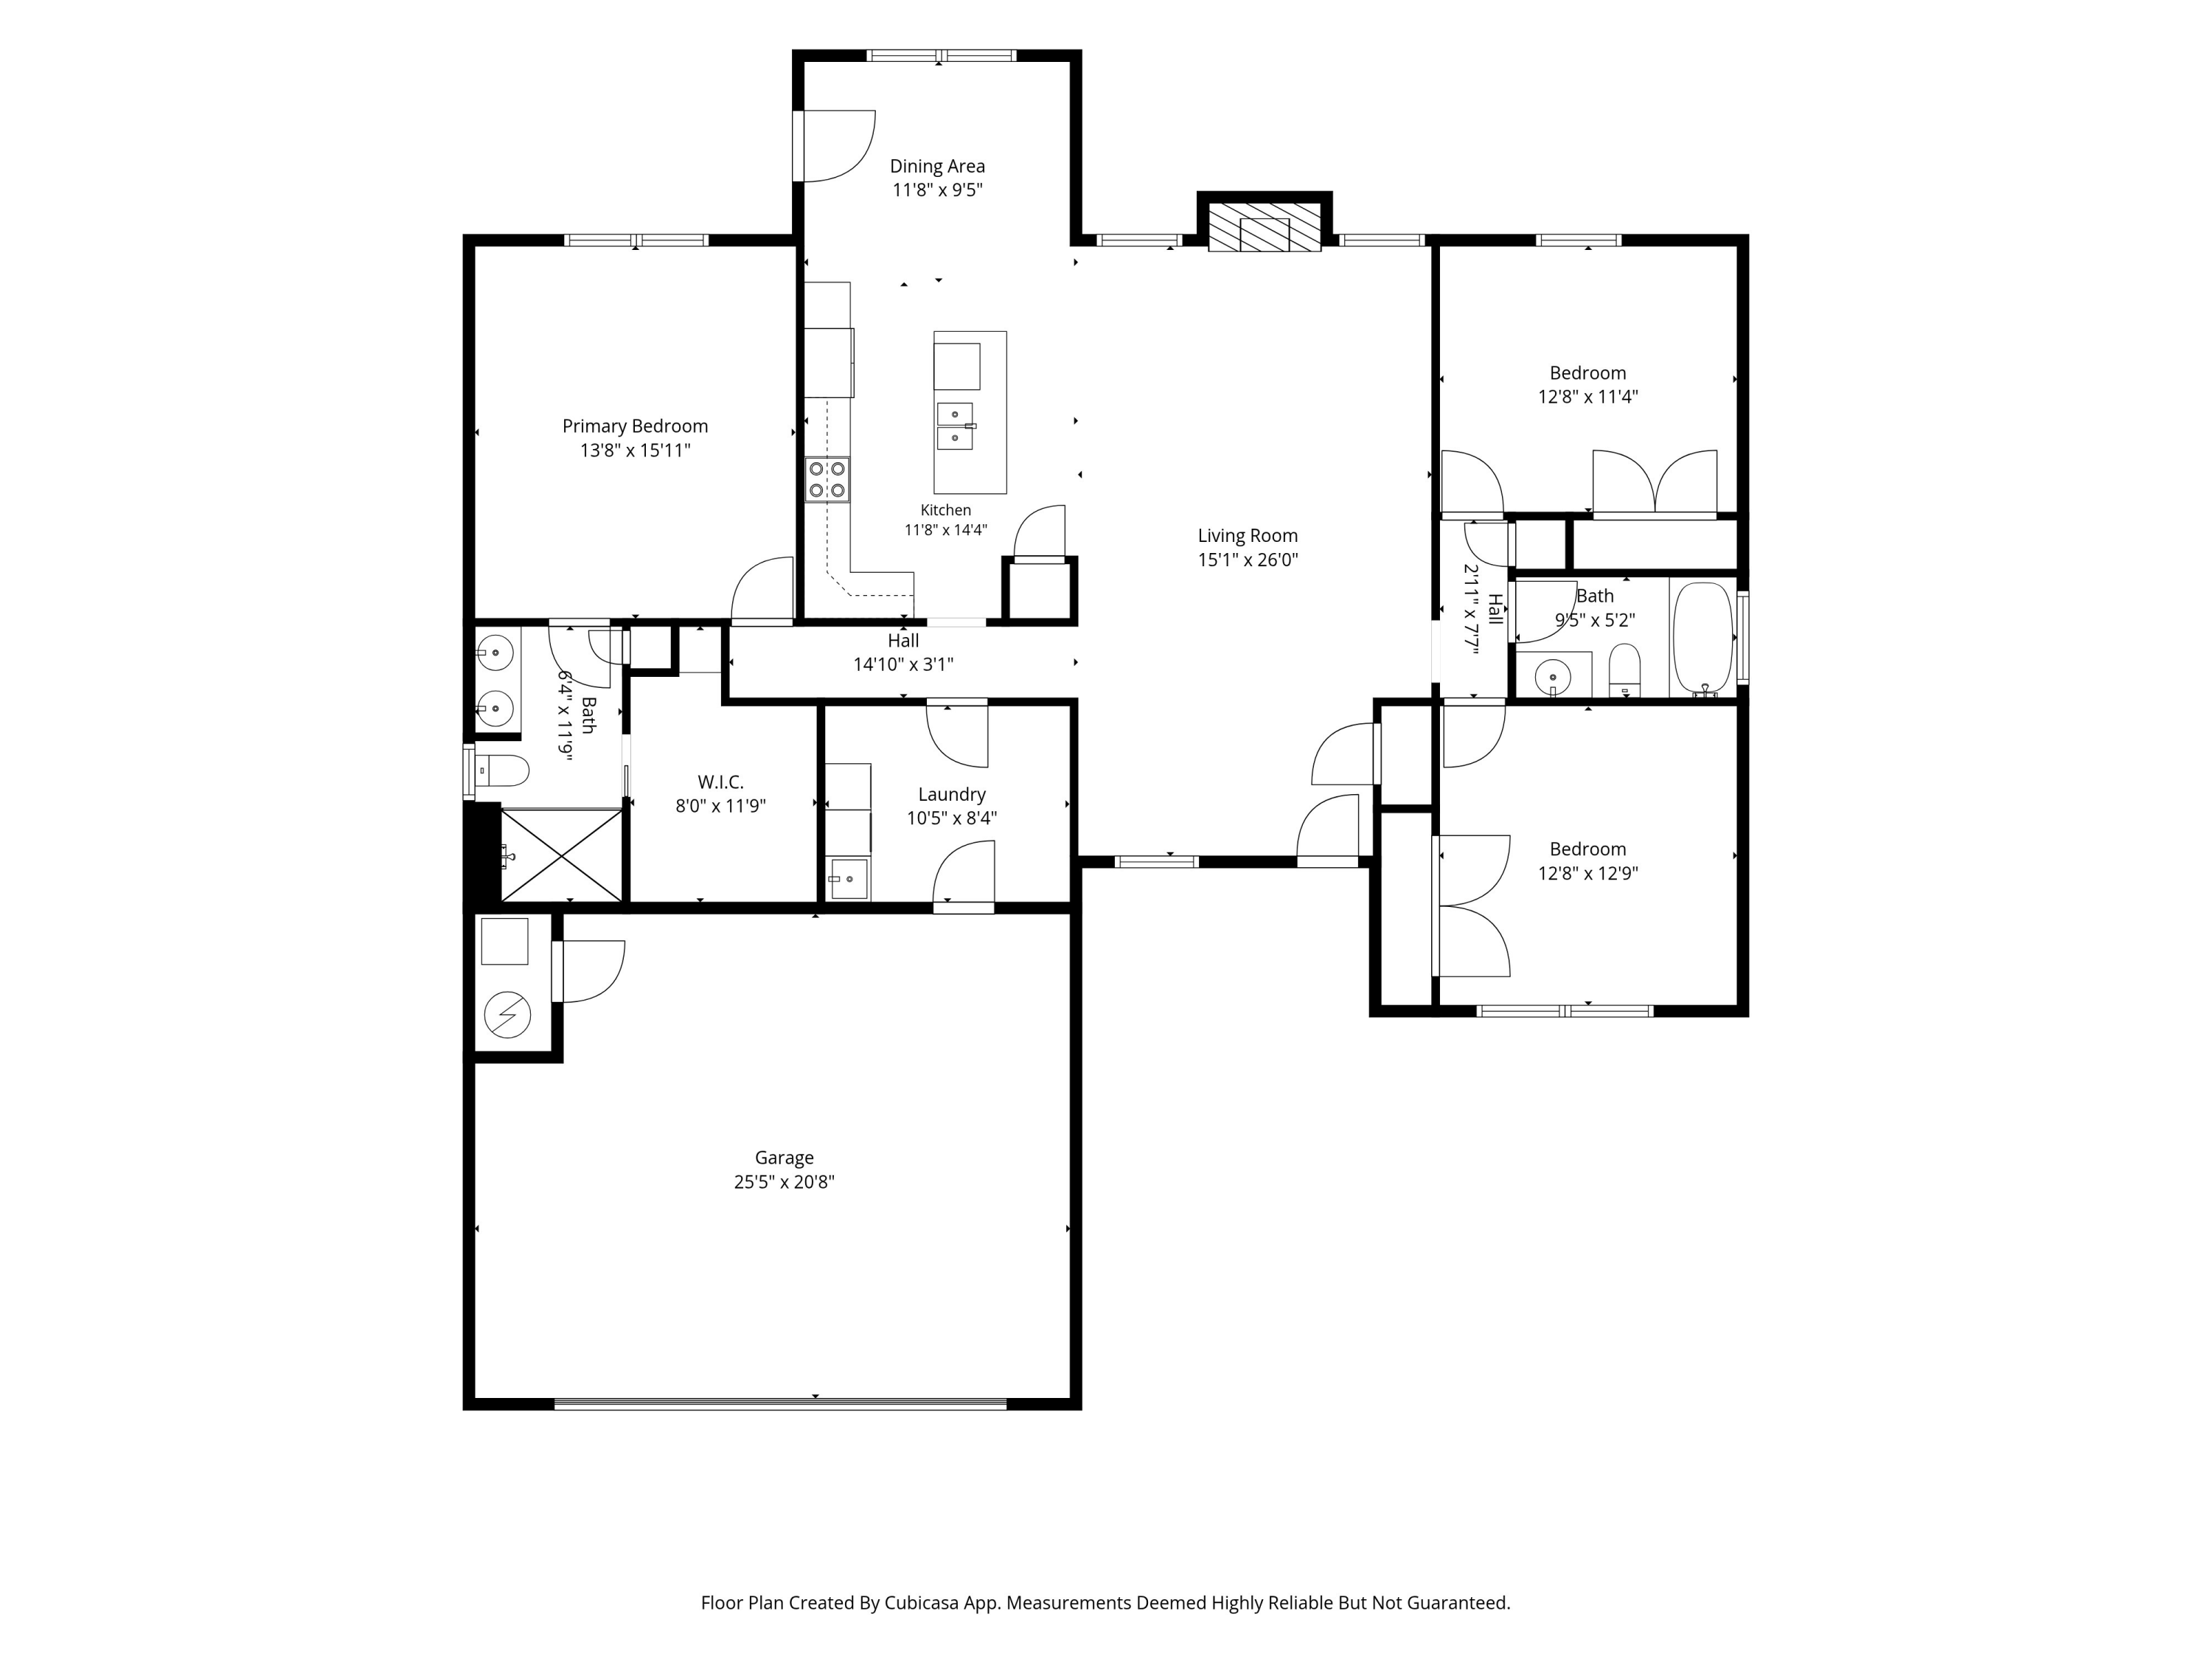
Floor plan showing three bedrooms, two bathrooms, kitchen, living room, laundry, and garage.
VIEW PHOTOS
Price Upon Request

7610 W BLACK WALNUT DR

3 Beds 2 Baths 1,648 Sq.Ft.

Description

Pictures coming Friday June 19th

Share Property

Location

7610 W BLACK WALNUT DR, COLUMBIA, MO 65202

Status

Sold

Date Sold

August 3, 2026
Jacob Longwell

Jacob Longwell

TITLE

REALTOR®

Property Amenities

Interior
Fireplace In Living Room, Gas
Appliances Microwave, Disposal, Dishwasher
Flooring Carpet, Laminate, Tile
Total Bedrooms: 3
Full Bathrooms: 2
Other Interior Features Tub/Shower, Stand Alone Shwr/MBR, Split Bedroom Design, Window Treatmnts Some, Walk in Closet(s), Washer/Dryer Connectn, Main Lvl Master Bdrm, Fireplace Screen Dr(s), Breakfast Room, Eat-in Kitchen, Granite Counters, Counter-Solid Surface, Cabinets-Wood, Kitchen Island, Pantry
Area & Lot
Total area 1,648 Sq.Ft.
Living area 1,648 Sq.Ft.
MLS® ID 435320
School District Columbia
High School Hickman
Middle School Smithton
Elementary School Midway Heights
Type Residential
Status Sold
Date Sold August 3, 2026
Exterior
Air conditioning Central Electric, Ceiling/Paddle Fan(s)
Heat type Forced Air, Natural Gas
Garage Space 2.0
Other Exterior Features Driveway-Paved
Parking Garage Dr Opener(s), Built-In
Lot Features Rolling Slope
Roof Architectural Shingle
Utilities Cable Available, Water-City, Cable Ready, Electric-County, Trash-Private

Columbia

Let's Talk About Home

Ready to make a move, or just starting to think about it? We’d love to hear what you have in mind.


