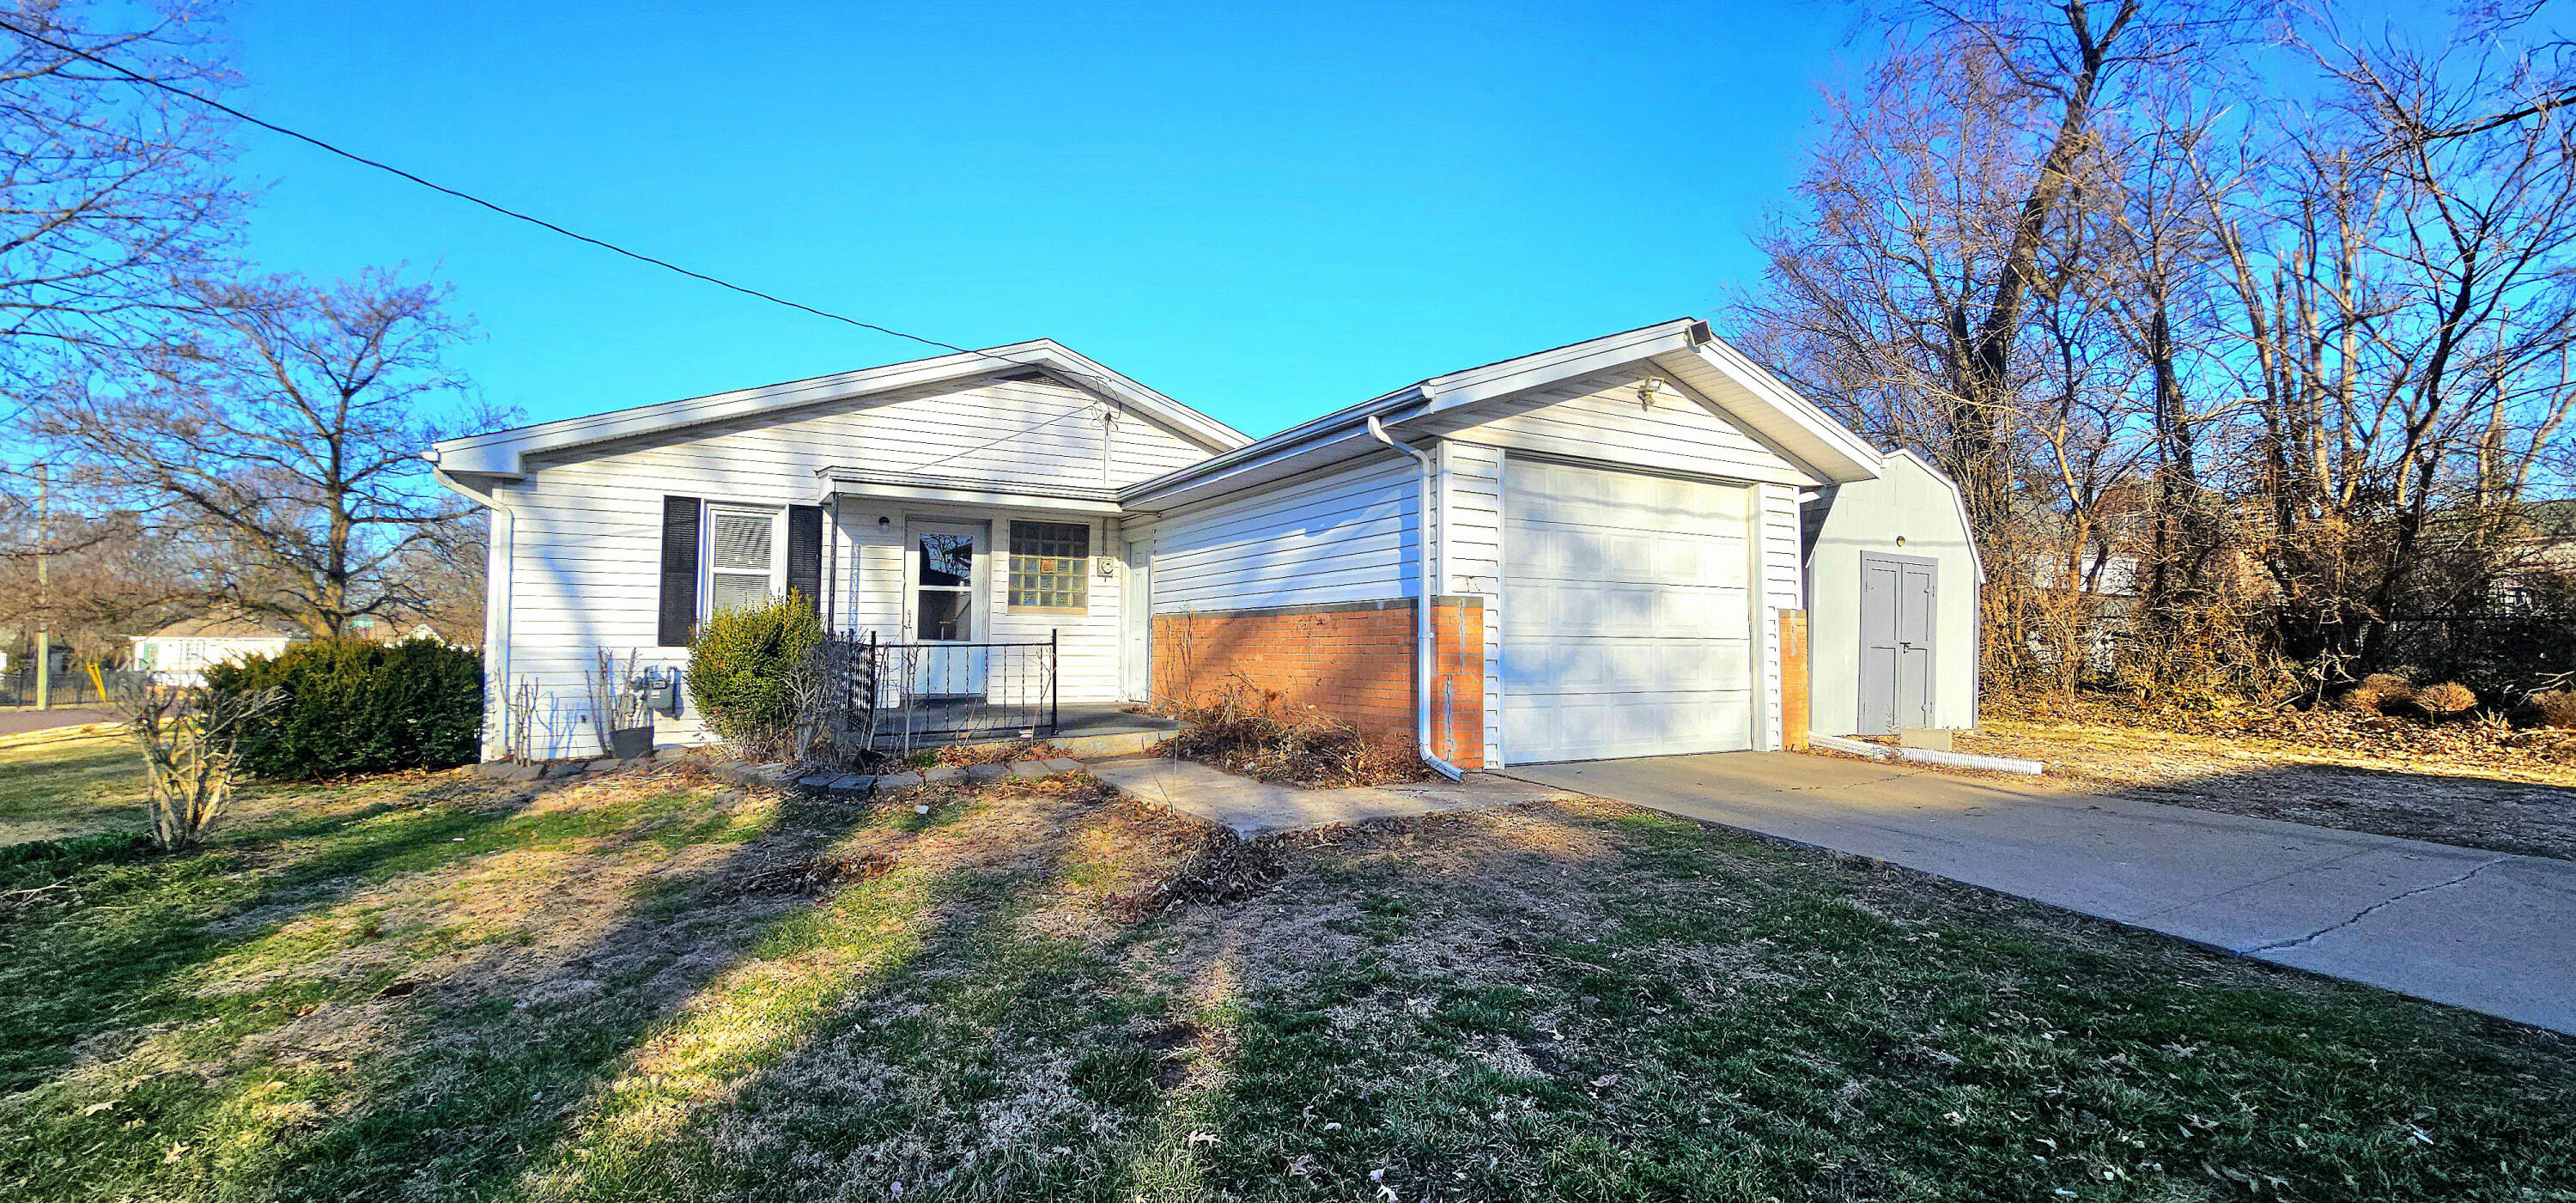
Single-story white house with a brick-accented facade, attached garage, and small front porch.
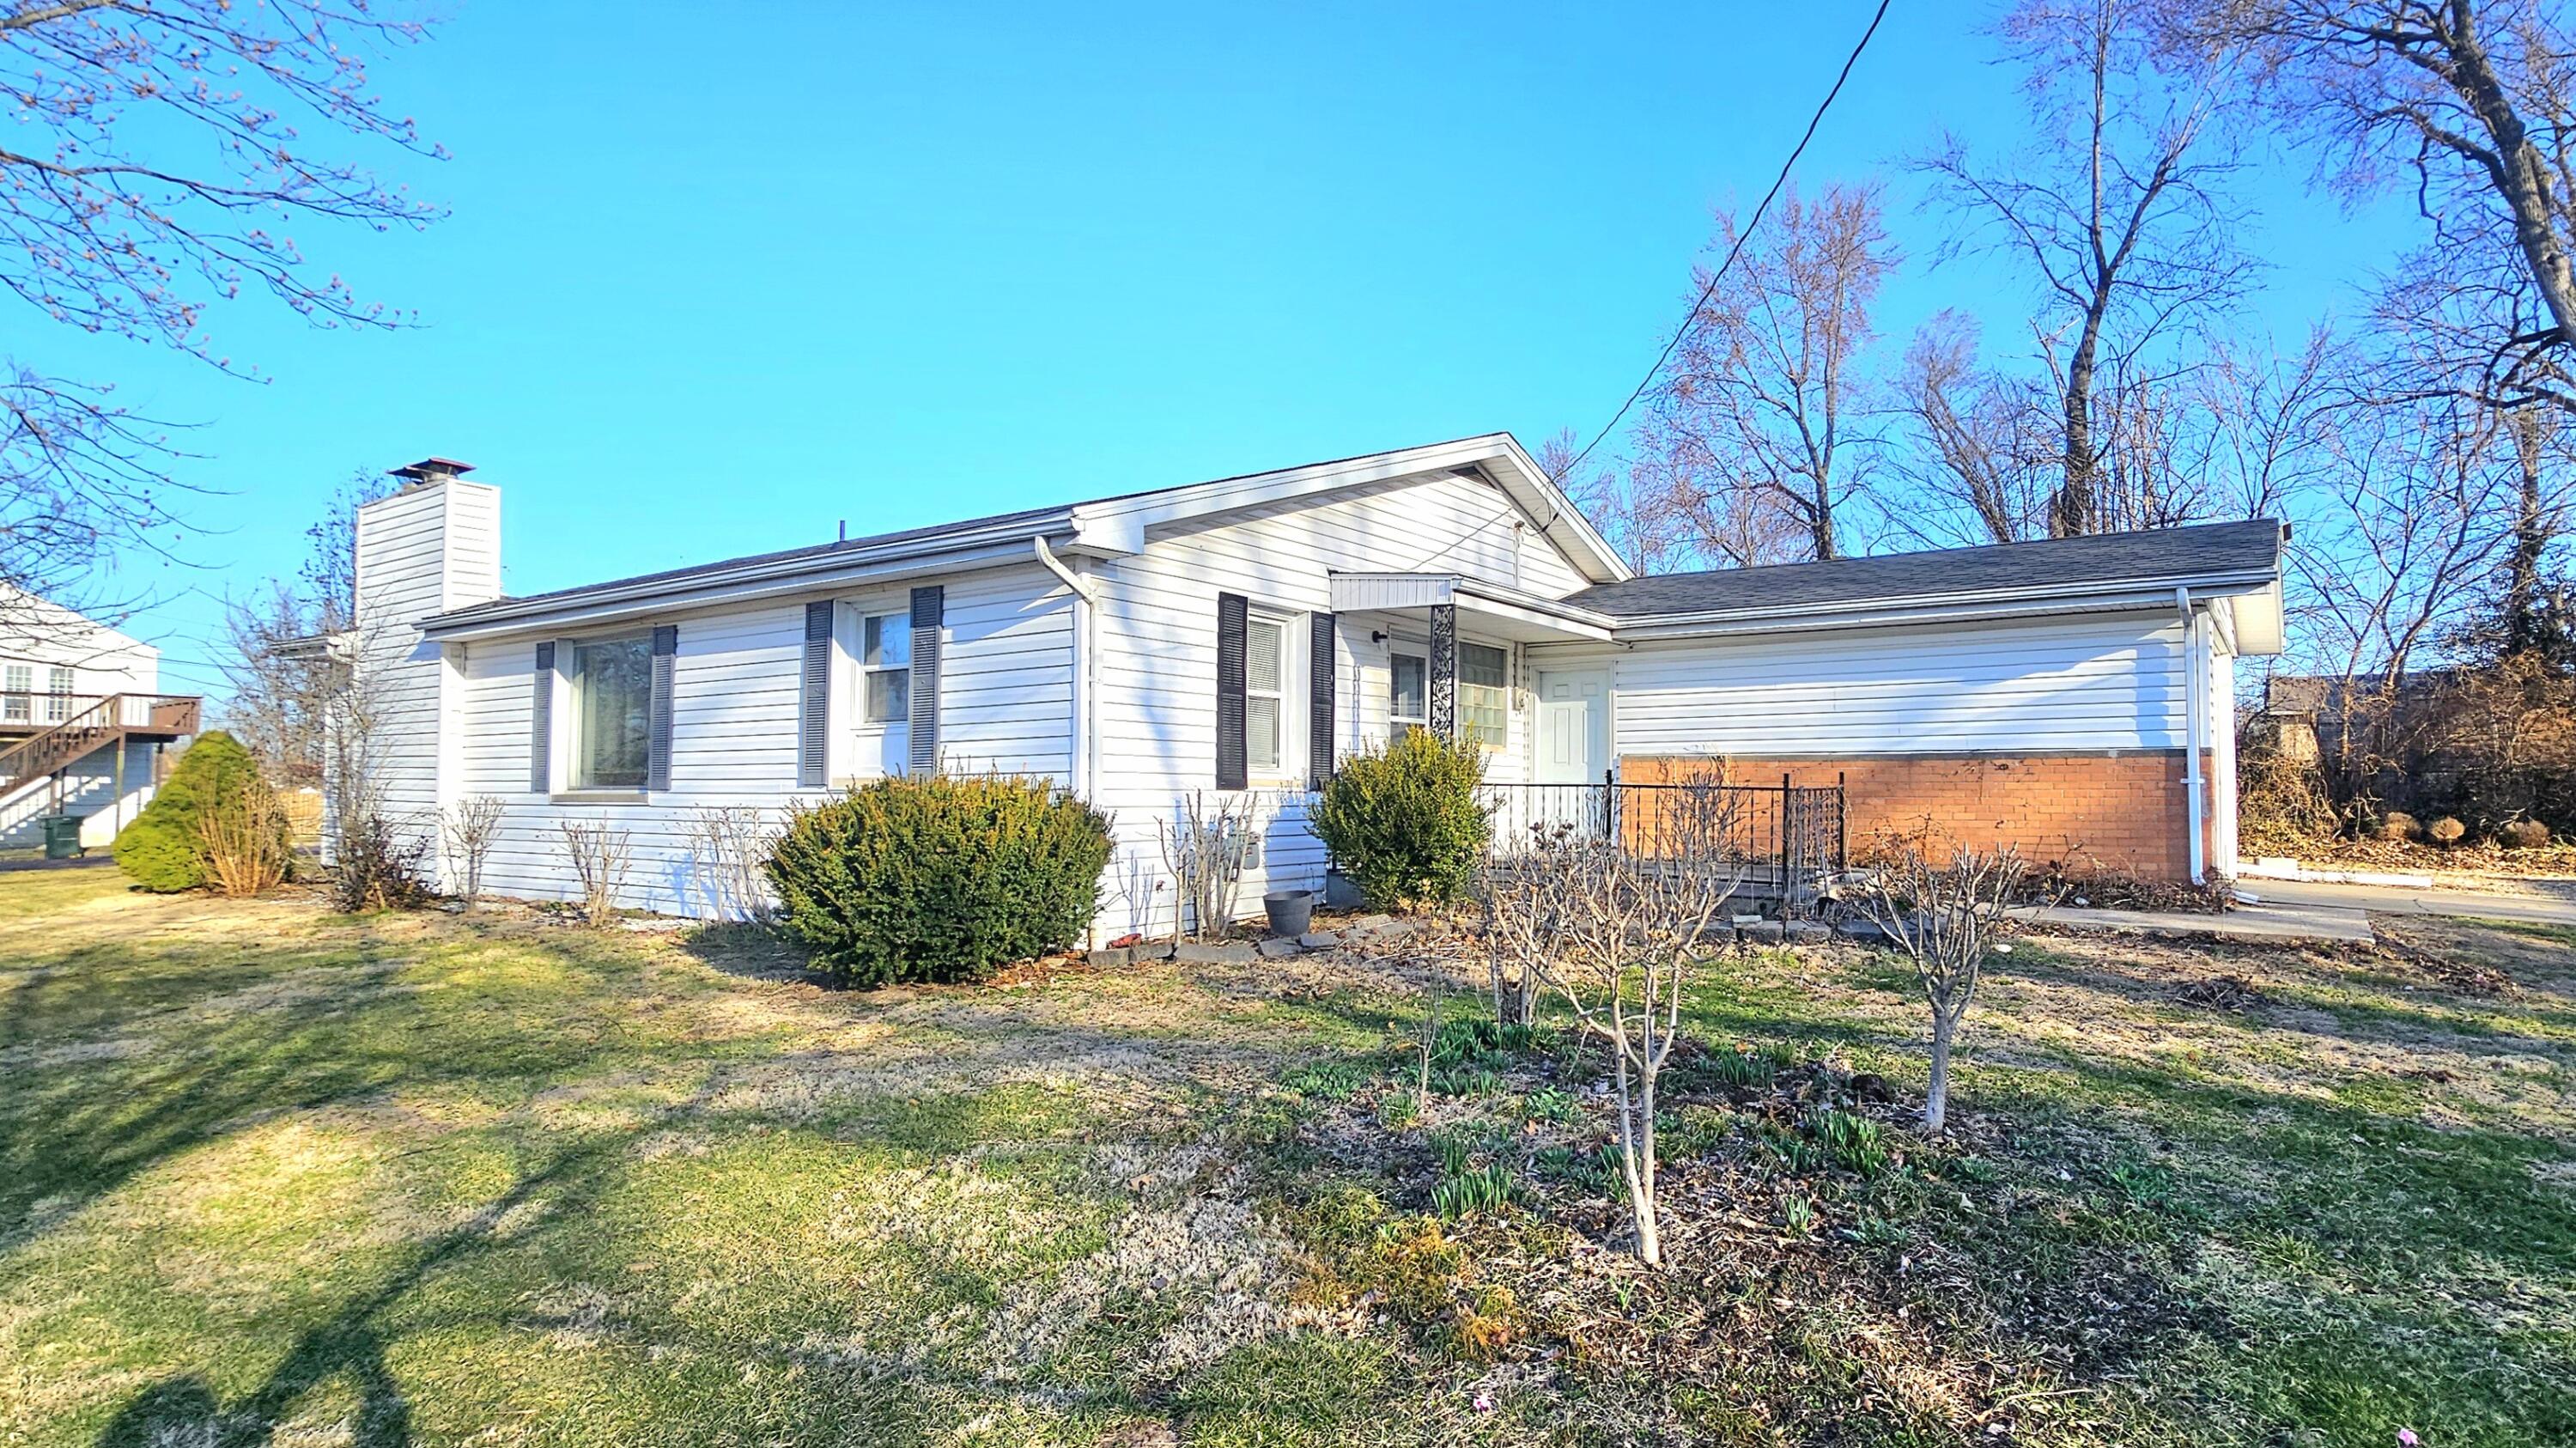
Single-story white-sided home with a brick lower wall, front shrubs, and a broad lawn.
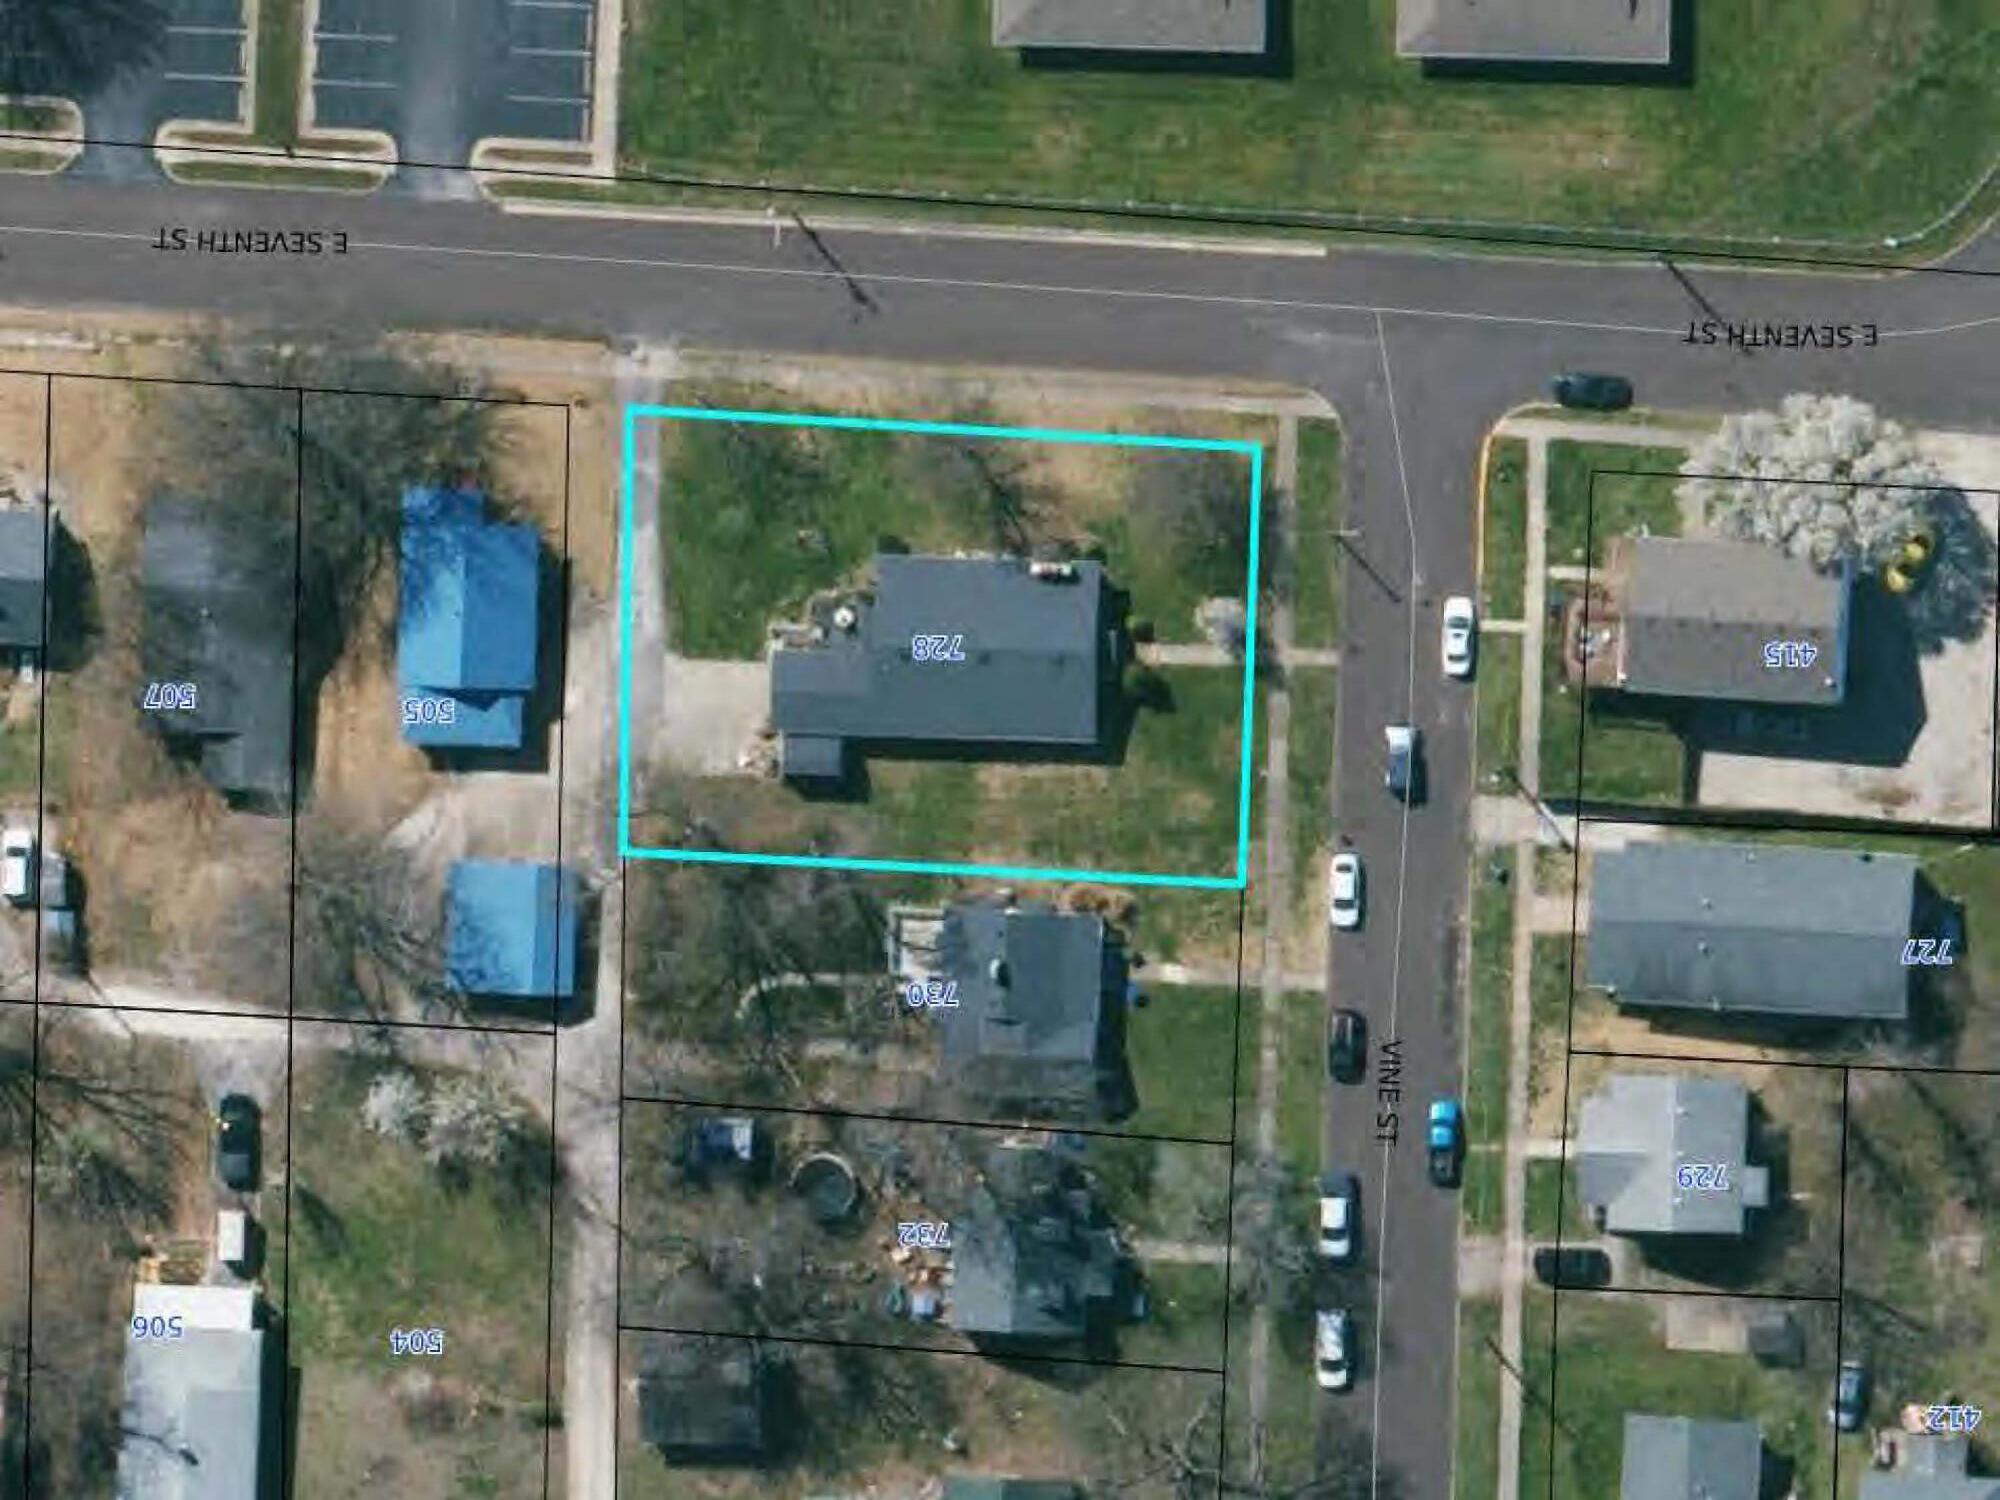
Aerial view of 728 Vine Street, with the property outlined in turquoise.
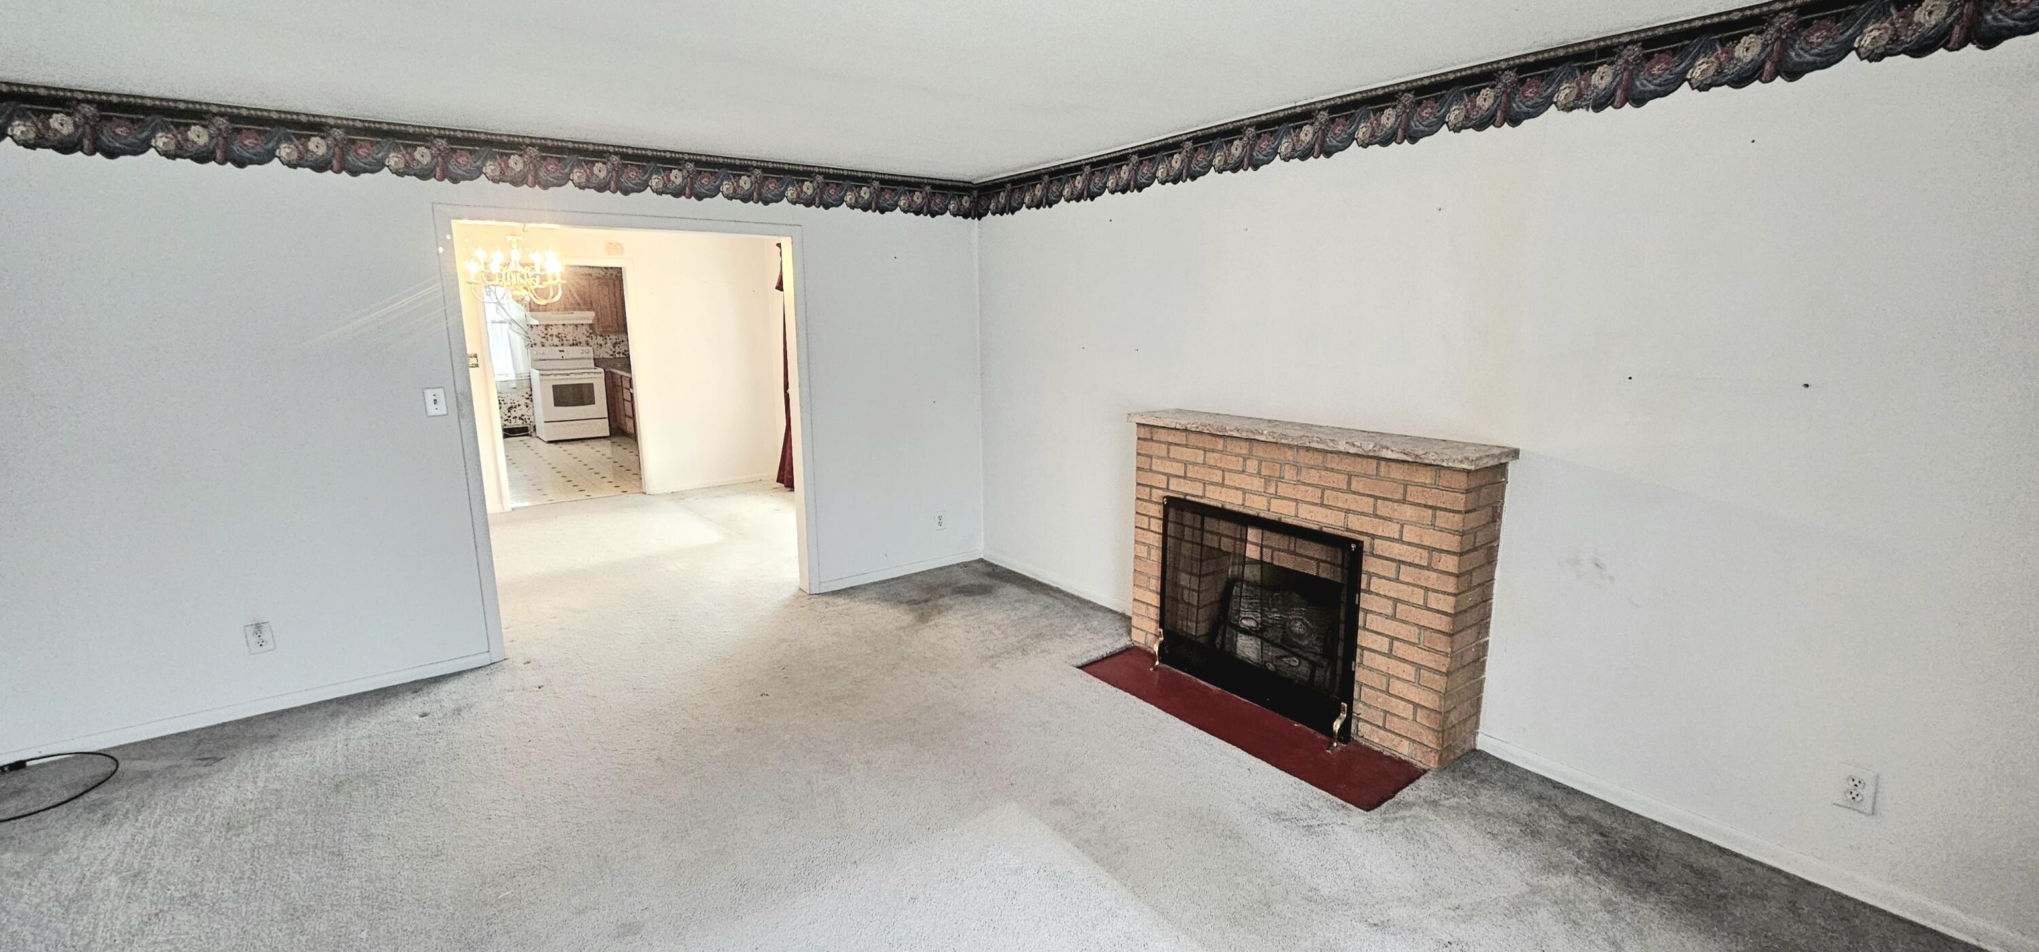
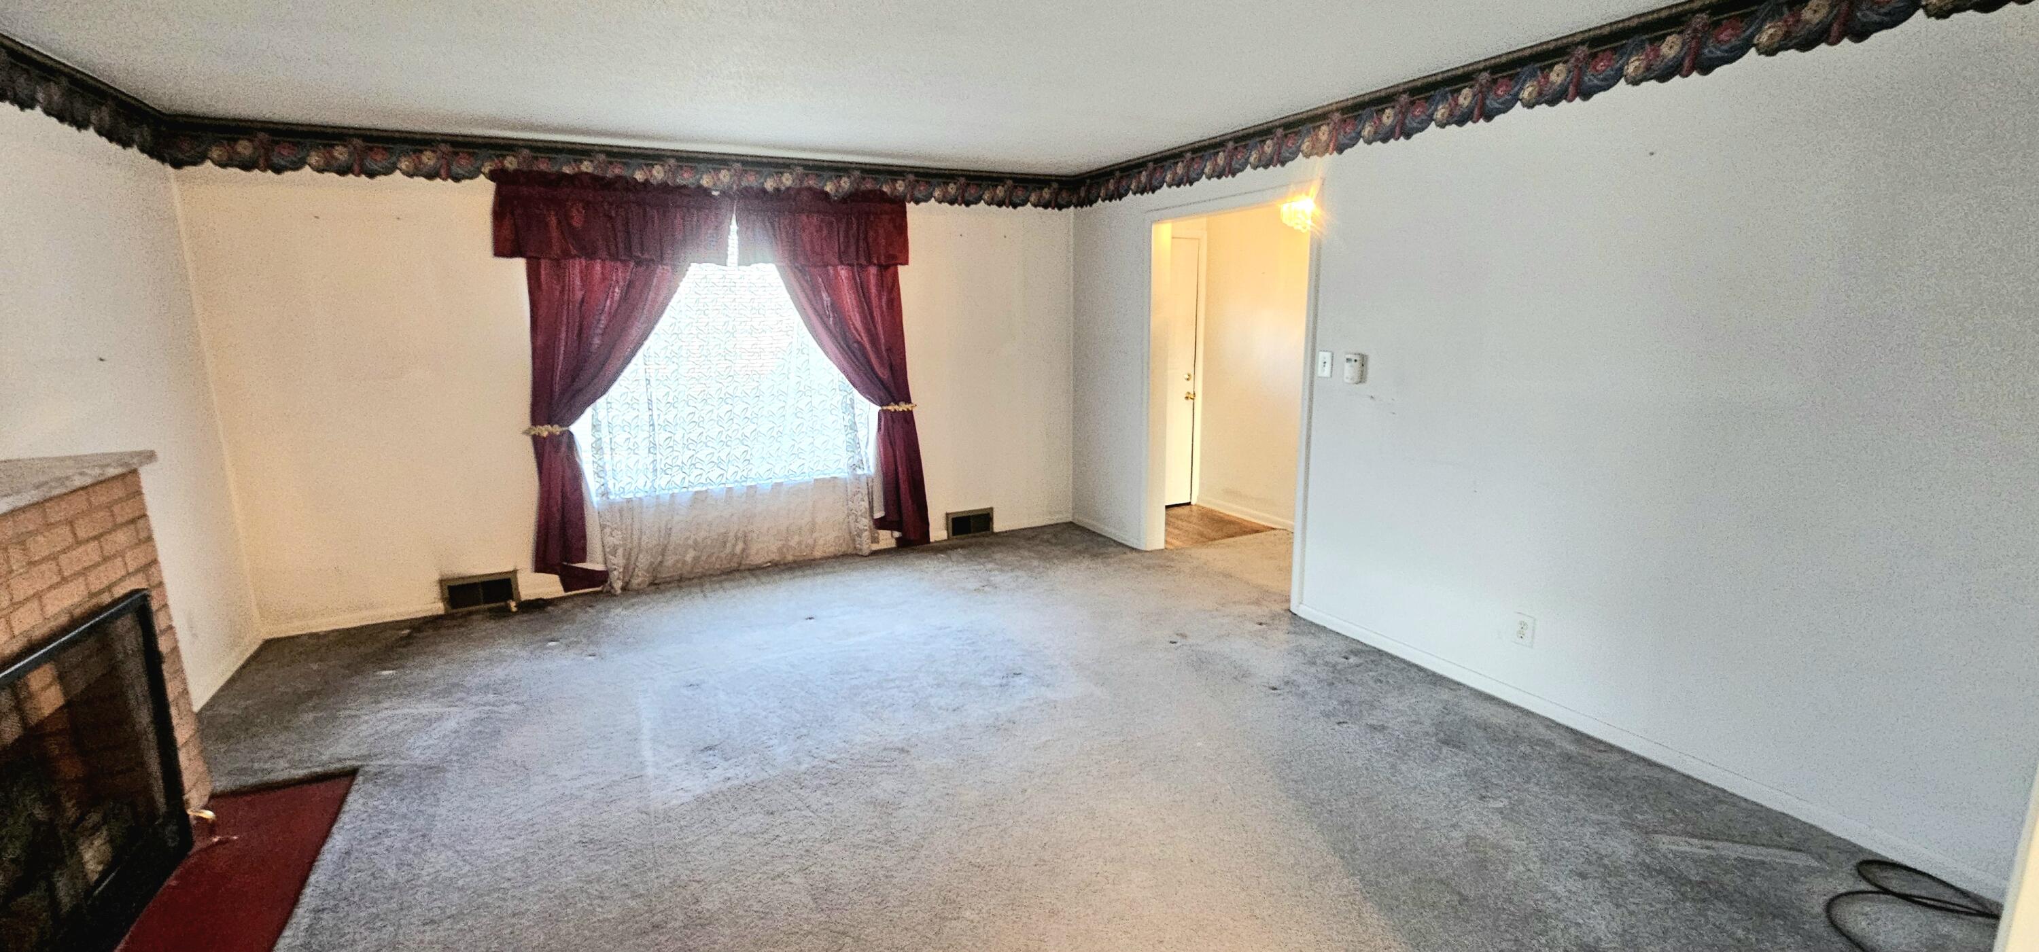
Living room with a brick fireplace, gray carpet, and ornate floral border near the ceiling.
Living room with gray carpet, burgundy curtains, and a brick fireplace.
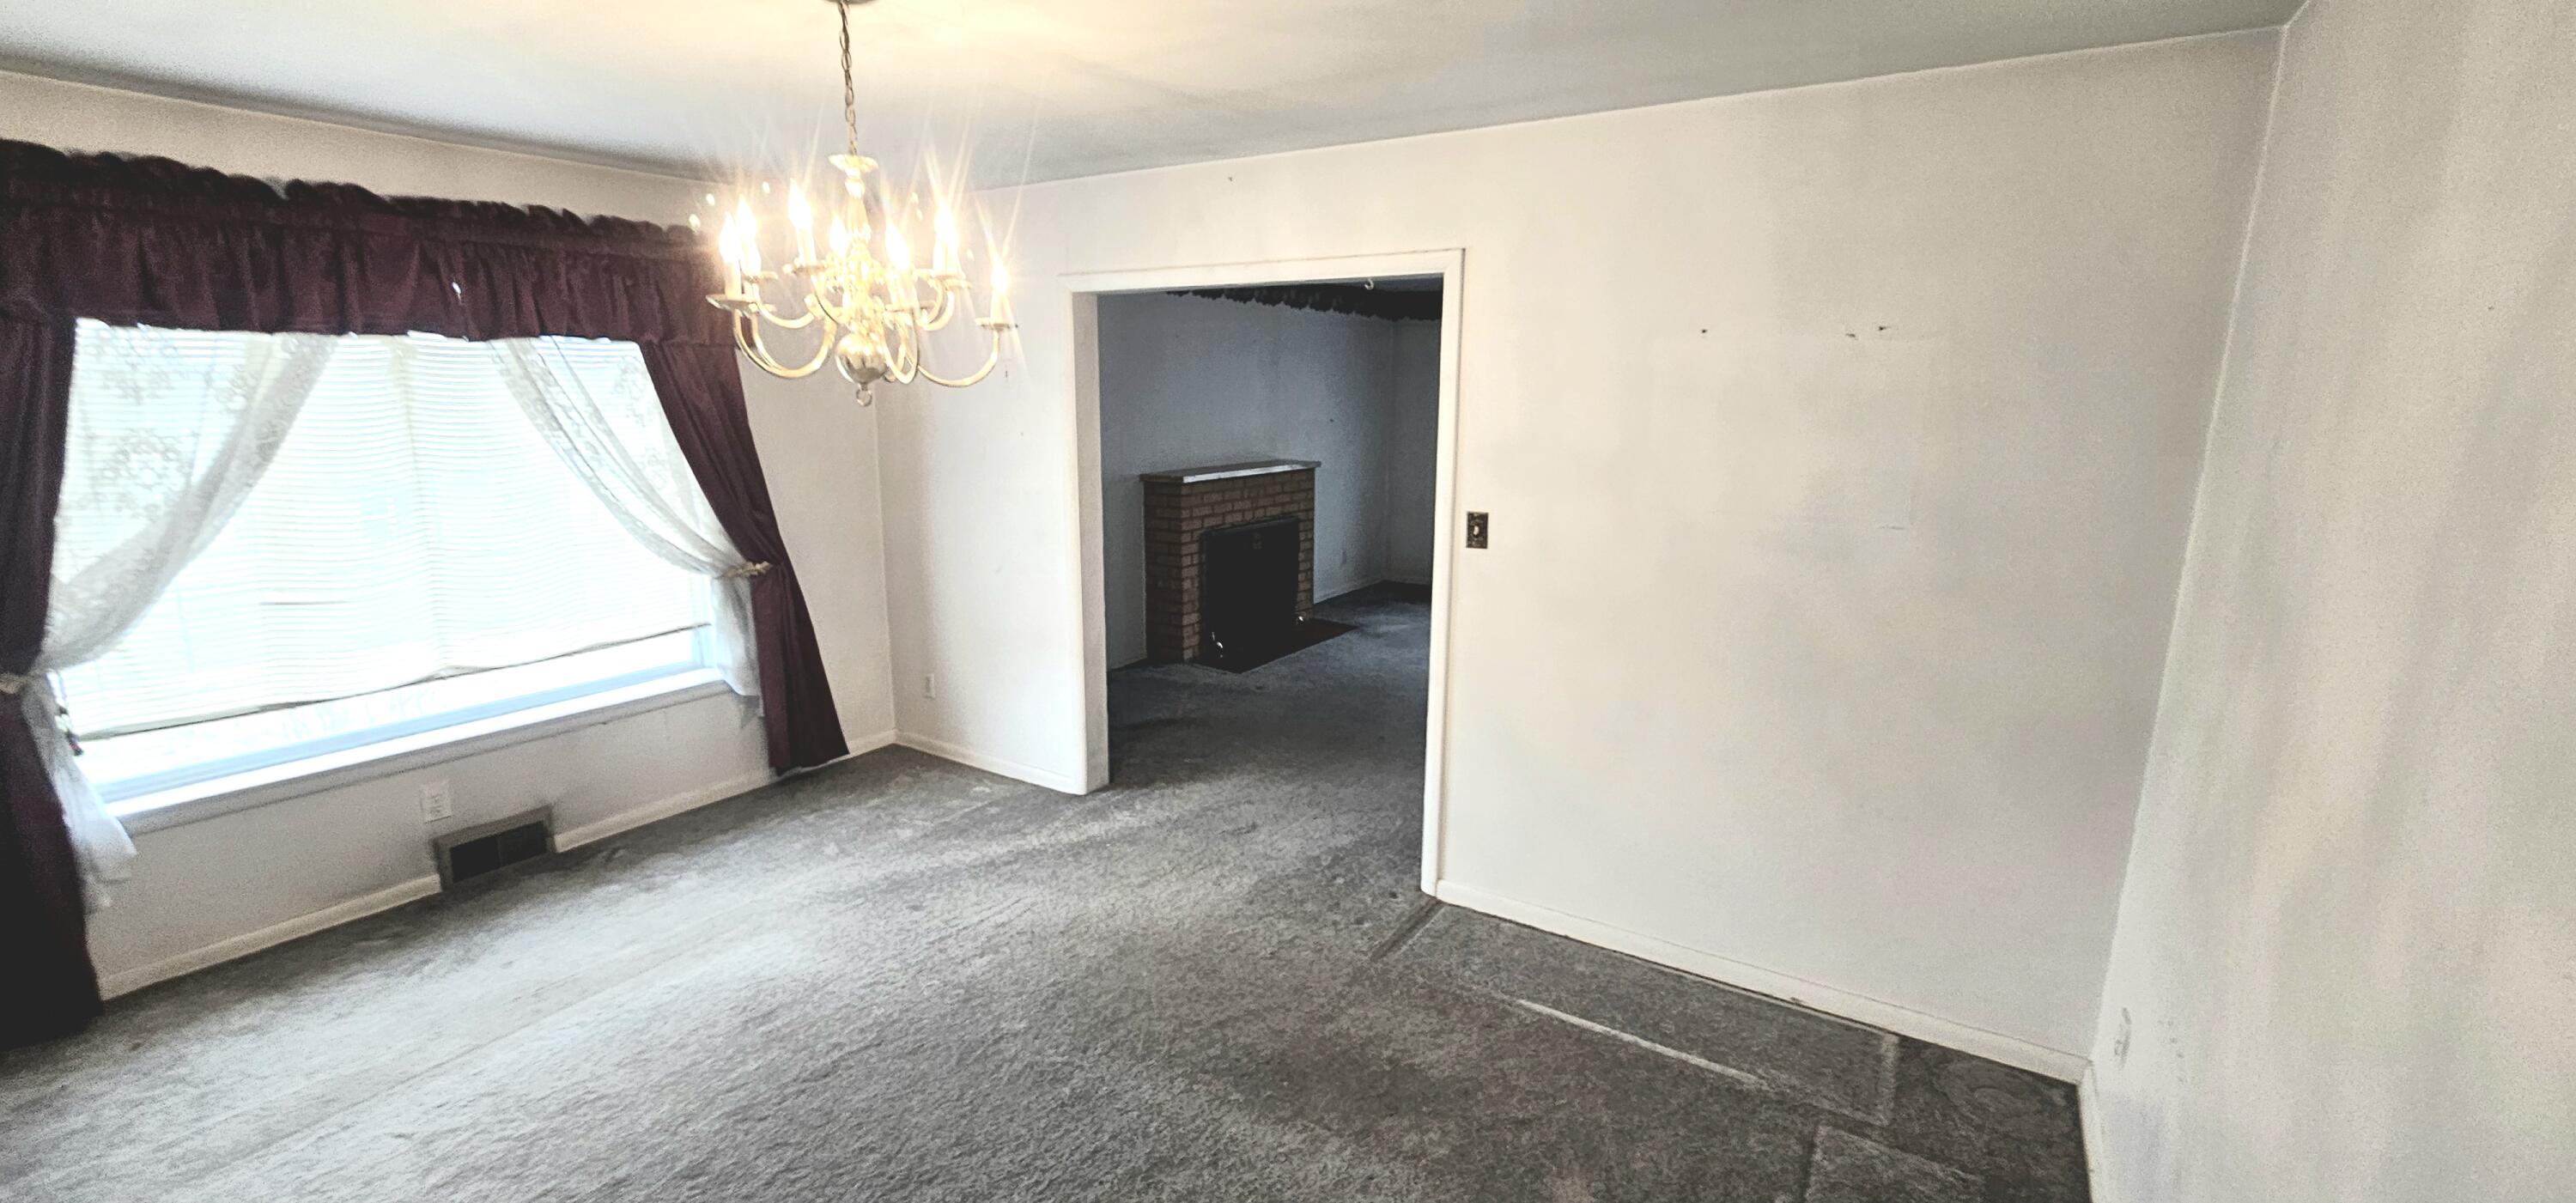
Empty carpeted living room with a chandelier, curtained window, and brick fireplace in the adjoining room.
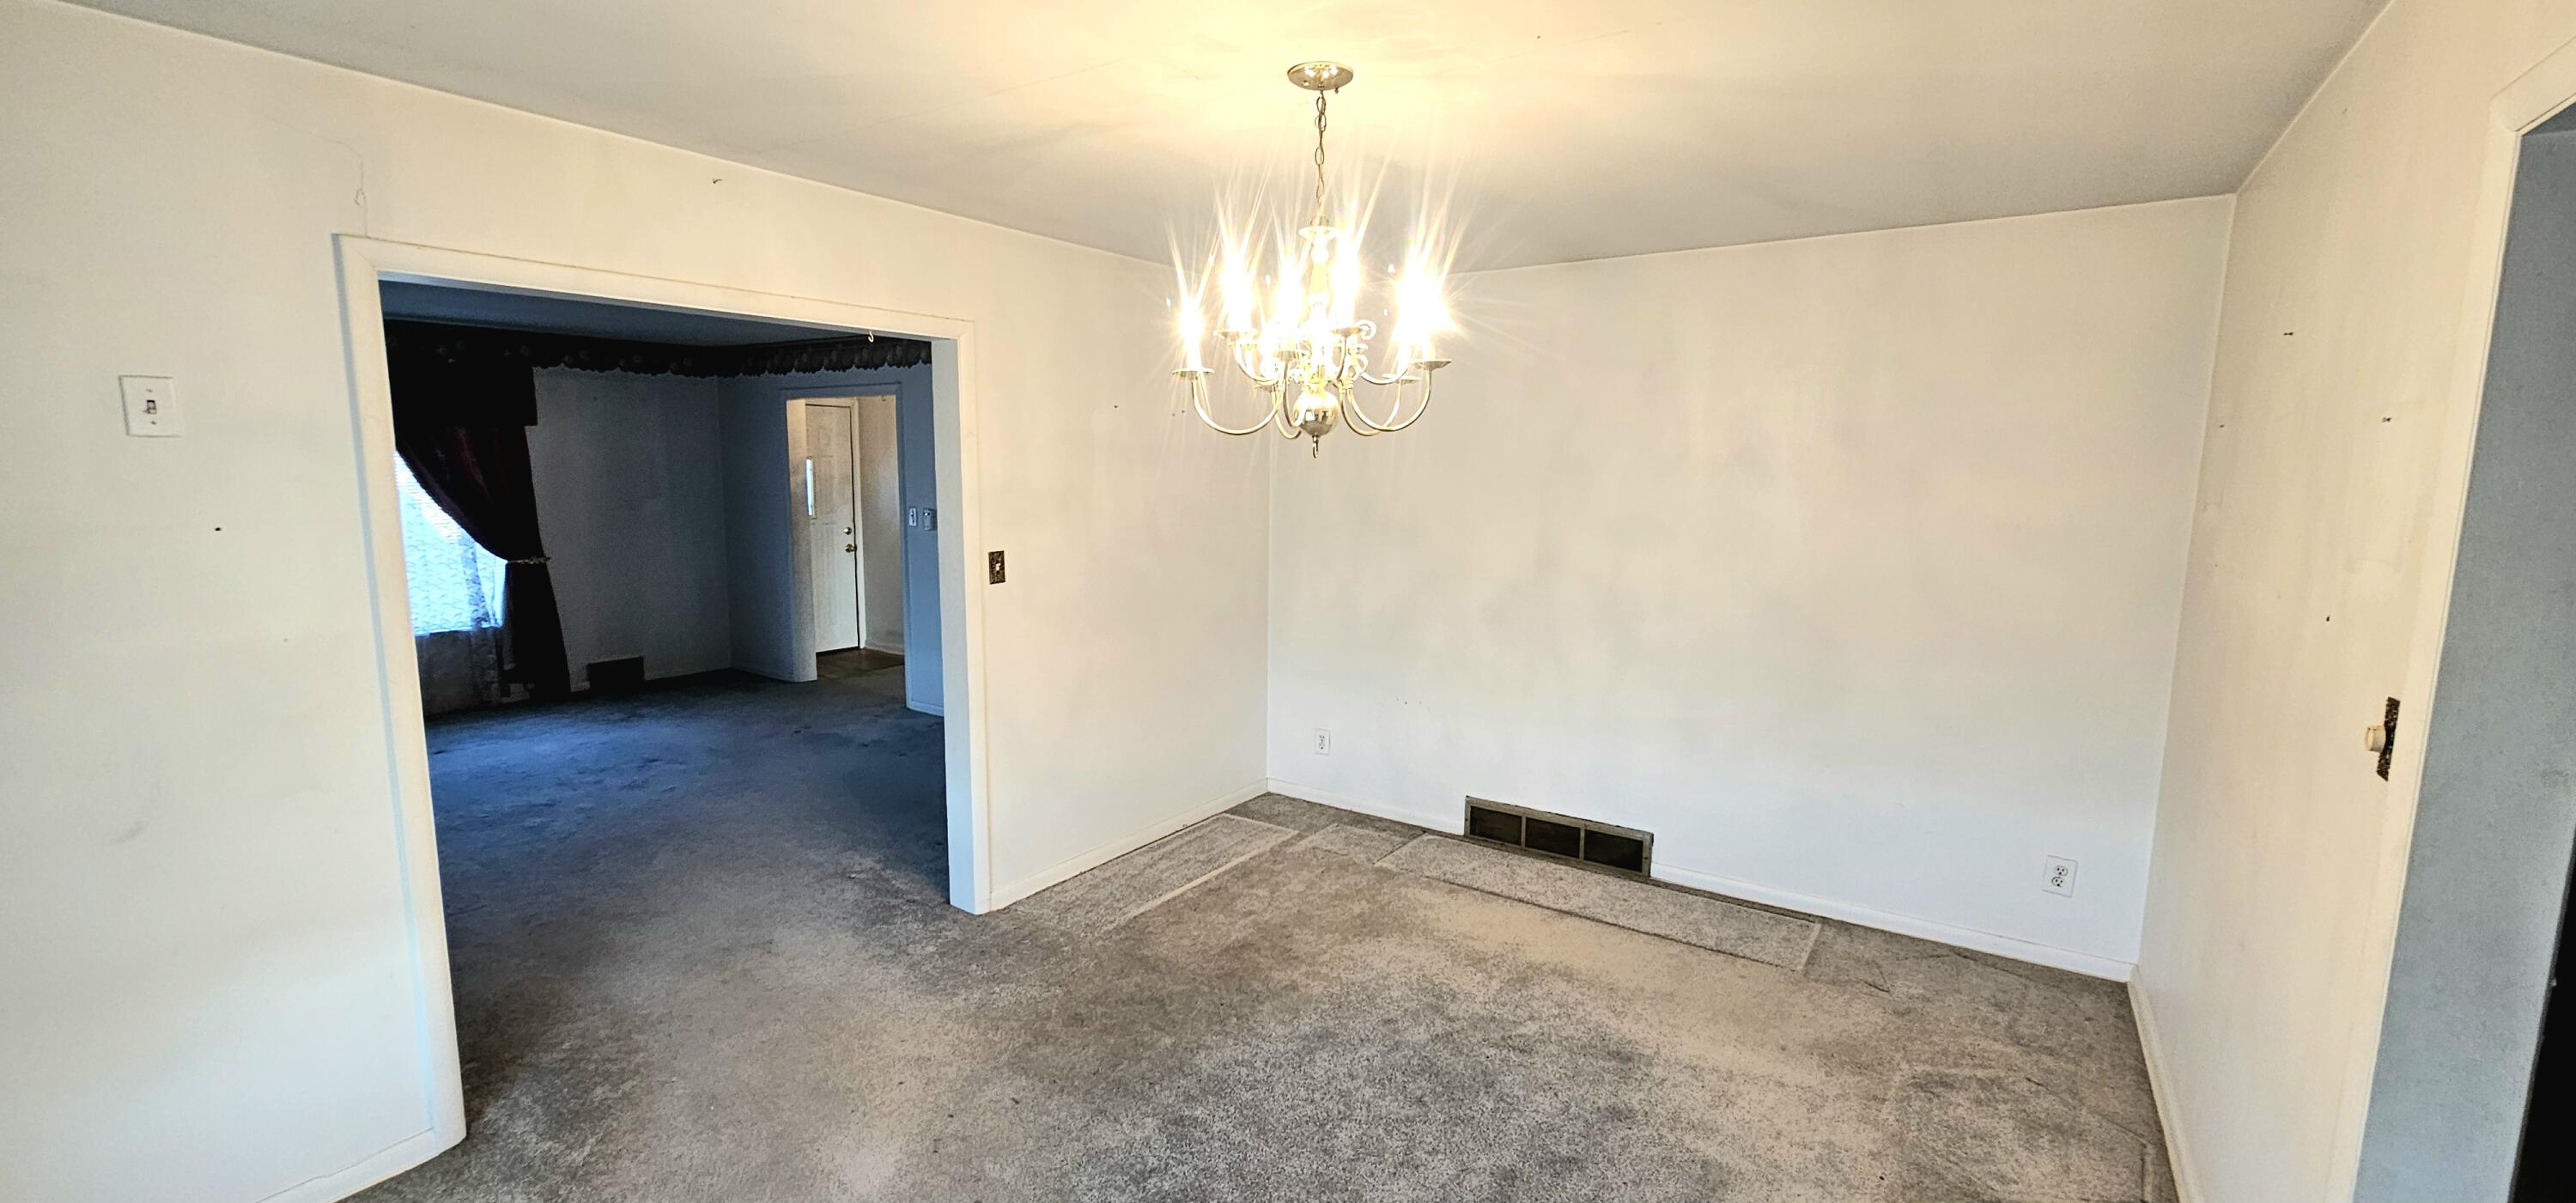
Empty carpeted dining room with a lit chandelier and wide opening to an adjoining room.
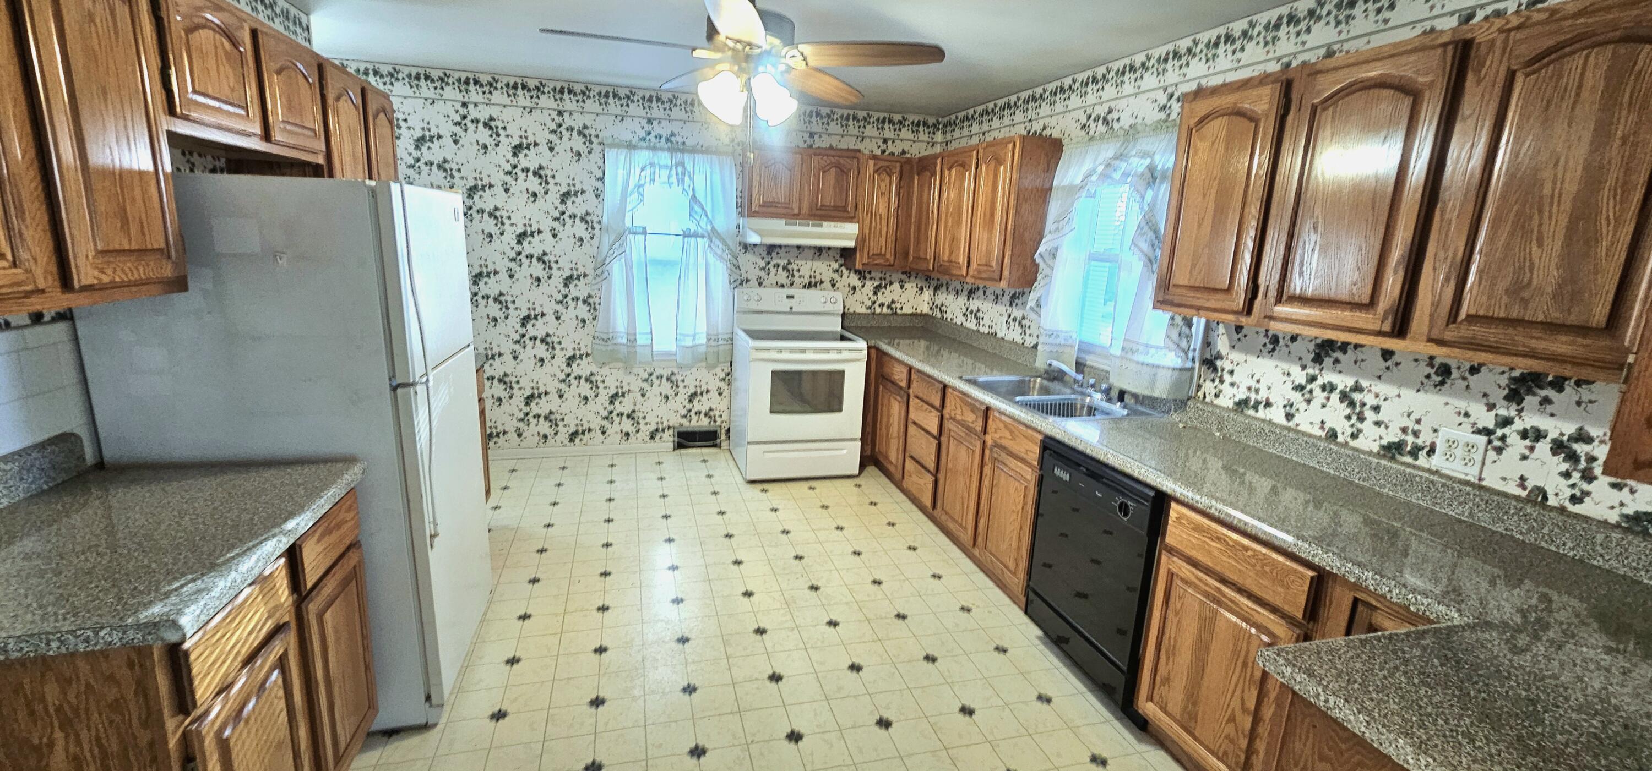
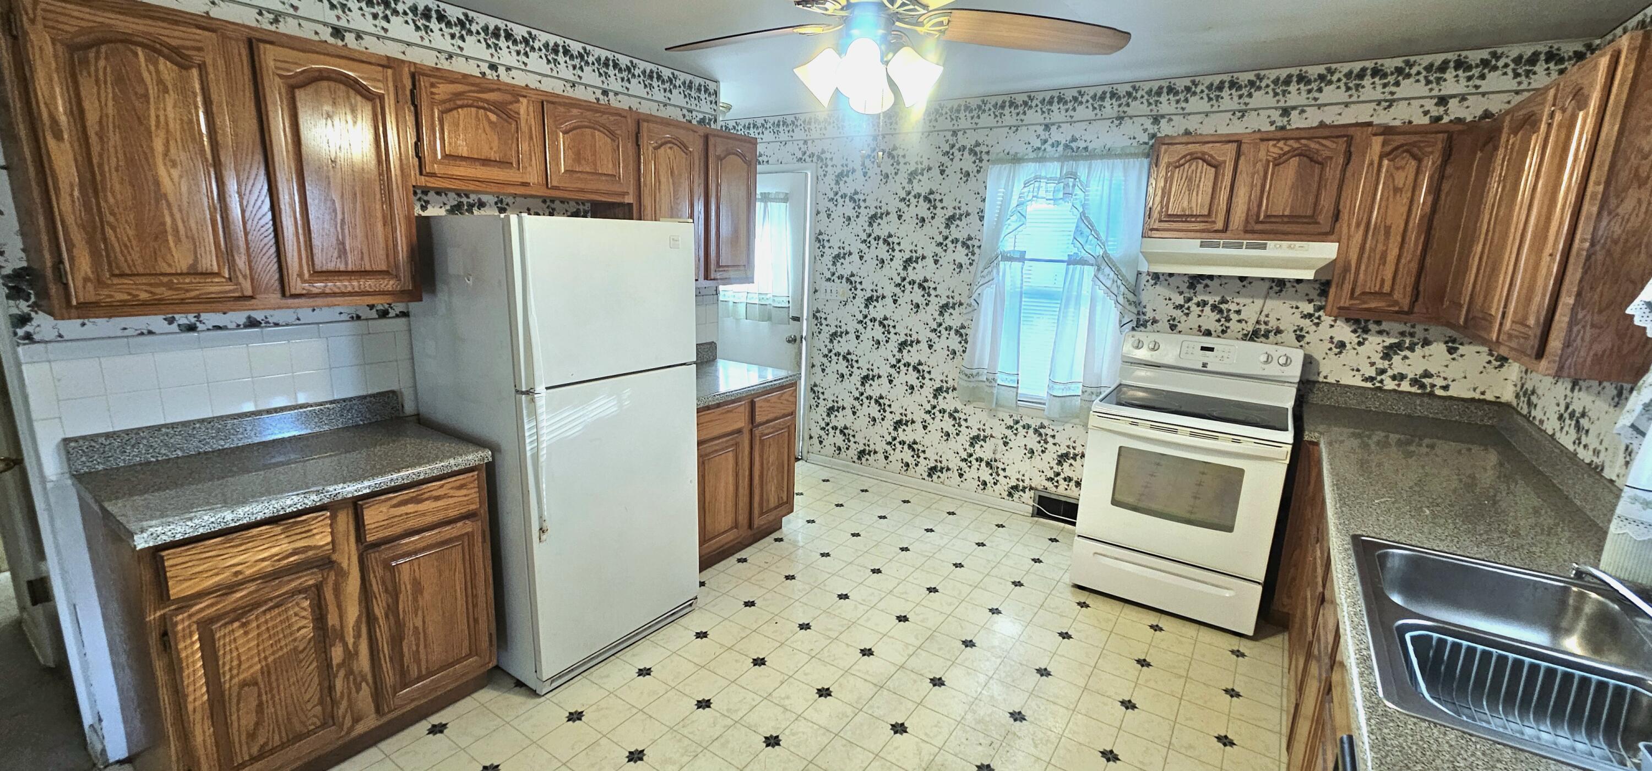
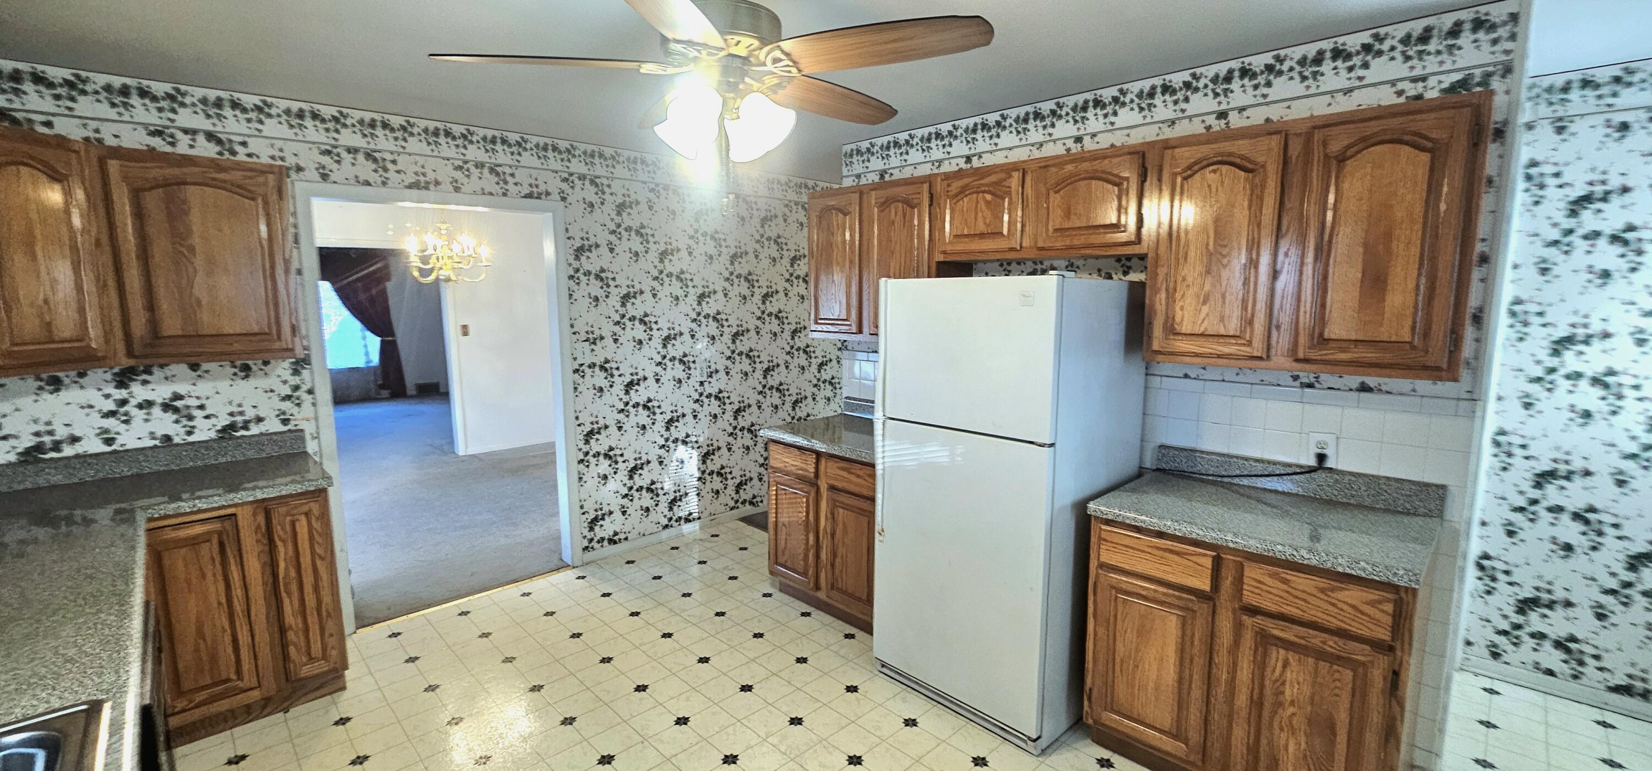
Kitchen with oak cabinets, patterned wallpaper, tiled floor, and white appliances.
Kitchen with wood cabinets, white appliances, speckled wallpaper, and a black-star tile floor.
Kitchen with oak cabinets, patterned wallpaper, granite counters, and a white refrigerator.
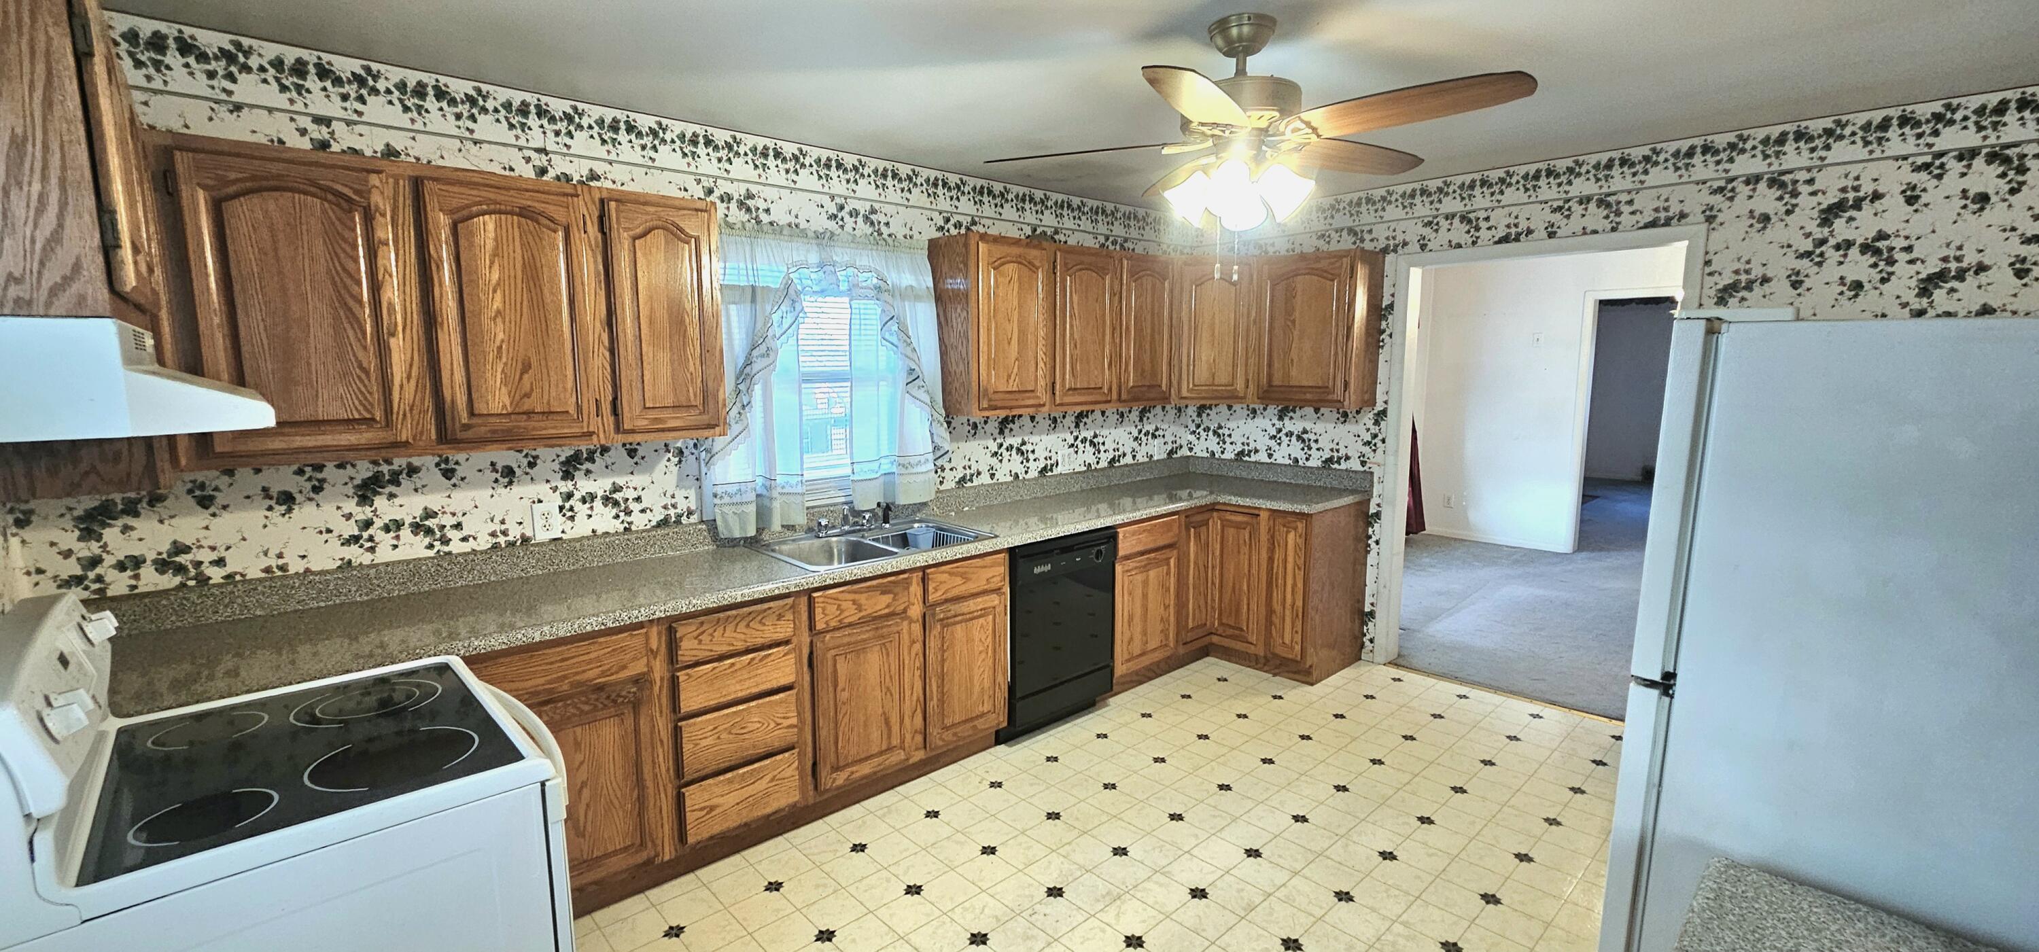
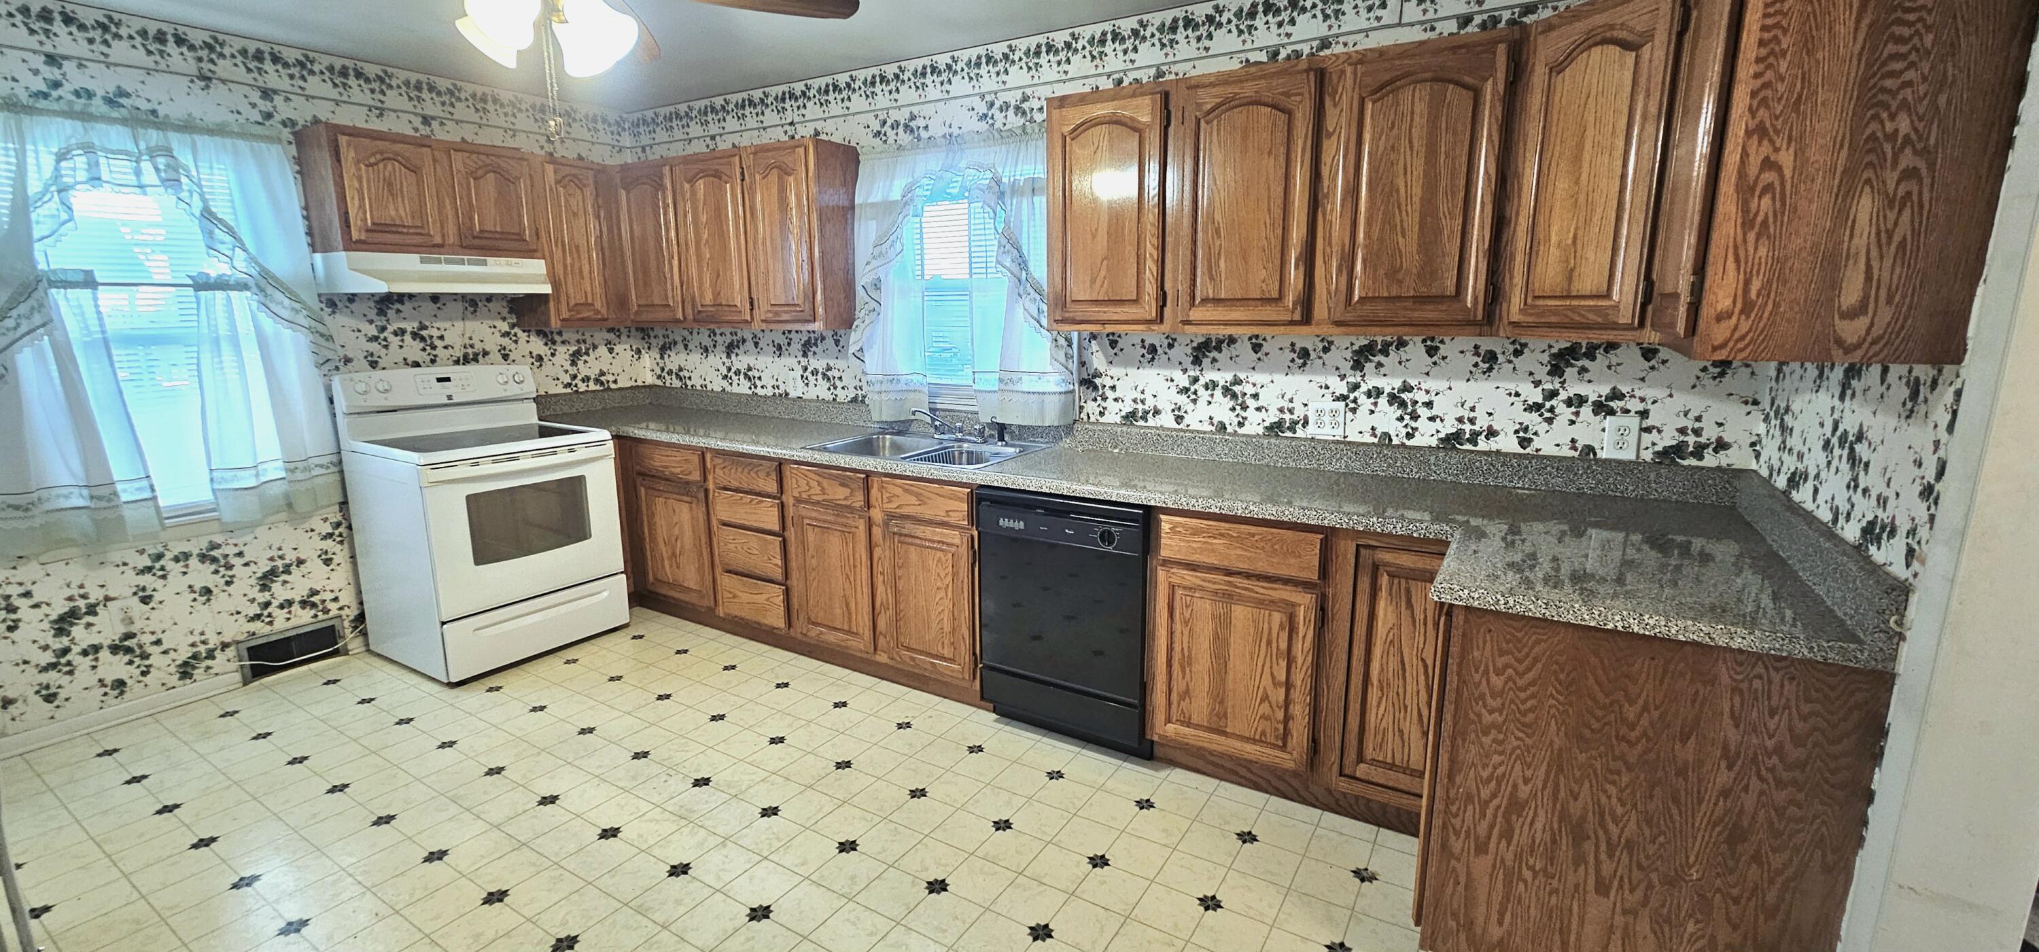
Kitchen with oak cabinets, patterned wallpaper, electric range, and double-basin sink.
Kitchen with oak cabinets, patterned tile, and a long countertop with a double sink.
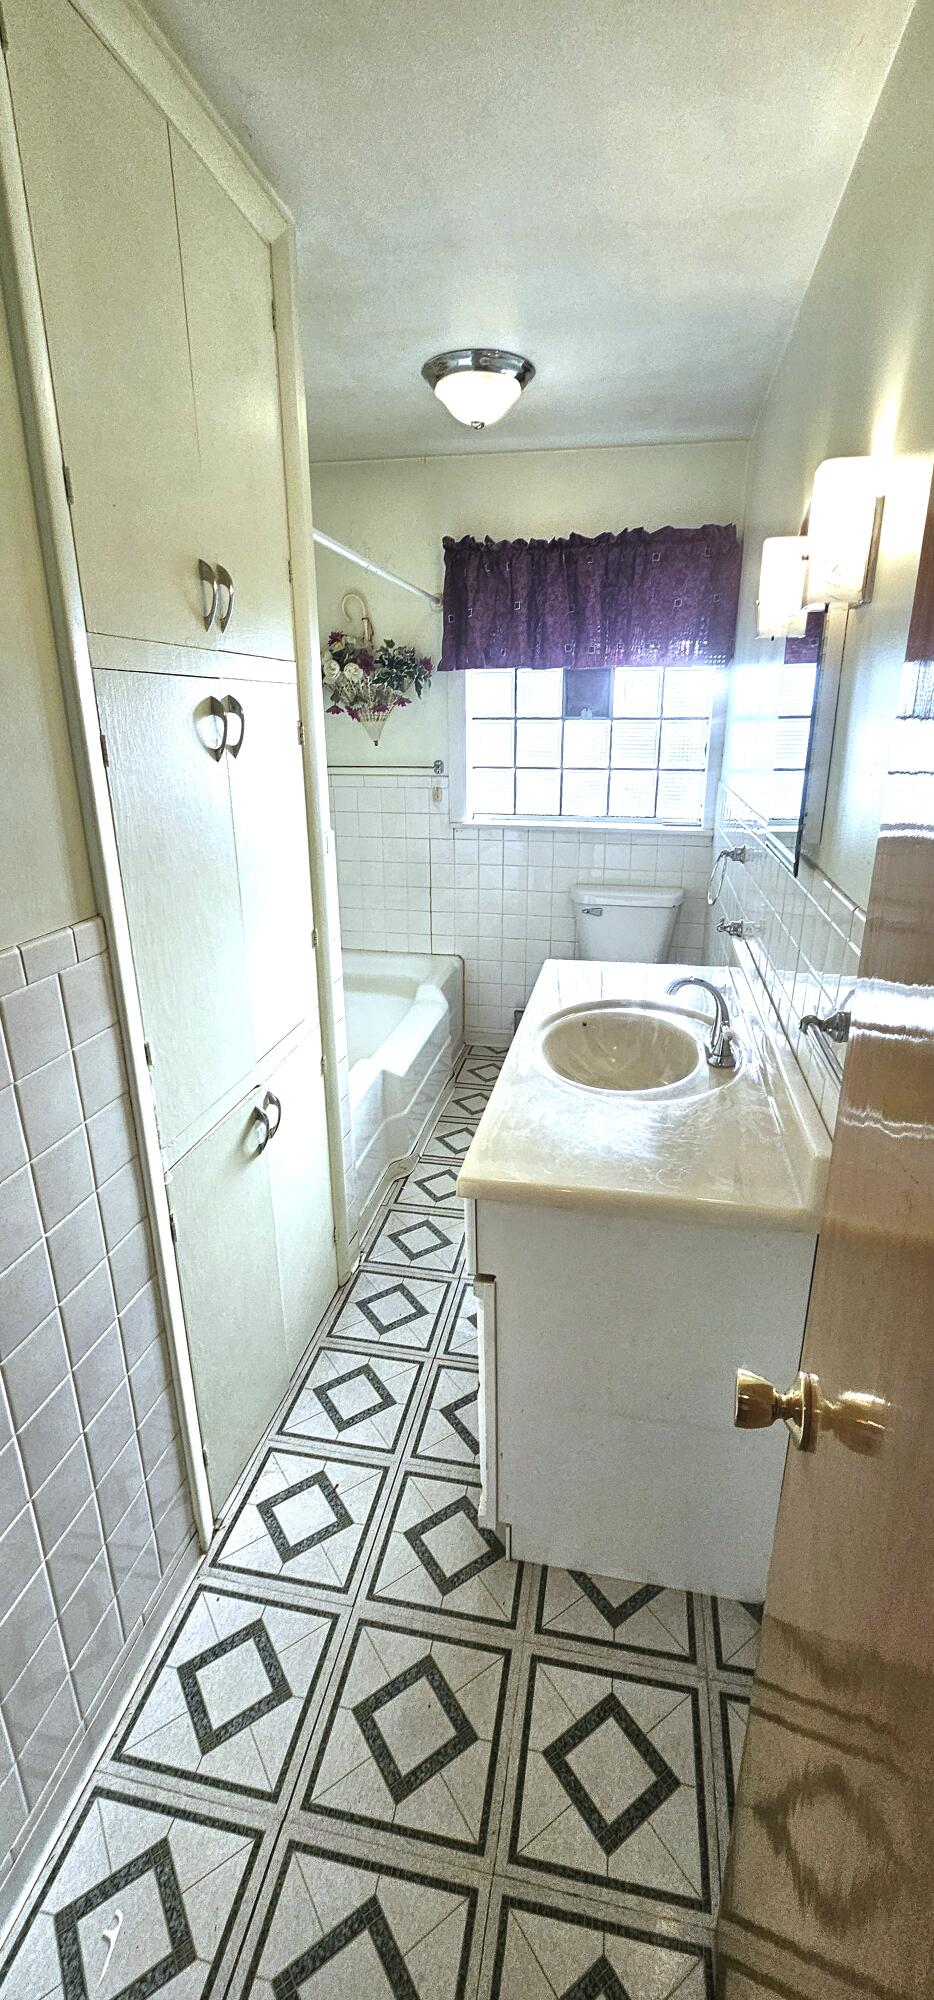
Bathroom with a bathtub, single-sink vanity, built-in cabinets, and bold geometric floor tile.
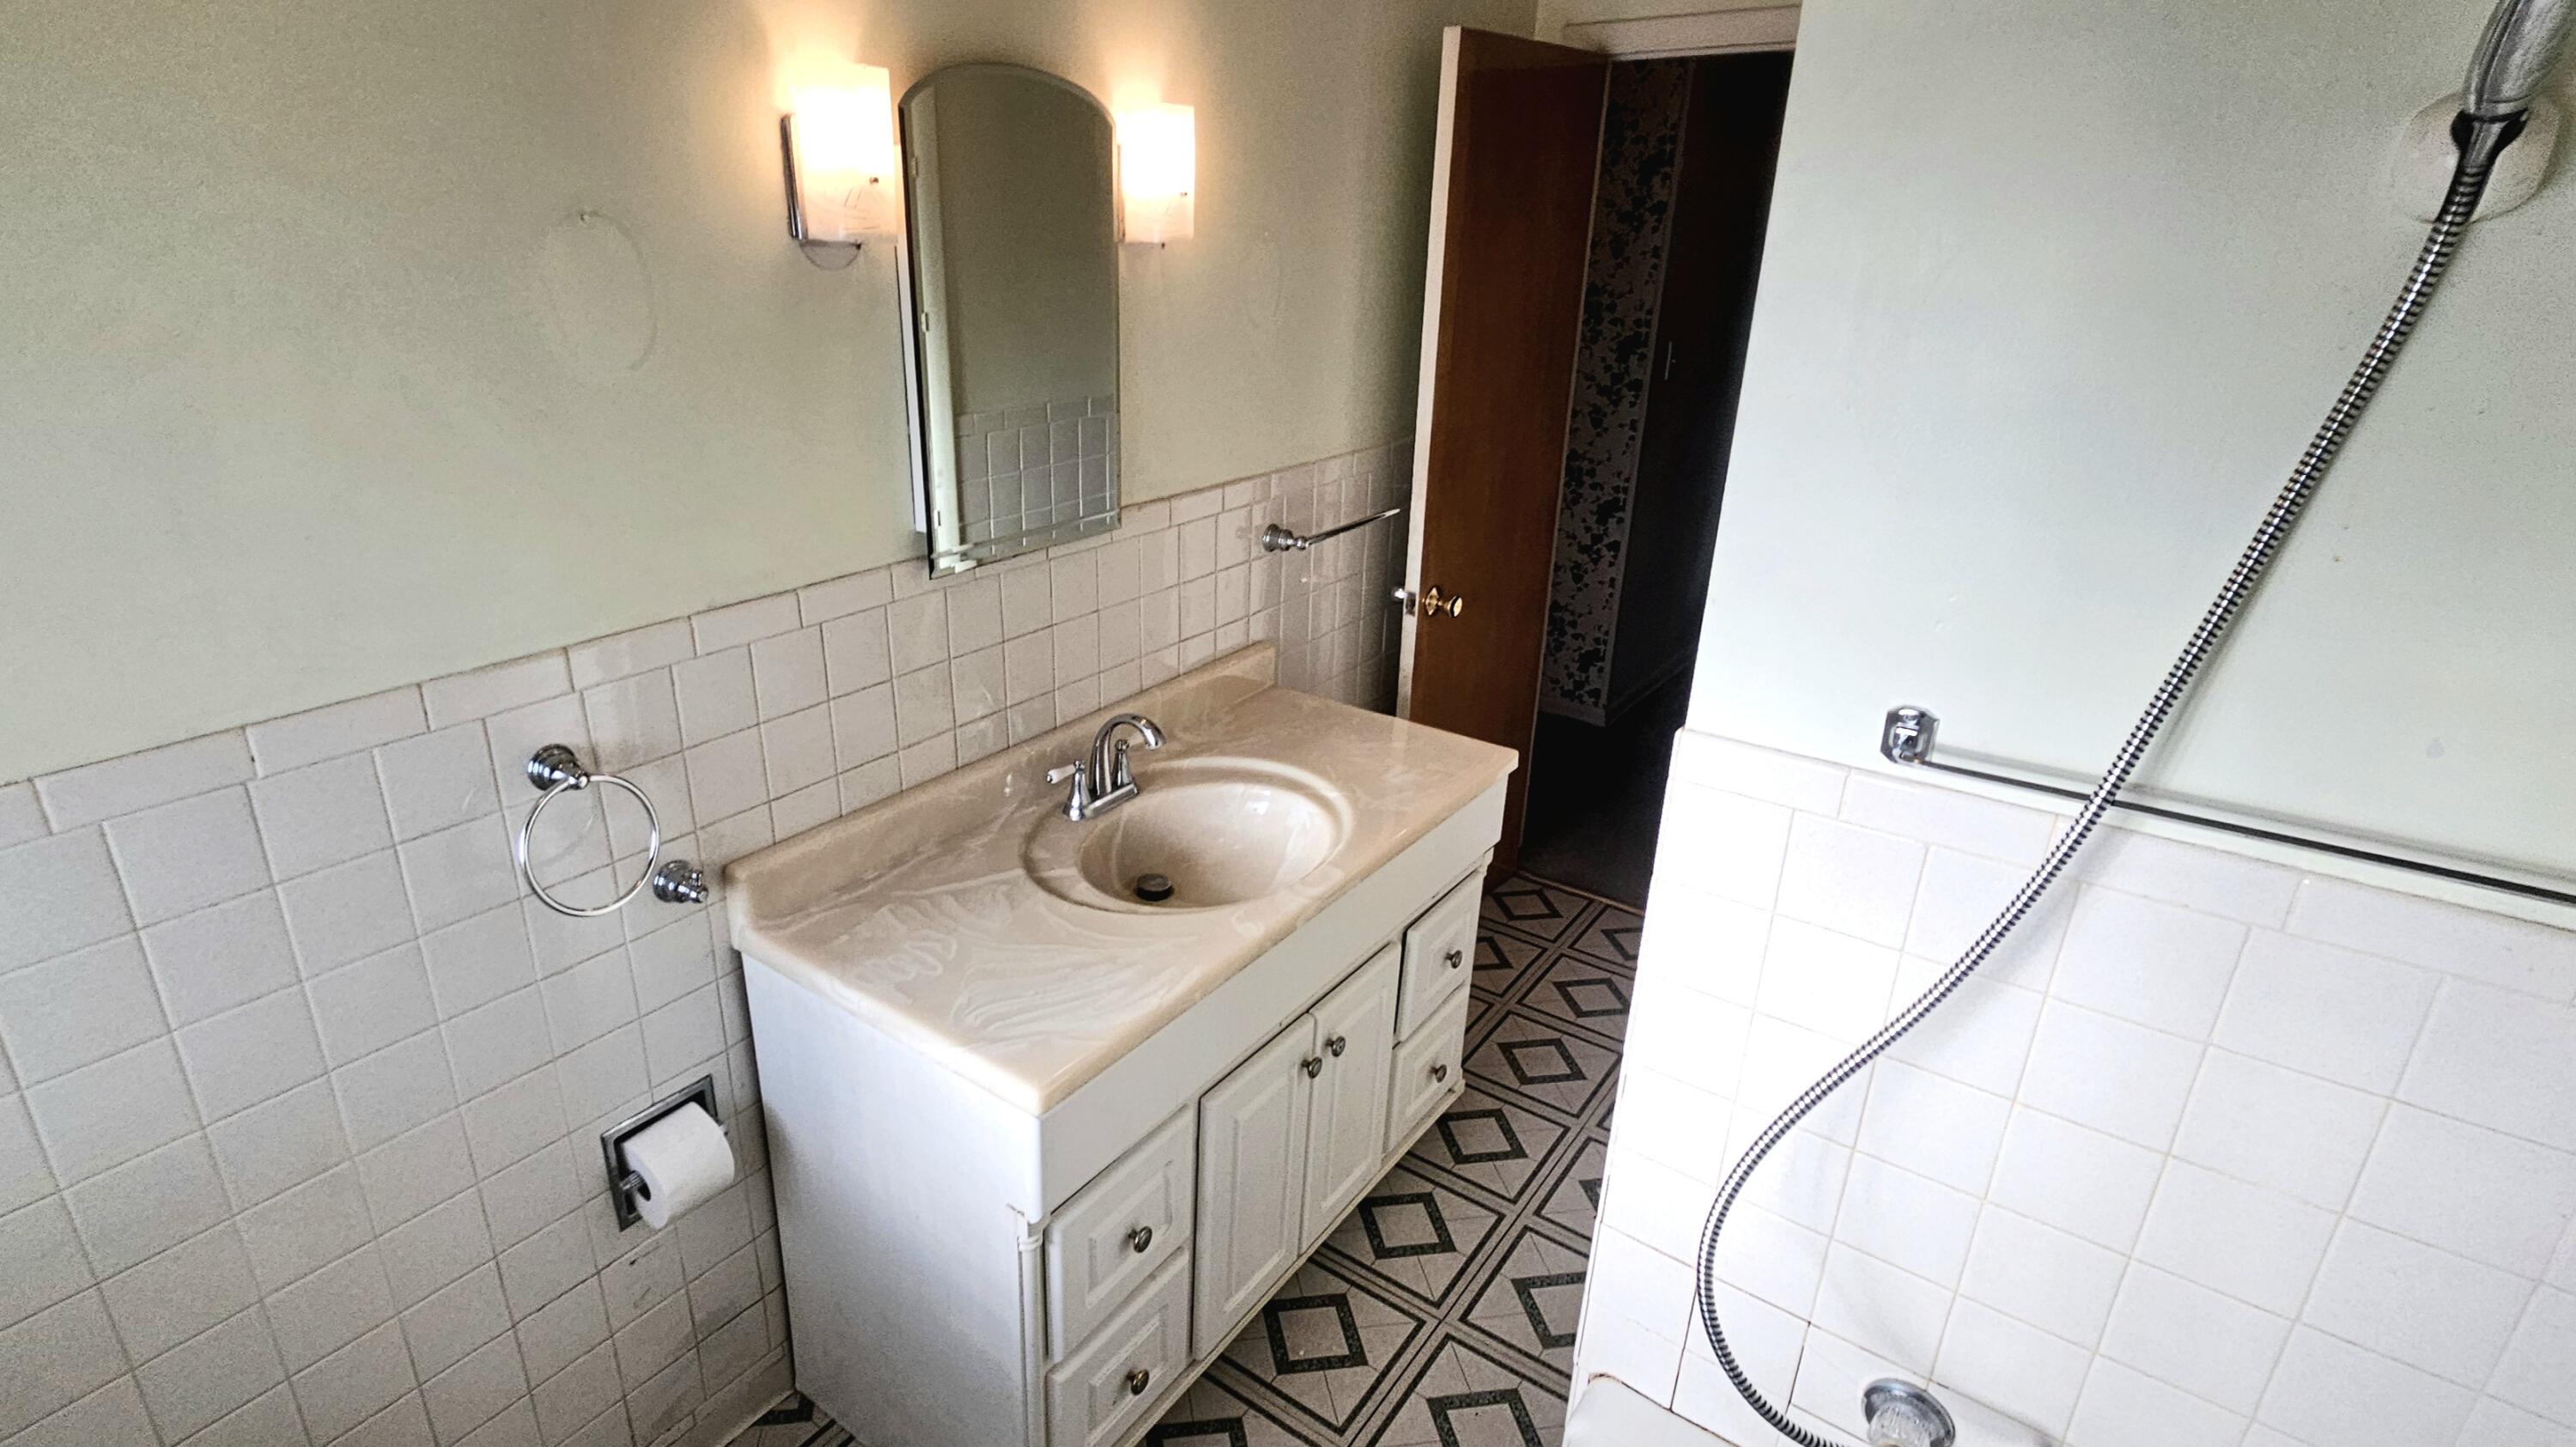
Bathroom with a white vanity, tiled walls, and a walk-in shower.
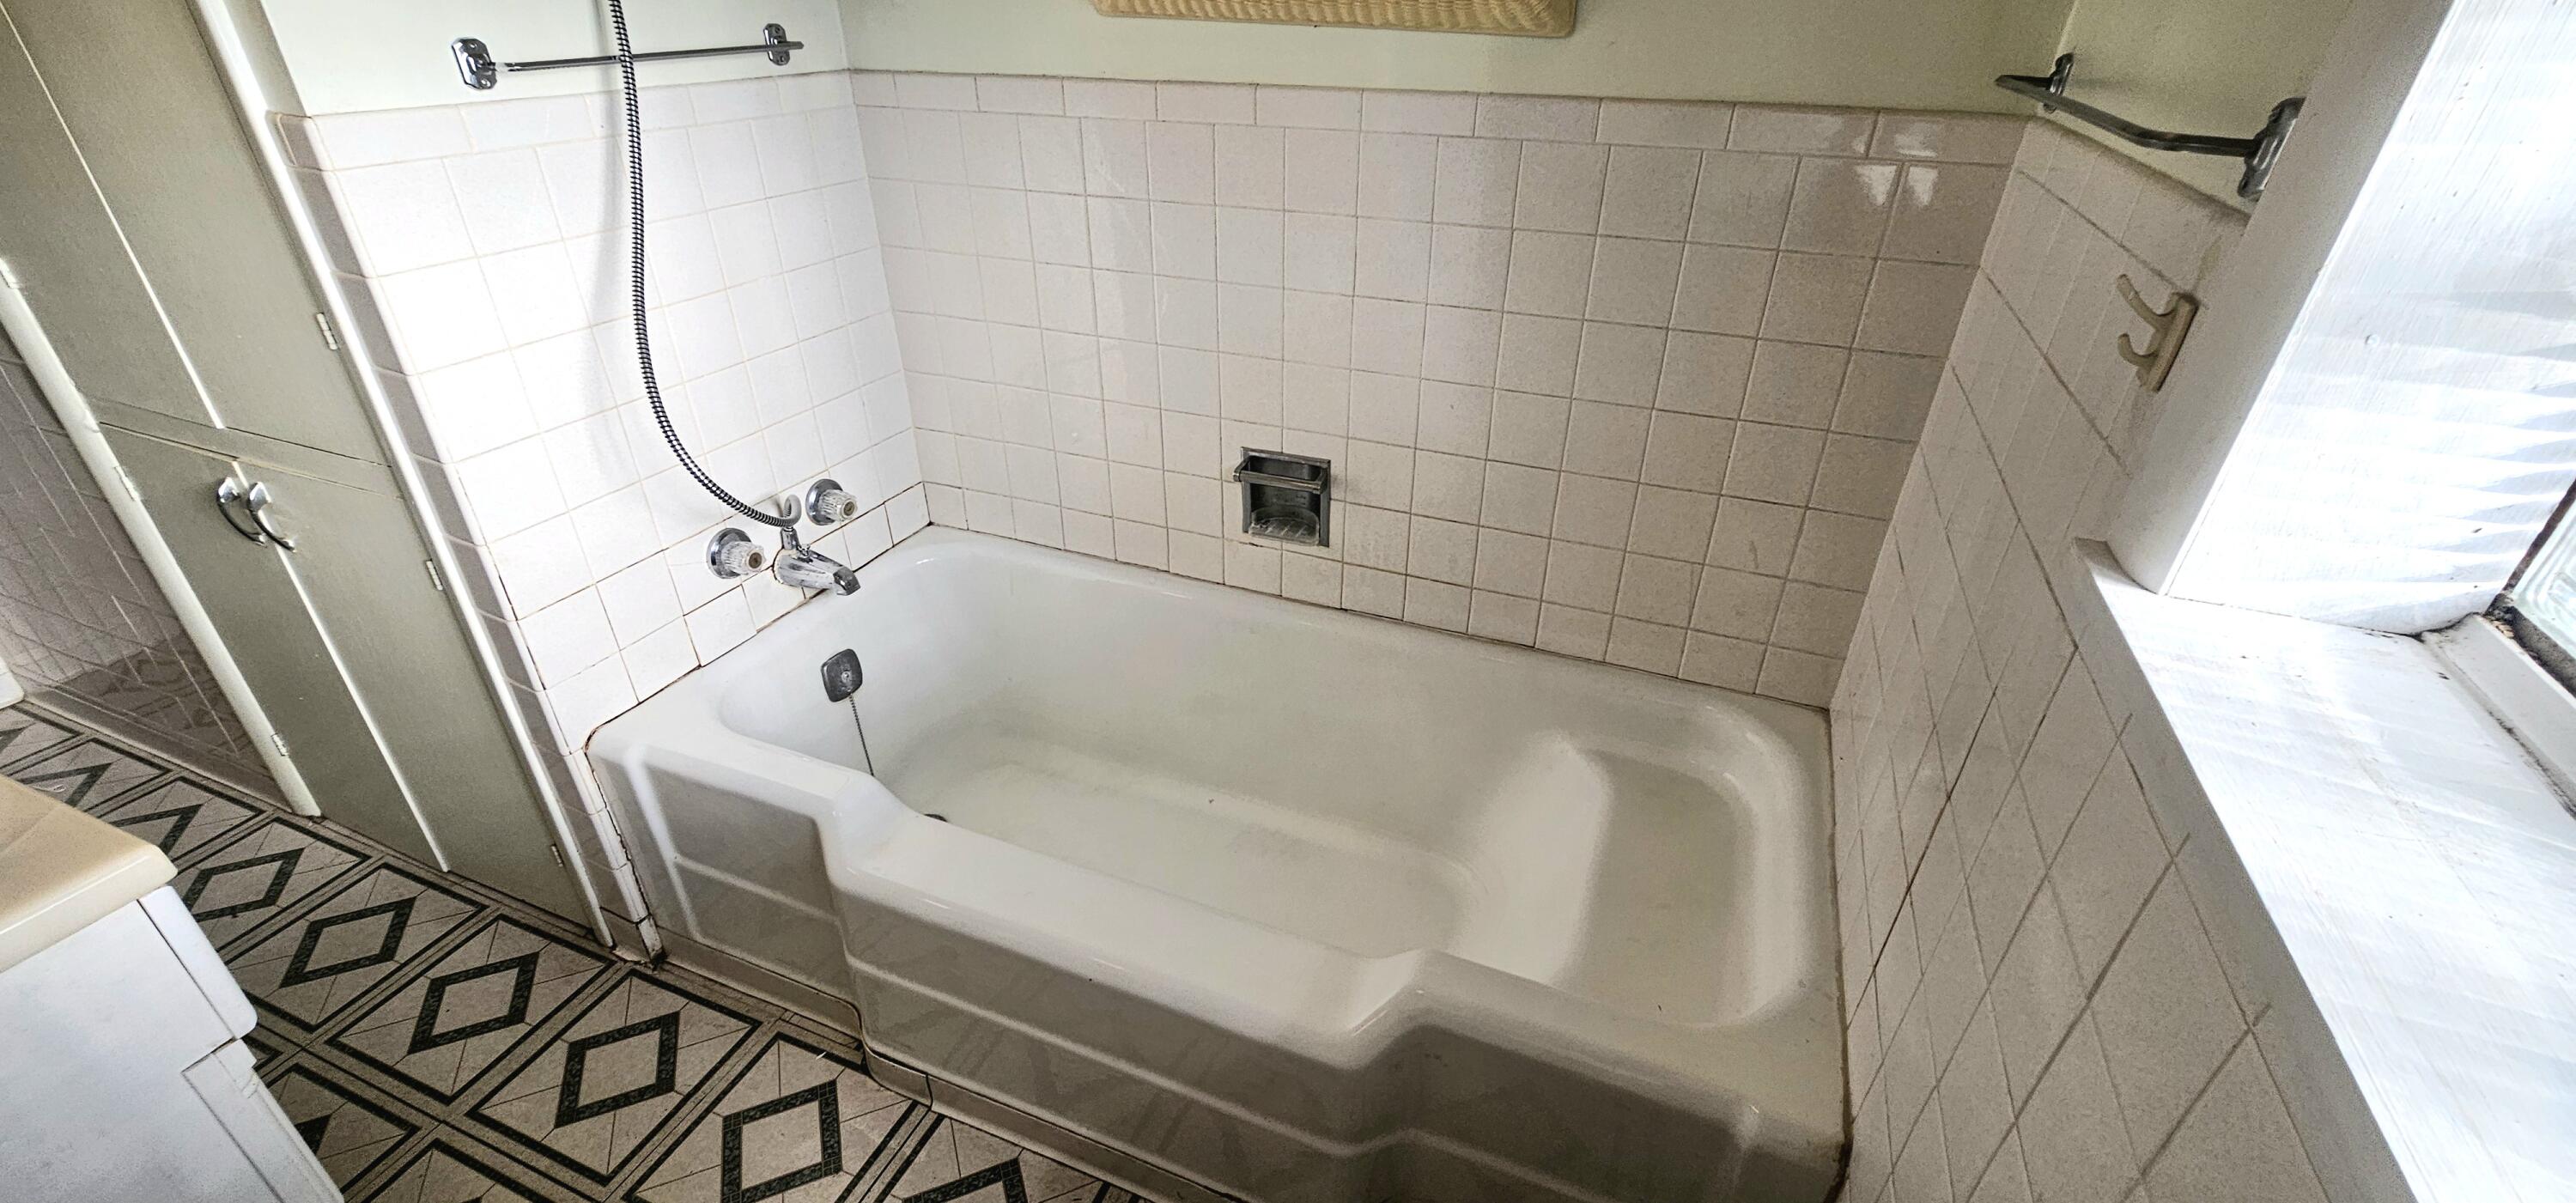
Bathroom bathtub with tiled surround, handheld shower, and bright window.
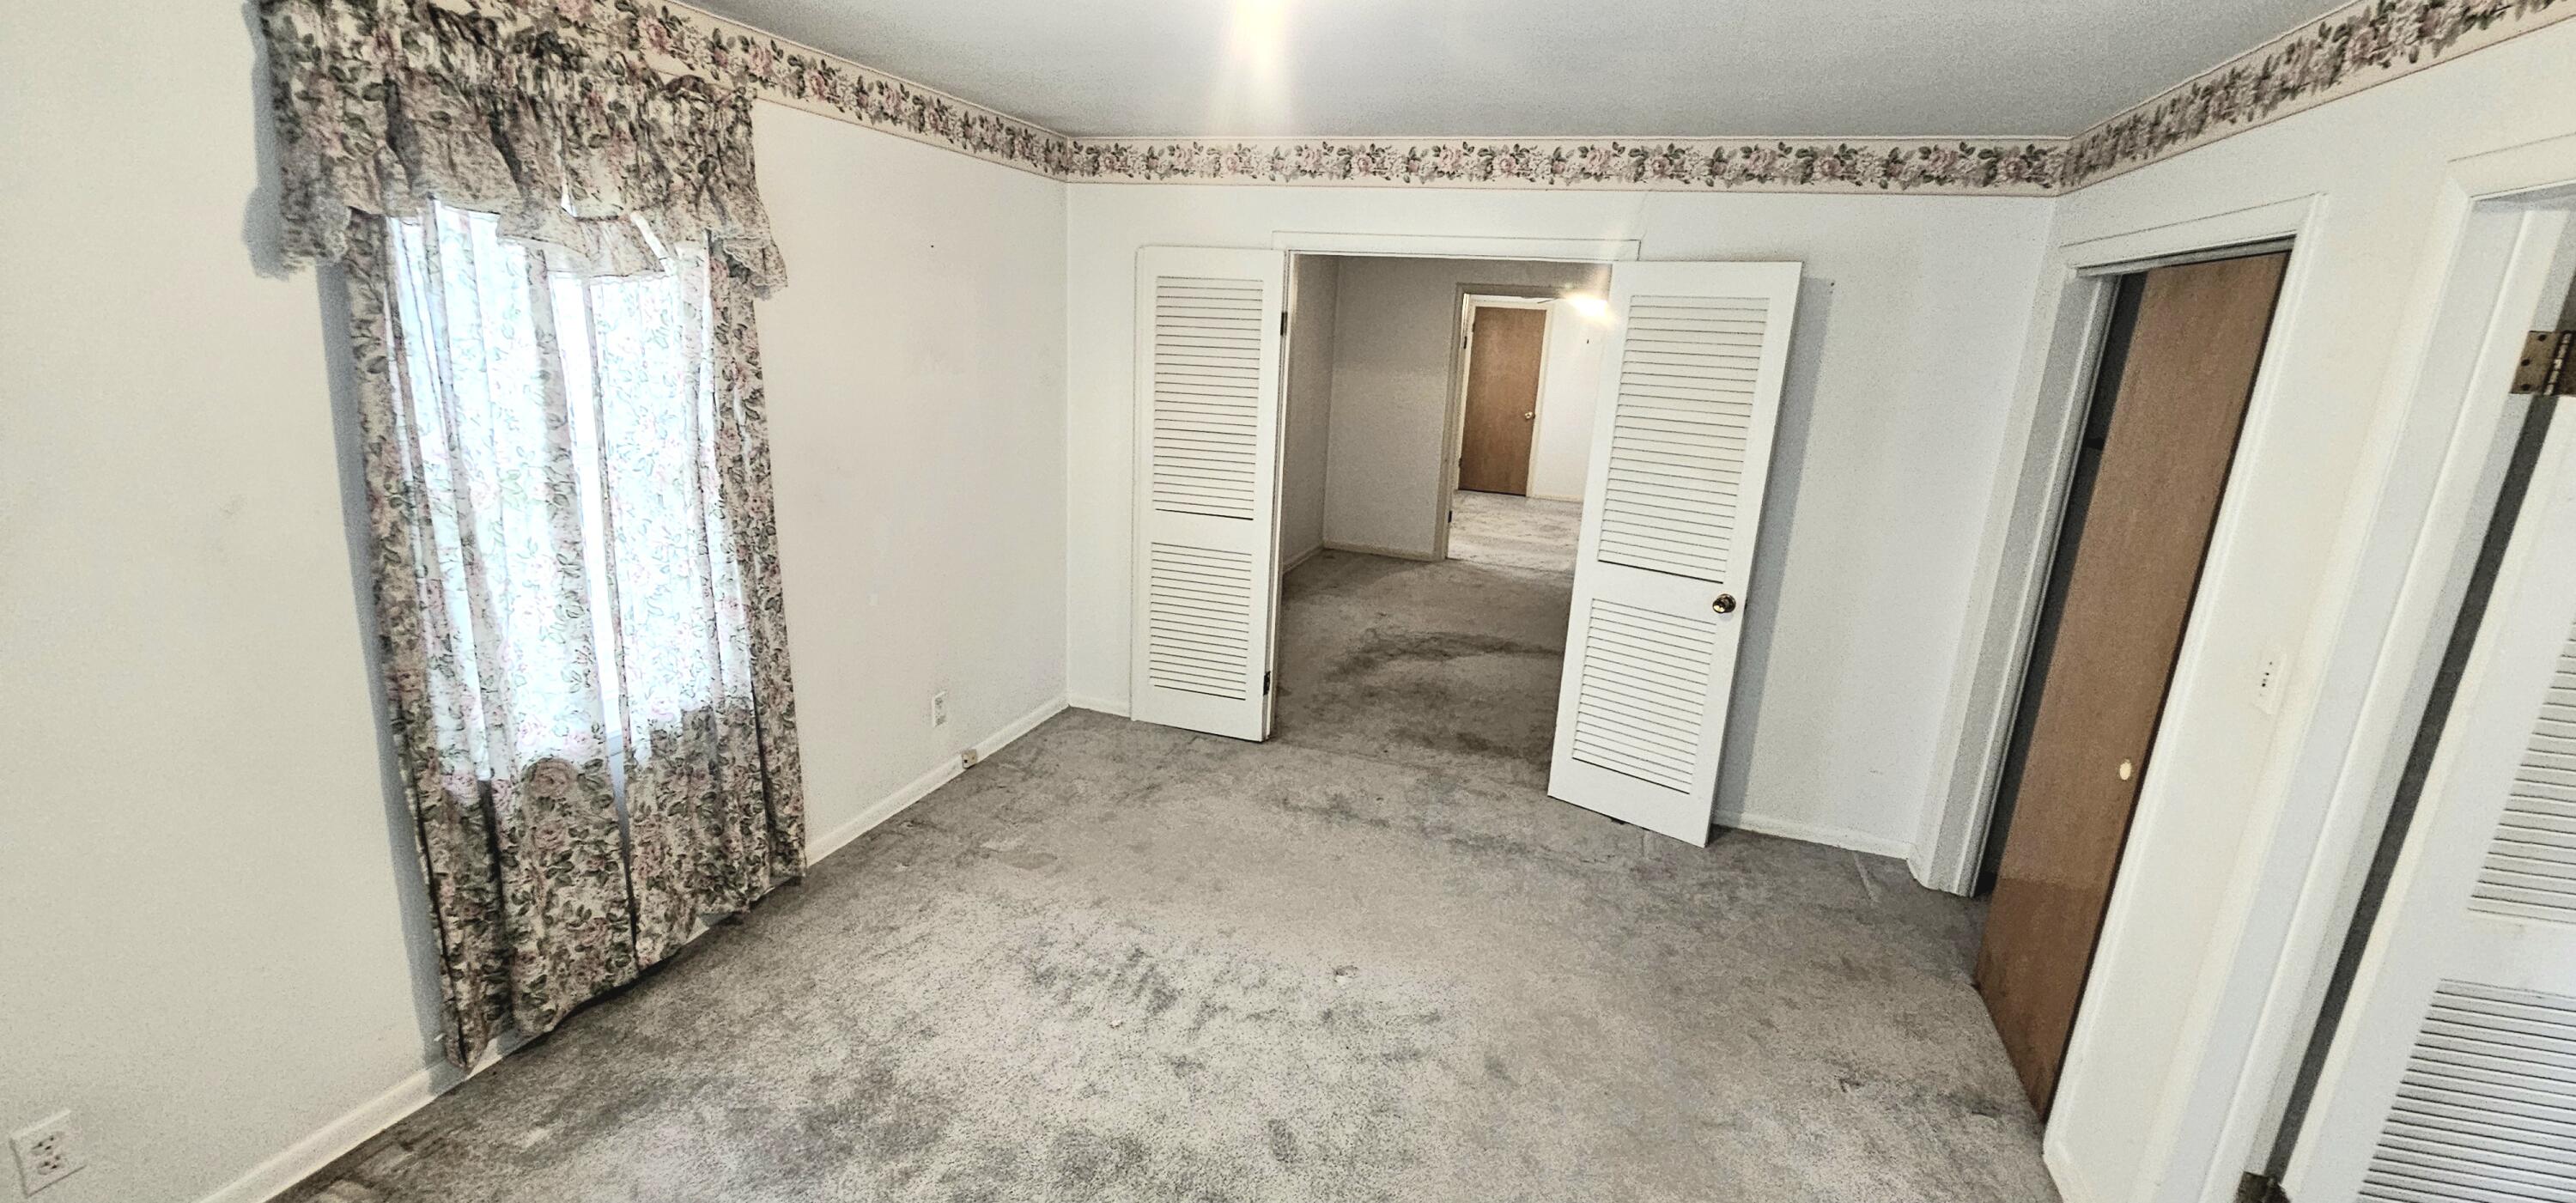
Empty carpeted bedroom with floral curtains and open louvered doors.
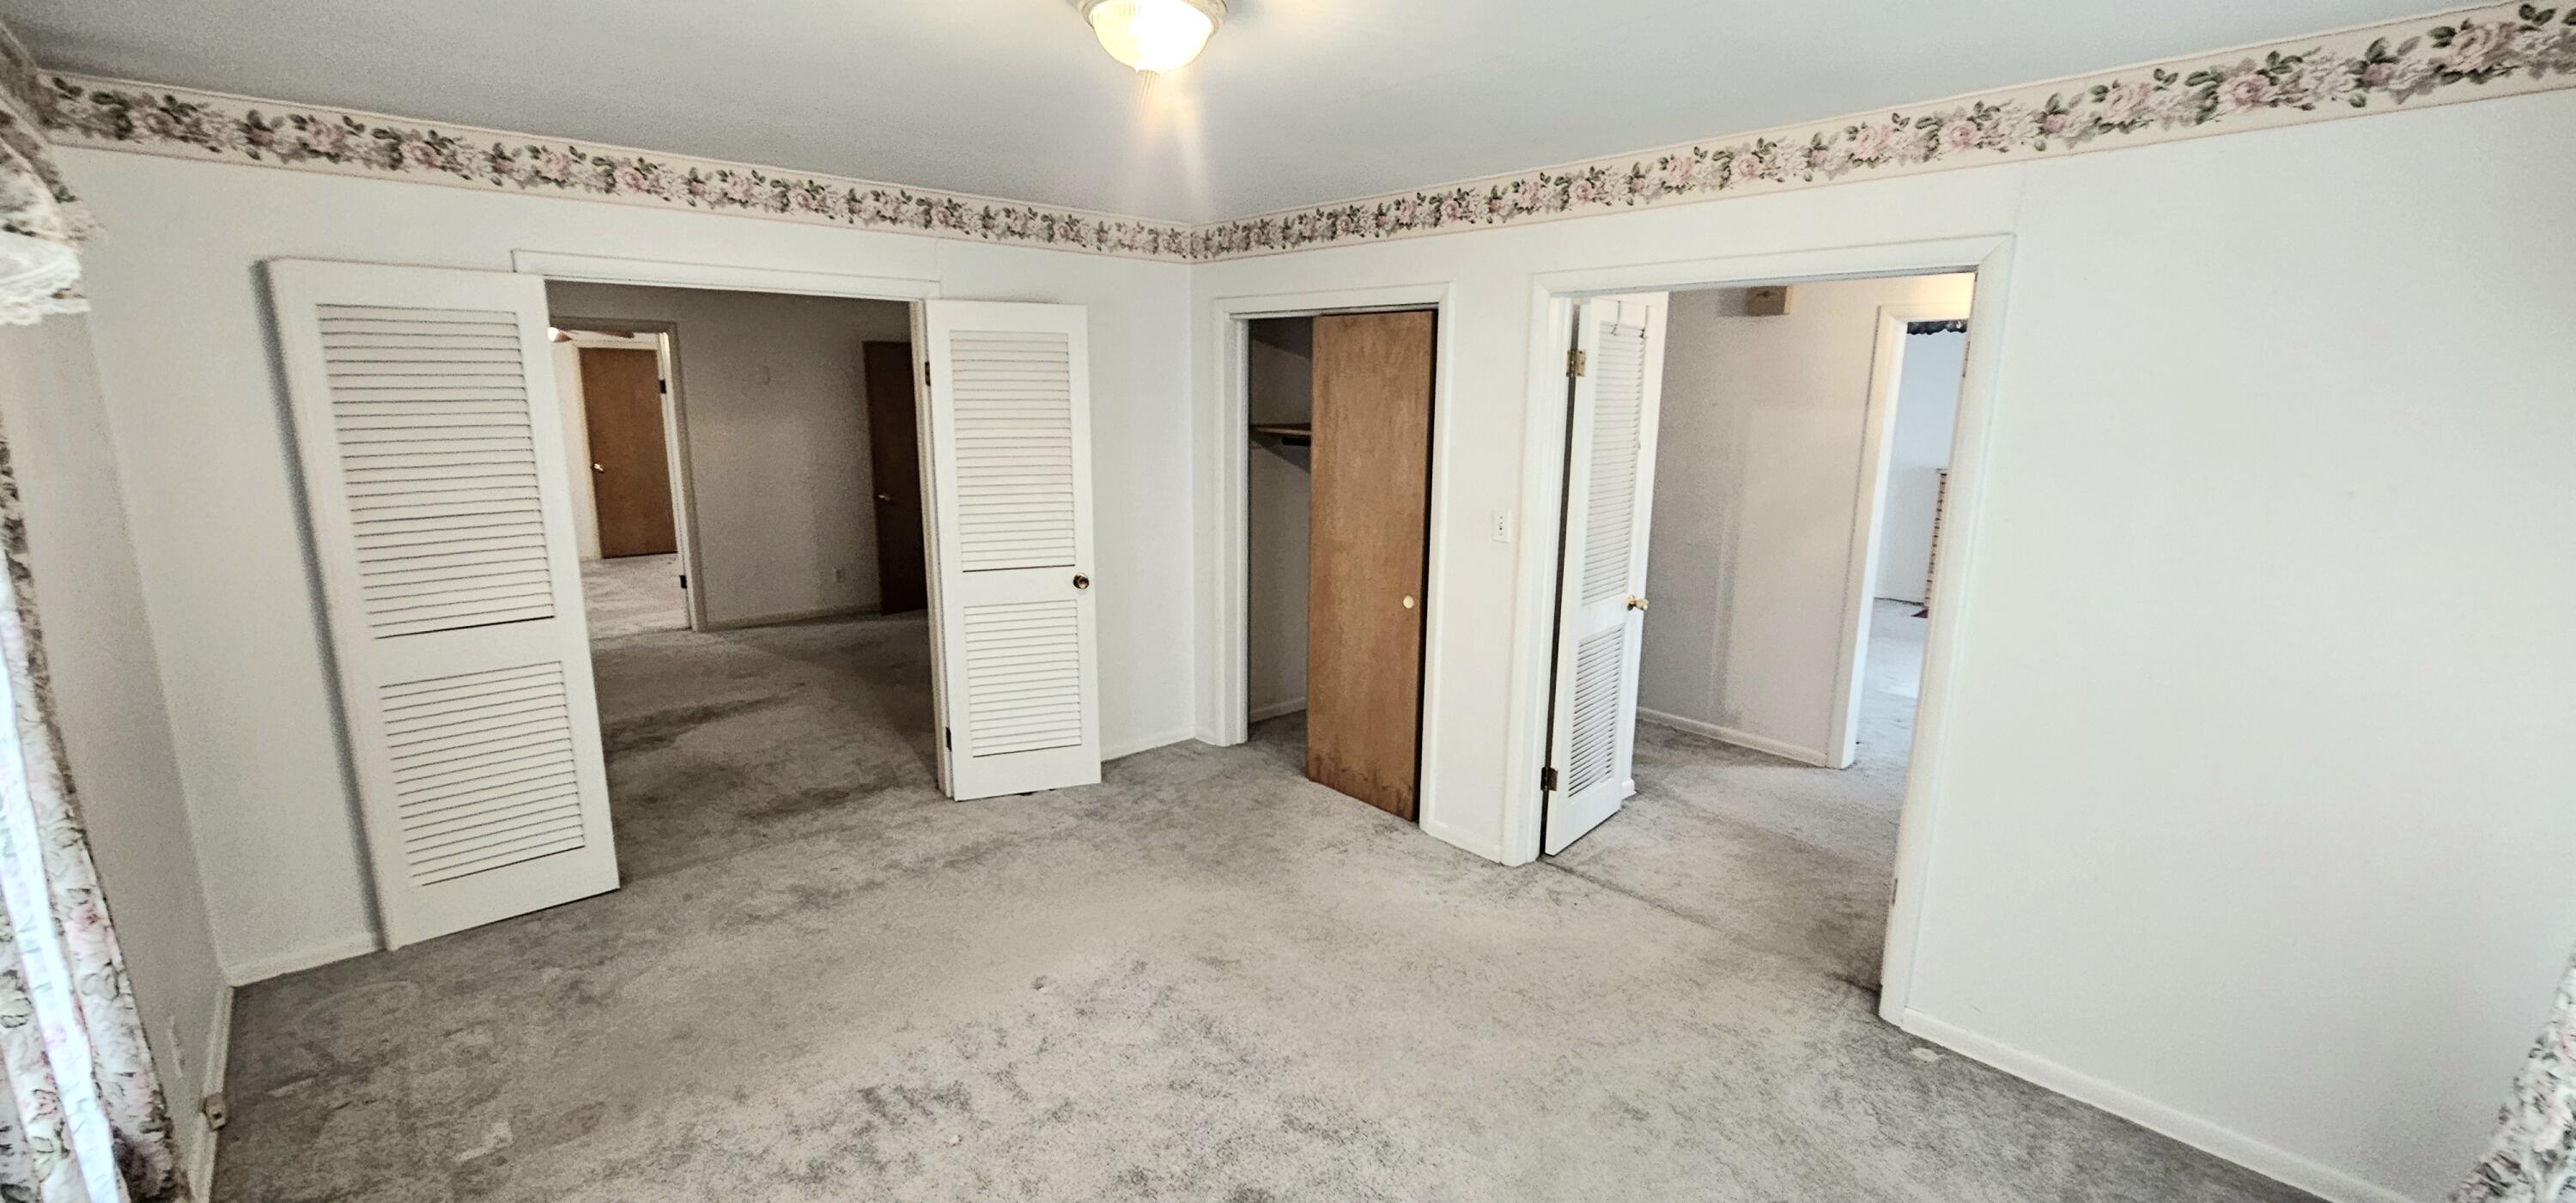
Carpeted room with floral wallpaper border and several open closet doors.
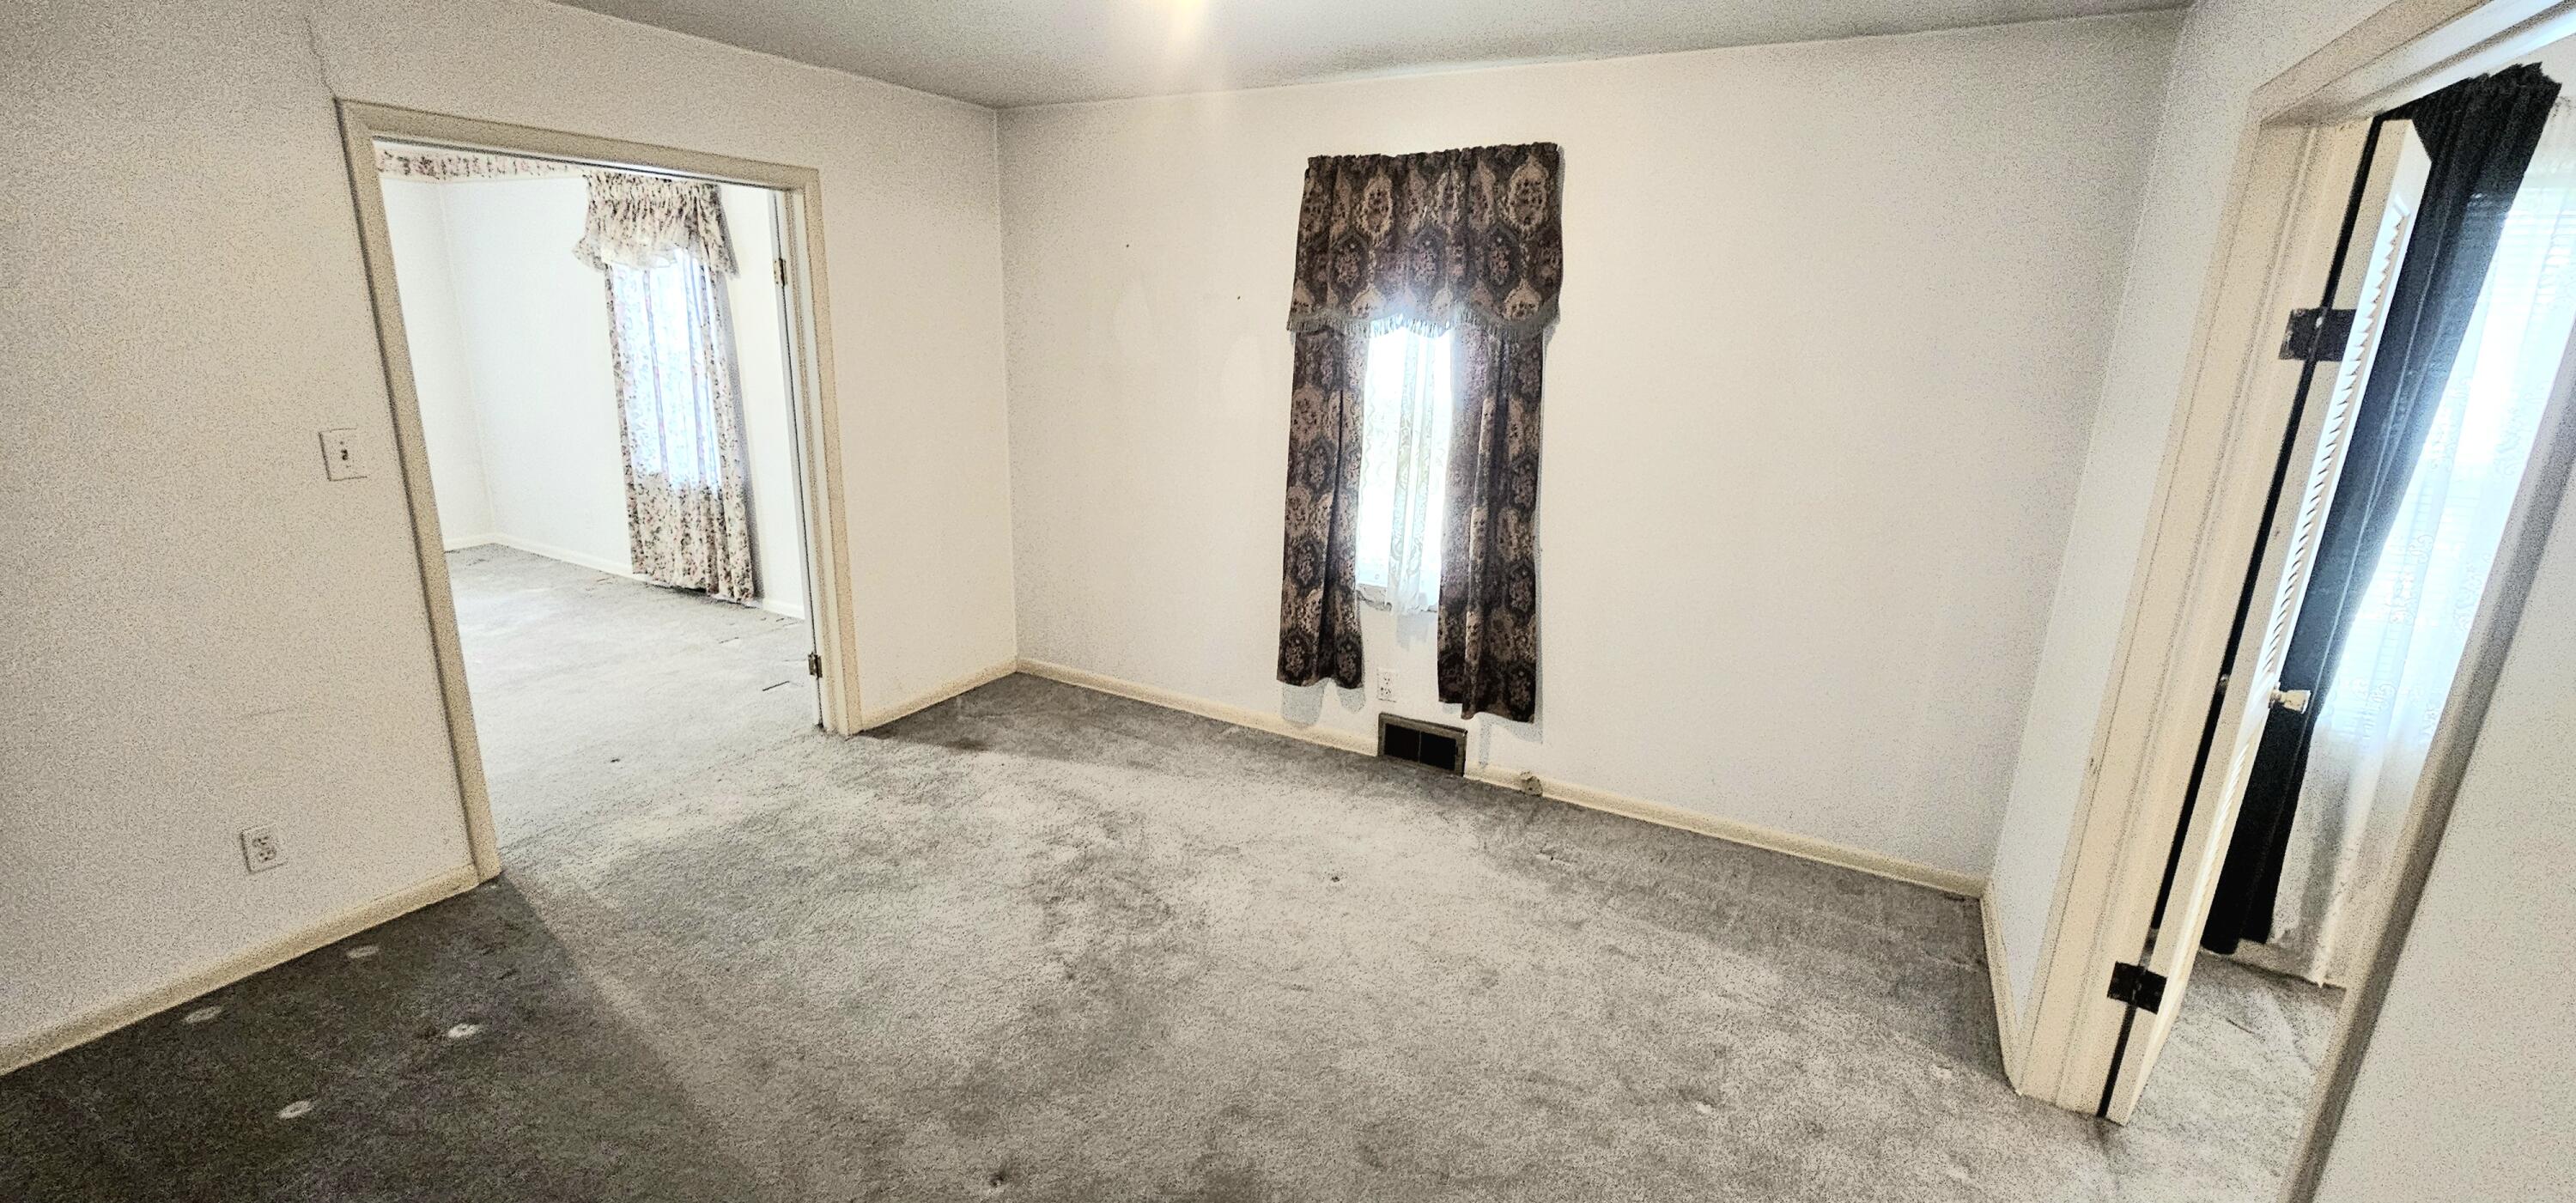
Empty carpeted room with curtained windows and open doorways.
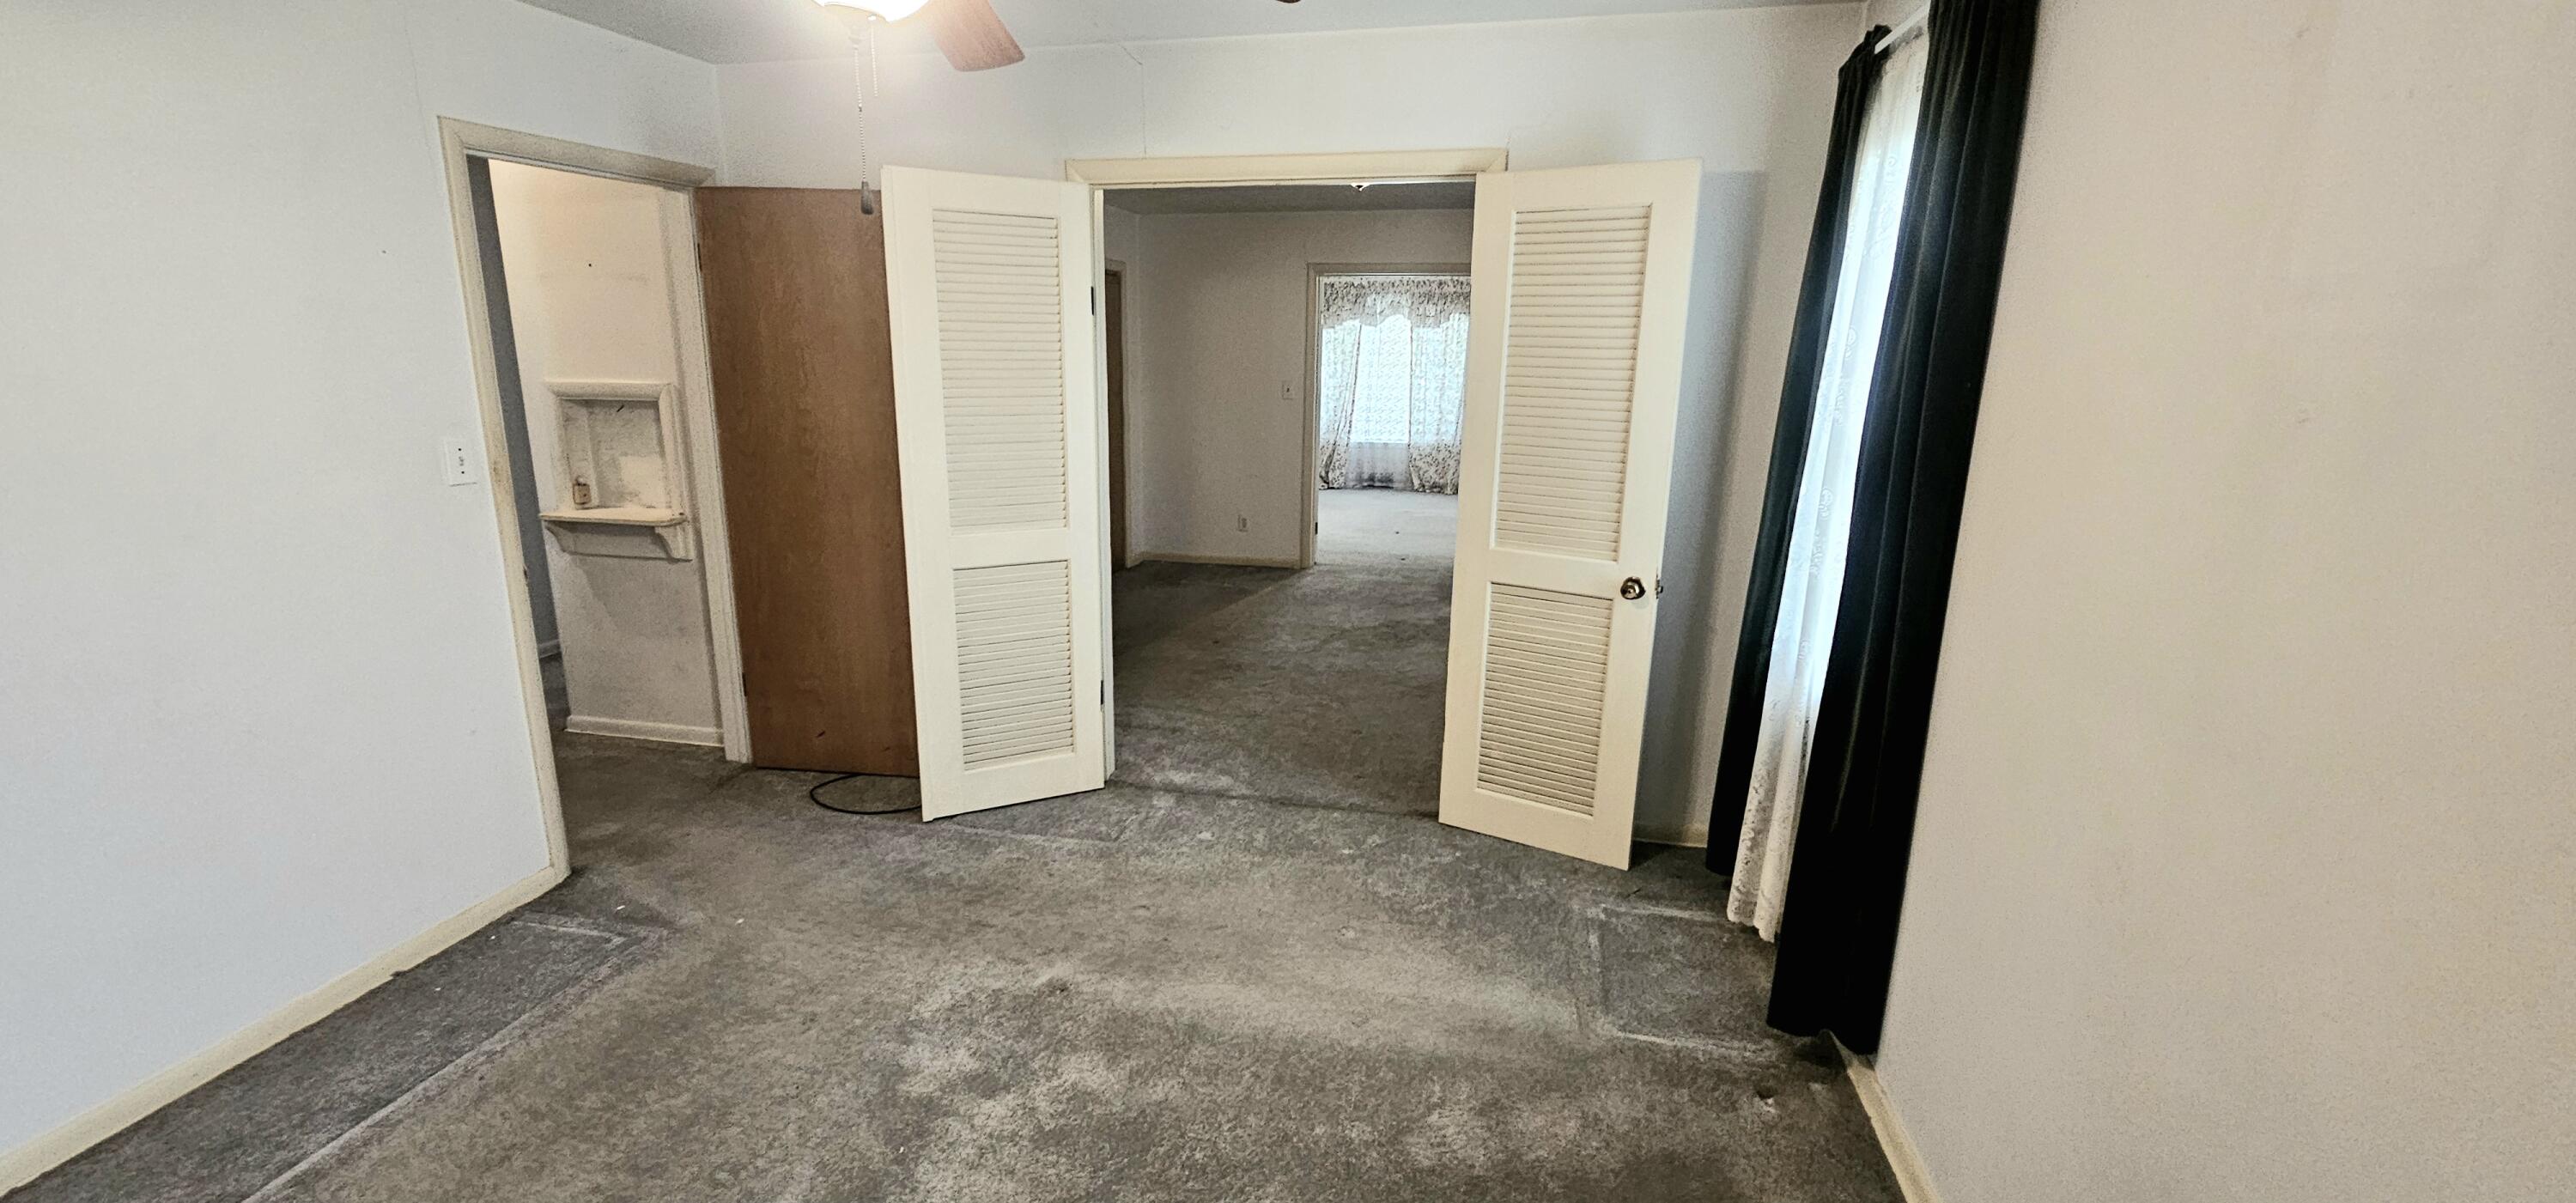
Carpeted room with open louvered doors leading to another room and a curtained window.
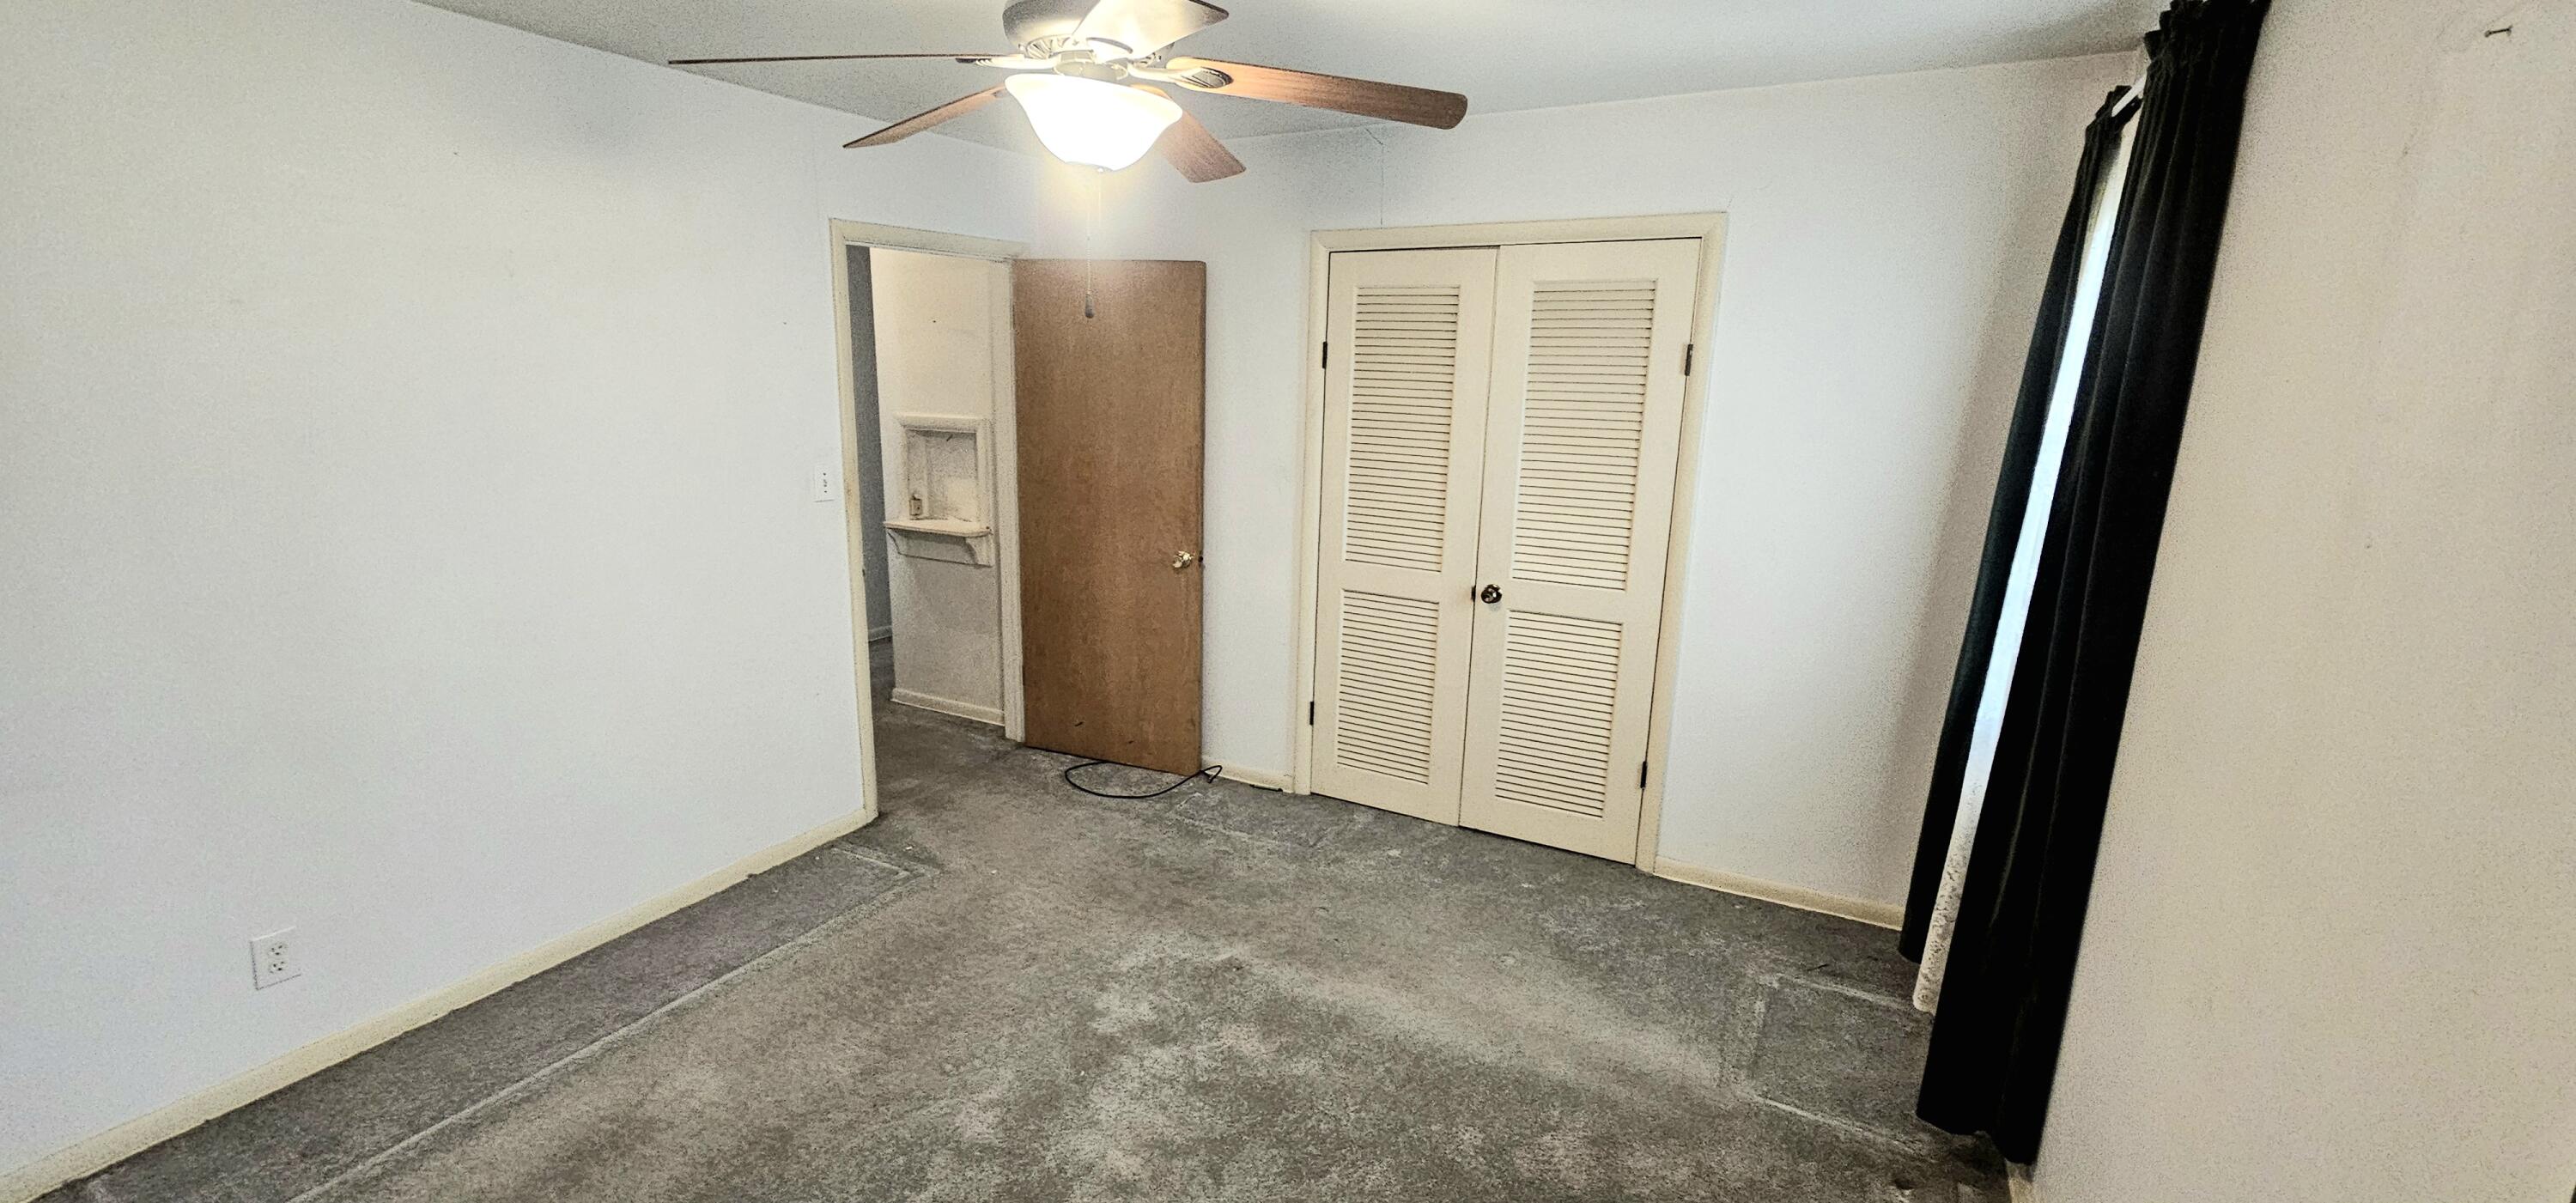
Unfurnished room with gray carpet, ceiling fan, louvered closet doors, and a curtained window.
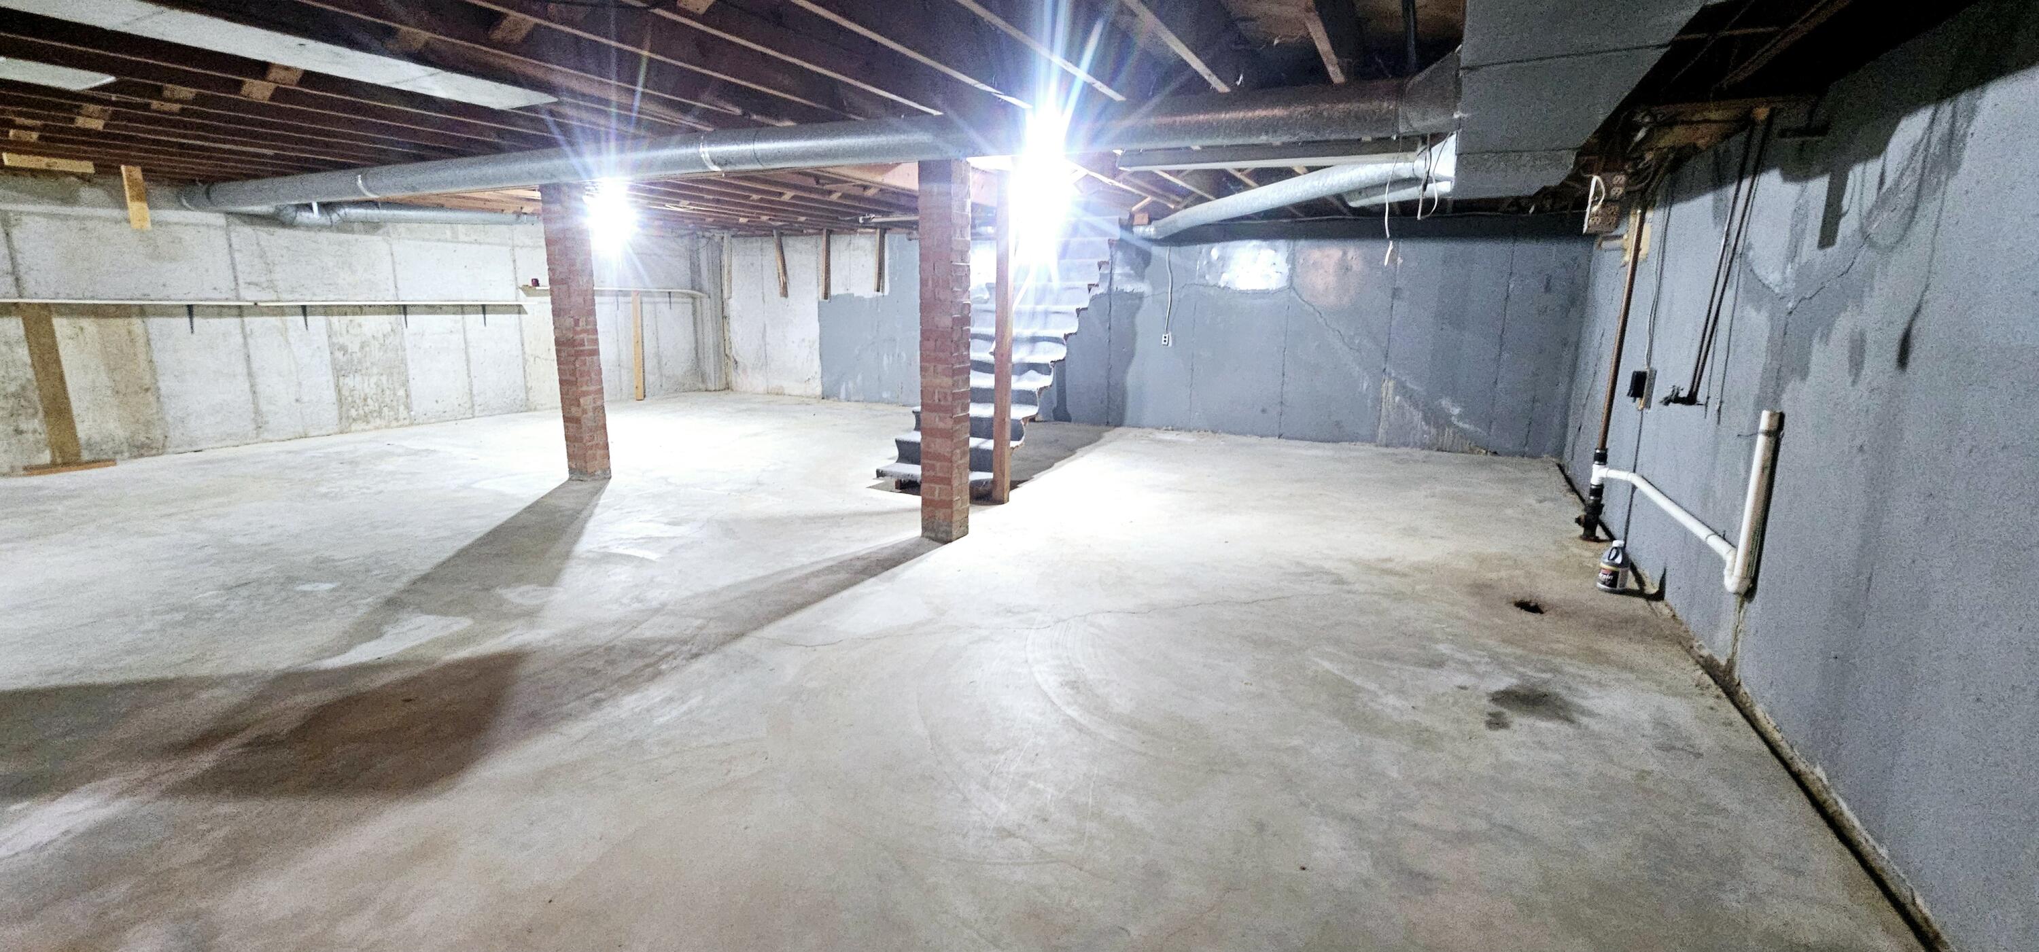
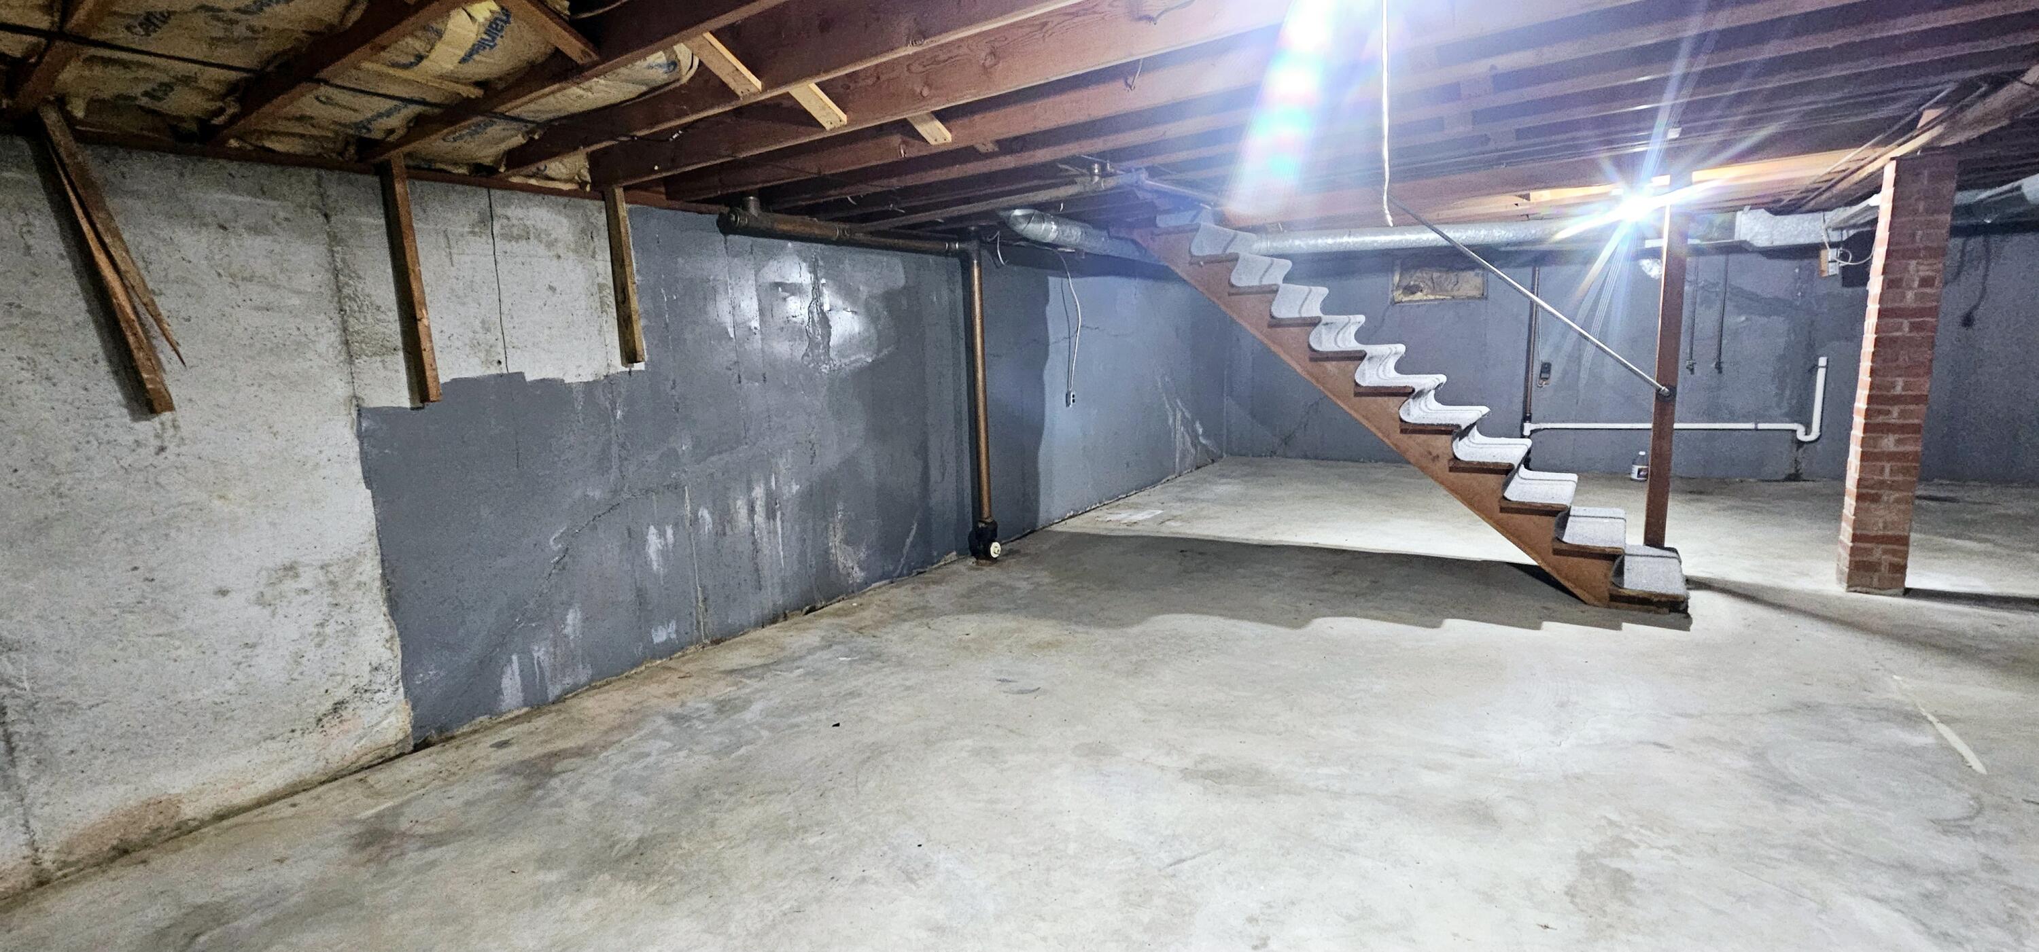
Unfinished basement with a concrete floor, exposed ceiling joists, and central stairs.
Unfinished basement with concrete floor, exposed ceiling joists, and stairs.
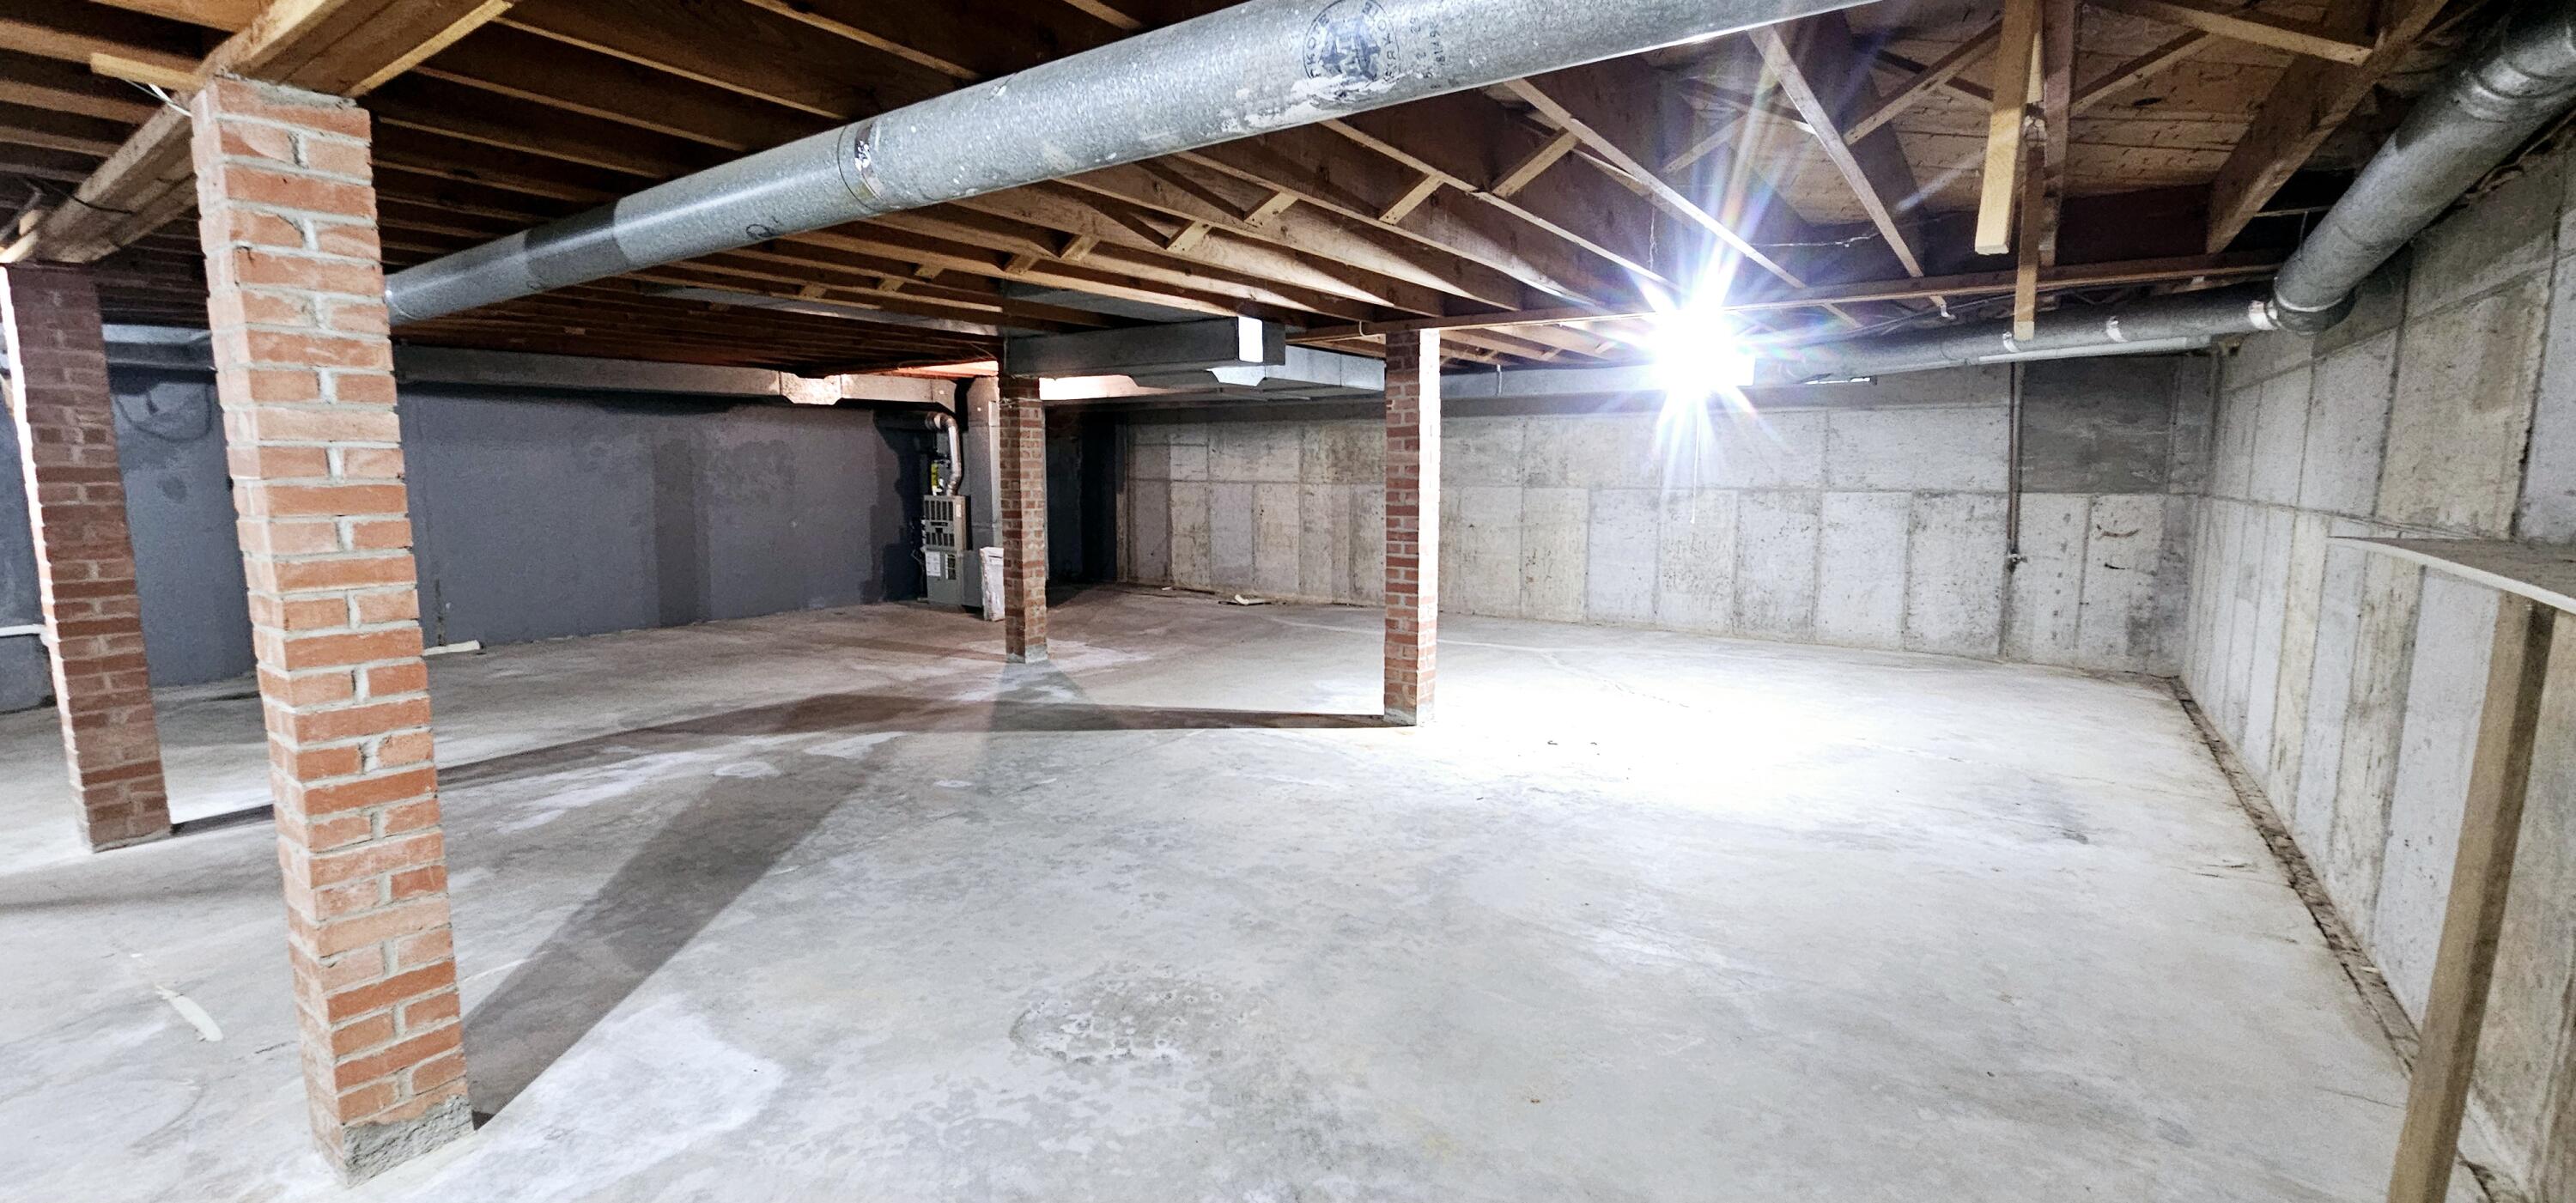
Unfinished basement with a concrete floor, exposed ceiling joists, ductwork, and brick support columns.
VIEW PHOTOS
Price Upon Request

728 VINE ST

3 Beds 1 Bath 1,575 Sq.Ft. 0.29 Acres

Description

Affordable starter home with great bones!!! 3 bedroom, 1 bath Ranch home with 1575 sq ft and a full unfinished basement. Large Kitchen, Formal dining room, Livingroom with fireplace. 1 car garage and shed. Corner lot walking distance the Rec Plex and park!

Share Property

Location

728 VINE ST, FULTON, MO 65251

Status

Sold

Date Sold

April 22, 2025
Josh Conyers

Josh Conyers

TITLE

REALTOR®

Property Amenities

Interior
Fireplace In Living Room, Gas
Flooring Carpet, Vinyl
Total Bedrooms: 3
Full Bathrooms: 1
Other Interior Features Washer/Dryer Connectn, Formal Dining, Counter-Laminate, Cabinets-Wood
Area & Lot
Total area 1,575 Sq.Ft.
Lot Area 0.29 Acres
Living area 1,575 Sq.Ft.
MLS® ID 425623
Year Built 1960
School District Fulton
High School Fulton
Middle School Fulton
Elementary School Fulton
Architecture Styles Ranch
Type Residential
Status Sold
Date Sold April 22, 2025
Exterior
Air conditioning Central Electric
Heat type Forced Air, Natural Gas
Garage Space 1.0
Sewer Sewage-City
Other Exterior Features Driveway-Paved
Parking Garage Dr Opener(s), Attached
Roof Architectural Shingle
Utilities Water-City, Gas-Natural, Sewage-City, Electric-City, Trash-City
Finance
Price Upon Request
Single-story white-sided home with a brick lower wall, front shrubs, and a broad lawn.

360 Virtual Tour

Take a tour of this property

Let's Talk About Home

Ready to make a move, or just starting to think about it? We’d love to hear what you have in mind.

