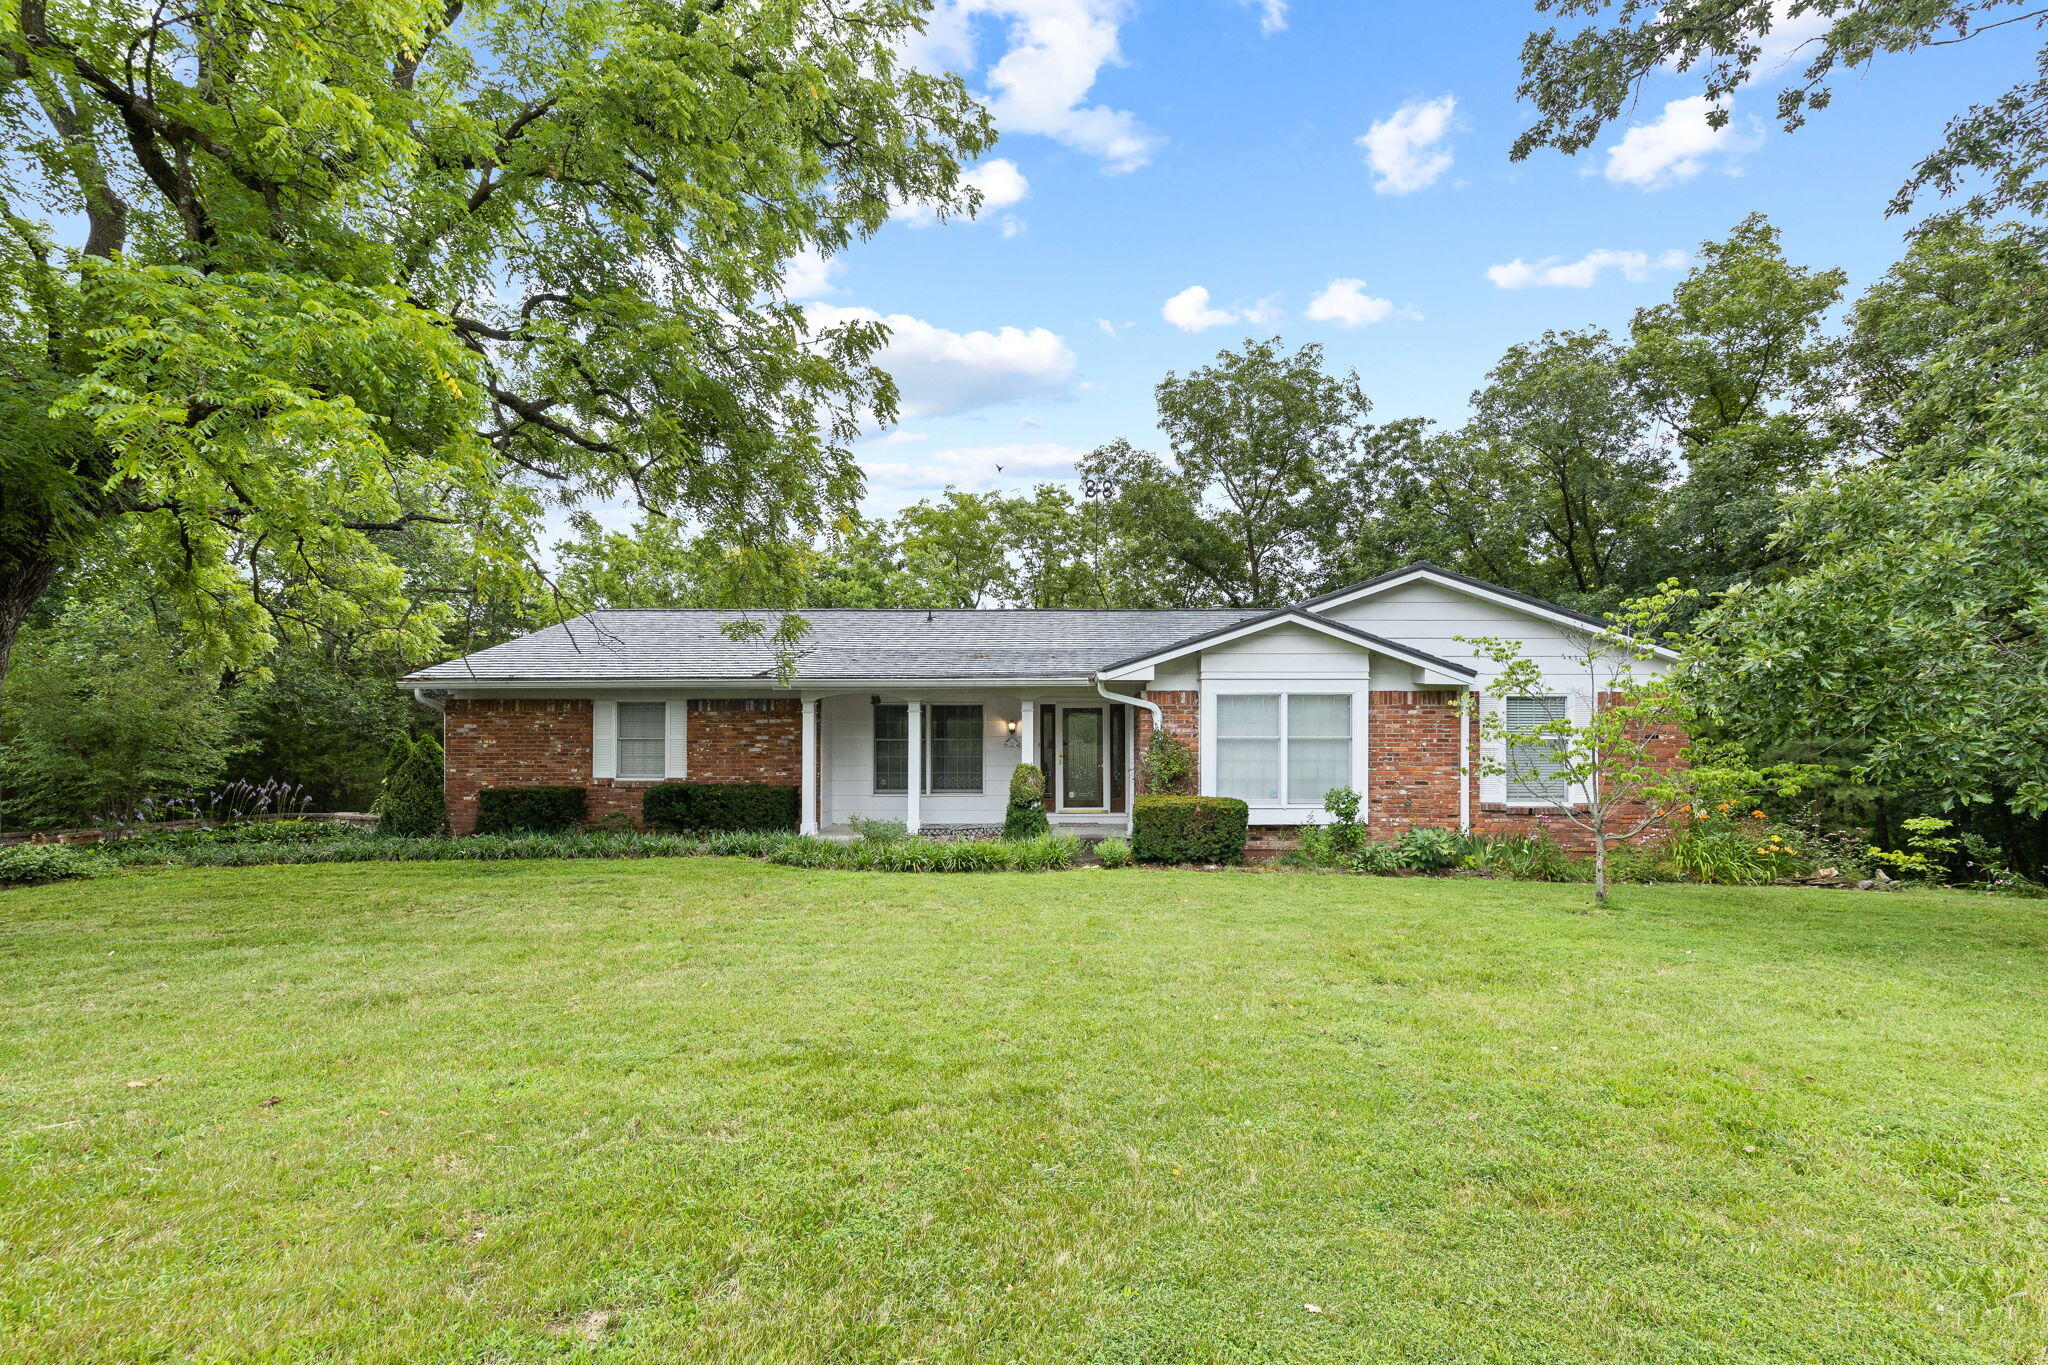
Single-story brick home with a broad green lawn and mature trees.
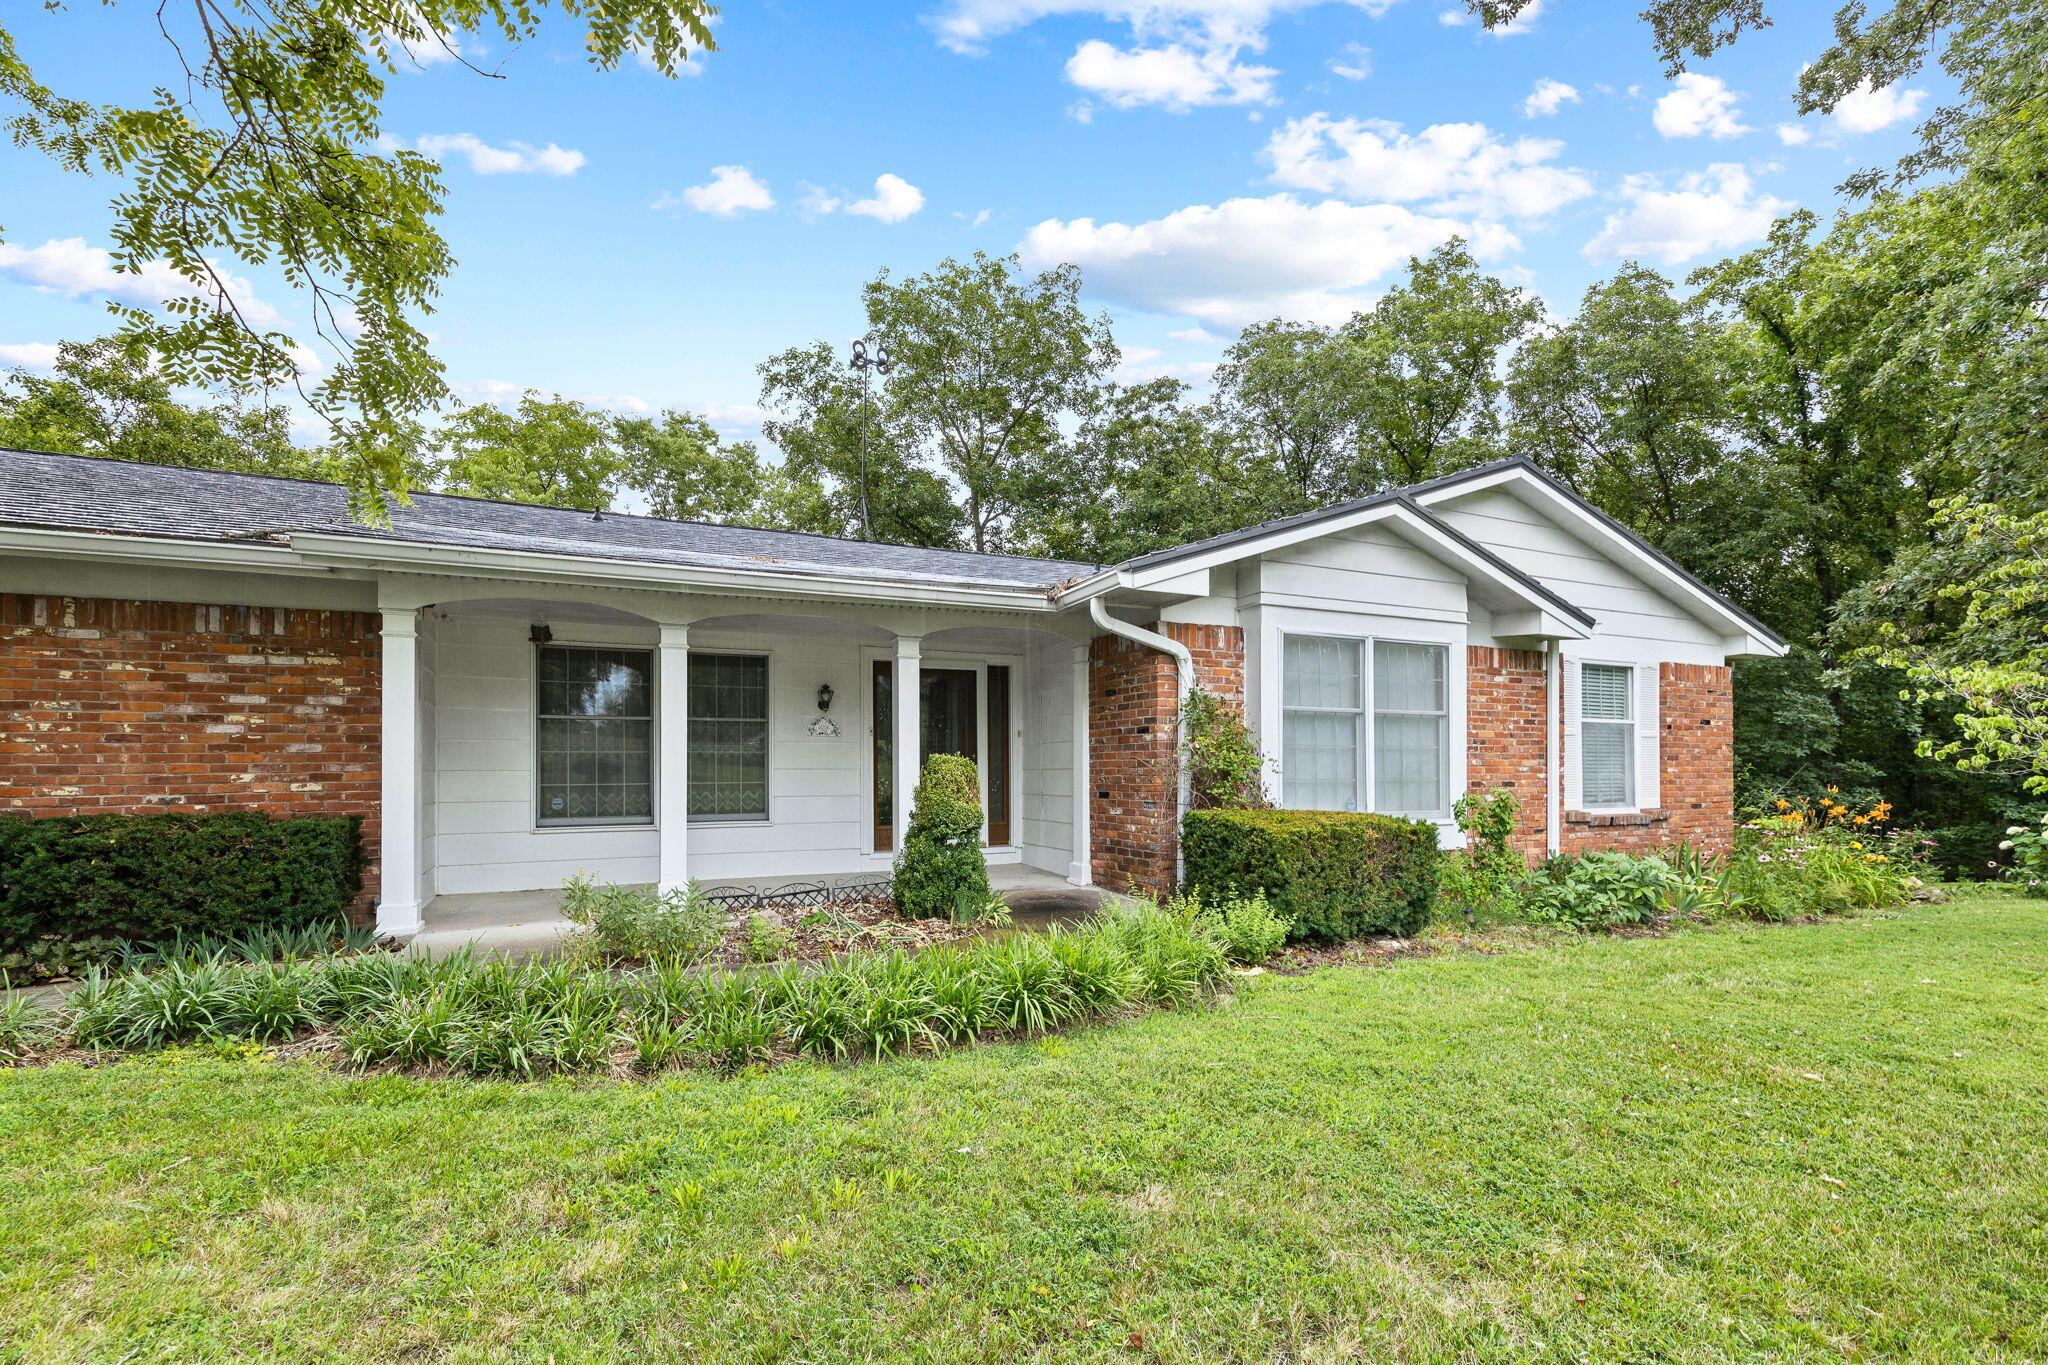
Single-story brick home with a white covered porch, landscaped garden beds, and broad front lawn.
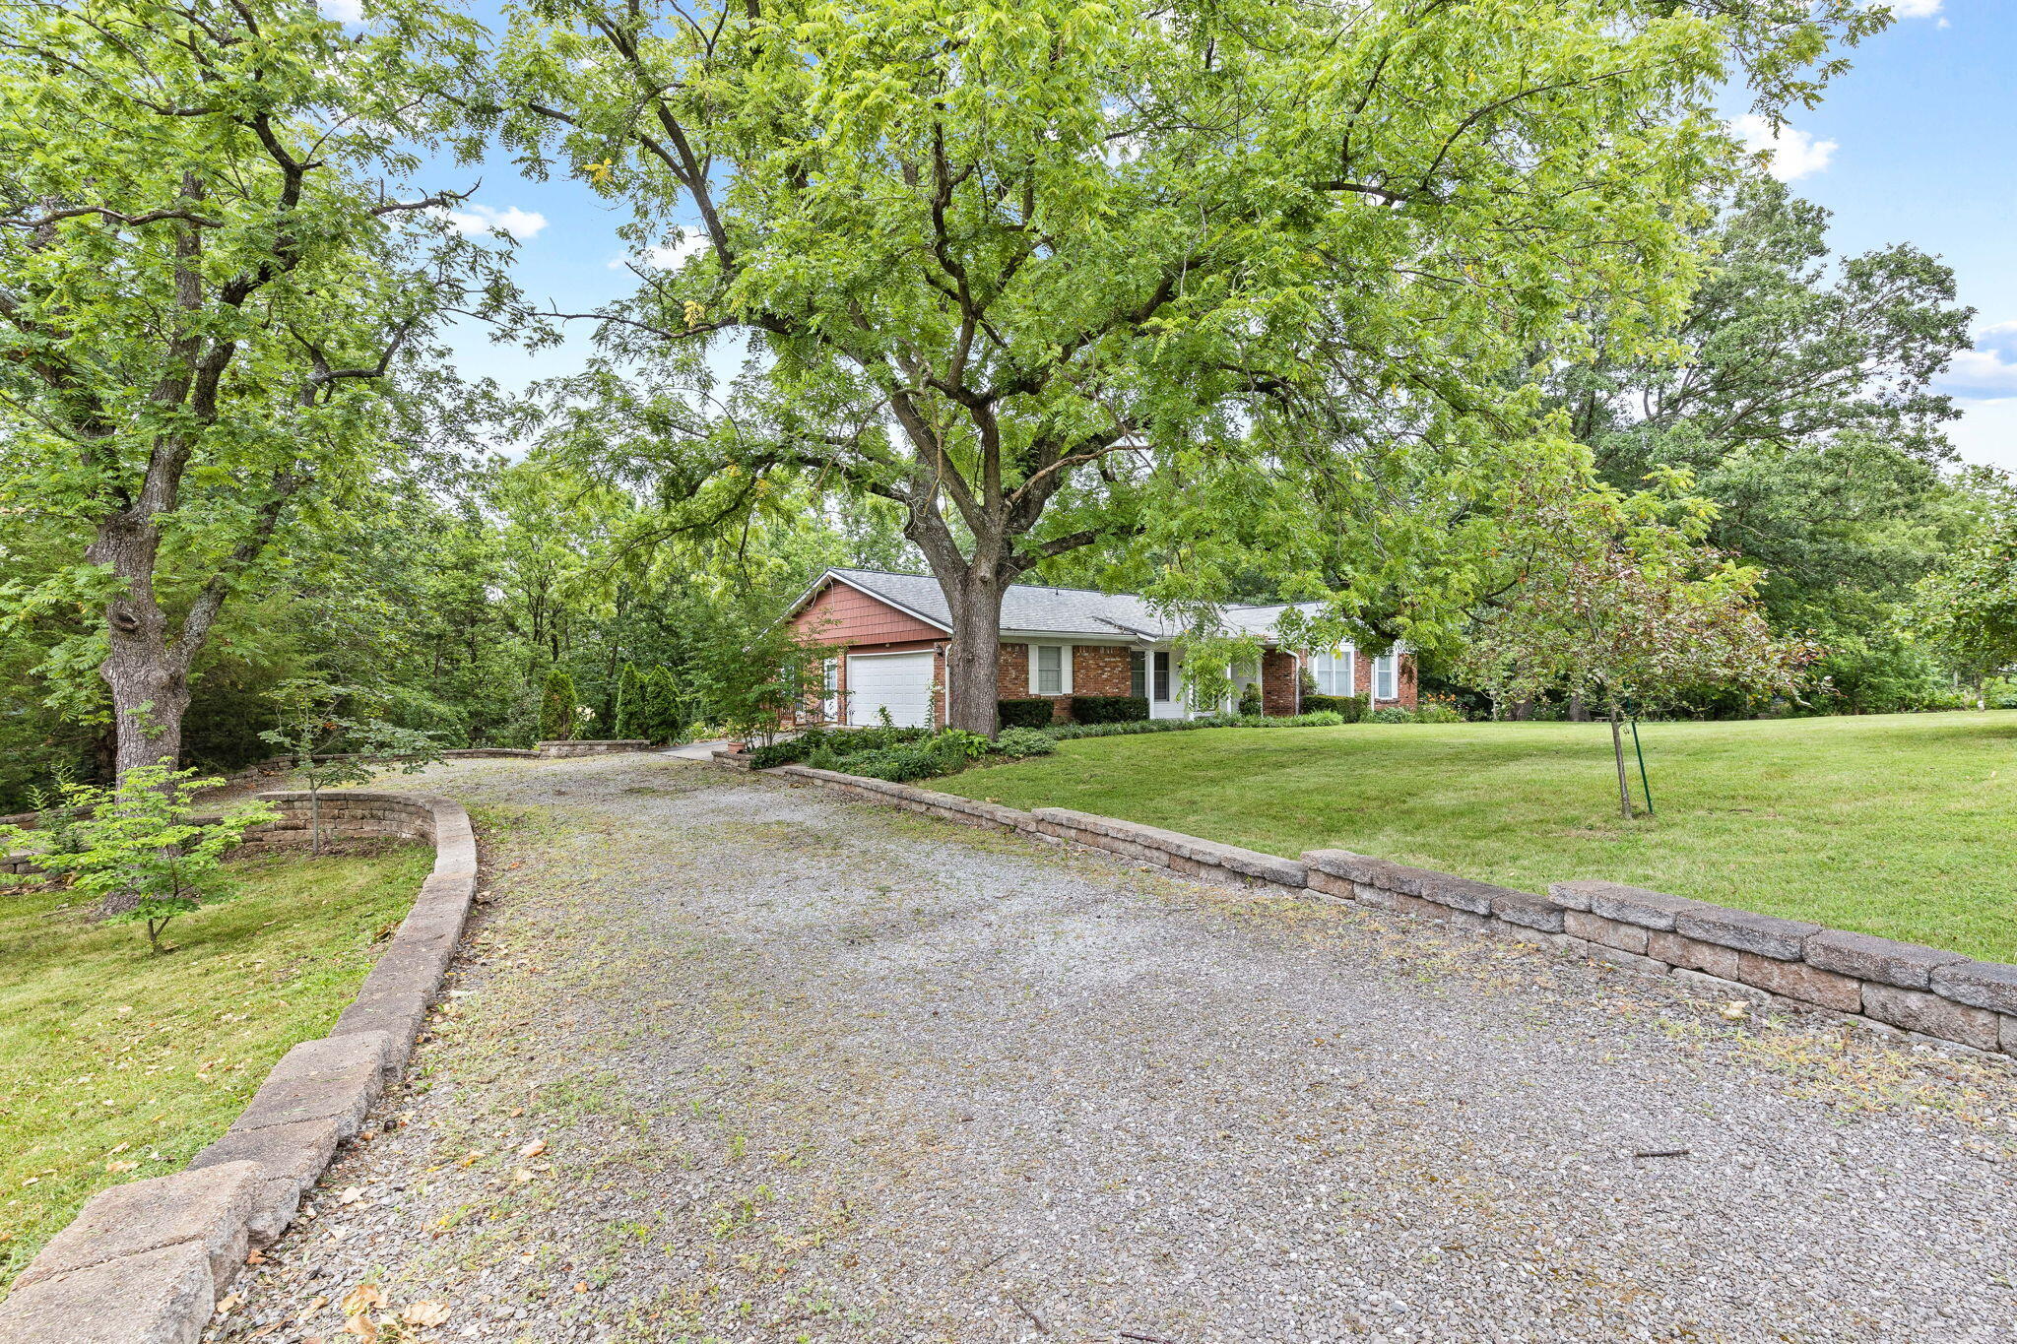
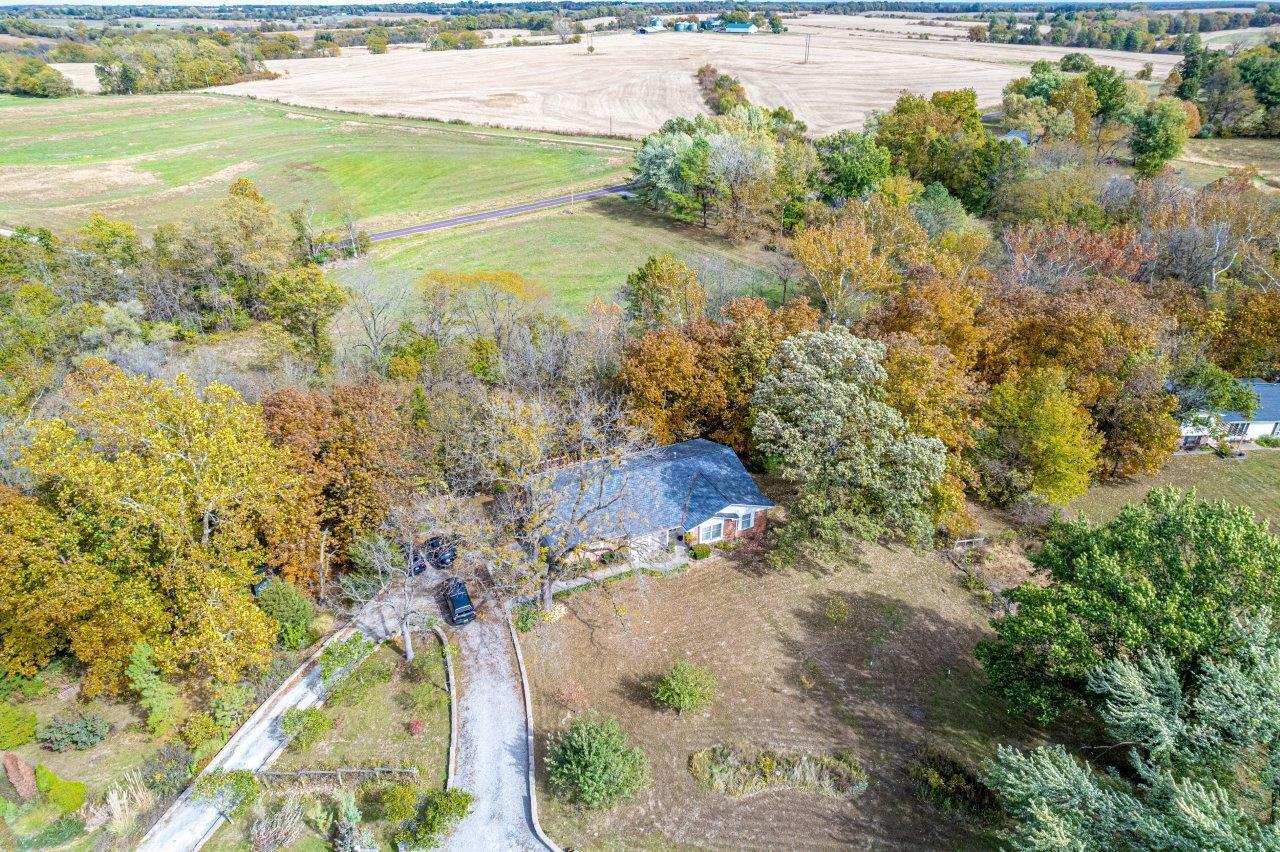
Single-story brick home behind mature trees, with a broad gravel driveway and landscaped lawn.
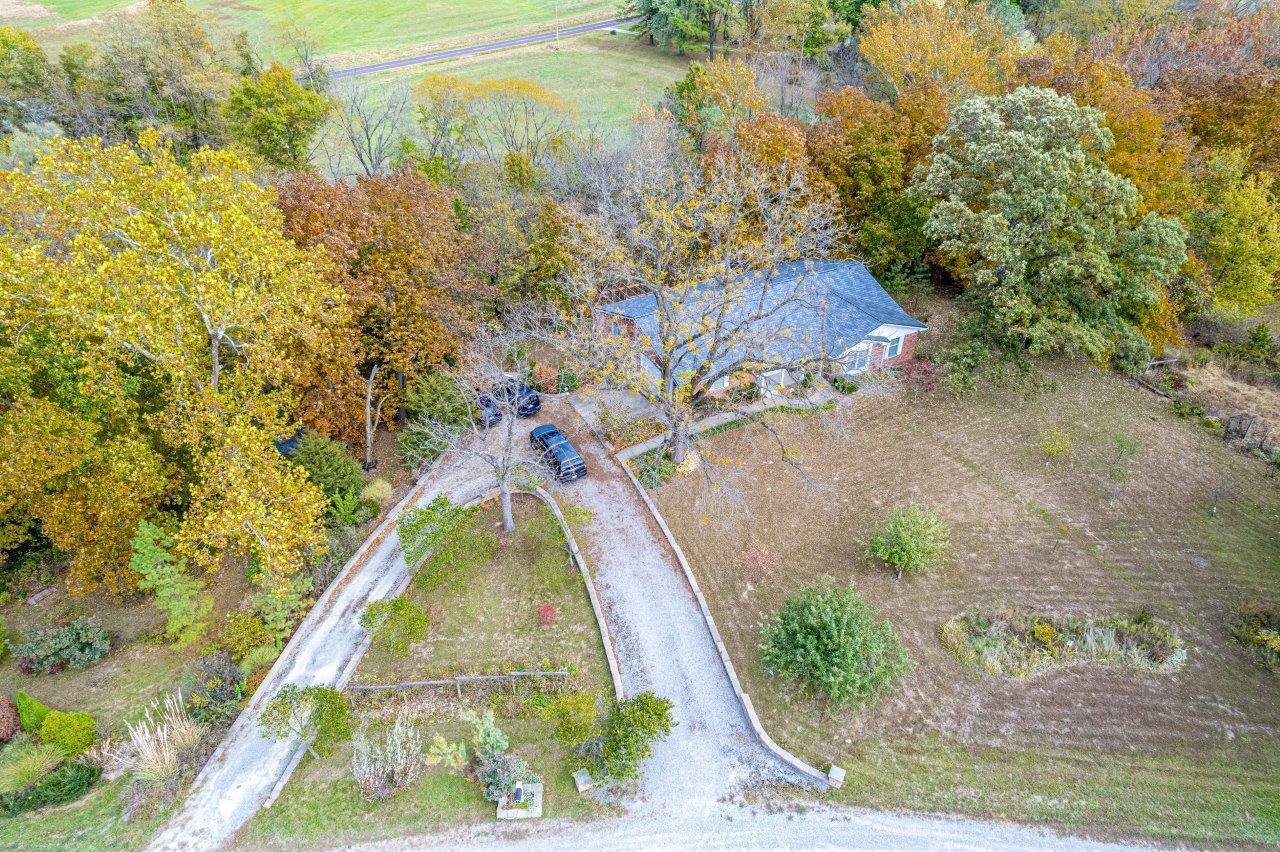
Home amid autumn trees, with a curved gravel driveway and open lawn.
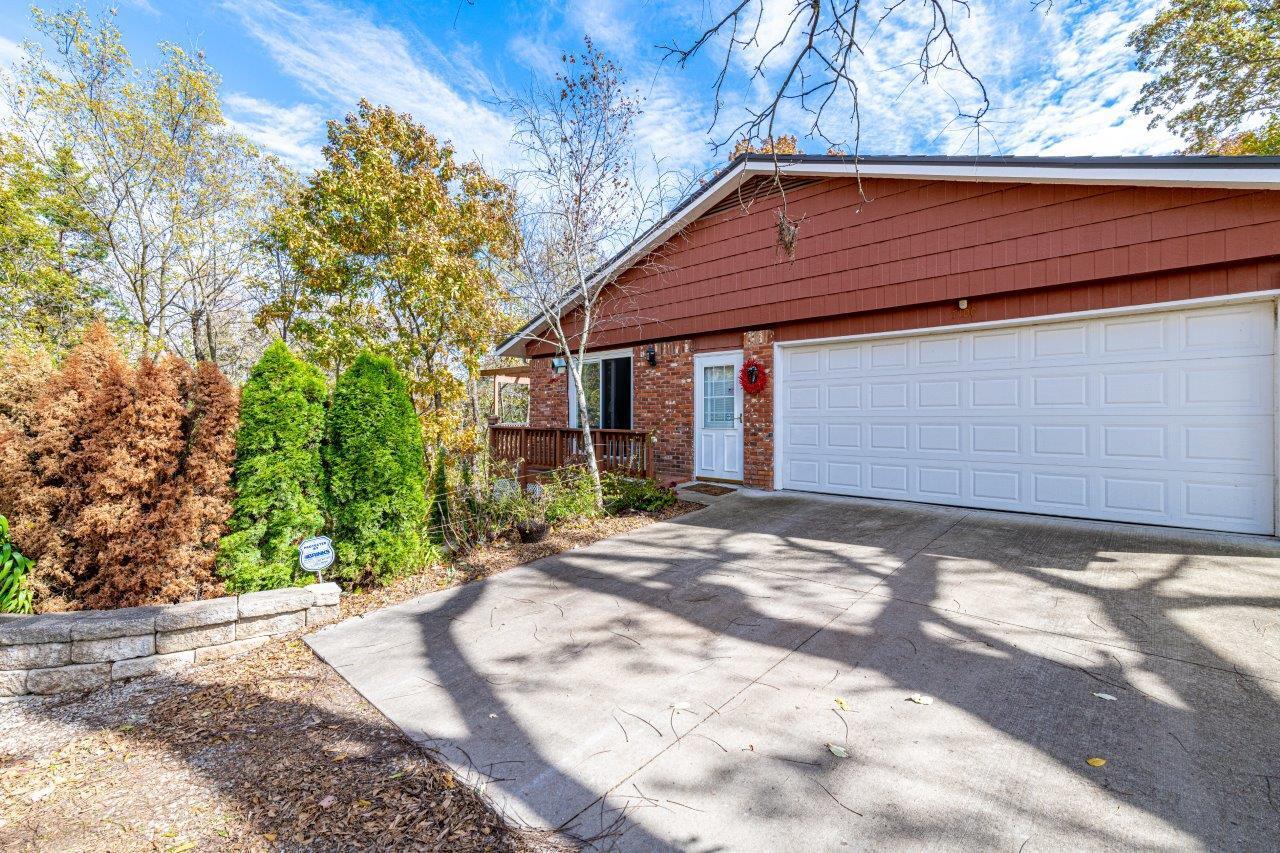
House exterior with a large white garage door, red siding, and a brick entry.
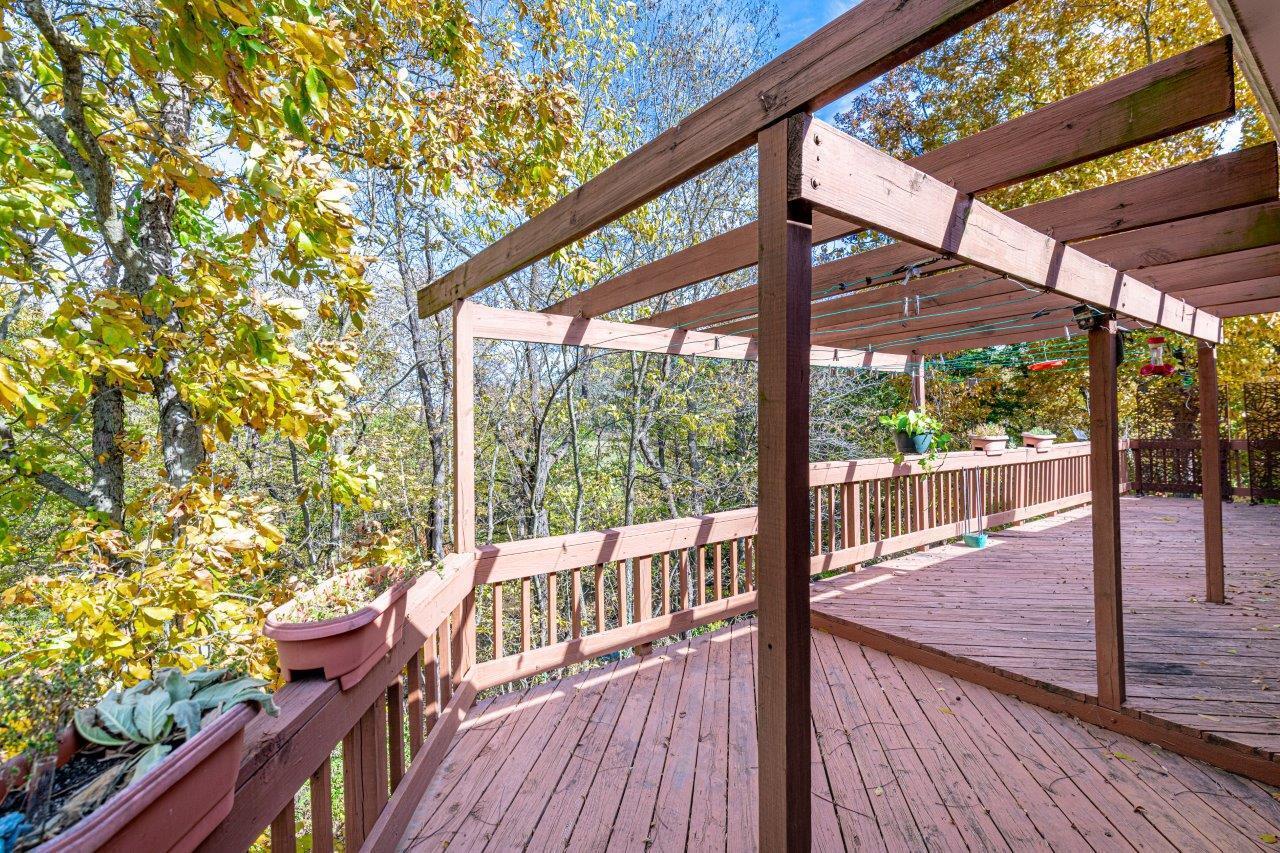
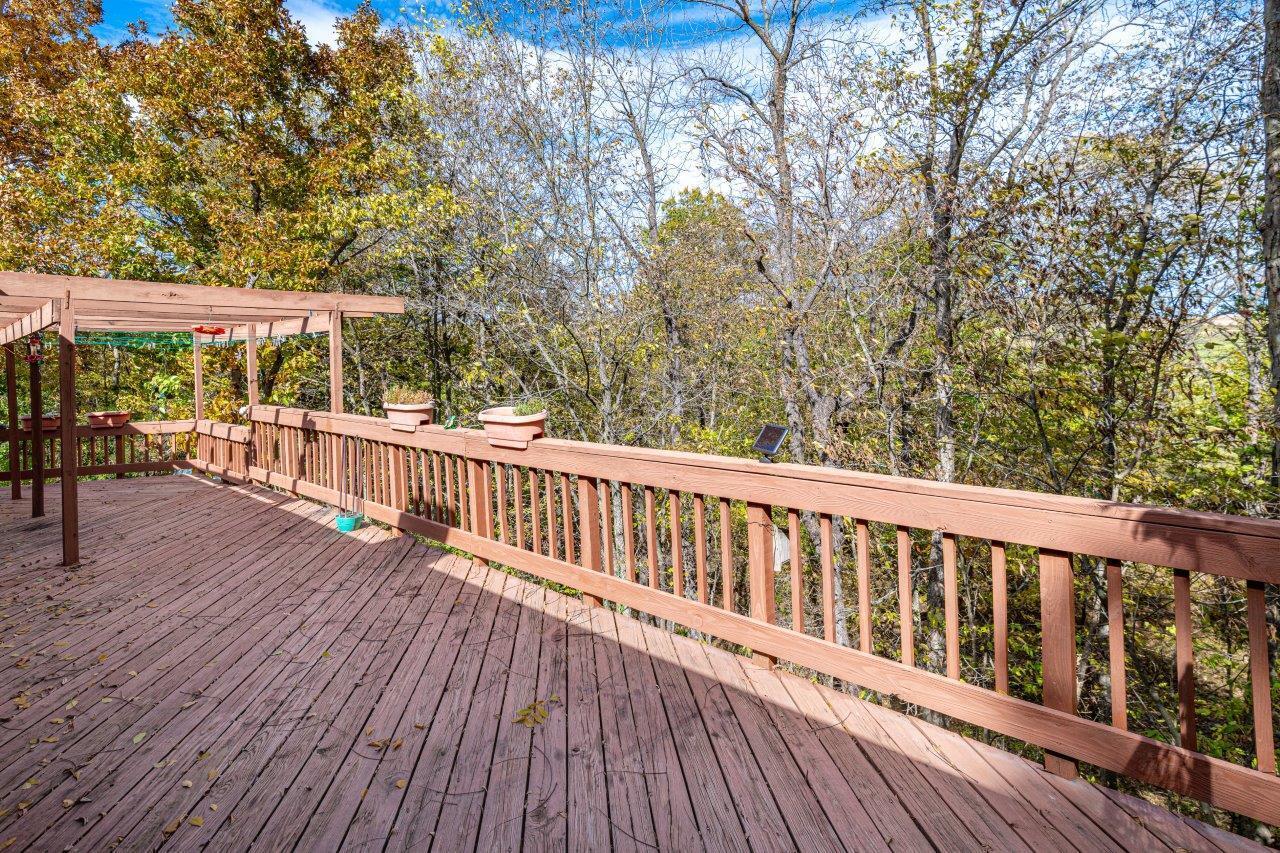
Wooden deck beneath a pergola, bordered by planters and autumn trees.
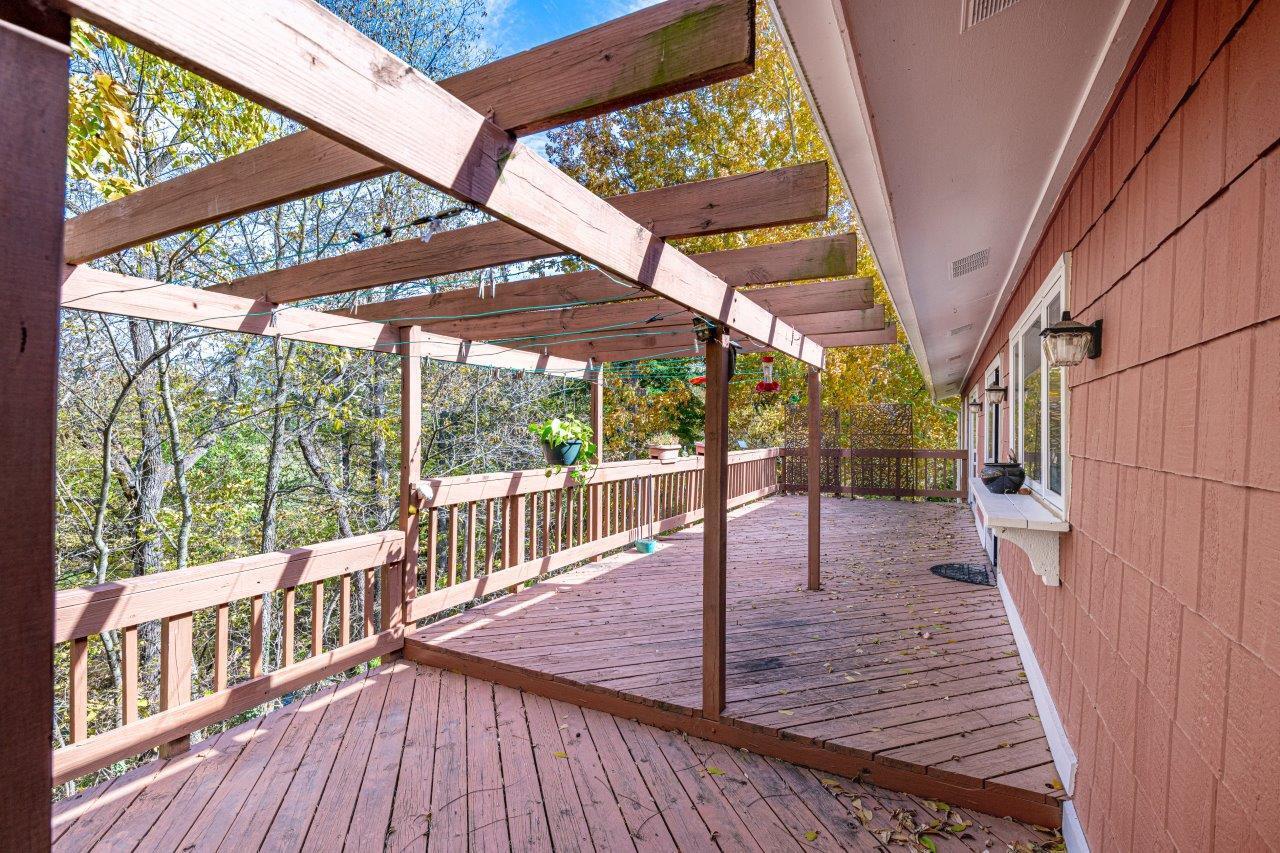
Wooden deck with a pergola, railing, and views of autumn trees.
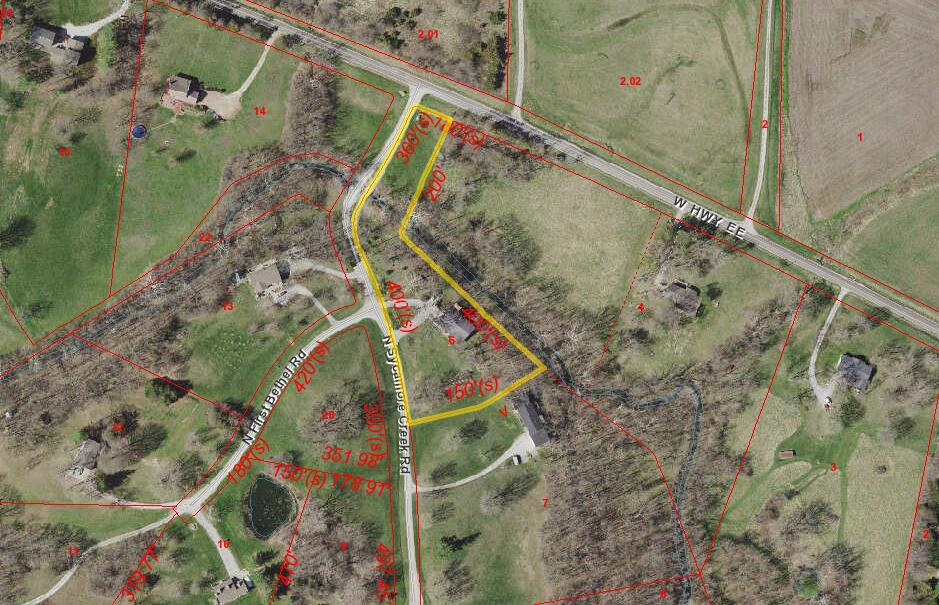
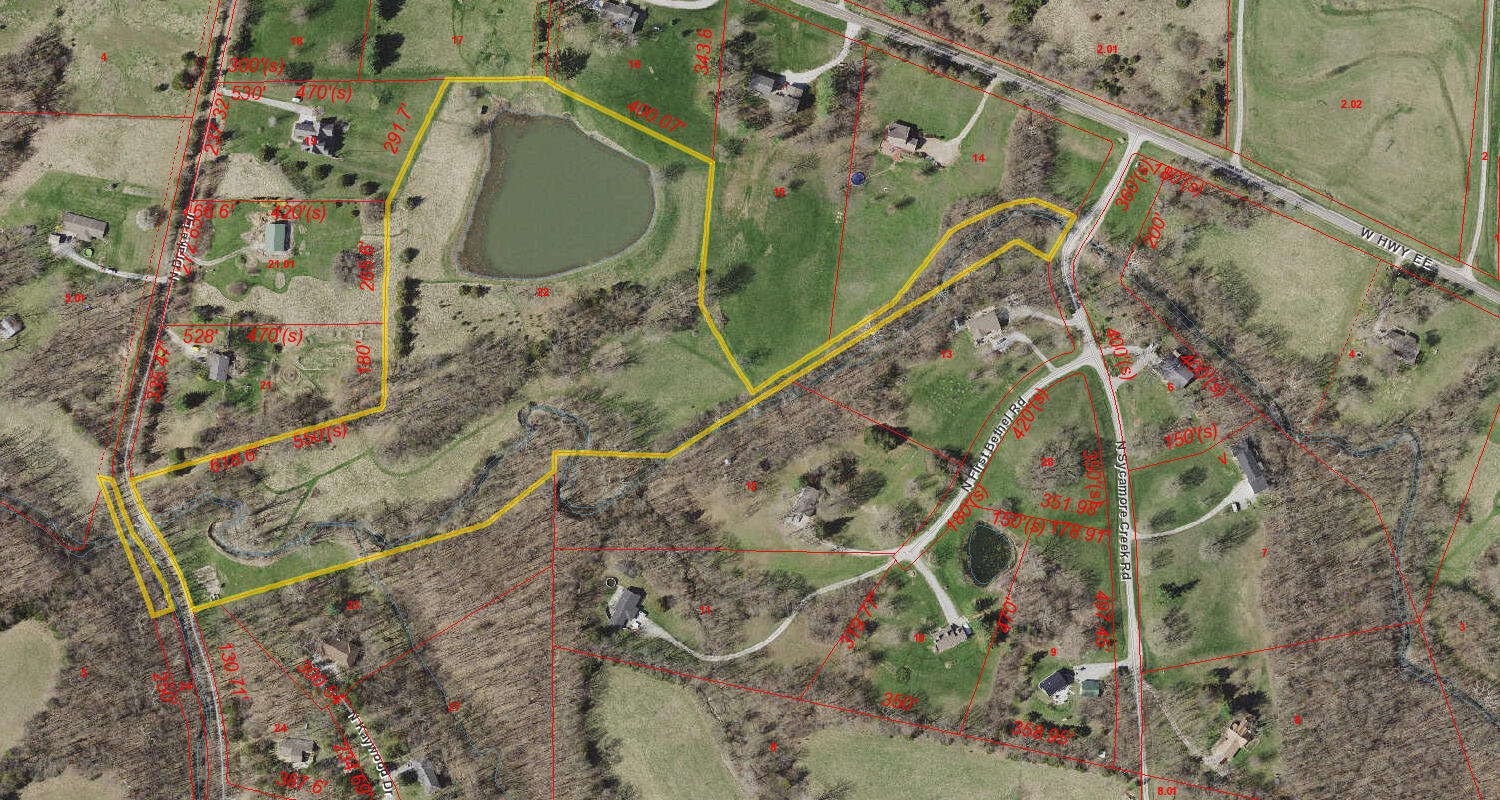
Aerial parcel map highlighting a wooded lot along W Hwy EE with red boundaries and measurements.
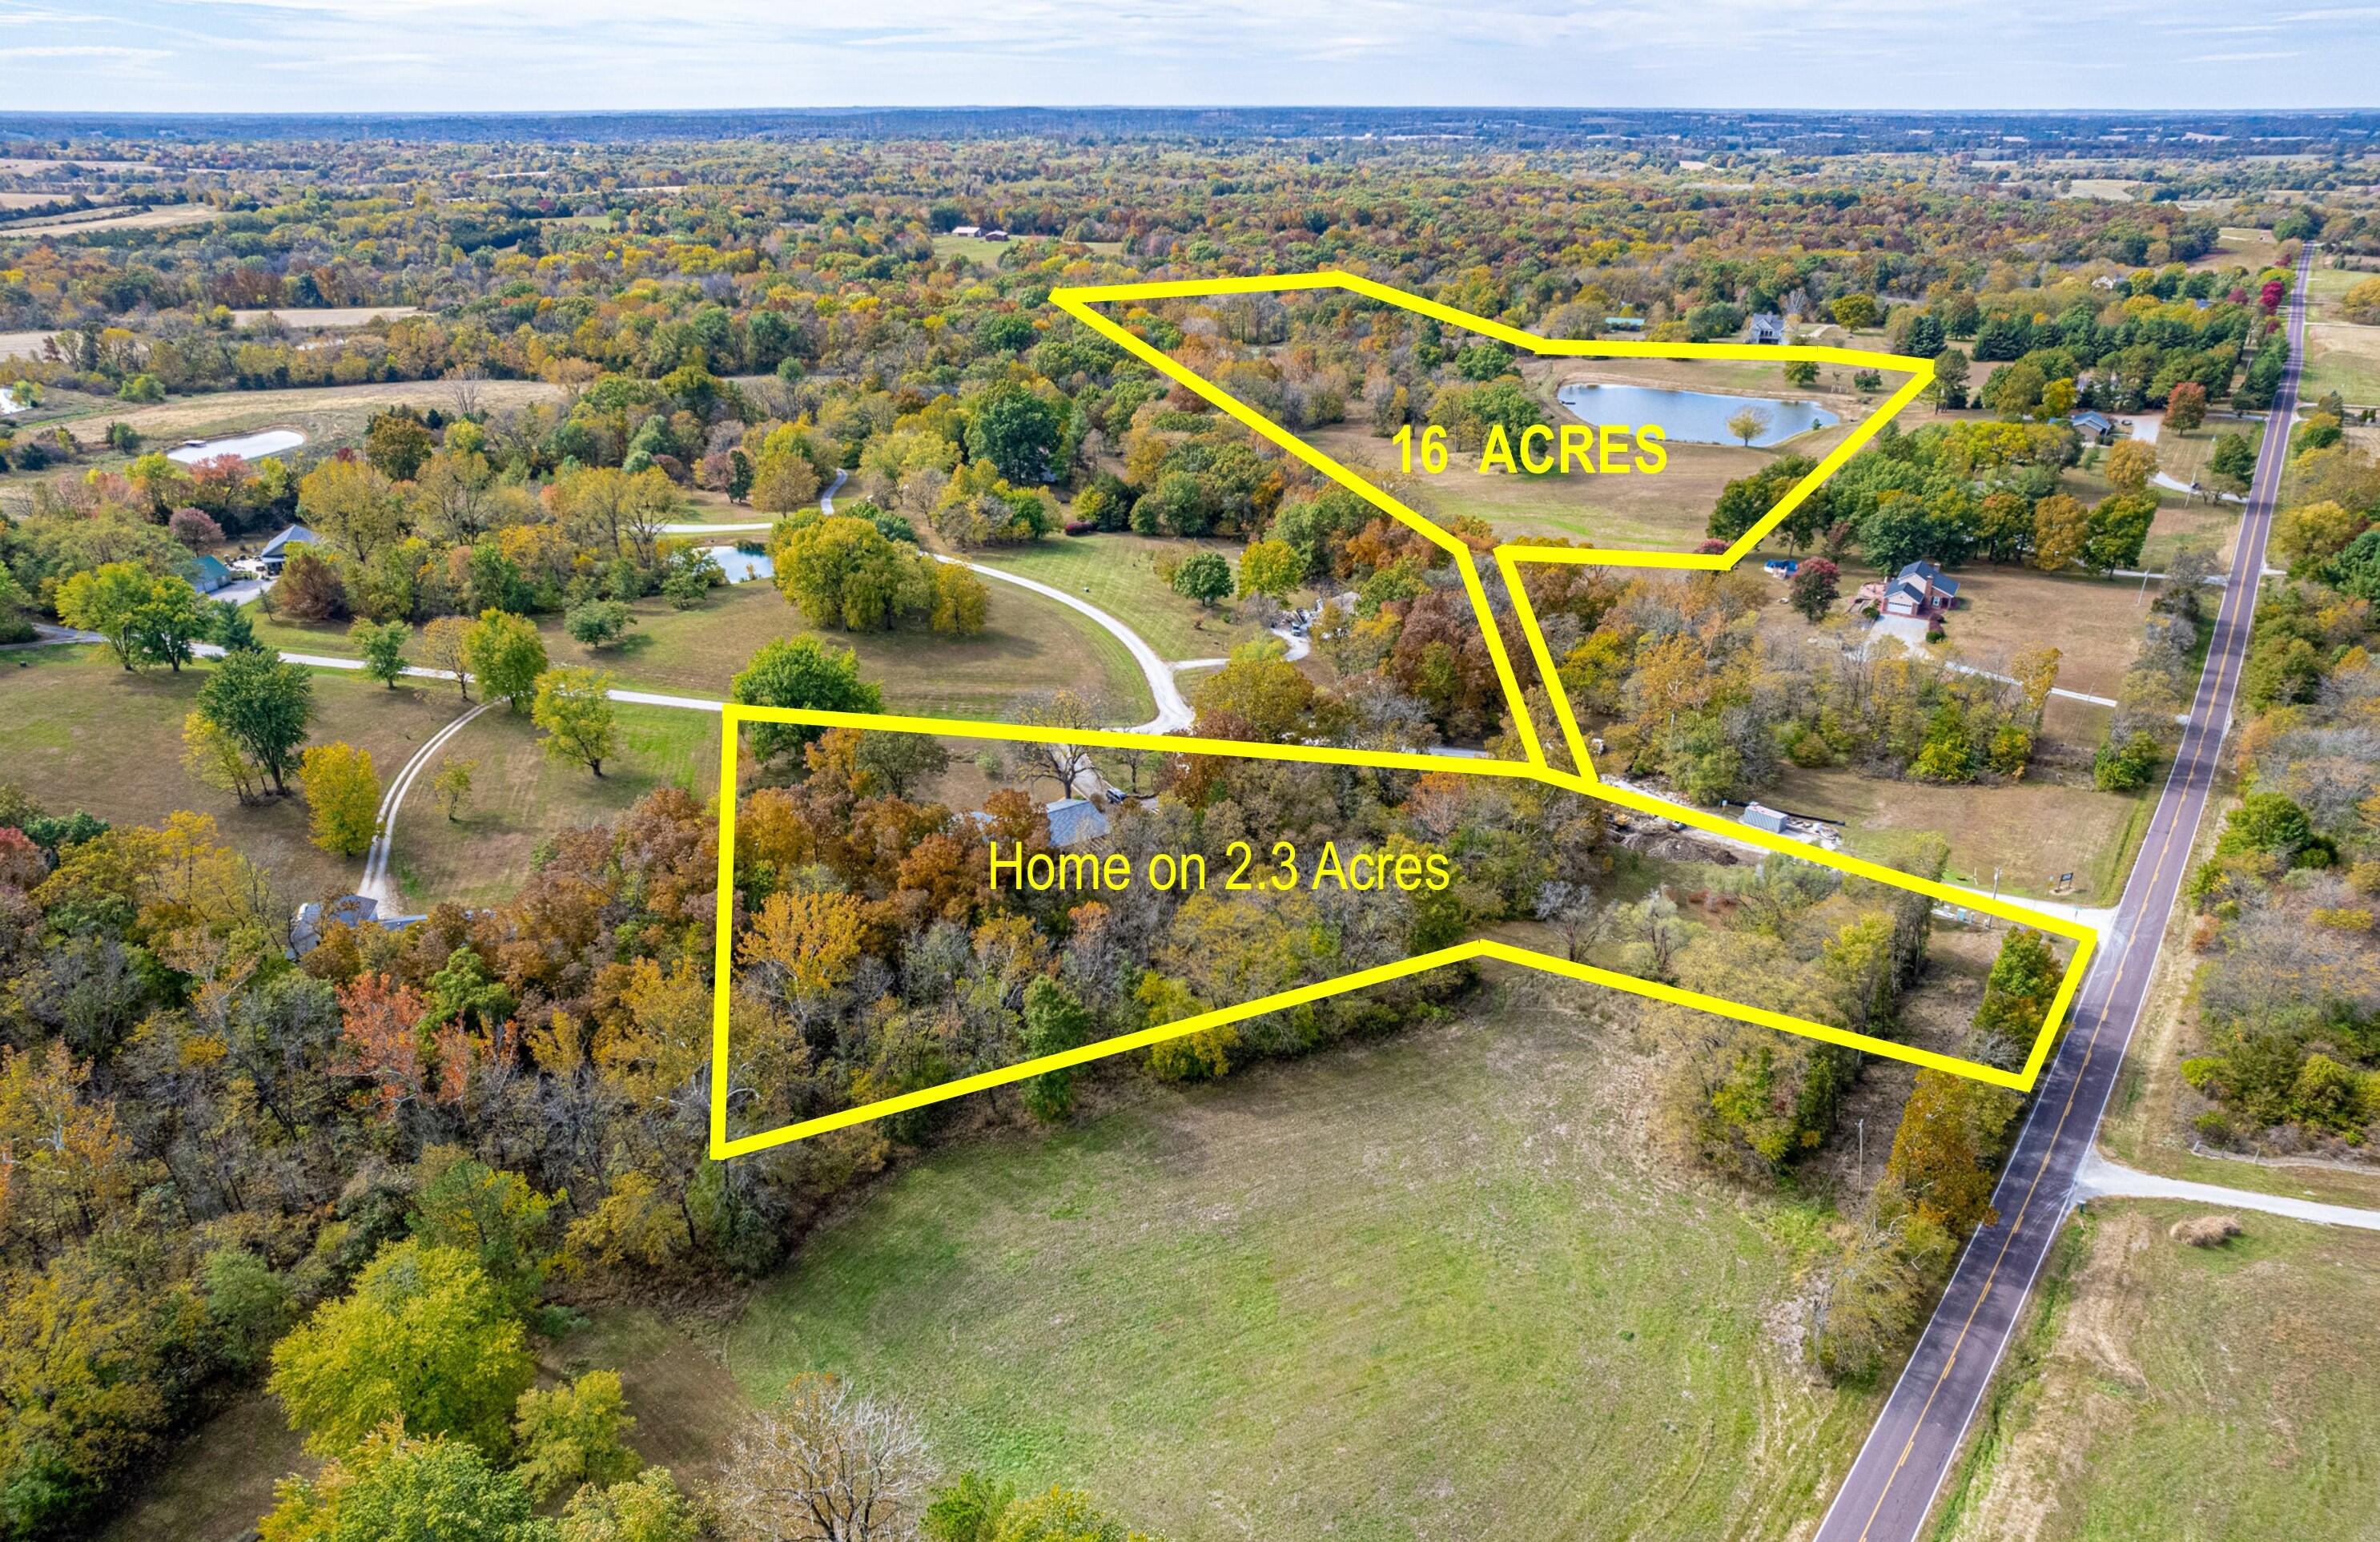
Aerial view of wooded acreage outlined in yellow, with a pond and a separate home parcel.
Aerial view of a rural property outlined in yellow, with a pond, creek, fields, and wooded areas.
Wooden deck with a pergola, railing planters, and a wooded view.
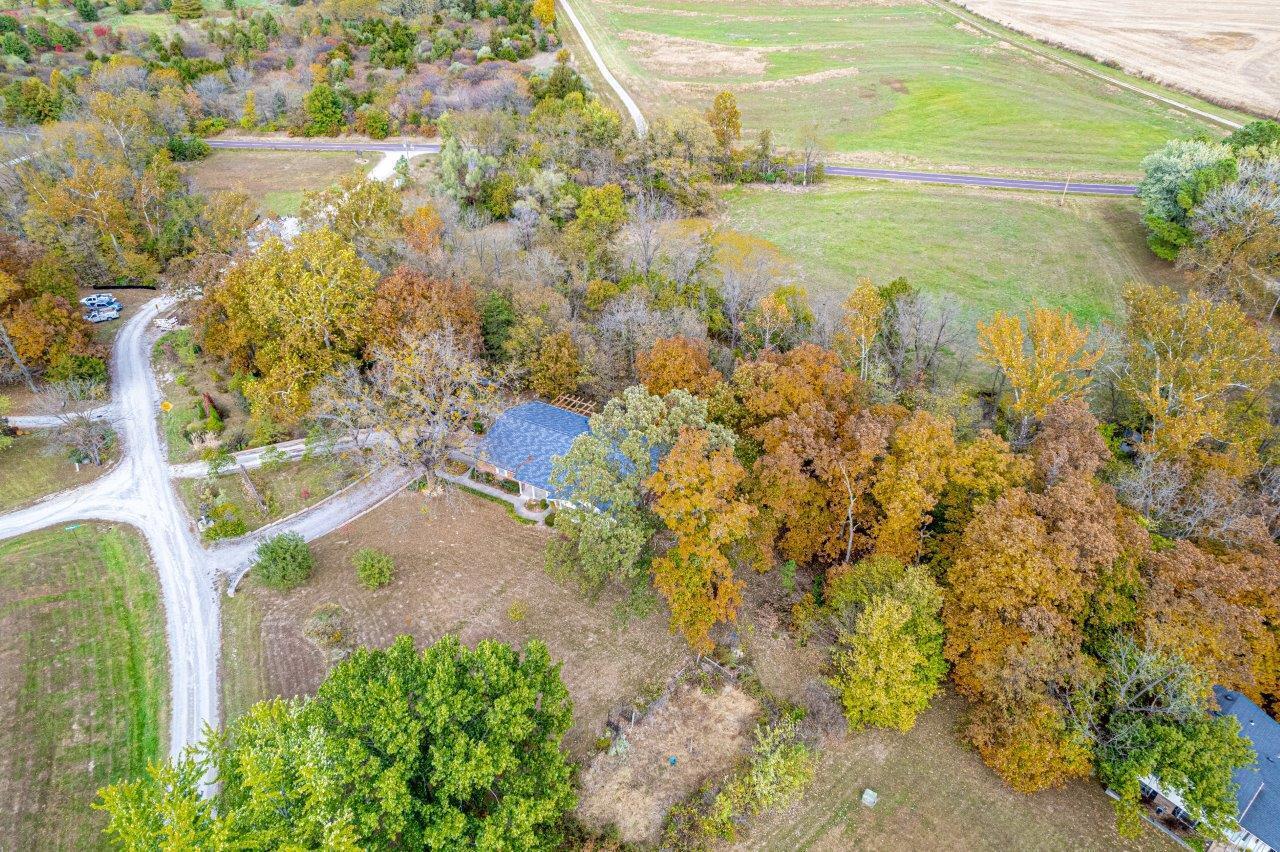
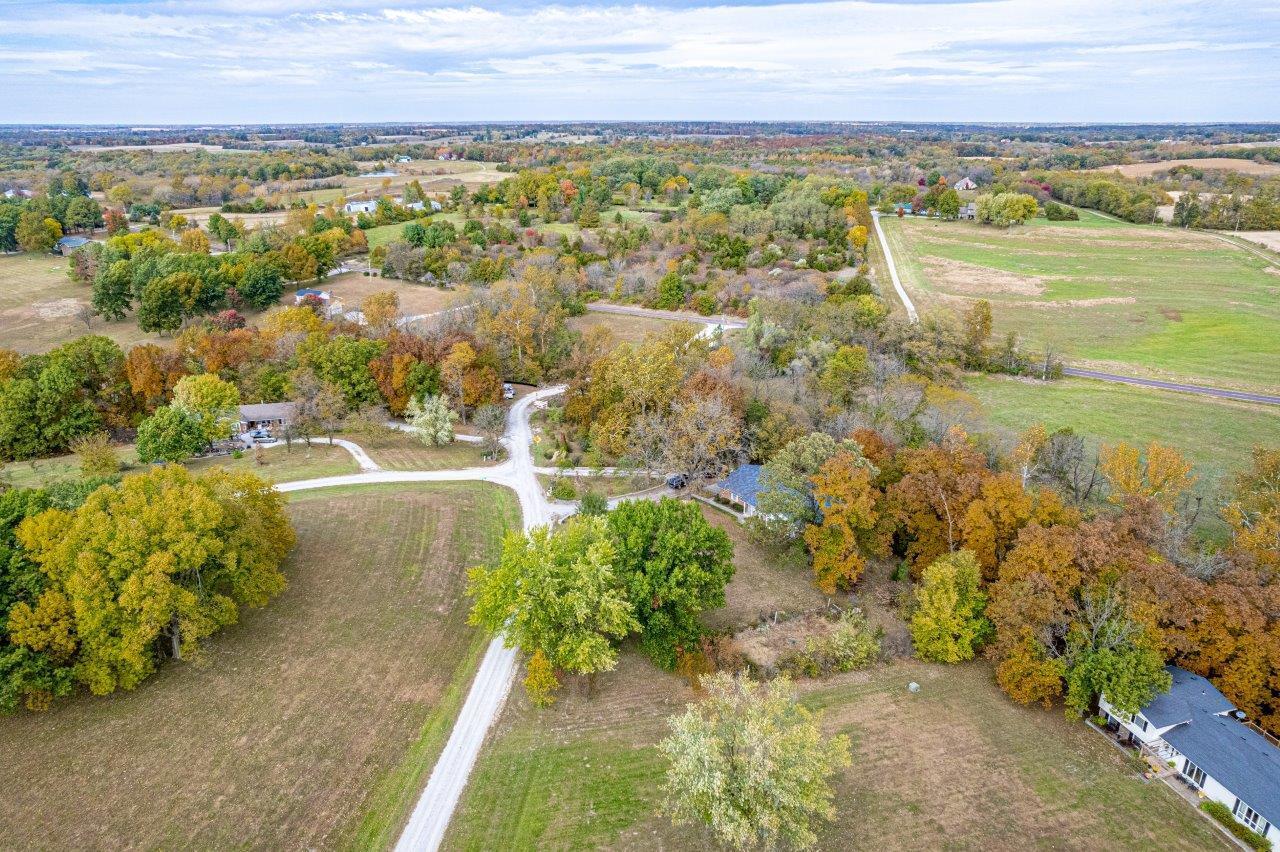
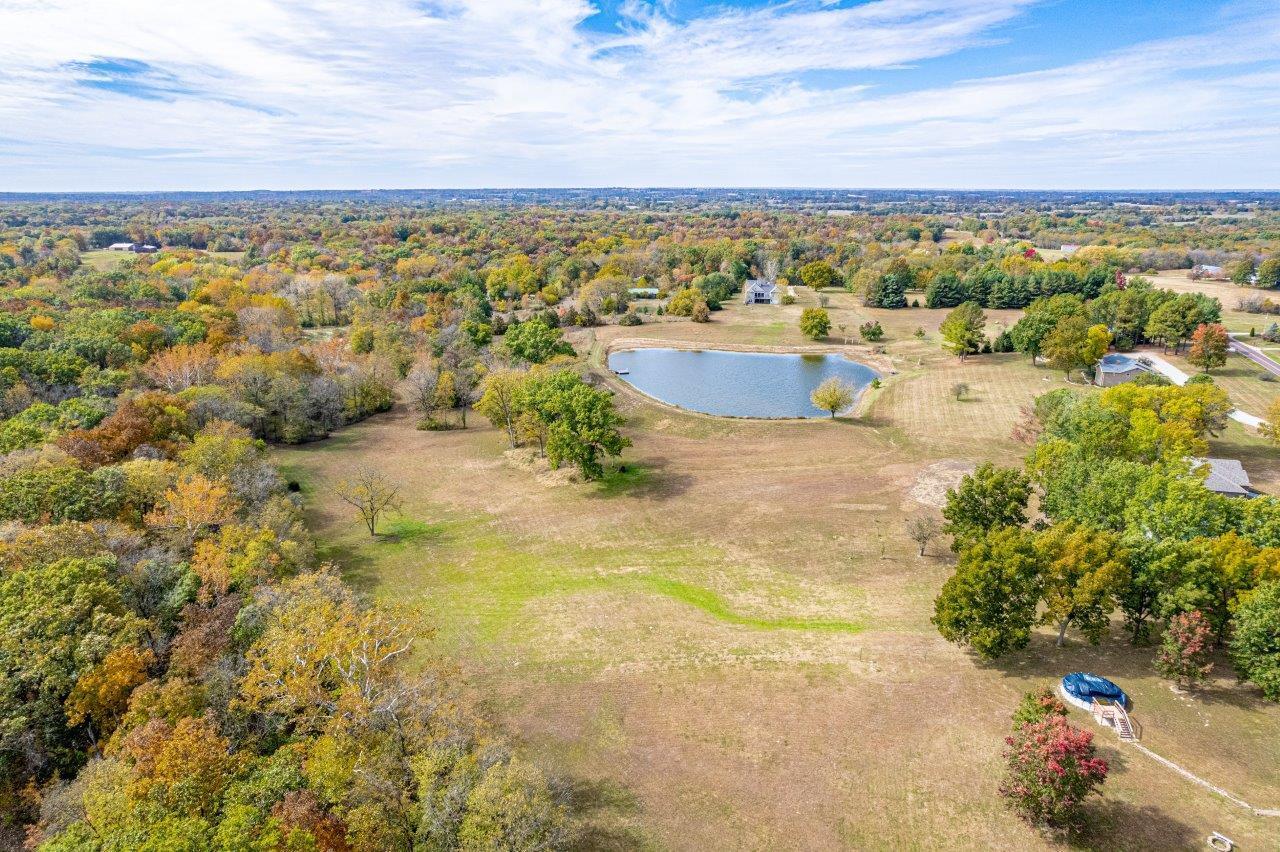
Aerial view of a rural property with a house, gravel drive, and autumn trees.
Aerial view of rural acreage with homes, fields, winding drive, and autumn trees.
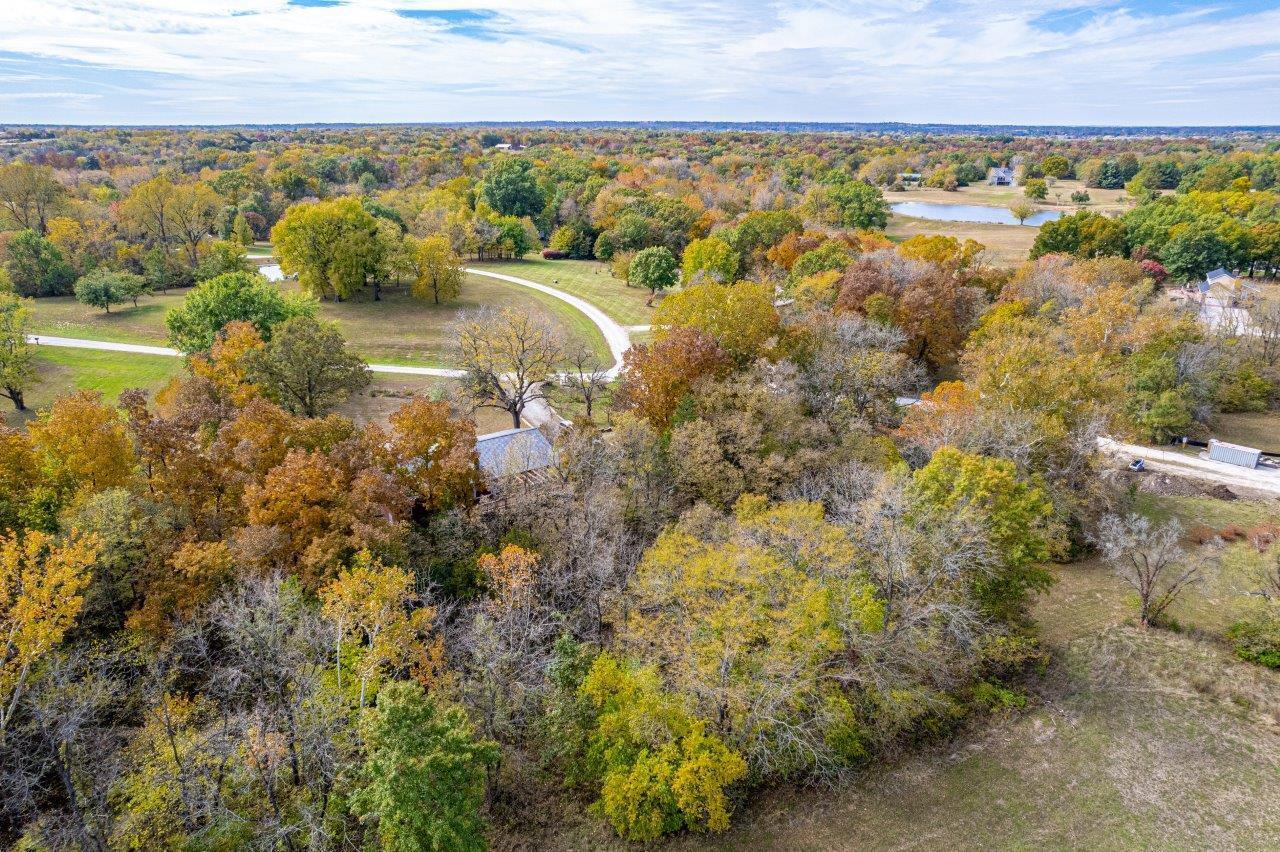
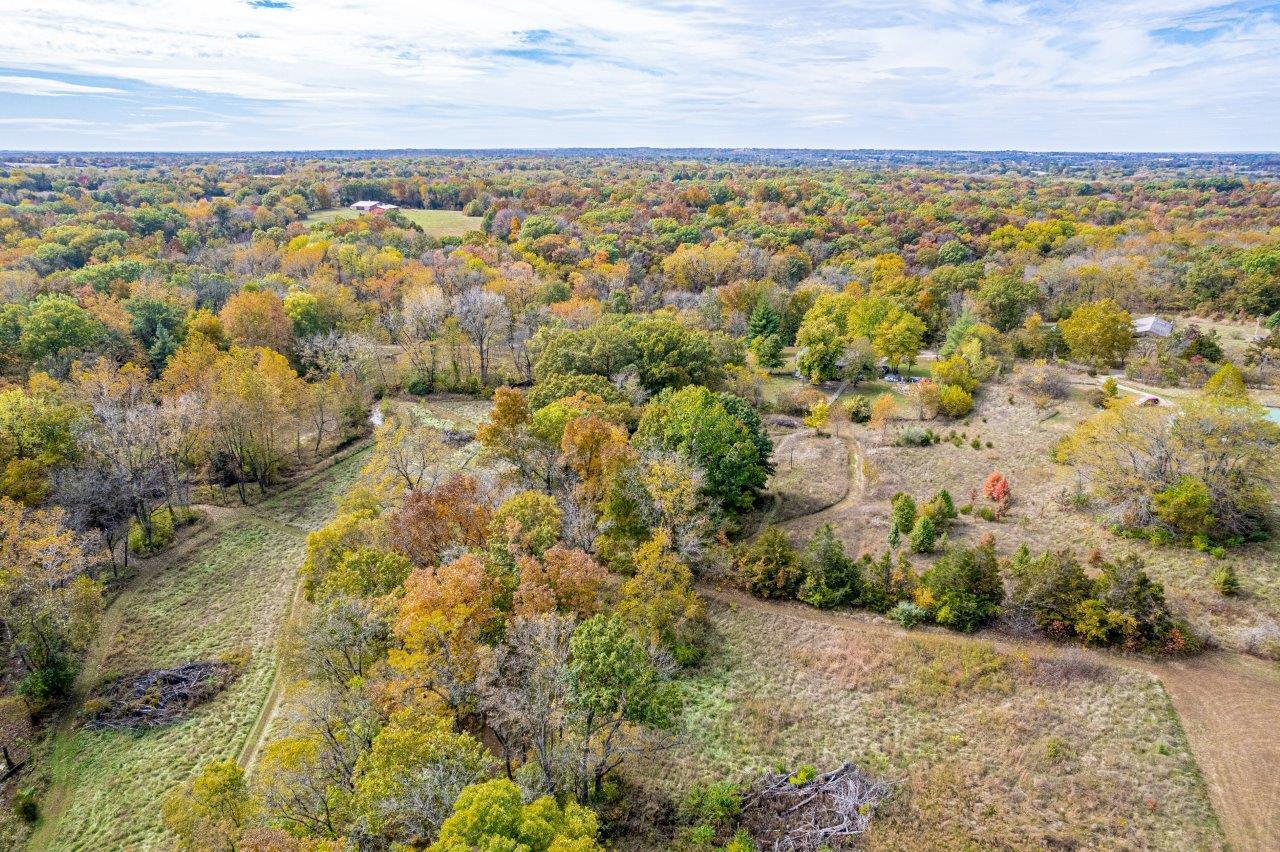
Aerial view of wooded acreage with a winding drive and pond in autumn.
Aerial view of a brick home, winding drive, autumn trees, and surrounding farmland.
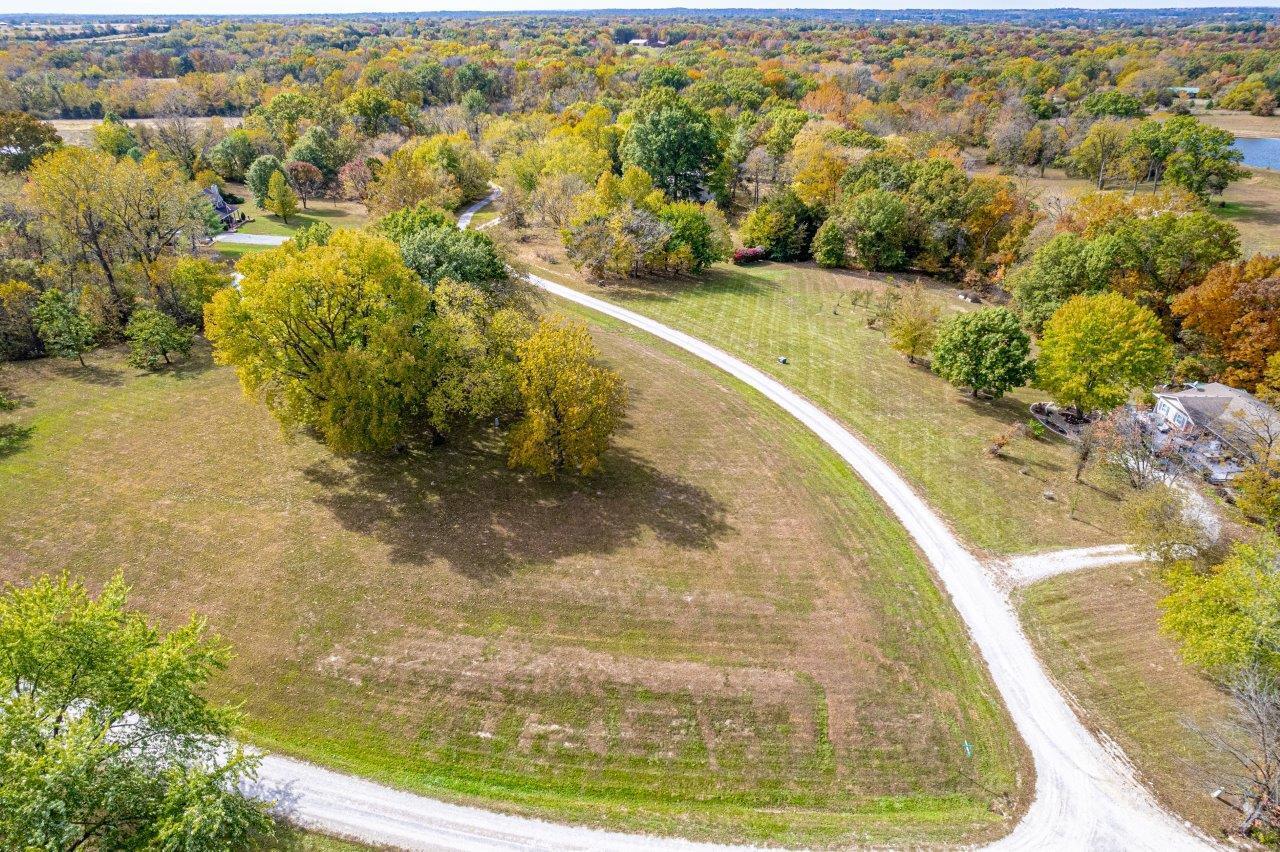
Aerial view of open acreage with a curving gravel drive and autumn trees.
Aerial view of a rural property with a pond, open fields, and autumn-colored trees.
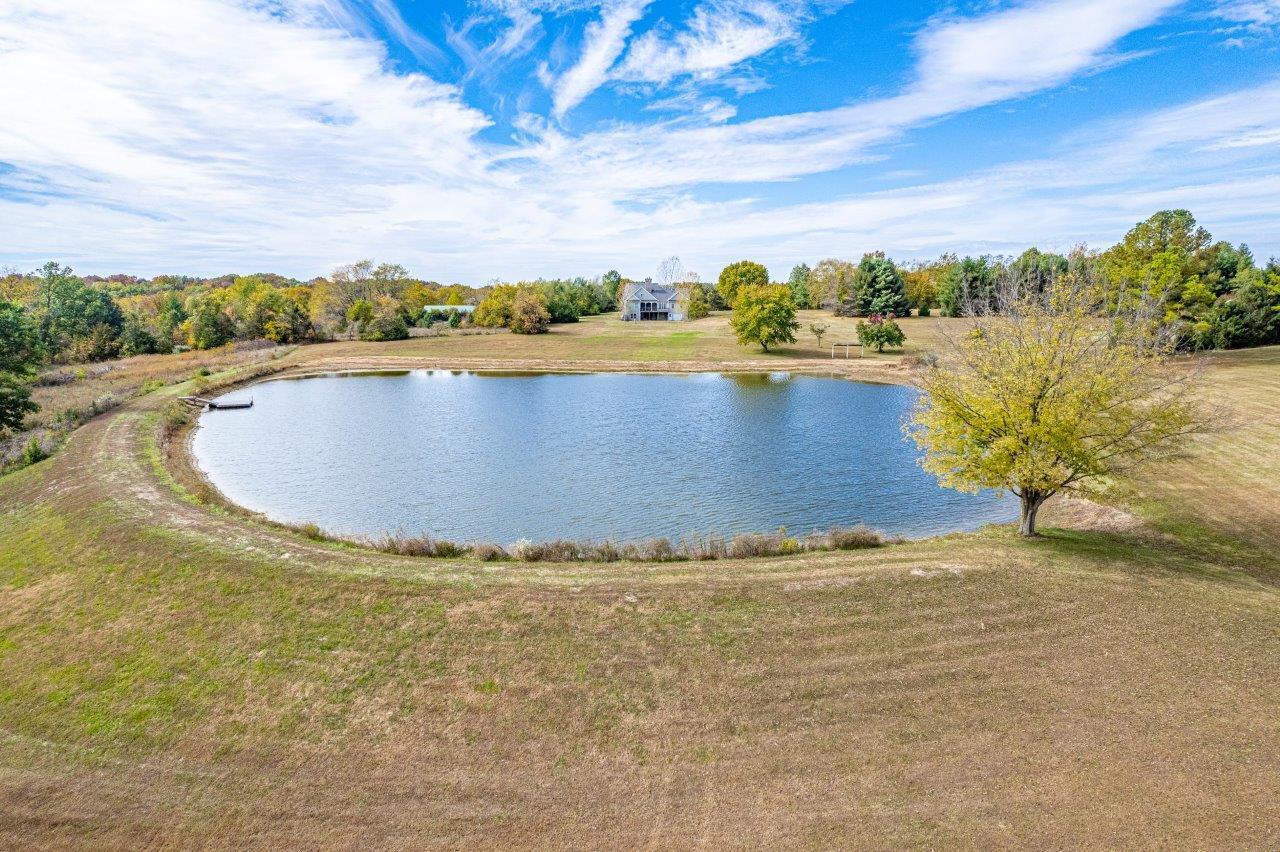
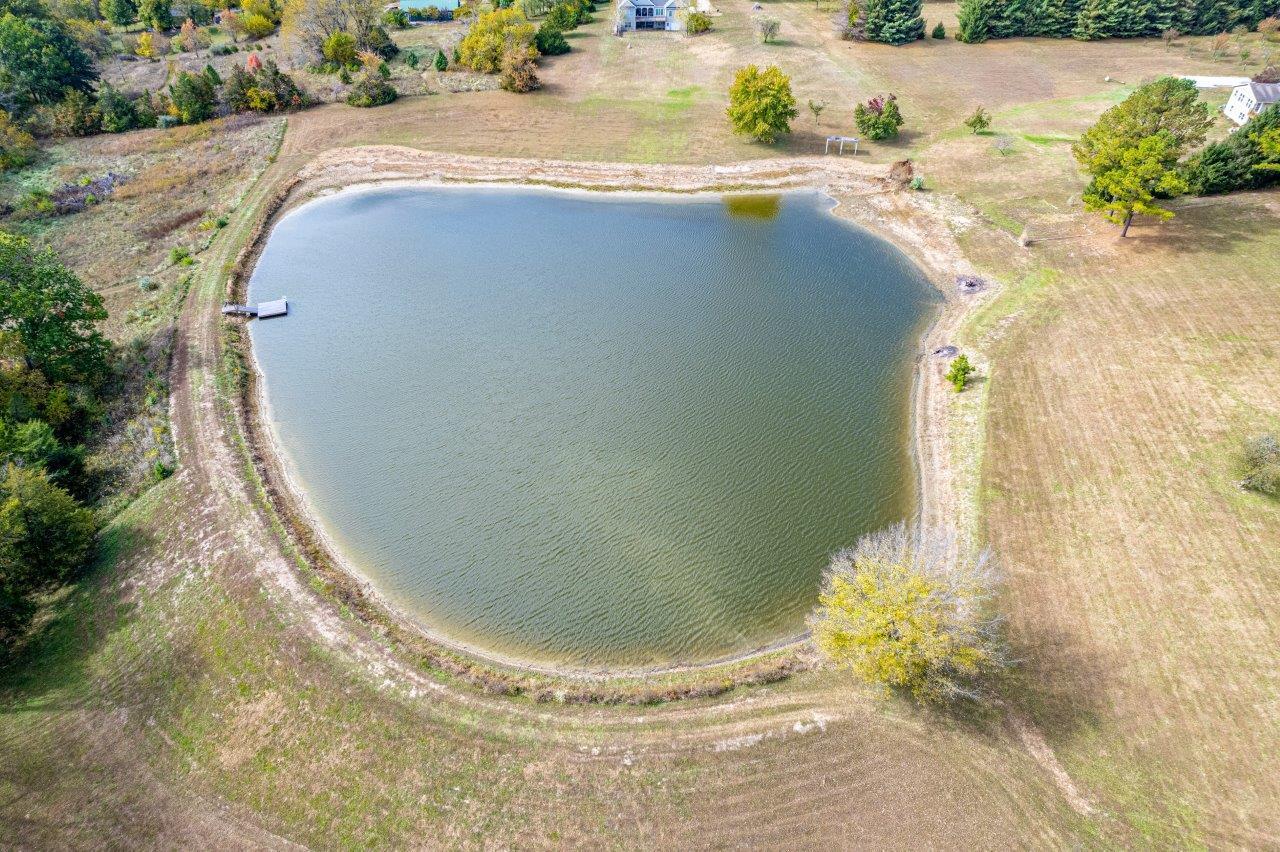
Aerial view of a rural property with a large pond, a small dock, and a house beyond the water.
Aerial view of a large pond with a small dock, surrounded by open fields and trees.
Aerial view of wooded acreage with open fields and autumn-colored trees.
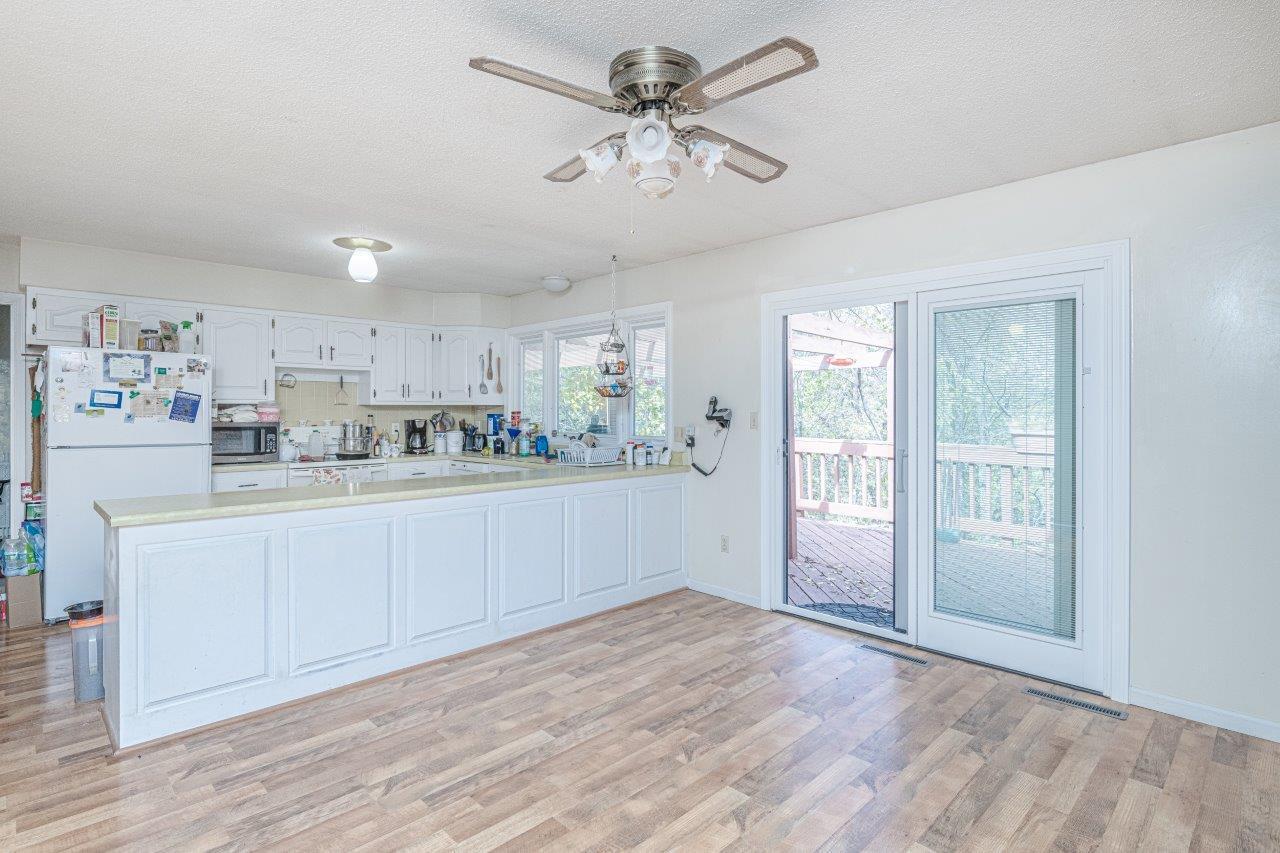
Kitchen with white cabinets, a wide breakfast bar, wood-look flooring, and sliding doors to a deck.
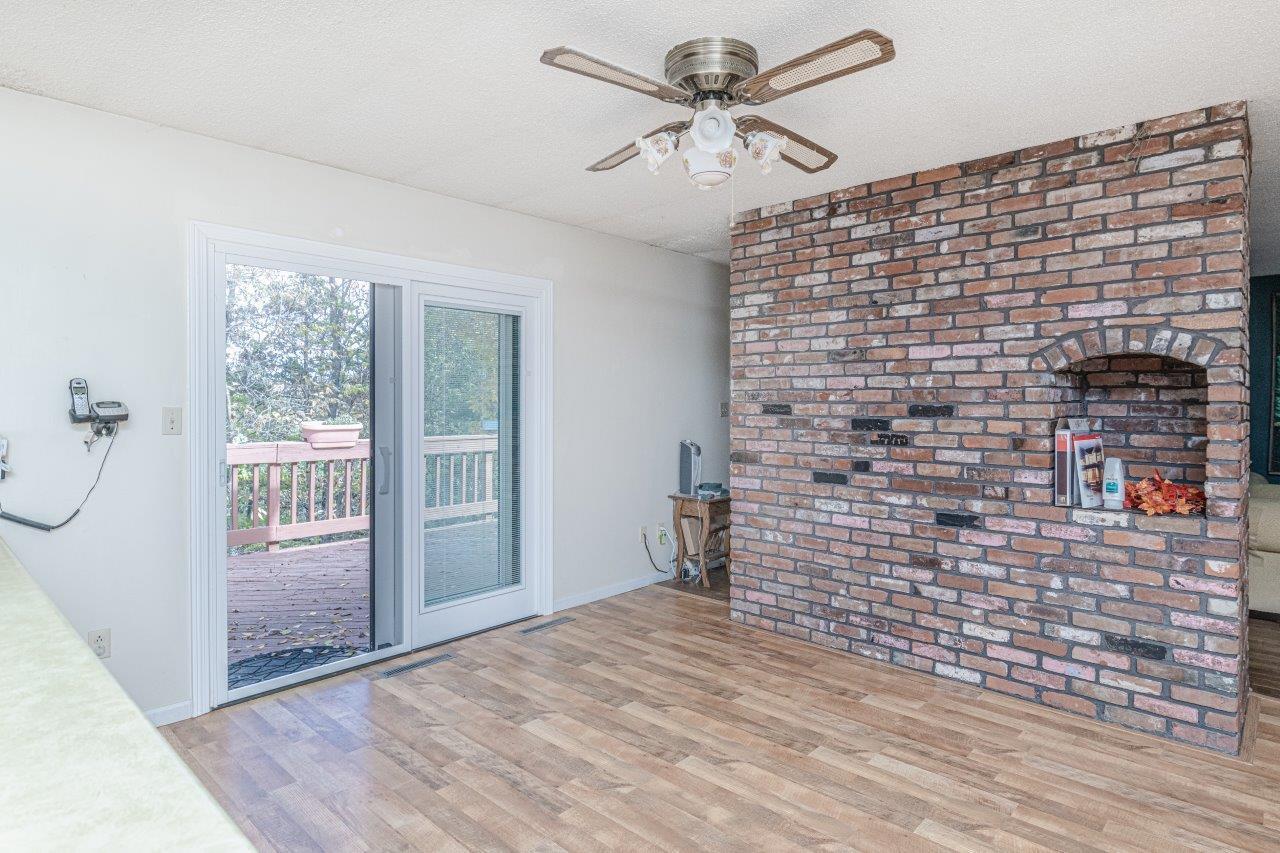
Interior room with a brick fireplace wall and sliding glass doors to a deck.
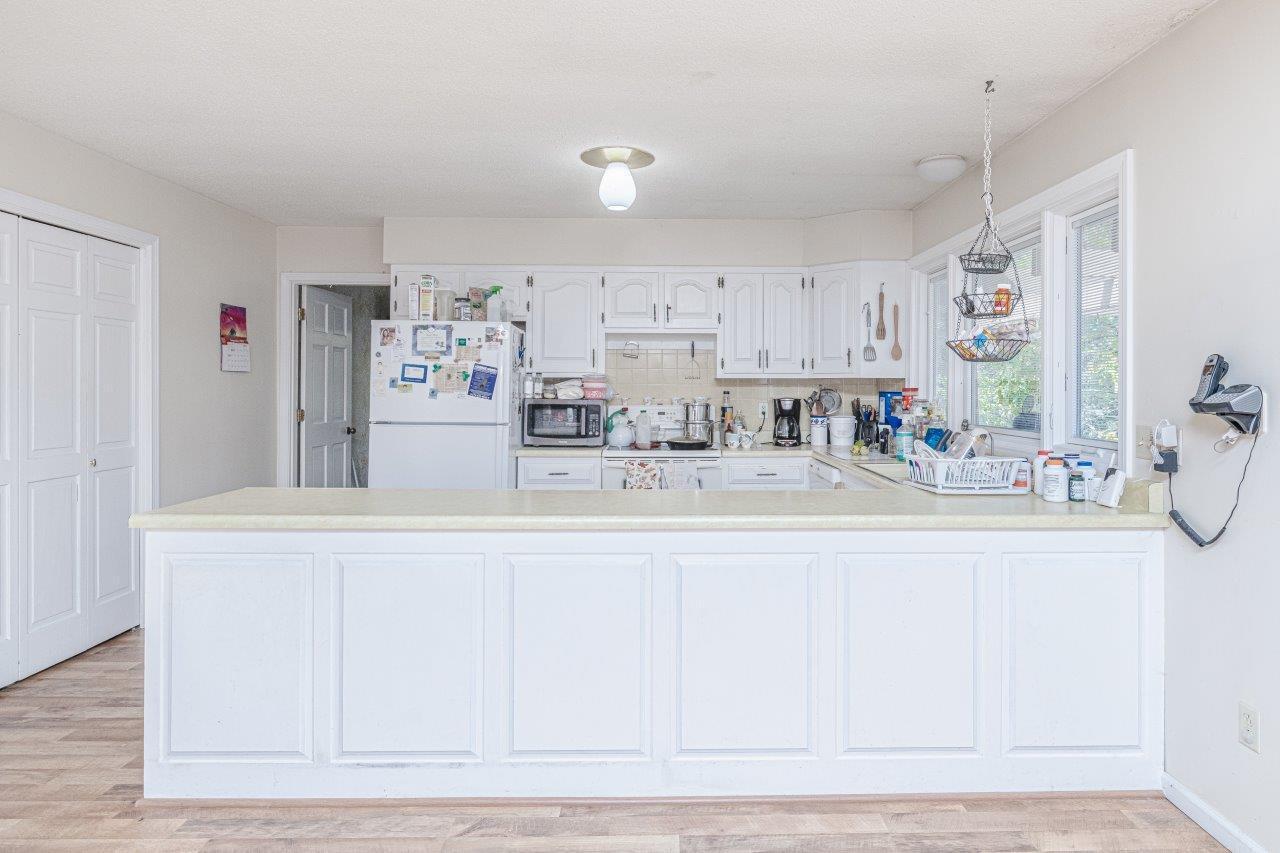
Kitchen with a large white paneled island, white cabinets, and windows along the counter.
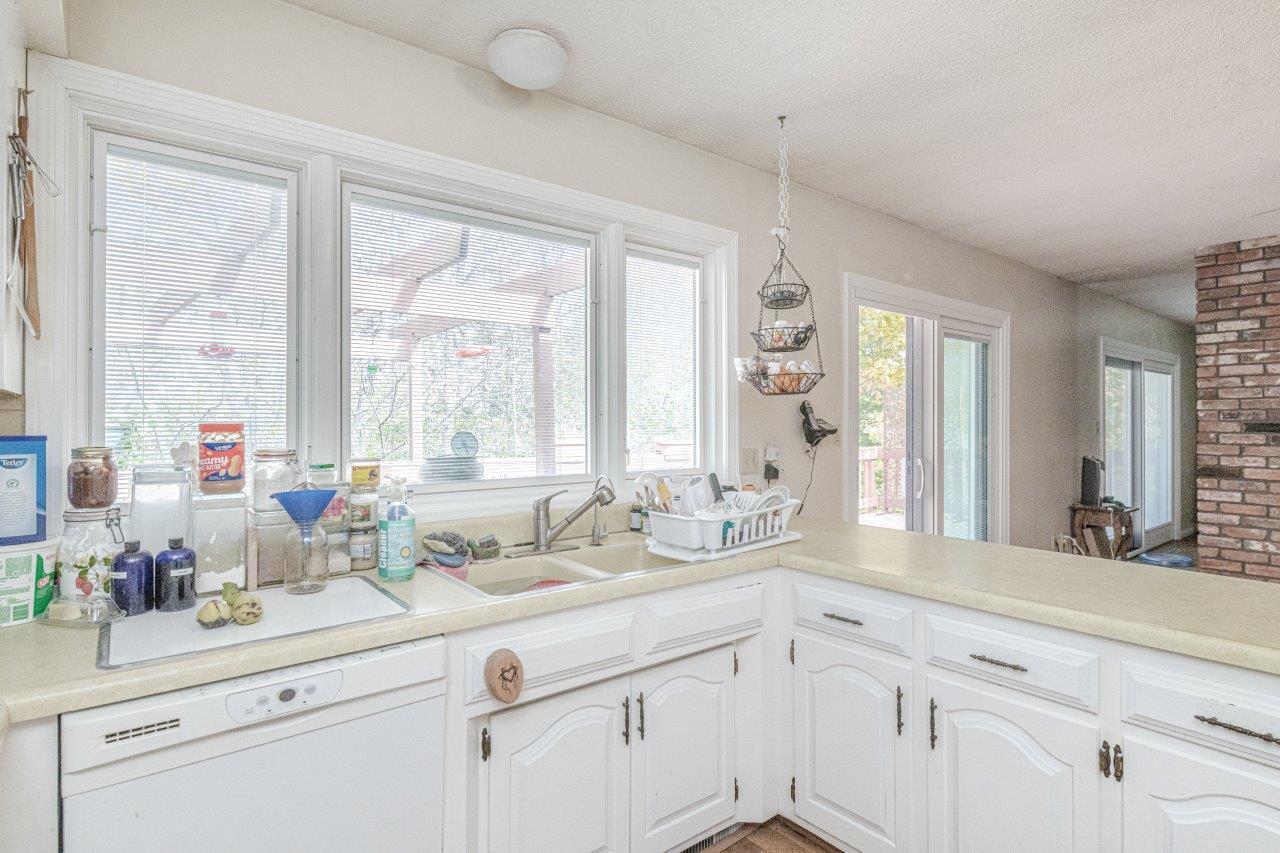
Kitchen with white cabinets, a long peninsula, and a sink beneath wide windows.
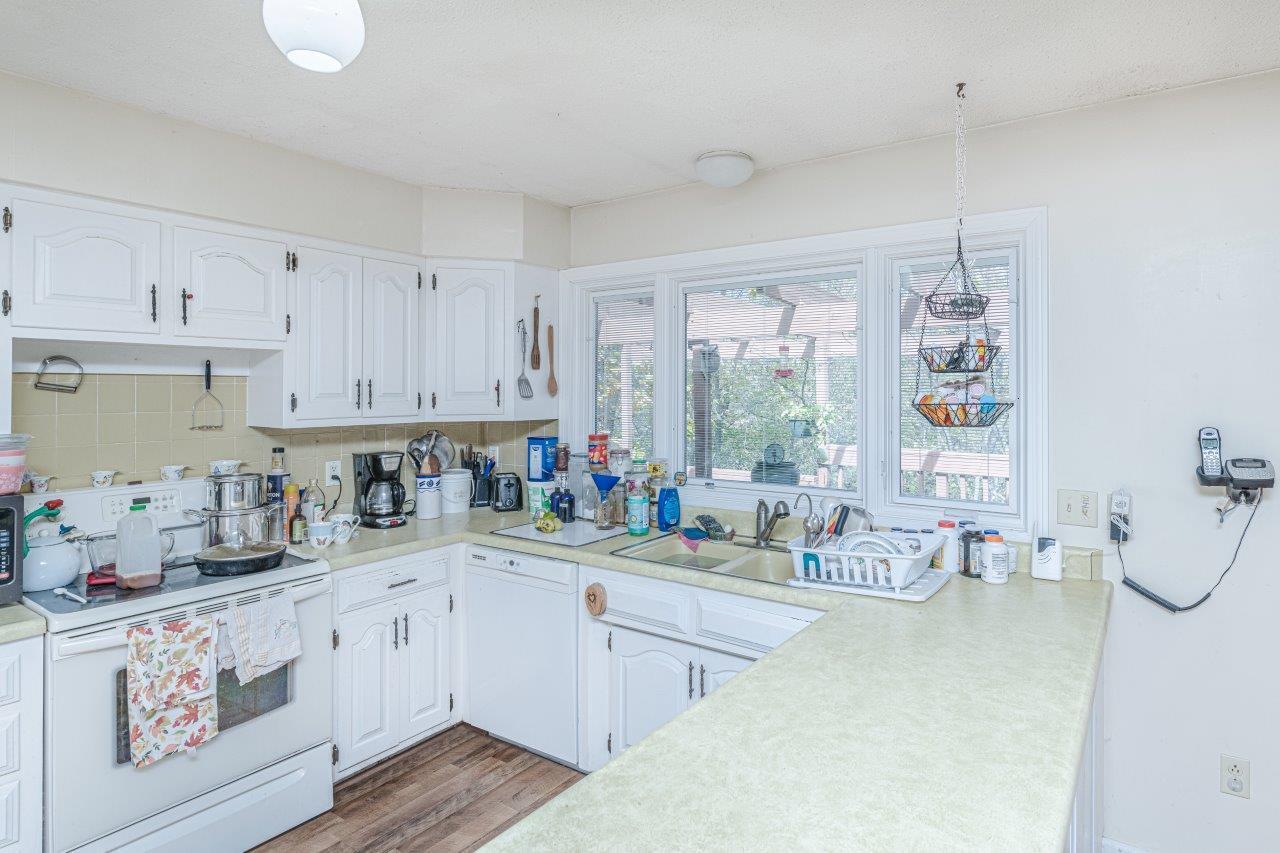
Bright kitchen with white cabinets, a corner sink, and large windows overlooking a deck.
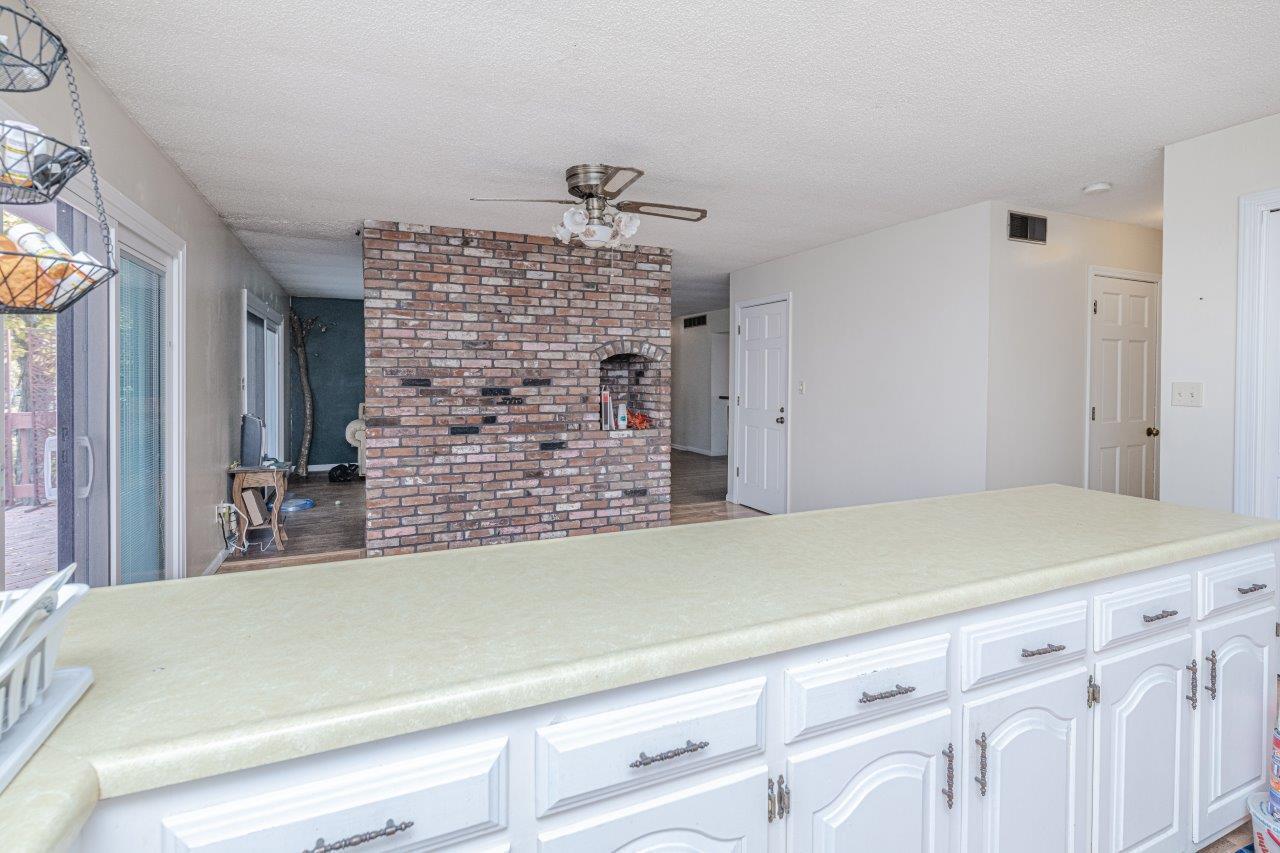
Kitchen with a long white countertop facing a brick partition and living area.
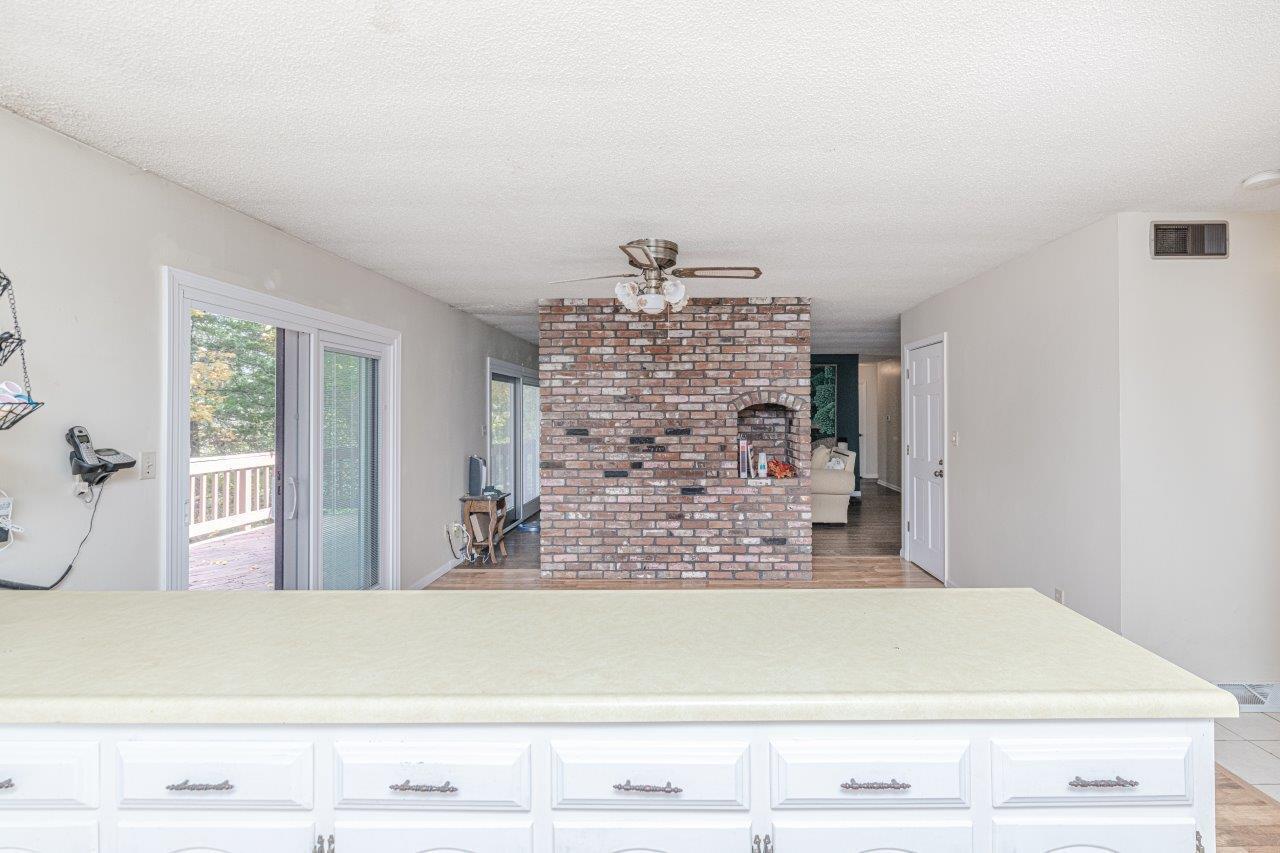
Kitchen island facing a brick fireplace, with sliding glass doors opening to a deck.
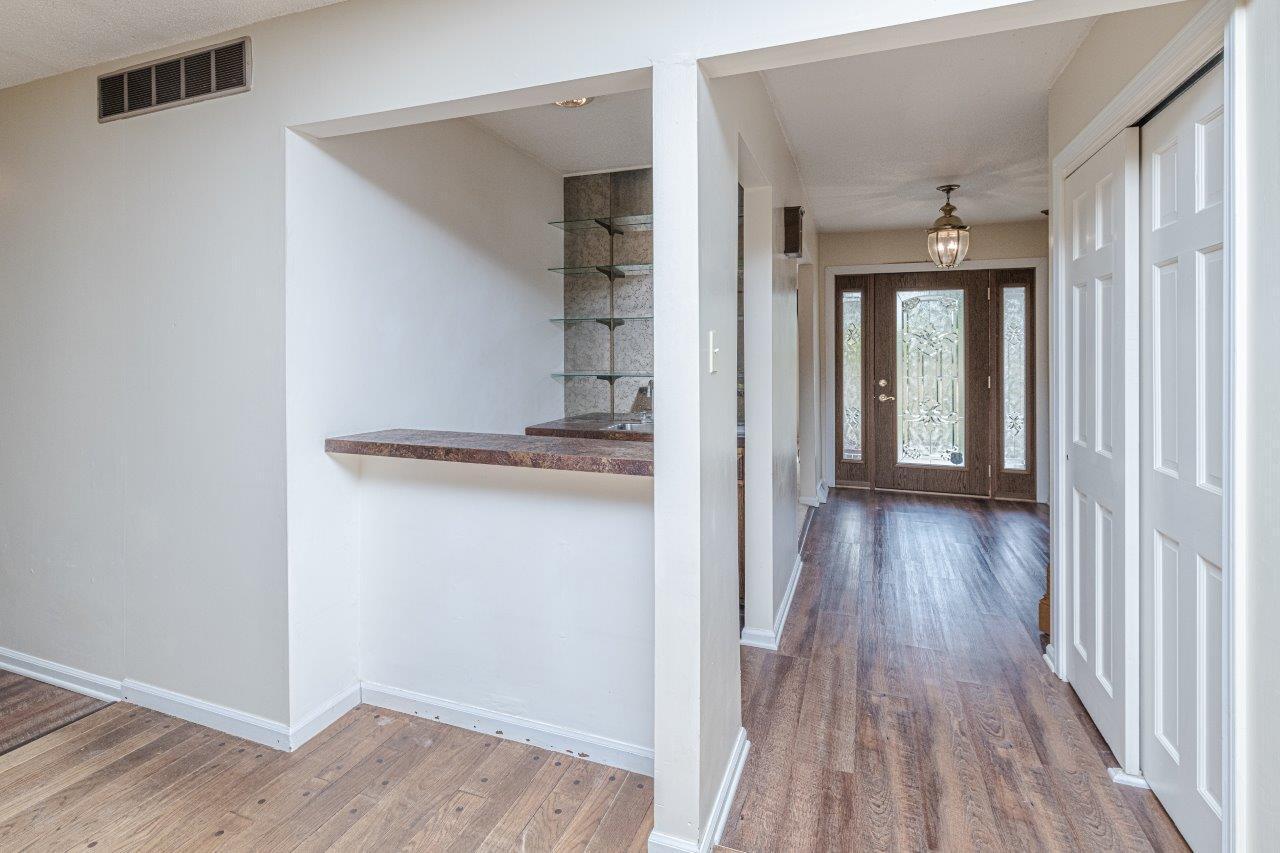
Entry hallway with wood floors, decorative glass front door, and pass-through counter.
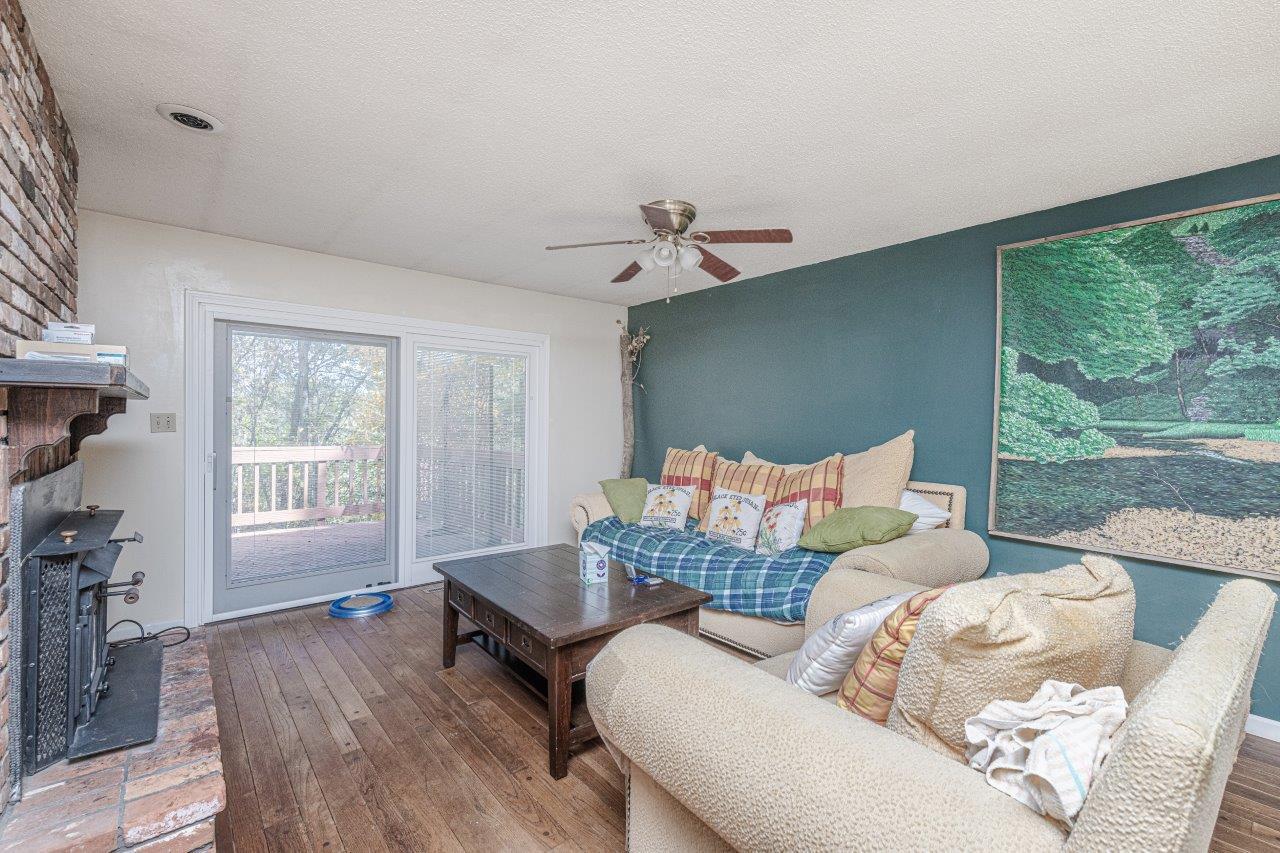
Living room with brick fireplace, sliding glass doors, and teal accent wall.
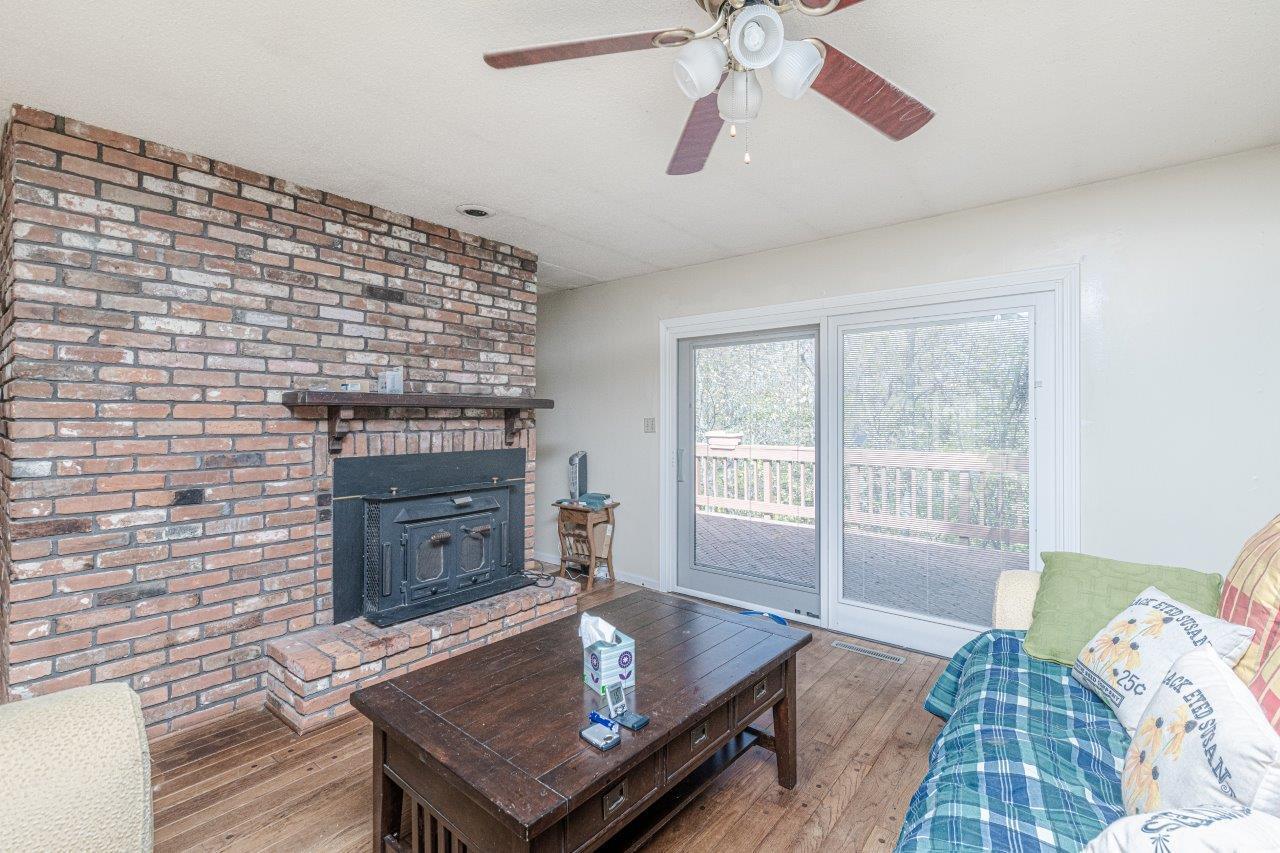
Living room with a brick fireplace, wood-burning insert, and sliding glass doors to a deck.
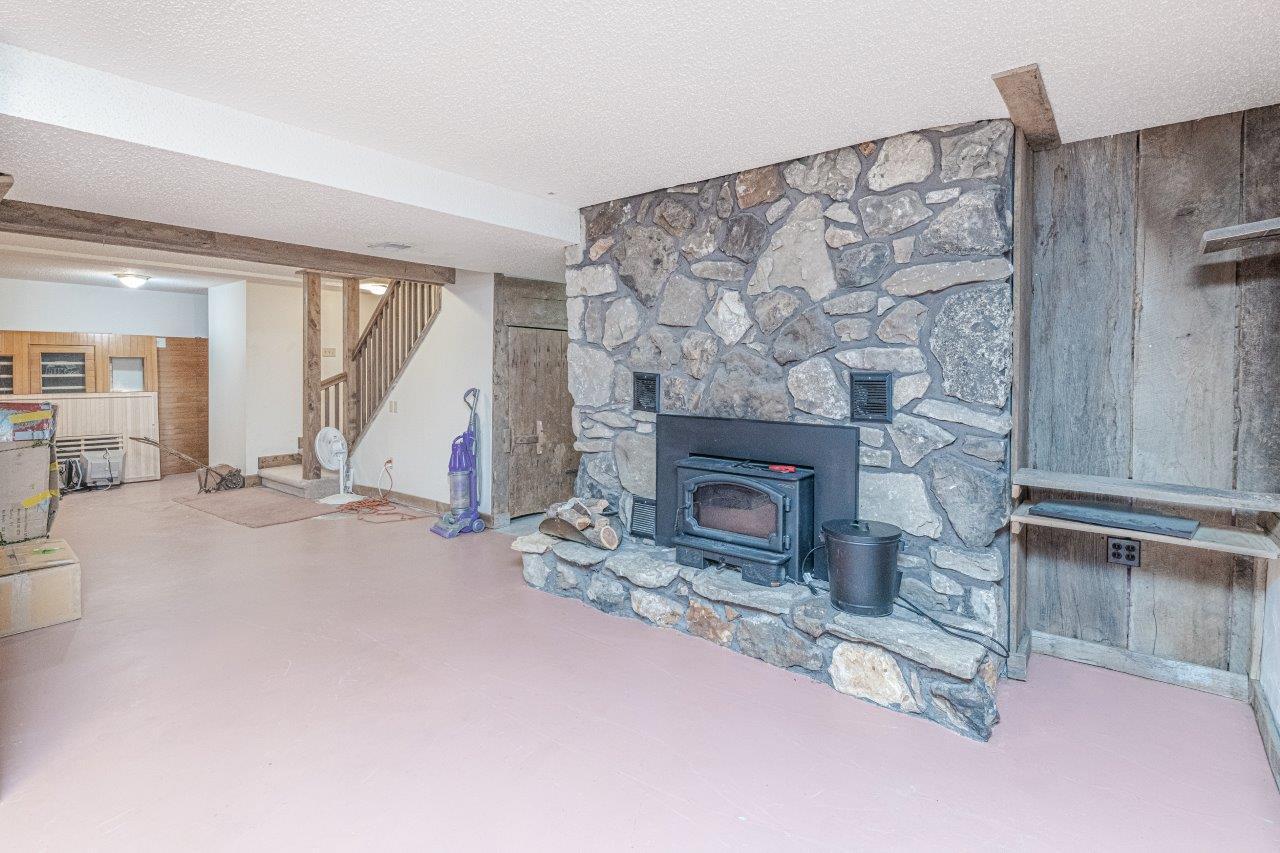
Basement living area with a stone fireplace, wood stove, and staircase.
Unfinished basement room with built-in wooden shelves, paneled walls, and a pink floor.
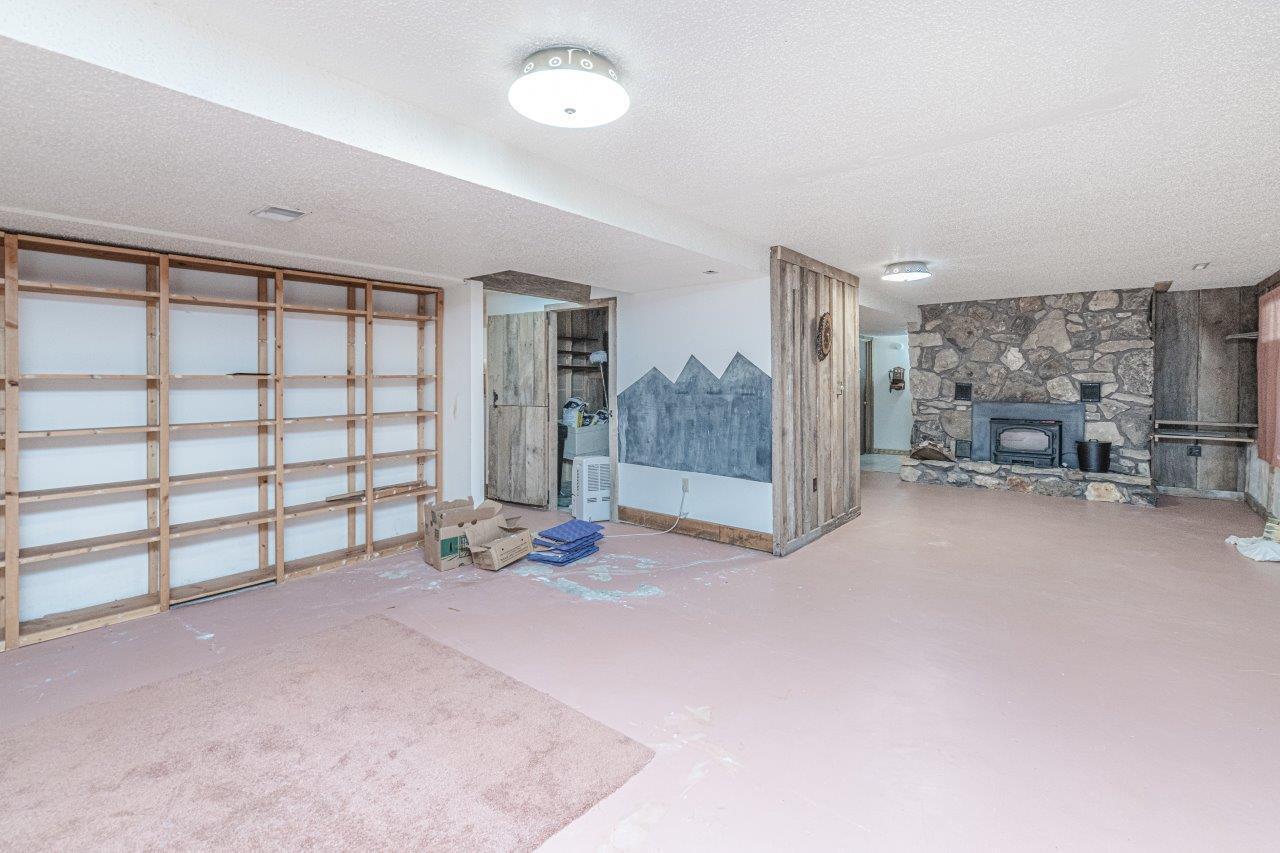
Basement living area with built-in shelving, a mountain mural, and a stone fireplace.
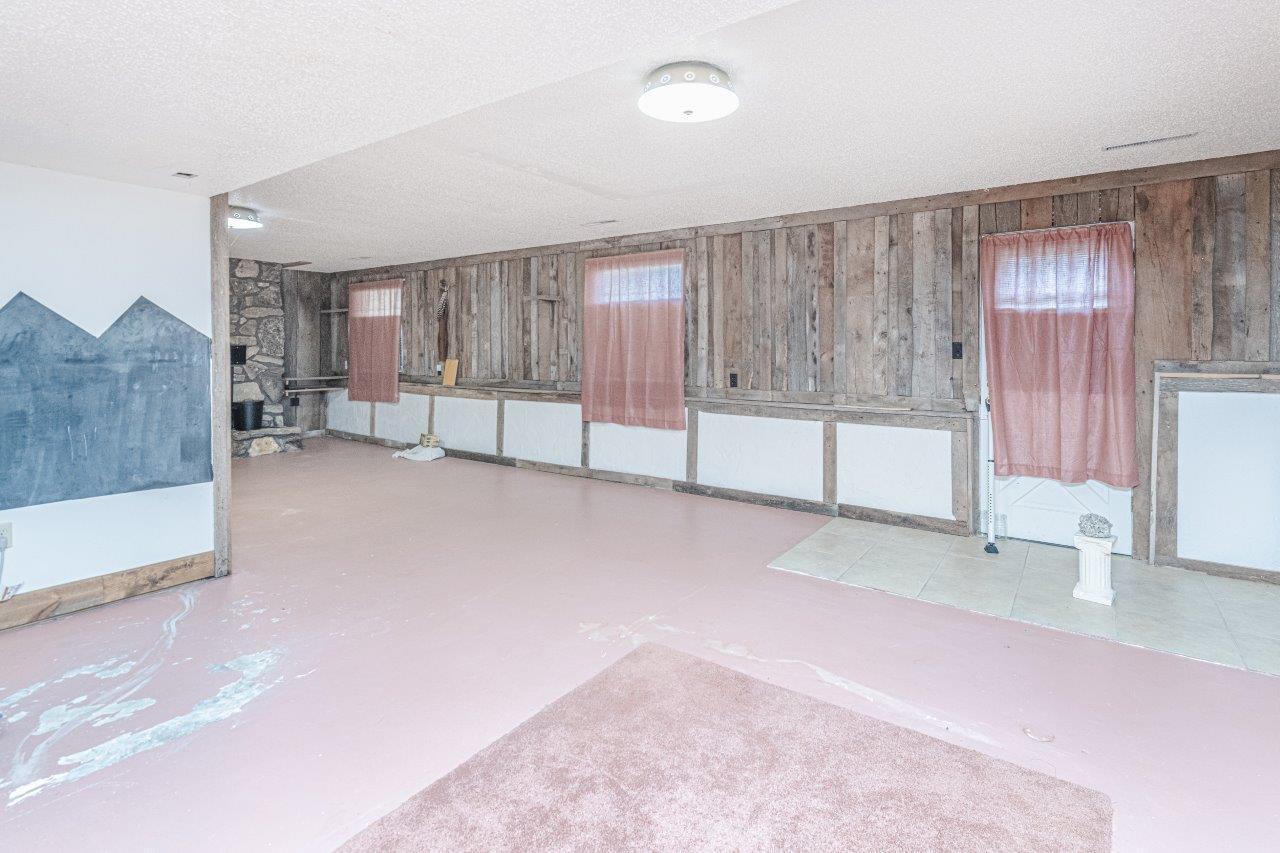
Wood-paneled room with a stone fireplace, pink curtains, and a large open floor area.
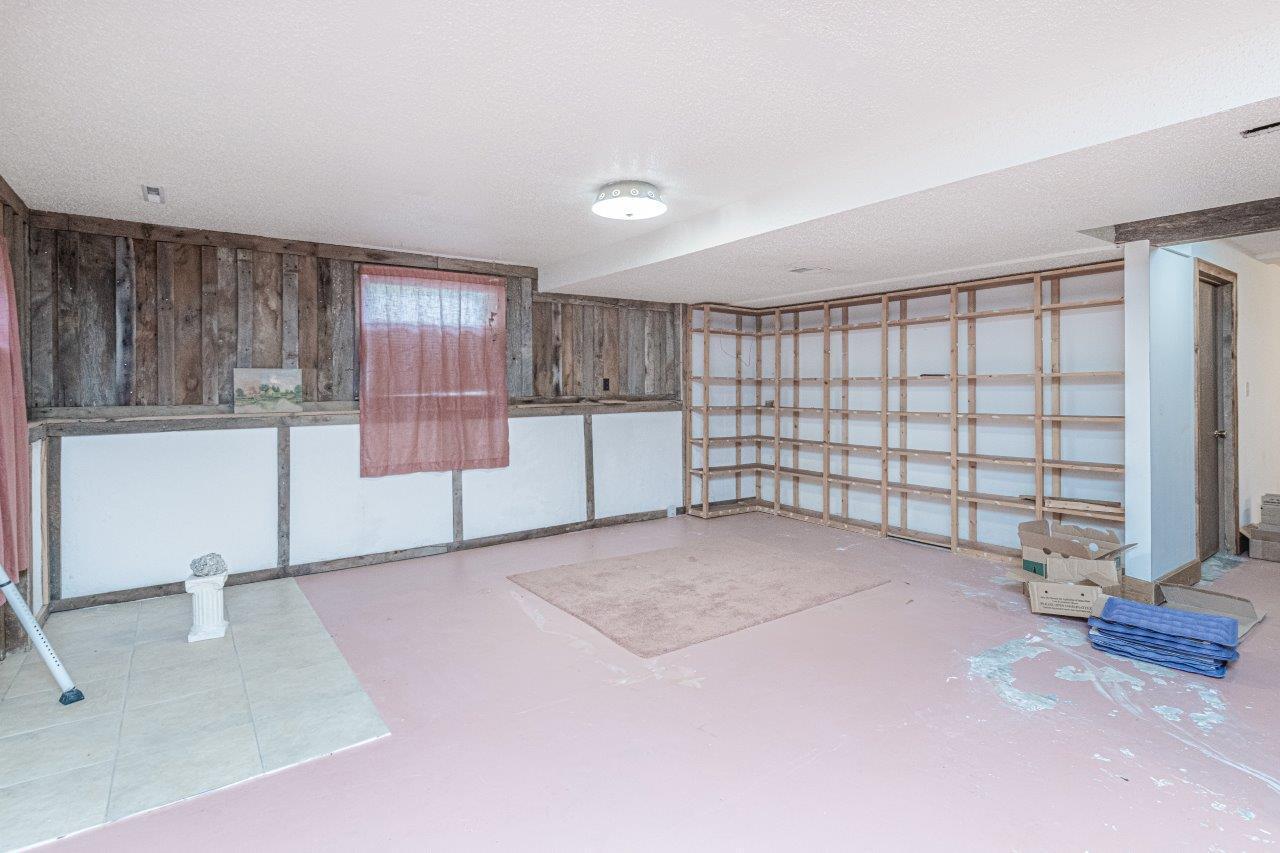
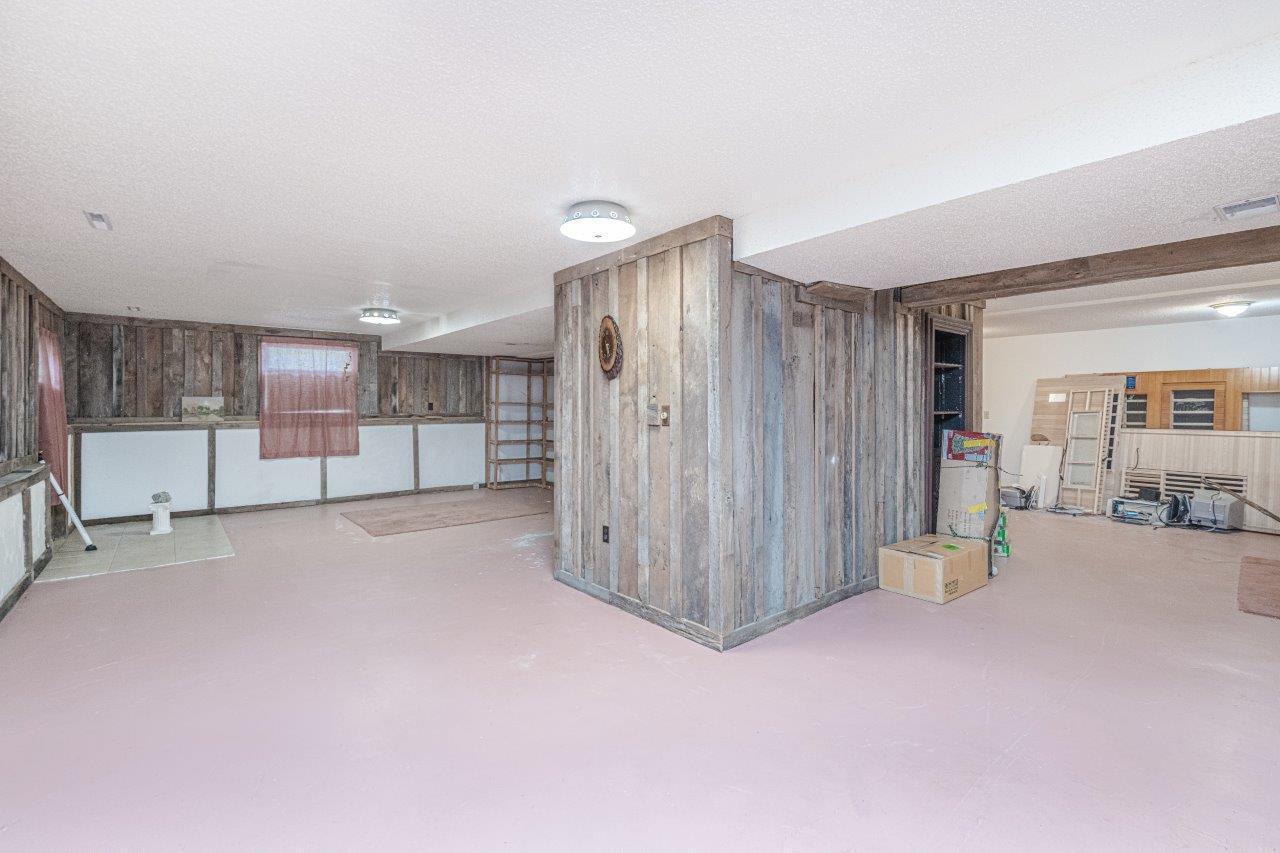
Open basement room with wood-paneled walls, pink flooring, built-in shelves, and stored renovation materials.
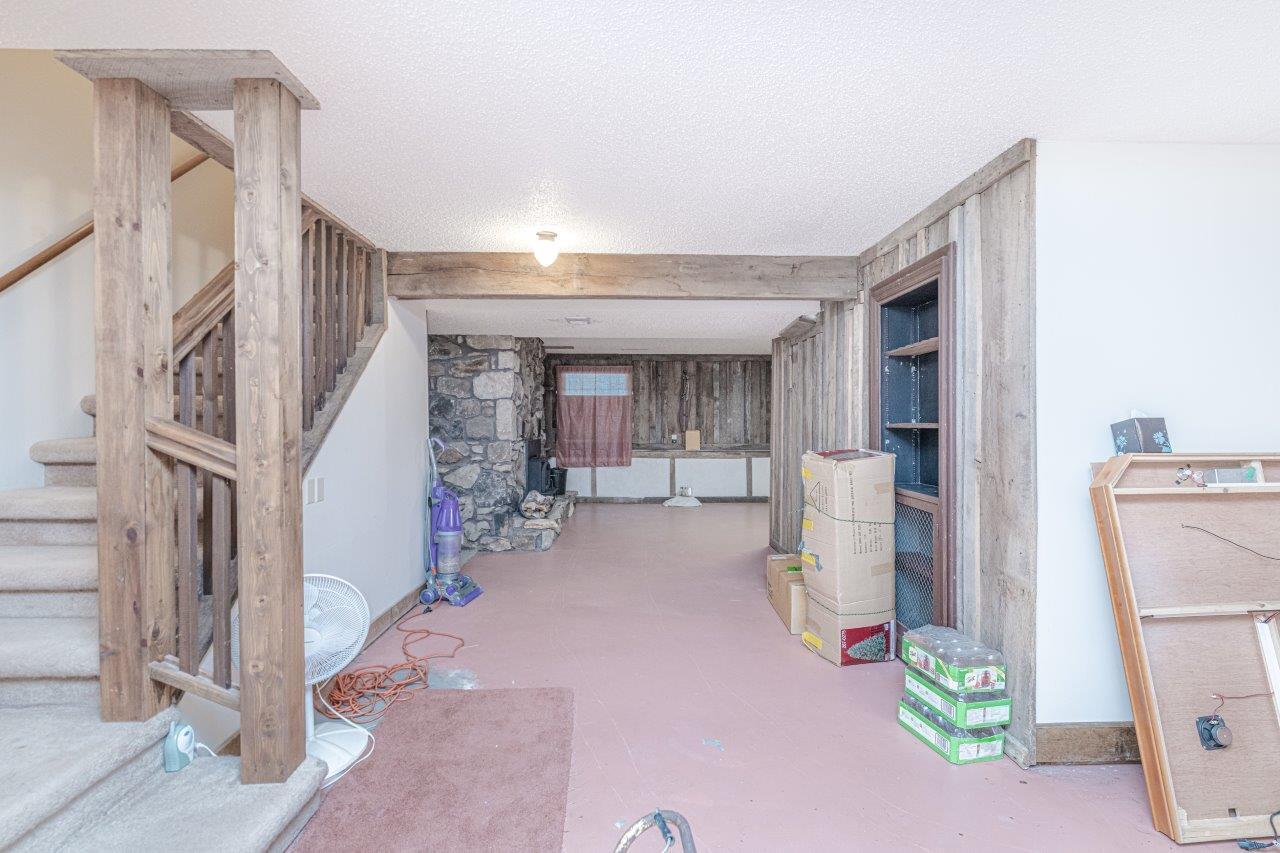
Basement room with a carpeted staircase, rustic wood railings, and a stone fireplace.
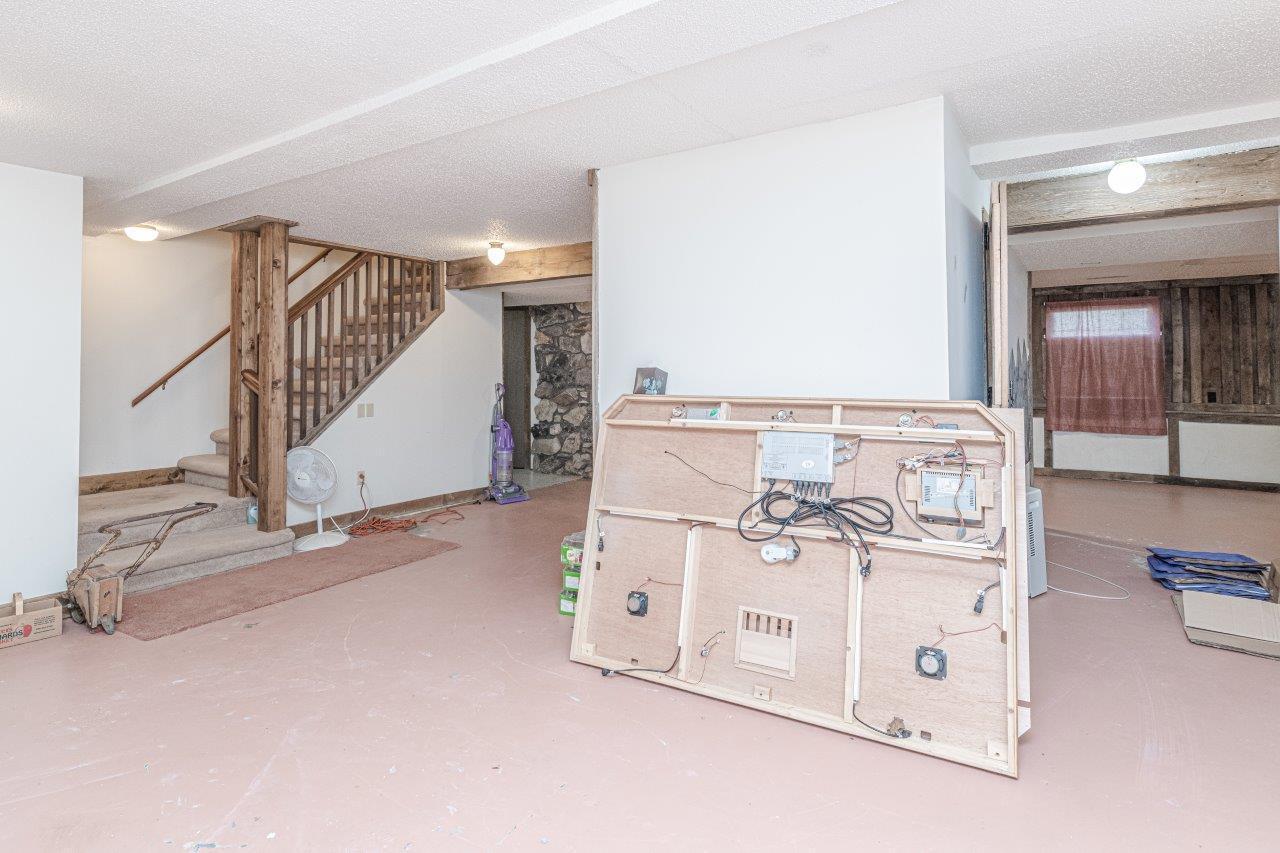
Unfinished basement with a wooden staircase, stone feature wall, and exposed wiring on a detached panel.
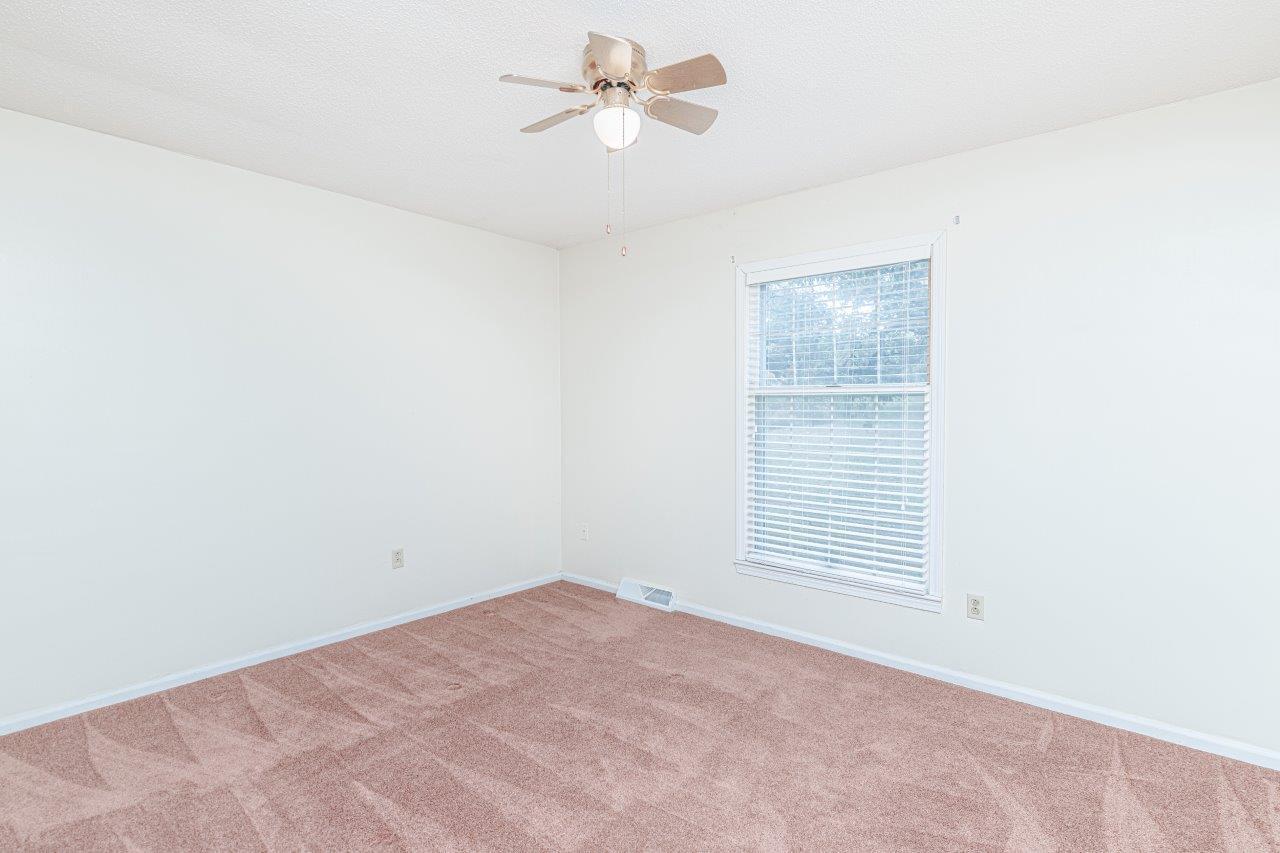
Empty carpeted bedroom with a ceiling fan and a window with blinds.
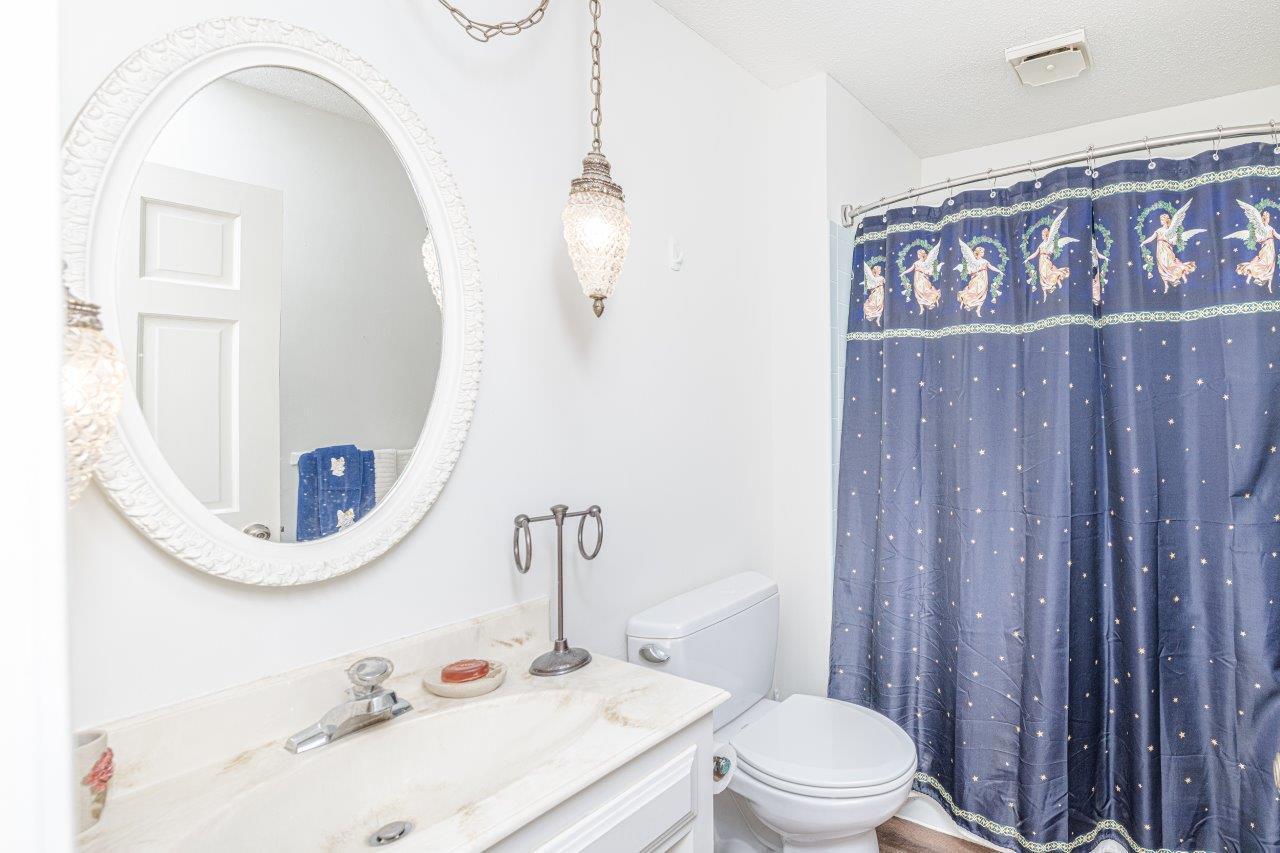
Bathroom with an ornate oval mirror, marble-look vanity, toilet, and blue angel-patterned shower curtain.
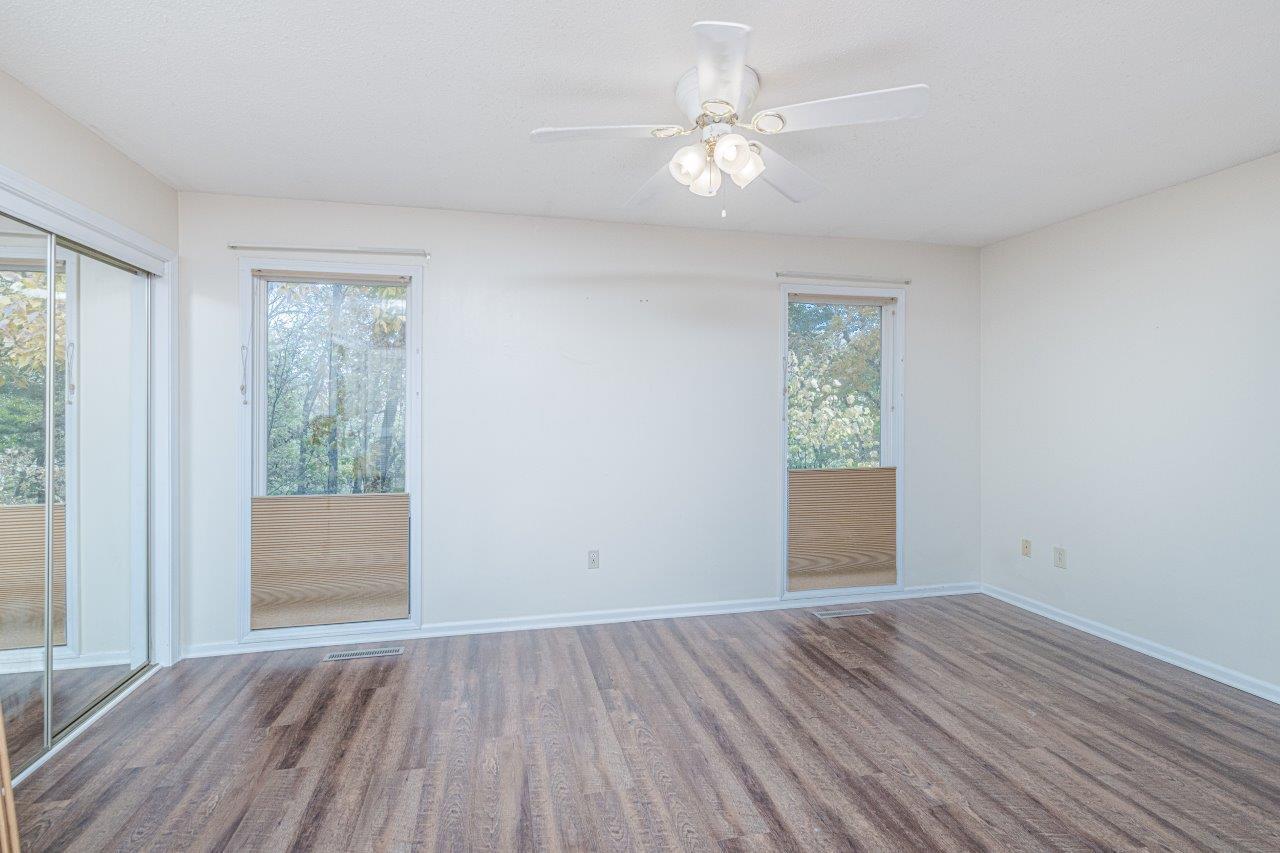
Vacant room with wood-look flooring, a ceiling fan, and windows overlooking trees.
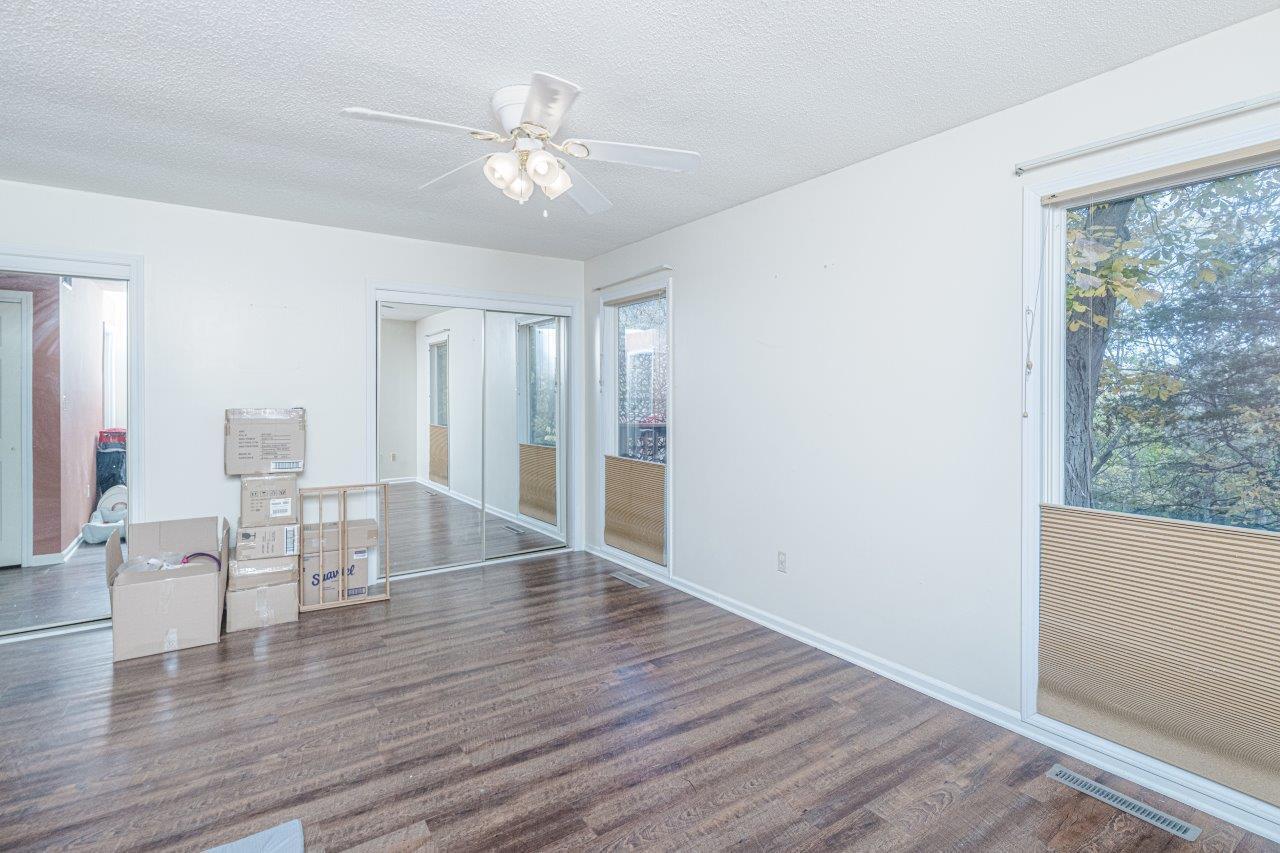
Bright bedroom with wood-look flooring, mirrored closet doors, and a ceiling fan.
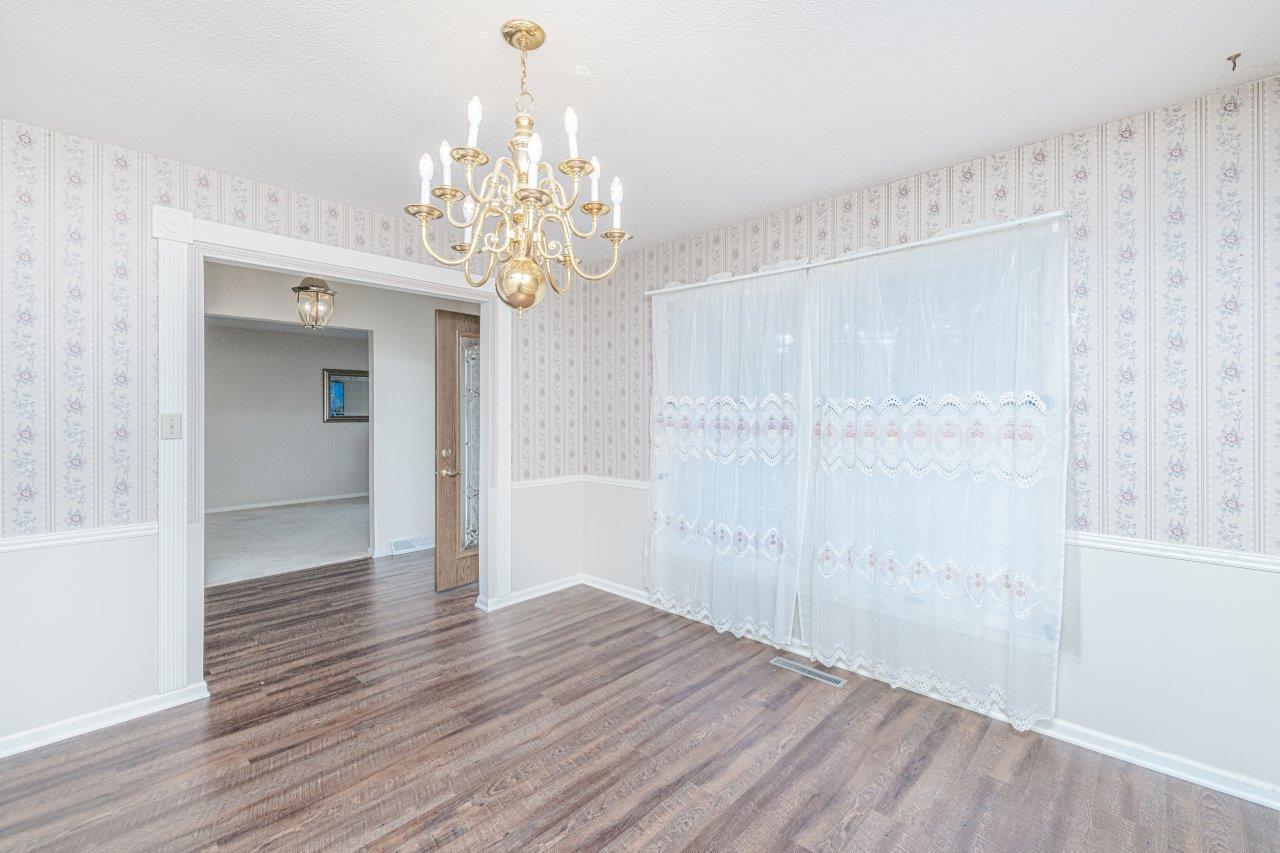
Dining room with floral wallpaper, lace curtains, wood flooring, and a brass chandelier.
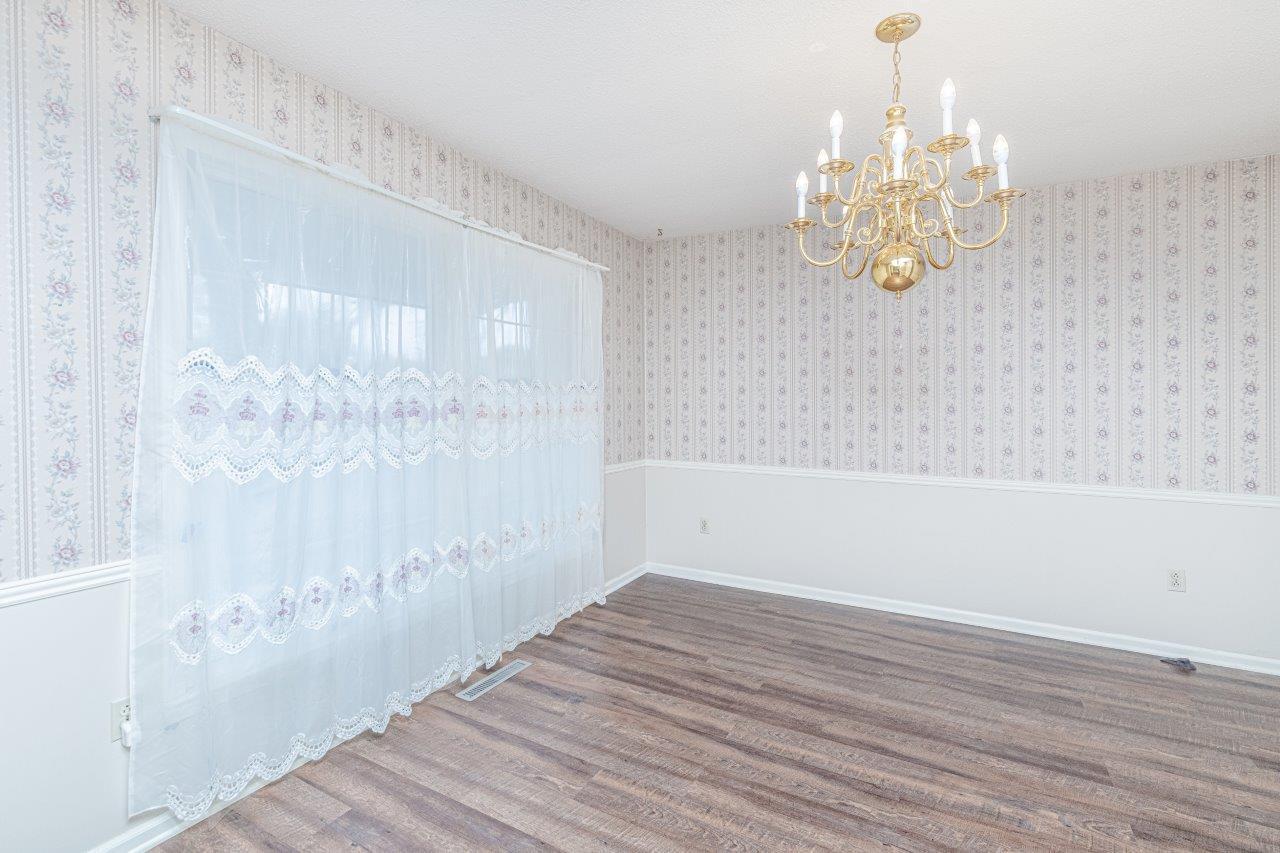
Empty room with floral wallpaper, lace curtains, and a brass chandelier.
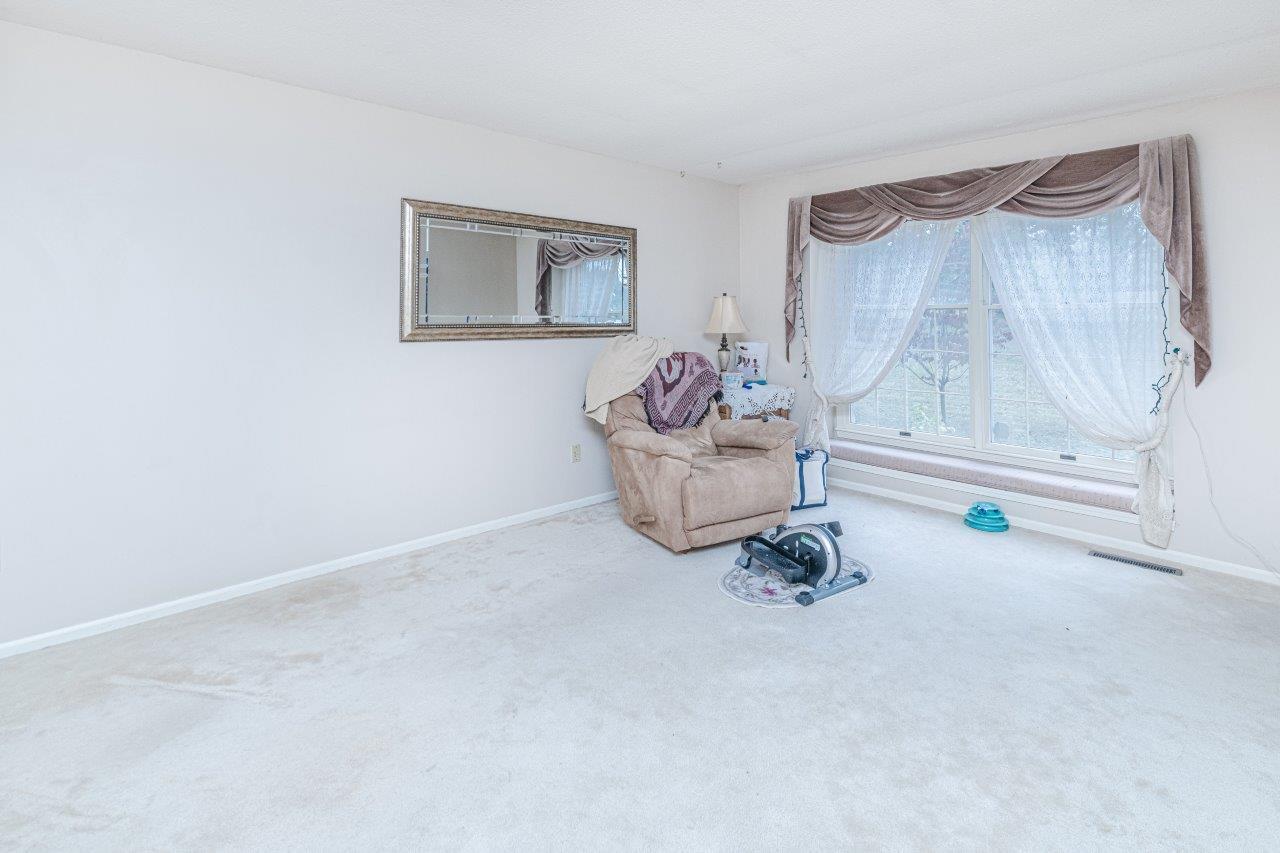
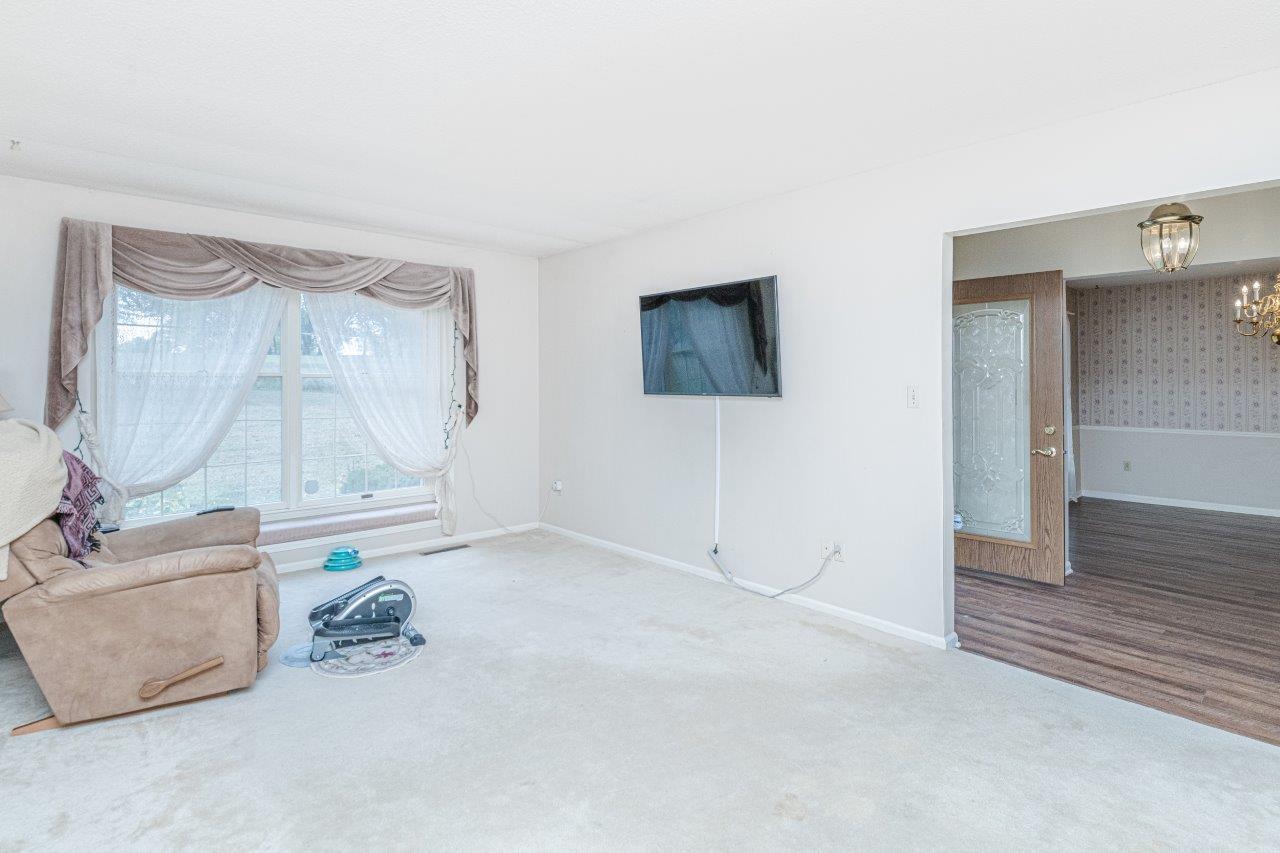
Carpeted living room with a recliner, large curtained window, and exercise bike.
Living room with a large curtained window, beige carpet, and wall-mounted television.
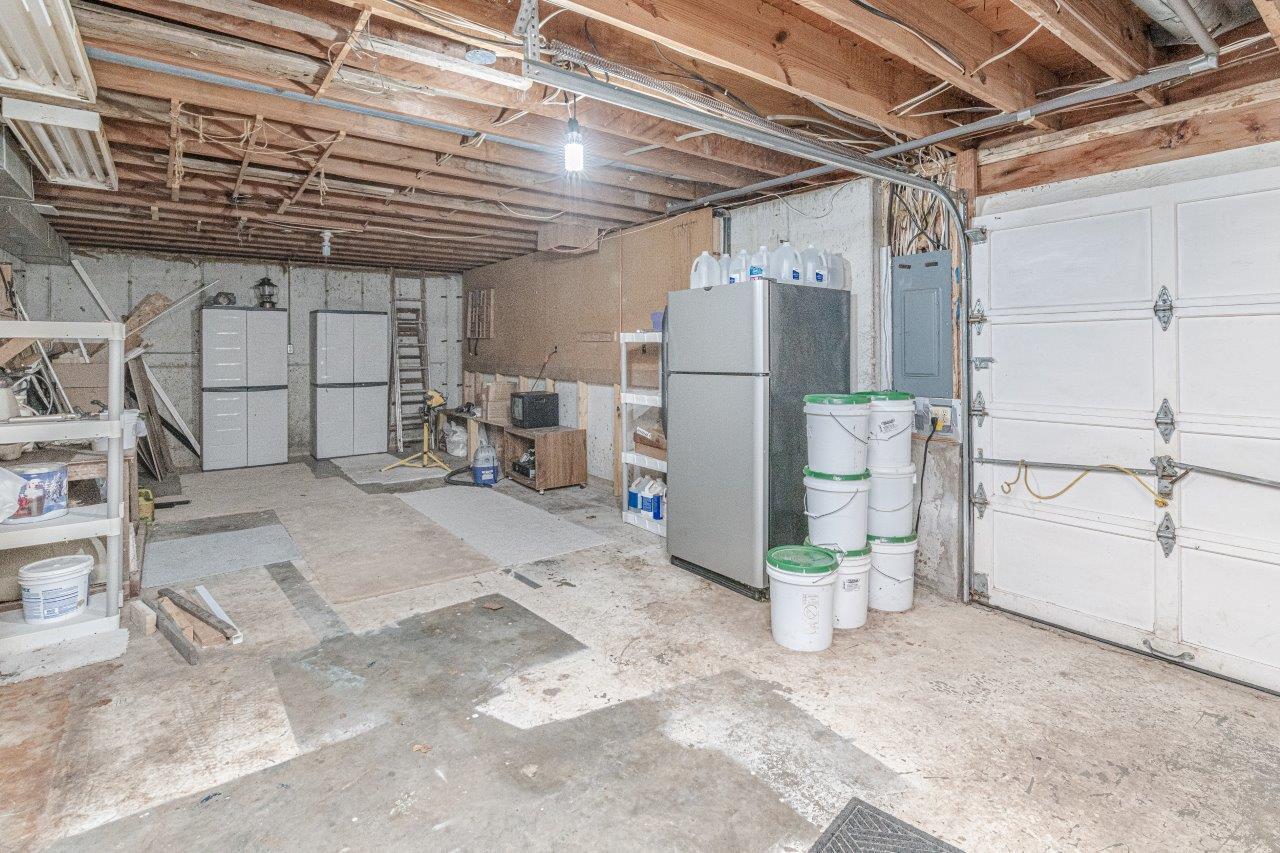
Garage with exposed ceiling beams, two refrigerators, storage shelves, and a white overhead door.
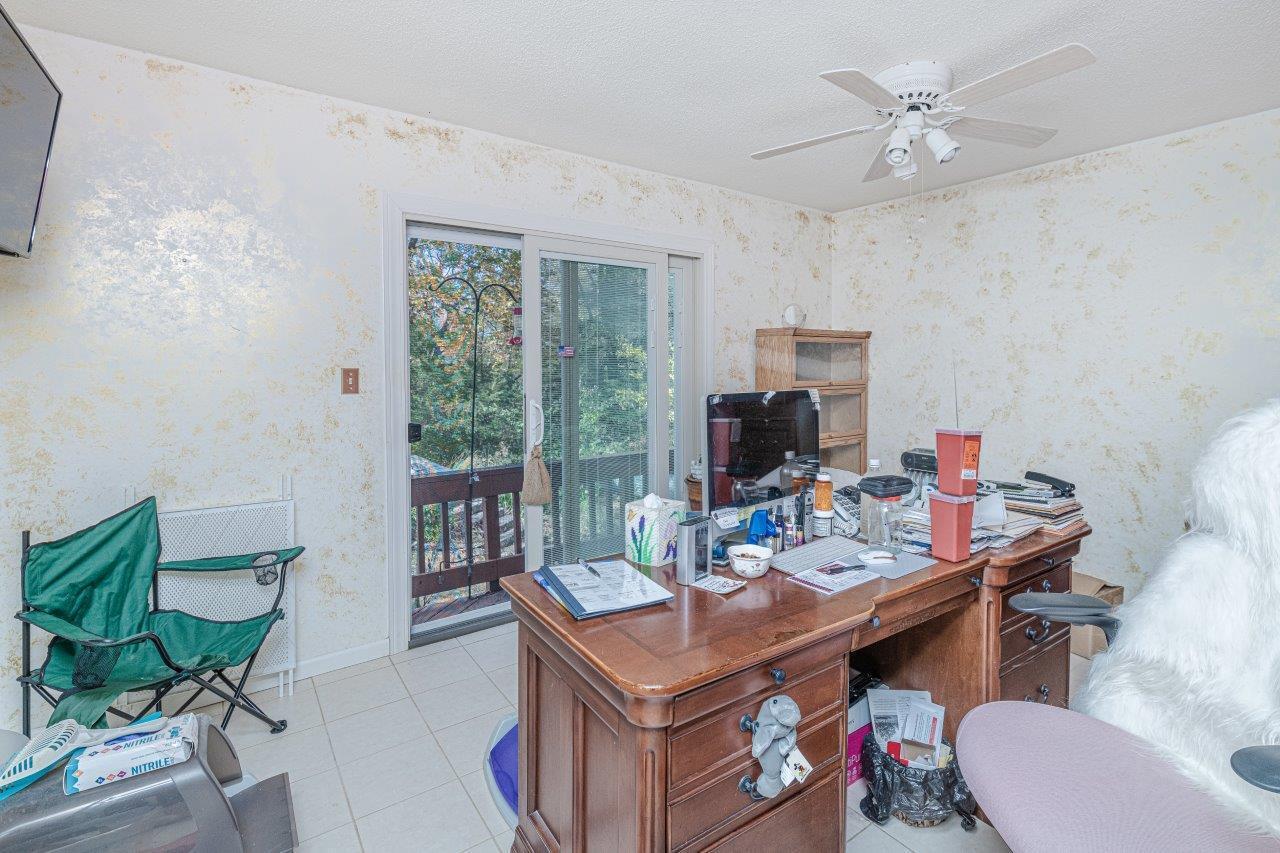
Cluttered home office with a wooden desk and sliding glass doors to a deck.
VIEW PHOTOS
Price Upon Request

7100 N SYCAMORE

3 Beds 4 Baths 4,030 Sq.Ft. 2.3 Acres

Description

Sycamore Creek Subdivision, a gorgeous drive 10 minutes from the mall exit and in Columbia Schools. With over 4000 SF, this 3 bed/3bath home sits on 2 gorgeously landscaped acres and overlooks the tranquil Sycamore Creek from the back deck. The association includes 17.5 acres of greenspace with hiking trails, a historic pioneer cemetery and a shared lake with a swimming dock. New windows looking onto the deck in the kitchen and living room, new exterior patios doors, new front entry/garage doors, new metal/shingle roof, 2 new water heaters and newer central heat pump are just a few of the features that make this such a great home. Large bedrooms, basement workshop, main level office and laundry and gorgeous views in all directions. Come take a look and fall in love.

Share Property

Location

7100 N SYCAMORE, ROCHEPORT, MO 65279

Status

Sold

Date Sold

March 31, 2026
Josh Conyers

Josh Conyers

TITLE

REALTOR®

Property Amenities

Interior
Fireplace In Living Room, In Basement, Fireplace Insert, Wood Burning
Appliances Refrigerator, Electric Range, Disposal, Dishwasher, Water Softener Owned
Flooring Wood, Carpet, Ceramic Tile
Total Bedrooms: 3
Half Bathrooms: 1
Full Bathrooms: 3
Other Interior Features High Spd Int Access, Window Treatmnts Some, Walk in Closet(s), Main Lvl Master Bdrm, Eat-in Kitchen, Formal Dining, Counter-Laminate, Cabinets-Wood
Area & Lot
Total area 4,030 Sq.Ft.
Lot Area 2.3 Acres
Living area 4,030 Sq.Ft.
MLS® ID 427421
Year Built 1978
School District Columbia
High School Hickman
Middle School Smithton
Elementary School Midway Heights
Water Frontage Stream
Architecture Styles Traditional
Type Residential
Status Sold
Date Sold March 31, 2026
Exterior
Air conditioning Heat Pump(s), Central Electric
Heat type Heat Pump(s), Forced Air, Electric, Propane
Garage Space 2.0
Parking Garage Dr Opener(s), Attached
Roof Metal
Utilities Water-City, Electric-County, Gas Propane Tank Rented, Trash-Private
Finance
Price Upon Request

Let's Talk About Home

Ready to make a move, or just starting to think about it? We’d love to hear what you have in mind.

