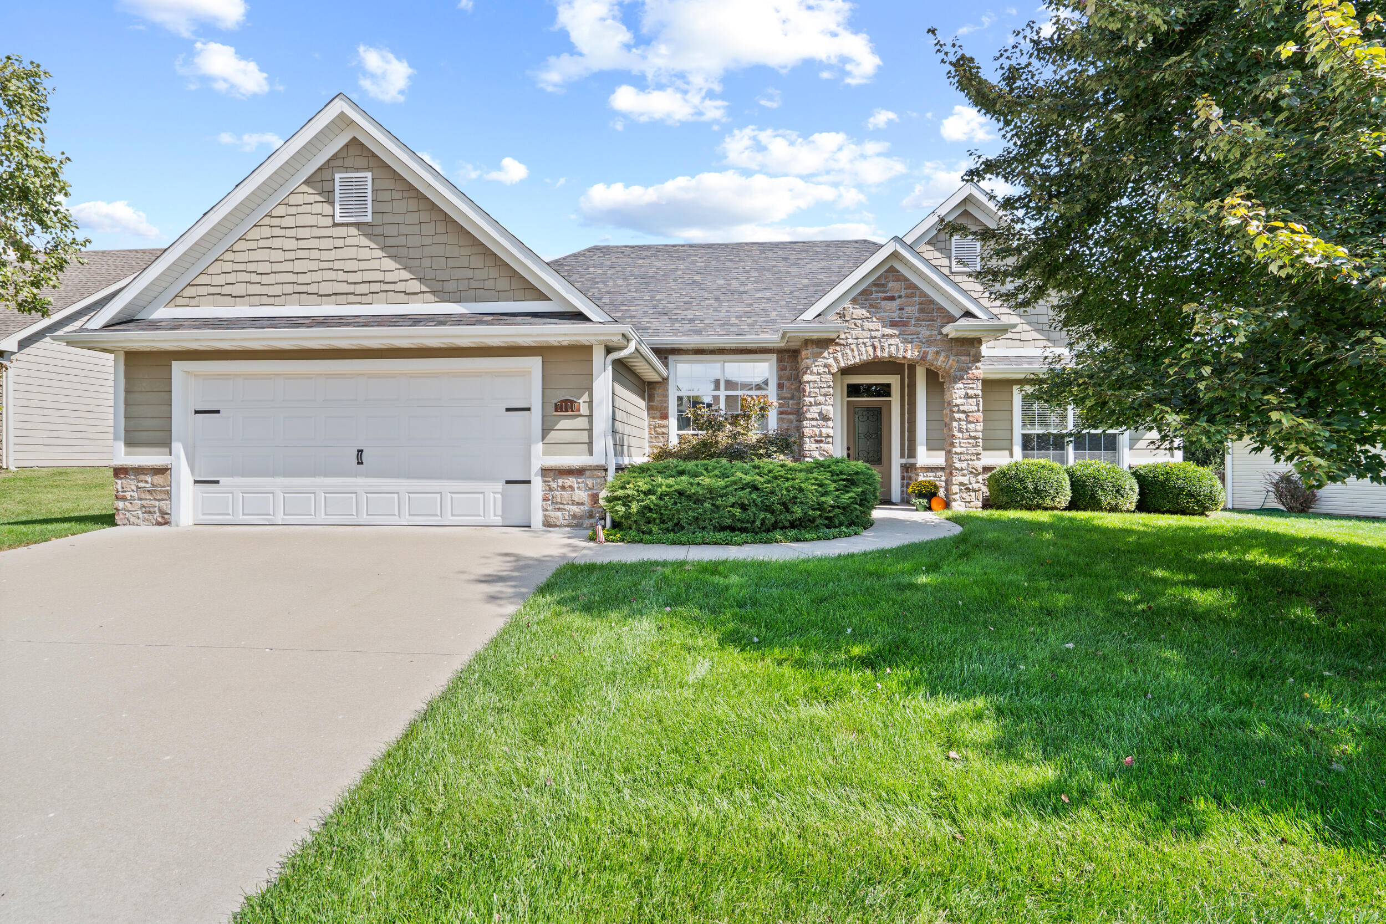
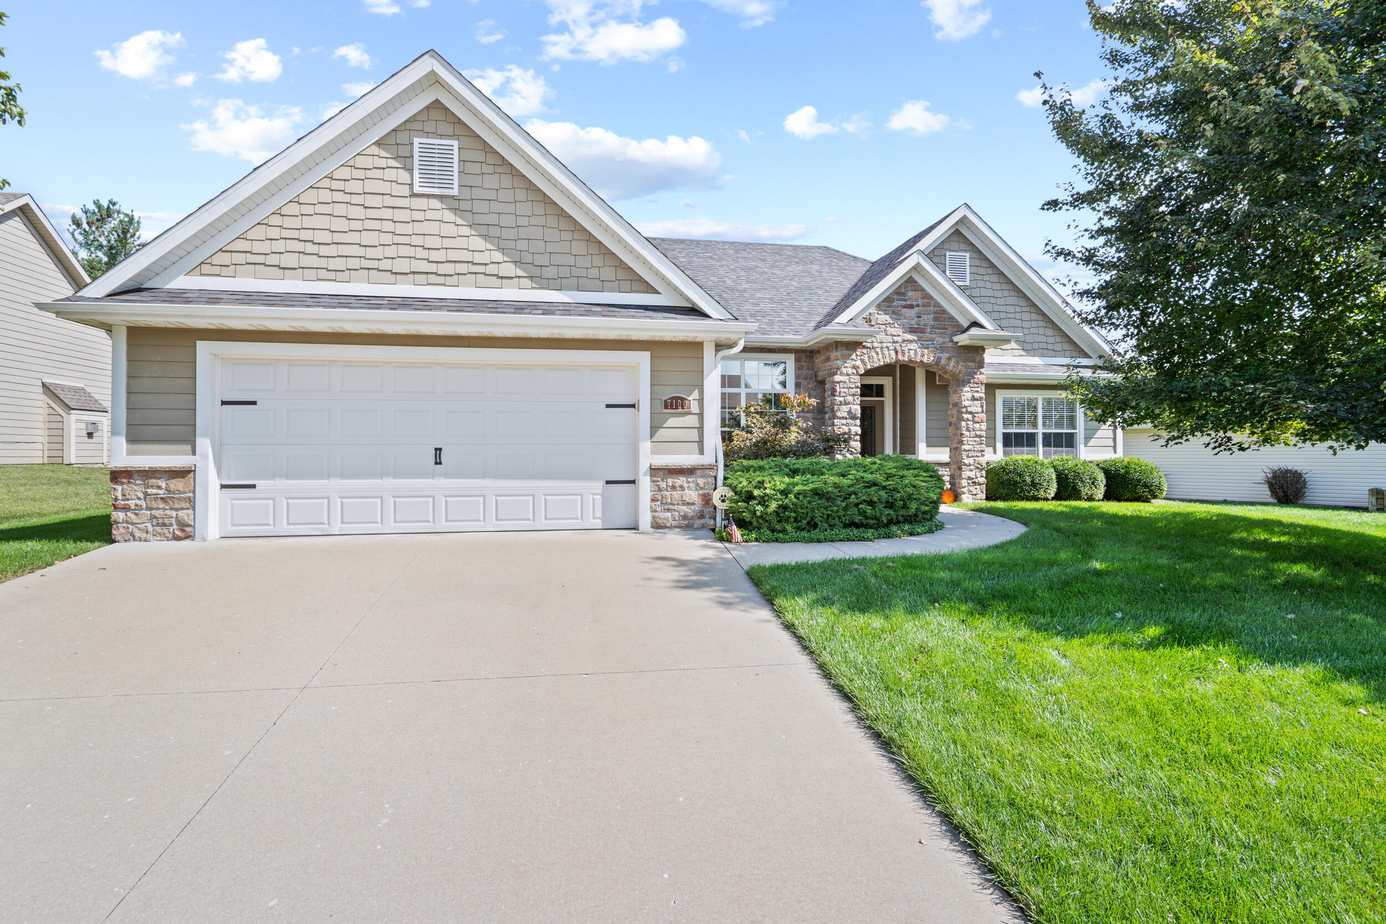
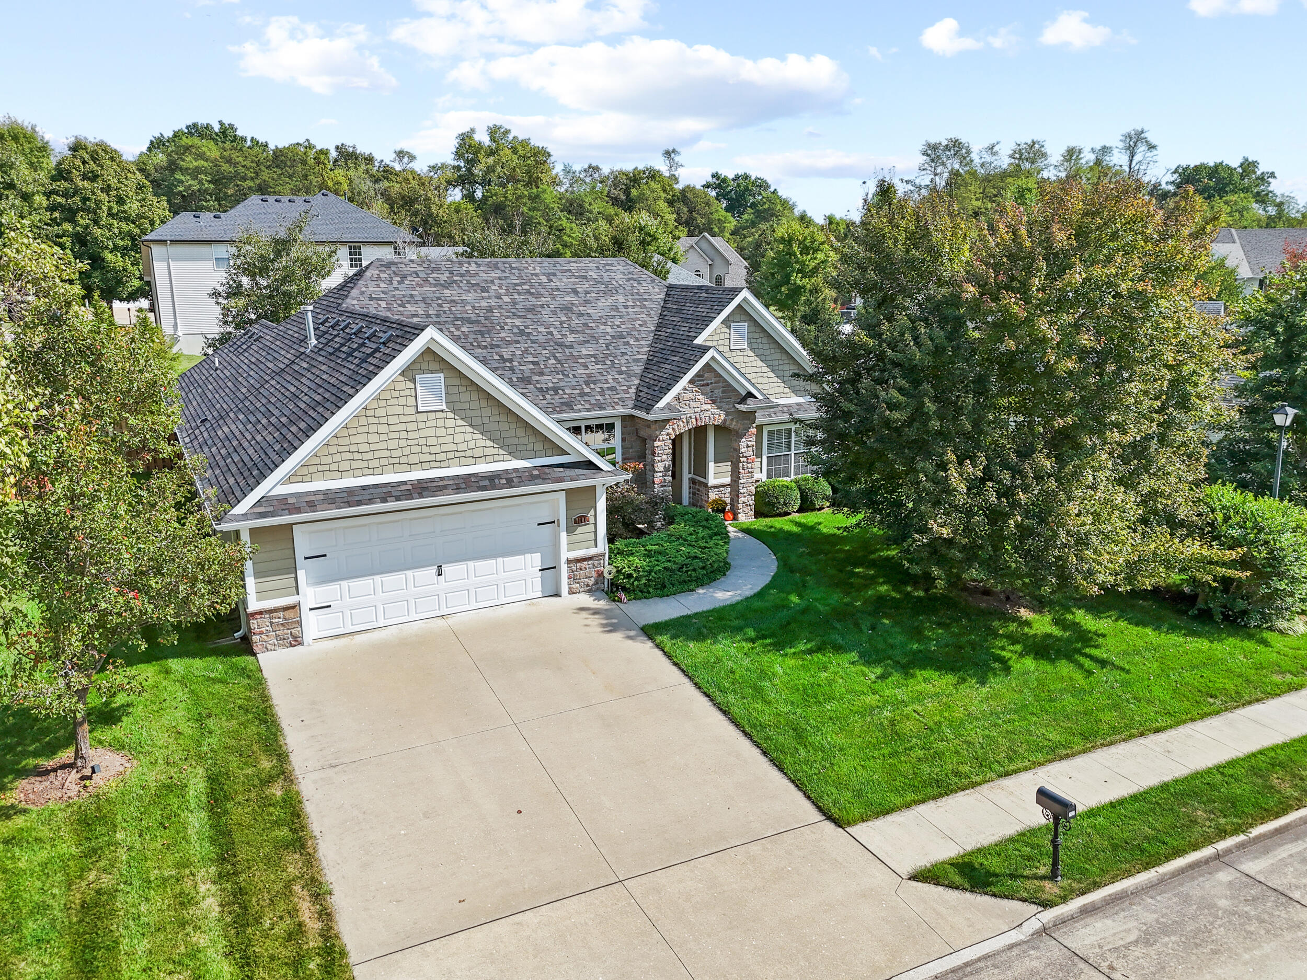

House exterior with a stone entry arch, two-car garage, and broad green lawn.
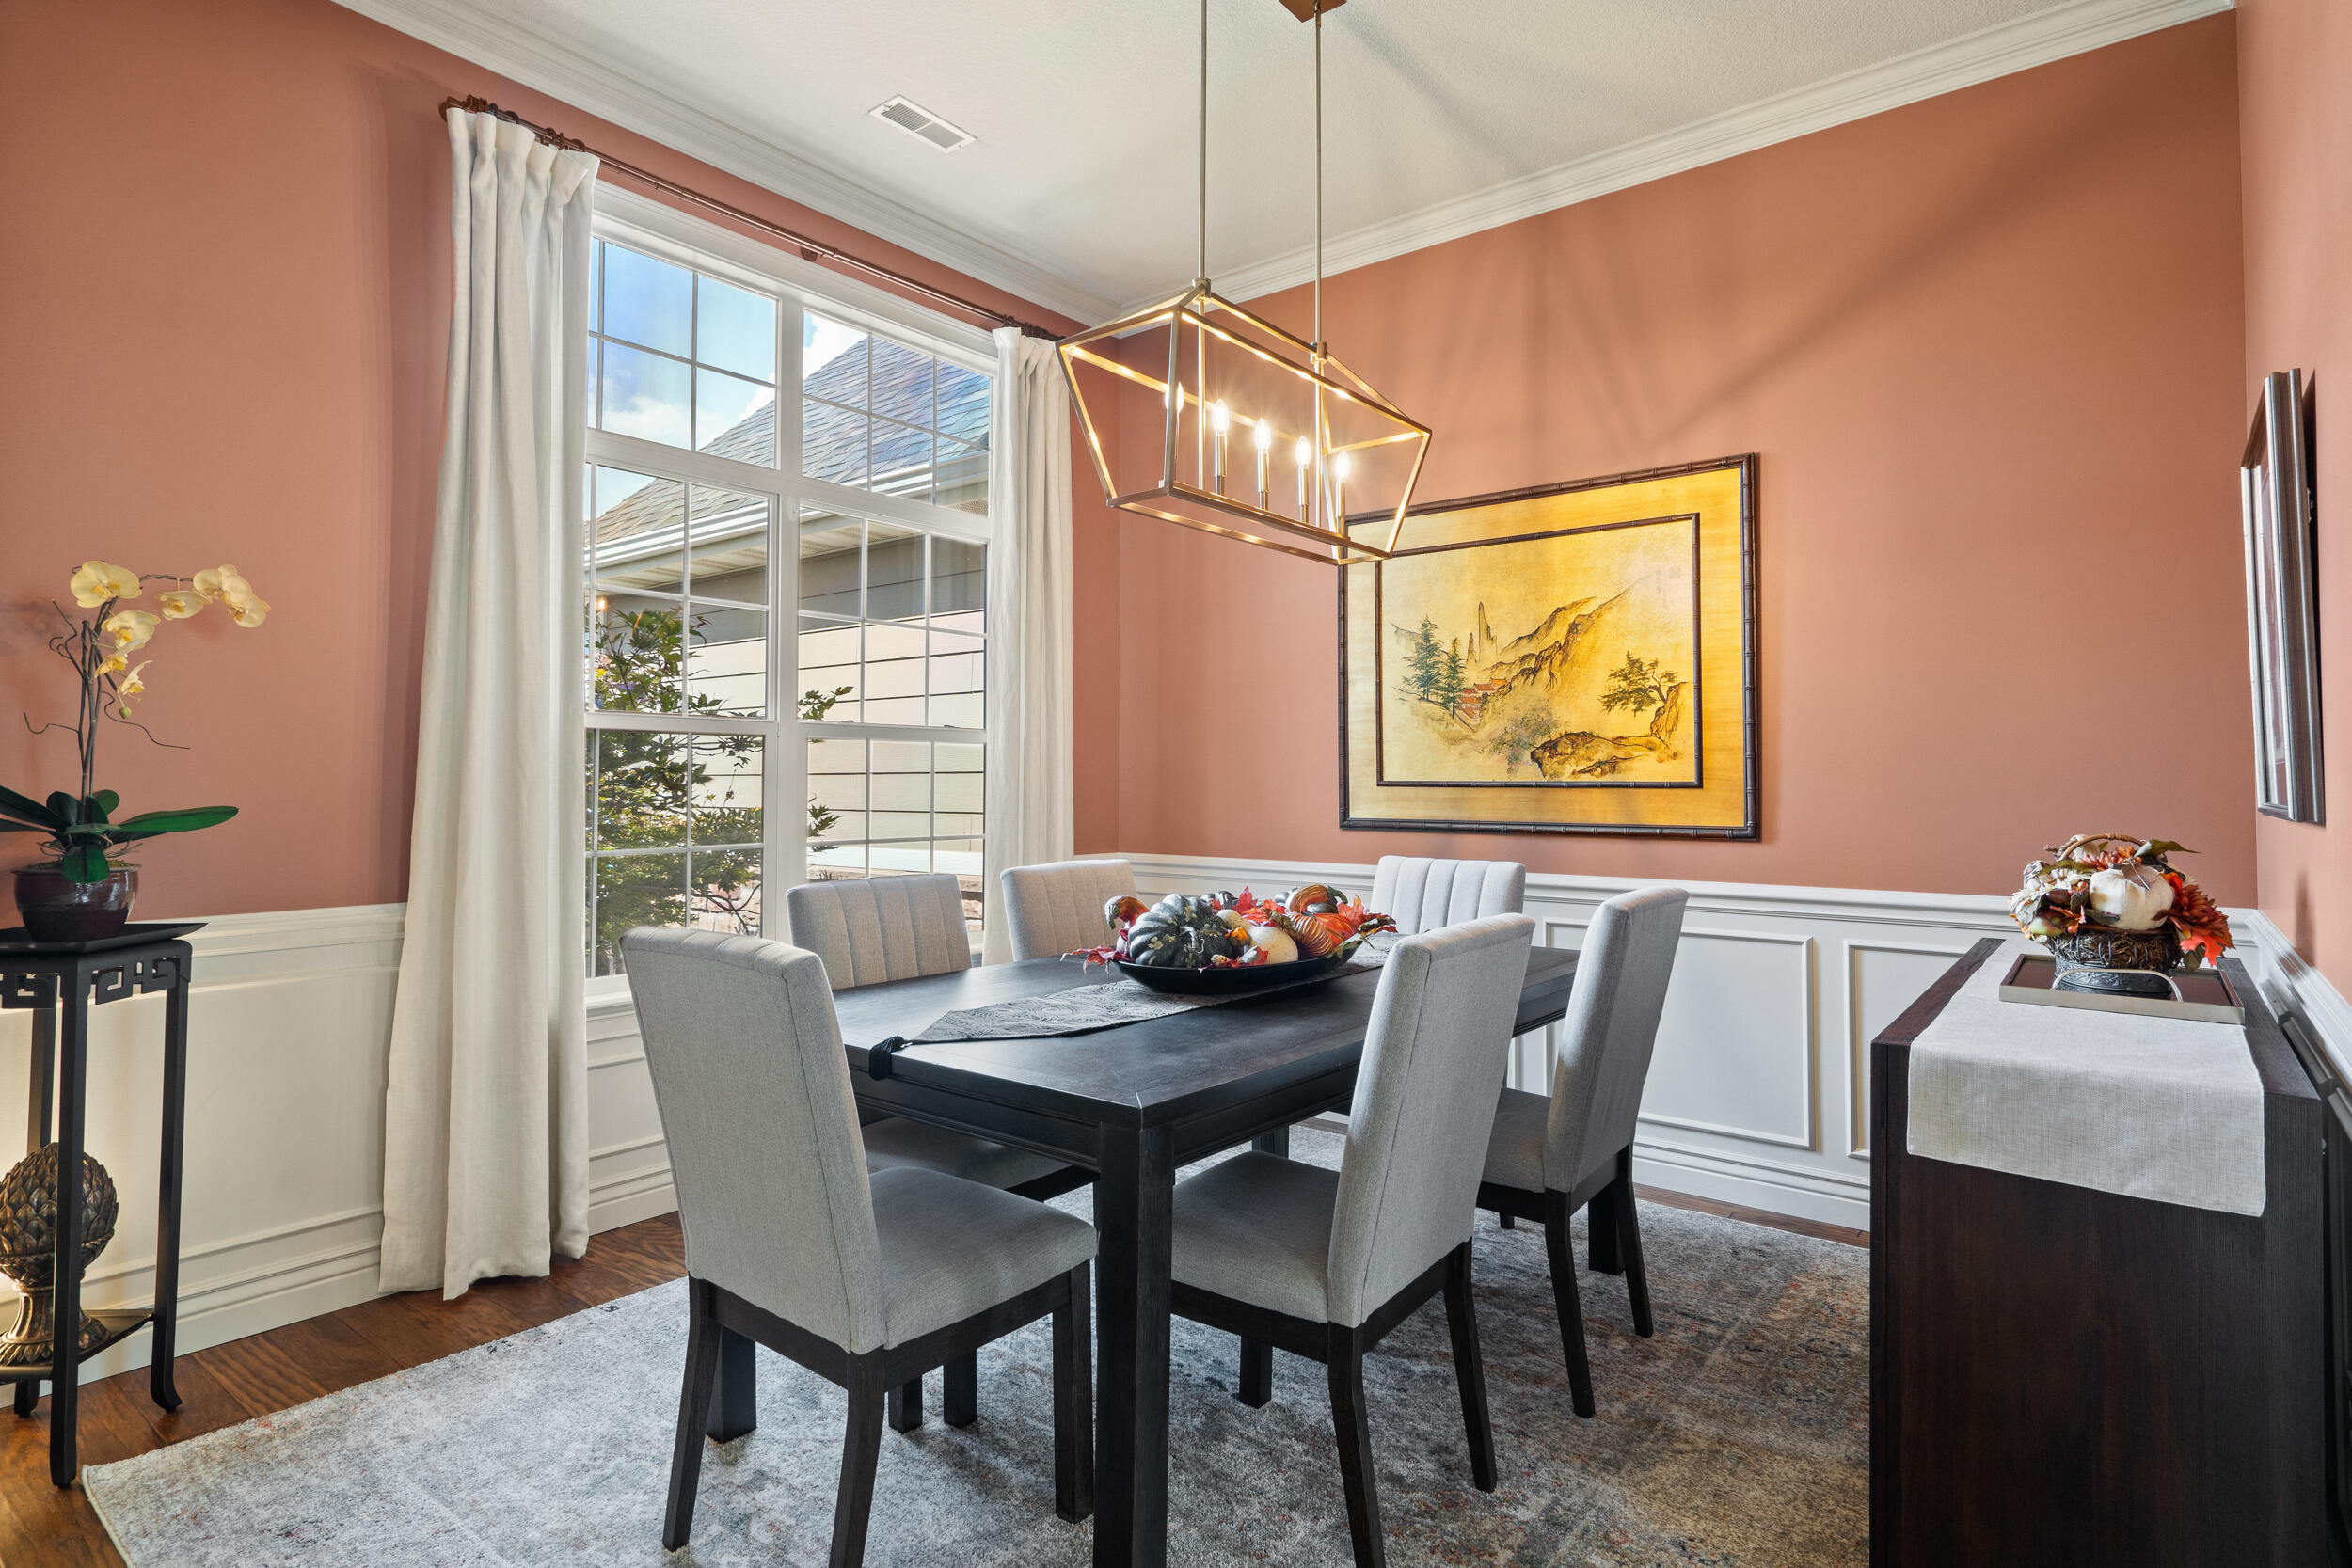
Dining room with a dark table, gray upholstered chairs, and tall curtained windows.
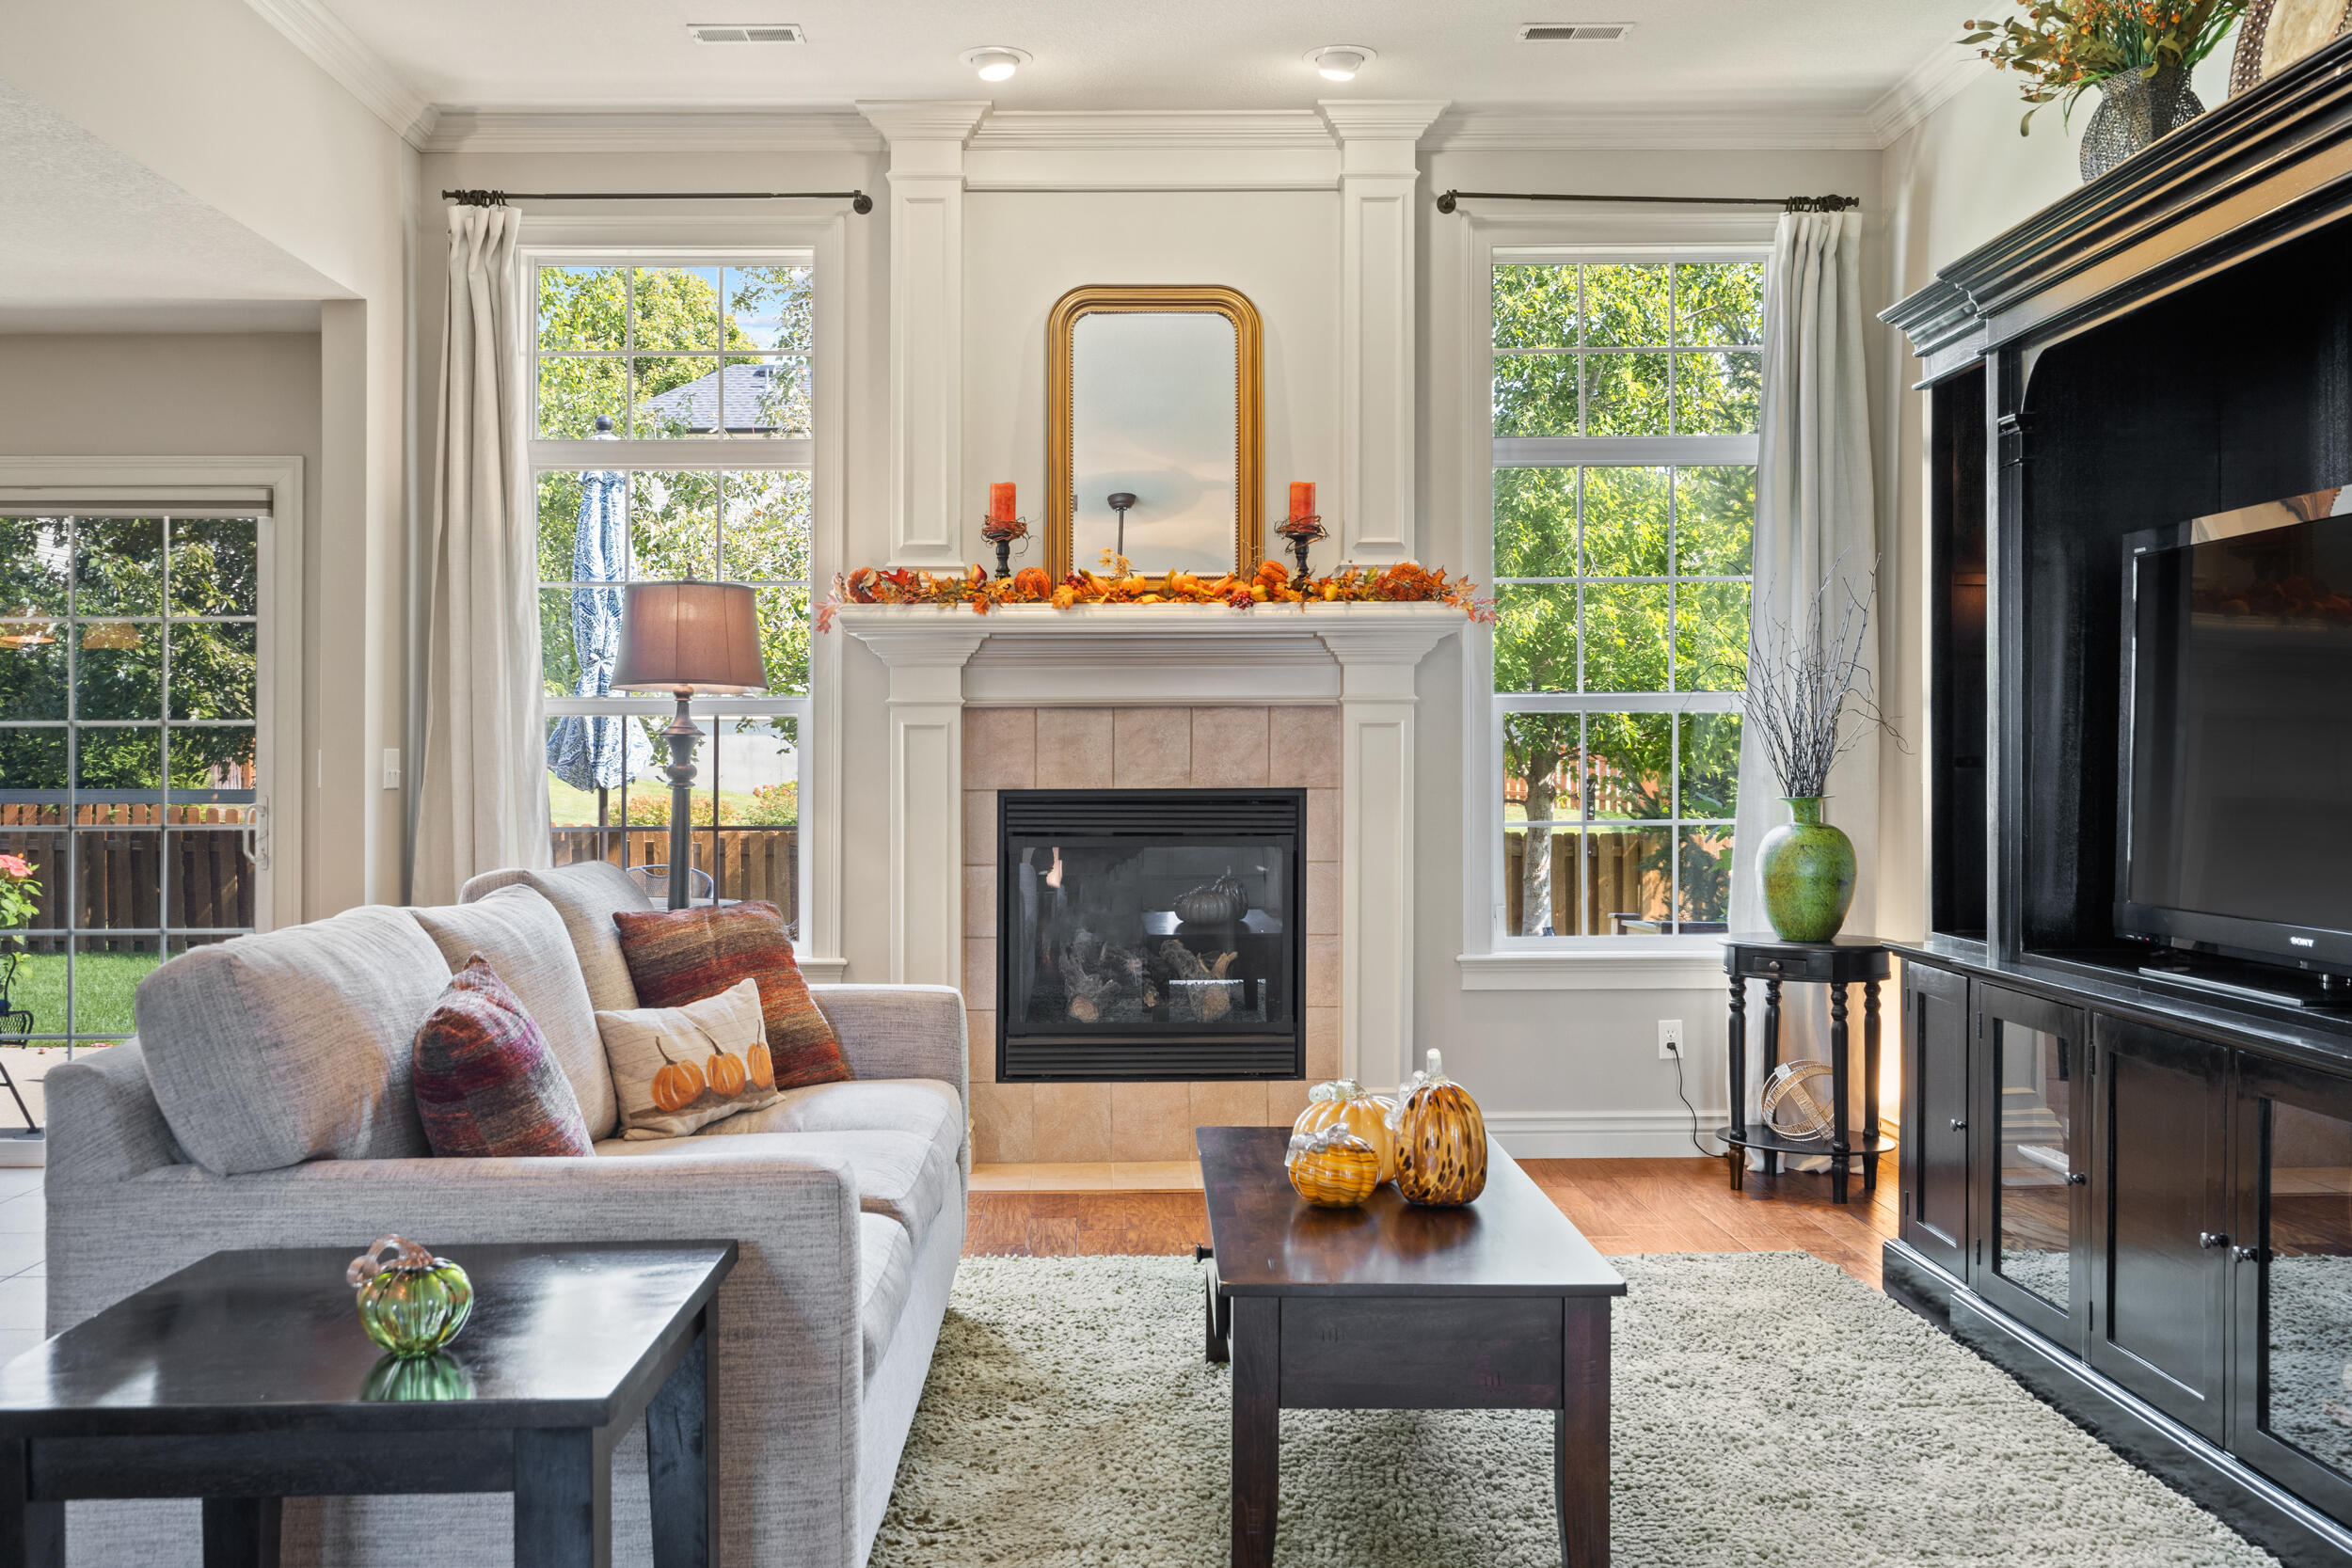
Living room with a tiled fireplace, large windows, gray sofa, and black entertainment center.
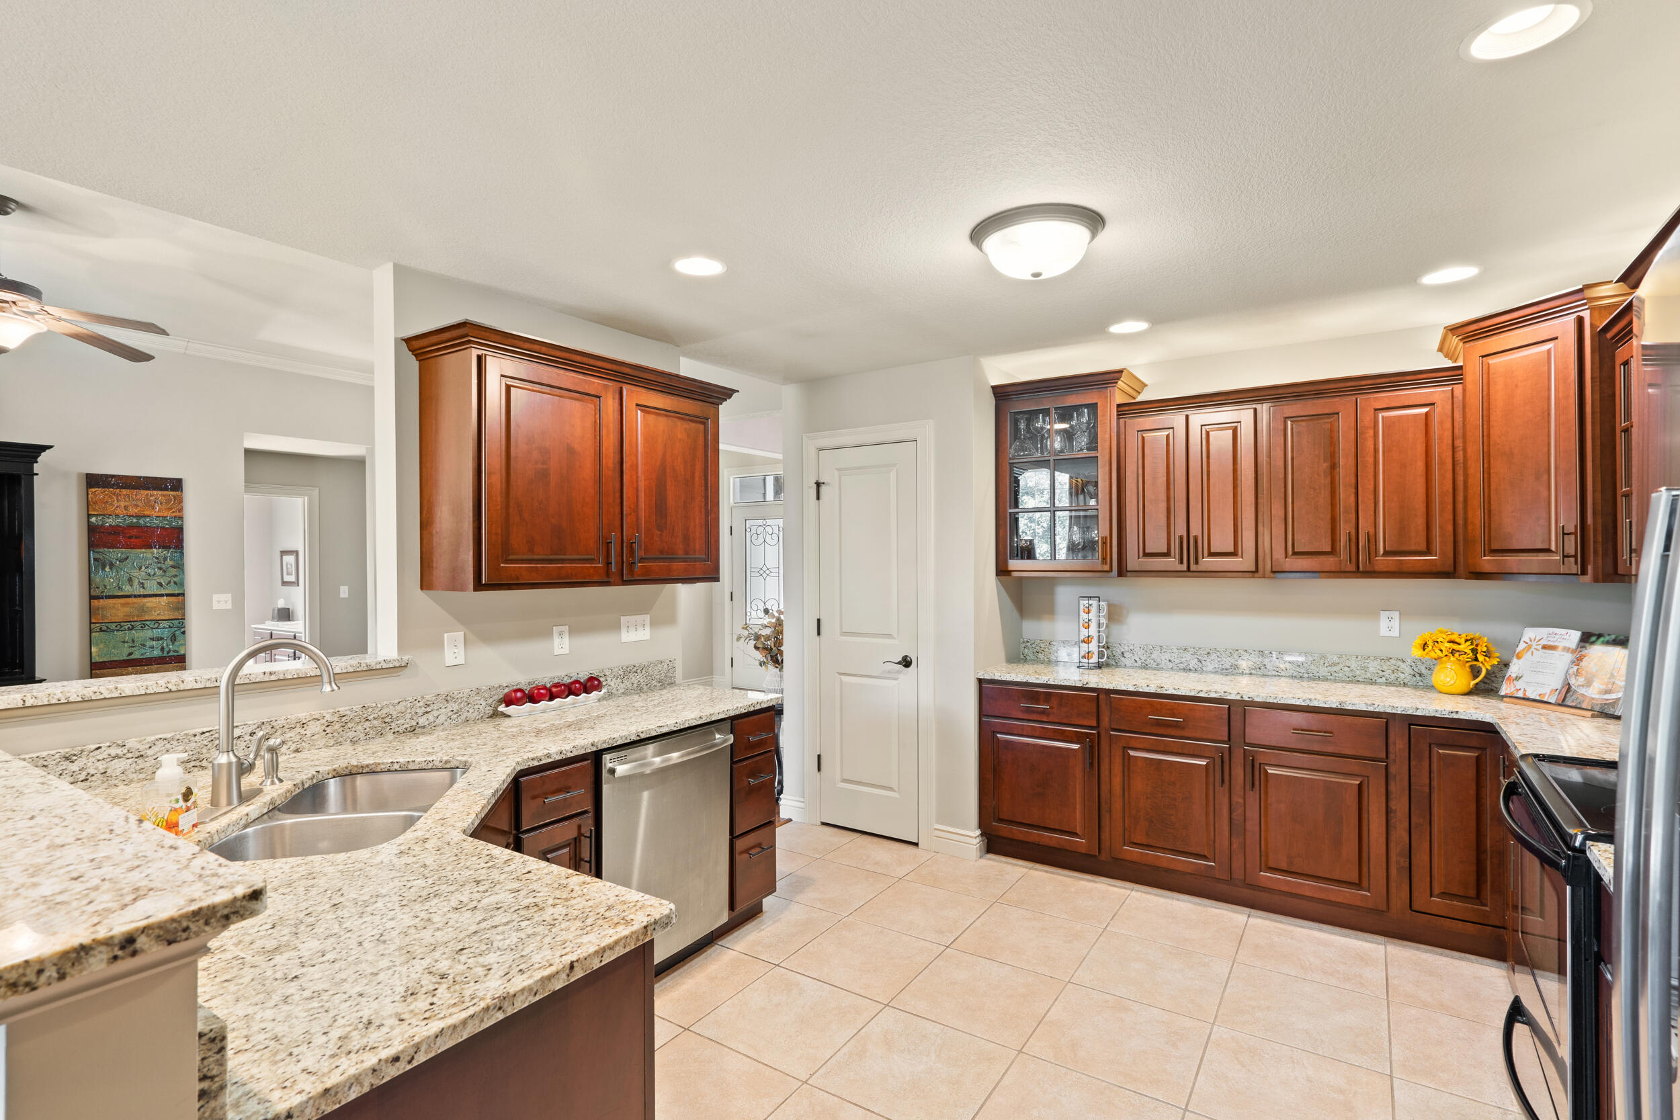
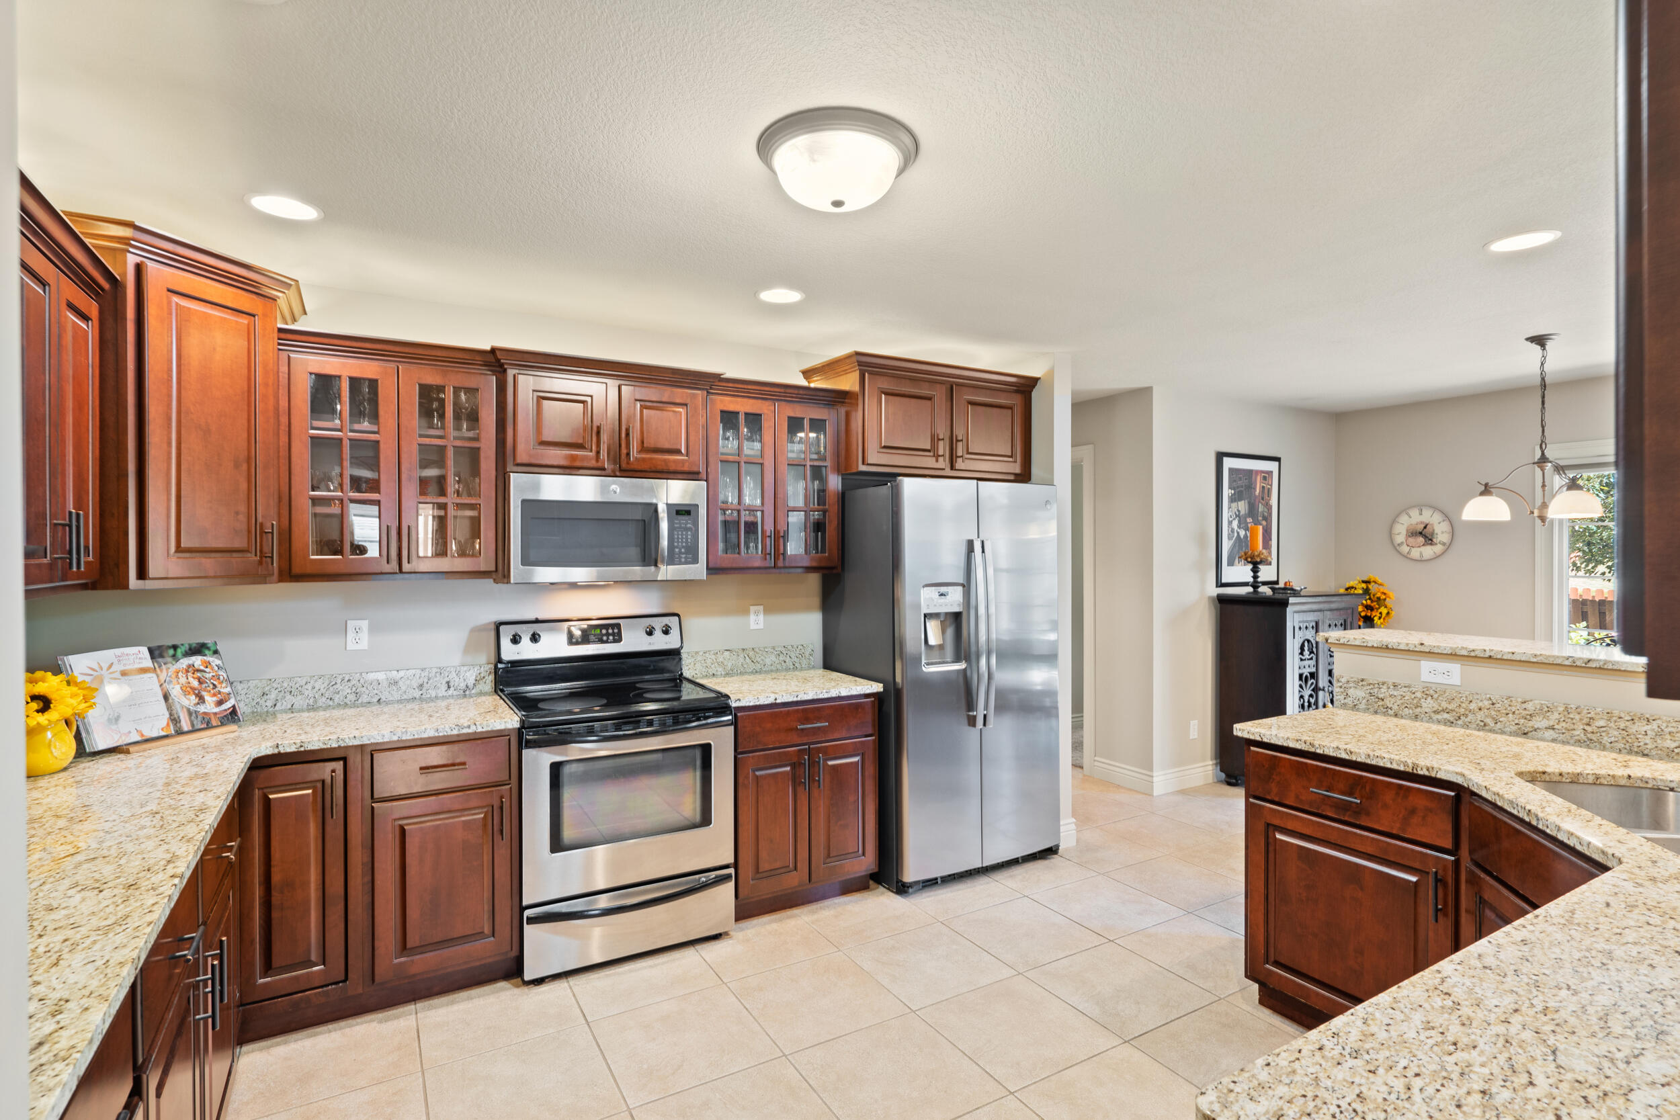
Kitchen with rich wood cabinetry, granite counters, and a stainless steel dishwasher.
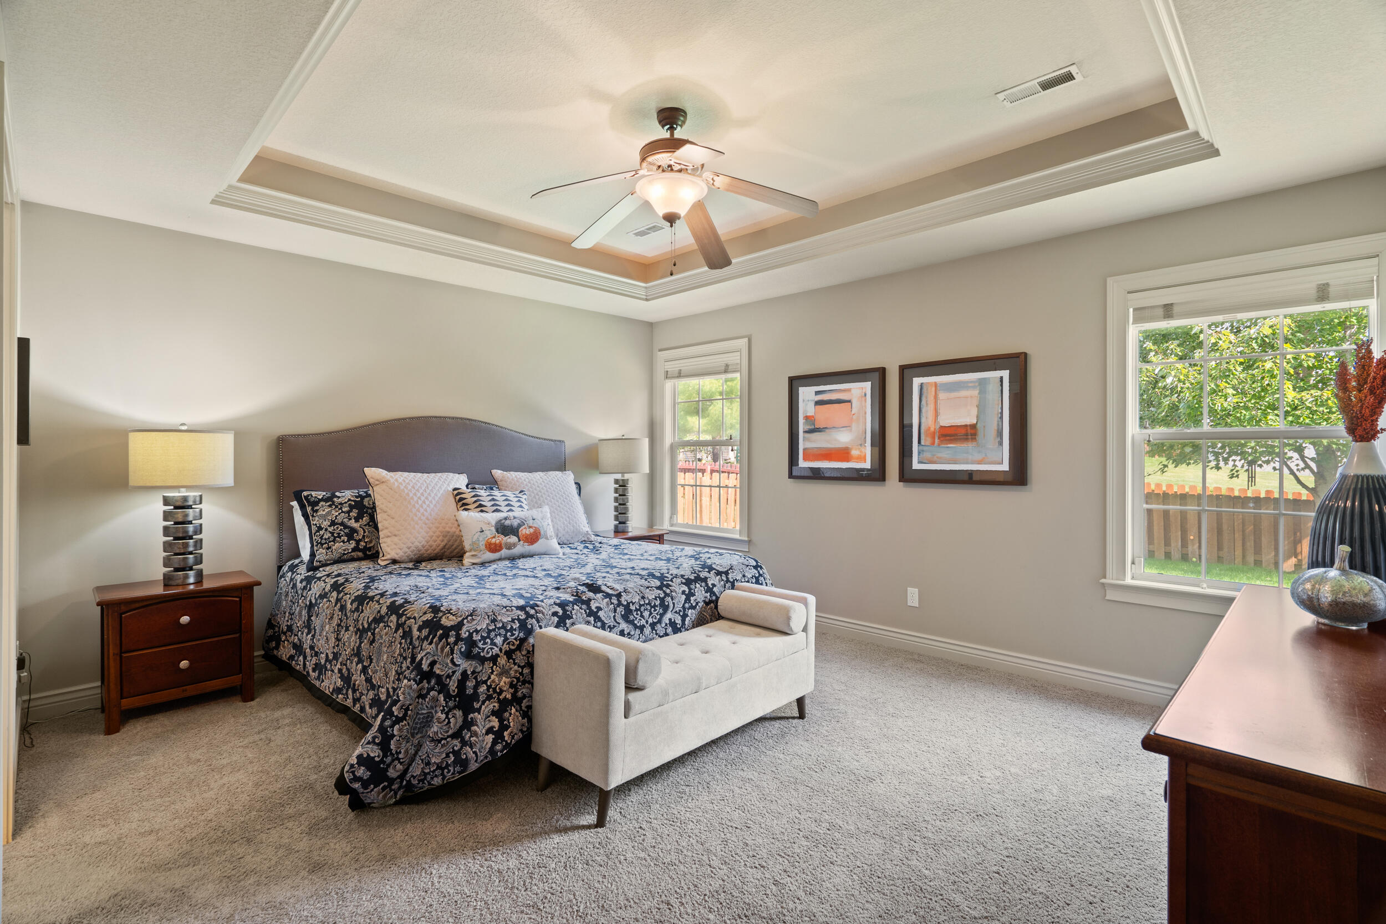
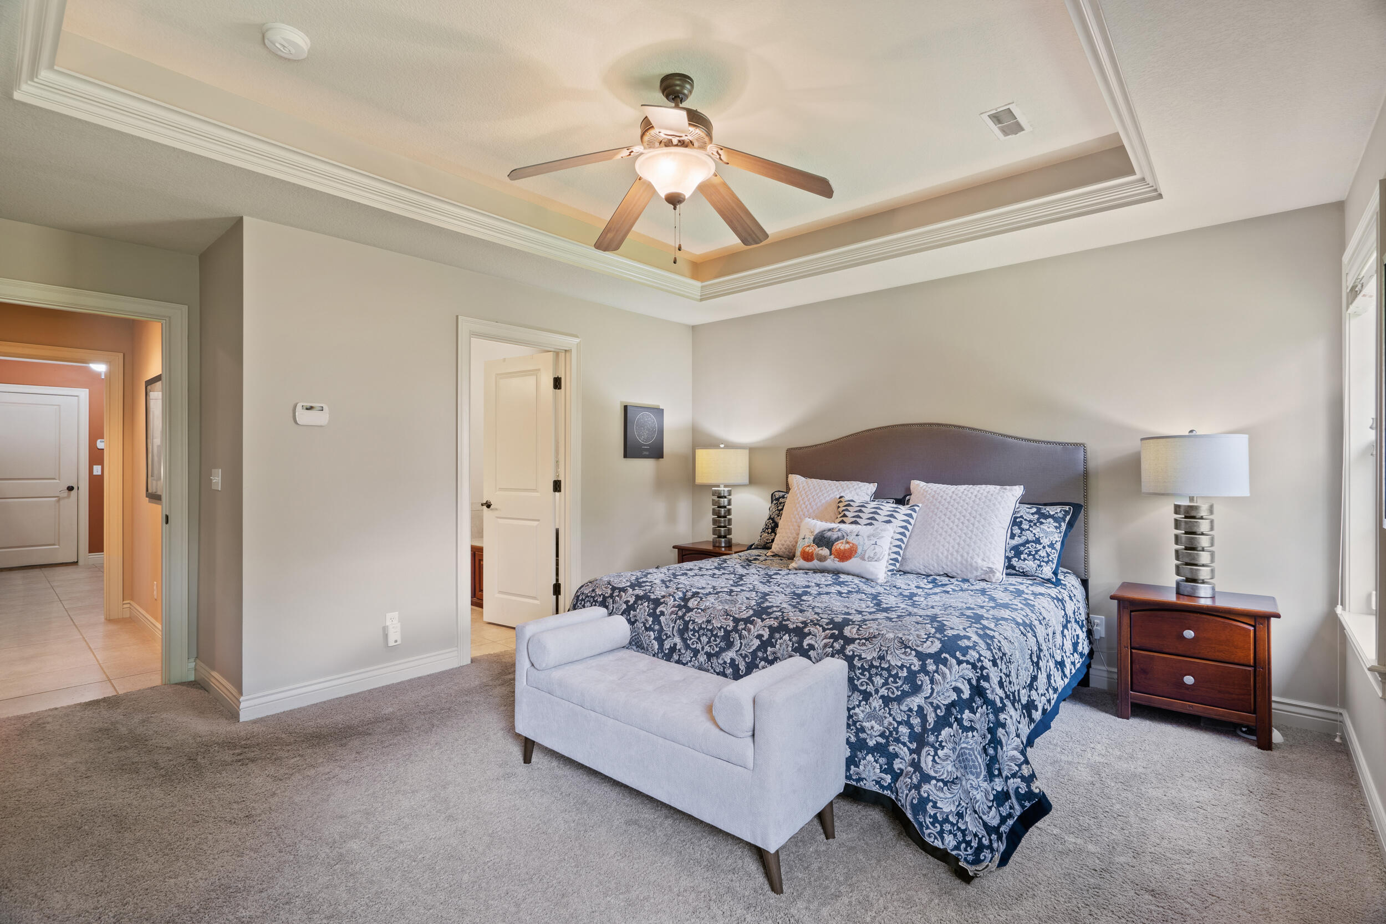
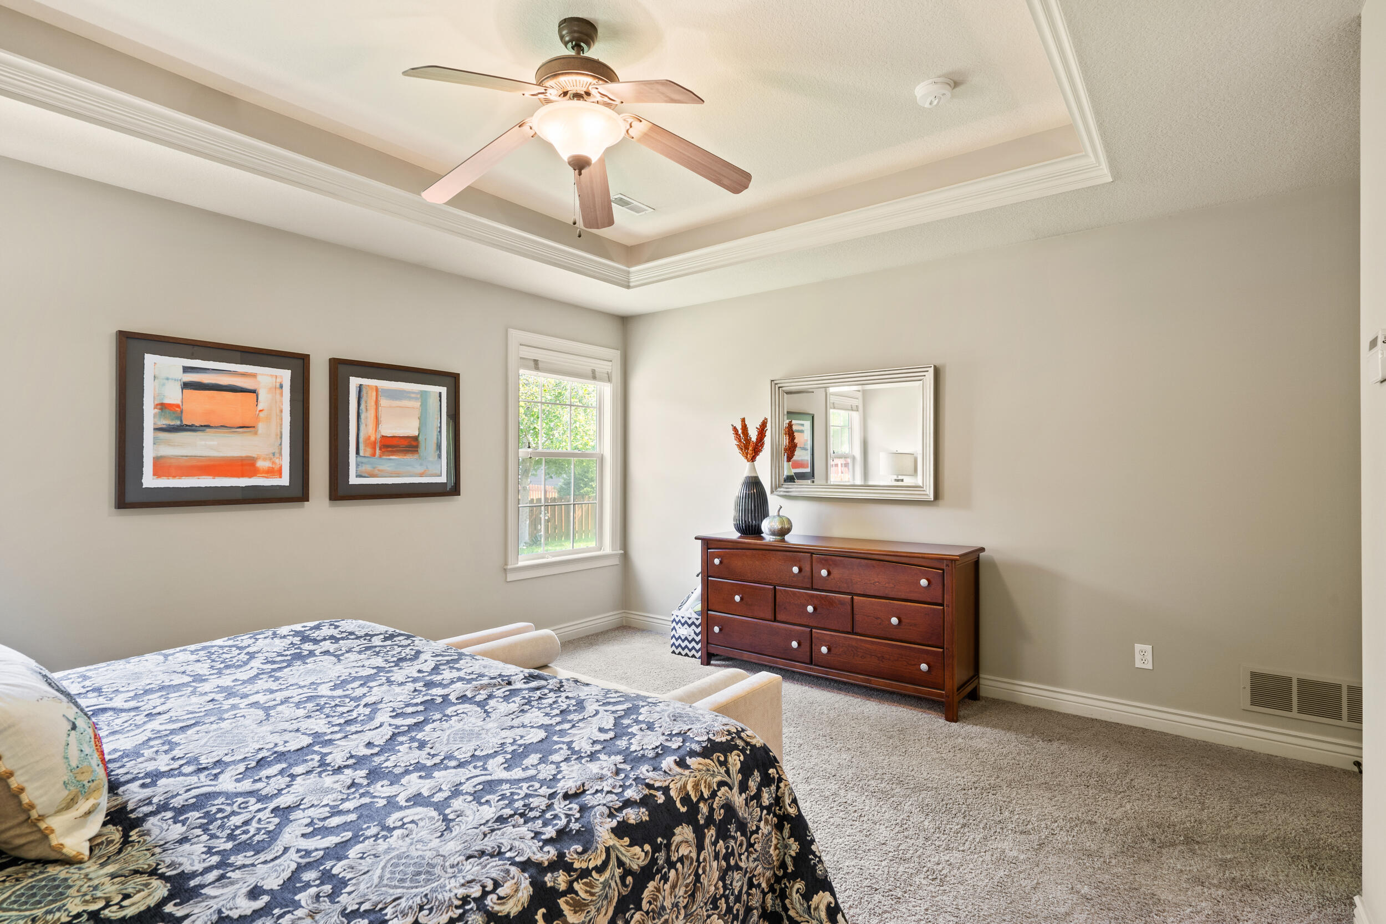
Staged bedroom with a patterned bed beneath a tray ceiling and ceiling fan.
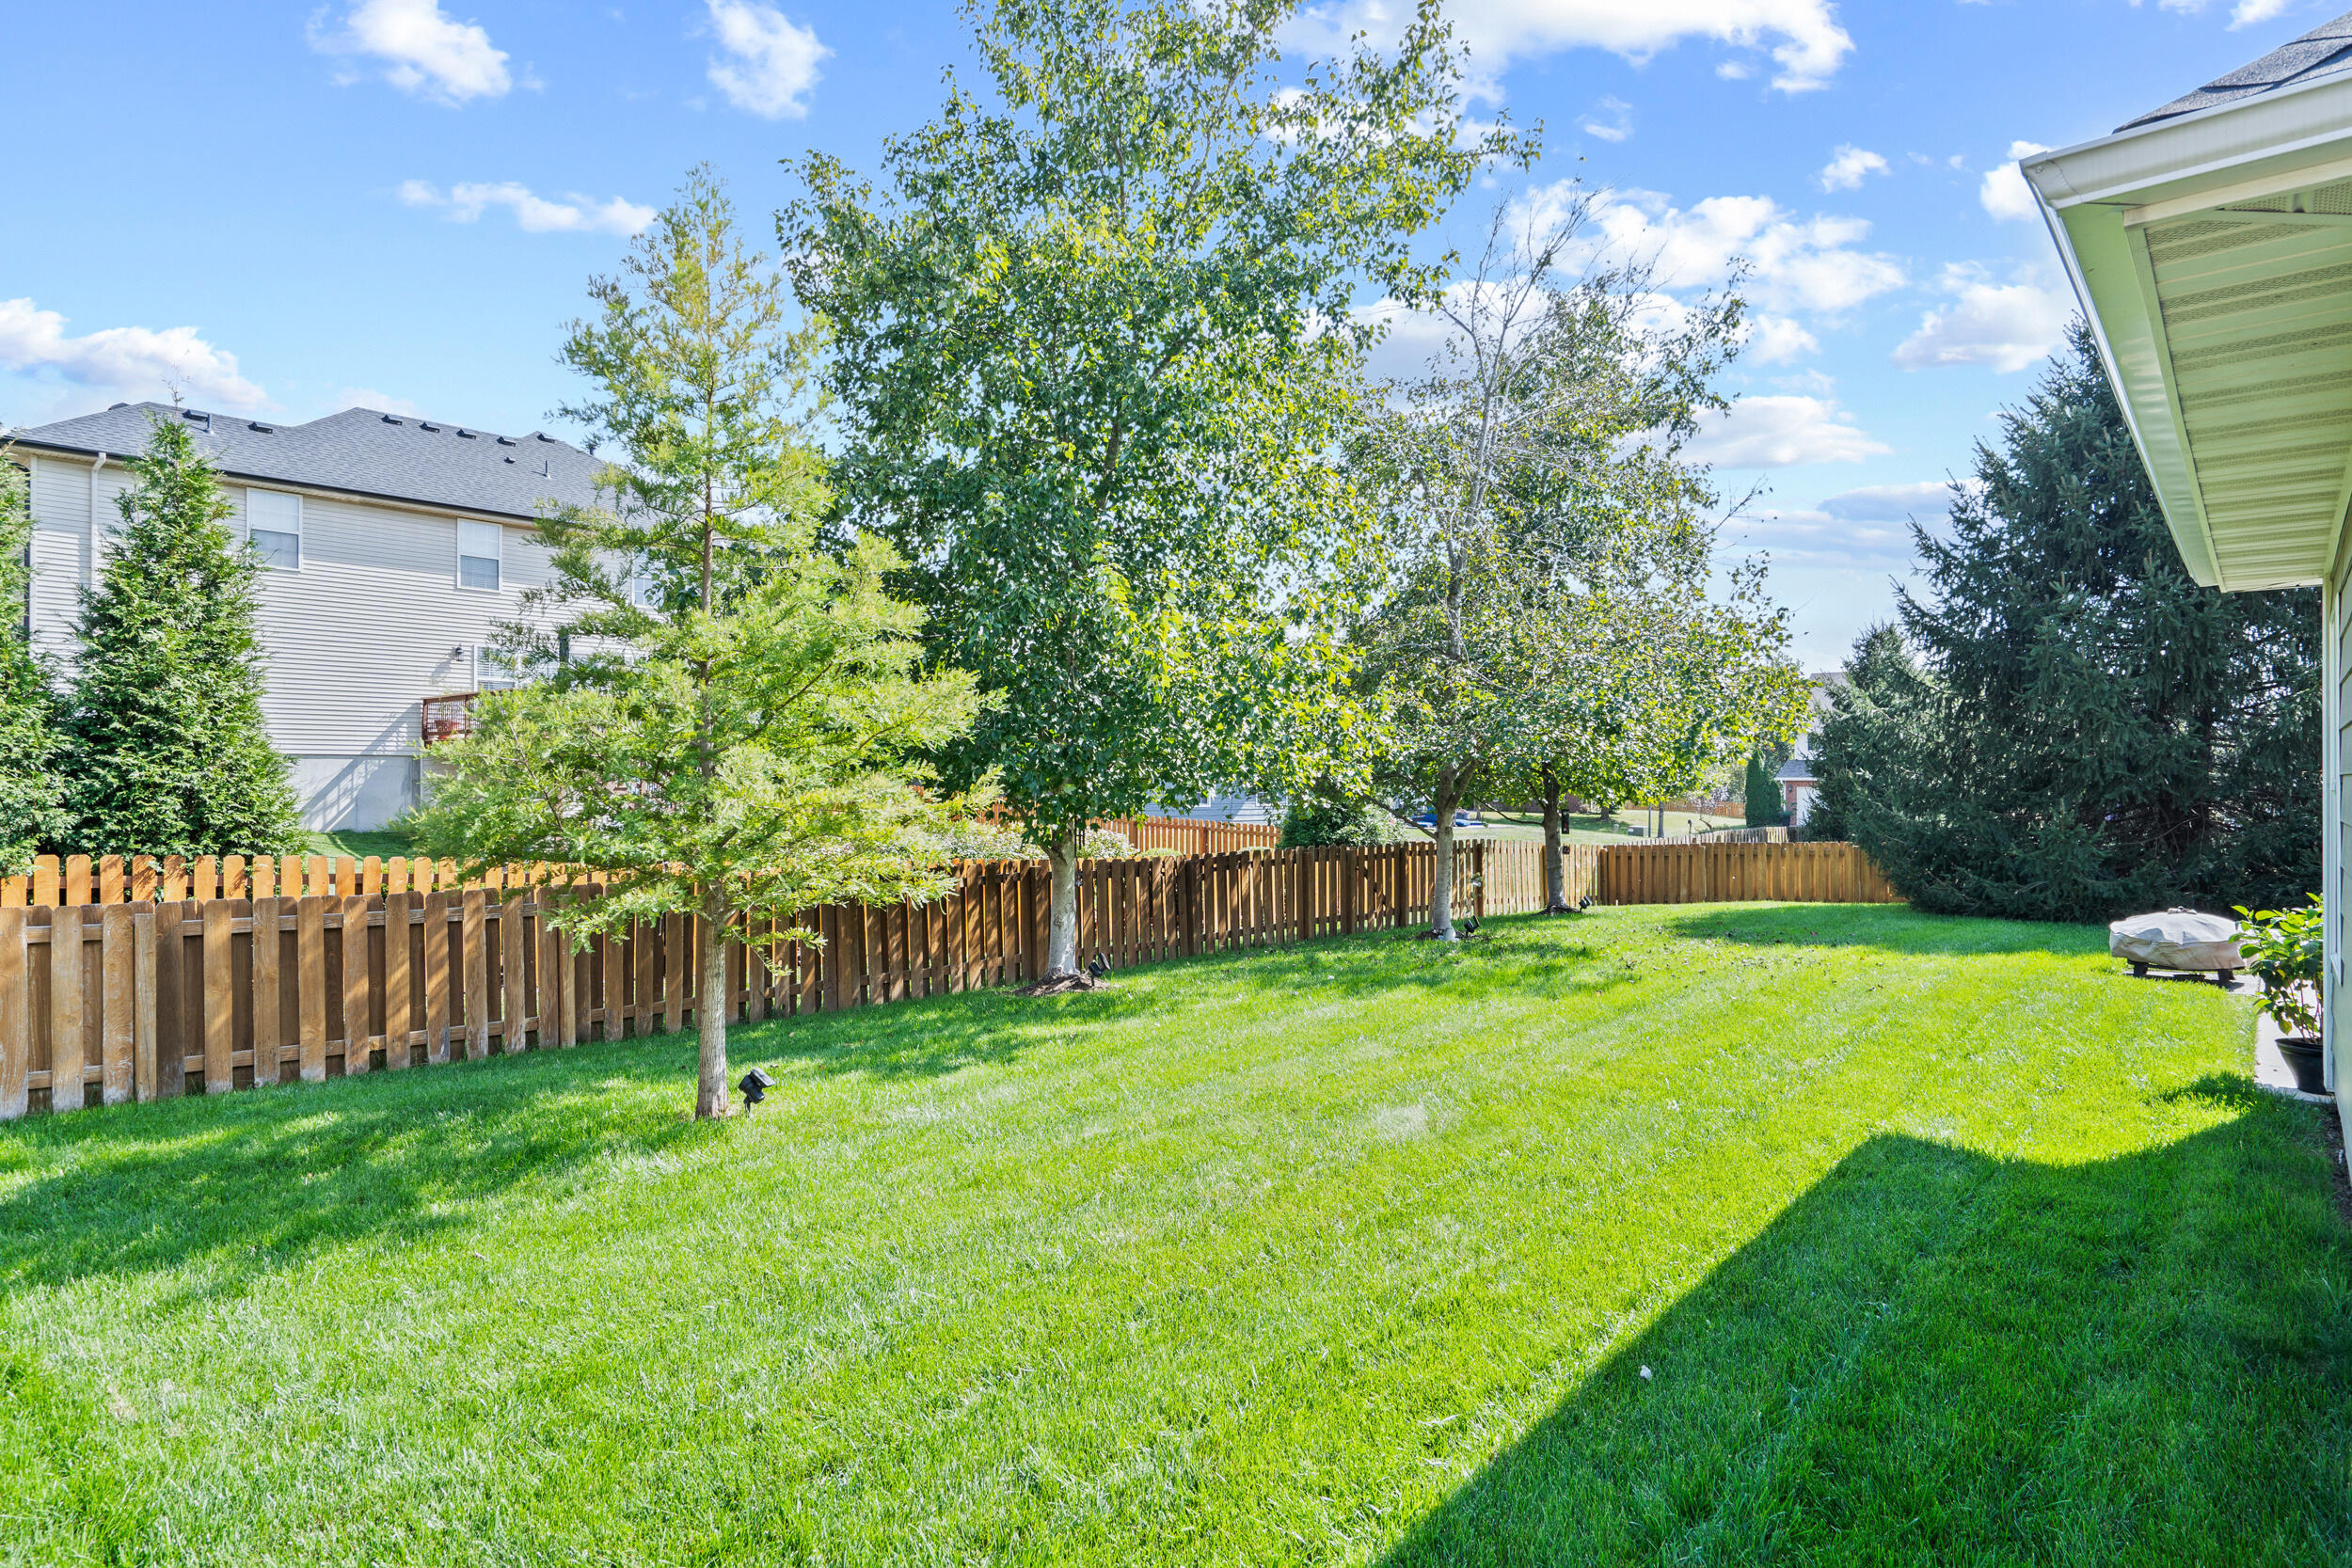
Fenced backyard with a broad green lawn, mature trees, and neighboring homes.
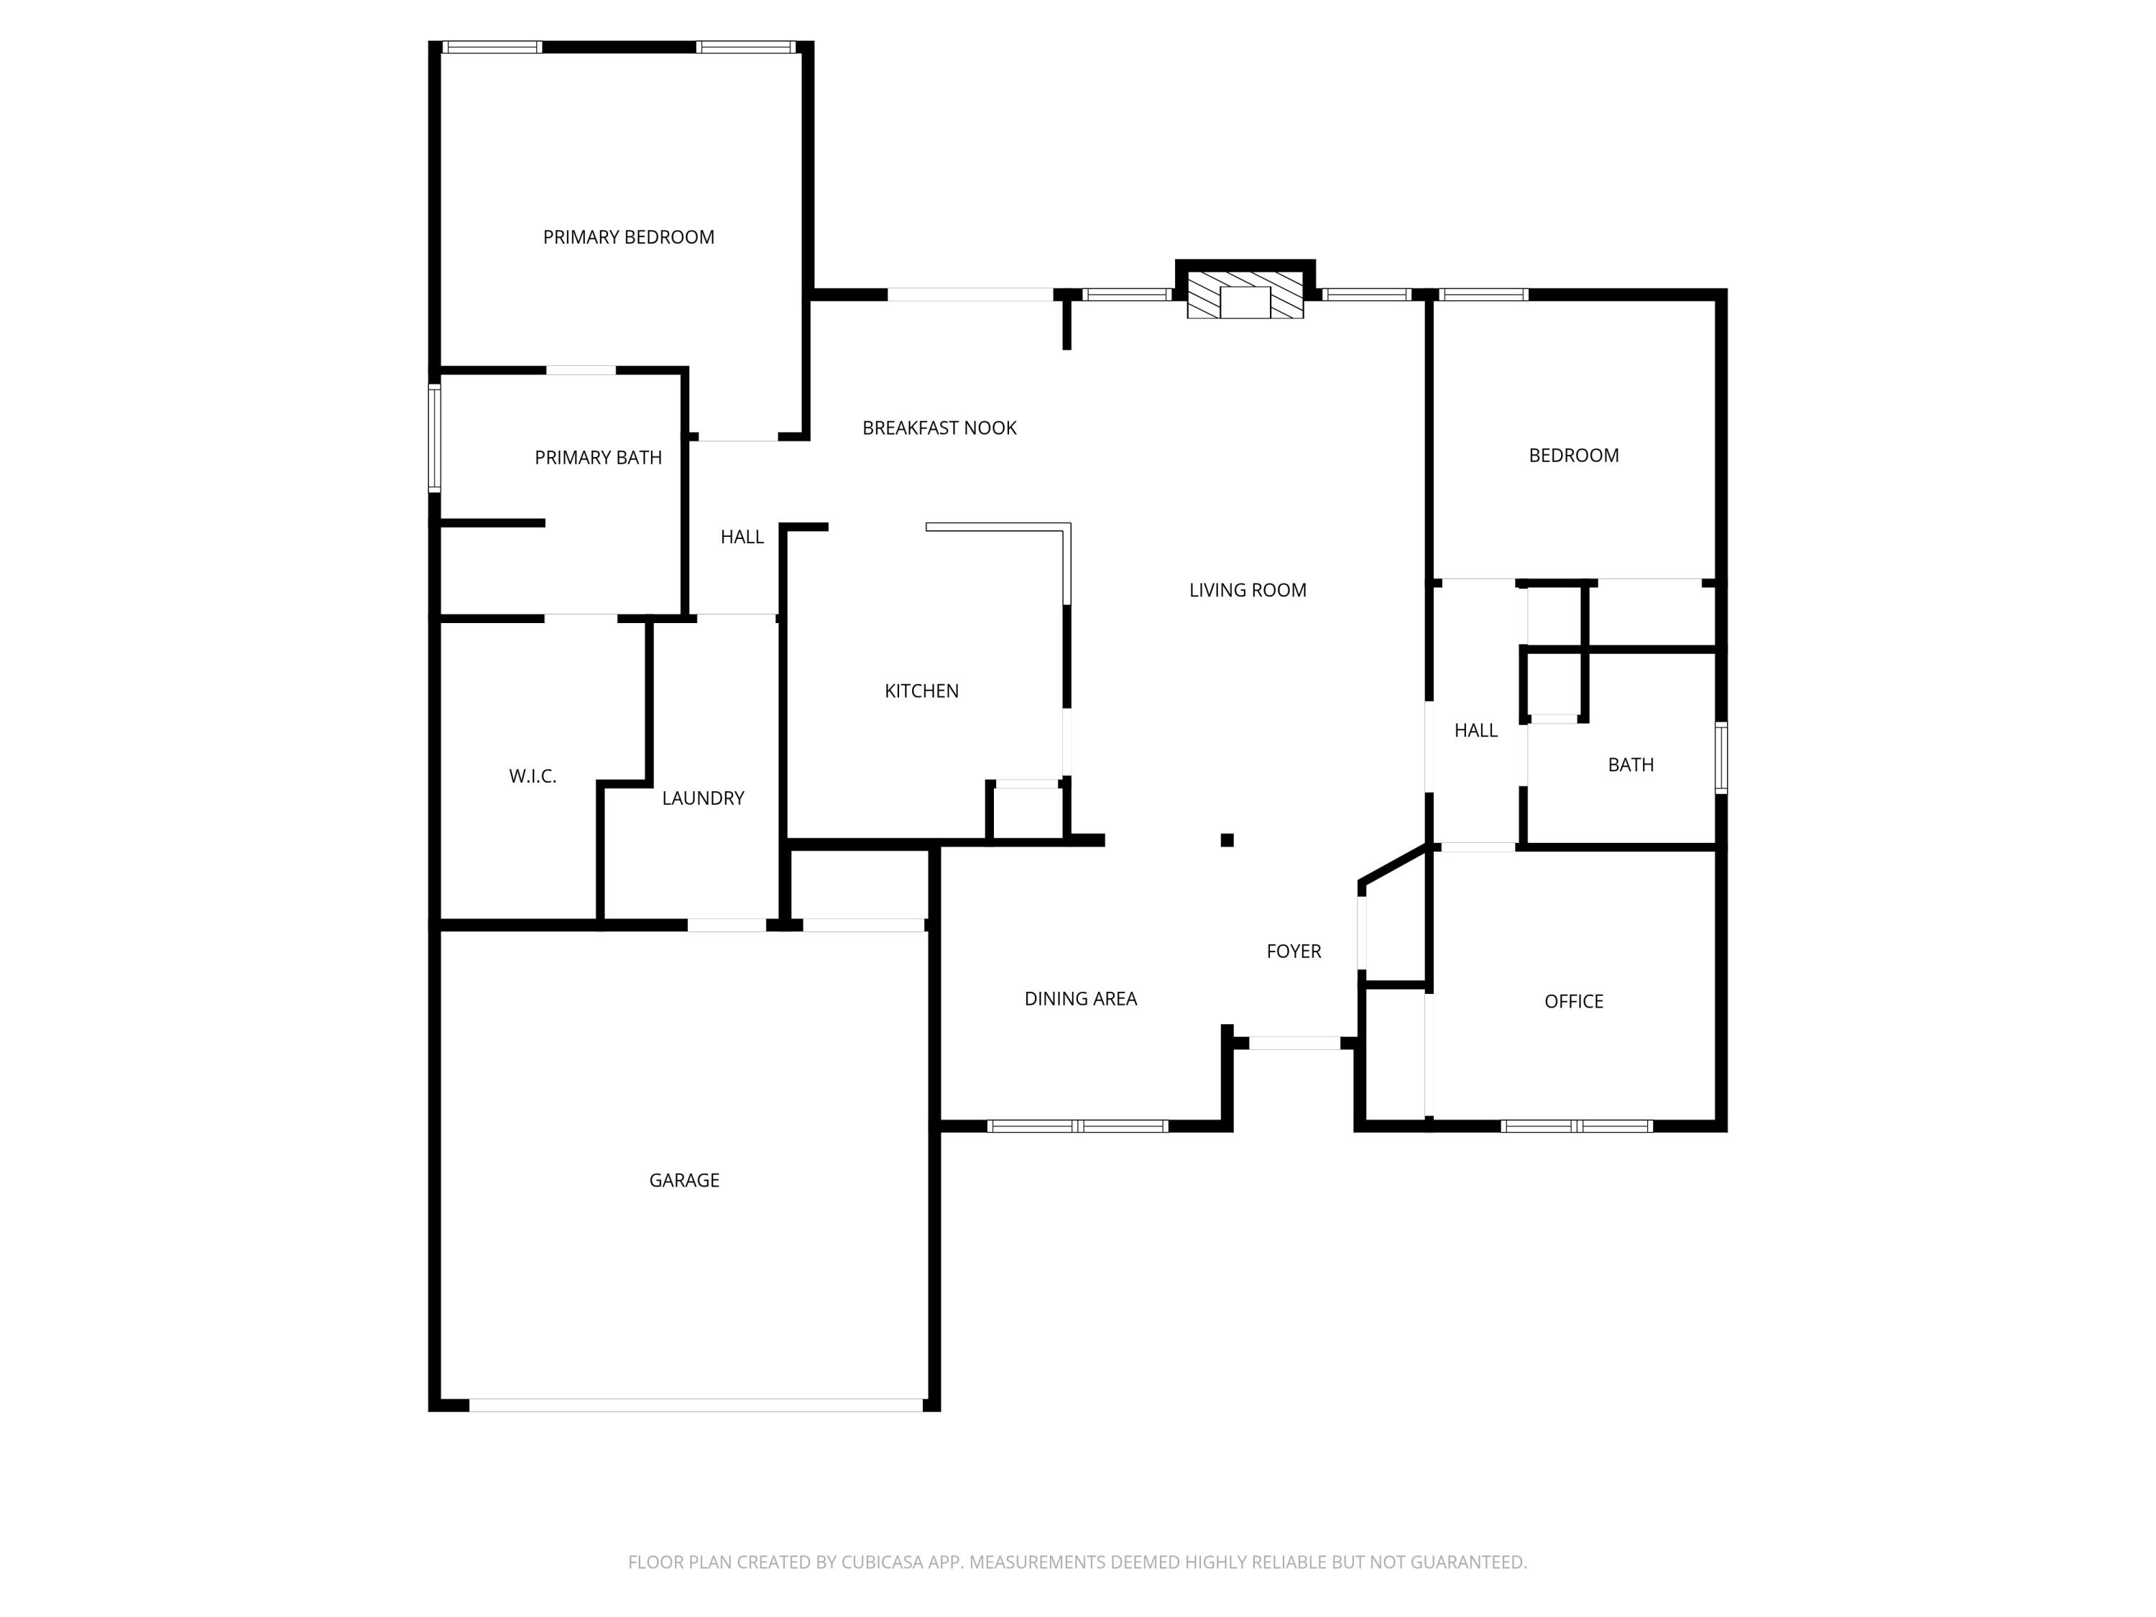
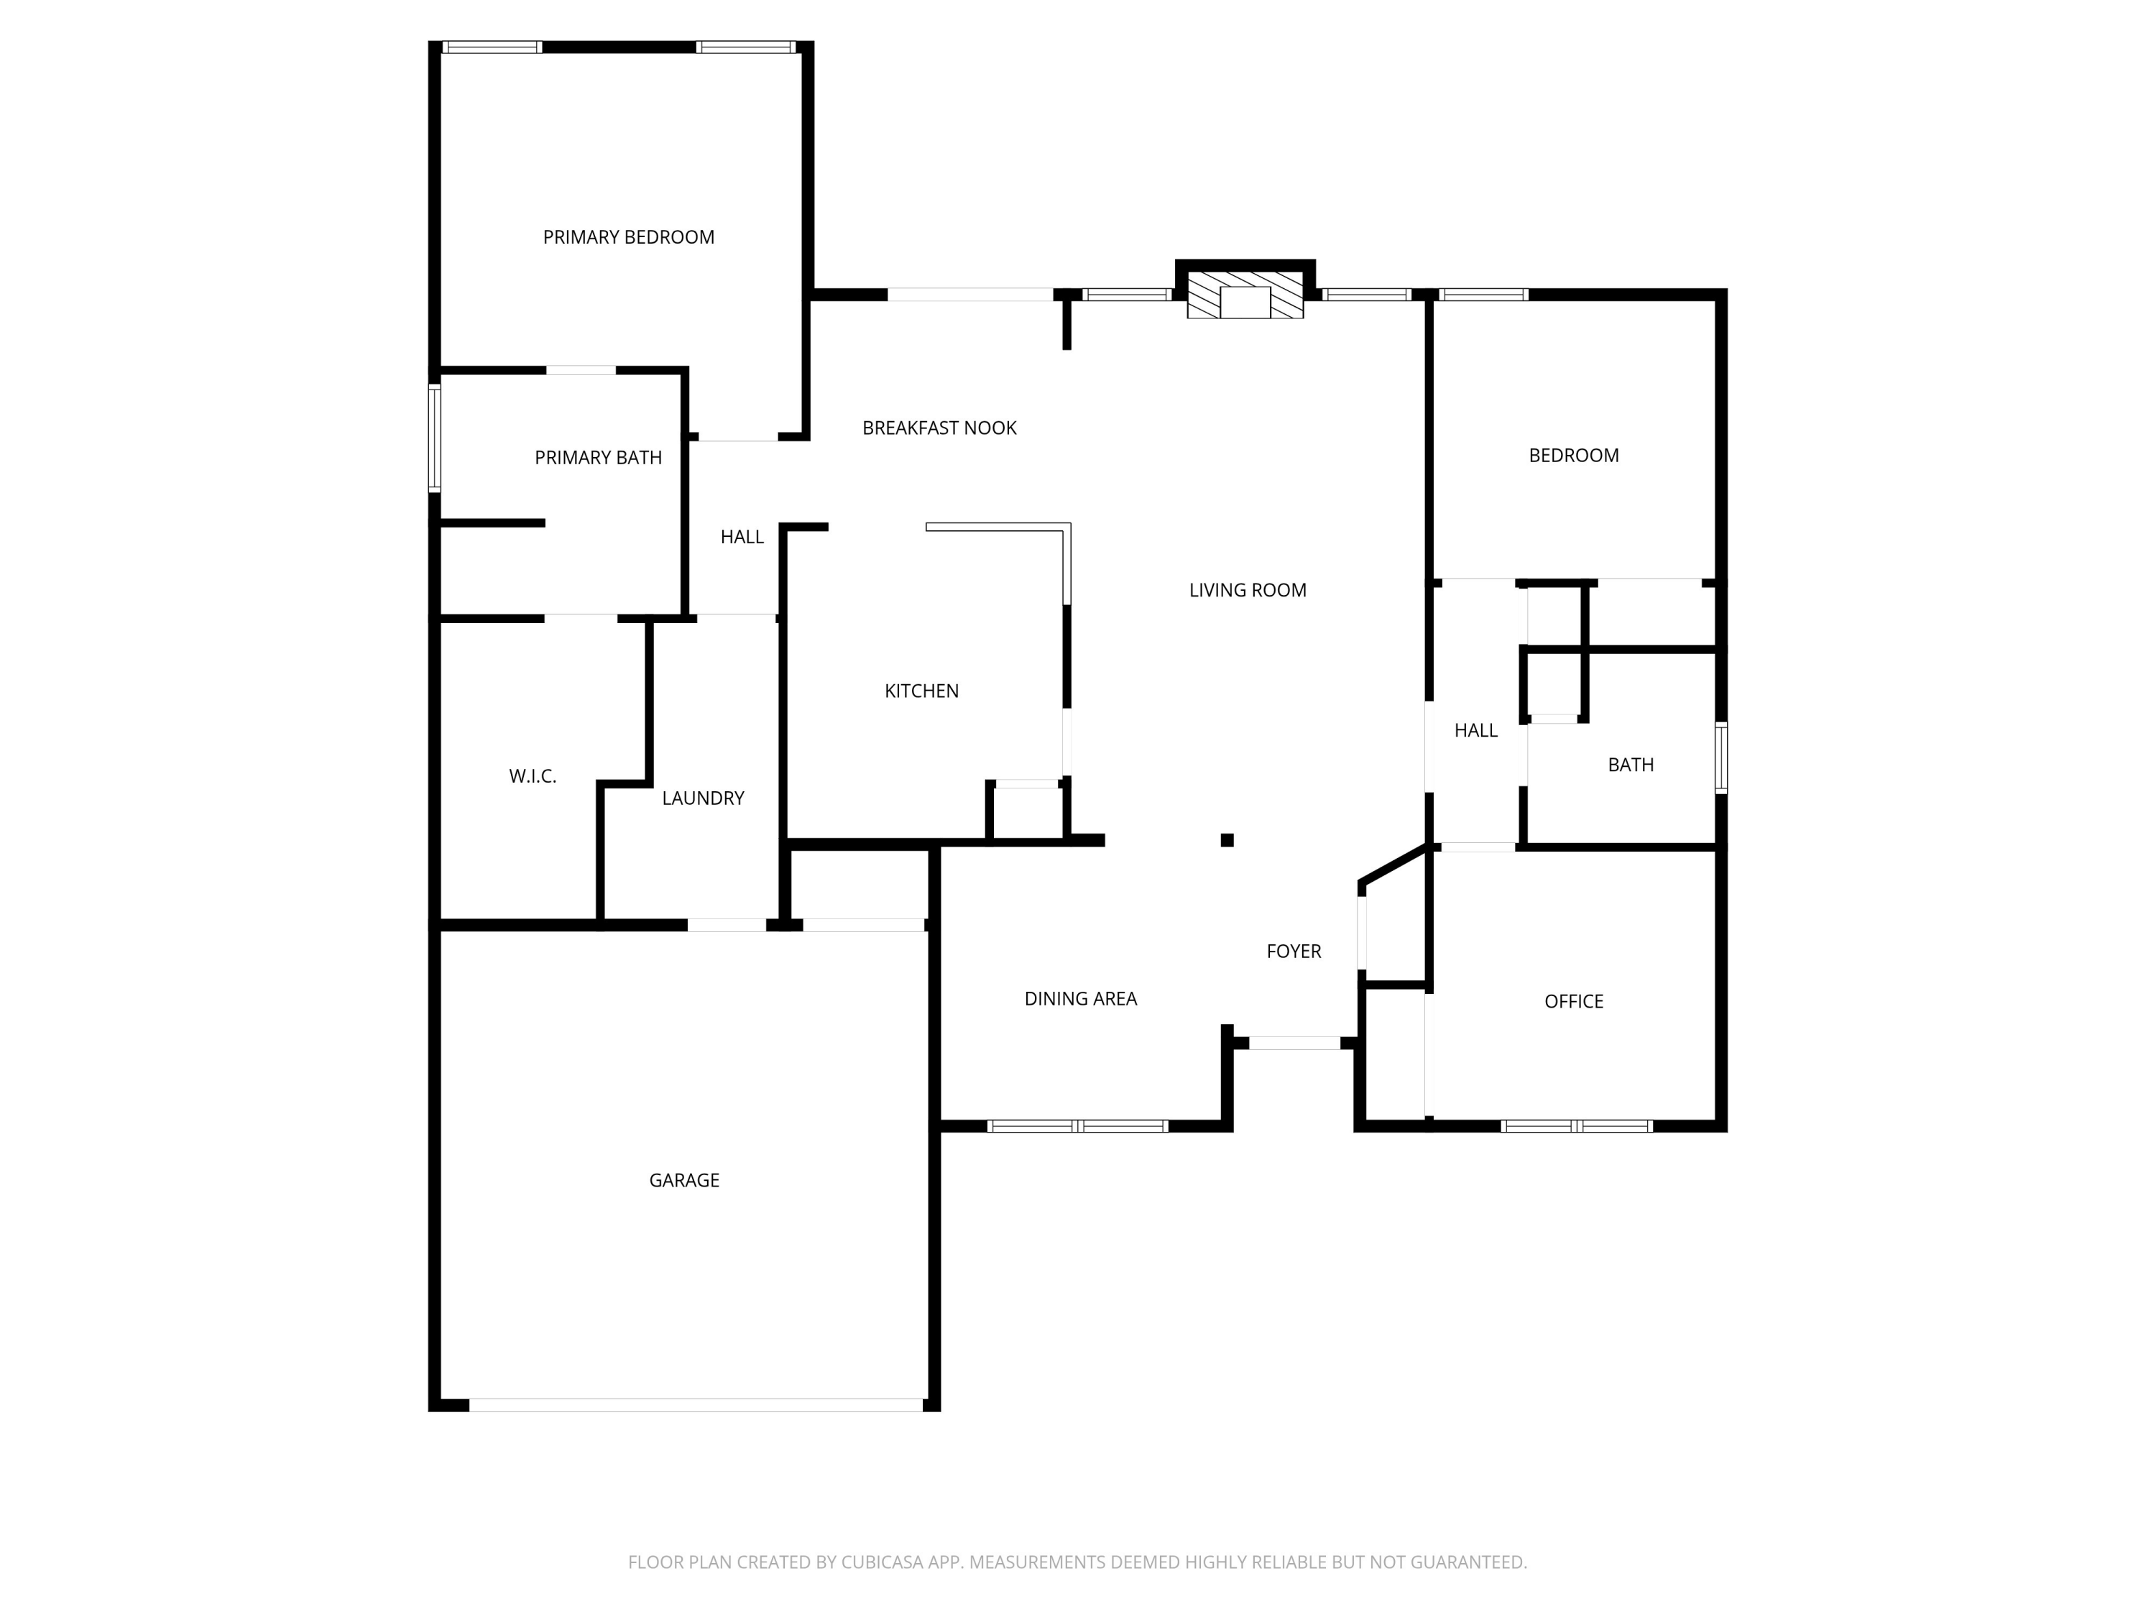
Floor plan showing a primary suite, two bedrooms, office, kitchen, living and dining areas, and garage.
House exterior with a stone-arched entry, two-car garage, and broad concrete driveway.
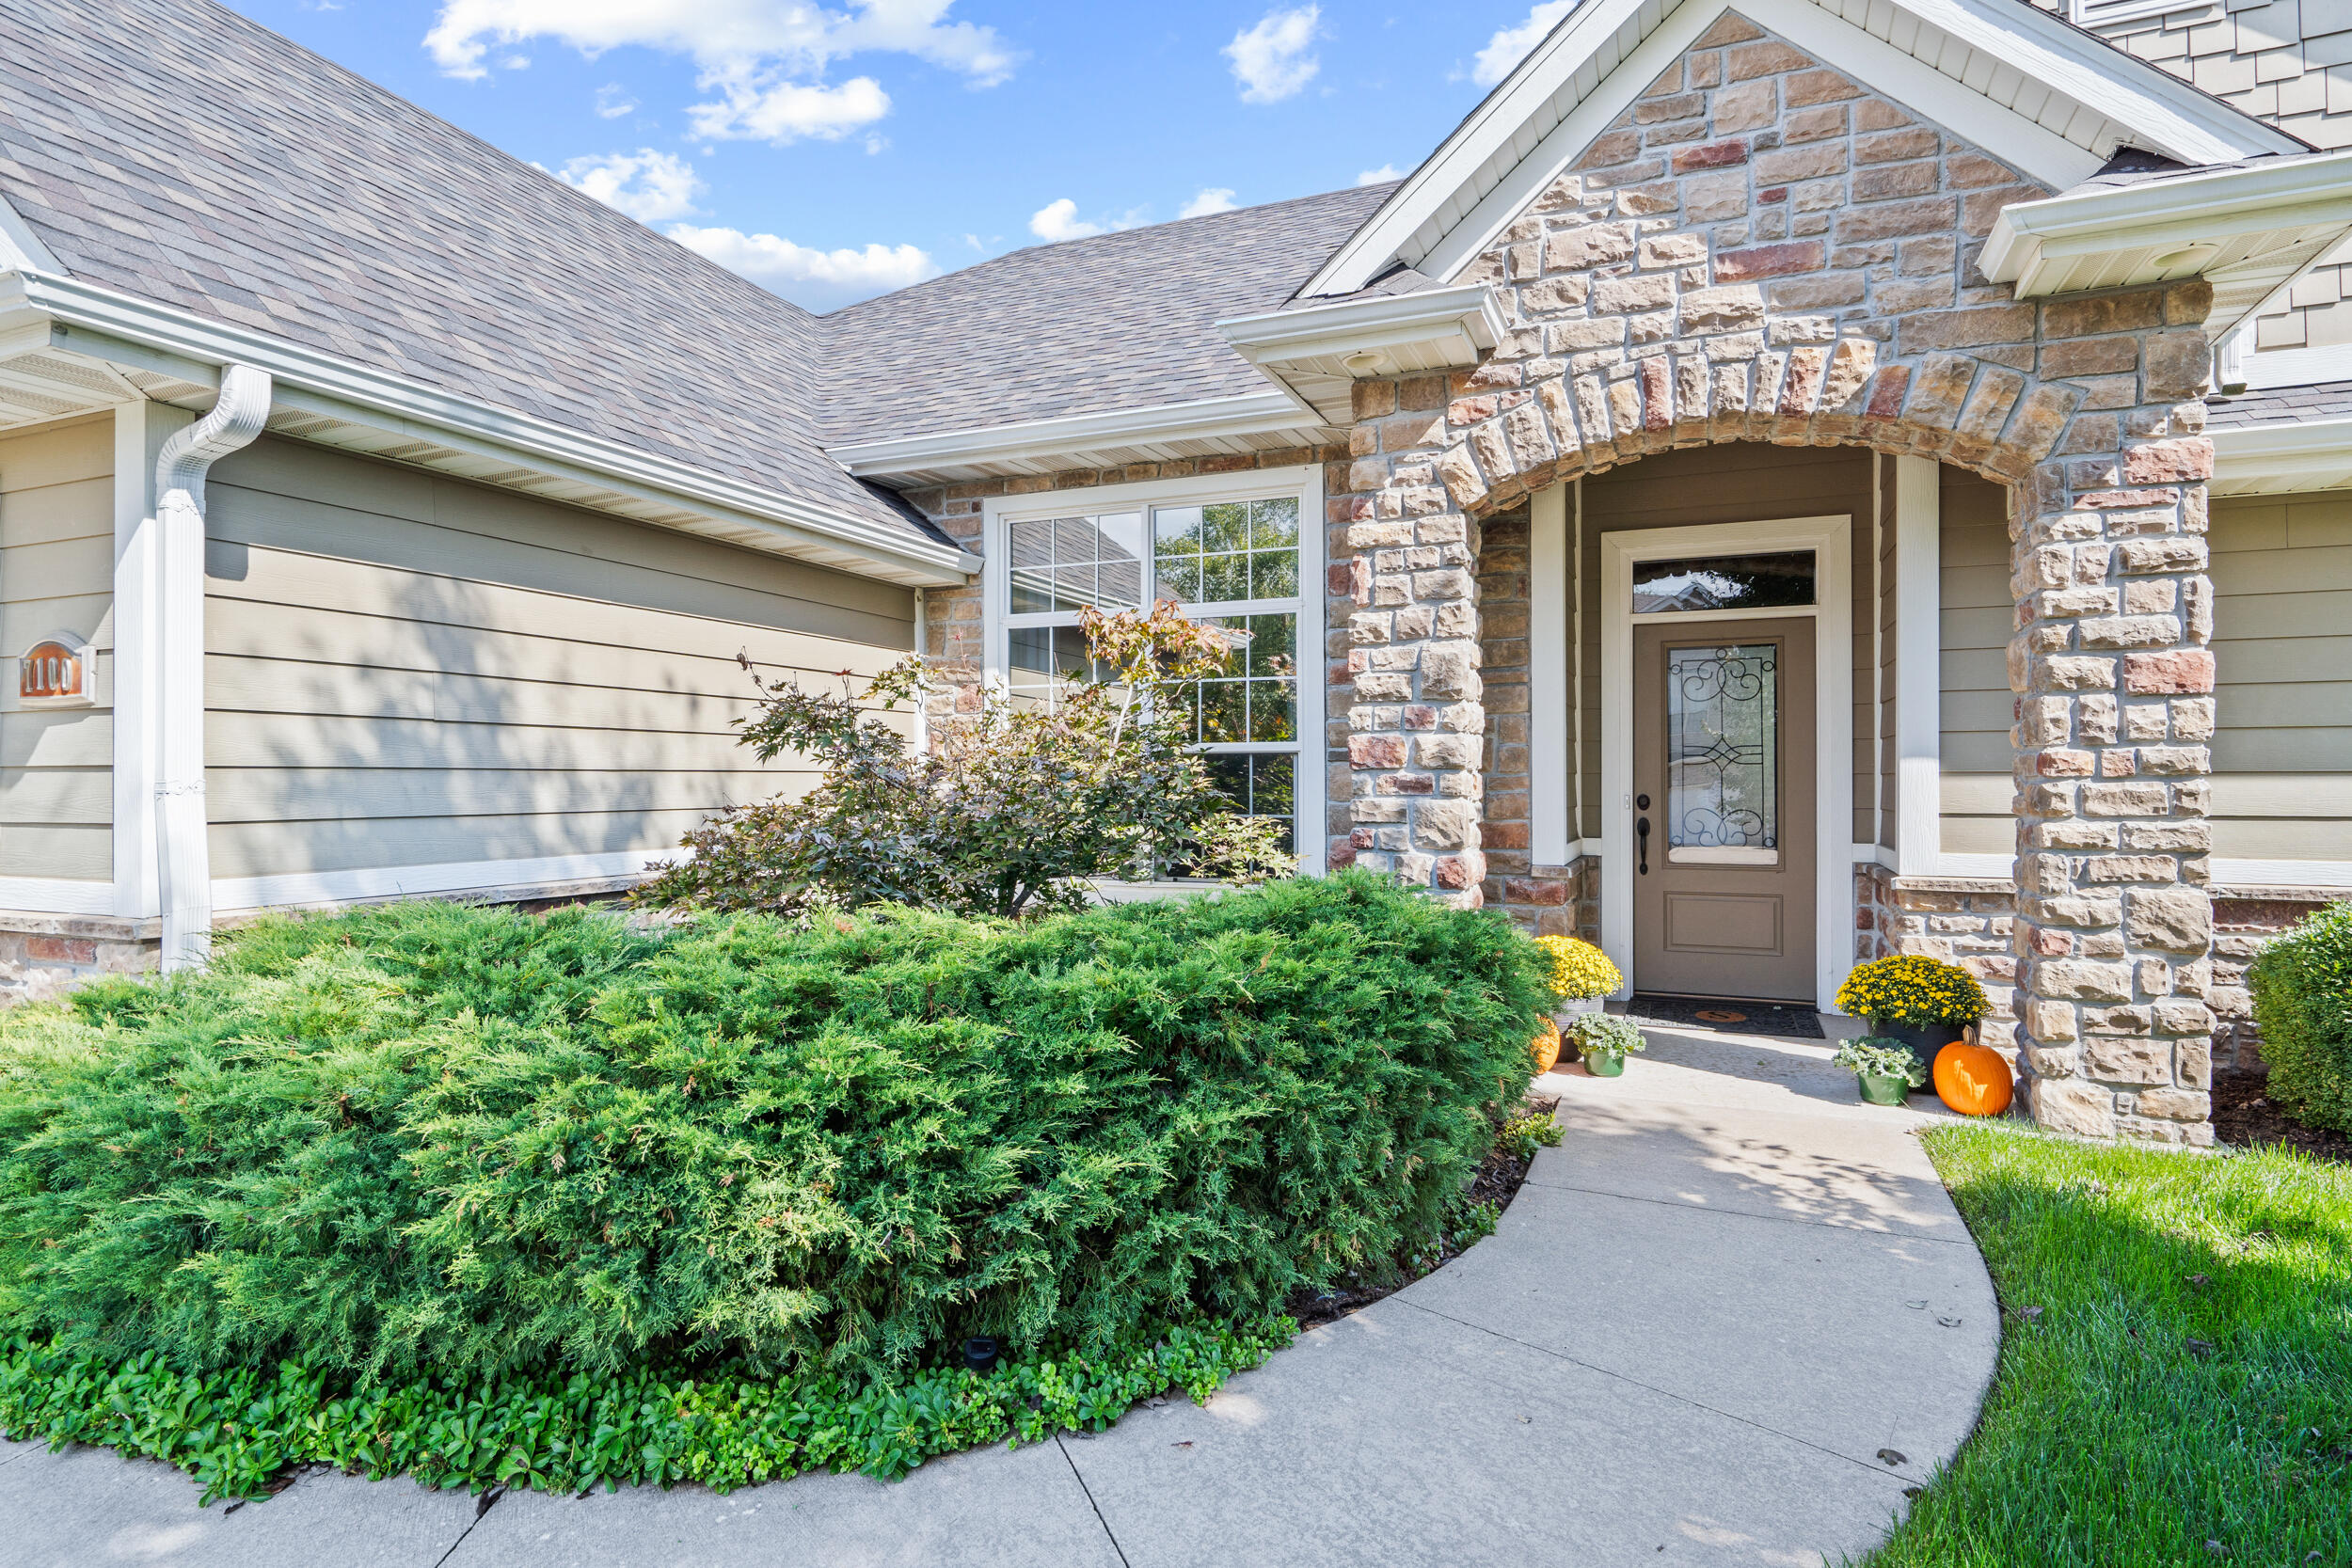
Home entrance with a stone arch, glass-paneled door, and landscaped shrubs.
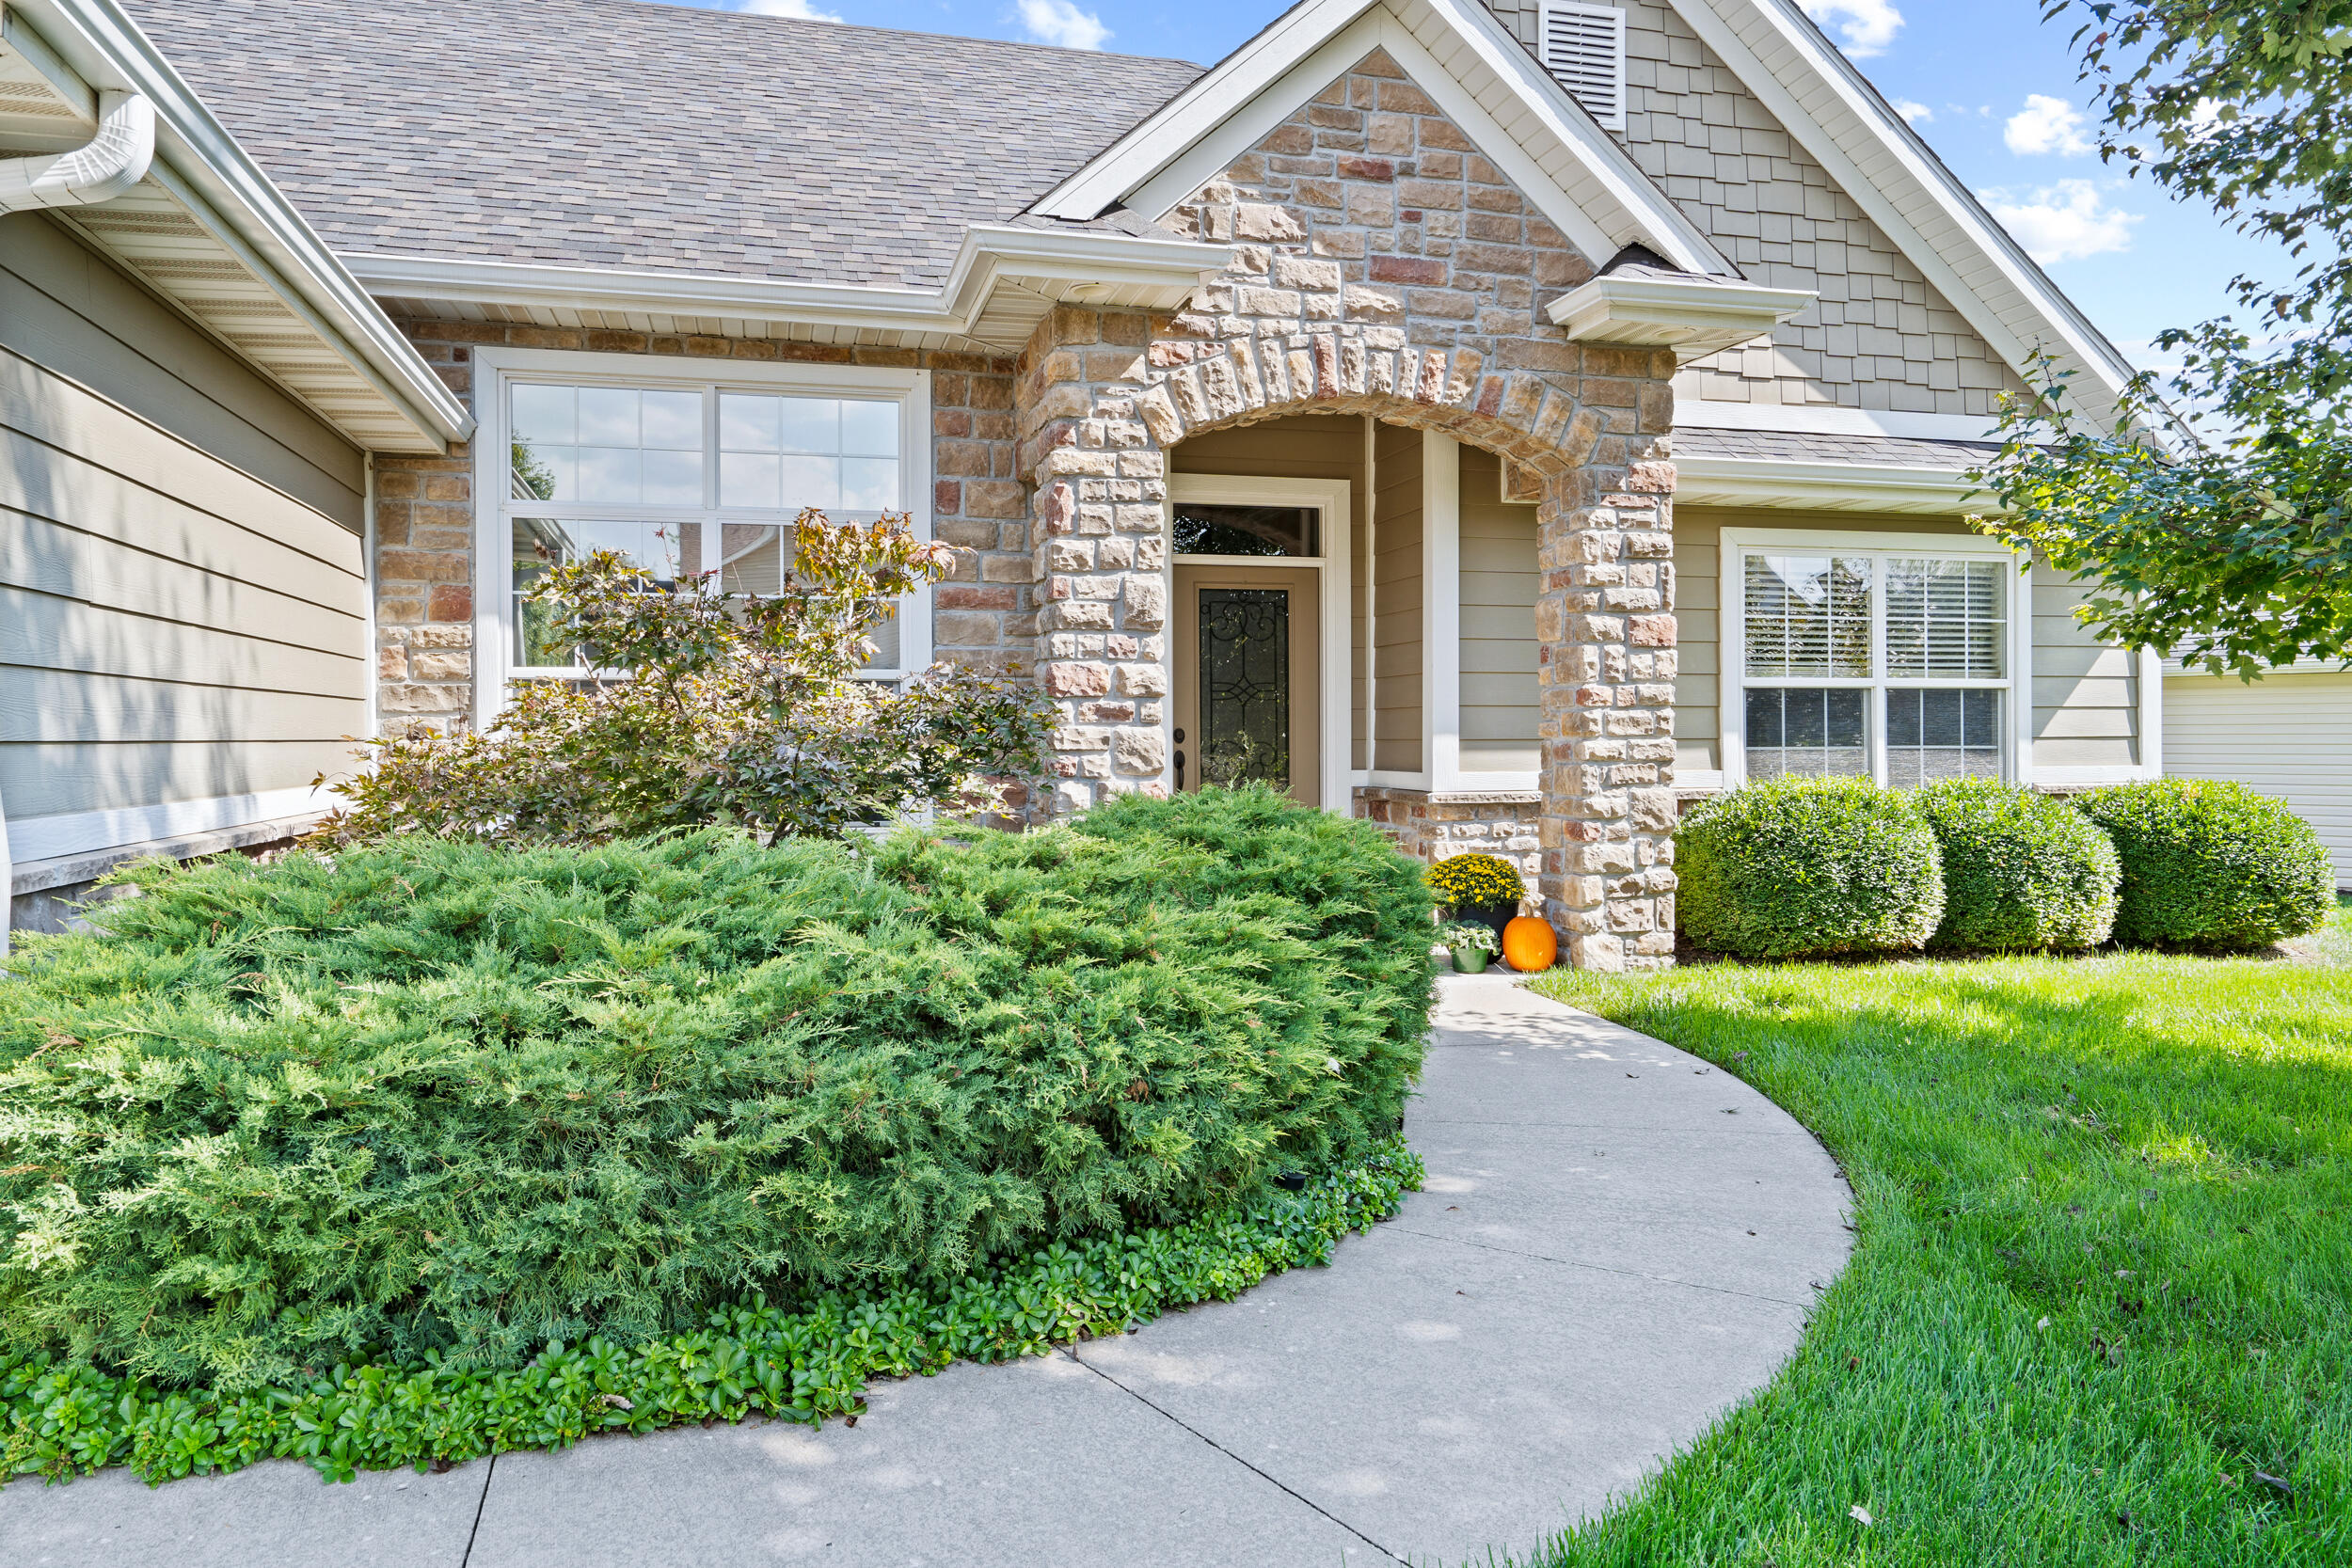
Home exterior with a stone-arched entry, landscaped shrubs, and a curved walkway.
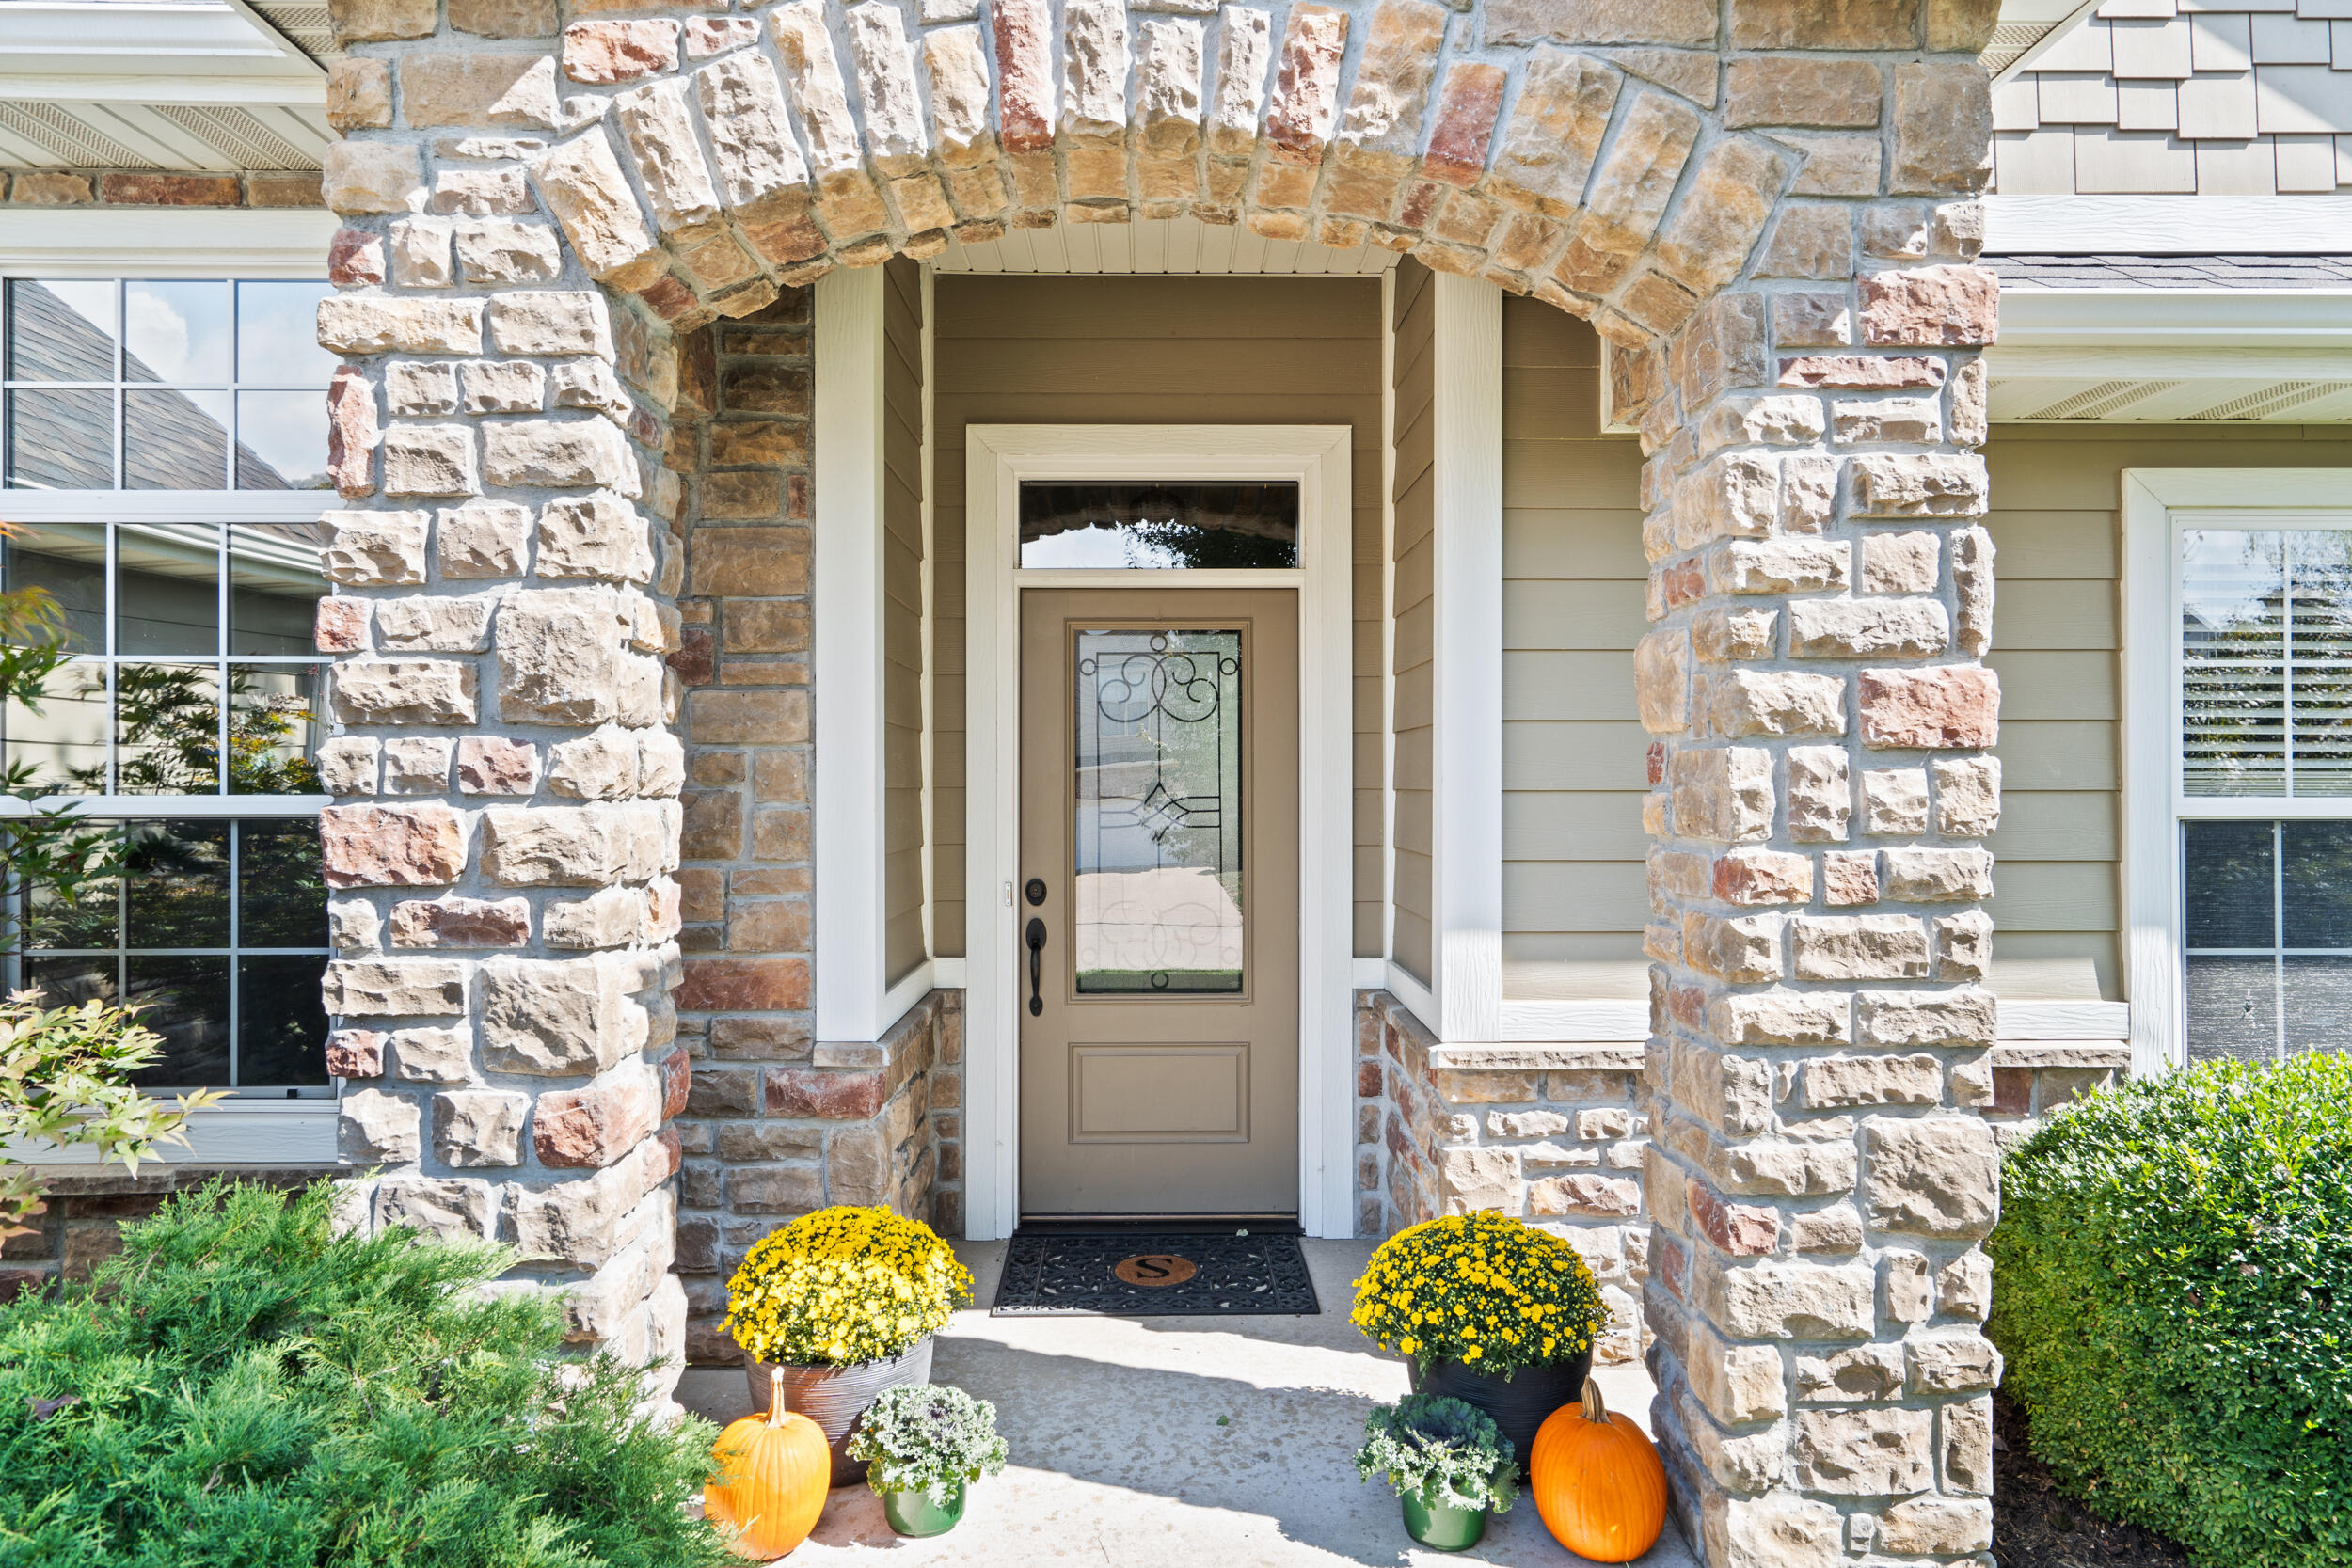
Stone-arched home entrance with a glass-paneled door, yellow flowers, and pumpkins.
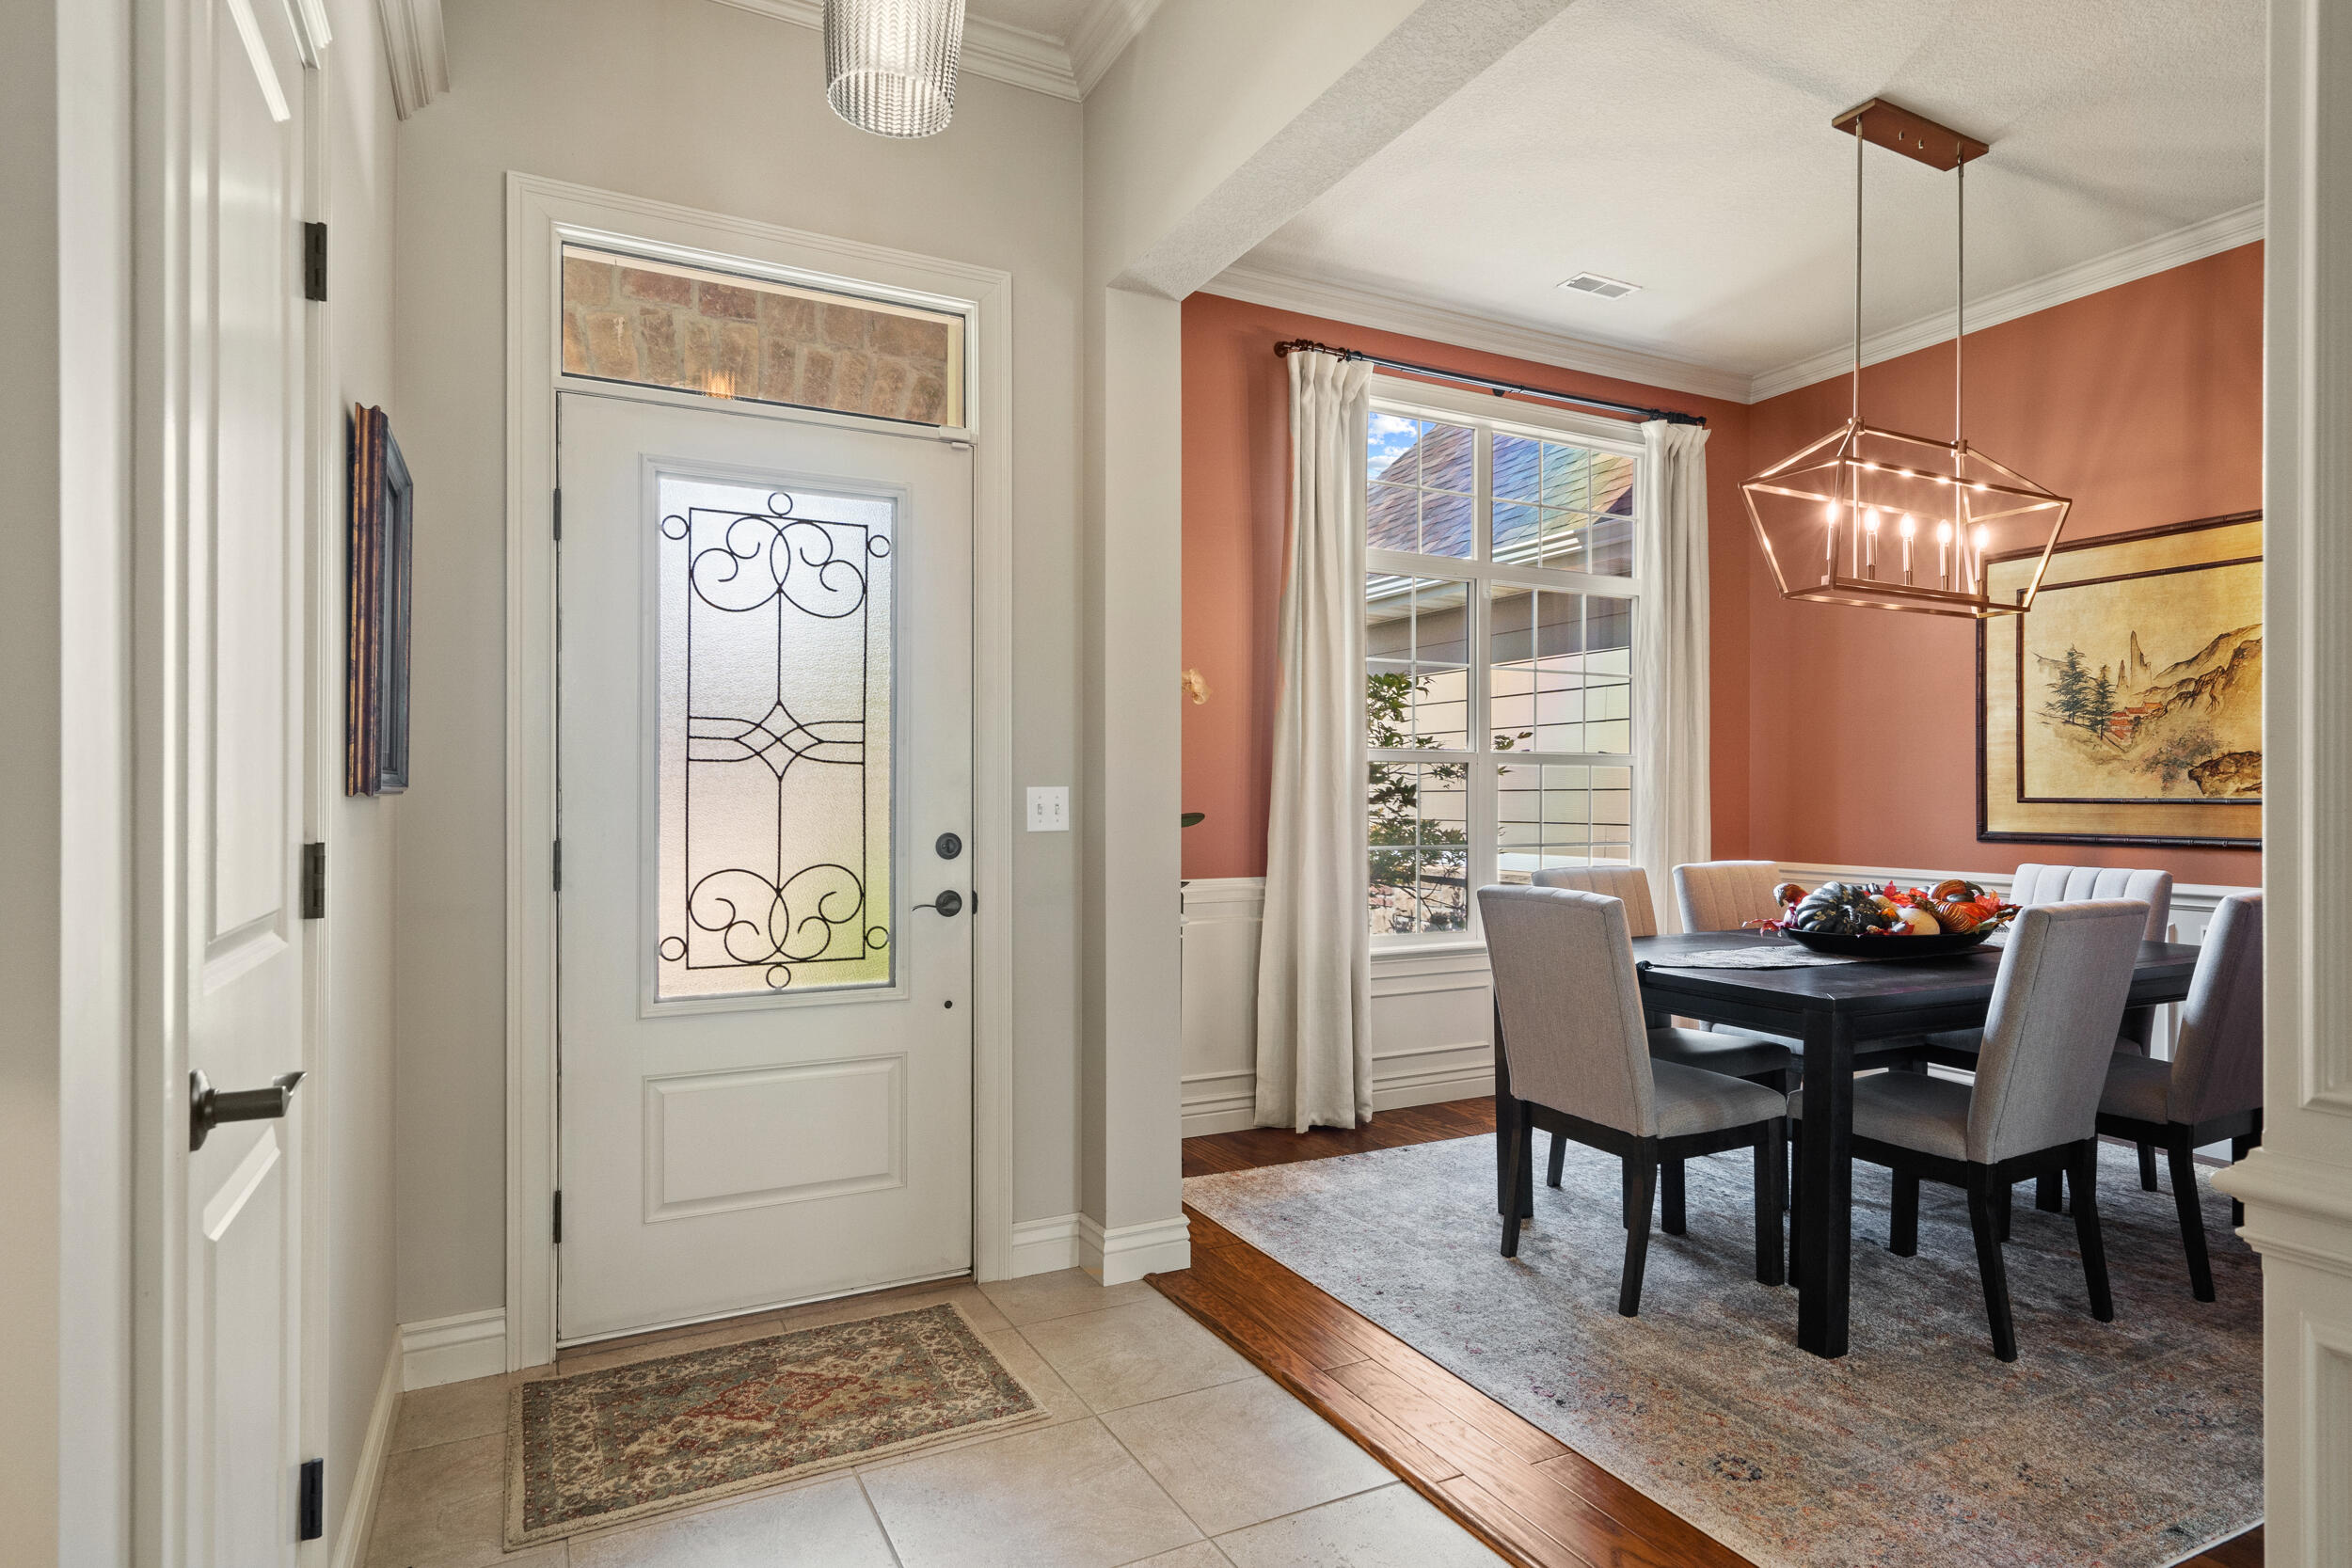
Entry foyer with decorative glass front door opening onto a dining room with terracotta walls and a dark table.
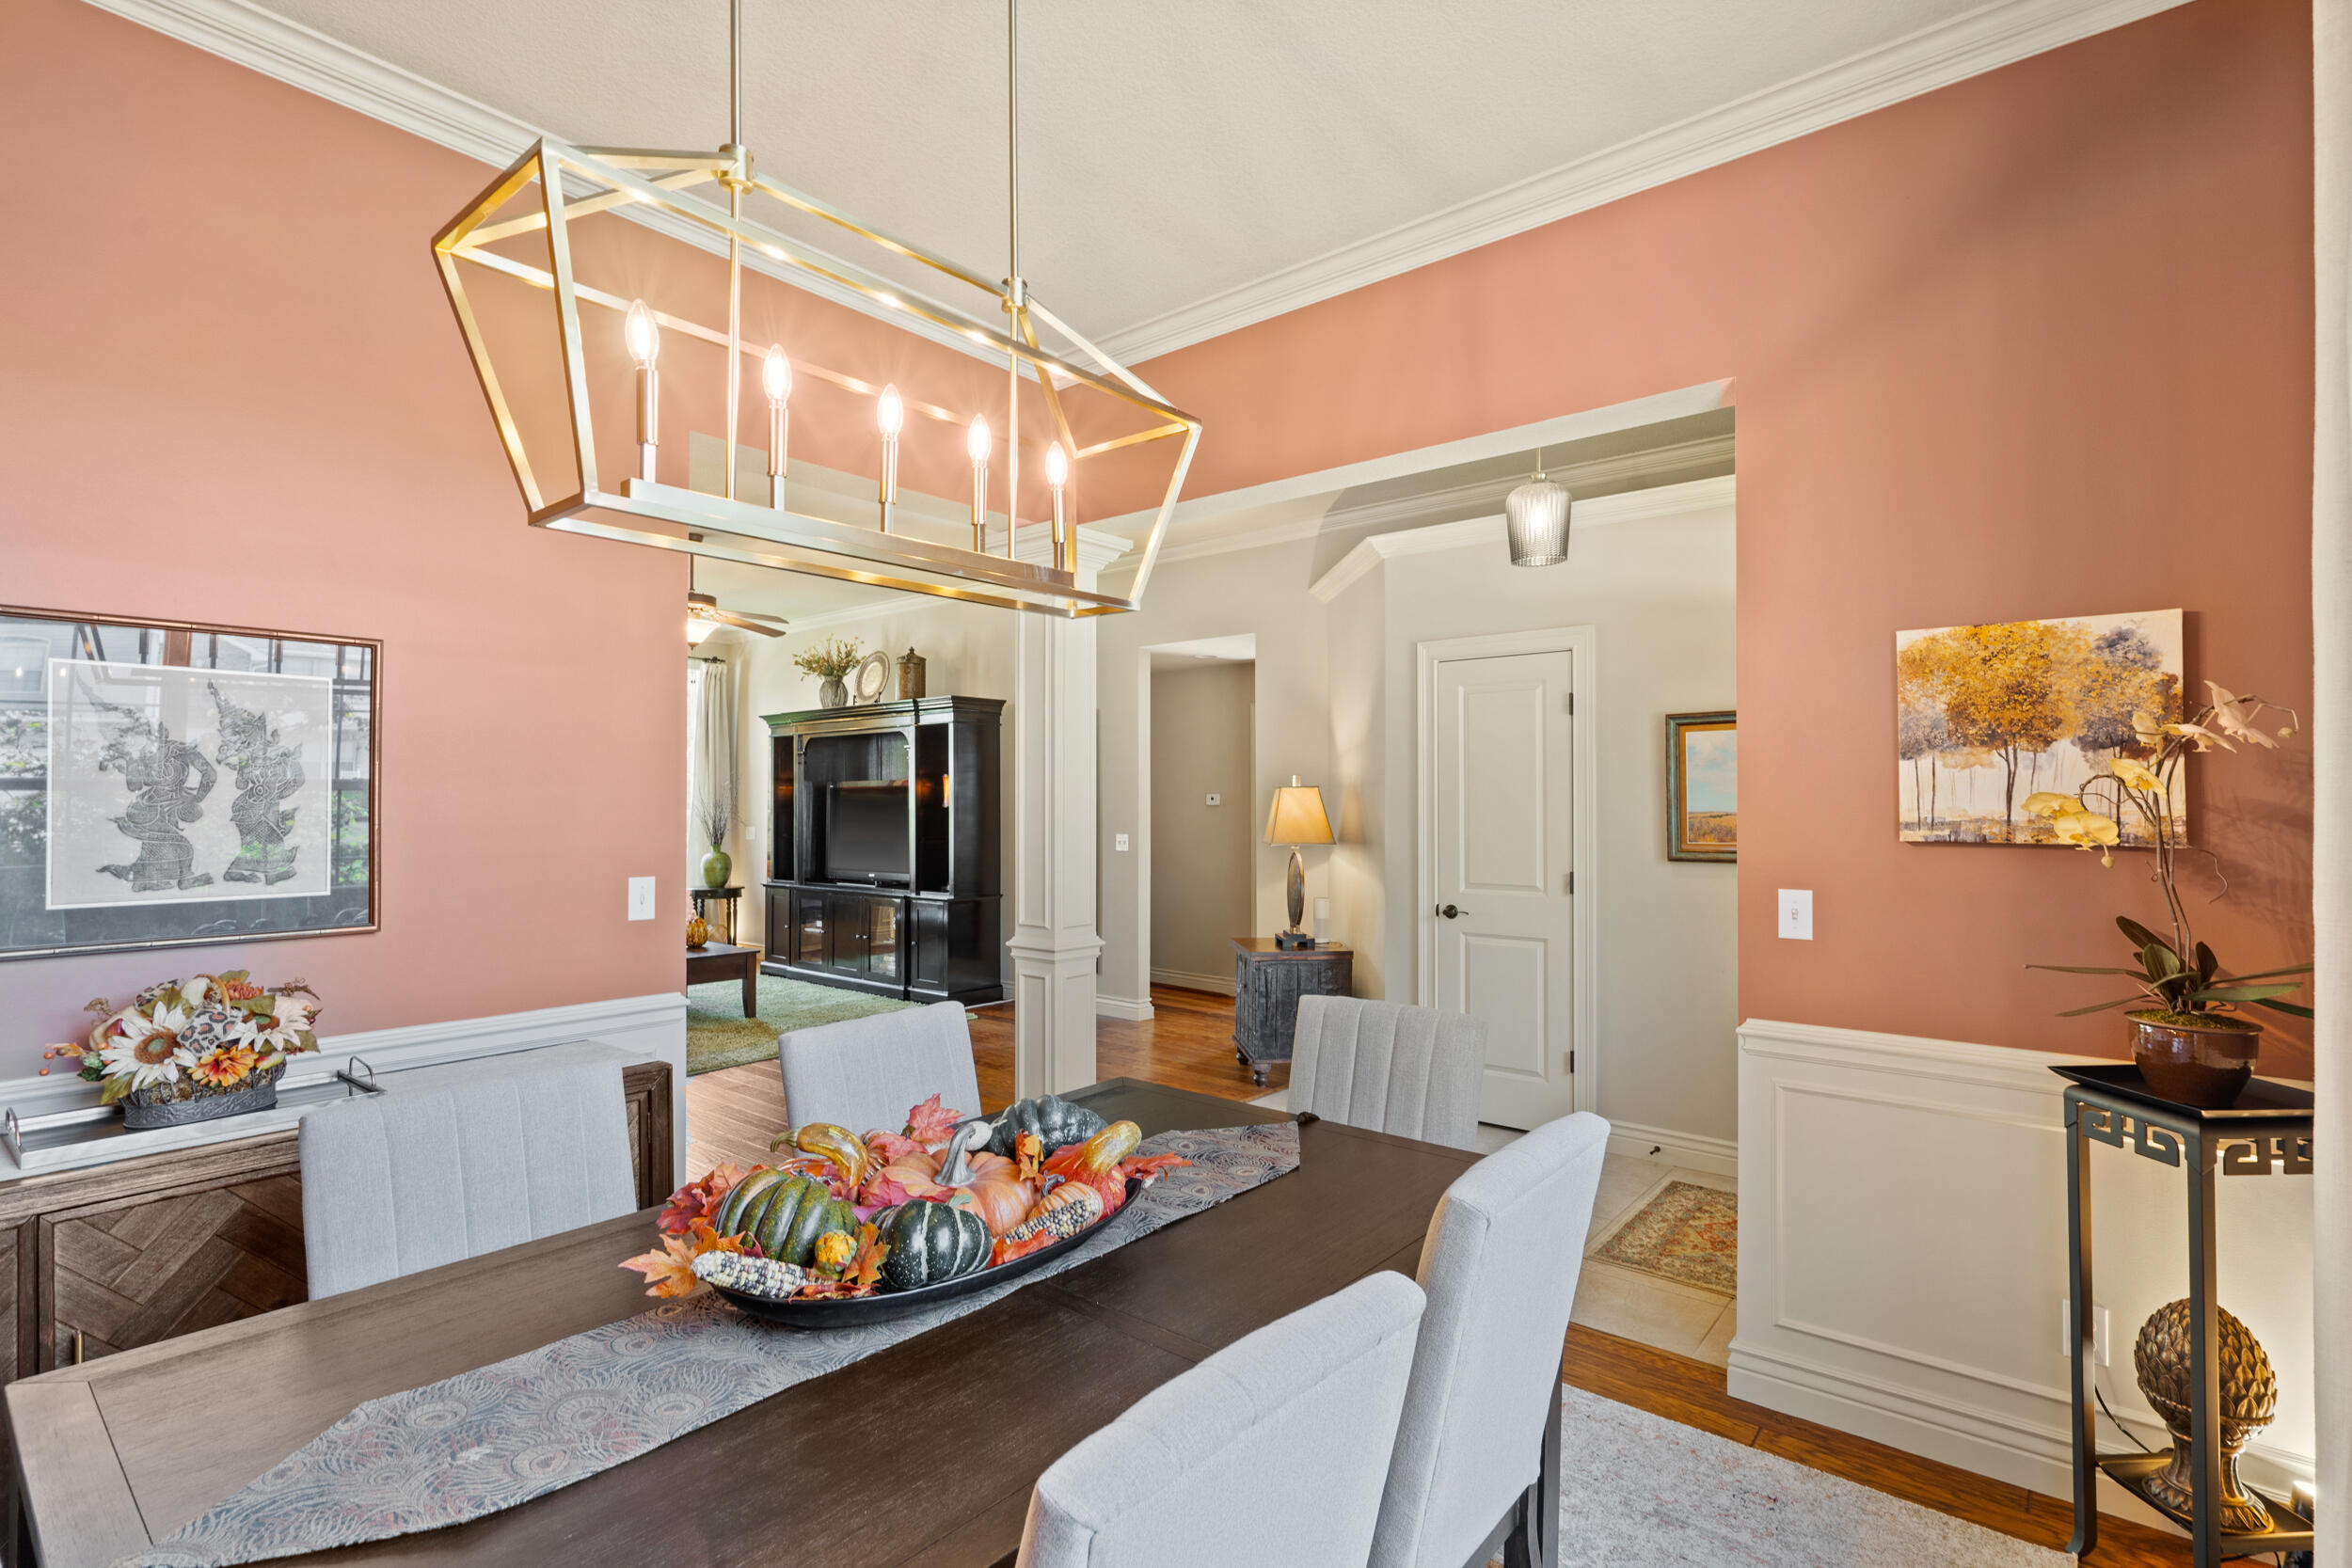
Dining room with a dark wood table, pale upholstered chairs, and a geometric brass chandelier.
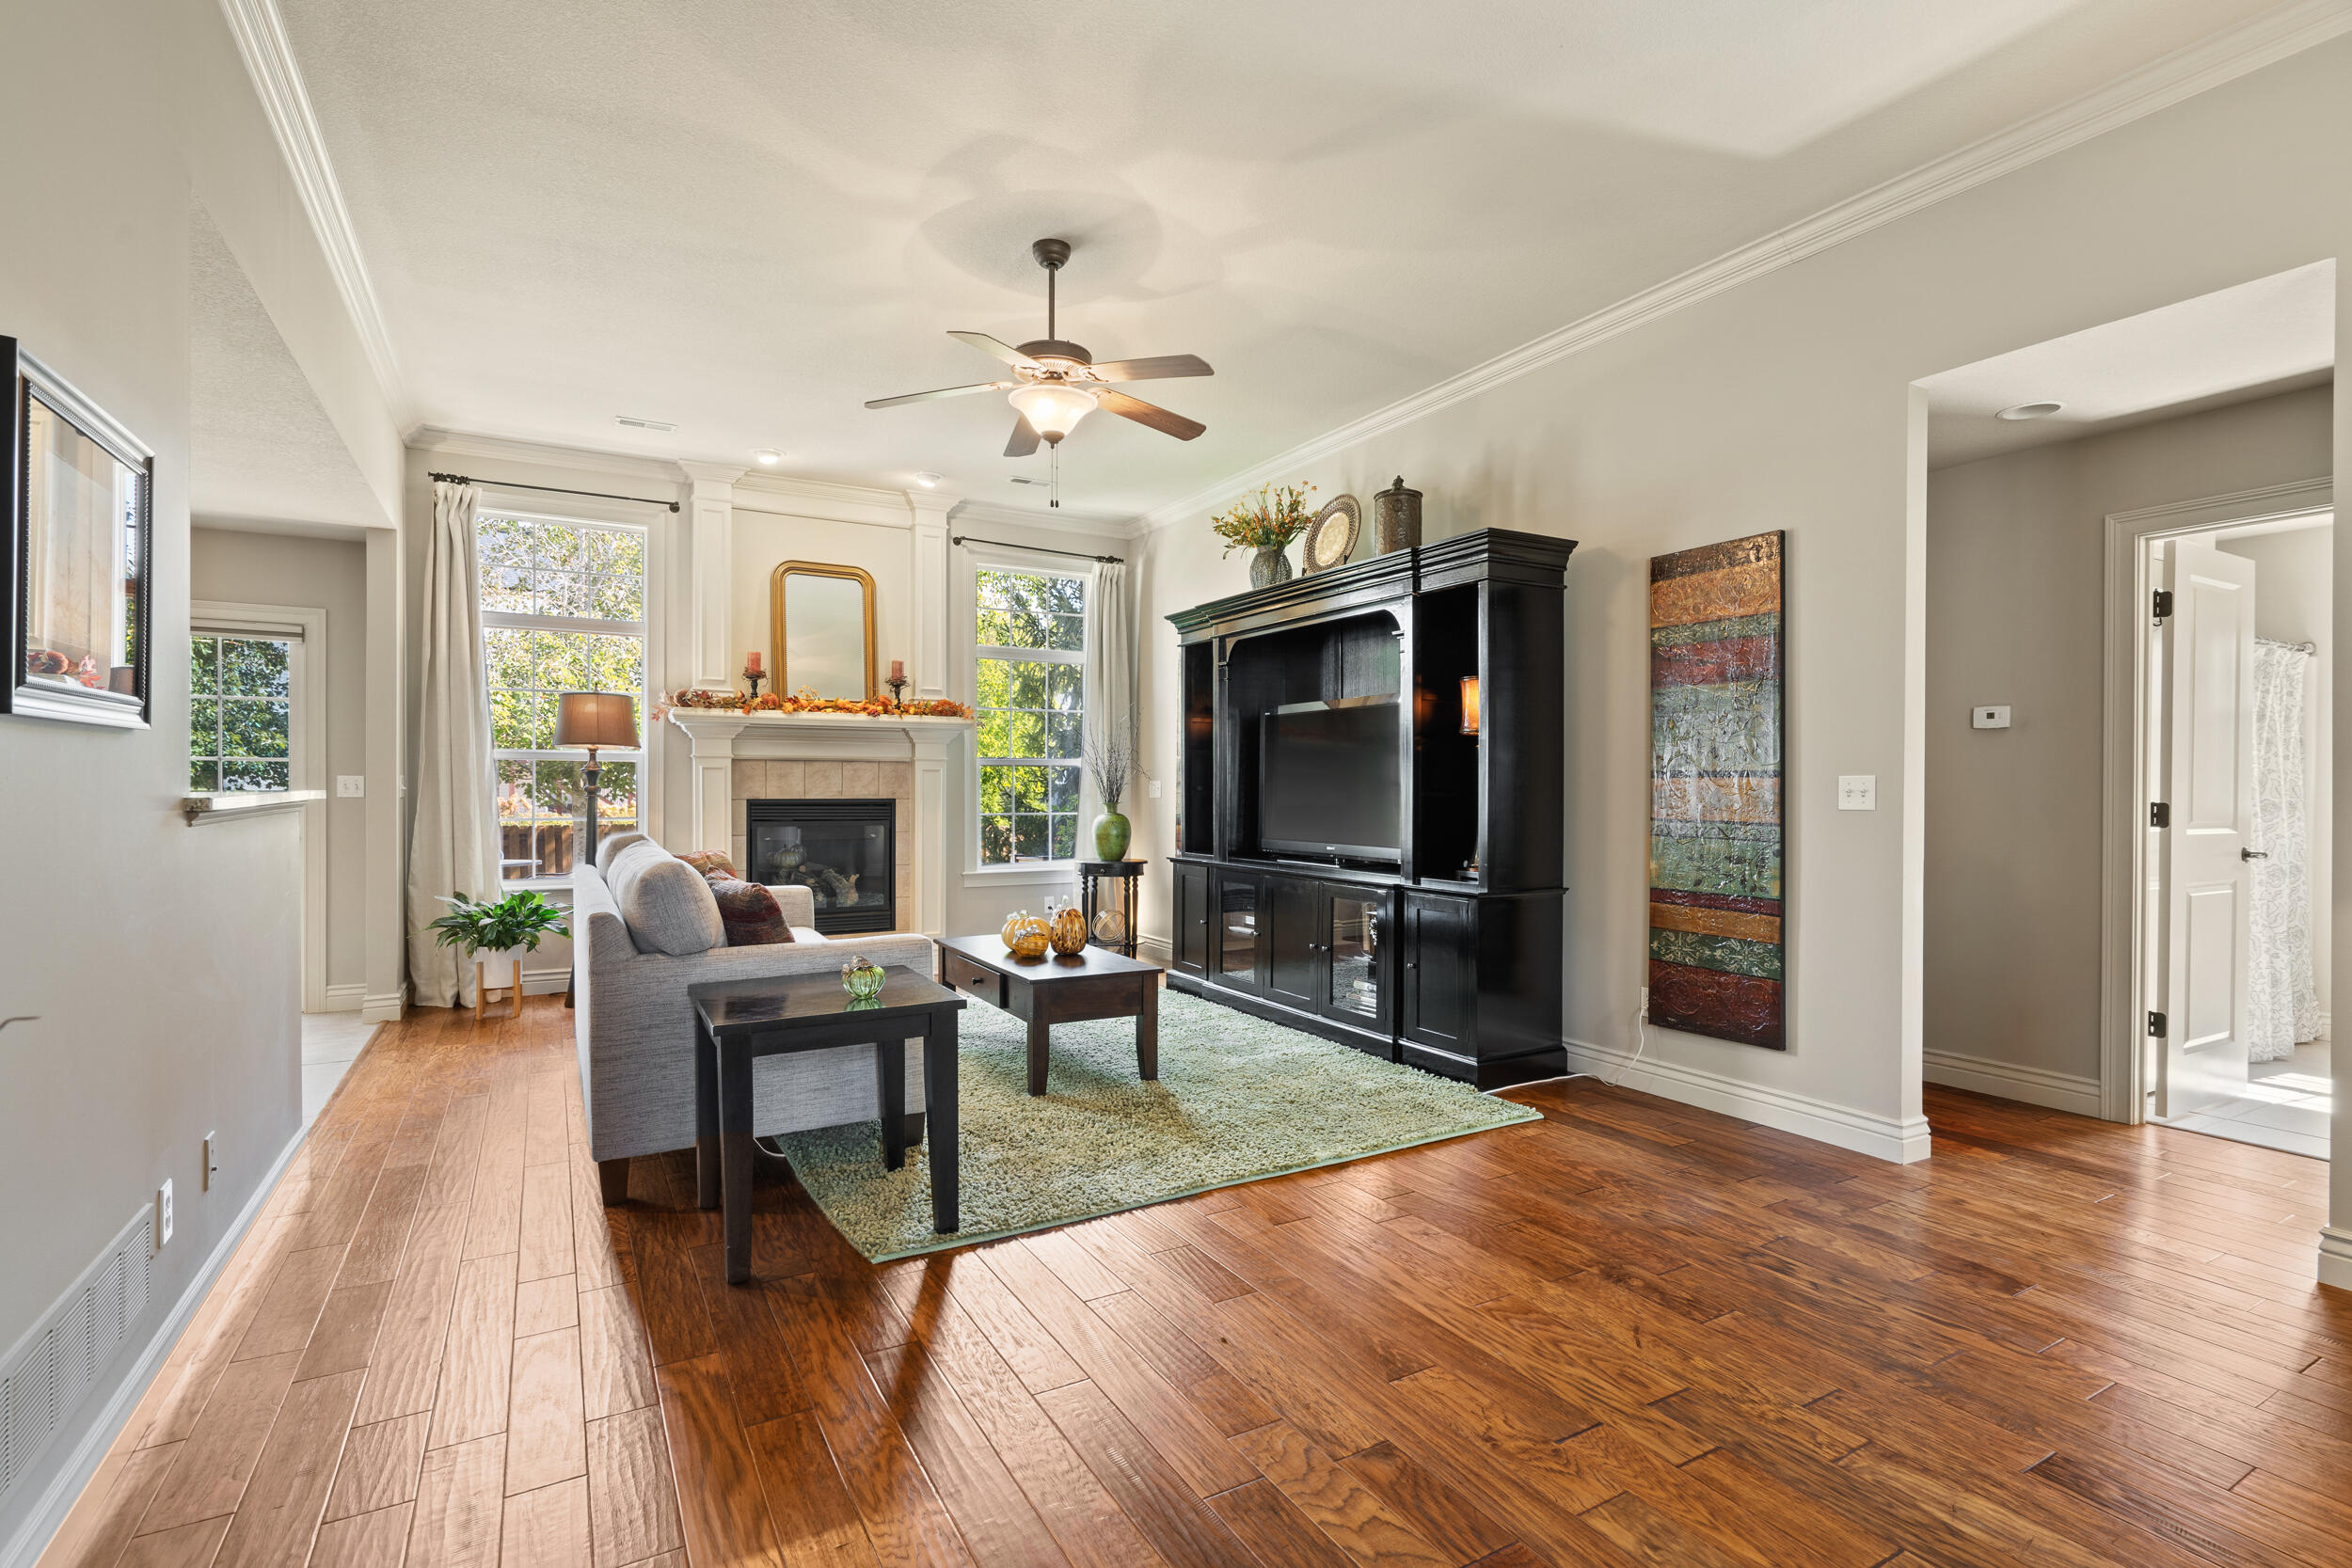
Living room with a fireplace, tall windows, and a large black entertainment cabinet.
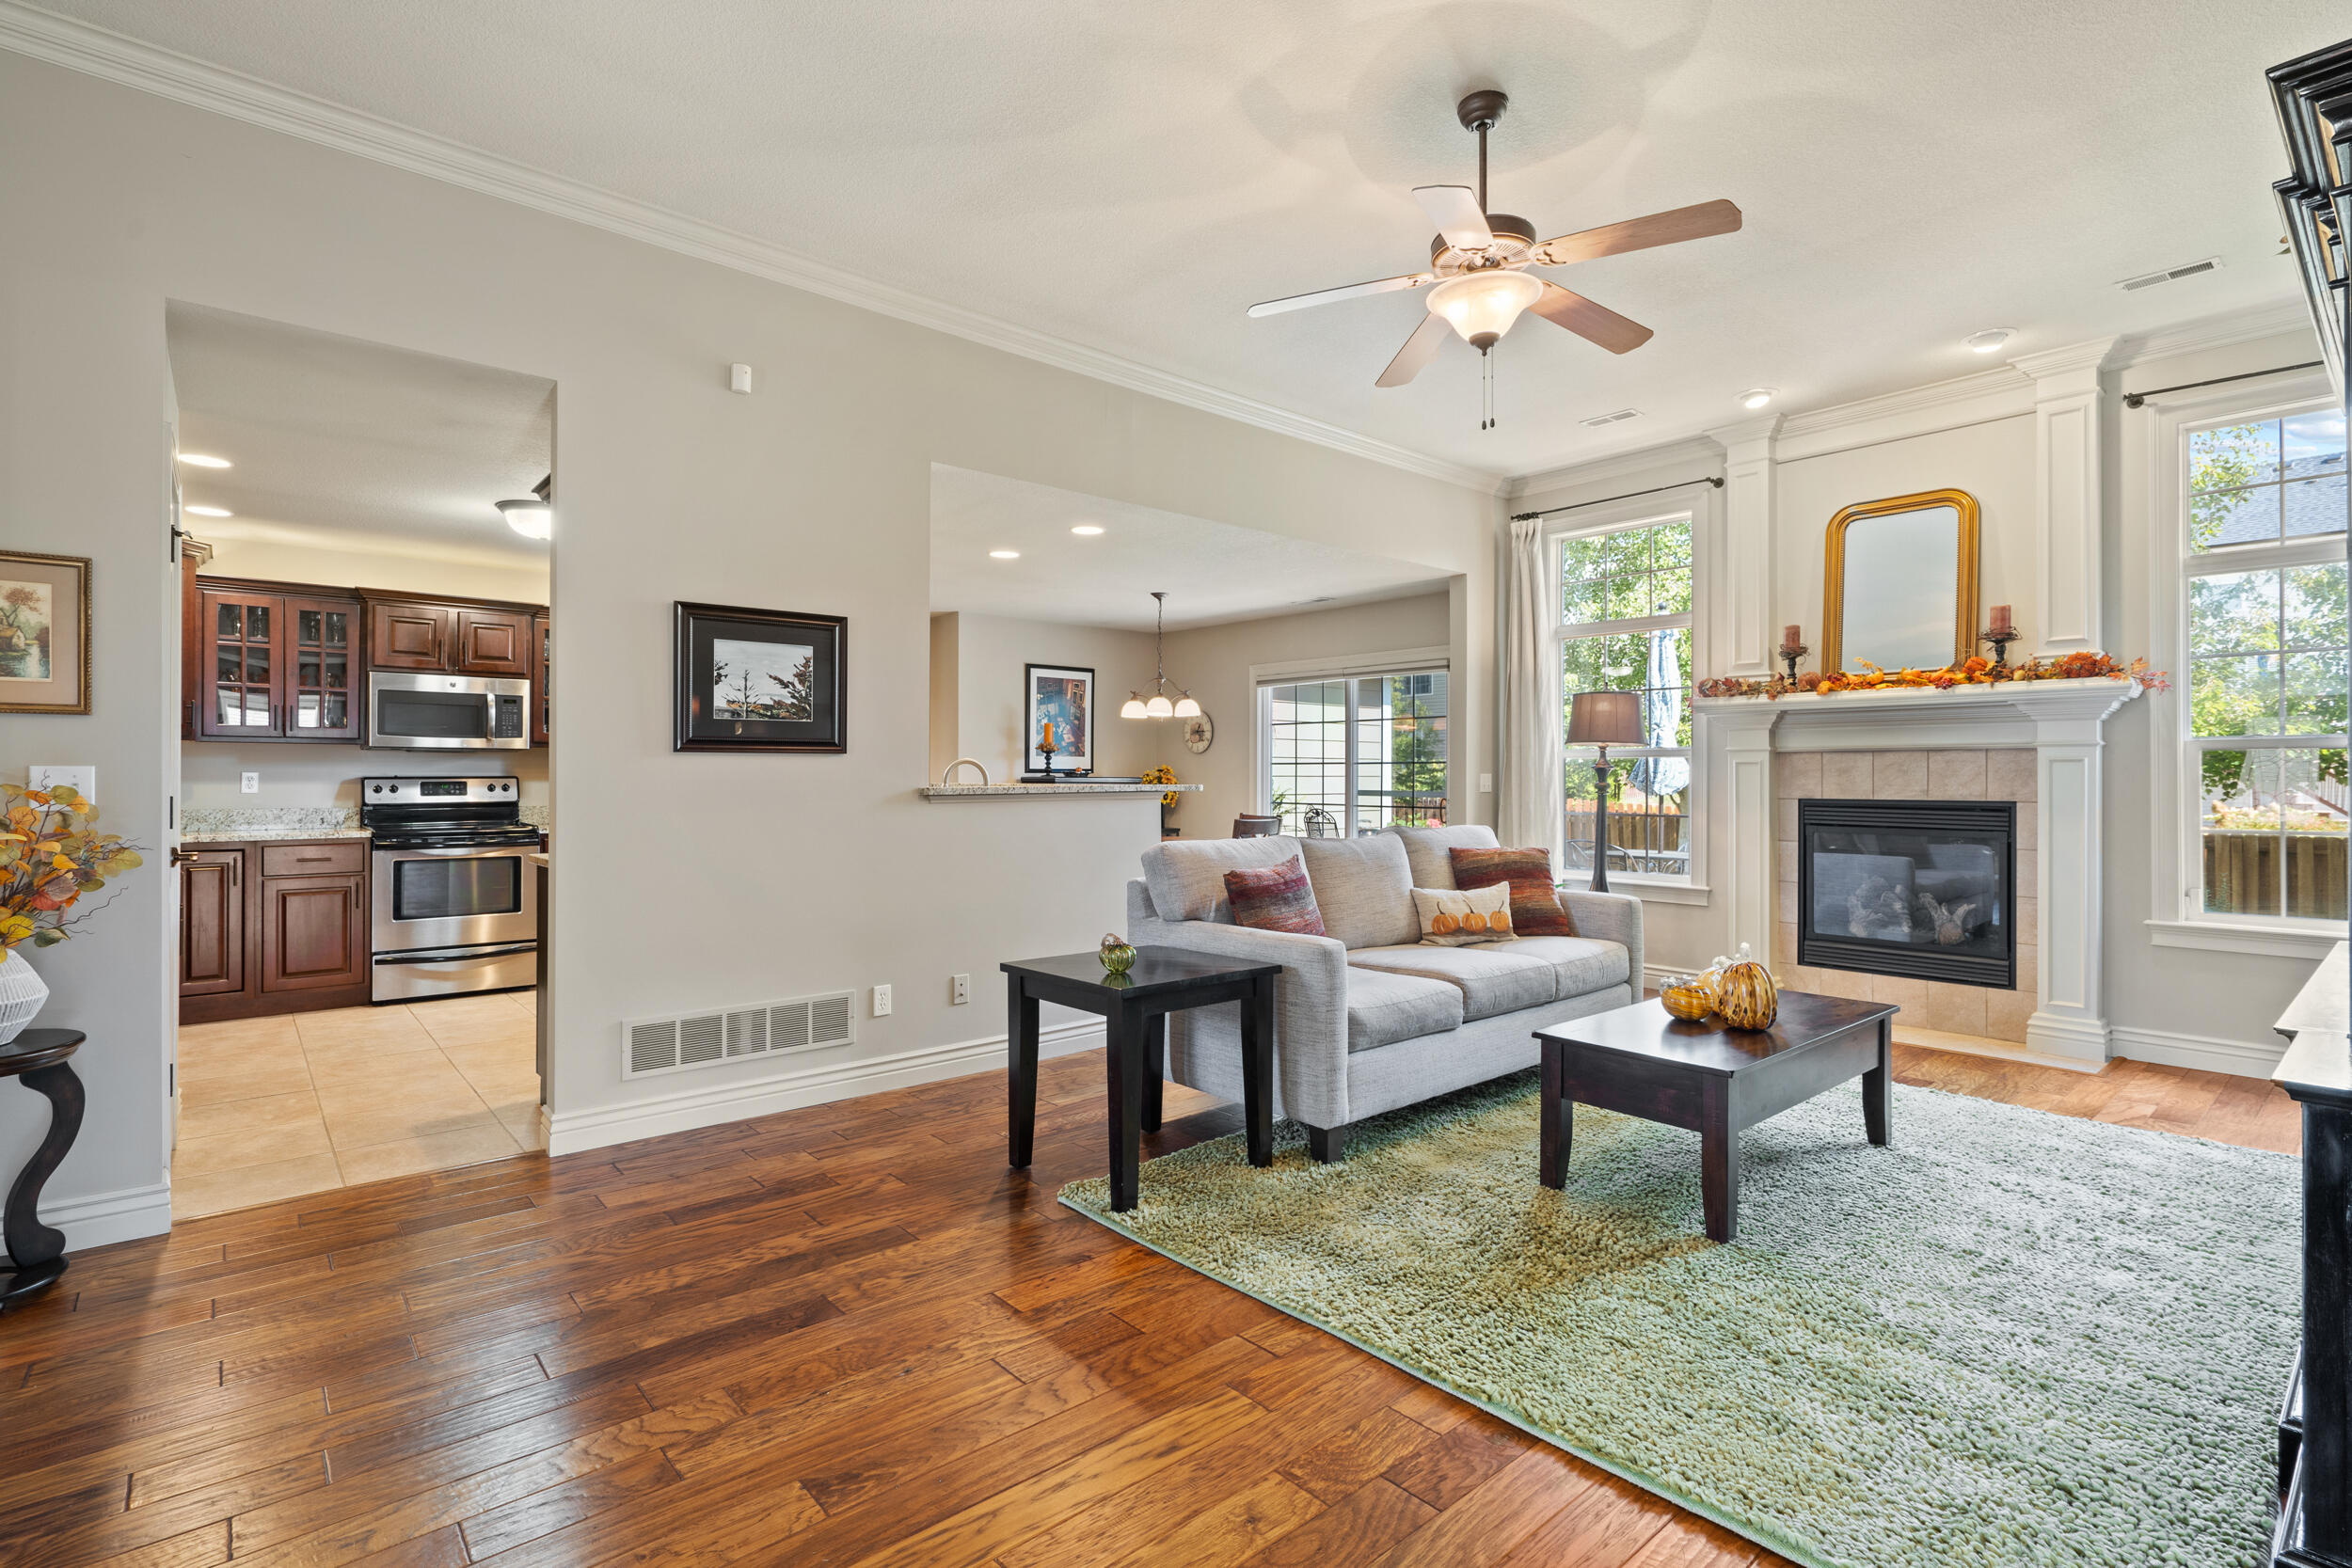
Living room with a fireplace, gray sofa, hardwood floors, and an open view into the kitchen.
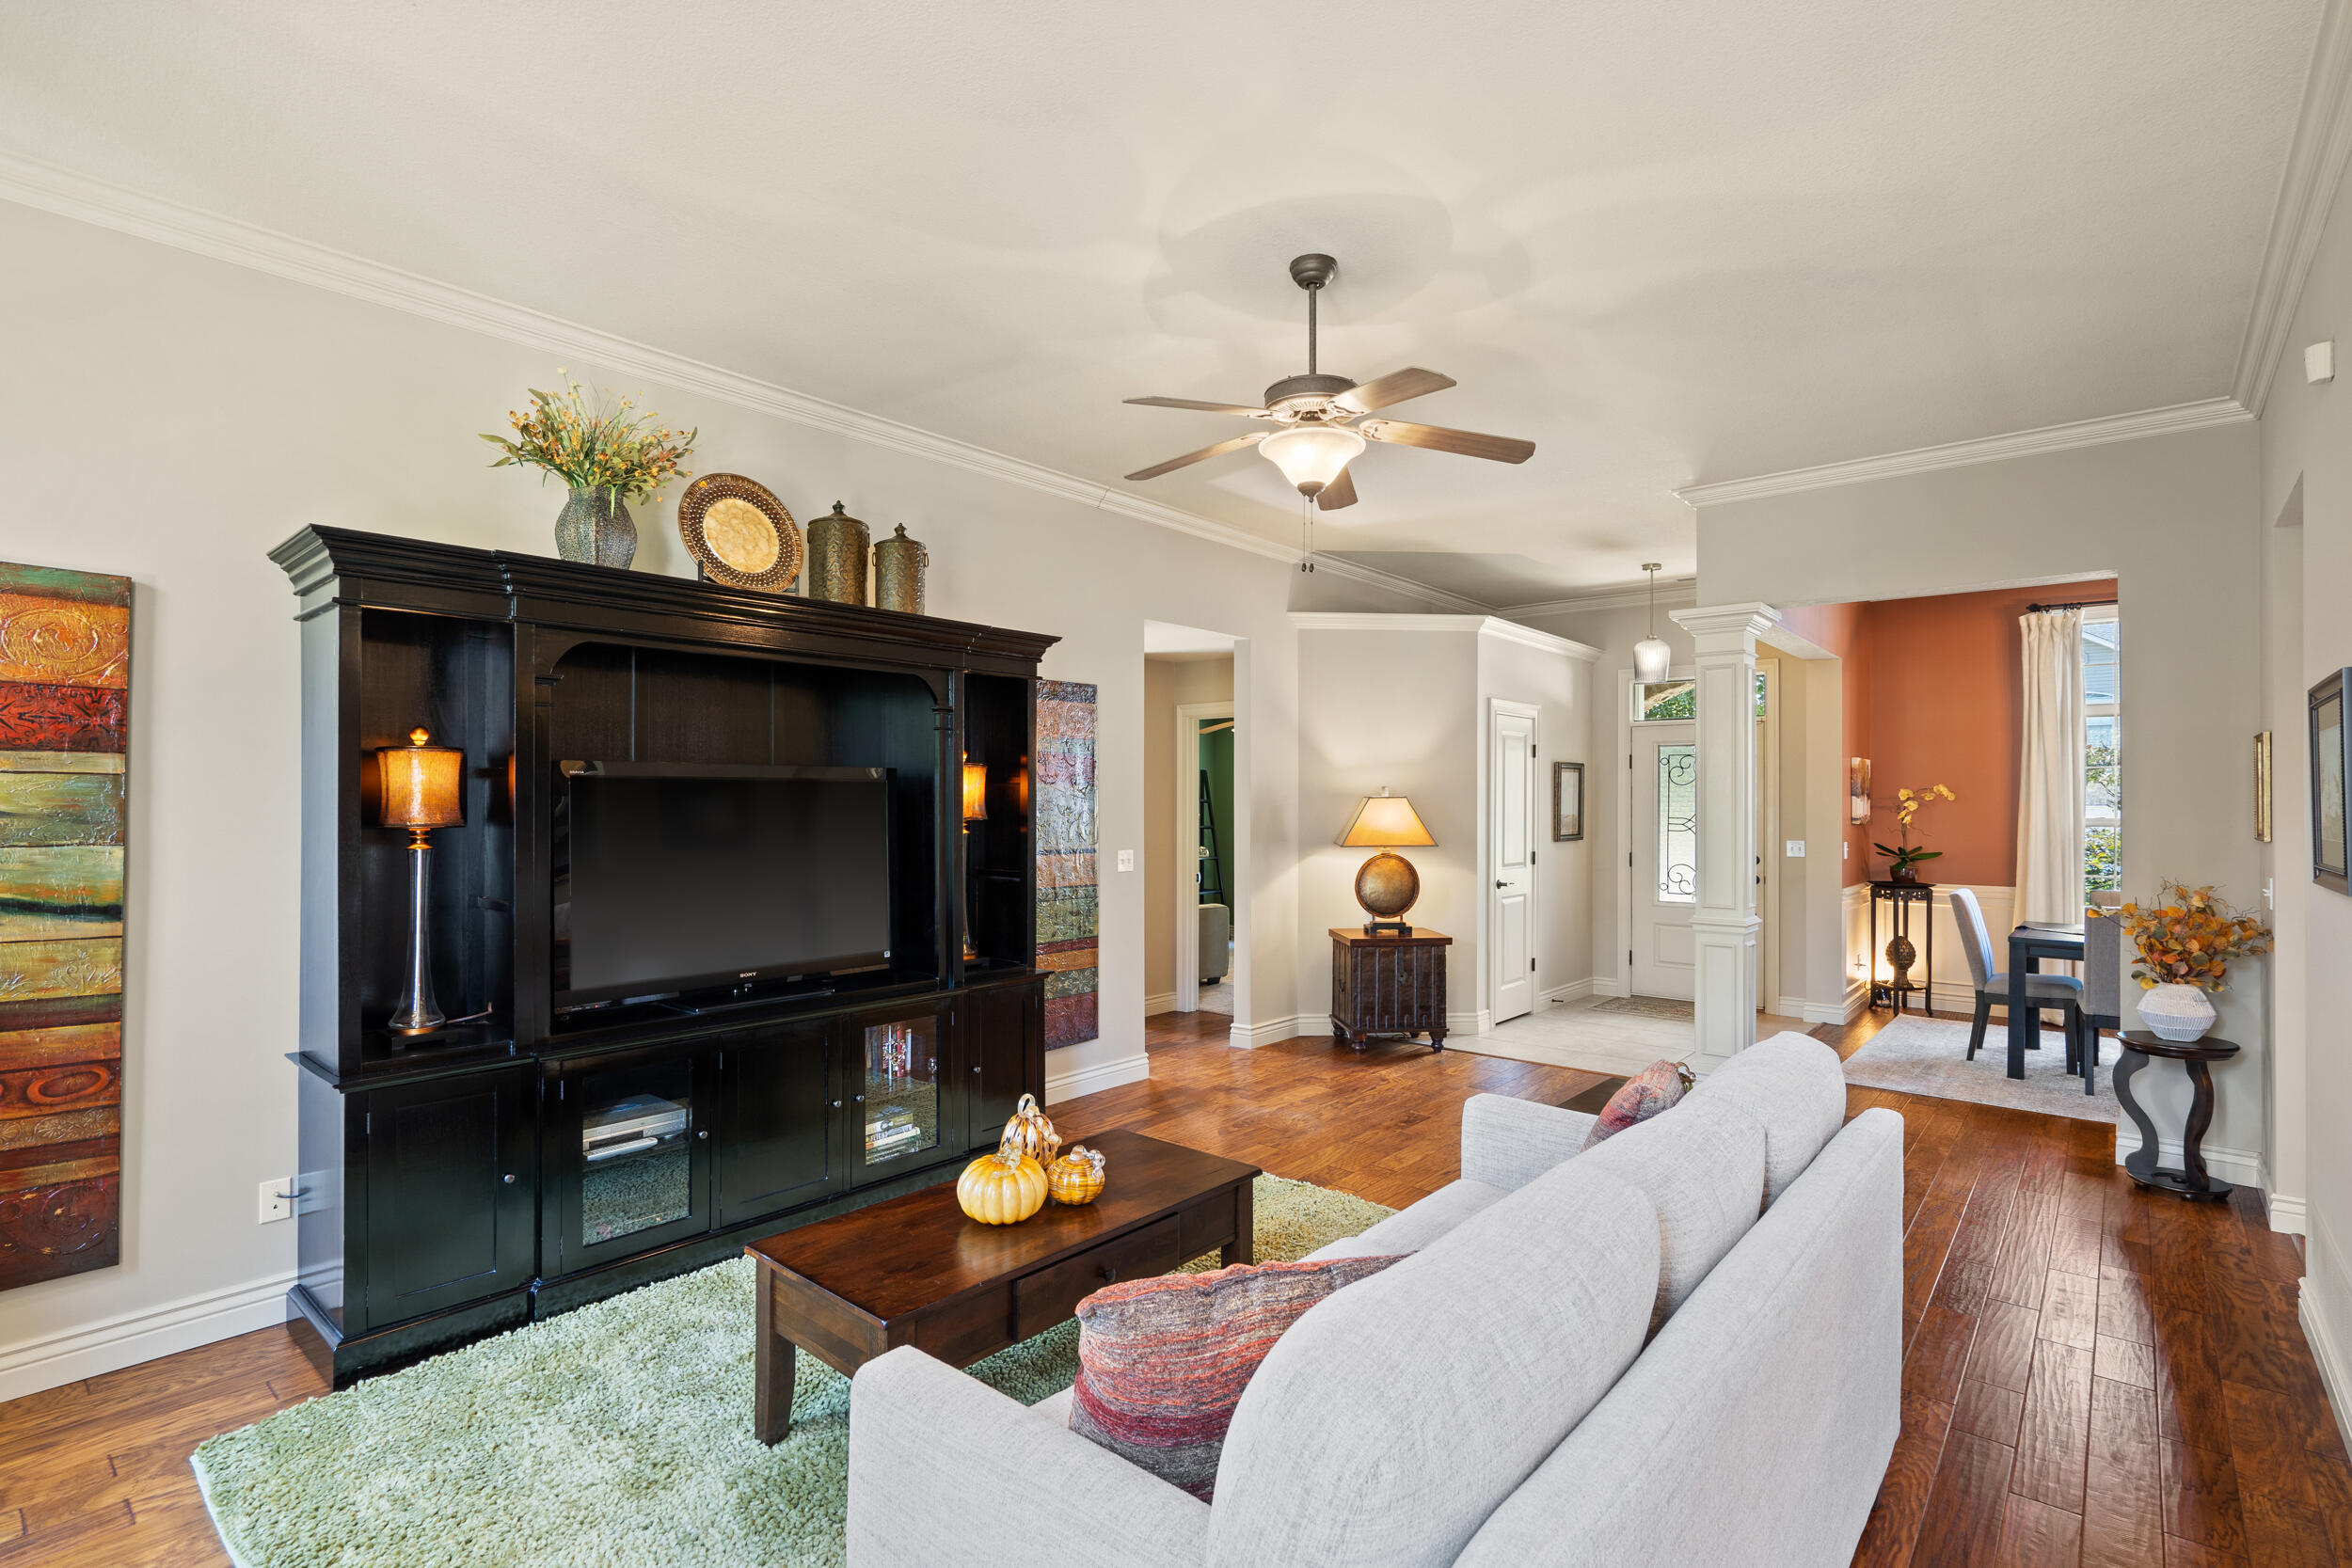
Living room with a dark built-in entertainment center, white sofa, and hardwood floors.
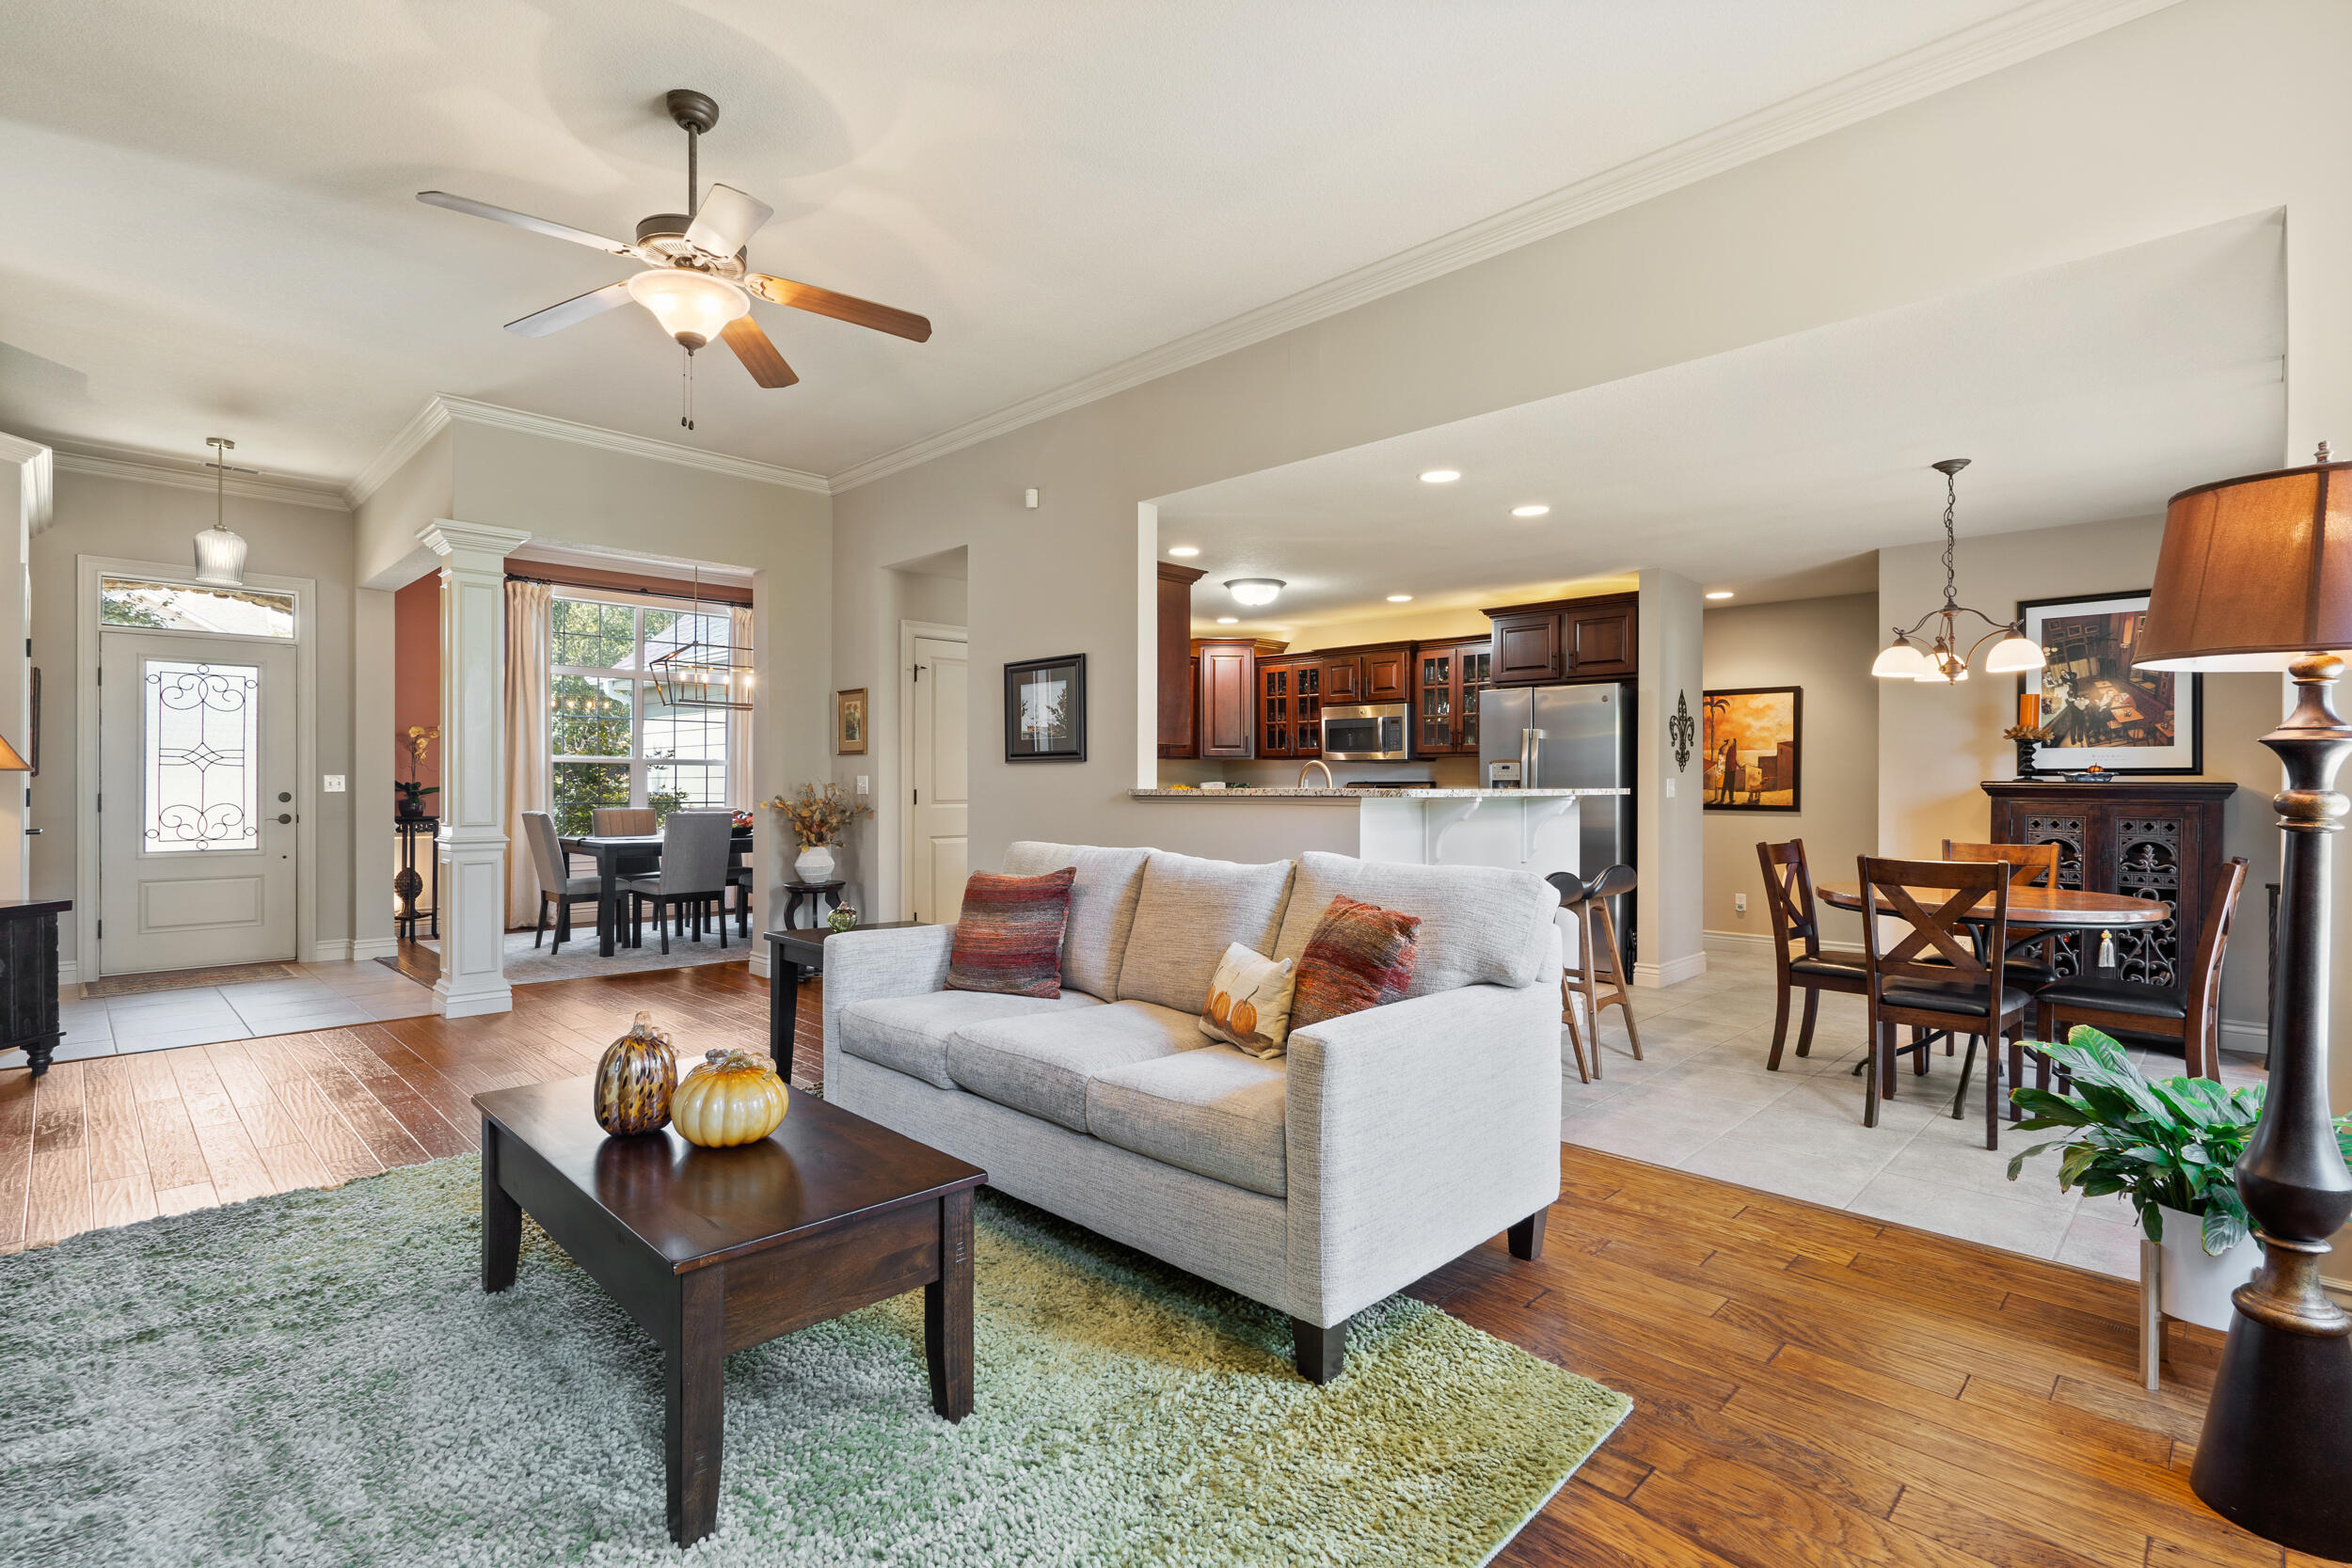
Open living room with gray sofa, dining areas, and a kitchen with dark wood cabinets.
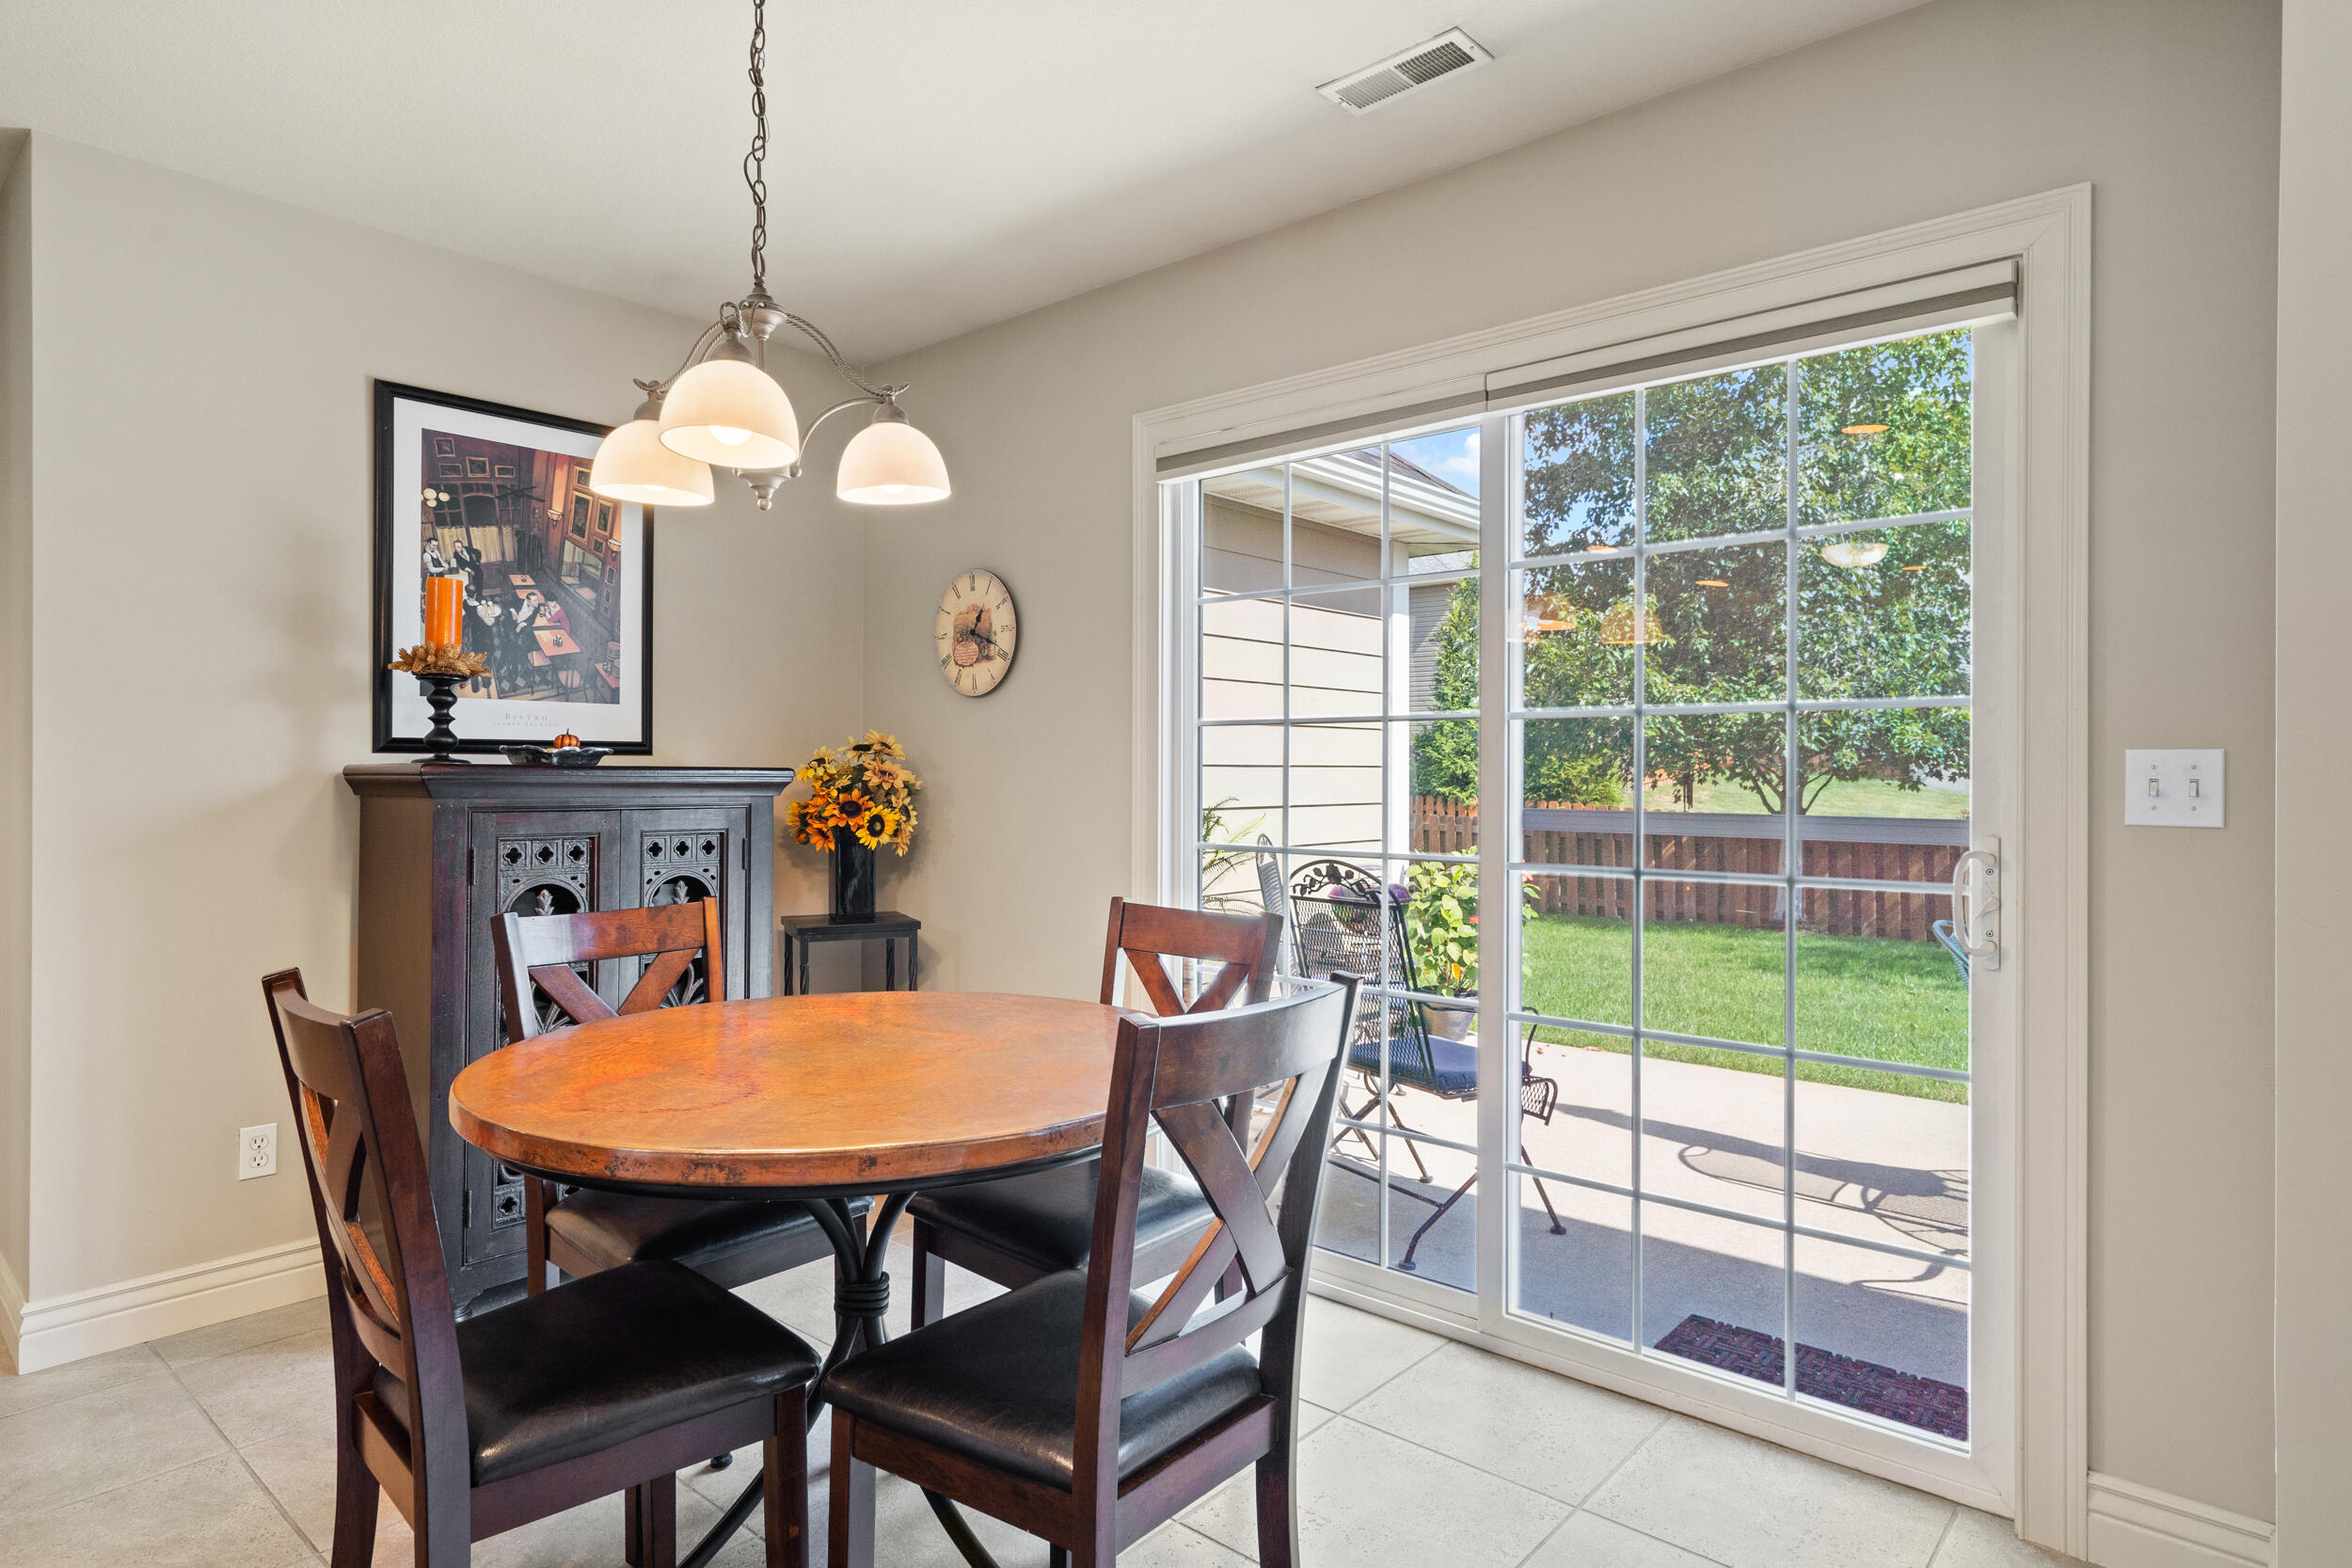
Dining room with a round wood table, dark chairs, and sliding glass doors to the patio.
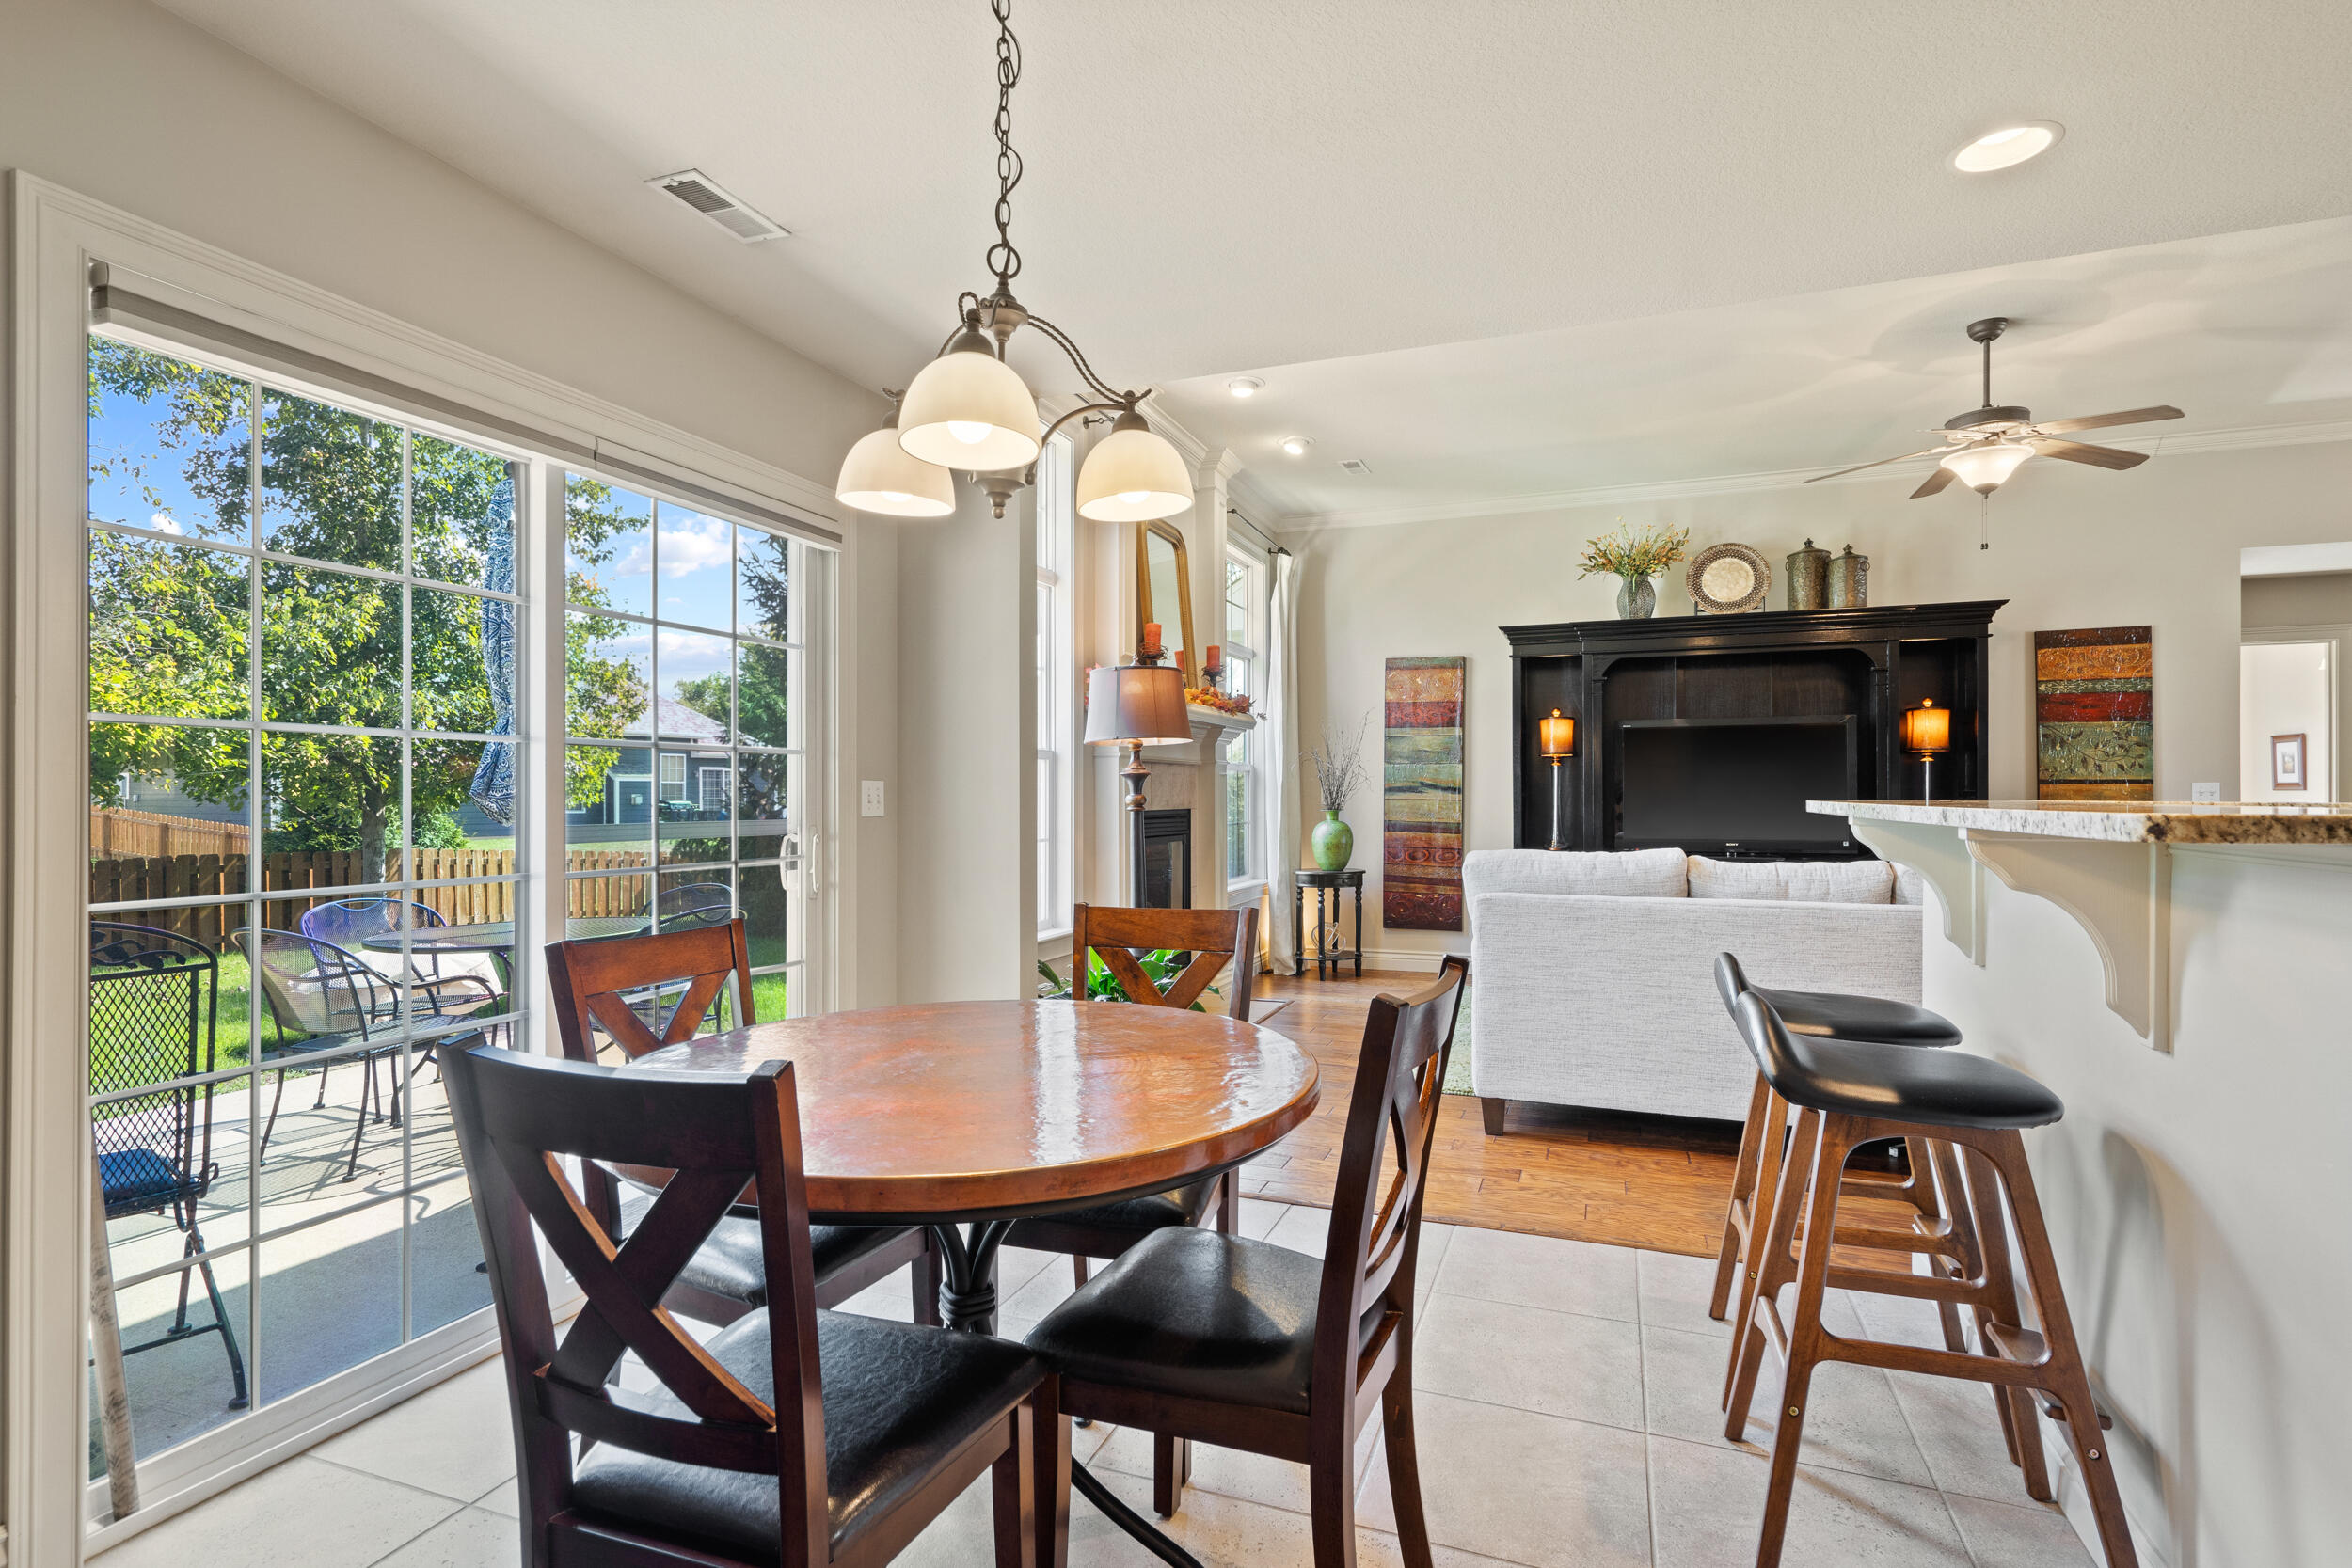
Furnished dining area opens to a living room with a black fireplace and a patio beyond sliding glass doors.
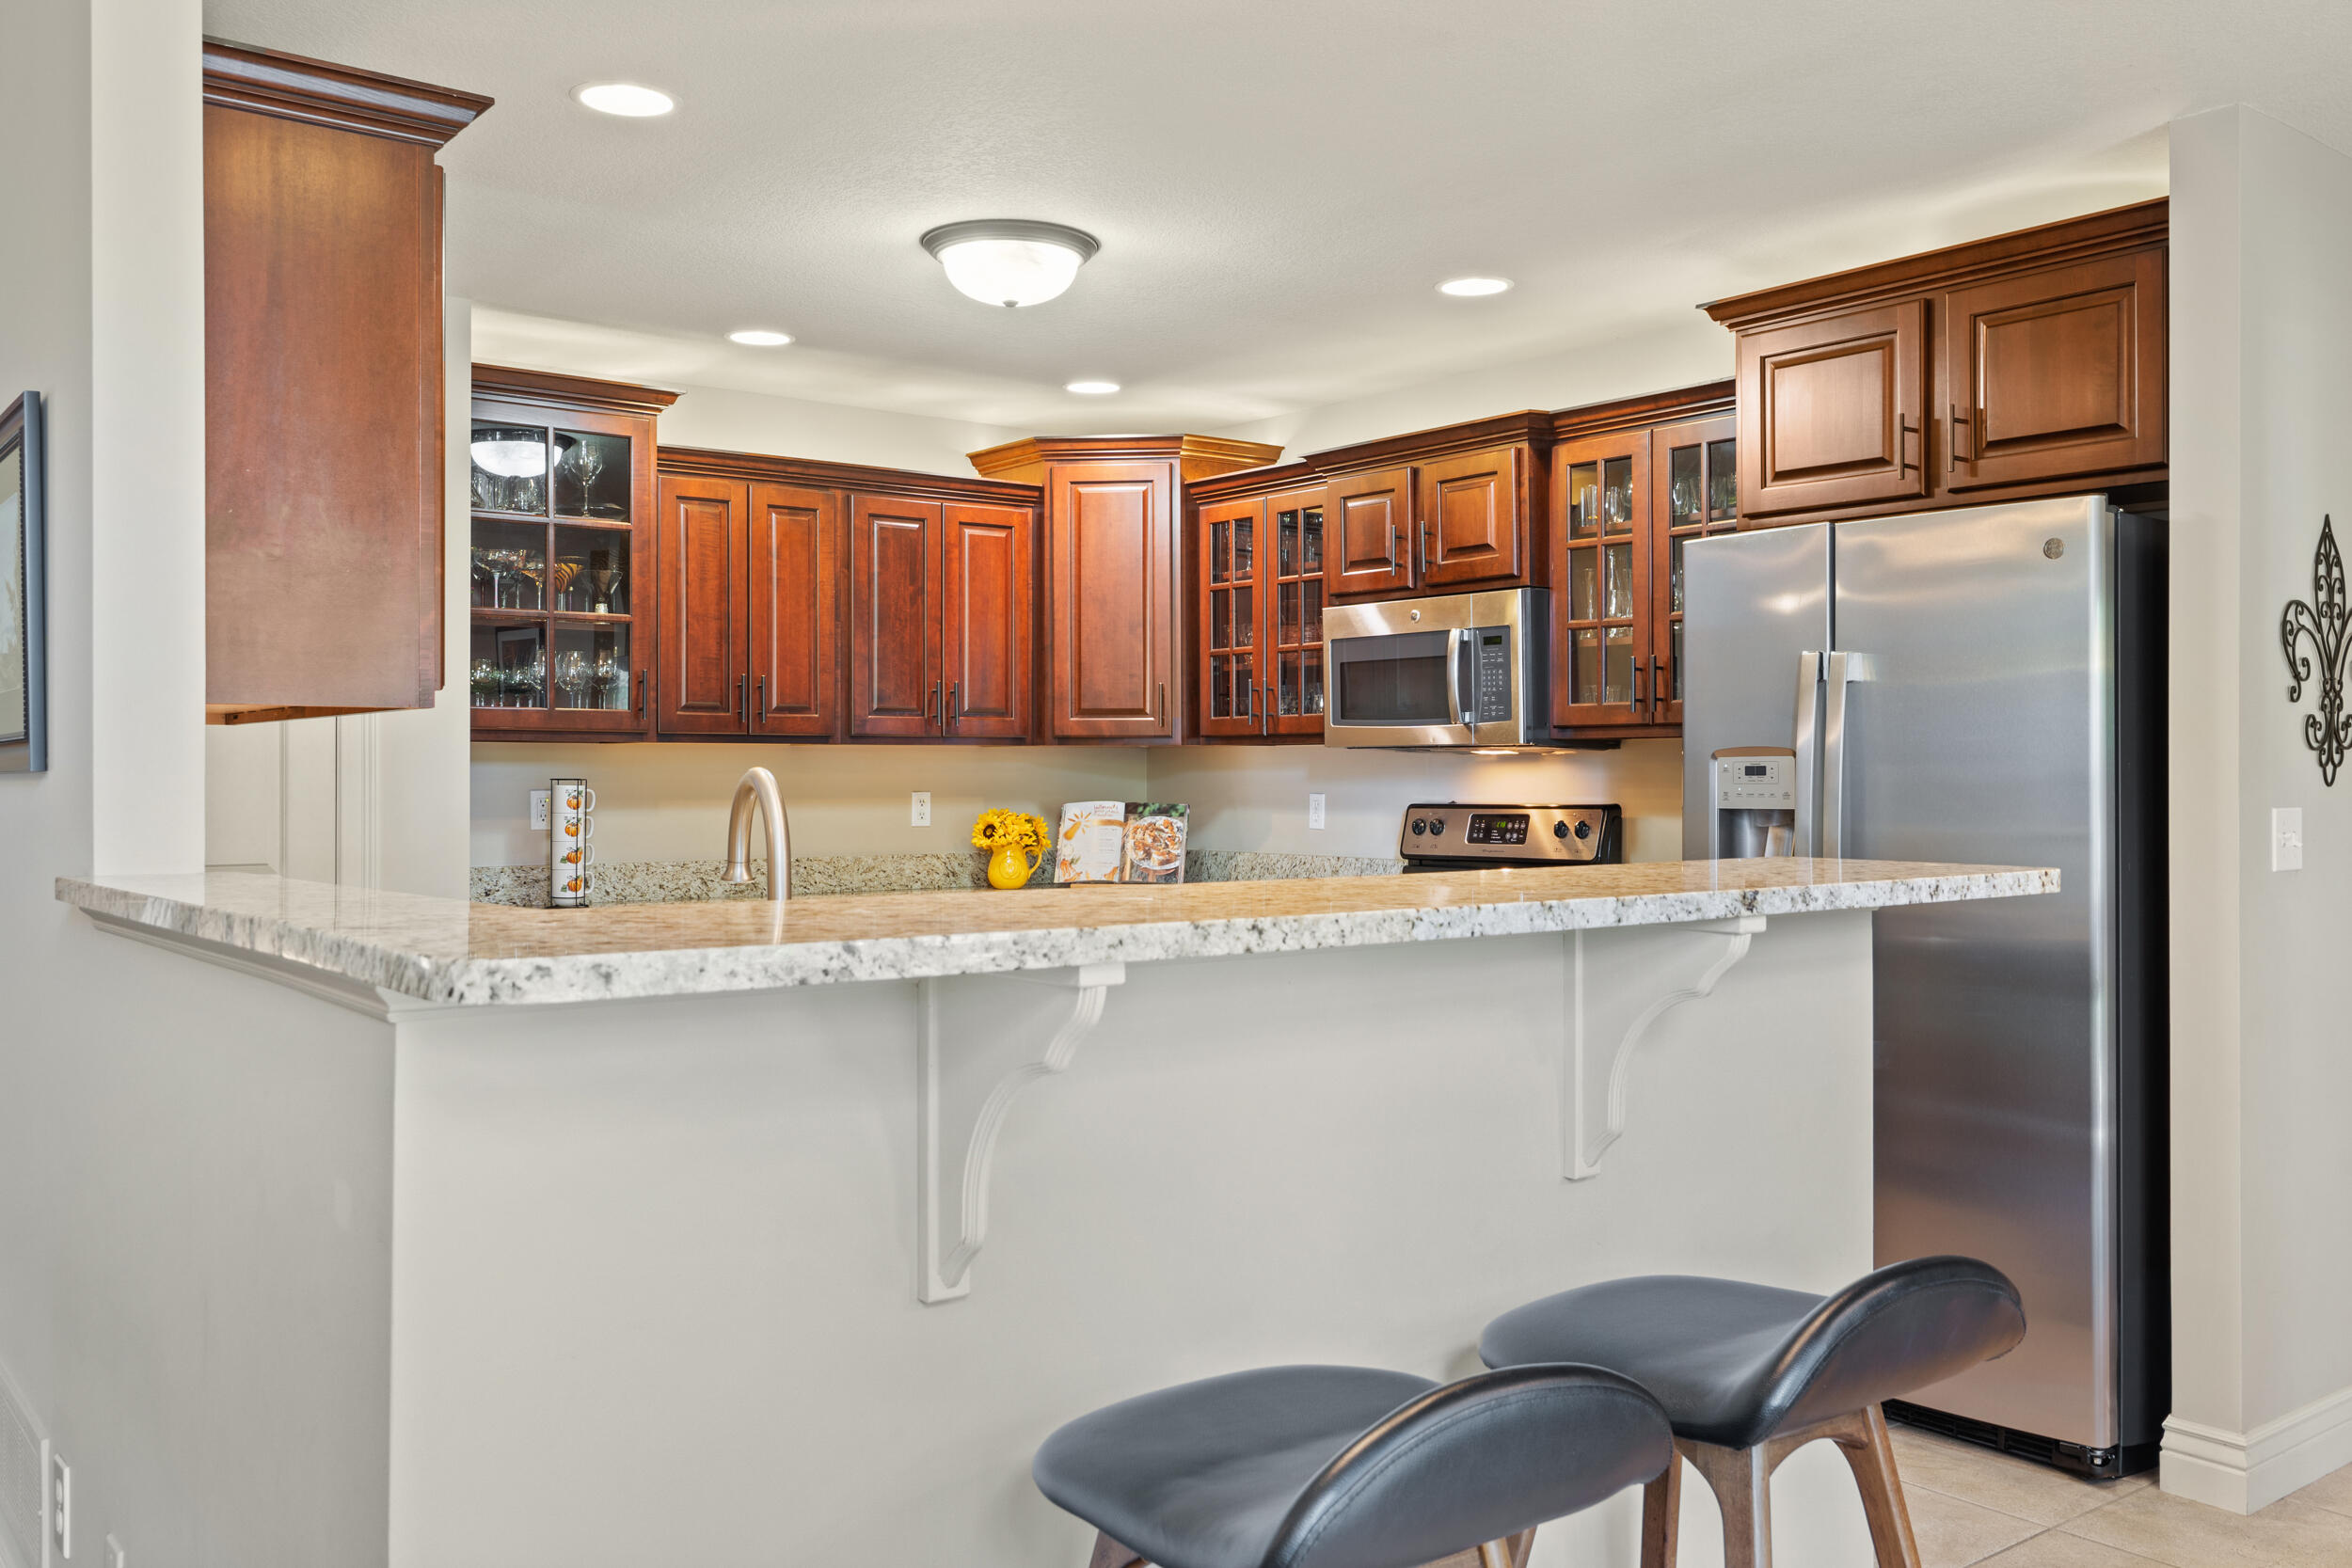
Kitchen with cherry wood cabinets, granite breakfast bar, stainless steel appliances, and two bar stools.
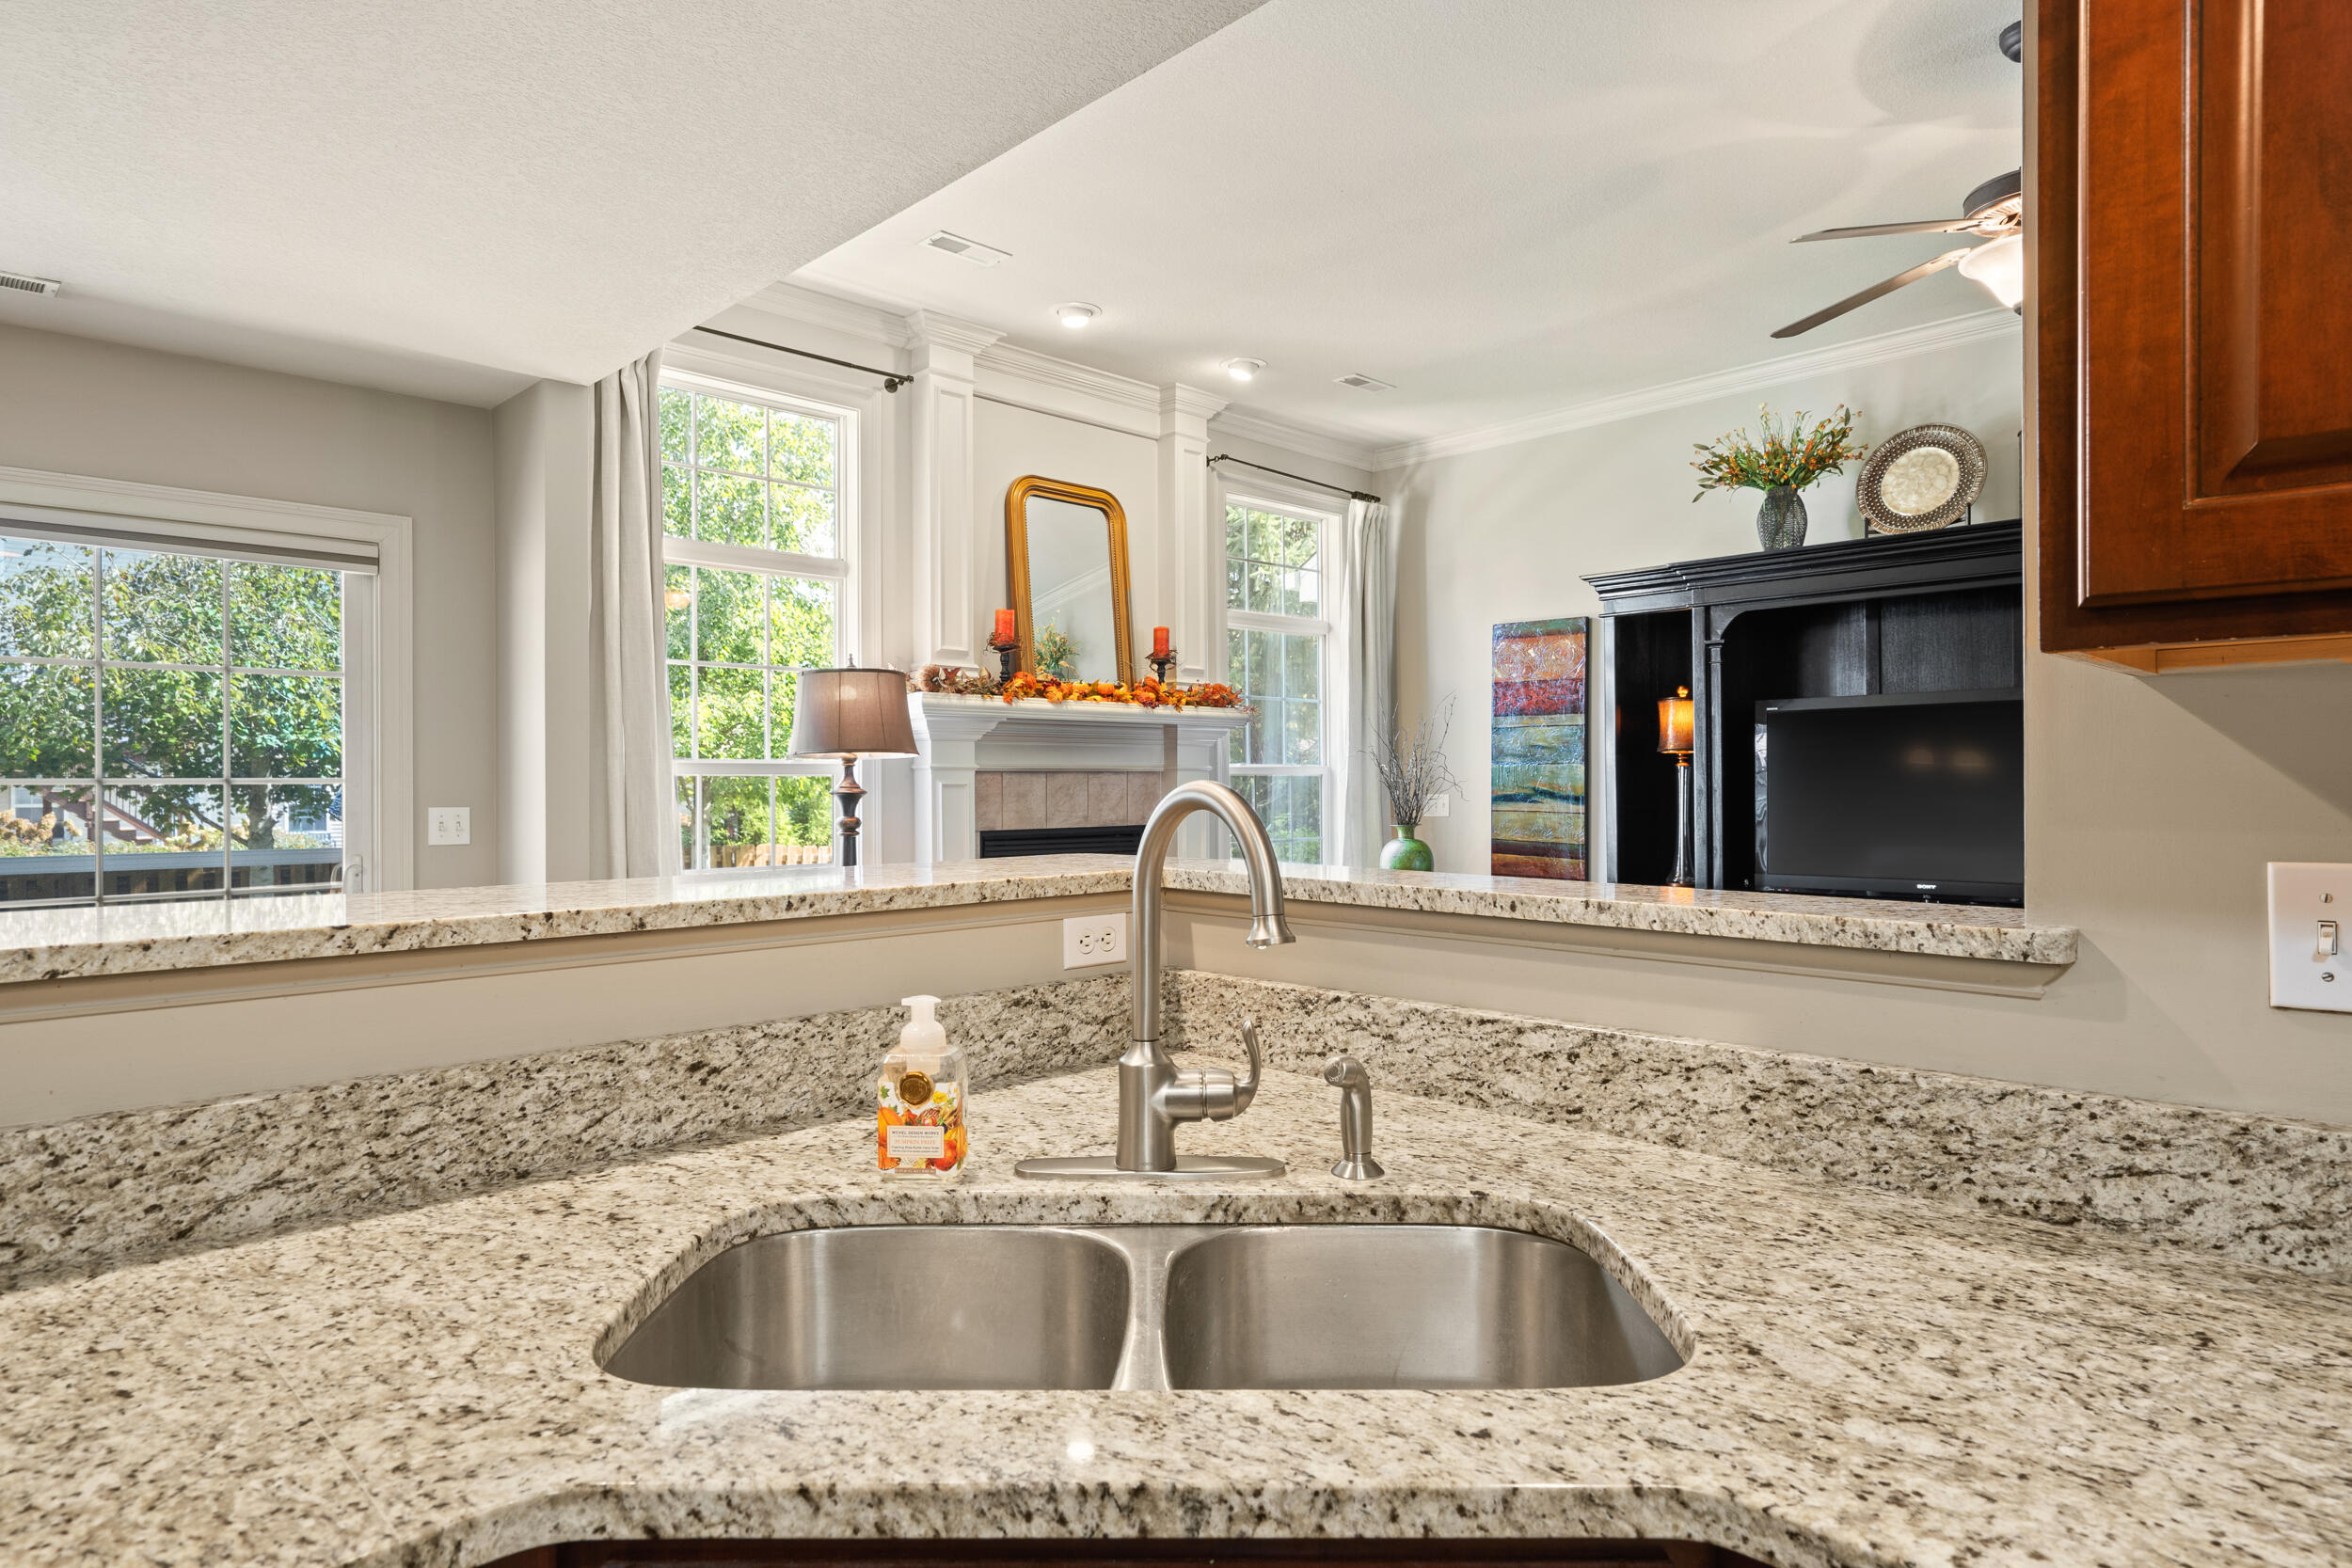
Kitchen with granite counters and a double sink, opening to a bright living room with a fireplace.
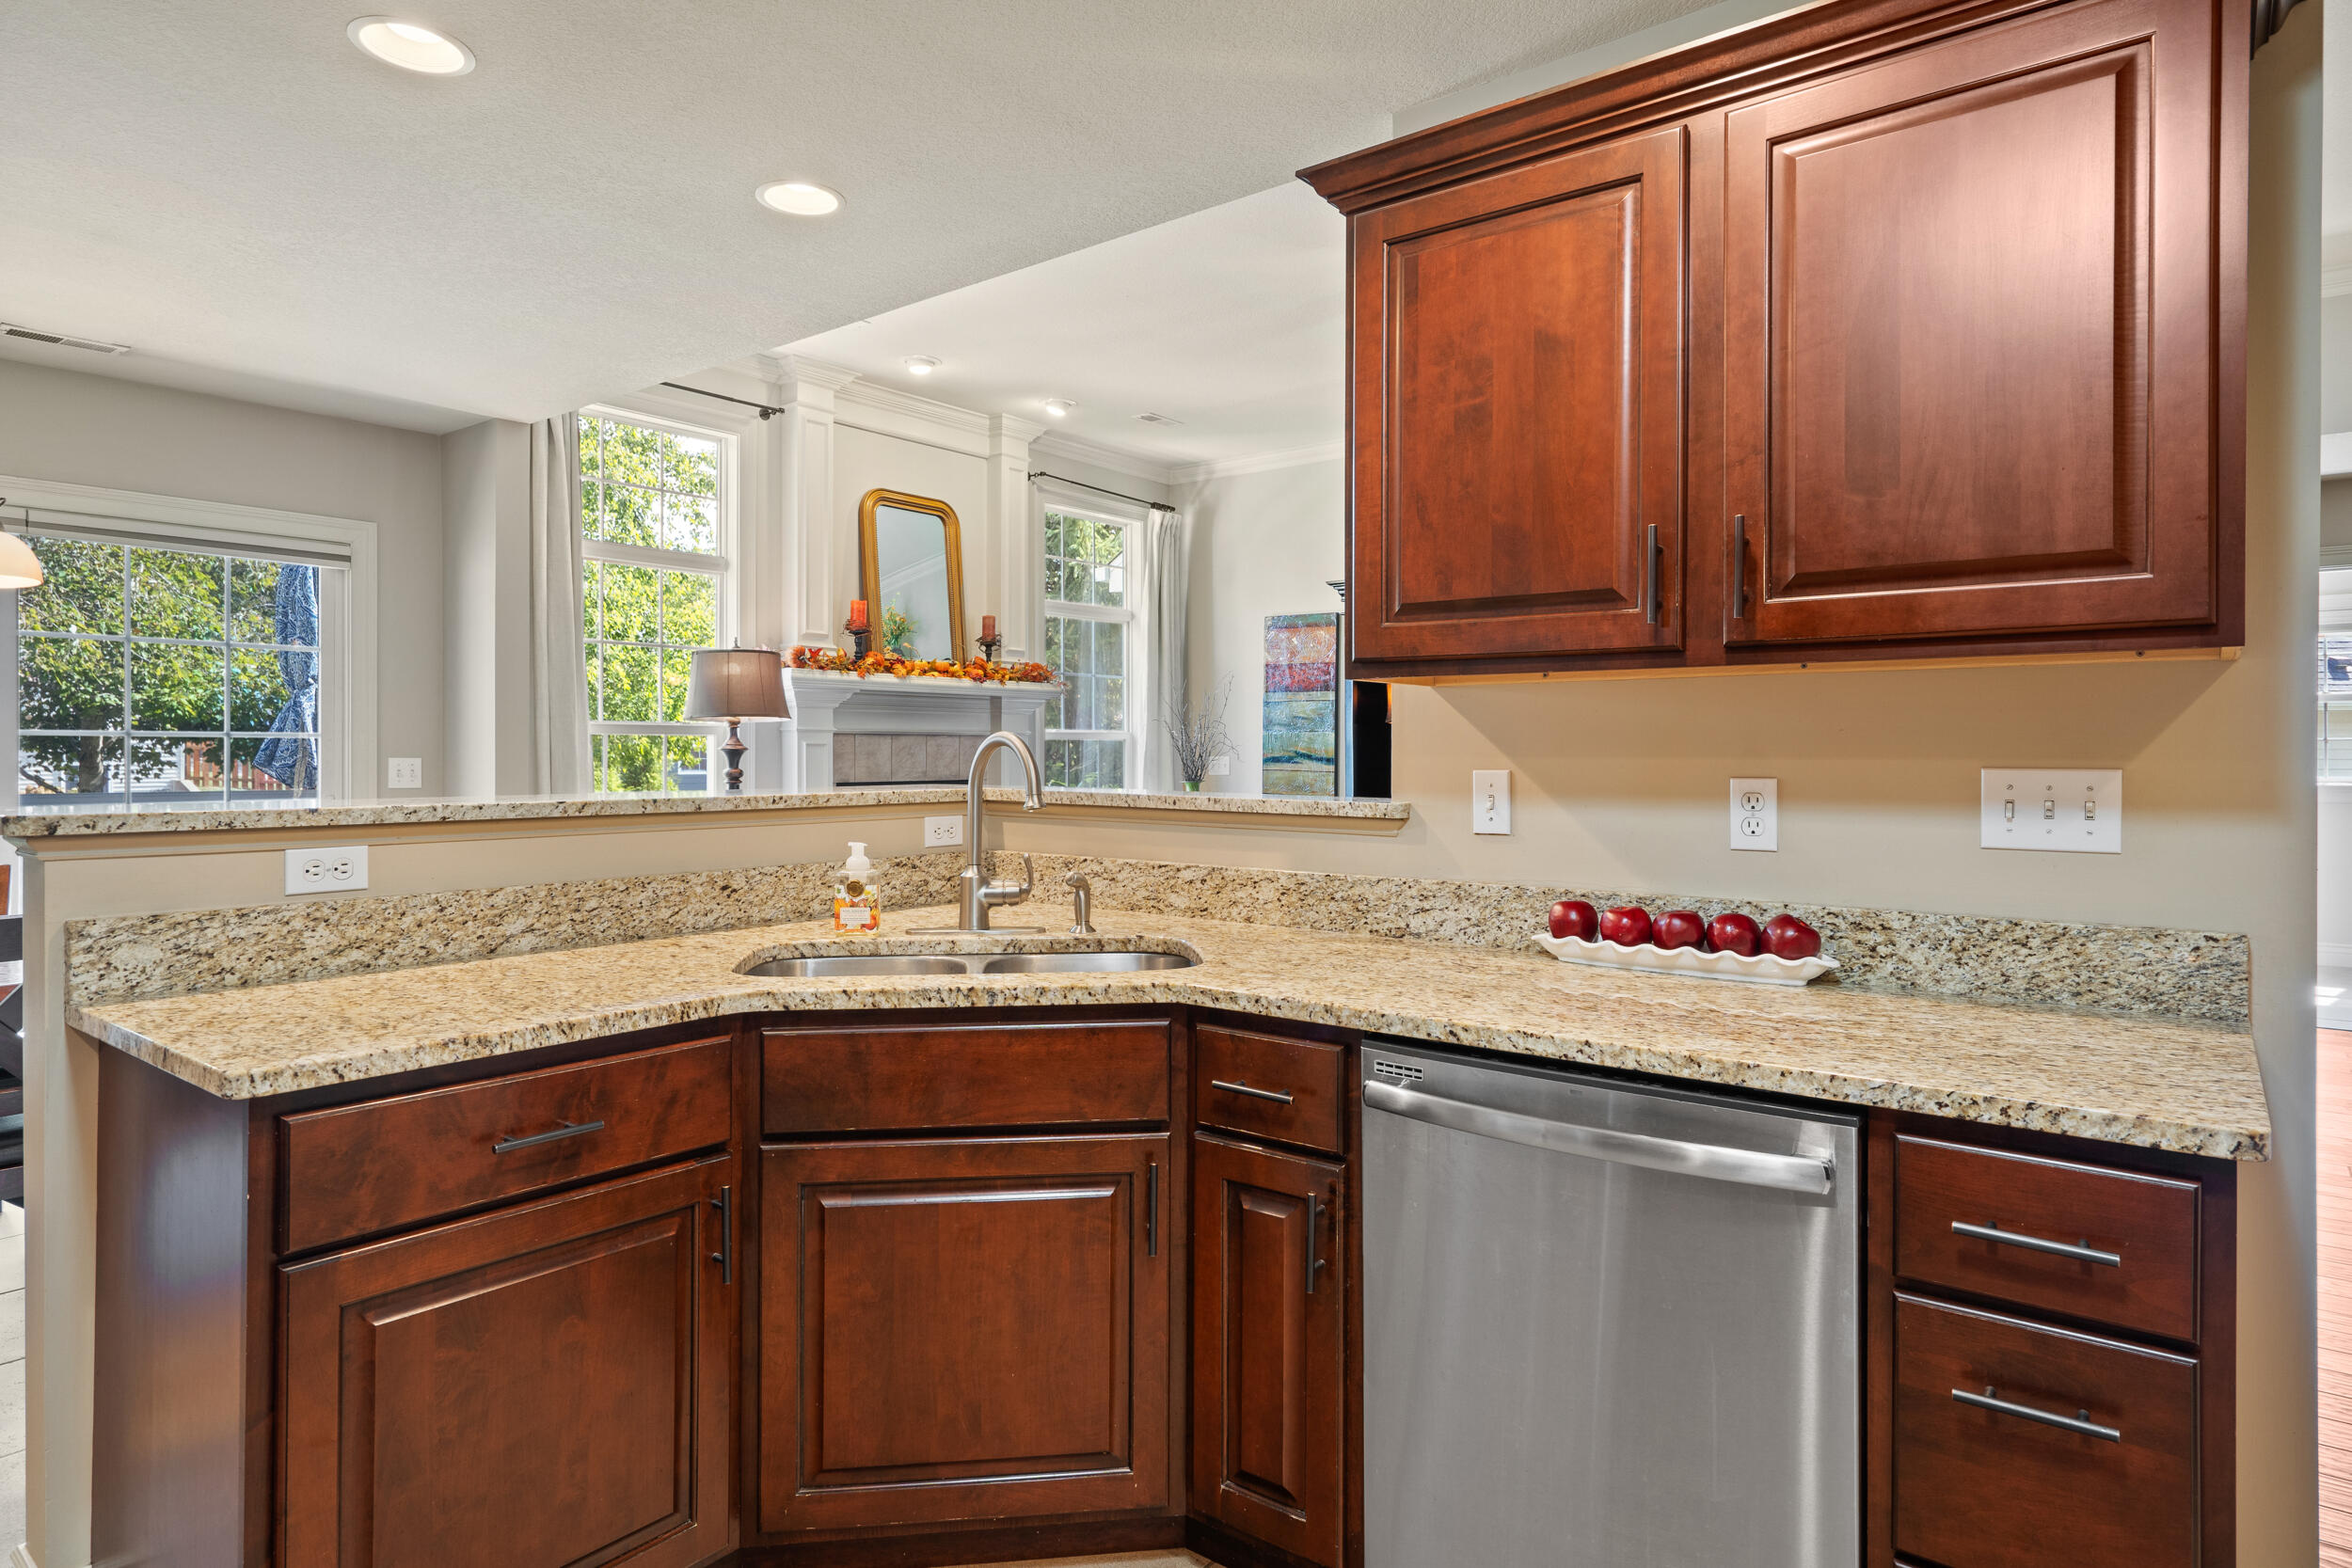
Kitchen with cherry cabinets, granite counters, a stainless steel dishwasher, and a sink overlooking bright windows.
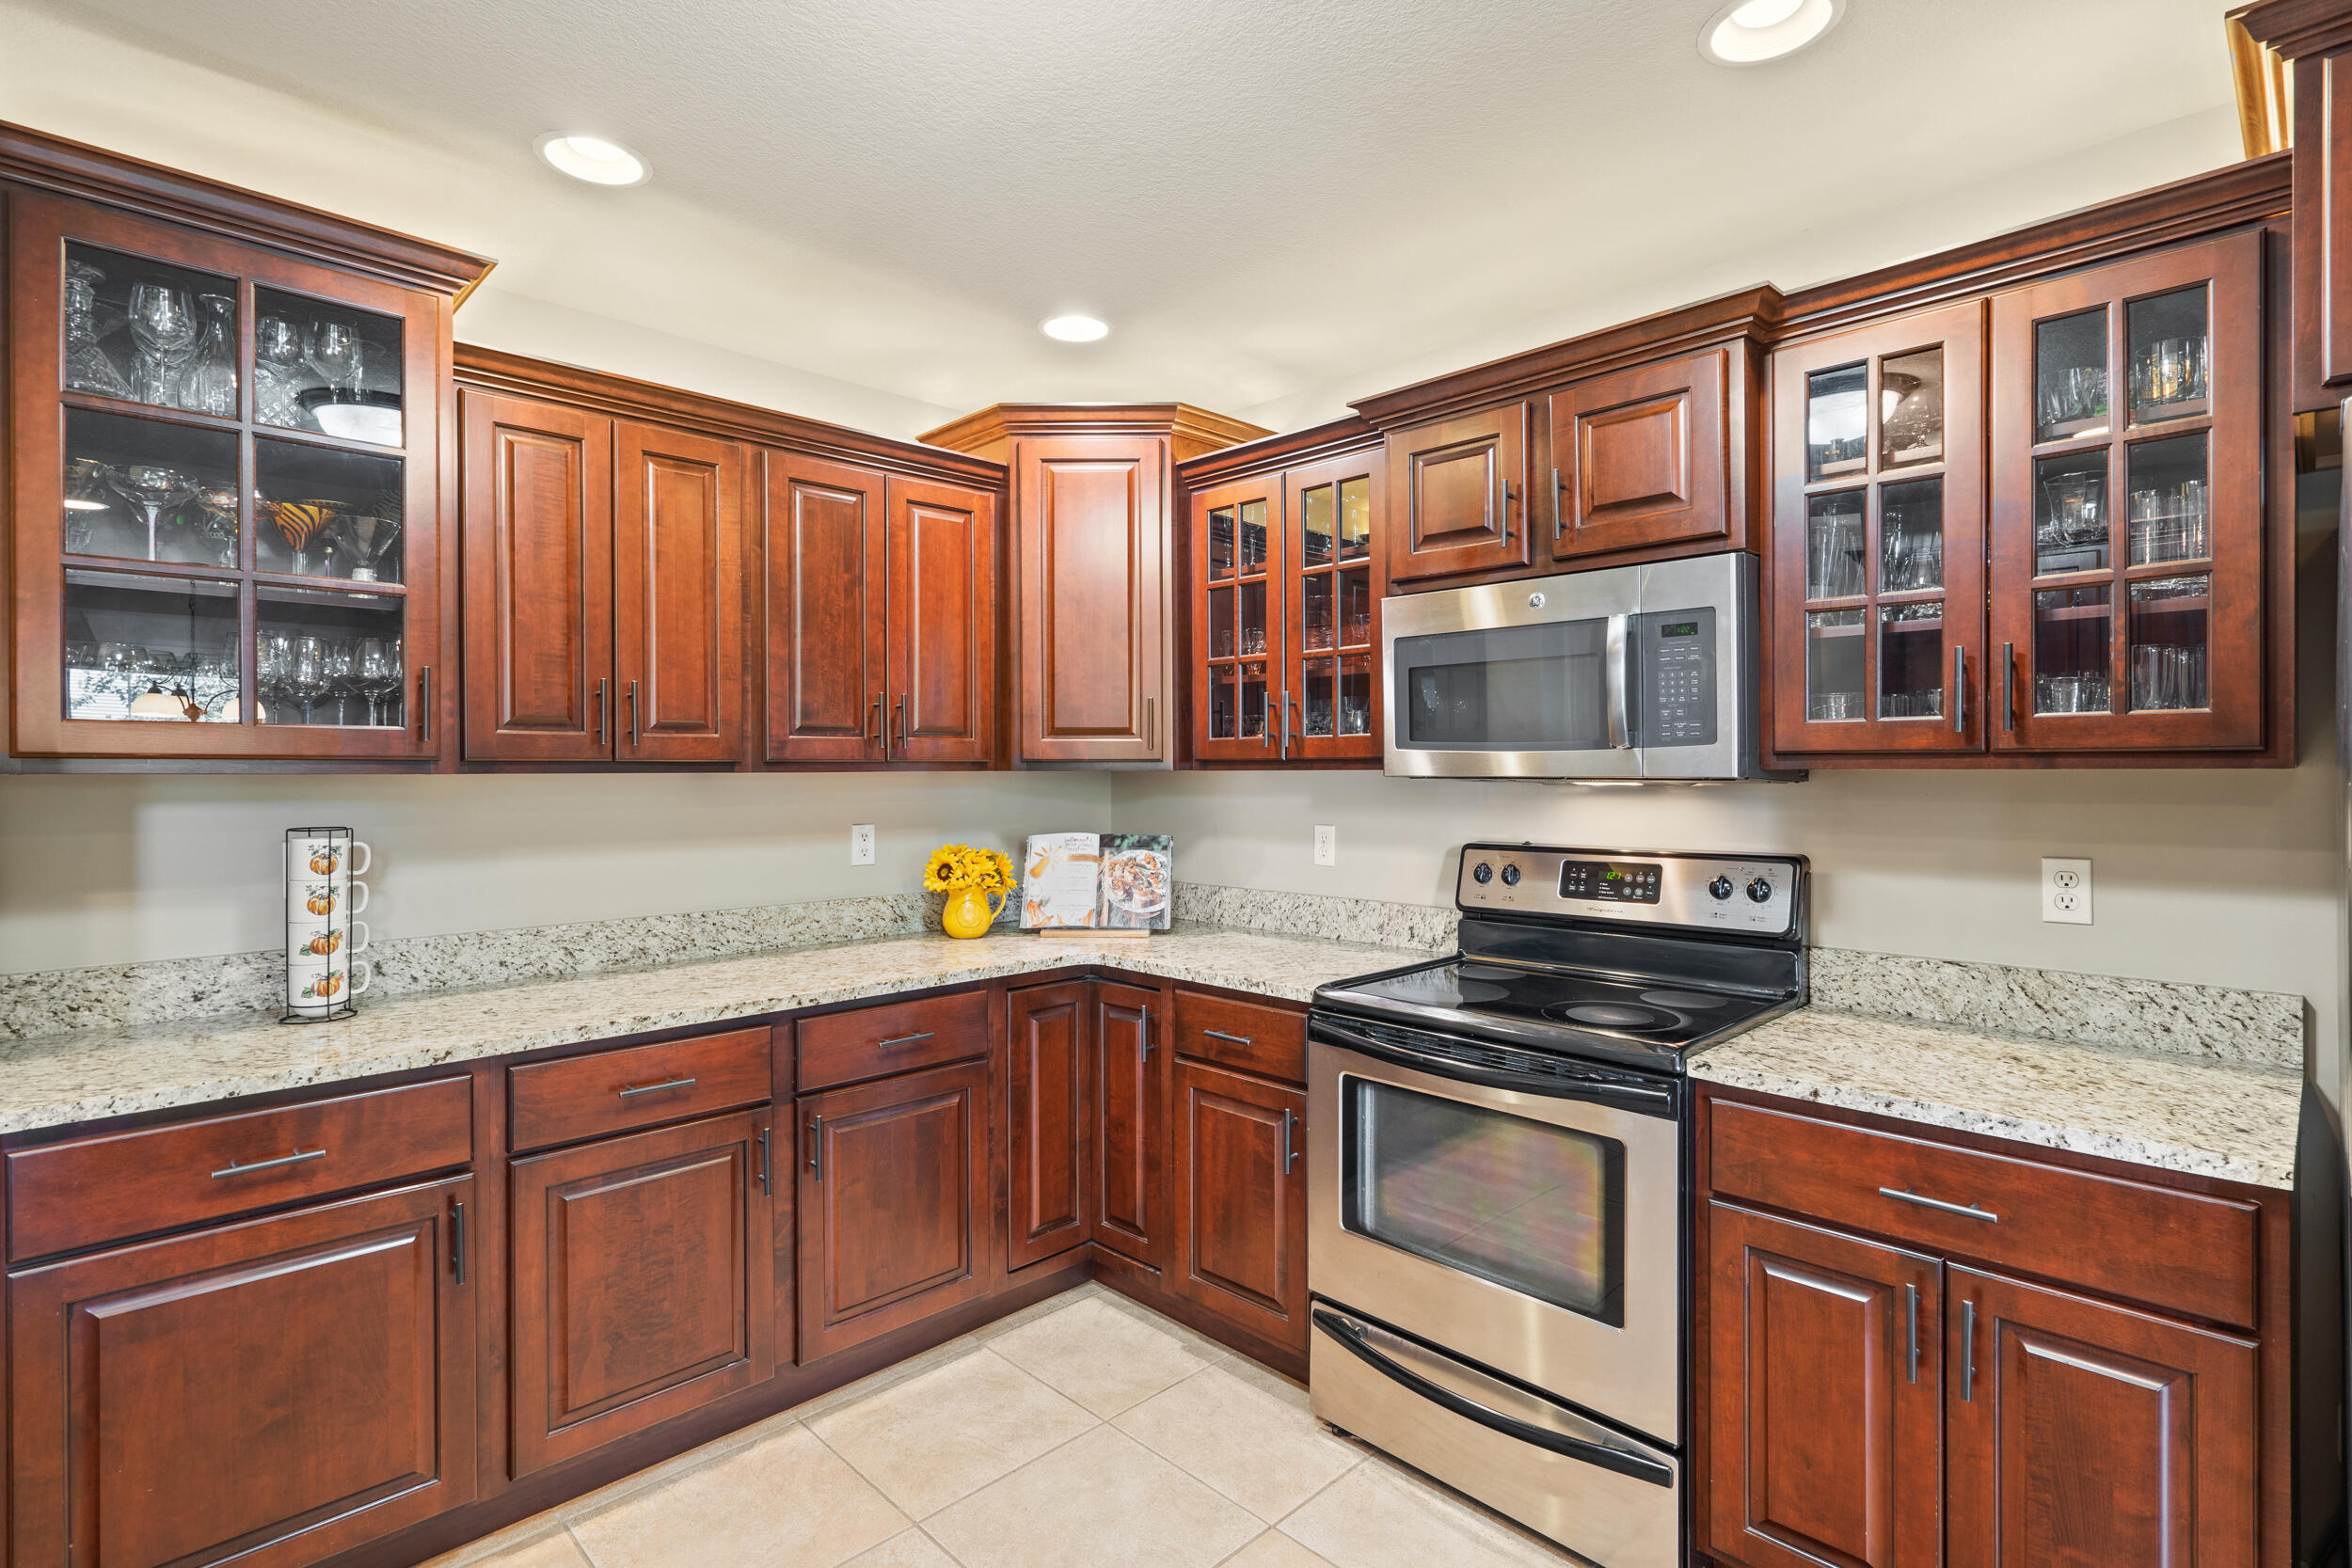
Kitchen with rich cherry cabinets, granite countertops, and stainless steel appliances.
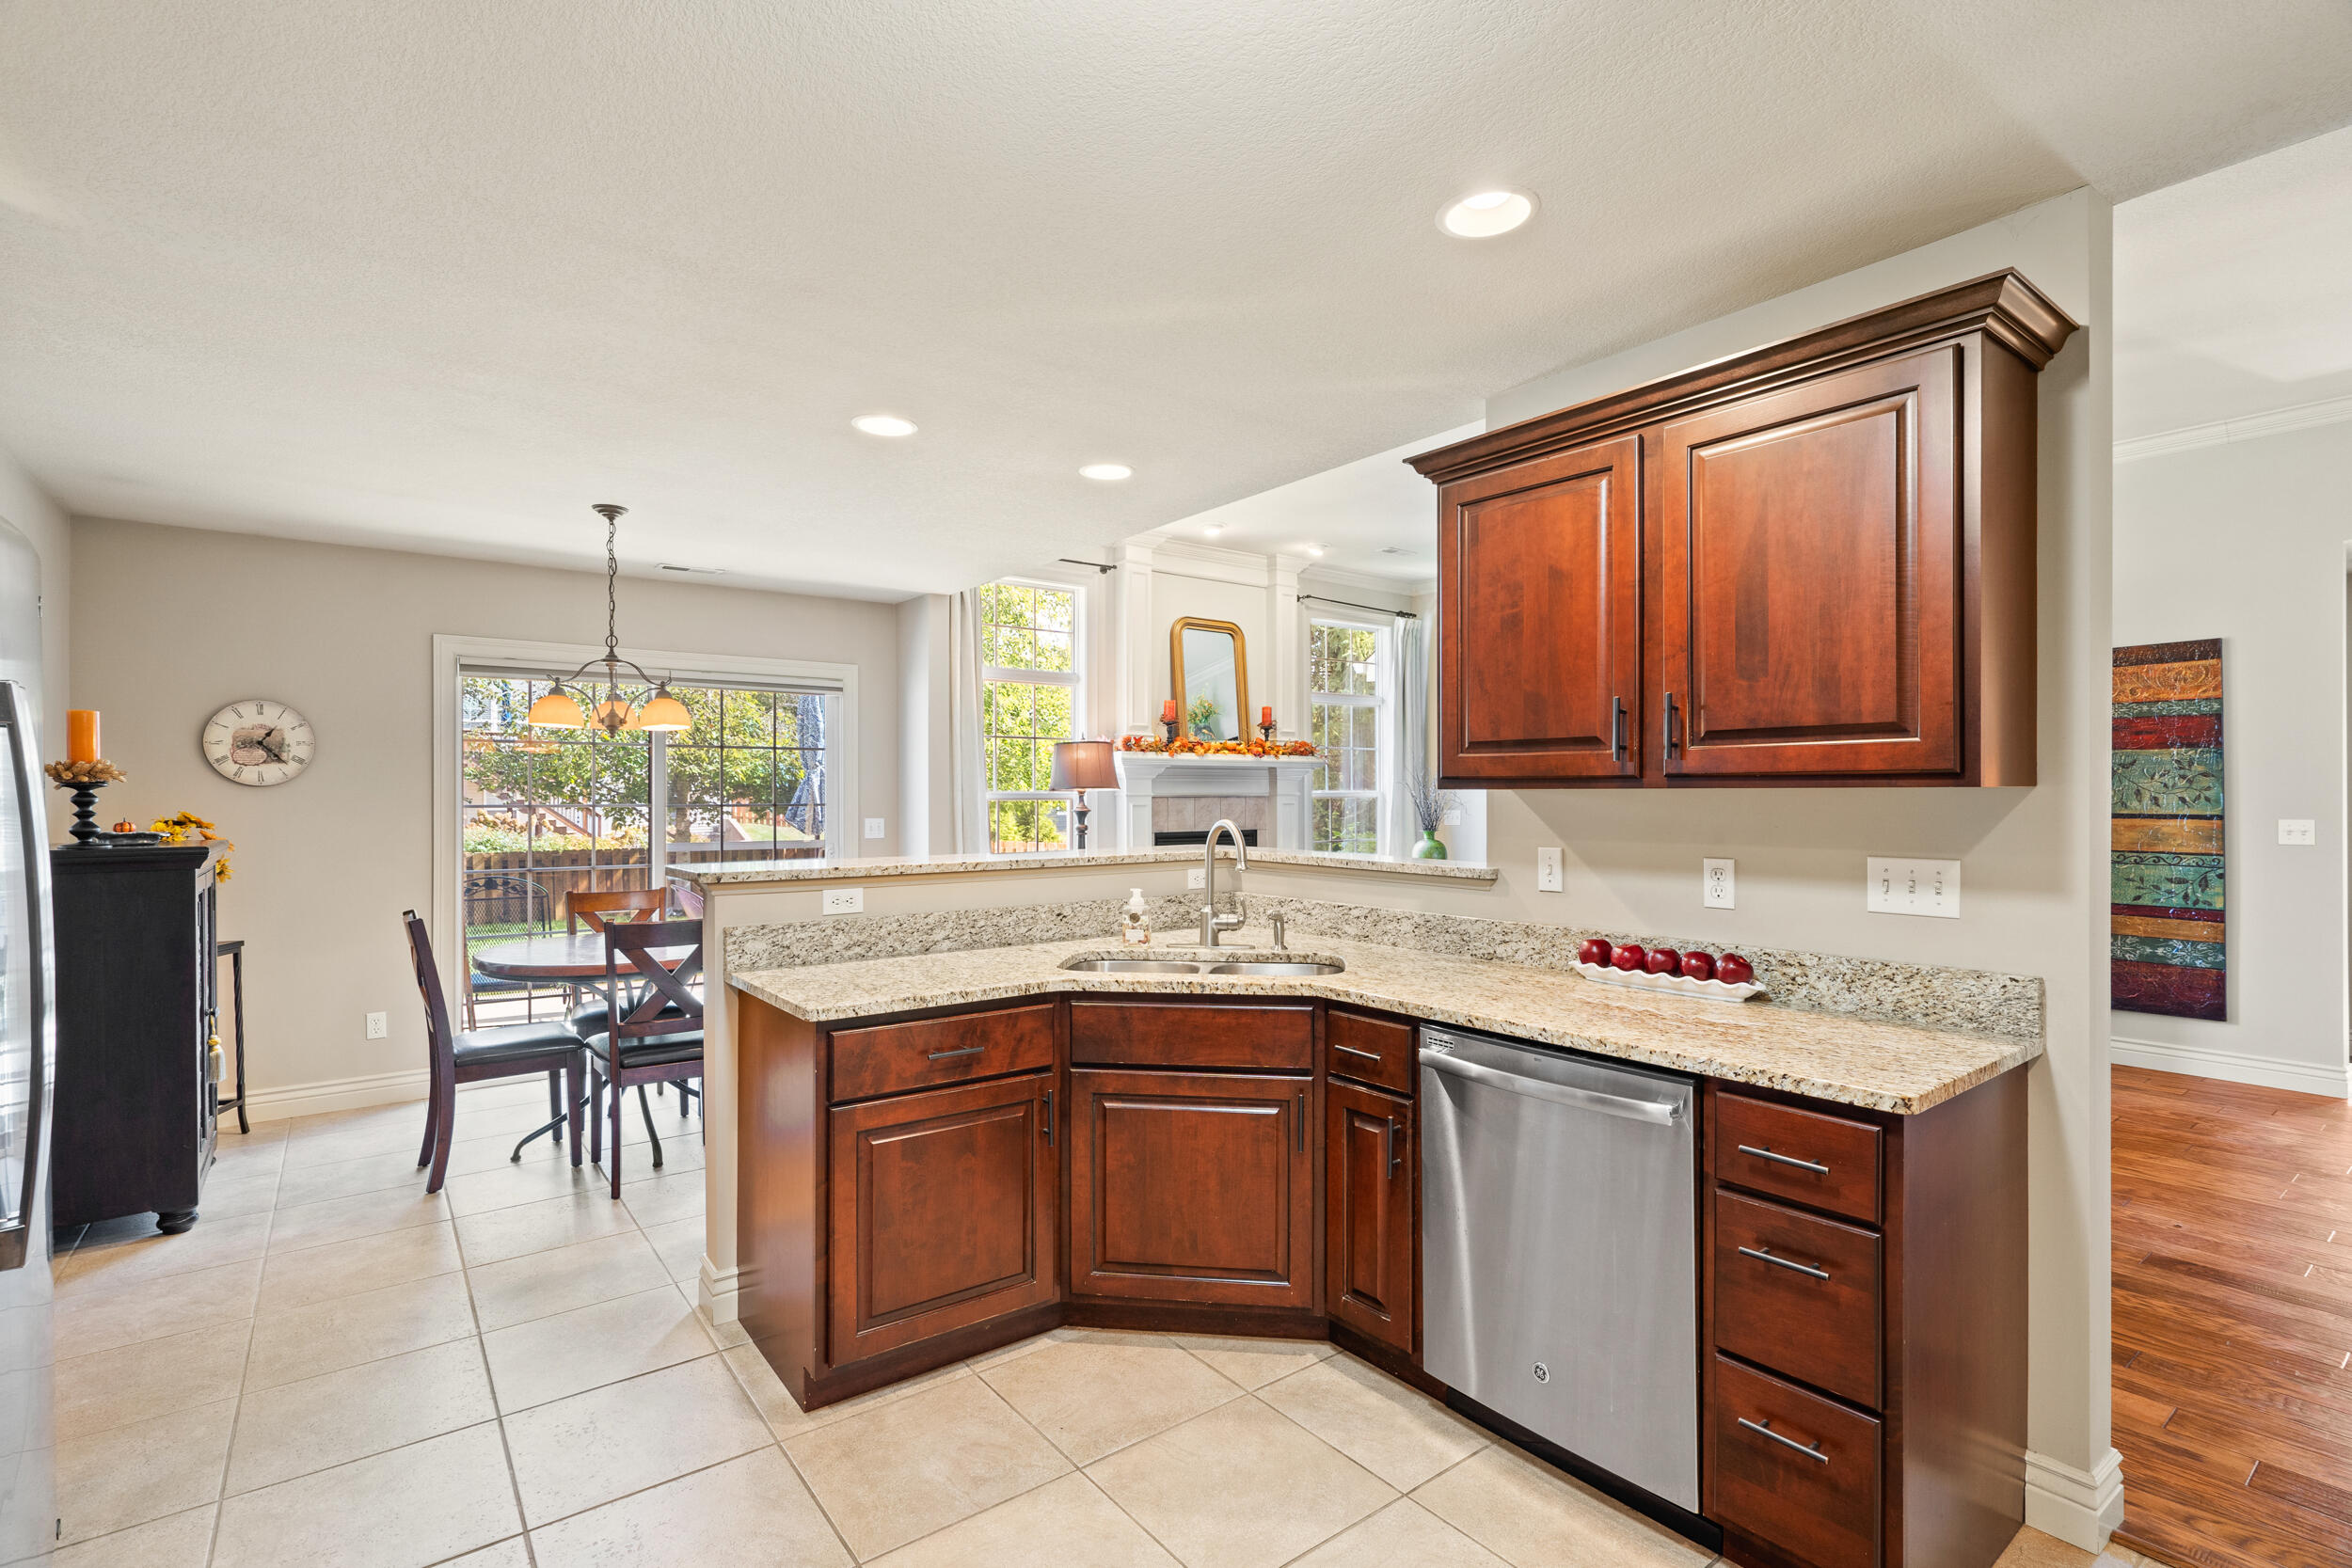
Kitchen with rich wood cabinets, granite counters, stainless dishwasher, and an adjoining dining area.
Kitchen with dark wood cabinets, granite countertops, stainless steel appliances, and a breakfast bar.
Bedroom with a patterned blue bed, upholstered bench, matching nightstands, and tray ceiling.
Furnished bedroom with a patterned bedspread, tray ceiling, and ceiling fan.
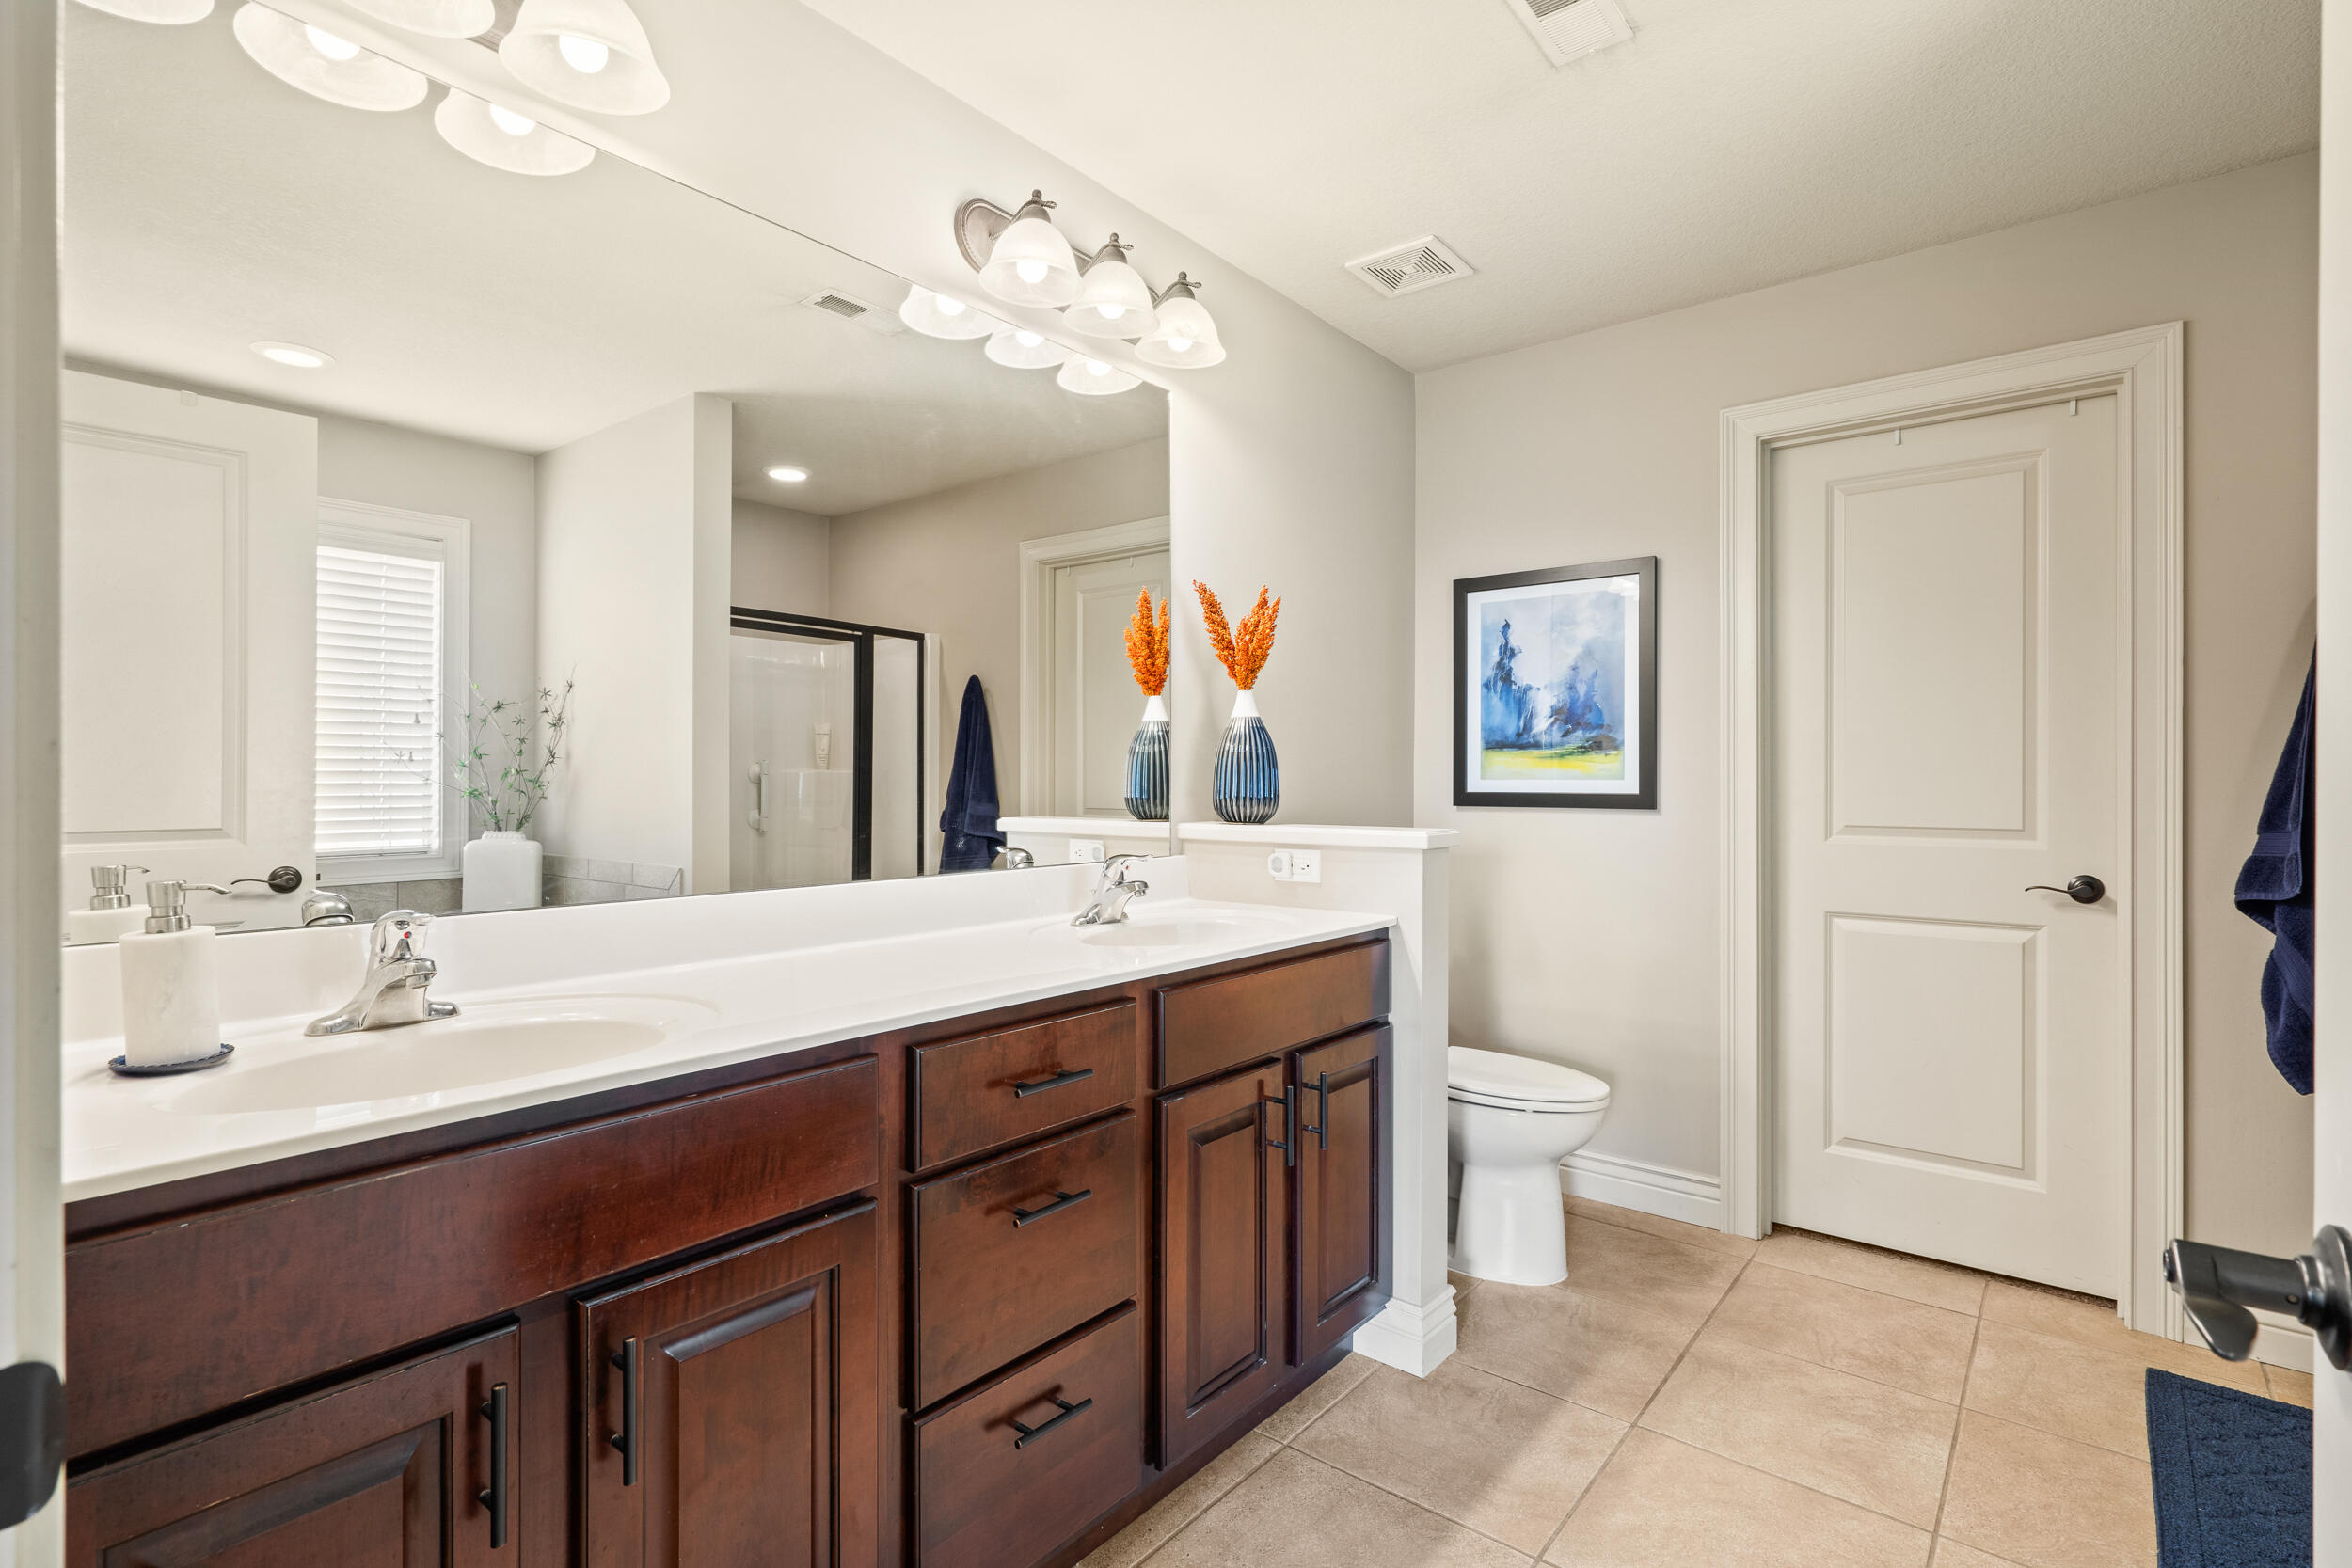
Bathroom with a double-sink vanity, dark wood cabinets, and a glass-enclosed shower.
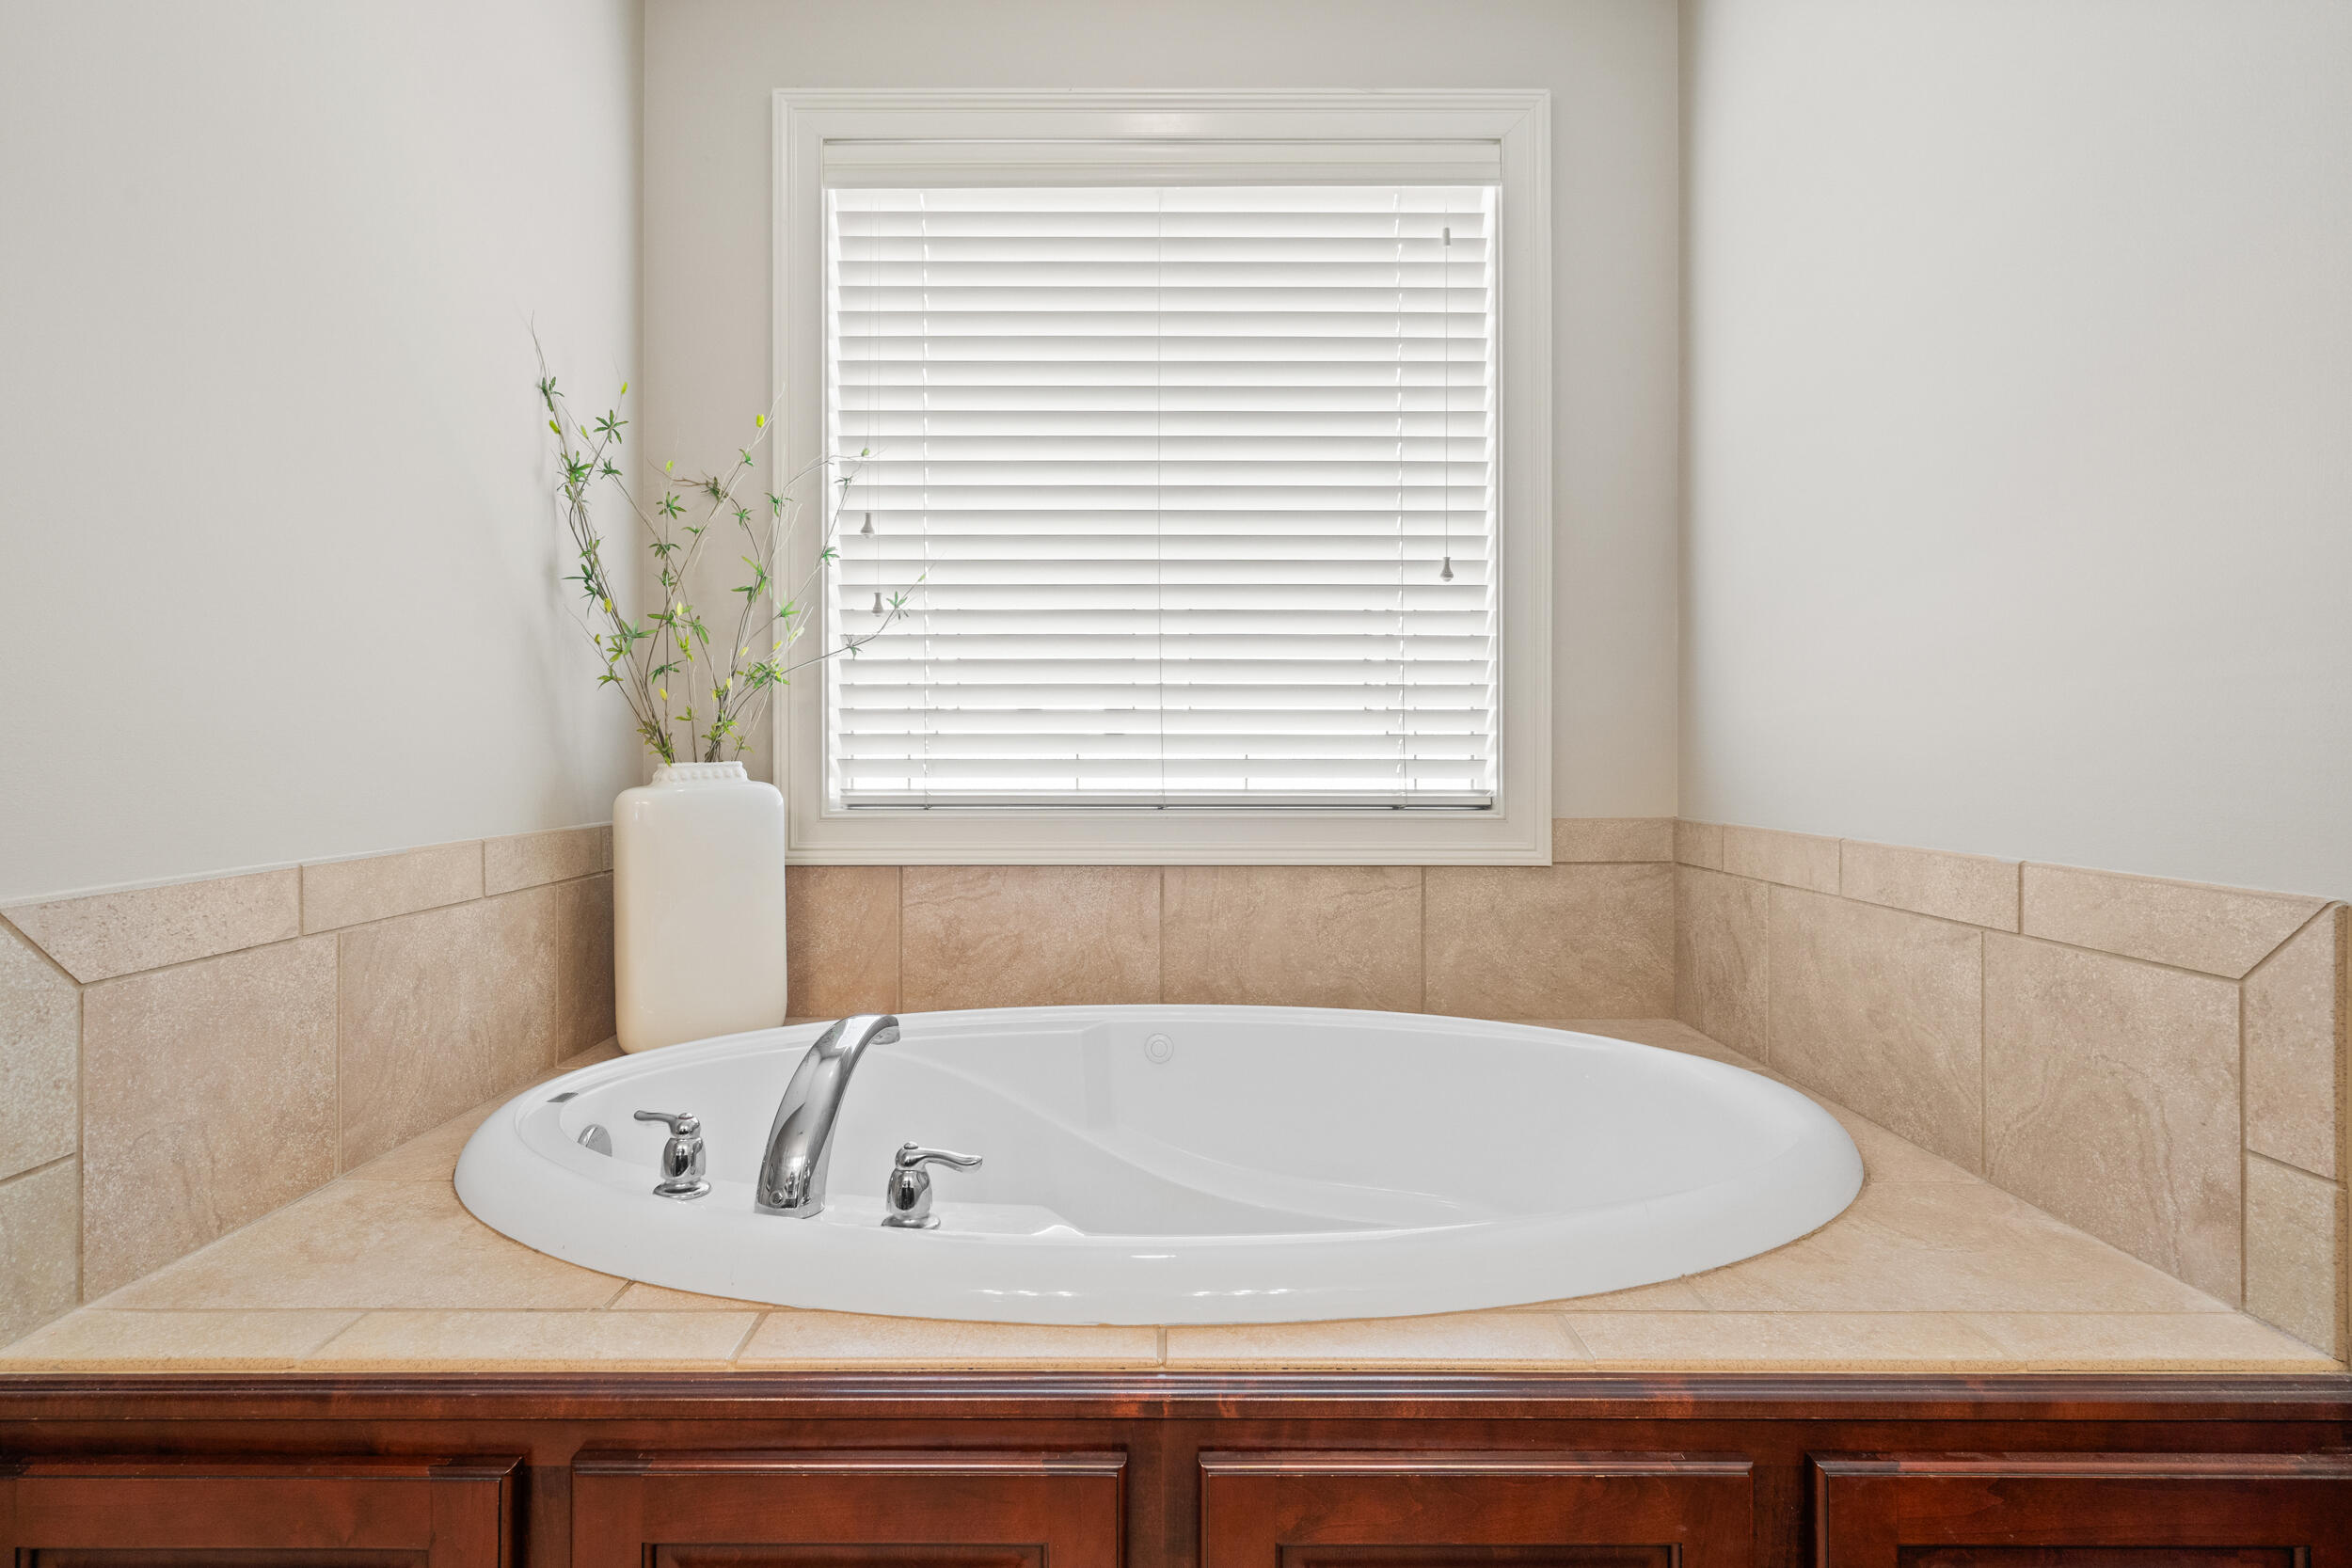
Corner soaking tub with tan tile surround, dark wood cabinetry, and a window with blinds.
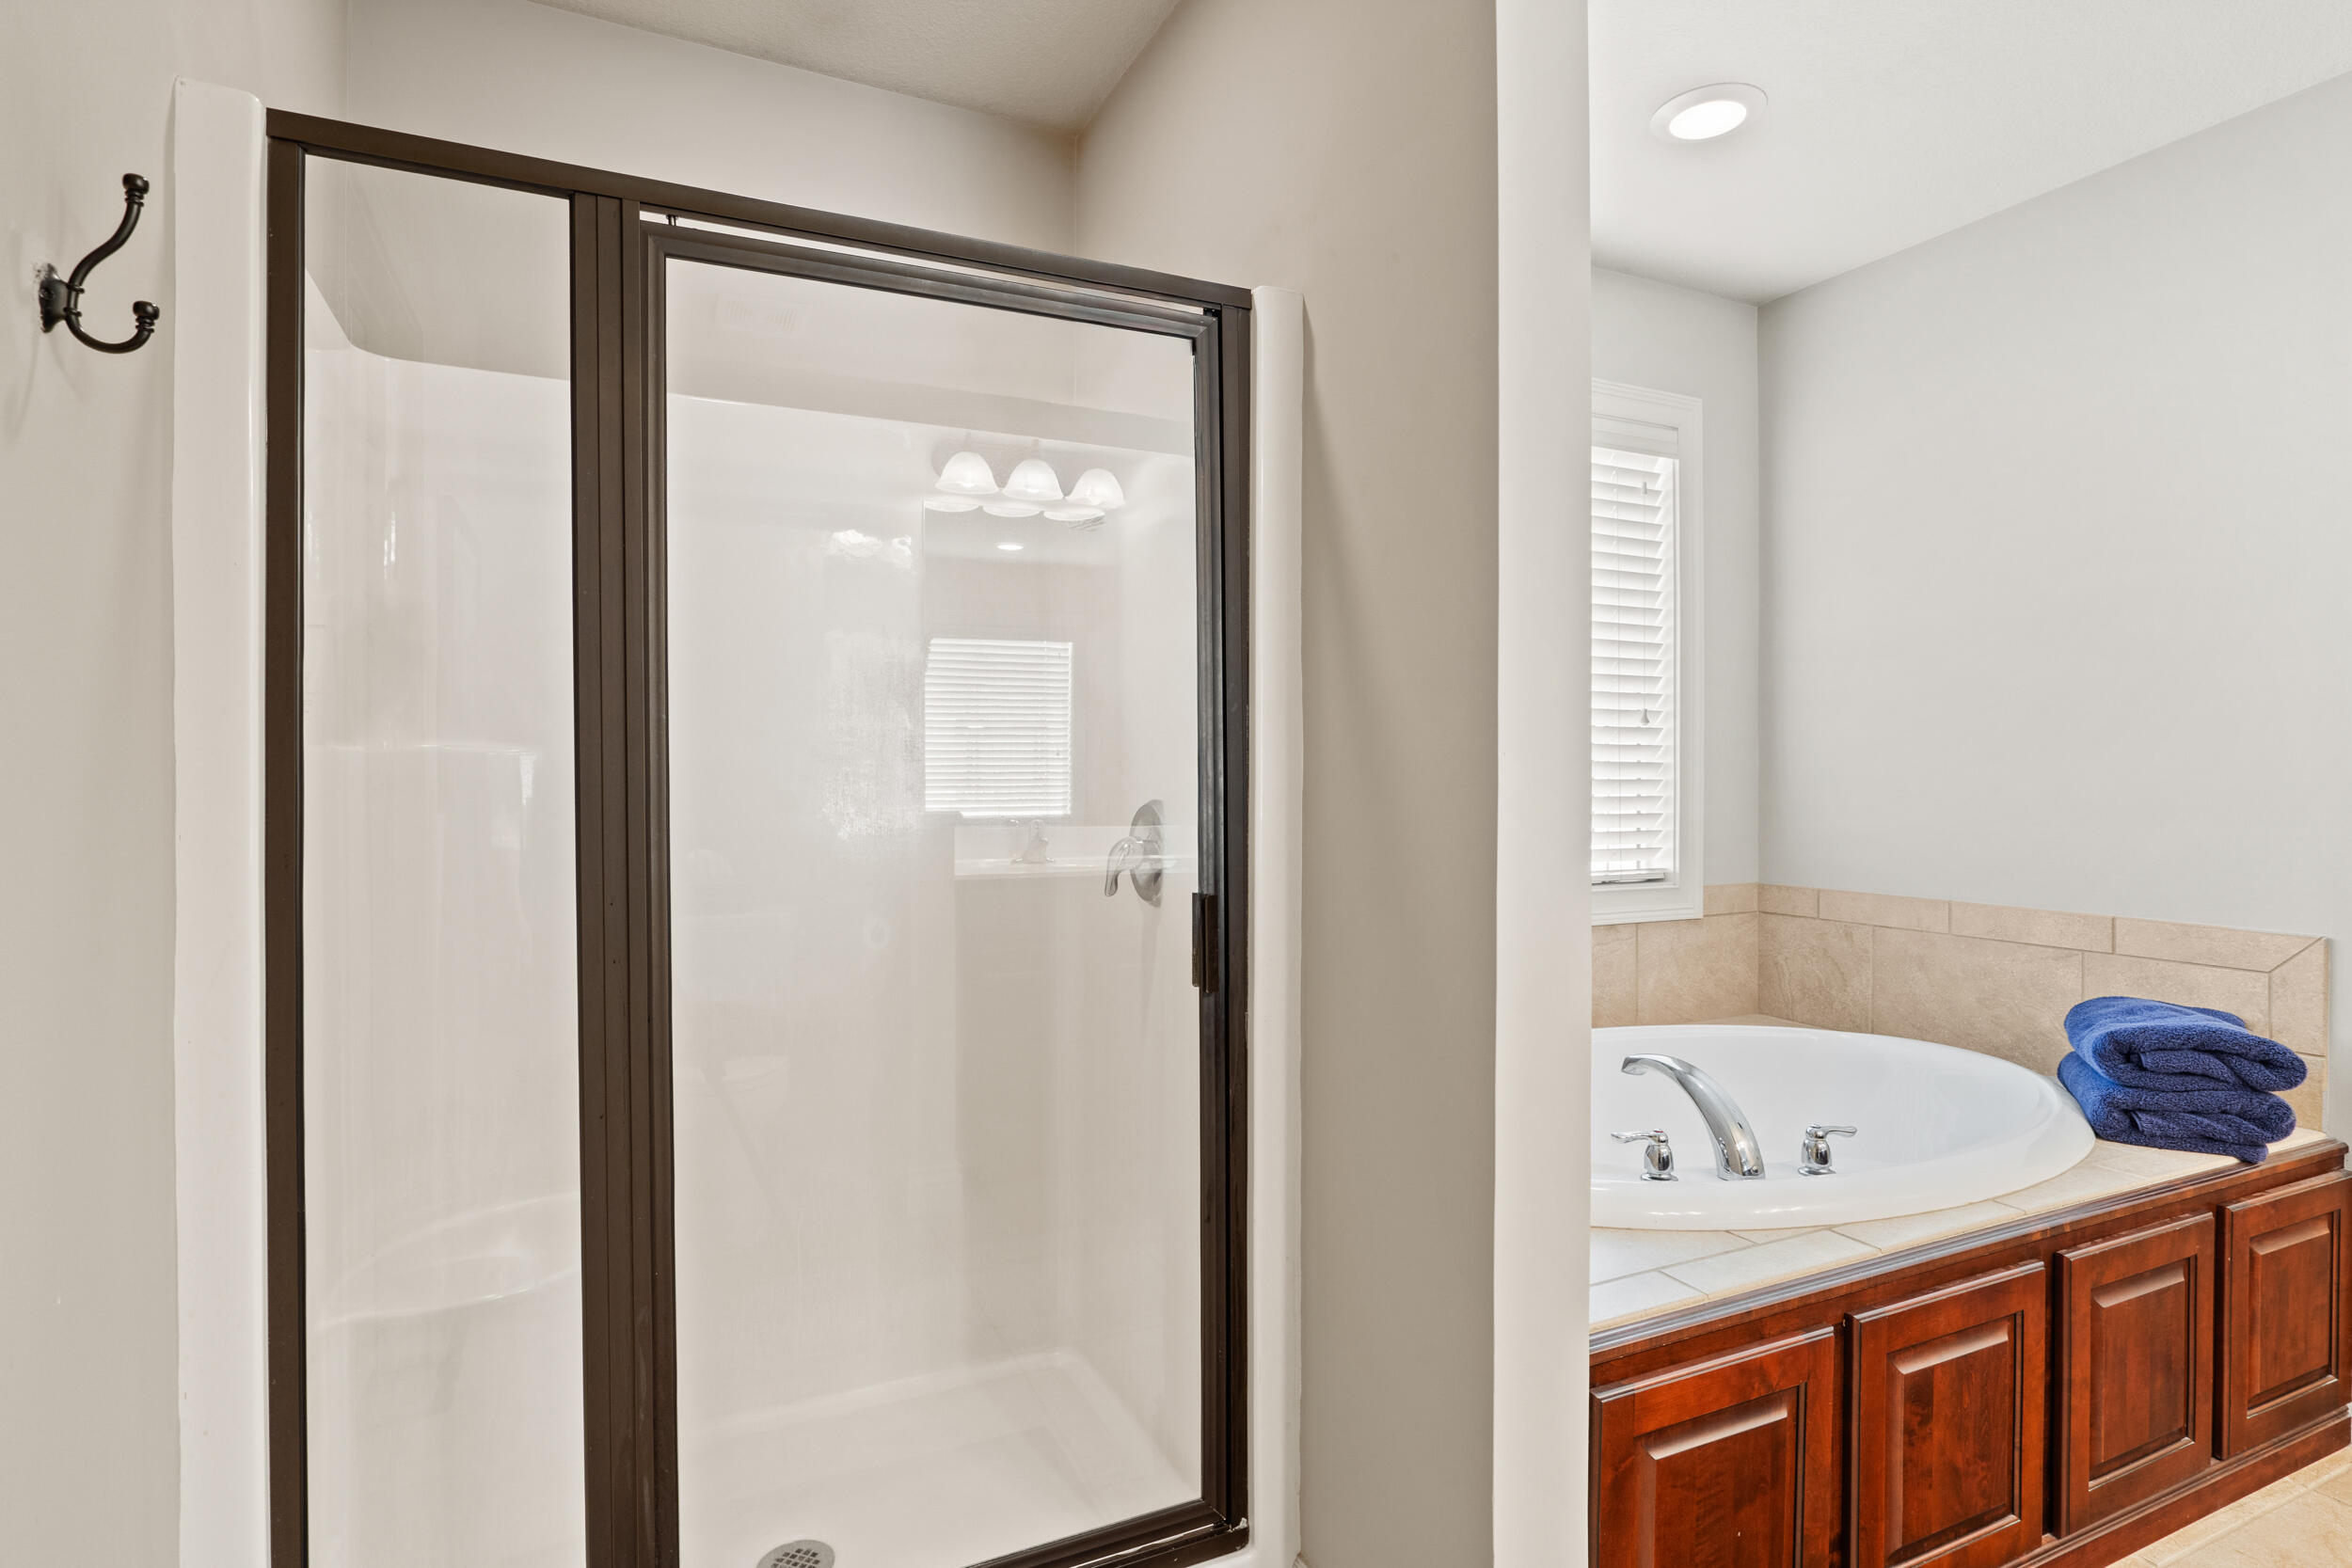
Bathroom with a glass-enclosed shower beside a jetted tub and wood cabinetry.
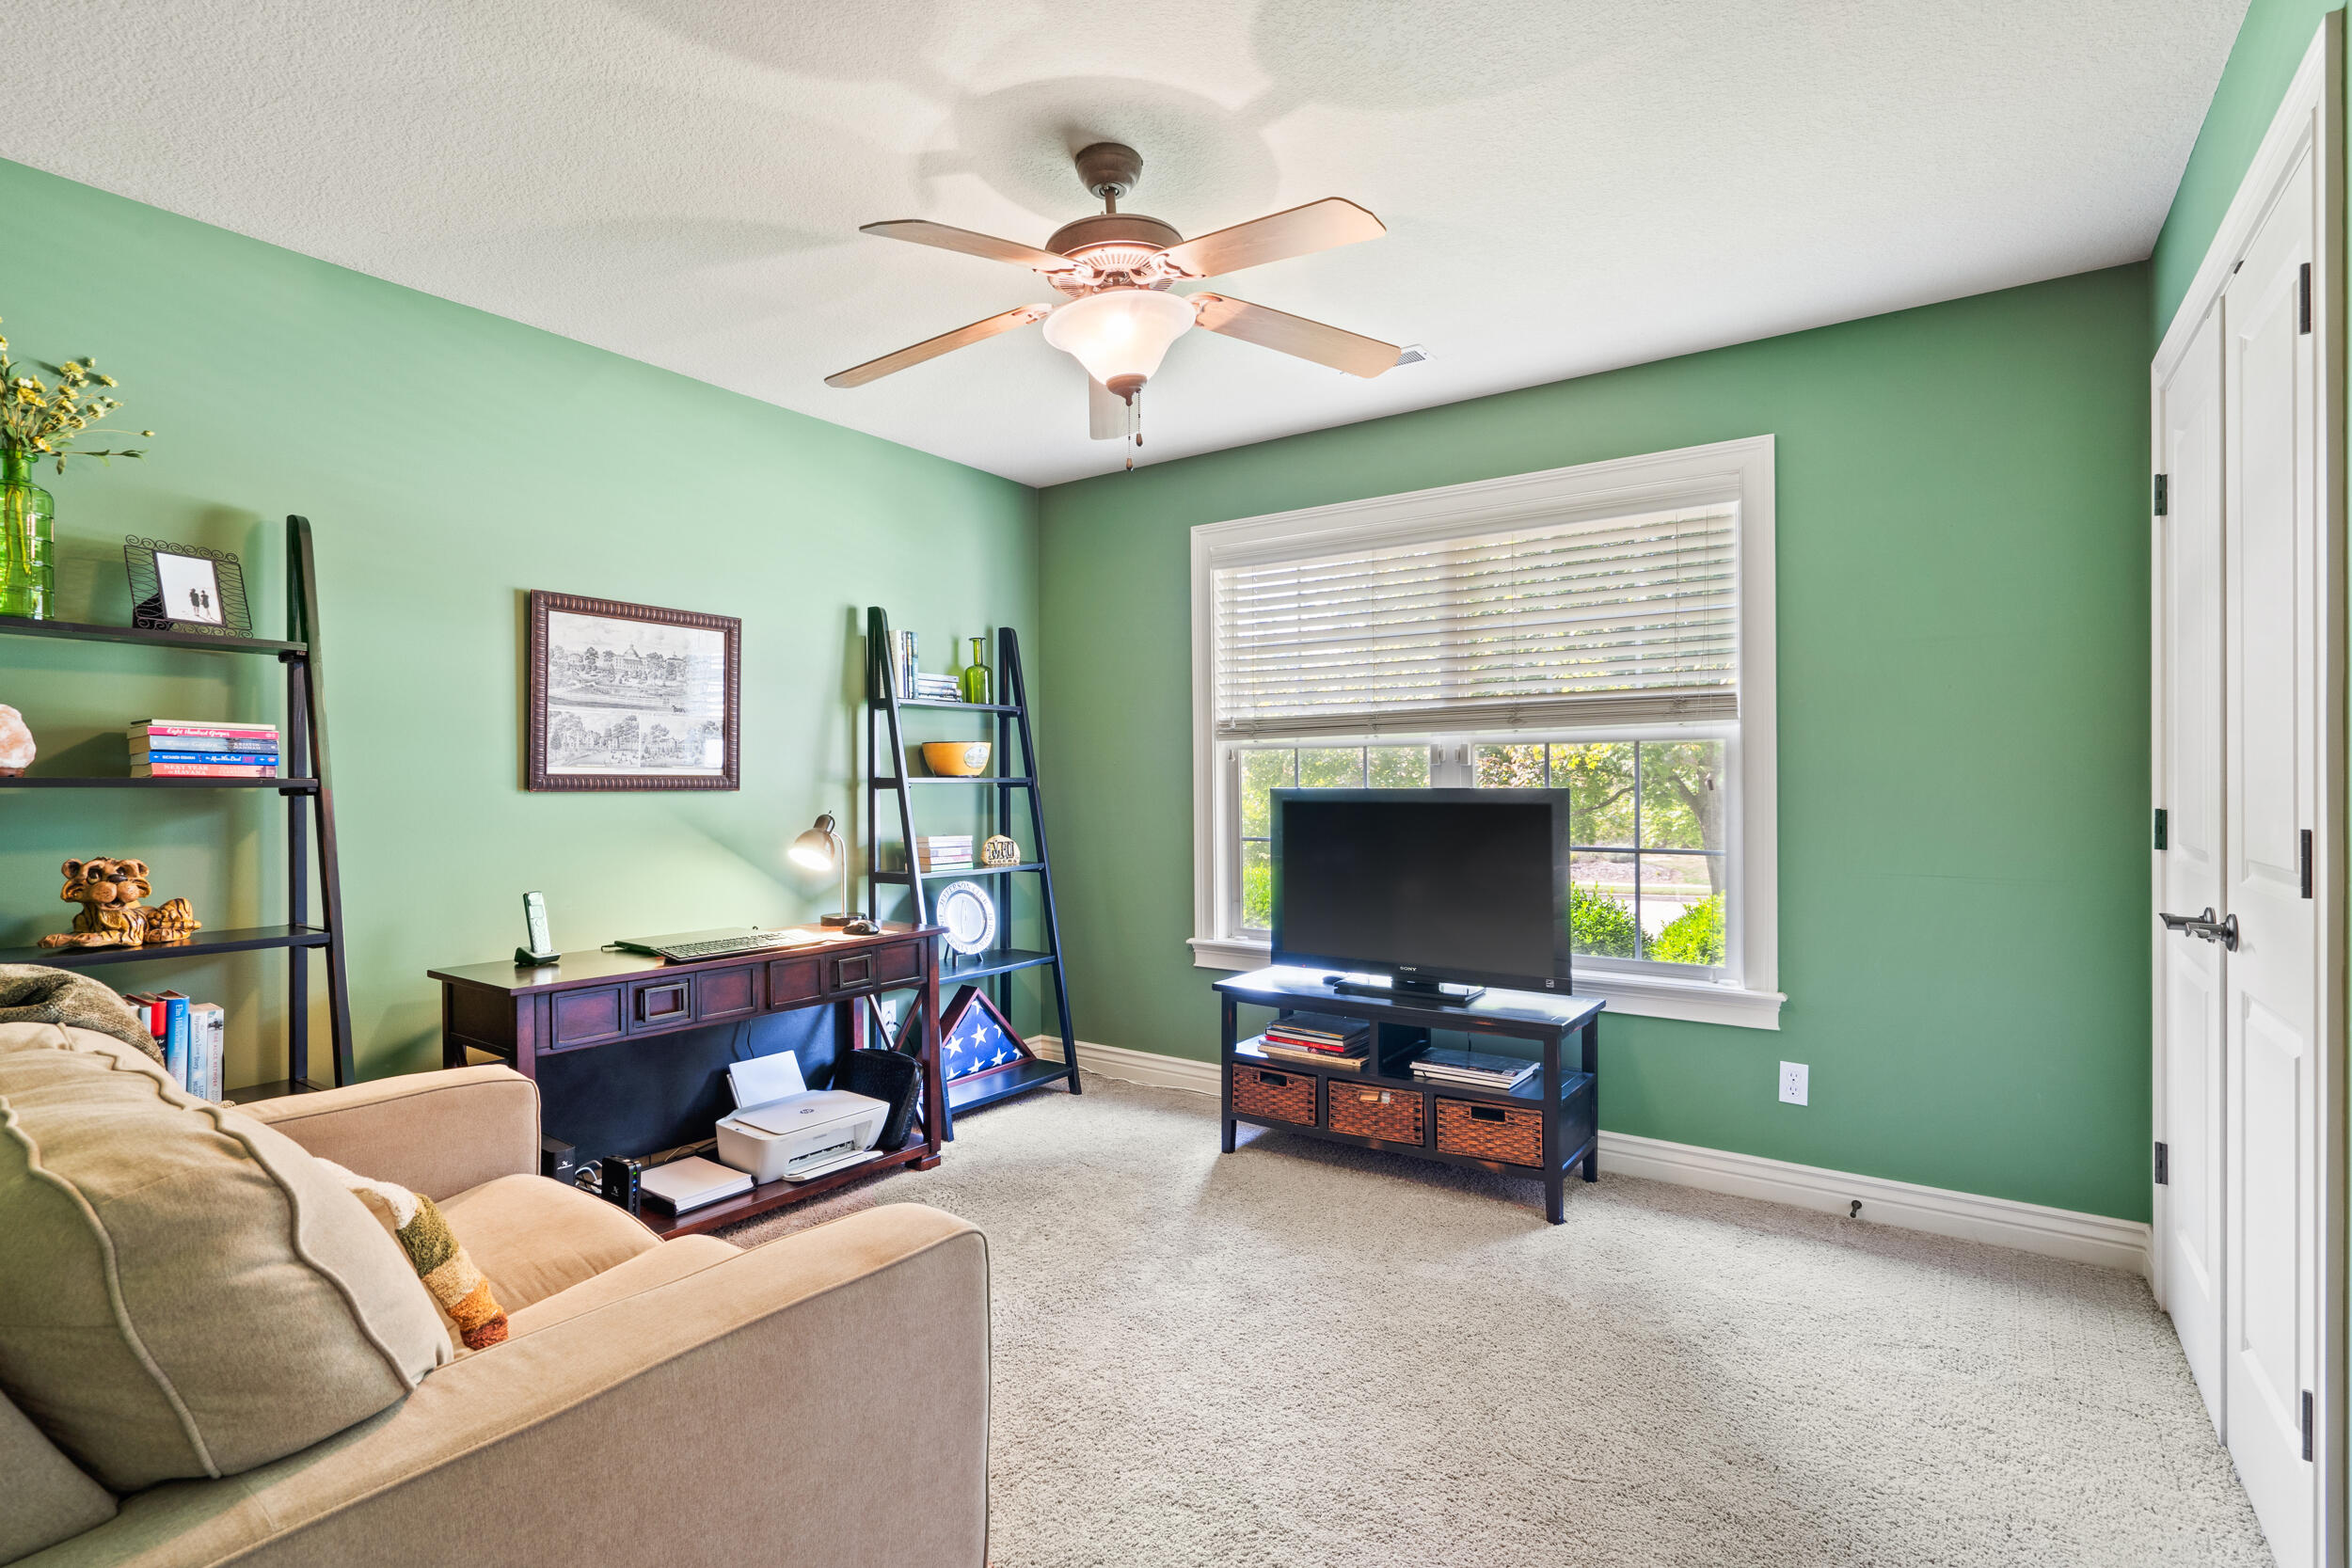
Furnished green room with a desk, sofa, TV, and wide window.
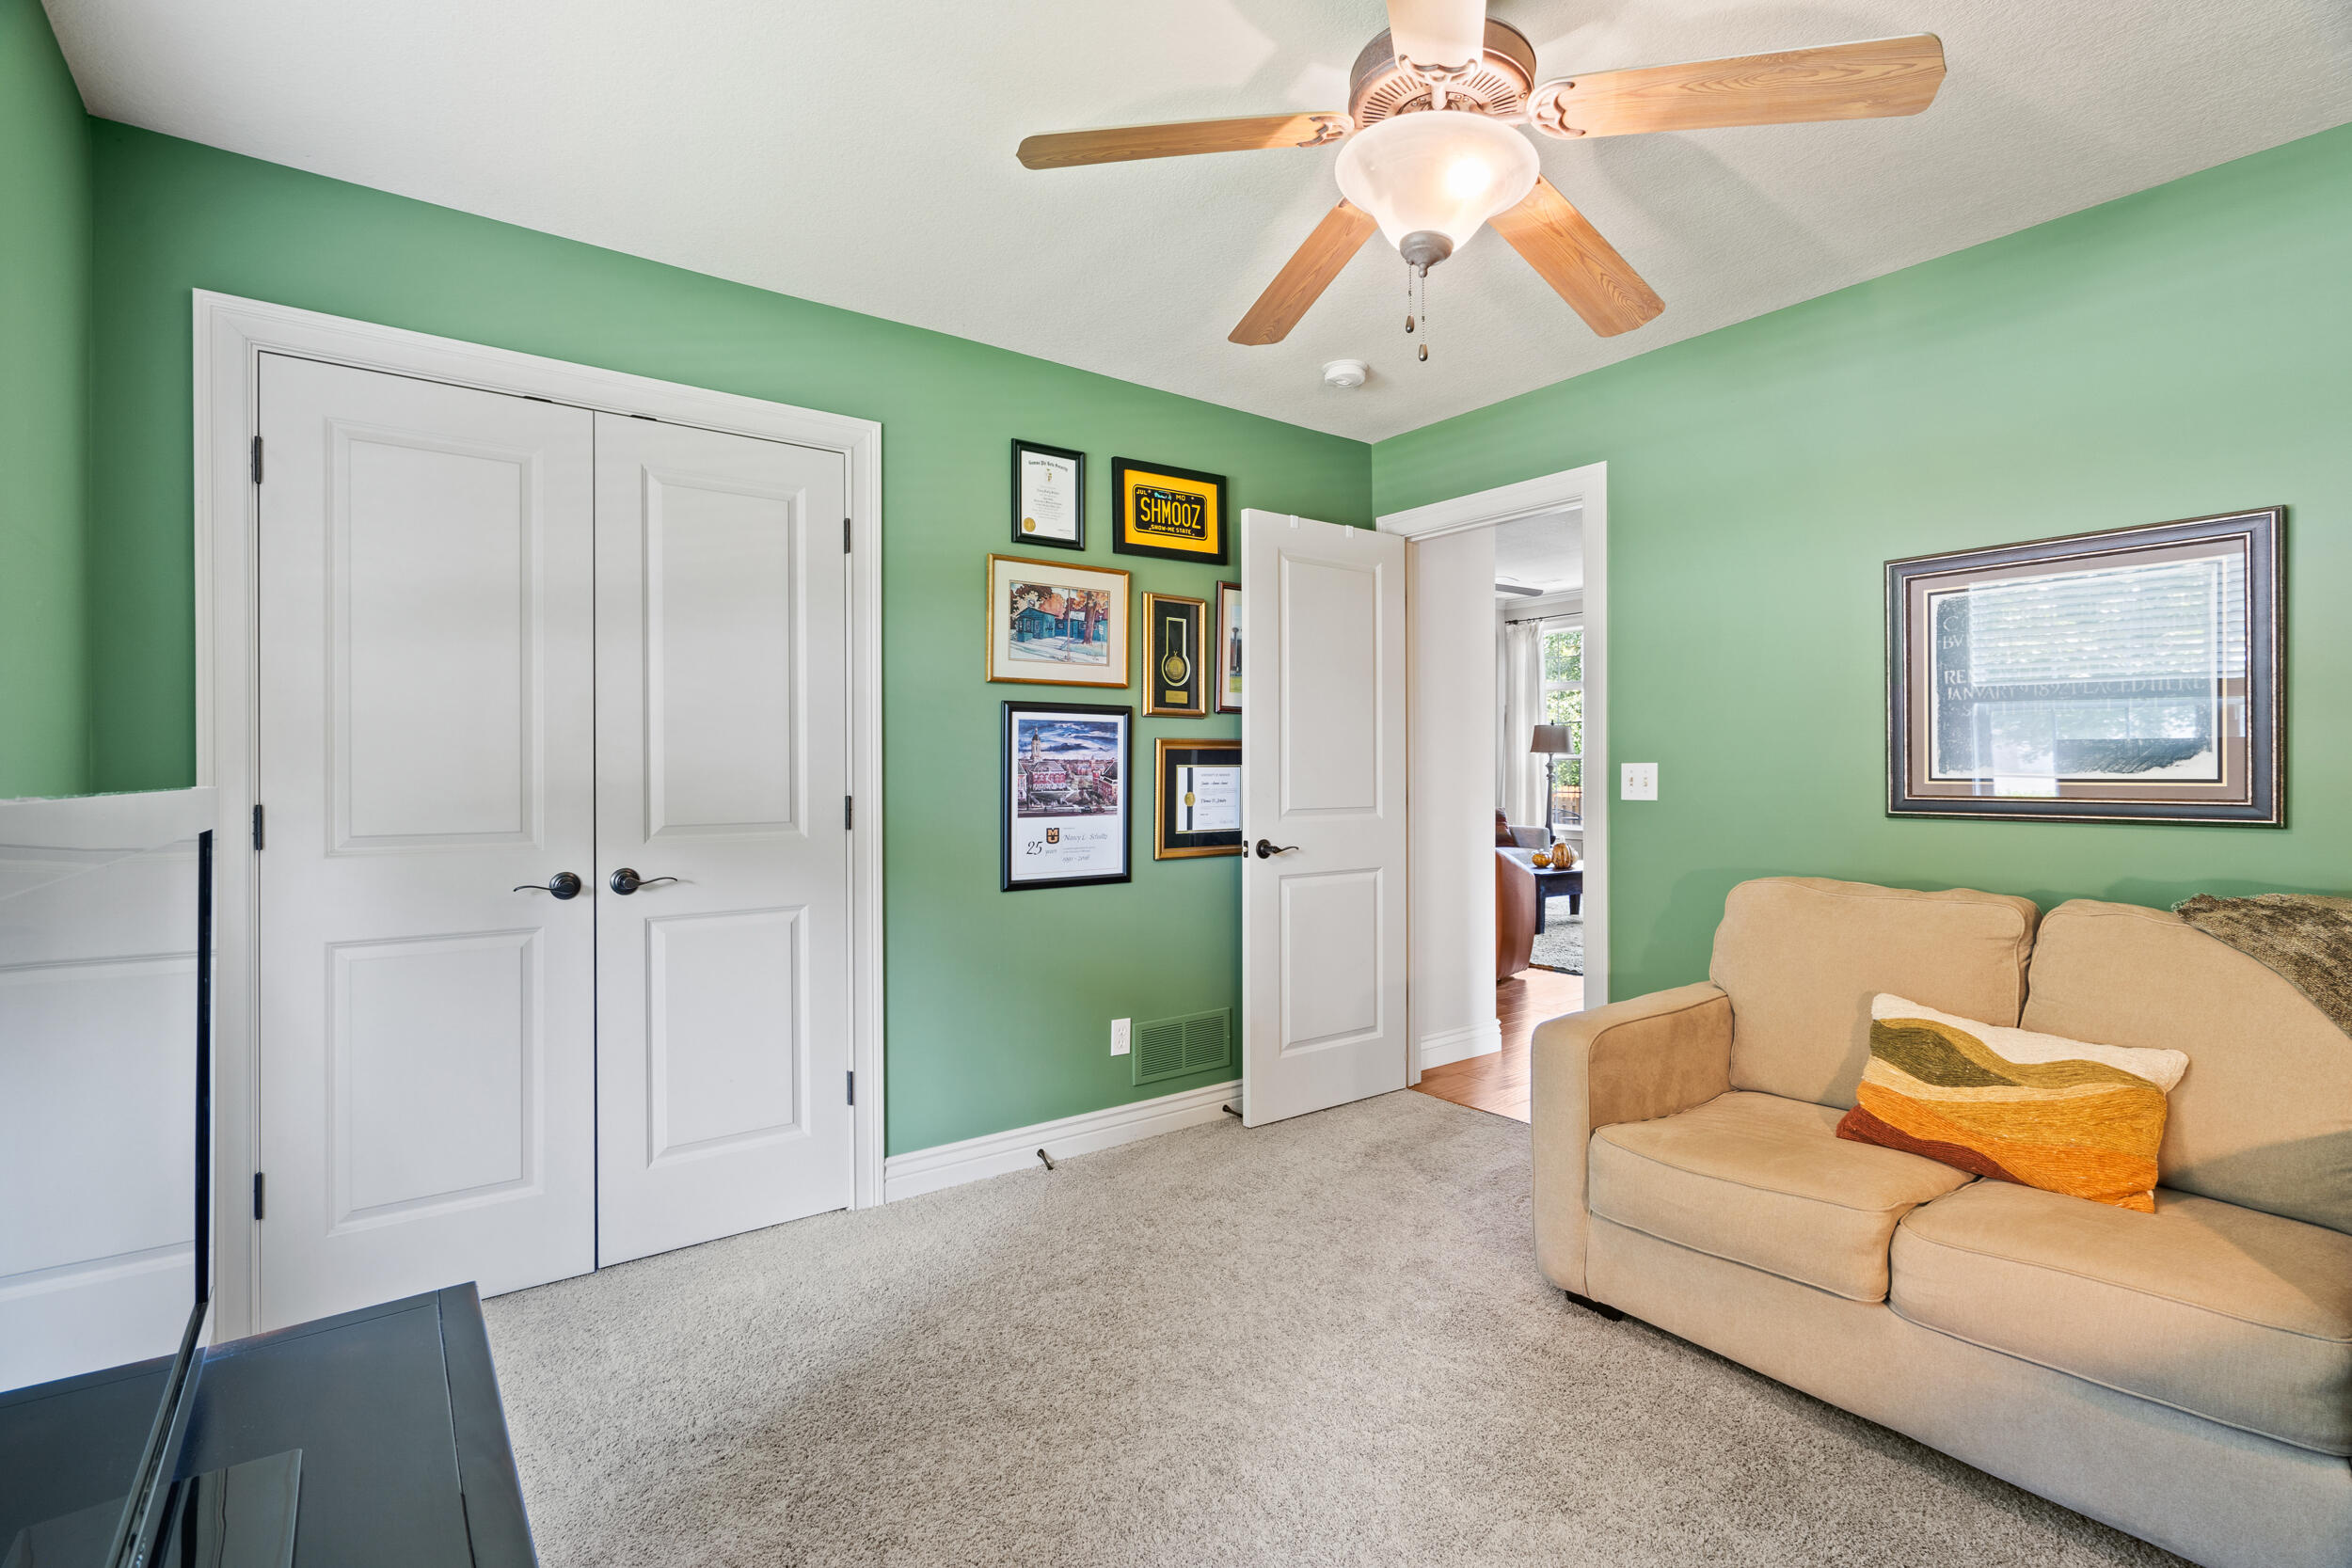
Furnished sitting room with green walls, a beige sofa, carpet, and a wood-blade ceiling fan.
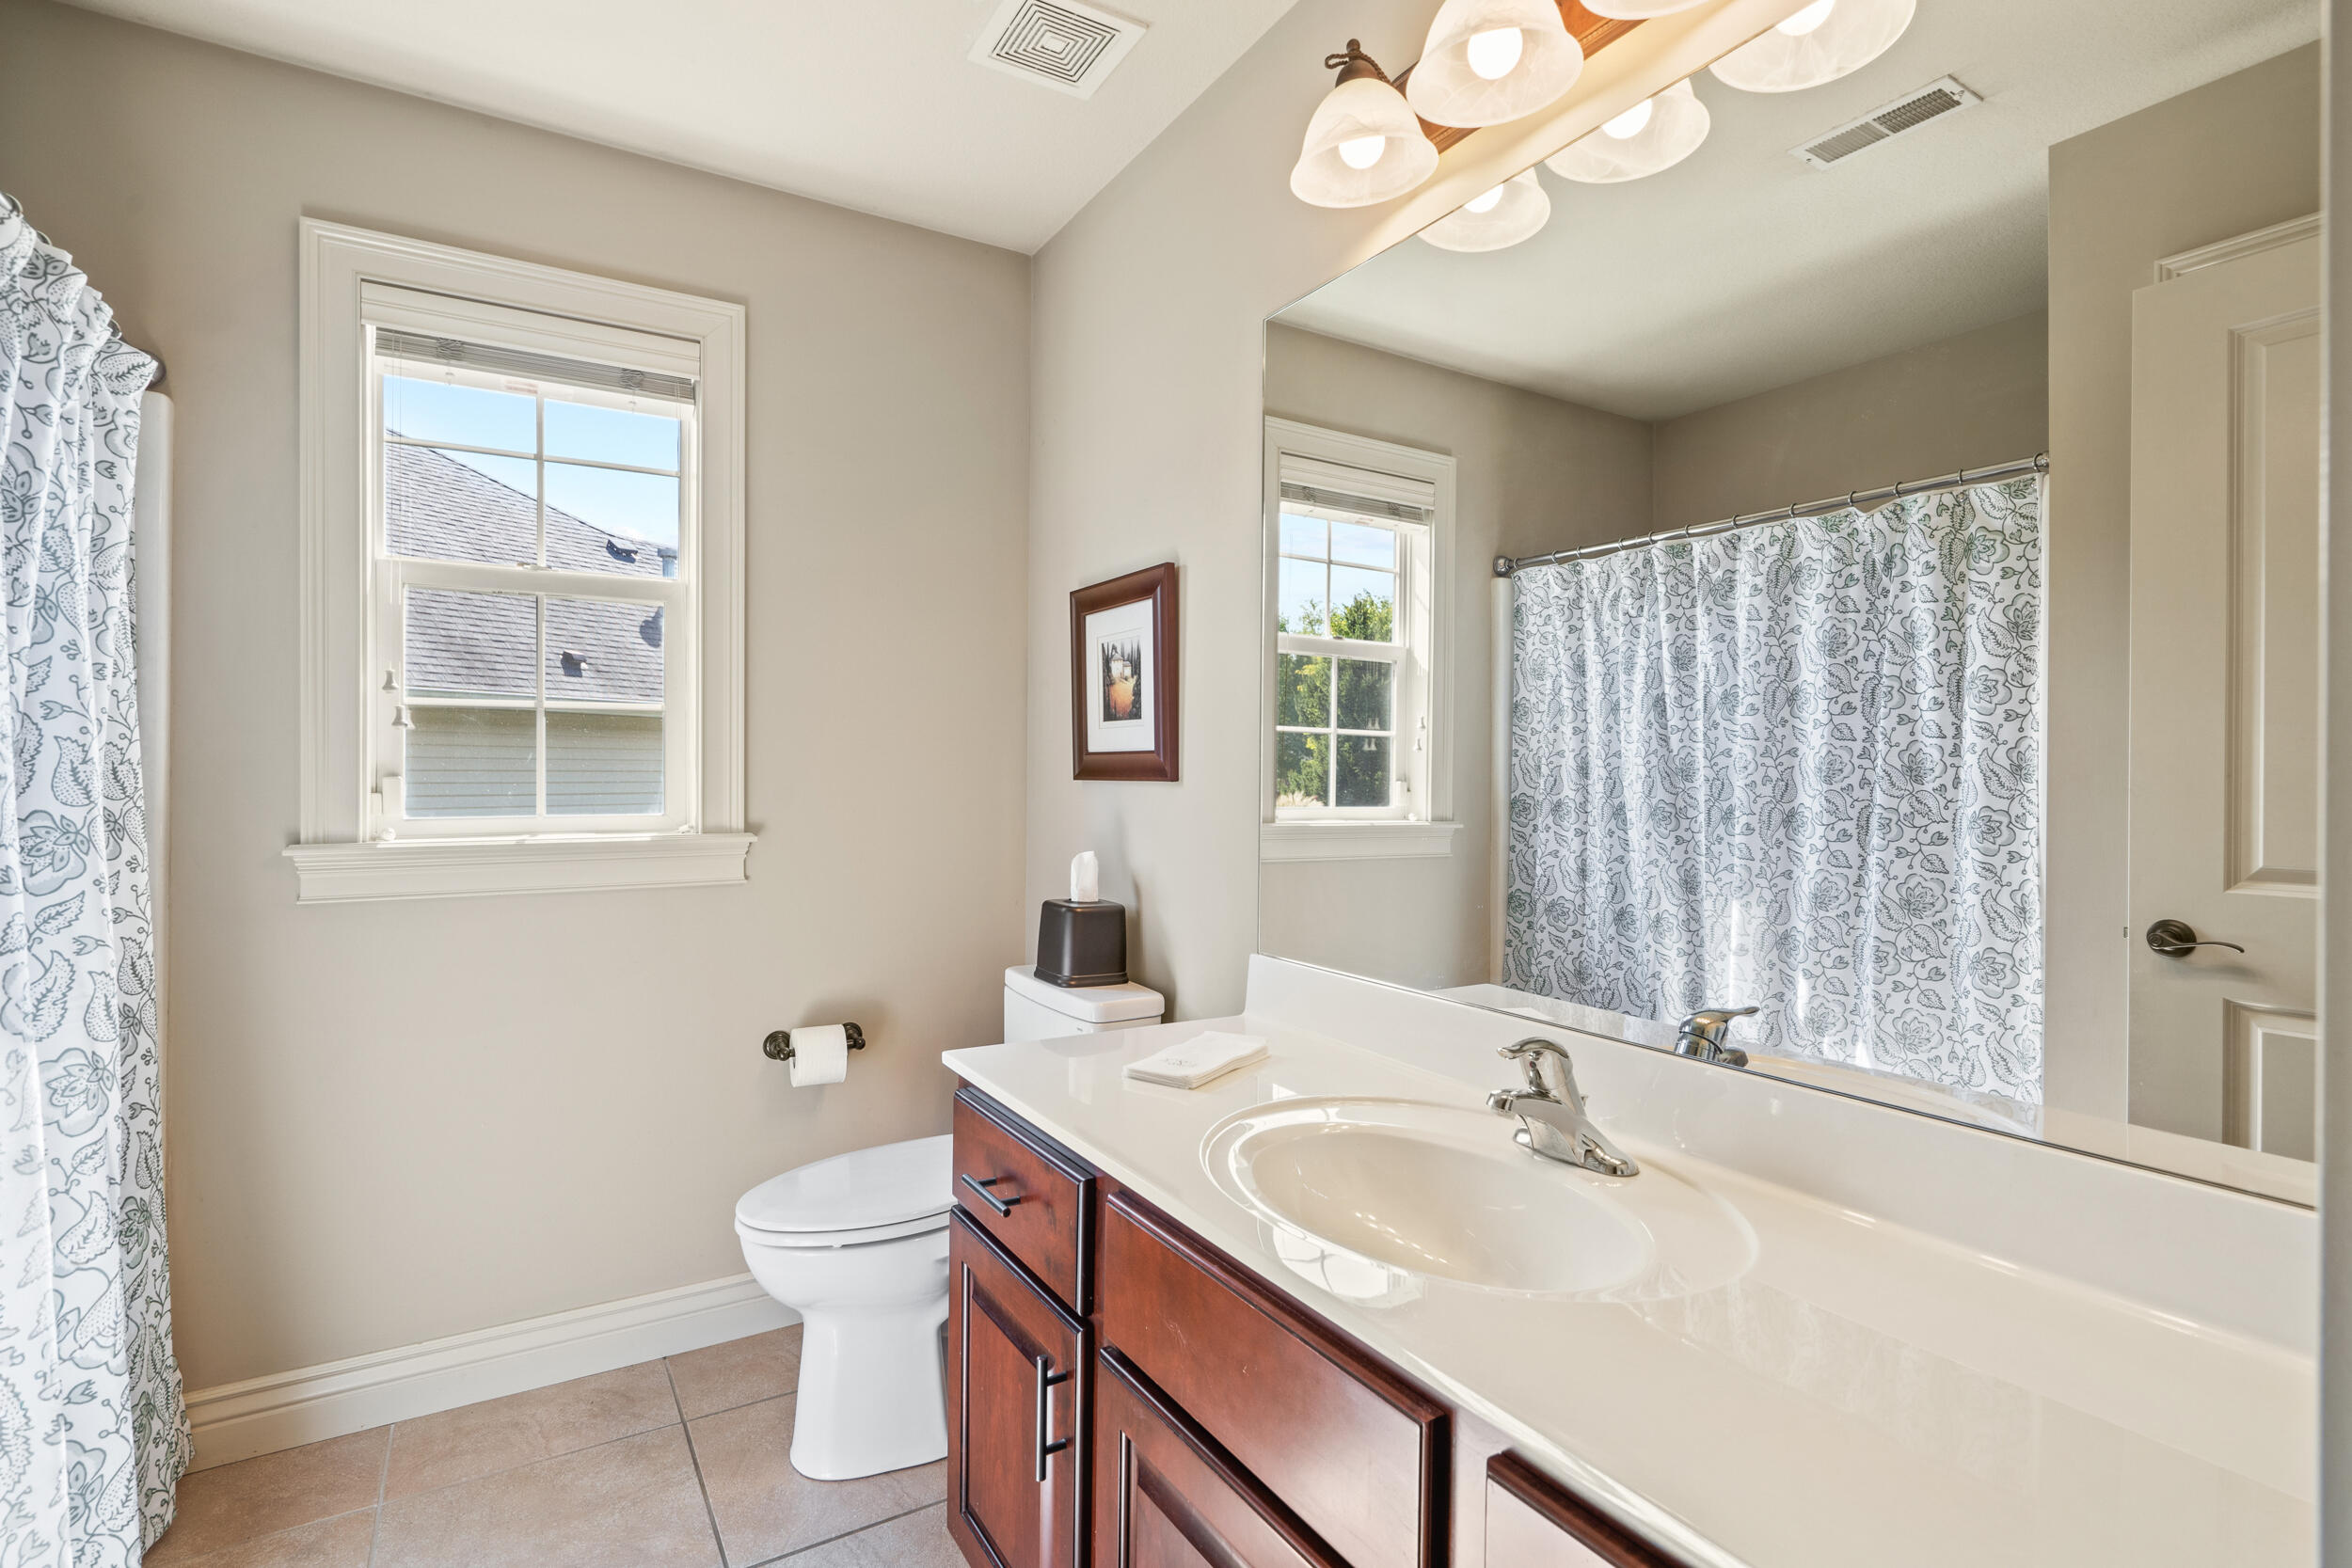
Bathroom with a dark wood vanity, wide mirror, patterned shower curtain, and two windows.
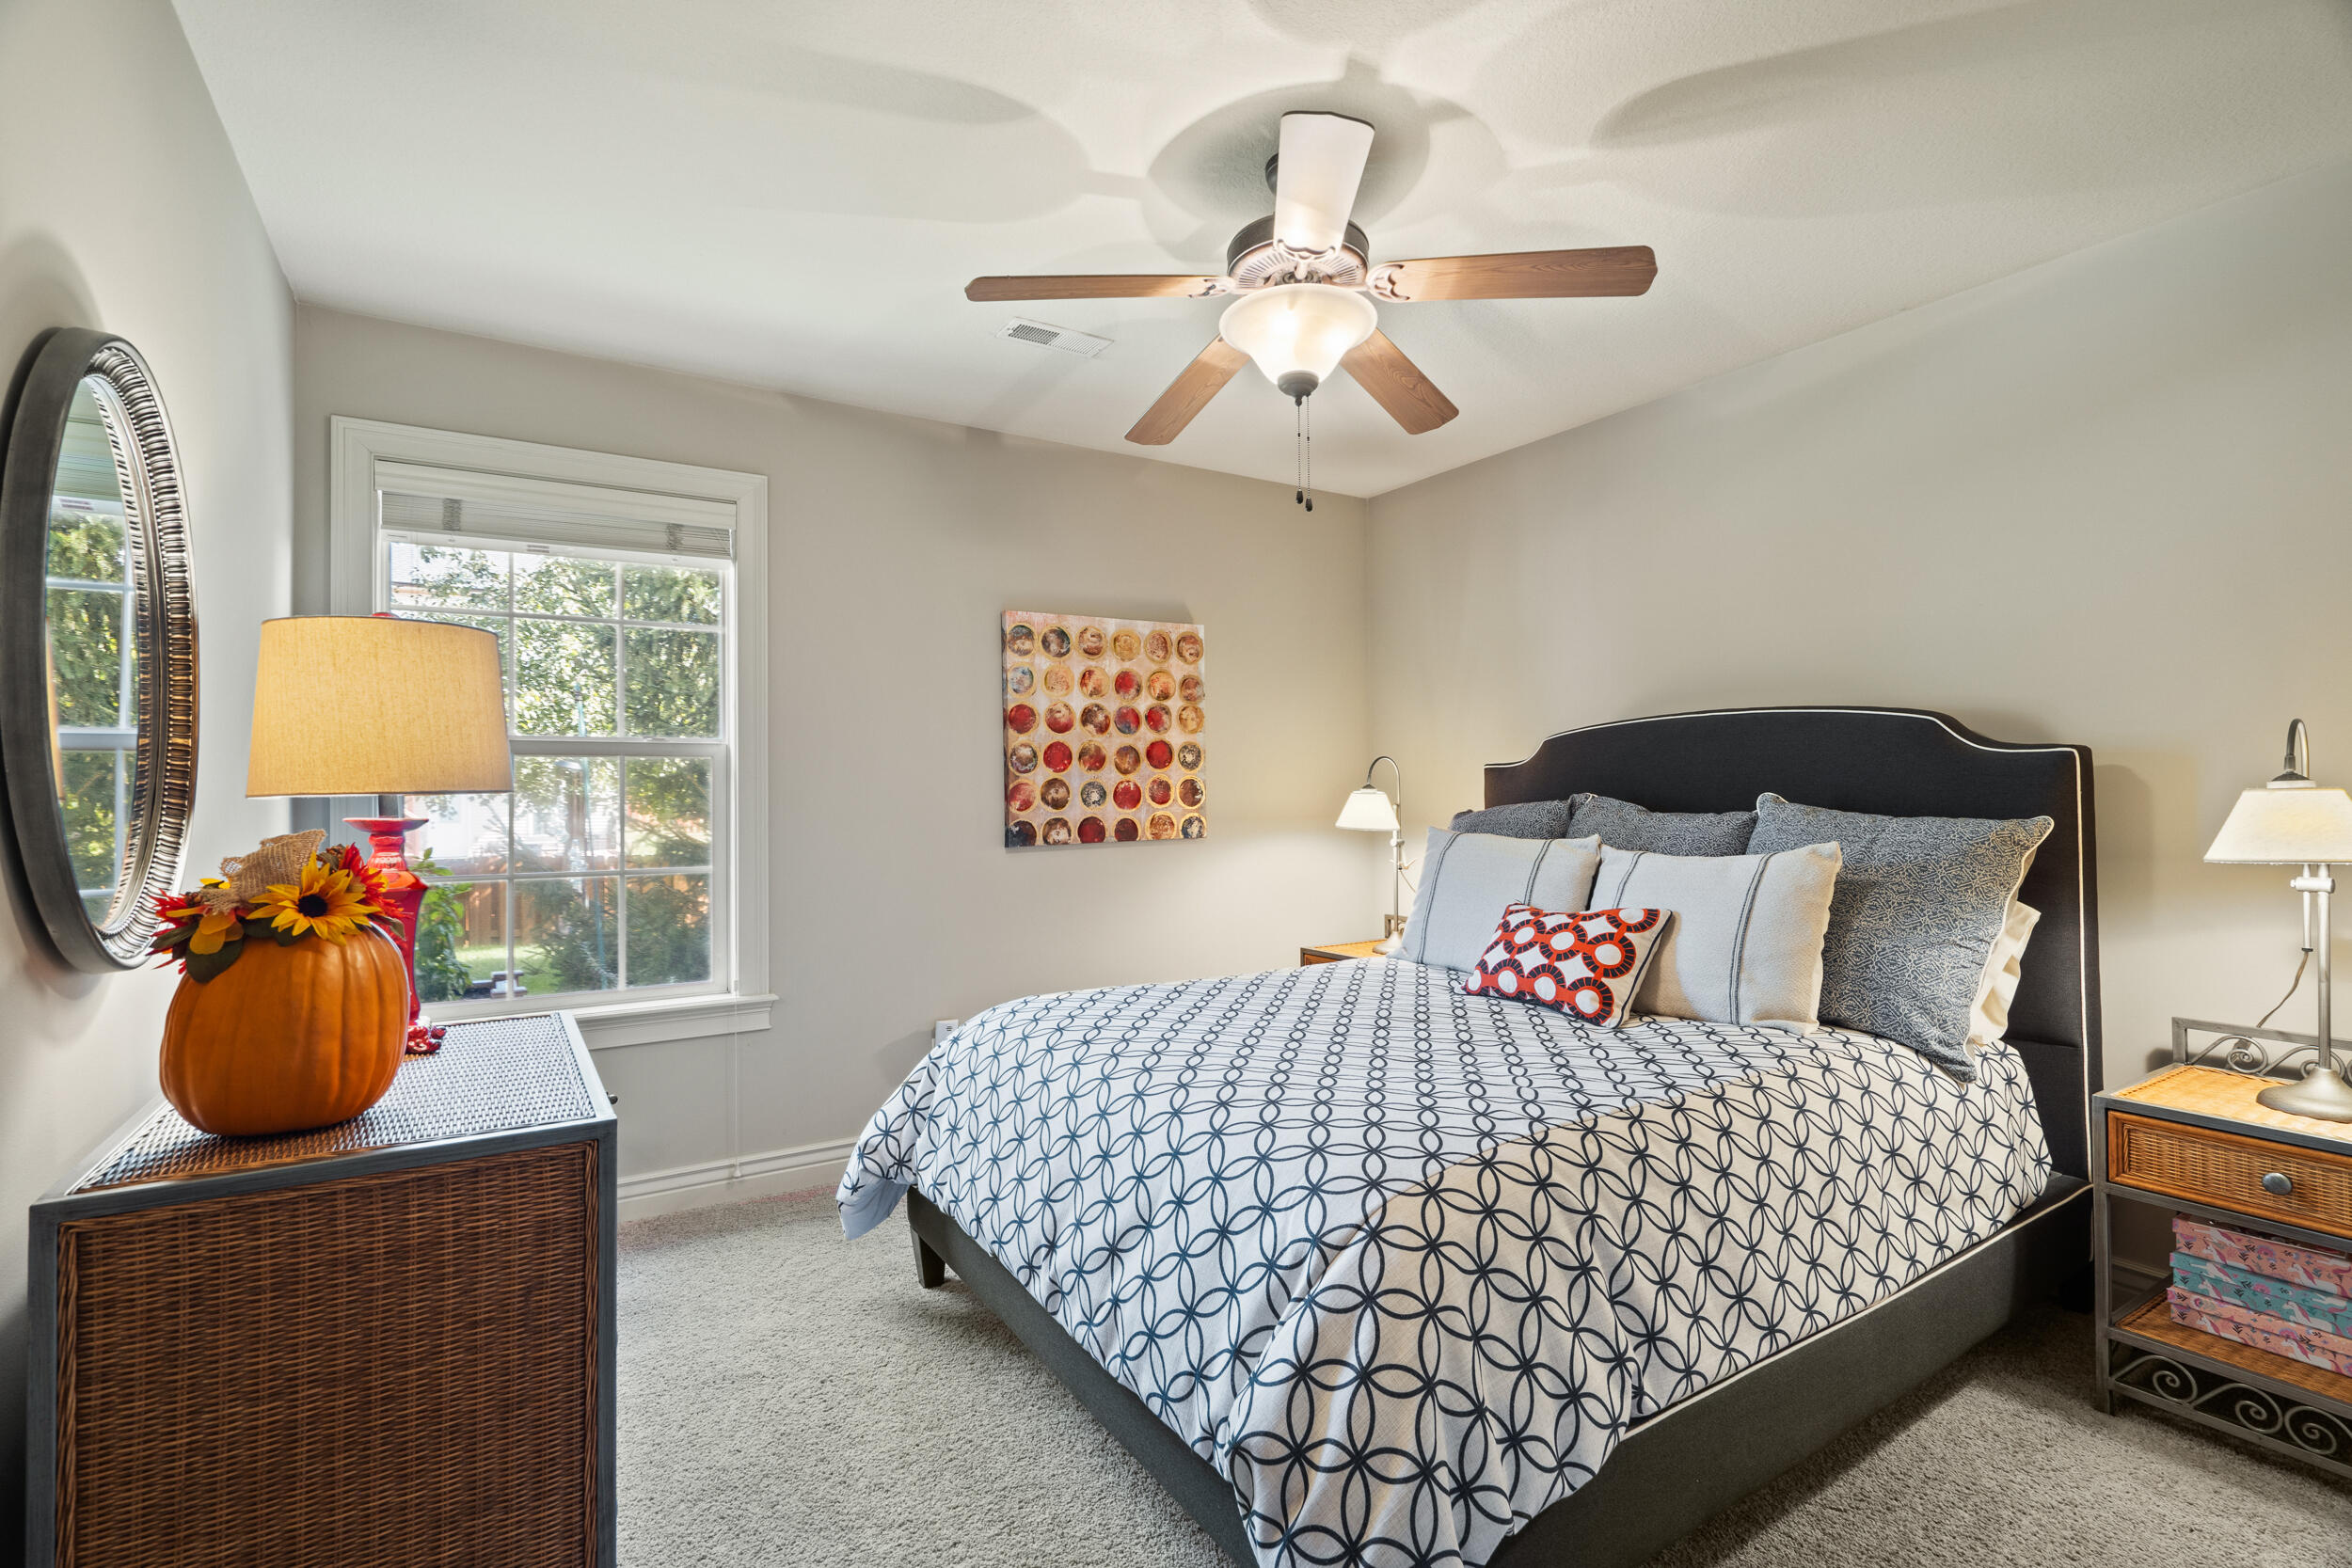
Bedroom with a patterned bedspread, dark headboard, ceiling fan, and window overlooking trees.
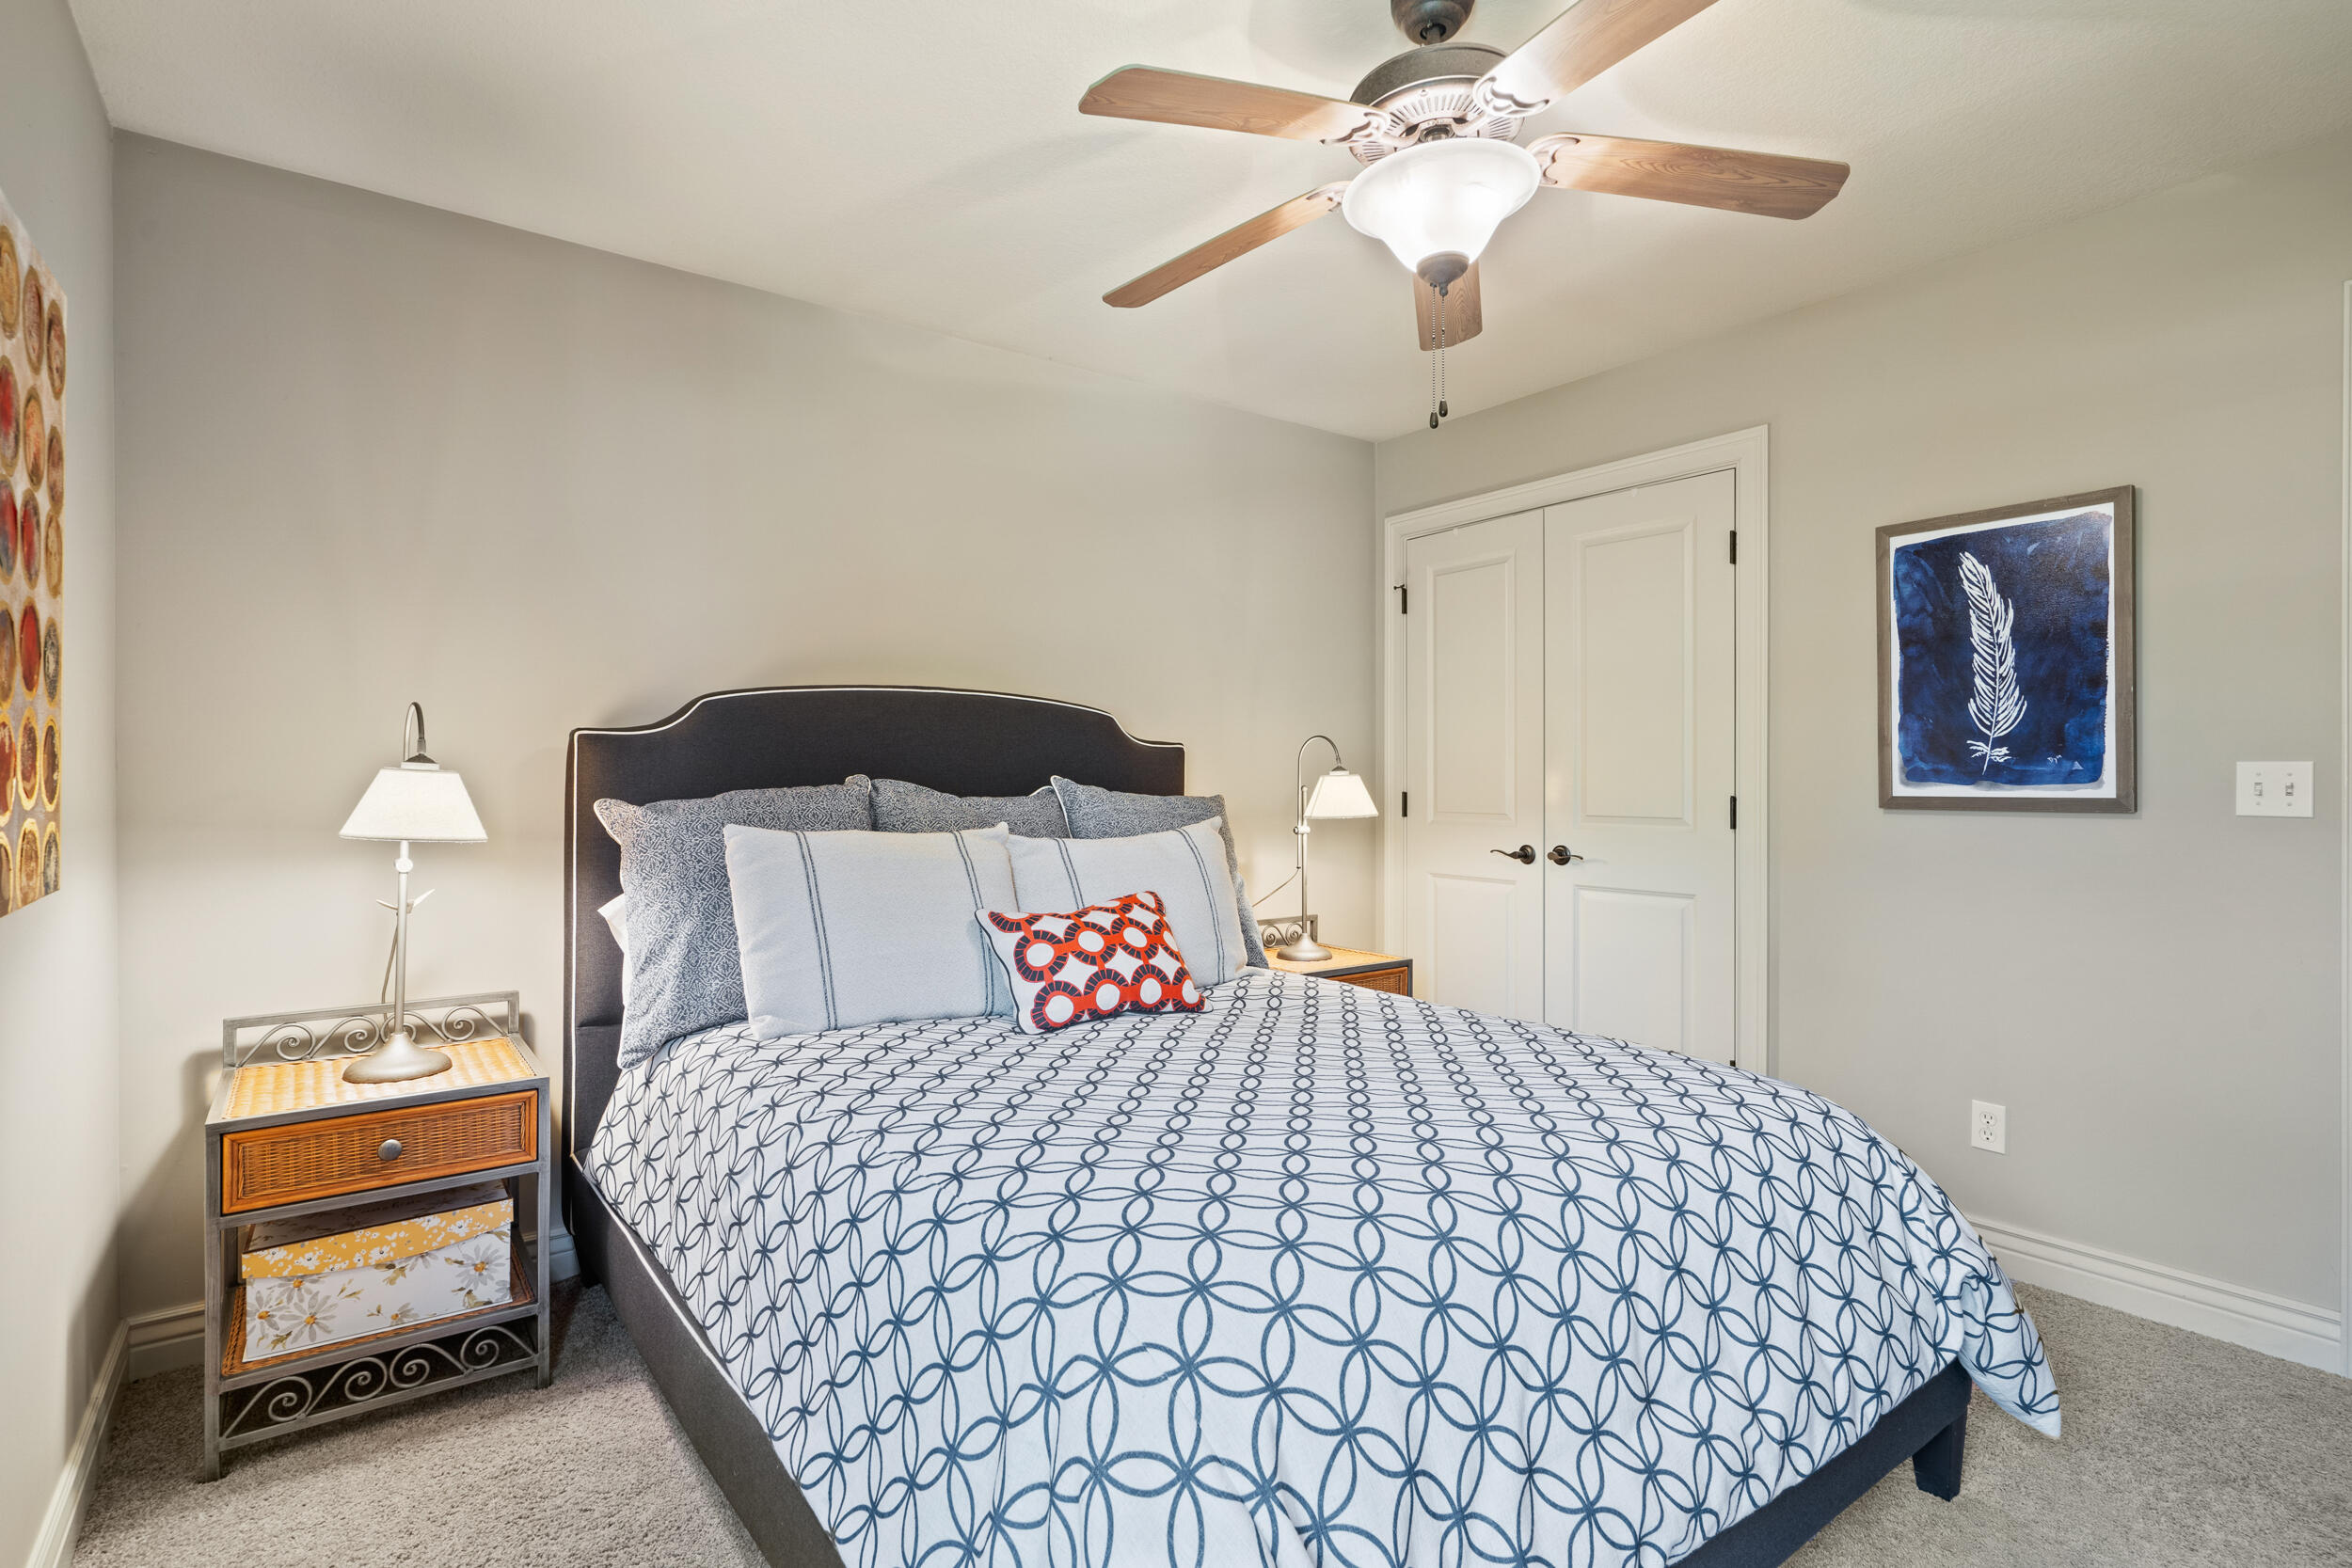
Bedroom with a patterned blue-and-white bedspread, dark upholstered headboard, and ceiling fan.
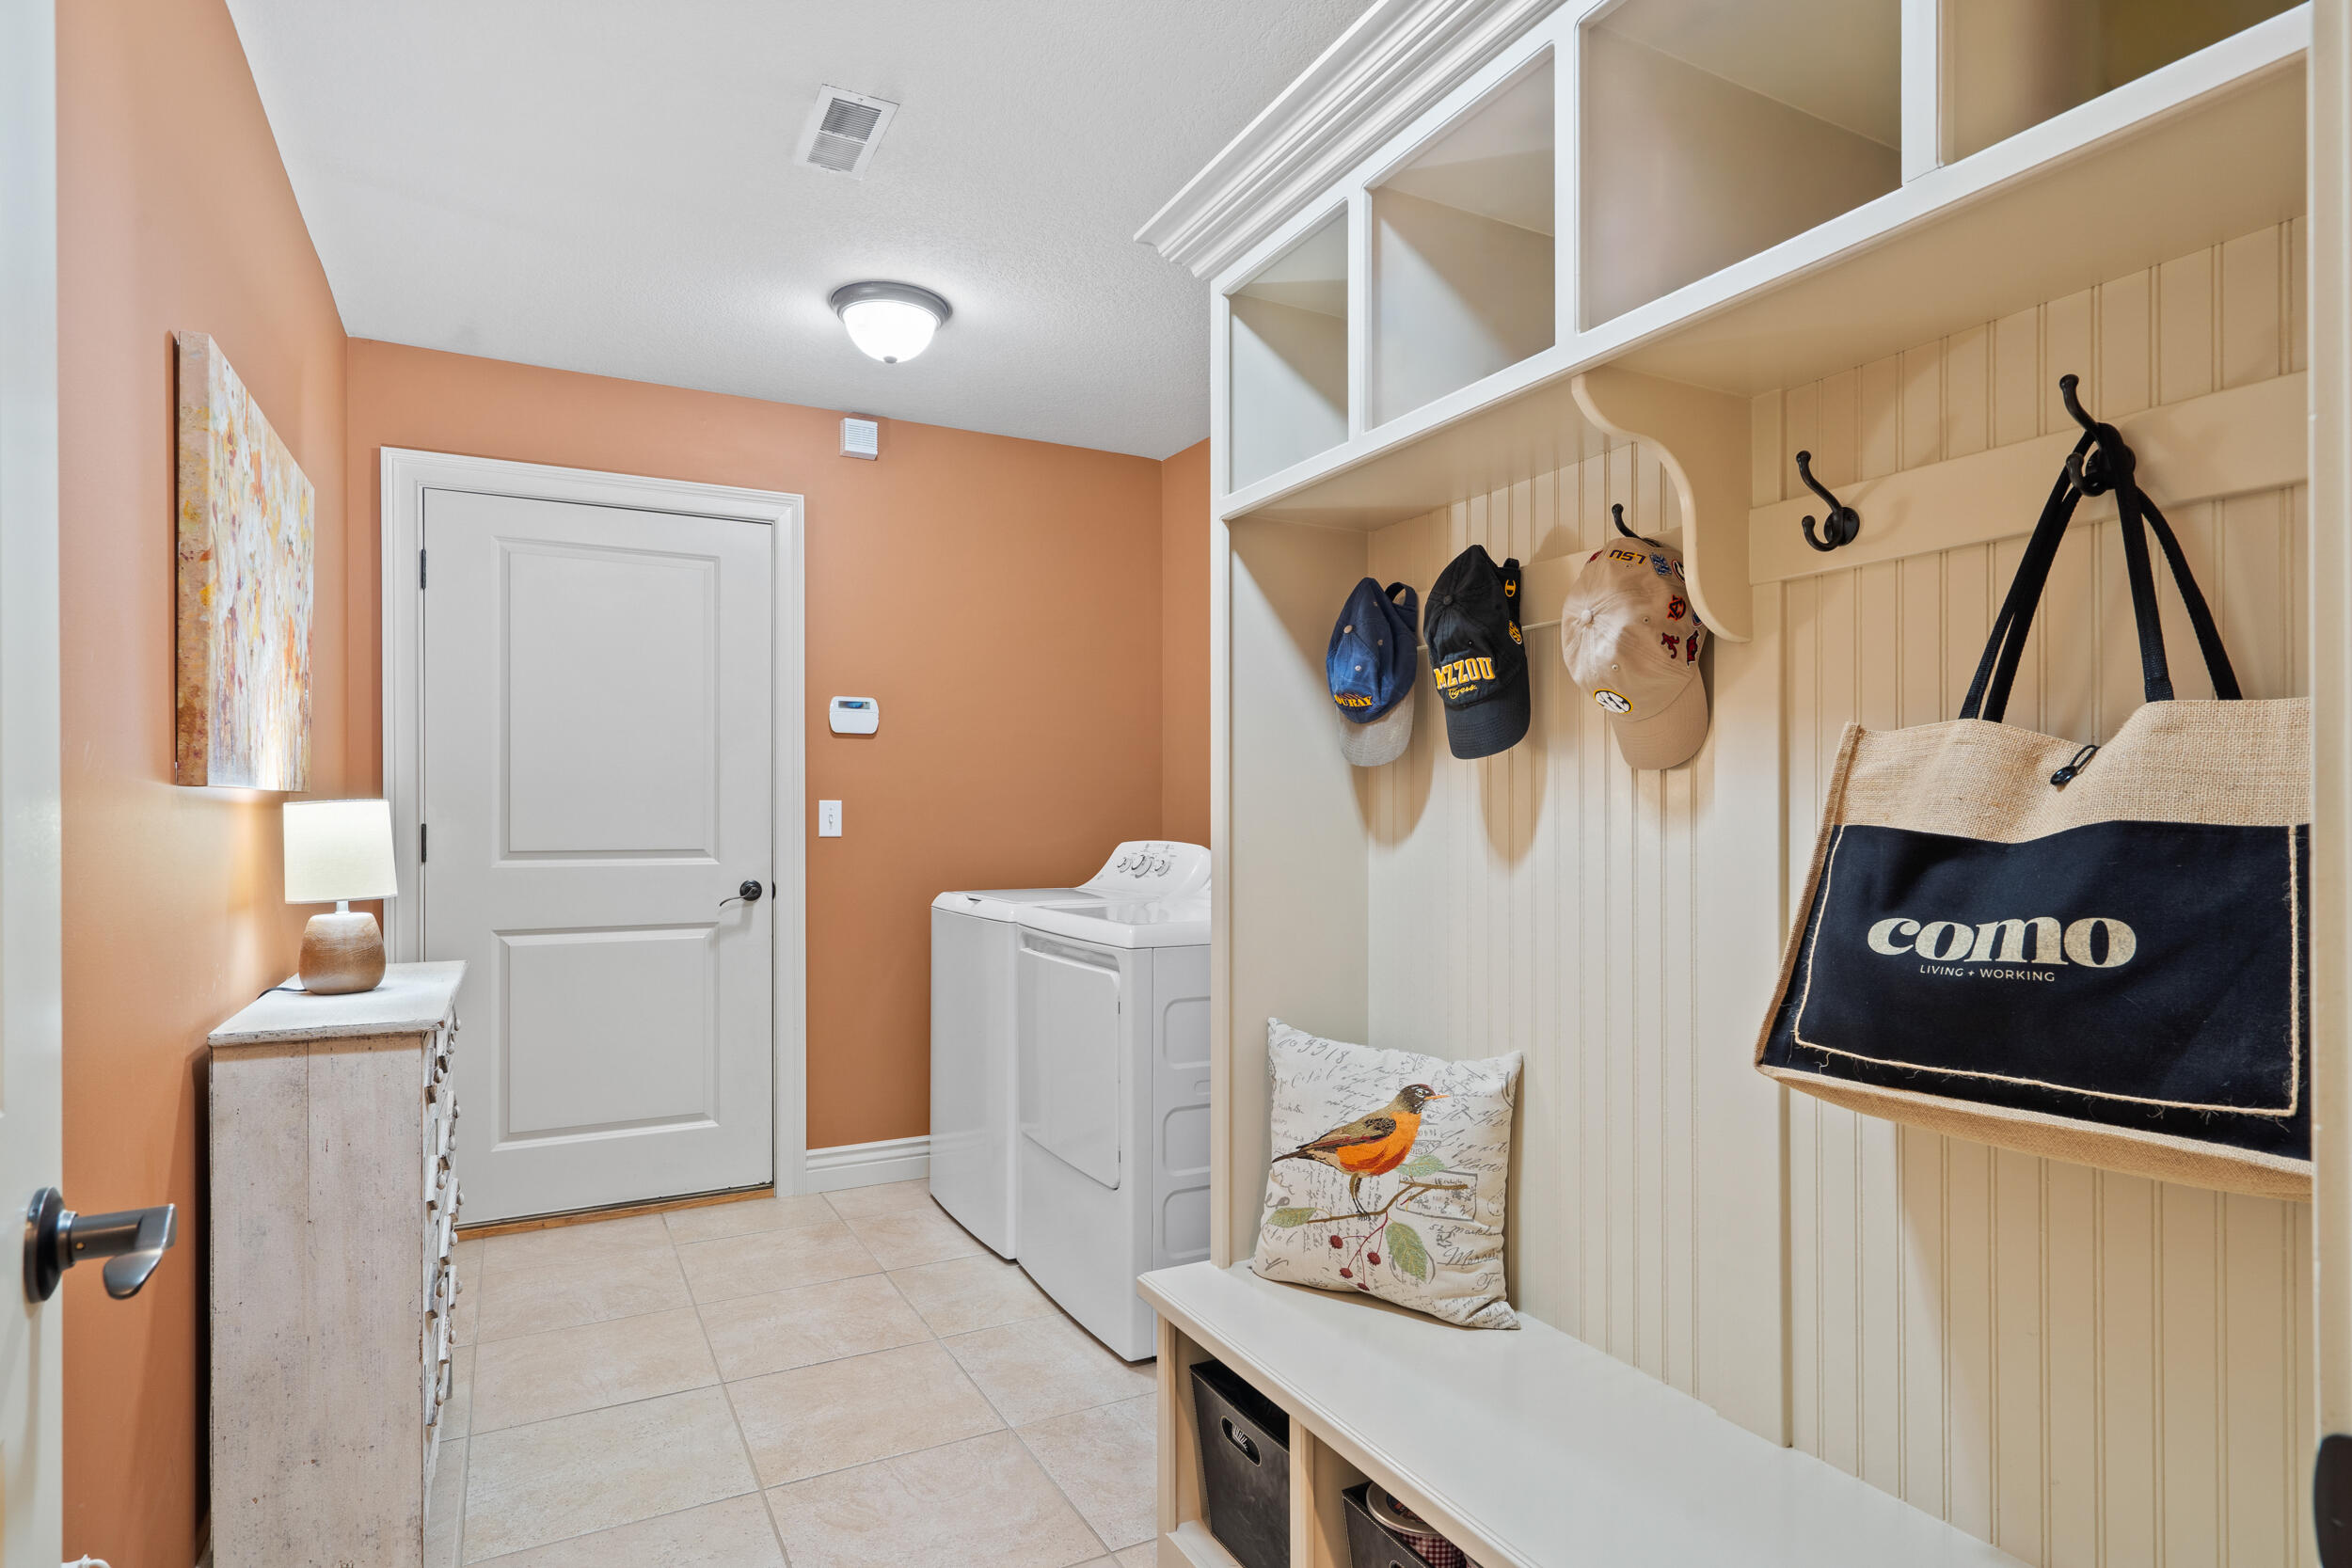
Laundry mudroom with washer and dryer, built-in bench, cubbies, and wall hooks.
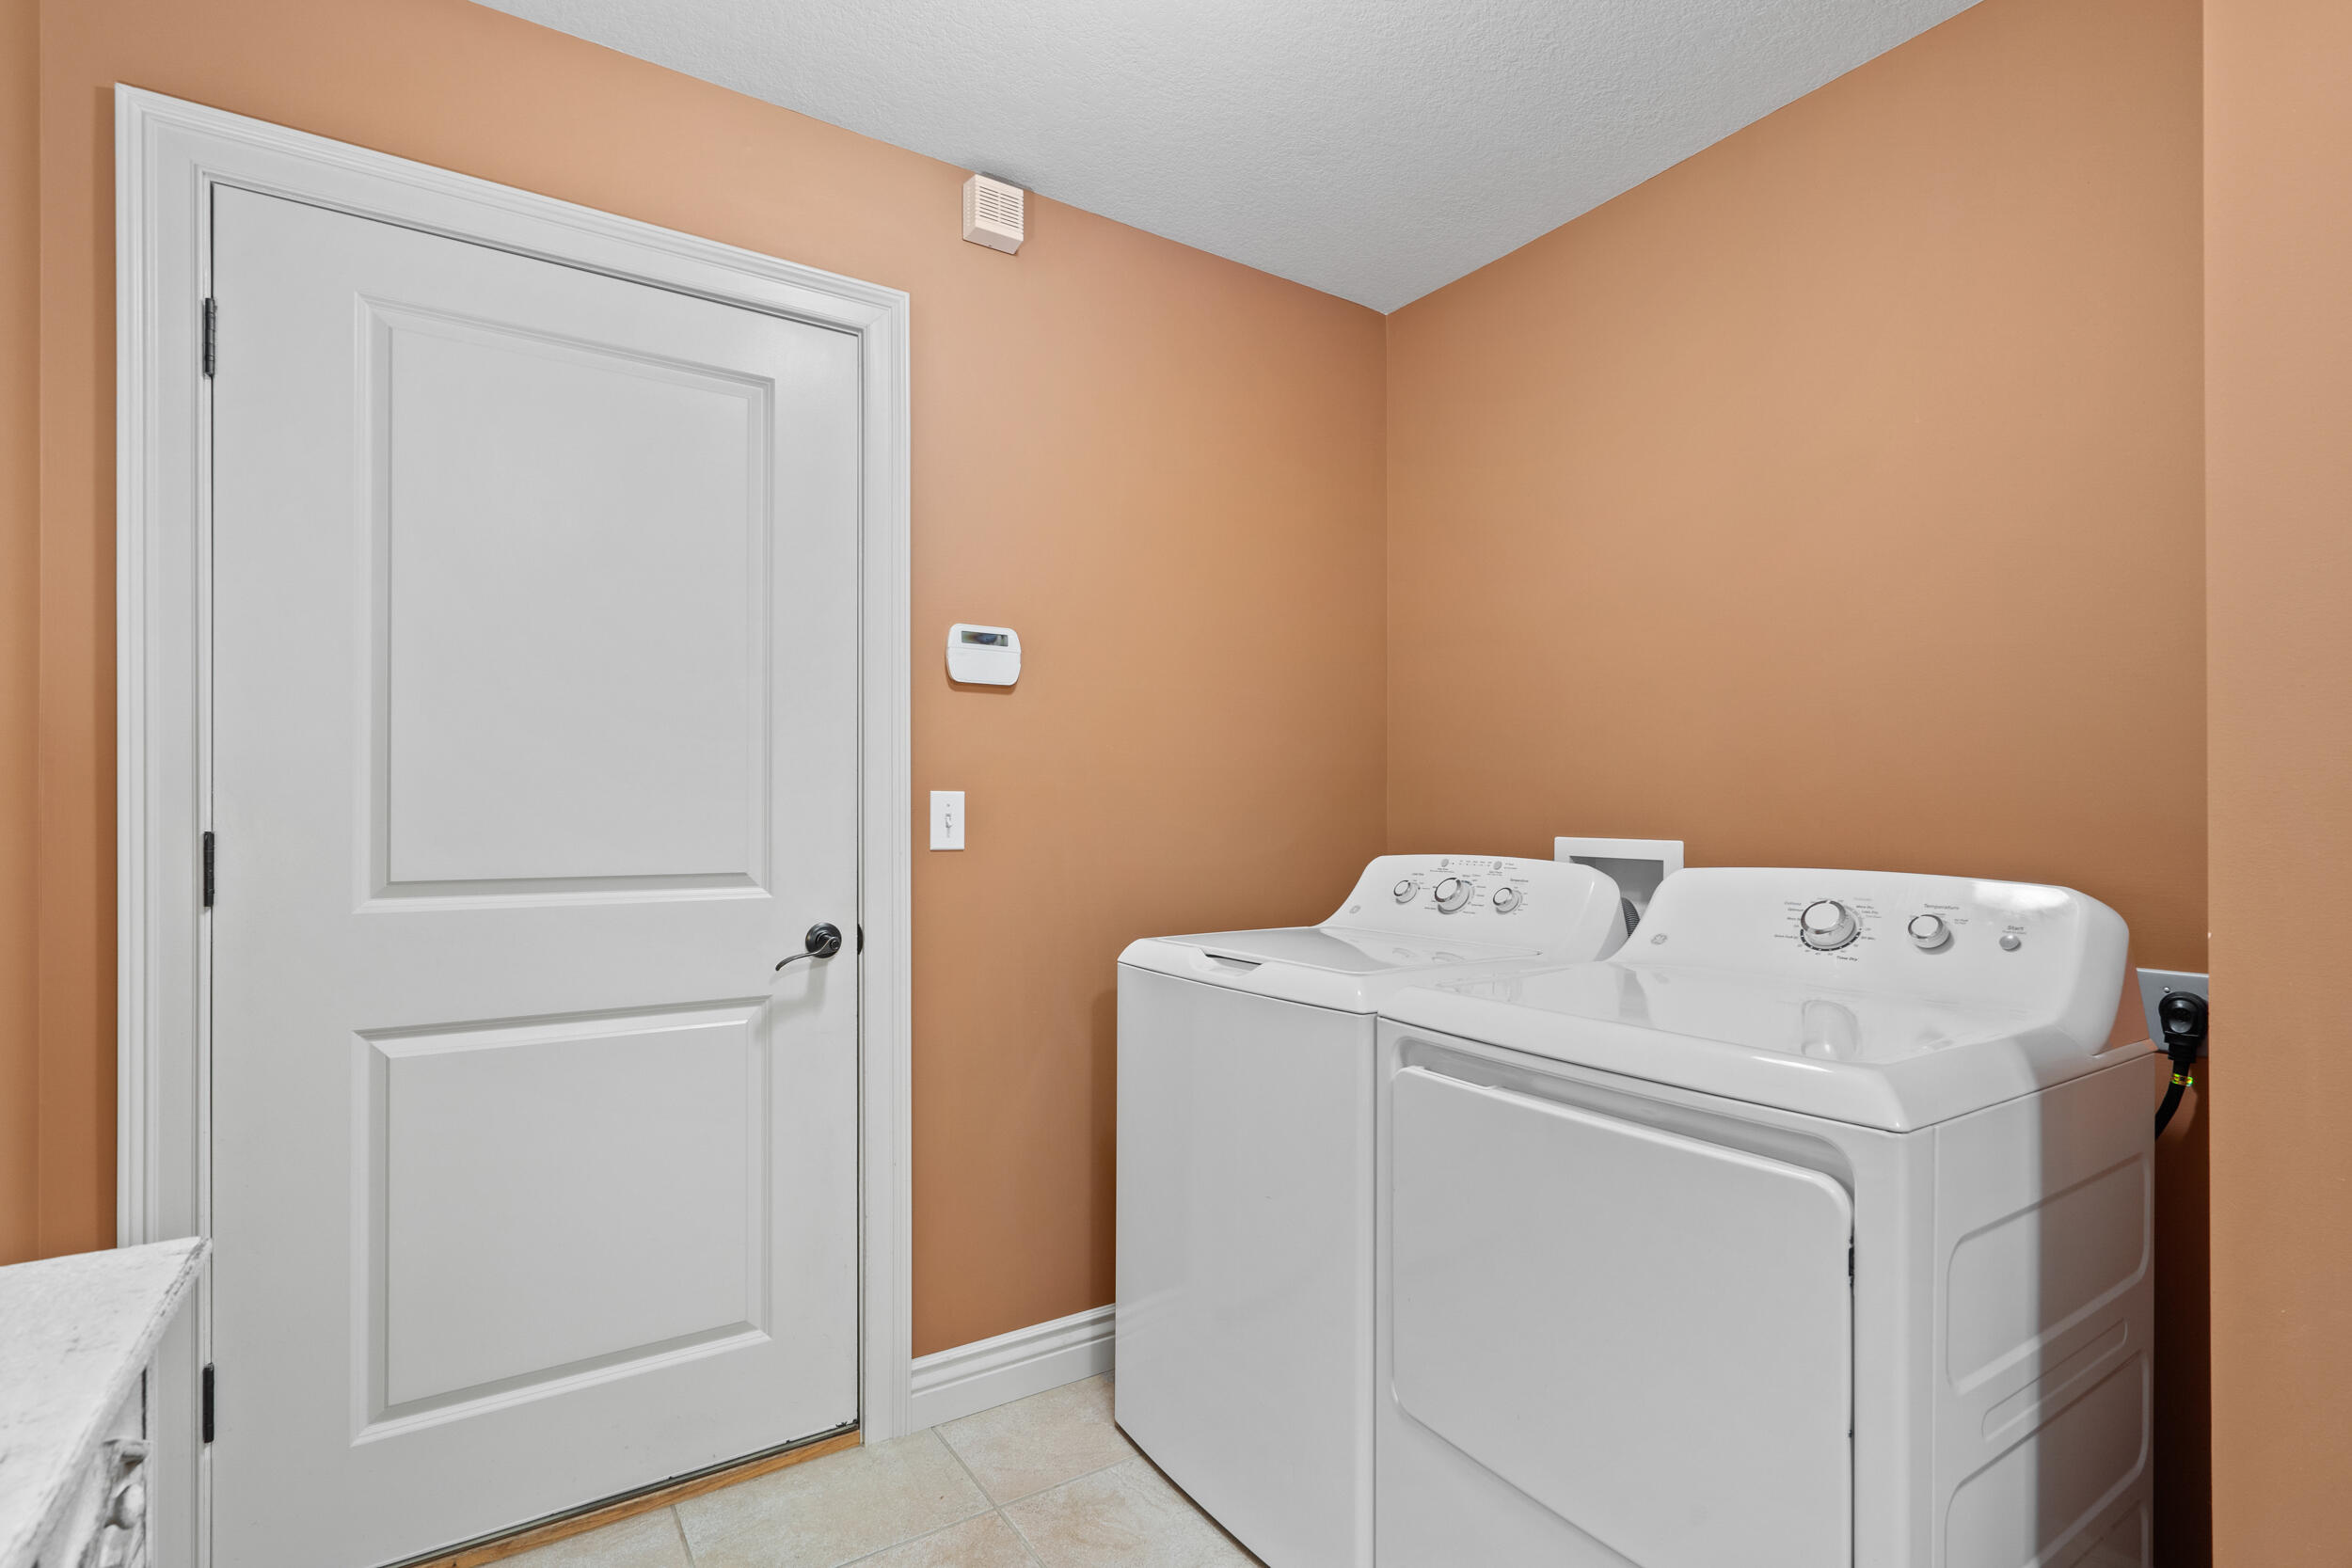
Laundry room with white washer and dryer beside a paneled door.
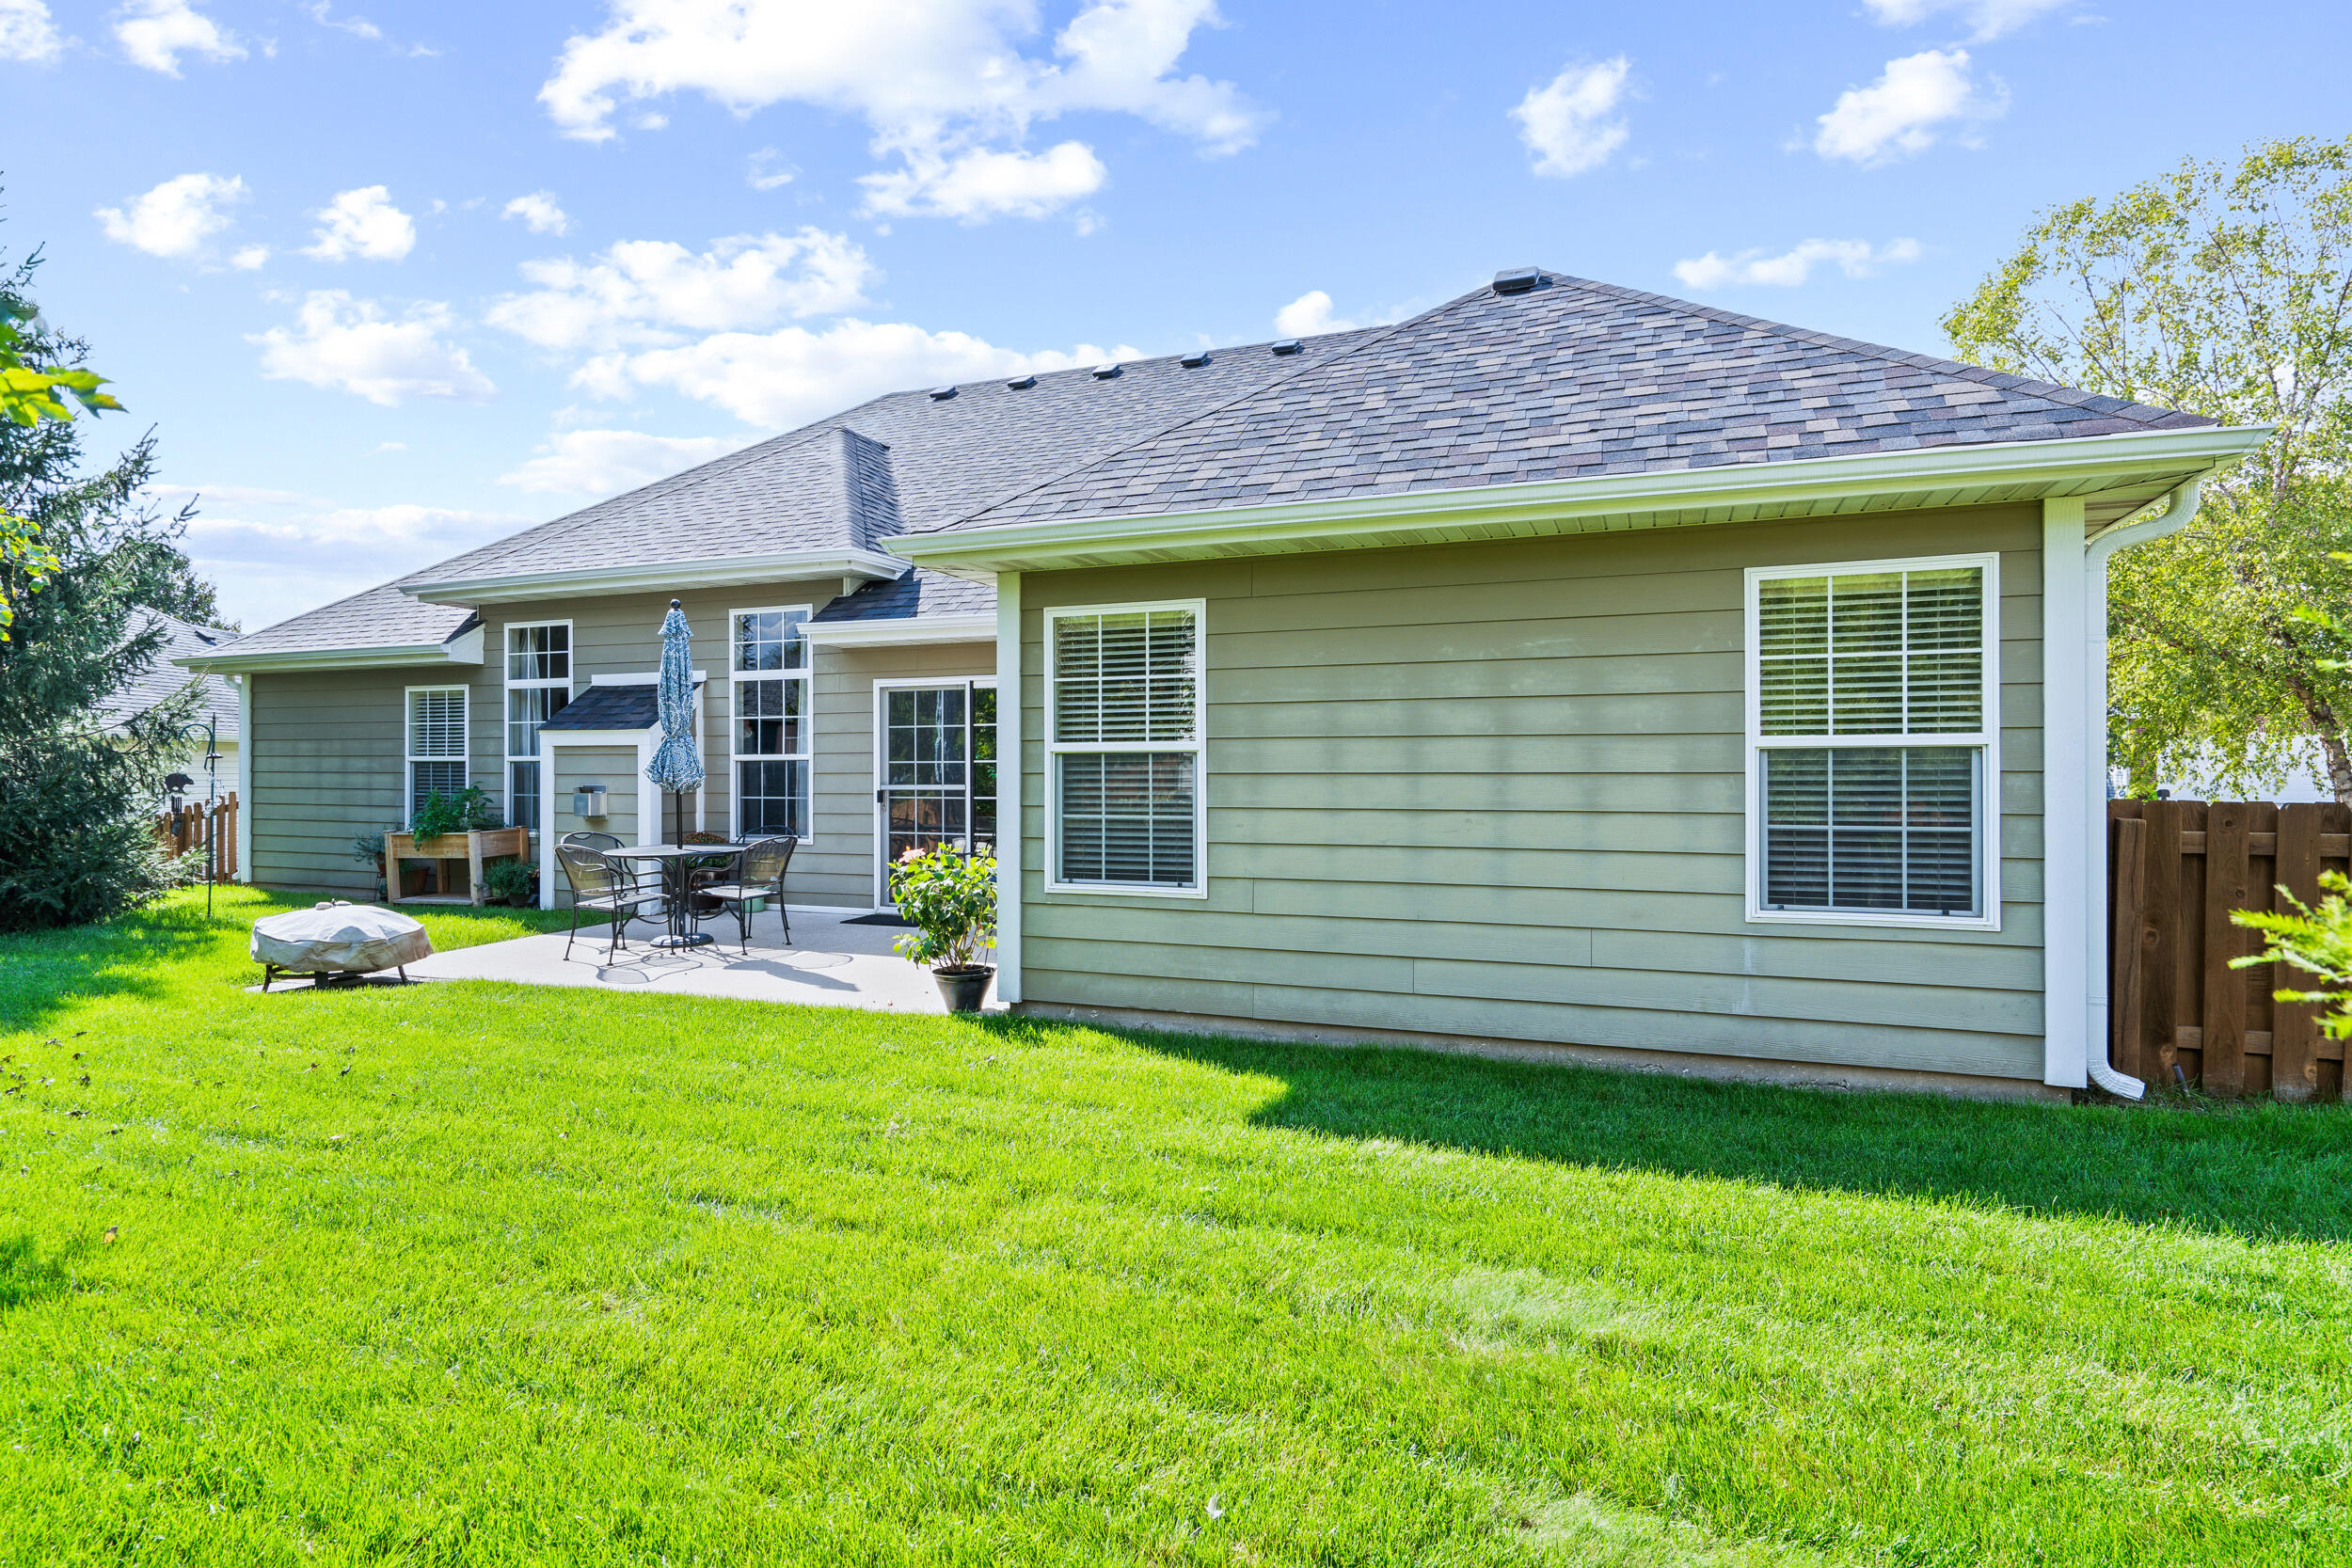
Rear exterior of a green-sided home with a patio, lawn, and wooden fence.
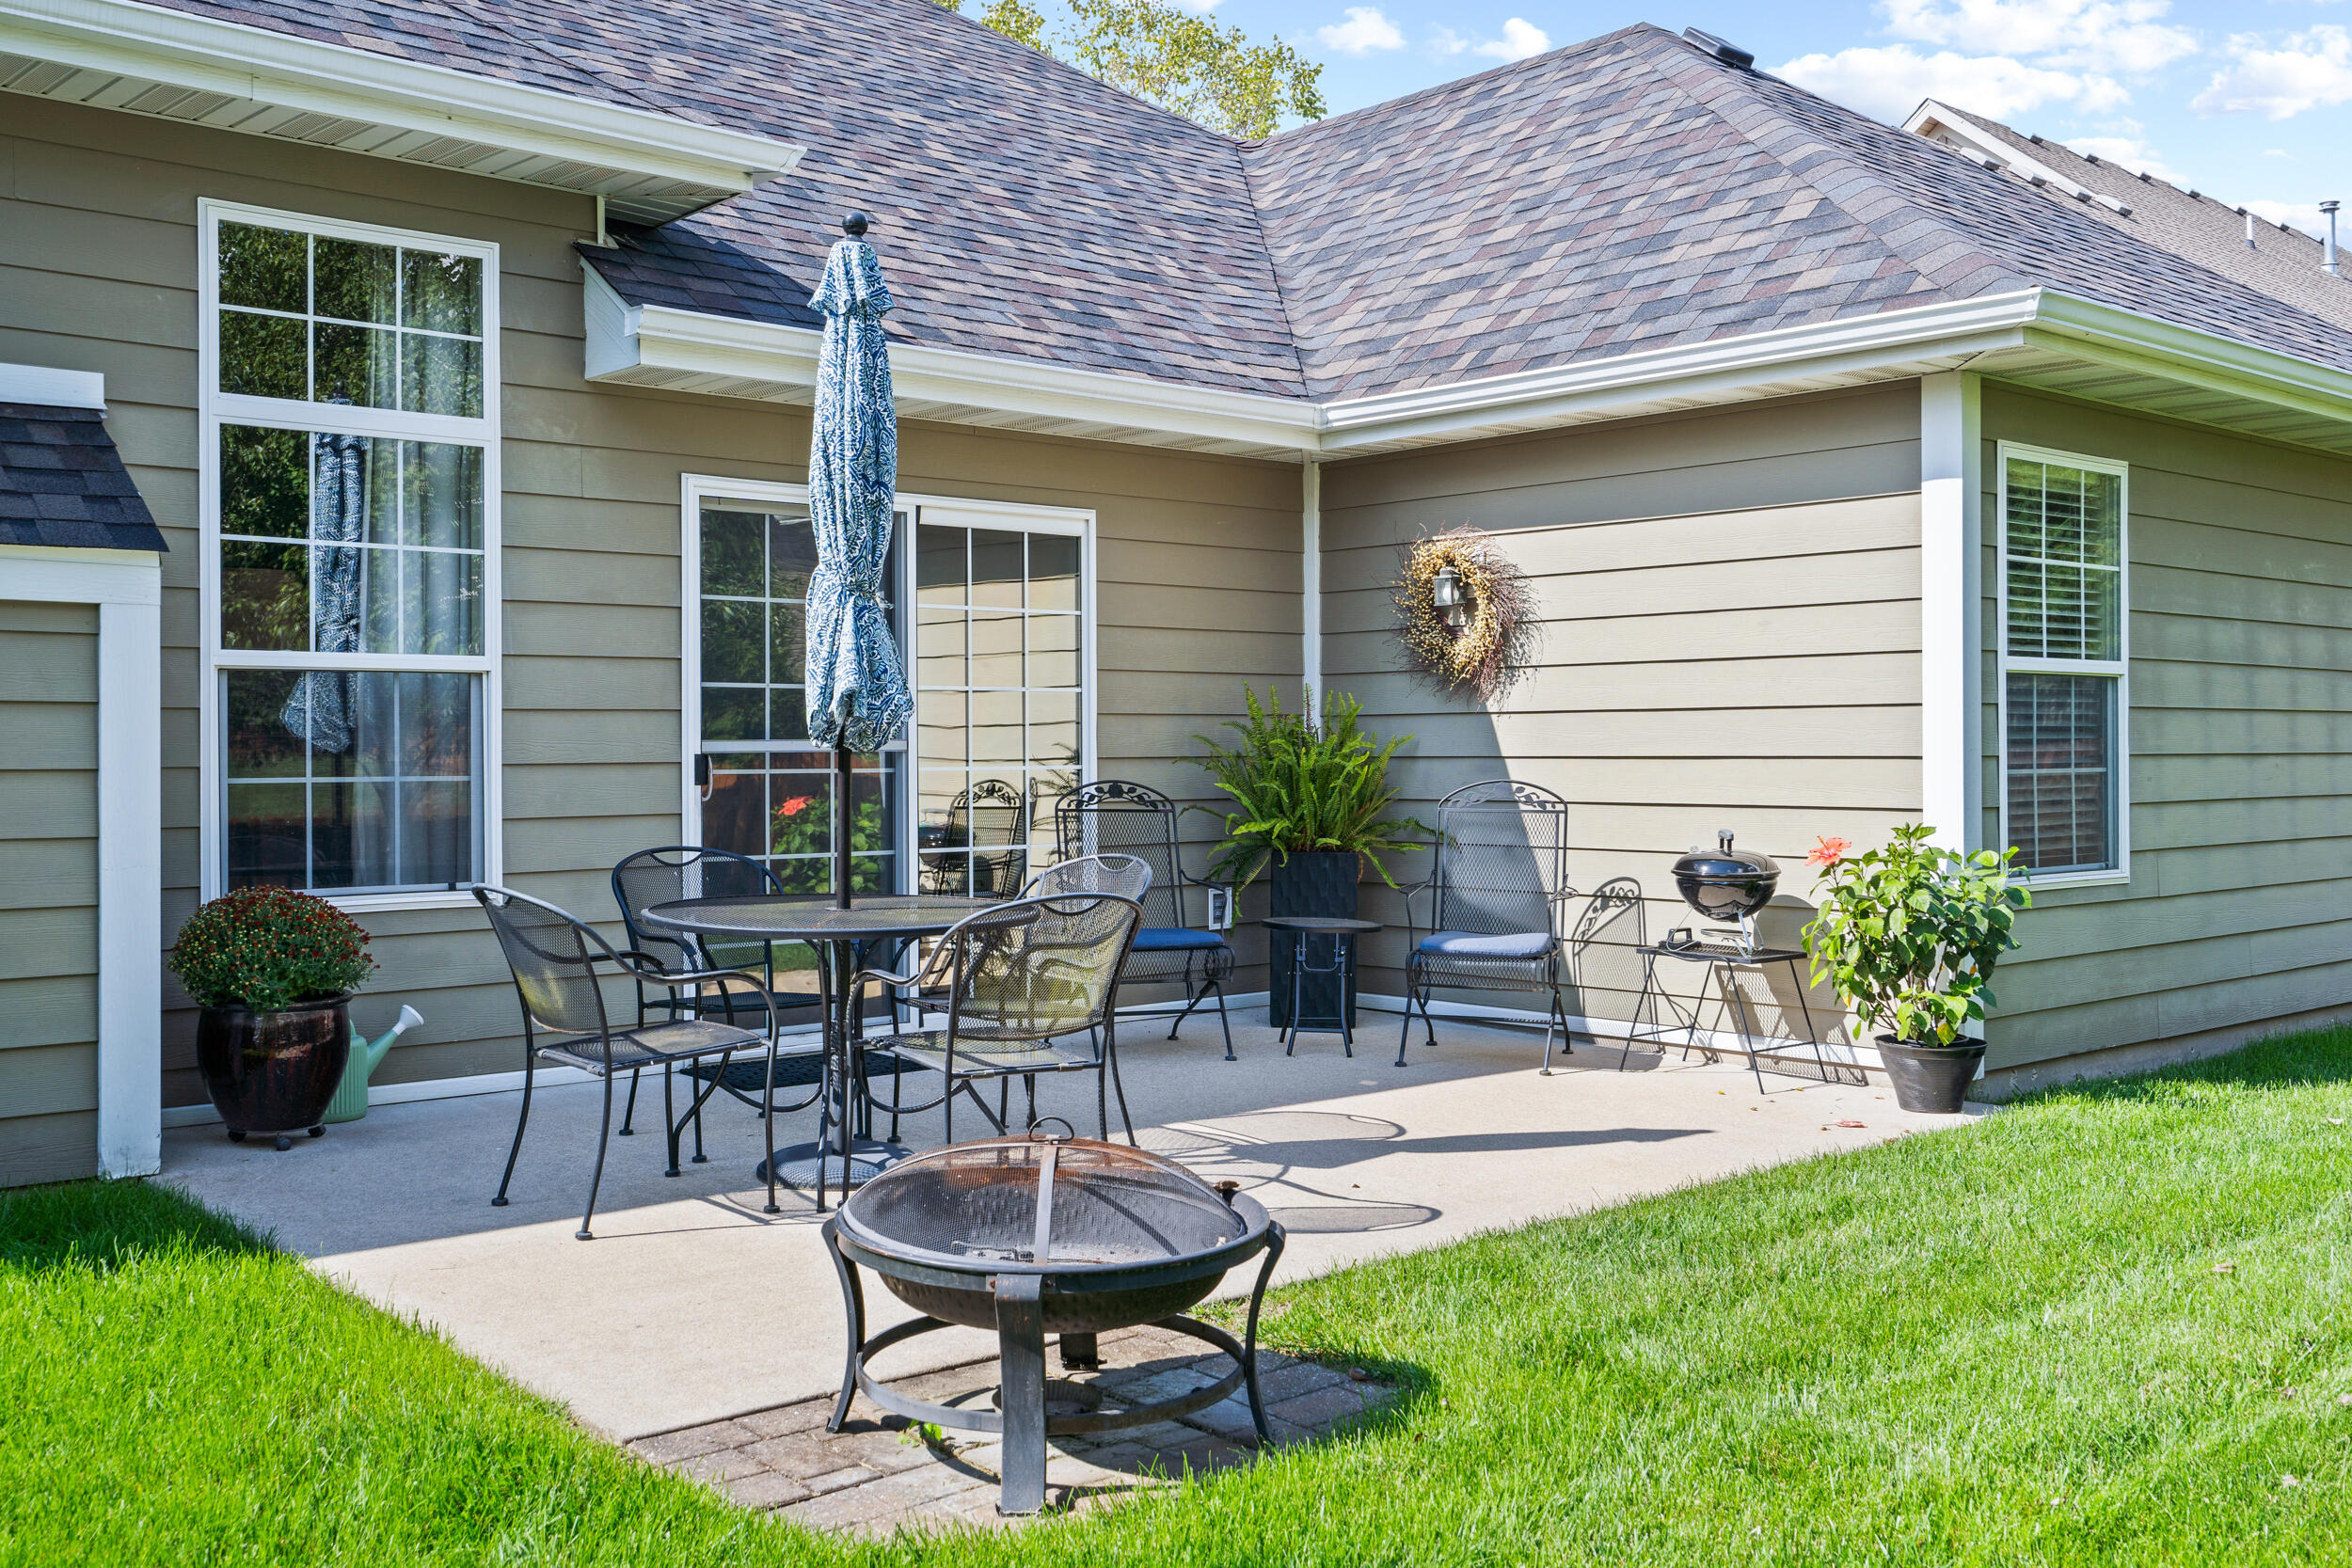
Back patio with outdoor dining furniture, seating, and a fire pit beside a green lawn.
Ranch-style home with stone entry, two-car garage, and curved walkway amid landscaped lawns.
Home exterior with a two-car garage, stone-trimmed entry, and landscaped lawn.
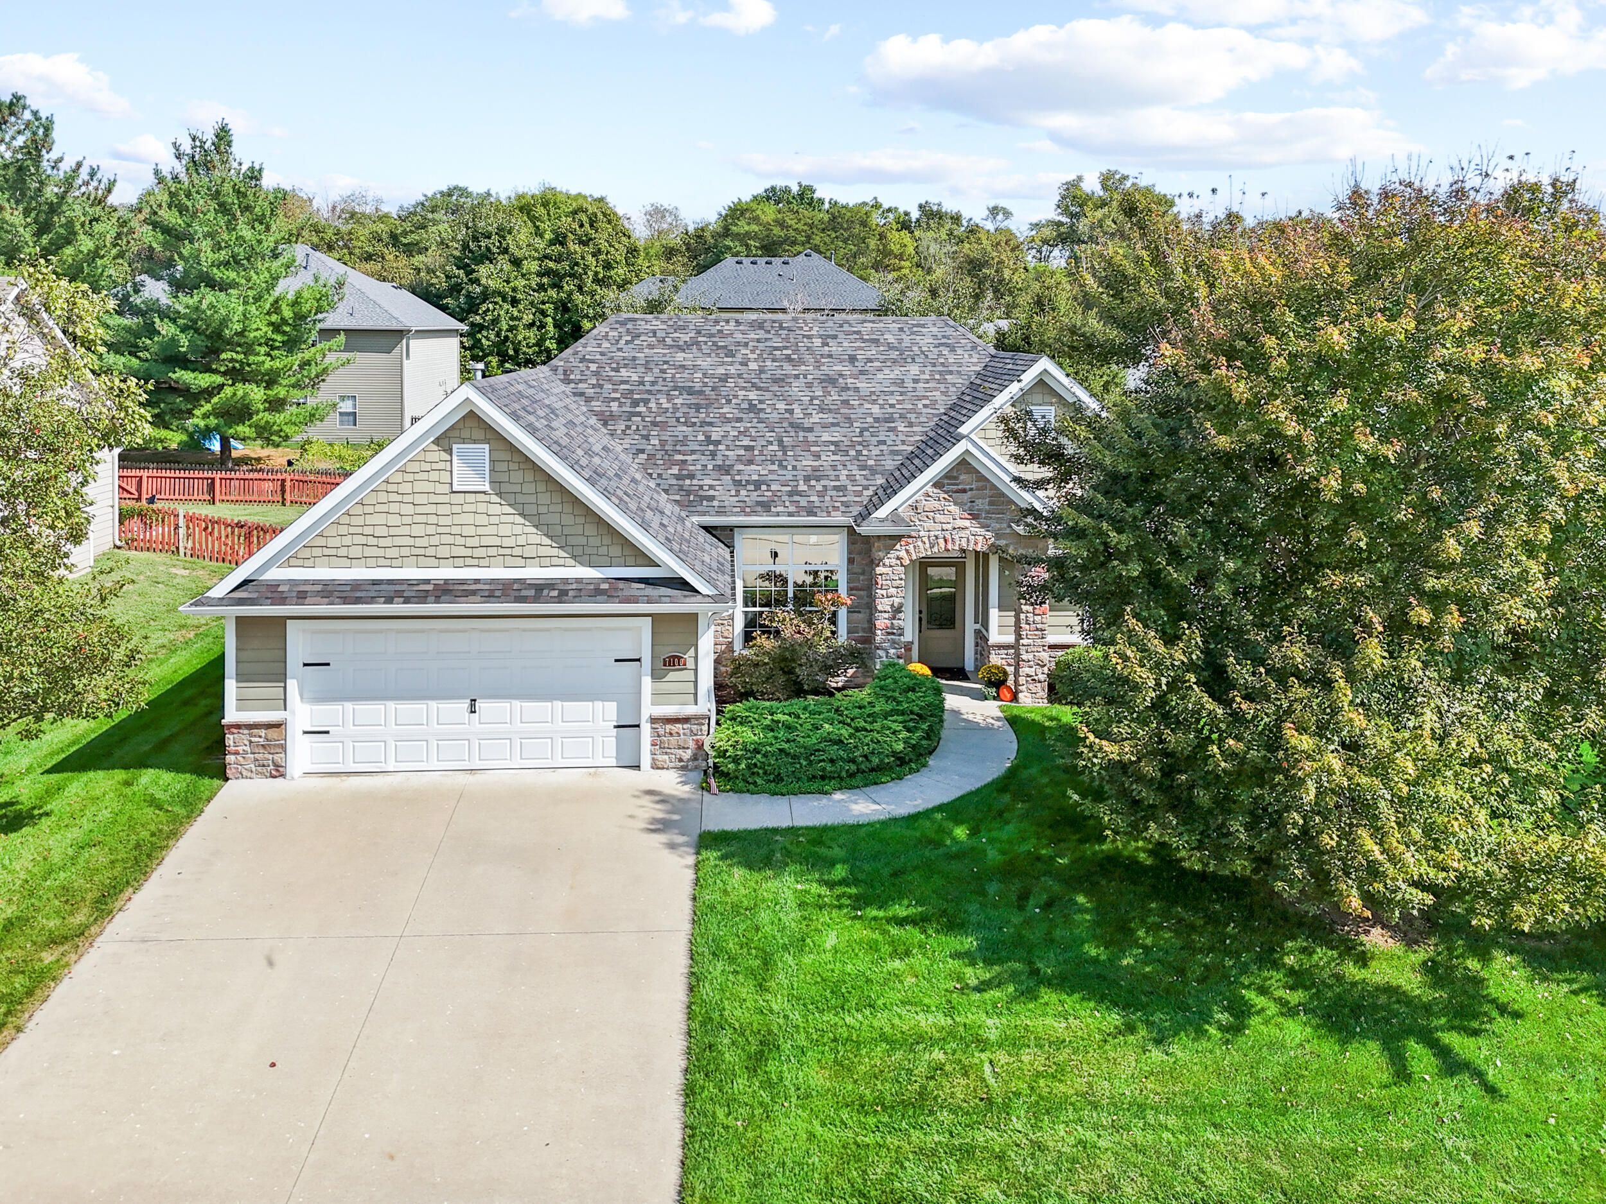
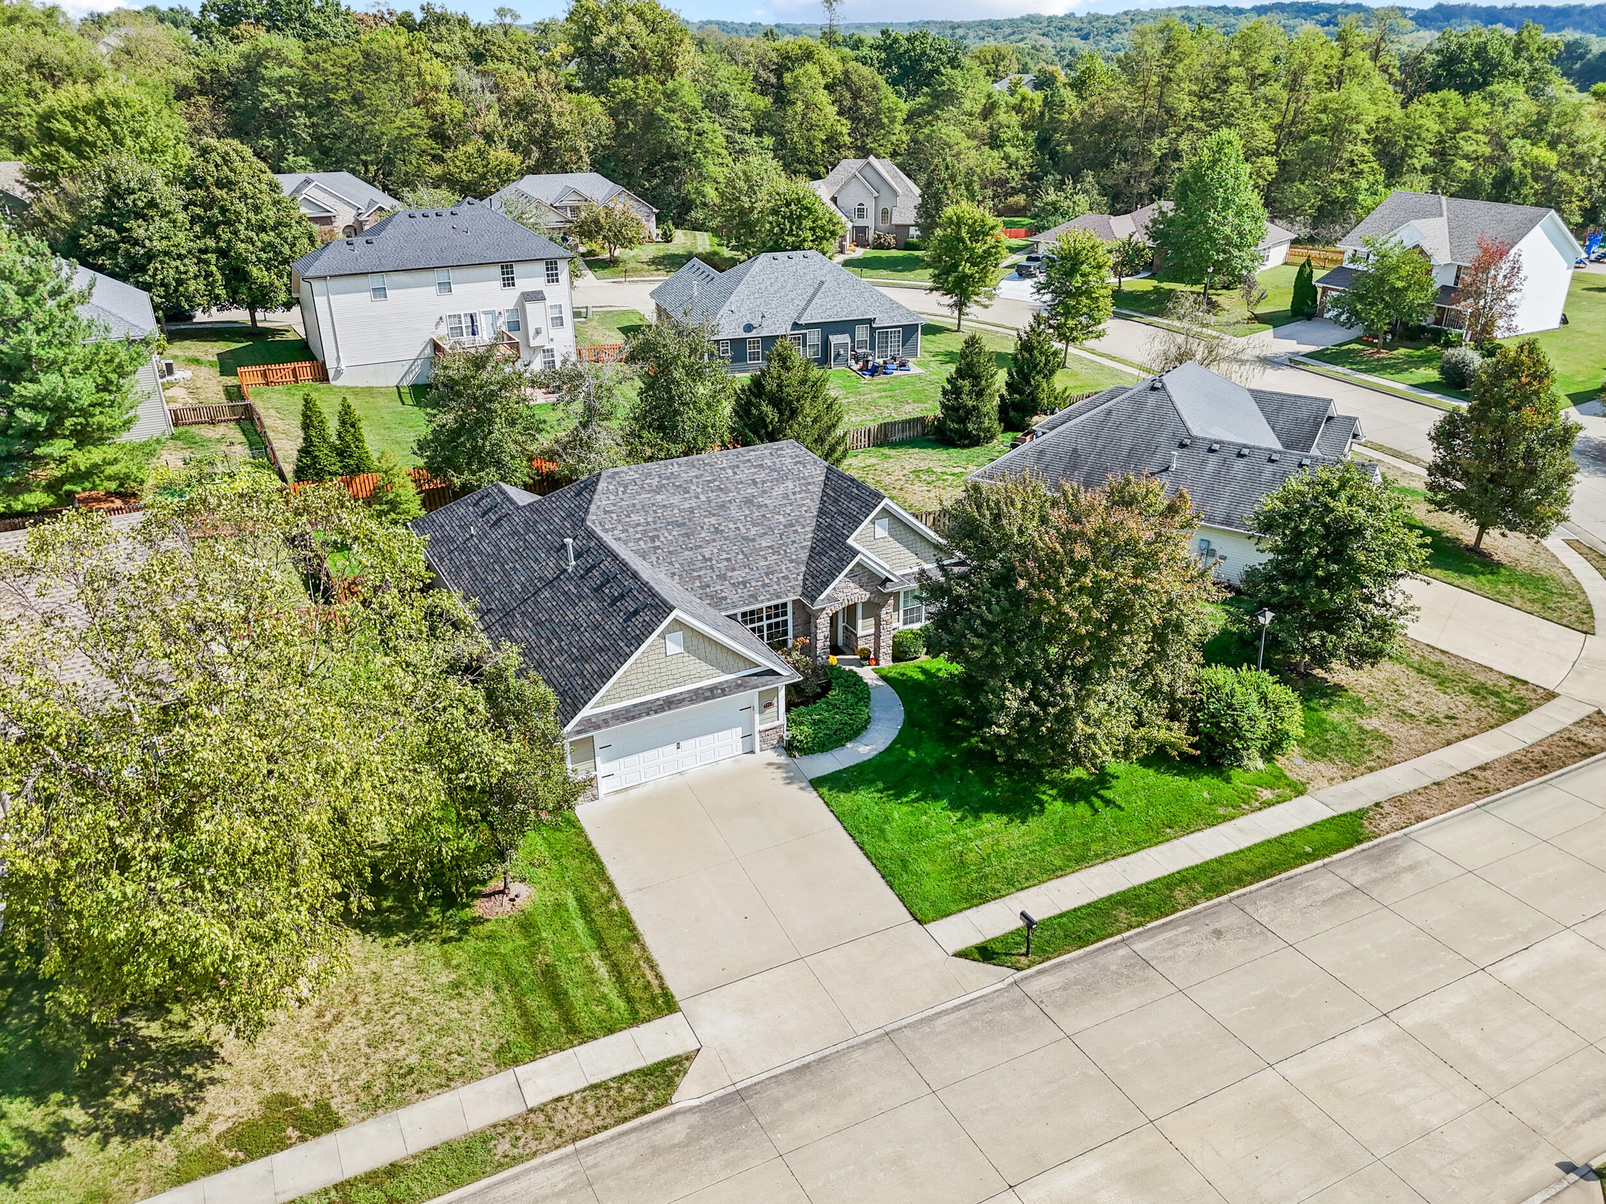
Aerial view of a house with a two-car garage, curved walkway, and tree-lined neighborhood.
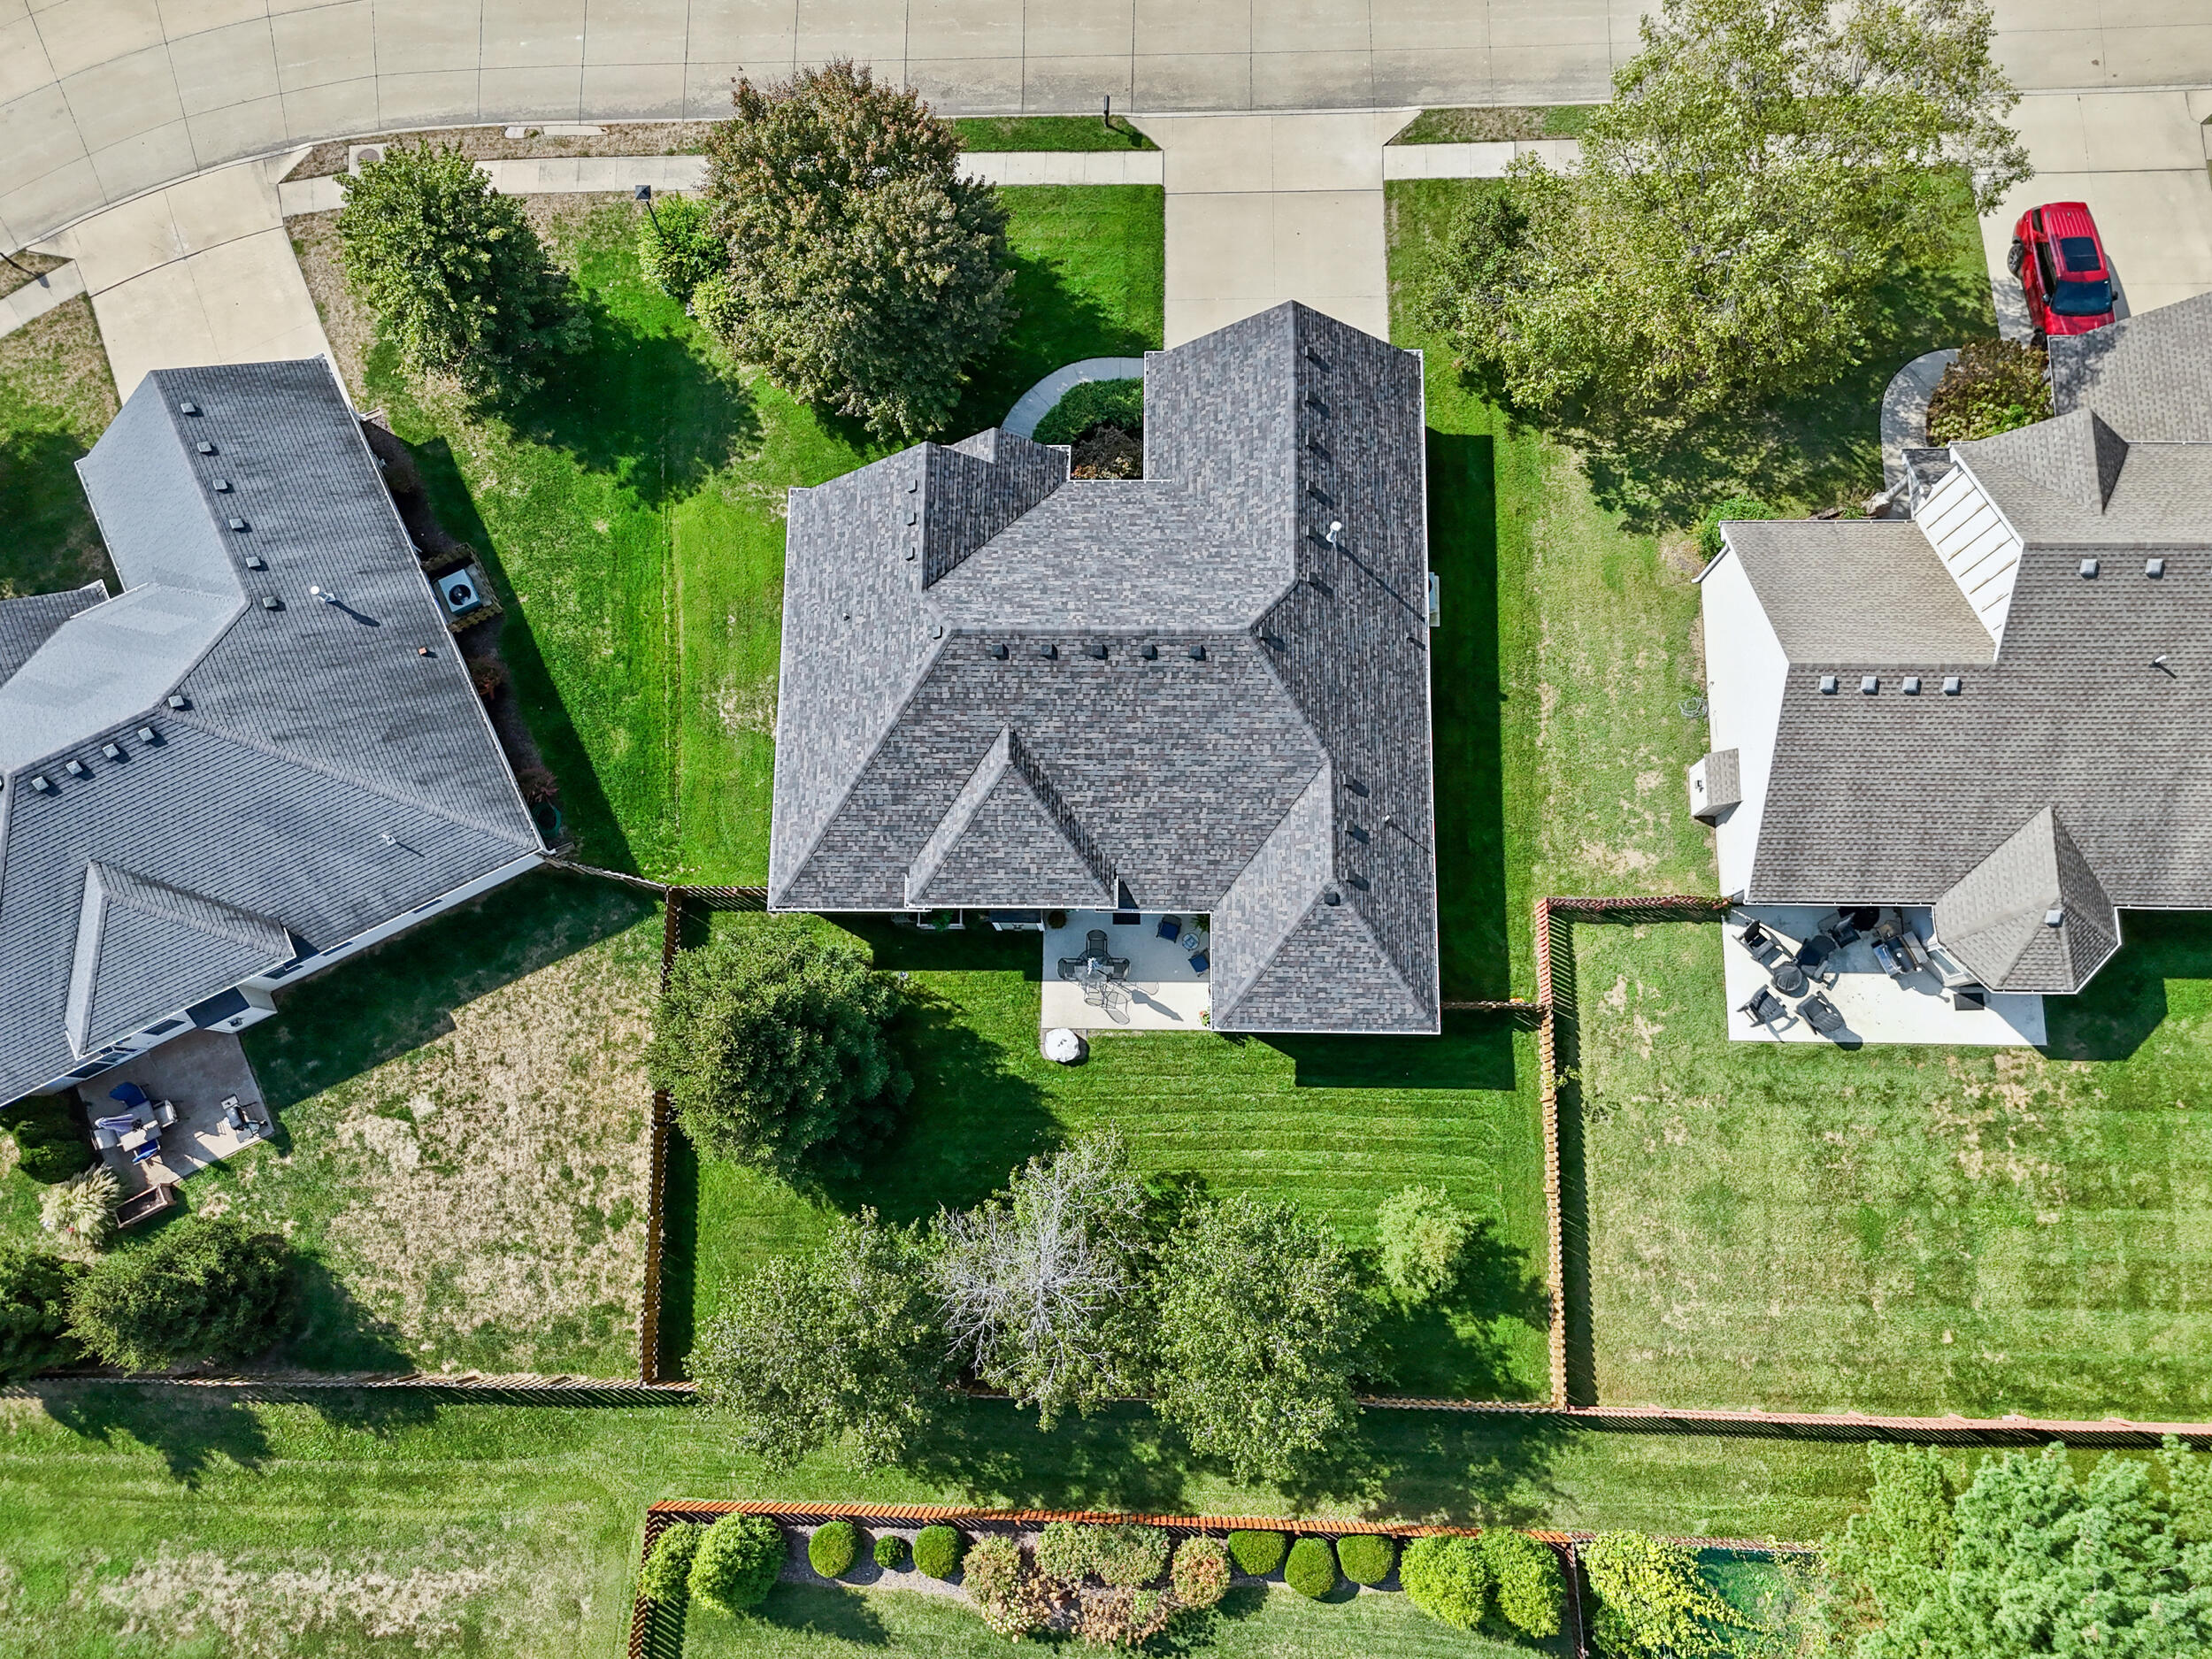
Aerial view of a home with a fenced backyard, patio, and mature trees.
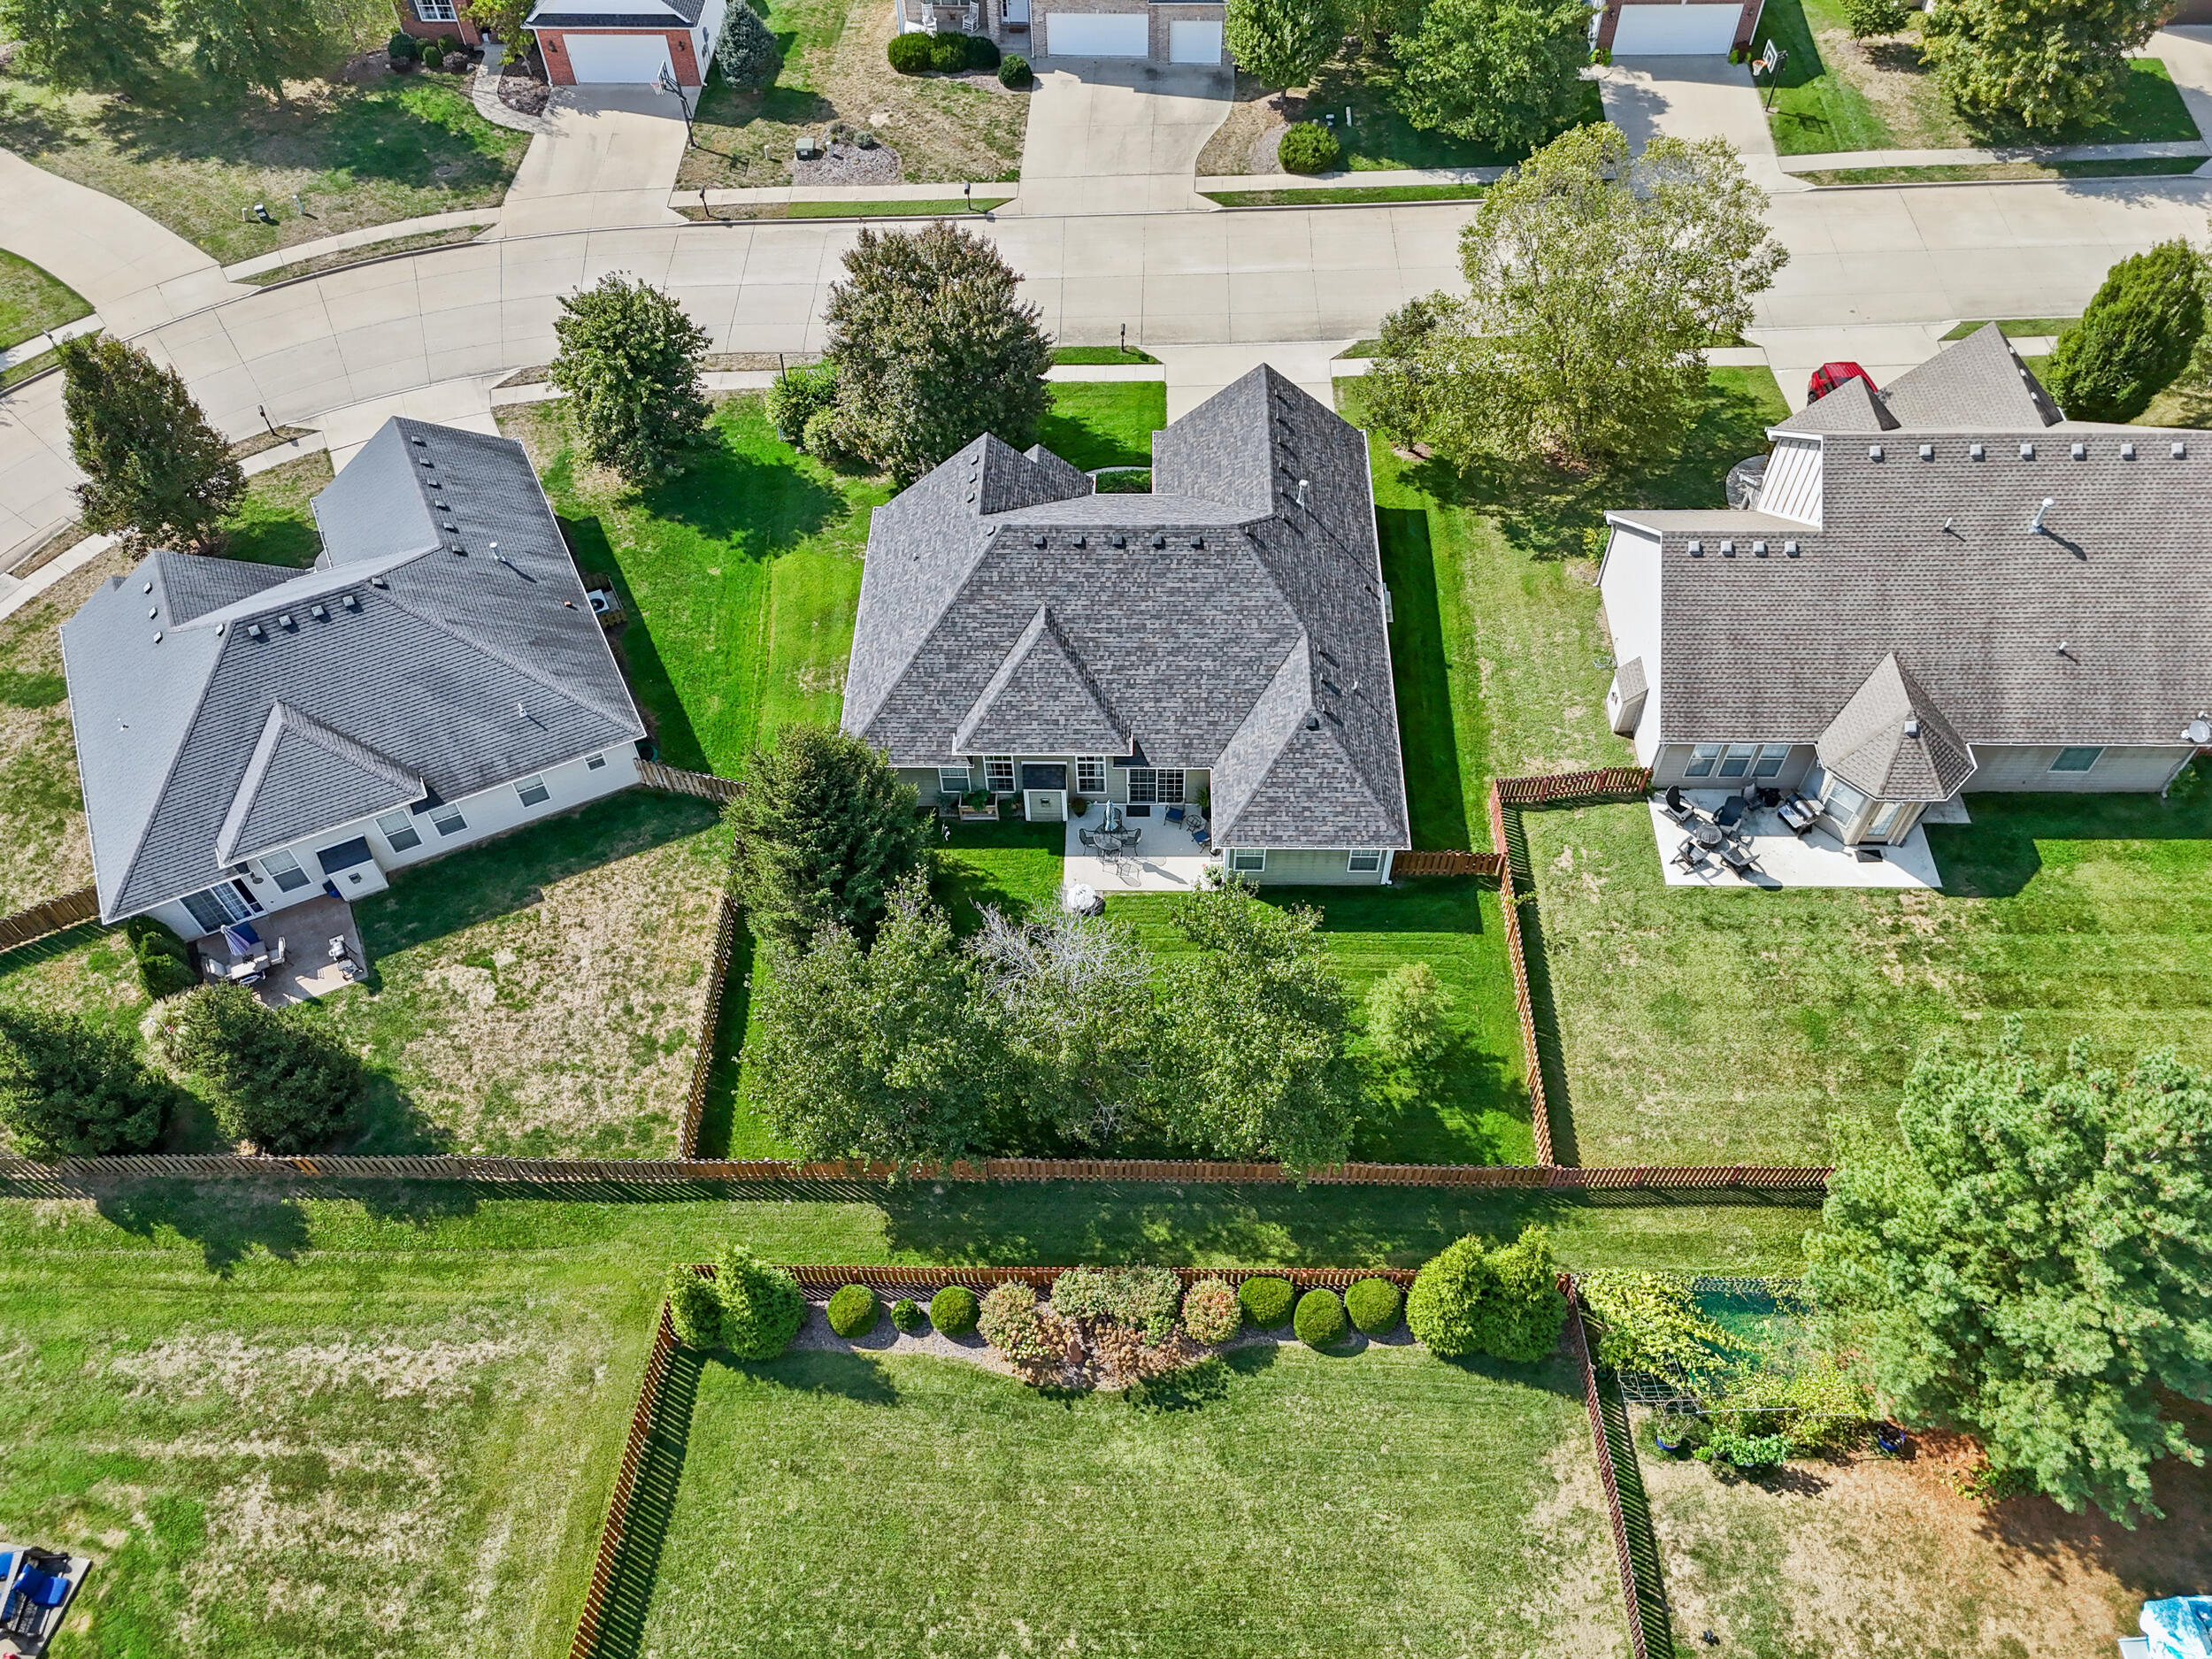
Aerial view of a home with a fenced backyard, patio, and landscaped garden.
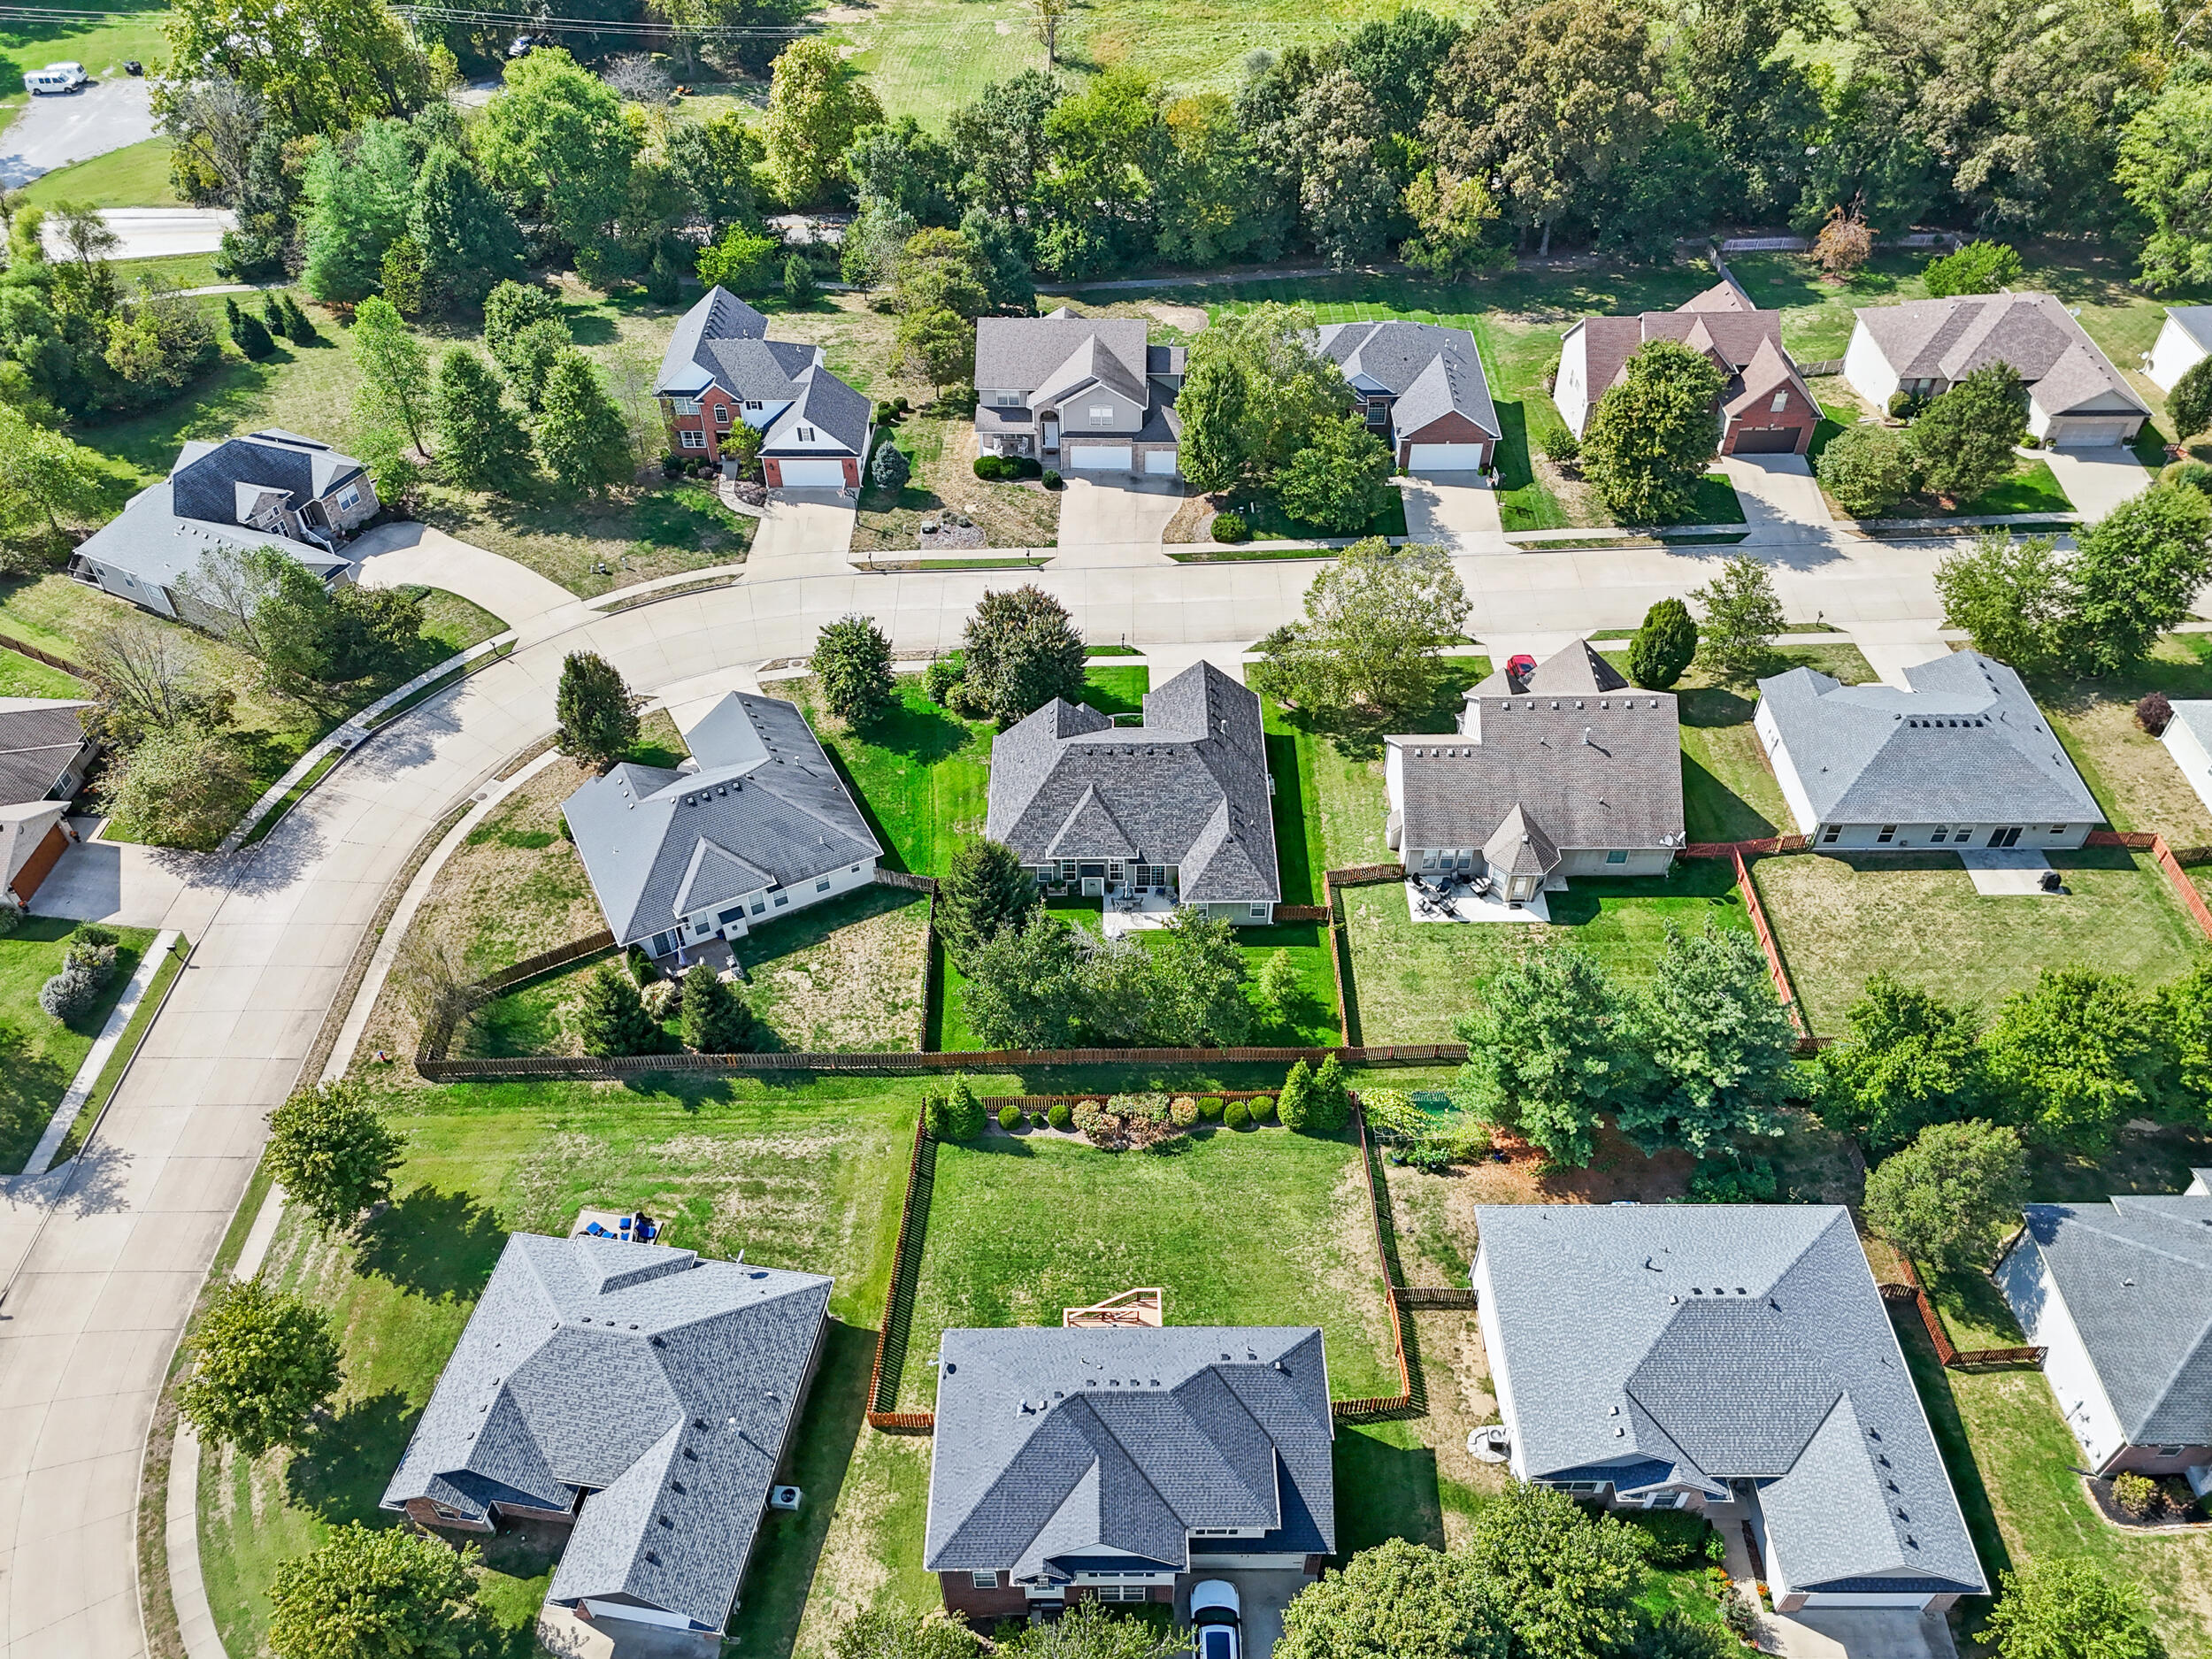
Aerial view of homes along a curved residential street, with fenced backyards and mature trees.
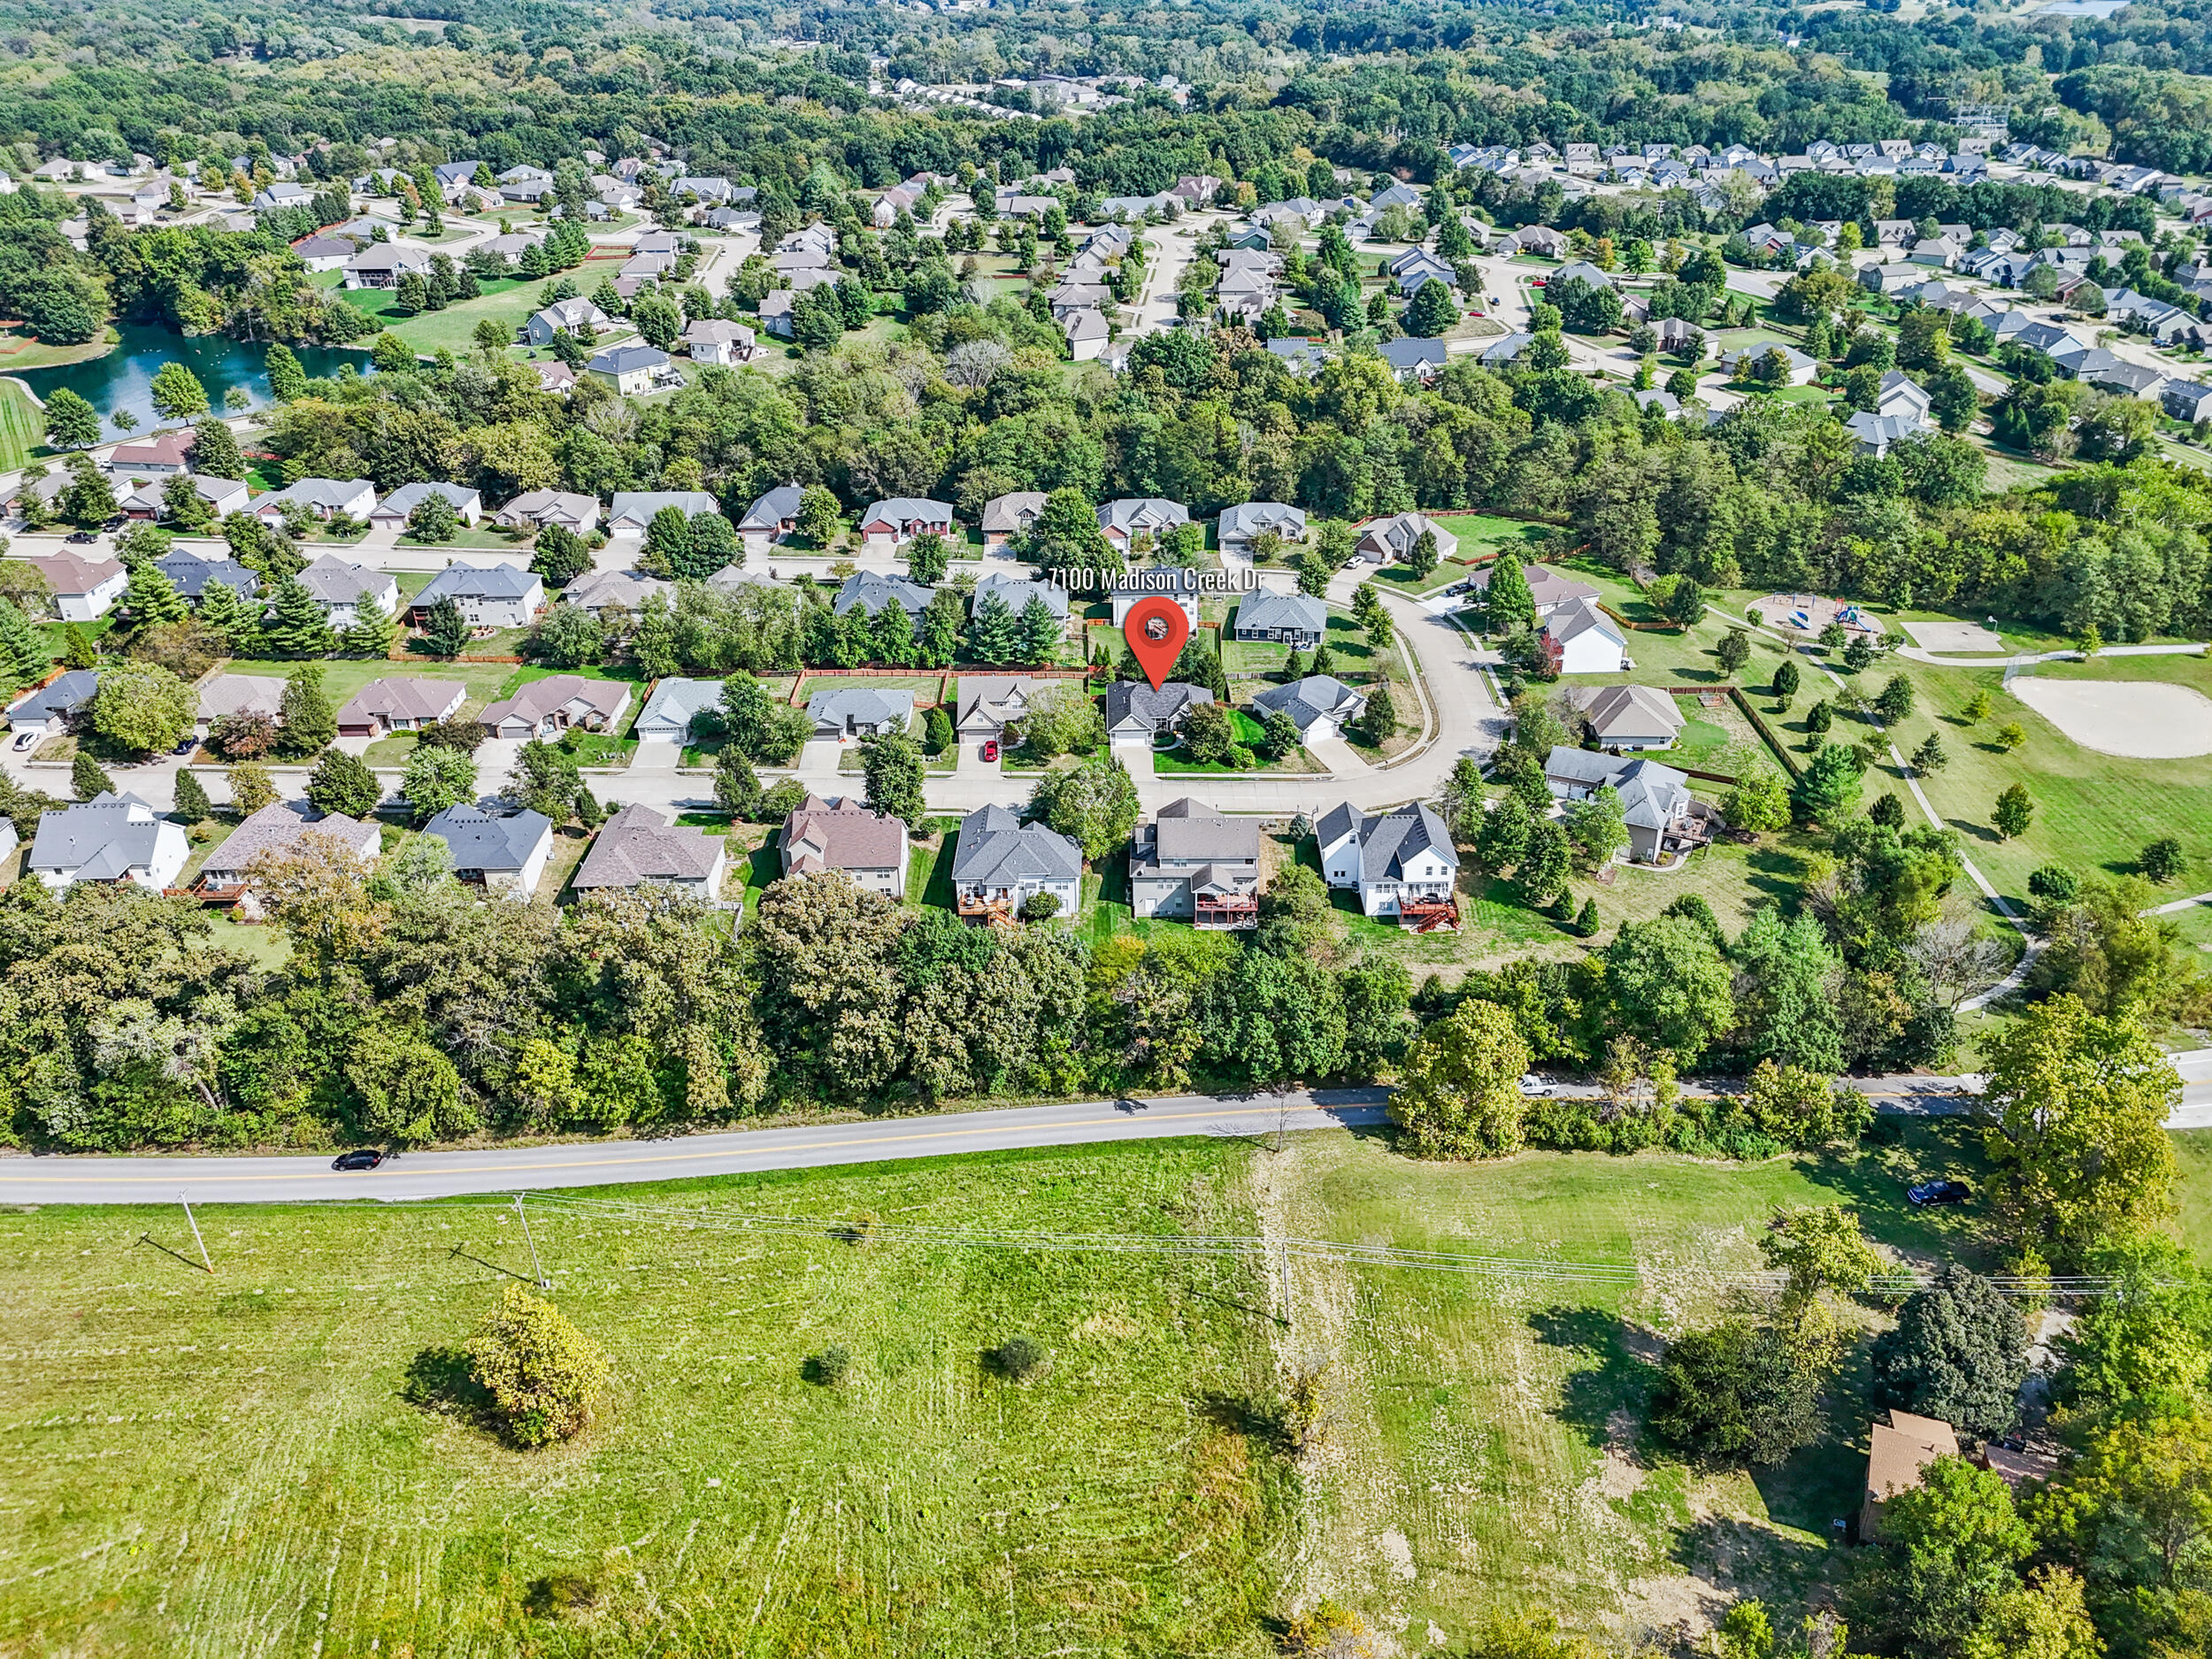
Aerial view of the wooded neighborhood, with 7100 Madison Creek Drive marked beside a curving residential street.
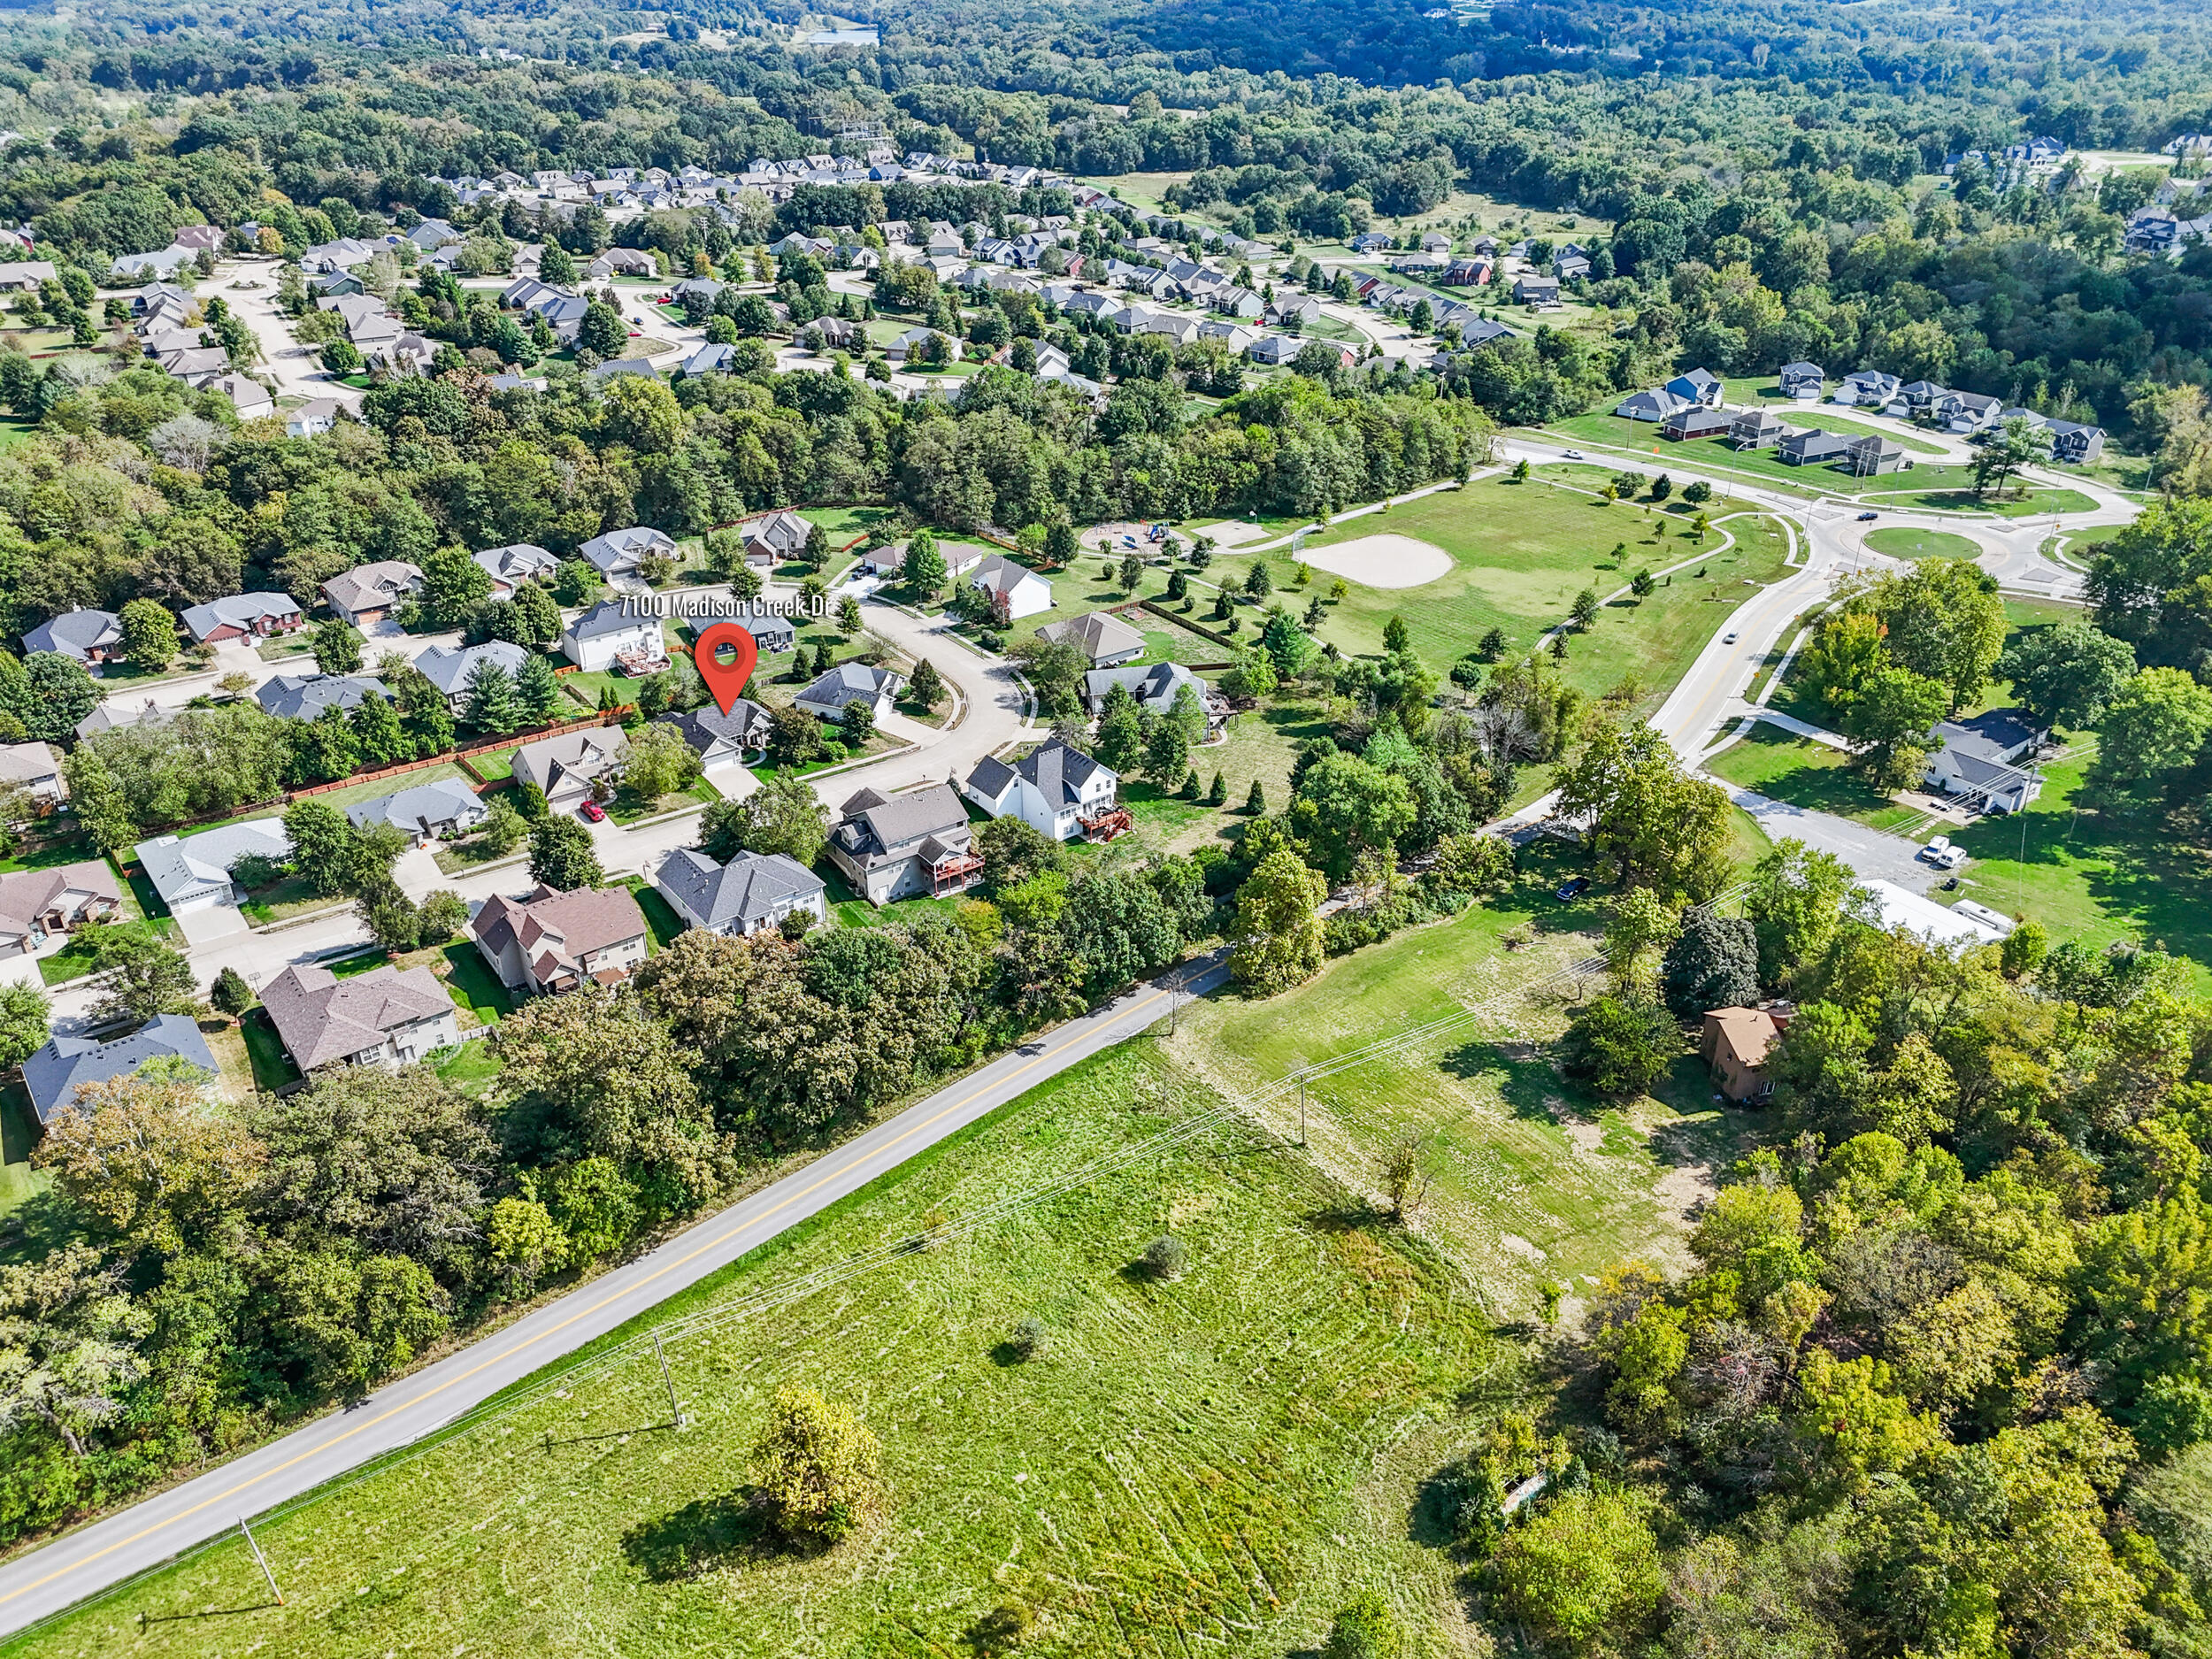
Aerial view of the Madison Creek home amid a wooded neighborhood, pond, and open field.
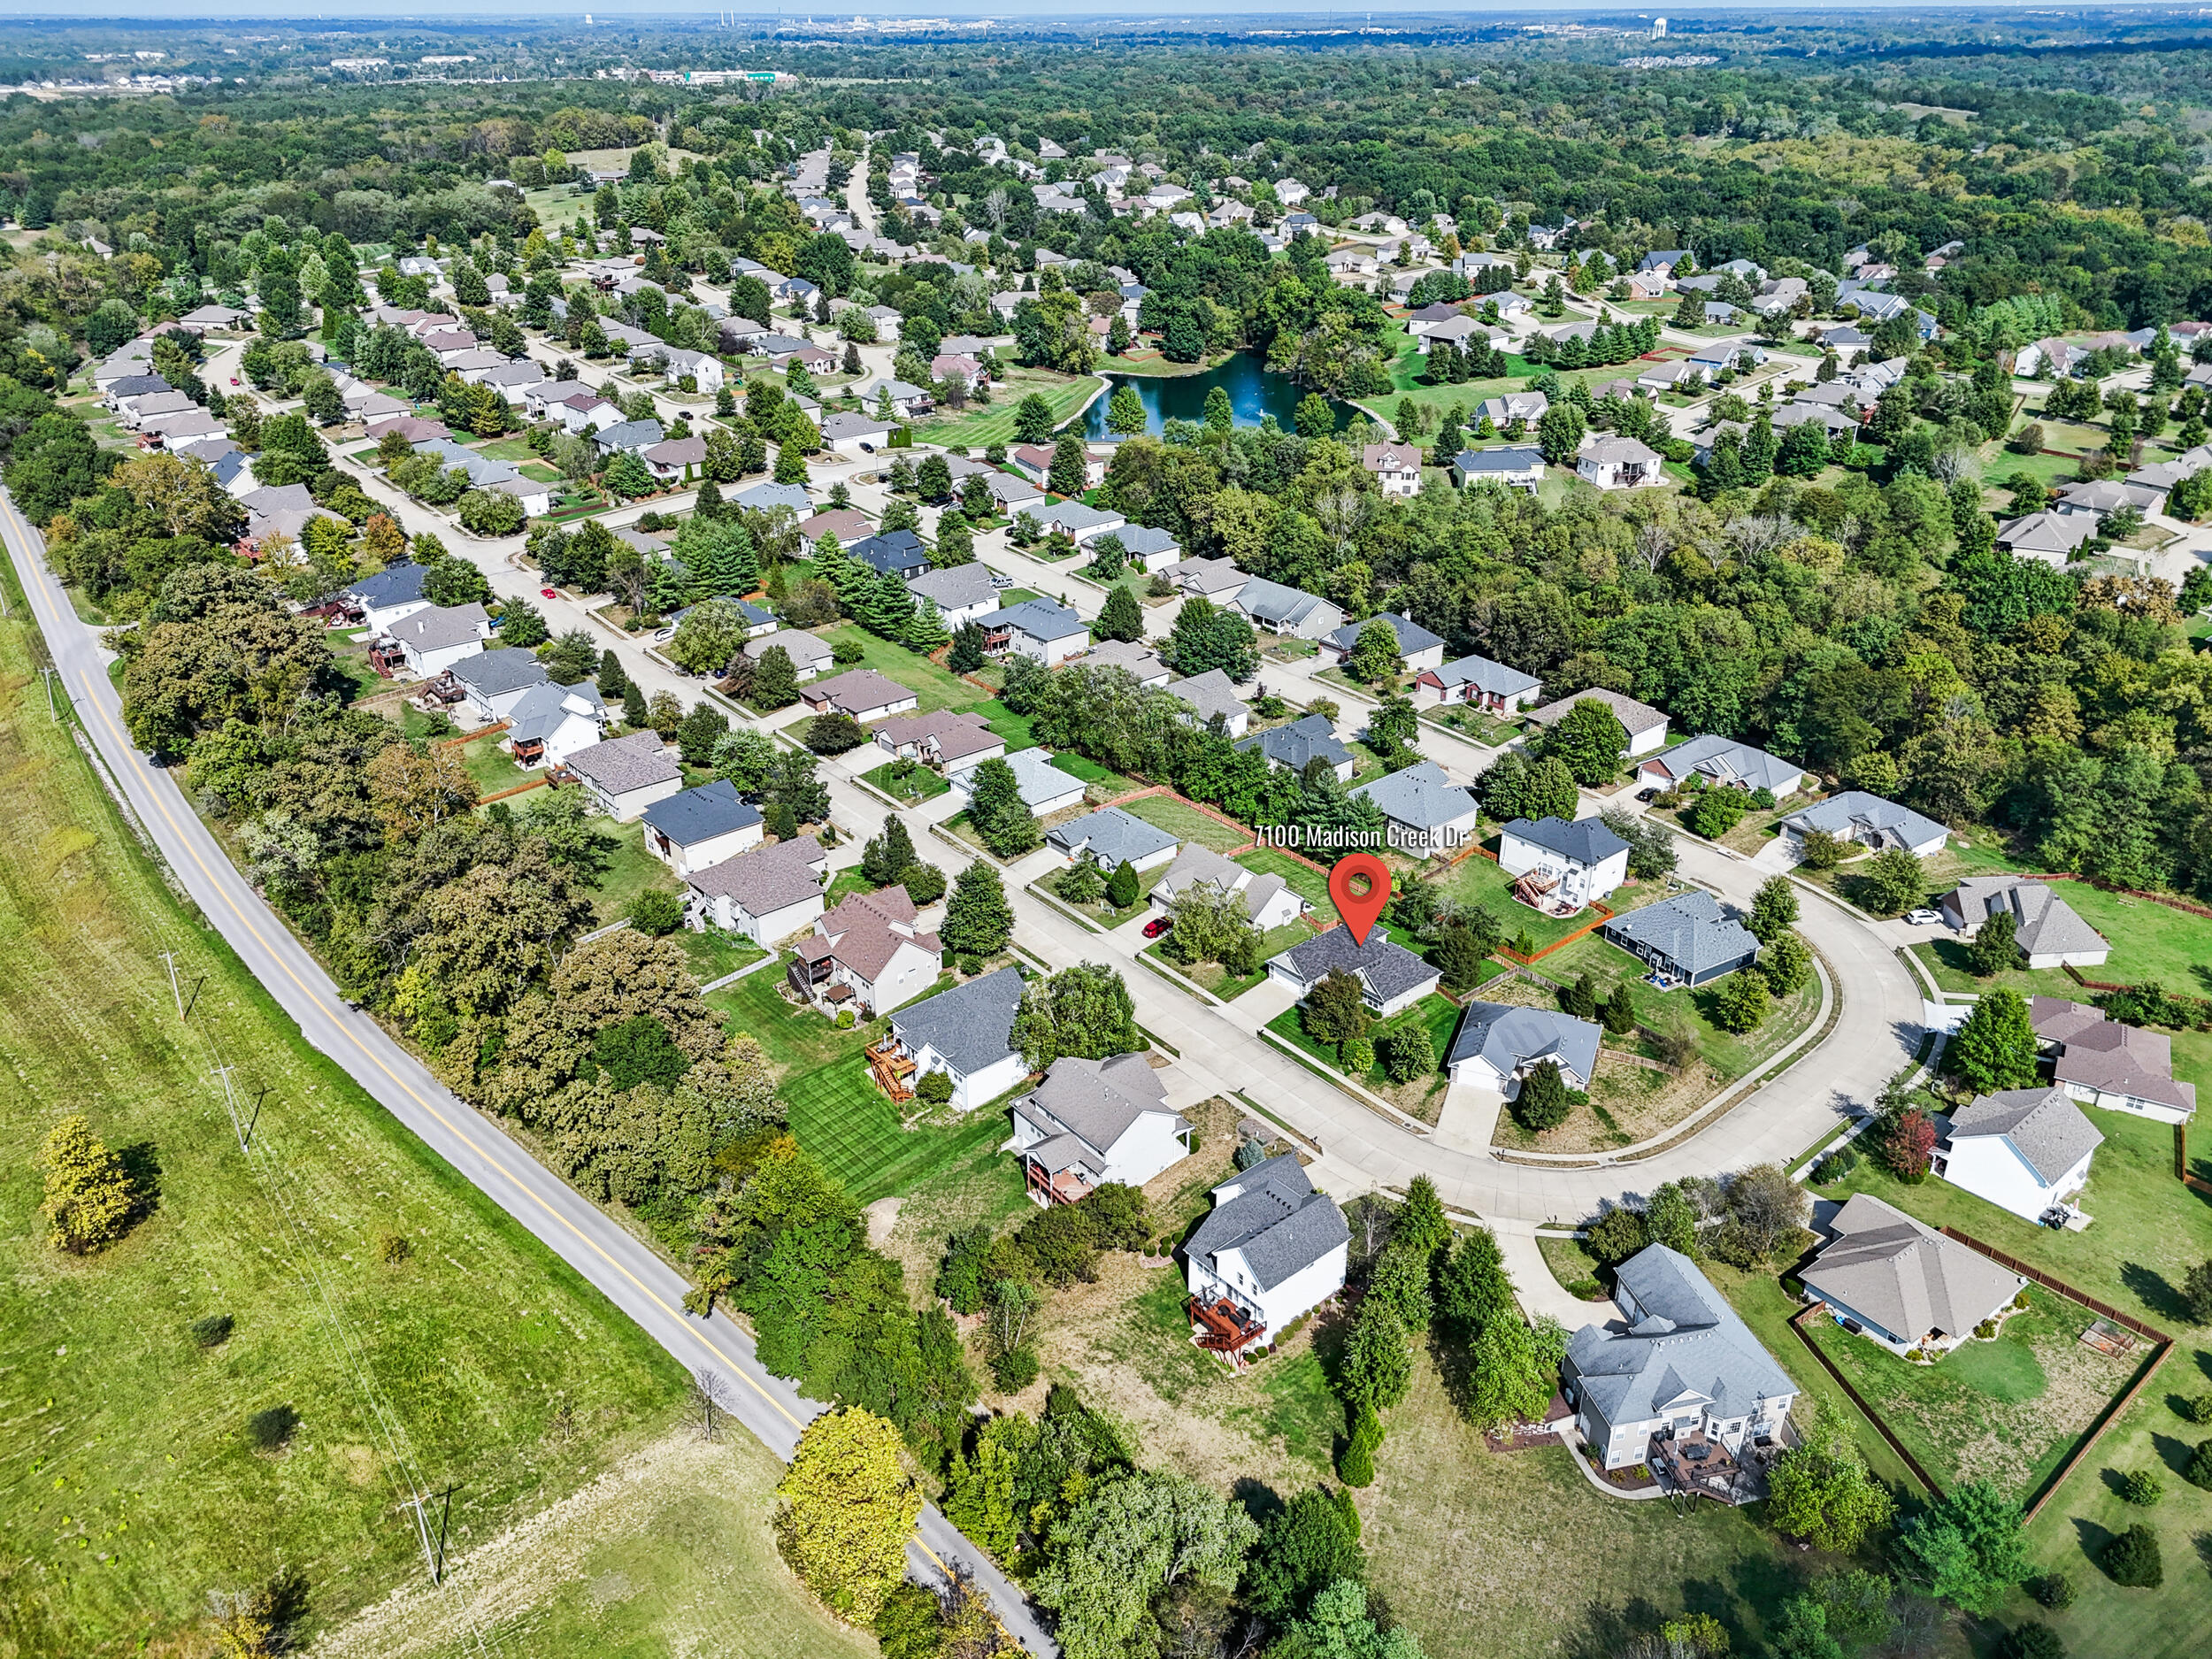
Aerial view of 7100 Madison Creek Drive, marked by a red pin in a leafy neighborhood near a pond.
Cascades neighborhood entrance sign beside a tree-lined residential street.
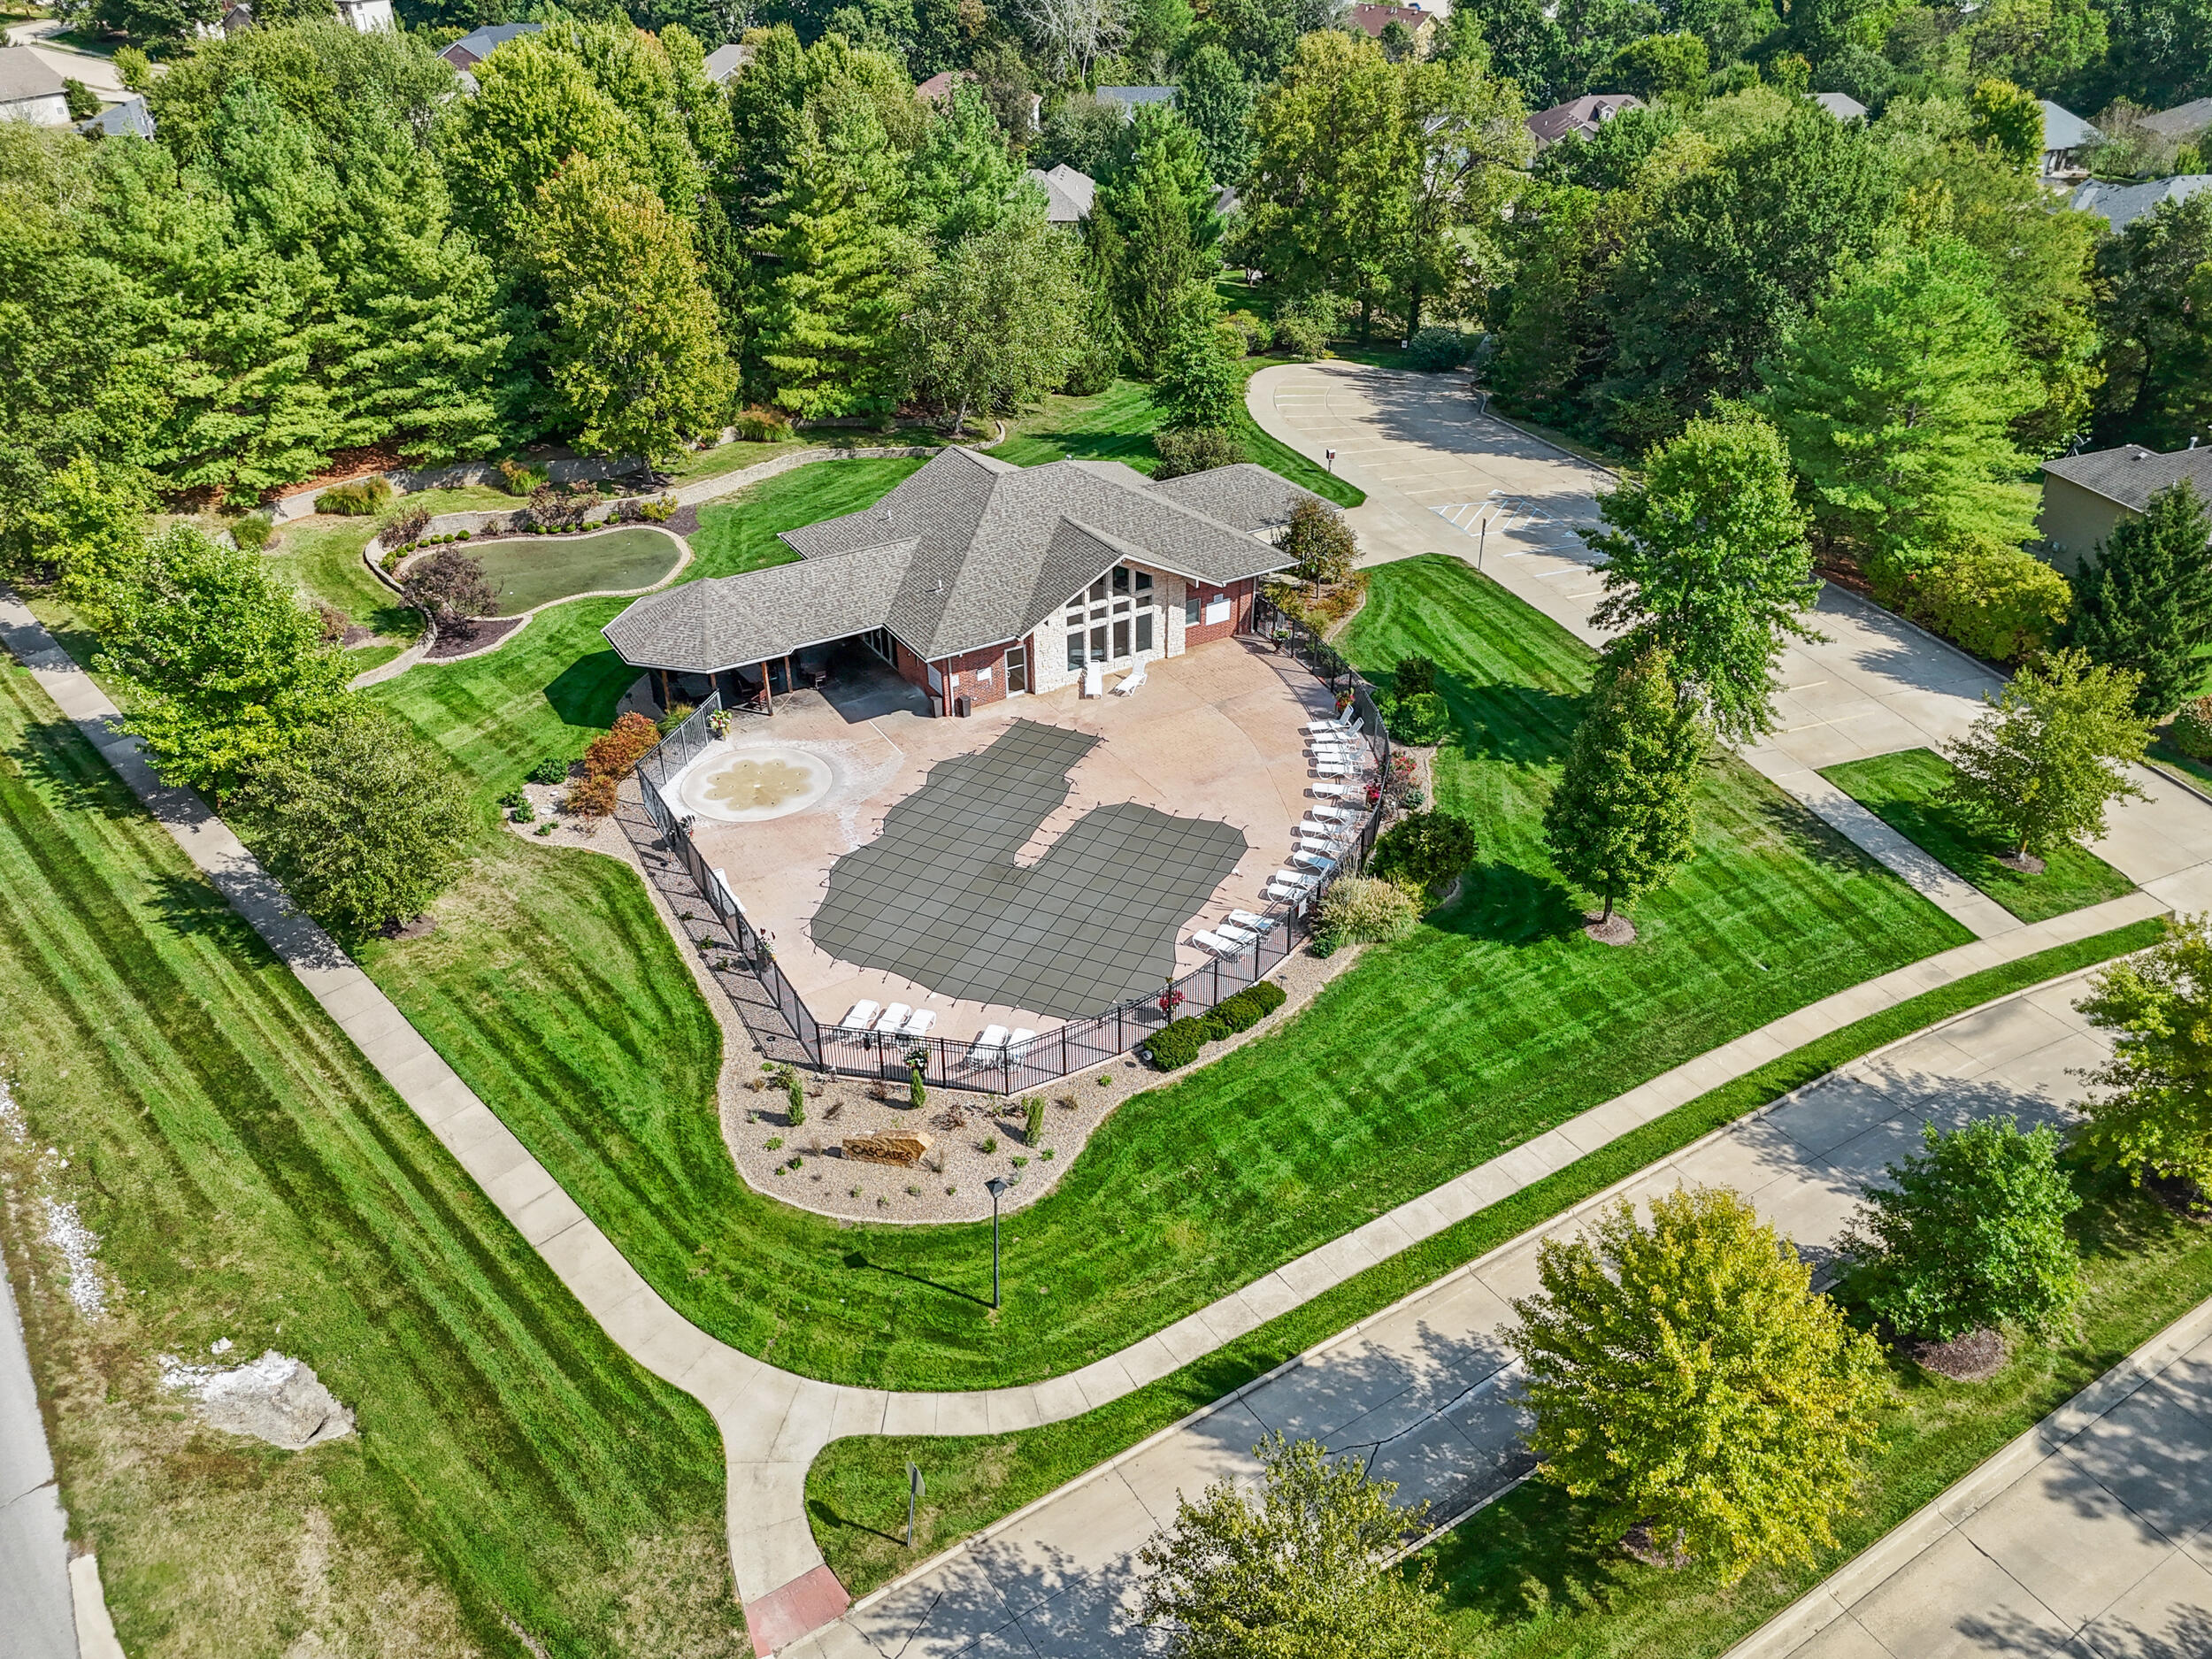
Aerial view of a clubhouse and fenced swimming pool amid landscaped lawns and mature trees.
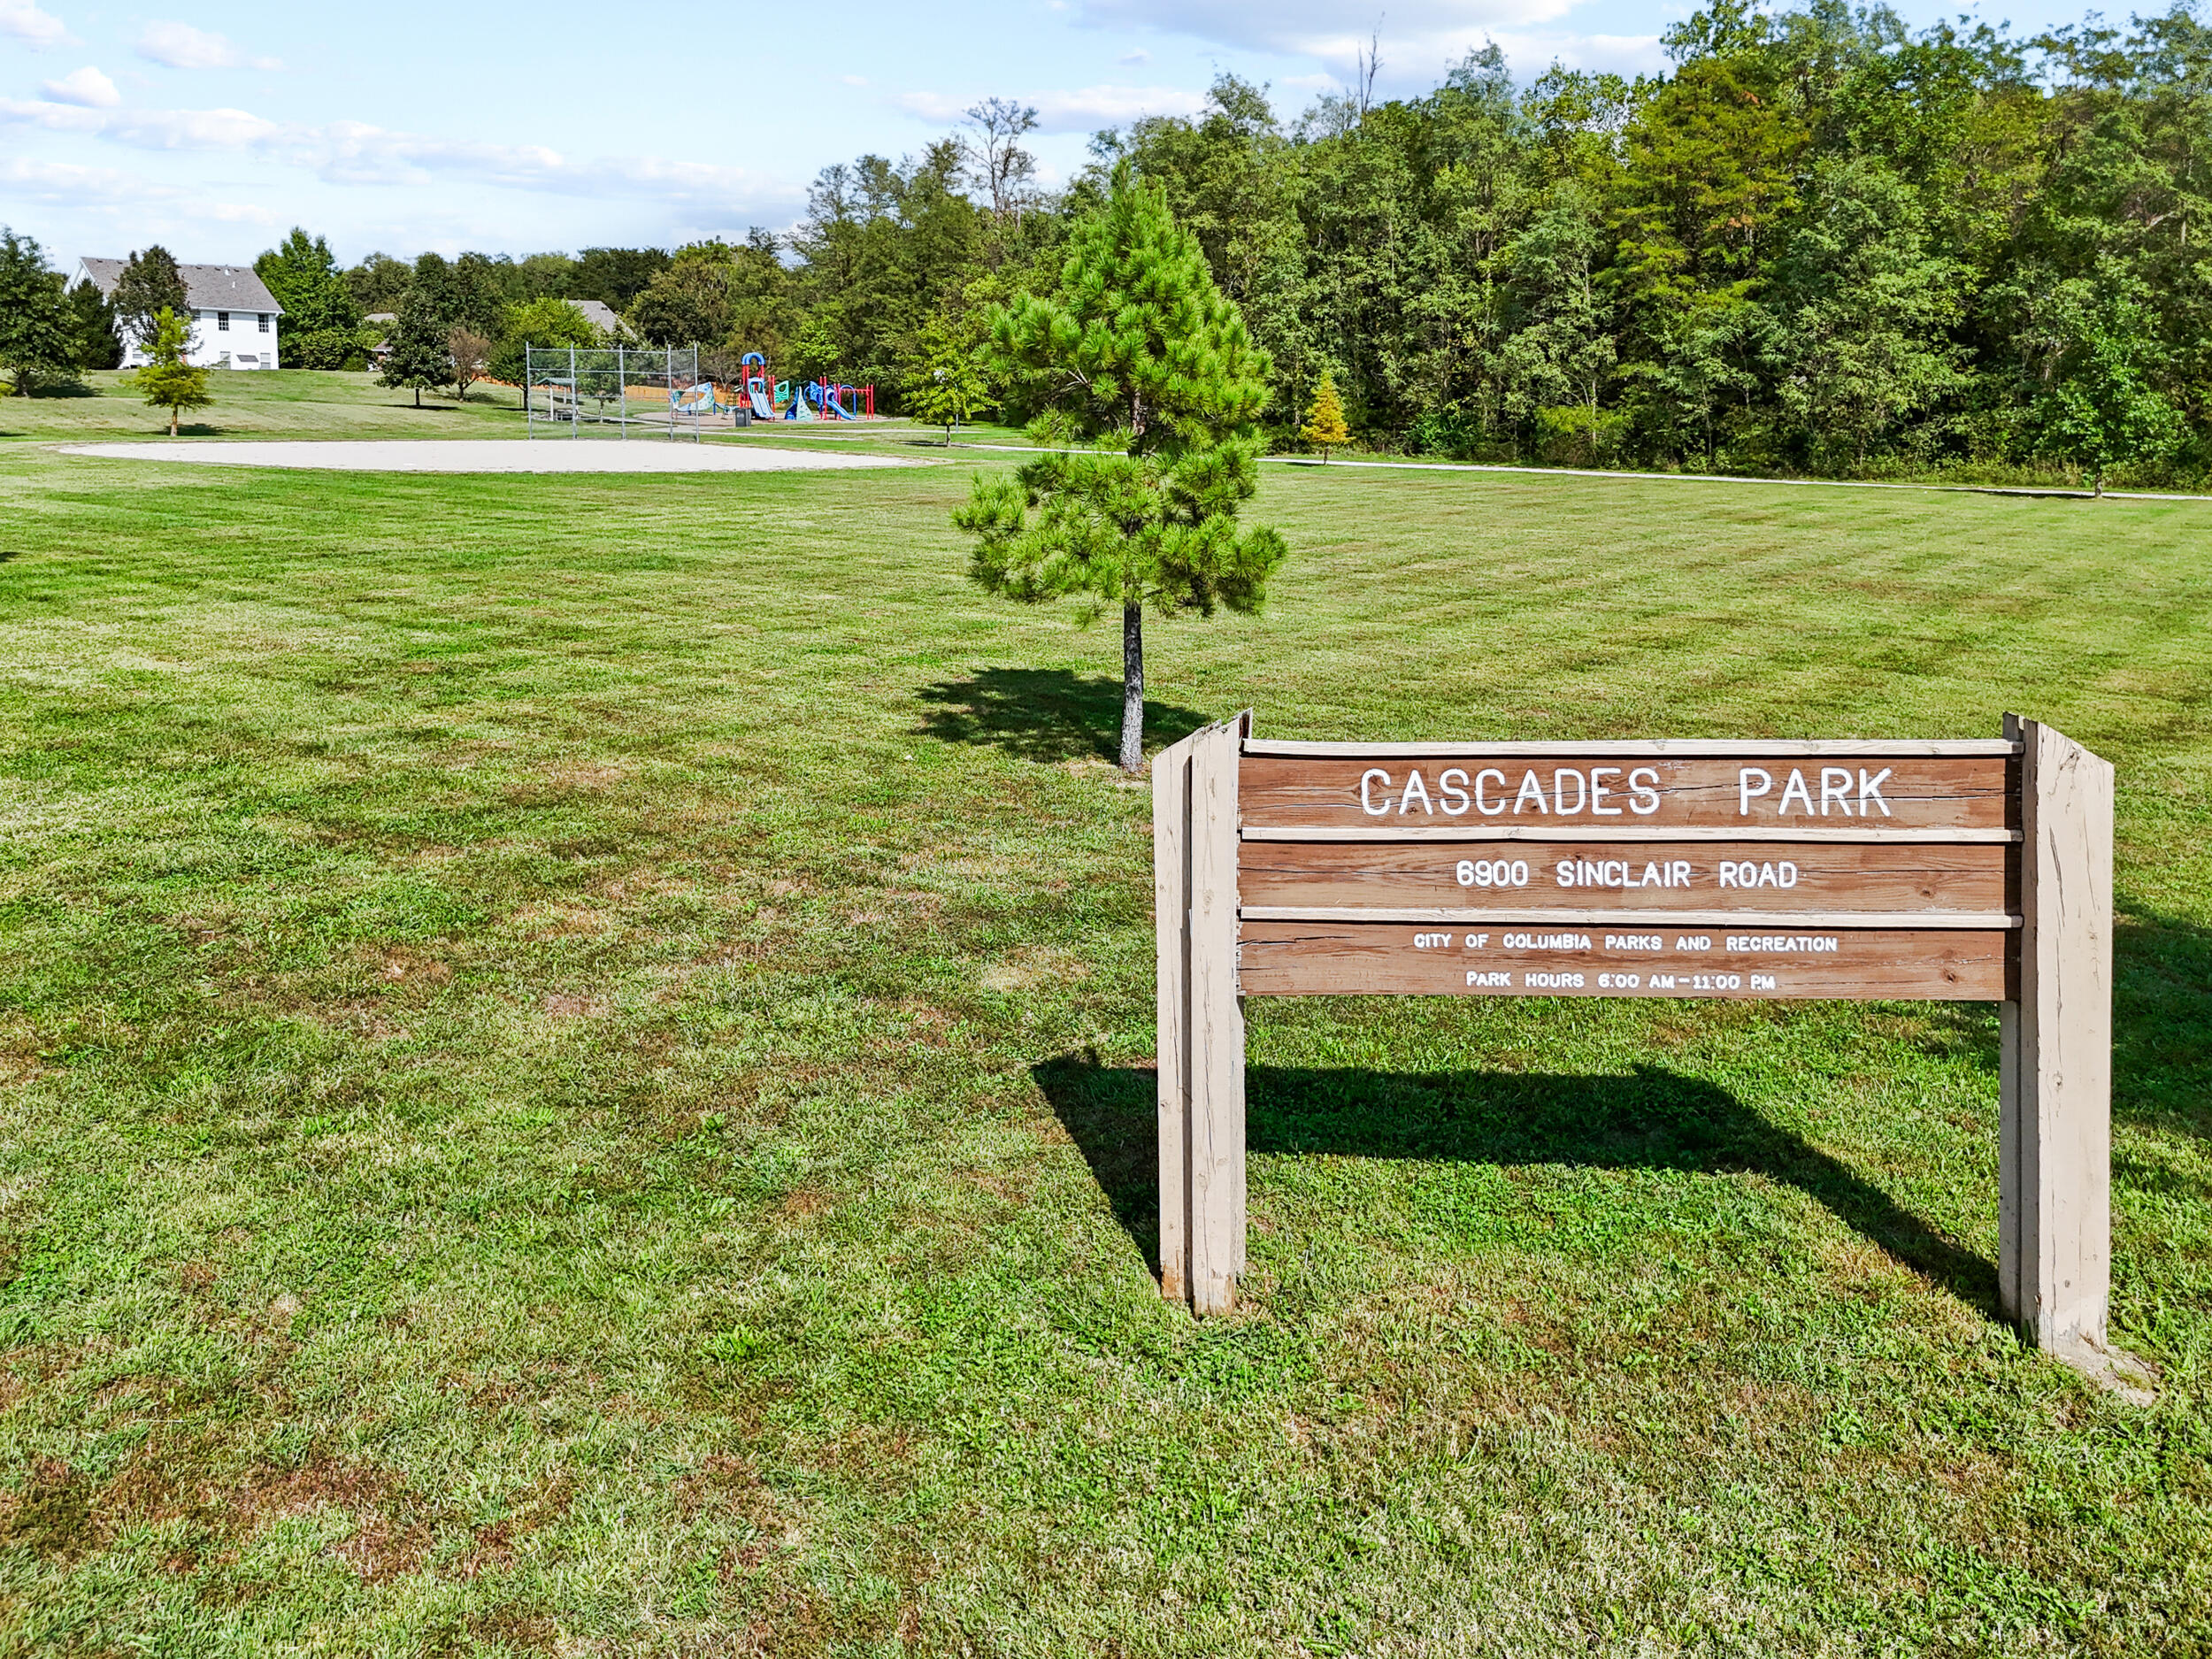
Cascades Park sign beside a broad grassy lawn, with a playground and trees in the distance.
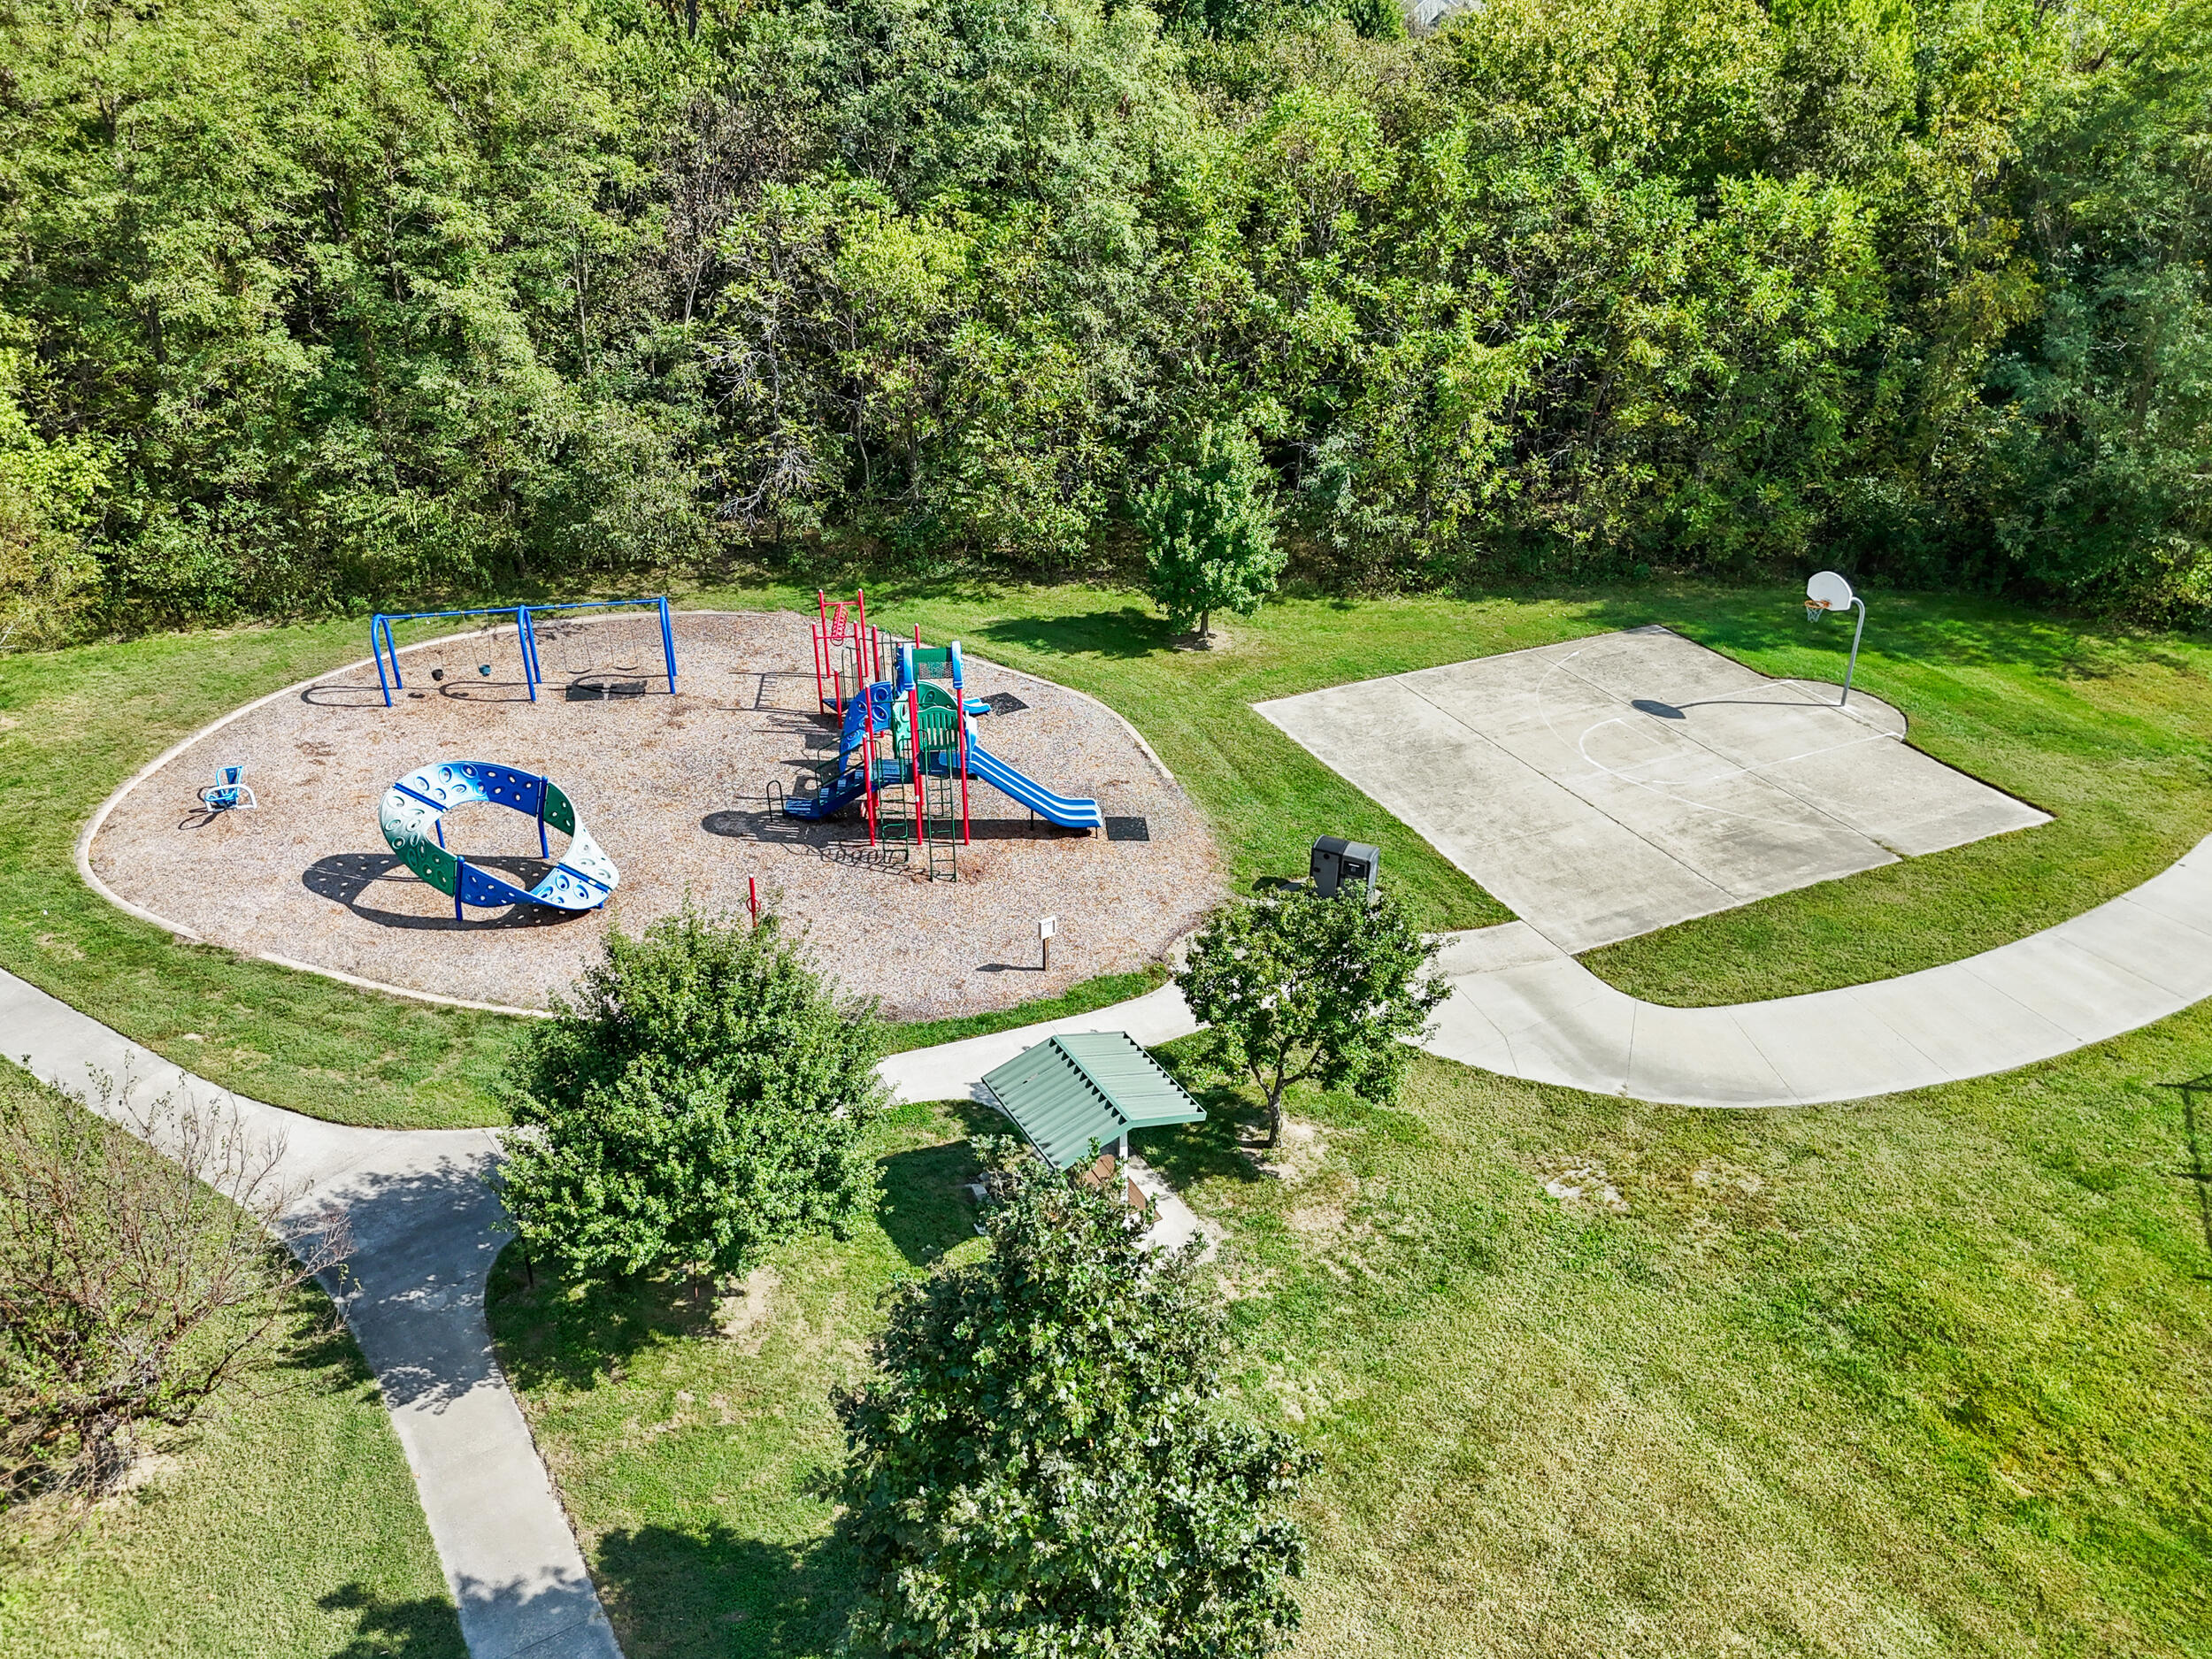
Aerial view of a playground and basketball court beside a wooded area.
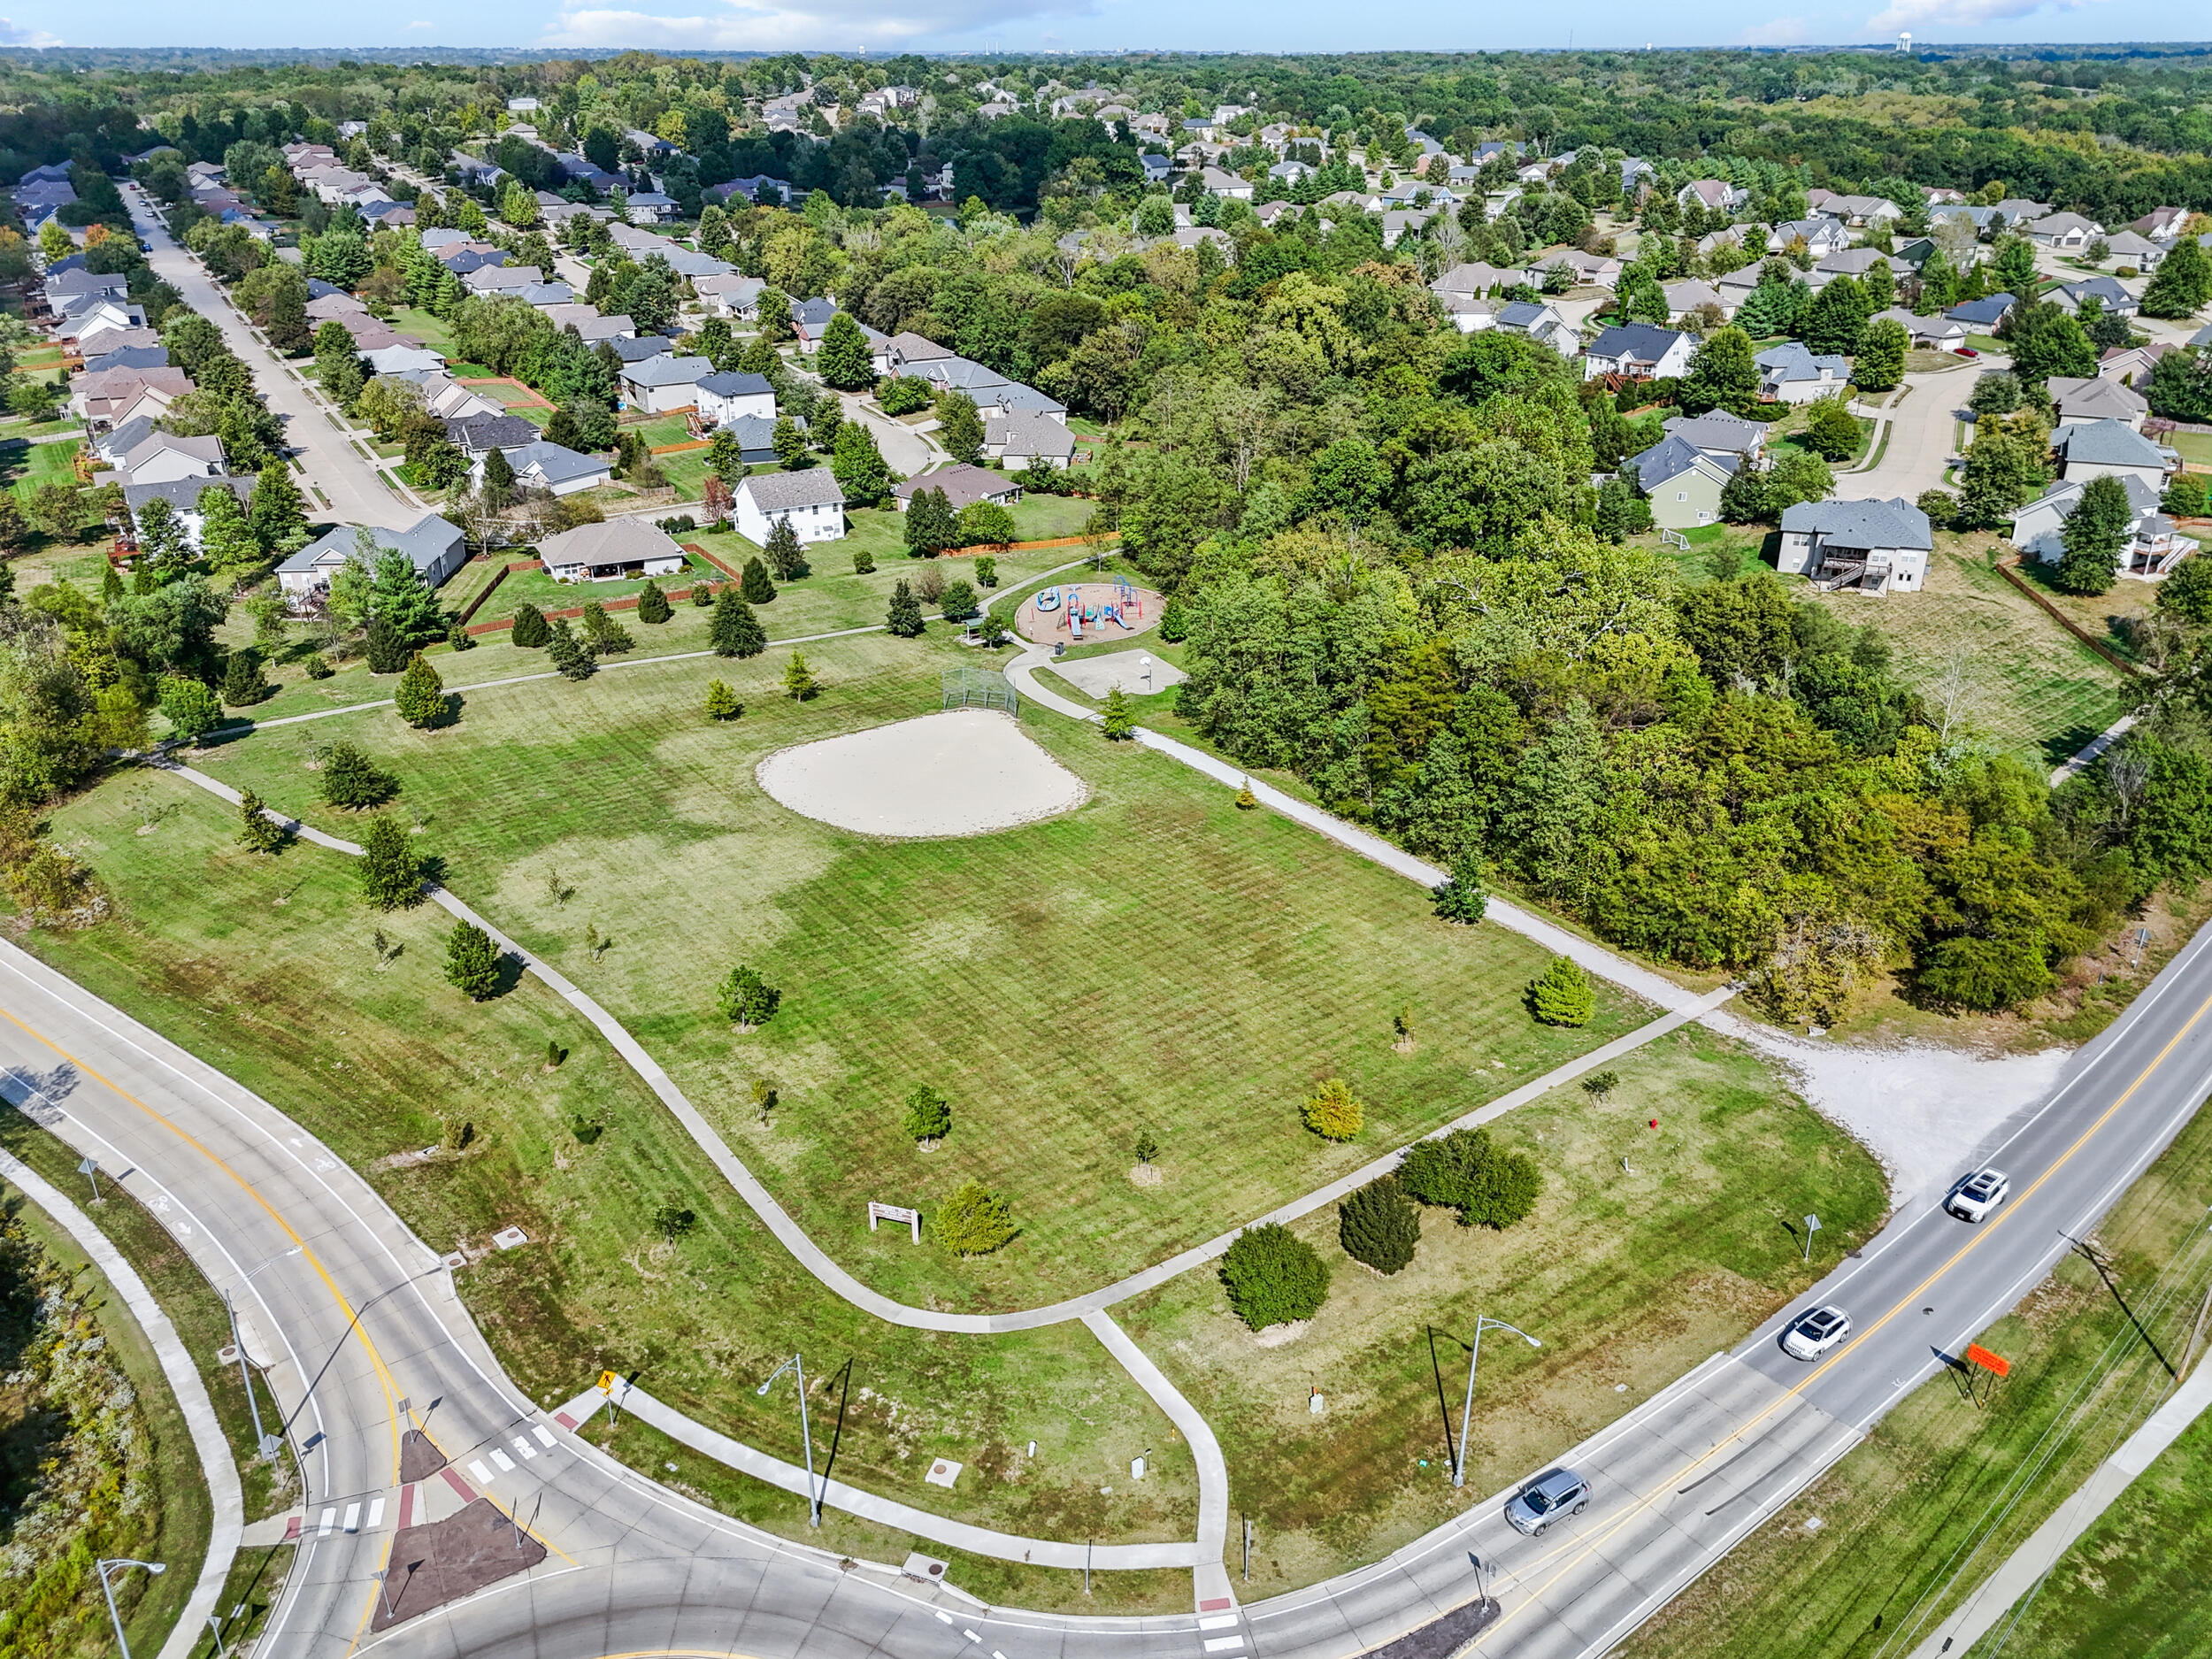
Aerial view of a neighborhood park with walking paths, a playground, and surrounding homes.
Floor plan of a home with three bedrooms, an office, and an attached garage.
VIEW PHOTOS
Price Upon Request

7100 MADISON CREEK DR

3 Beds 2 Baths 1,891 Sq.Ft.

Description

BEAUTIFULLY DECORATED, LUSHLY LANDSCAPED, READY FOR YOU split bedroom design home in the highly desirable Cascades neighborhood. Higher end finishes, scraped wood flooring throughout the living areas, elevated ceilings in entertaining areas, both formal dining & breakfast room. Kitchen has an abundance of high quality cherry cabinets, granite counters, pantry, breakfast bar & refrigerator. Enjoy tree lined backyard view from the master bedroom & well appointed walk-in closet. Two sinks, jetted tub & stand alone shower in the master bath. Ample closet & storage throughout the home. Large back patio for entertaining or just sitting, enjoying your morning coffee. Washer/dryer convey in laundry. Pull down stairs in the garage lead to 18' x 16' floored storage area. See it today!

Share Property

Location

7100 MADISON CREEK DR, COLUMBIA, MO 65203

Status

Sold

Date Sold

October 31, 2025
Josh Conyers

Josh Conyers

TITLE

REALTOR®

Property Amenities

Interior
Fireplace In Living Room, Gas
Flooring Wood, Carpet, Ceramic Tile, Tile
Total Bedrooms: 3
Full Bathrooms: 2
Other Interior Features High Spd Int Access, Stand Alone Shwr/MBR, Split Bedroom Design, Tub/Built In Jetted, Window Treatmnts Some, Walk in Closet(s), Washer/Dryer Connectn, Main Lvl Master Bdrm, Smart Thermostat, Breakfast Room, Formal Dining, Granite Counters, Cabinets-Wood, Pantry
Area & Lot
Total area 1,891 Sq.Ft.
Living area 1,891 Sq.Ft.
MLS® ID 430139
Year Built 2008
School District Columbia
High School Rock Bridge
Middle School John Warner
Elementary School Rock Bridge
Architecture Styles Ranch
Type Residential
Status Sold
Date Sold October 31, 2025
Exterior
Air conditioning Central Electric, Ceiling/Paddle Fan(s)
Heat type Forced Air, Natural Gas
Garage Space 2.0
Sewer Sewage-City
Other Exterior Features Driveway-Paved
Parking Garage Dr Opener(s), Attached
Lot Features Sprinkler-In Ground, Level
Roof Architectural Shingle
Utilities Water-District, Cable Available, Cable Ready, Electric-County, Gas-Natural, Sewage-City, Trash-City
Finance
Price Upon Request

Columbia

Let's Talk About Home

Ready to make a move, or just starting to think about it? We’d love to hear what you have in mind.


