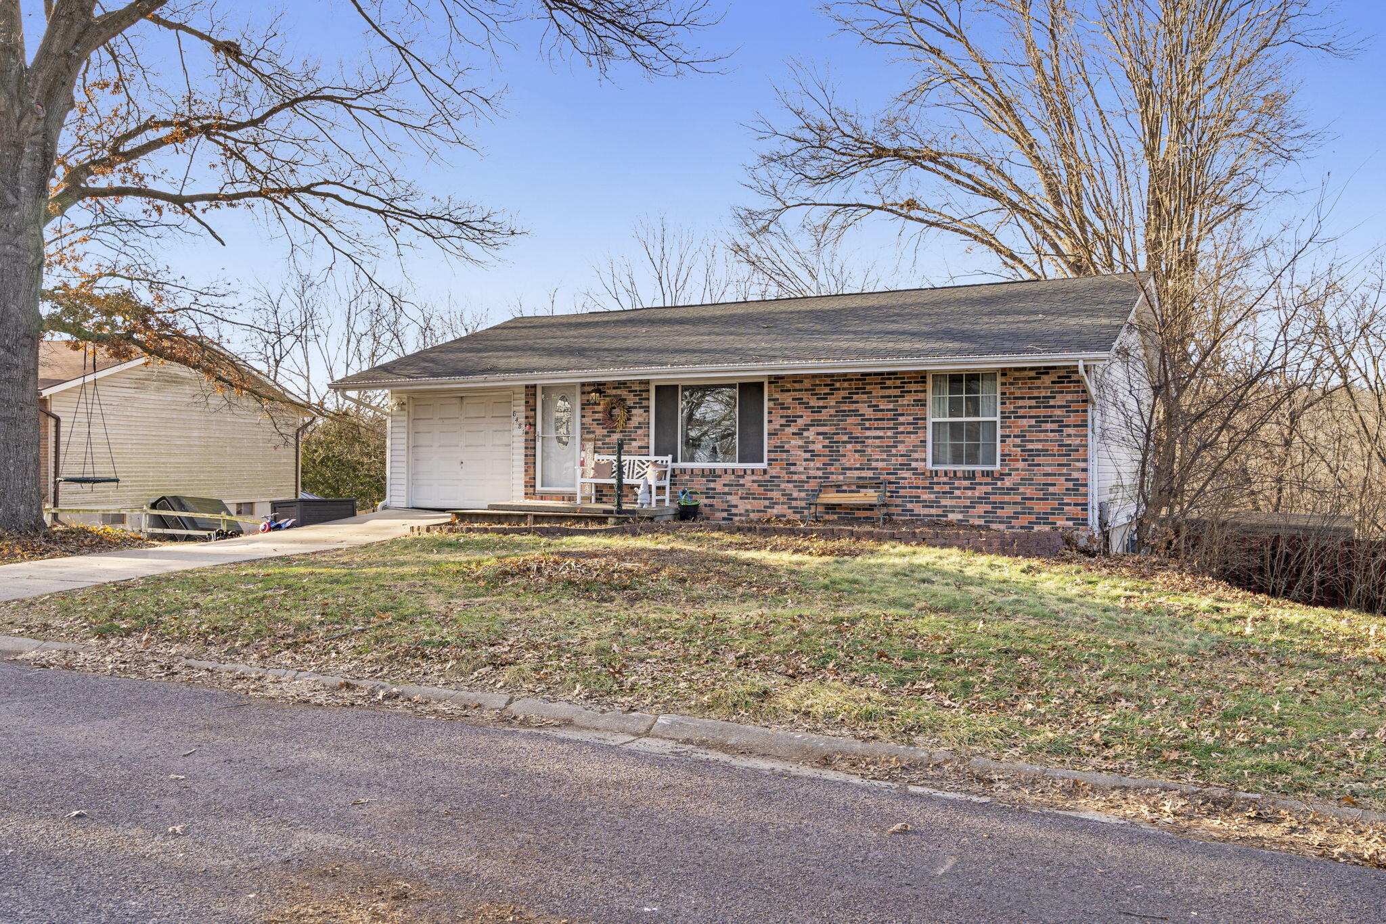
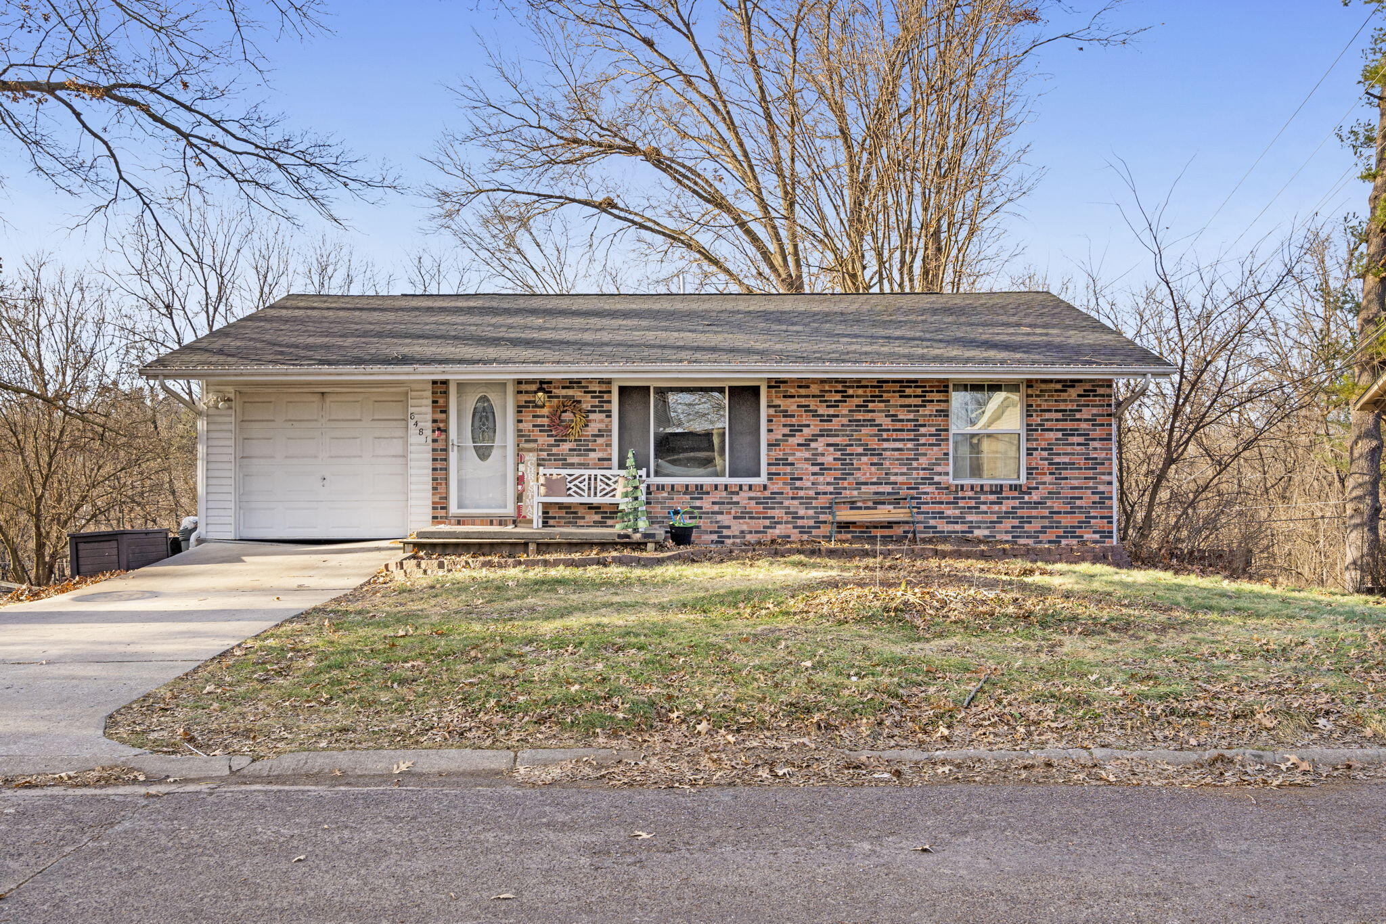
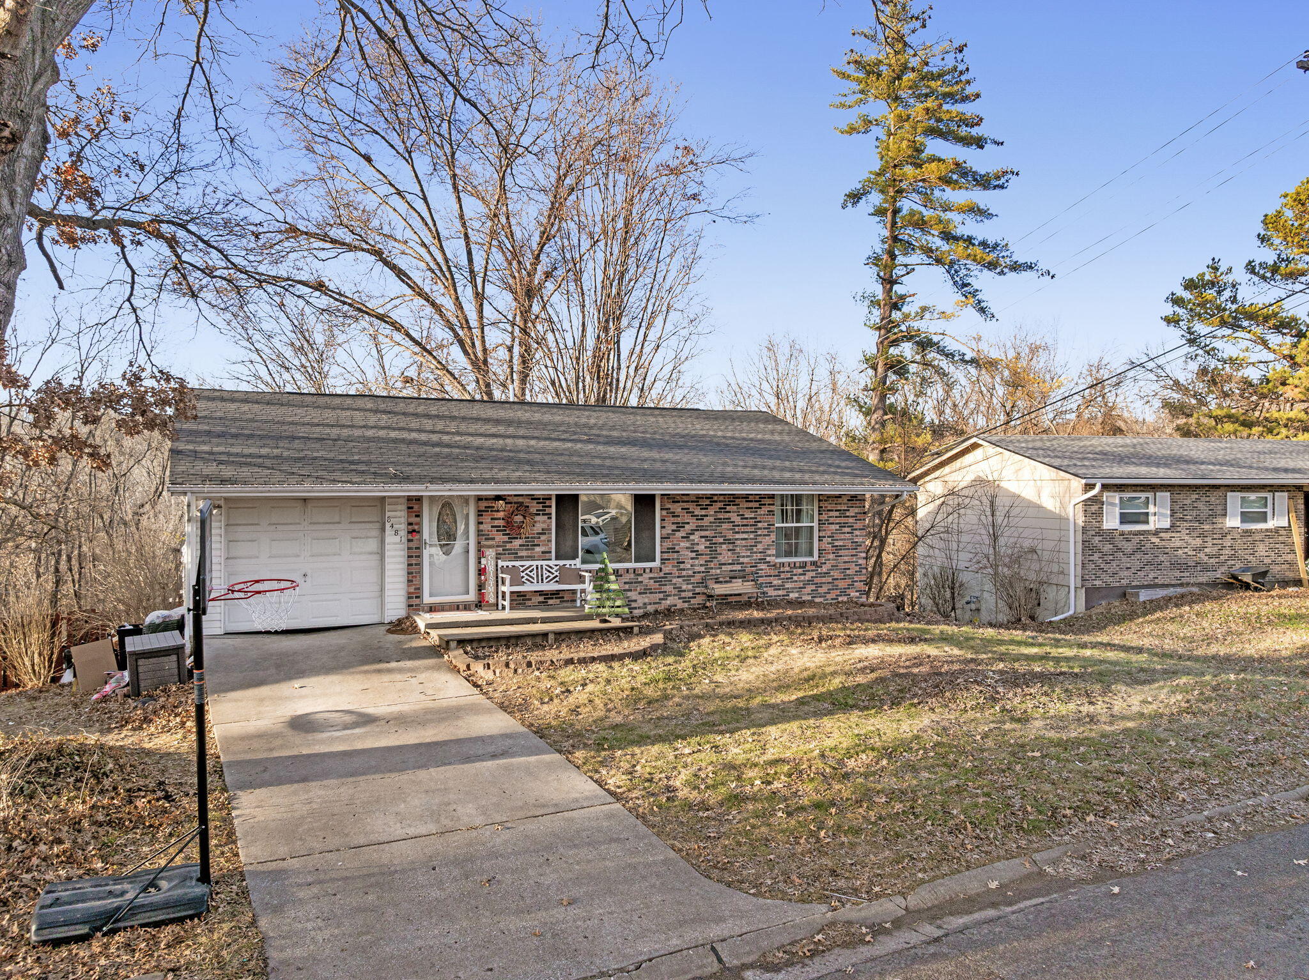



Single-story brick home with an attached garage, small front porch, and leafless trees.
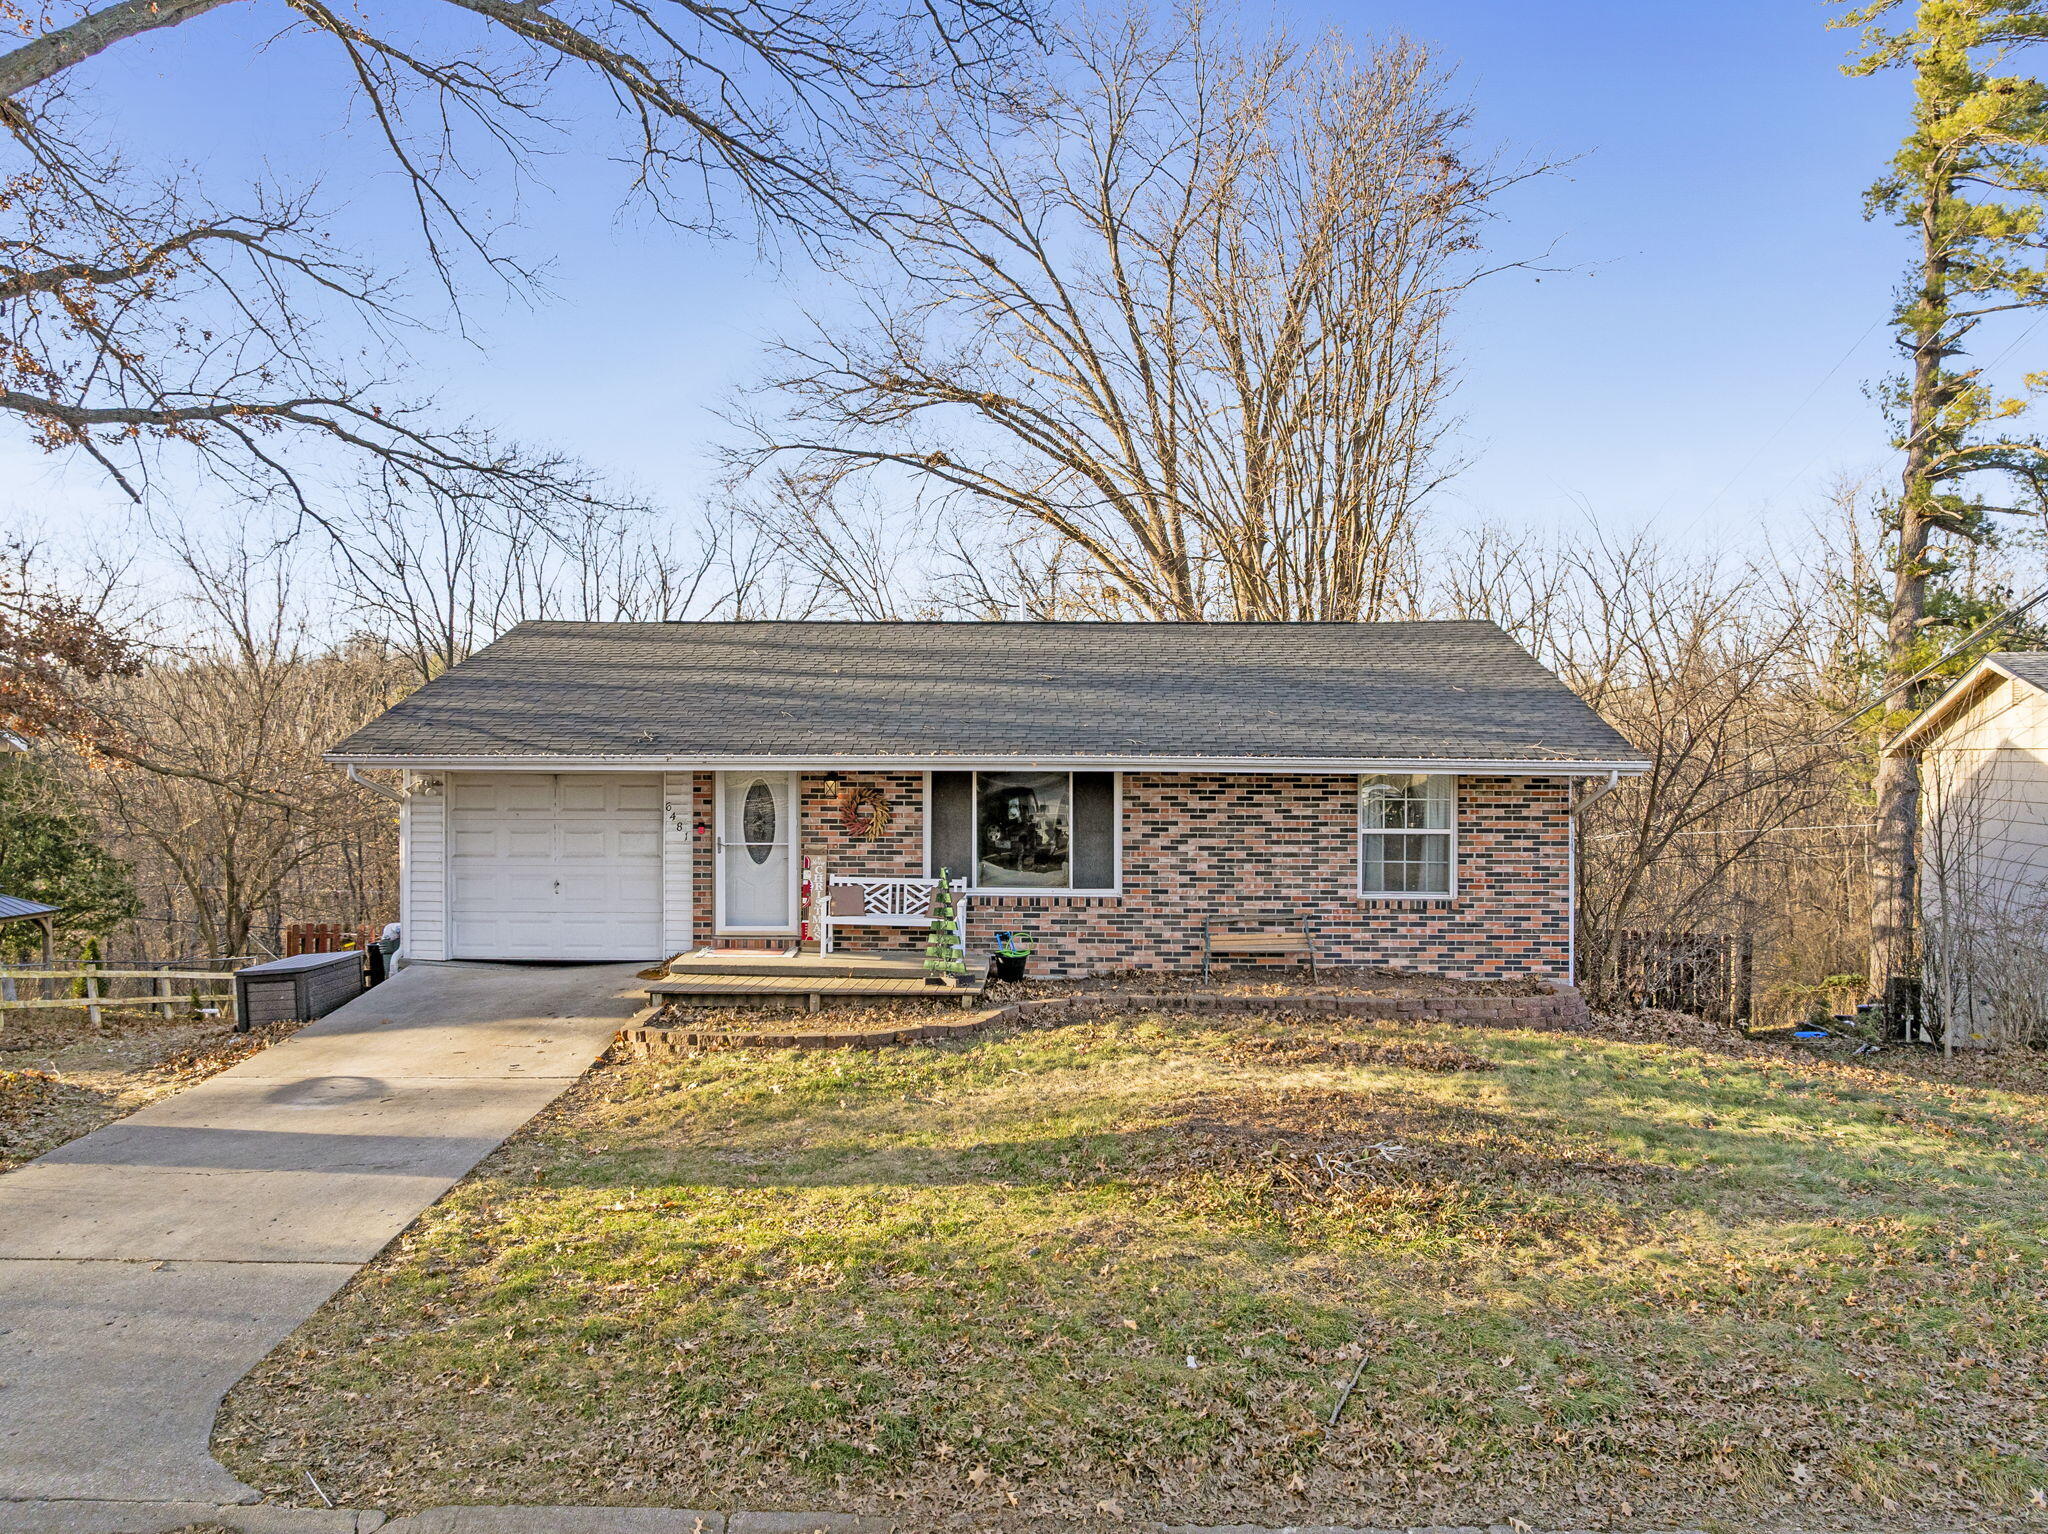
Single-story brick home with an attached garage and a small front porch beneath tall bare trees.
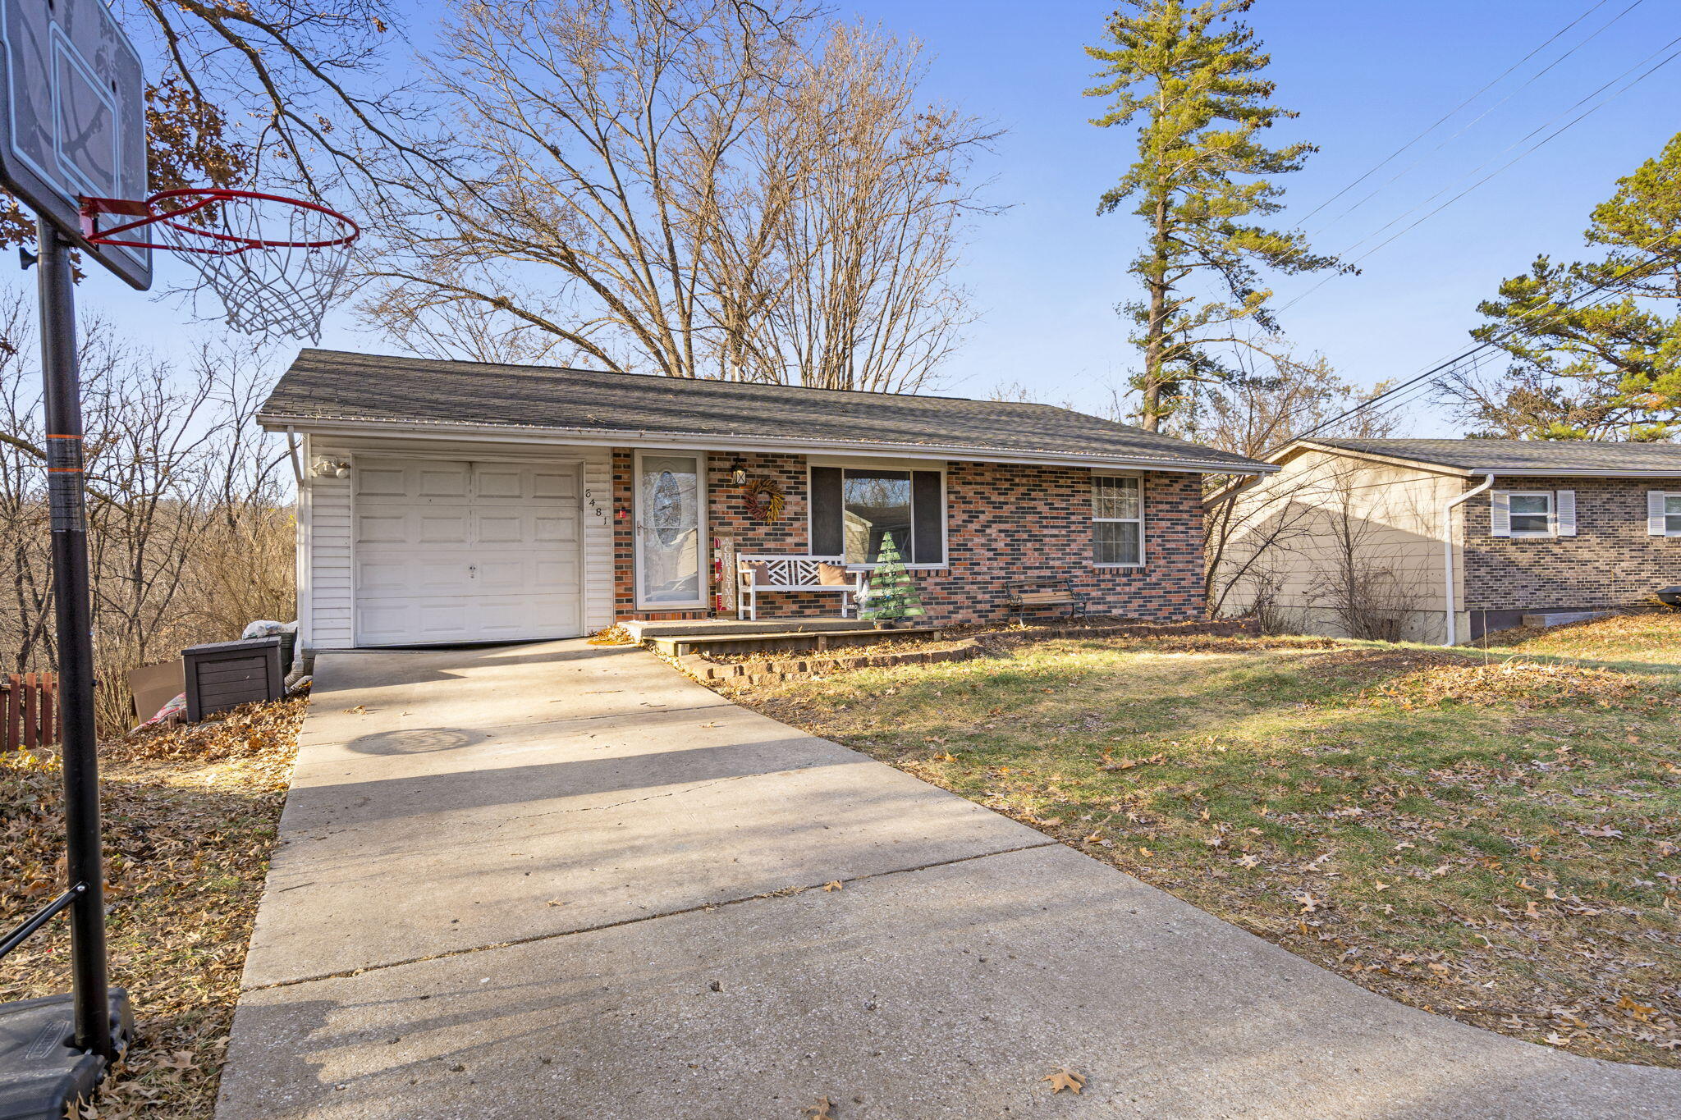
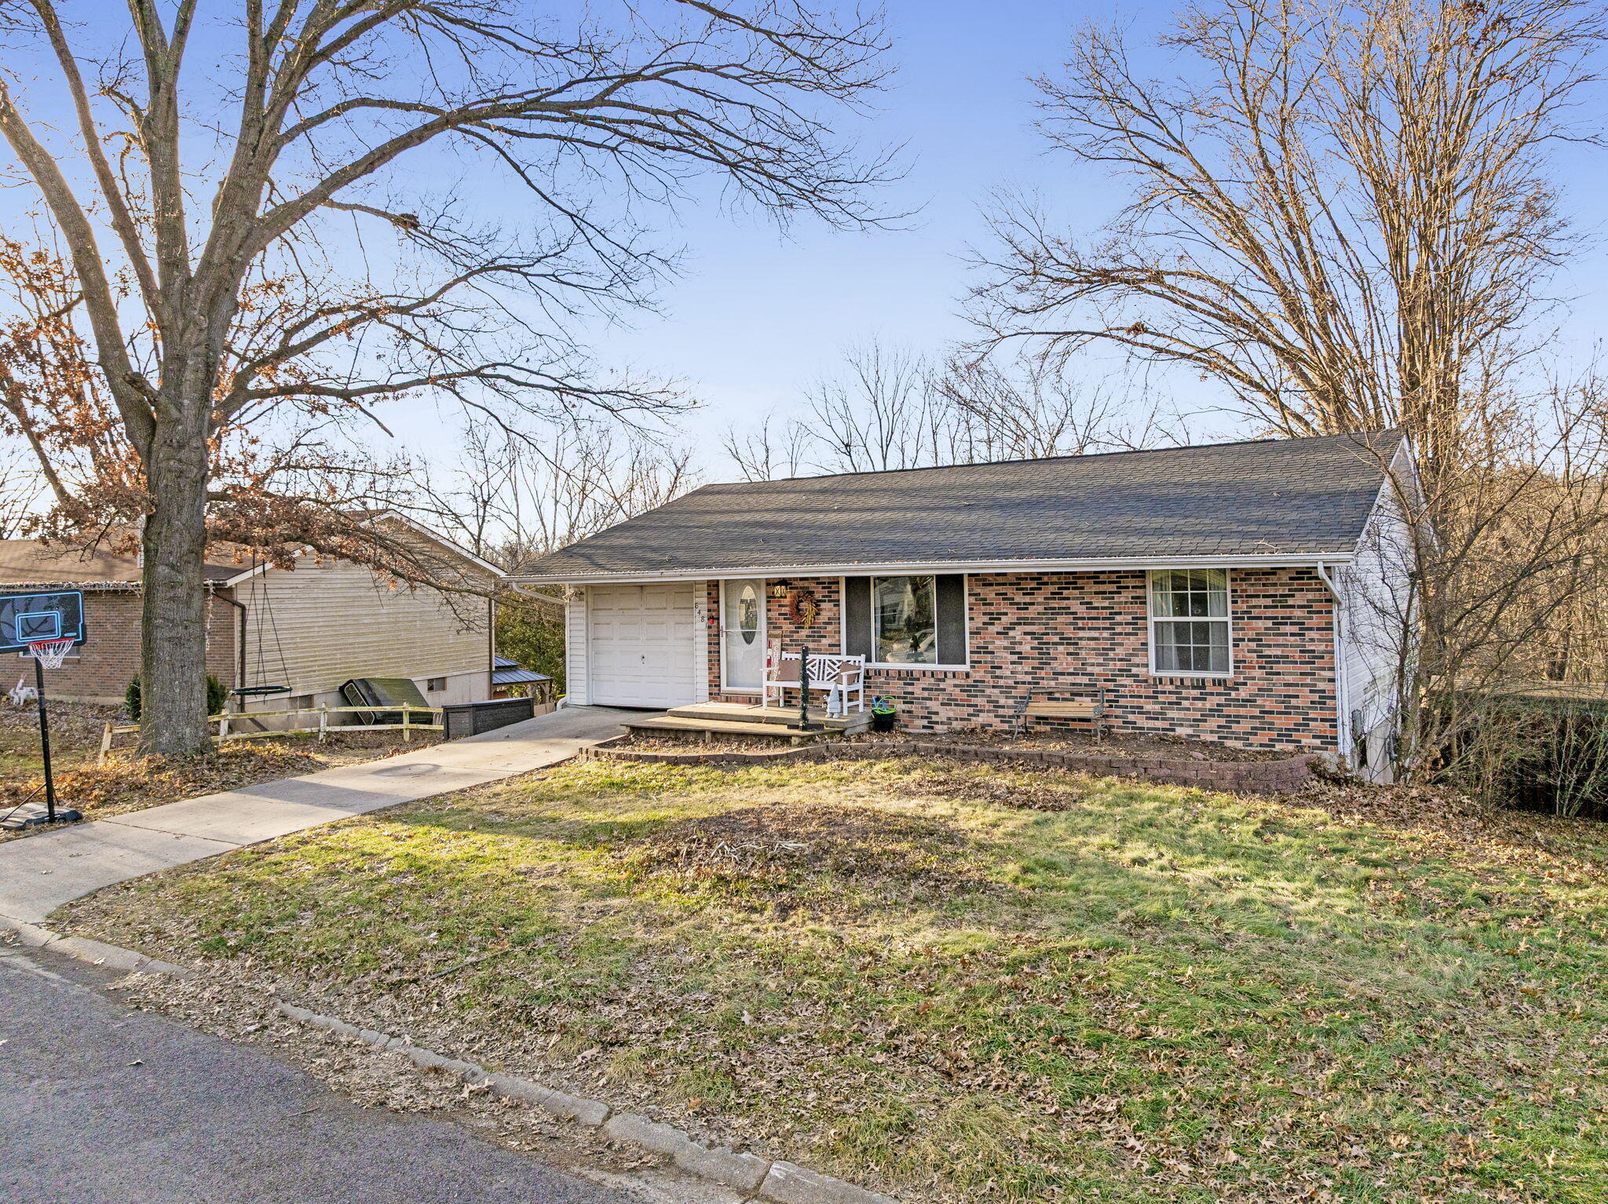
Single-story brick home with attached garage, broad driveway, front porch, and basketball hoop.
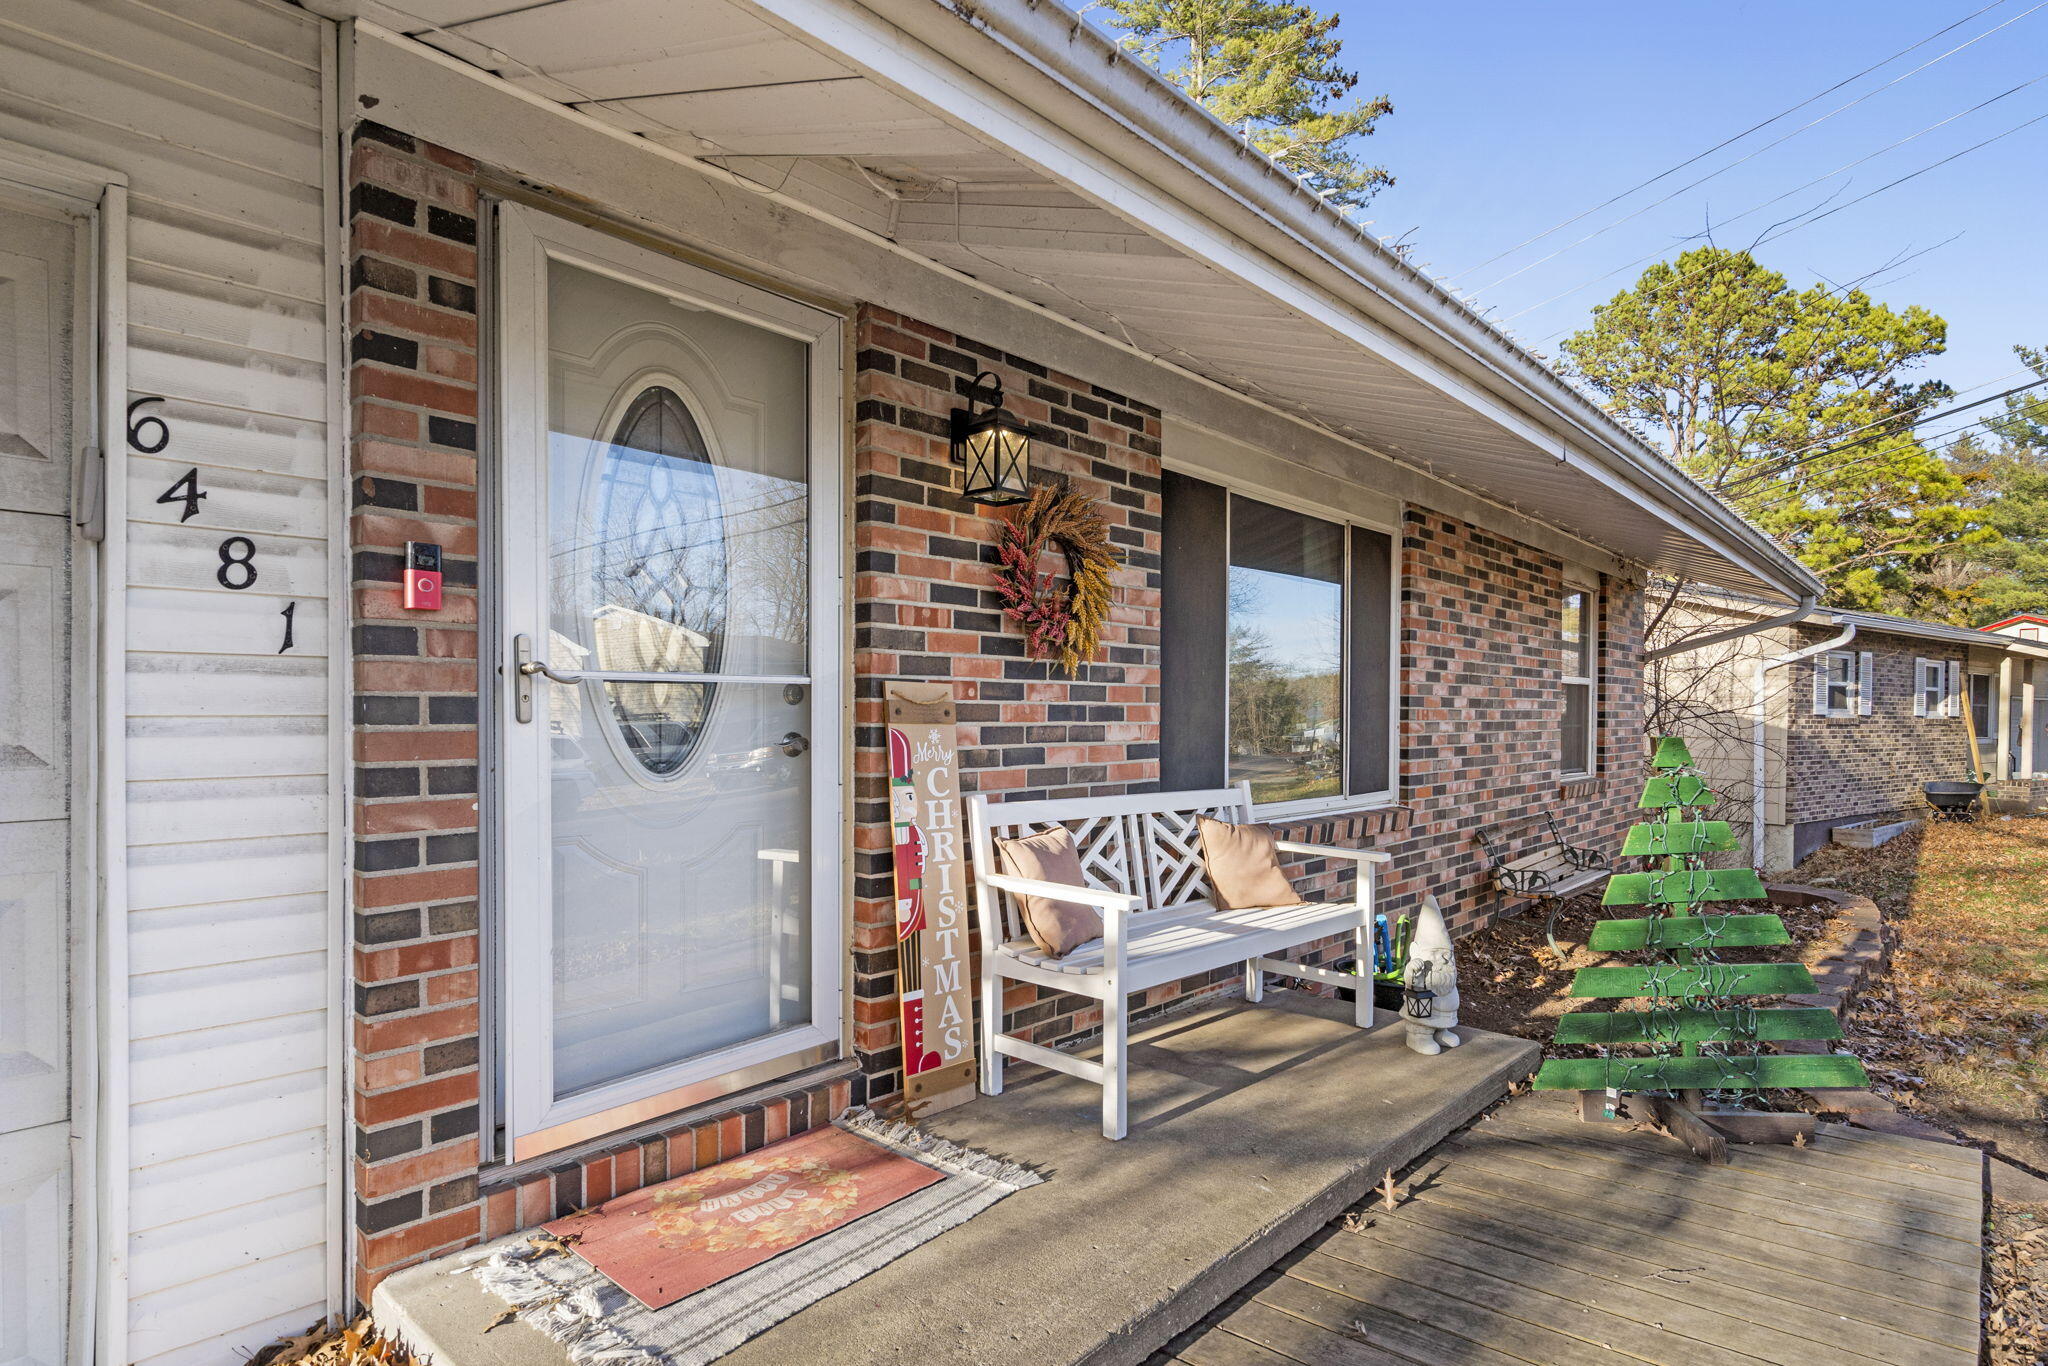
Brick home entrance with an oval-glass door, white bench, and green stepping-stone path.
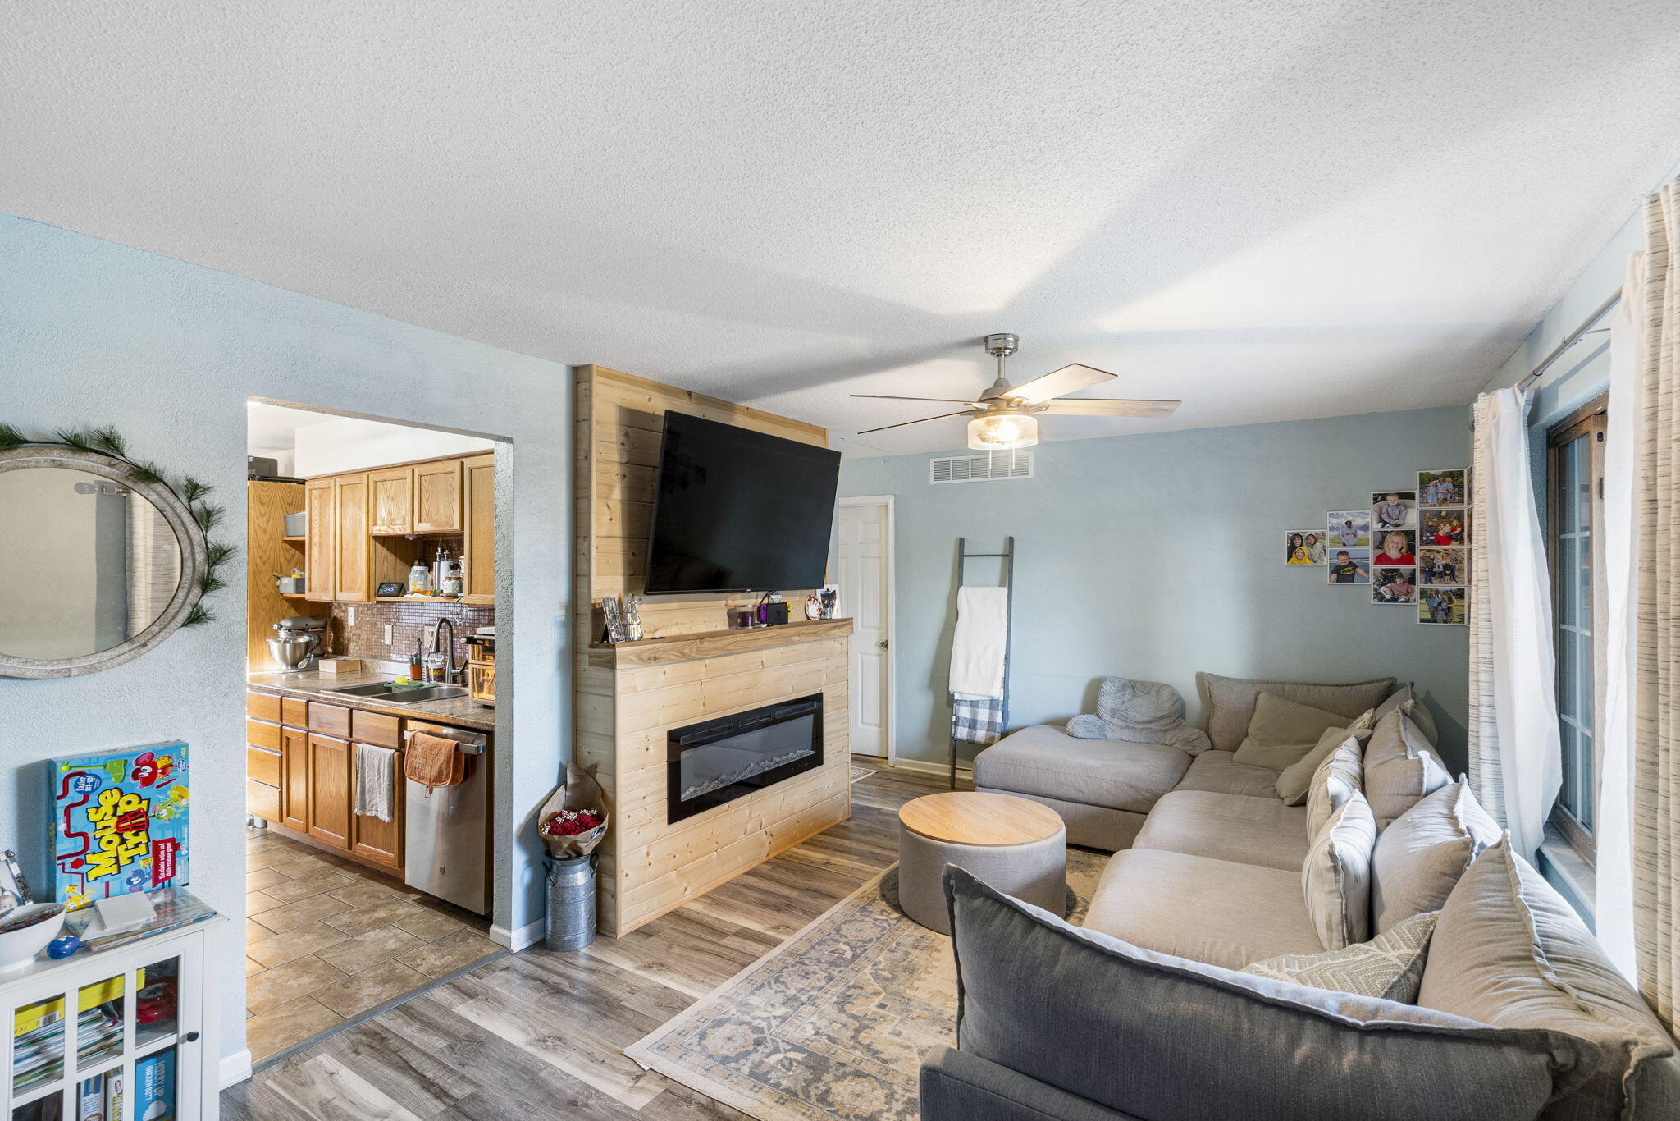
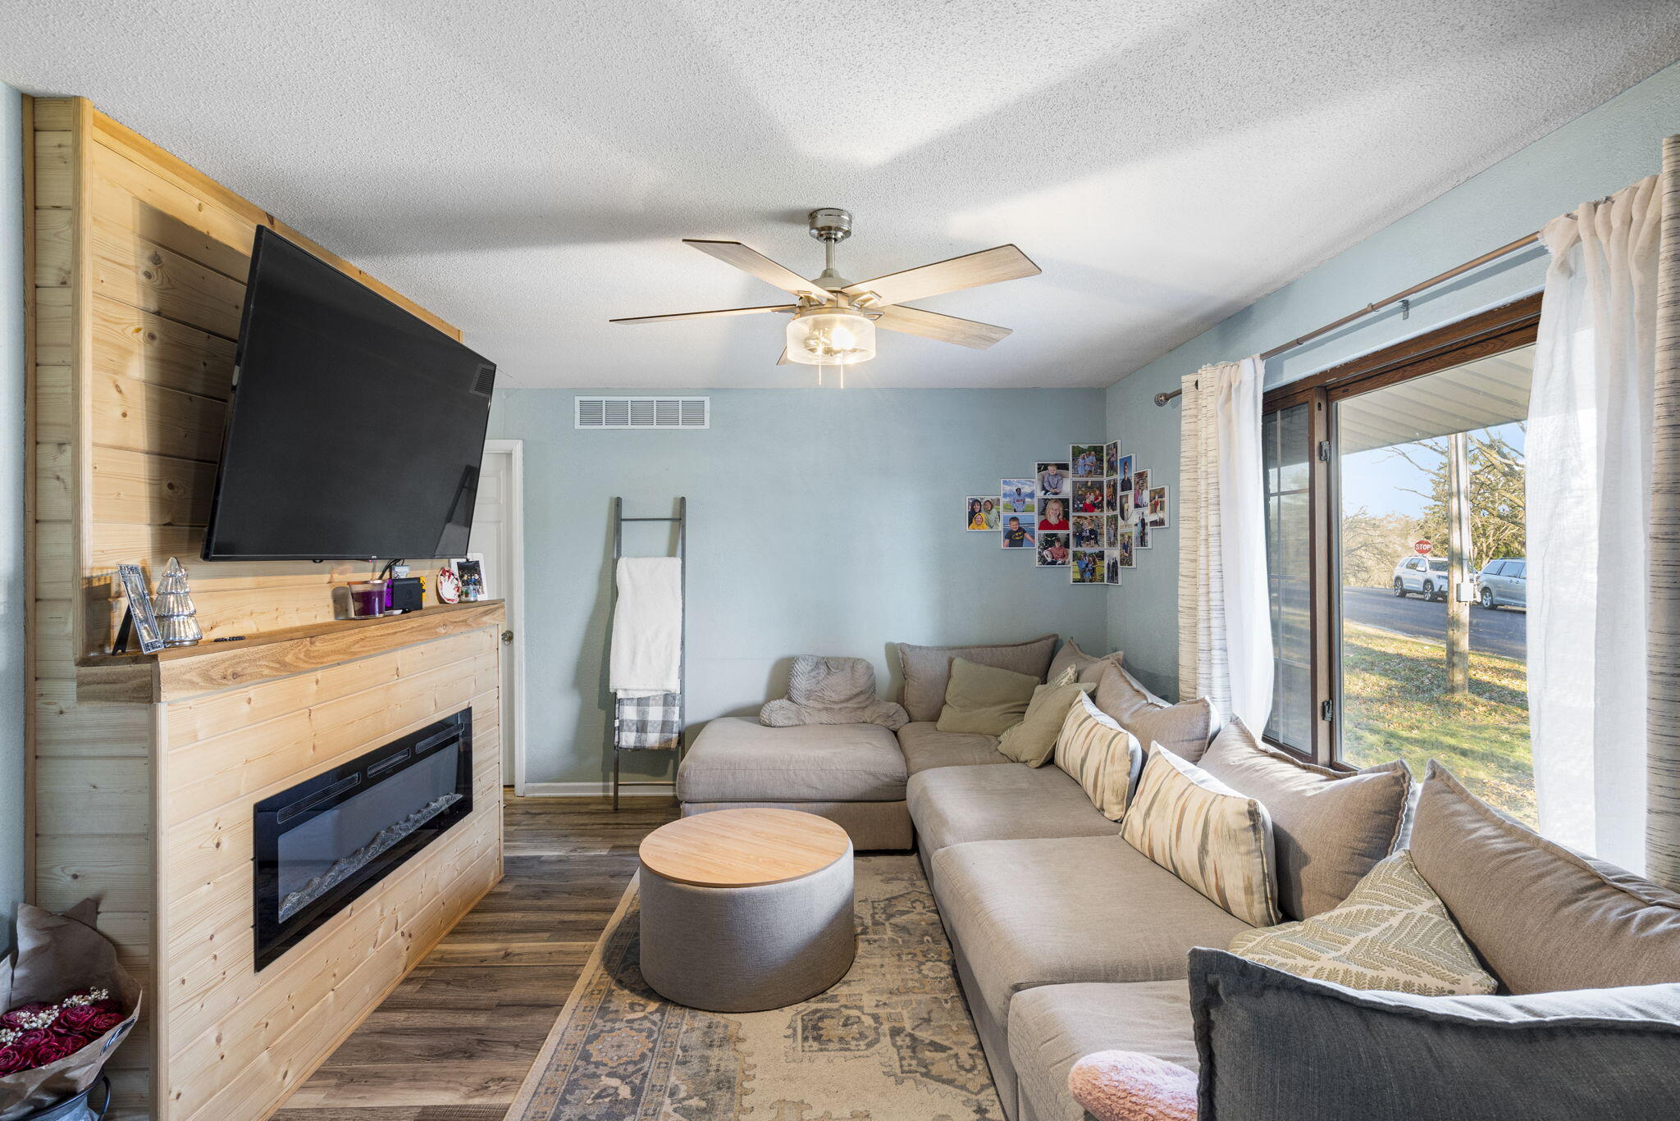
Living room with a wood-paneled fireplace wall, sectional sofa, and open connection to the kitchen.
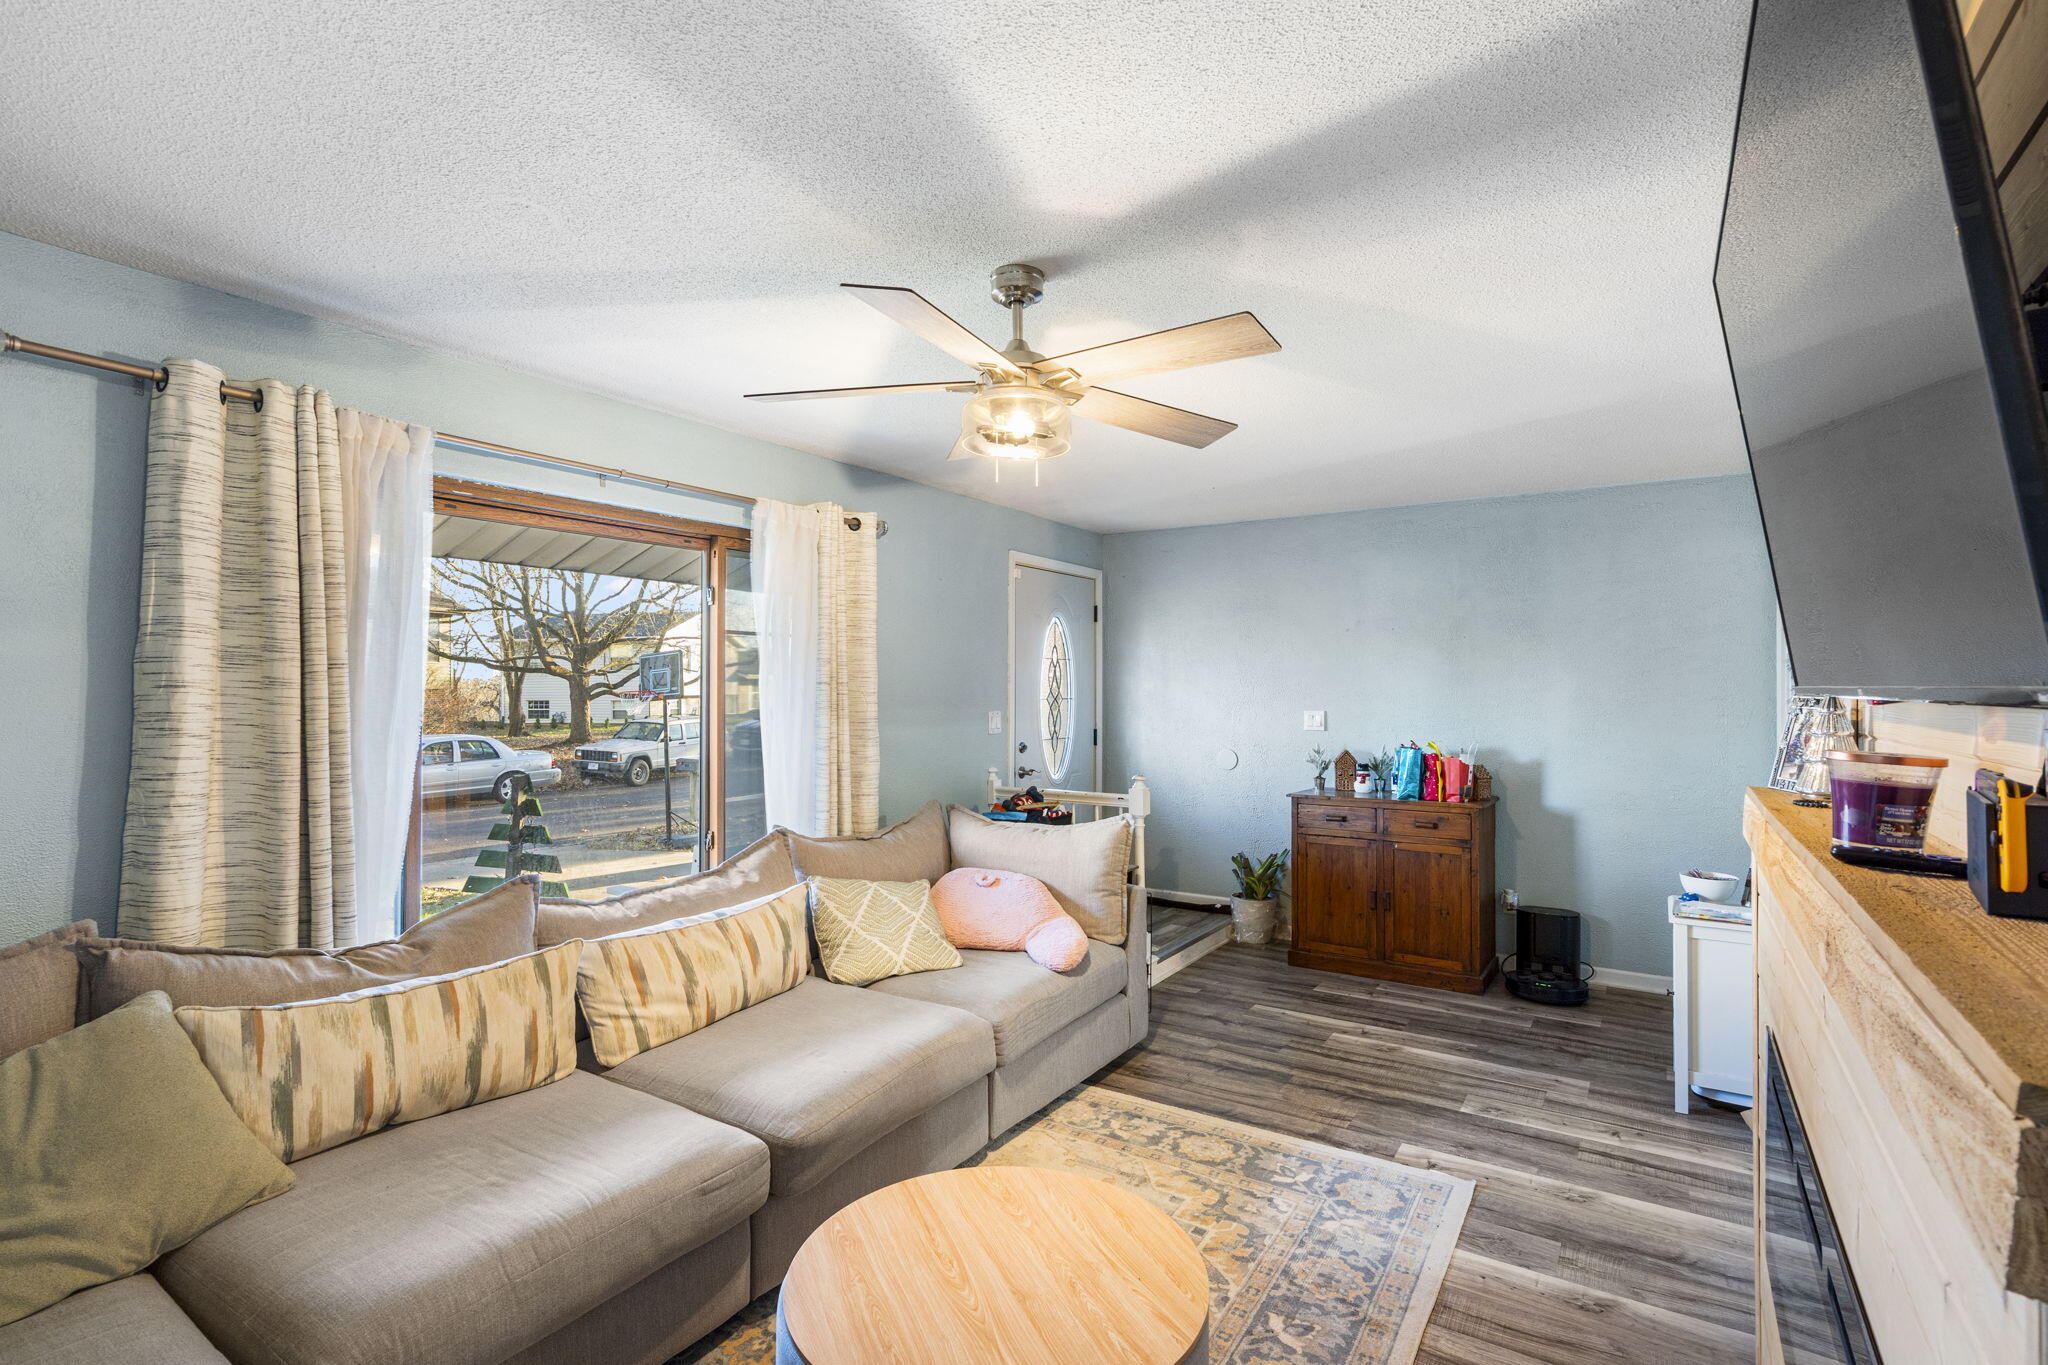
Living room with a wood-paneled fireplace wall, sectional sofa, and large sliding glass door.
Living room with a large sectional sofa, ceiling fan, and sliding glass doors.
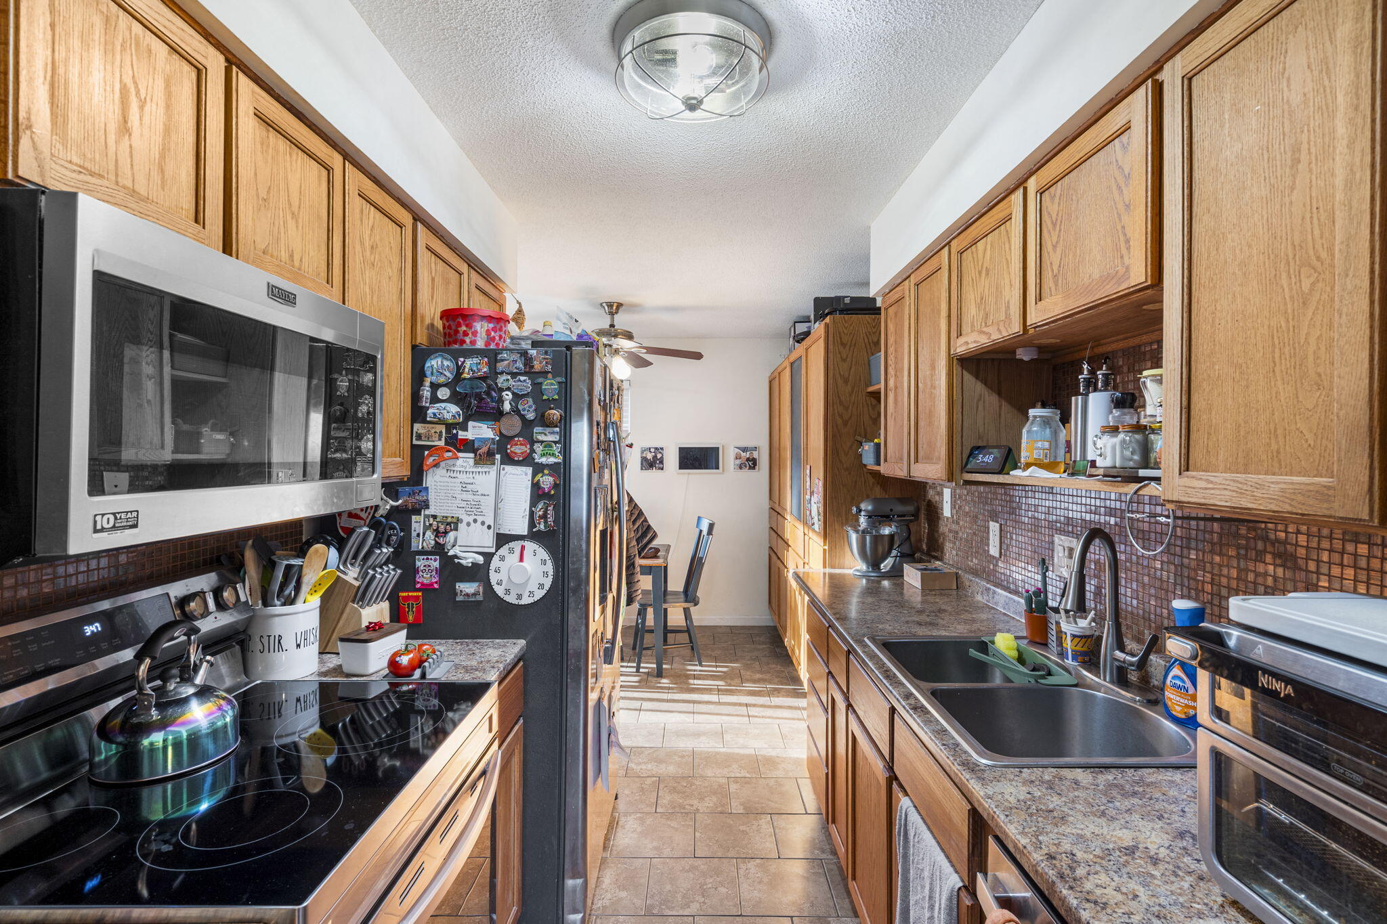
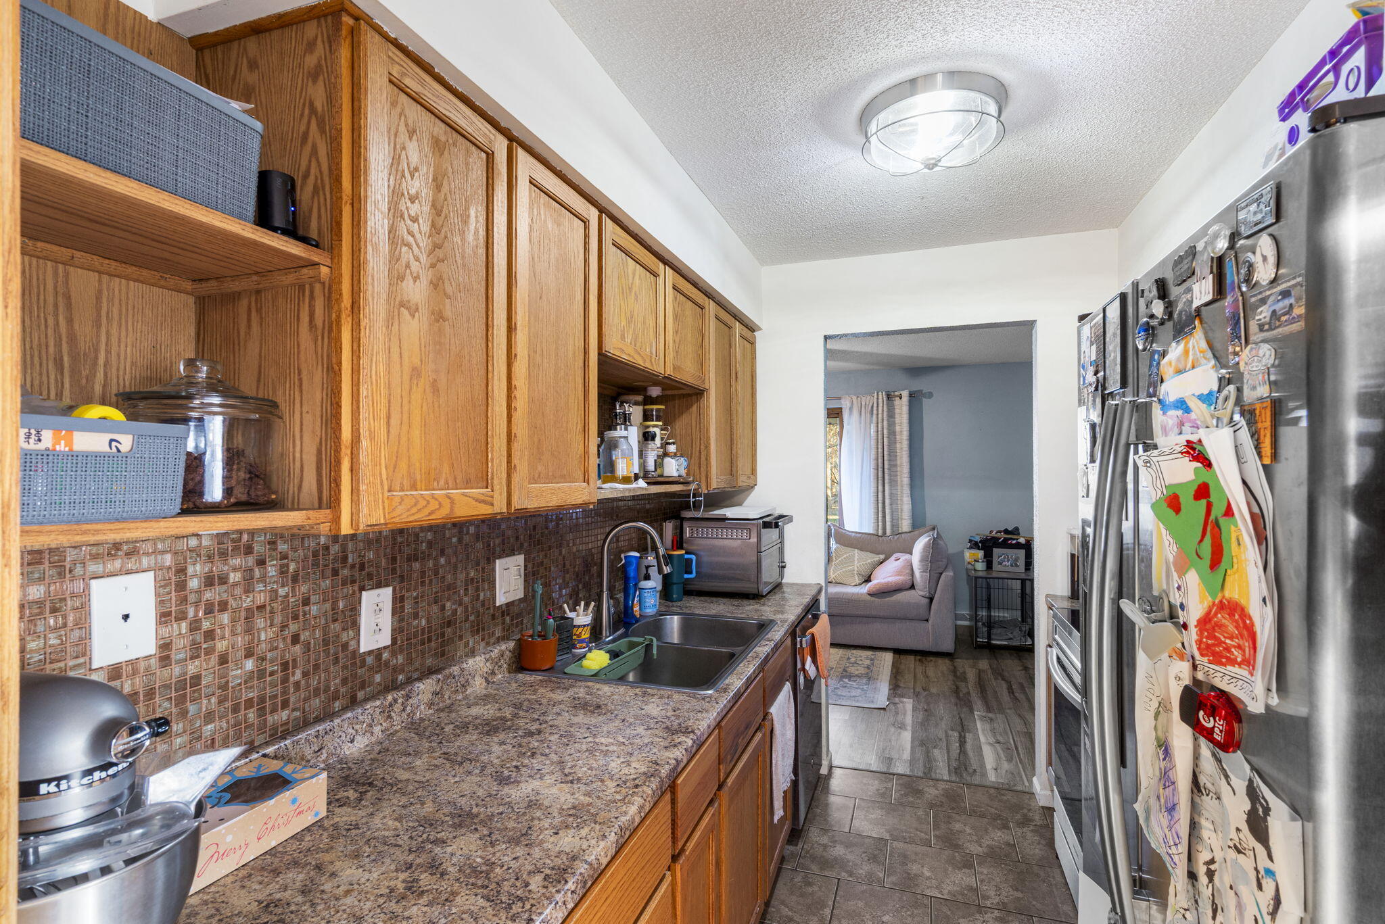
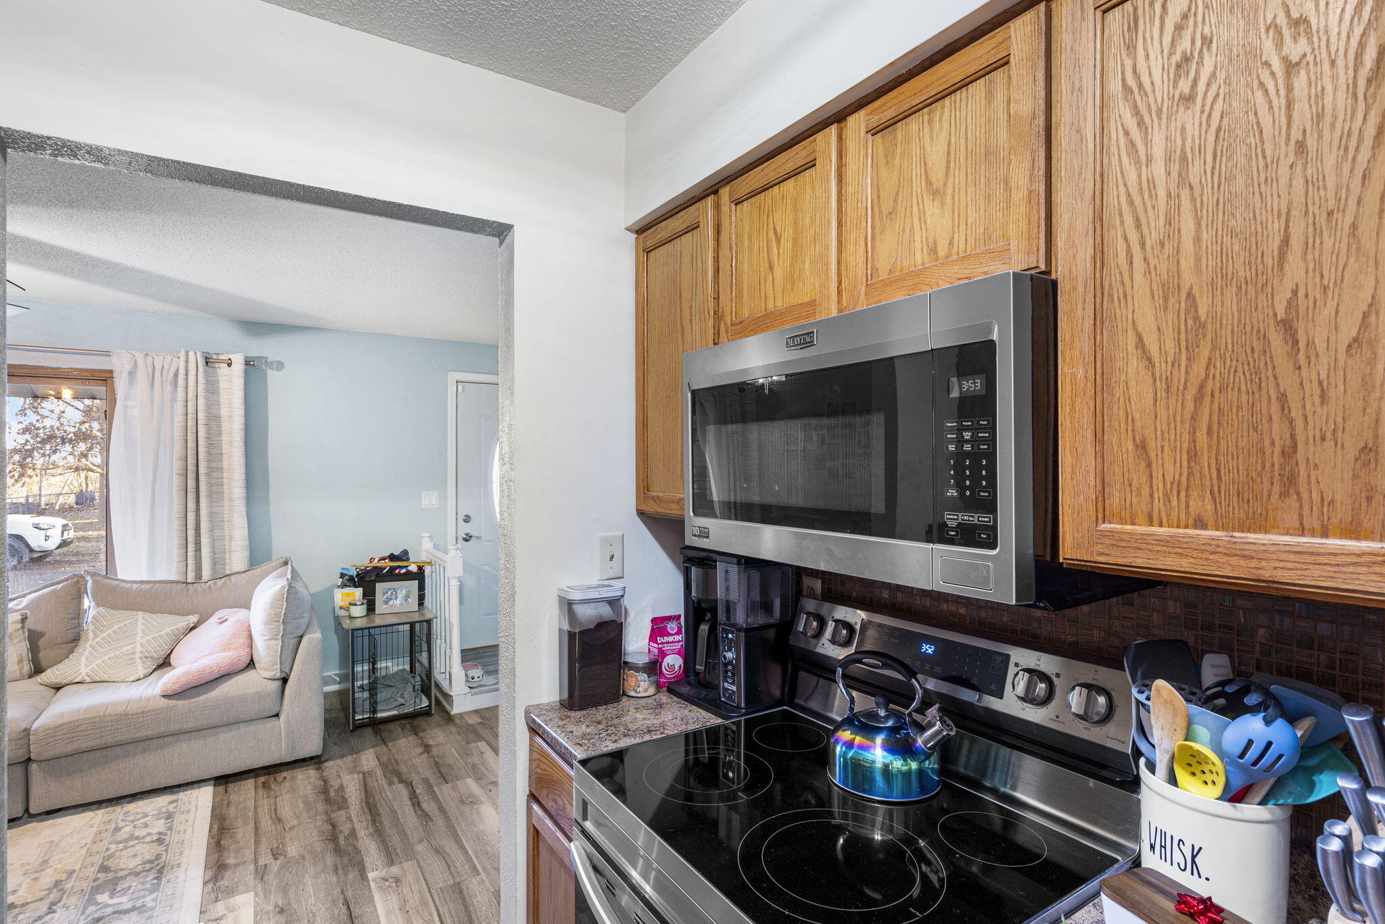
Narrow kitchen with oak cabinets, tiled backsplash, double sink, and appliances.
Kitchen with oak cabinets, mosaic tile backsplash, granite-look counters, and a stainless steel refrigerator.
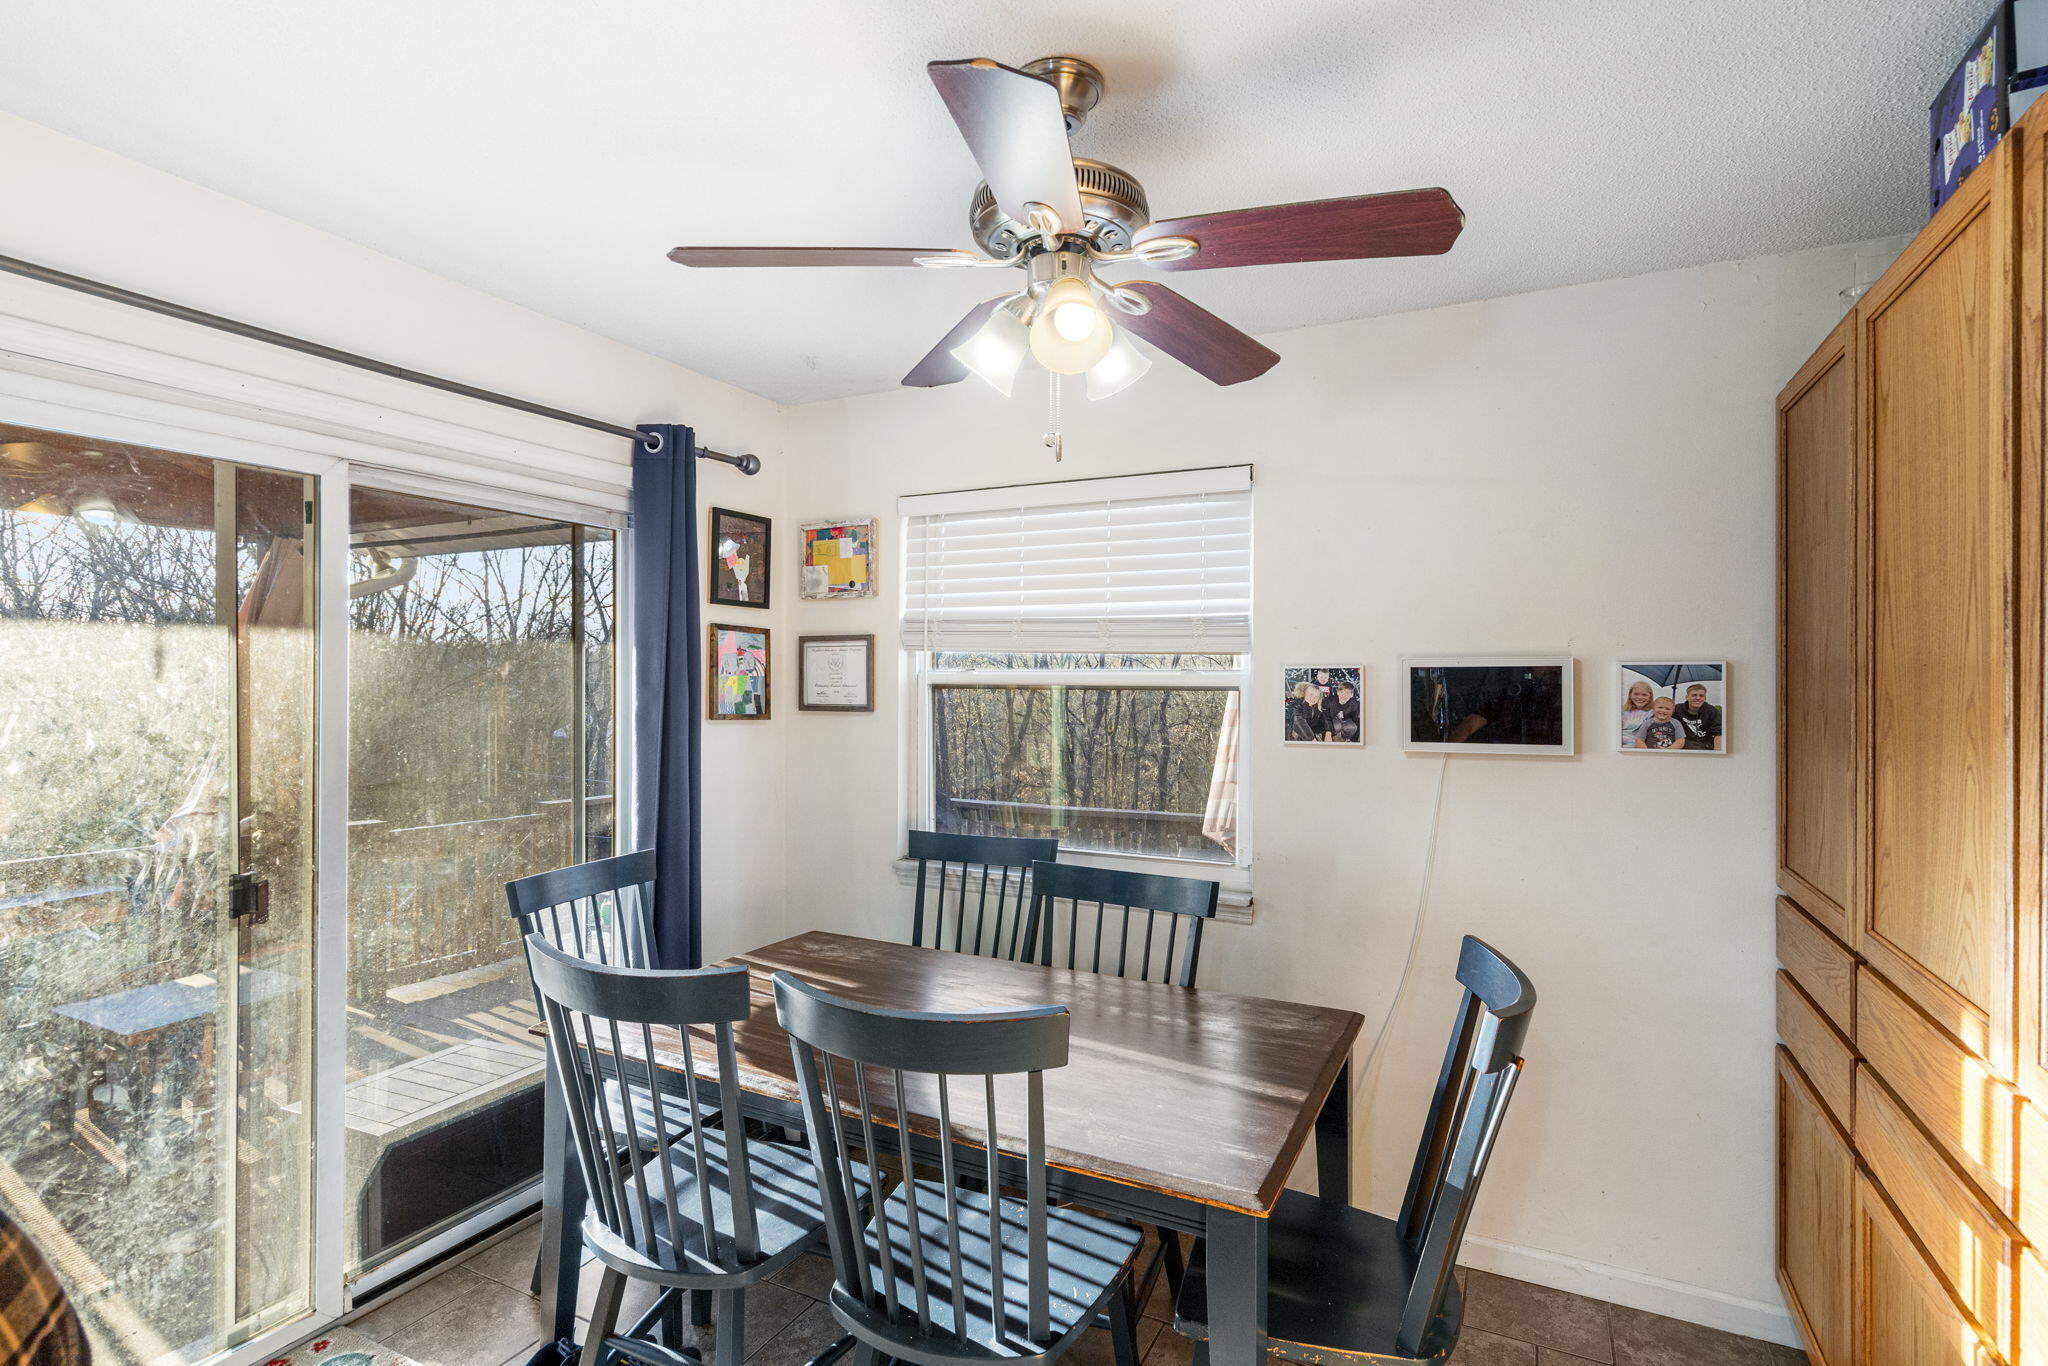
Dining area with a dark wood table, ceiling fan, sliding glass door, and built-in cabinets.
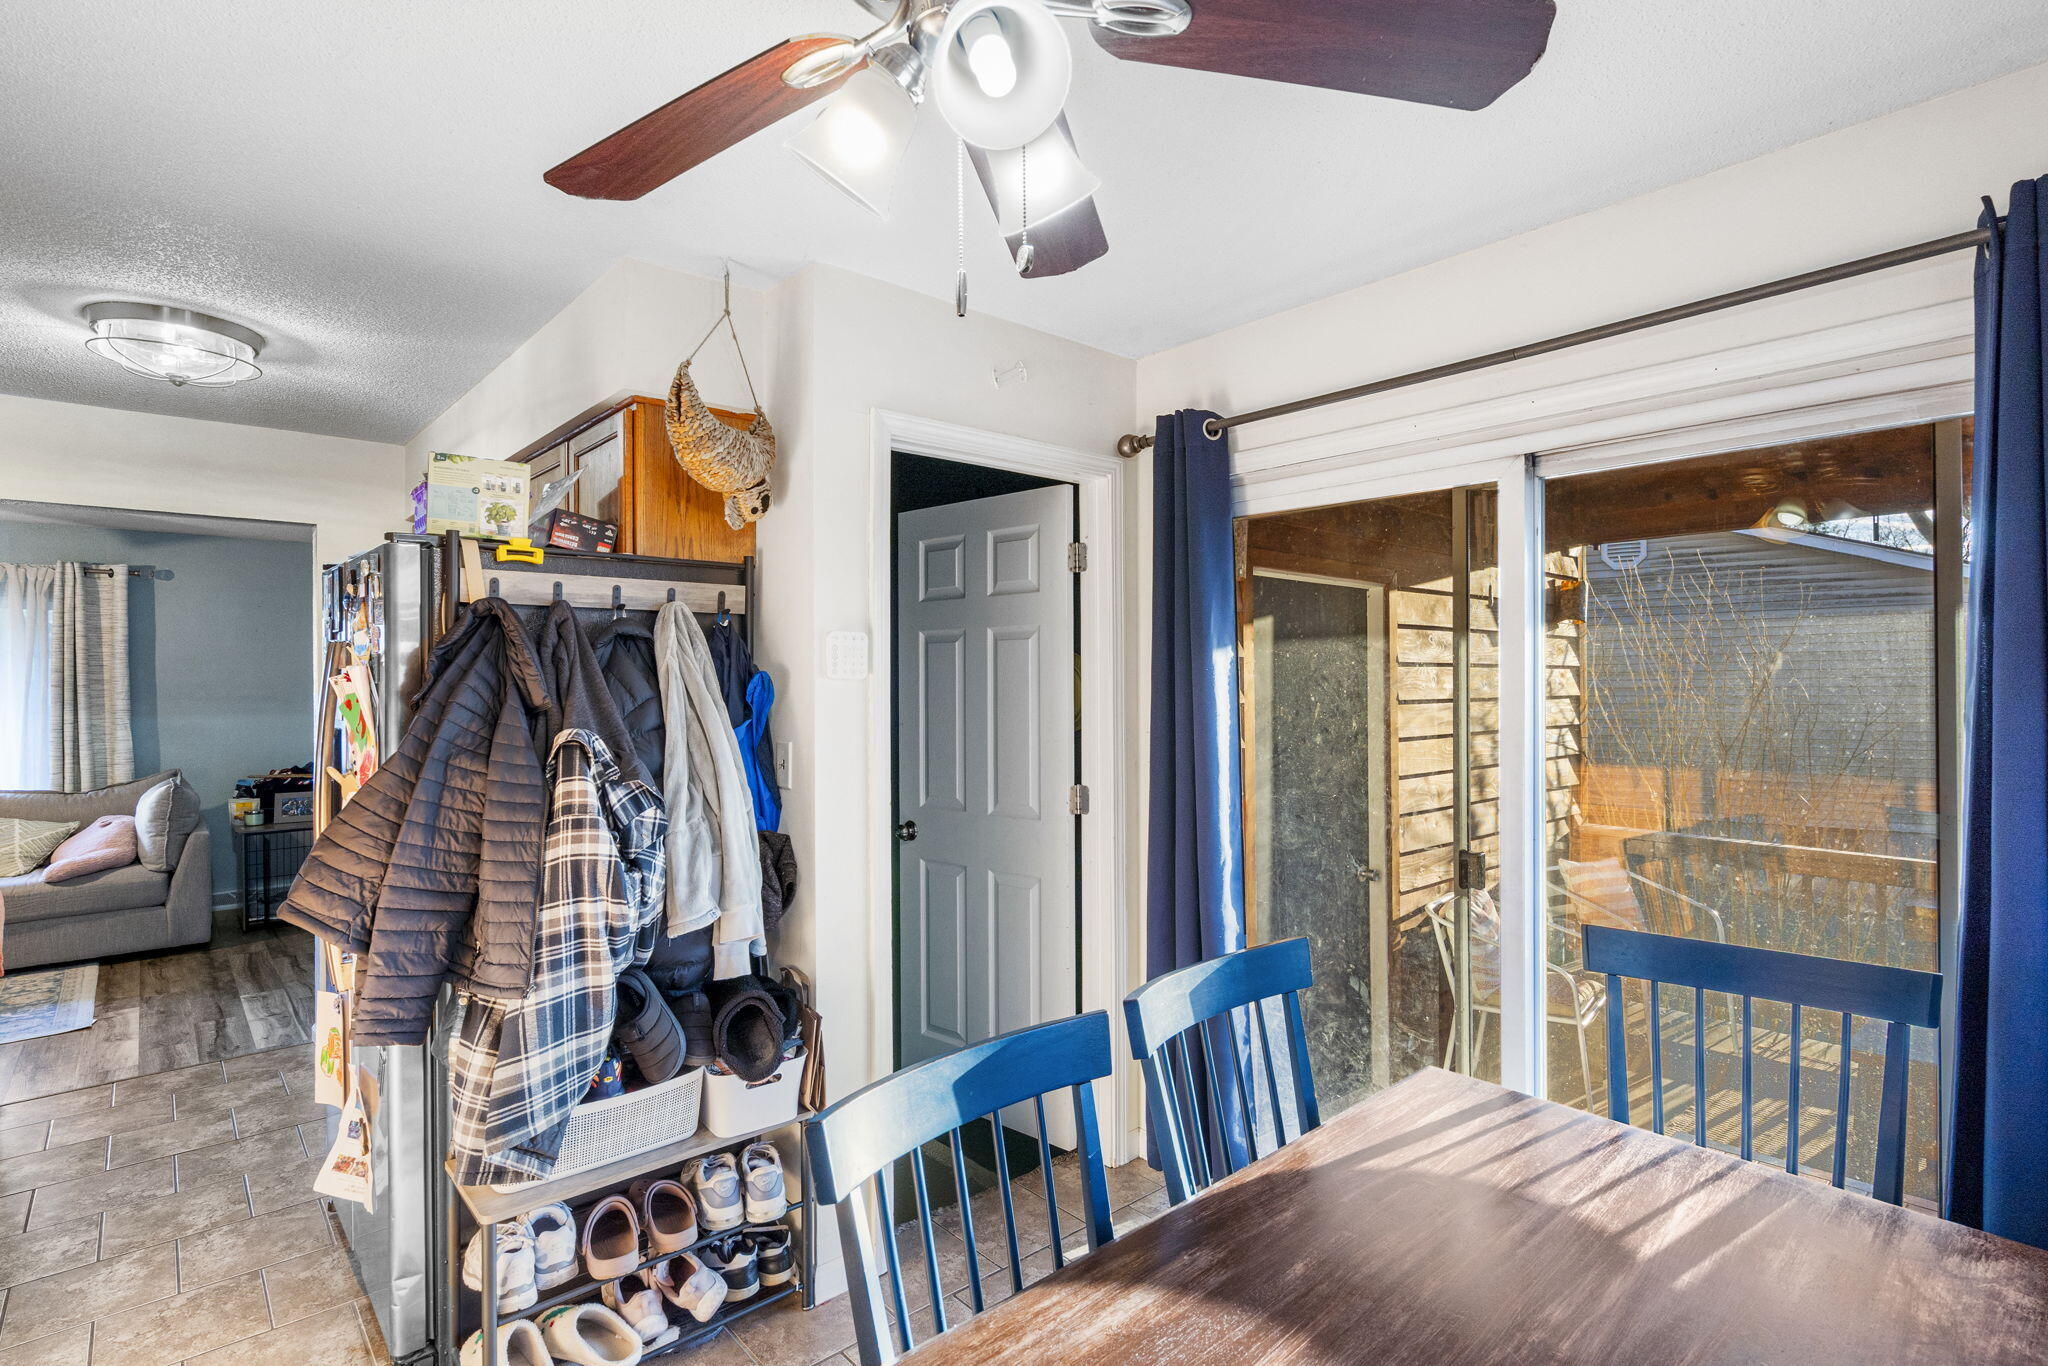
Dining area with a coat and shoe rack beside blue chairs and a sliding glass door to the patio.
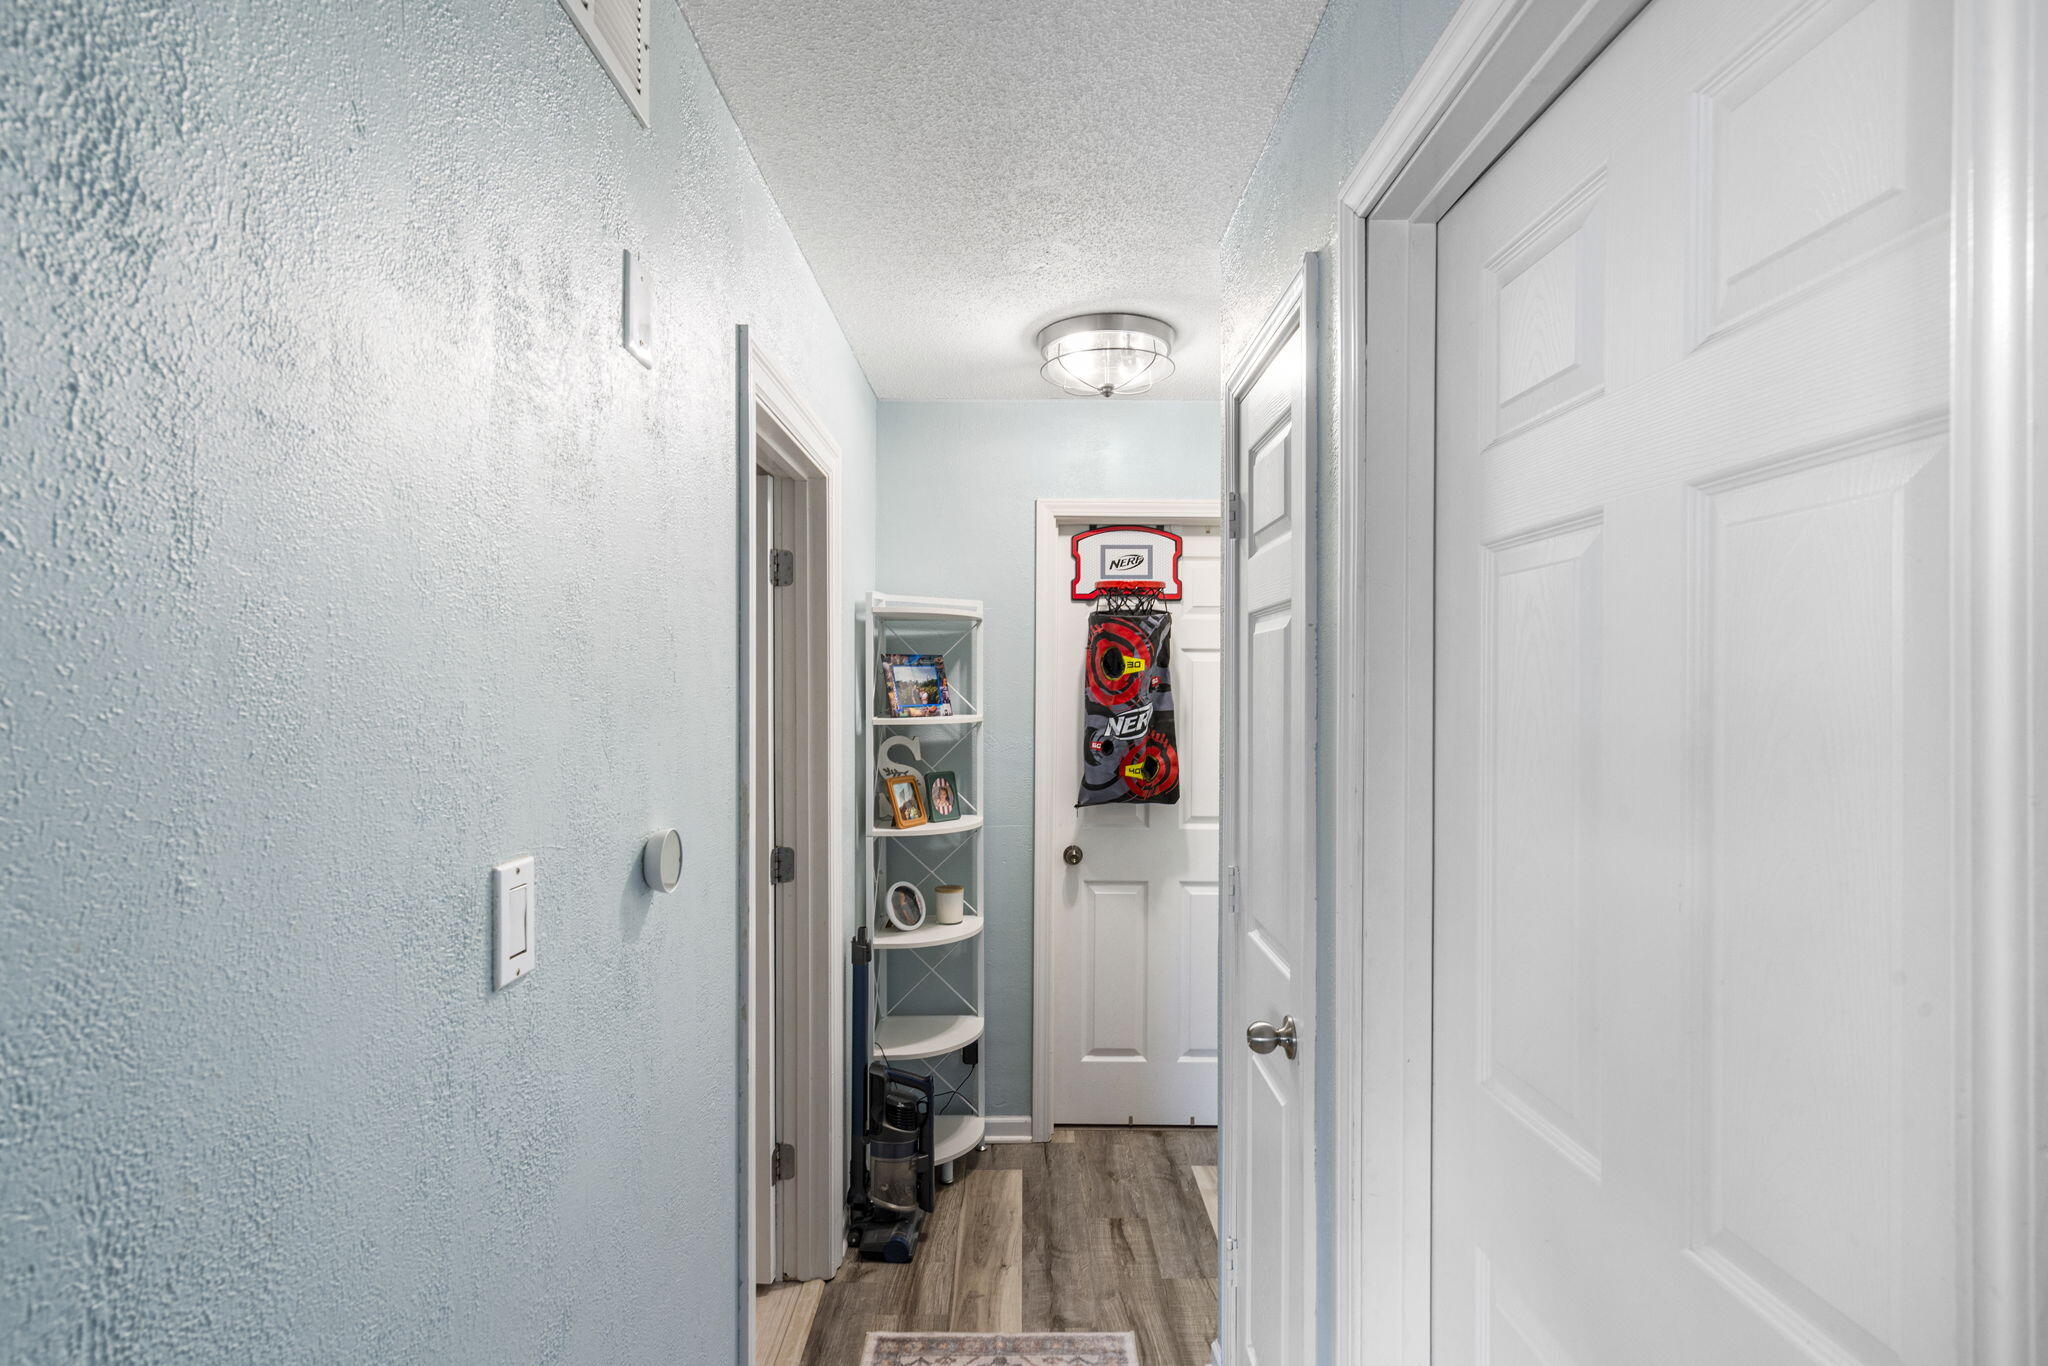
Hallway with pale blue walls, white doors, wood-look flooring, and a corner display shelf.
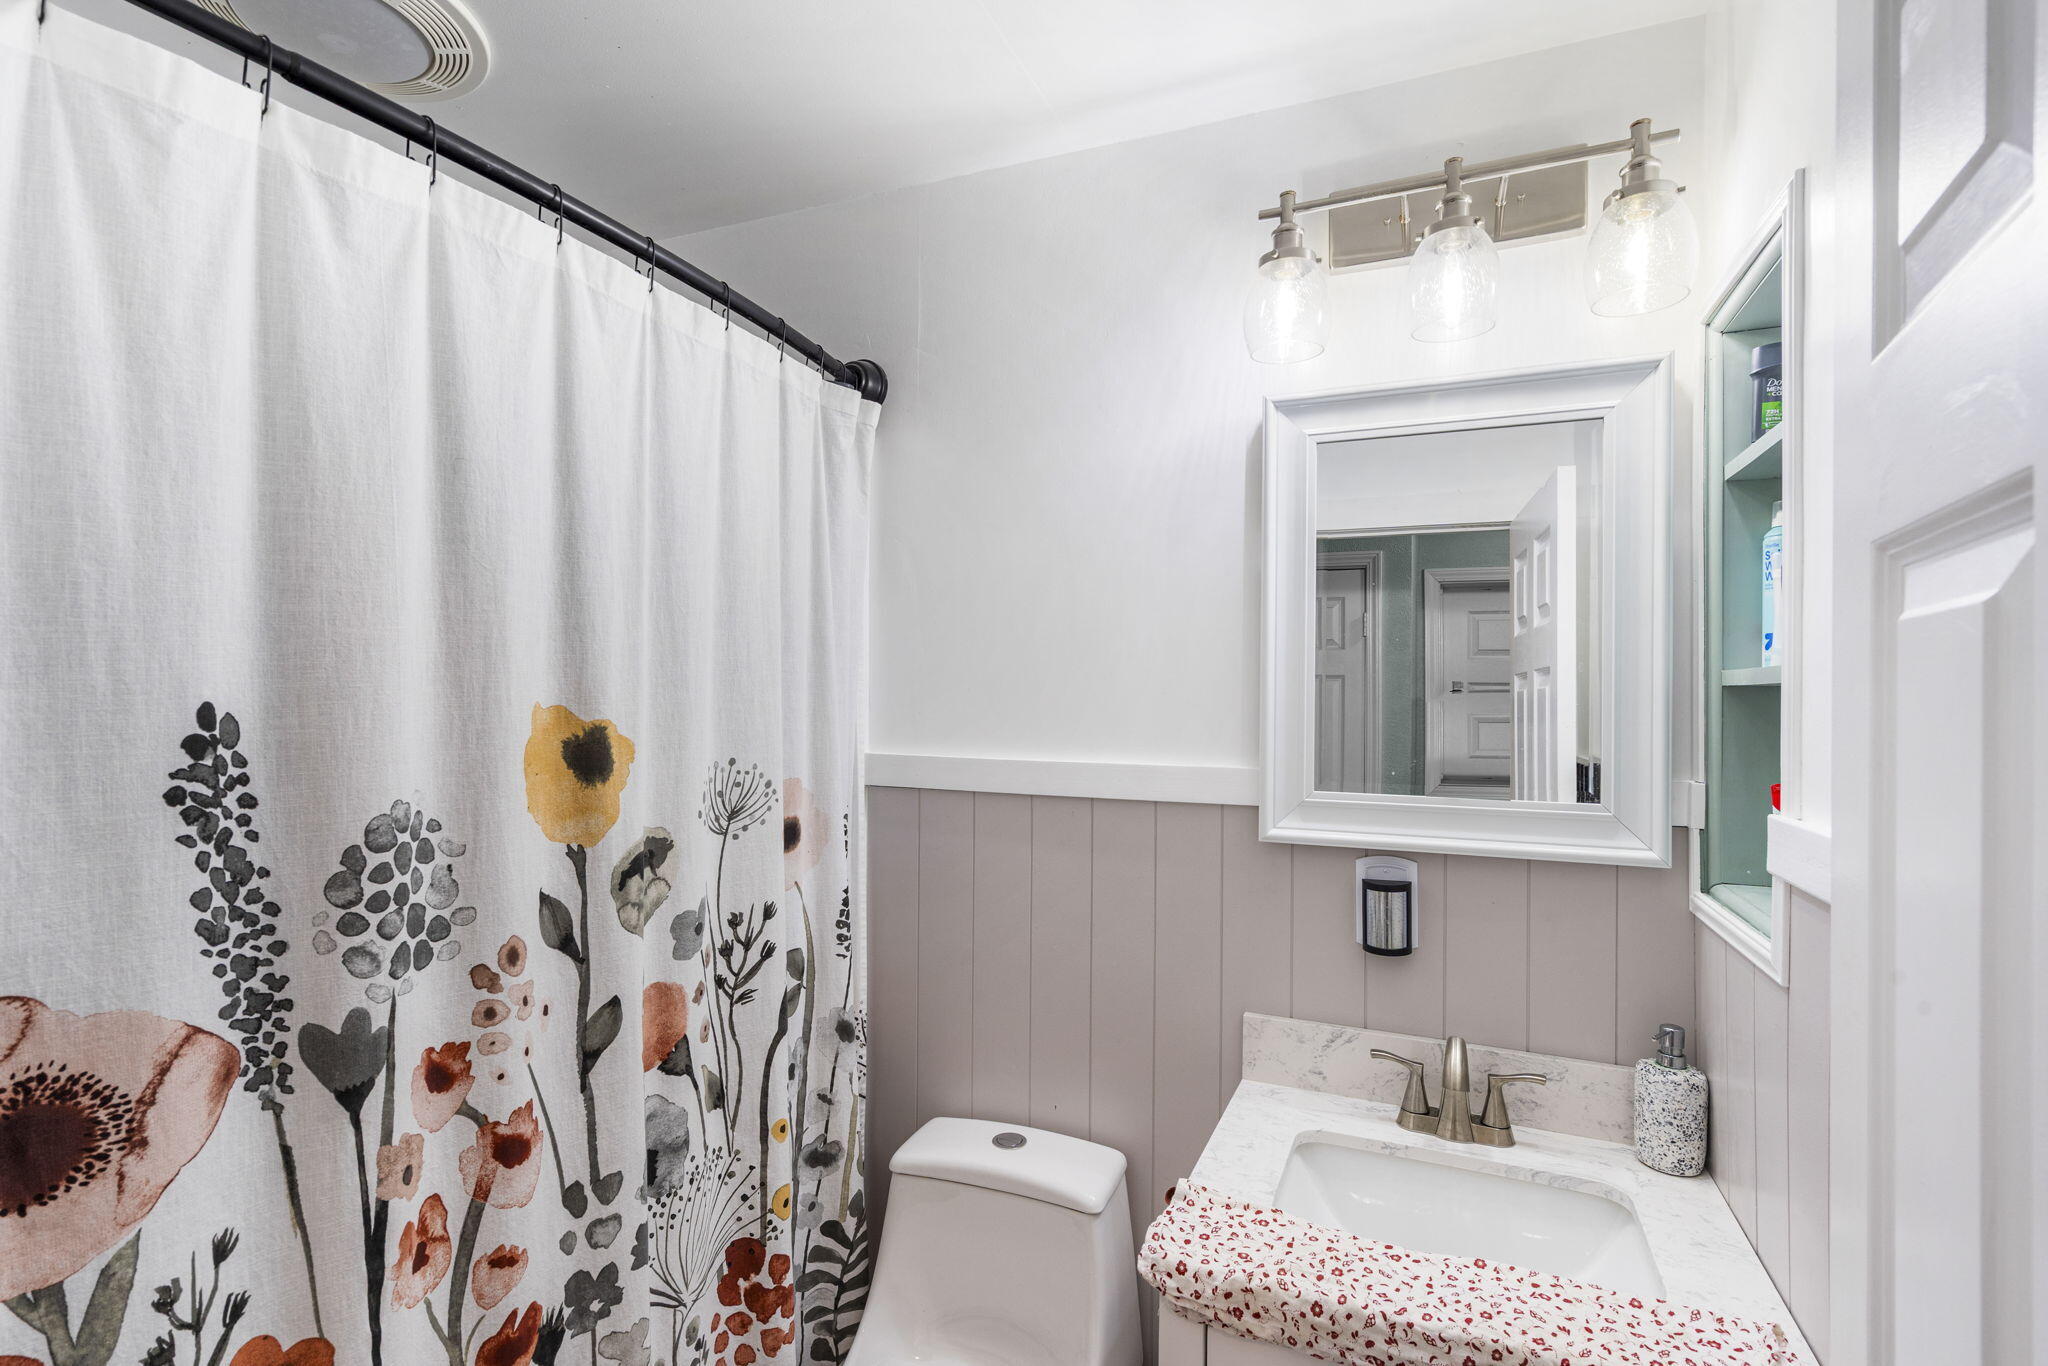
Bathroom with a floral shower curtain, white vanity, and framed mirror.
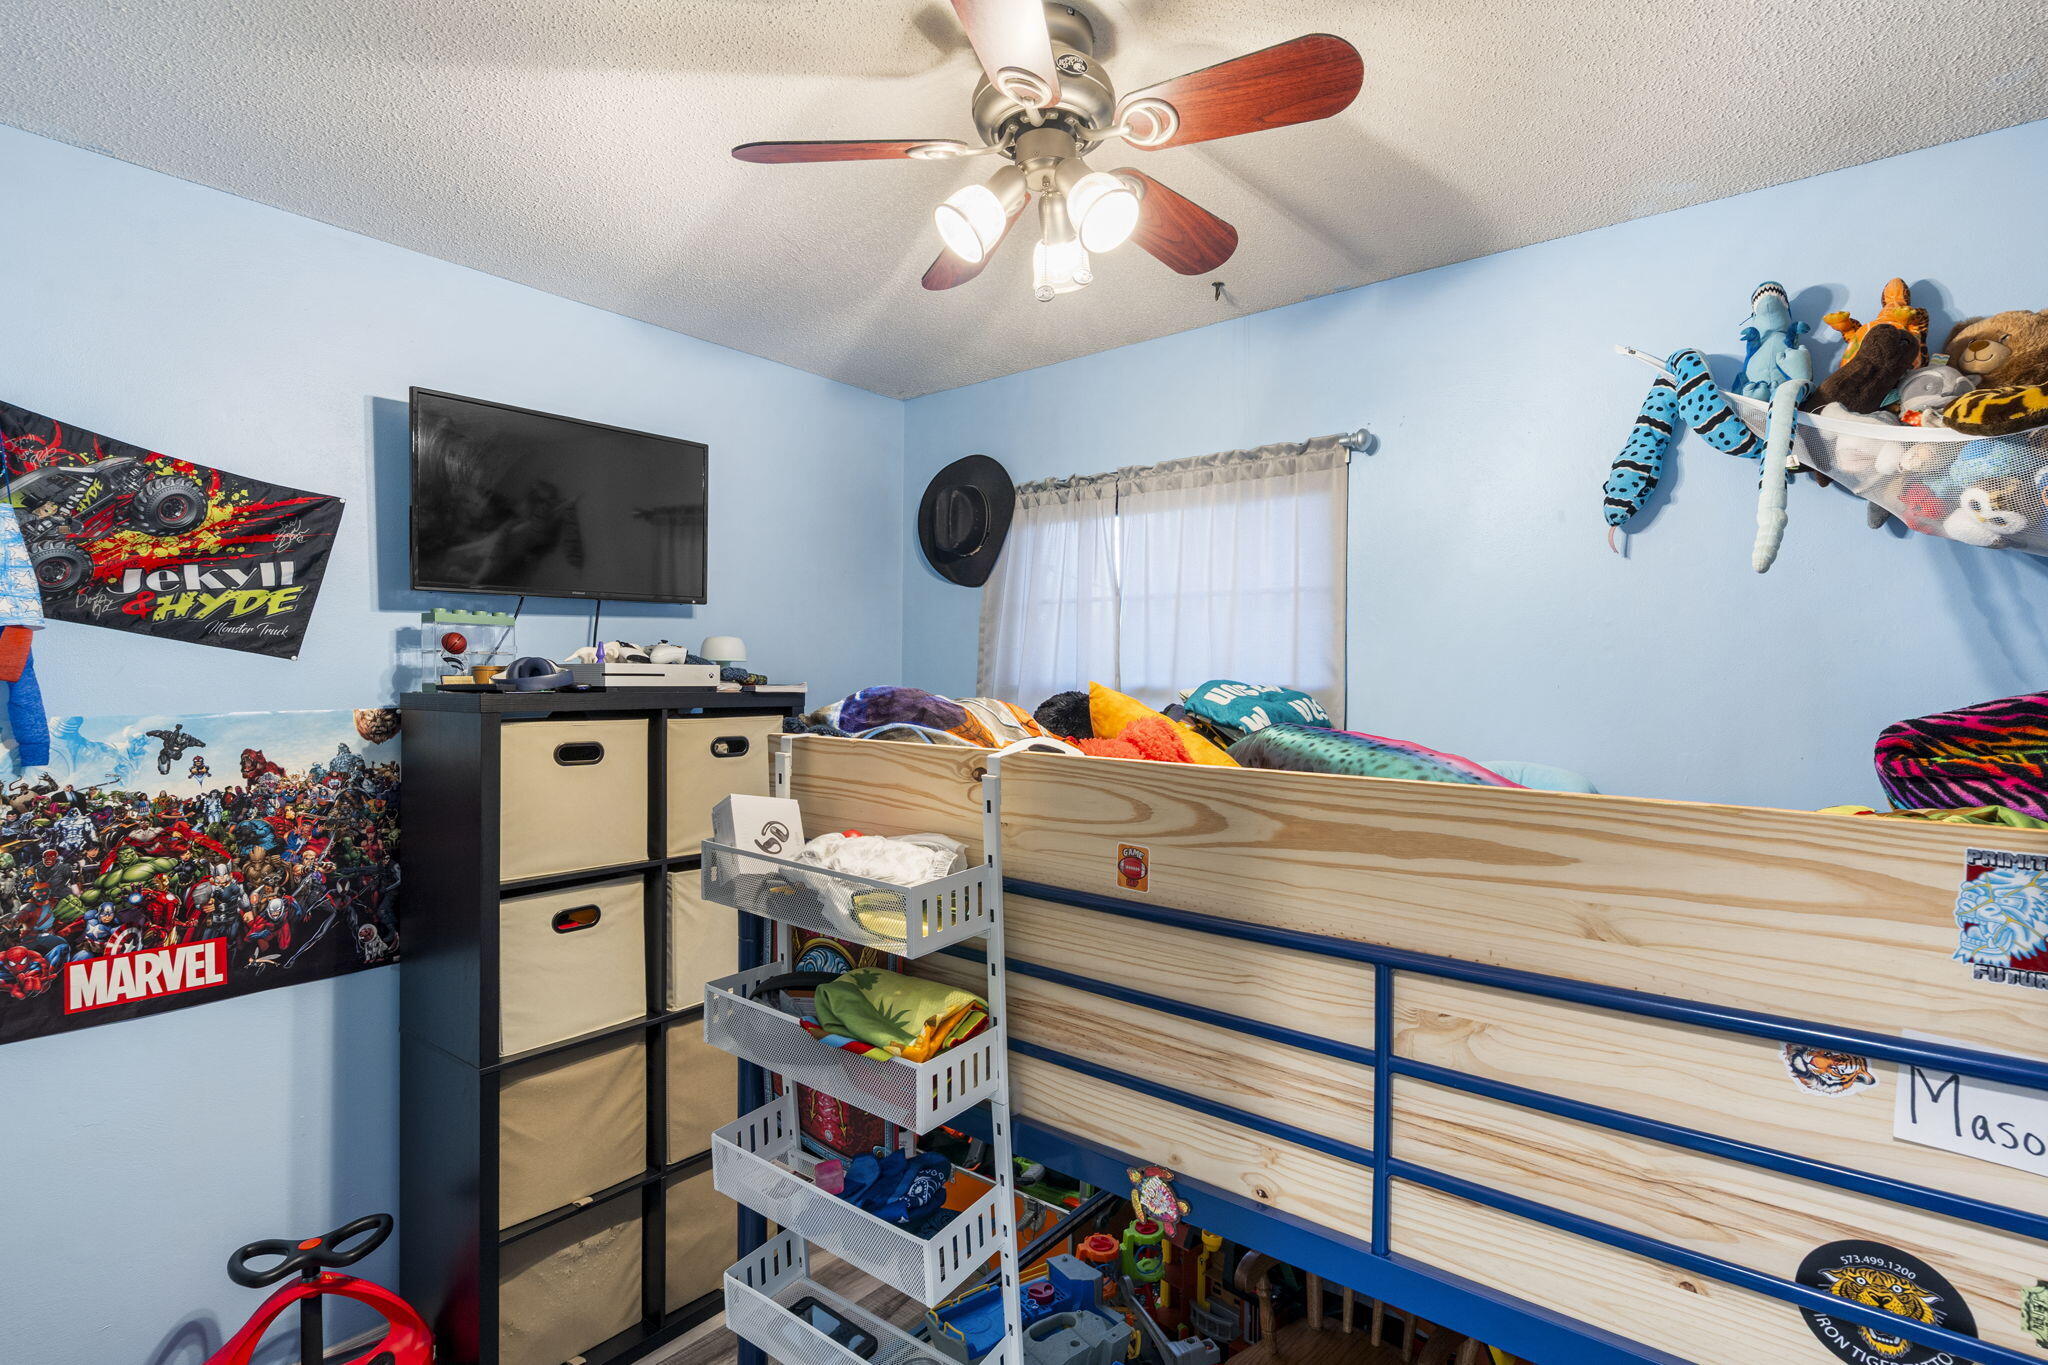
Bedroom with a wooden bunk bed, blue walls, toy storage, and superhero posters.
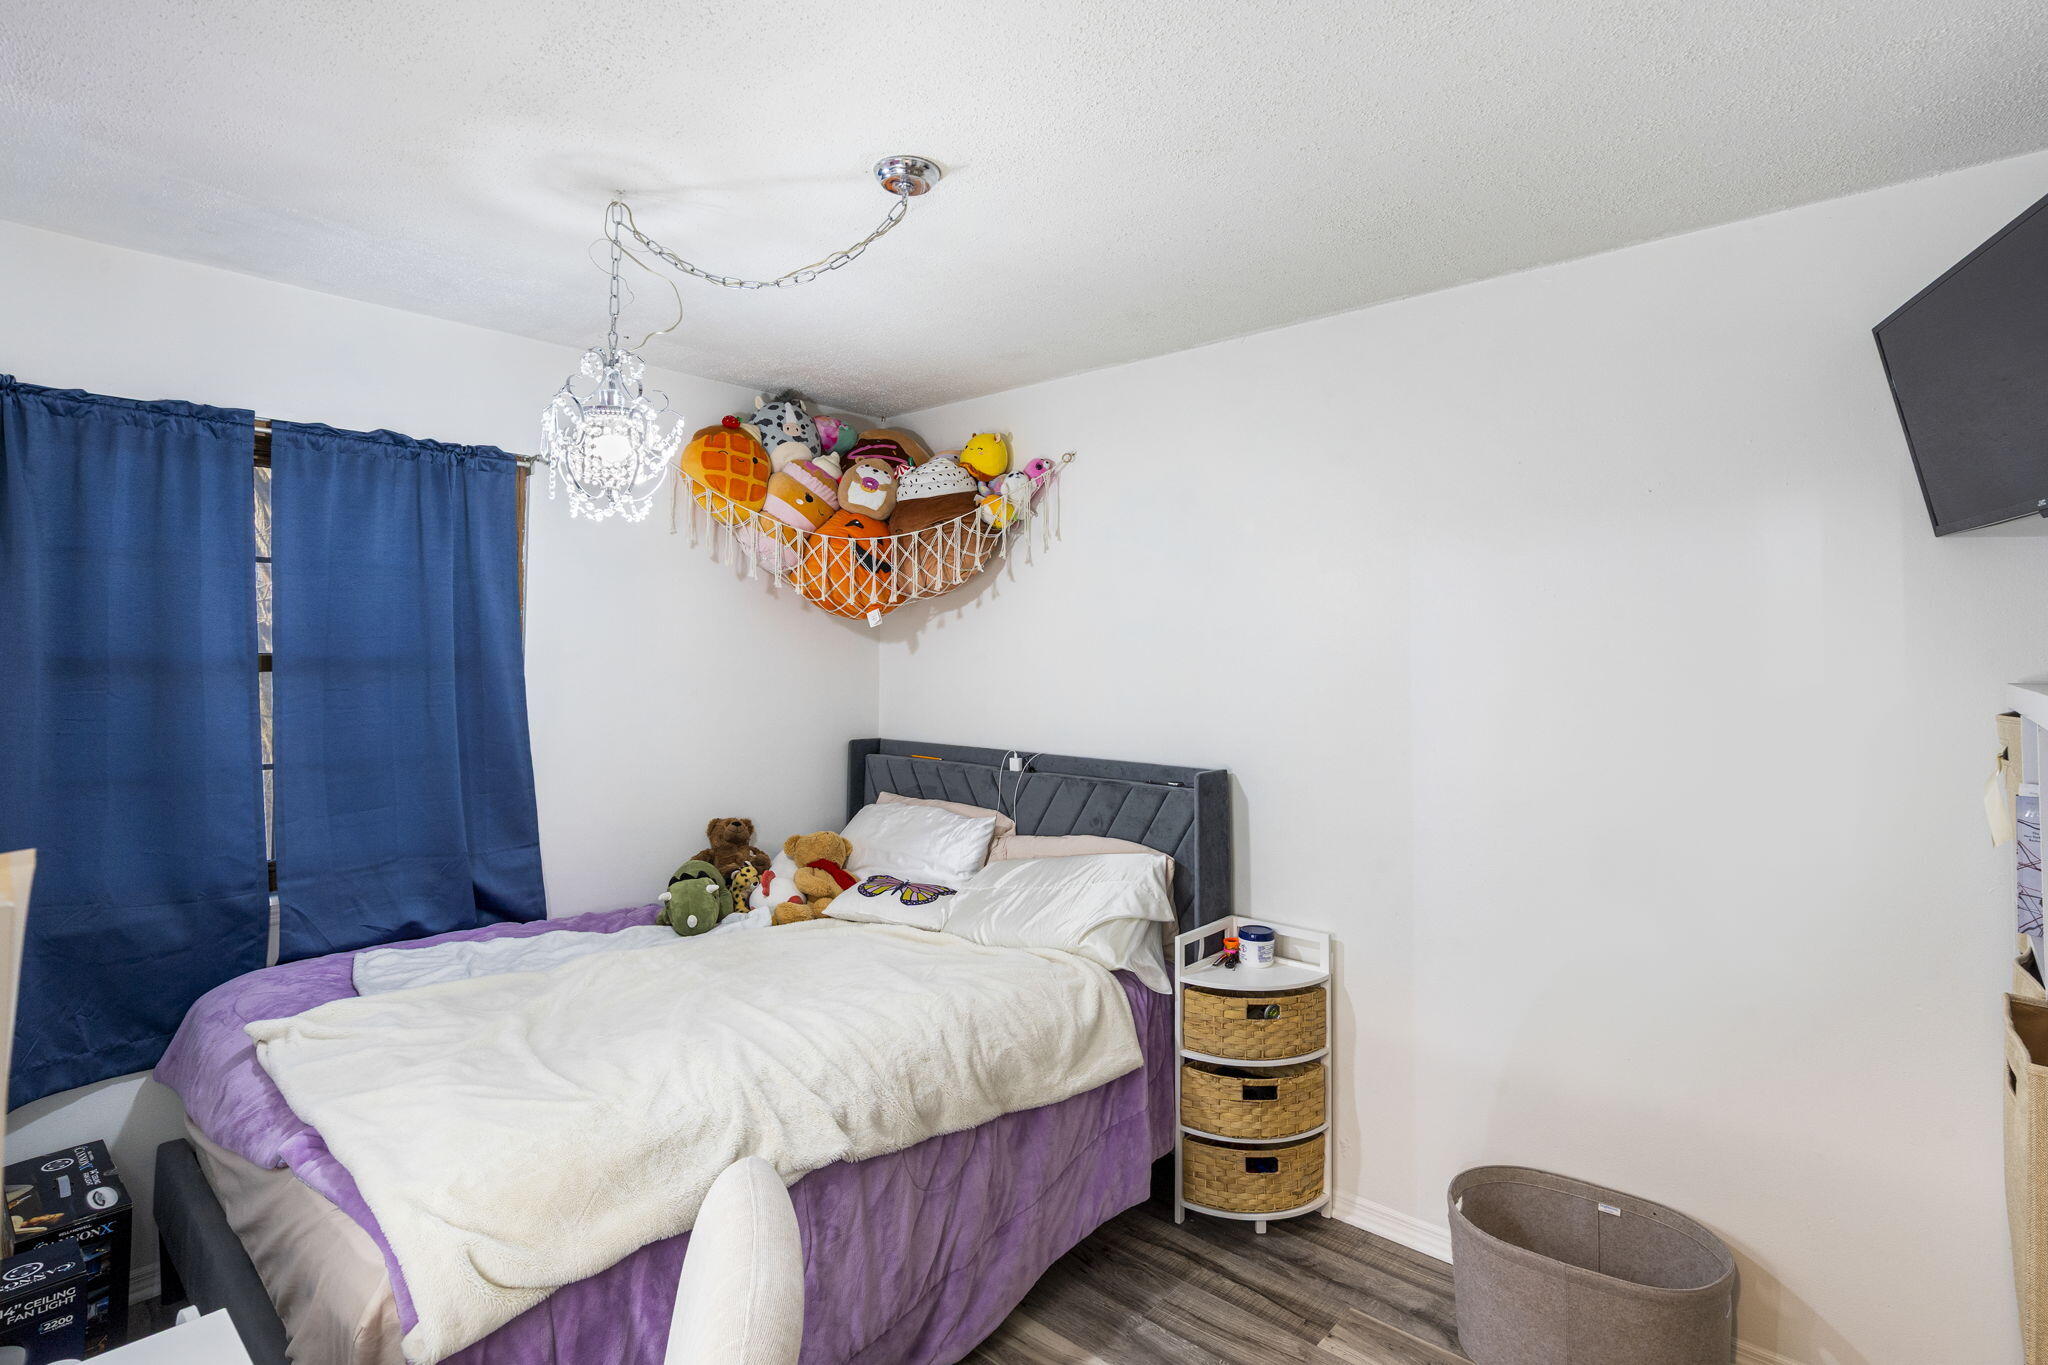
Bedroom with a purple bedspread, blue curtains, and plush toys in a wall-mounted net.
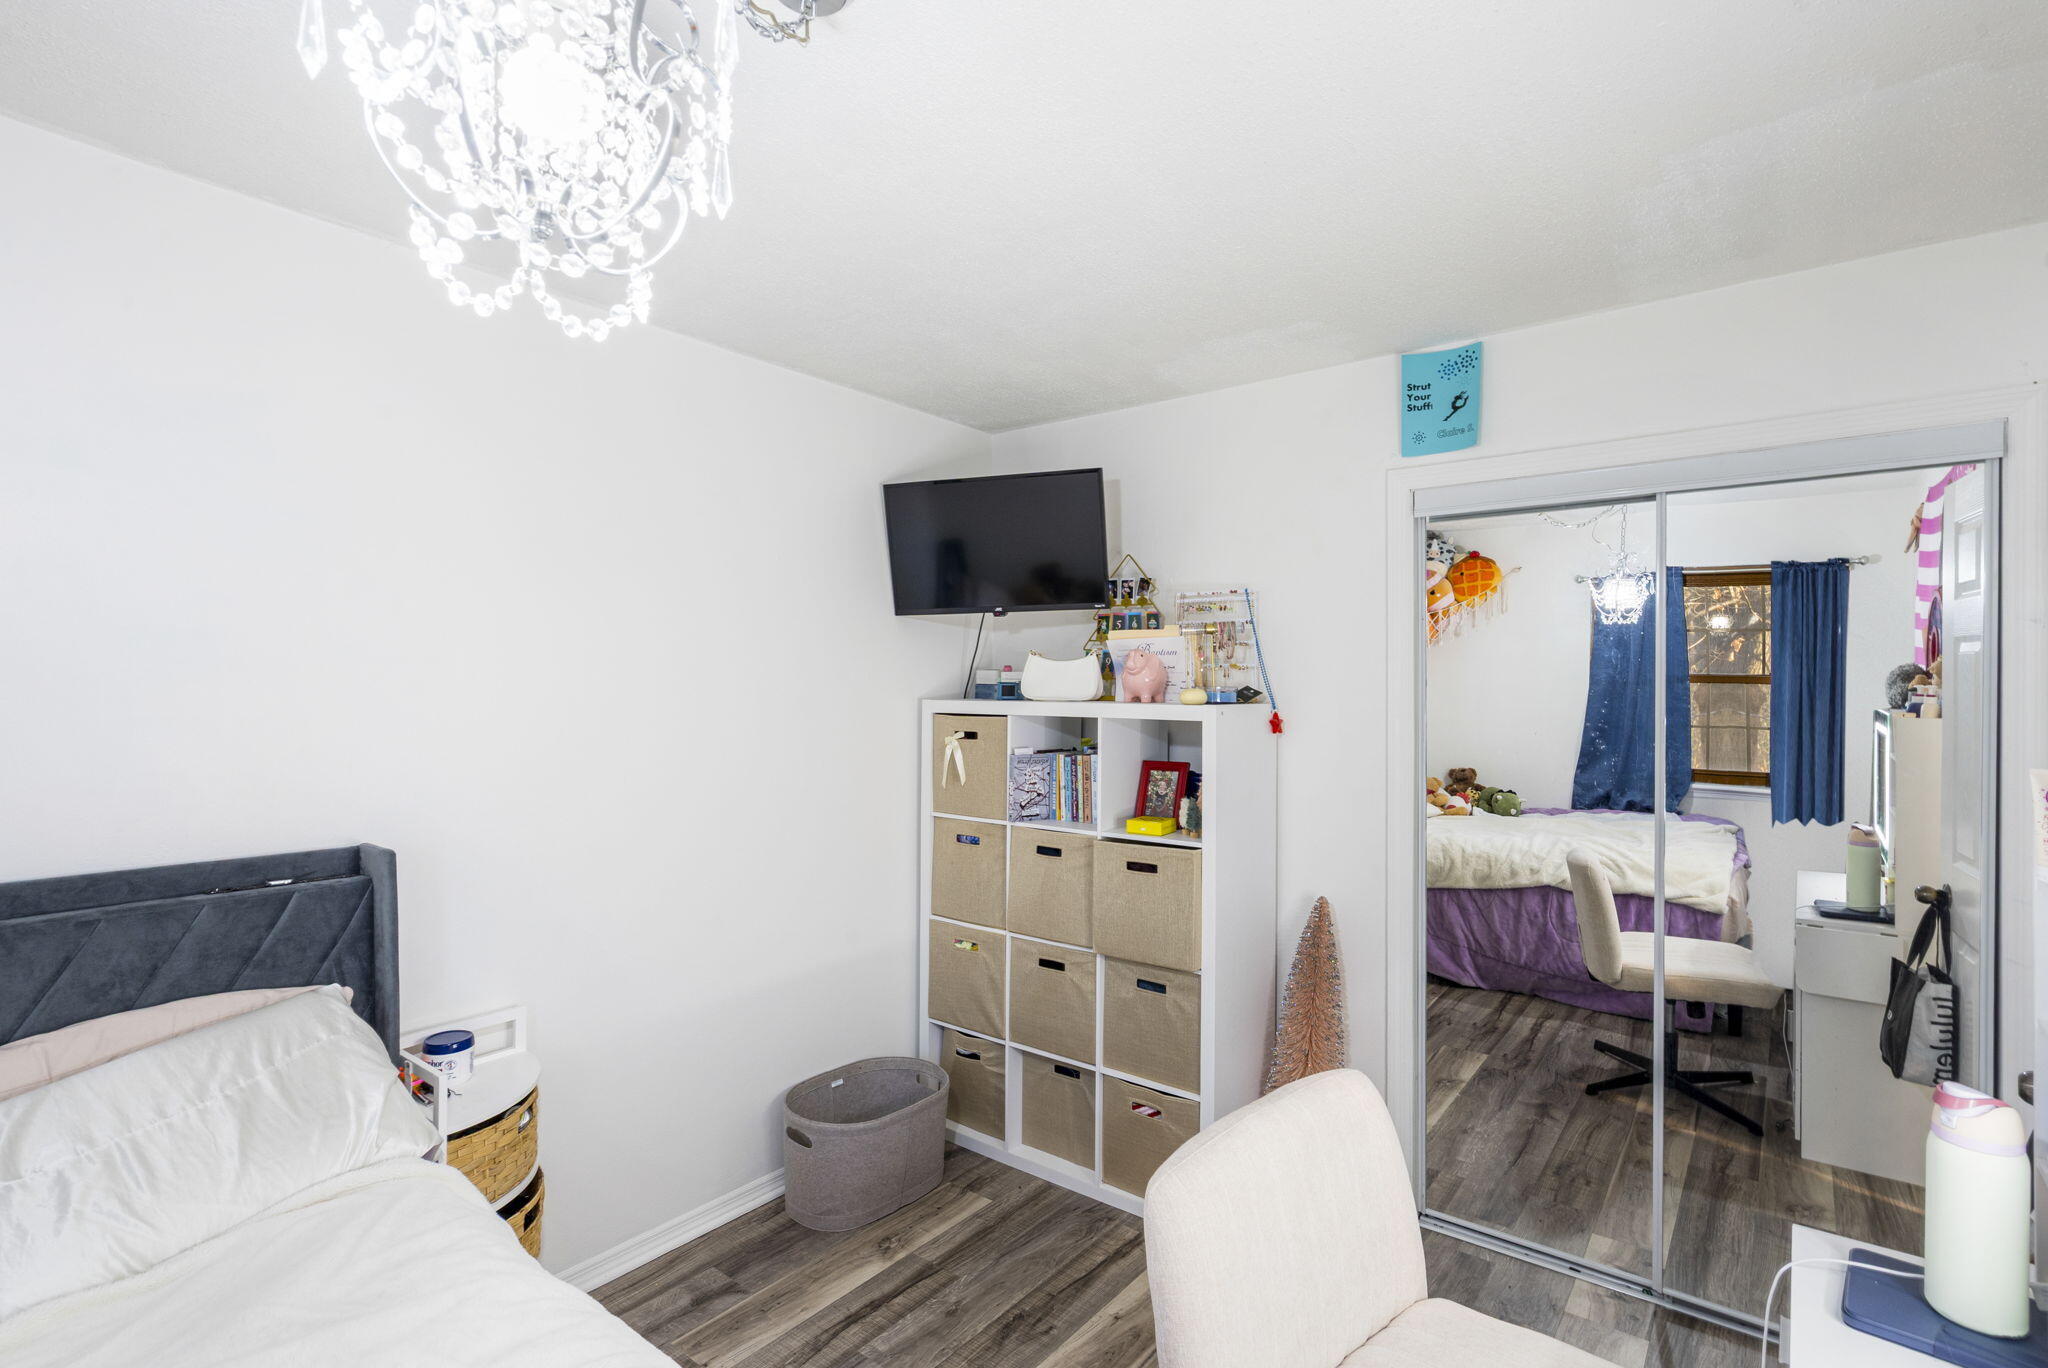
Bedroom with a gray upholstered bed, chandelier, and mirrored closet doors opening to another bedroom.
Kitchen with oak cabinets, stainless appliances, and a view into the adjoining living room.
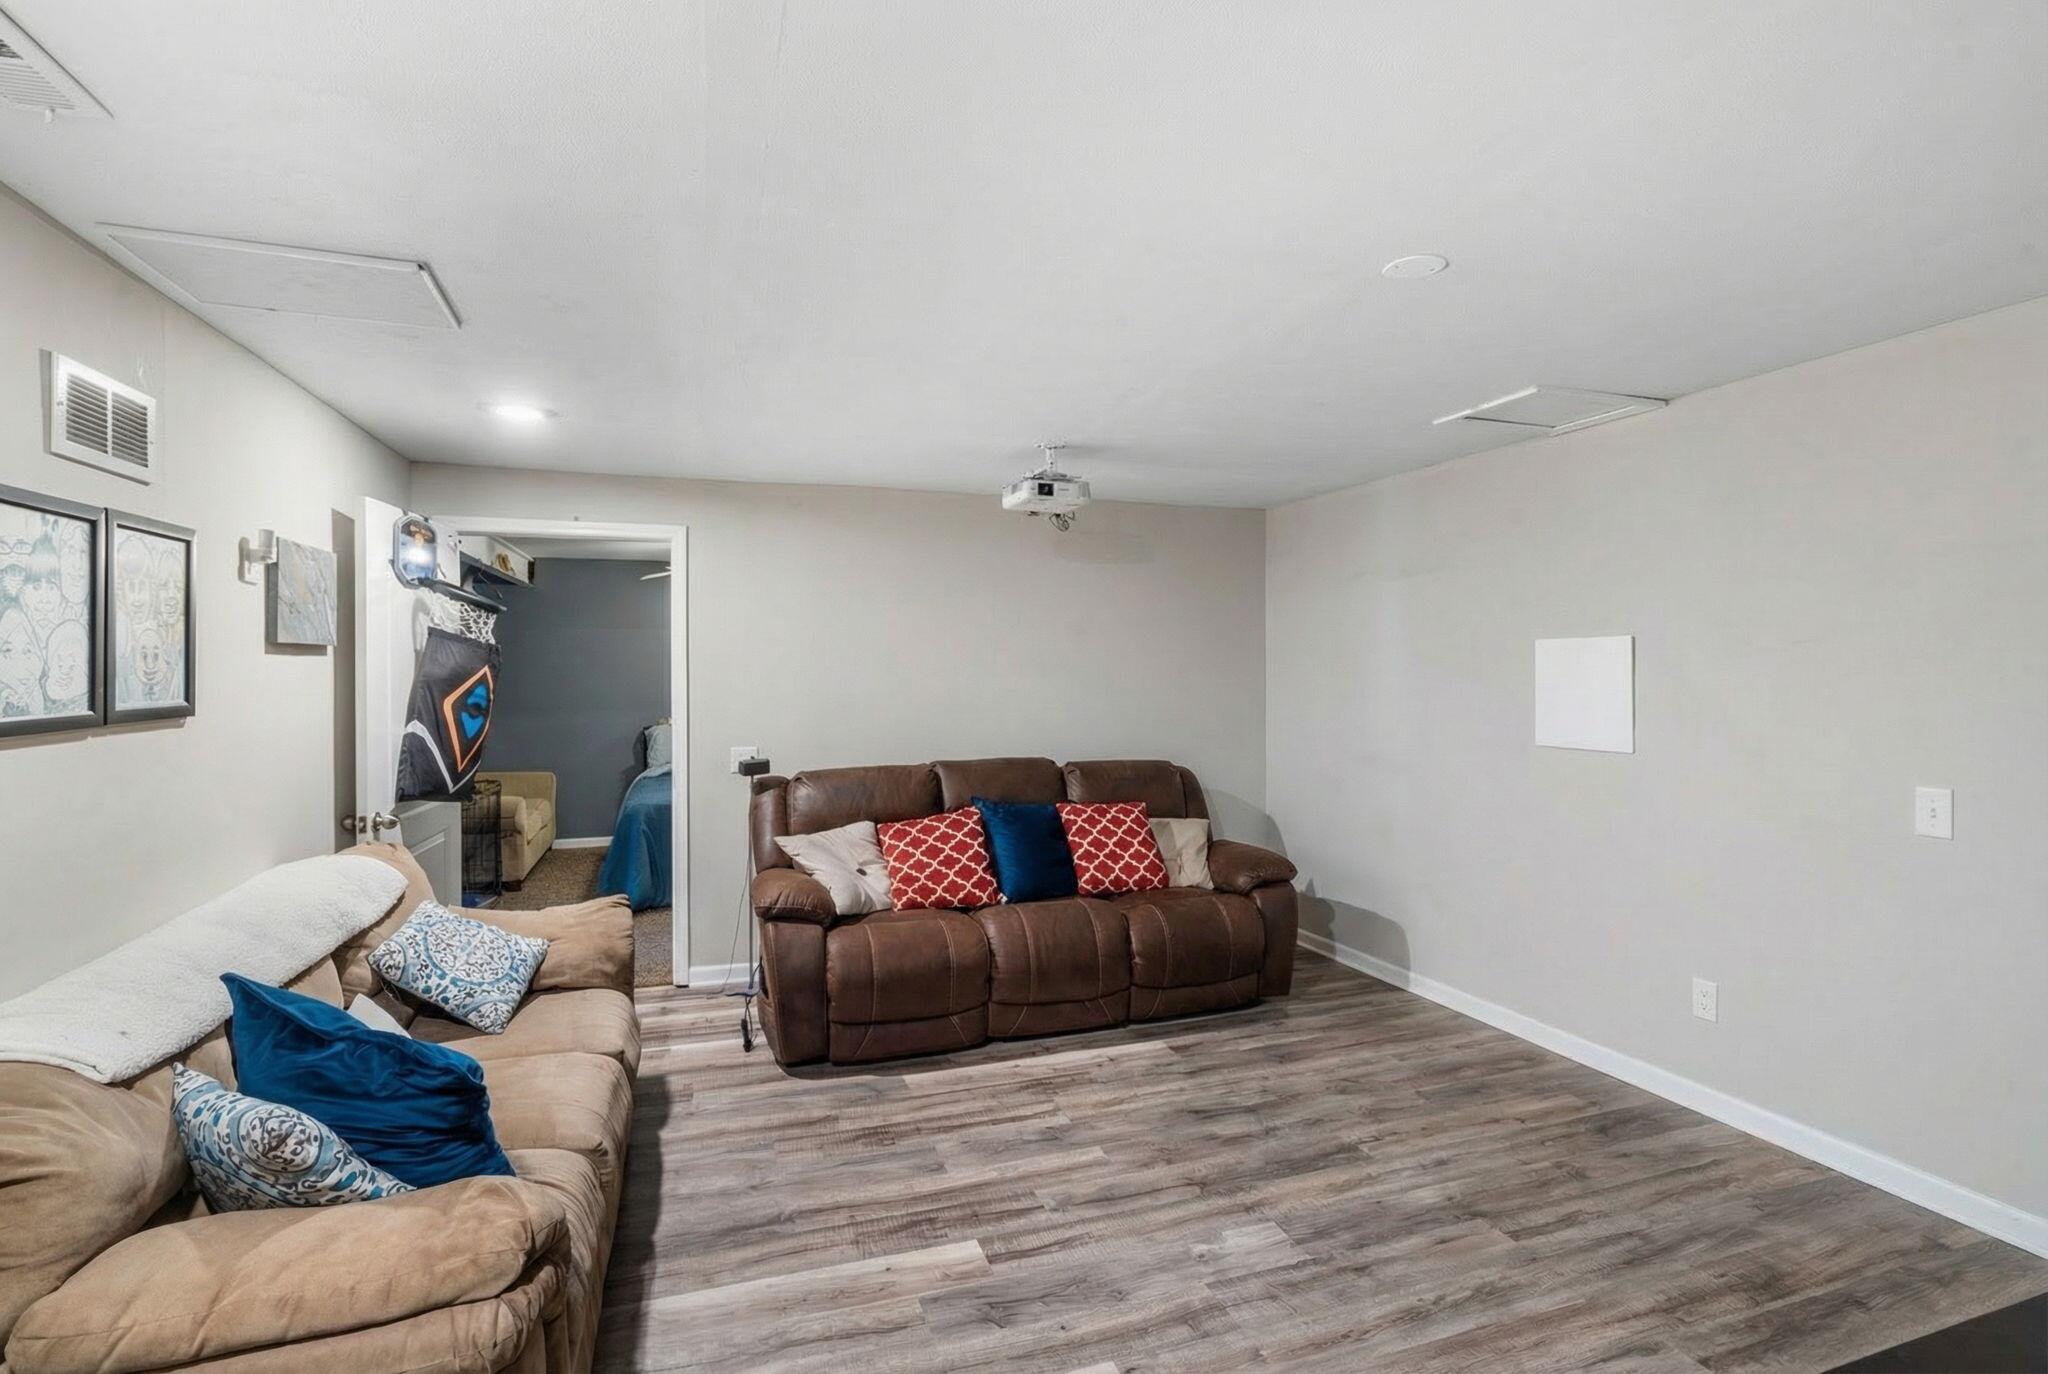
Finished basement family room with brown recliners, wood-look flooring, and a ceiling-mounted projector.
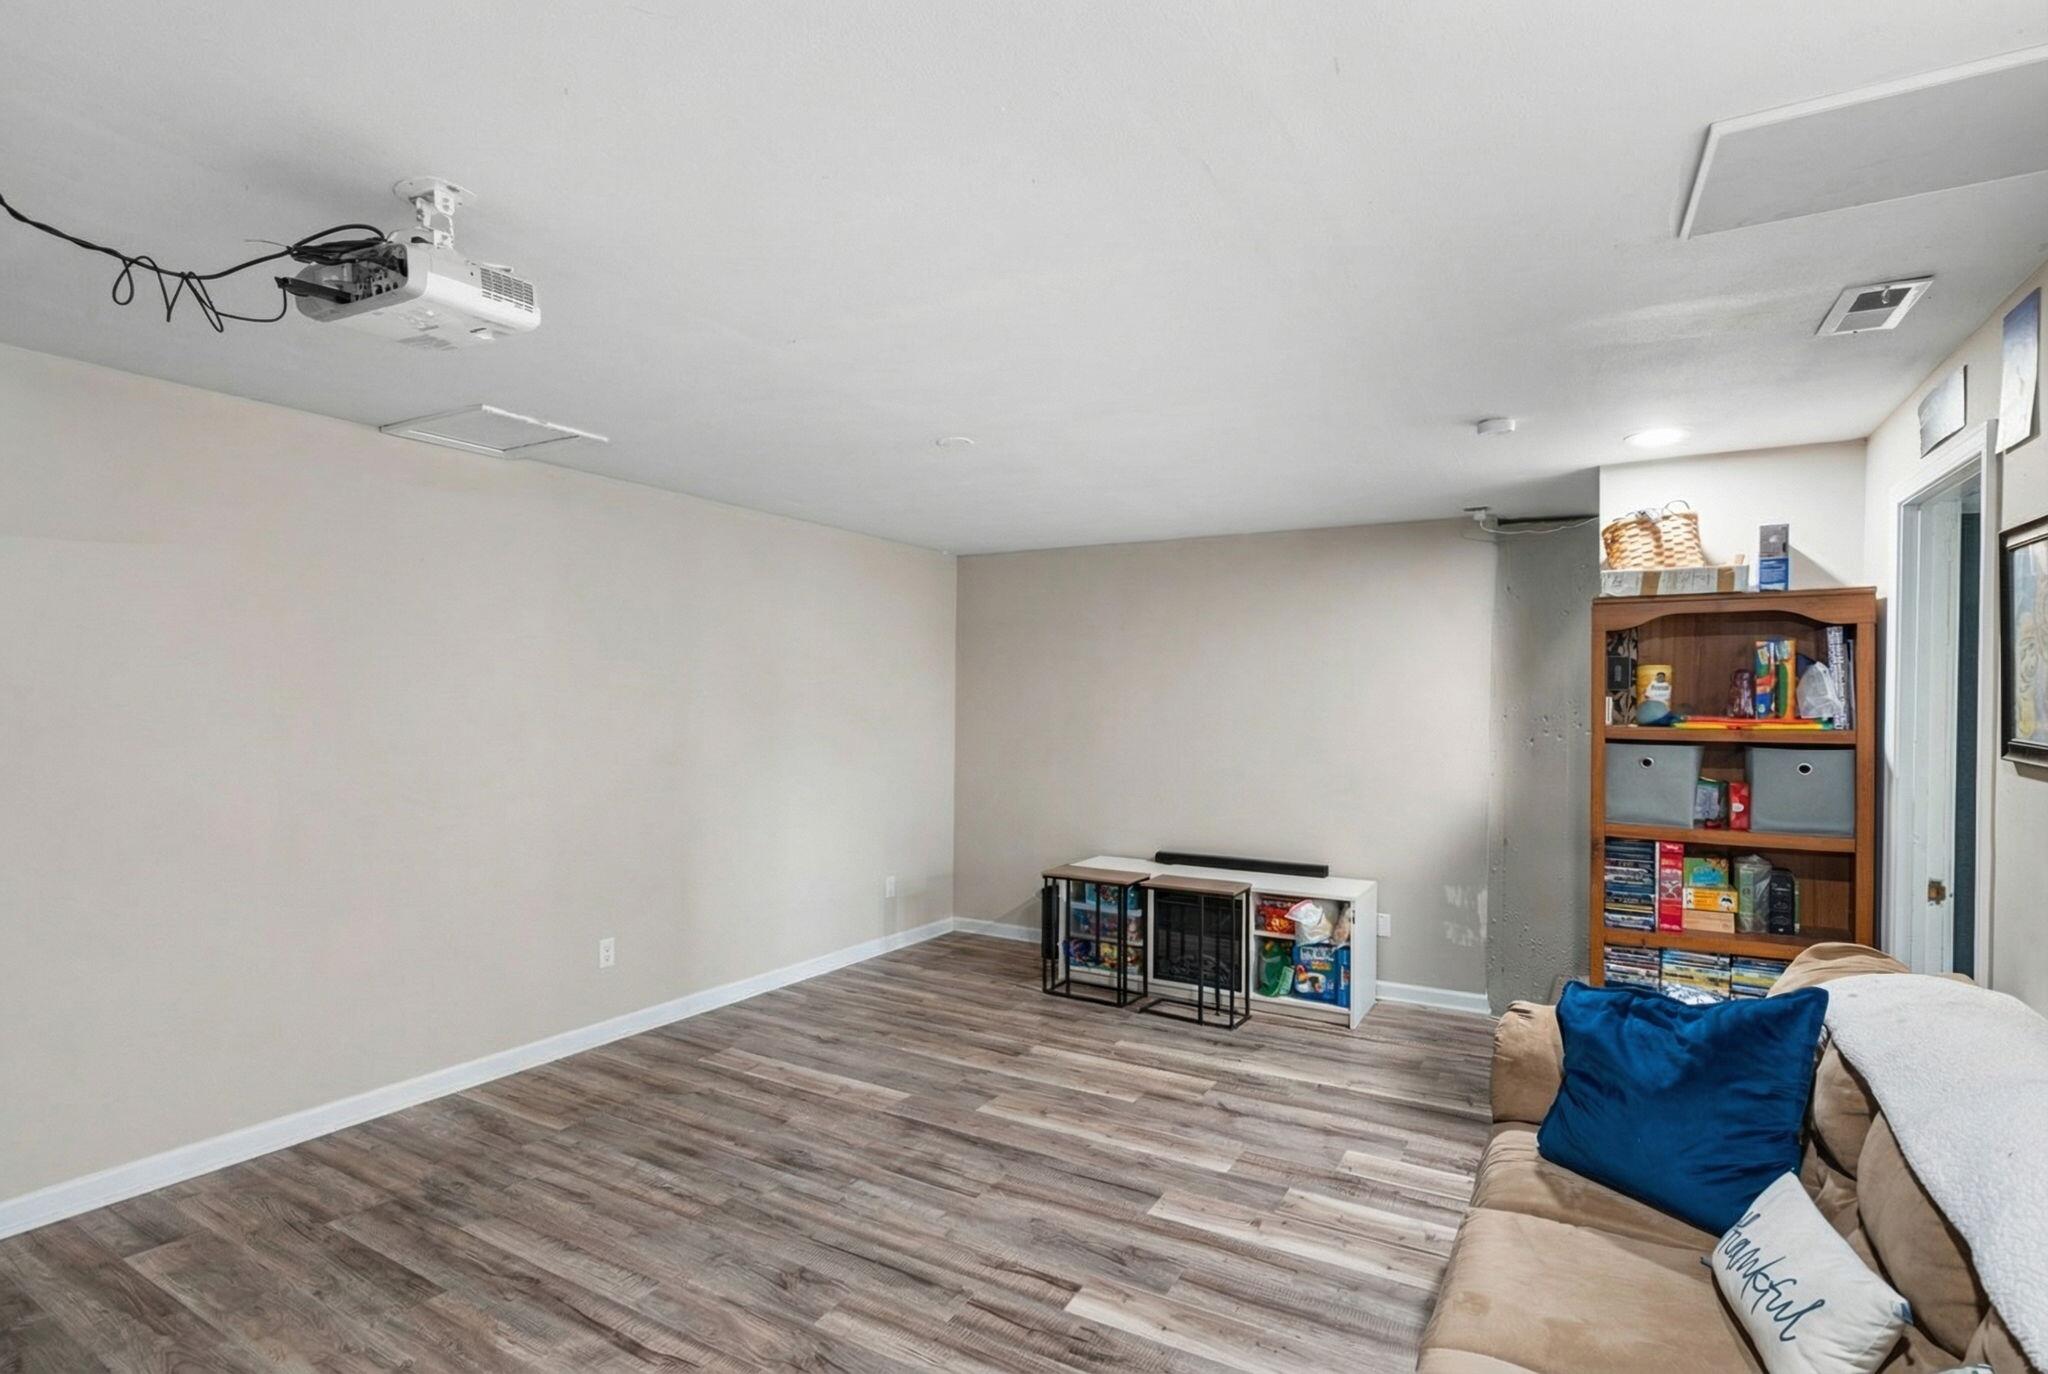
Basement recreation room with a ceiling-mounted projector, media storage, and a sofa.
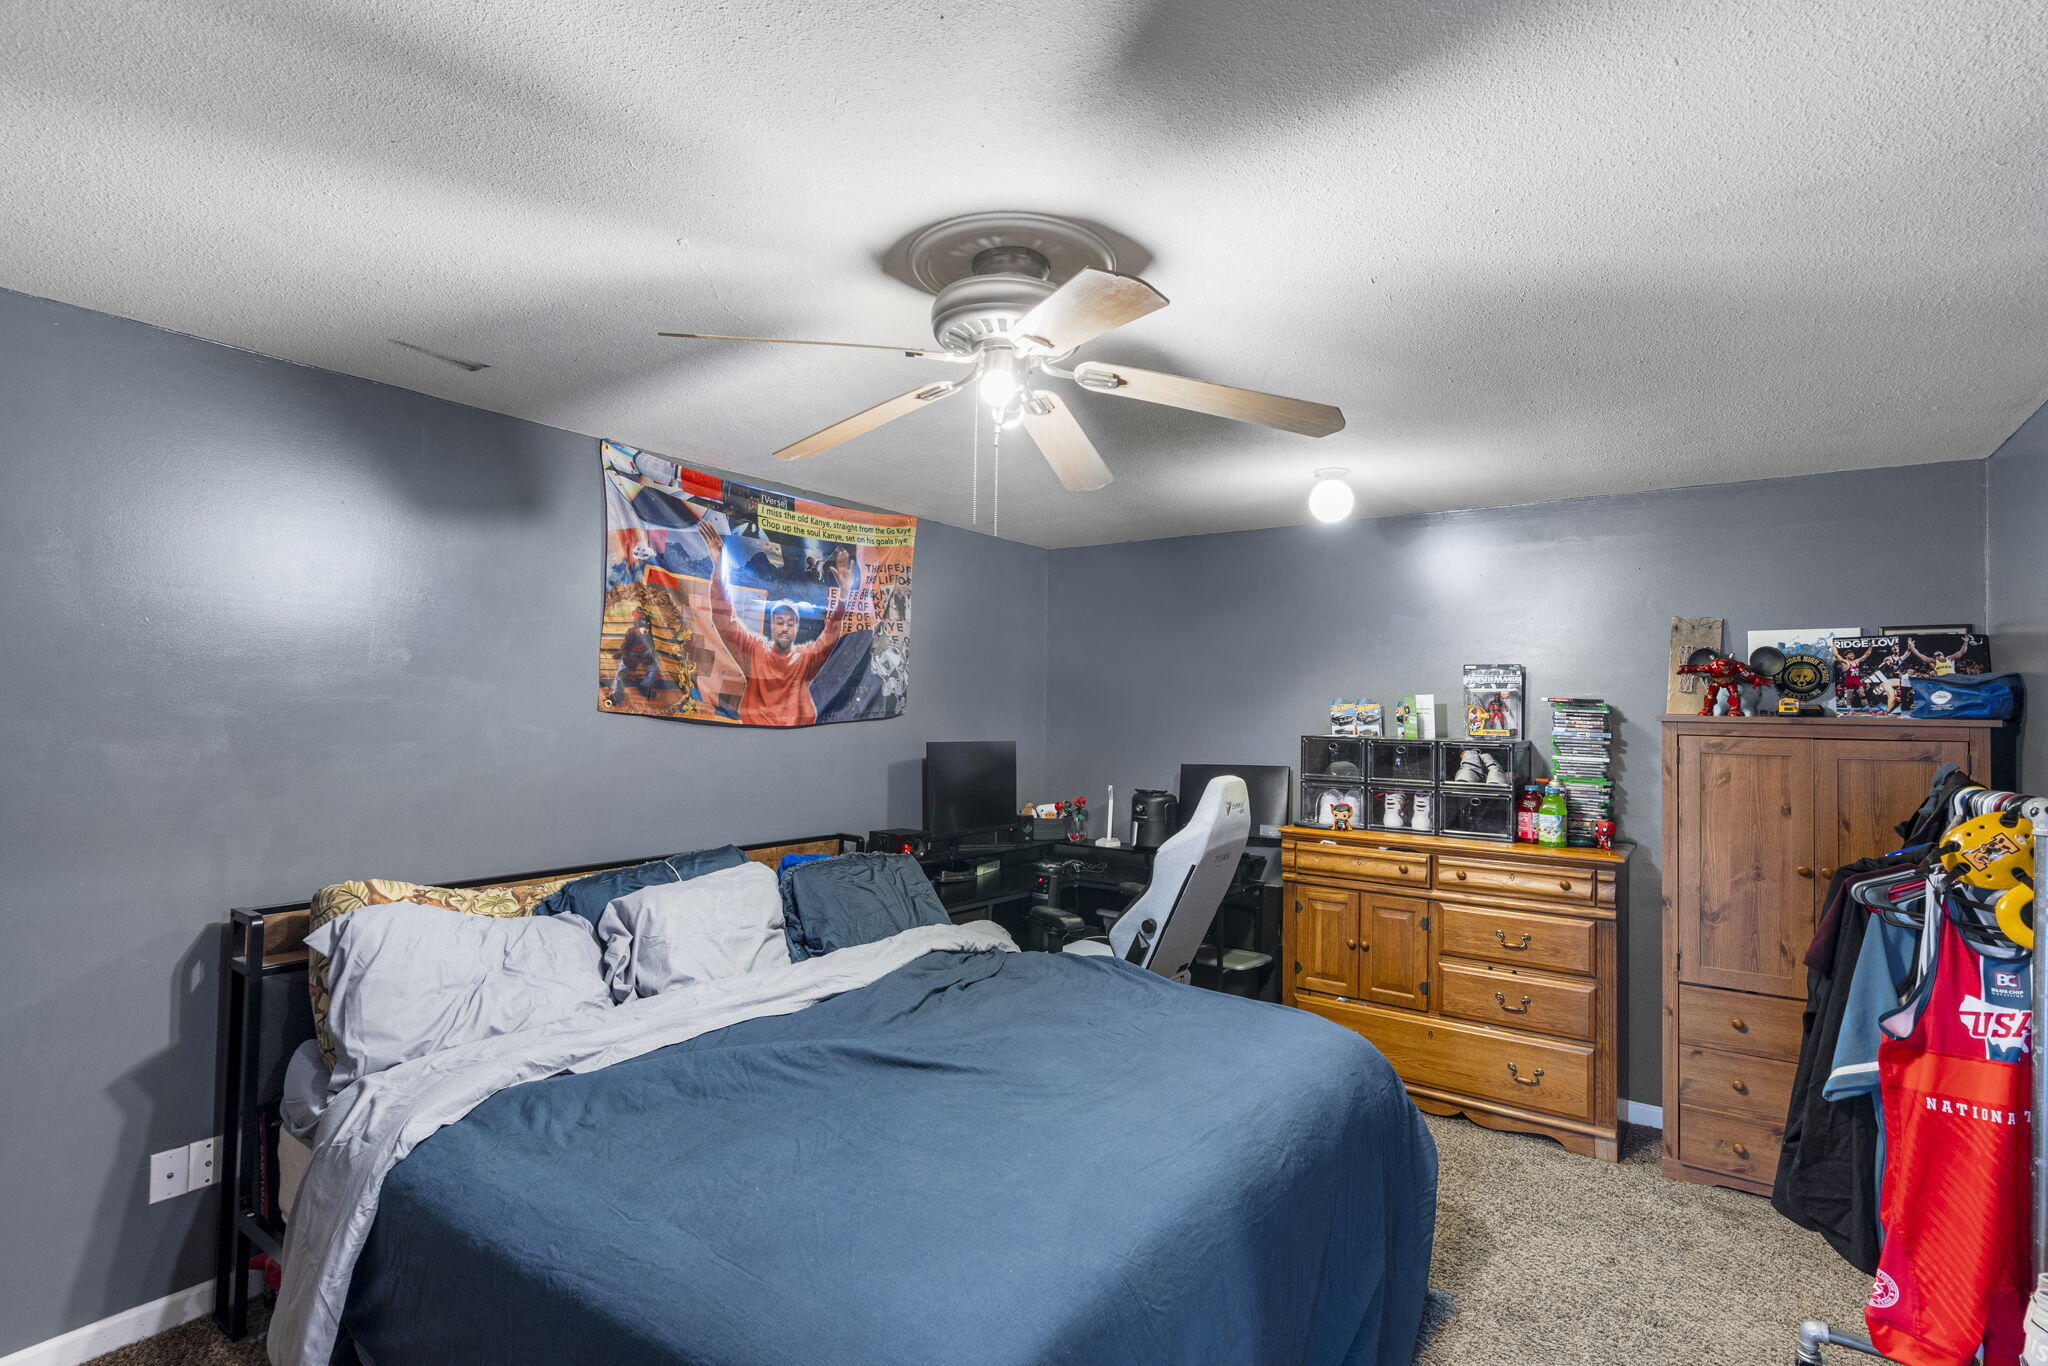
Bedroom with a blue-covered bed, gaming setup, sports memorabilia, and wooden storage furniture.
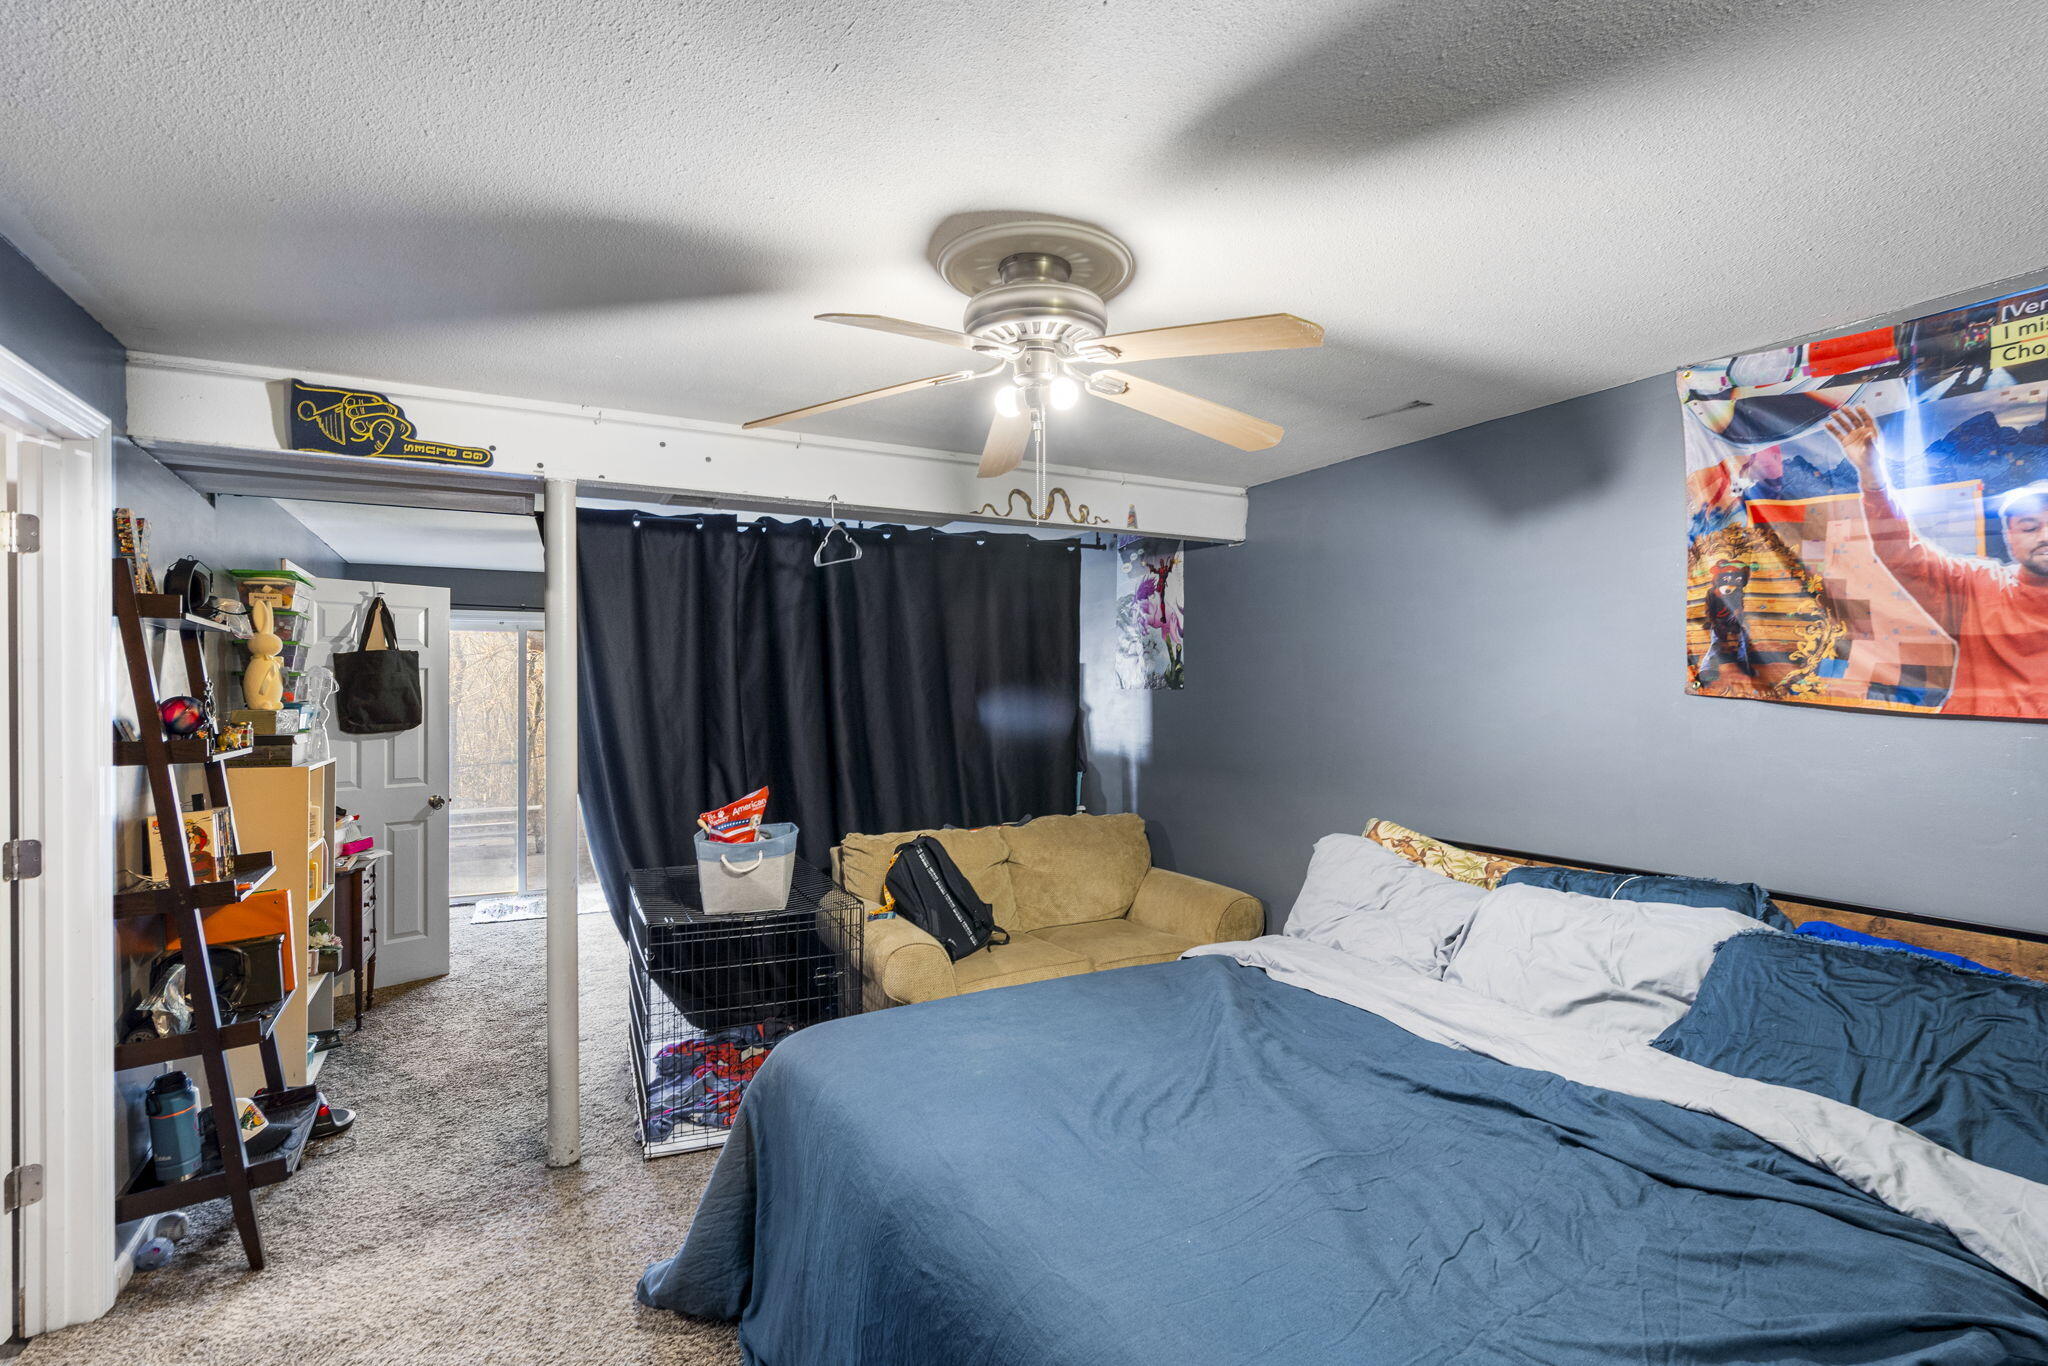
Bedroom with a large bed, tan loveseat, ceiling fan, and curtained sliding glass door.
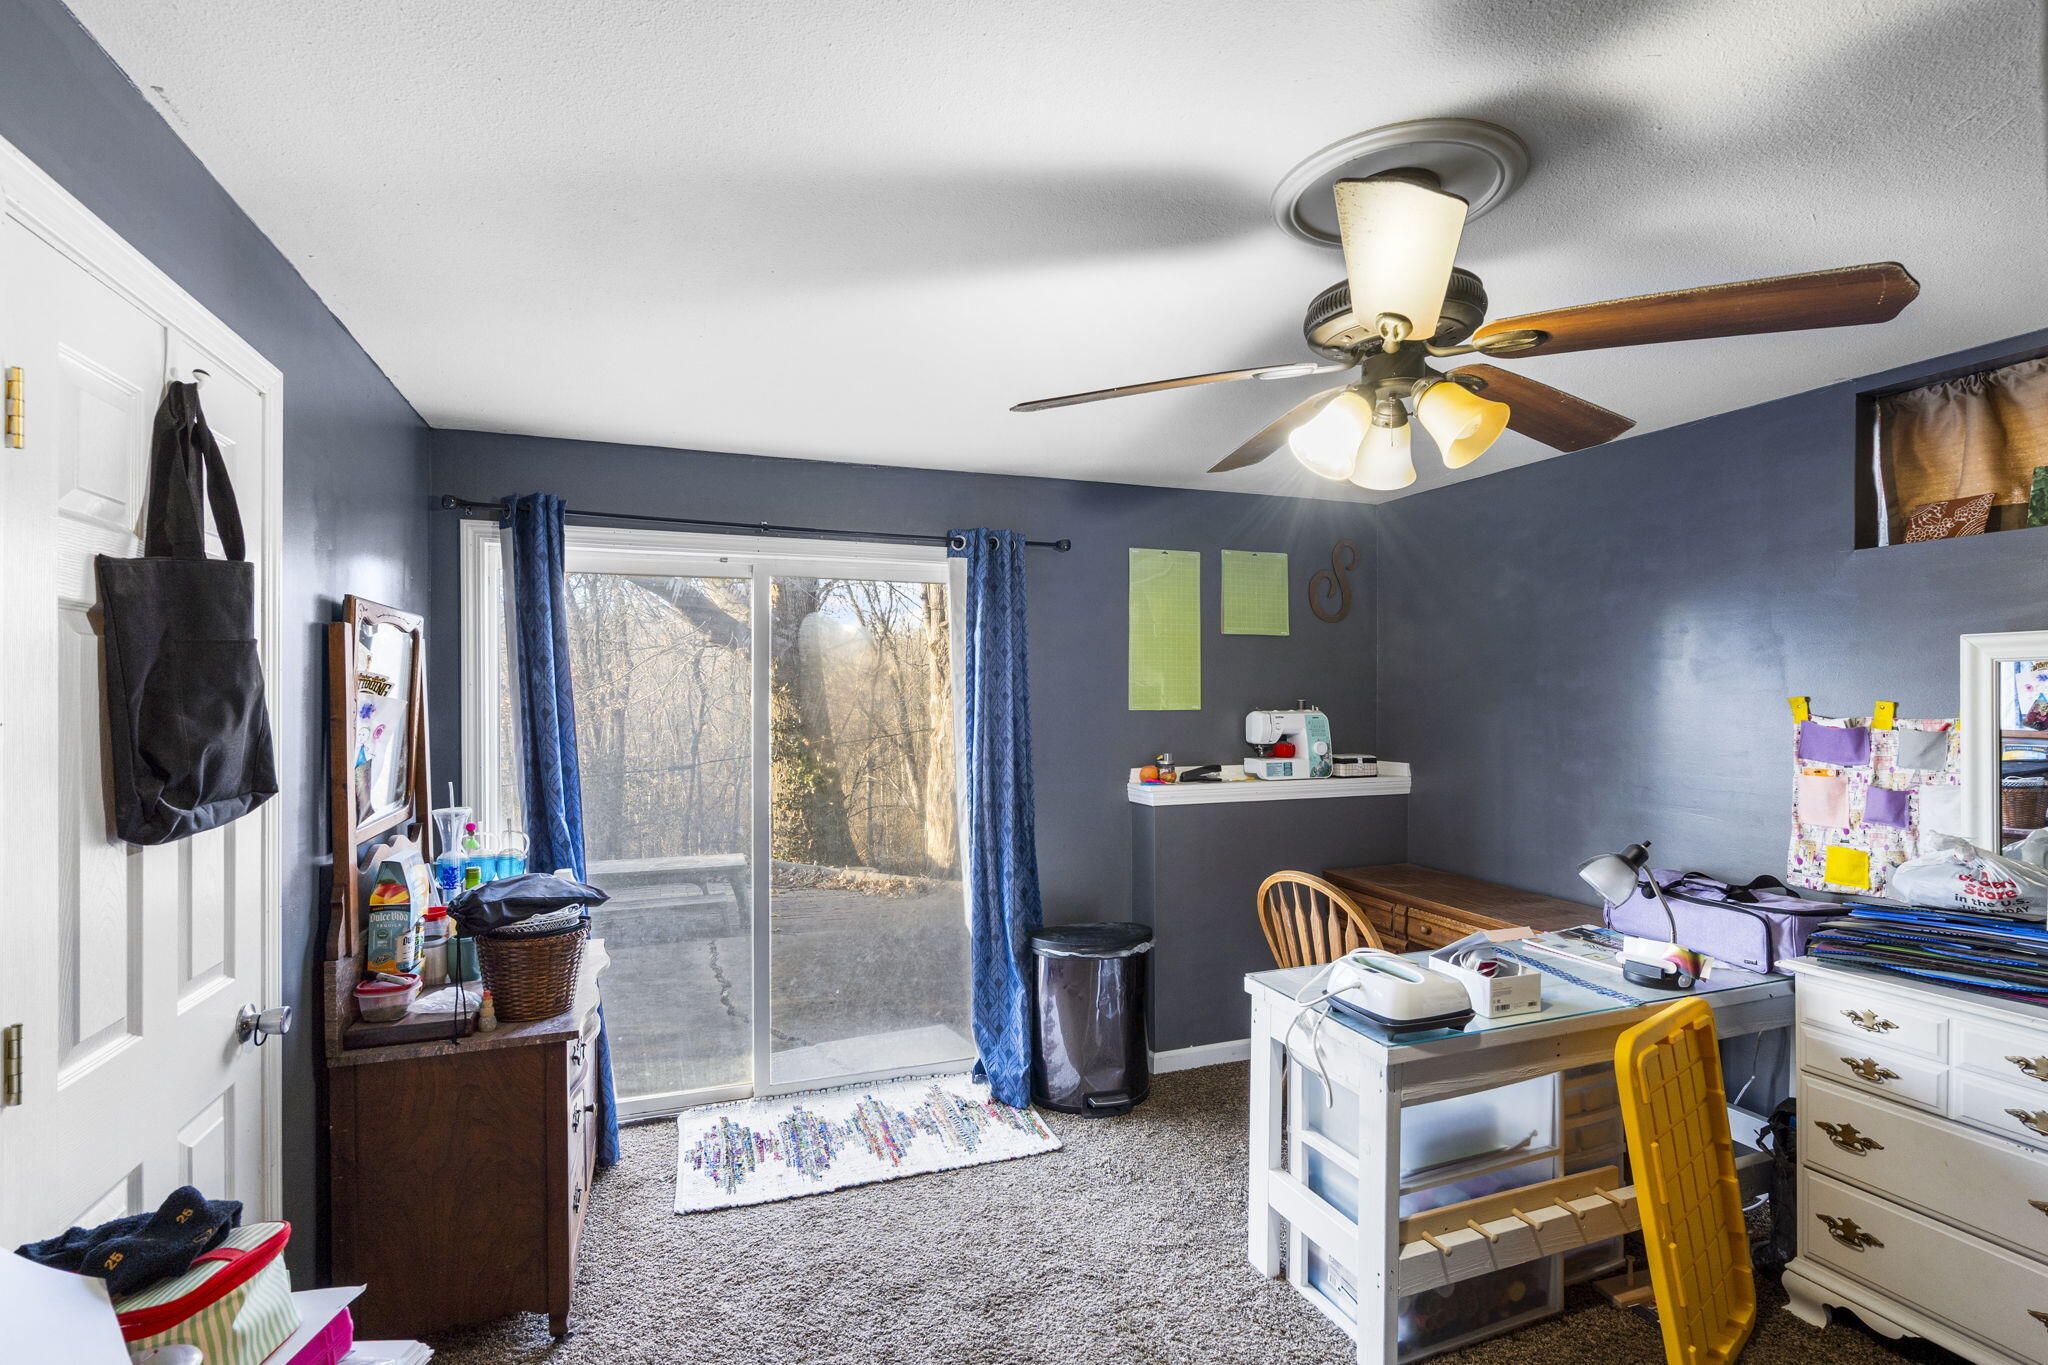
Craft room with sewing tables, storage, and sliding glass doors opening to a wooded view.
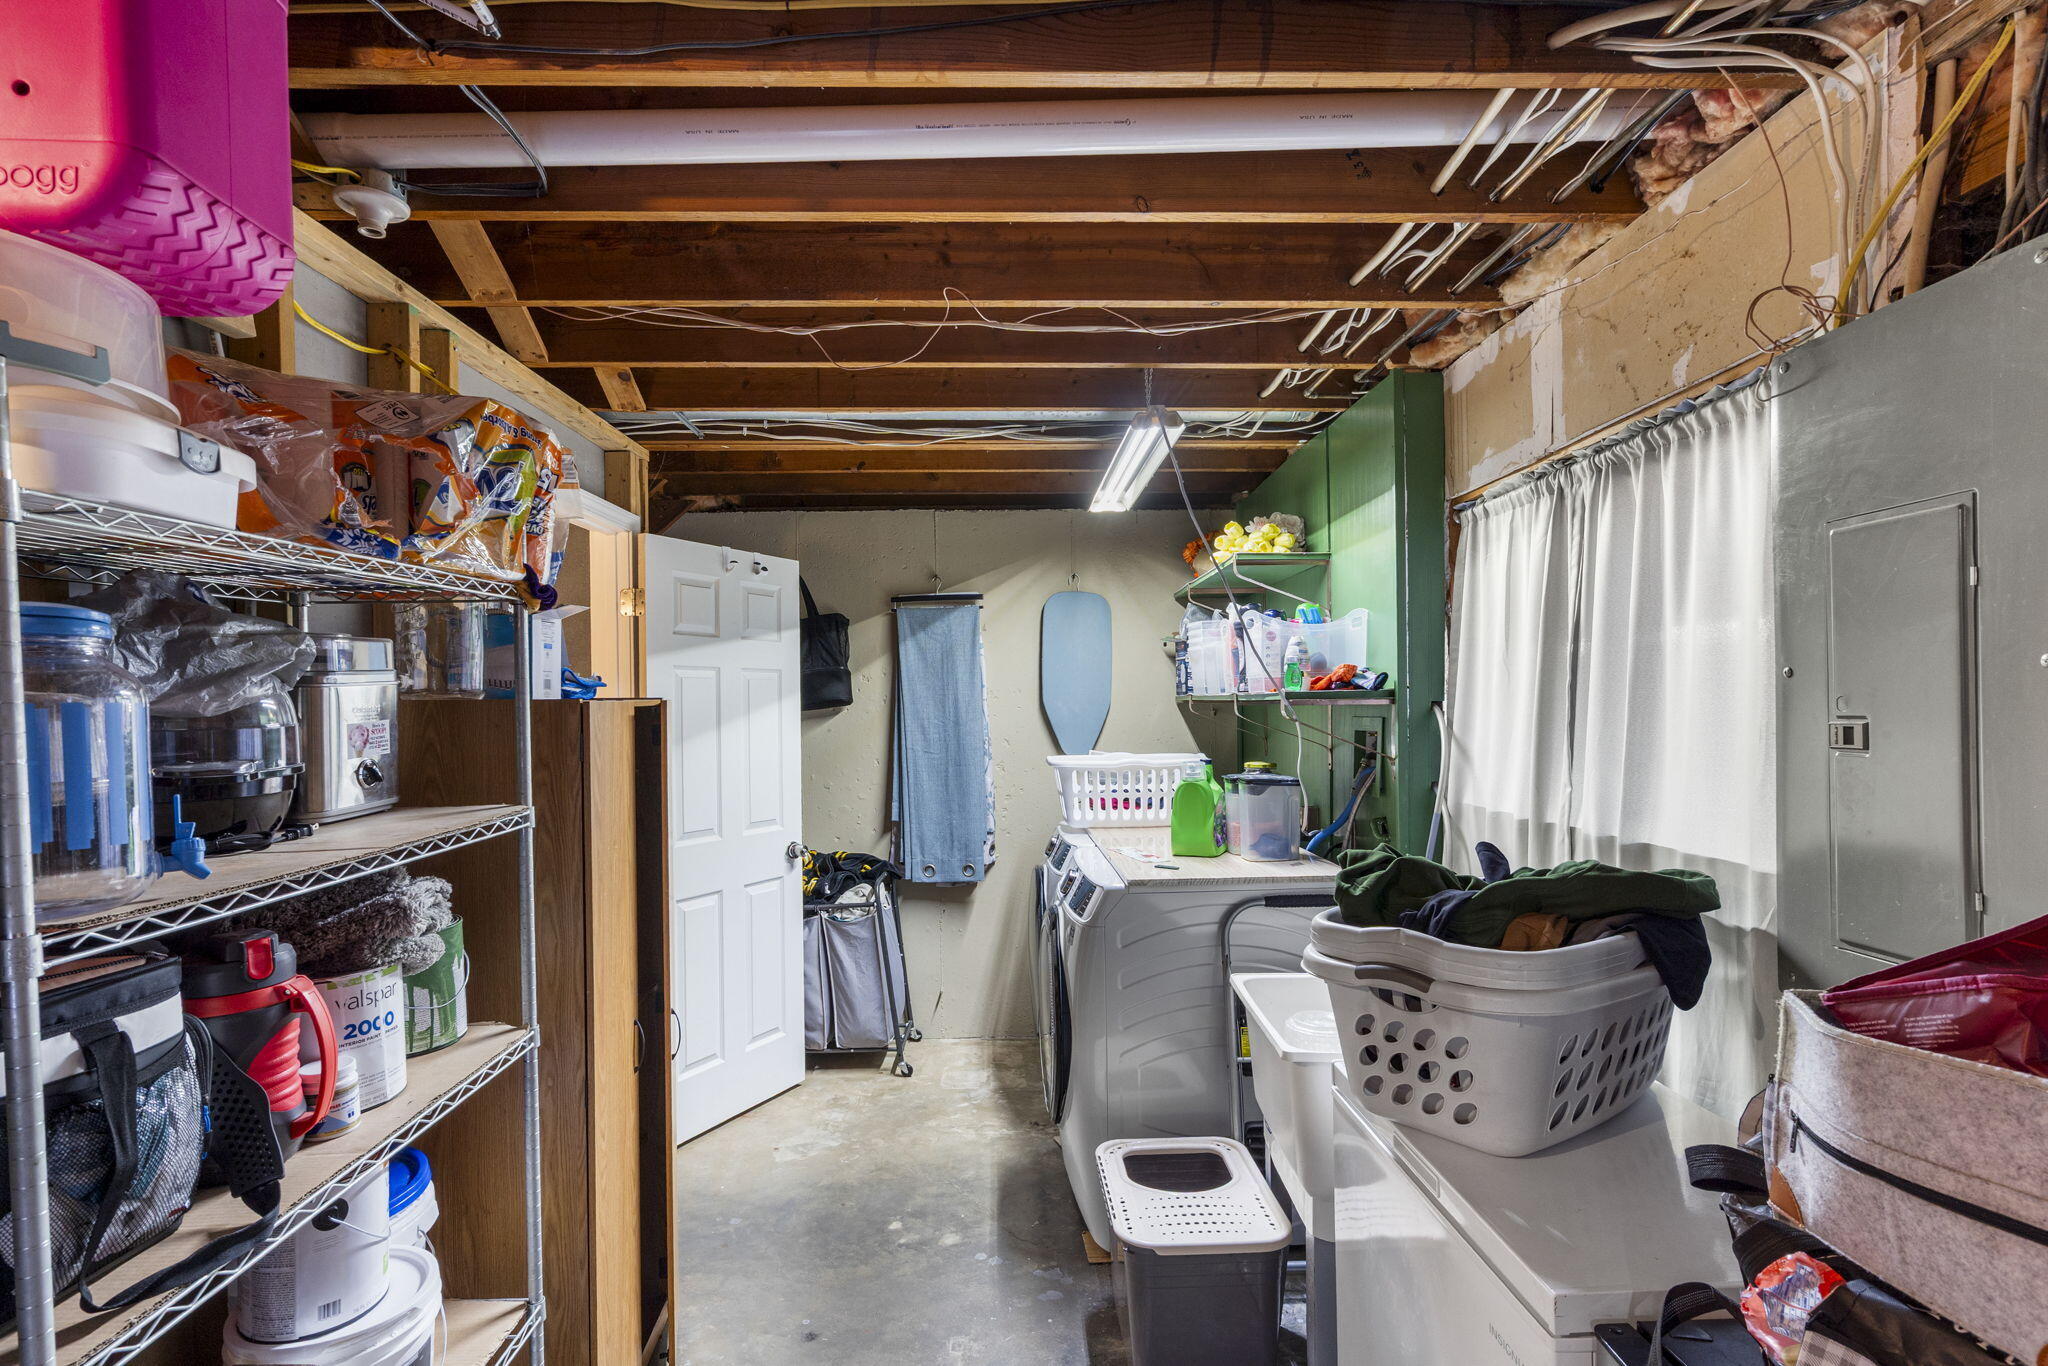
Laundry room with washer and dryer, crowded storage shelves, and exposed ceiling joists.
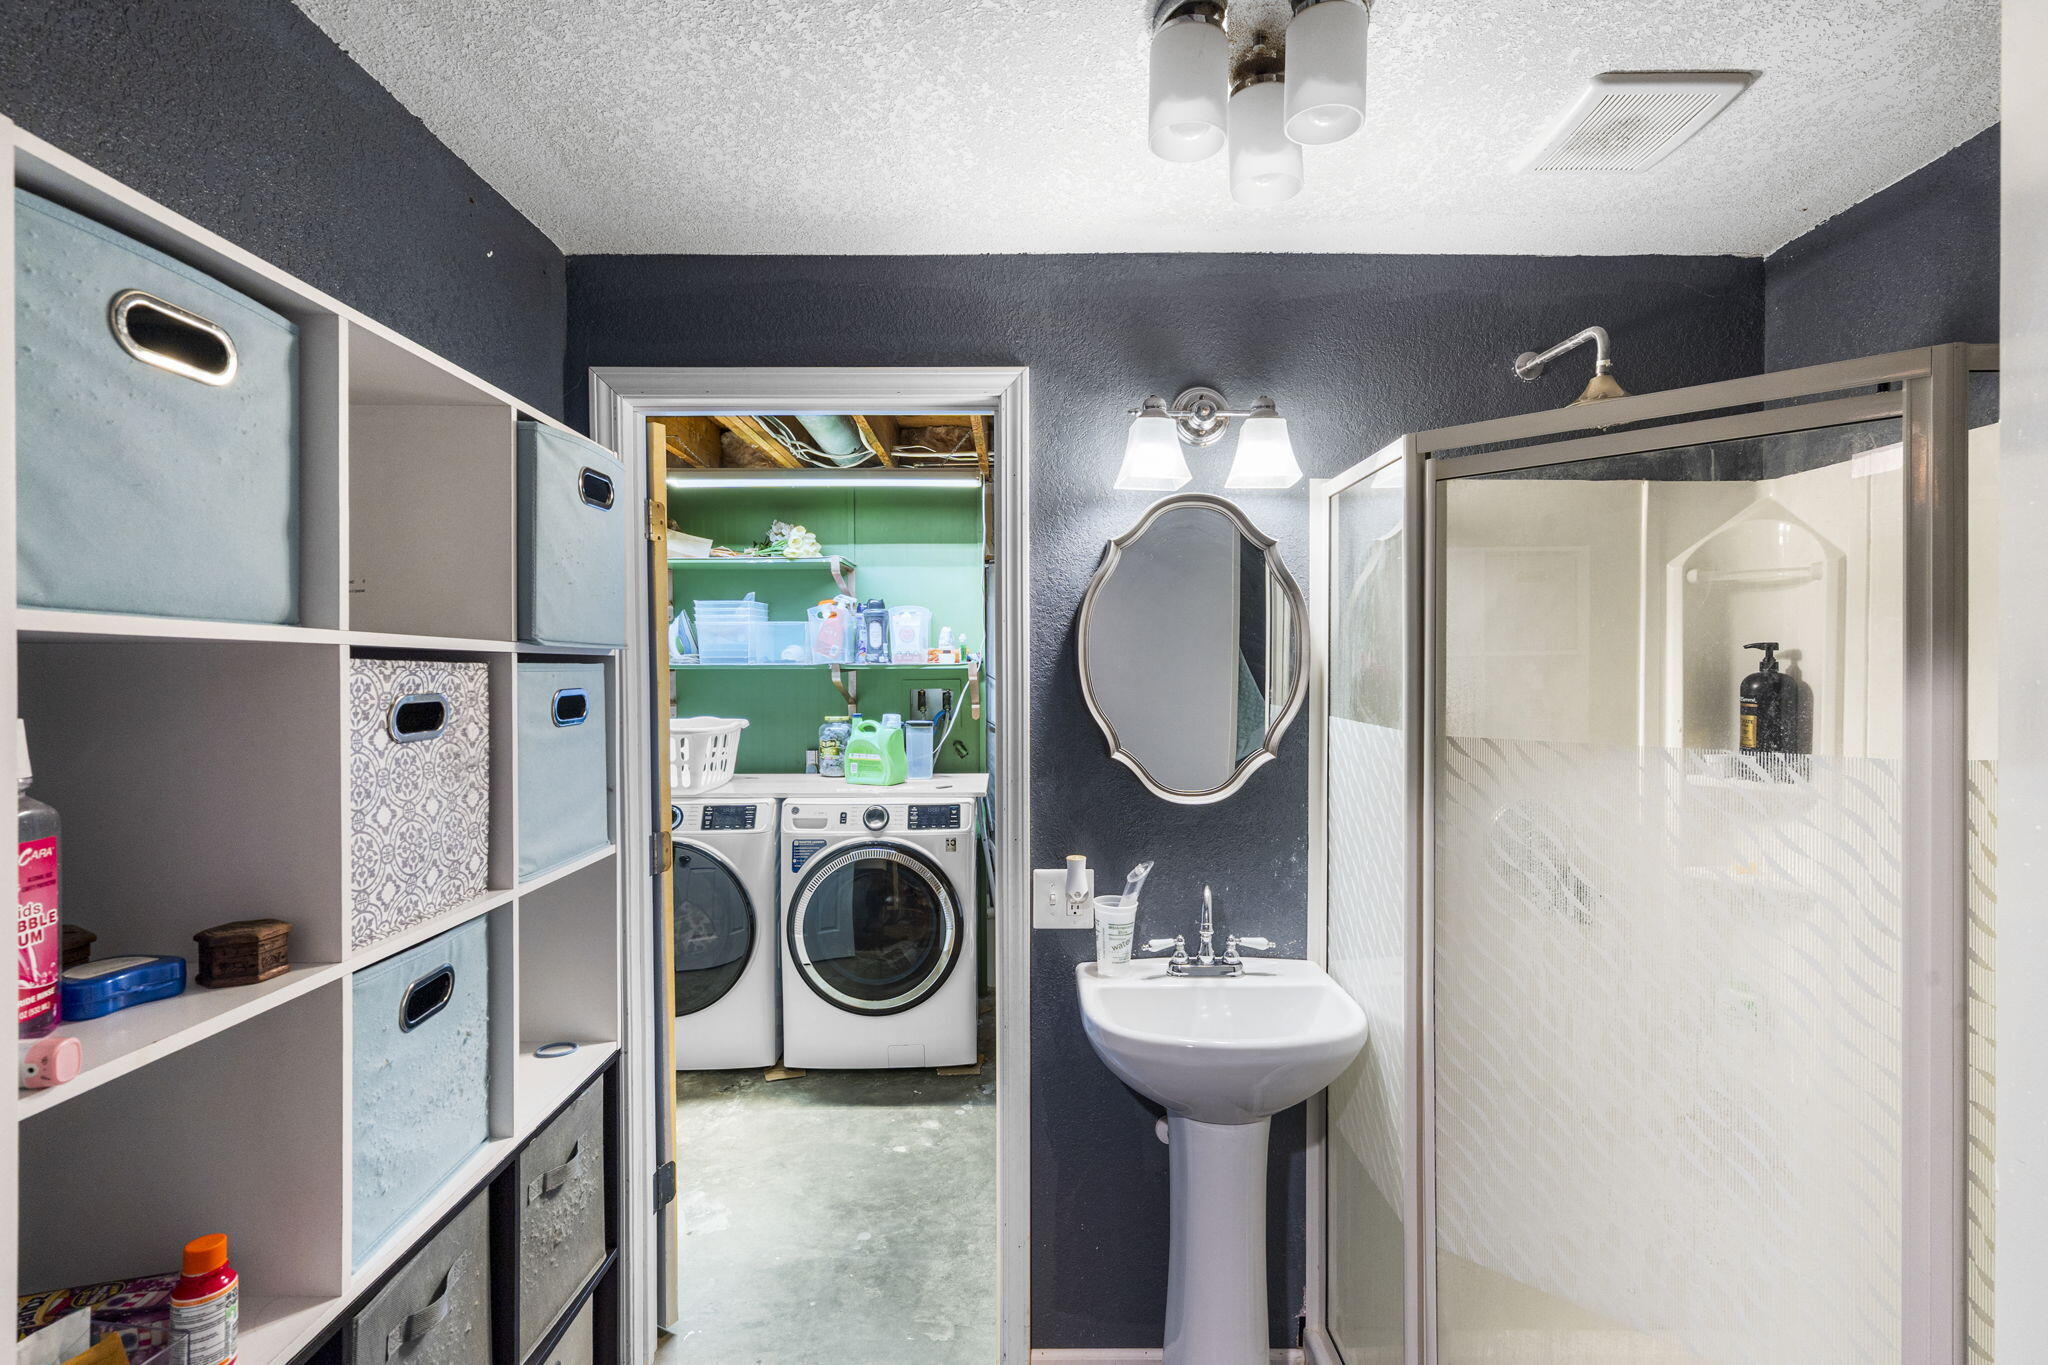
Bathroom with a glass shower, pedestal sink, and open laundry closet with washer and dryer.
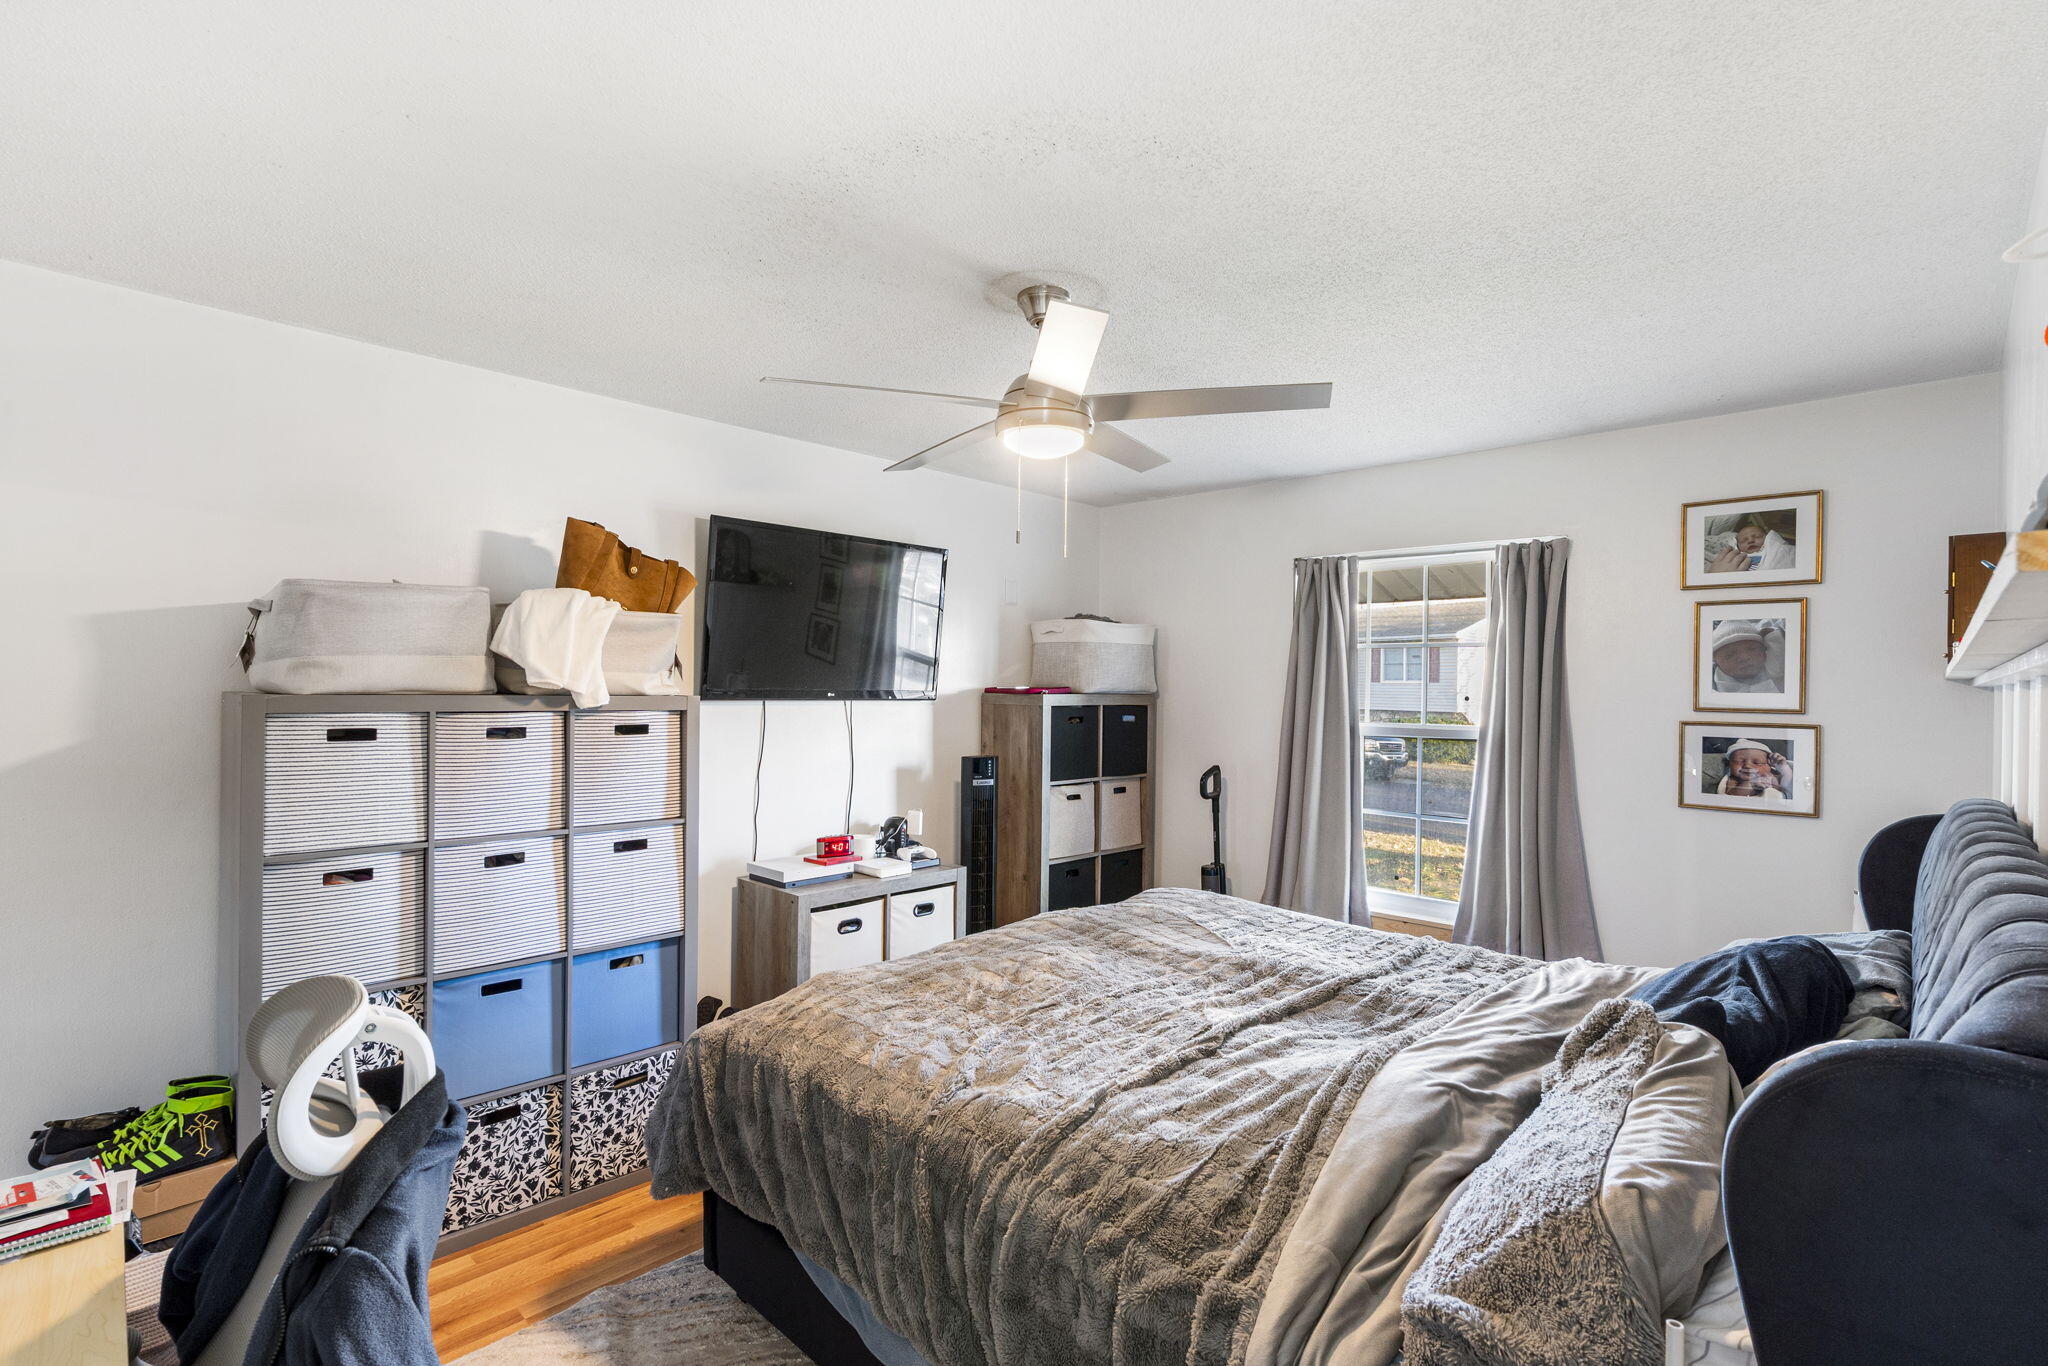
Furnished bedroom with a large bed, cube storage, and a curtained window.
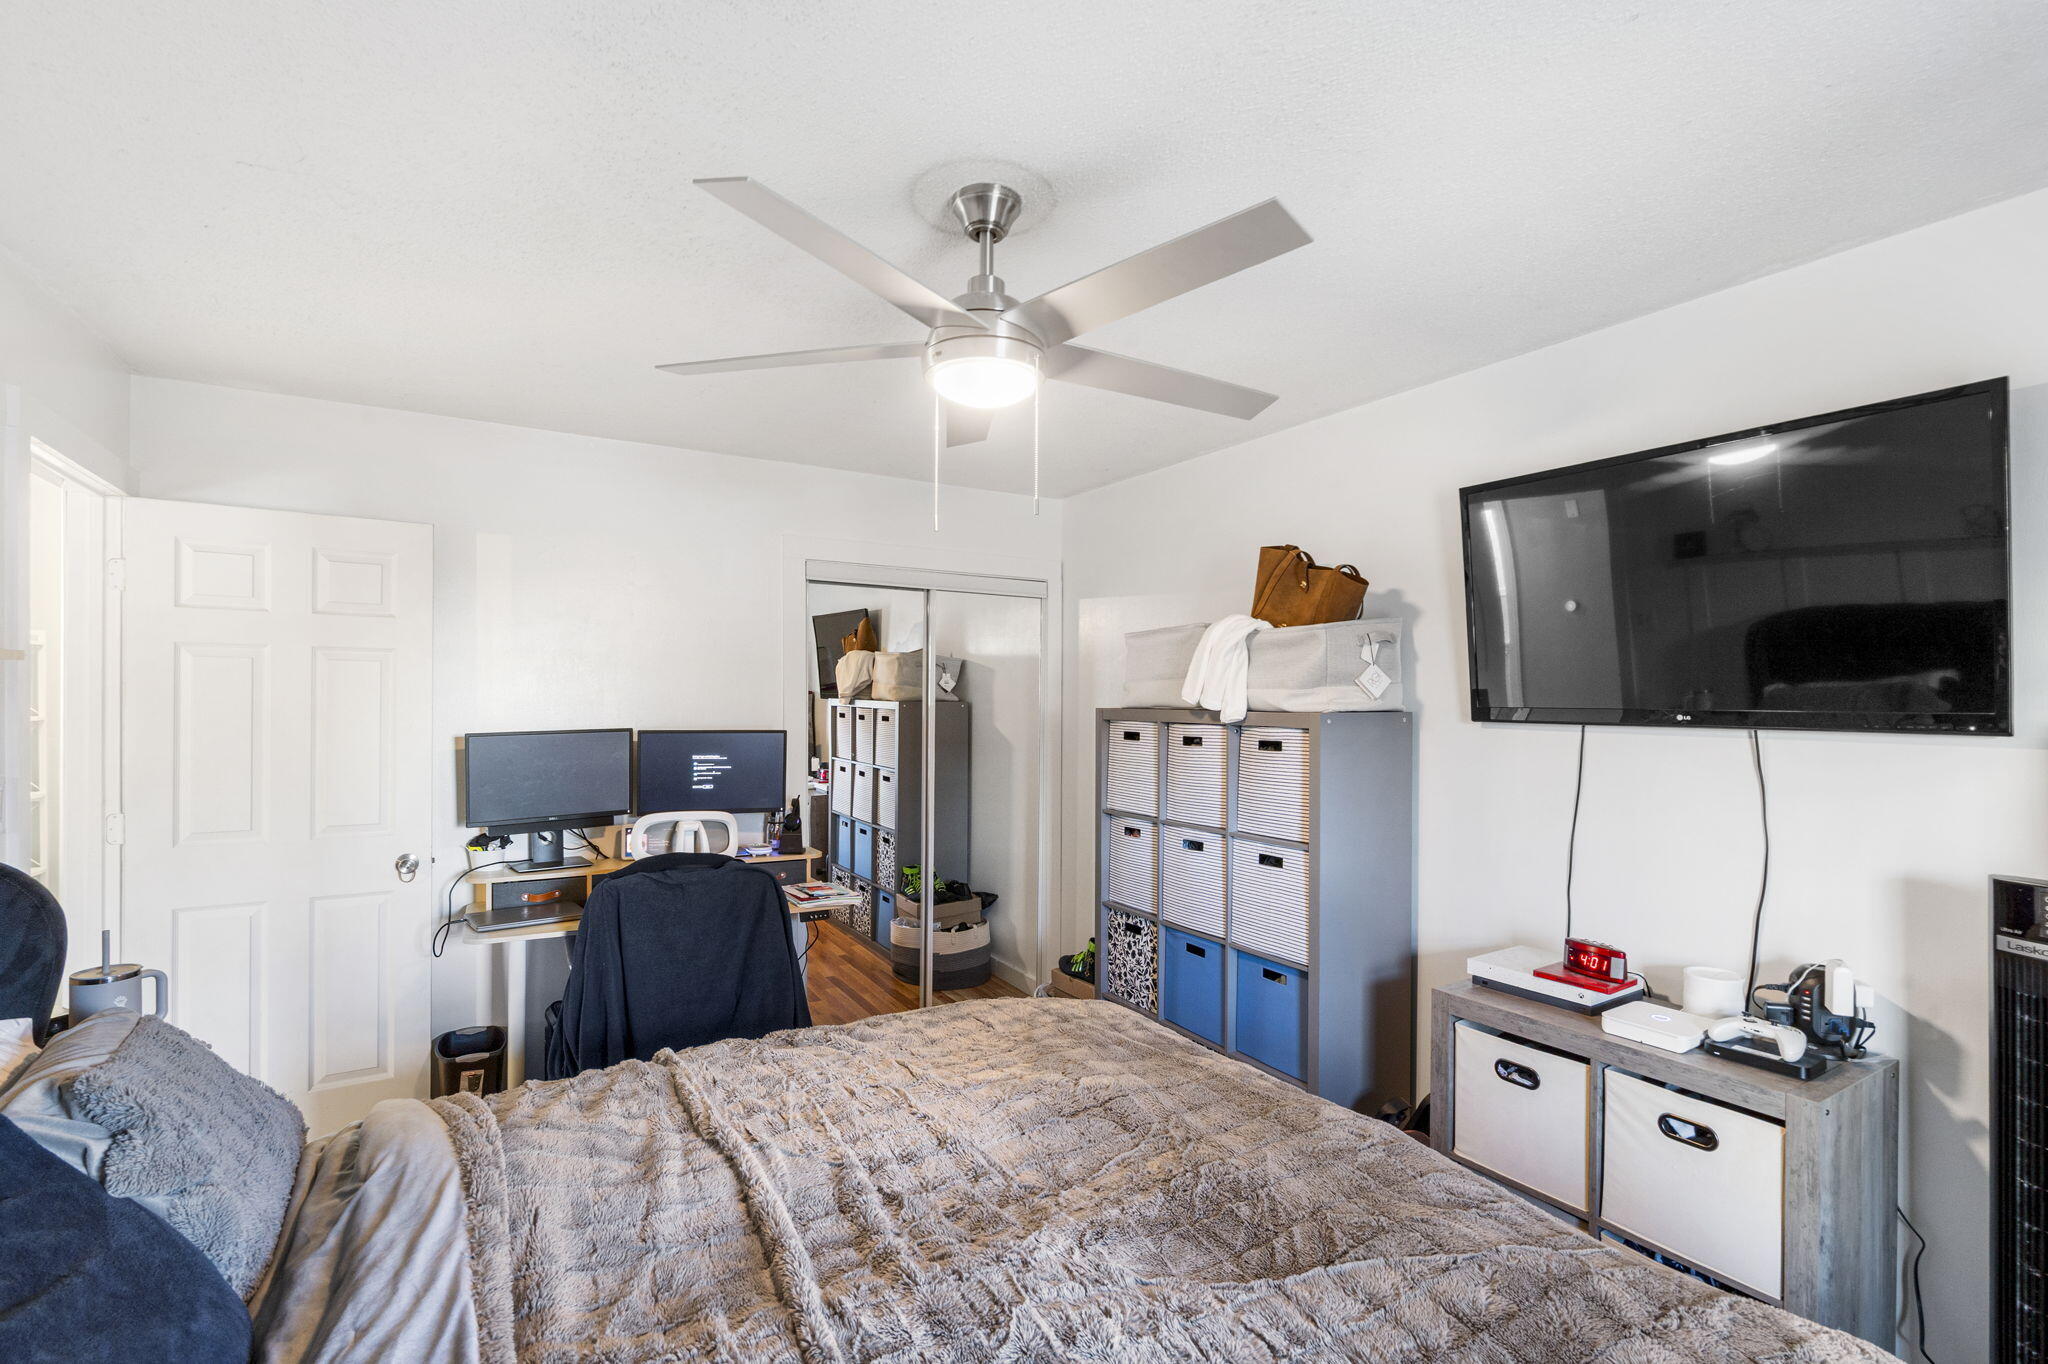
Bedroom with a large bed, ceiling fan, desk with dual monitors, and wall-mounted television.
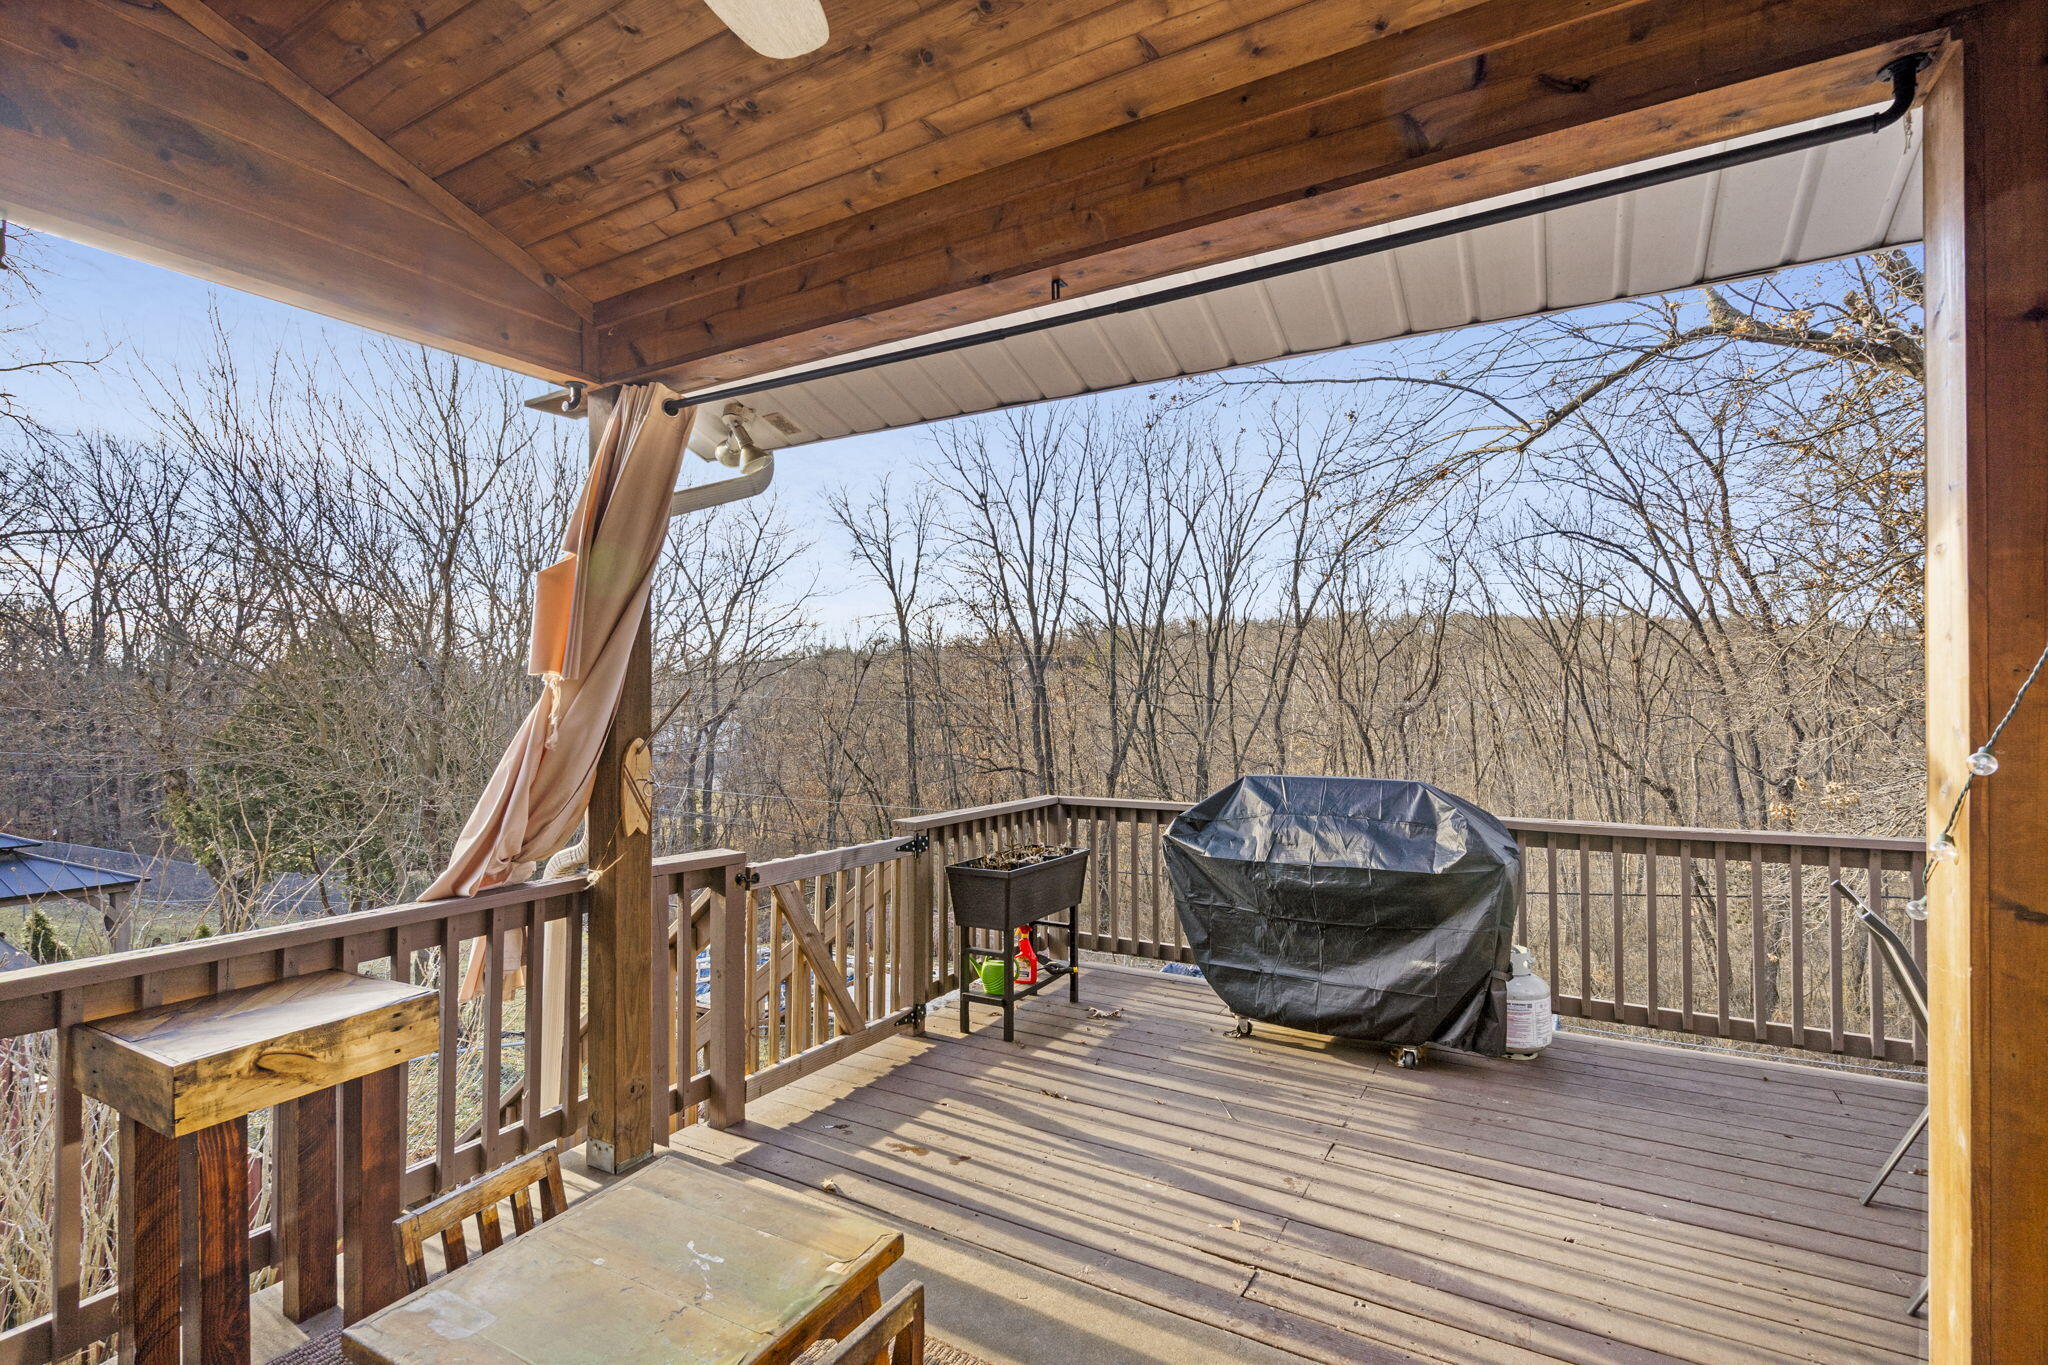
Covered wooden deck with a grill and a view of leafless trees.
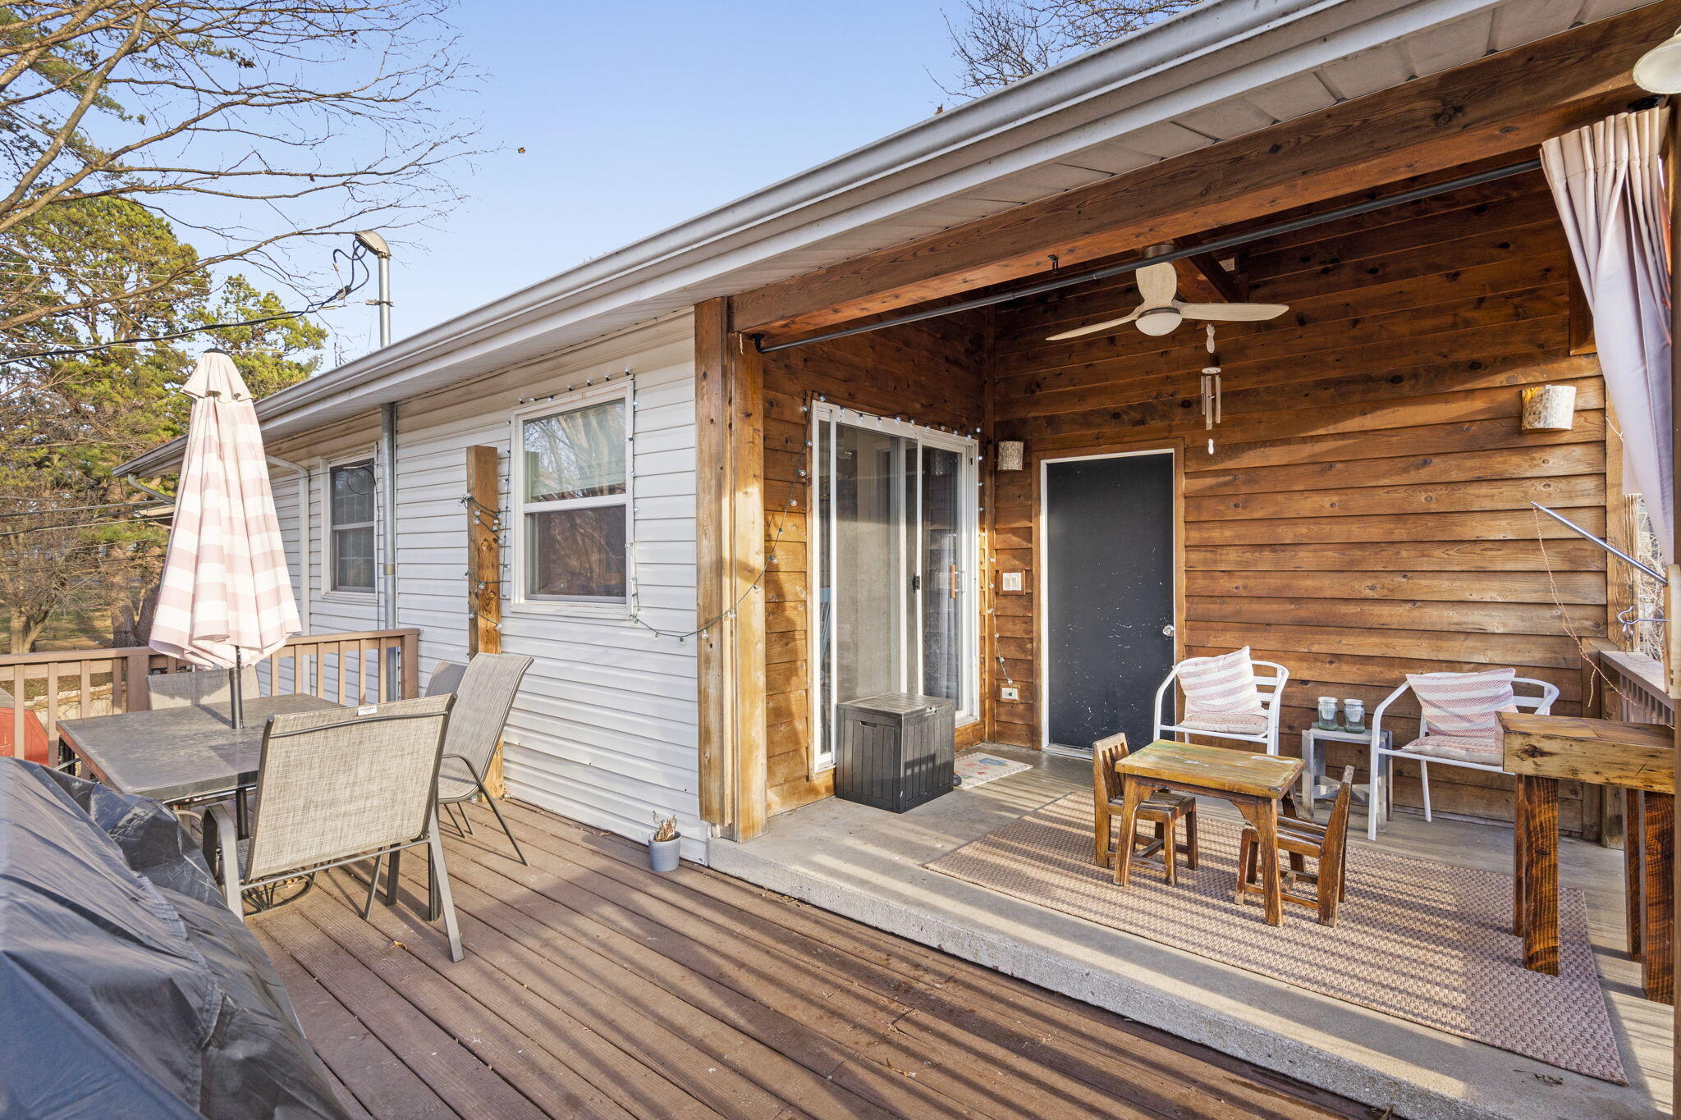
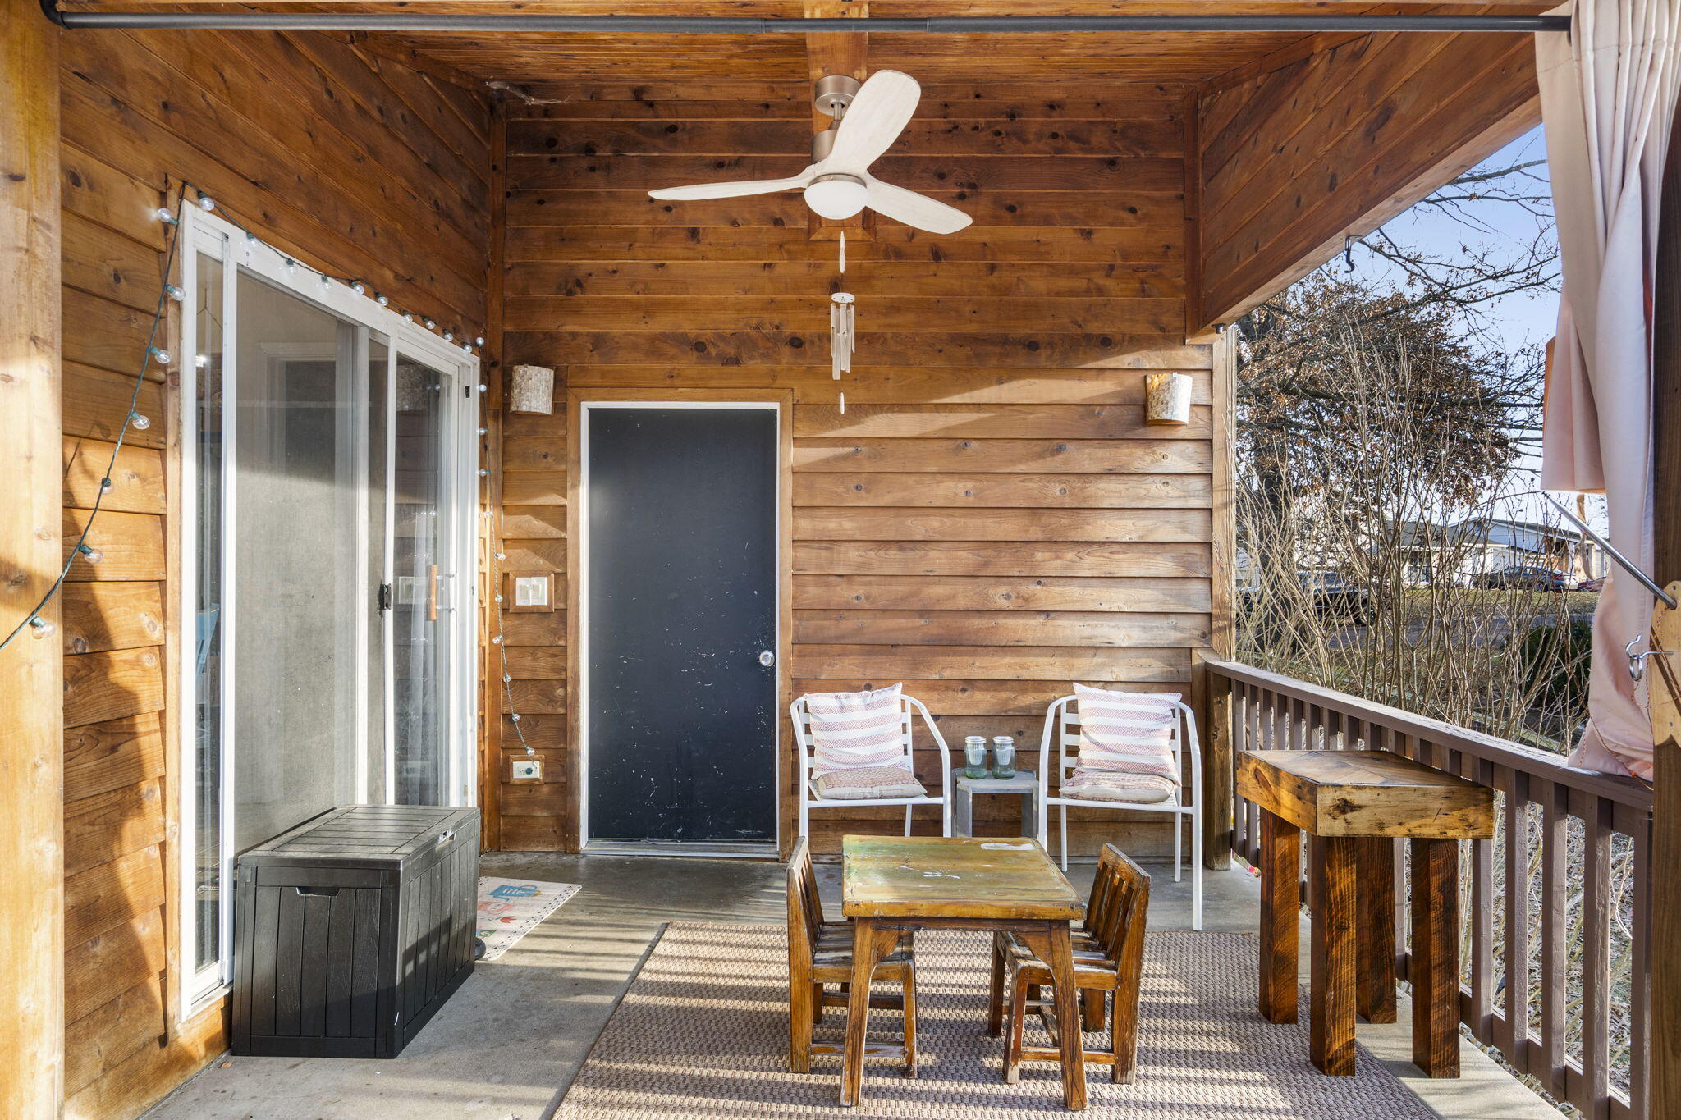
Covered wooden patio with outdoor seating, ceiling fan, and an adjoining deck.
Covered wooden deck with a dining table, two chairs, and sliding glass doors.
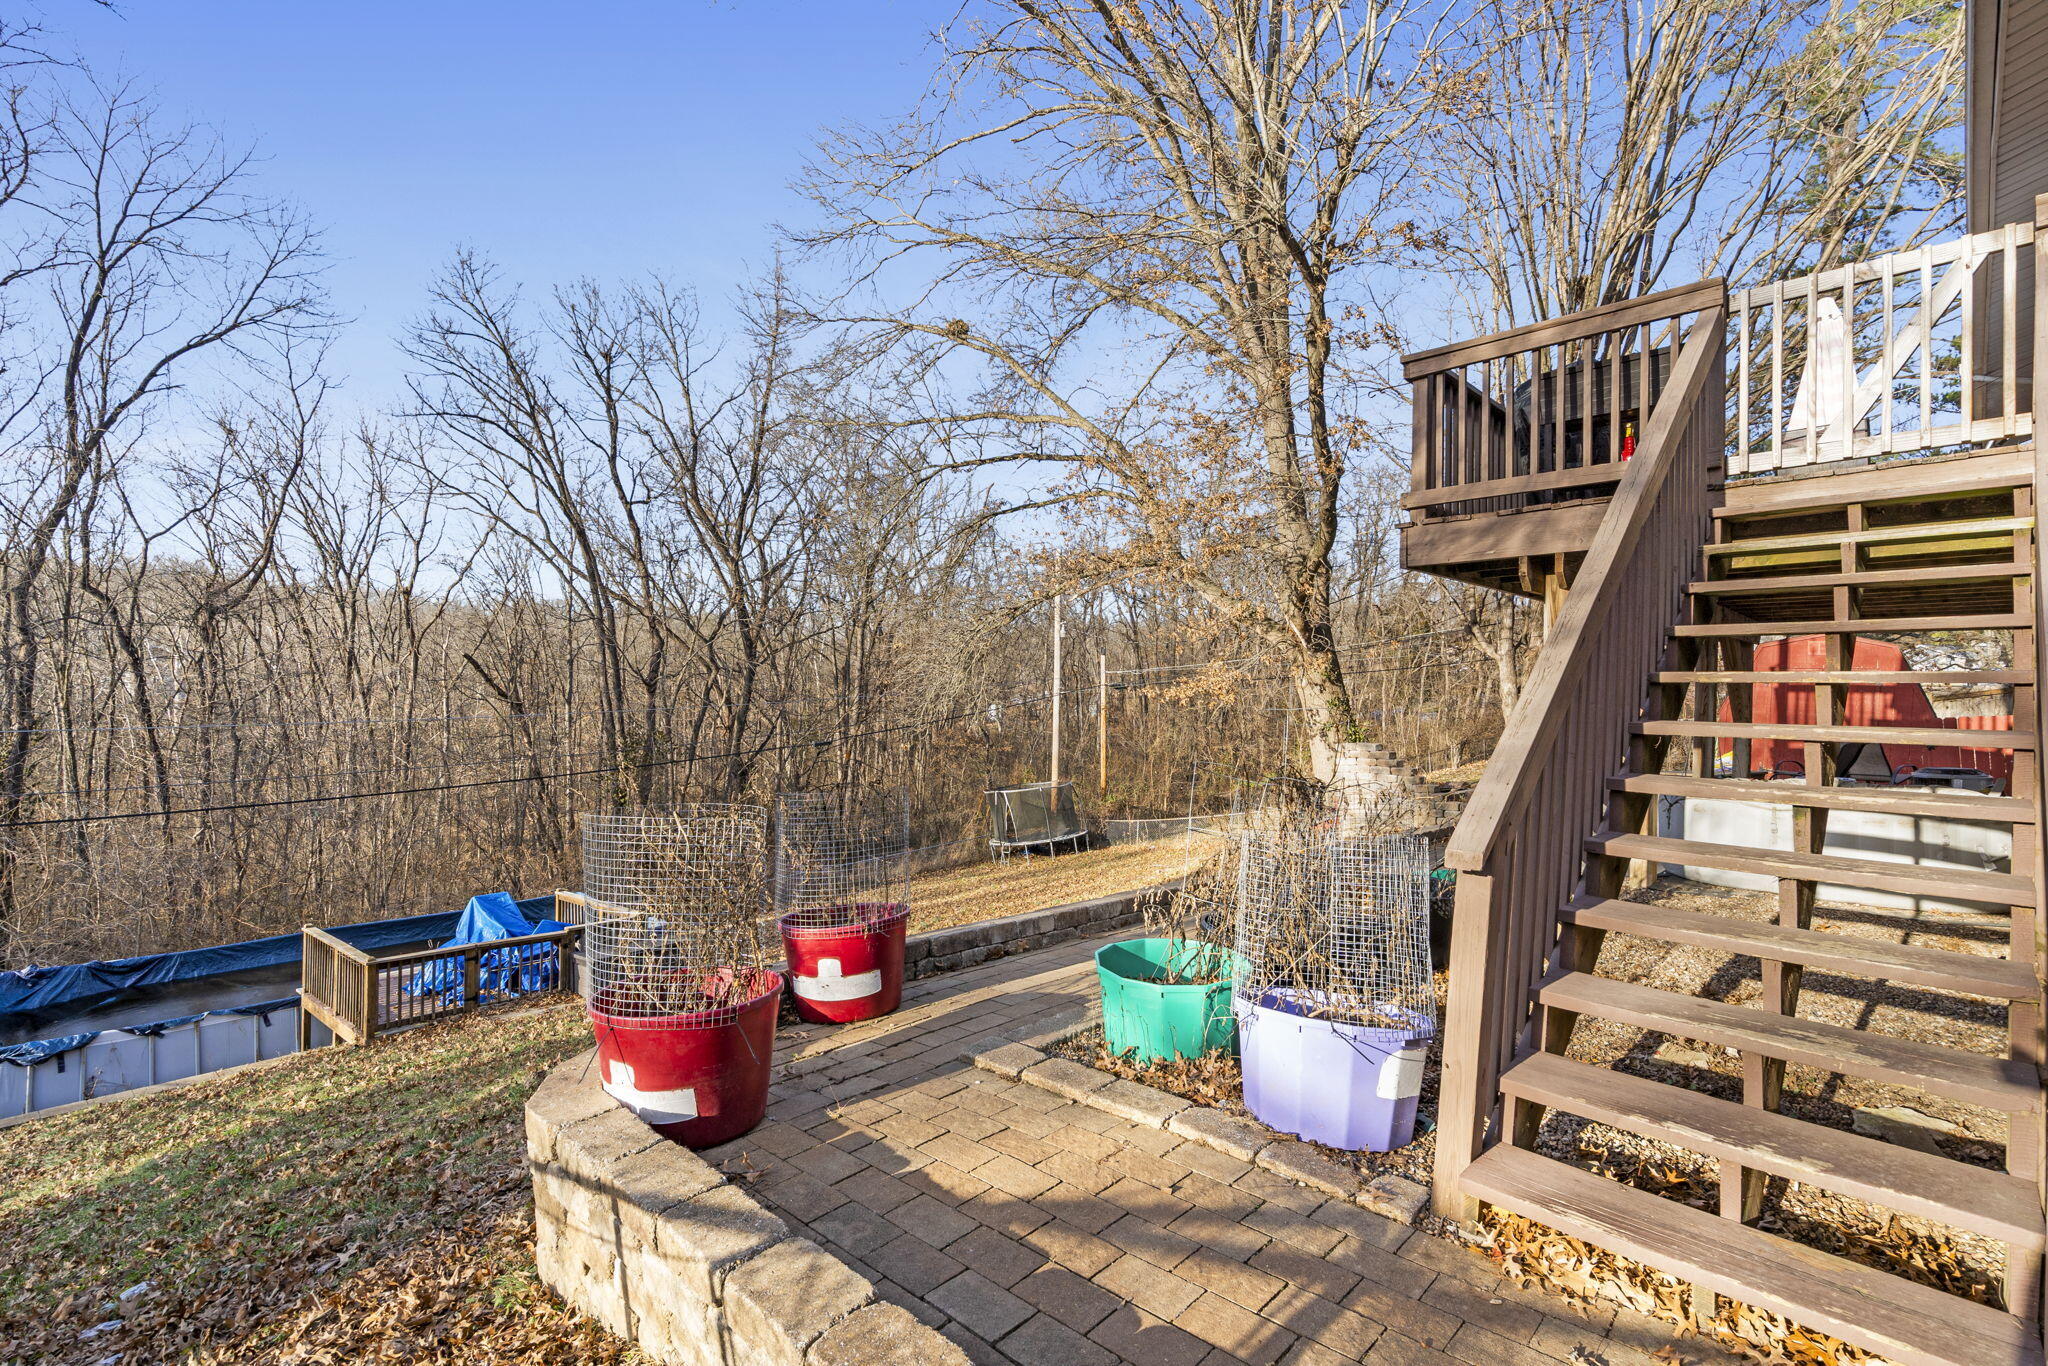
Paver patio with raised wooden deck, stairs, colorful planters, and a wooded backyard.
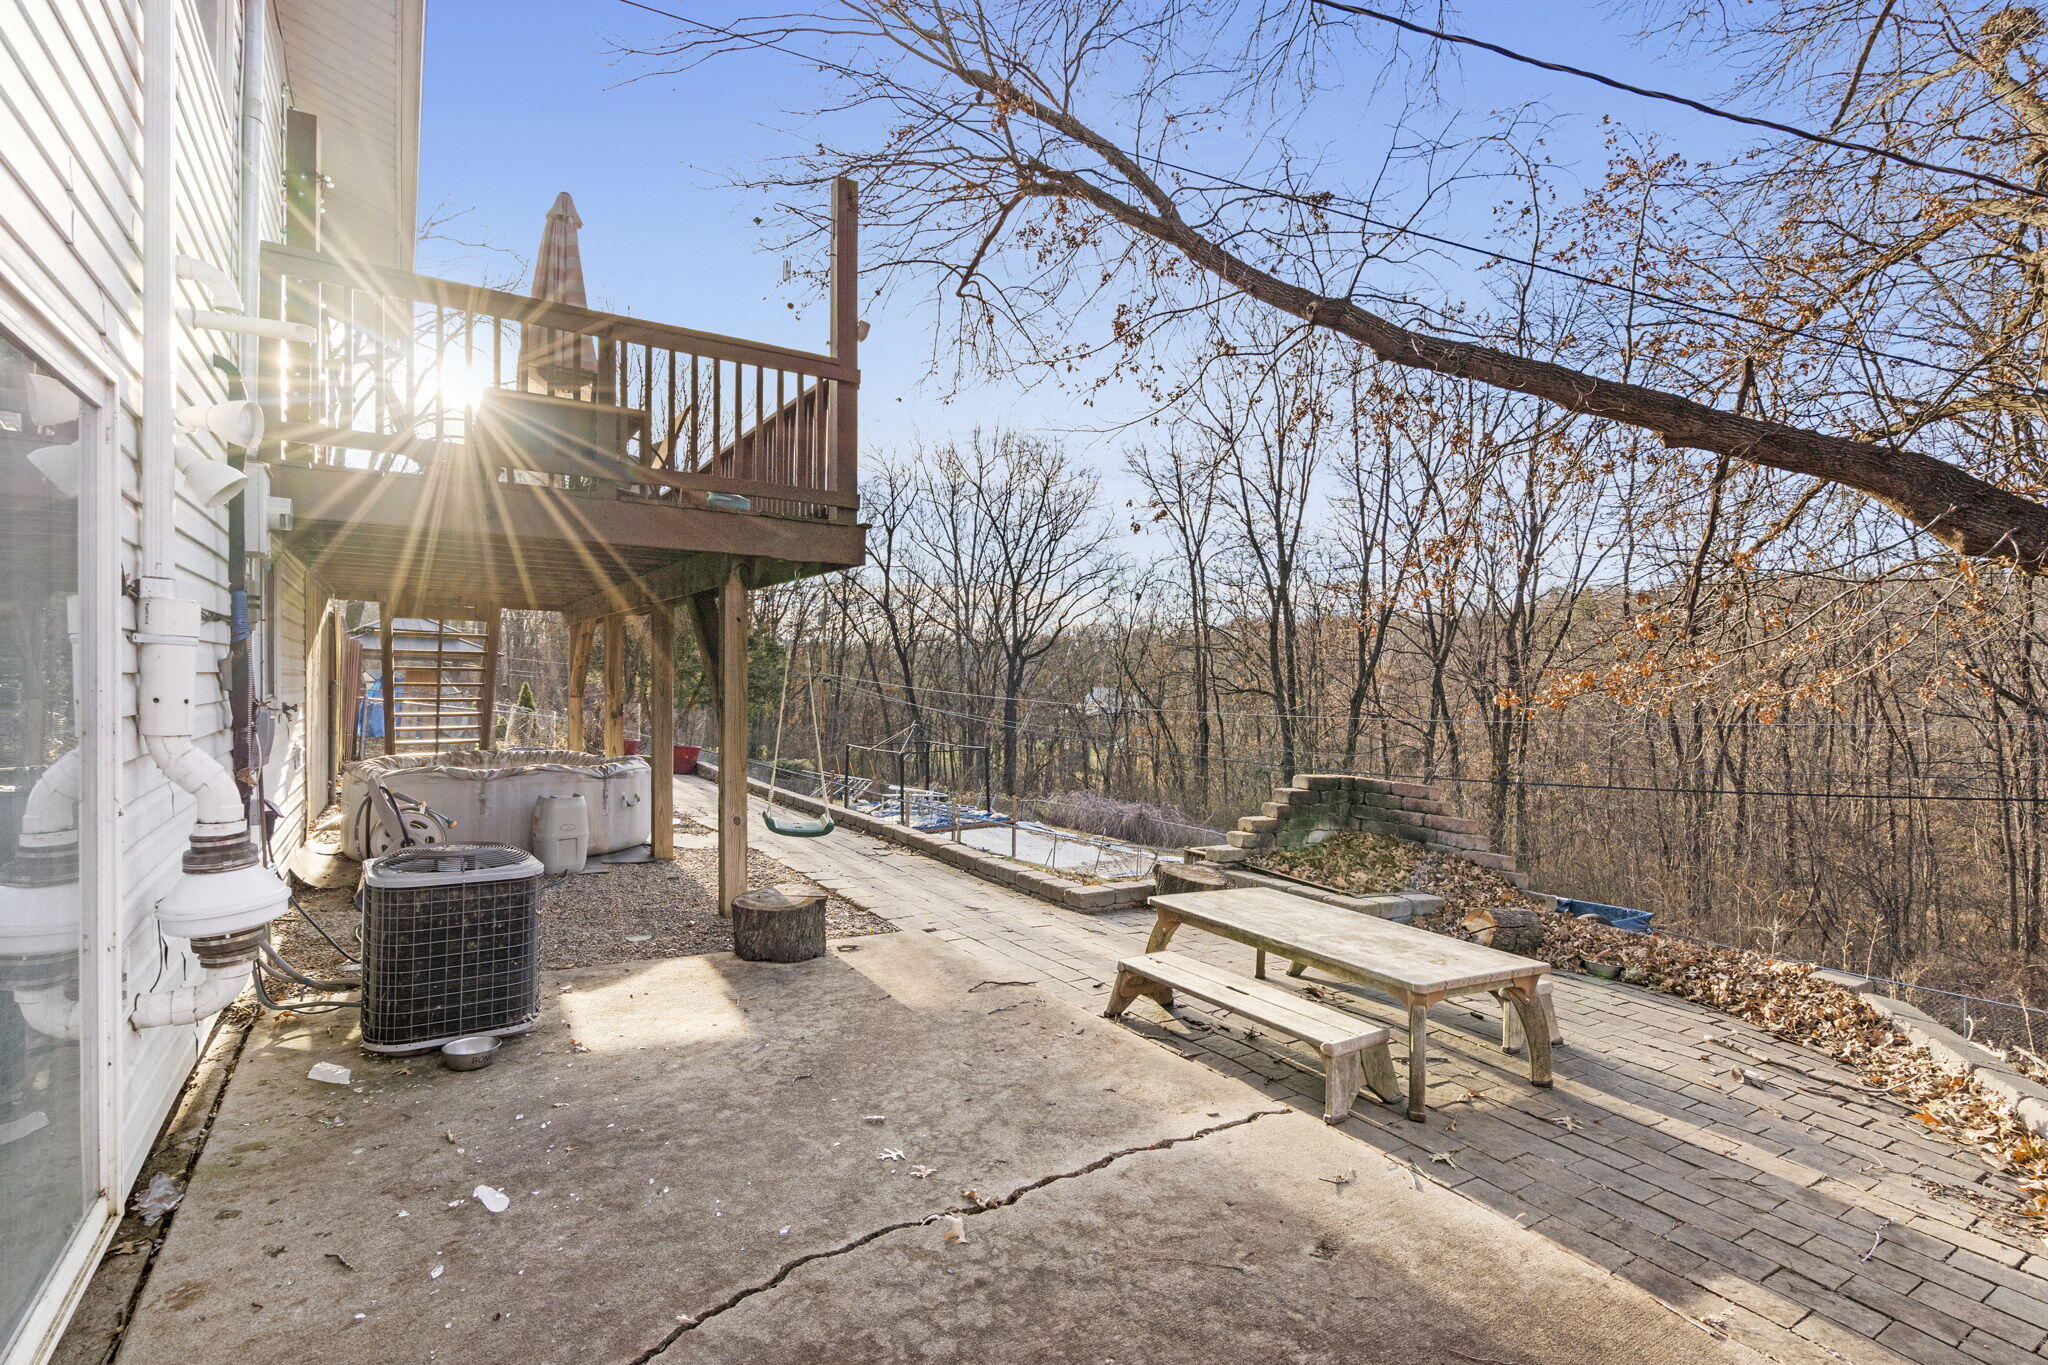
Back patio with a raised wooden deck, hot tub, picnic table, and wooded view.
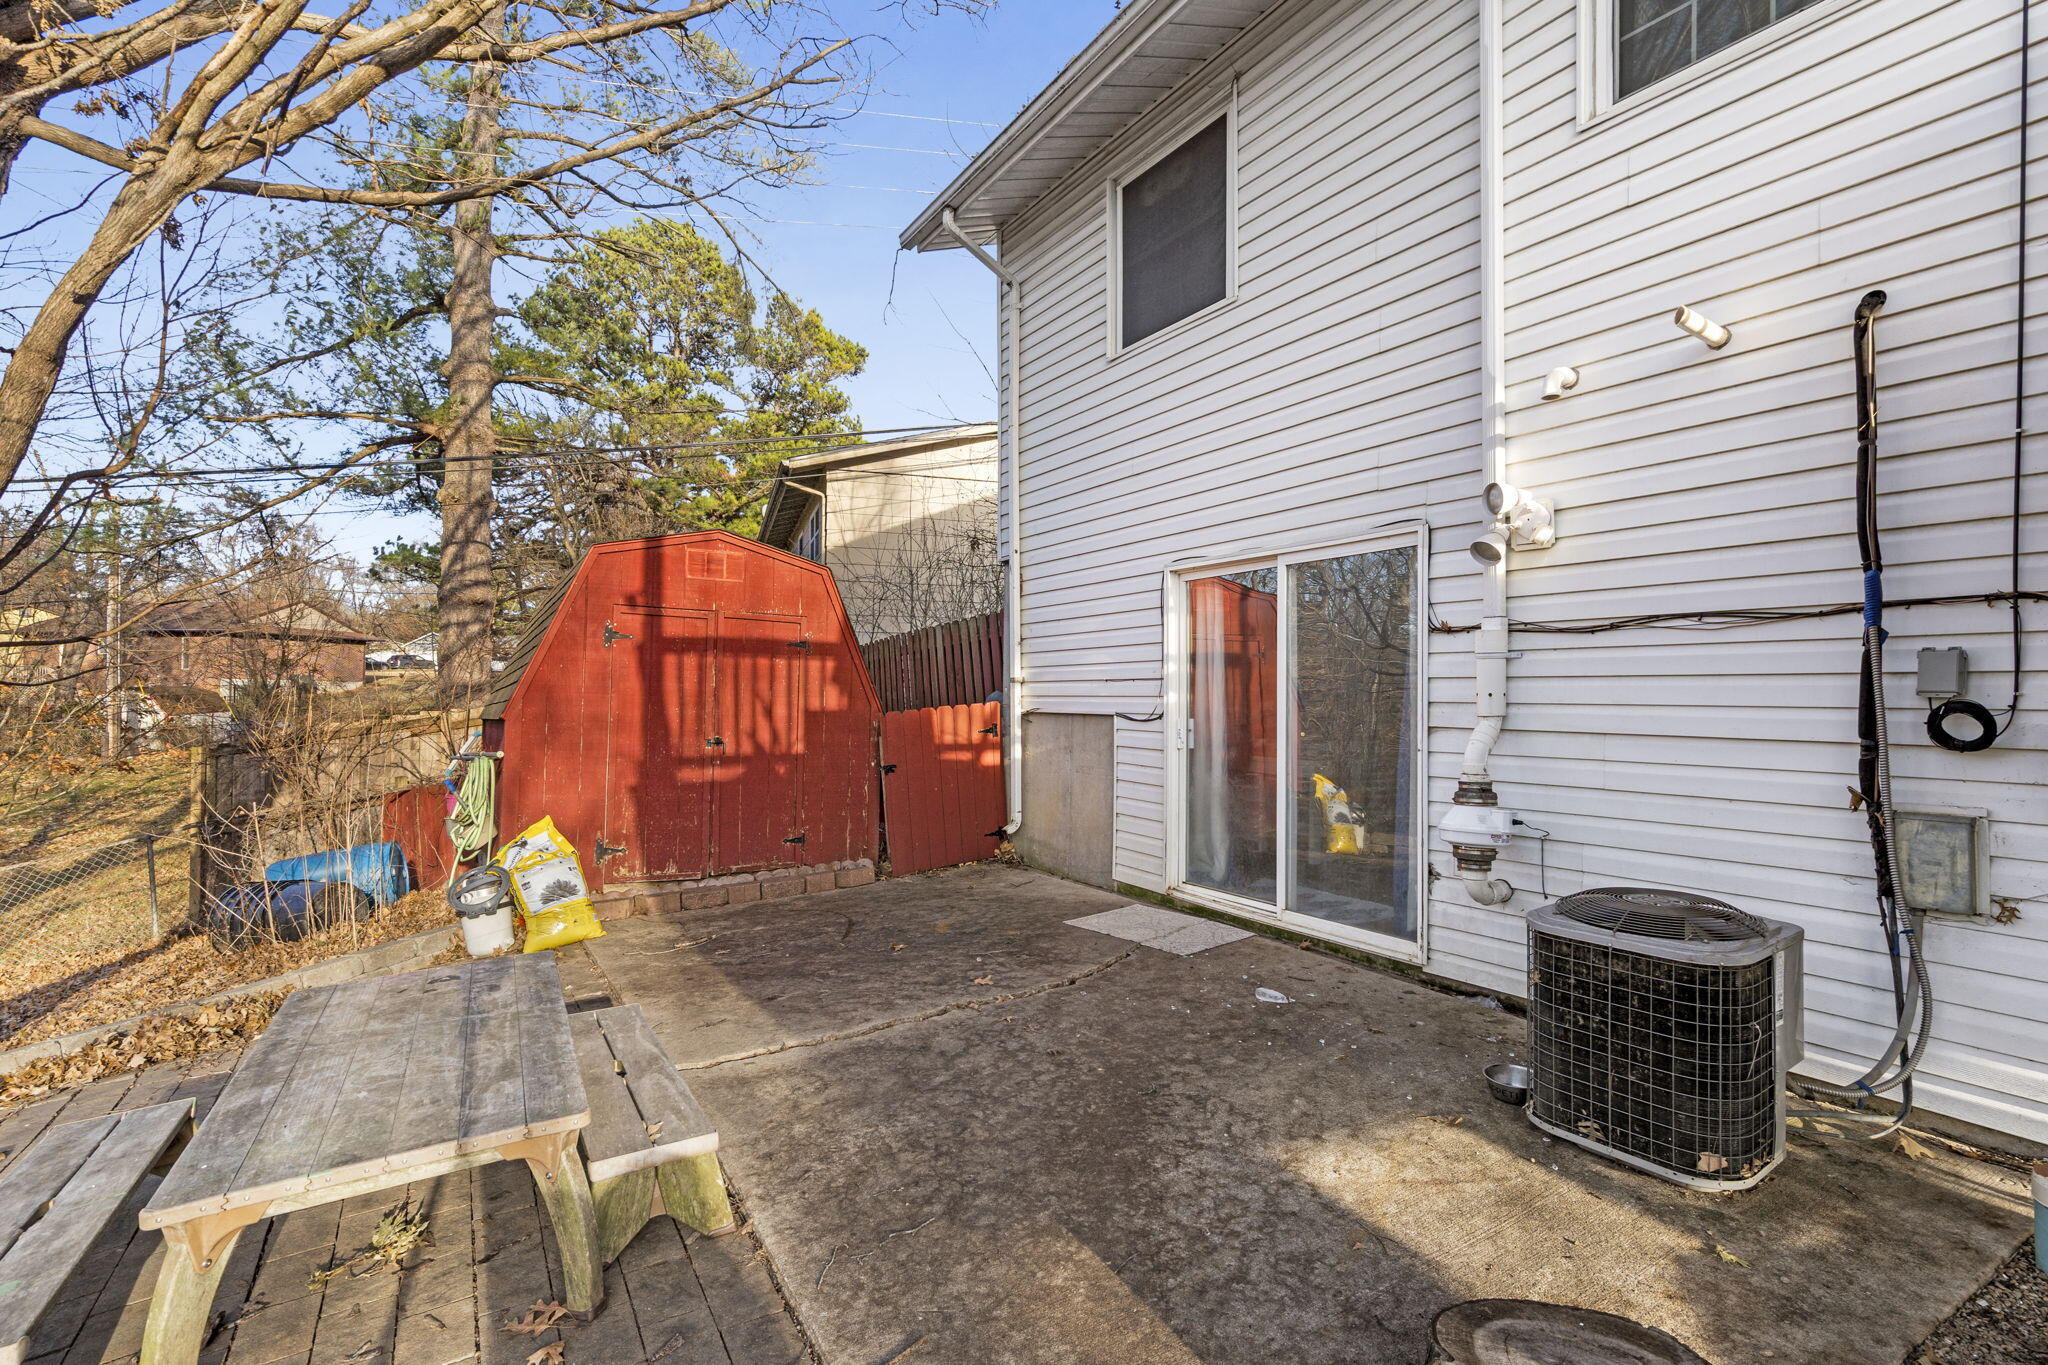
Back patio beside a white-sided house, with a red storage shed and picnic table.
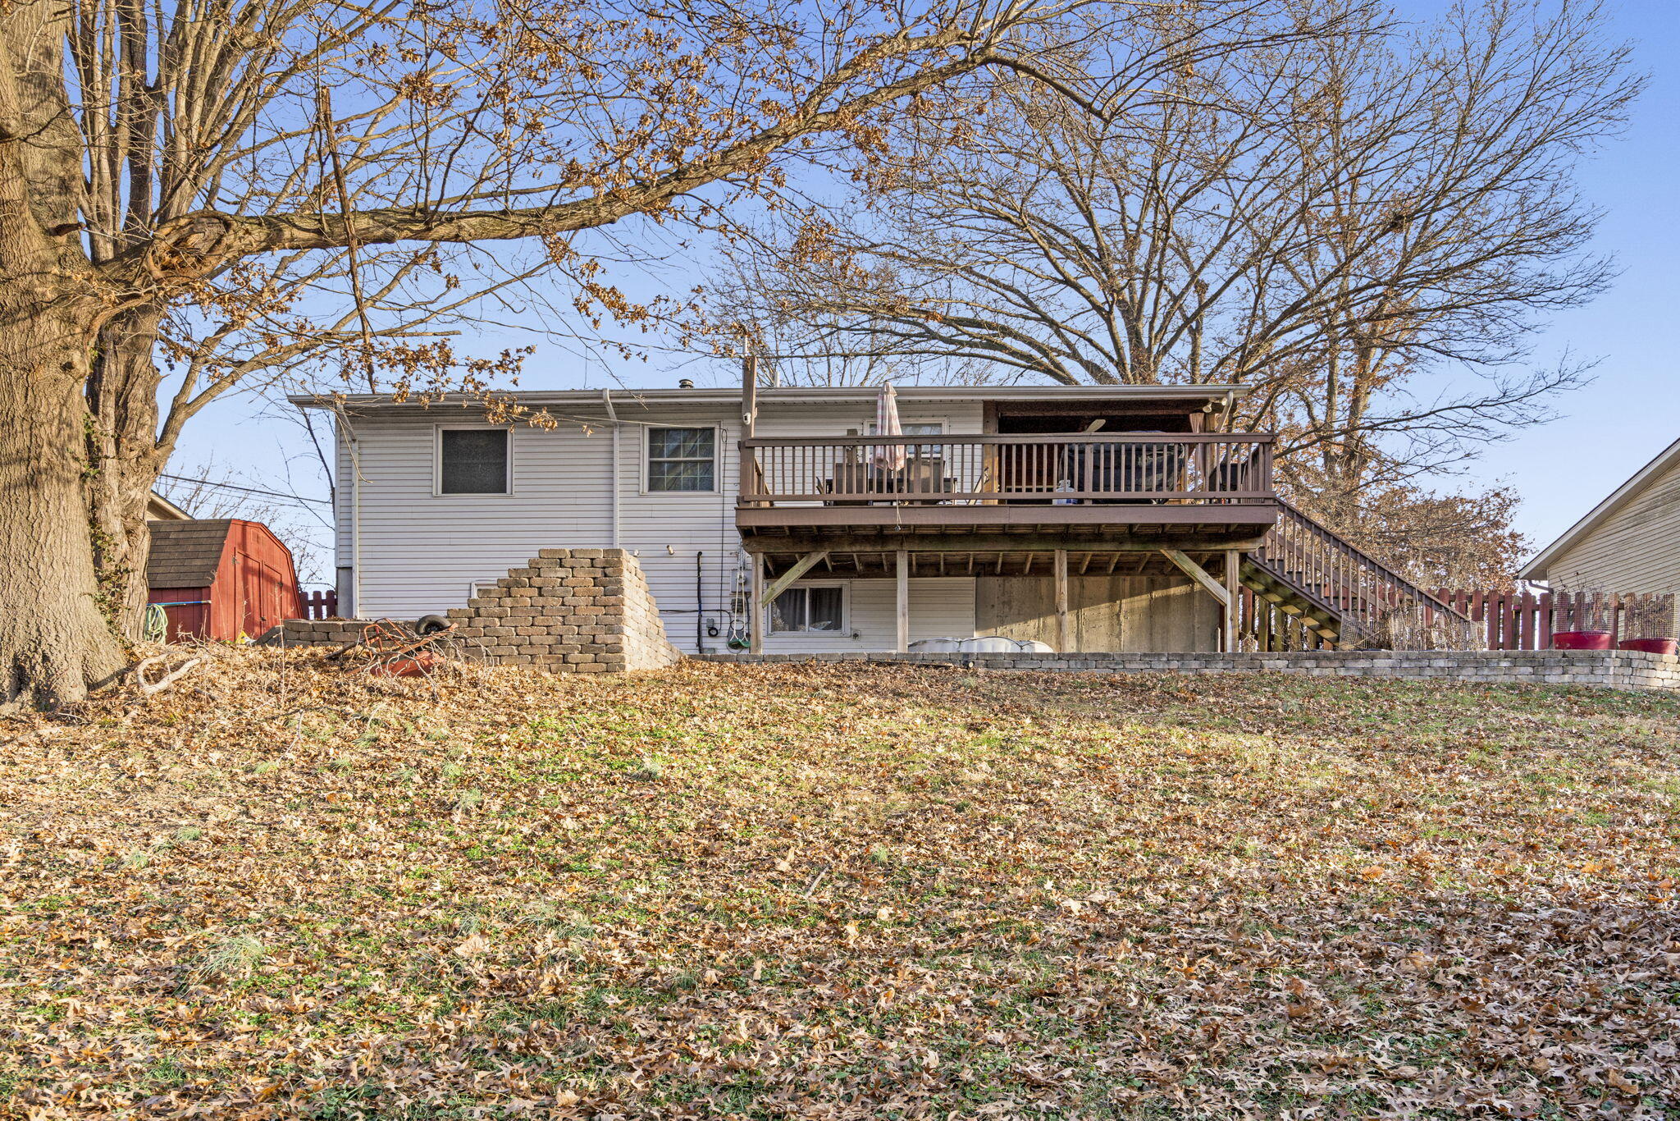
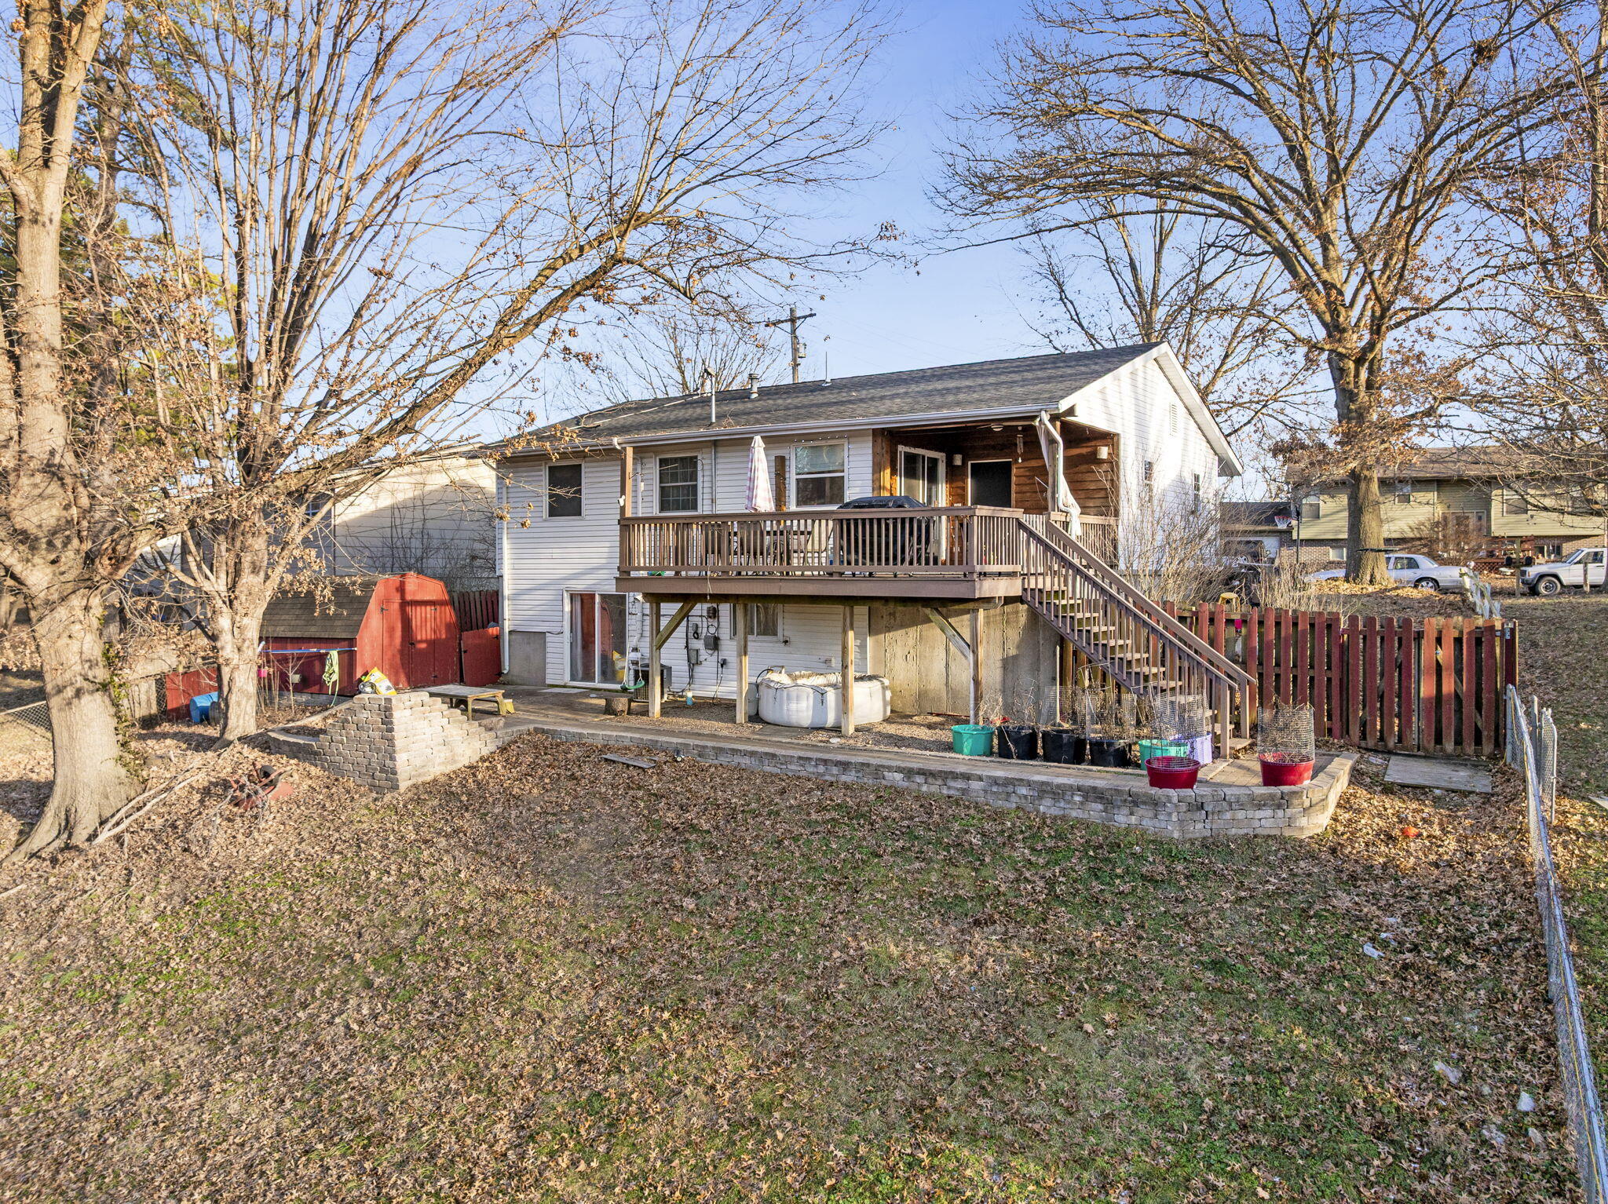
Back of a light-sided house with a raised wooden deck and exterior staircase beneath leafless trees.
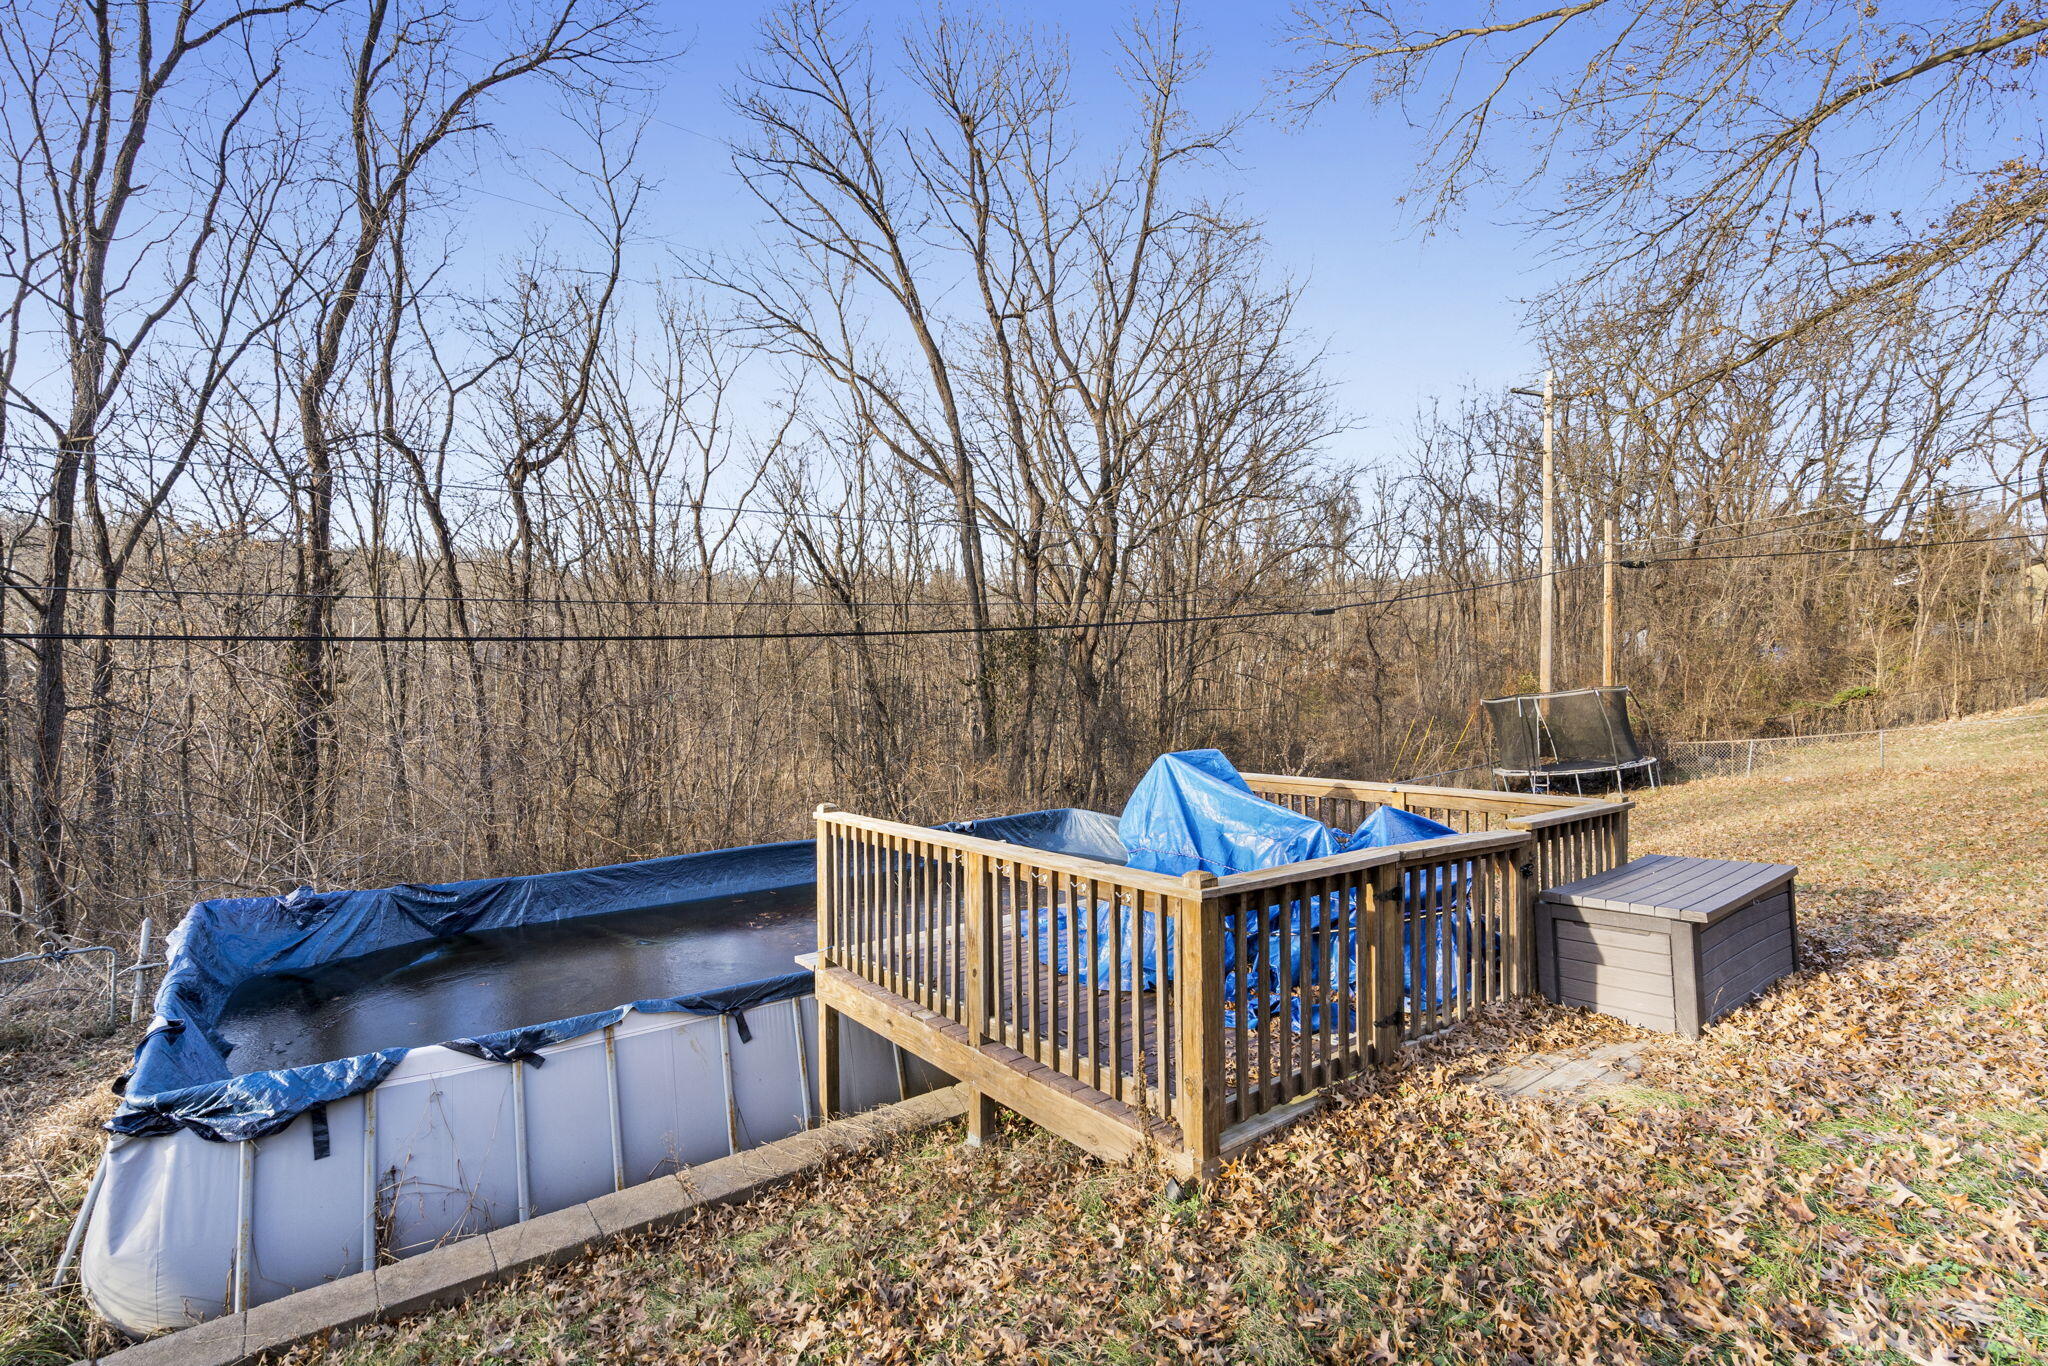
Backyard pool and wooden deck beside a leaf-covered wooded slope.
Brick ranch home with an attached garage, driveway, and large leafless trees.
Brick ranch home with an attached garage, concrete driveway, and leafless trees.
Brick ranch home with an attached garage, broad driveway, and basketball hoop by the front lawn.
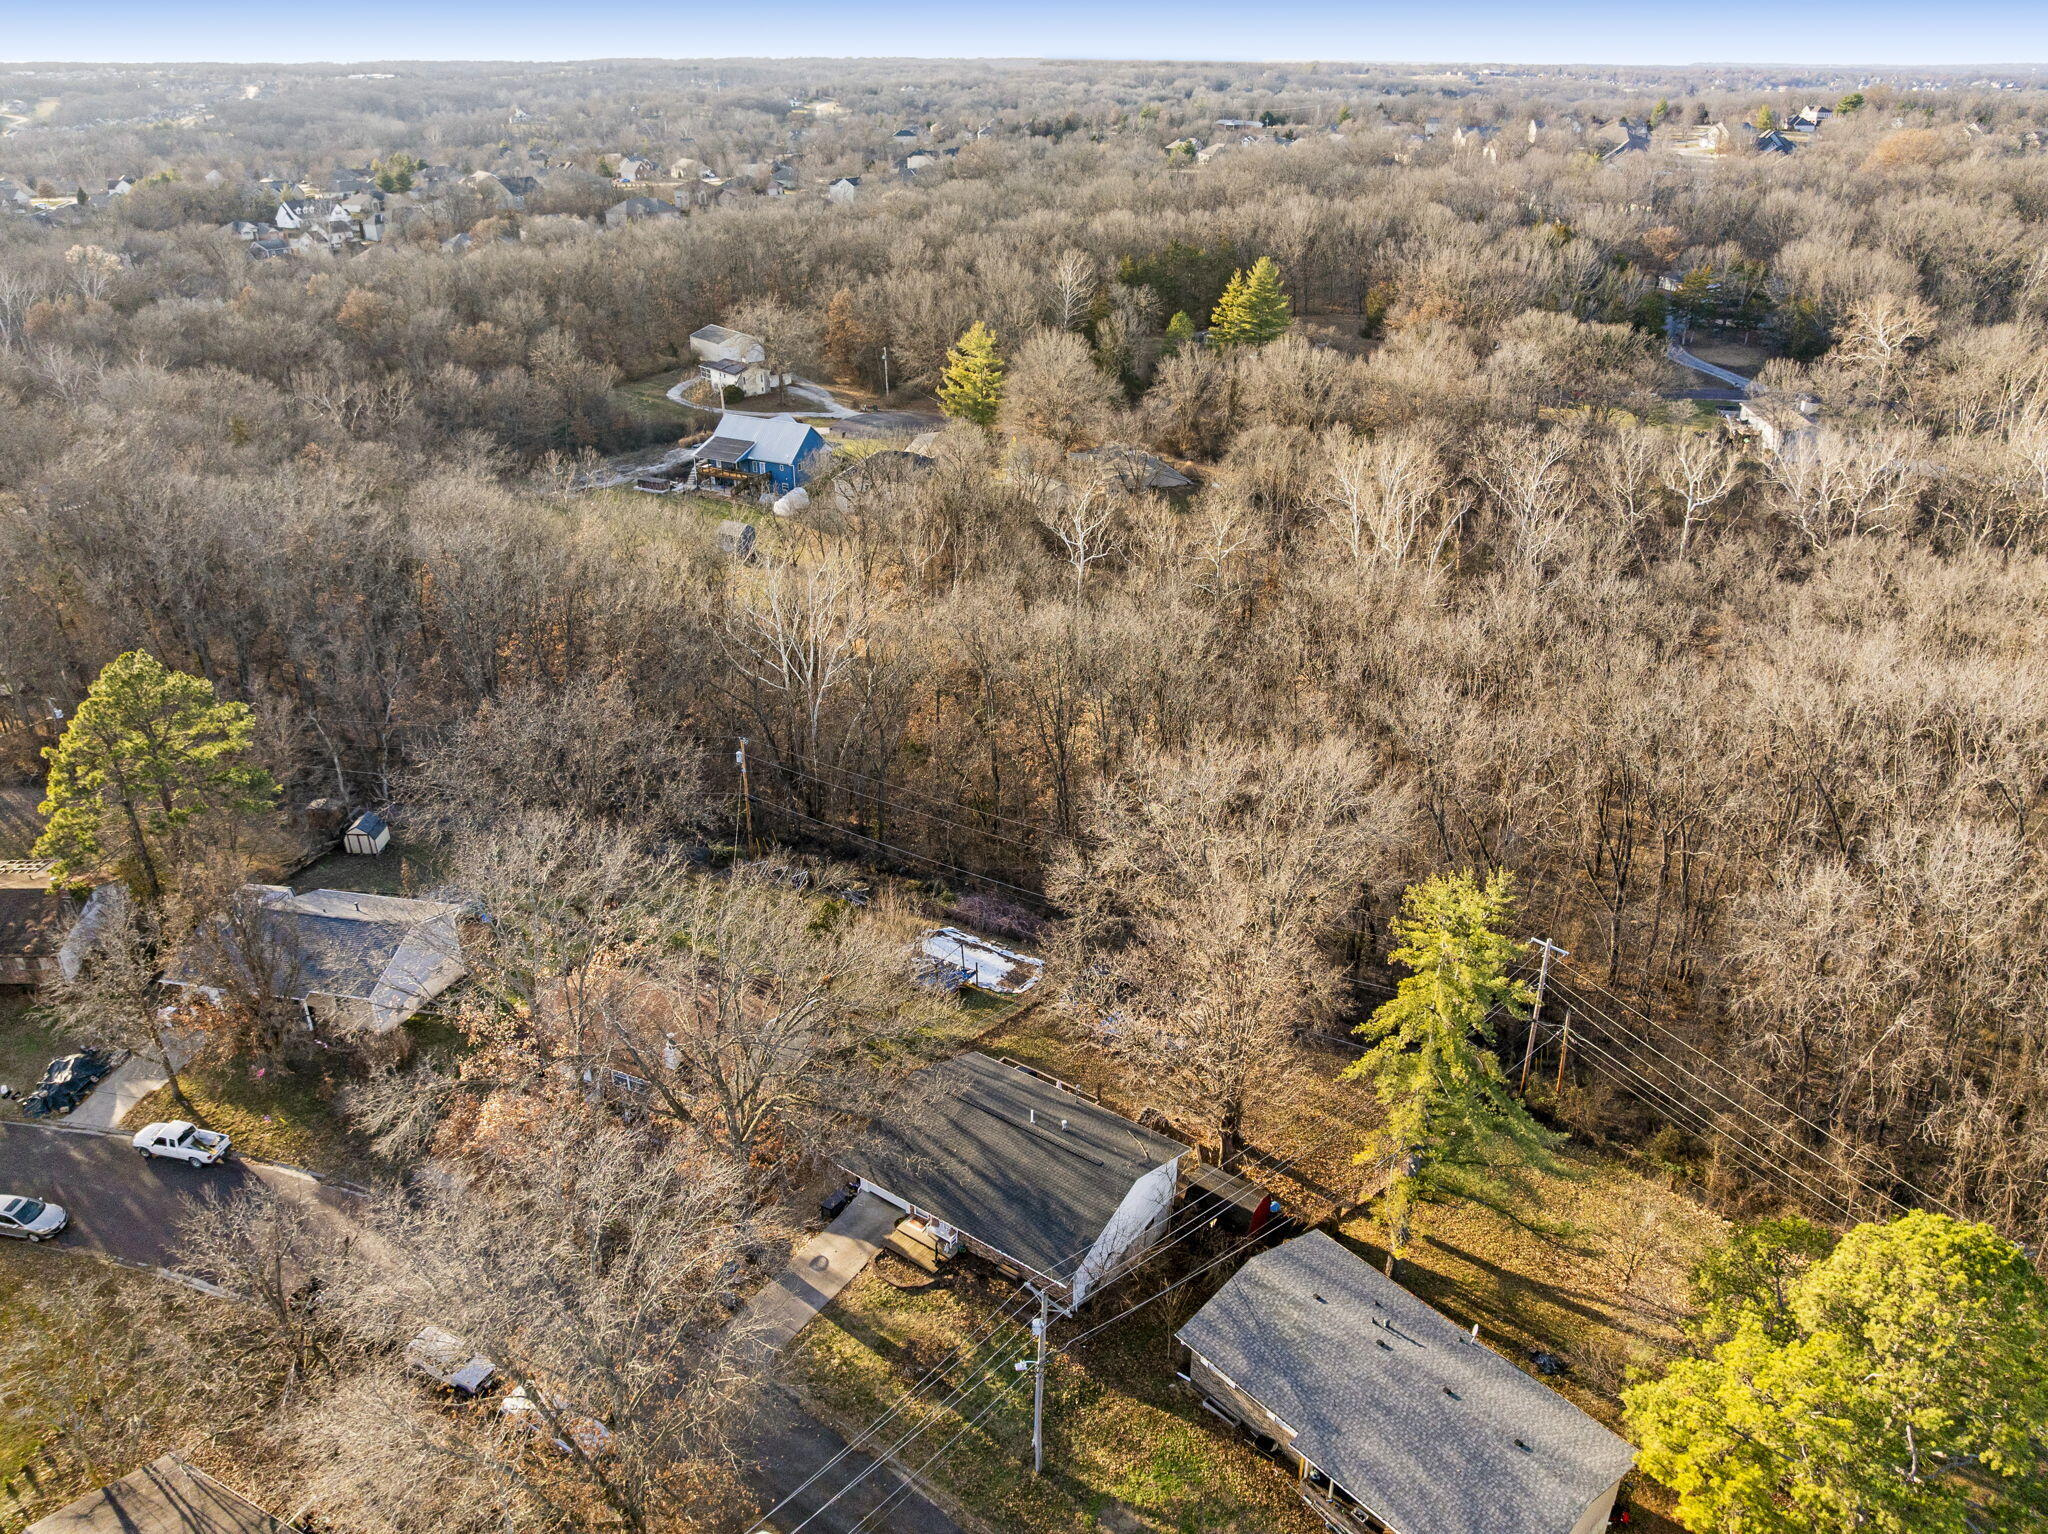
Aerial view of homes among dense leafless woodland.
Aerial view of a home with a fenced yard, above-ground pool, and surrounding leafless trees.
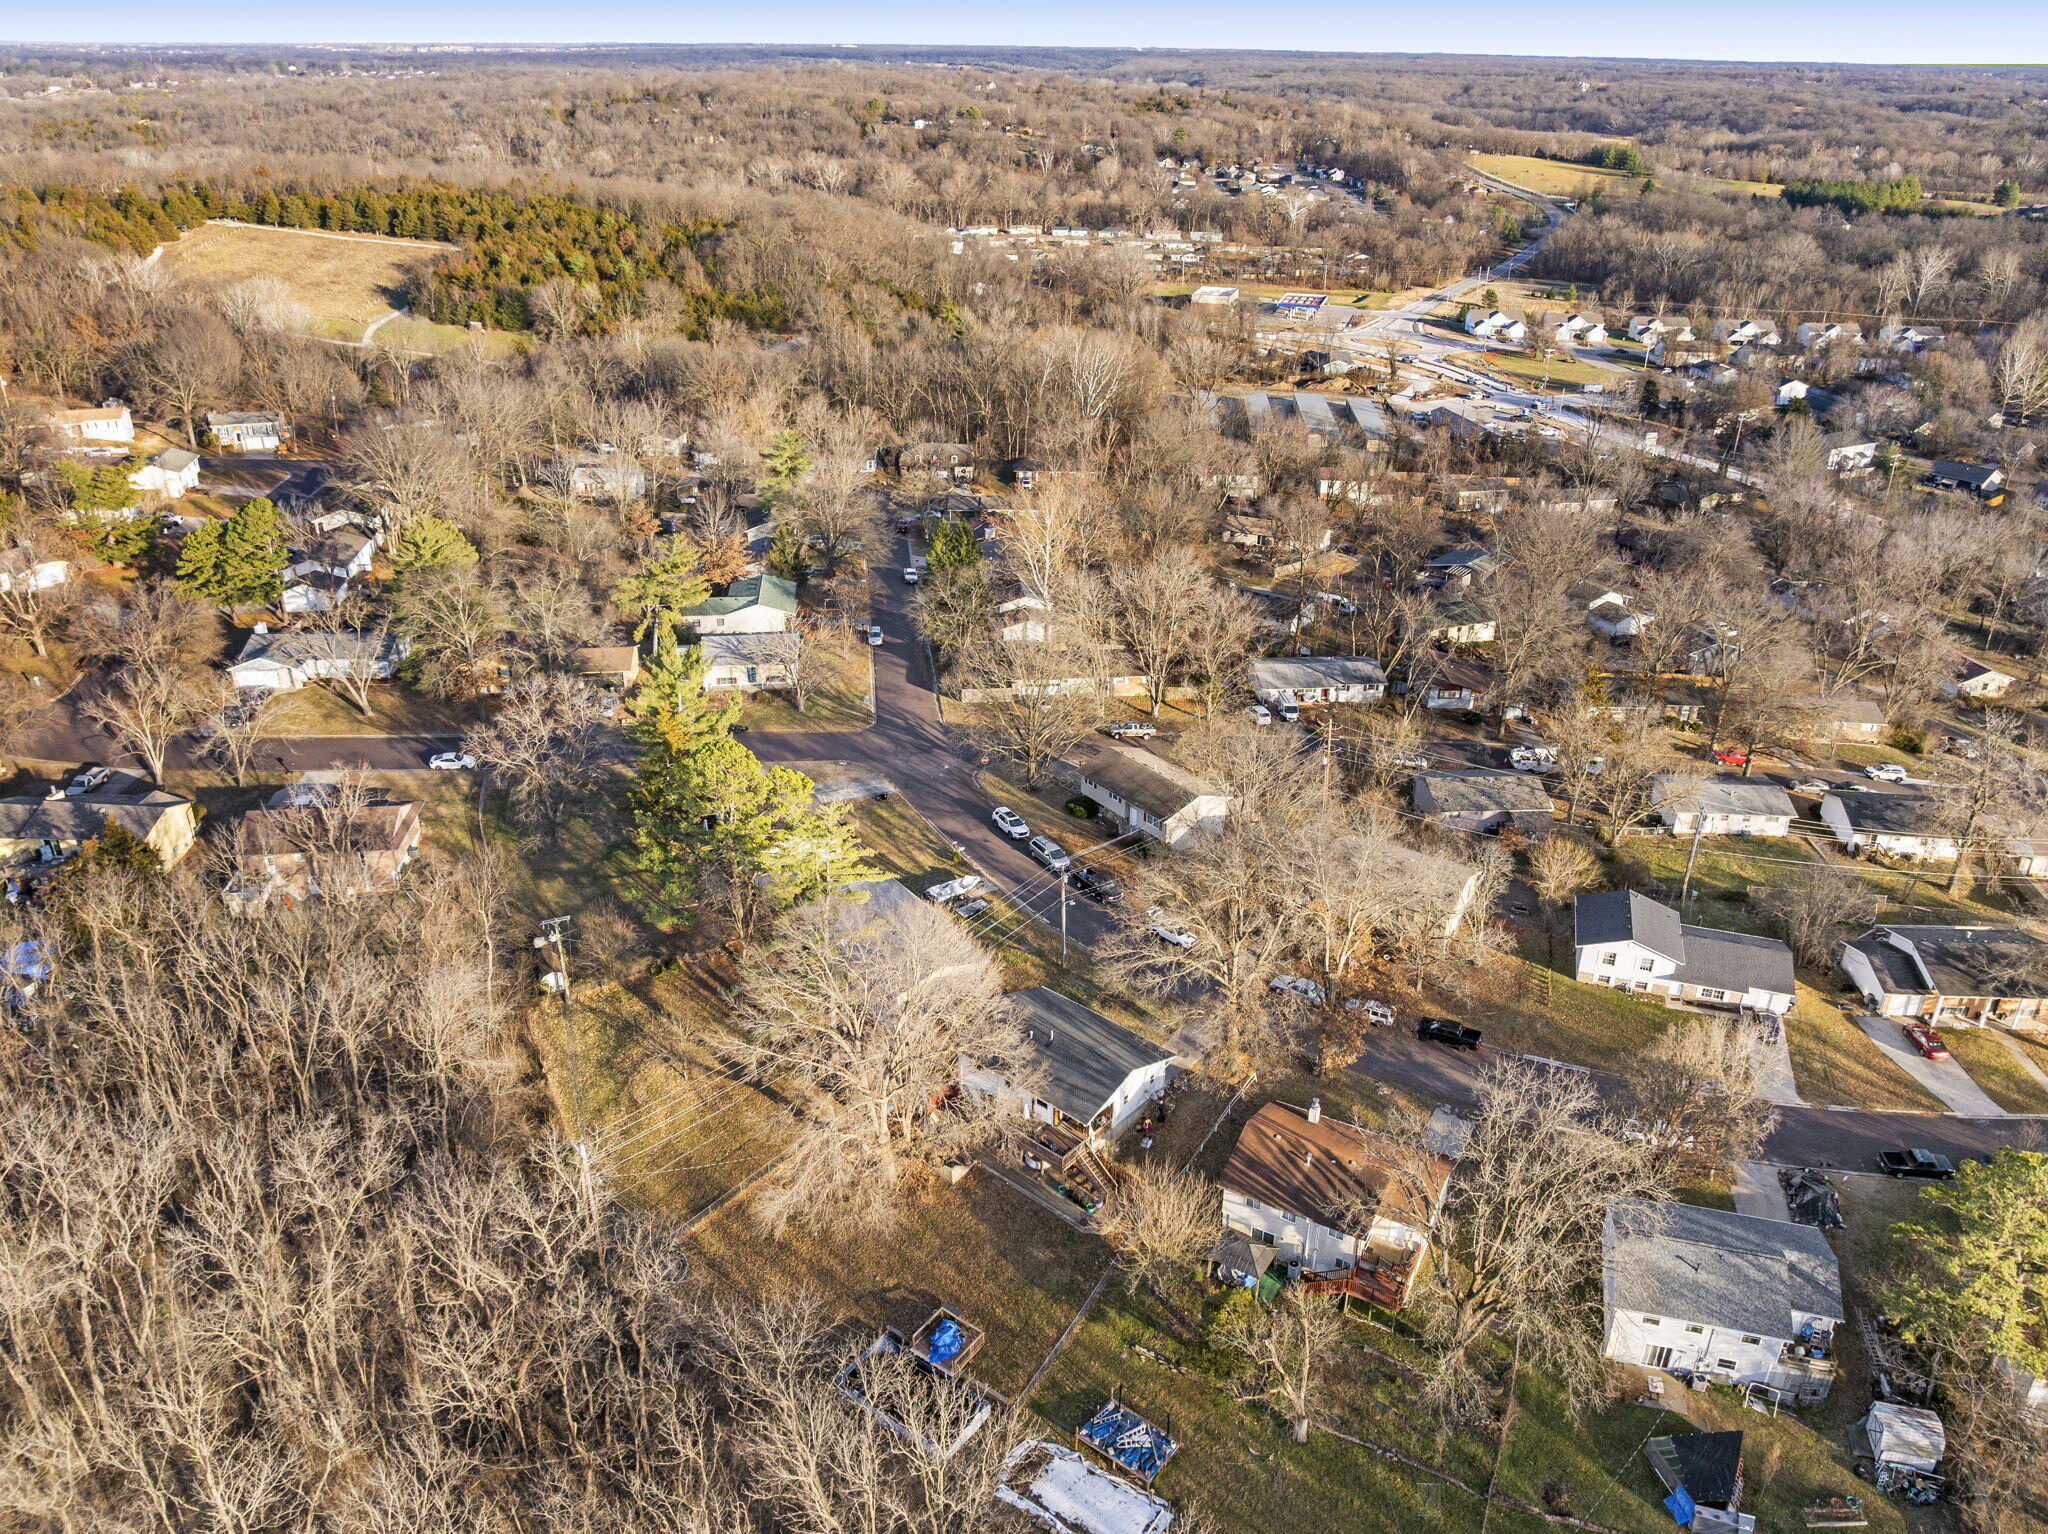
Aerial view of a residential neighborhood with tree-lined streets and detached homes.
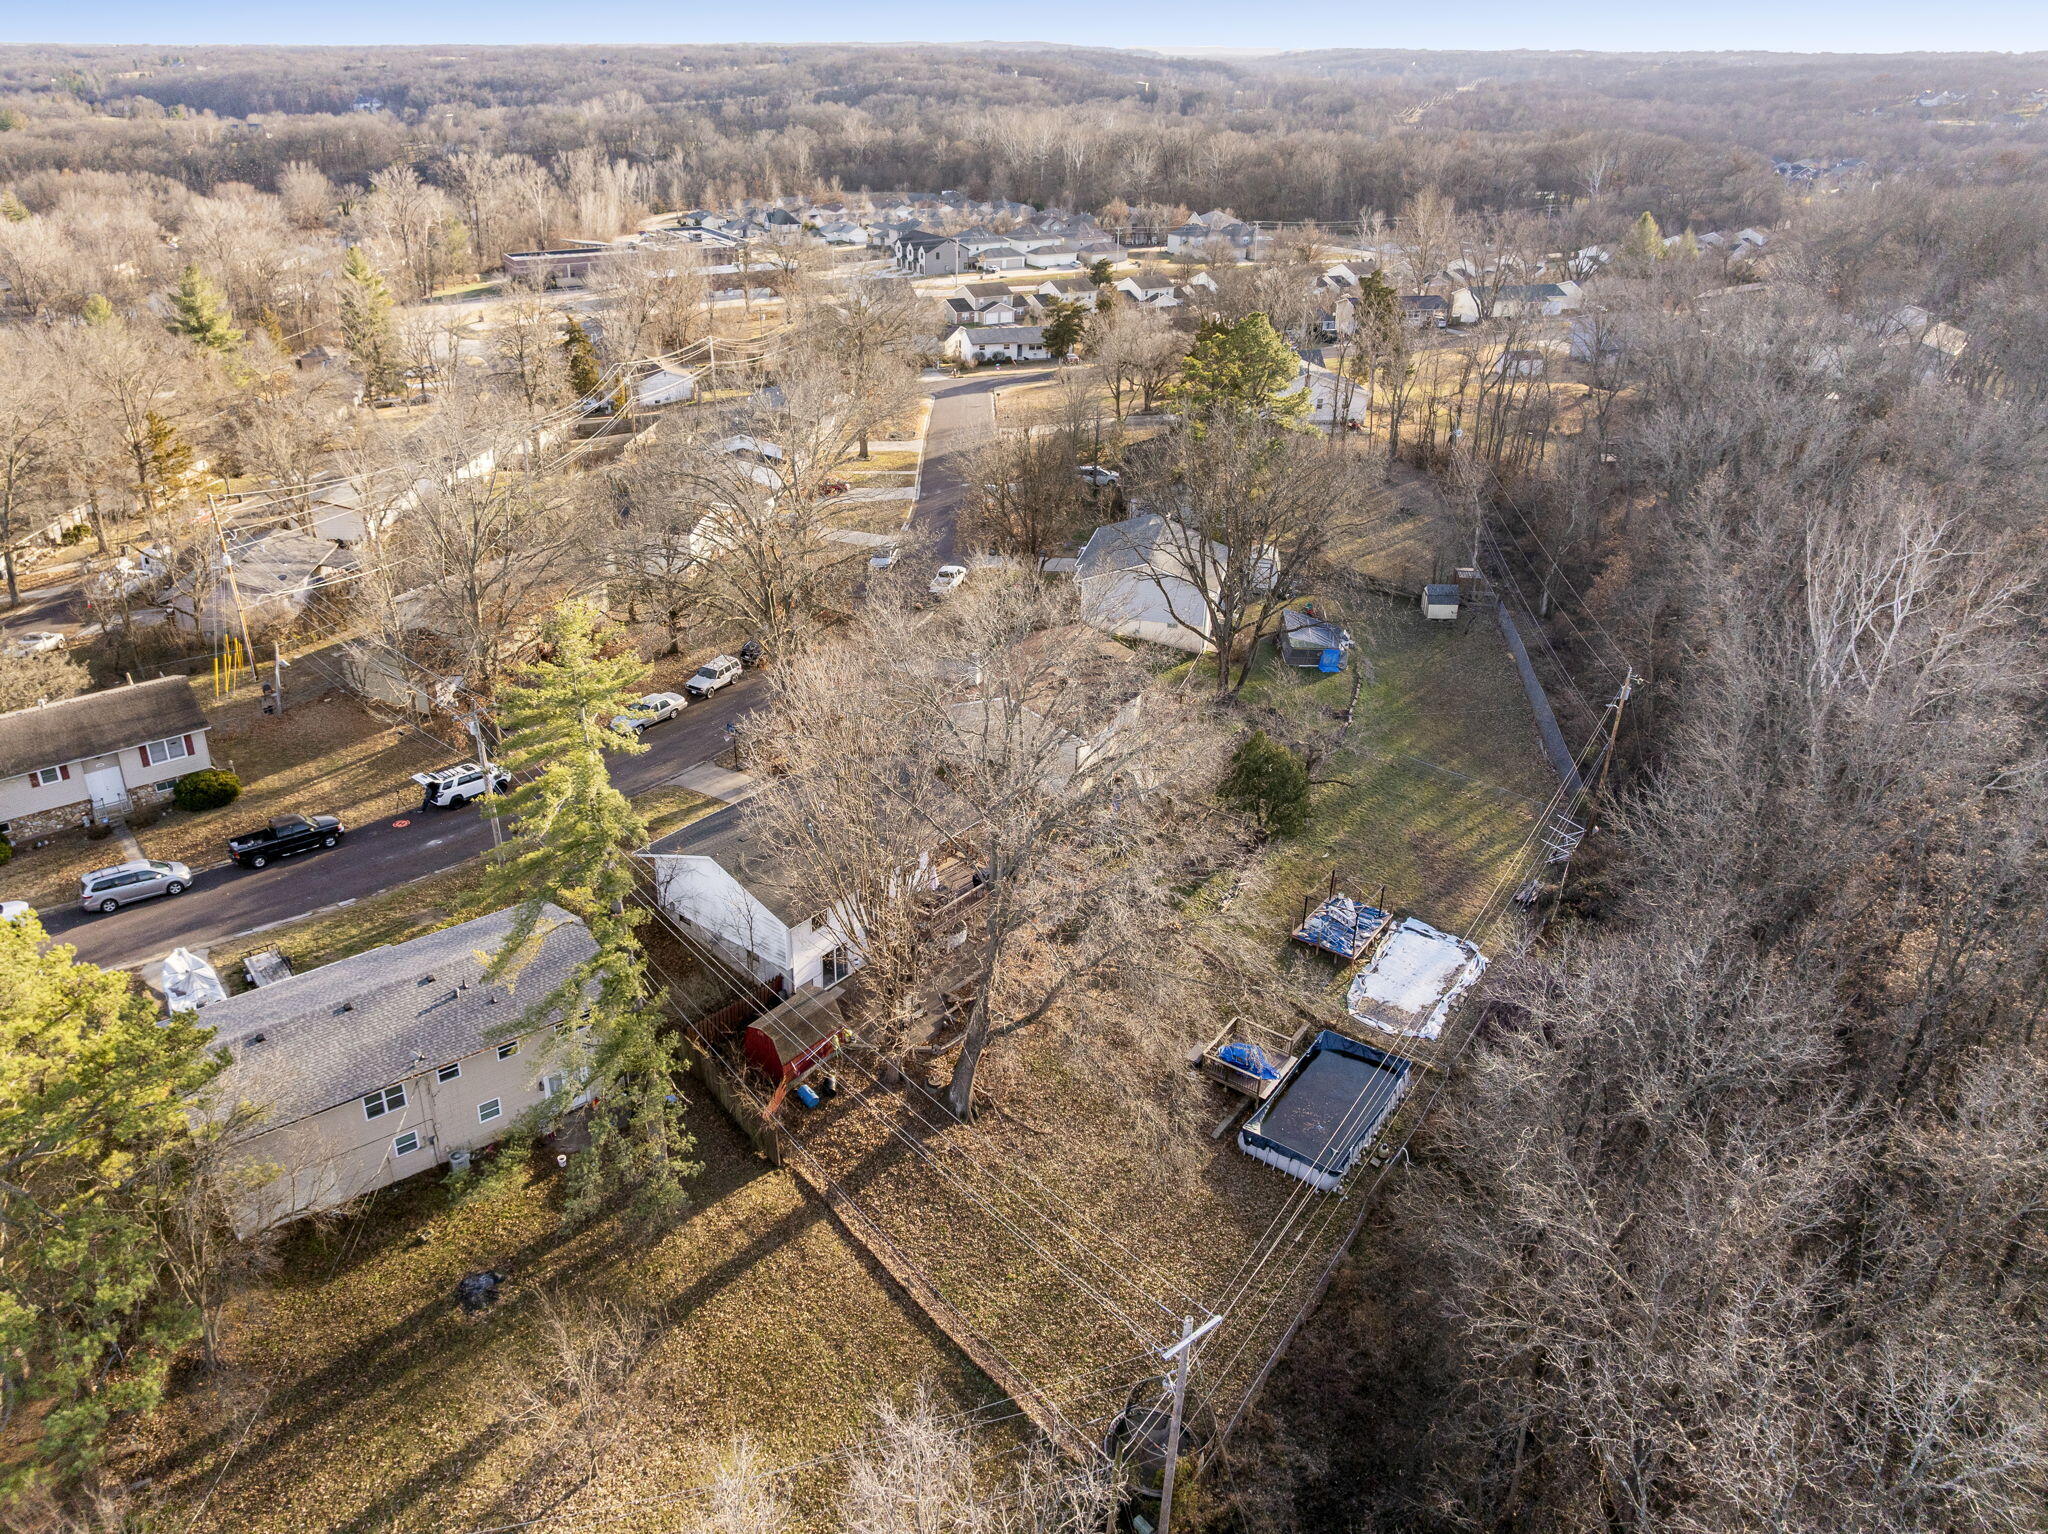
Aerial view of a wooded residential neighborhood and a large backyard with an above-ground pool.
Rear of a split-level home with a raised wooden deck, exterior stairs, and fenced yard.
Aerial view of a house and wooded lot outlined in yellow.
Aerial view of a home and yard outlined in yellow among leafless trees and neighboring houses.
VIEW PHOTOS
Price Upon Request

6481 S GATEVIEW DR

4 Beds 2 Baths 1,776 Sq.Ft. 8,323 Sq.Ft.

Description

Welcome to this well-designed four bedroom, two-bath home offering comfortable living and great functionality. The kitchen features abundant cabinetry and opens to a bright breakfast room, creating a welcoming space for everyday meals and gatherings. A convenient door from the breakfast area leads to a covered deck-perfect for enjoying morning coffee or relaxing evenings outdoors. Private pool for summertime fun. This home includes a one car garage and a walkout basement that is partially finished. Thoughtful layout and generous living areas make this home ideal for a variety of lifestyles. Don't miss this opportunity to make this inviting property your own.

Share Property

Location

6481 S GATEVIEW DR, COLUMBIA, MO 65203

Status

Sold

Date Sold

March 11, 2026
Josh Conyers

Josh Conyers

TITLE

REALTOR®

Property Amenities

Interior
Appliances Refrigerator, Microwave, Electric Range, Disposal, Dishwasher
Flooring Laminate, Tile
Total Bedrooms: 4
Full Bathrooms: 2
Other Interior Features Tub/Shower, Washer/Dryer Connectn, Radon Mit System, Counter-Laminate, Cabinets-Wood
Area & Lot
Total area 1,776 Sq.Ft.
Lot Area 8,323 Sq.Ft.
Living area 1,776 Sq.Ft.
MLS® ID 431428
Year Built 1970
School District Columbia
High School Rock Bridge
Middle School Gentry
Elementary School Rock Bridge
Type Residential
Status Sold
Date Sold March 11, 2026
Exterior
Air conditioning Central Electric, Ceiling/Paddle Fan(s)
Heat type Forced Air, Natural Gas
Garage Space 1.0
Other Exterior Features Driveway-Paved
Parking Garage Dr Opener(s), Attached
Utilities Water-City, Cable Ready, Electric-County
Finance
Price Upon Request
Single-story brick home with an attached garage and a small front porch beneath tall bare trees.

360 Virtual Tour

Take a tour of this property

Columbia

Let's Talk About Home

Ready to make a move, or just starting to think about it? We’d love to hear what you have in mind.


