Leave a Message

By providing your contact information to Josh Conyers, your personal information will be processed in accordance with Josh Conyers's Privacy Policy. By checking the box(es) below, you expressly consent to receive marketing or promotional real estate communication from Josh Conyers in the manner selected by you. For SMS text messages, message frequency varies. Message and data rates may apply. Consent is not a condition of purchase of any goods or services. You may opt out of receiving further communications from Josh Conyers at any time. To opt out of receiving SMS text messages, reply STOP to unsubscribe. SMS text messaging is subject to our Terms of Use.

Thank you for your message. We will be in touch with you shortly.

611 N VALLEY DR
611 N VALLEY DR
611 N VALLEY DR
611 N VALLEY DR
611 N VALLEY DR
611 N VALLEY DR
611 N VALLEY DR
611 N VALLEY DR
611 N VALLEY DR
611 N VALLEY DR
611 N VALLEY DR
611 N VALLEY DR
611 N VALLEY DR
611 N VALLEY DR
611 N VALLEY DR
611 N VALLEY DR
611 N VALLEY DR
611 N VALLEY DR
611 N VALLEY DR
611 N VALLEY DR
611 N VALLEY DR
611 N VALLEY DR
611 N VALLEY DR
611 N VALLEY DR
611 N VALLEY DR
611 N VALLEY DR
611 N VALLEY DR
611 N VALLEY DR
611 N VALLEY DR
611 N VALLEY DR
611 N VALLEY DR
611 N VALLEY DR
611 N VALLEY DR
611 N VALLEY DR
611 N VALLEY DR
611 N VALLEY DR
VIEW PHOTOS
Price Upon Request

611 N VALLEY DR

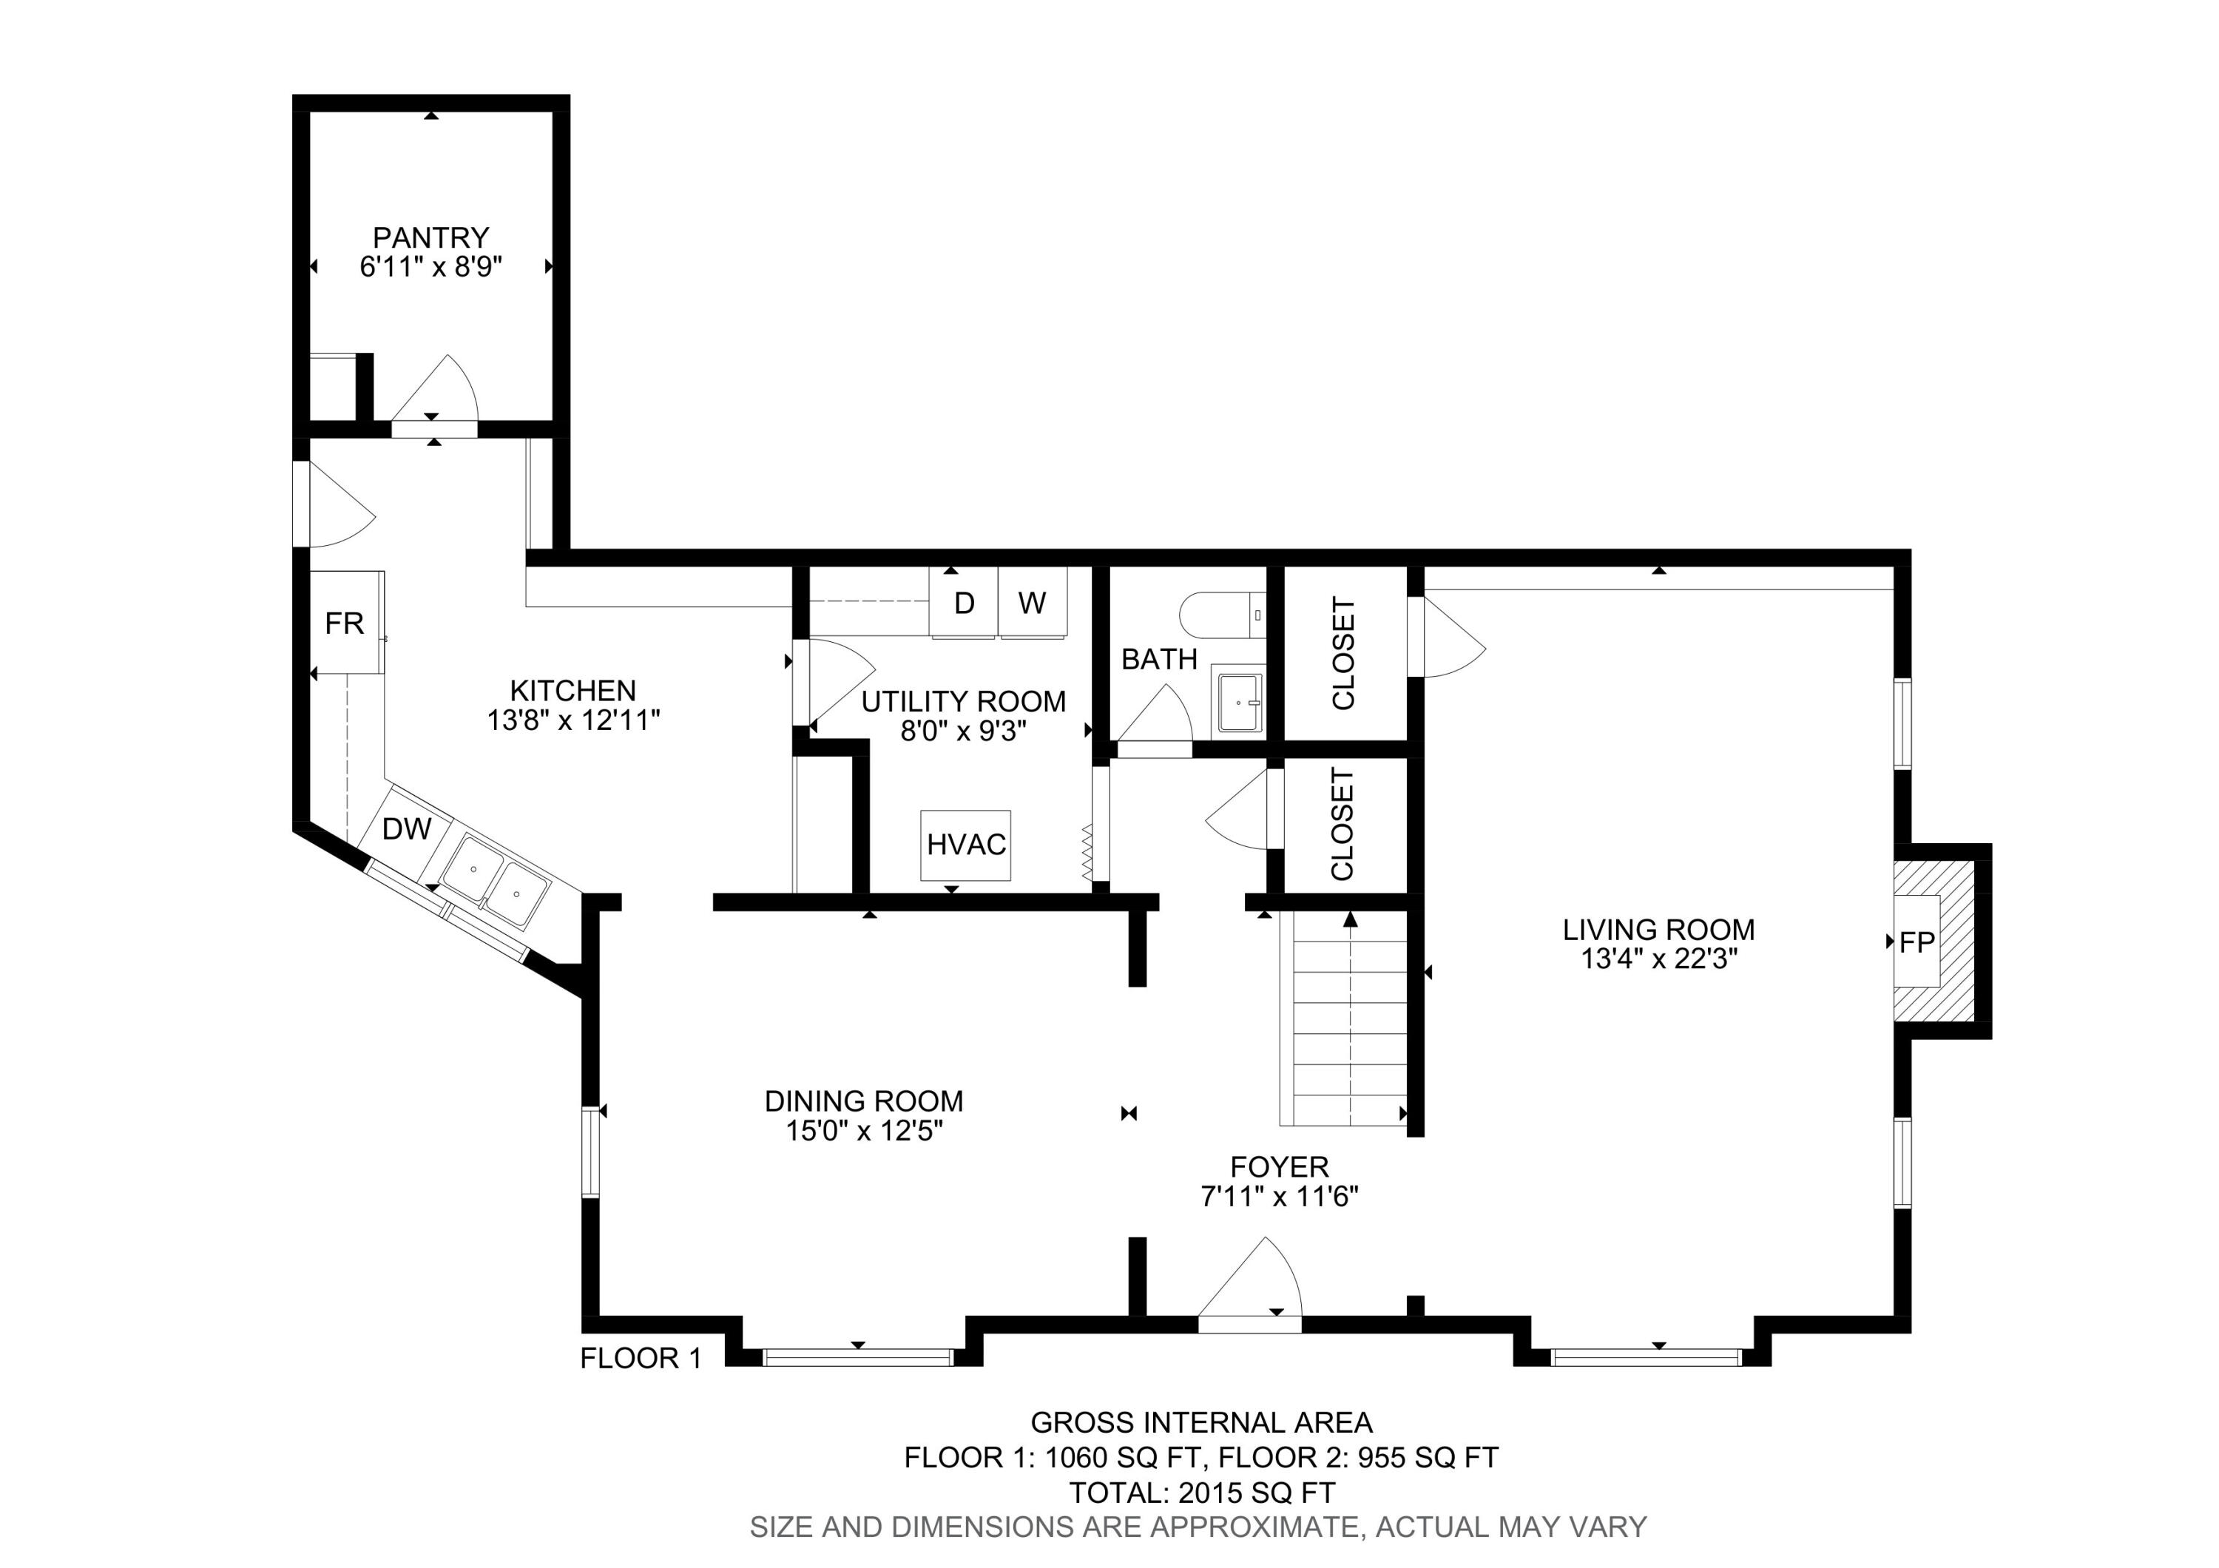
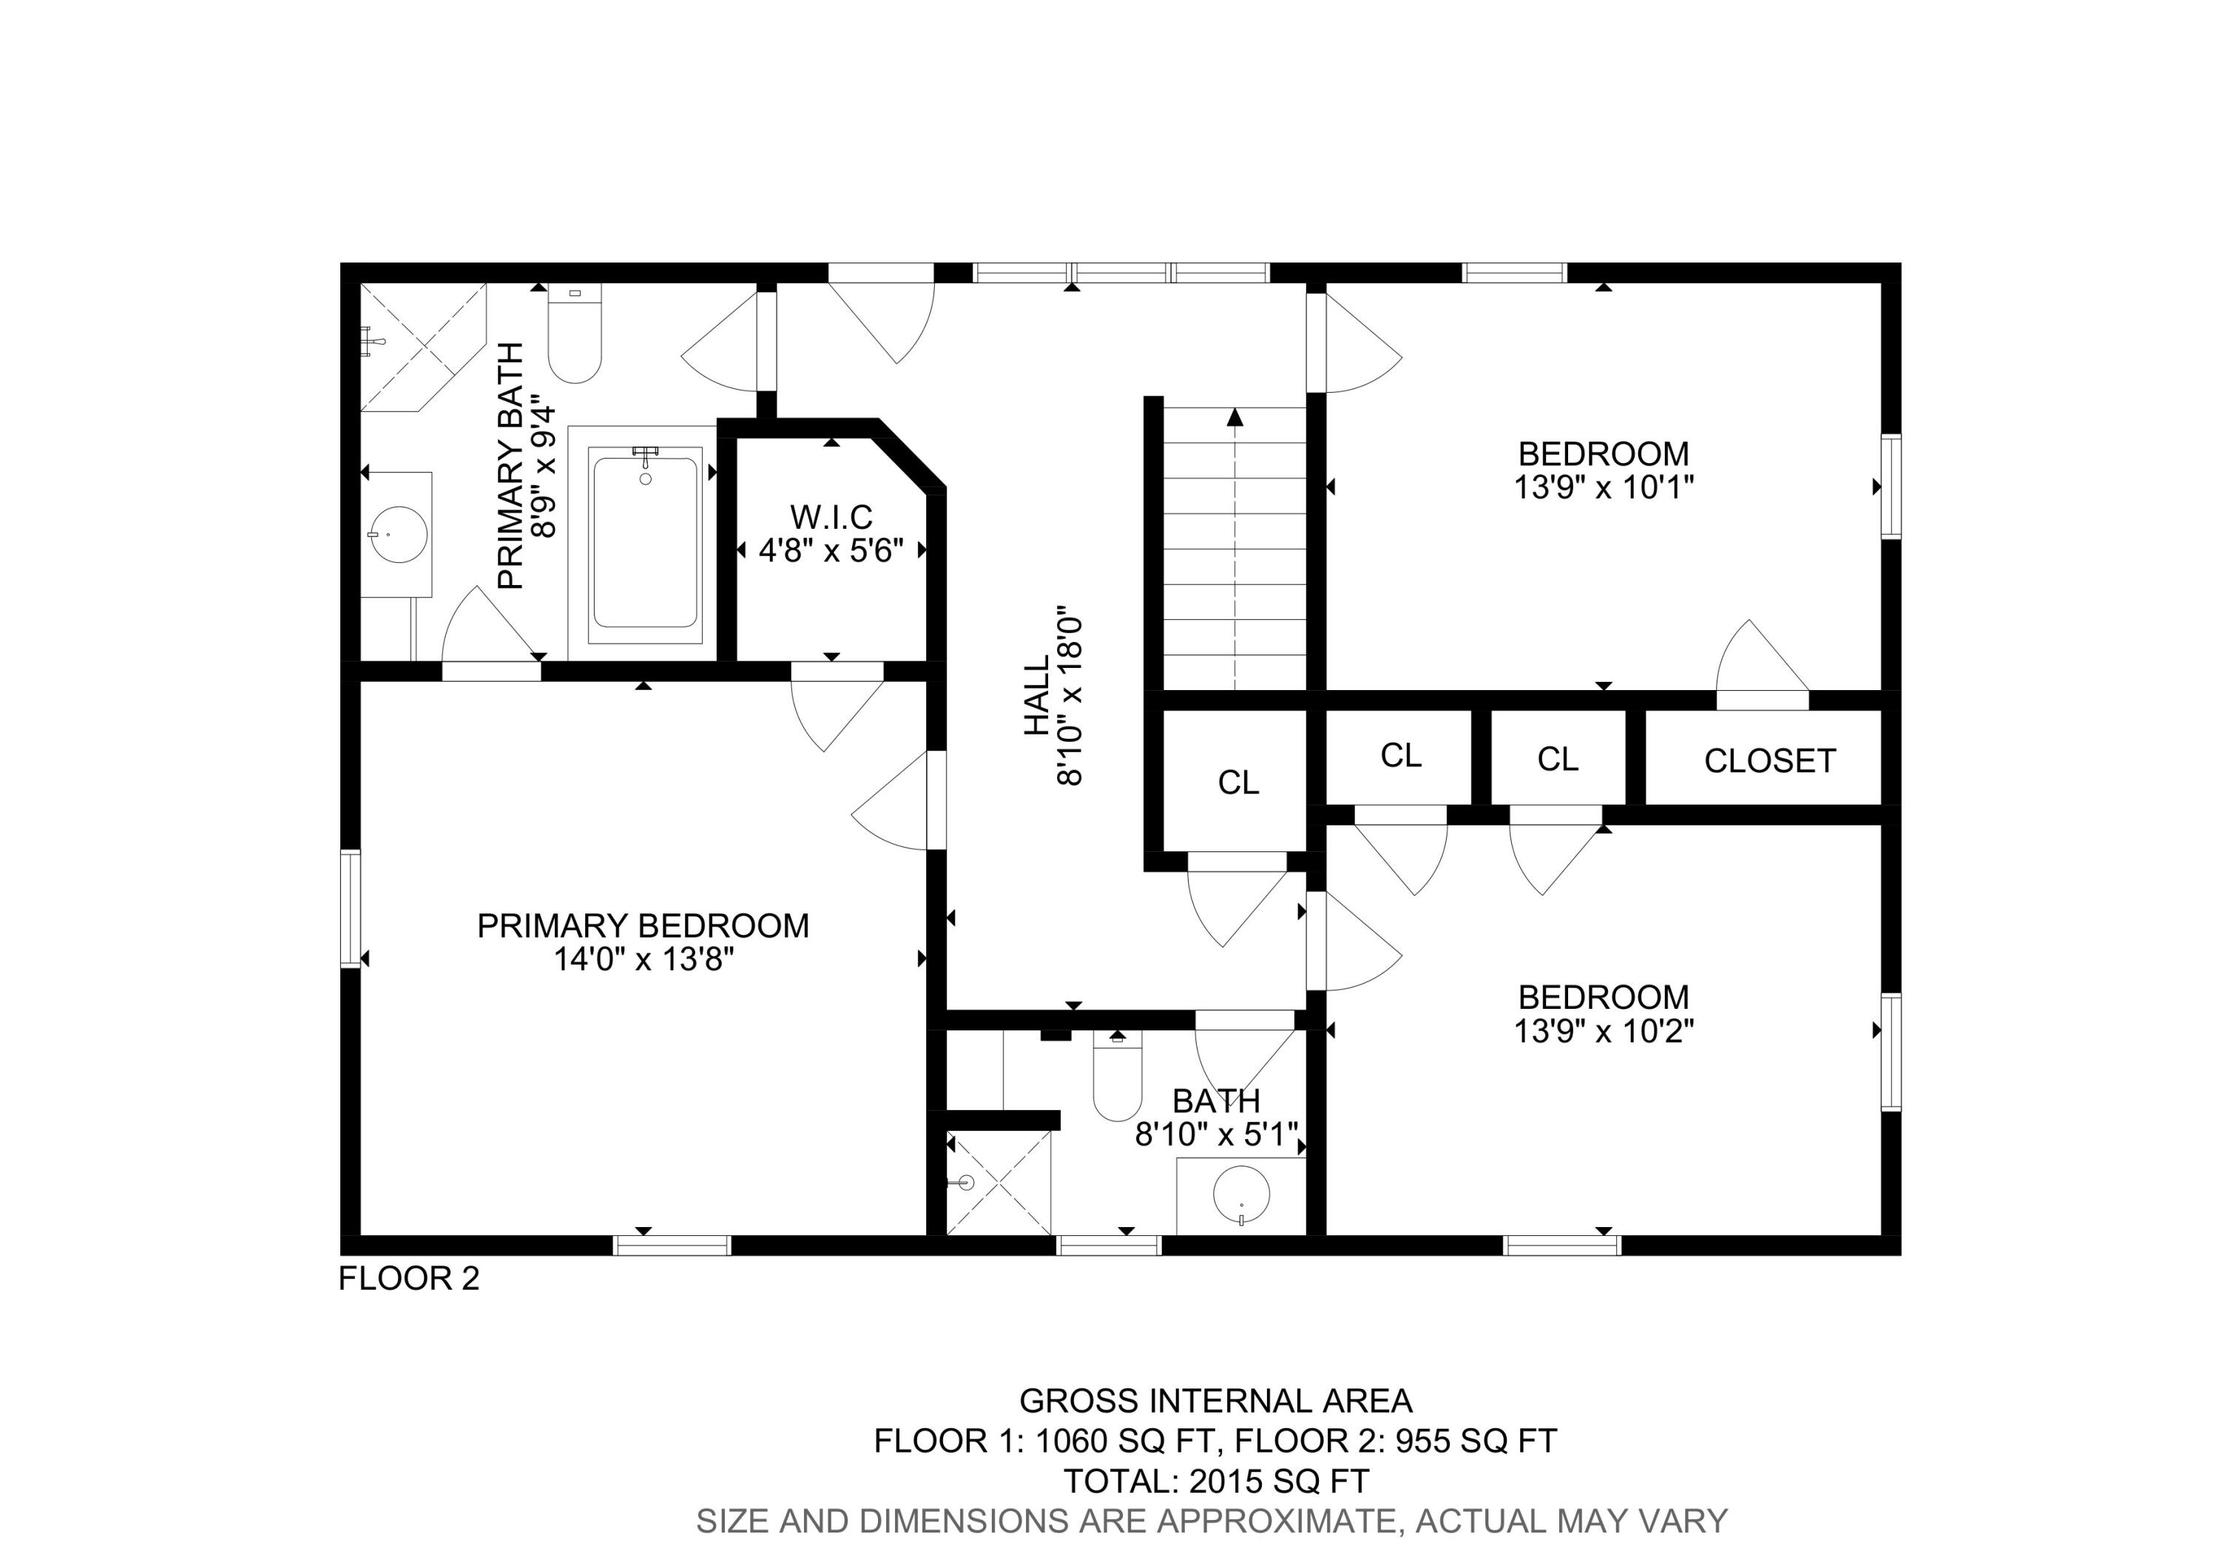
3 Beds 3 Baths 2,015 Sq.Ft.

Description

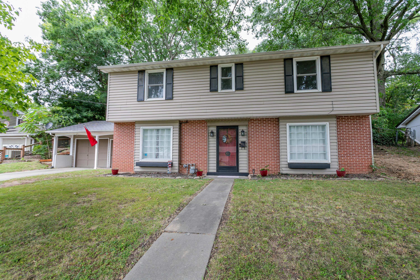
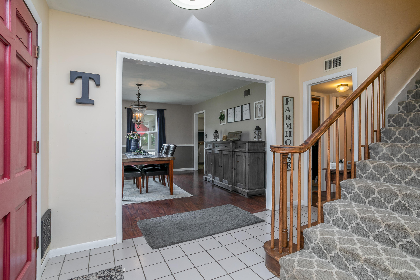
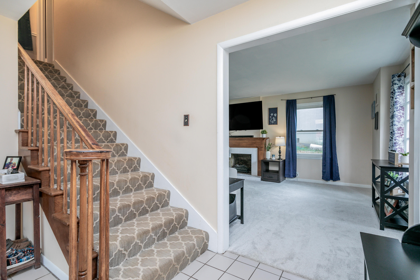
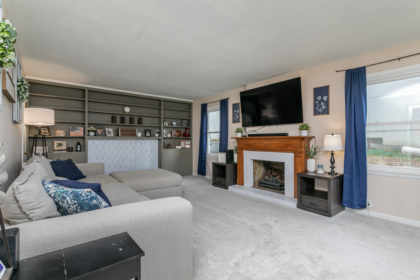
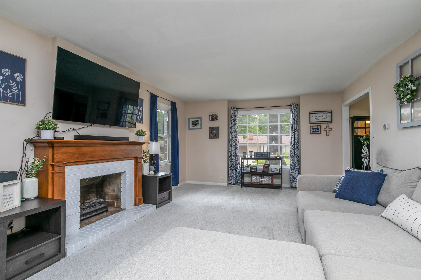
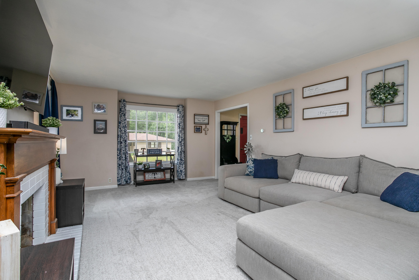
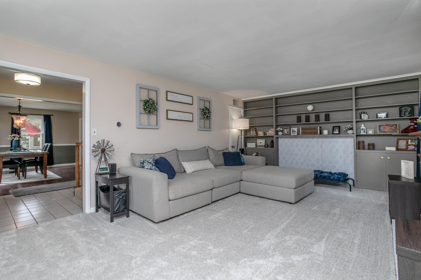
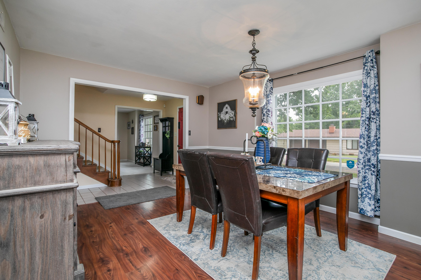
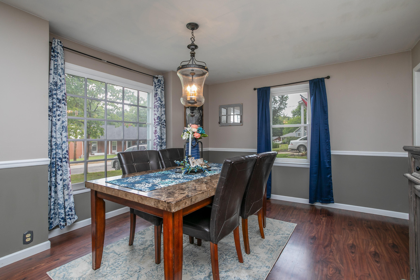
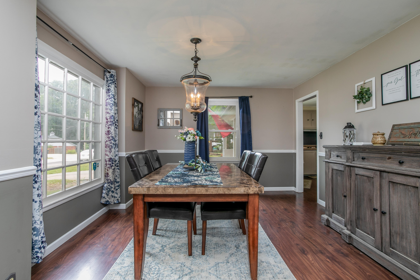
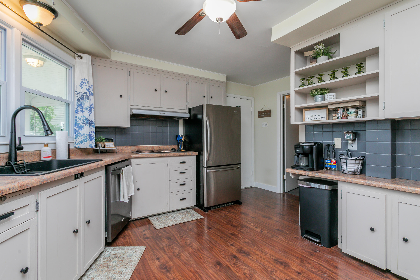
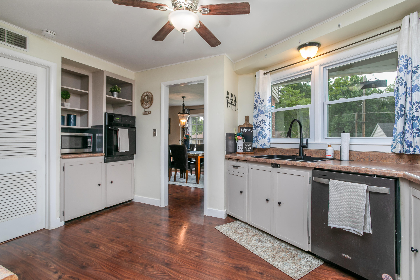
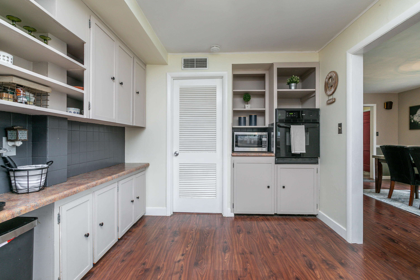
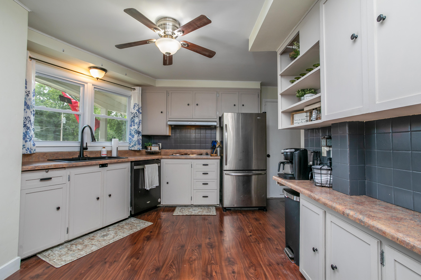
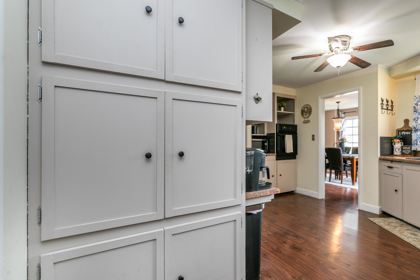
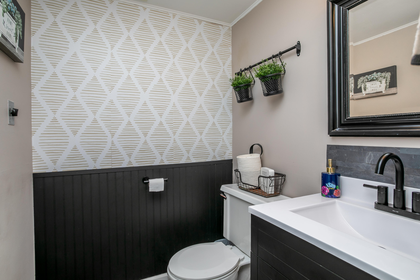
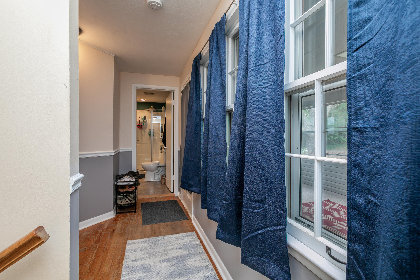
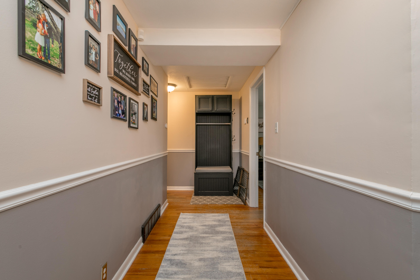
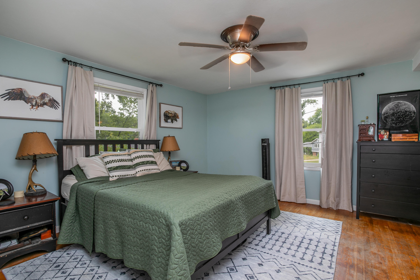
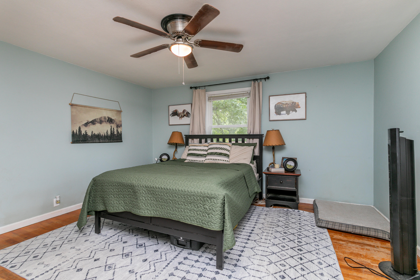
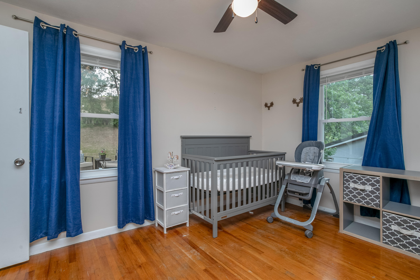
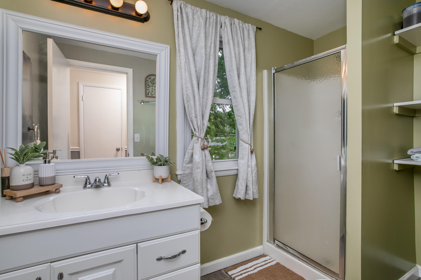
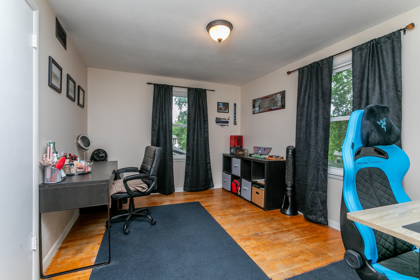
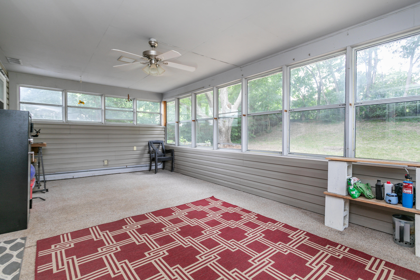
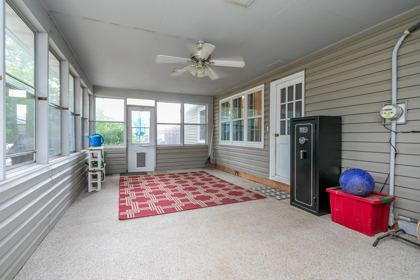
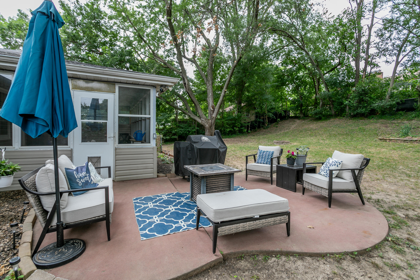
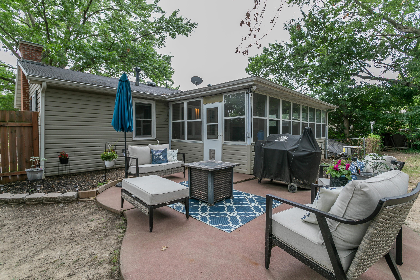
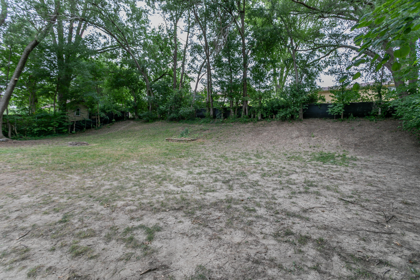
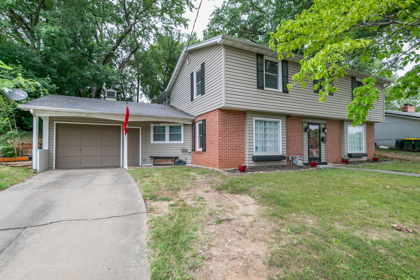
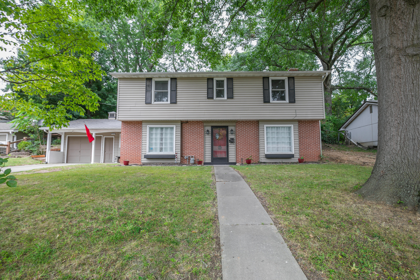
If you're looking for charming, this home has it in every corner! This beautiful older home in the heart of Boonville has been meticulously kept up, with a huge shaded back yard and two levels of easy living. The upstairs HVAC system (yes there are 2!) has recently been replaced, so you'll sleep in absolute comfort before you walk out to the screened in porch on the back of the house. New carpet downstairs means you'll love cozying up in this quiet neighborhood.

Share Property

Location

611 N VALLEY DR, BOONVILLE, MO 65233

Status

Sold

Date Sold

October 11, 2024
Josh Conyers

Josh Conyers

TITLE

REALTOR®

Property Amenities

Interior
Fireplace In Living Room, Wood Burning
Flooring Wood, Carpet, Laminate, Tile
Total Bedrooms: 3
Half Bathrooms: 1
Full Bathrooms: 2
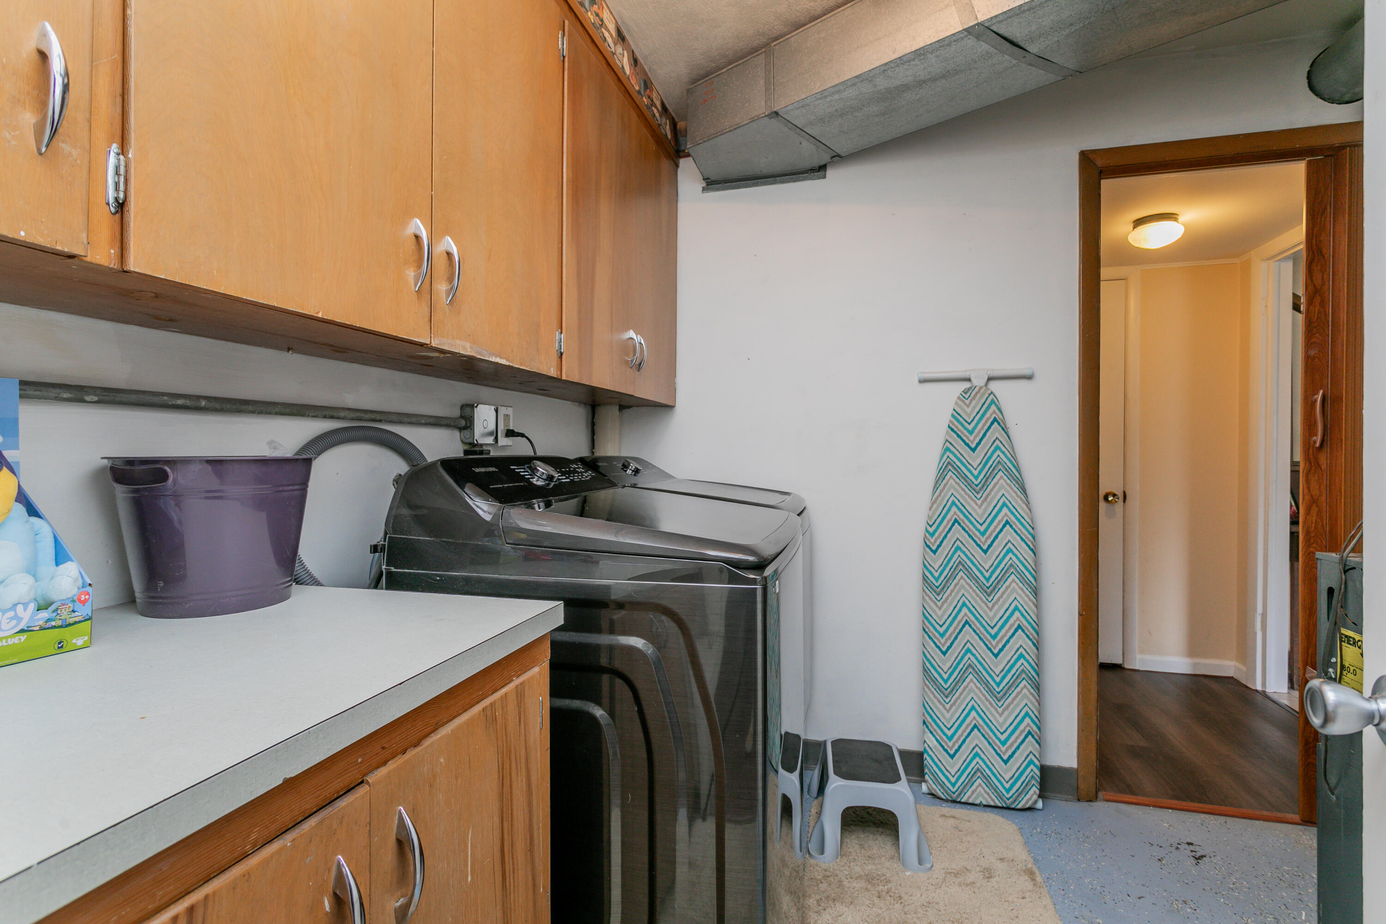
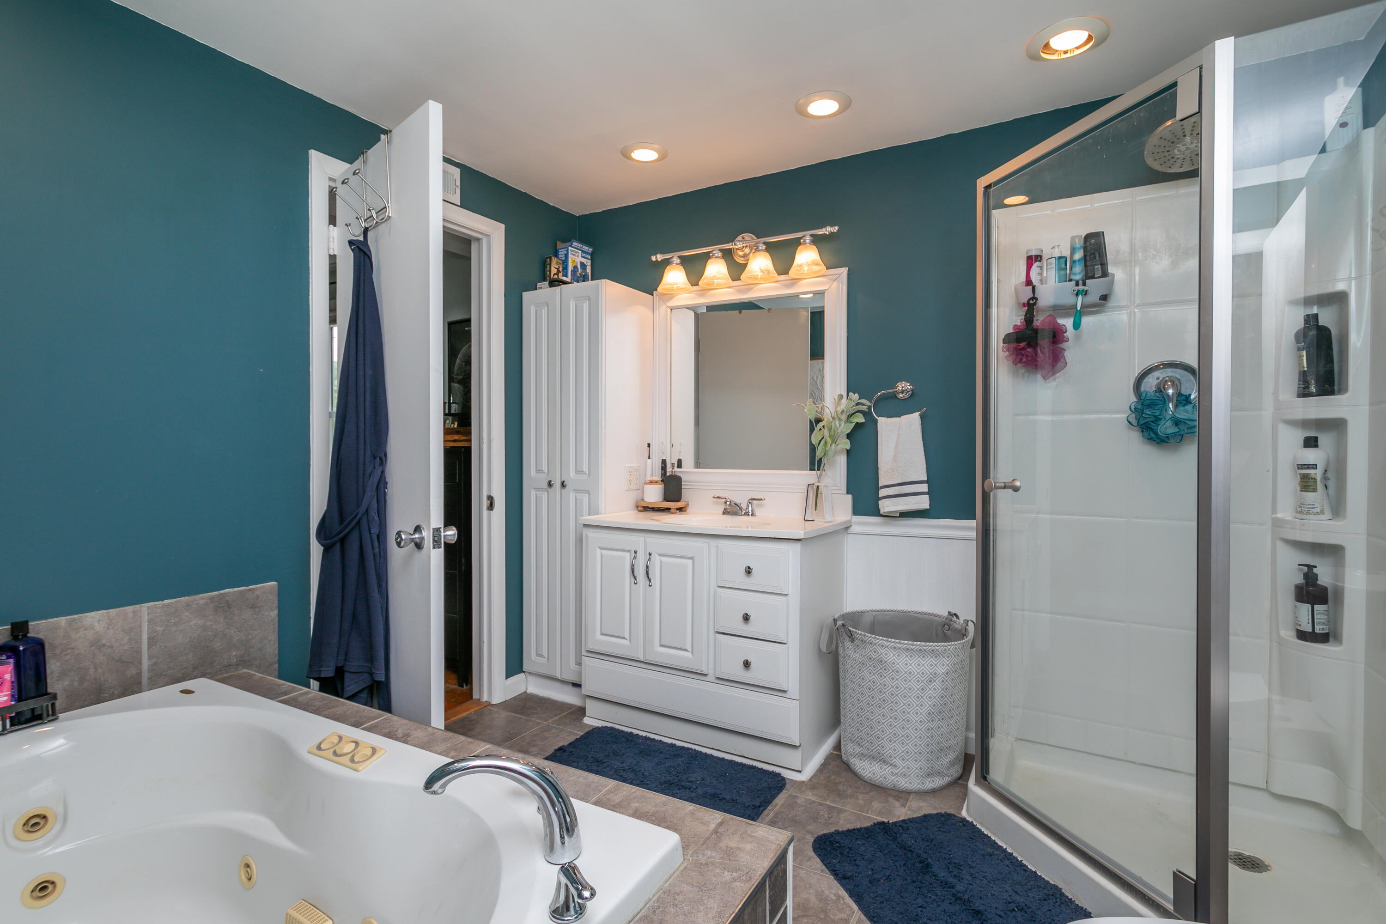
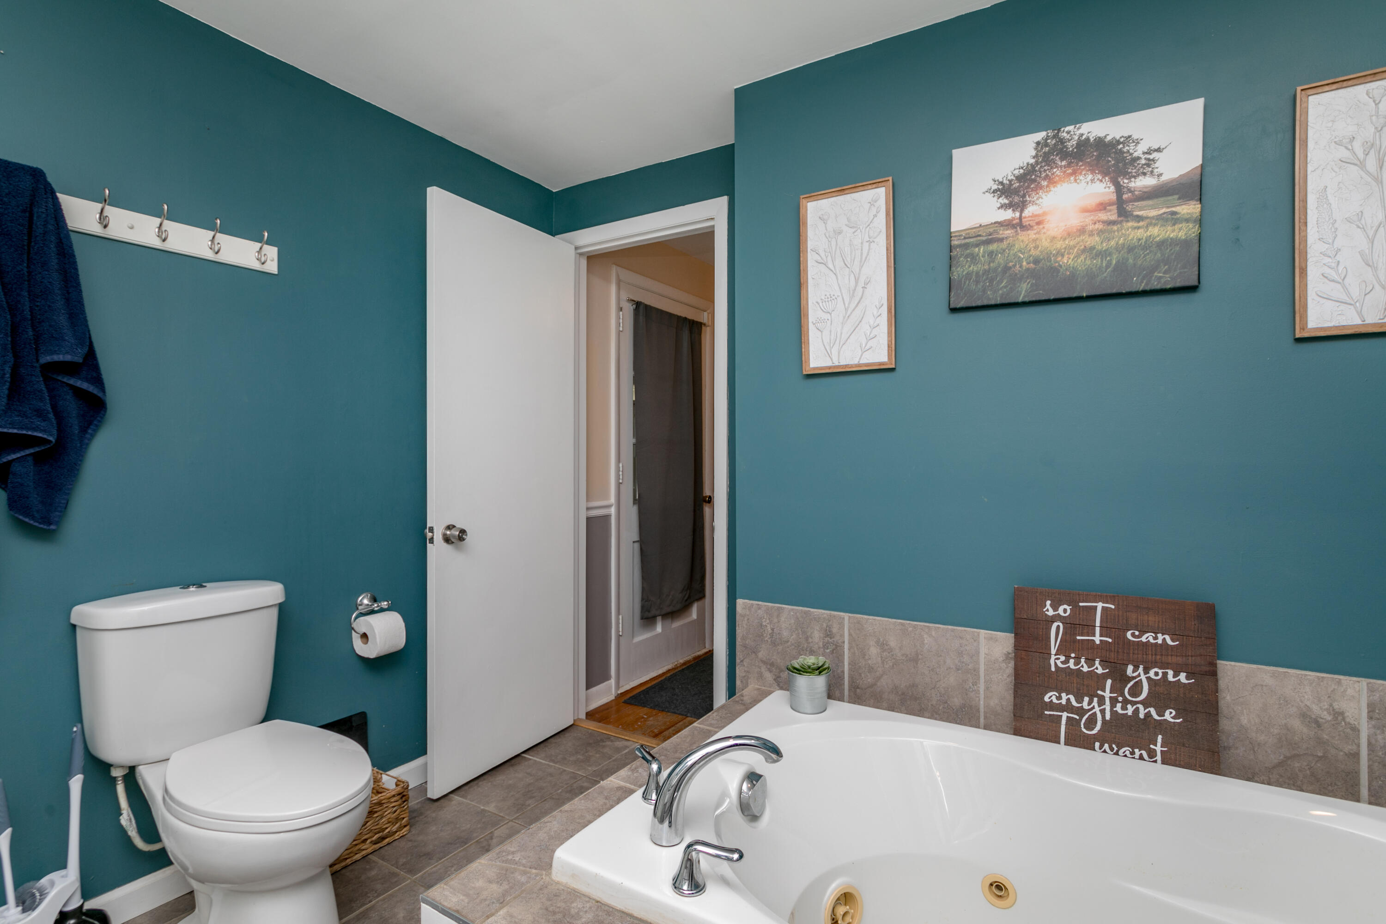
Other Interior Features High Spd Int Access, Stand Alone Shwr/MBR, Tub/Built In Jetted, Walk in Closet(s), Washer/Dryer Connectn, Attic Fan, Formal Dining, Cabinets-Wood
Area & Lot
Total area 2,015 Sq.Ft.
Living area 2,015 Sq.Ft.
MLS® ID 421851
School District Boonville
High School Boonville
Middle School Boonville
Elementary School Boonville
Architecture Styles 2 Story
Type Residential
Status Sold
Exterior
Air conditioning Central Electric, Ceiling/Paddle Fan(s), Dual Zone Control HVAC
Heat type Forced Air, Natural Gas
Garage Space 1.0
Sewer Sewage-City
Other Exterior Features Driveway-Paved
Parking Attached
Roof Architectural Shingle
Utilities Cable Available, Water-City, Cable Ready, Gas-Natural, Sewage-City, Electric-City, Trash-City

360 Virtual Tour

Take a tour of this property

Boonville

Let's Talk About Home

Ready to make a move, or just starting to think about it? We’d love to hear what you have in mind.