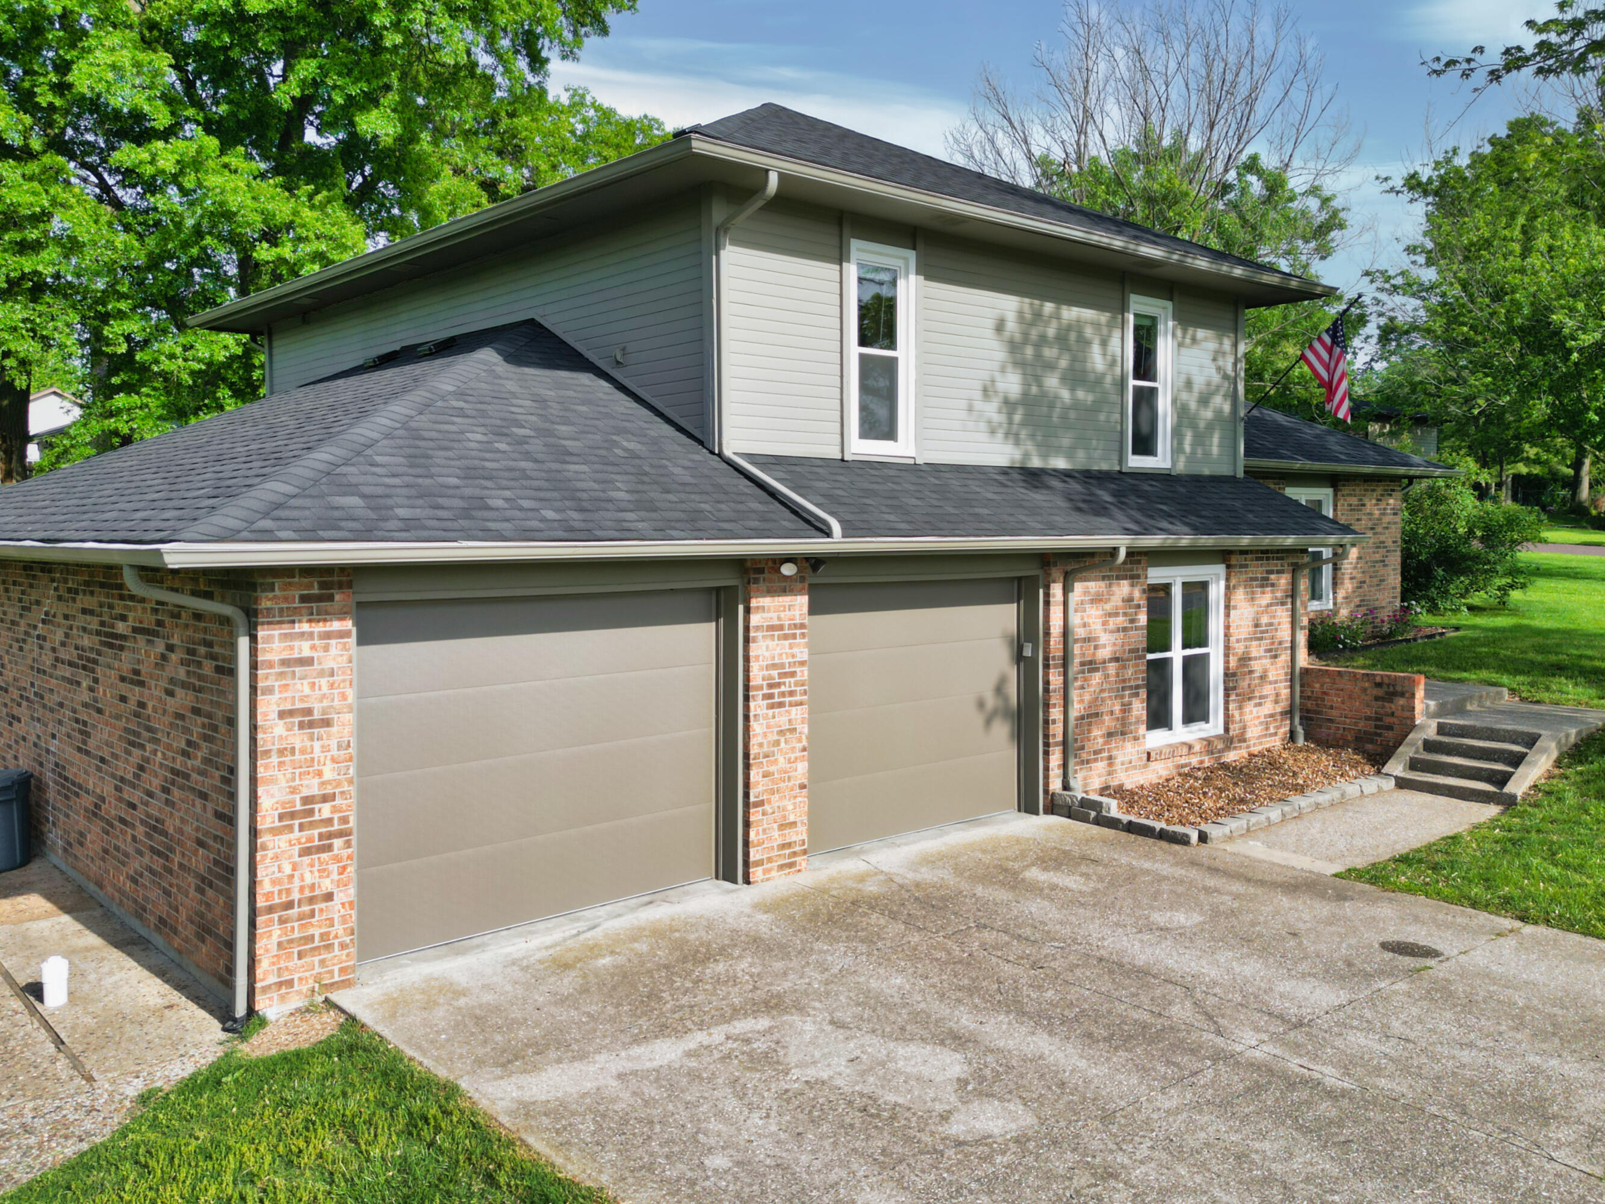
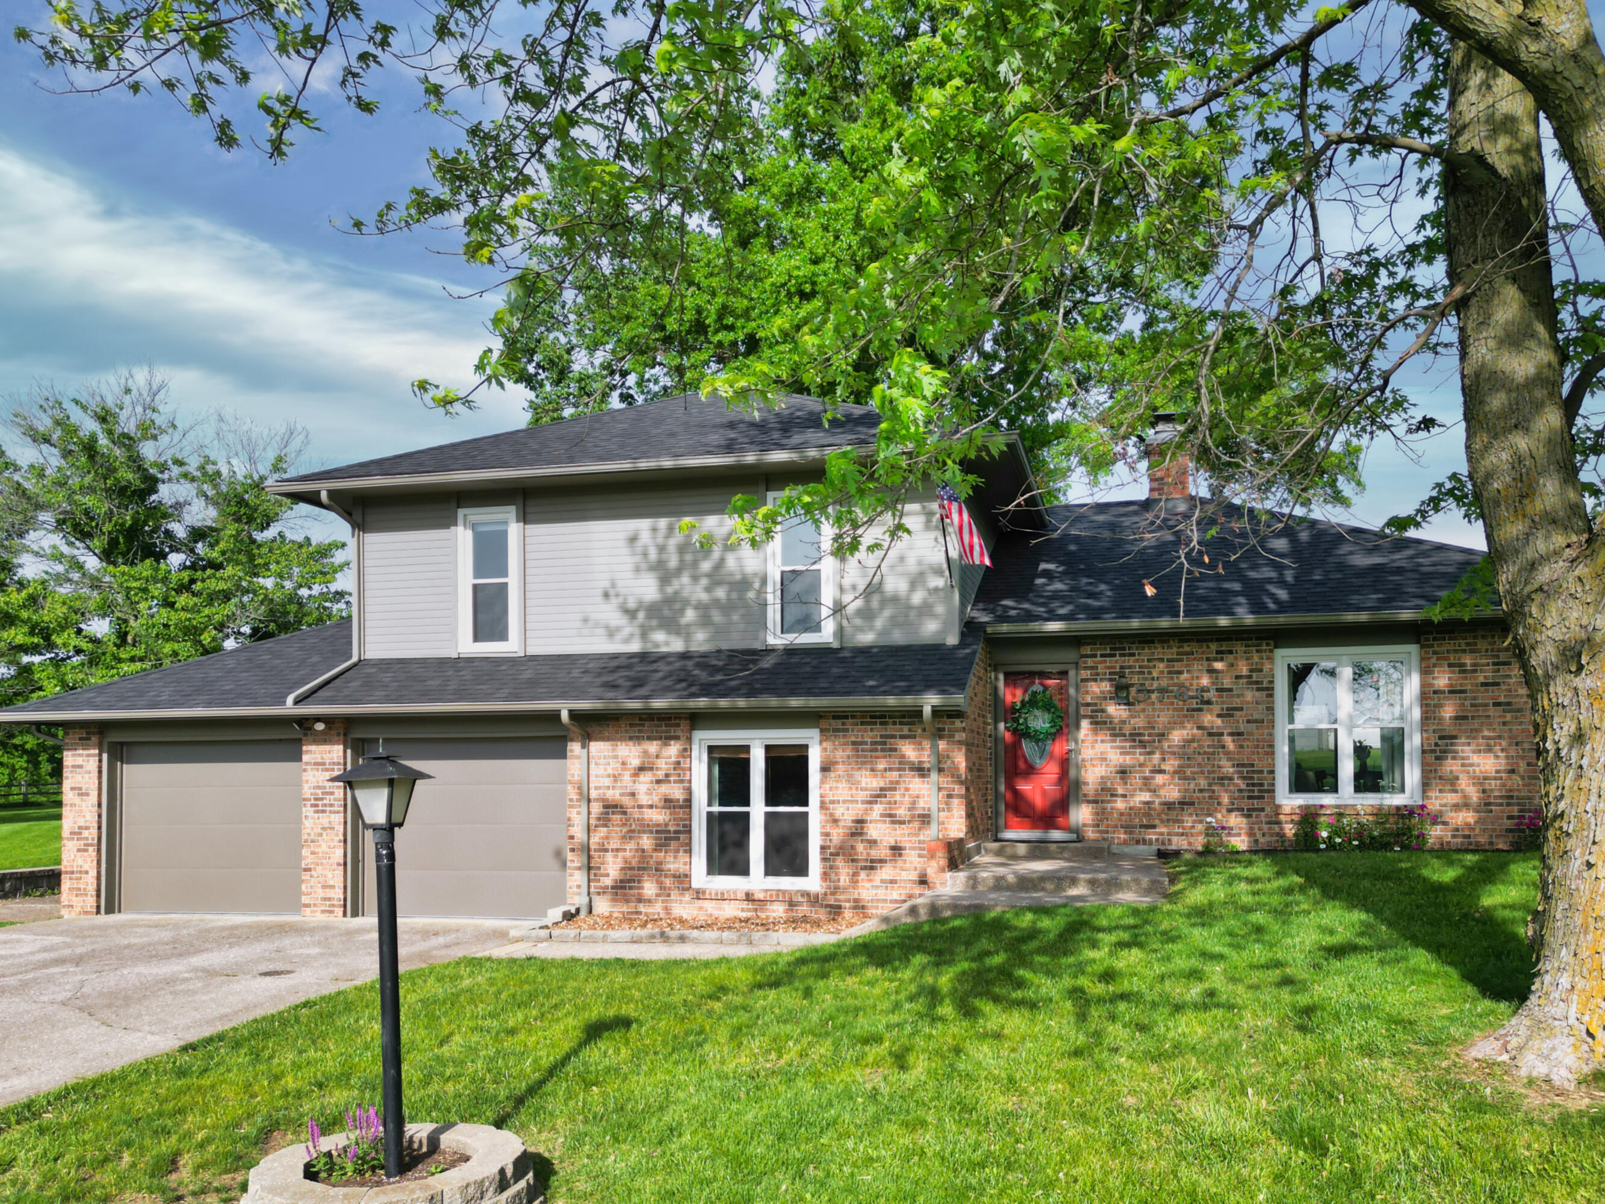
Two-story home with brick lower level, light siding, and a wide double garage.
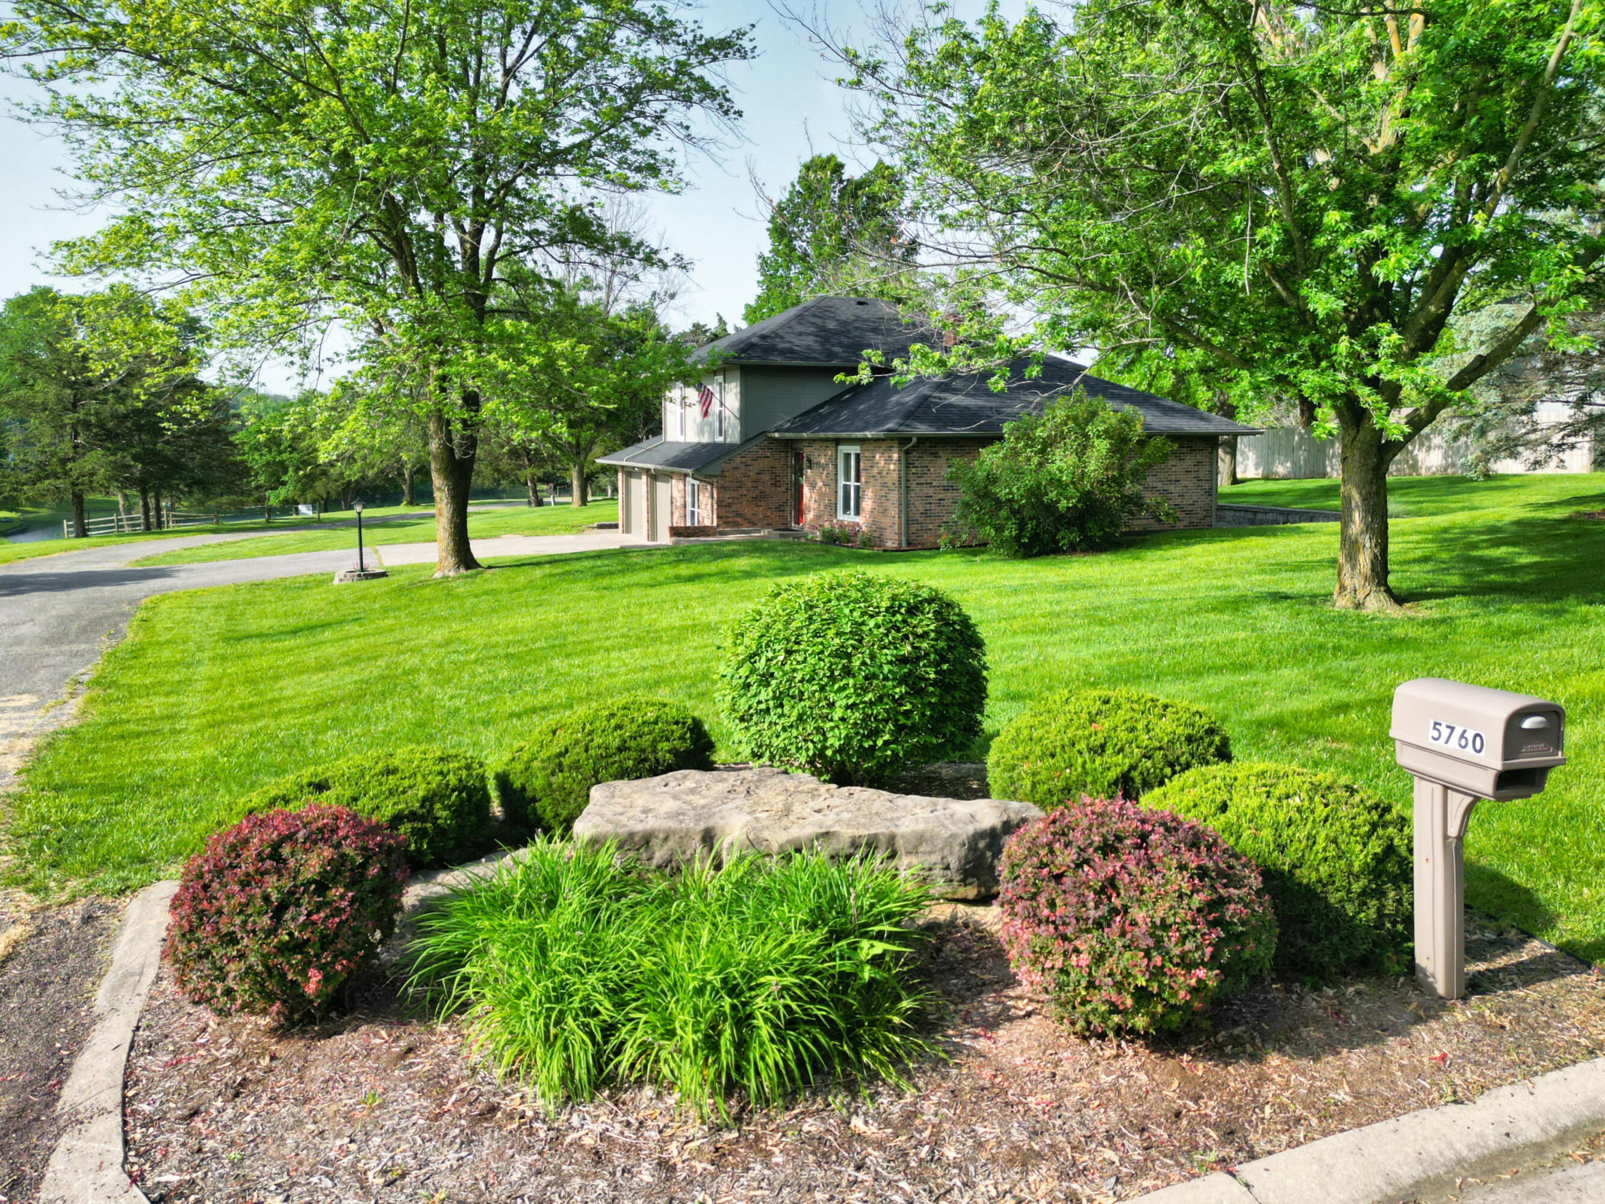
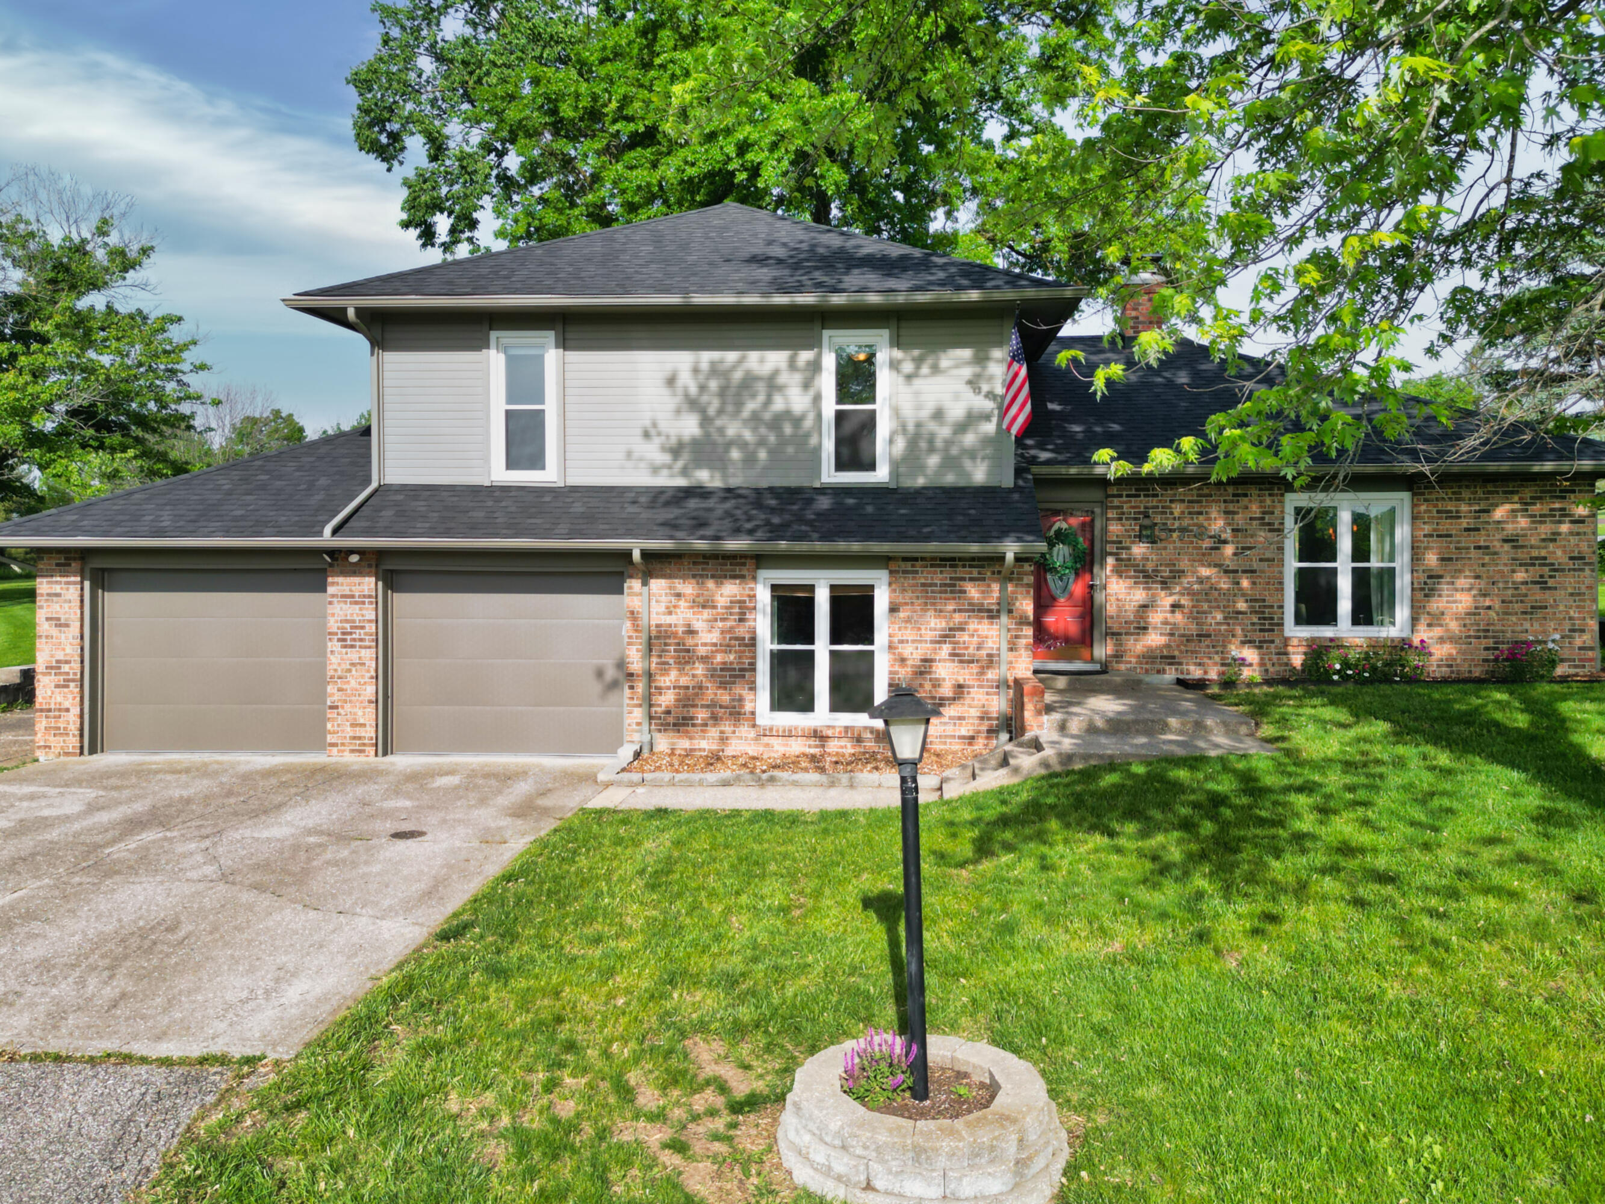
Brick home with dark roof behind landscaped flower beds and a mailbox marked 5760.
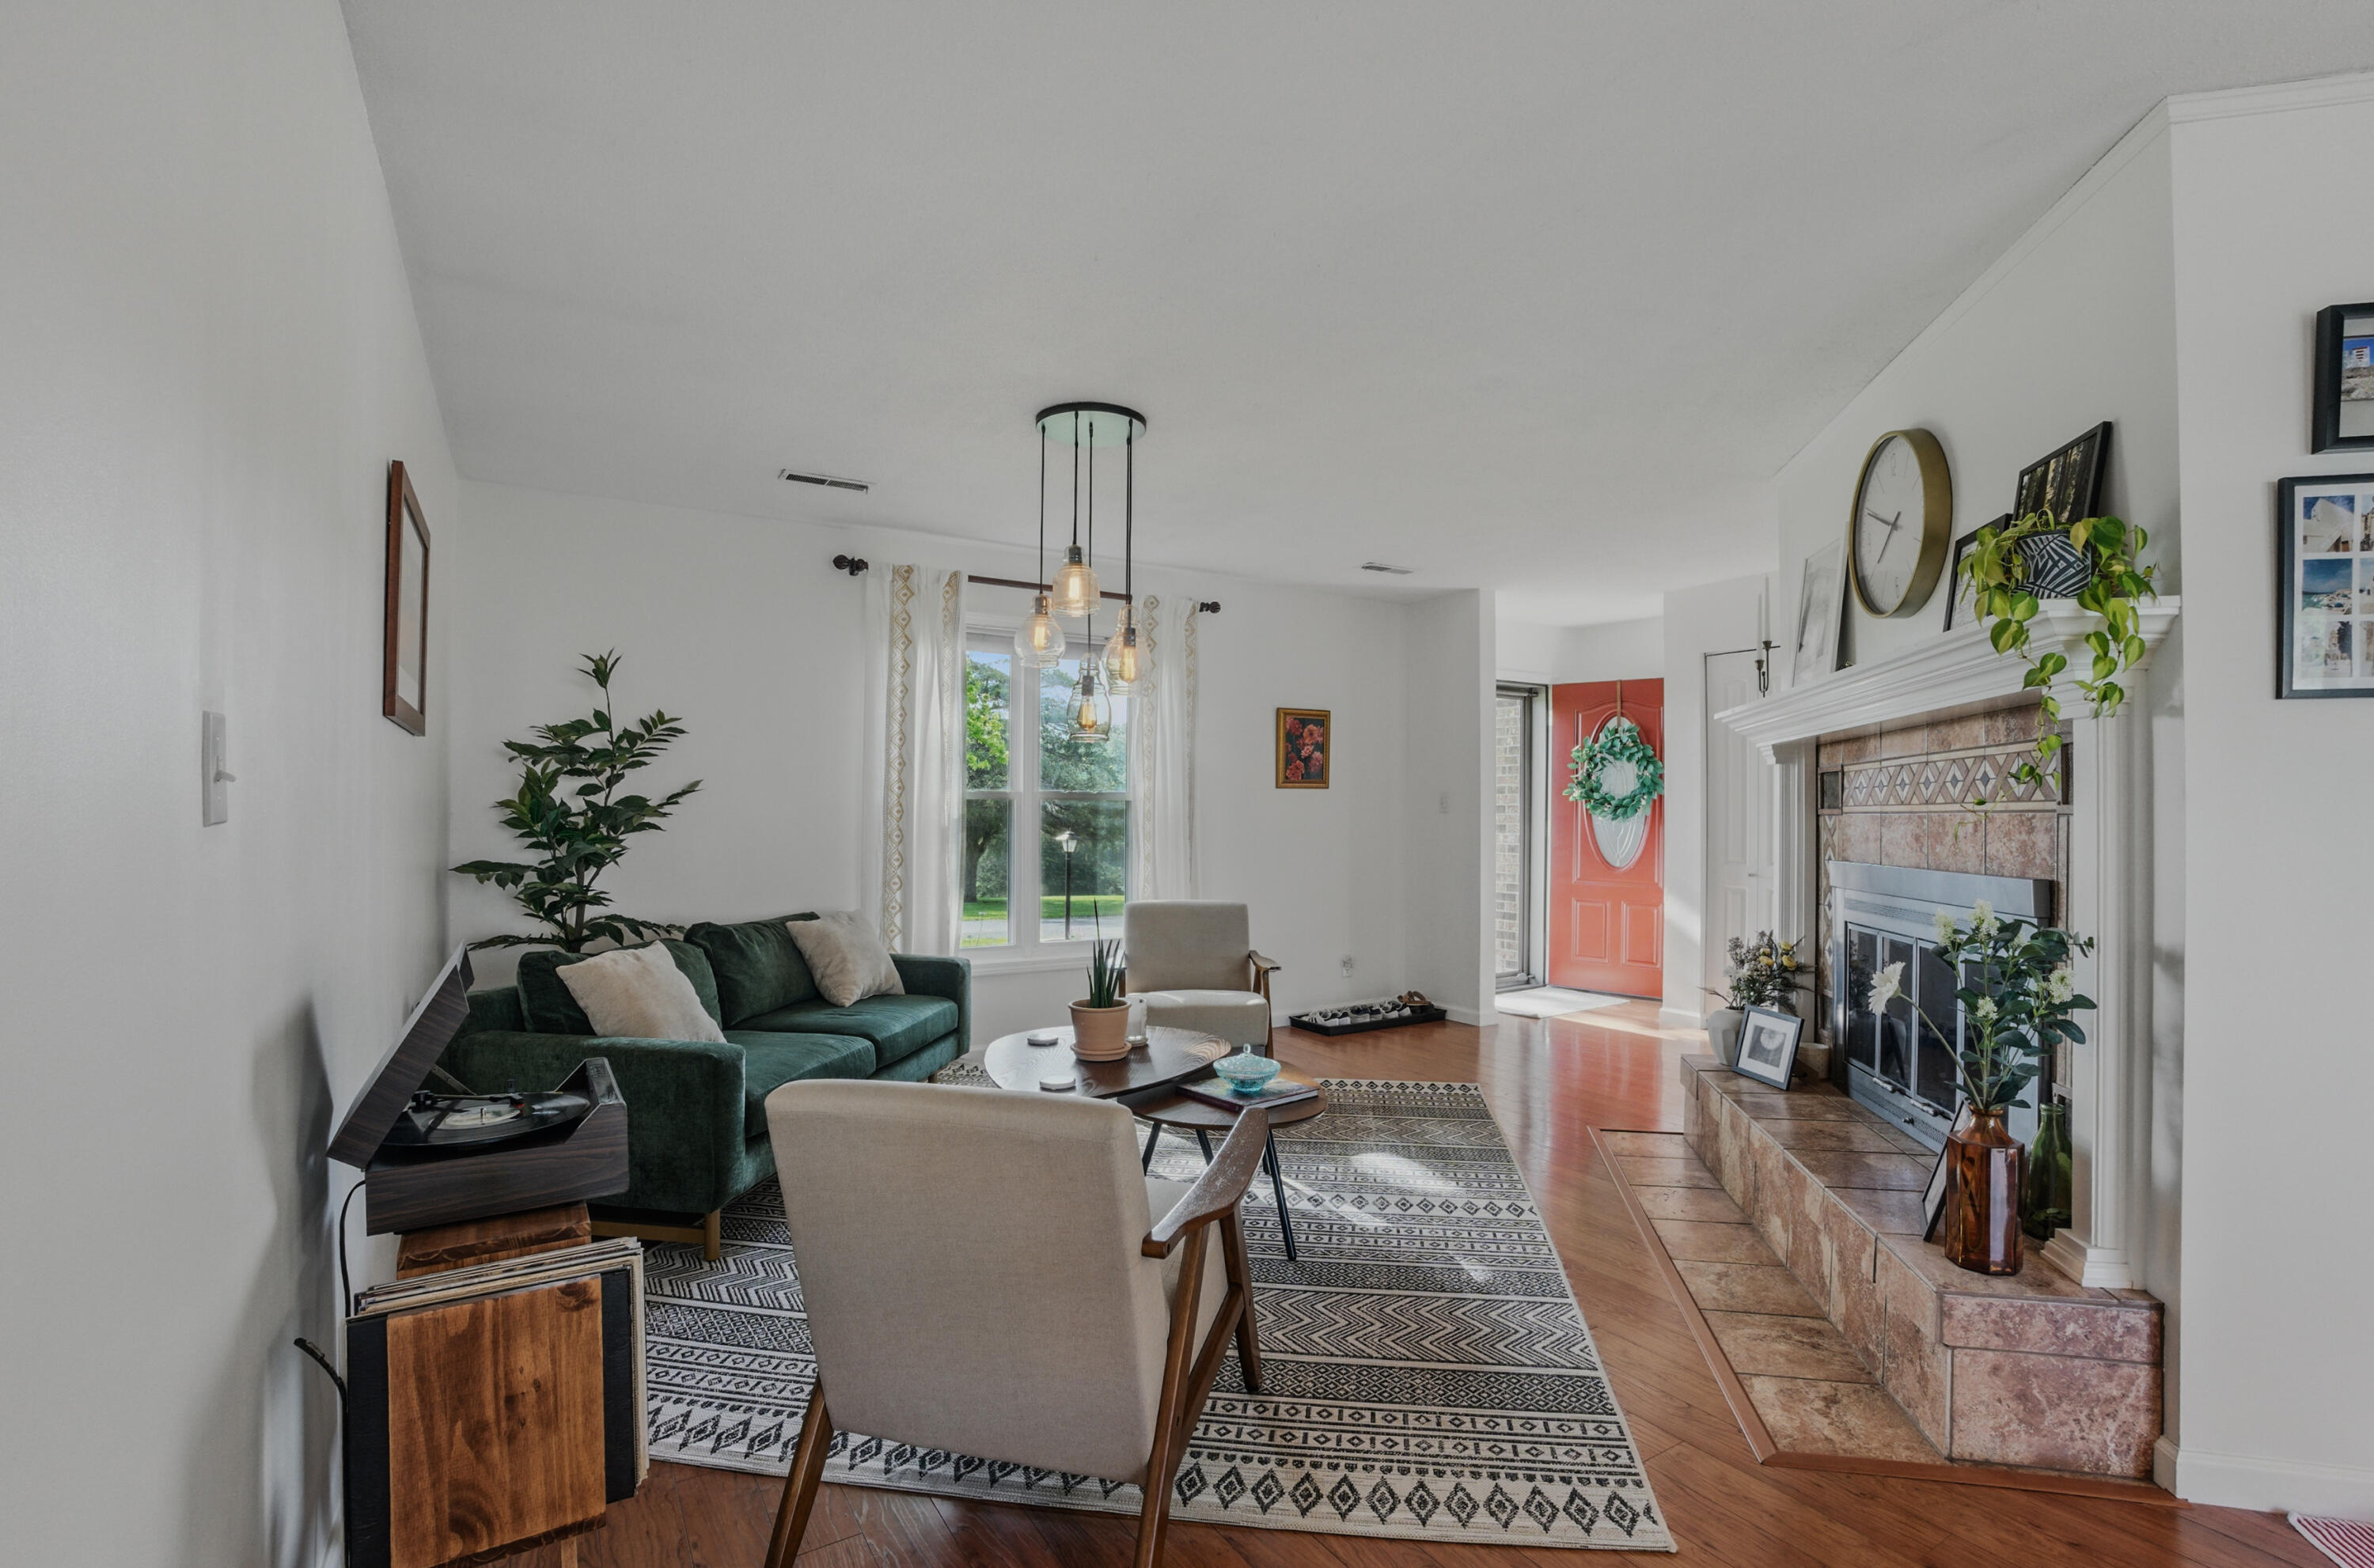
Living room with a tiled fireplace, green sofa, and patterned rug.
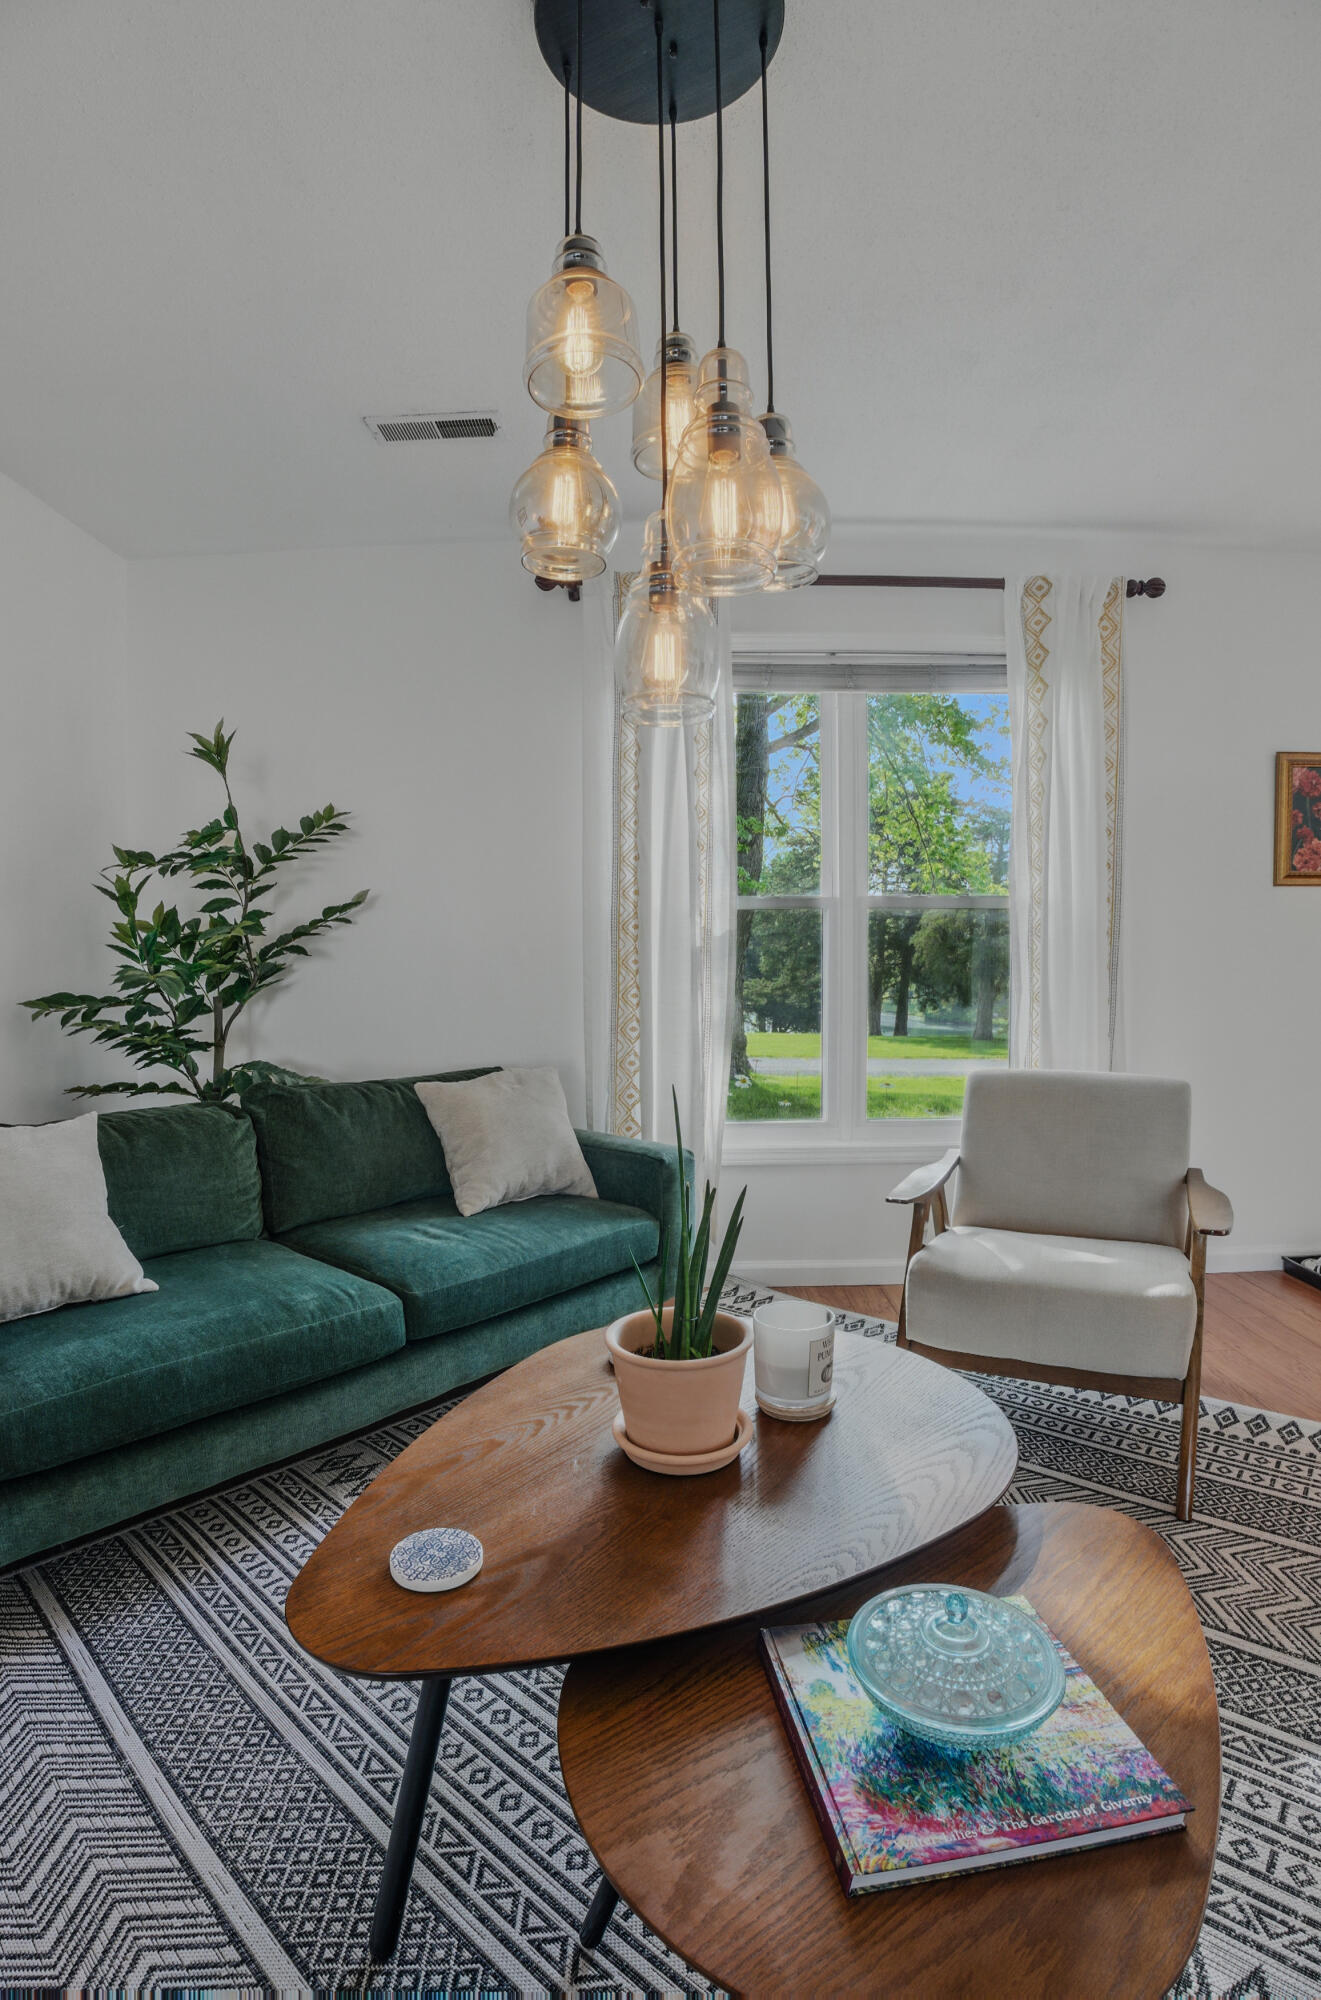
Living room with a green sofa, patterned rug, round wood tables, and pendant lights by a window.
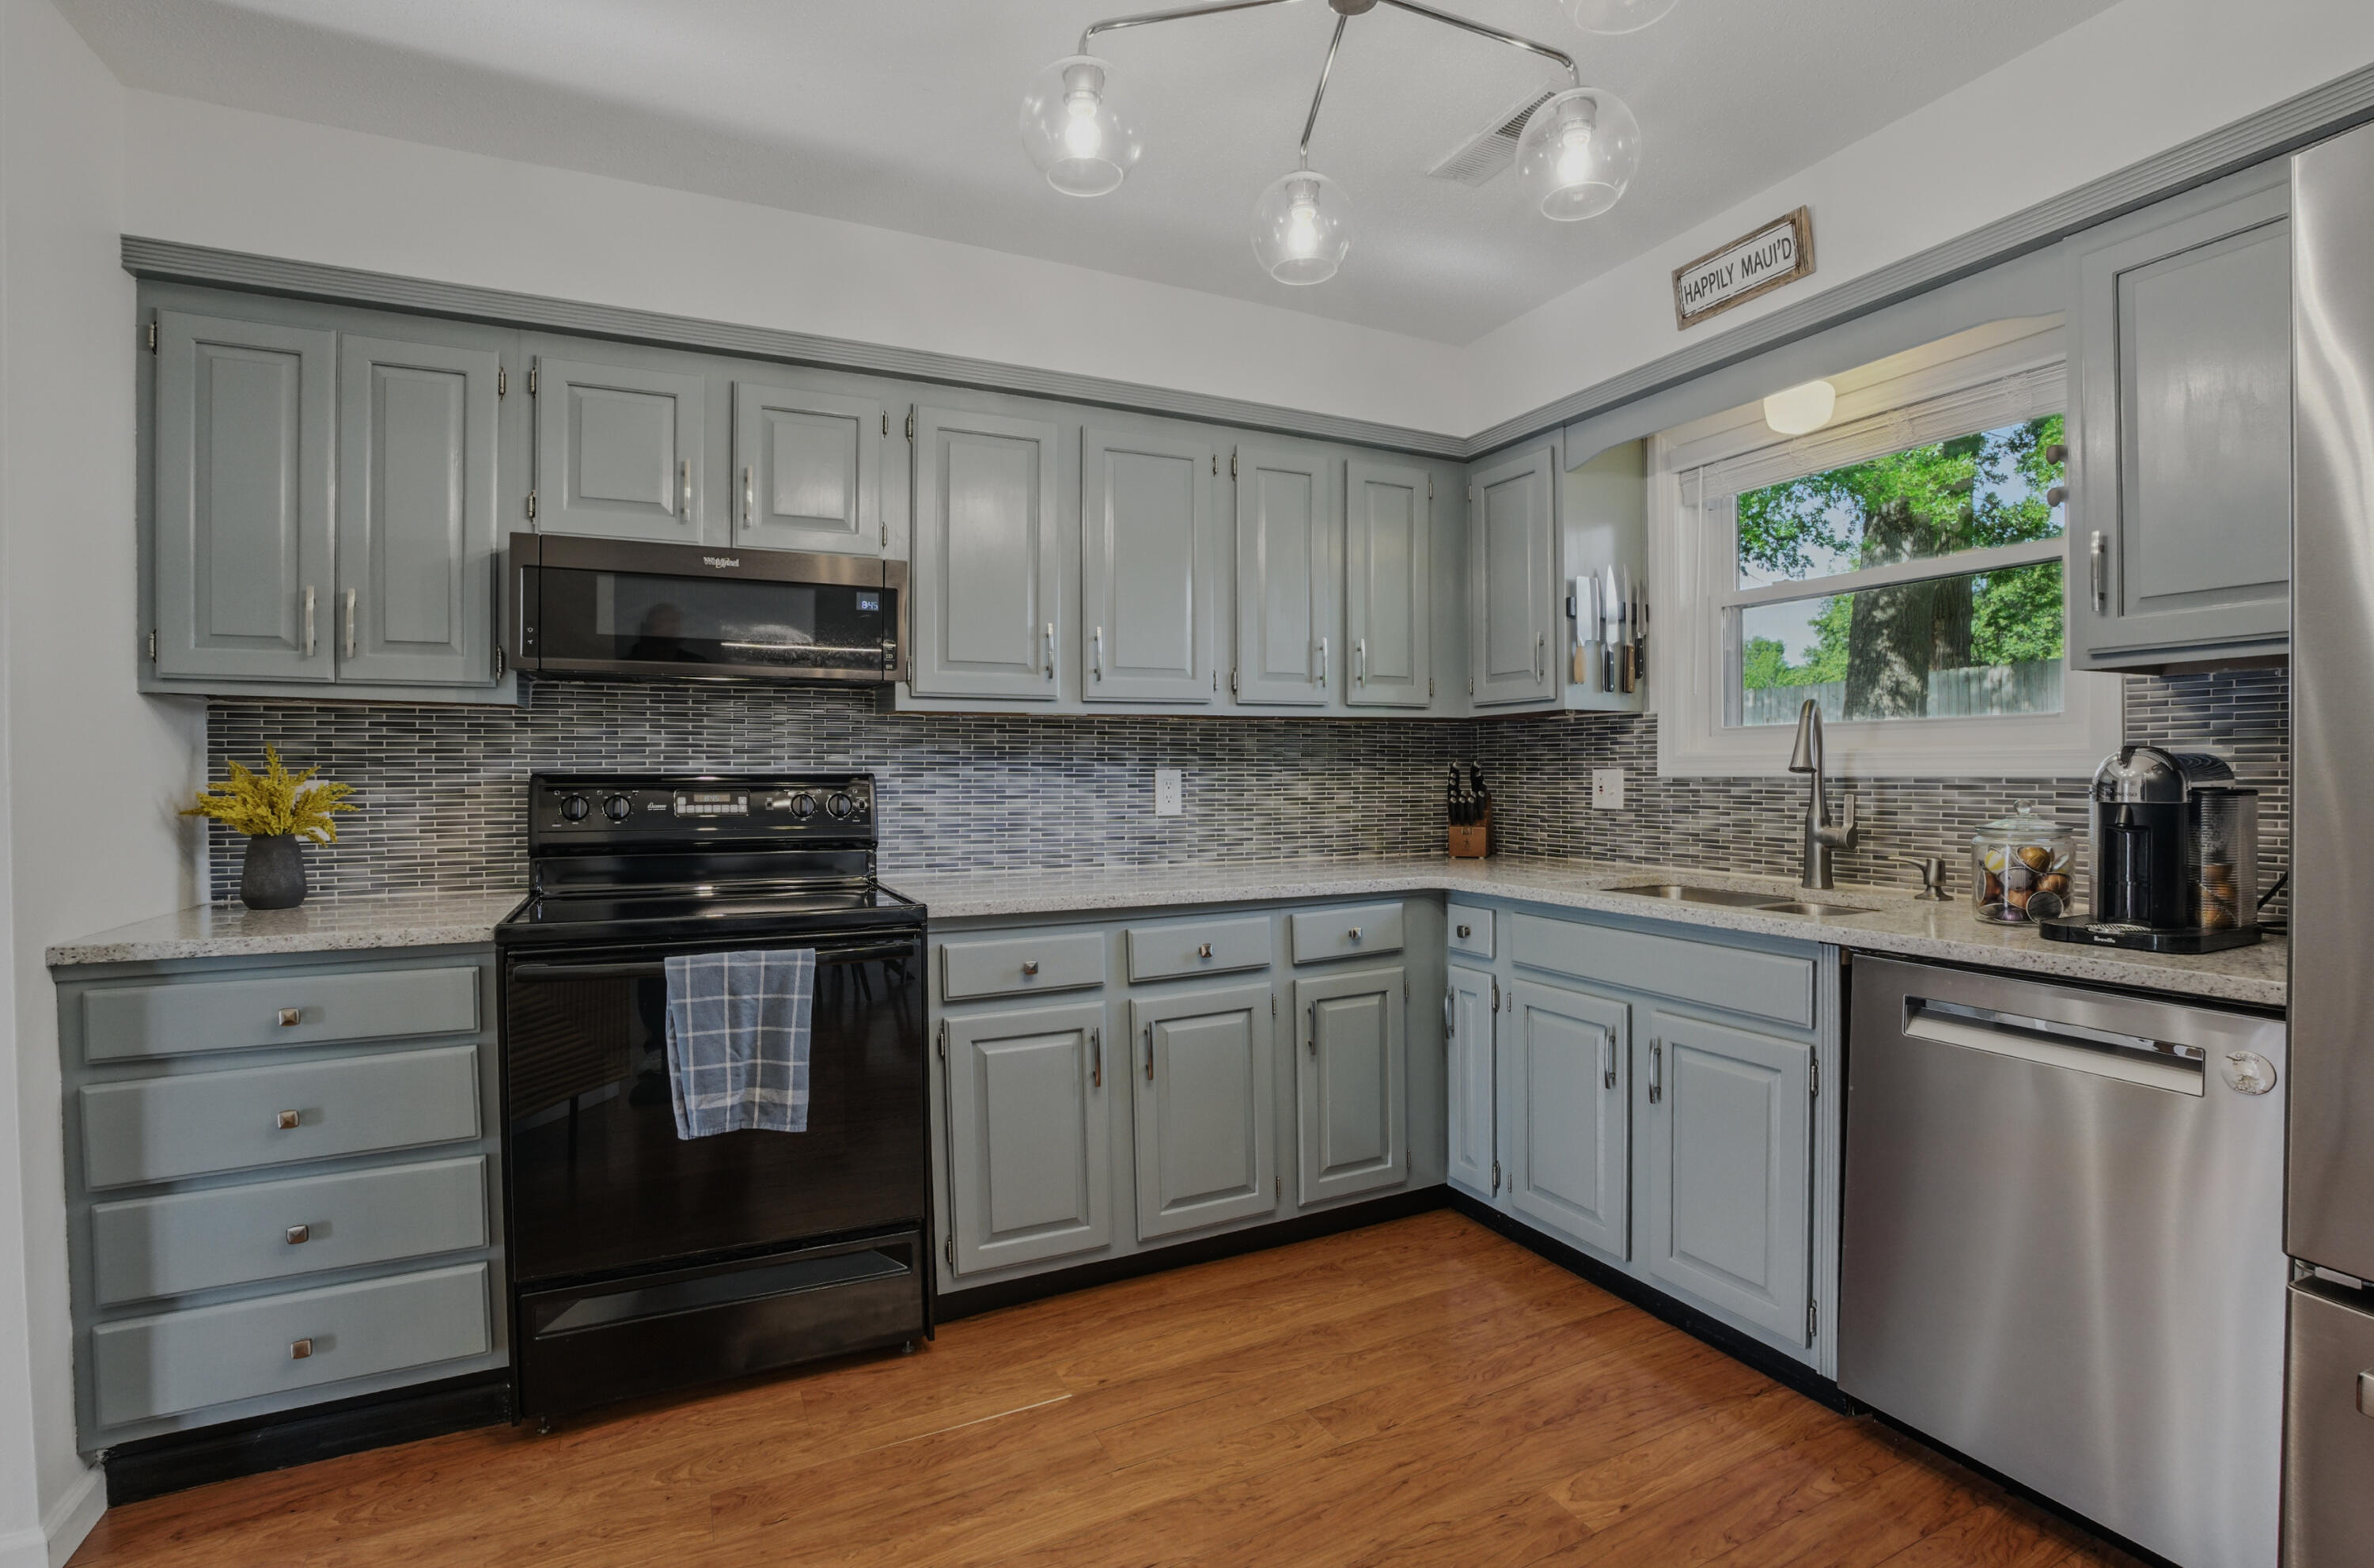
Kitchen with gray cabinets, a dark tile backsplash, and a window overlooking trees.
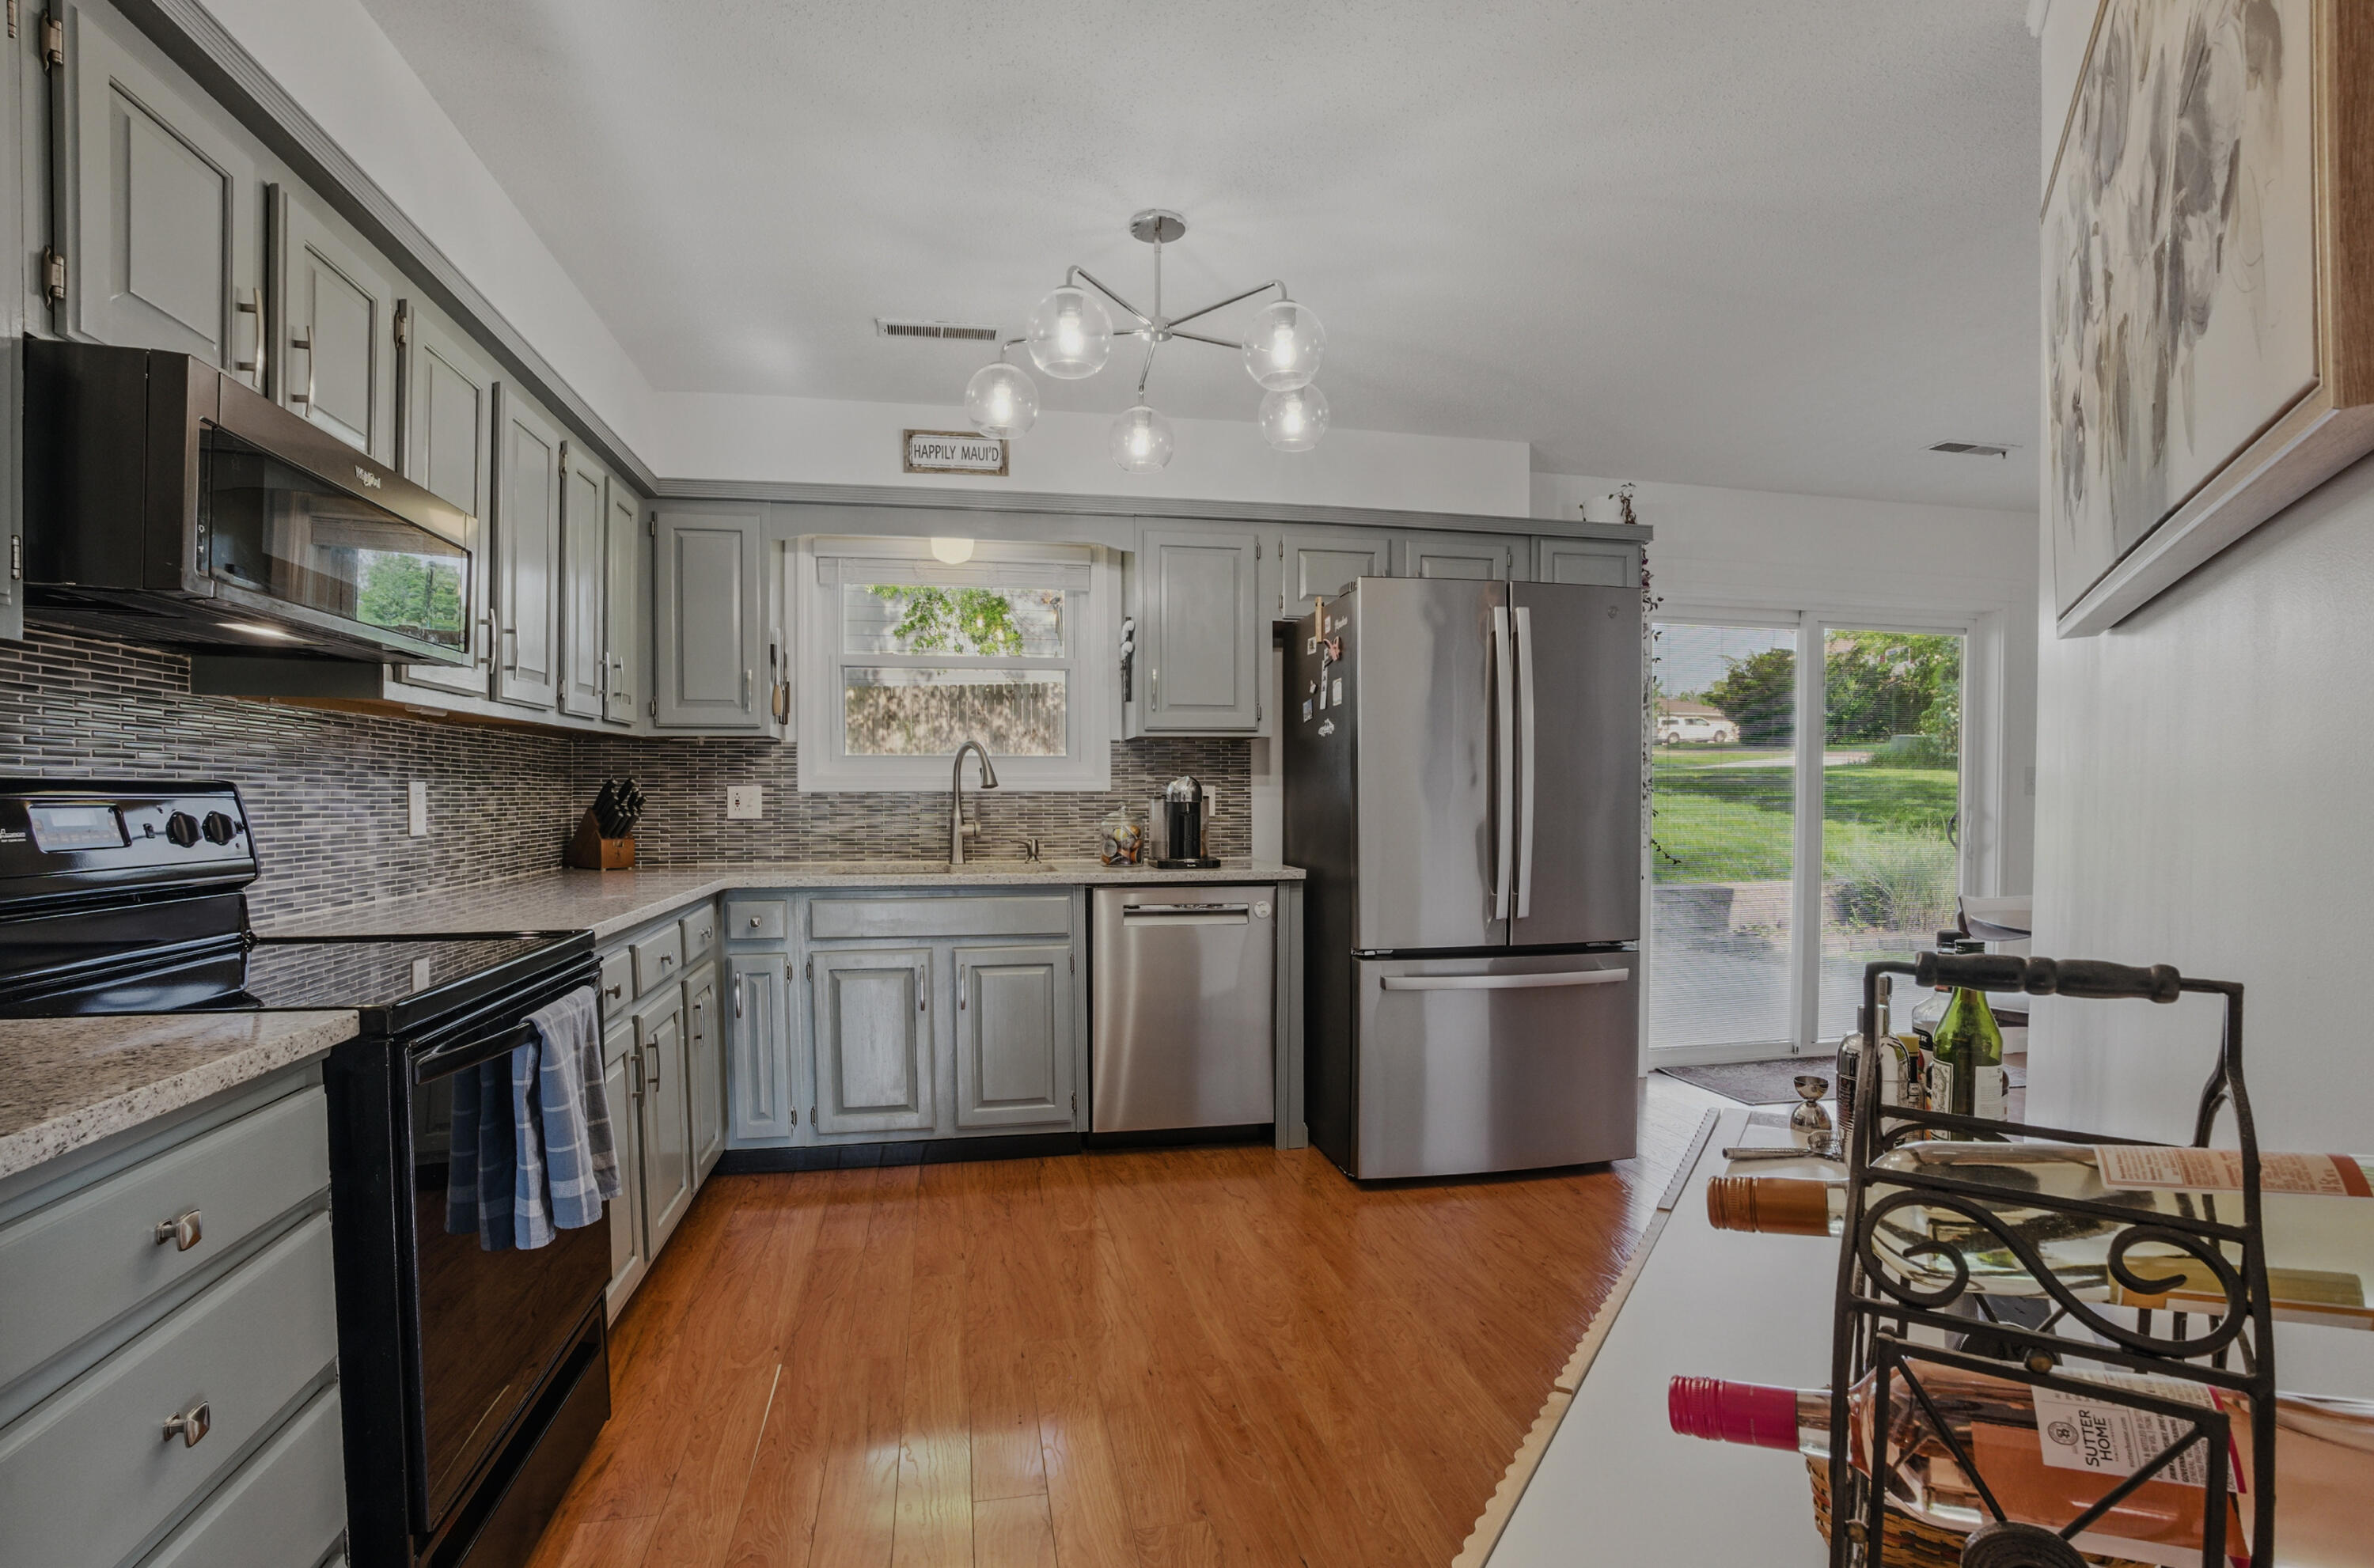
Kitchen with gray cabinets, stainless appliances, wood flooring, and sliding glass doors to the yard.
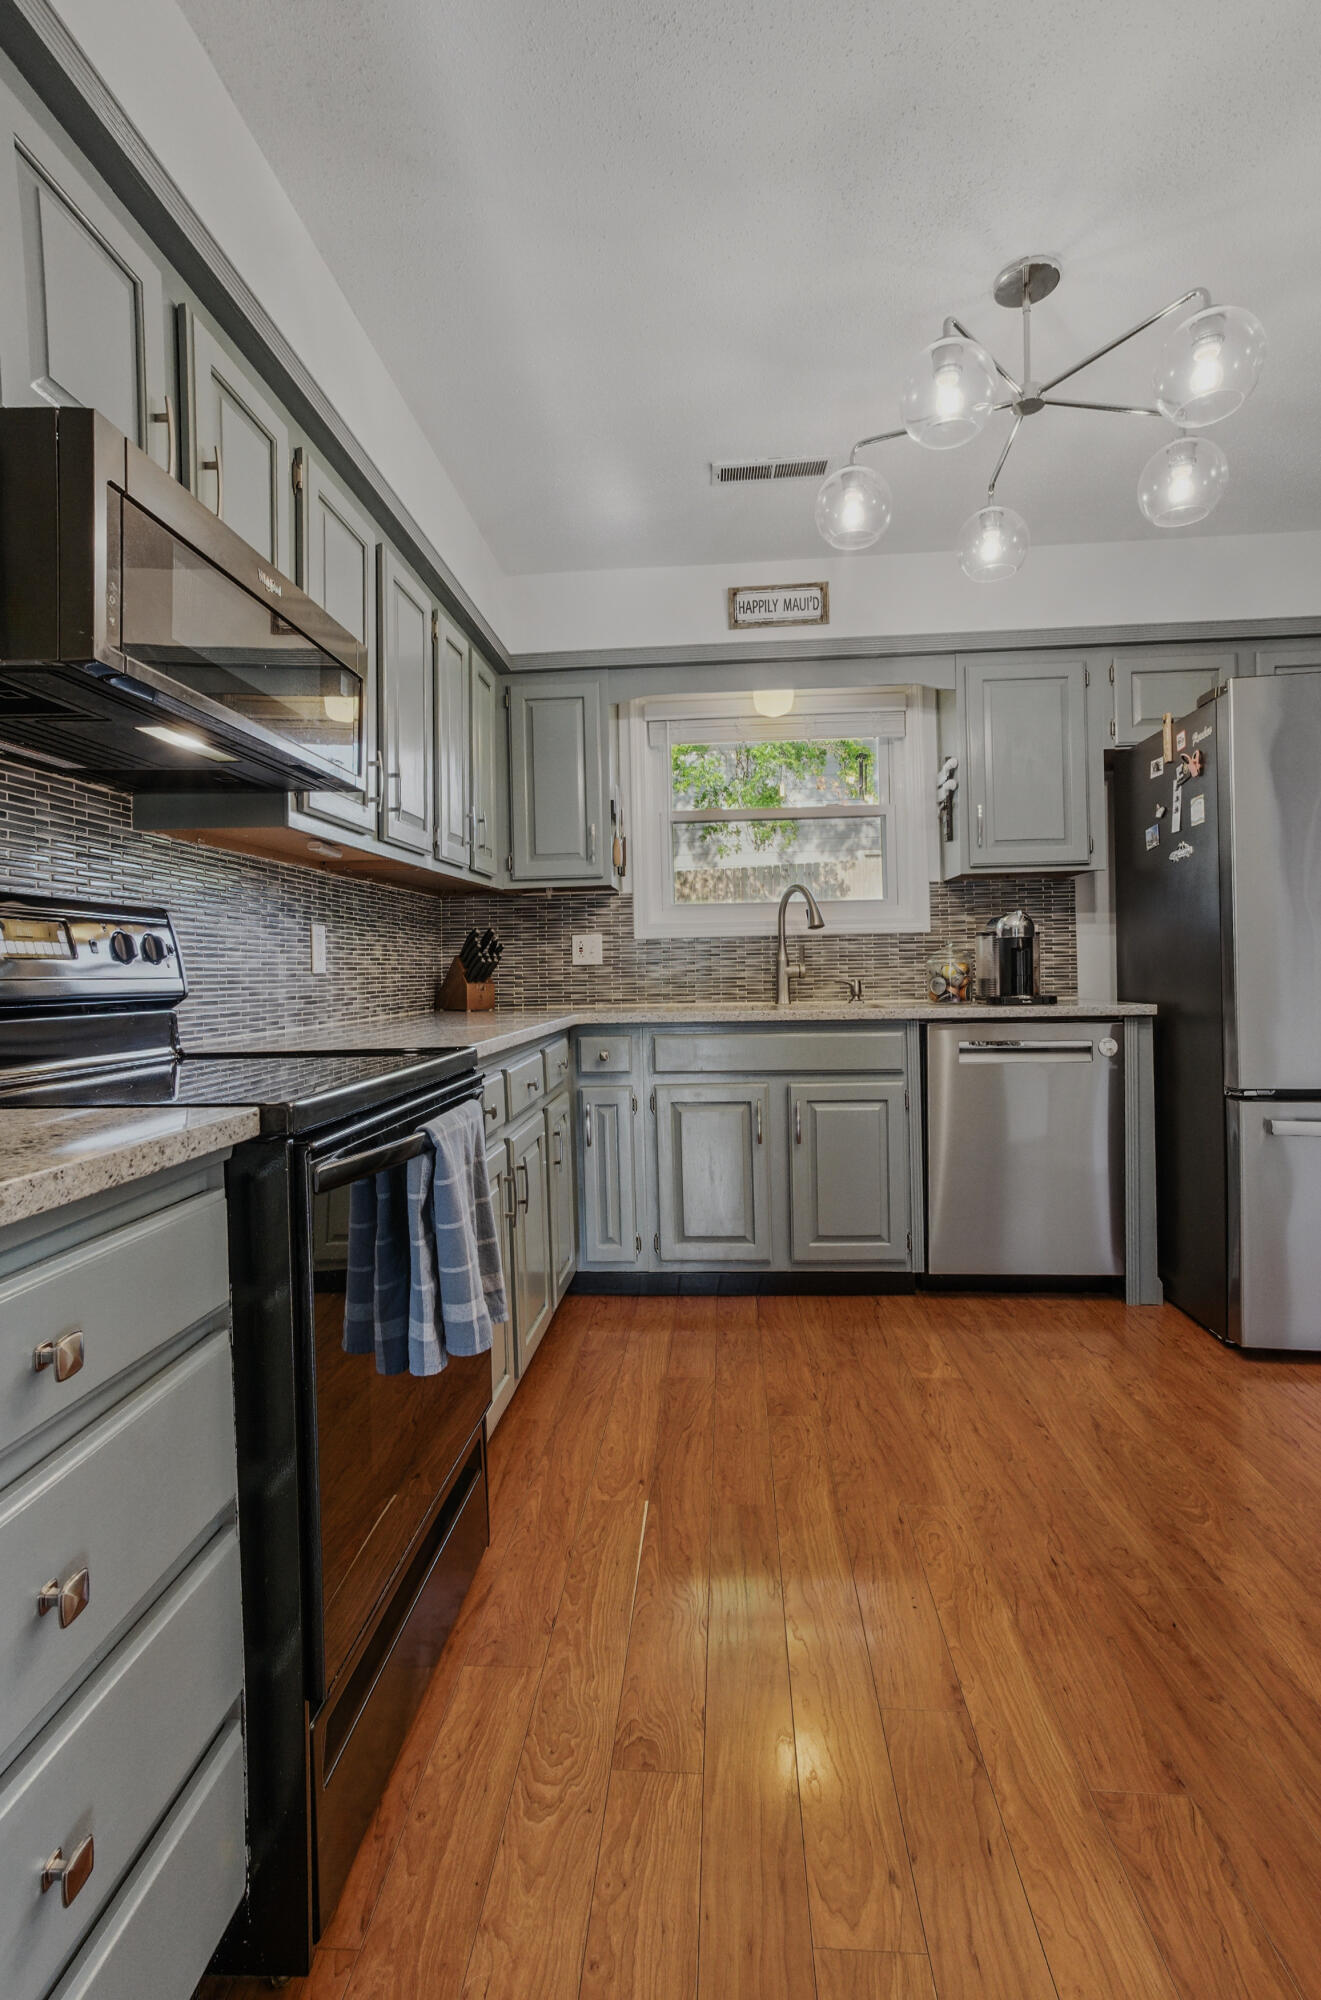
Kitchen with gray cabinets, mosaic tile backsplash, stainless steel appliances, and warm wood flooring.
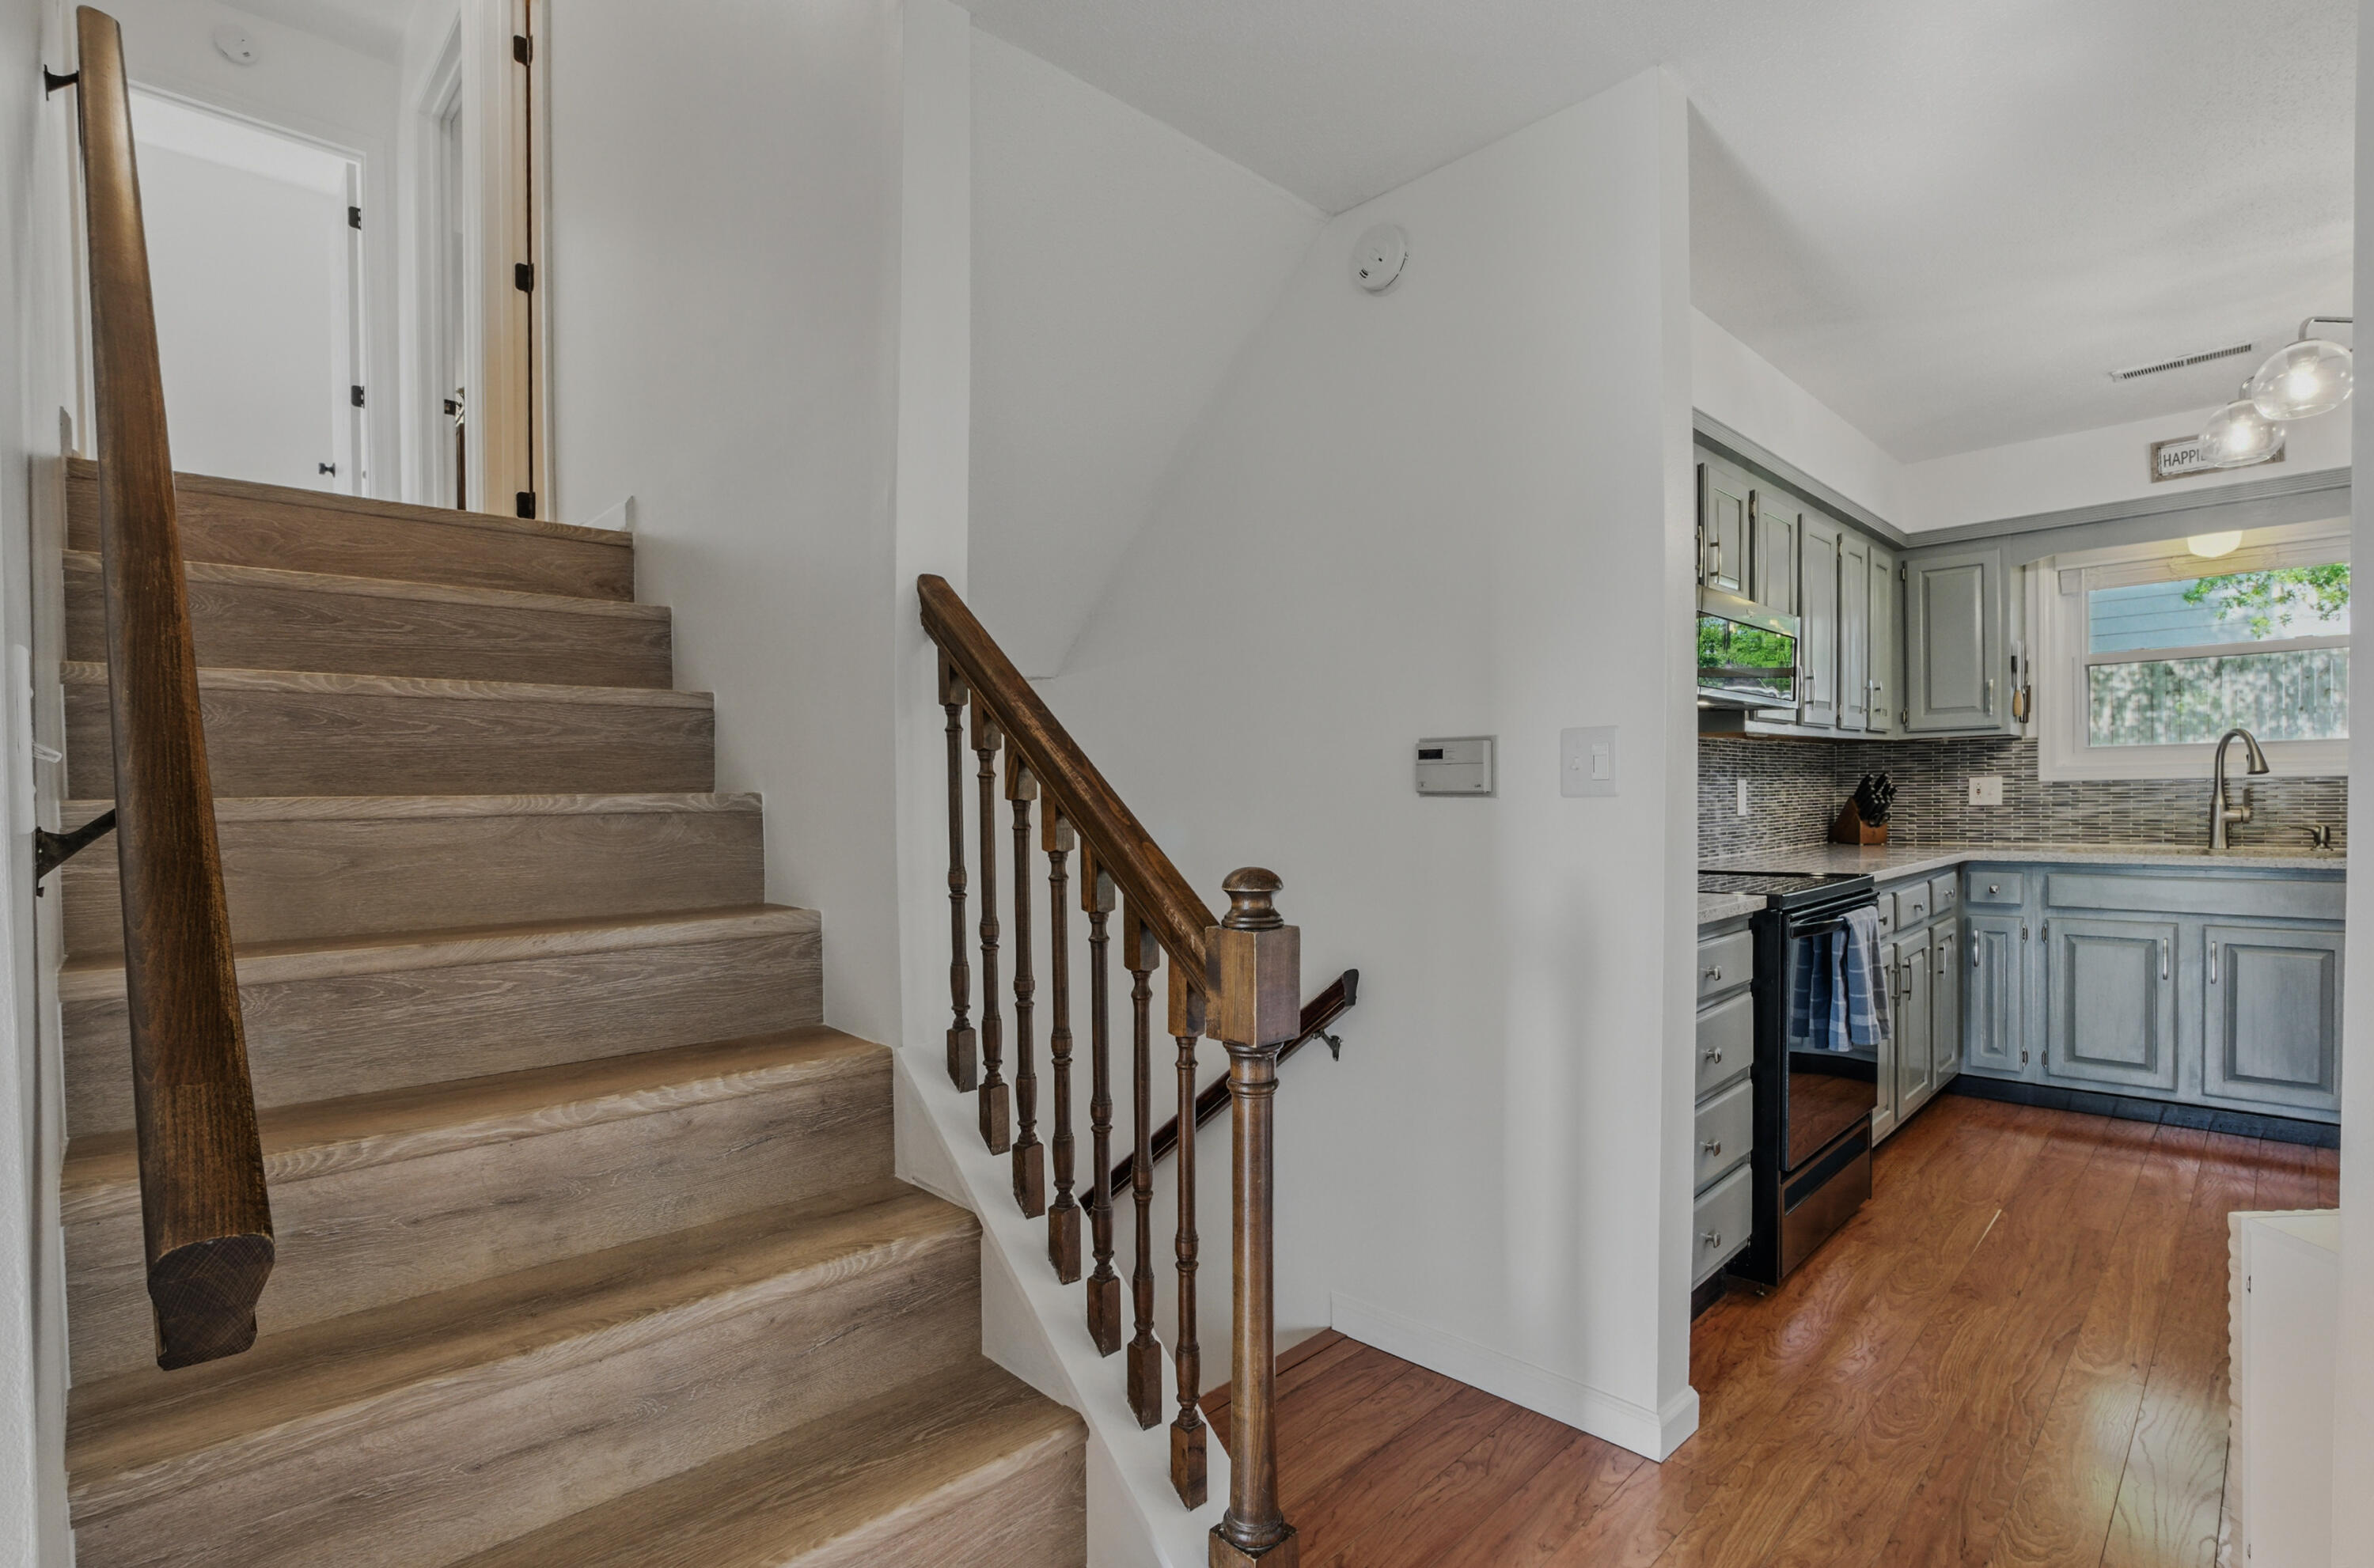
Wooden staircase beside a blue-gray kitchen with dark tile backsplash and hardwood floors.
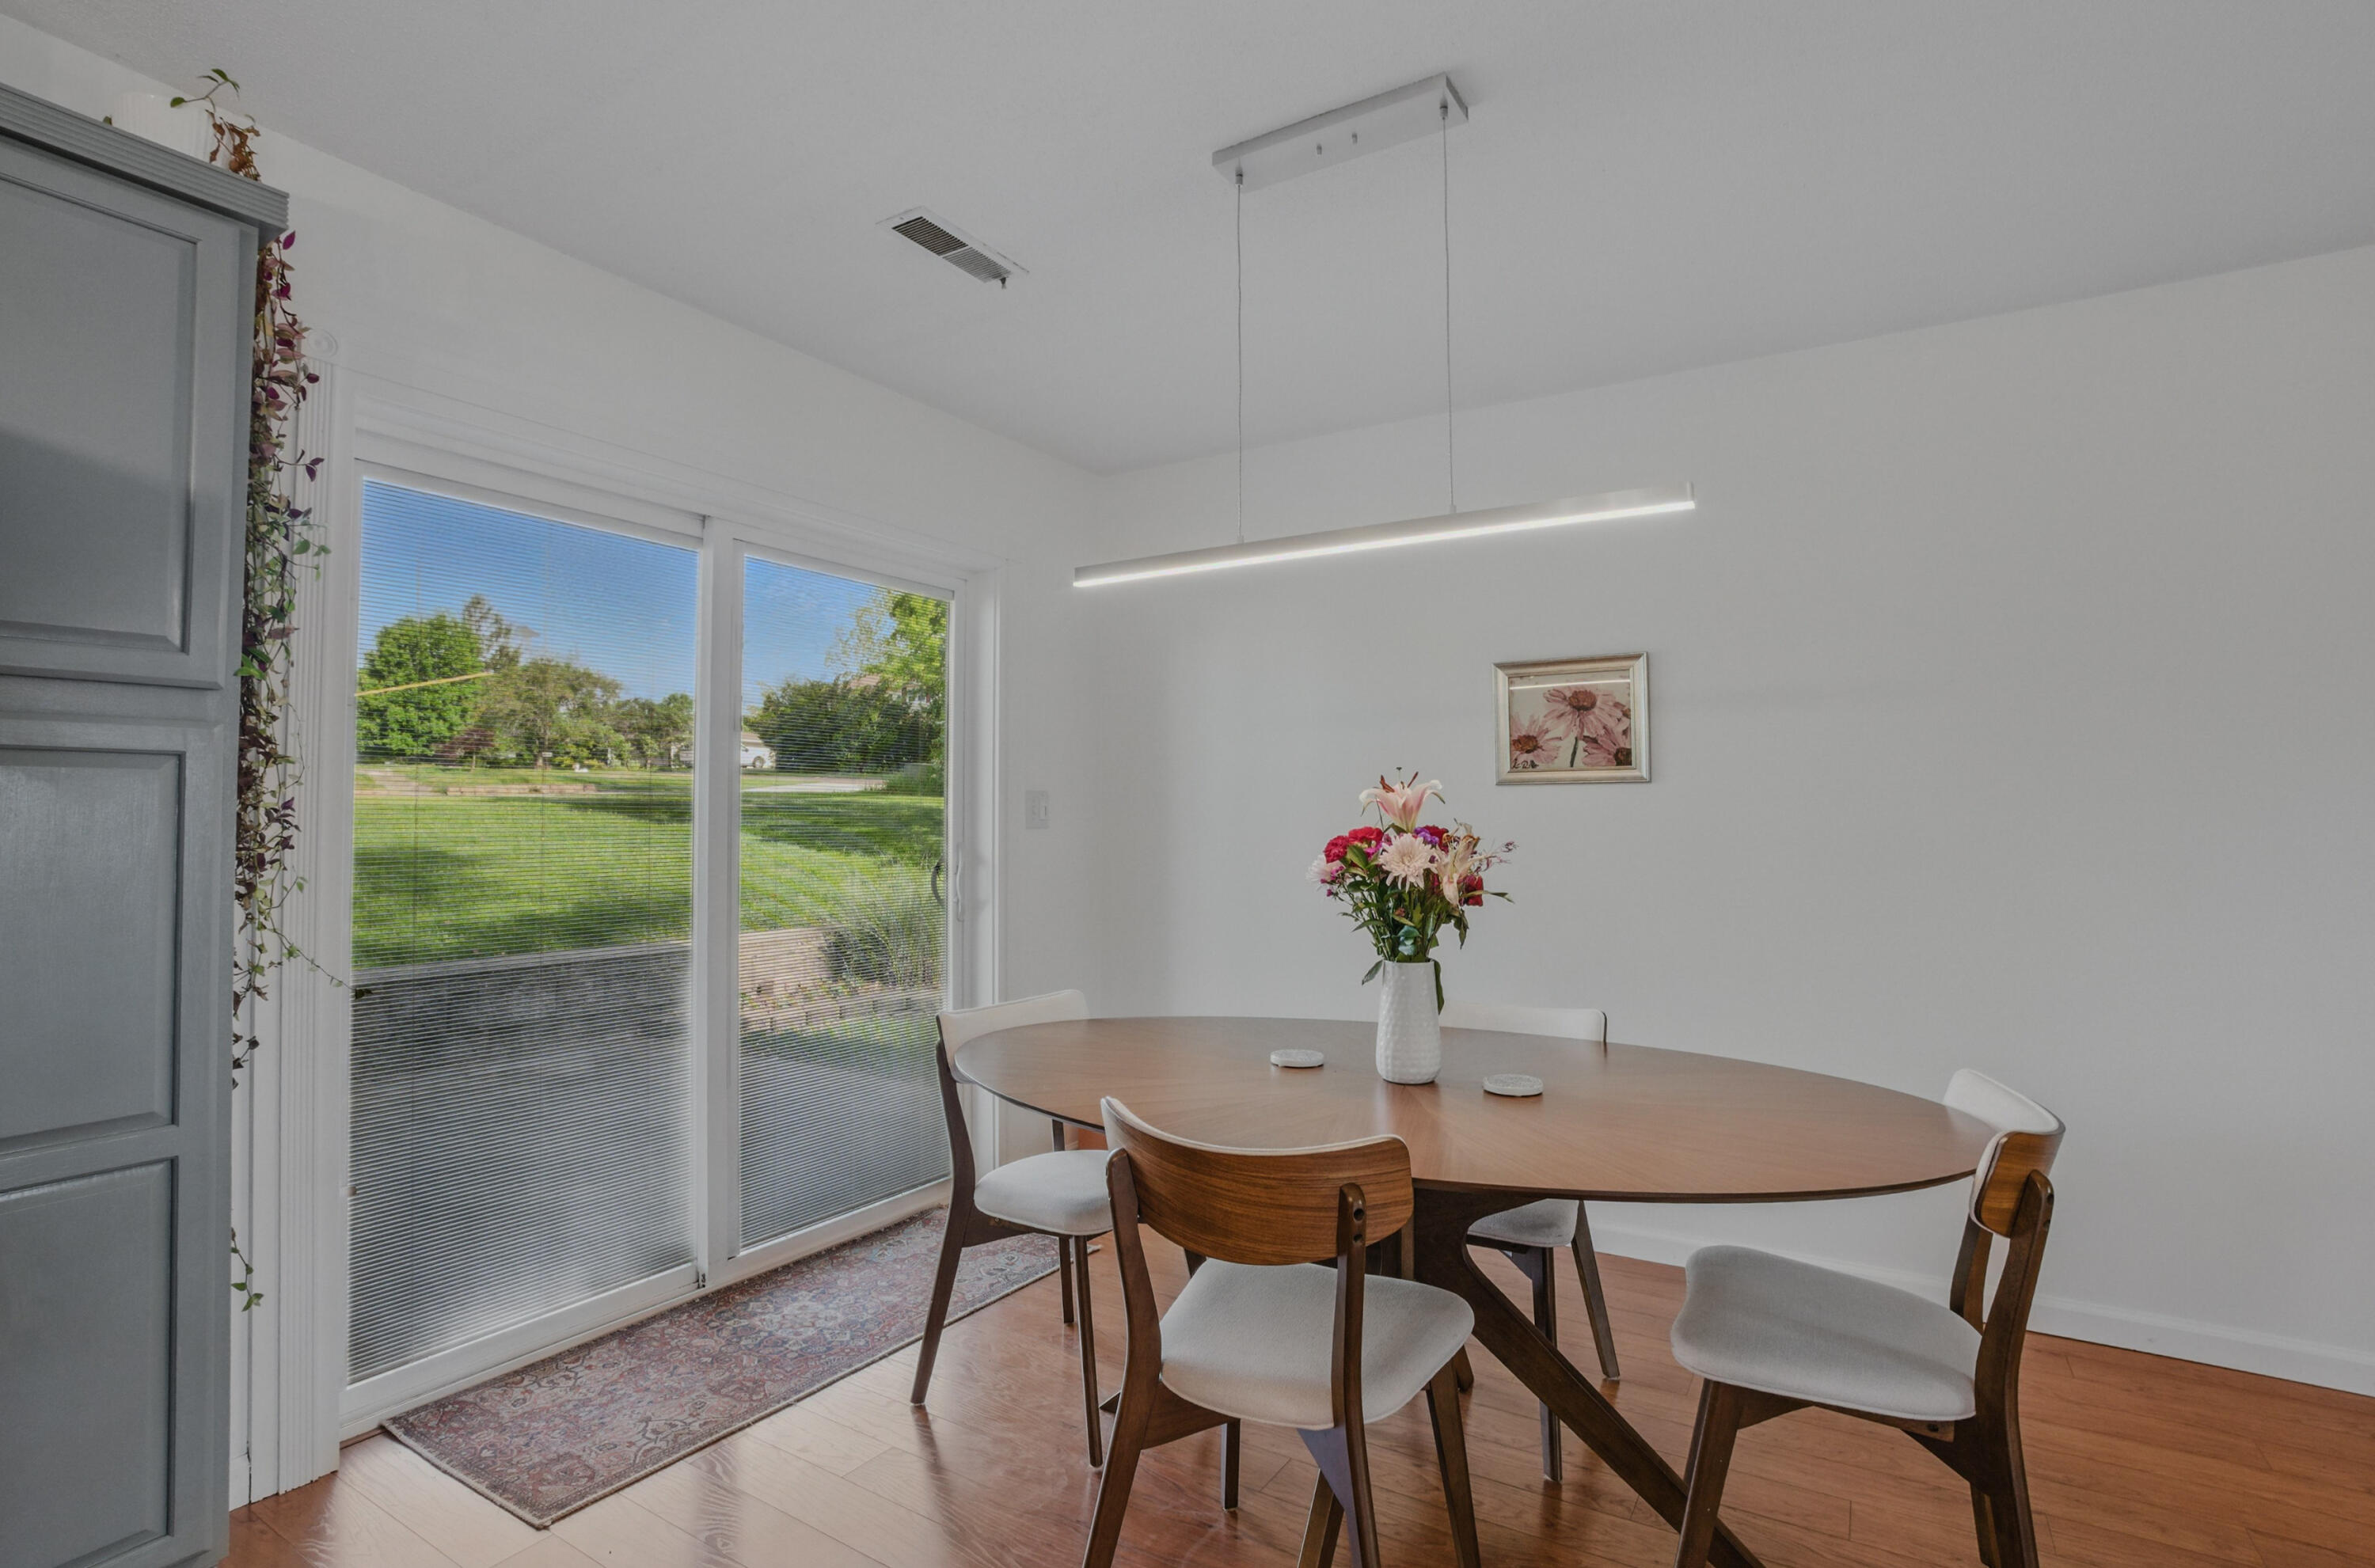
Dining area with an oval wood table beside sliding glass doors overlooking a green lawn.
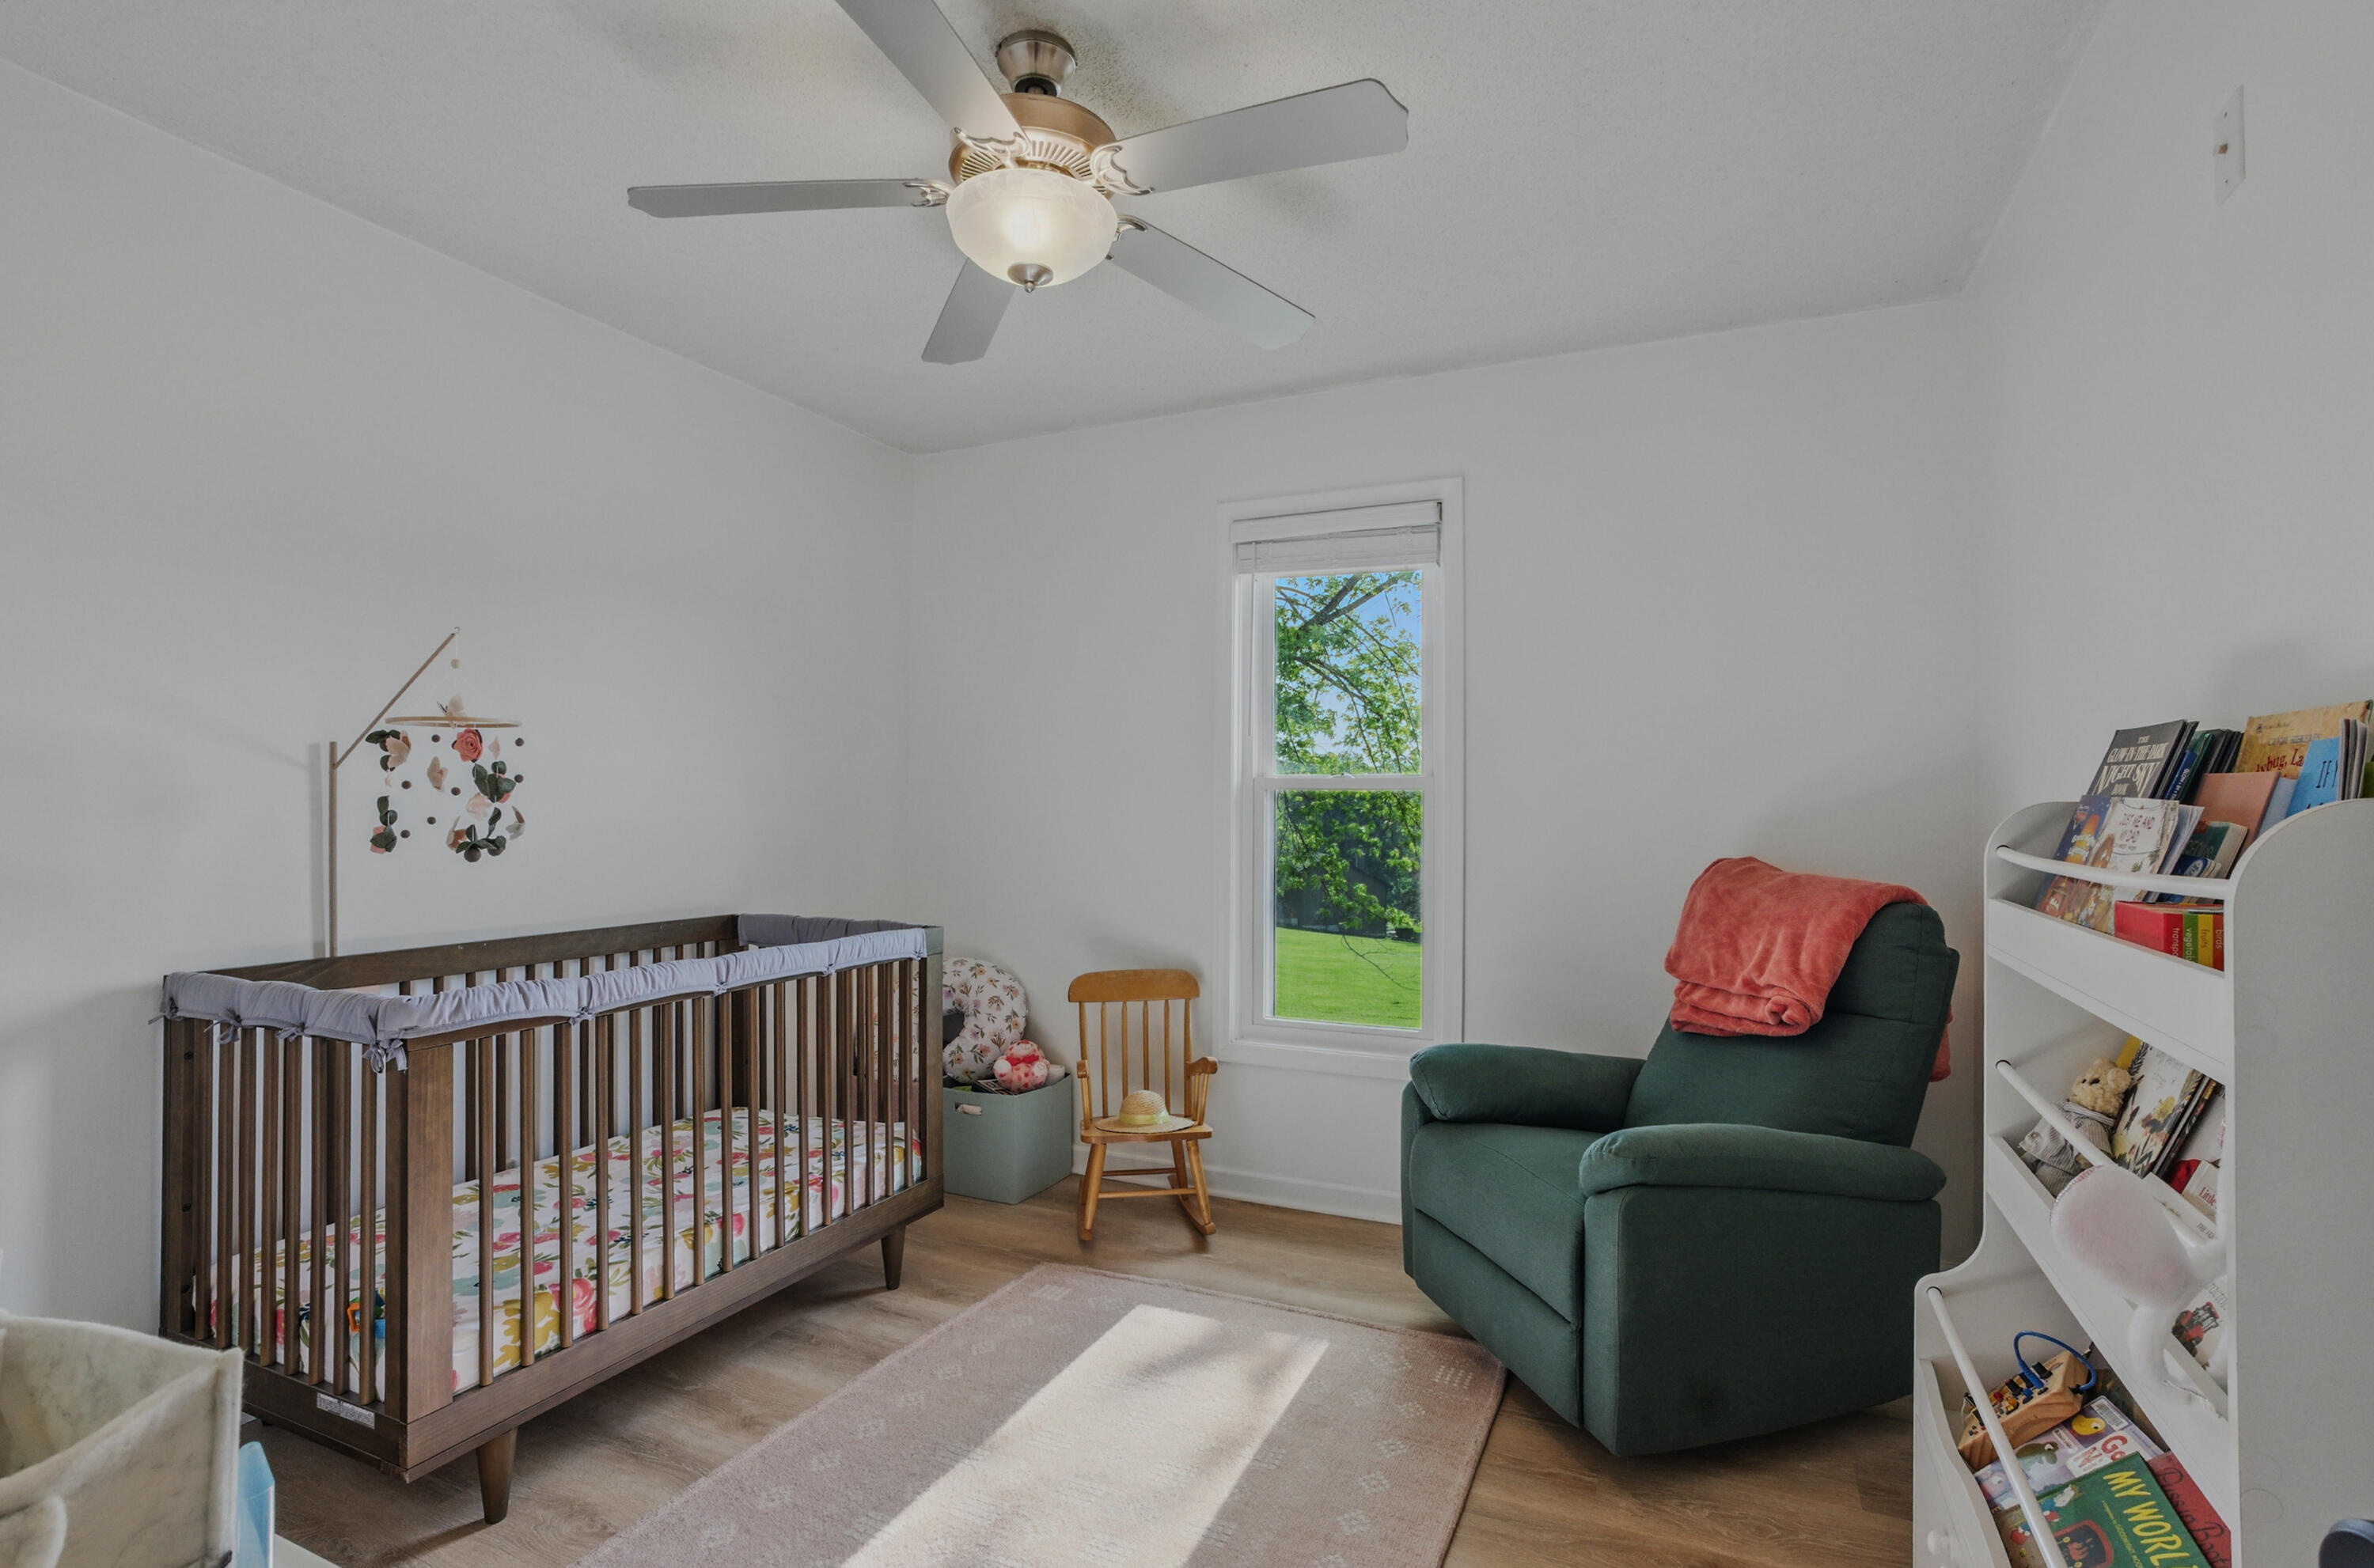
Nursery with a dark wood crib, green recliner, children’s books, and a sunlit window.
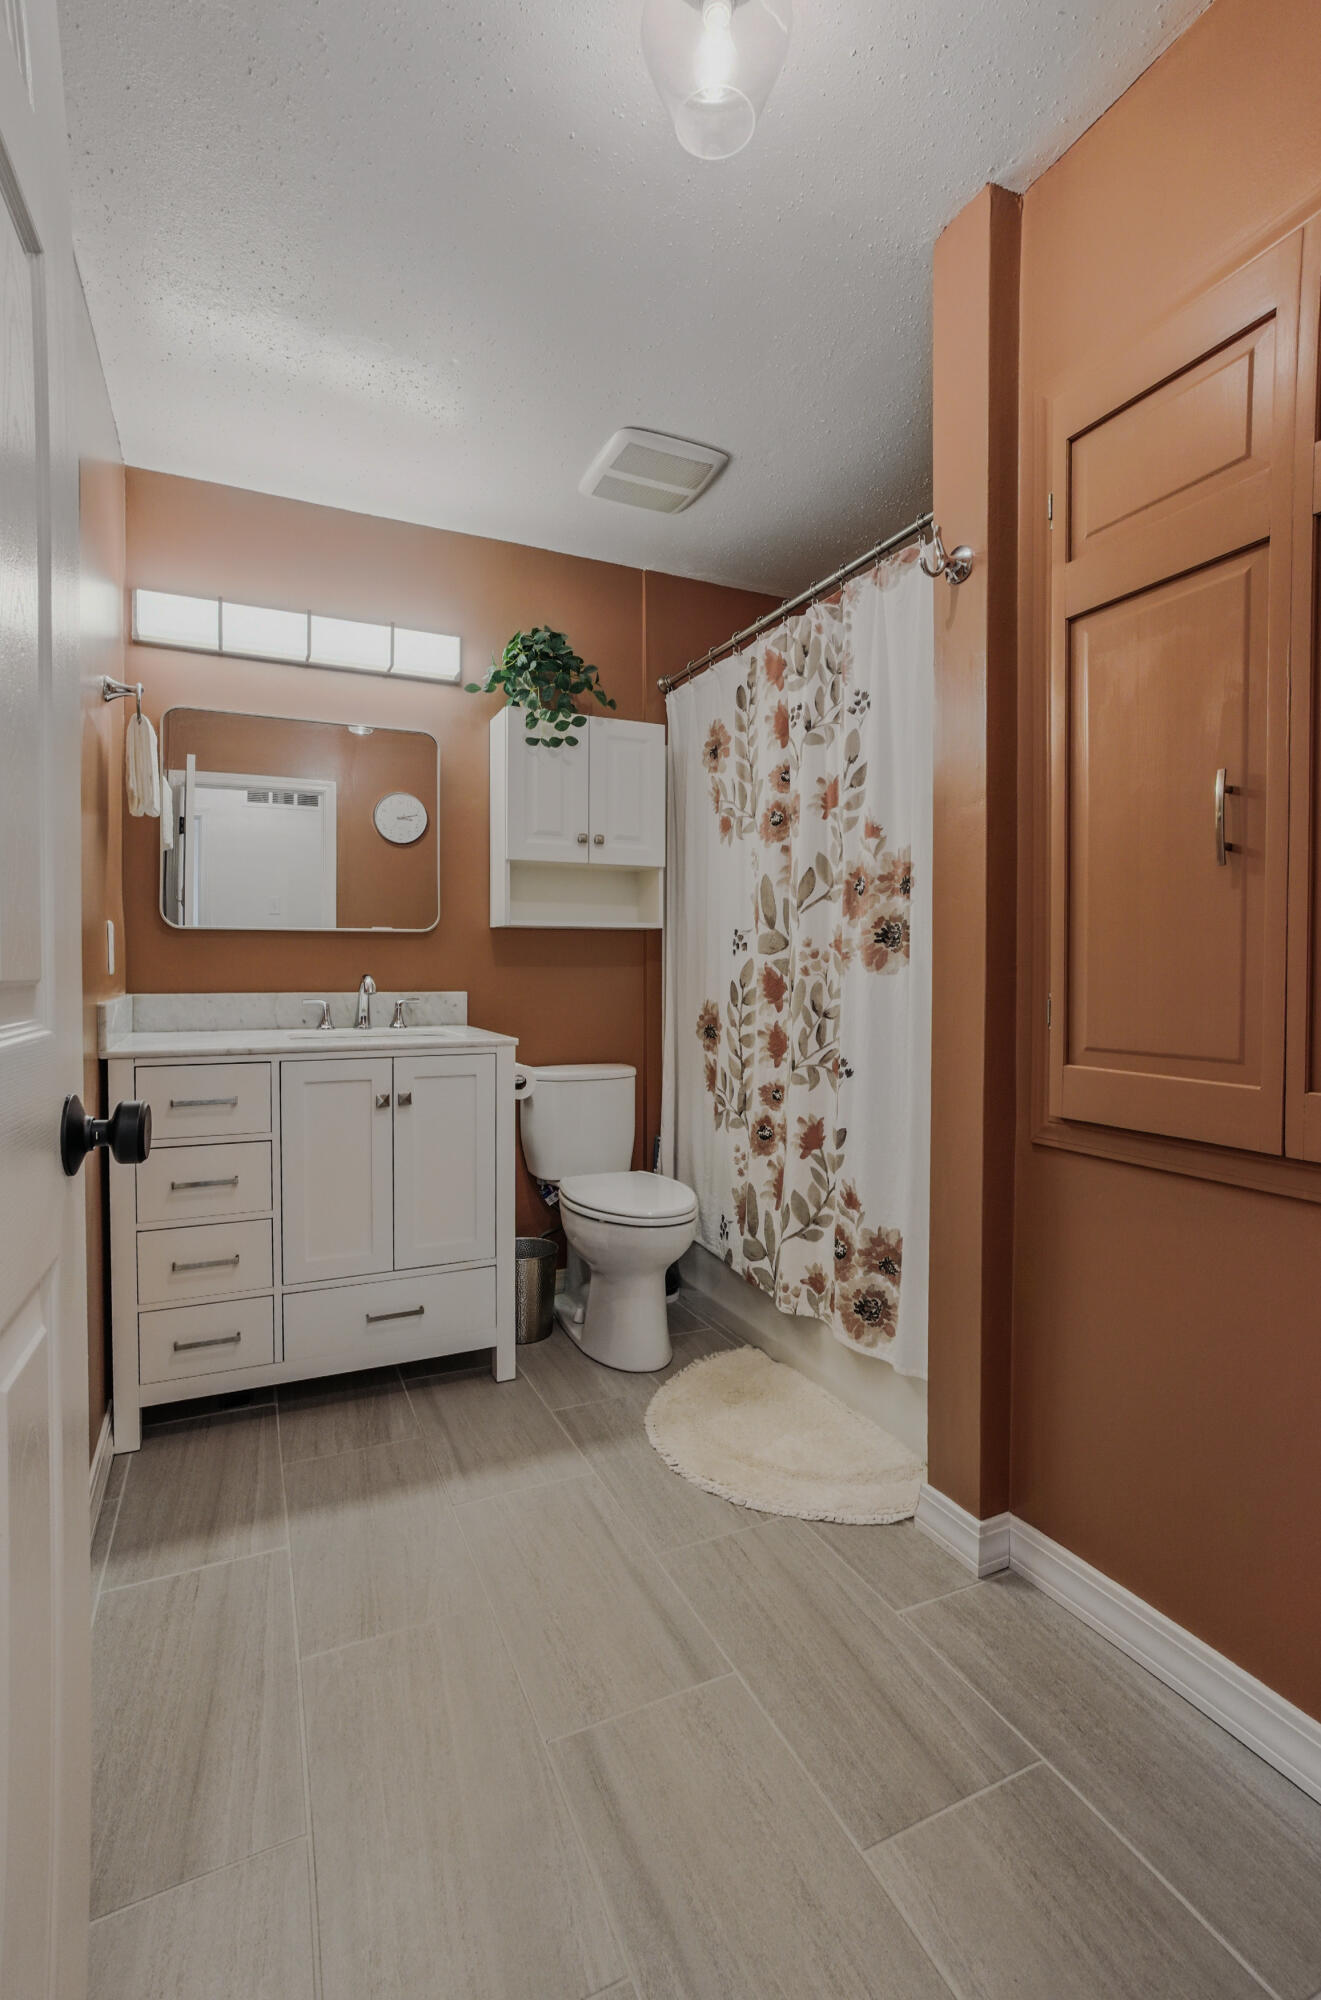
Bathroom with a white vanity, tiled floor, toilet, and floral shower curtain.
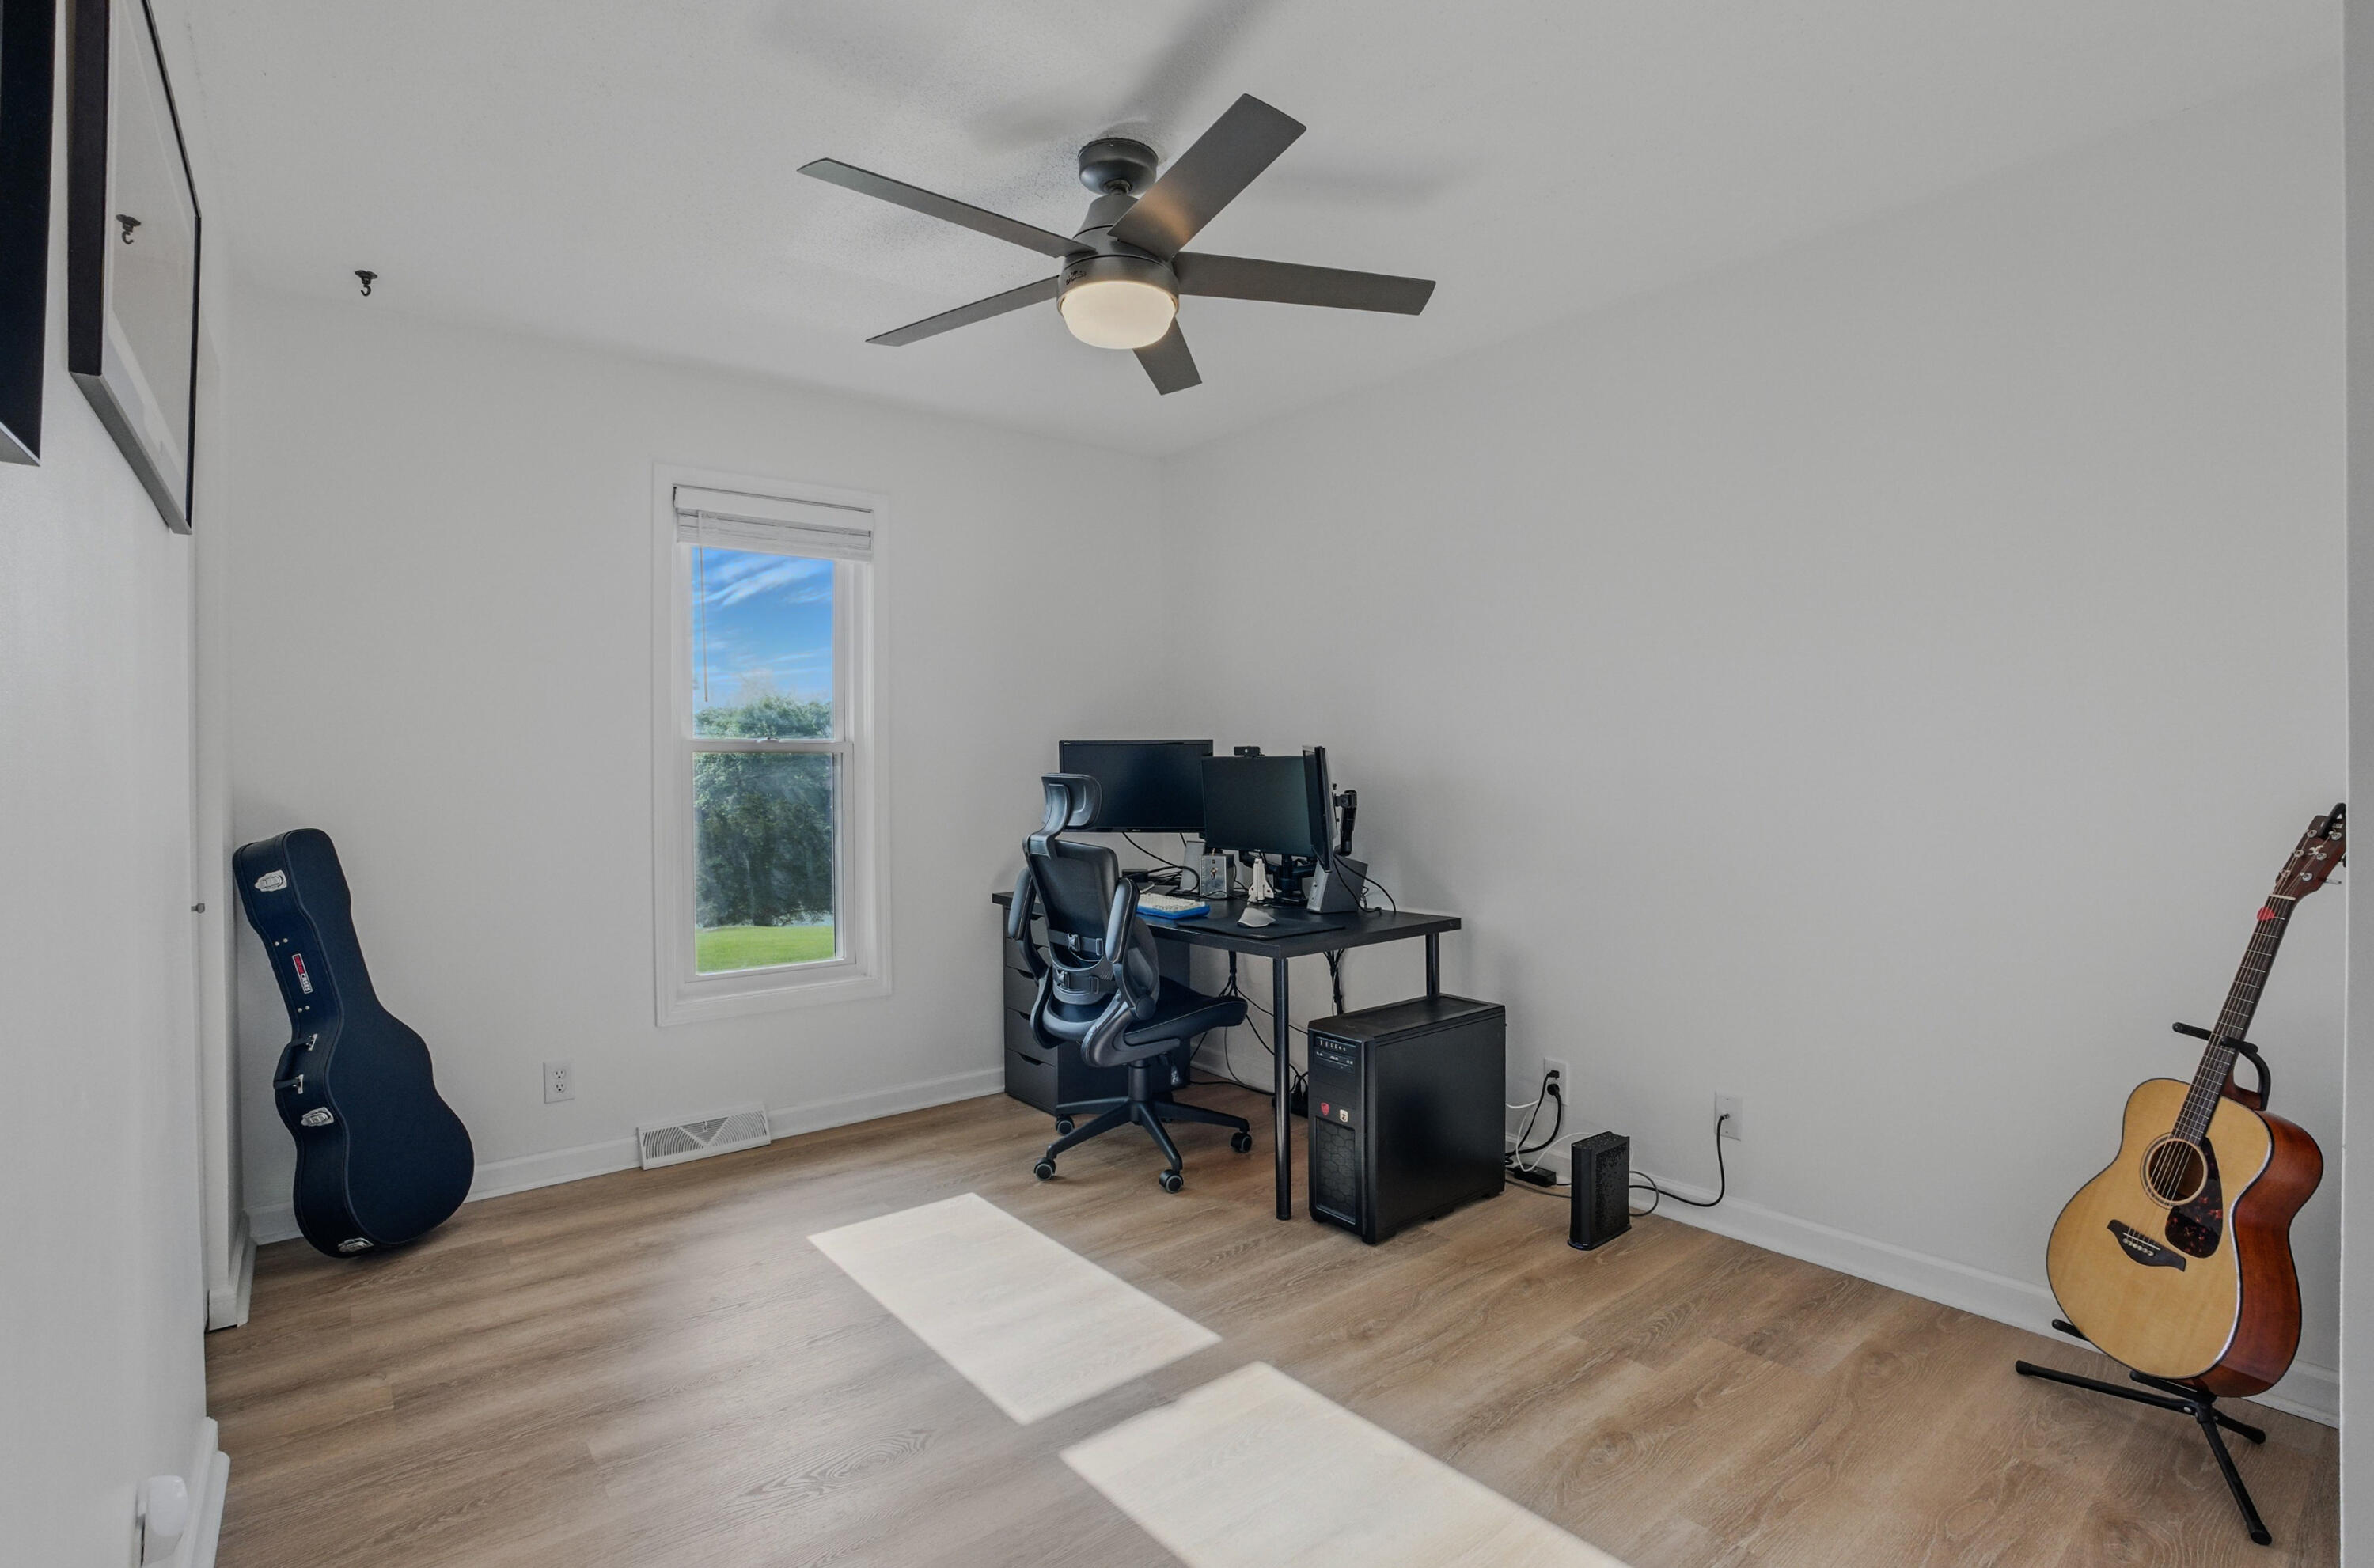
Home office with a desk setup, ceiling fan, and acoustic guitar.
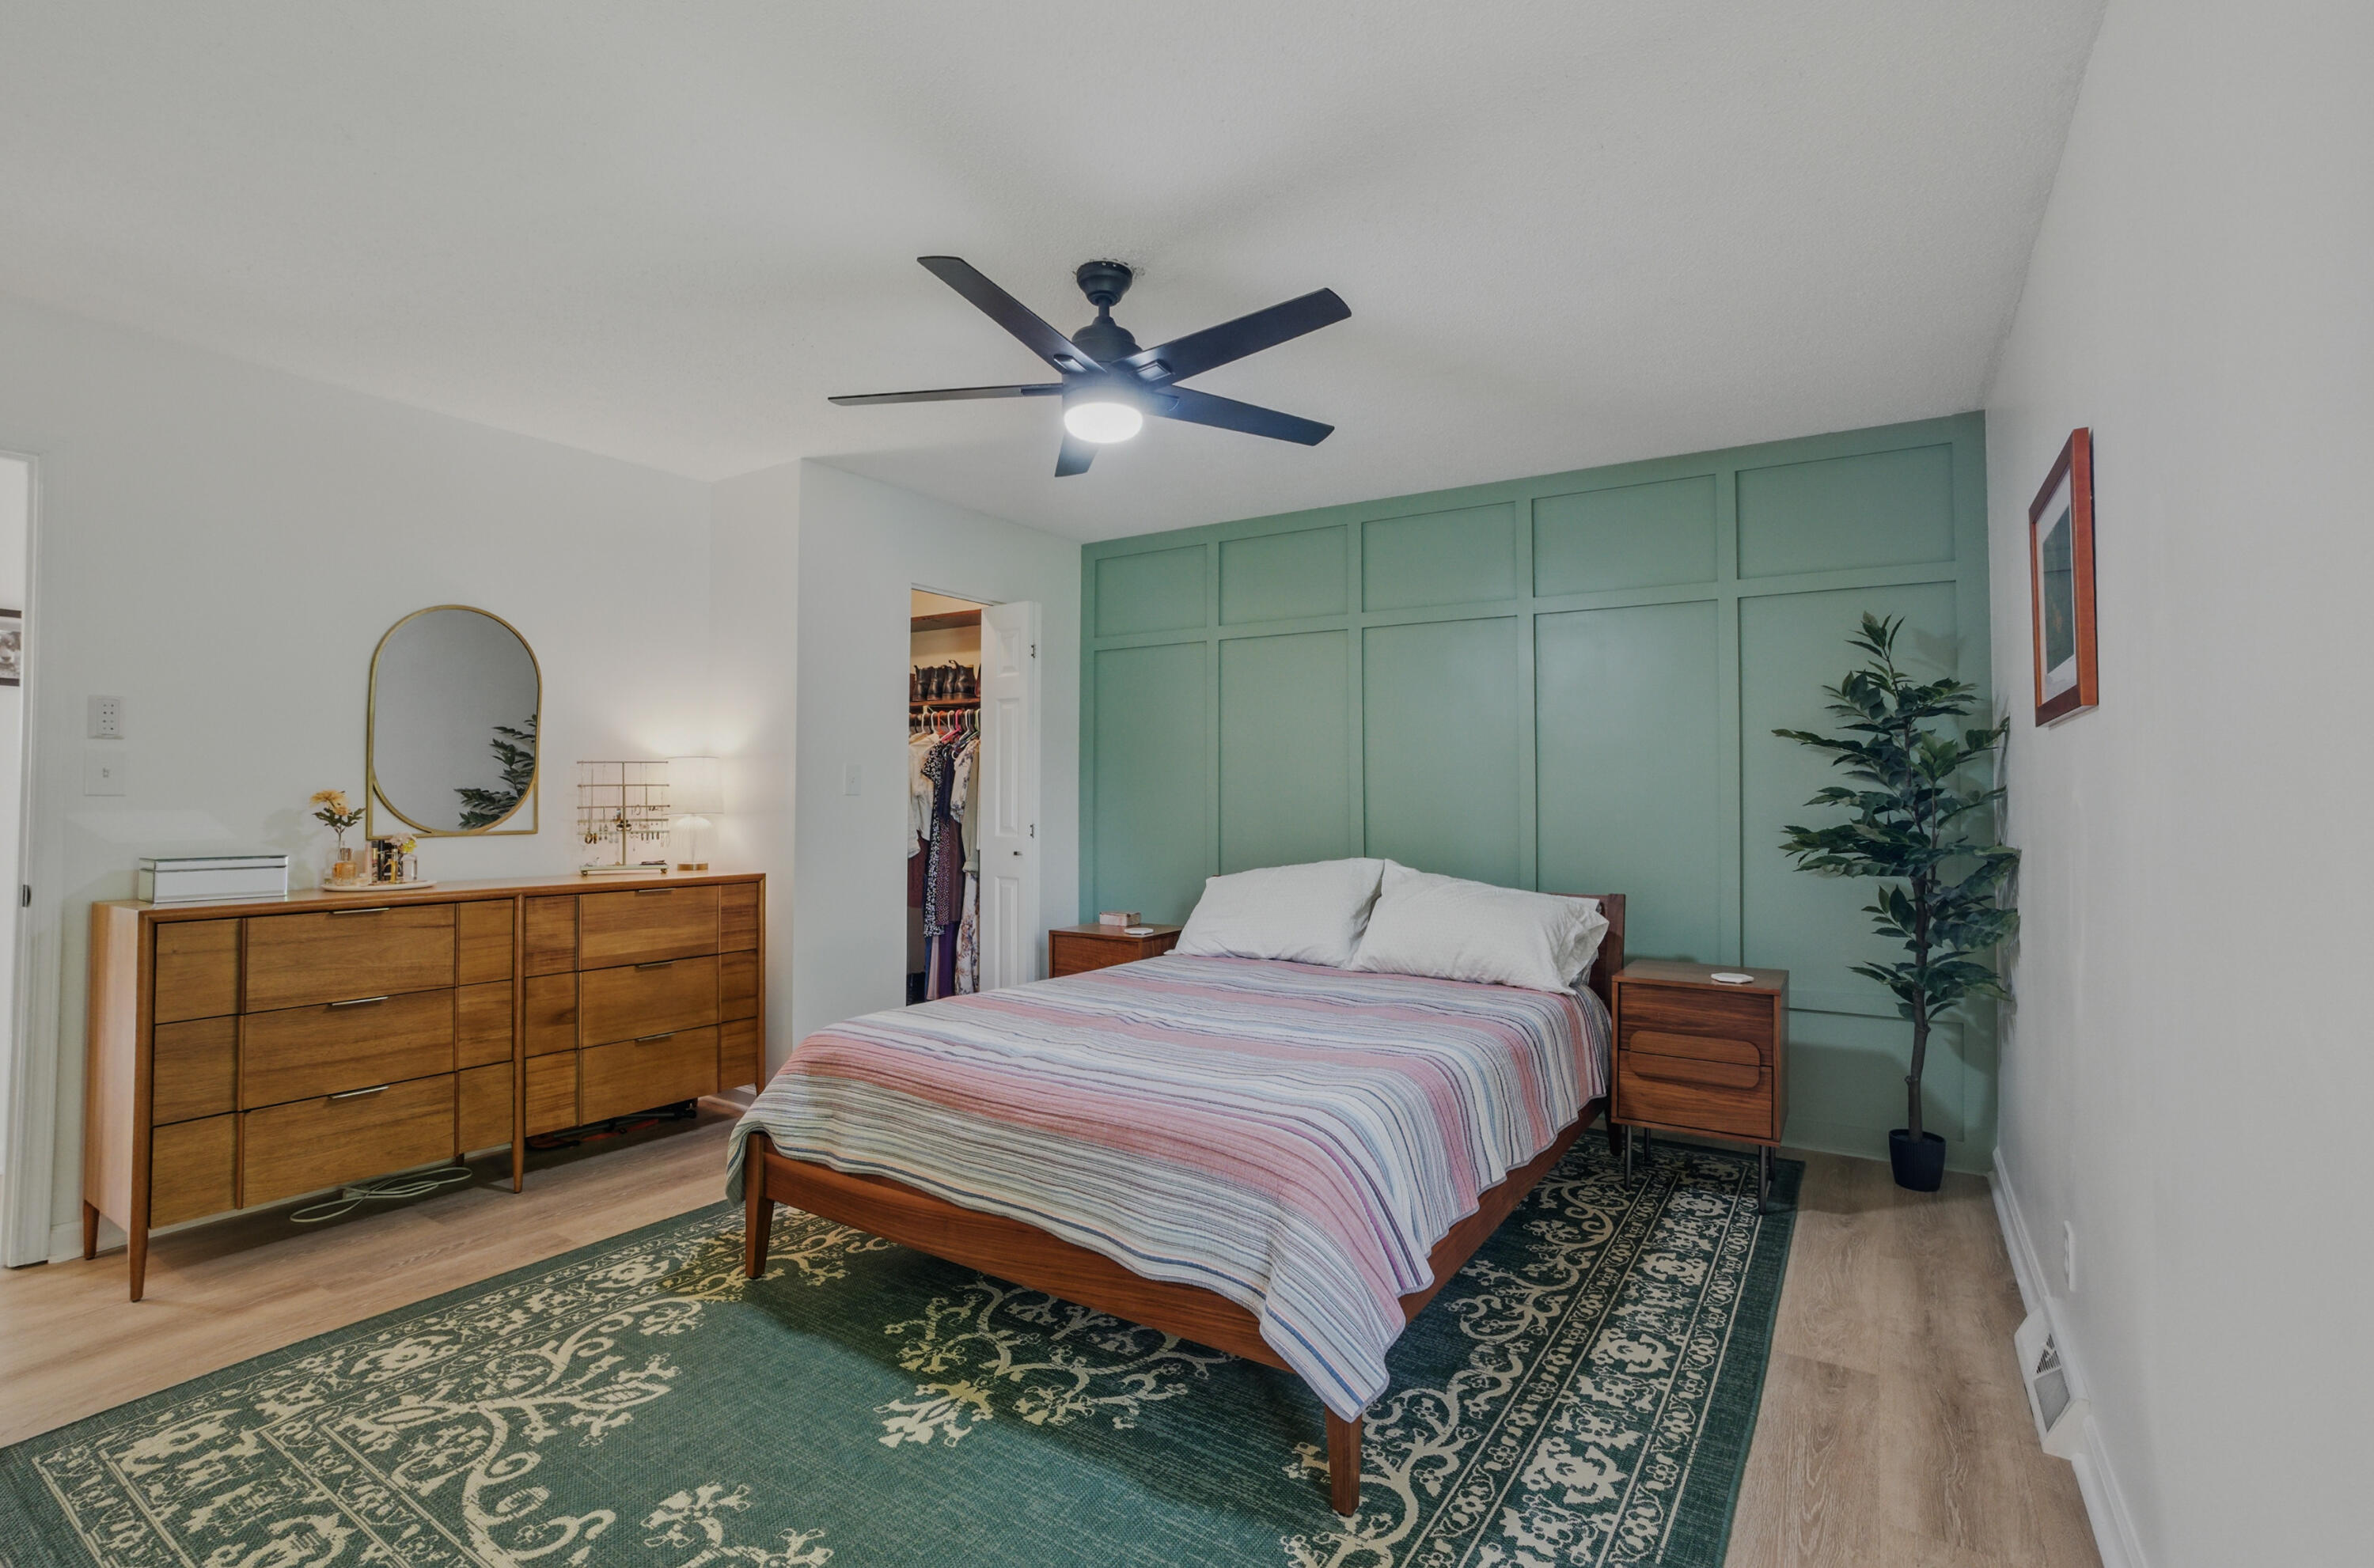
Bedroom with a green paneled accent wall, wood furnishings, and patterned rug.
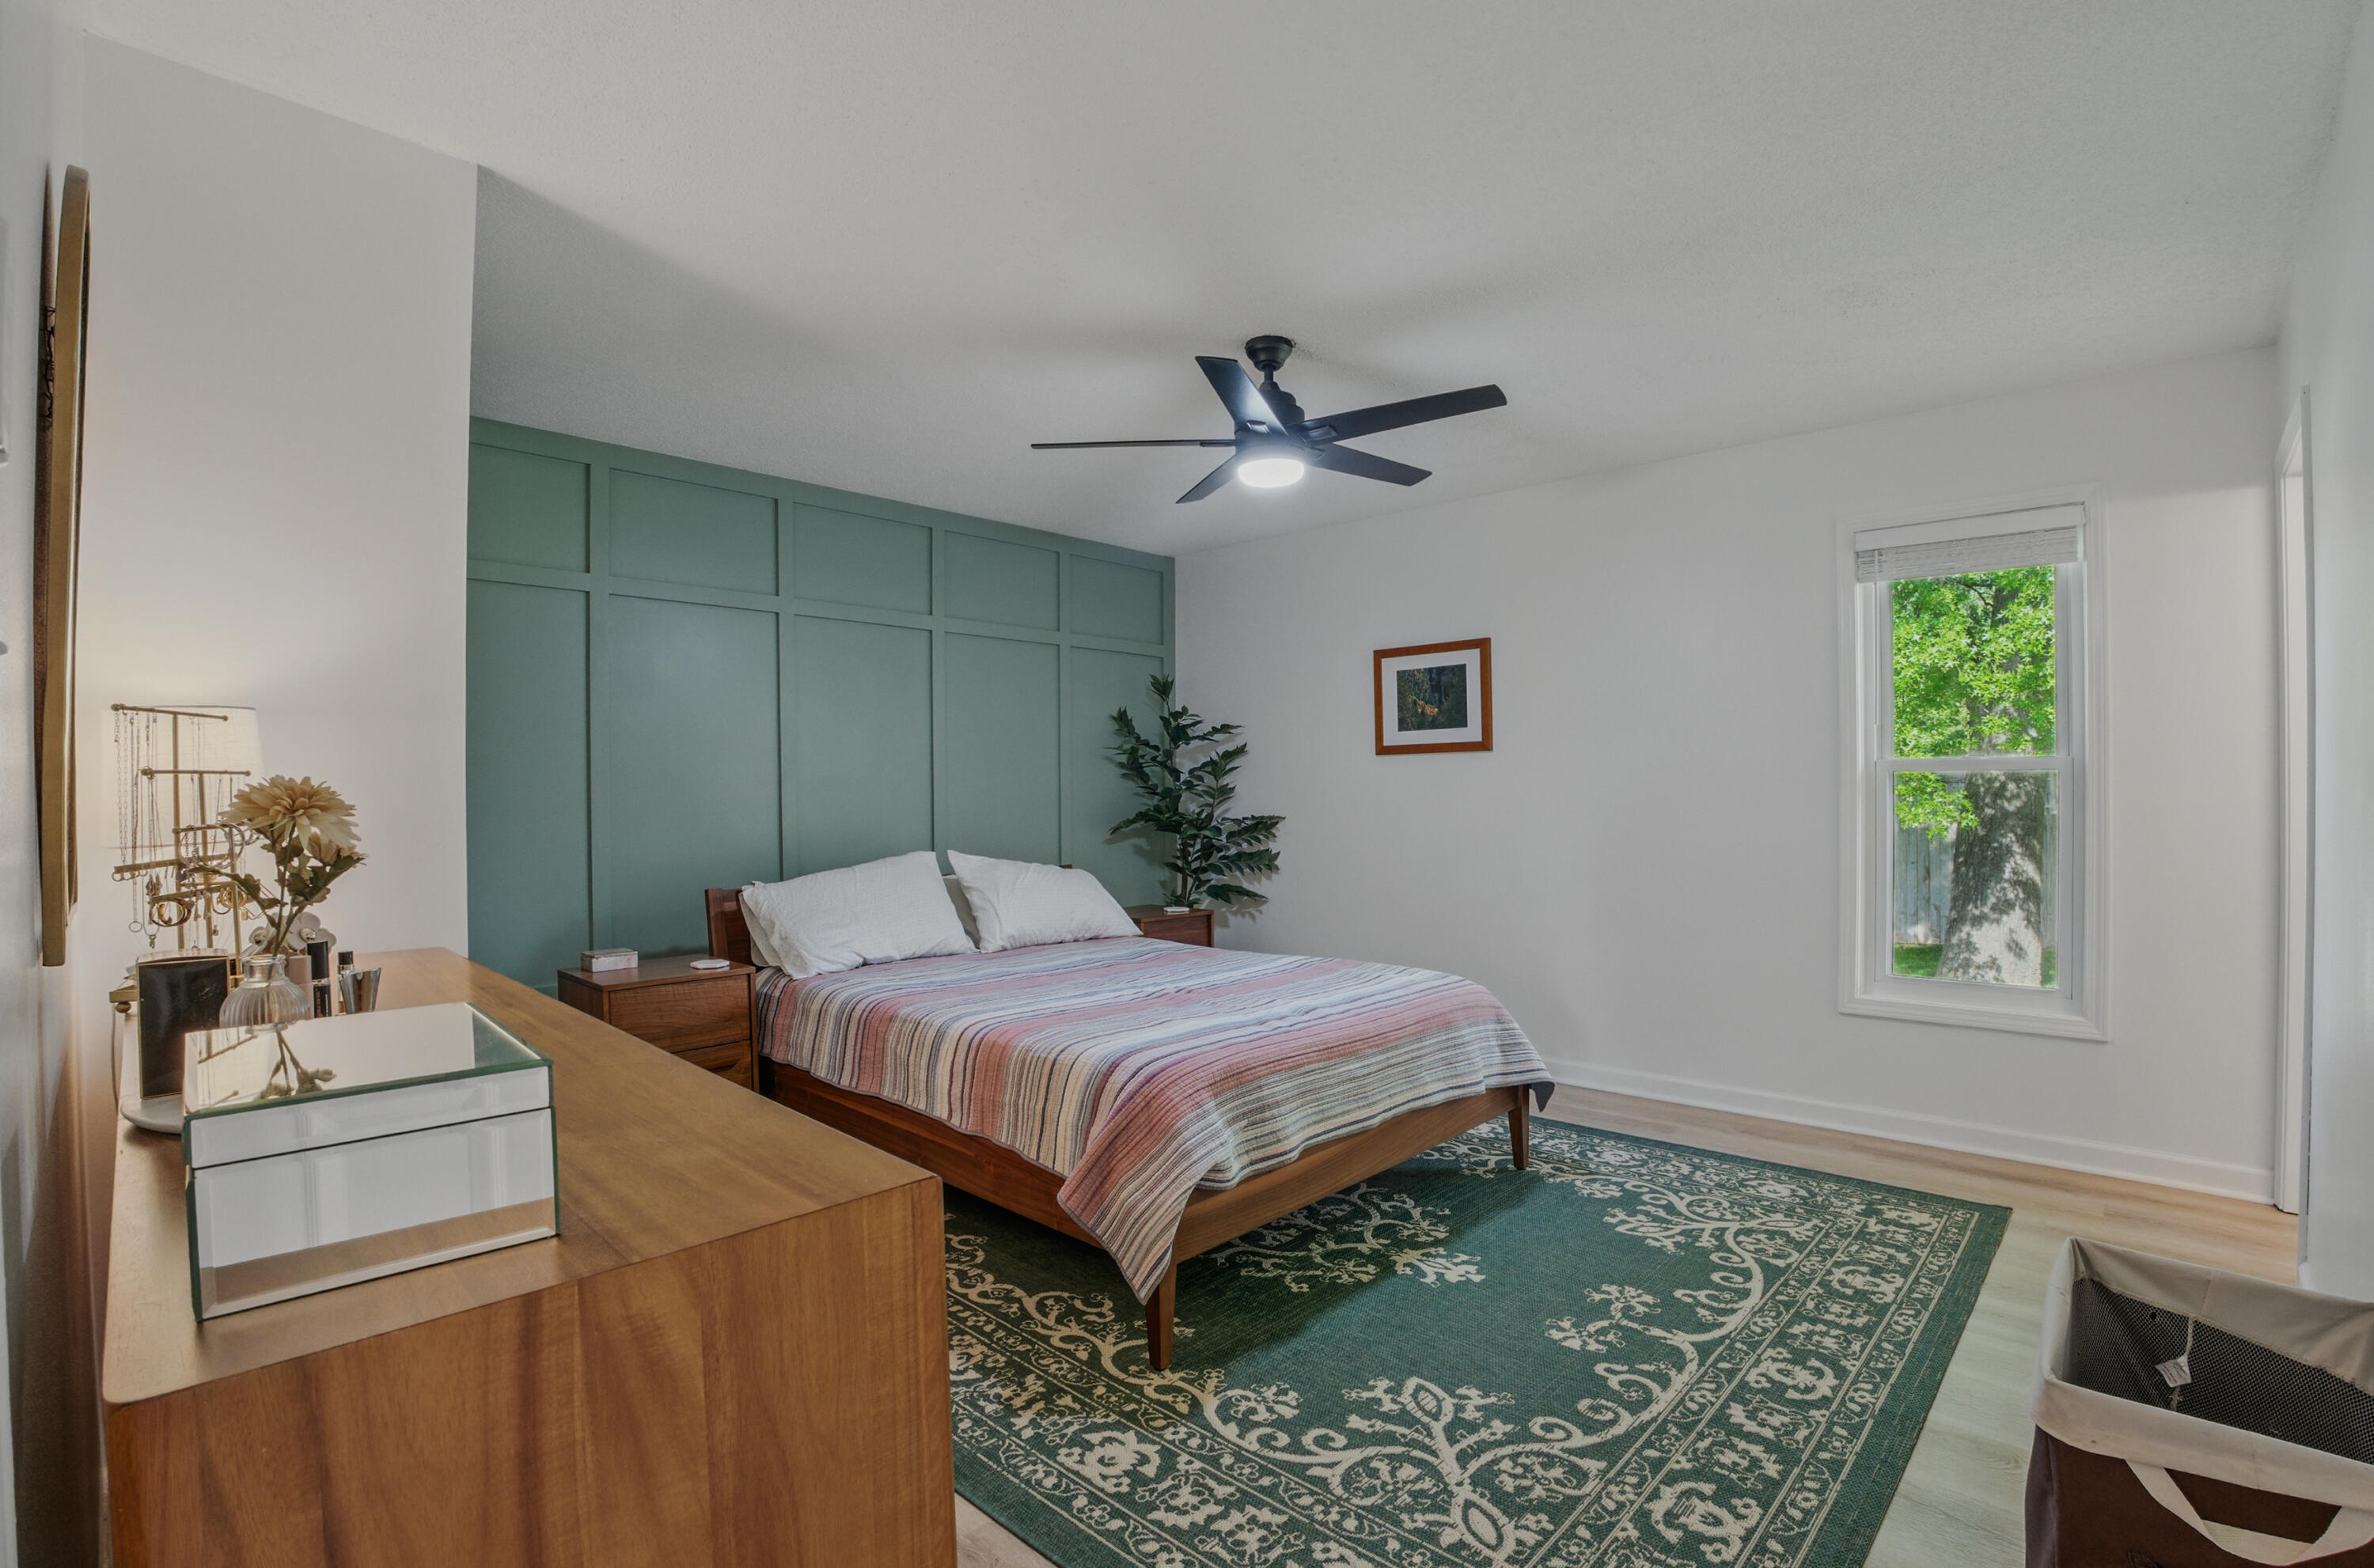
Bedroom with a wood bed, green paneled accent wall, and patterned area rug.
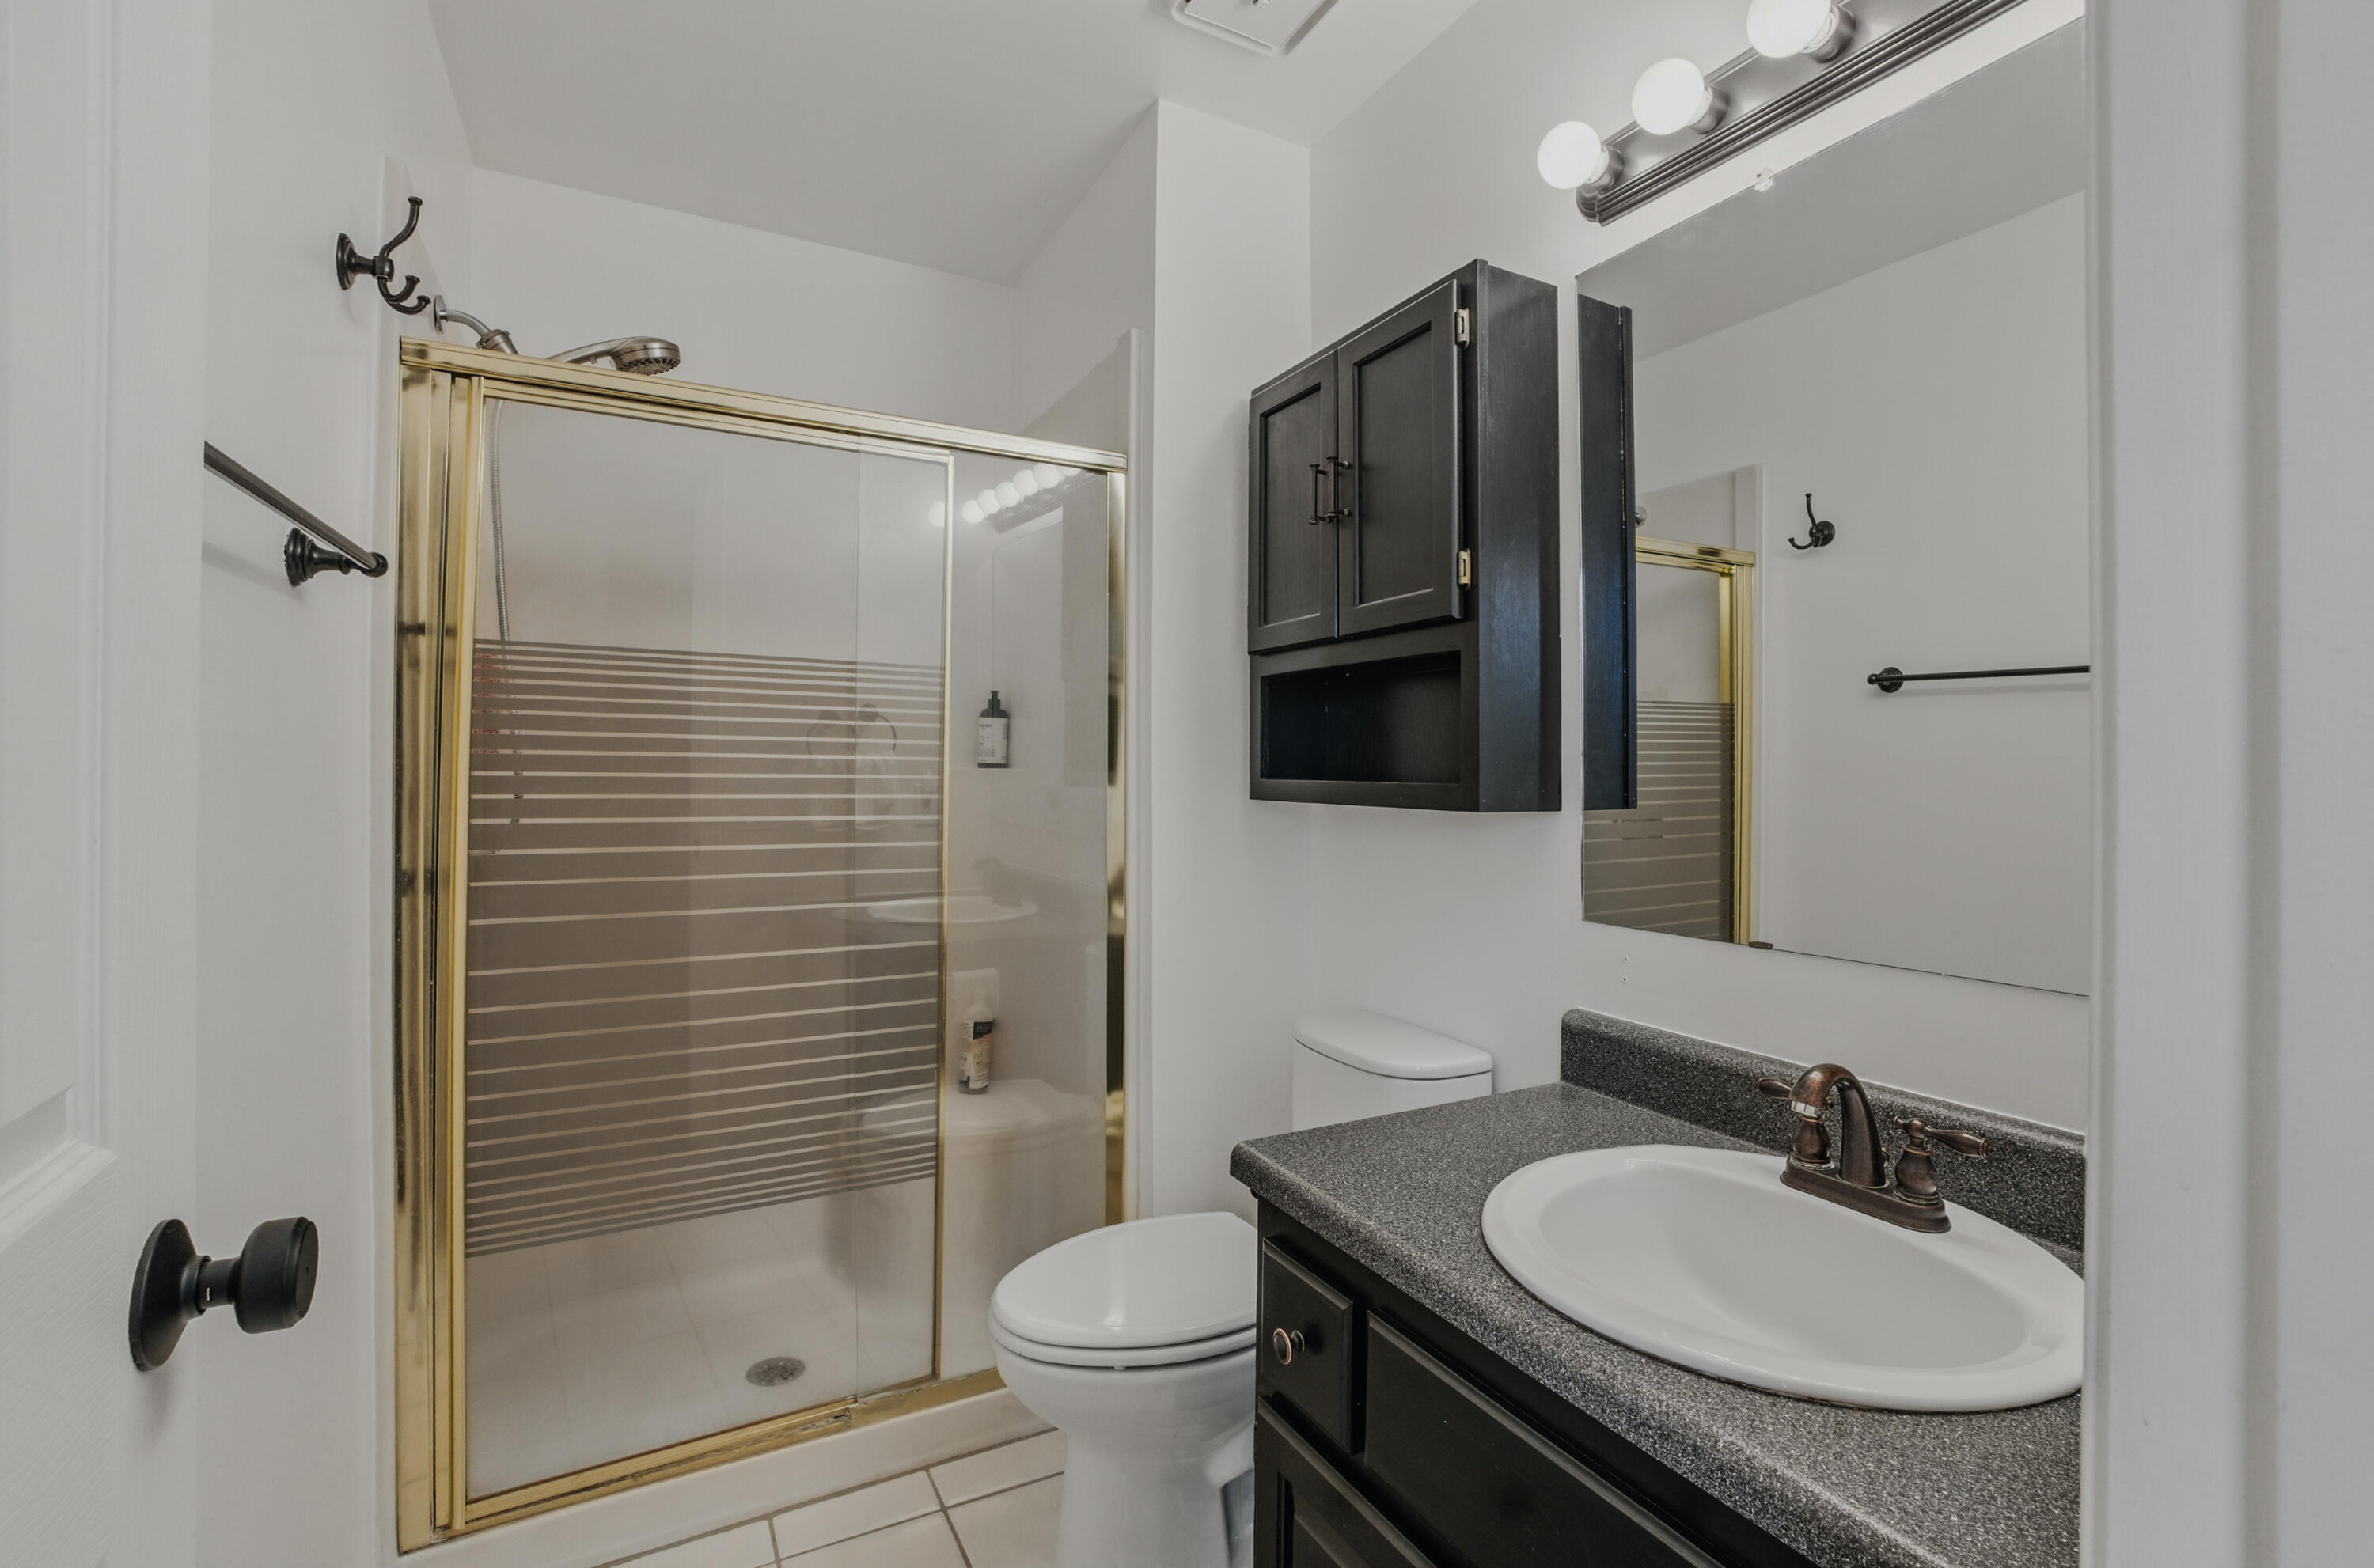
Bathroom with a gold-framed glass shower, dark vanity, and white tile floor.
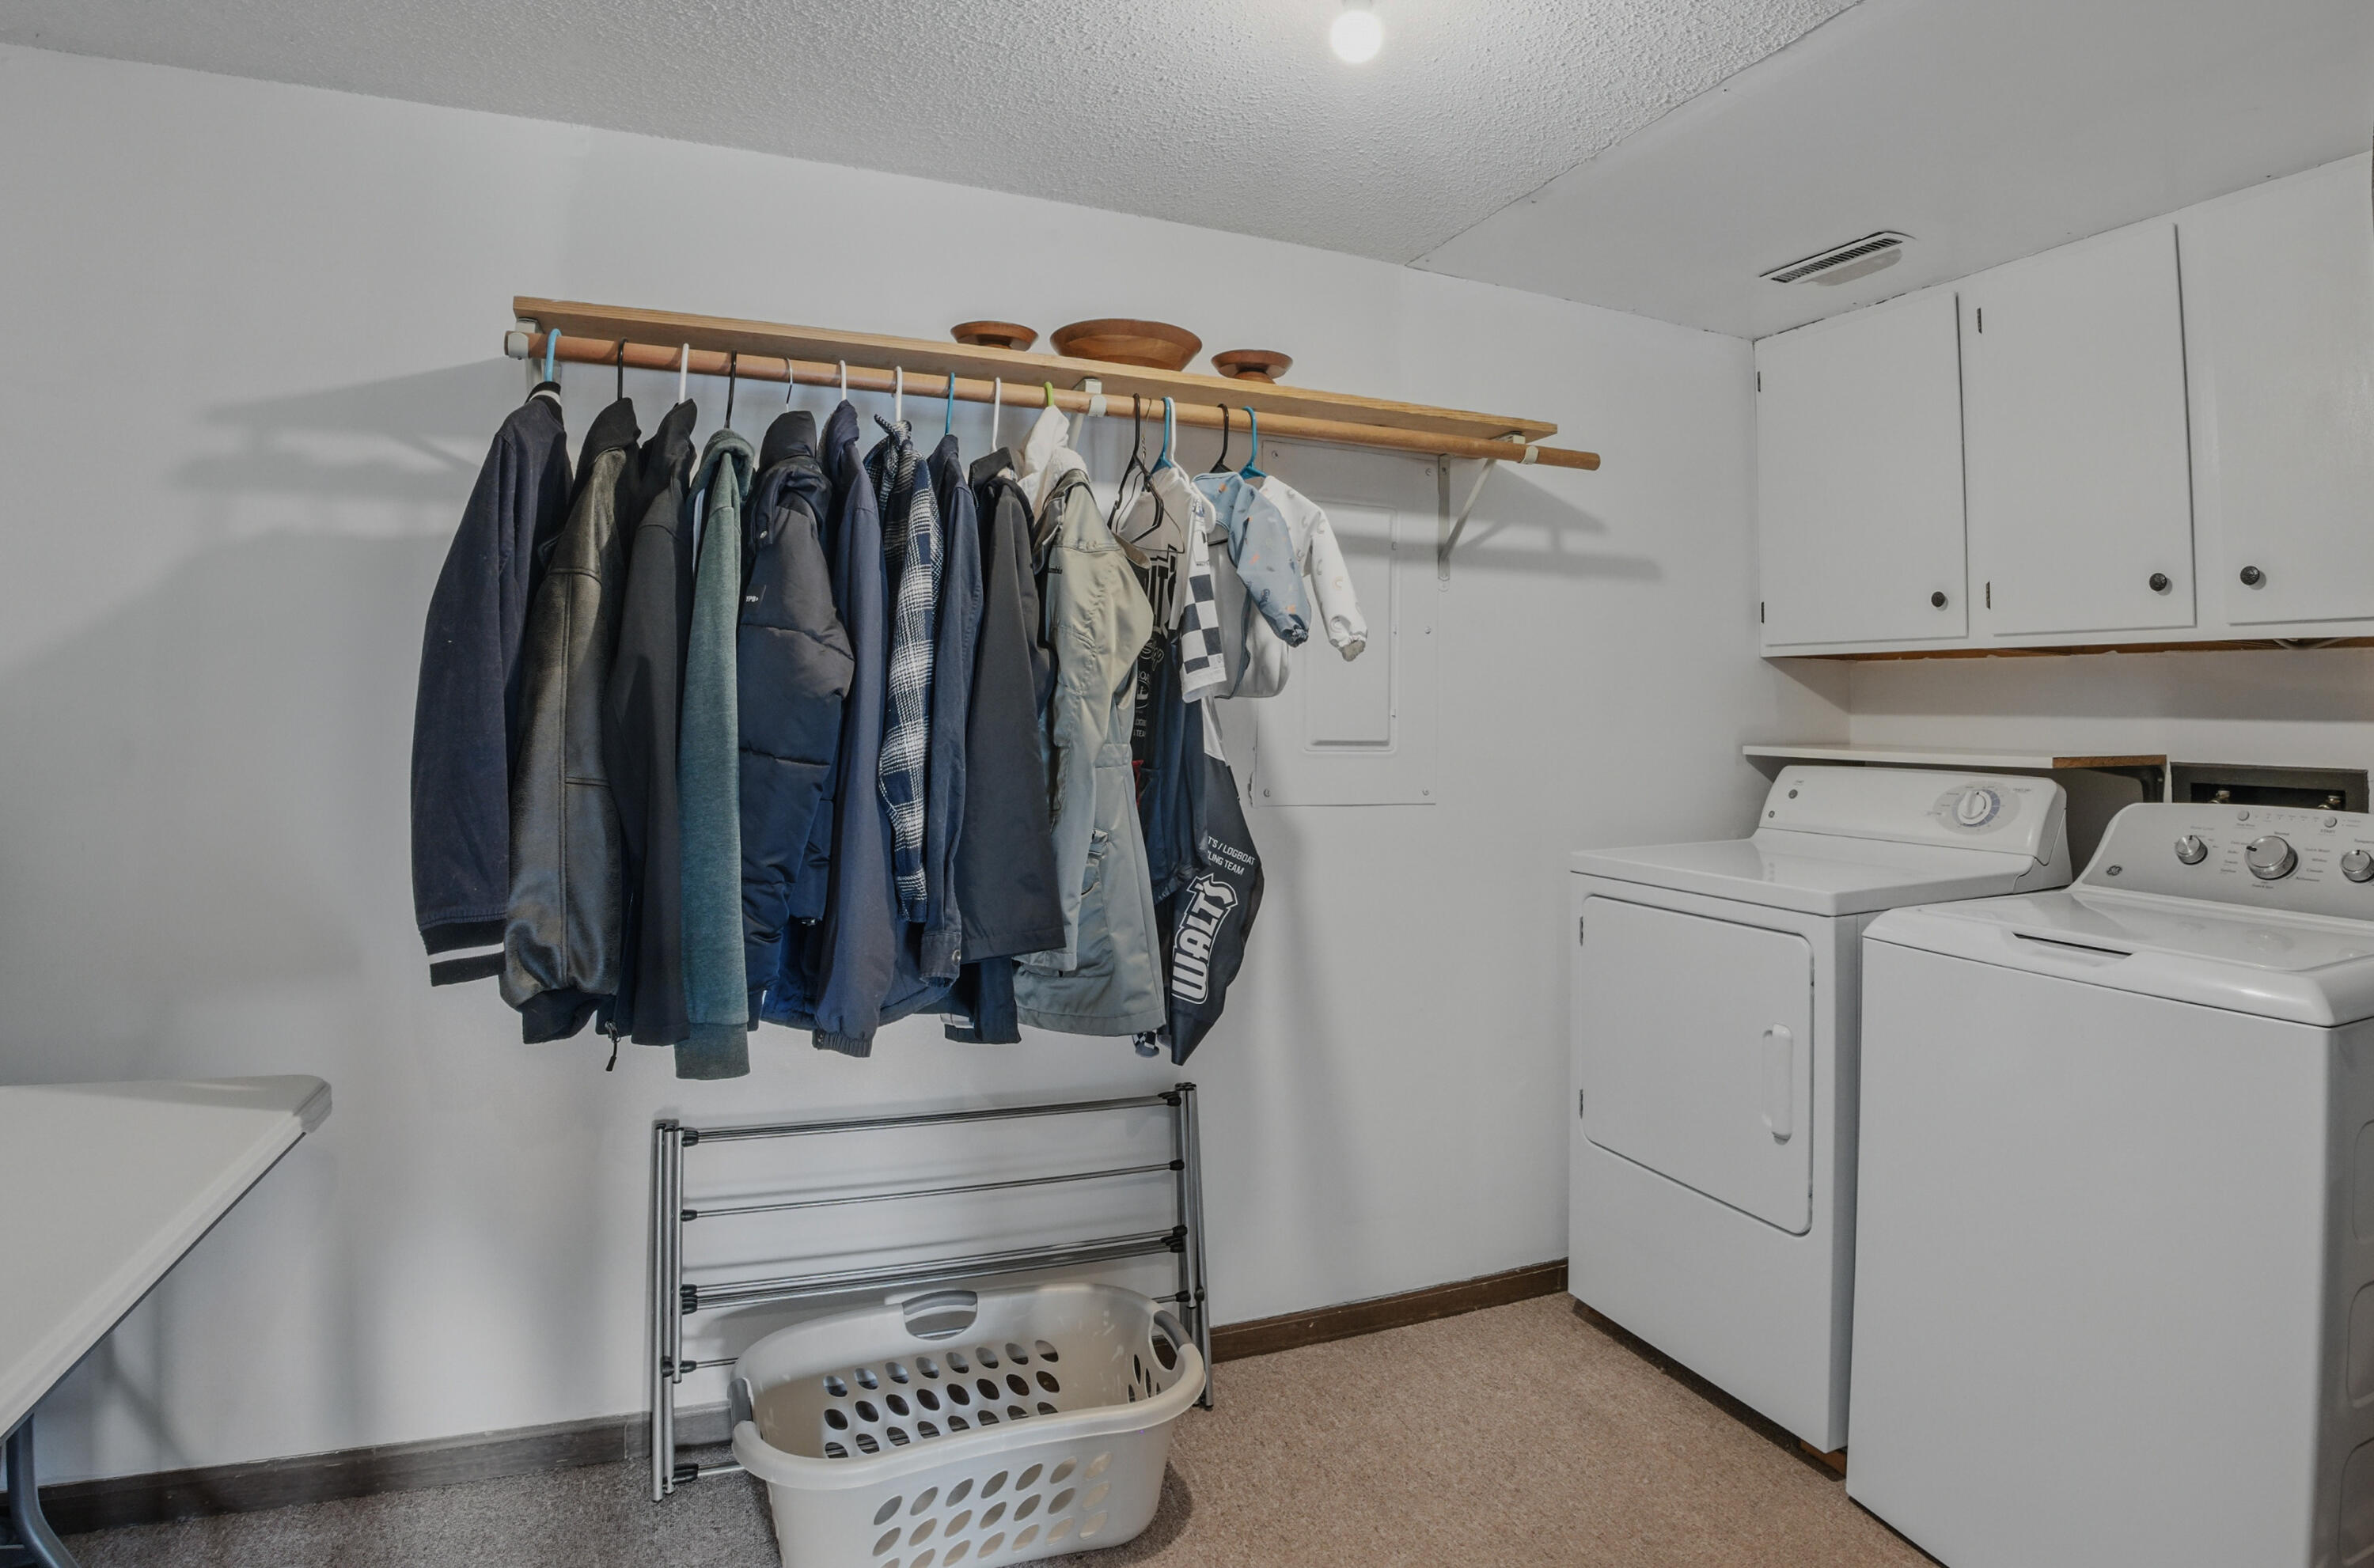
Laundry room with washer and dryer, hanging clothes, and a laundry basket.
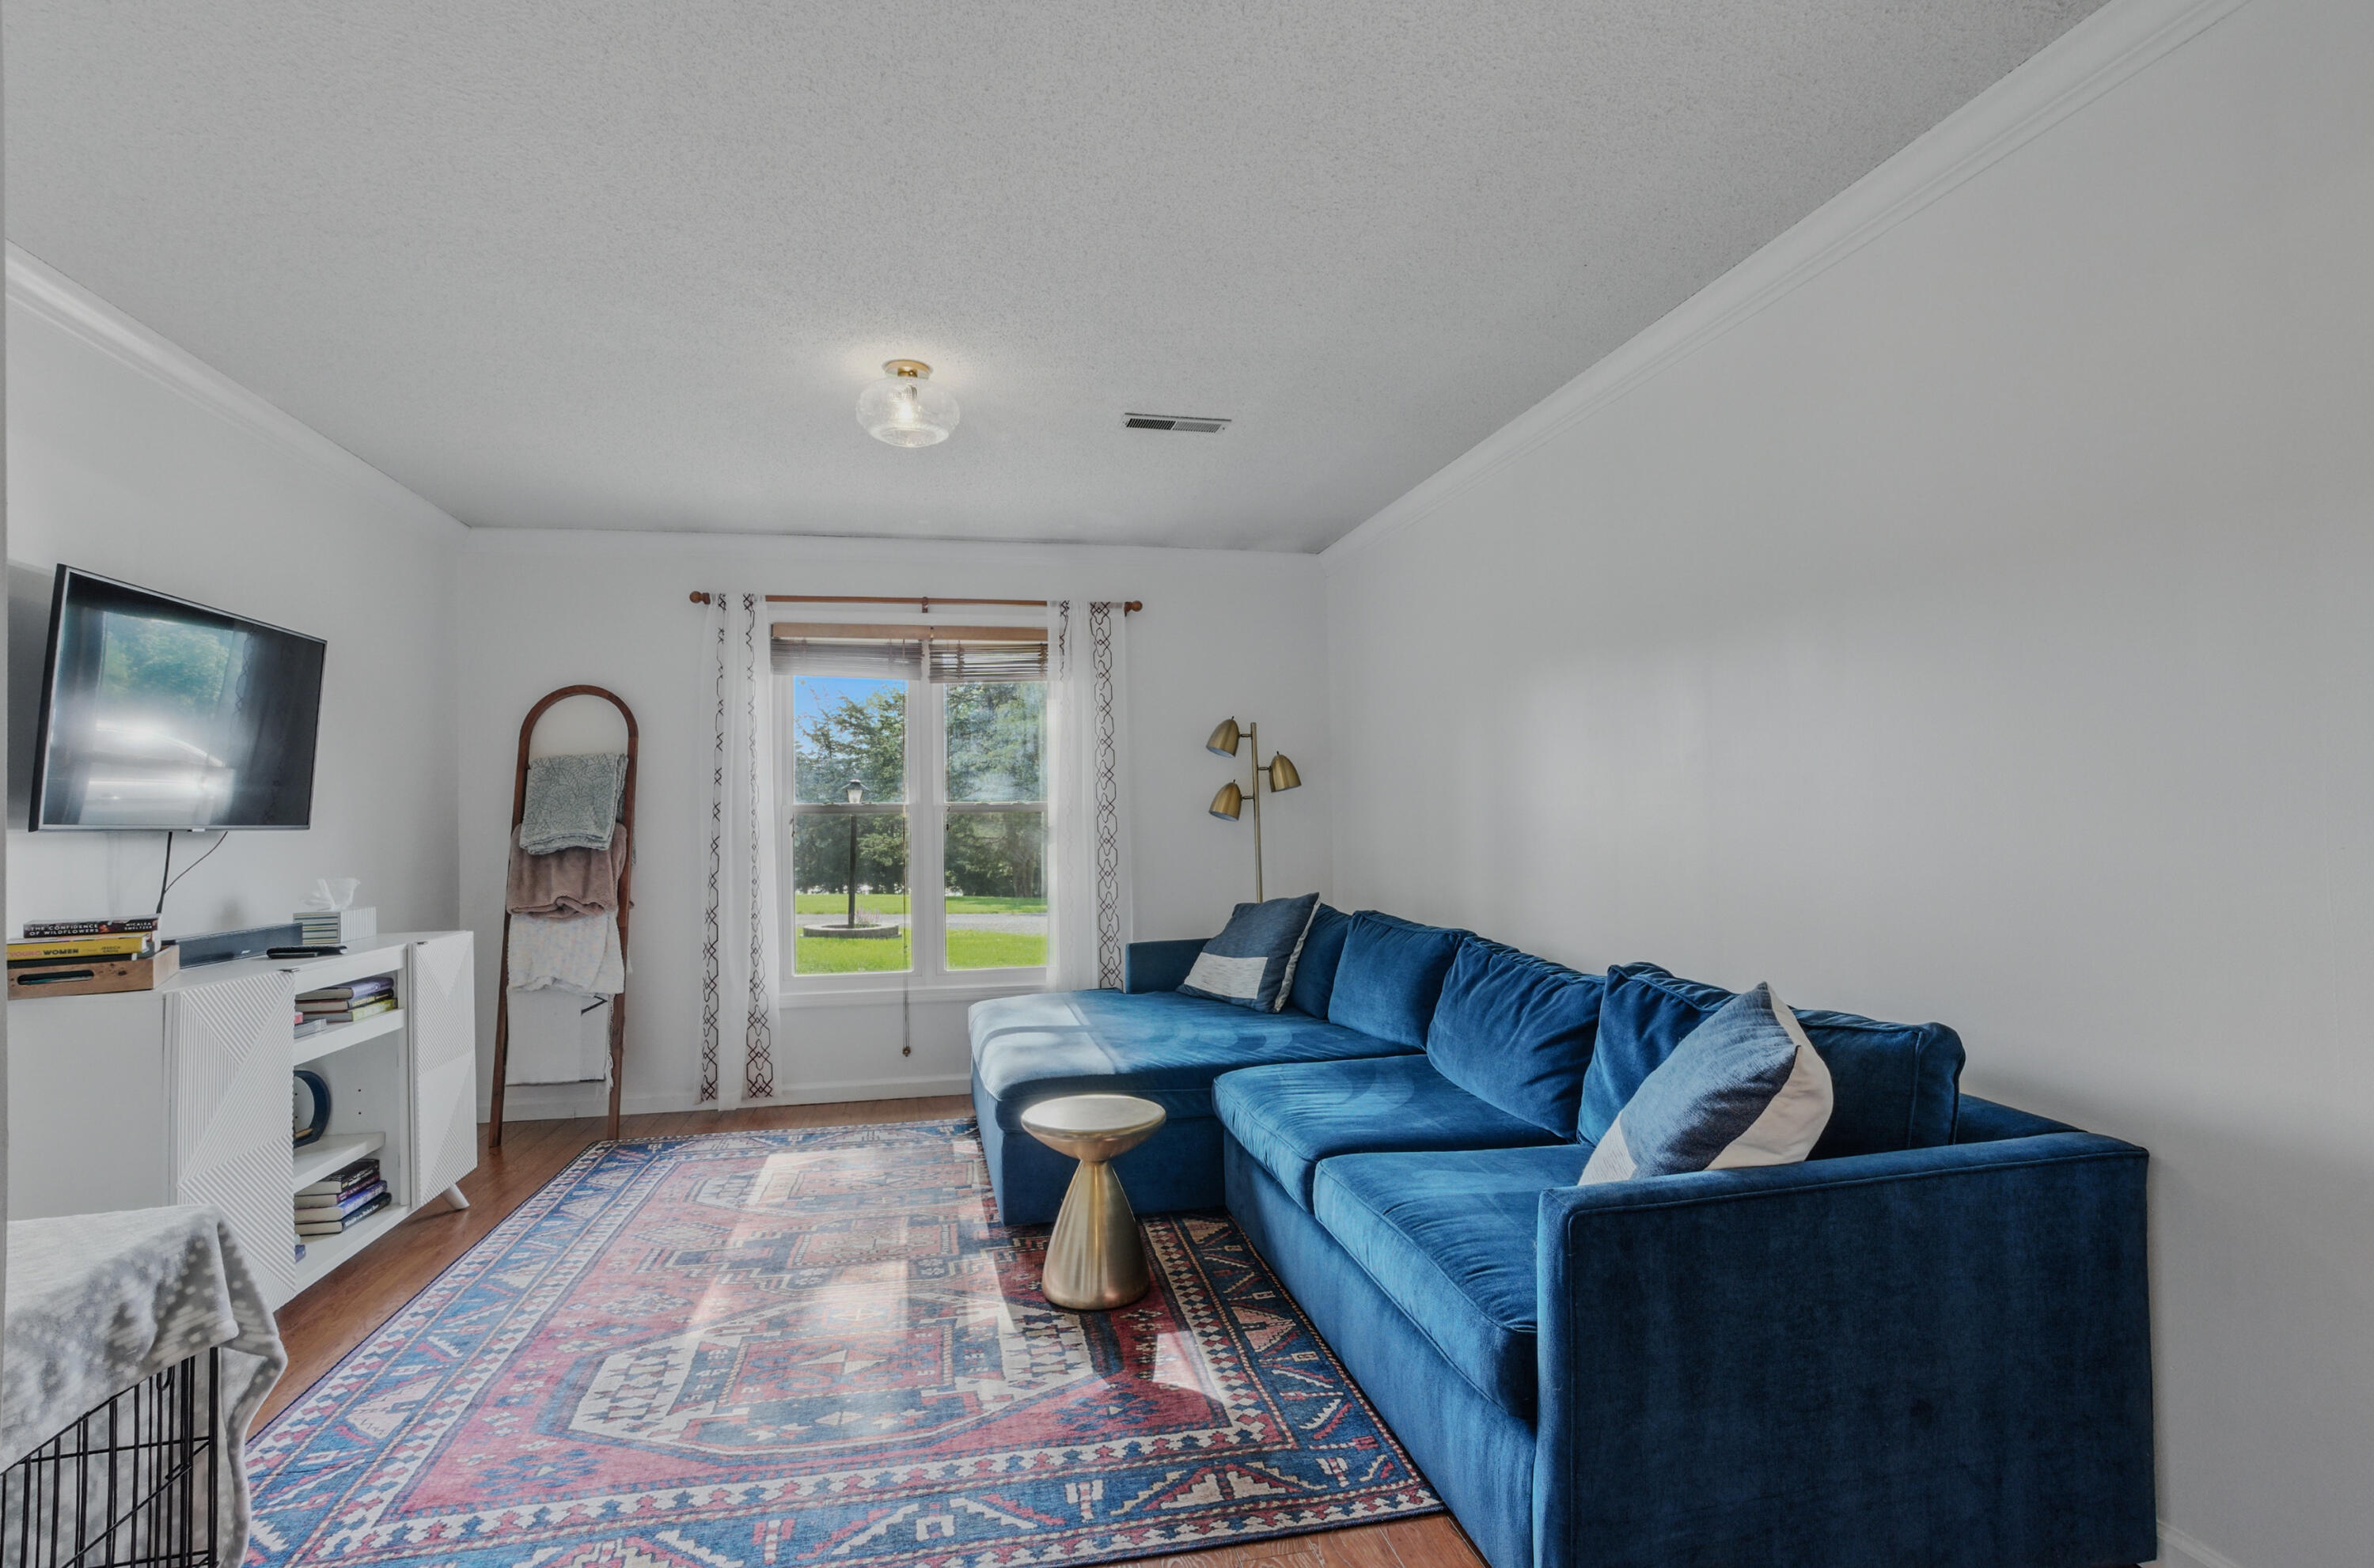
Living room with a large blue sectional sofa, patterned rug, and window overlooking a green lawn.
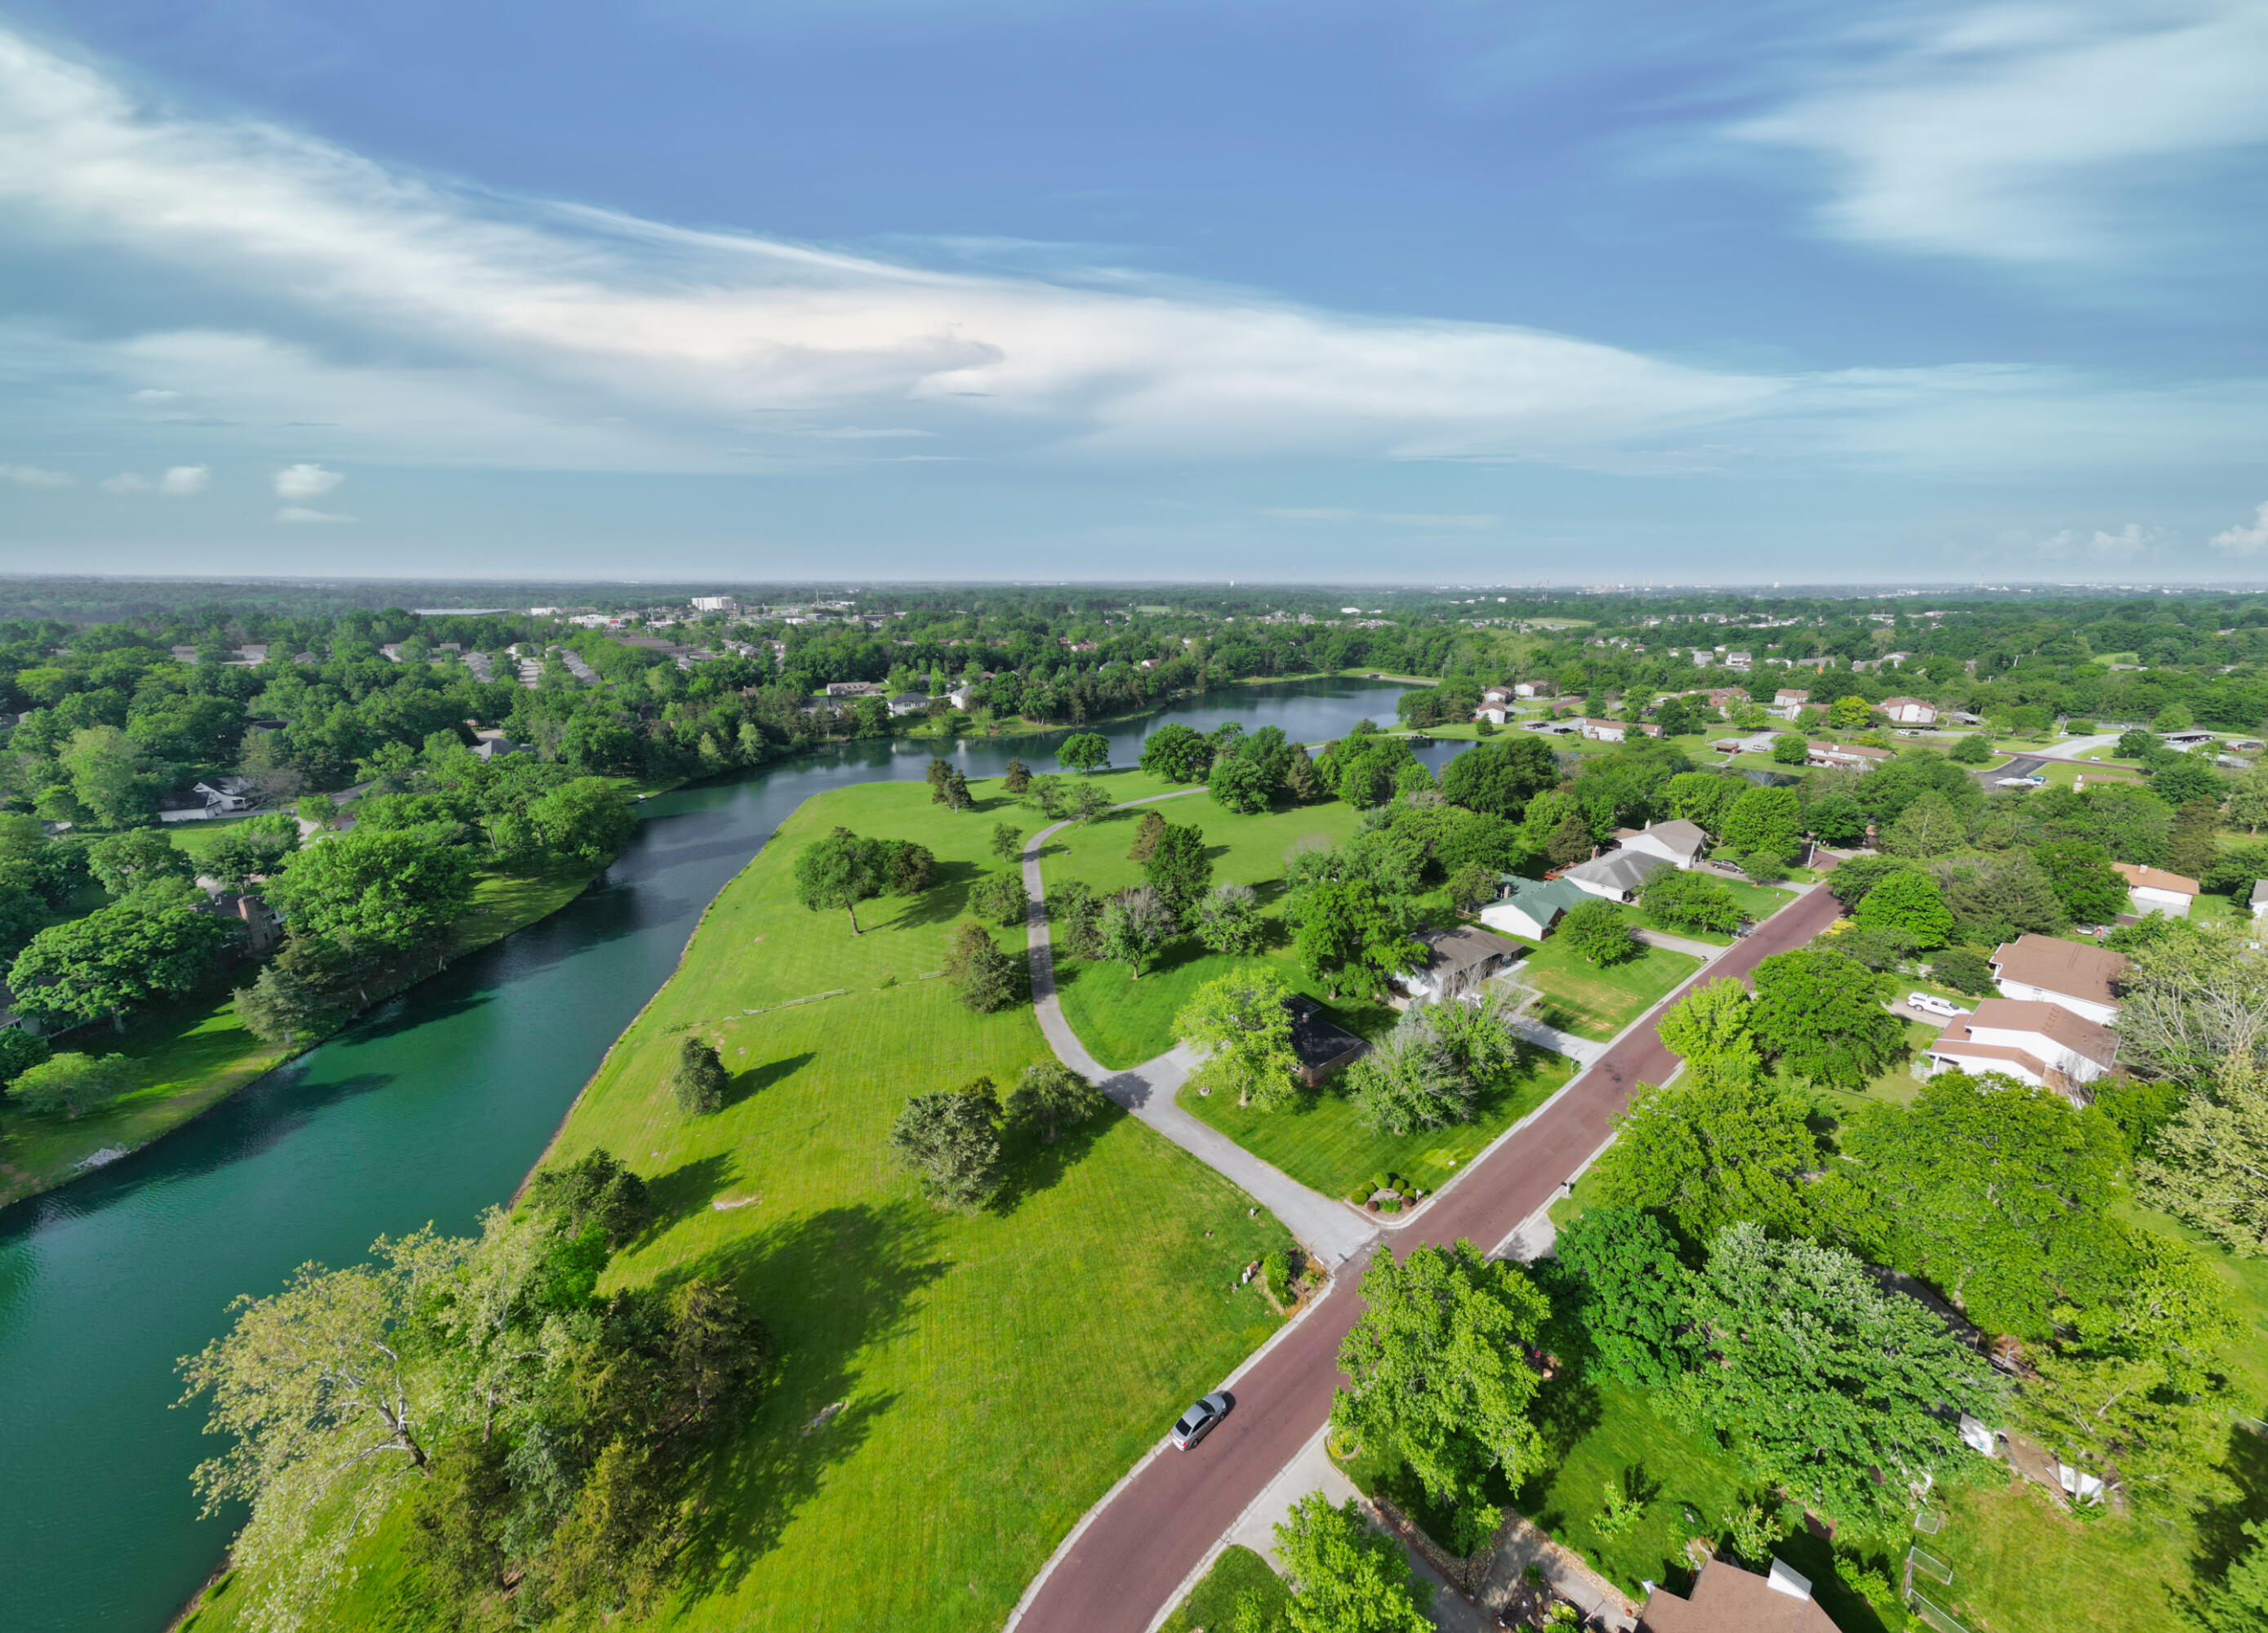
Aerial view of a winding lake beside a broad green park and tree-lined neighborhood.
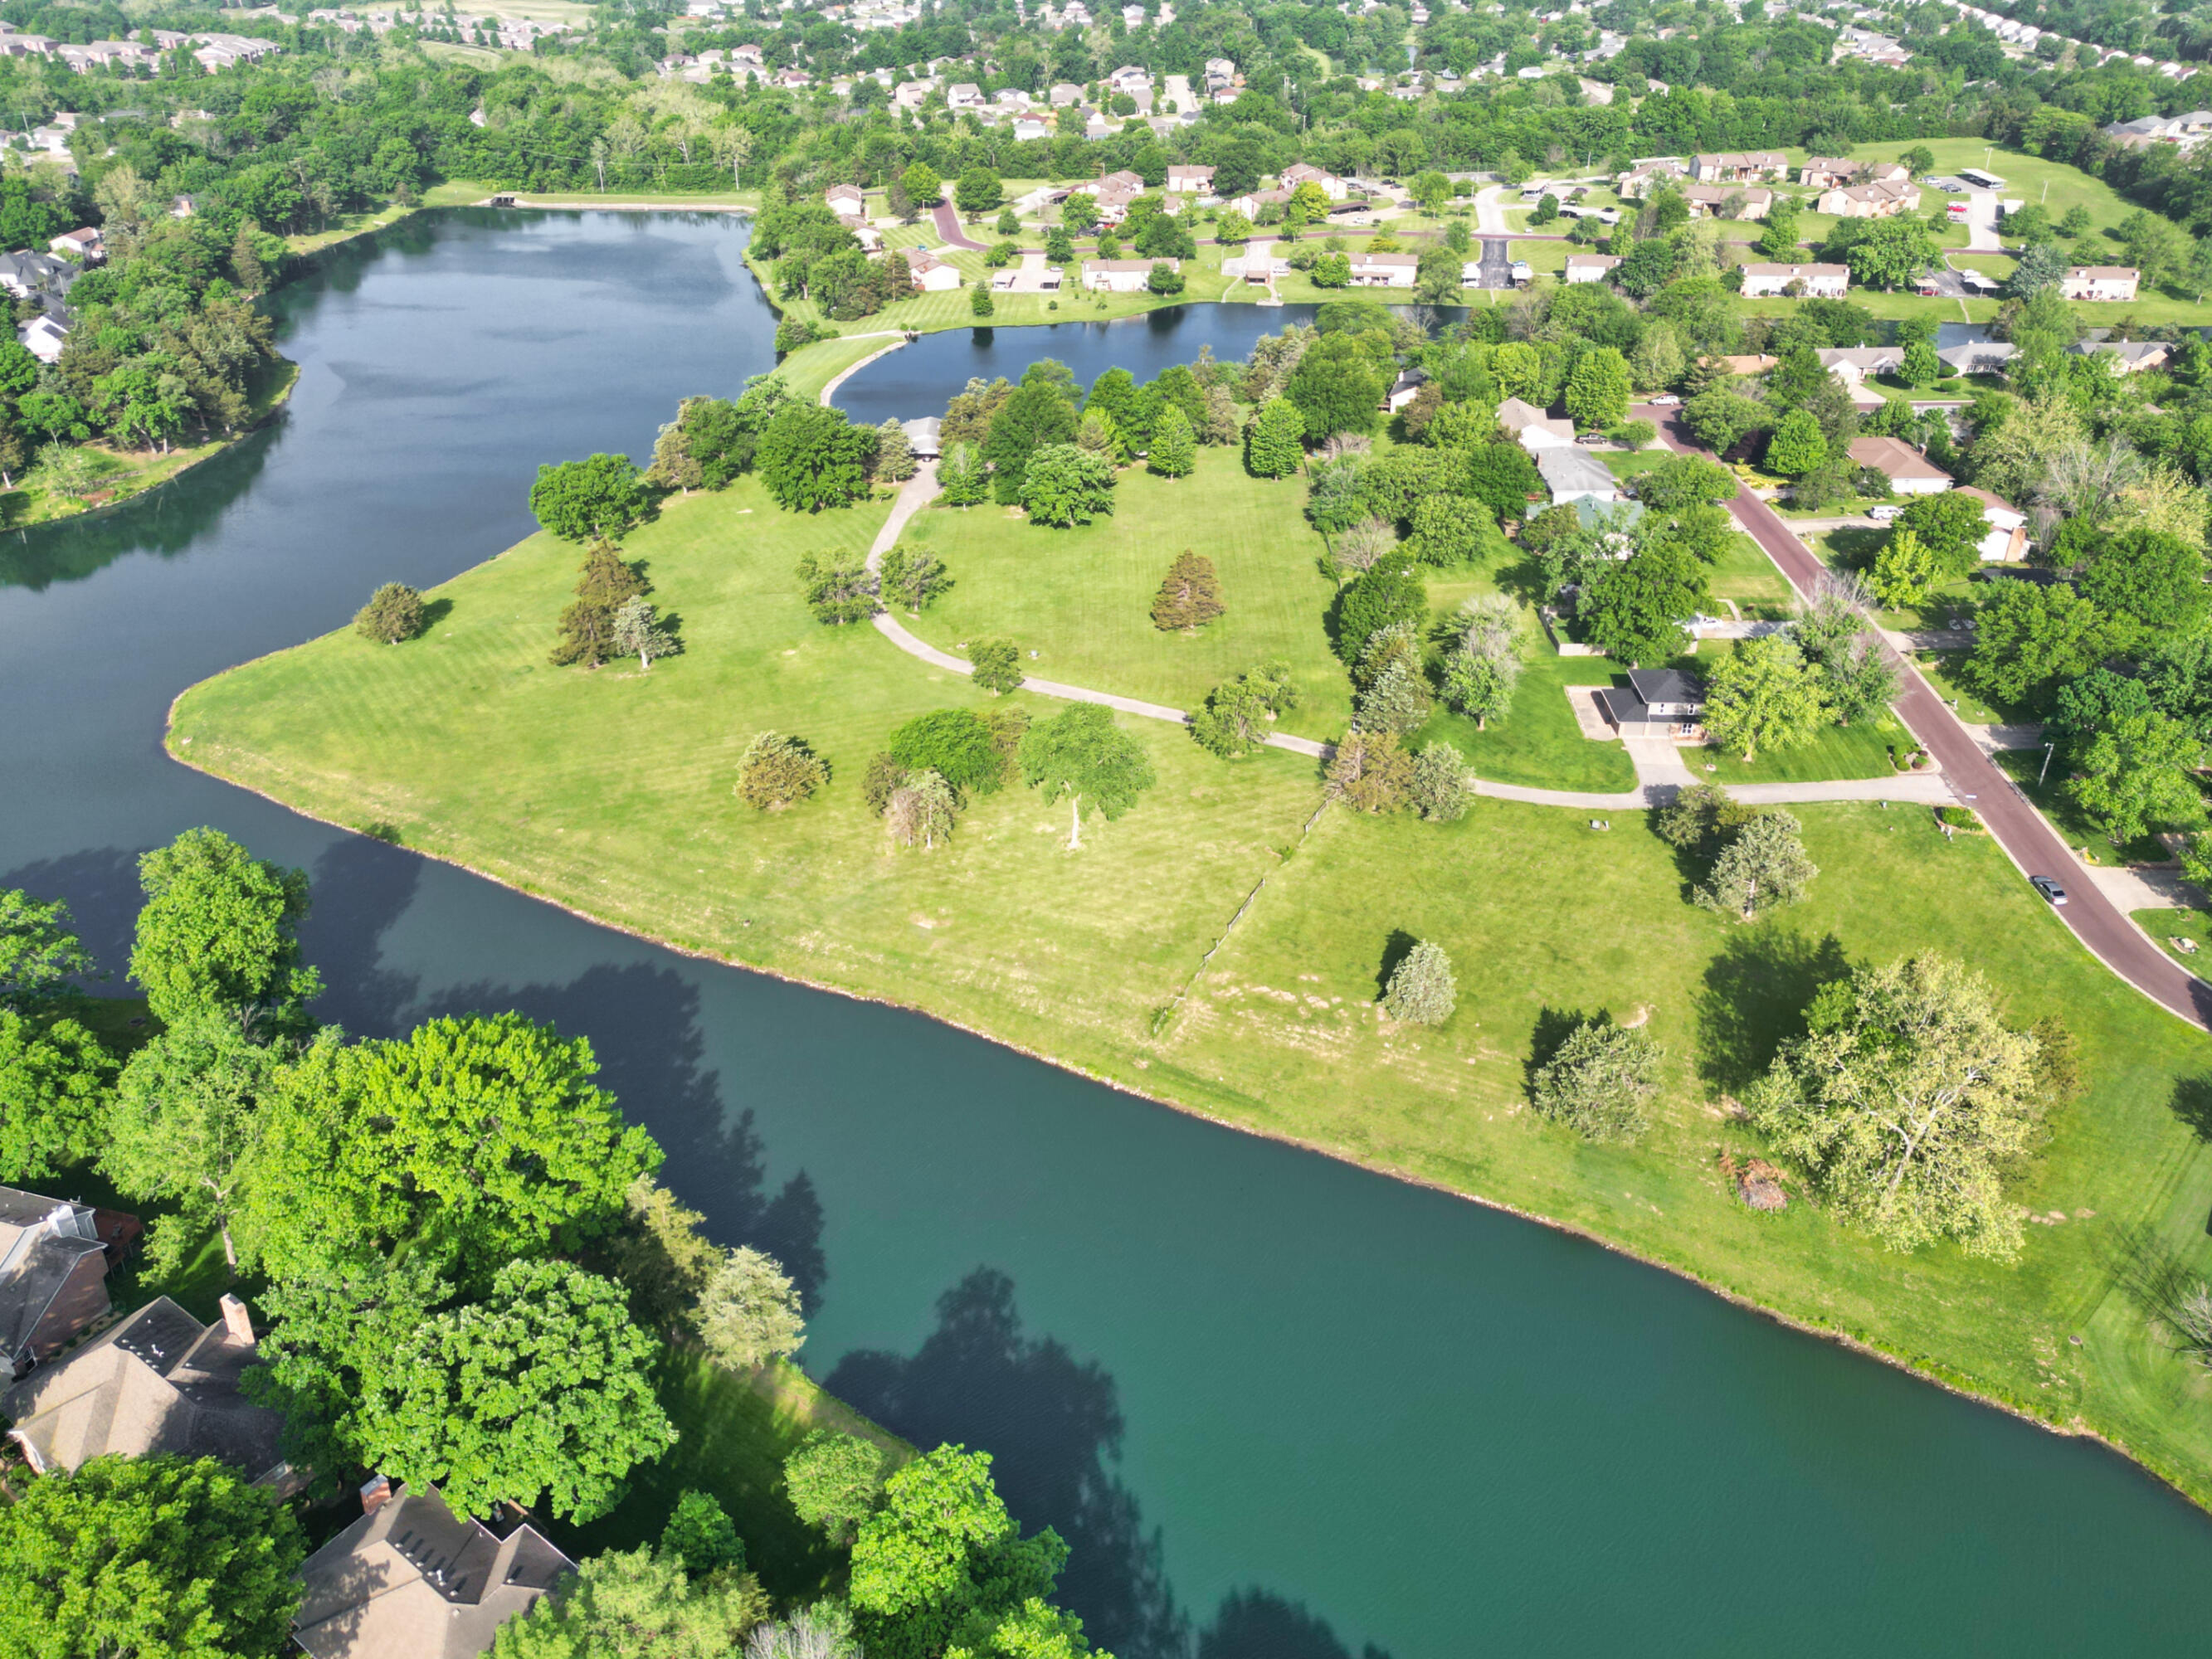
Aerial view of a landscaped waterfront neighborhood, with homes beside a curving lake and green lawns.
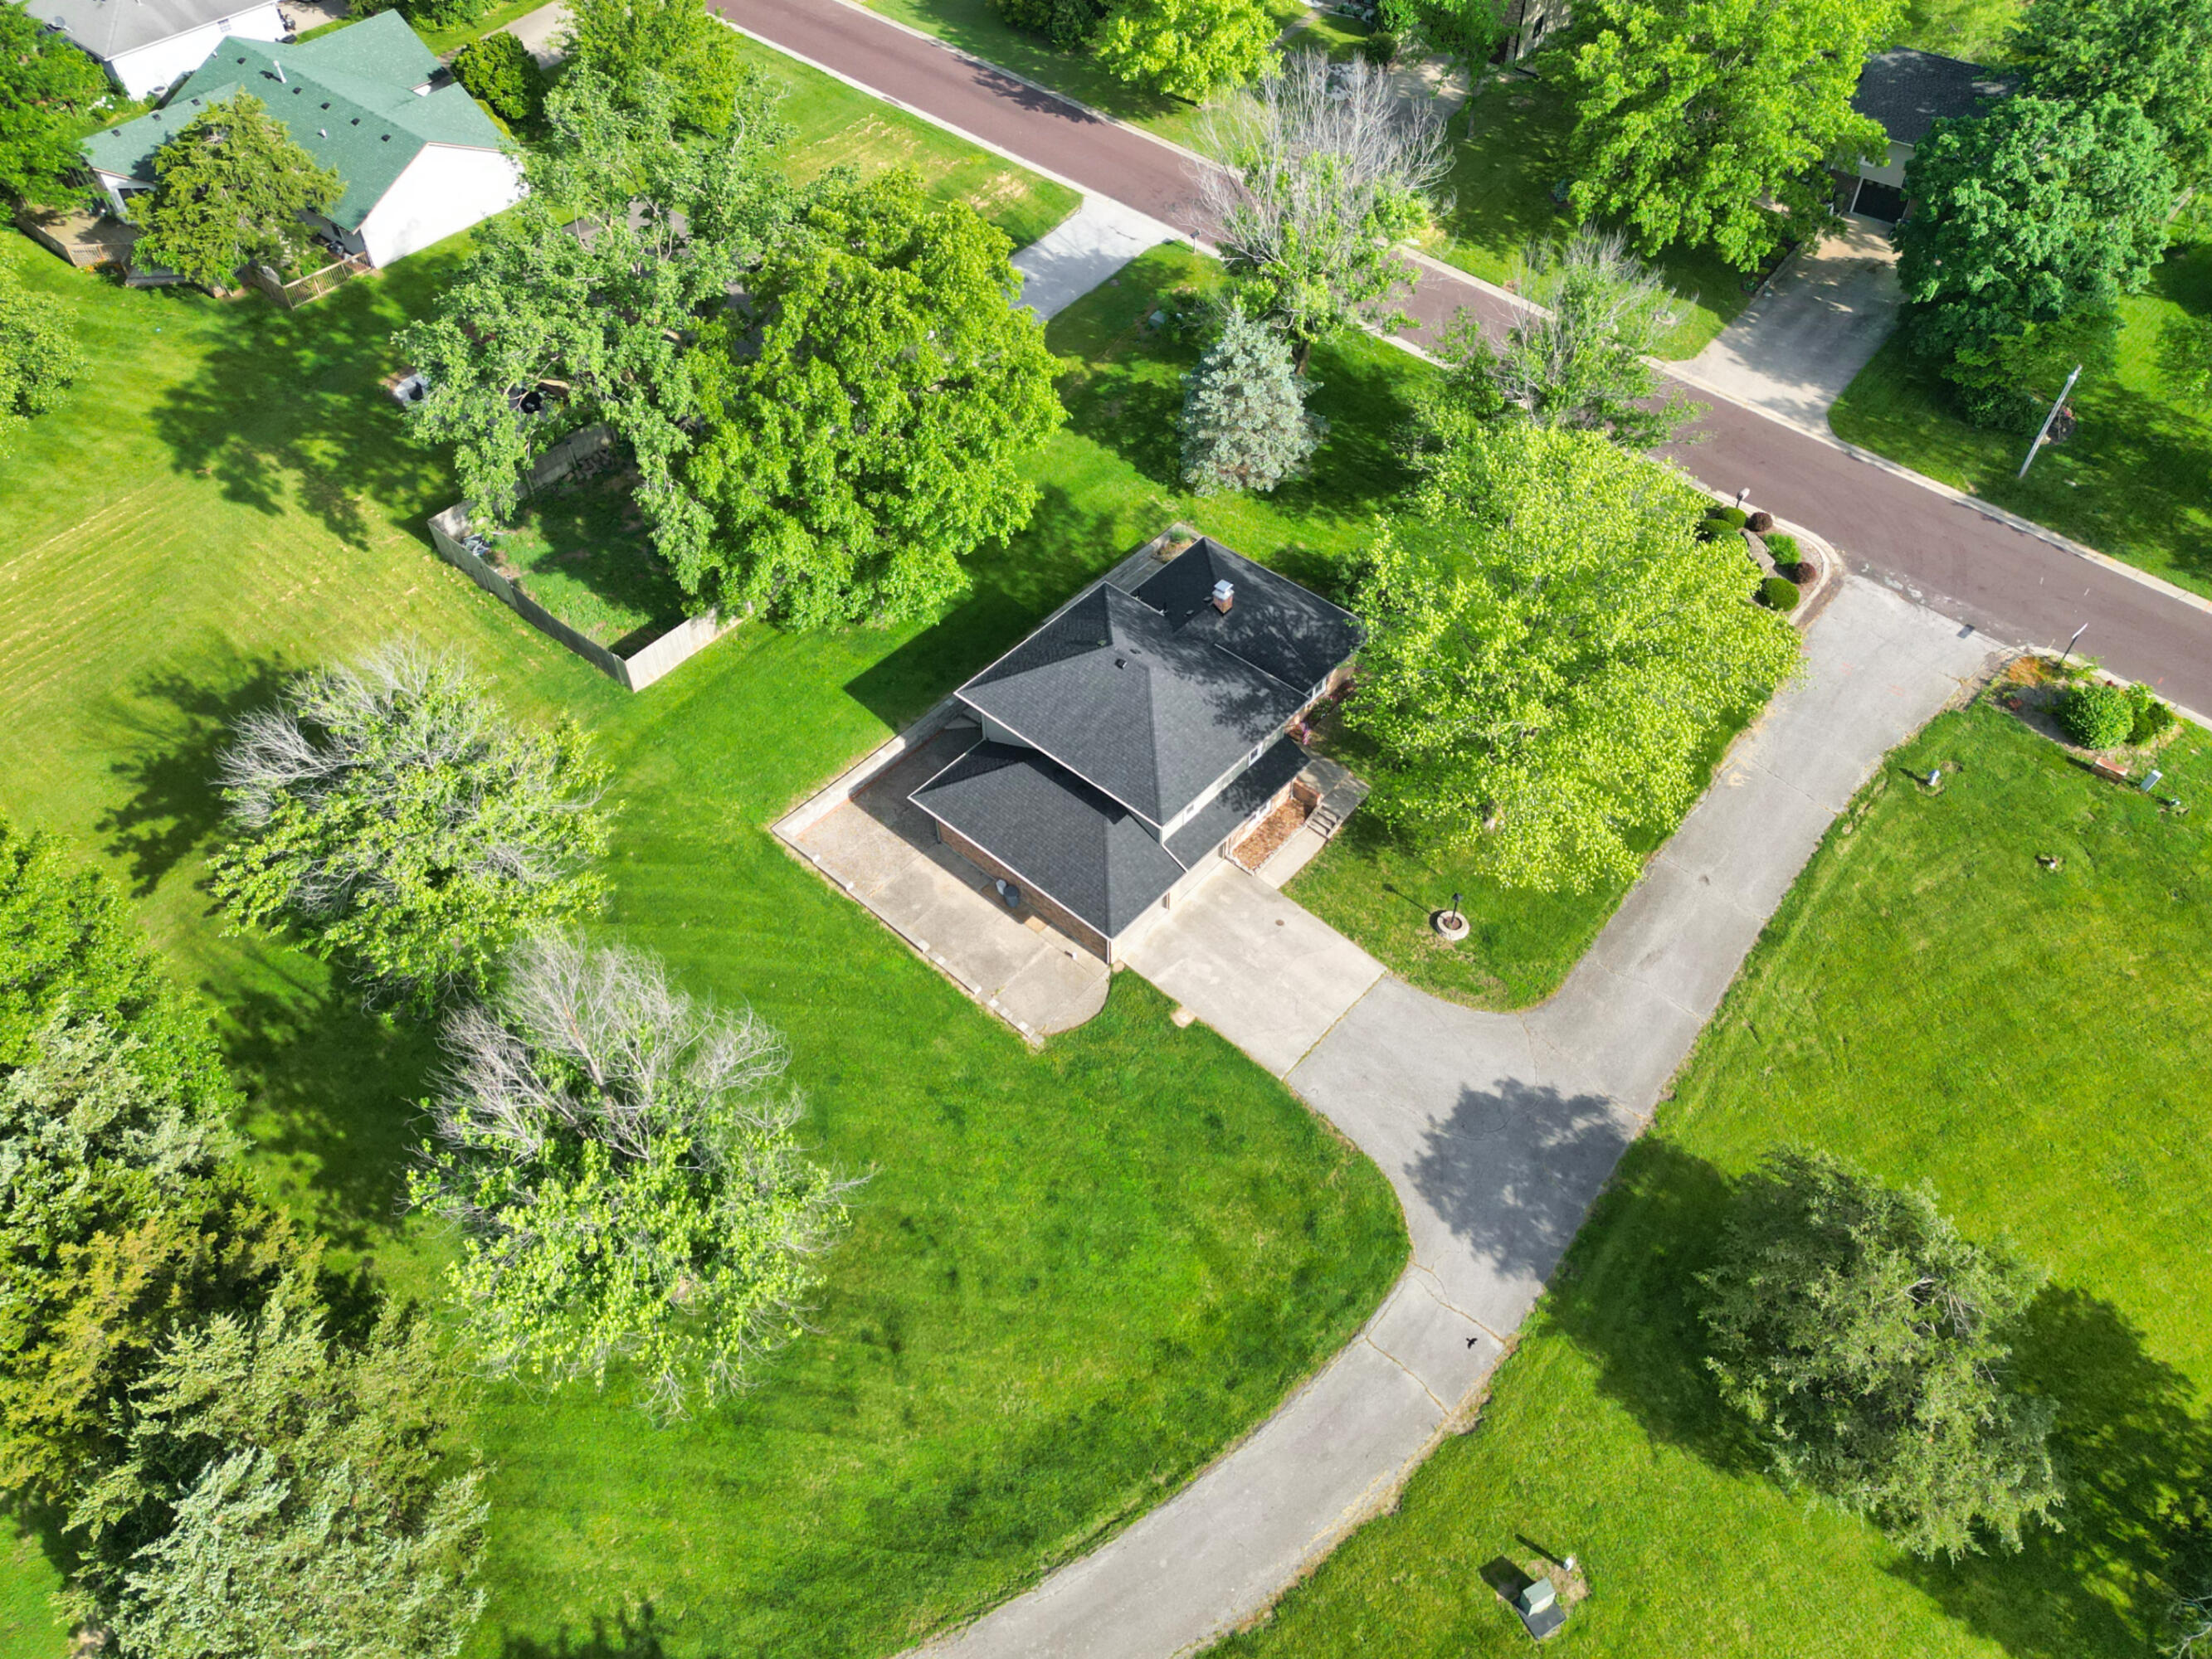
Aerial view of a home surrounded by a broad lawn and mature trees.
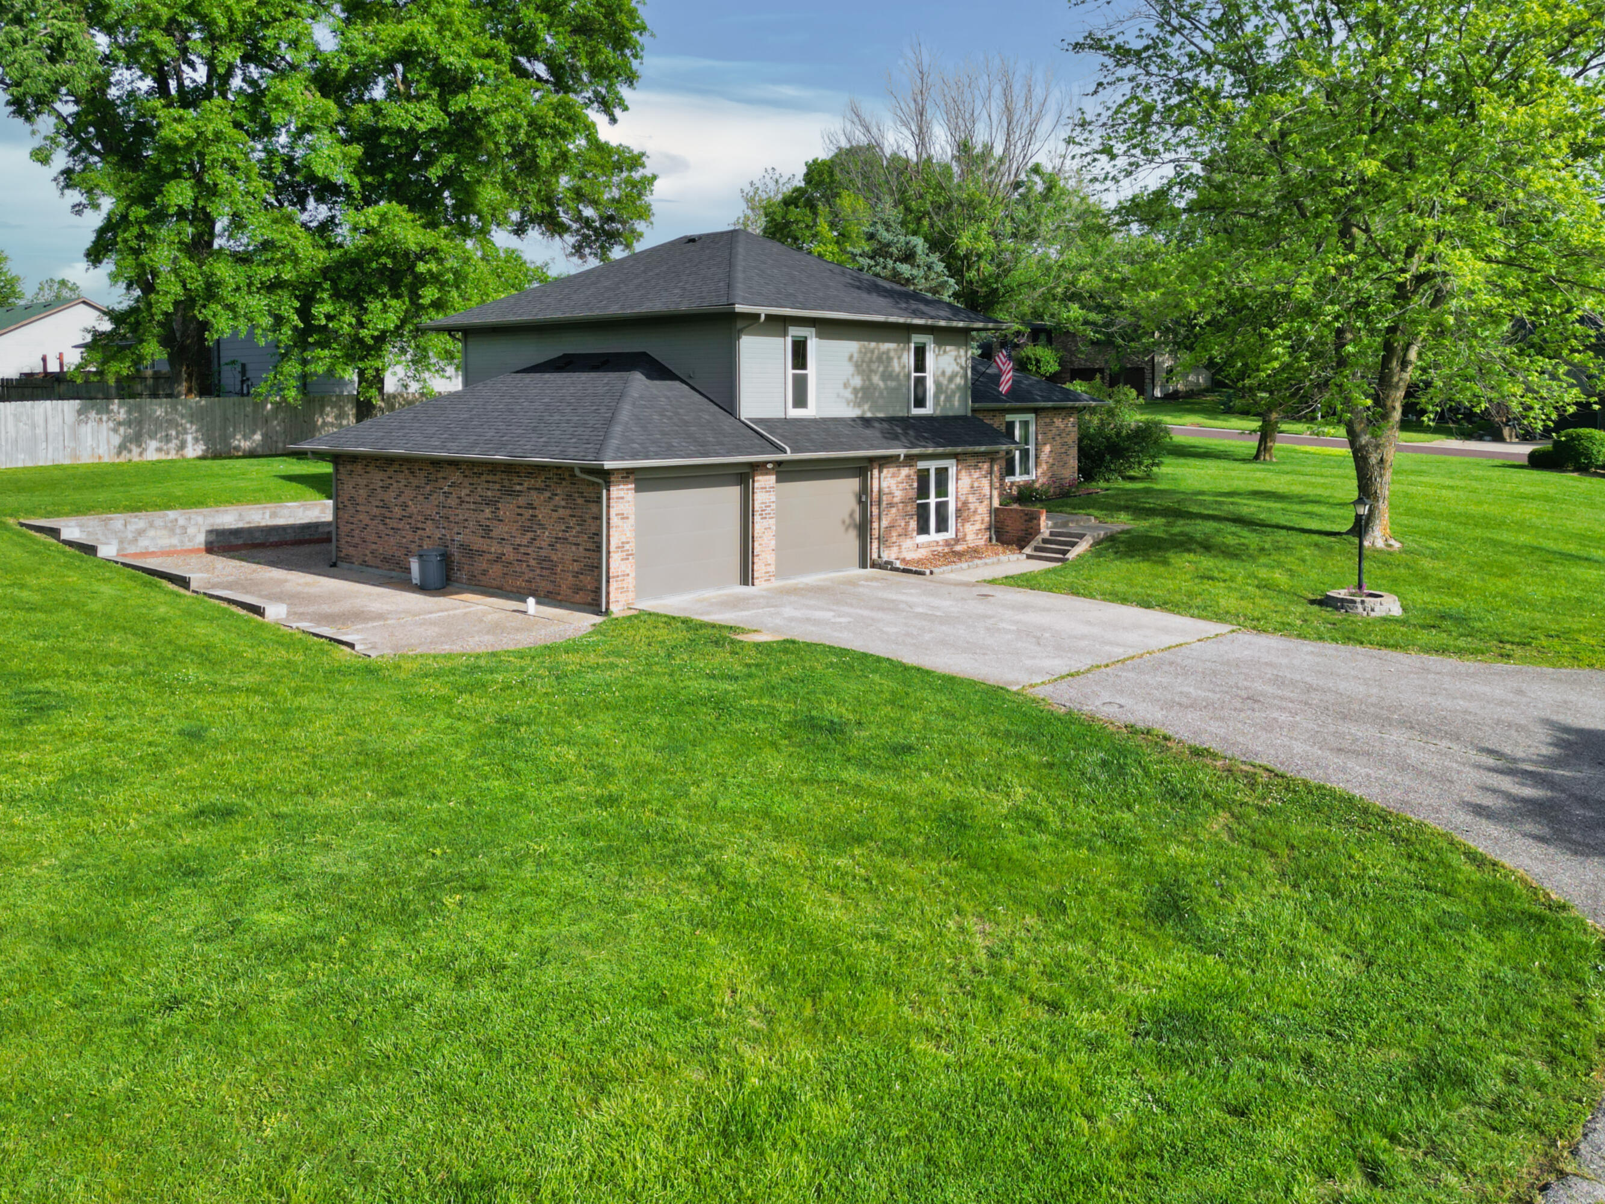
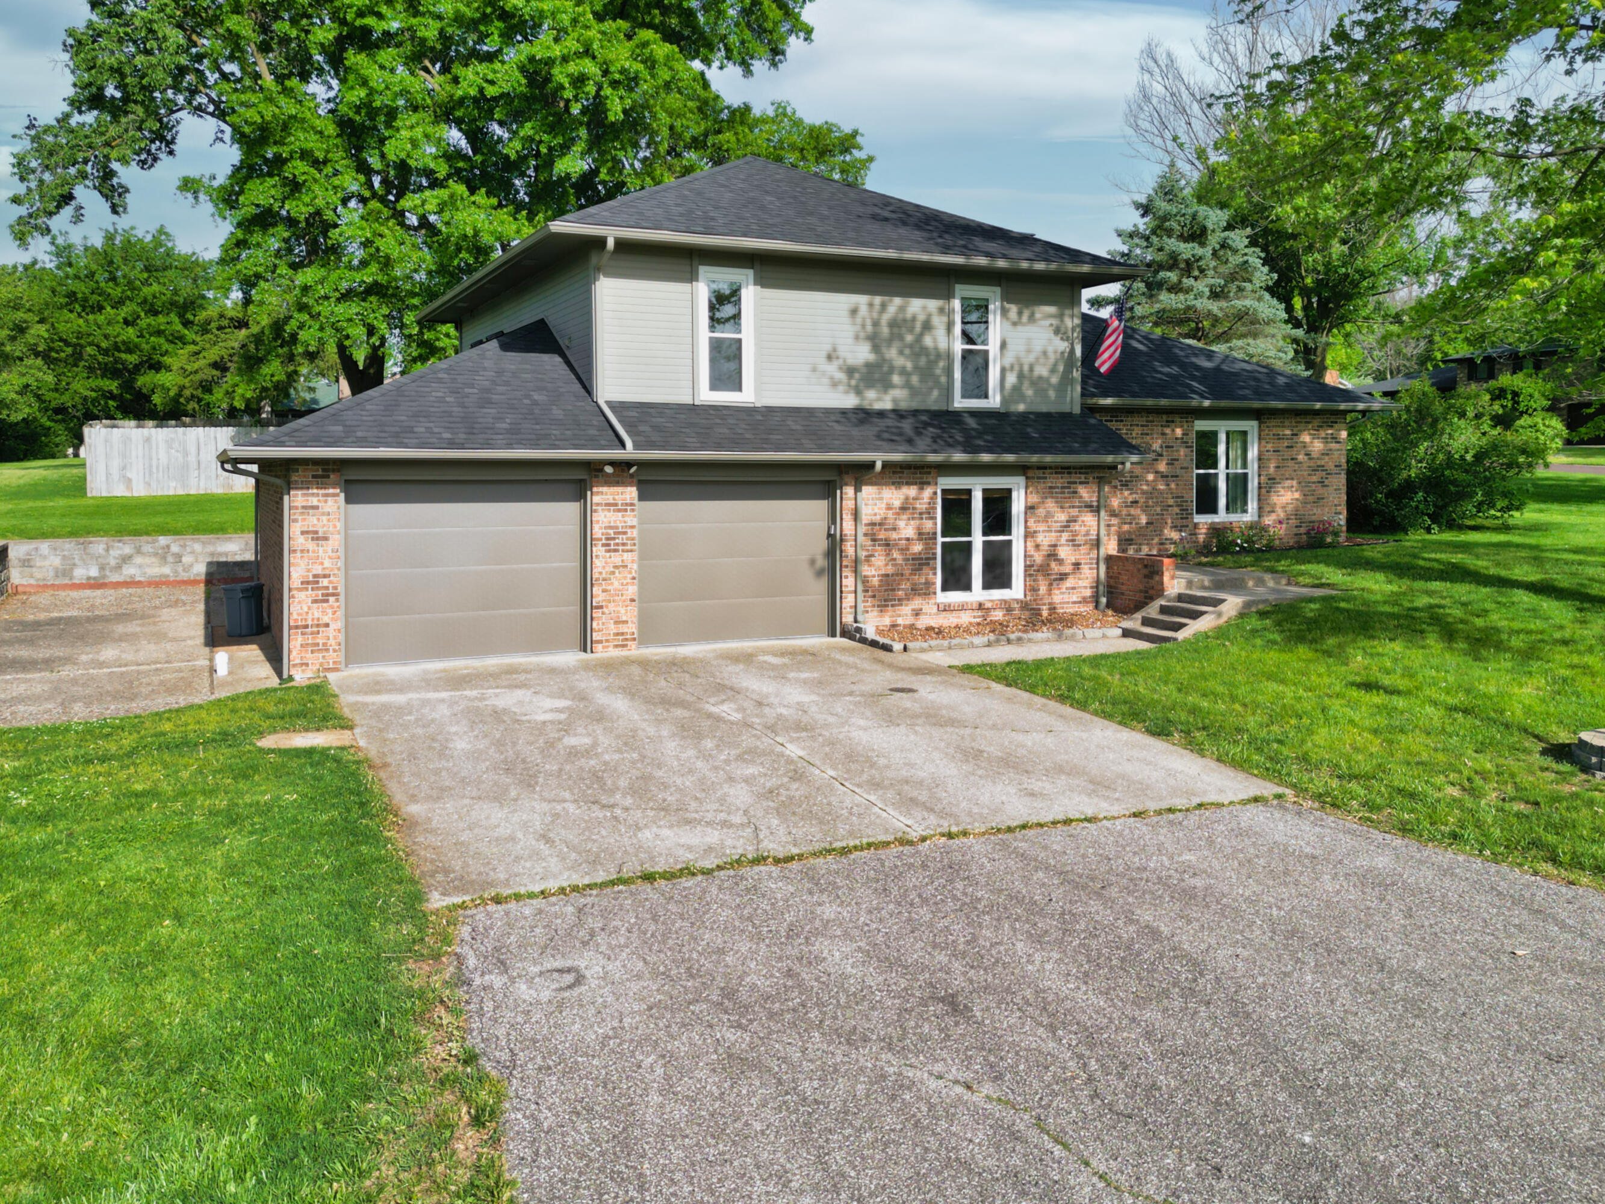
Two-story brick-and-siding home with a double garage, wide driveway, and spacious lawn.
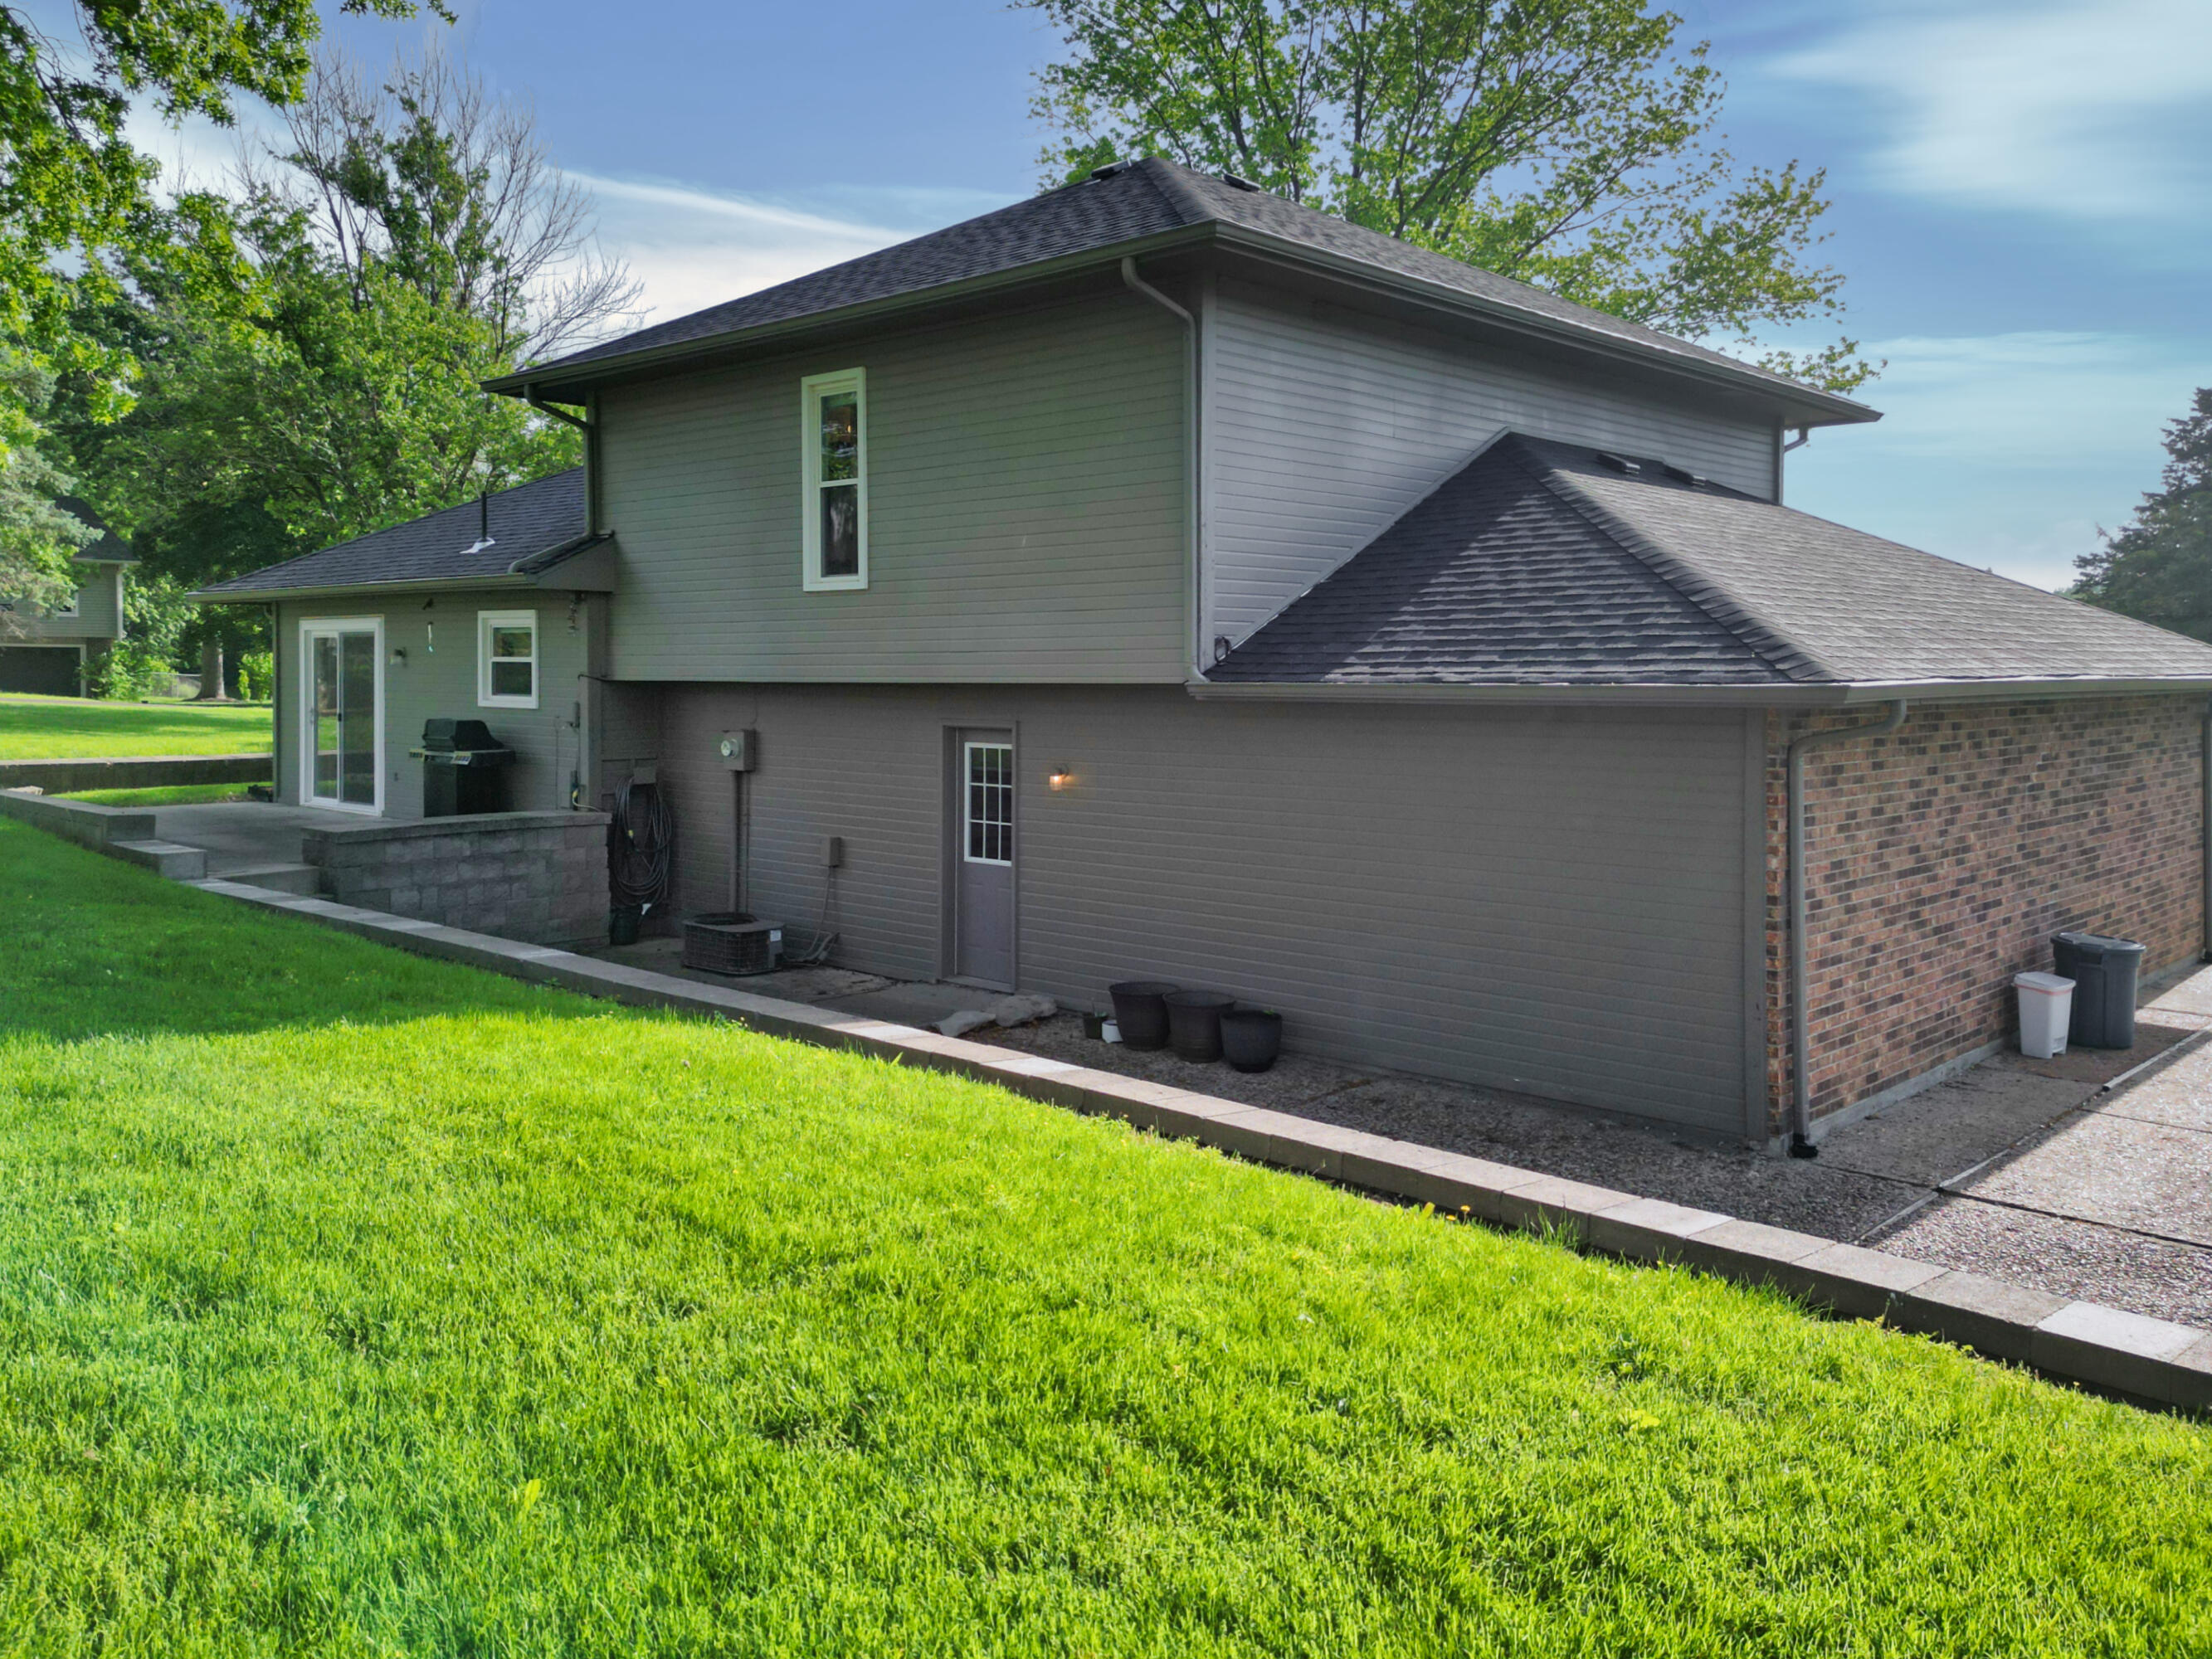
Rear exterior of a gray-sided home with brick accents, a raised patio, and a broad green lawn.
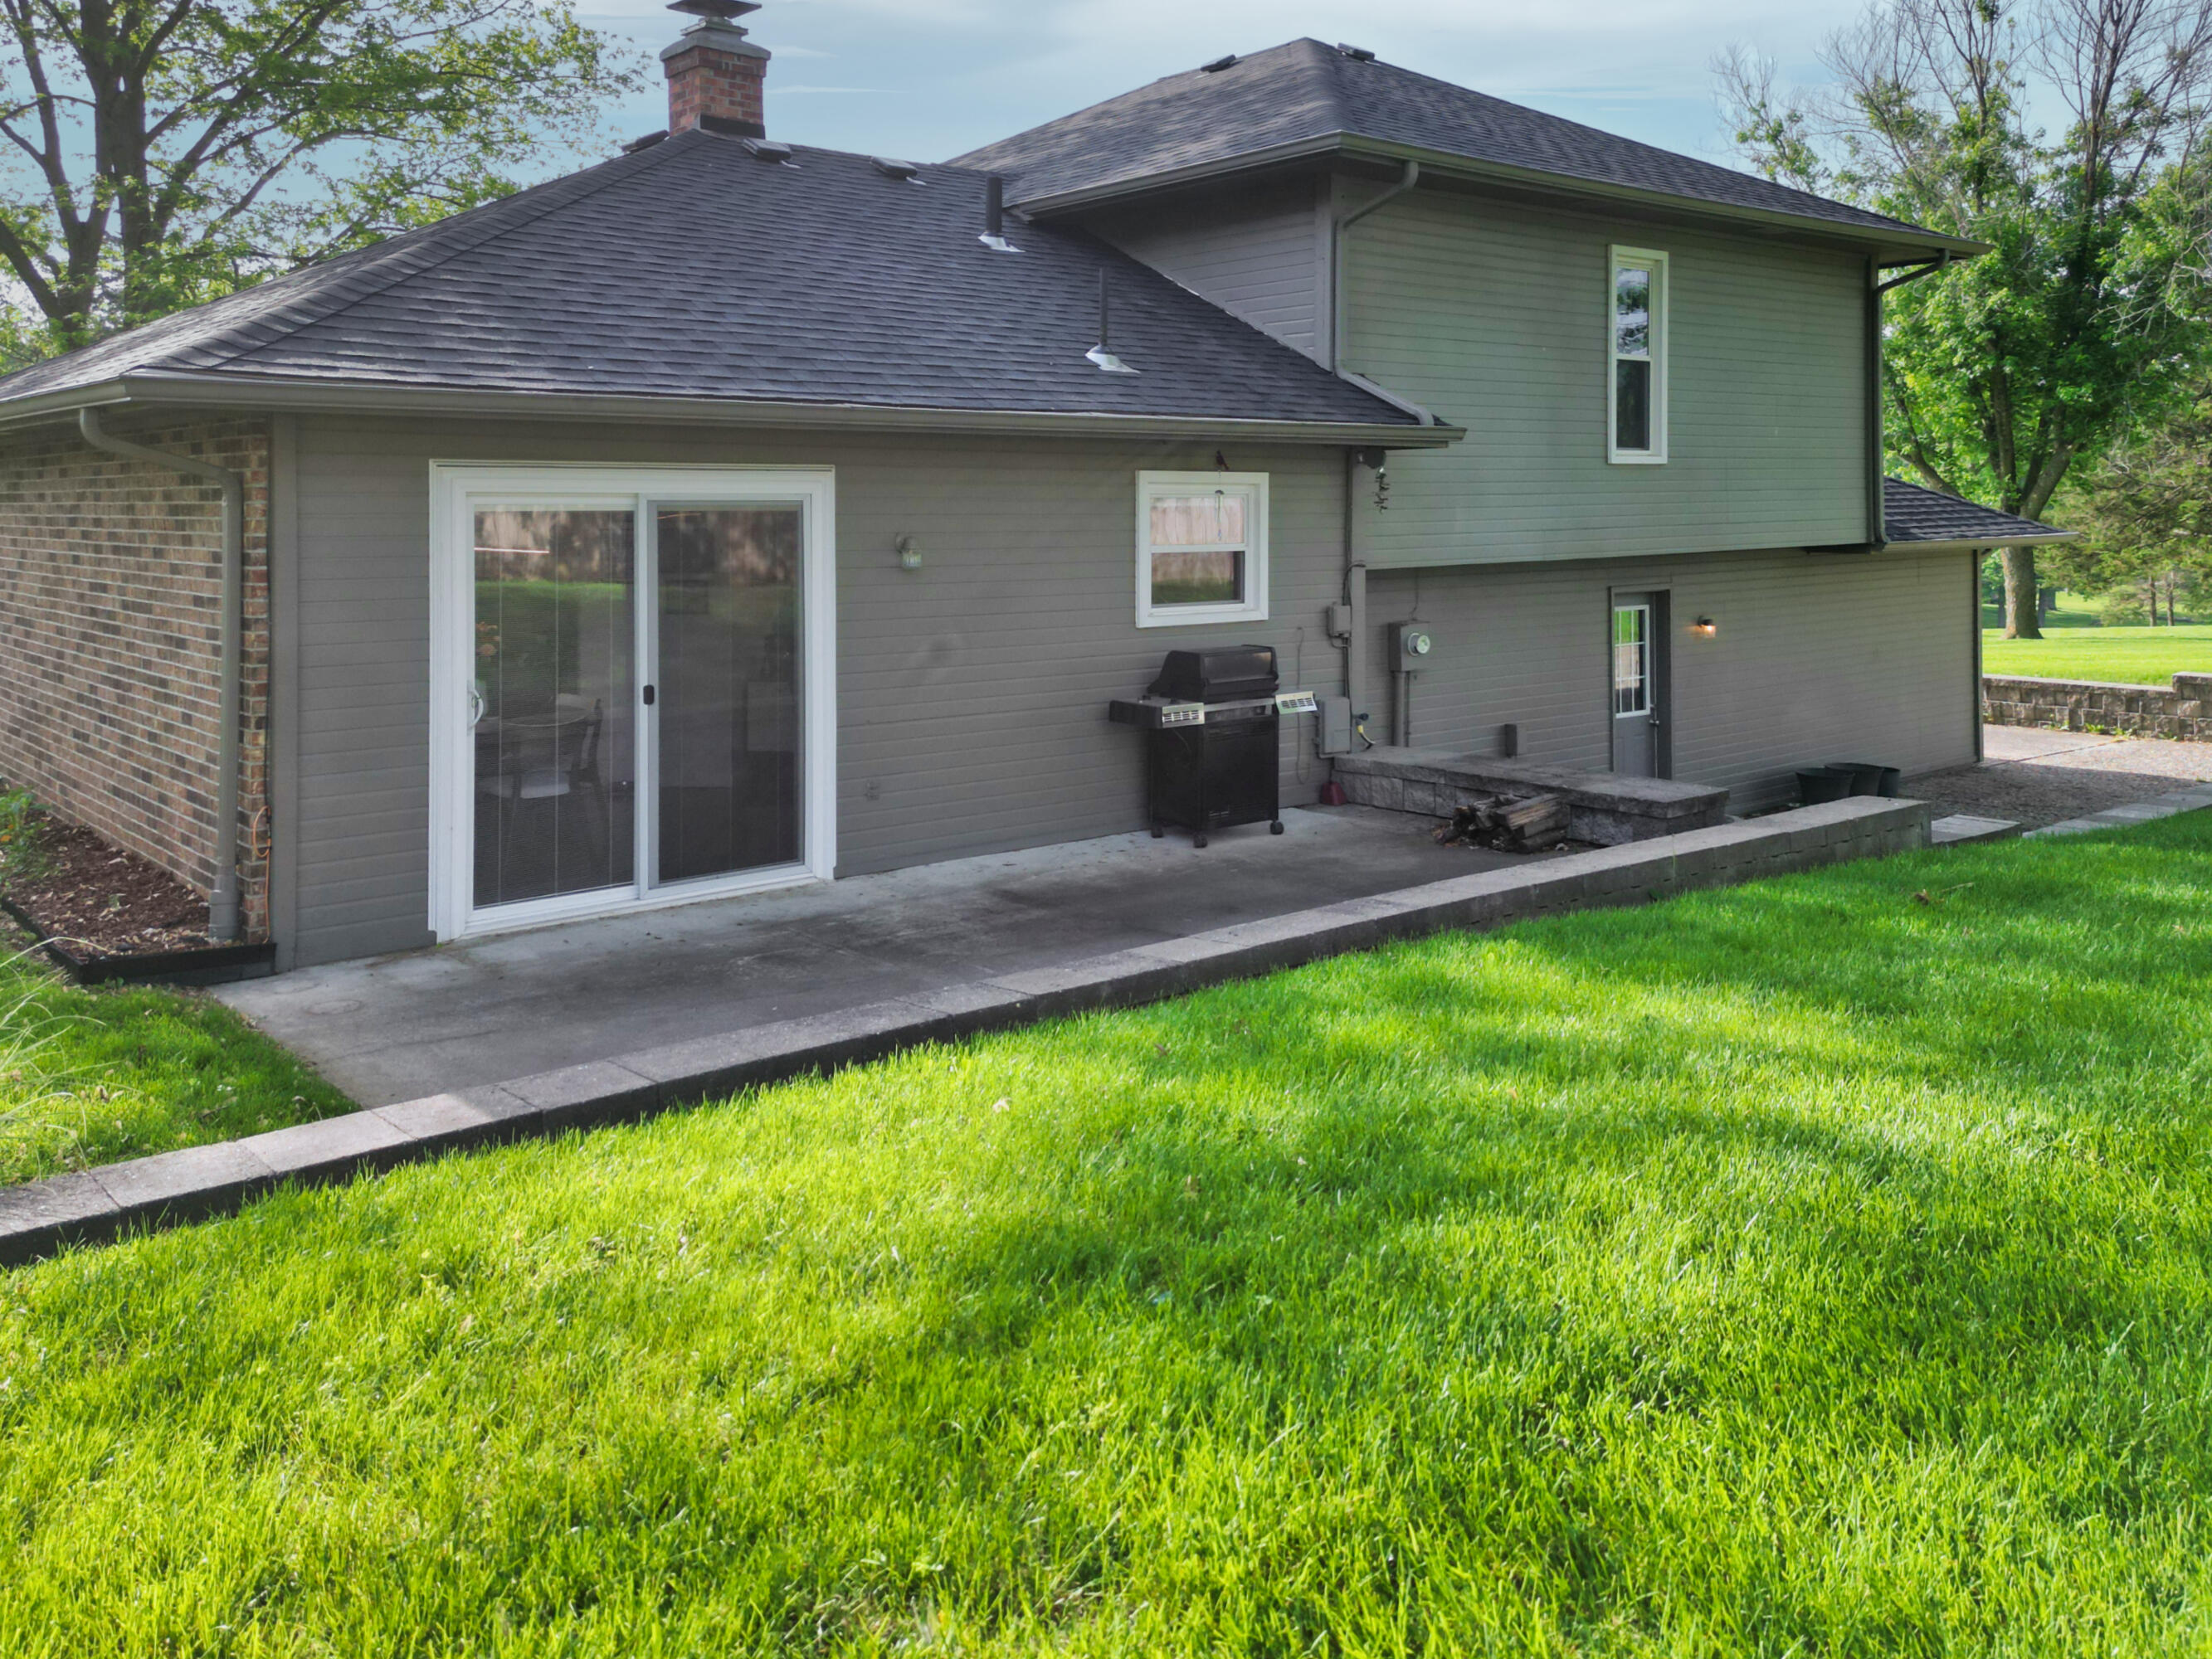
Rear of a two-story gray home with a patio, sliding glass door, and outdoor grill.
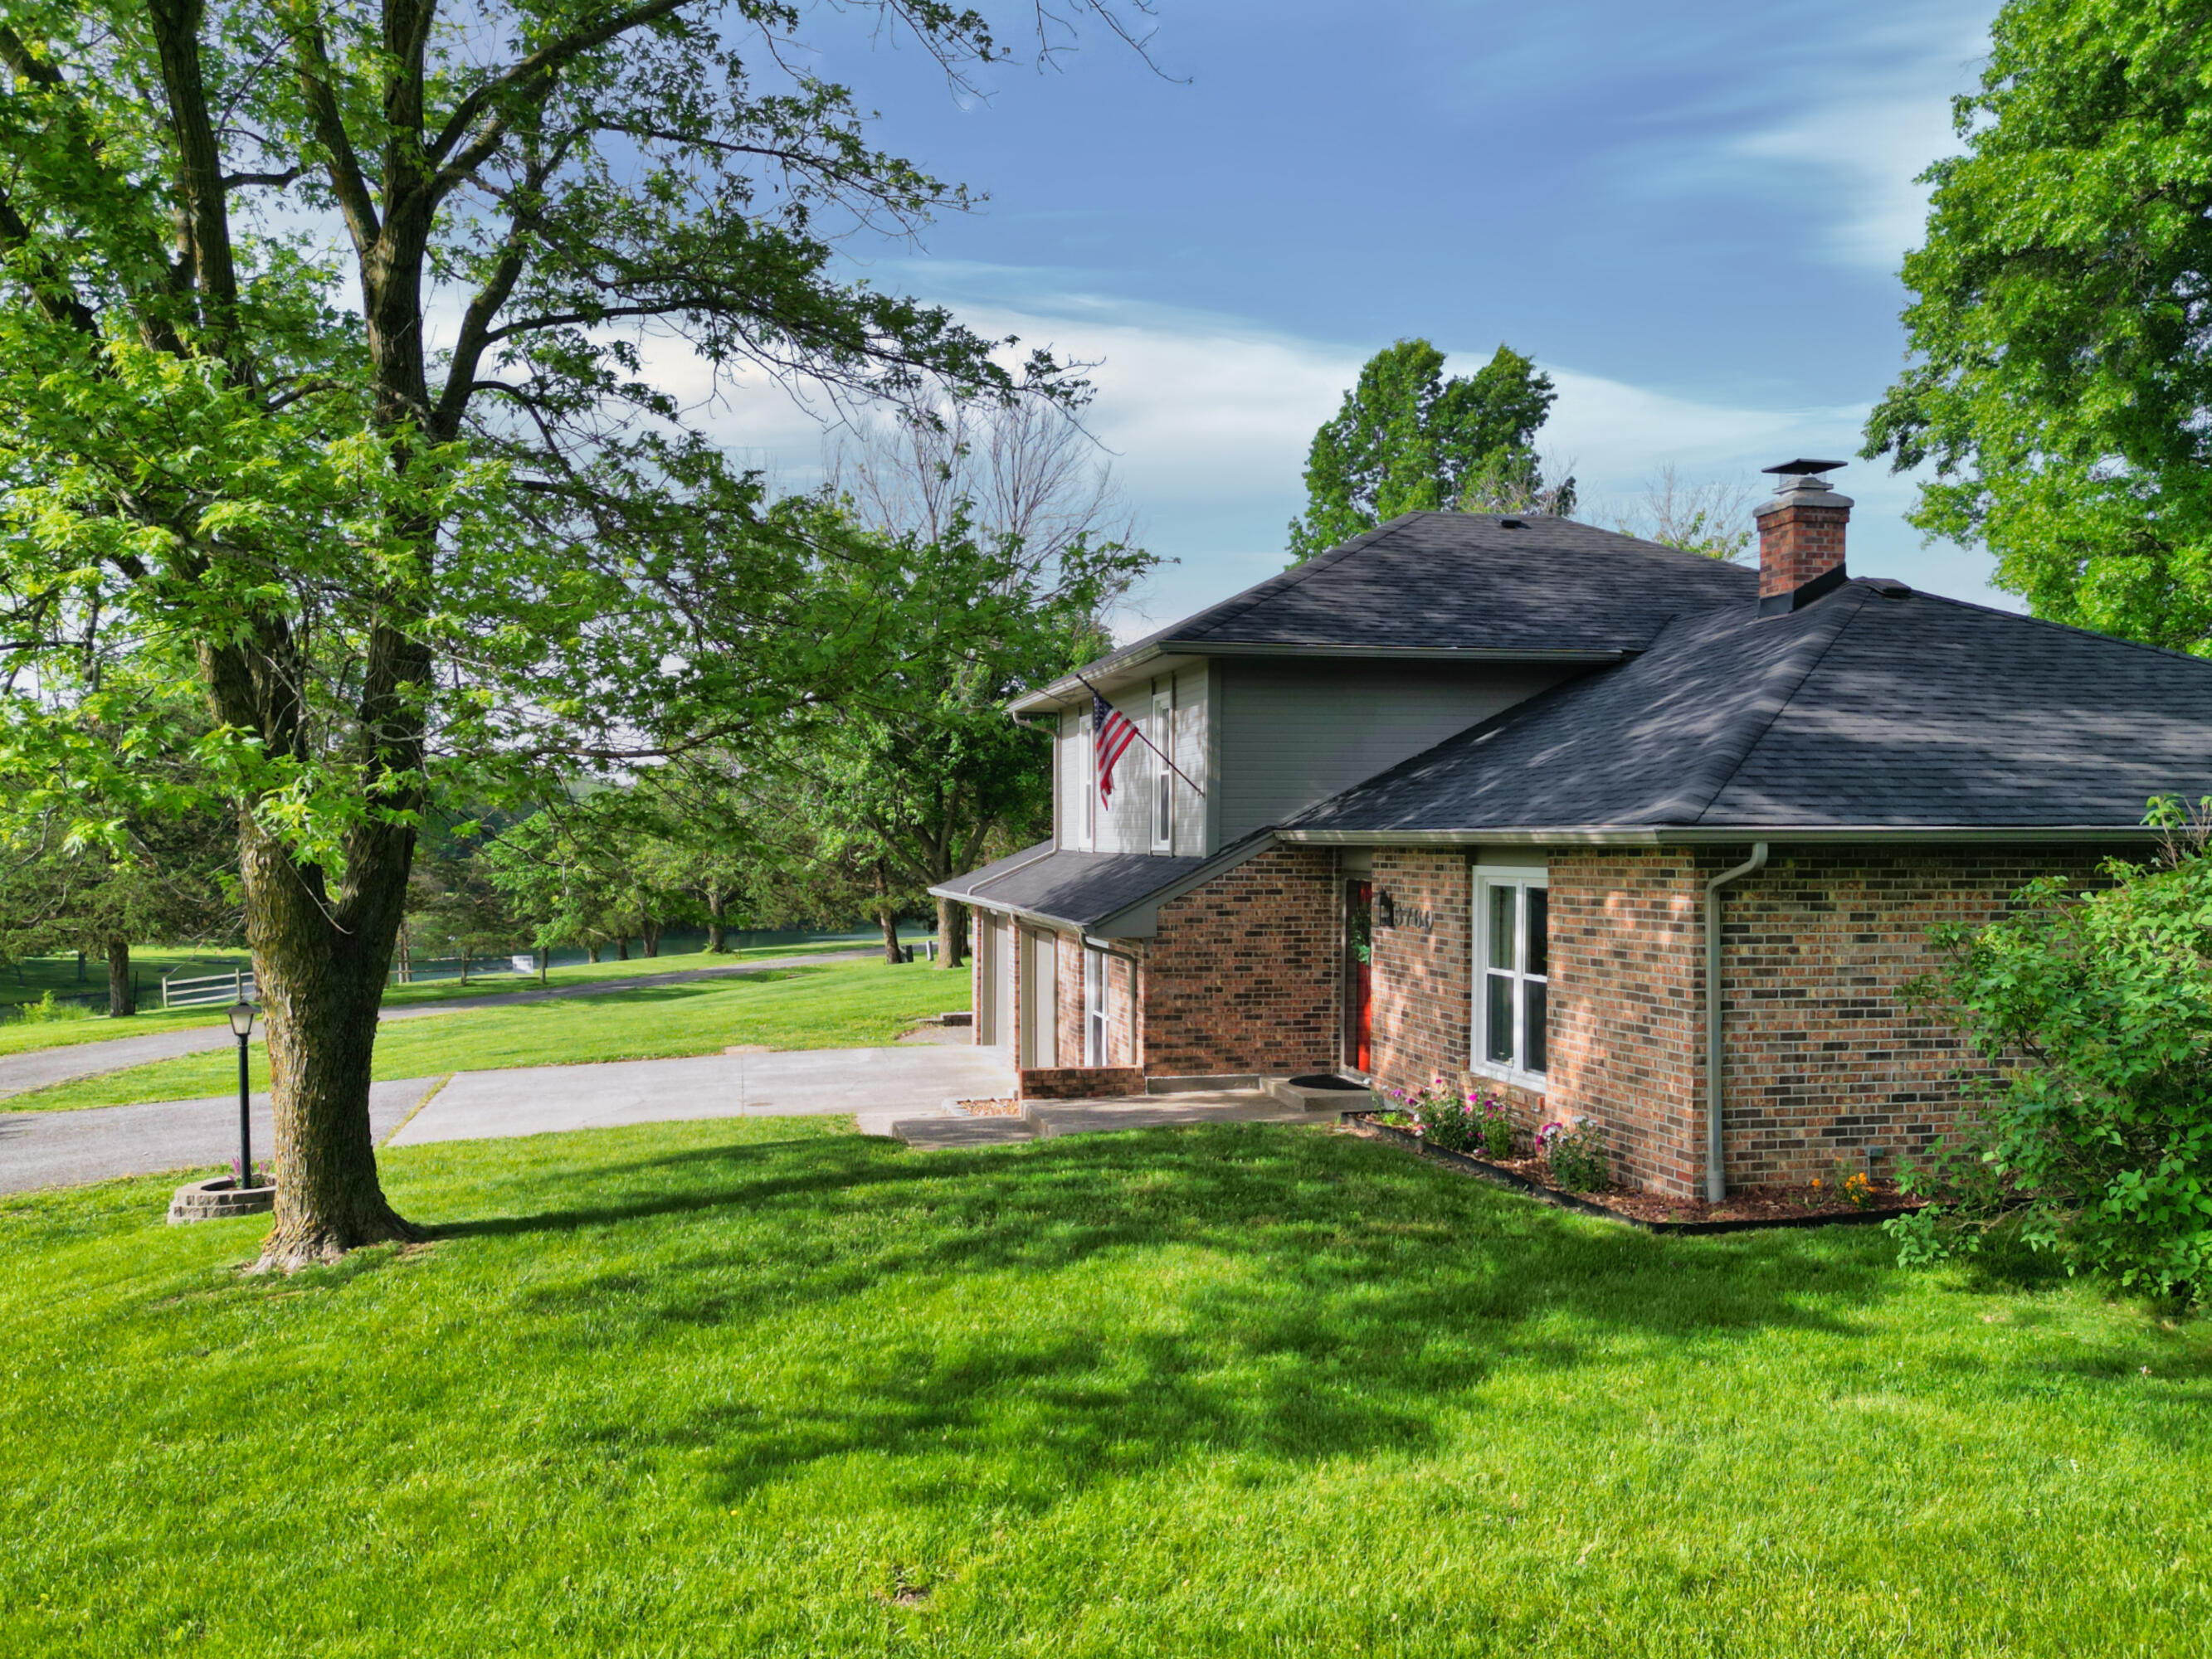
Brick home with dark roof, American flag, and a tree-shaded lawn.
Two-story brick-and-siding house with a red front door, double garage, and leafy lawn.
Two-story brick-and-siding house with a double garage, red front door, and green lawn.
Two-story brick-and-siding home with a wide double garage, driveway, and American flag.
VIEW PHOTOS
Price Upon Request

5760 N WATERFRONT DR

3 Beds 2 Baths 1,818 Sq.Ft. 0.49 Acres

Description

3 bedroom, 2 bath, 2 car garage home has been updated and is ready for its new owners. This home has charm and character. It sits on a corner lot overlooking the lake with 2 living areas. Updated lighting. Updated flooring. New Roof. New Garage Doors. Large garage. Enjoy sunrises over the lakefront view where you can fish and paddle a canoe at your leisure. Nice pavilion. Very private street. Close to the grocery store, car wash, coffee shop. Easy access to I-70 Highway.

Share Property

Location

5760 N WATERFRONT DR, COLUMBIA, MO 65202

Status

Sold

Date Sold

June 30, 2025
Josh Conyers

Josh Conyers

TITLE

REALTOR®

Property Amenities

Interior
Fireplace In Living Room, Wood Burning
Flooring Wood, Vinyl
Total Bedrooms: 3
Full Bathrooms: 2
Other Interior Features High Spd Int Access, Tub/Shower, Walk in Closet(s), Washer/Dryer Connectn, Smart Thermostat, Kit/Din Combo, Cabinets-Wood, Counter-Quartz
Area & Lot
Total area 1,818 Sq.Ft.
Lot Area 0.49 Acres
Living area 1,818 Sq.Ft.
MLS® ID 427156
Year Built 1980
School District Columbia
High School Battle
Middle School Lange
Elementary School Battle
Architecture Styles Split Level
Type Residential
Status Sold
Date Sold June 30, 2025
Exterior
Air conditioning Central Electric, Ceiling/Paddle Fan(s)
Heat type Forced Air, Electric
Garage Space 2.0
Sewer Sewage-City
Other Exterior Features Driveway-Paved
Parking Garage Dr Opener(s), Attached
Lot Features Cleared, Level
Roof Architectural Shingle
Utilities Cable Available, Water-City, Electric-County, Sewage-City, Trash-Private
Finance
Price Upon Request

Columbia

Let's Talk About Home

Ready to make a move, or just starting to think about it? We’d love to hear what you have in mind.


