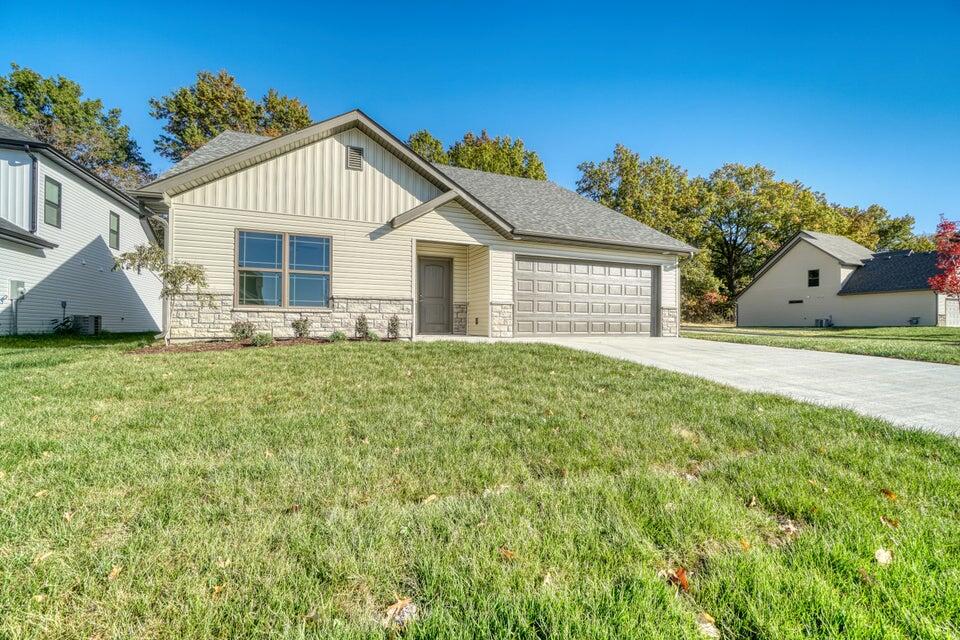
Single-story house with a stone-accented facade, attached double garage, and broad front lawn.
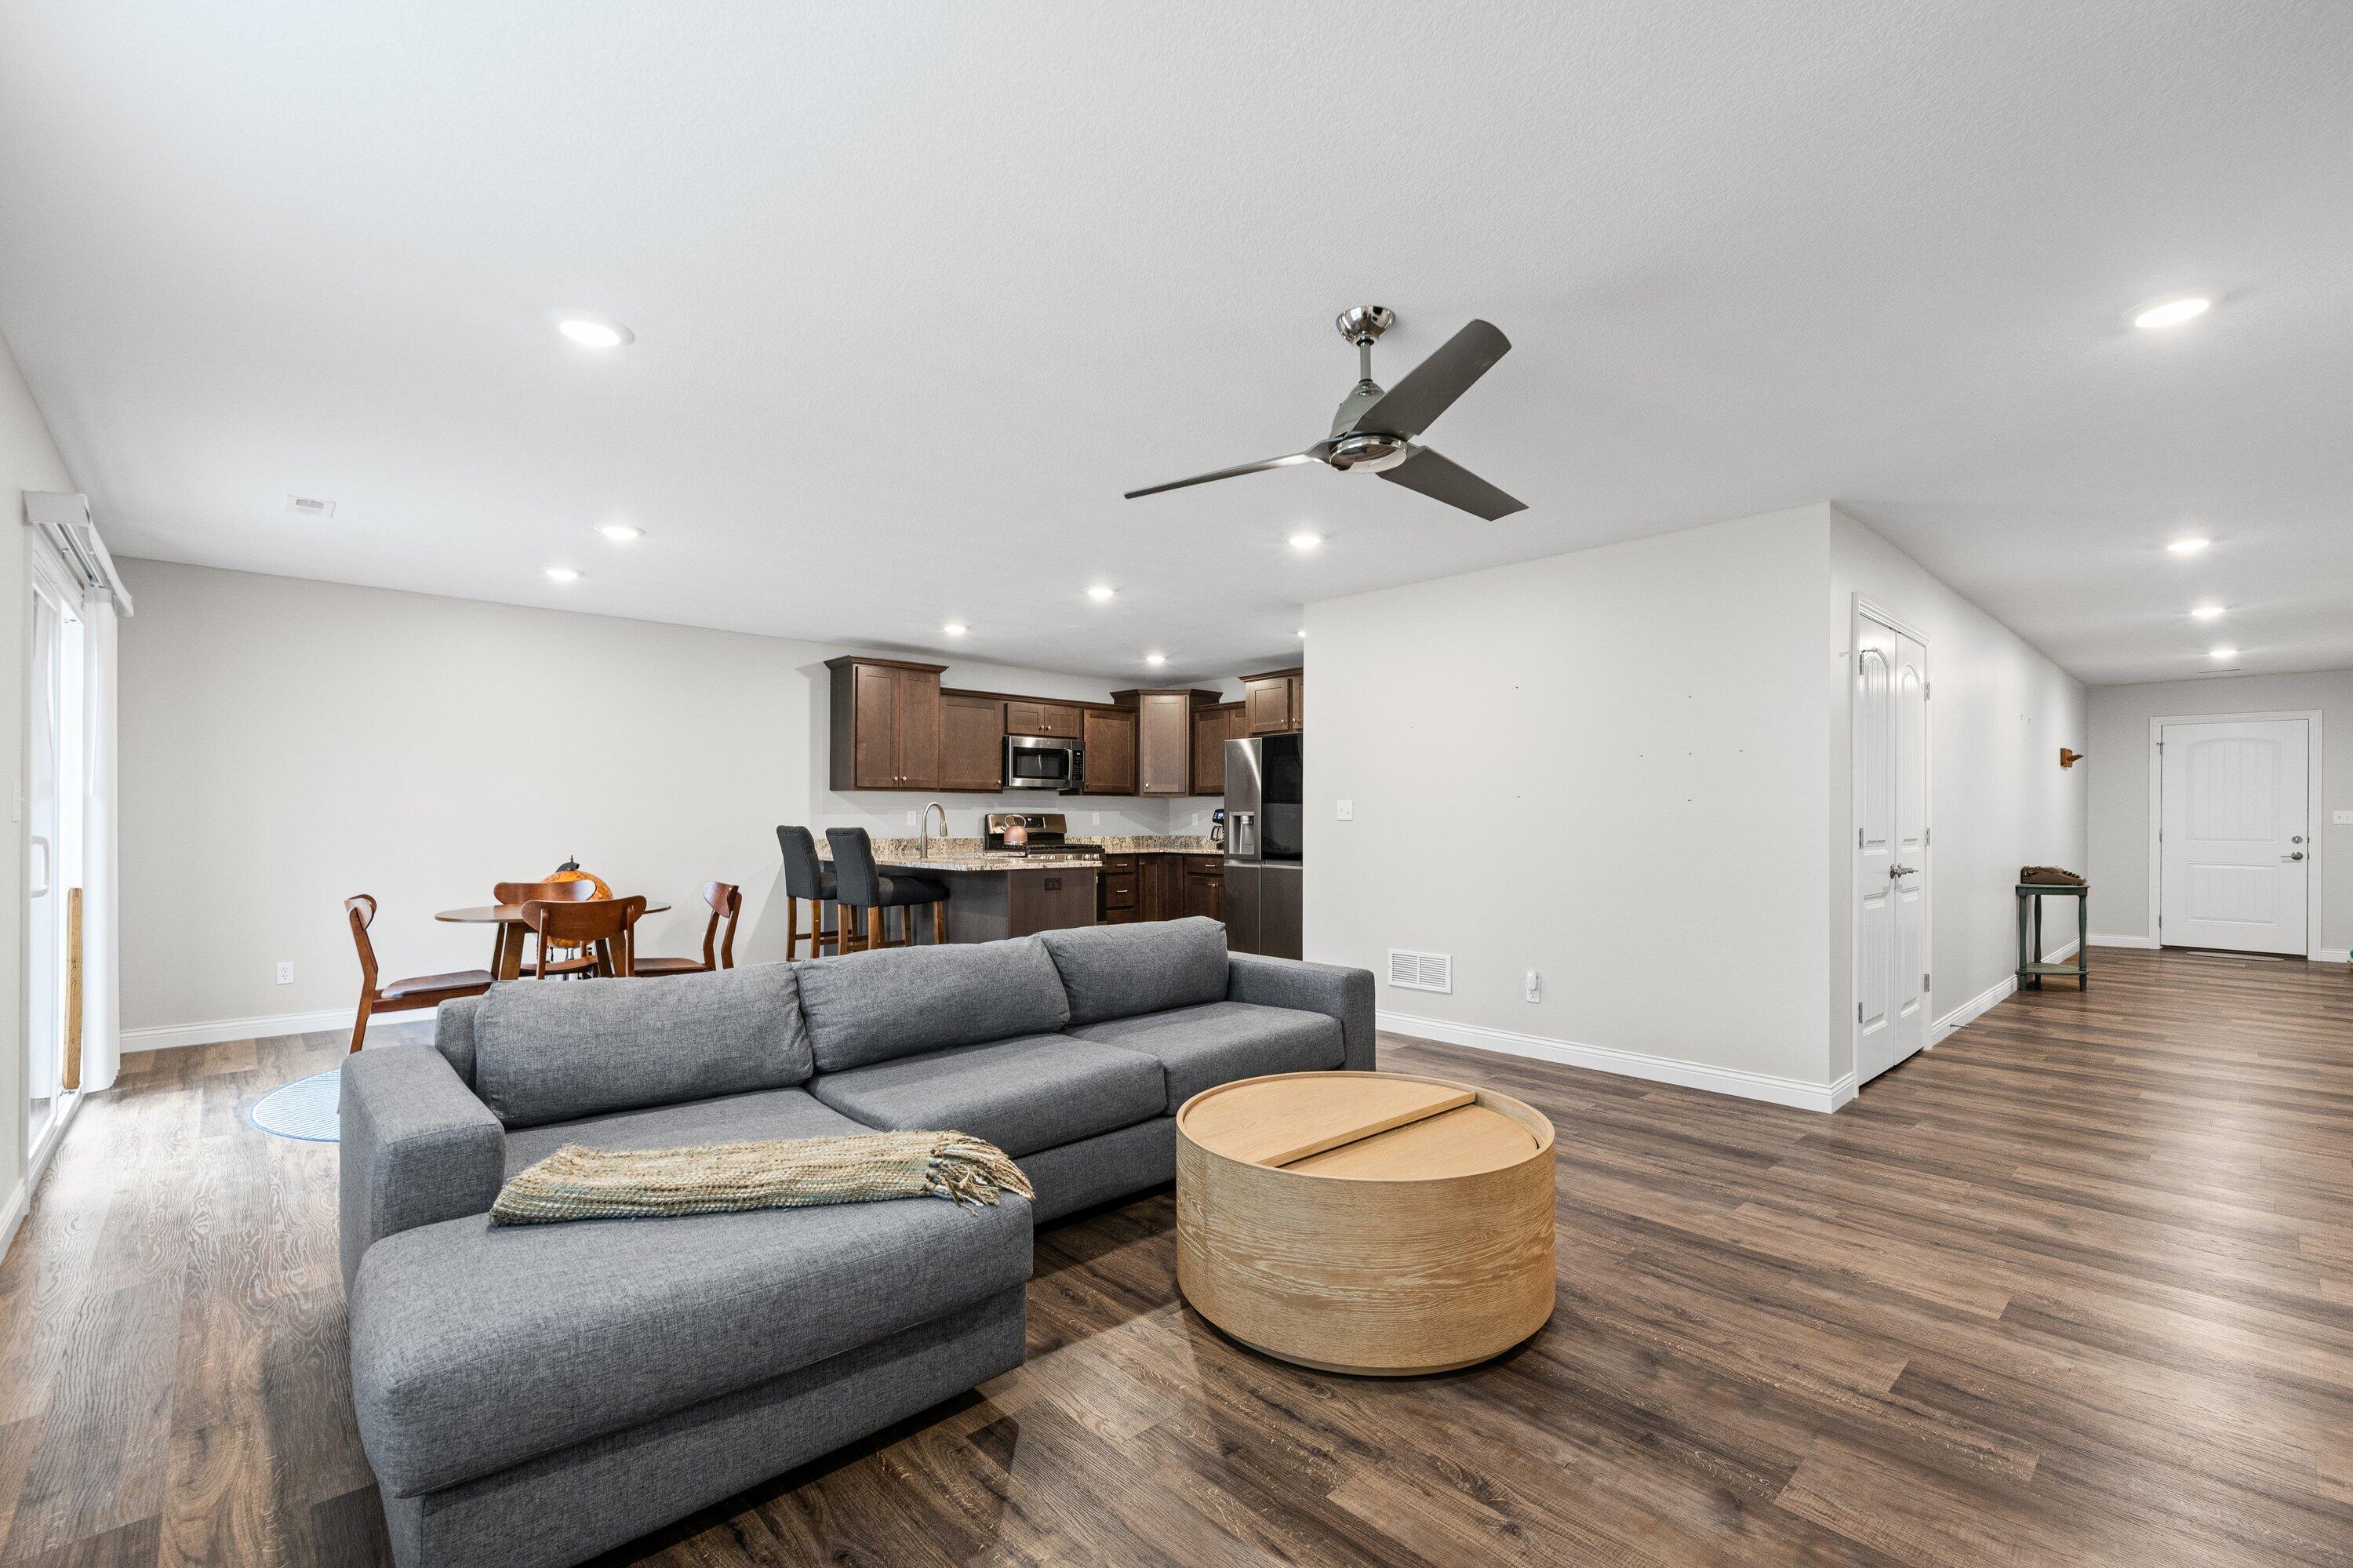
Open-plan living room with gray sectional, dining area, and dark wood kitchen cabinets.
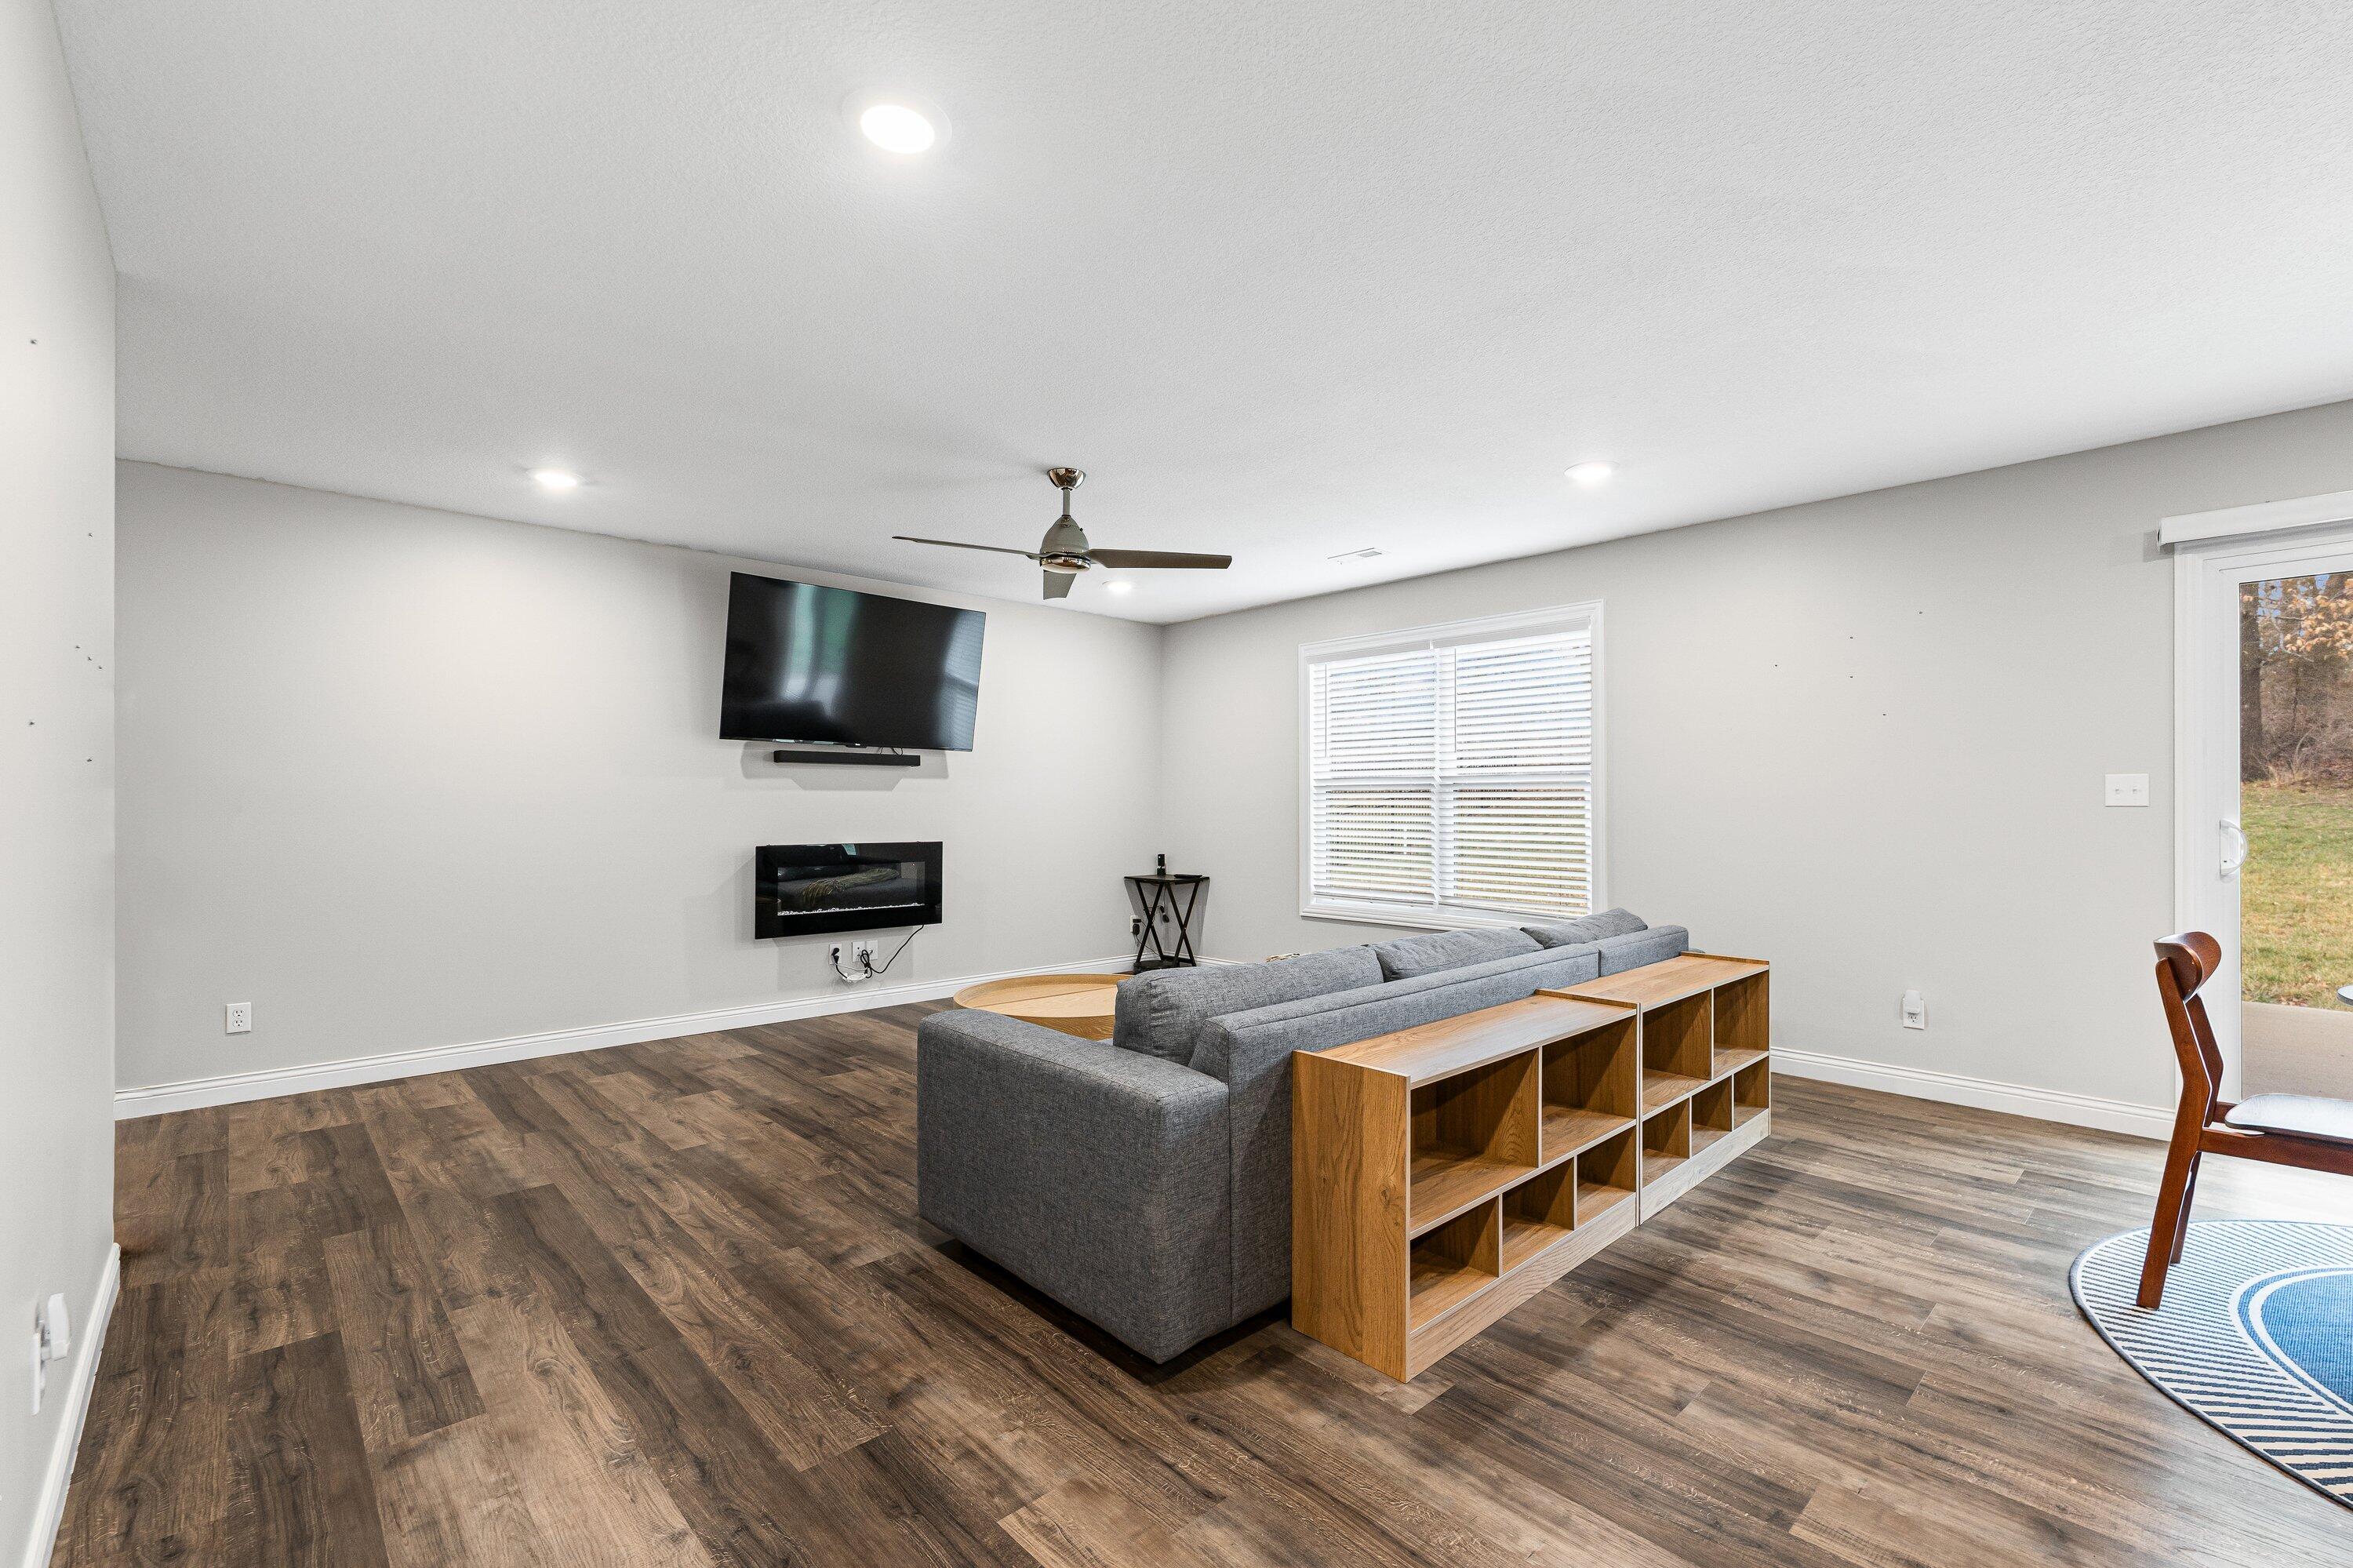
Open living room with gray sectional, wood-look floors, and adjoining kitchen island.
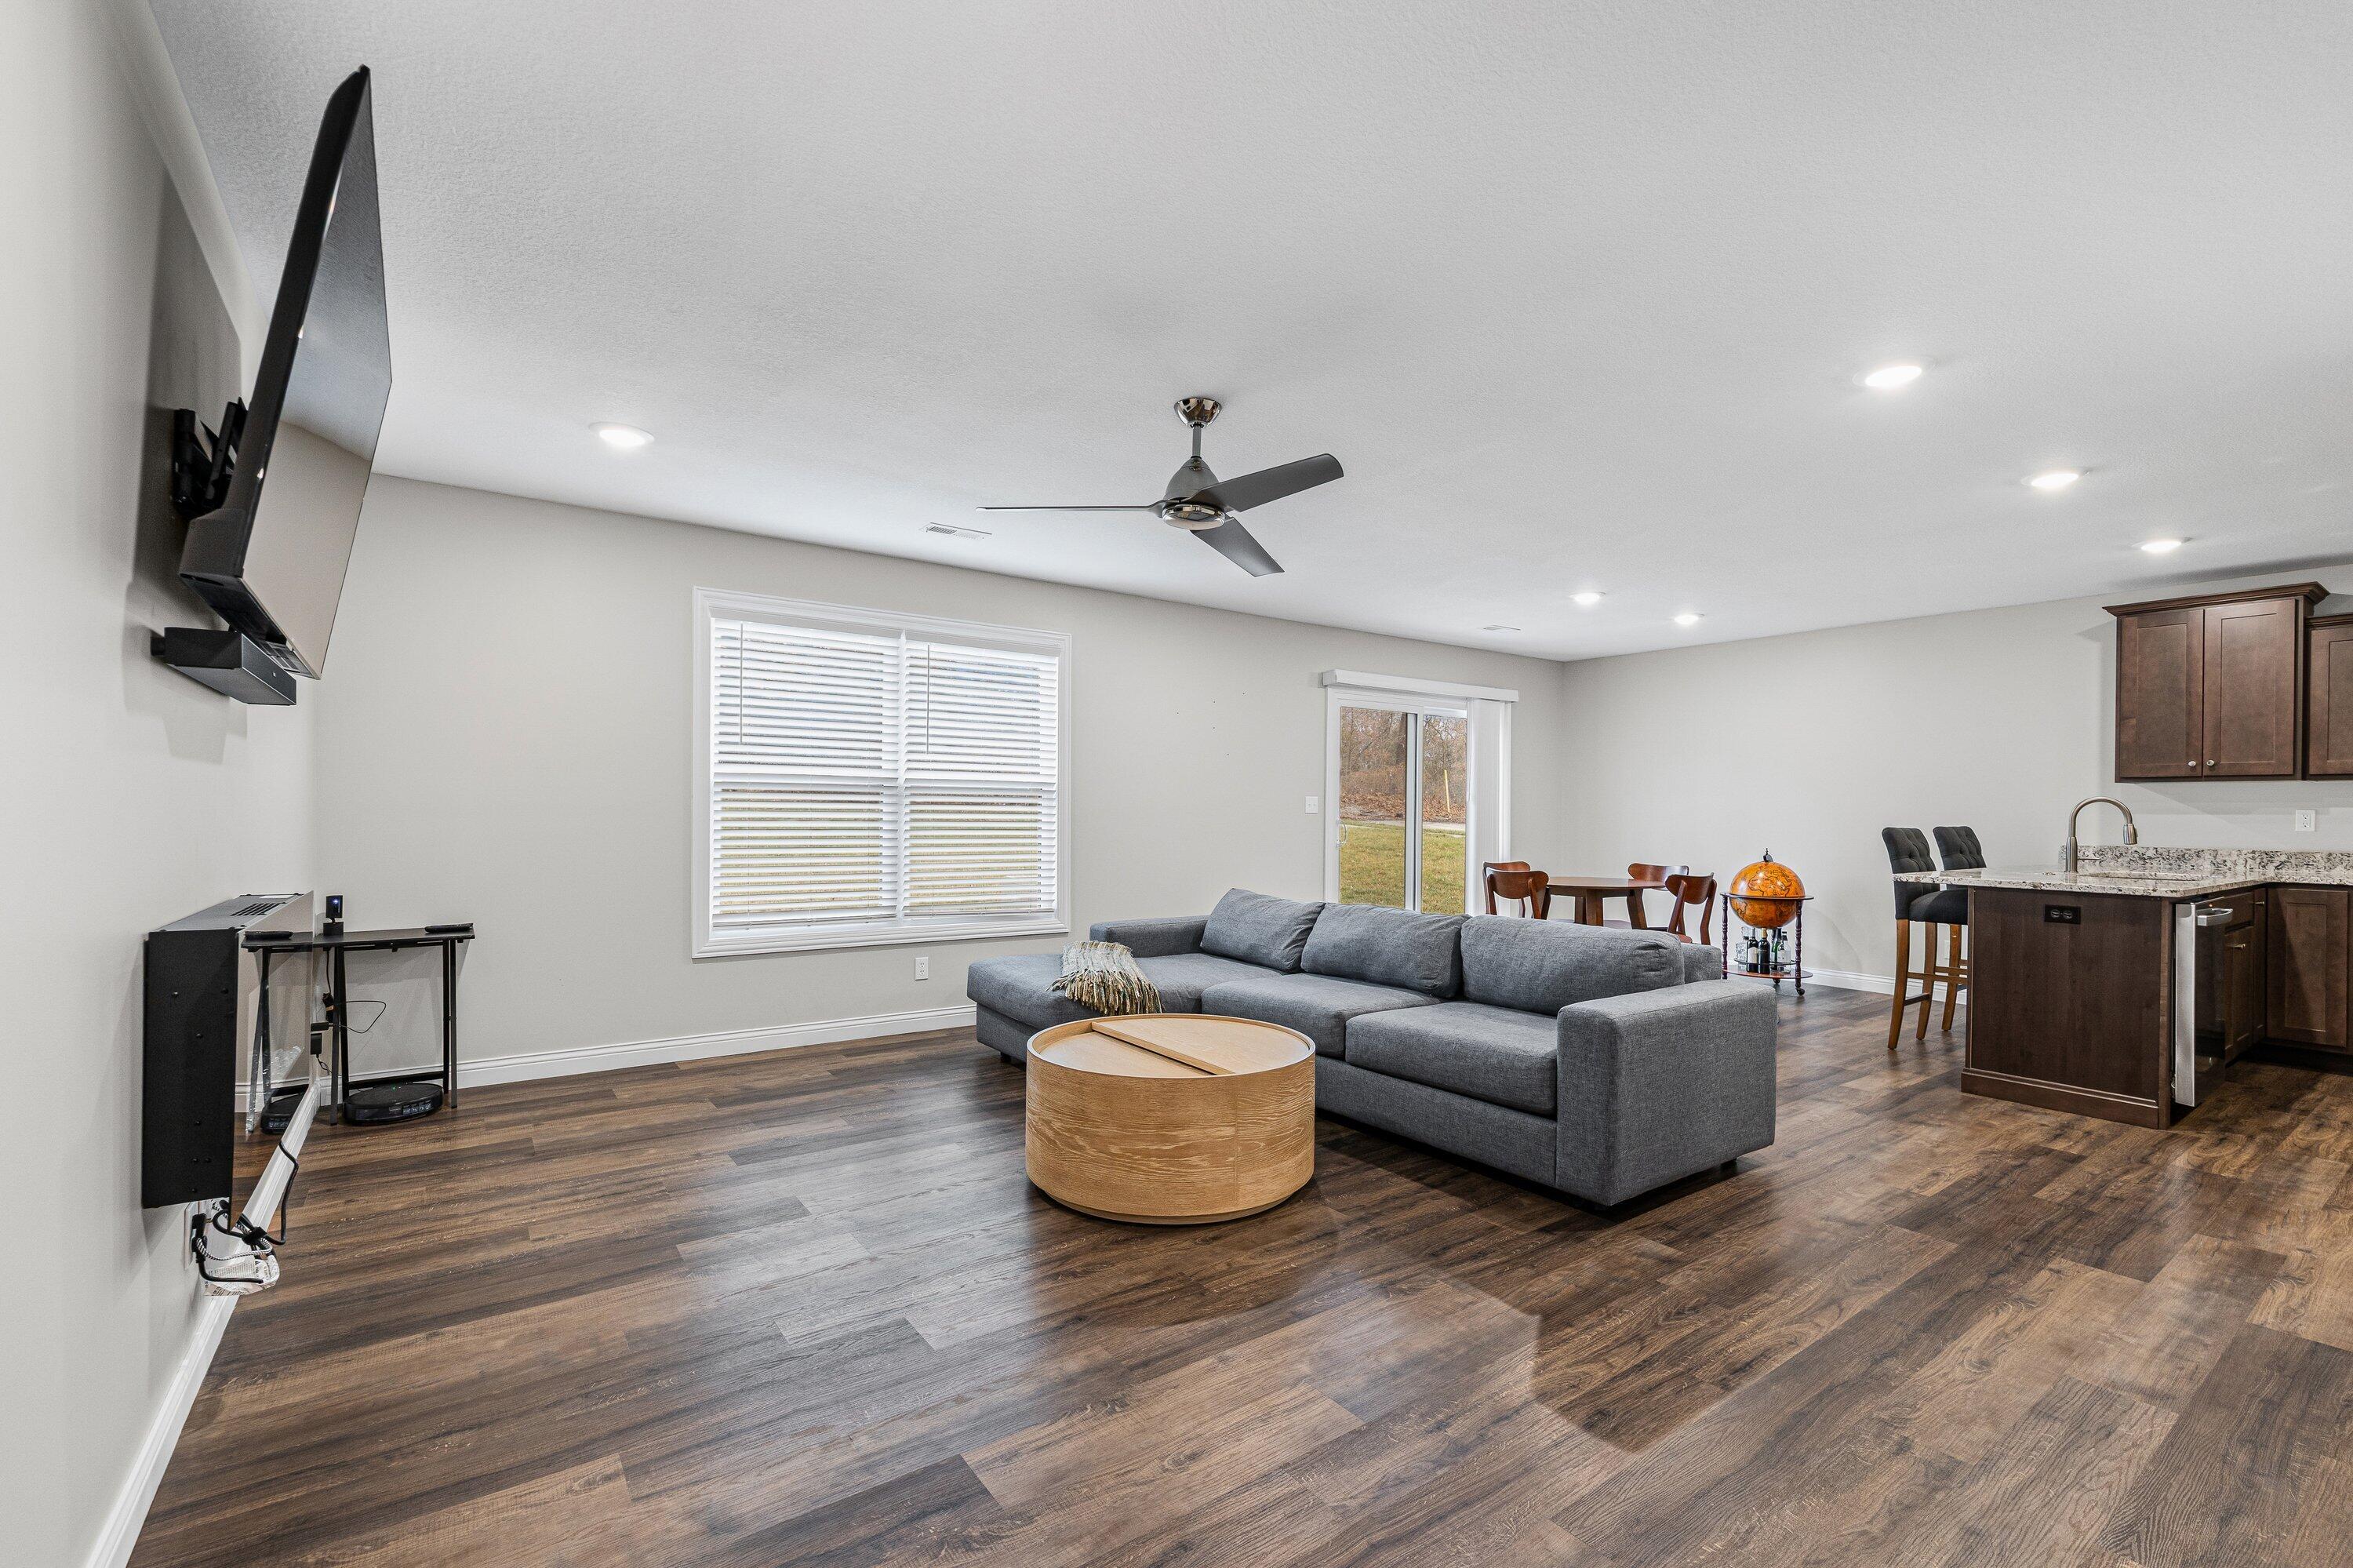
Living room with gray sectional, wall-mounted TV and fireplace, and dark wood-look flooring.
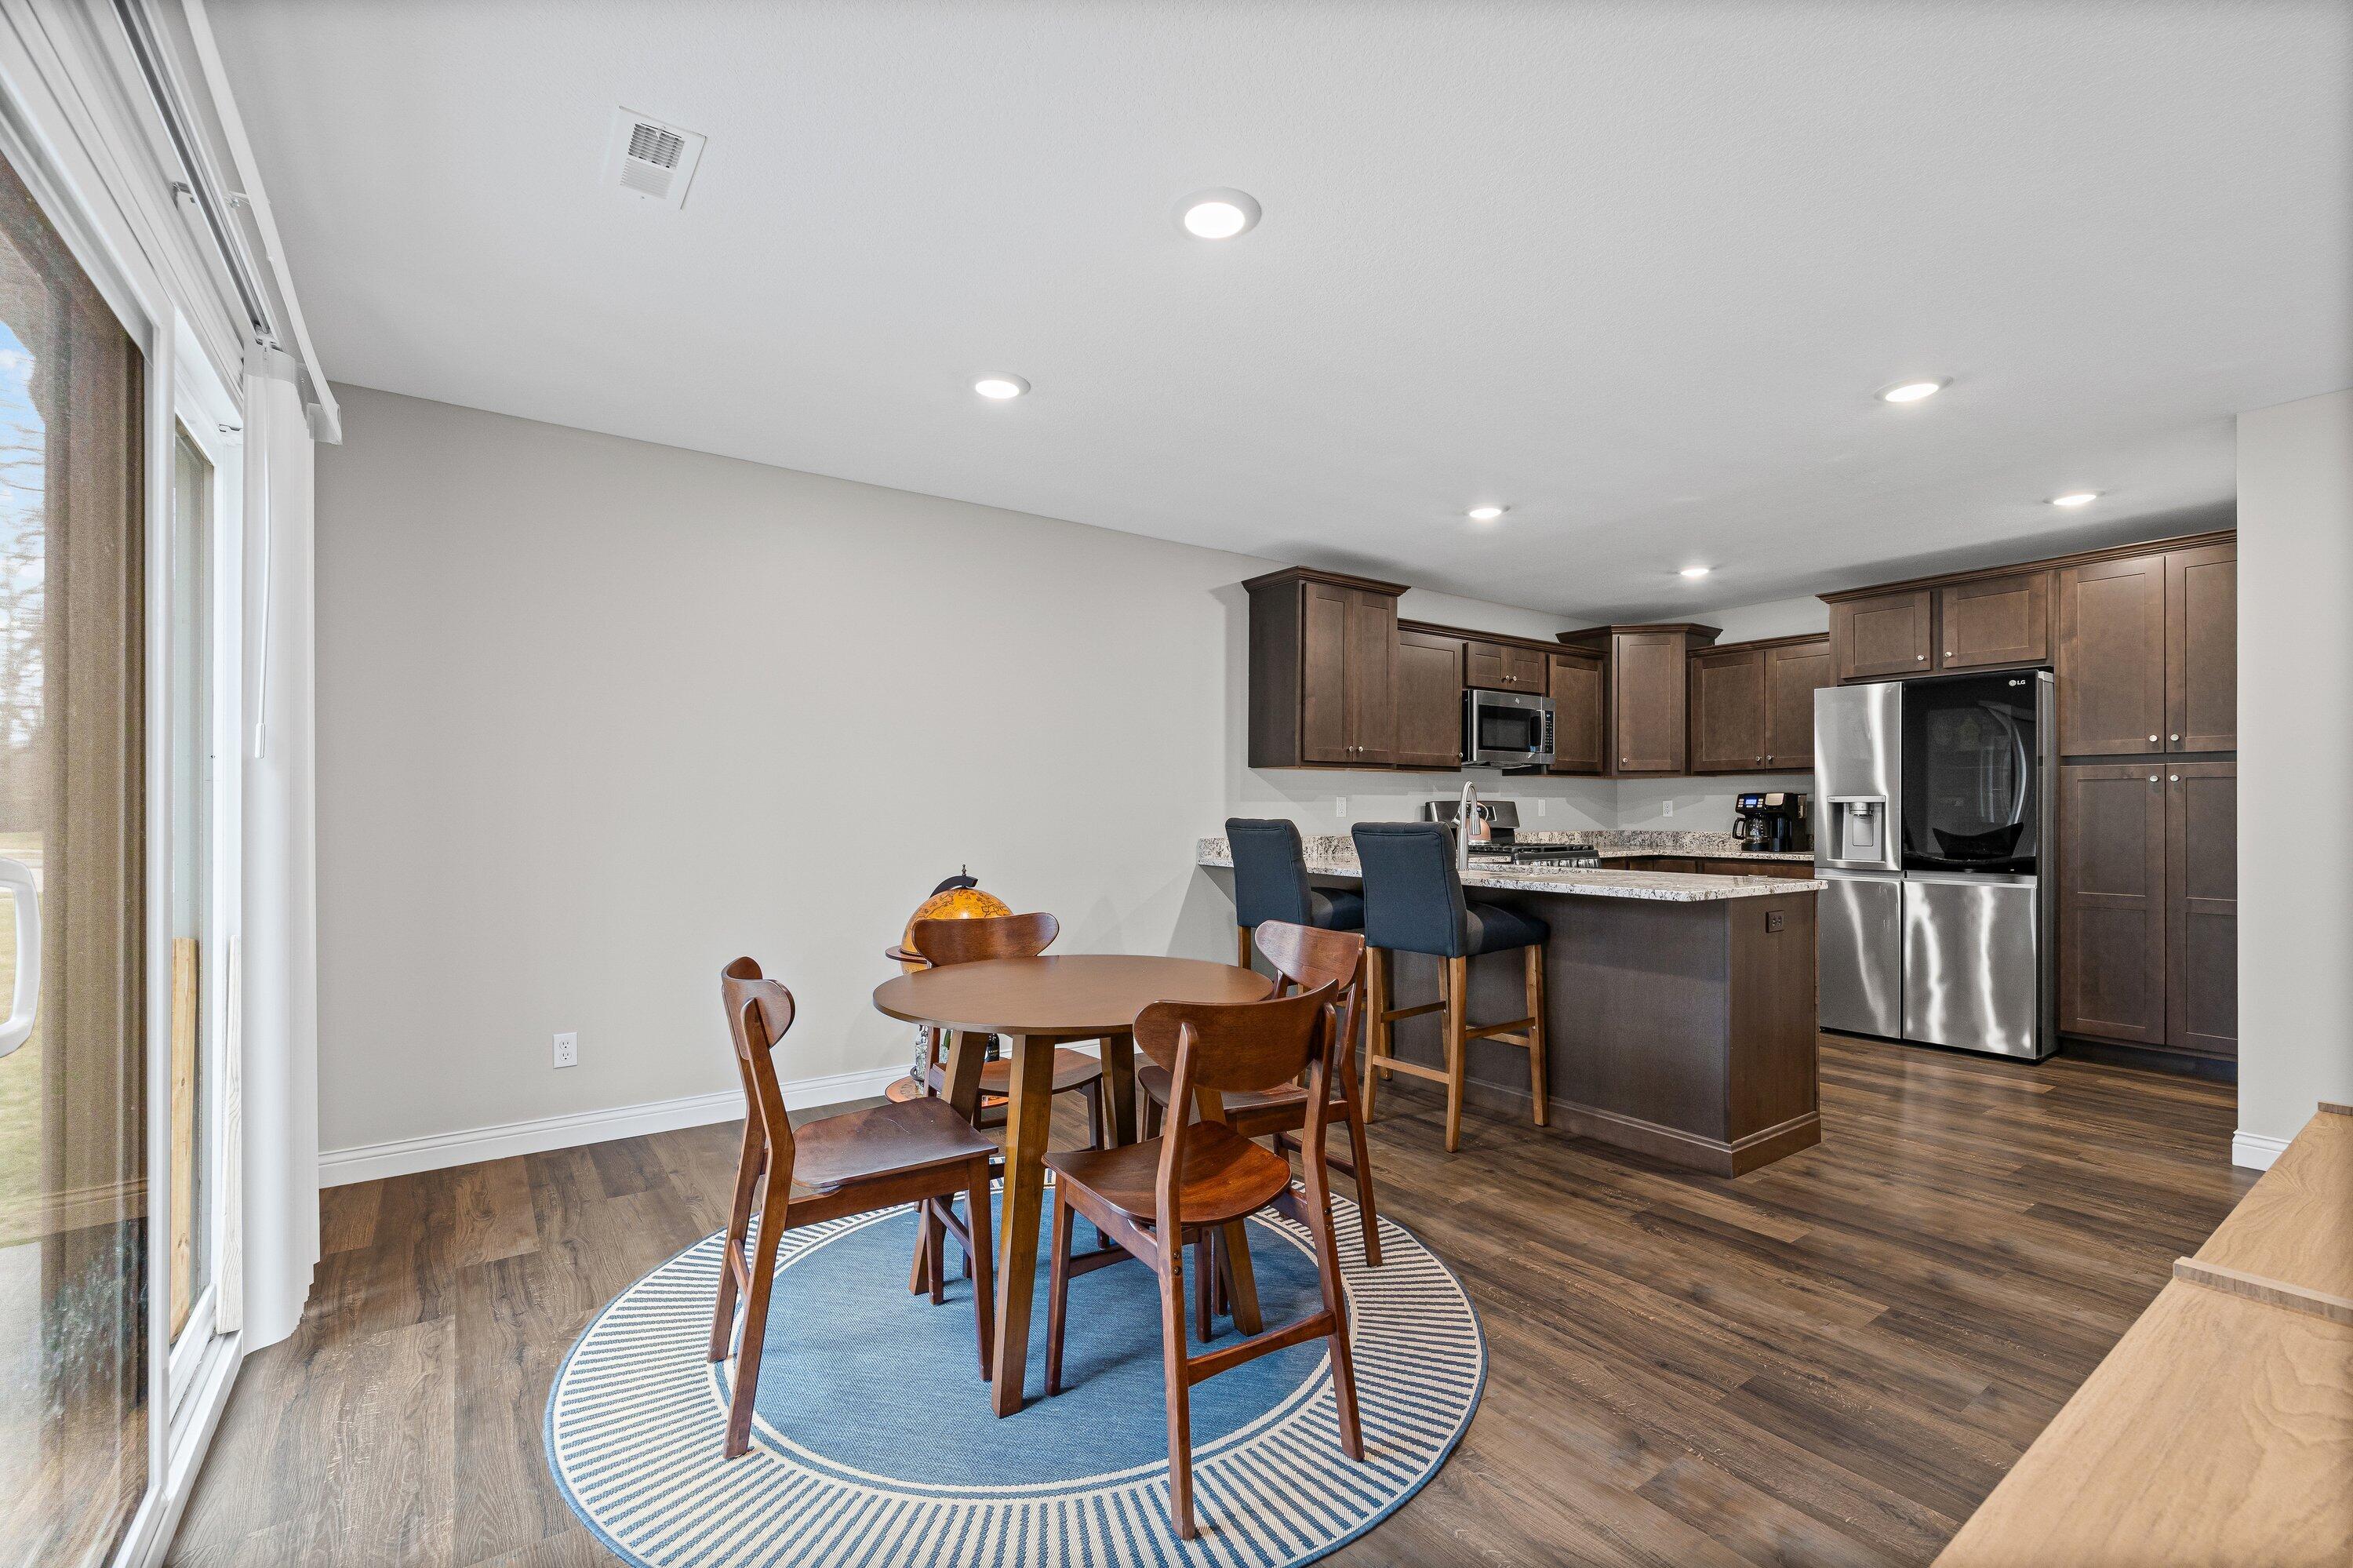
Dining table and blue rug beside a dark-wood kitchen with stainless steel appliances.
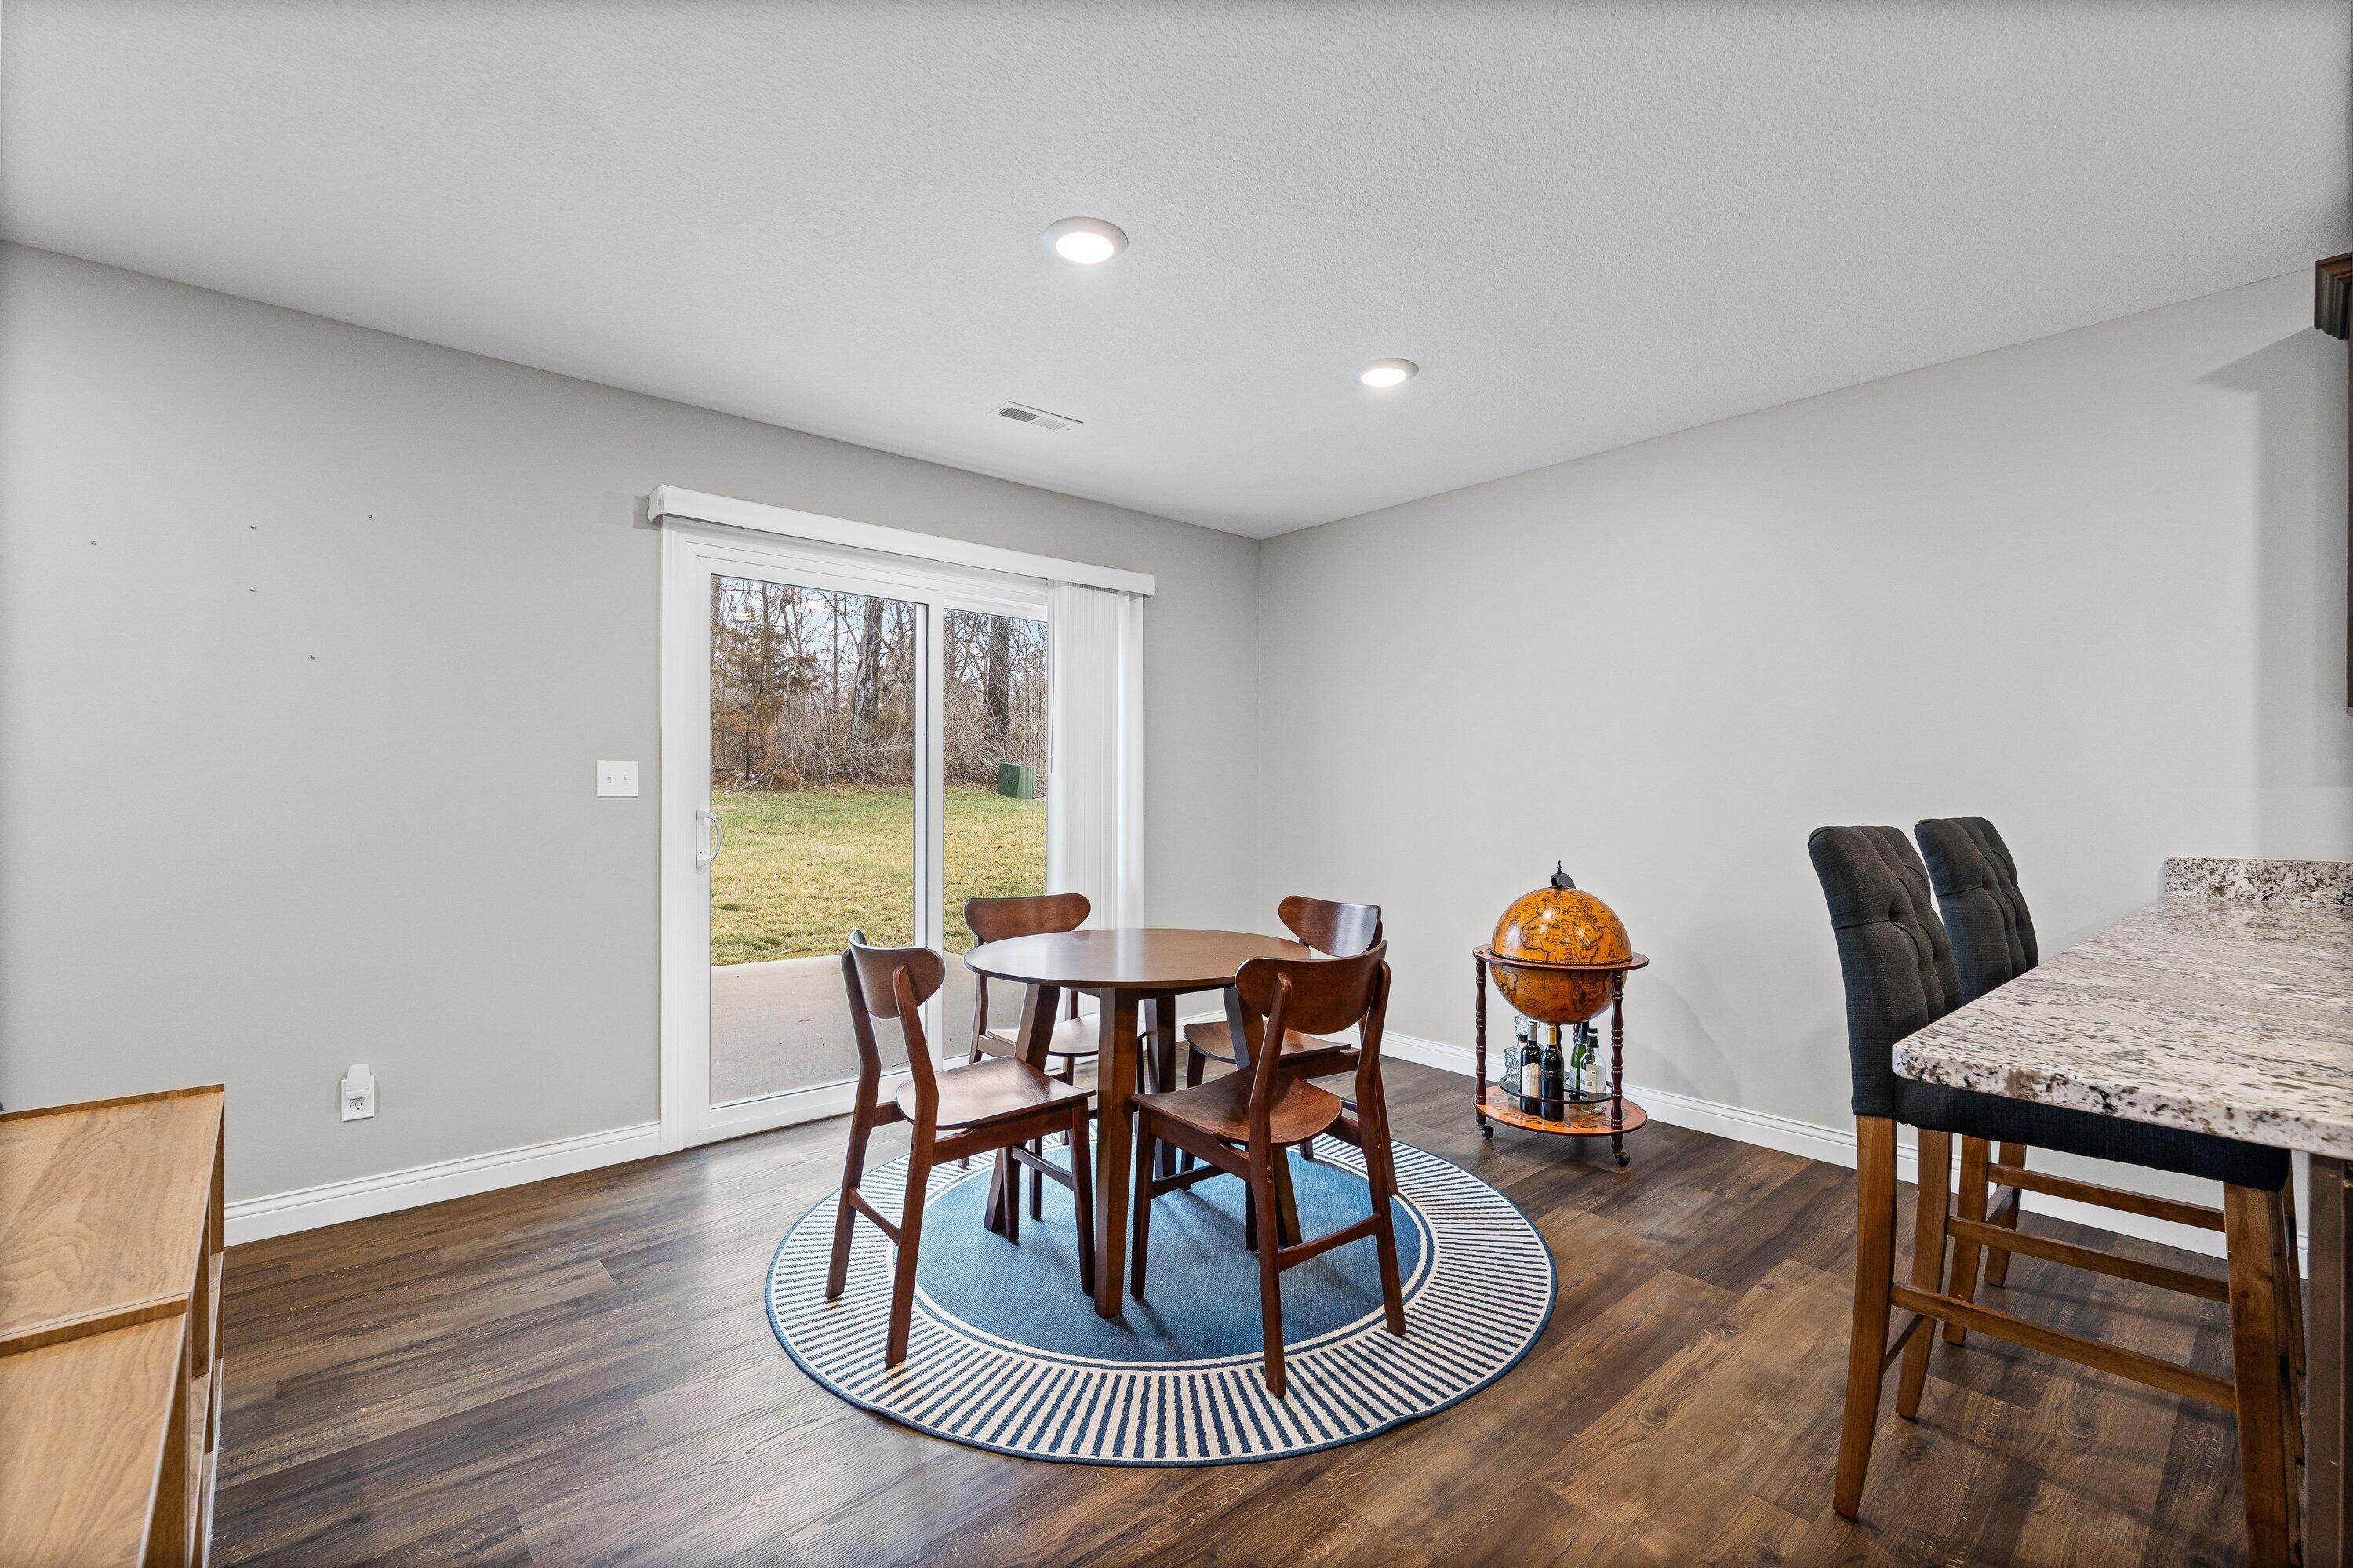
Dining area with a round wooden table beside a sliding glass door opening to the backyard.
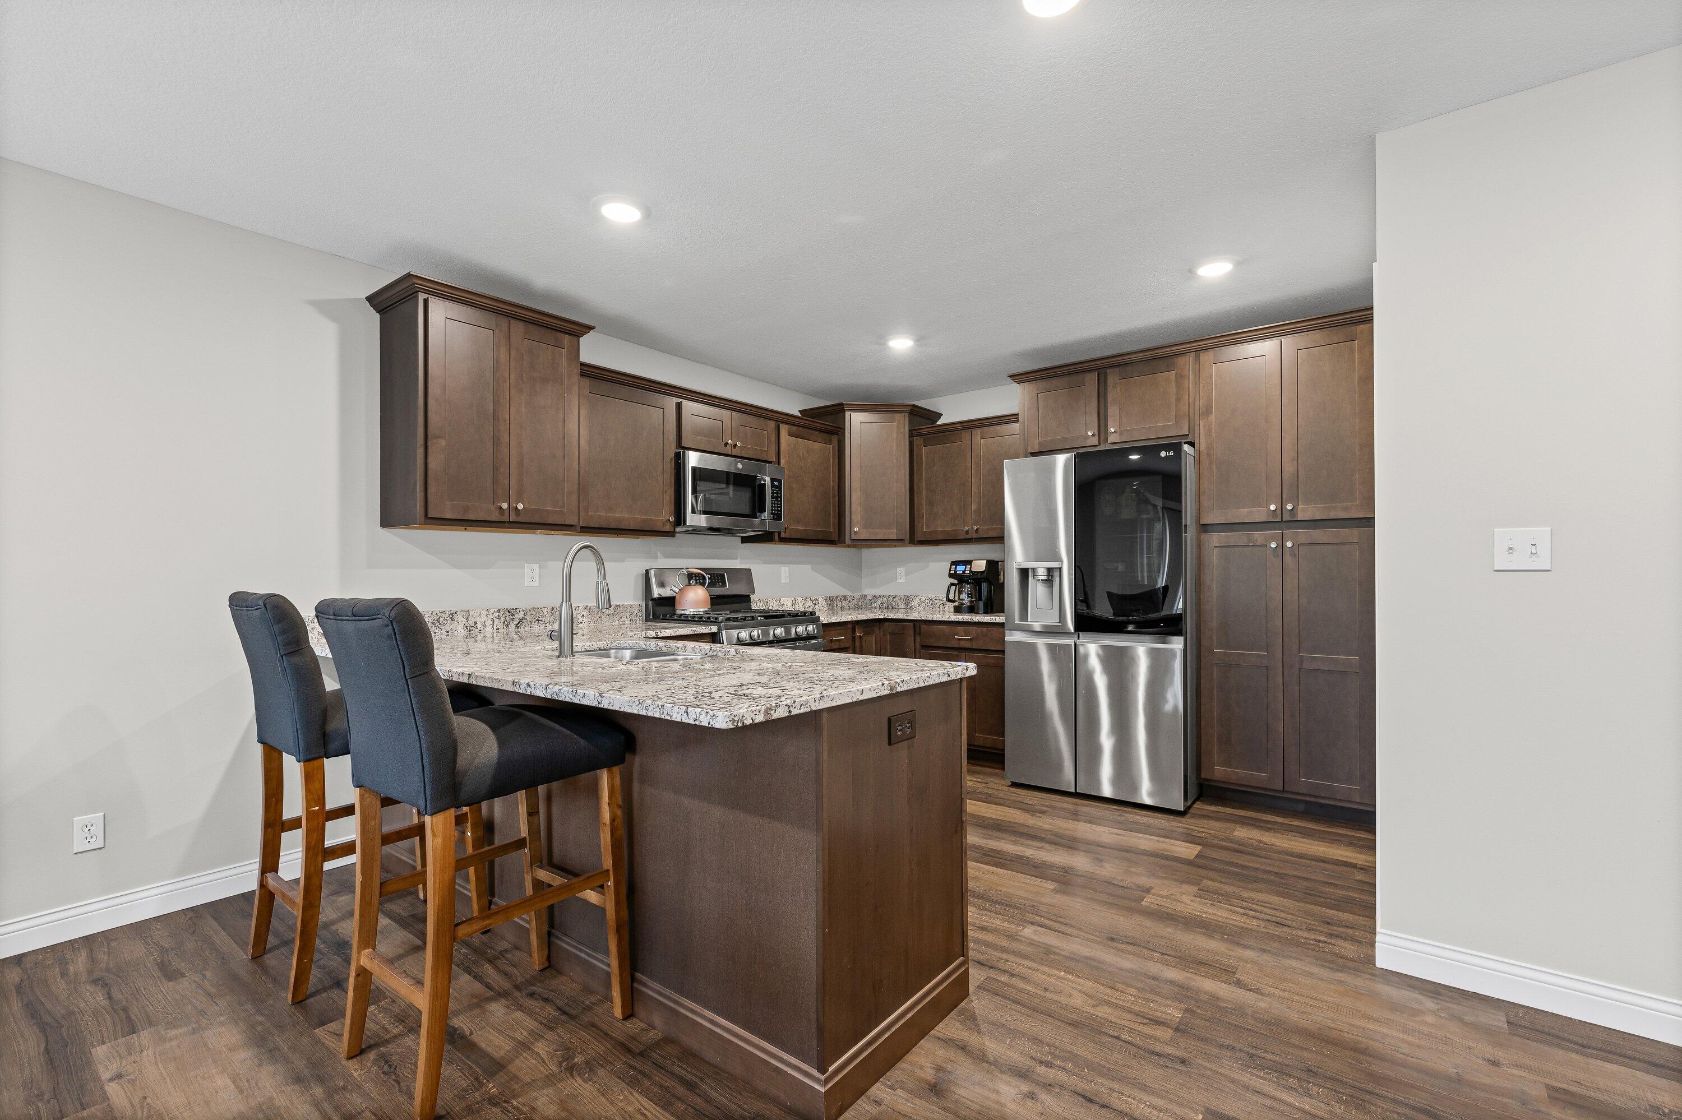
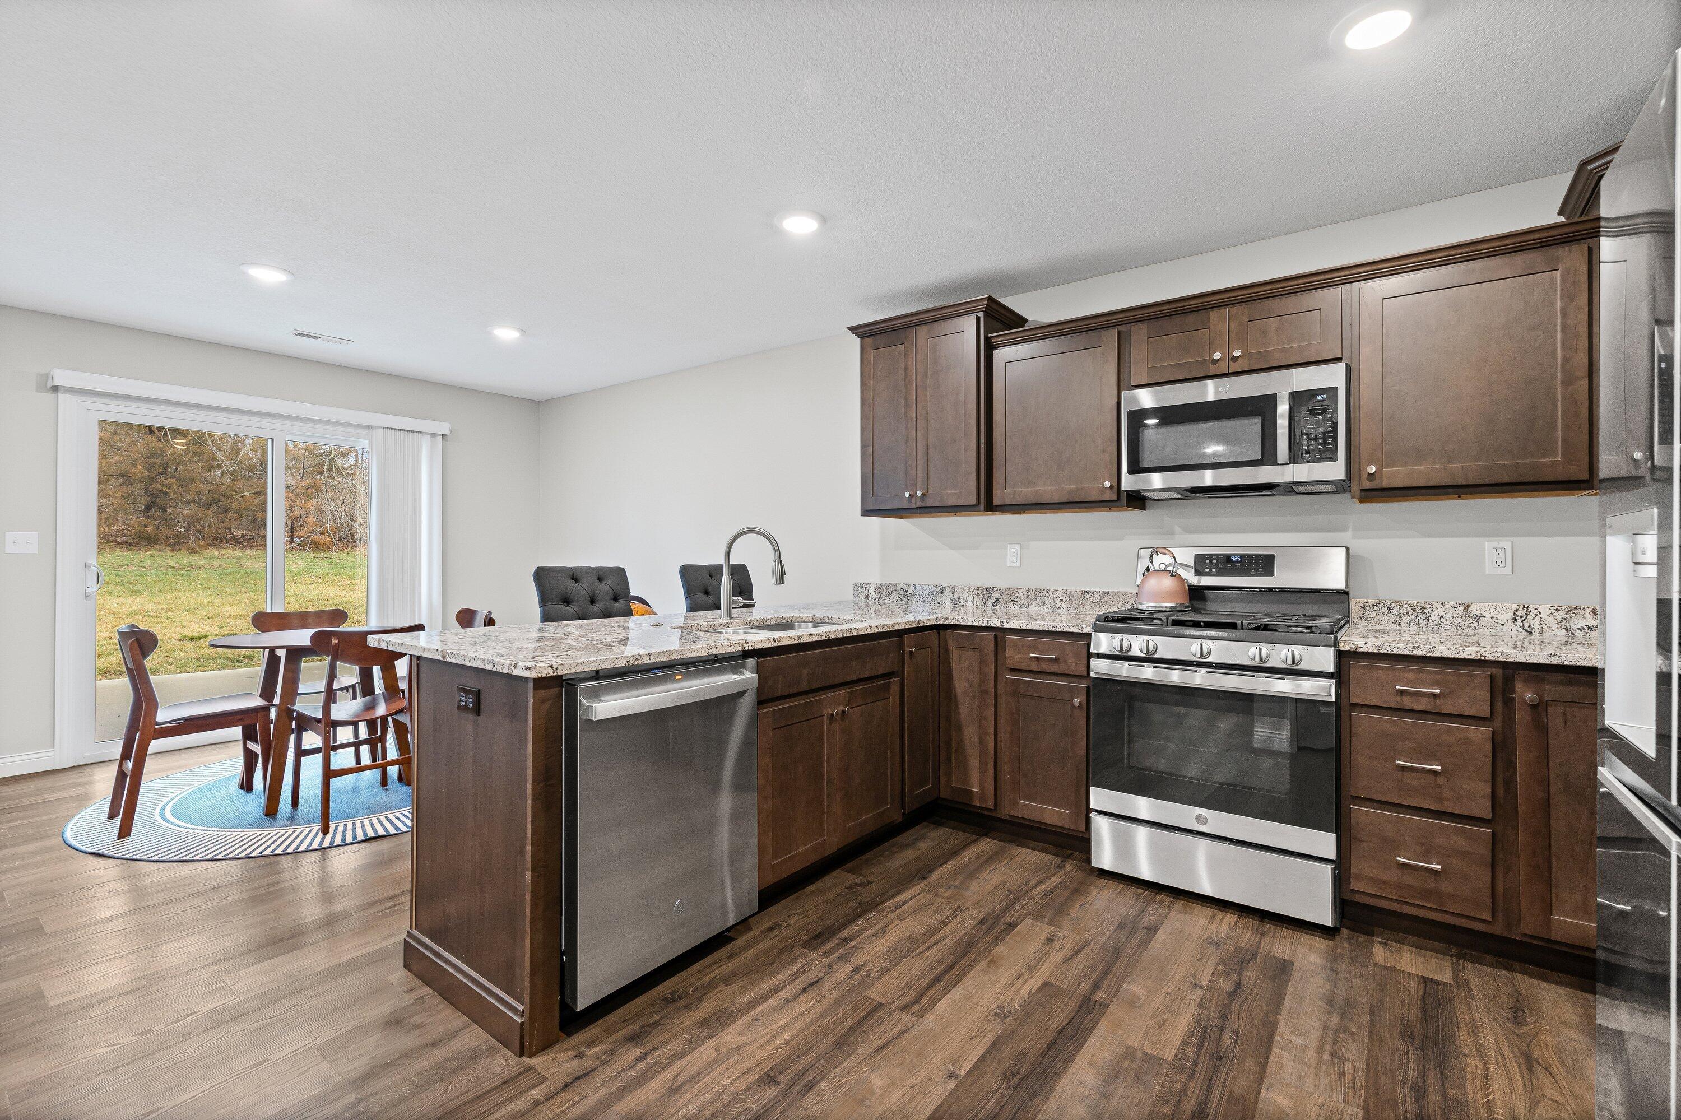
Kitchen with dark wood cabinets, granite island, bar seating, and stainless steel appliances.
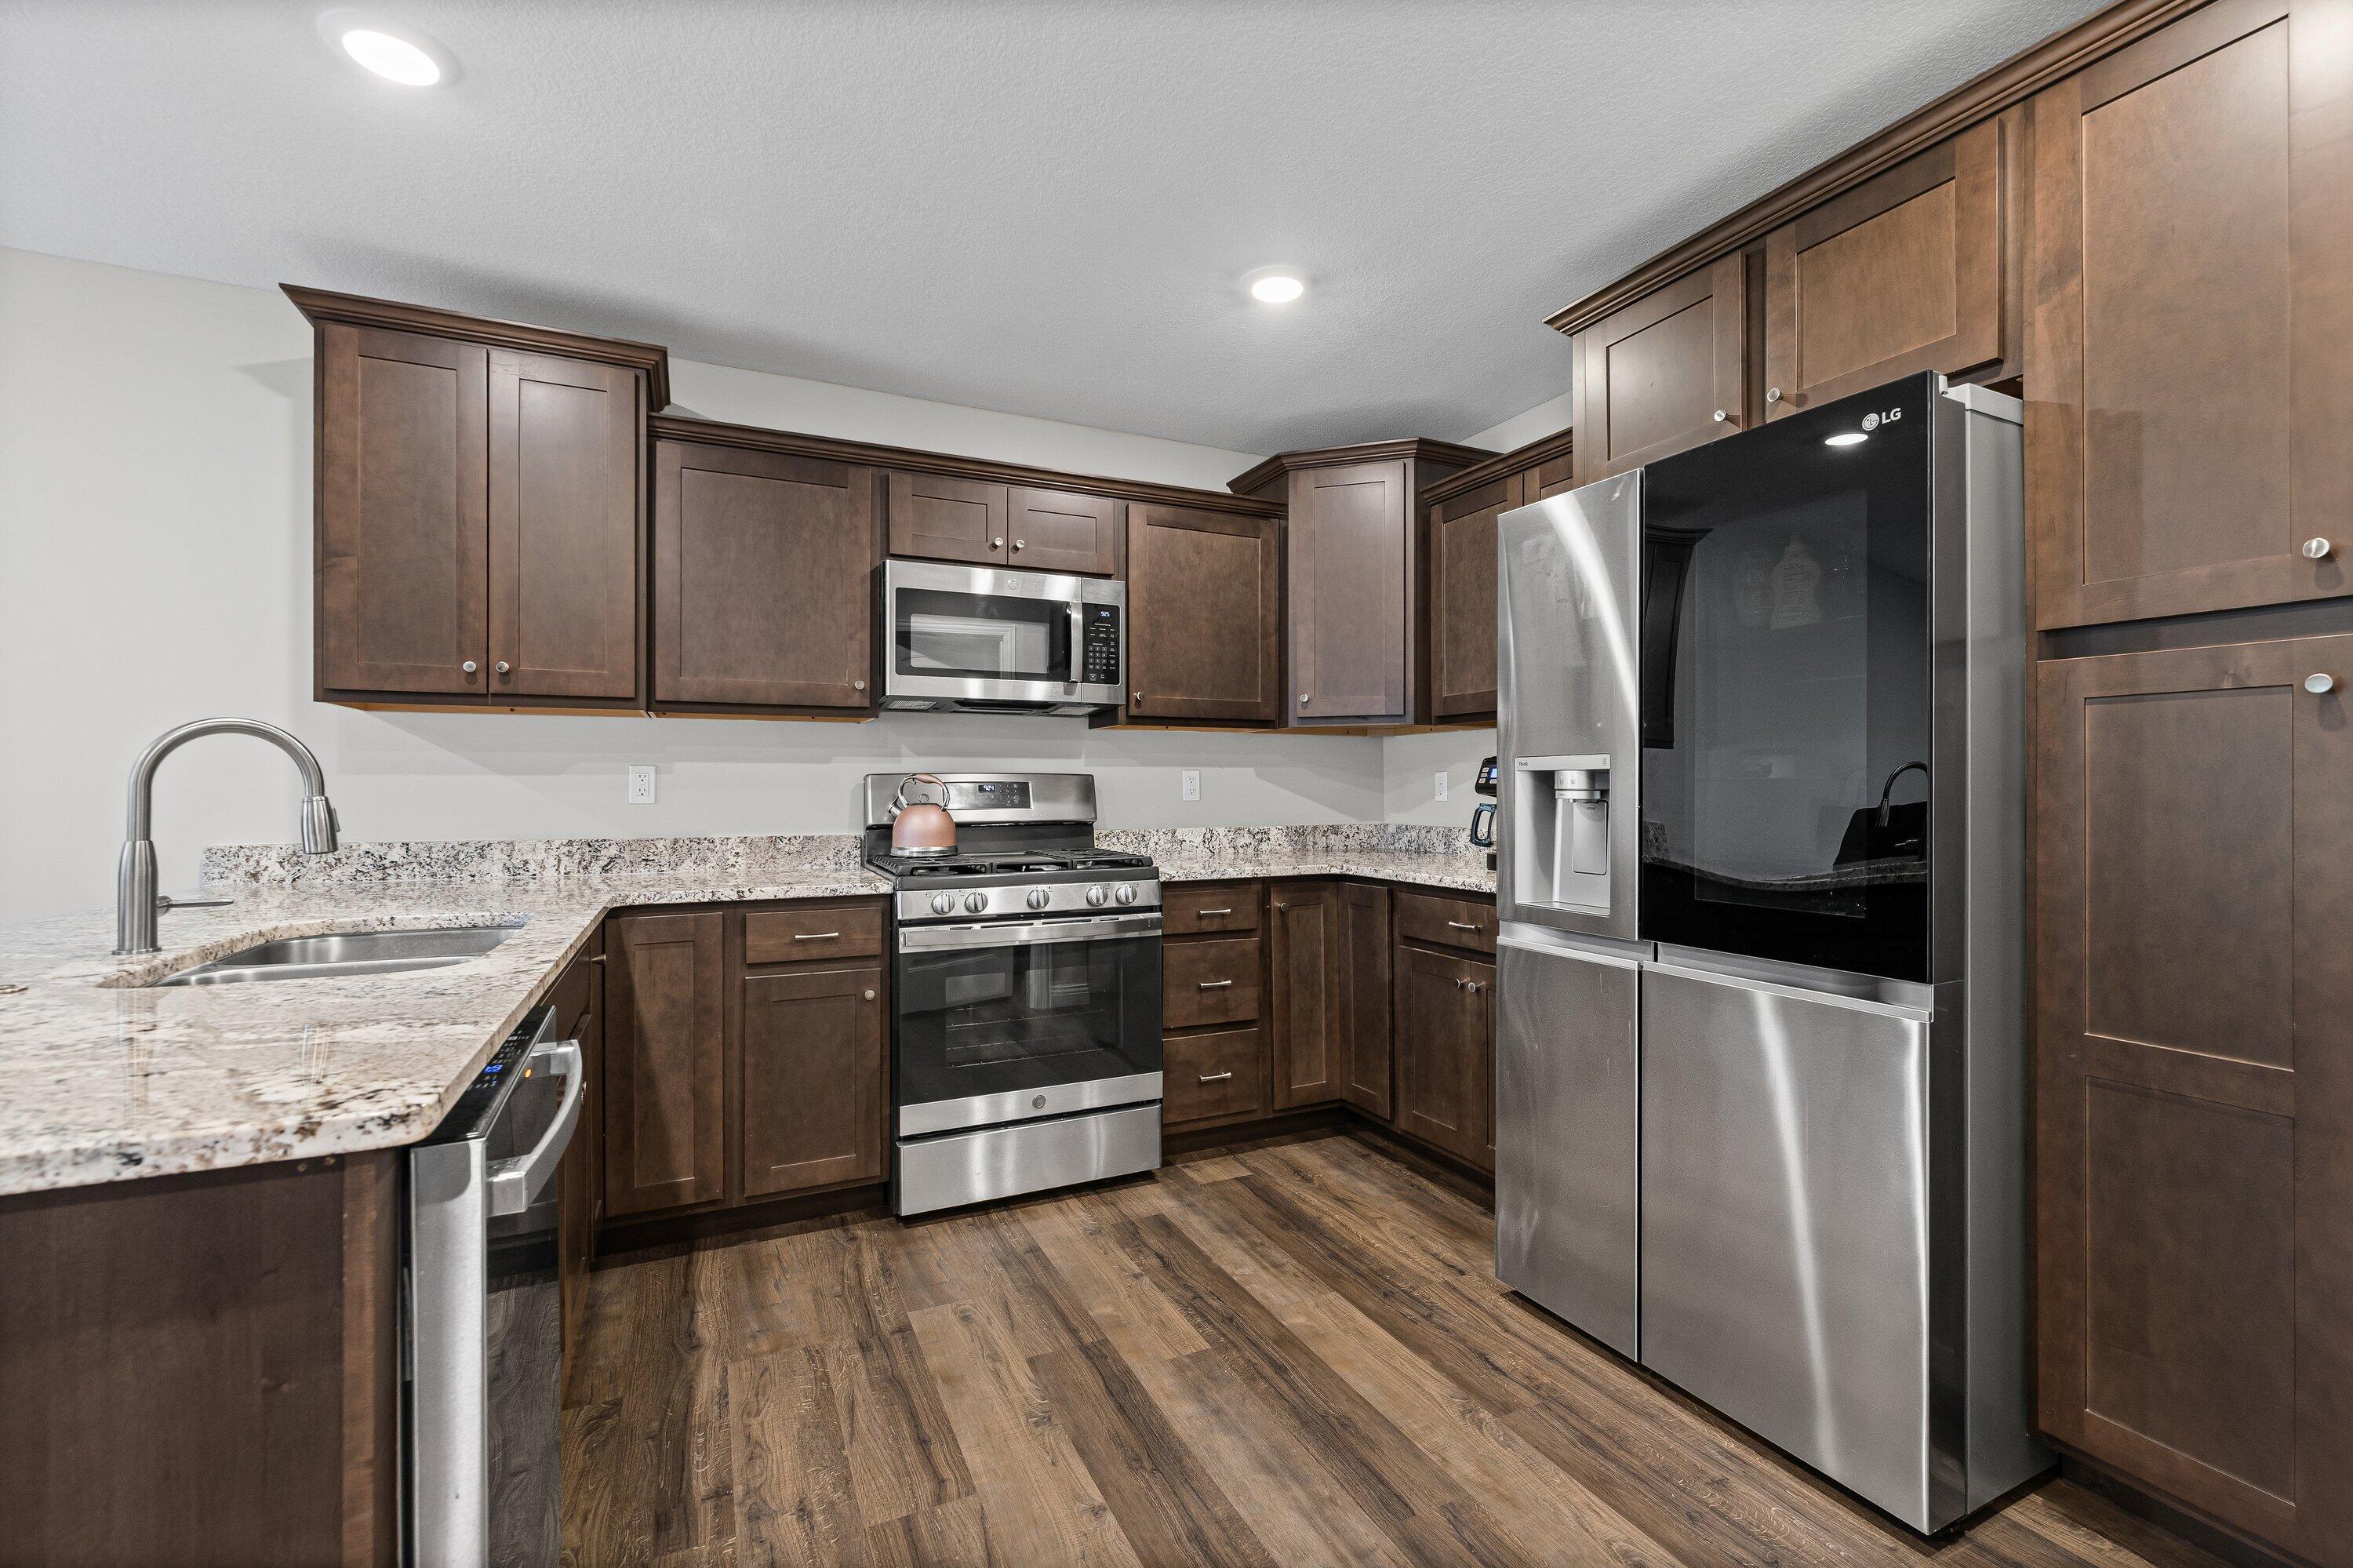
Kitchen with dark wood cabinets, granite counters, stainless steel appliances, and wood-look flooring.
Kitchen with dark wood cabinets, granite island, stainless appliances, and dining nook by sliding glass doors.
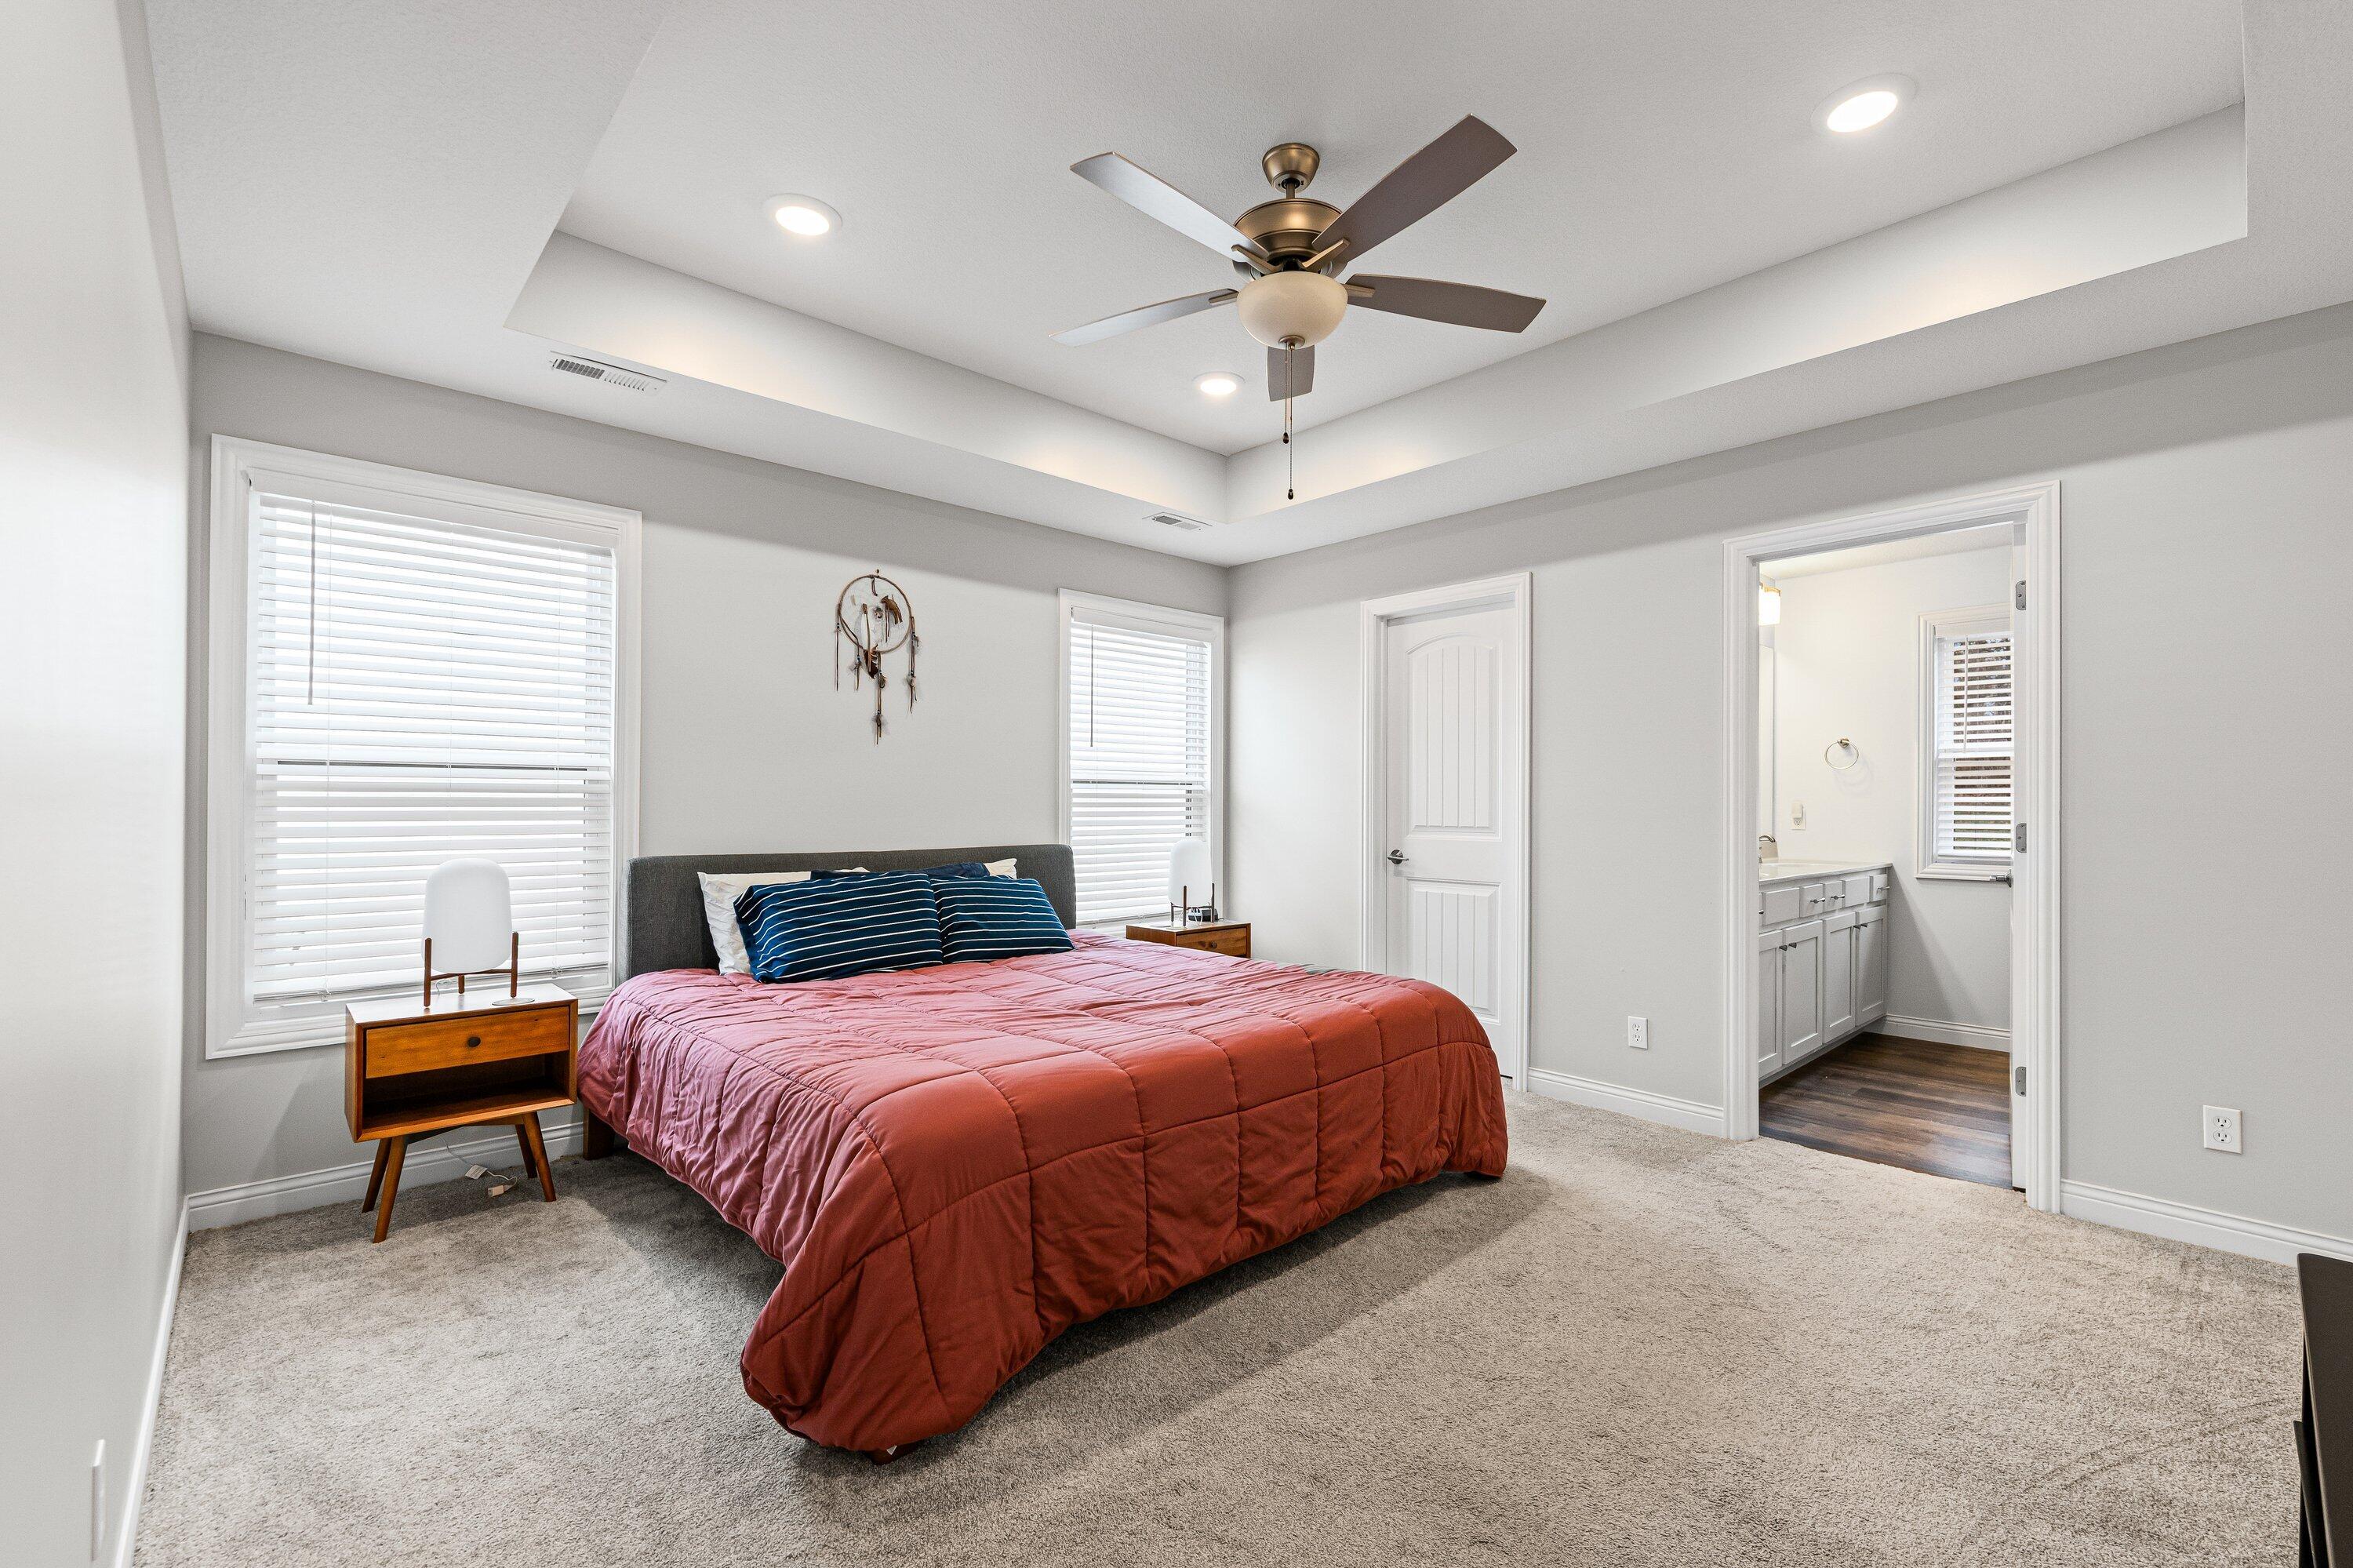
Bedroom with a rust-colored quilt, tray ceiling, and adjoining bathroom.
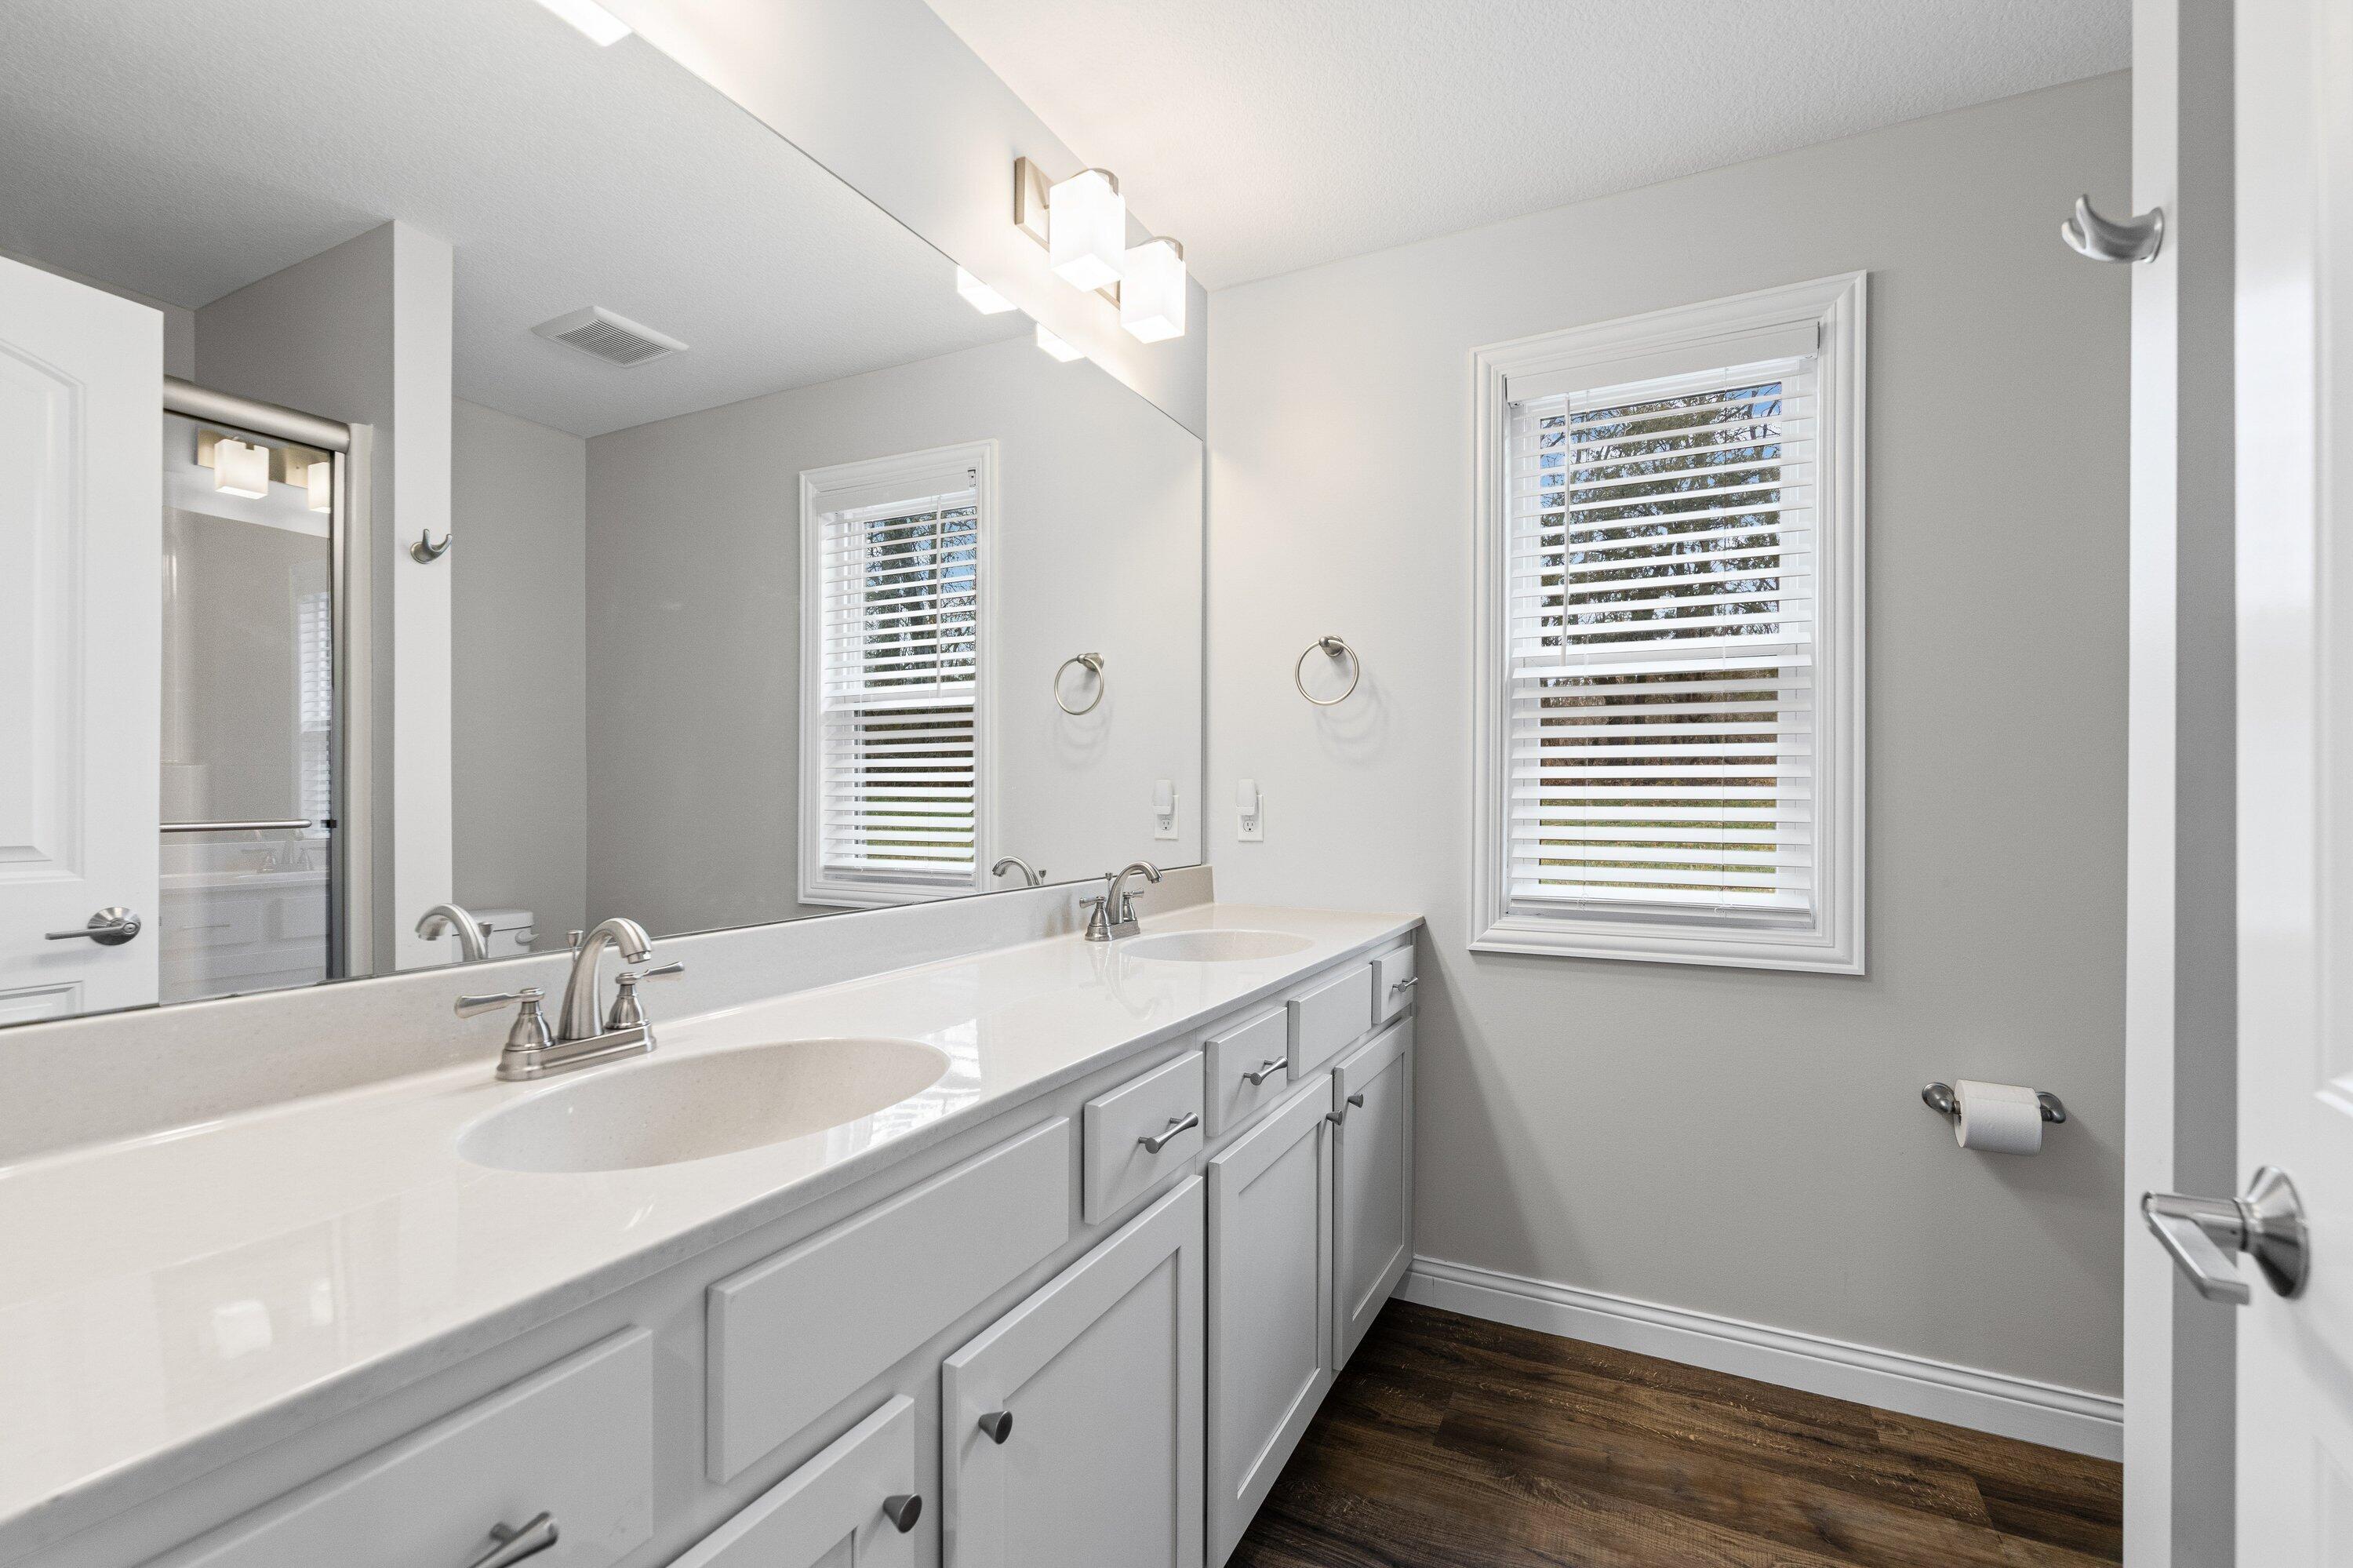
Bathroom with a long double-sink vanity, large mirror, and windows with white blinds.
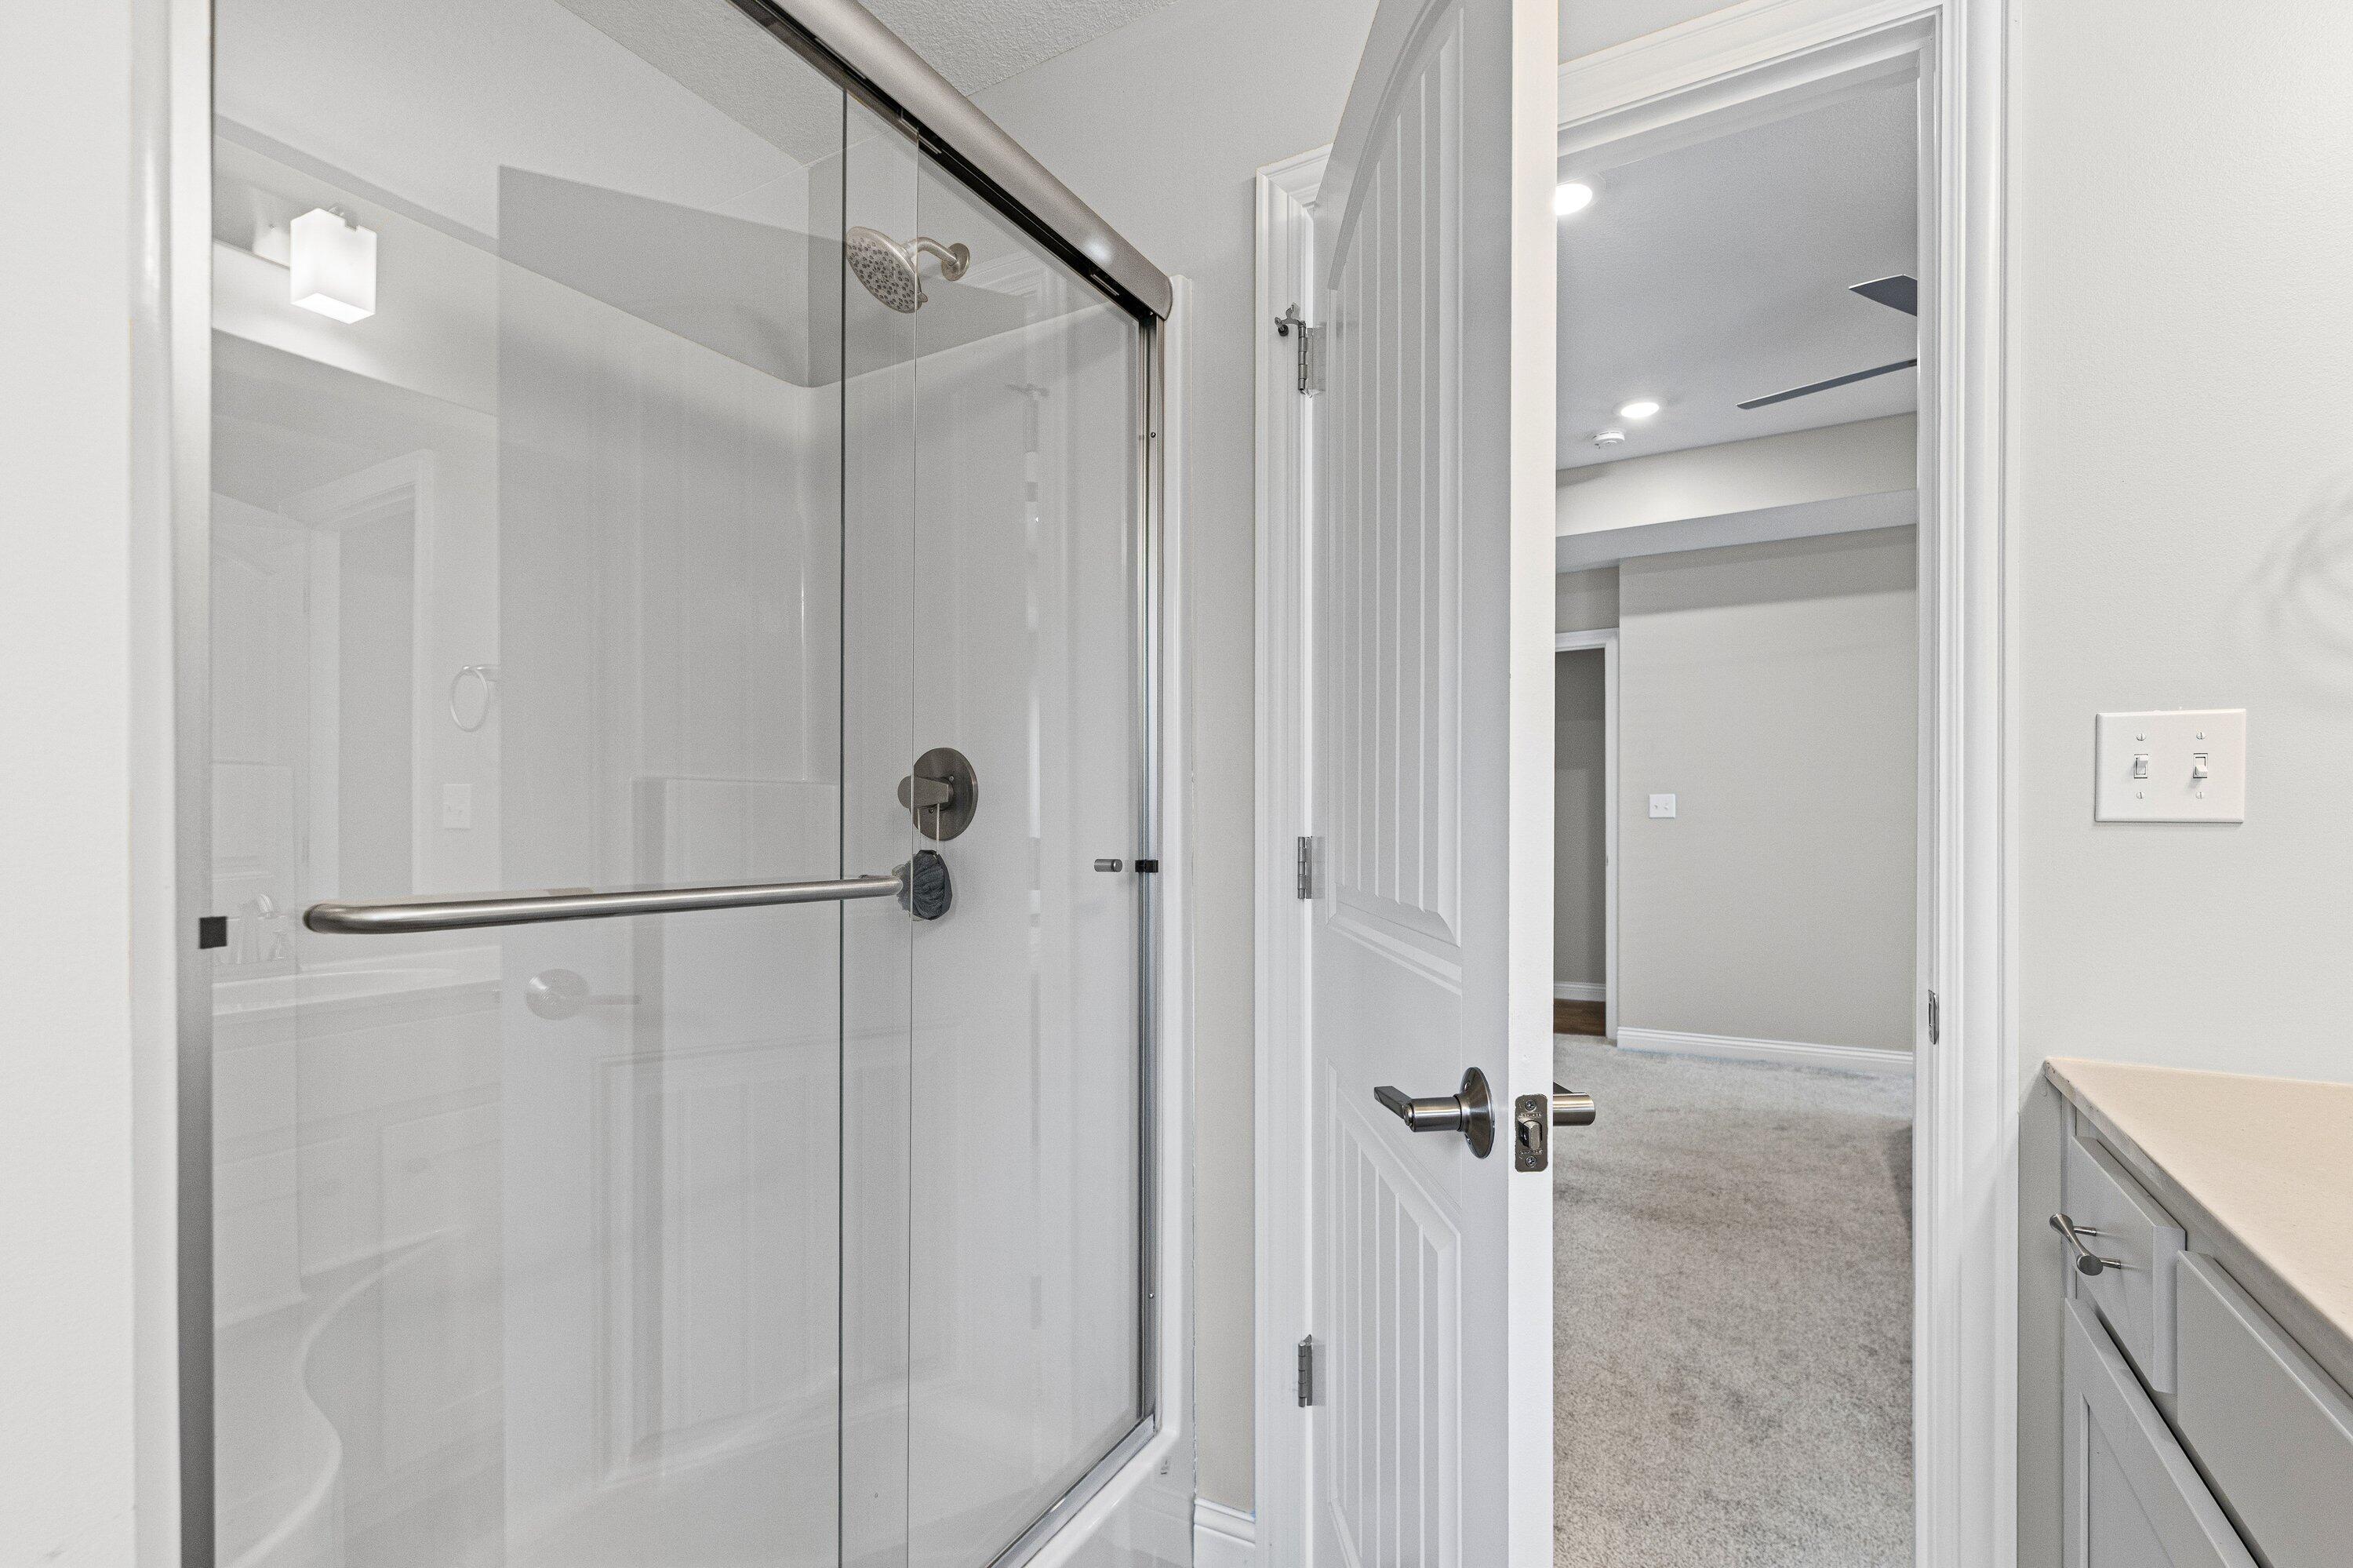
Bathroom with a glass-enclosed shower and gray vanity beside an open door to a carpeted room.
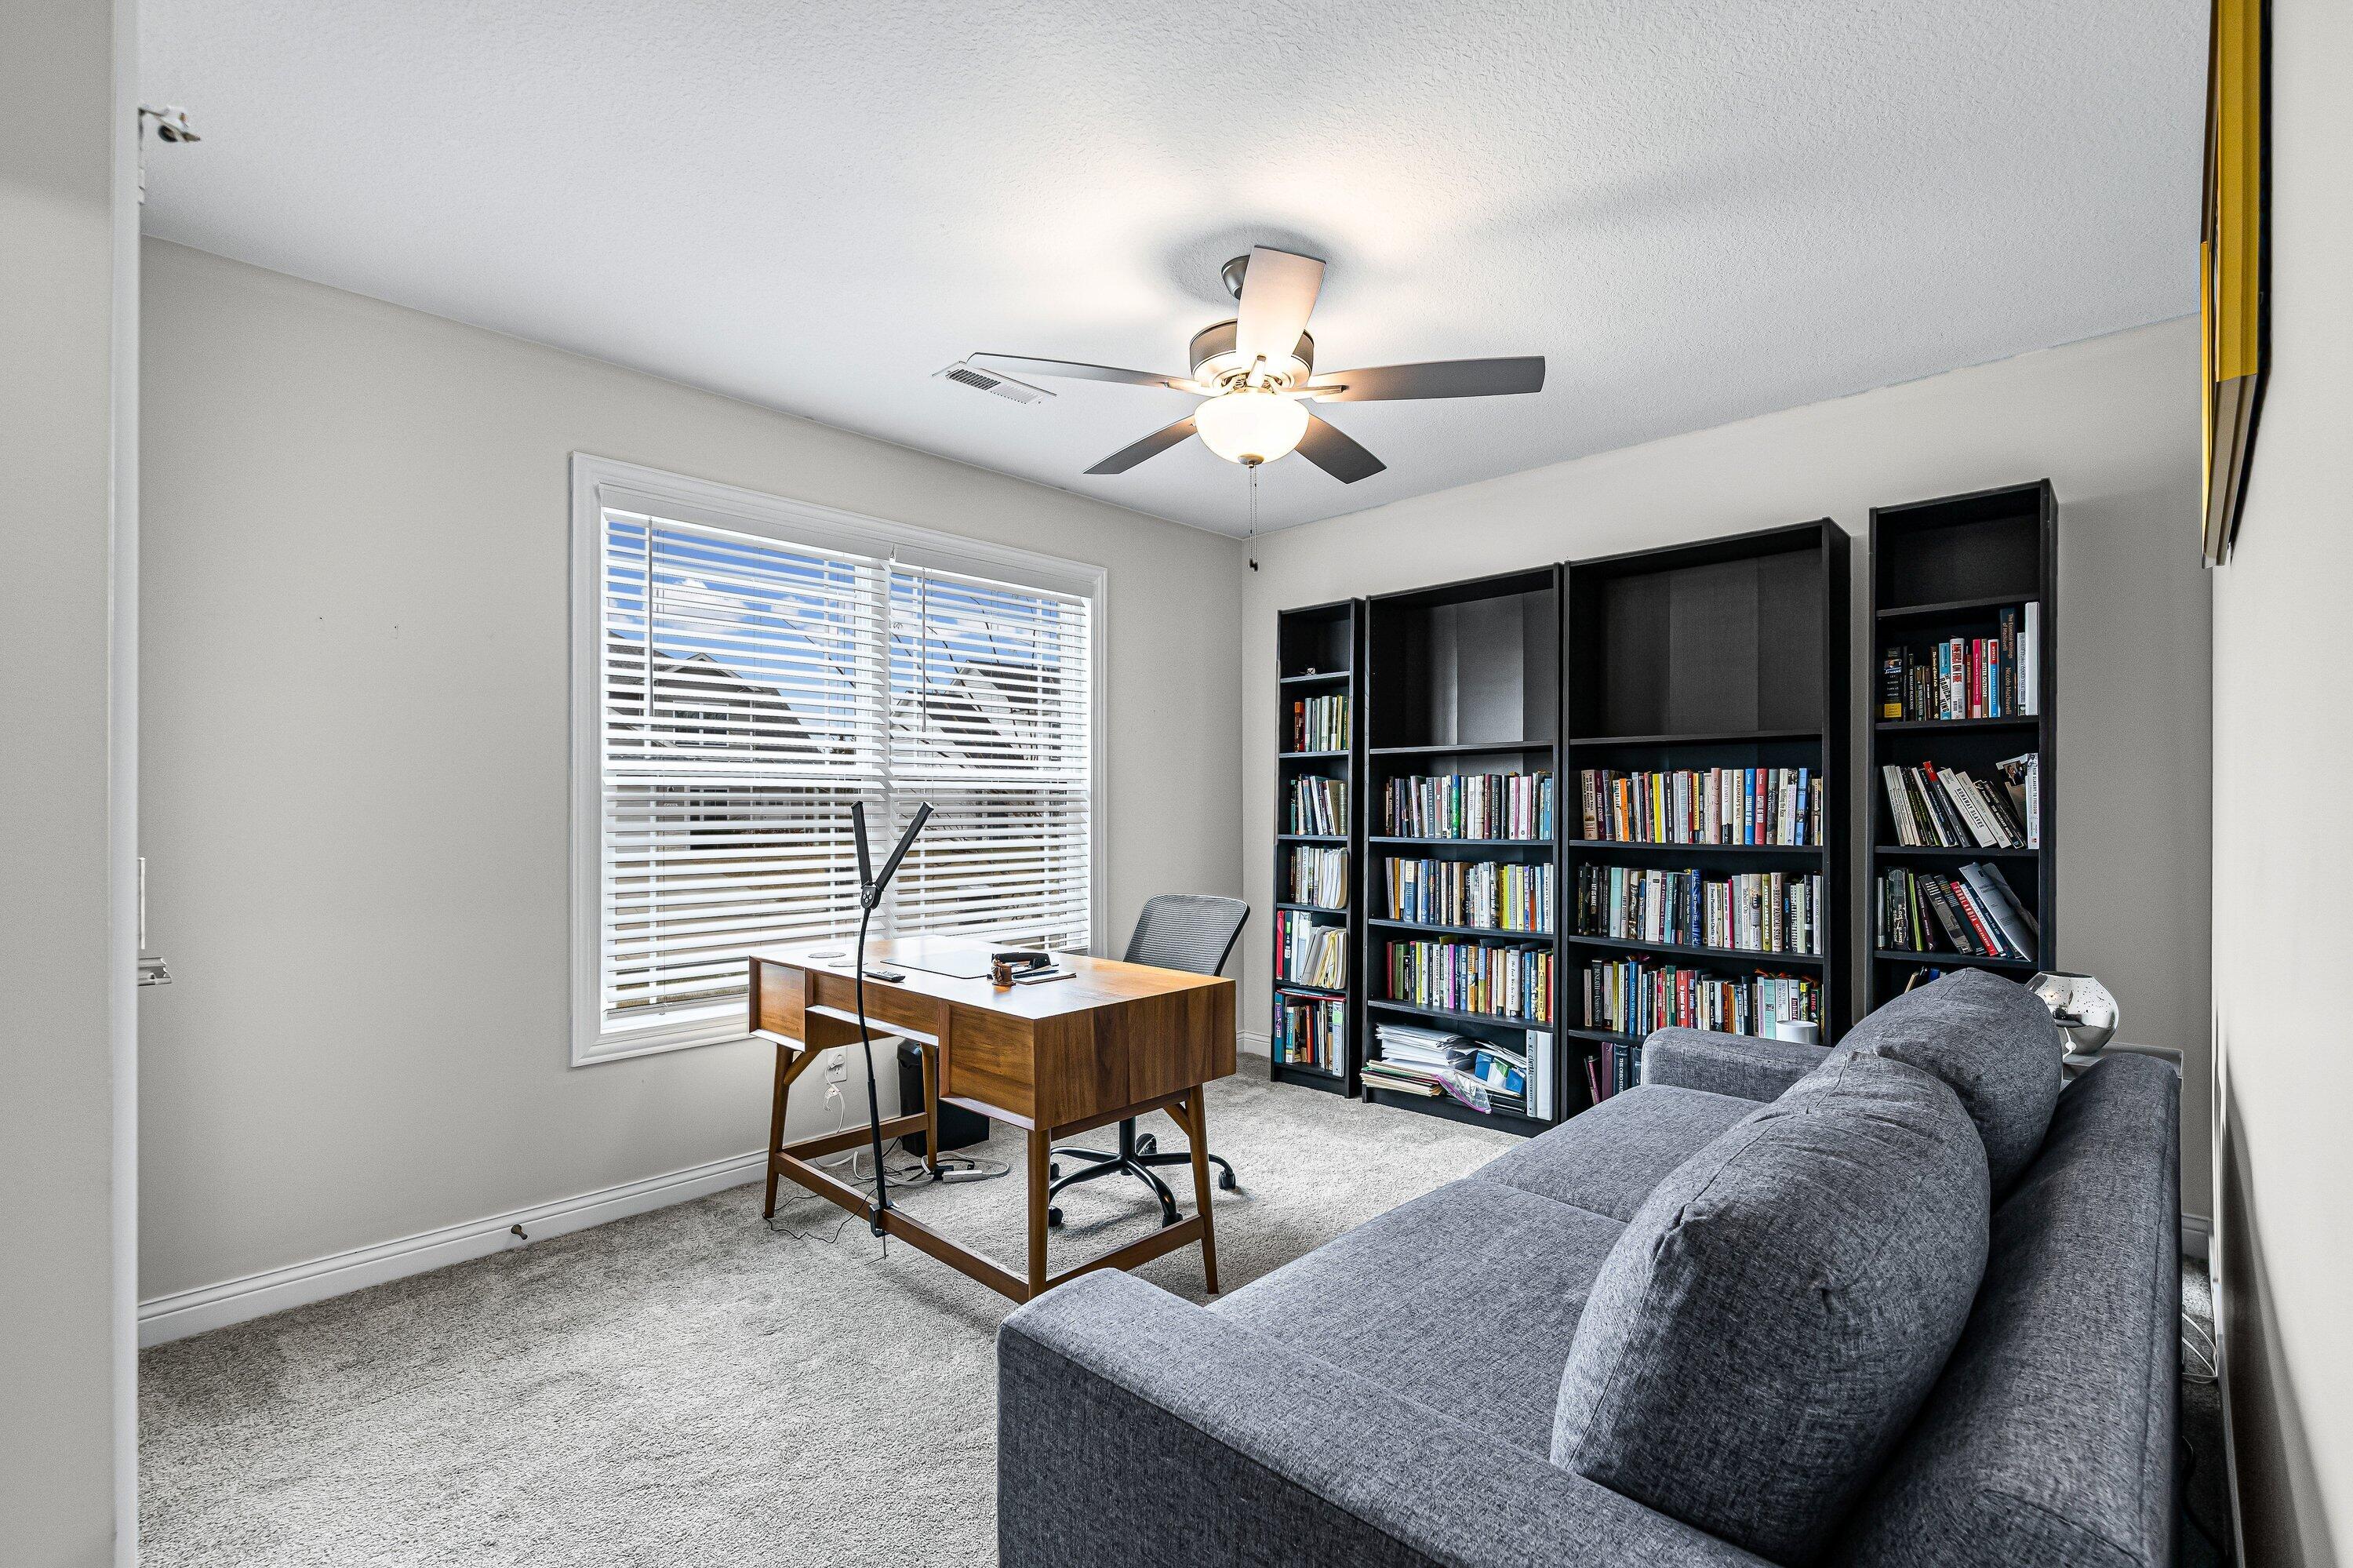
Home office with a wooden desk, wall of bookcases, and gray sofa beneath a ceiling fan.
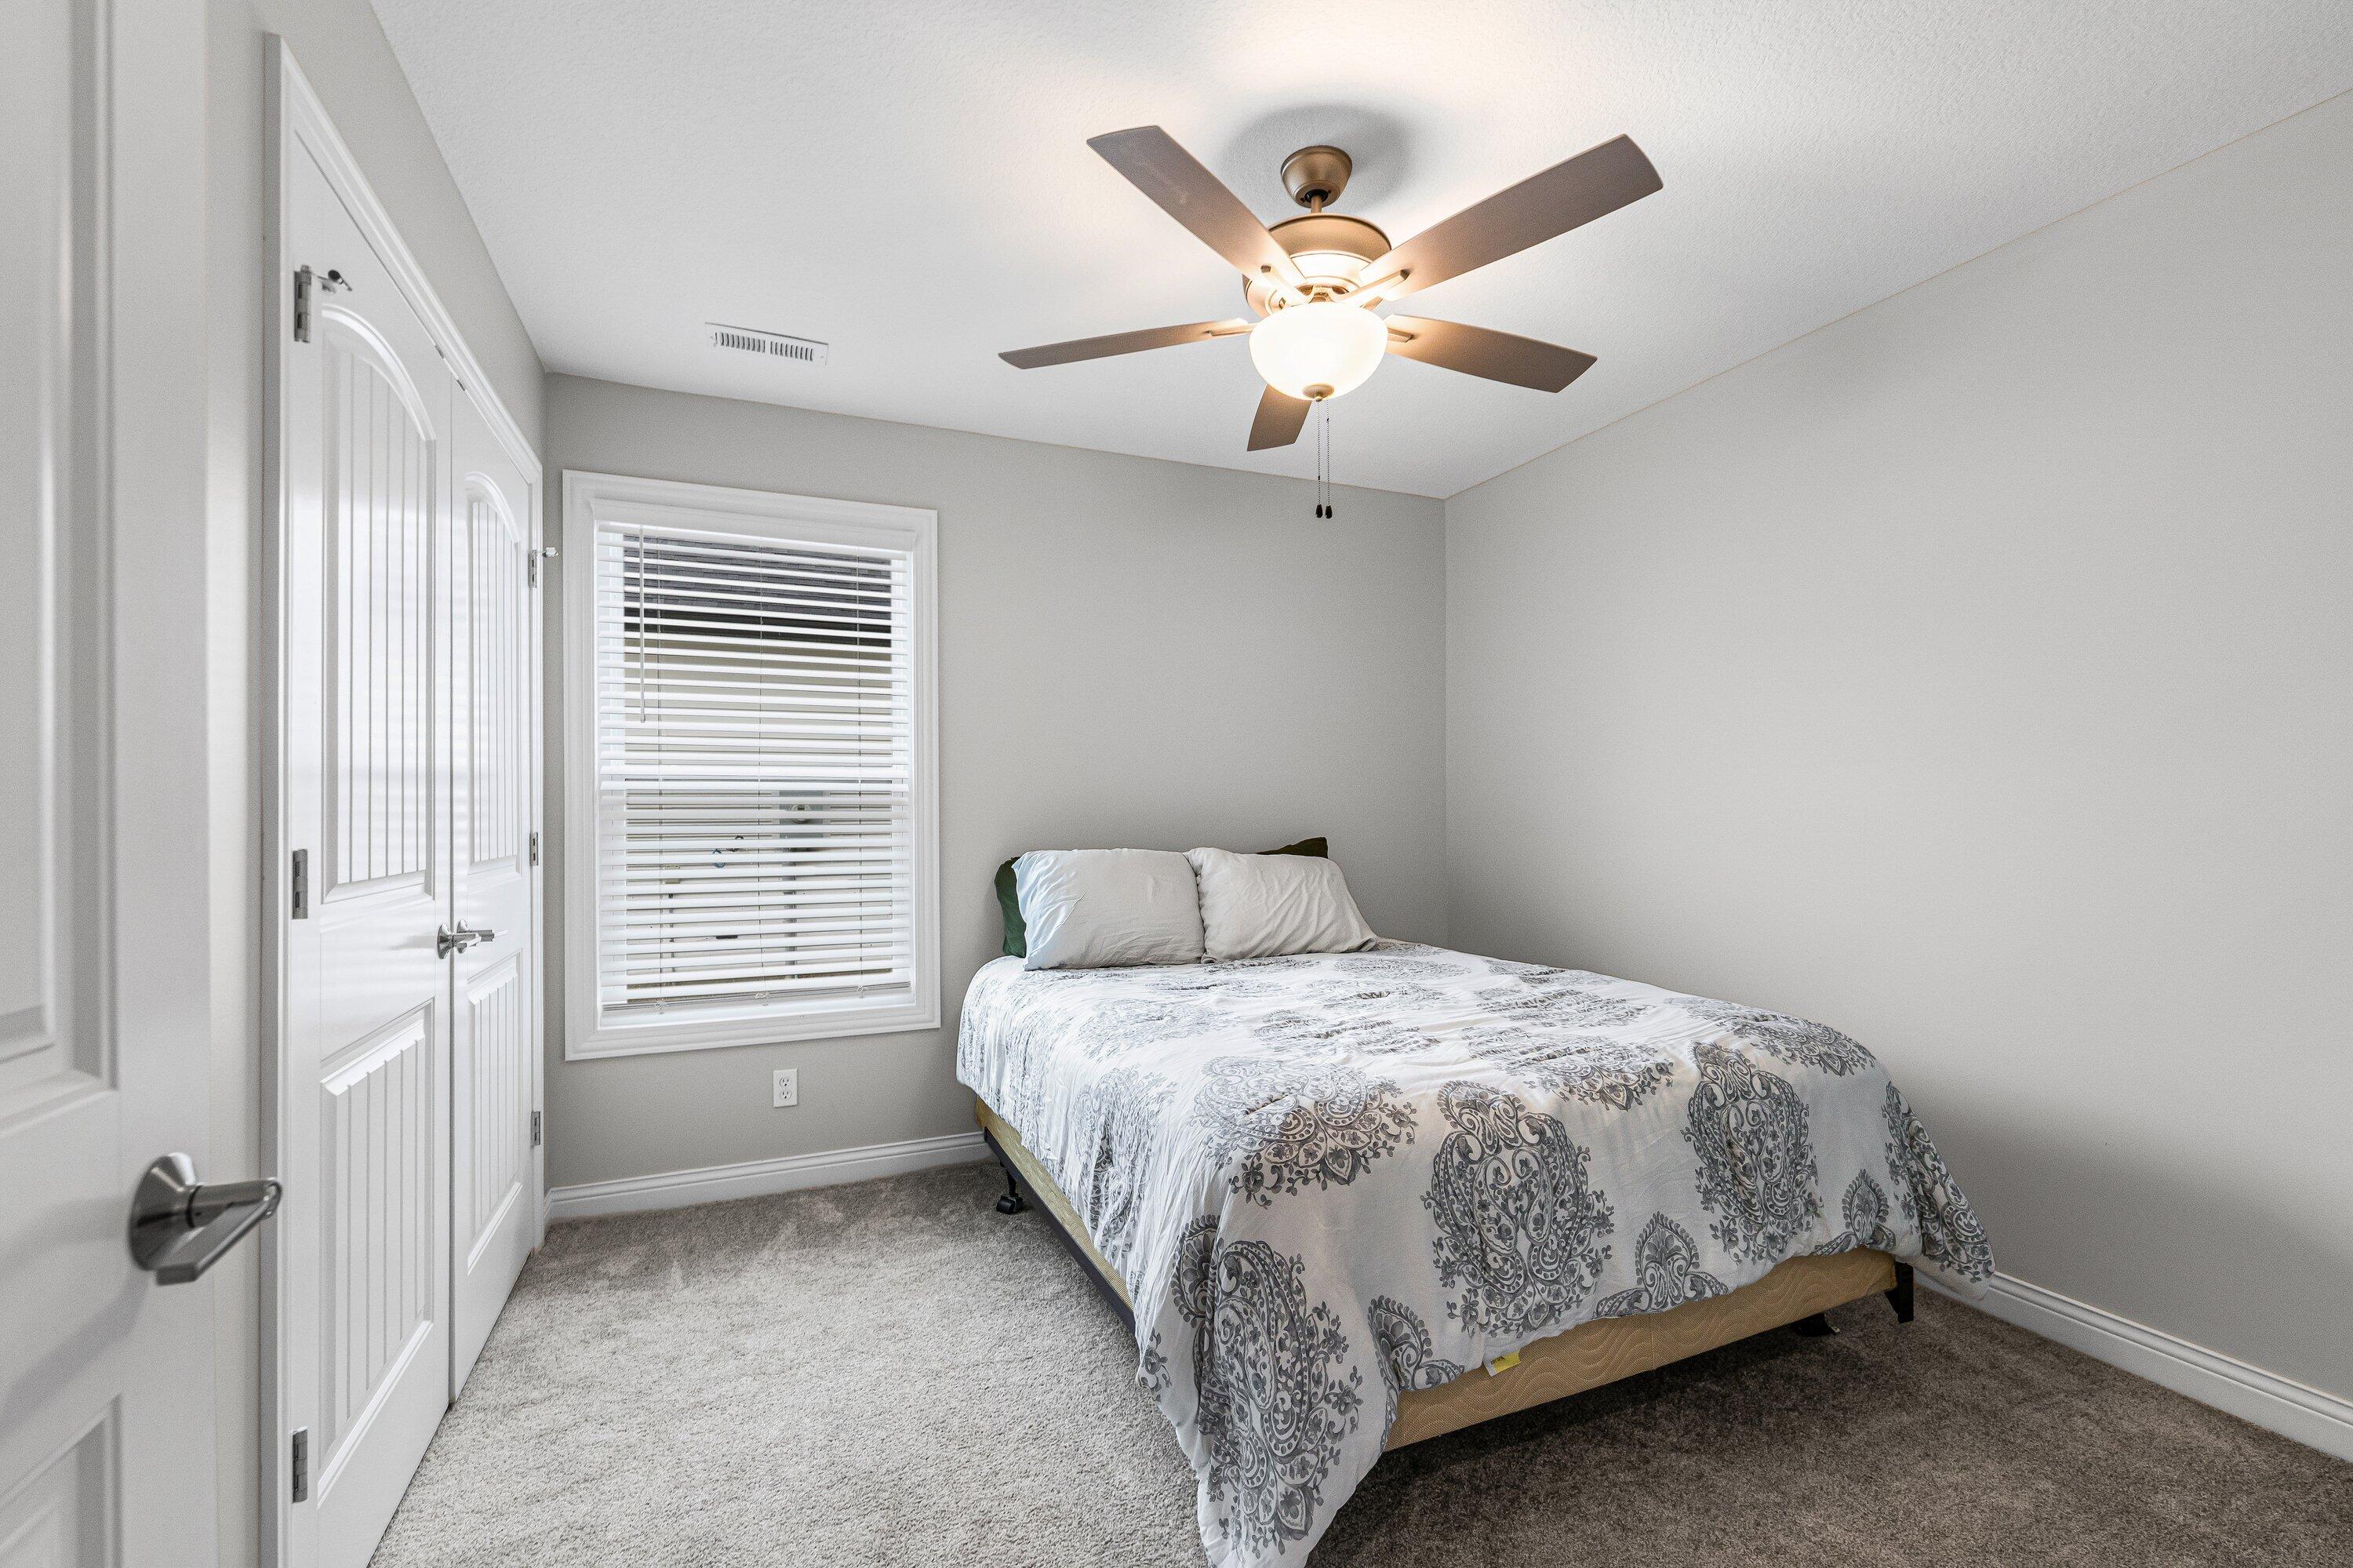
Bedroom with a patterned bedspread, carpet, and ceiling fan.
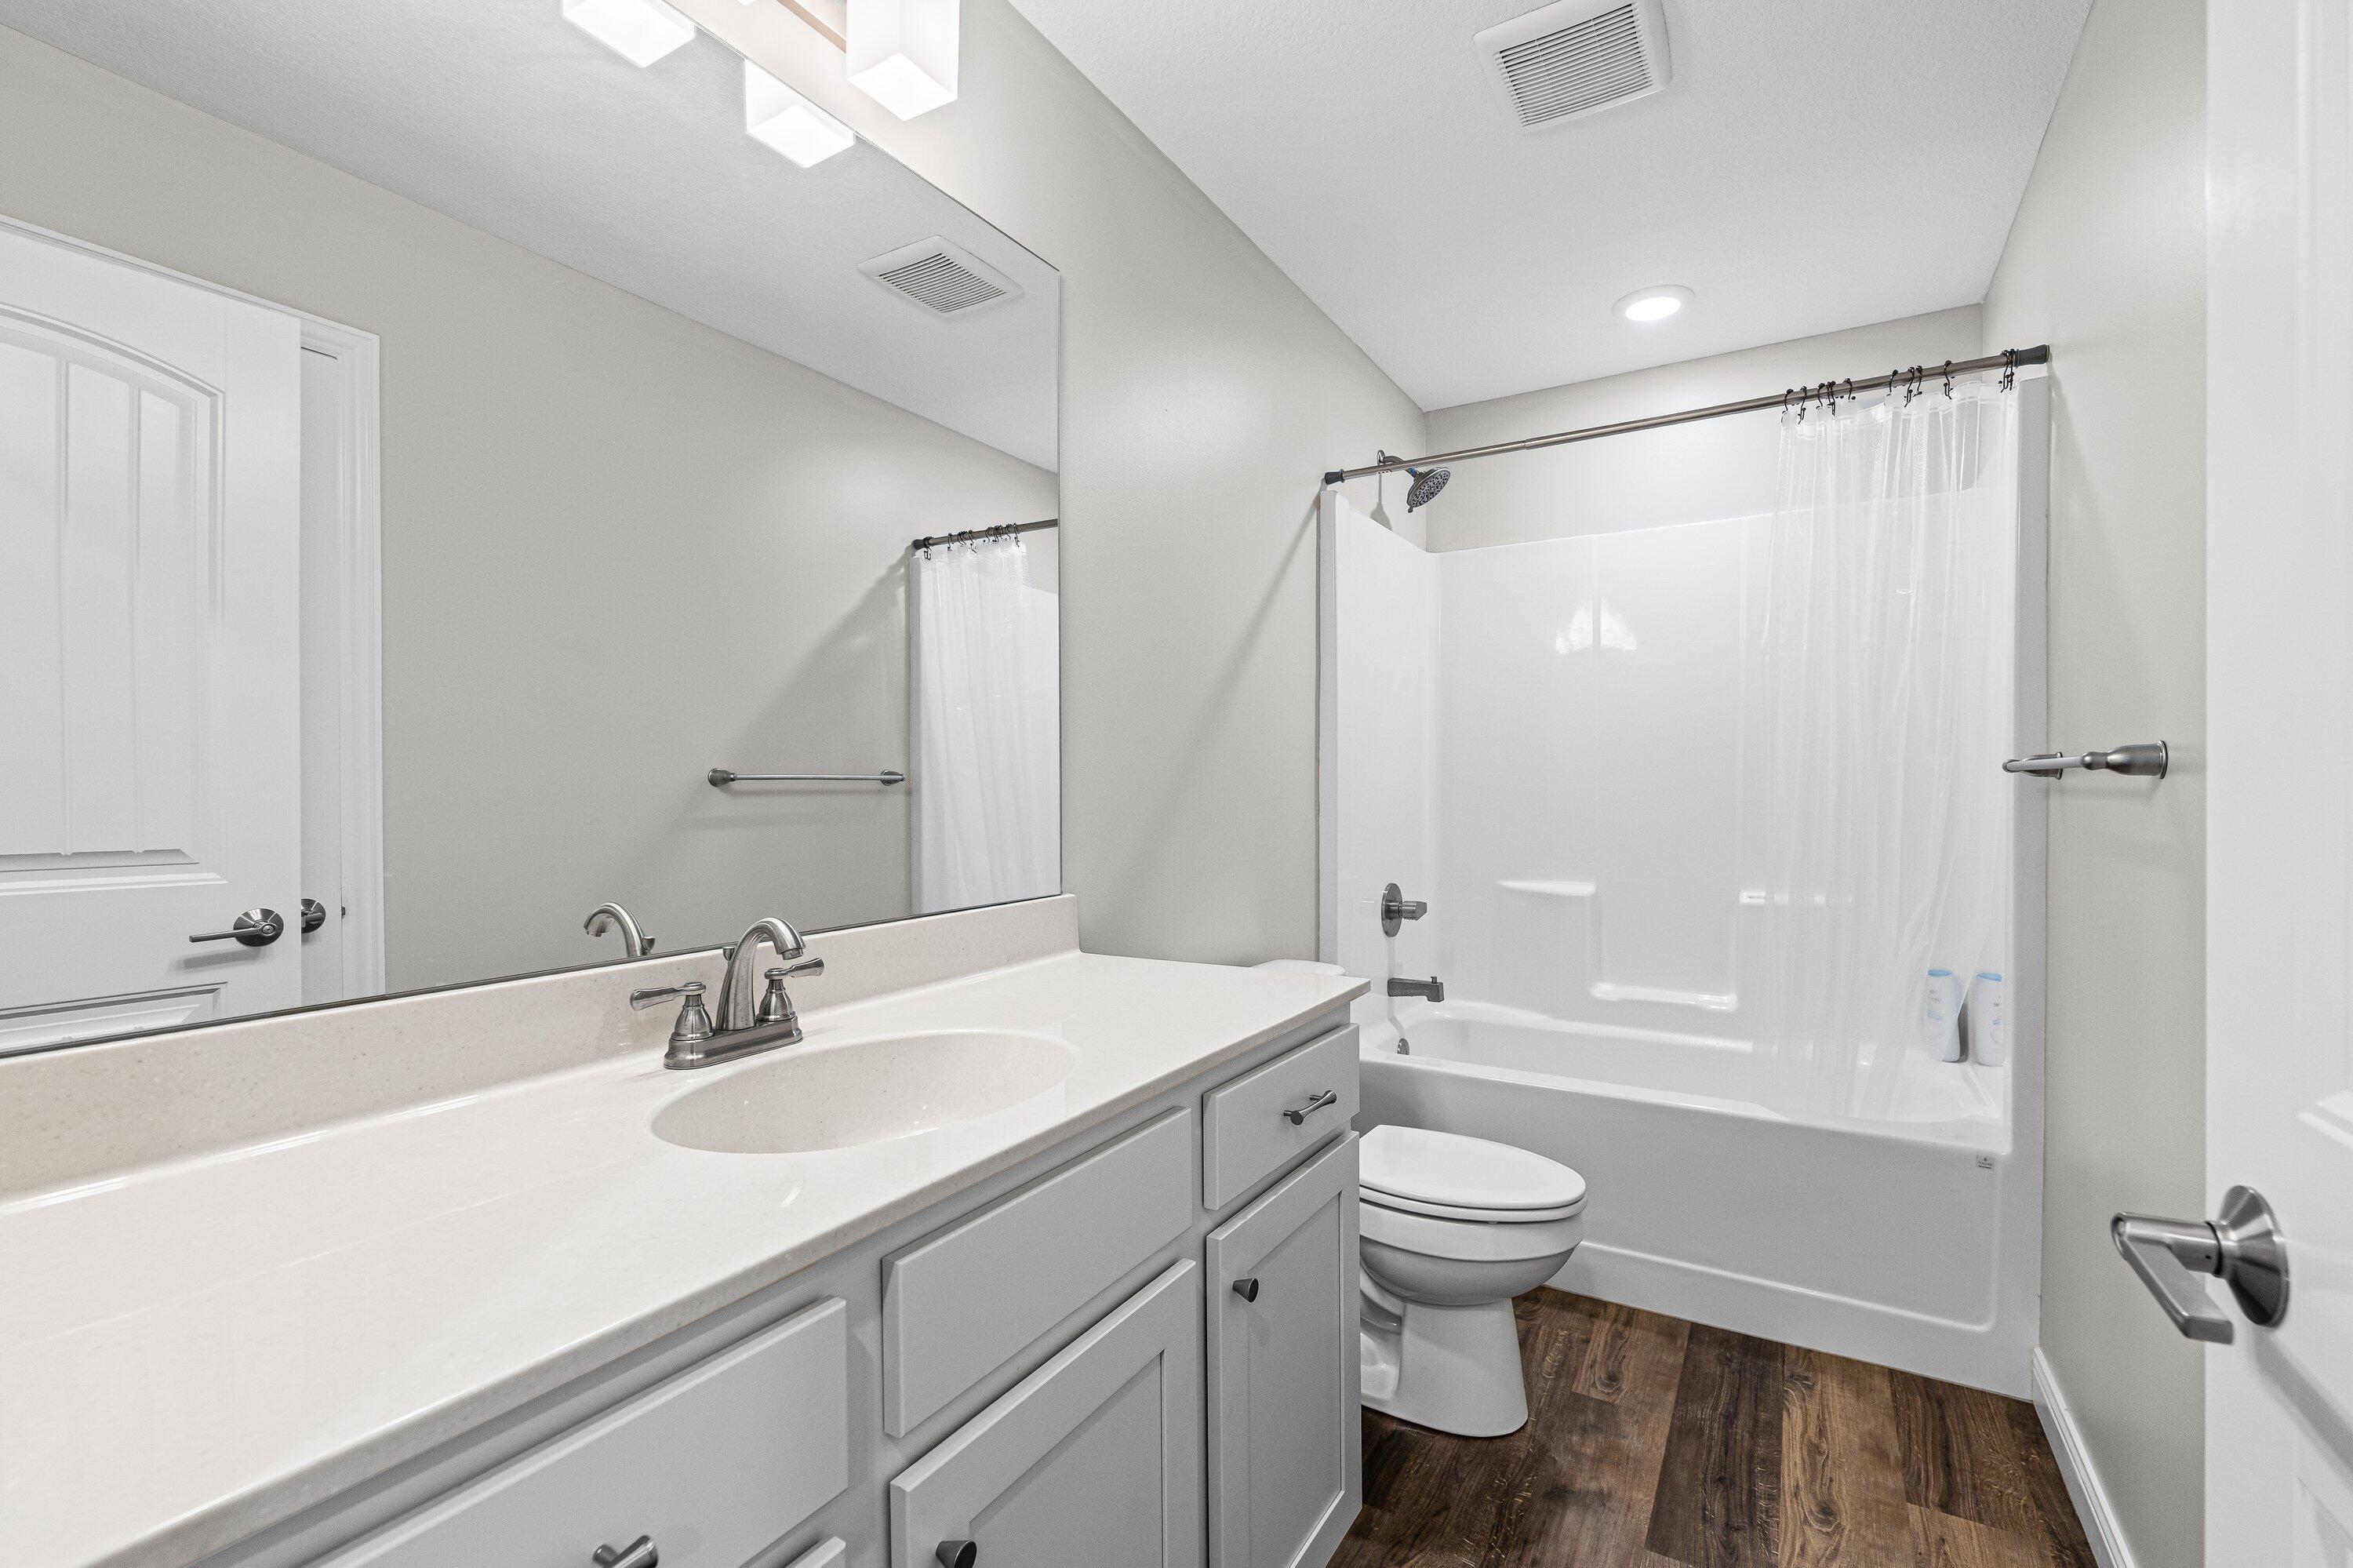
Bathroom with a long vanity, large mirror, and white tub-shower combination.
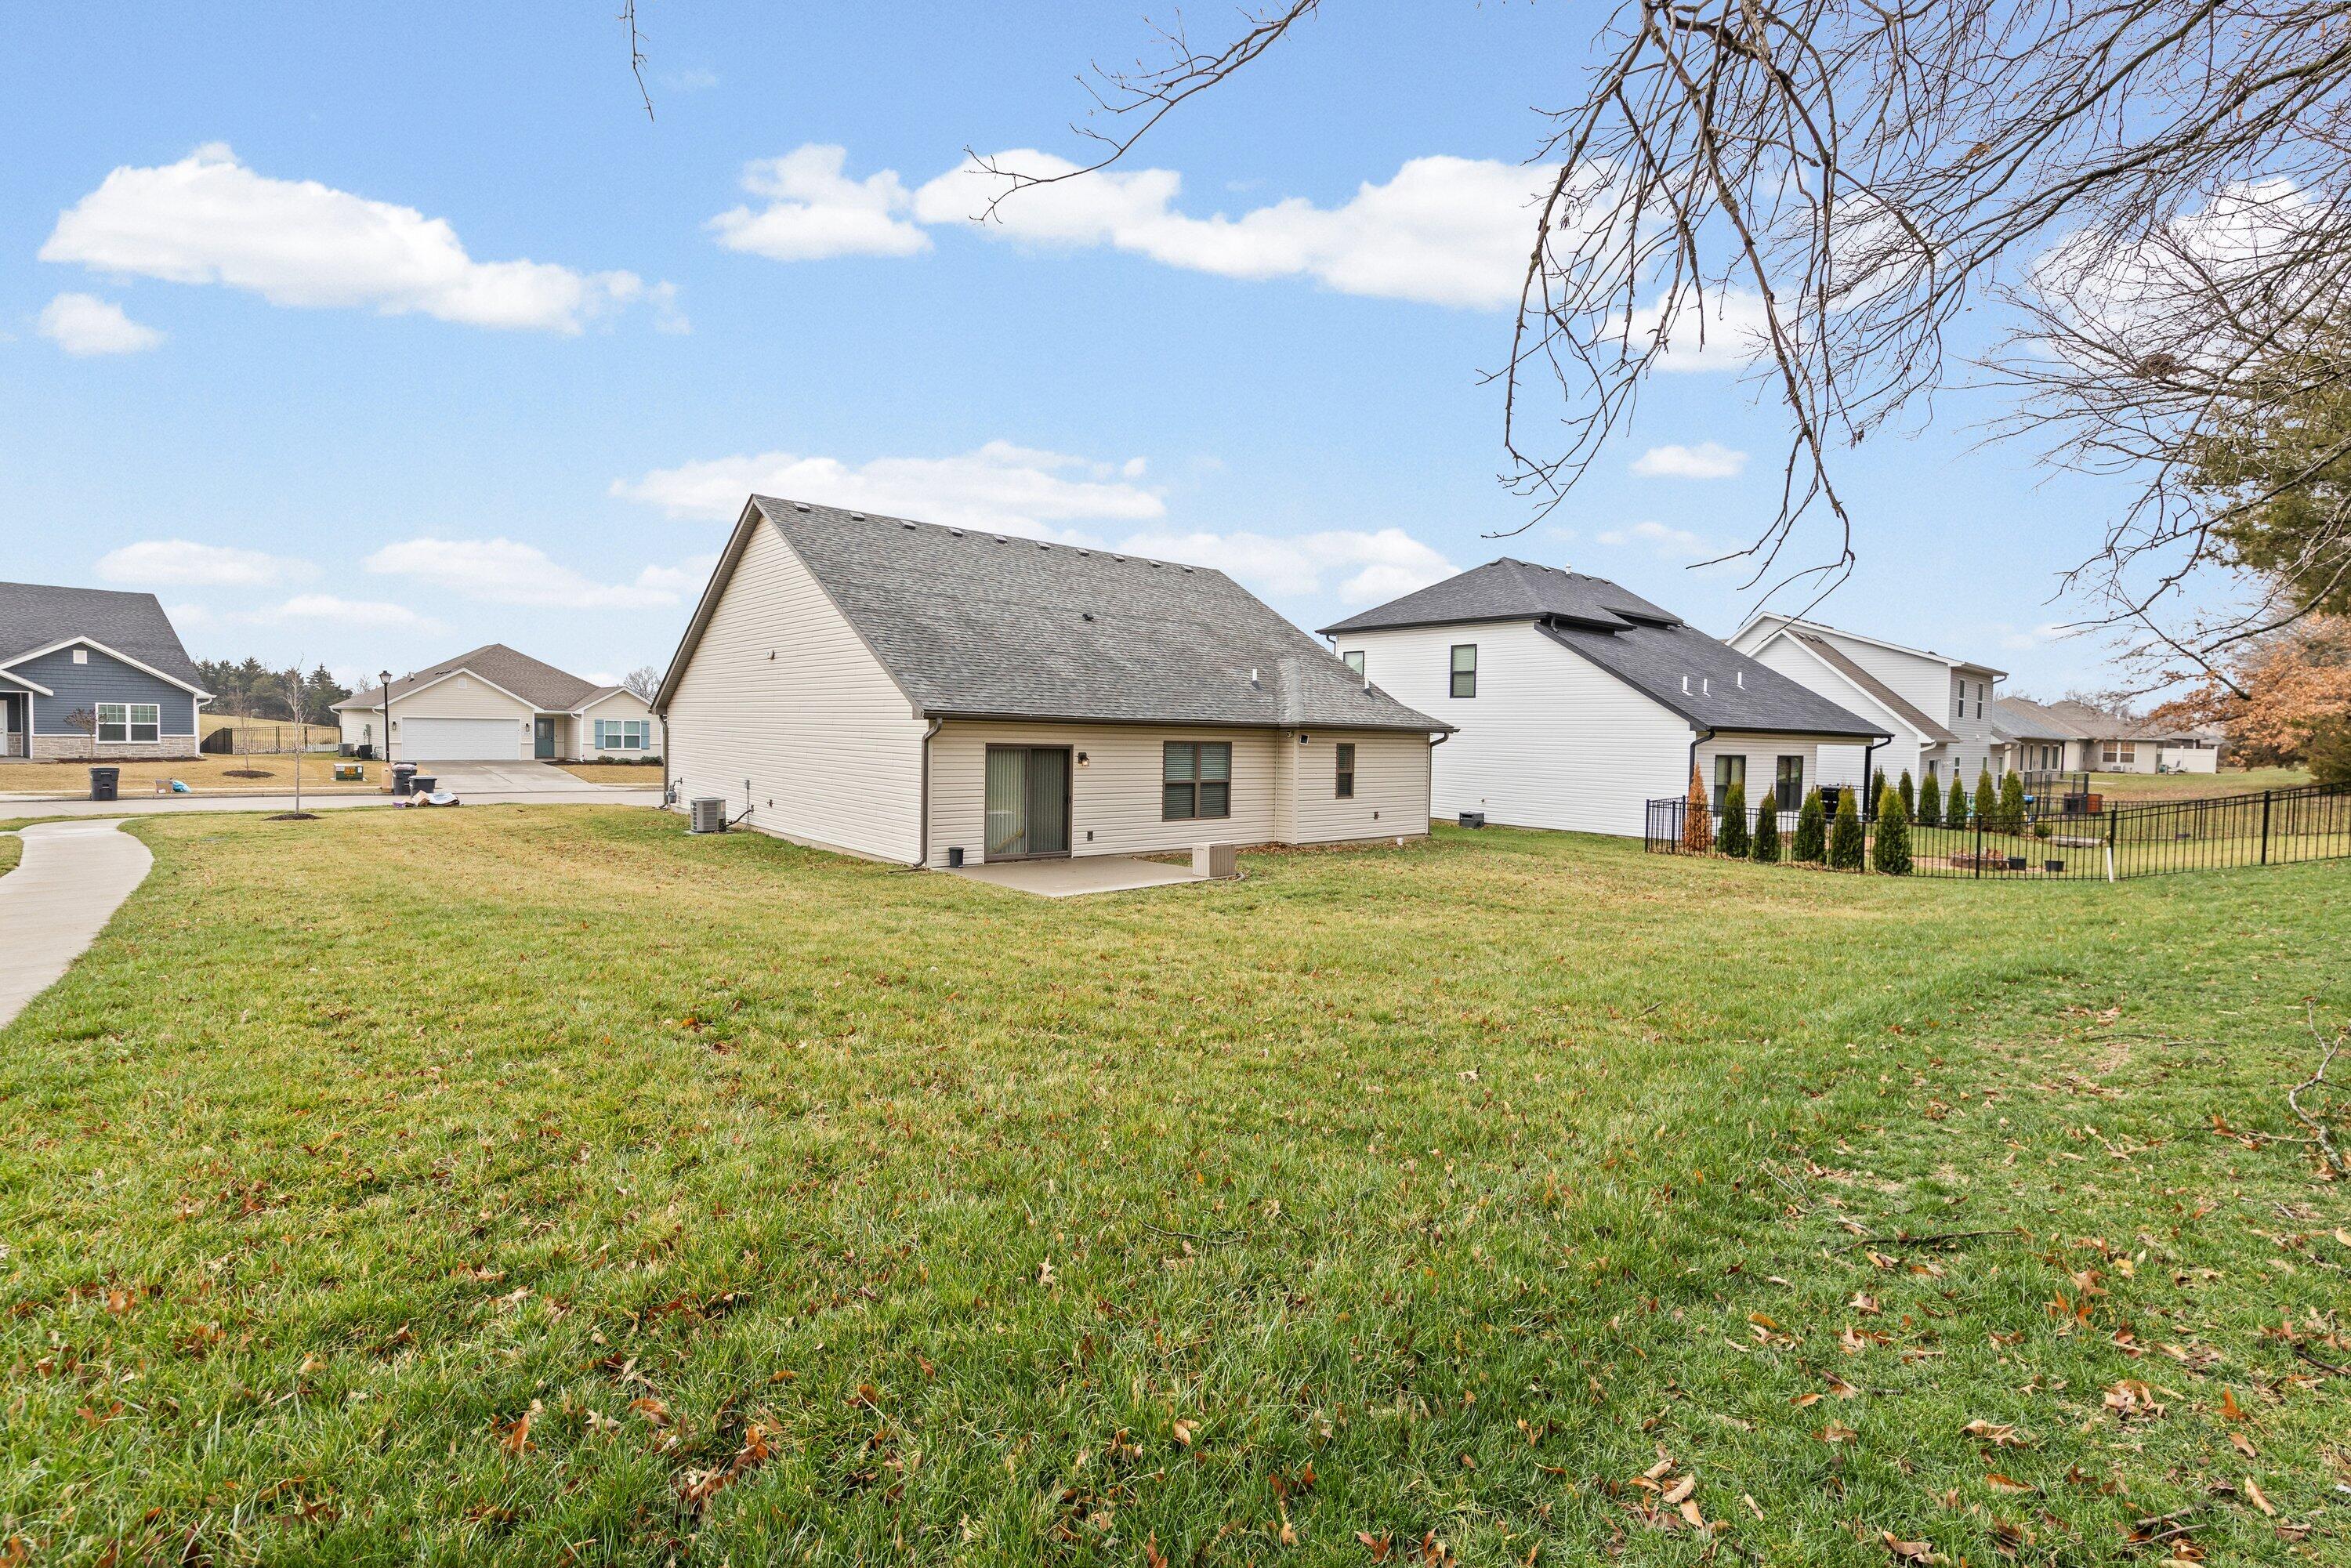
Rear of a beige house with a small patio and broad grassy lawn.
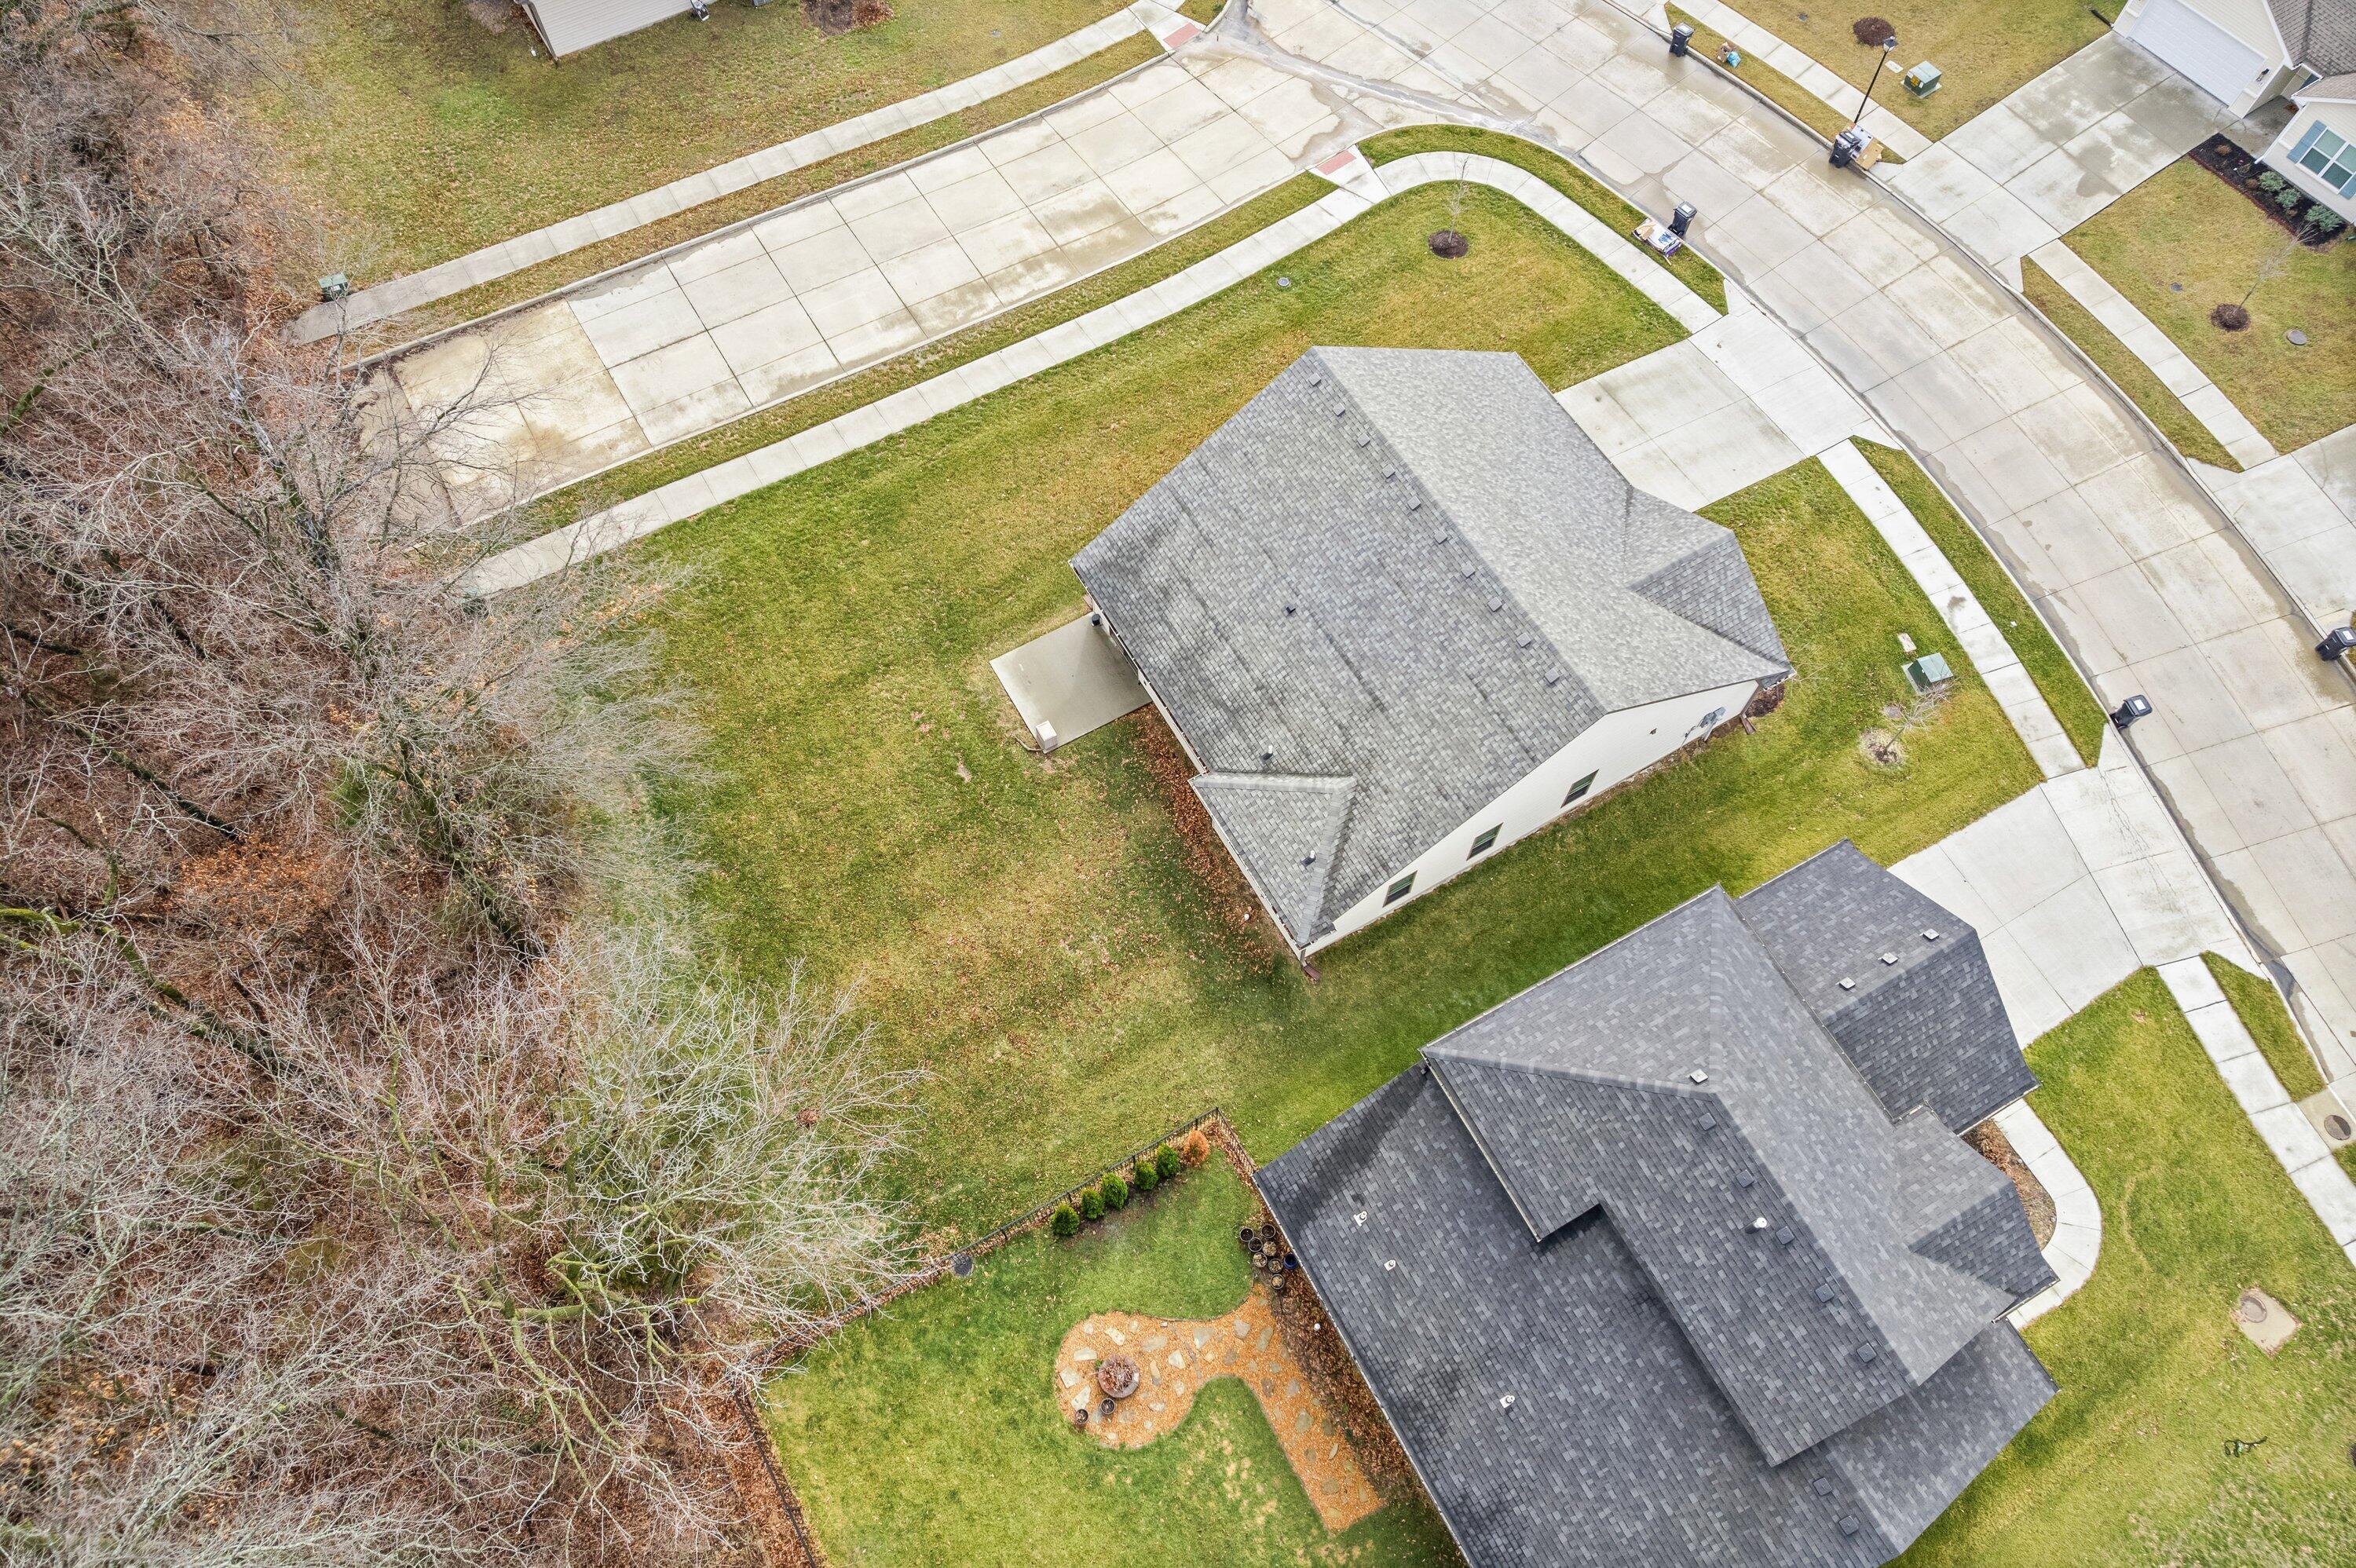
Aerial view of a home with a gray roof, large lawn, and wooded edge beside a residential street.
VIEW PHOTOS
Price Upon Request

5615 SANDROCK DR

3 Beds 2 Baths 1,569 Sq.Ft.

Description

Like new home; Open plan with vaulted LR + electric fireplace; beautiful kitchen with solid counters, stainless appliances and LVP flooring; primary suite has walk in closet and bath; lots of closet storage as well as attic; large yard backing to woods; convenient access to I-70 and only minutes to campus and downtown.

Share Property

Location

5615 SANDROCK DR, COLUMBIA, MO 65202

Status

Sold

Date Sold

May 29, 2026
Josh Conyers

Josh Conyers

TITLE

REALTOR®

Property Amenities

Interior
Fireplace Electric, In Living Room
Appliances Microwave, Gas Range, Disposal, Dishwasher, Water Softener Owned
Flooring Vinyl Plank, Carpet
Total Bedrooms: 3
Full Bathrooms: 2
Other Interior Features Breakfast Bar, High Spd Int Access, Tub/Shower, Stand Alone Shwr/MBR, Walk in Closet(s), Washer/Dryer Connectn, Main Lvl Master Bdrm, Liv/Din Combo, Counter-Solid Surface, Cabinets-Wood
Area & Lot
Total area 1,569 Sq.Ft.
Living area 1,569 Sq.Ft.
MLS® ID 432733
Year Built 2023
School District Columbia
High School Battle
Middle School Lange
Elementary School Battle
Architecture Styles Traditional
Type Residential
Status Sold
Date Sold May 29, 2026
Exterior
Air conditioning Central Electric, Ceiling/Paddle Fan(s)
Heat type Forced Air, Natural Gas
Garage Space 2.0
Other Exterior Features Driveway-Paved
Parking Garage Dr Opener(s), Attached
Lot Features Level
Roof Architectural Shingle
Utilities Fiber Optic Internet, Water-City, Electric-County, Trash-City
Finance
Price Upon Request

Columbia

Let's Talk About Home

Ready to make a move, or just starting to think about it? We’d love to hear what you have in mind.


