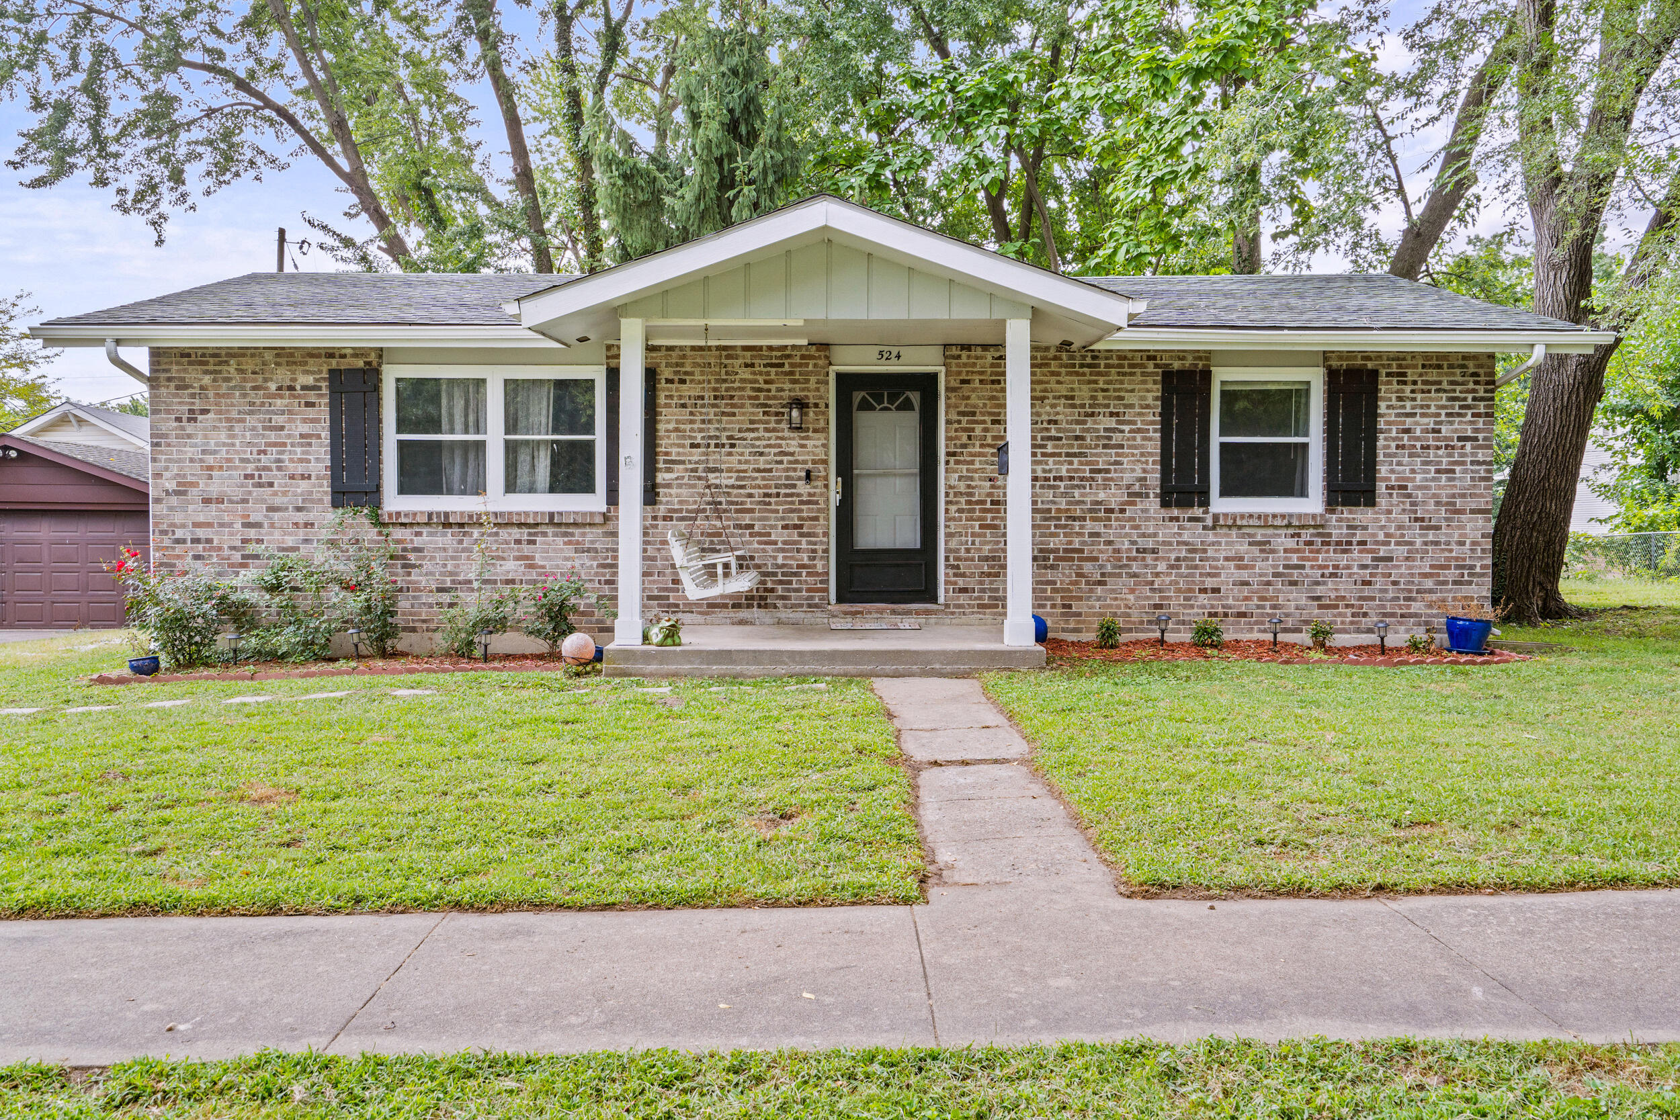
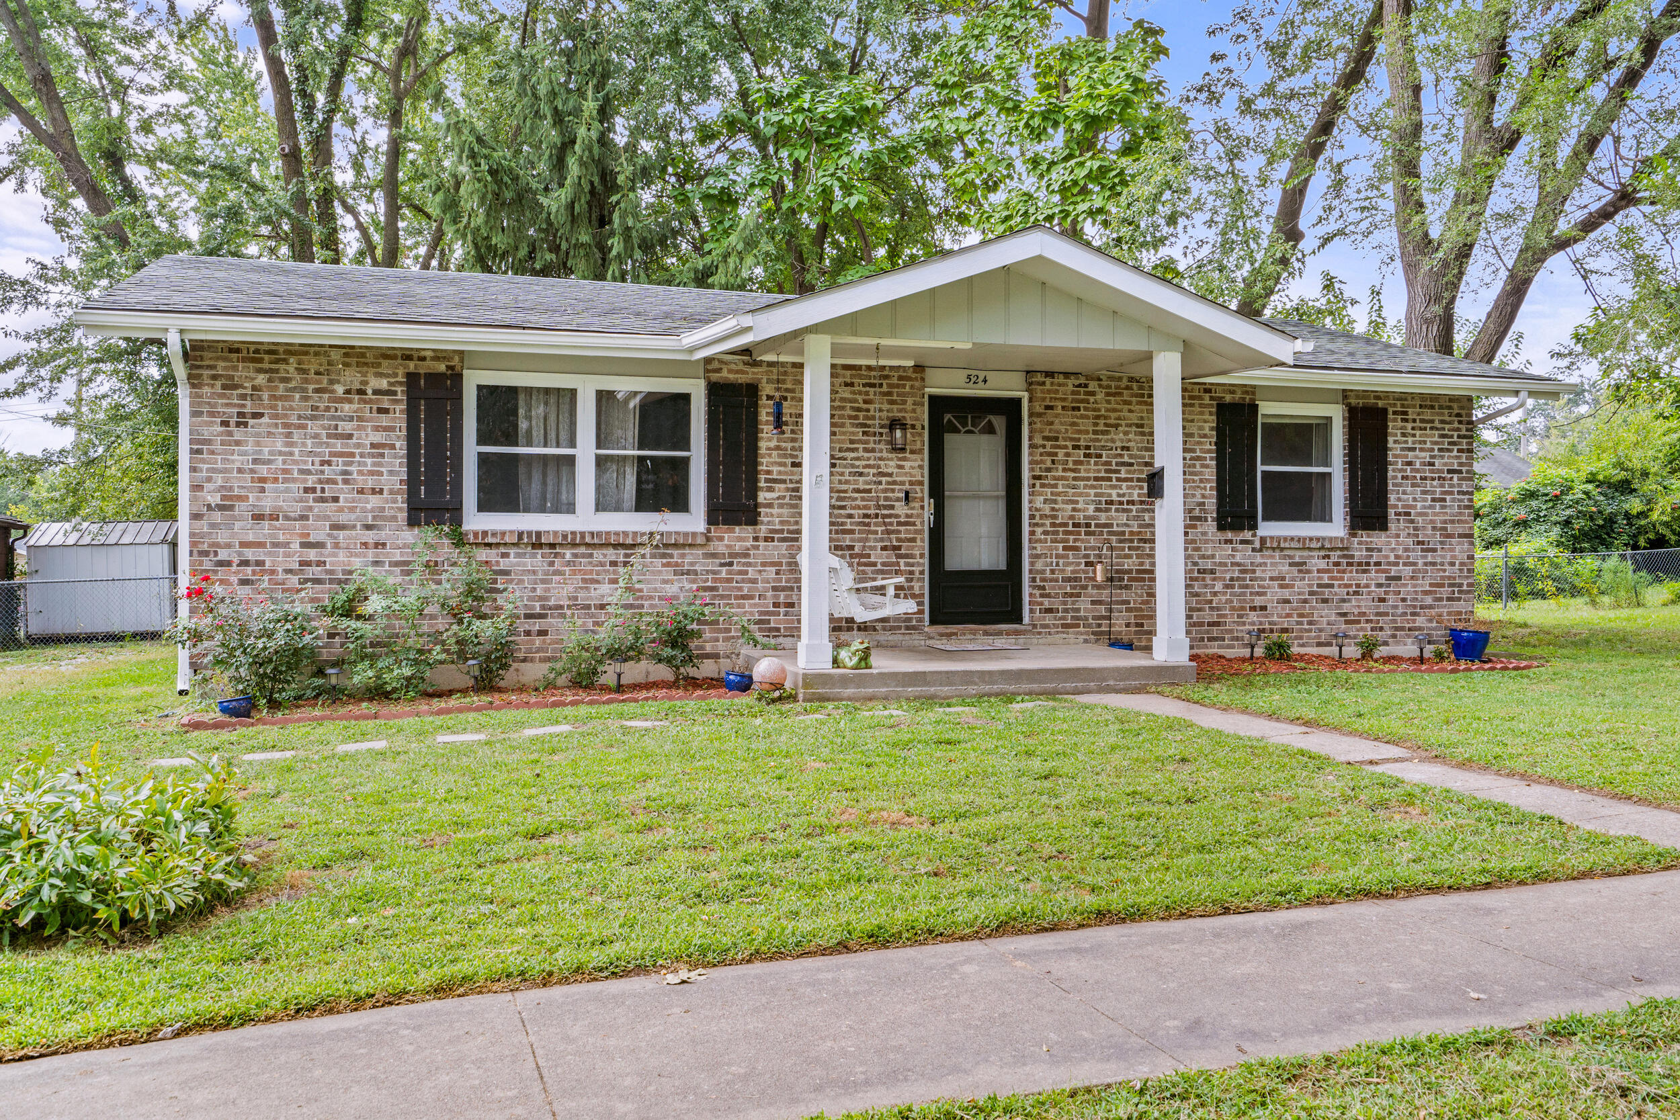
Brick ranch home with a covered porch, porch swing, and mature trees.
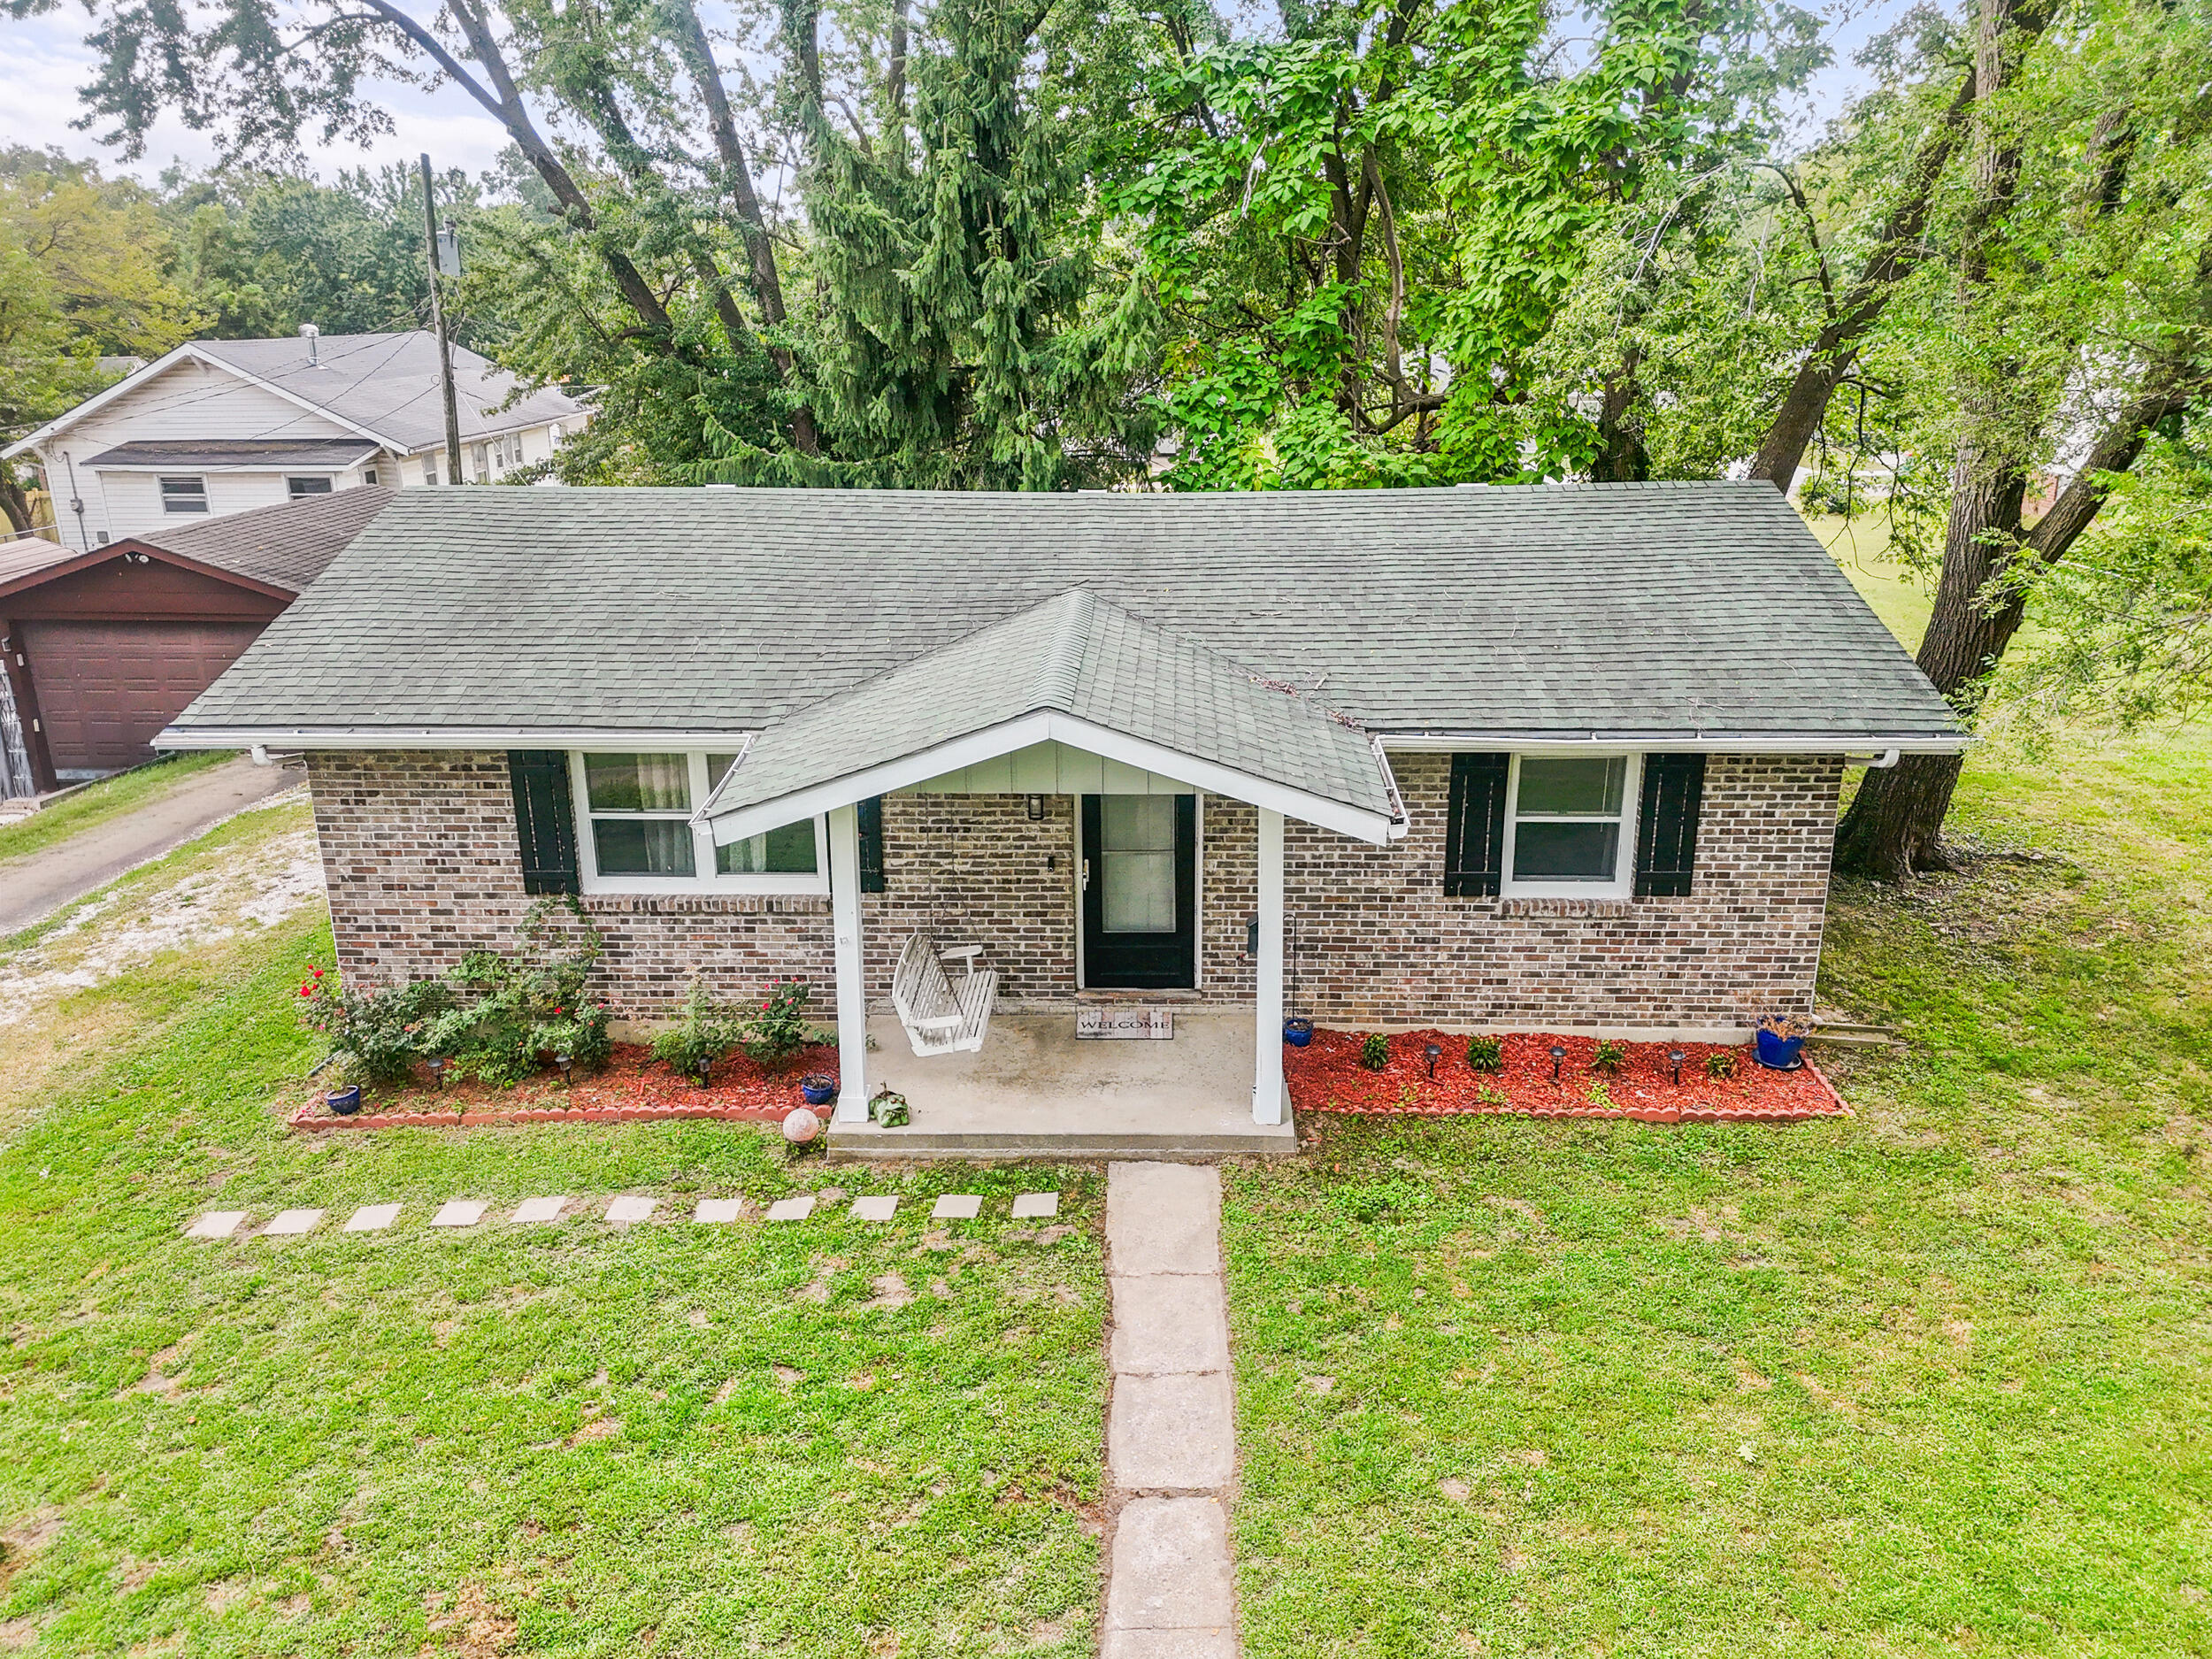
Brick ranch home with a covered front porch, white columns, and a green lawn.
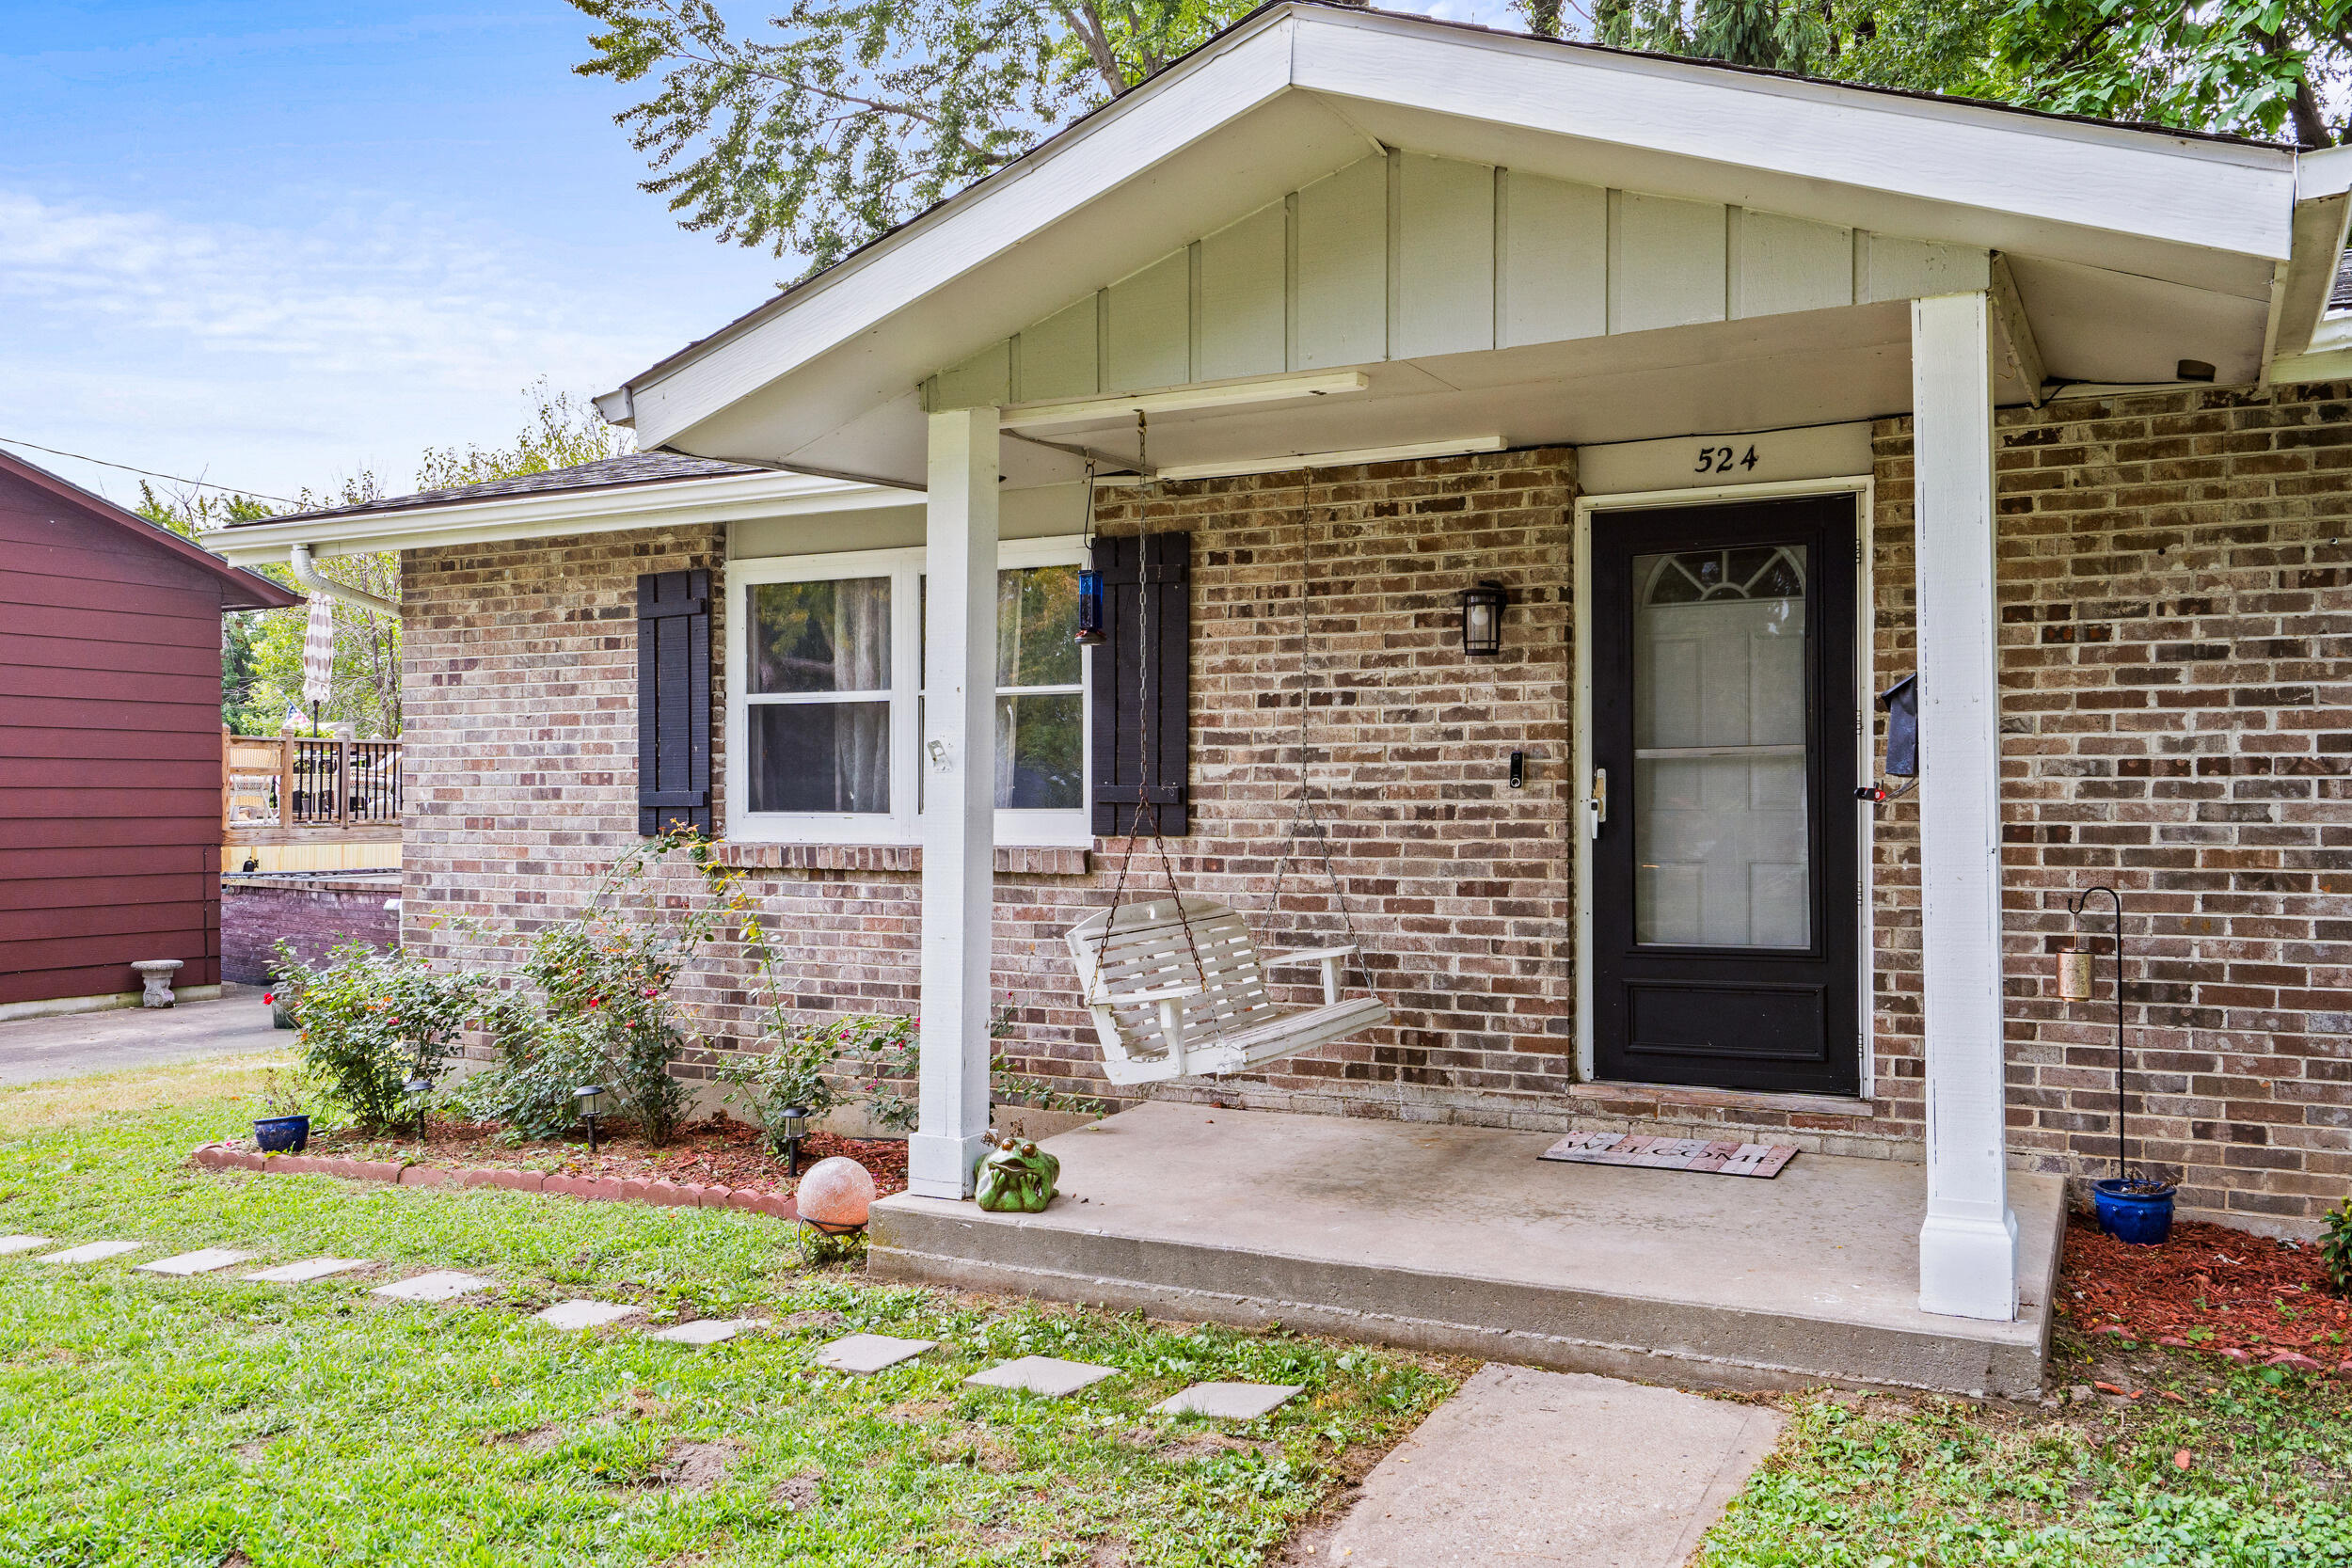
Brick home entrance with a covered porch, white columns, and a hanging porch swing.
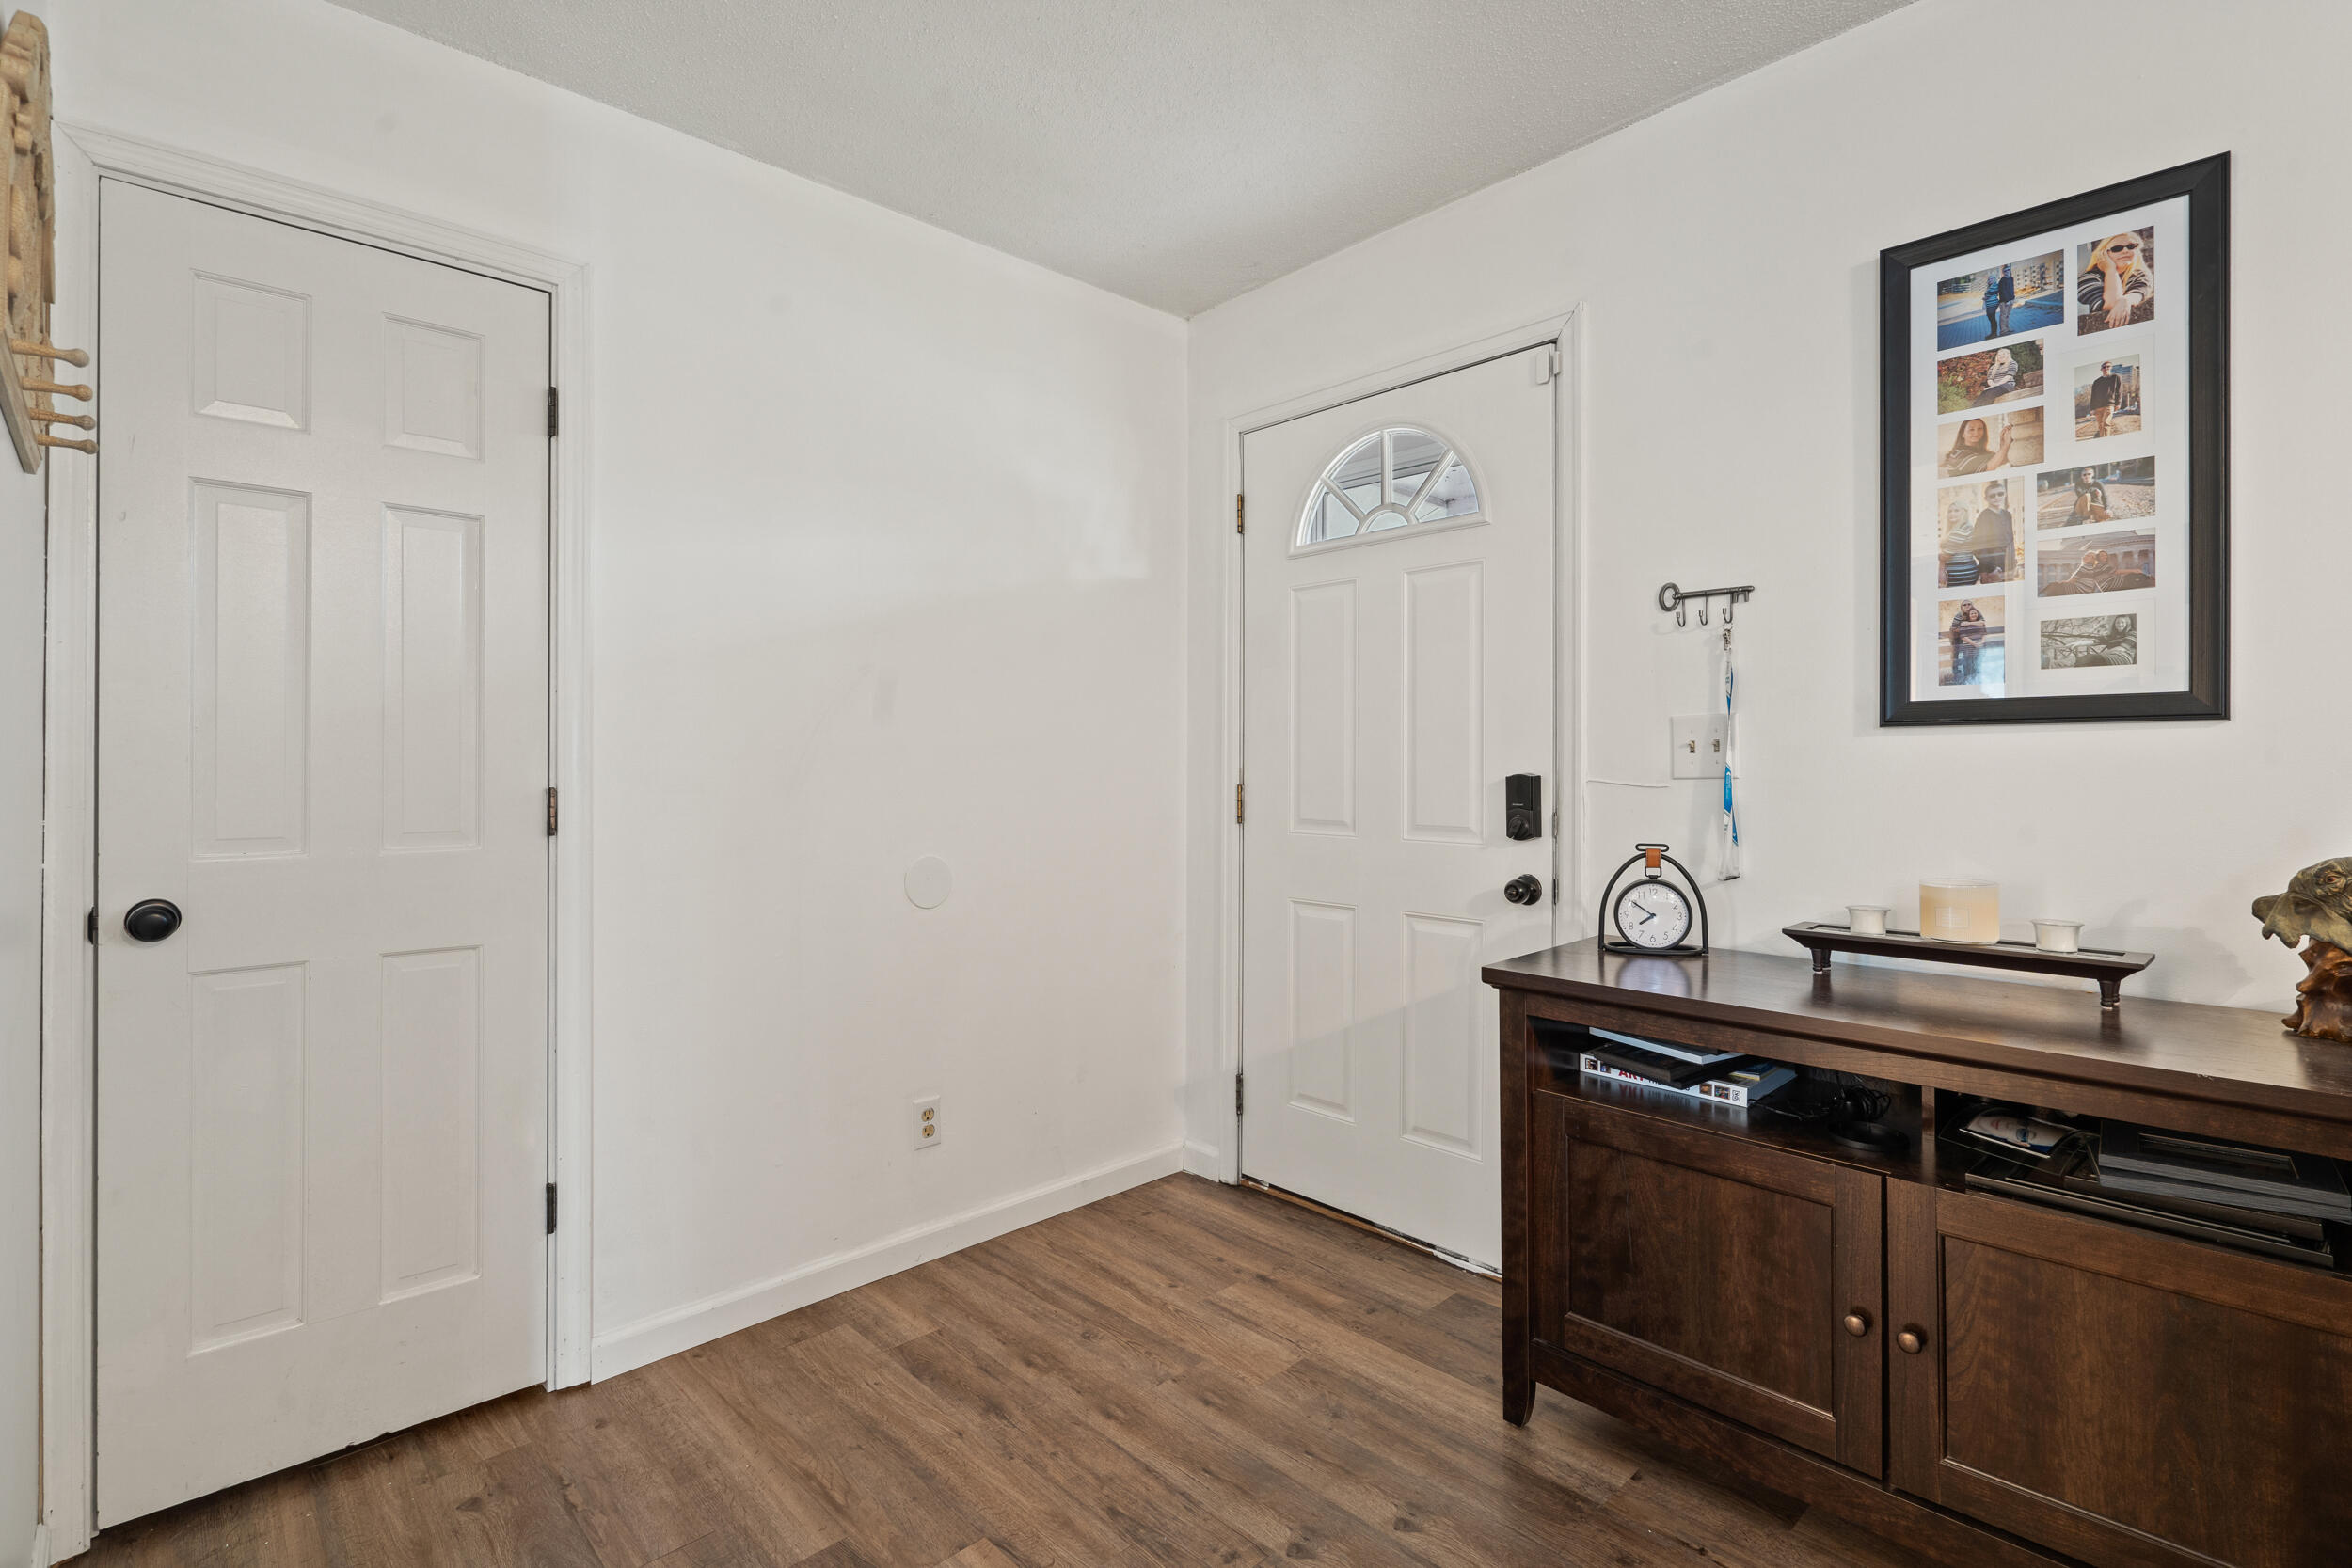
Entryway with a front door, wood-look flooring, and a dark wood console cabinet.
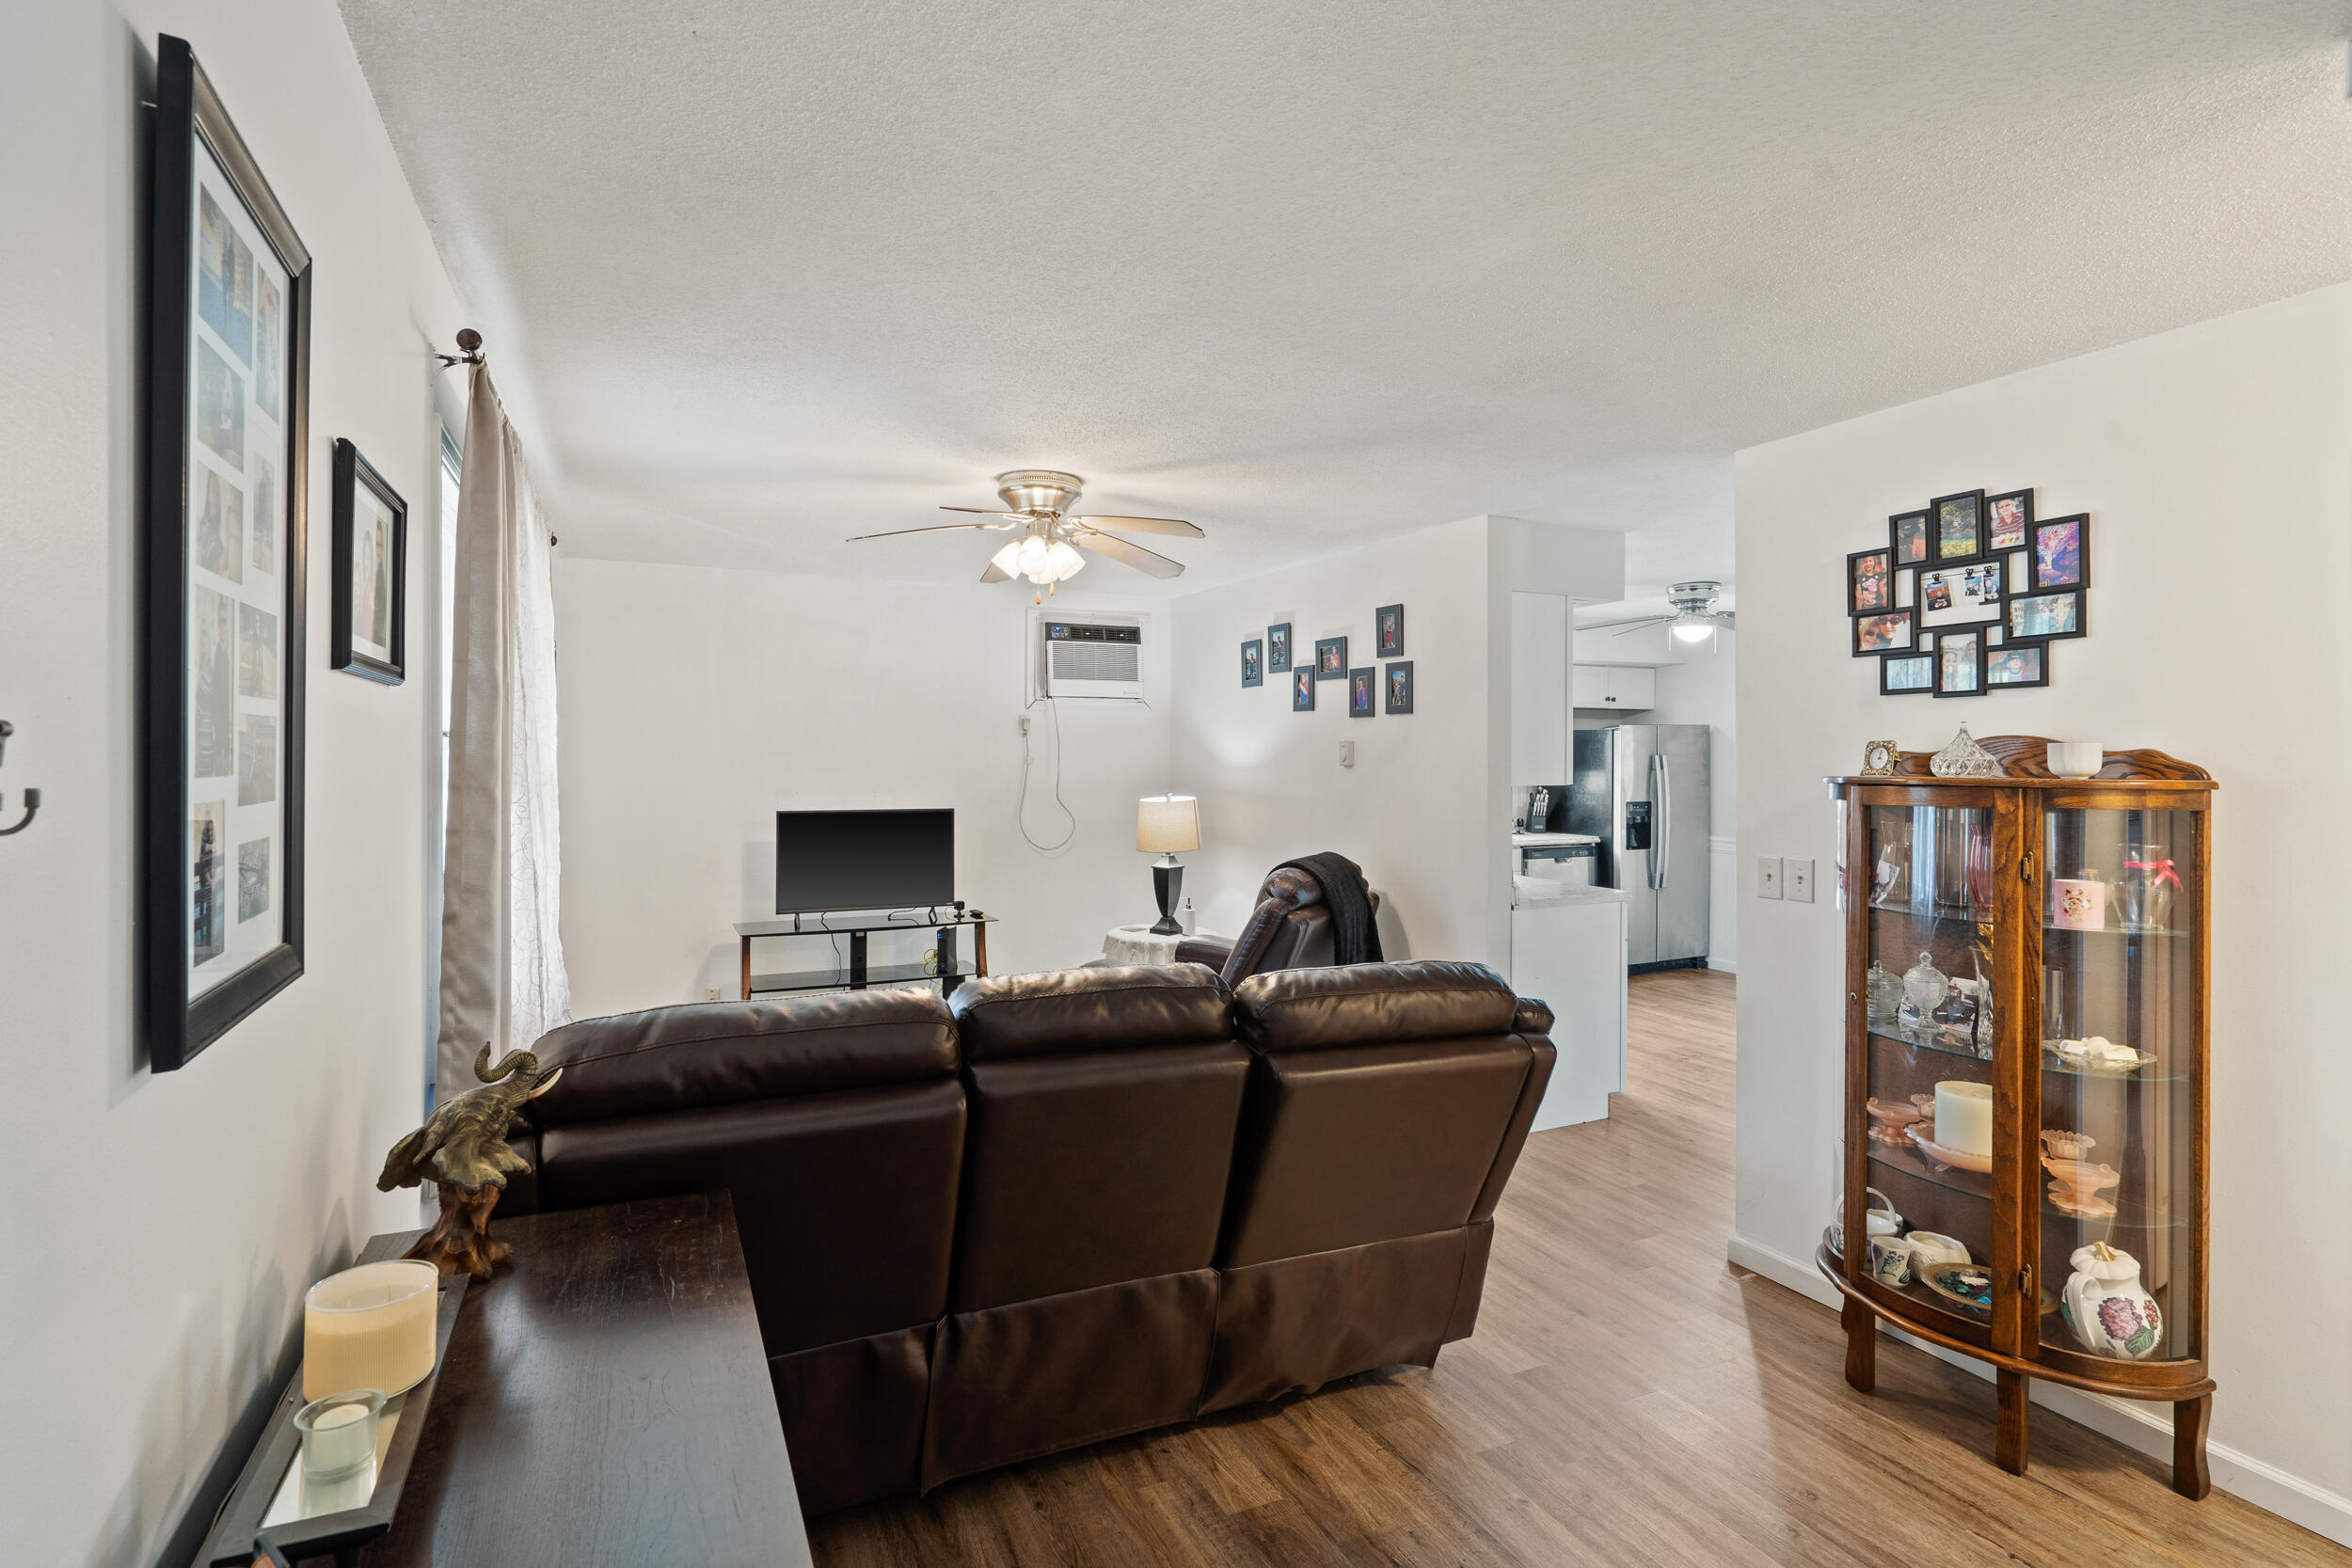
Living room with dark leather seating, a glass-front display cabinet, and an open view into the kitchen.
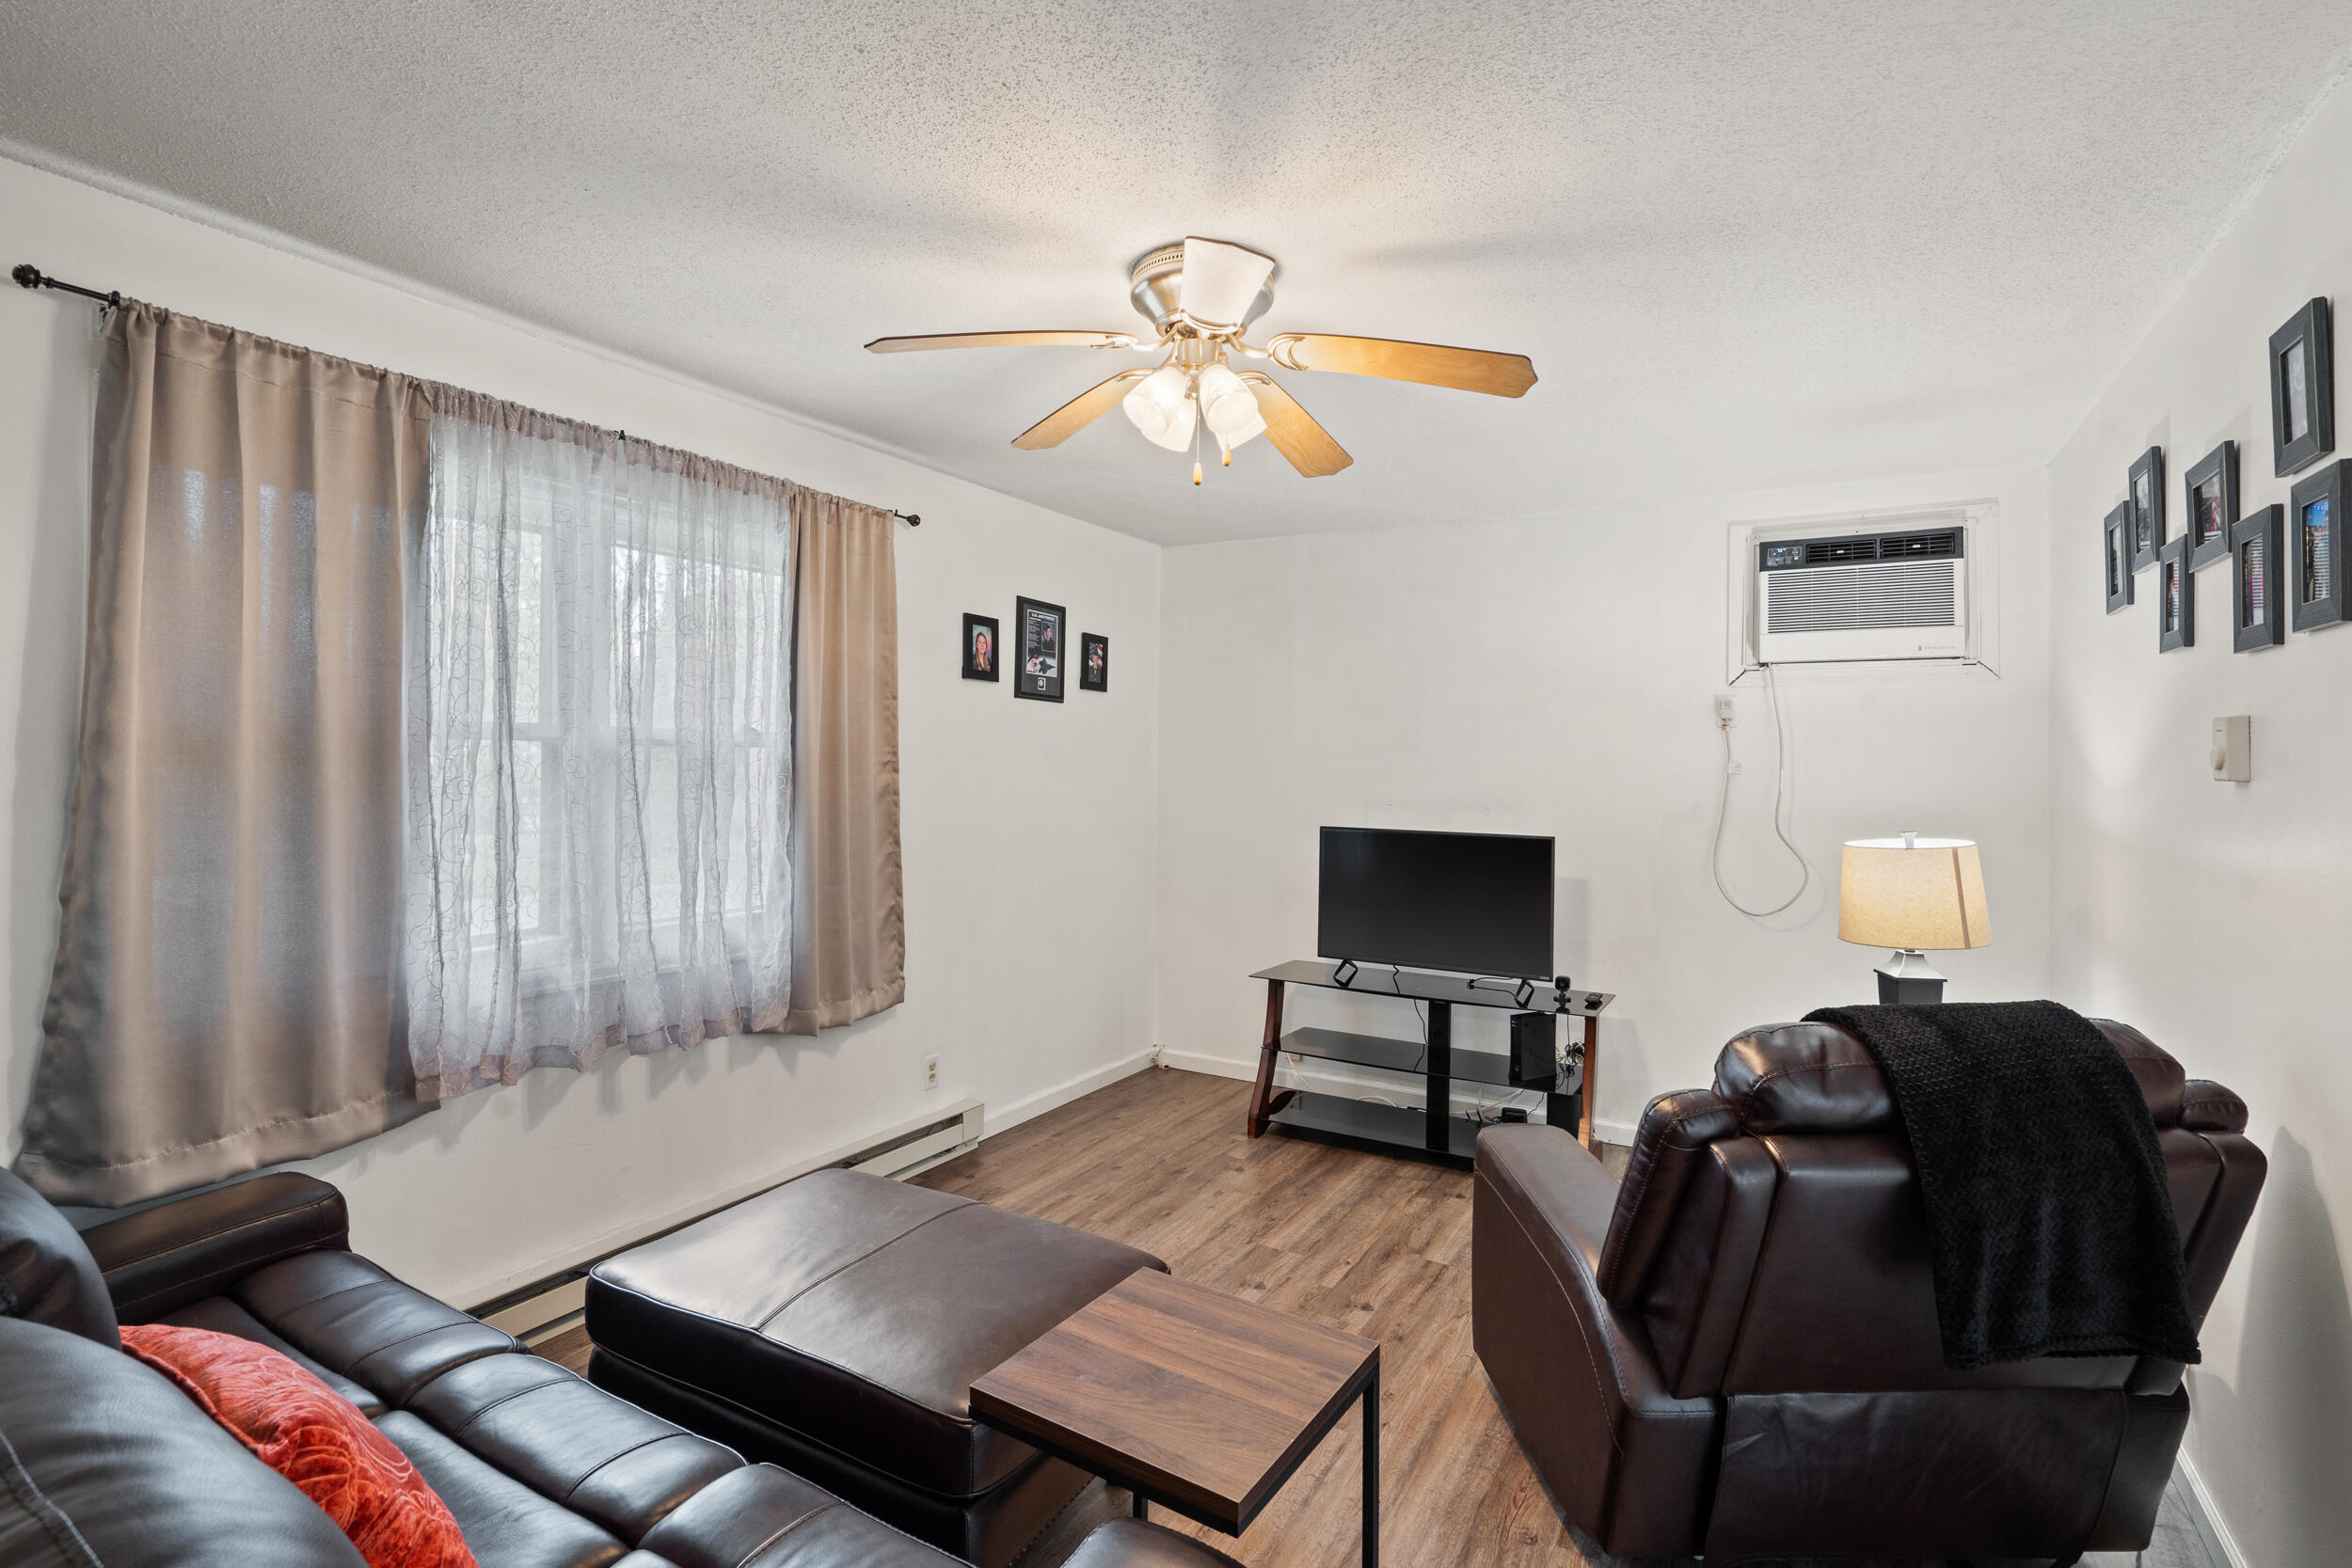
Living room with dark leather seating, wood-look floors, and a ceiling fan.
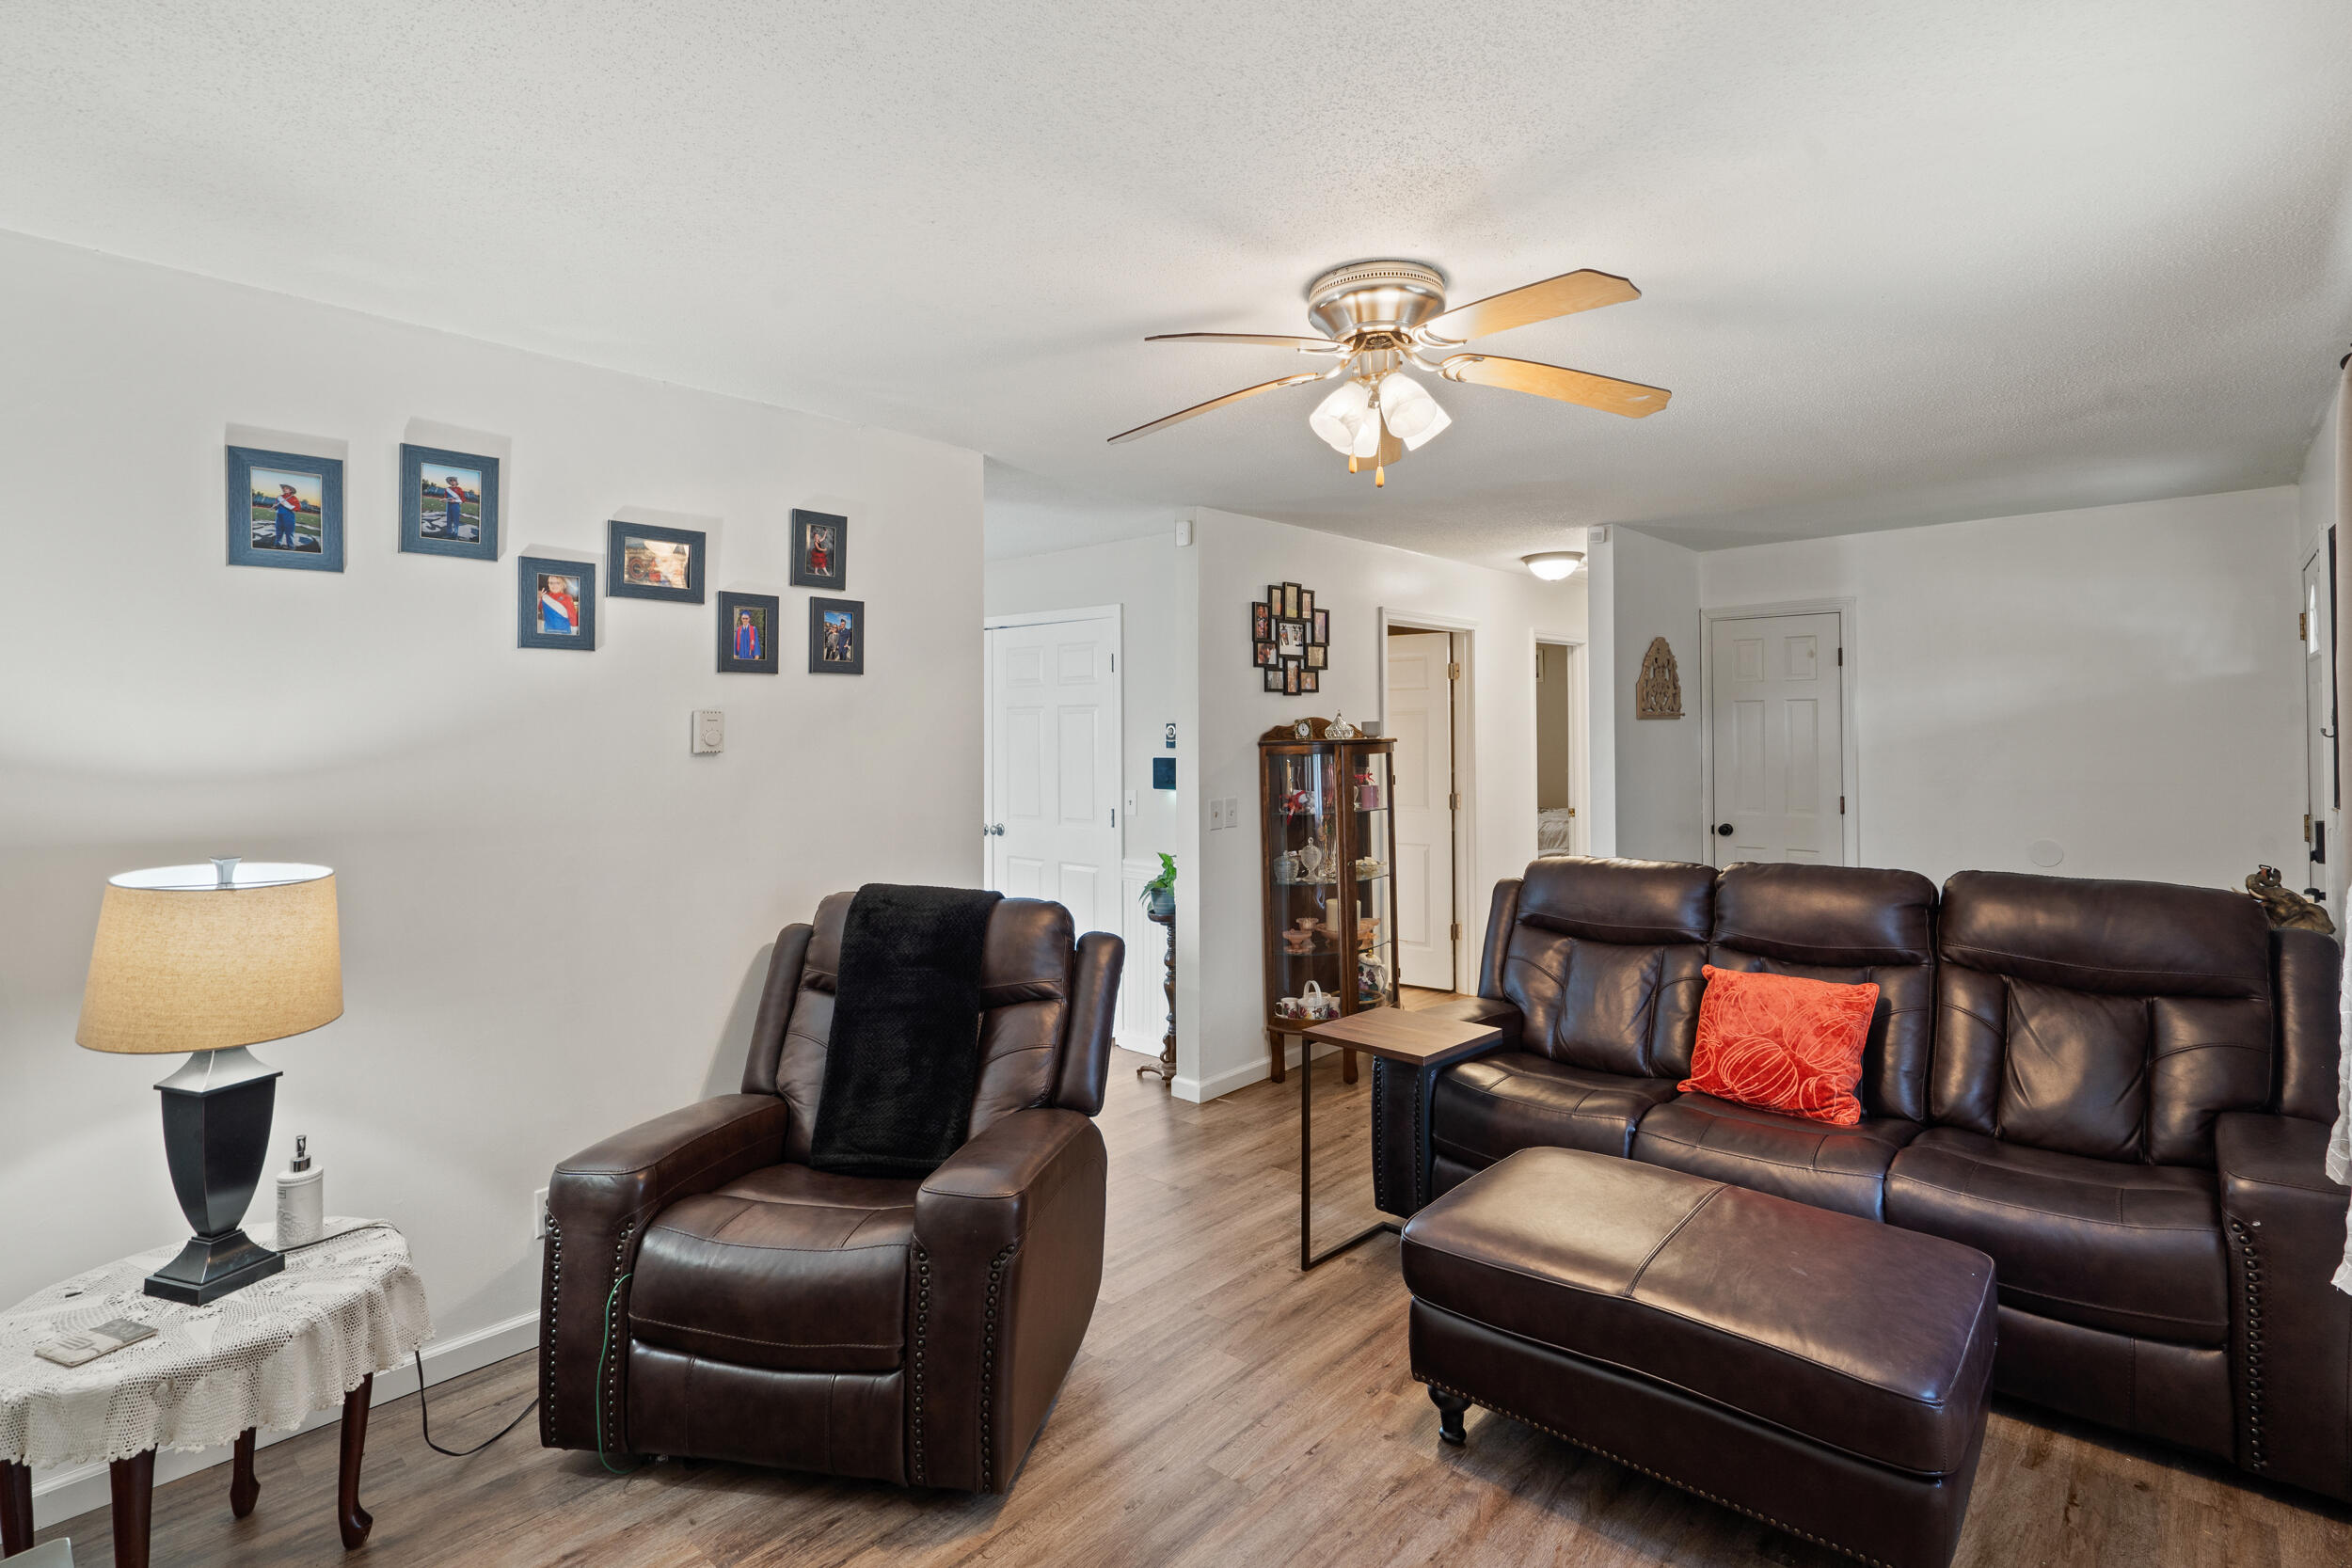
Living room with dark leather seating, a red accent pillow, and a ceiling fan.
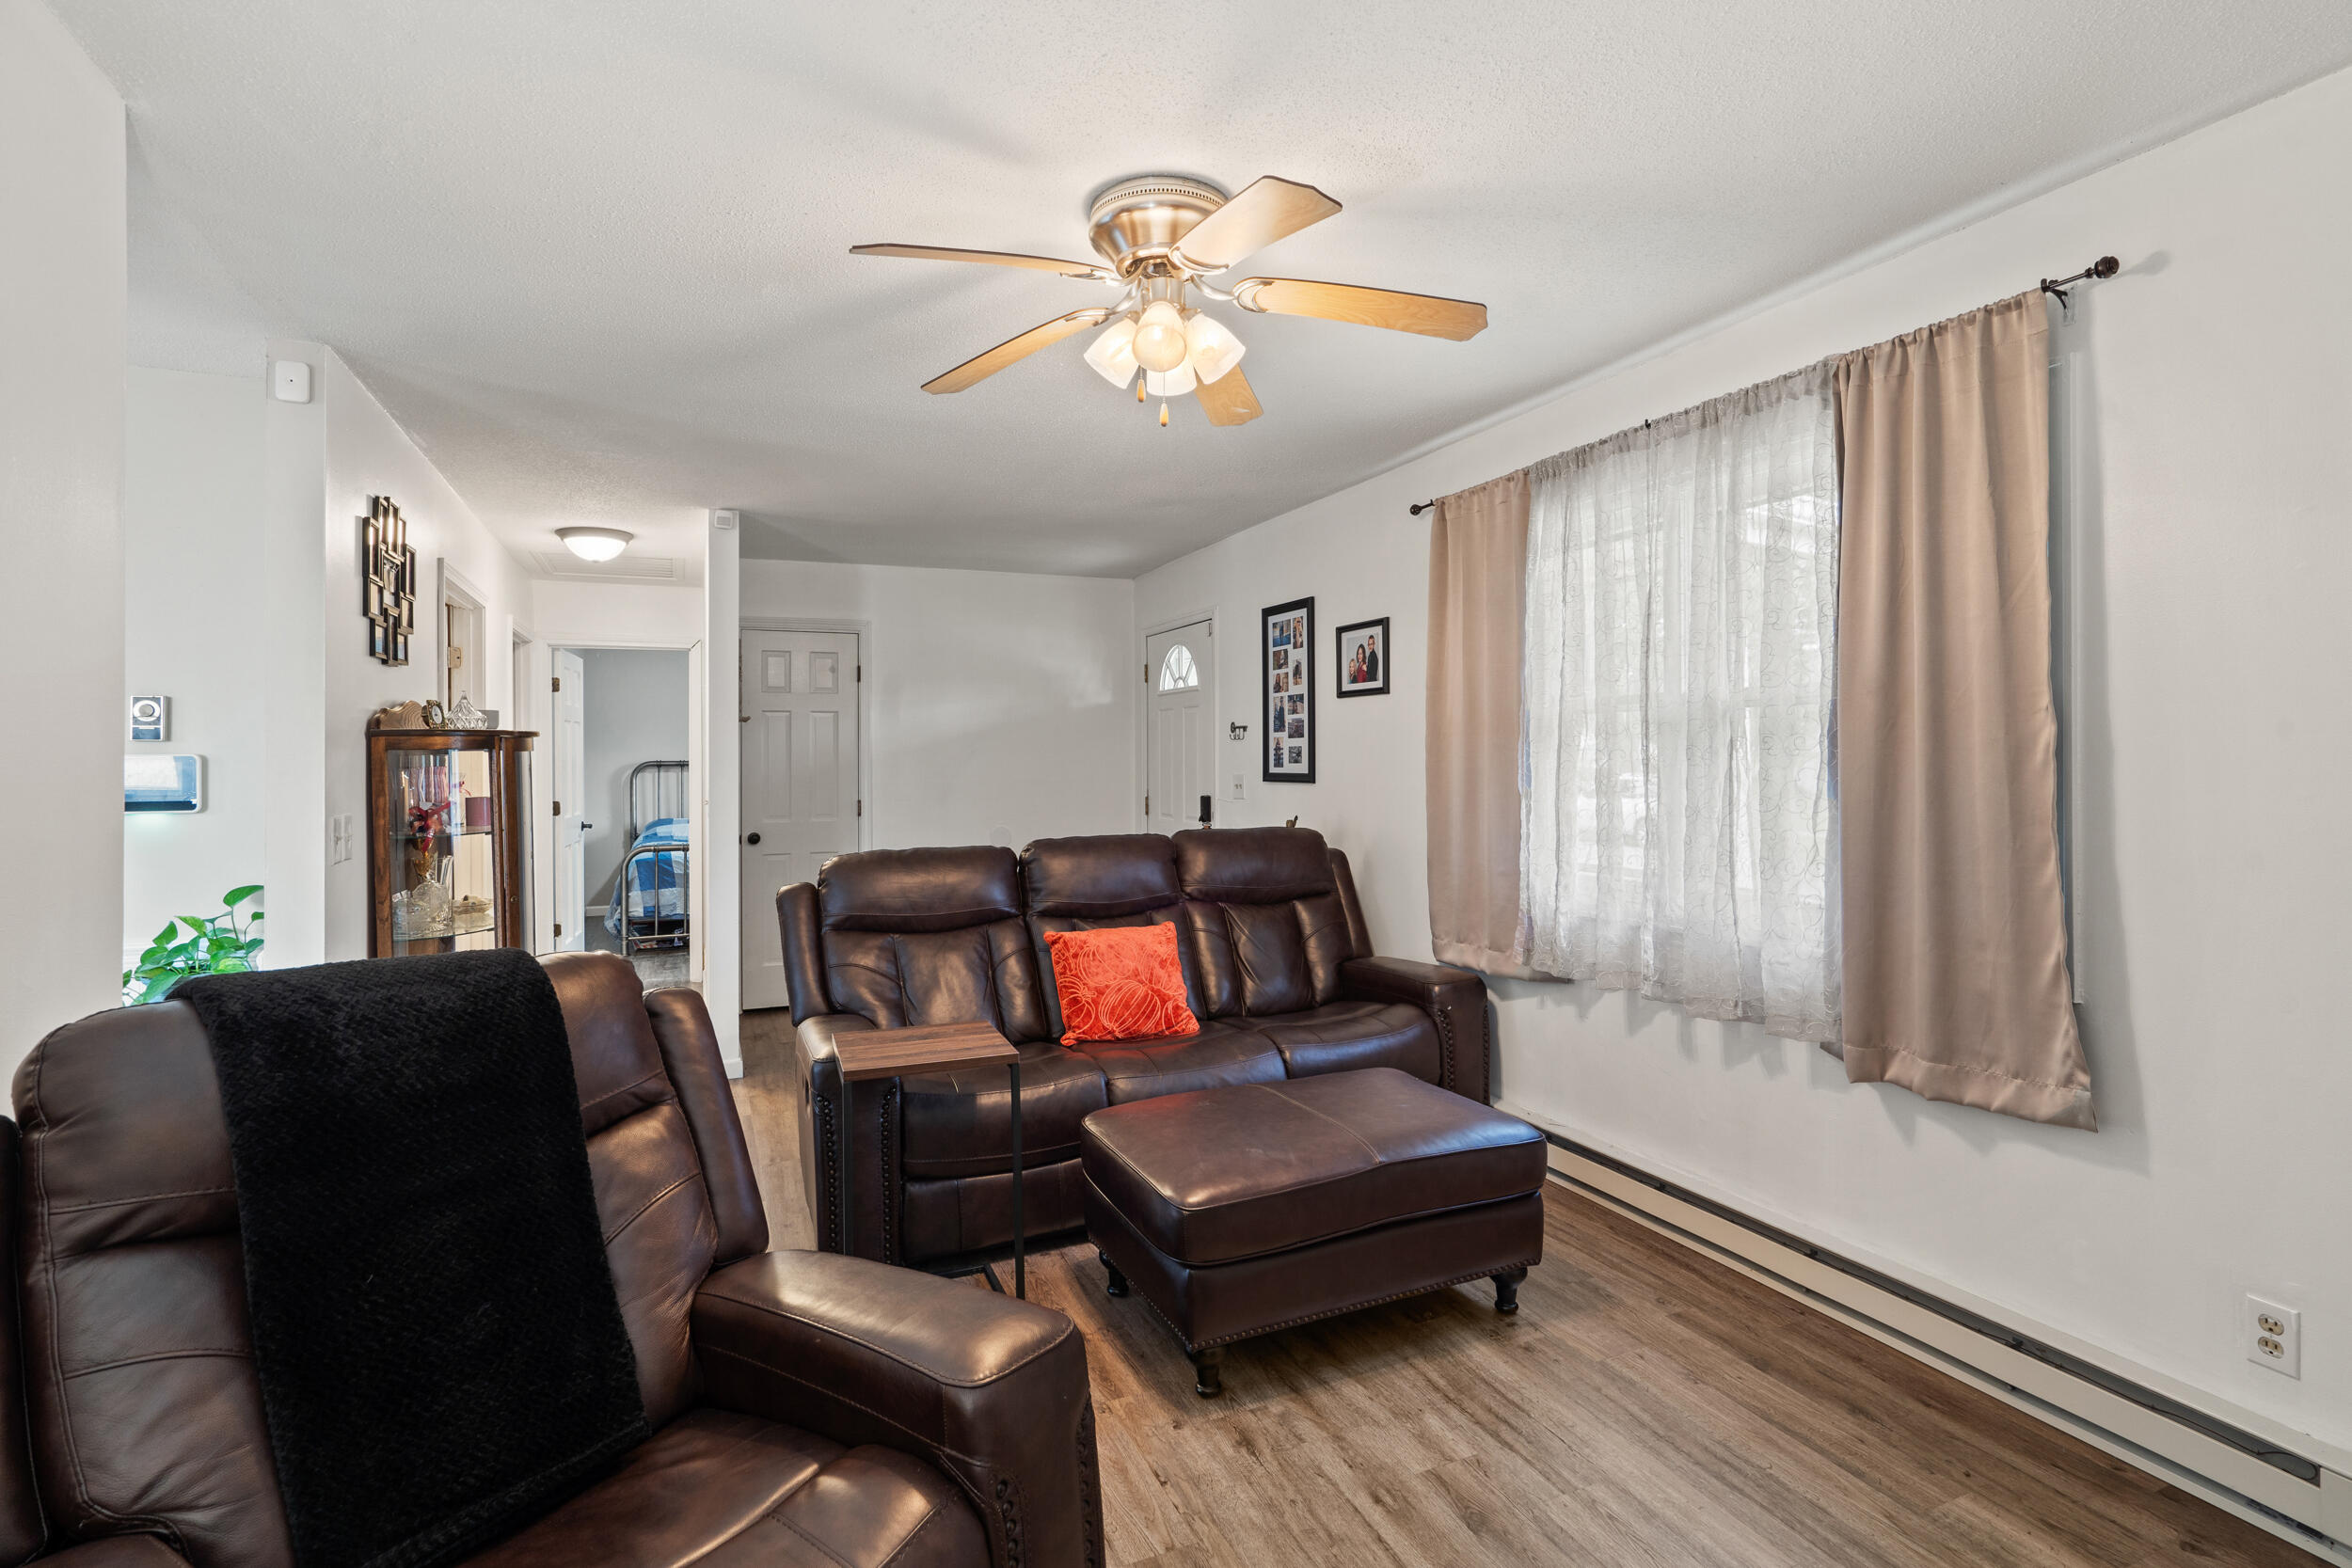
Living room with dark leather seating, a red accent pillow, and large curtained windows.
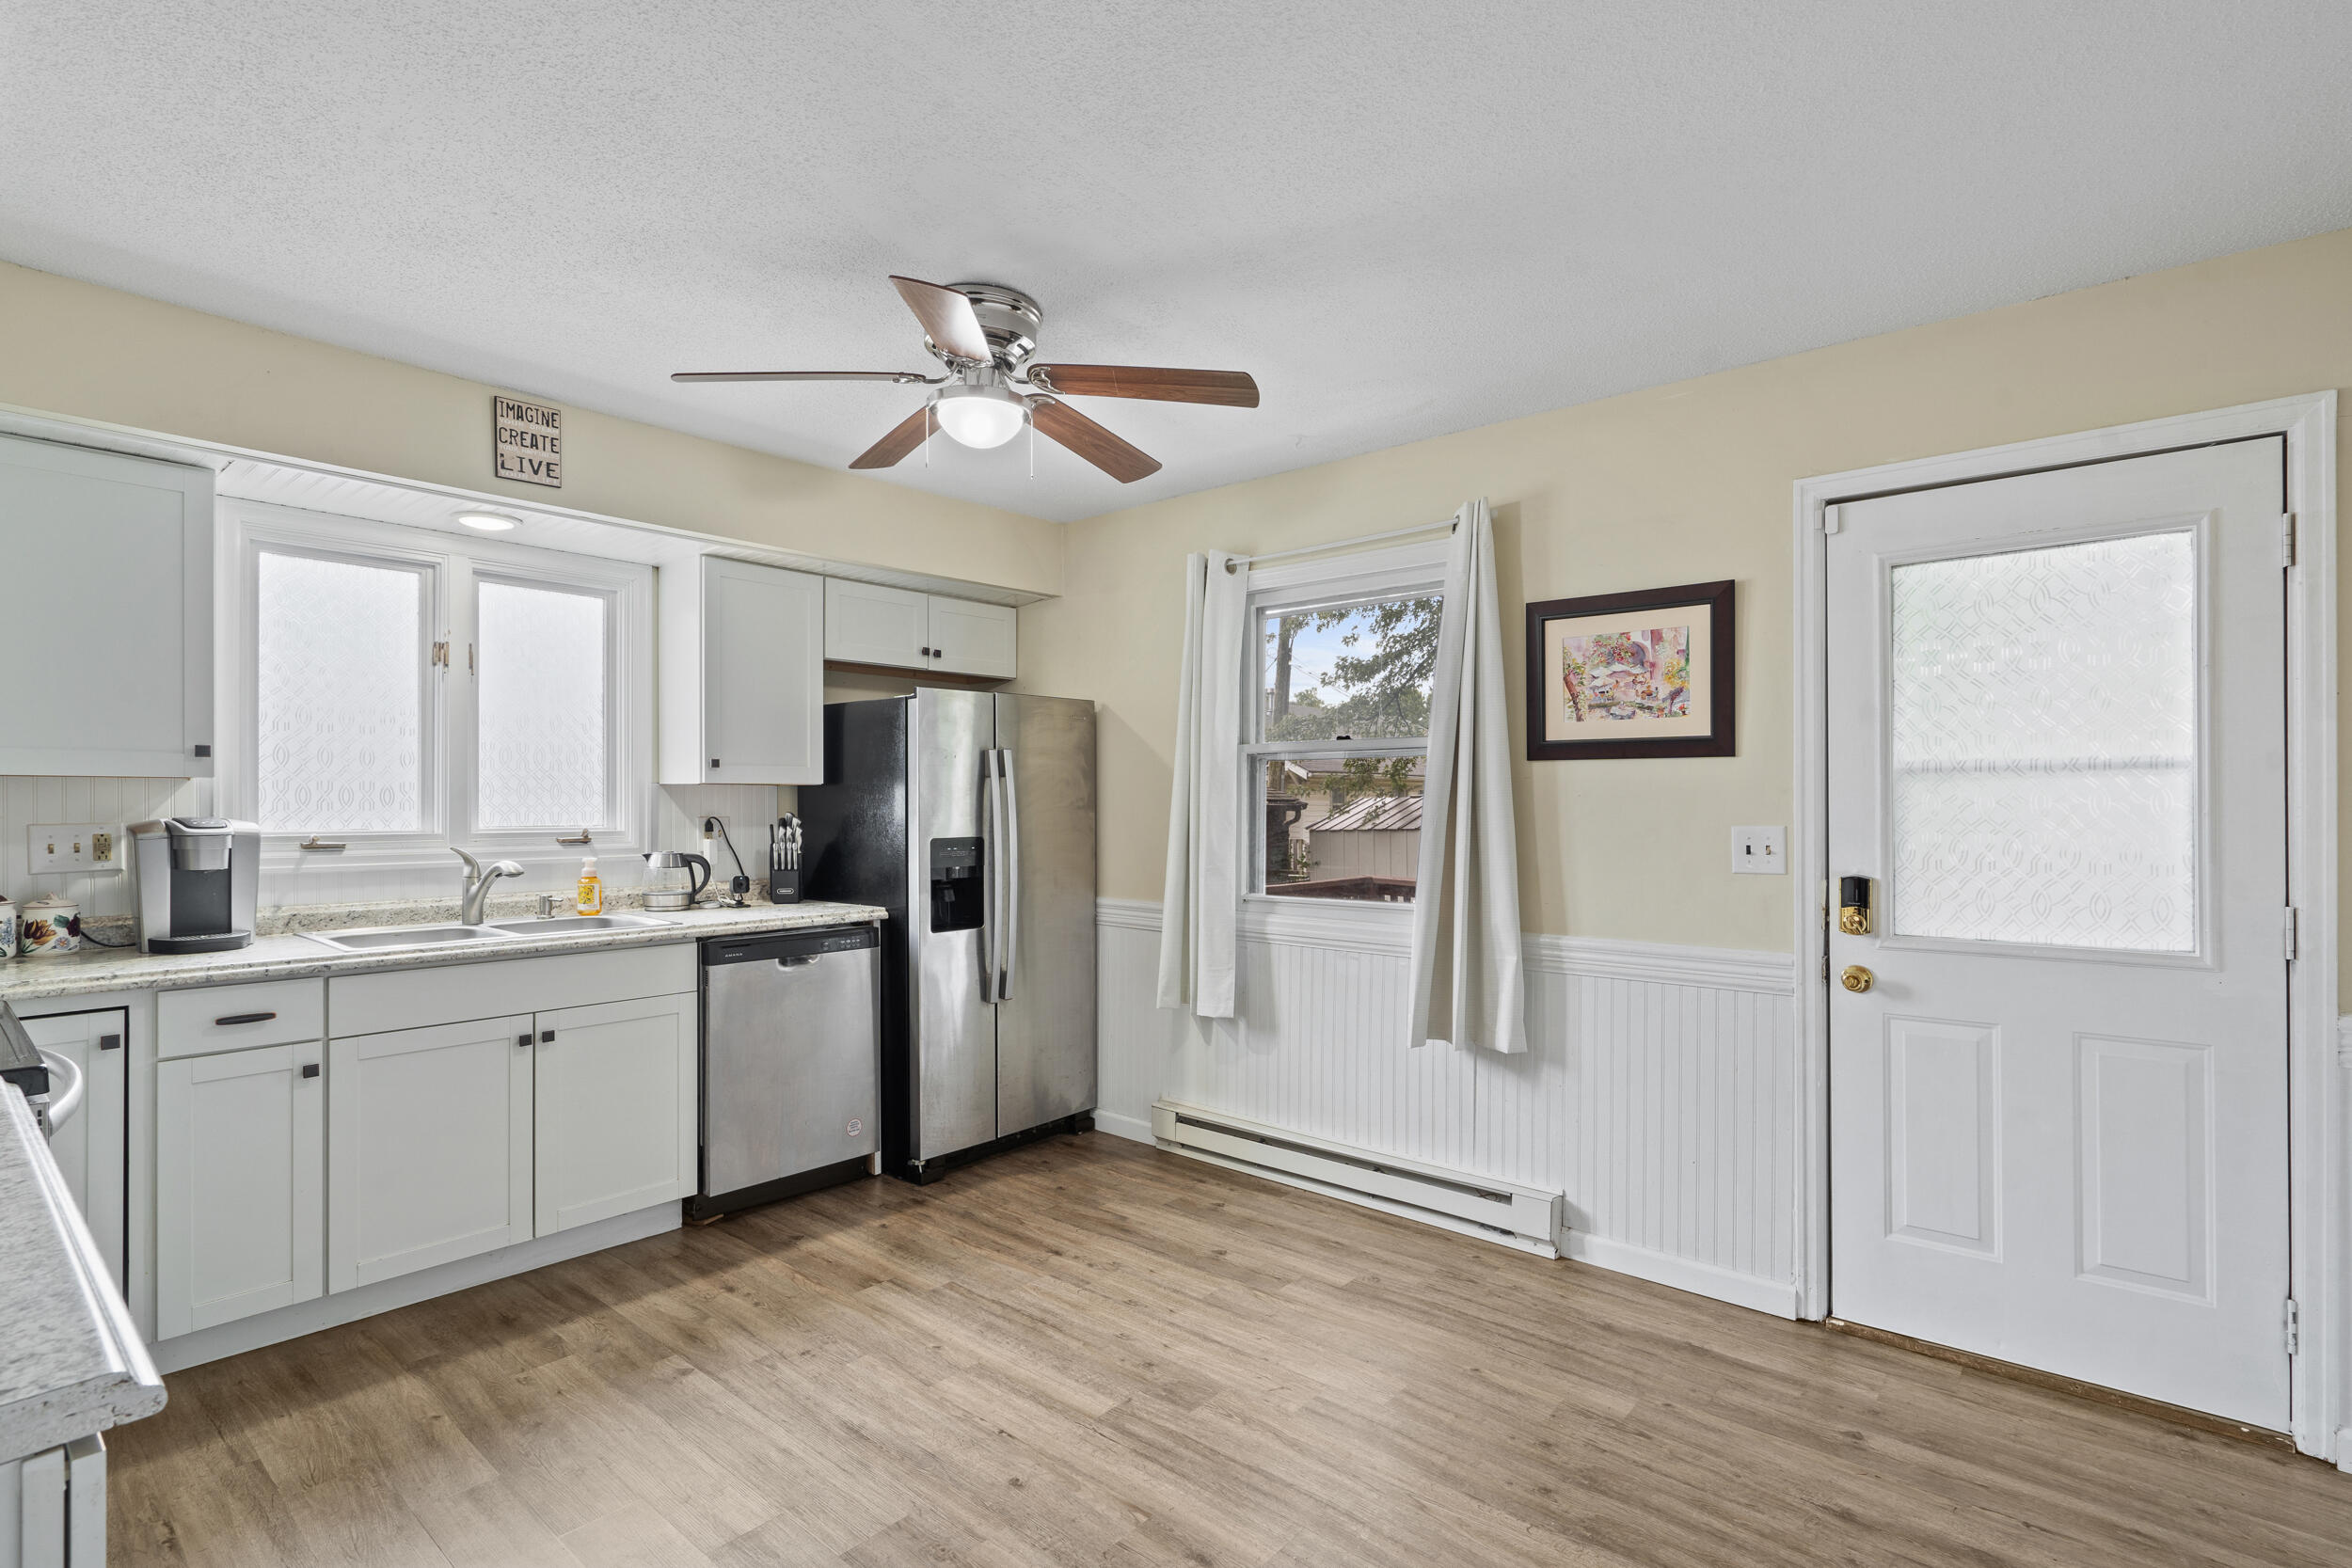
Kitchen with white cabinets, stainless steel appliances, and a ceiling fan.
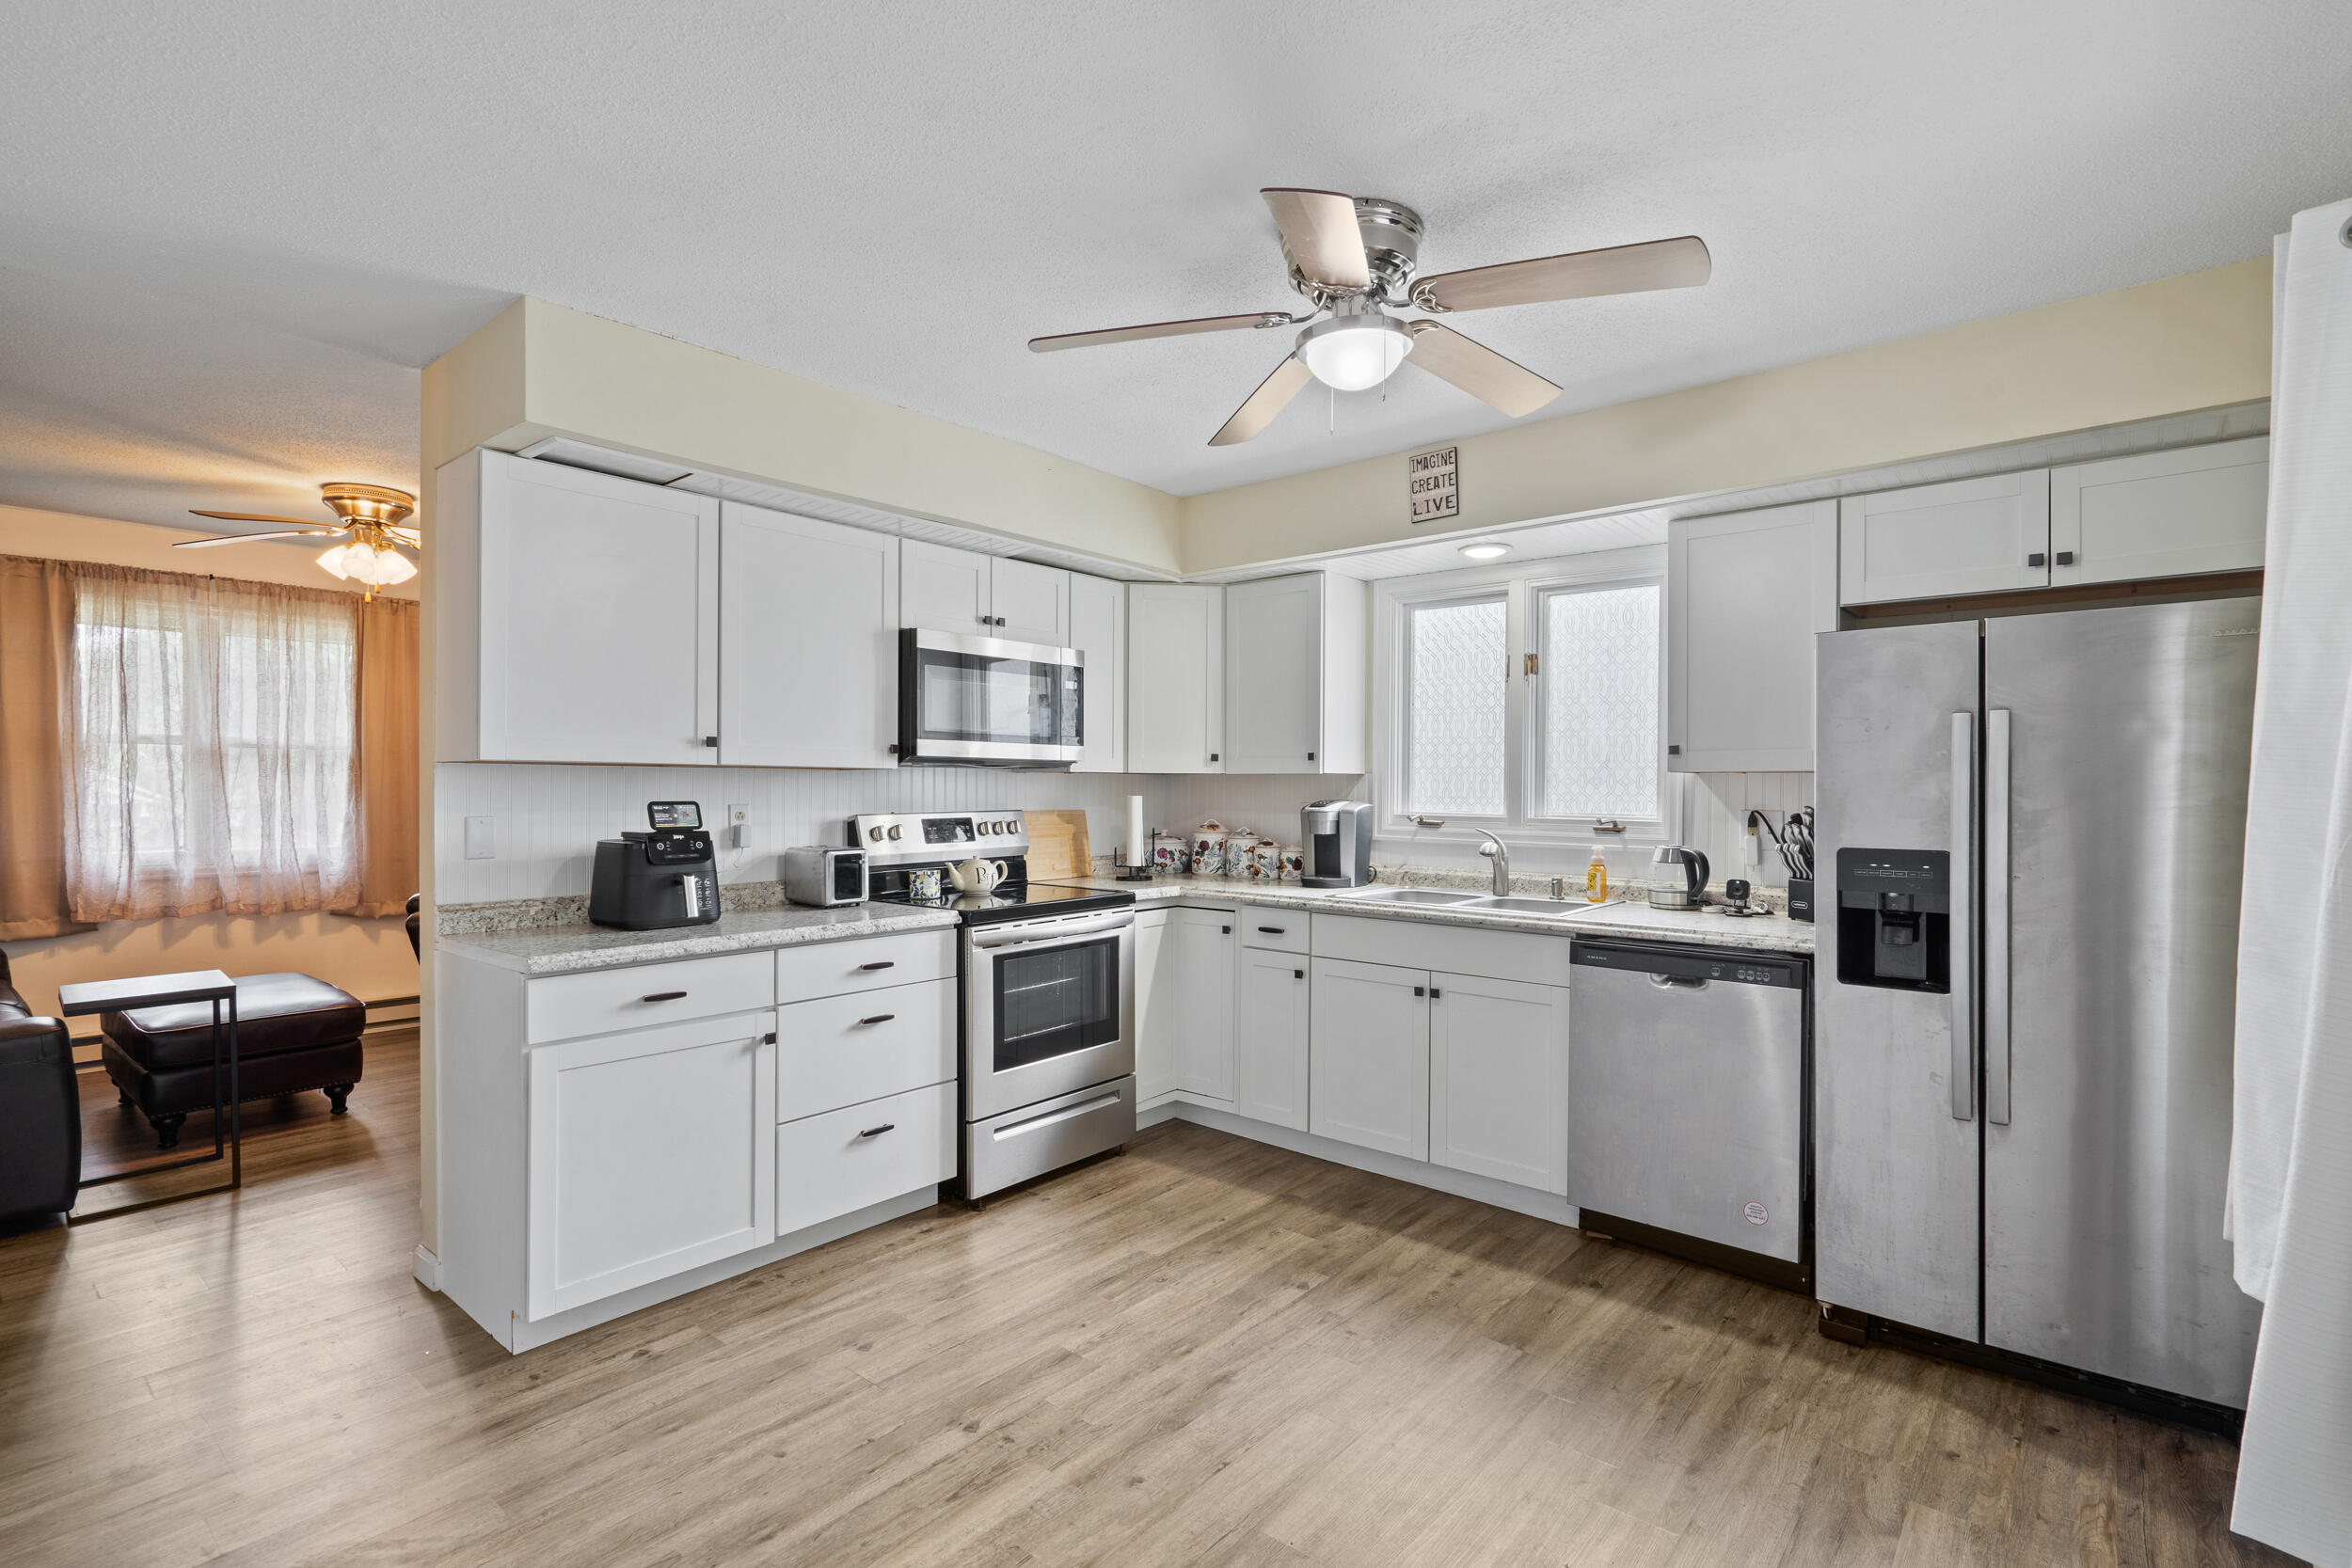
Bright kitchen with white cabinets, stainless steel appliances, and an adjoining sitting area.
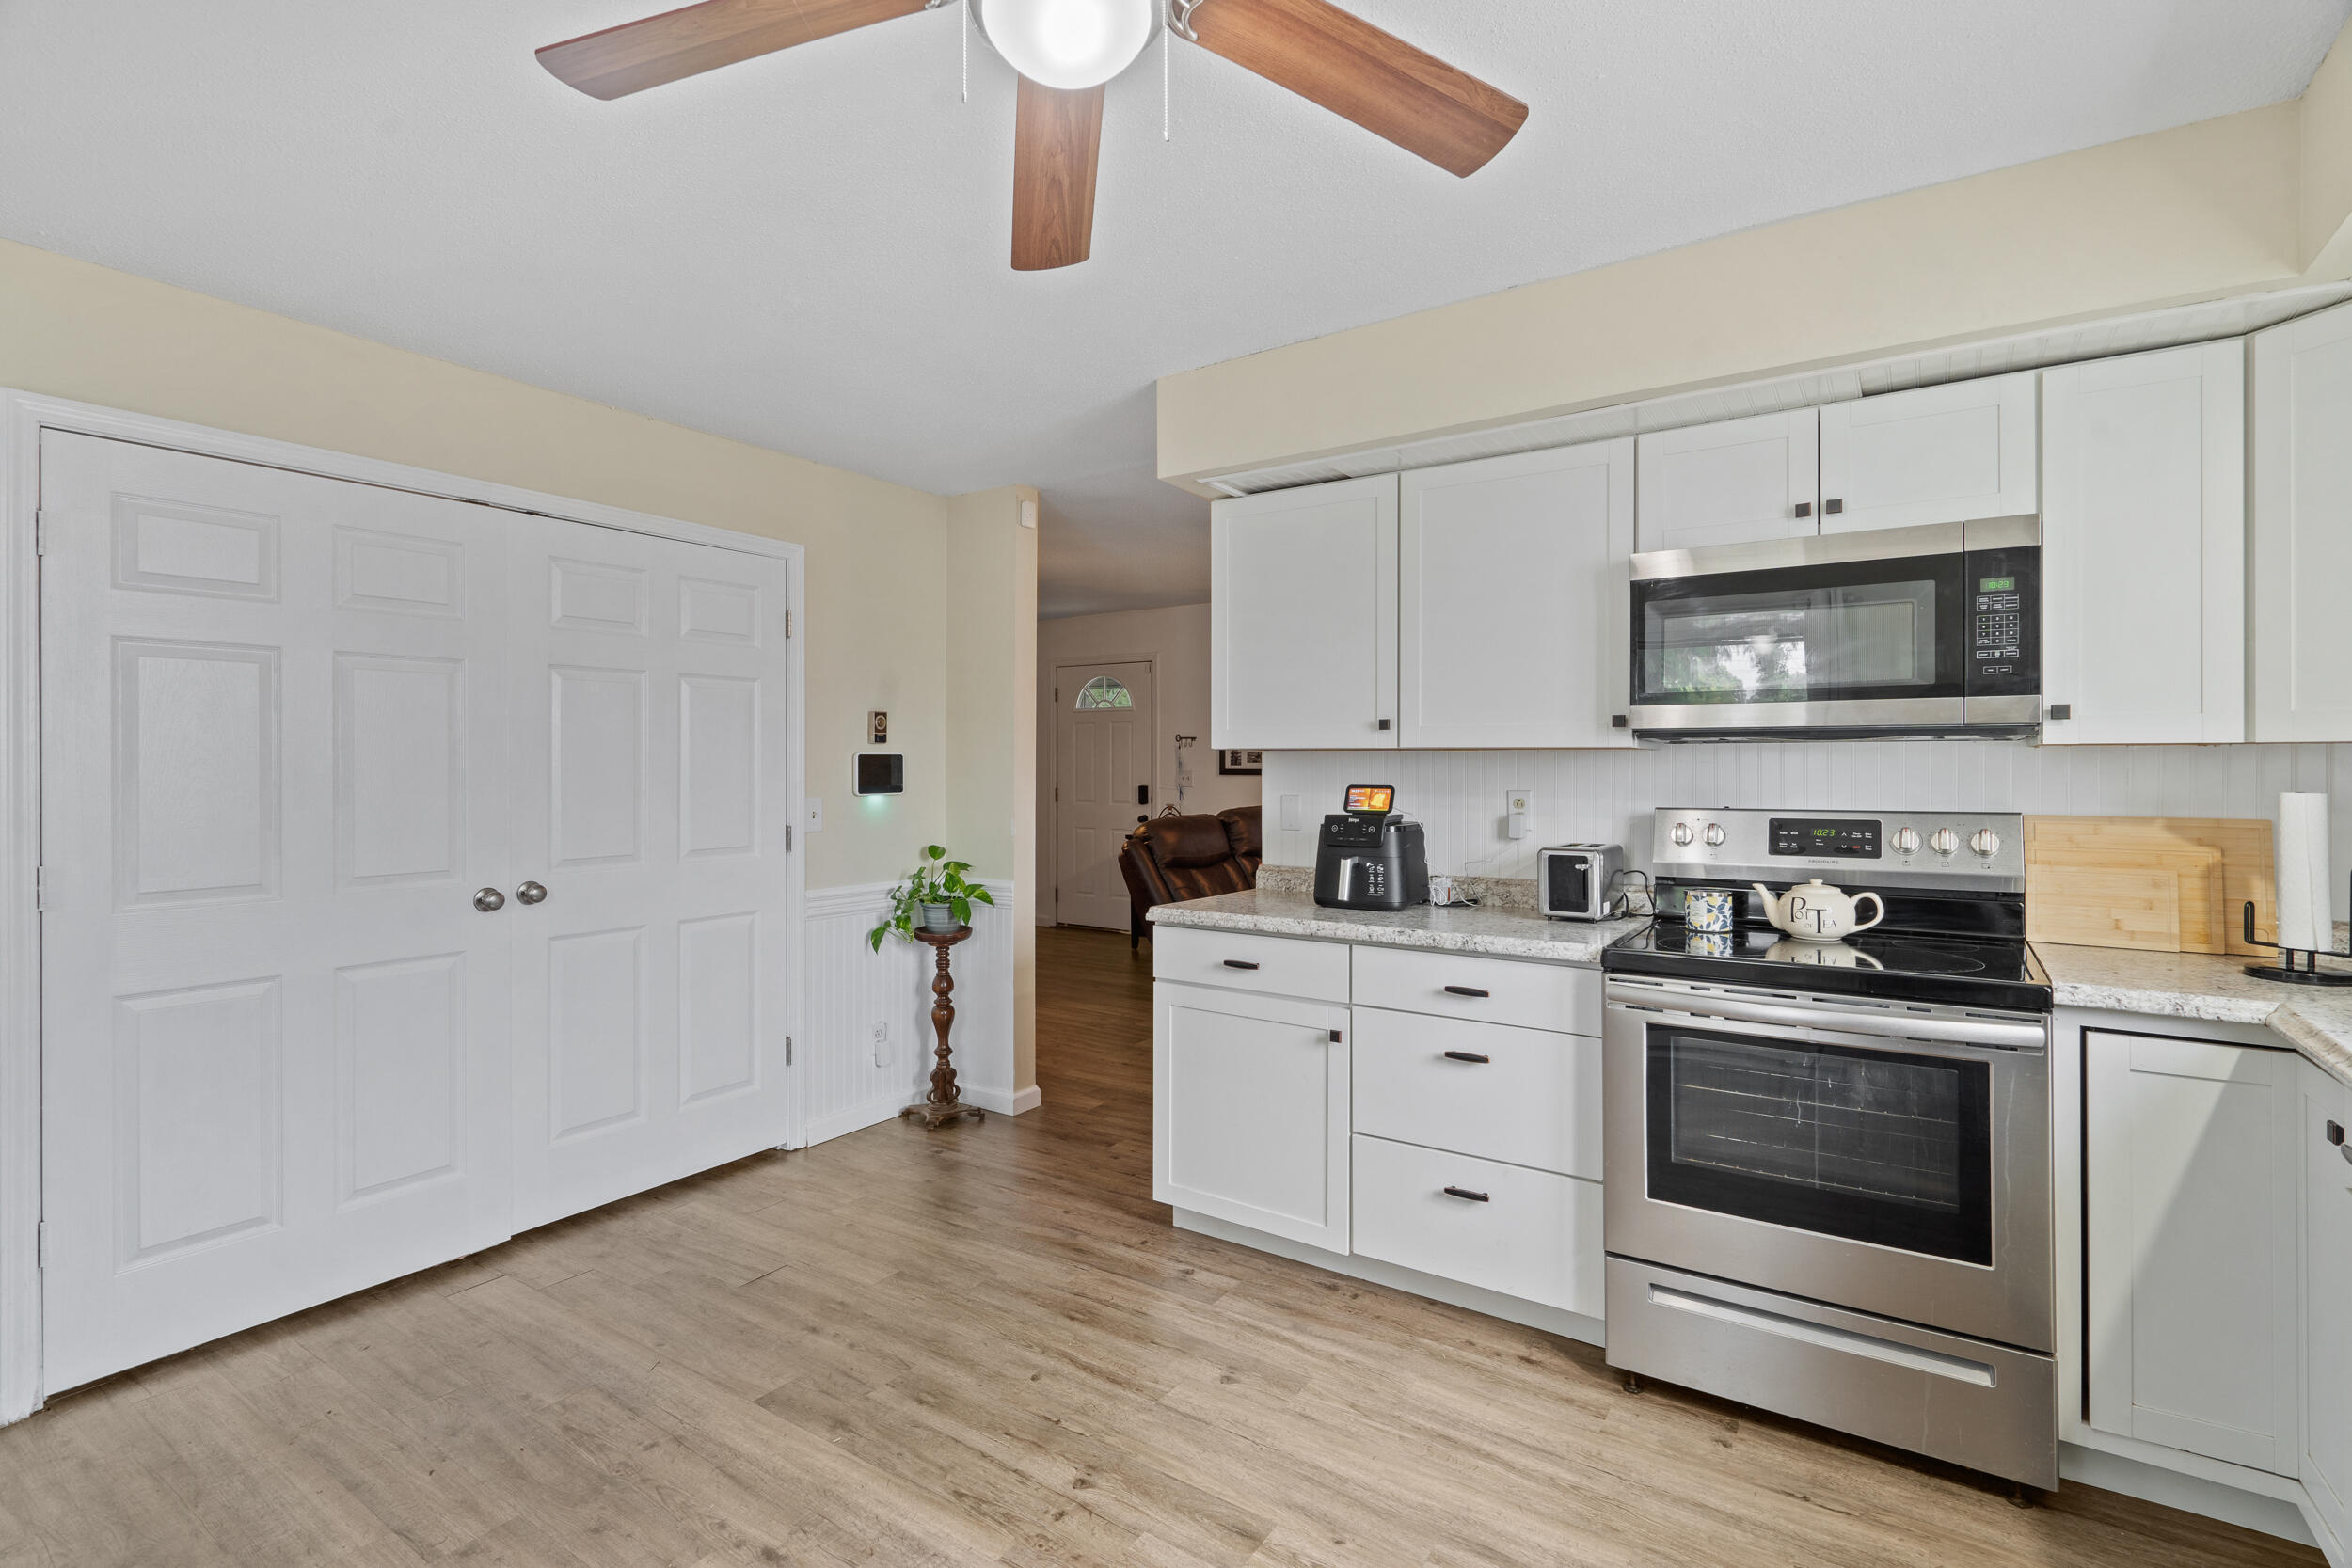
Kitchen with white cabinets, stainless steel appliances, and wood-look flooring.
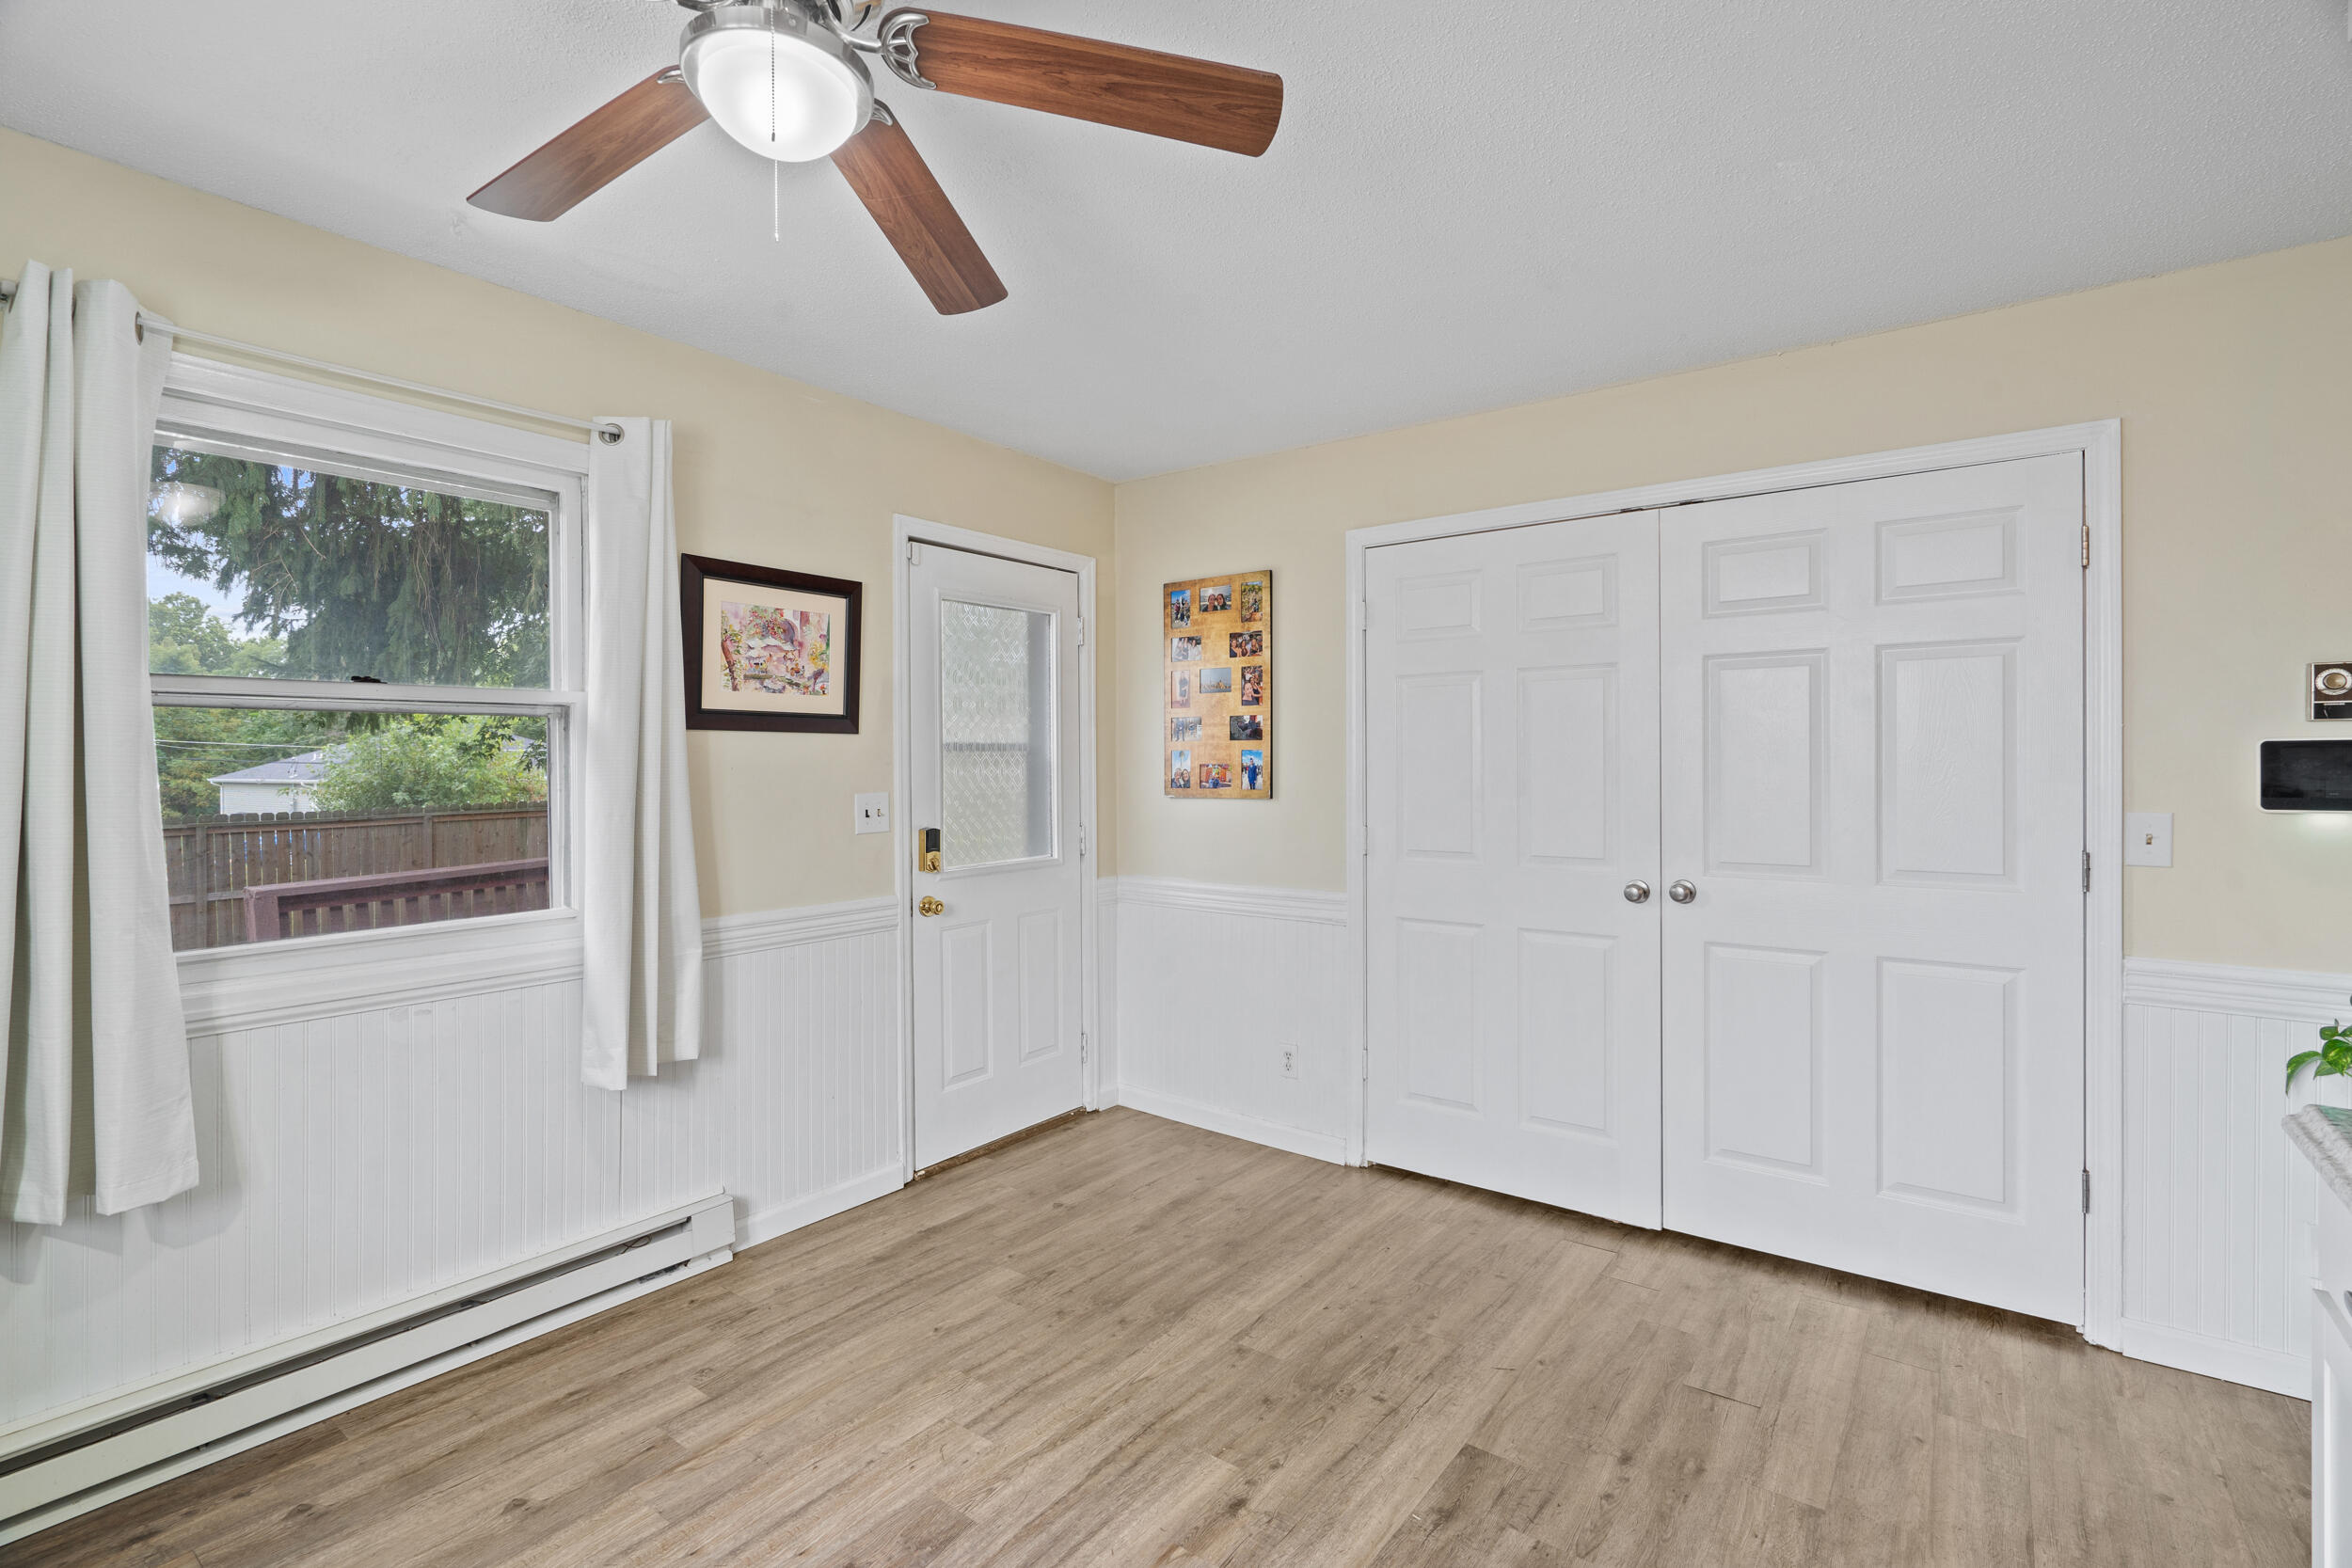
Entry room with wood-look flooring, white double closet doors, and a curtained window.
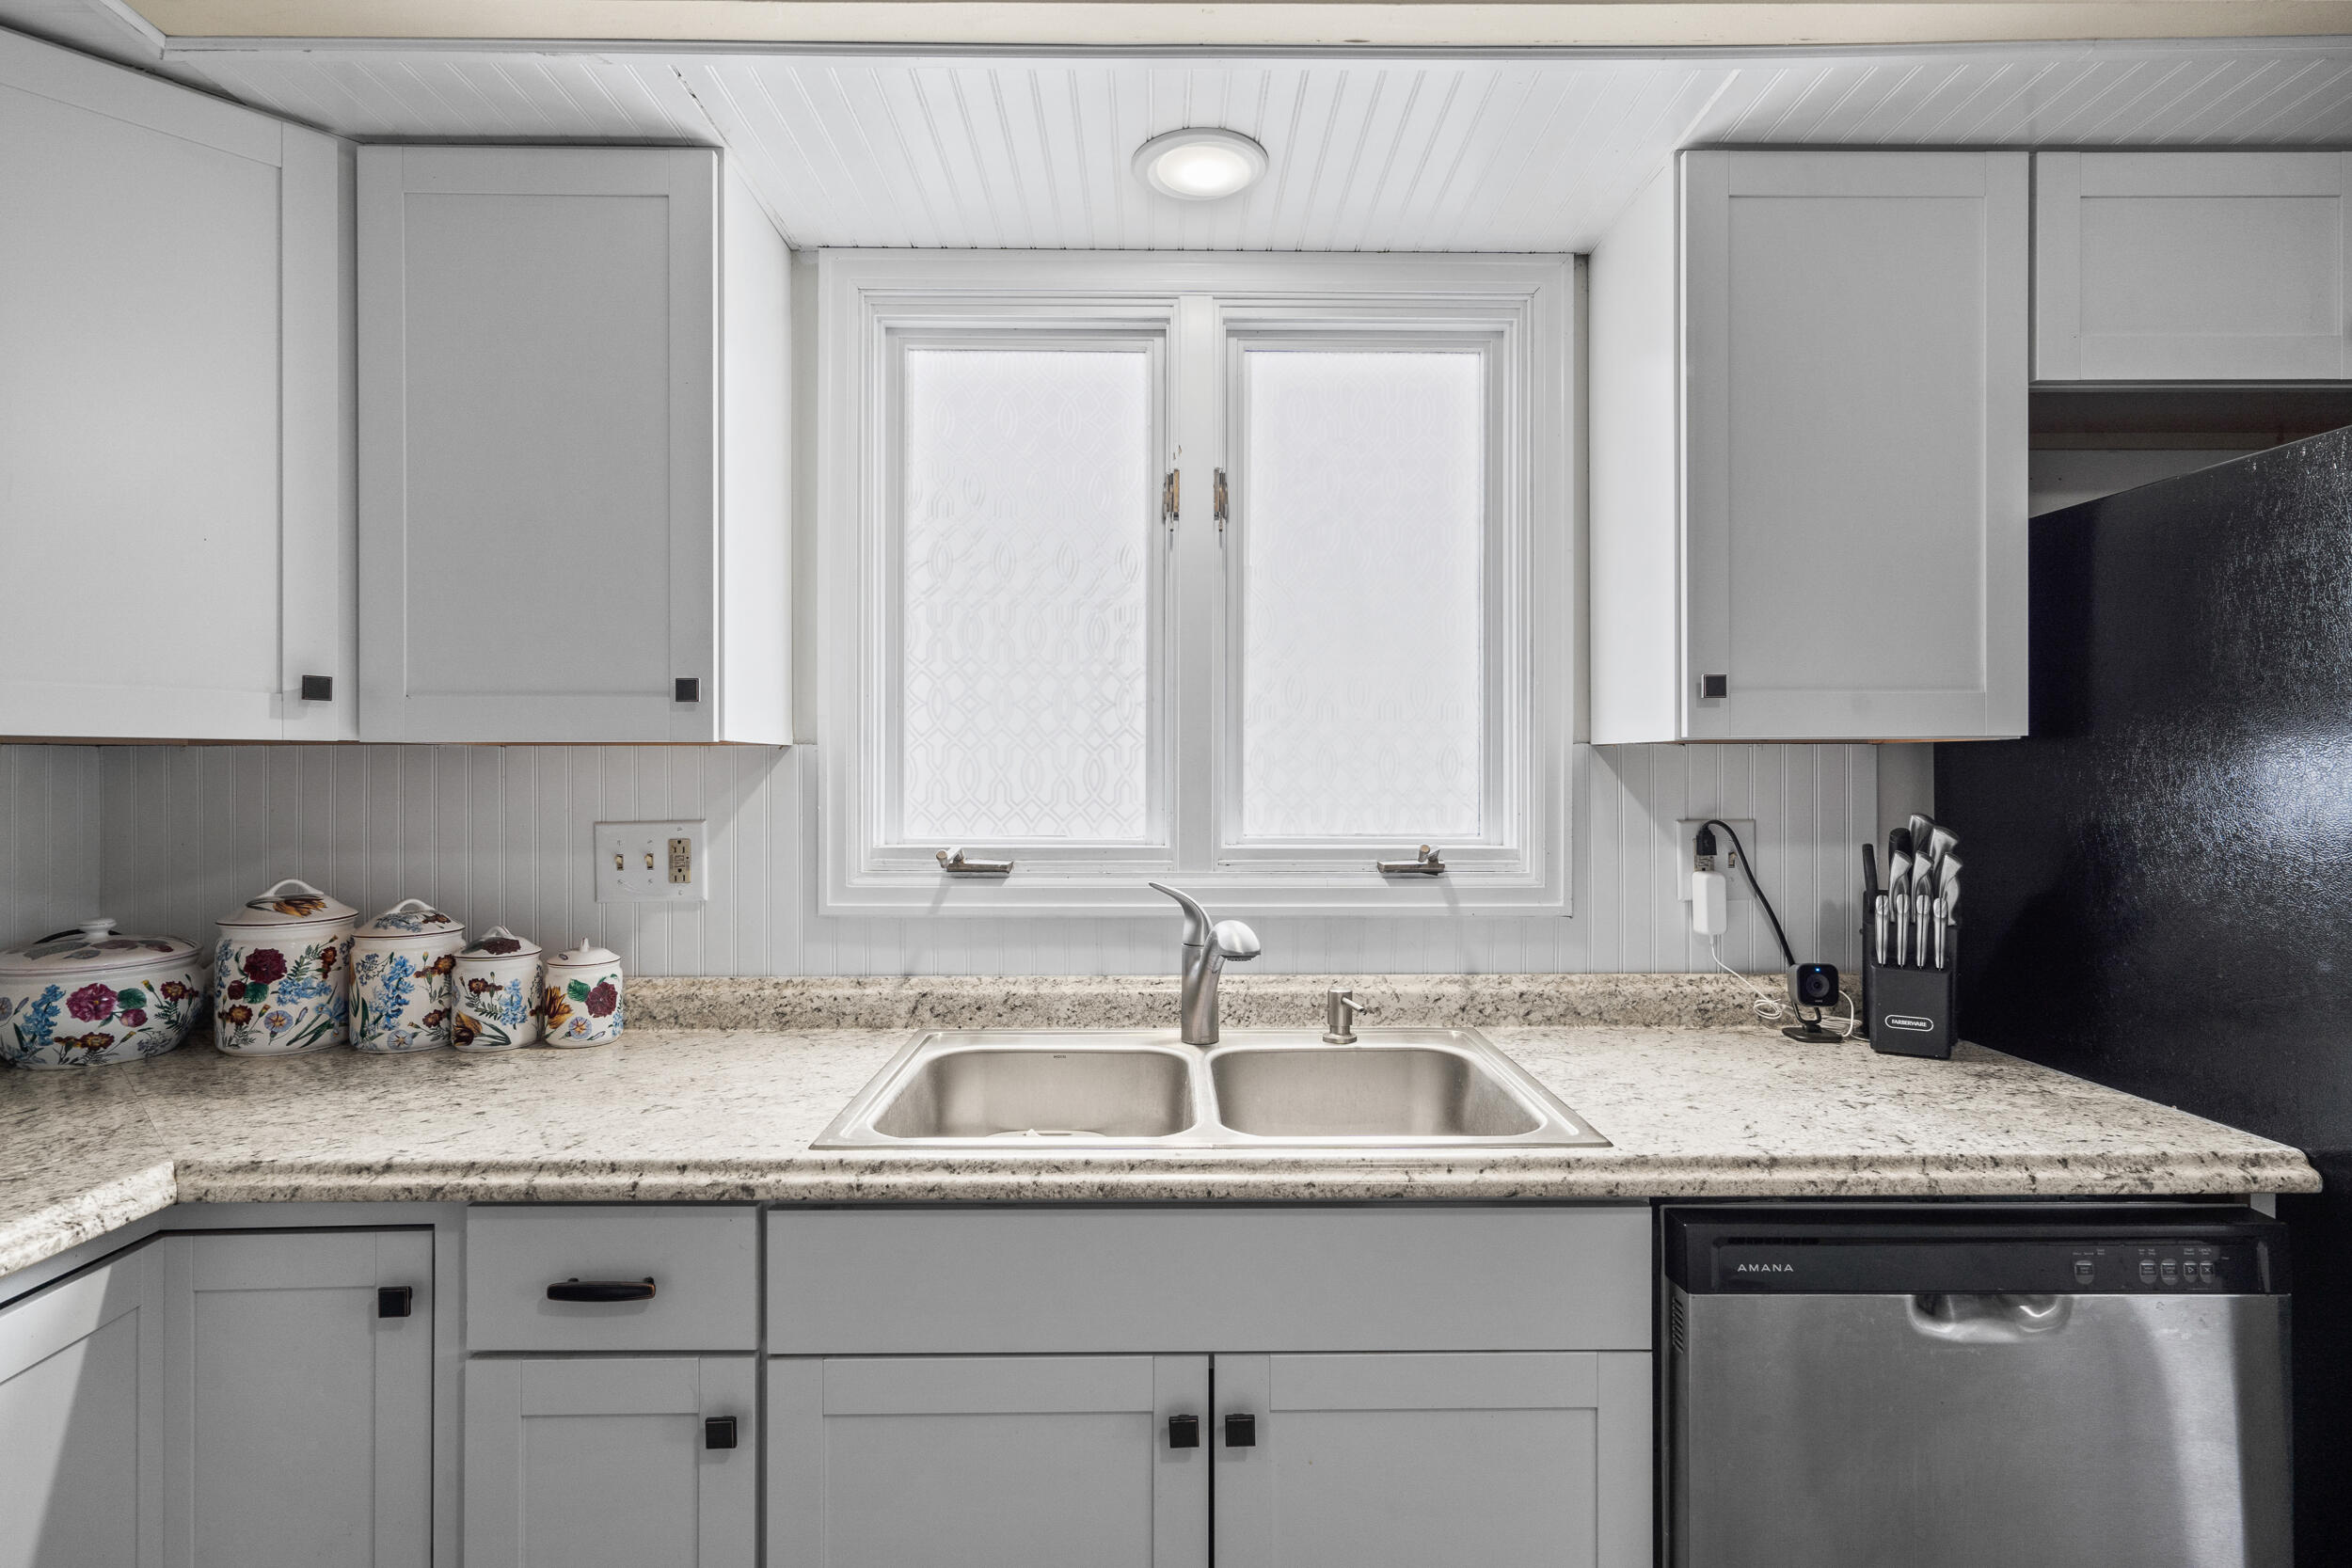
Kitchen sink beneath a double window, with gray cabinets, granite counters, and a dishwasher.
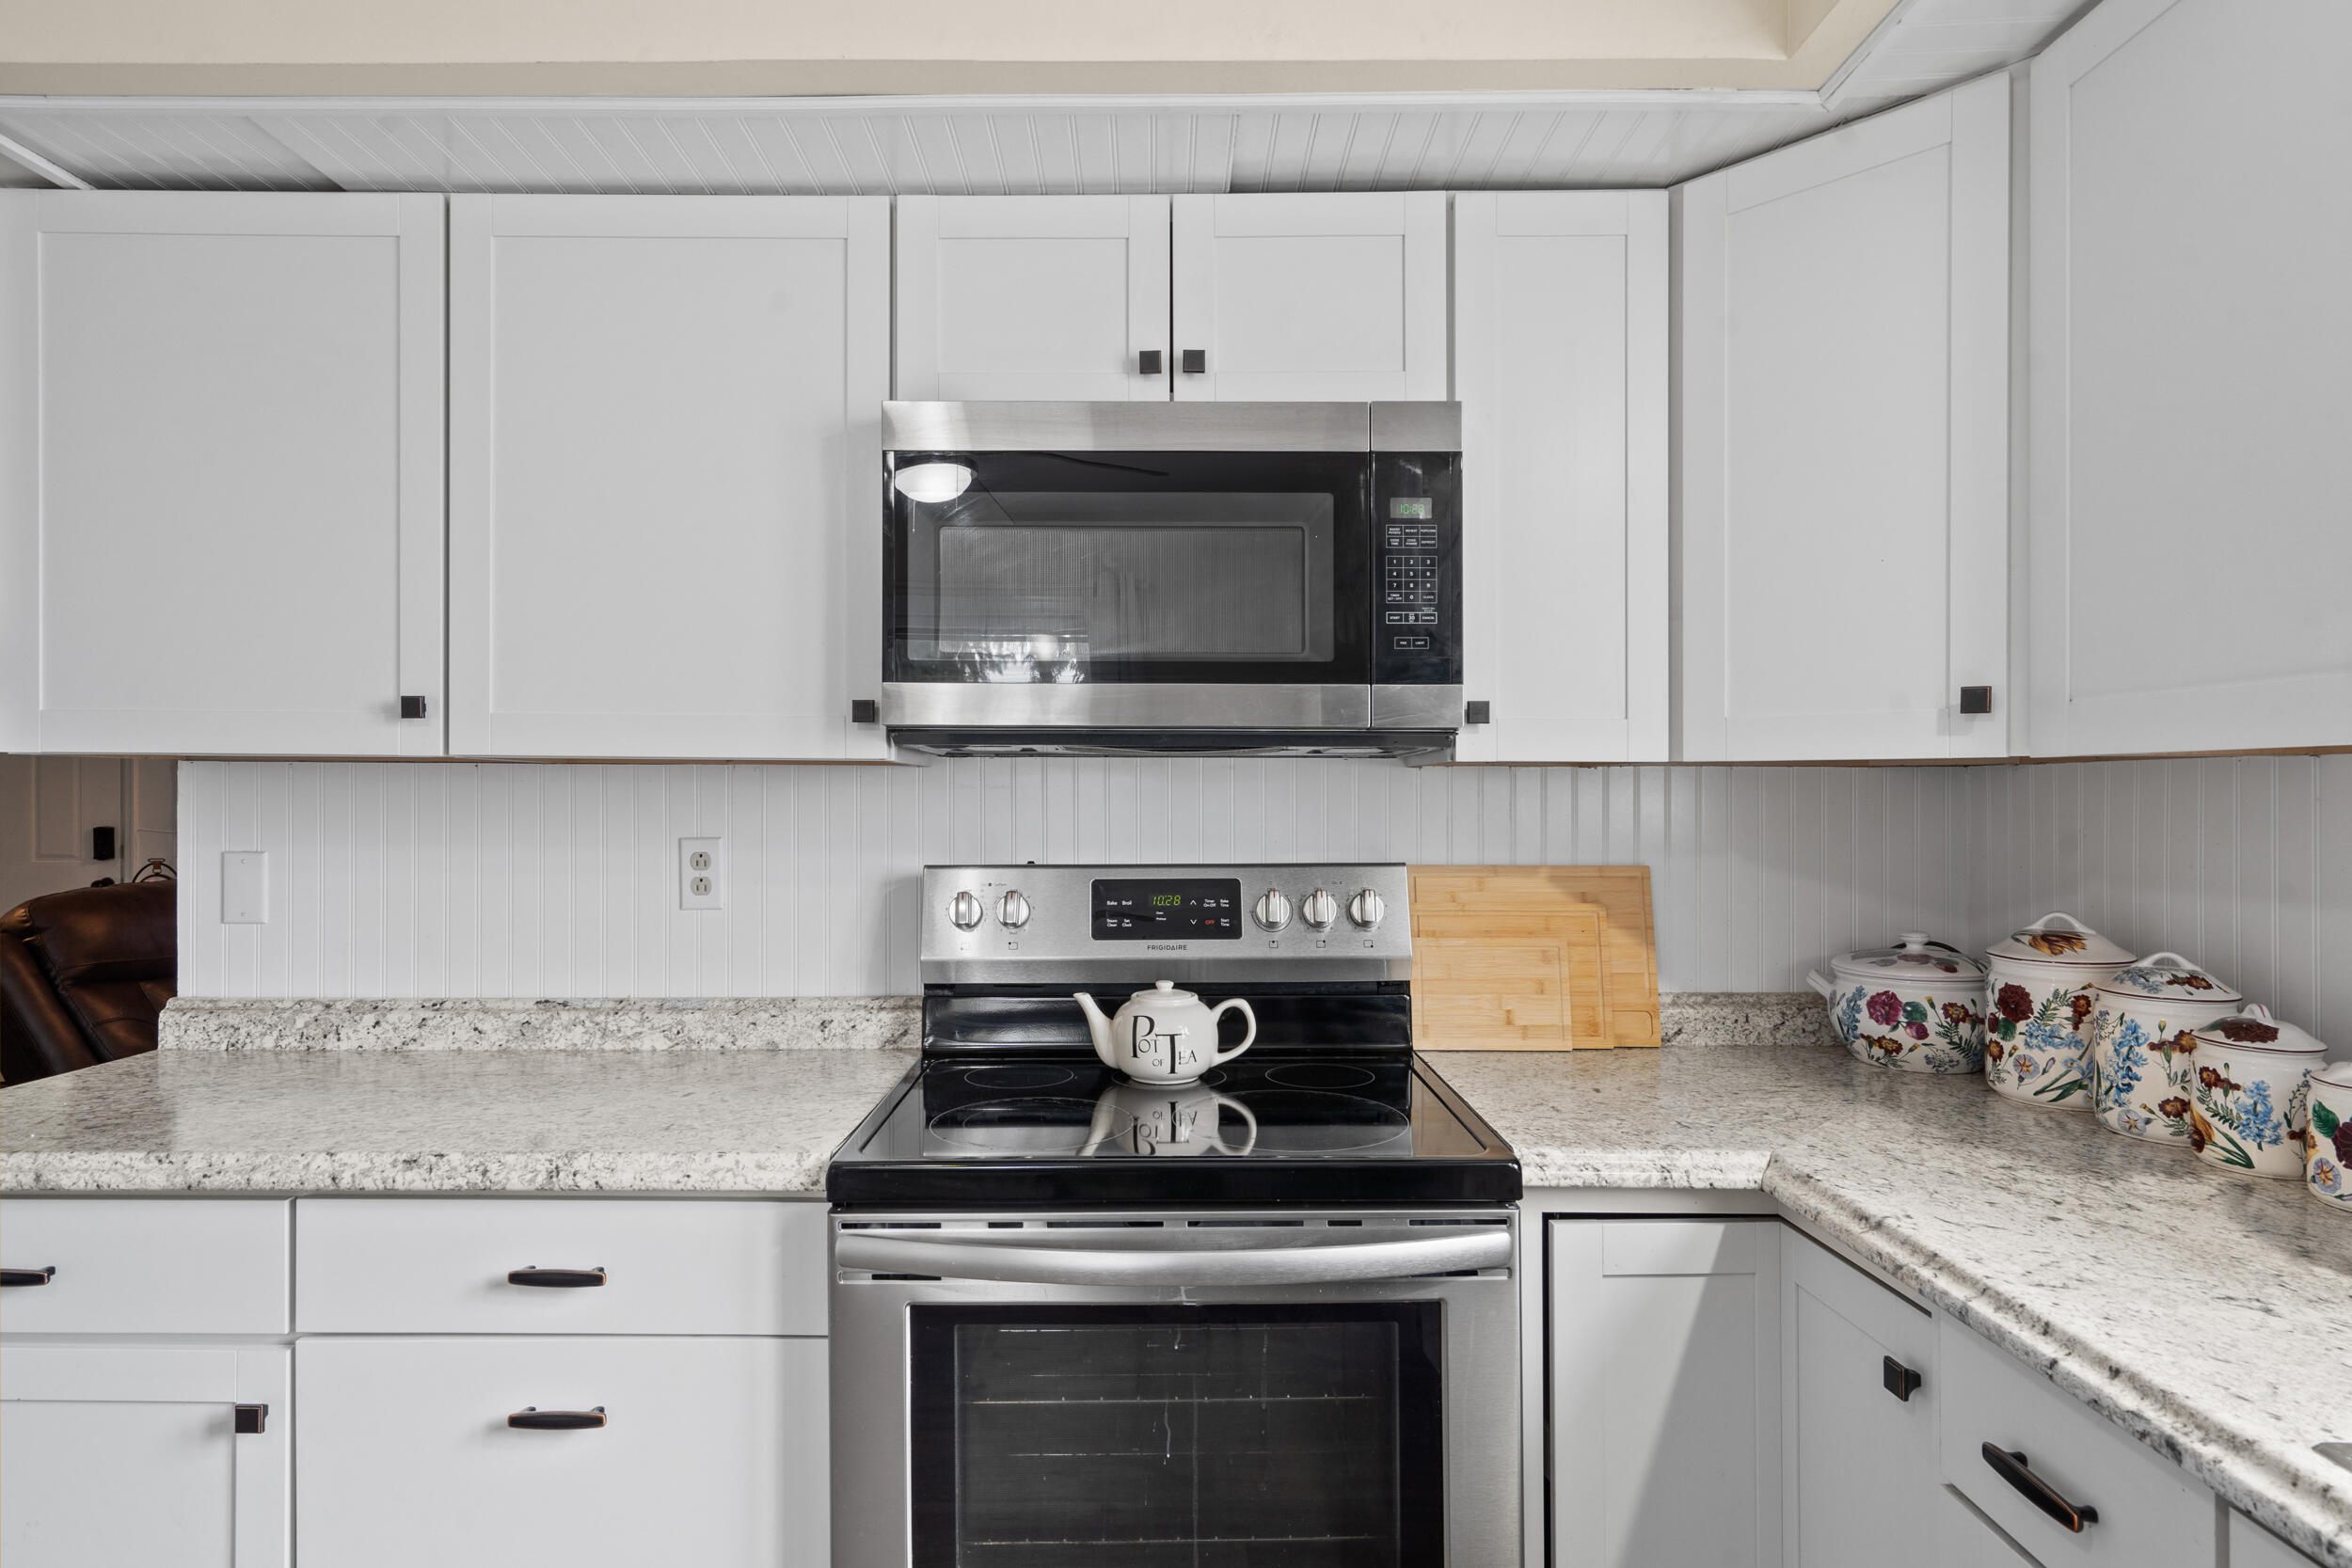
Kitchen with white shaker cabinets, granite counters, and stainless steel appliances.
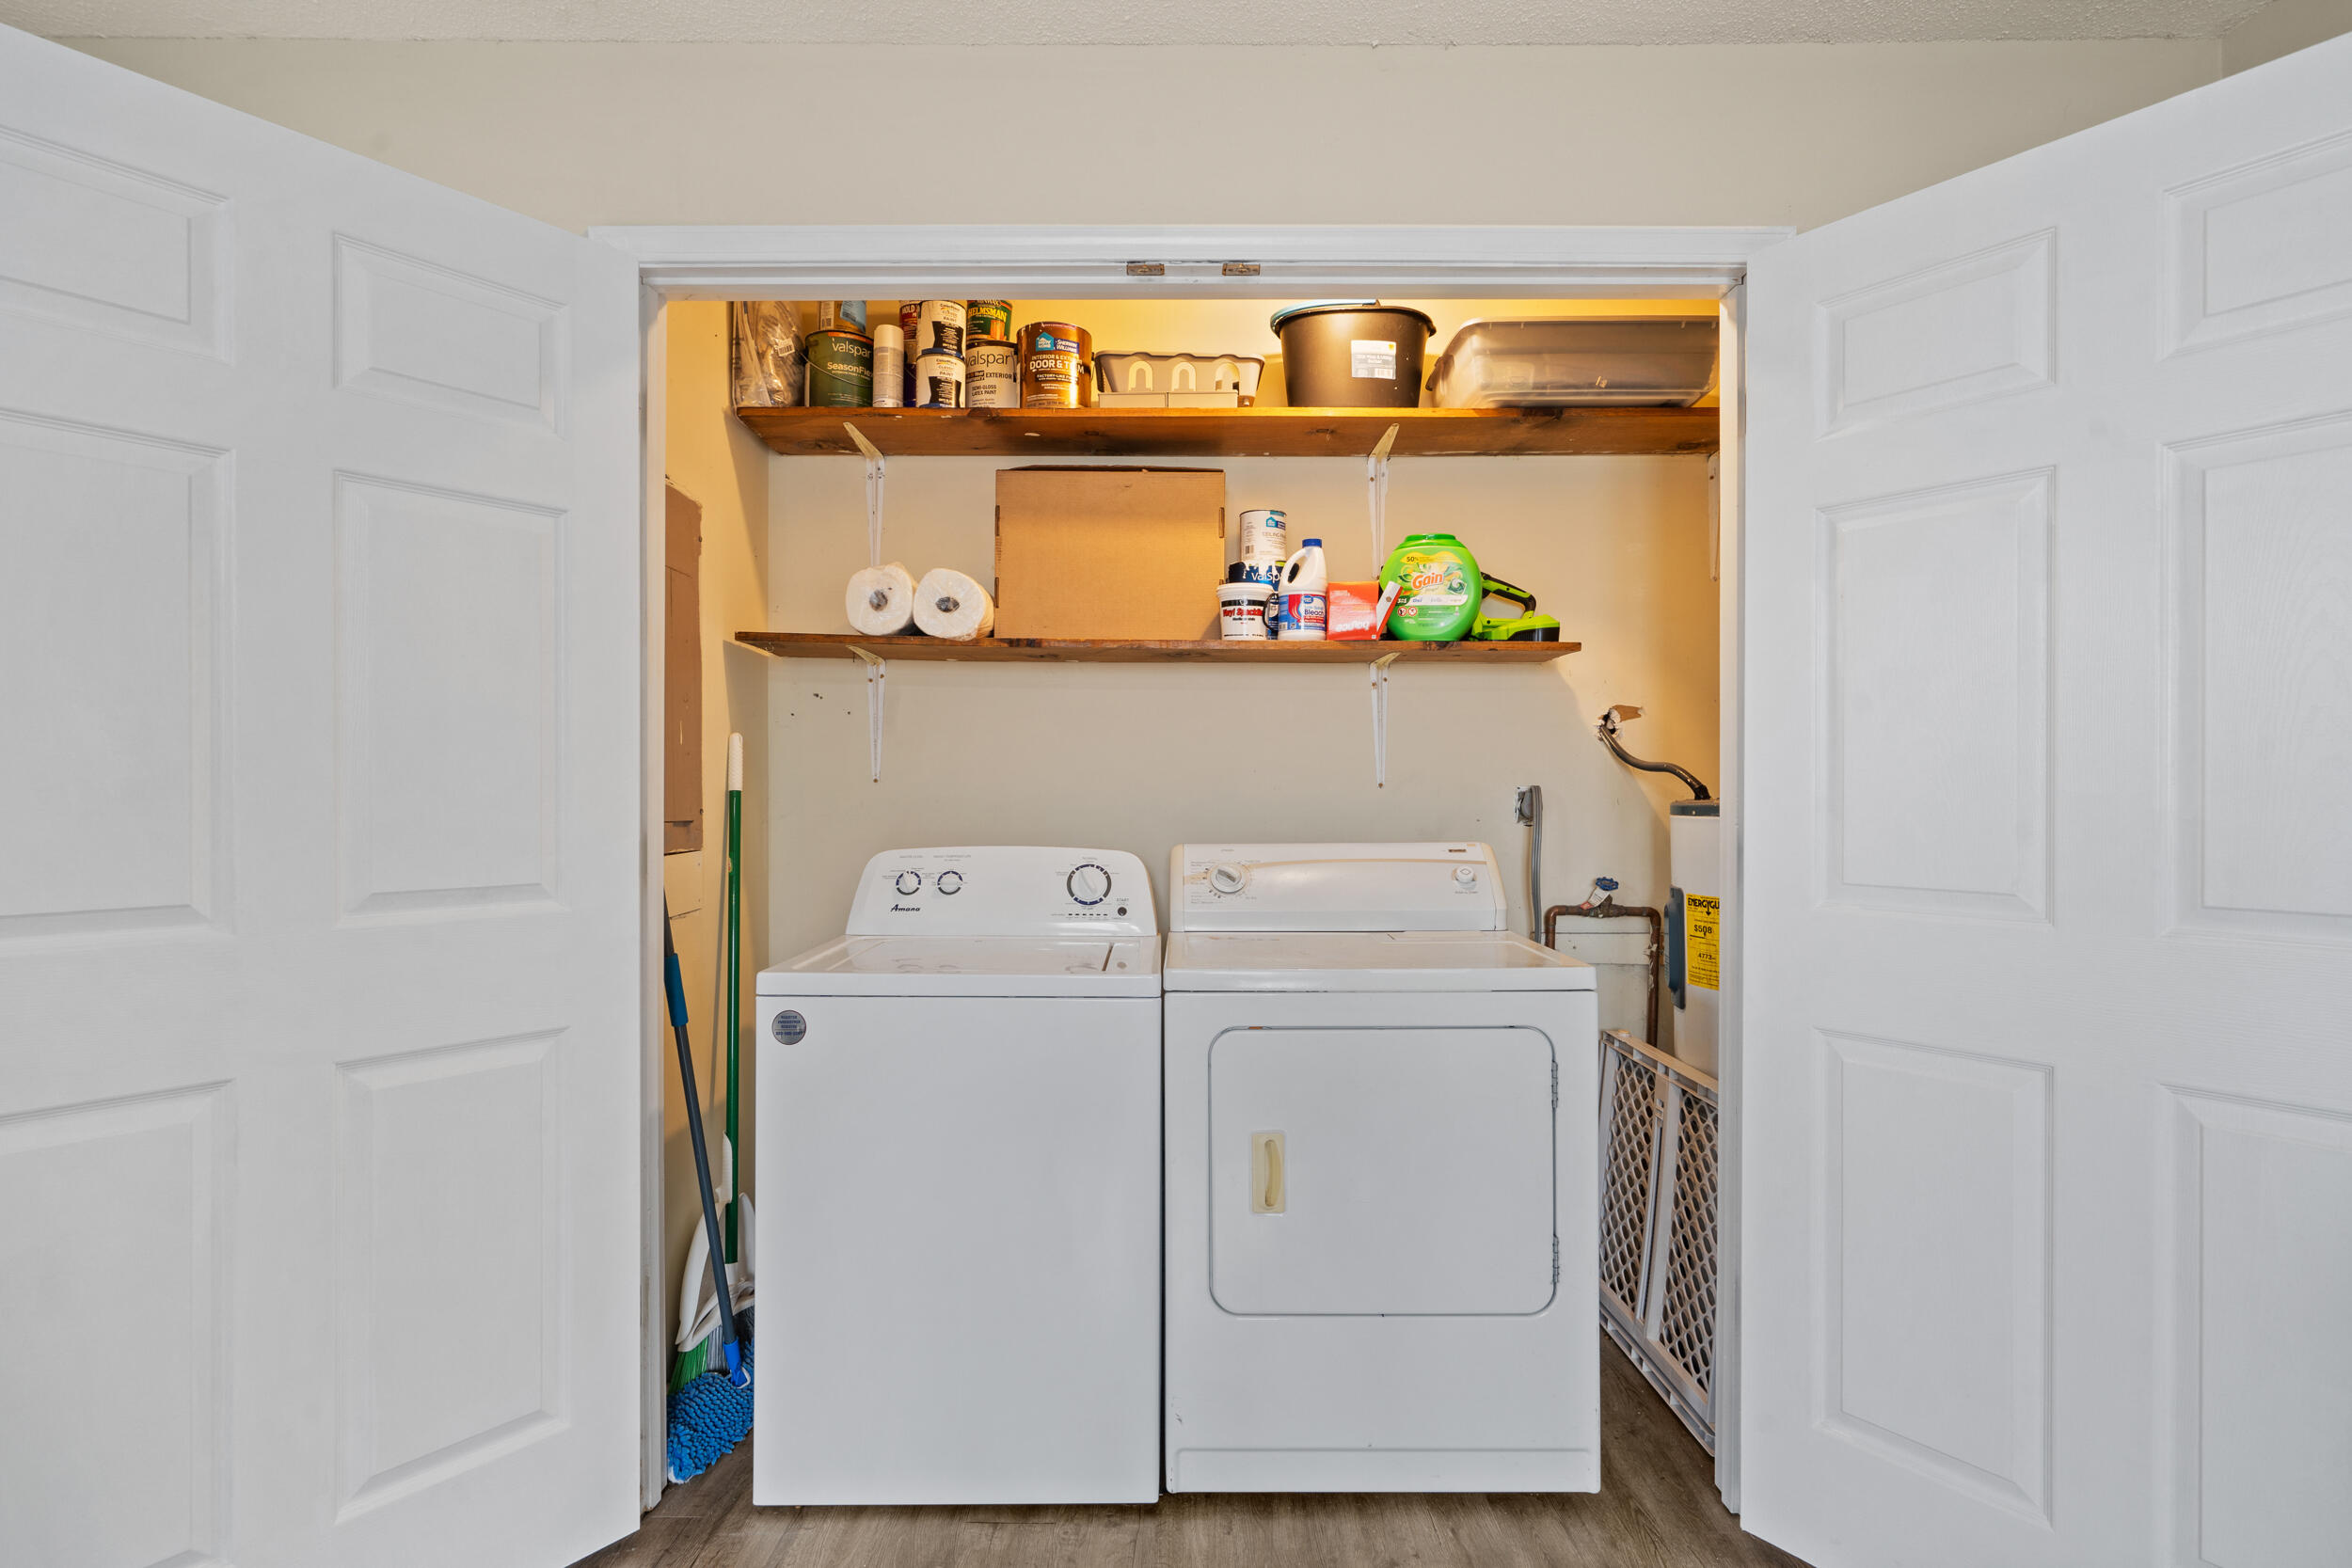
Laundry closet with washer and dryer beneath shelves of supplies, framed by open double doors.
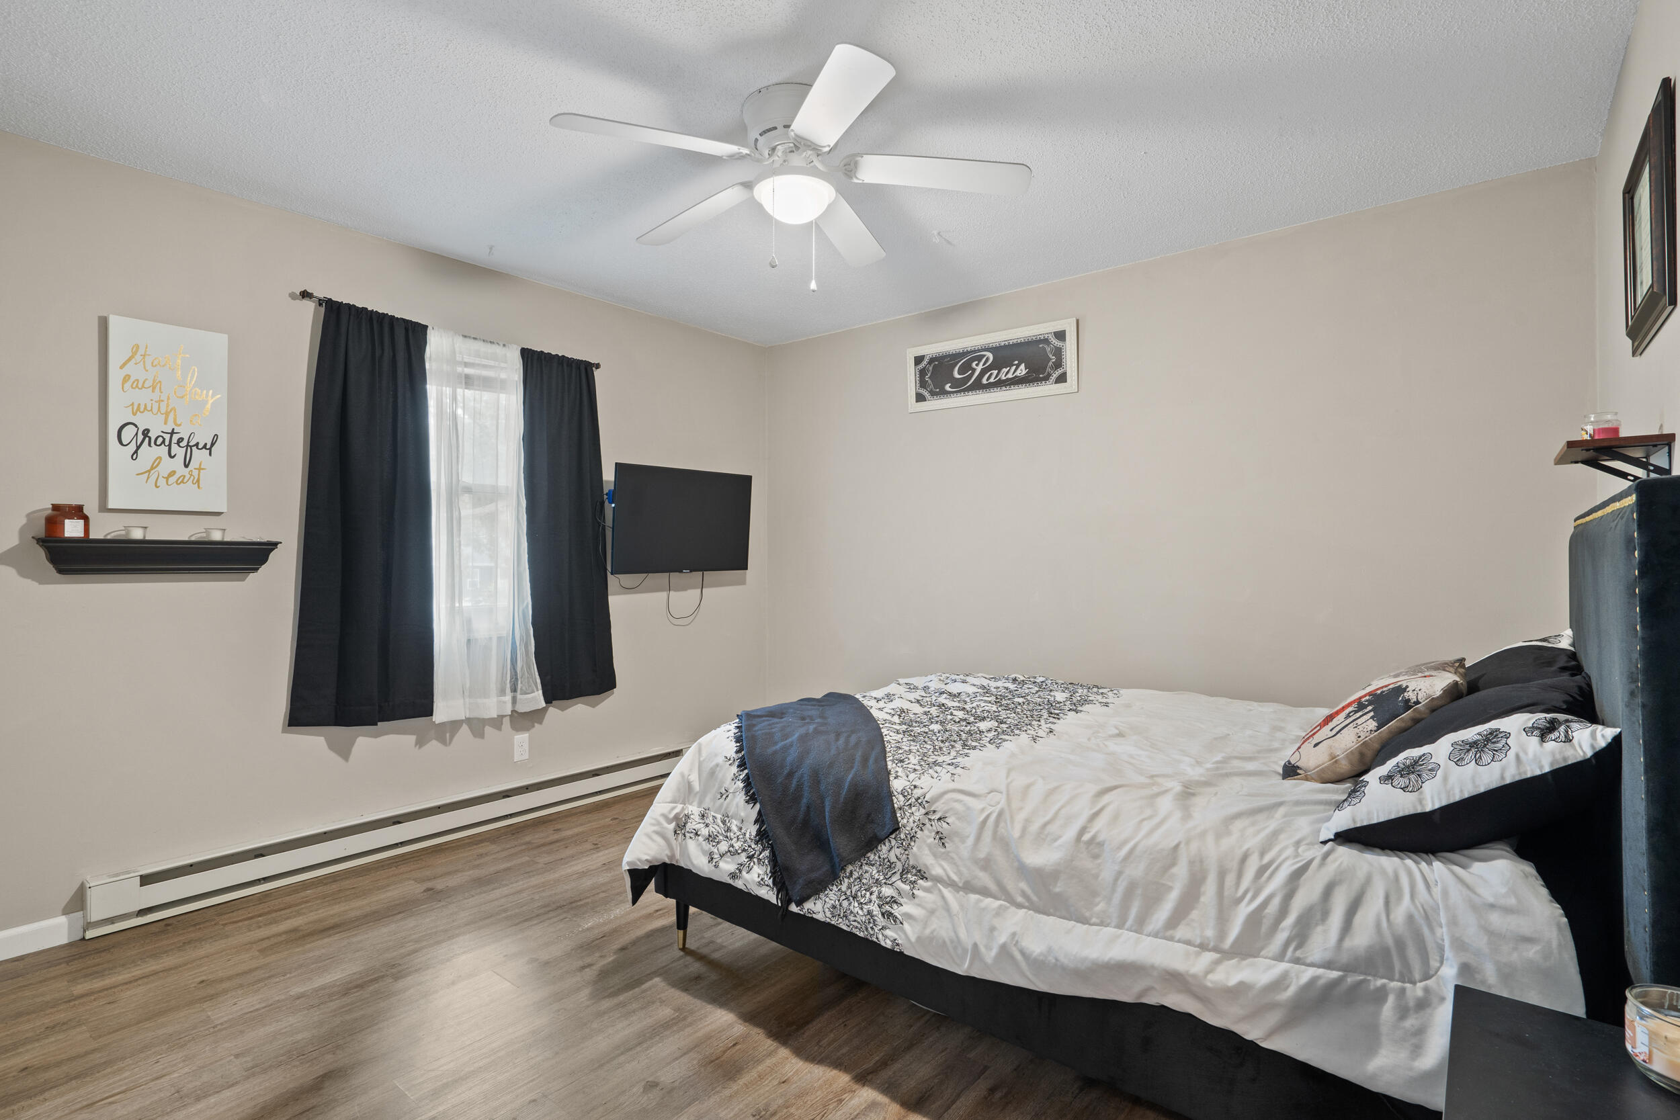
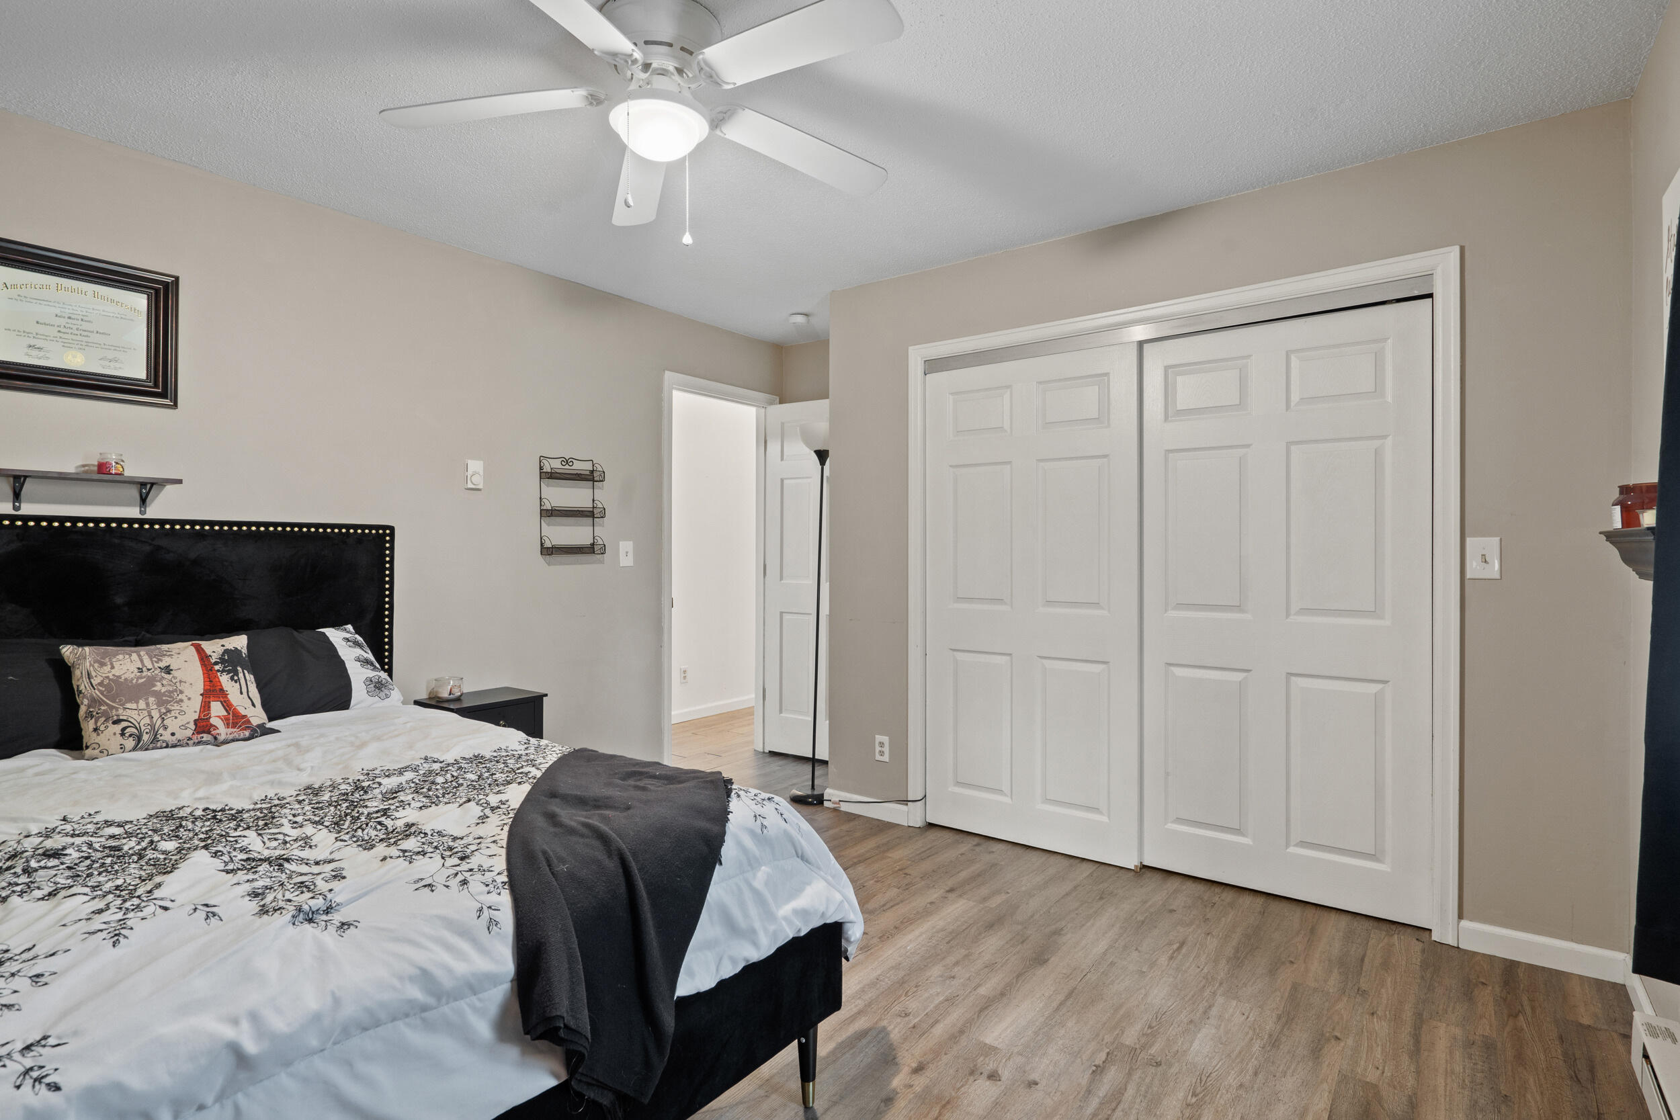
Bedroom with a patterned white bedspread, dark curtains, and wall-mounted television.
Bedroom with a patterned bed, white closet doors, and a ceiling fan.
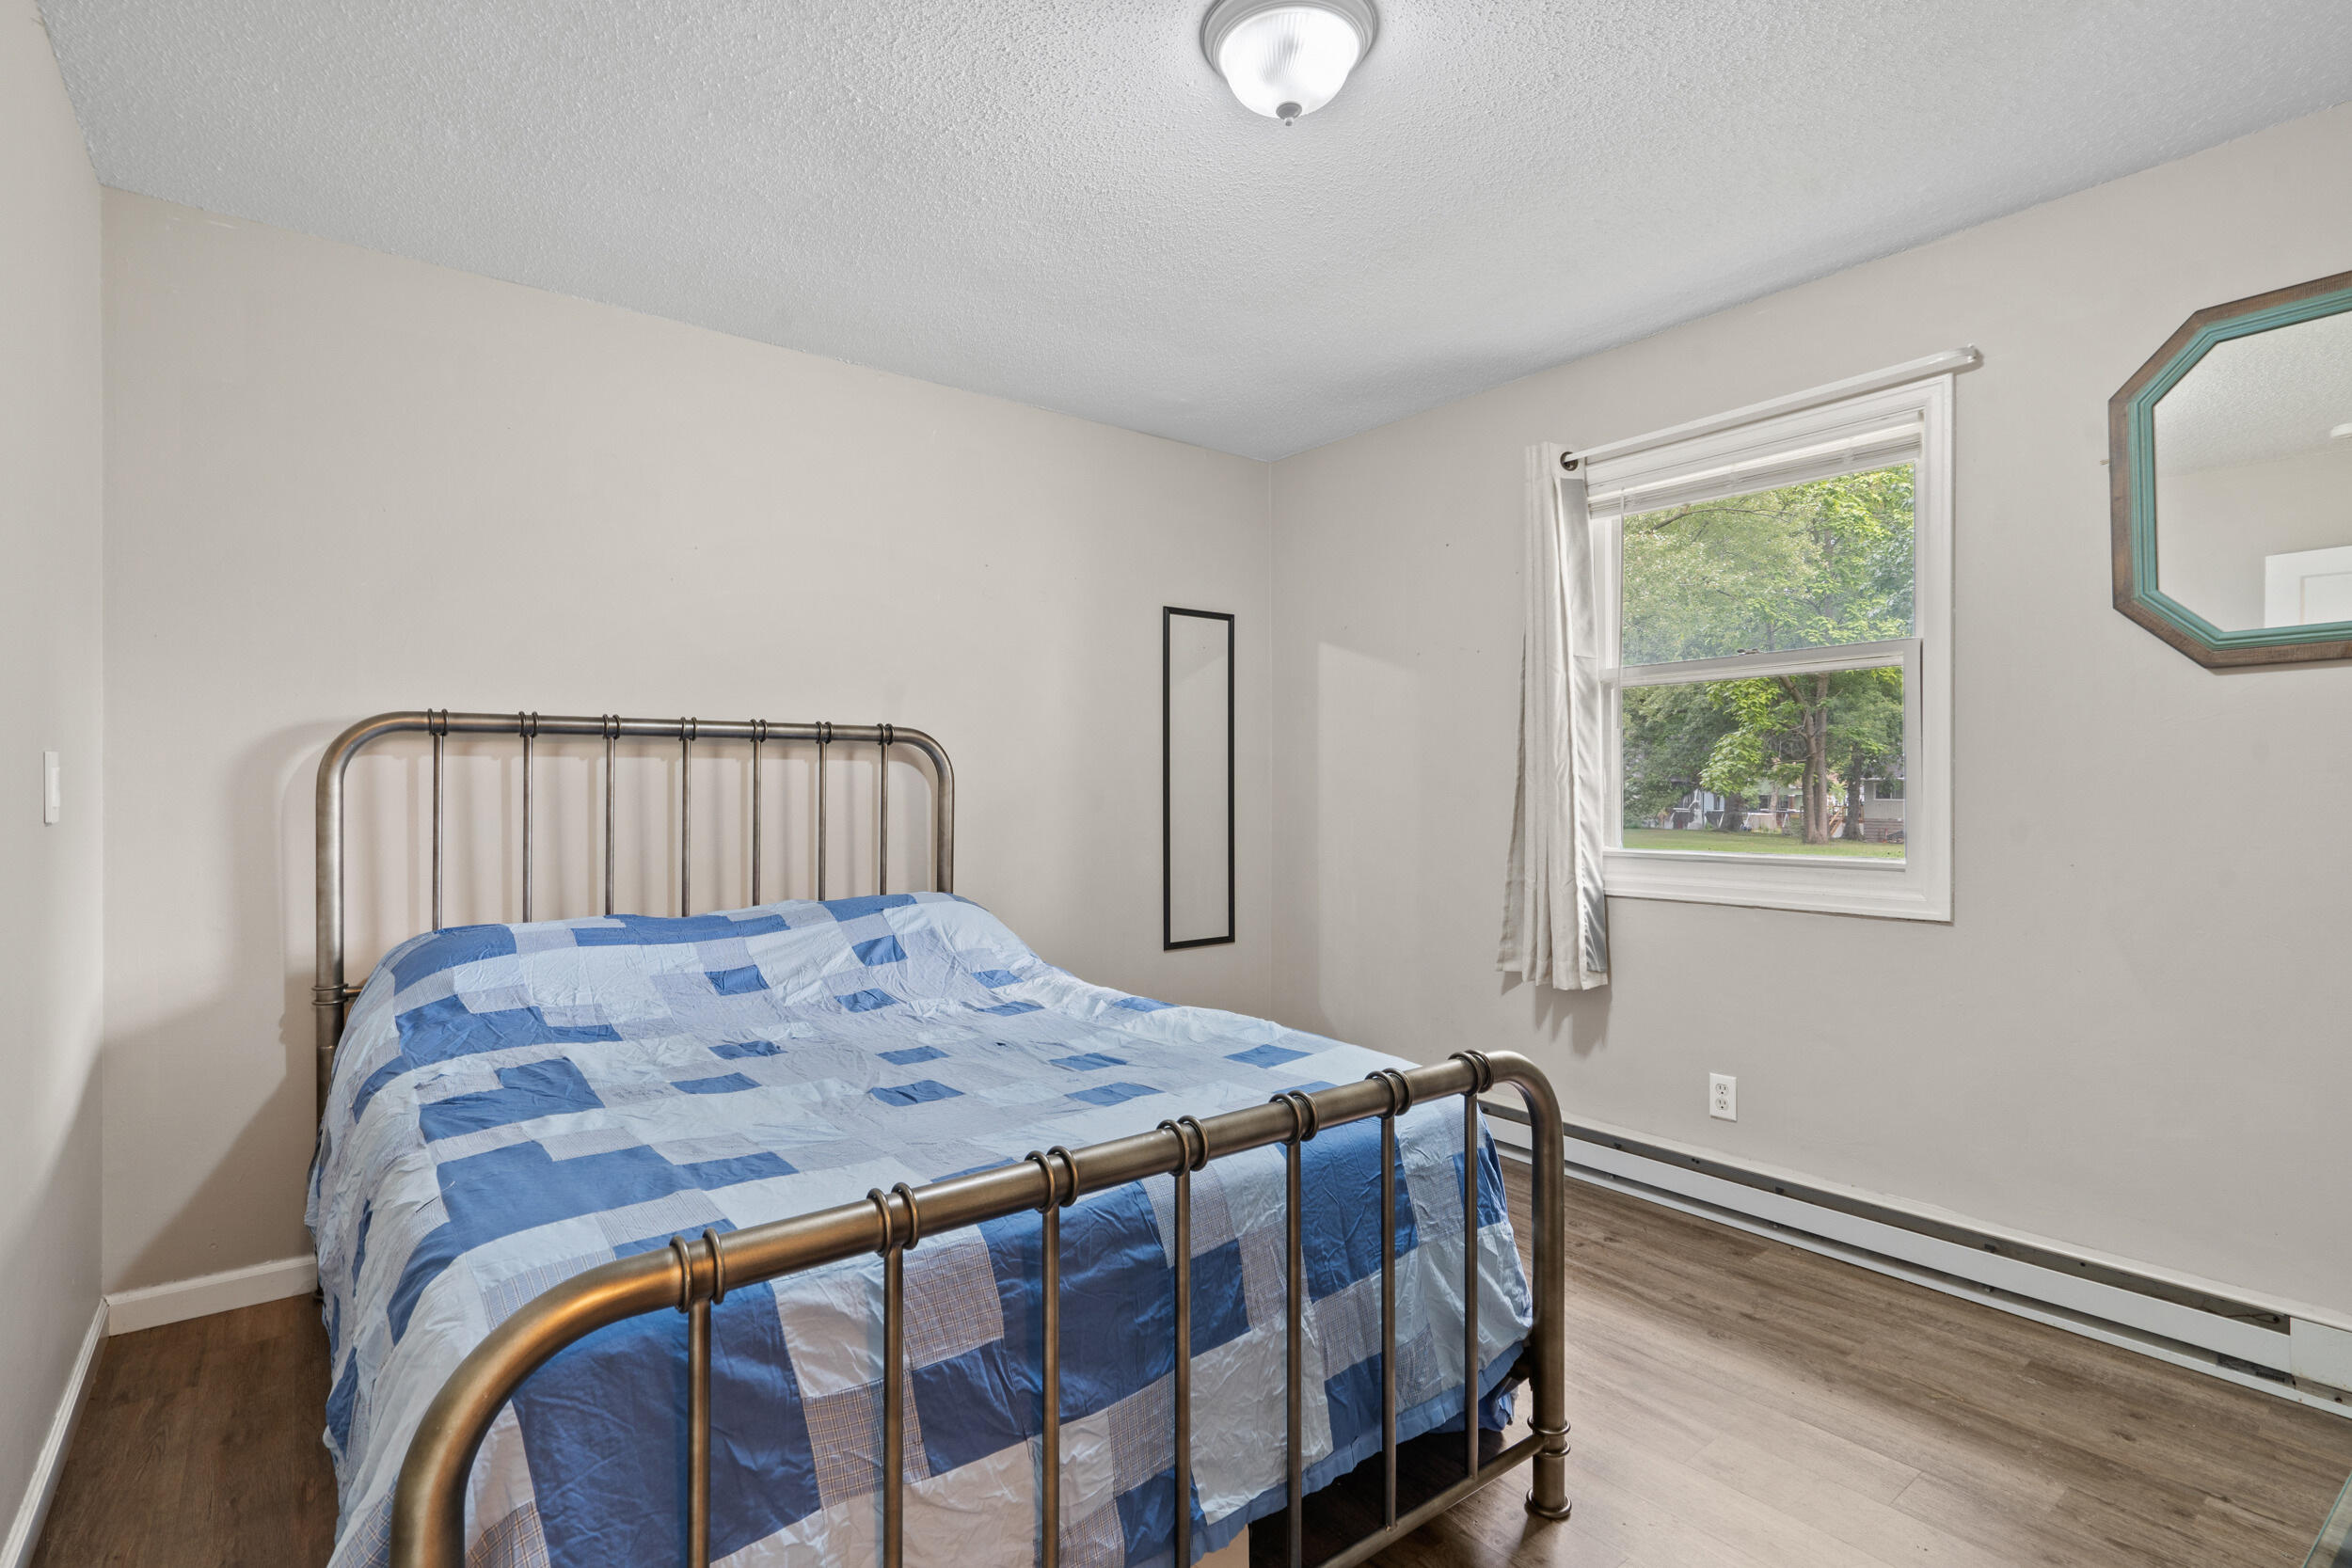
Bedroom with a blue patchwork bedspread, metal bed frame, and window overlooking leafy trees.
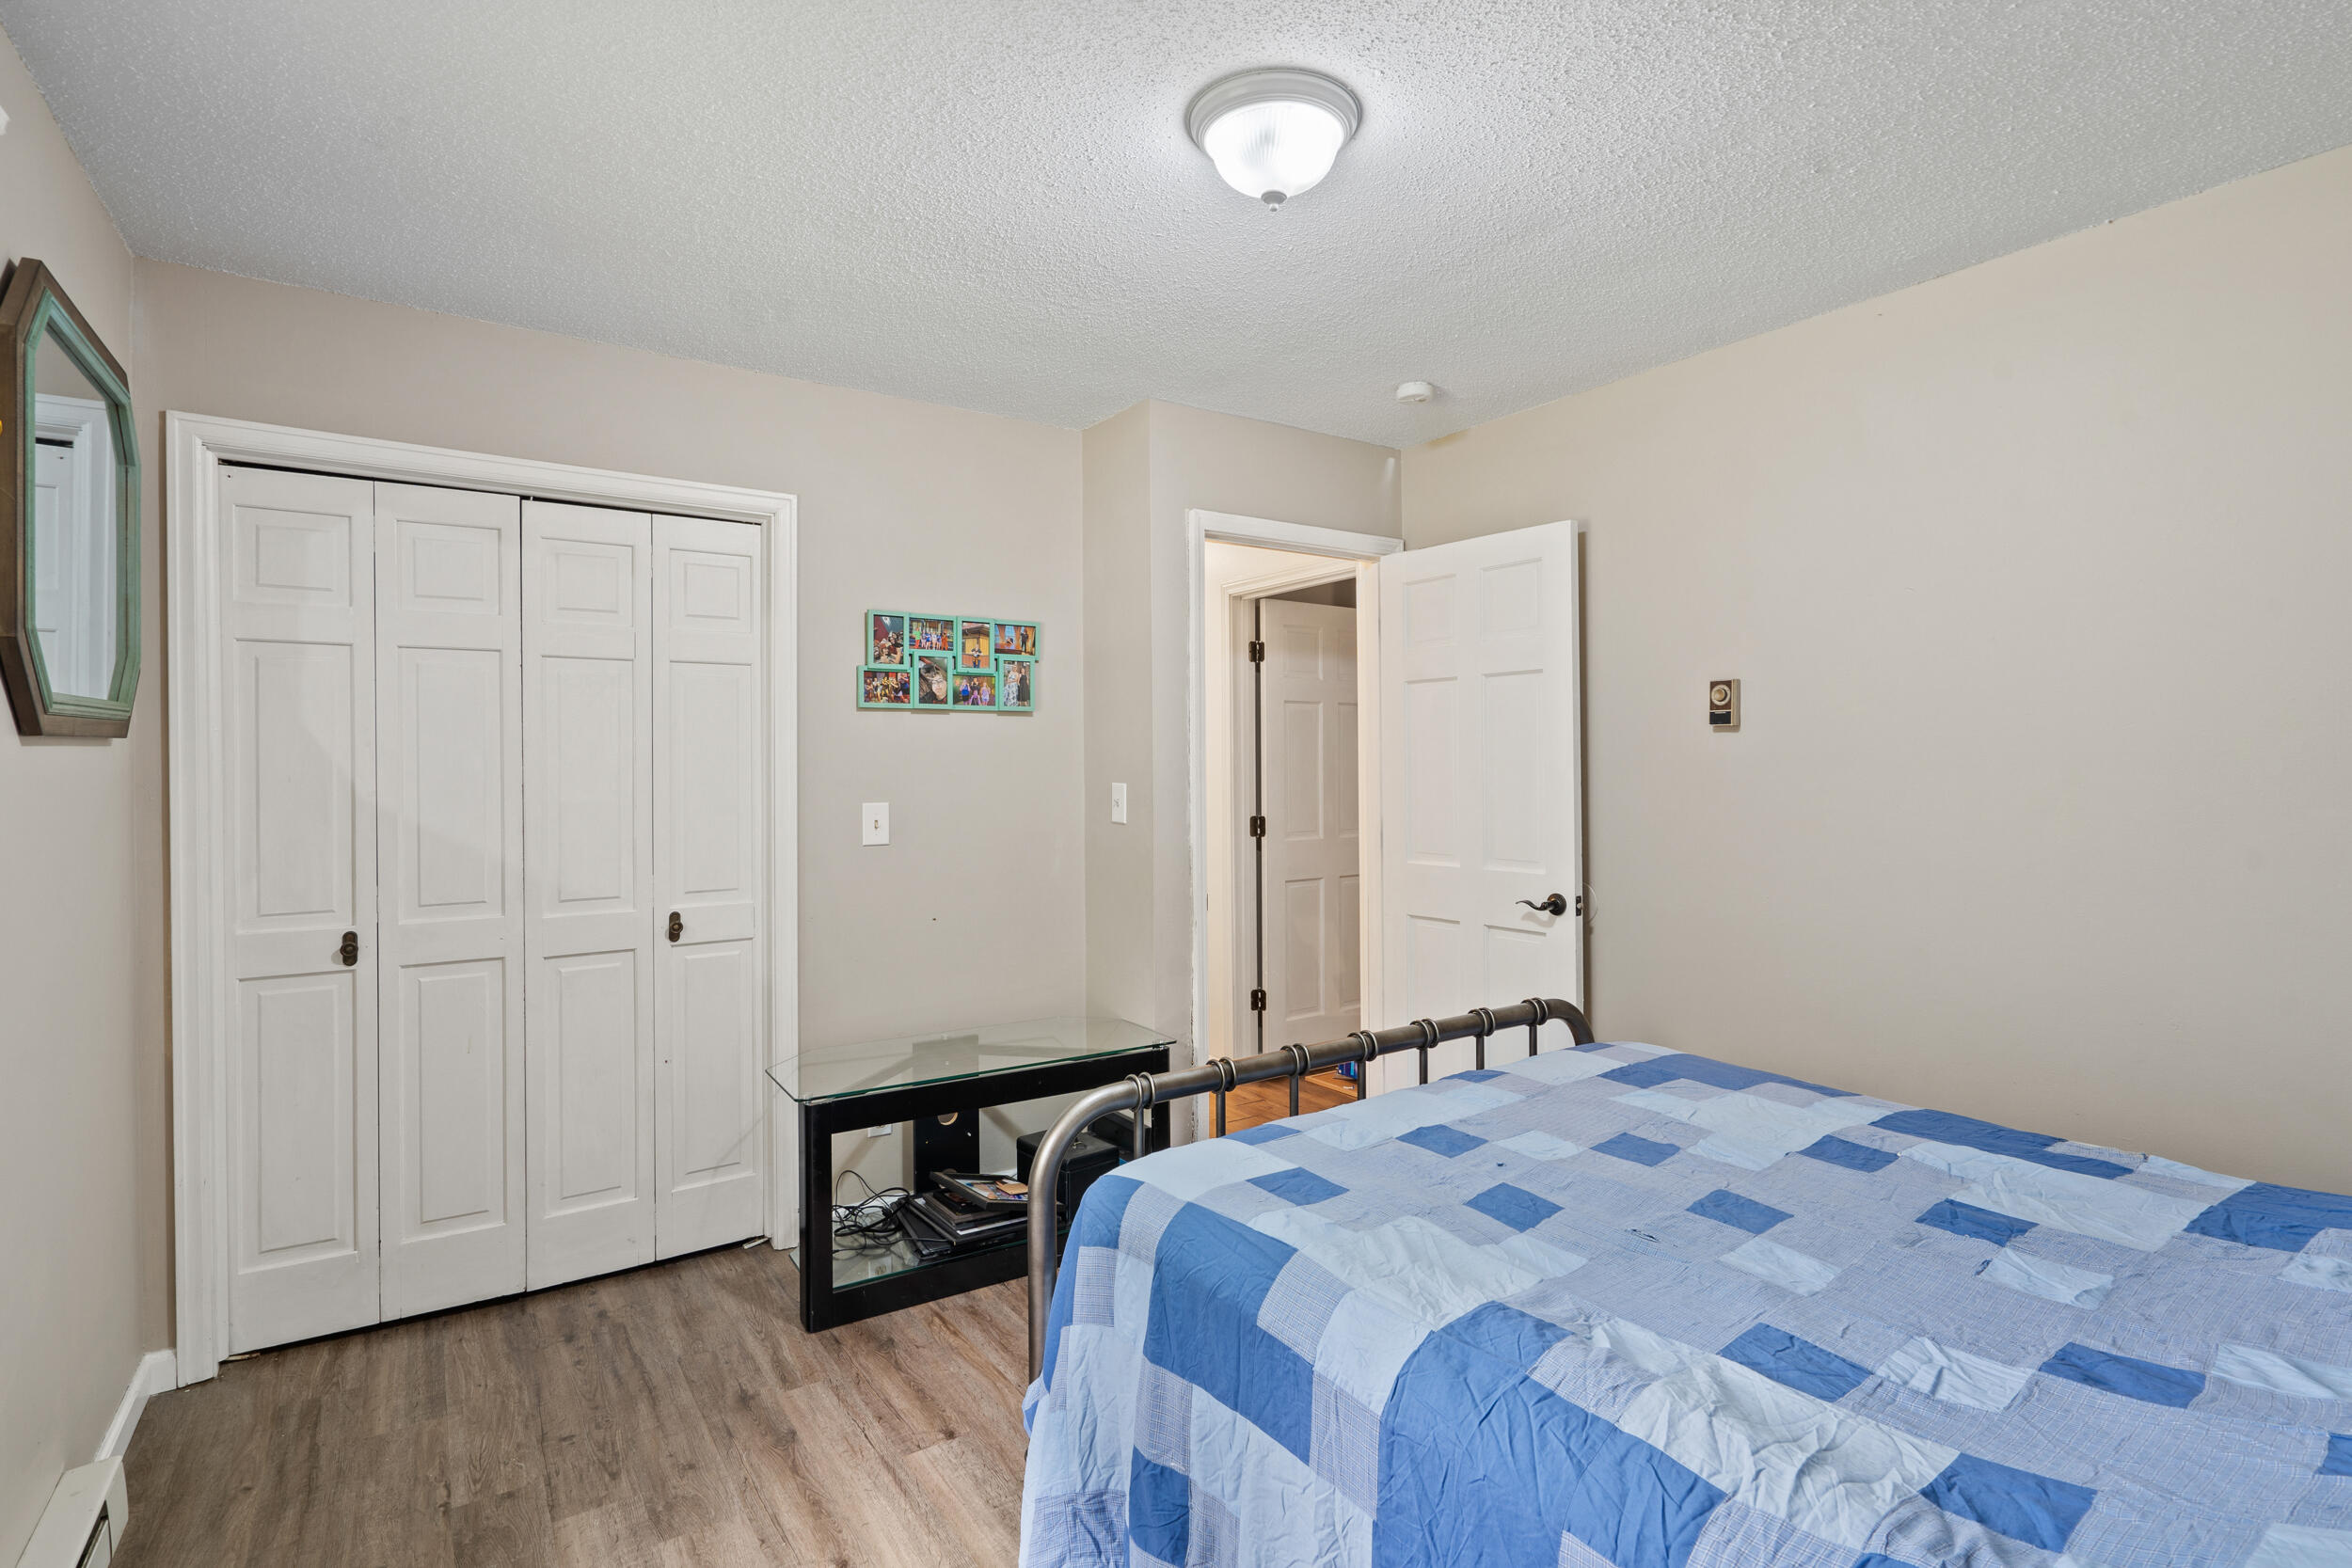
Bedroom with a blue patchwork quilt, white closet doors, and wood-look flooring.
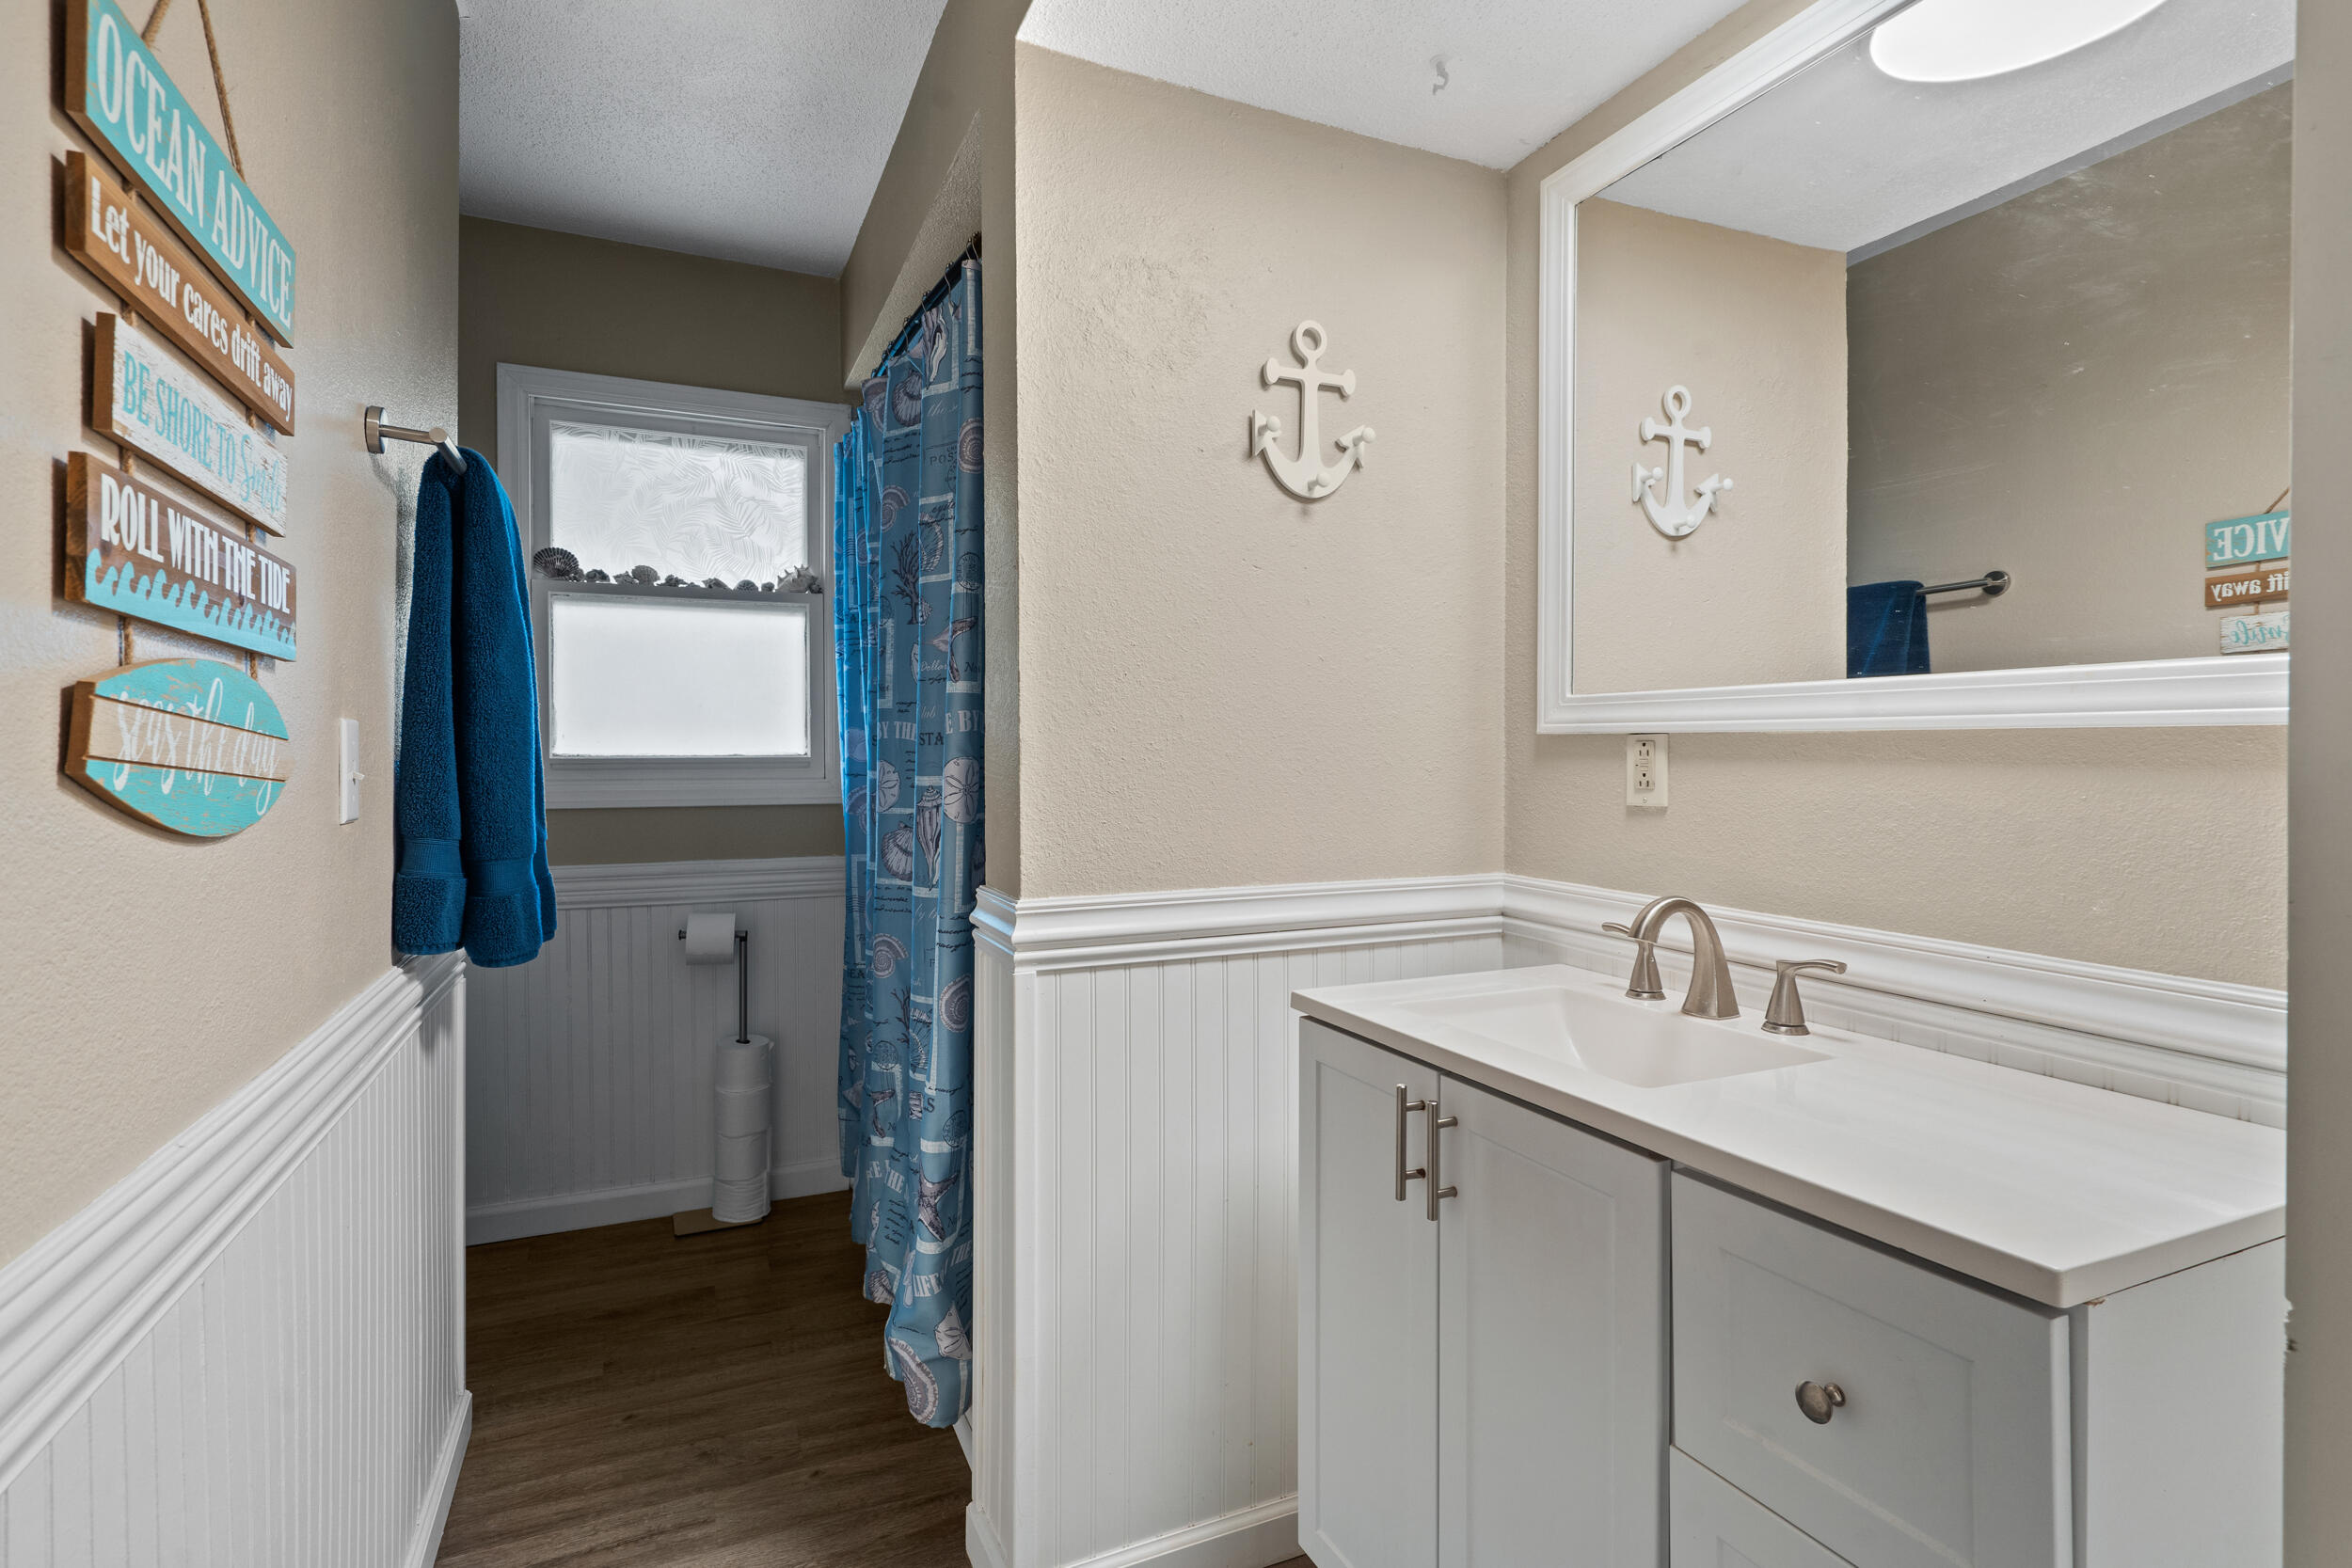
Bathroom with a white vanity and large mirror, blue shower curtain, and coastal wall decor.
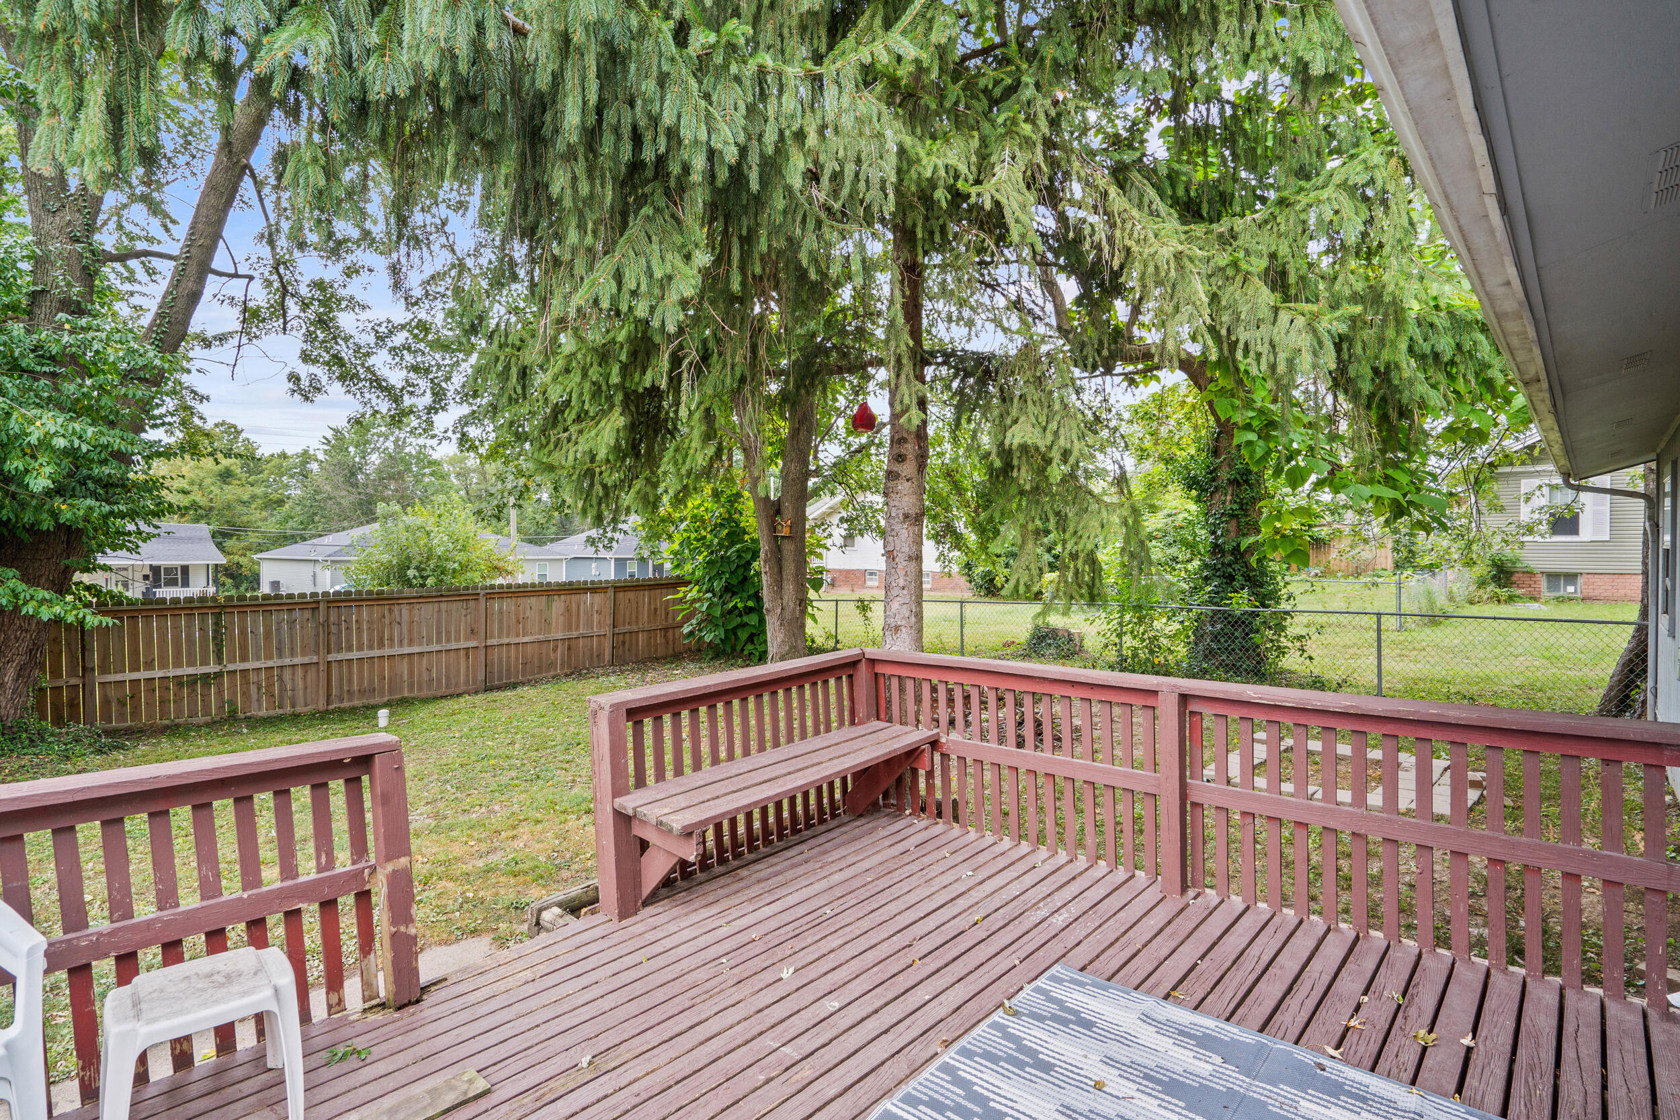
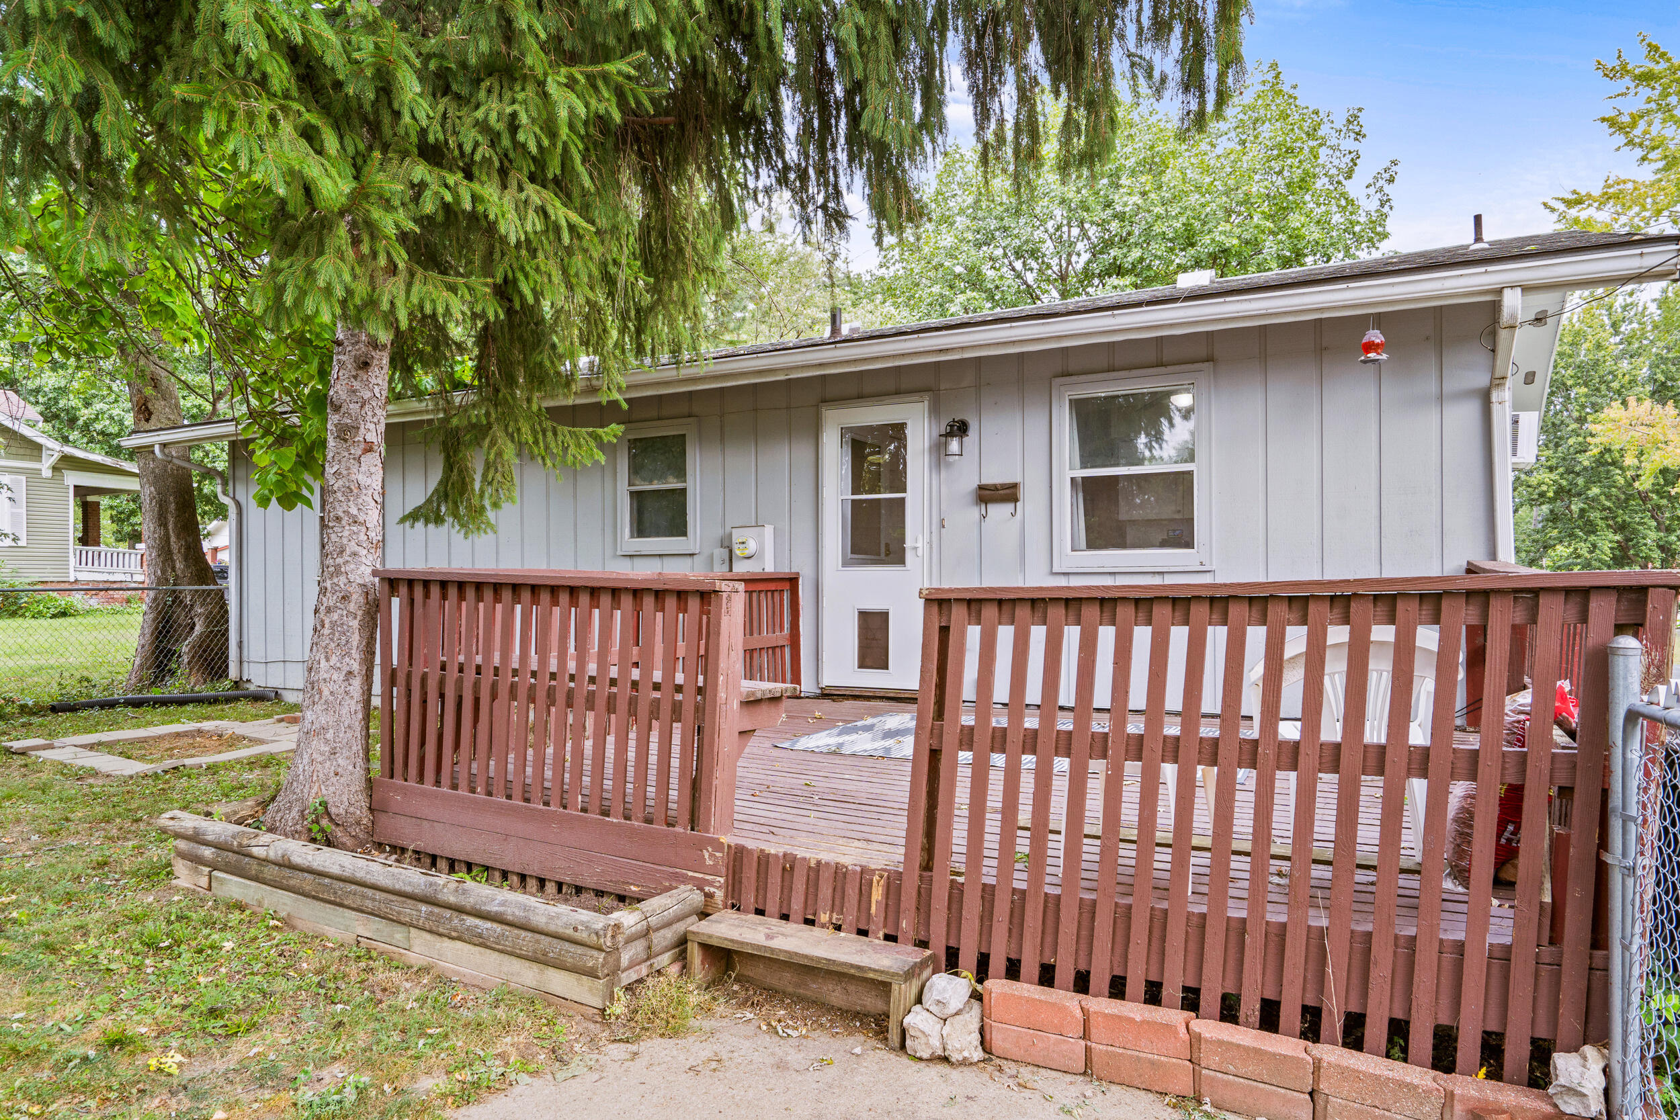
Backyard deck with red-brown railings and built-in bench beneath a large evergreen tree.
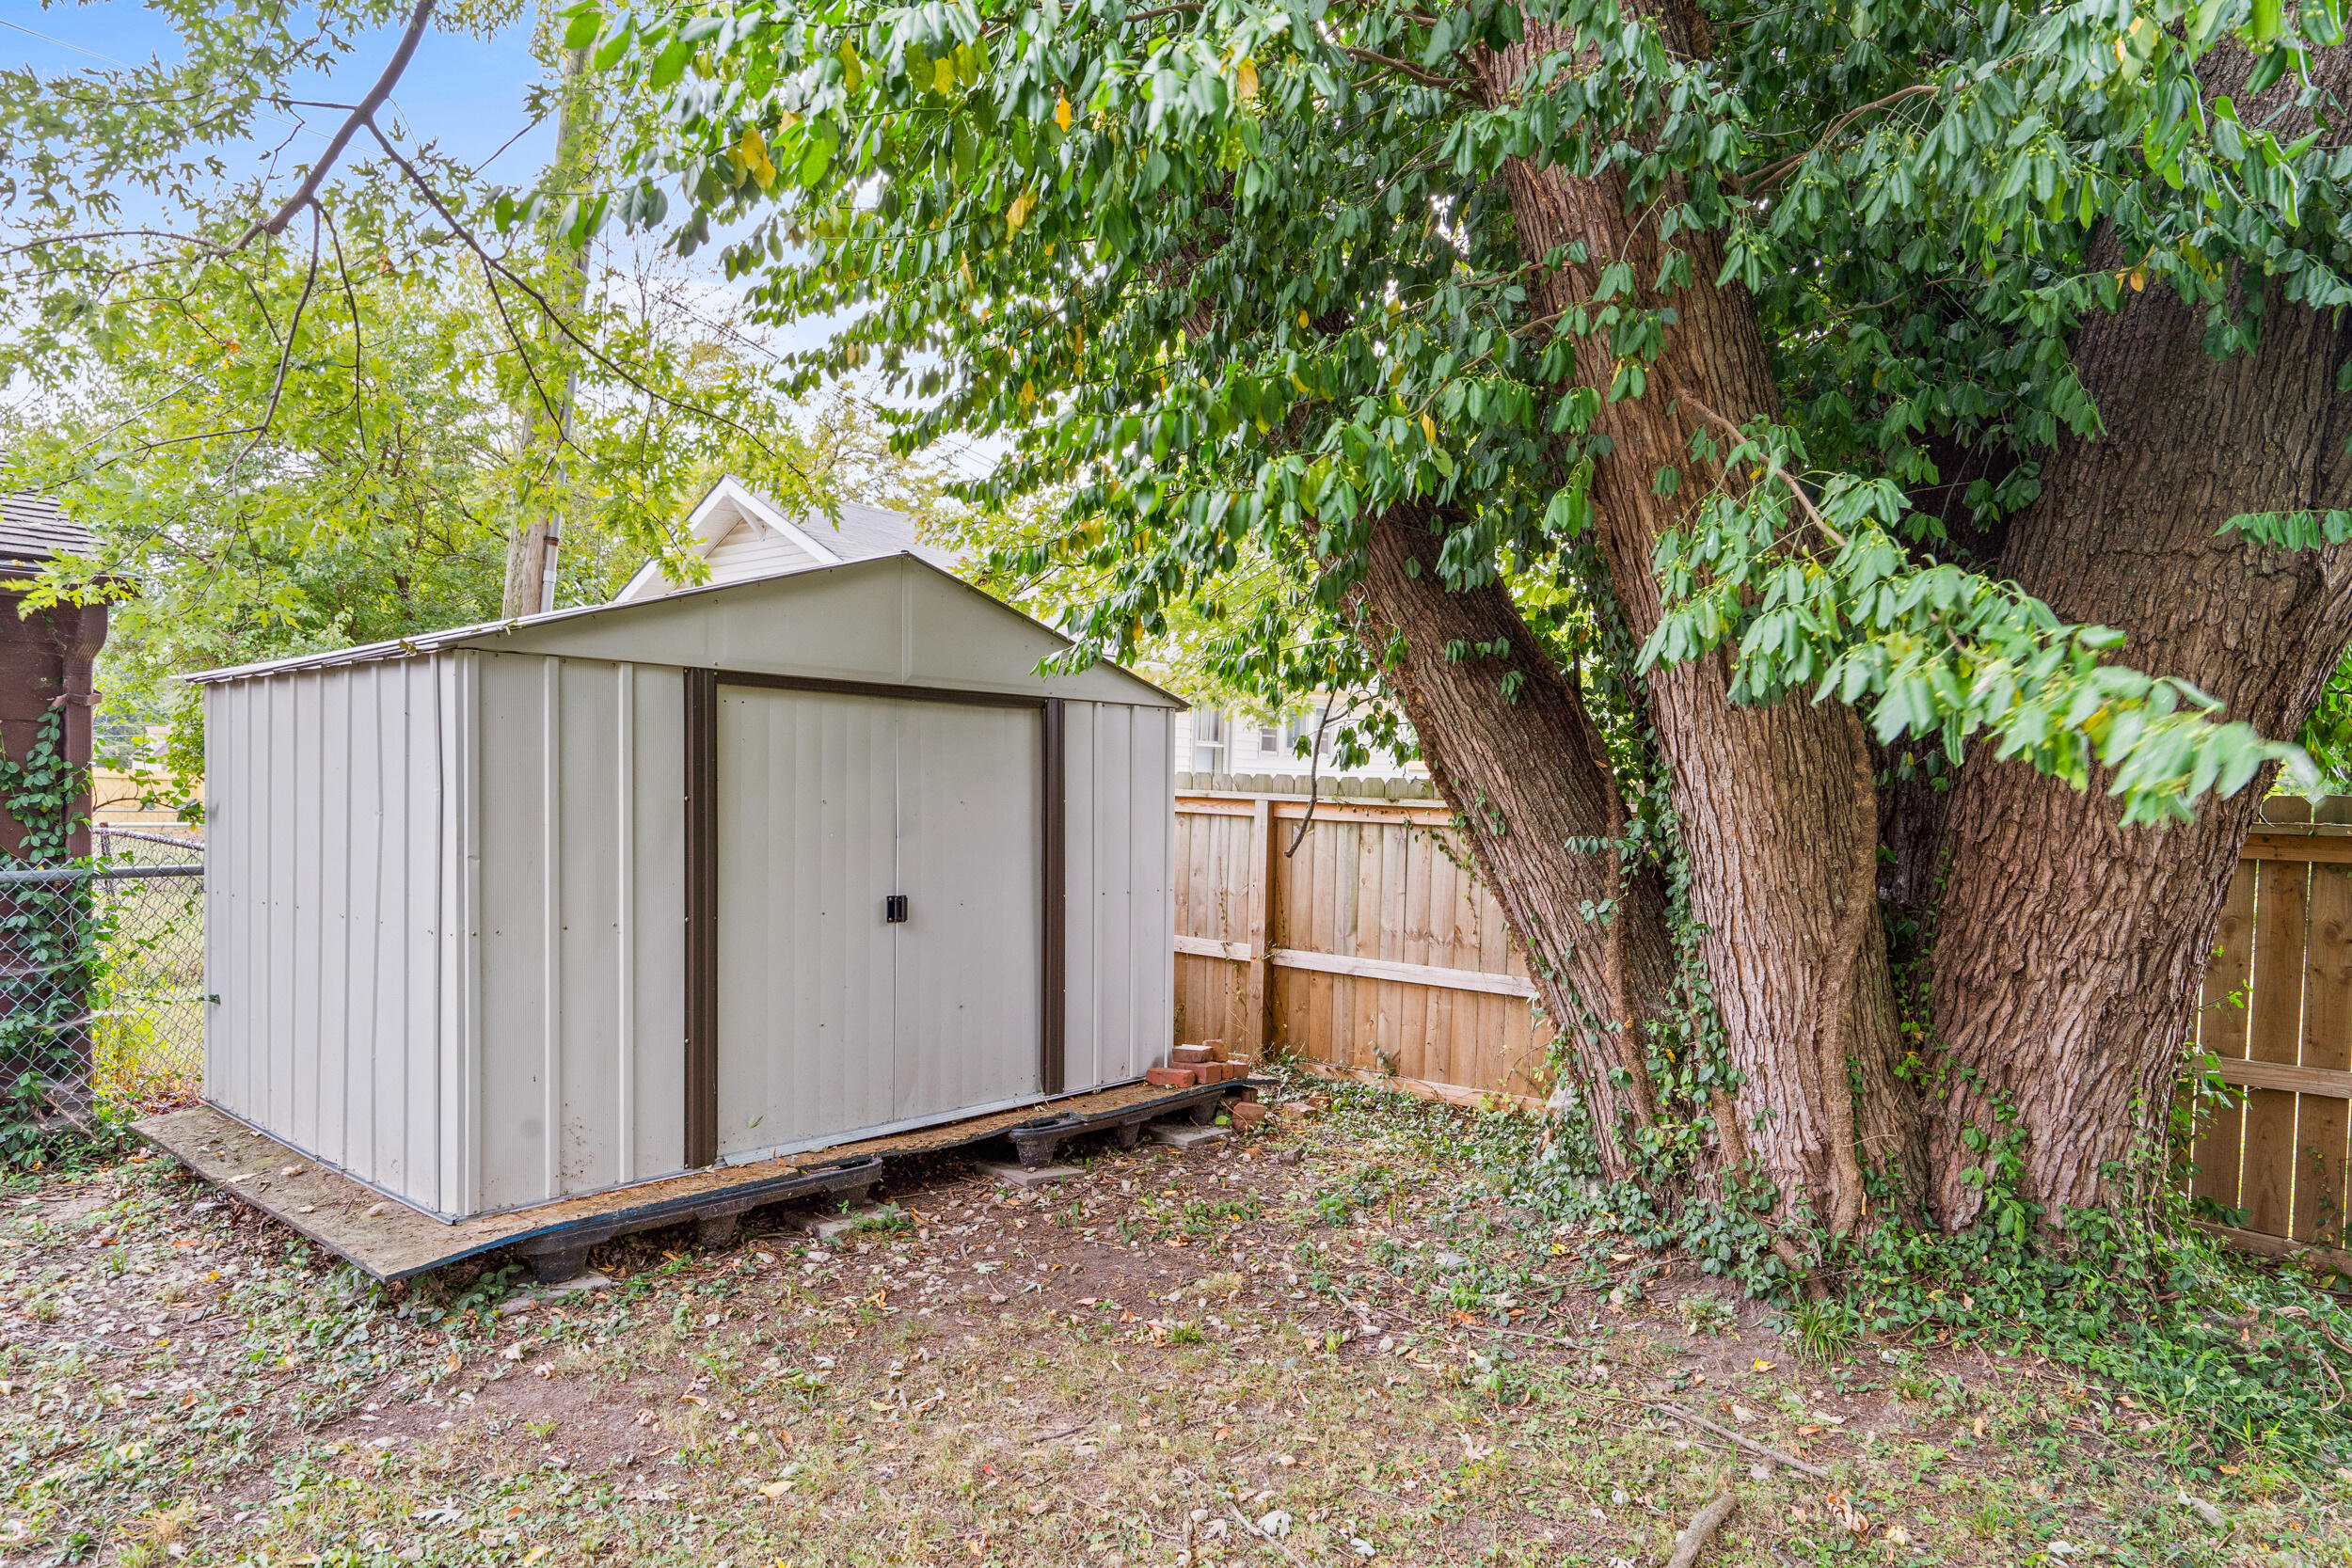
Metal storage shed beneath a large leafy tree in a fenced backyard.
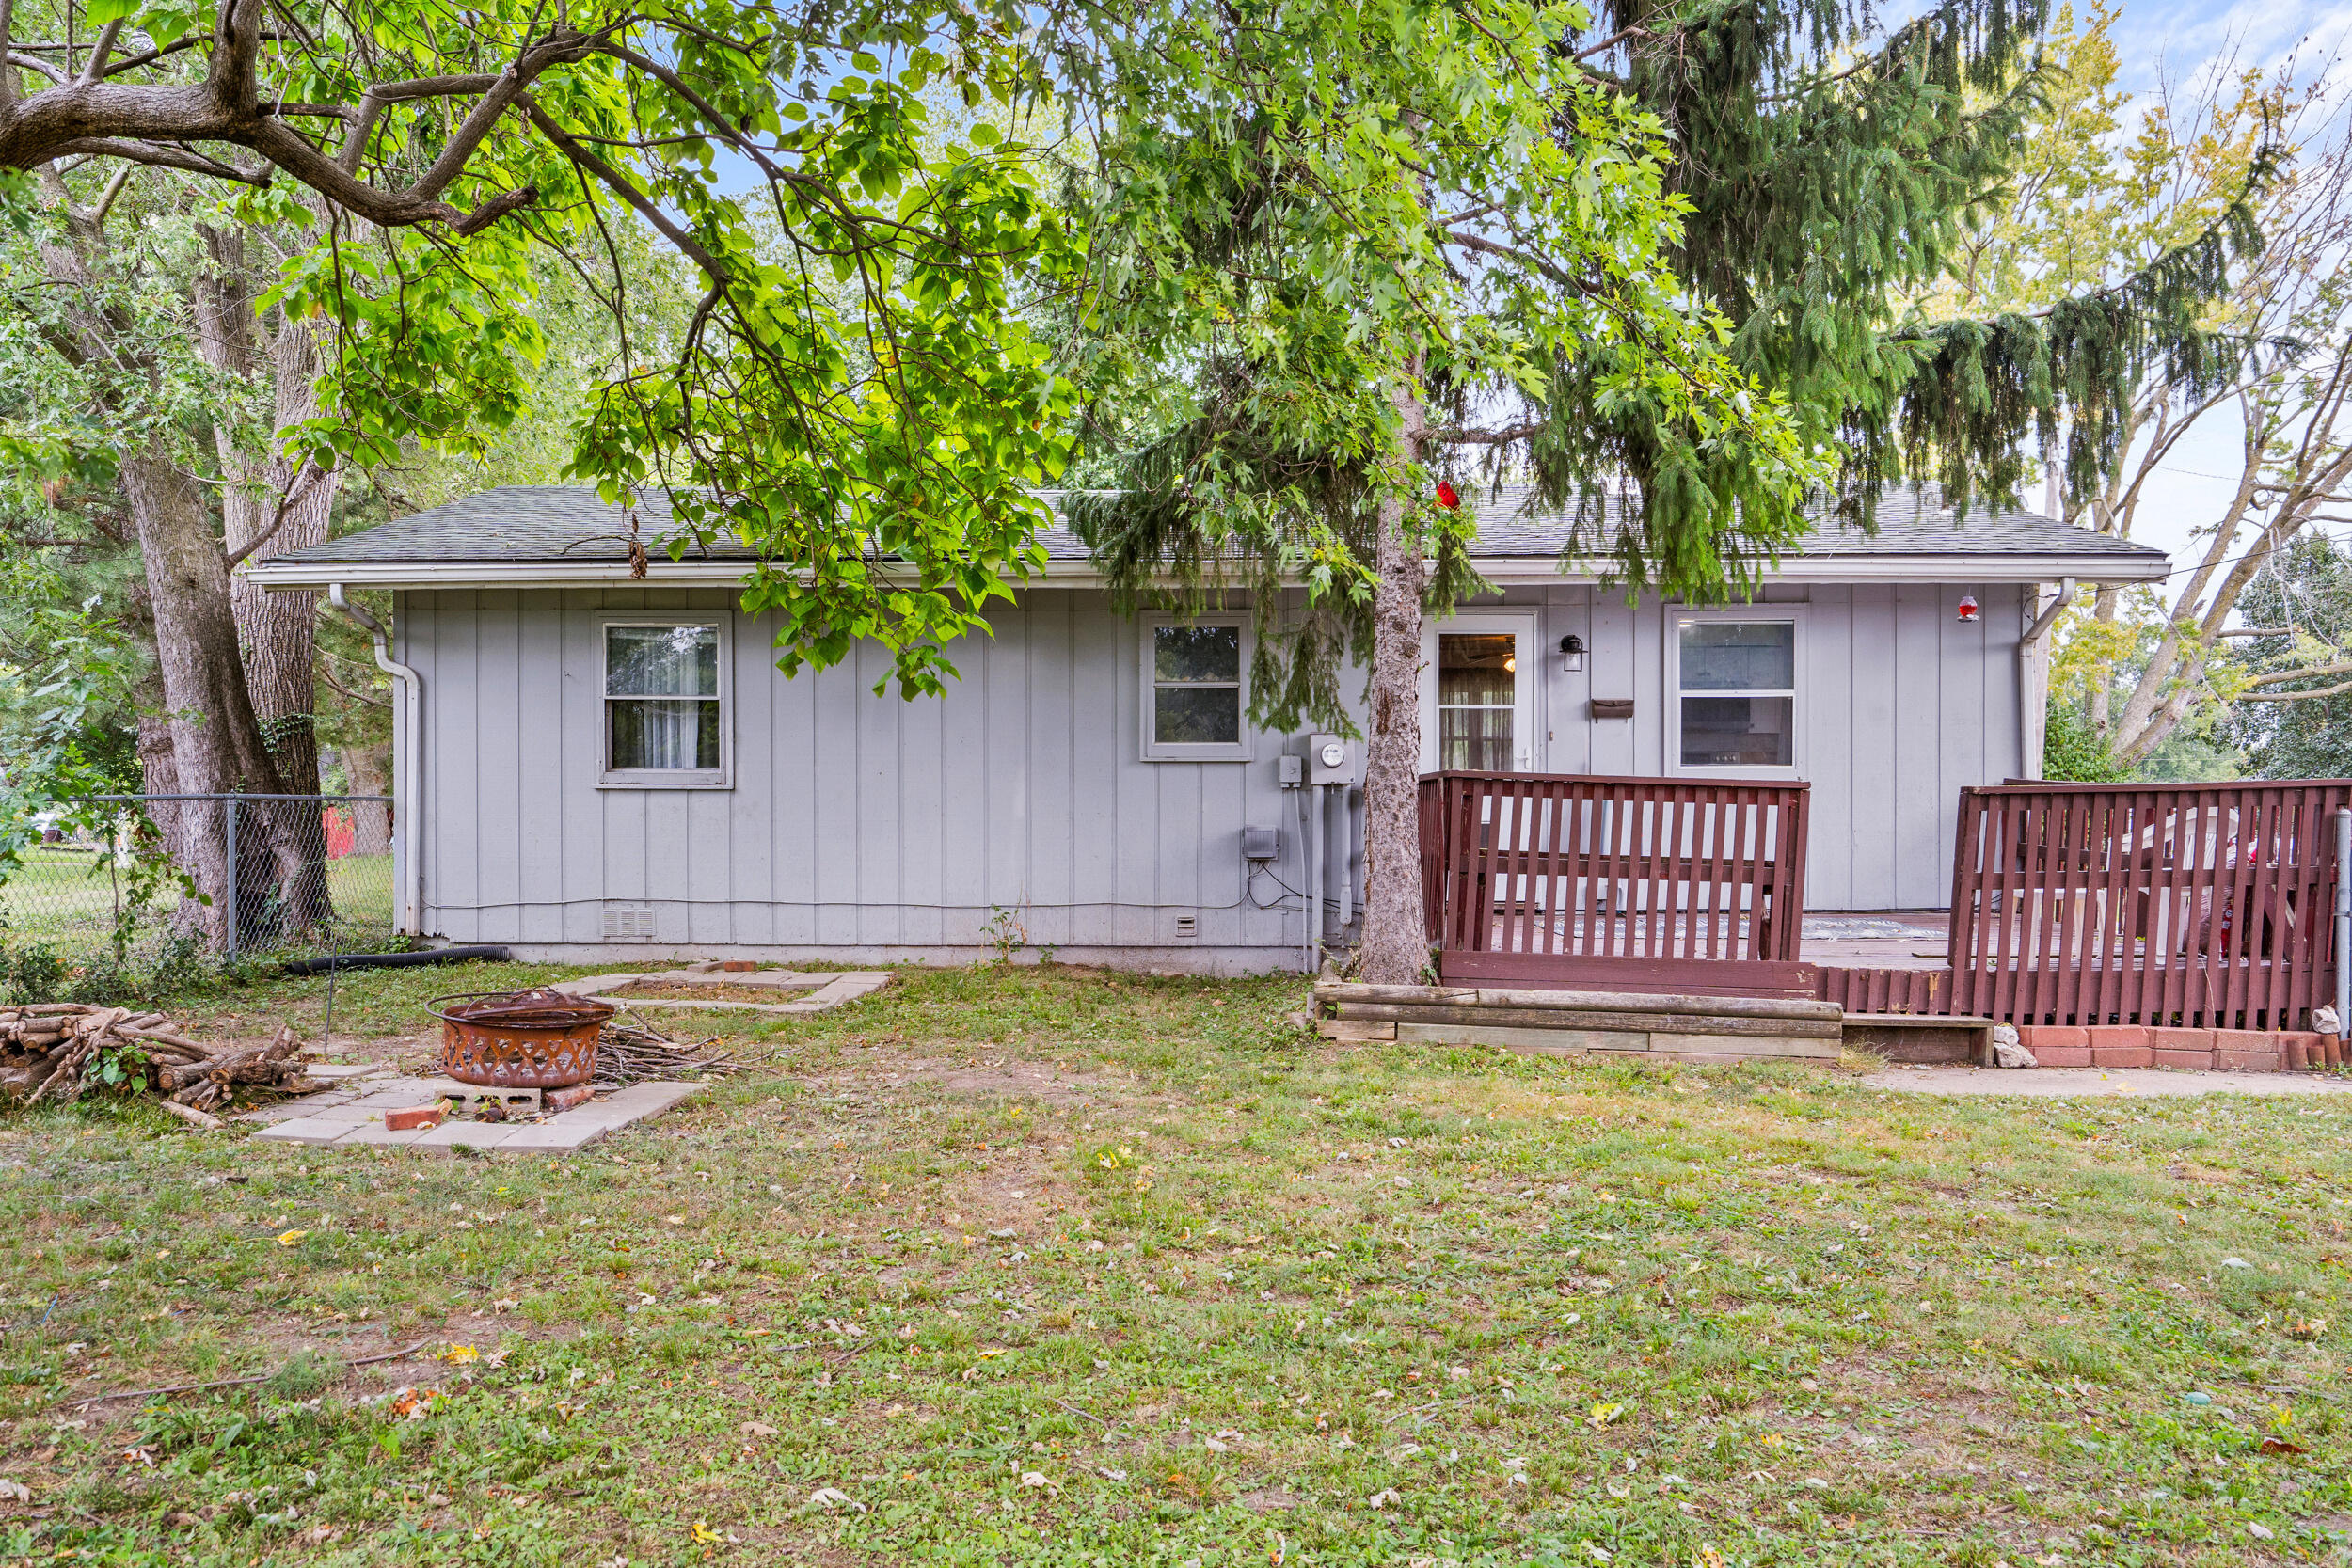
Rear exterior of a gray home with a red-railed deck, mature trees, and a fire pit.
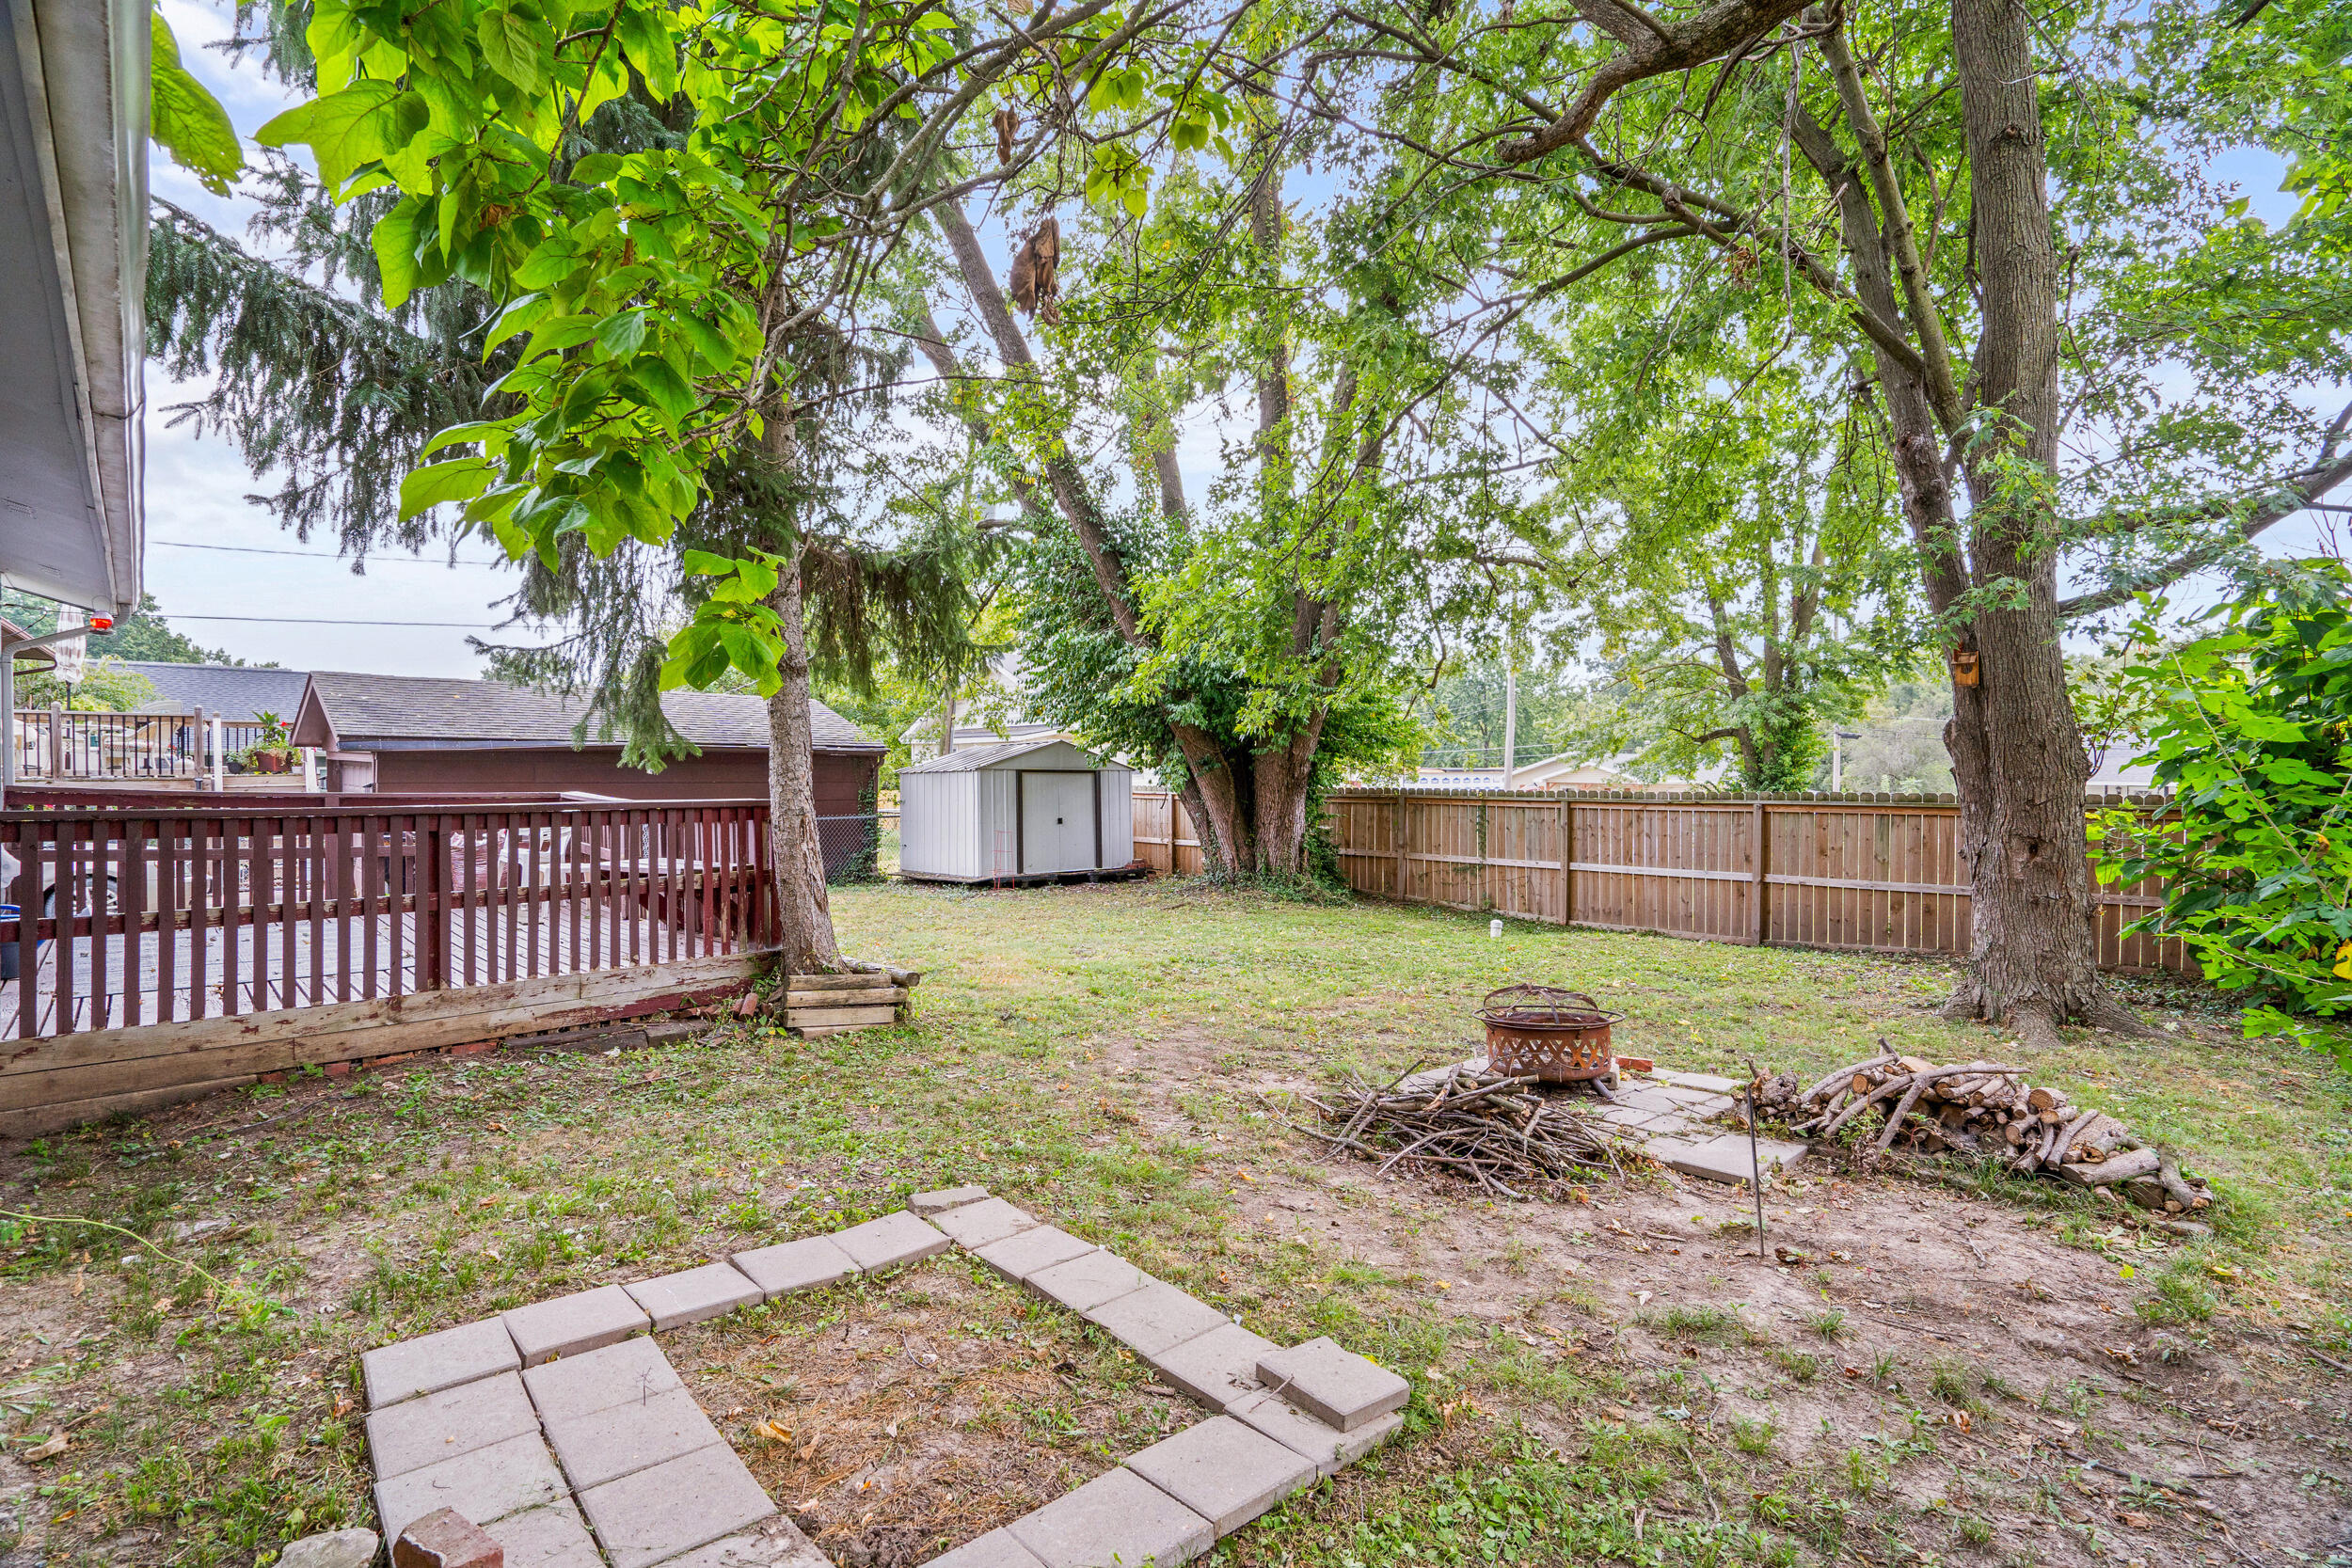
Shaded backyard with mature trees, a storage shed, fenced lawn, and fire pit.
Rear of a gray house with a raised reddish-brown deck beneath mature trees.
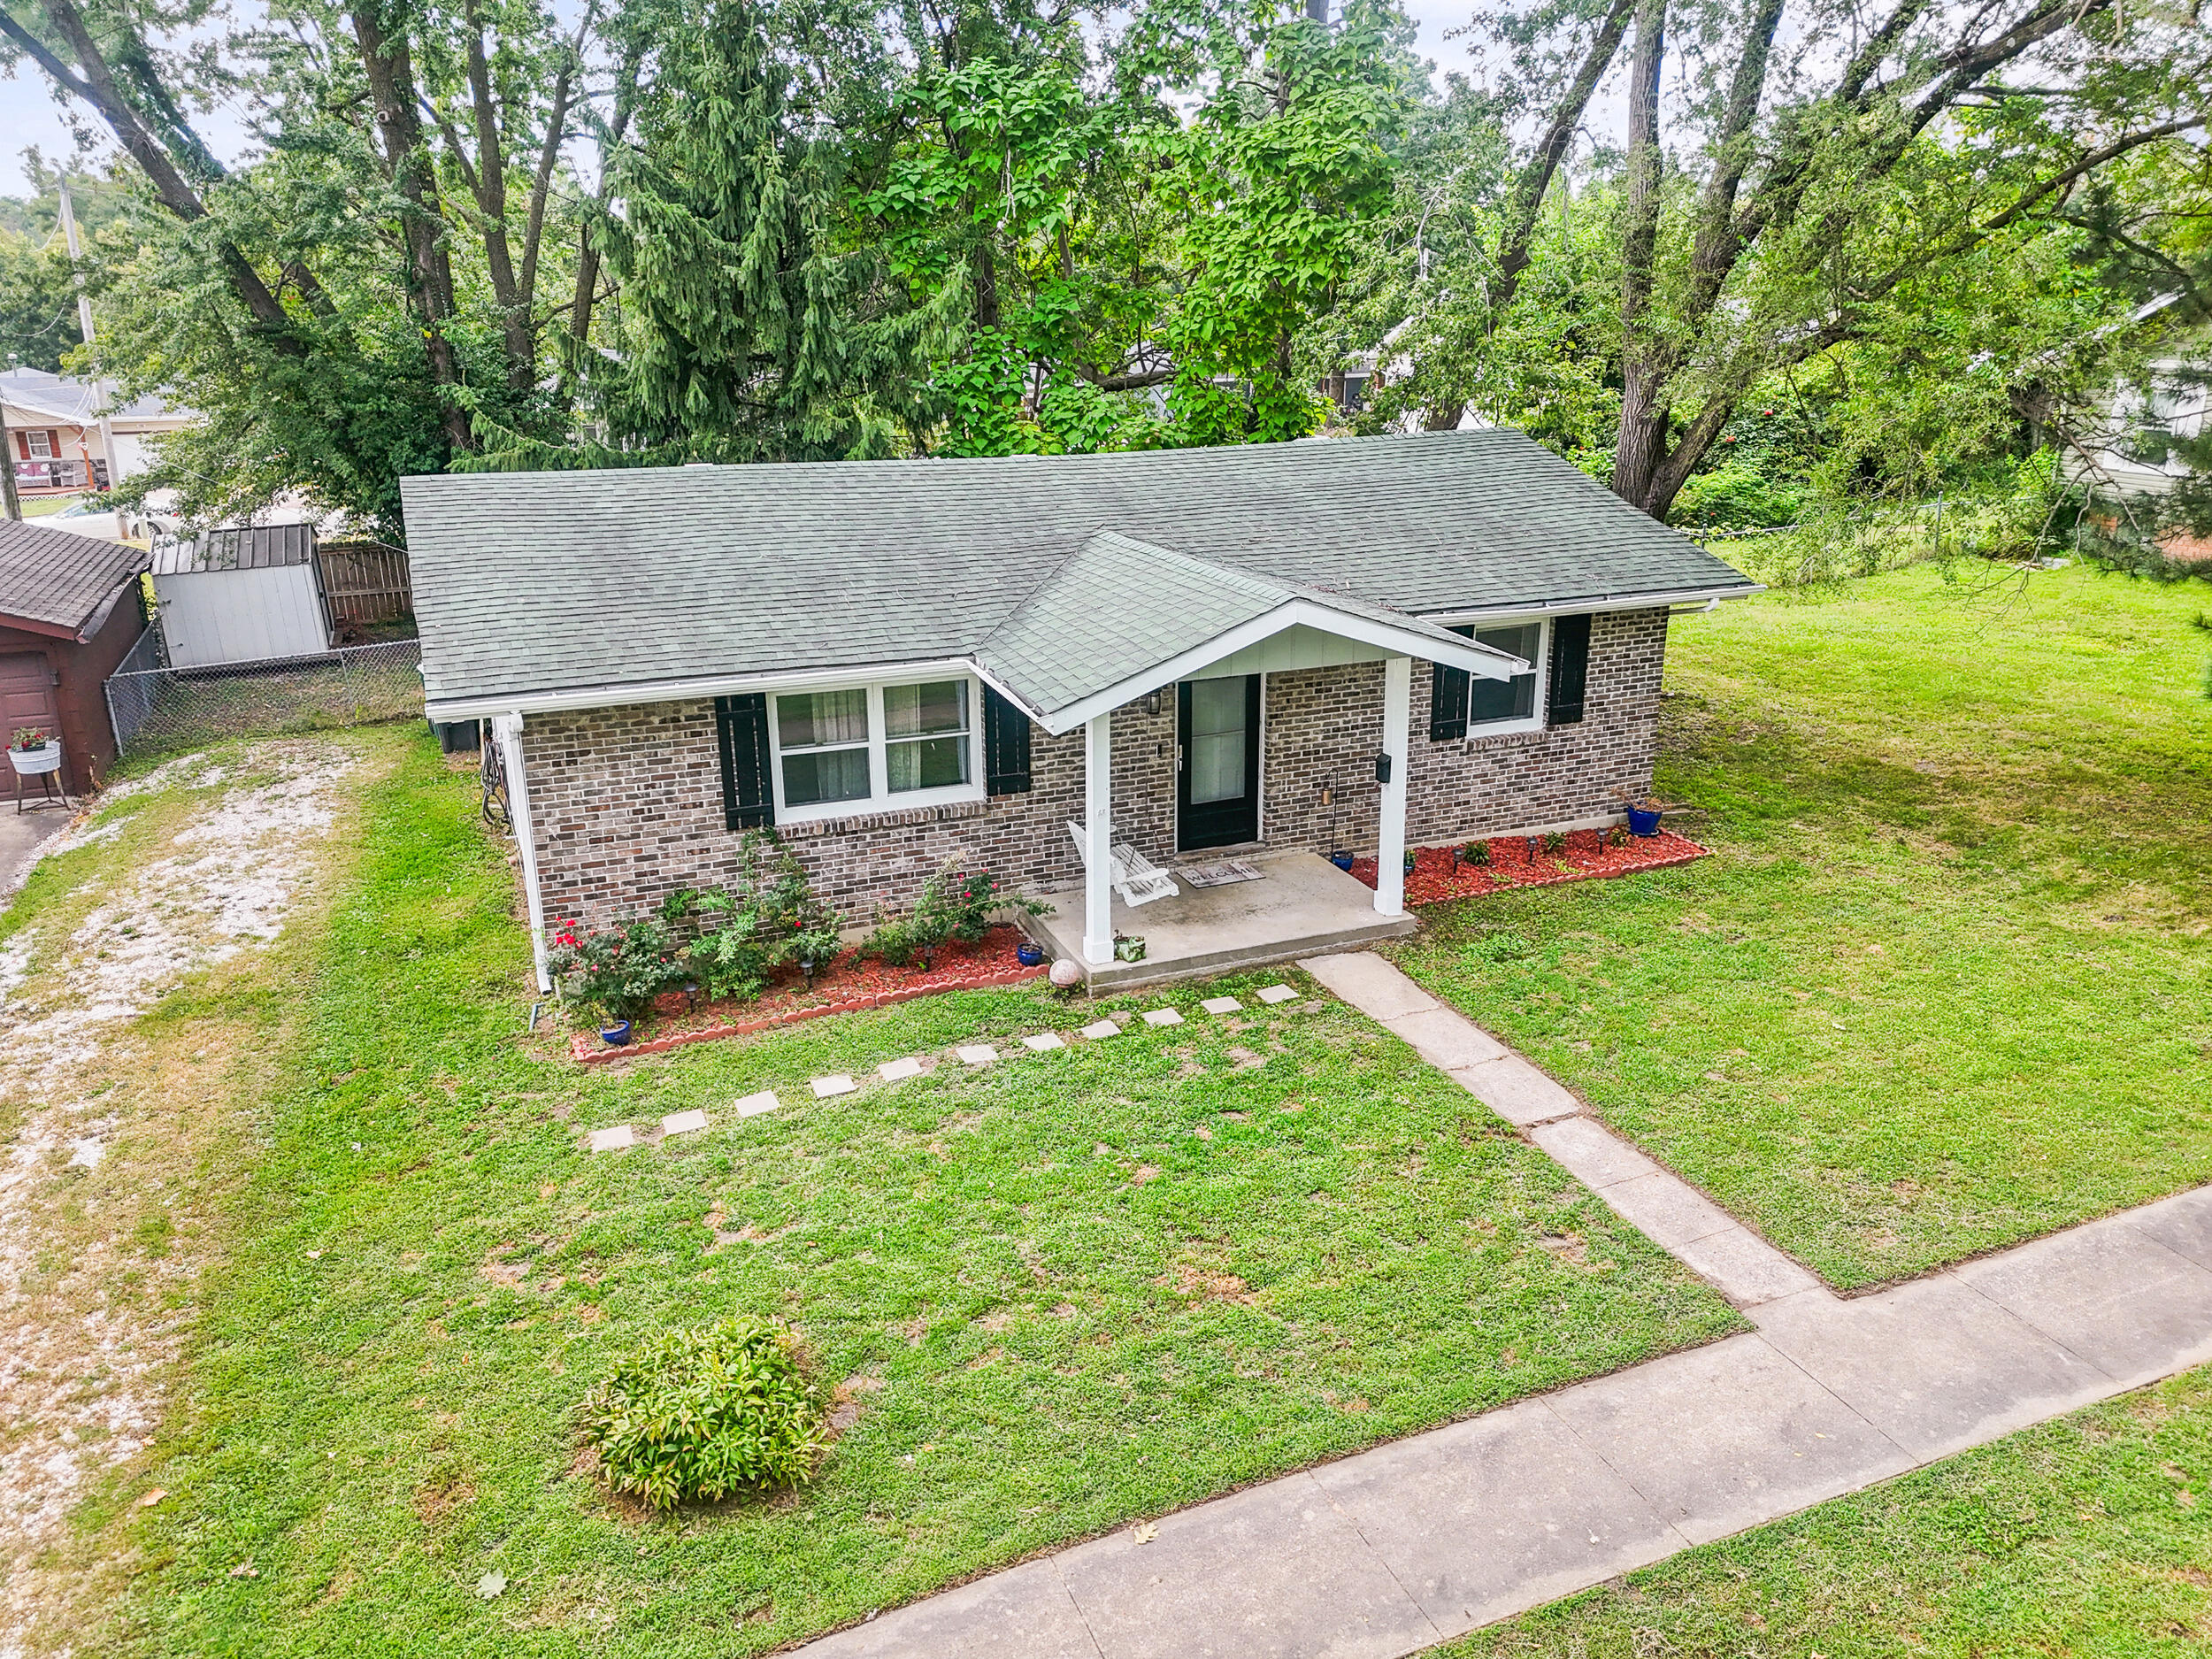
Brick ranch home with a covered front porch, dark shutters, and a landscaped front yard.
Aerial view of a brick ranch home with a covered entry and mature trees.
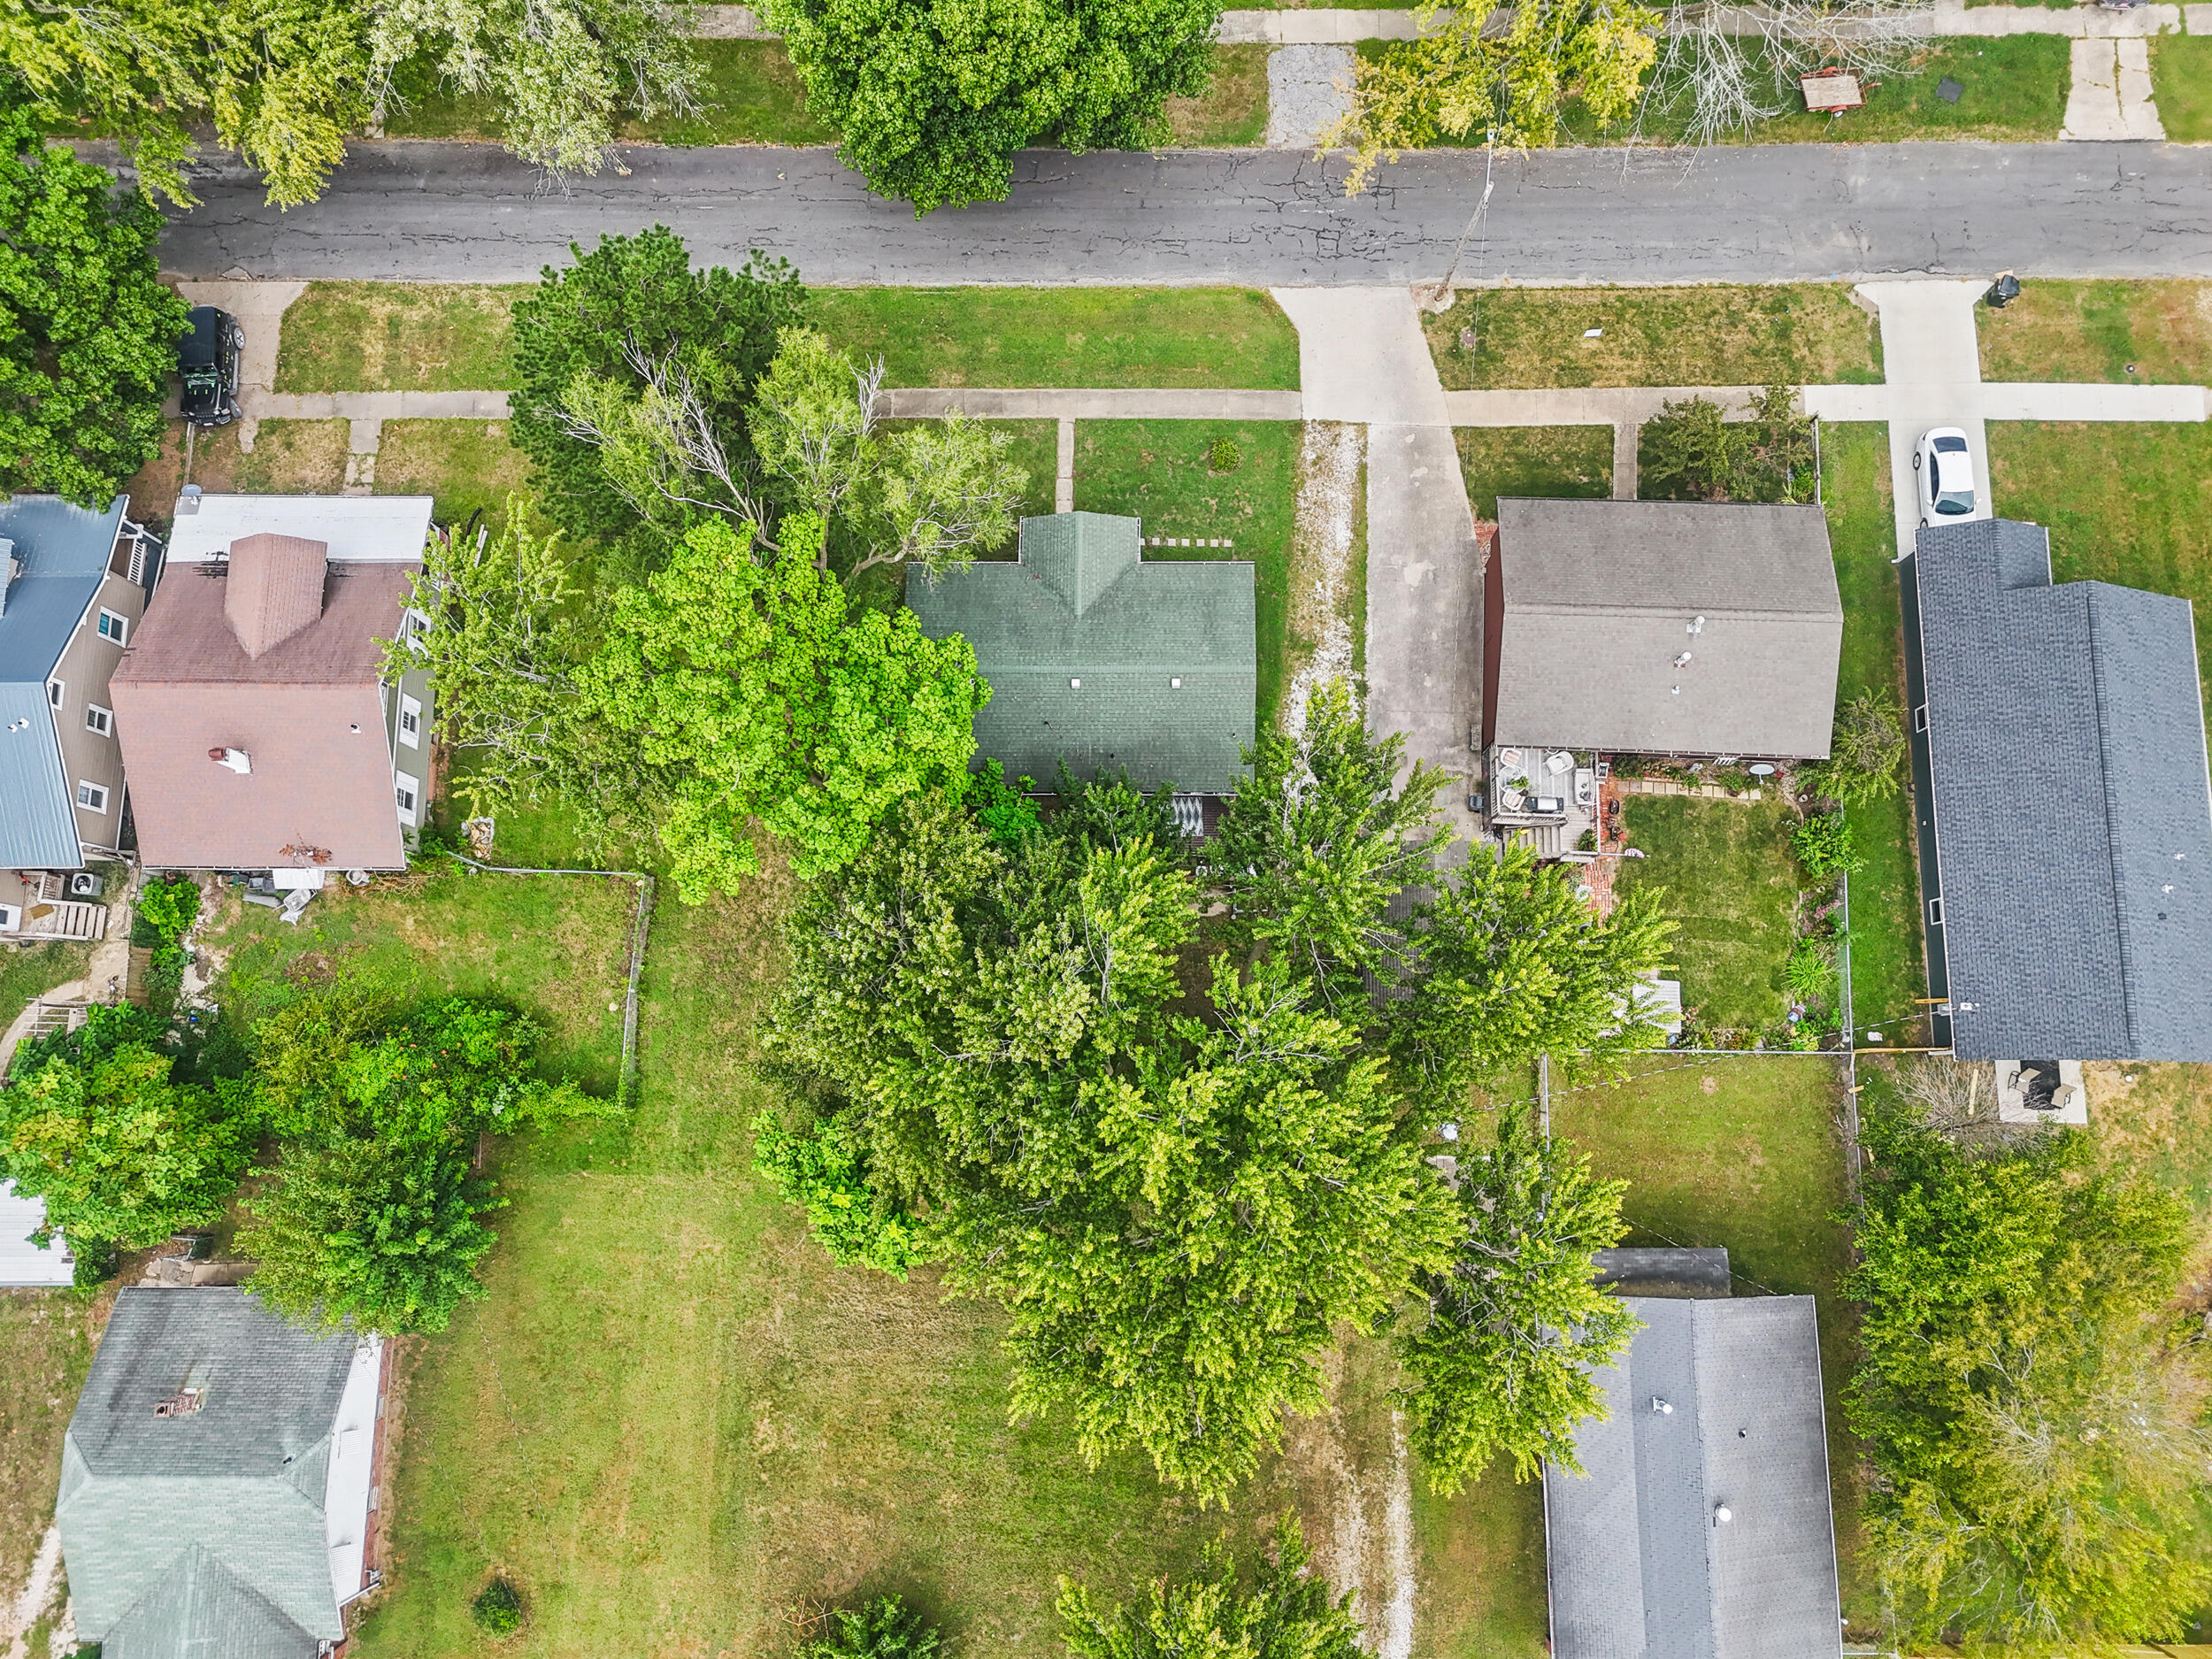
Aerial view of a single-story brick home with a green roof, lawn, and mature trees.
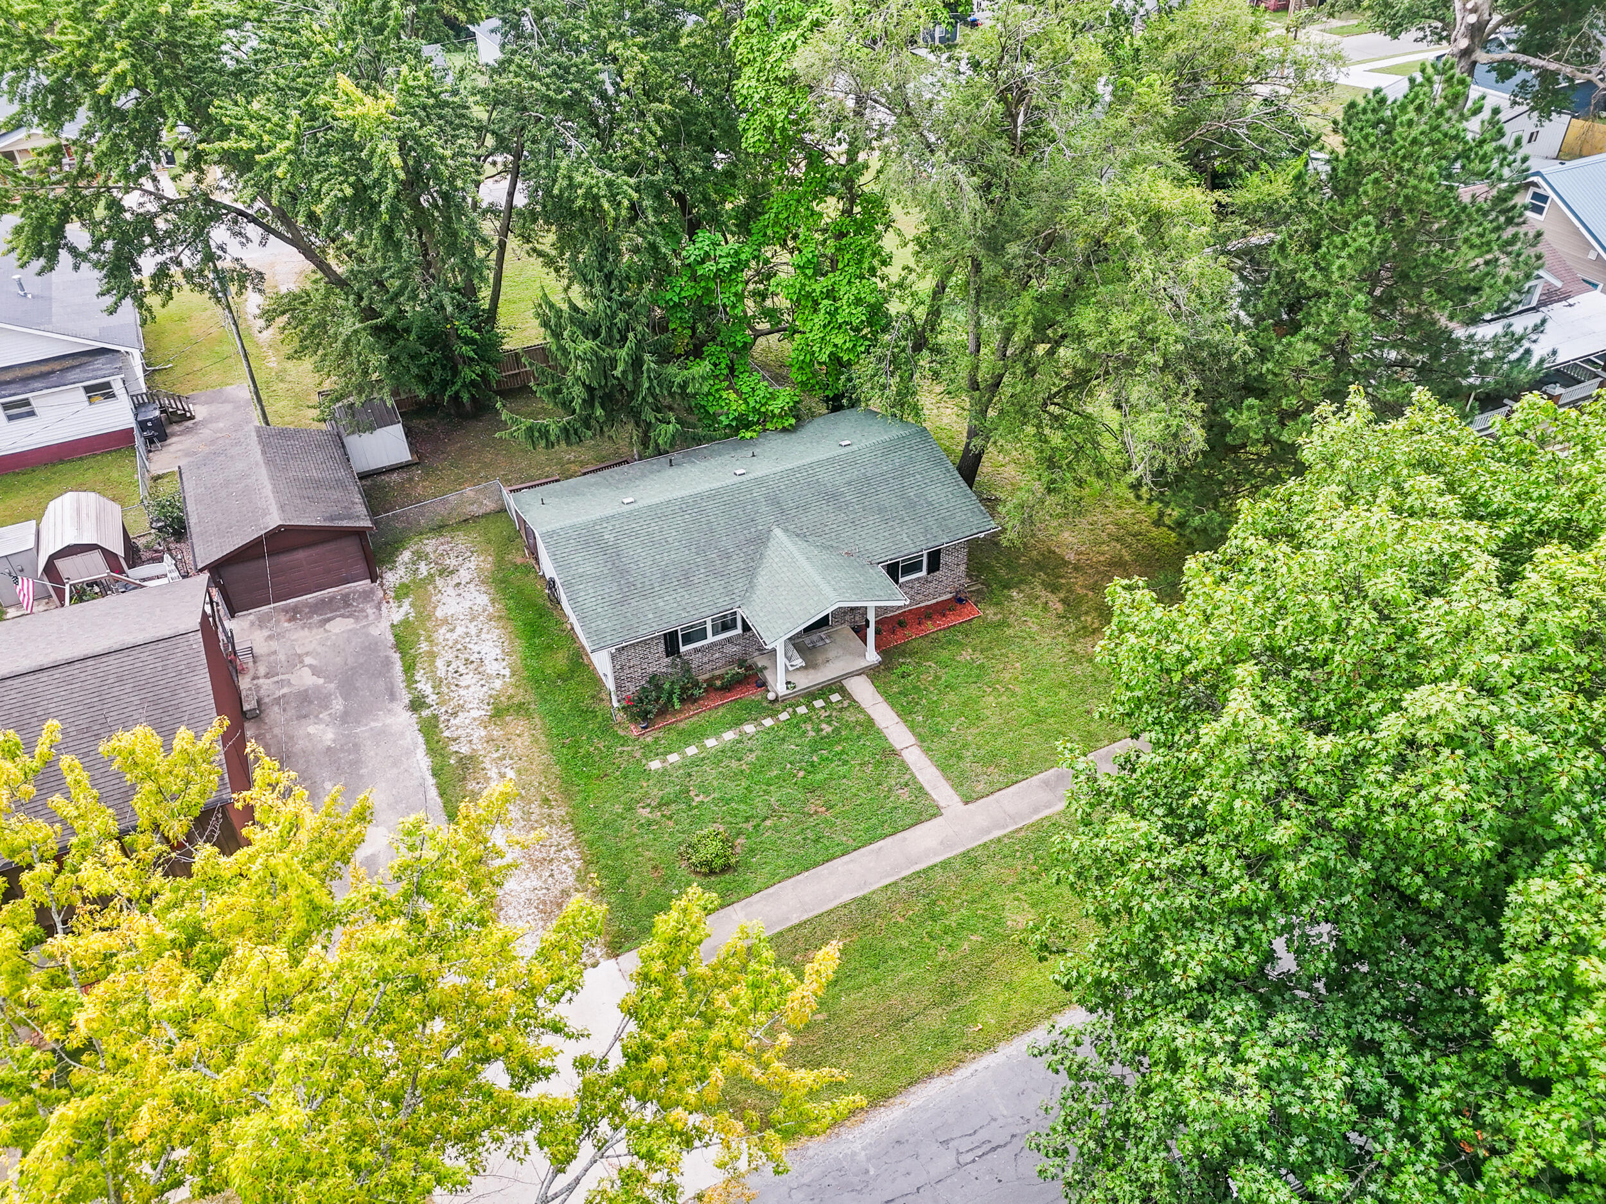
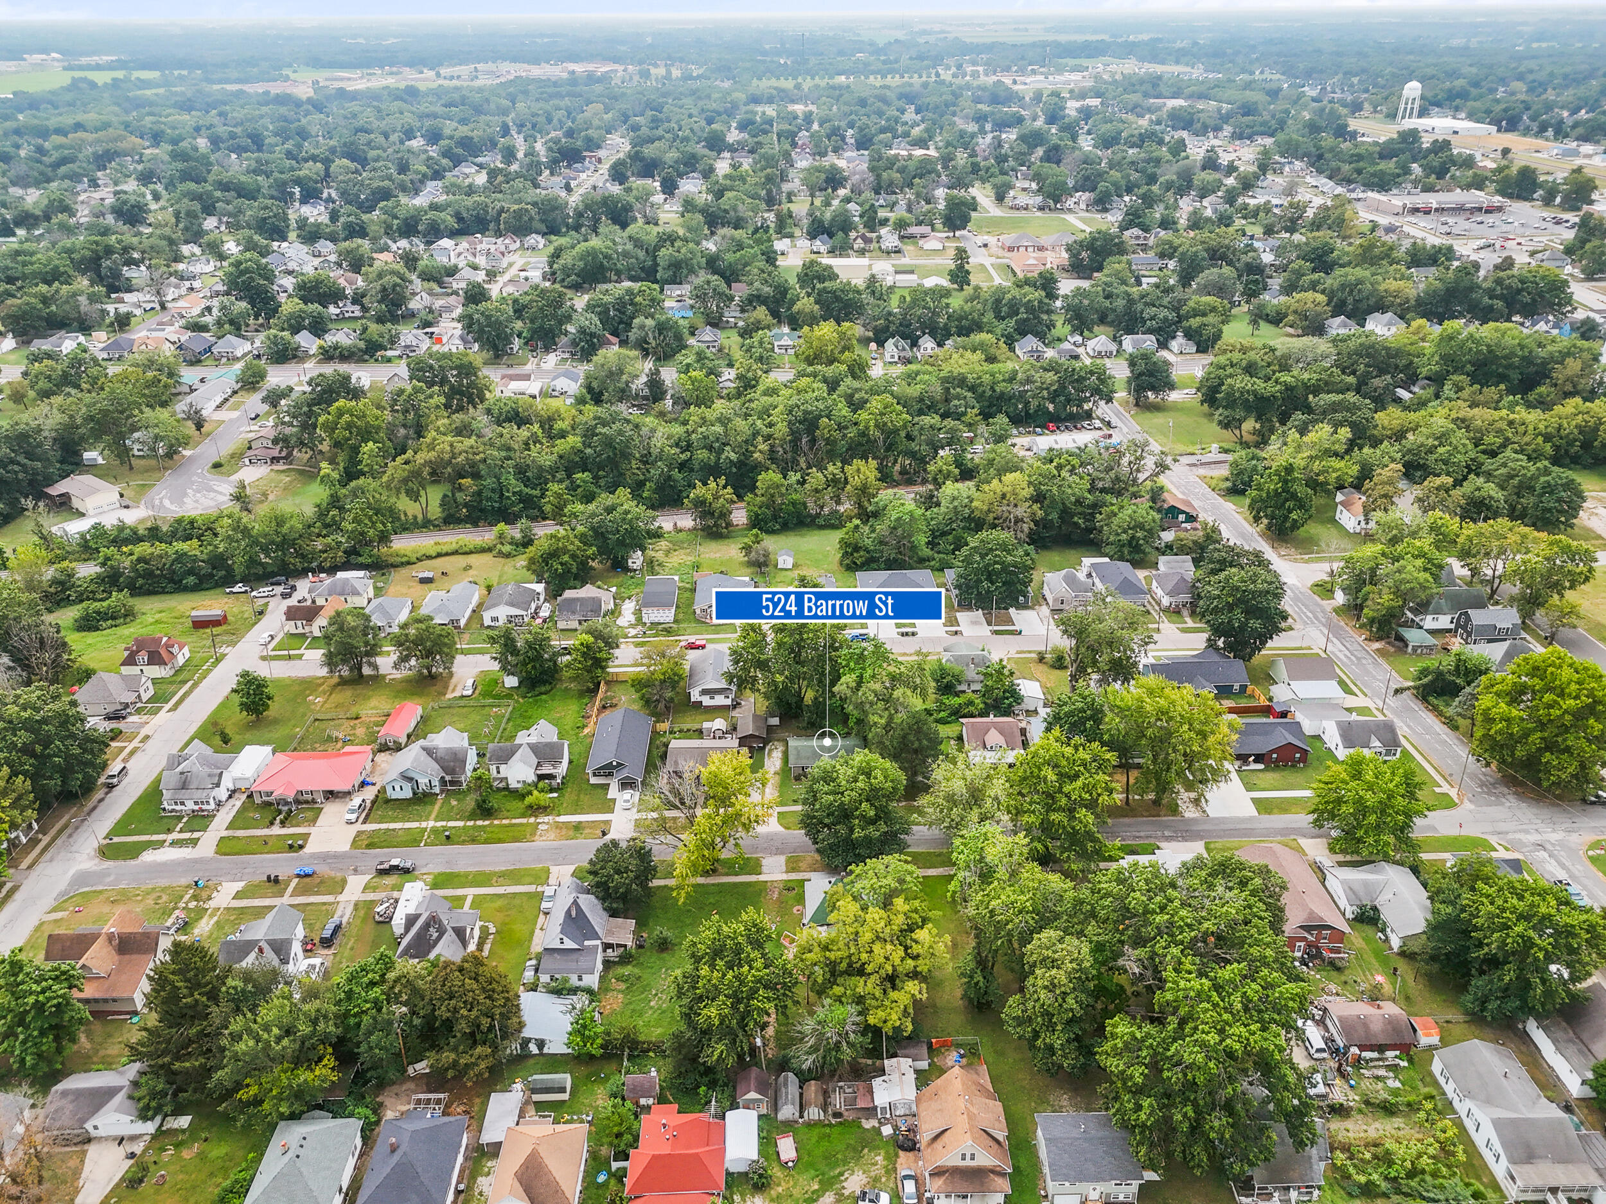
Aerial view of 524 Barrow St amid a leafy residential neighborhood.
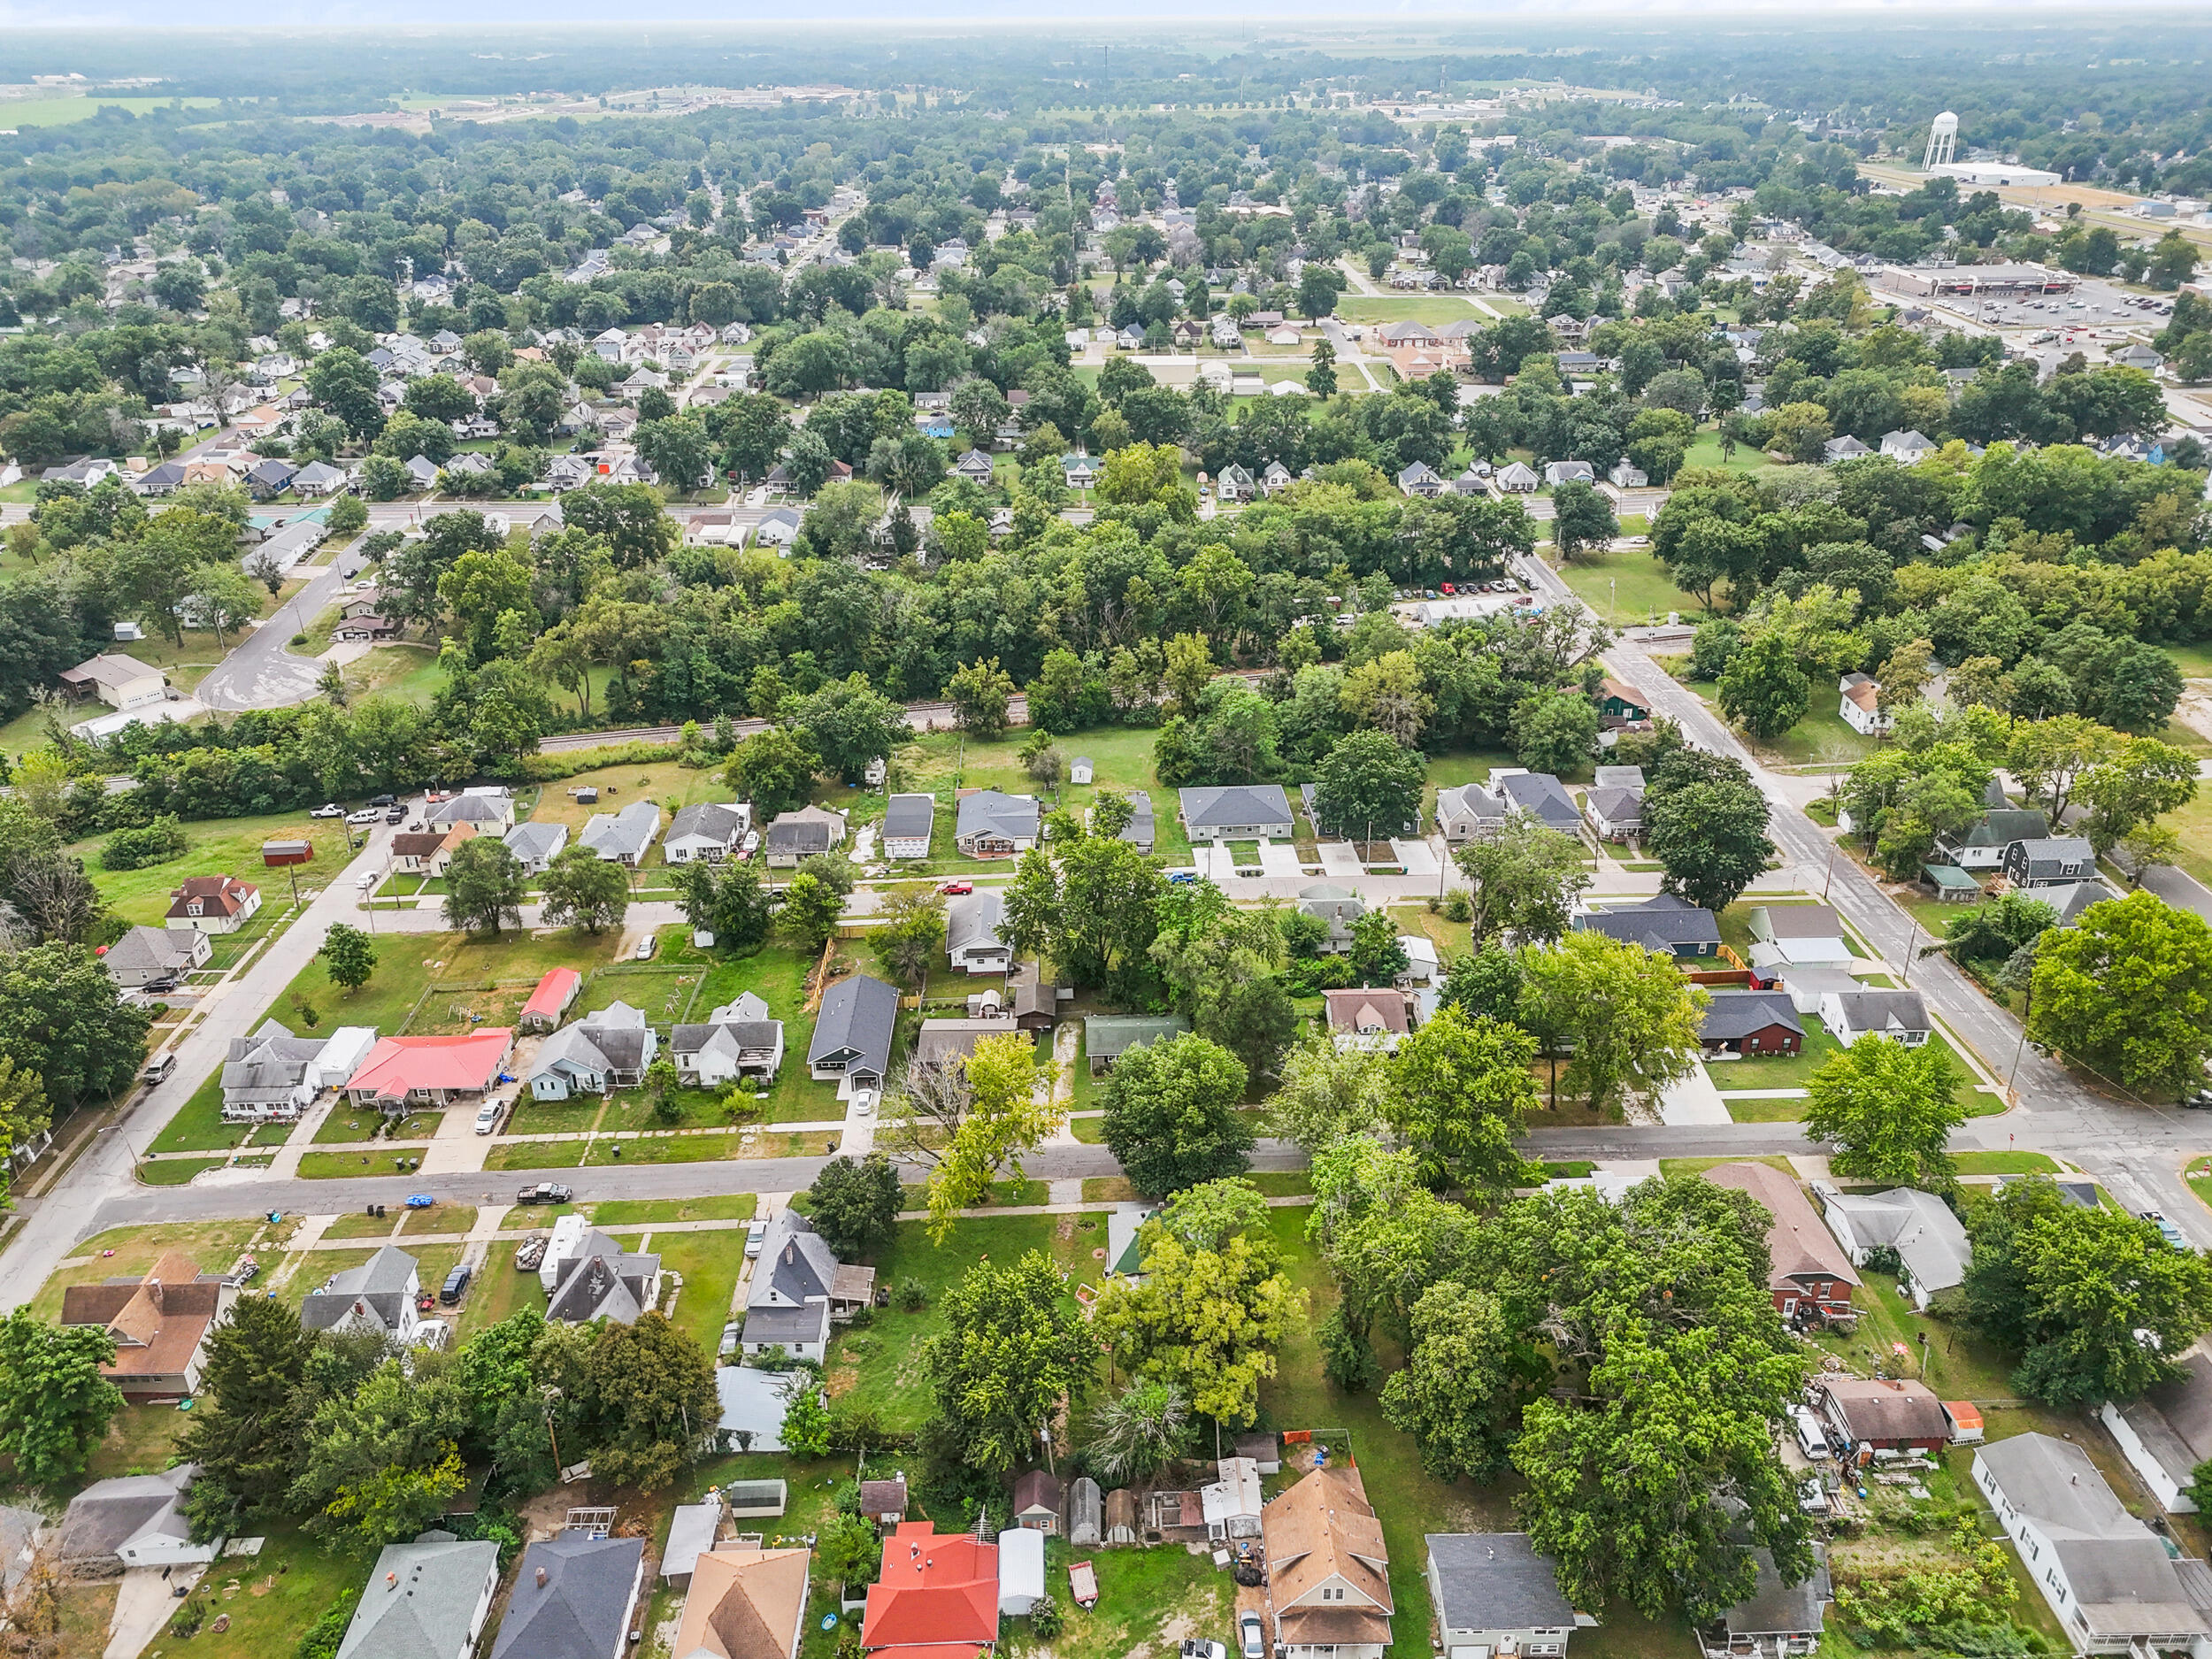
Aerial view of a tree-lined residential neighborhood with streets and homes.
Aerial view of homes, green yards, and tree-lined streets in a residential neighborhood.
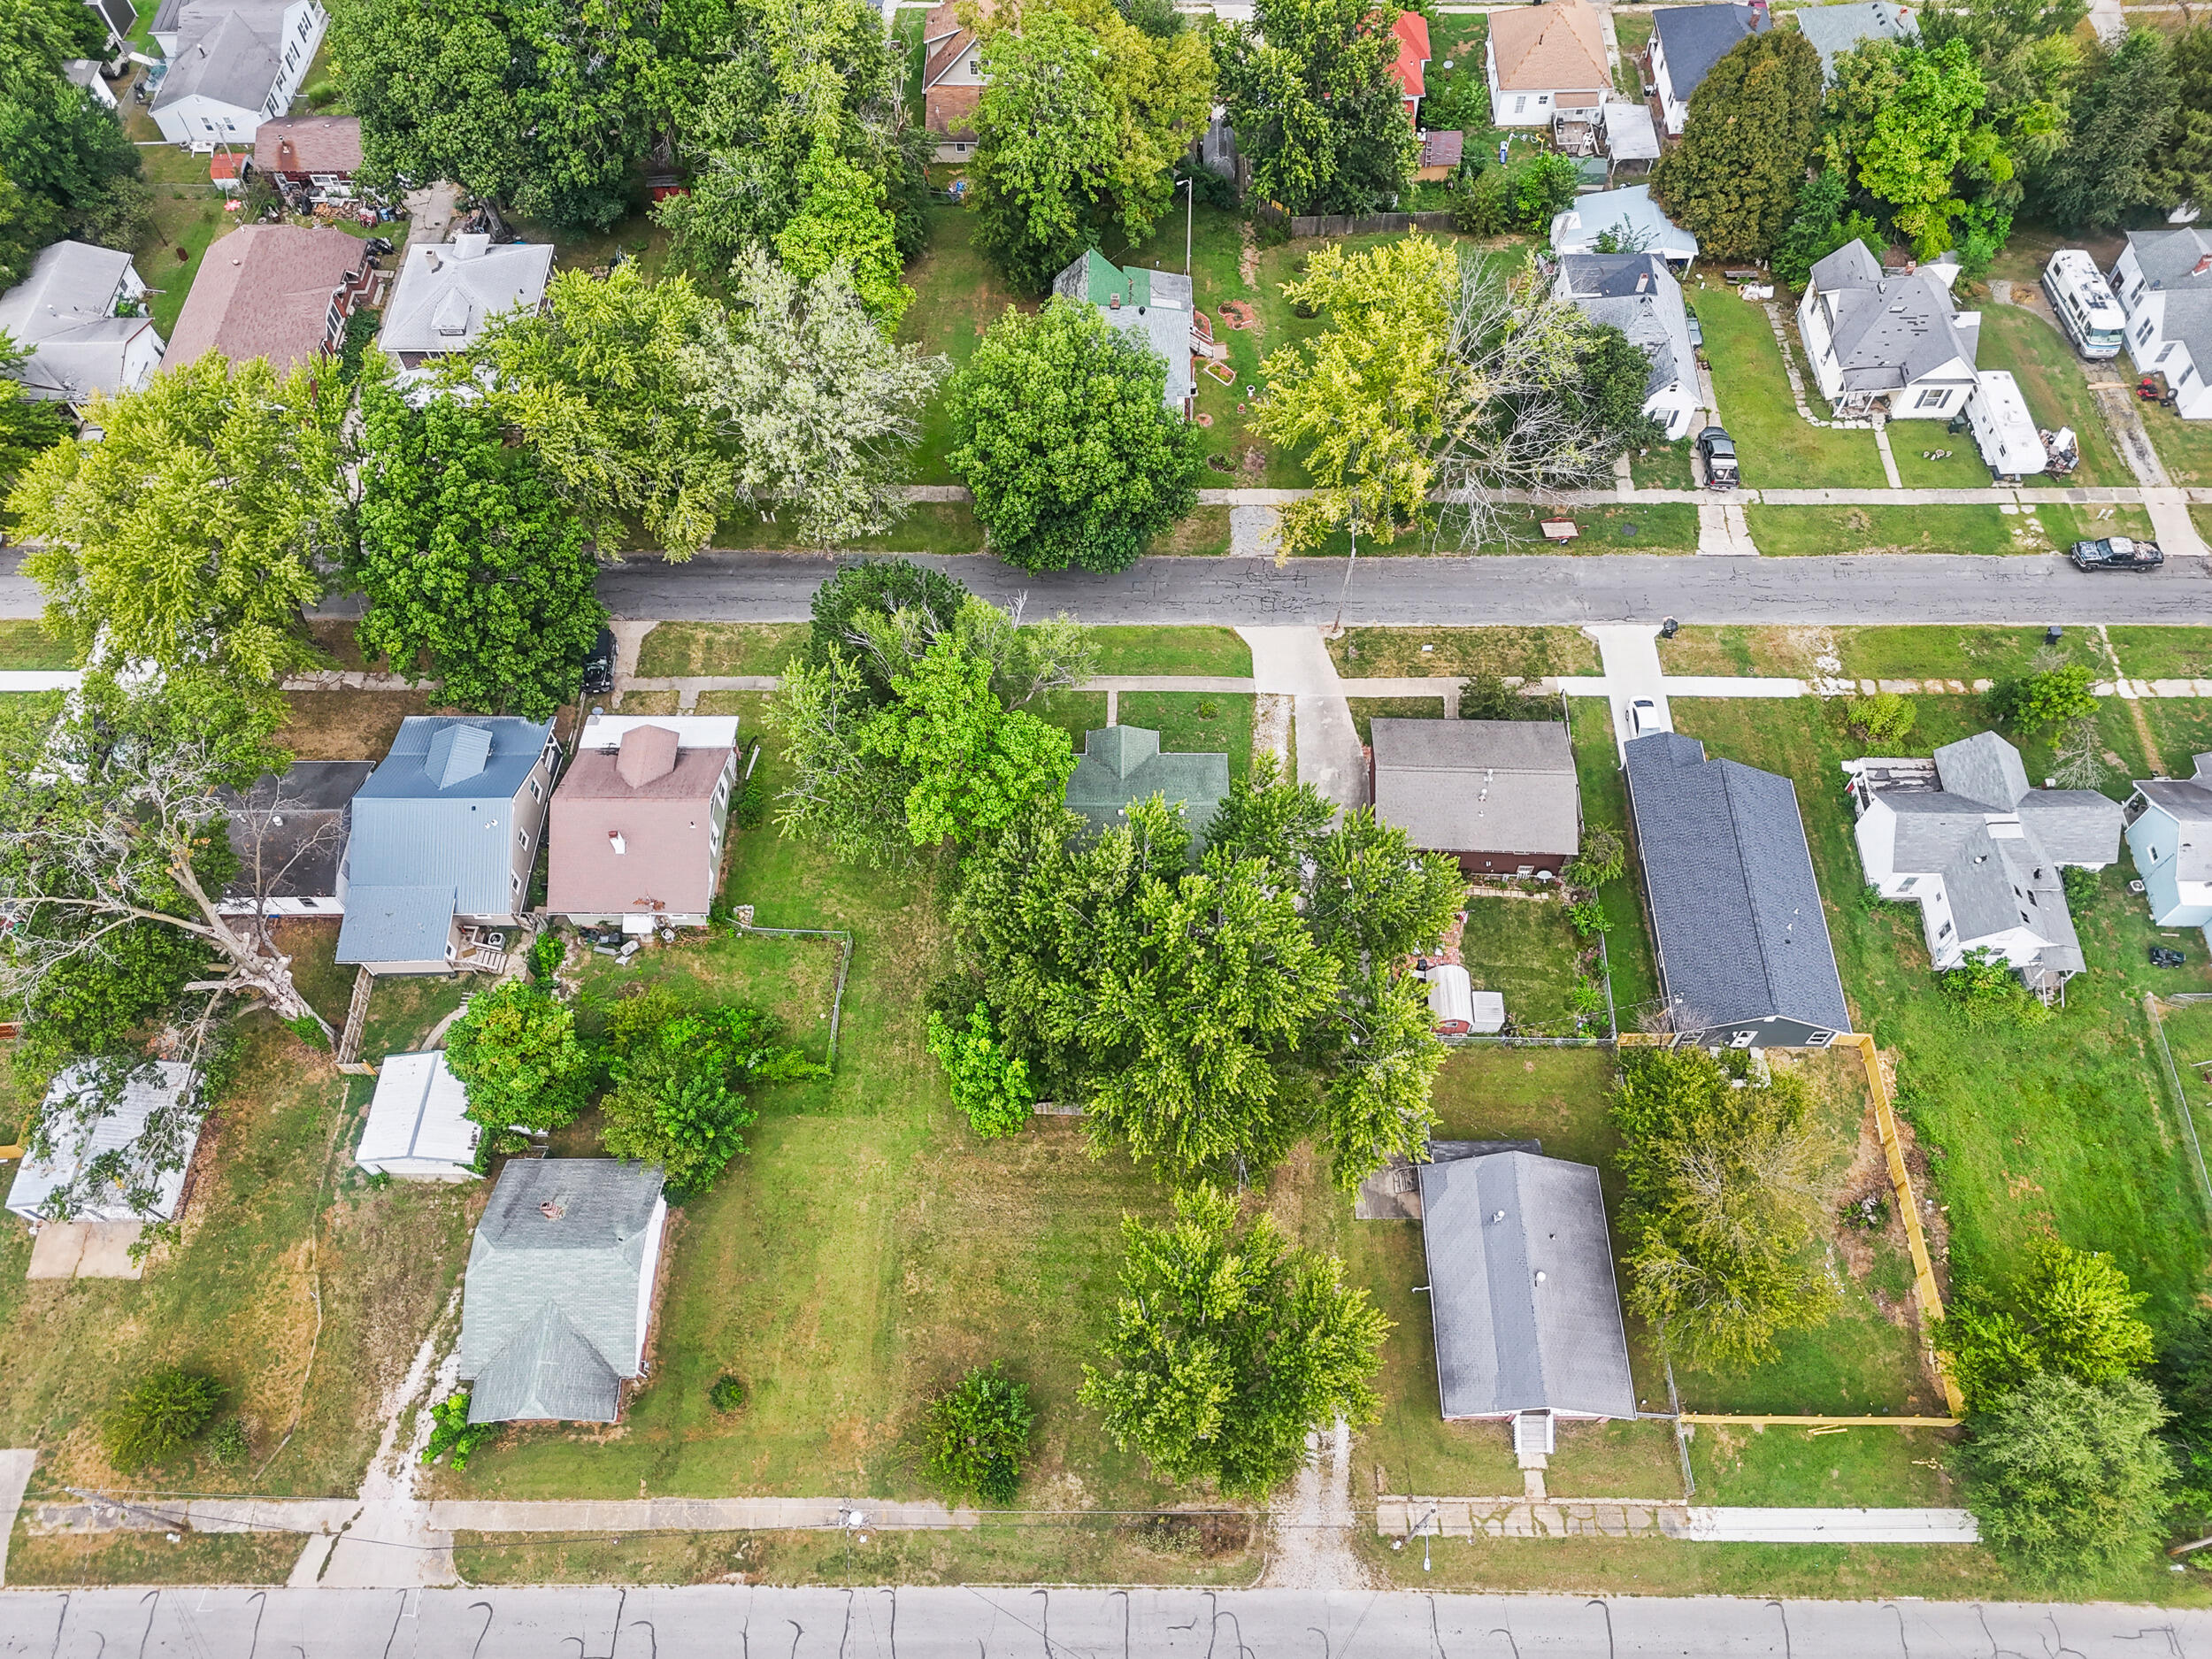
Aerial view of a tree-shaded home and yard among neighboring houses along a residential street.
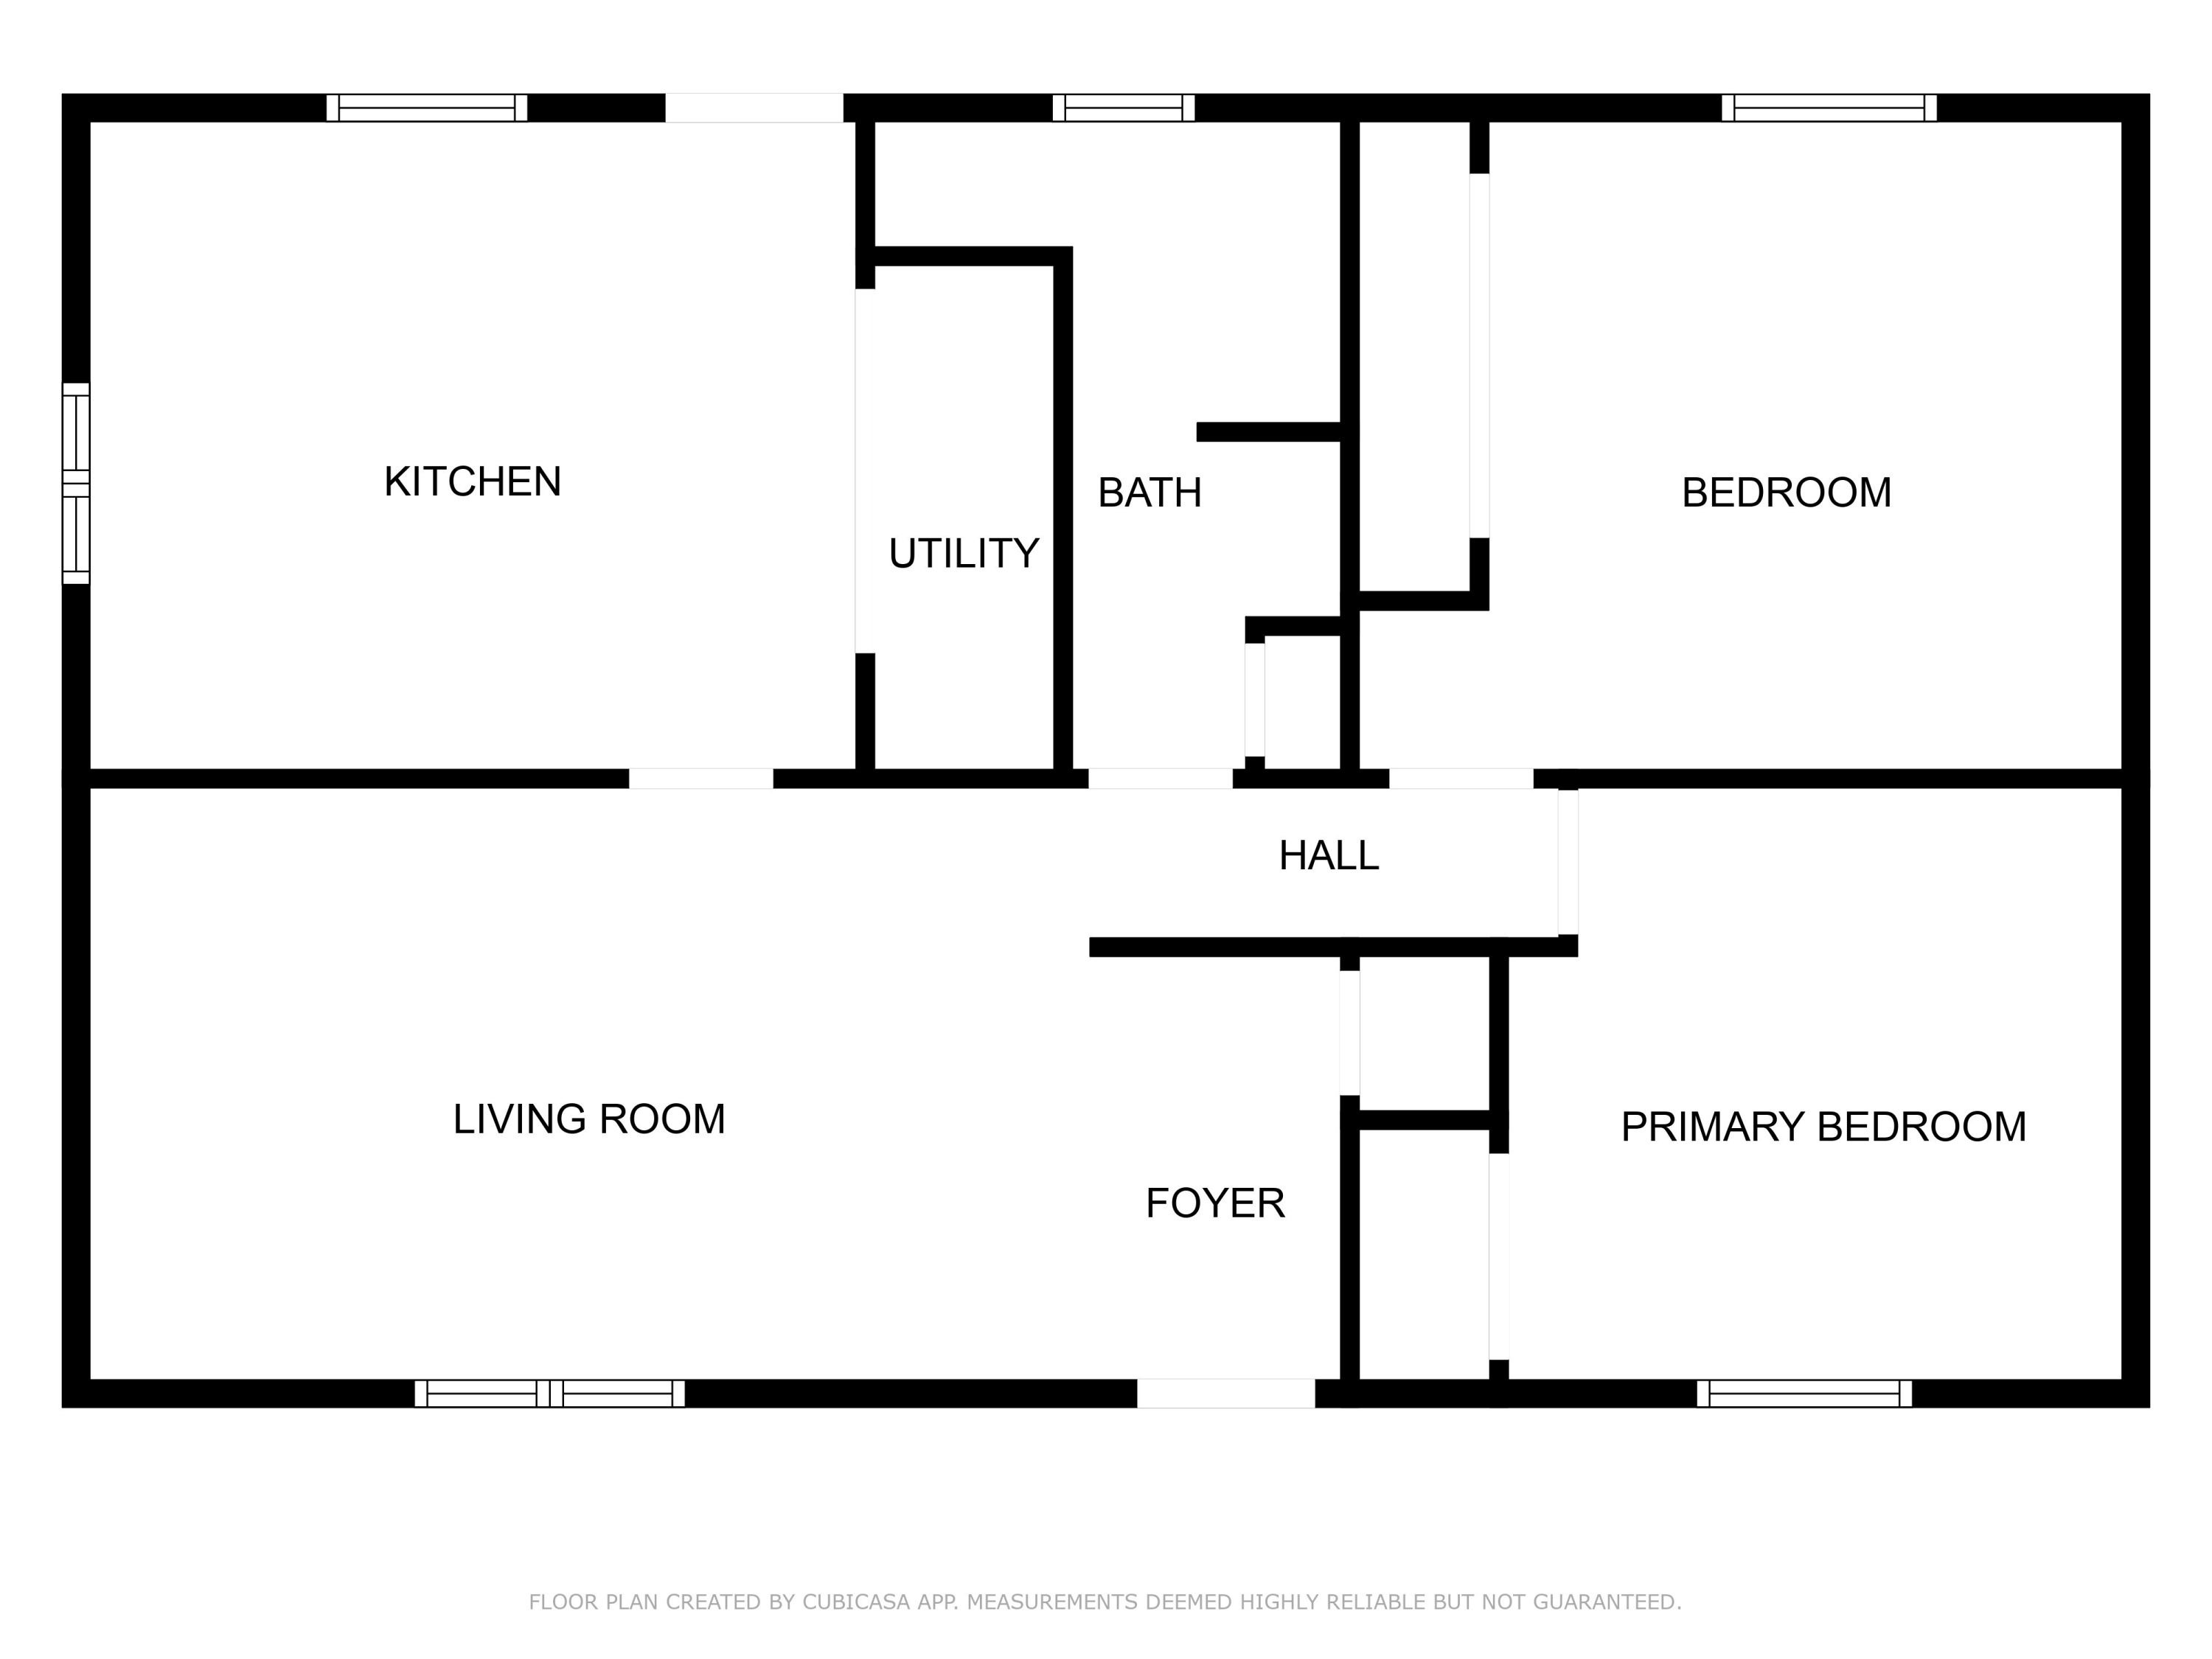
Floor plan of 524 Barrow St showing two bedrooms, kitchen, living room, bath, utility room, hall, and foyer.
VIEW PHOTOS
Price Upon Request

524 BARROW ST

2 Beds 1 Bath 912 Sq.Ft.

Description

Welcome to 524 Barrow St - a beautifully updated 2-bedroom, 1-bath home that's move-in ready! This home features a bright and inviting layout with lots of natural light throughout. The cute eat-in kitchen is perfect for meals and gatherings, while the large bathroom offers plenty of space and comfort.

Step outside to enjoy your fenced yard complete with a storage shed, giving you the extra space you need for tools and hobbies.

Whether you're a first-time buyer, looking to downsize, or searching for an investment, this property checks all the boxes!

Share Property

Location

524 BARROW ST, MOBERLY, MO 65270

Status

Sold

Date Sold

February 3, 2026
Josh Conyers

Josh Conyers

TITLE

REALTOR®

Property Amenities

Interior
Flooring Vinyl
Total Bedrooms: 2
Full Bathrooms: 1
Other Interior Features Tub/Shower, Washer/Dryer Connectn, Main Lvl Master Bdrm, Eat-in Kitchen, Counter-Laminate, Cabinets-Wood
Area & Lot
Total area 912 Sq.Ft.
Living area 912 Sq.Ft.
MLS® ID 429598
Year Built 1975
School District Moberly
High School Moberly
Middle School Moberly
Elementary School South Park
Architecture Styles Traditional
Type Residential
Status Sold
Date Sold February 3, 2026
Exterior
Air conditioning Window Unit(s), Ceiling/Paddle Fan(s)
Heat type Baseboard, Electric
Parking Driveway-Dirt/Gravel, No Garage
Lot Features Cleared, Level
Roof Architectural Shingle
Utilities Cable Available, Water-City, Electric-City, Trash-City
Brick ranch home with a covered front porch, white columns, and a green lawn.

360 Virtual Tour

Take a tour of this property

Let's Talk About Home

Ready to make a move, or just starting to think about it? We’d love to hear what you have in mind.

