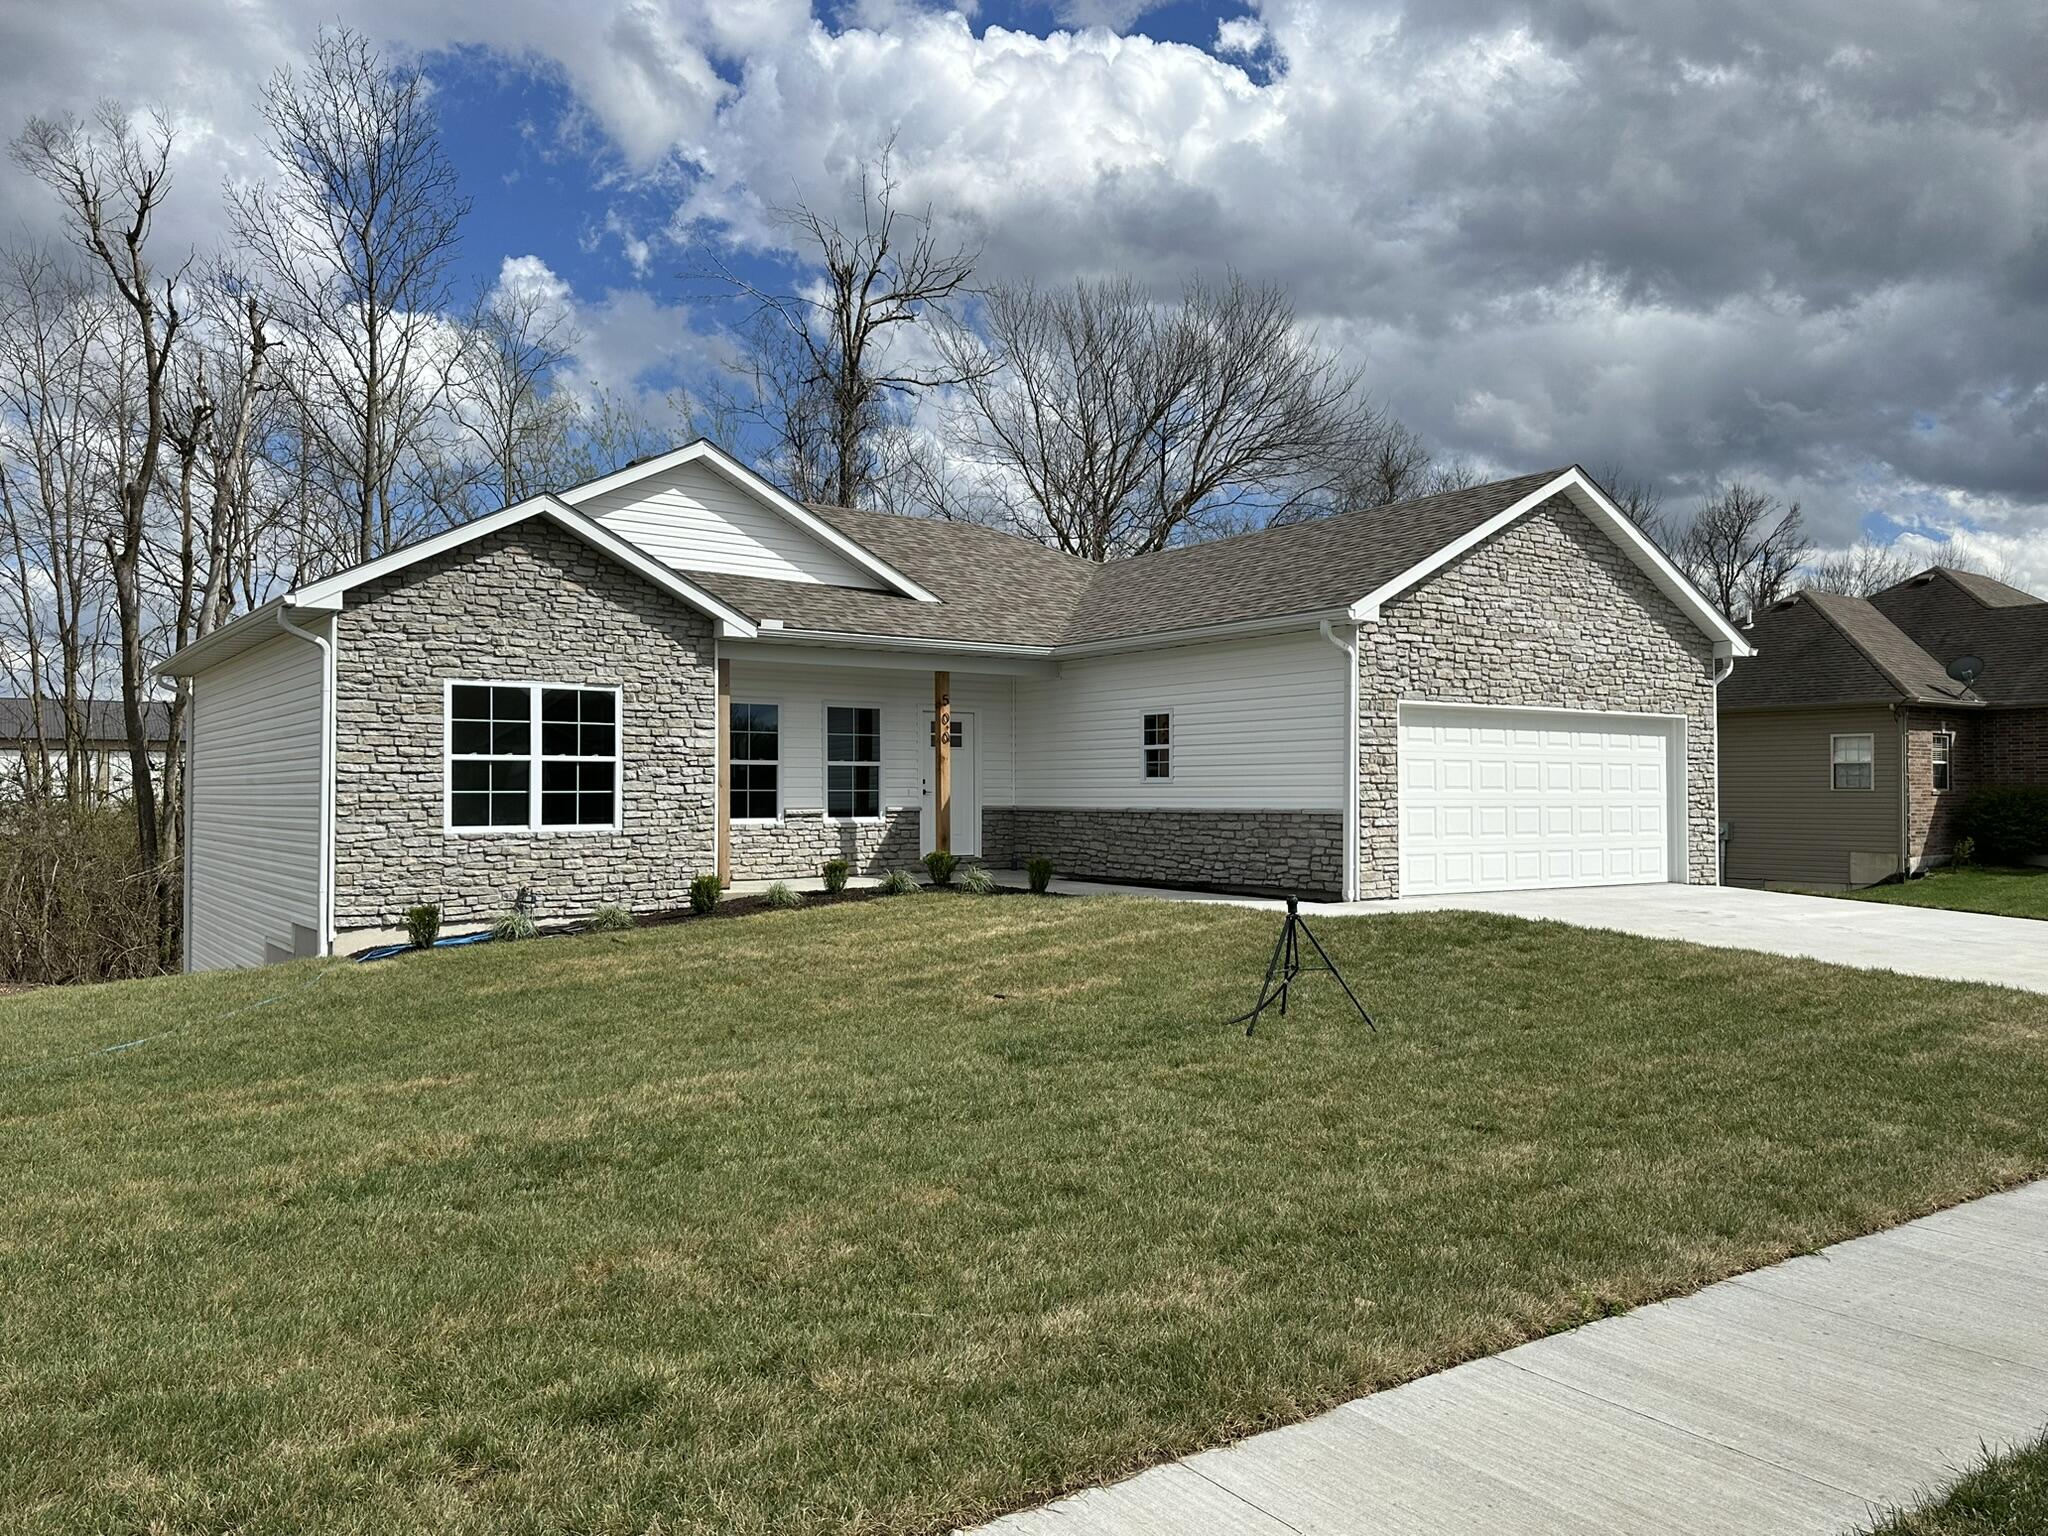
Single-story stone-and-siding home with an attached two-car garage and sloped front lawn.
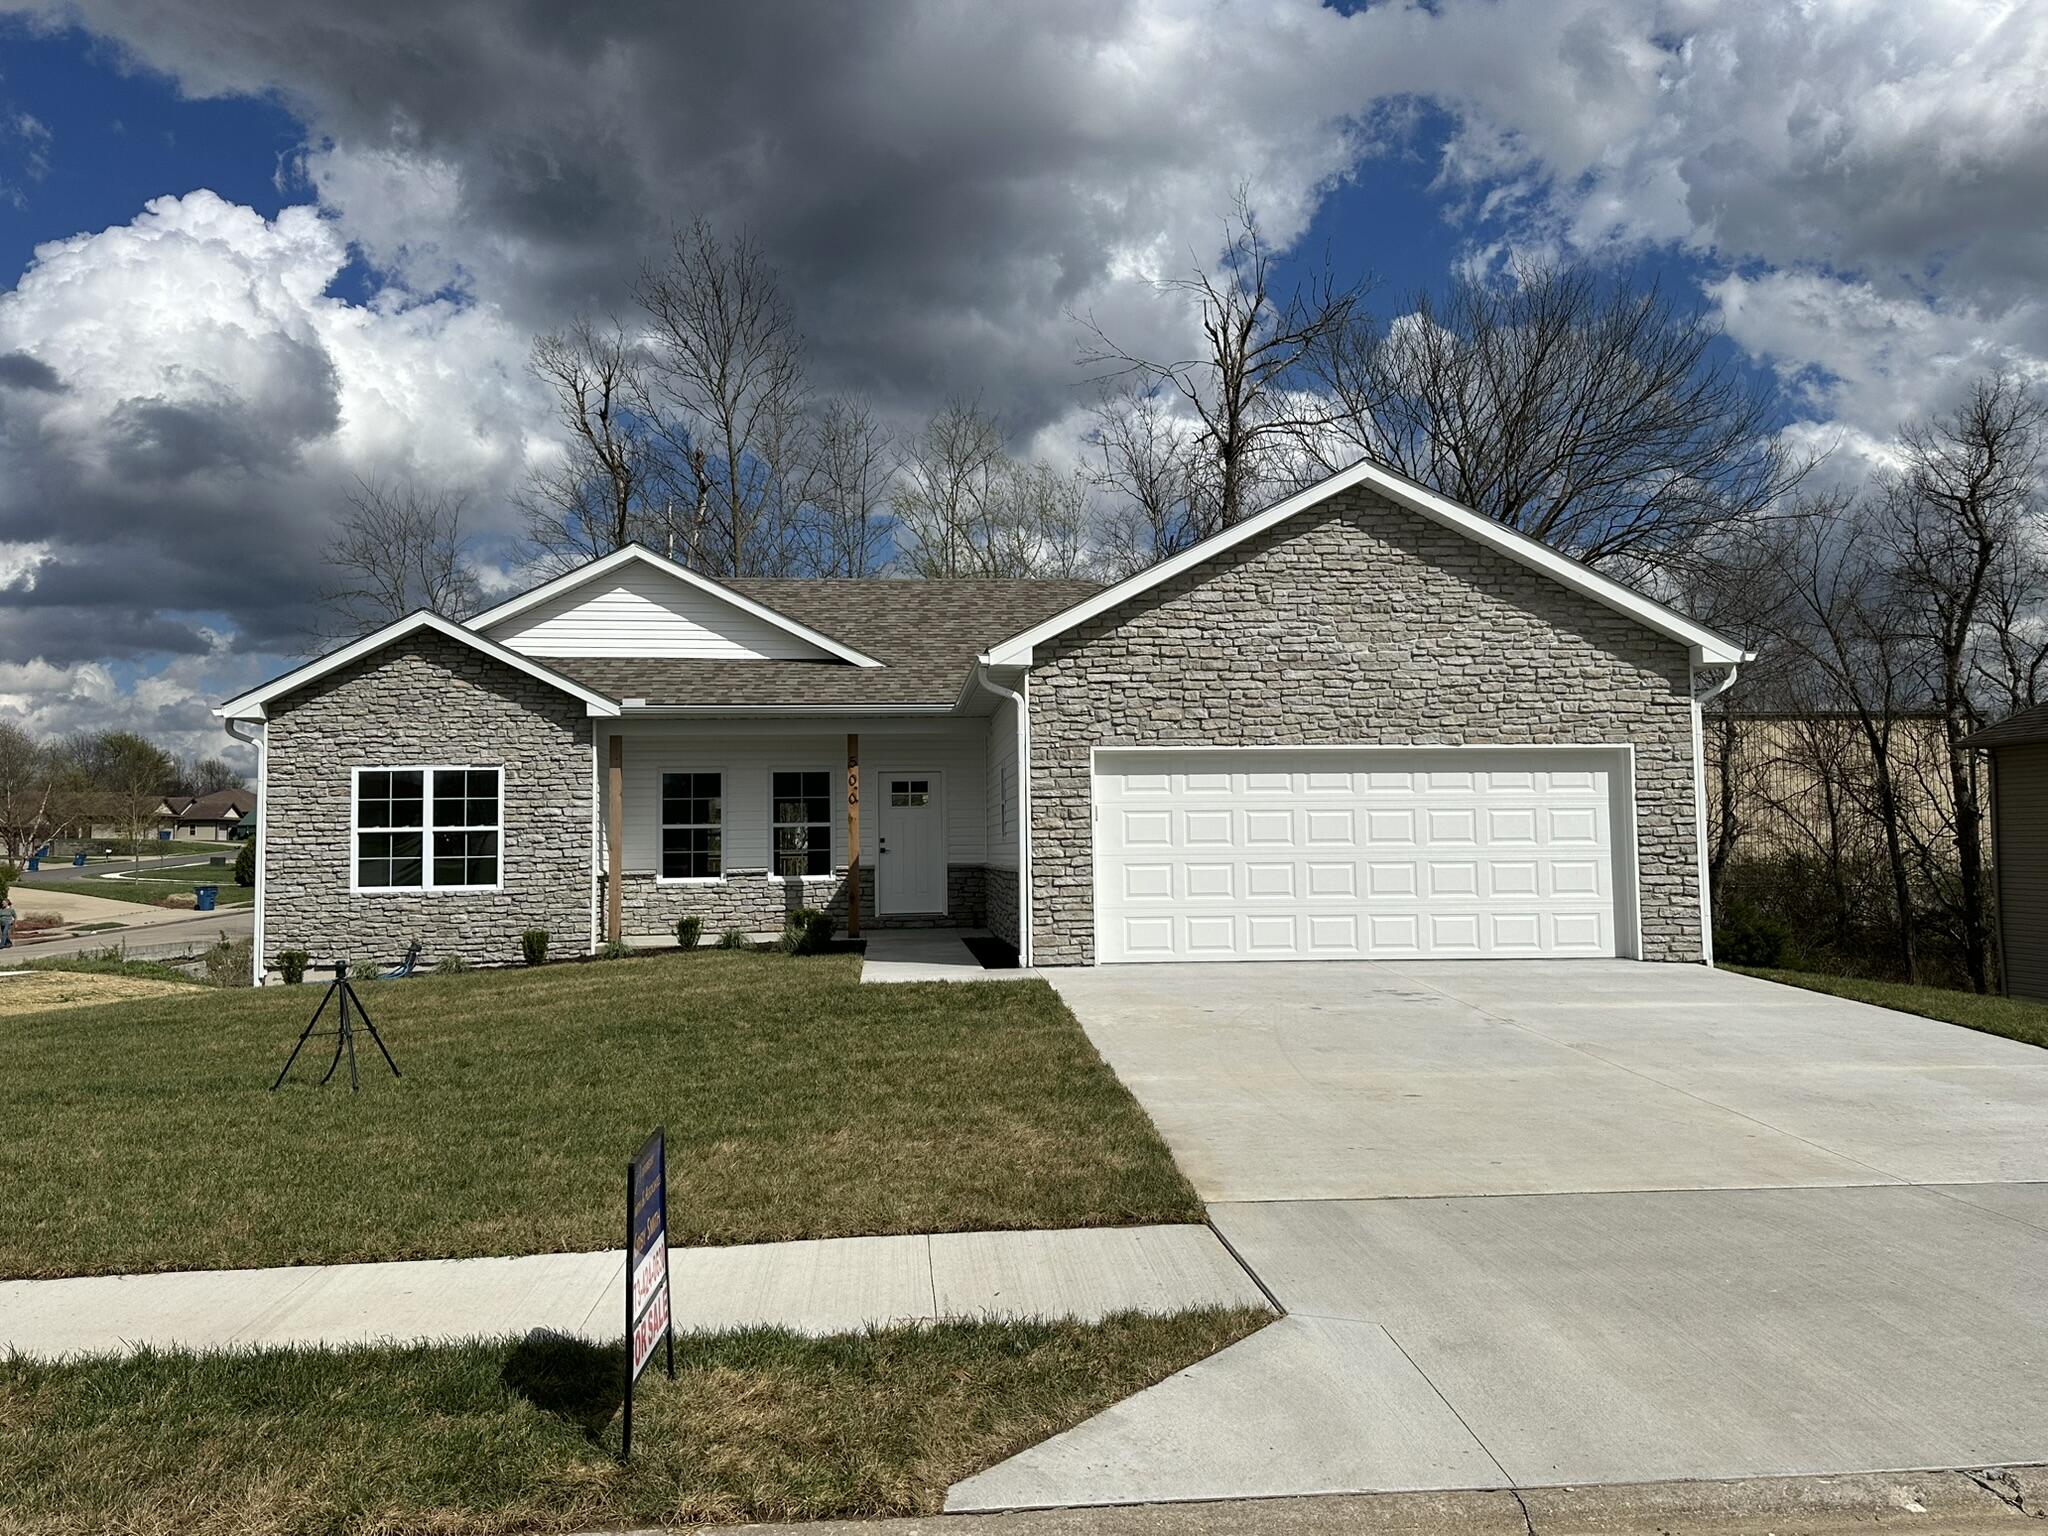
Stone-front house with a white two-car garage, covered entry, and wide concrete driveway.
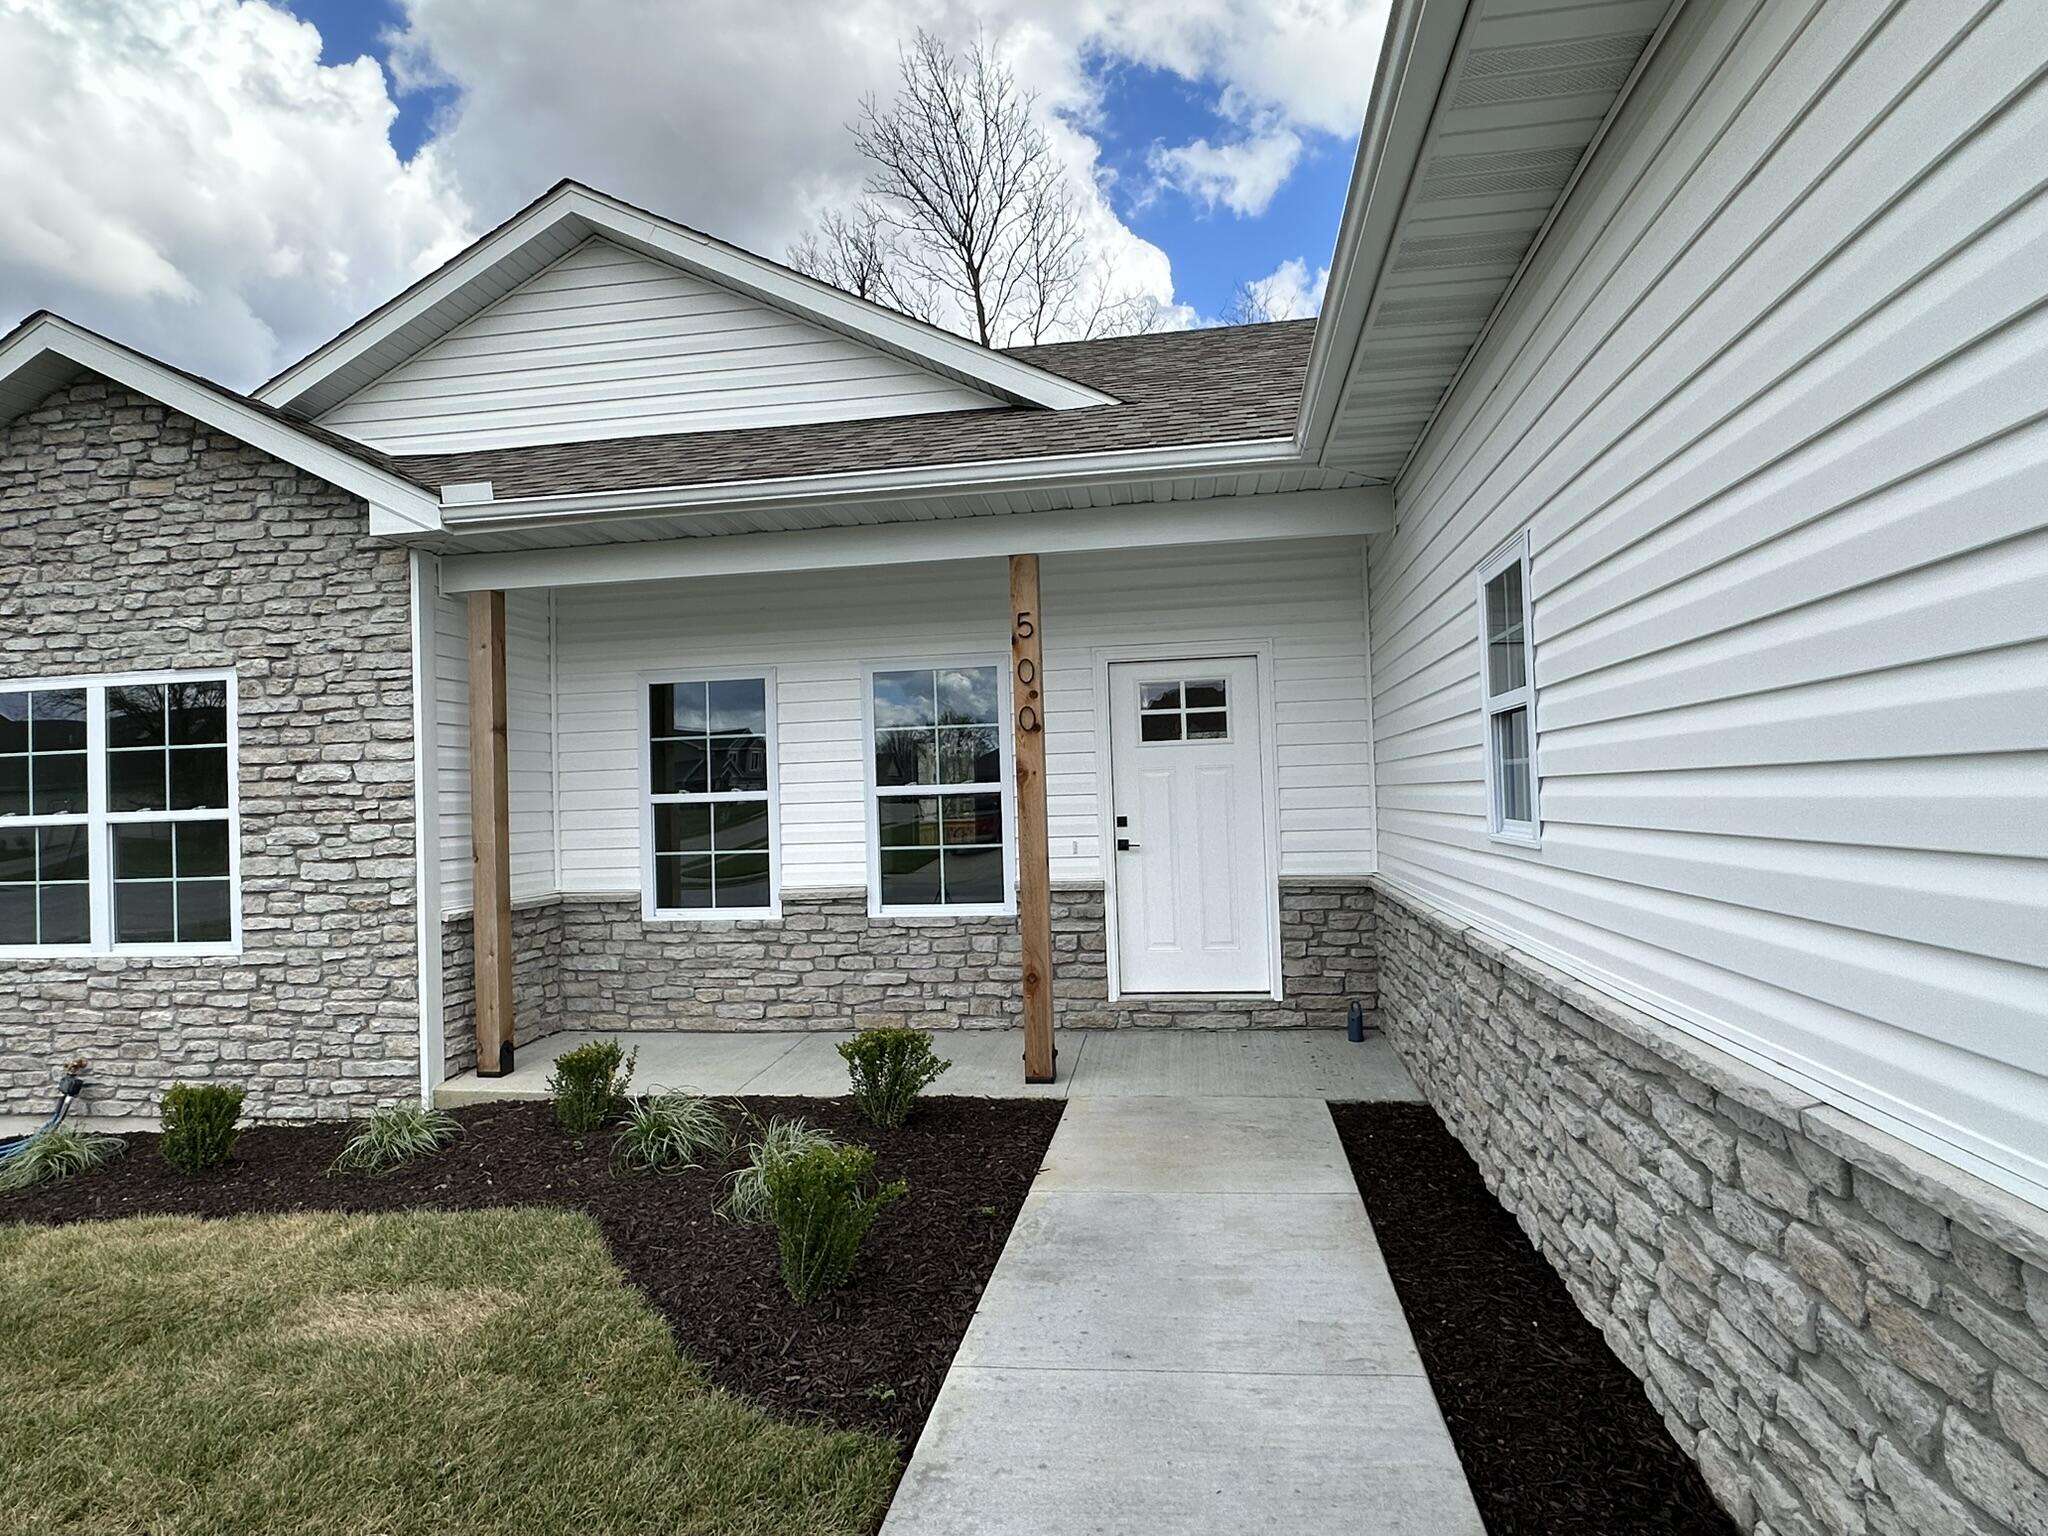
House entrance with a covered porch, stone accents, and a concrete walkway.
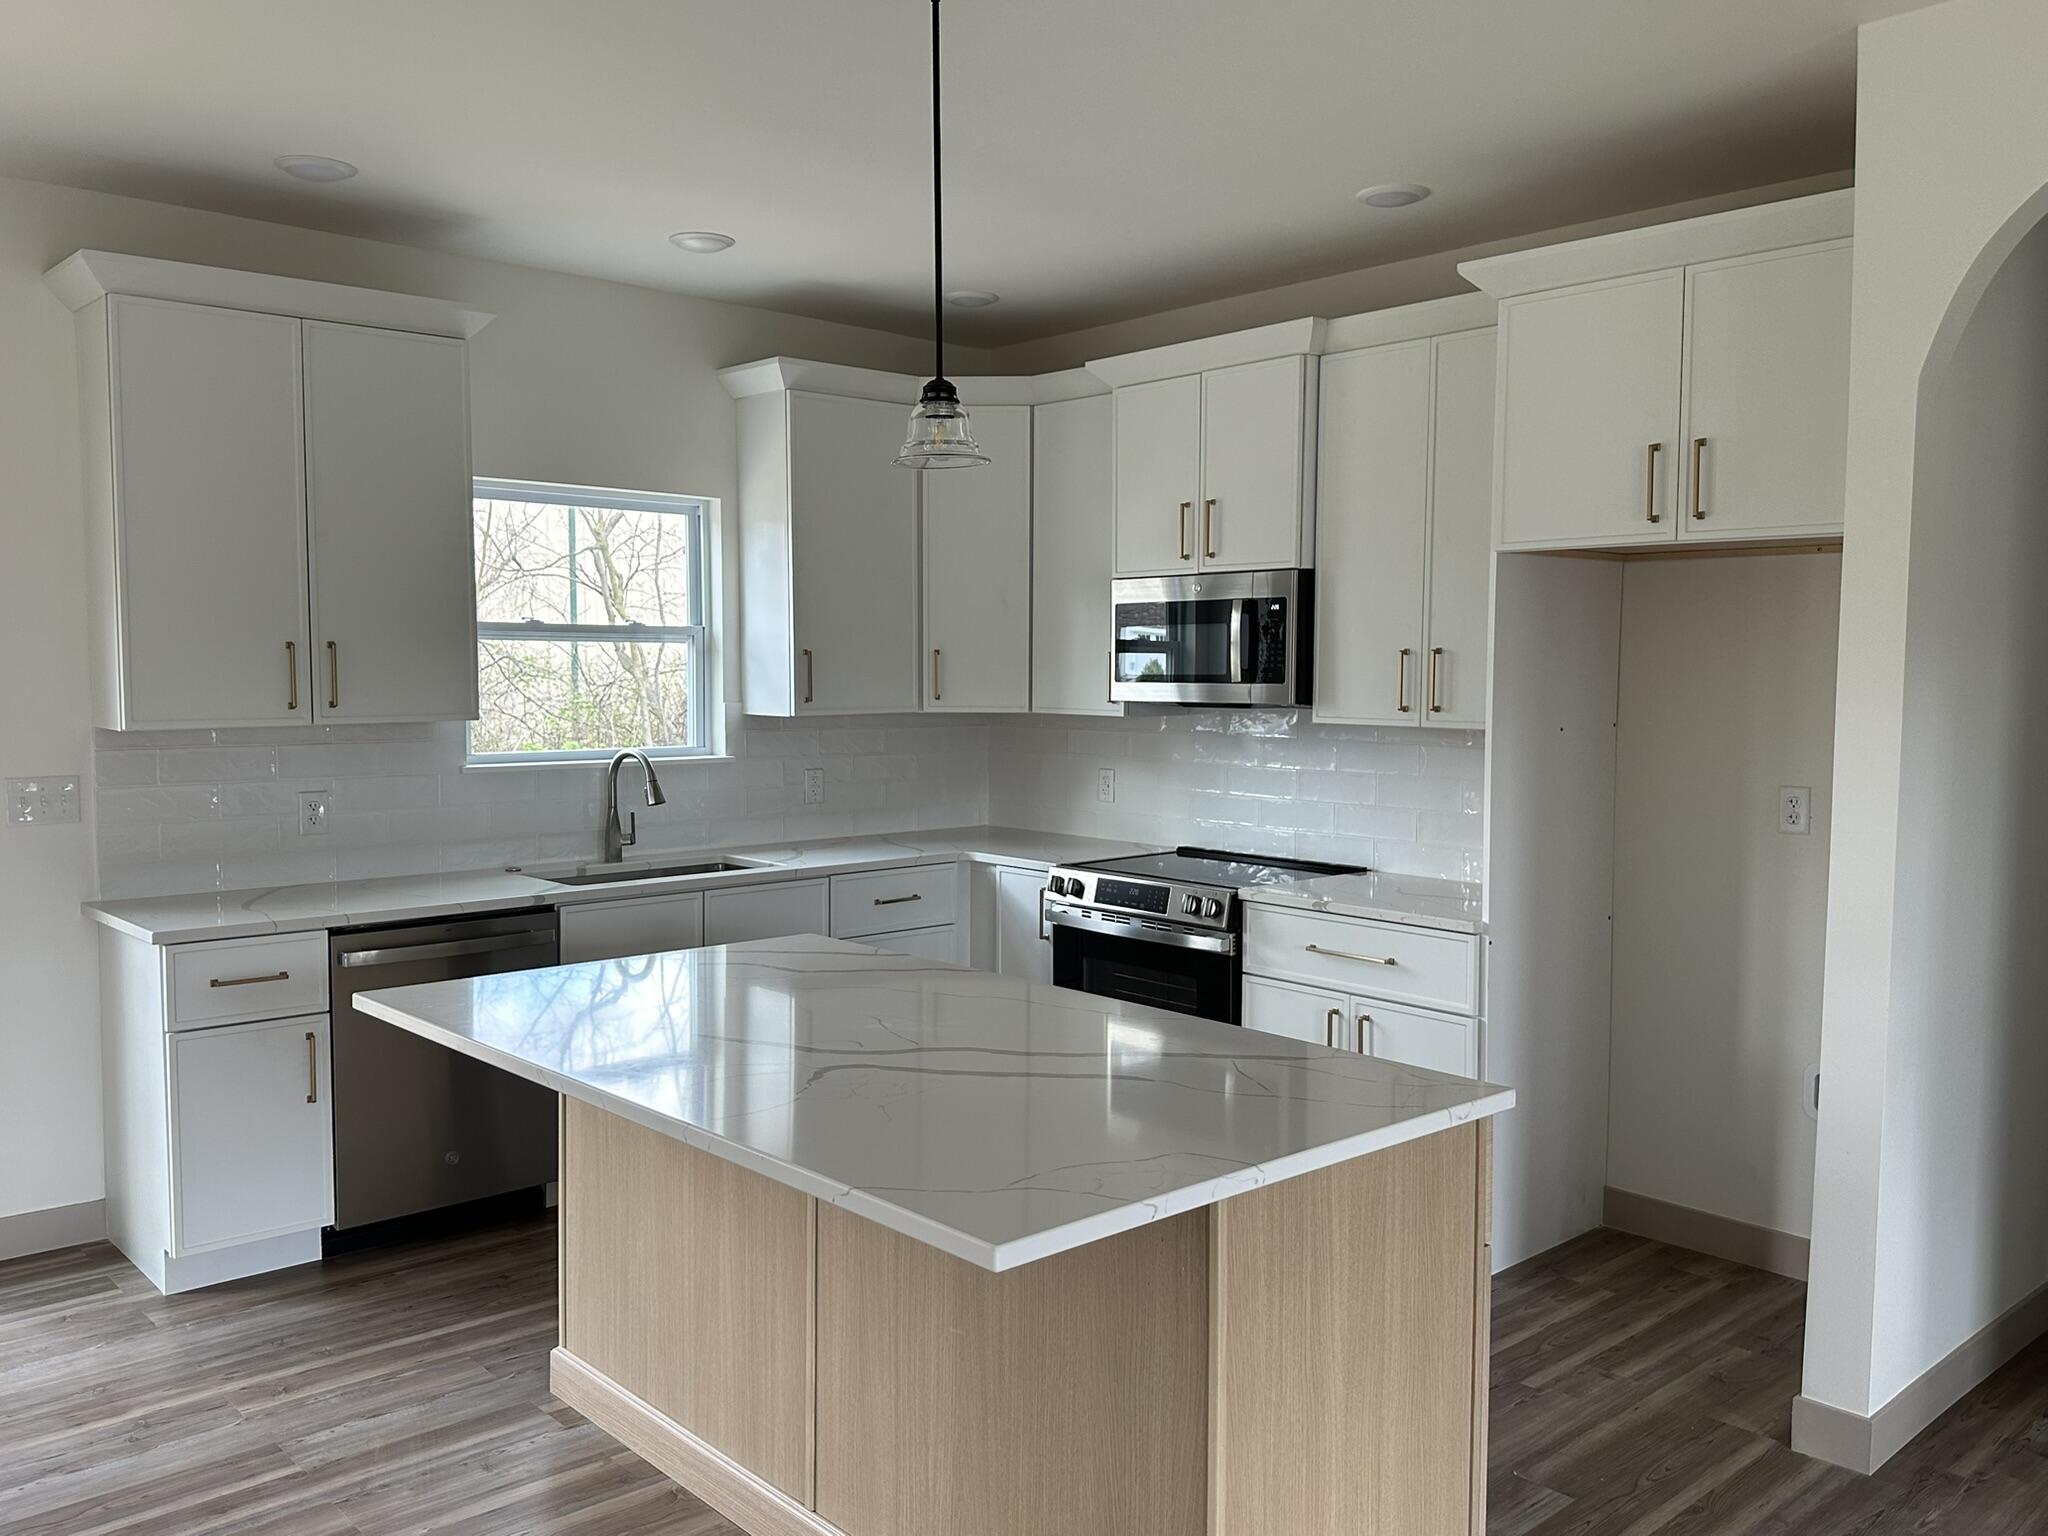
Bright kitchen with white cabinets, stainless steel appliances, and a large island with a light countertop.
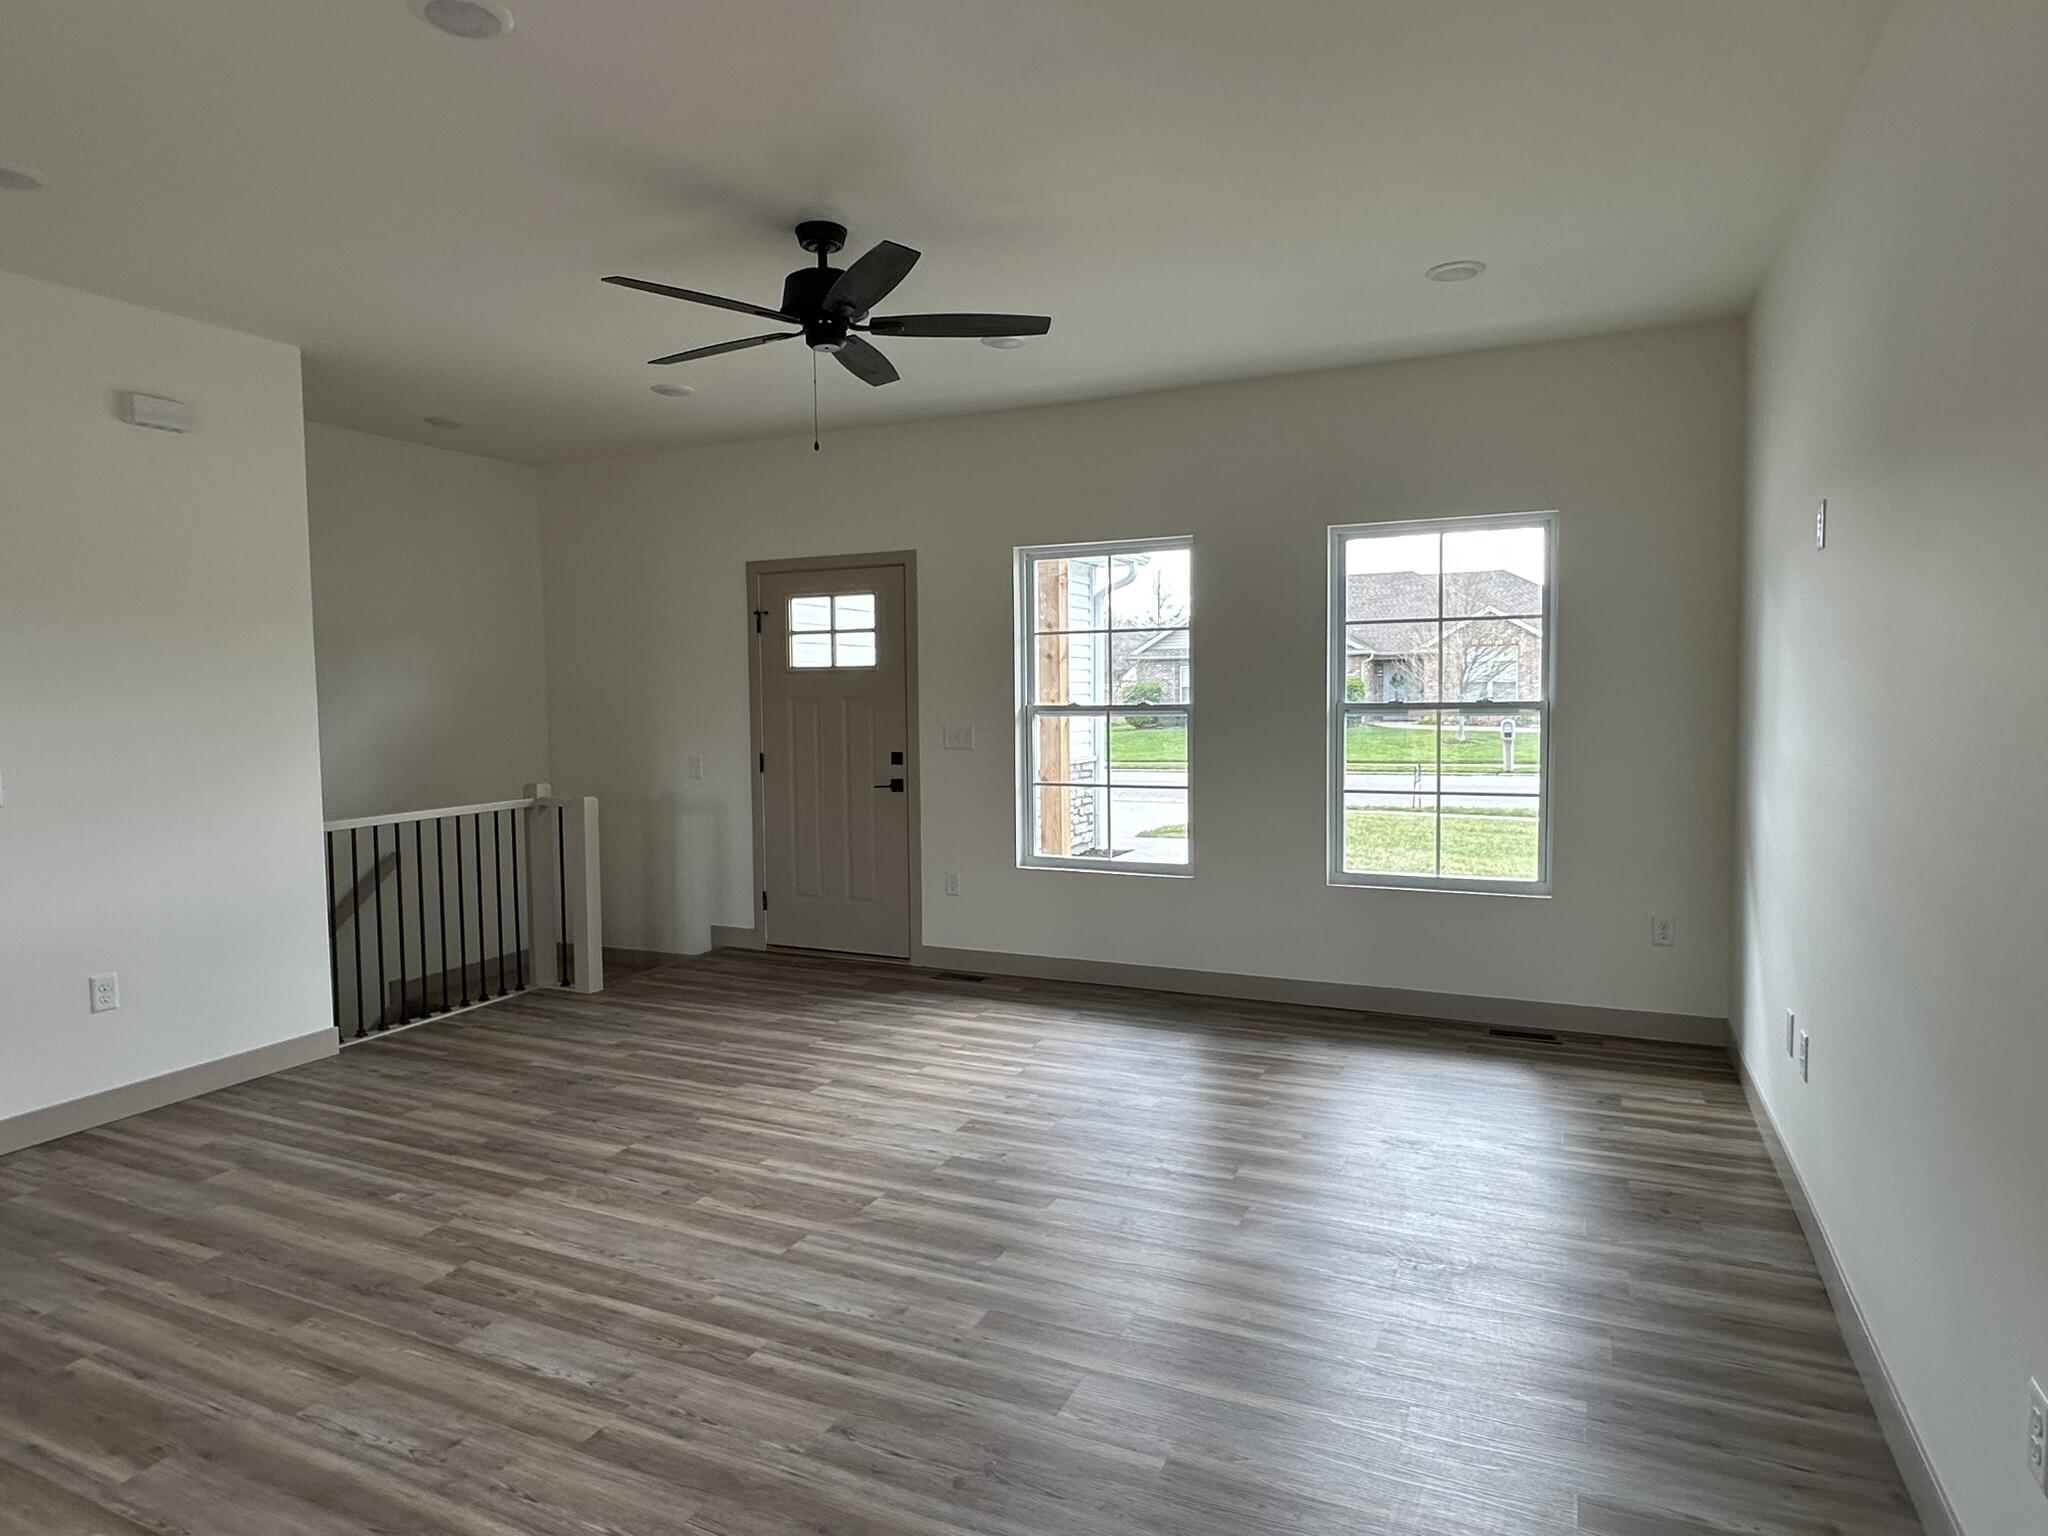
Empty living room with wood-look flooring, ceiling fan, front door, and two windows.
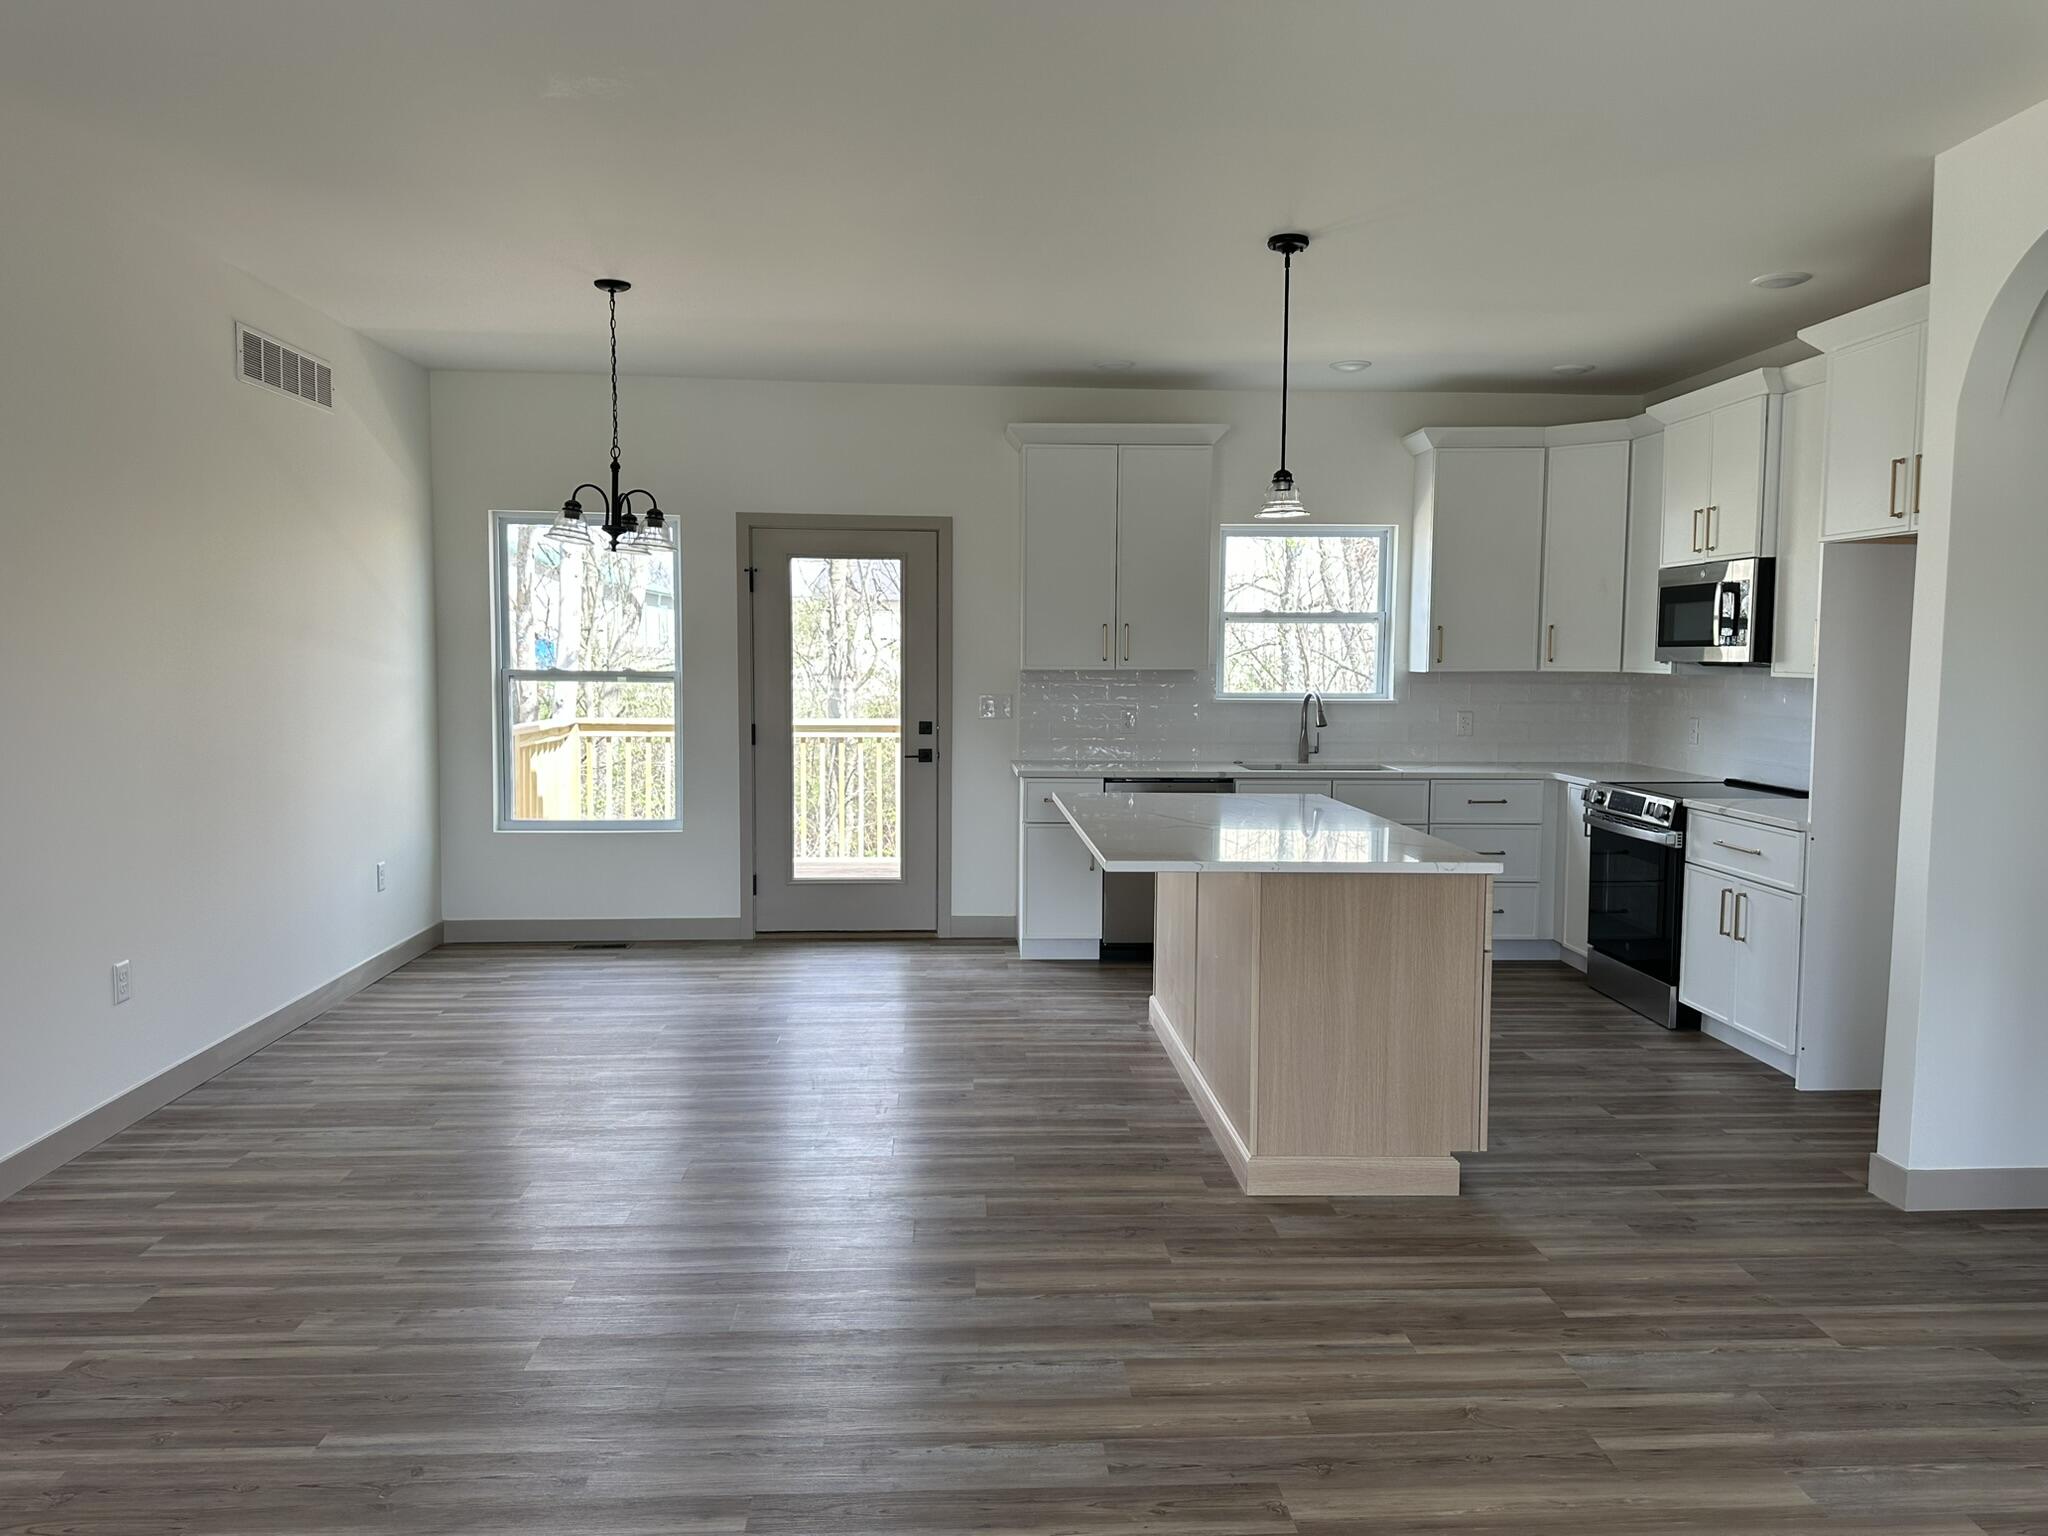
Open kitchen with white cabinets, a central island, and a glass door to the deck.
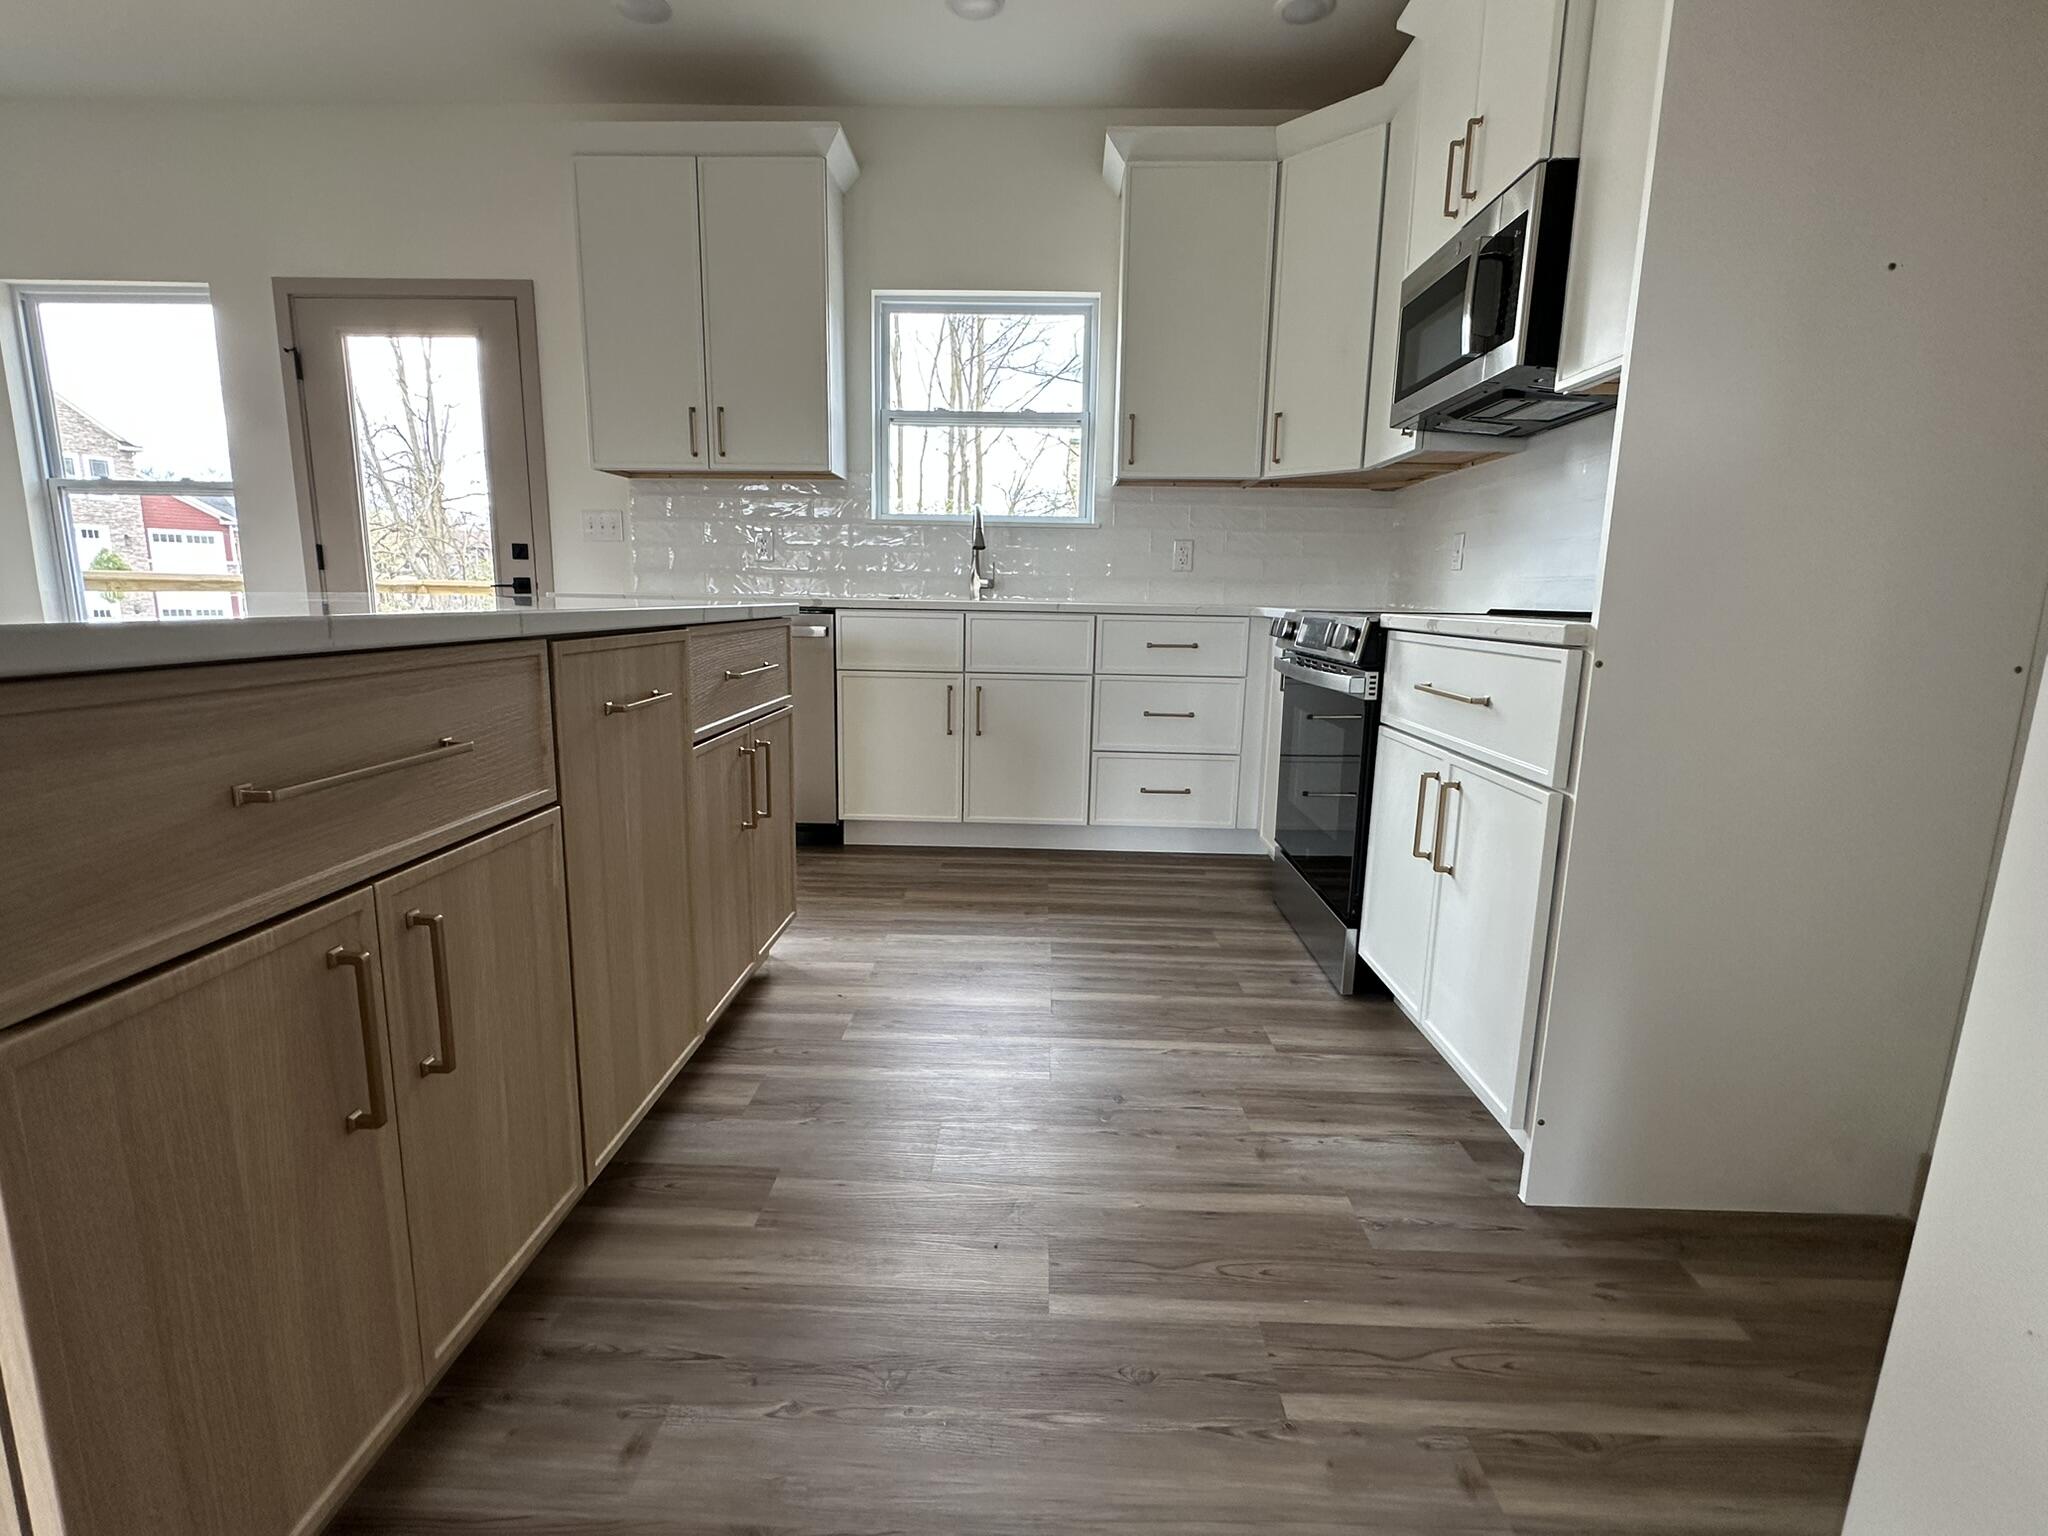
Kitchen with white cabinets, wood-tone island, stainless range, and wide-plank flooring.
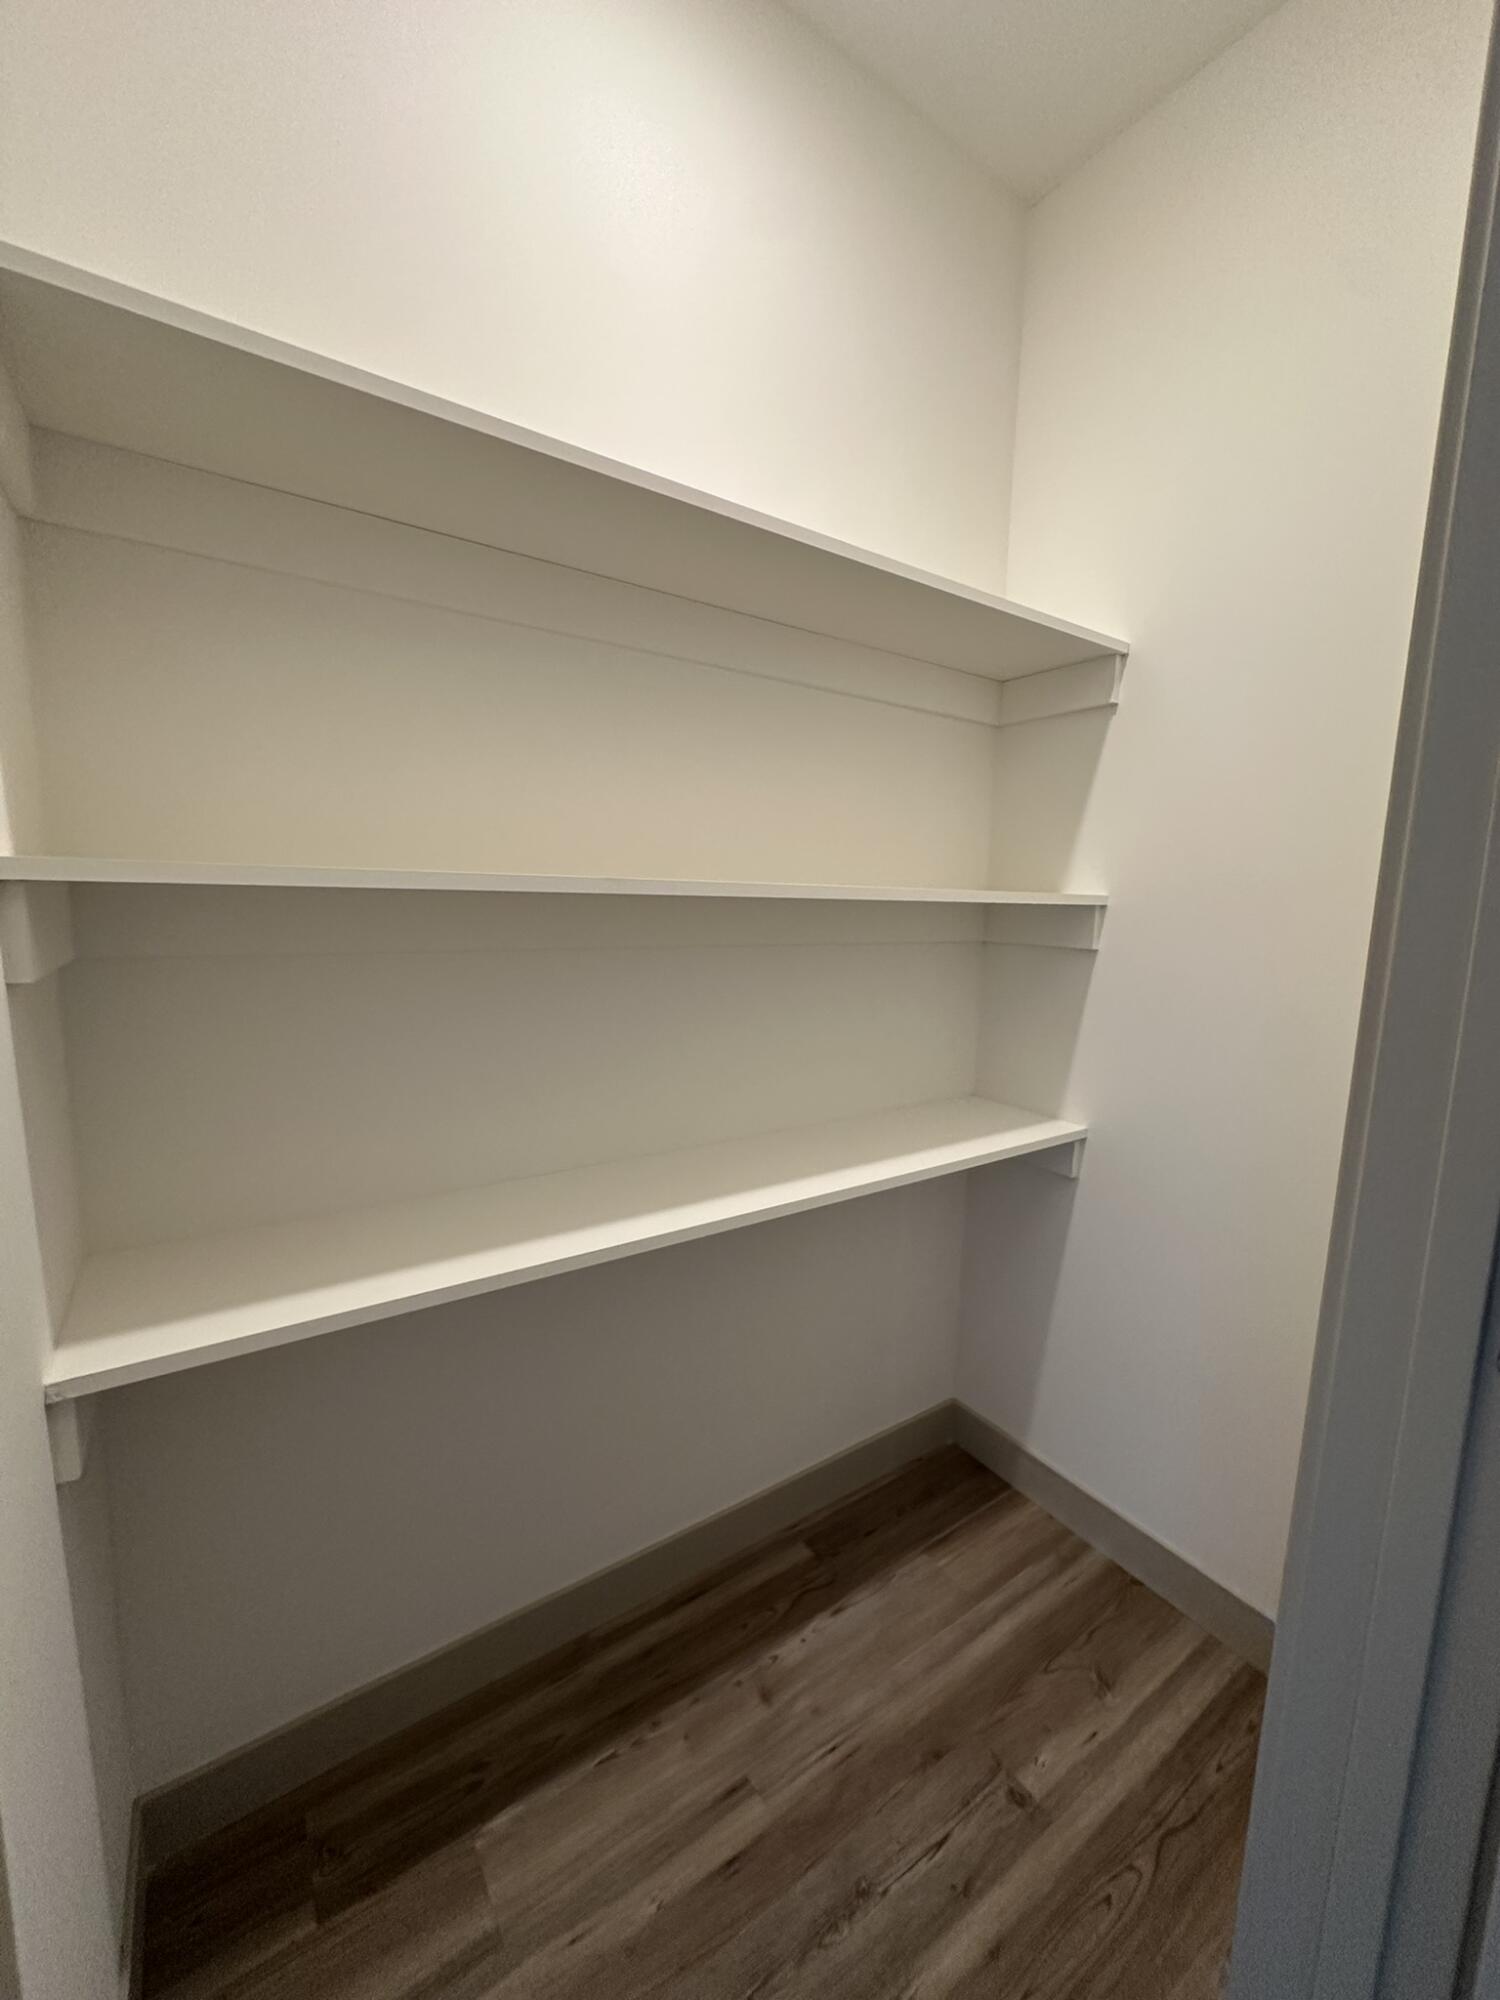
Walk-in closet with three white built-in shelves and wood flooring.
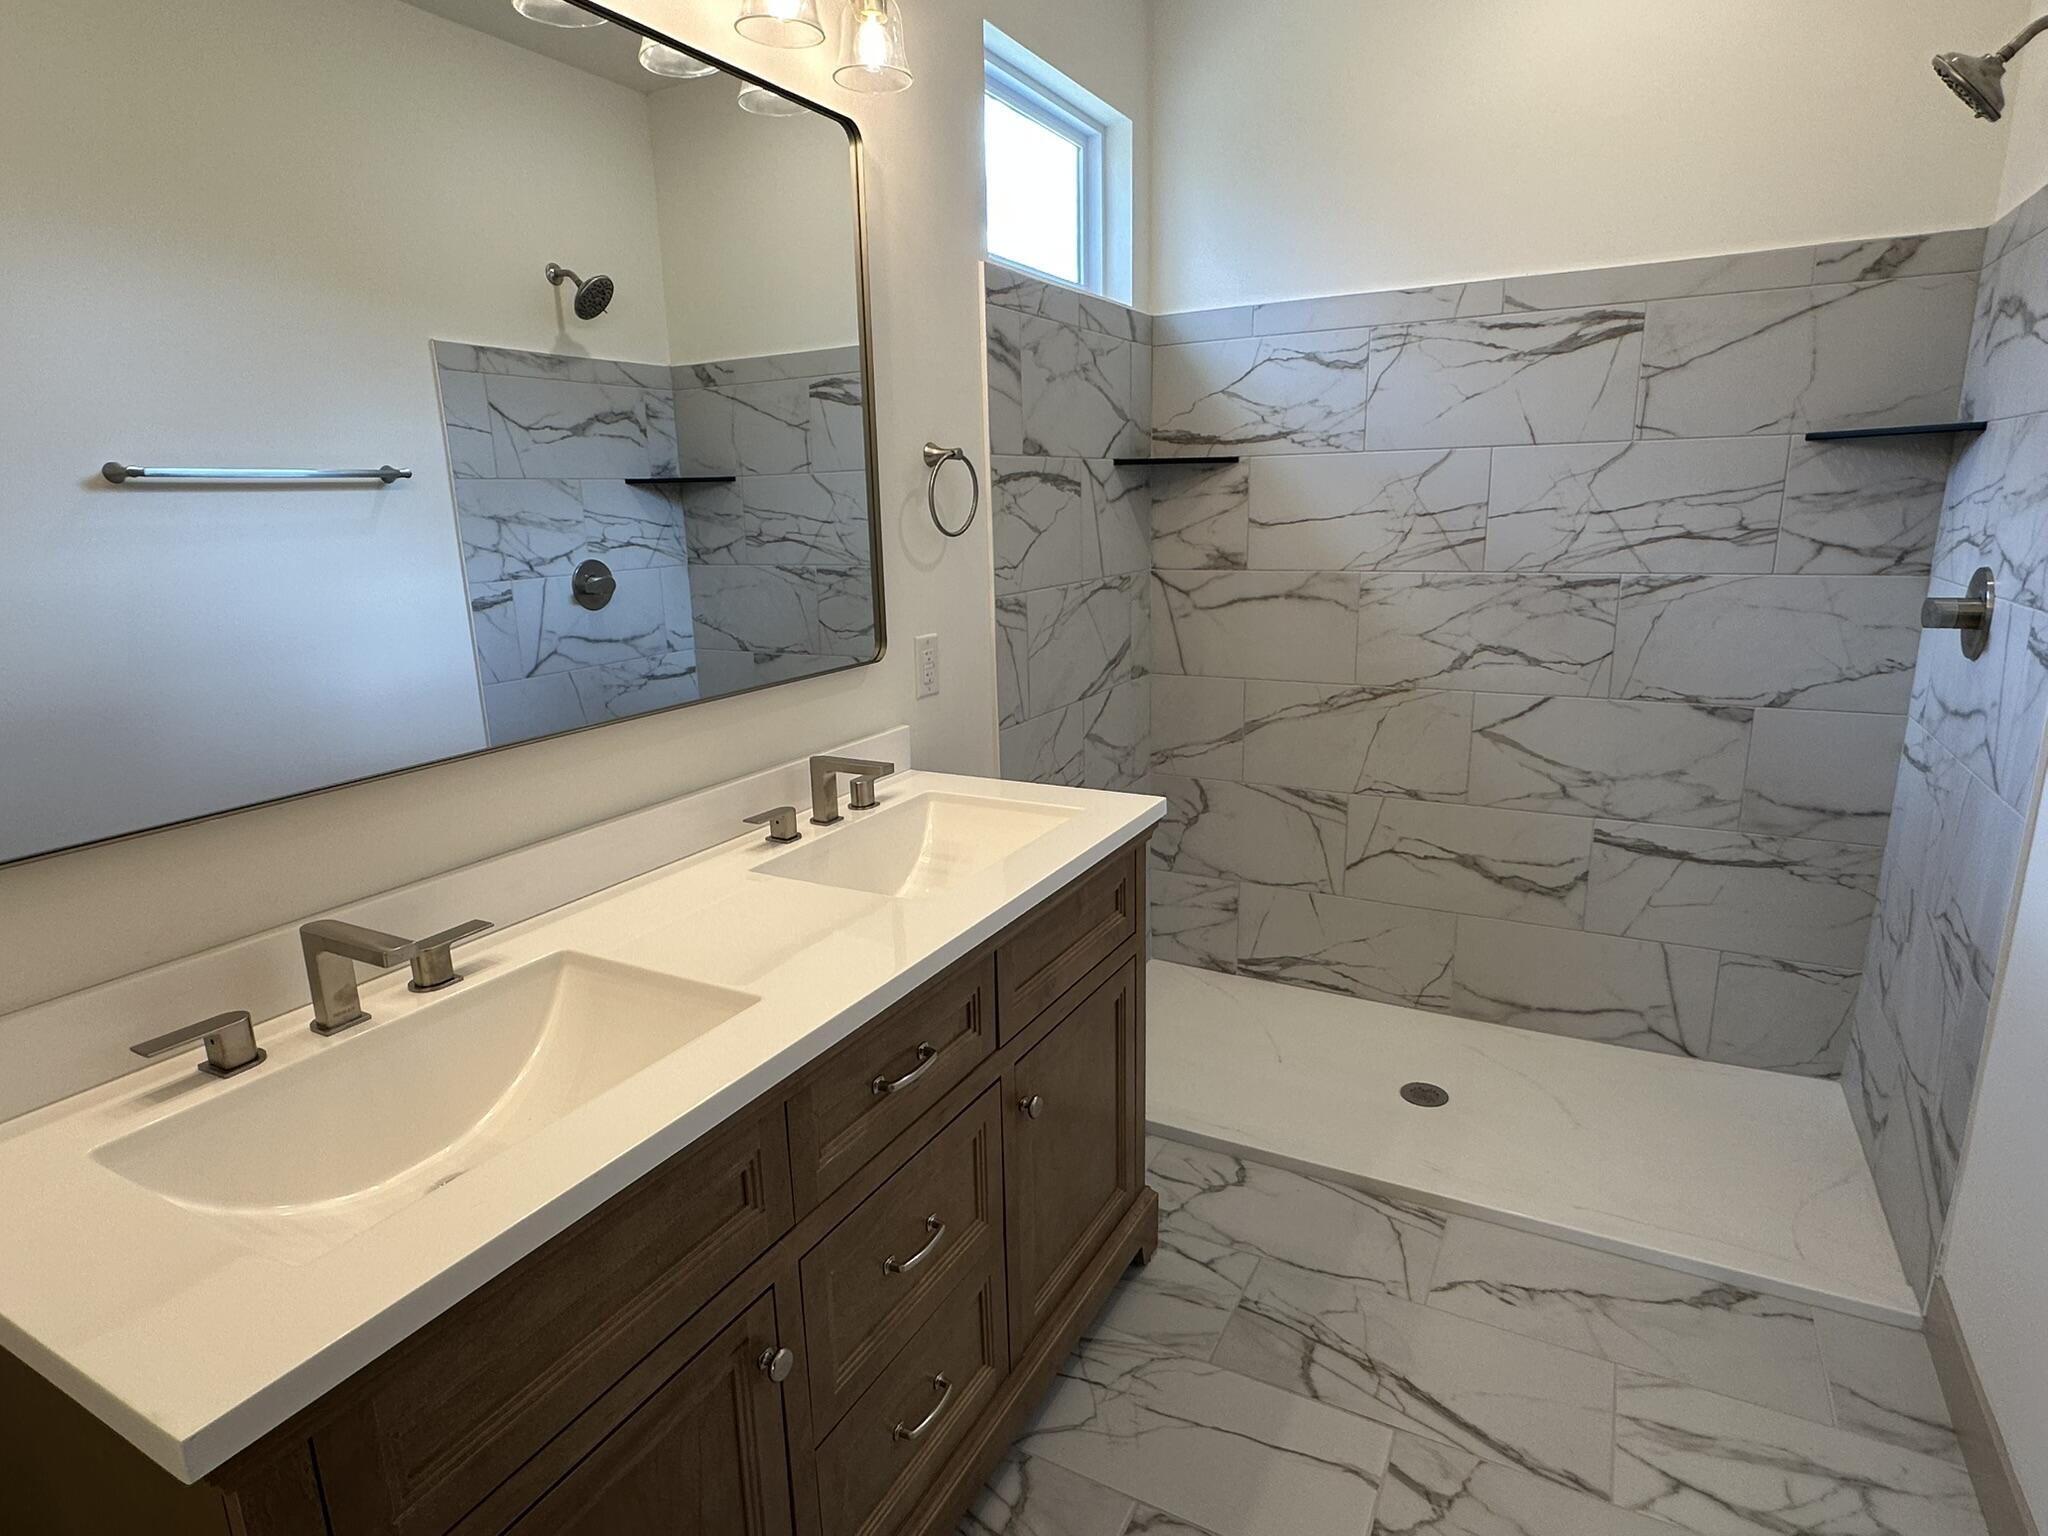
Bathroom with double-sink vanity and marble-look tiled walk-in shower.
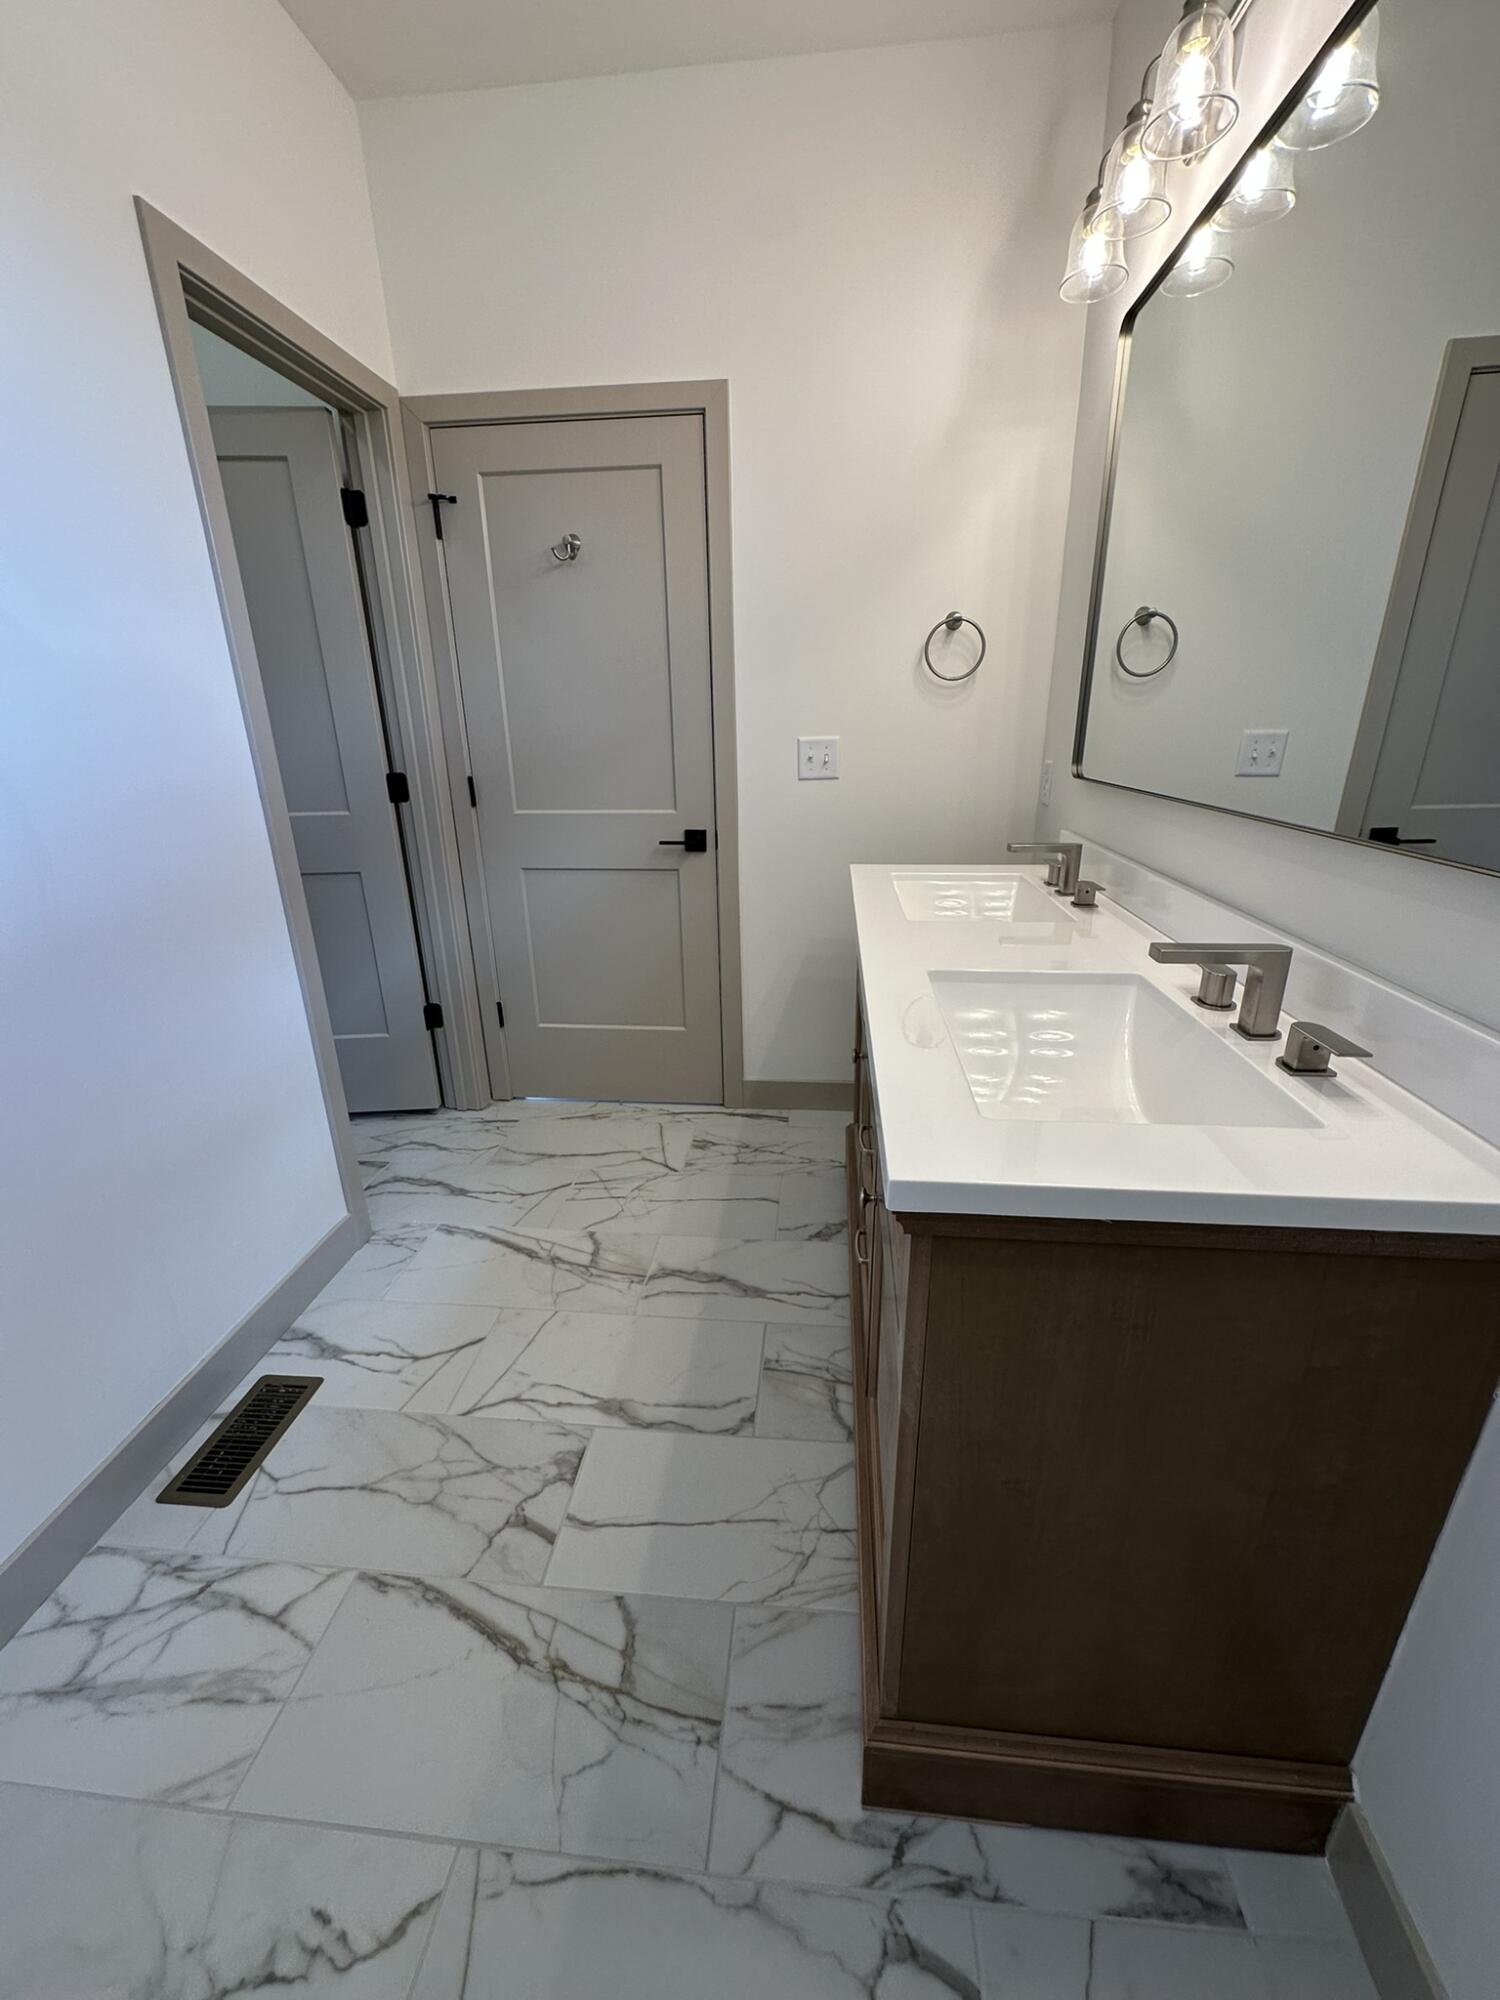
Bathroom with a double-sink vanity, large mirror, and marble-look tile flooring.
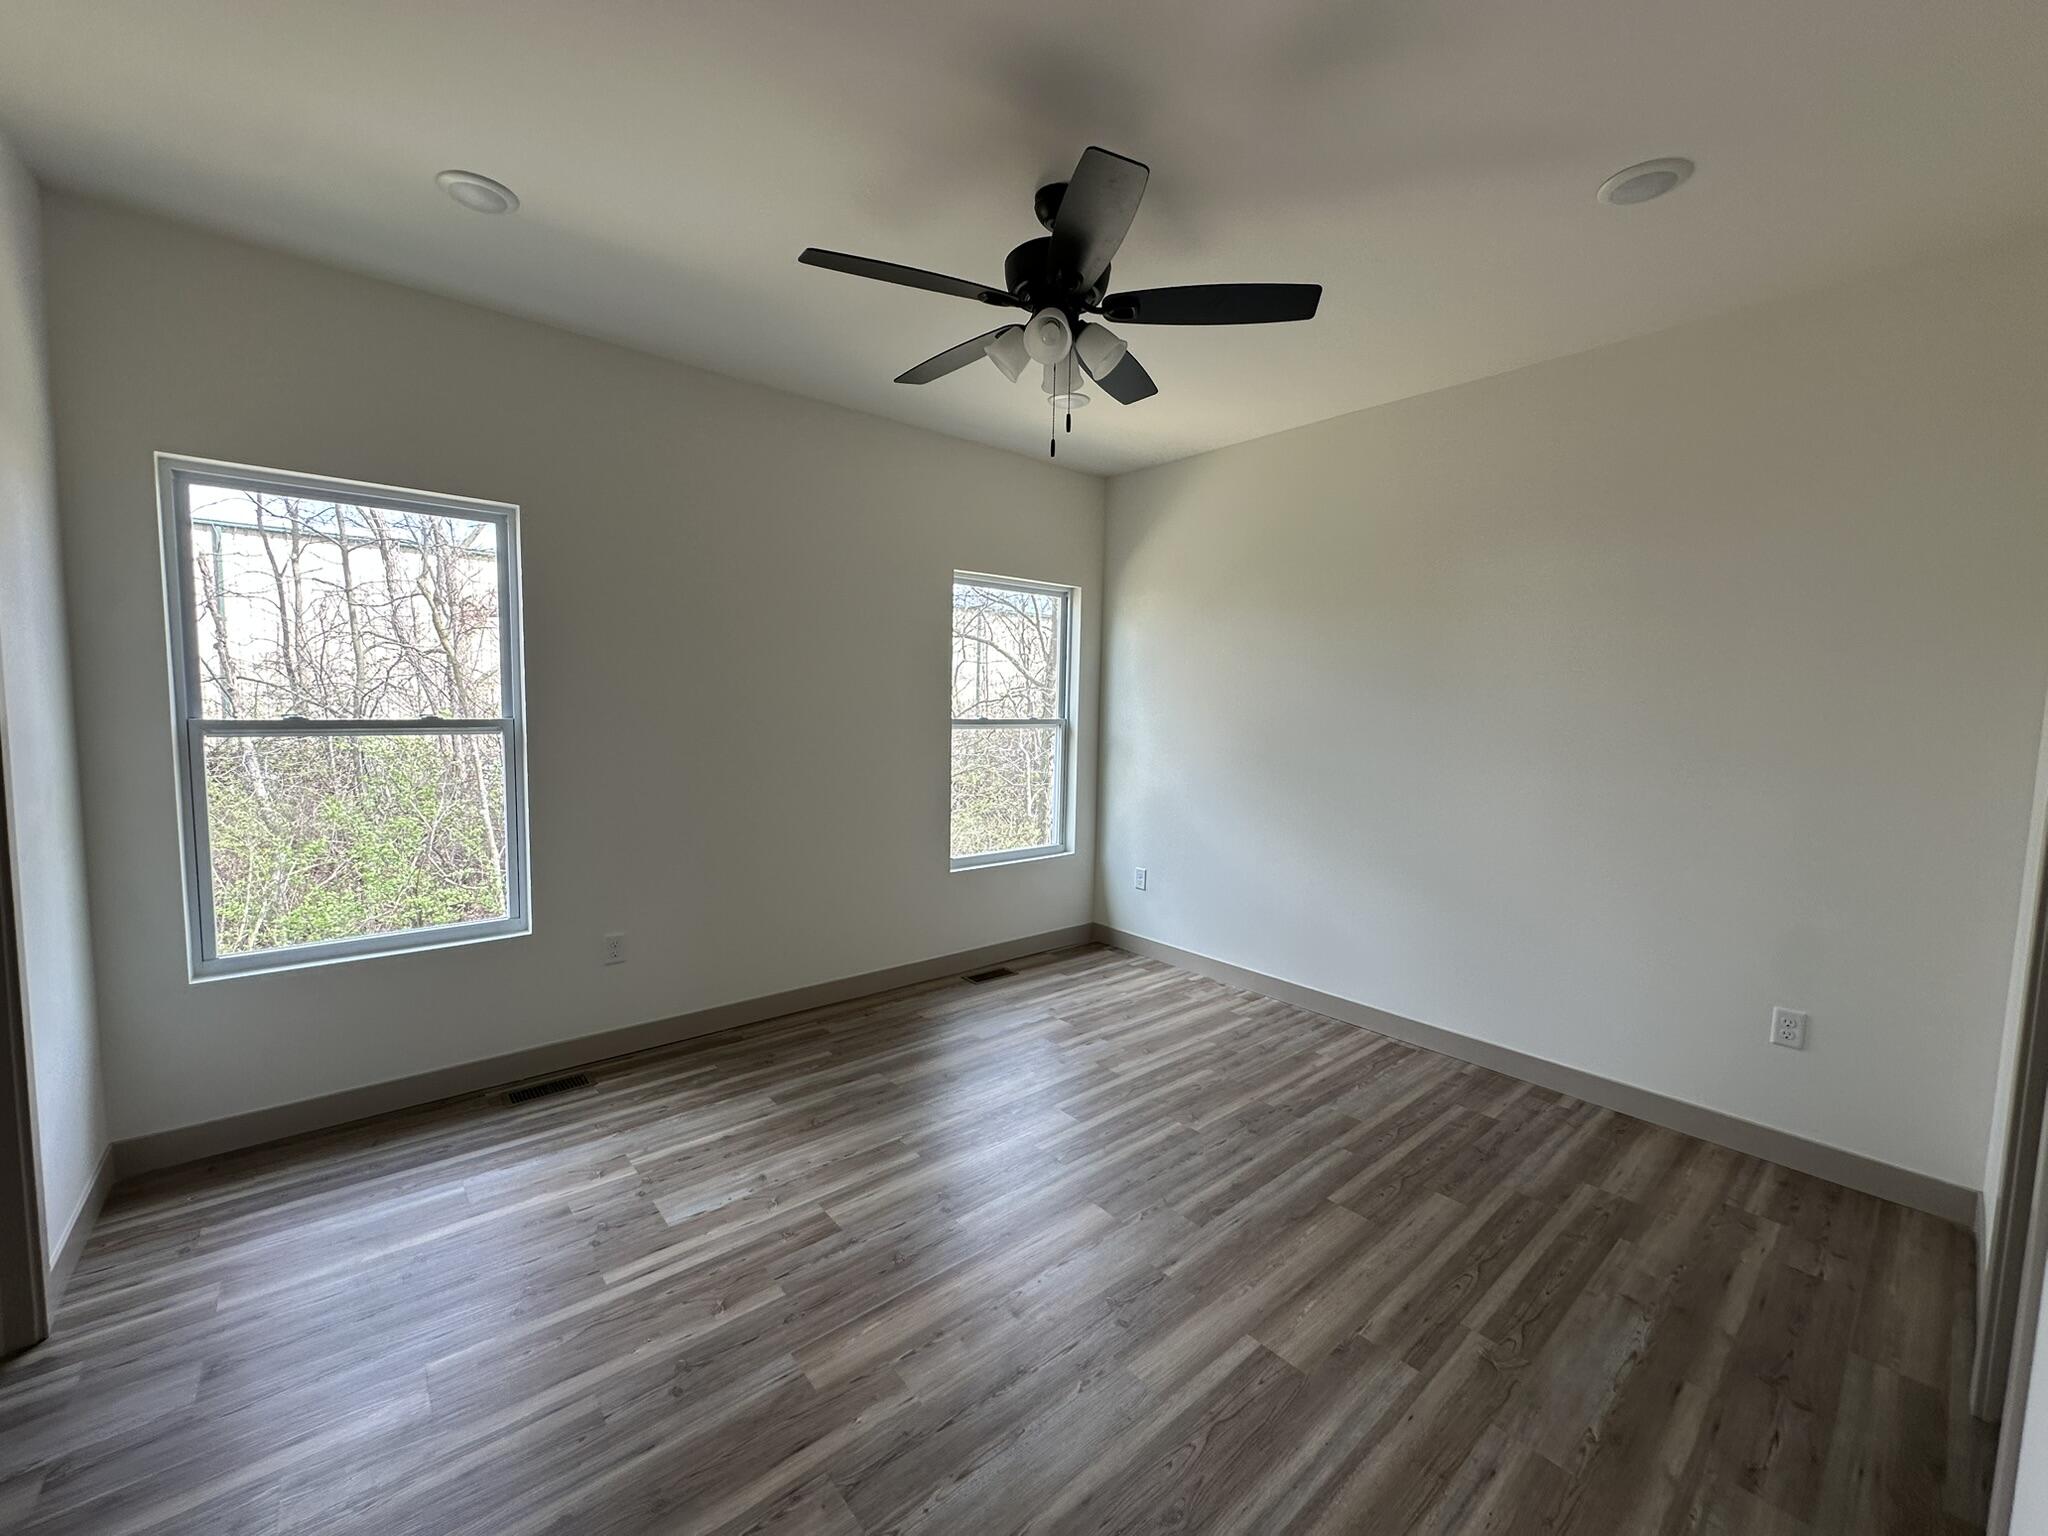
Empty bedroom with two windows, wood-look flooring, and a black ceiling fan.
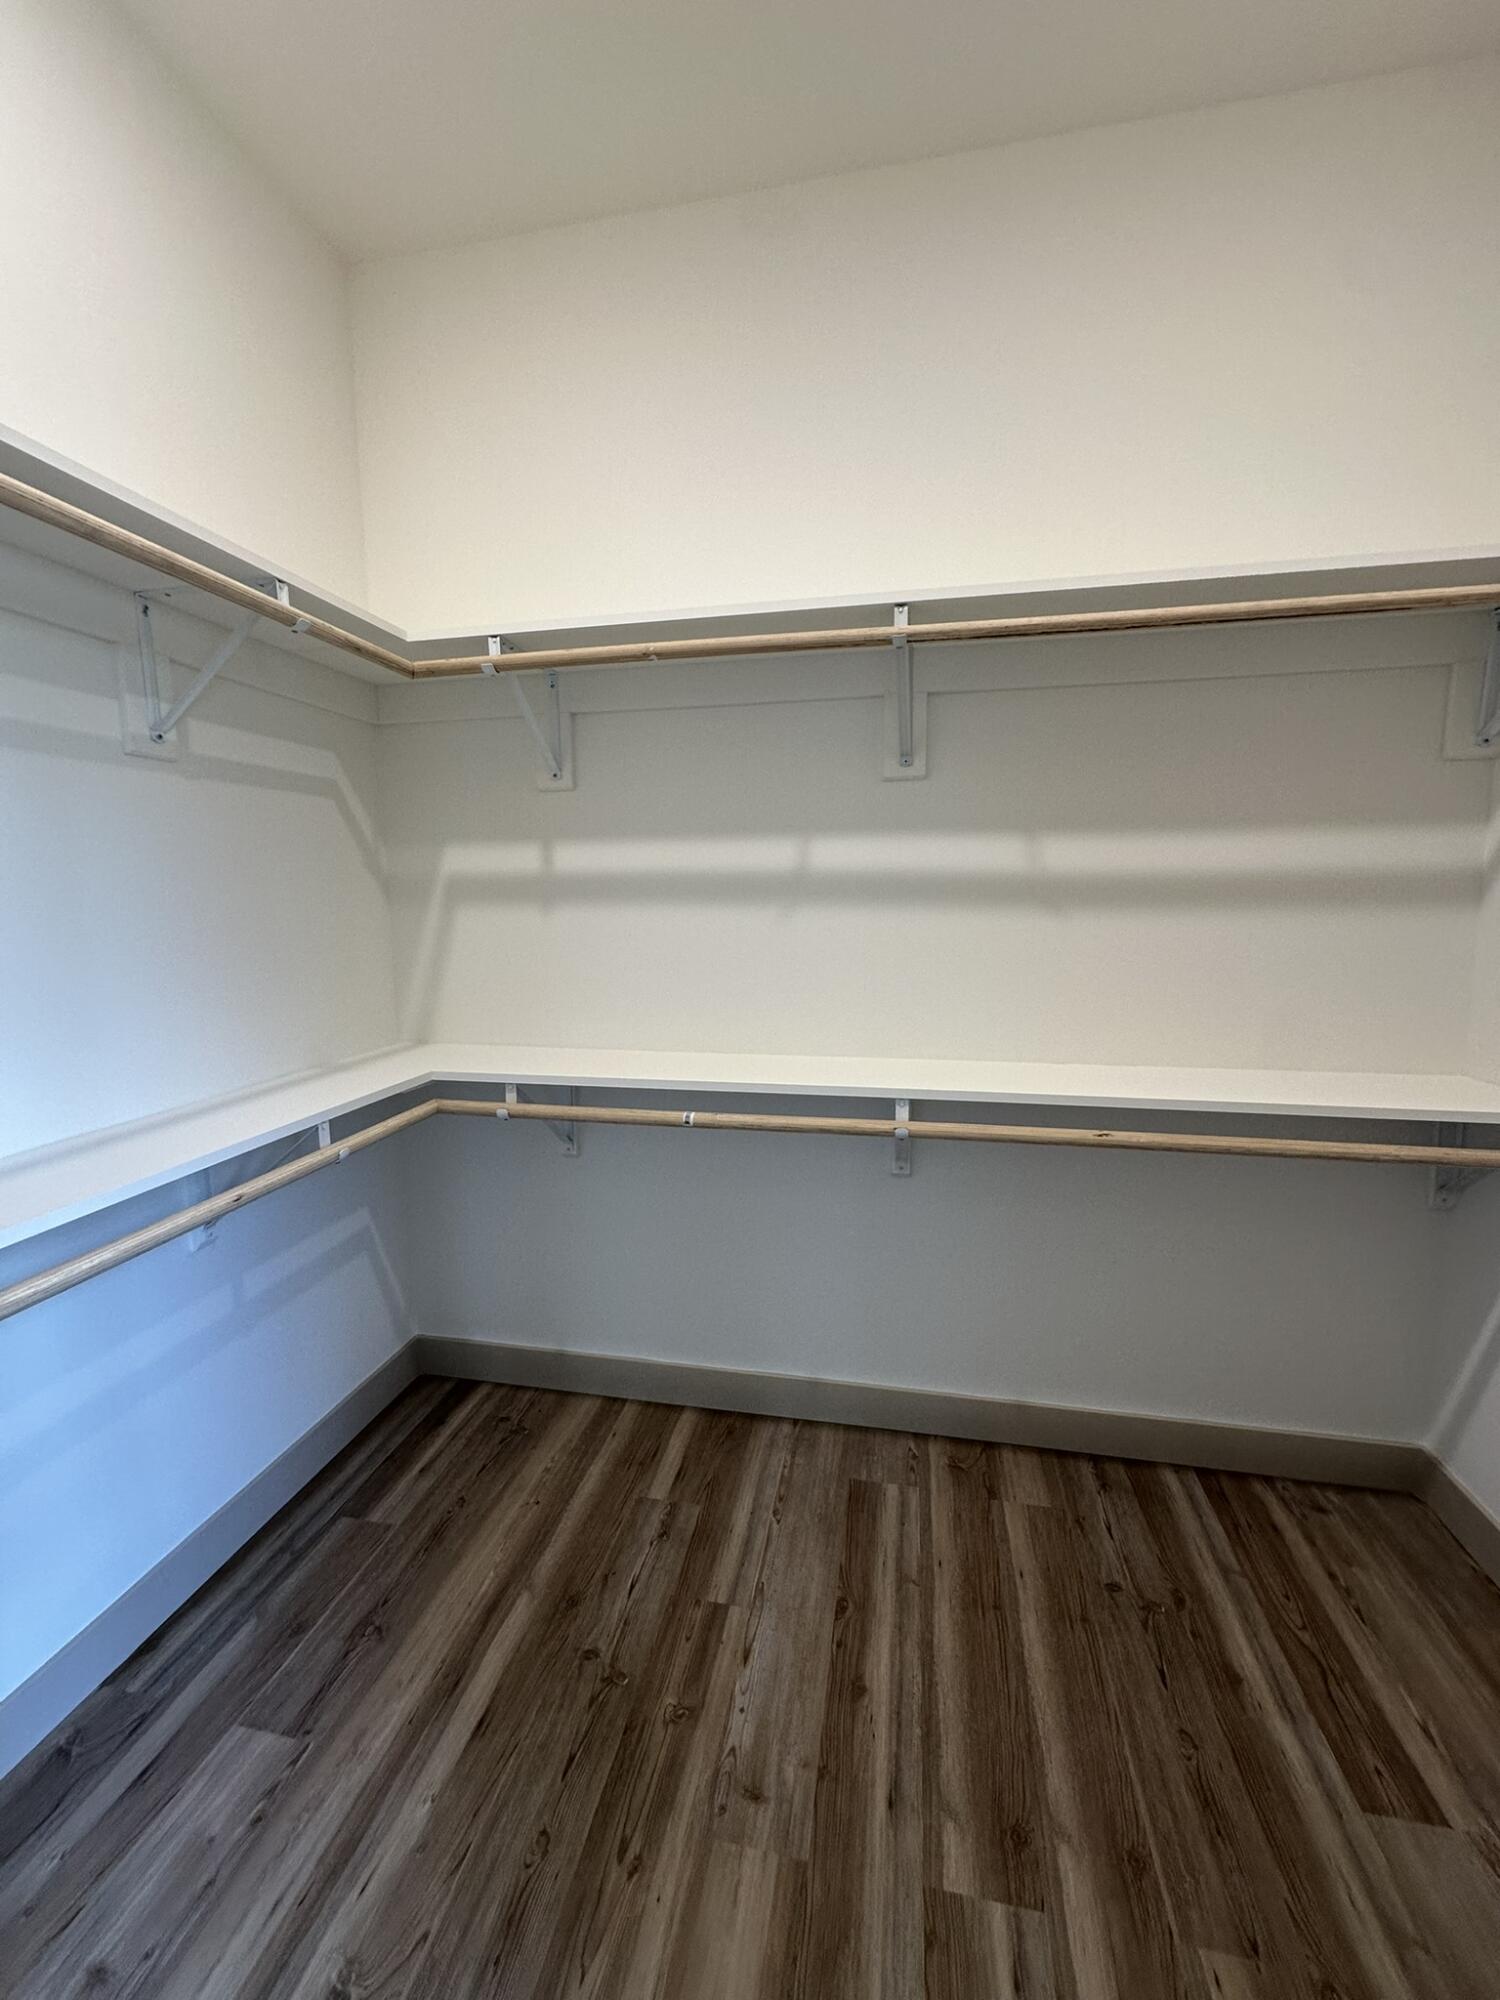
Walk-in closet with wraparound shelves and hanging rods above wood-look flooring
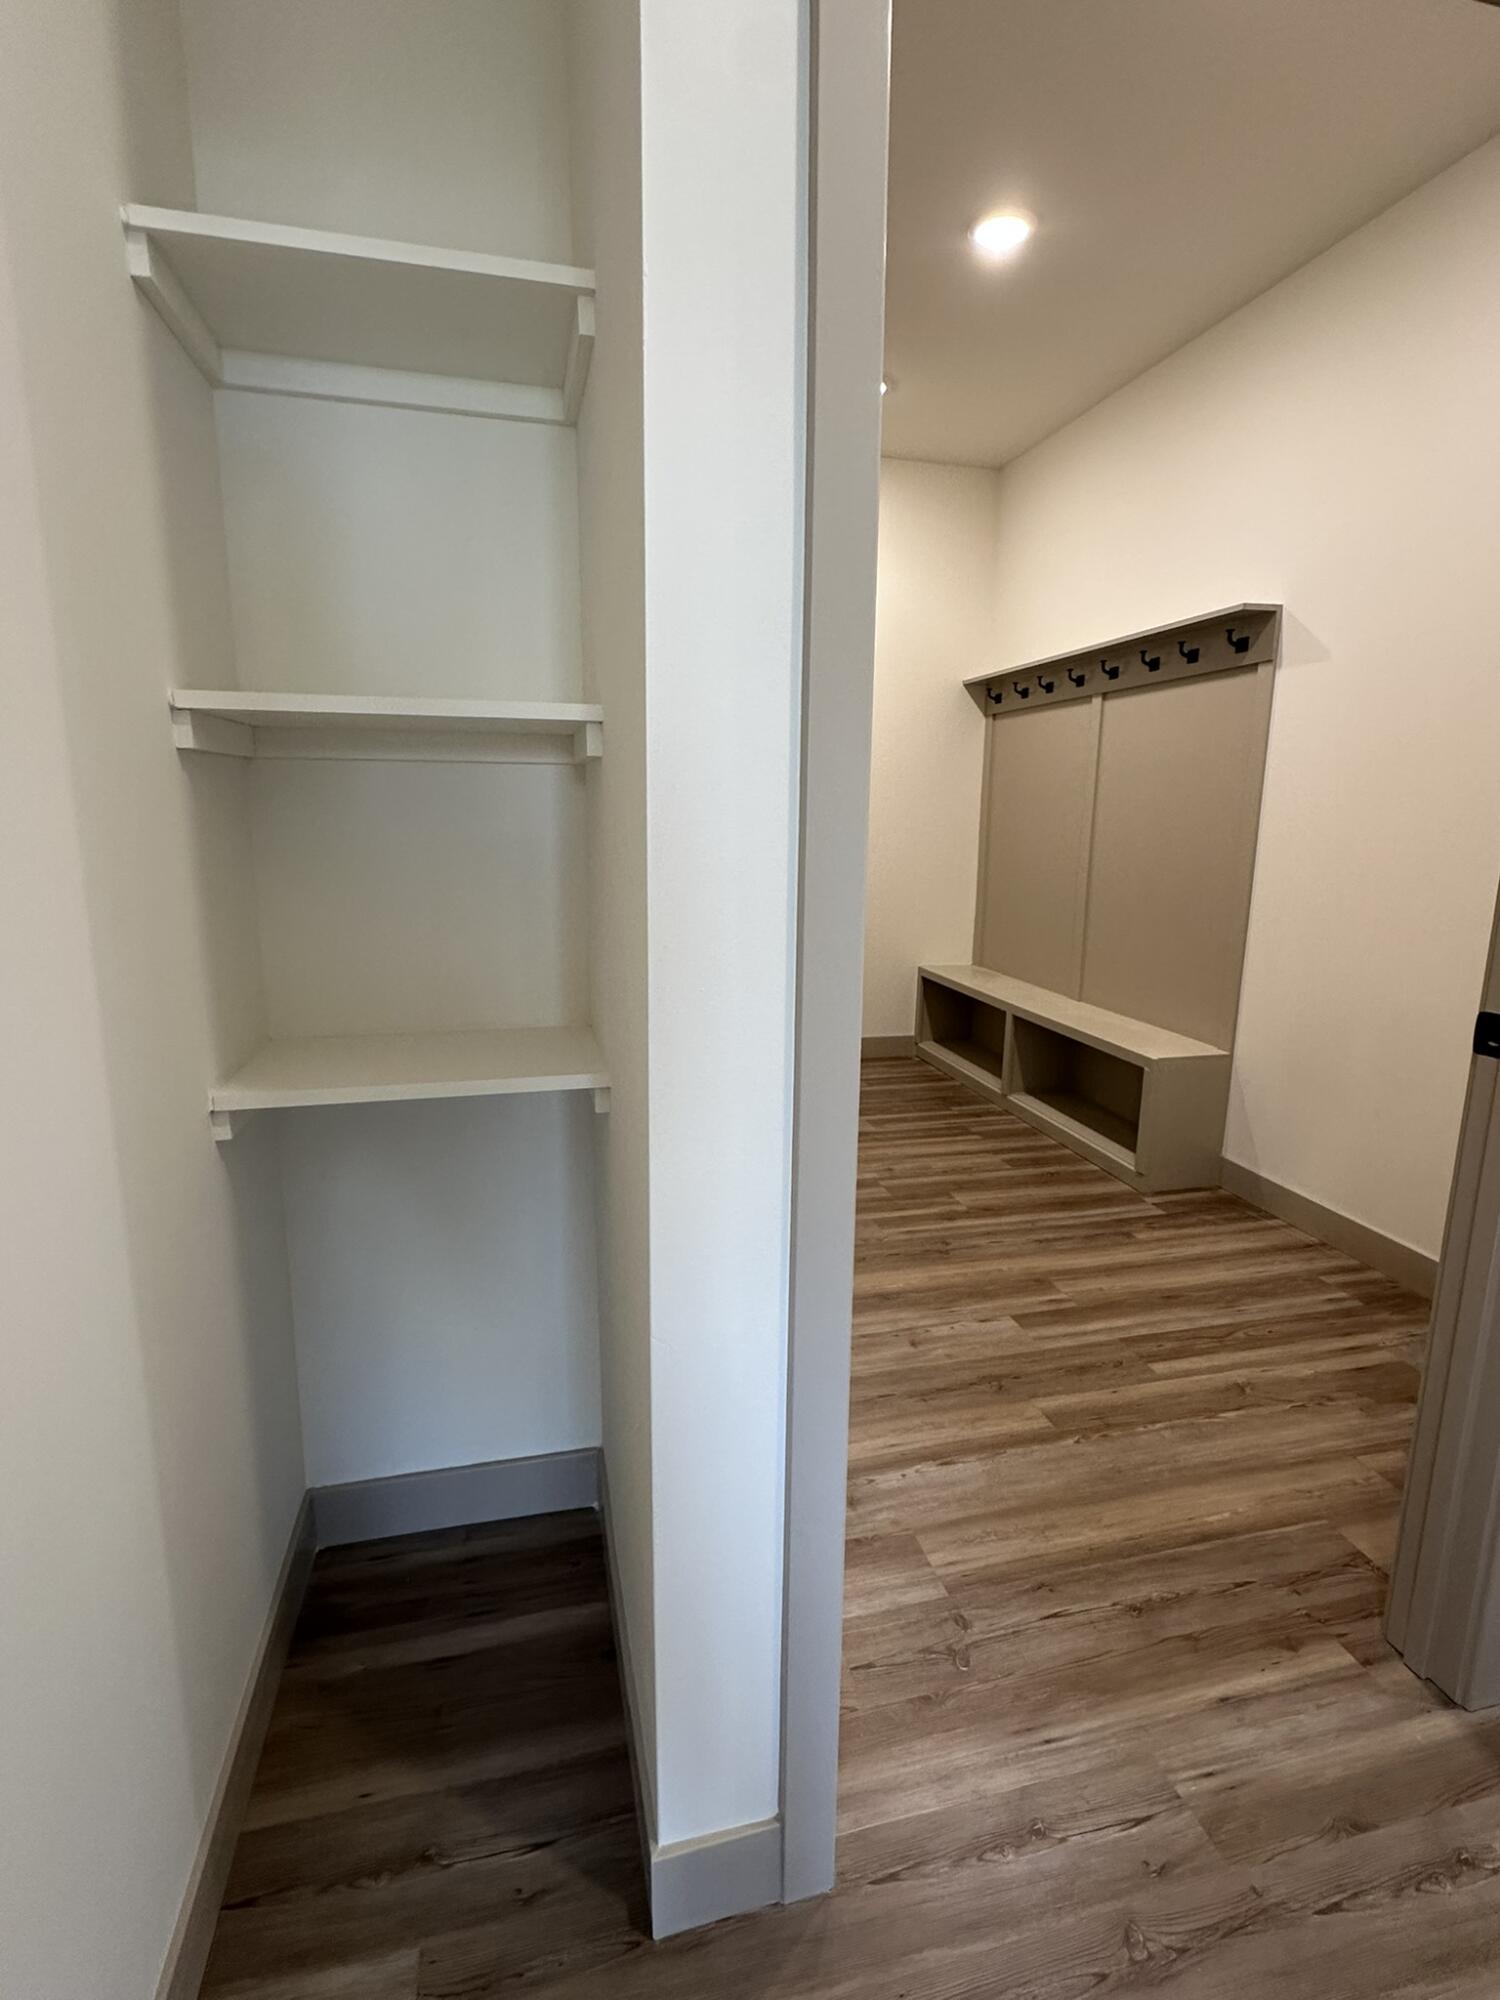
Closet shelving beside a mudroom bench with coat hooks and wood-look flooring.
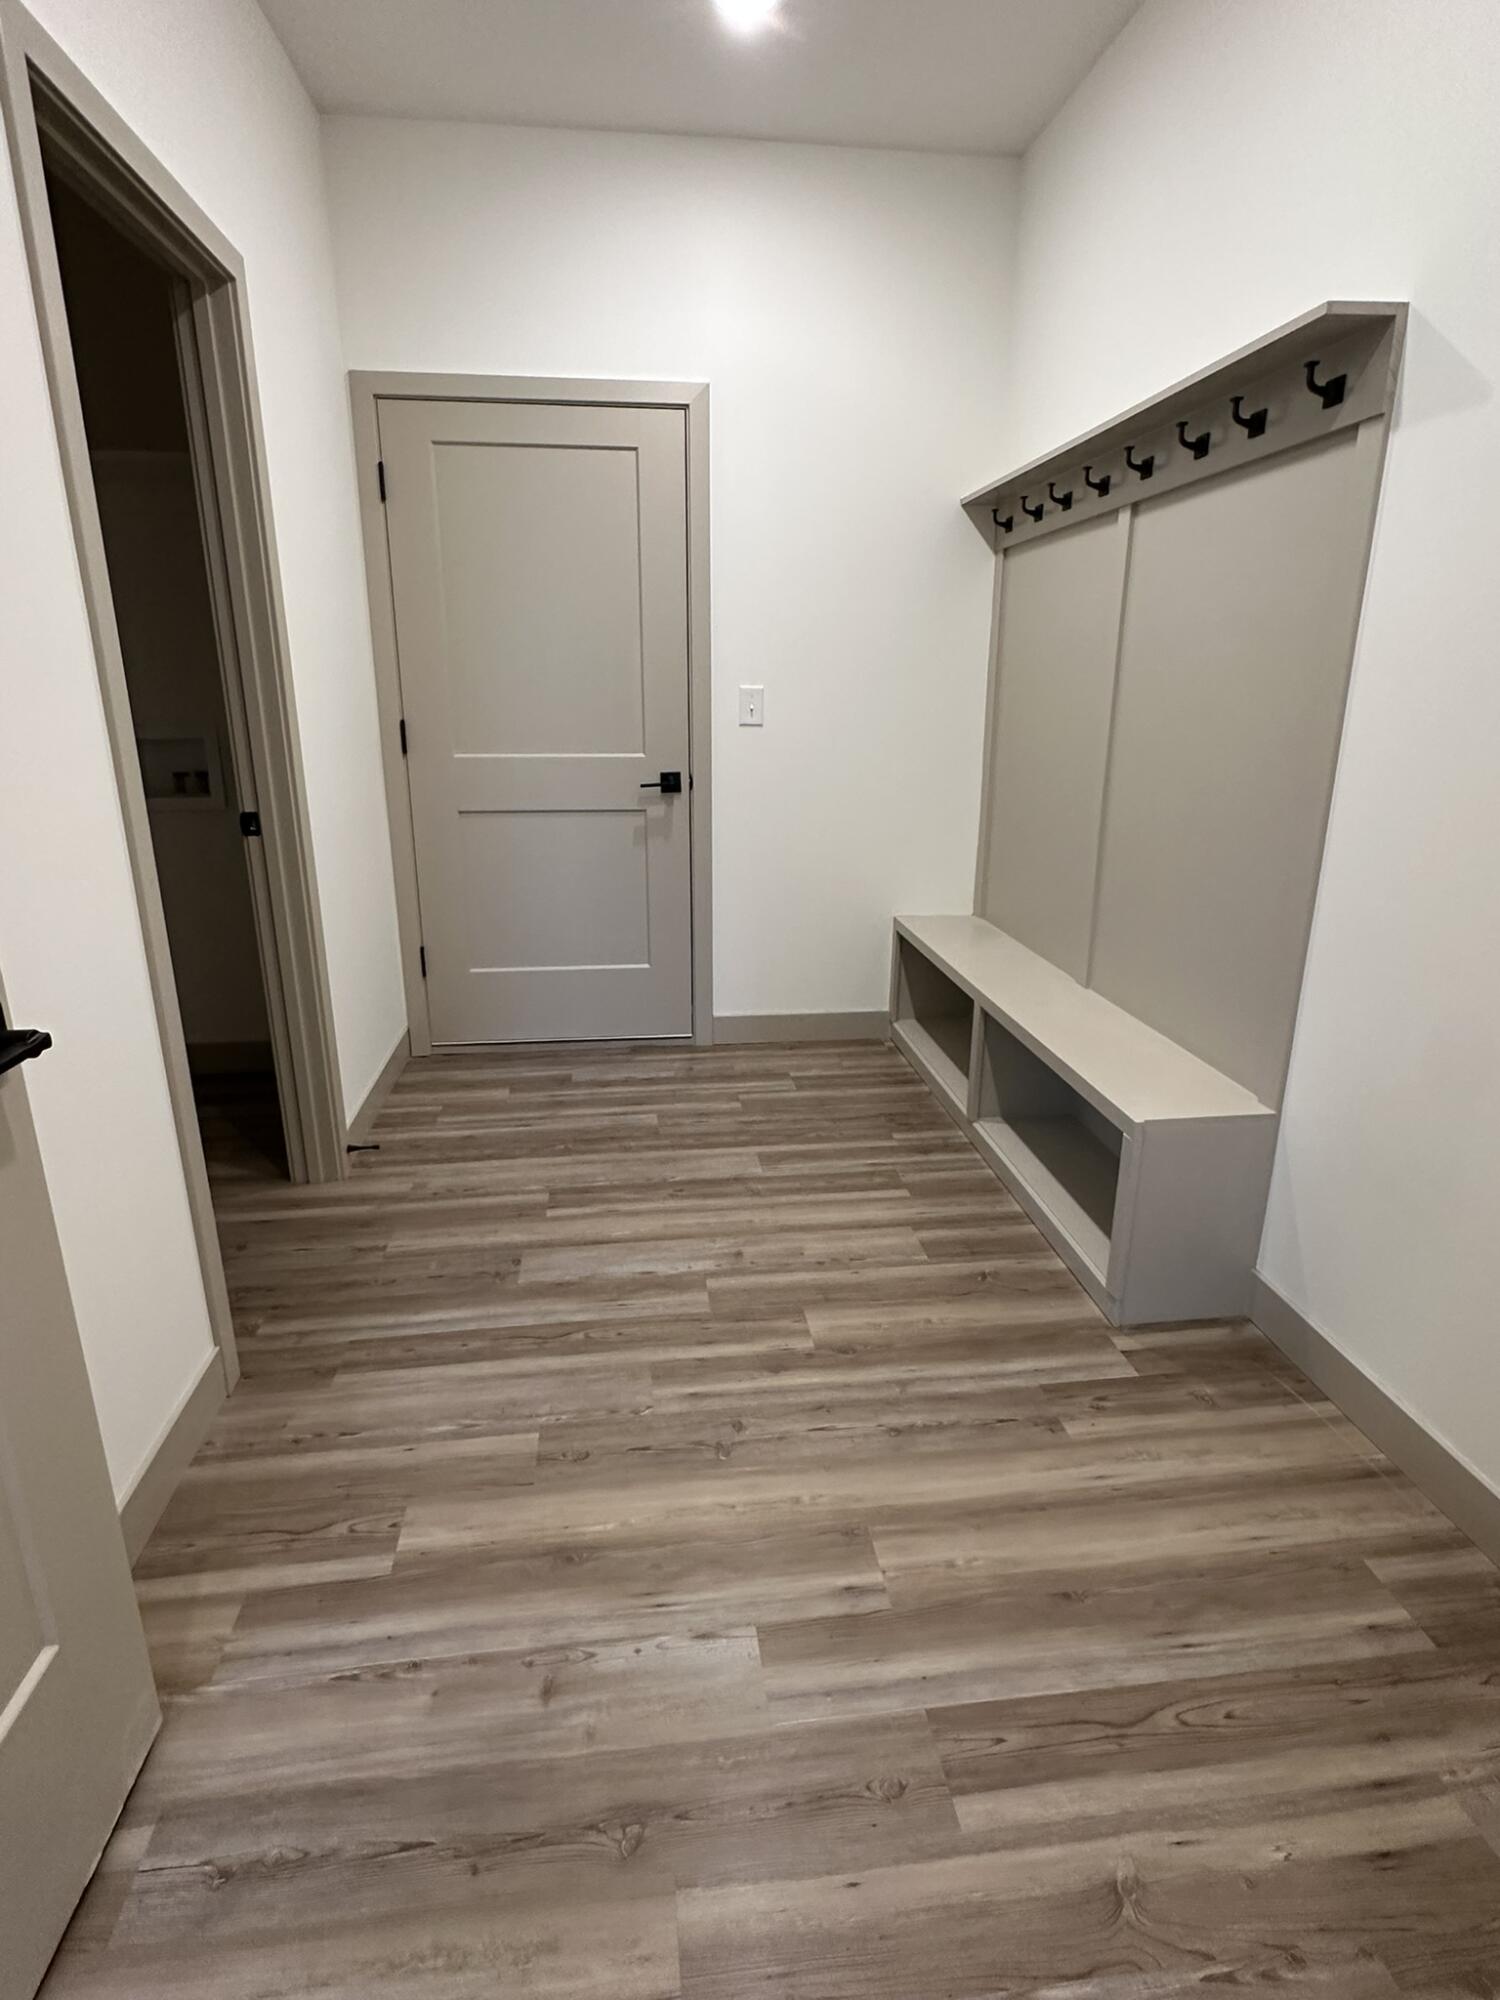
Mudroom with a built-in bench, open cubbies, and a row of coat hooks.
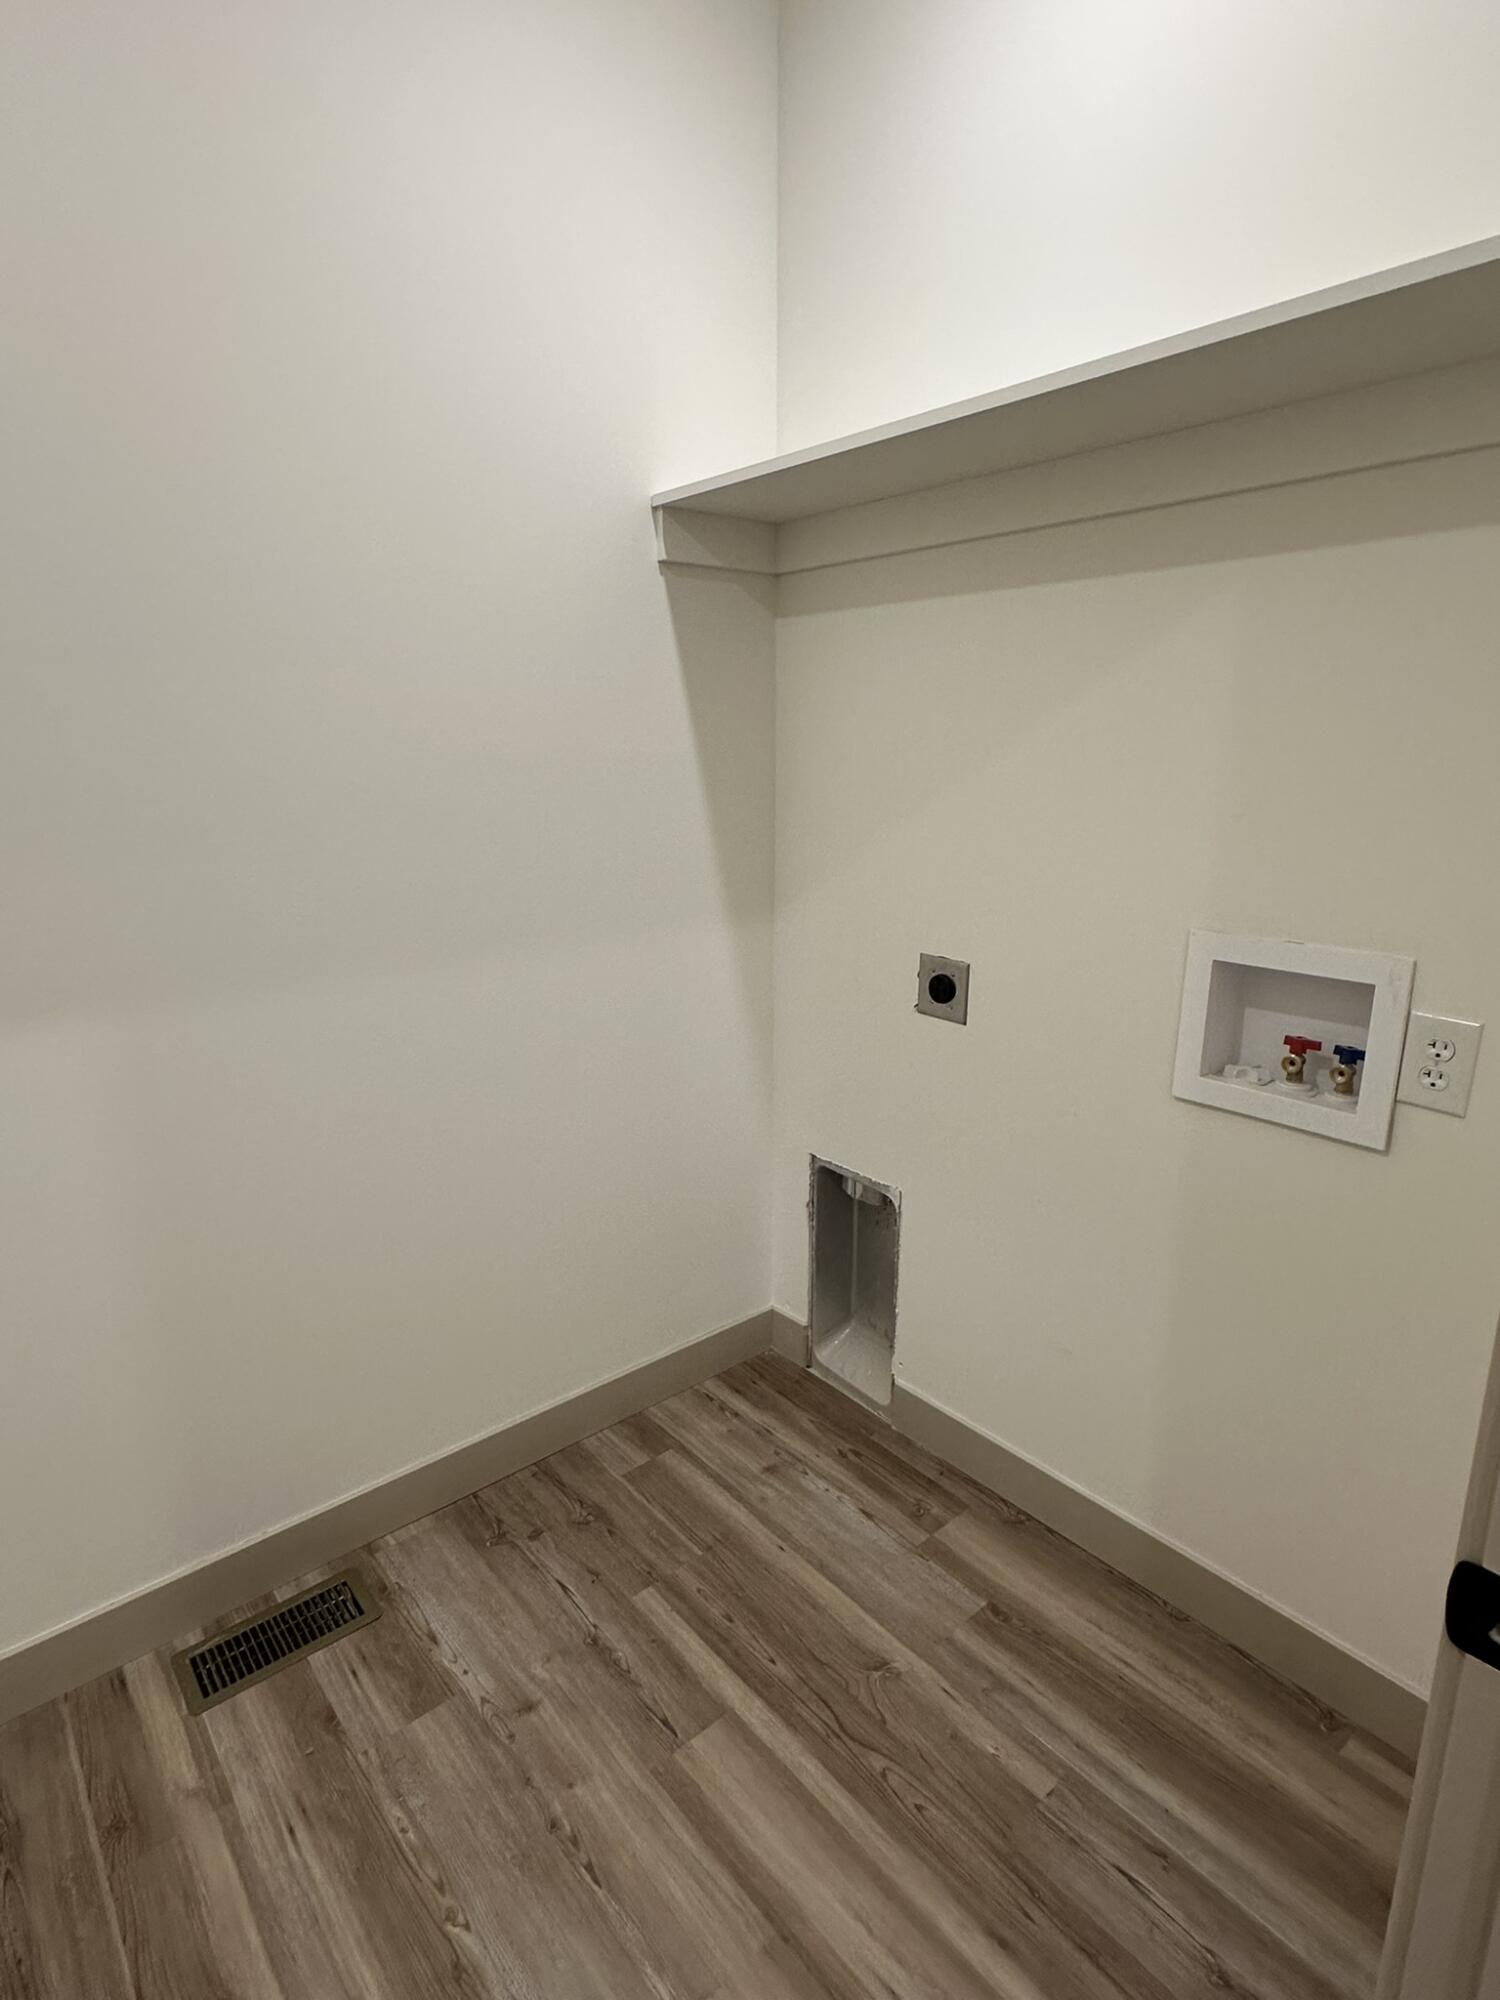
Laundry area with washer hookups, a wall shelf, and wood-look flooring.
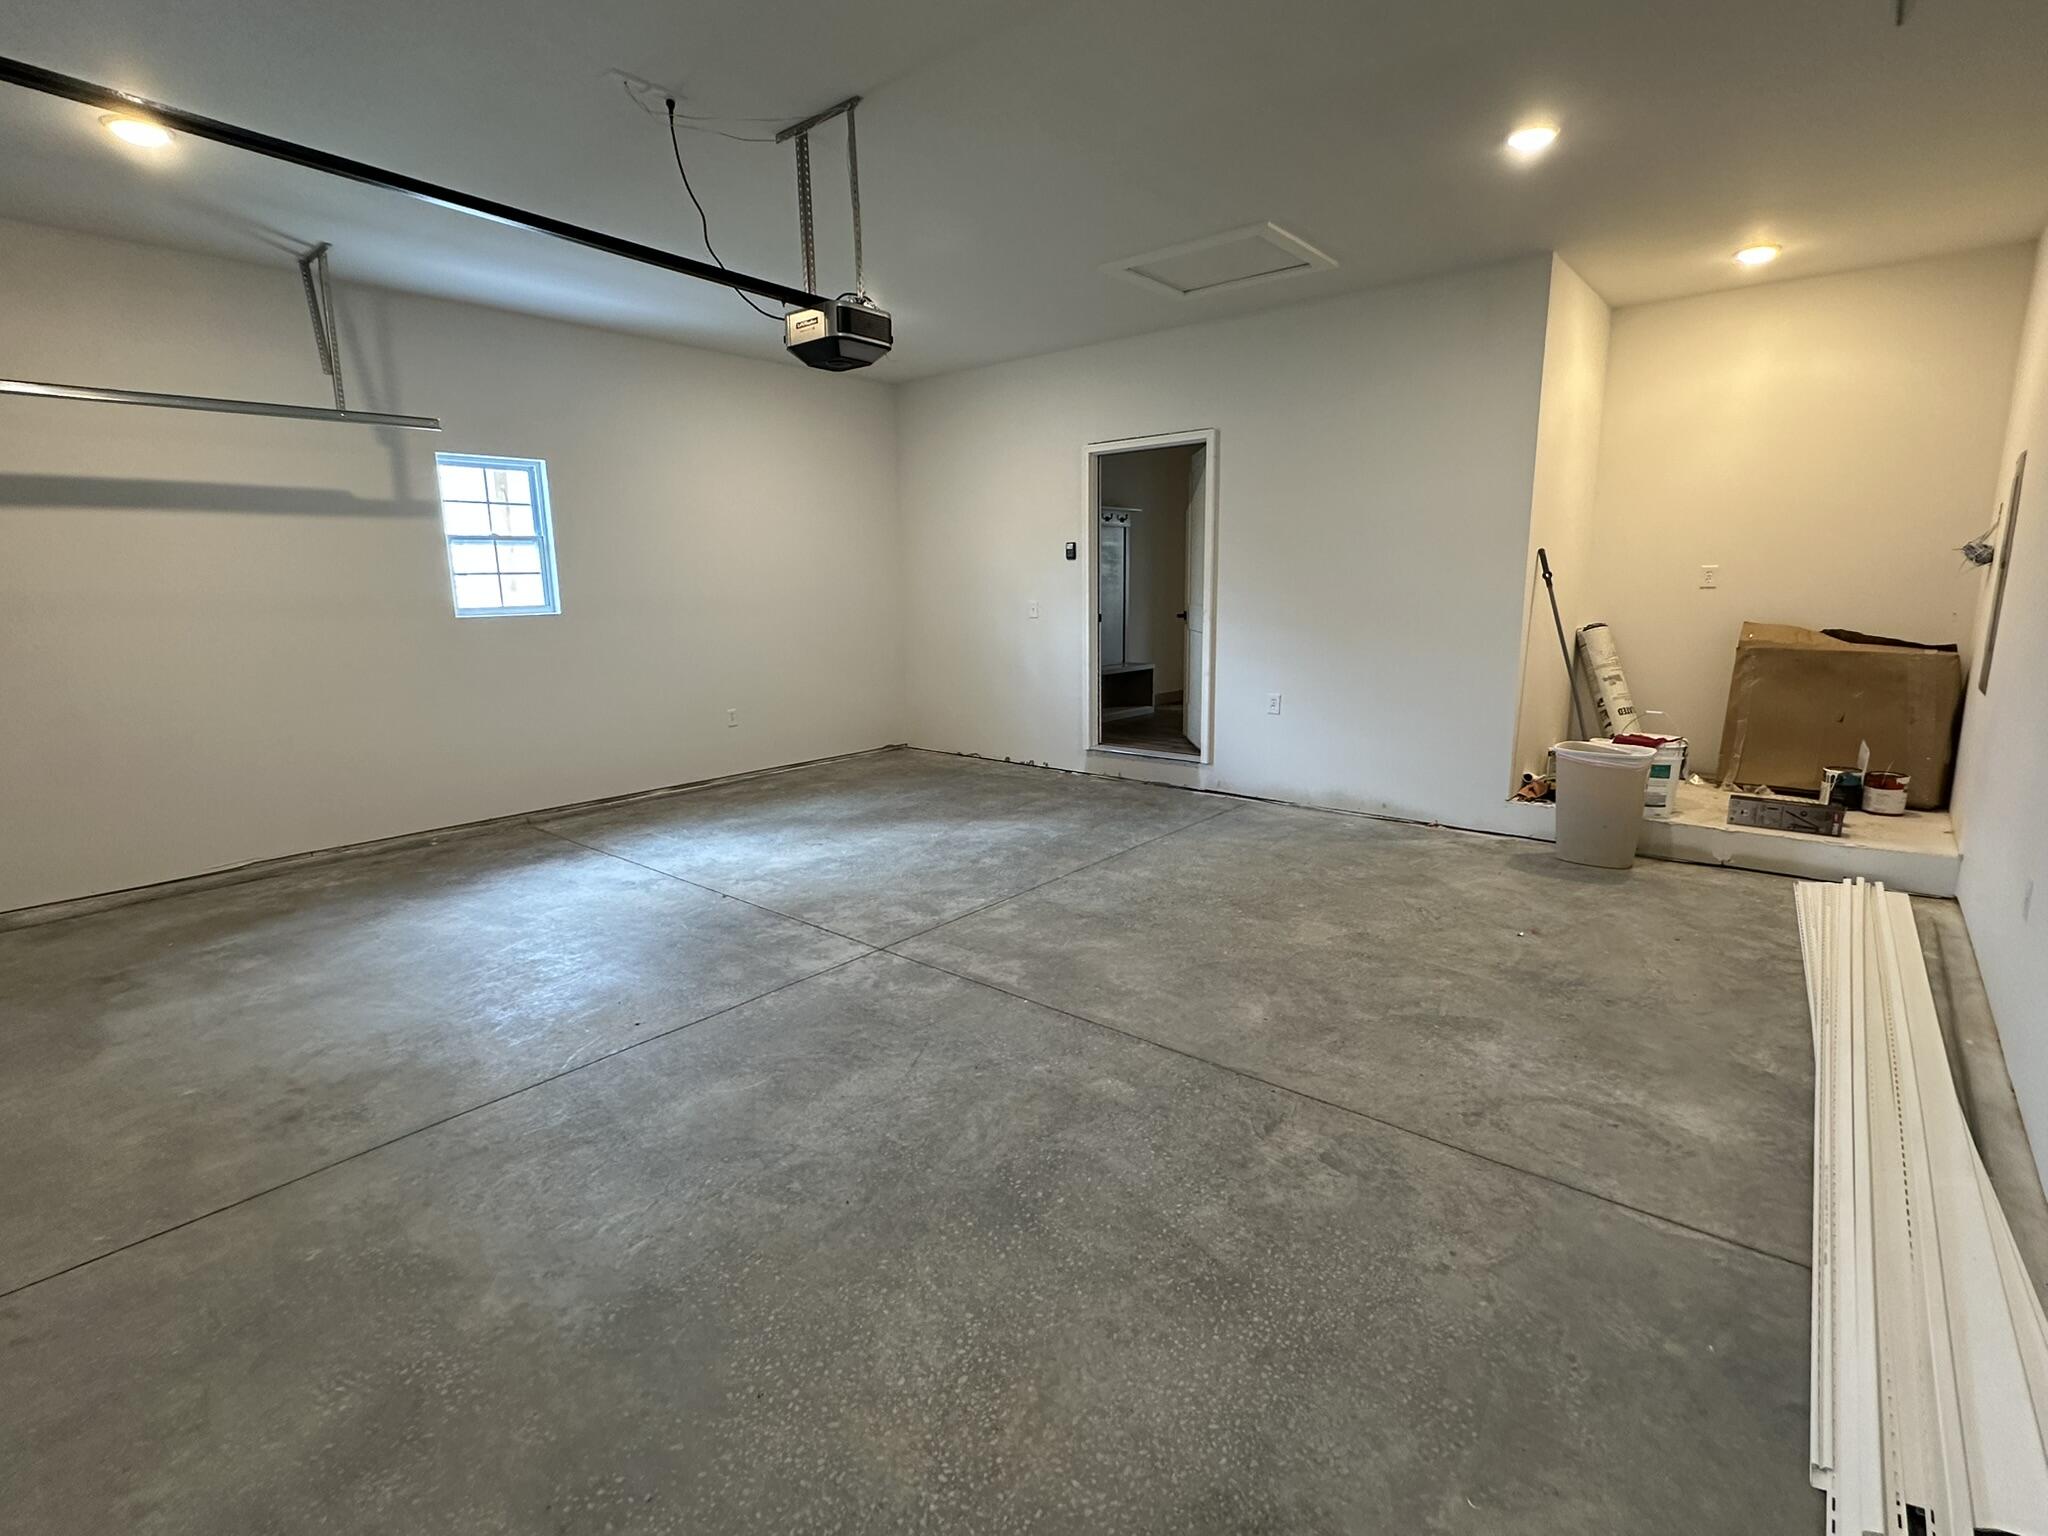
Empty garage with concrete floor, overhead door opener, and a small window.
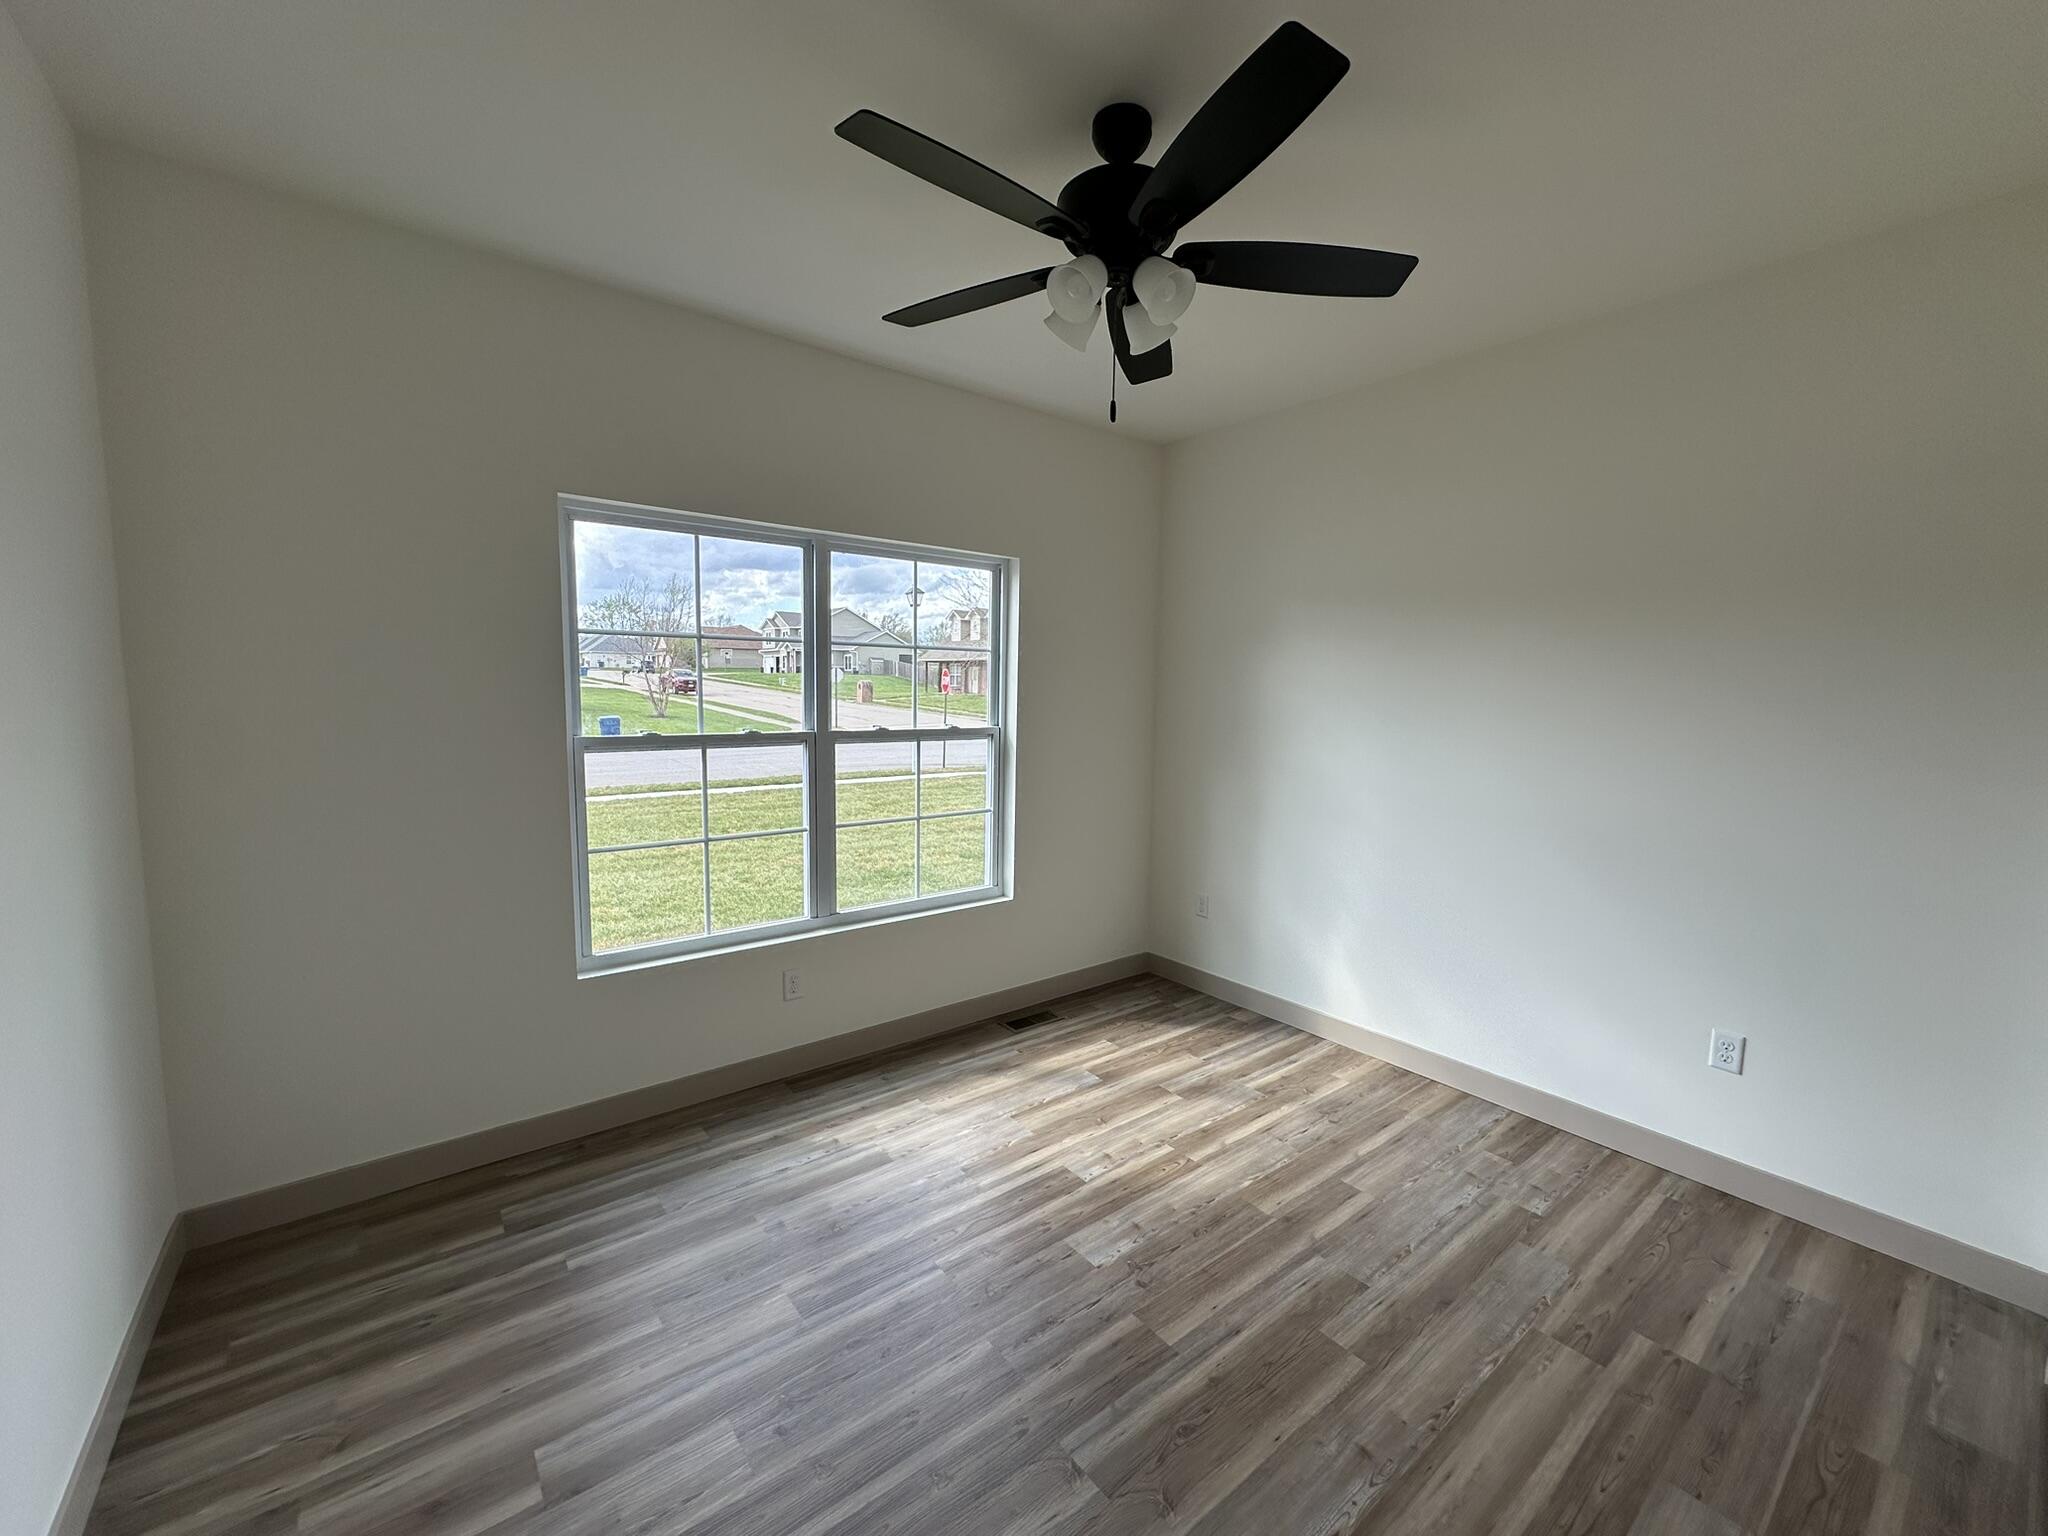
Empty room with wood-look flooring, a large window, and a black ceiling fan.
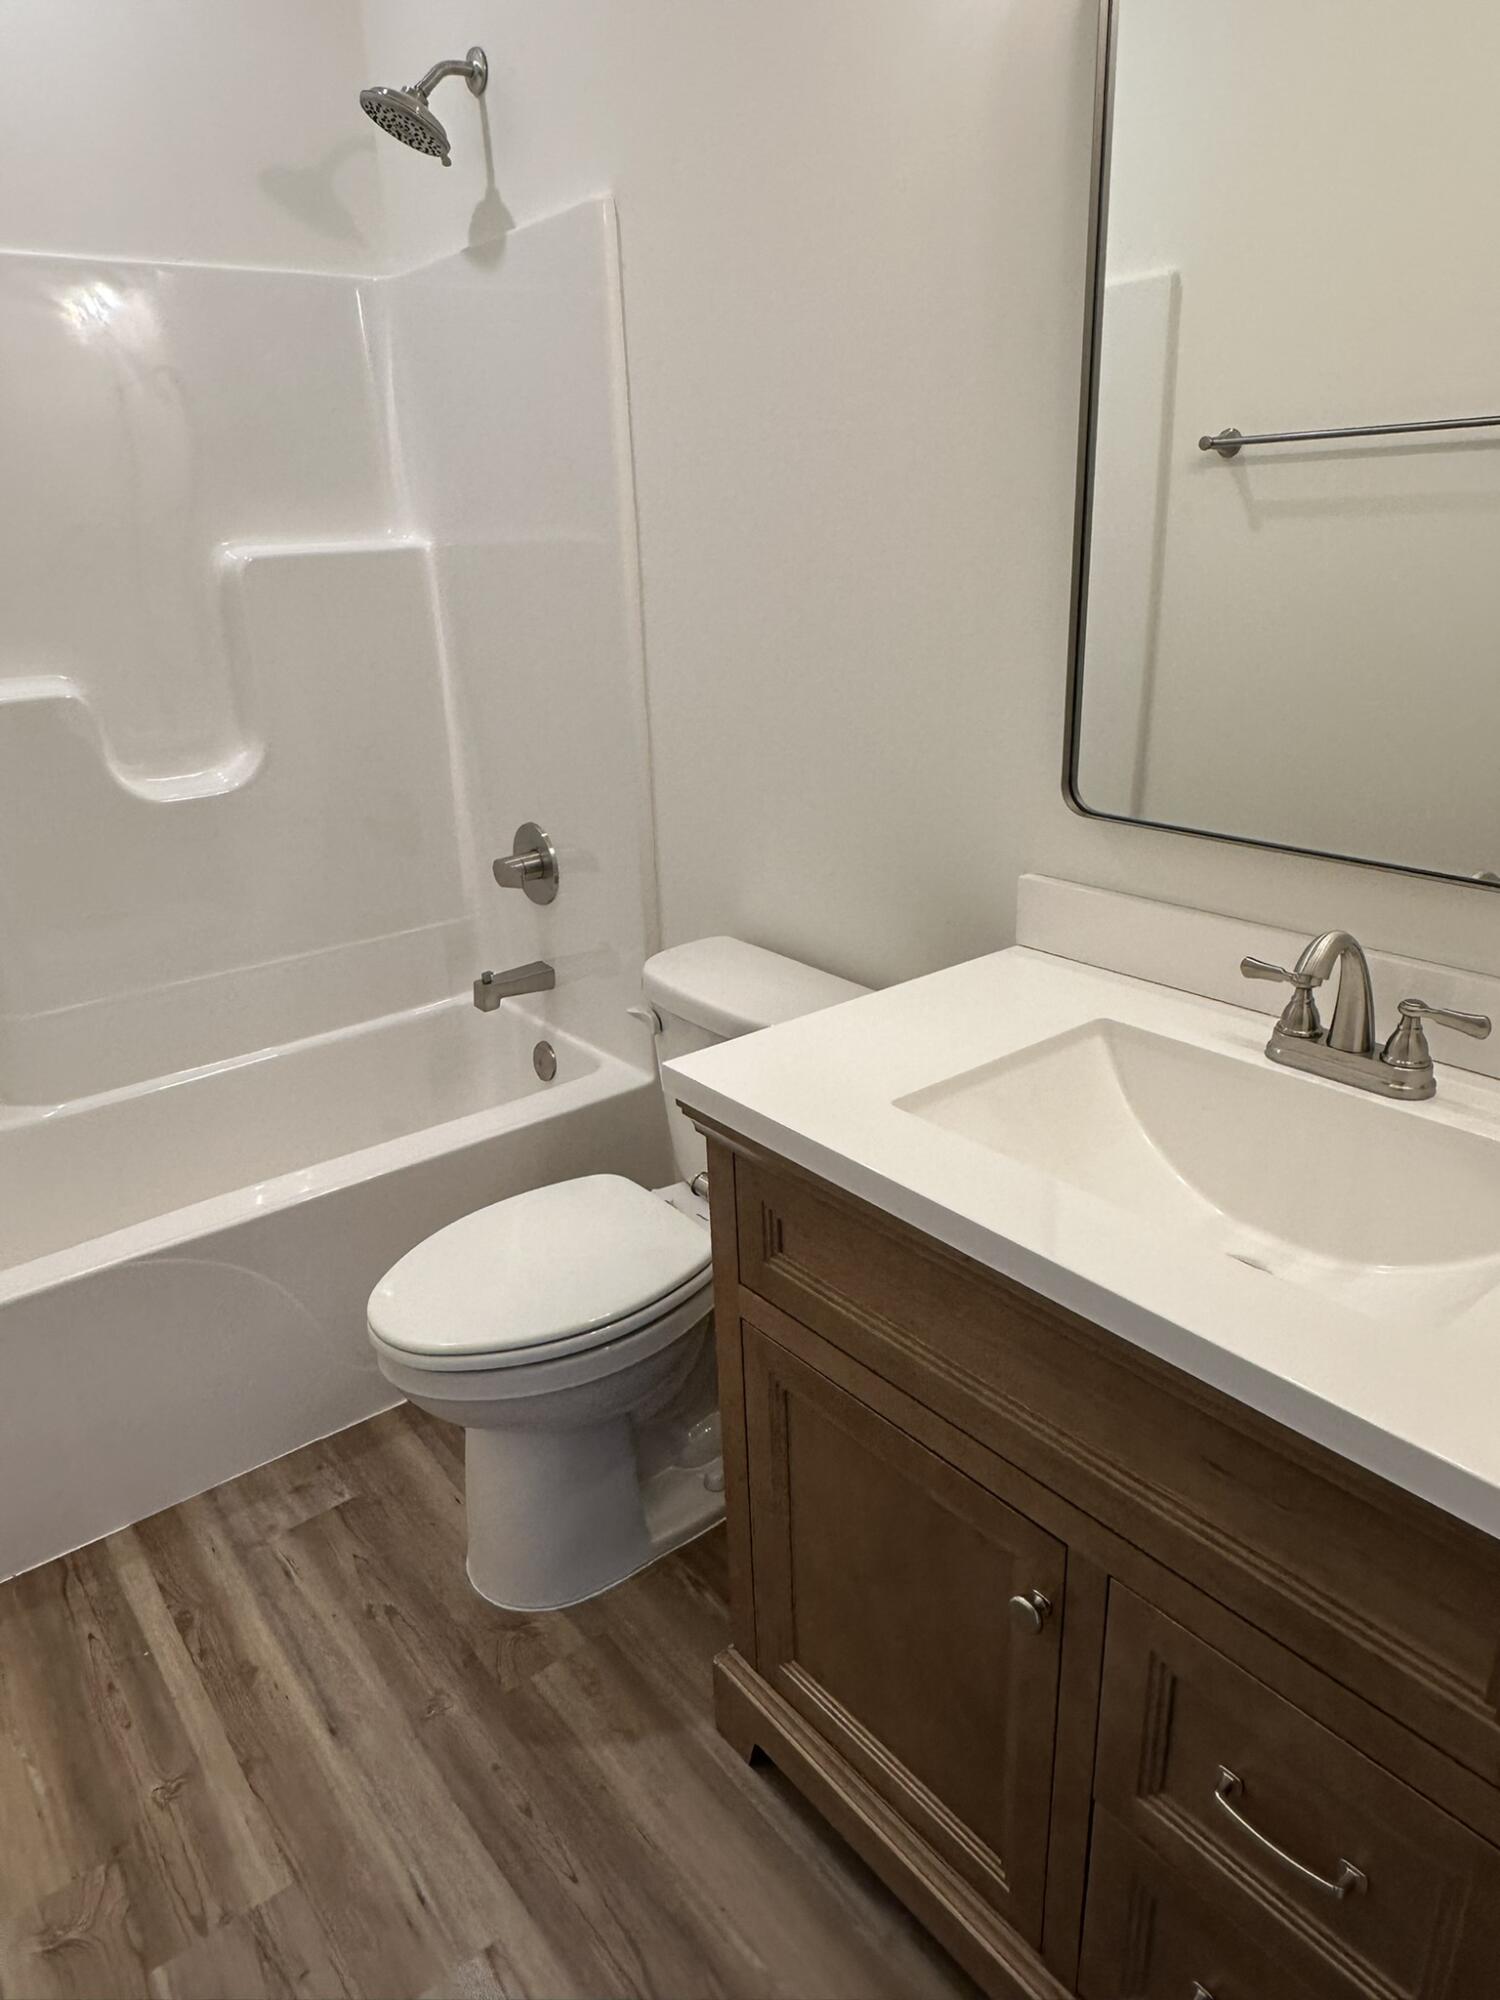
Bathroom with a tub-shower, toilet, and dark wood vanity with a white sink.
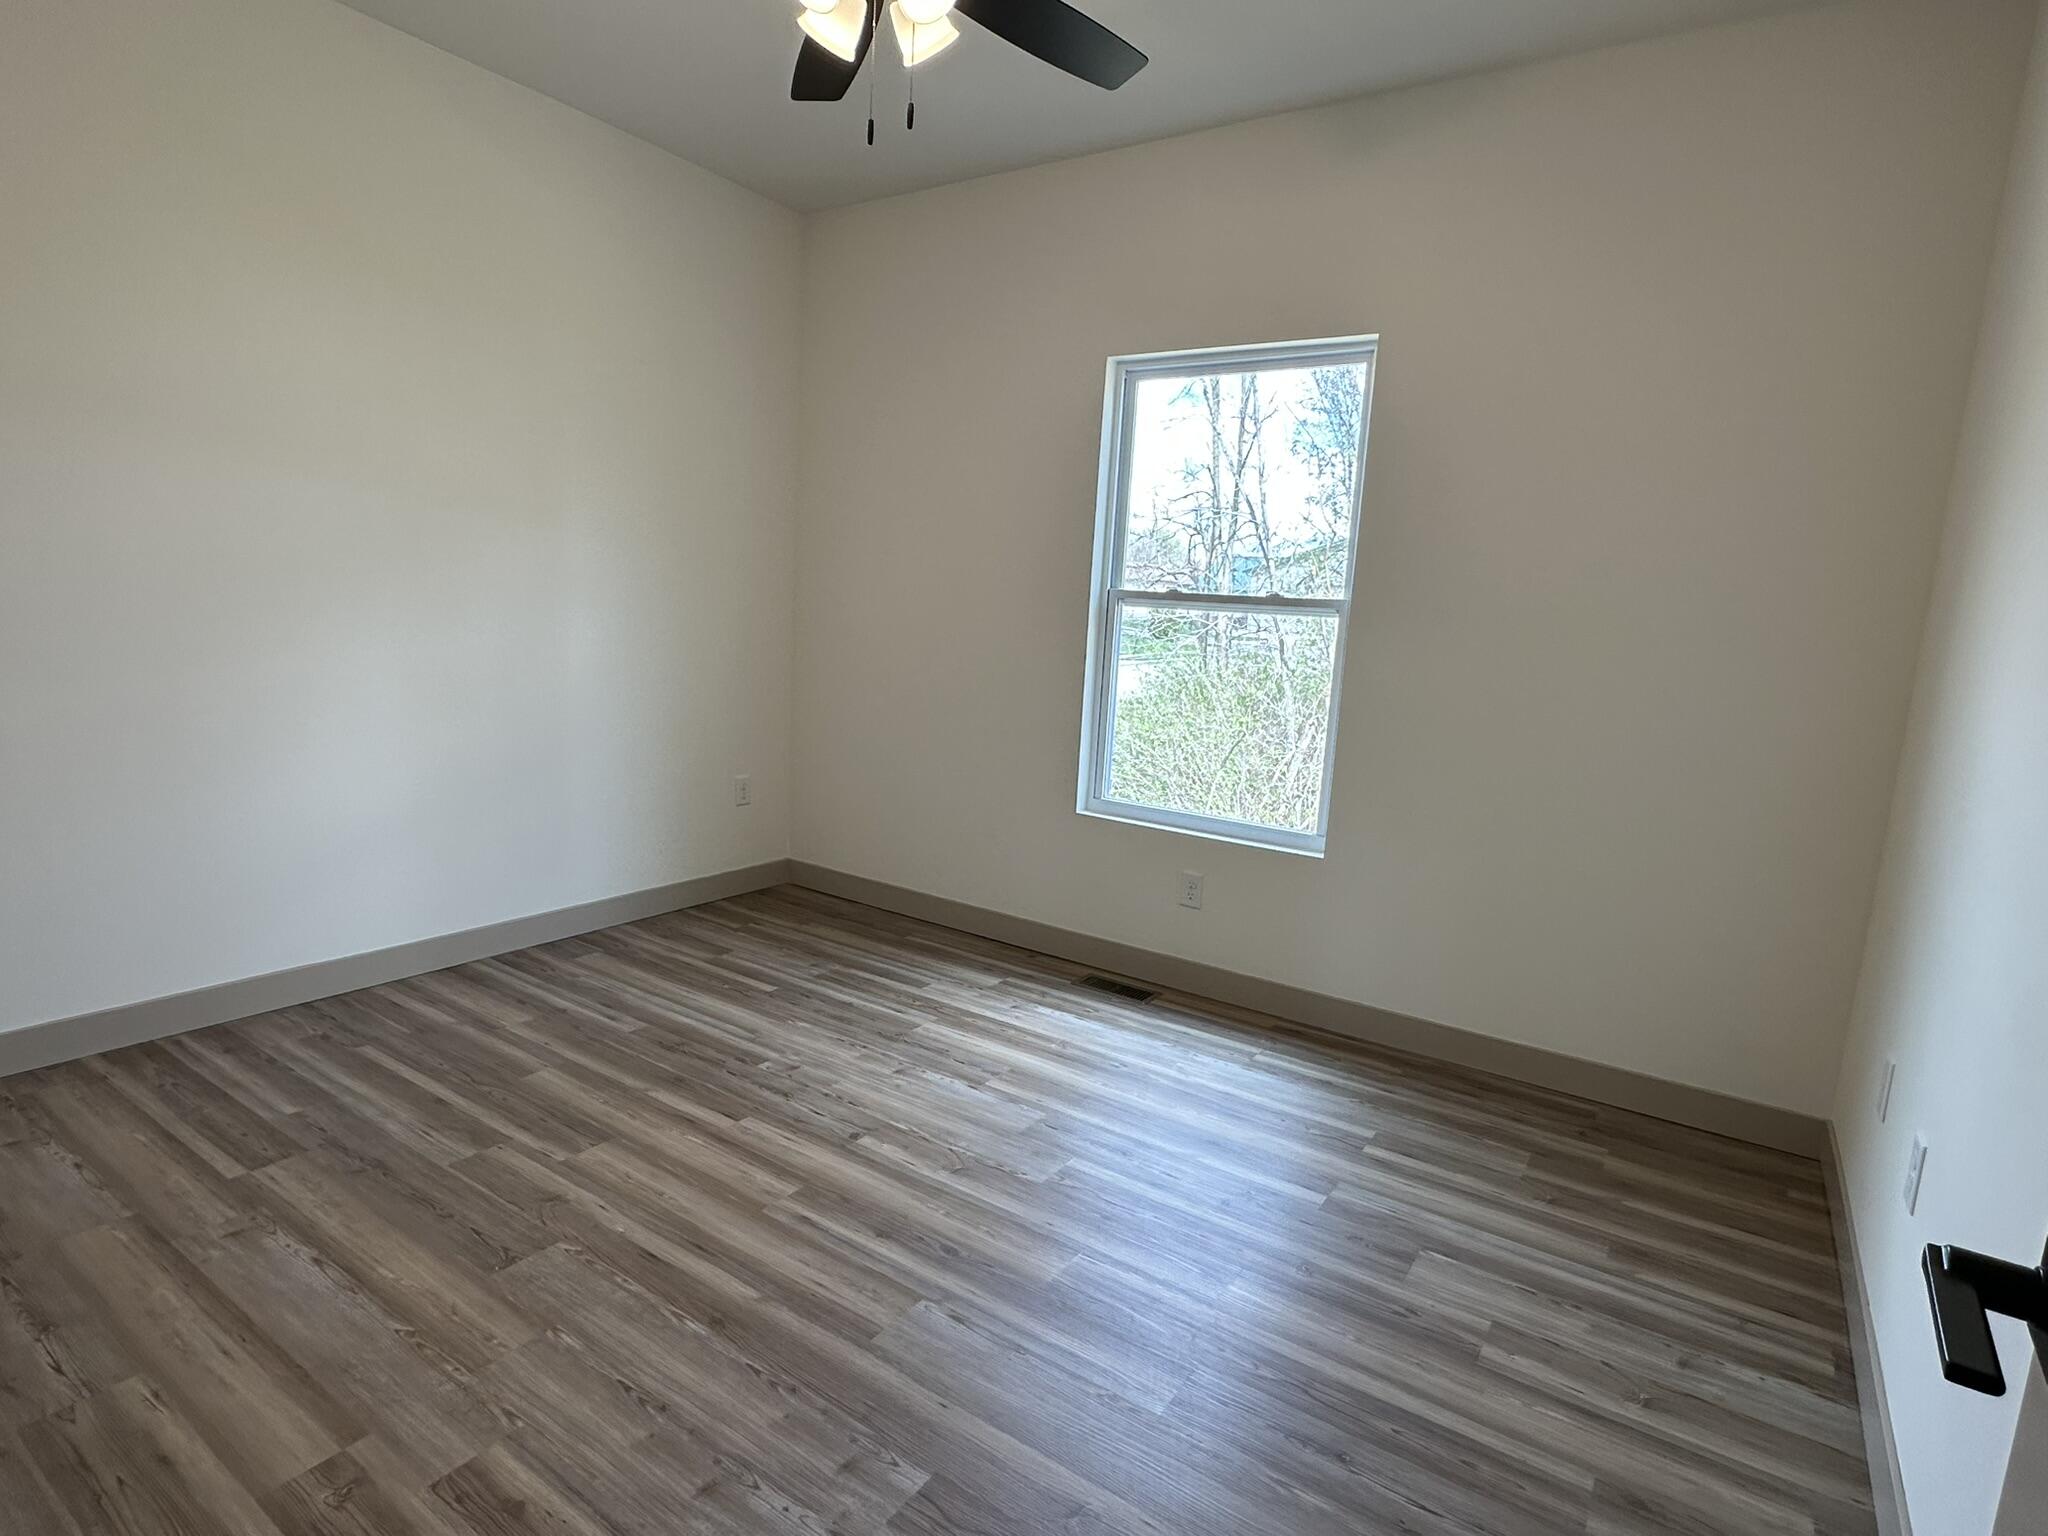
Empty bedroom with wood-look flooring, a single window, and a ceiling fan.
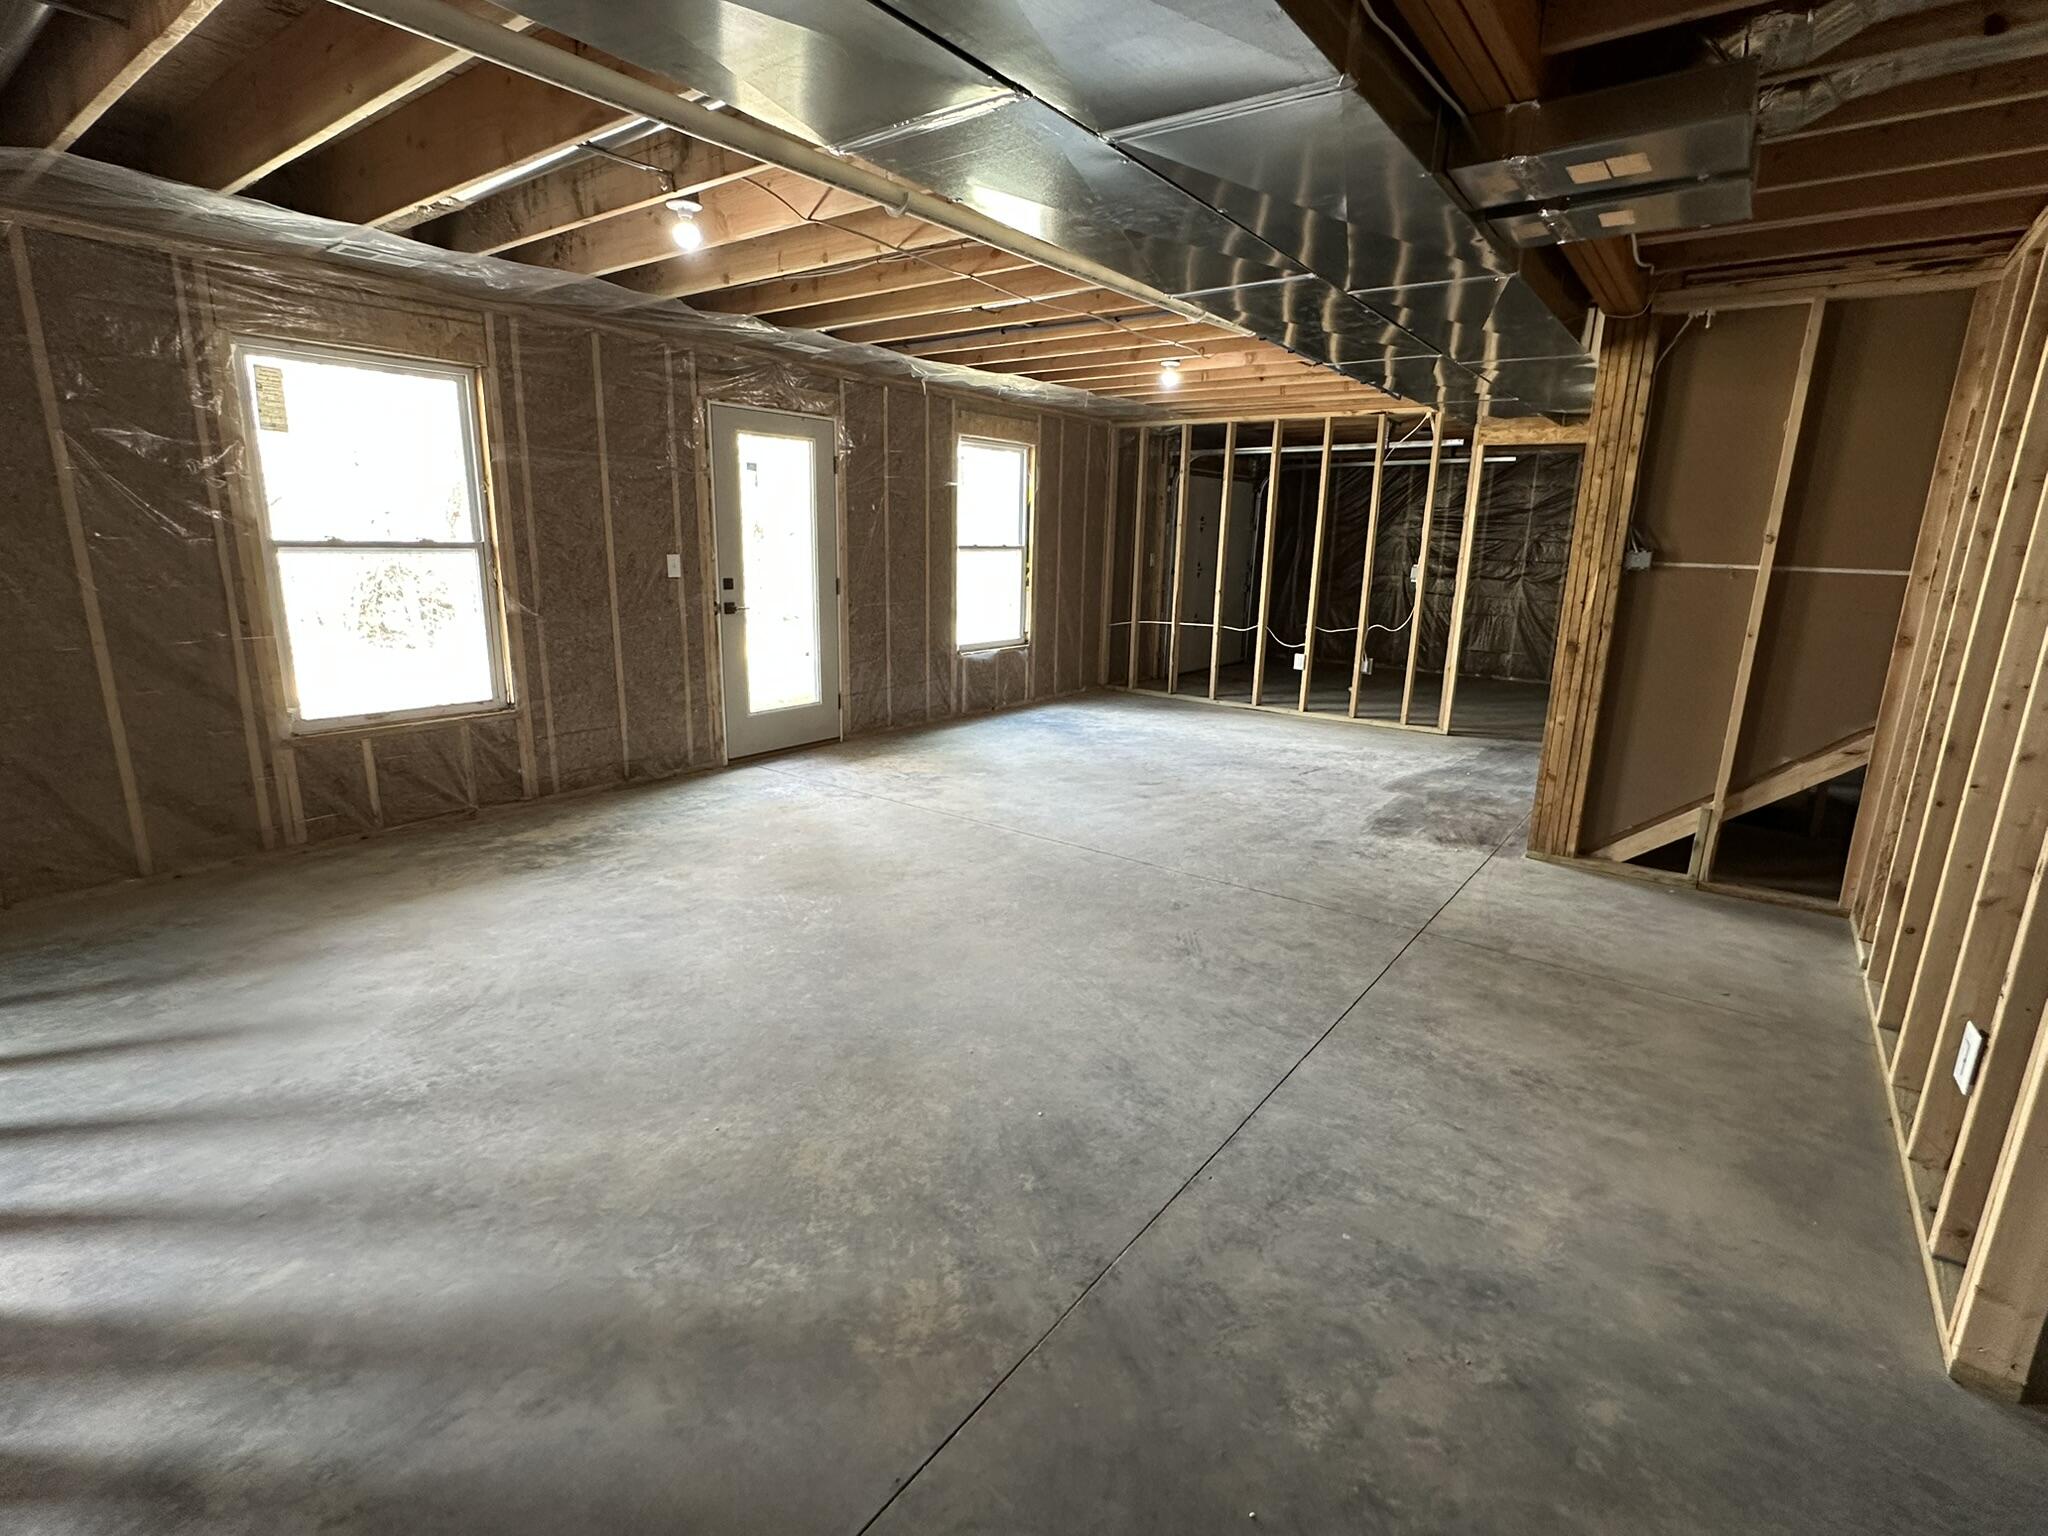
Unfinished basement with a concrete floor, exposed framing, and overhead ductwork.
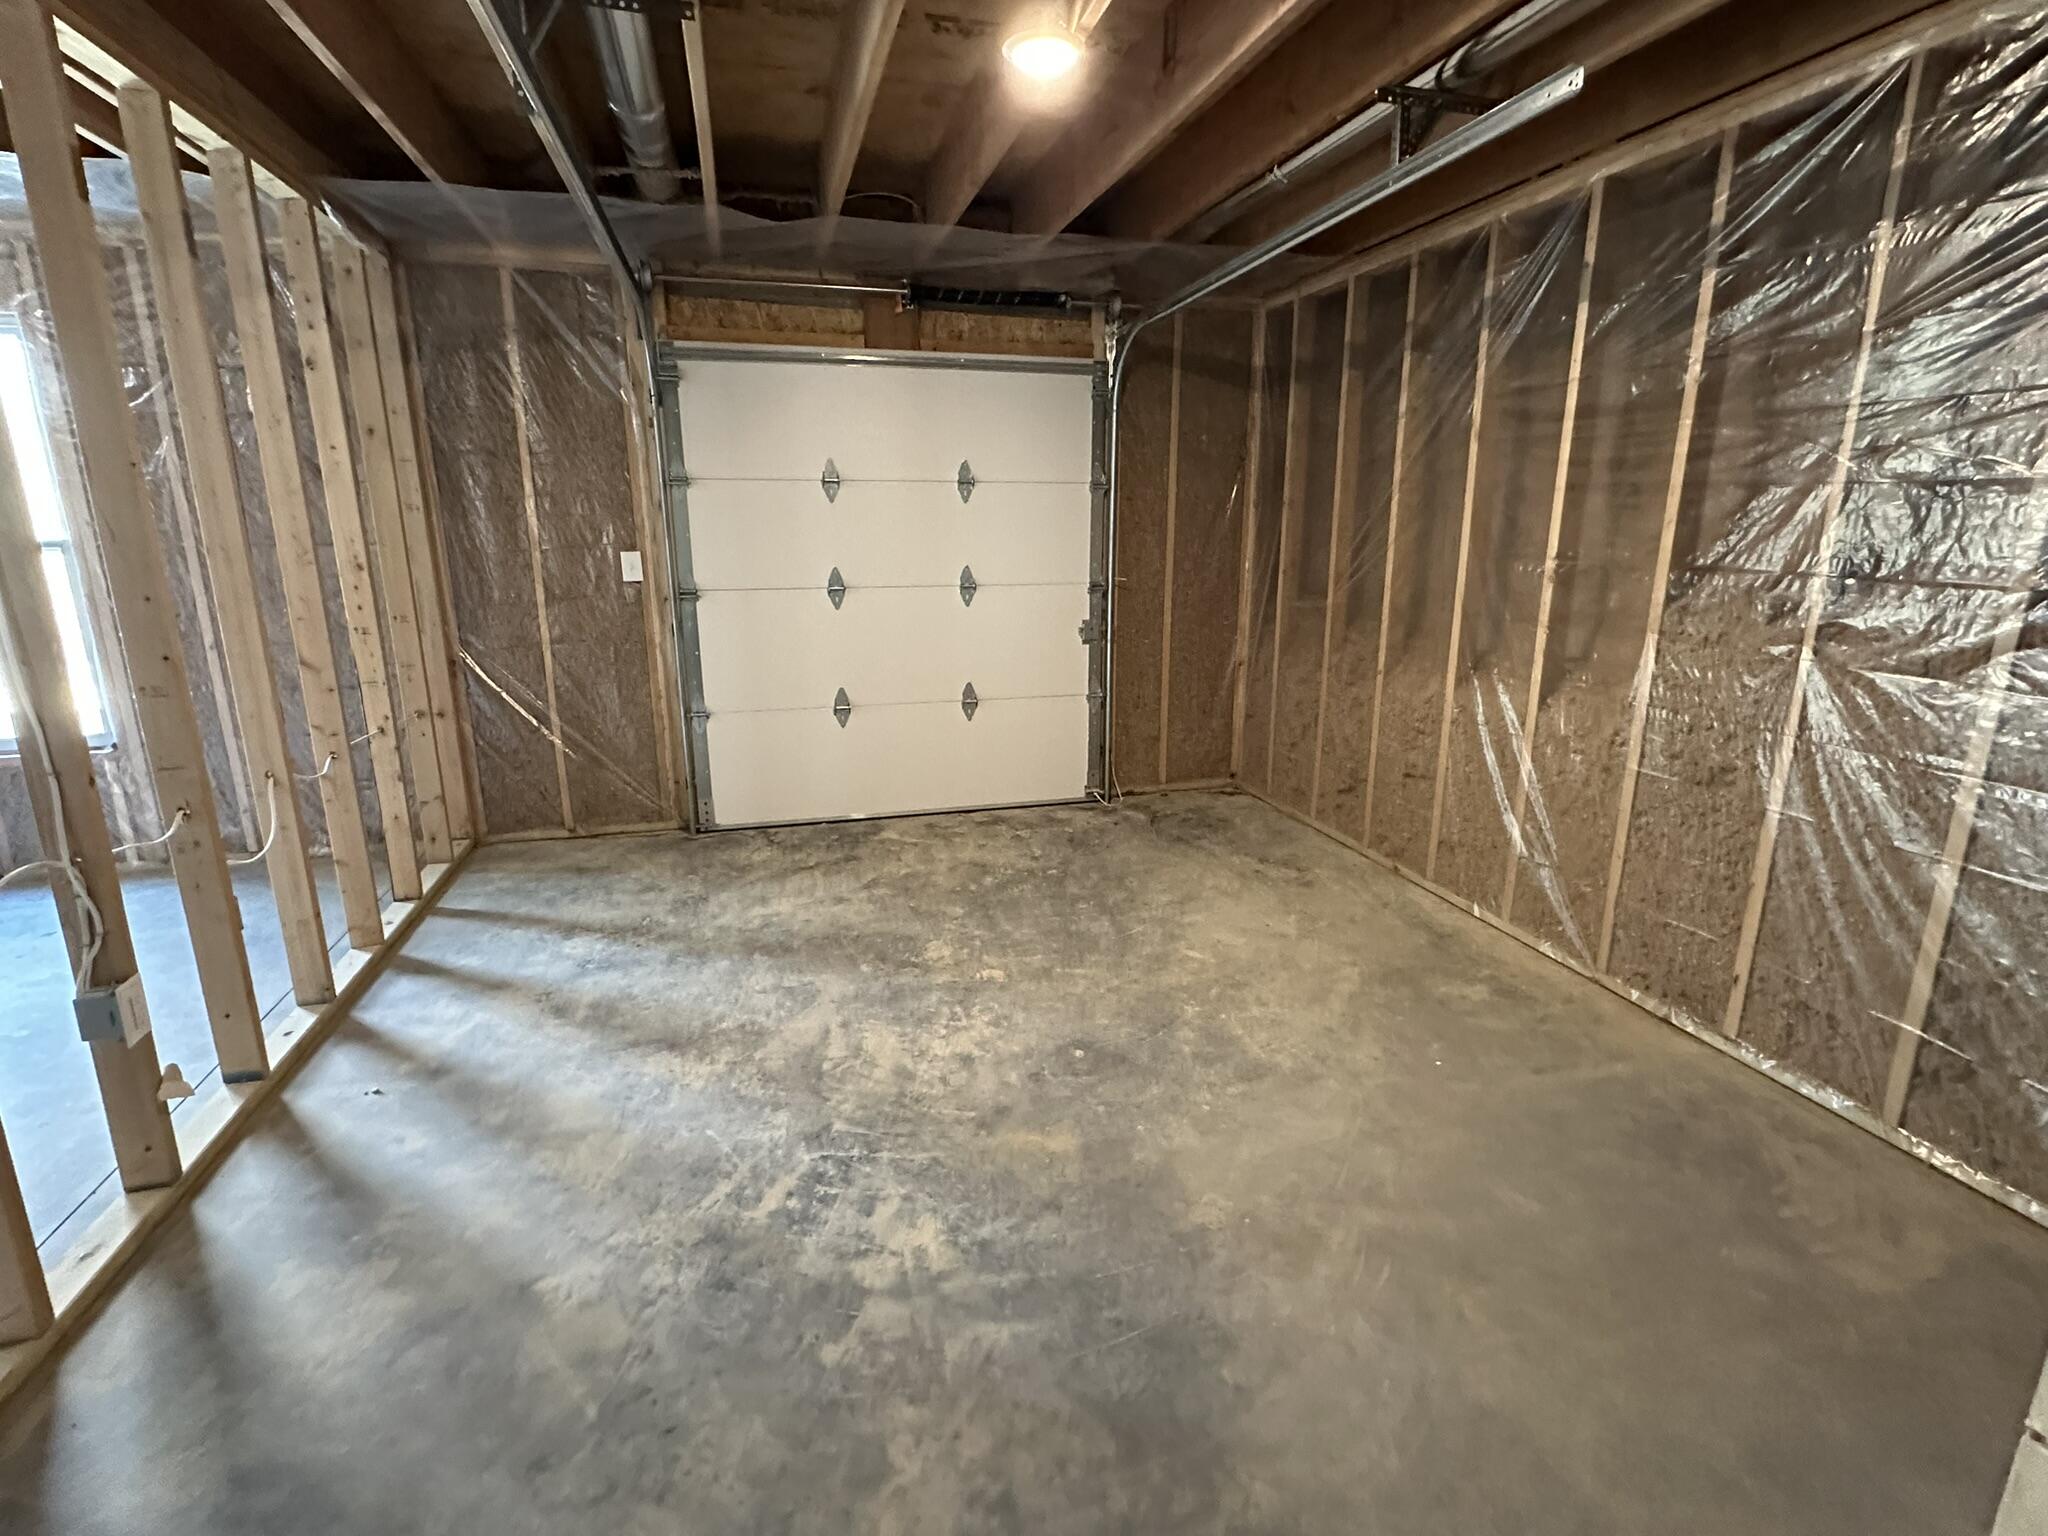
Unfinished garage with exposed framing, concrete floor, and a closed overhead door
Unfinished basement with a concrete floor, exposed ceiling joists, and open framing.
Unfinished basement with exposed wood framing, concrete floor, and a glass exterior door.
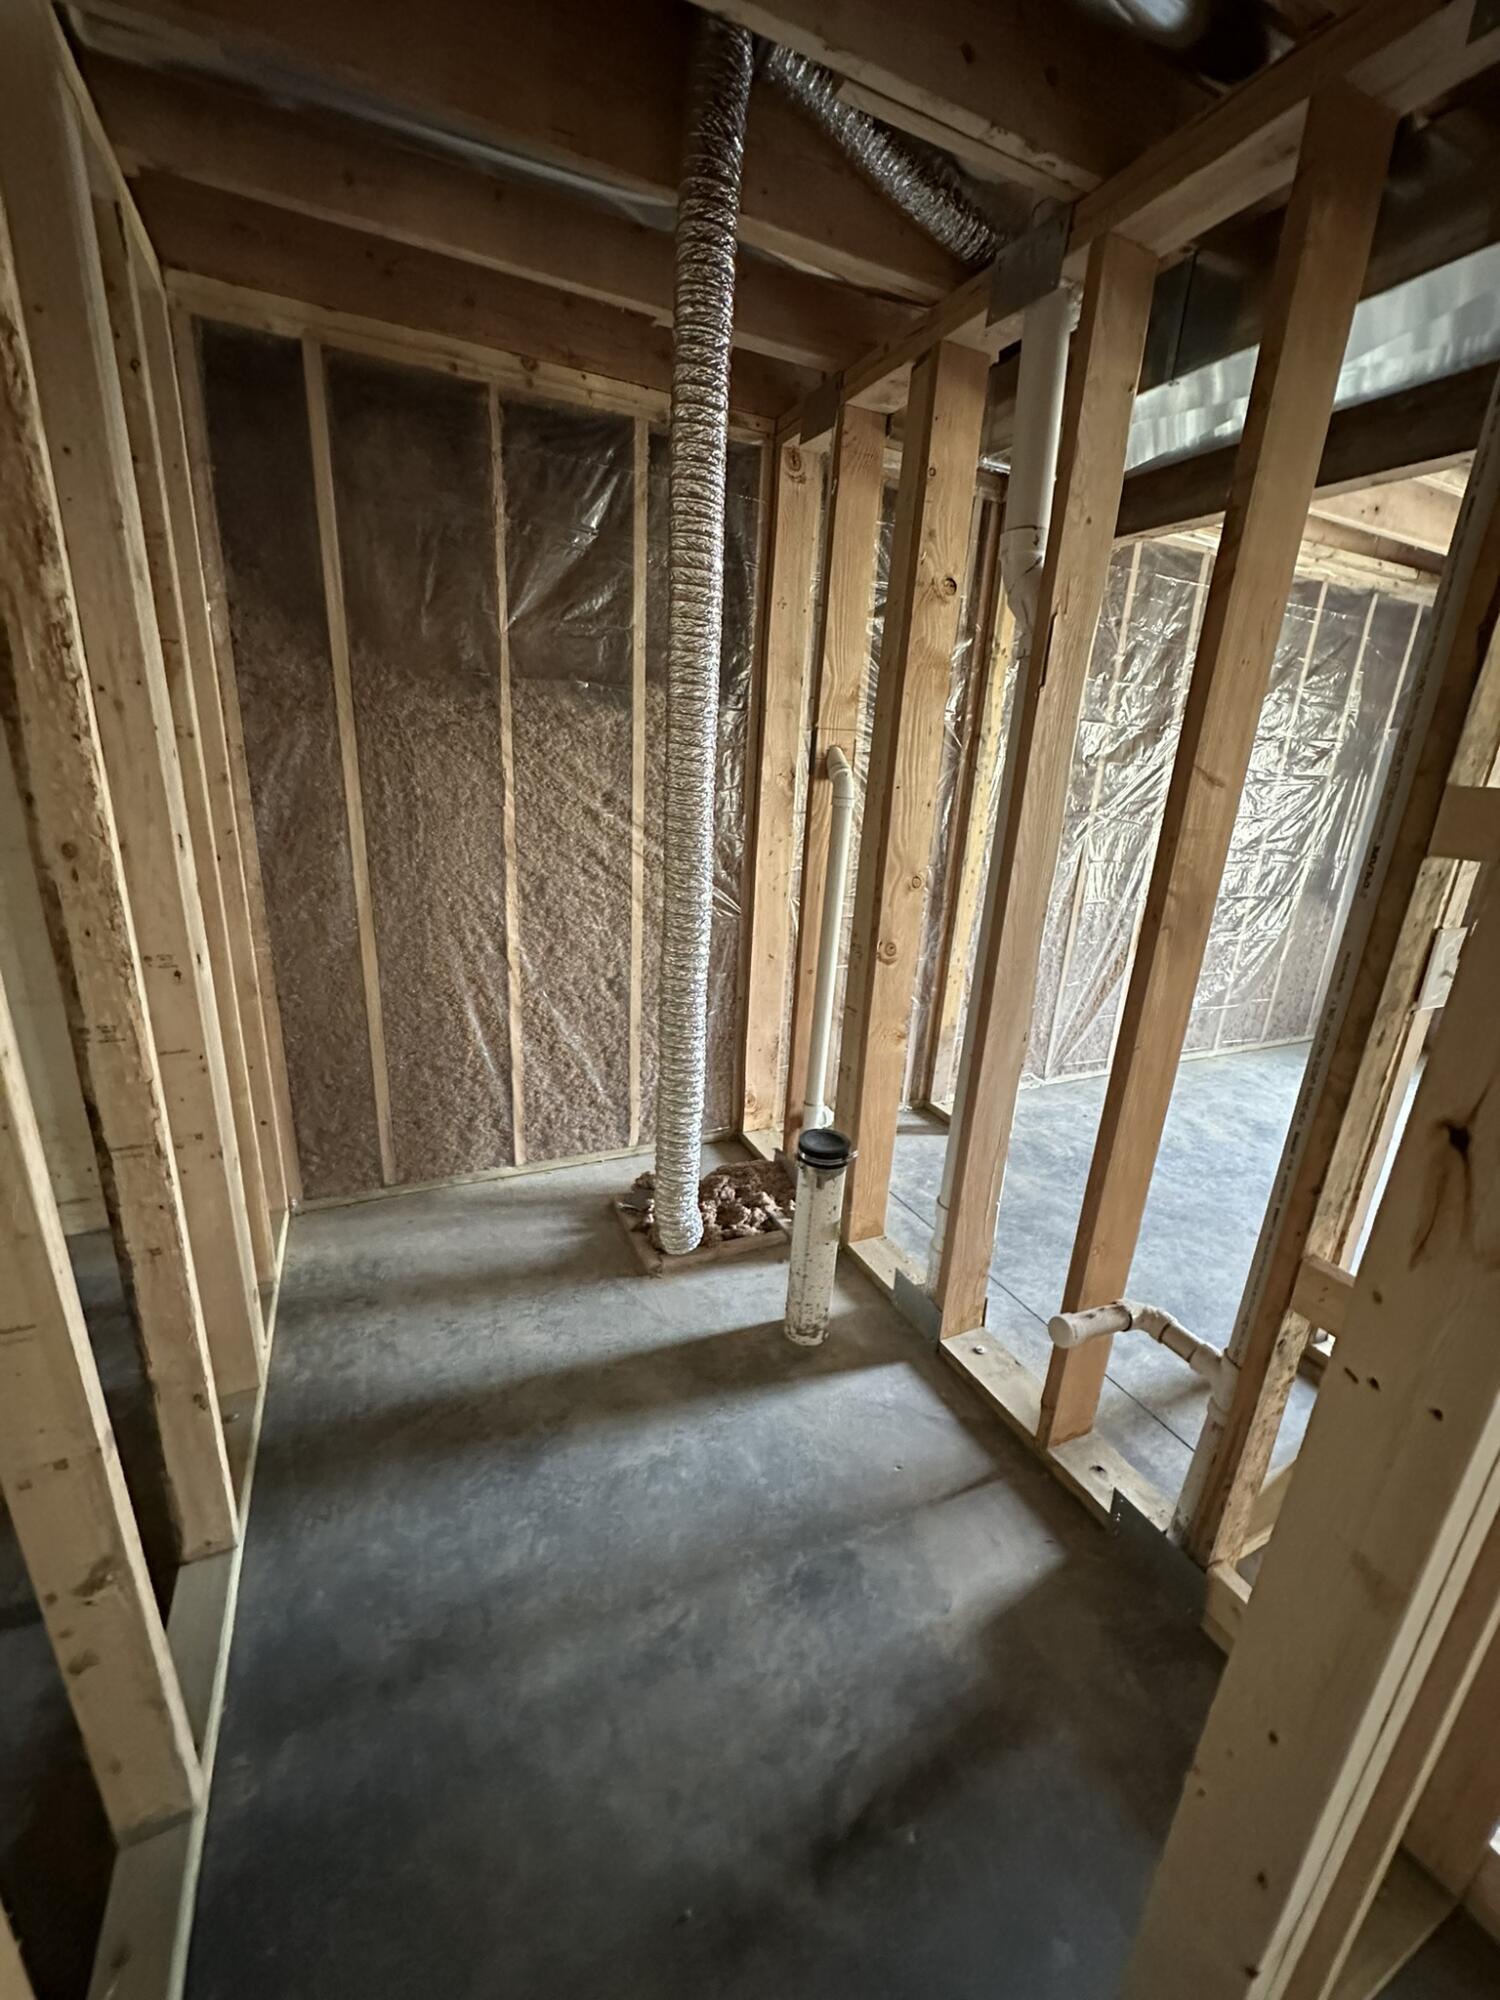
Unfinished framed utility area with exposed insulation, ductwork, plumbing, and a concrete floor.
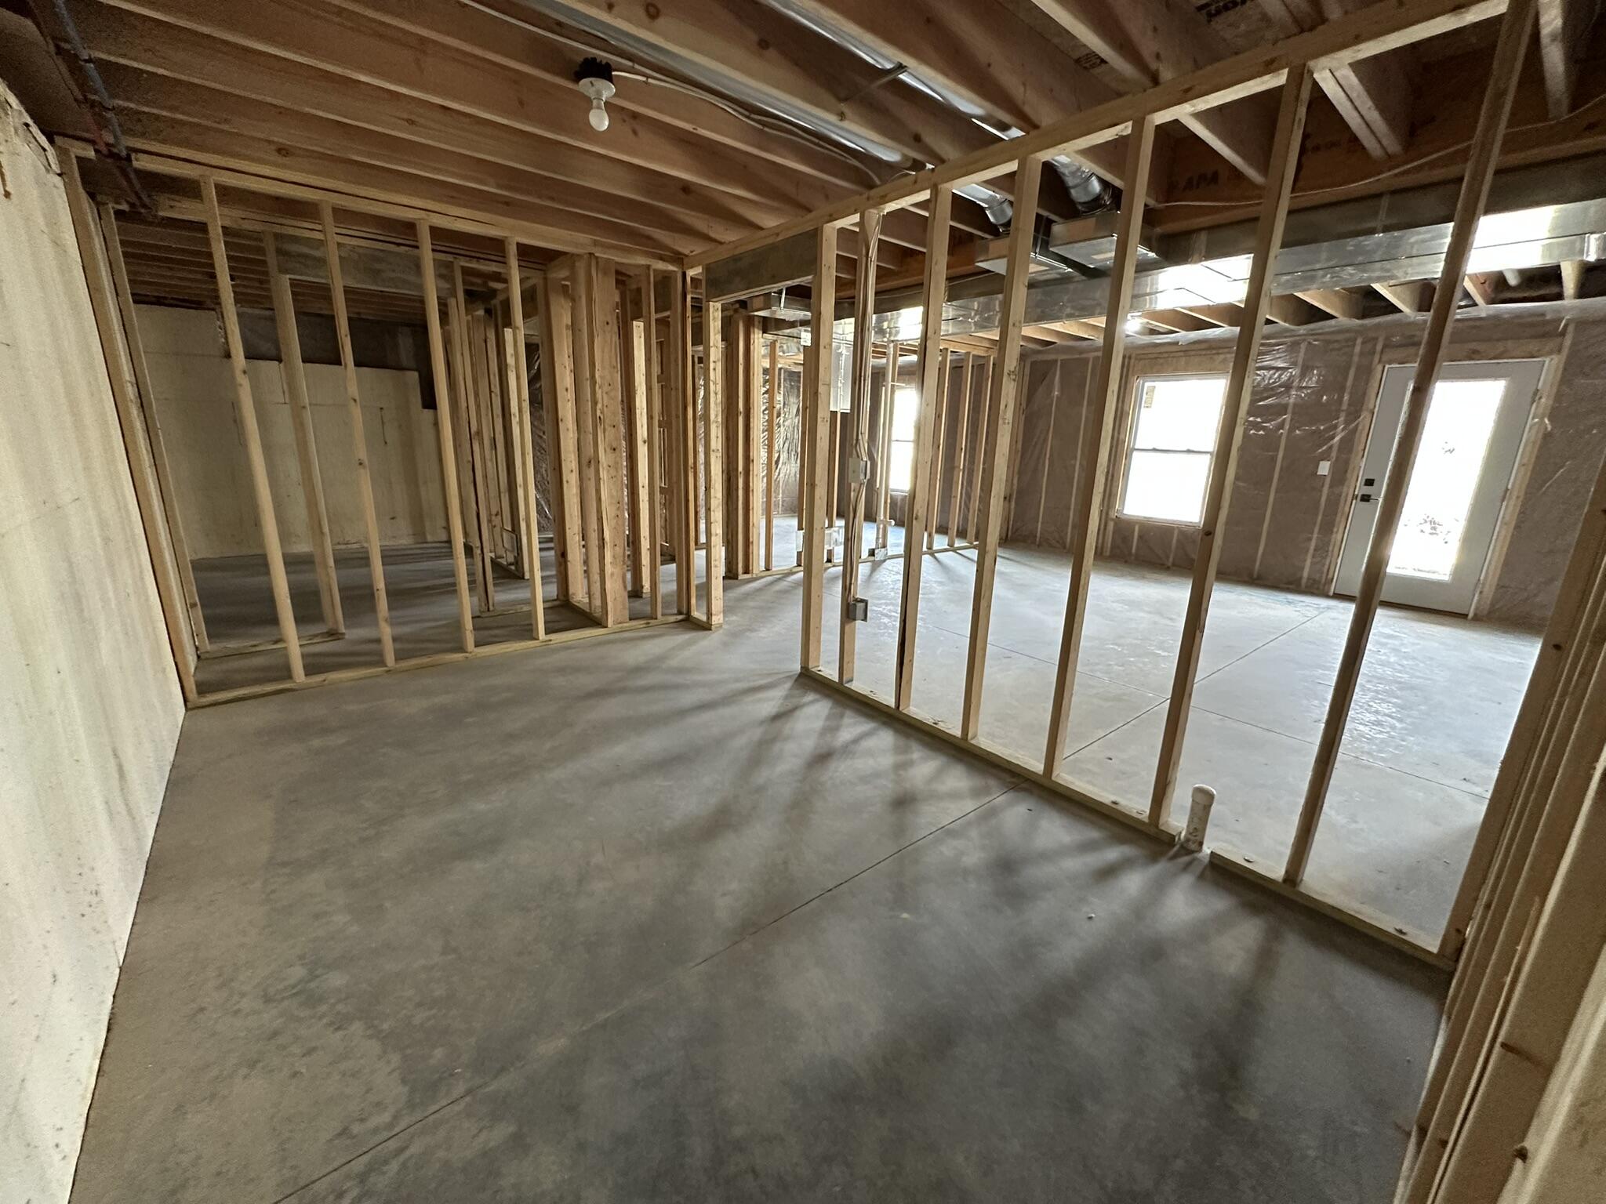
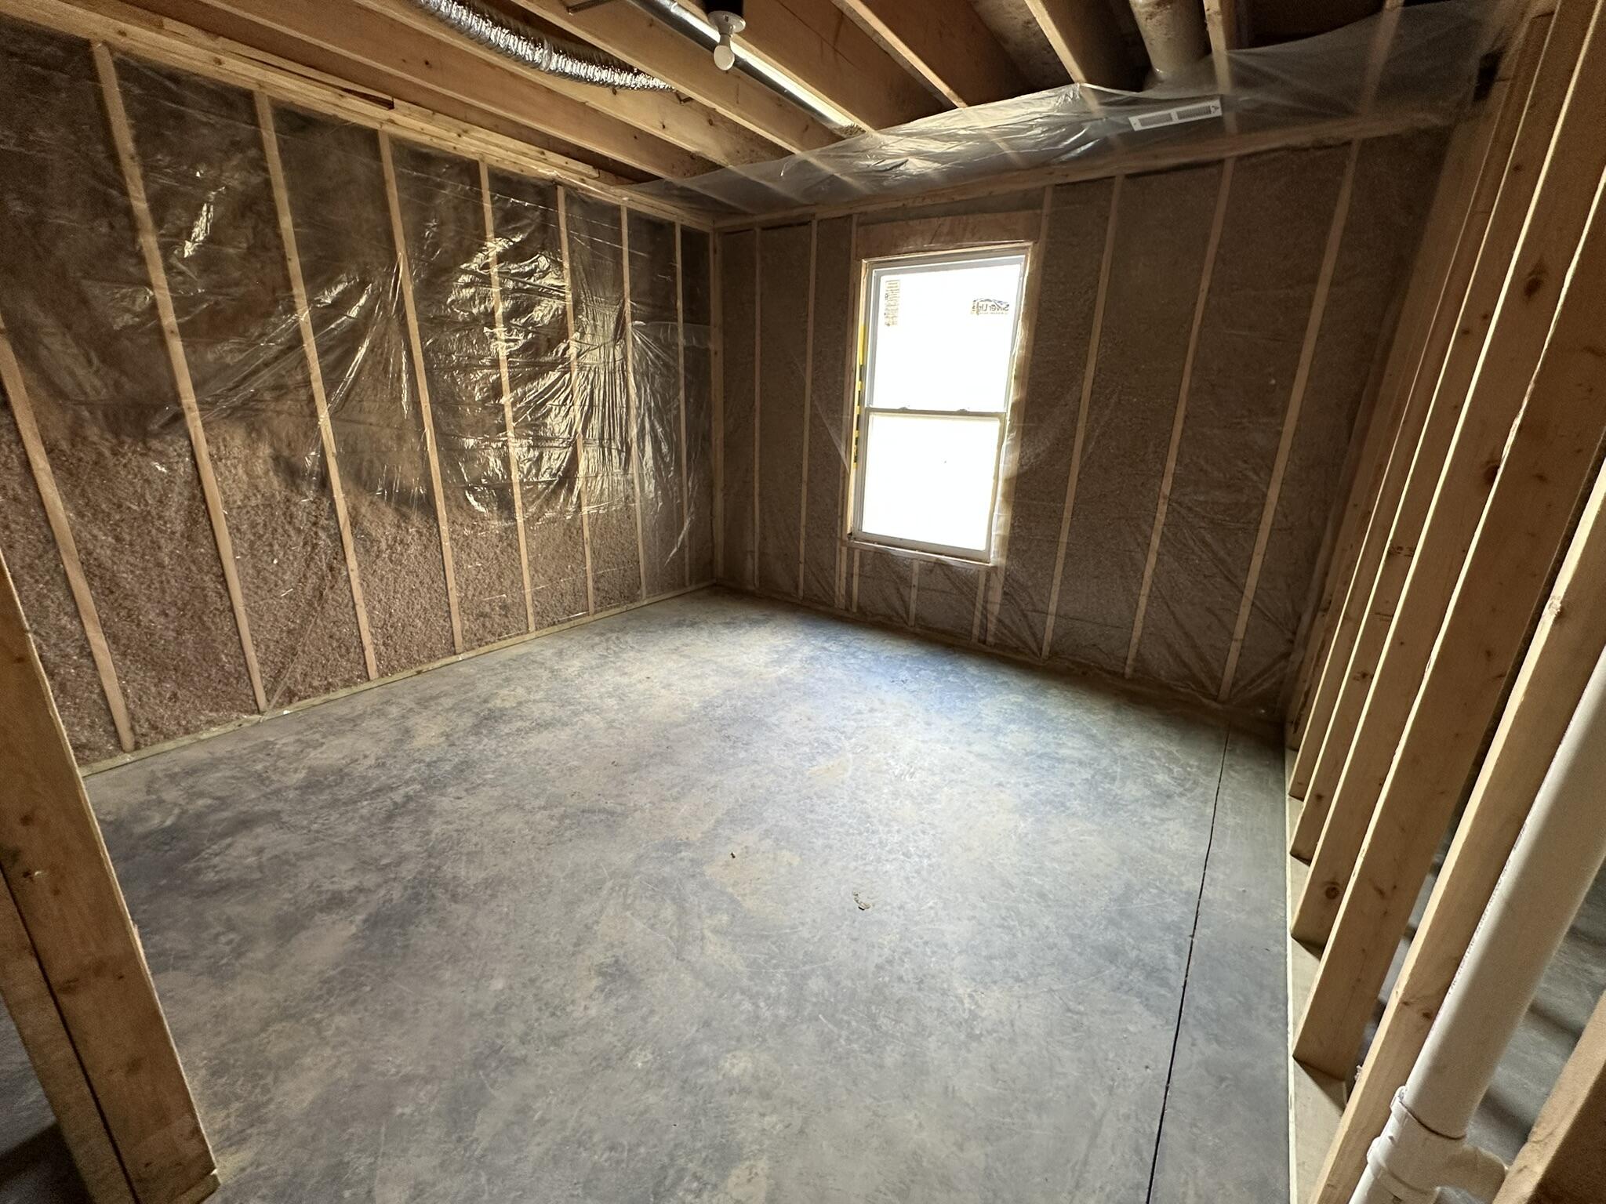
Unfinished room with exposed framing, insulated walls, concrete floor, and a single window.
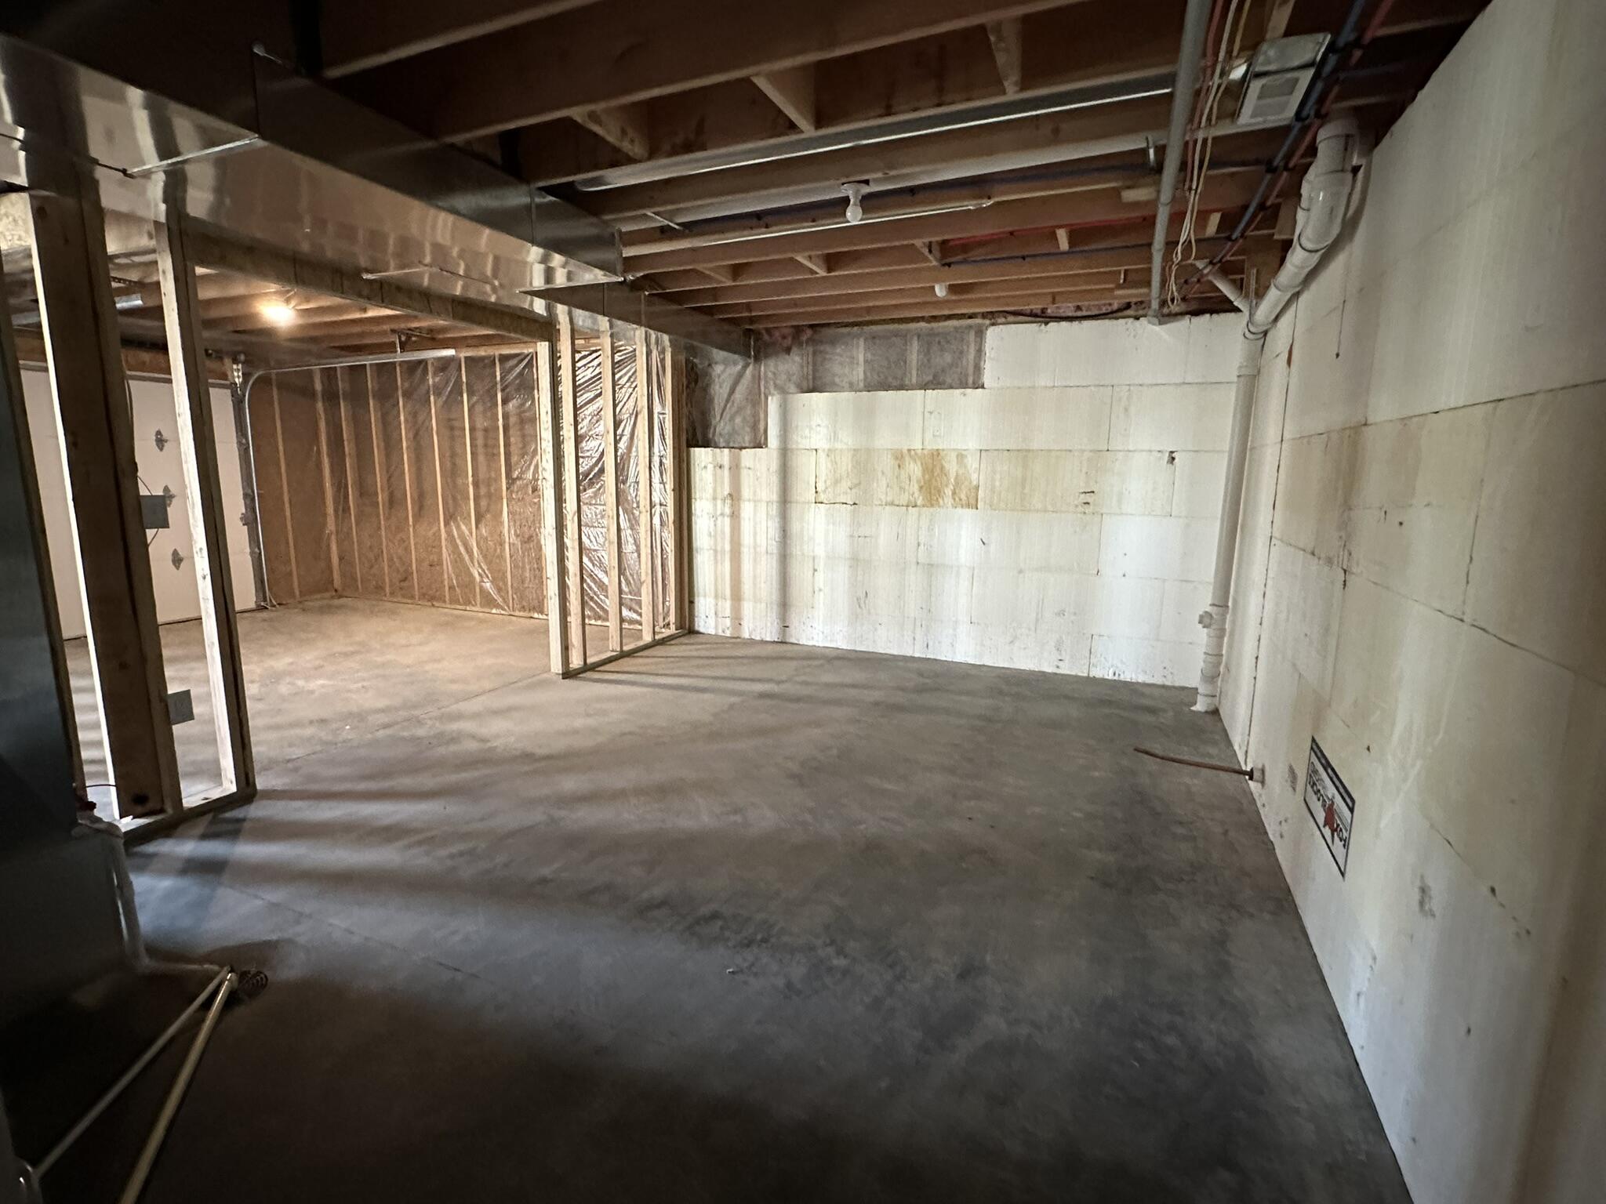
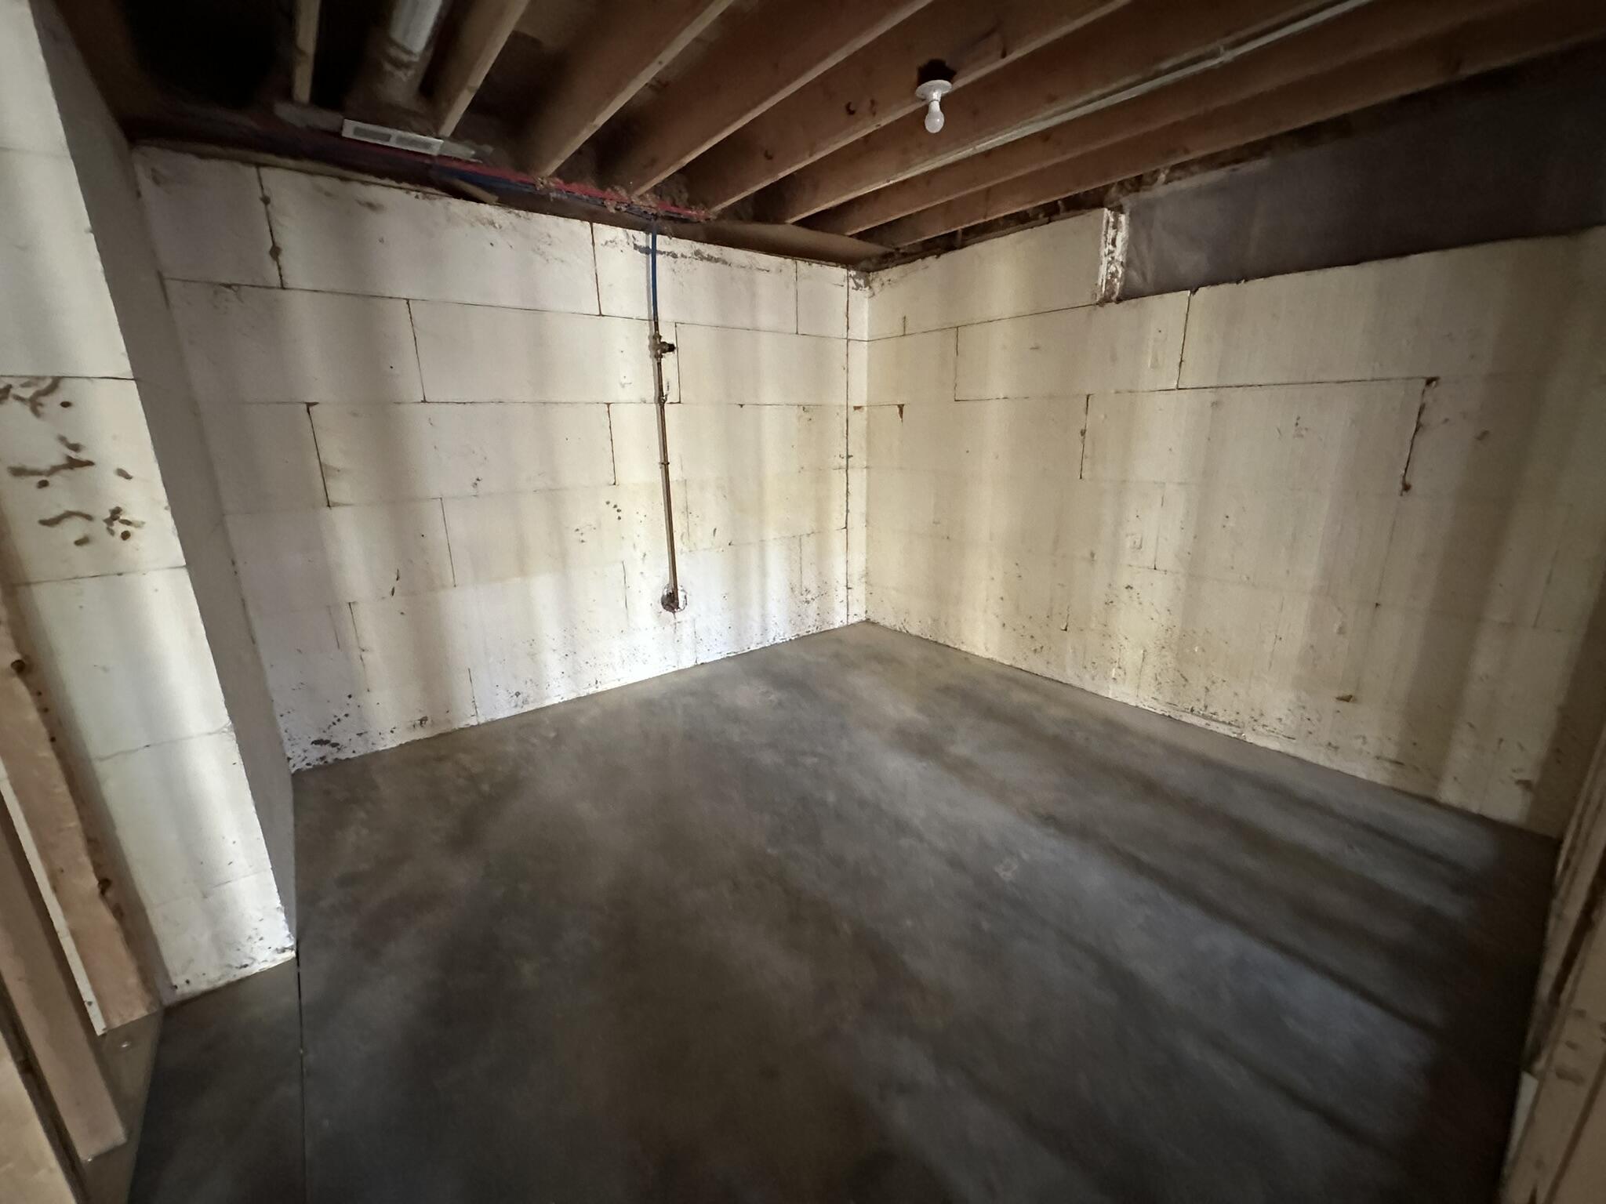
Unfinished basement room with concrete floor, block walls, and exposed ceiling joists.
VIEW PHOTOS
Price Upon Request

500 MIDDLETON DR

3 Beds 2 Baths 1,505 Sq.Ft. 0.29 Acres

Description

Wonderful, new construction --- almost finished: walkout ranch with finished main level and unfinished, partitioned basement. This 3-bedroom, 2-bath home features a split level design with quartz counter tops, soft close cabinets and walk-in pantry in the kitchen. The primary bedroom has a walk-in closet, dual sinks in the bathroom and a large, stand alone shower. There is vinyl plank flooring throughout the main level except for the tile flooring in the primary bathroom. Quick access to Hwy. 63 from the home.

Share Property

Location

500 MIDDLETON DR, ASHLAND, MO 65010

Status

Sold

Date Sold

May 22, 2026
Josh Conyers

Josh Conyers

TITLE

REALTOR®

Property Amenities

Interior
Appliances Microwave, Electric Range, Disposal, Dishwasher
Flooring Vinyl Plank, Tile
Total Bedrooms: 3
Full Bathrooms: 2
Other Interior Features Walk-in Pantry, Soft Close Cabinets, Tub/Shower, Stand Alone Shwr/MBR, Split Bedroom Design, Walk in Closet(s), Washer/Dryer Connectn, Main Lvl Master Bdrm, Rough in Bath, Kit/Din Combo, Counter-Solid Surface, Cabinets-Wood, Kitchen Island, Counter-Quartz
Area & Lot
Total area 1,505 Sq.Ft.
Lot Area 0.29 Acres
Living area 1,505 Sq.Ft.
MLS® ID 432827
Year Built 2026
School District SoBoCo
High School SoBoCo
Middle School SoBoCo
Elementary School SoBoCo
Architecture Styles Traditional
Type Residential
Status Sold
Date Sold May 22, 2026
Exterior
Air conditioning Central Electric, Ceiling/Paddle Fan(s)
Heat type Forced Air, Electric
Garage Space 2.0
Other Exterior Features Driveway-Paved
Parking Garage Dr Opener(s), Attached
Roof Architectural Shingle
Utilities Unknown/Buyer to Verify Internet, Water-City, Cable Ready, Trash-City
Finance
Price Upon Request

Let's Talk About Home

Ready to make a move, or just starting to think about it? We’d love to hear what you have in mind.