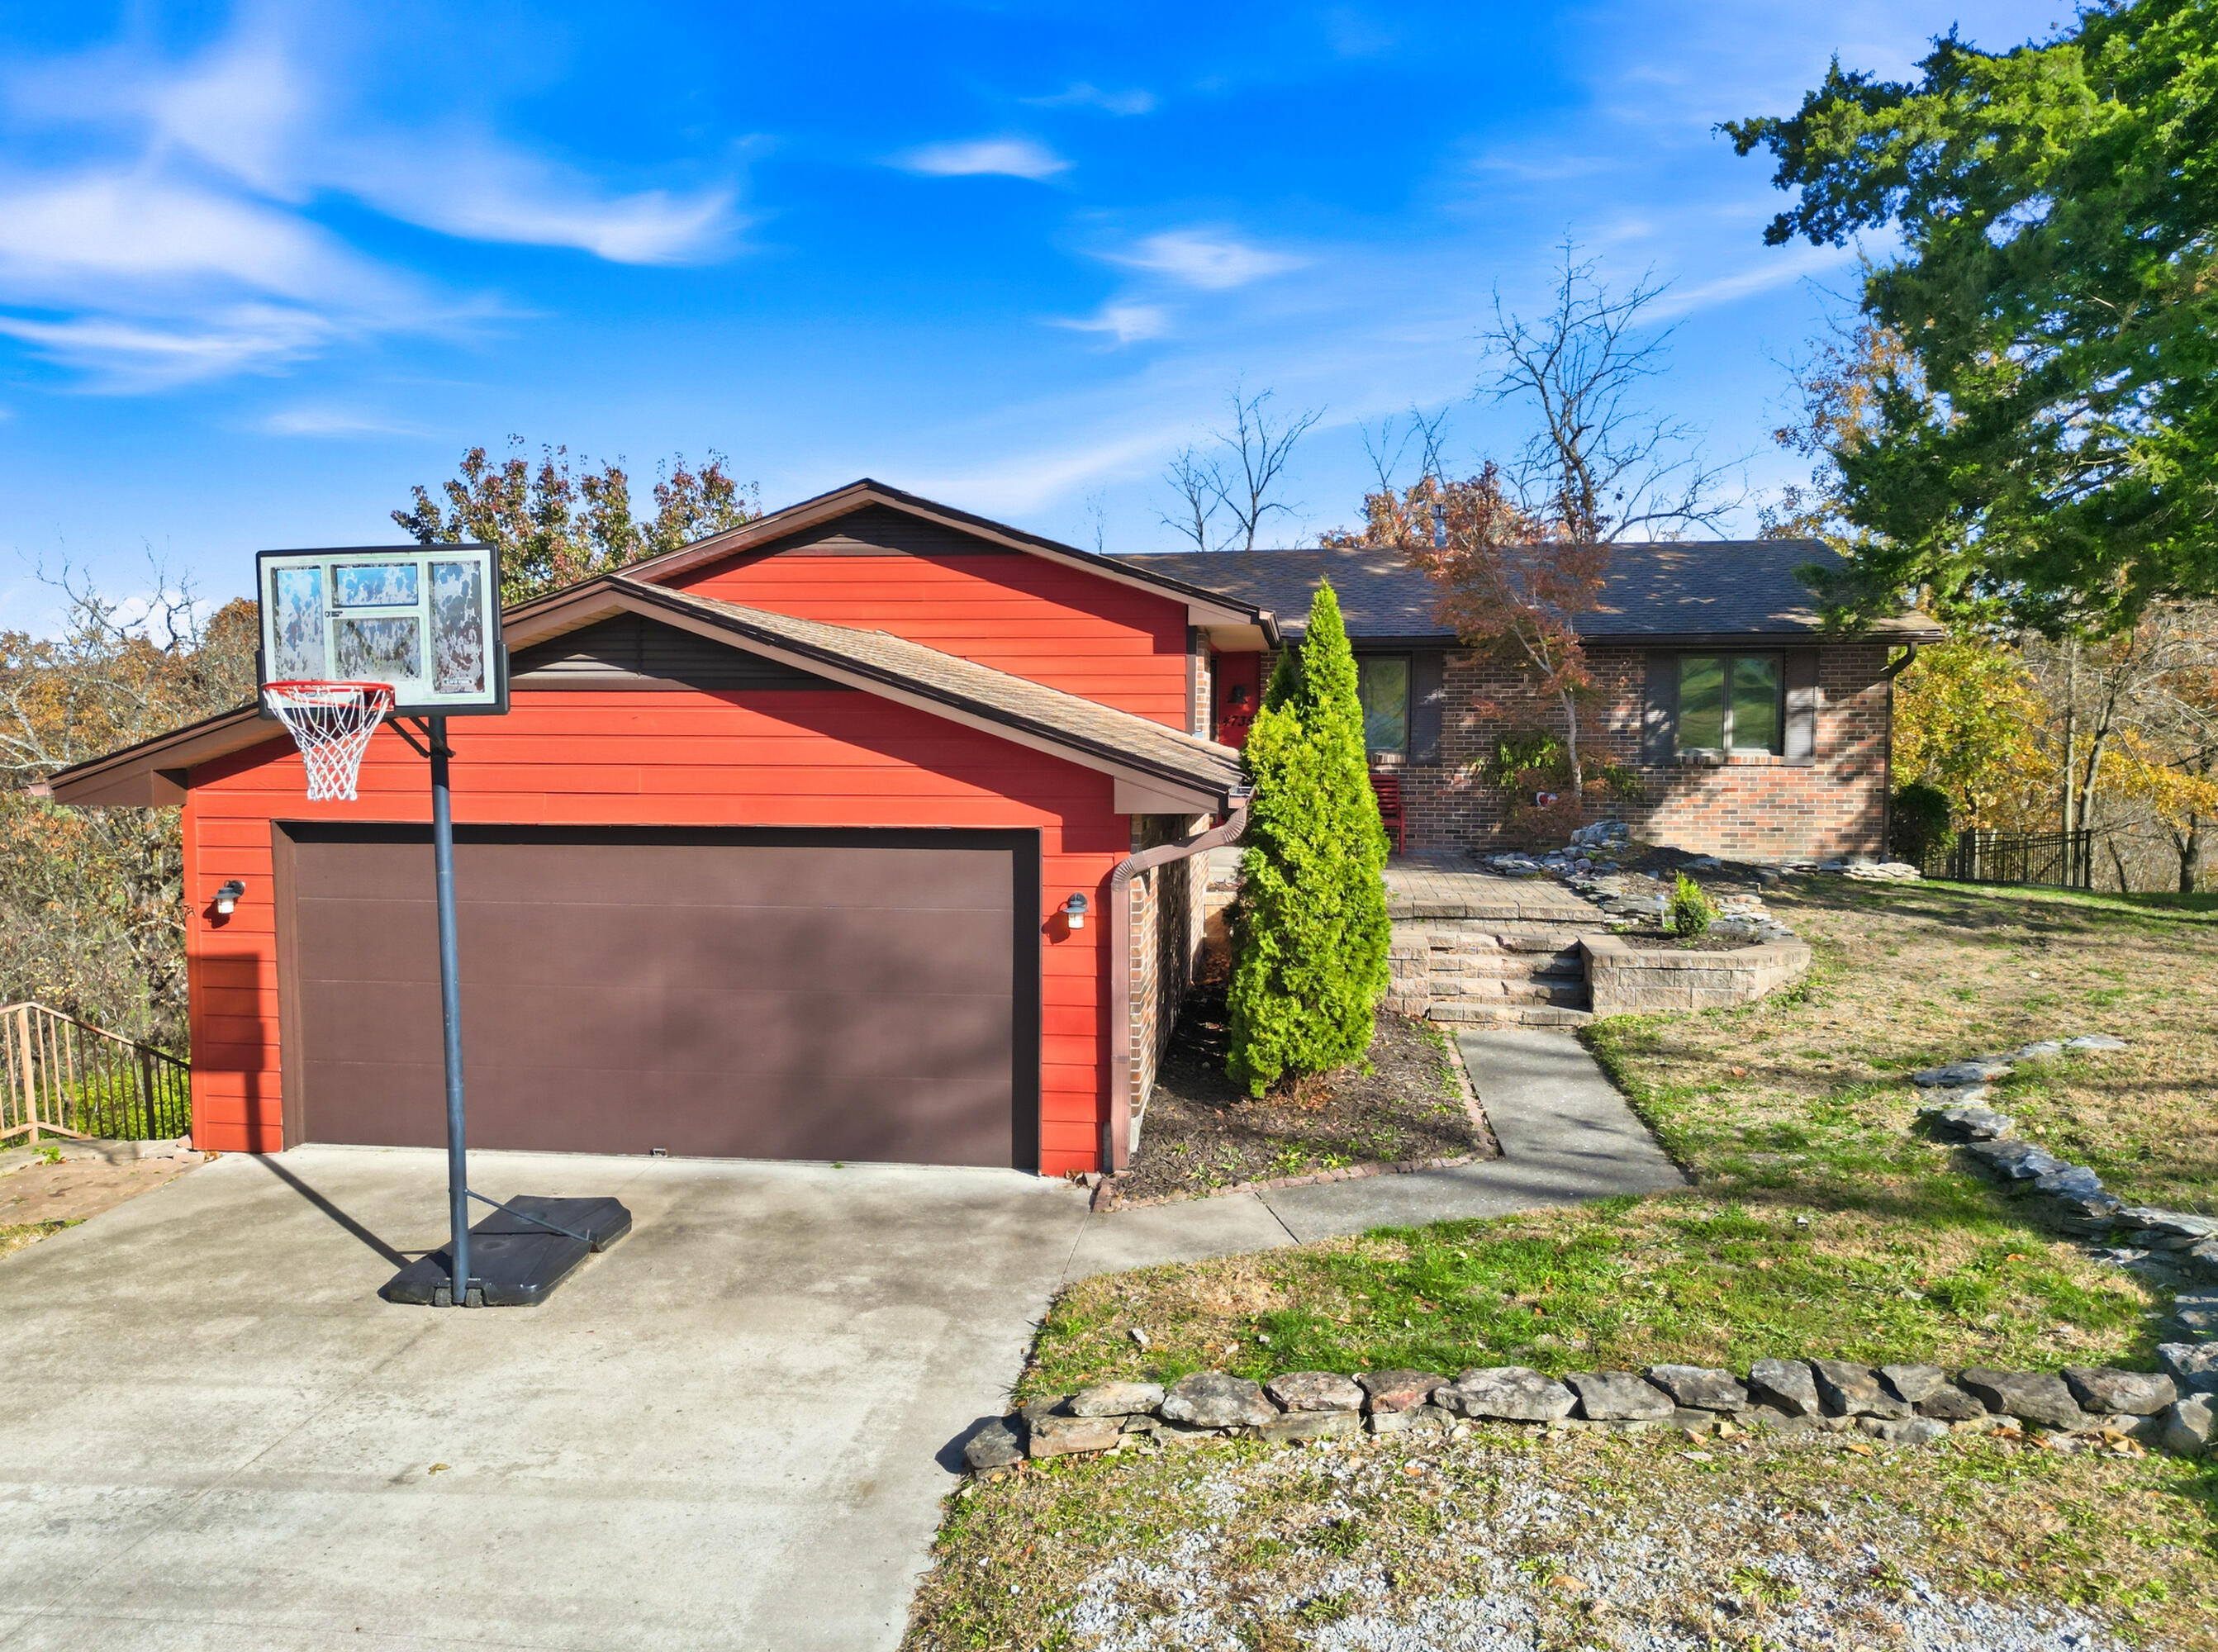
House with red siding, brick facade, and a basketball hoop over the driveway.
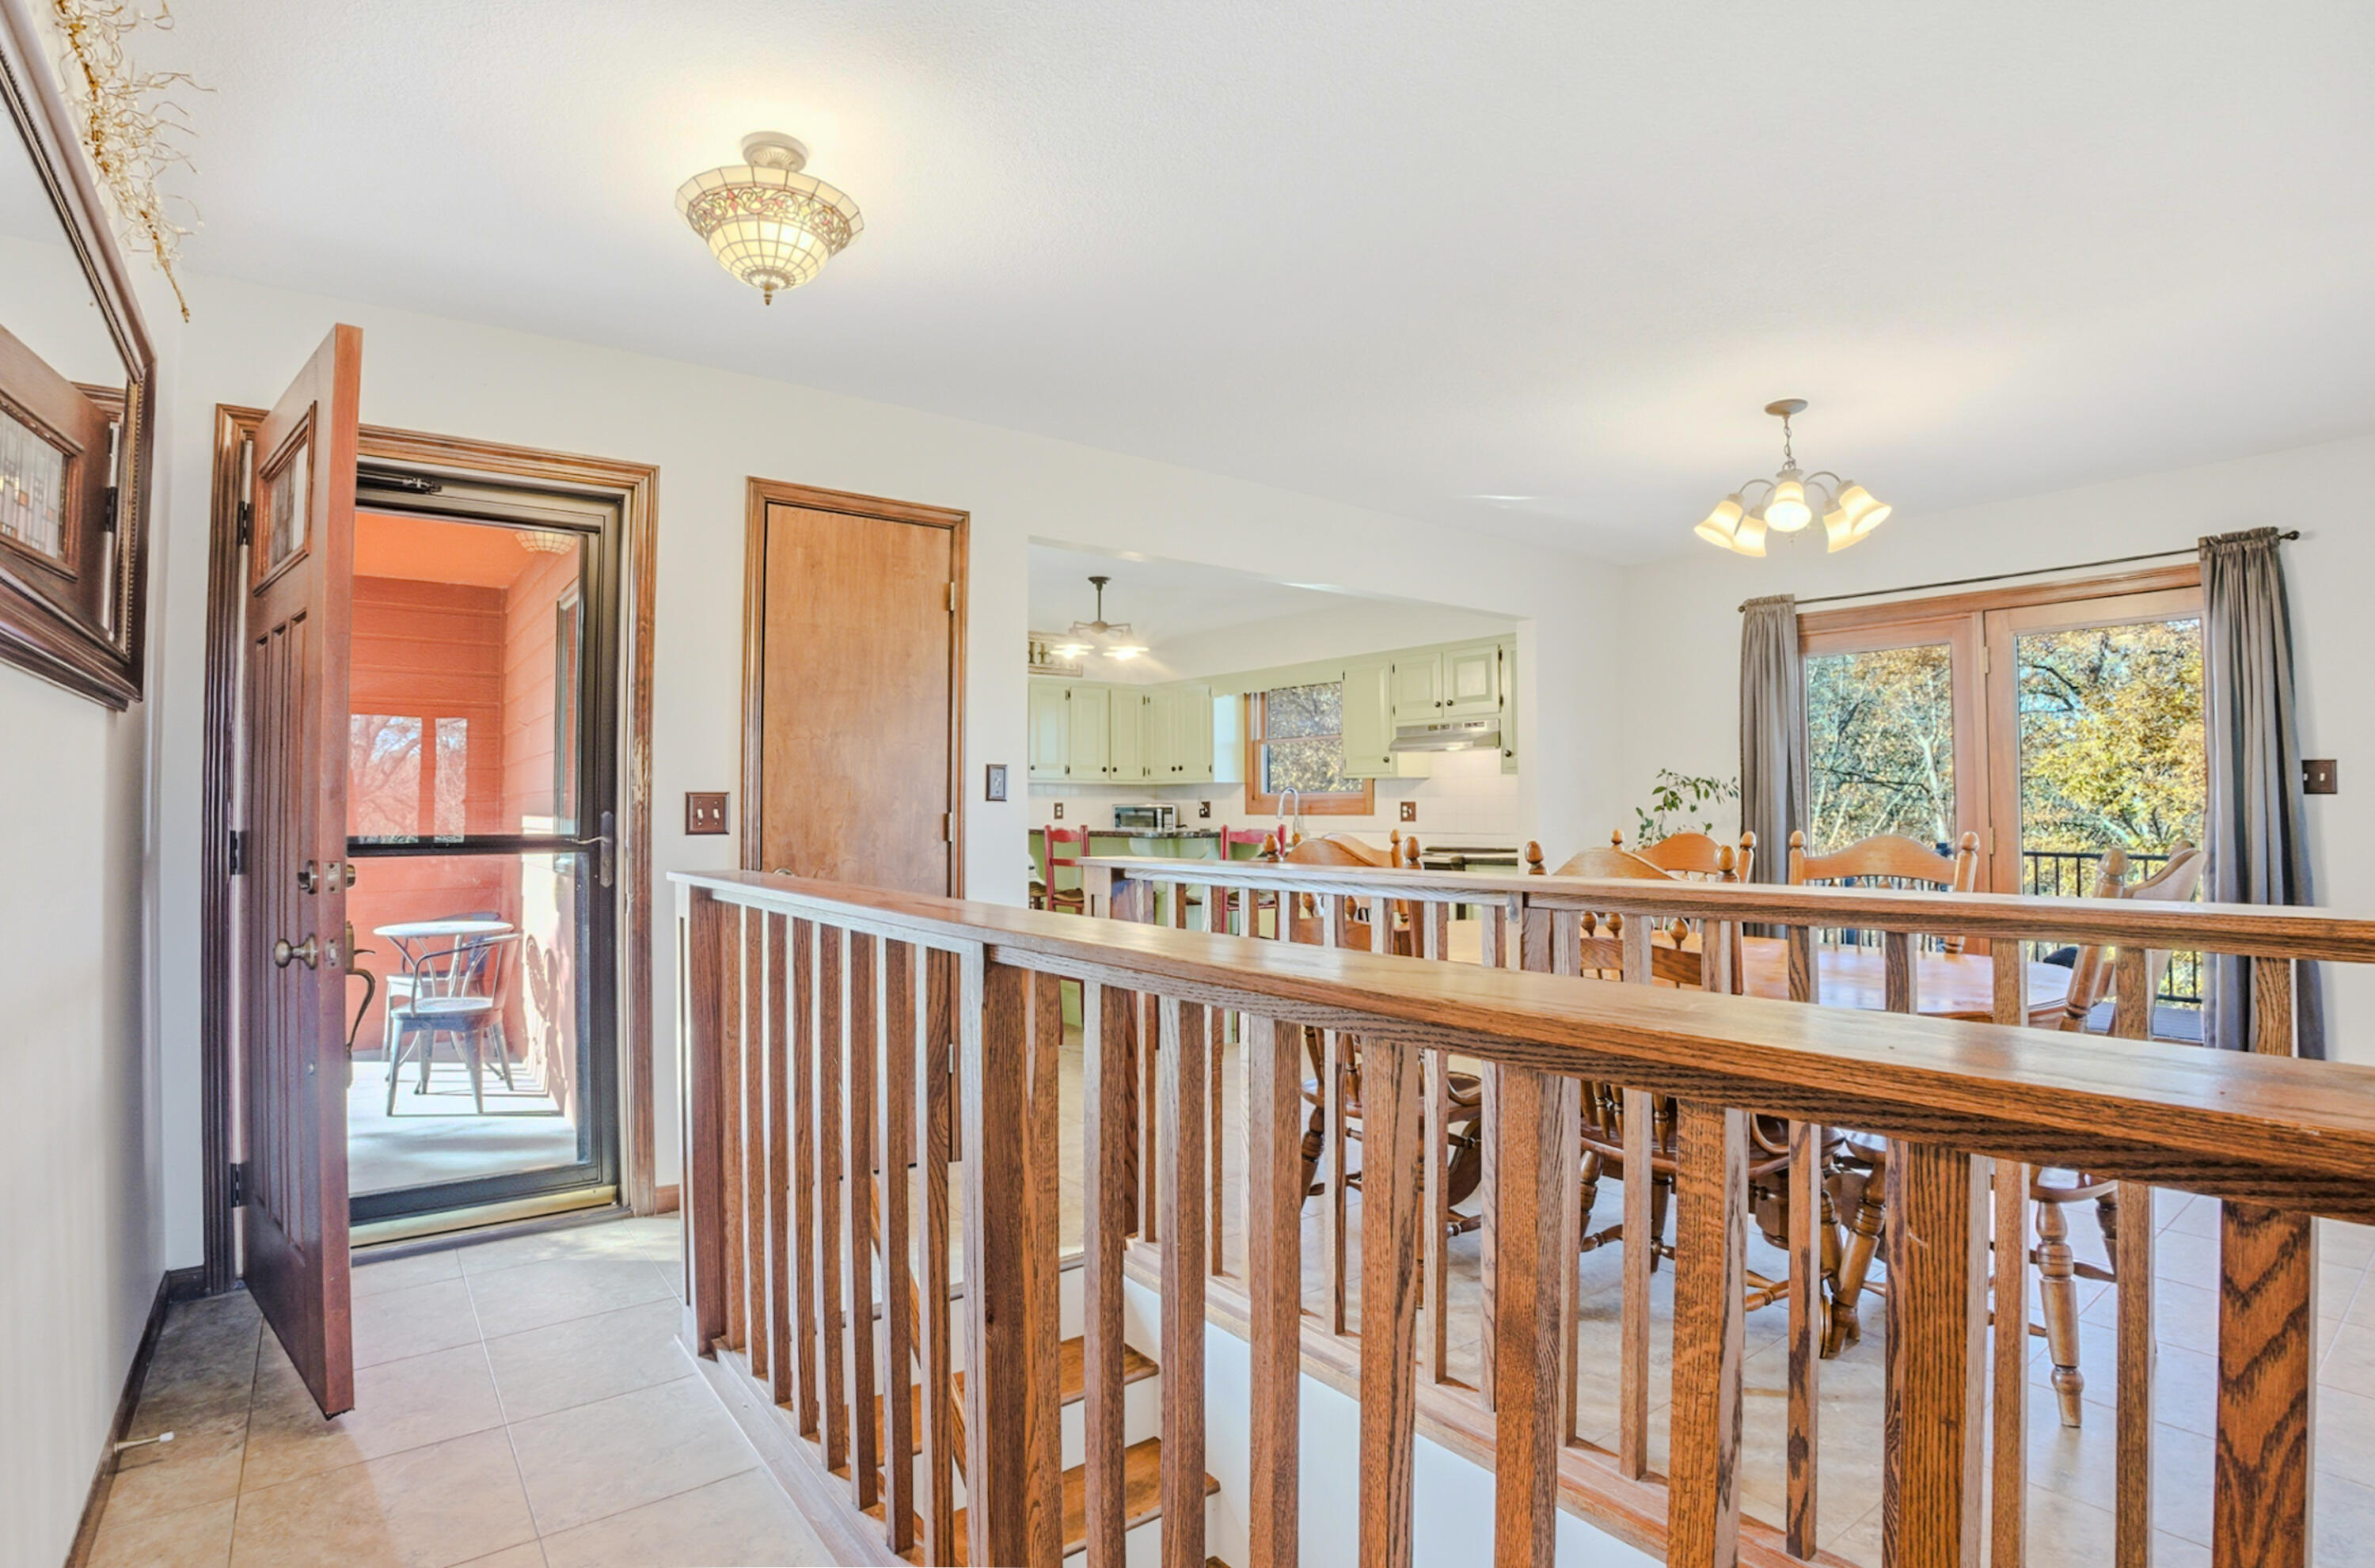
Dining area and kitchen beyond a wooden stair railing, with a door opening to a patio.
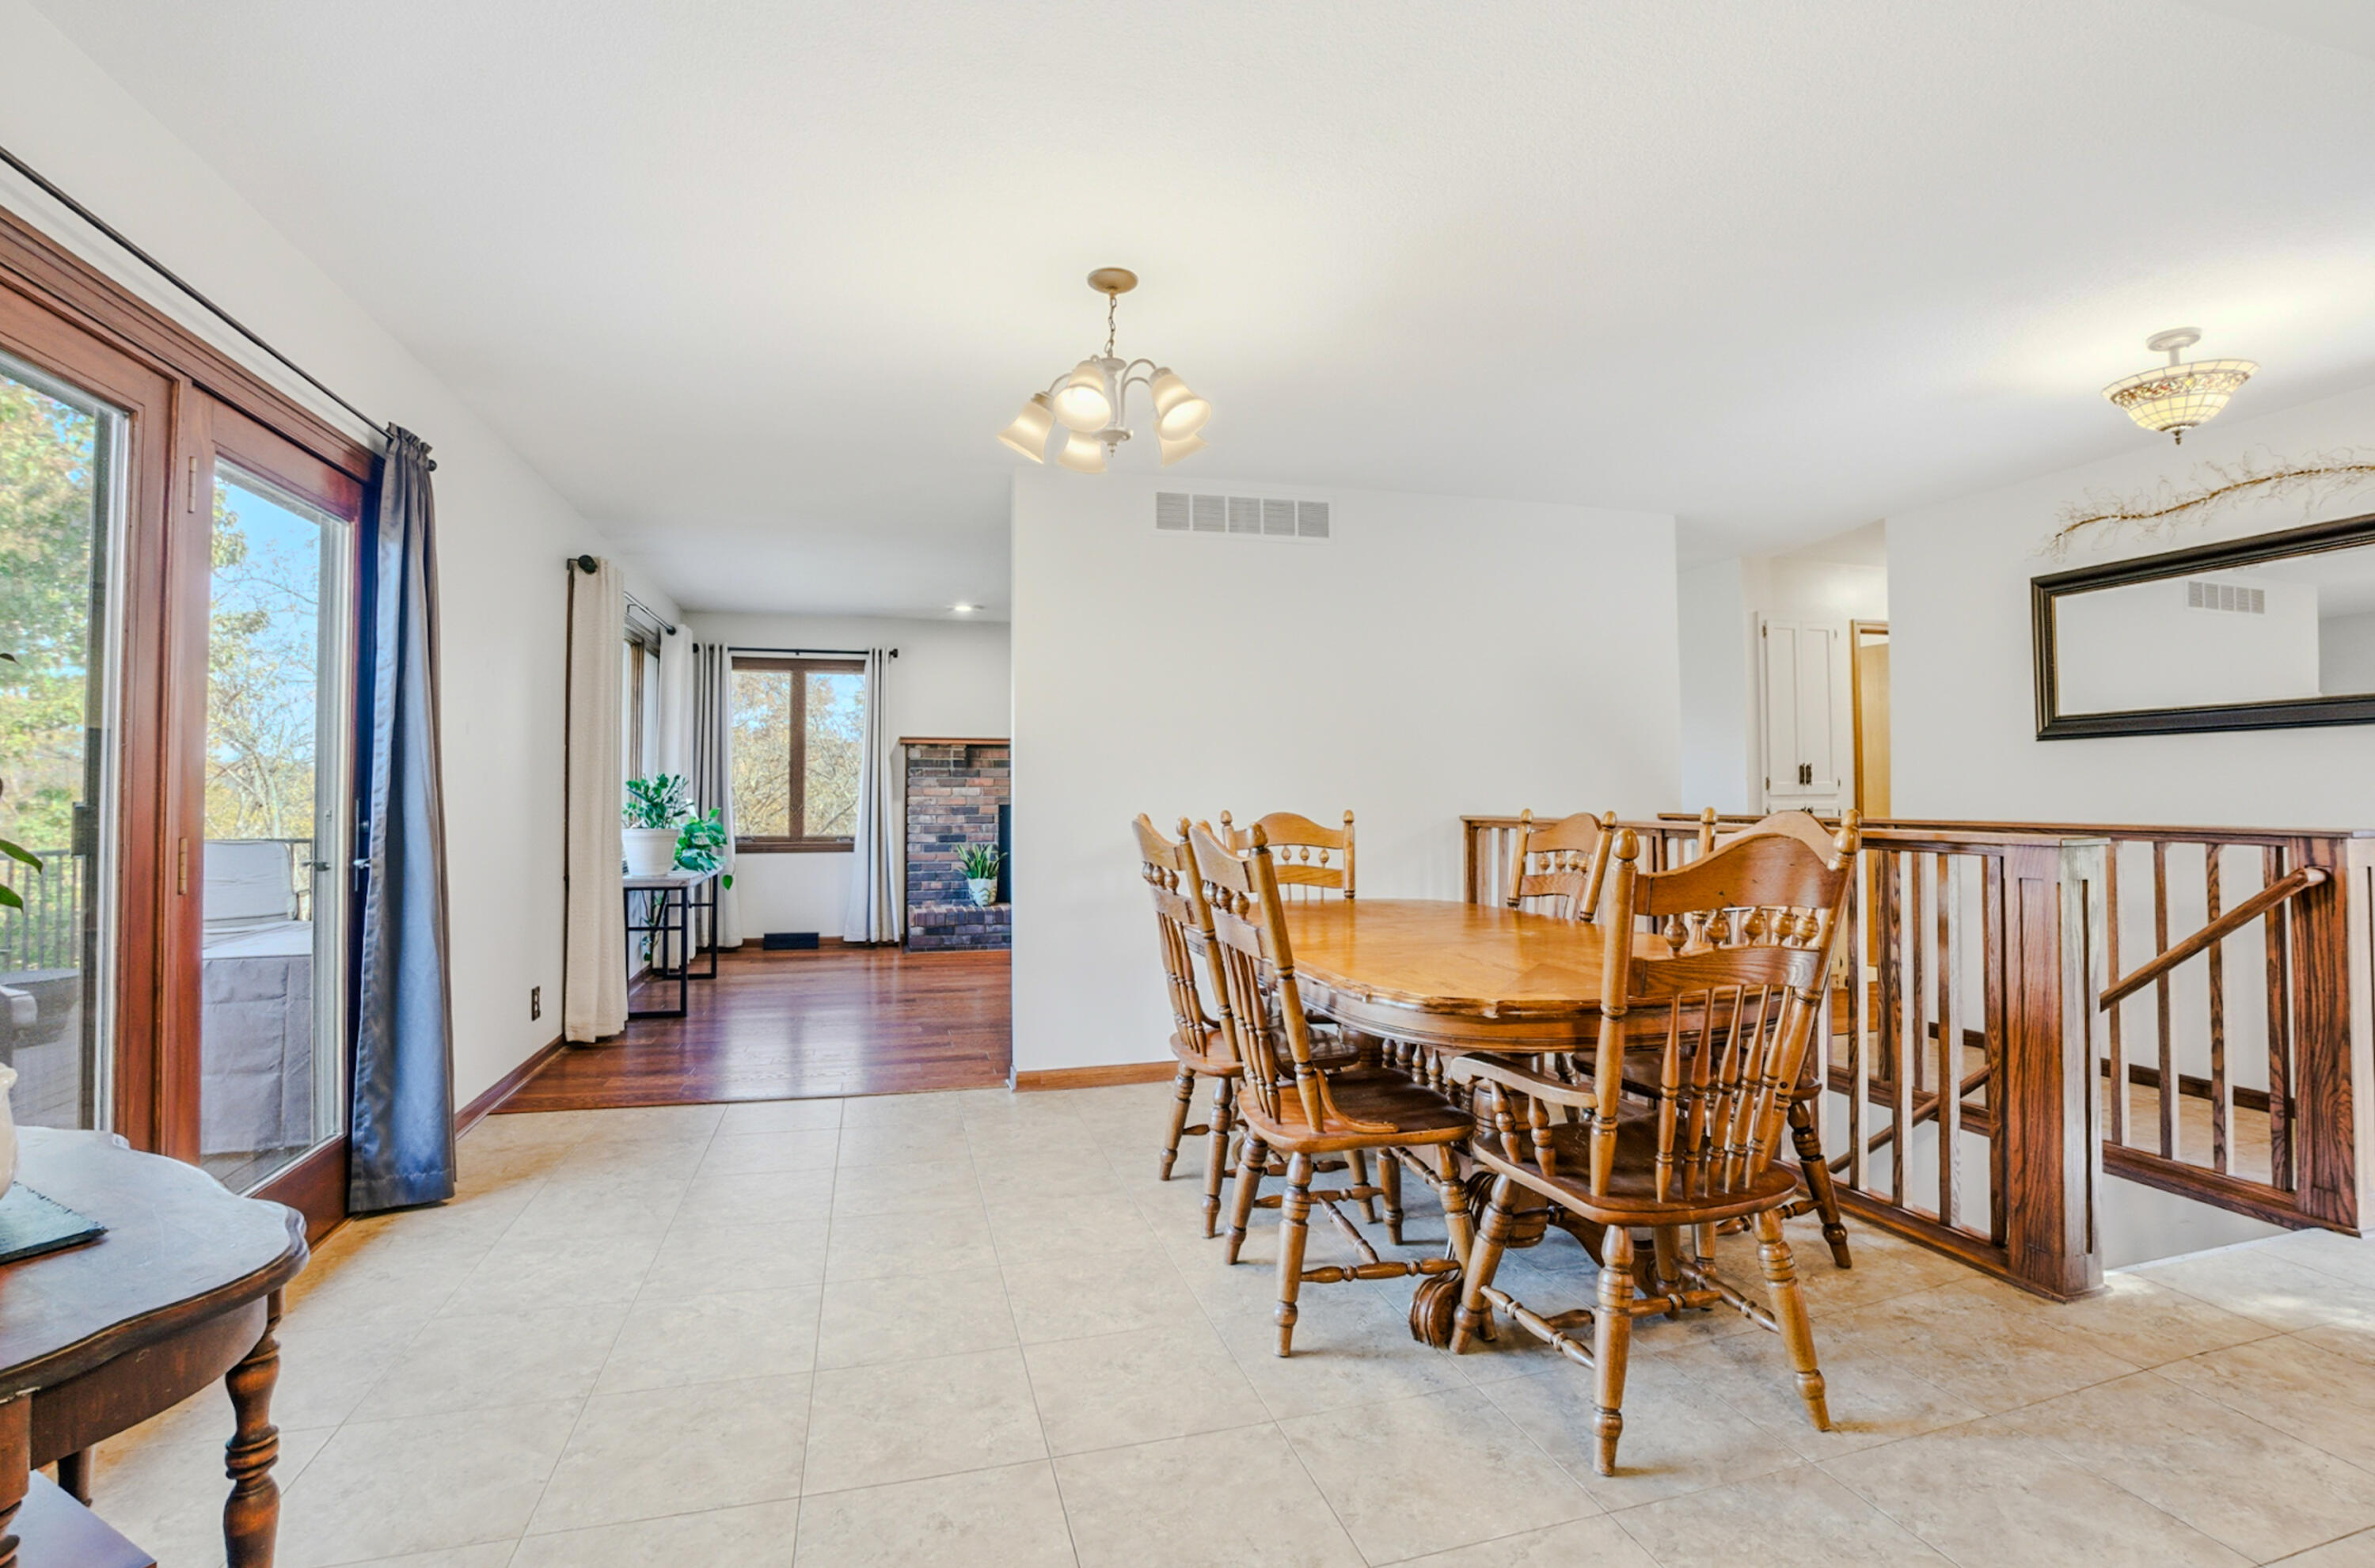
Dining area with a wooden table beside large windows and a staircase railing.
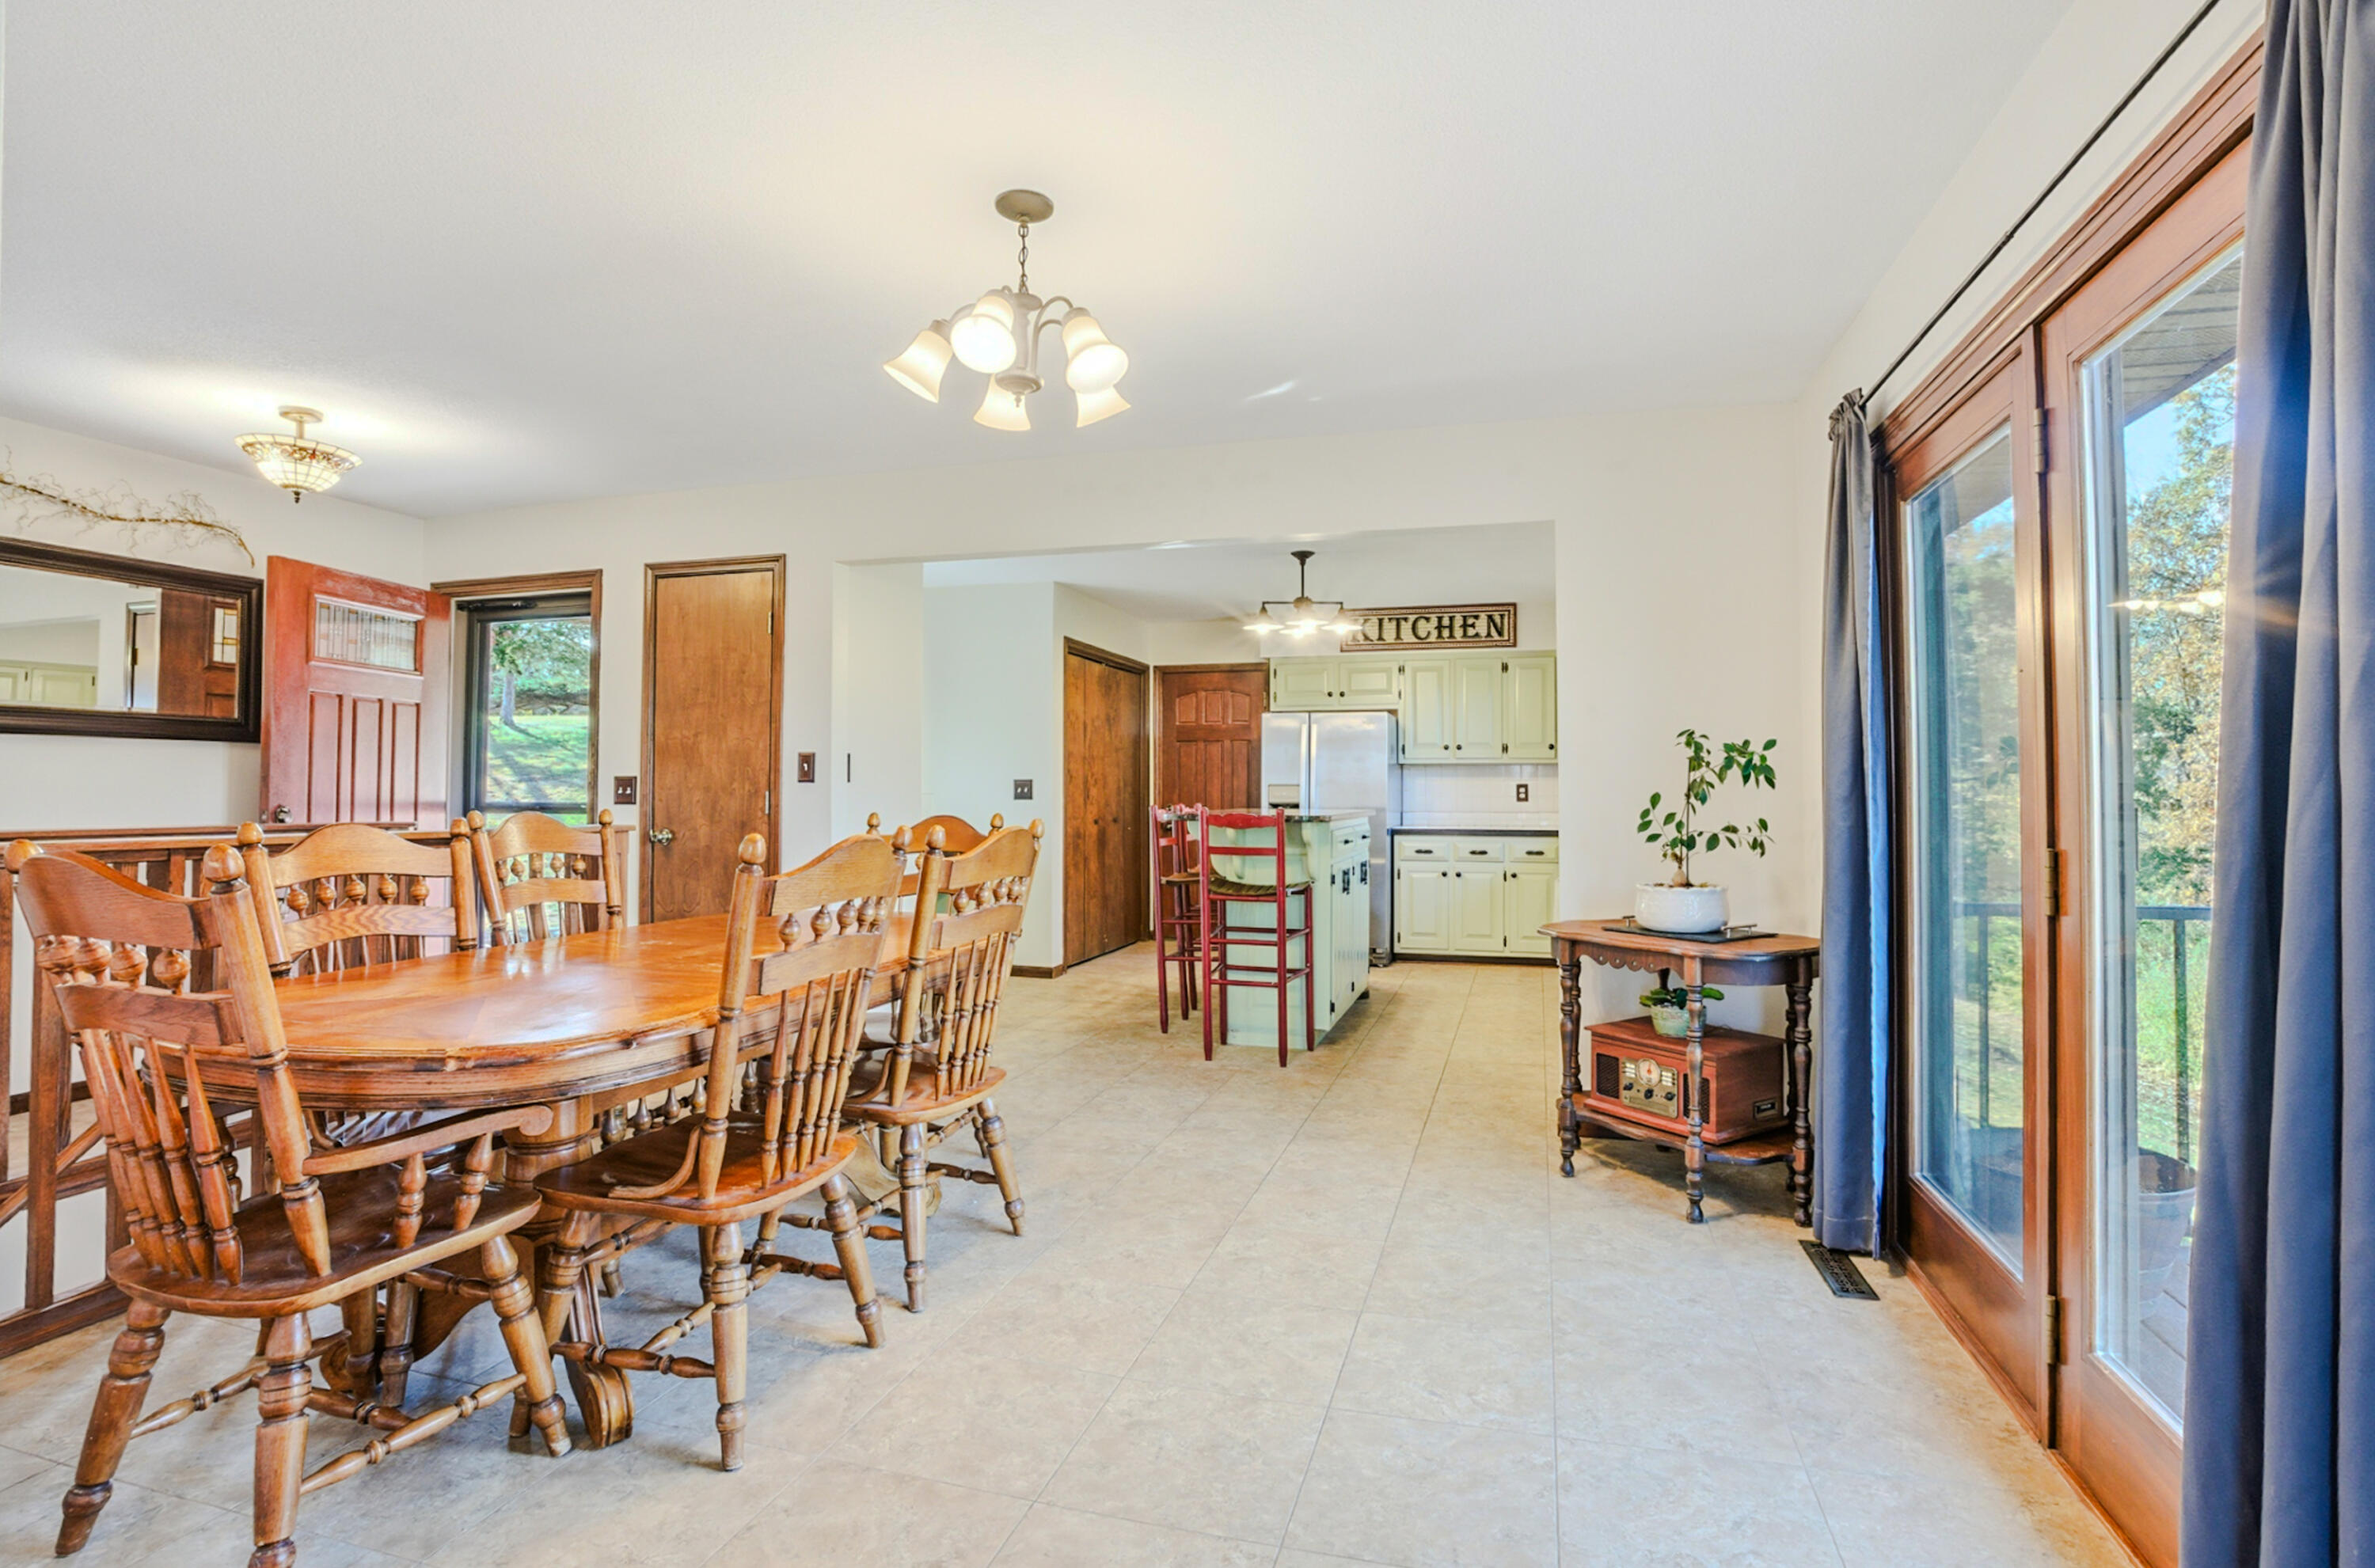
Dining room with wooden table and chairs opening into a kitchen, beside large glass doors.
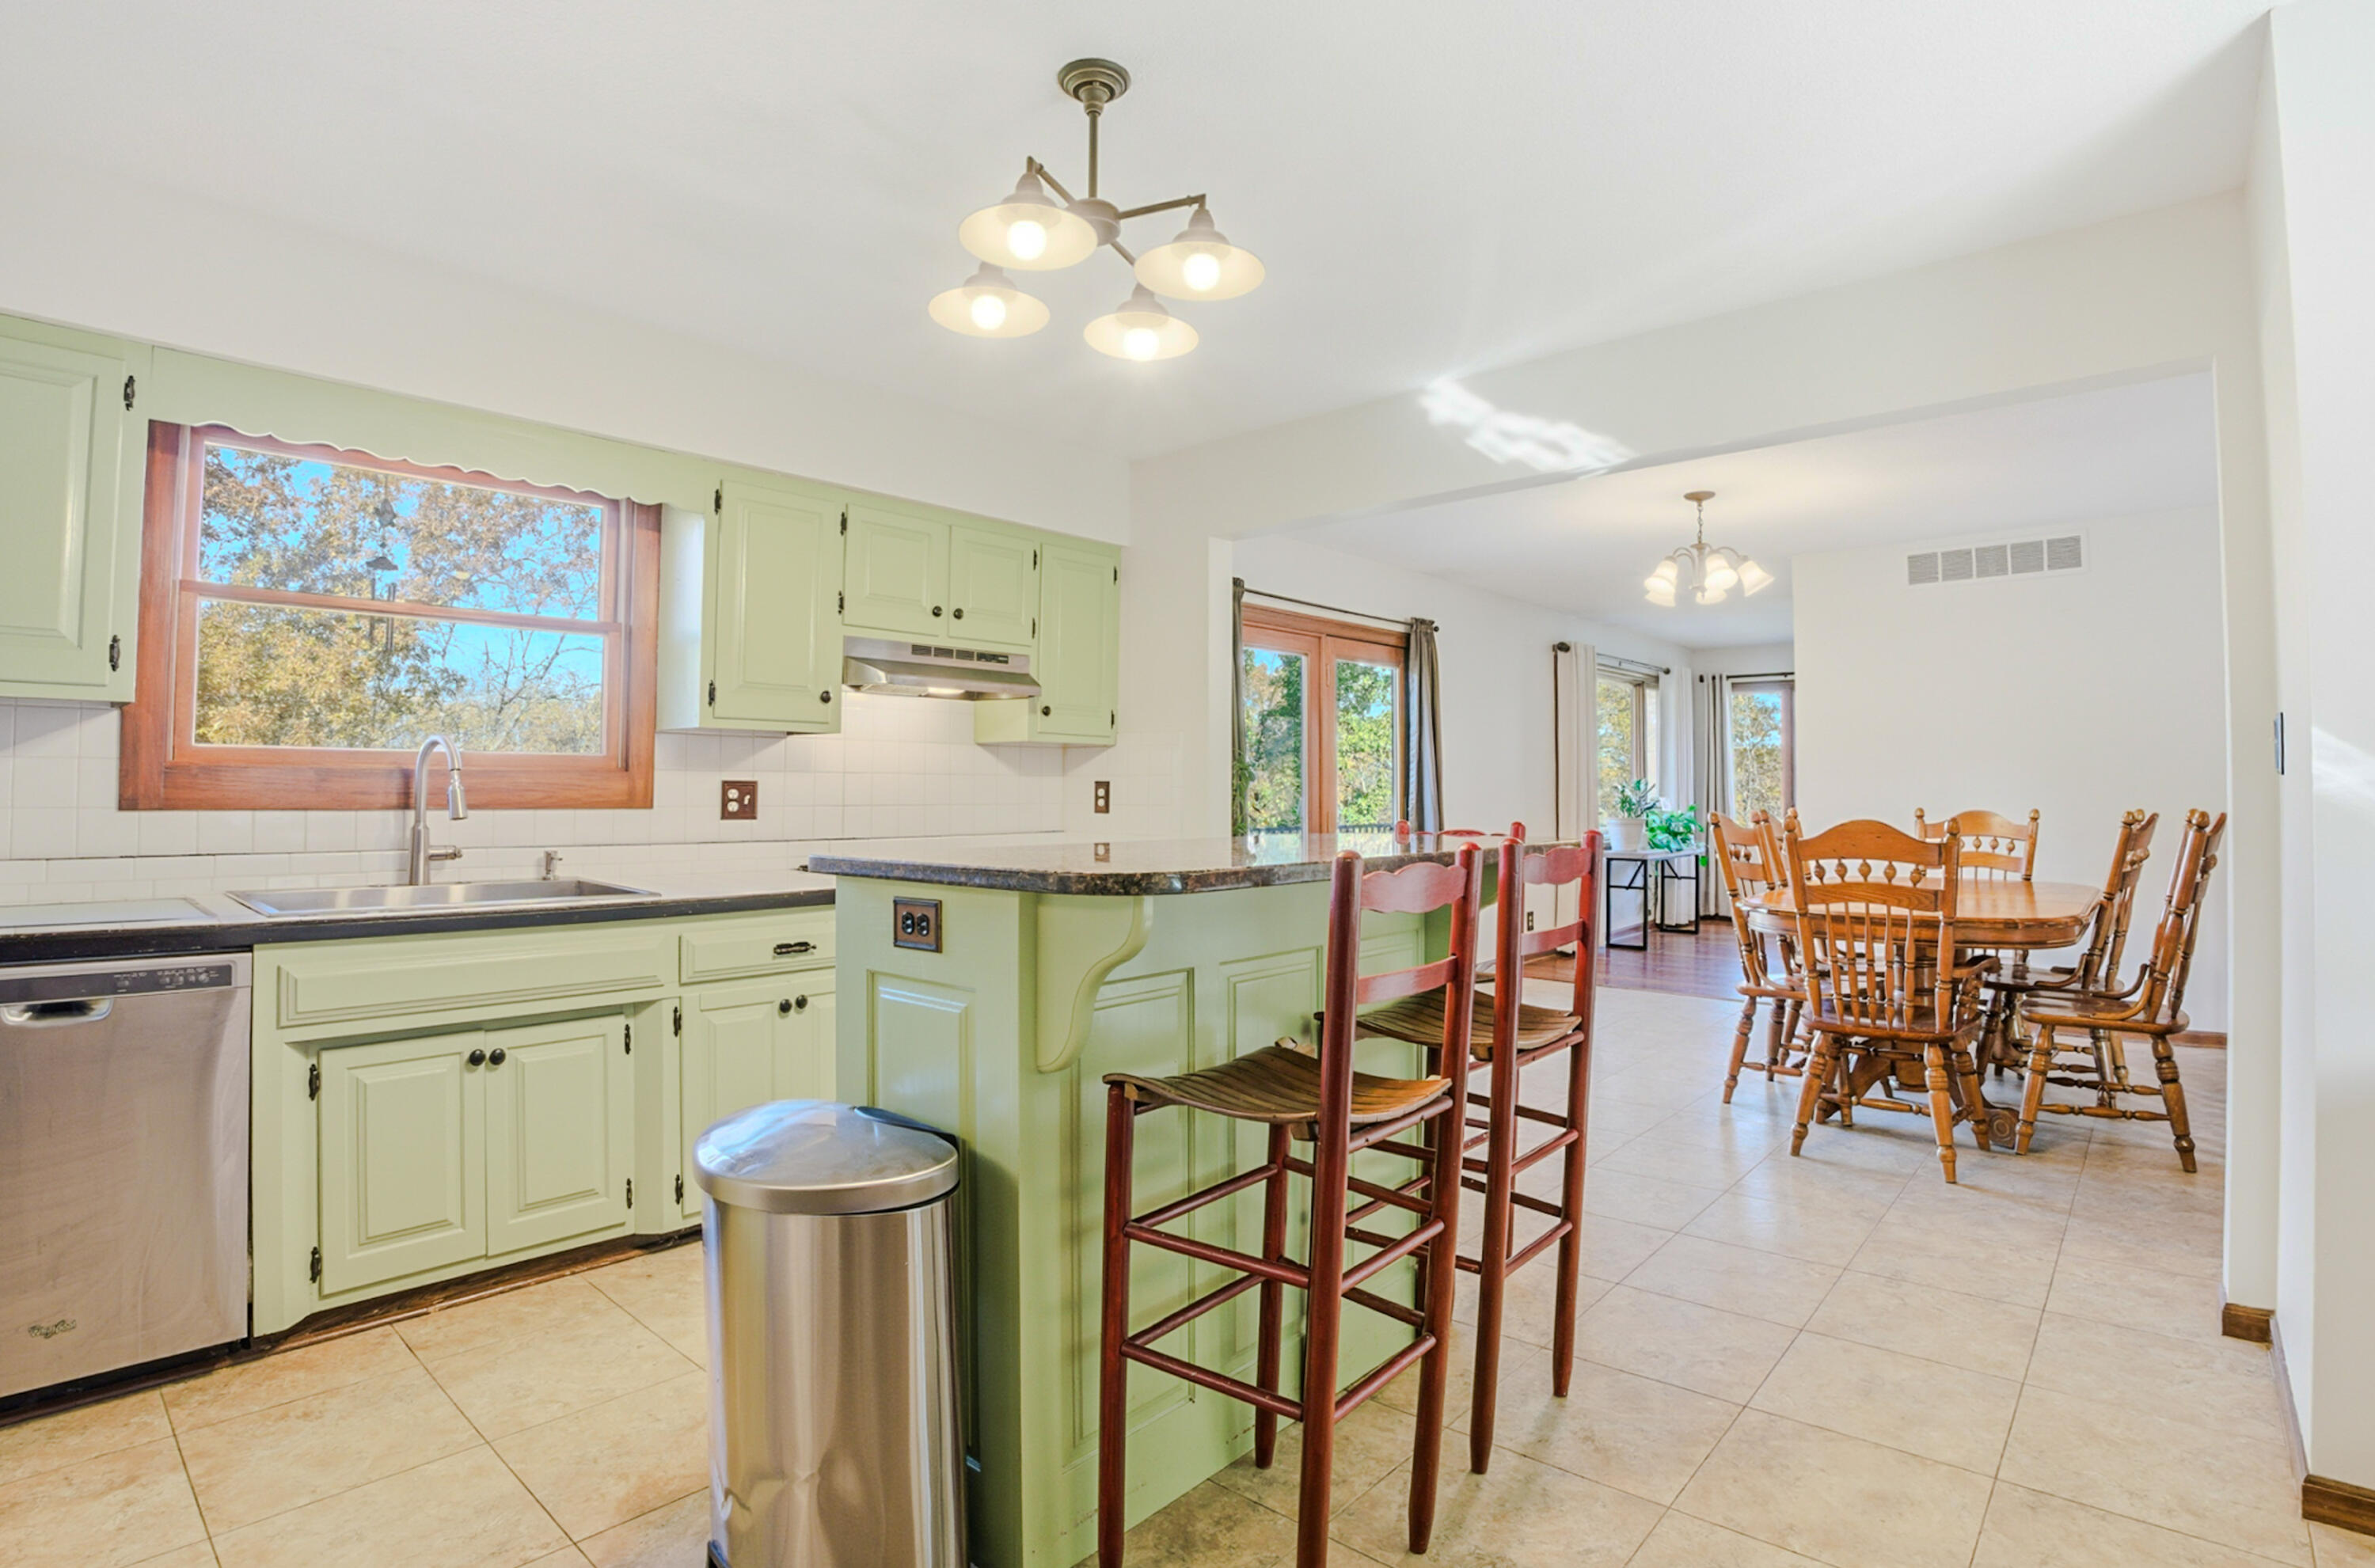
Kitchen with pale green cabinets and breakfast bar opening into a dining area with a wooden table.
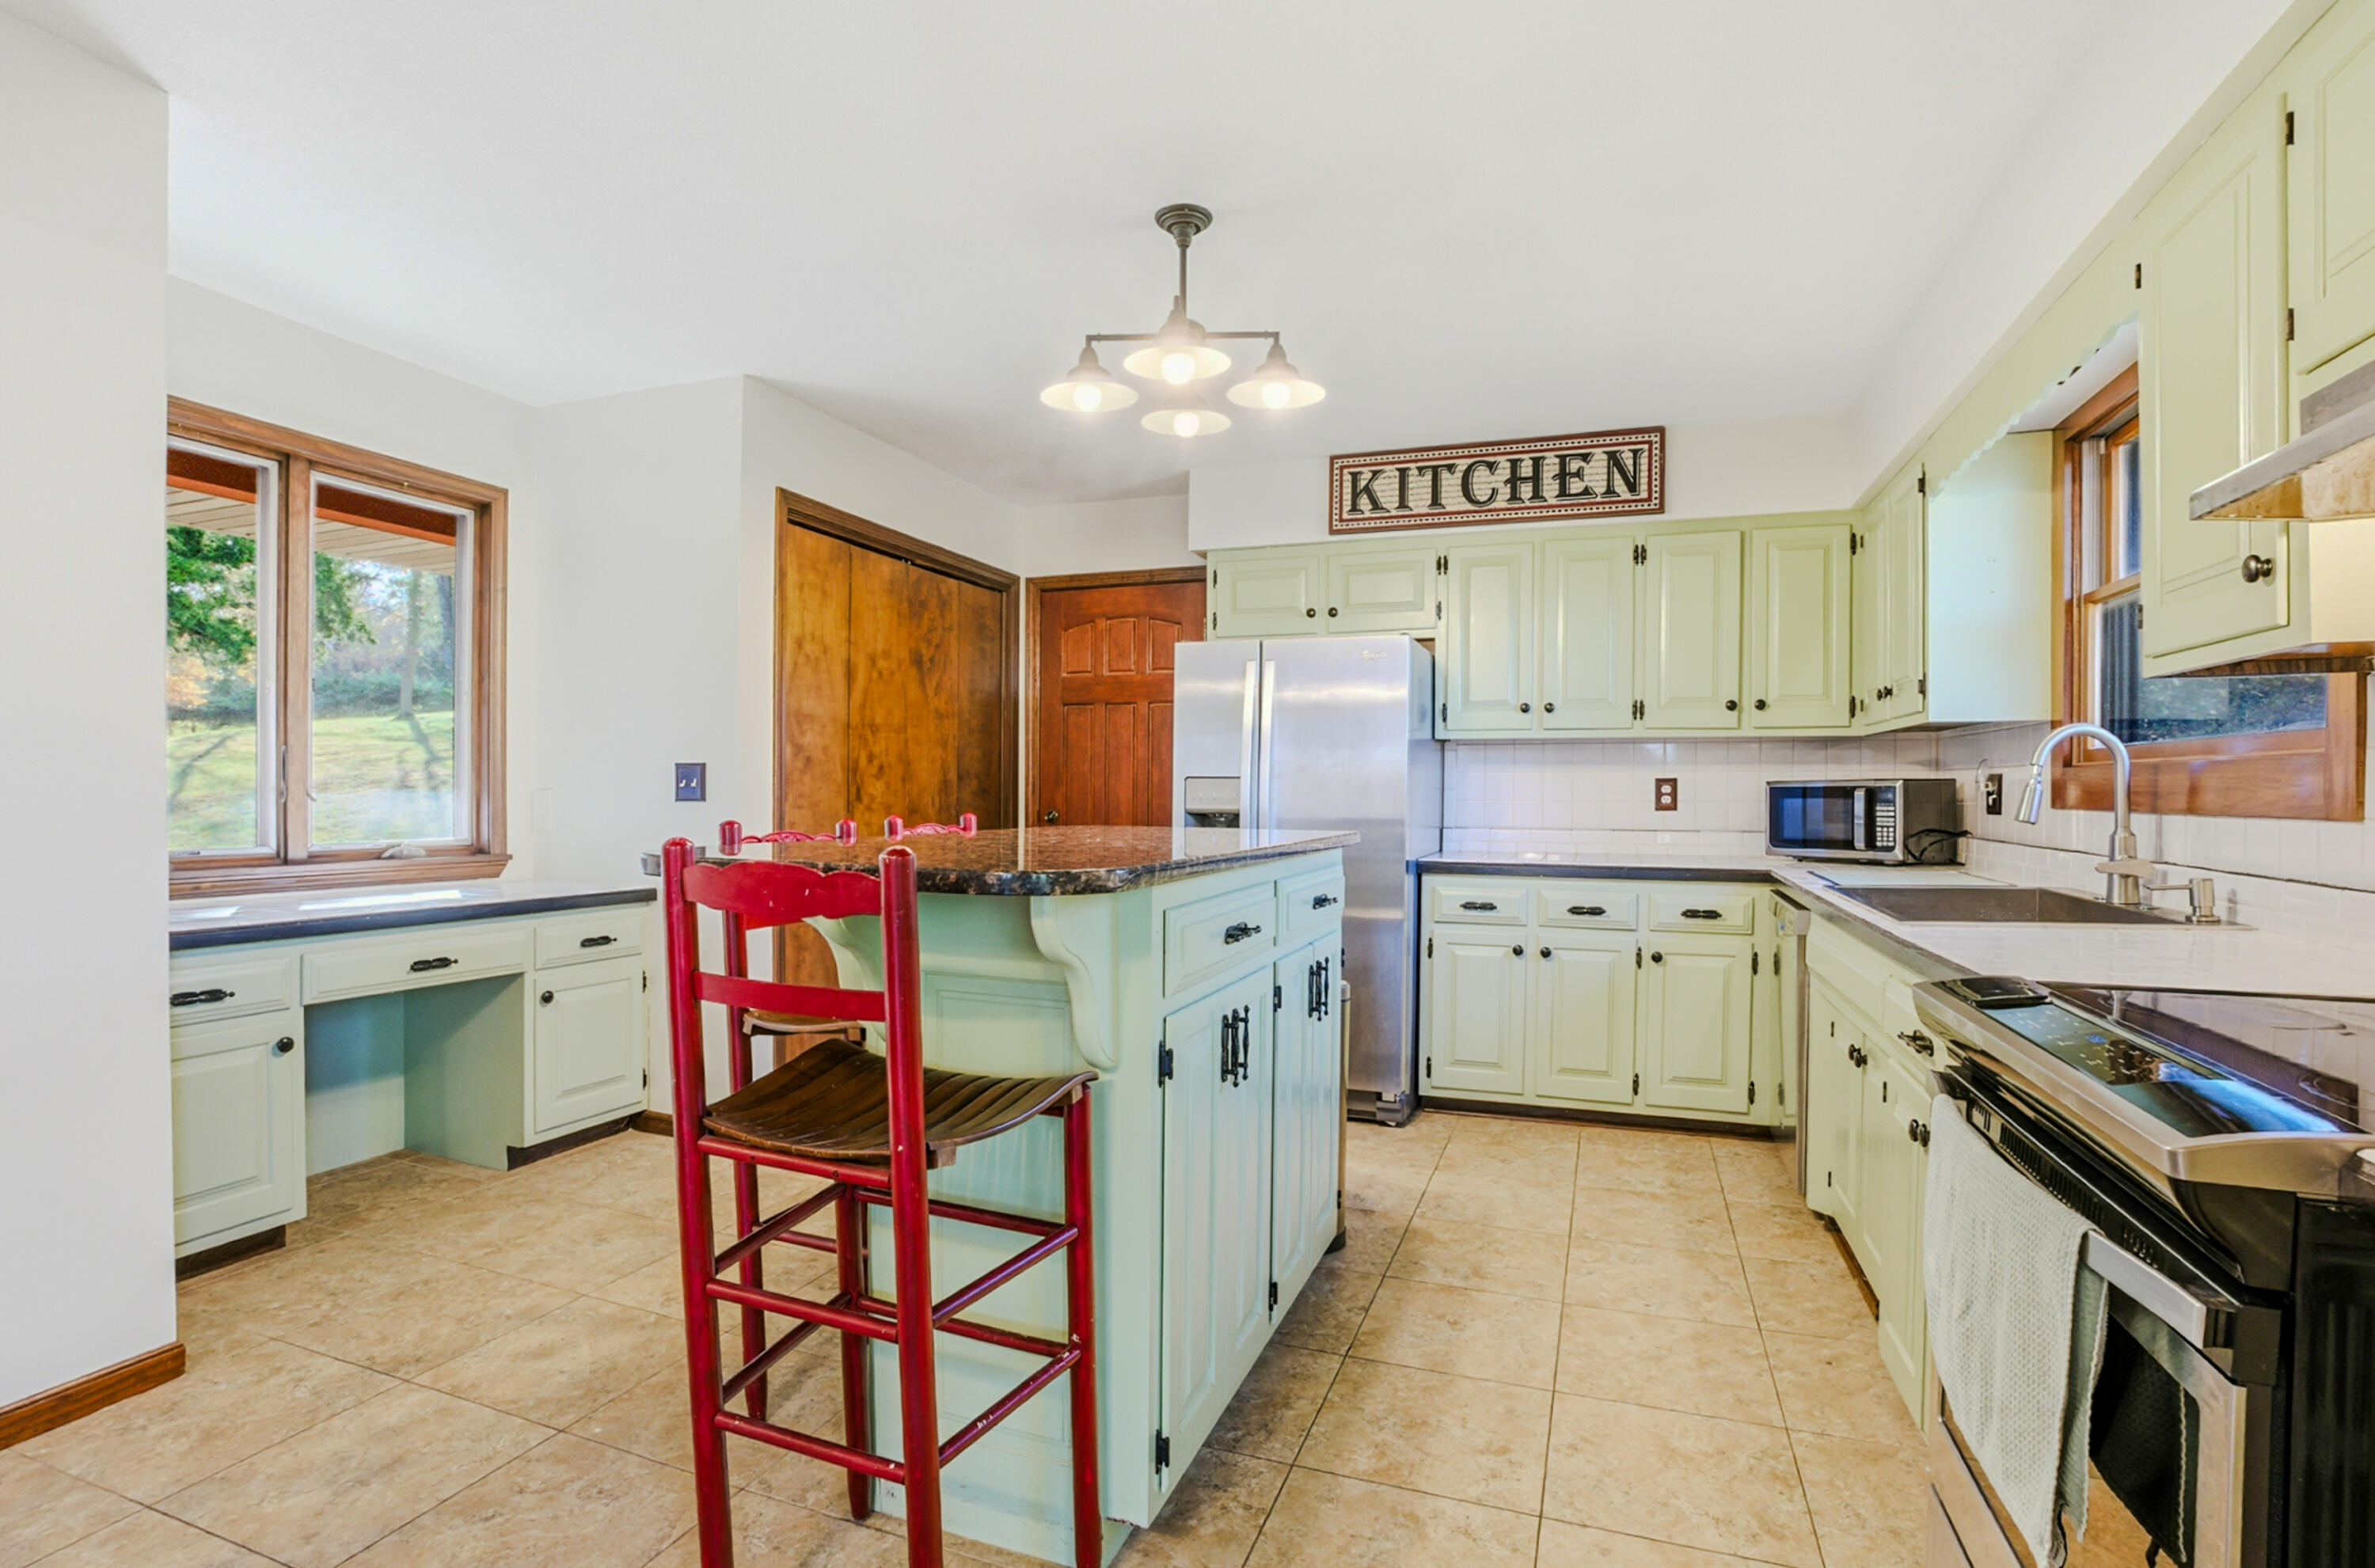
Kitchen with pale green cabinets, a central island, stainless steel appliances, and red bar stools.
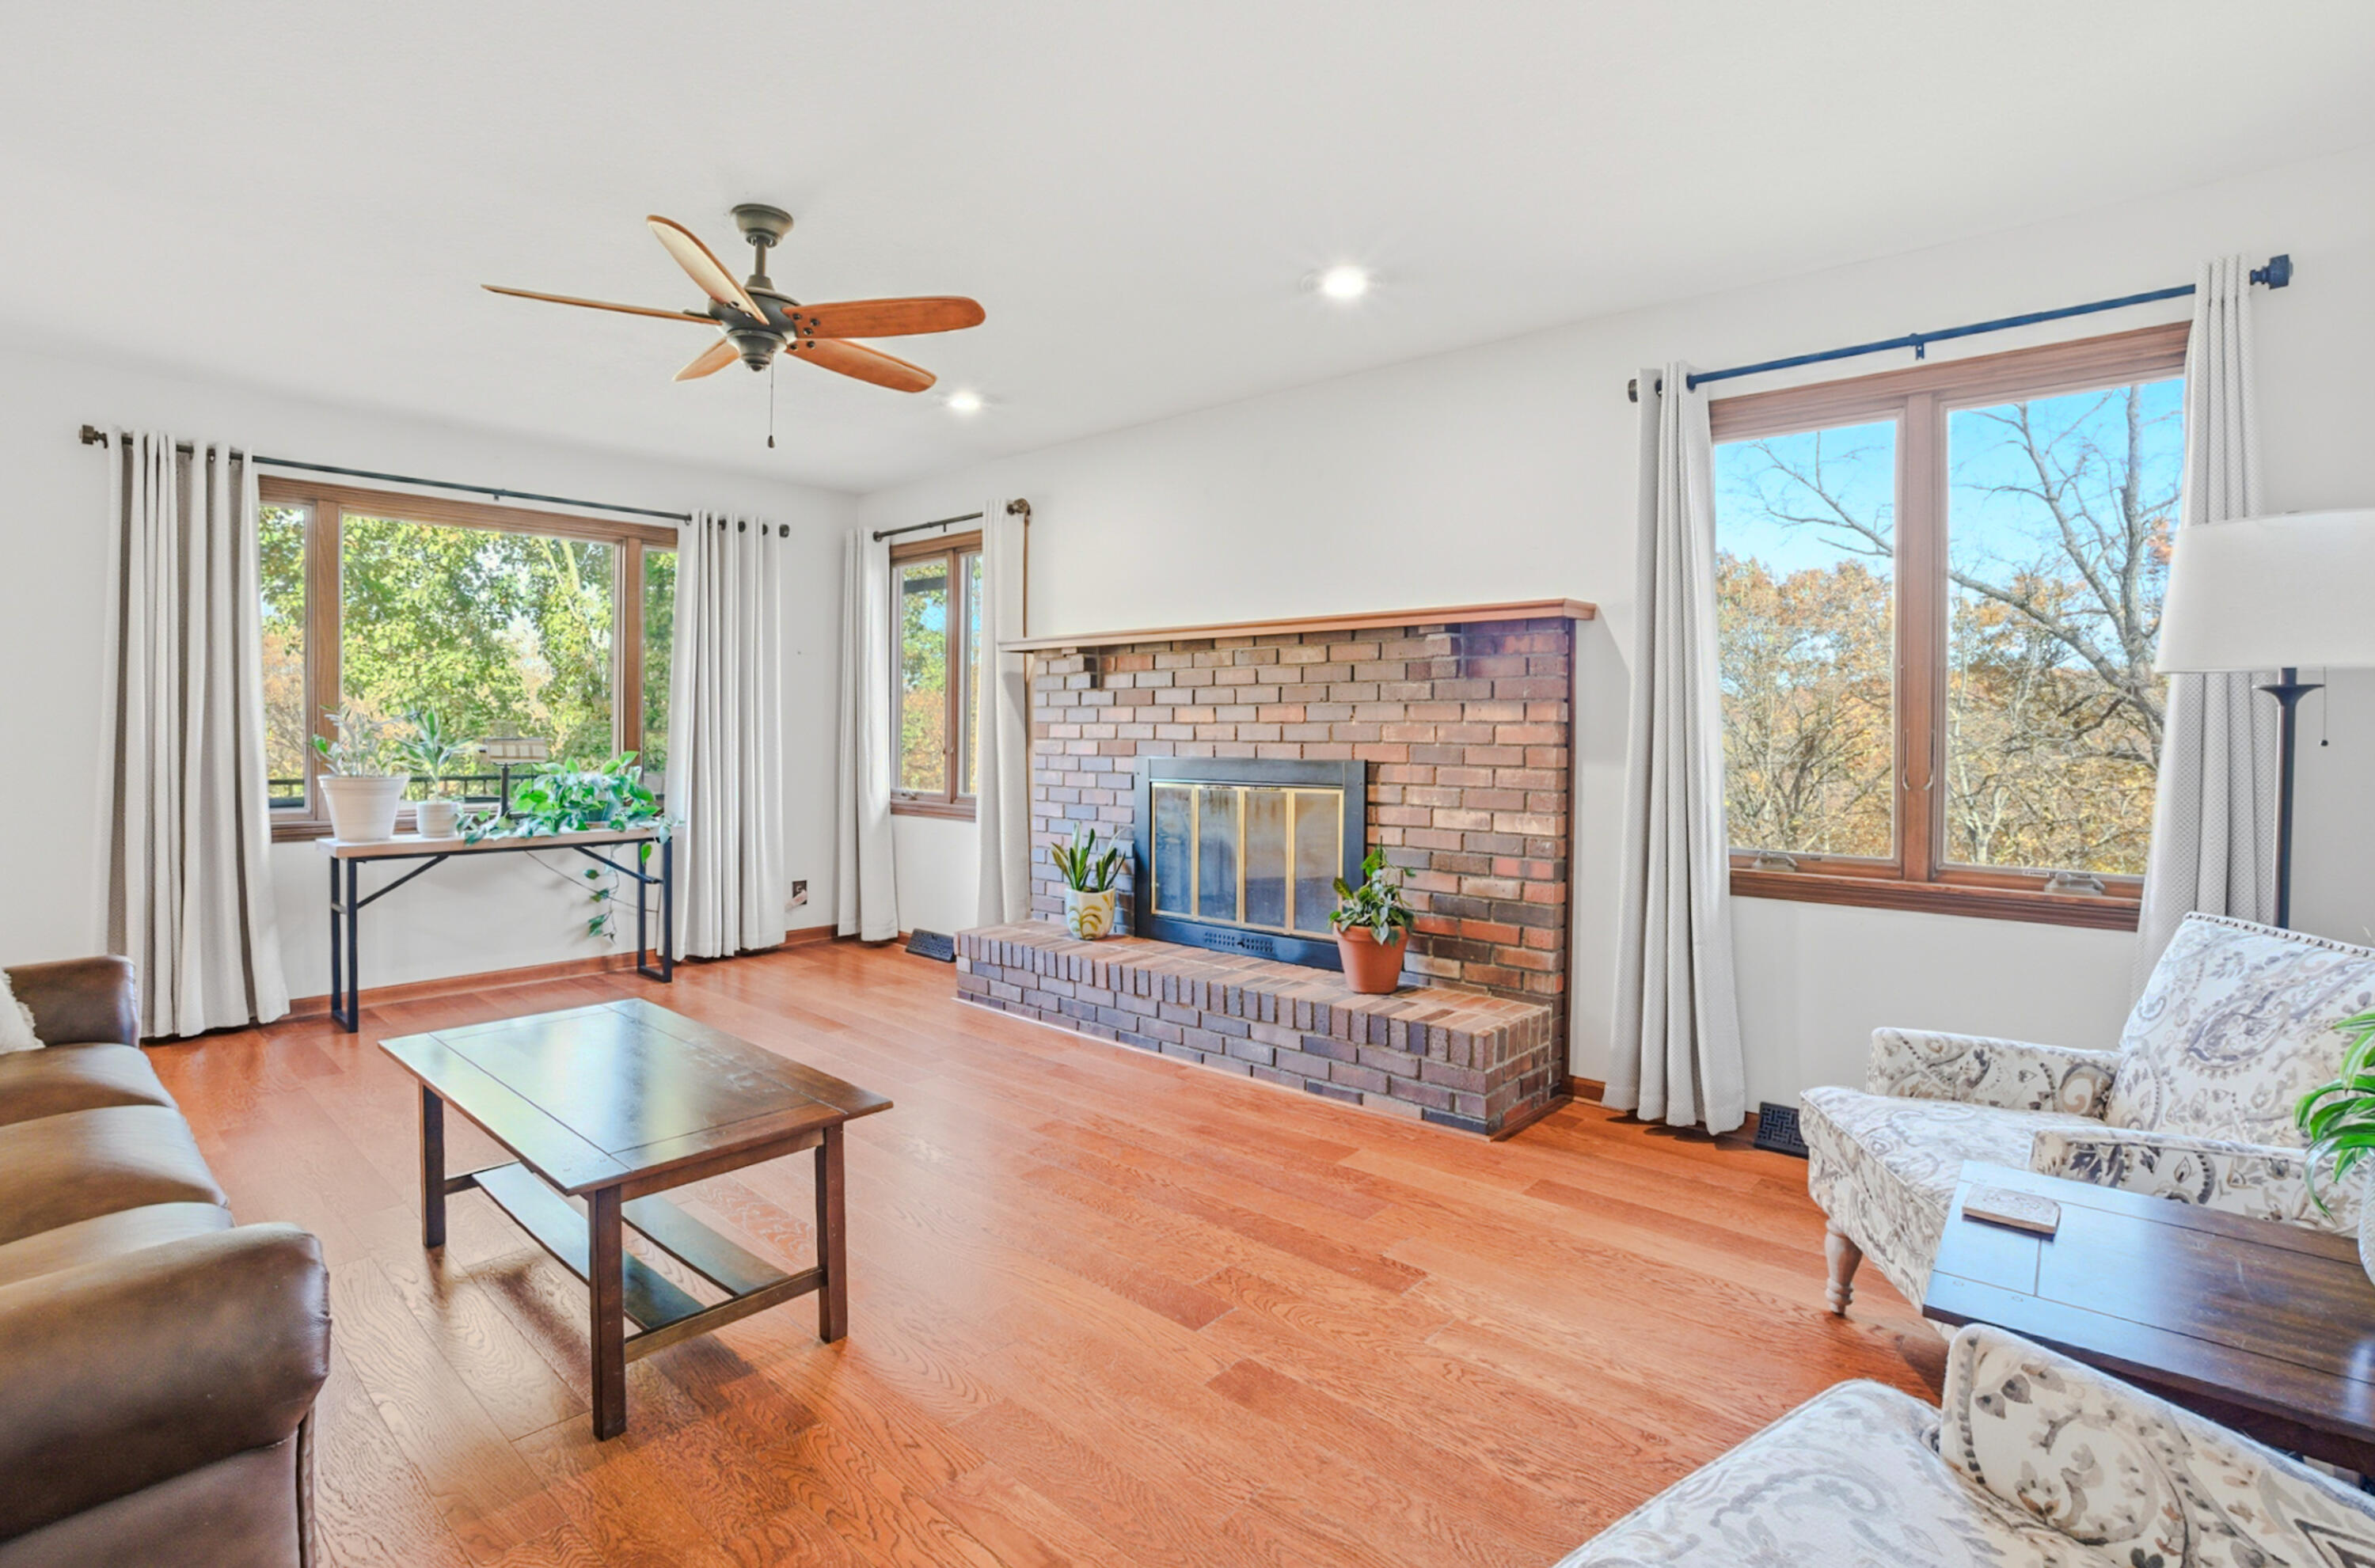
Living room with a brick fireplace, warm hardwood floors, and large windows overlooking trees.
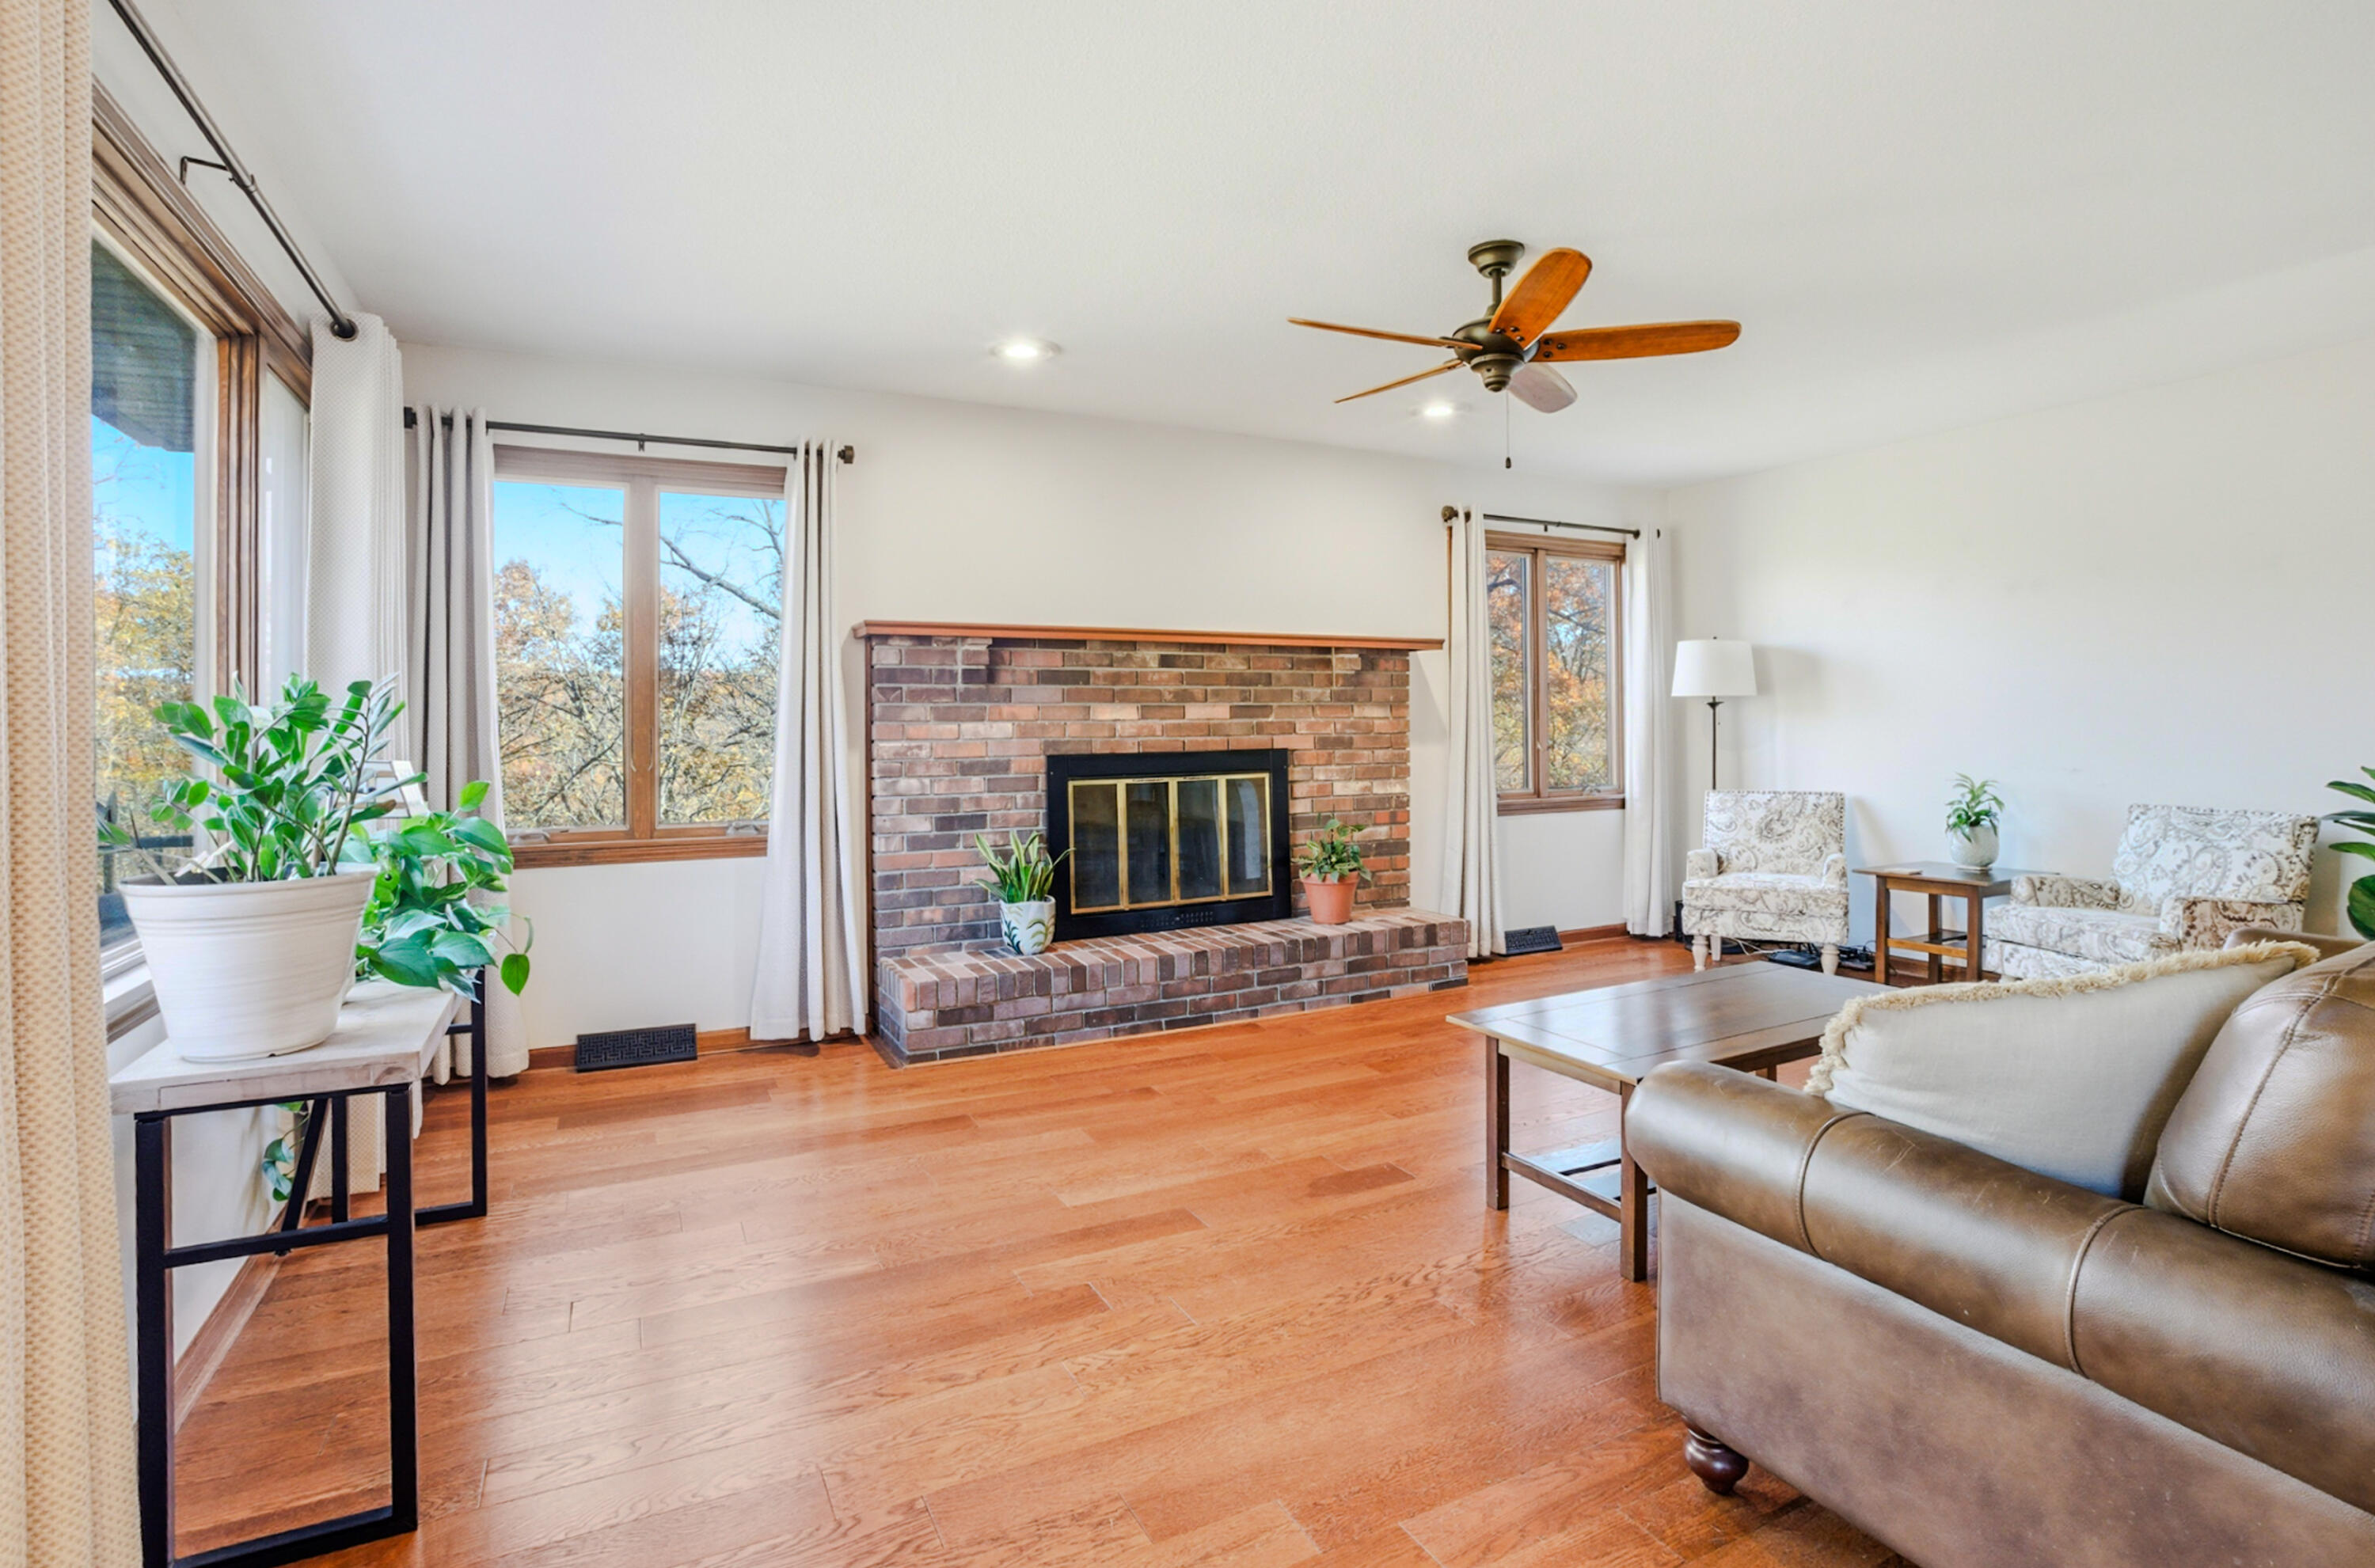
Living room with a brick fireplace, hardwood floors, large windows, and a ceiling fan.
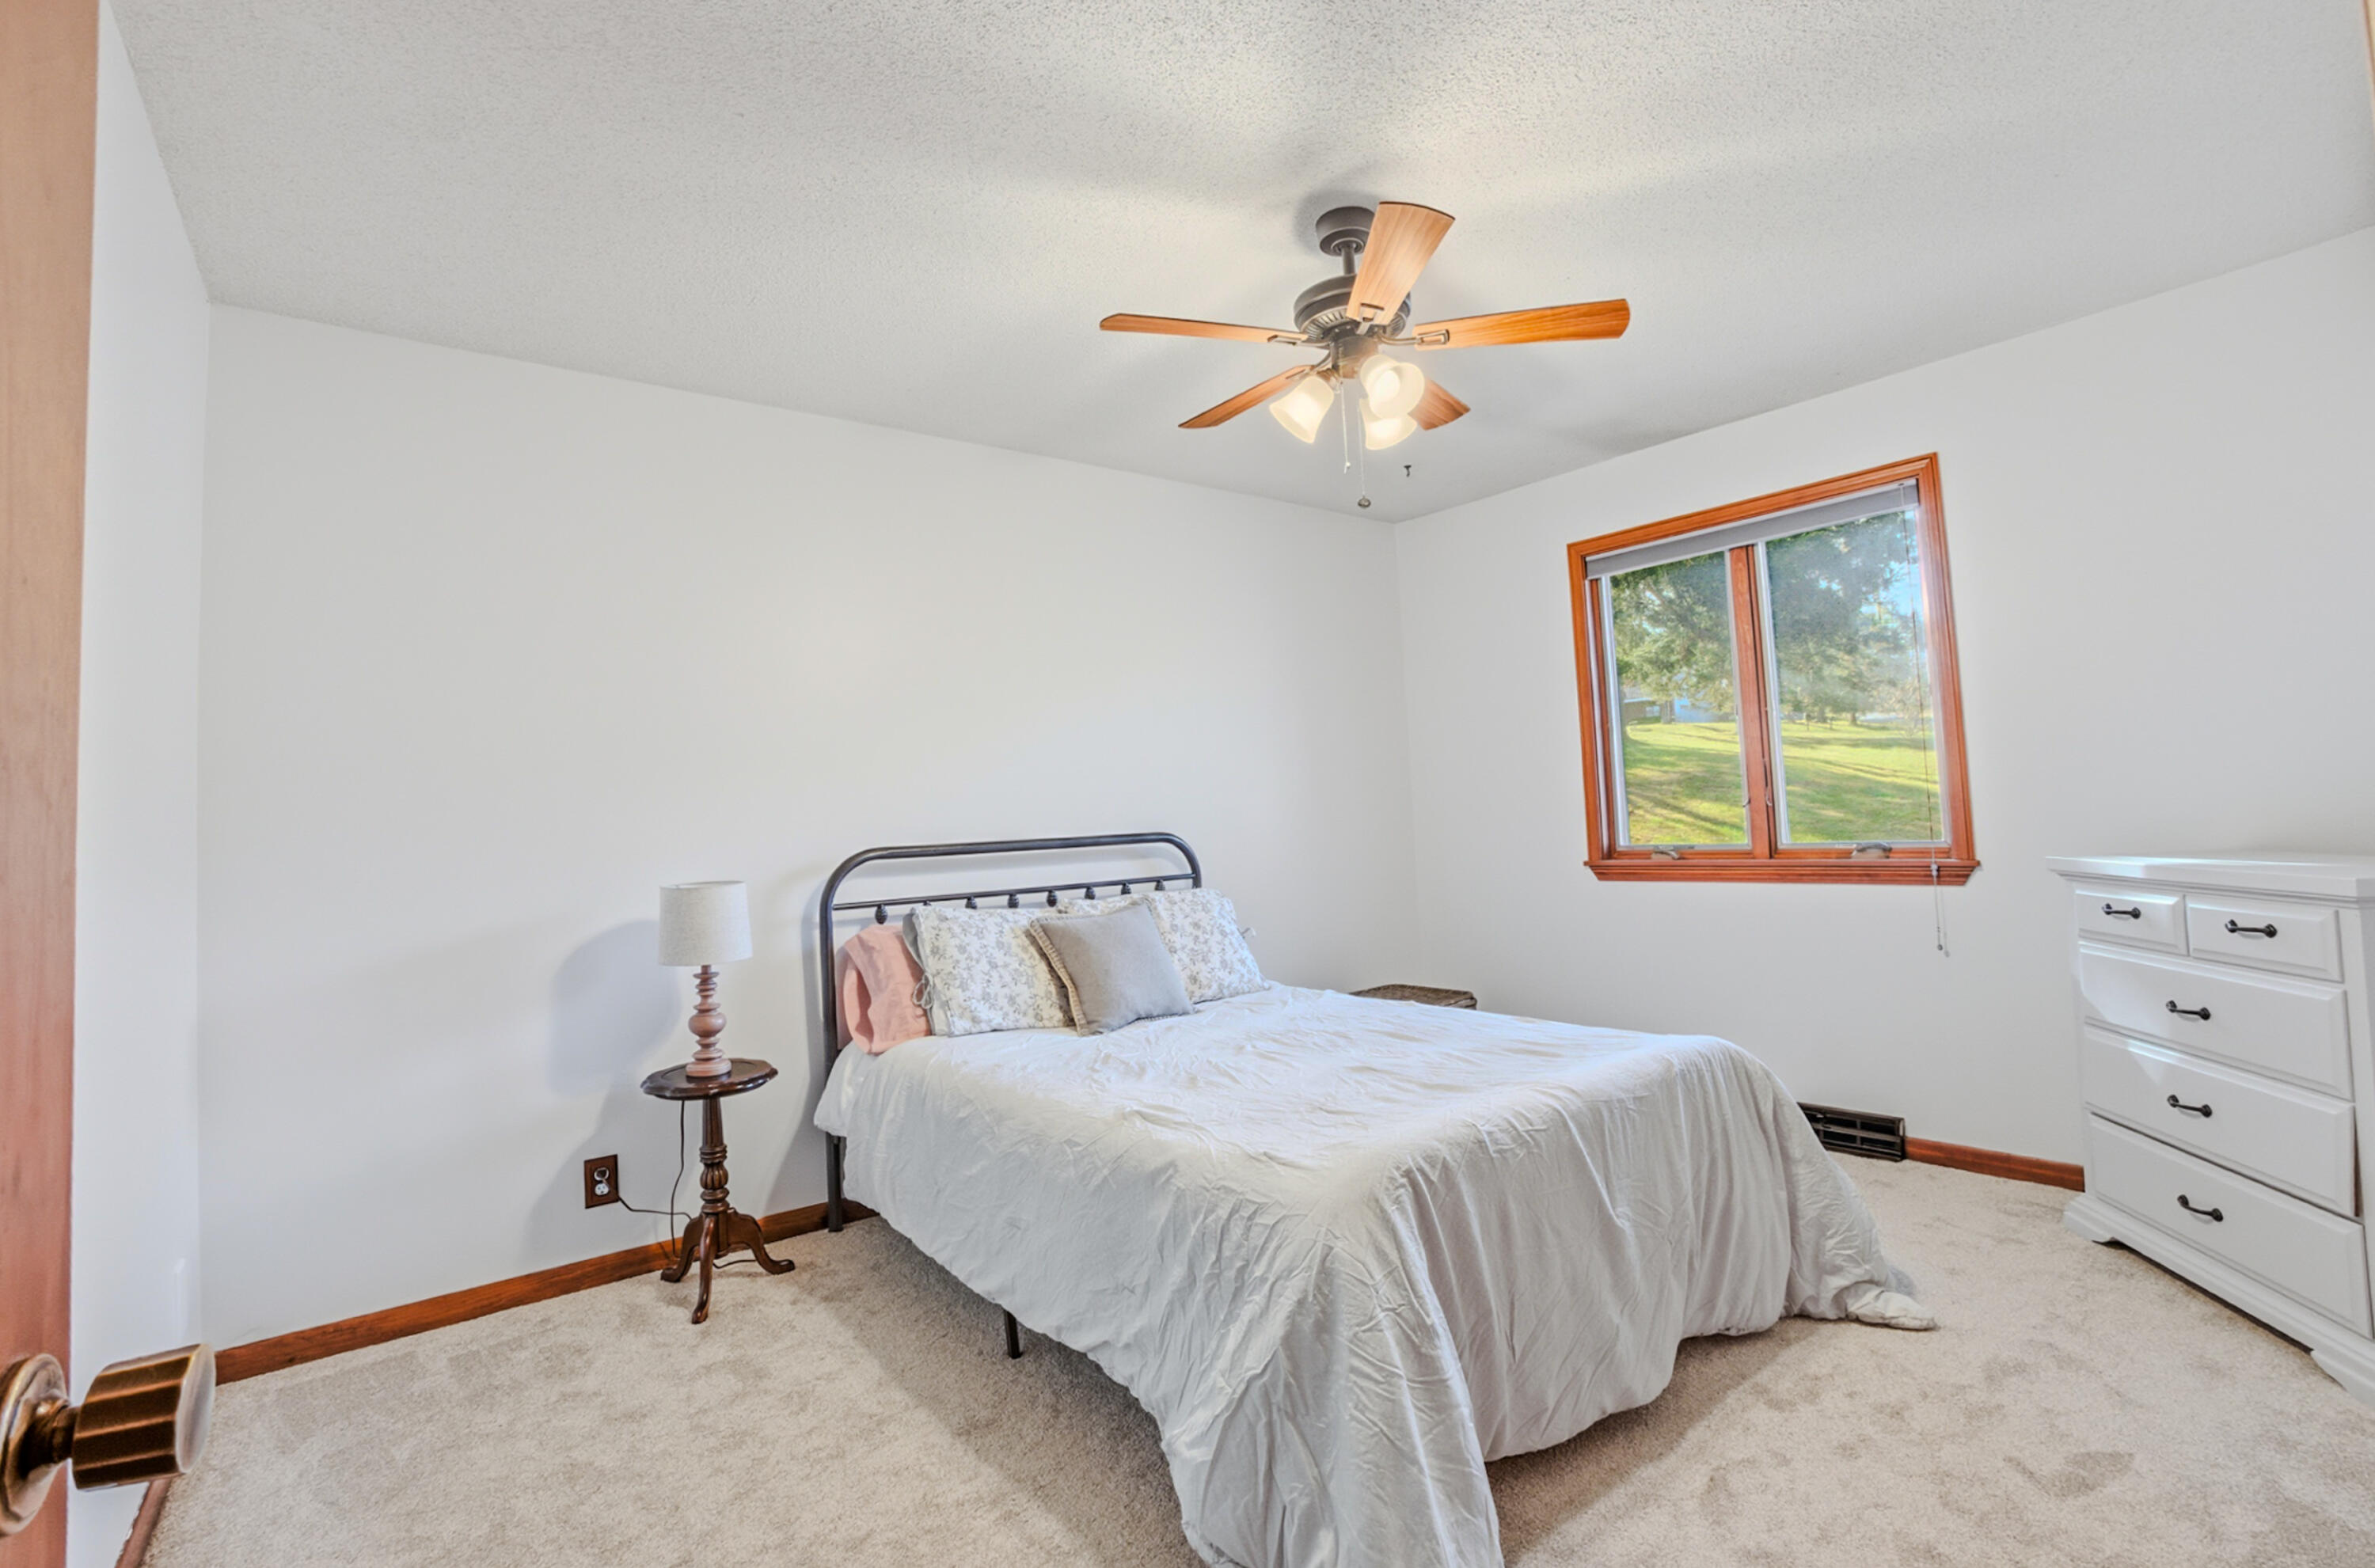
Bedroom with a metal bed, wood-trimmed window, and ceiling fan.
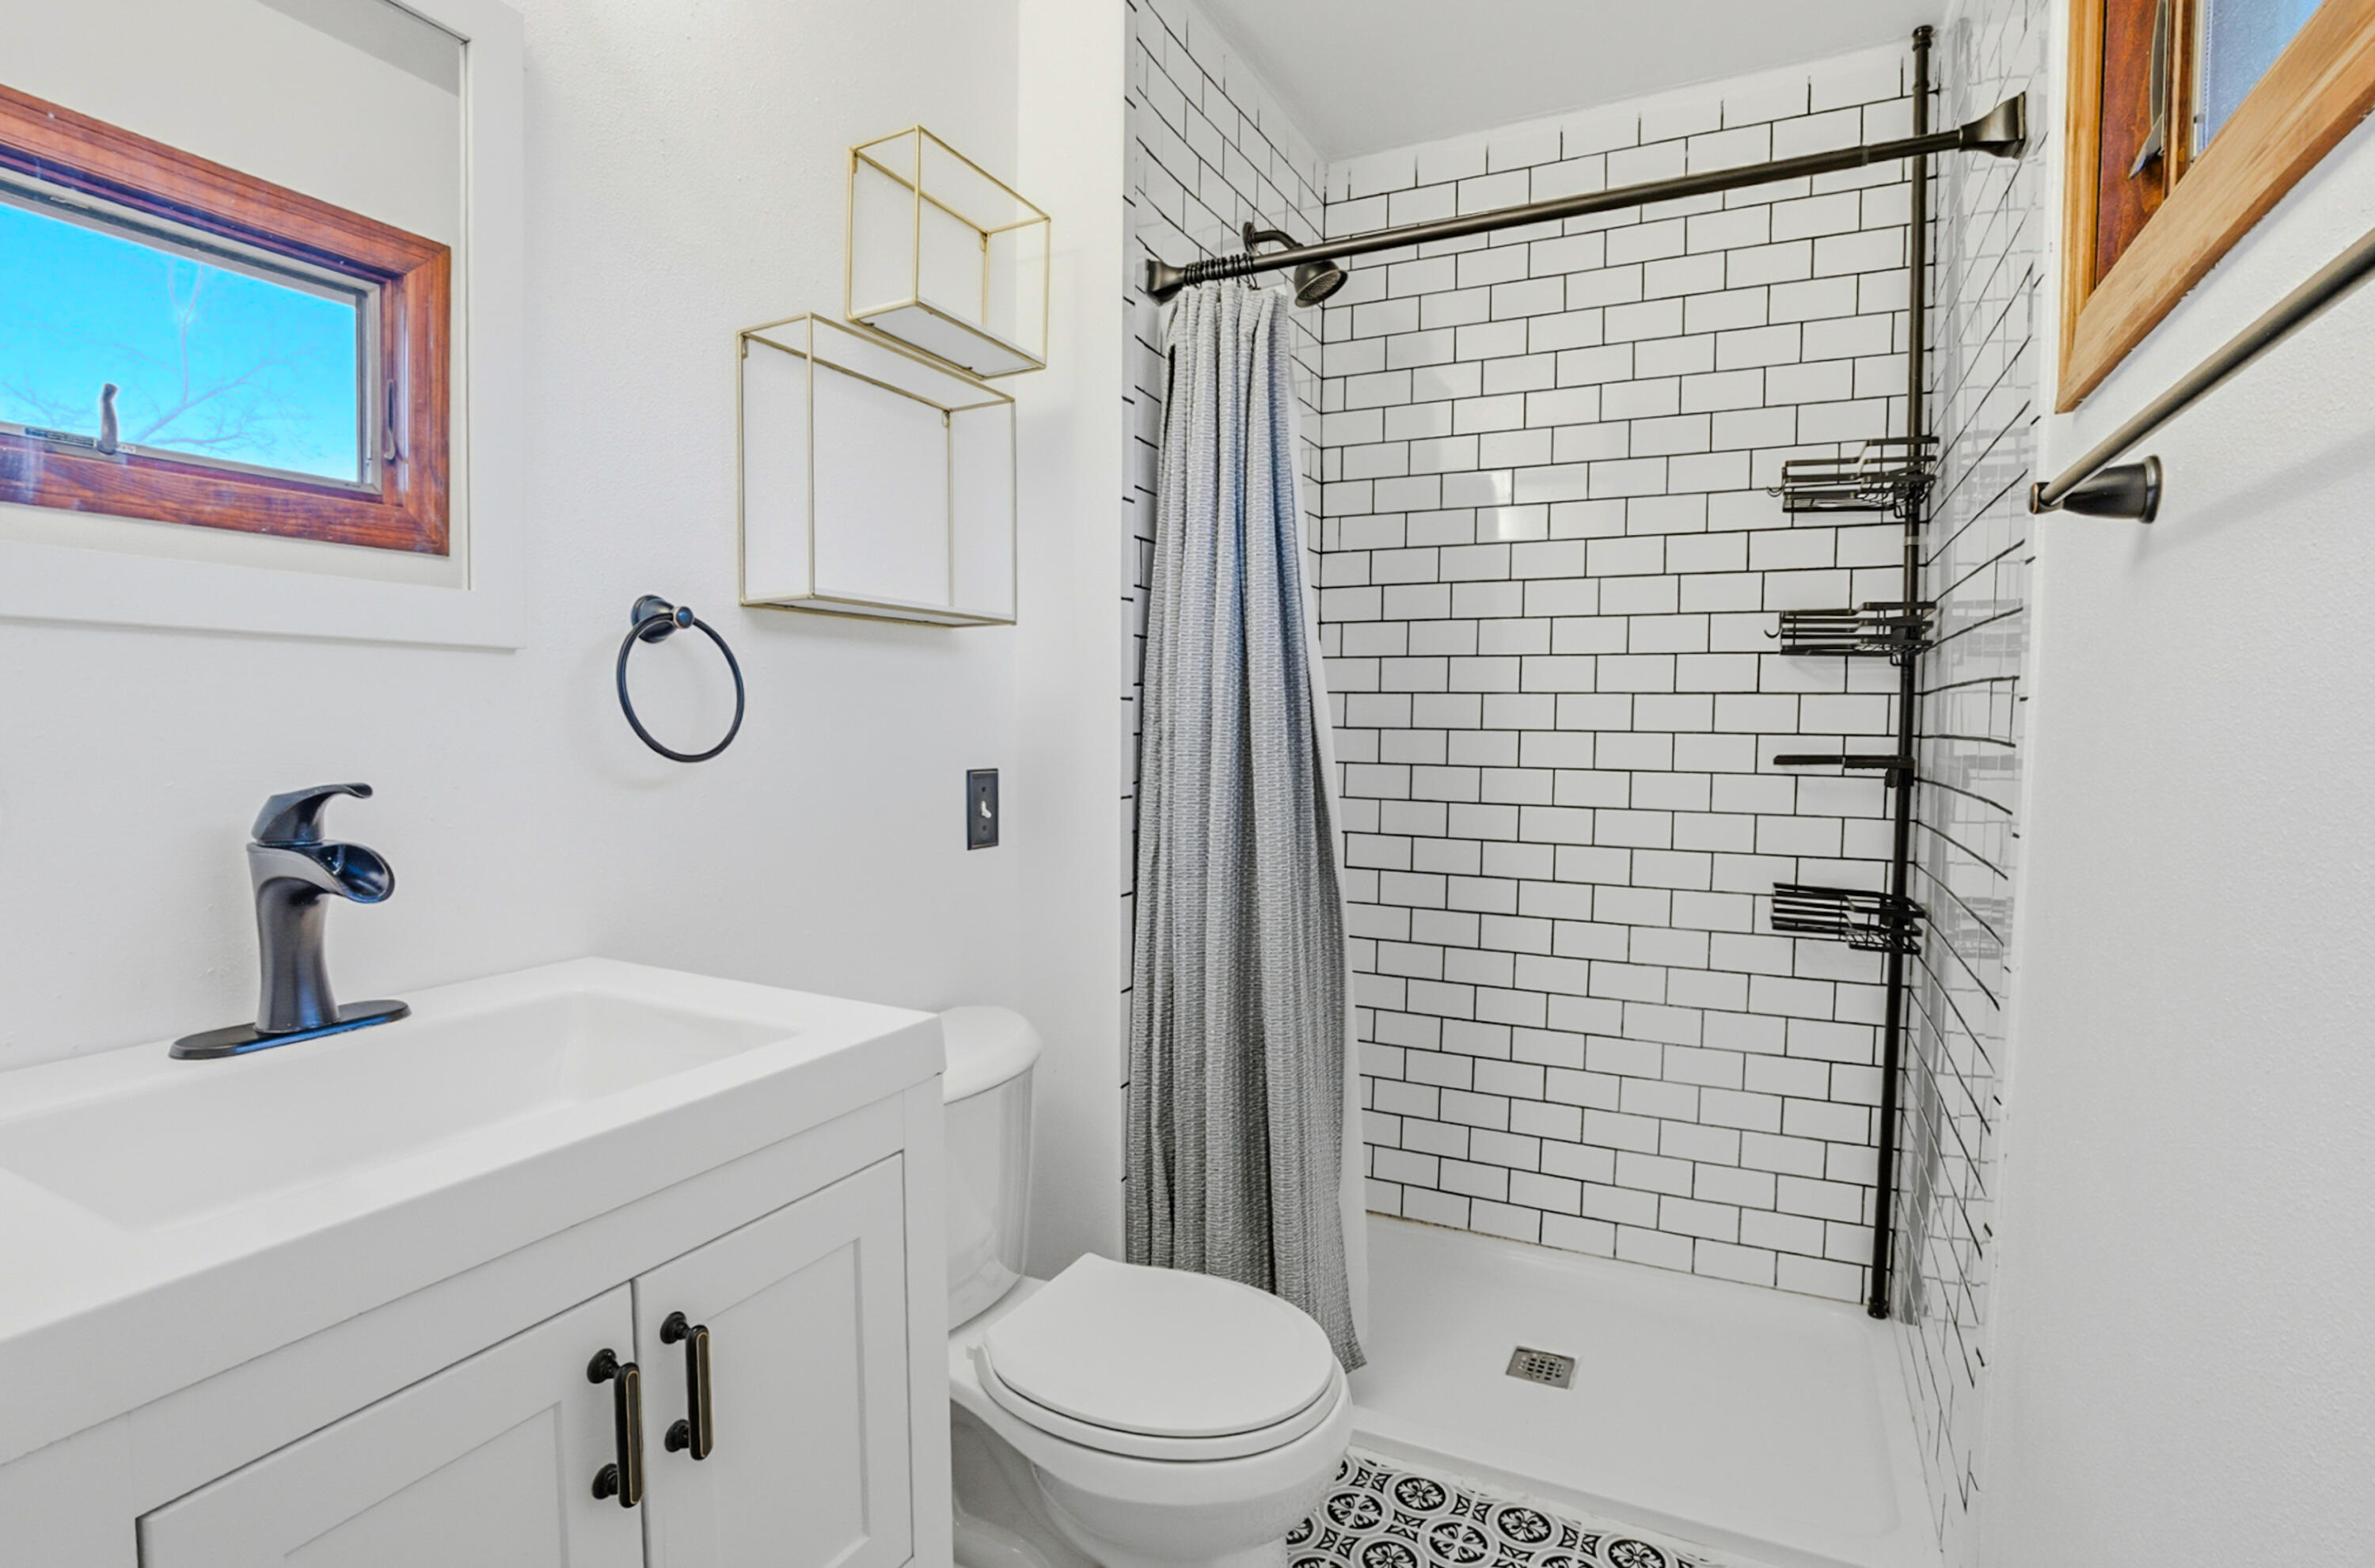
Bathroom with a white vanity, subway-tile walk-in shower, and patterned floor tiles.
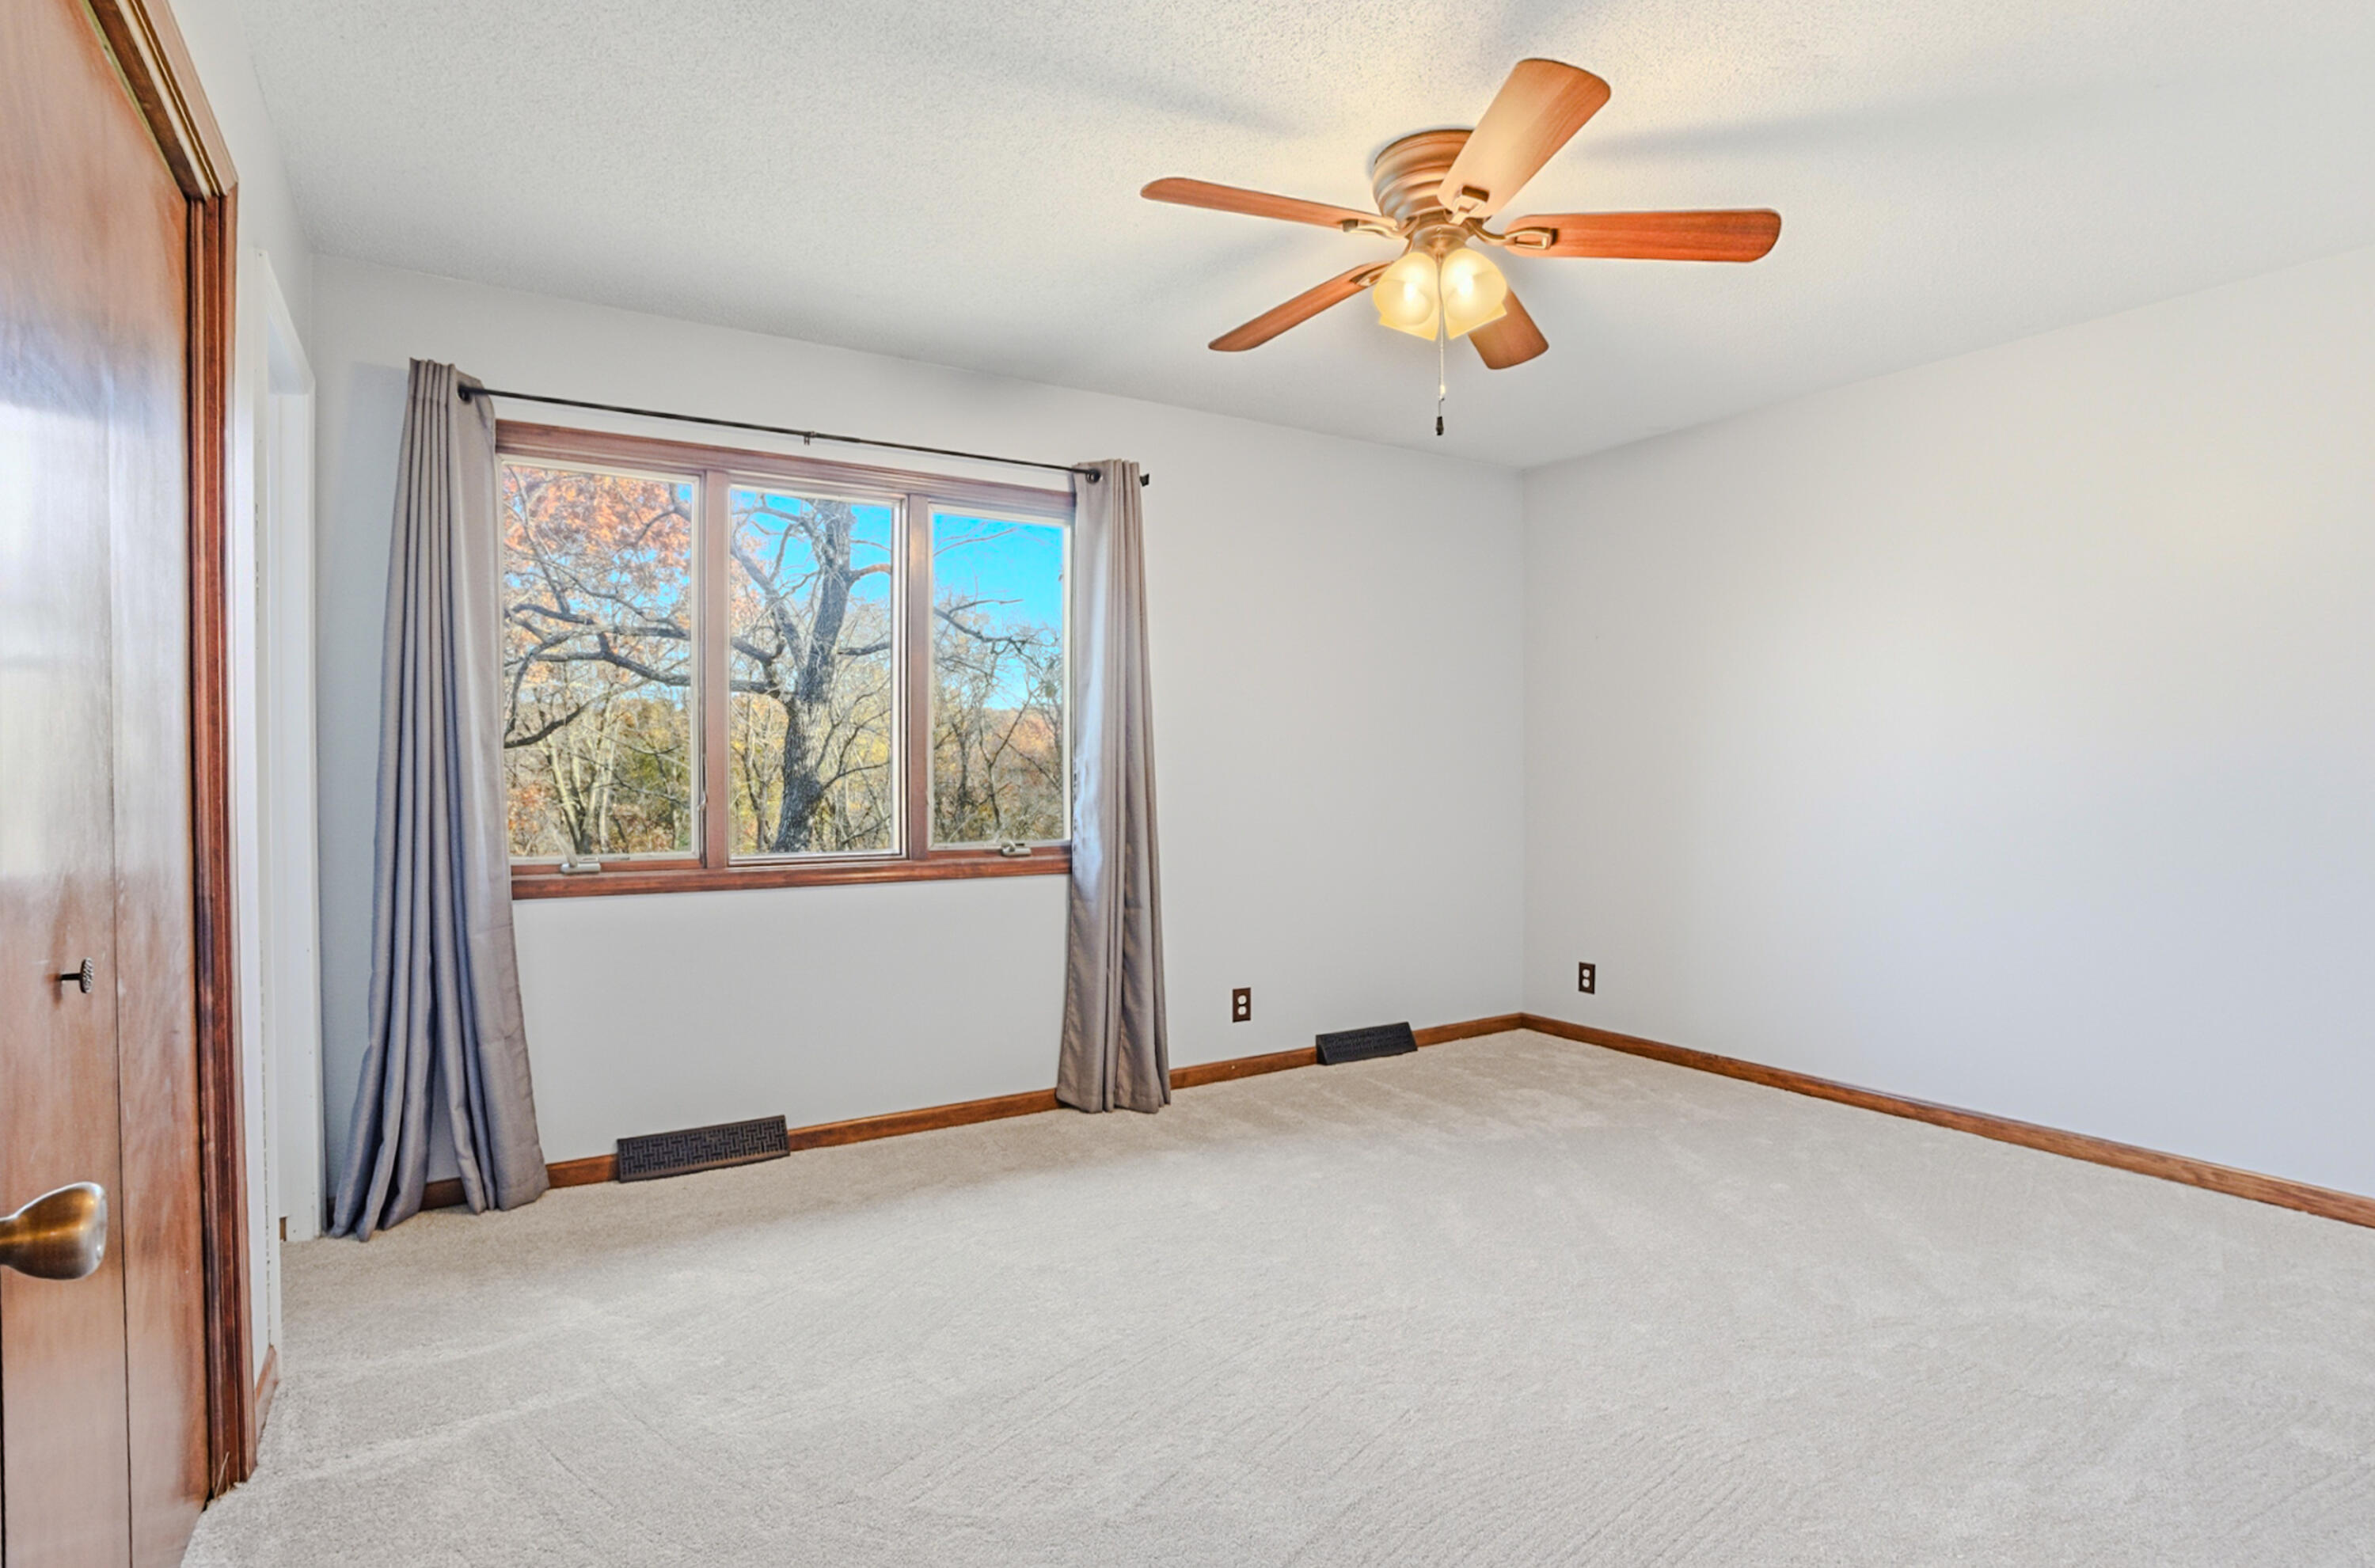
Empty carpeted room with a ceiling fan and a wide window overlooking trees.
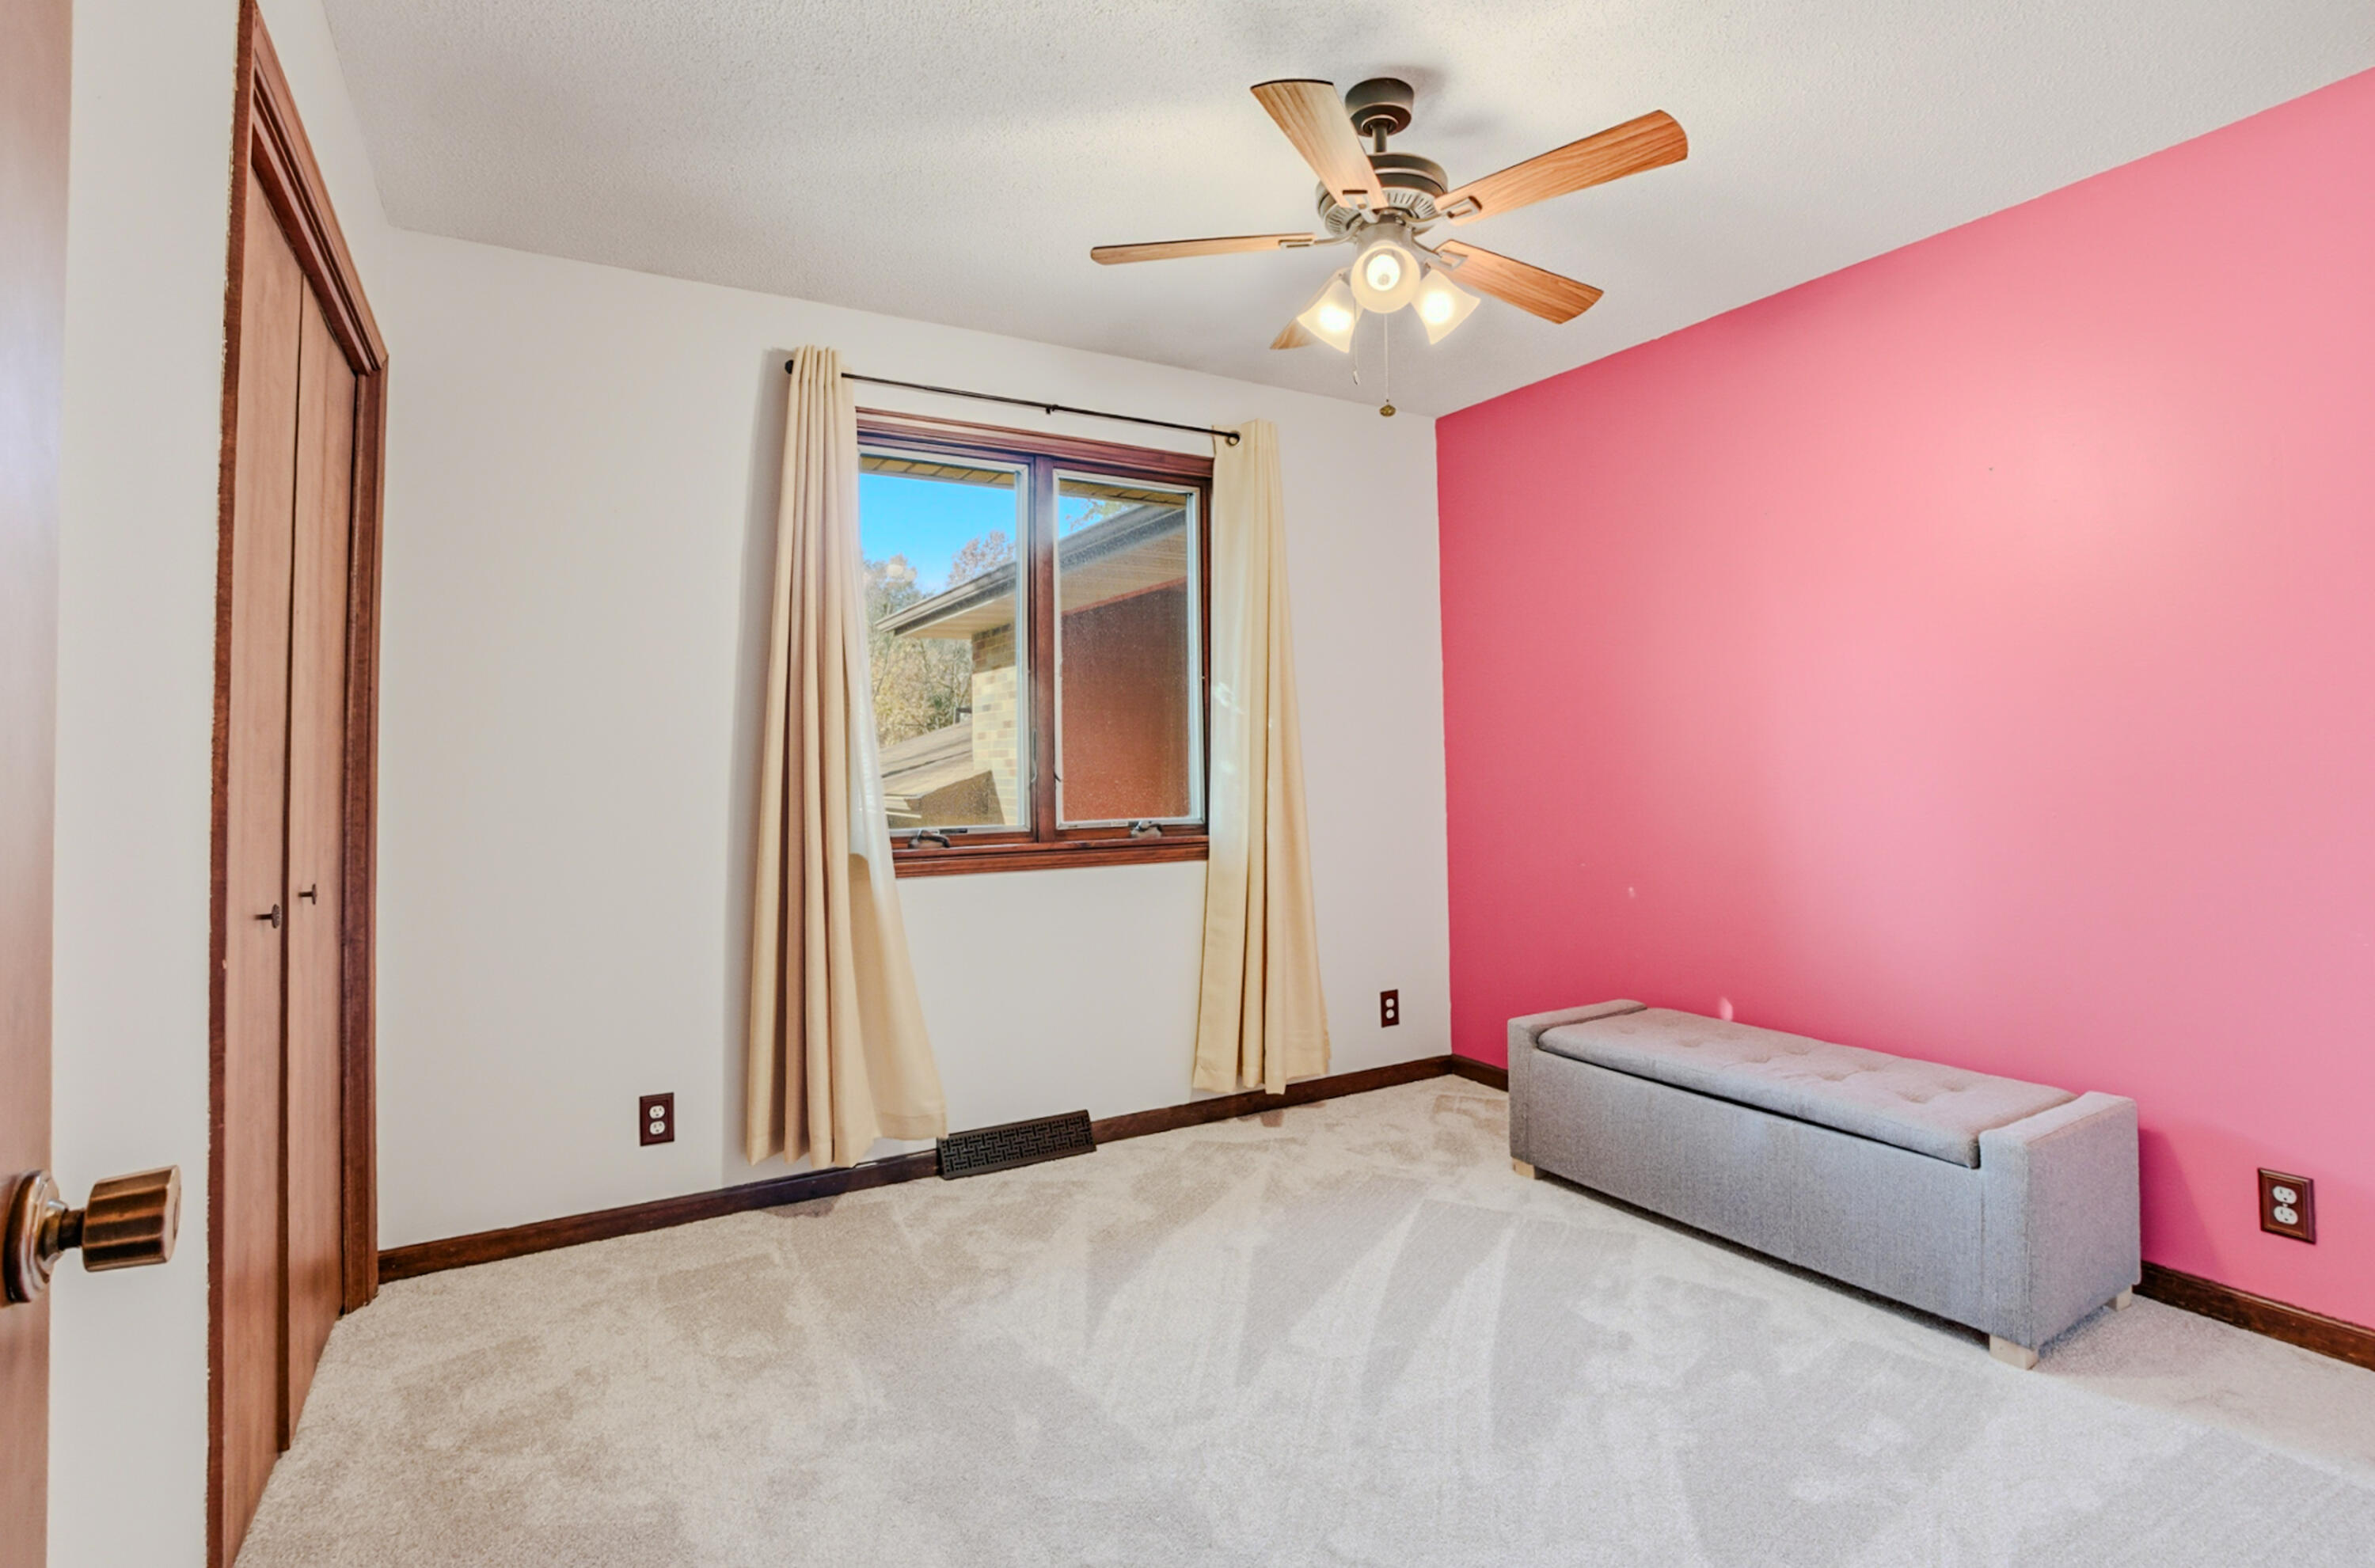
Bedroom with a bright pink accent wall, gray upholstered bench, and ceiling fan.
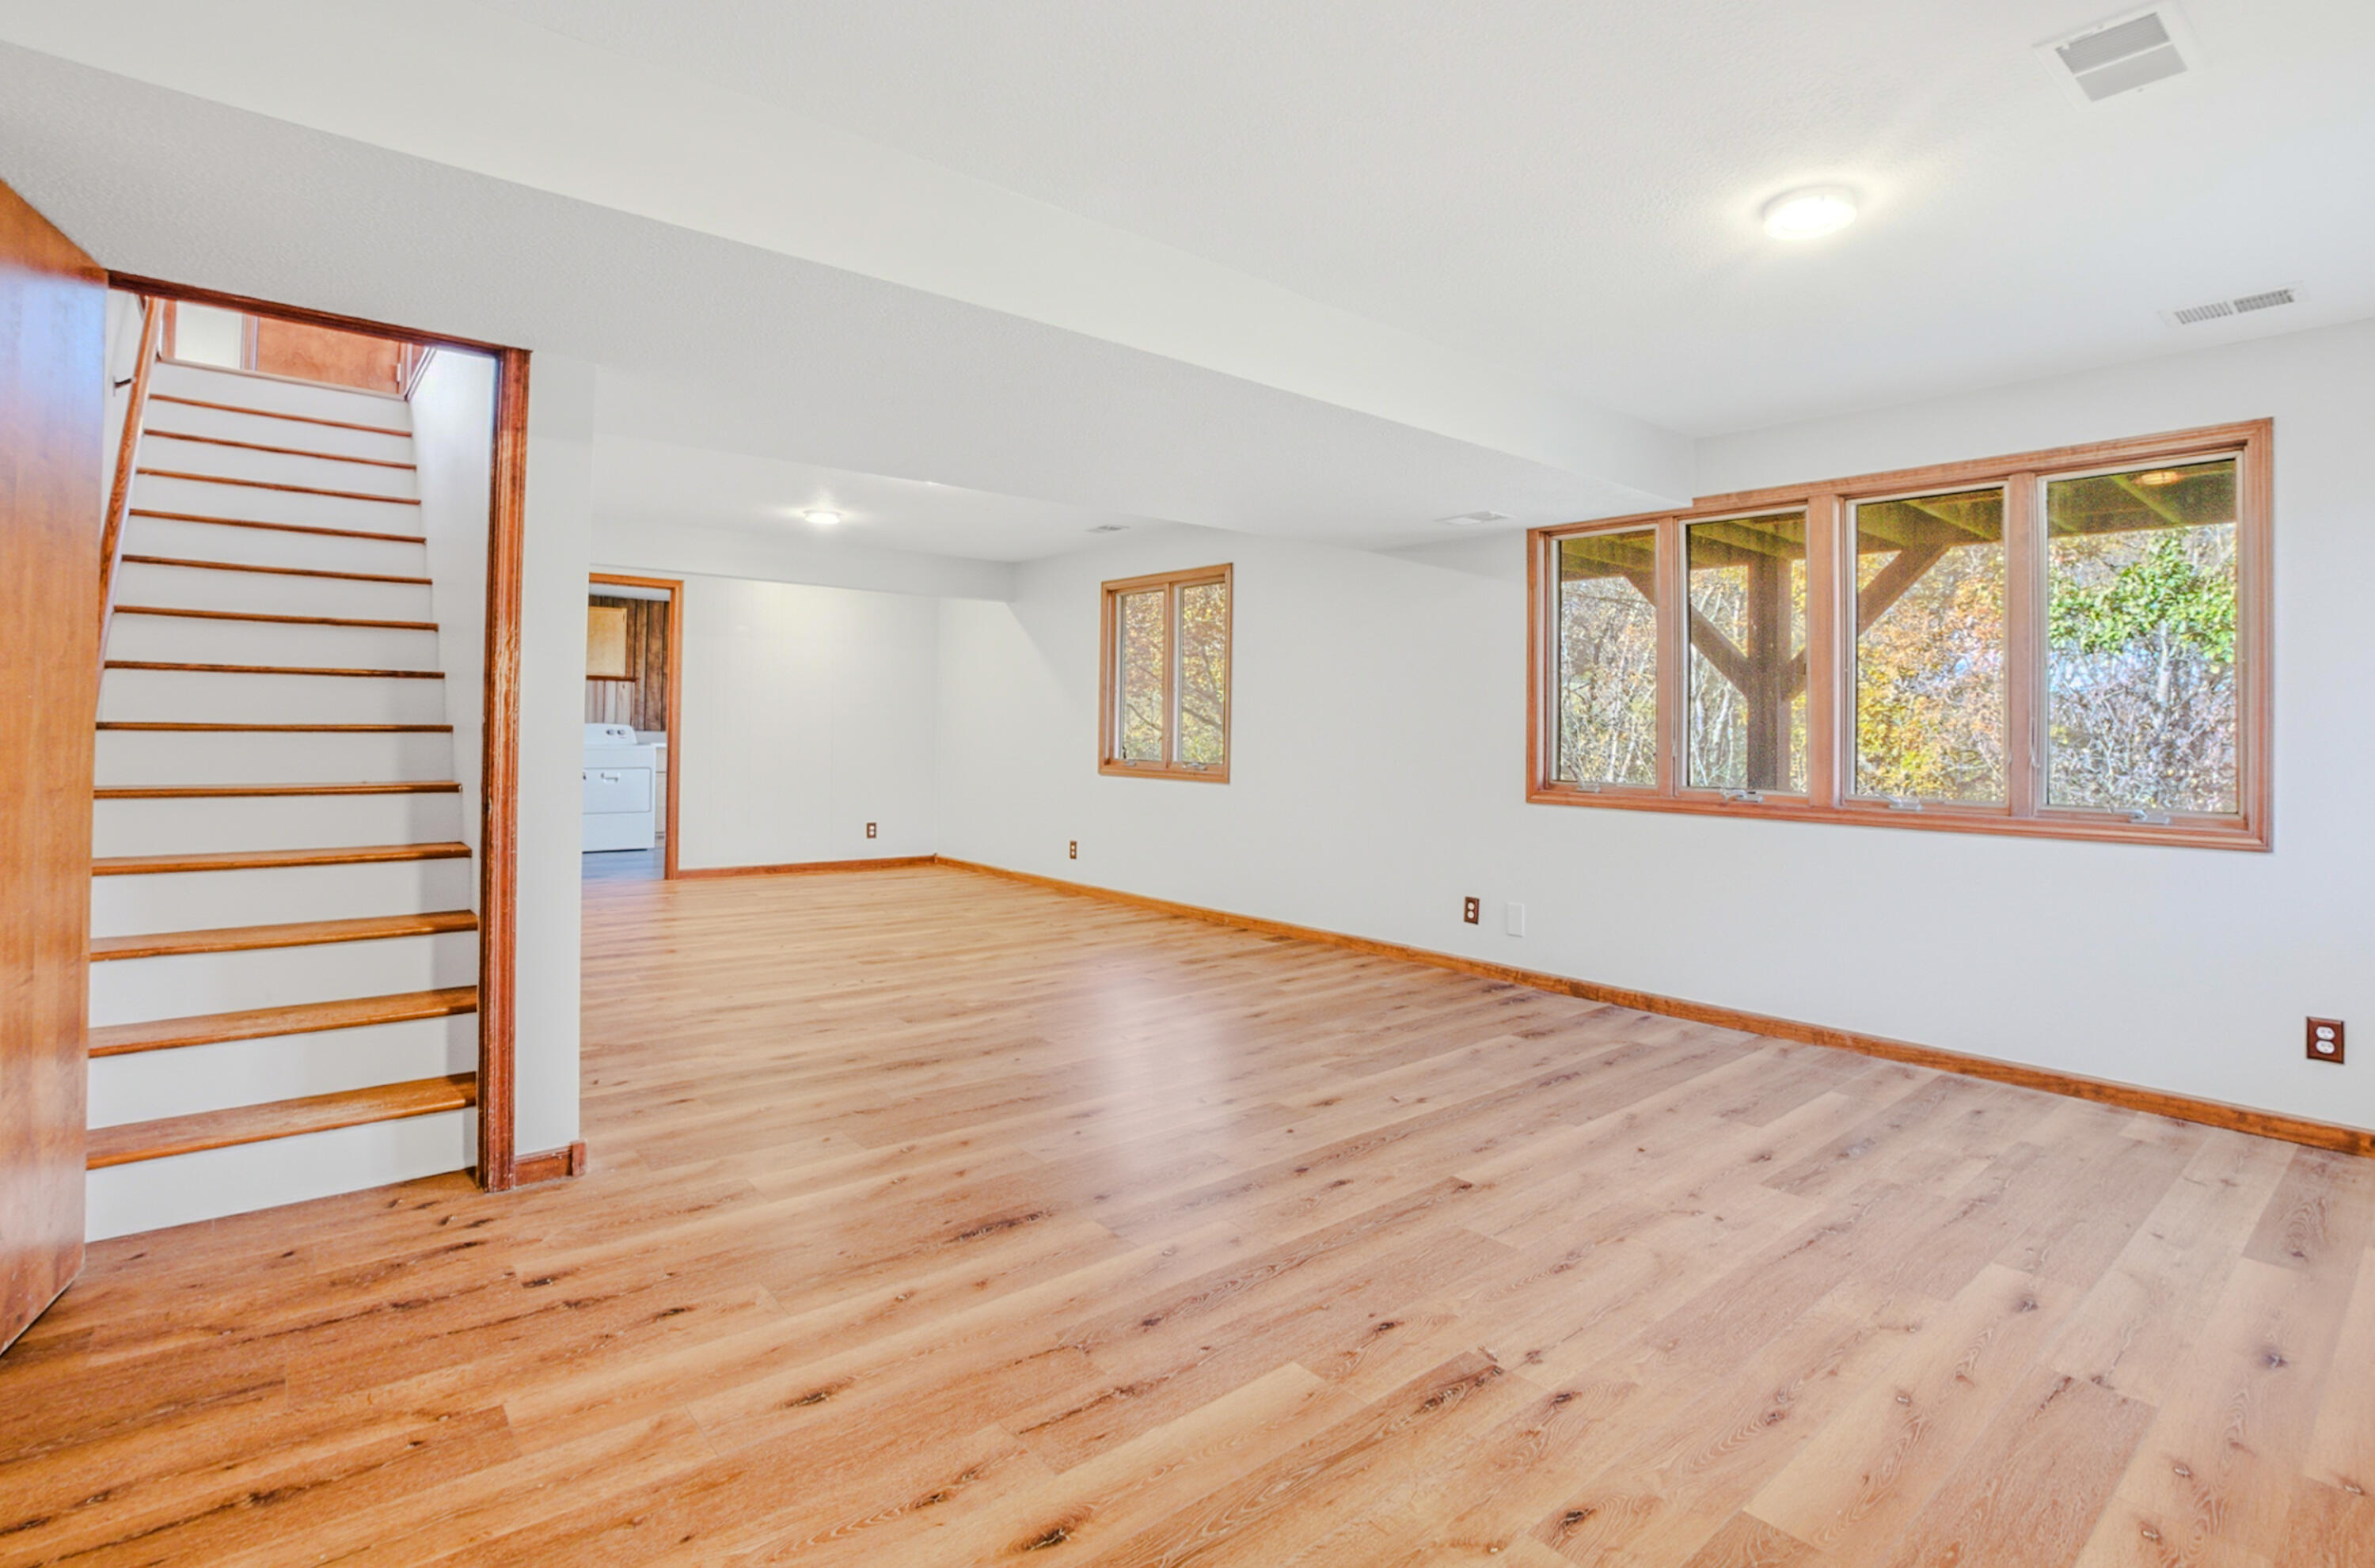
Empty room with light wood floors, a staircase, and broad wood-trimmed windows.
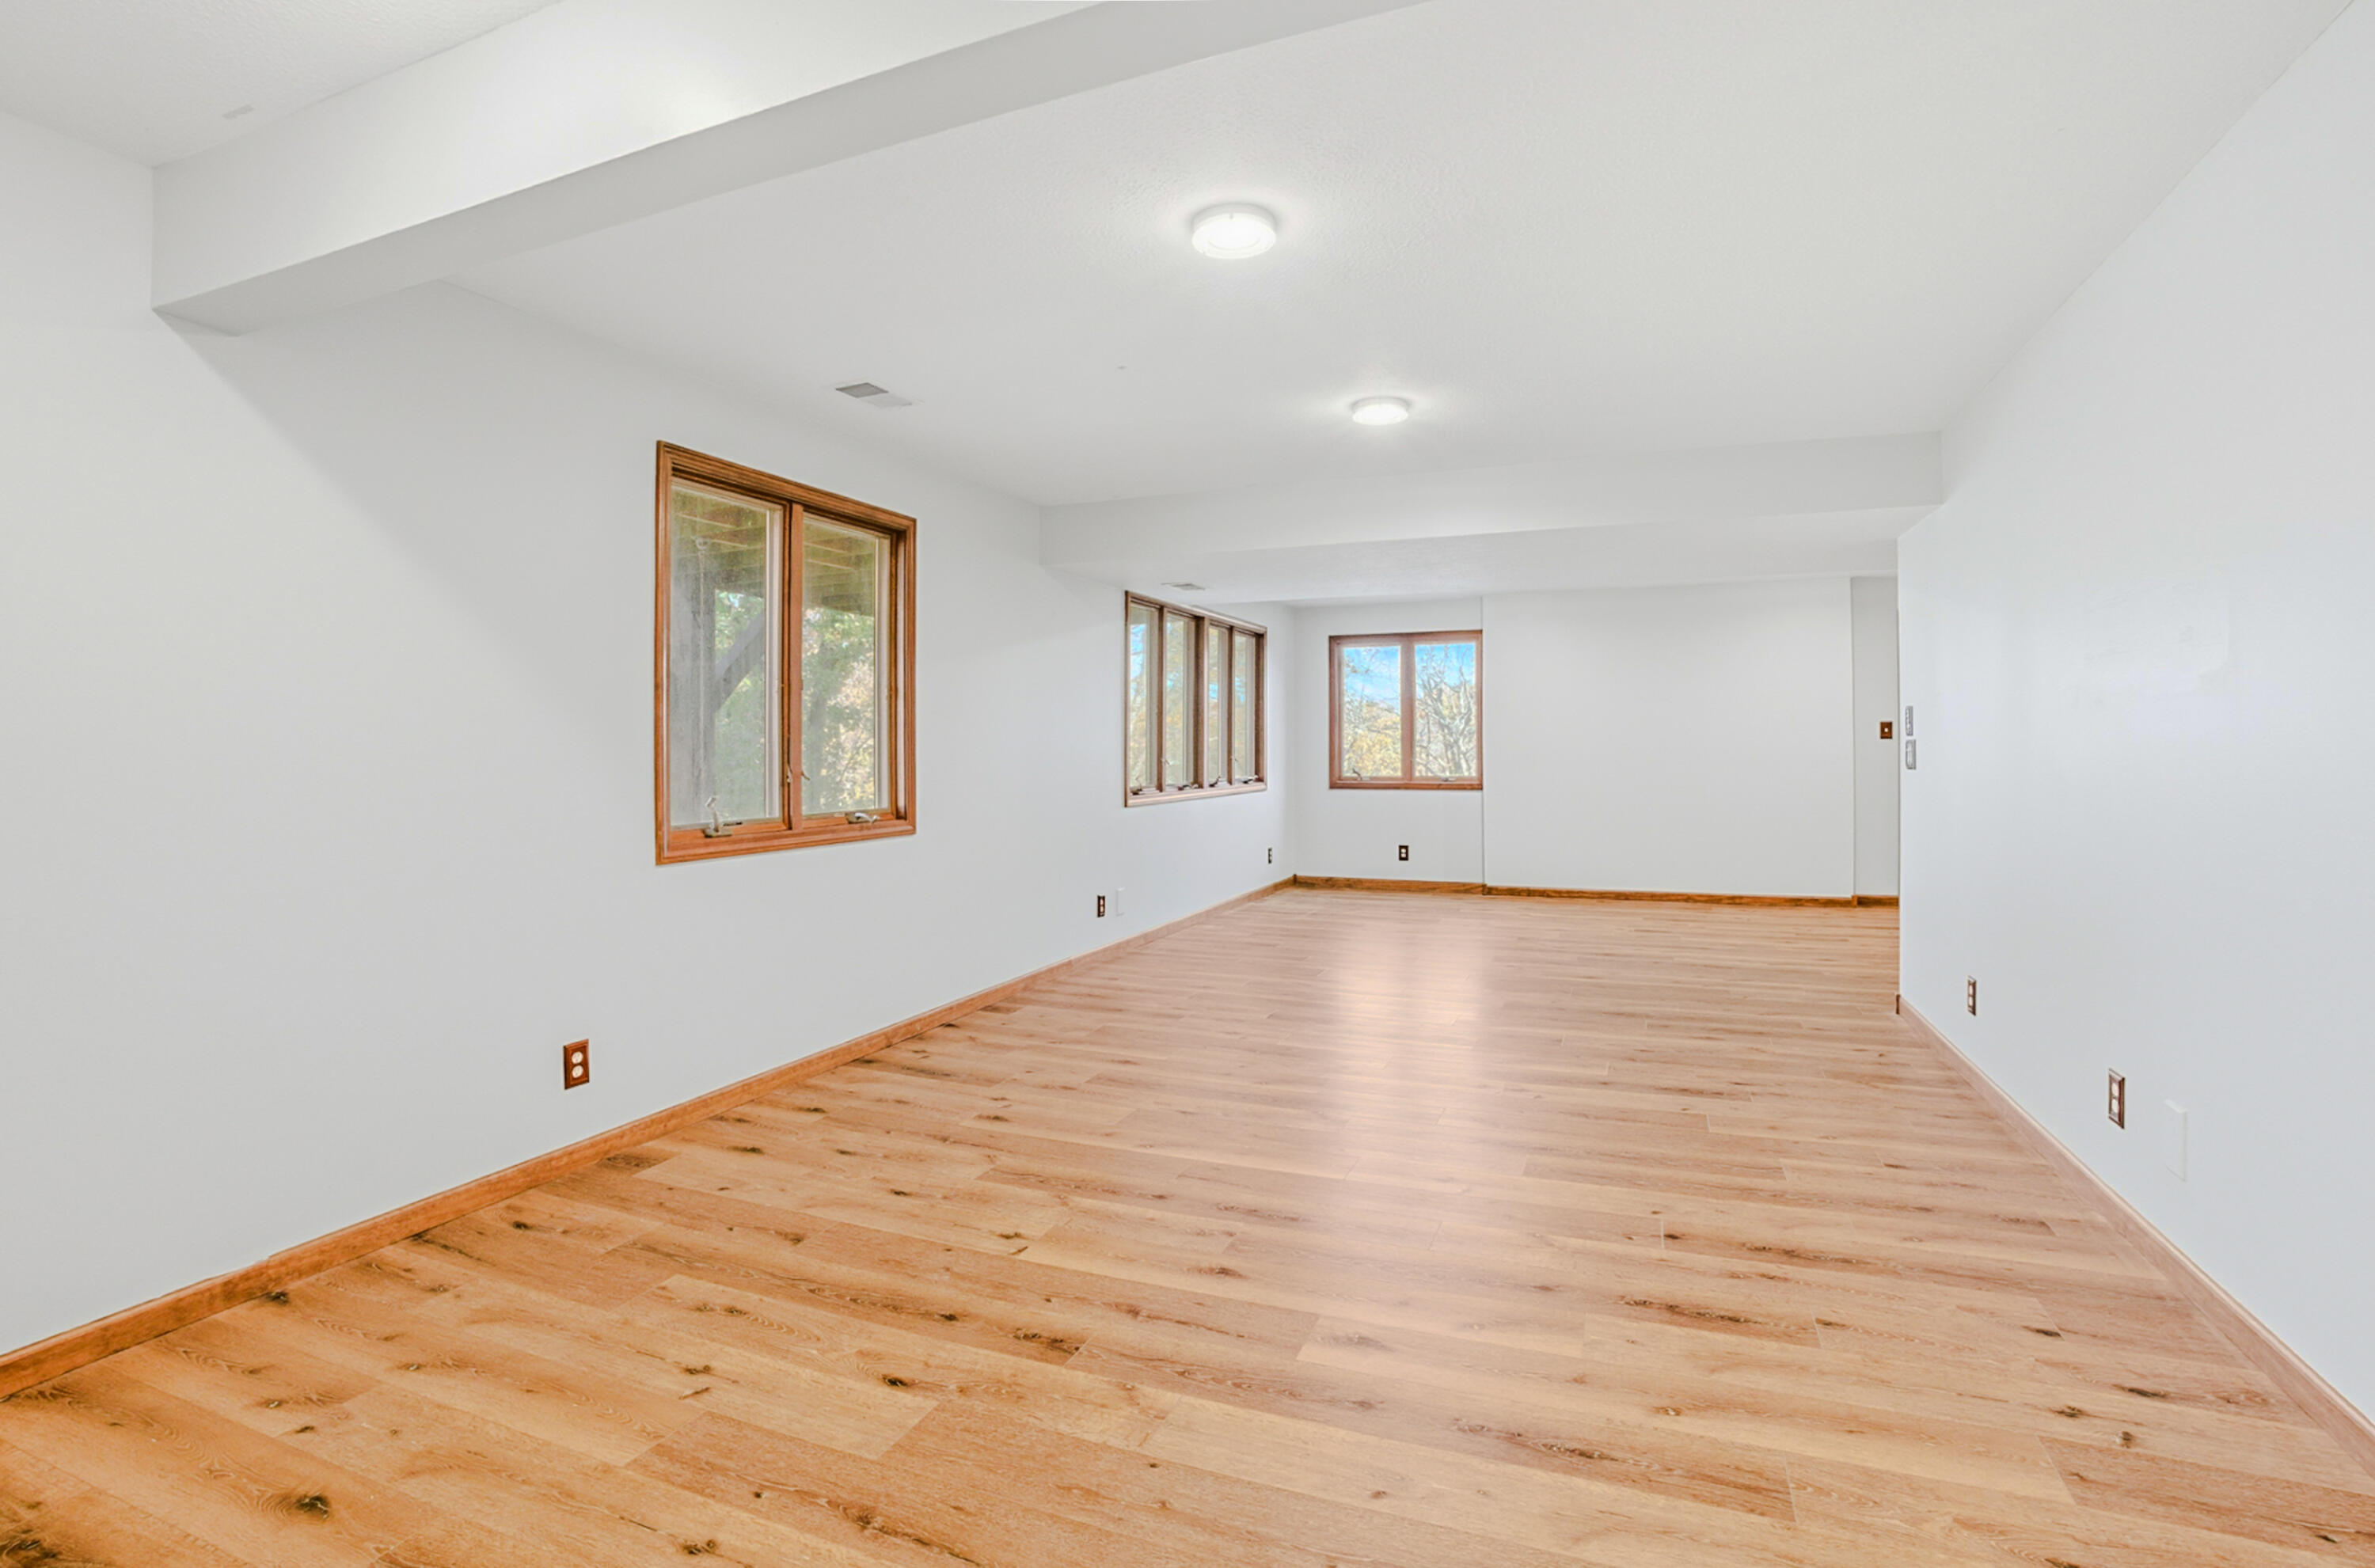
Long vacant room with light wood flooring and several wood-trimmed windows.
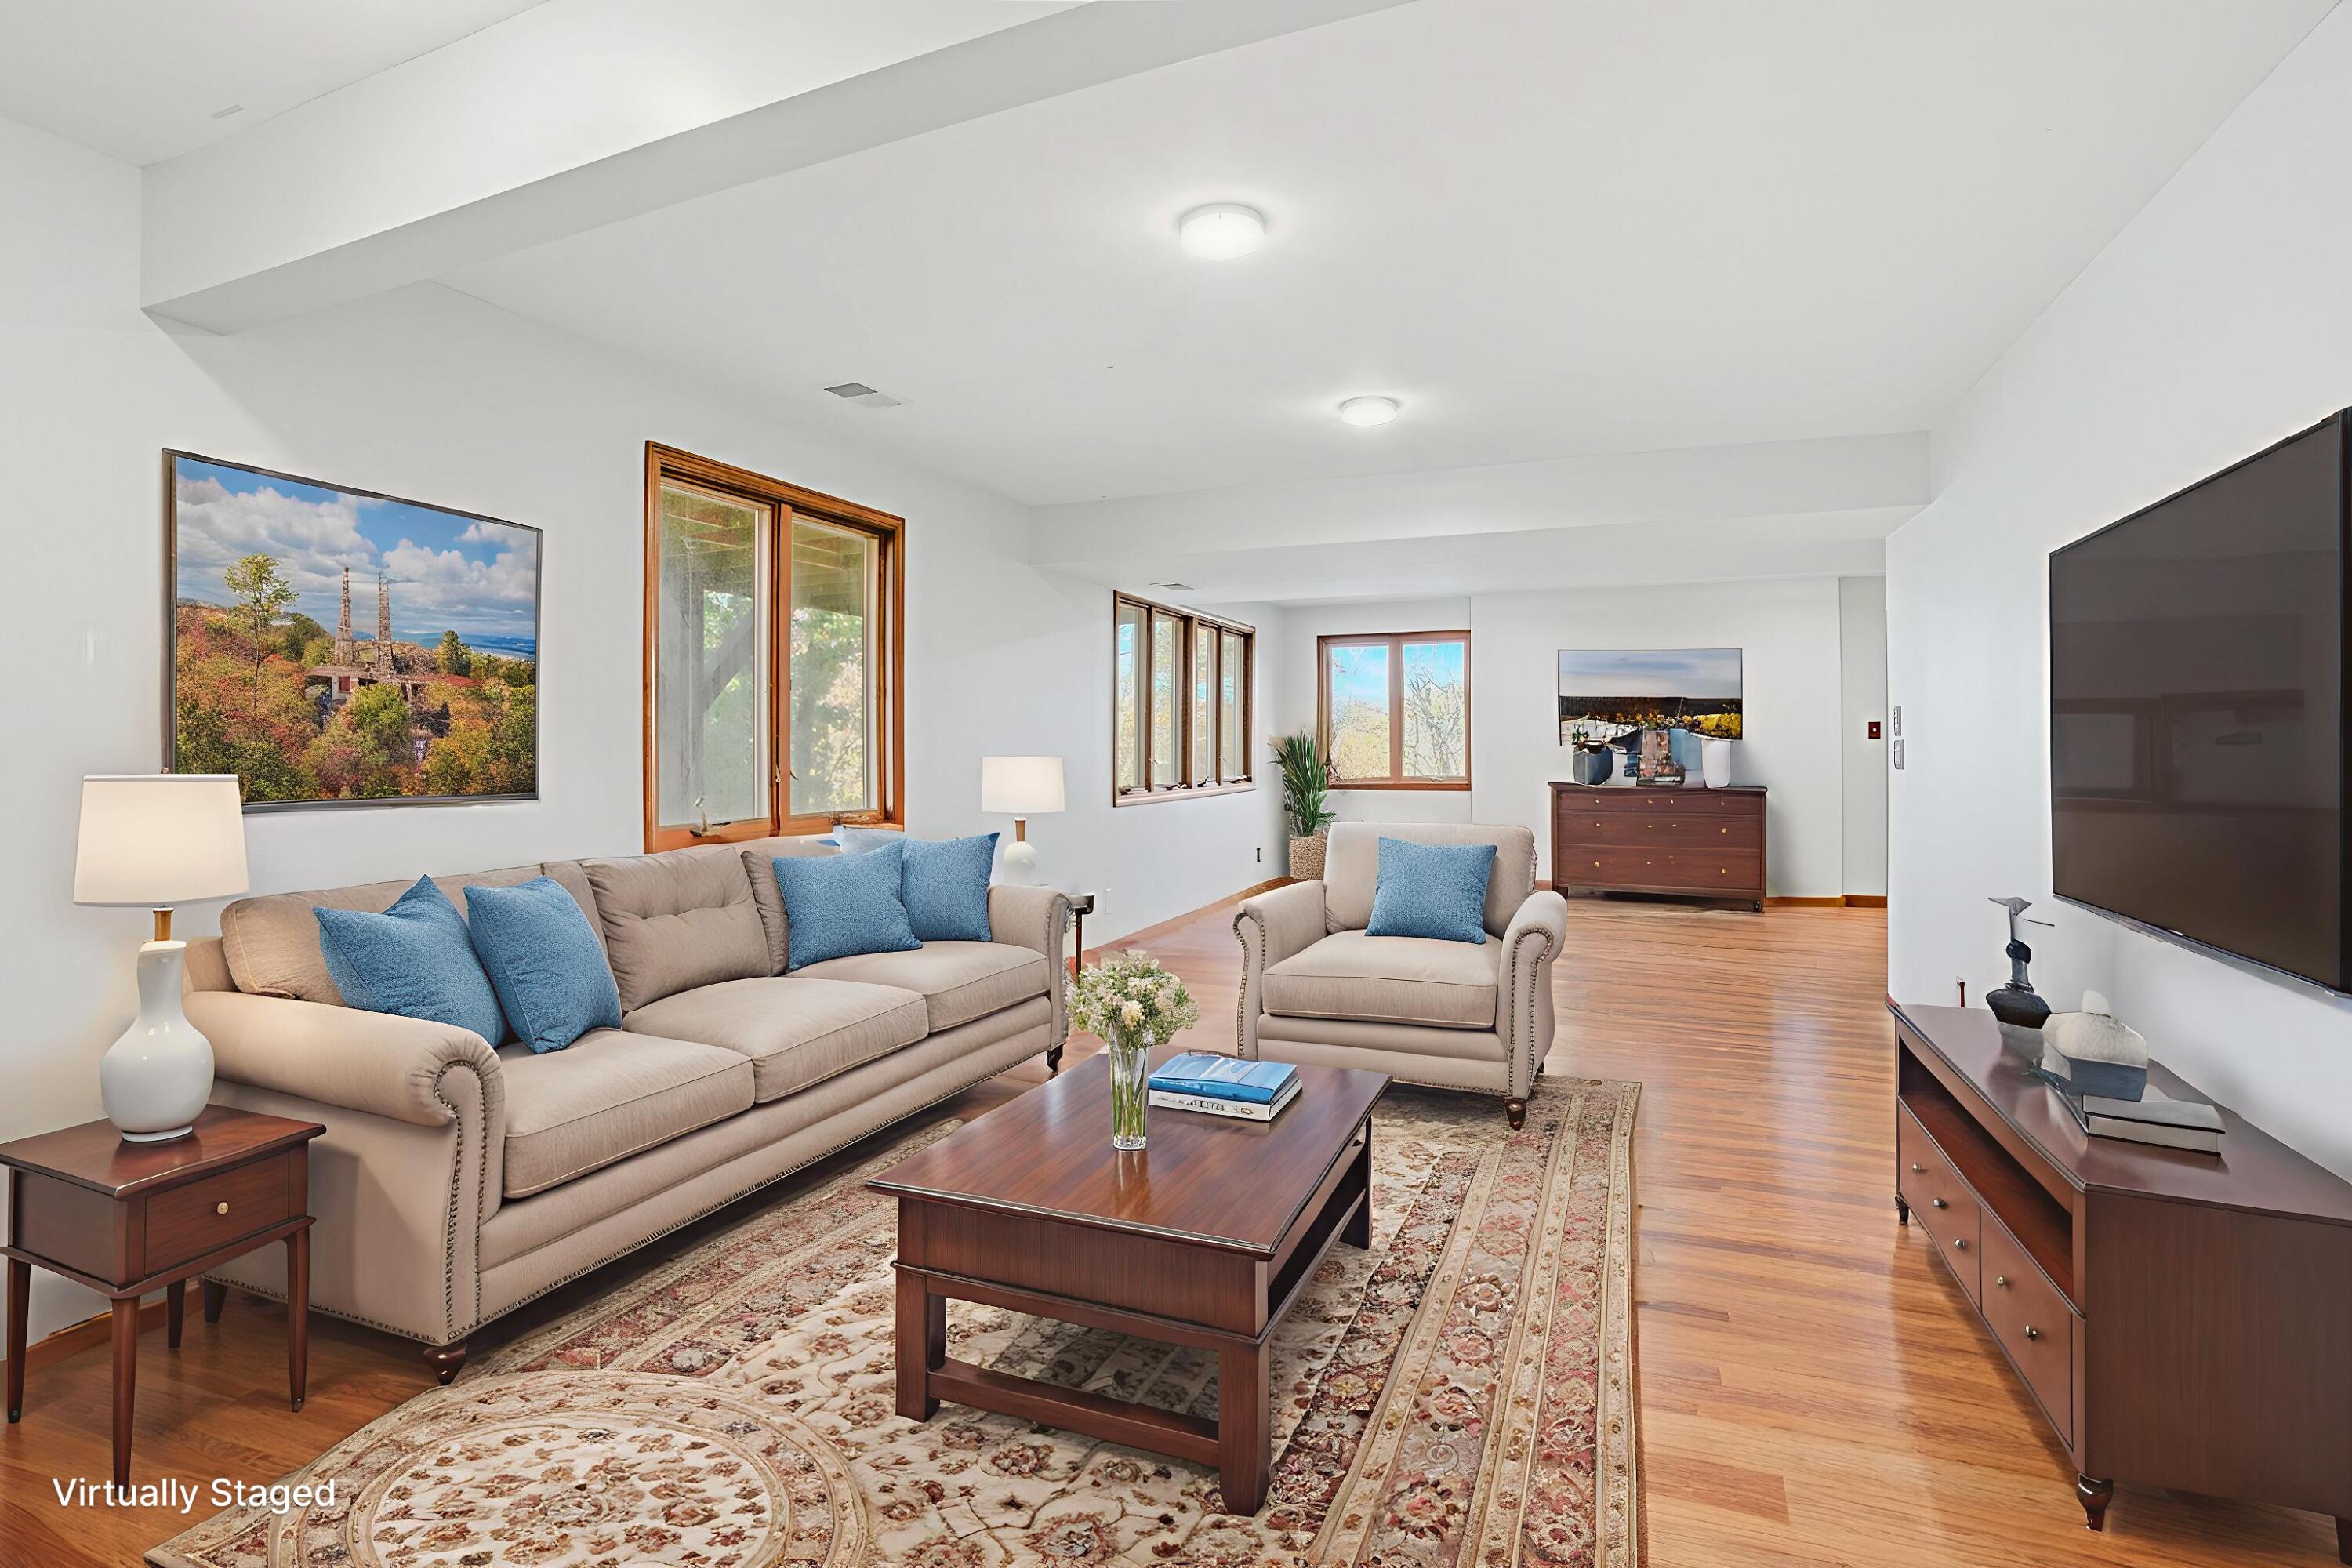
Virtually staged living room with beige seating, blue cushions, hardwood floors, and large windows.
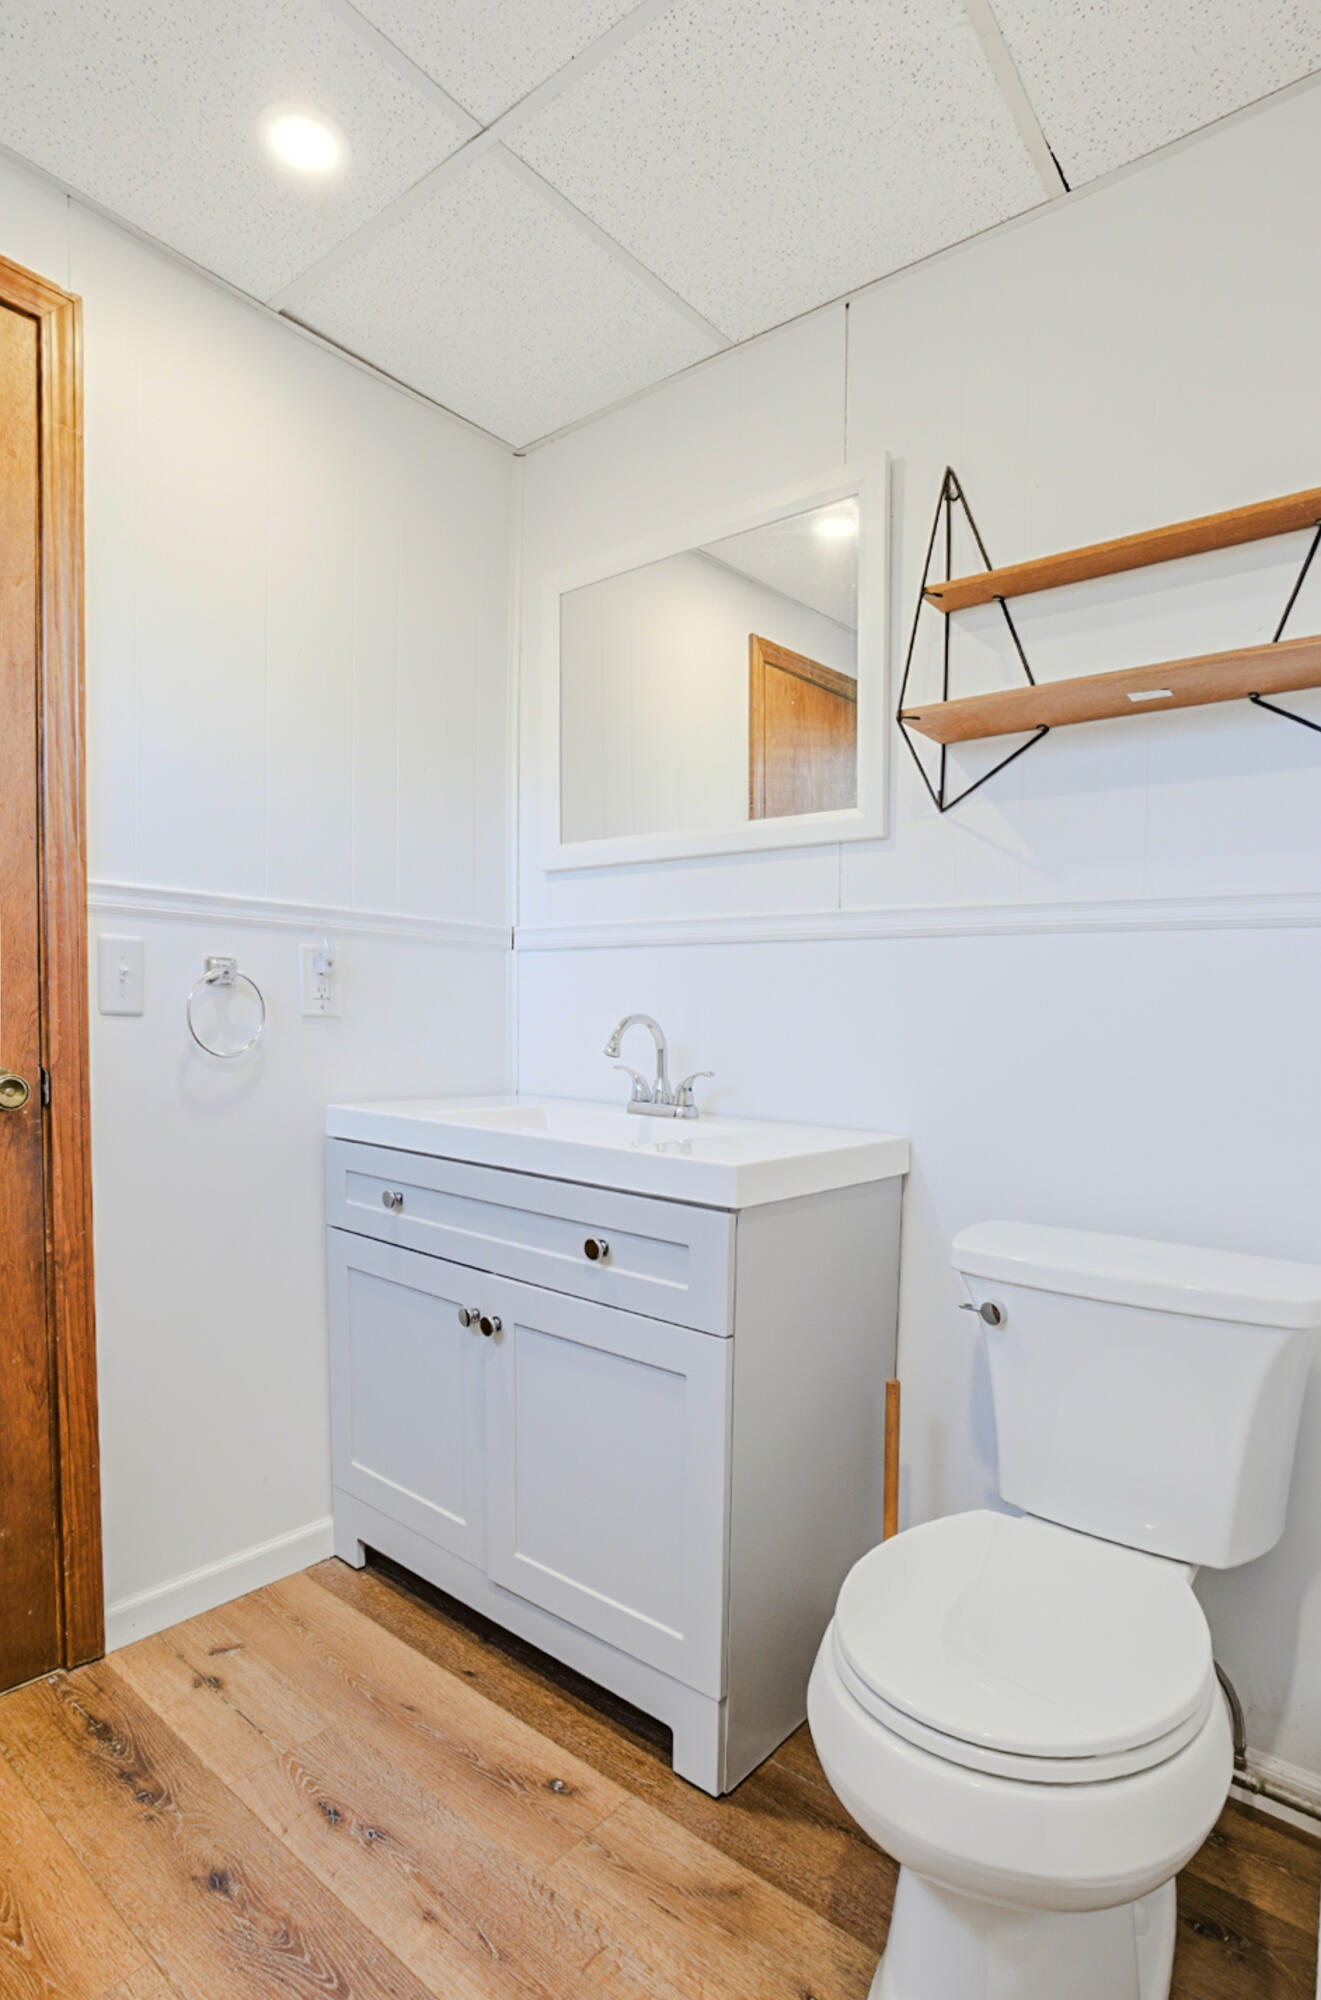
Bathroom with a white vanity and toilet, wood flooring, and floating shelves.
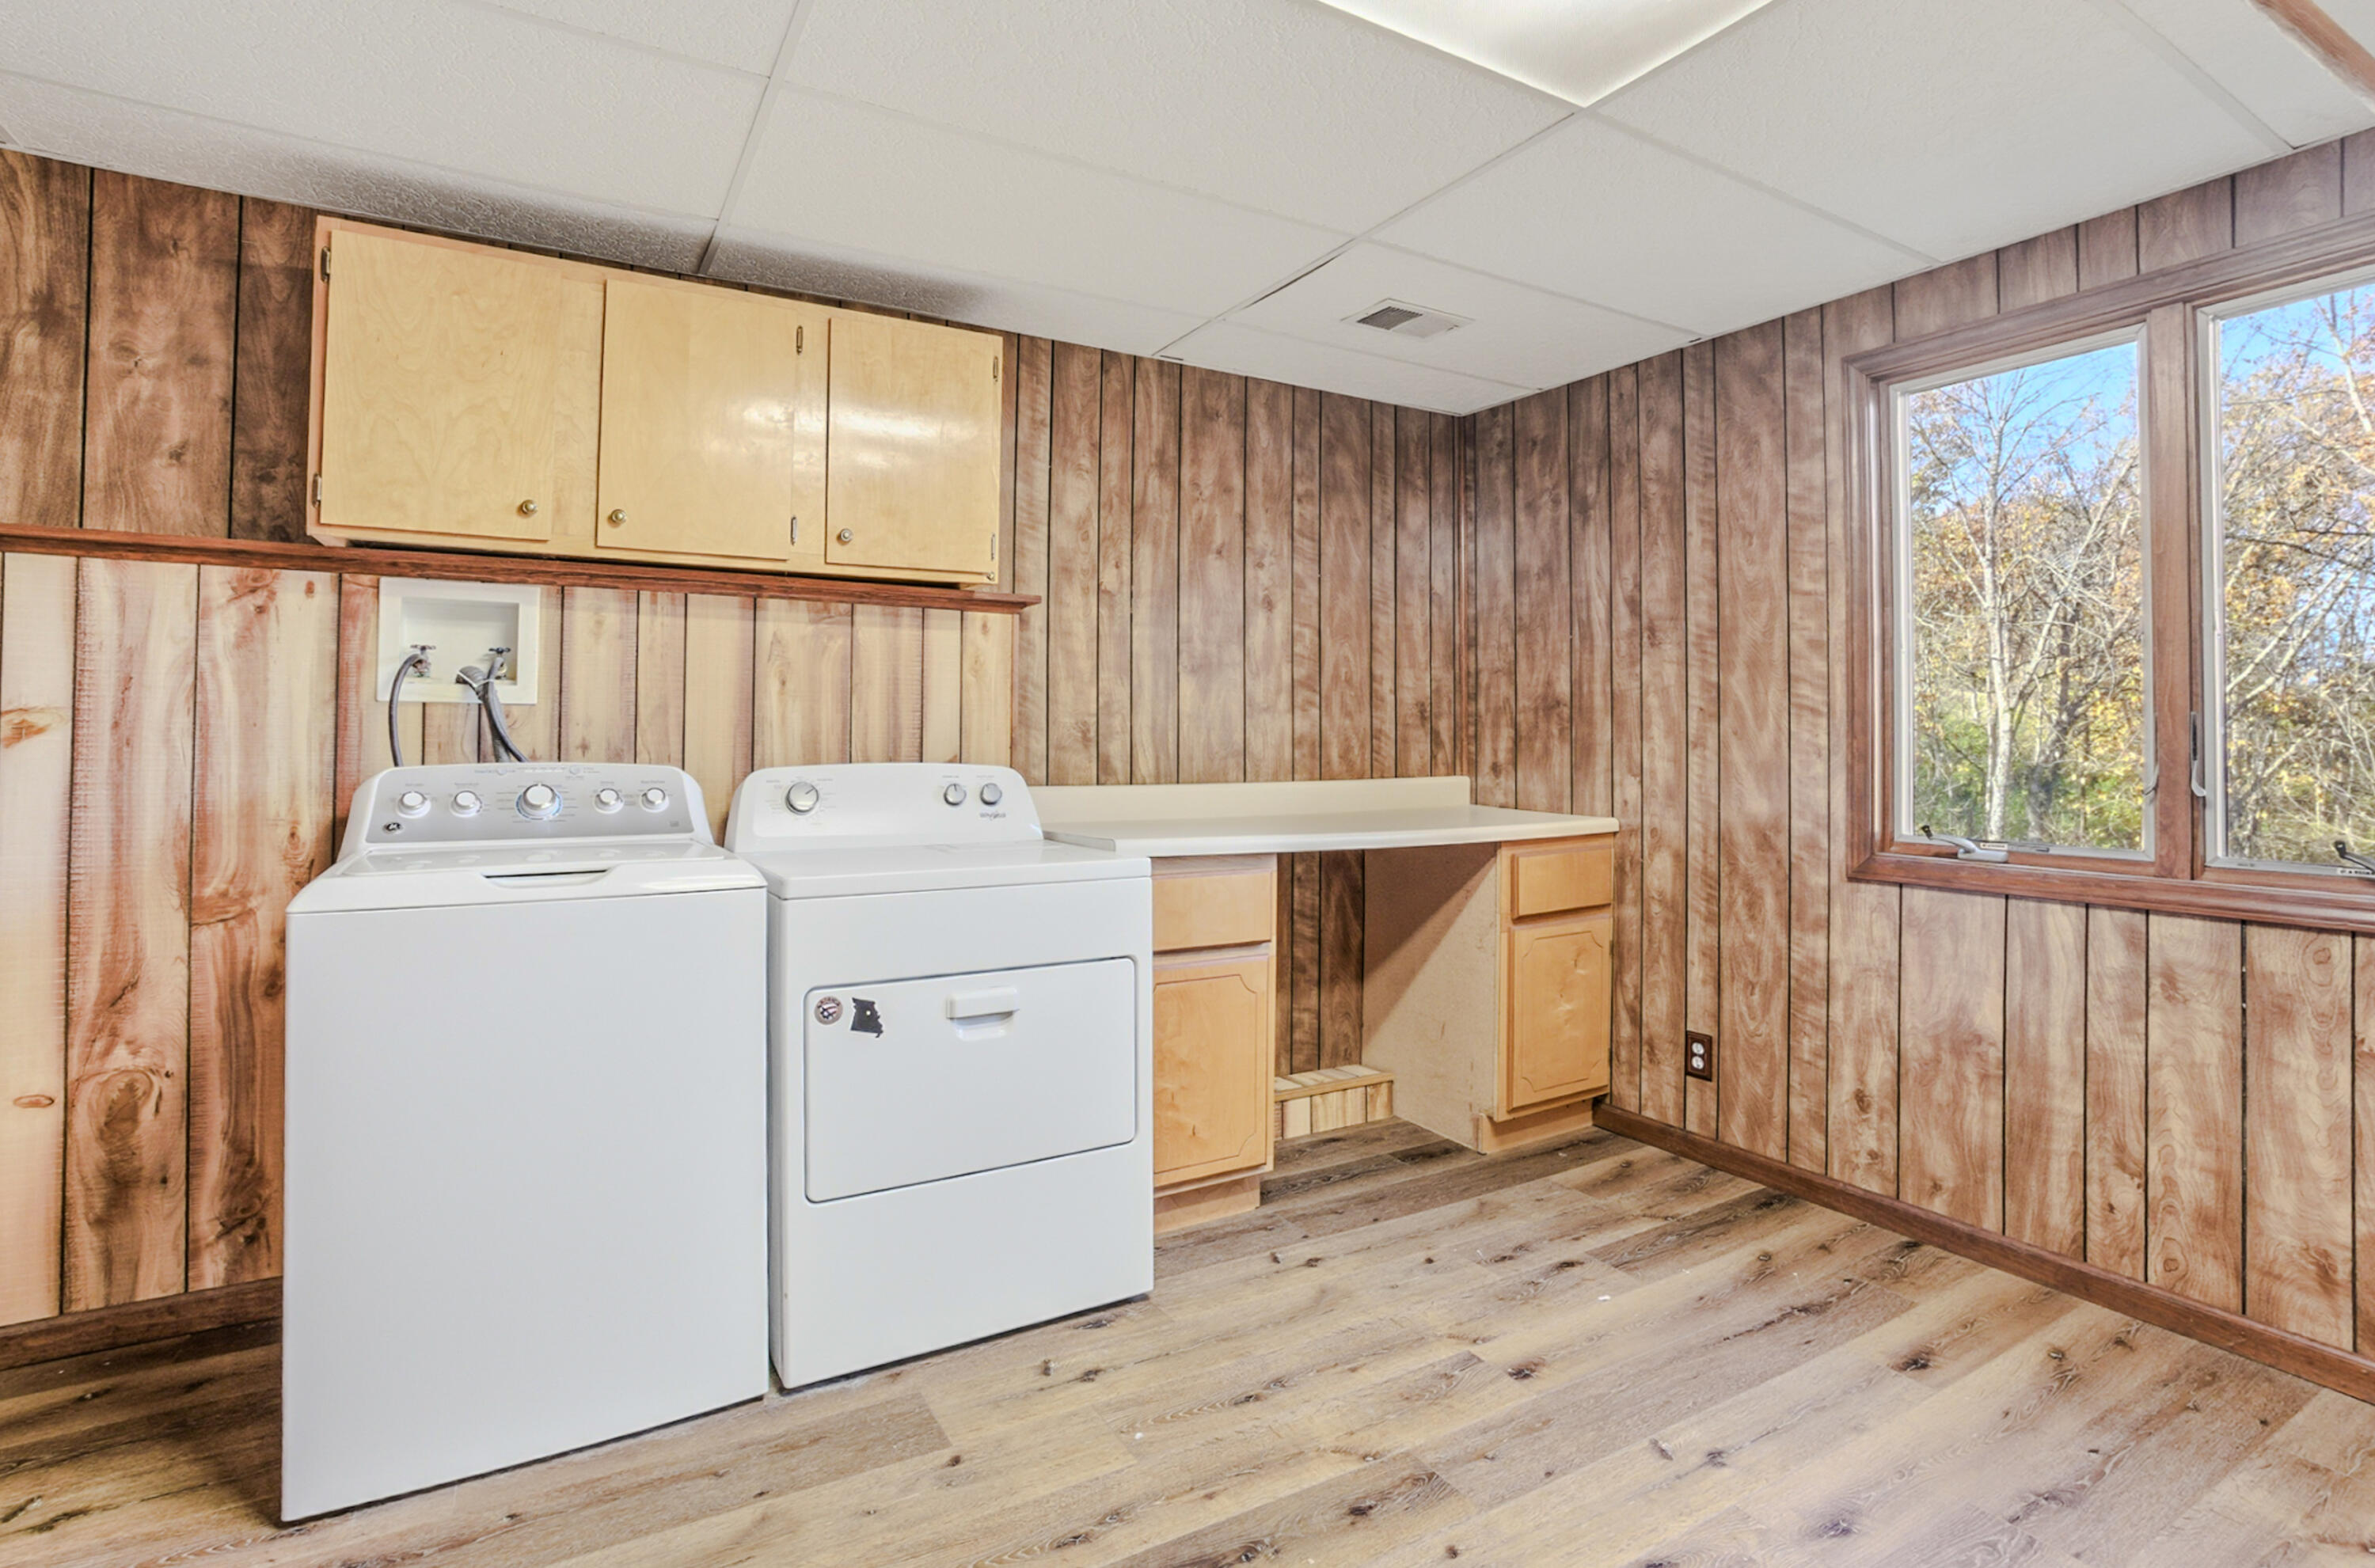
Laundry room with washer and dryer, wood-paneled walls, and a long countertop beneath storage cabinets.
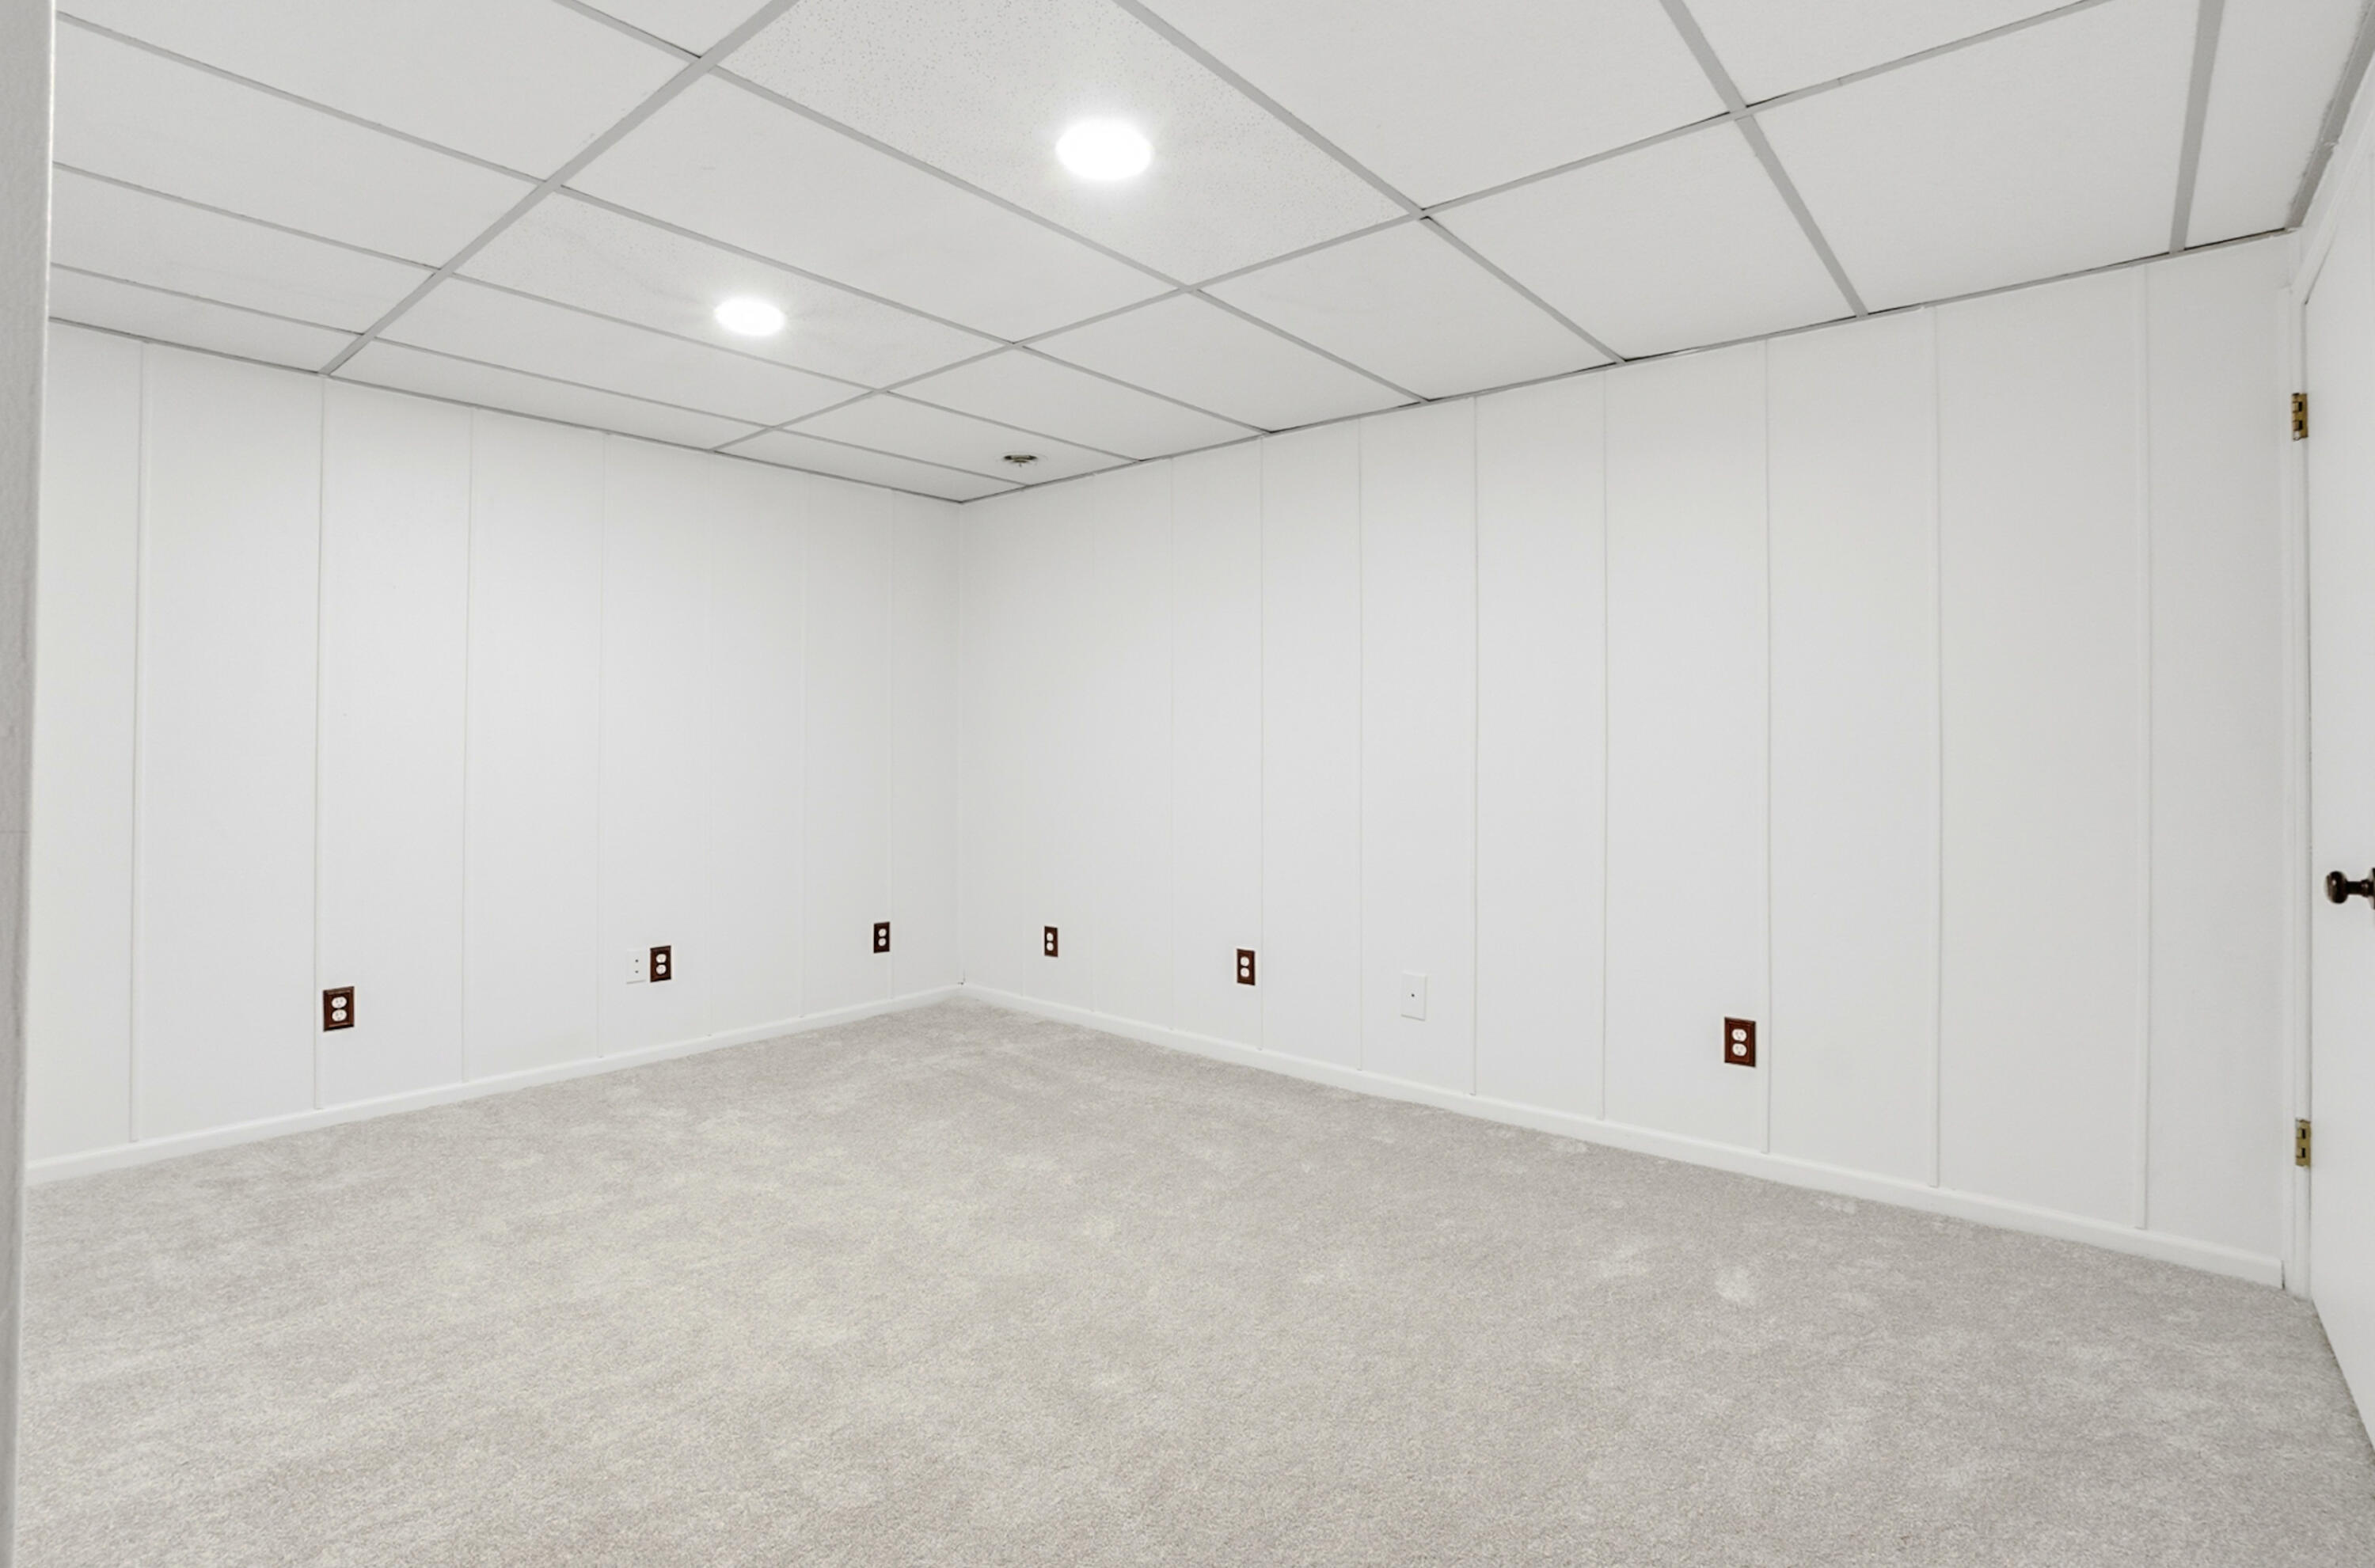
Empty carpeted room with white paneled walls and a suspended ceiling.
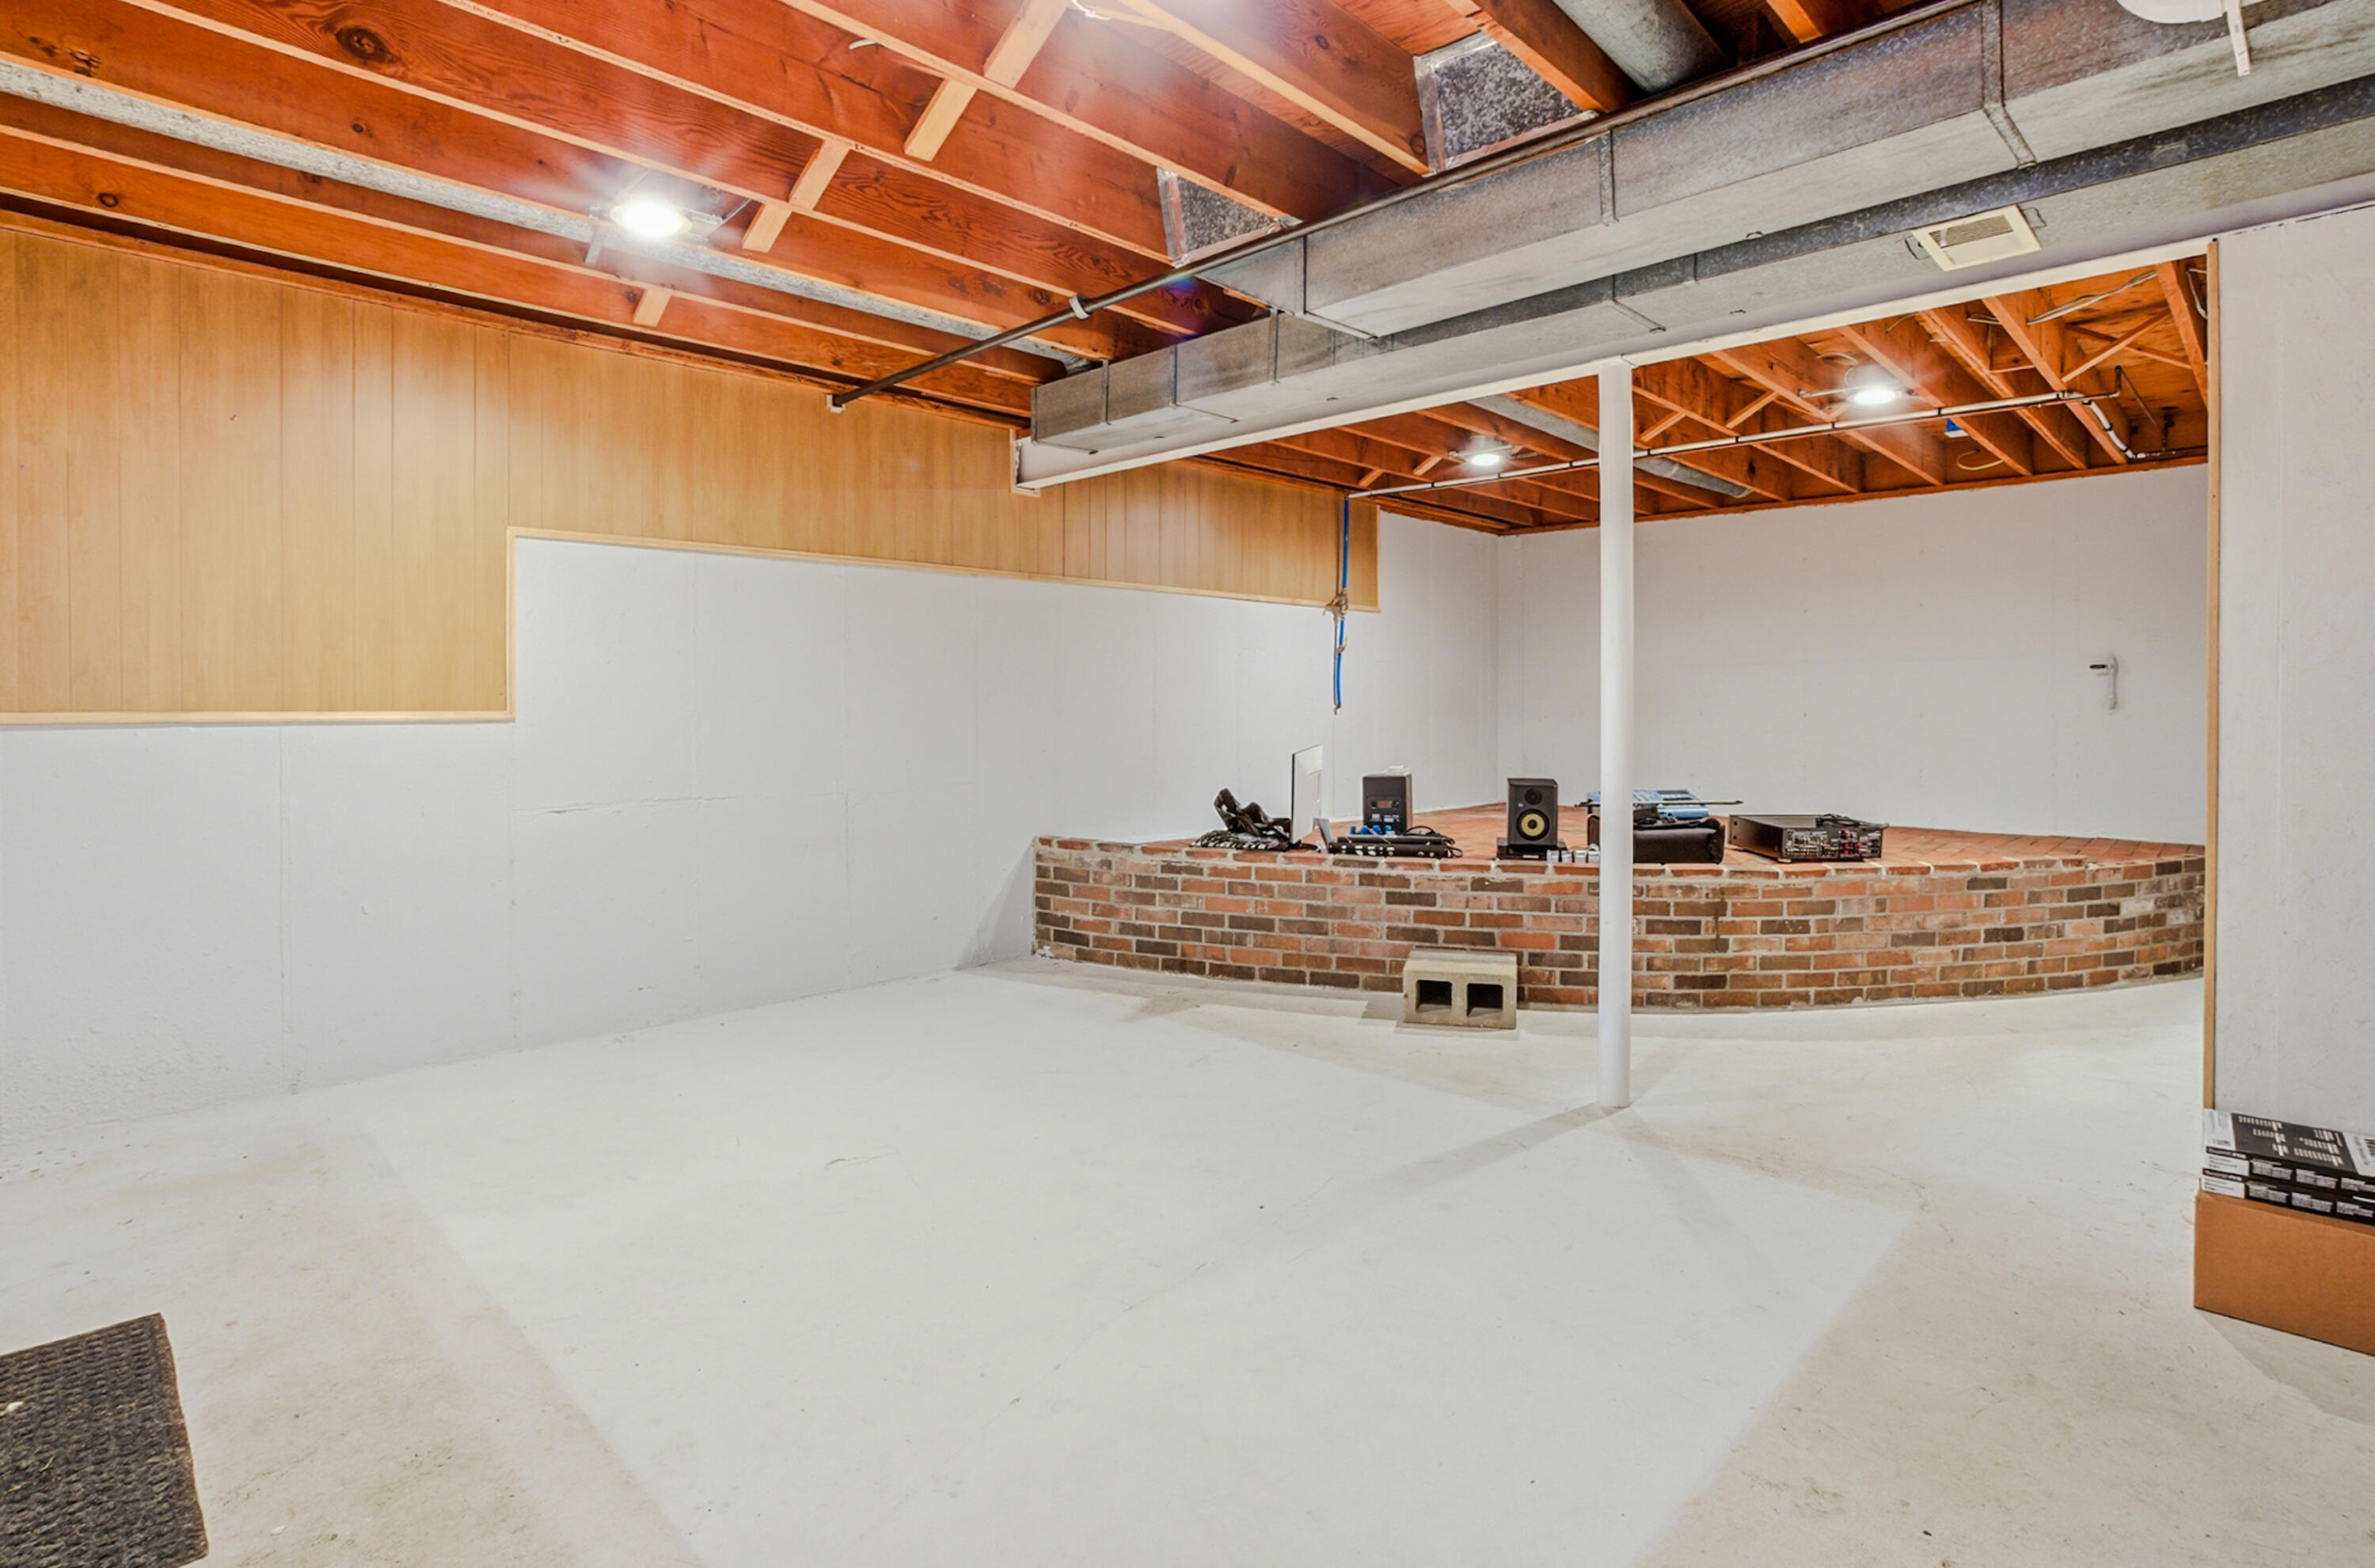
Basement with exposed ceiling joists, a curved brick bar, and concrete floor.
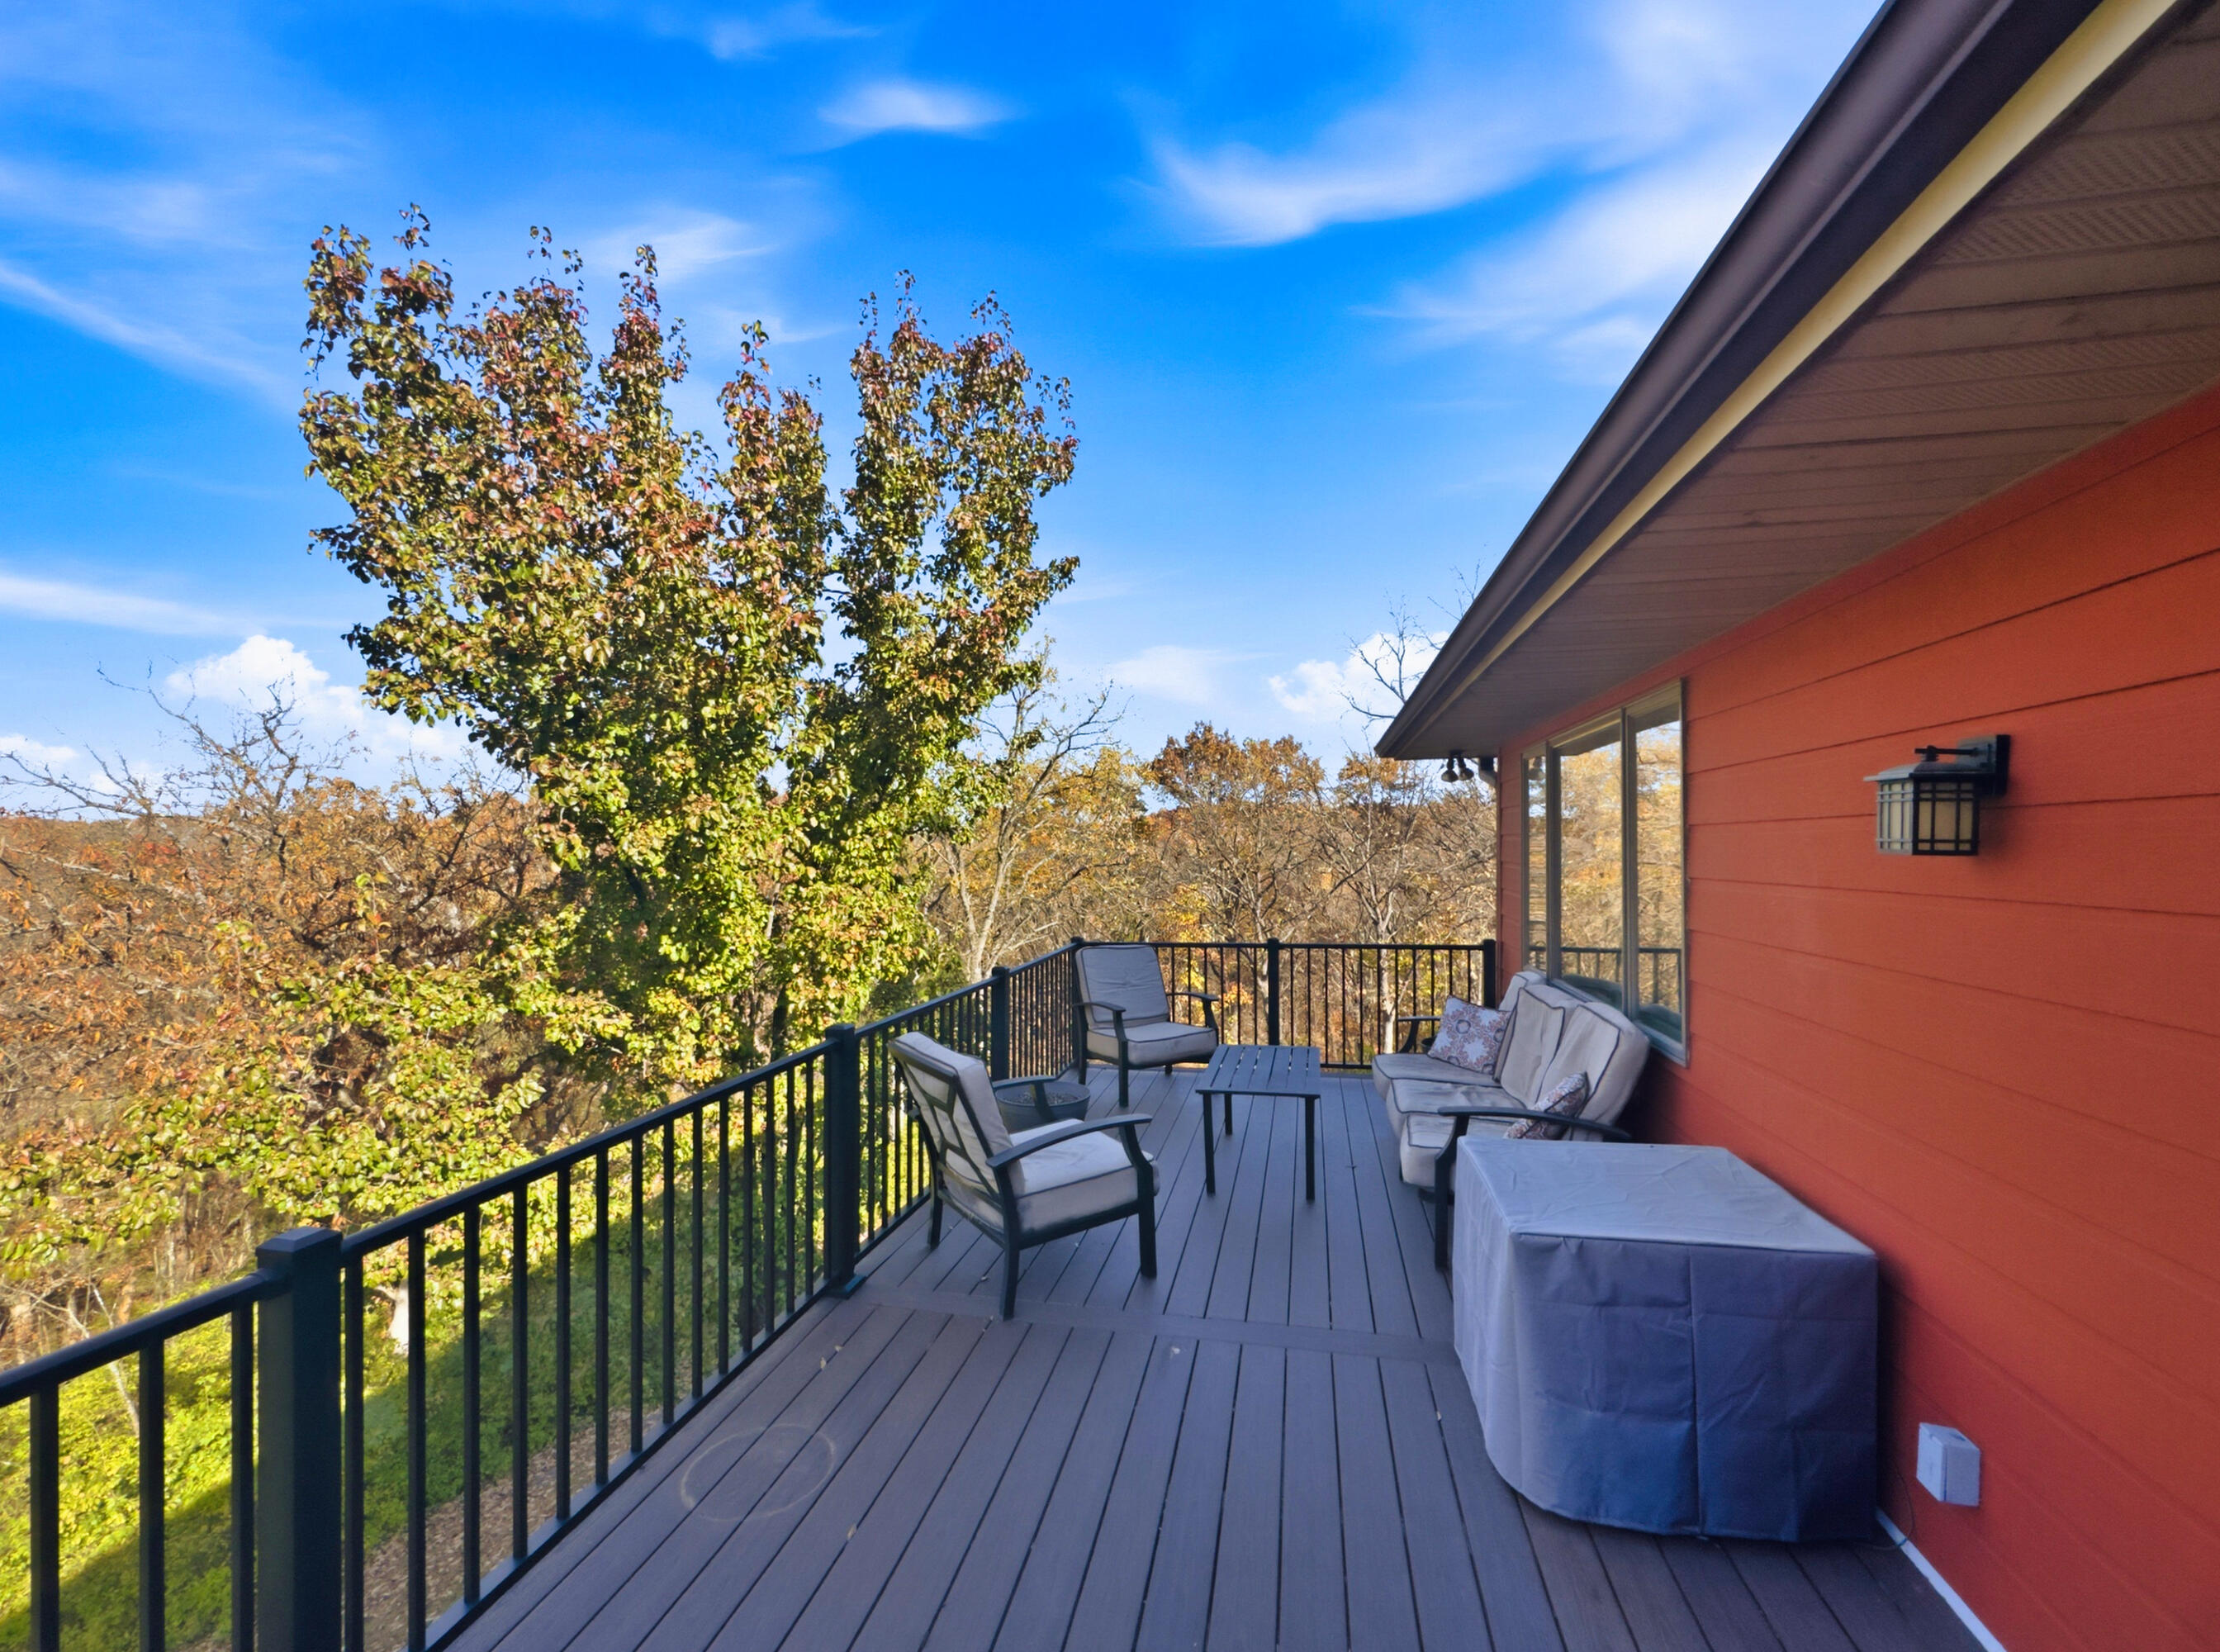
Furnished deck overlooking autumn trees beside a red-sided home.
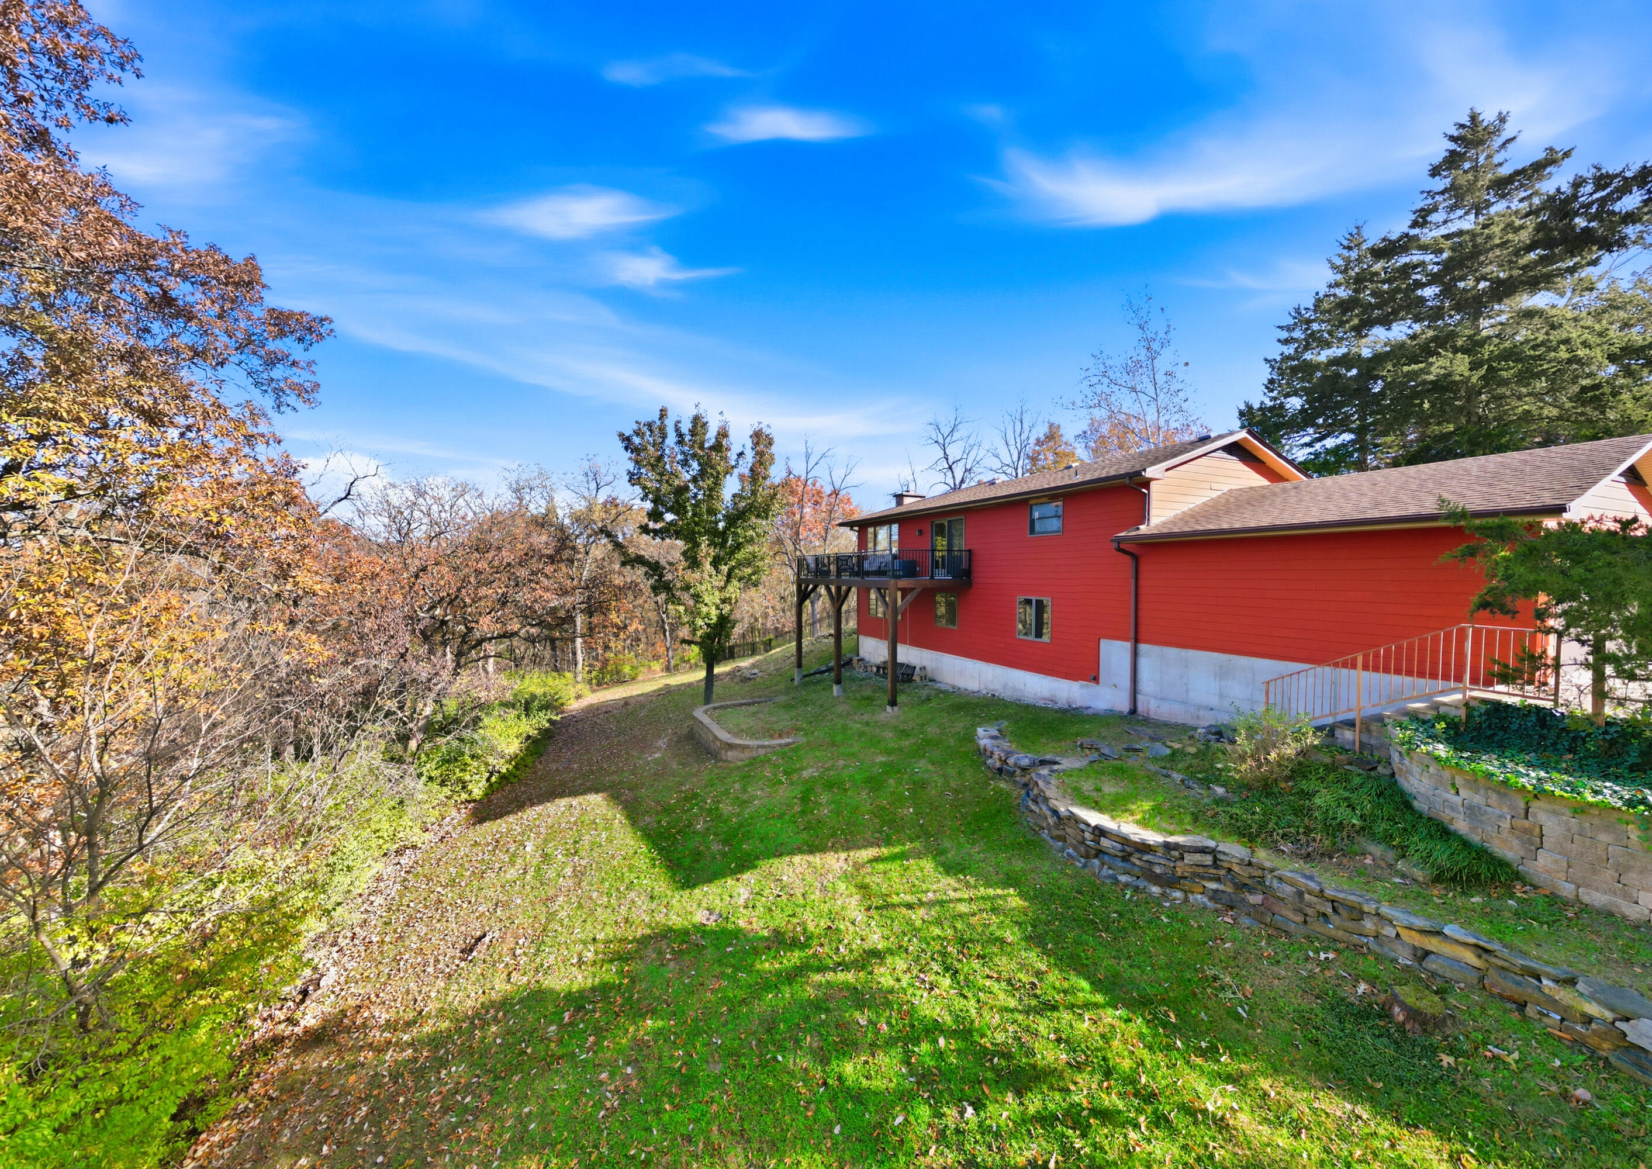
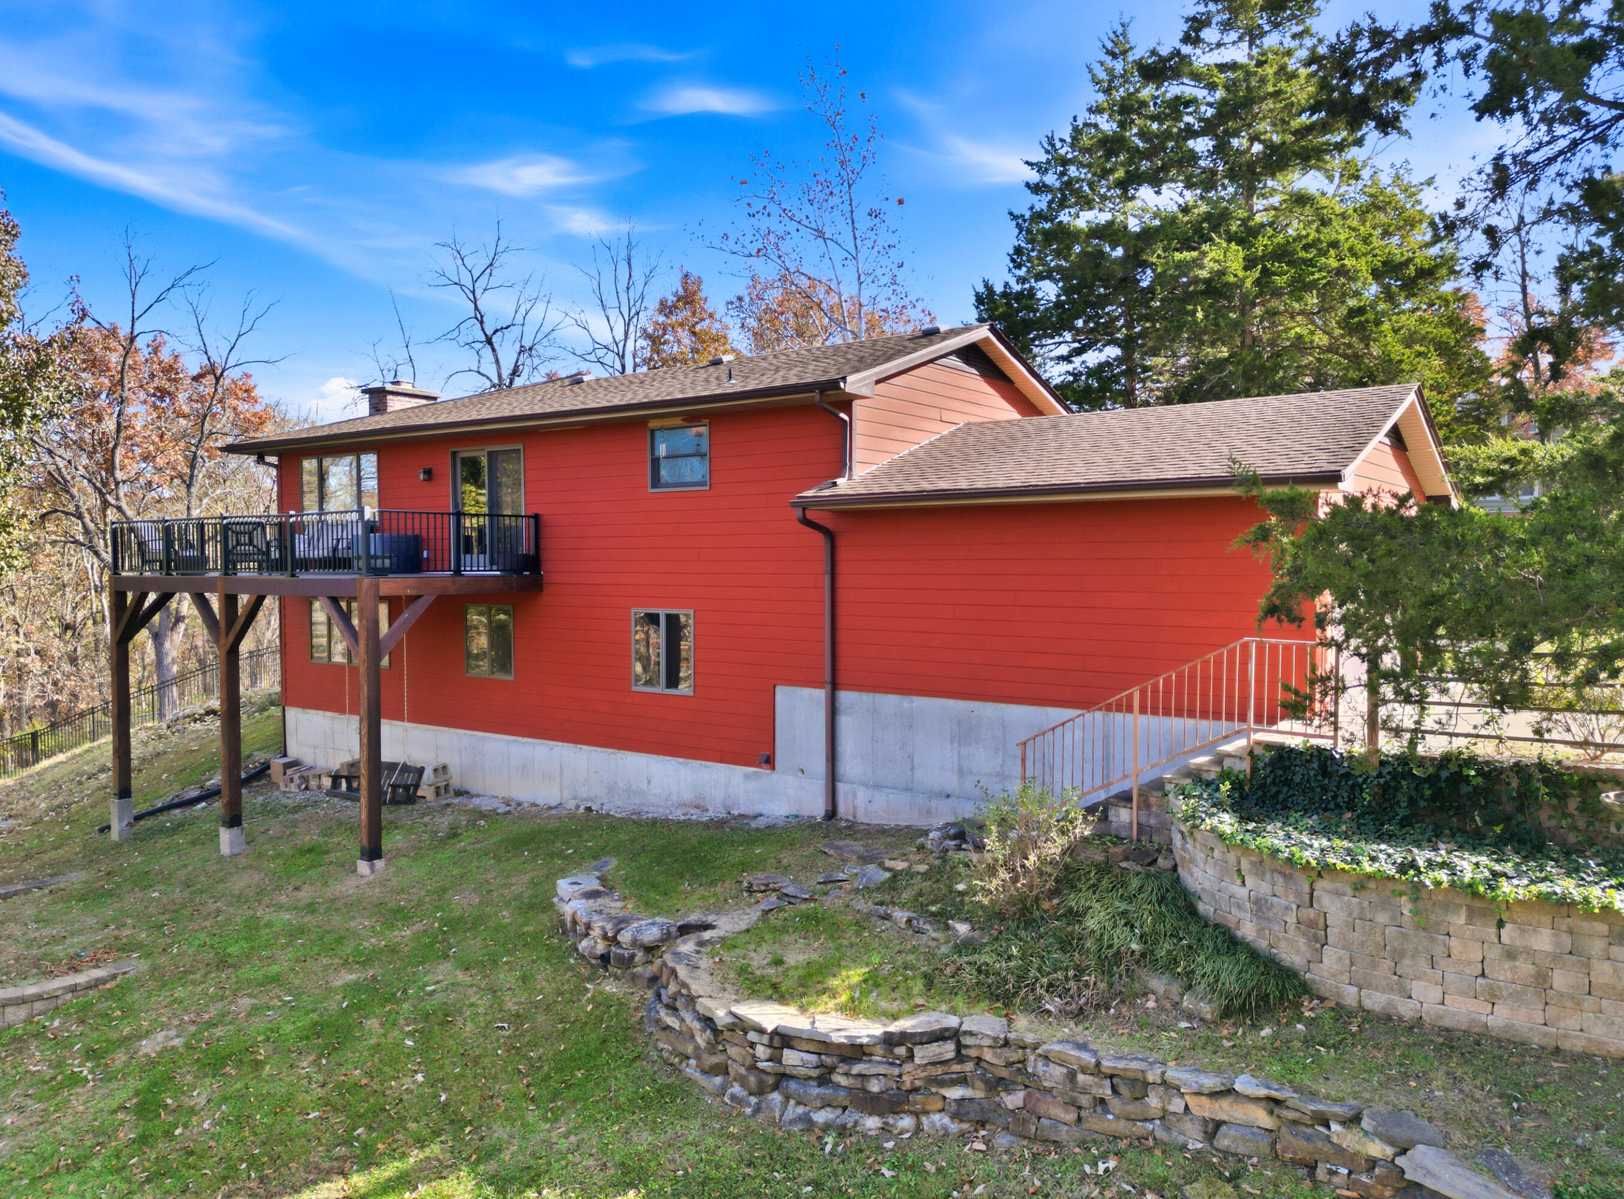
Red-sided home with a raised deck, wooded yard, and stone retaining wall.
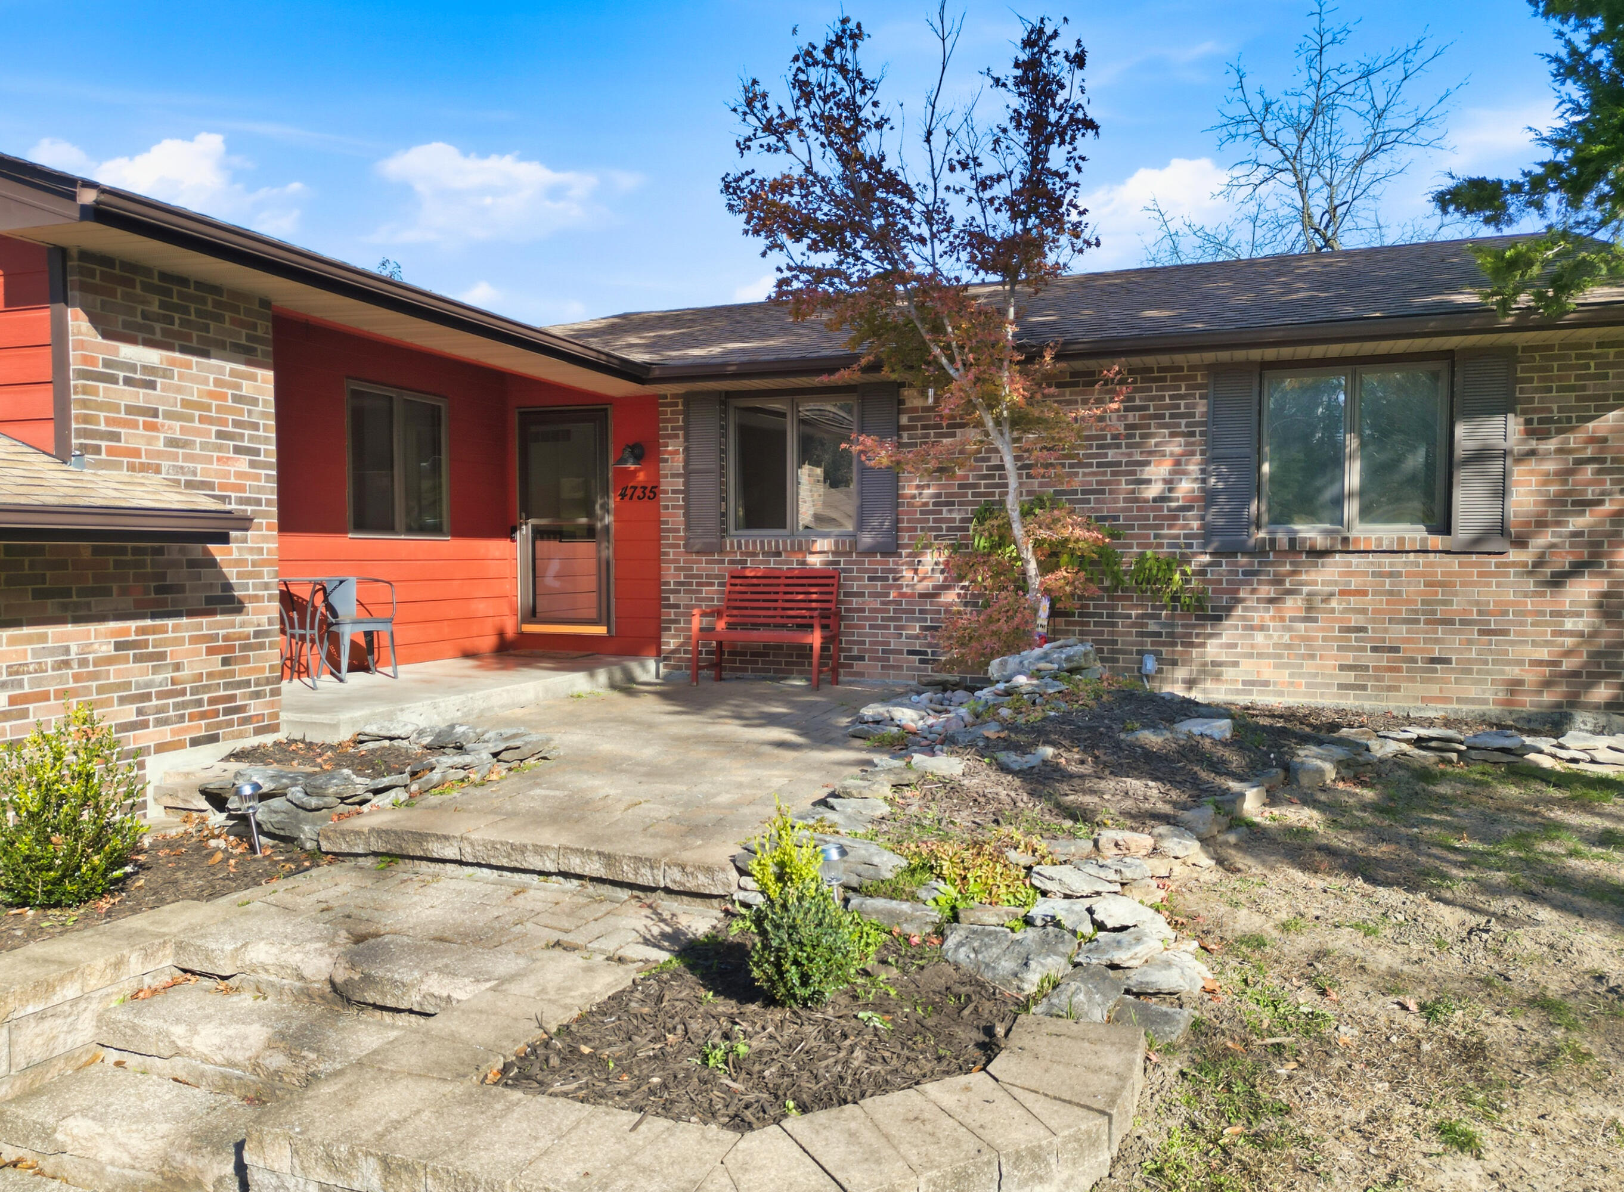
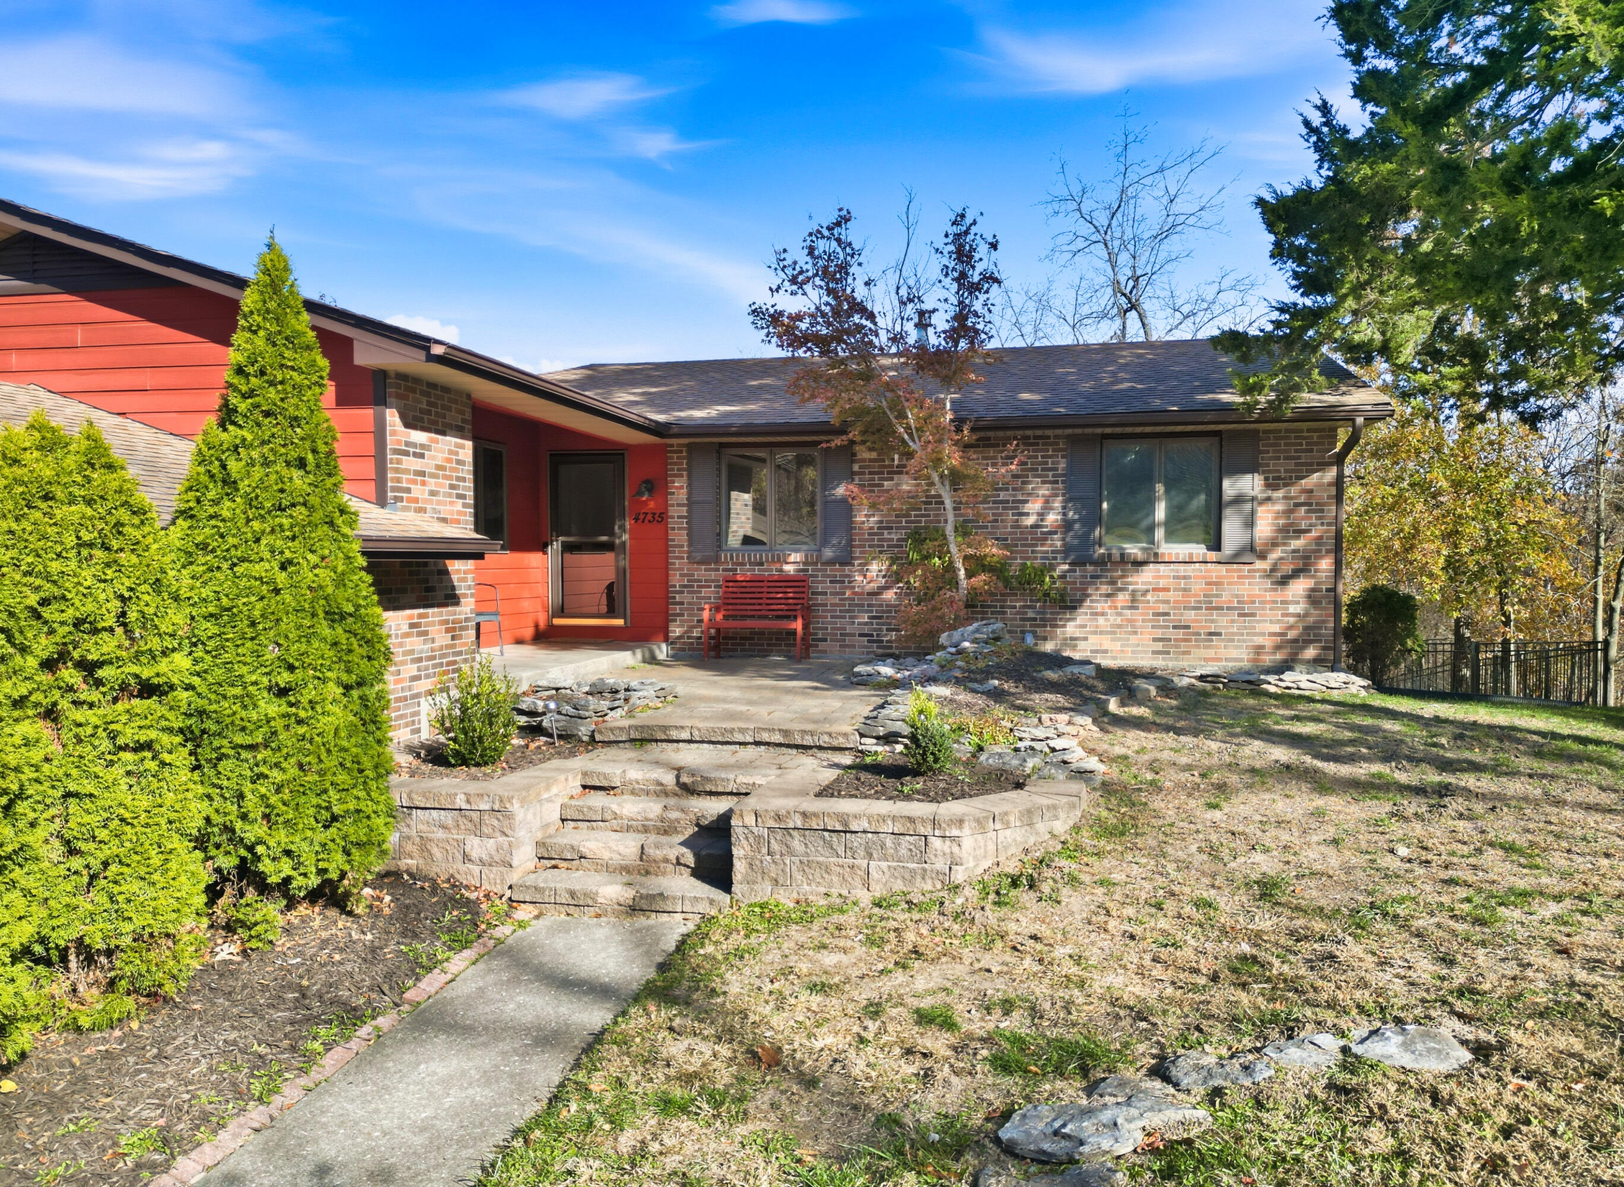
Brick-and-red-siding home with a stone patio, front steps, and landscaped garden.
Brick-and-red-sided home with a stone walkway, raised garden beds, and a red entry bench.
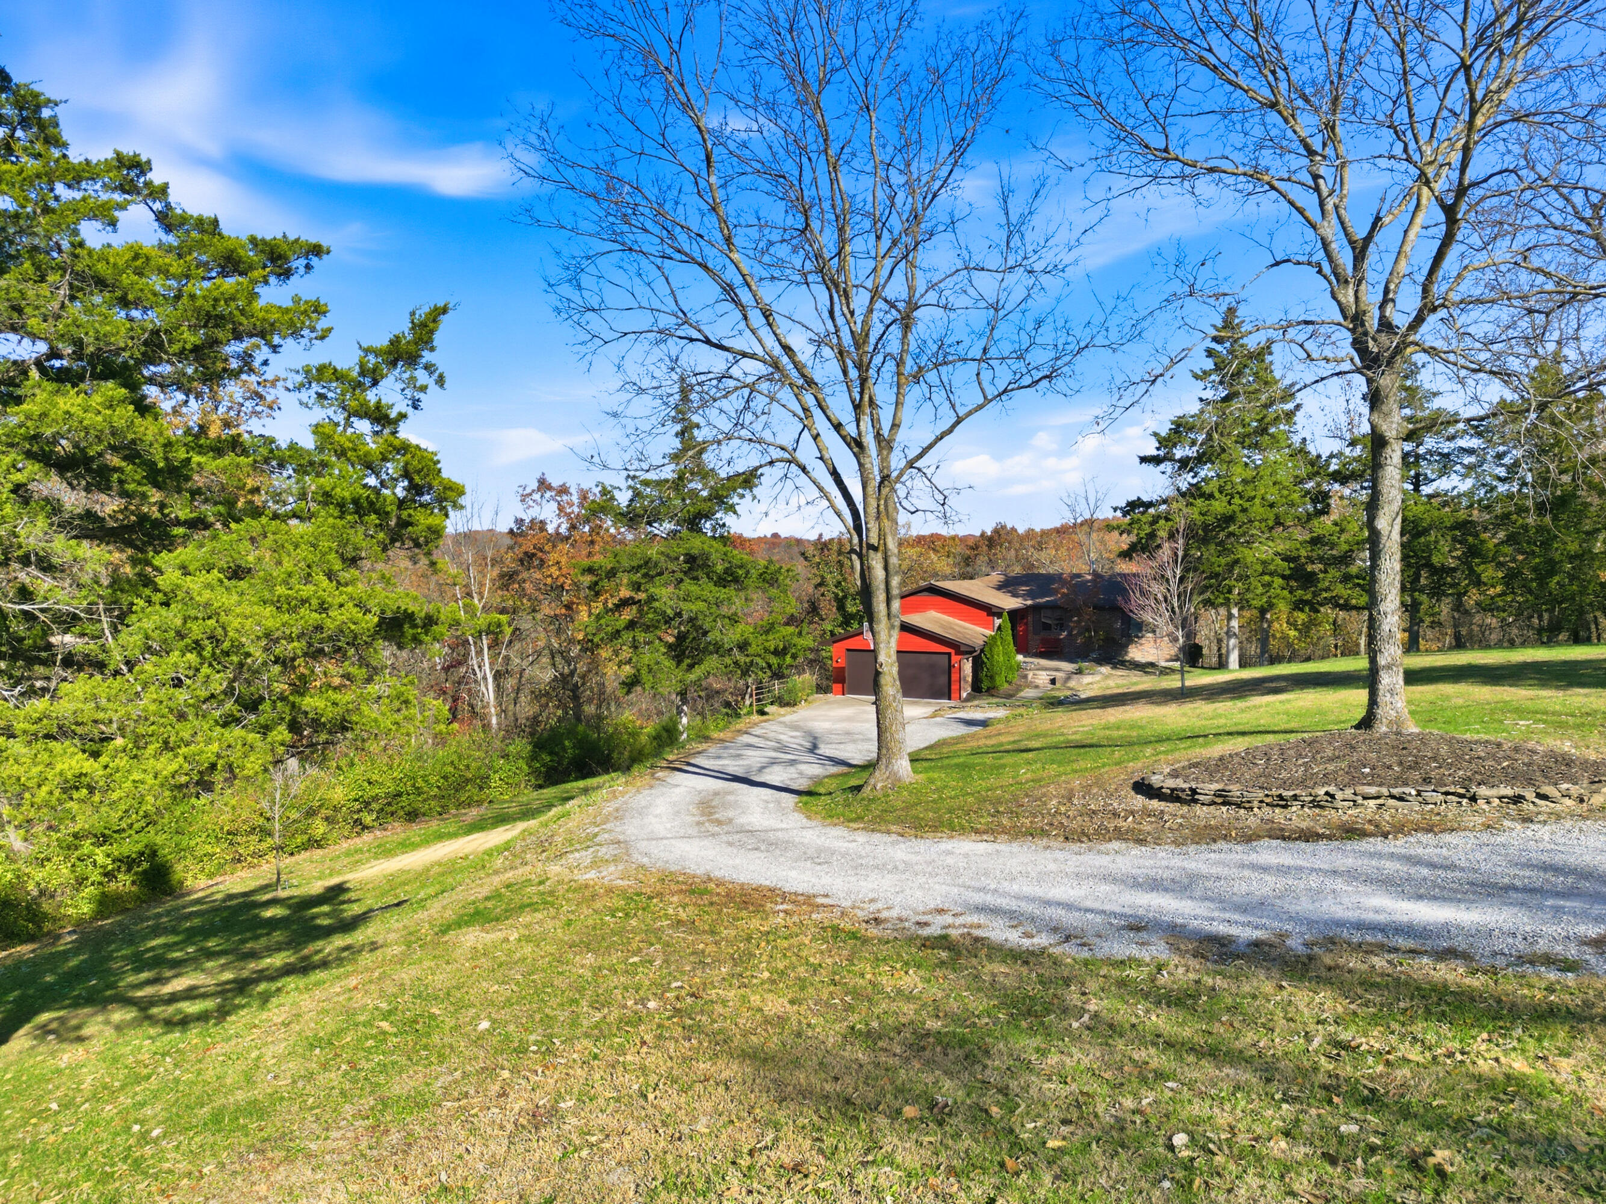
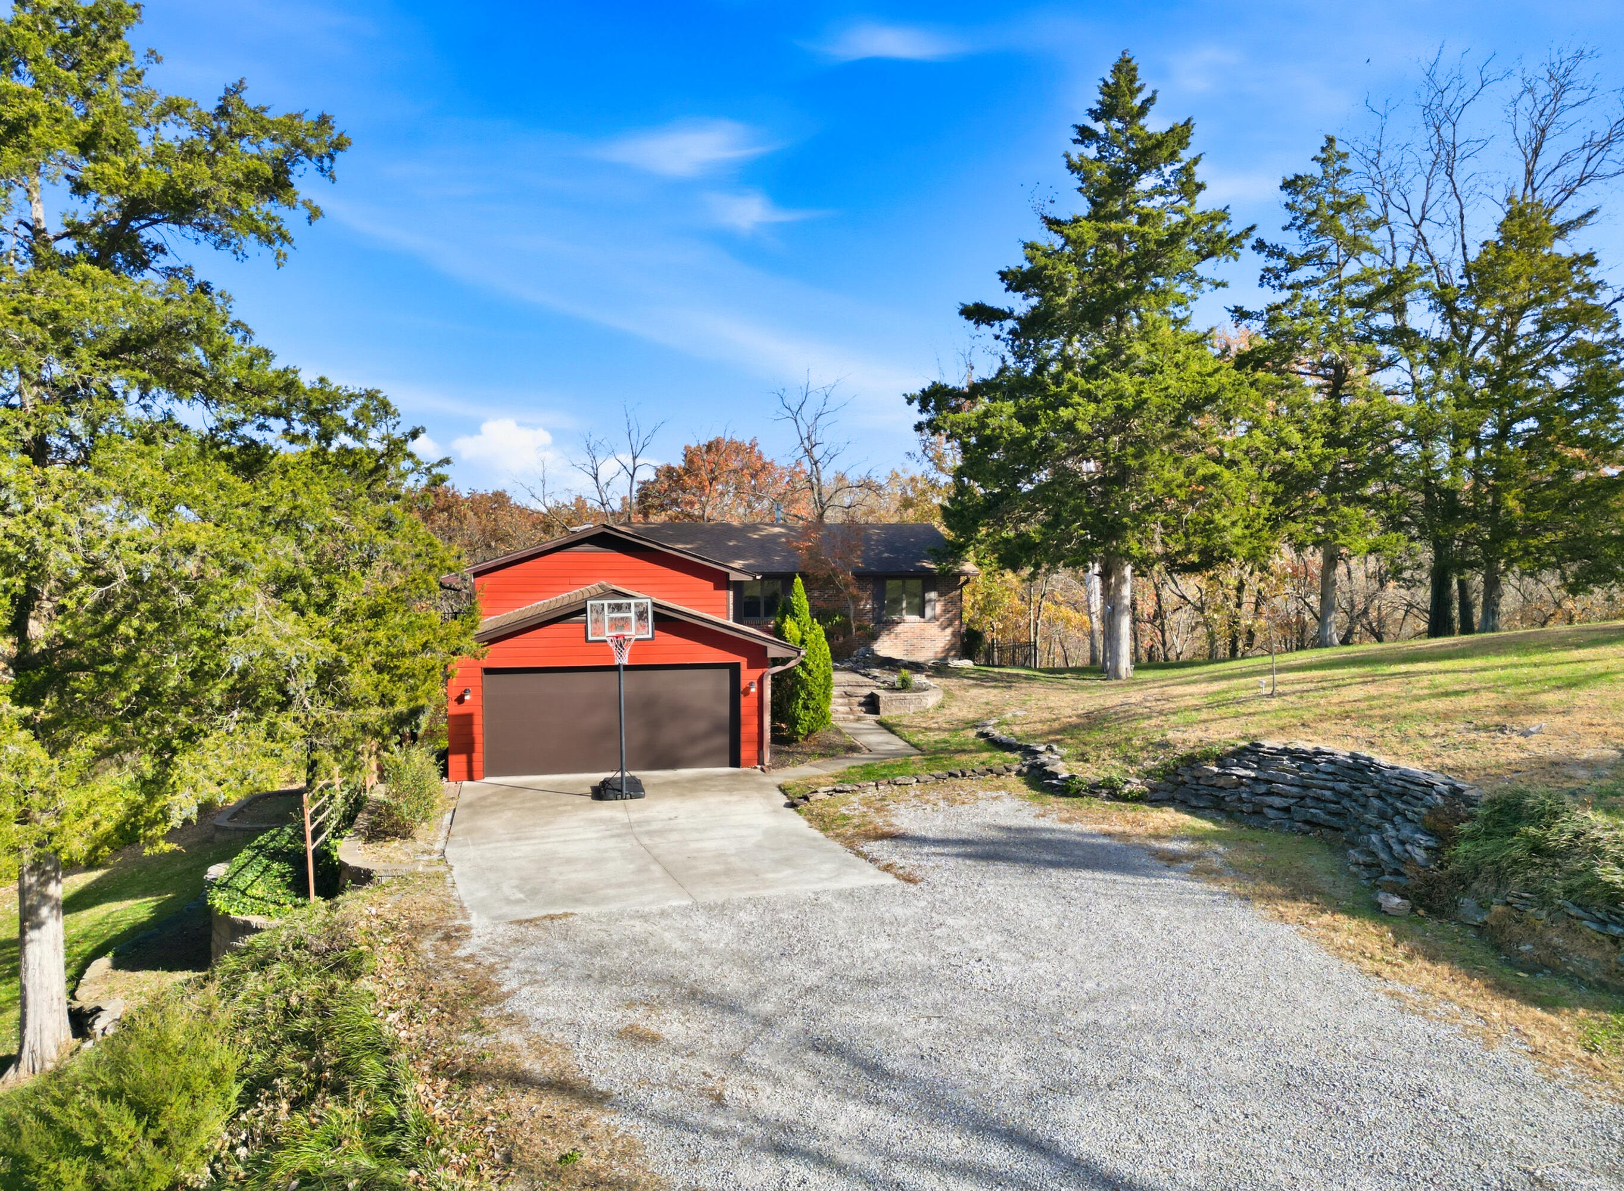
Red house and garage at the end of a curving gravel driveway, surrounded by trees.
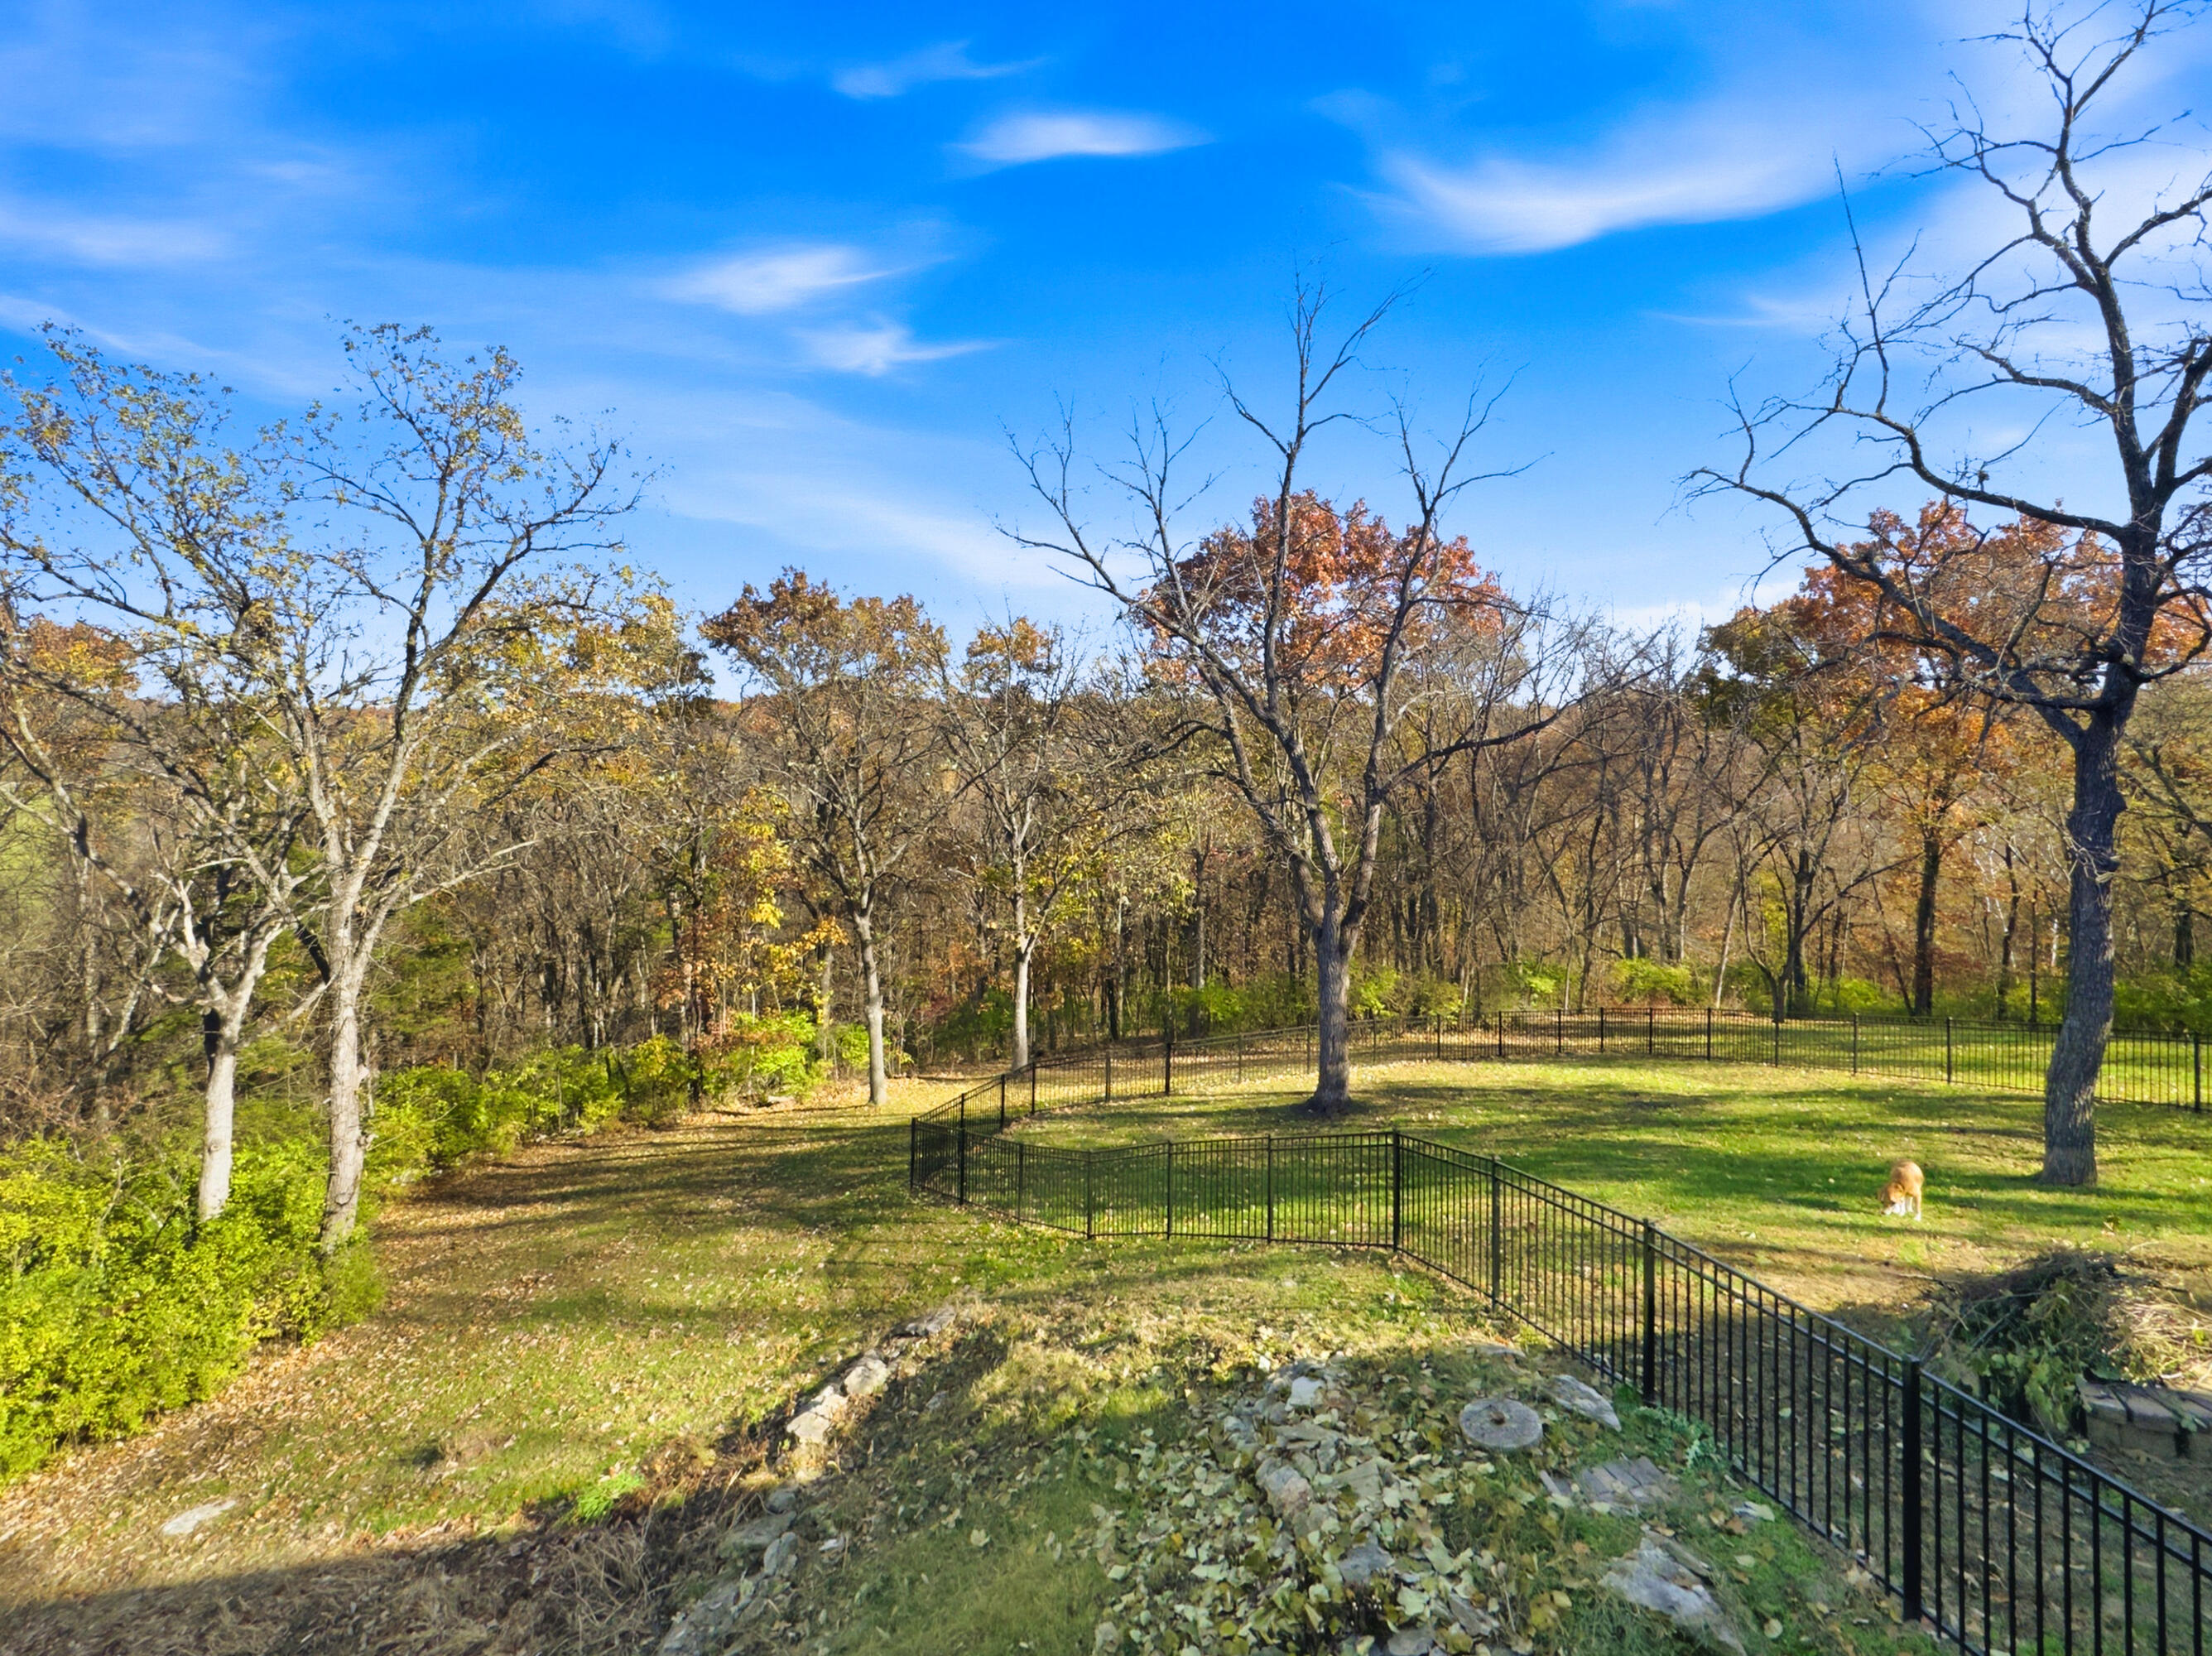
Wooded backyard with a black metal fence and a small dog on the lawn.
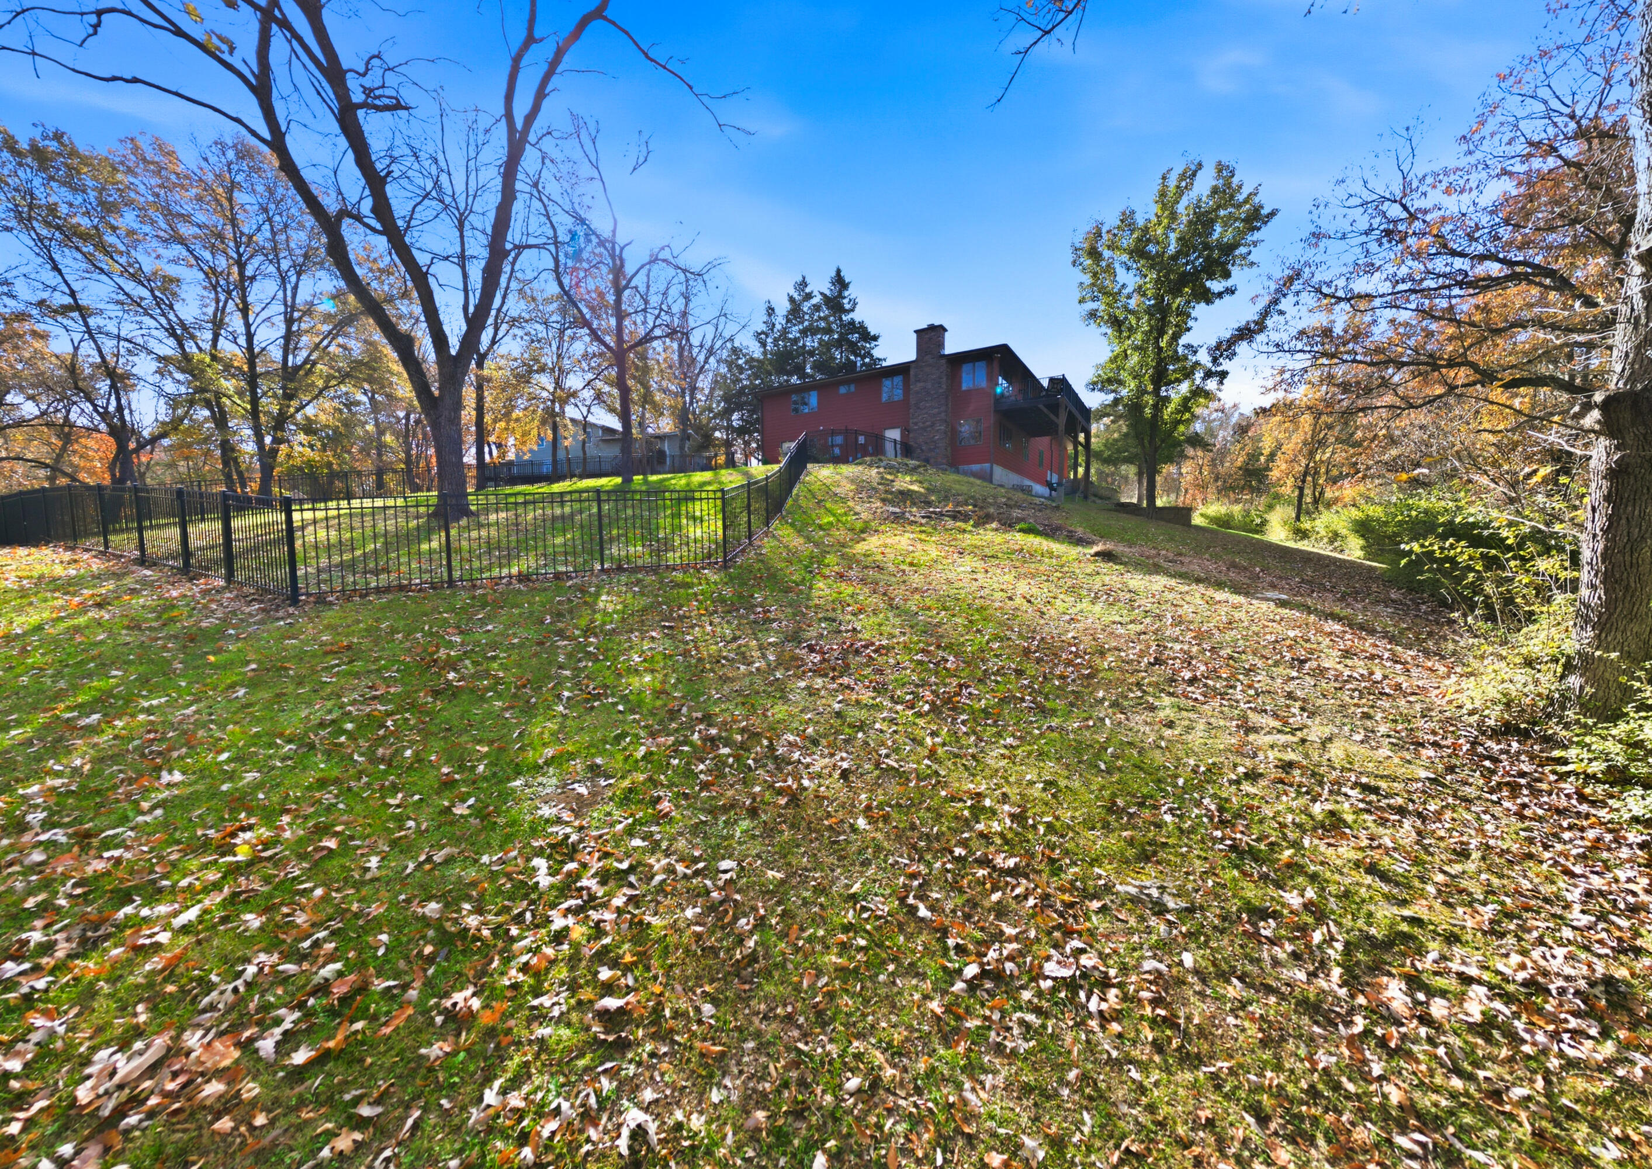
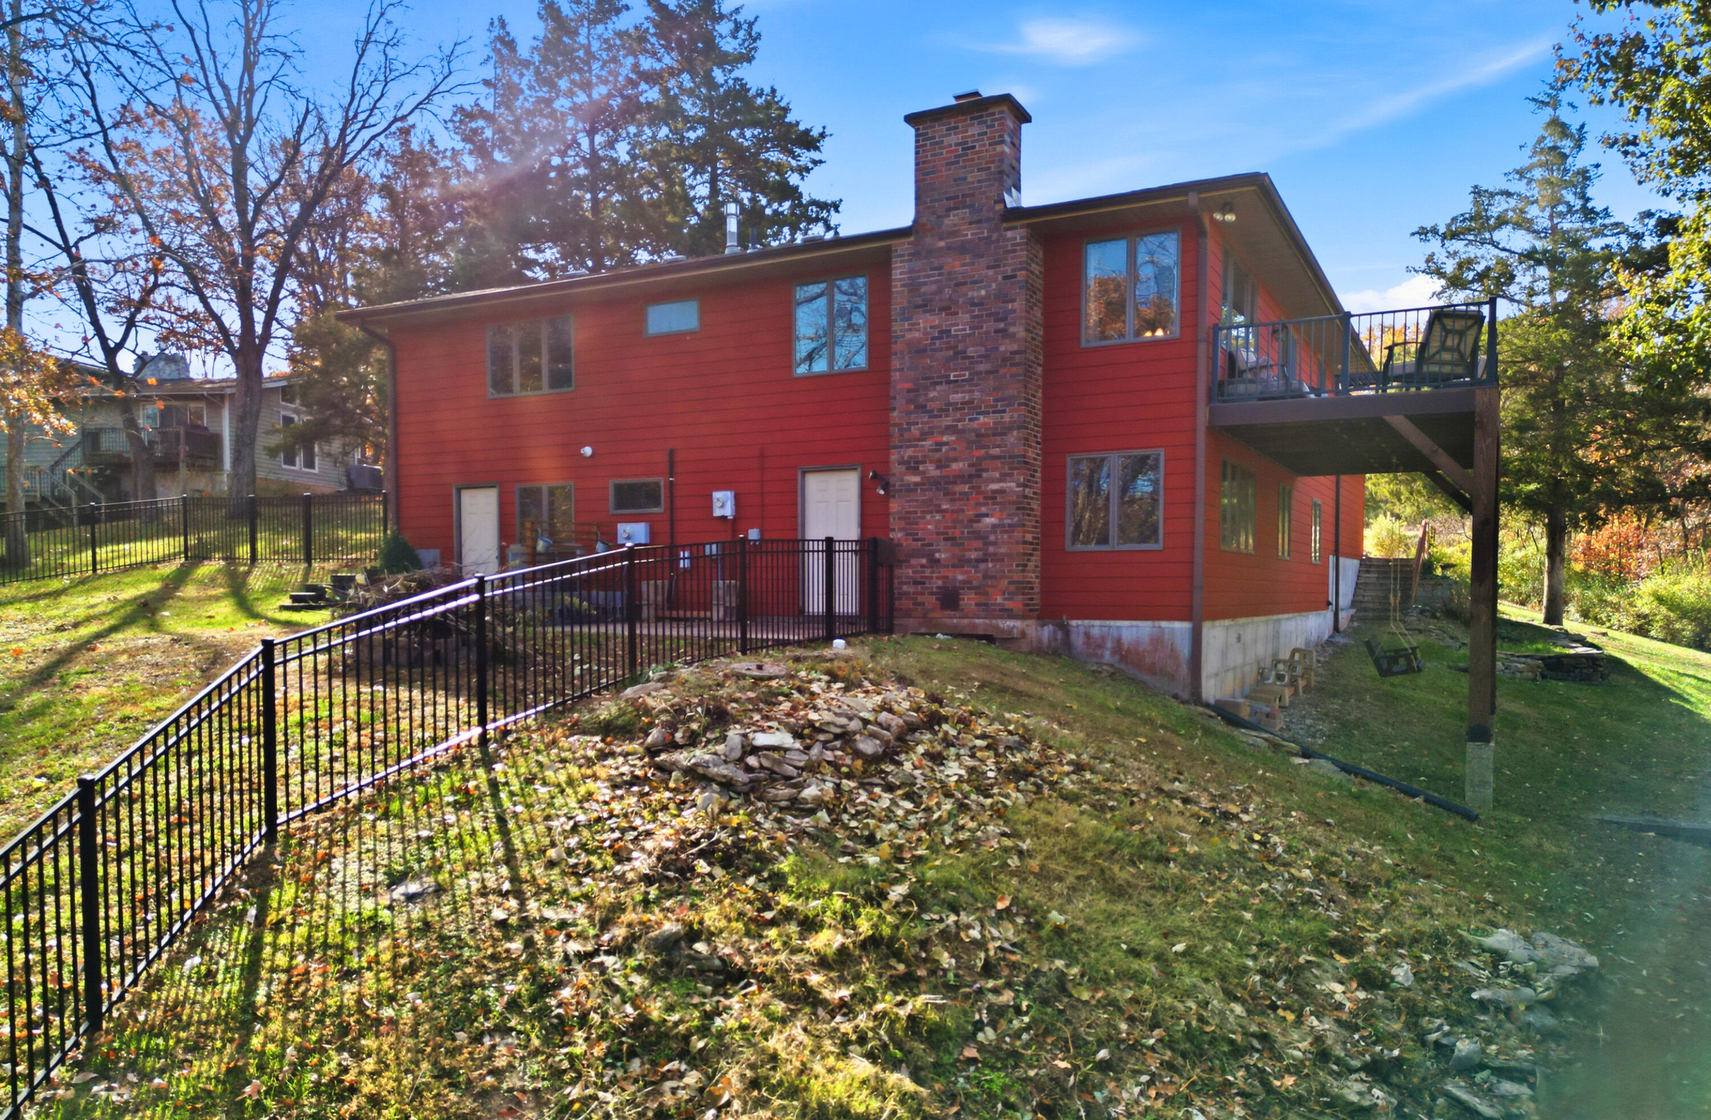
Rear of a red-sided home with a stone chimney, fenced lawn, and autumn trees.
House with red garage, basketball hoop, and broad gravel driveway among mature trees.
Red-sided home with a raised deck, sloped yard, and curved stone retaining wall.
Red-sided home with brick chimney, raised deck, and fenced sloping yard covered in autumn leaves.
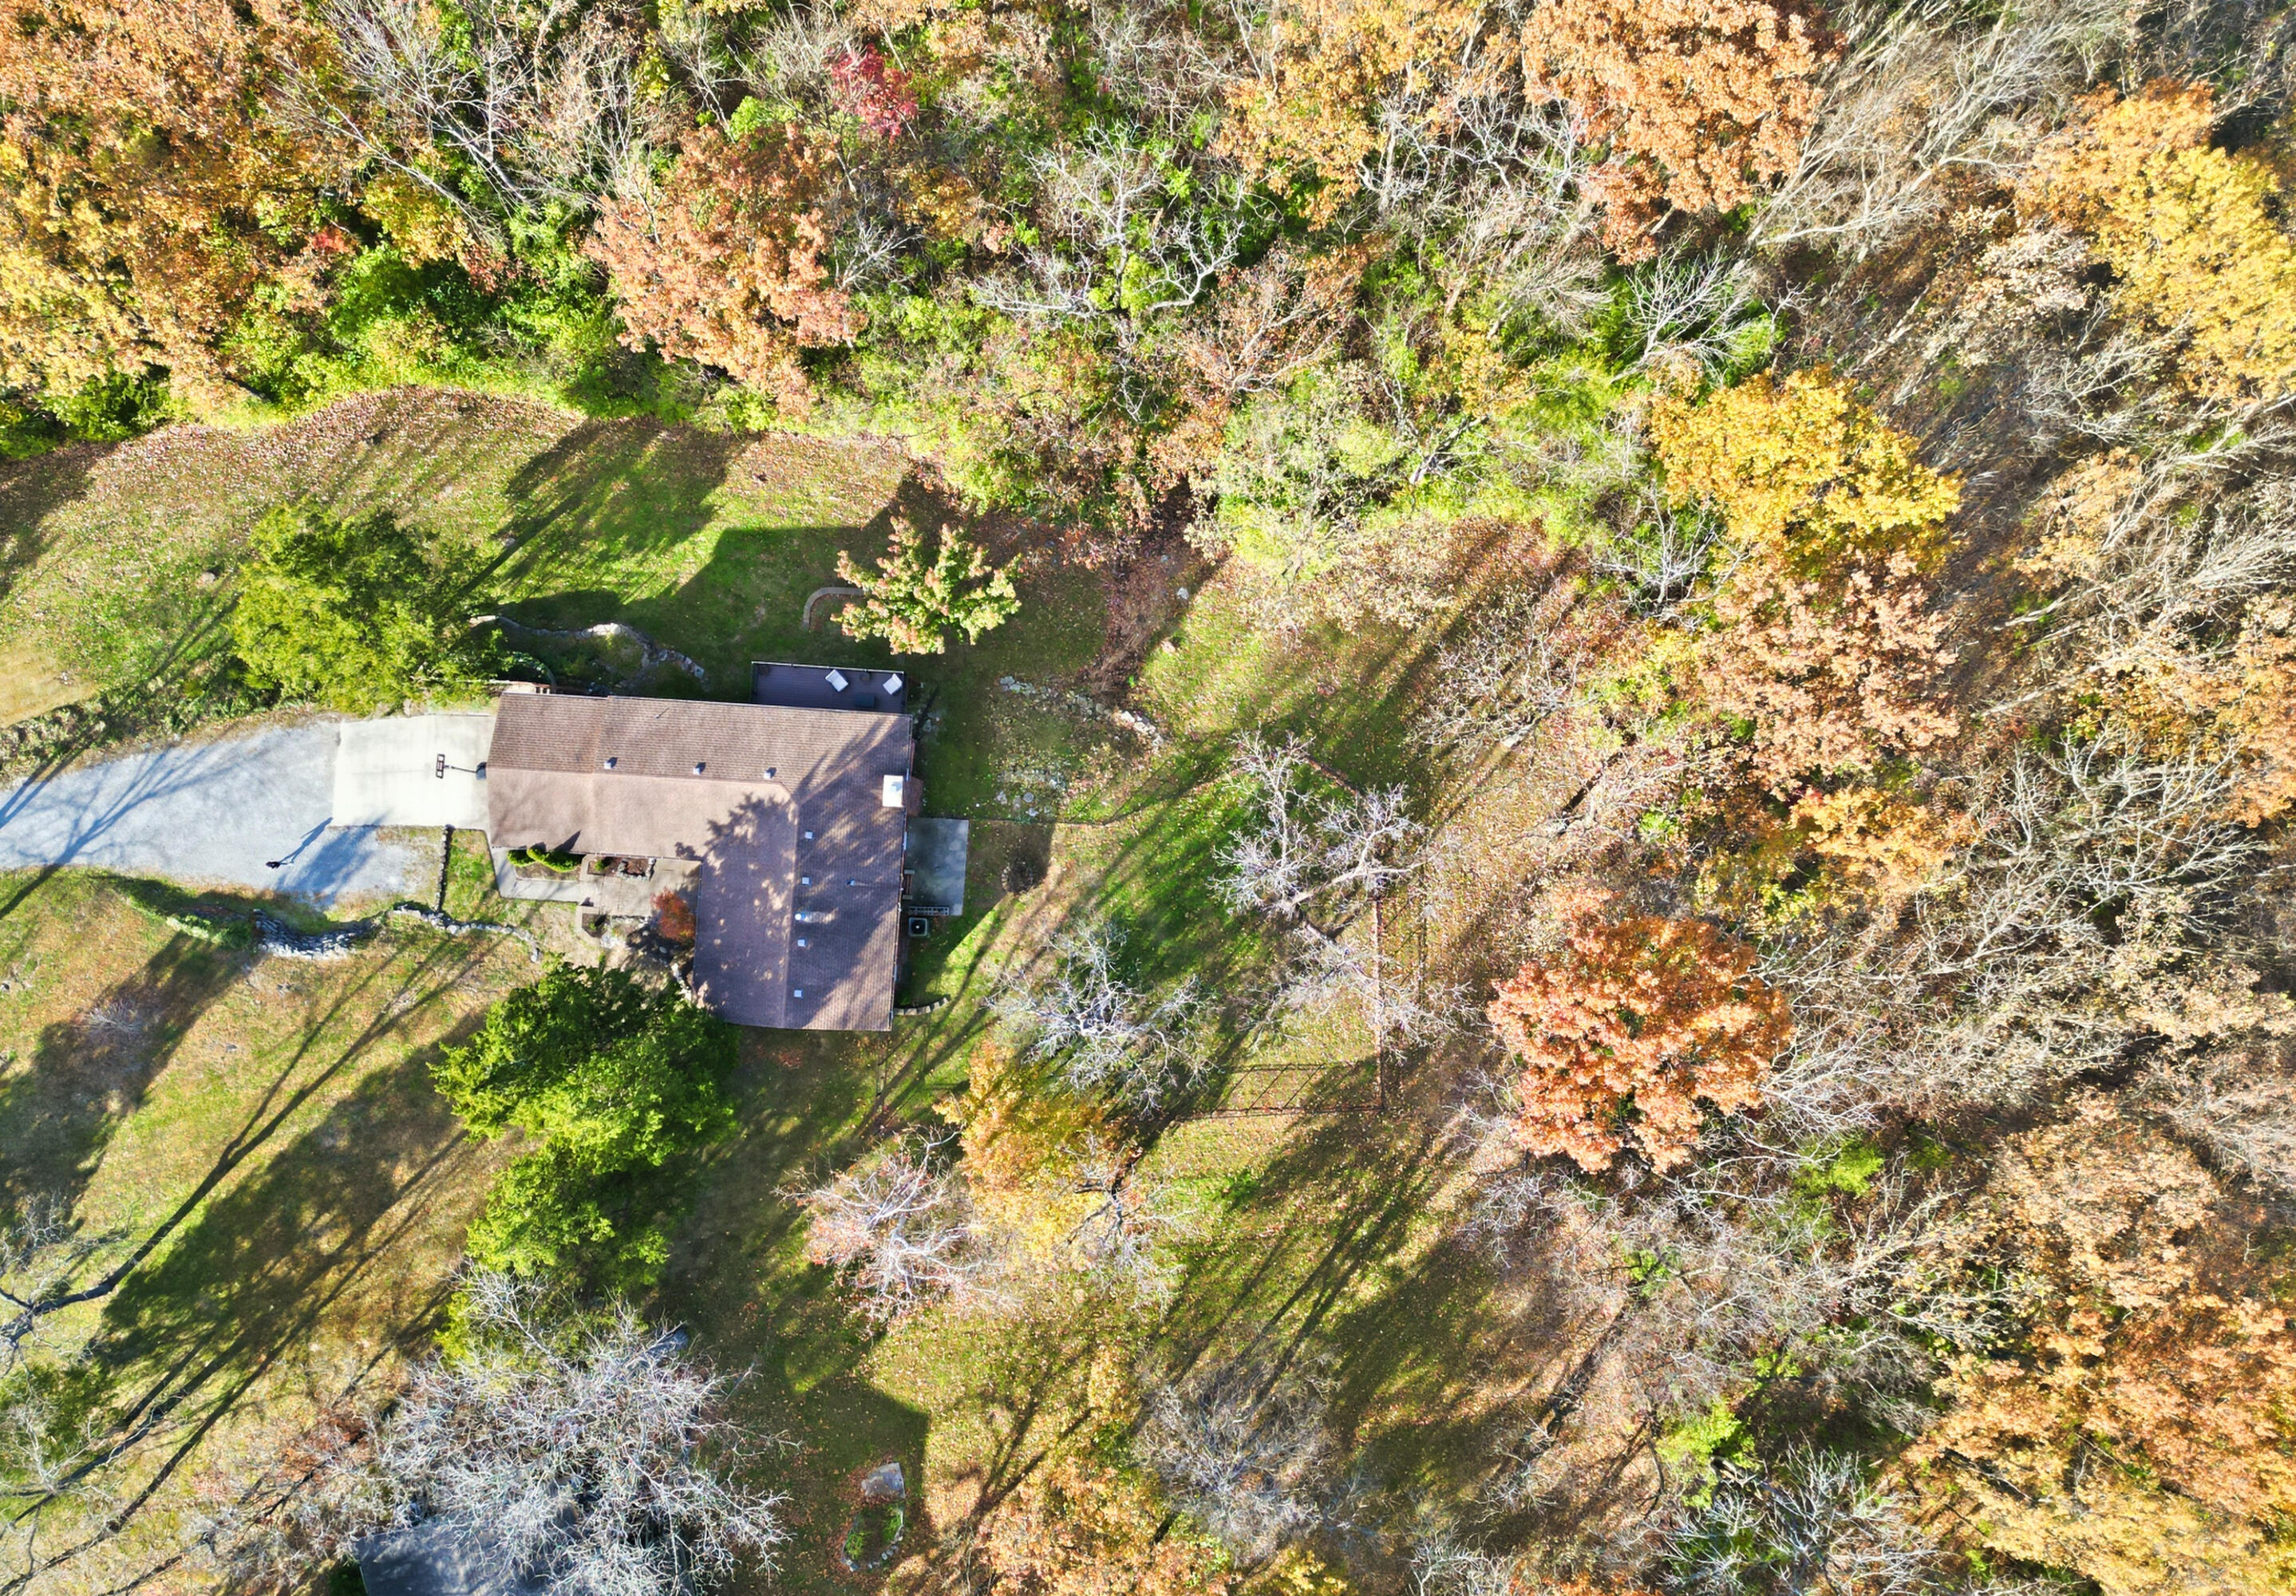
Aerial view of a home on a wooded lot with a long driveway and autumn foliage.
VIEW PHOTOS
Price Upon Request

4735 N ROEMER RD

4 Beds 3 Baths 2,485 Sq.Ft. 2.5 Acres

Description

Welcome home to this charming walkout ranch nestled on 2.5 peaceful acres with stunning country views. Enjoy an open and inviting layout featuring a spacious kitchen with stainless steel appliances, ceramic tile kitchen countertops and backsplash, granite island, and a large pantry. First floor living room with wood burning fireplace, brand new carpeted bedrooms, and freshly painted. Off the dinning room is a newly rebuilt (2022) expansive composite deck with aluminum railings. Downstairs, a large family room and conforming 4th bedroom offering plenty of space. Also includes a partially finished space that is not included in the overall square footage of the home. Outdoor, a new (2023) backyard aluminum fence, front porch fountain, and parklike yard. All for just a short drive from town!

Share Property

Location

4735 N ROEMER RD, COLUMBIA, MO 65202

Status

Sold

Date Sold

January 13, 2026
Josh Conyers

Josh Conyers

TITLE

REALTOR®

Property Amenities

Interior
Fireplace In Family Room, Wood Burning
Flooring Carpet, Ceramic Tile, Concrete, Vinyl
Total Bedrooms: 4
Half Bathrooms: 1
Full Bathrooms: 2
Other Interior Features Tub/Shower, Window Treatmnts All, Washer/Dryer Connectn, Main Lvl Master Bdrm, Attic Fan, Kit/Din Combo, Cabinets-Wood, Kitchen Island, Pantry, Tile Counters, Counter-Quartz
Area & Lot
Total area 2,485 Sq.Ft.
Lot Area 2.5 Acres
Living area 2,485 Sq.Ft.
MLS® ID 430910
Year Built 1976
School District Columbia
High School Hickman
Middle School West
Elementary School West Boulevard
Architecture Styles Ranch
Type Residential
Status Sold
Date Sold January 13, 2026
Exterior
Air conditioning Central Electric, Whole House Fan, Ceiling/Paddle Fan(s)
Heat type Forced Air, Natural Gas
Garage Space 2.0
Sewer Sewage-Septic Tank
Parking Driveway-Dirt/Gravel, Garage Dr Opener(s), Attached
Lot Features Rolling Slope
Roof Architectural Shingle
Utilities Water-District, Cable Ready, Electric-County, Gas-Natural, Trash-Private, Sewage-Septic Tank
Finance
Price Upon Request

Columbia

Let's Talk About Home

Ready to make a move, or just starting to think about it? We’d love to hear what you have in mind.


