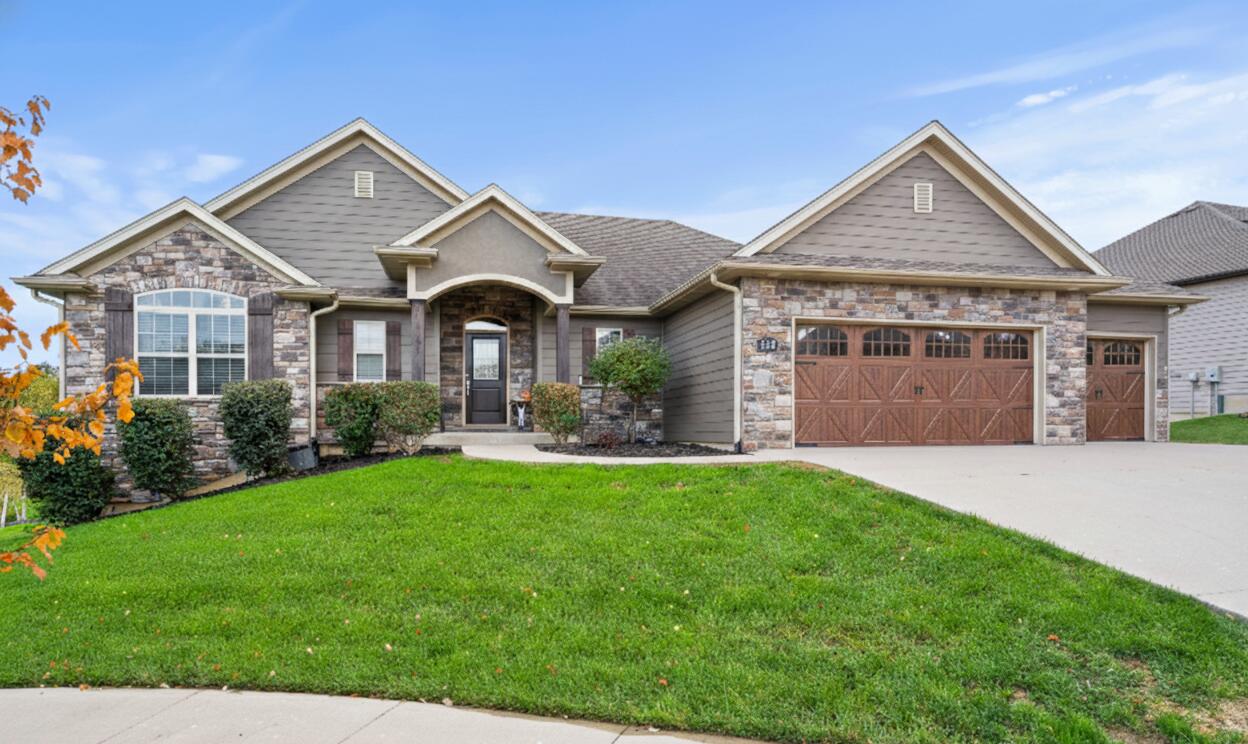
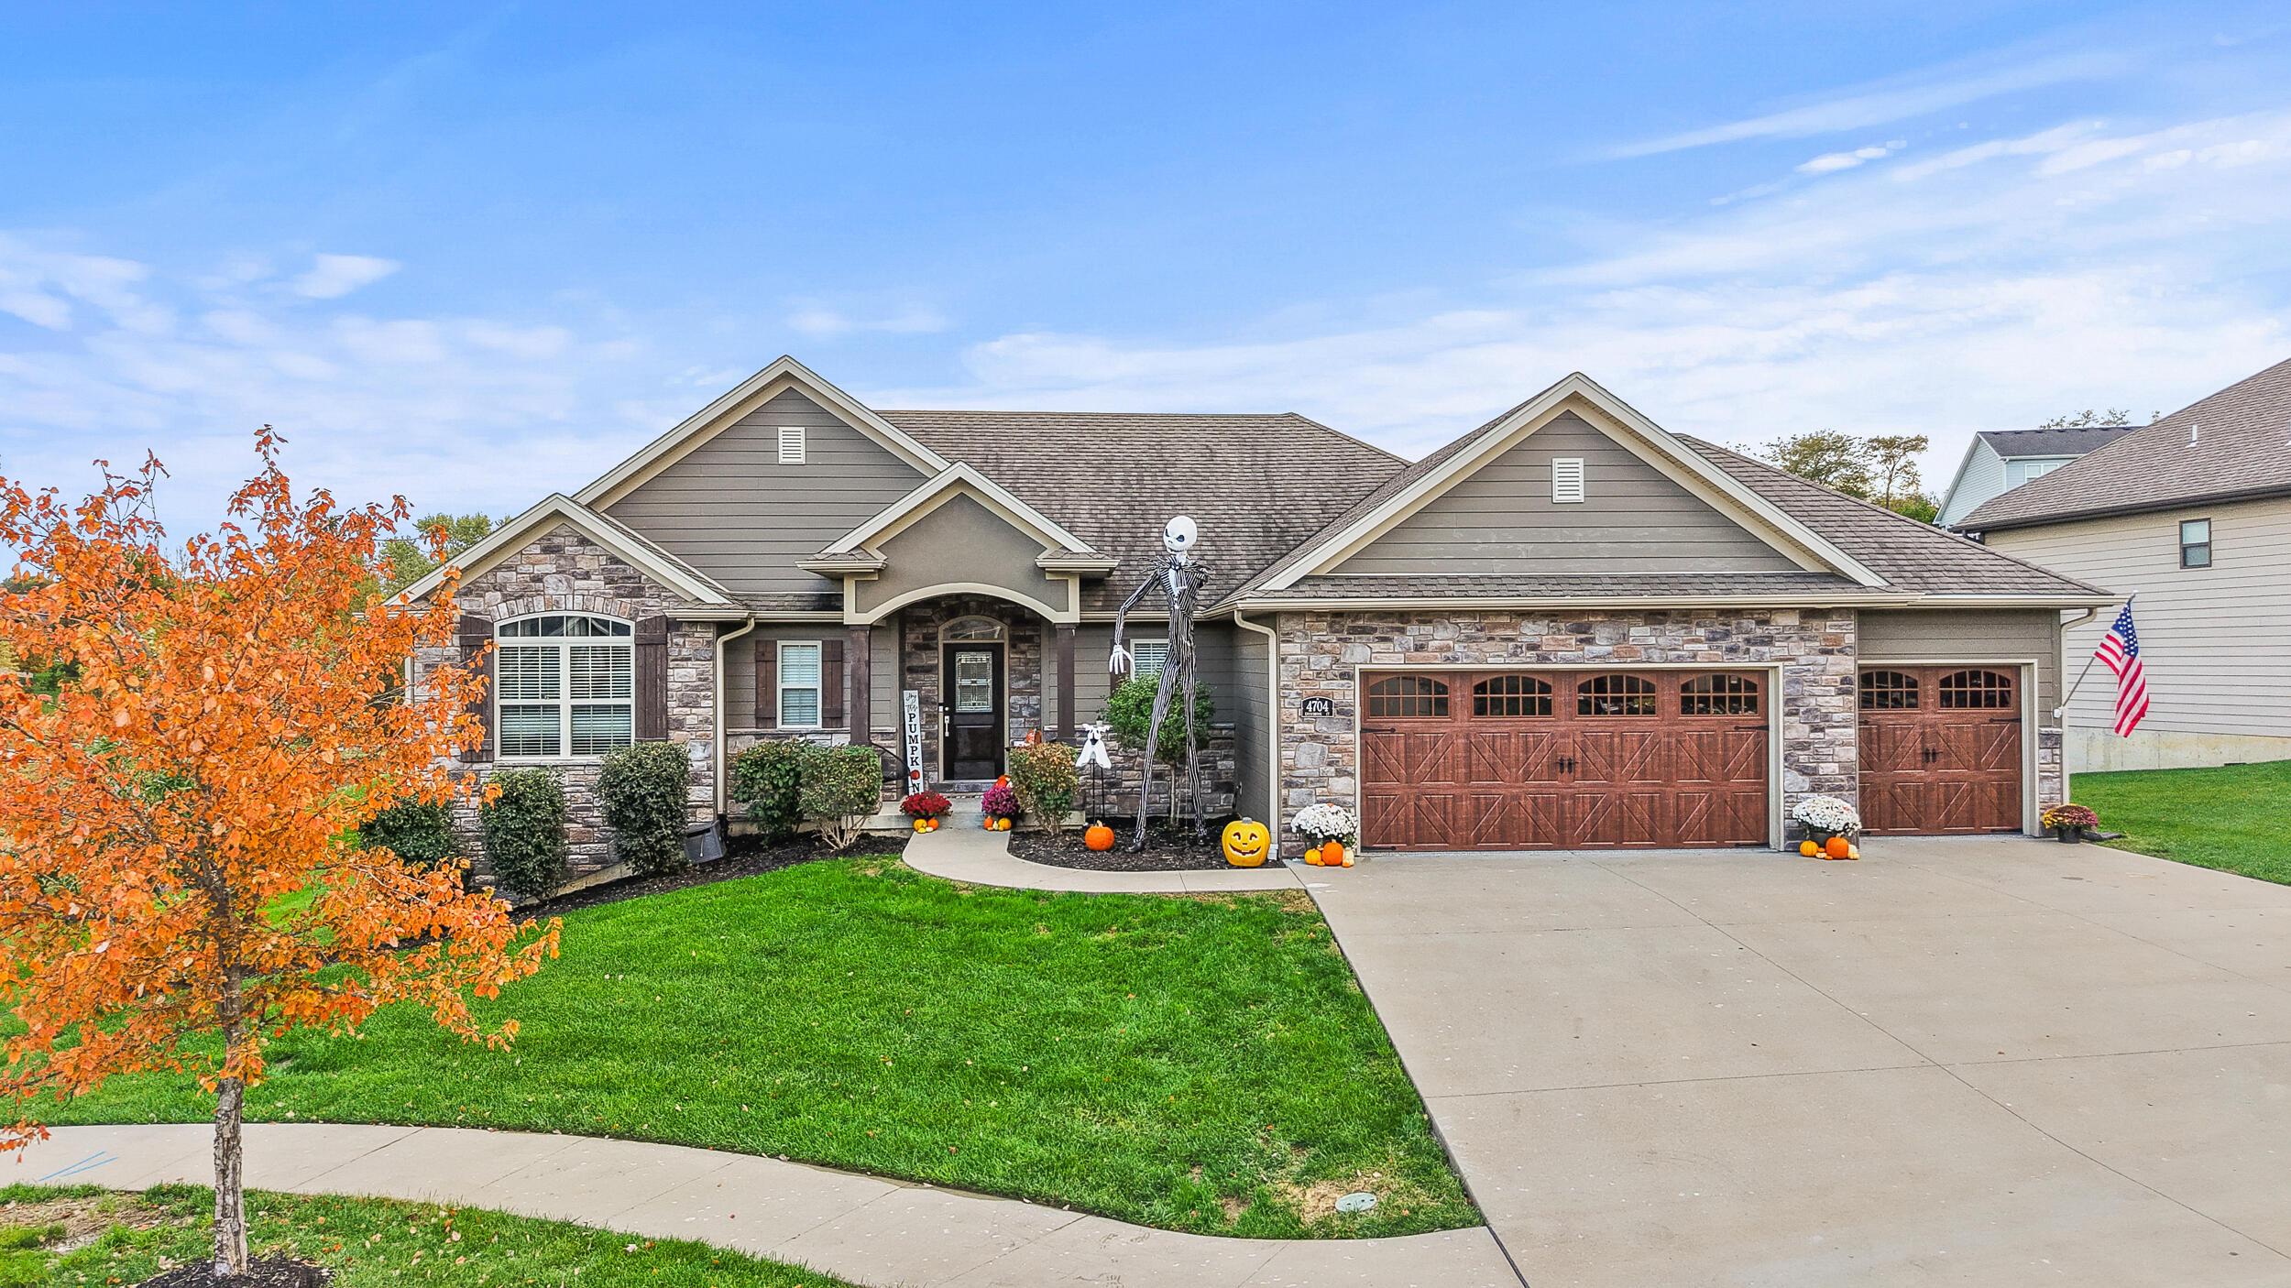

Stone-and-gray-sided home with a covered entry, double garage, and broad green lawn.
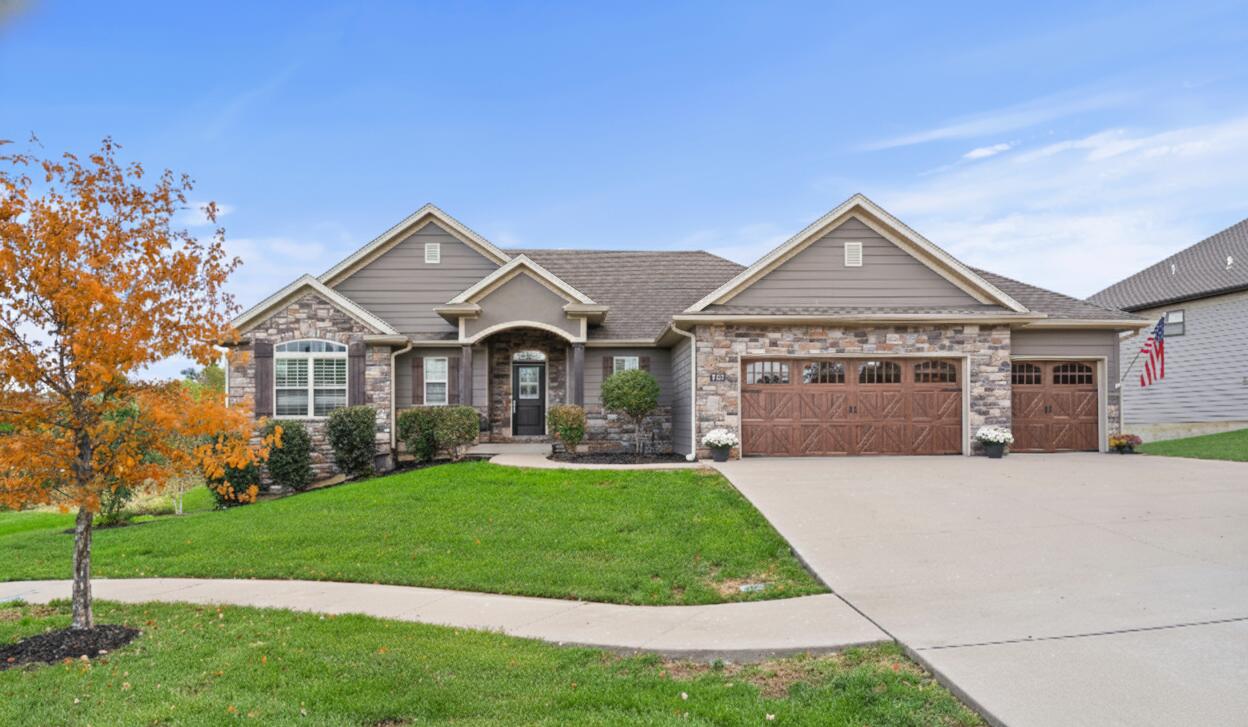
Single-story stone-and-siding home with a three-car garage and broad front lawn.
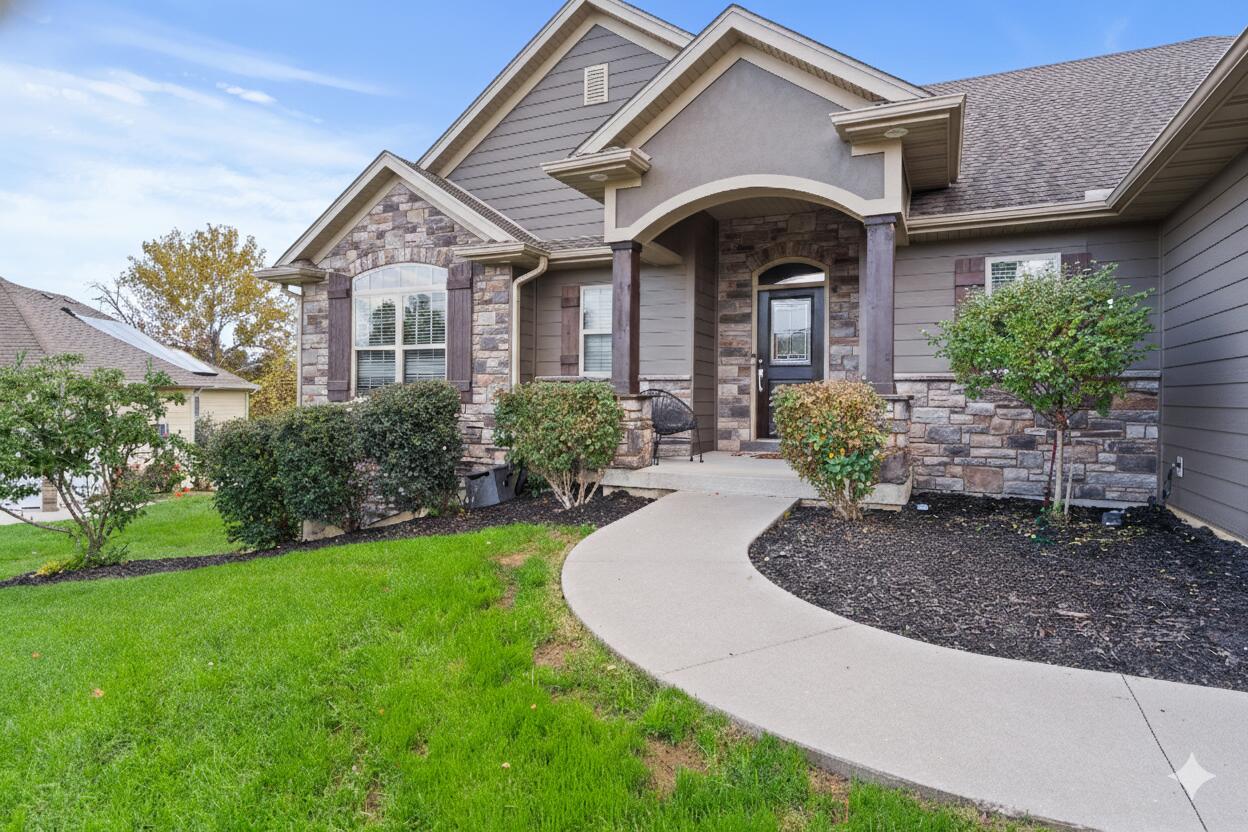
Front exterior with stone accents, arched covered entry, and curved walkway.
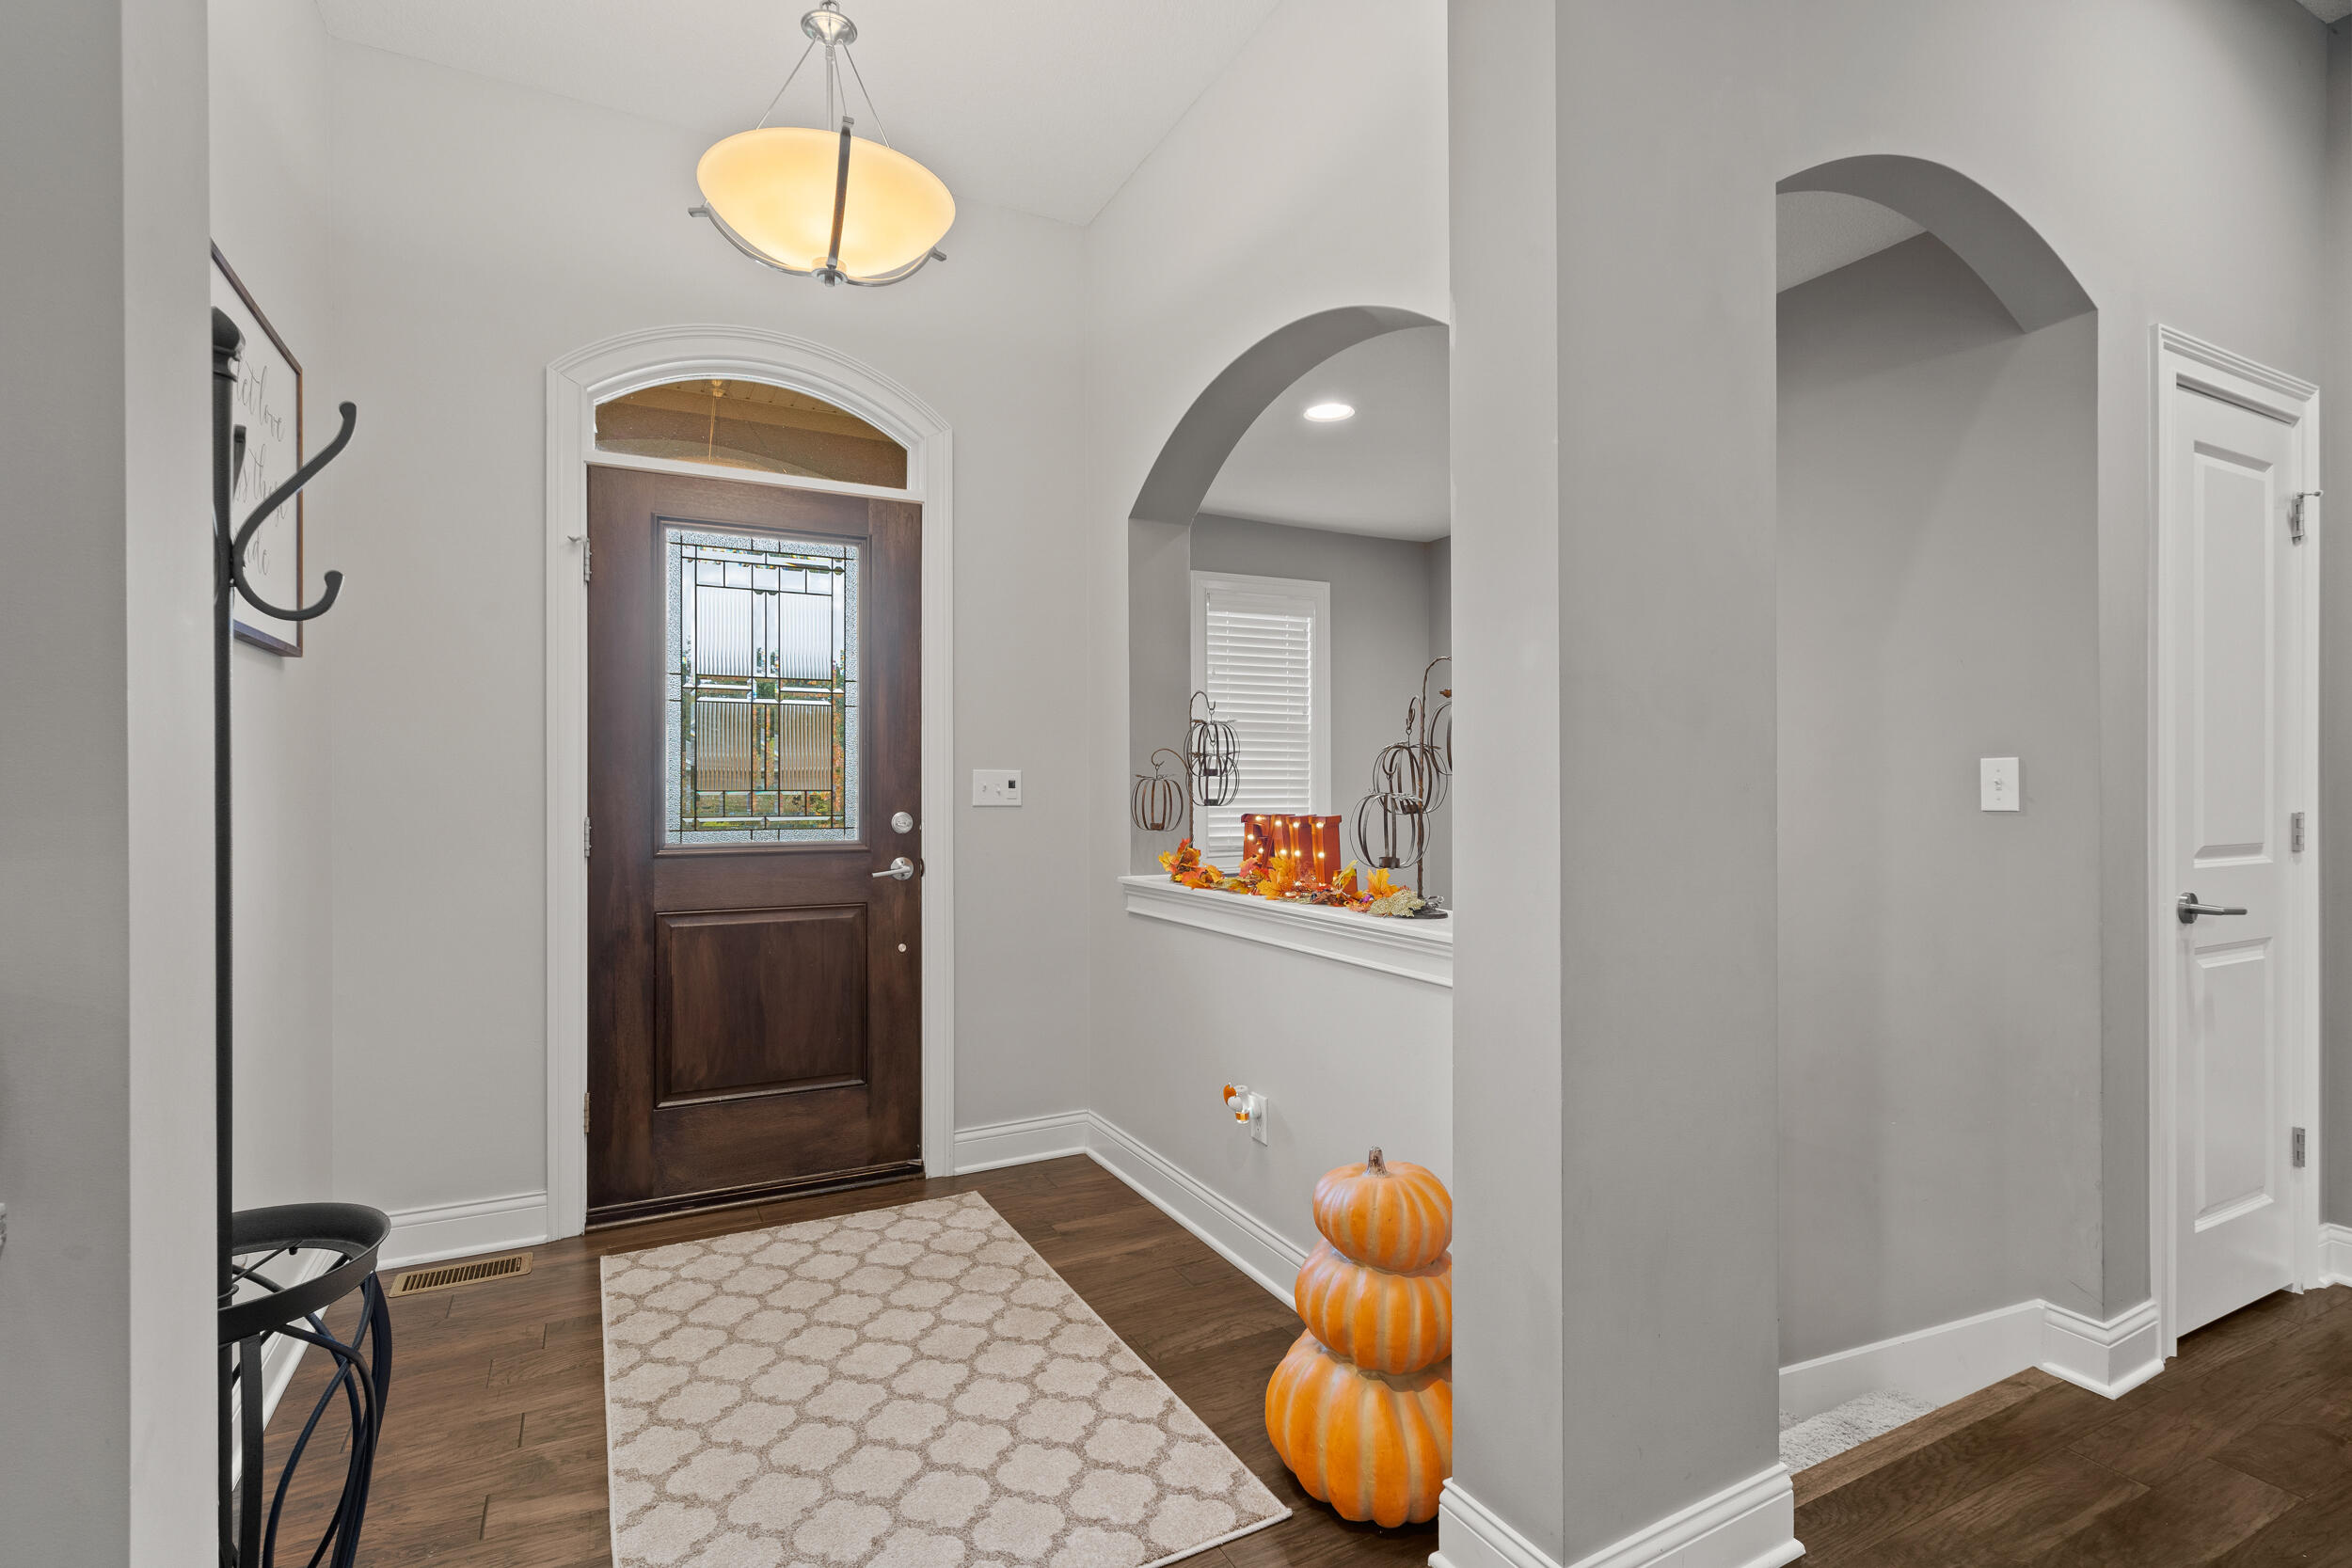
Entry foyer with a dark wood front door, arched openings, patterned rug, and stacked pumpkins.
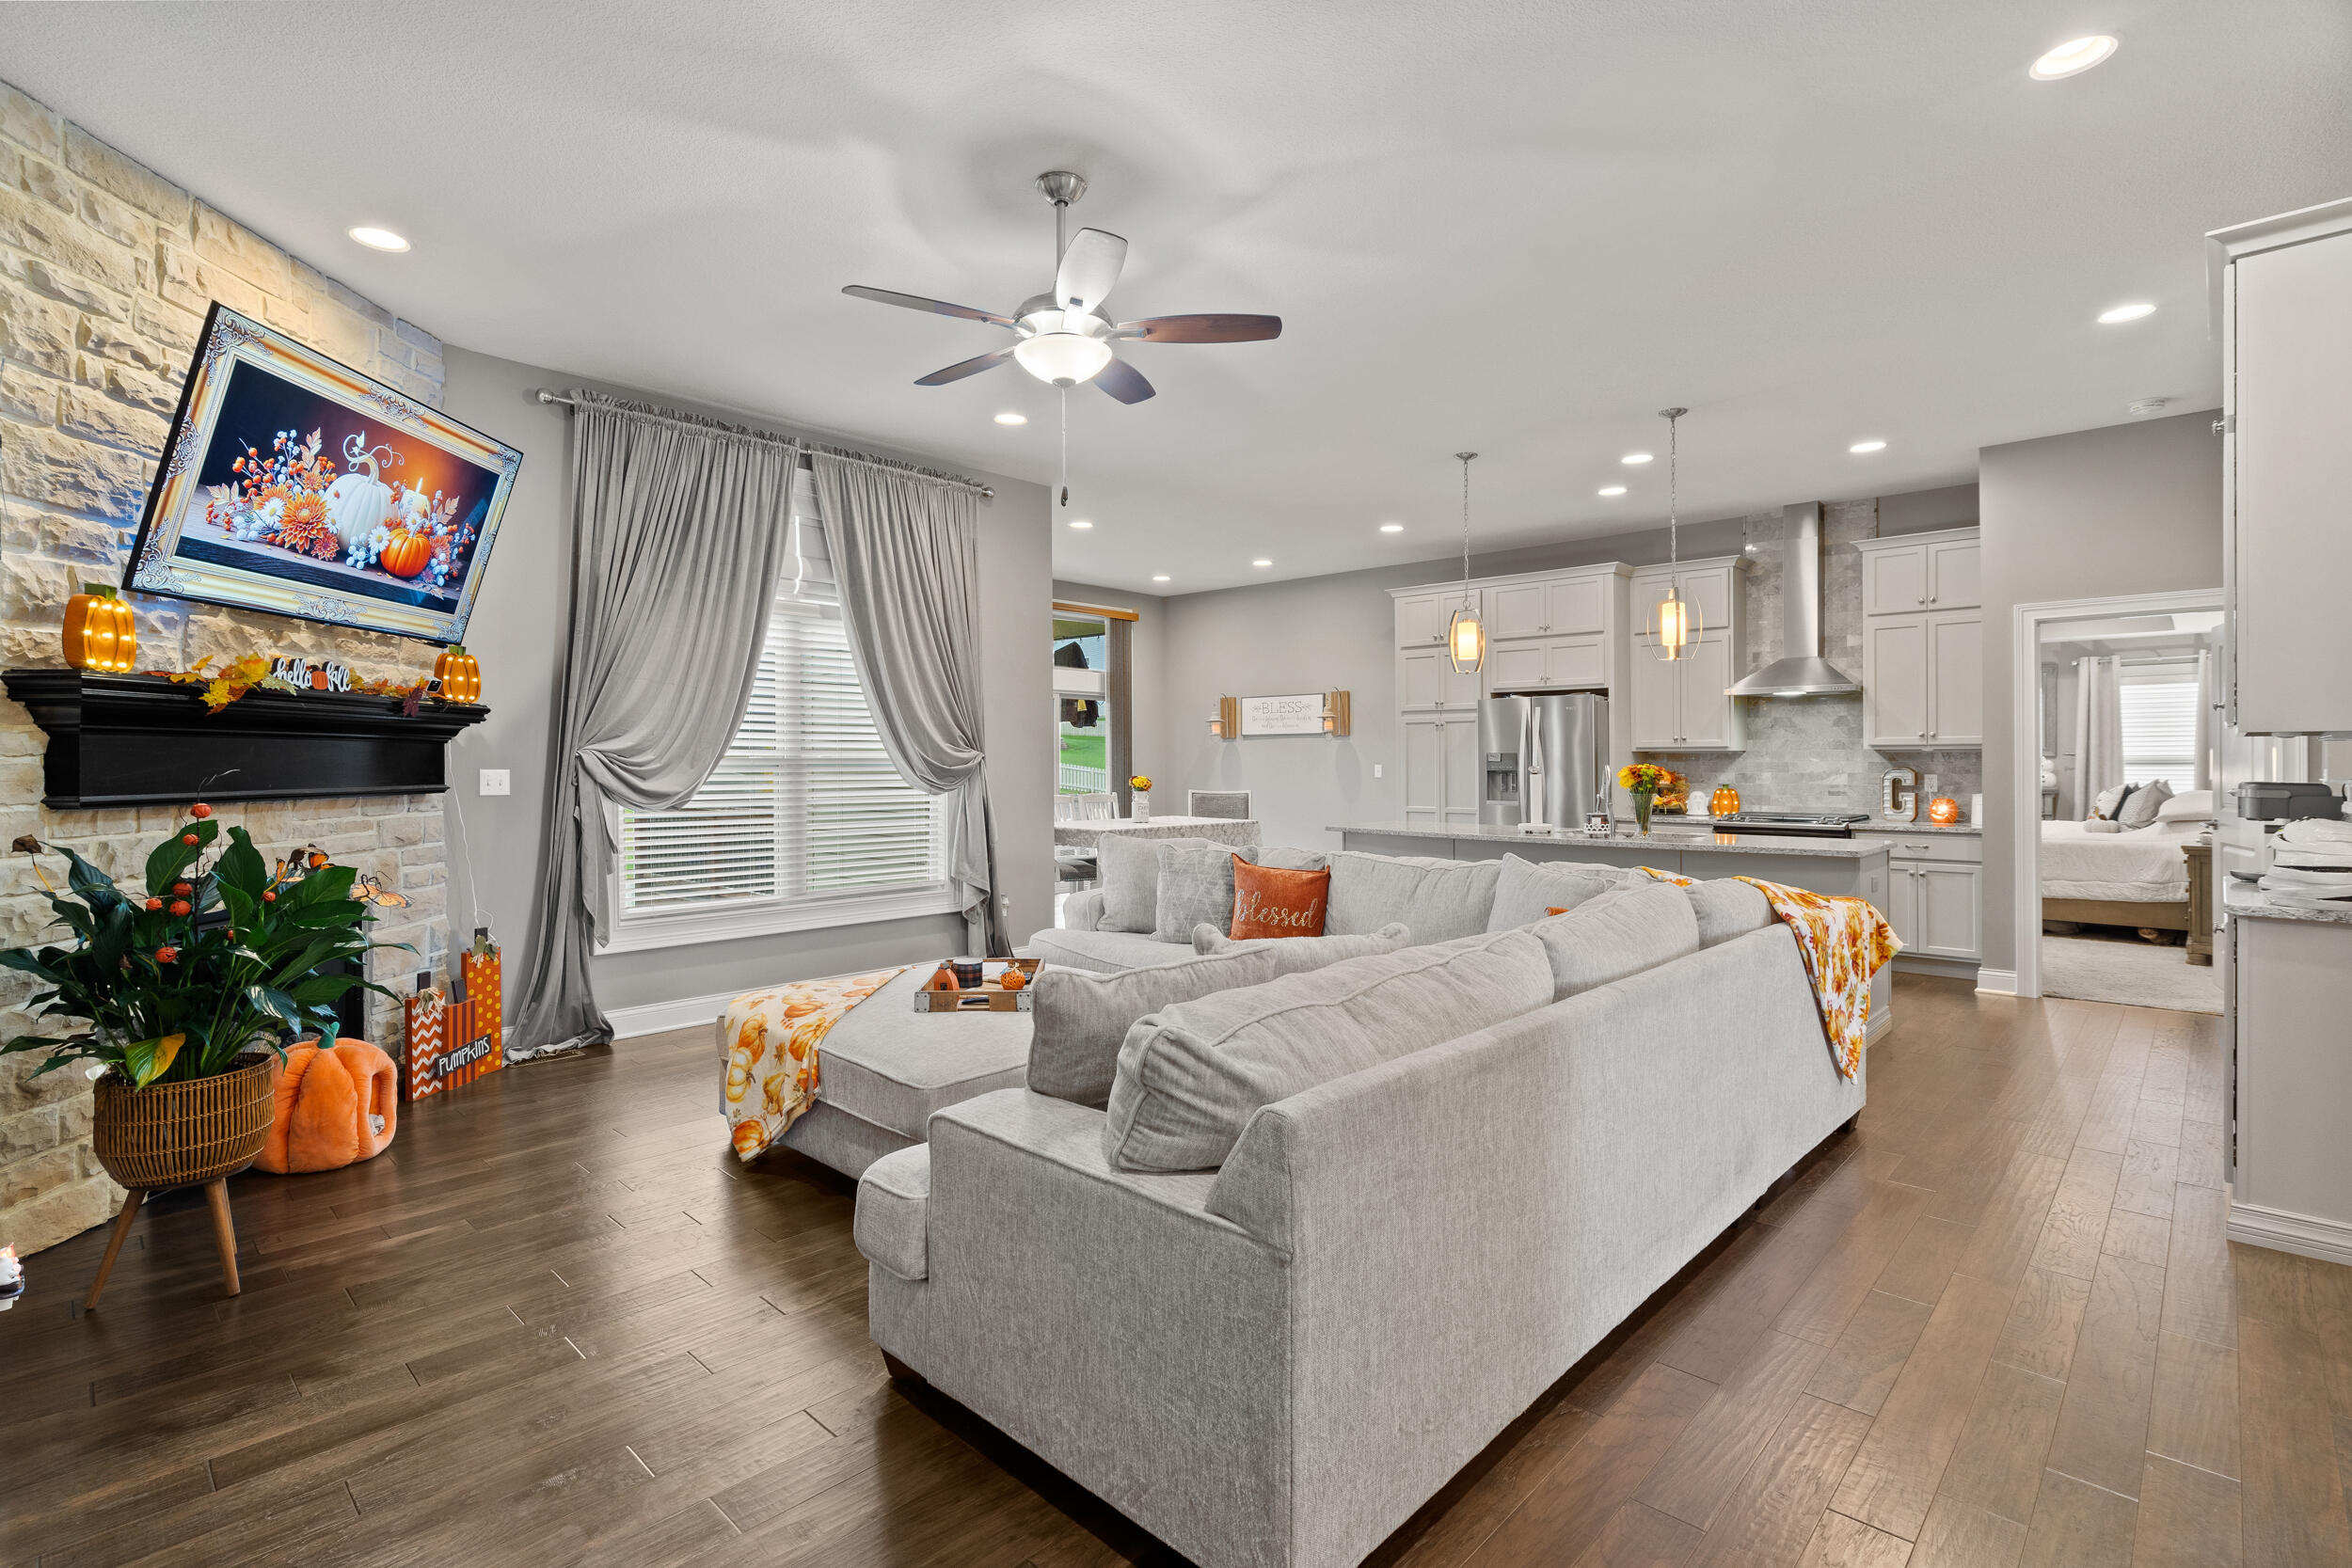
Open living room with stone fireplace, gray sectional, and adjoining white kitchen.
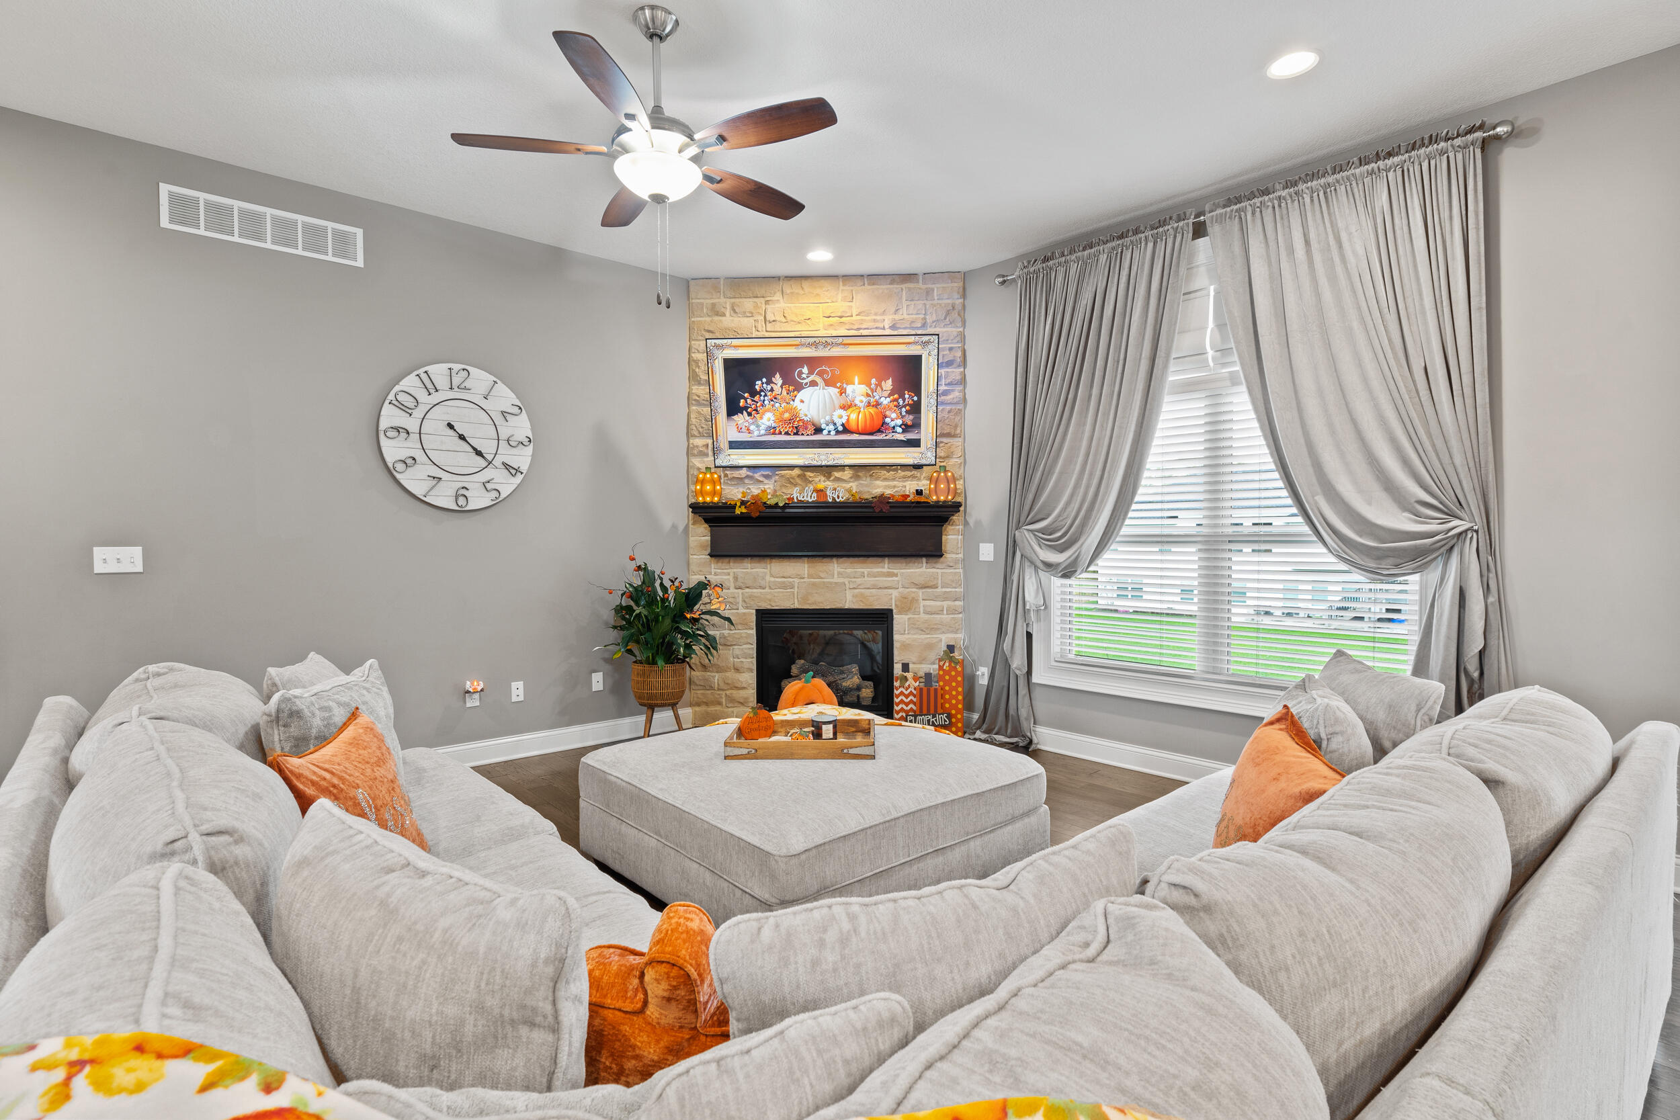
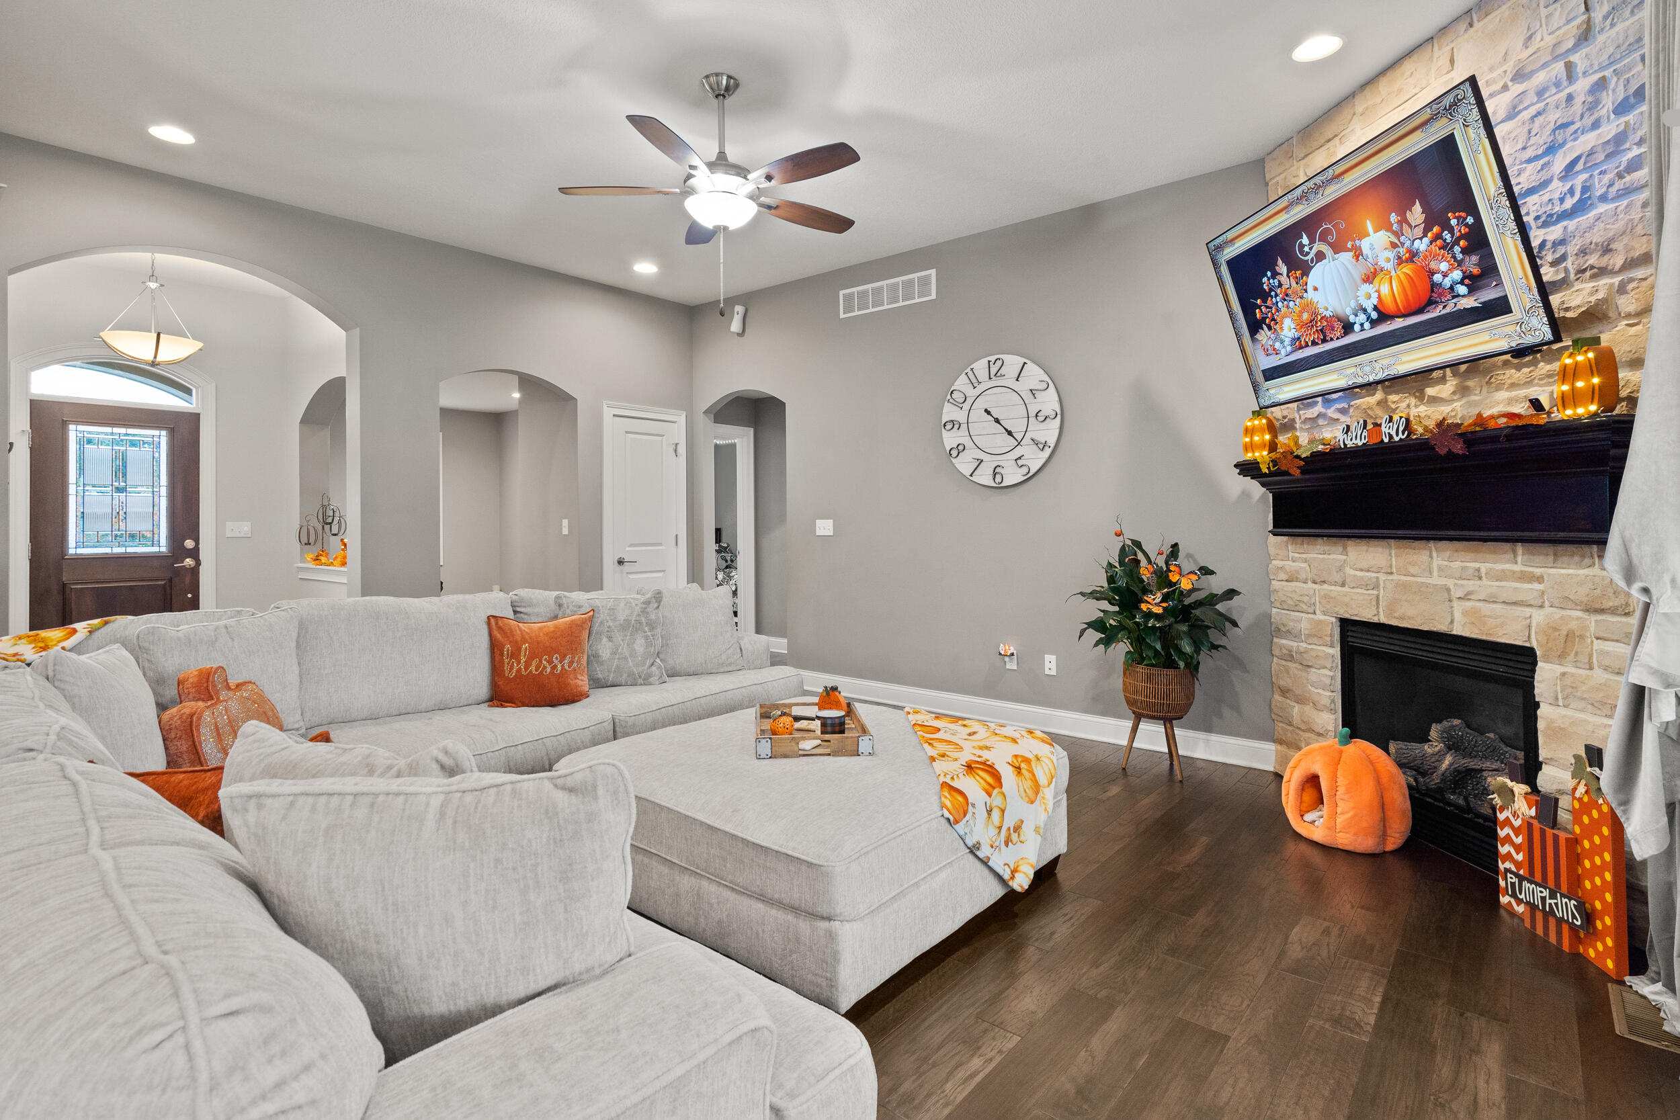
Living room with a stone fireplace, ceiling fan, and gray sectional arranged around an ottoman.
Living room with a large gray sectional, stone fireplace, and autumn decorations.
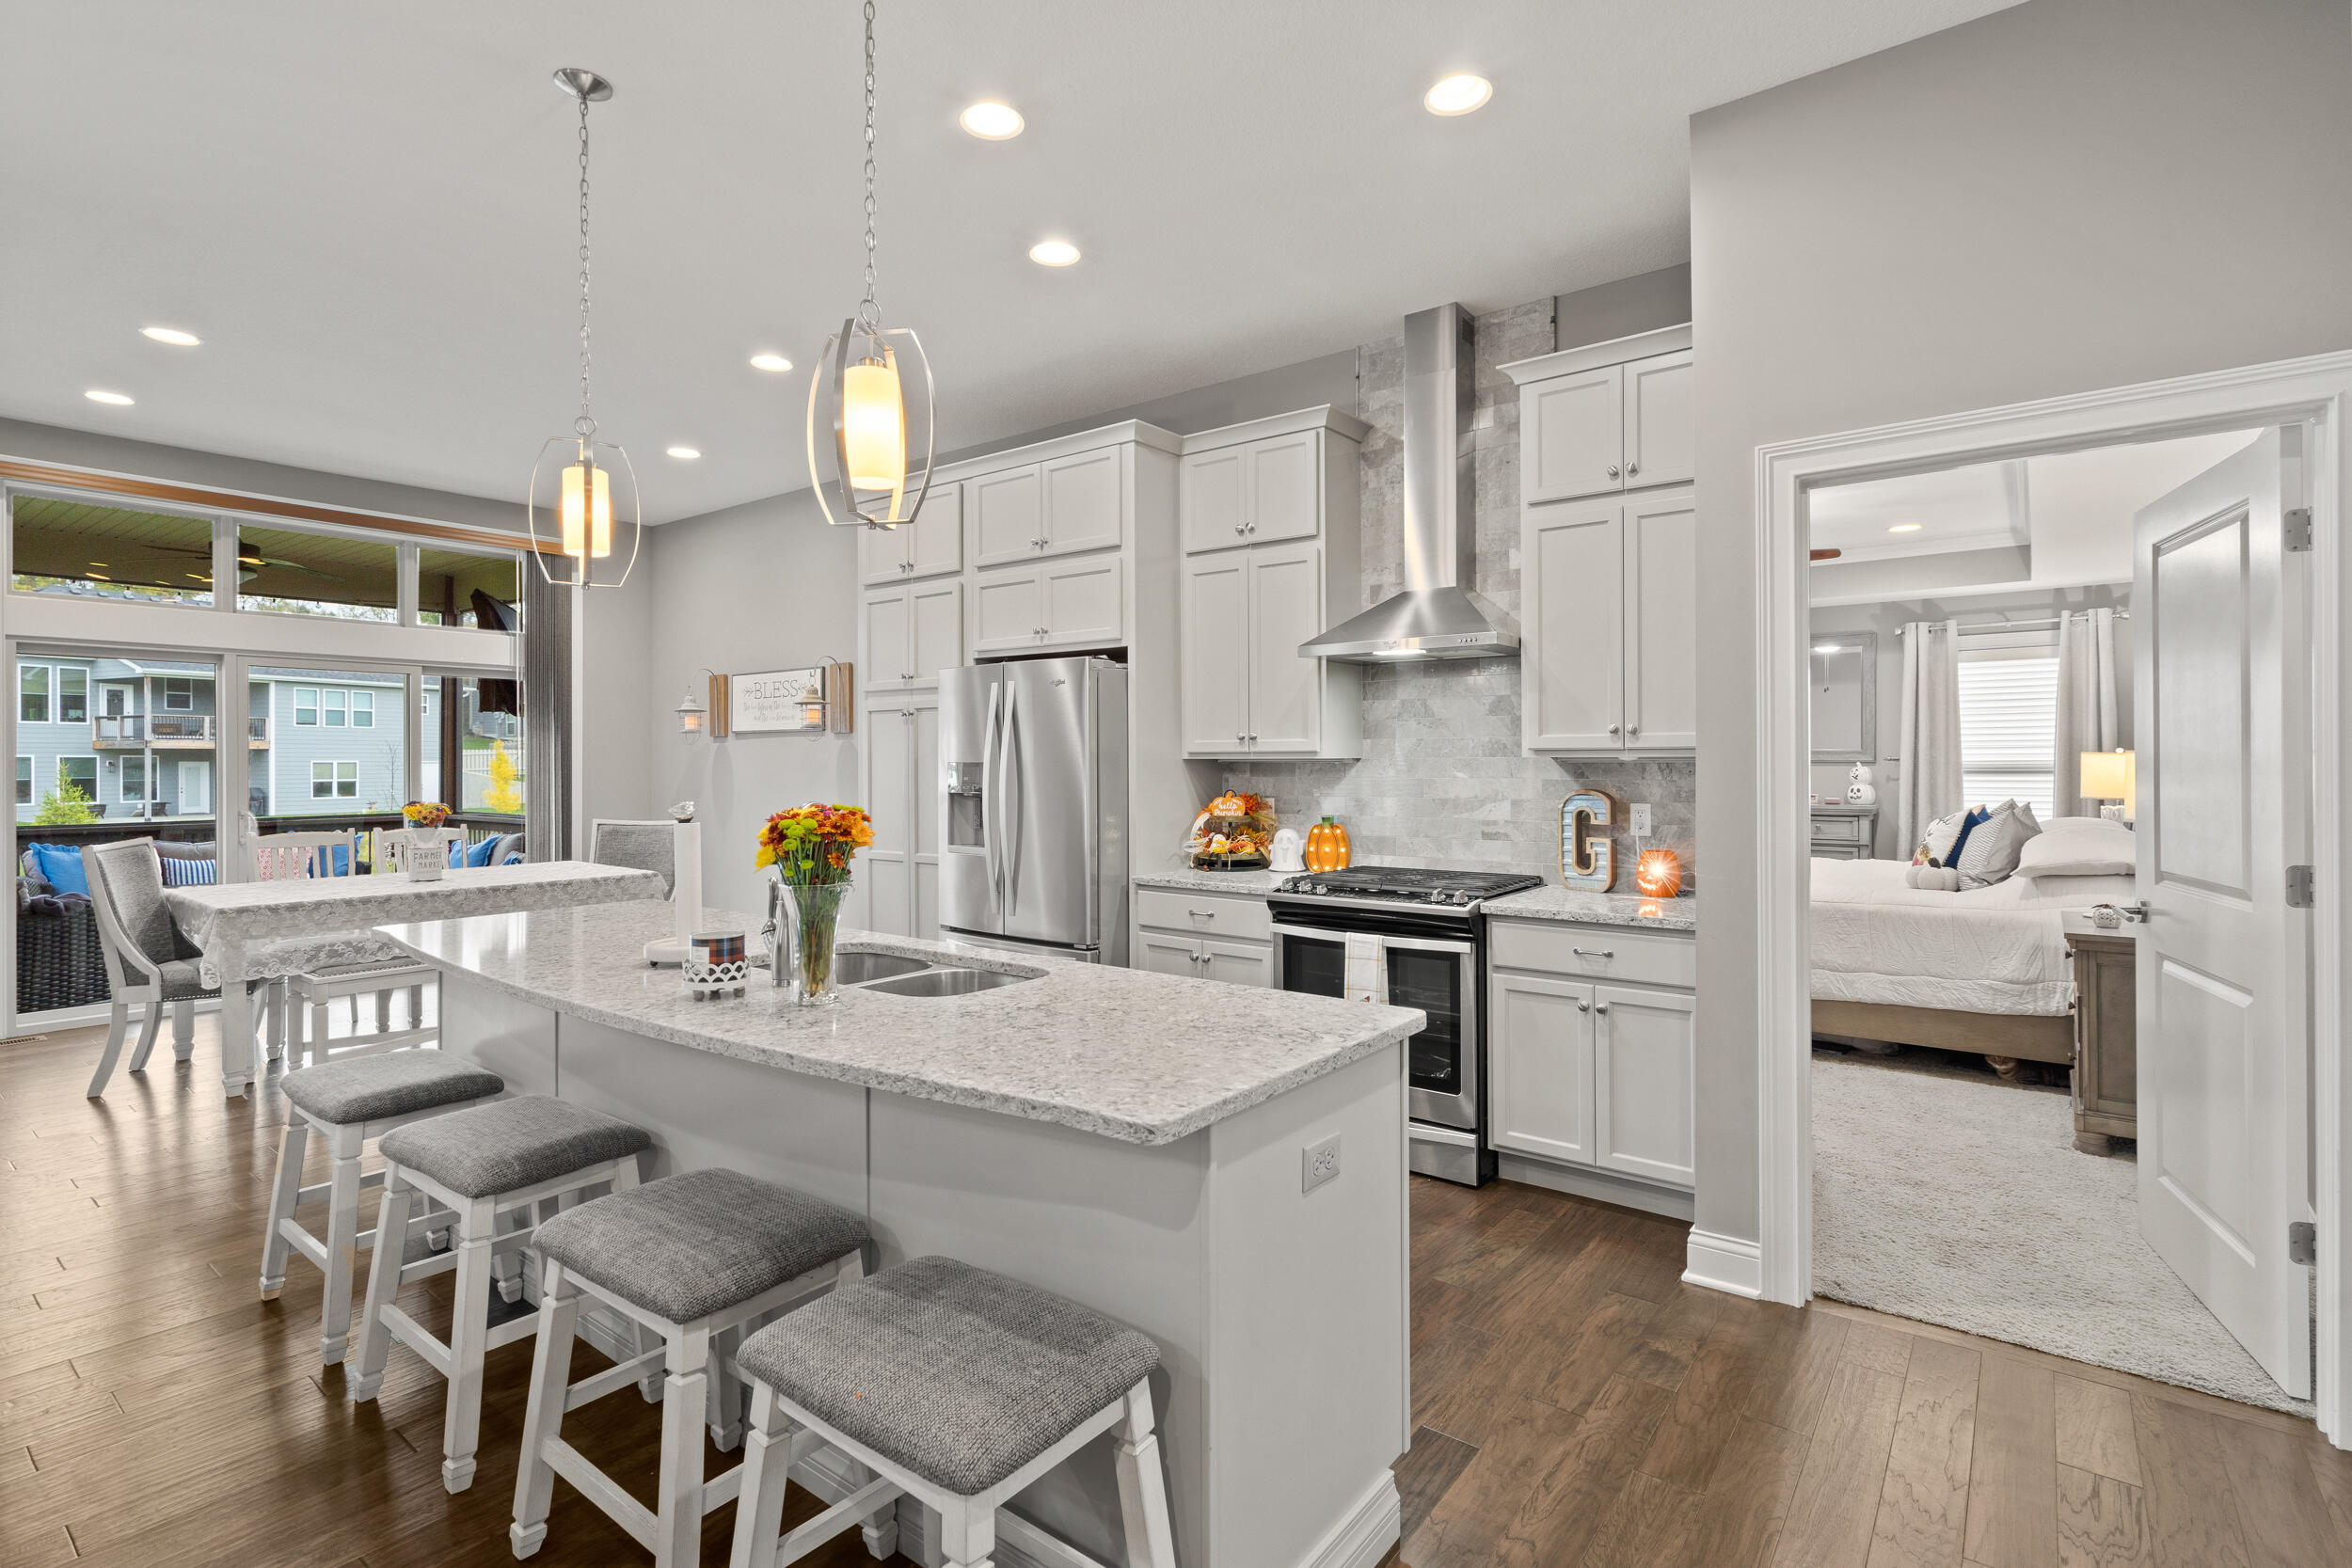
Bright kitchen with a large island, gray cabinetry, stainless appliances, and an adjoining dining area.
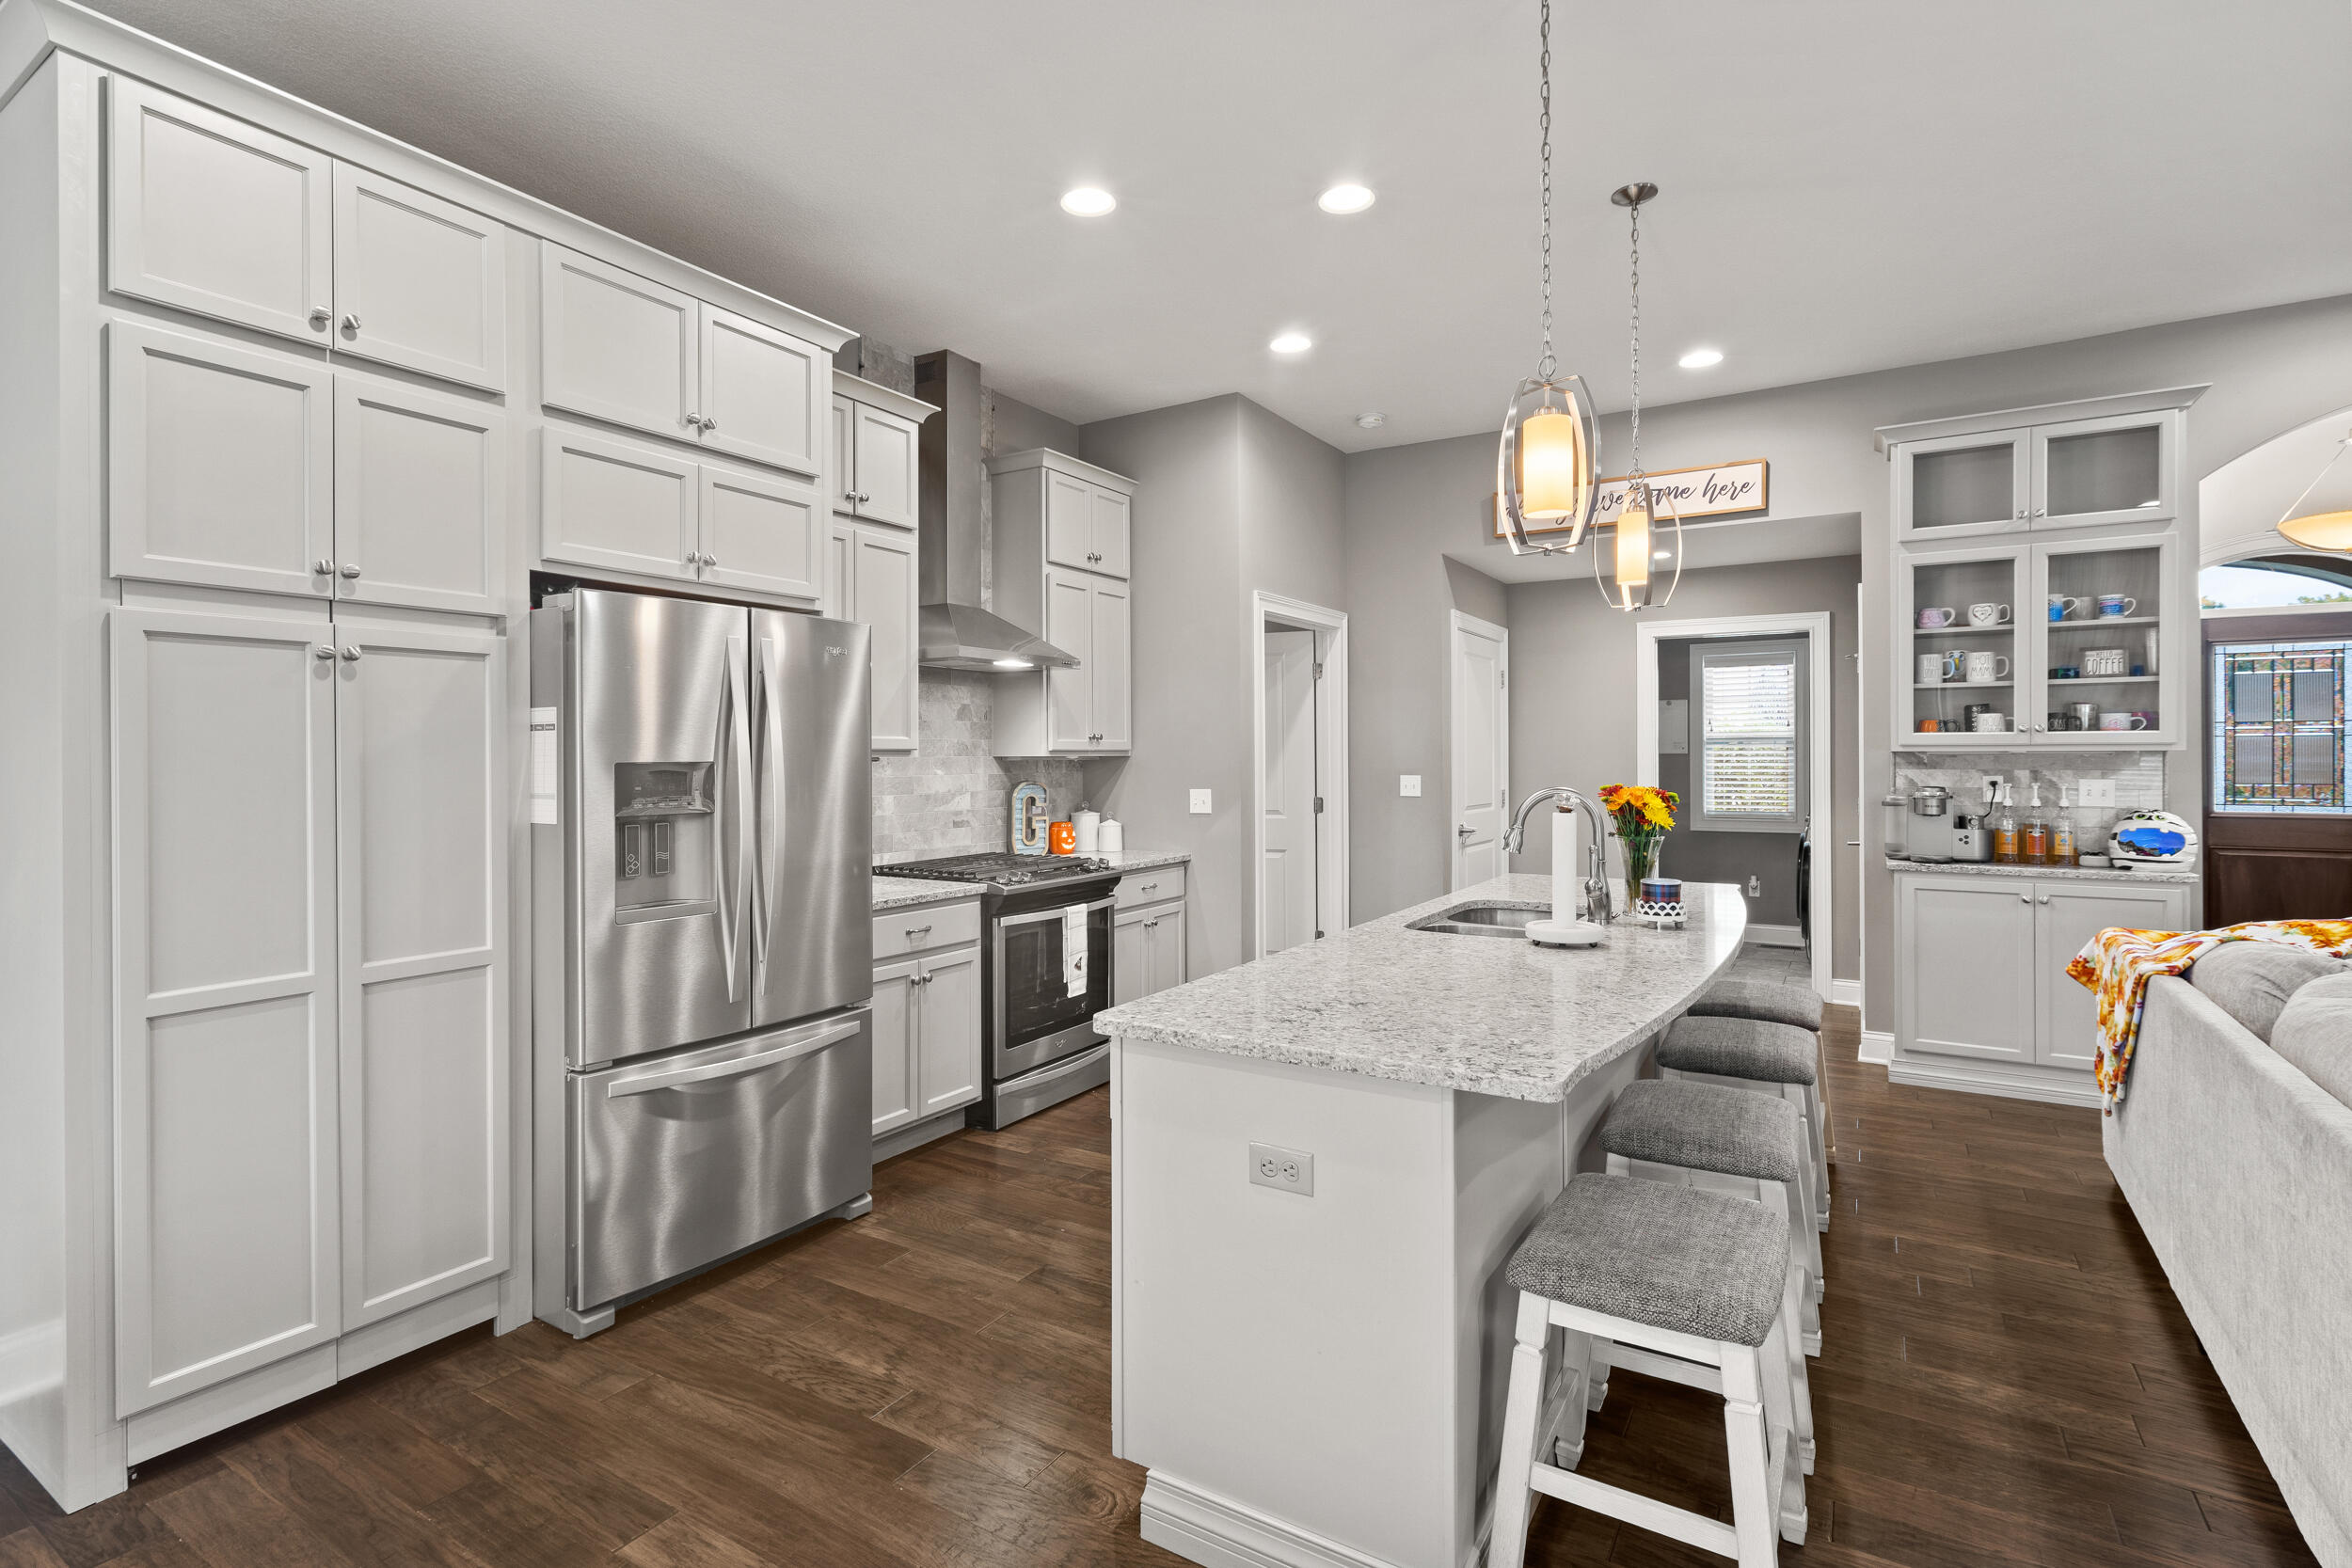
Bright kitchen with white cabinetry, stainless steel appliances, and a large island with seating.
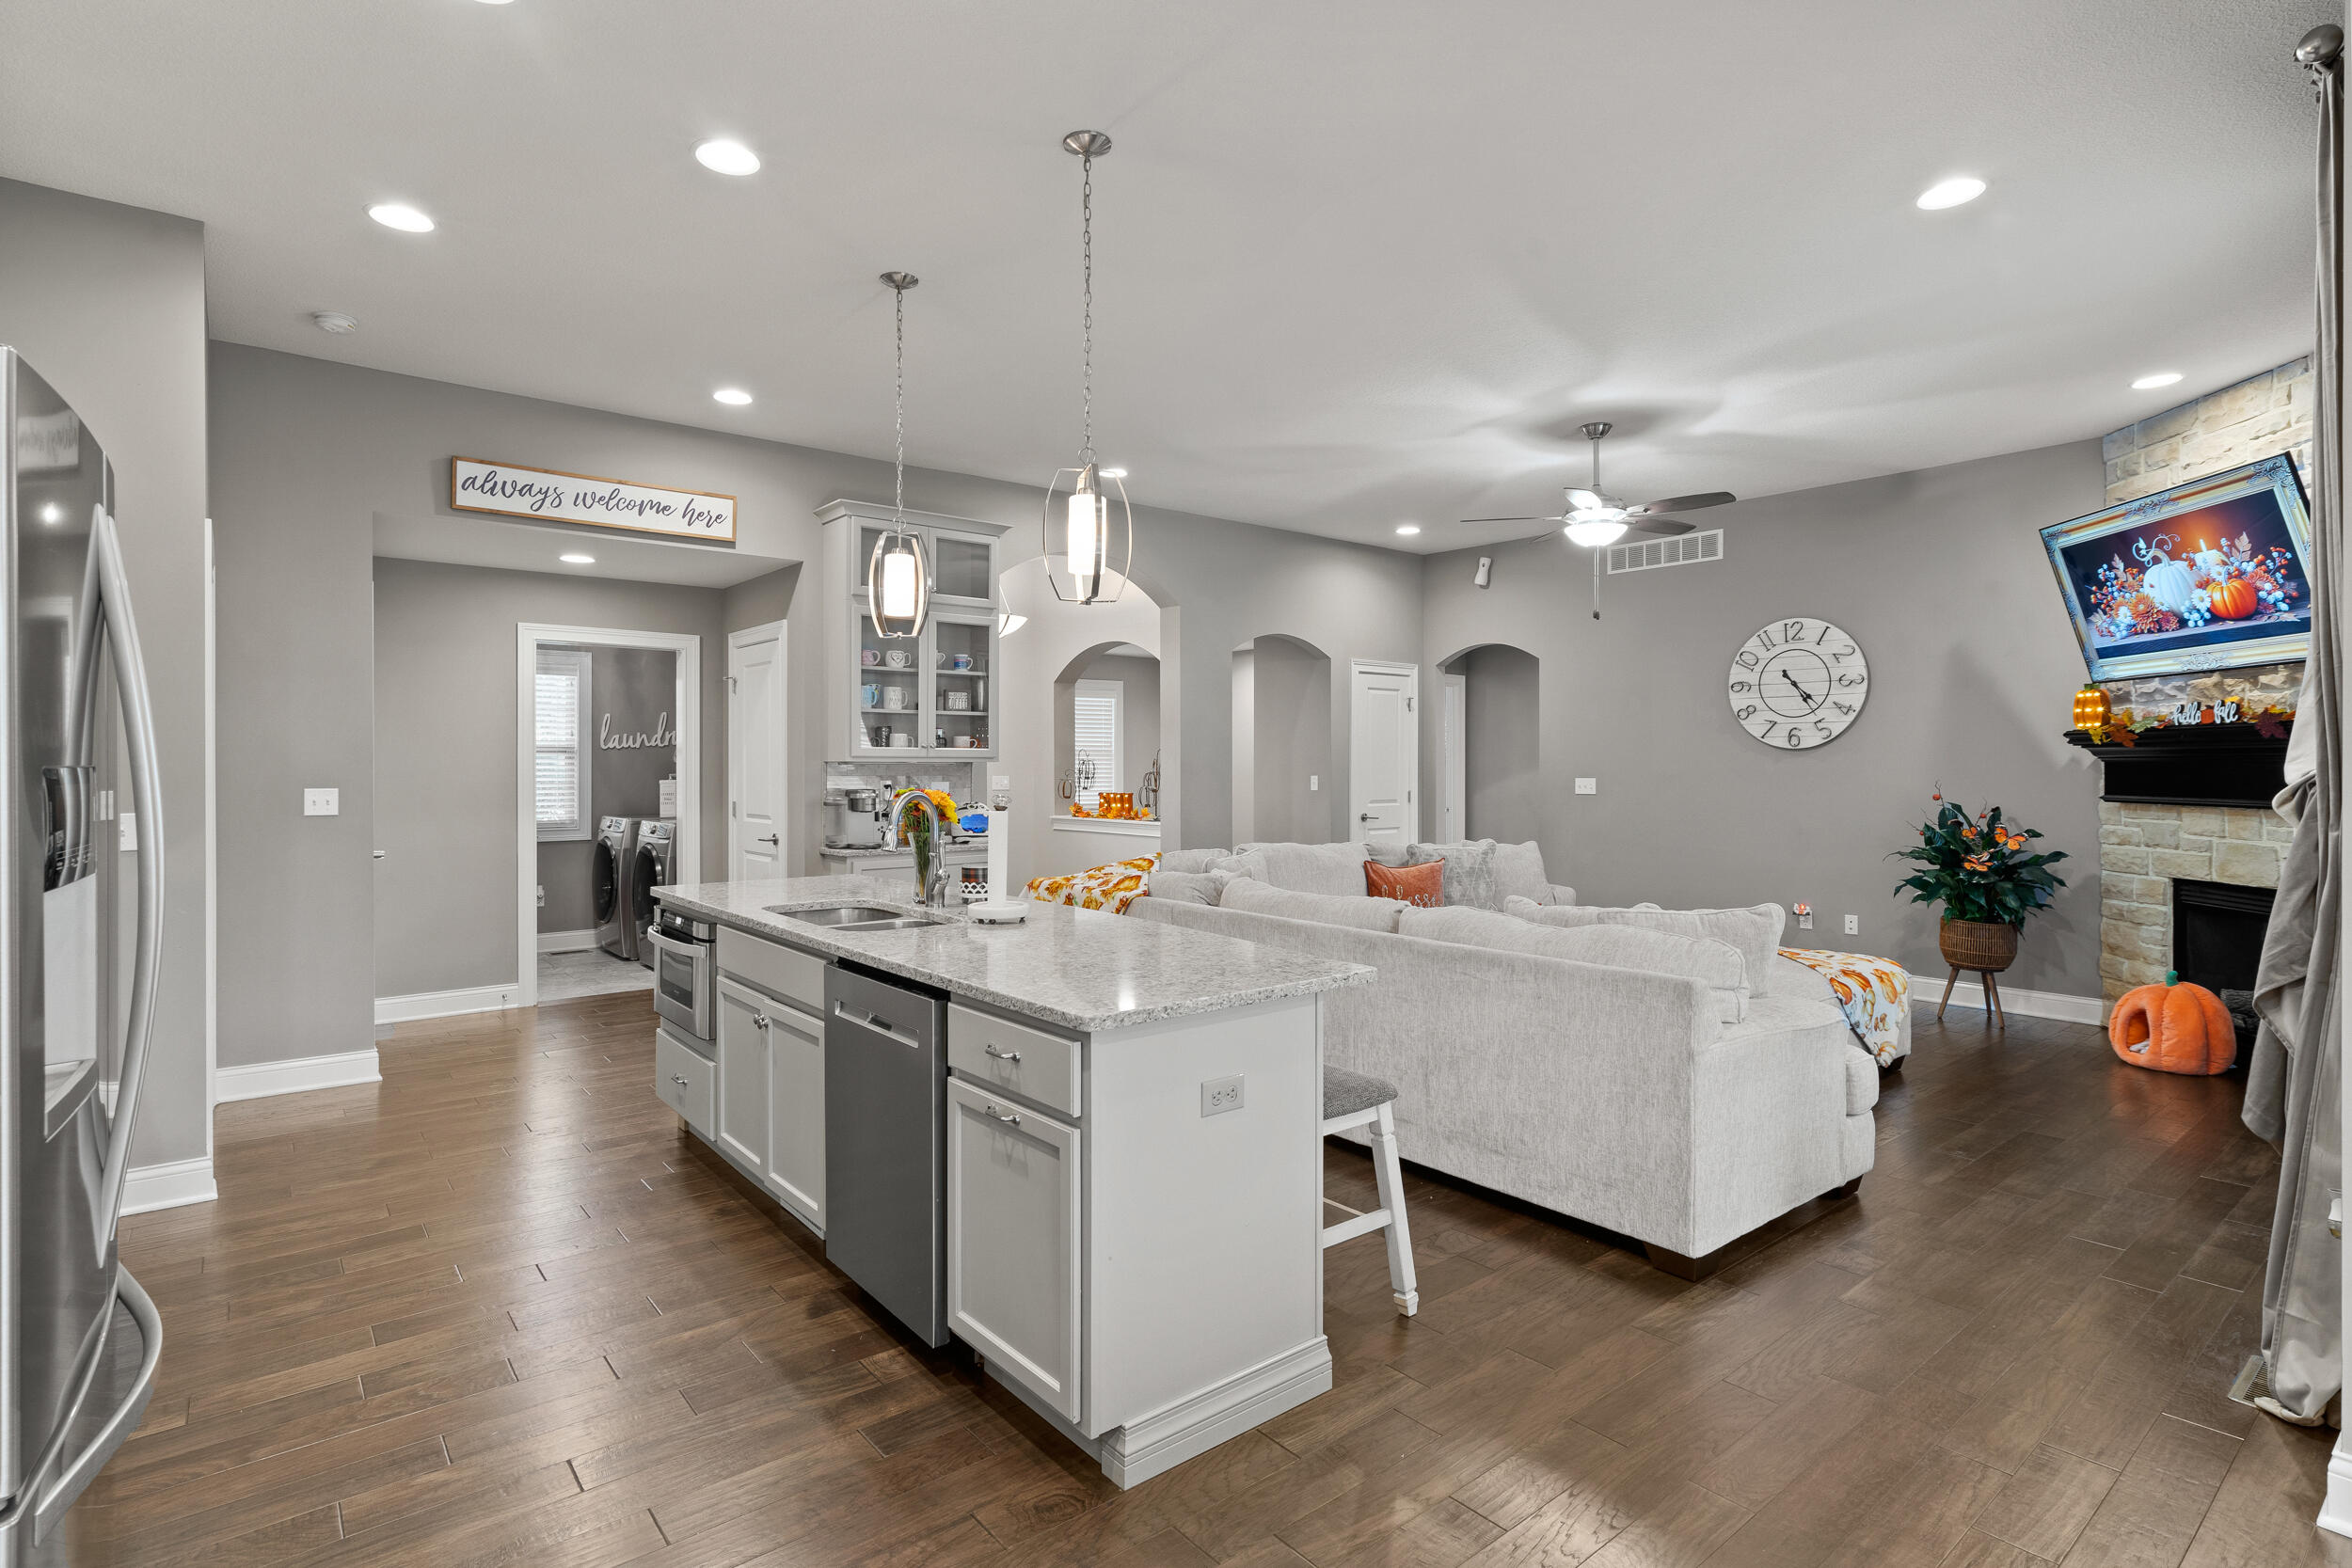
Open kitchen and living room with a granite island, gray sectional, and stone fireplace.
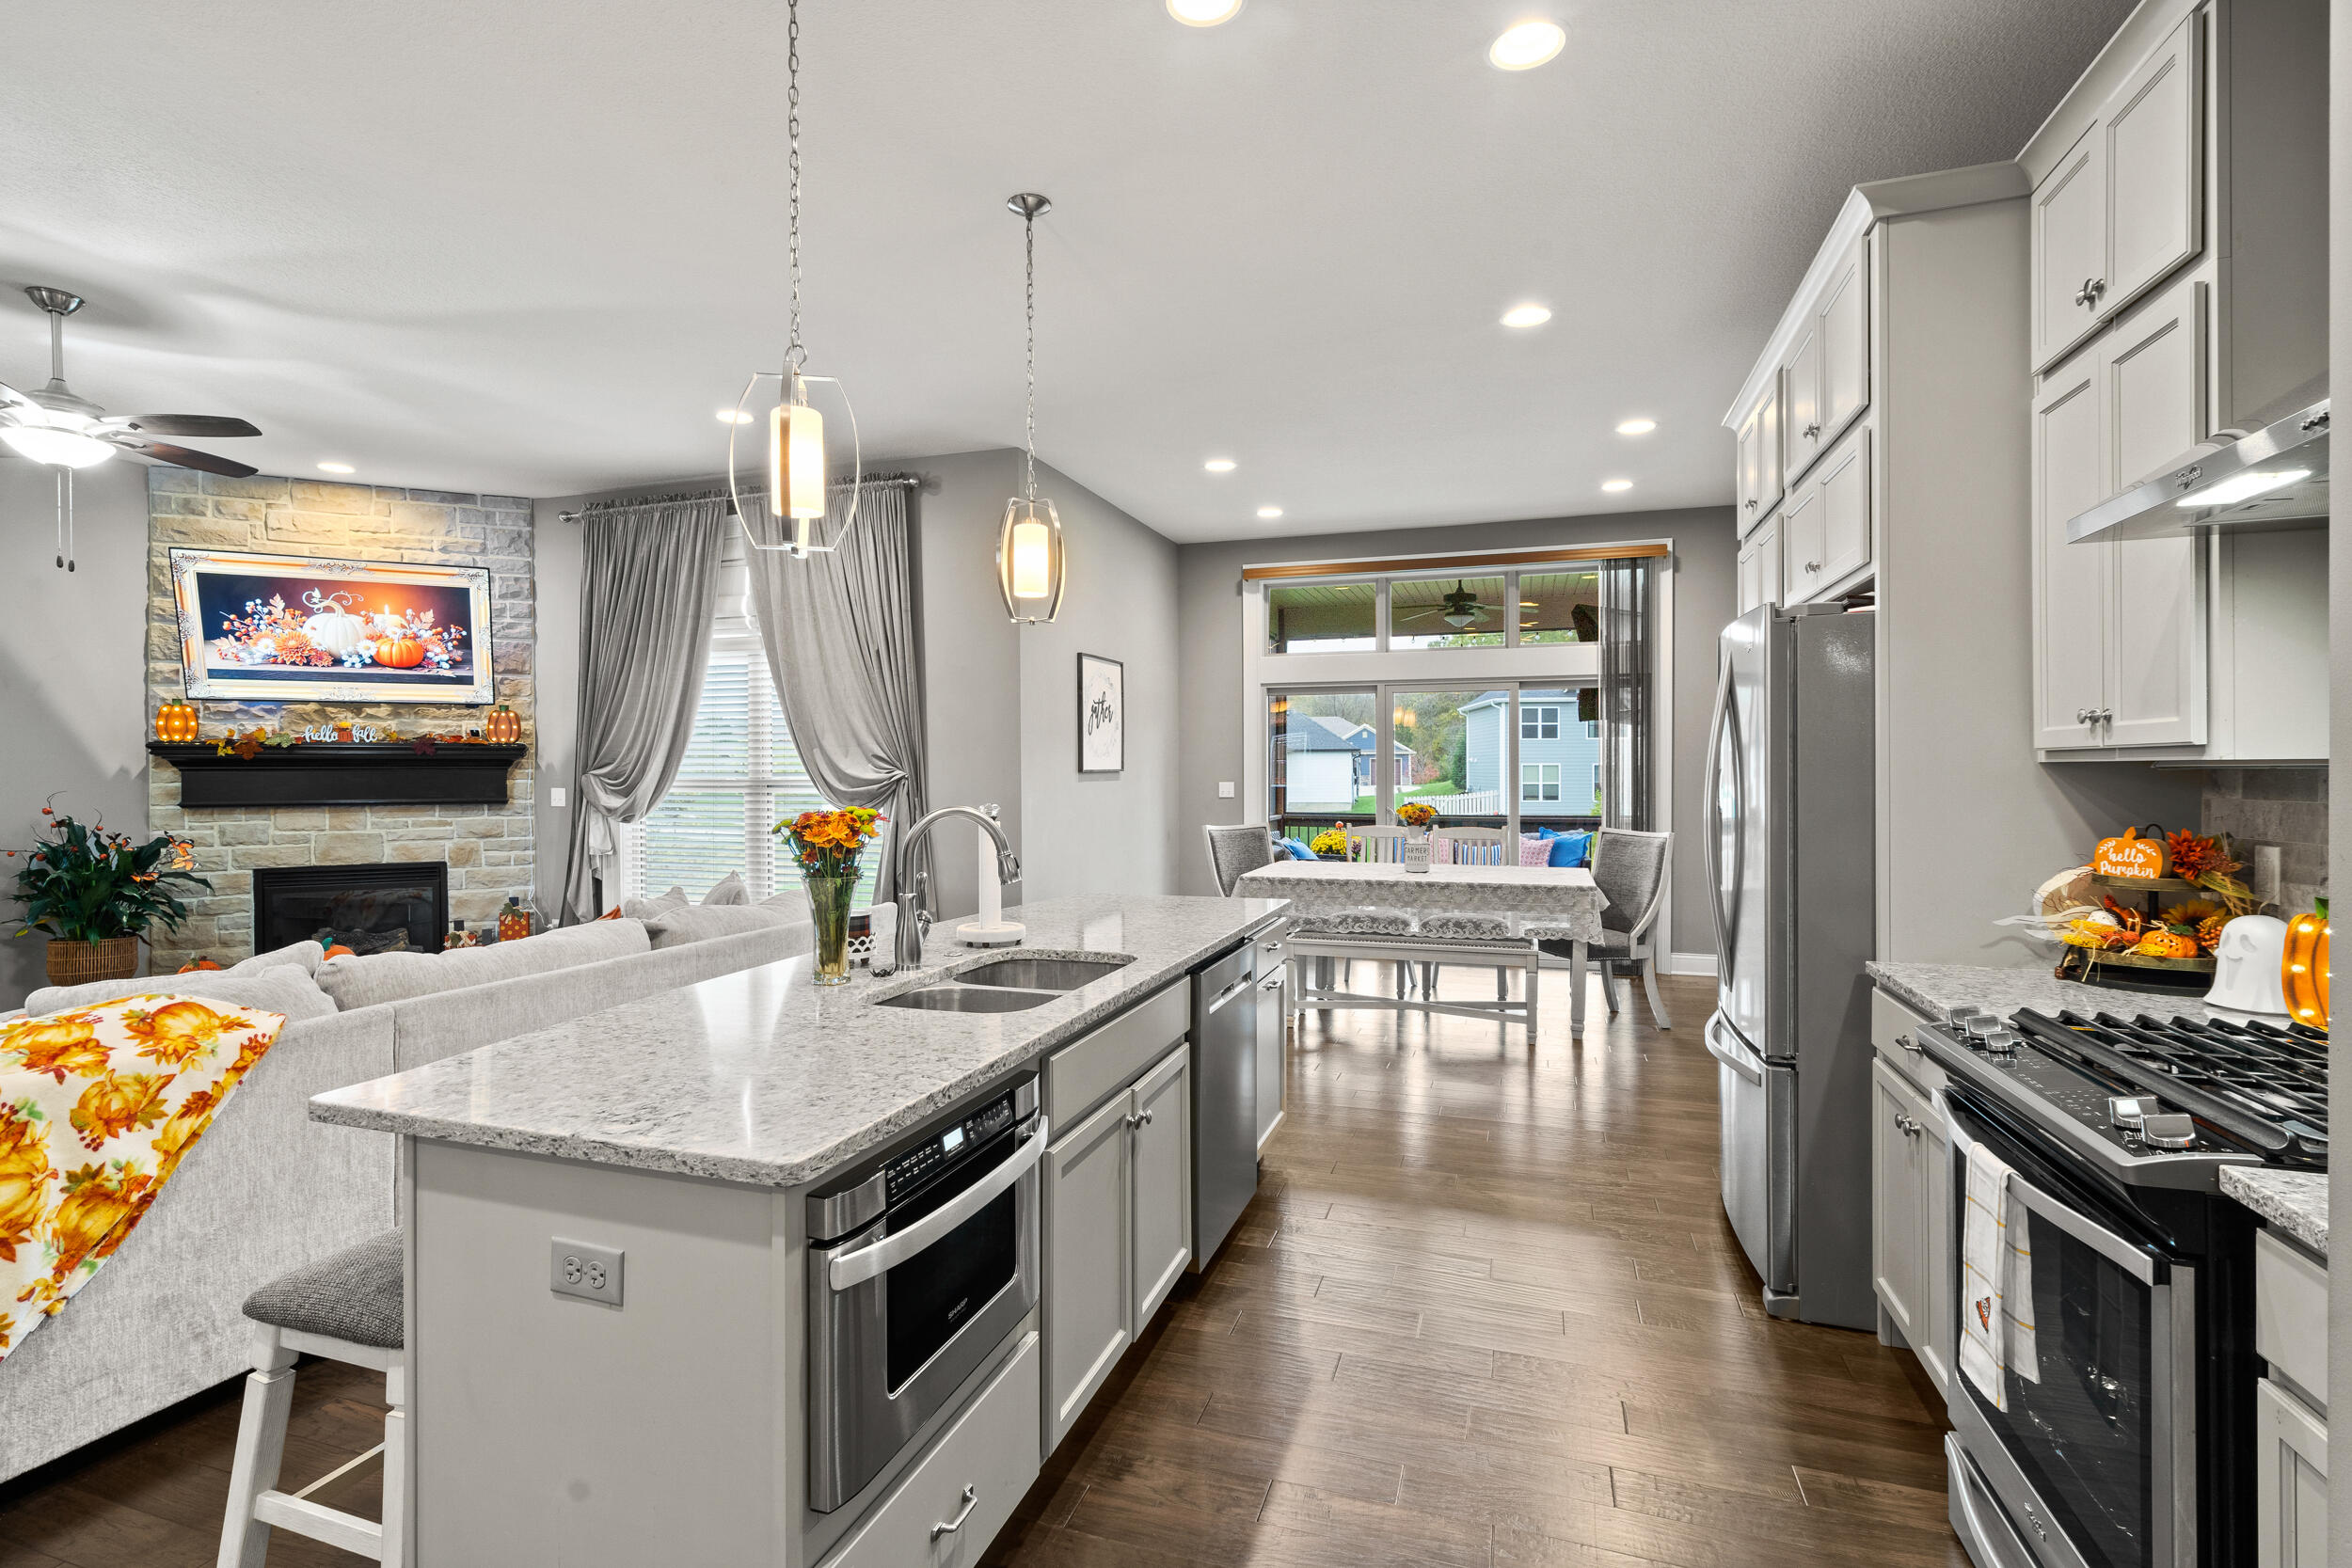
Open kitchen with granite island, stainless appliances, and dining area overlooking the patio.
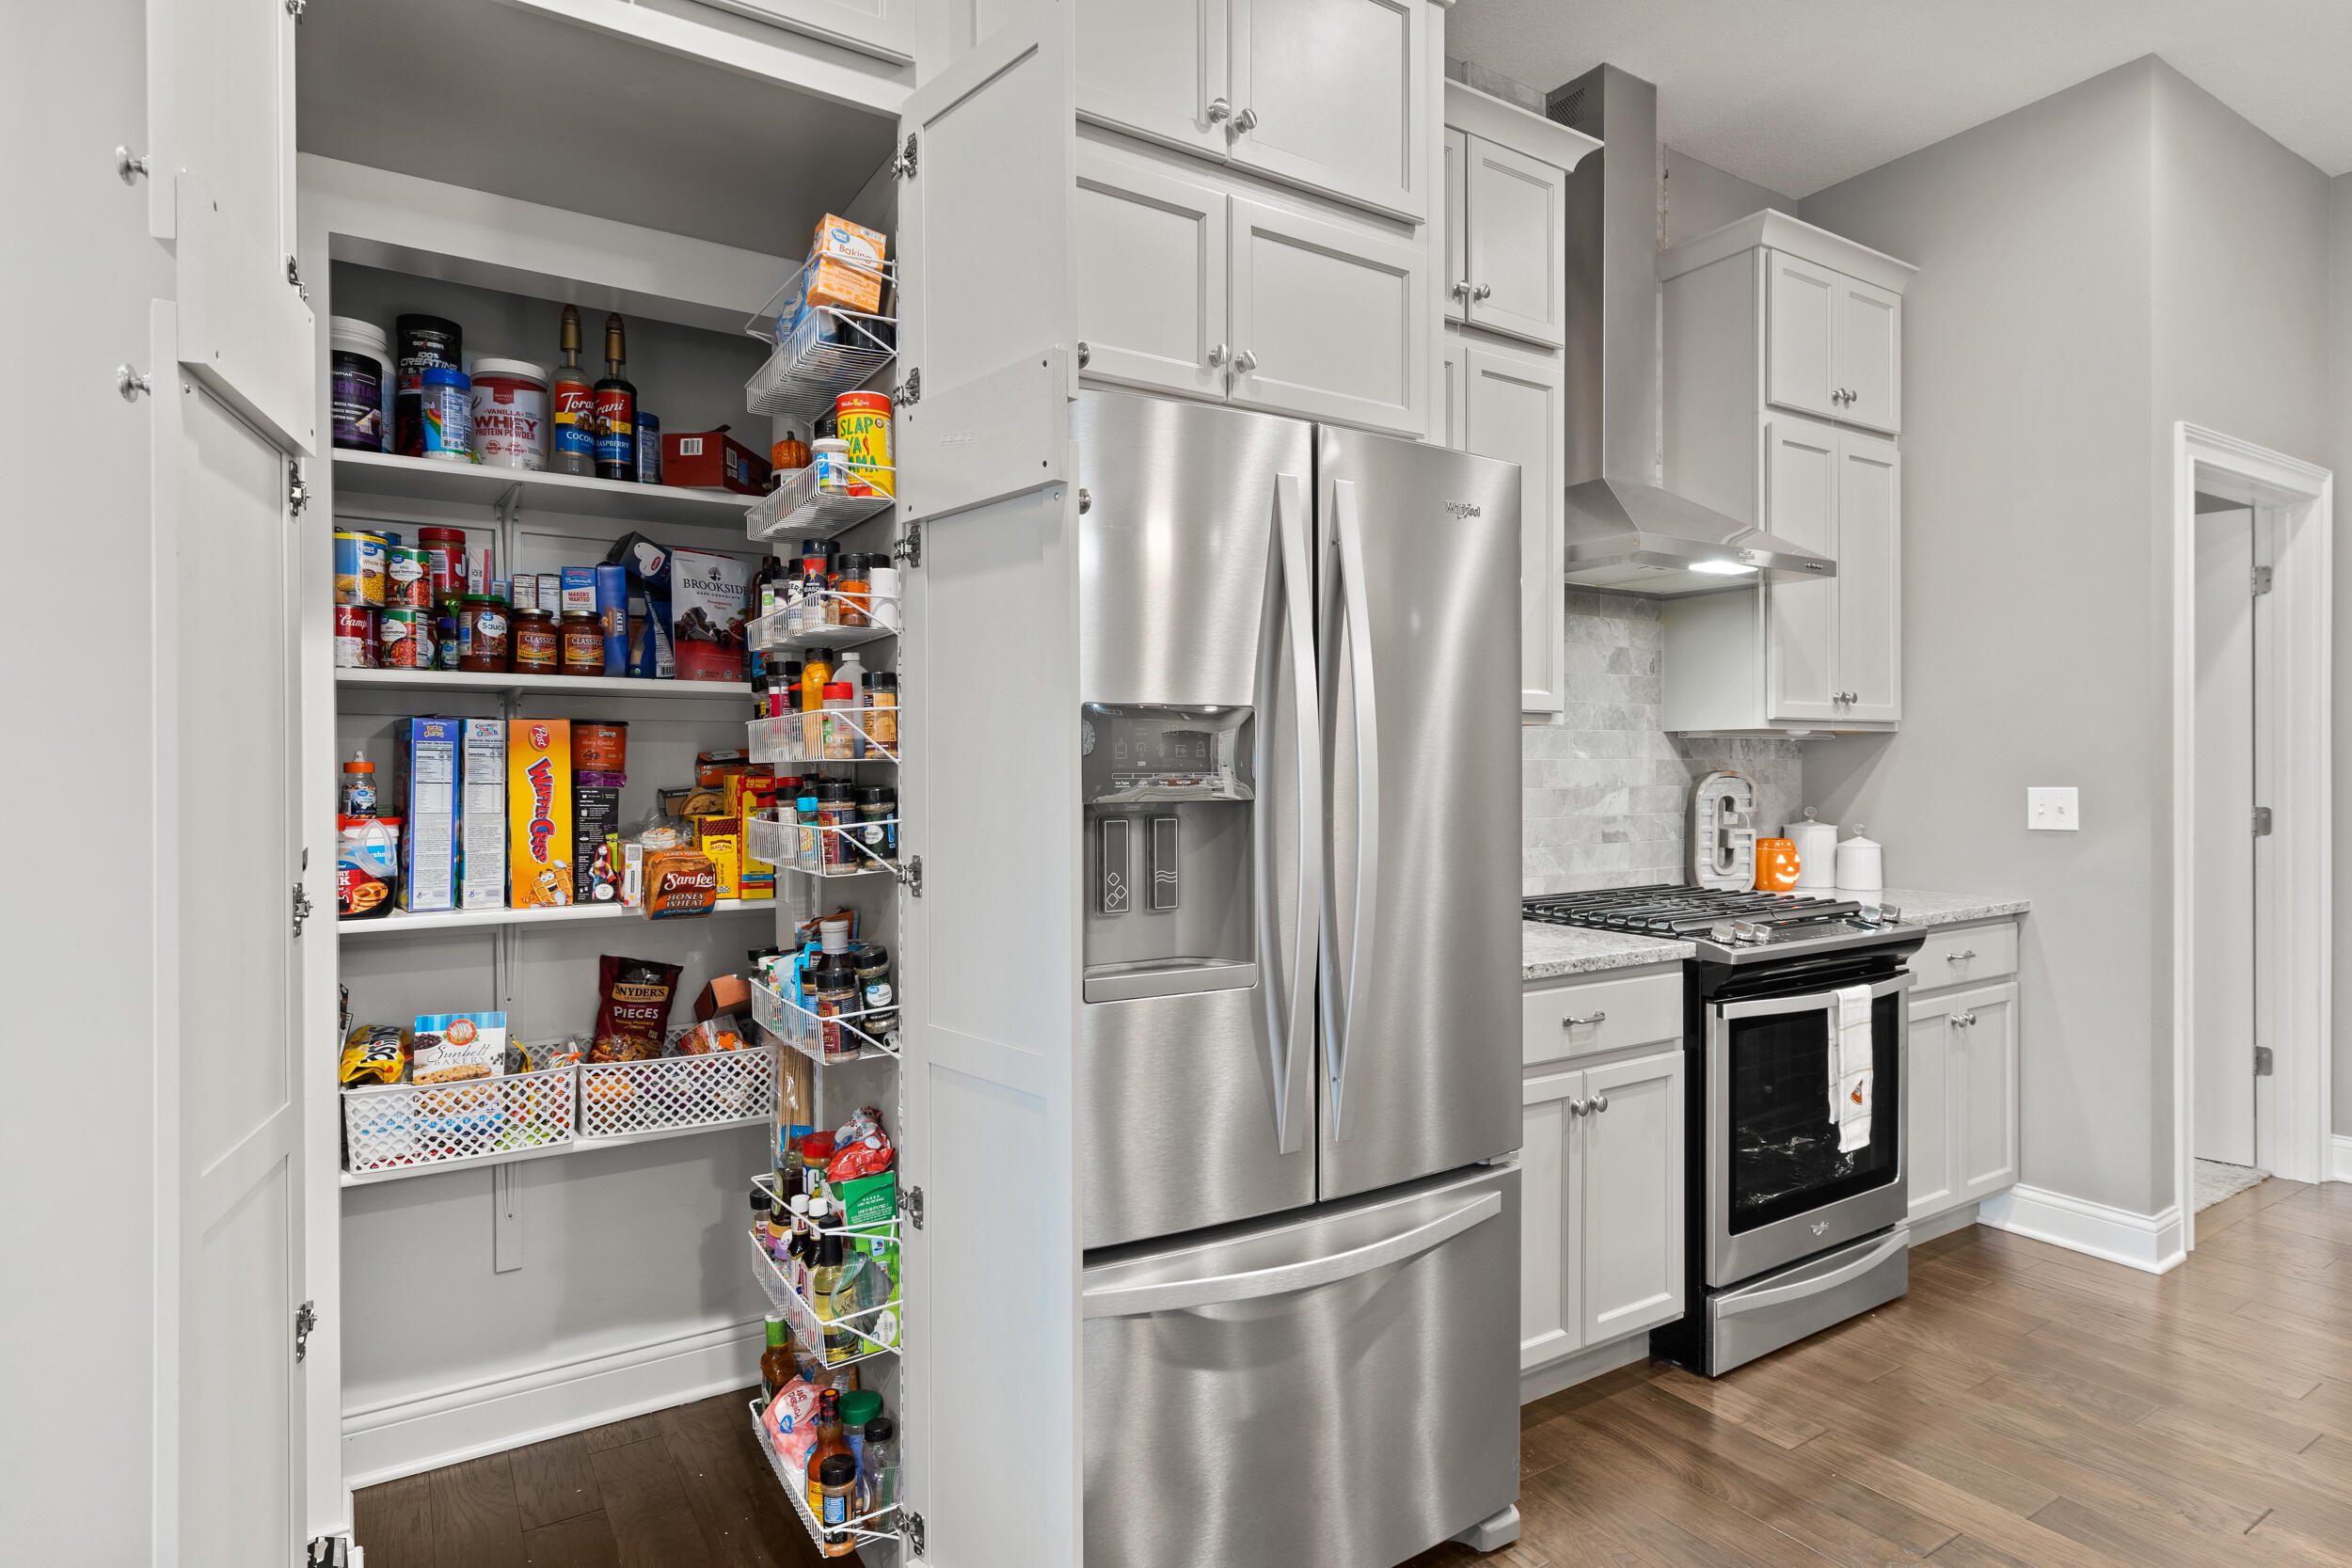
Kitchen with a stocked walk-in pantry, stainless steel refrigerator, and gas range.
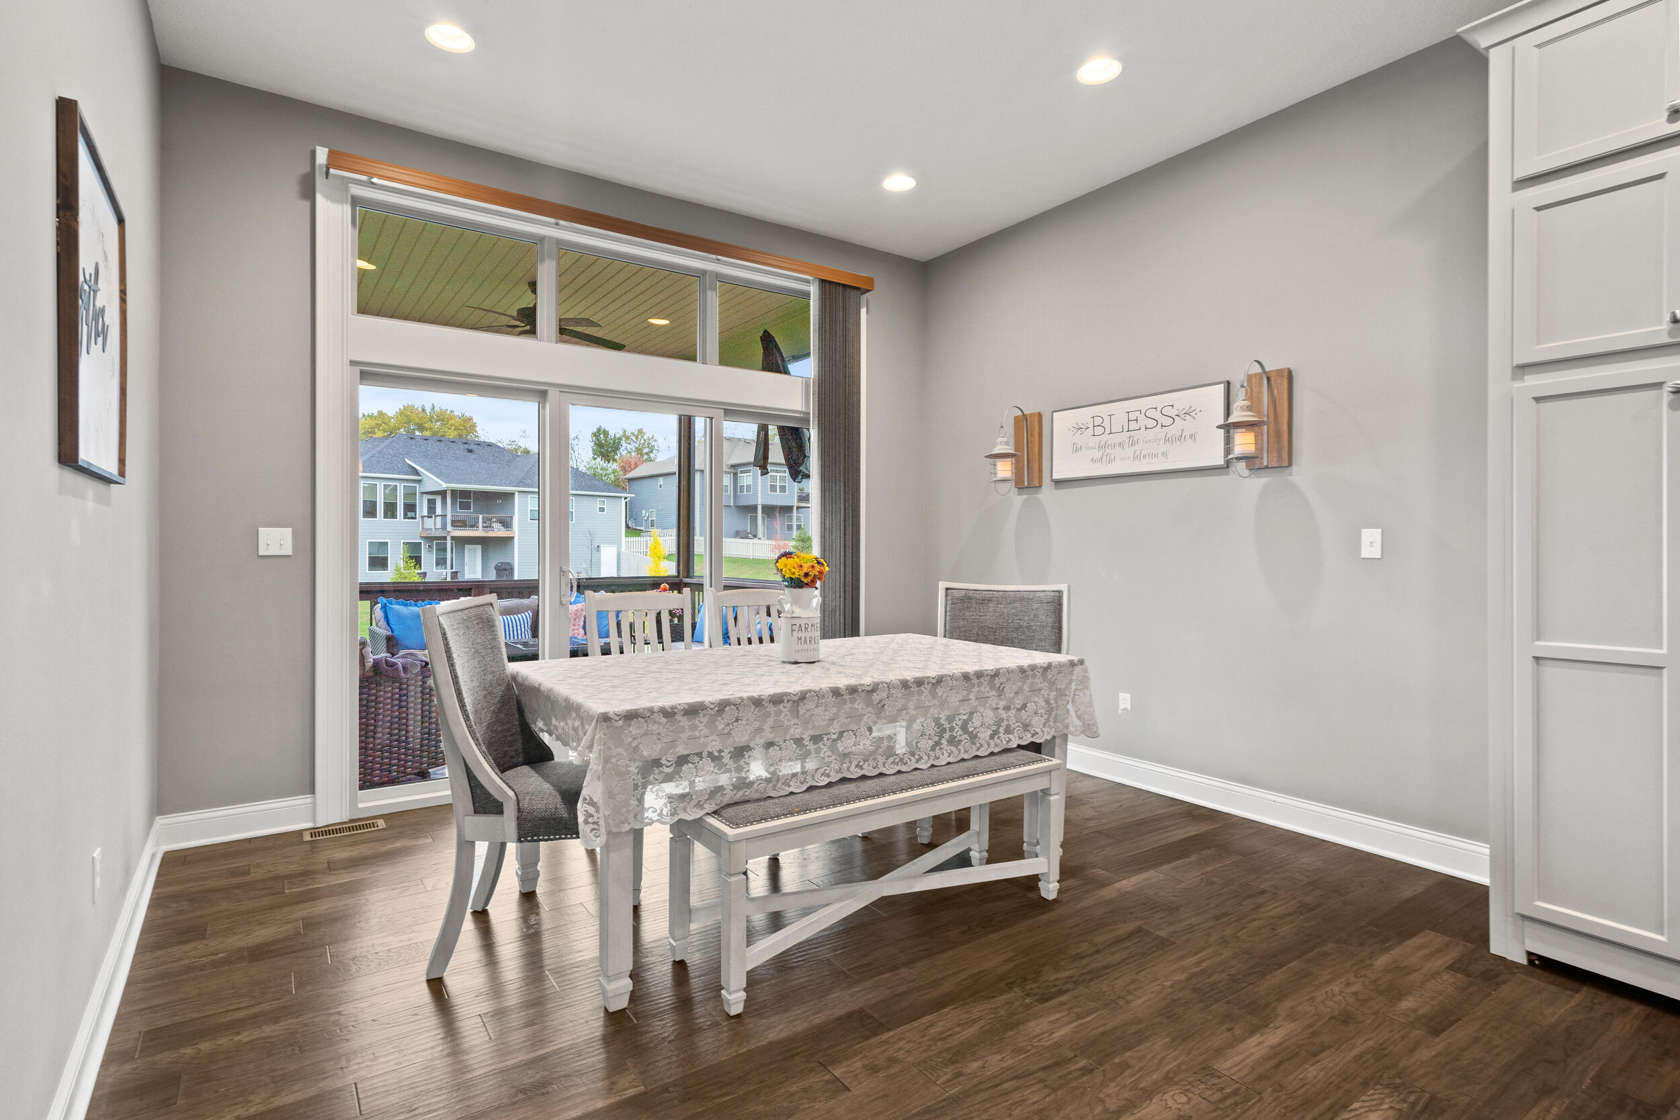
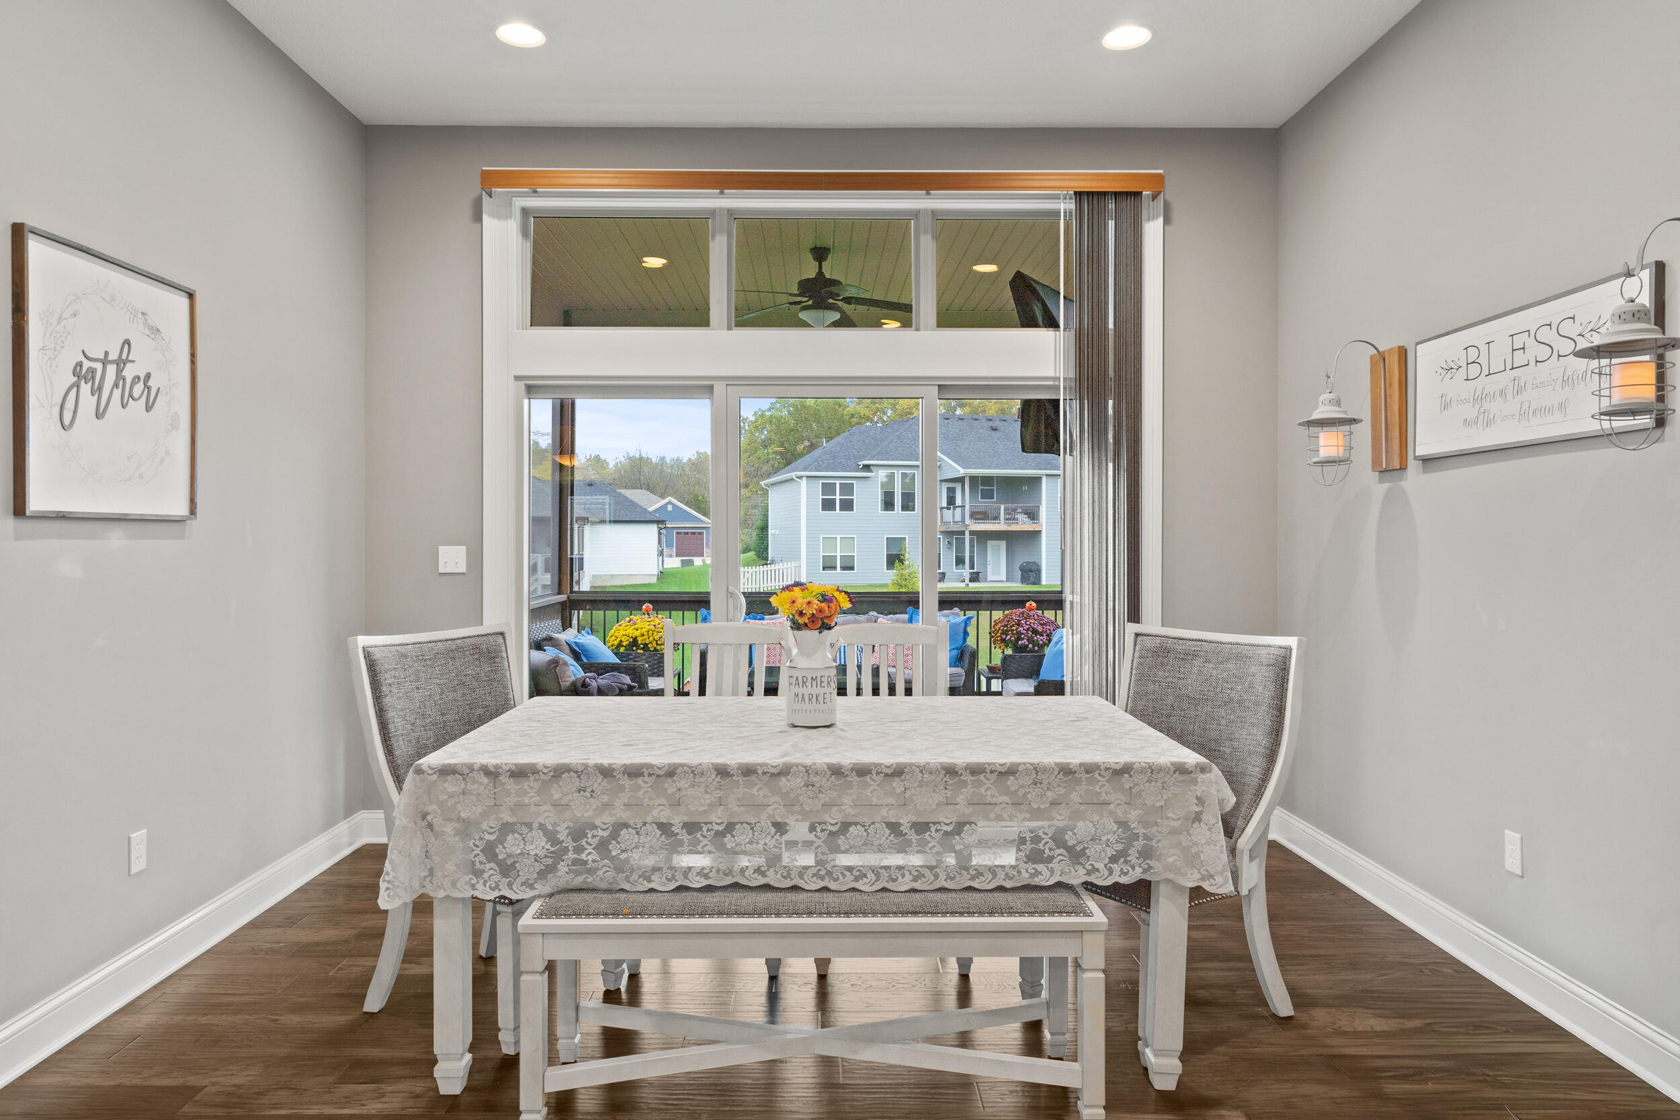
Dining room with a table and chairs beside large sliding glass doors opening onto a covered deck.
Dining room with a floral-covered table and large windows overlooking a deck.
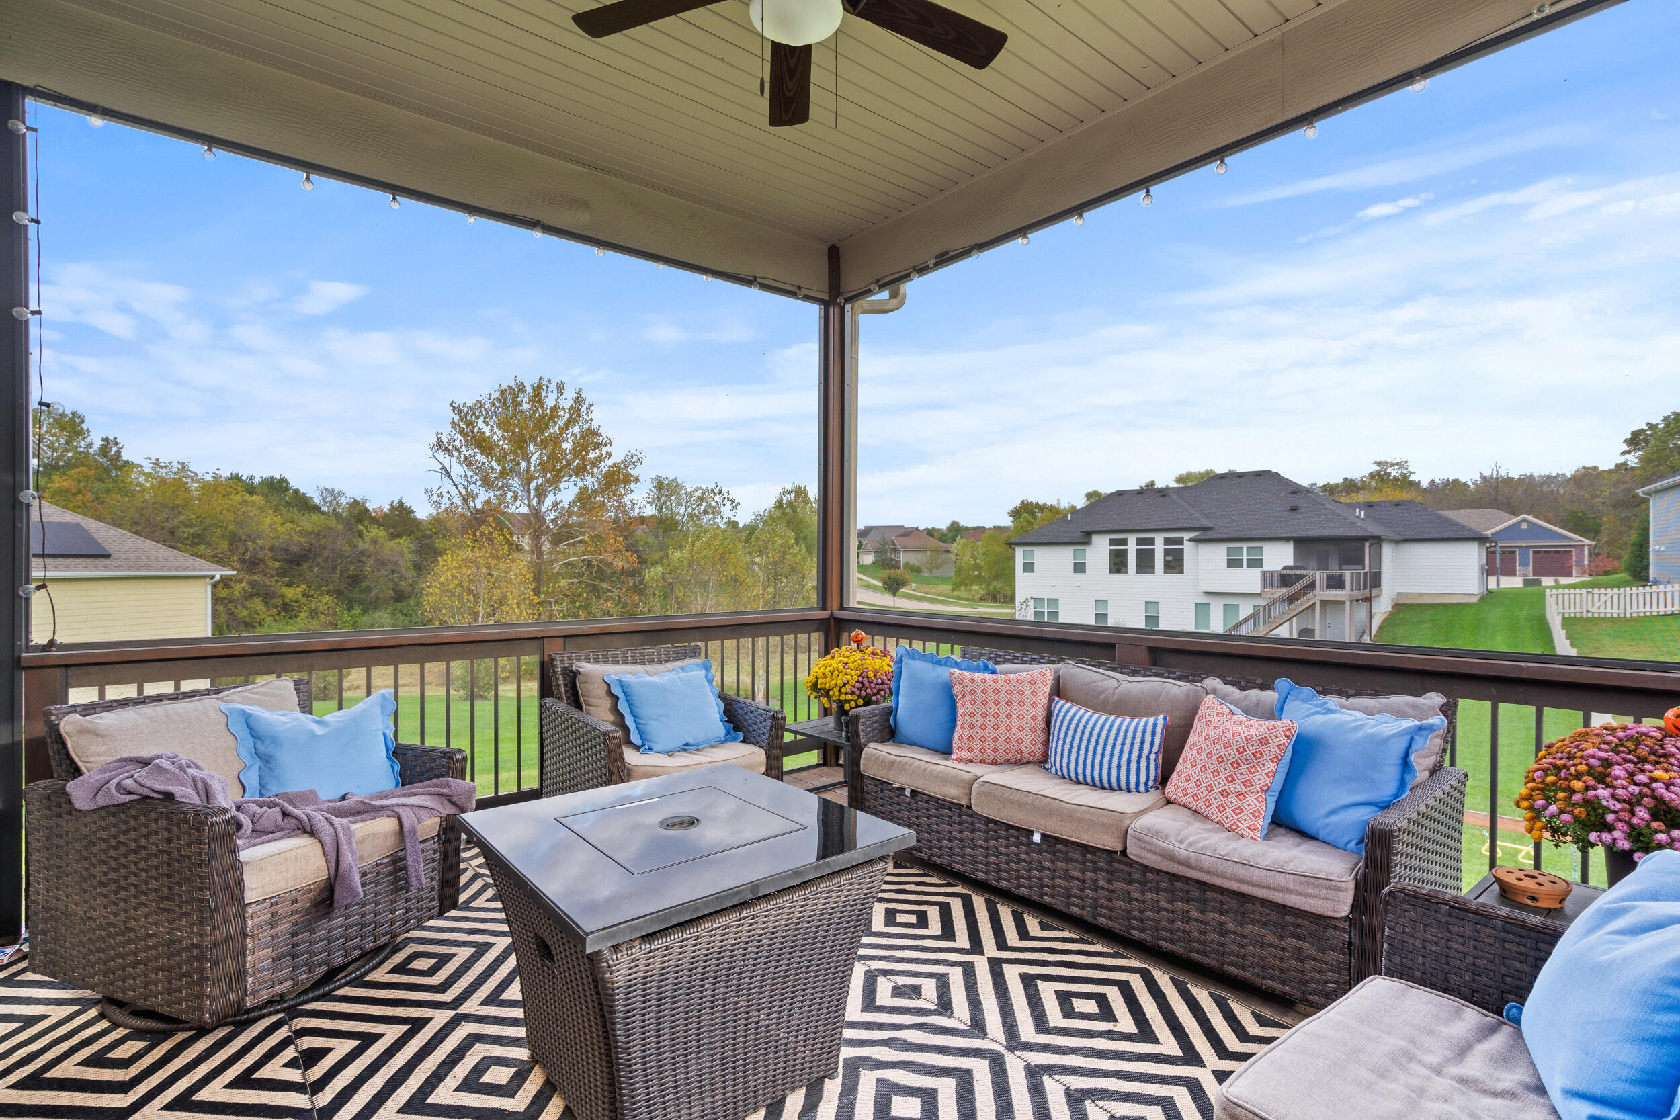
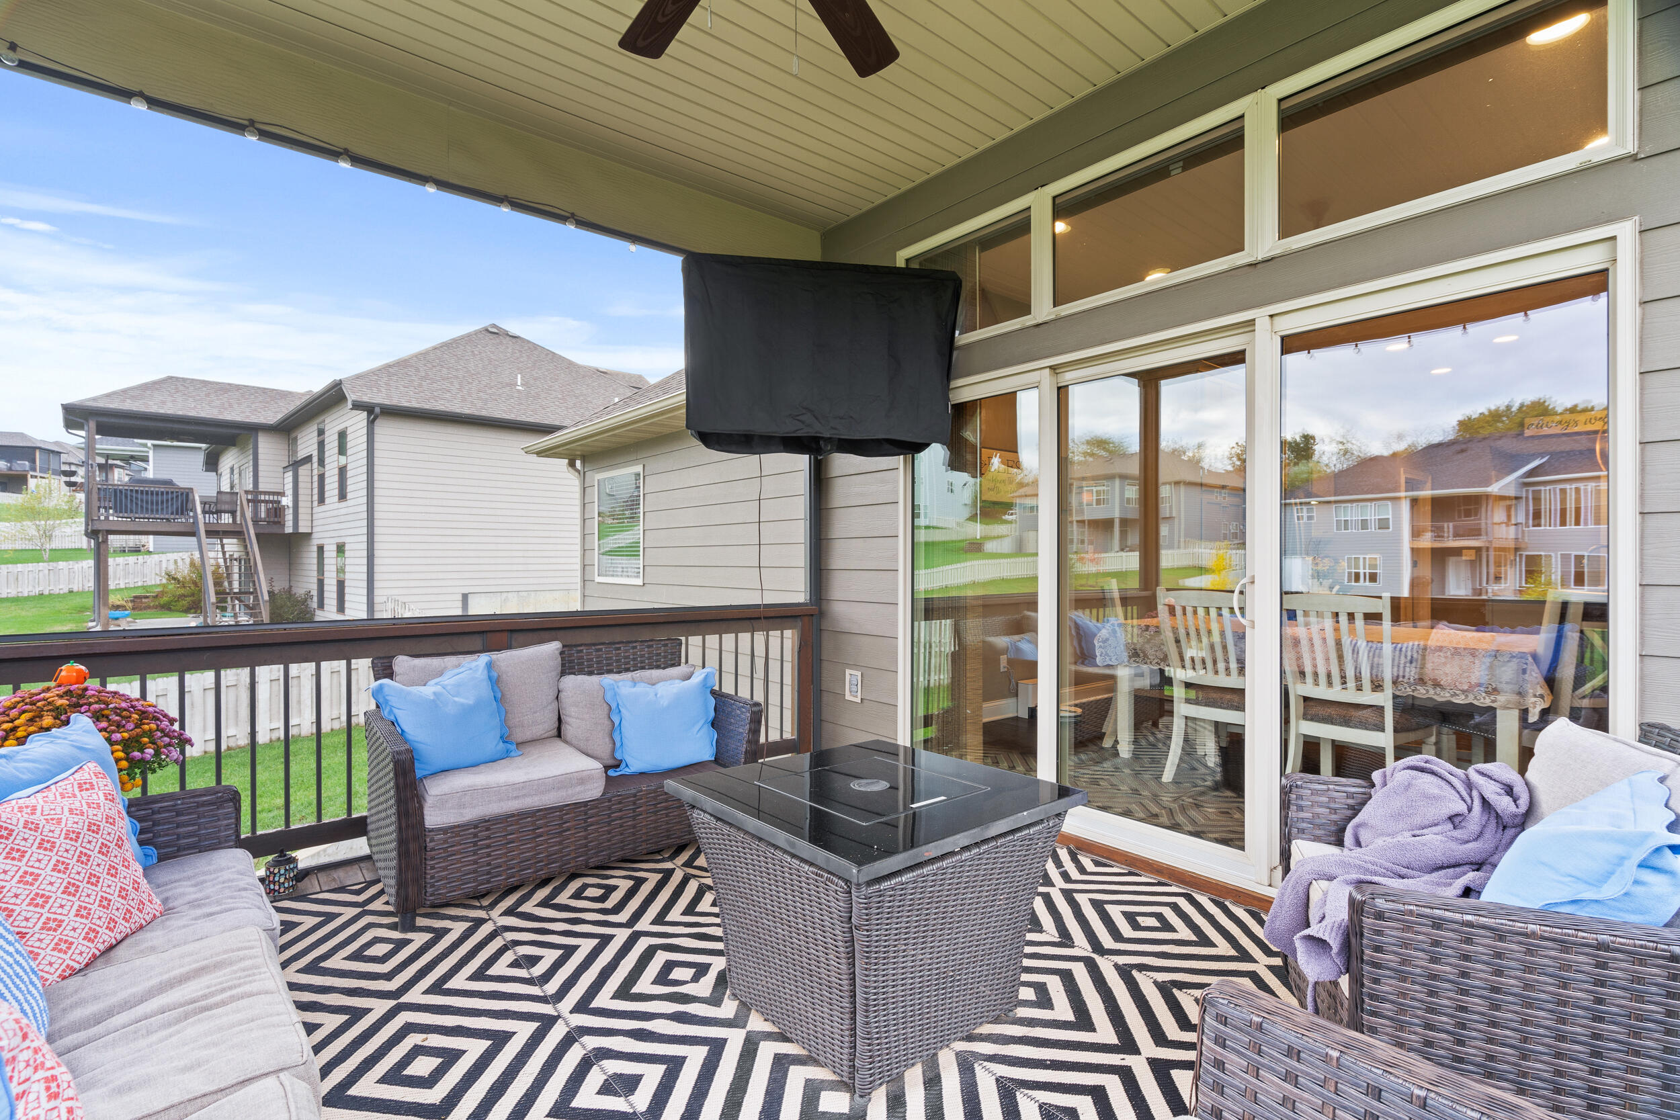
Covered patio with wicker seating, geometric rug, ceiling fan, and views of neighboring homes and trees.
Covered deck with wicker seating, patterned rug, and sliding glass doors.
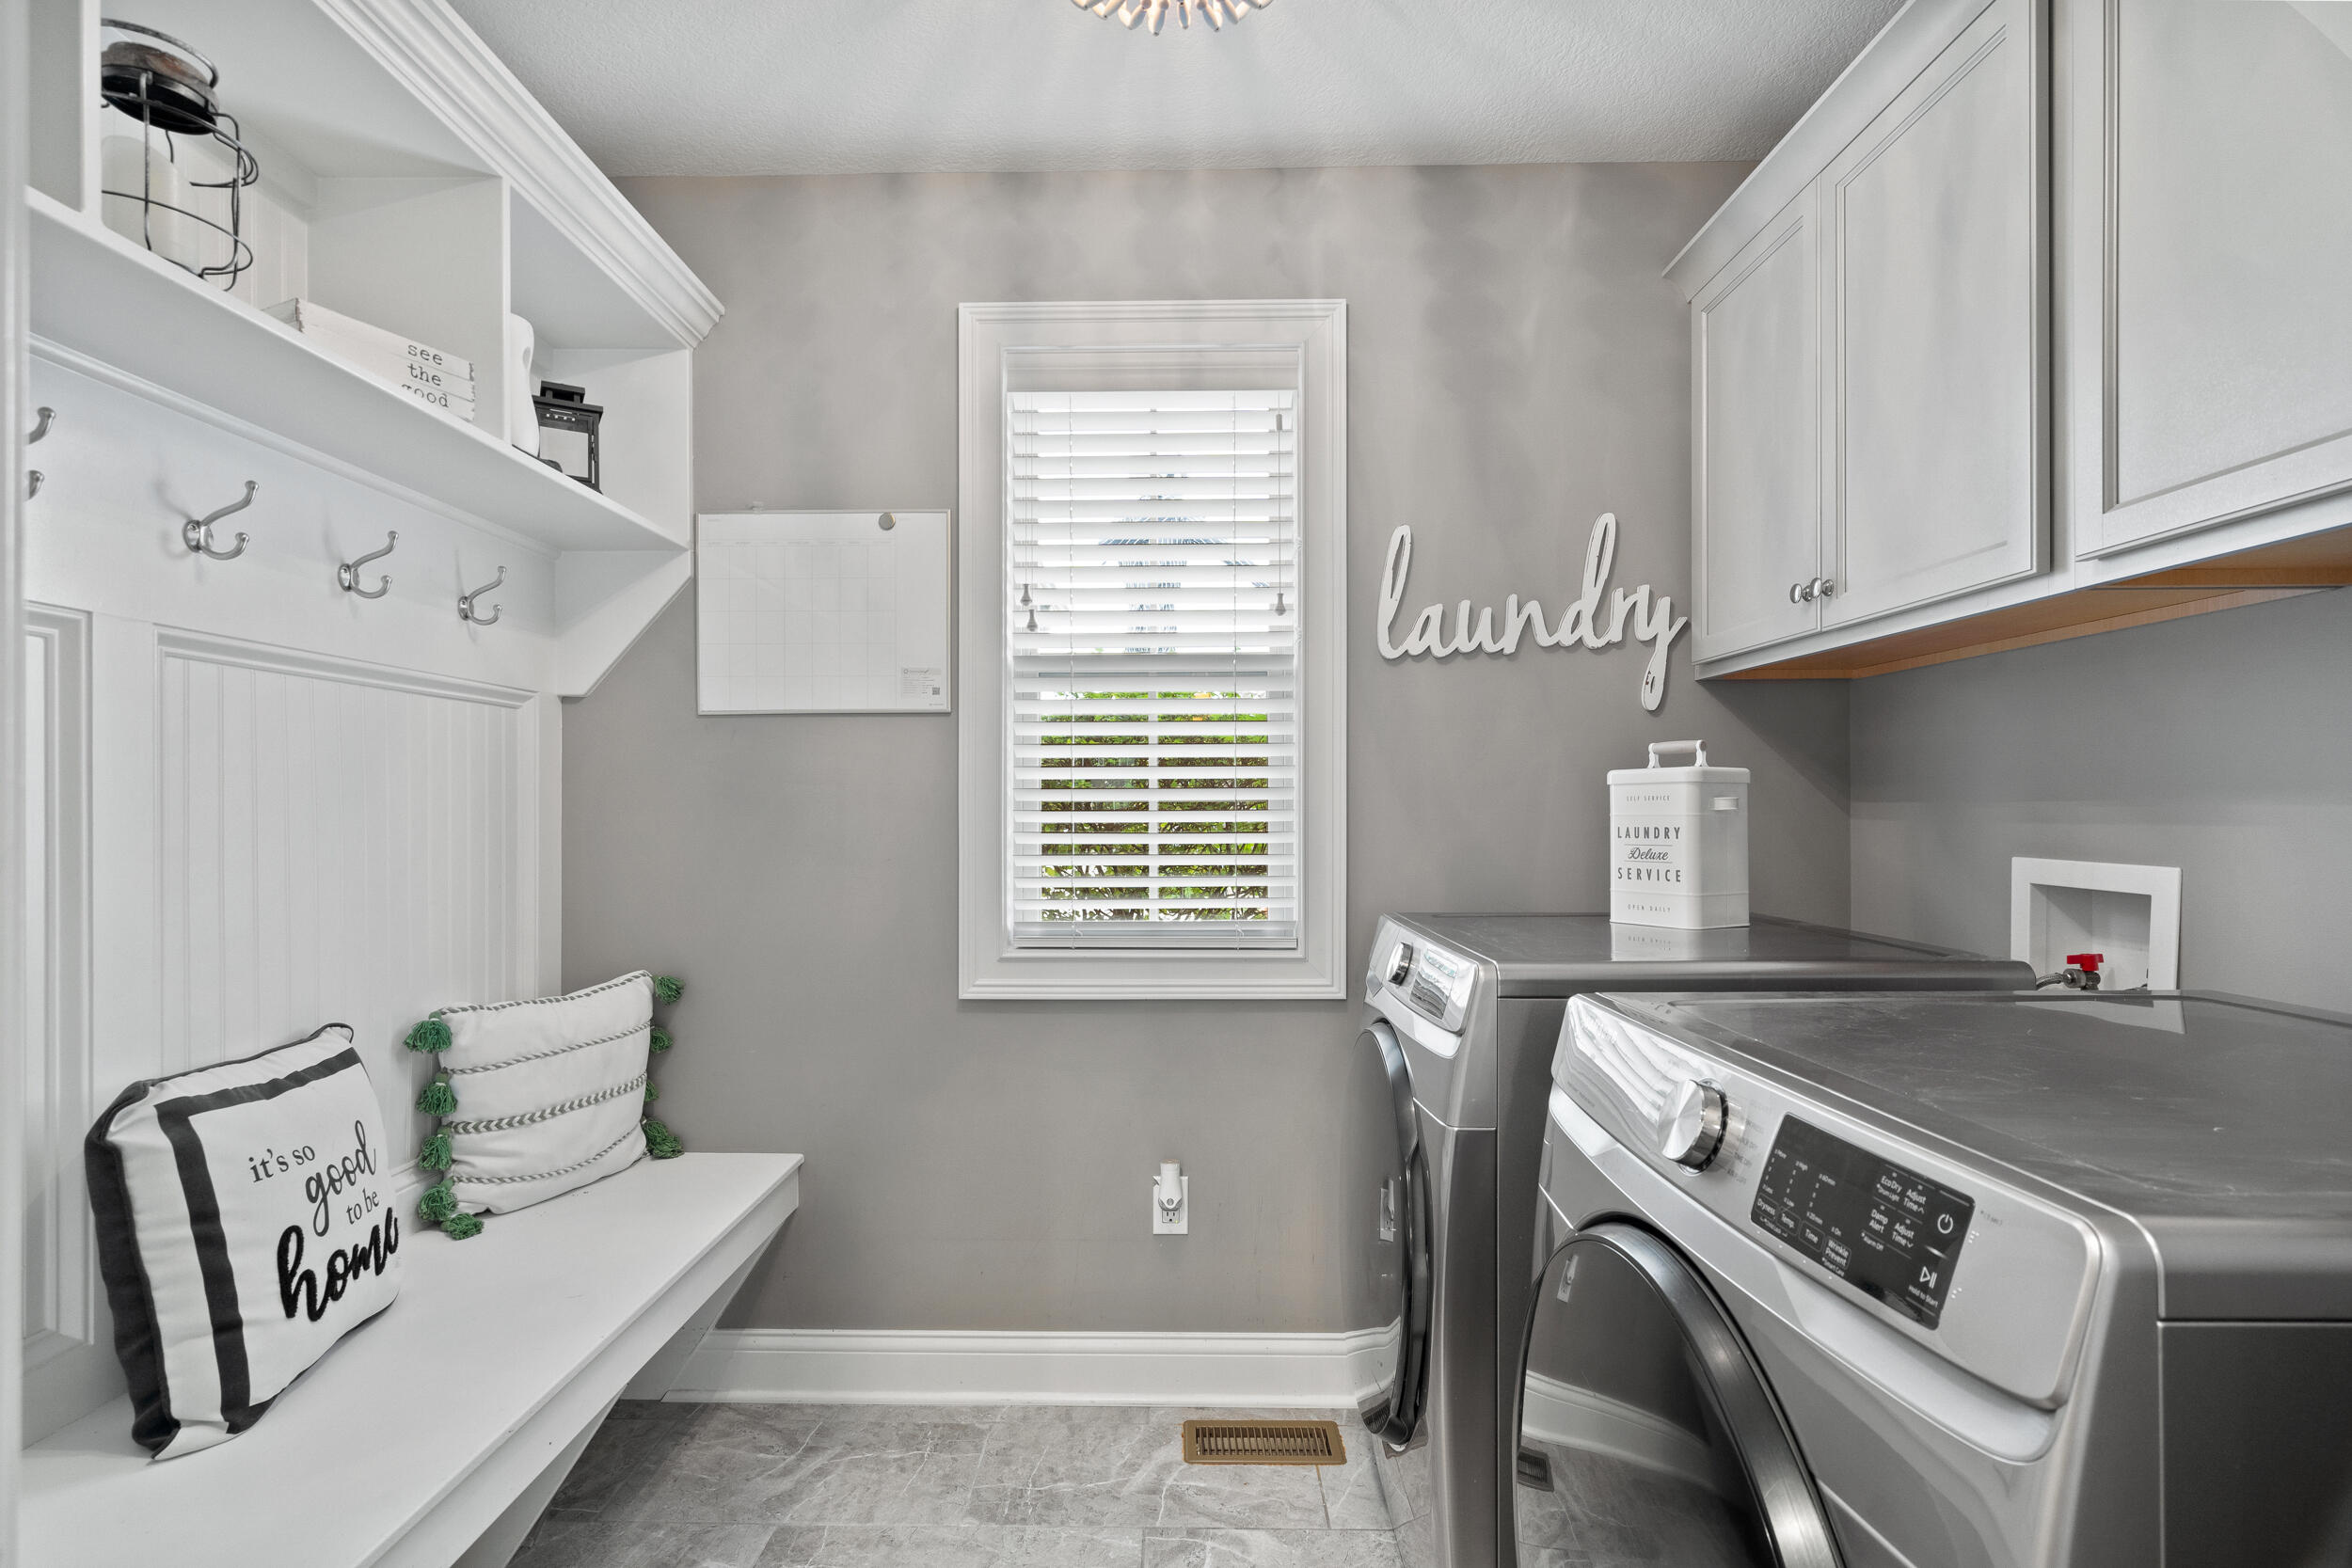
Laundry room with front-loading washer and dryer, built-in bench, white cabinets, and a window.
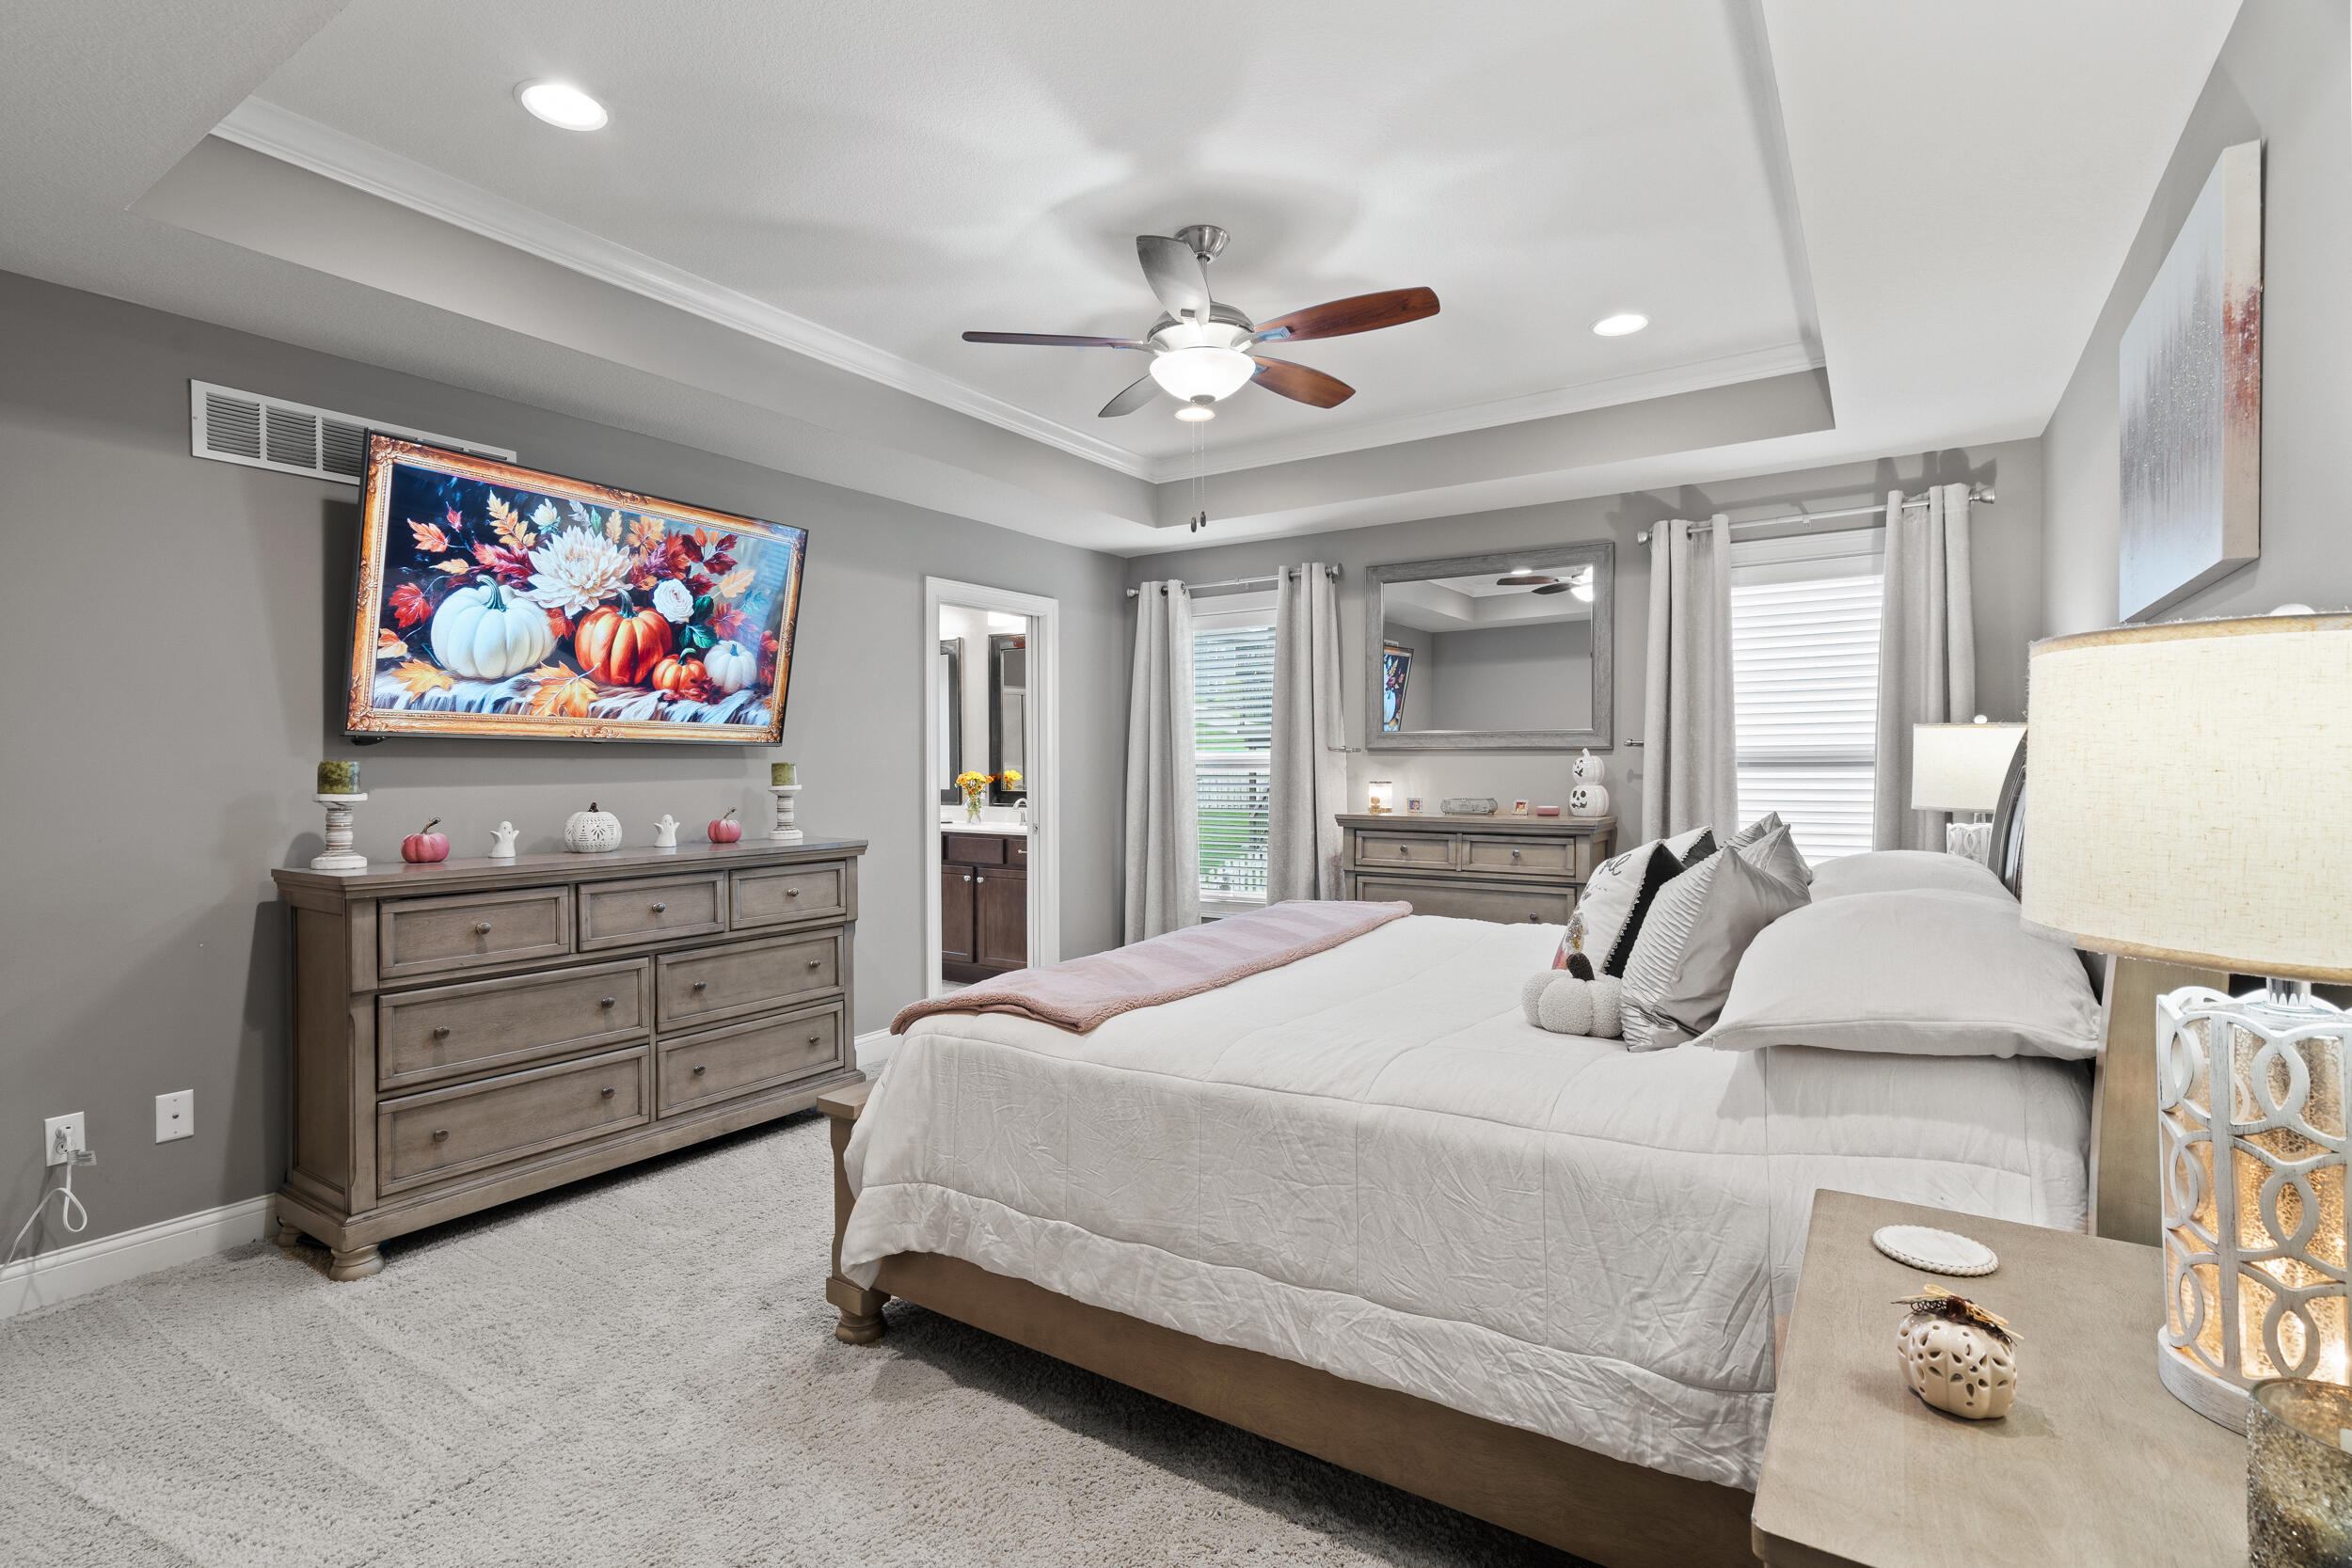
Primary bedroom with a large white bed, gray dressers, and a tray ceiling with a ceiling fan.
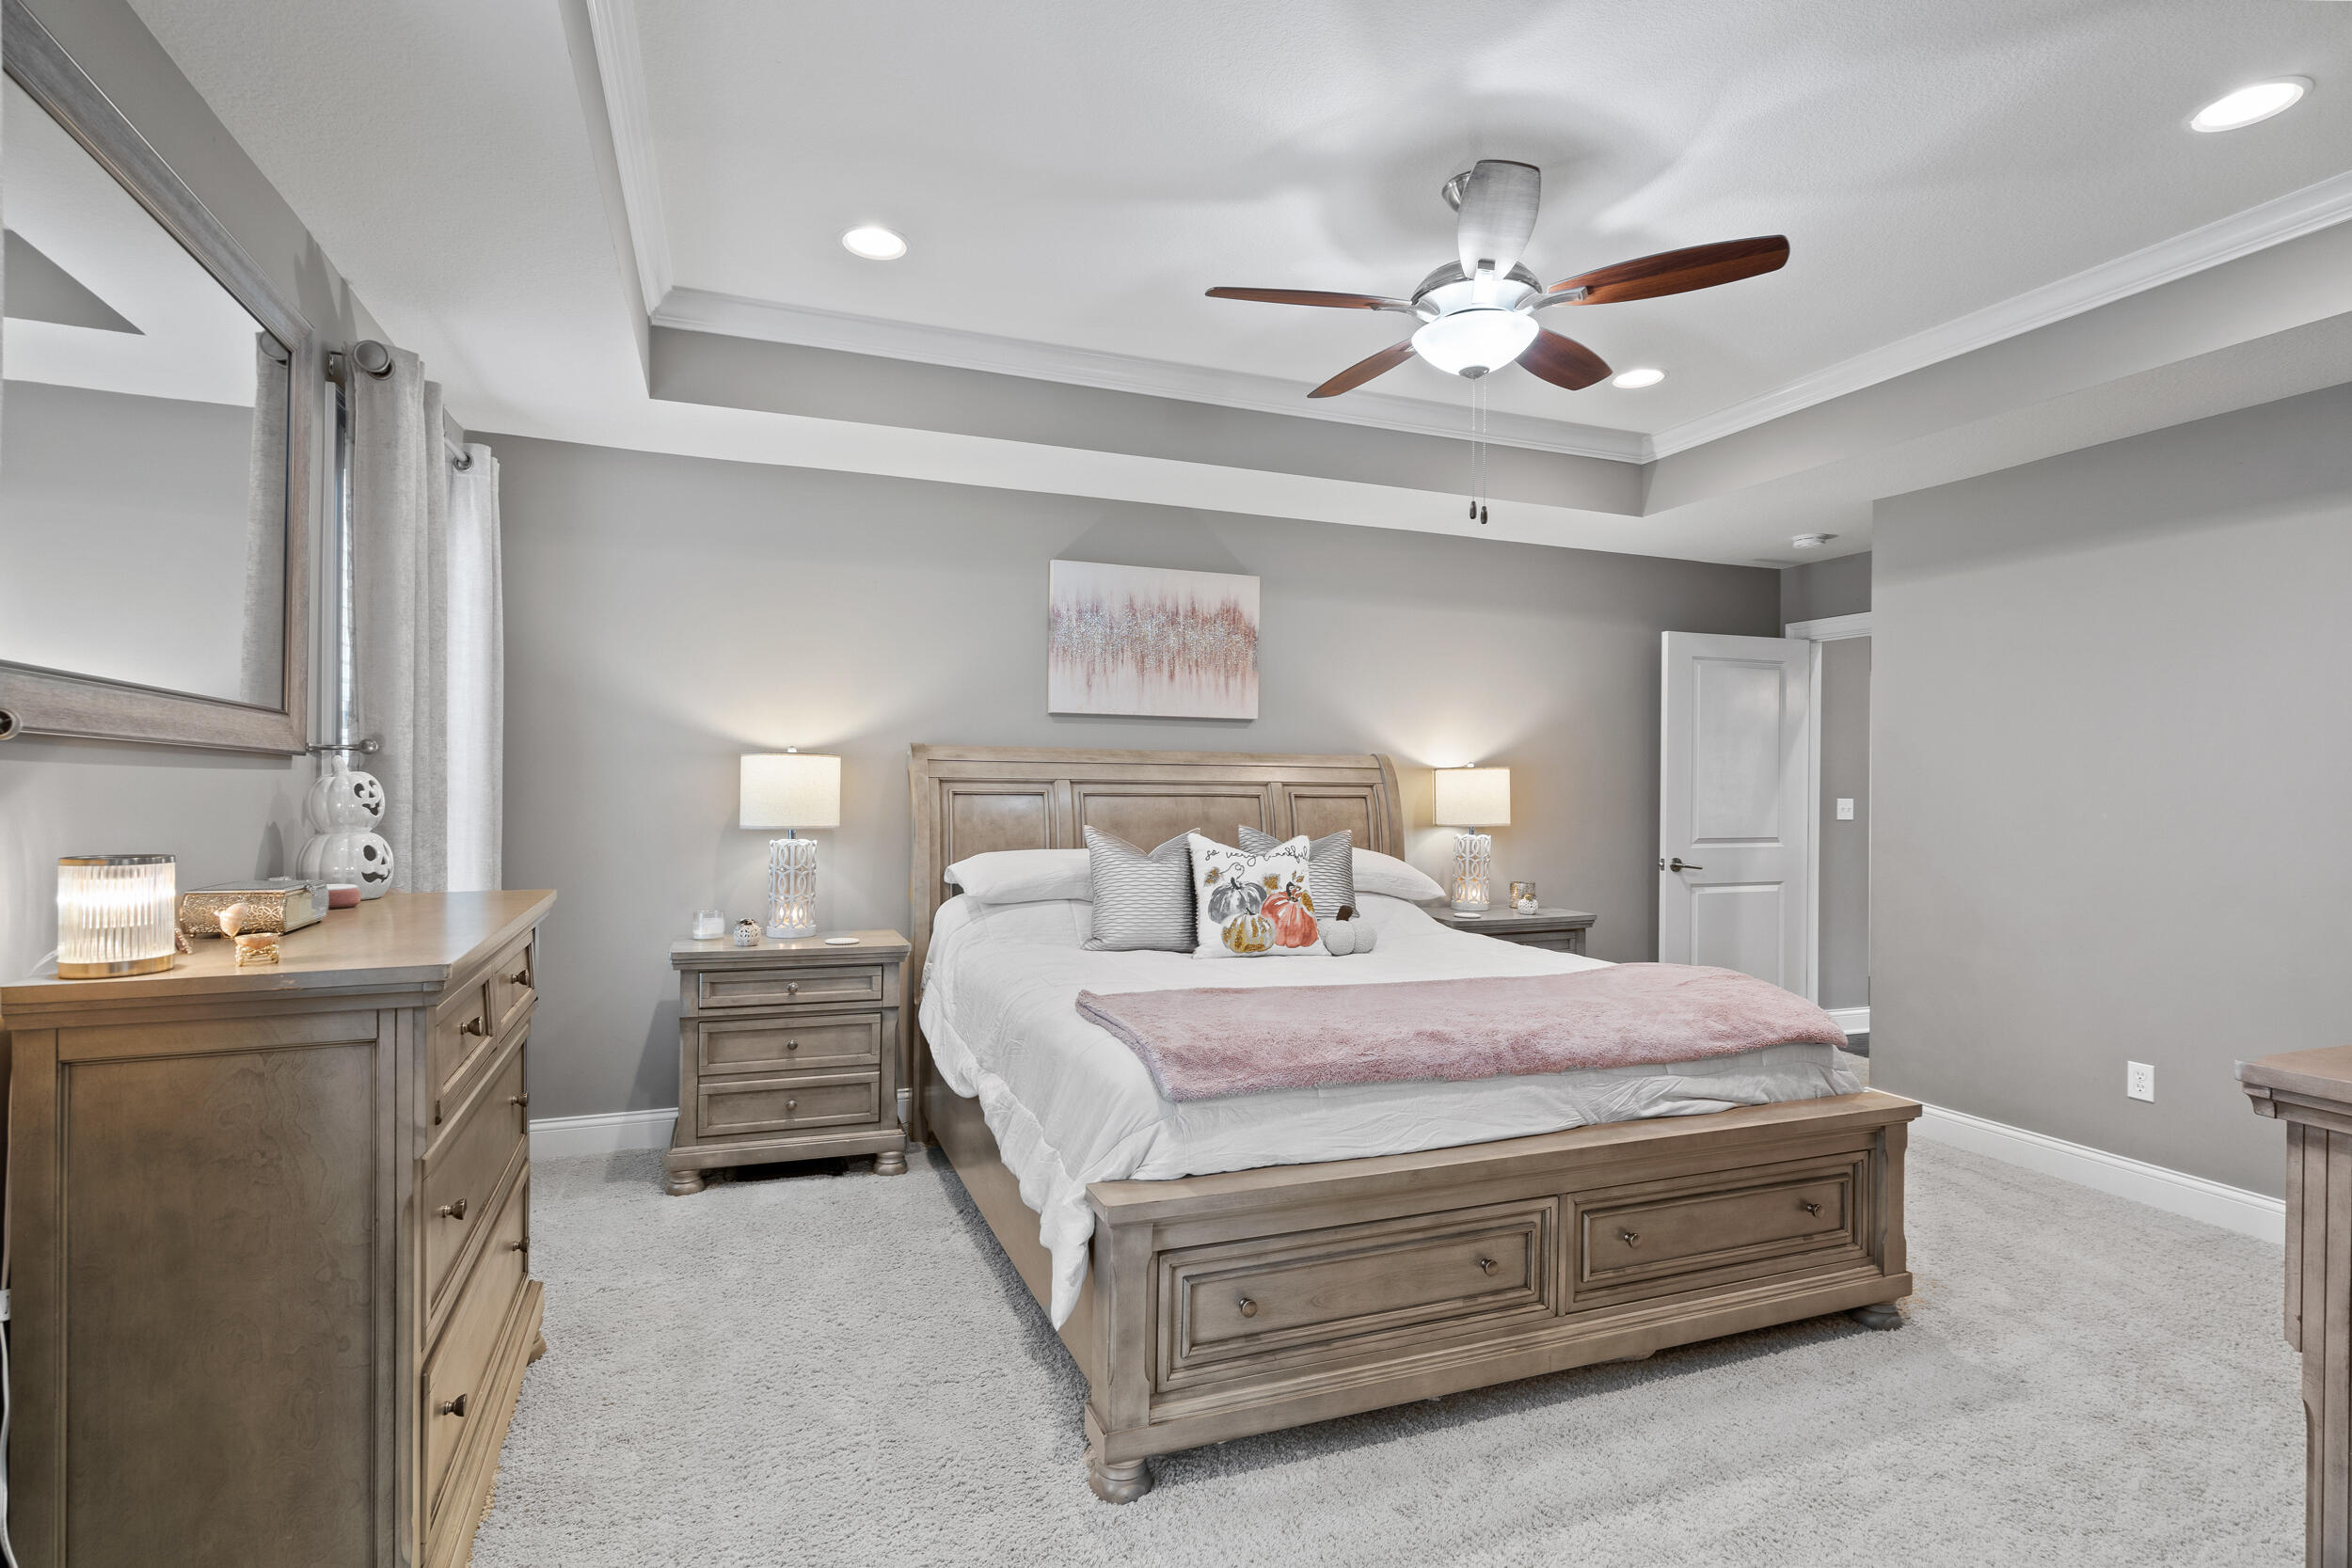
Bedroom with a wood sleigh bed, matching furniture, gray walls, and a tray ceiling.
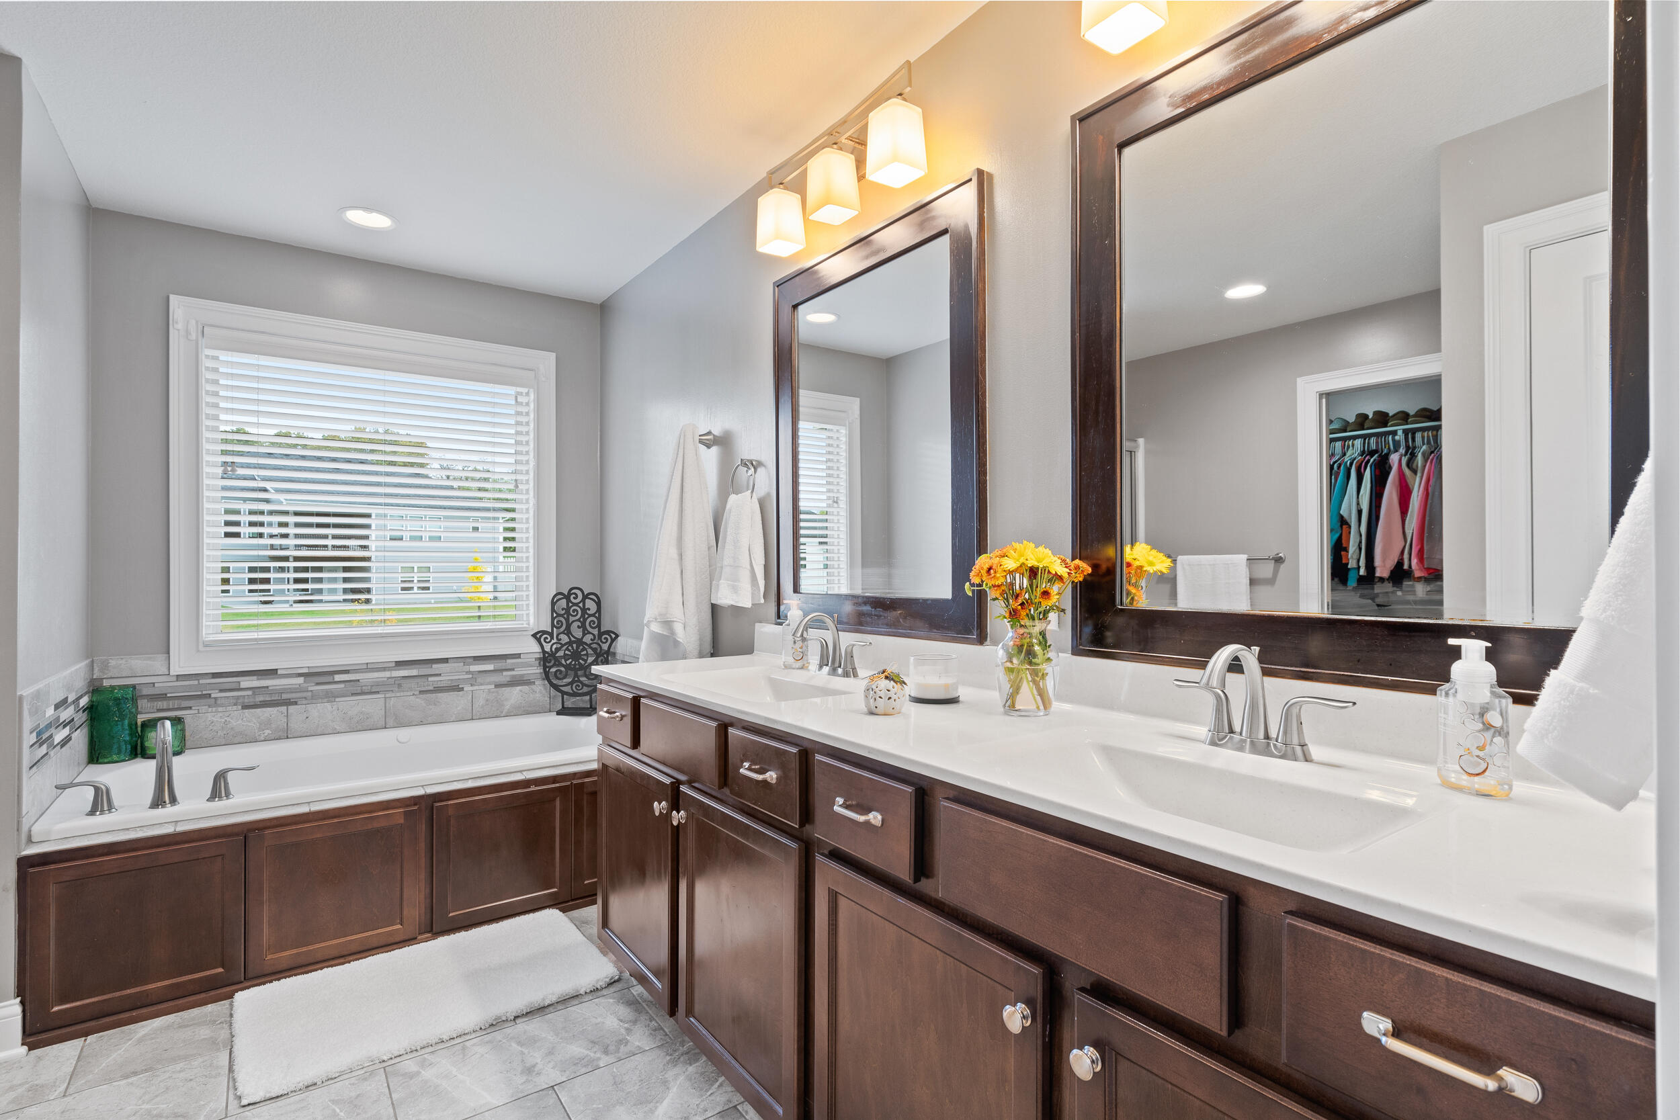
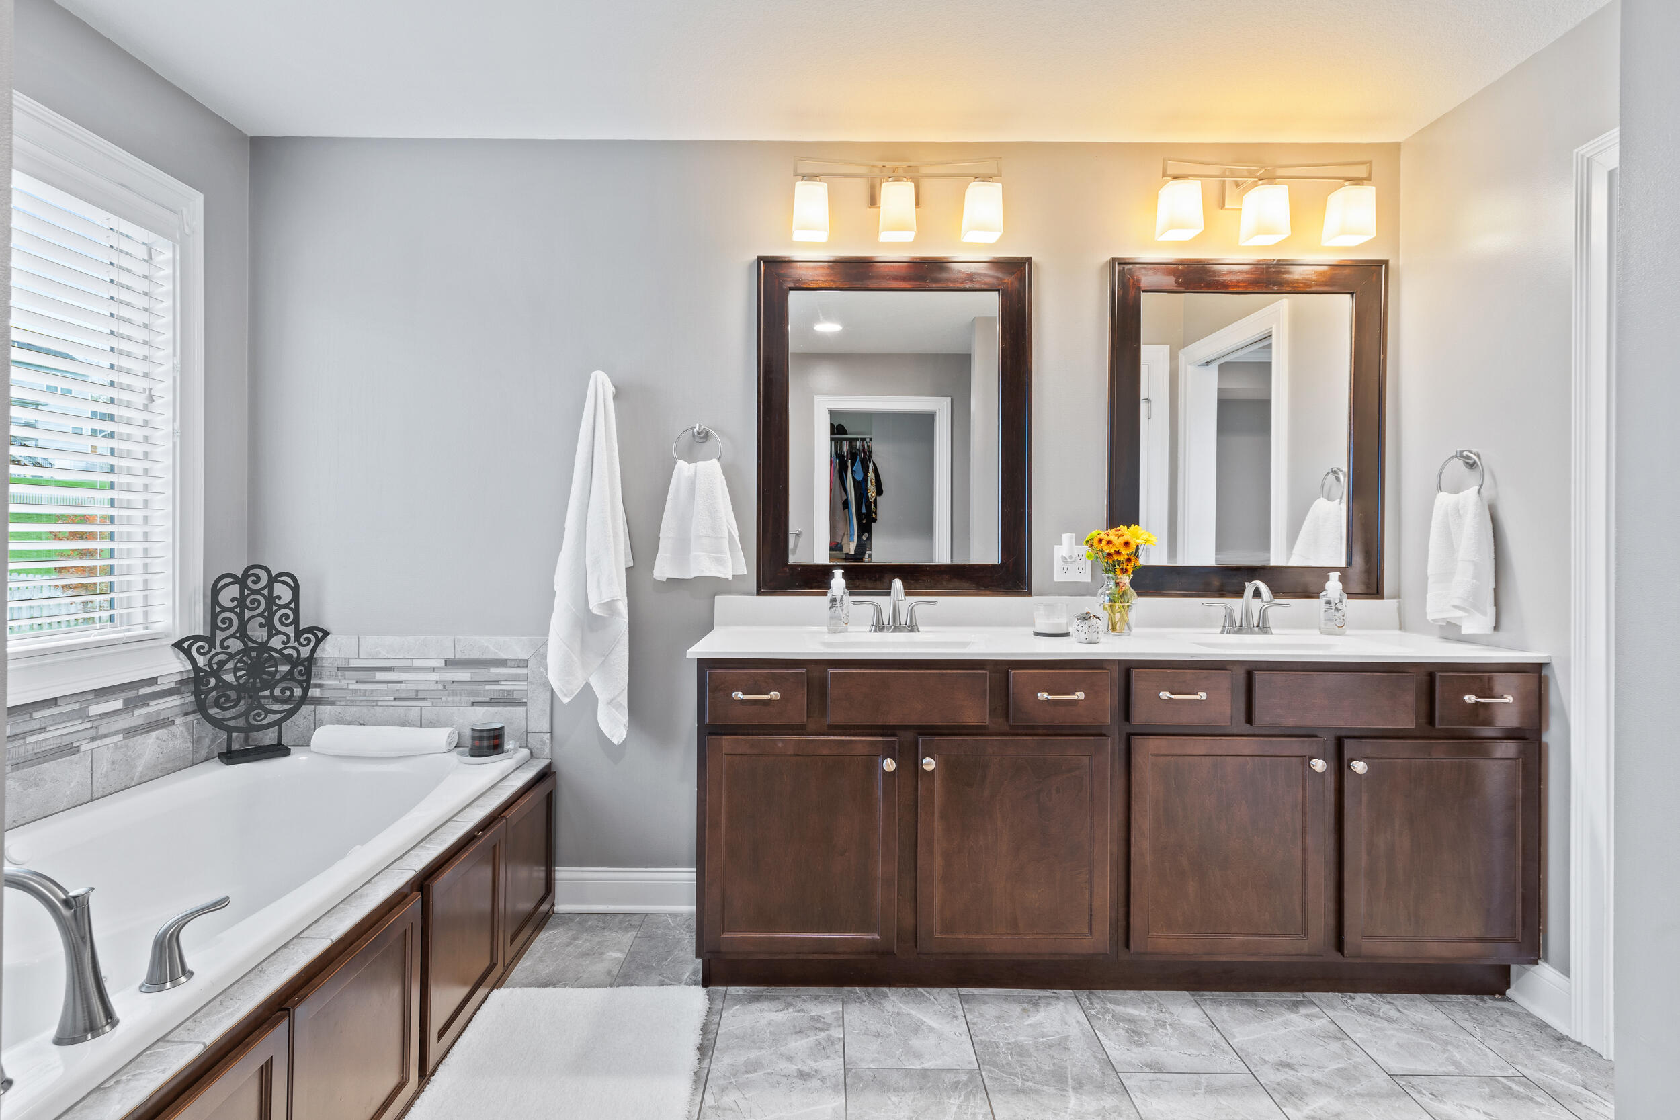
Bathroom with a soaking tub, double-sink vanity, dark wood cabinets, and large framed mirrors.
Bathroom with a dark wood double vanity, two mirrors, and a built-in soaking tub.
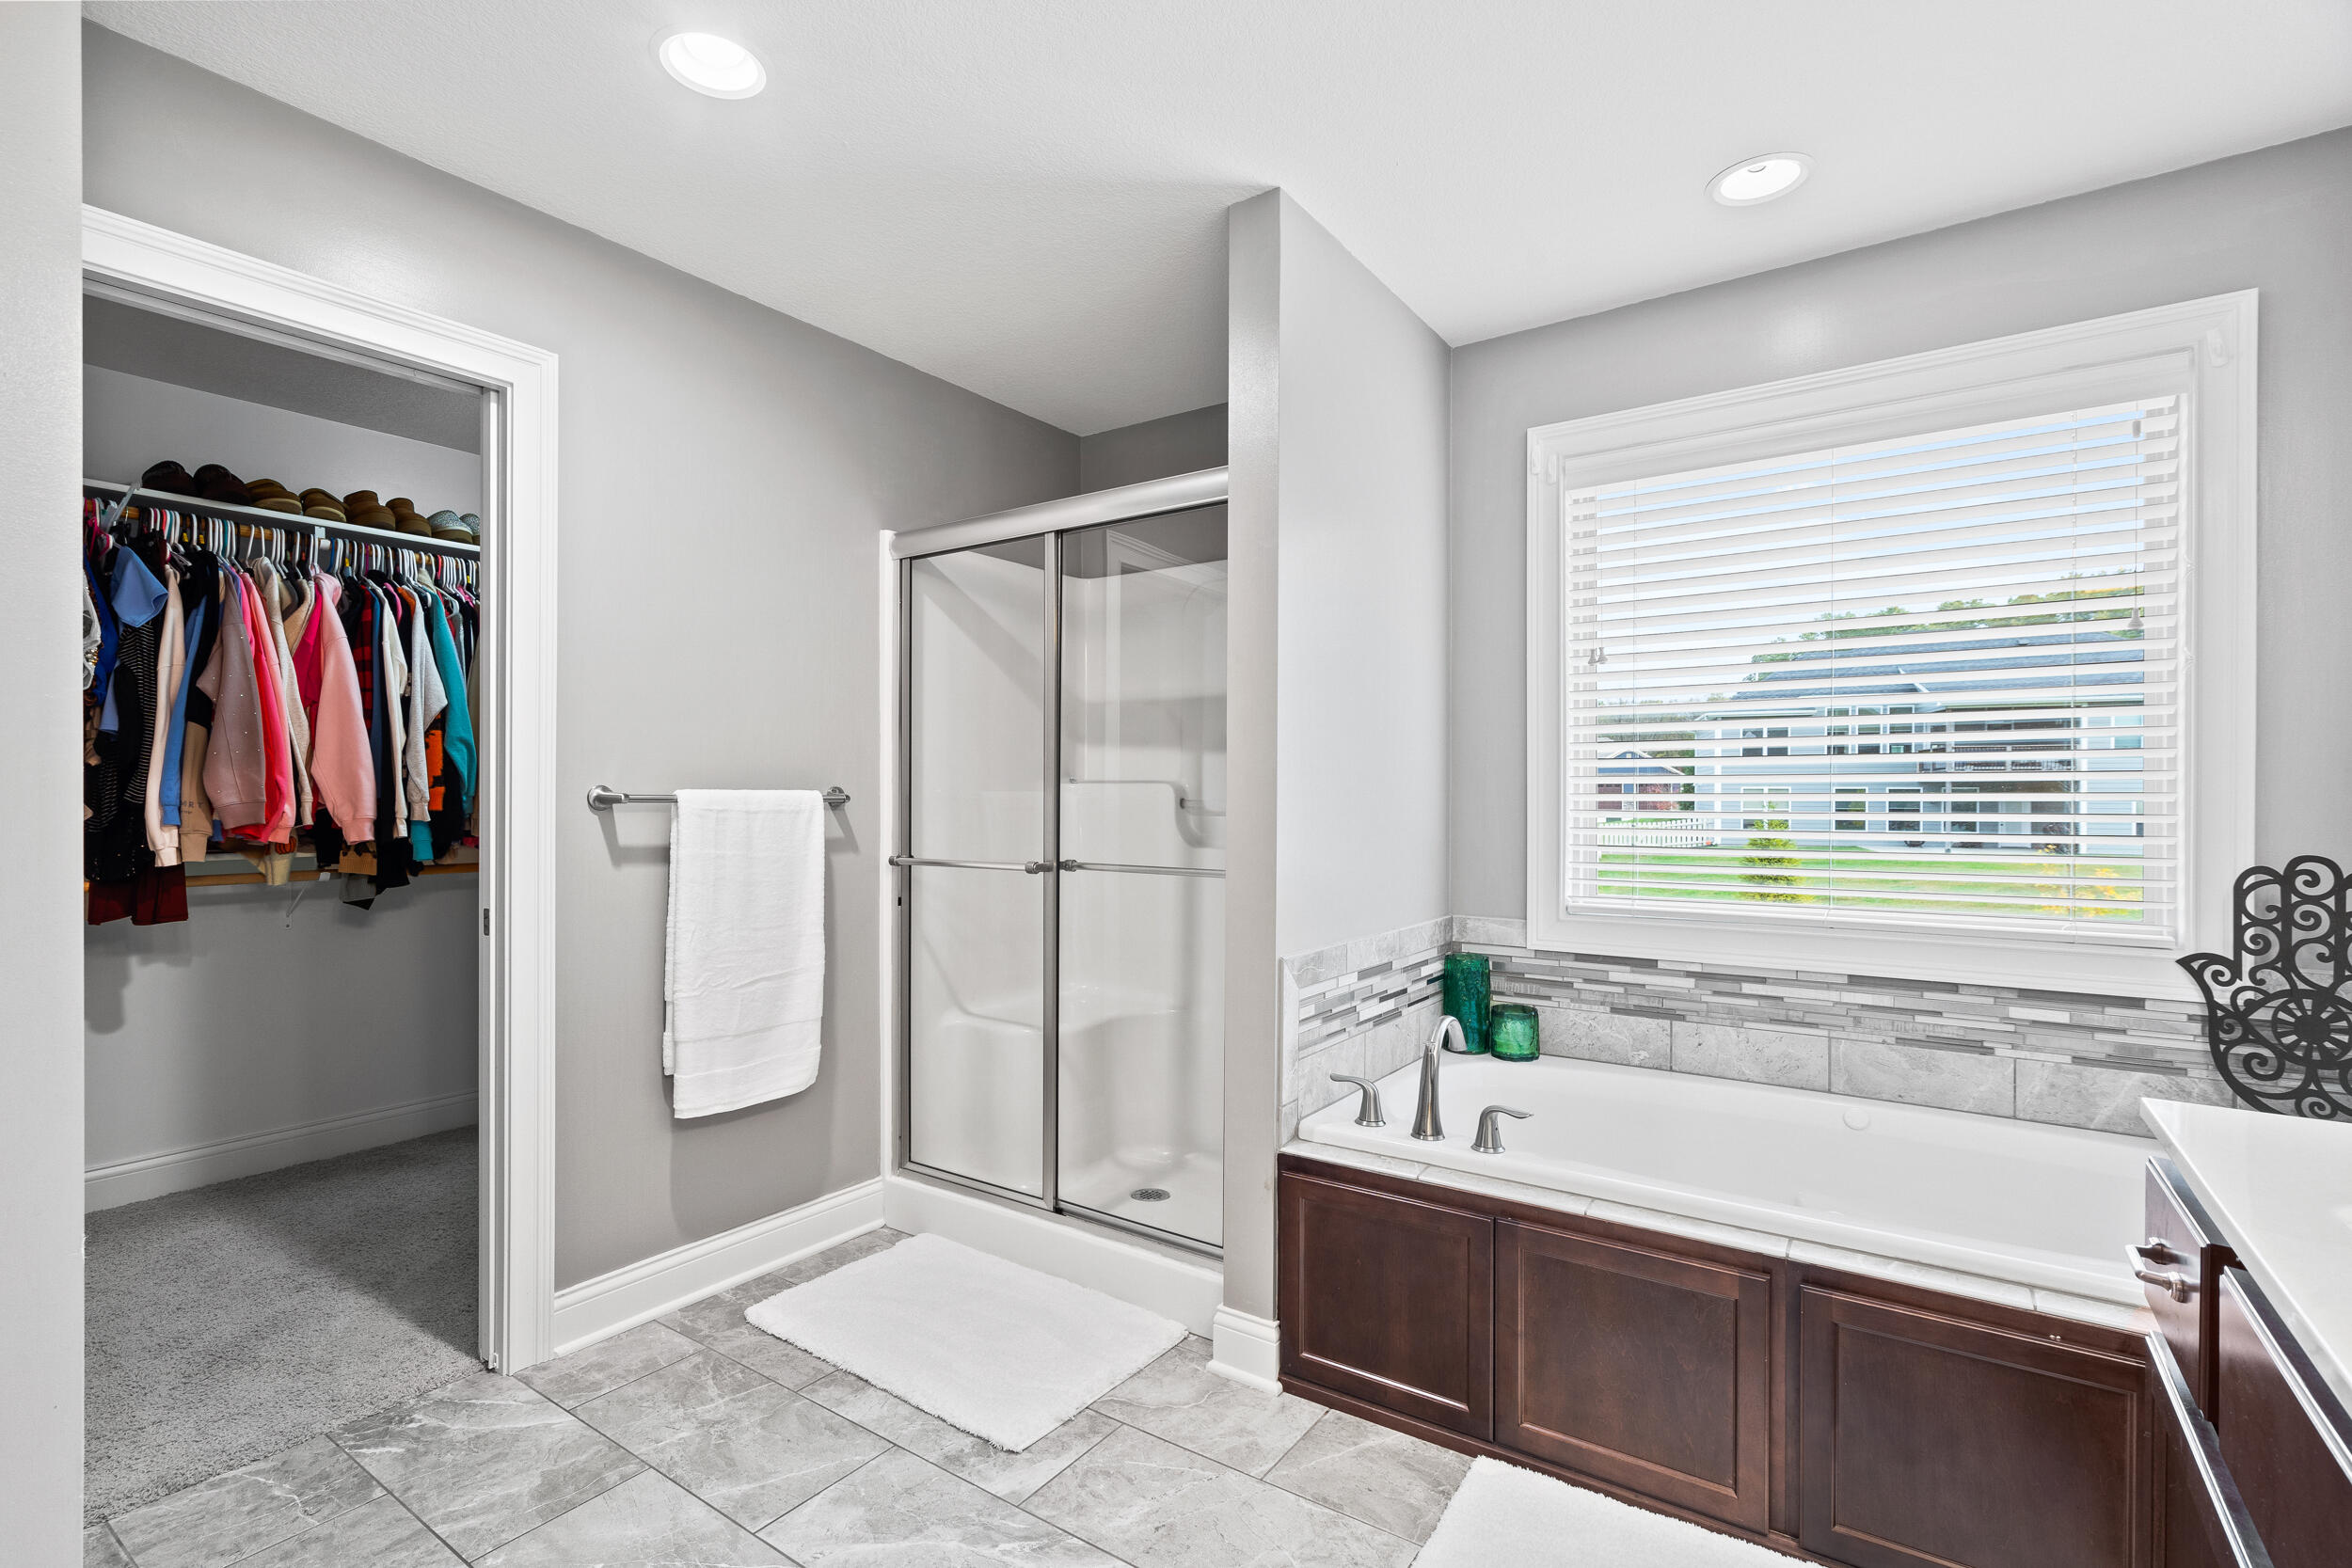
Bathroom with a tiled soaking tub, glass shower, and walk-in closet.
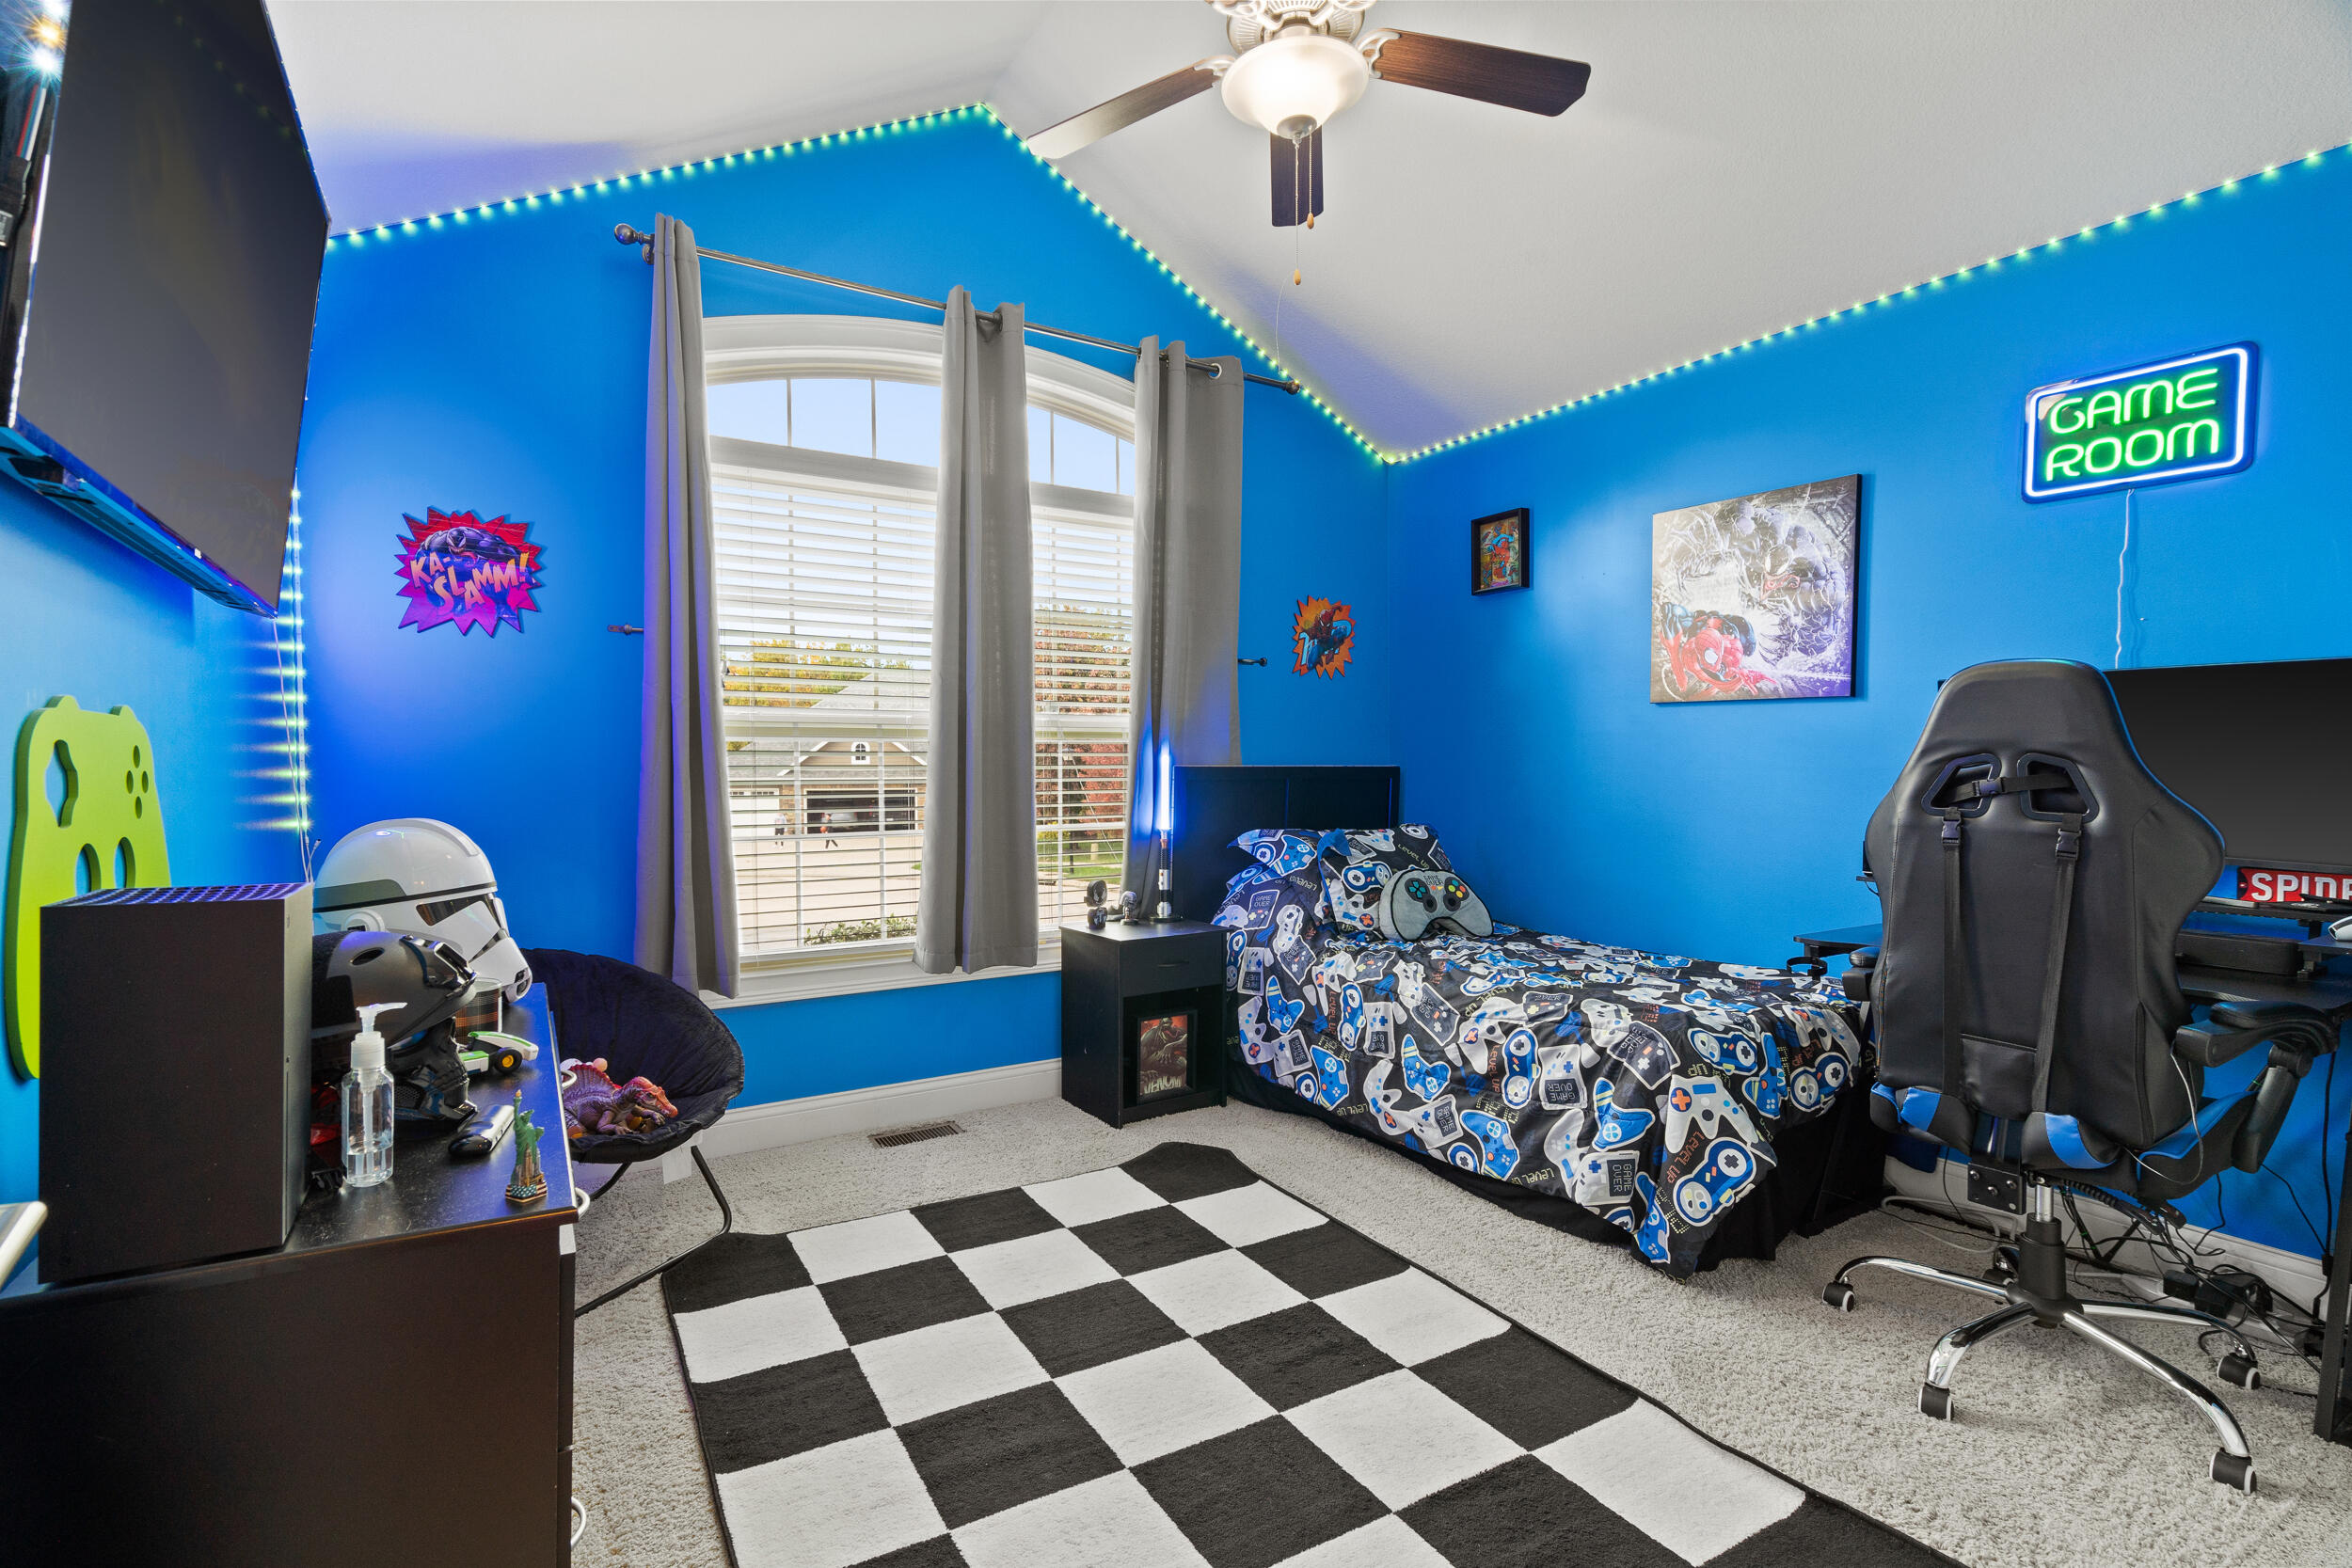
Blue game room bedroom with a gaming-themed bed, checkered rug, and neon sign.
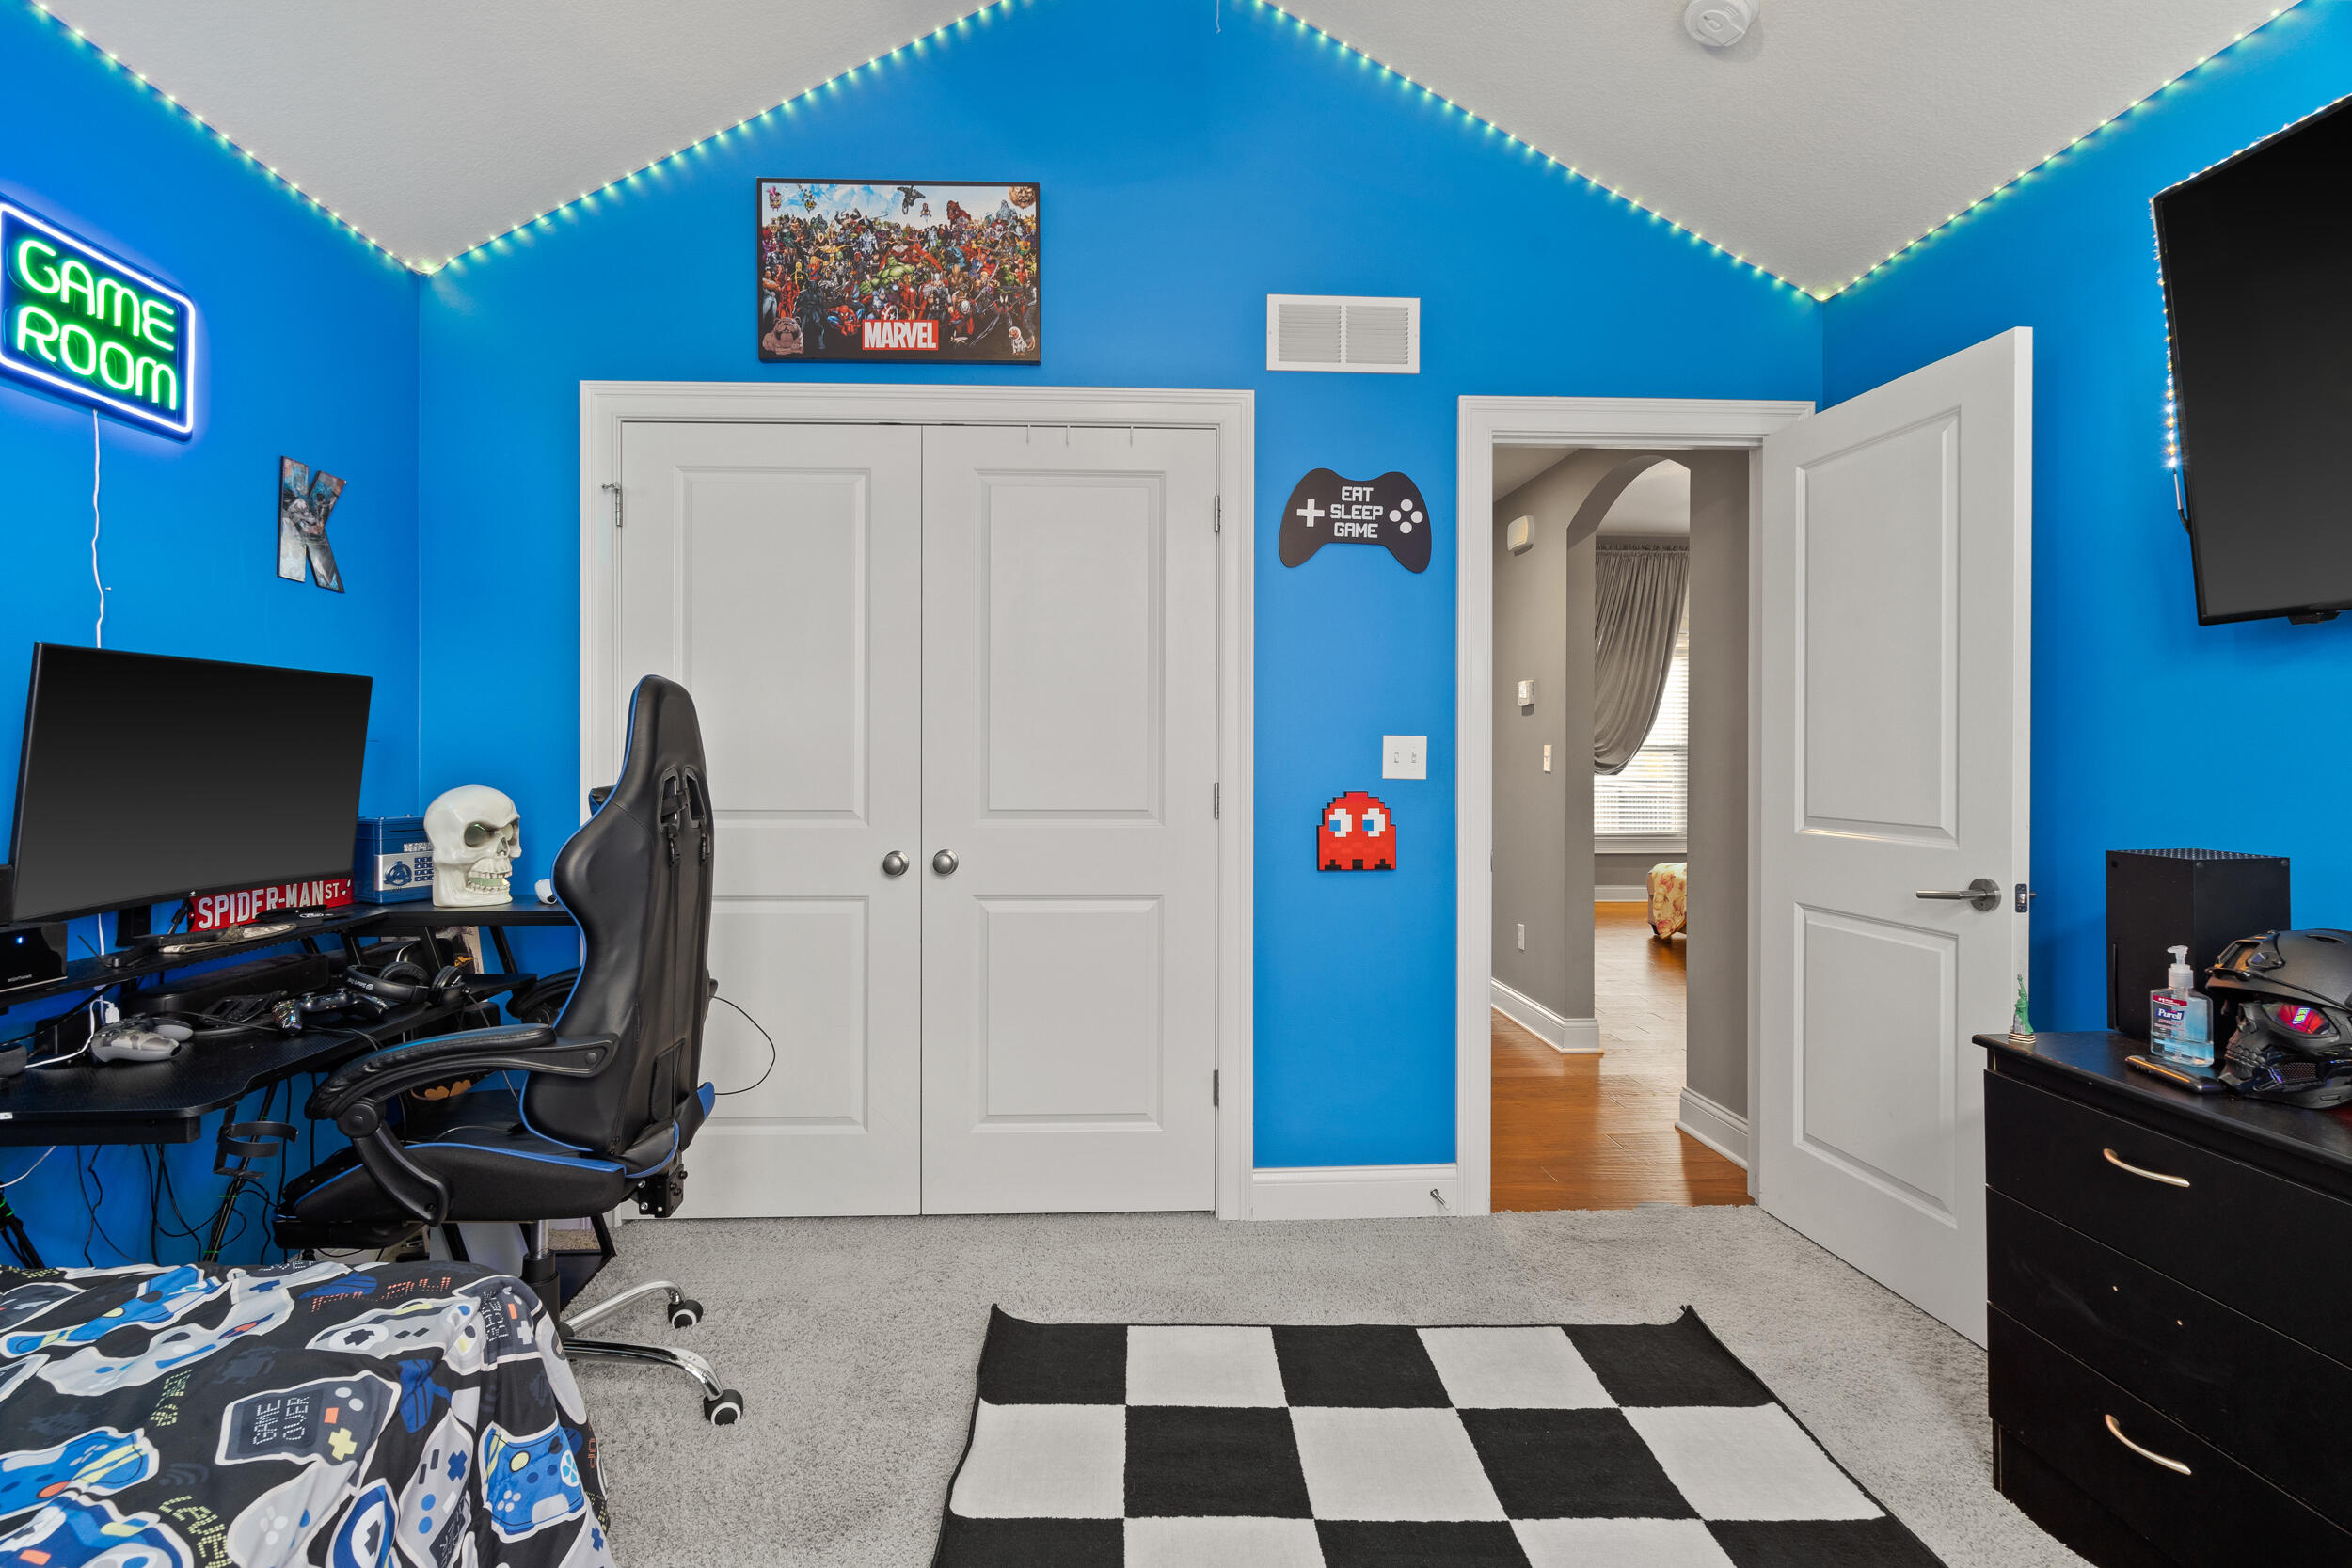
Blue-walled game room with gaming setup, black-and-white rug, and an open doorway.
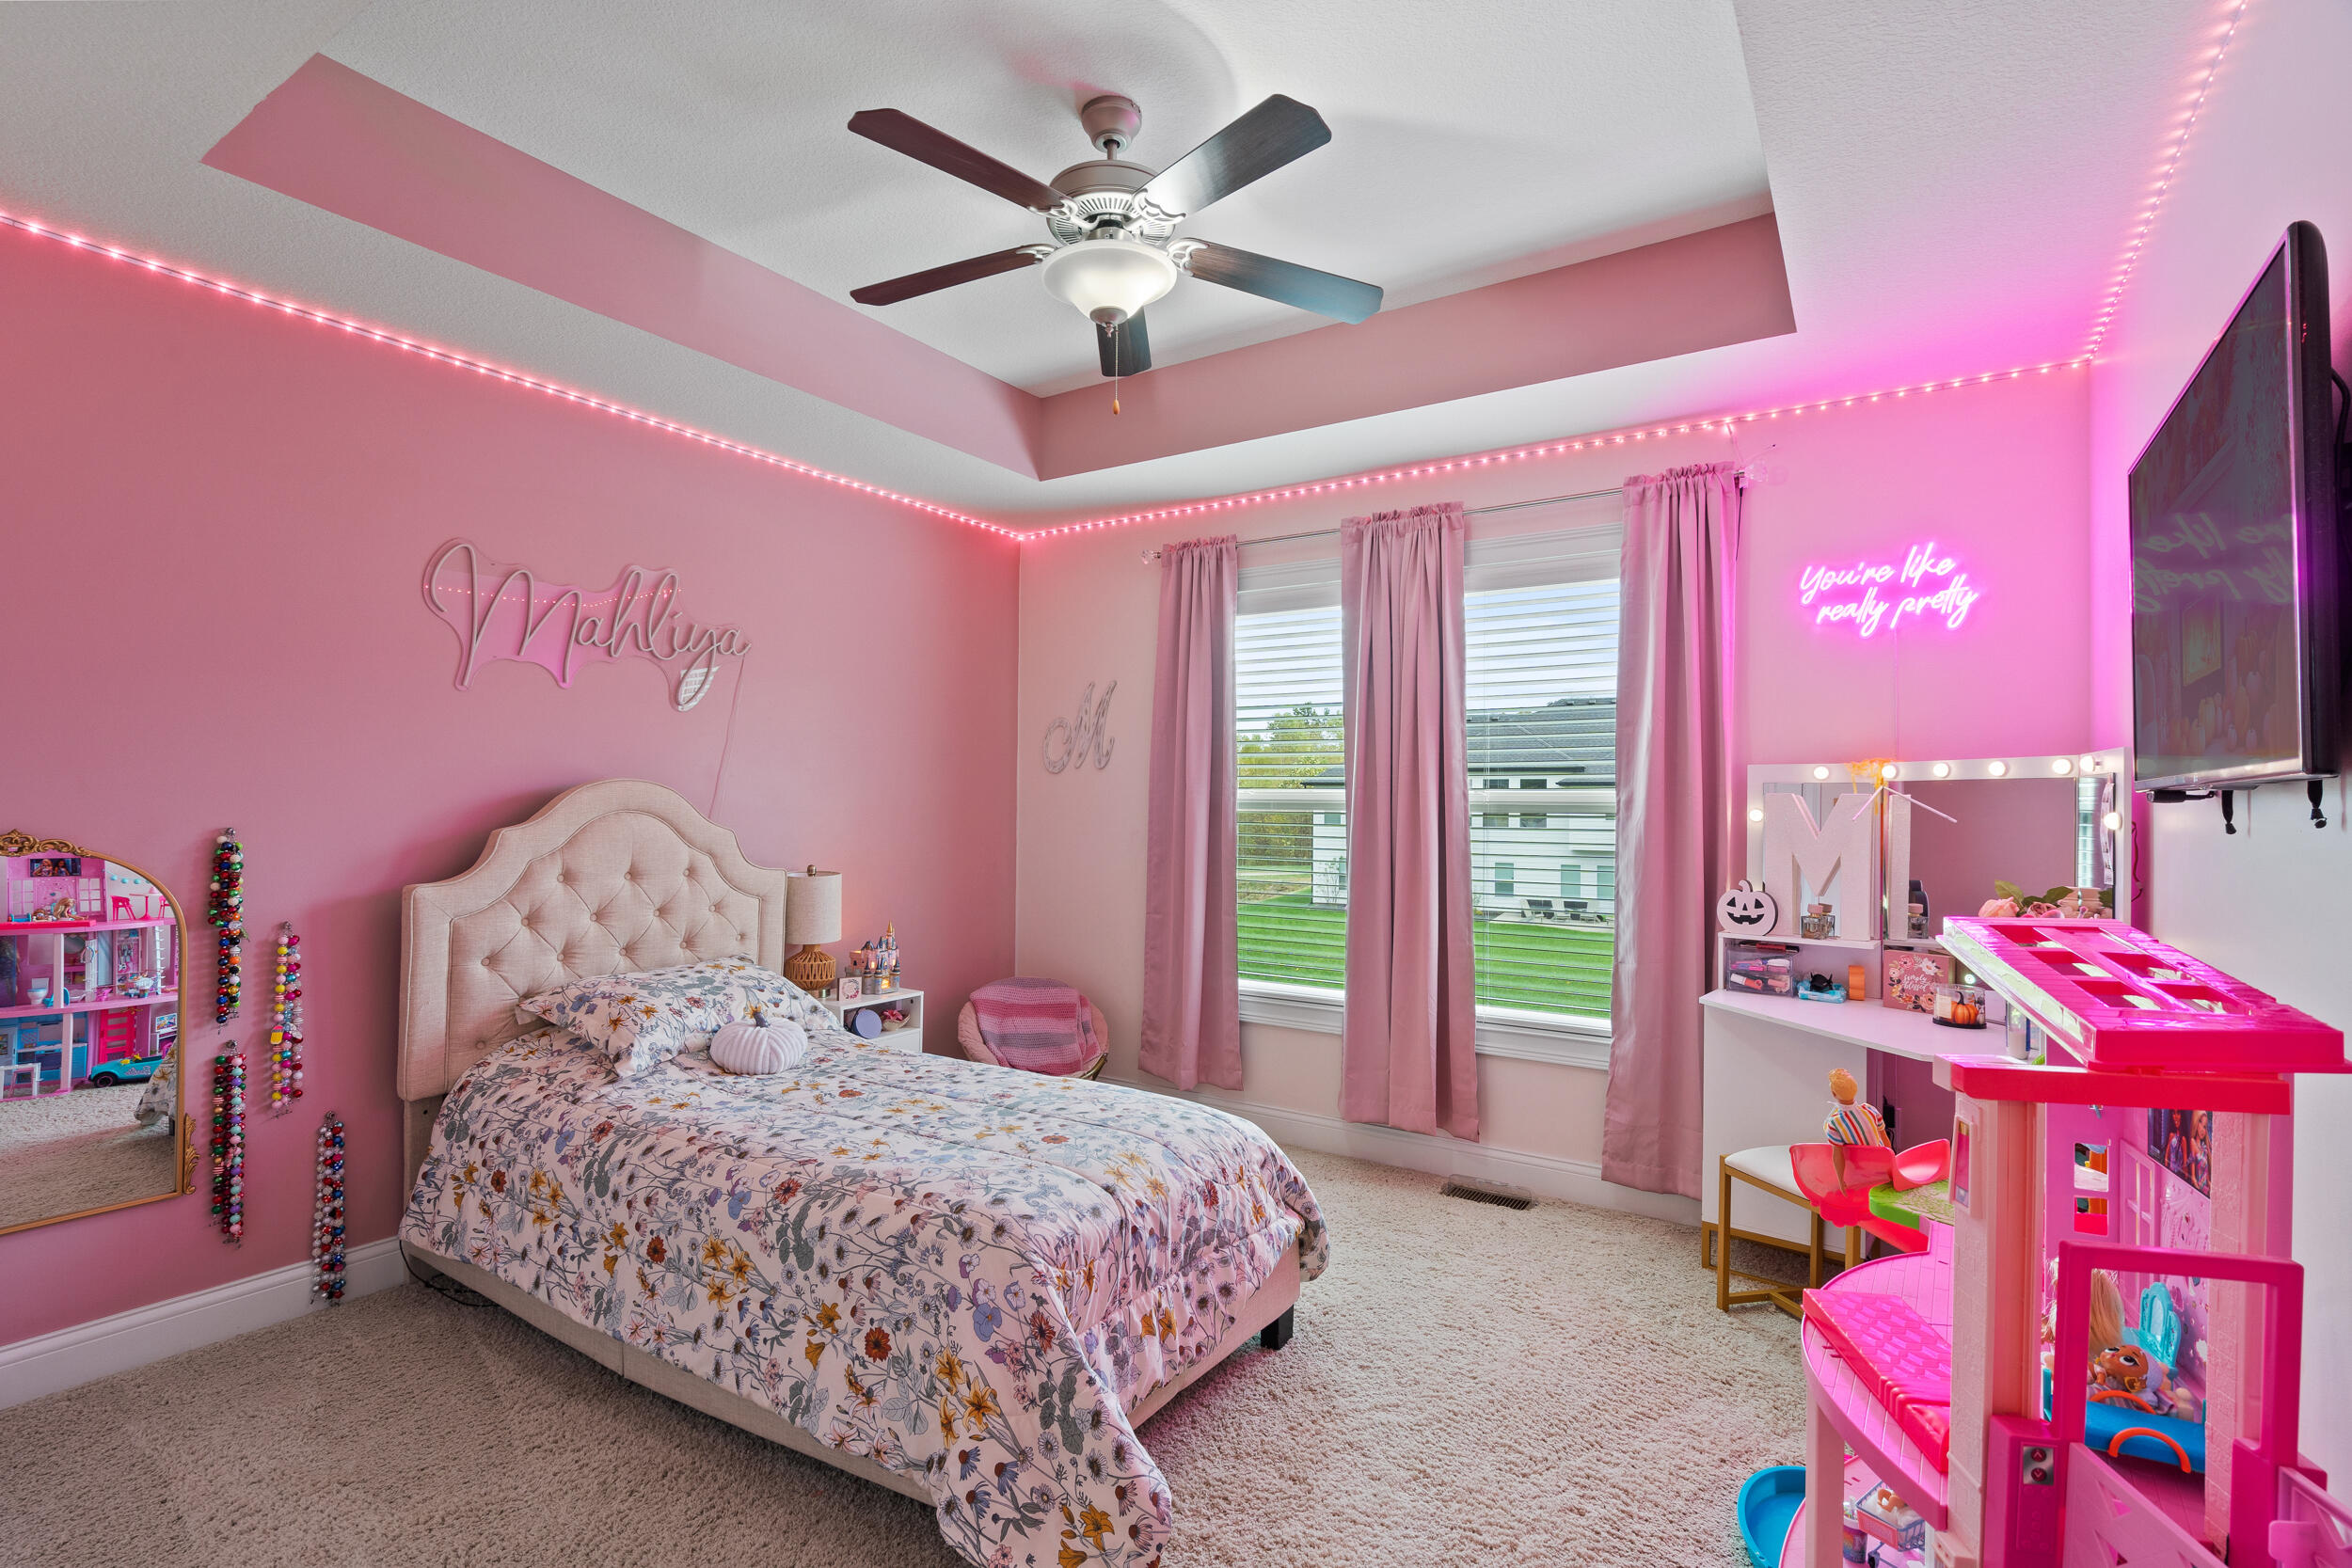
Pink bedroom with a tufted bed, ceiling fan, window curtains, and large dollhouse.
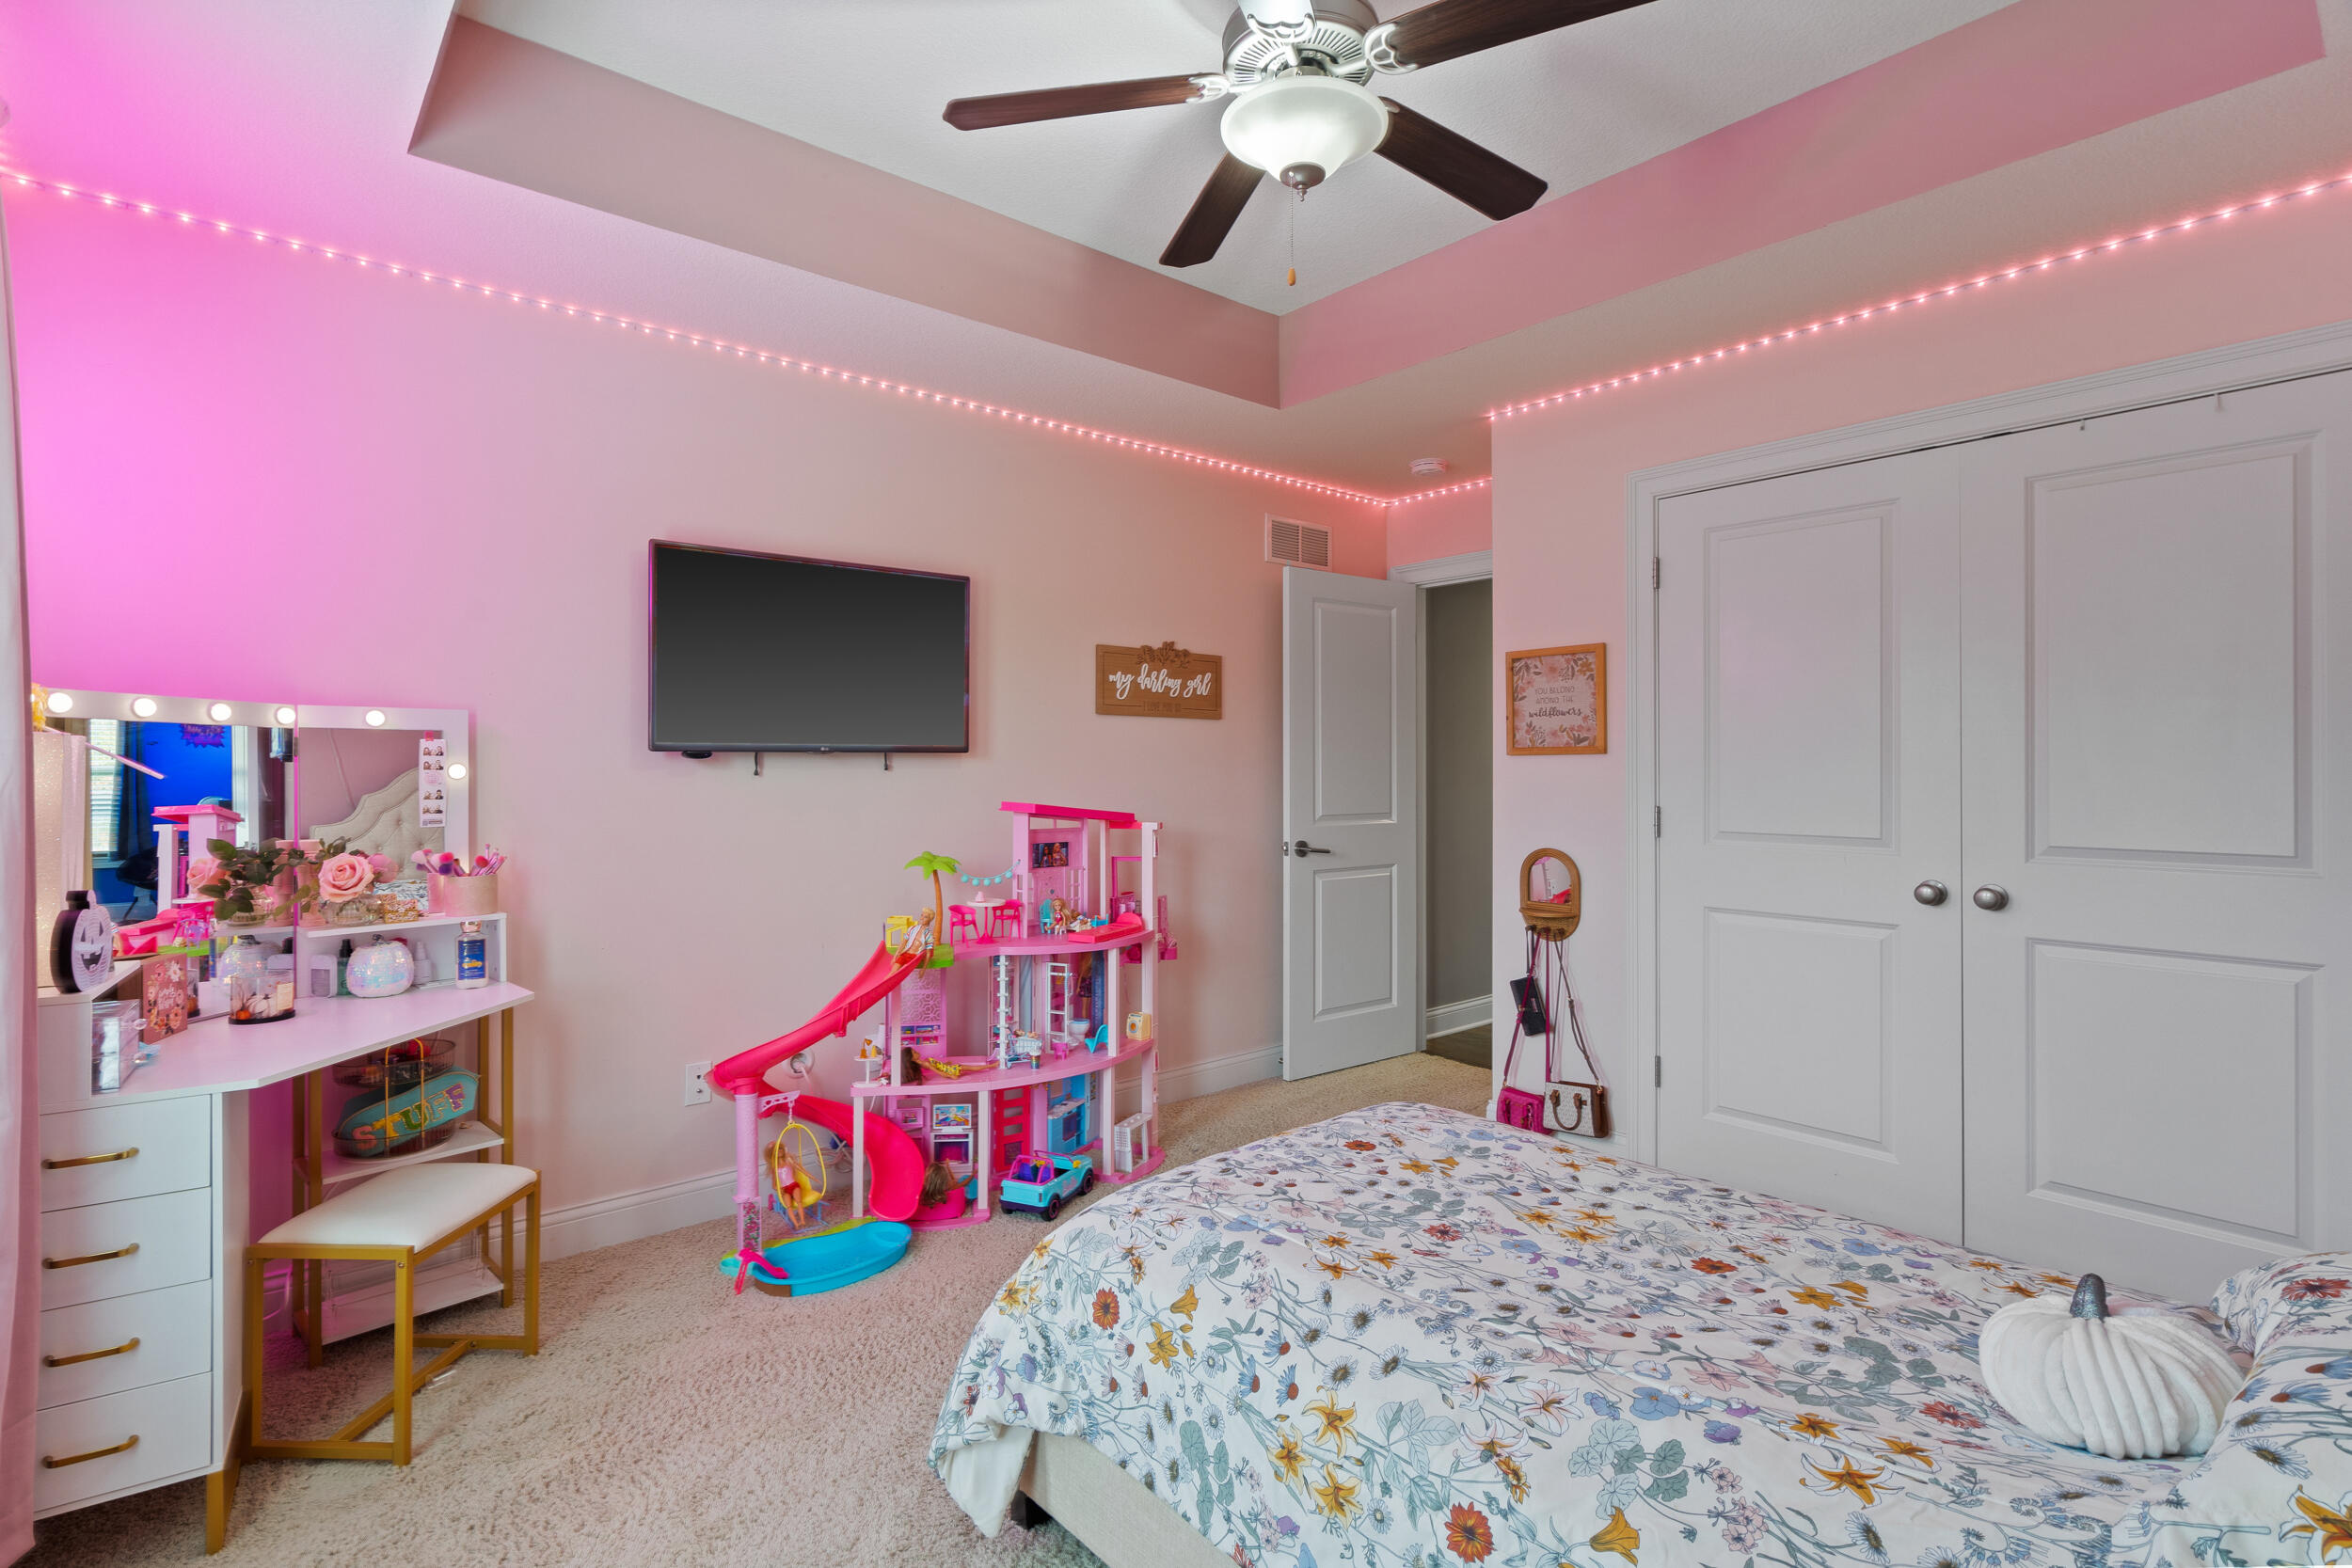
Furnished bedroom with pink accent lighting, a vanity, toy dollhouse, and floral bedding.
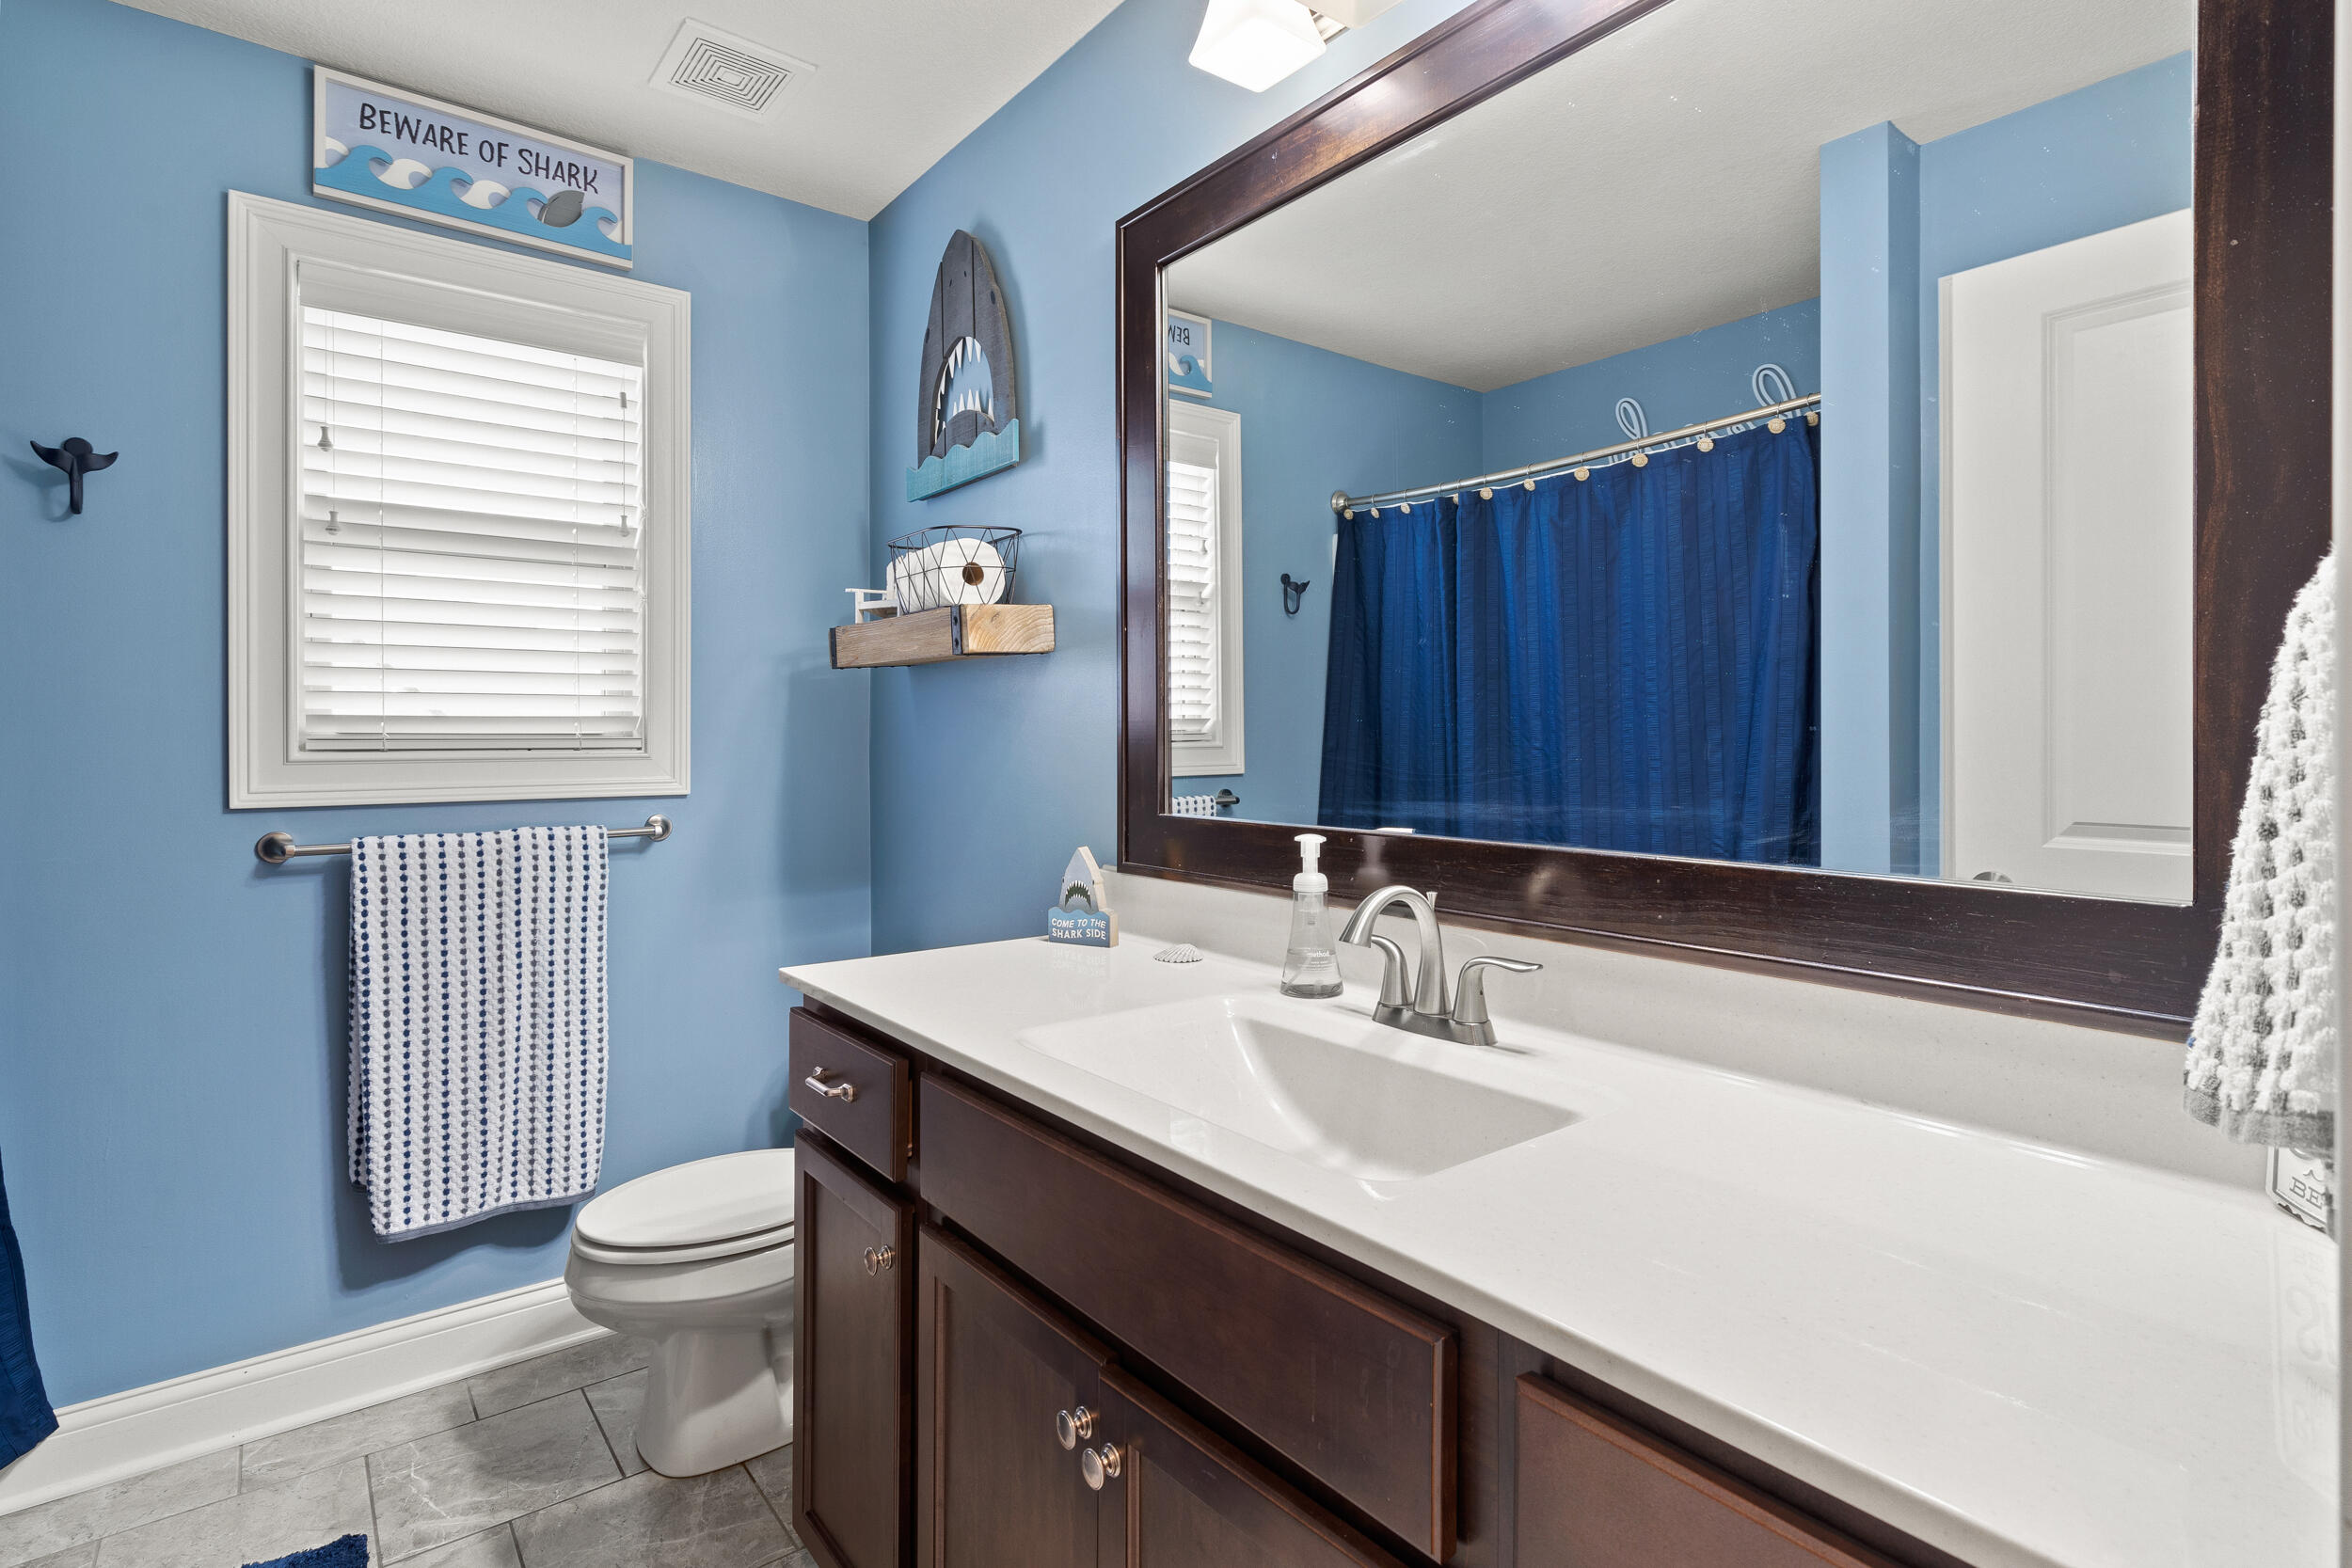
Blue bathroom with dark wood vanity, white countertop, large mirror, and shark-themed decor.
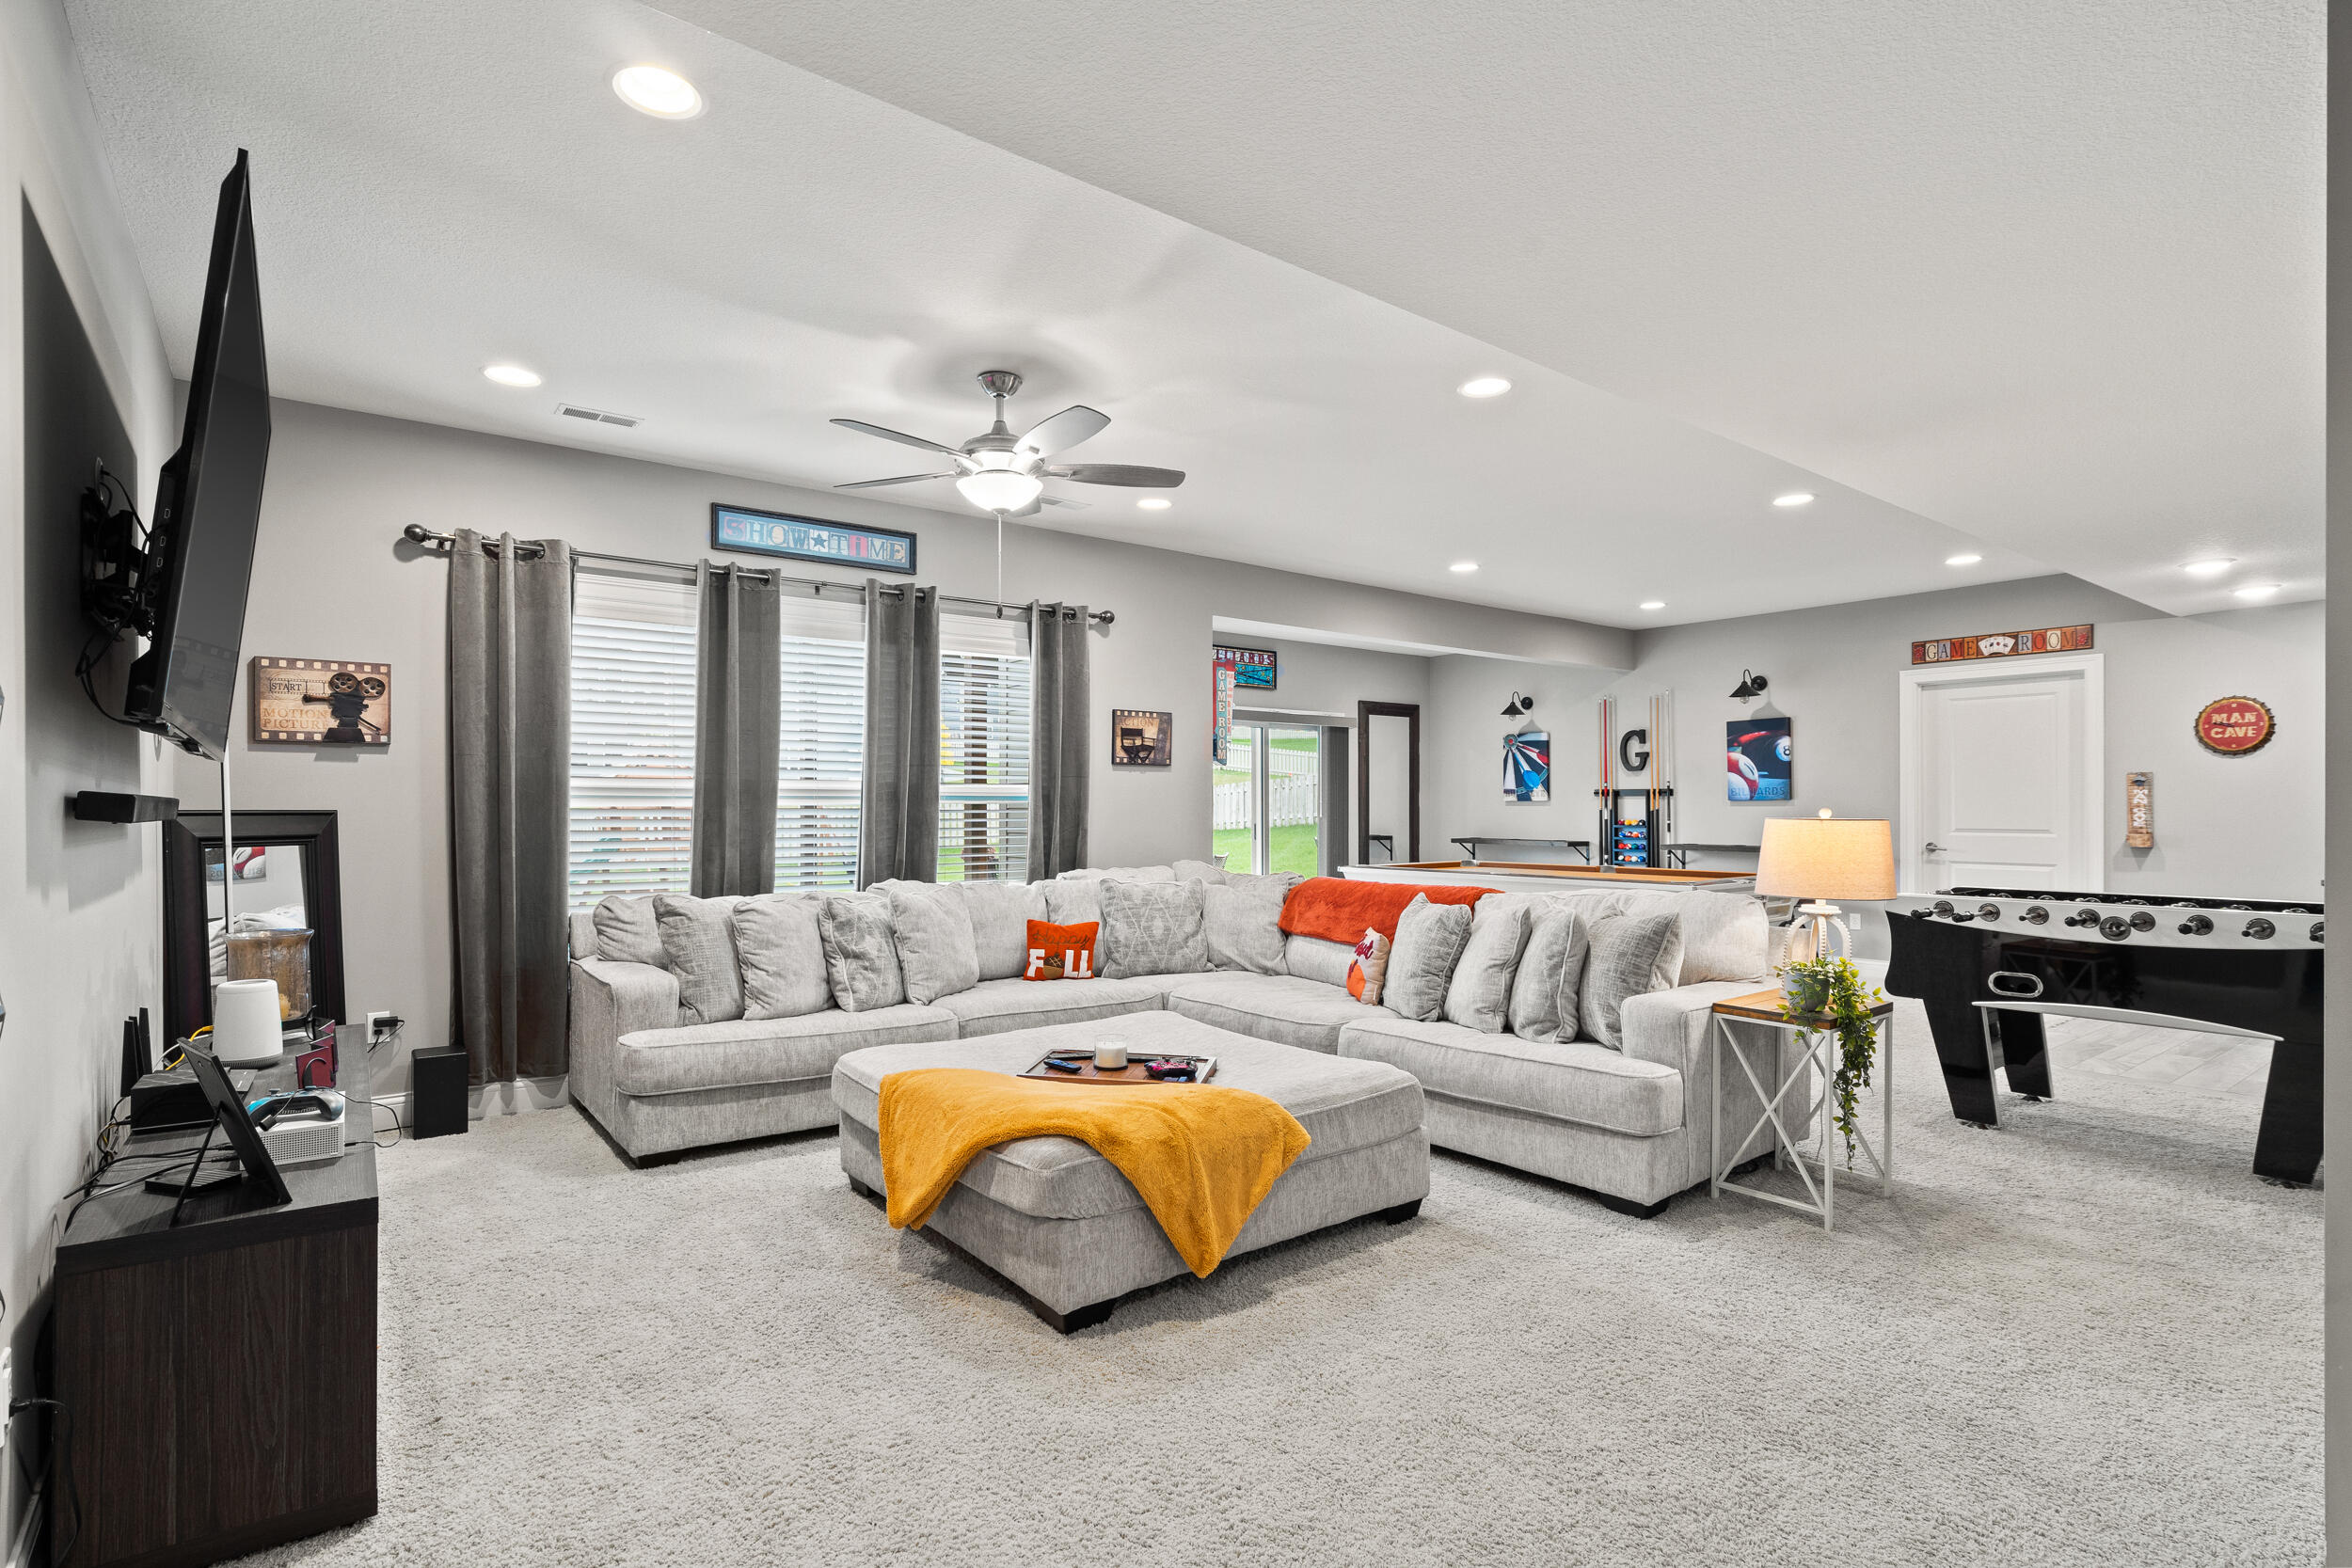
Furnished game room with a large sectional sofa, foosball table, and billiards decor.
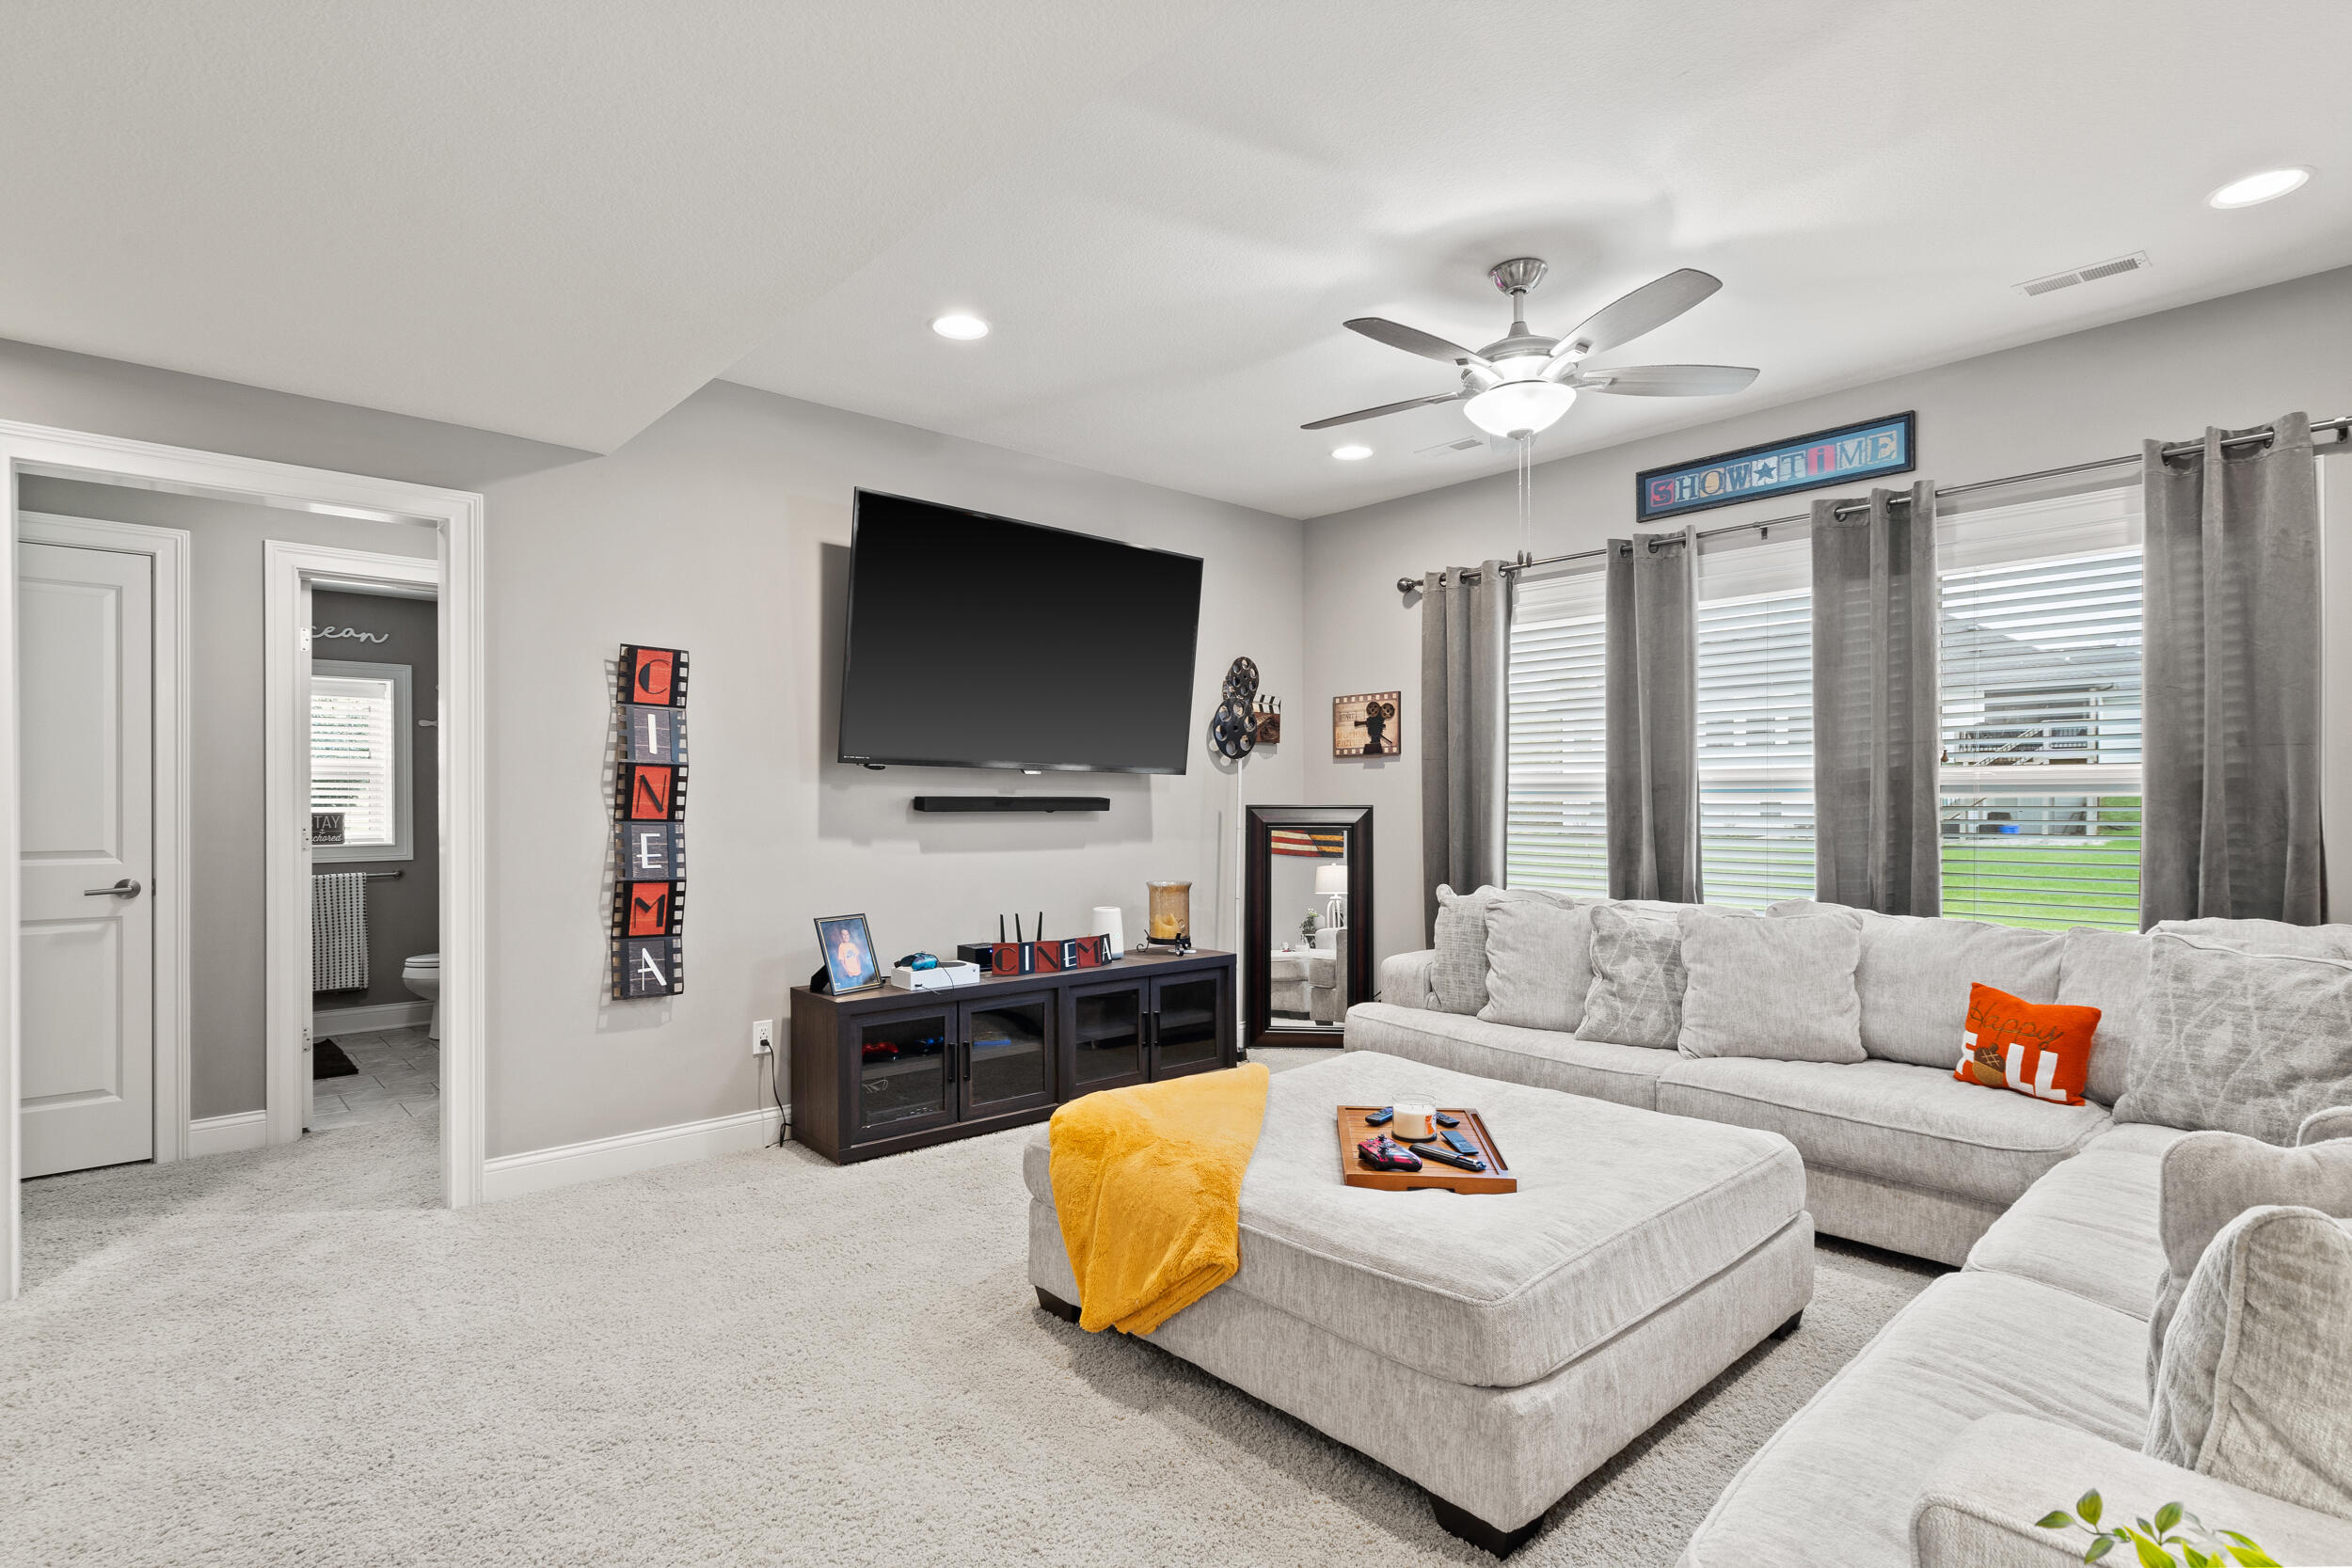
Furnished living room with a wall-mounted TV, gray sectional, and cinema-themed decor.
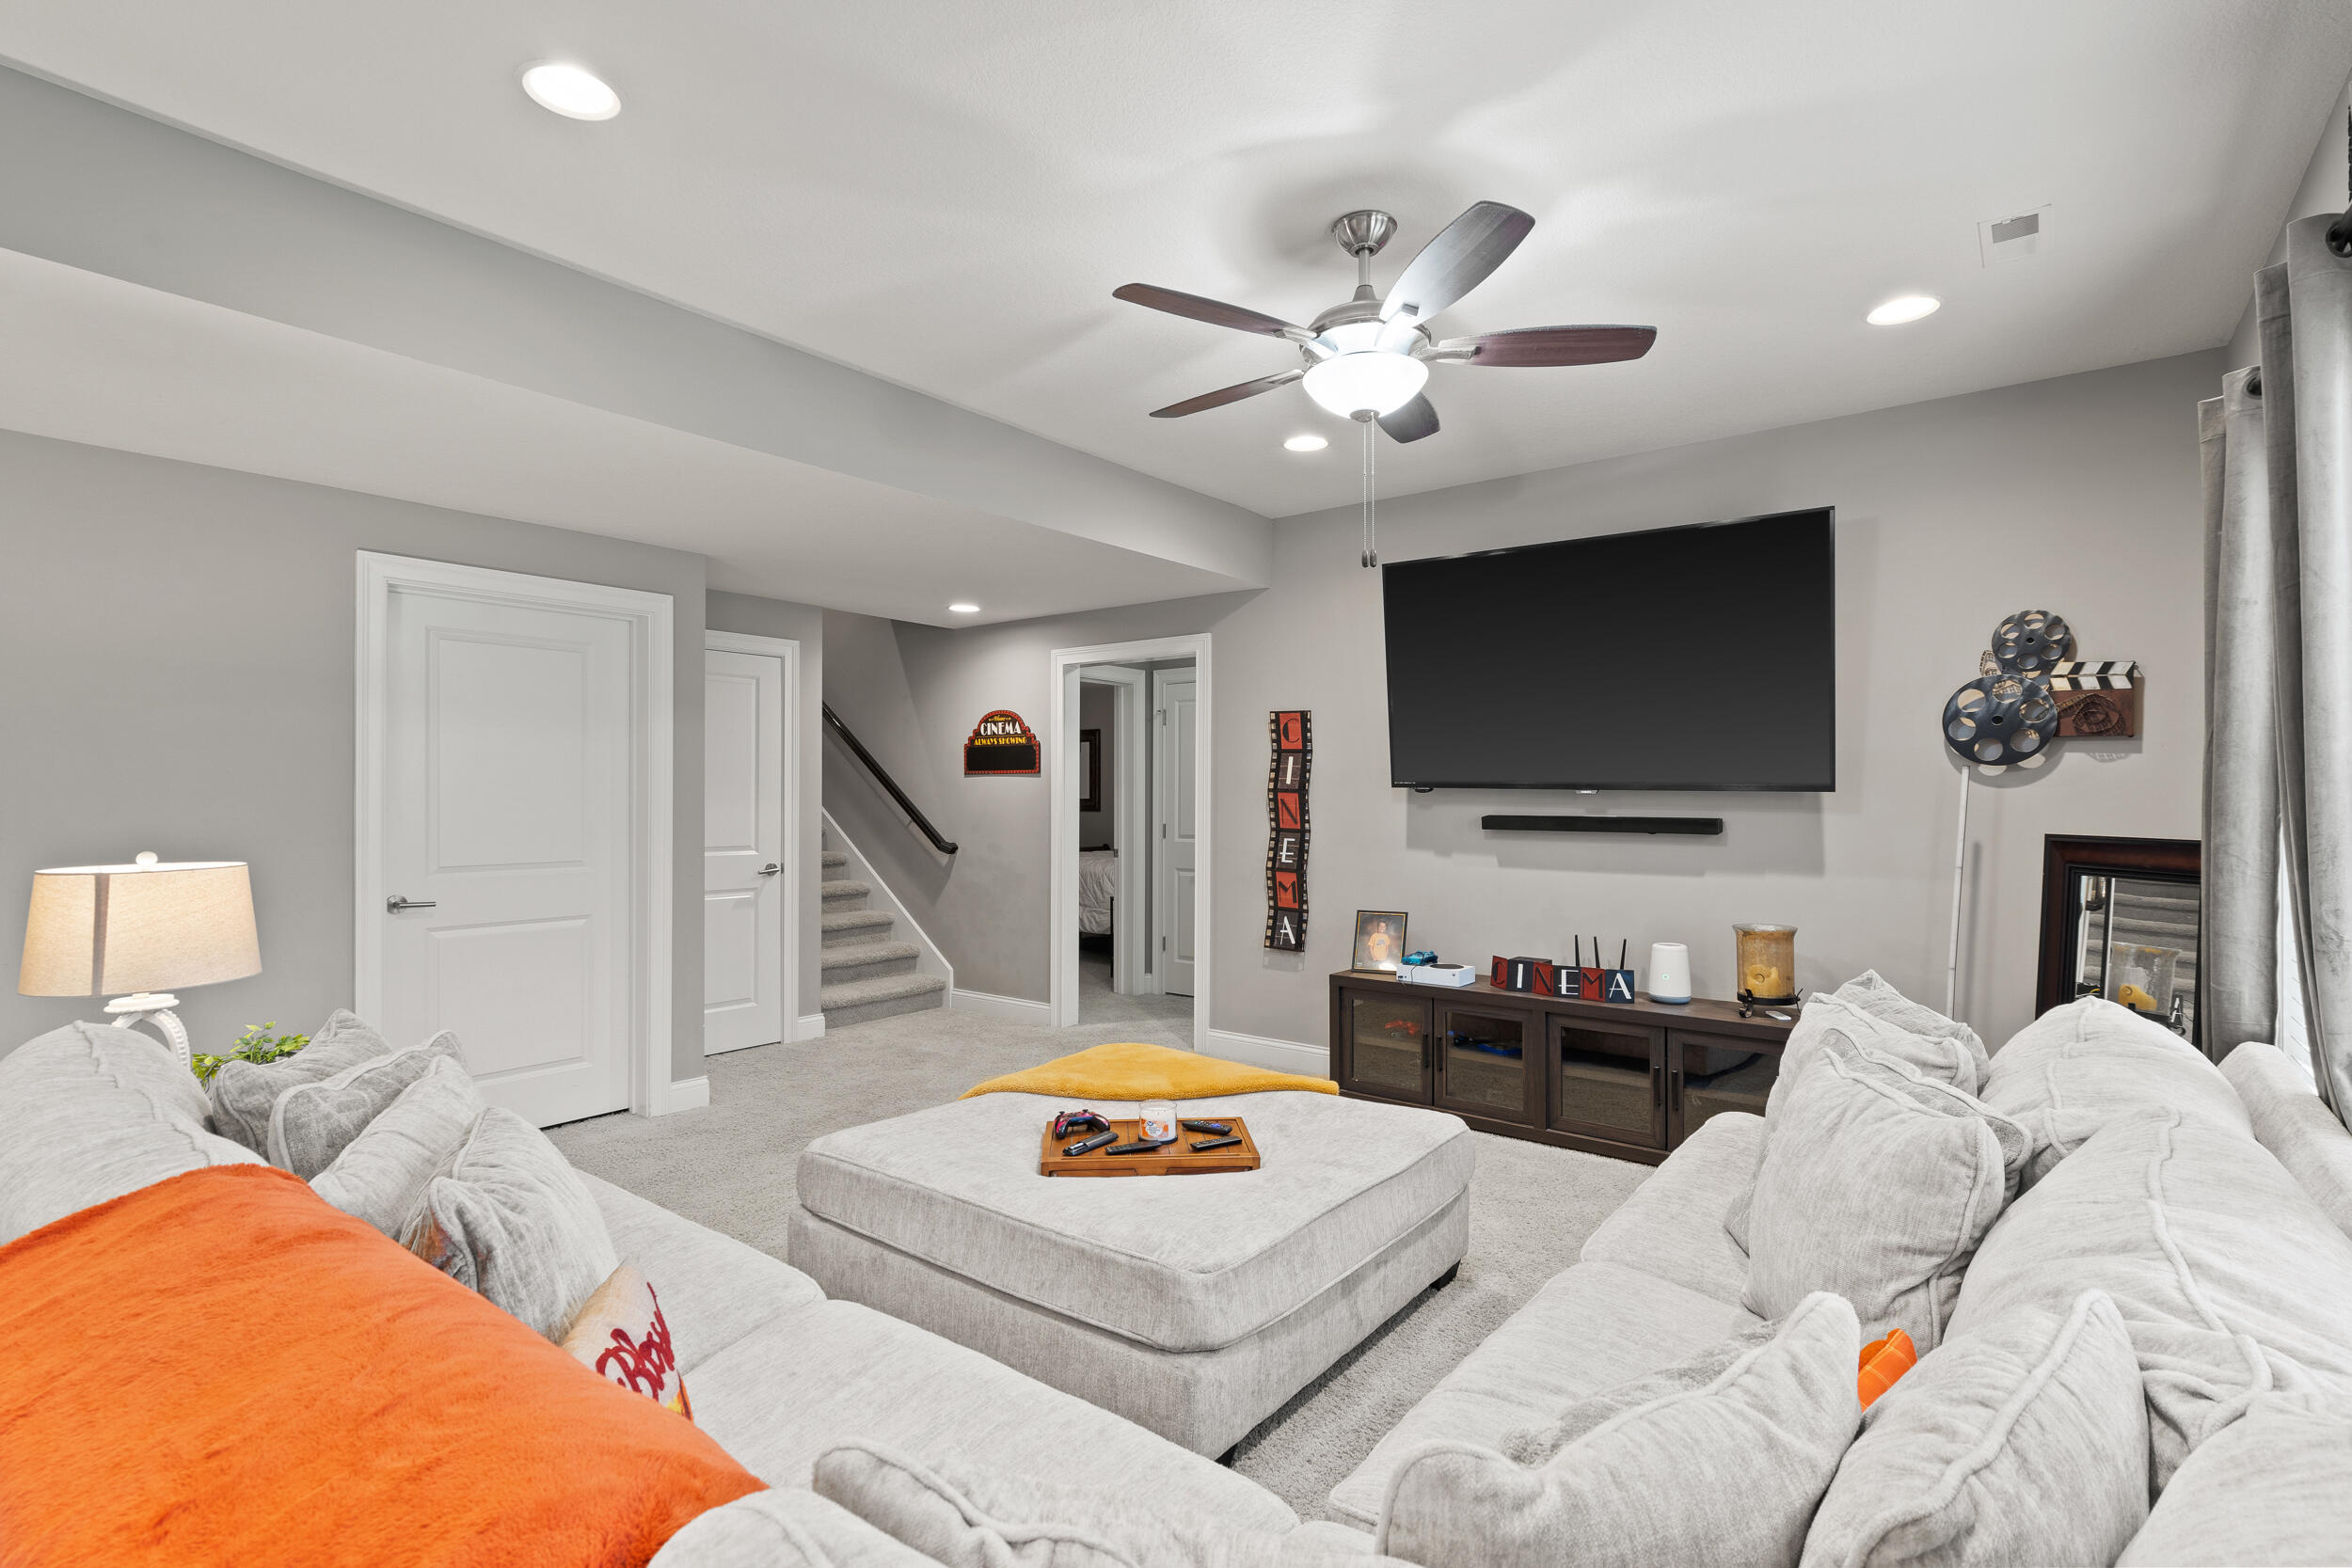
Furnished media room with a large wall-mounted television, sectional sofas, and a ceiling fan.
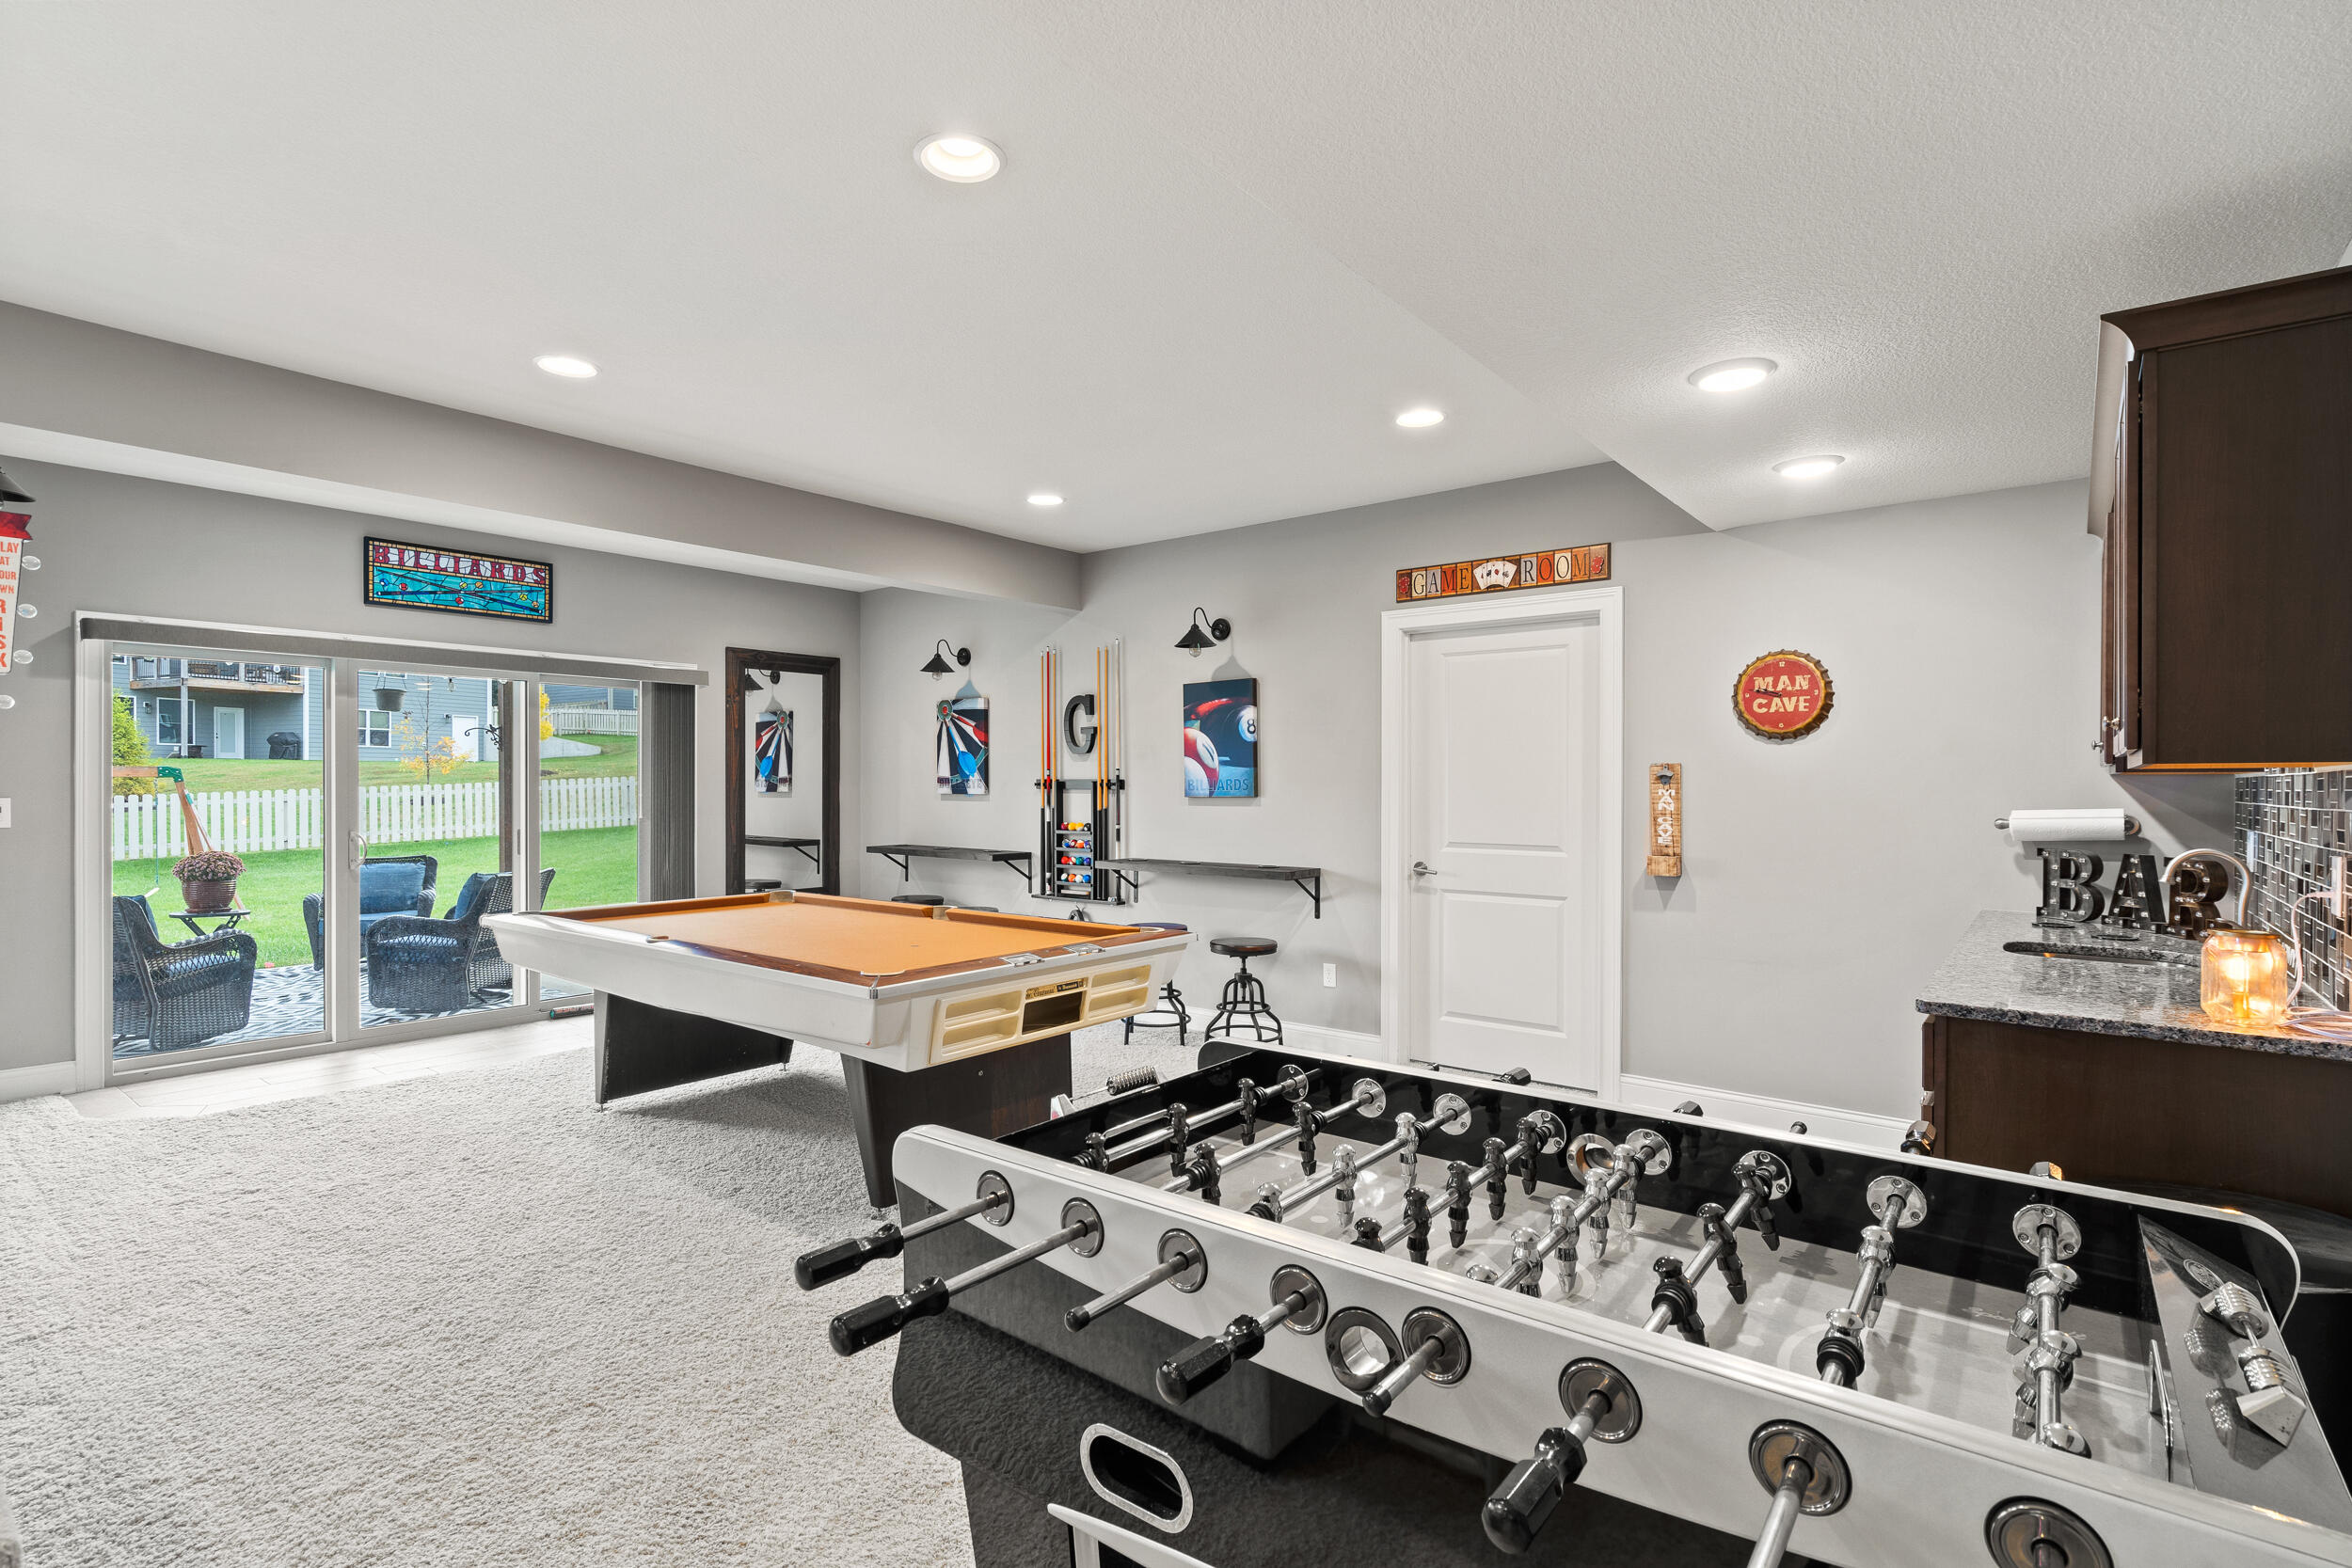
Finished basement game room with pool table, foosball table, and sliding doors to the patio.
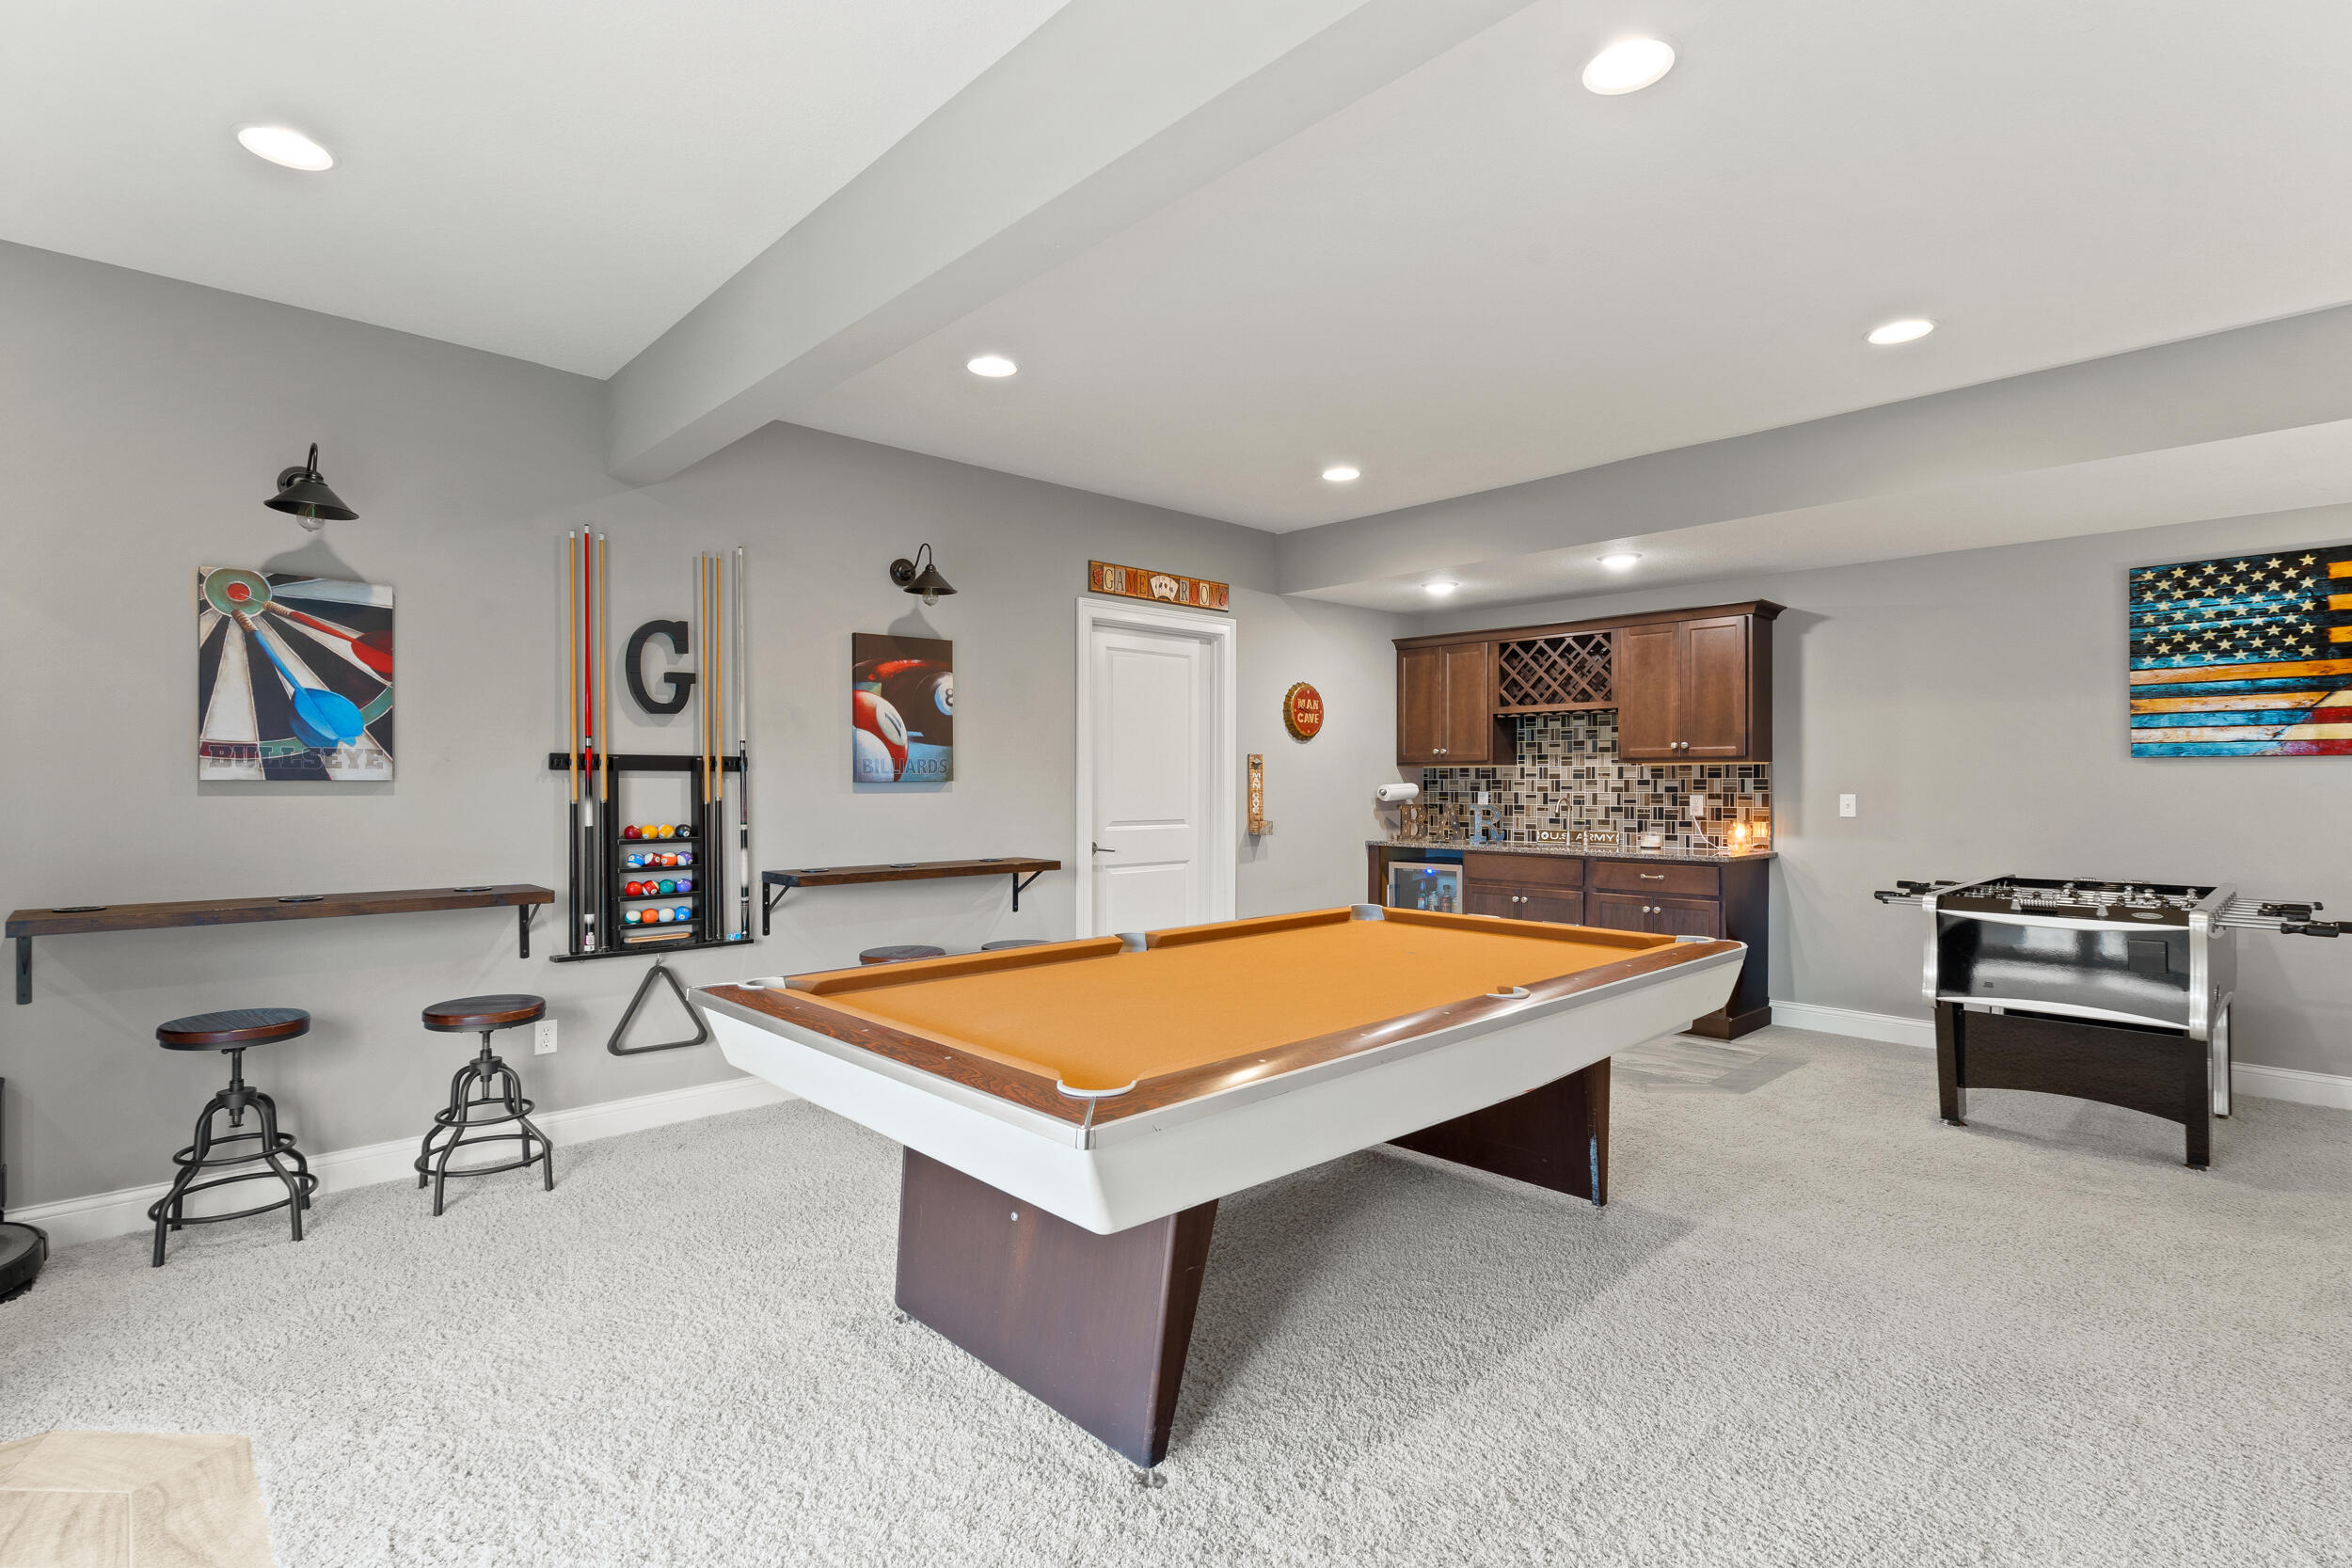
Finished basement game room with a pool table, foosball table, and built-in bar cabinets.
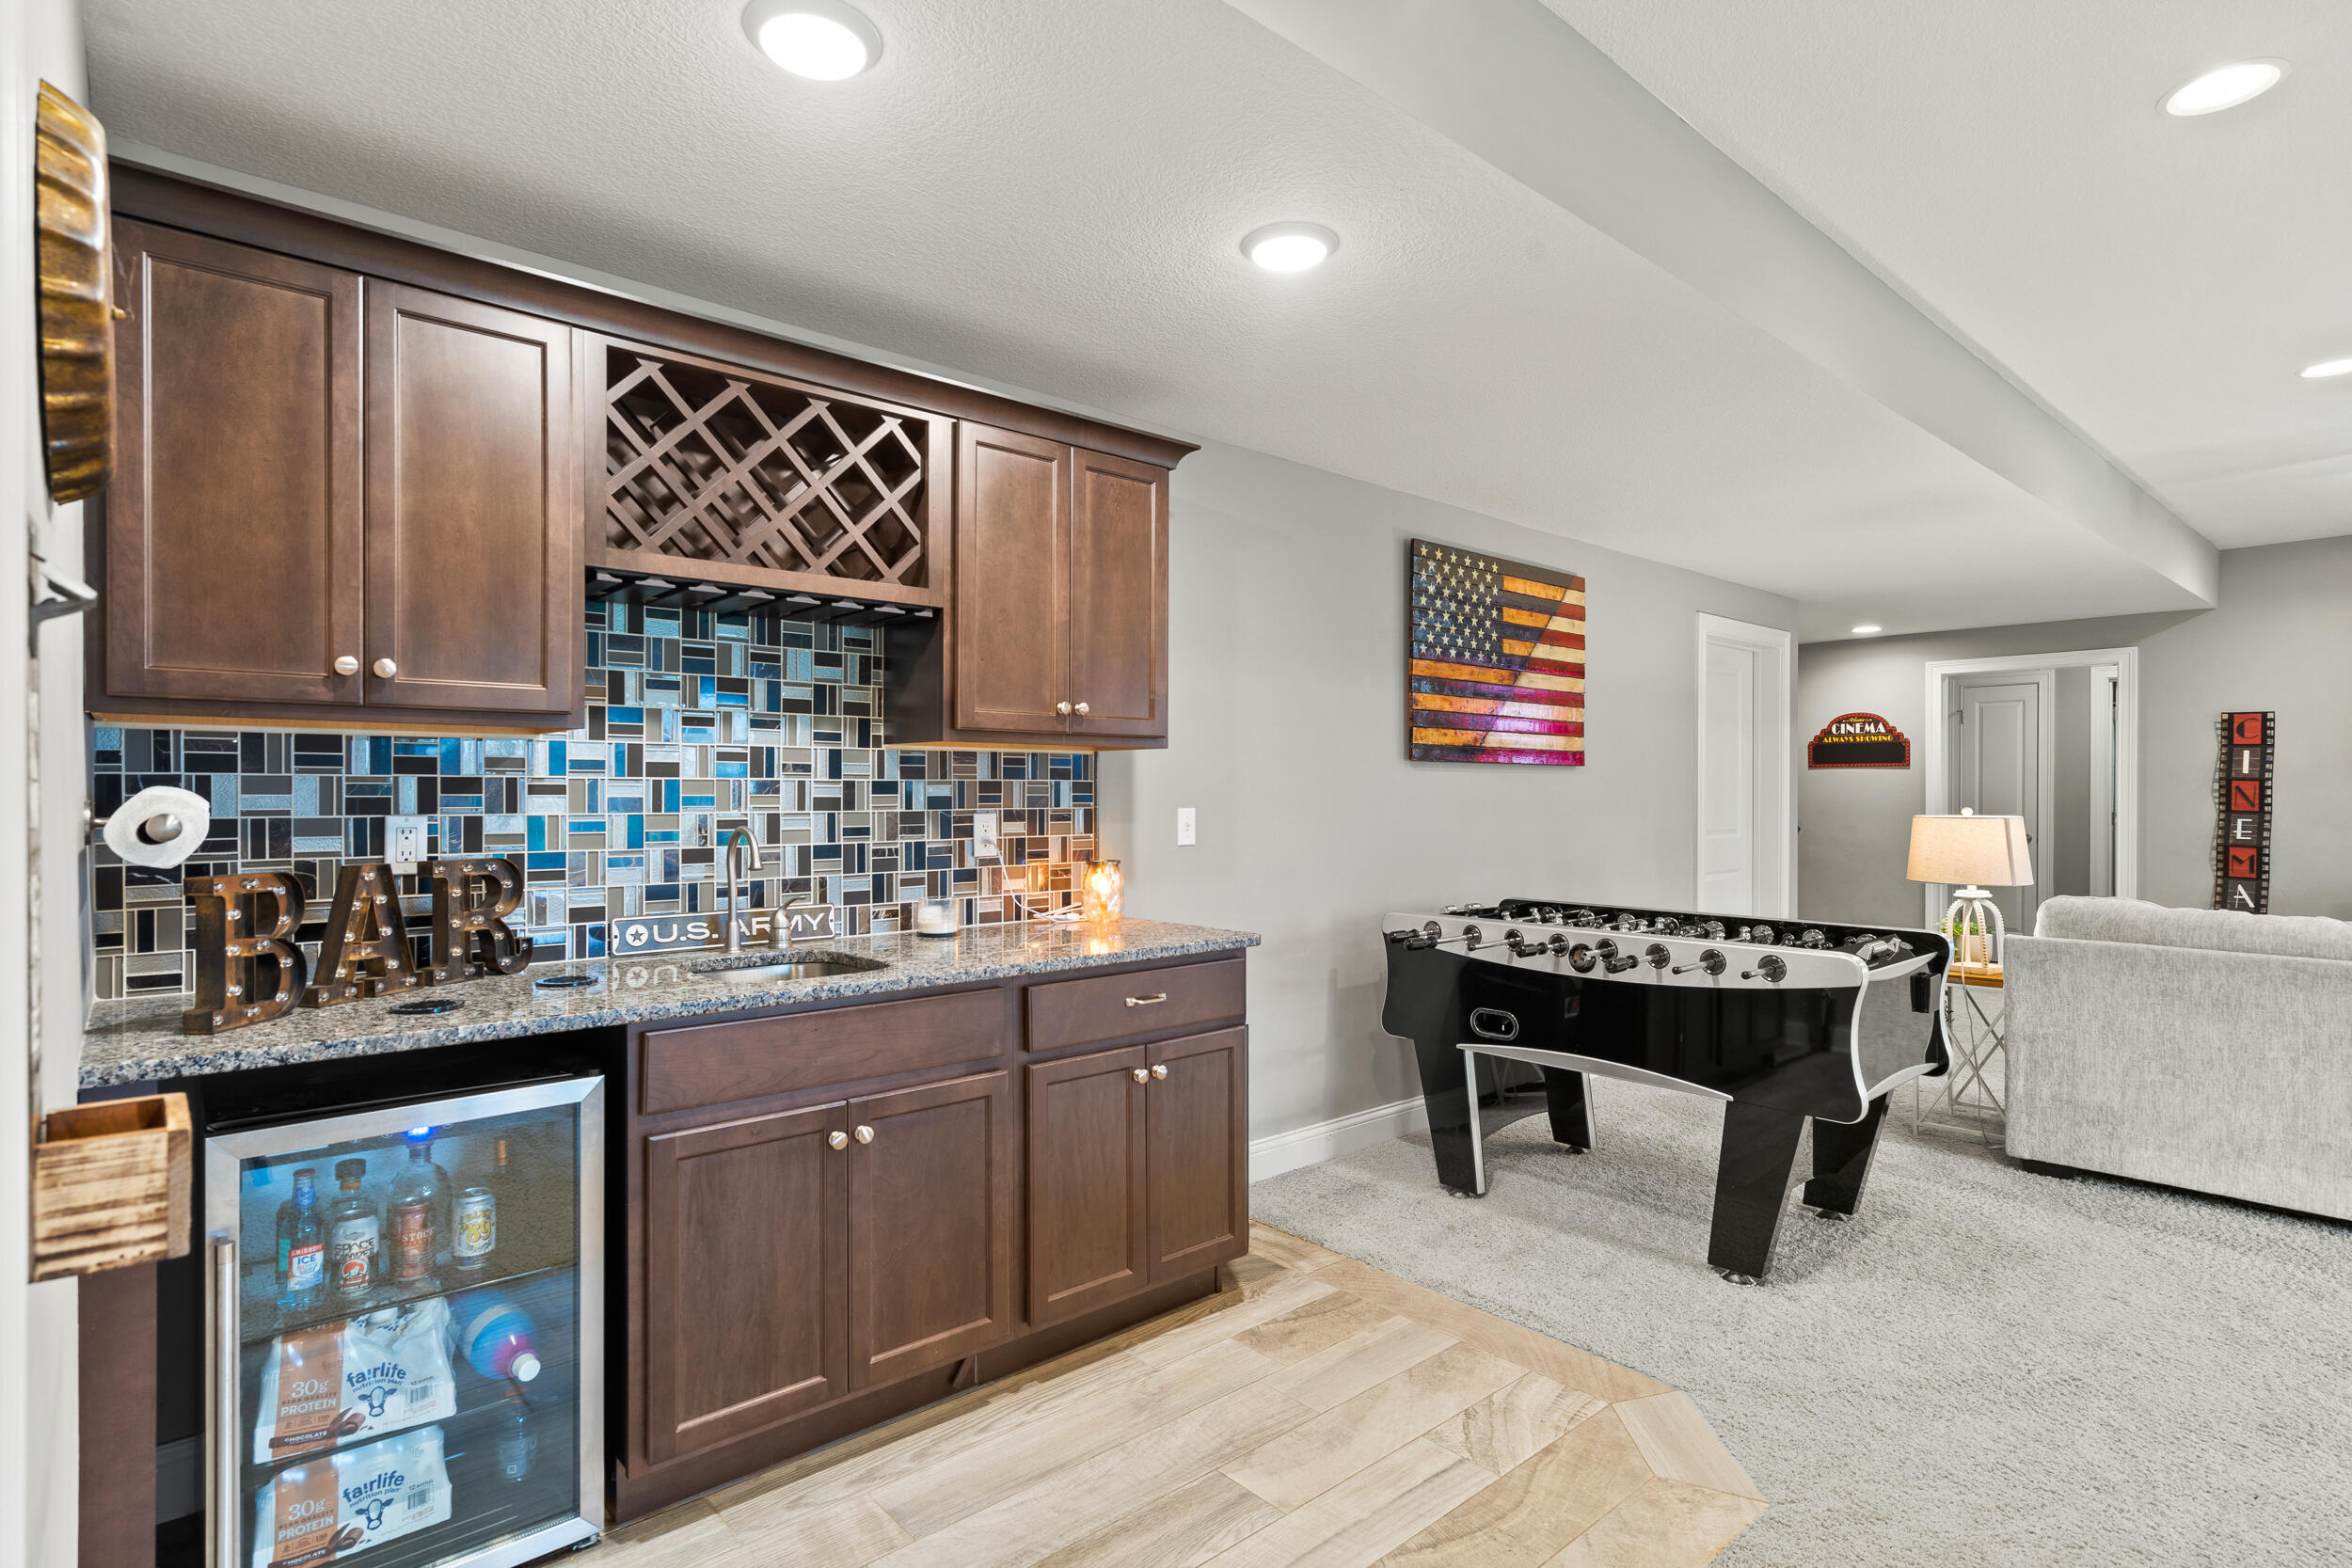
Basement recreation room with a dark wood wet bar, colorful tile backsplash, and foosball table.
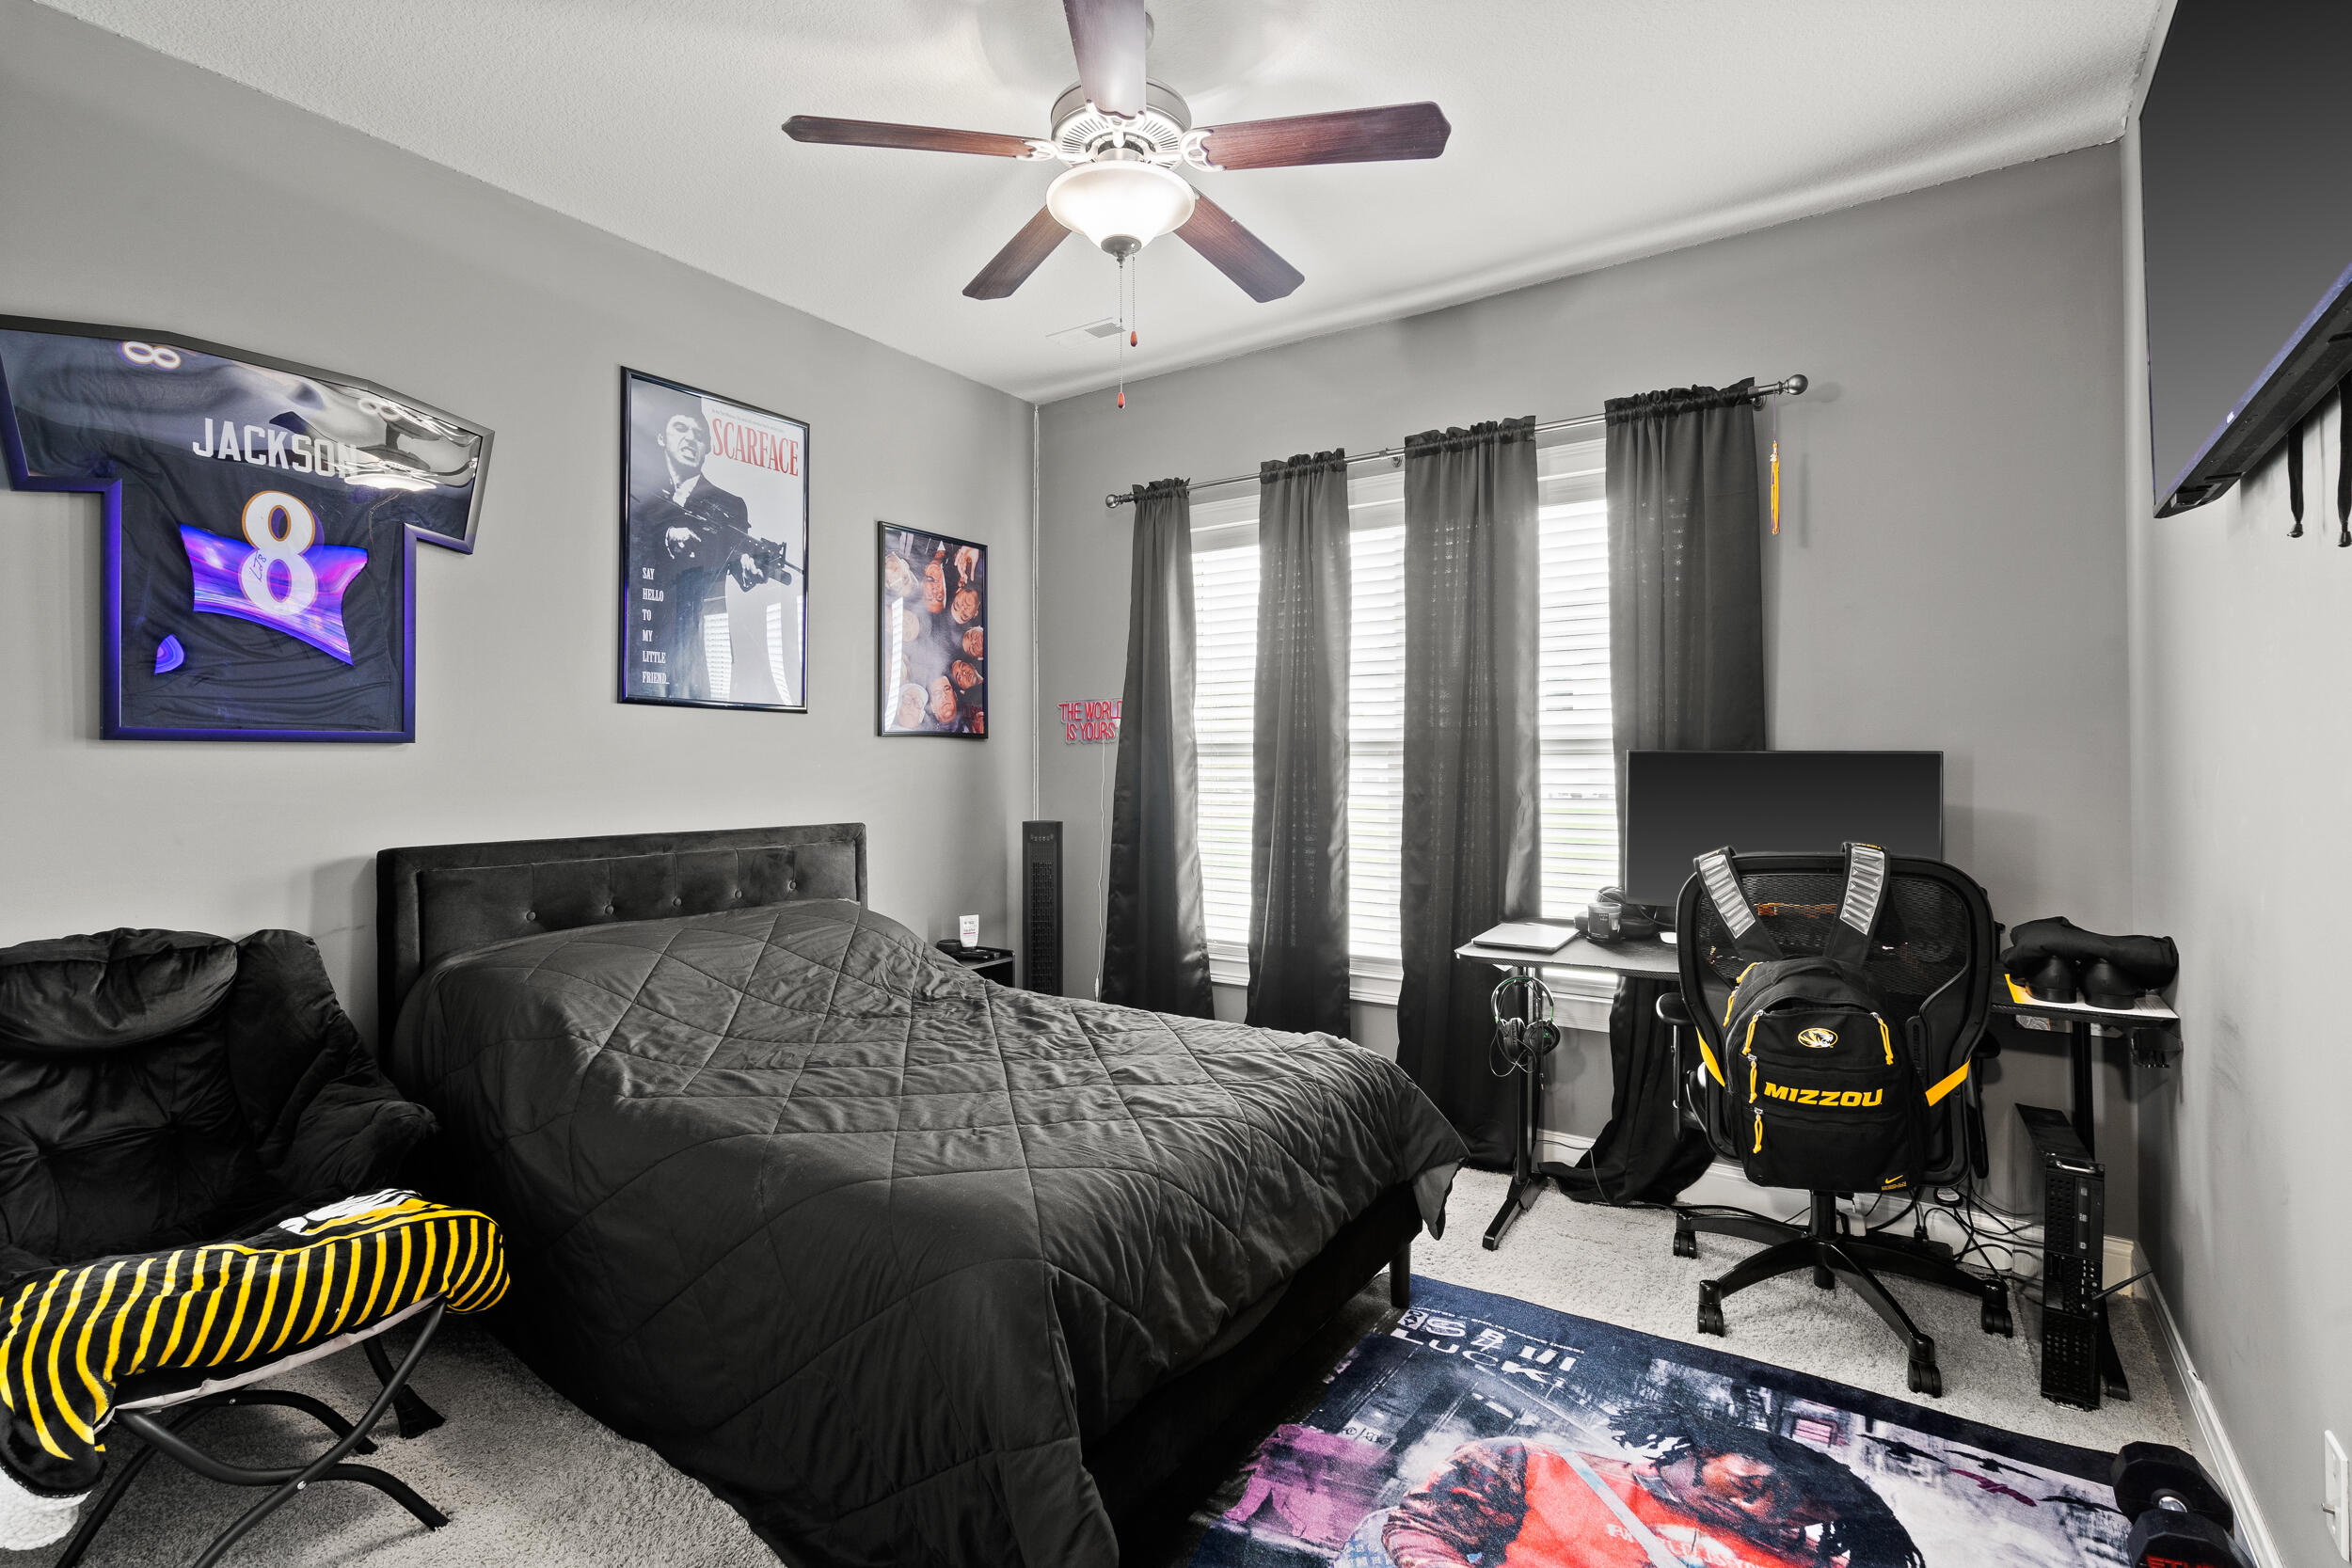
Bedroom with a black bed, framed sports memorabilia, and a desk by curtained windows.
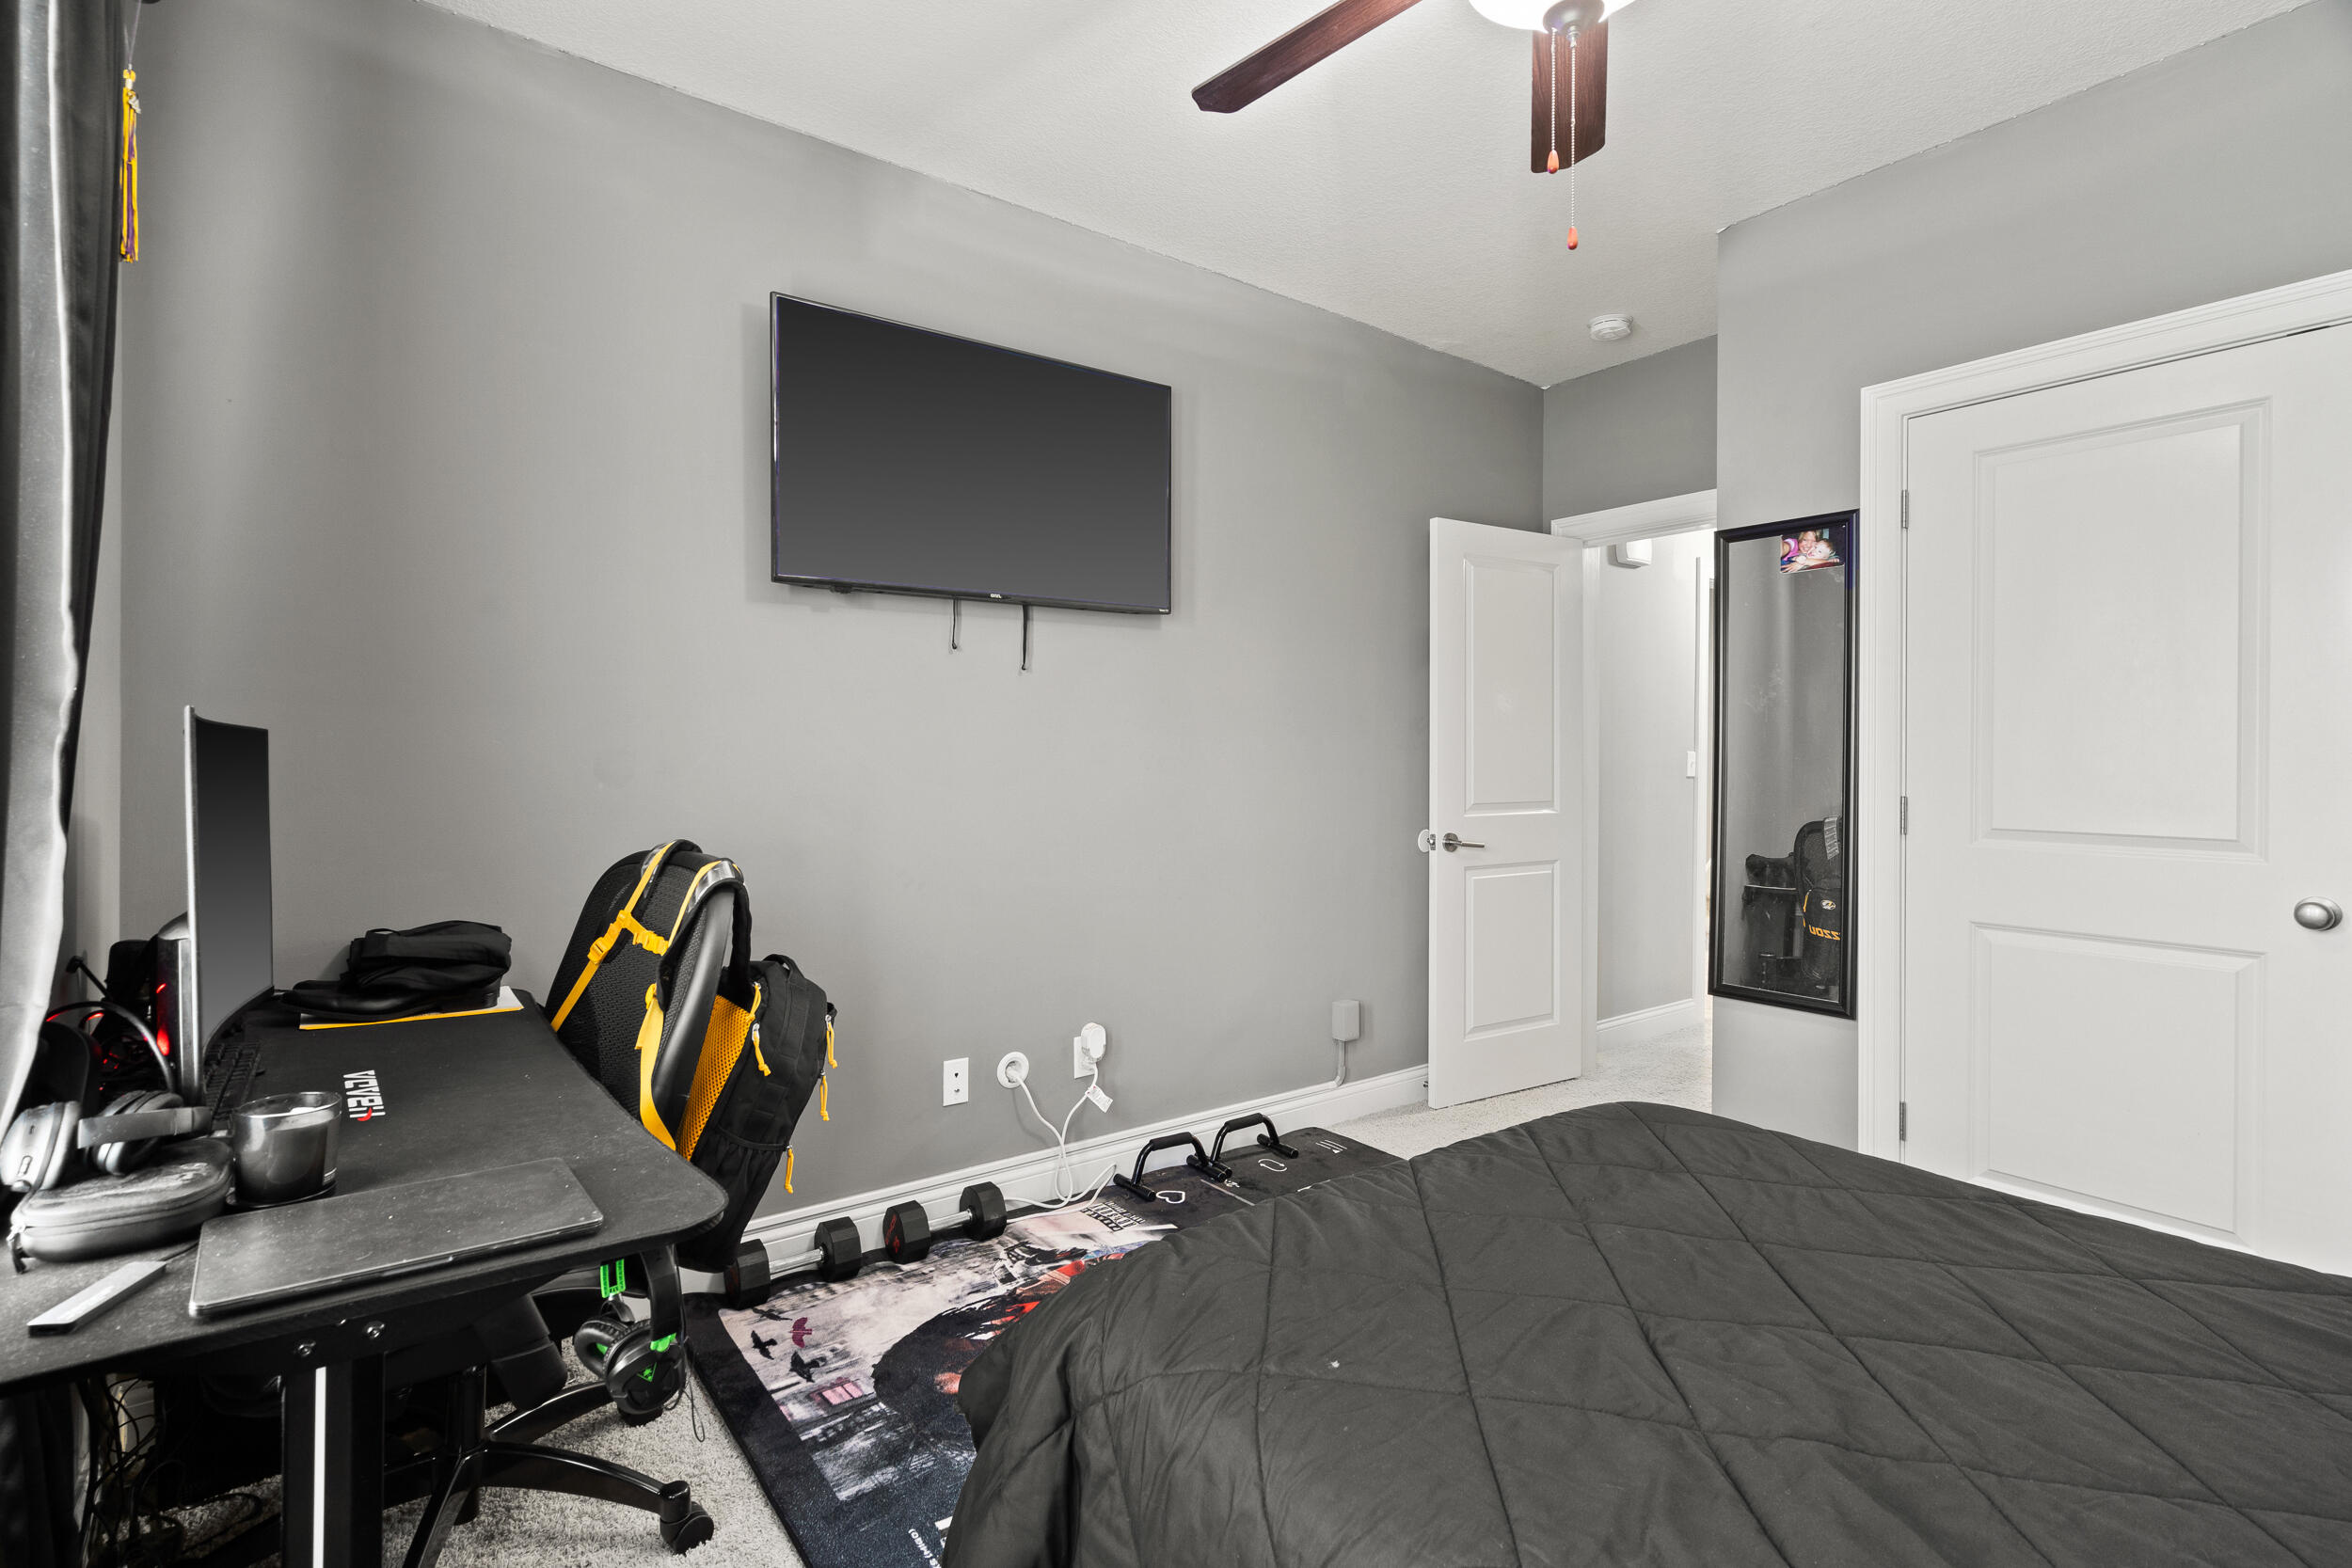
Bedroom with a desk setup, wall-mounted TV, exercise weights, and a bed with a dark quilt.
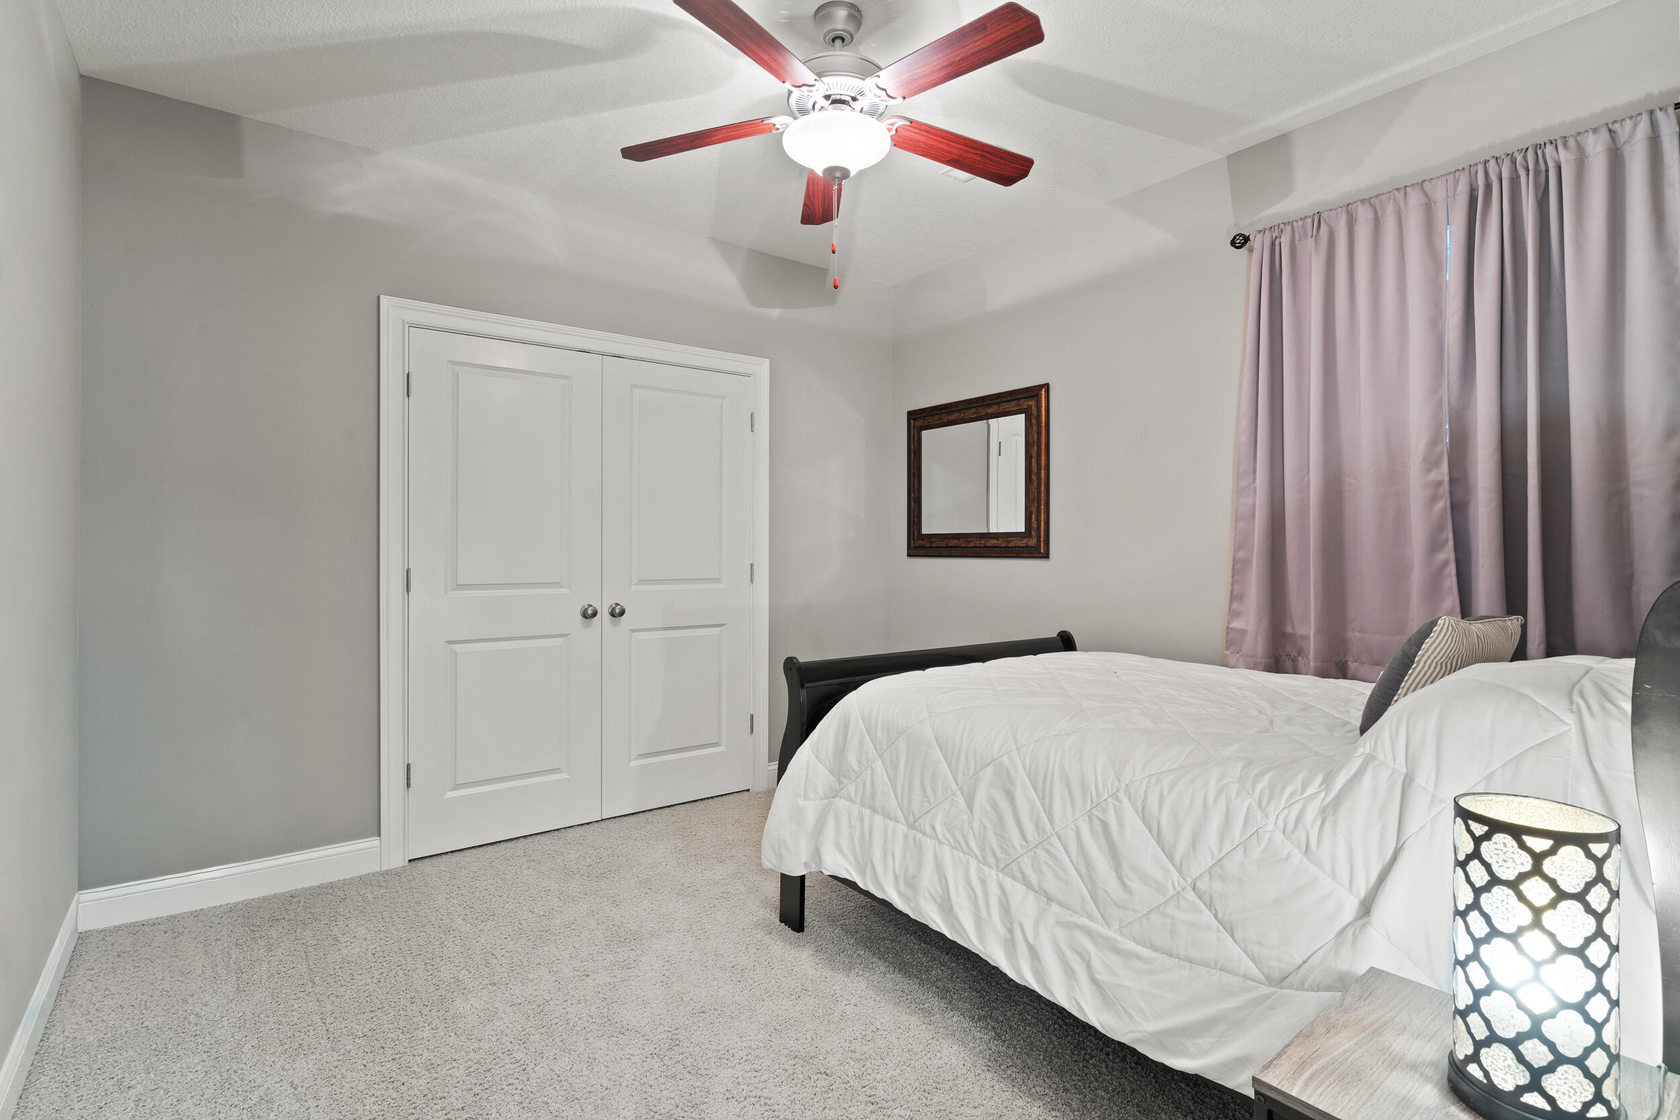
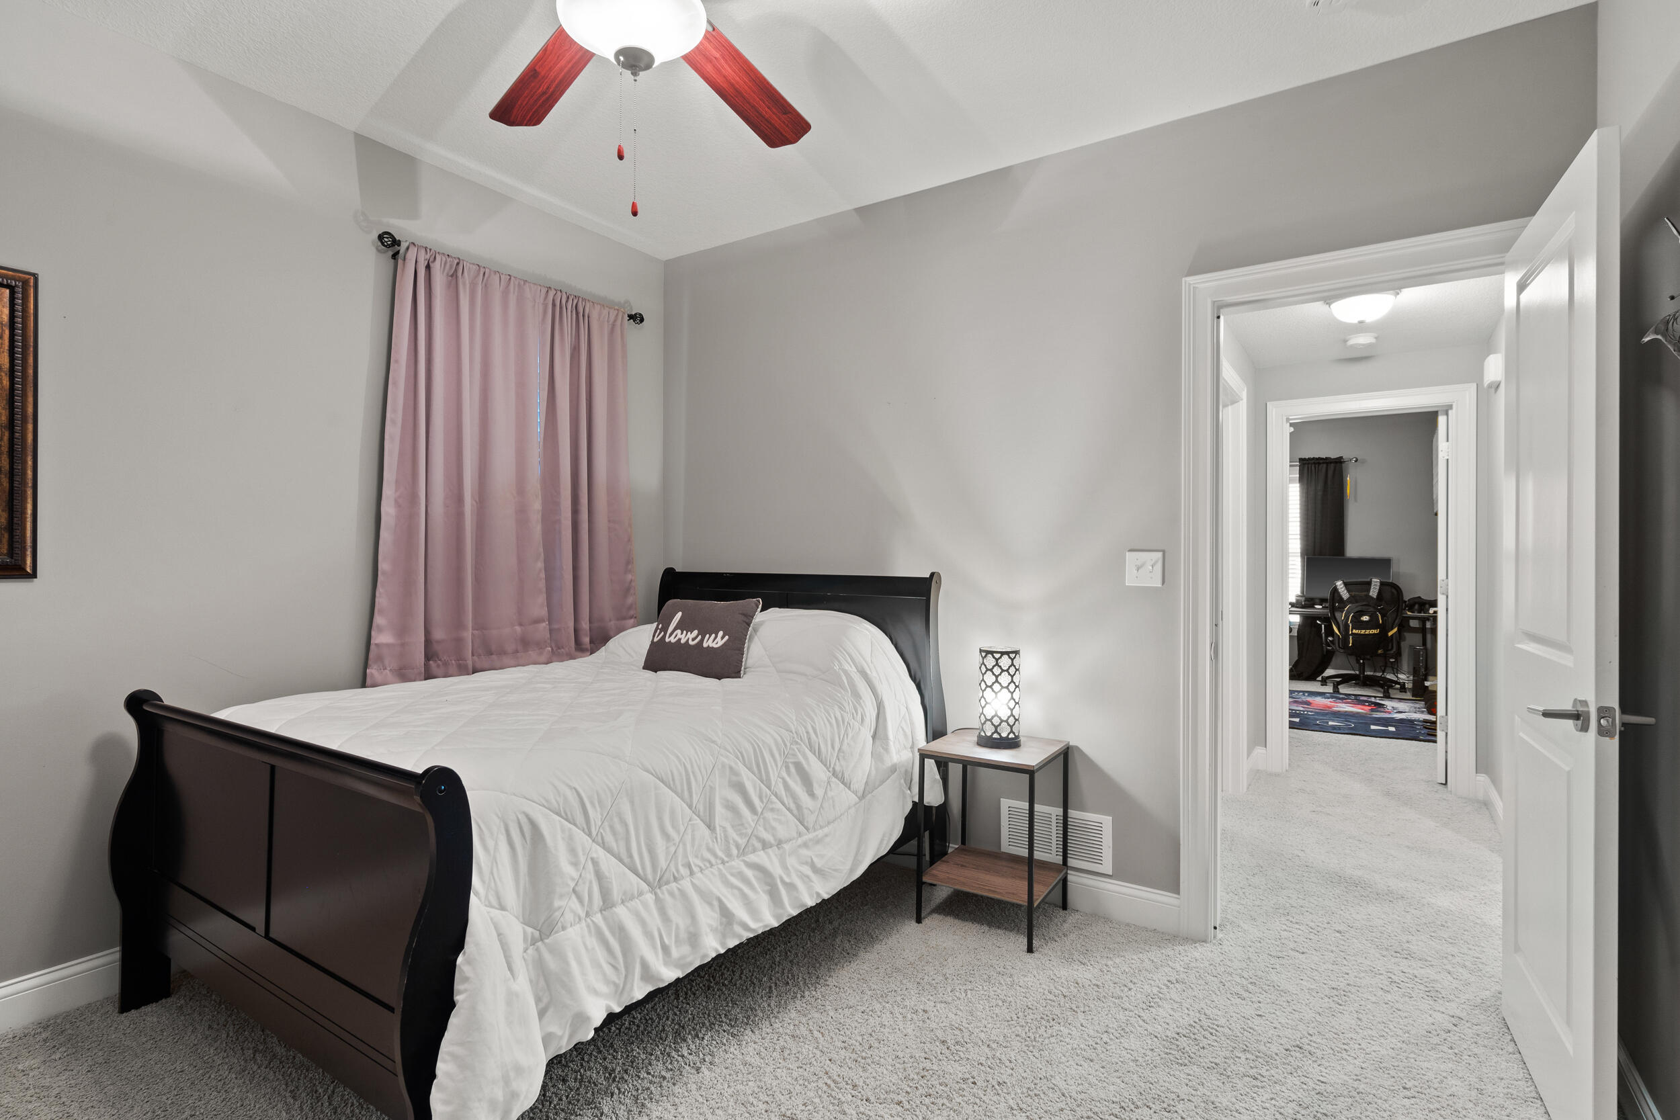
Bedroom with a white quilted bed, lavender curtains, and a ceiling fan.
Bedroom with a dark sleigh bed, pink curtains, and an open doorway to a study.
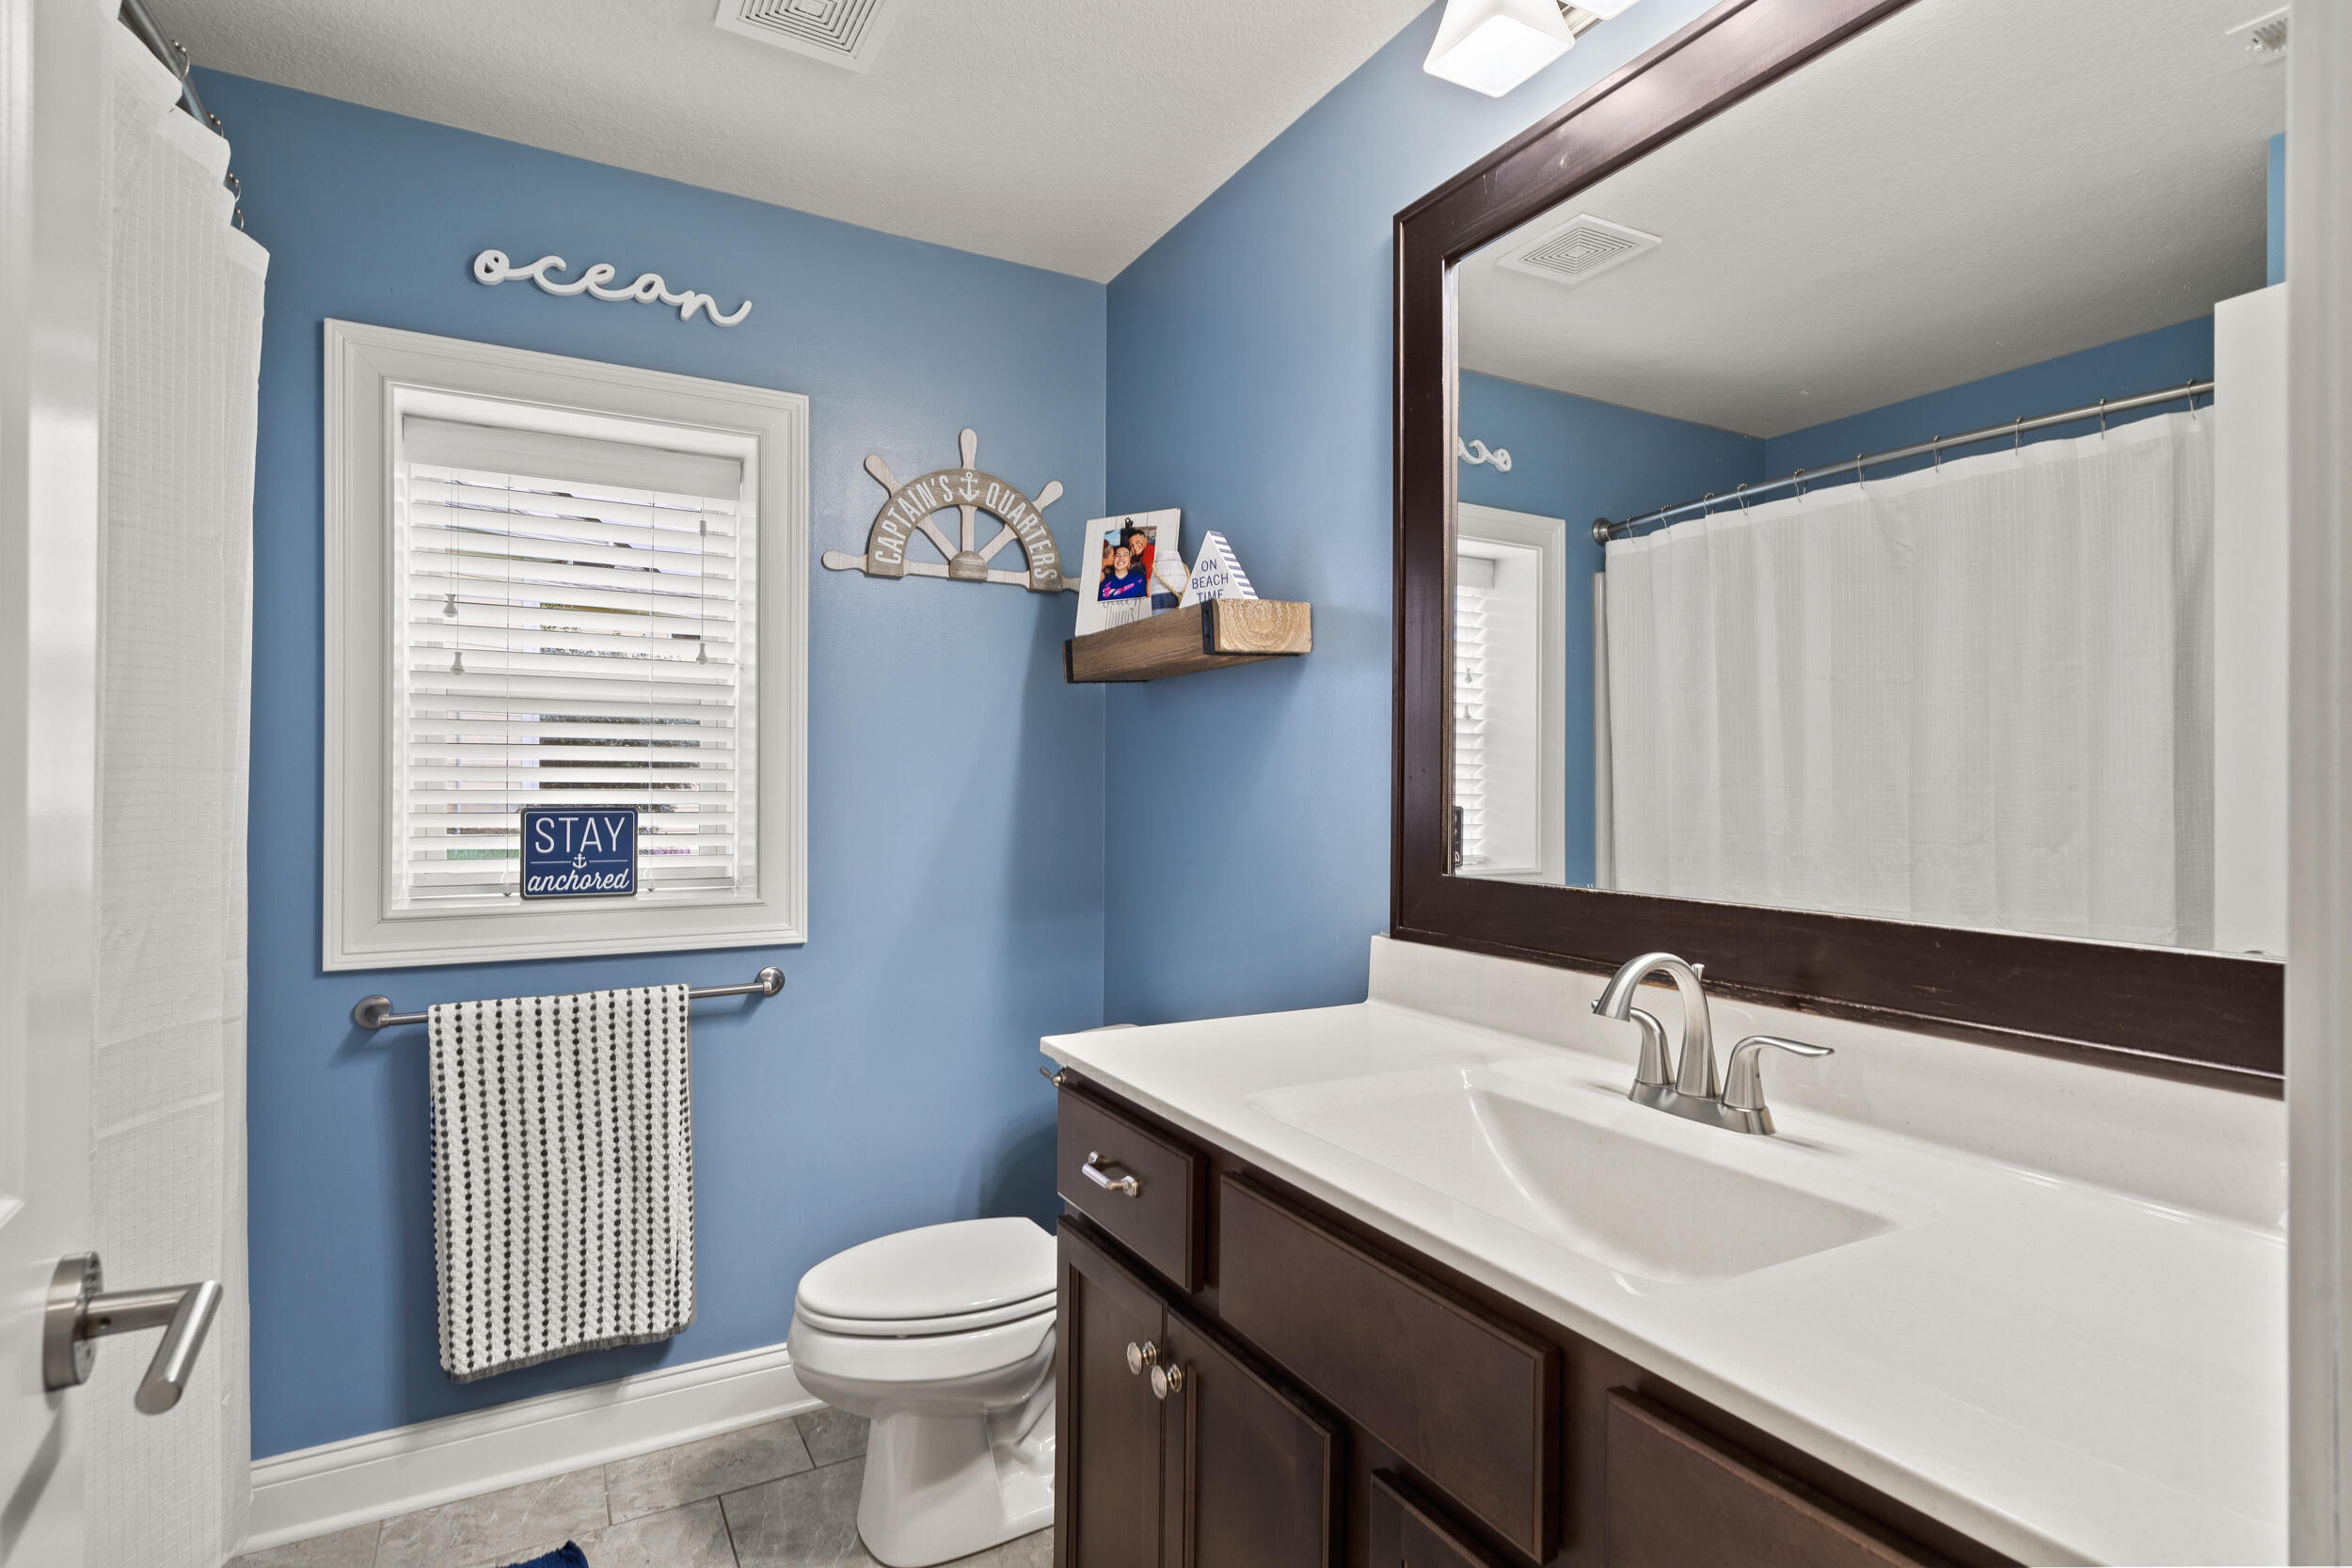
Bathroom with blue walls, dark wood vanity, white countertop, and nautical decorations.
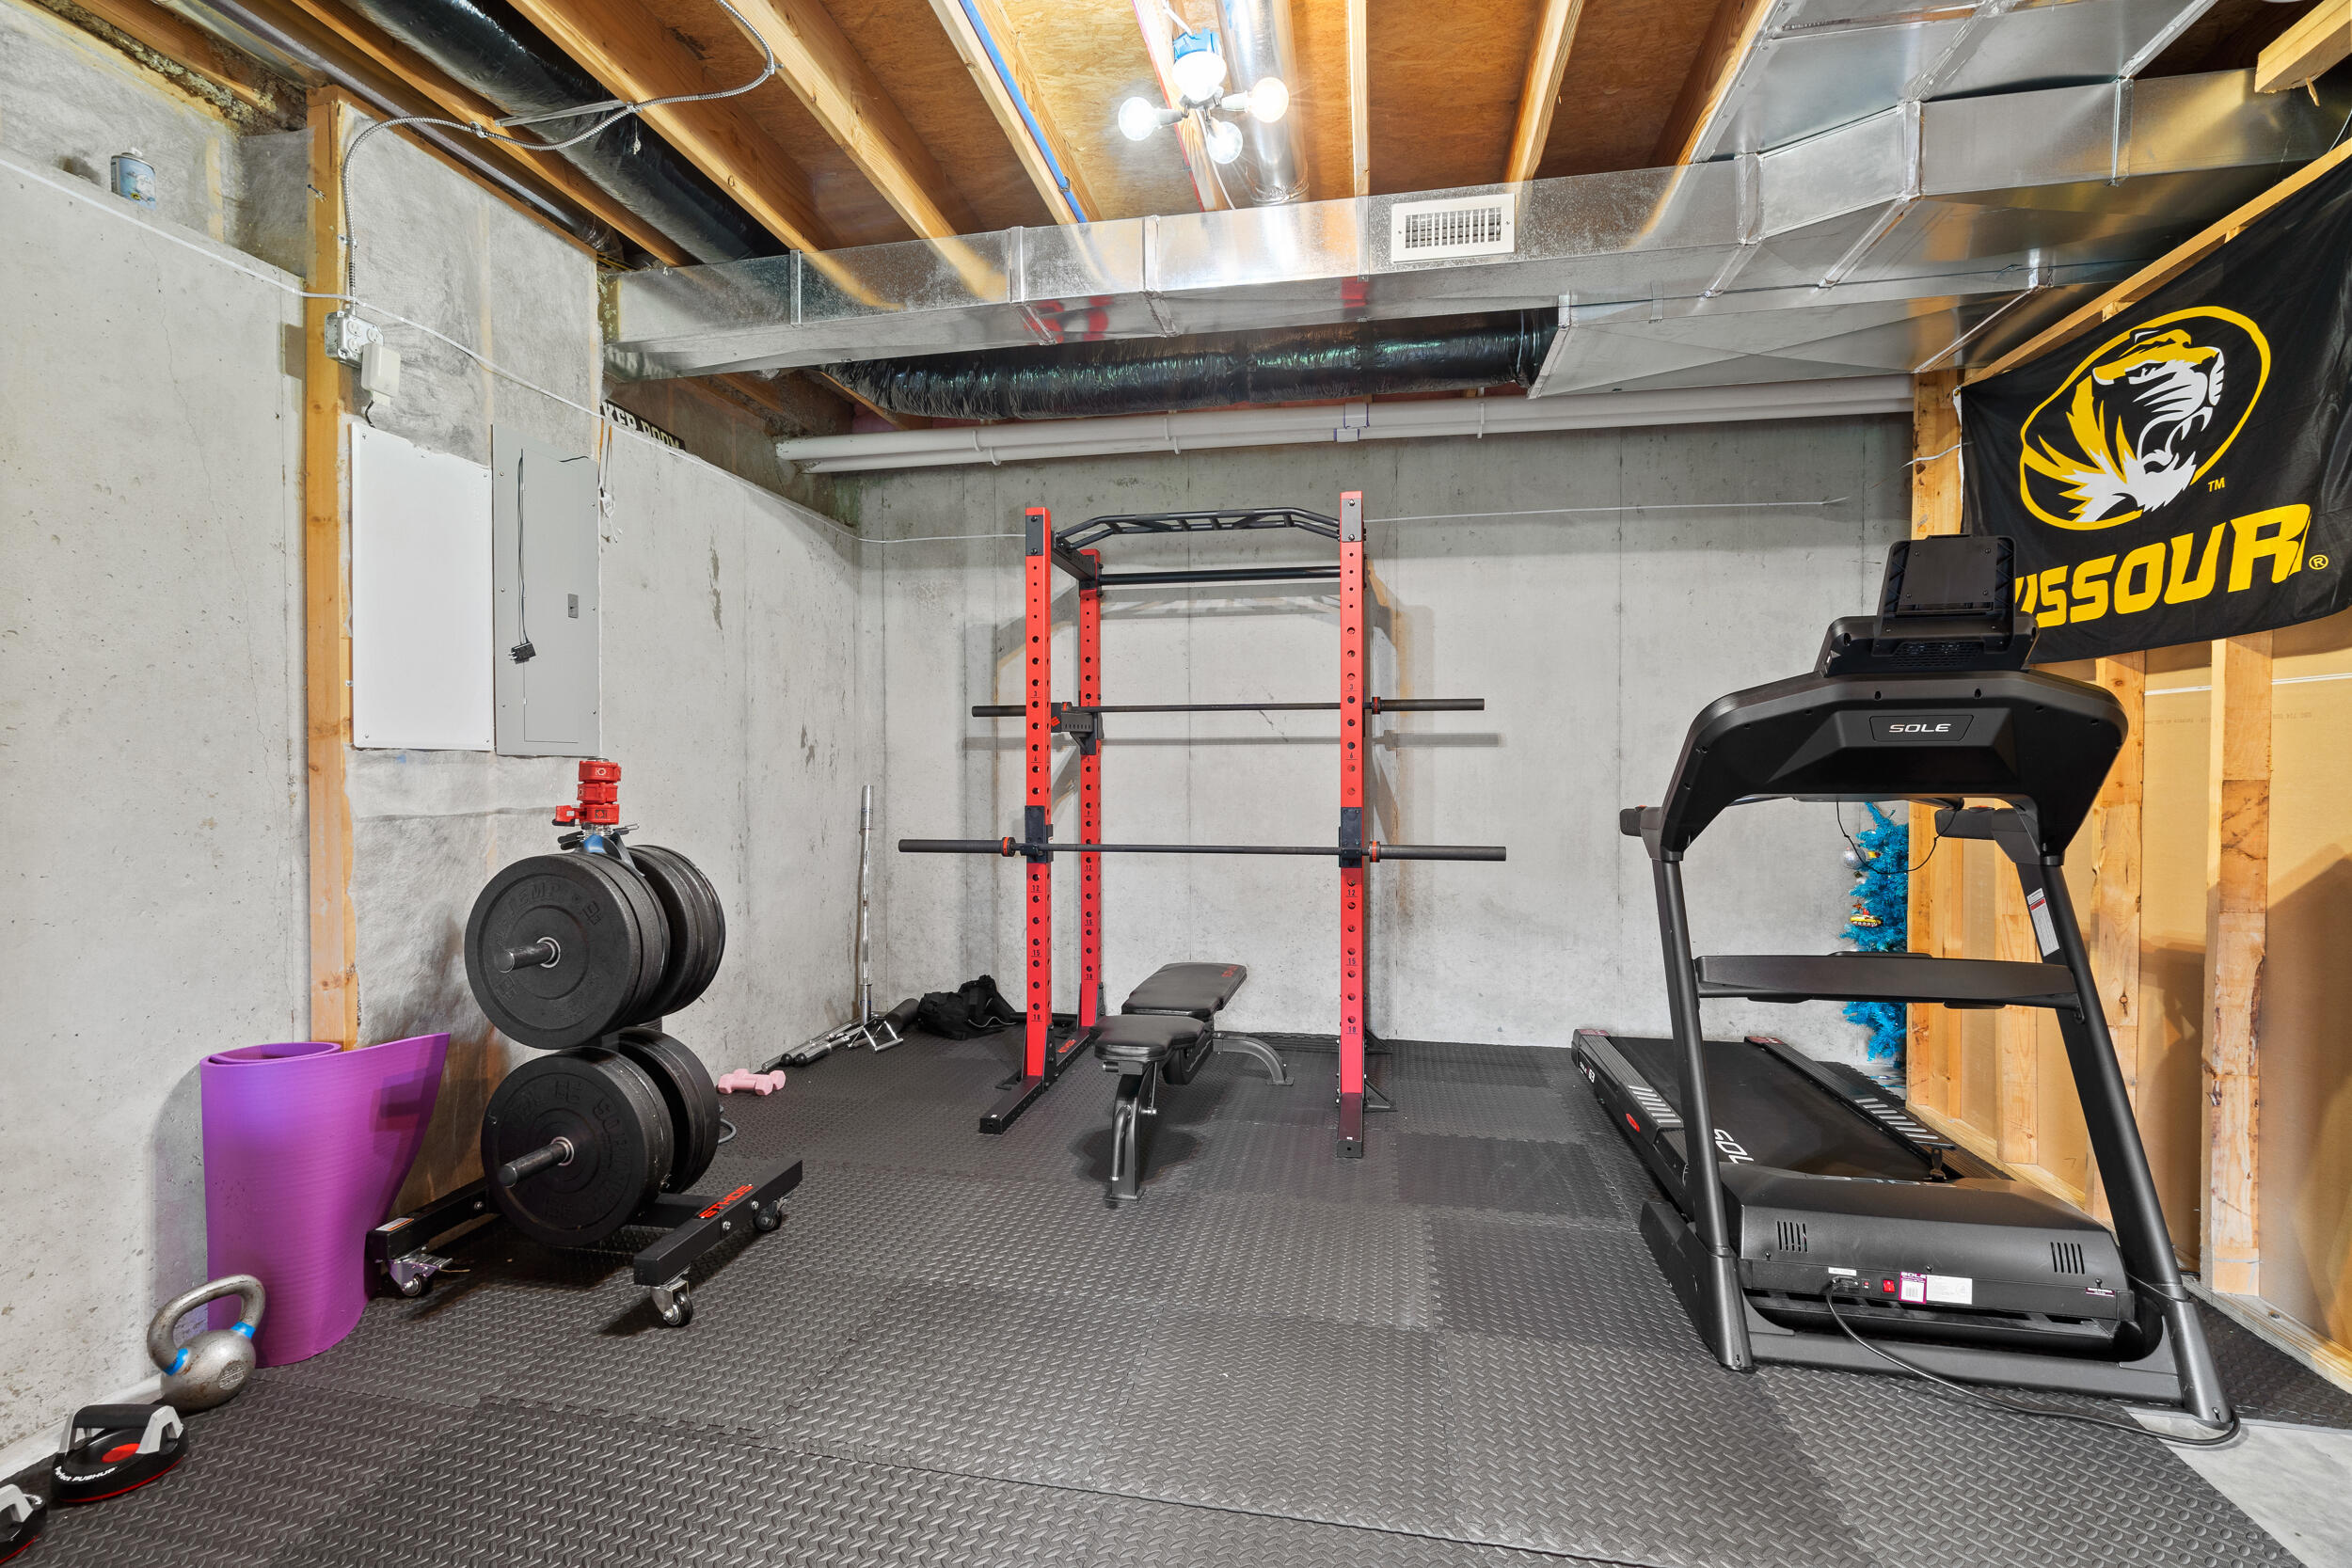
Basement home gym with a treadmill, weight rack, bench, and concrete walls.
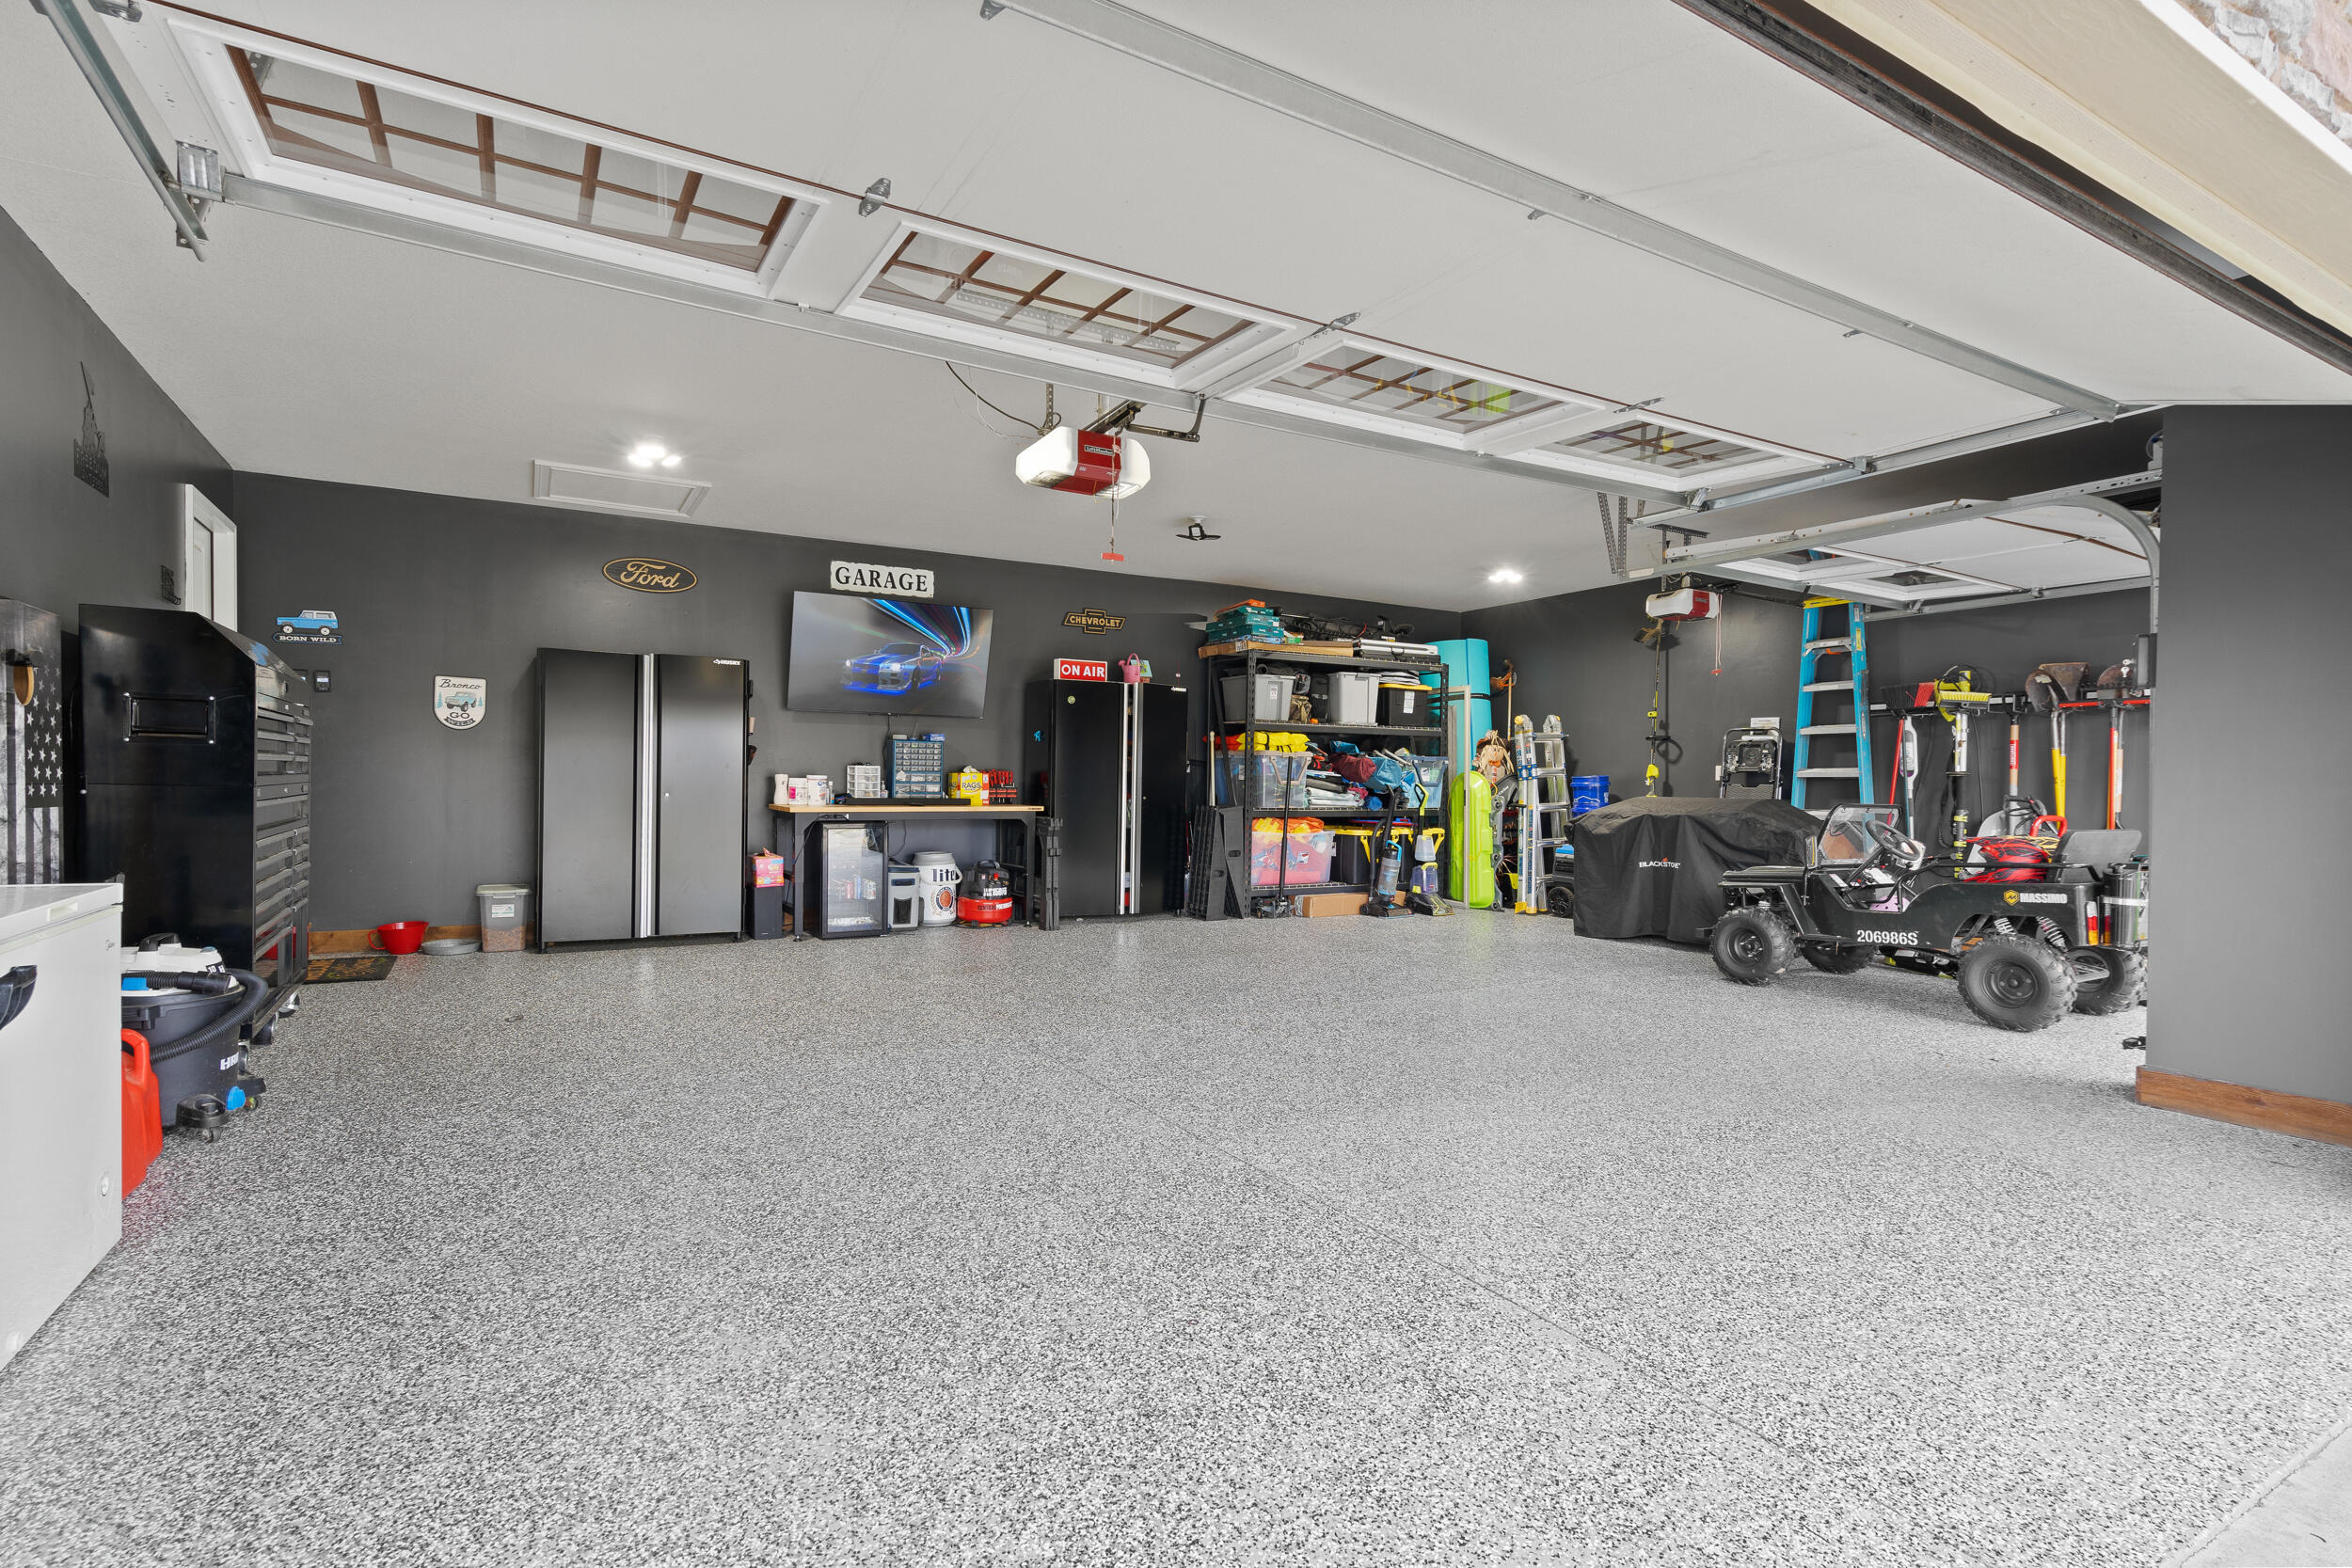
Spacious garage with speckled epoxy flooring, storage shelves, cabinets, and an off-road vehicle.
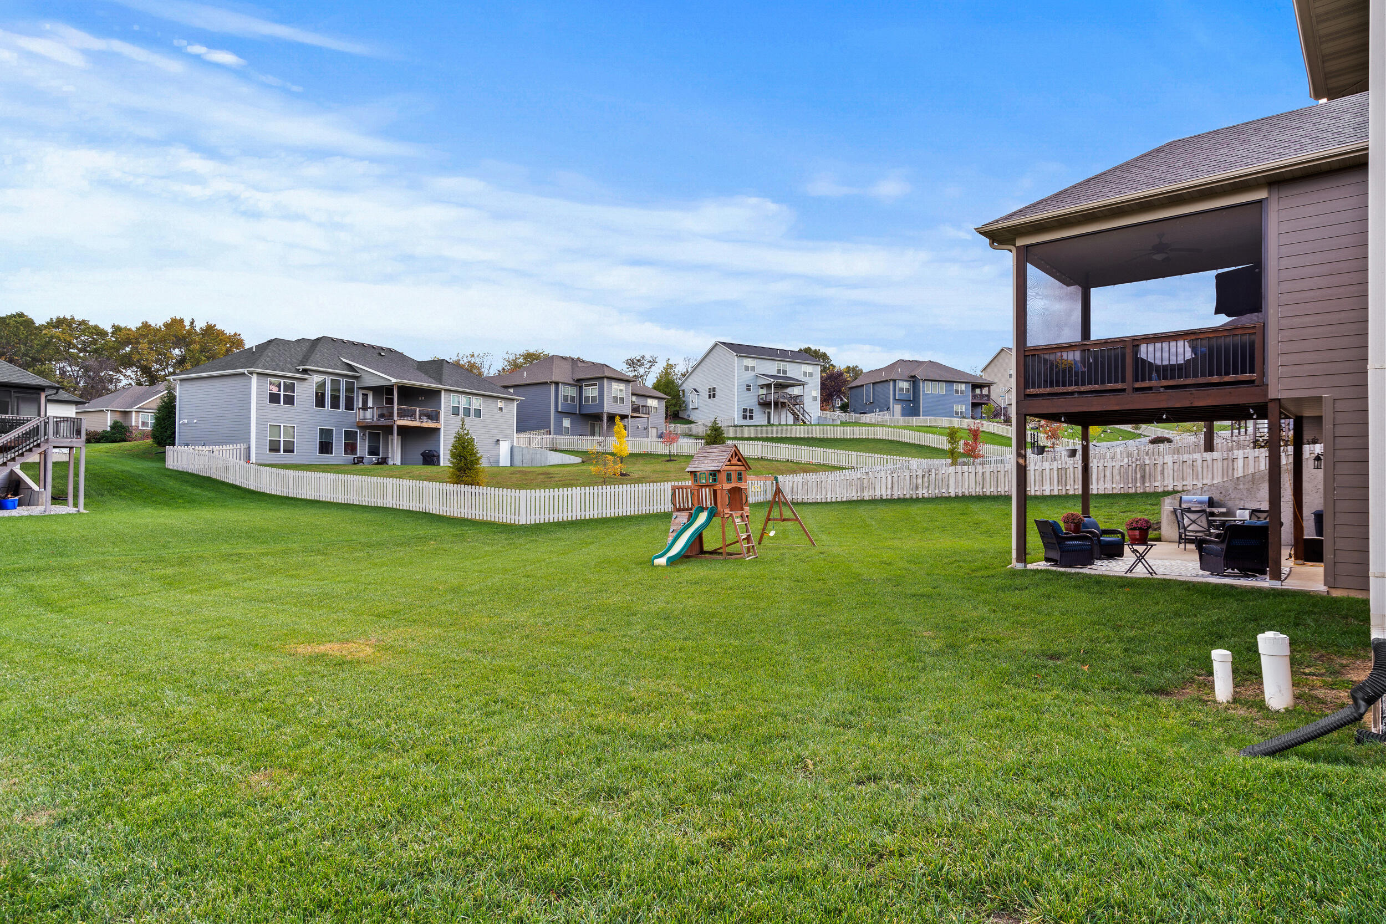
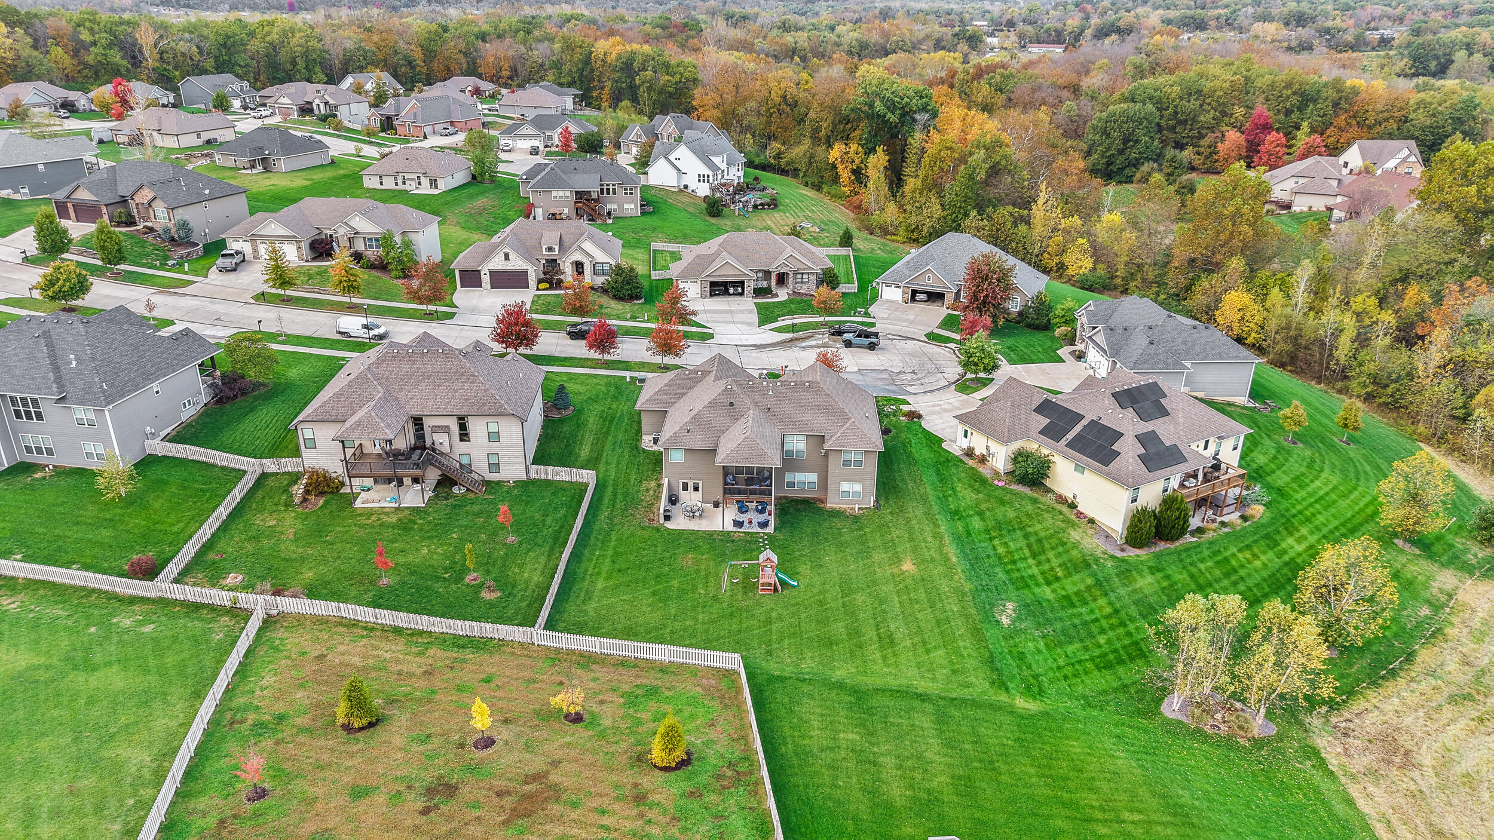
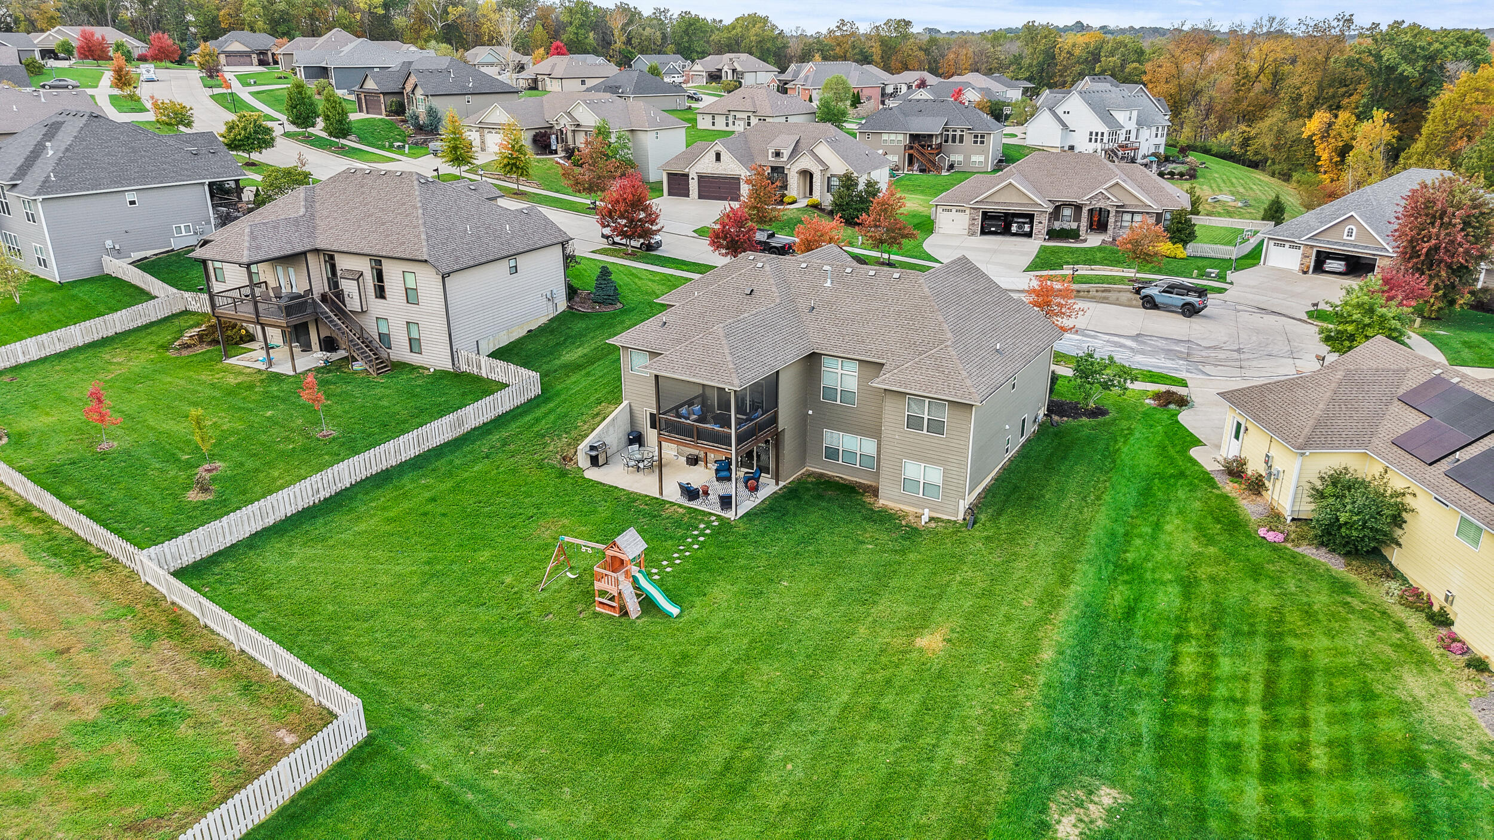
Fenced backyard with a raised deck, patio seating, and a children's playset.
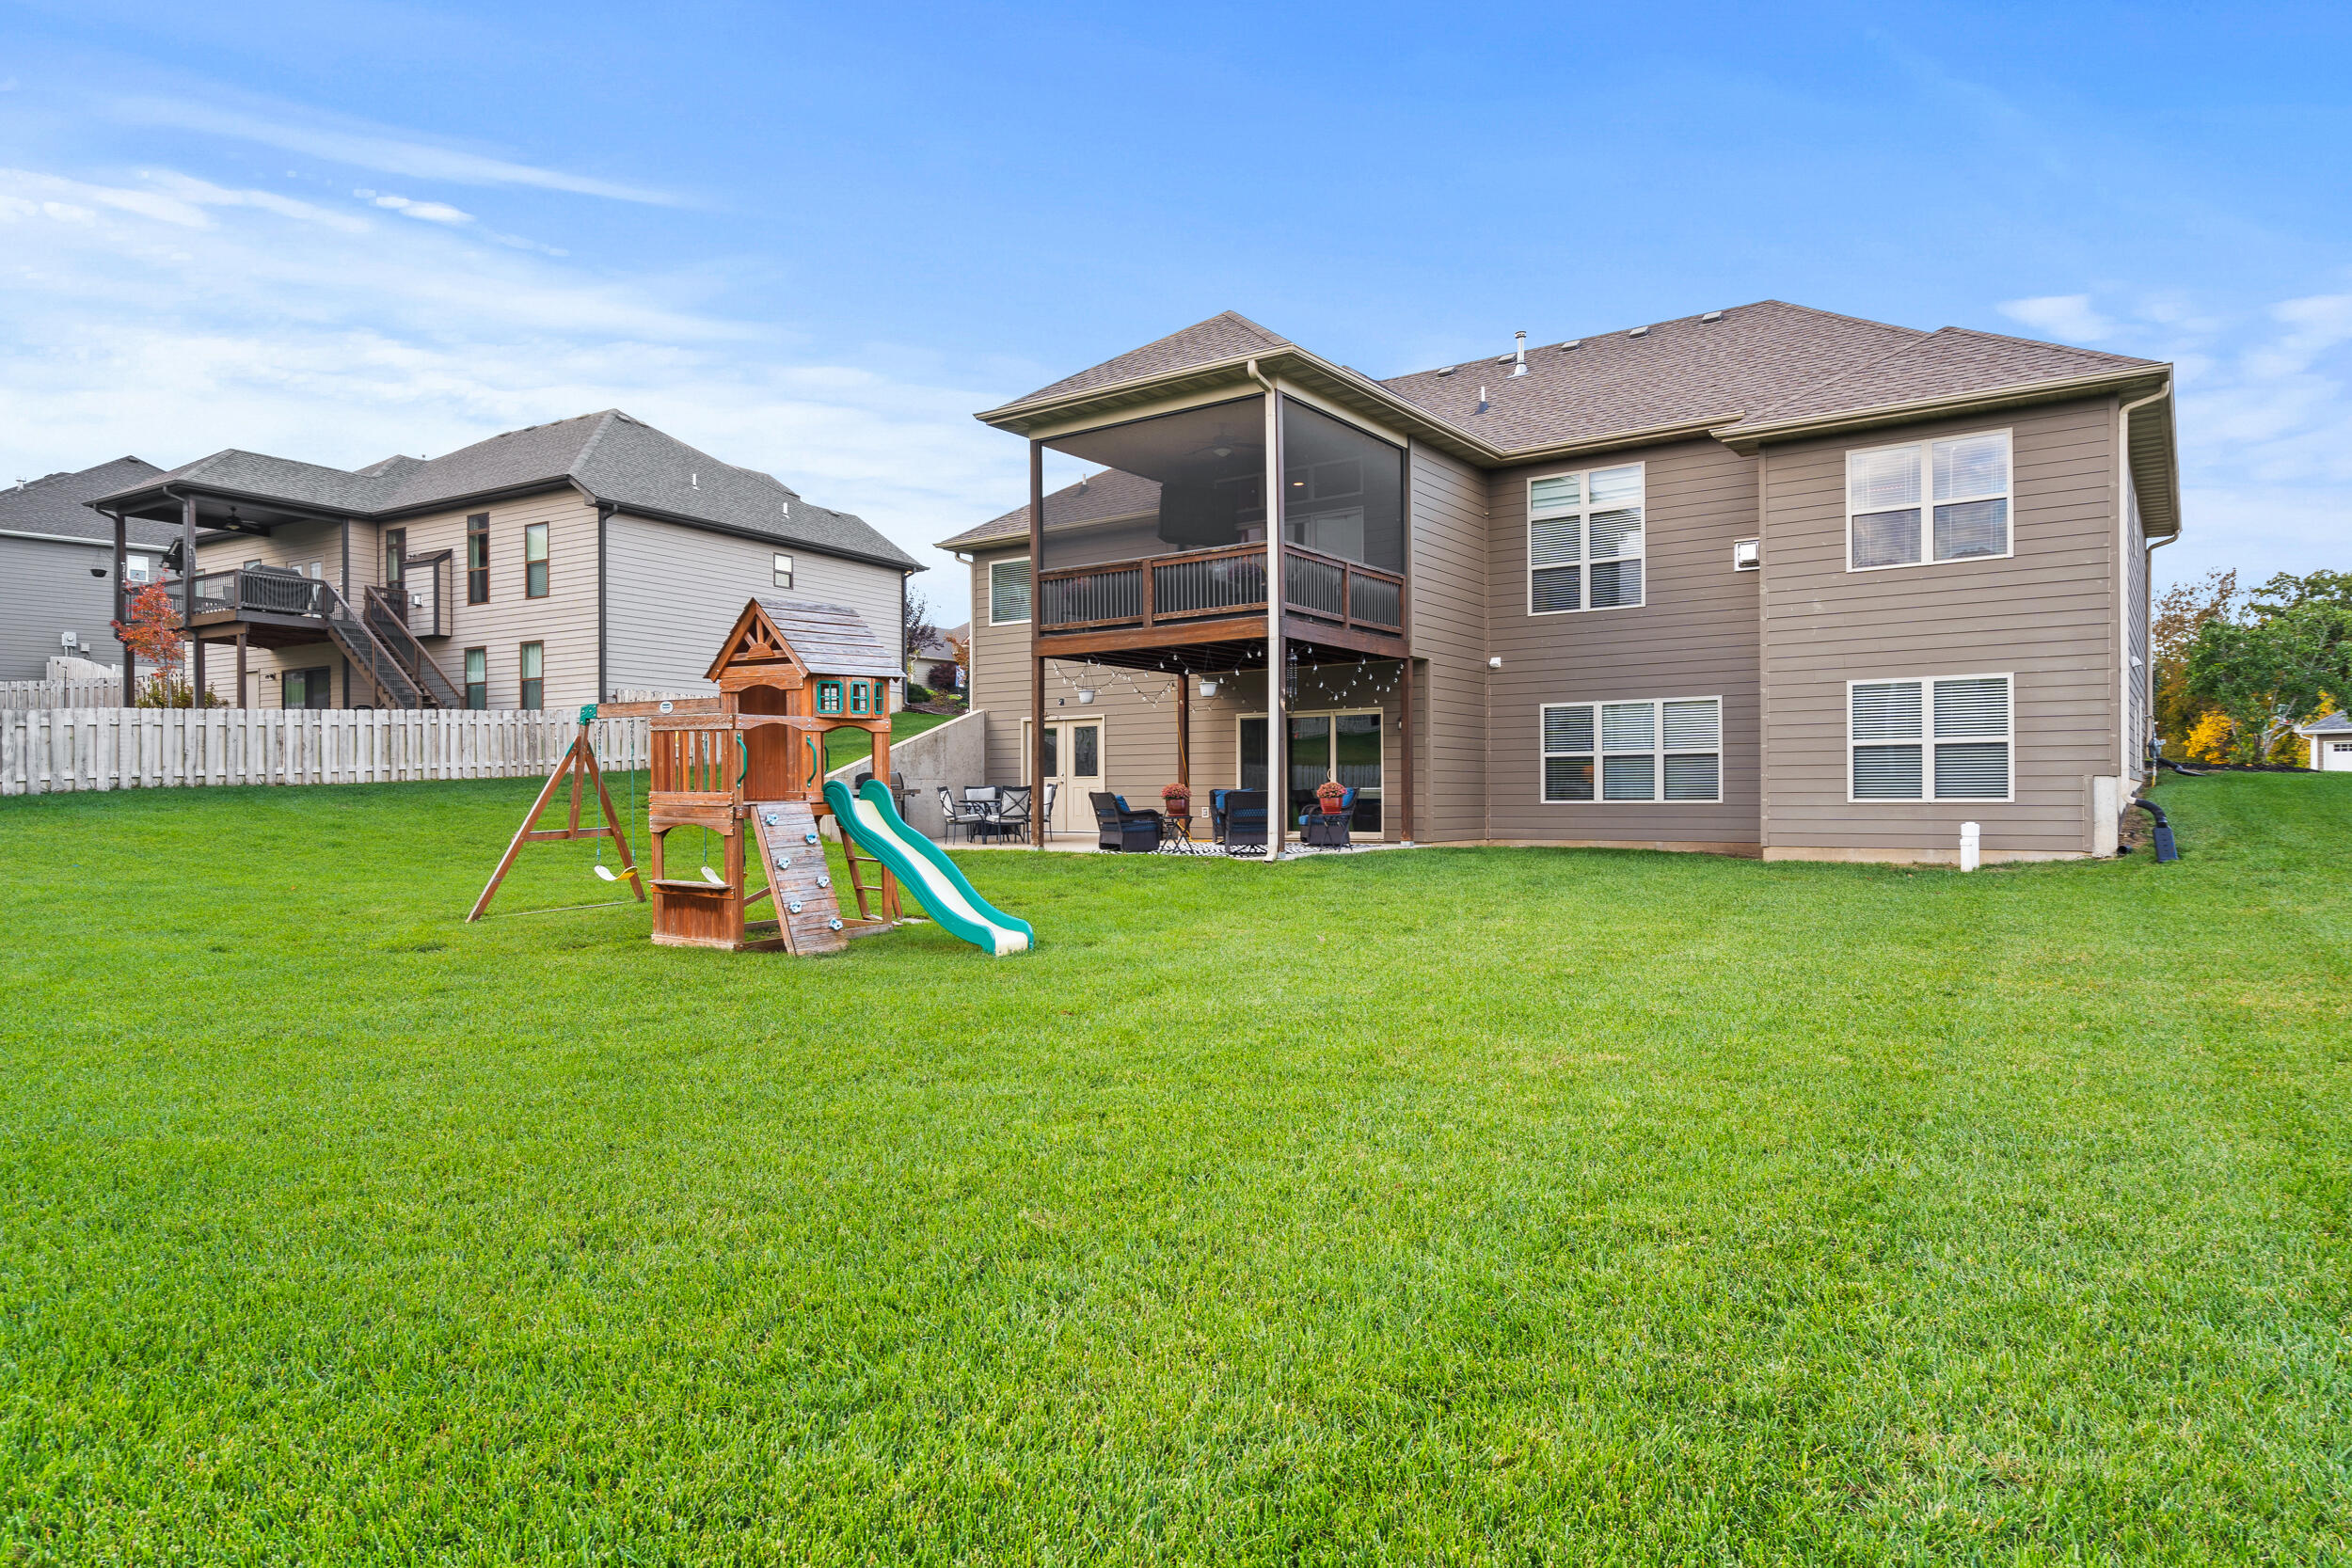
Rear of a two-story home with a screened upper deck, patio, broad lawn, and playset.
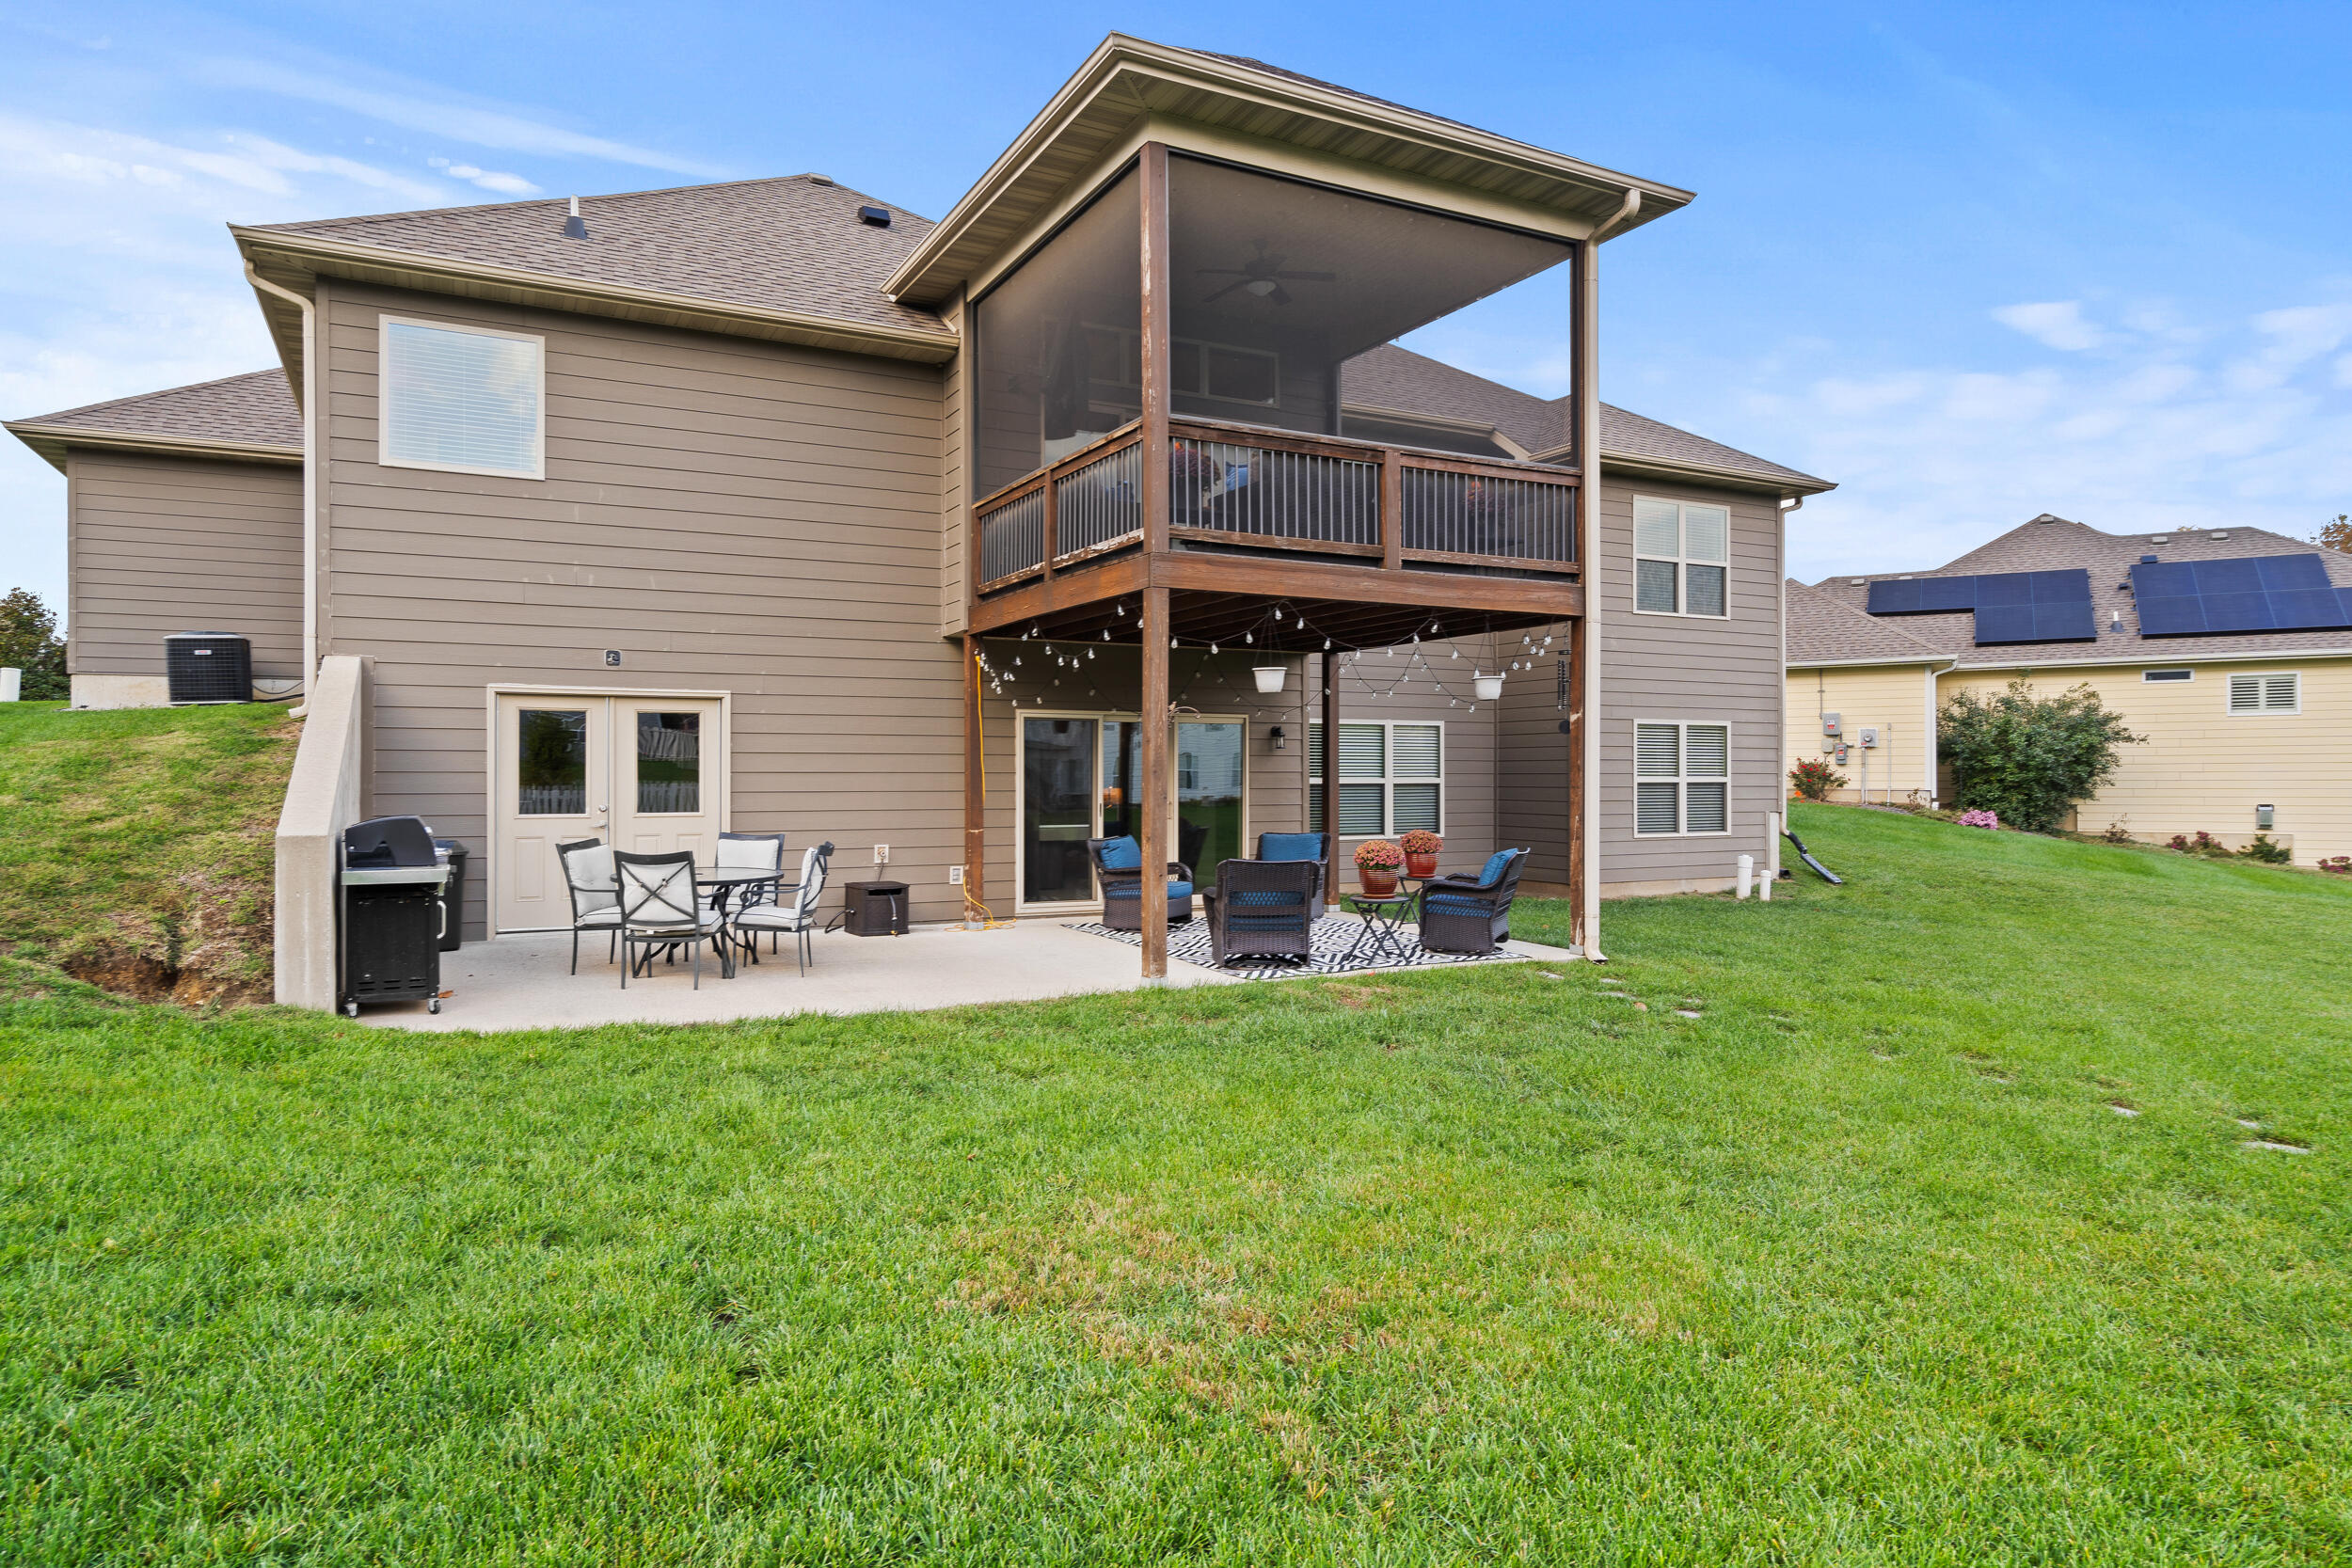
Rear of the house with a covered, screened upper deck and furnished patio.
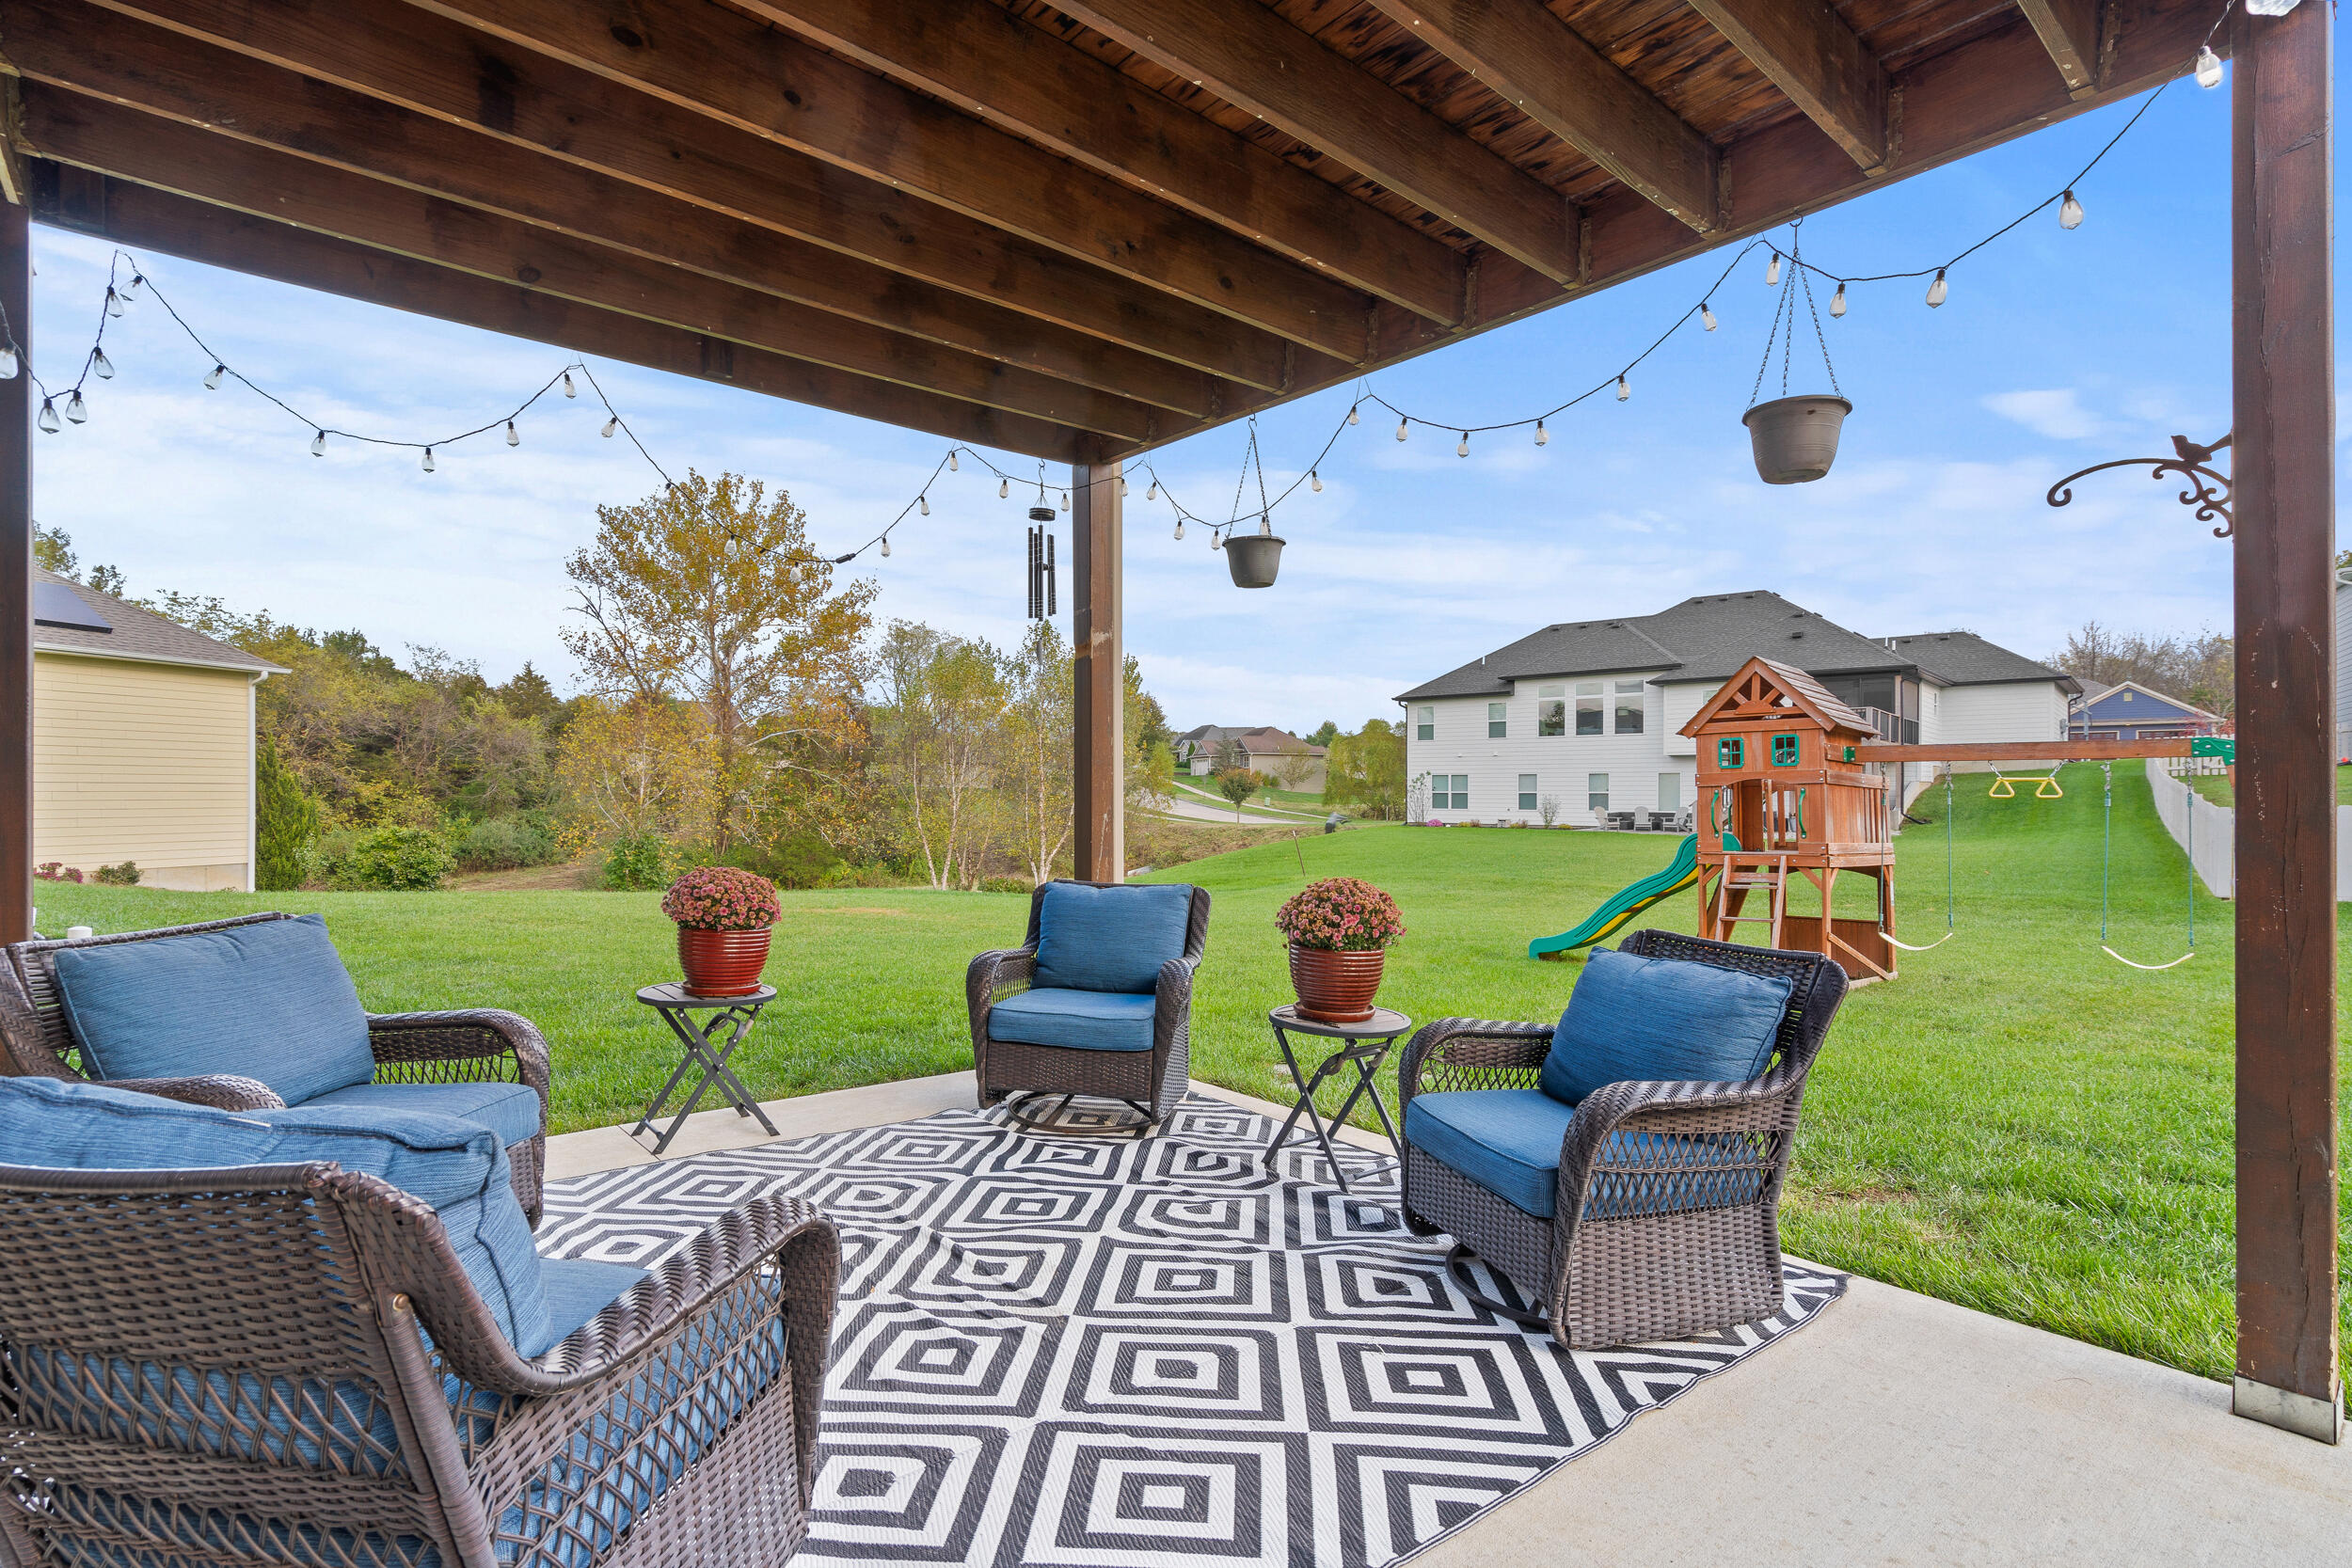
Covered patio with wicker seating overlooks a lawn and backyard playset.
Stone-and-siding home with a three-car garage and Halloween decorations at the entrance.
Front of a stone-and-siding home with a three-car garage and Halloween decorations.
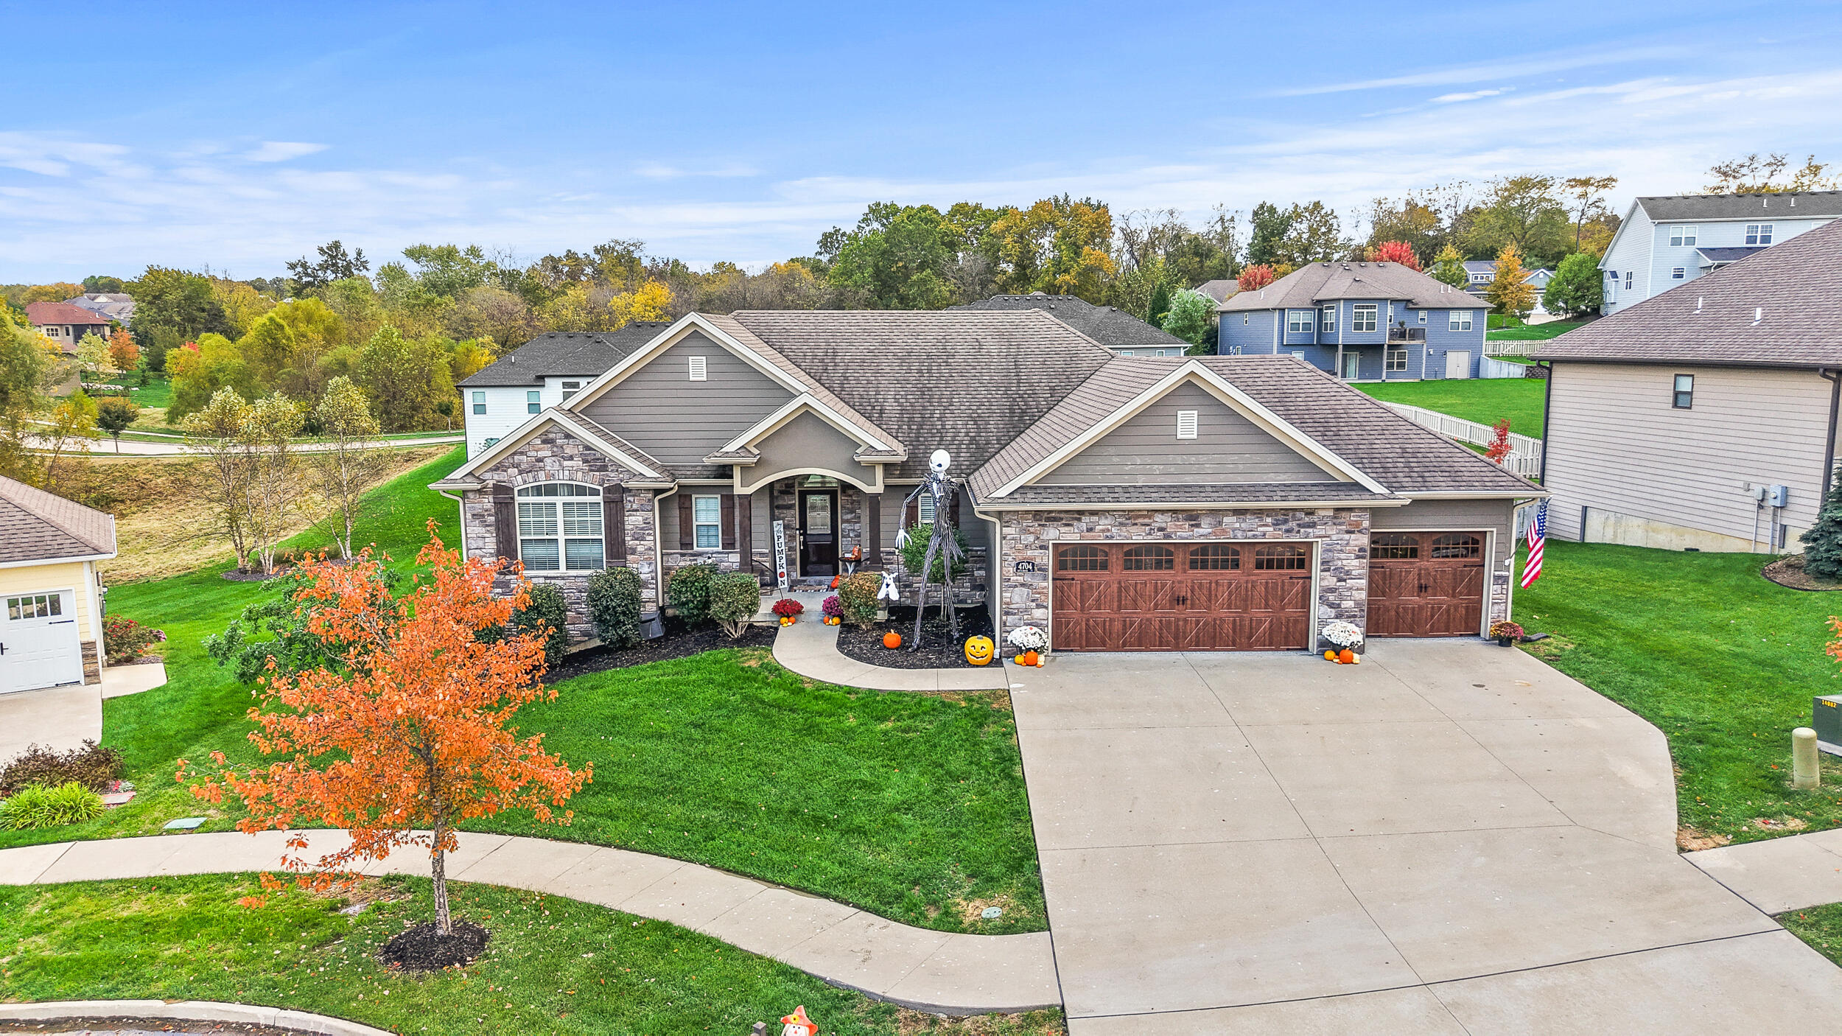
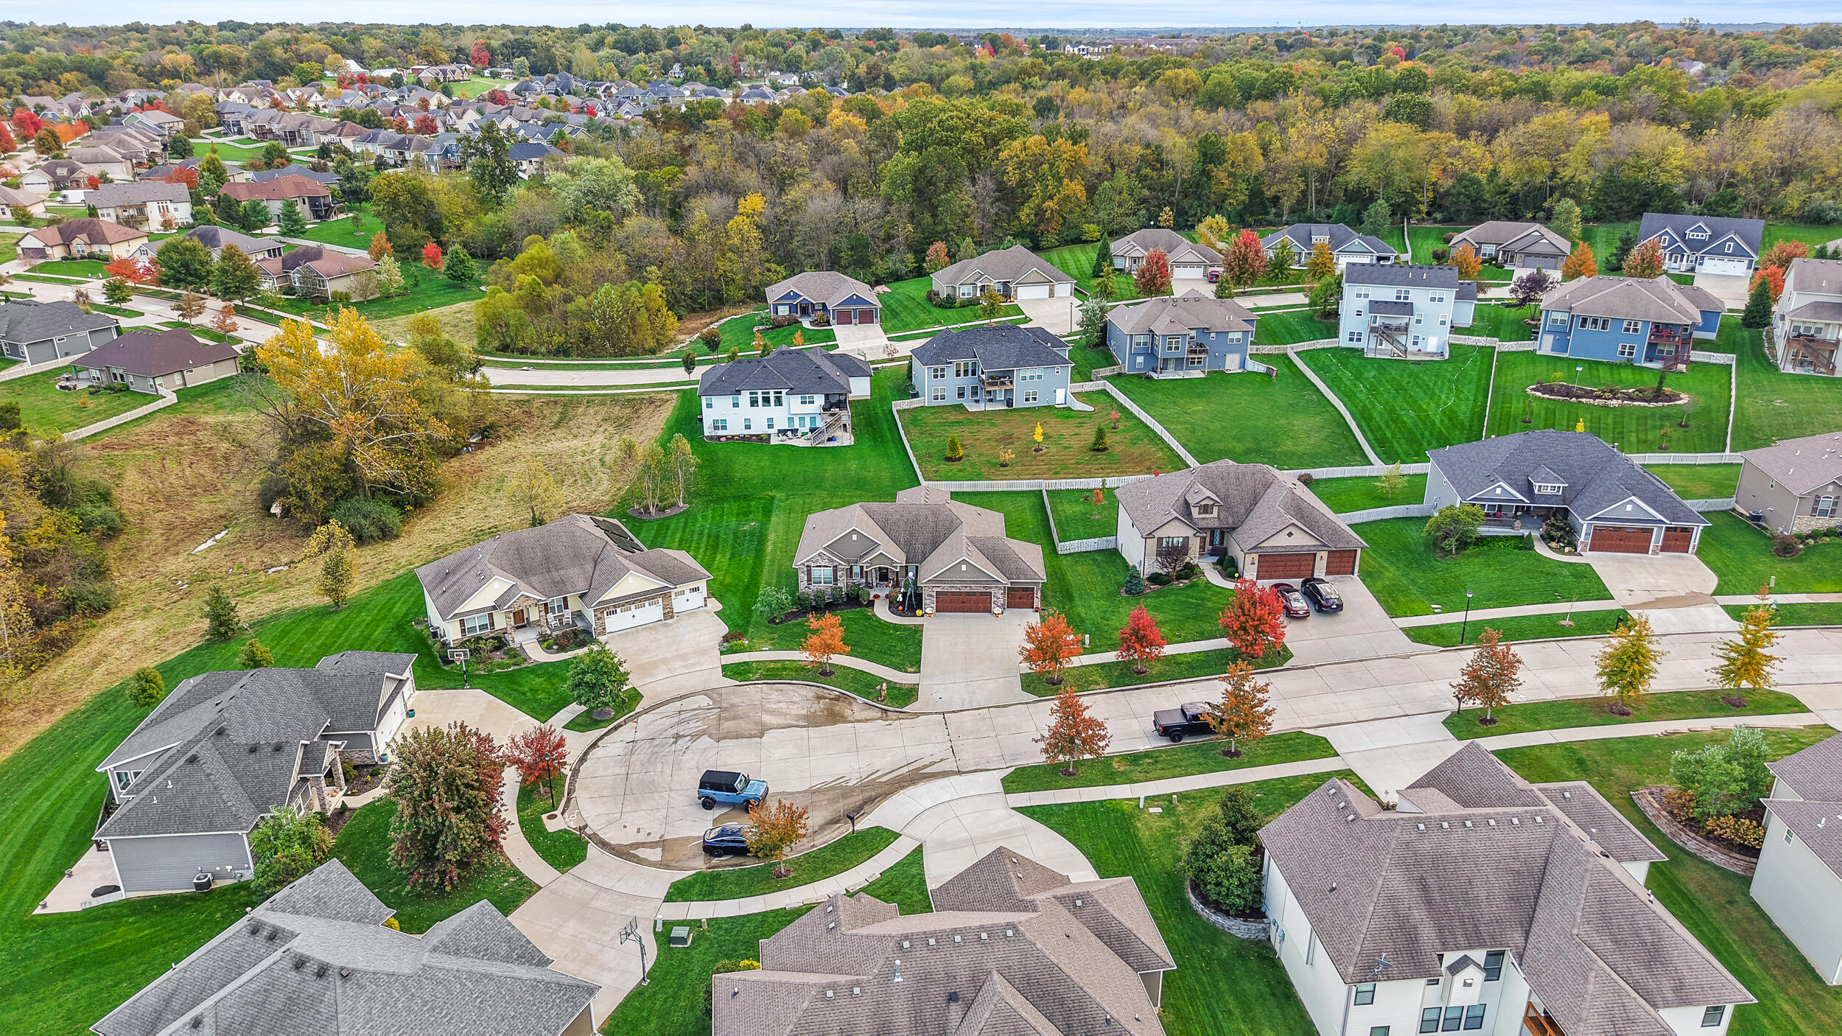
Aerial view of a stone-front home with a three-car garage and Halloween decorations.
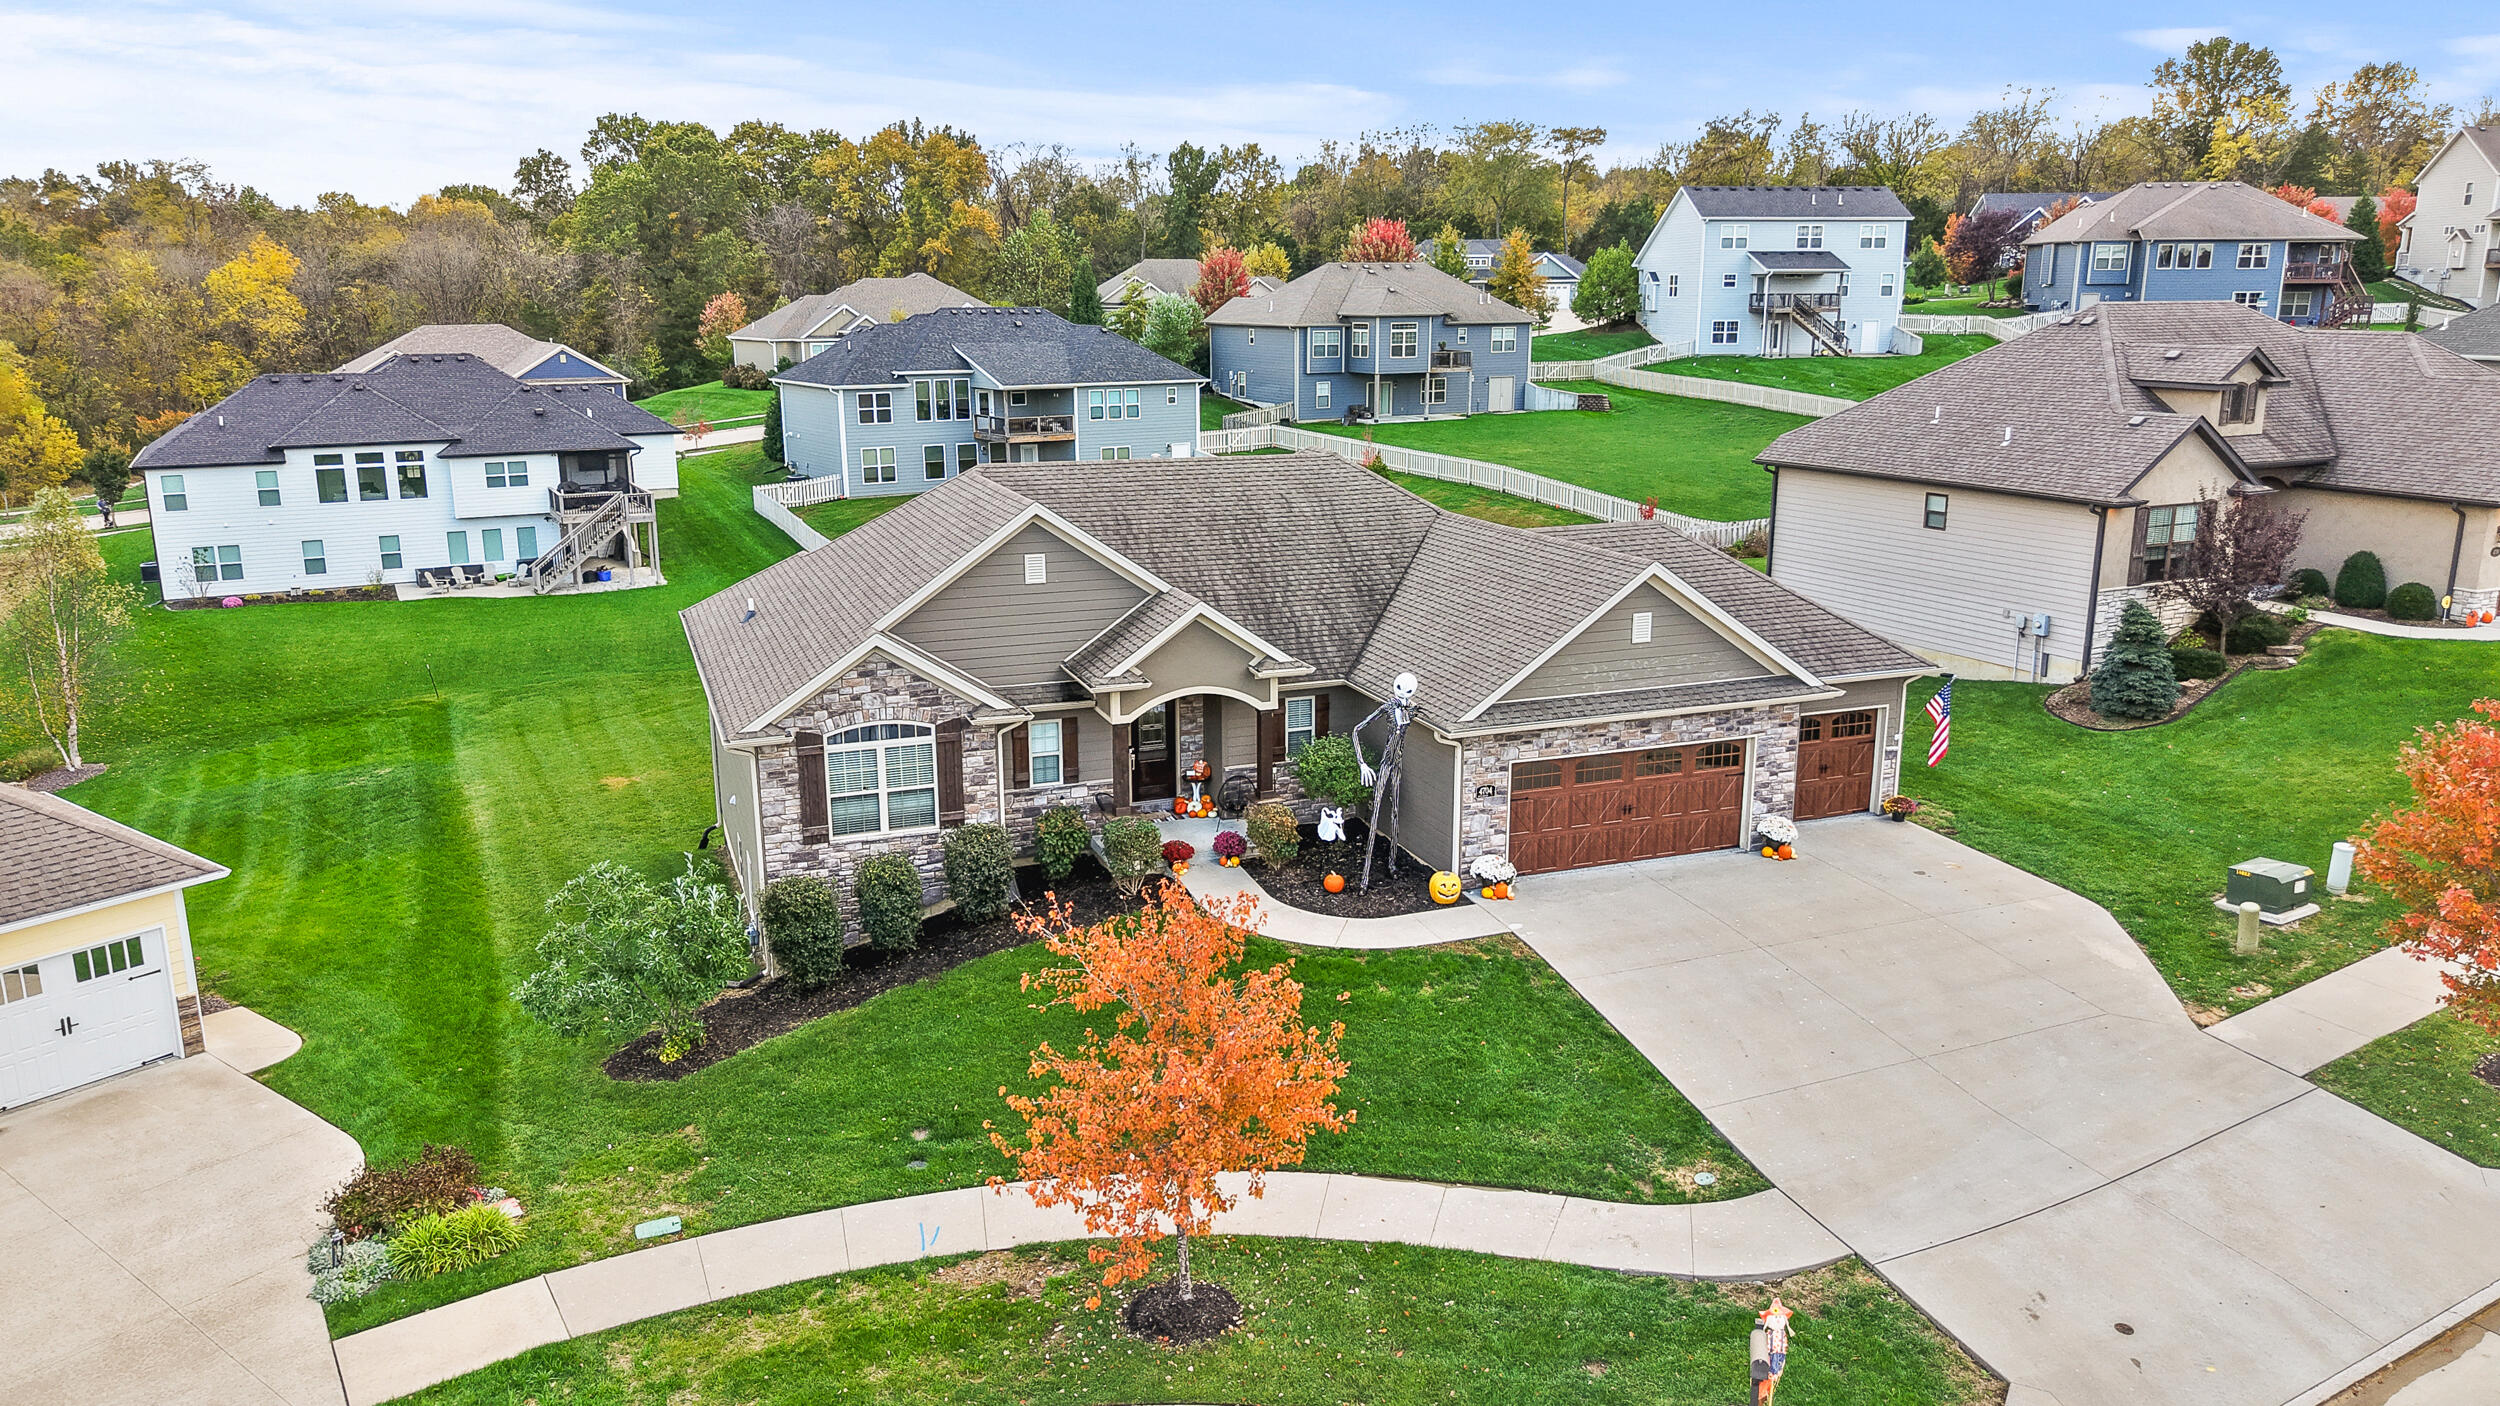
Aerial view of a gray stone-front home with a two-car garage on a leafy residential cul-de-sac.
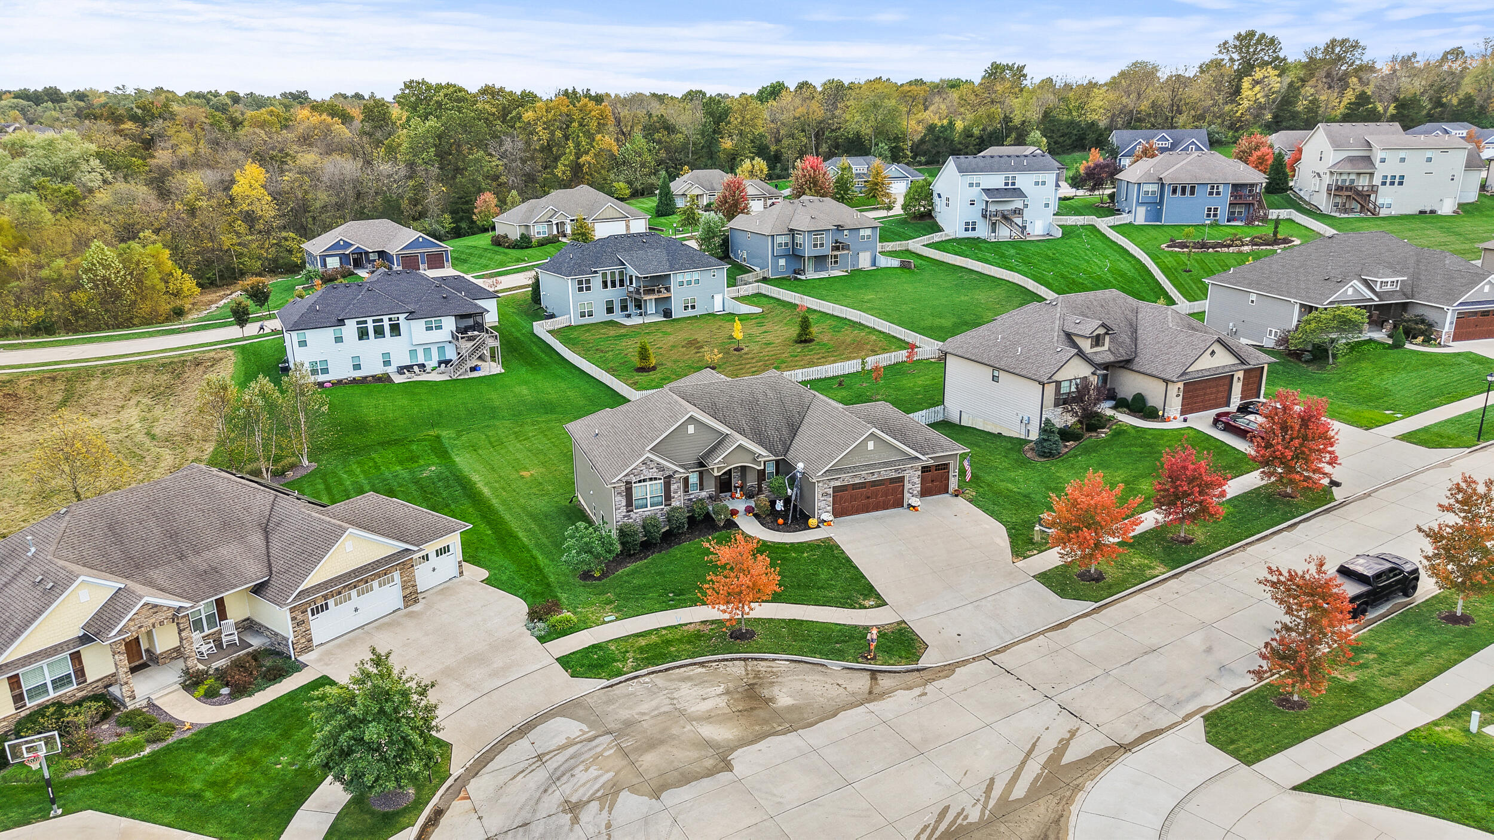
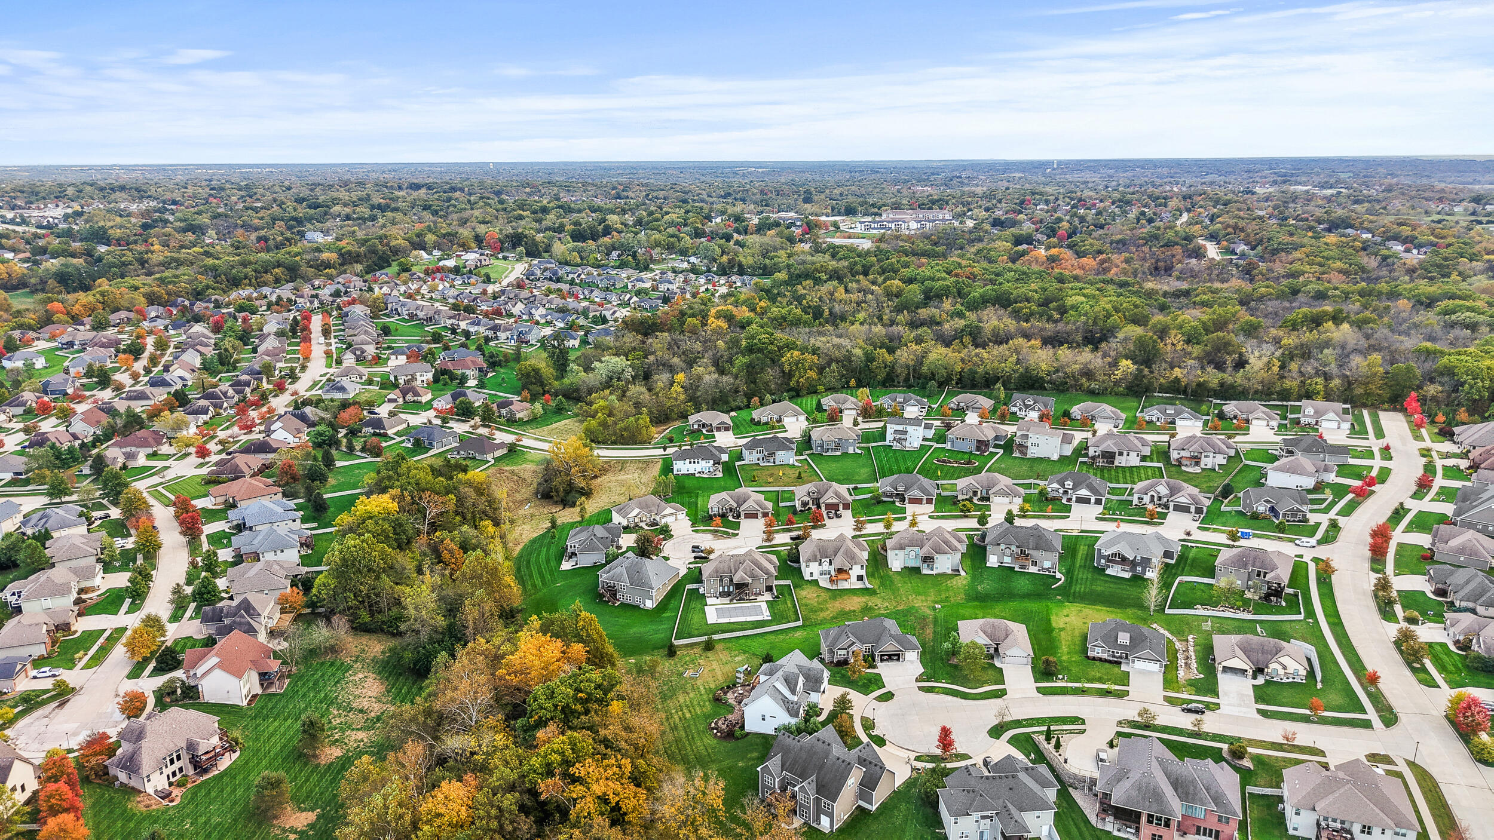
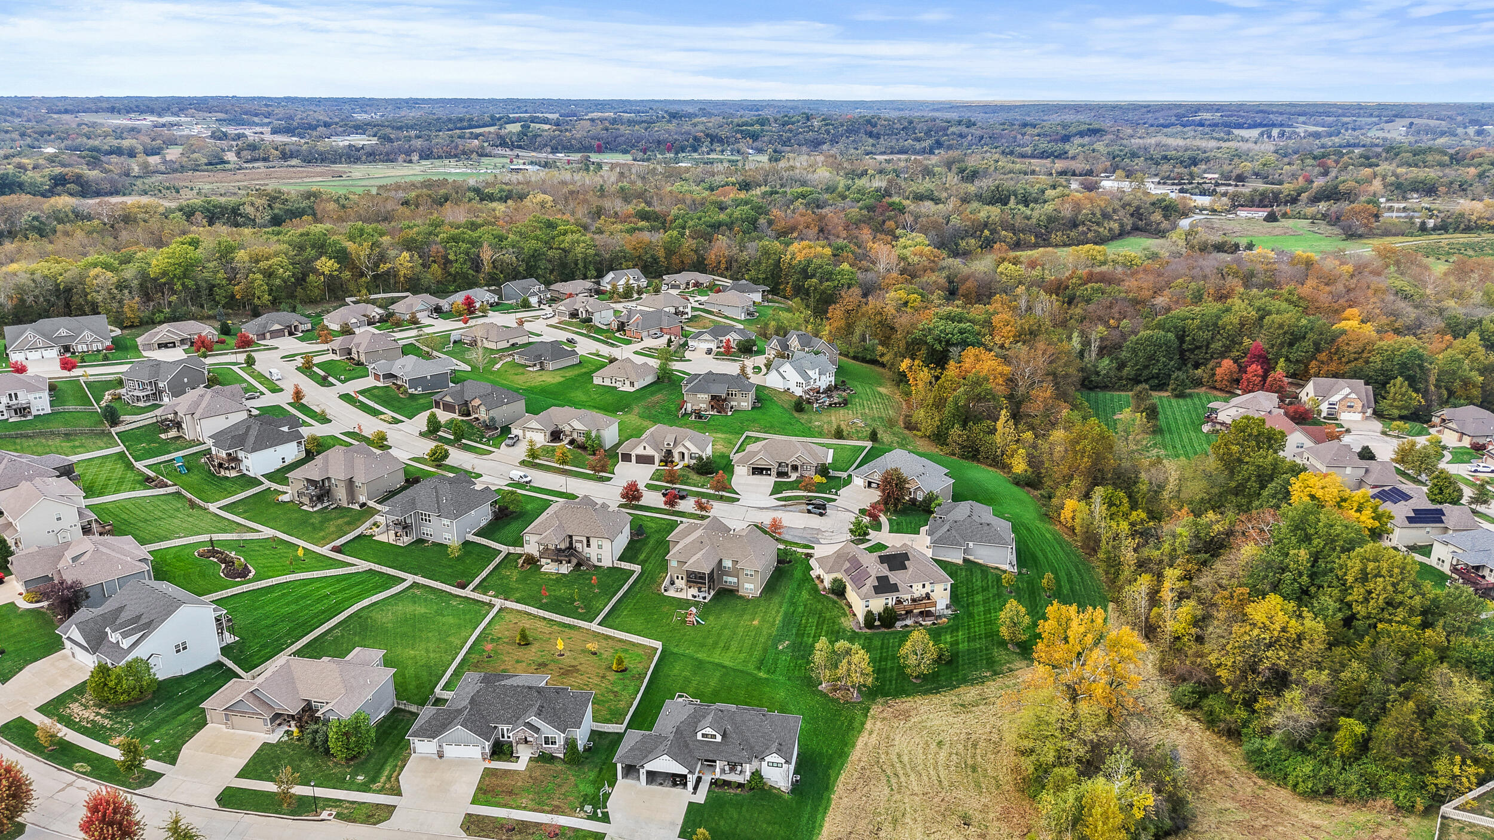
Aerial view of a suburban neighborhood with homes, tree-lined streets, and autumn foliage.
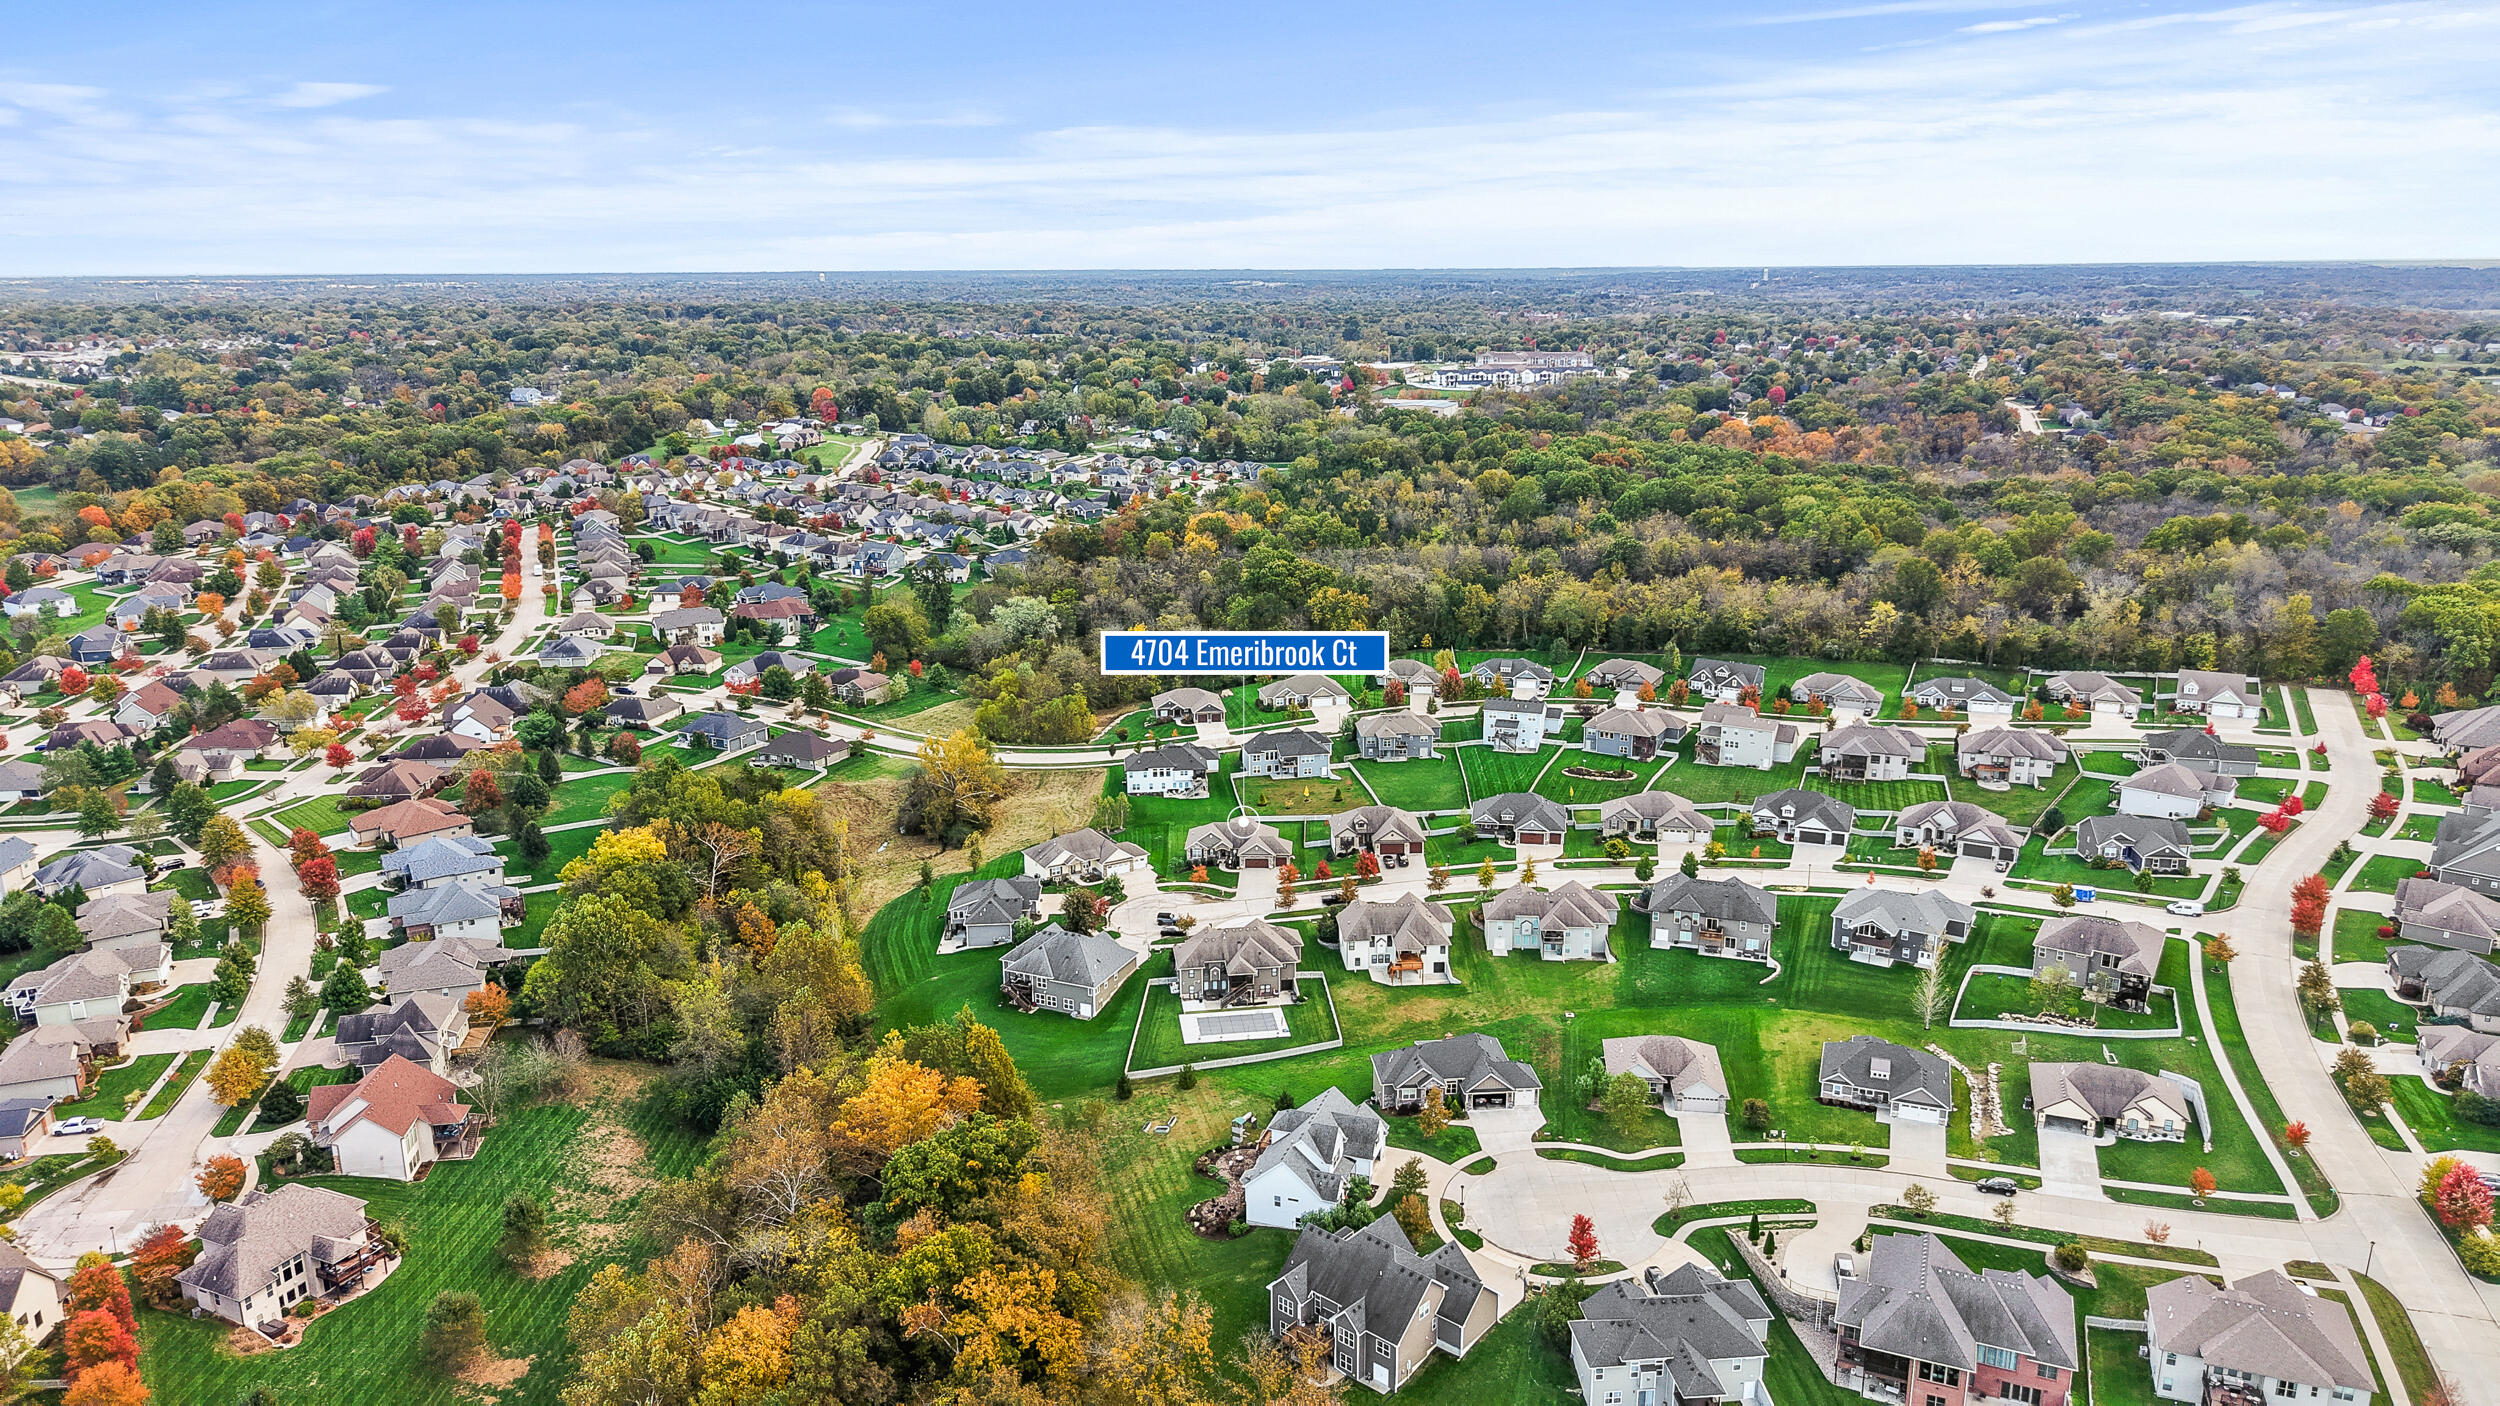
Aerial view of 4704 Emeribrook Ct in a leafy neighborhood beside a wooded greenbelt.
Aerial view of a residential neighborhood bordering a wooded greenbelt with autumn foliage.
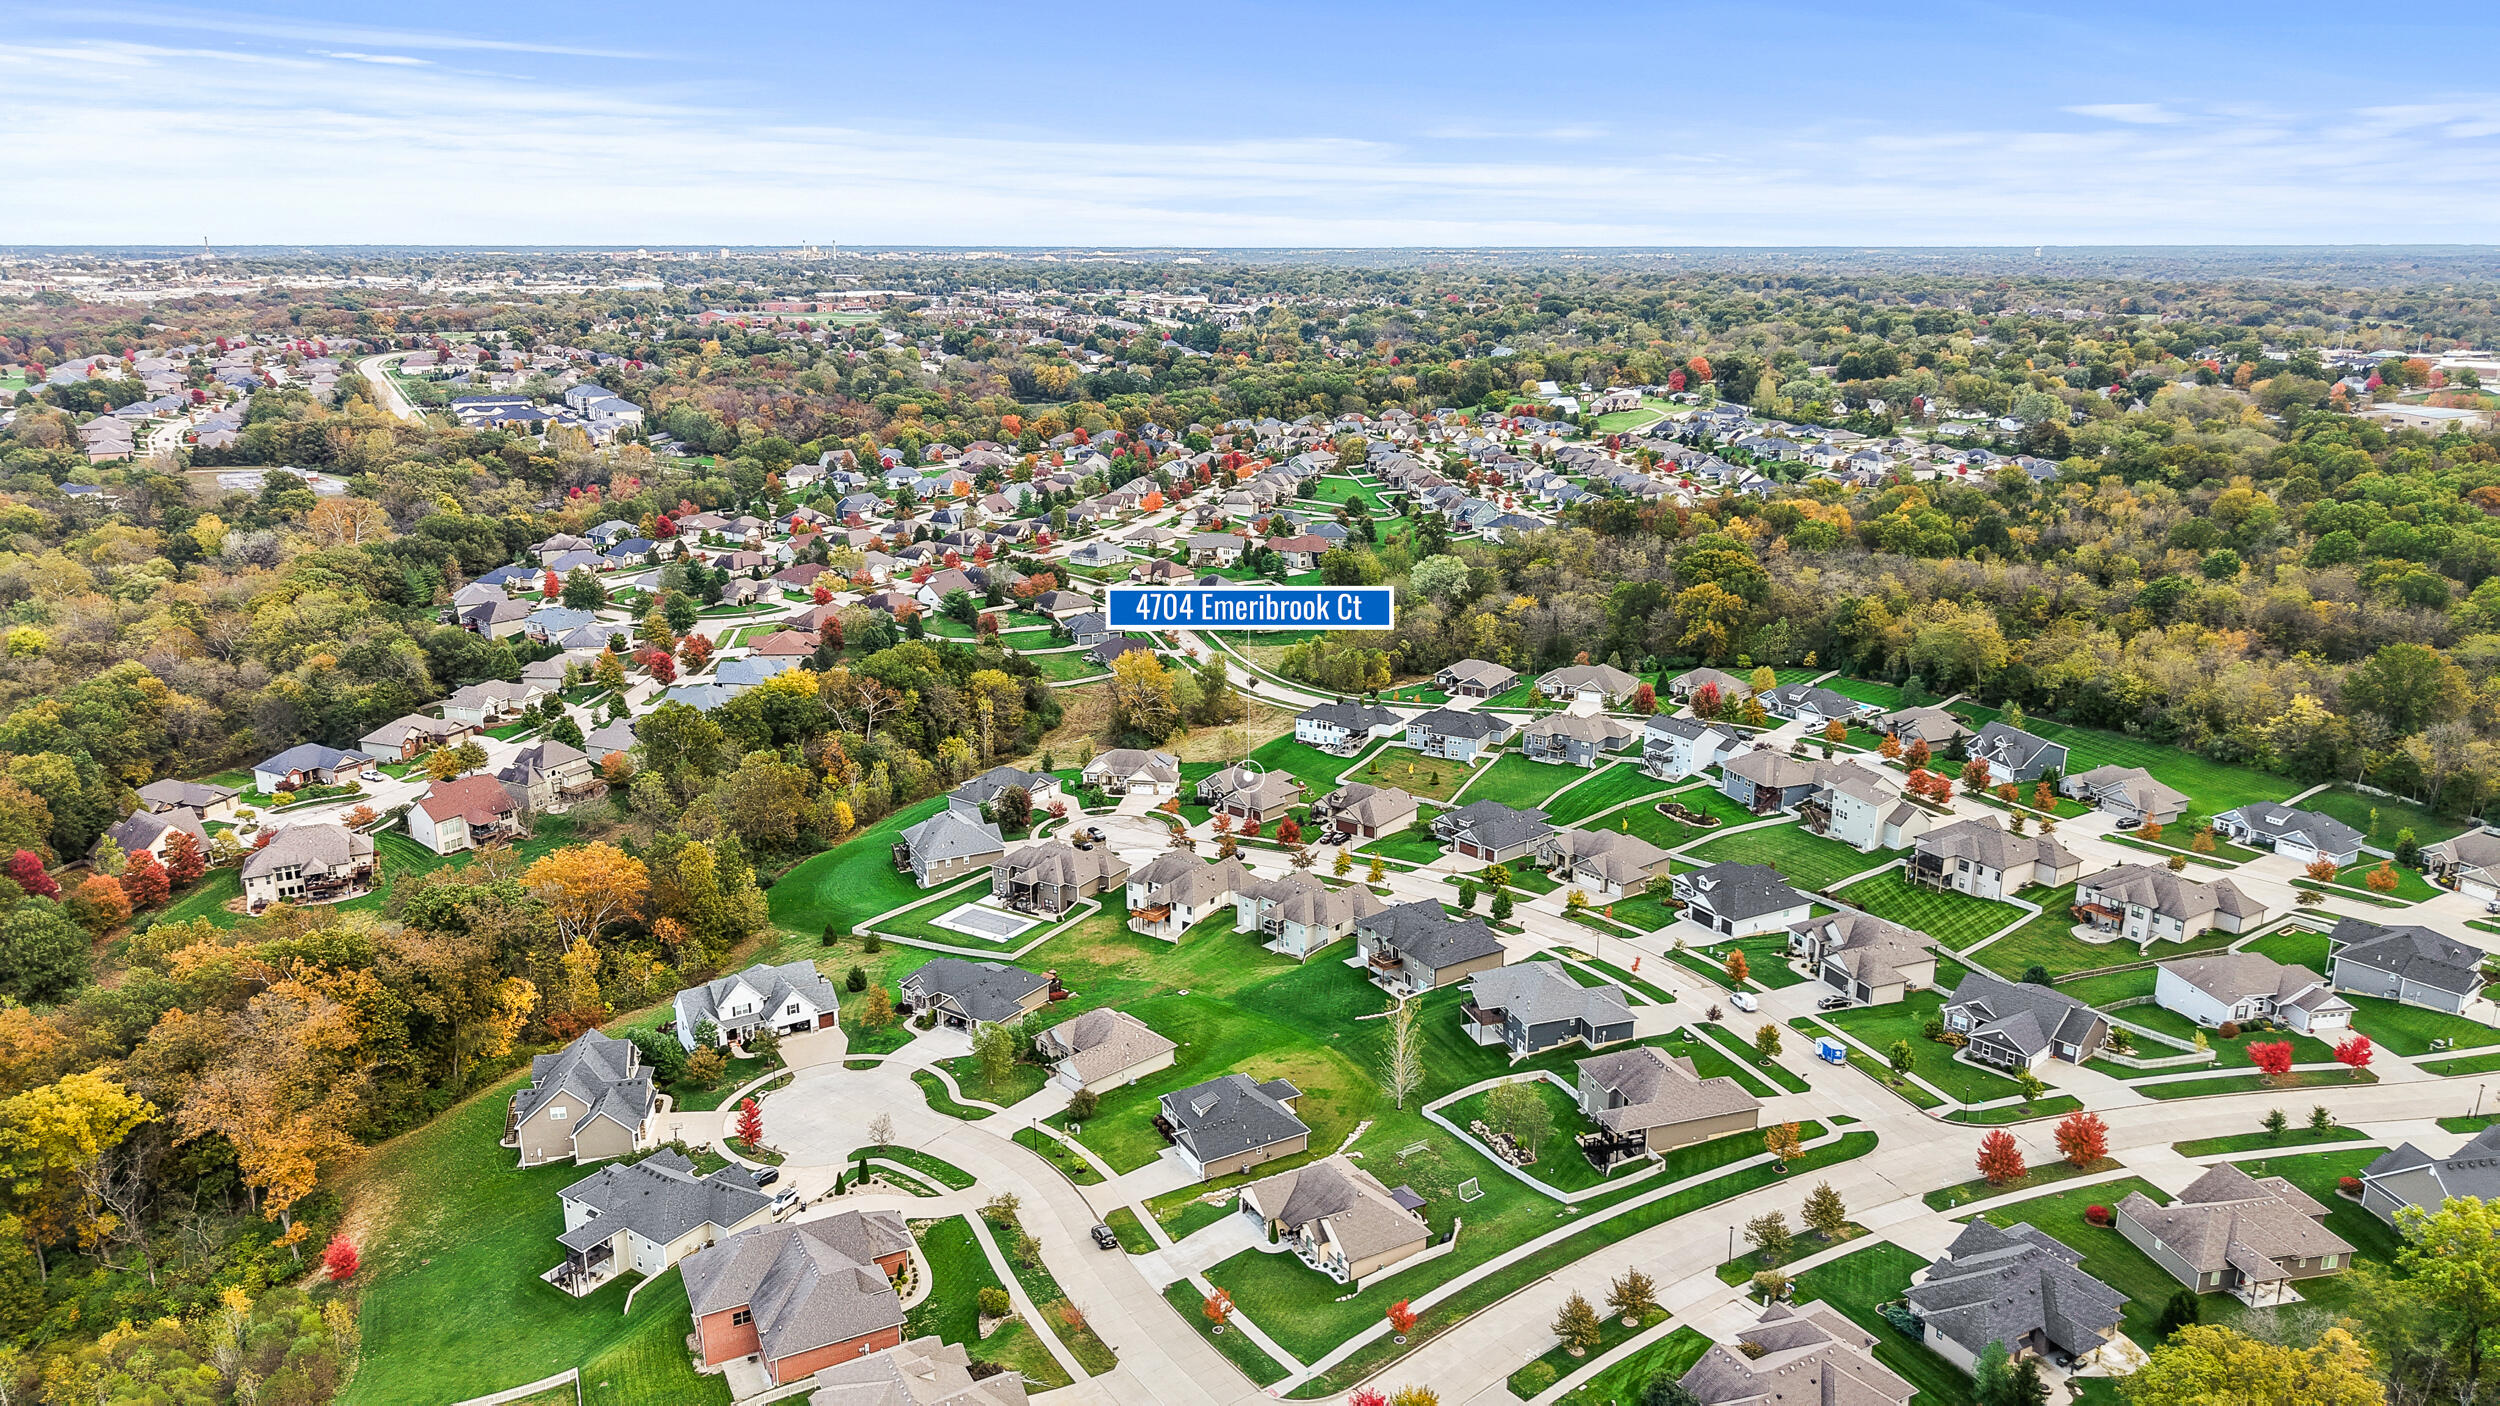
Aerial view of a residential neighborhood, with 4704 Emeribrook Ct marked among autumn trees.
Aerial view of a residential neighborhood bordered by autumn-colored woods.
Aerial view of a residential neighborhood bordered by autumn woods and open fields.
Aerial view of a residential neighborhood with spacious lawns and autumn trees.
Aerial view of a two-story home with a fenced backyard, covered deck, and children’s playset.
VIEW PHOTOS
Price Upon Request

4704 EMERIBROOK CT

5 Beds 3 Baths 3,009 Sq.Ft.

Description

Welcome to this stunning 5-bedroom, 3-bath ranch home in the desirable Bellwood subdivision! Built in 2017 by Hansman Homes, this spacious property offers over 3,000 finished square feet, a split-bedroom layout, and a bright, open main level perfect for everyday living and entertaining. The kitchen features granite countertops, a gas range, custom wood cabinetry, pantry, and a large island overlooking the living room with a stone gas fireplace.

The main-level primary suite includes a walk-in closet, double vanity, jetted tub, and separate walk-in shower. The finished walkout basement offers even more living space with a wet bar, two additional bedrooms, and storage. Enjoy the outdoors from the screened-in covered deck and oversized lower patio, overlooking a nicely sized yard with an in-ground sprinkler system.

Located on a quiet cul-de-sac in southwest Columbia with access to the community pool, this home also features a 3-car garage, main-floor laundry, and high-speed internet wiring. Minutes to parks, schools, and shopping, this one has it all!

Share Property

Location

4704 EMERIBROOK CT, COLUMBIA, MO 65203

Status

Sold

Date Sold

December 30, 2025
Josh Conyers

Josh Conyers

TITLE

REALTOR®

Property Amenities

Interior
Fireplace In Living Room, Gas
Flooring Wood, Carpet, Tile
Total Bedrooms: 5
Full Bathrooms: 3
Other Interior Features High Spd Int Access, Tub/Shower, Stand Alone Shwr/MBR, Split Bedroom Design, Tub/Built In Jetted, Walk in Closet(s), Washer/Dryer Connectn, Main Lvl Master Bdrm, Bar-Wet Bar, Data Wiring, Smart Thermostat, Breakfast Room, Cabinets-Custom Blt, Granite Counters, Cabinets-Wood, Kitchen Island, Pantry
Area & Lot
Total area 3,009 Sq.Ft.
Living area 3,009 Sq.Ft.
MLS® ID 430603
Year Built 2017
School District Columbia
High School Hickman
Middle School Smithton
Elementary School Mary Paxton Keeley
Architecture Styles Ranch
Type Residential
Status Sold
Date Sold December 30, 2025
Exterior
Air conditioning Central Electric, Ceiling/Paddle Fan(s)
Heat type Forced Air, Natural Gas
Garage Space 3.0
Sewer Sewage-City
Other Exterior Features Driveway-Paved
Parking Garage Dr Opener(s), Attached
Lot Features Sprinkler-In Ground, Cleared, Rolling Slope
Utilities Cable Available, Water-City, Gas-Natural, Sewage-City, Electric-City, Trash-City
Finance
Price Upon Request
Single-story stone-and-siding home with a three-car garage and broad front lawn.

360 Virtual Tour

Take a tour of this property

Columbia

Let's Talk About Home

Ready to make a move, or just starting to think about it? We’d love to hear what you have in mind.


