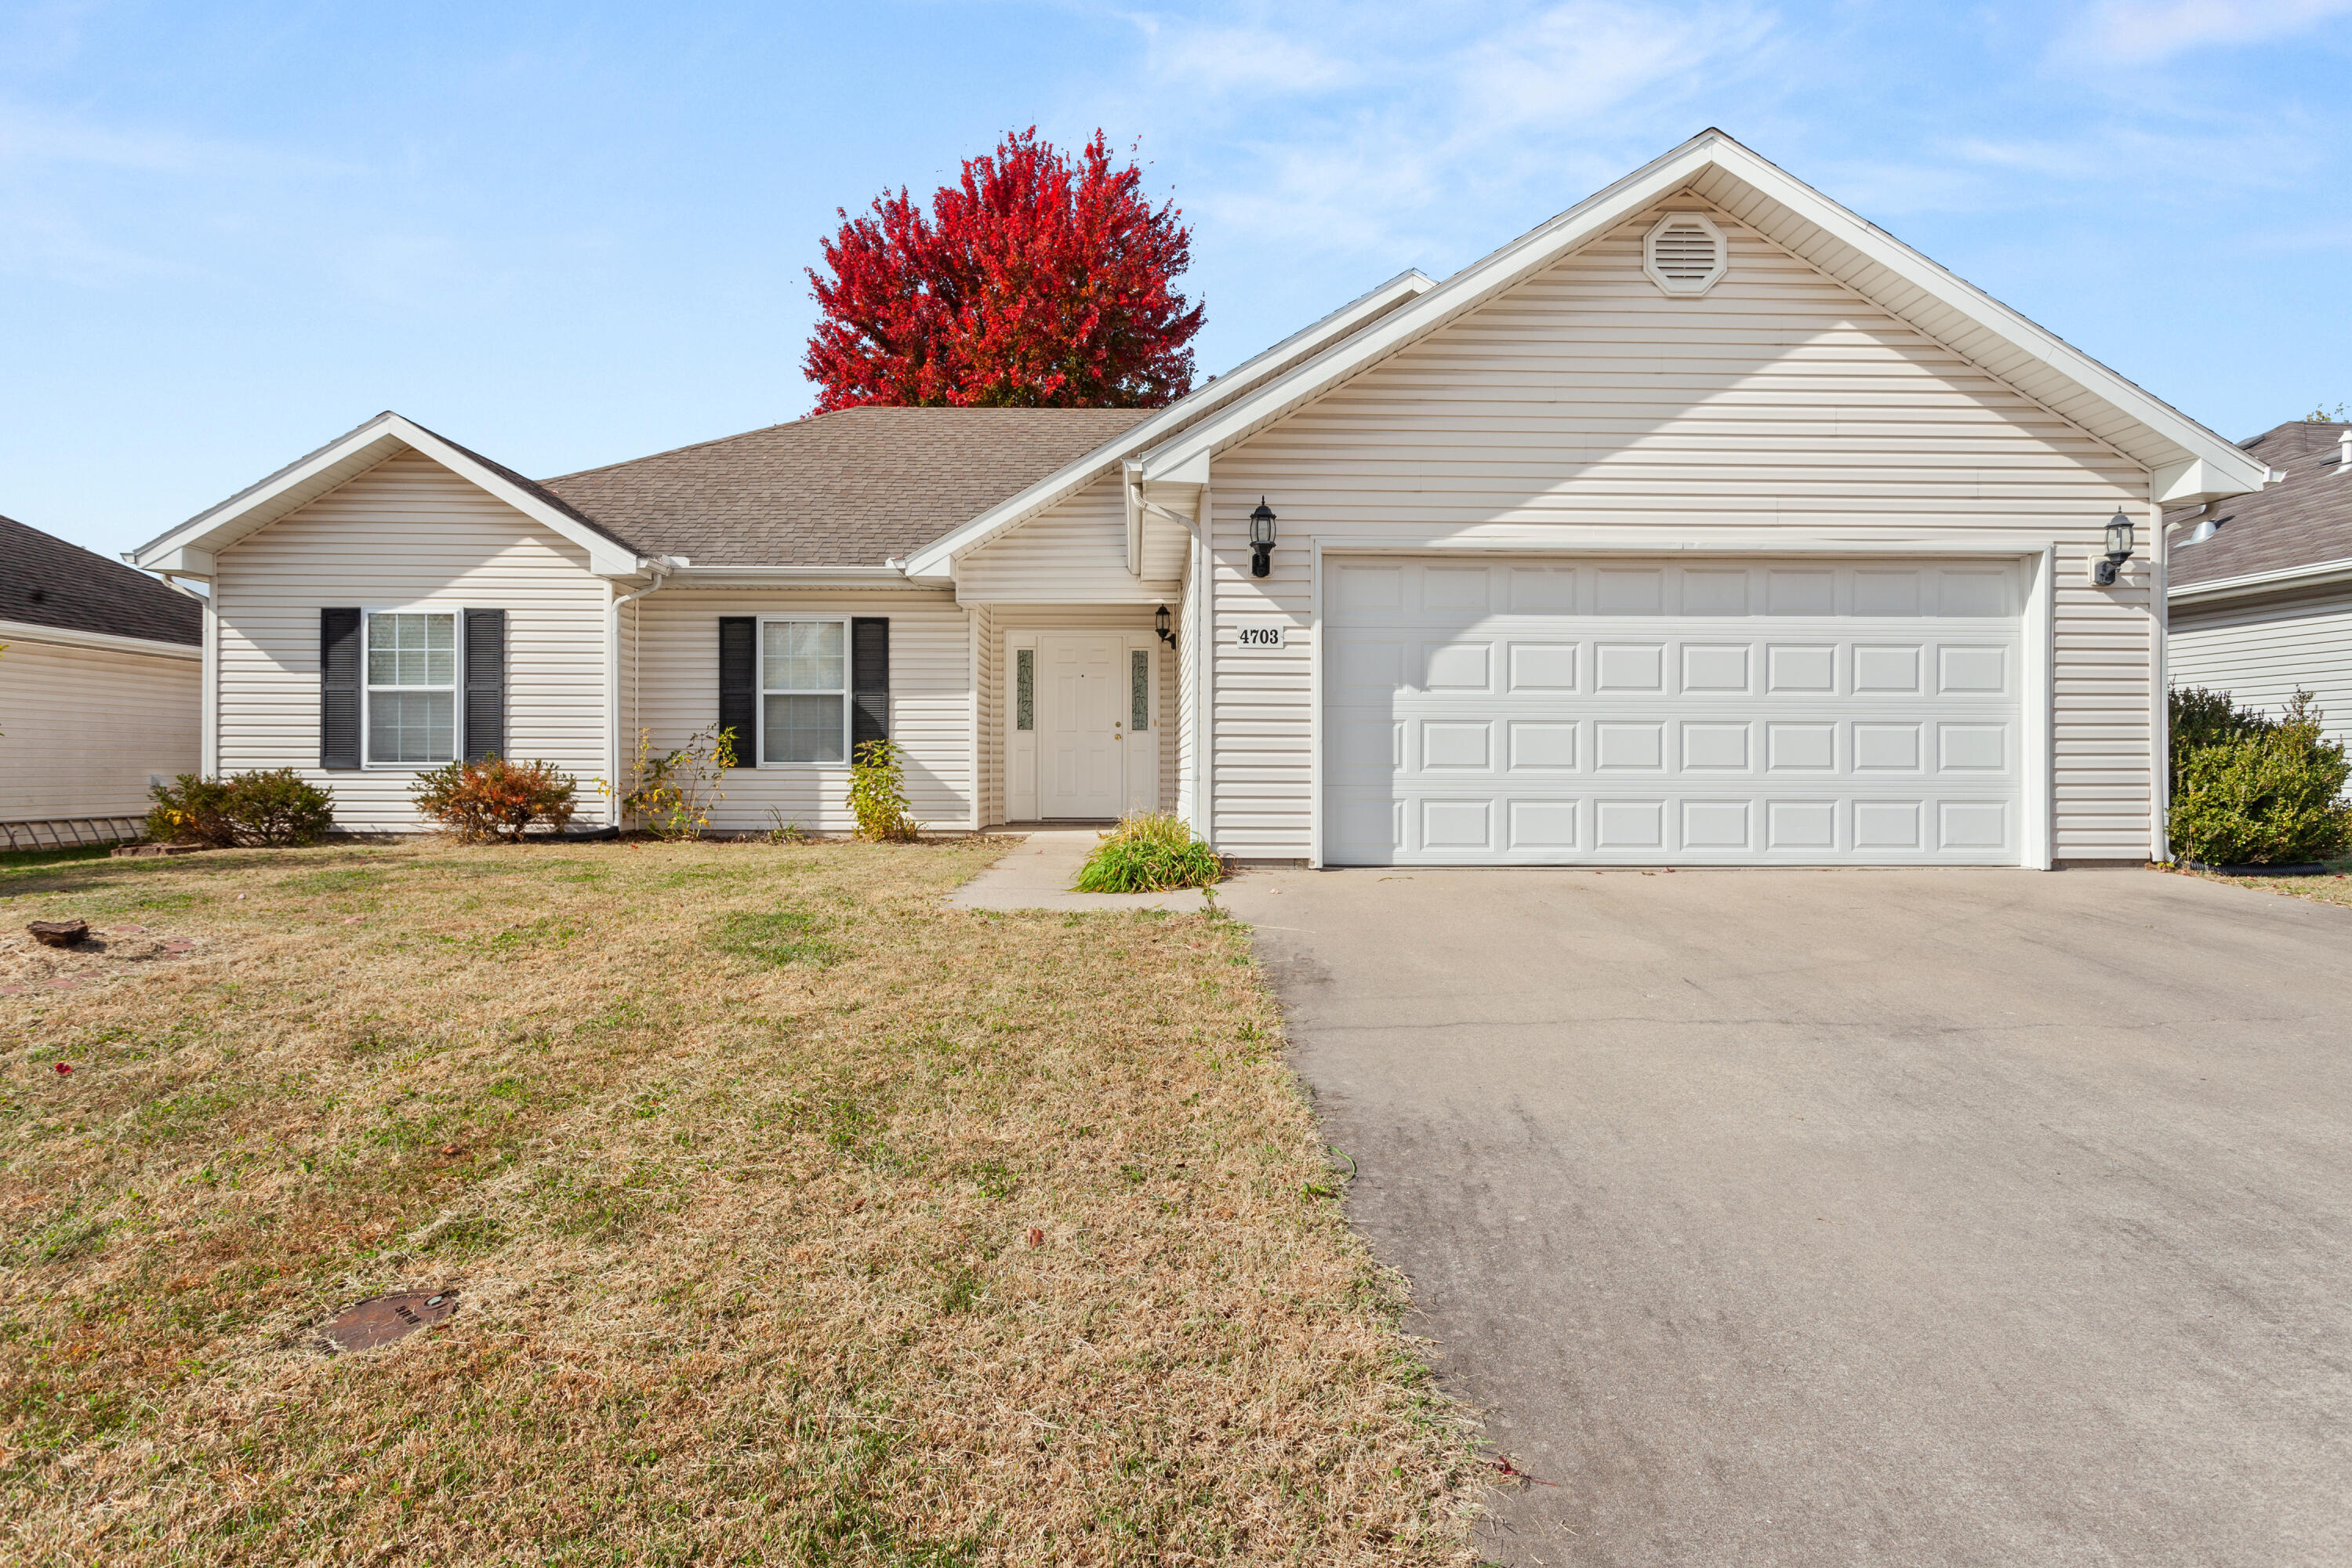
Single-story home with light siding, black shutters, and a two-car garage beneath a red autumn tree.
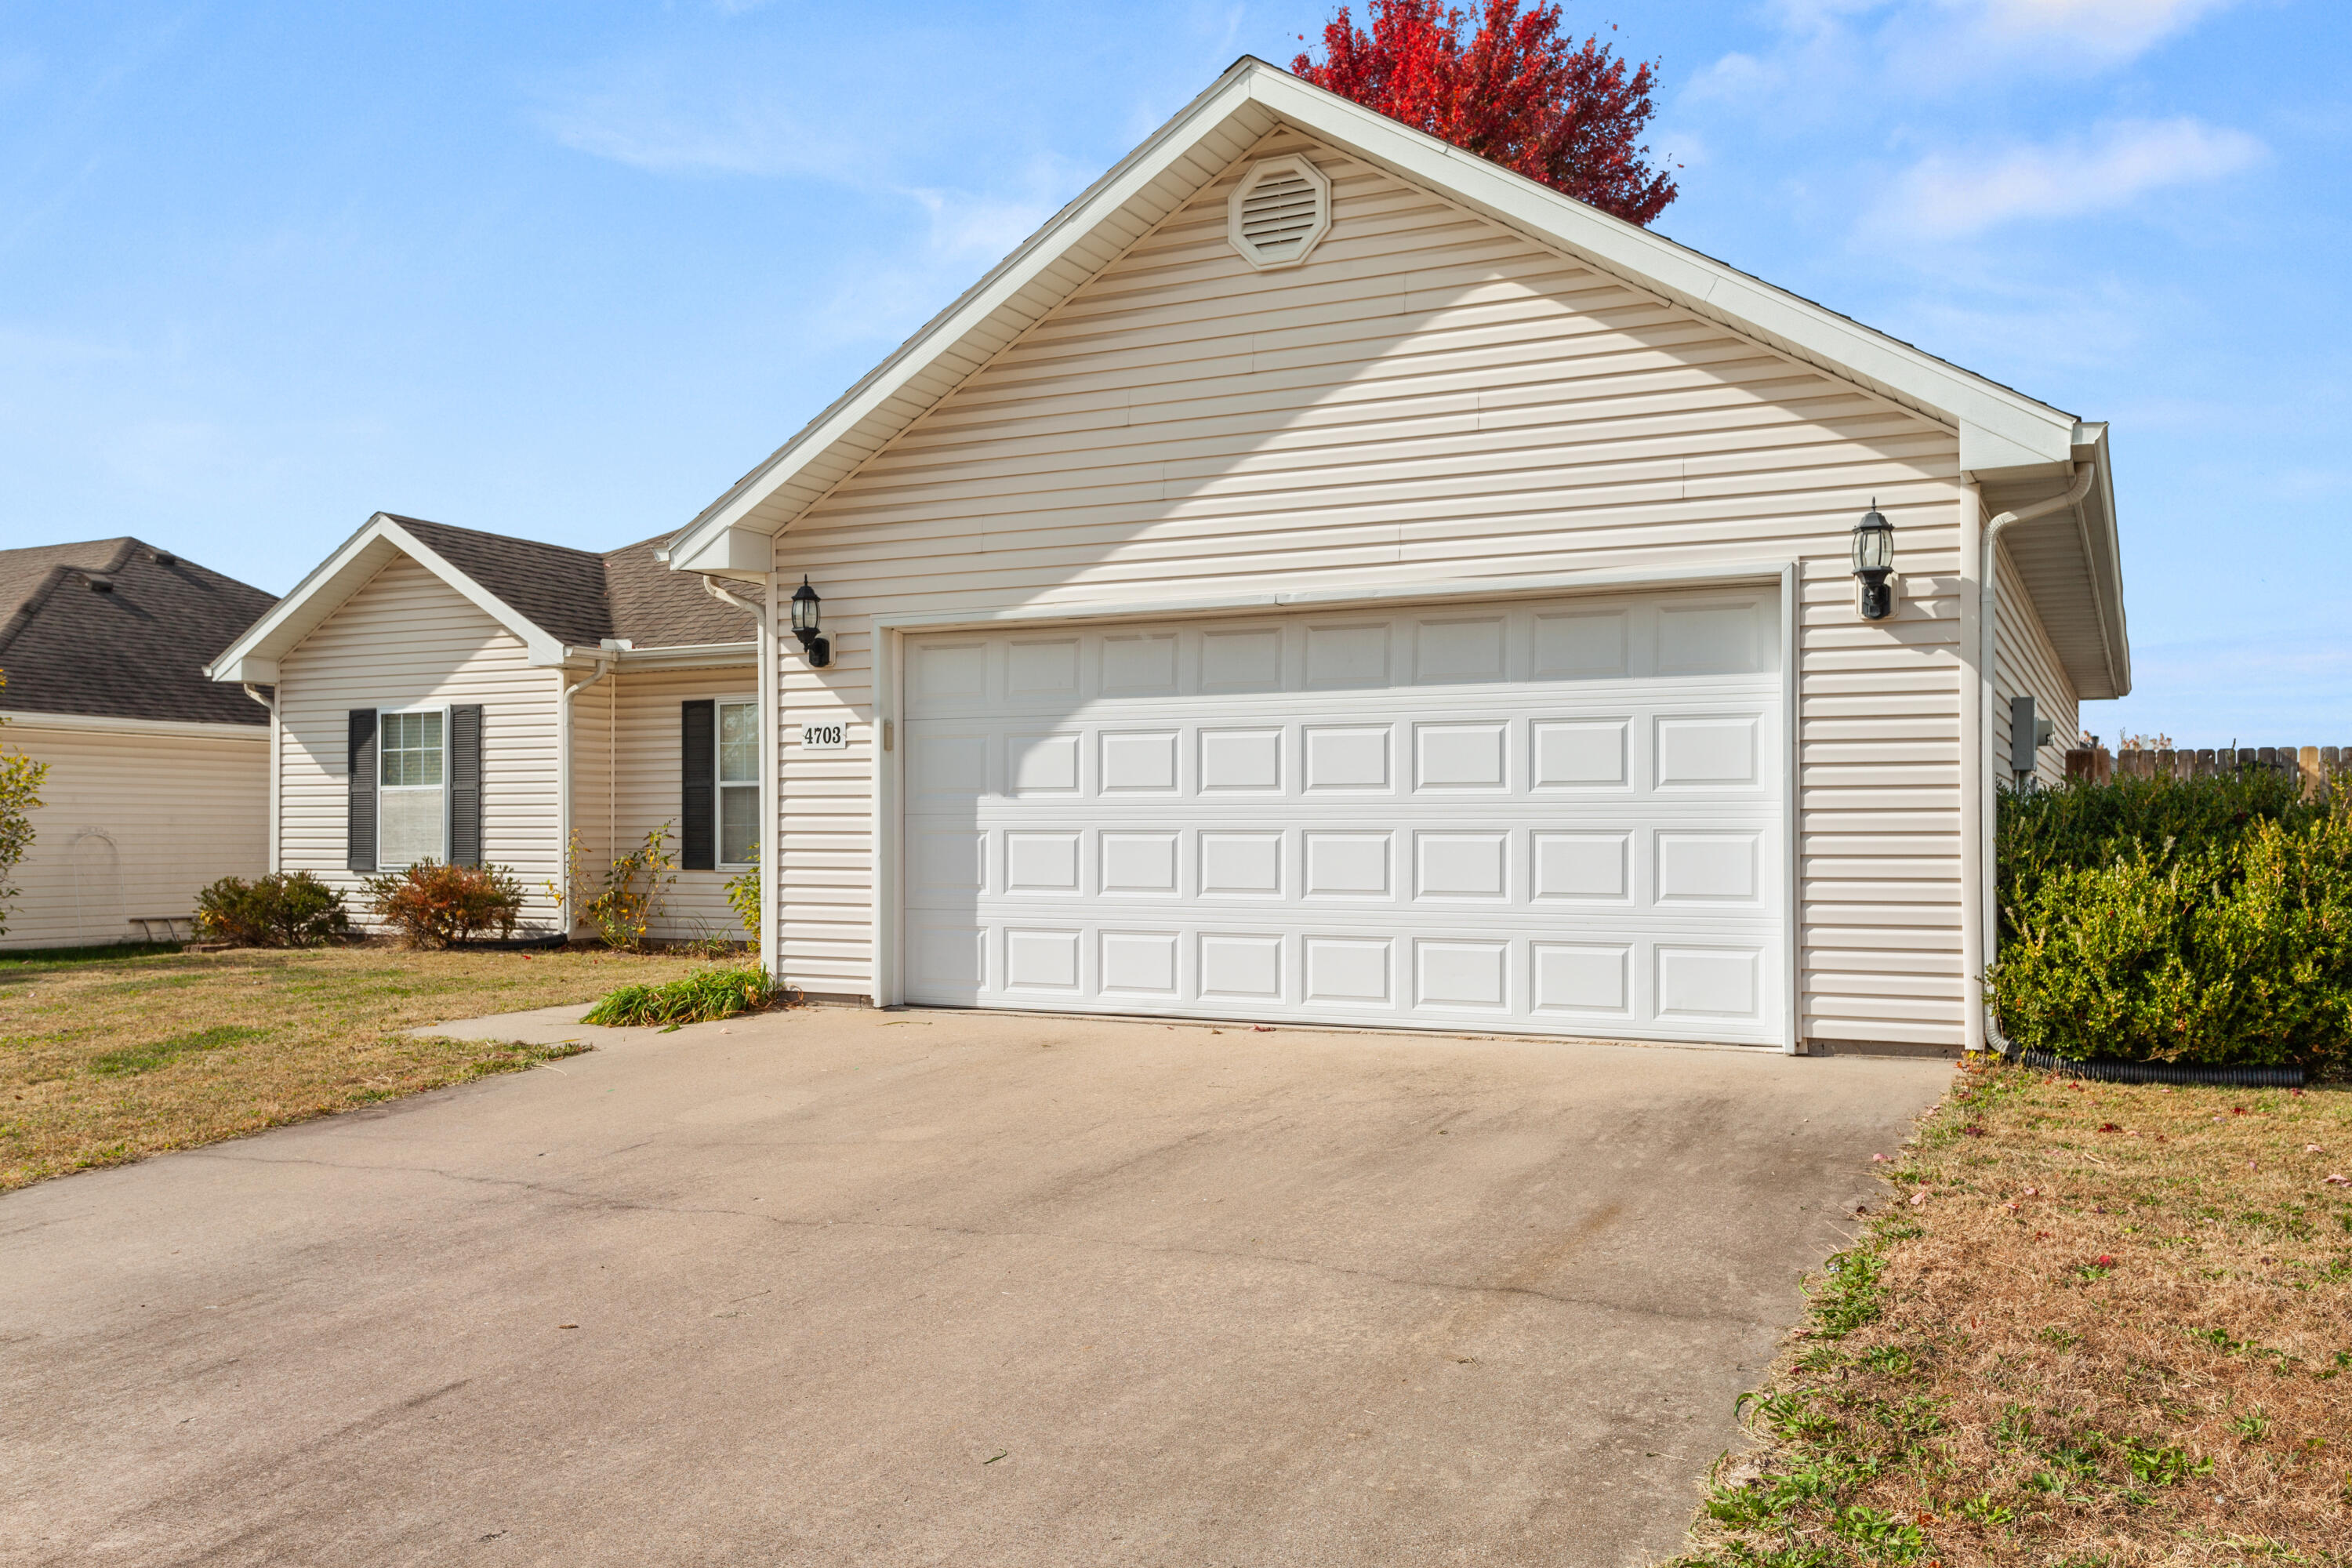
Home exterior with a large white garage door, concrete driveway, and red autumn tree.
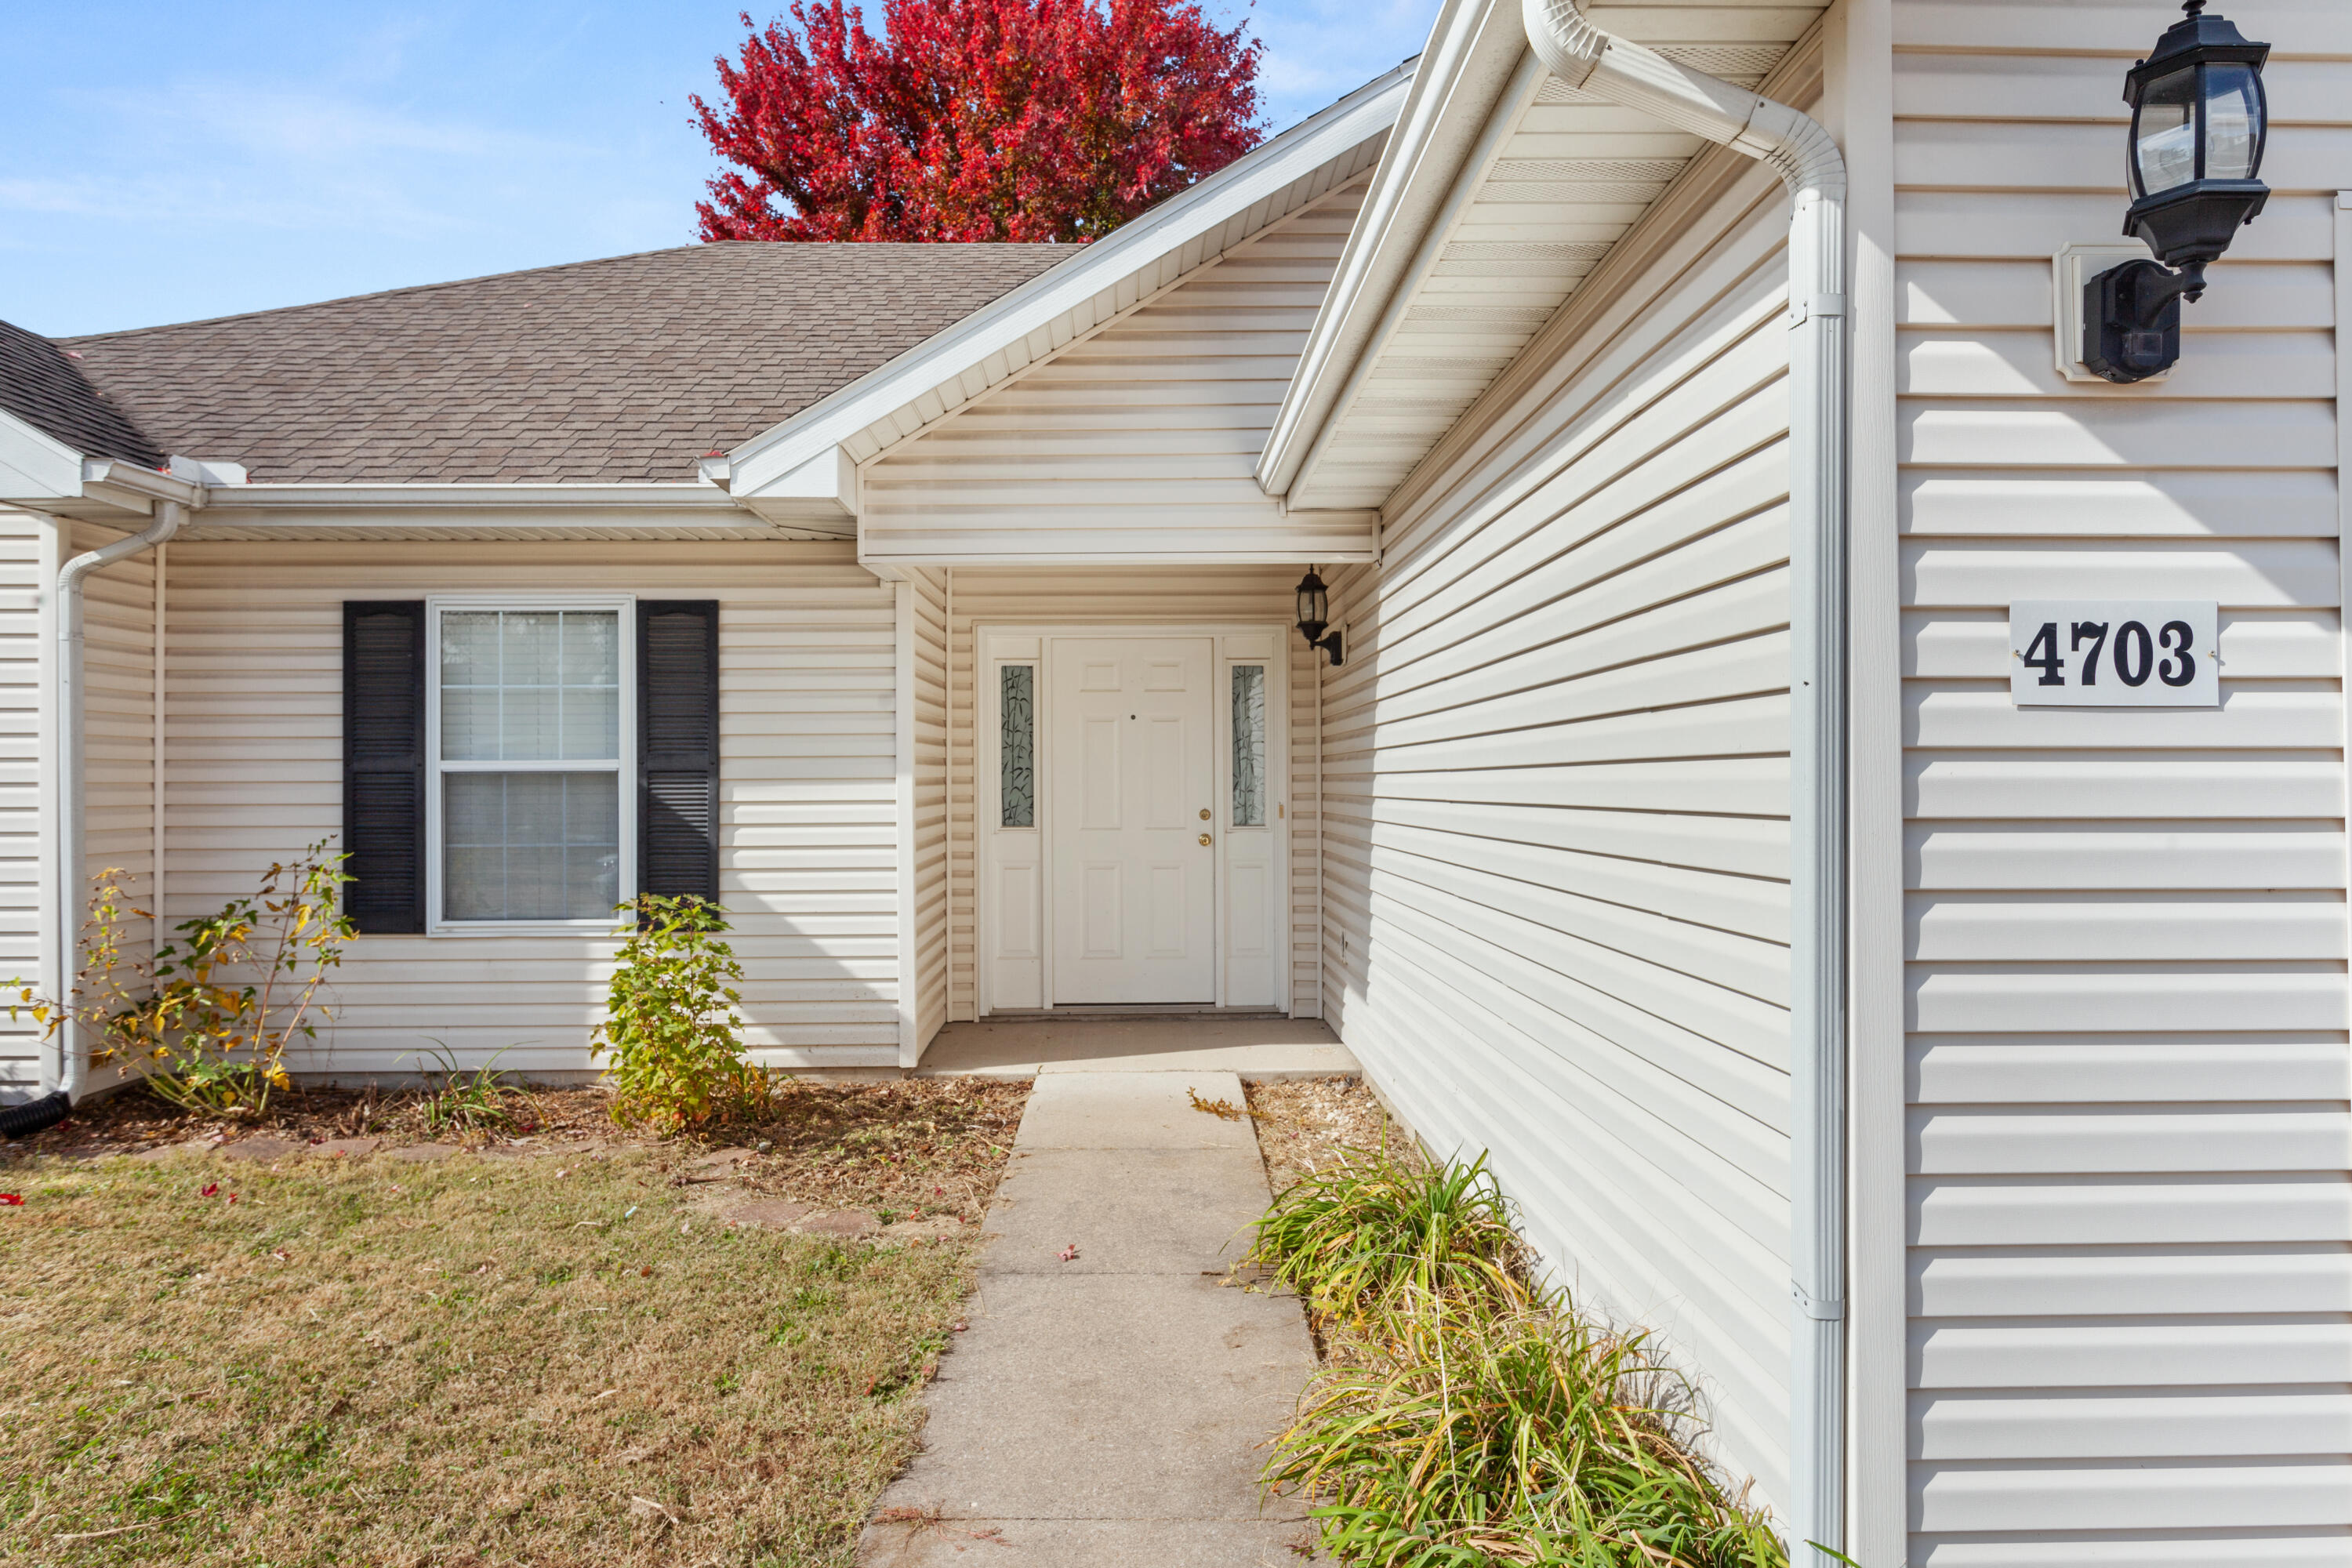
Home entrance with white siding, black-shuttered window, and a walkway to the front door.
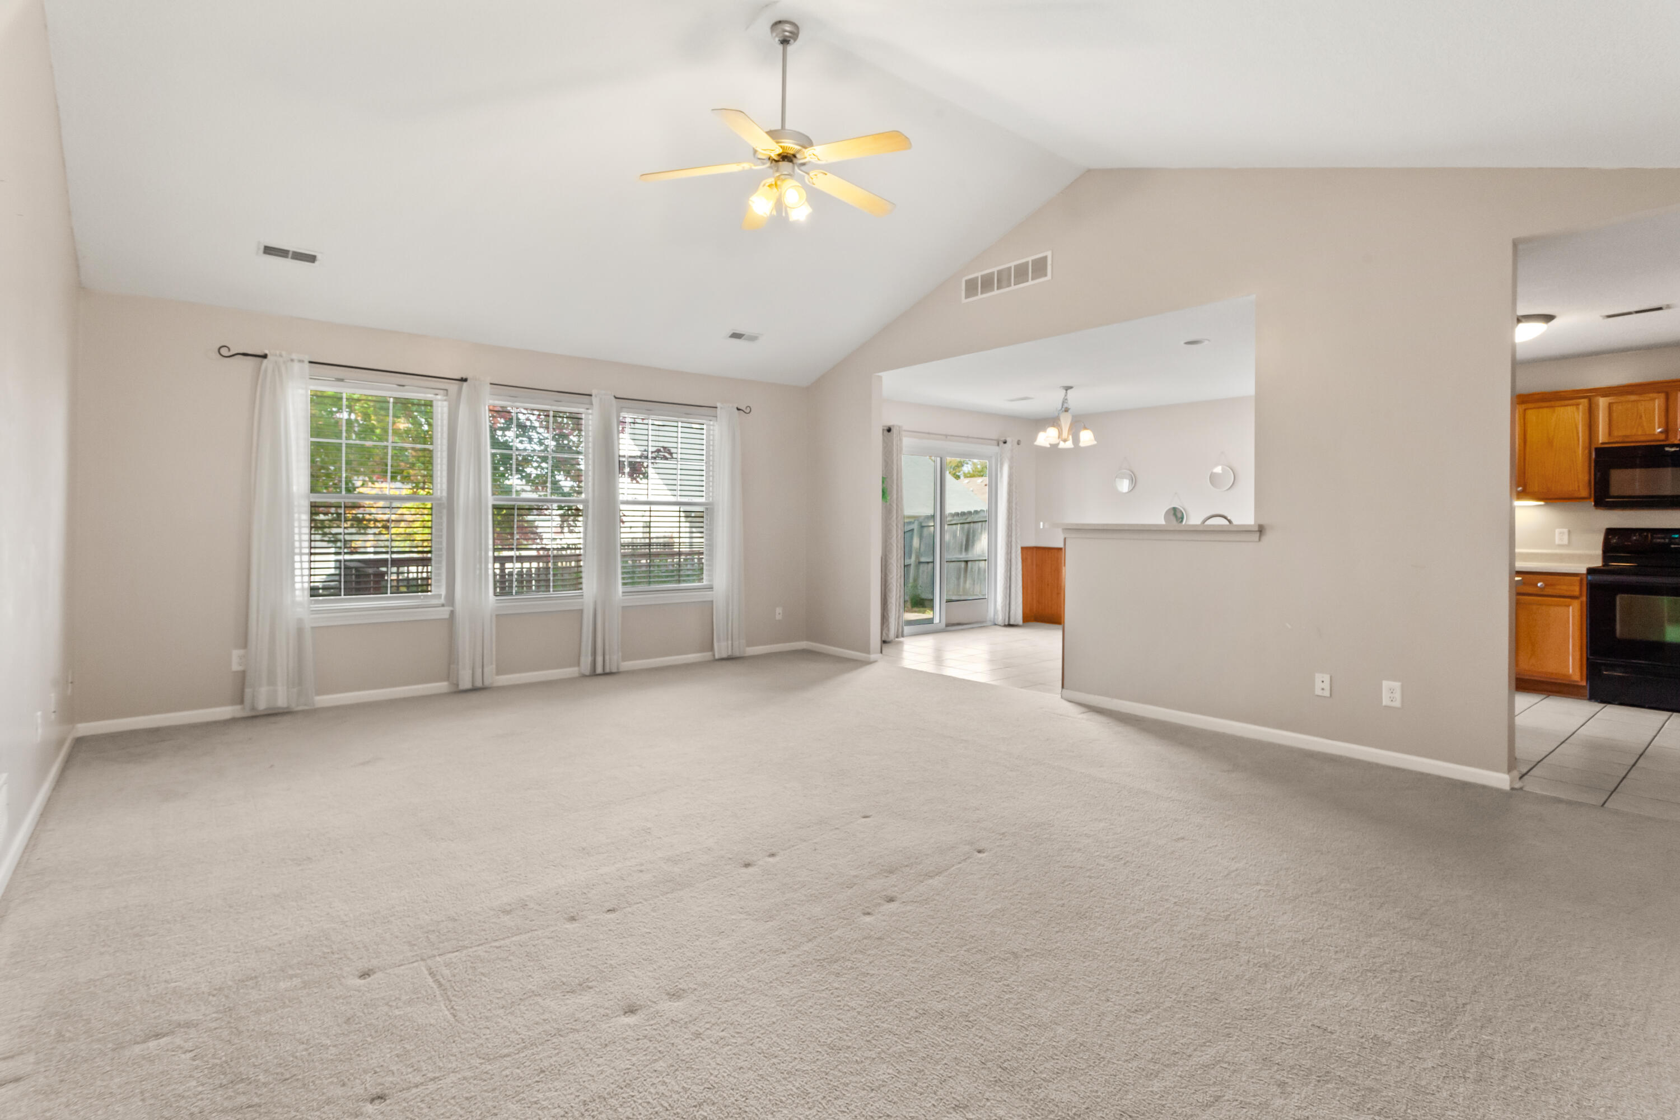
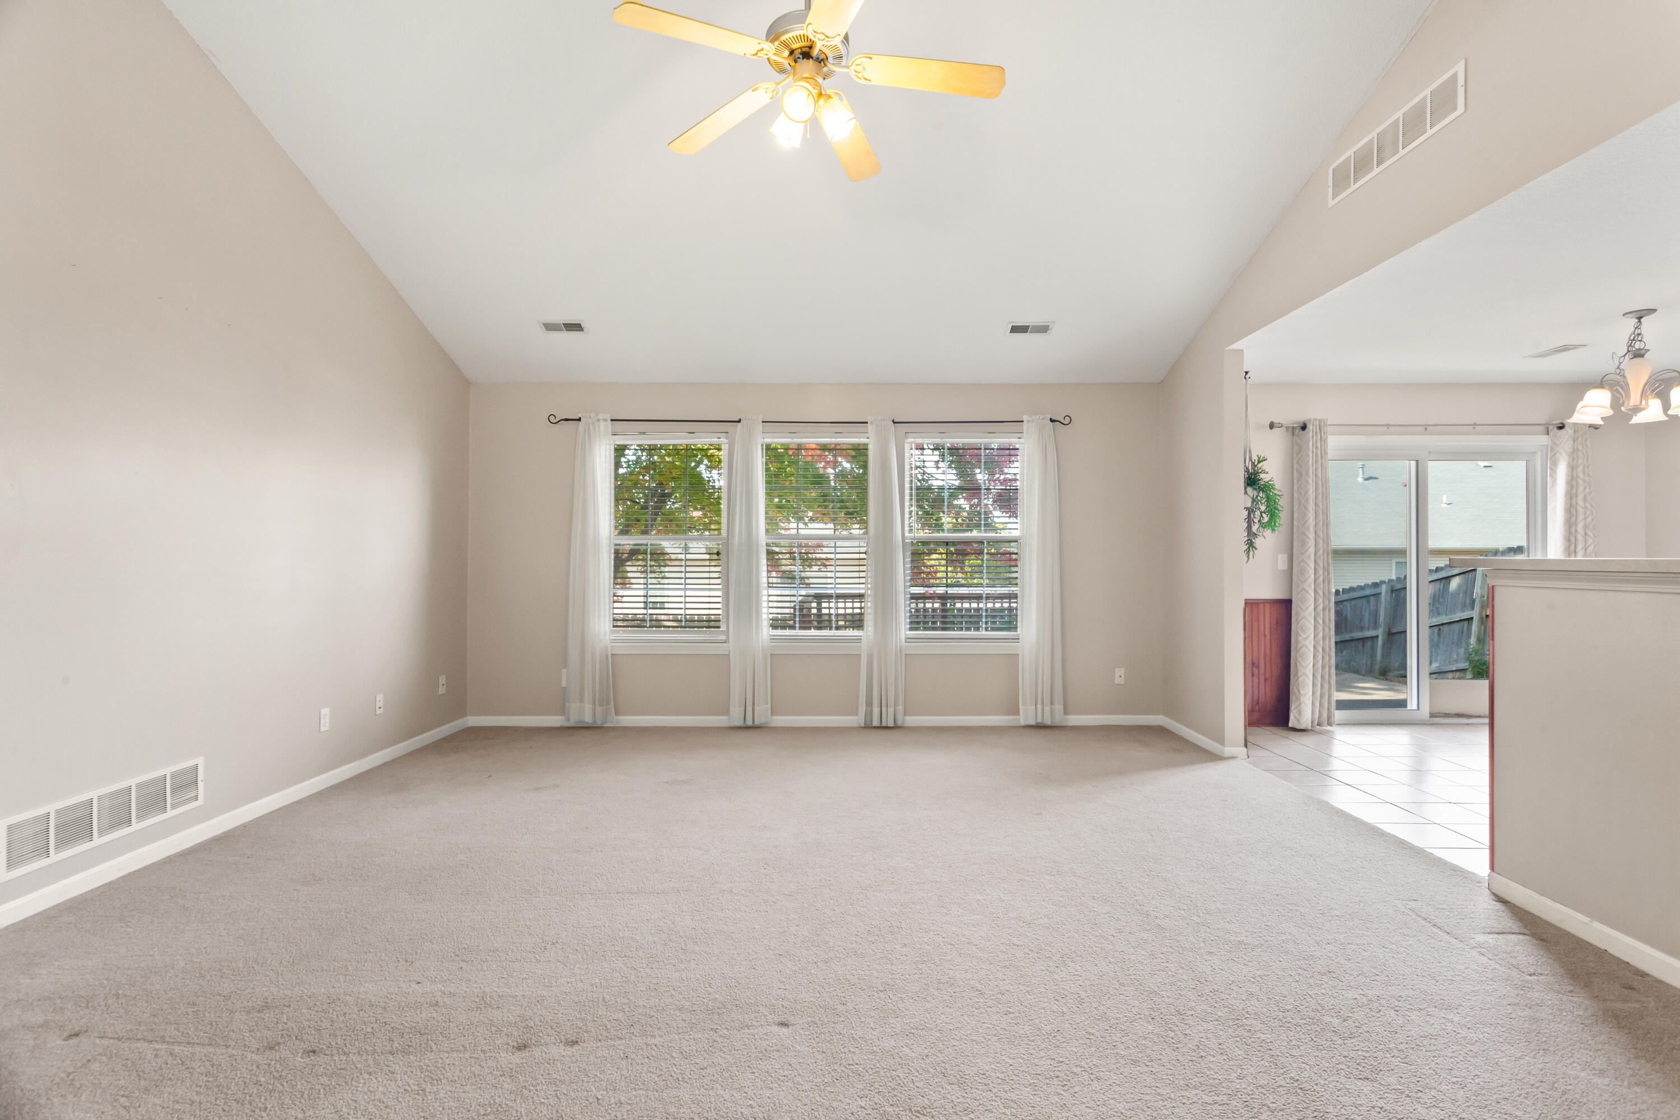
Empty carpeted living room with a vaulted ceiling, ceiling fan, and three curtained windows.
Empty living room with vaulted ceiling, ceiling fan, and three curtained windows.
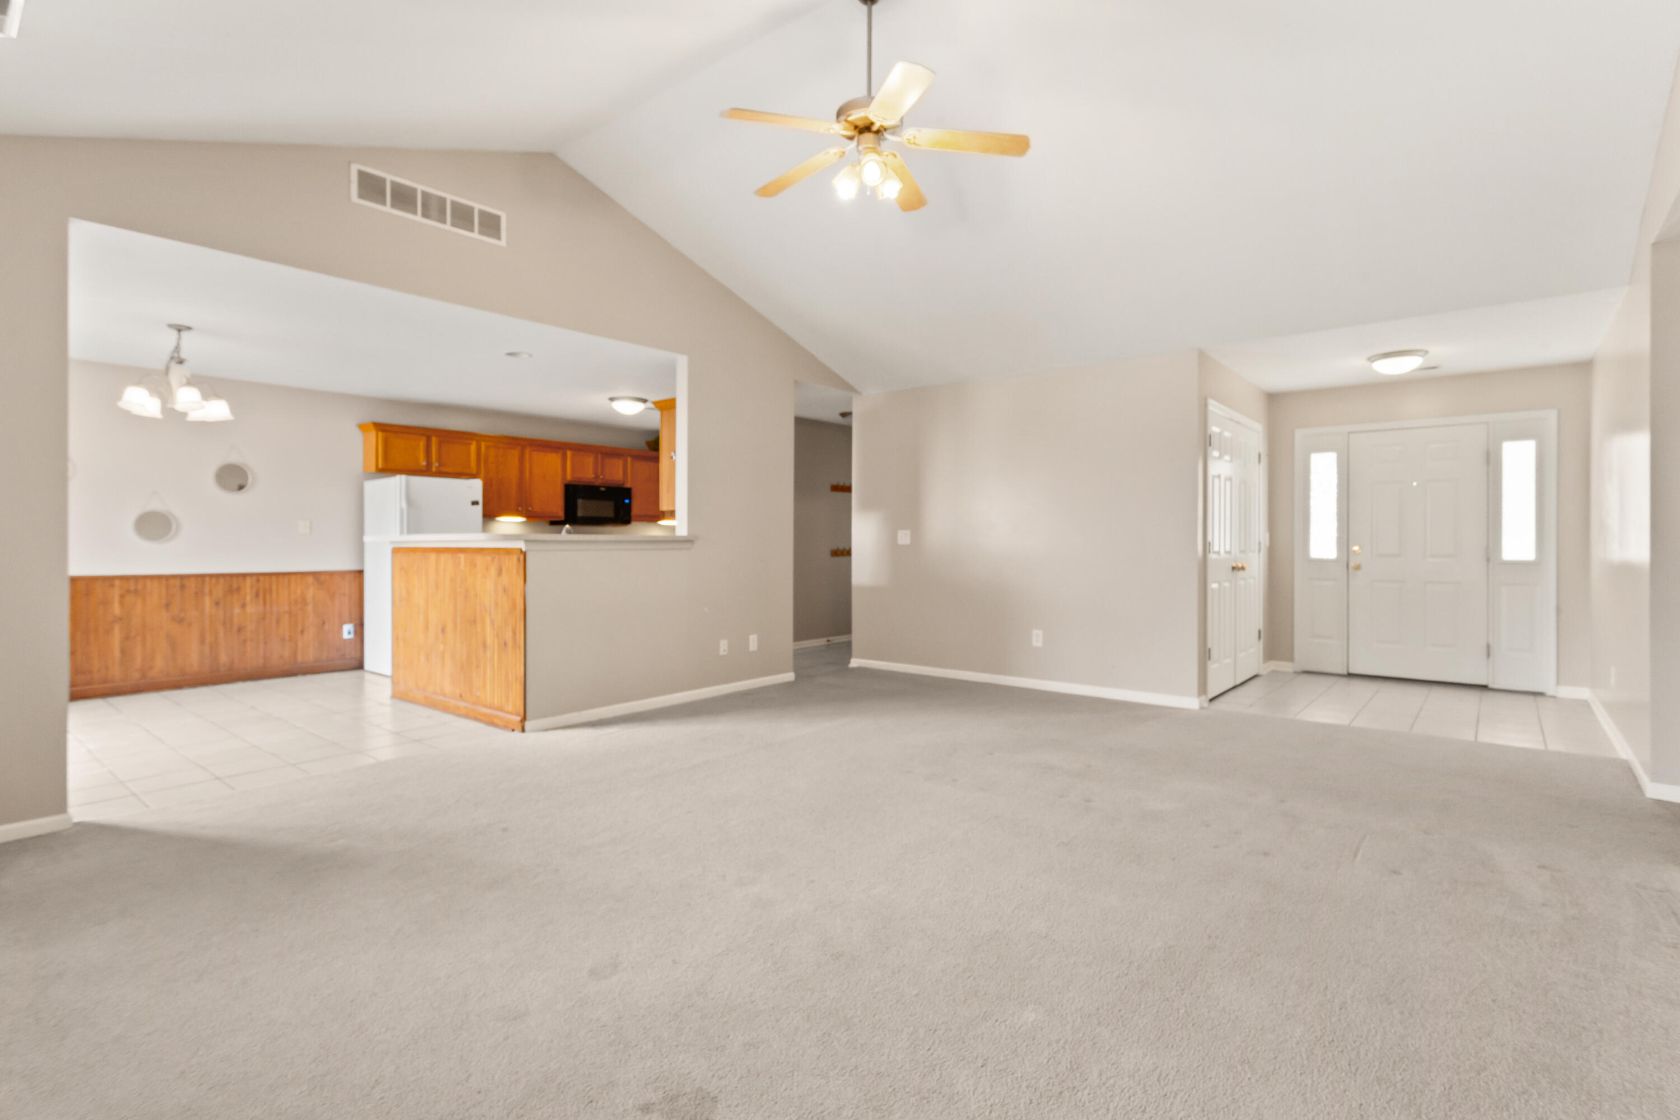
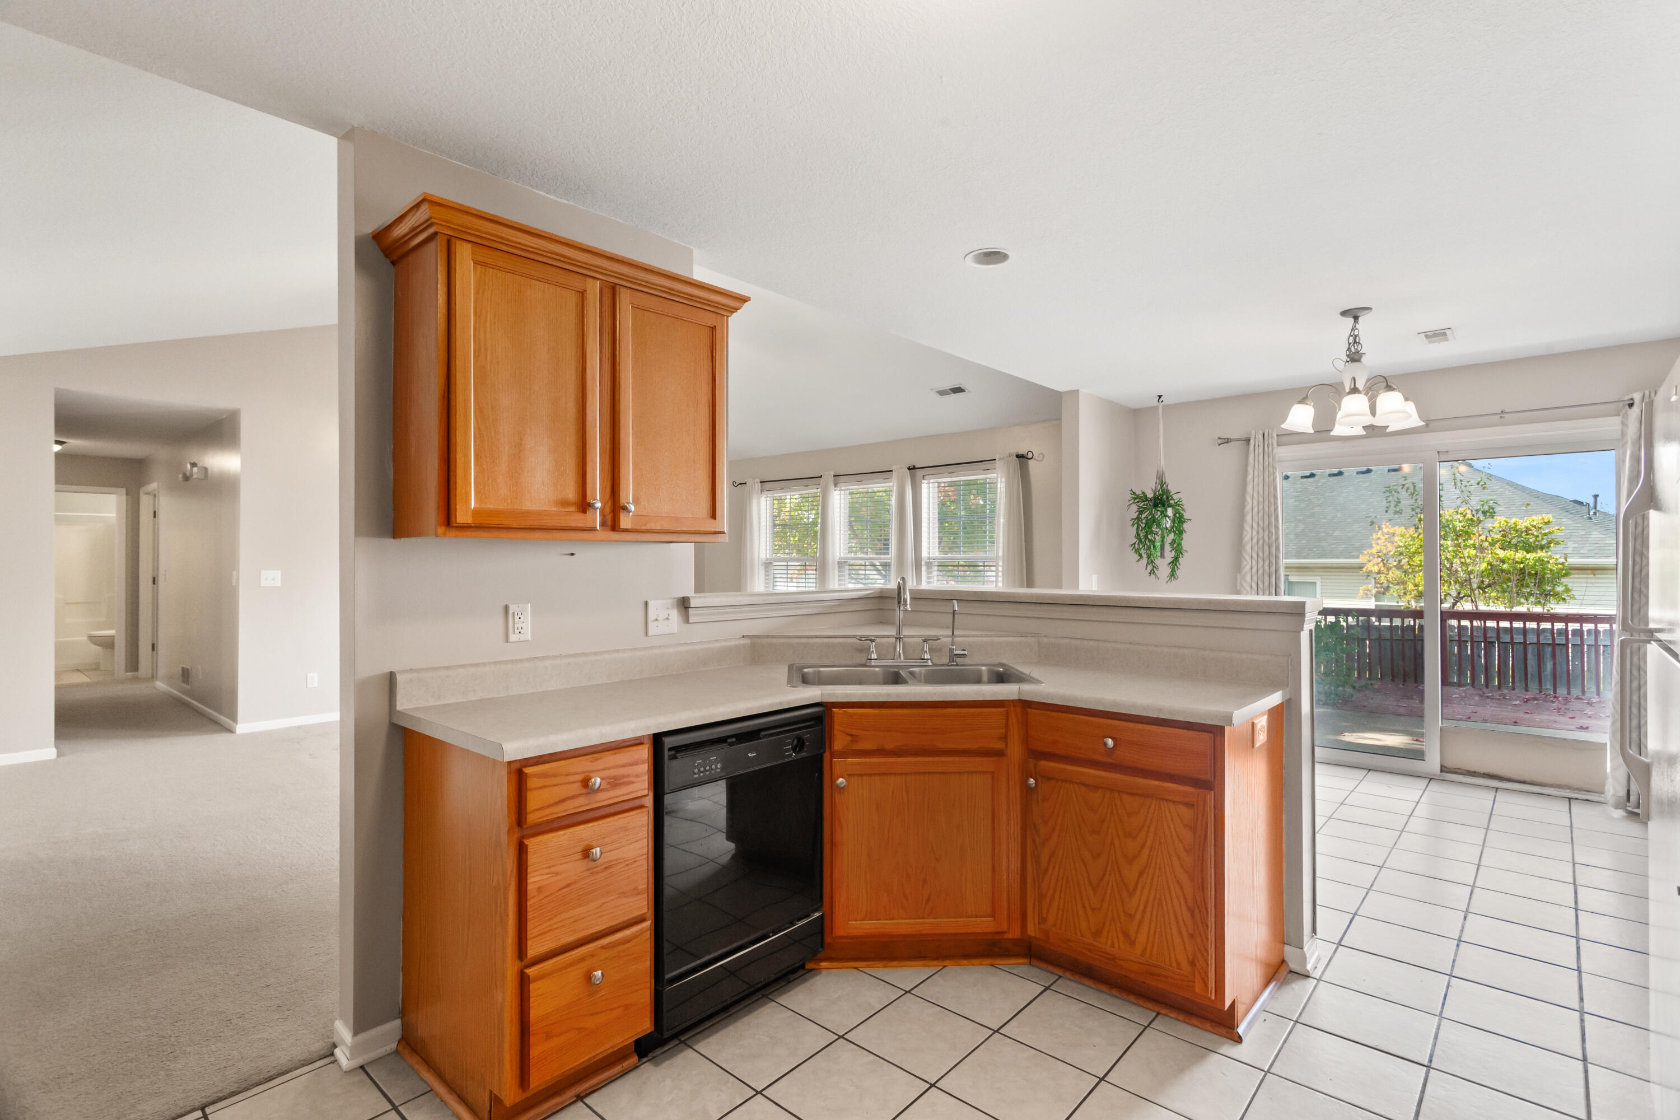
Open living room with carpet, vaulted ceiling, and a kitchen with wood cabinets.
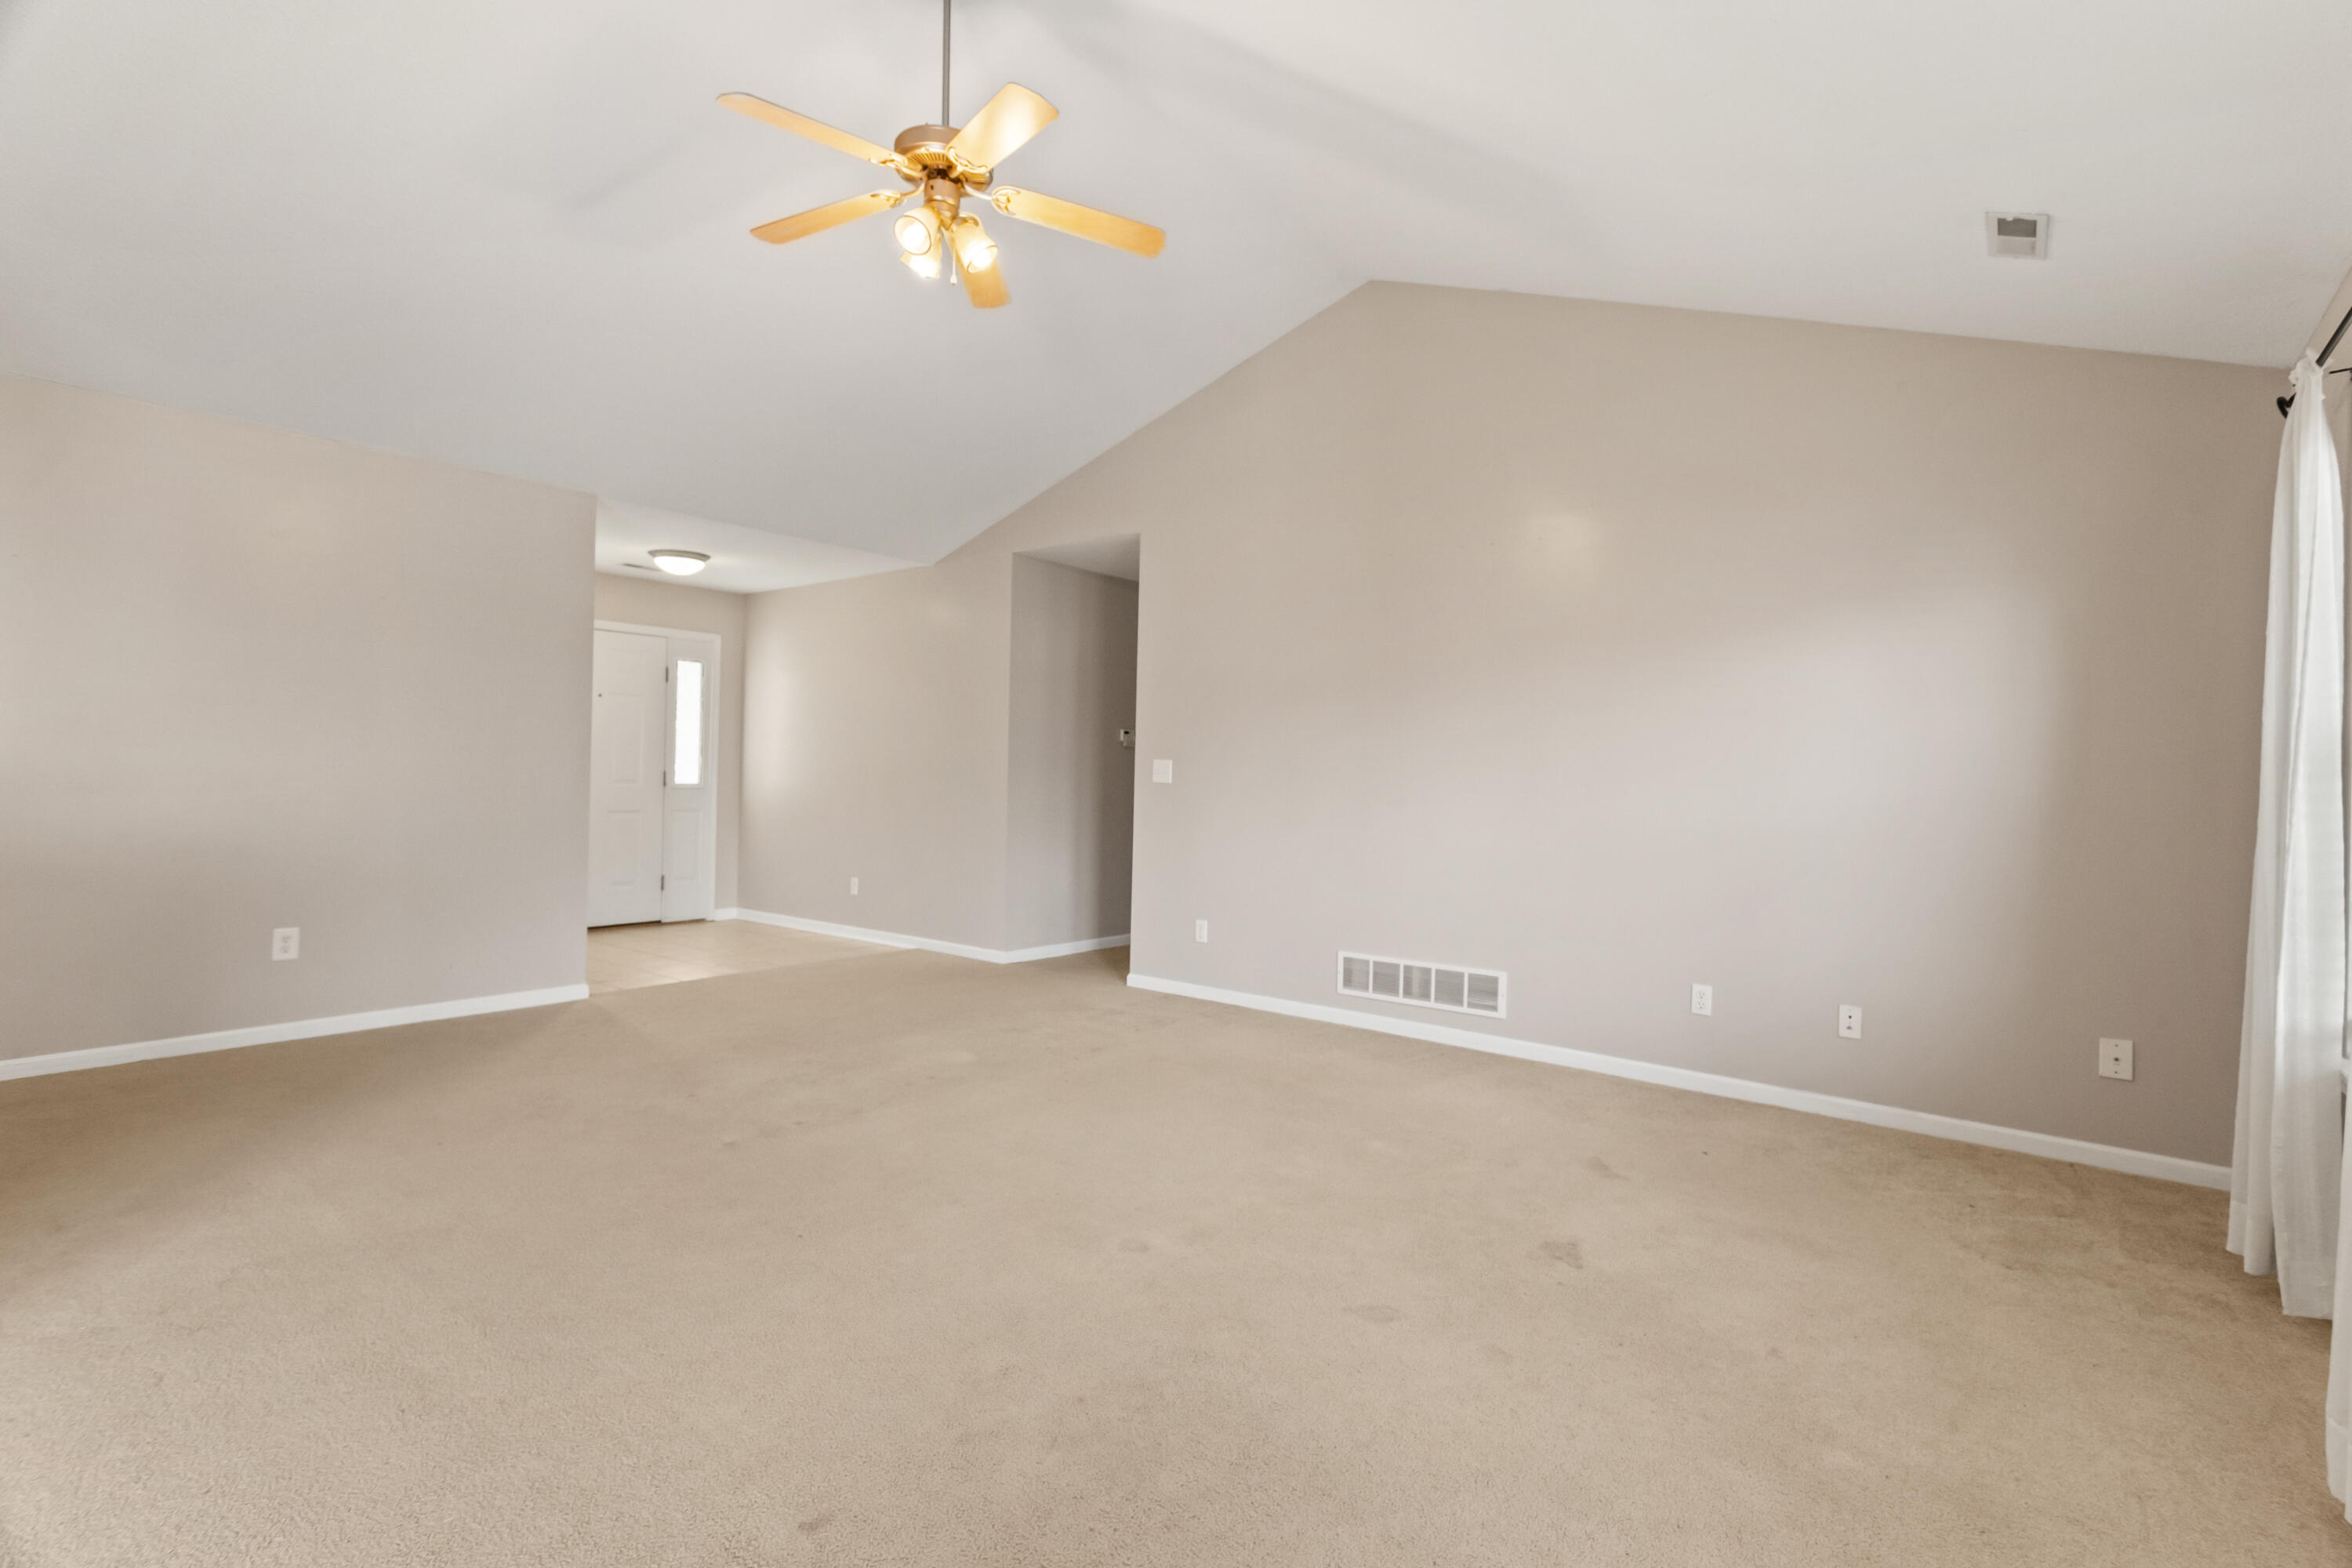
Empty carpeted living room with a ceiling fan and curtains along one wall.
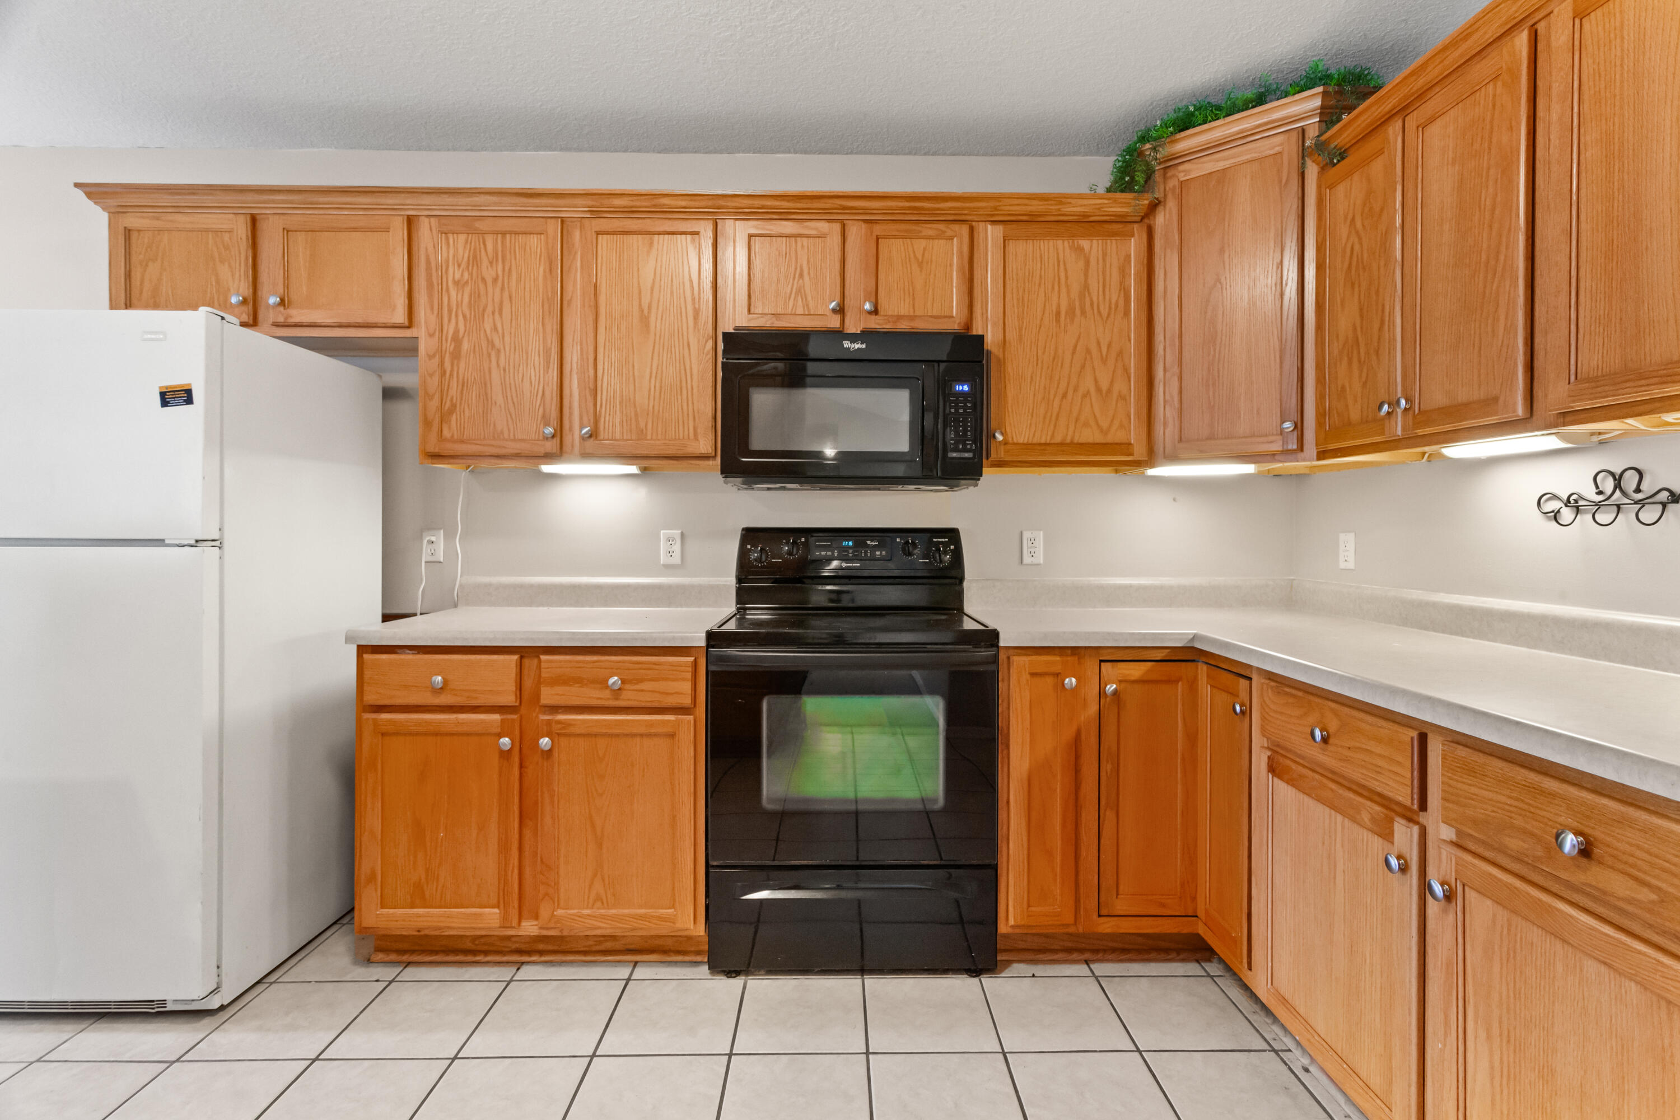
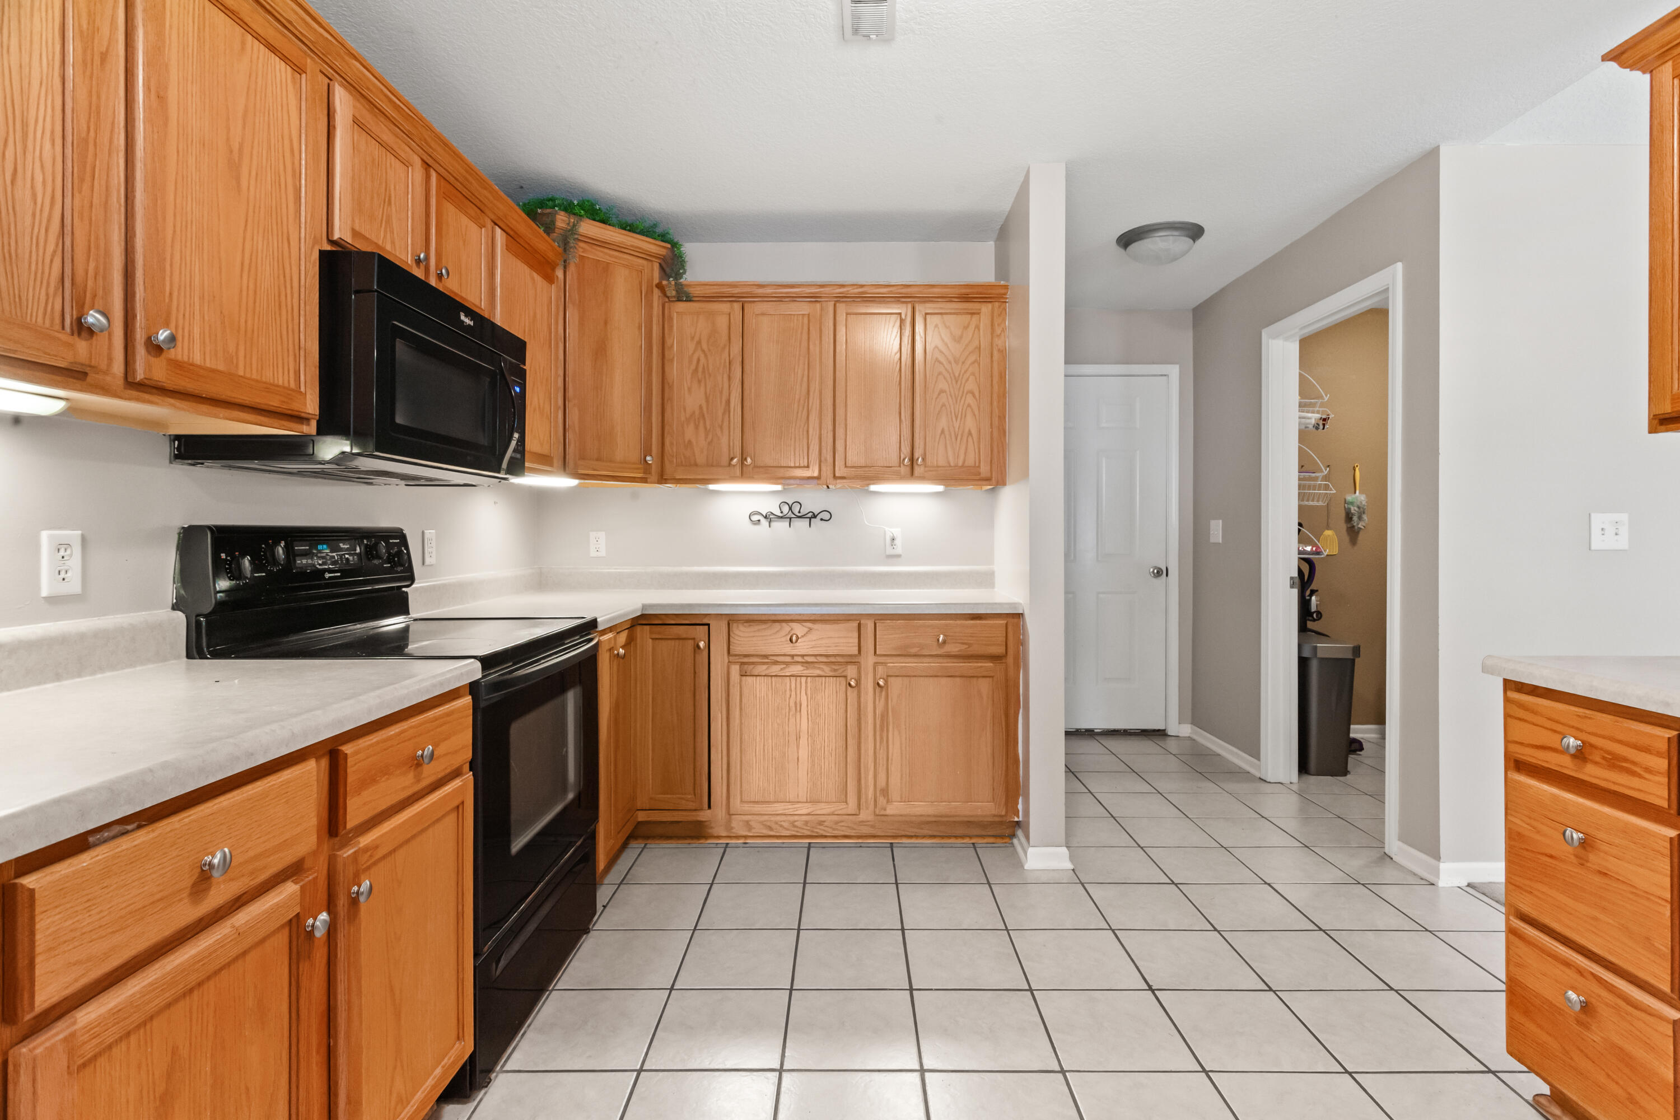
Kitchen with oak cabinets, black range and microwave, white refrigerator, and light tile floor.
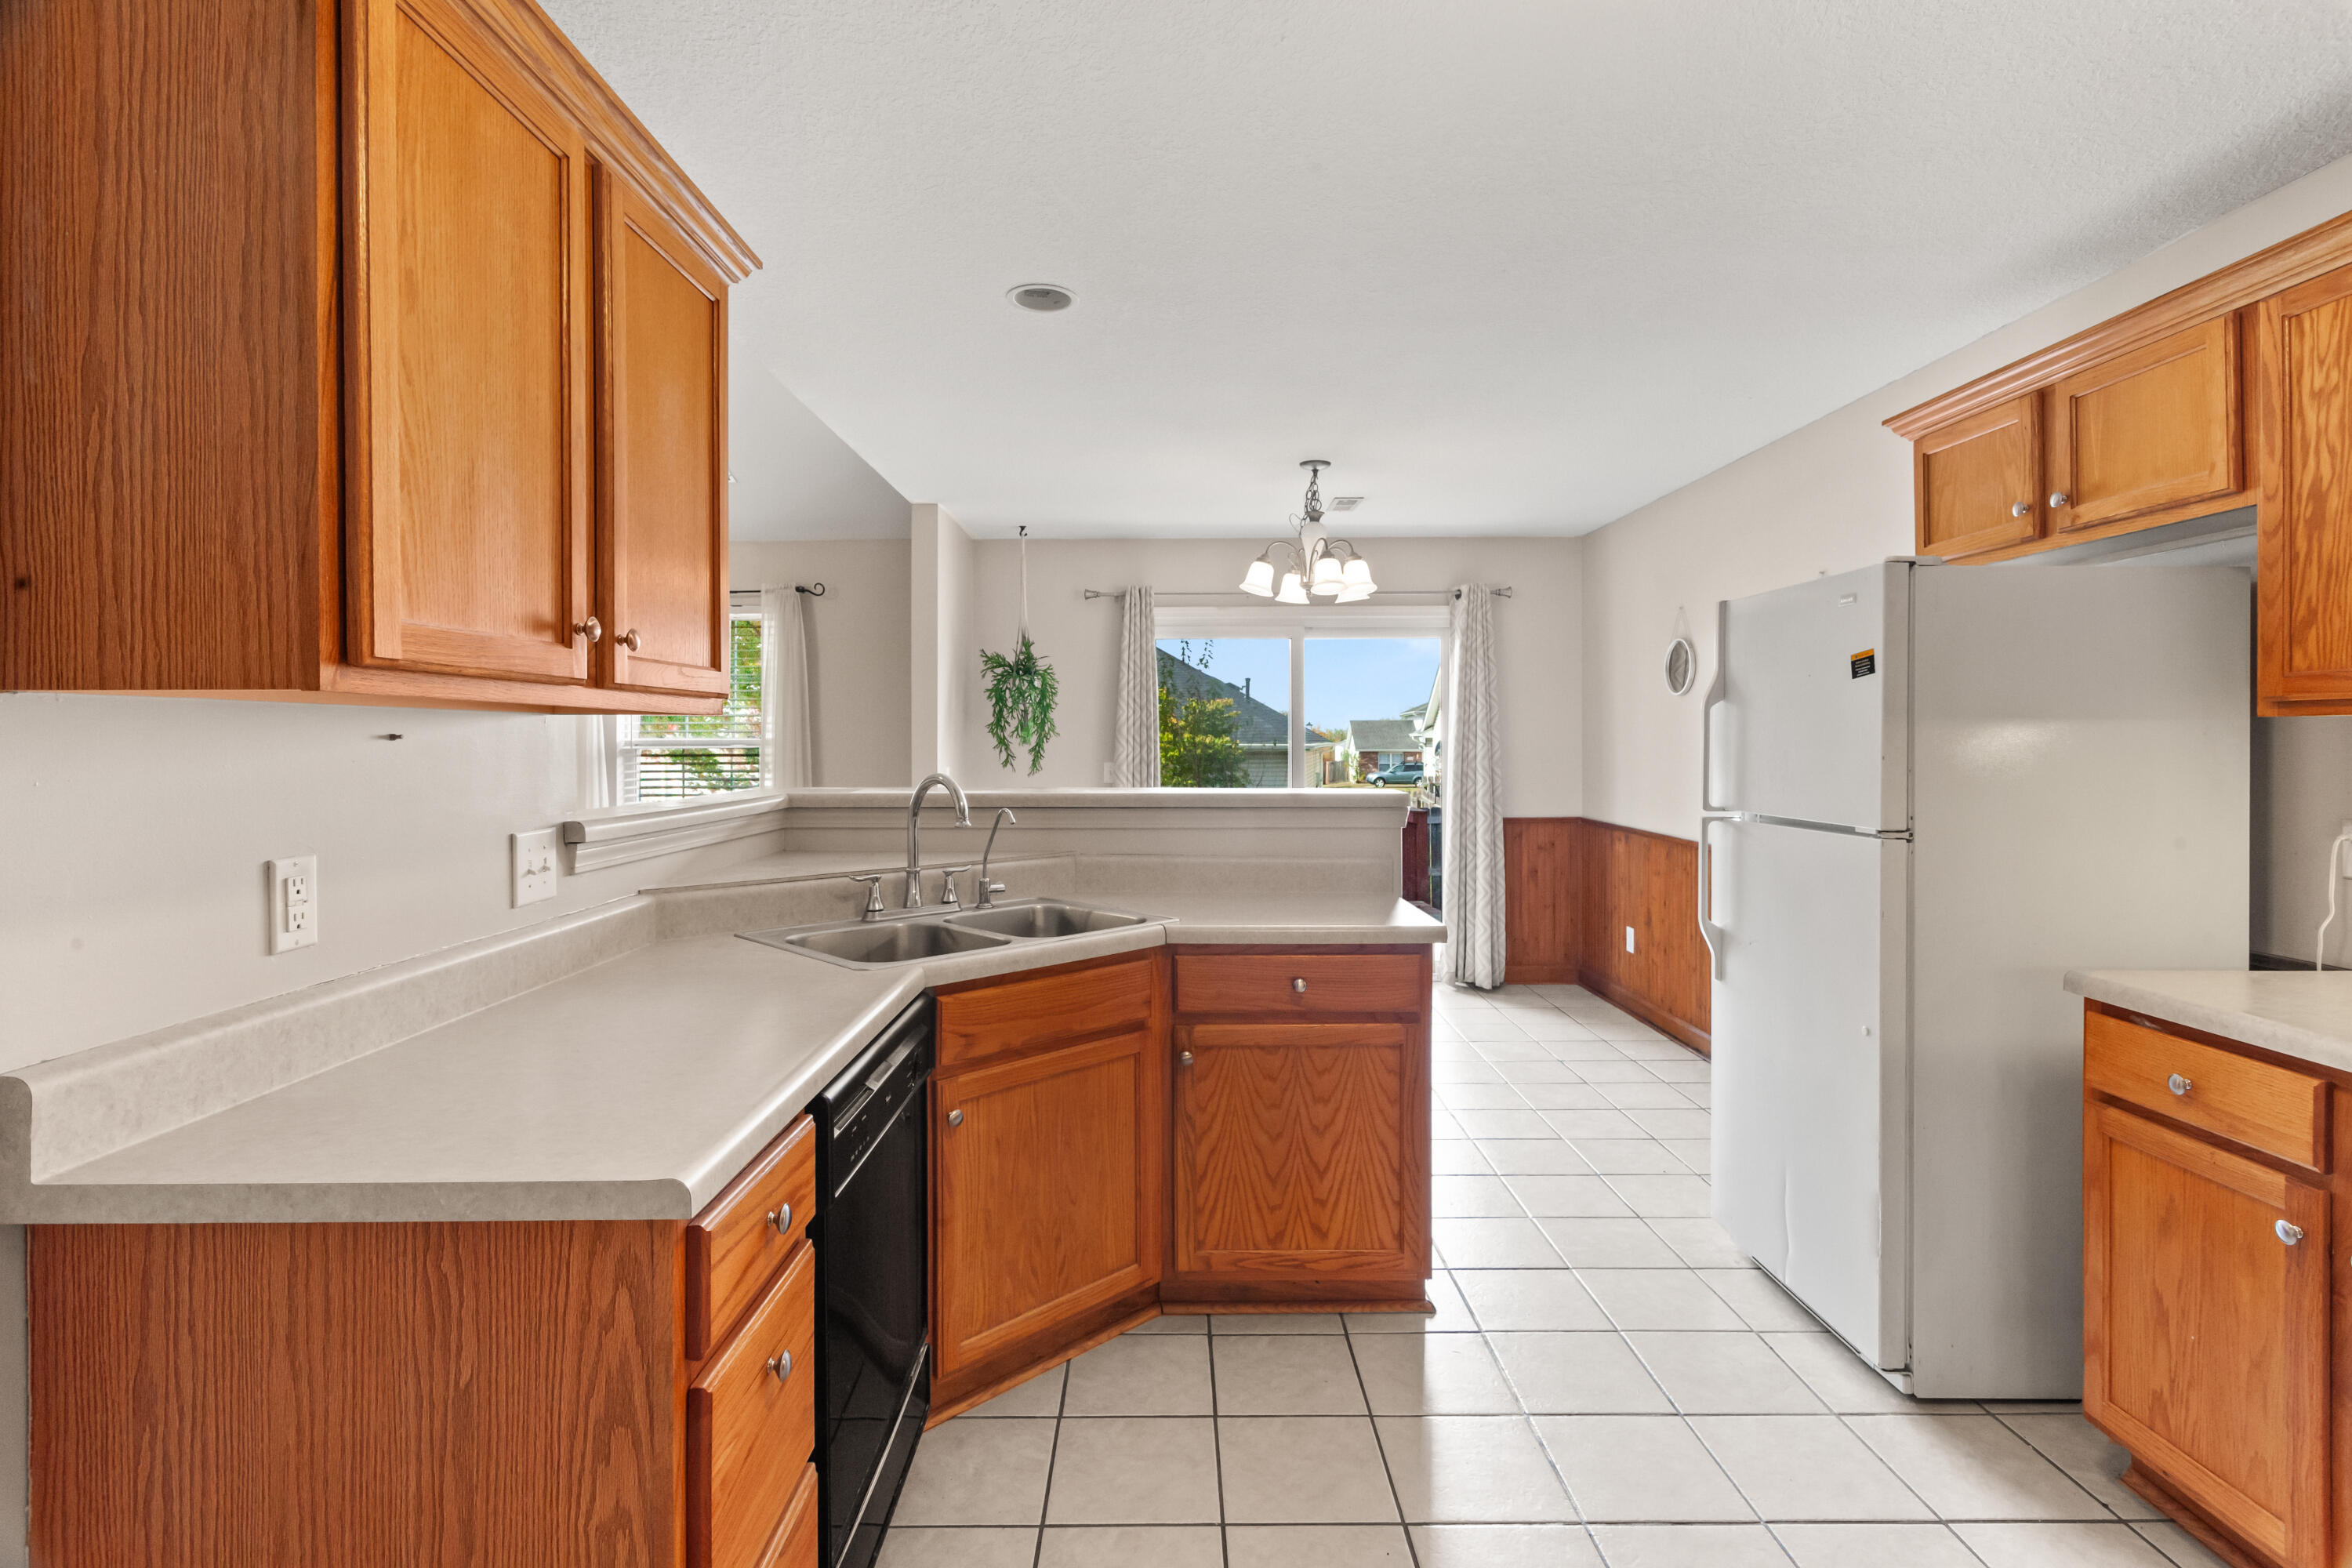
Kitchen with warm wood cabinets, a corner sink, and sliding doors opening to a deck.
Kitchen with honey-colored wood cabinets, a double sink, and white refrigerator.
Kitchen with oak cabinets, black appliances, light countertops, and tiled floors.
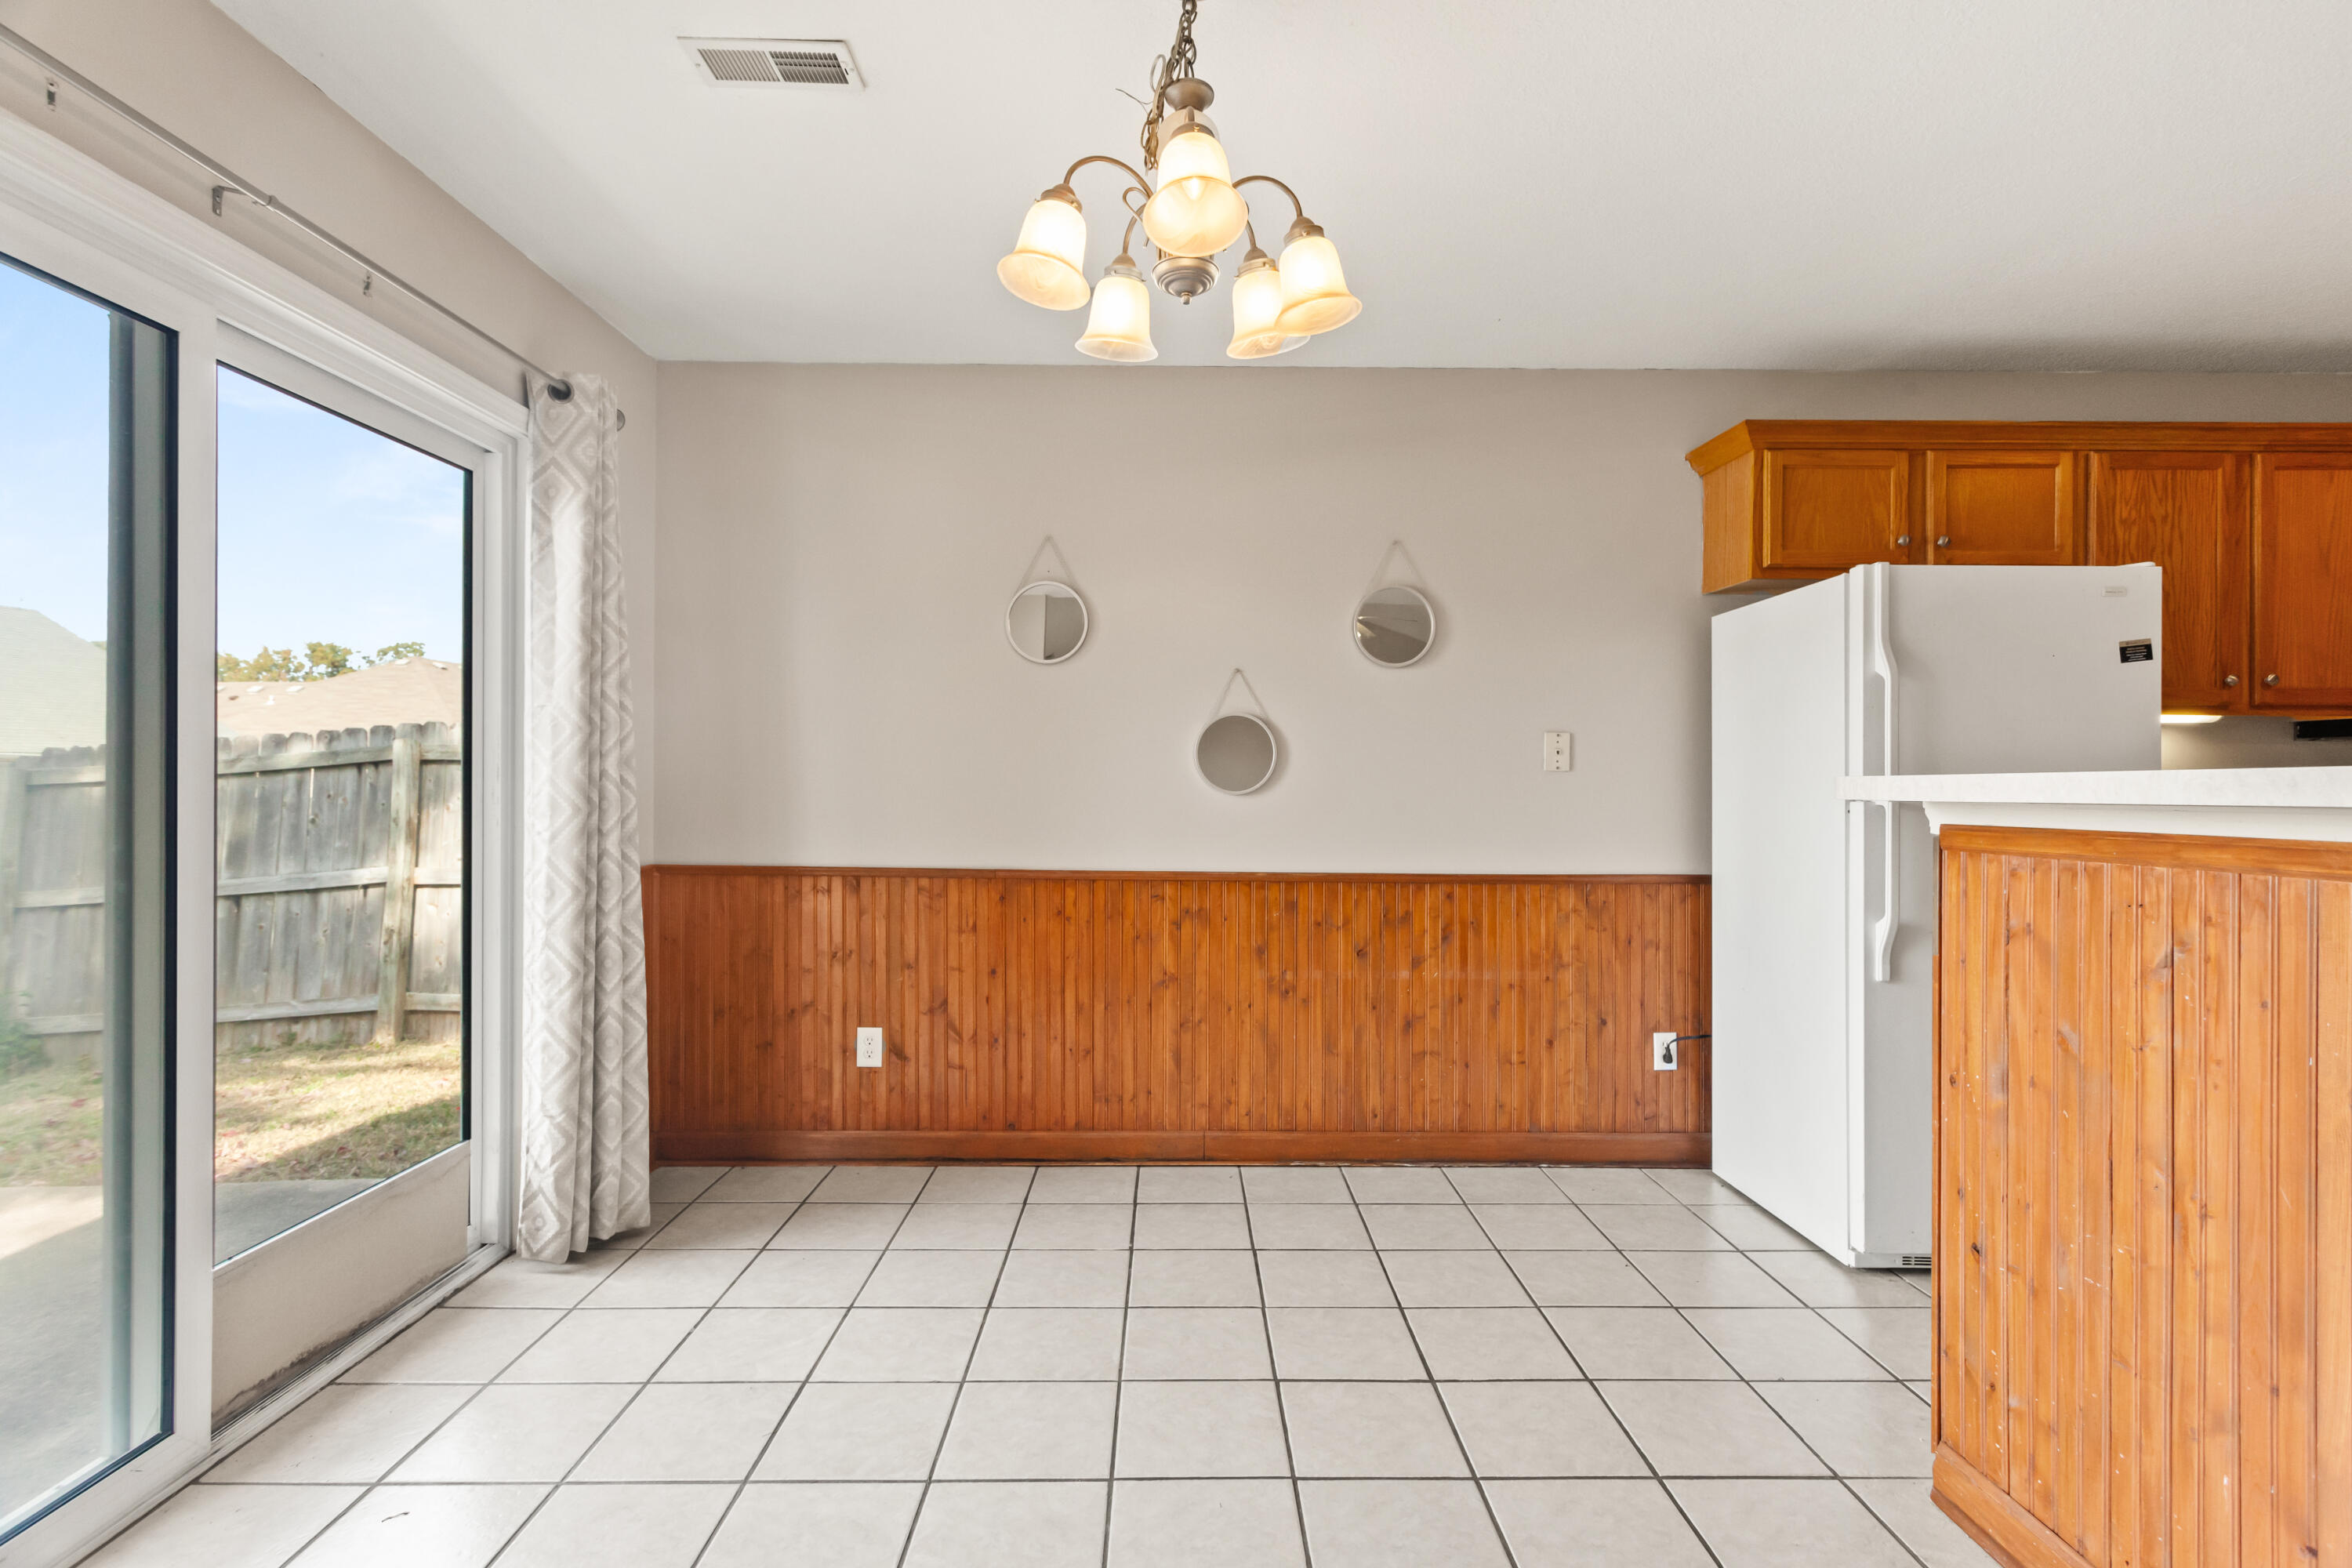
Kitchen and dining area with wood cabinets, tiled floor, and sliding glass door.
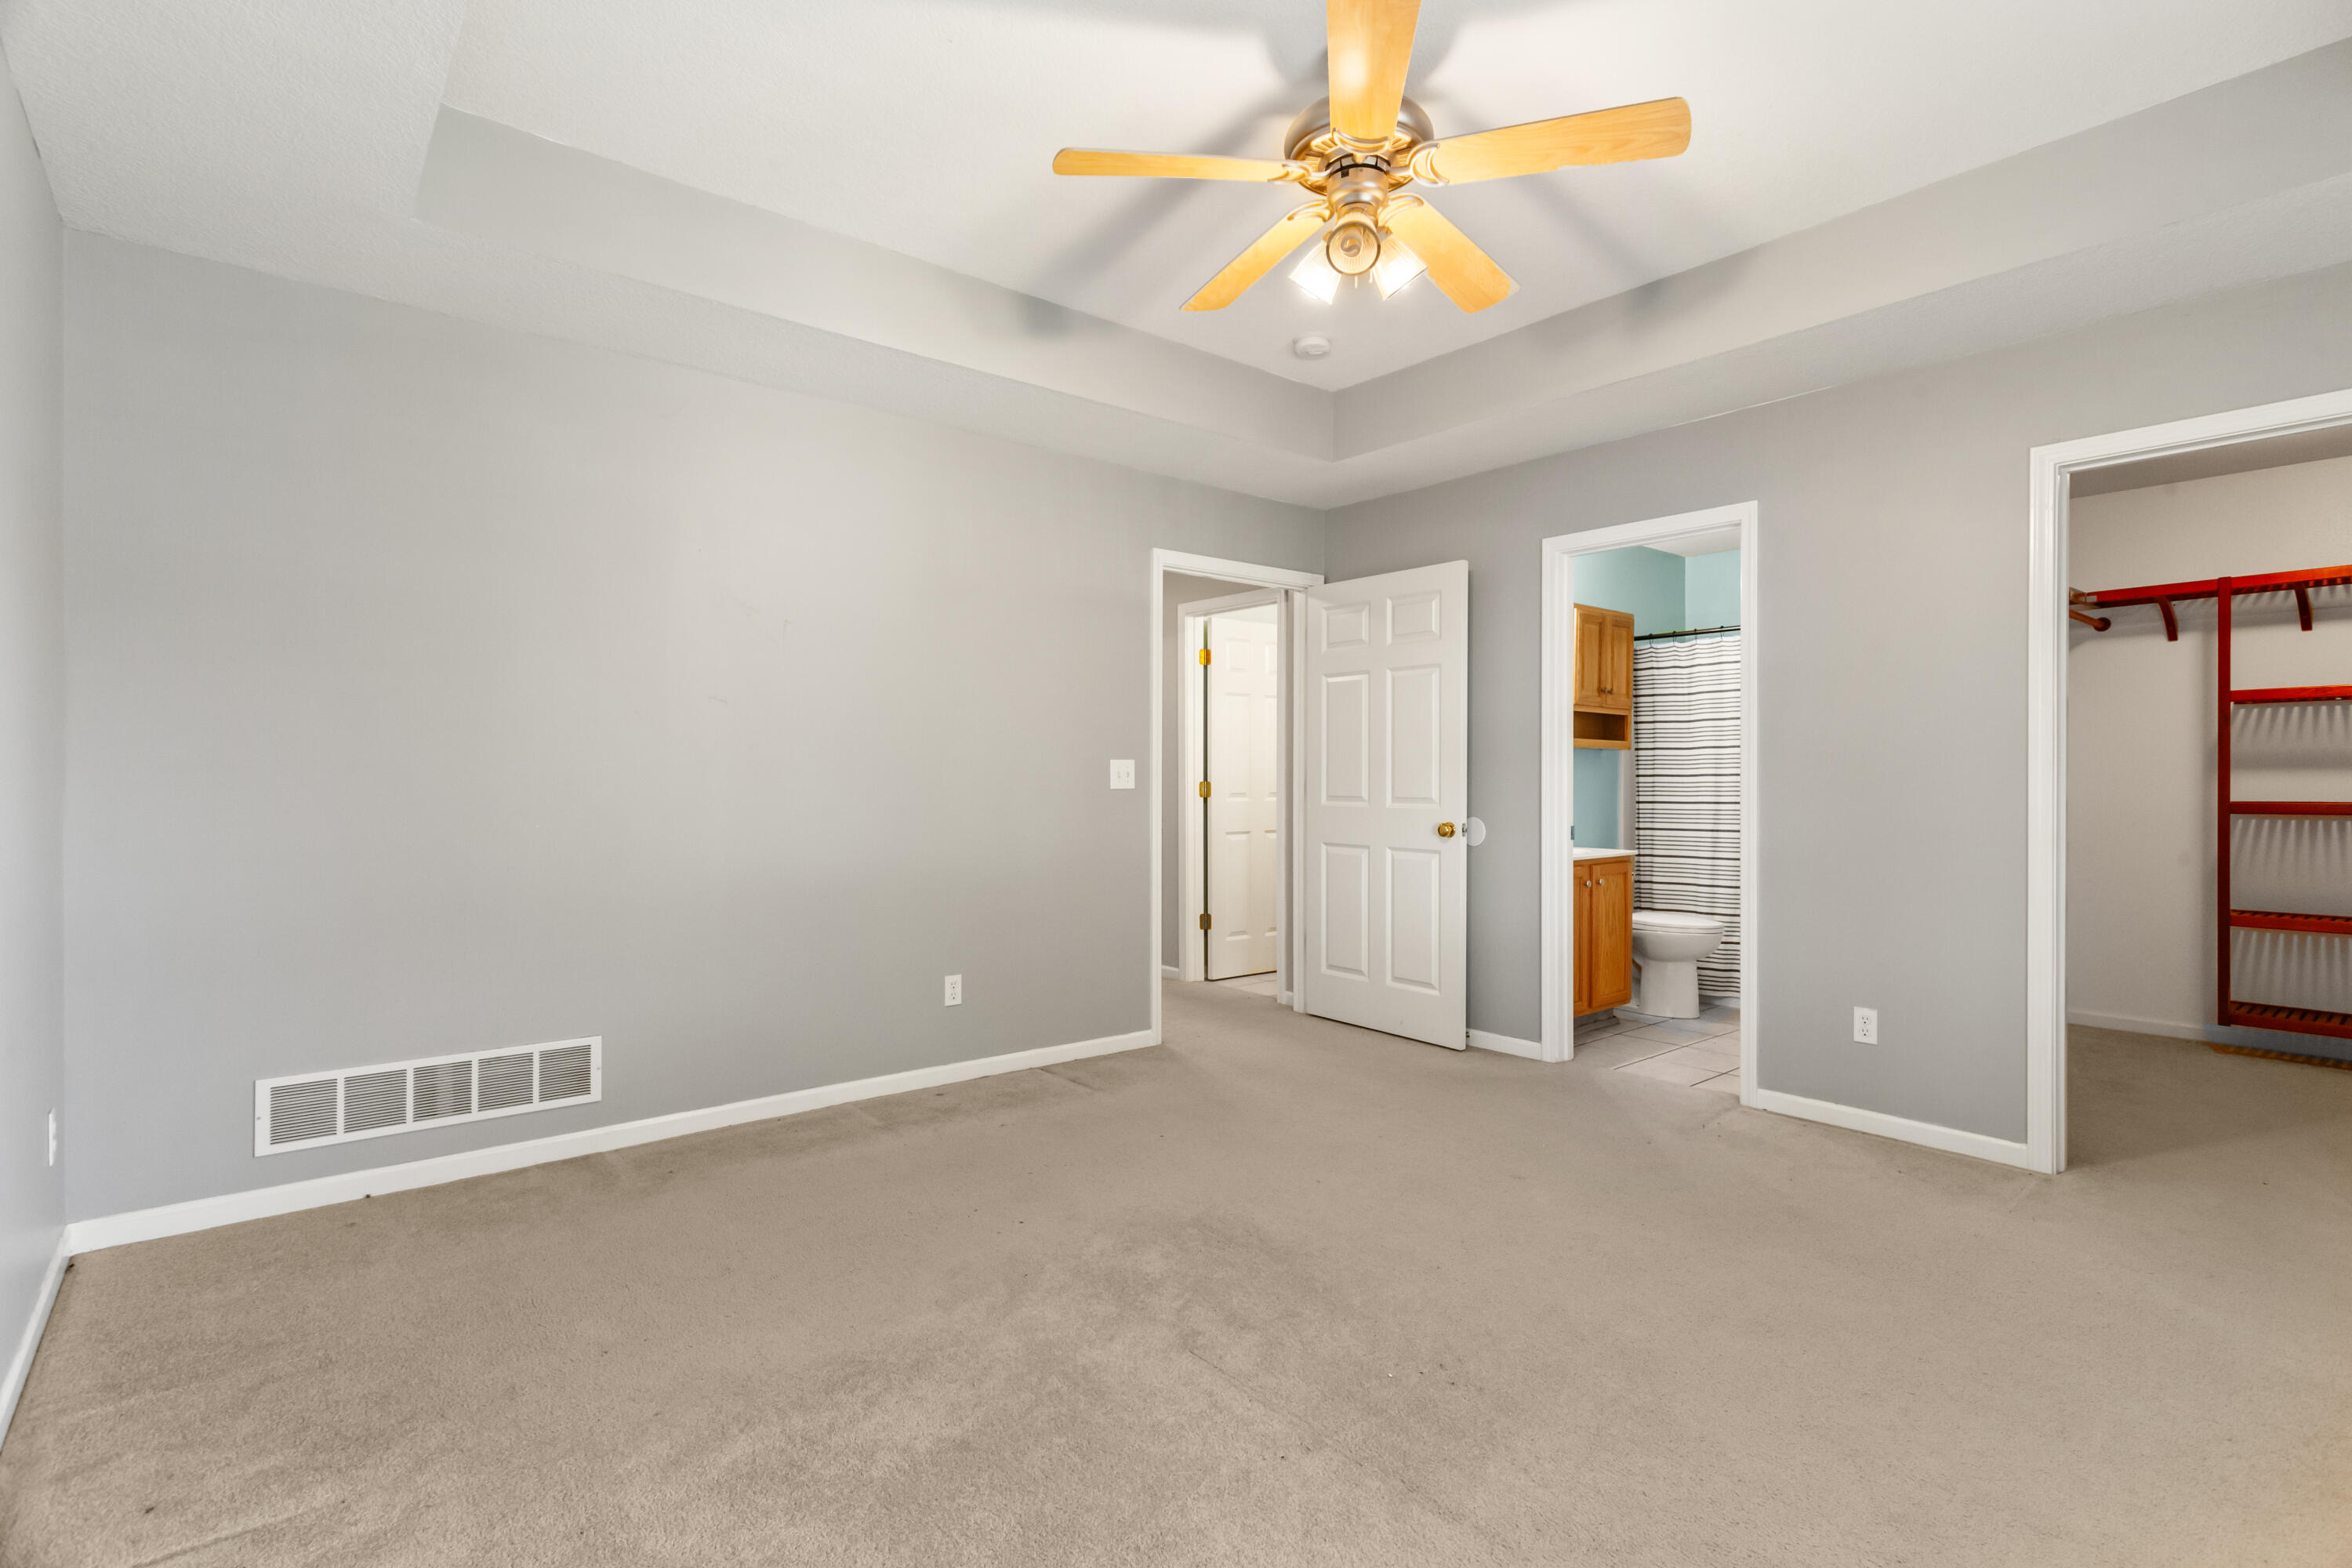
Empty bedroom with a ceiling fan, carpet, and adjoining bathroom and closet.
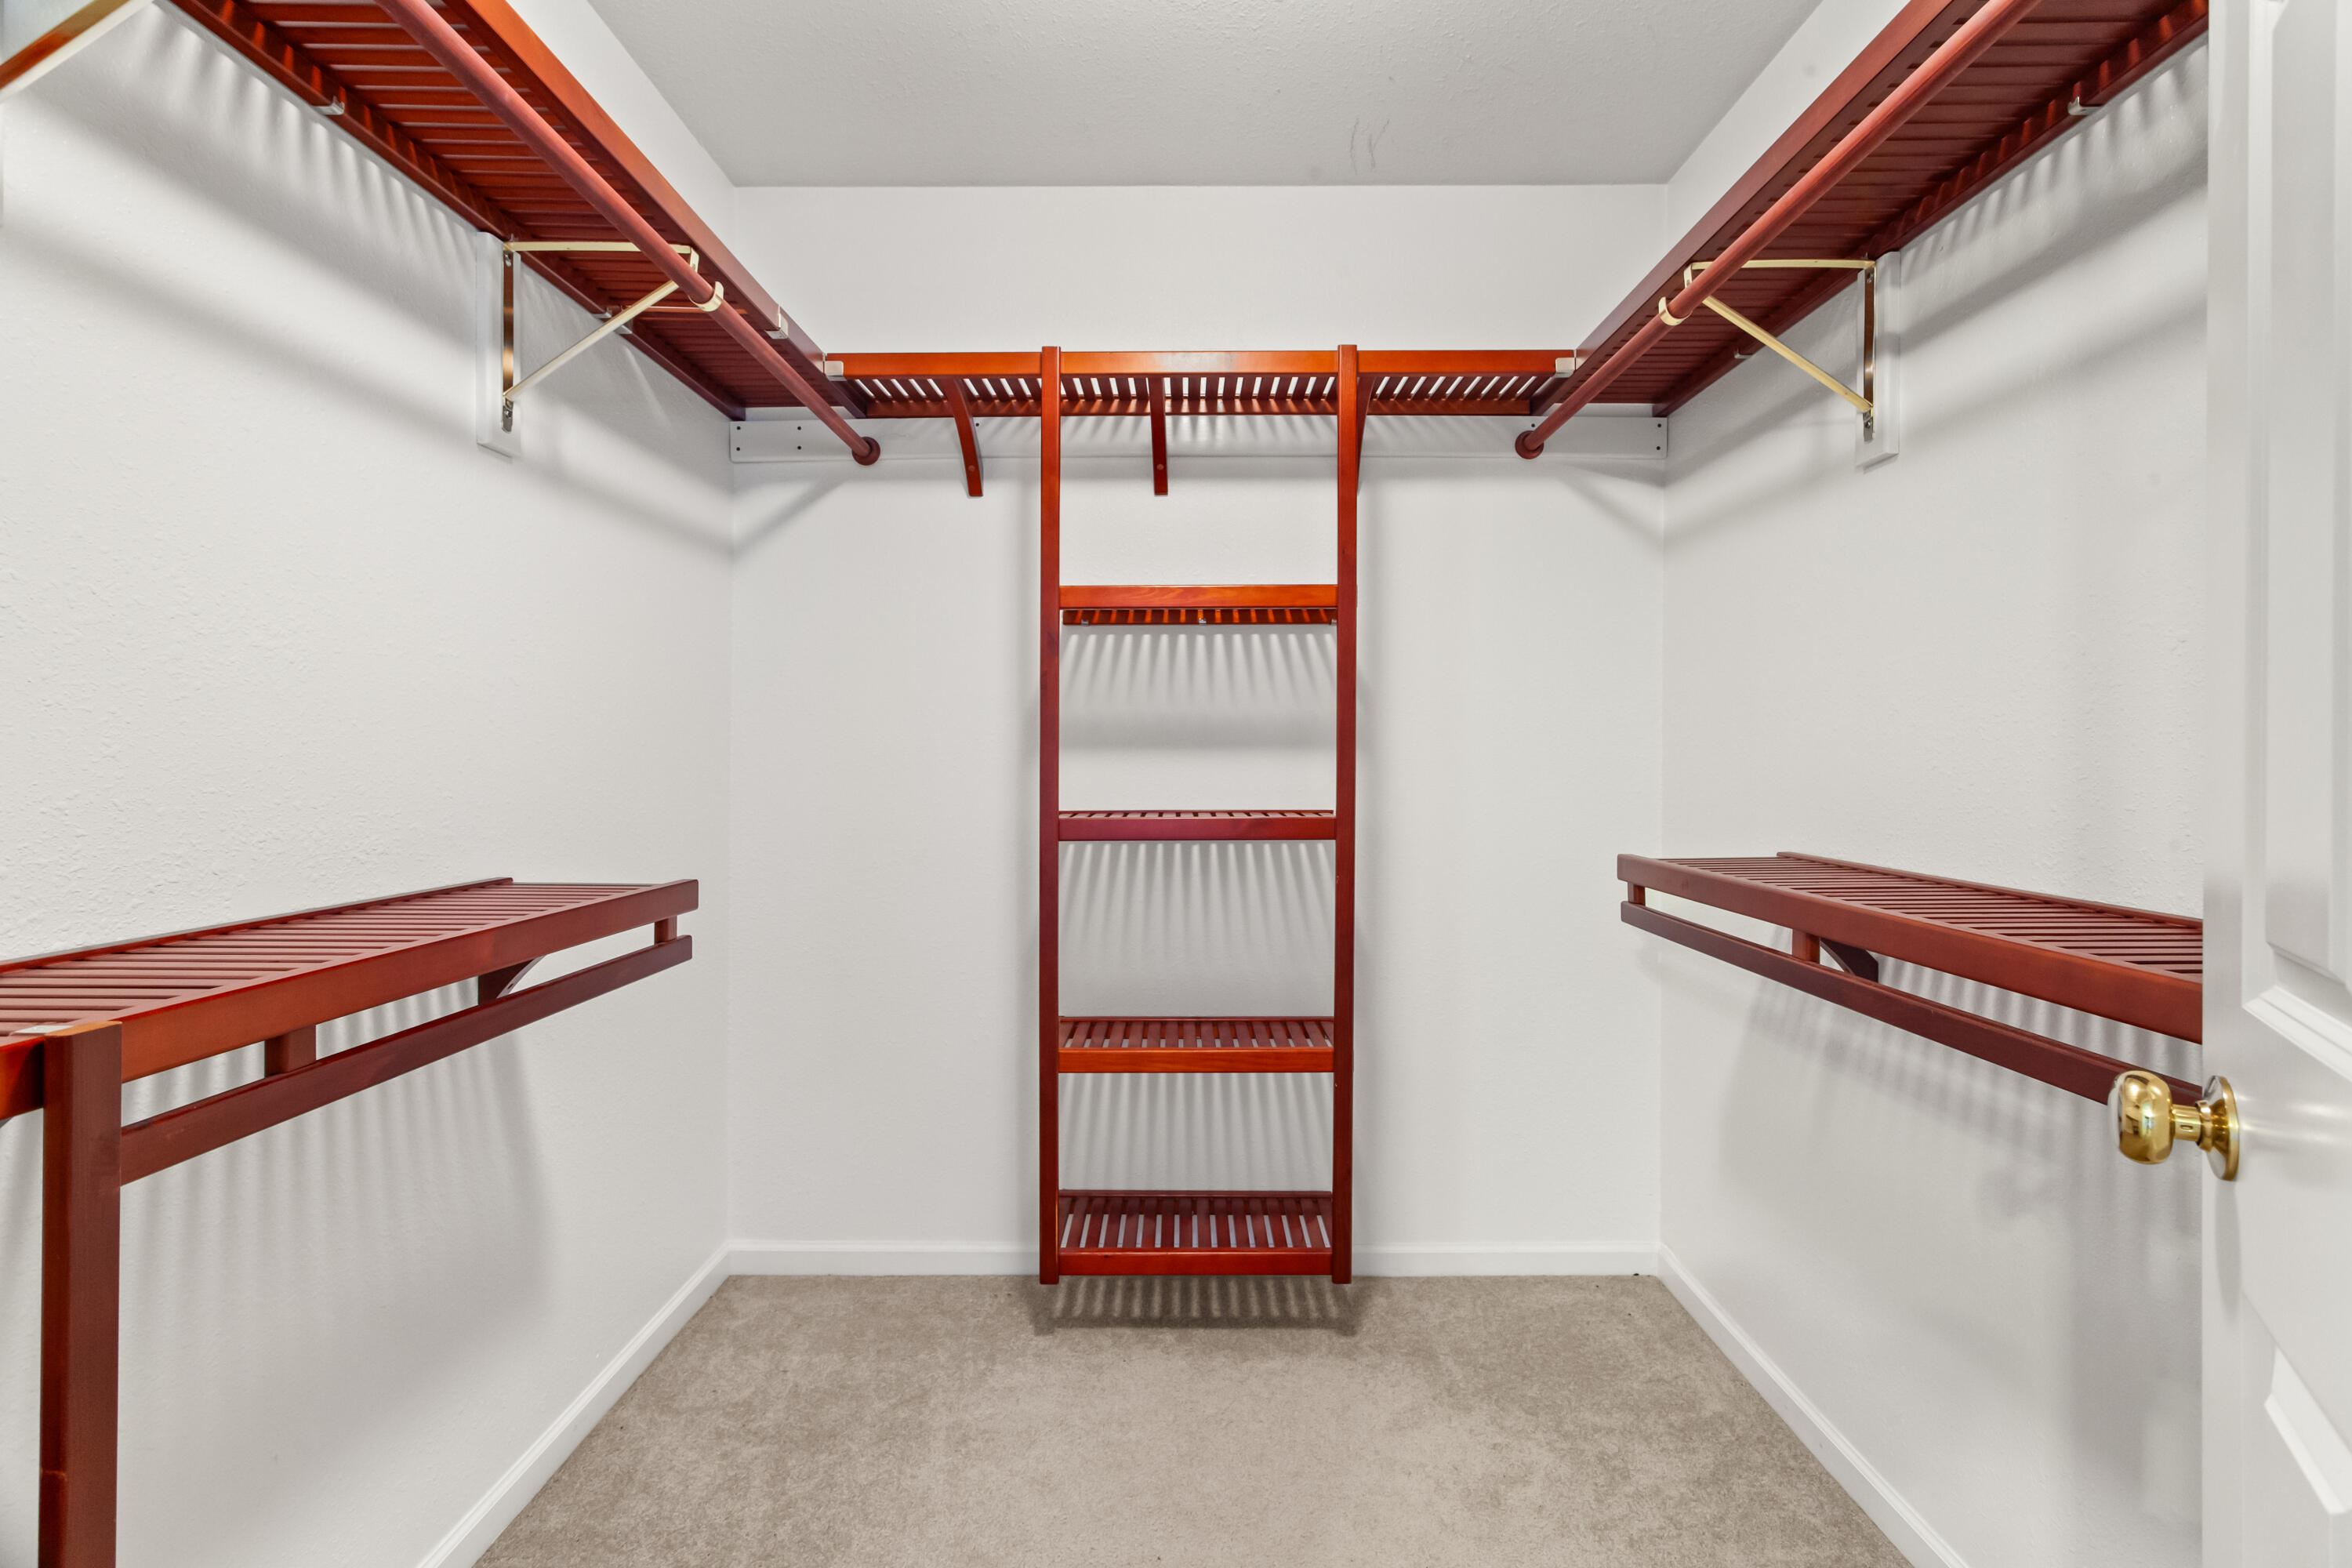
Walk-in closet with built-in reddish wood shelving and carpeted floor
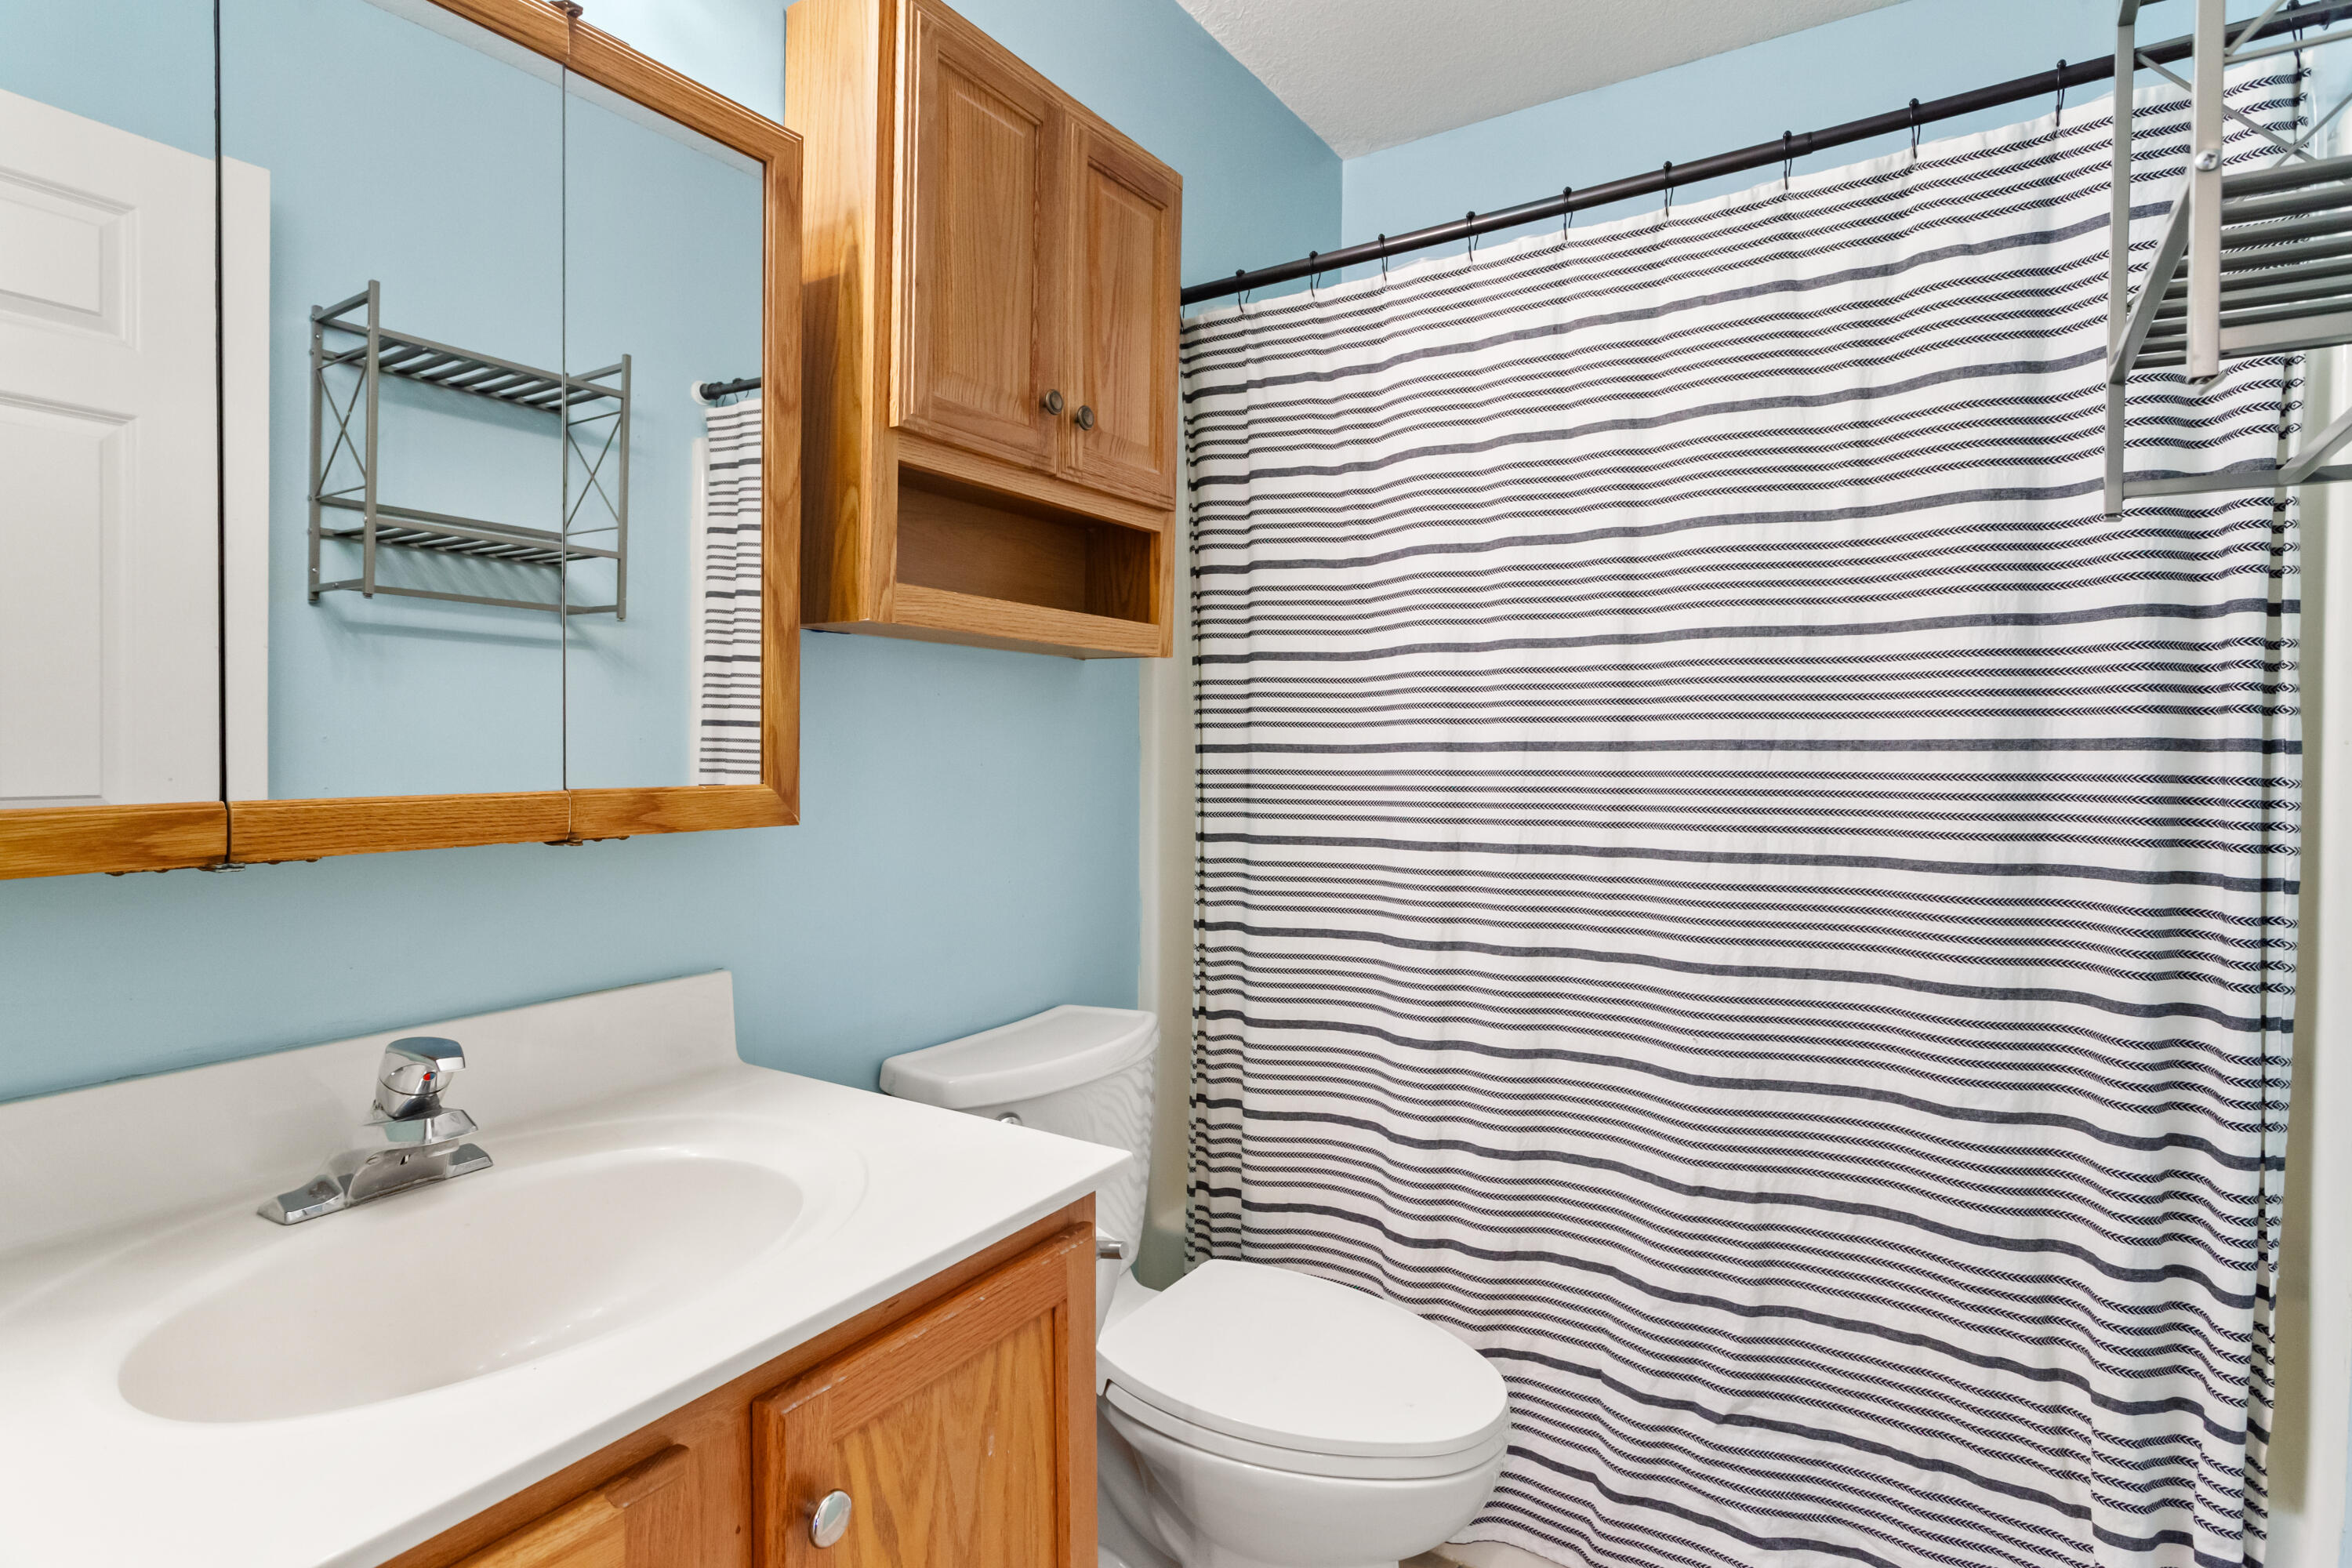
Bathroom with a wood vanity, white toilet, and striped shower curtain.
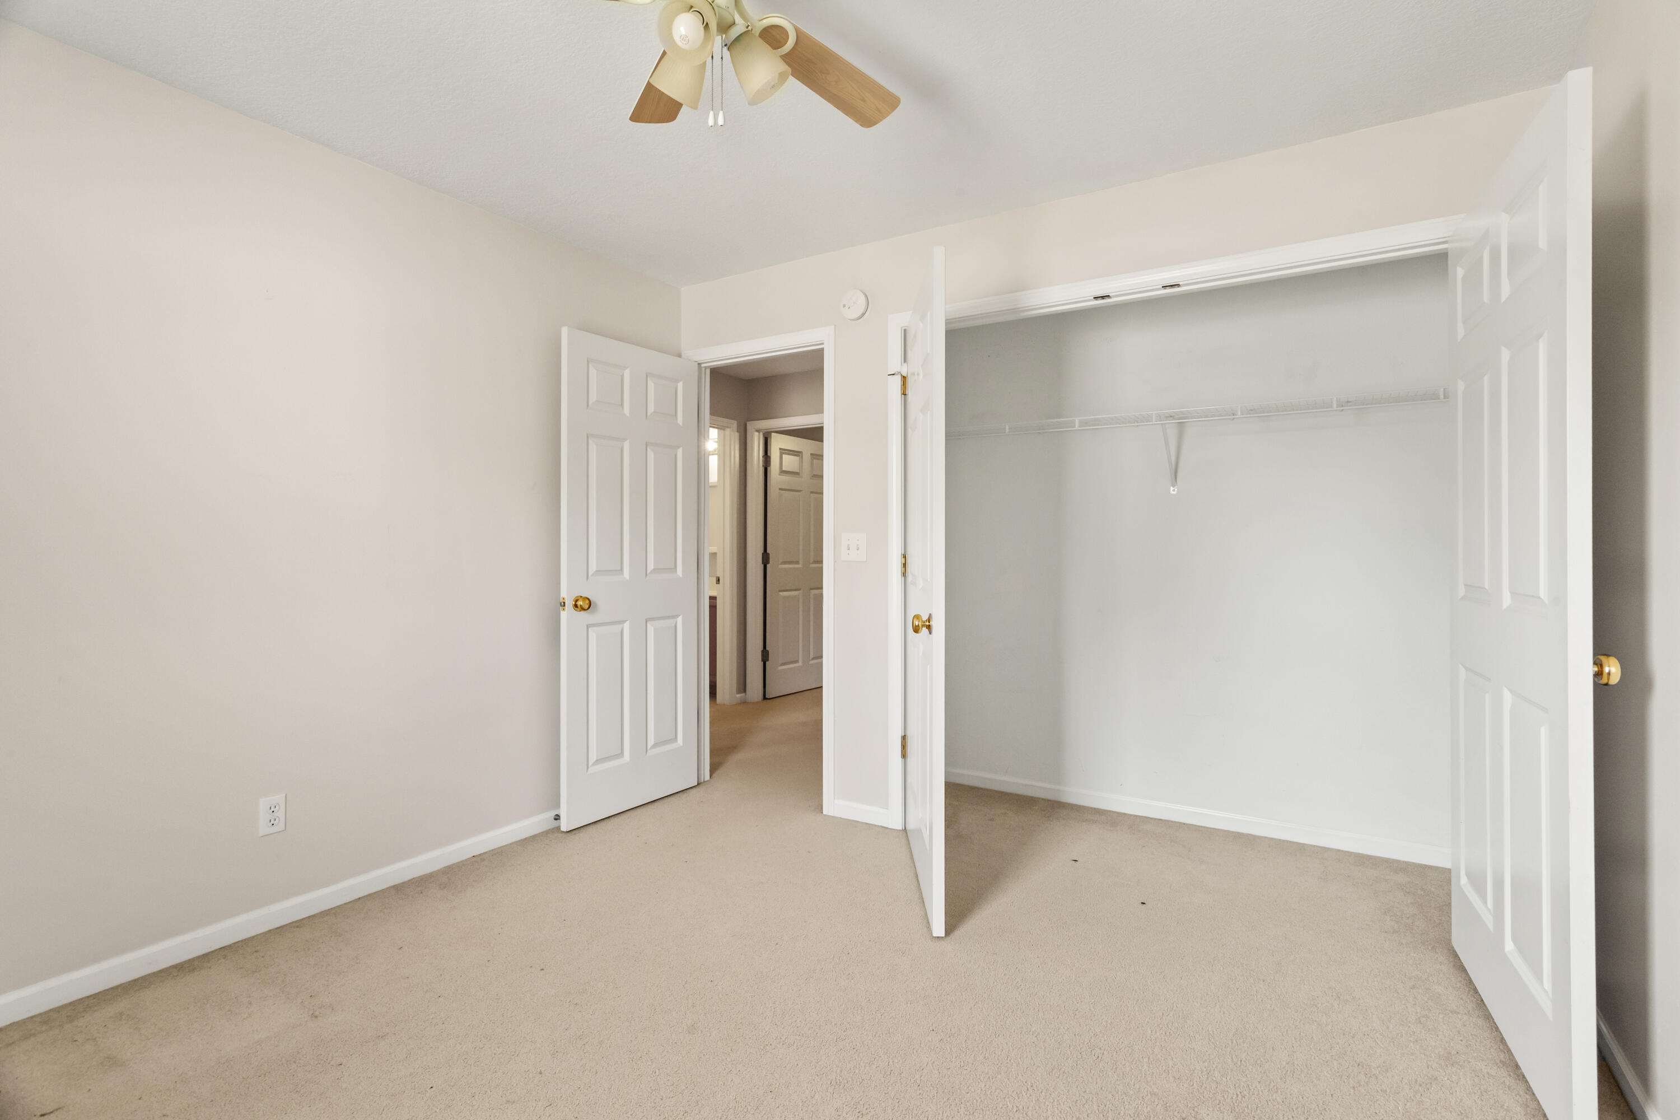
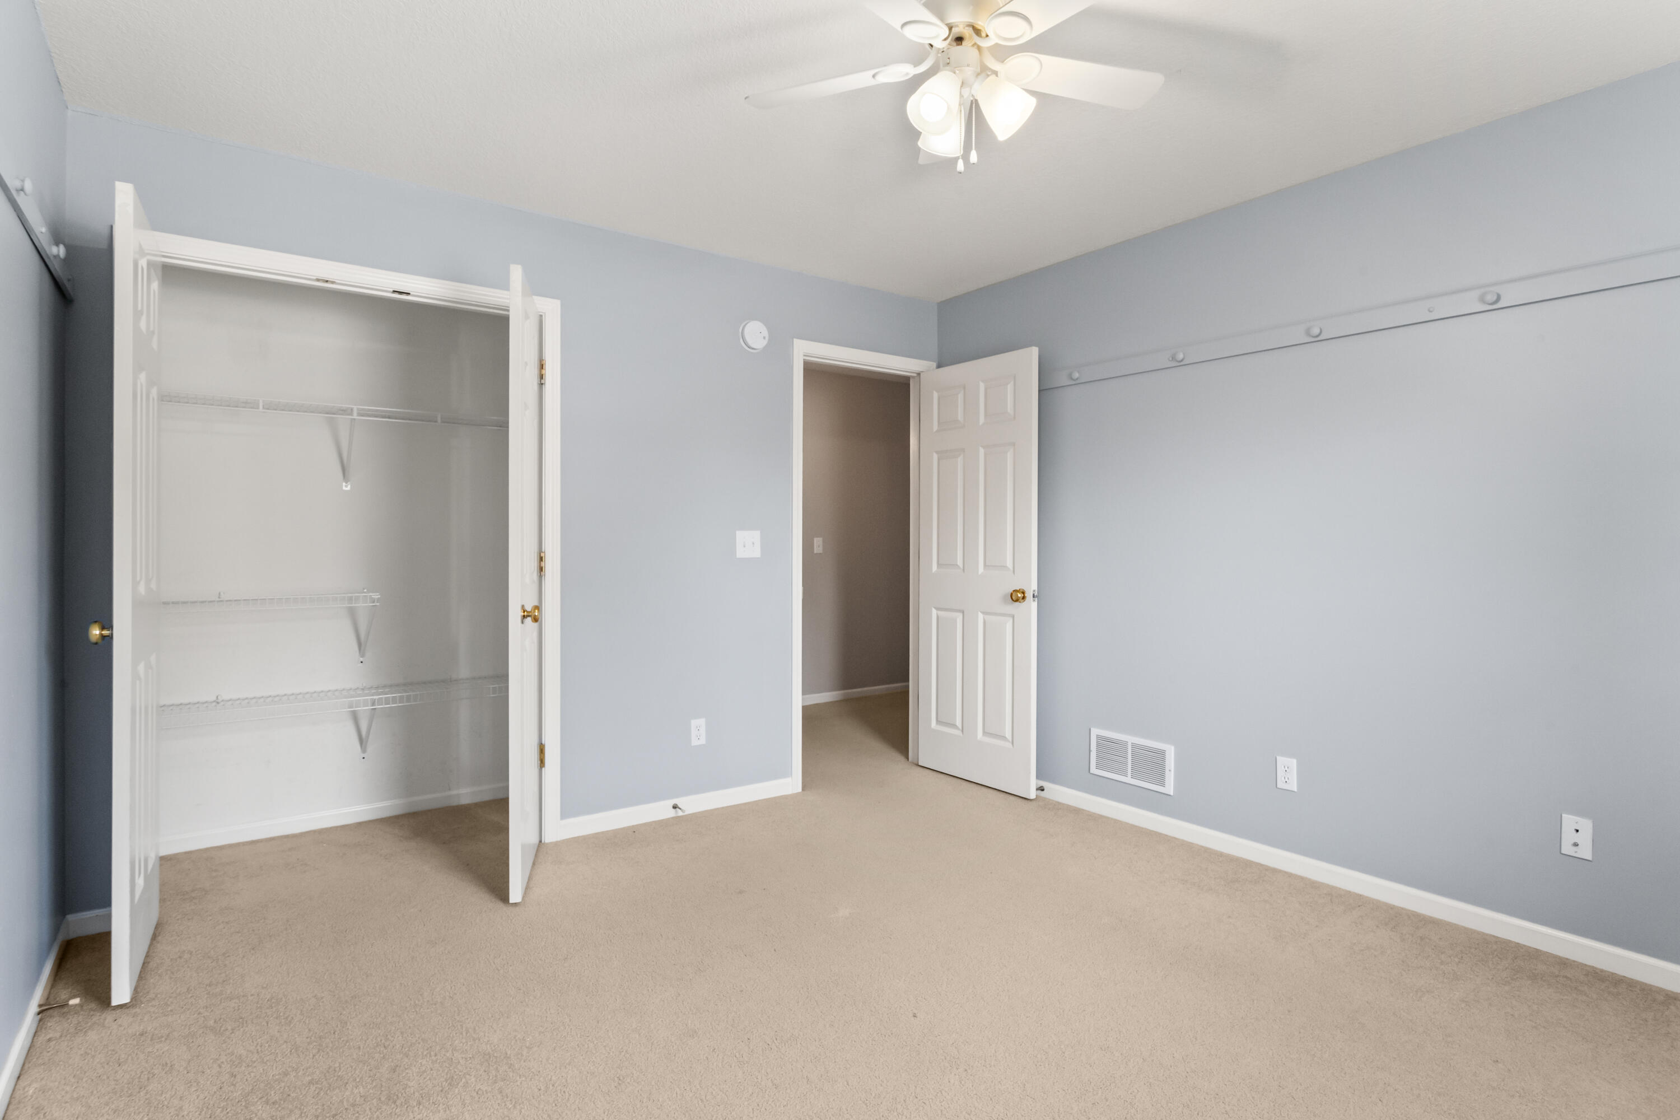
Empty carpeted bedroom with an open double-door closet and ceiling fan.
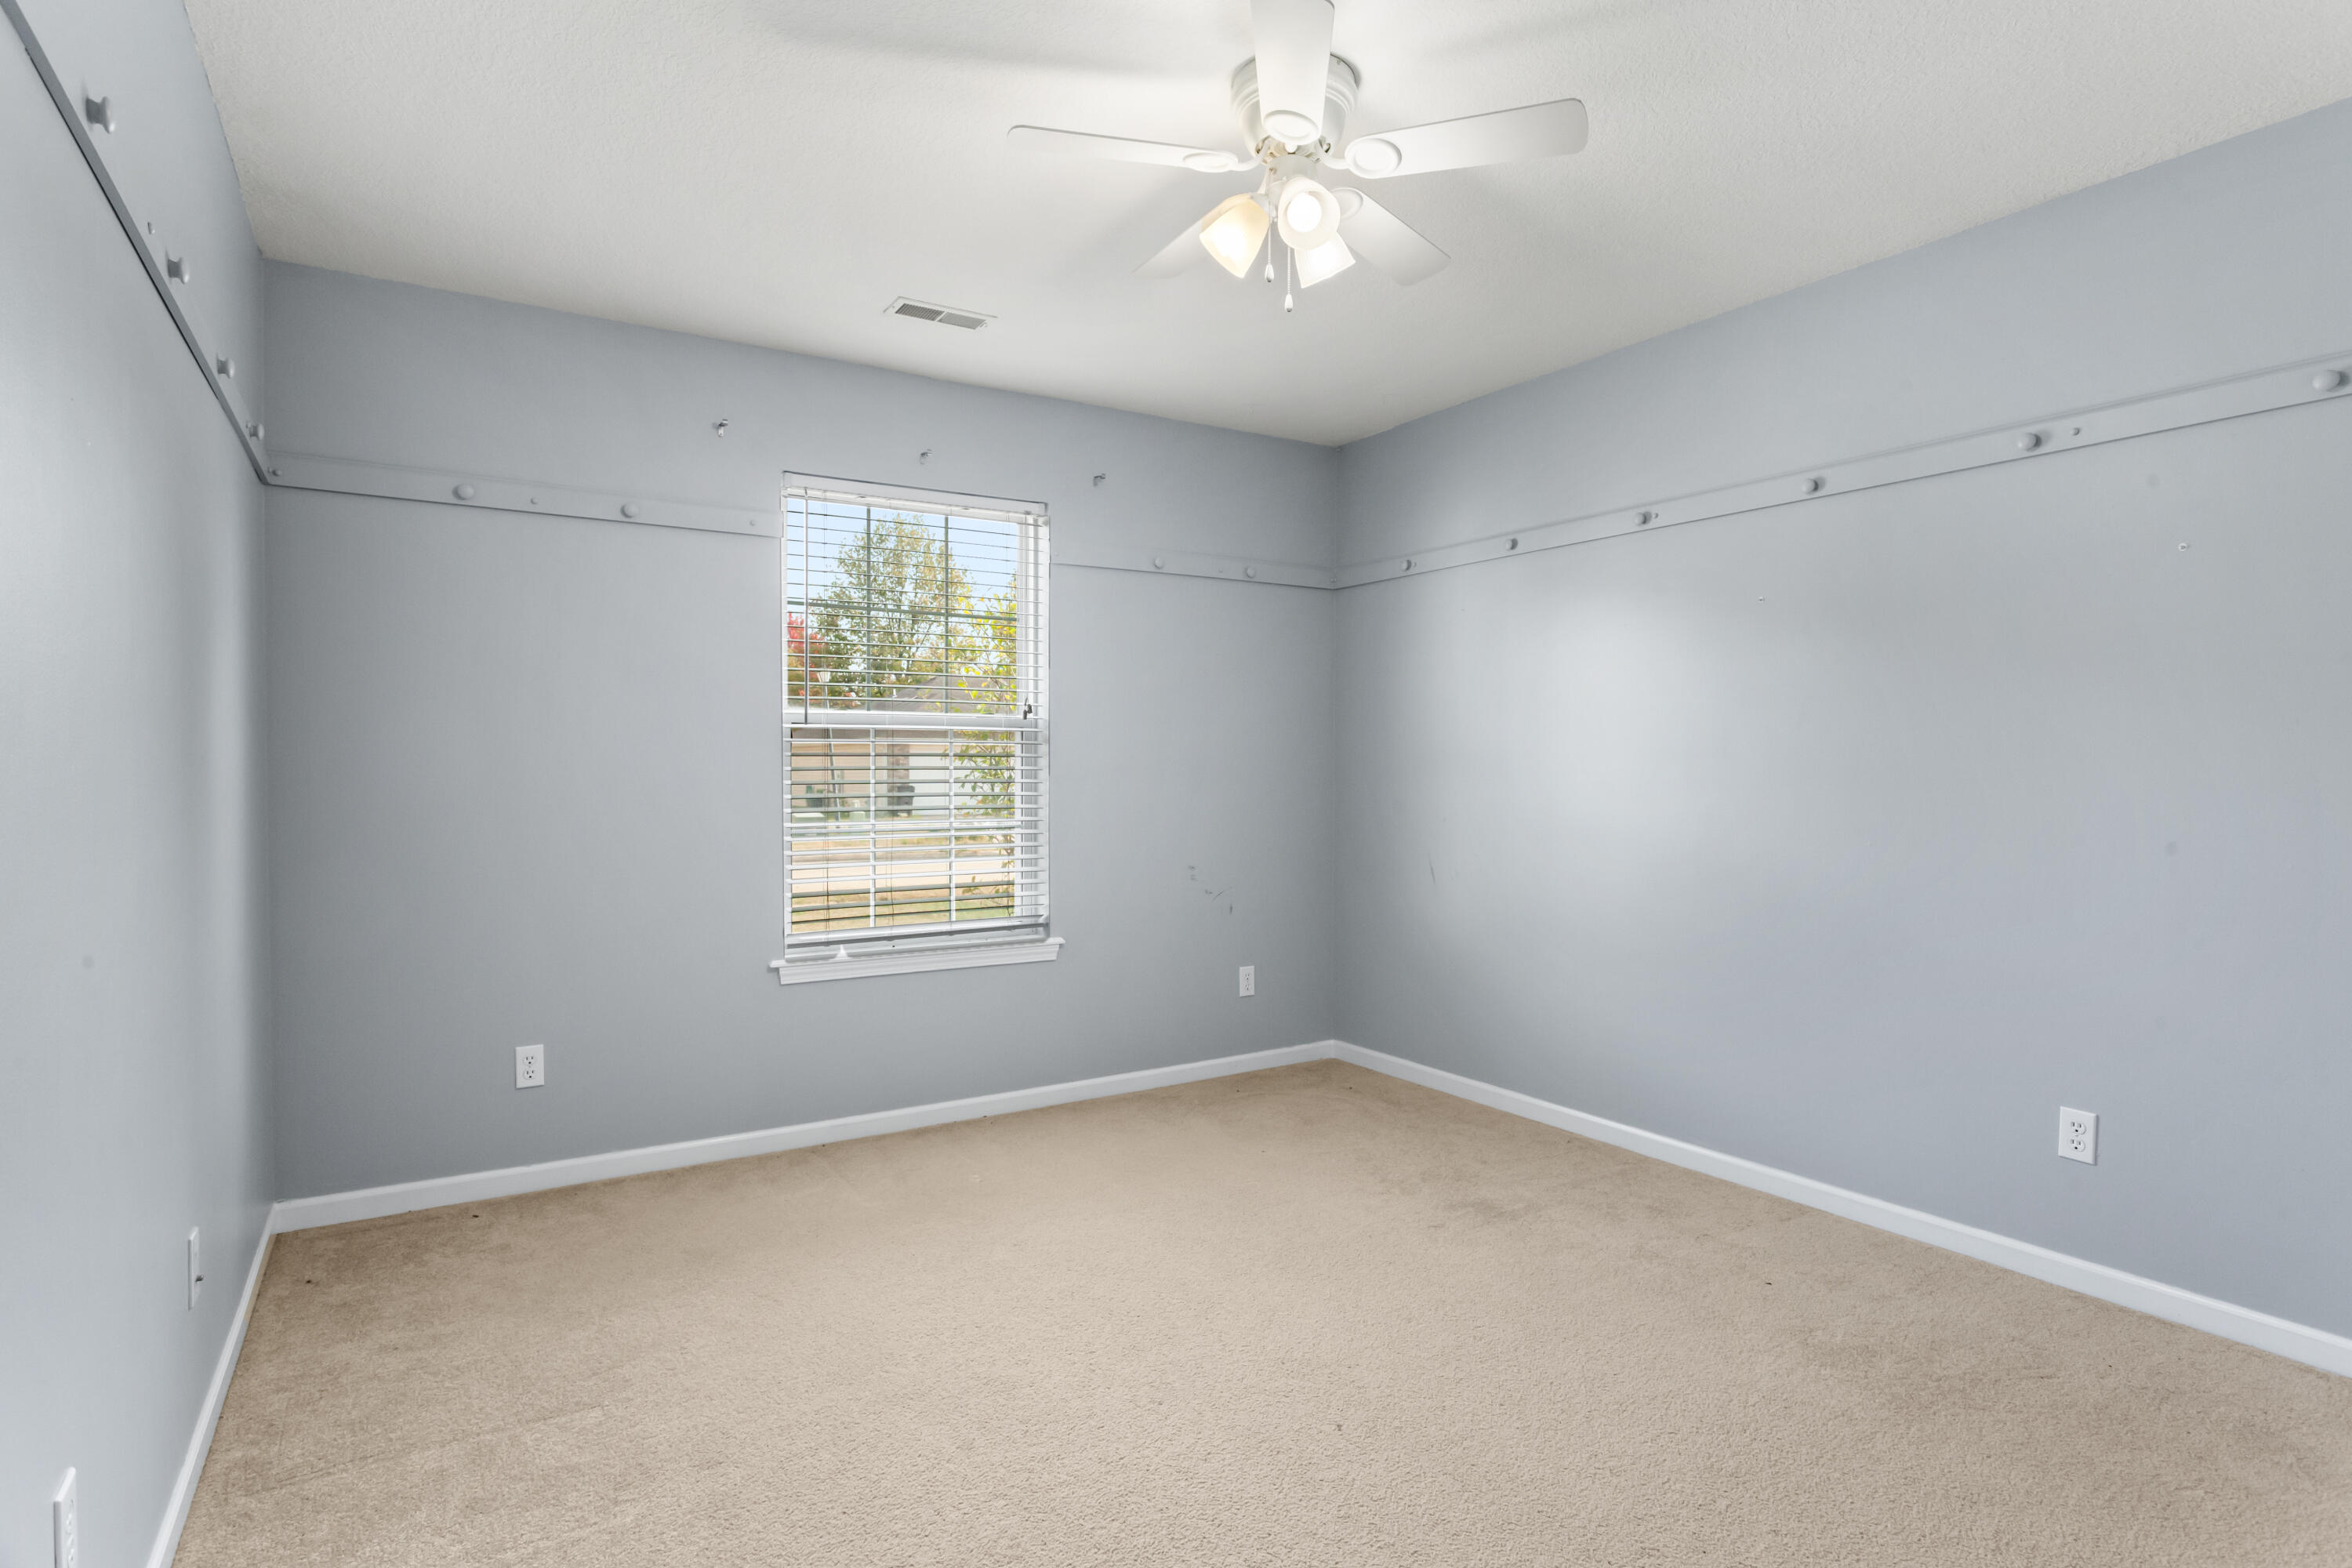
Empty bedroom with gray walls, beige carpet, a window with blinds, and a ceiling fan.
Empty bedroom with beige carpet, blue-gray walls, and an open closet with wire shelving.
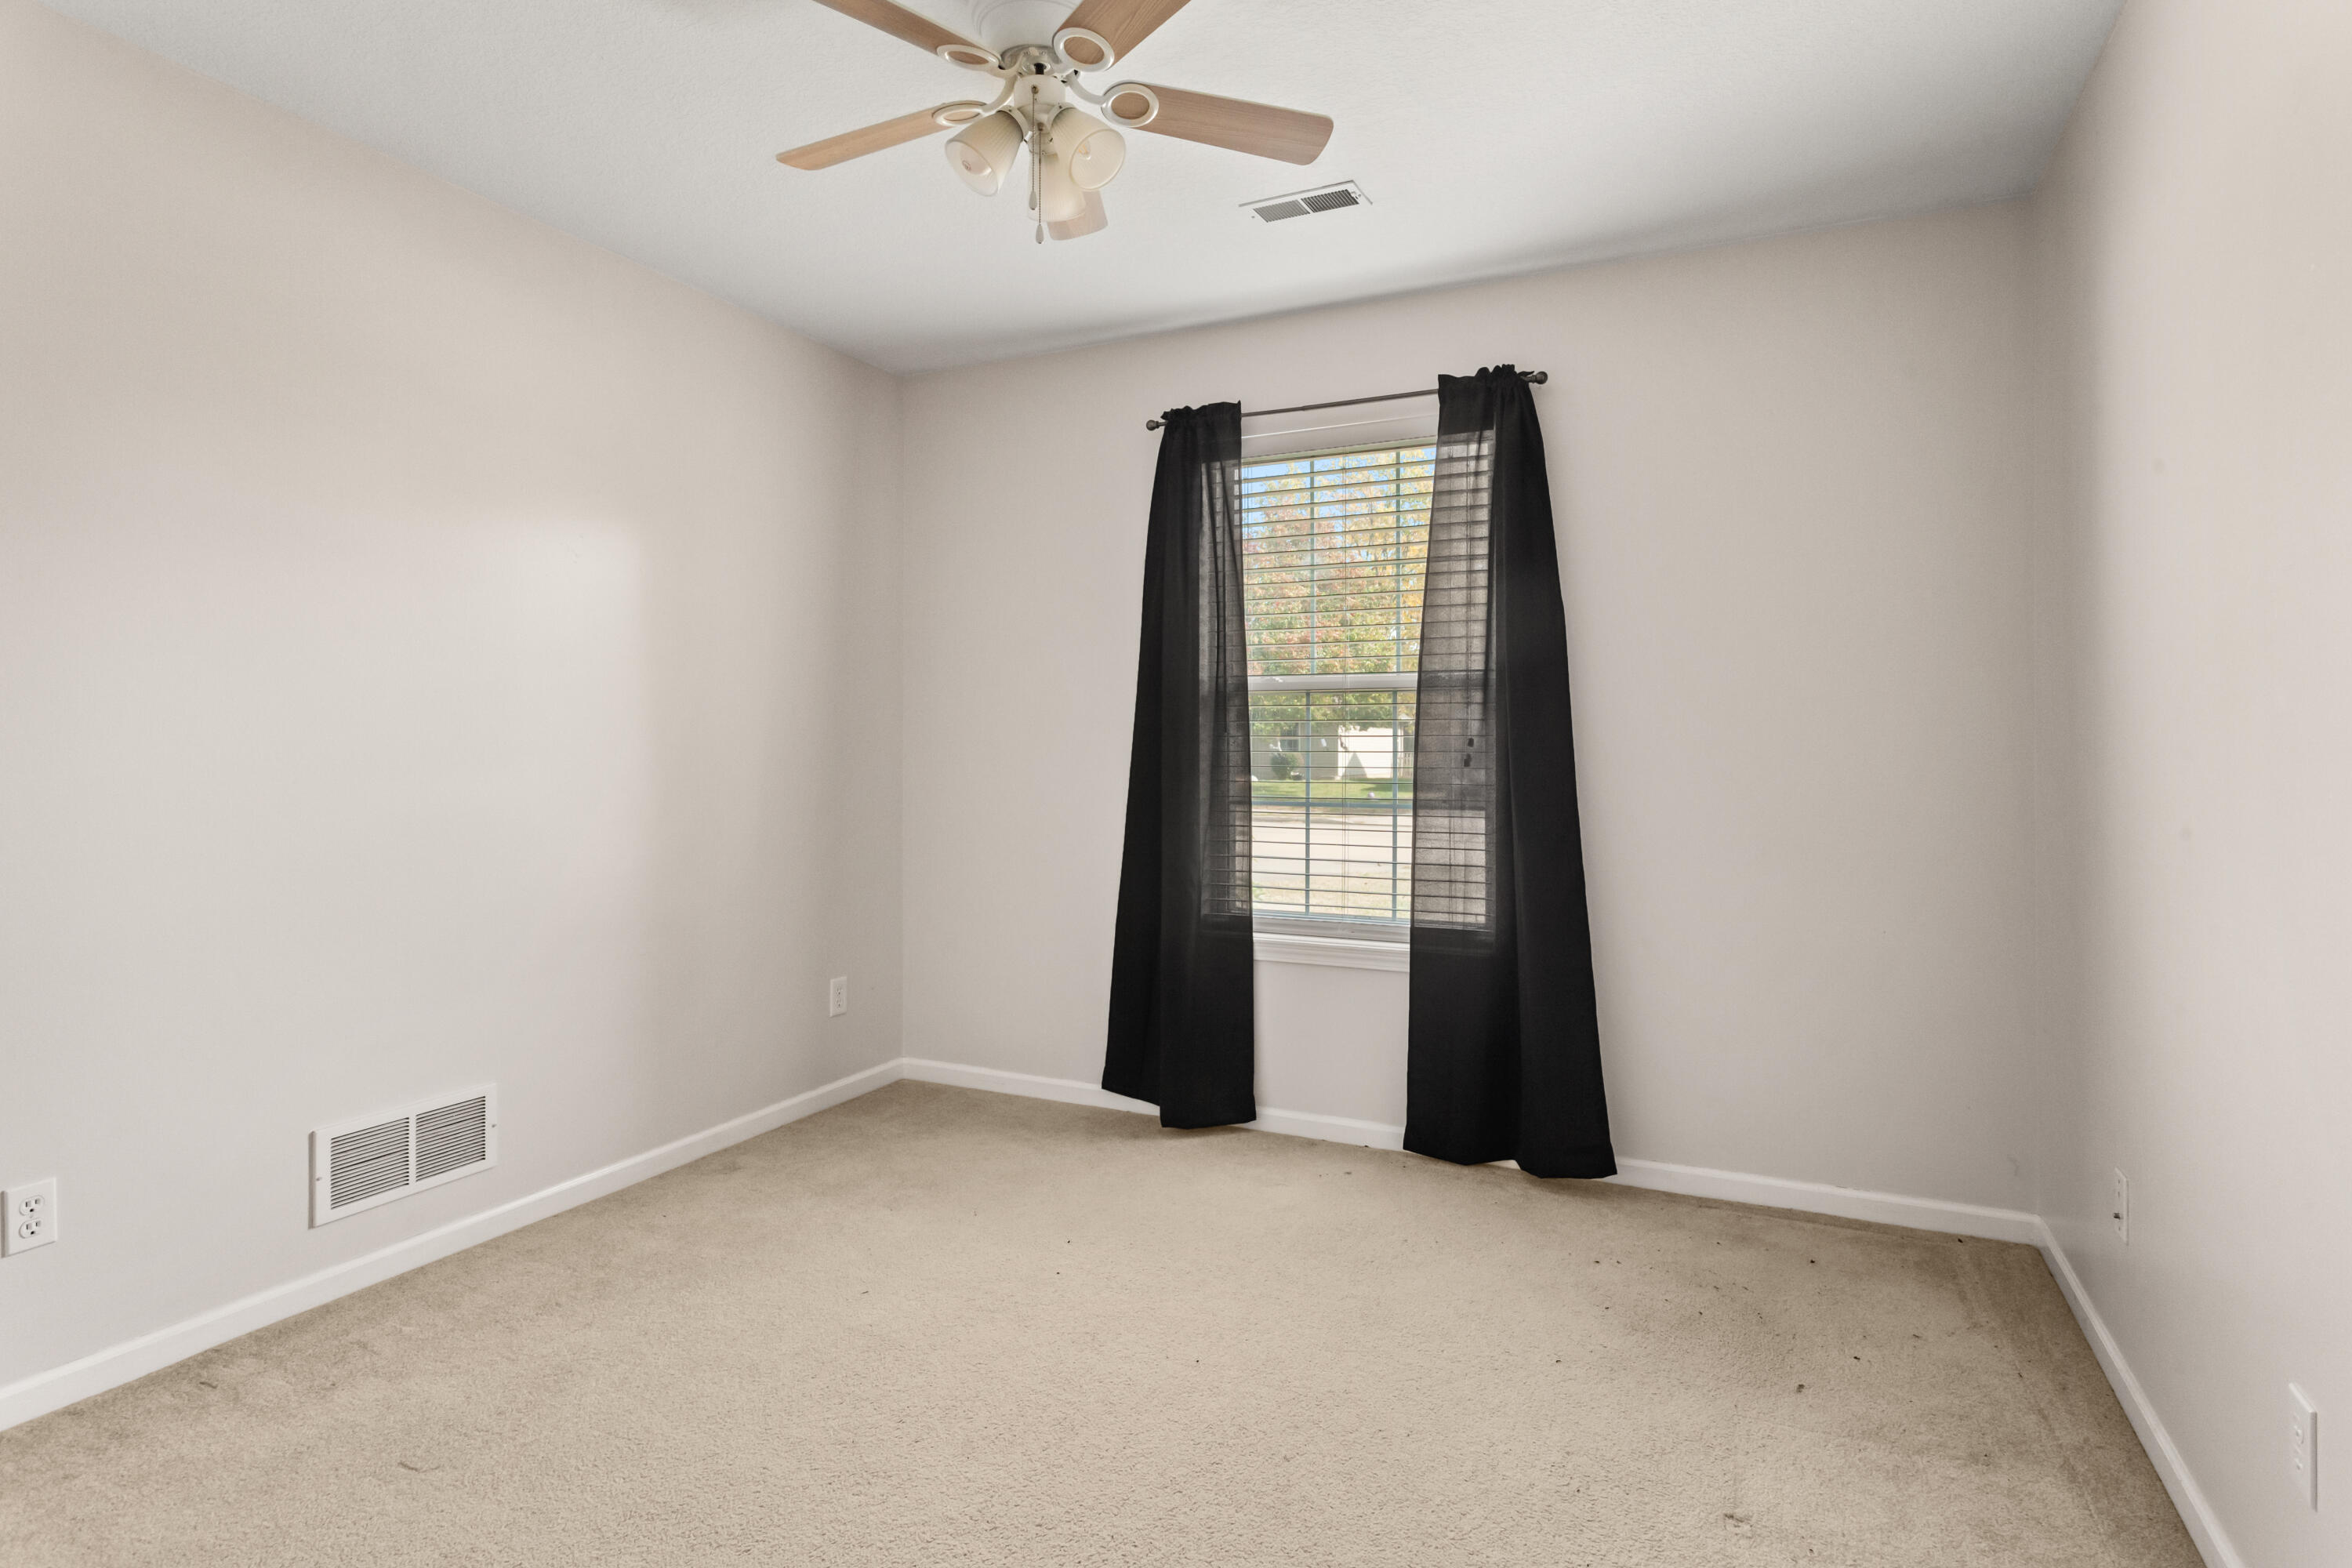
Empty carpeted room with a window, black curtains, and a ceiling fan.
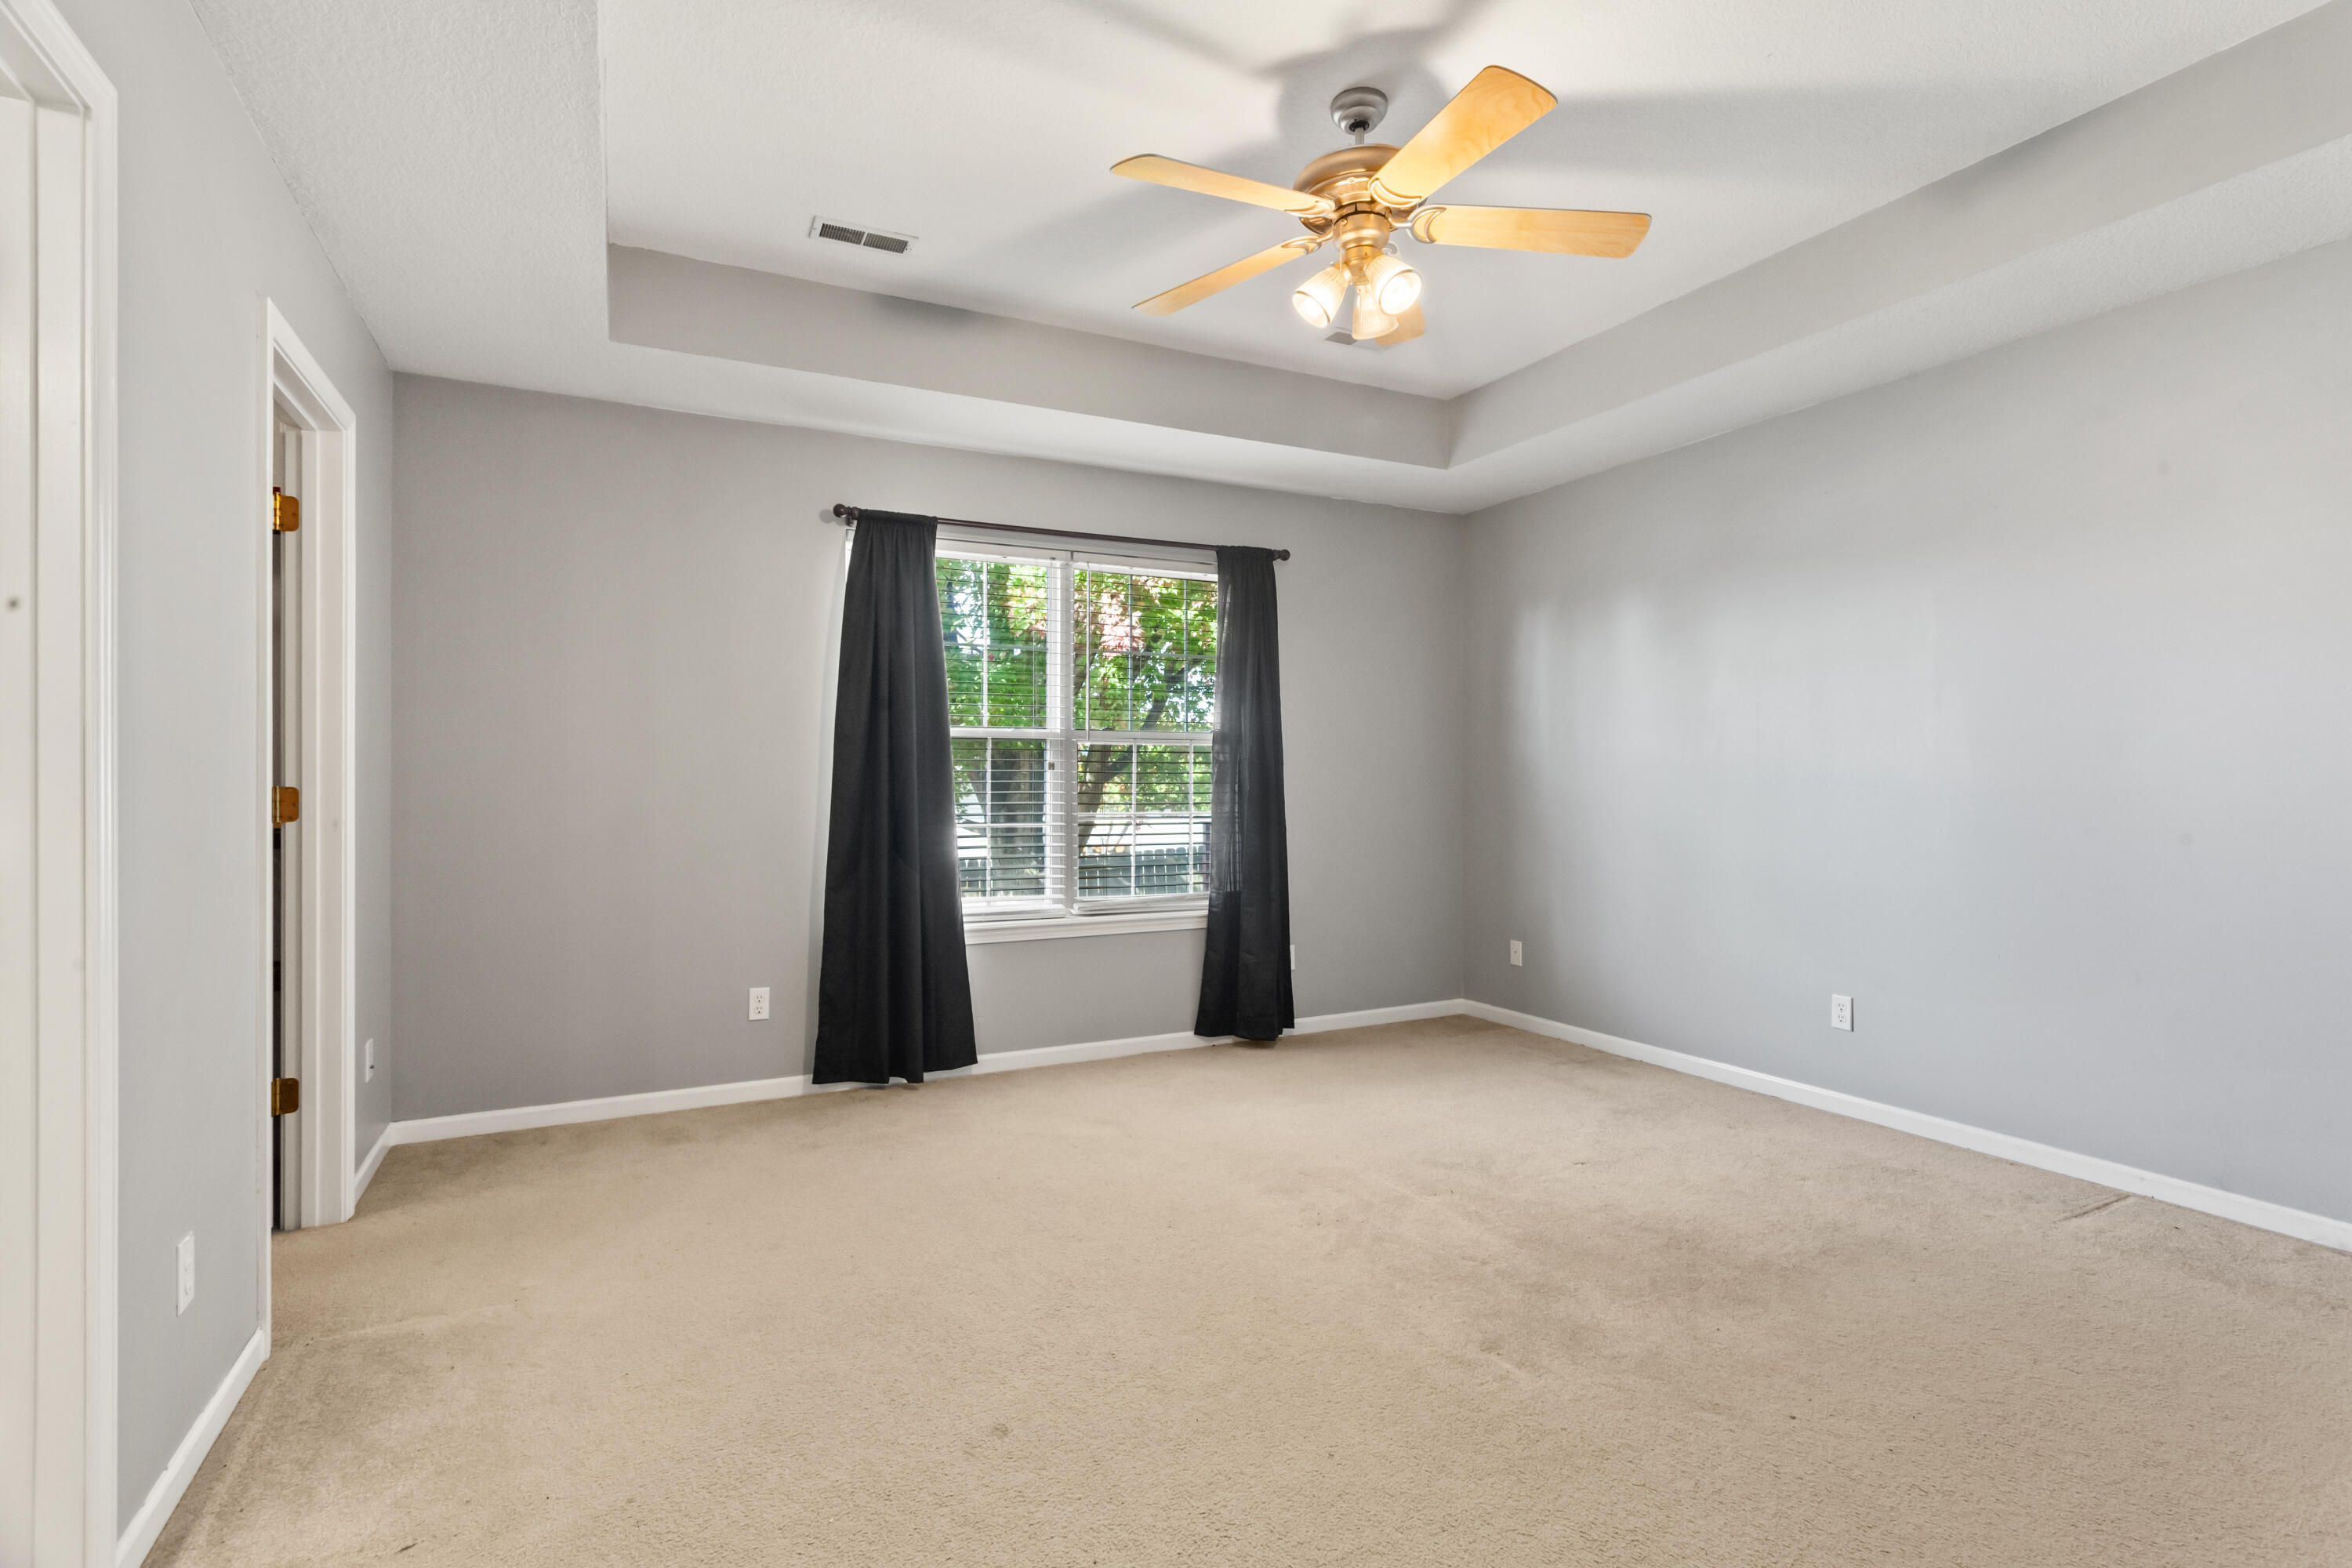
Empty carpeted room with gray walls, a curtained window, and a lit ceiling fan.
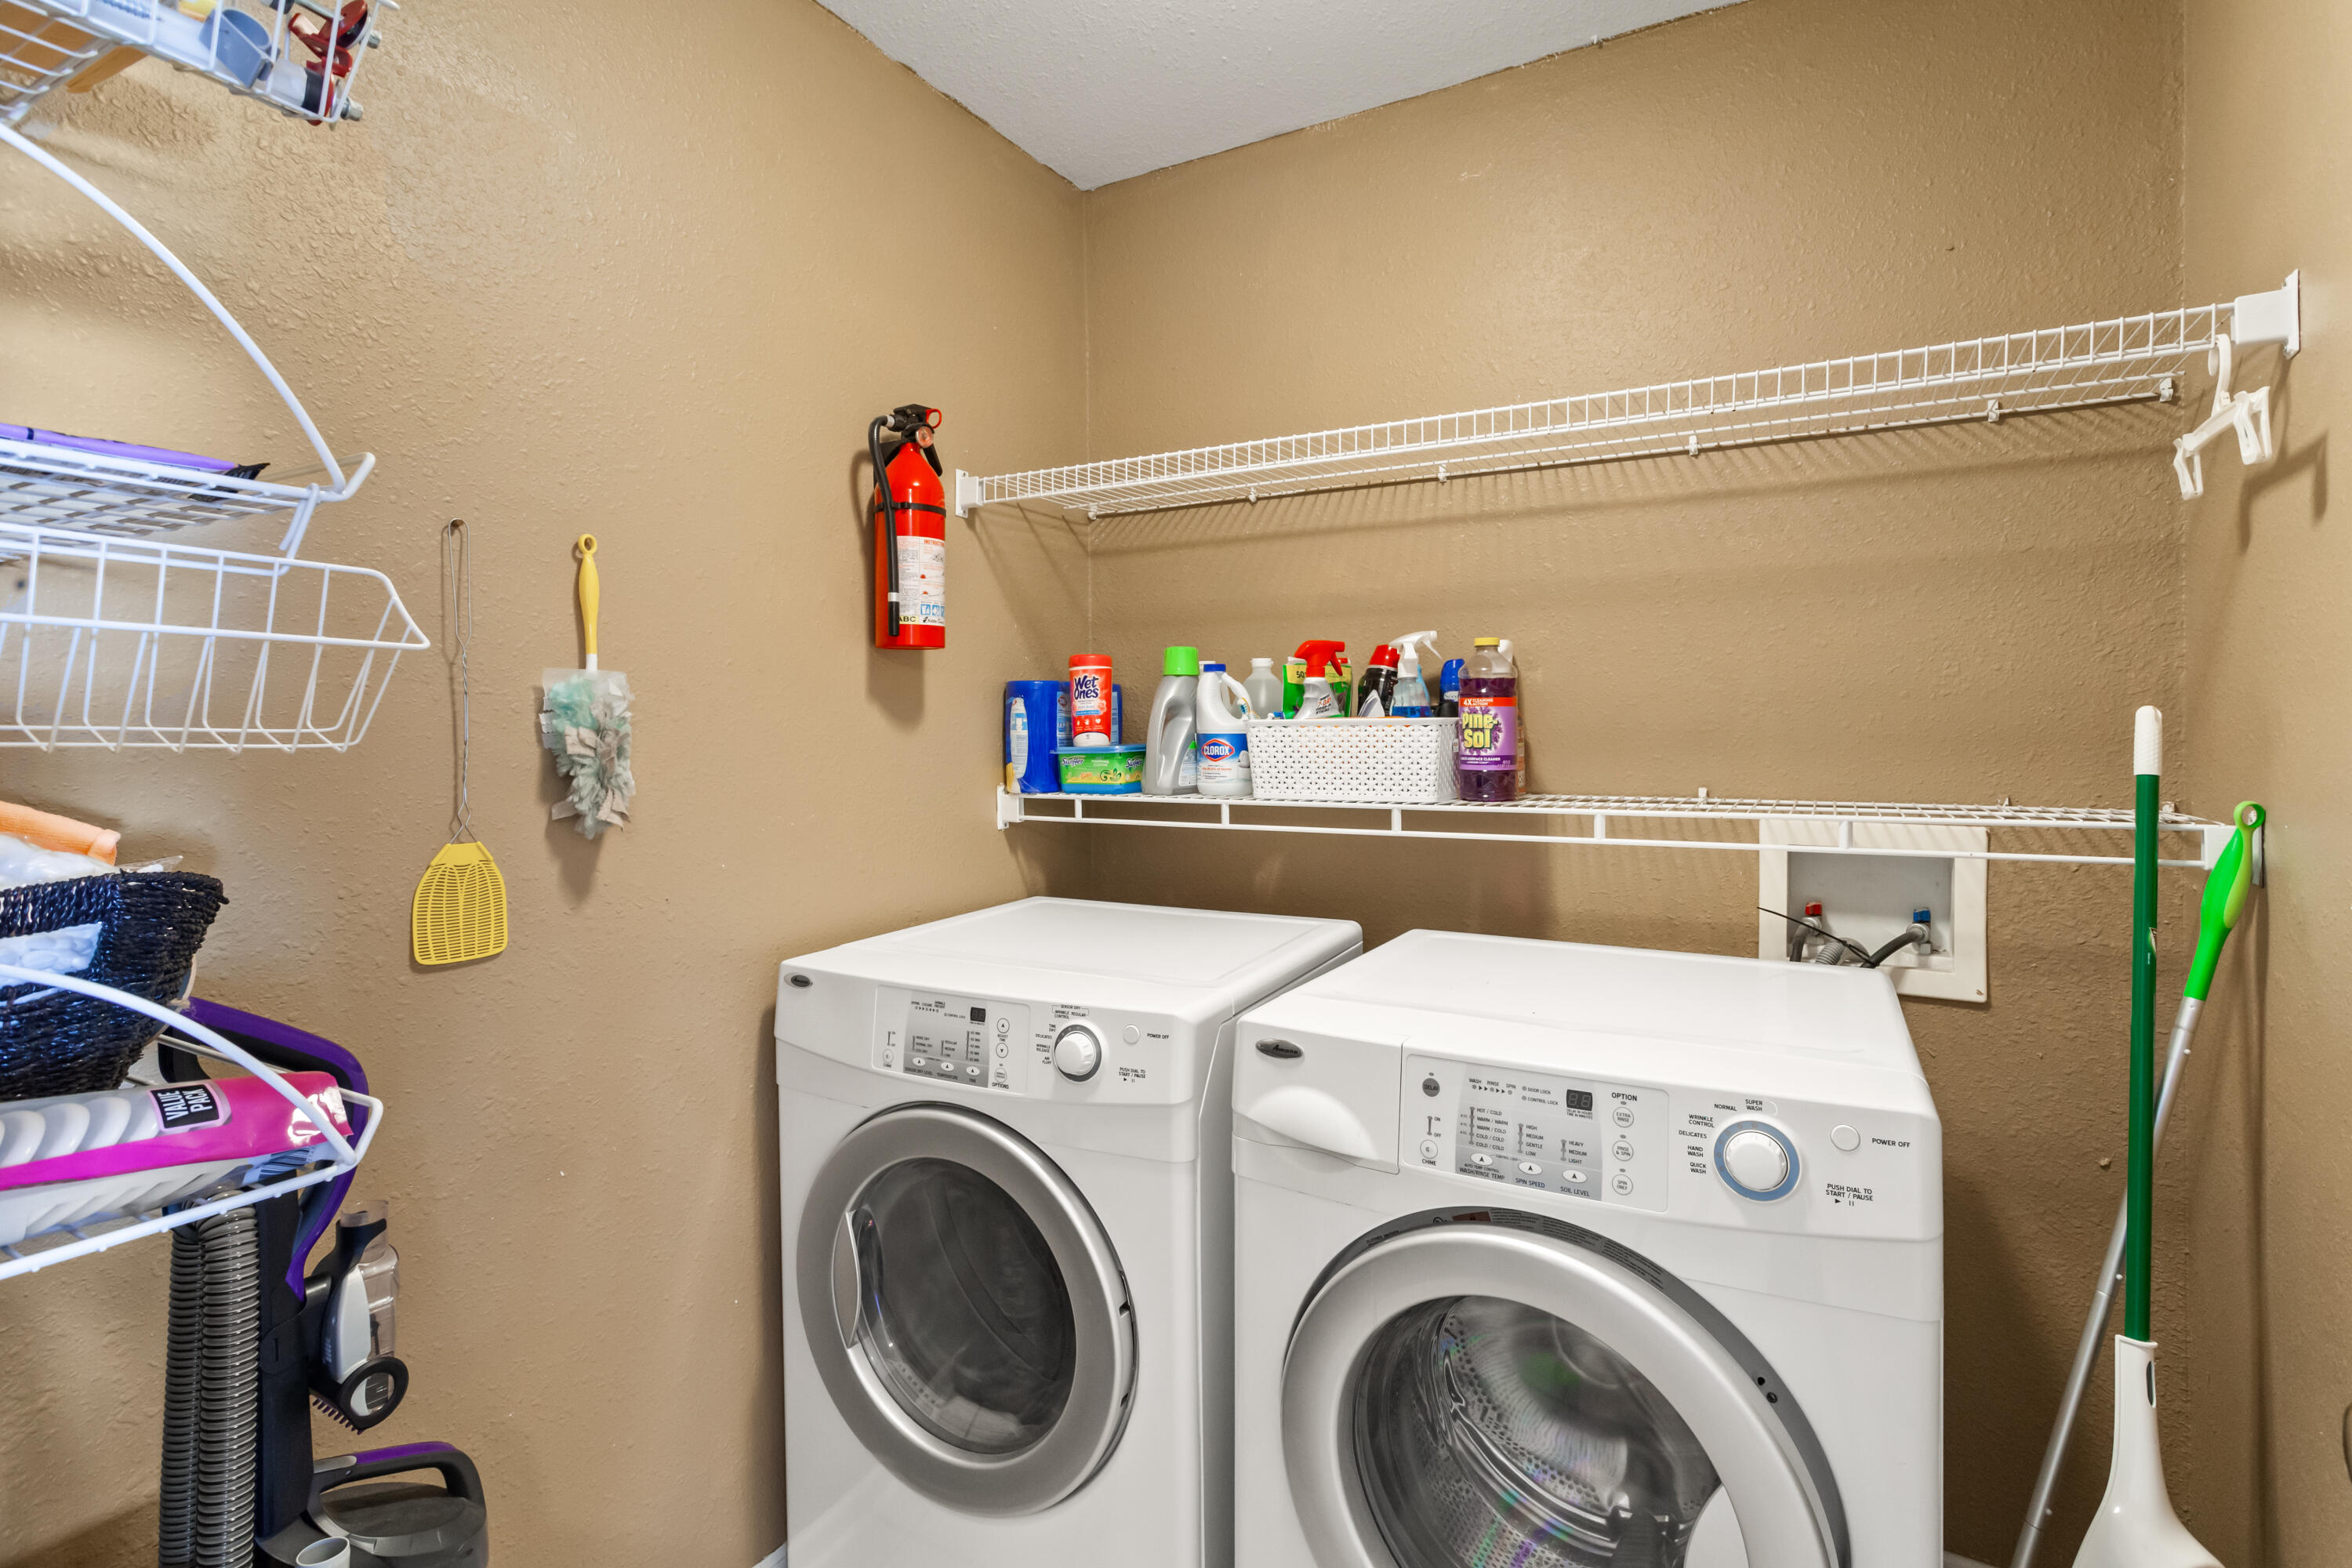
Laundry room with front-loading washer and dryer, wire storage shelves, and cleaning supplies.
VIEW PHOTOS
Price Upon Request

4703 FENIMORE DR

3 Beds 2 Baths 1,550 Sq.Ft.

Description

Welcome to this charming Ranch style home in Arcadia Park. Featuring an open concept floorplan with 3 large bedrooms, 2 full baths and a 2-car garage. Low maintenance vinyl siding, privacy fence and large deck. All appliances stay including the refrigerator, washer & dryer. This home is move in ready, don't wait on this one!

Share Property

Location

4703 FENIMORE DR, COLUMBIA, MO 65202

Status

Sold

Date Sold

December 9, 2024
Josh Conyers

Josh Conyers

TITLE

REALTOR®

Property Amenities

Interior
Flooring Carpet, Ceramic Tile
Total Bedrooms: 3
Full Bathrooms: 2
Other Interior Features High Spd Int Access, Tub/Shower, Window Treatmnts All, Walk in Closet(s), Main Lvl Master Bdrm, Kit/Din Combo, Counter-Laminate, Cabinets-Other, Kitchen Island
Area & Lot
Total area 1,550 Sq.Ft.
Living area 1,550 Sq.Ft.
MLS® ID 423270
Year Built 2002
School District Columbia
High School Battle
Middle School Lange
Elementary School Derby Ridge
Architecture Styles Ranch
Type Residential
Status Sold
Date Sold December 9, 2024
Exterior
Air conditioning Central Electric
Heat type Forced Air, Natural Gas
Garage Space 2.0
Sewer Sewage-City
Other Exterior Features Driveway-Paved
Parking Garage Dr Opener(s), Attached
Roof Composition
Utilities Cable Available, Water-City, Gas-Natural, Sewage-City, Electric-City, Trash-City
Finance
Price Upon Request

Columbia

Let's Talk About Home

Ready to make a move, or just starting to think about it? We’d love to hear what you have in mind.


