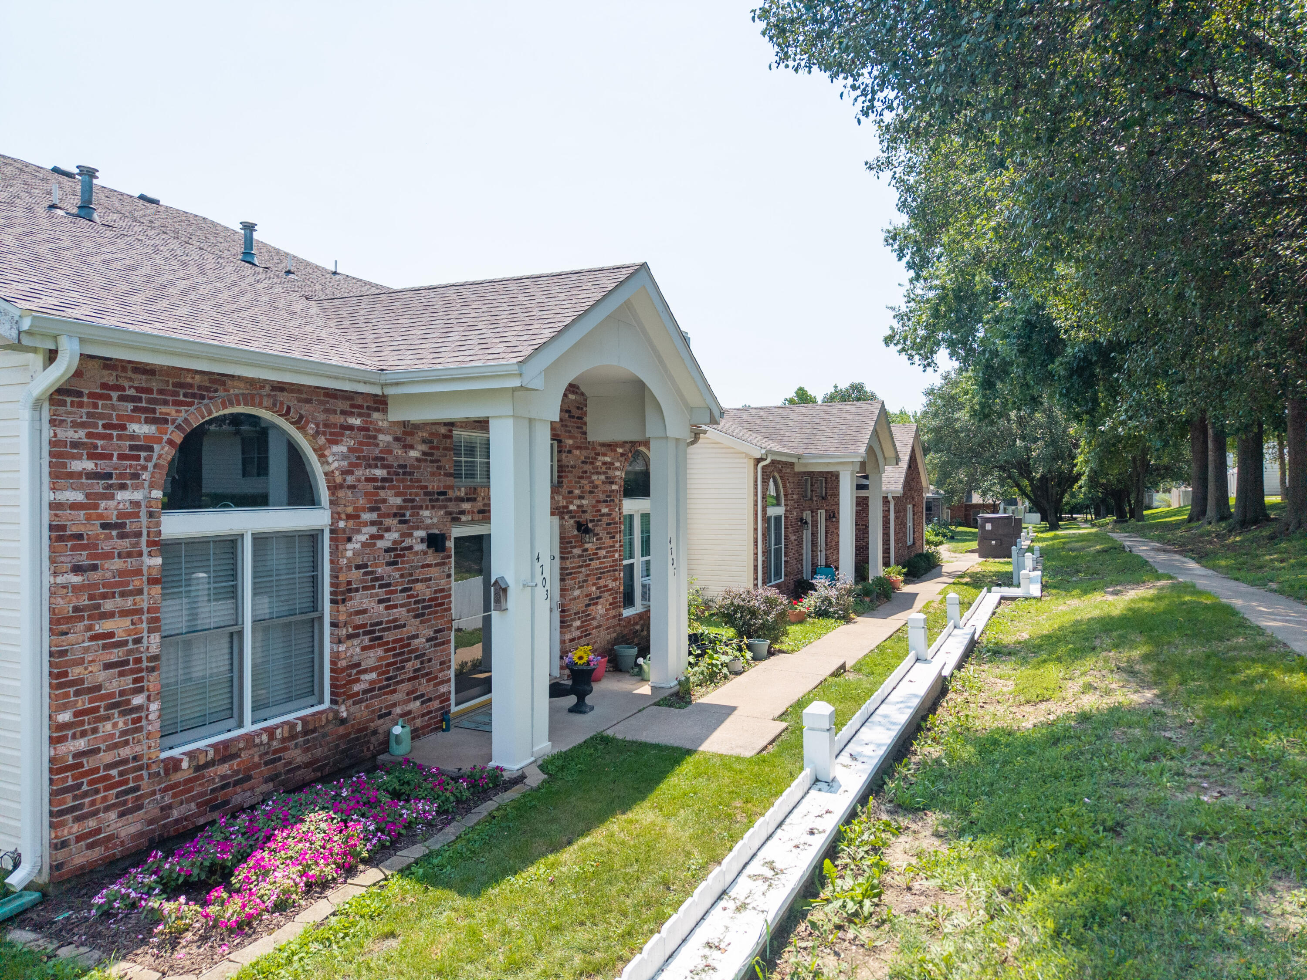
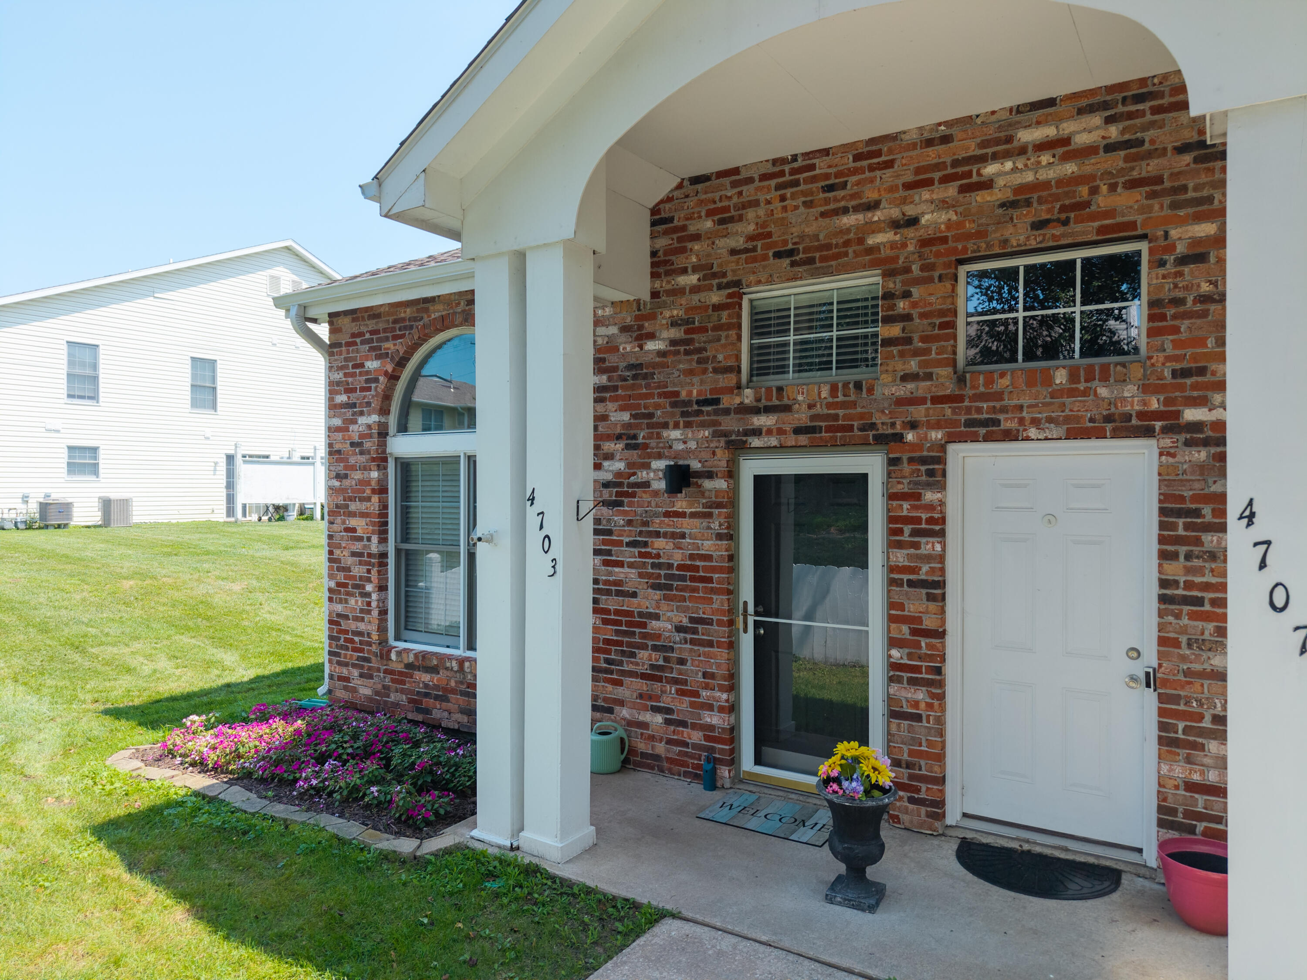
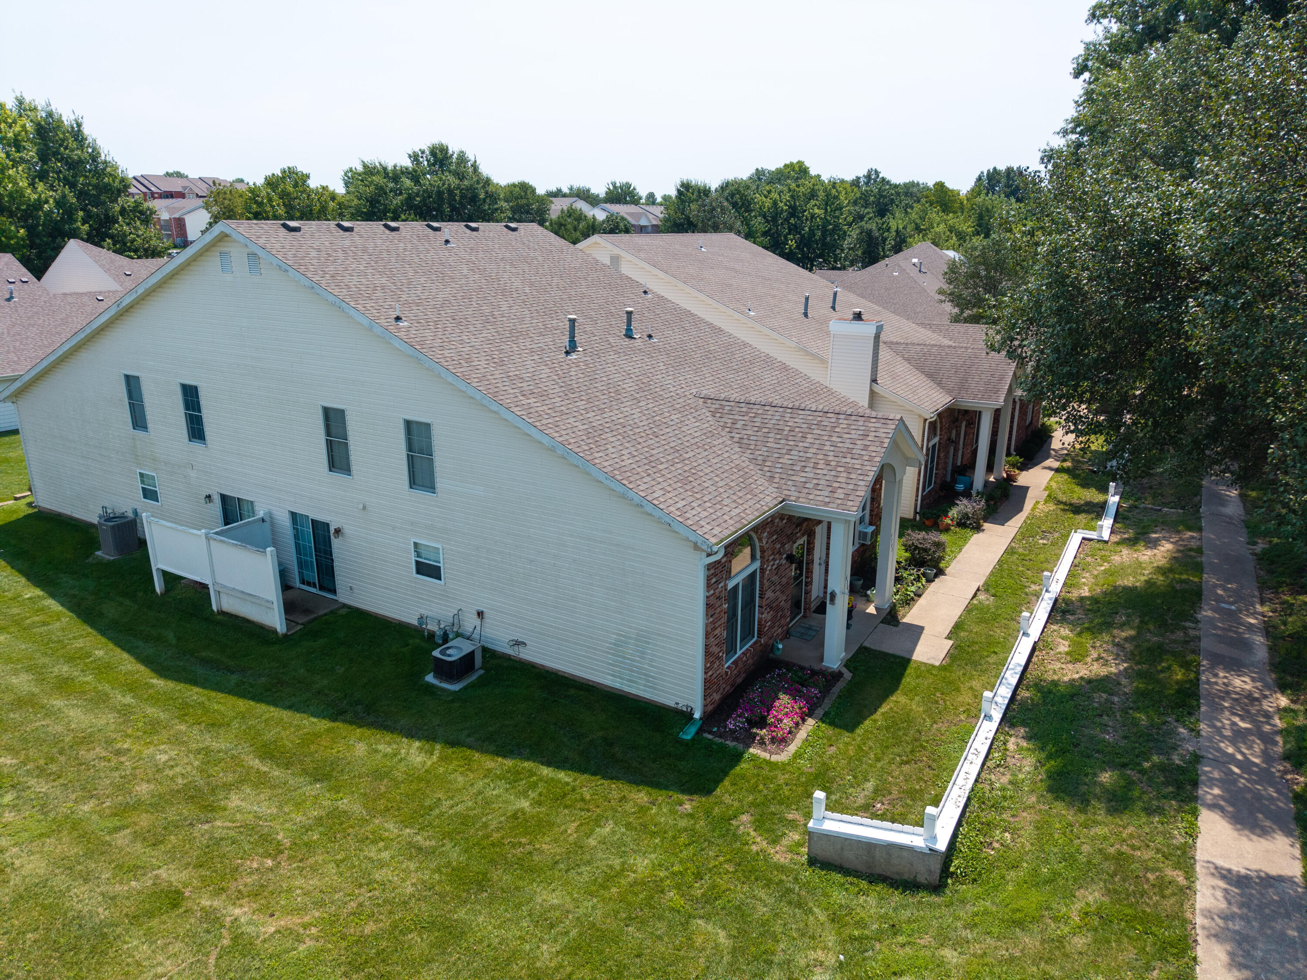
Brick residence with arched windows, a covered entry, flower beds, and a shared walkway.
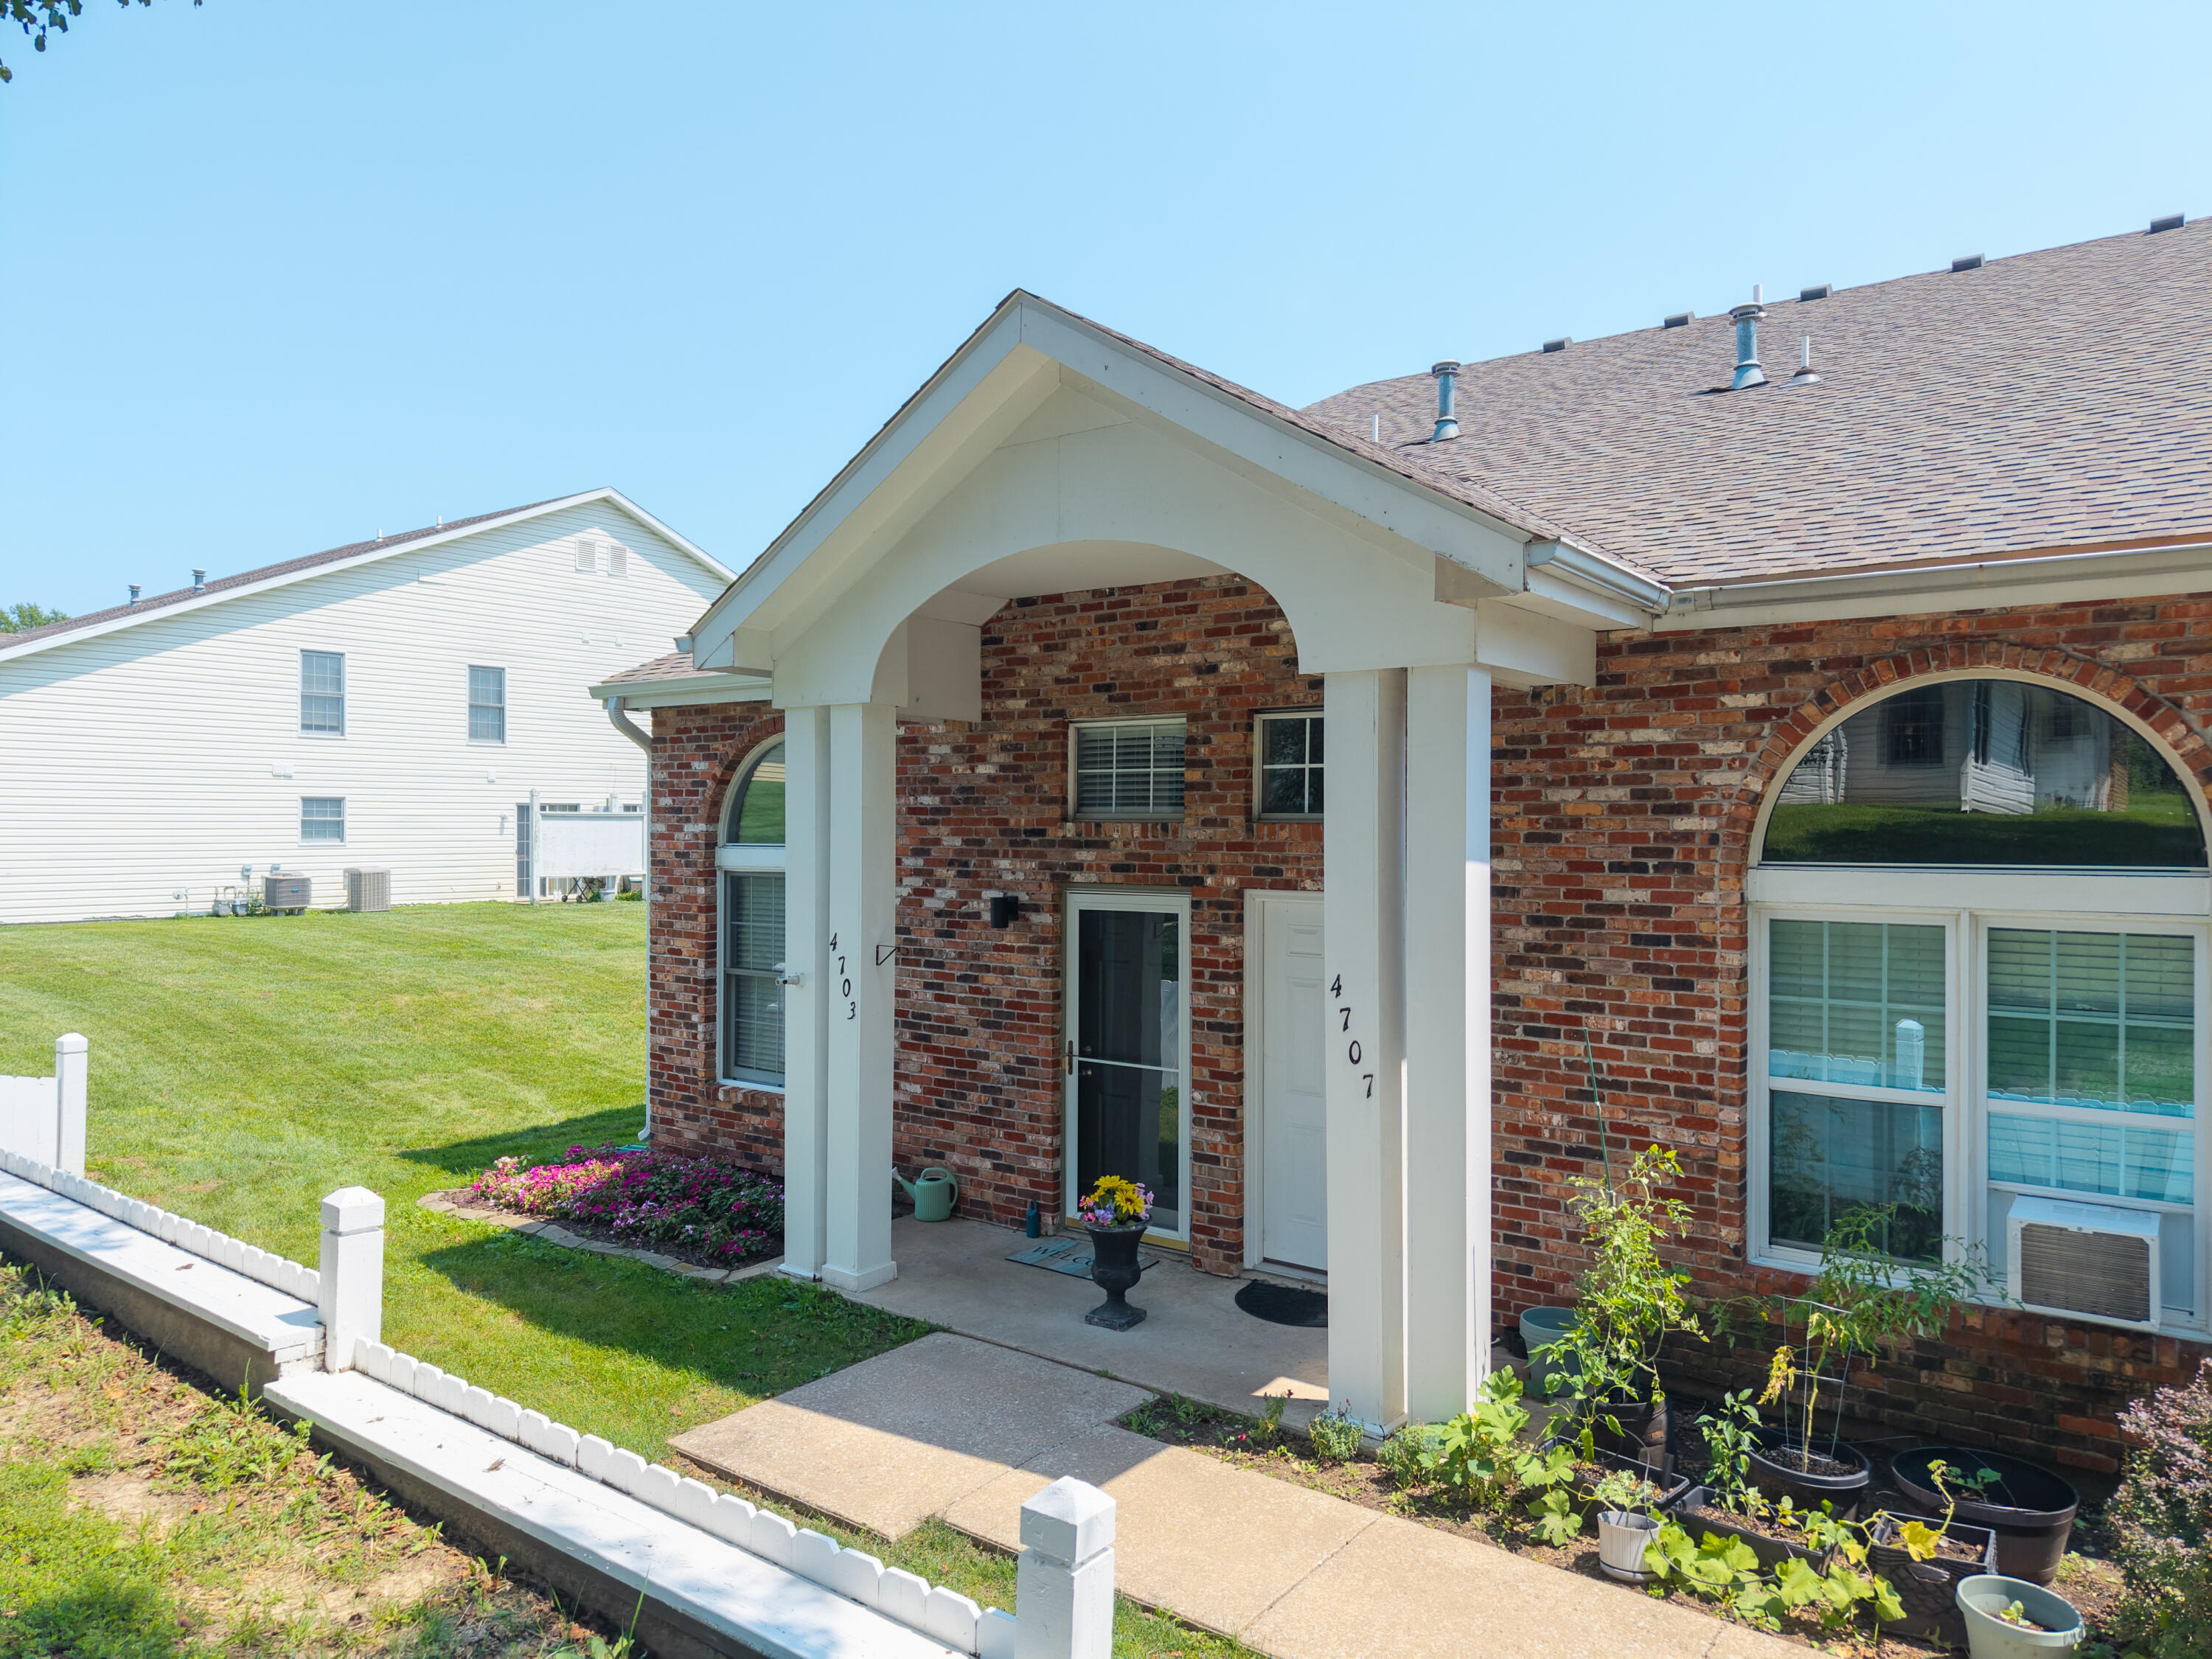
Brick home with a covered arched entry, white columns, flower beds, and a front walkway.
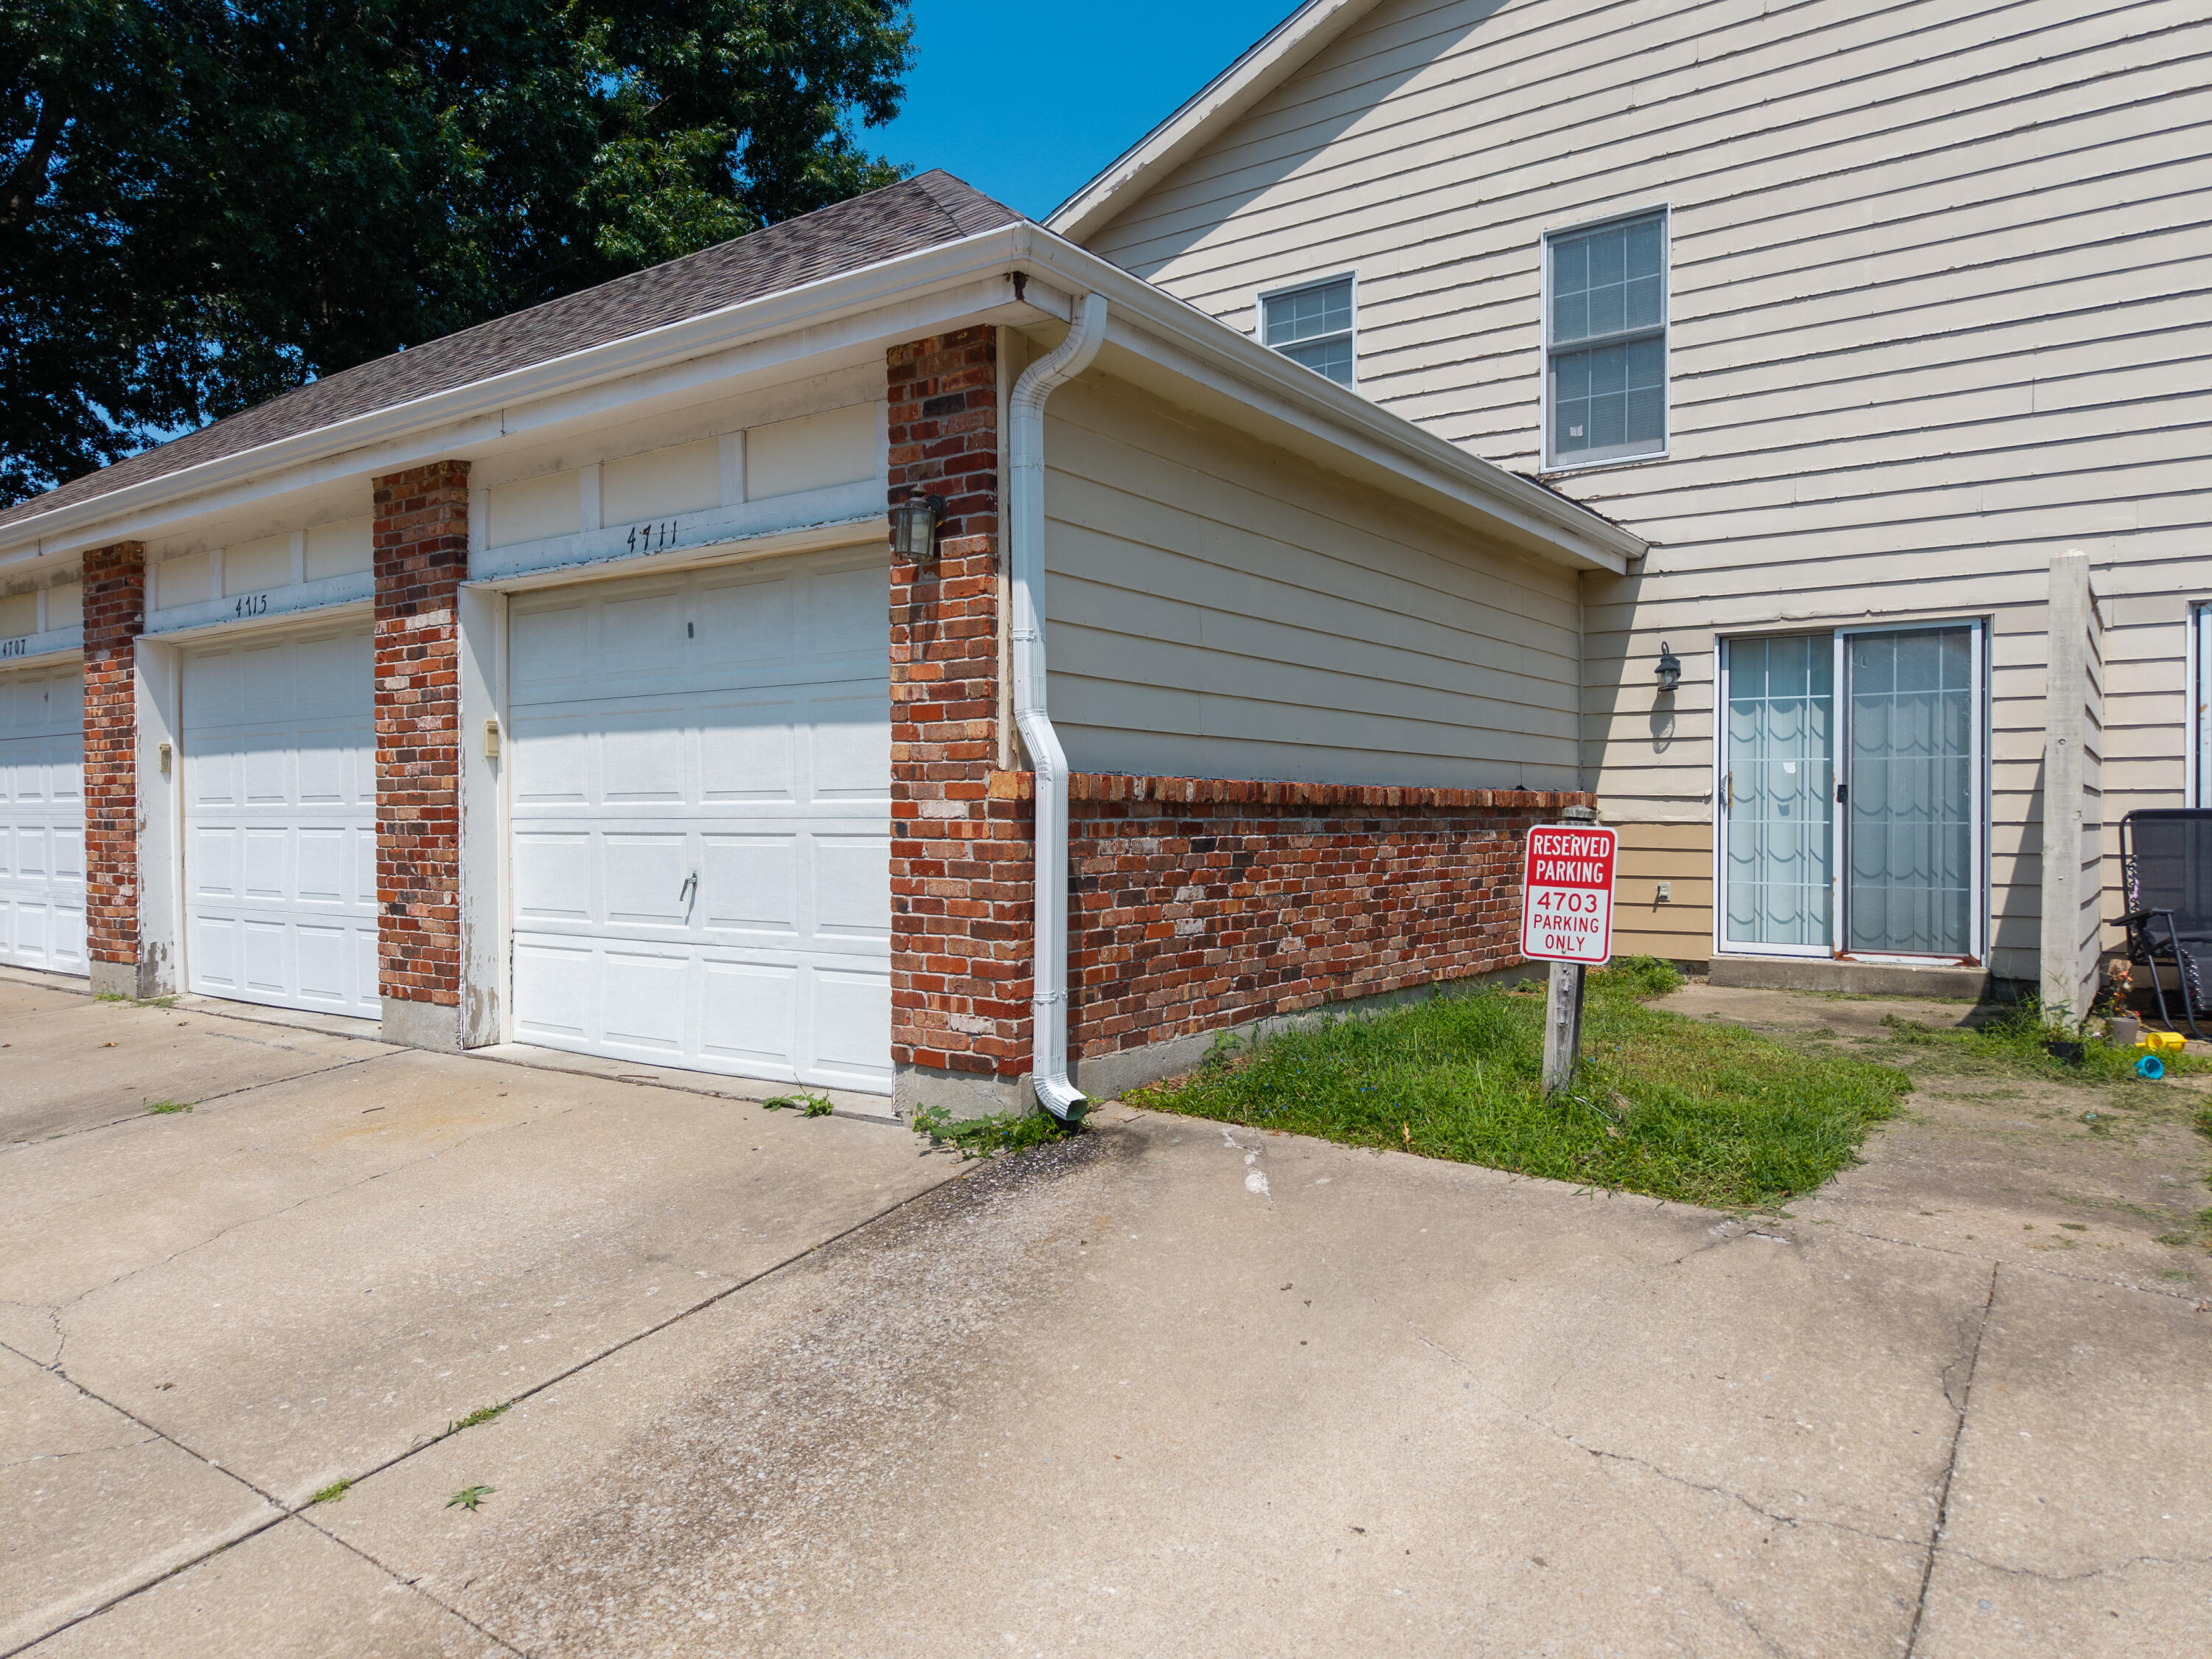
Townhouse exterior with white garage doors, red brick columns, and a reserved parking sign.
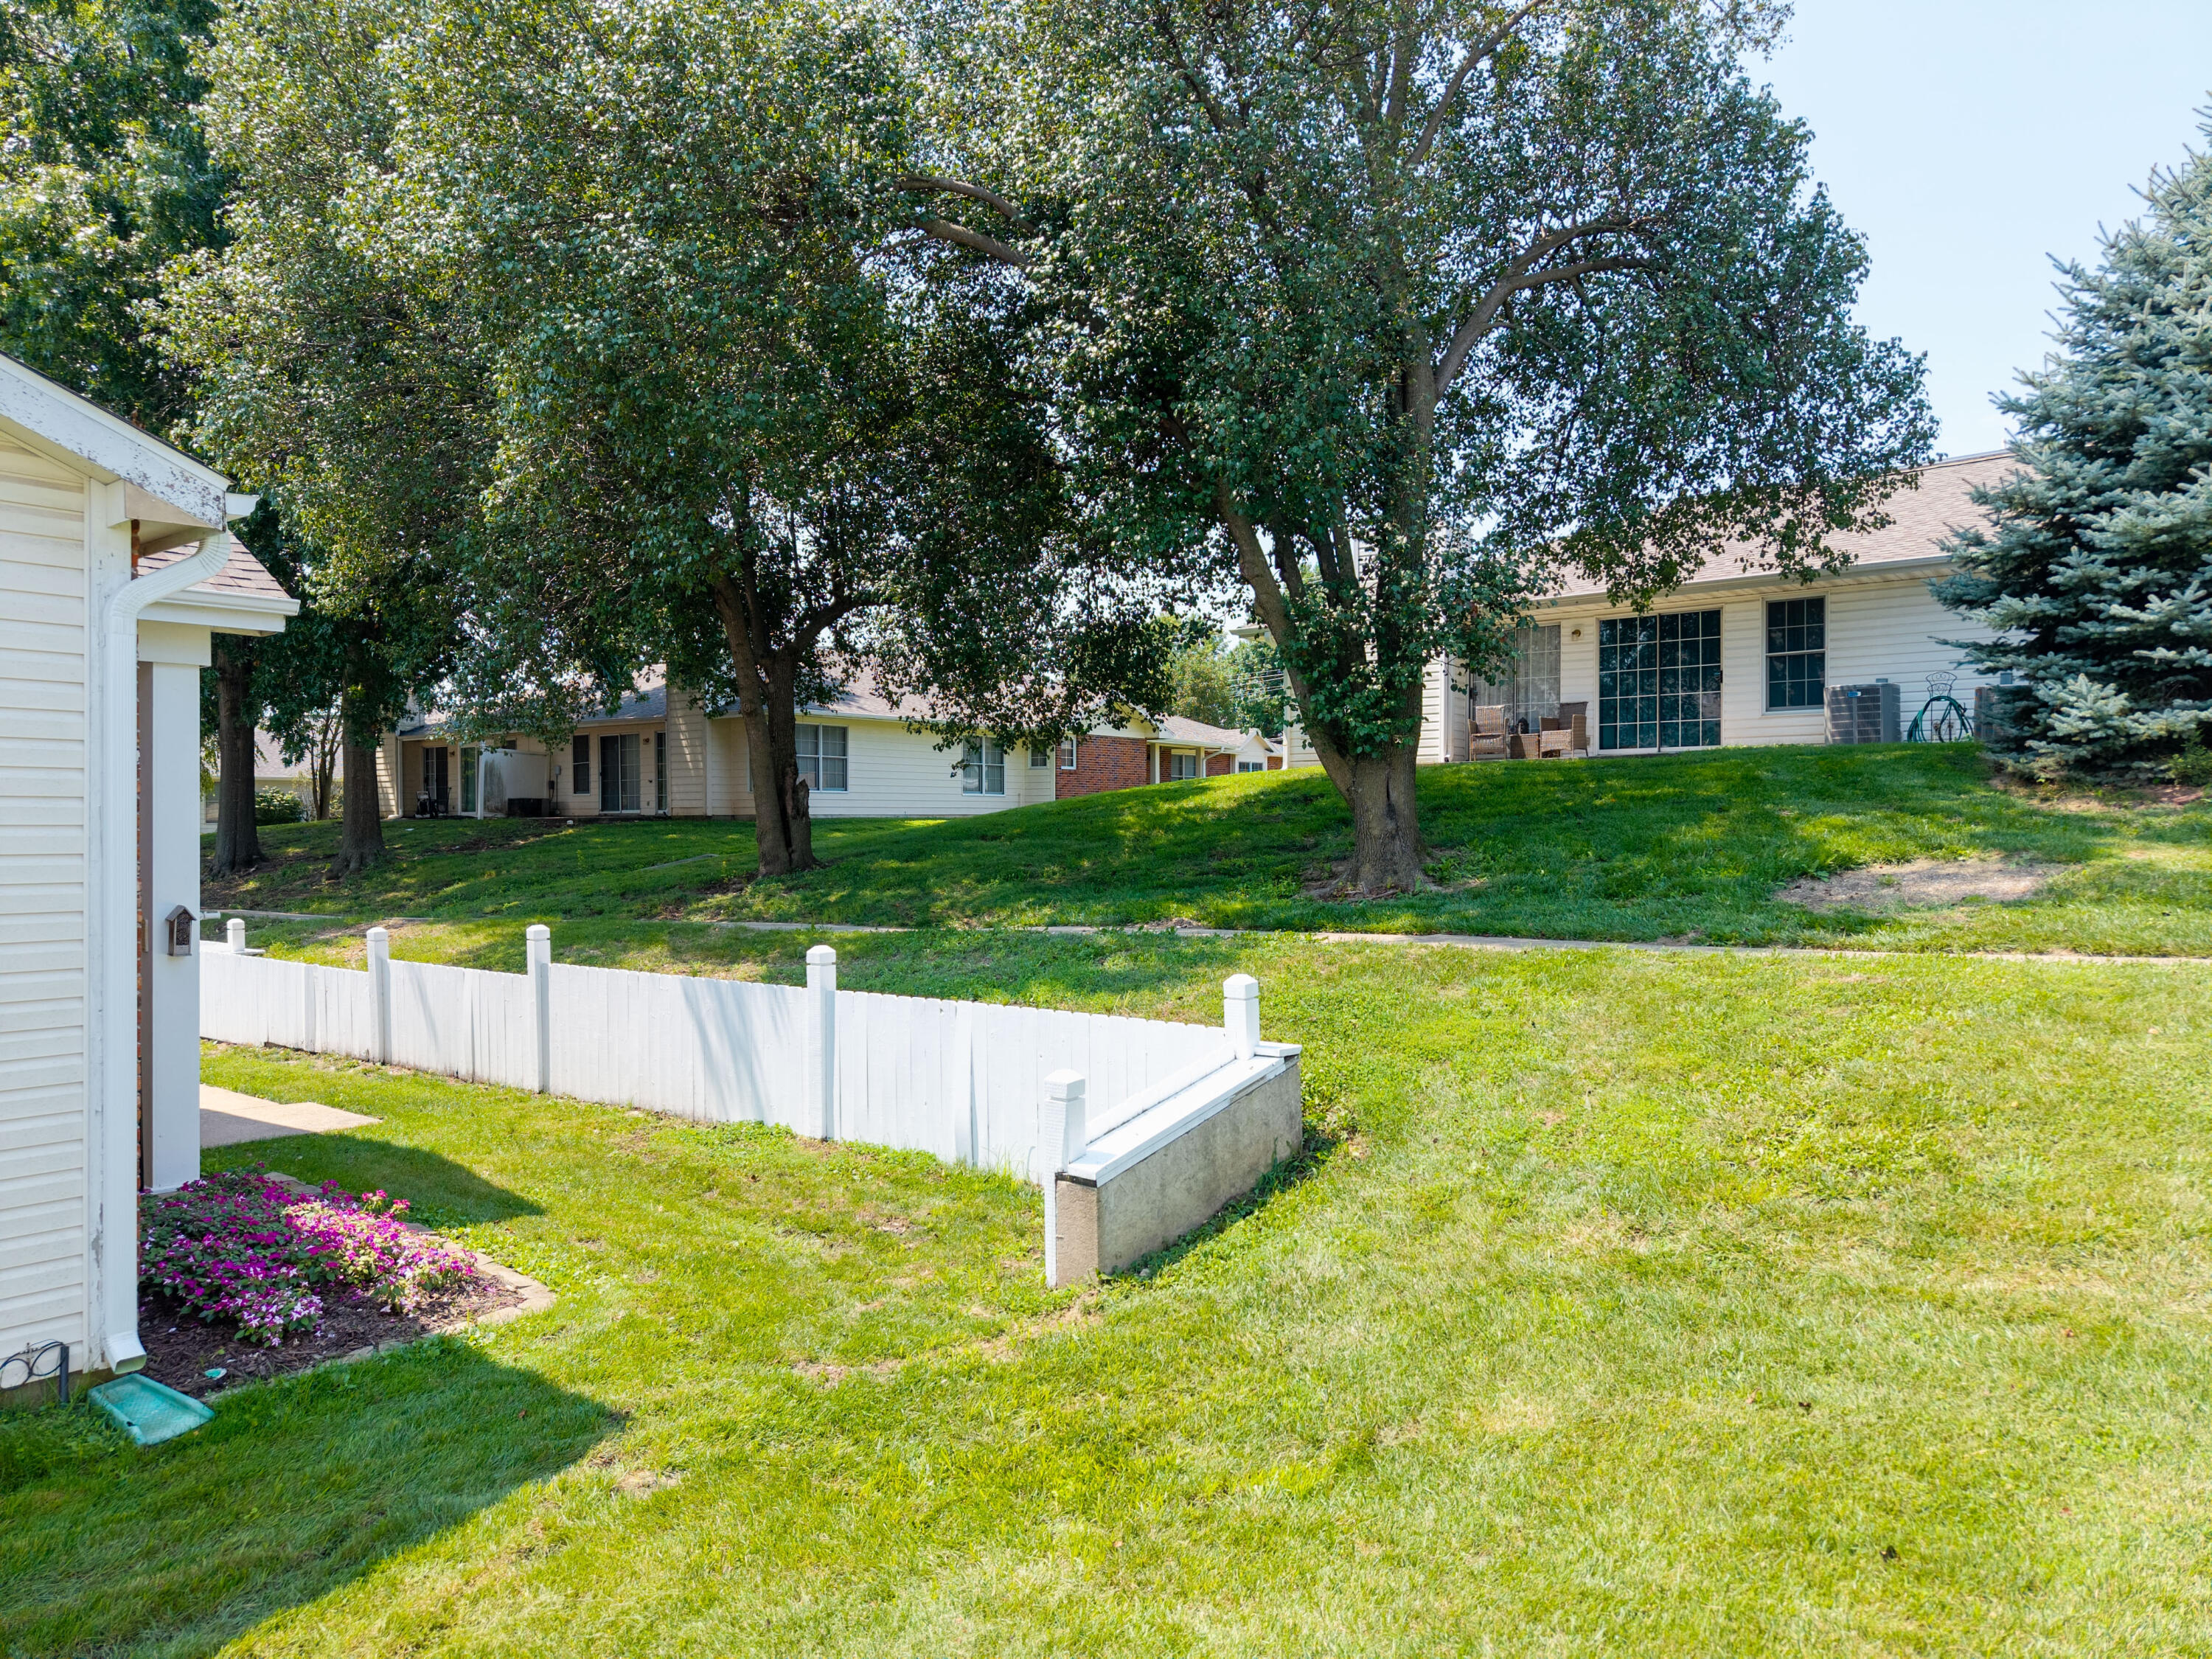
Backyard with a broad lawn, mature shade trees, and a white fence beside the house.
Brick home entry with a covered porch, white doors, arched window, and flower beds.
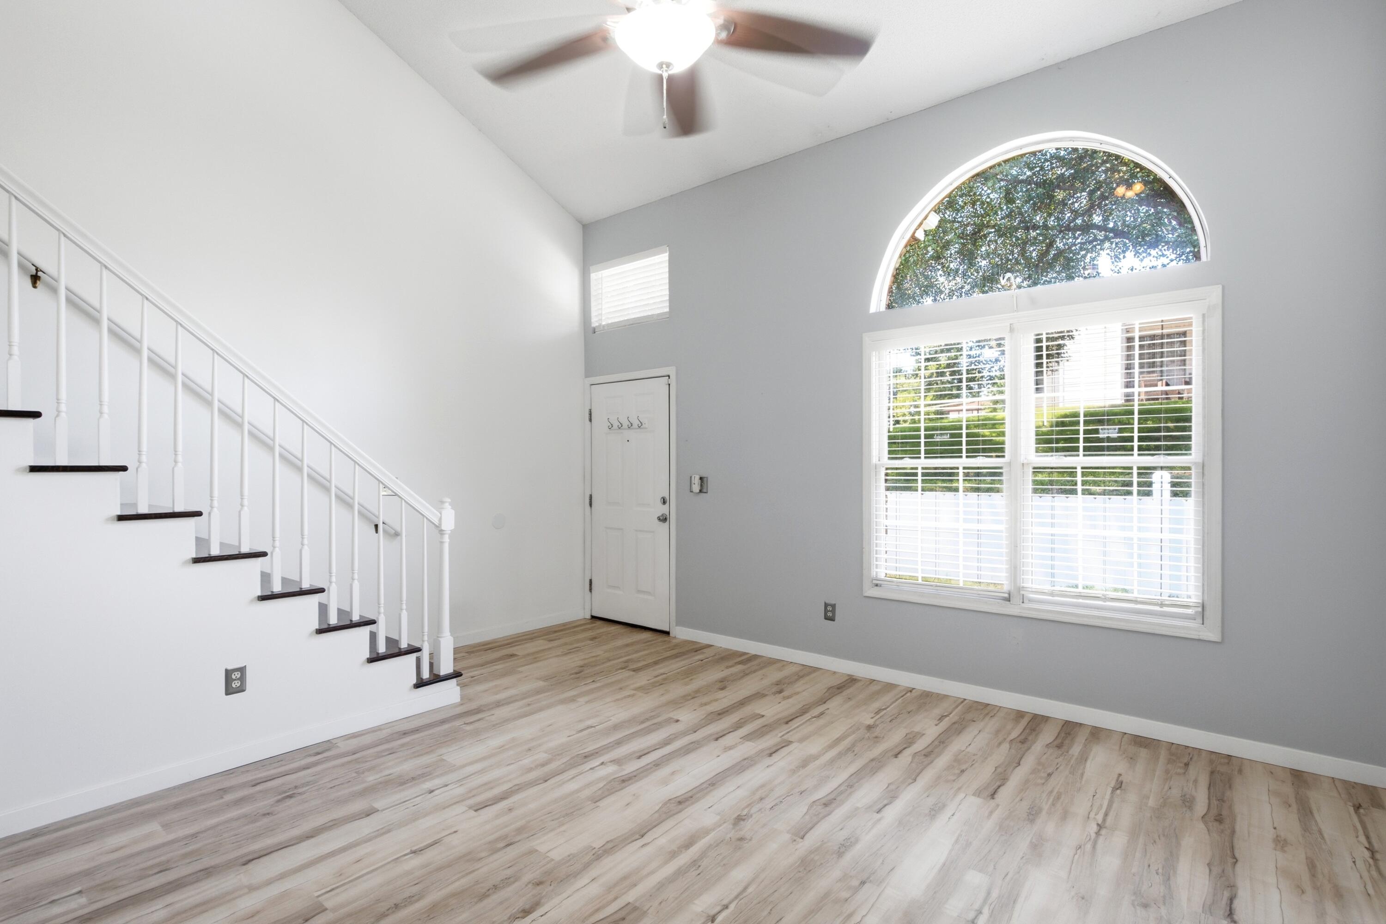
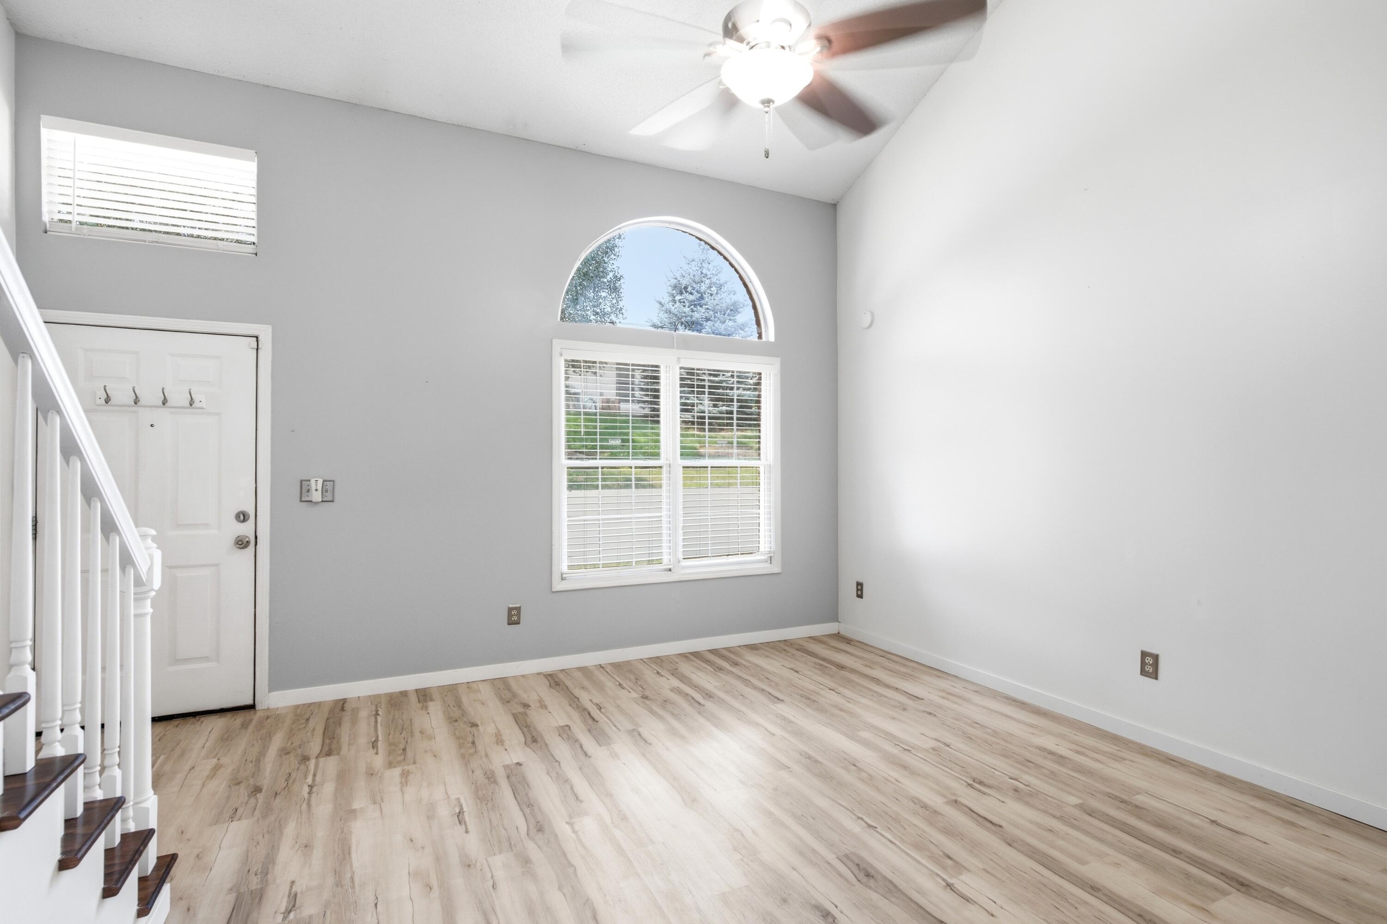
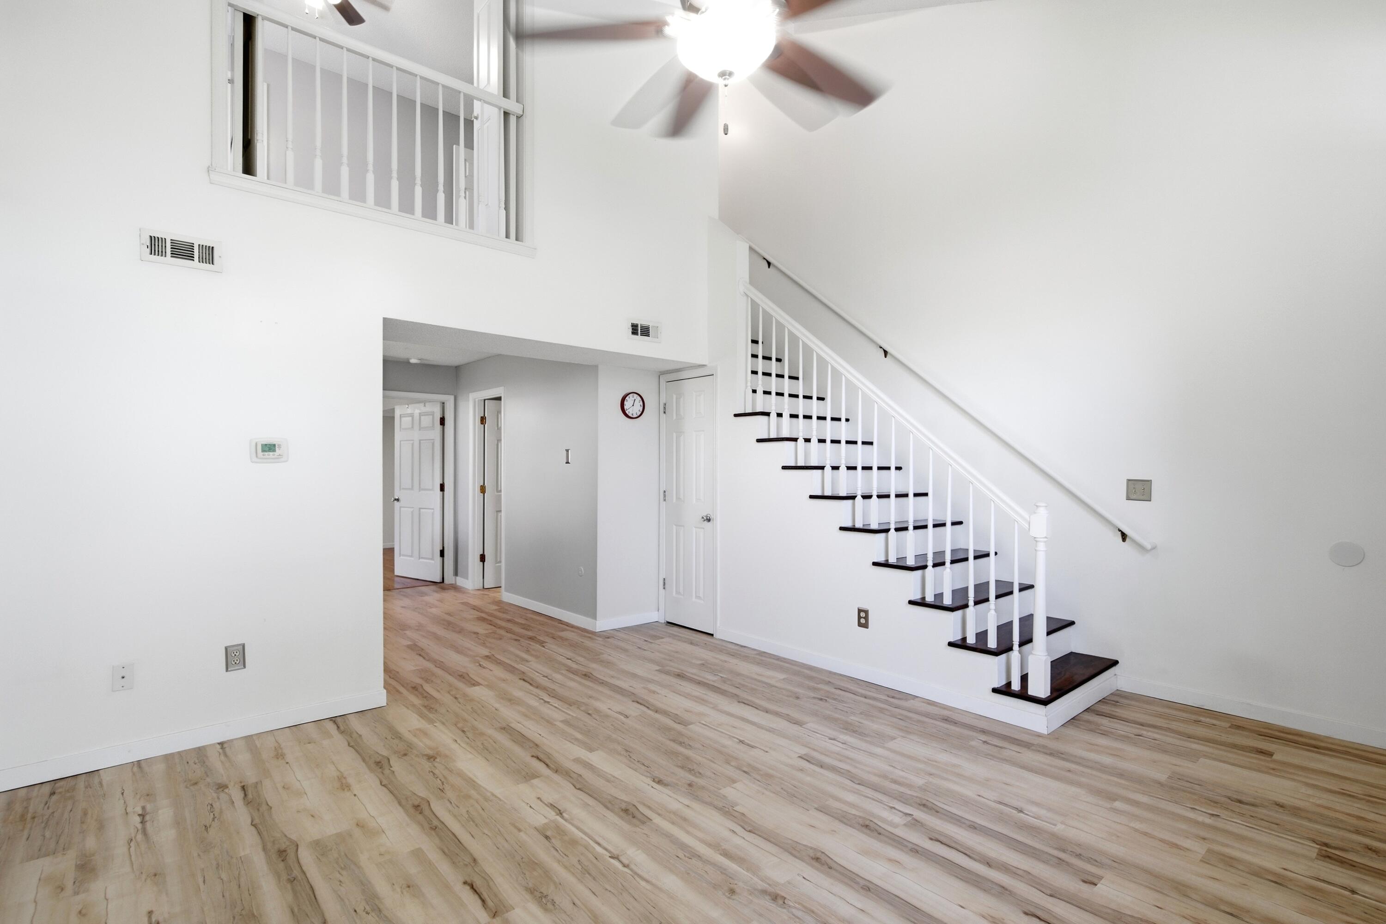
Bright vacant entryway with a staircase, arched window, and wood-look flooring.
Empty living room with light wood flooring, a staircase, and an arched window above the front window.
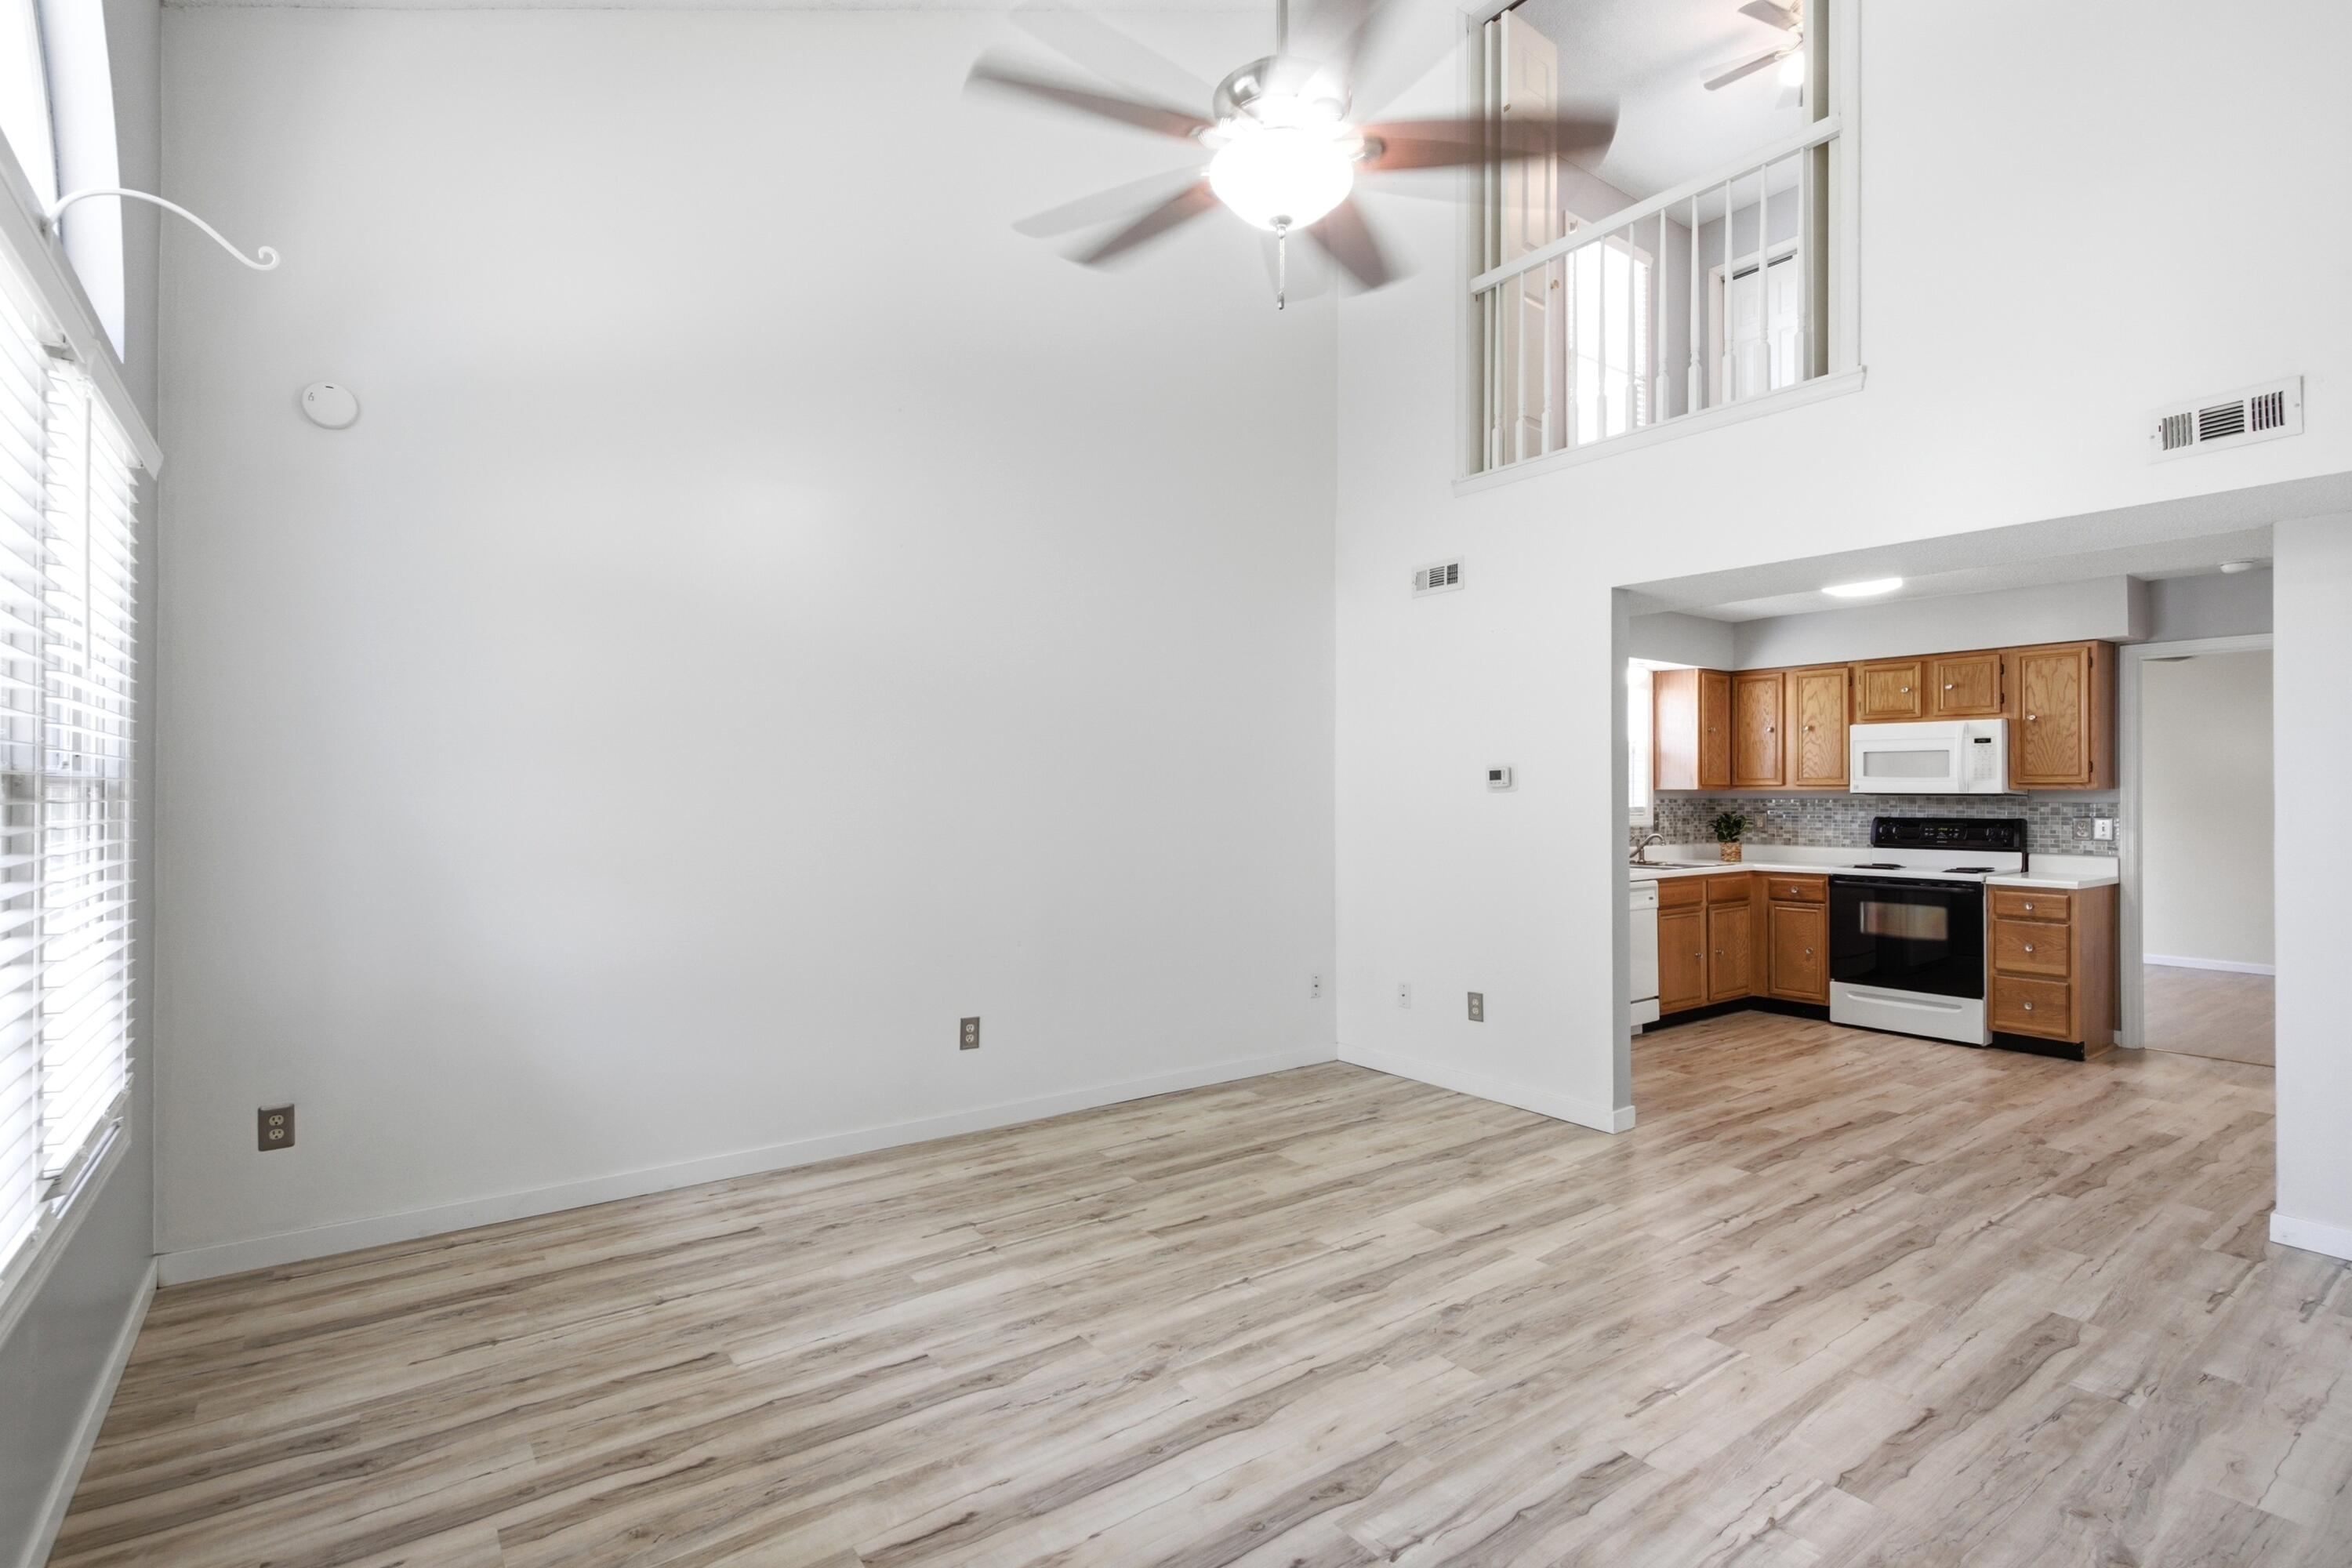
Bright, empty living room with a vaulted ceiling, wood-look flooring, and an open kitchen.
Open living area with wood-look flooring, a dark-tread staircase, and an upstairs loft railing.
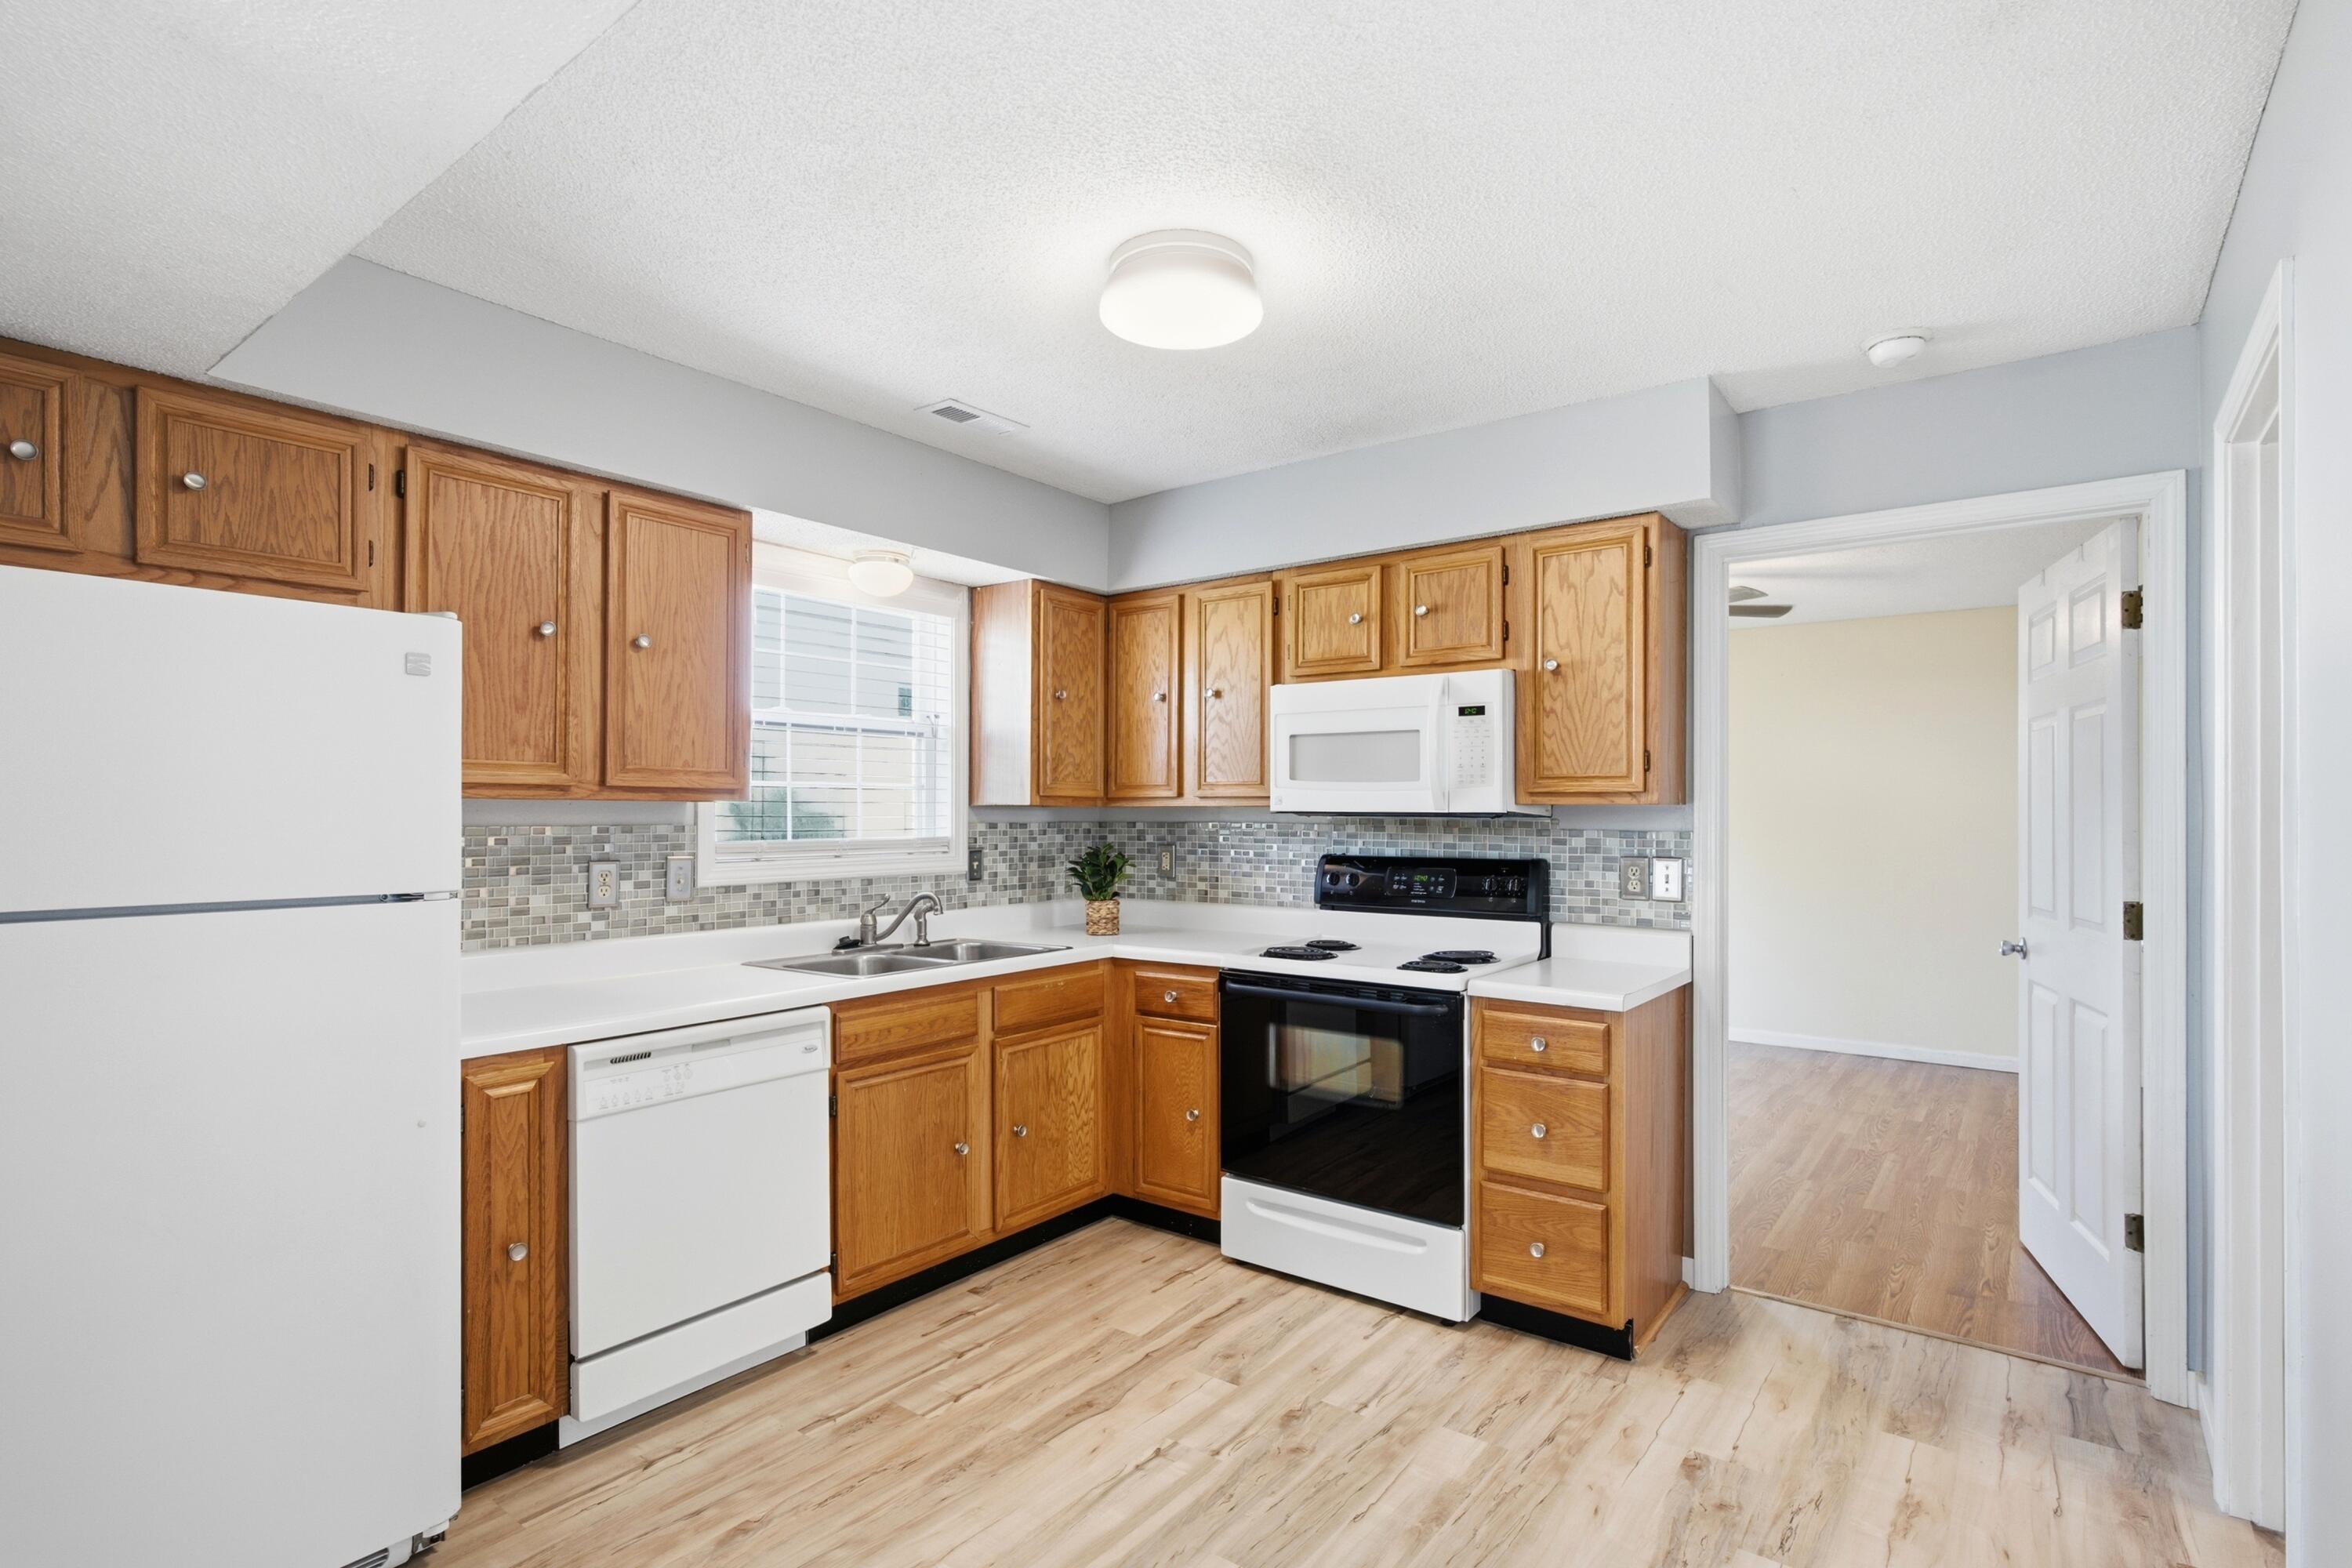
Kitchen with warm wood cabinets, mosaic tile backsplash, and white appliances.
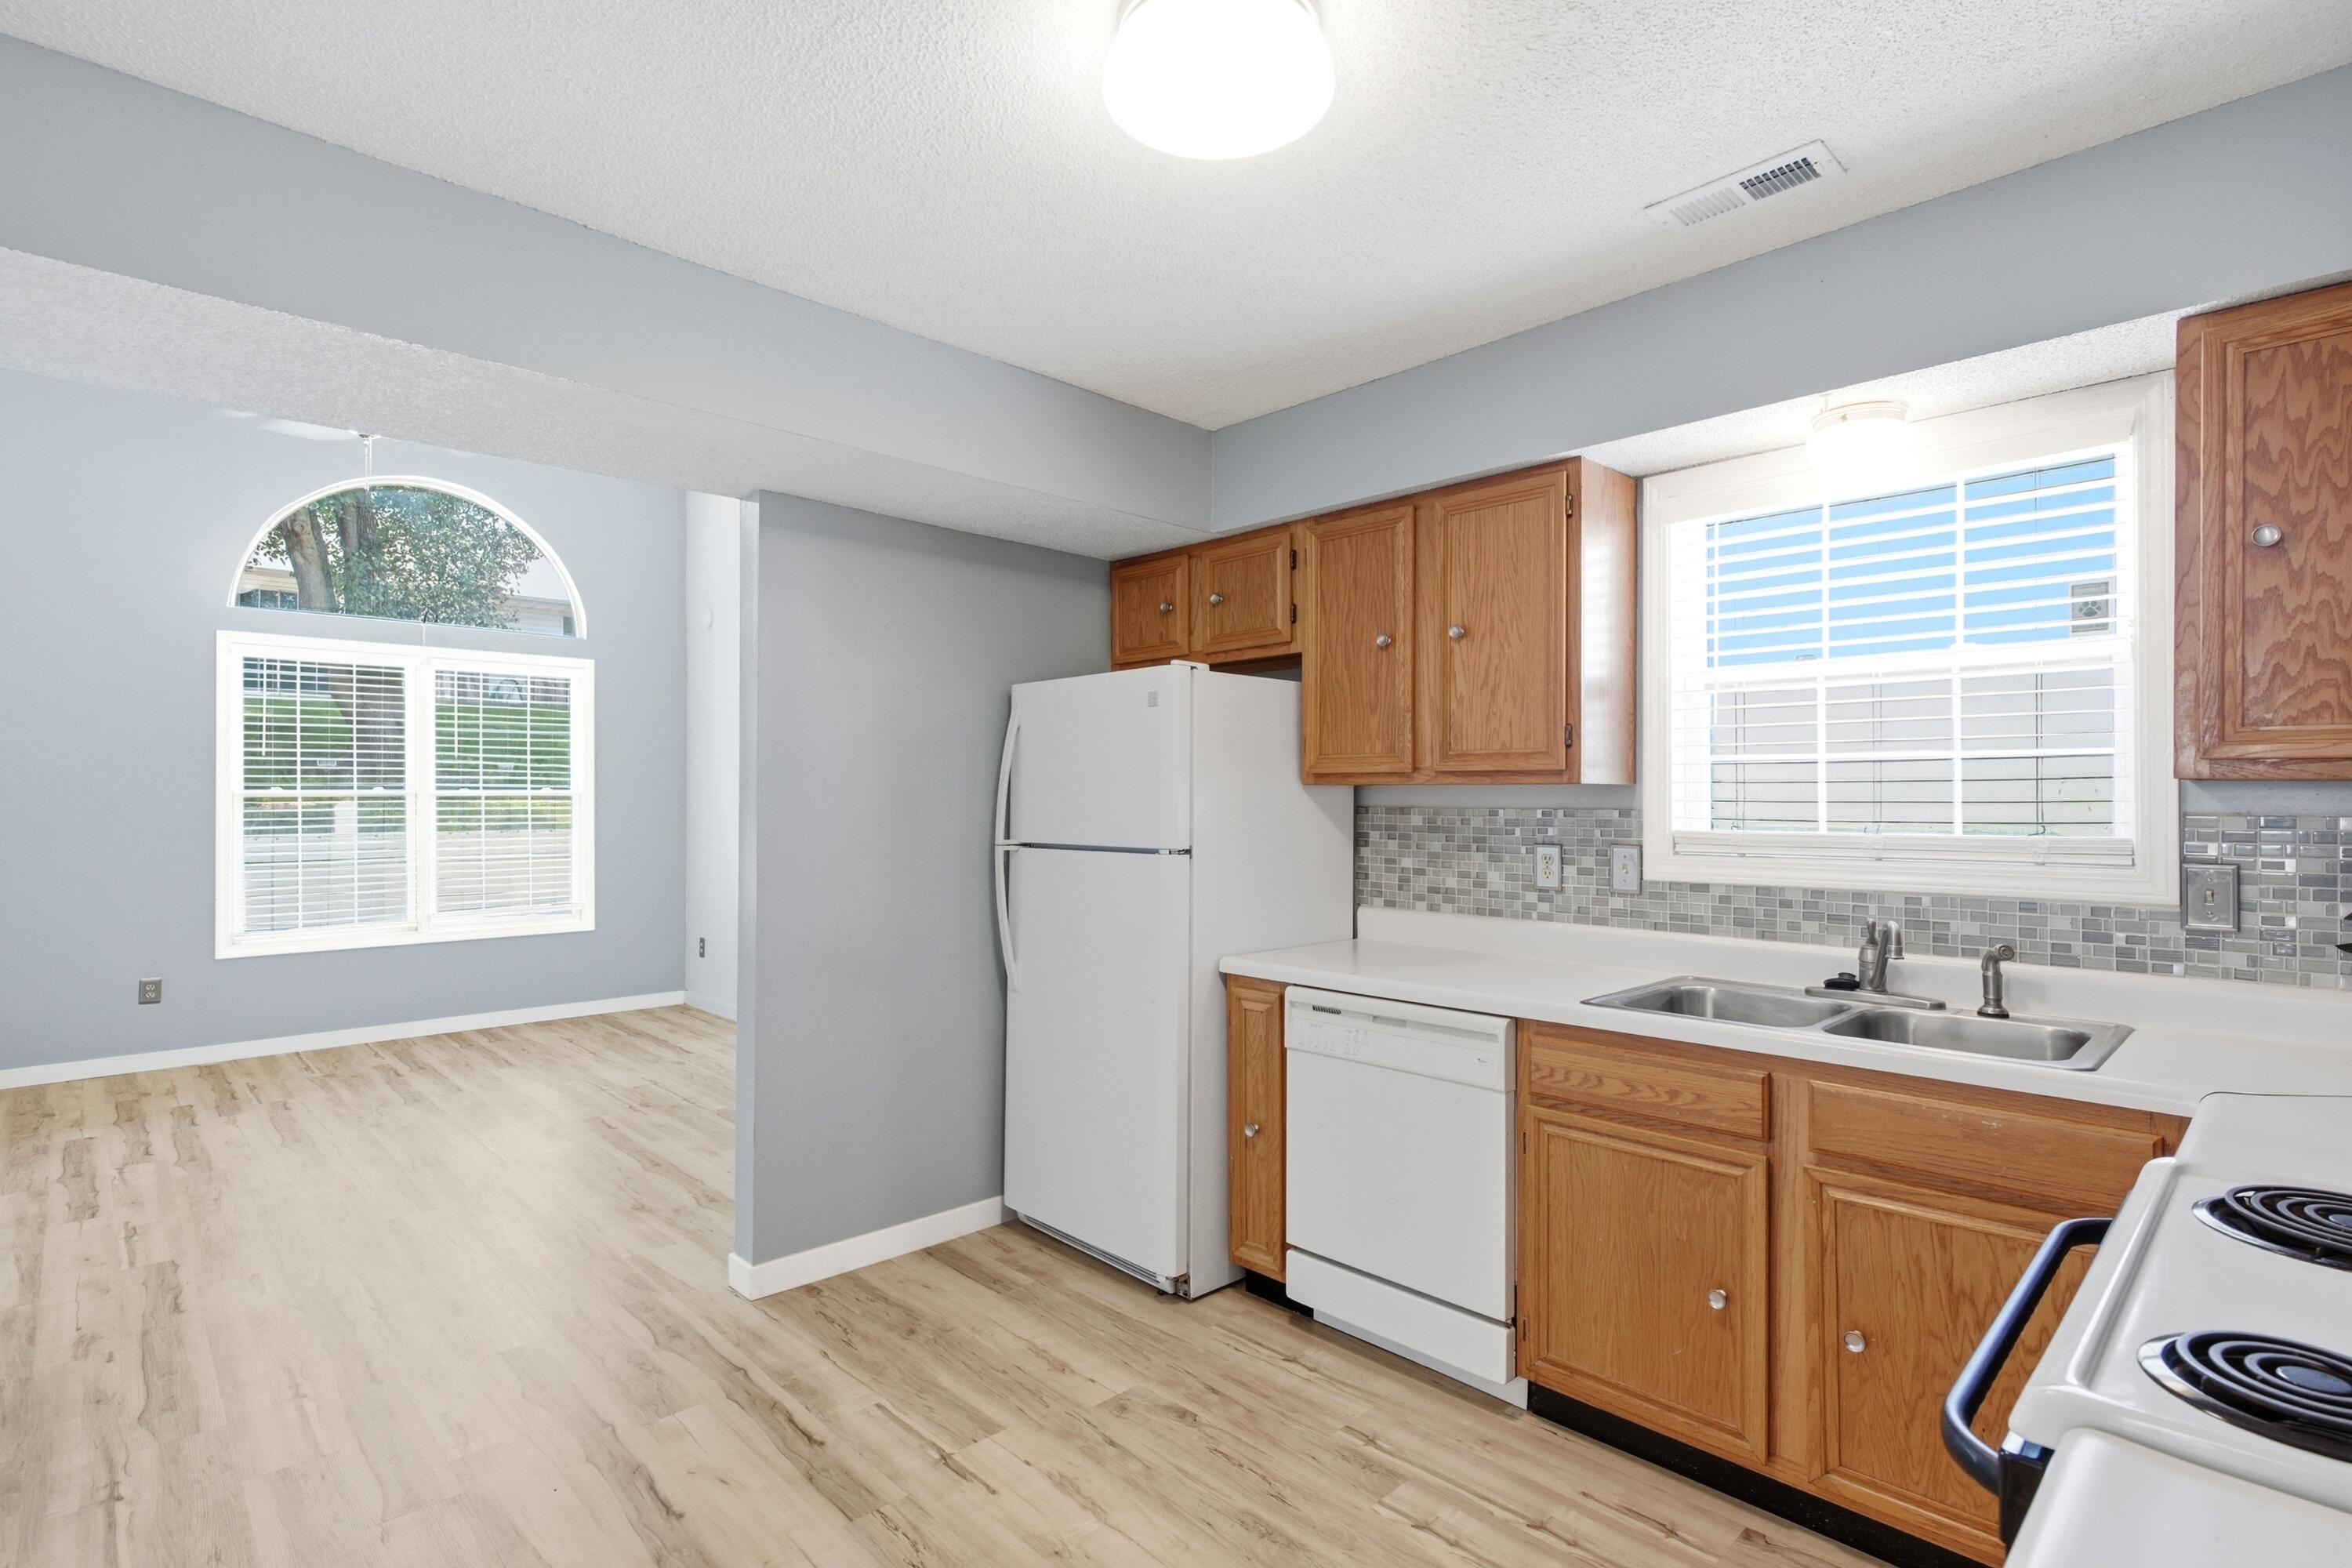
Kitchen with oak cabinets, a double sink, and an arched window beside the dining area.
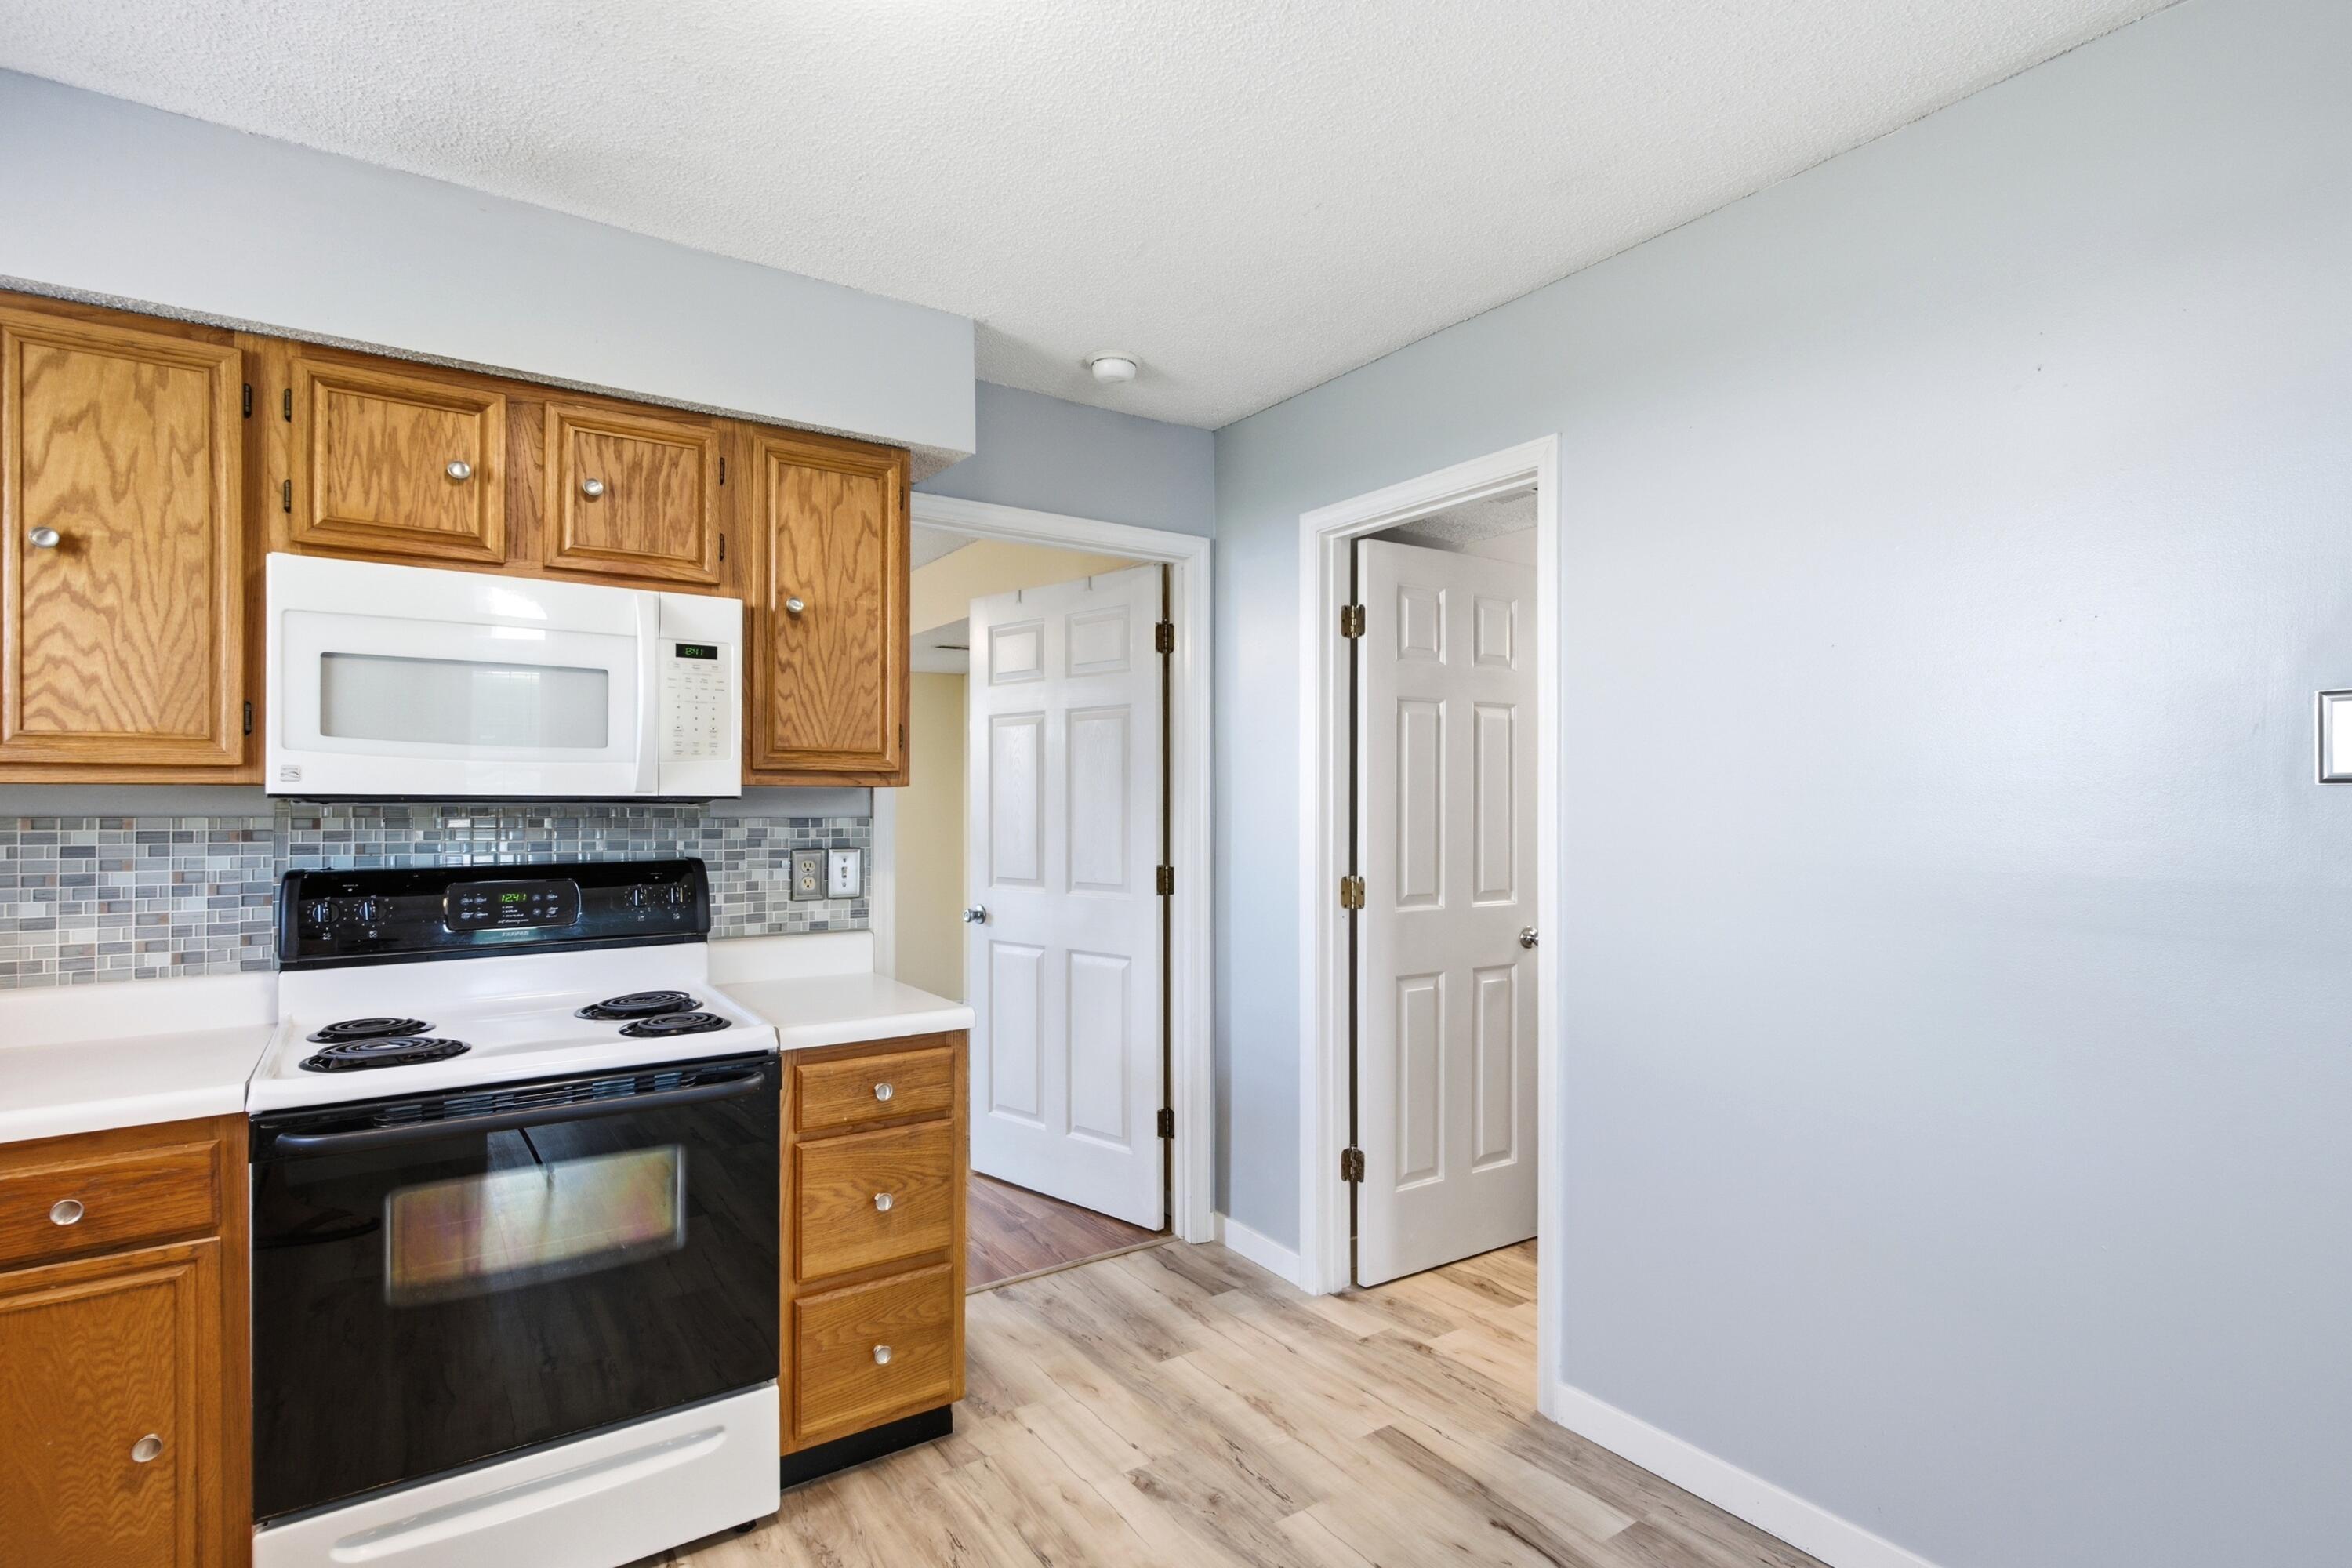
Kitchen with oak cabinets, a white microwave and range, and a tiled backsplash.
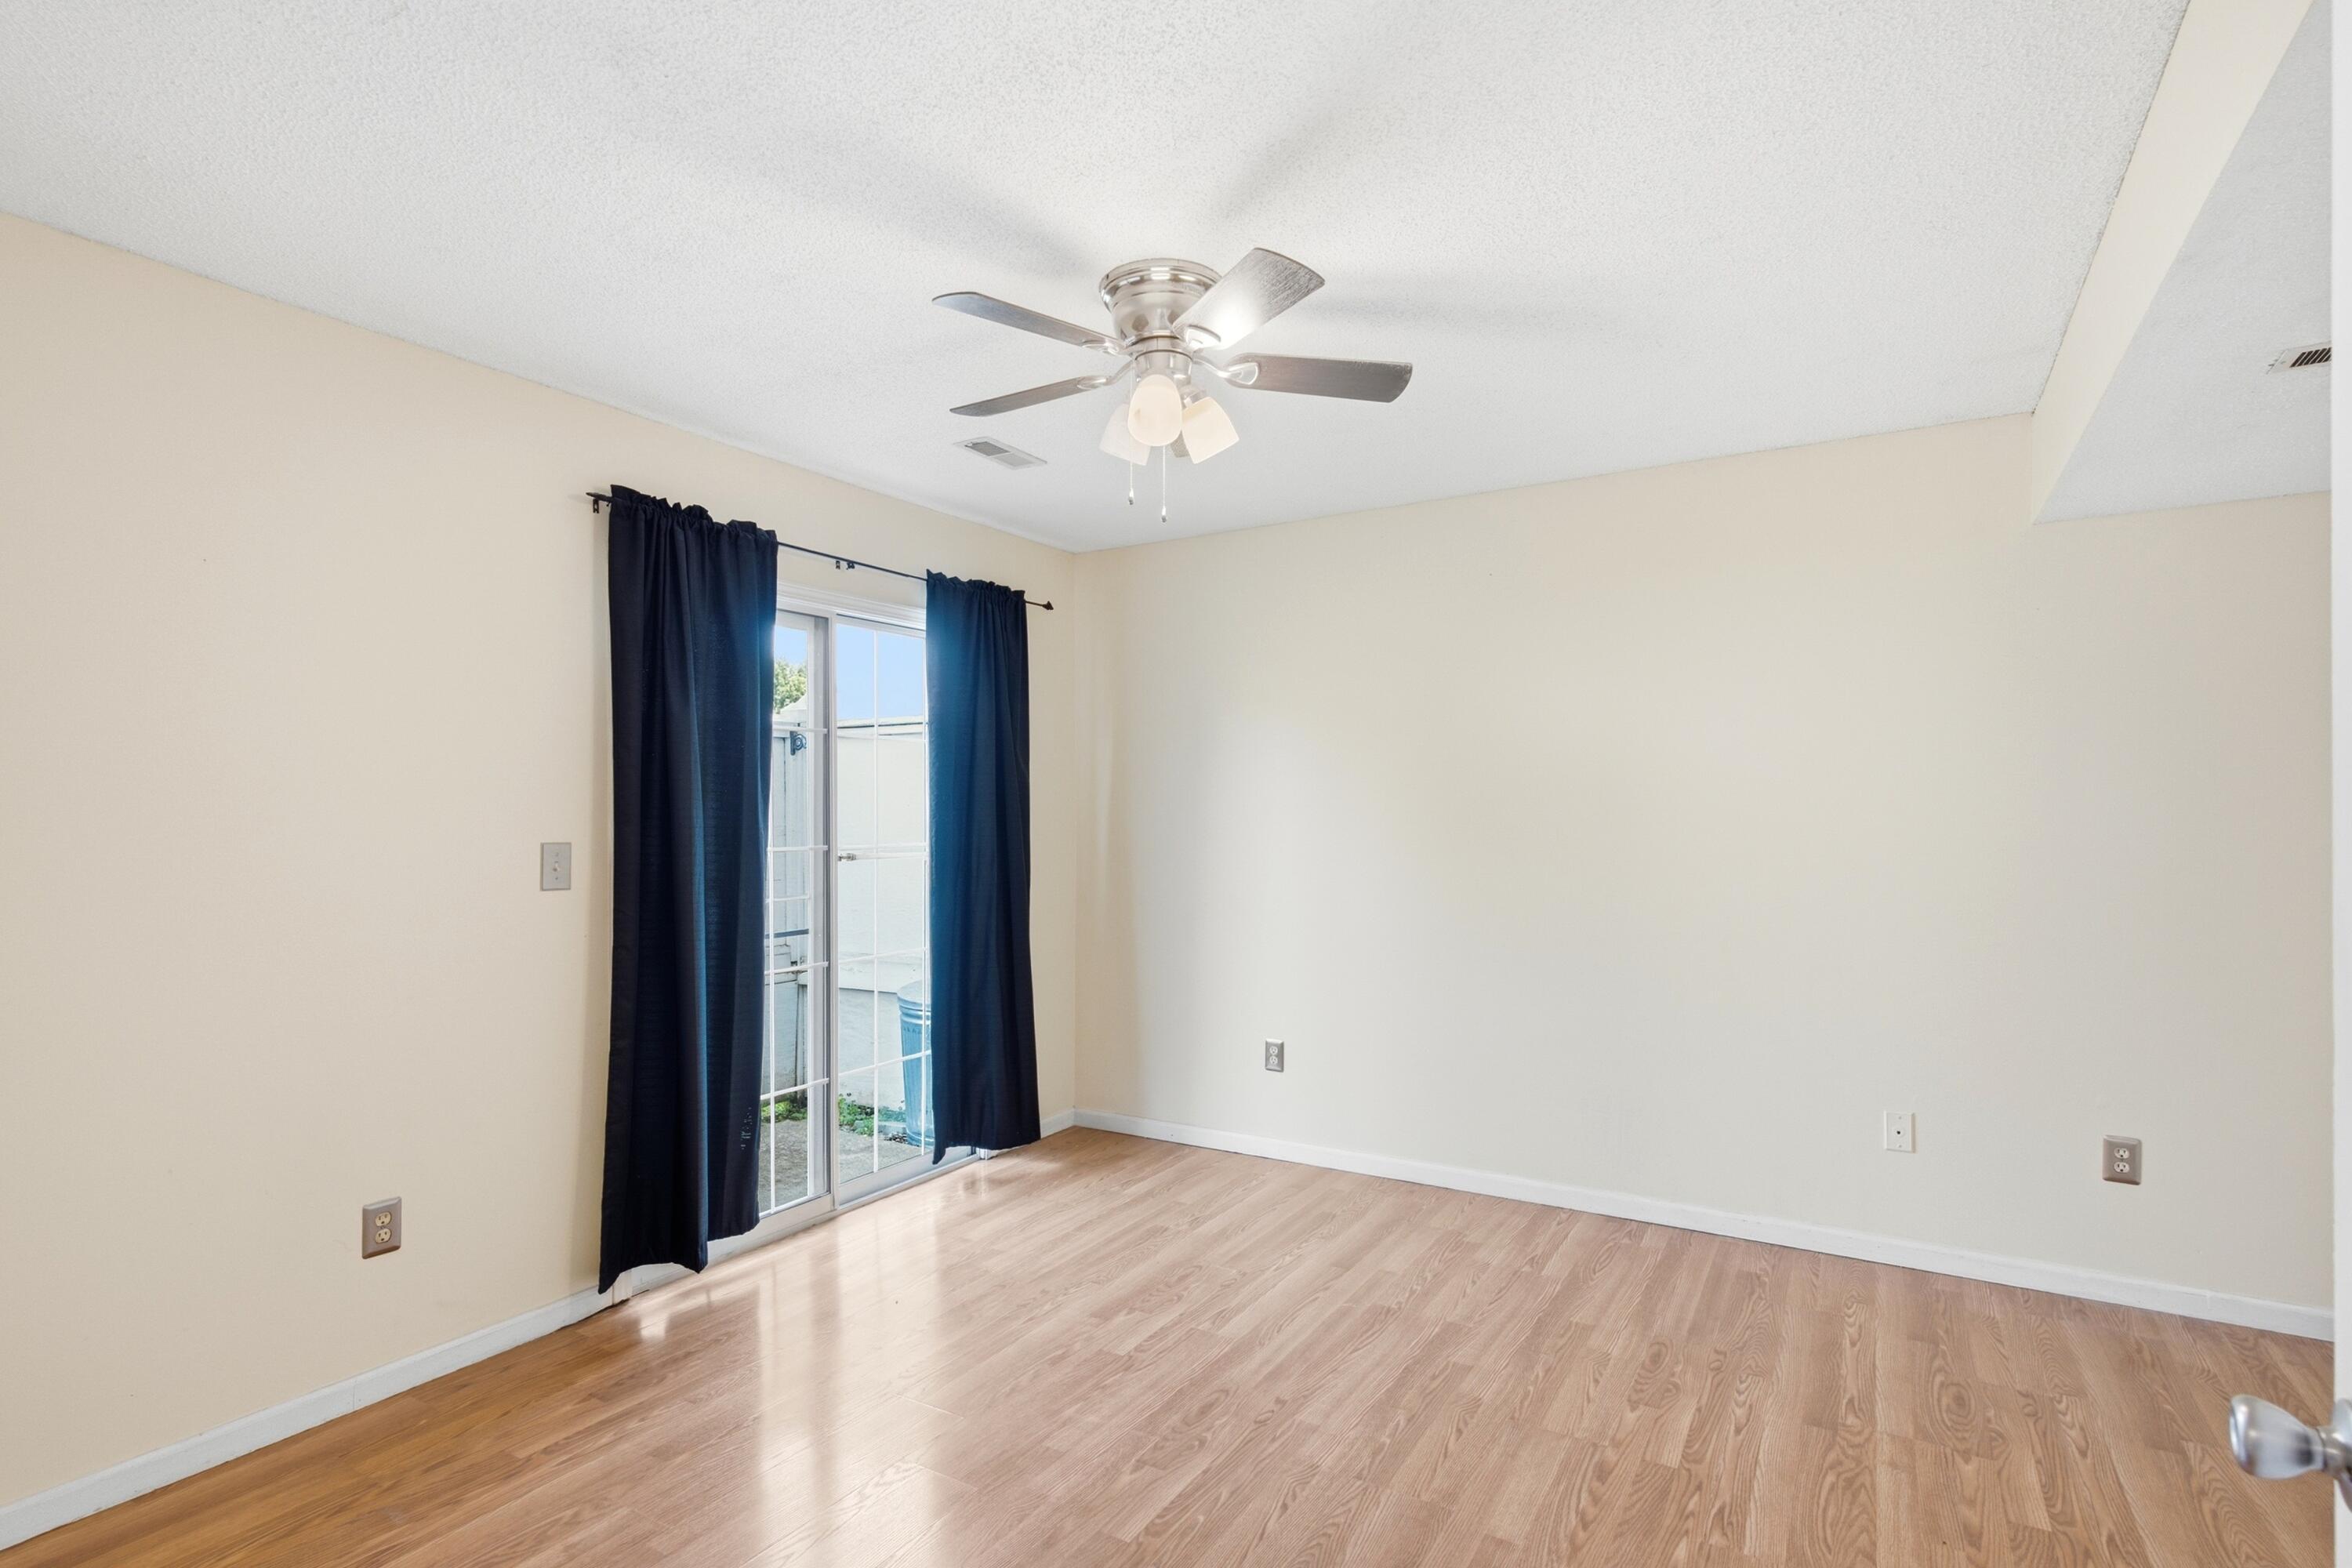
Empty room with light wood flooring, a ceiling fan, and a curtained sliding glass door.
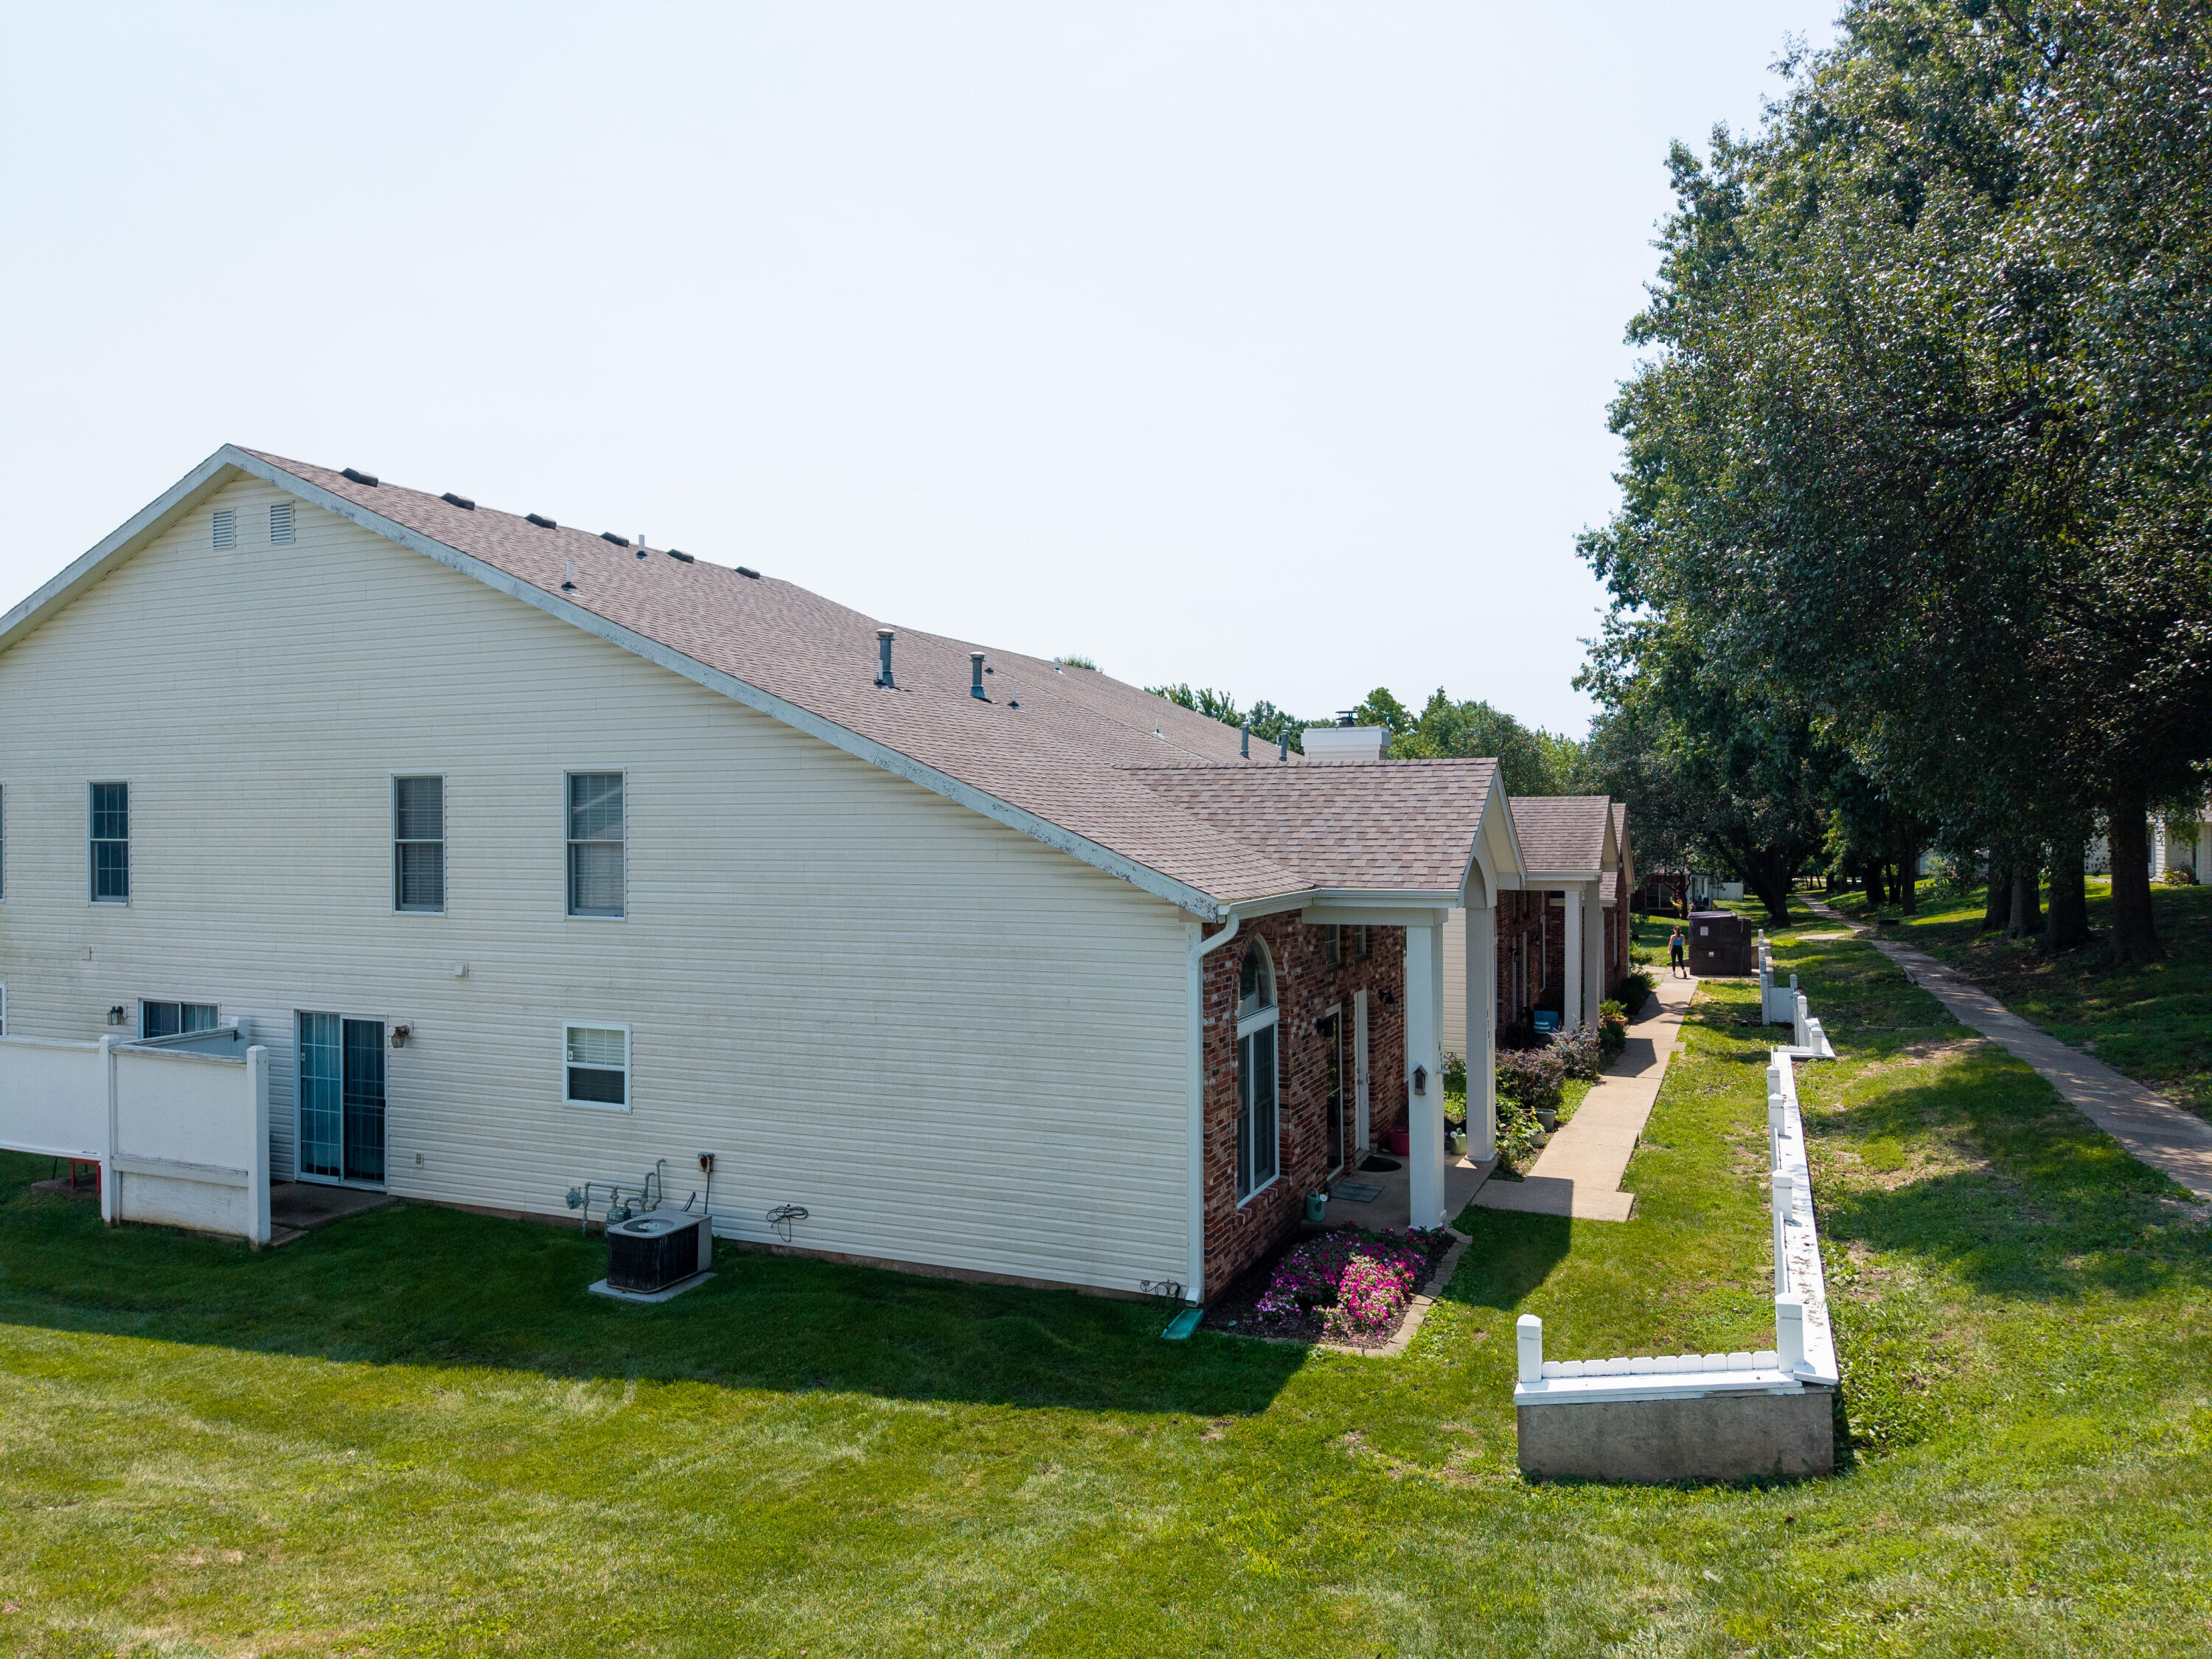
Home’s side and rear exterior with white siding, brick entry, fenced lawn, and mature trees.
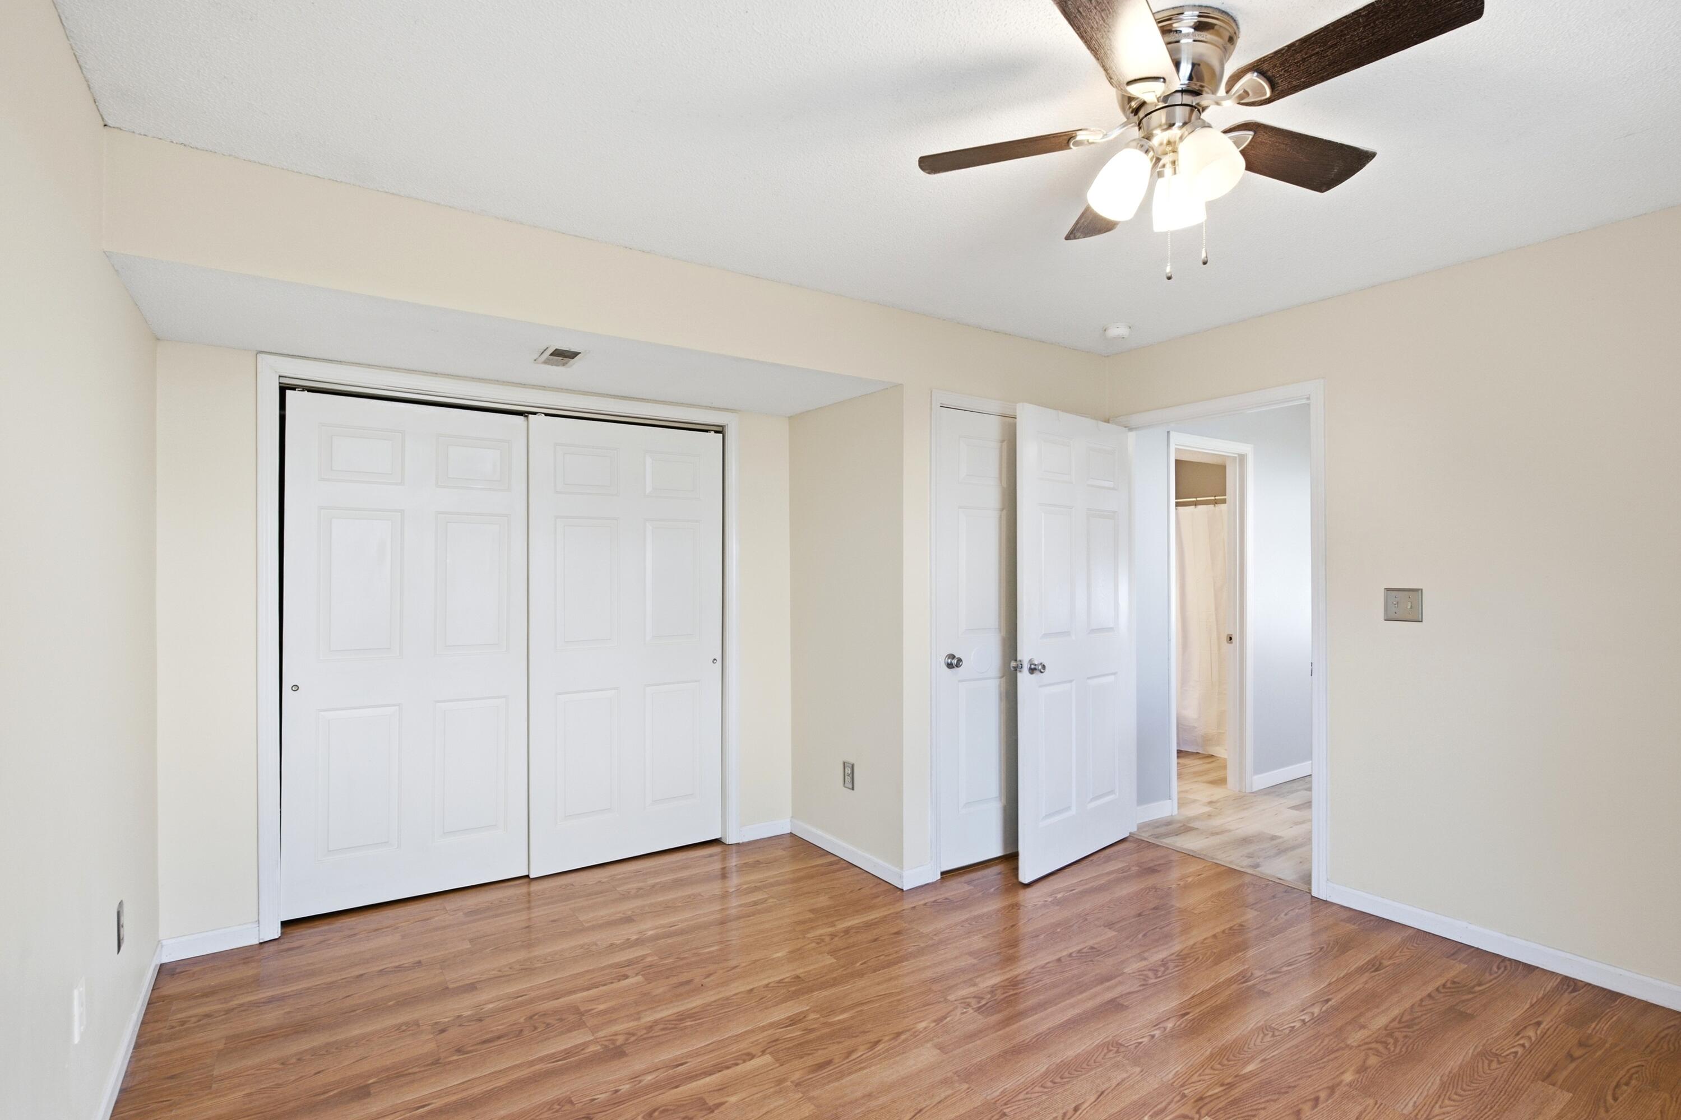
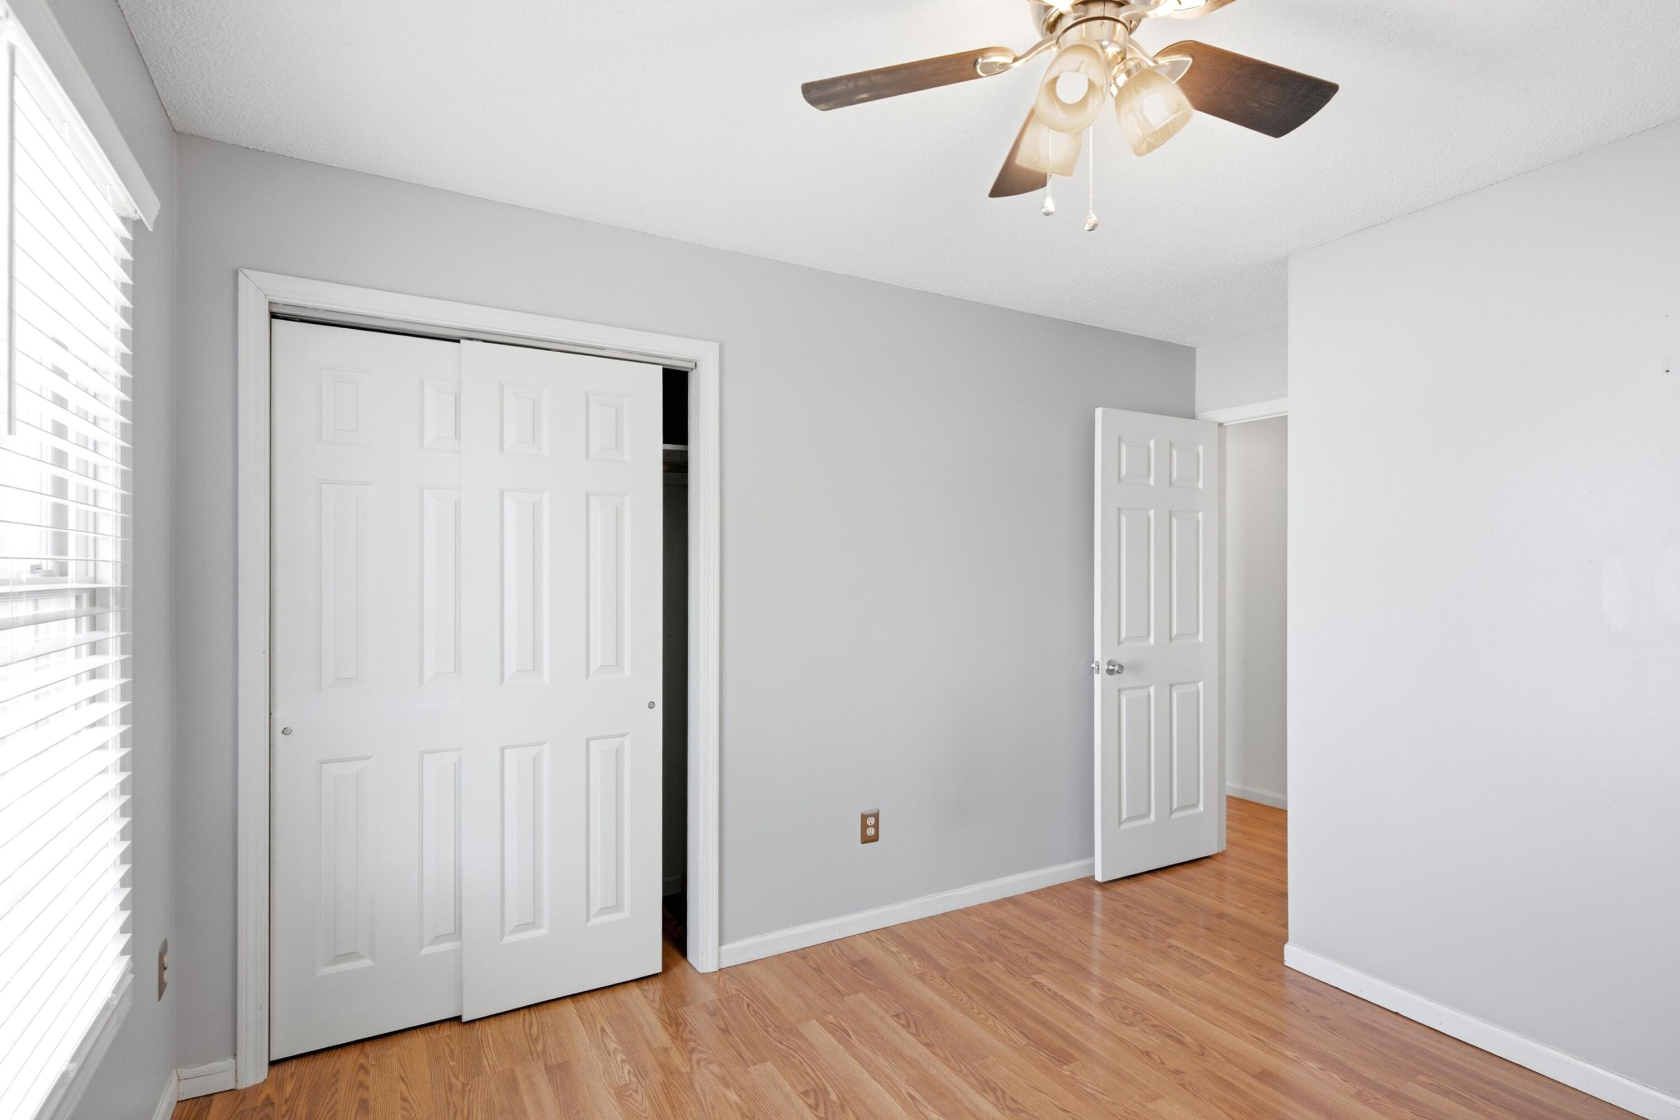
Empty room with wood-look flooring, a ceiling fan, and sliding closet doors
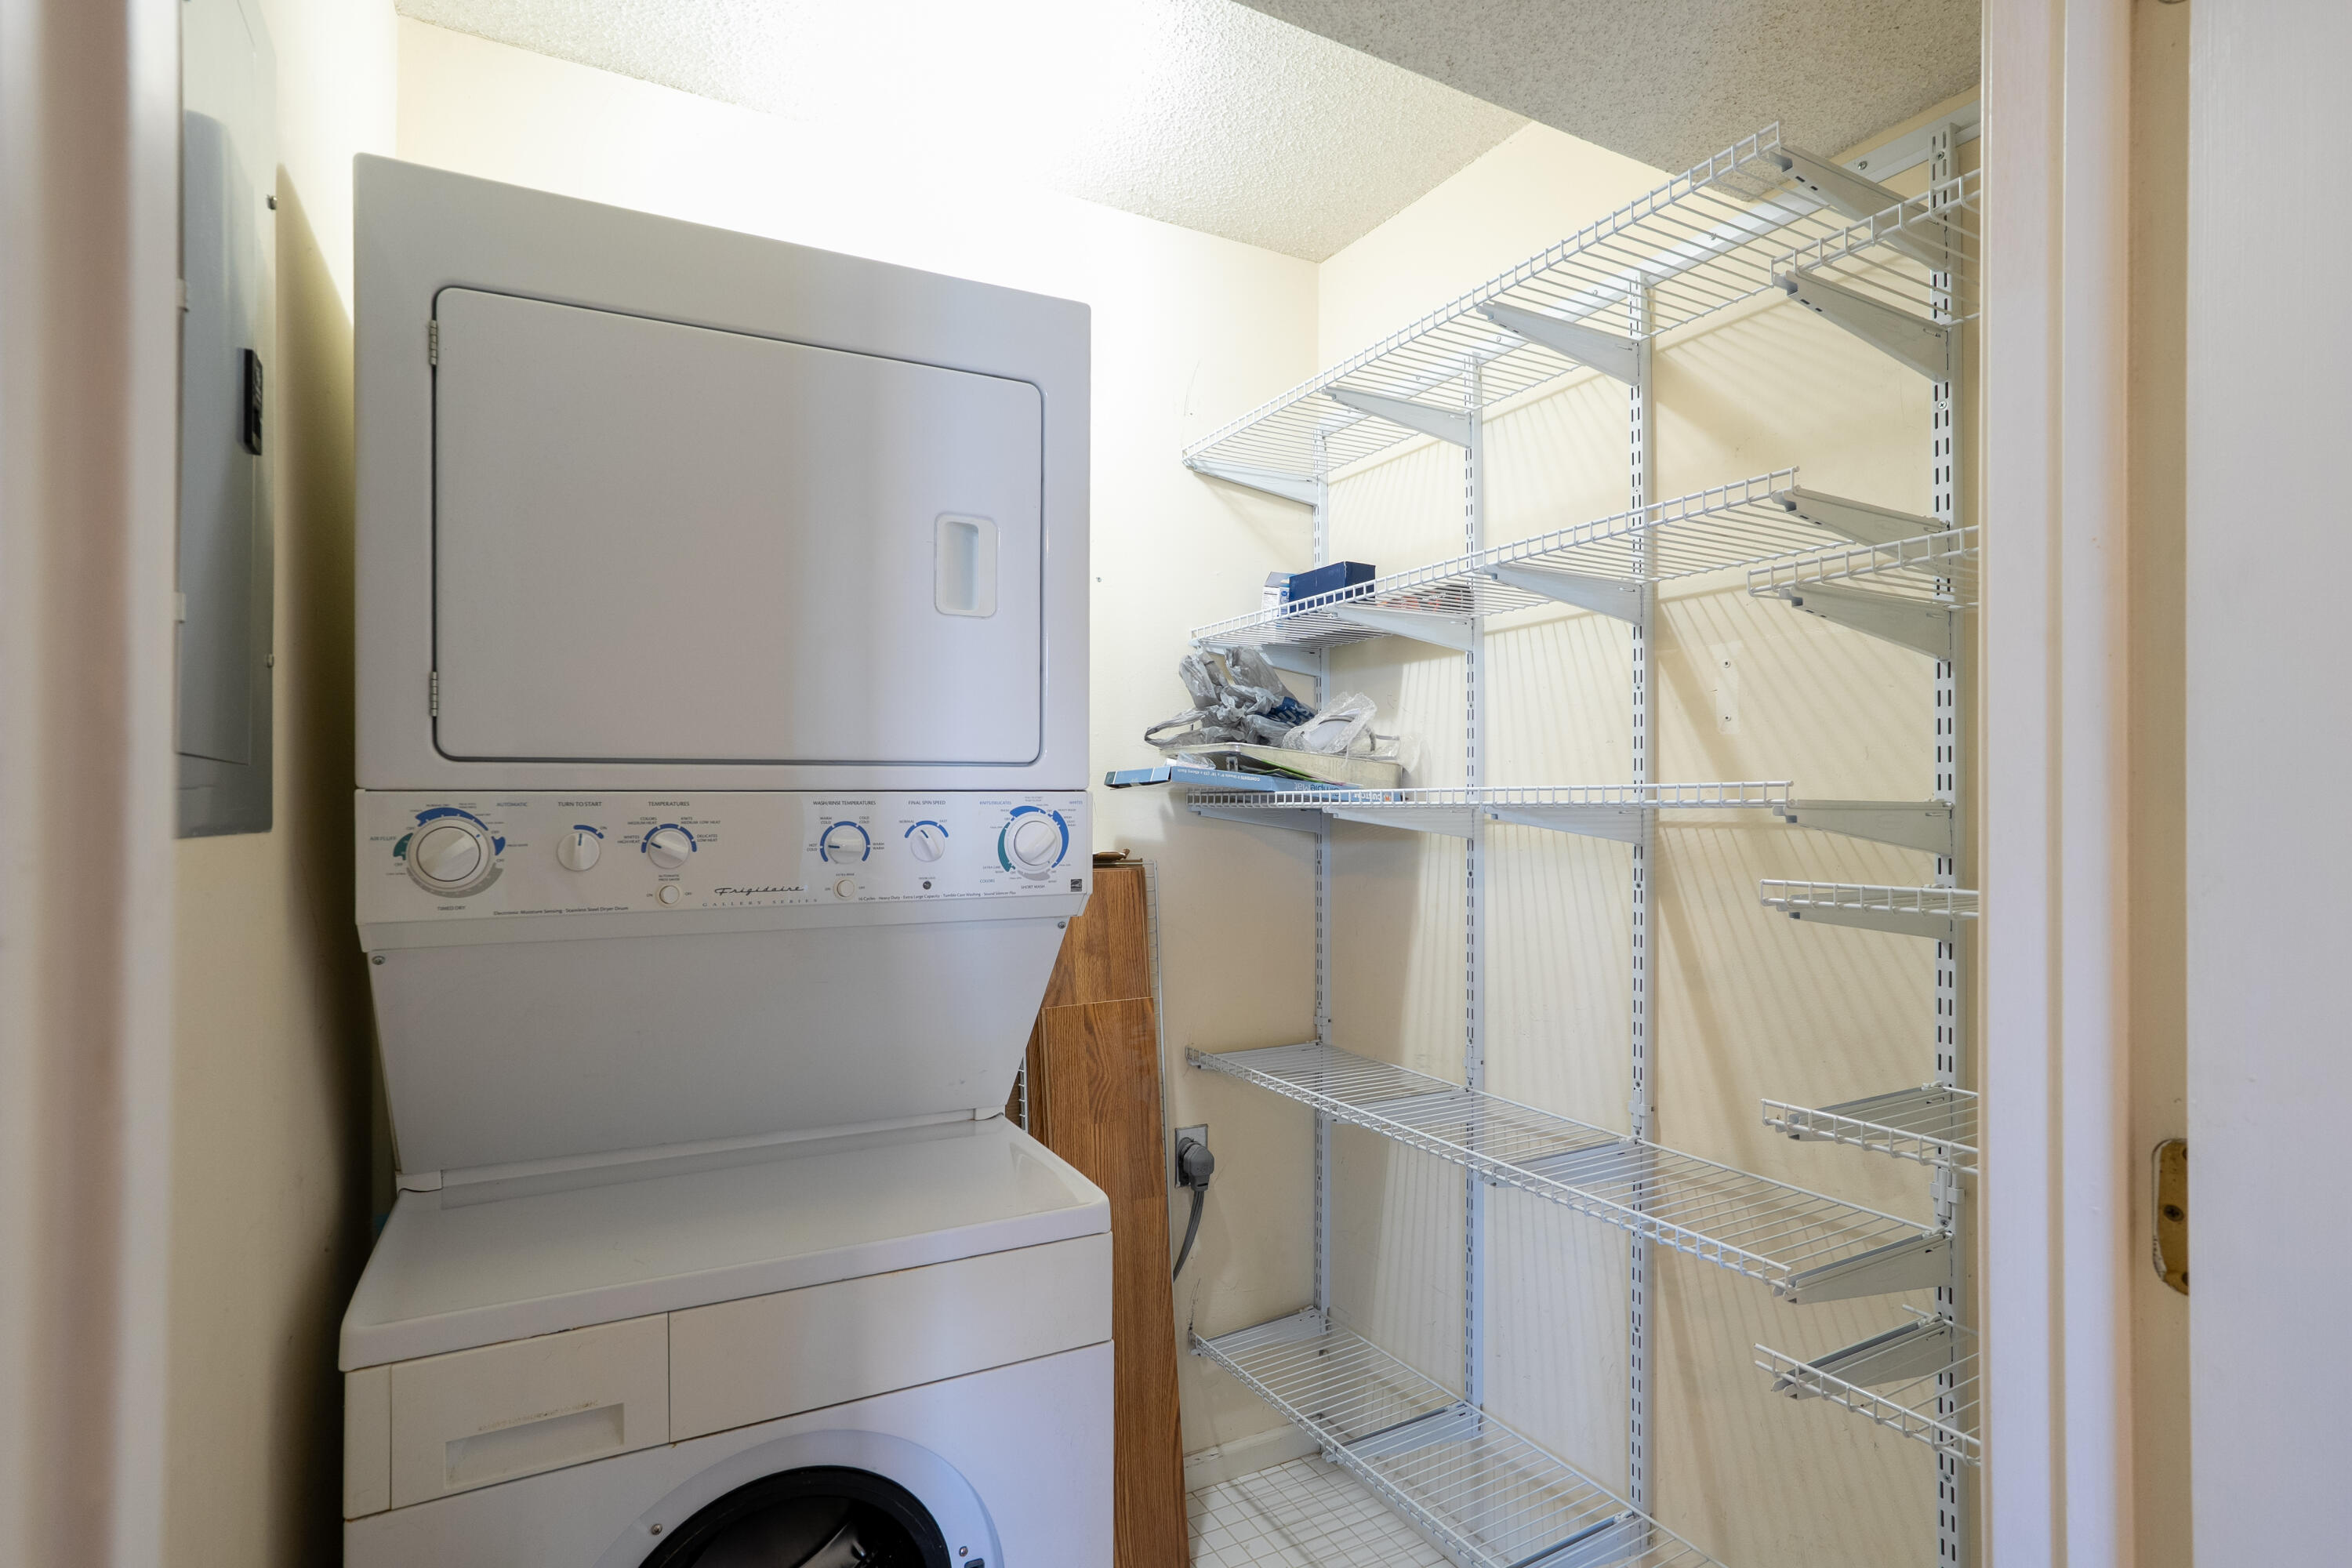
Laundry room with stacked washer and dryer beside extensive wire shelving.
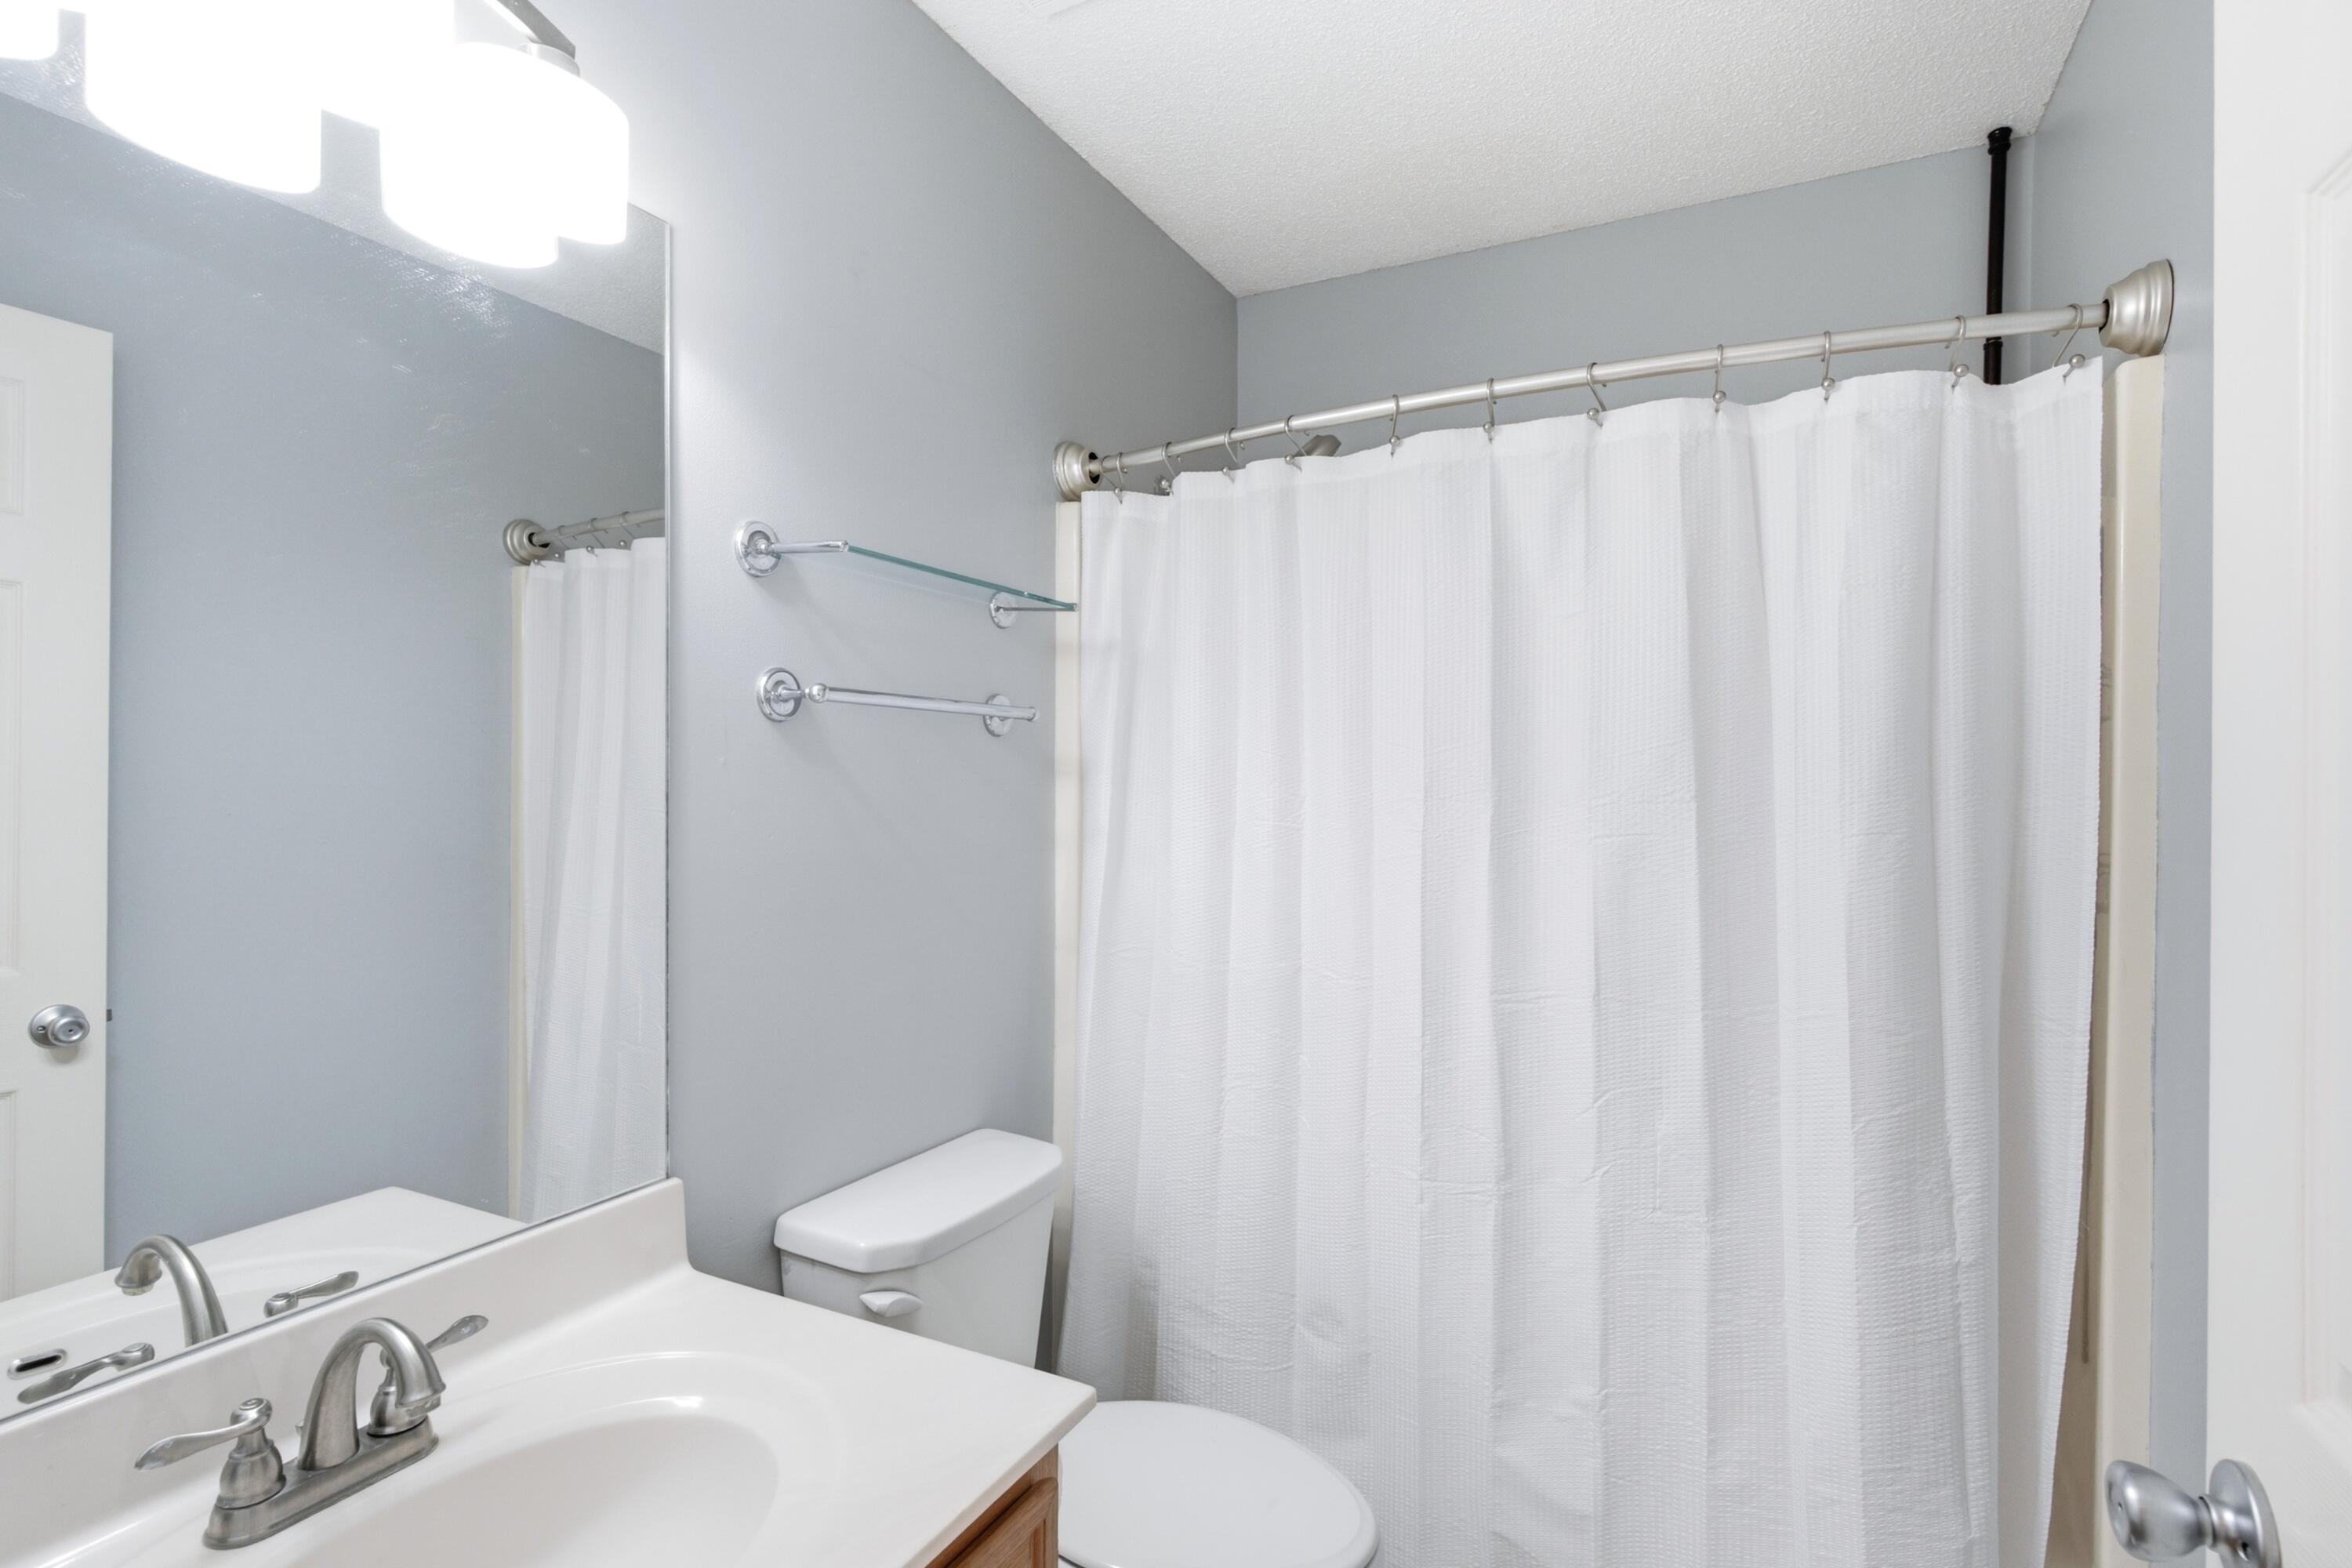
Bathroom with a white shower curtain, vanity, mirror, and toilet against gray walls.
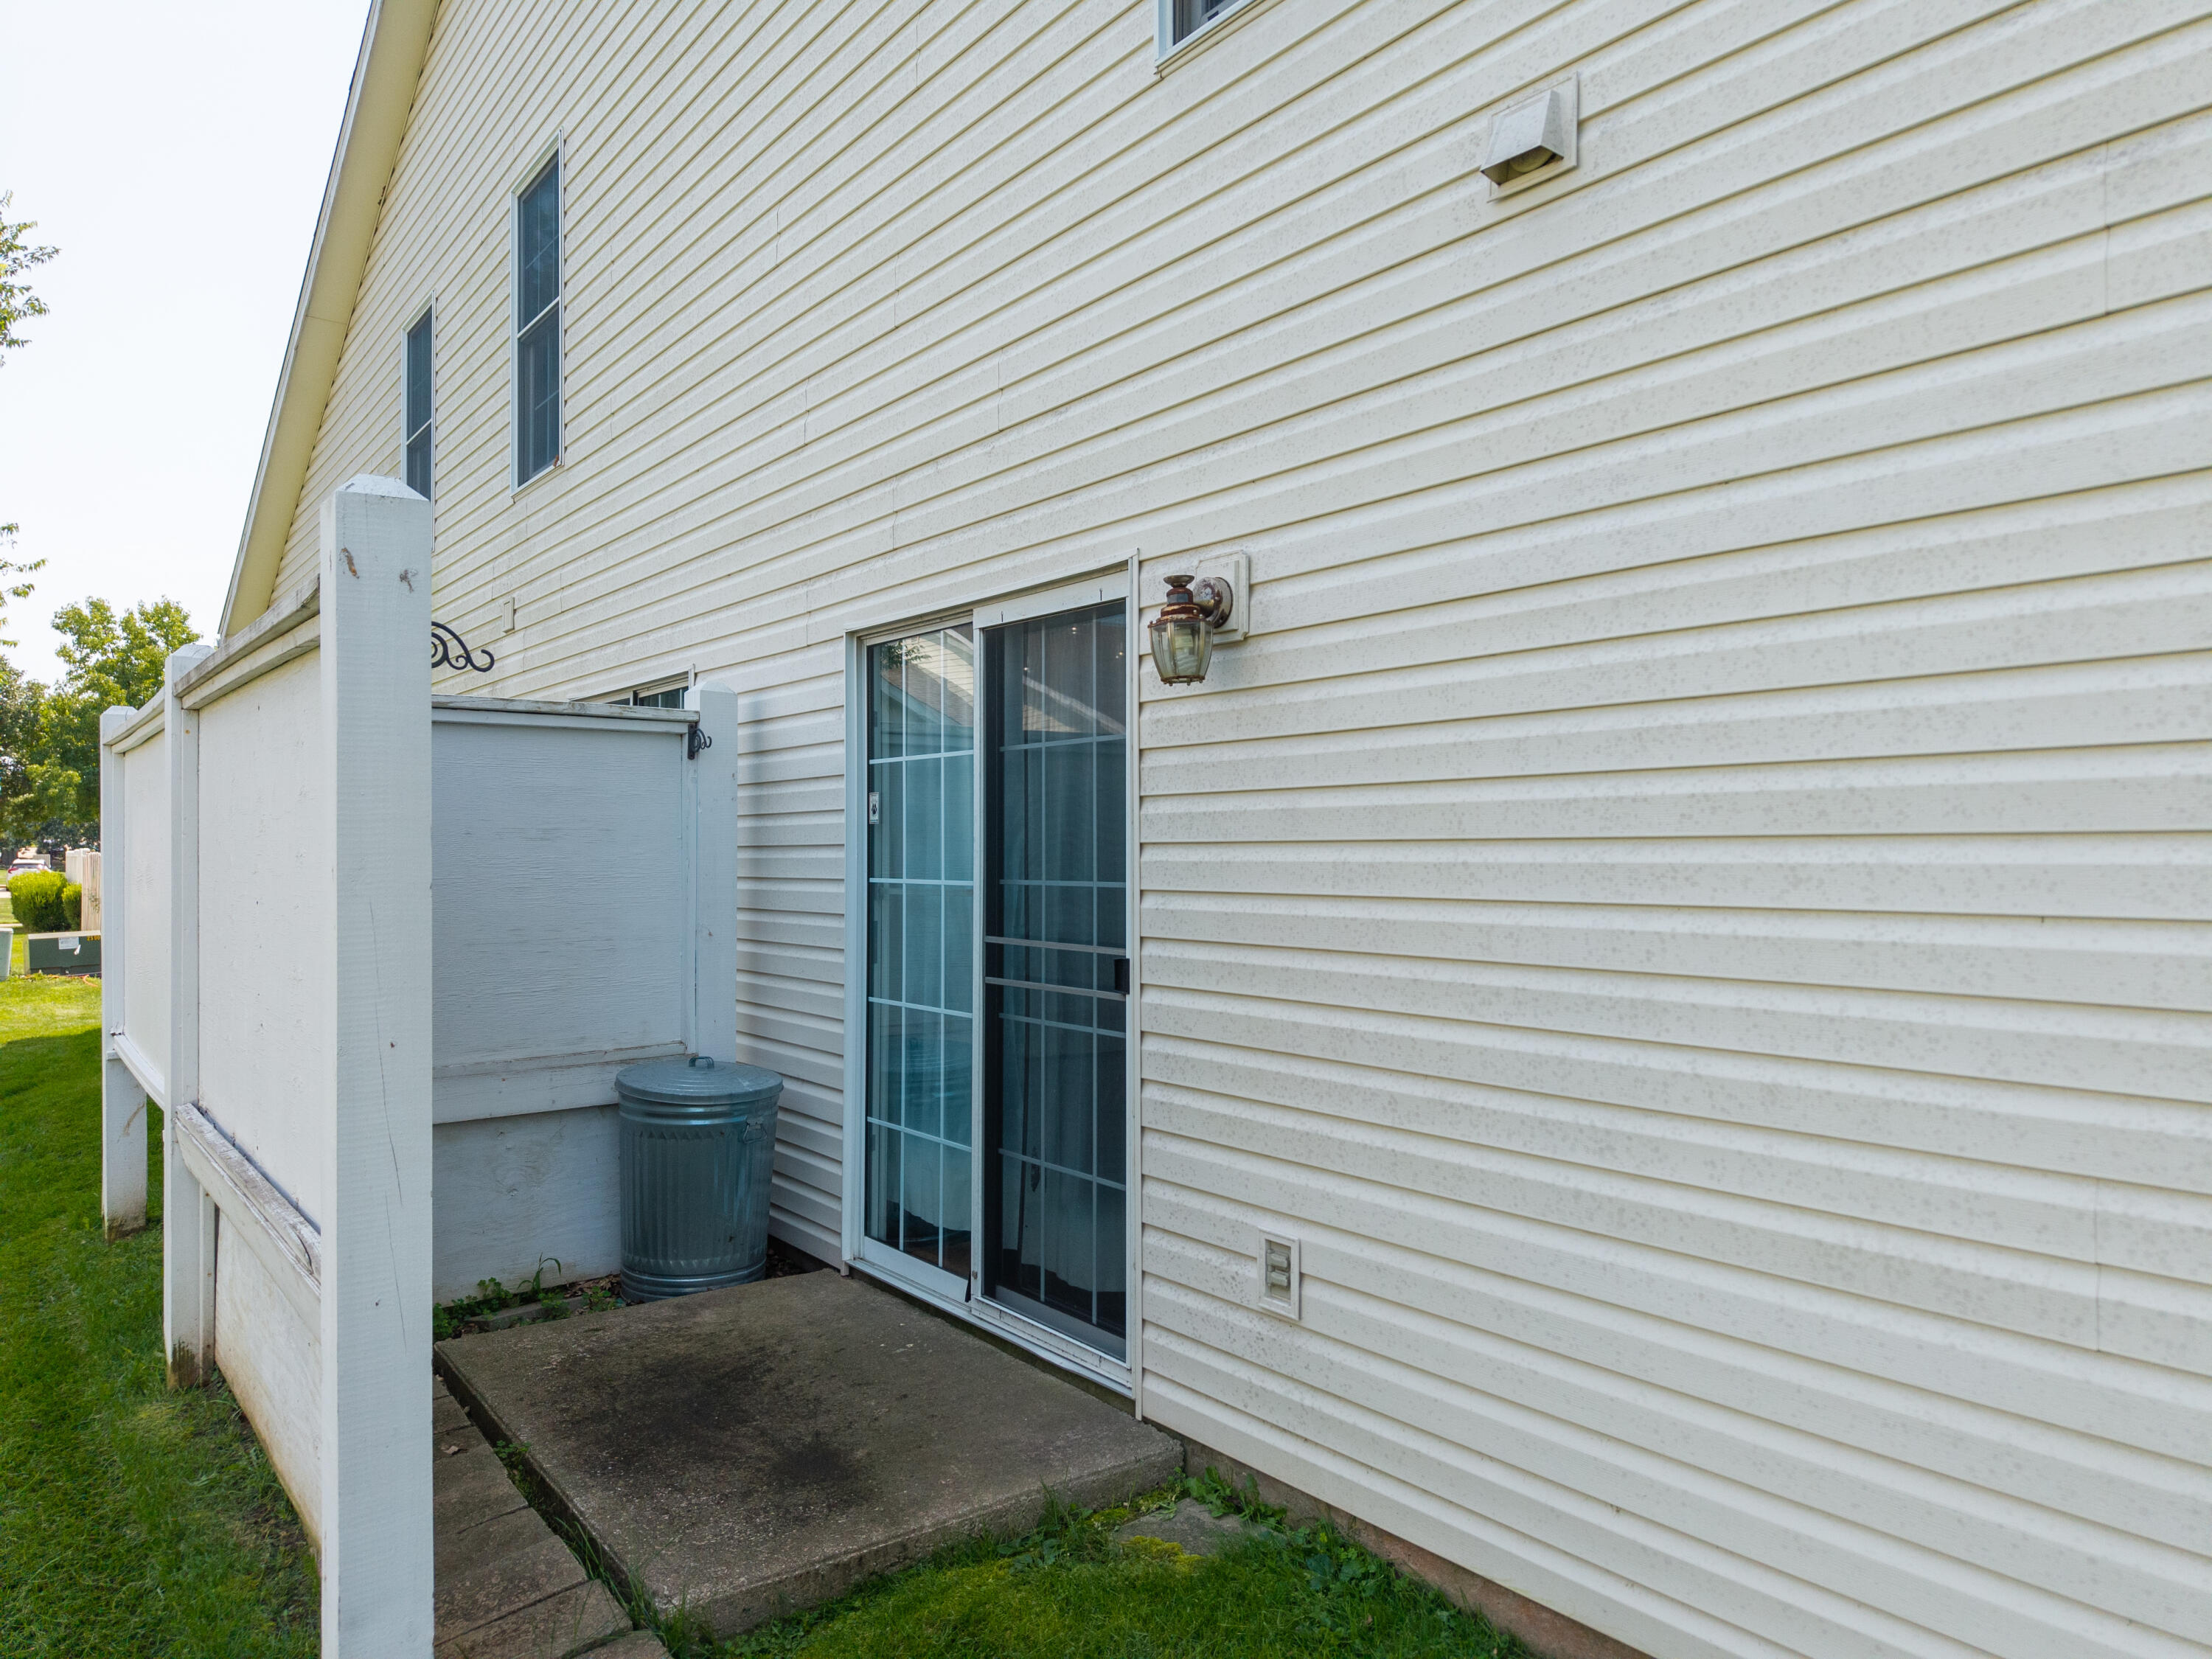
Side patio with a sliding glass door, white siding, and a privacy fence.
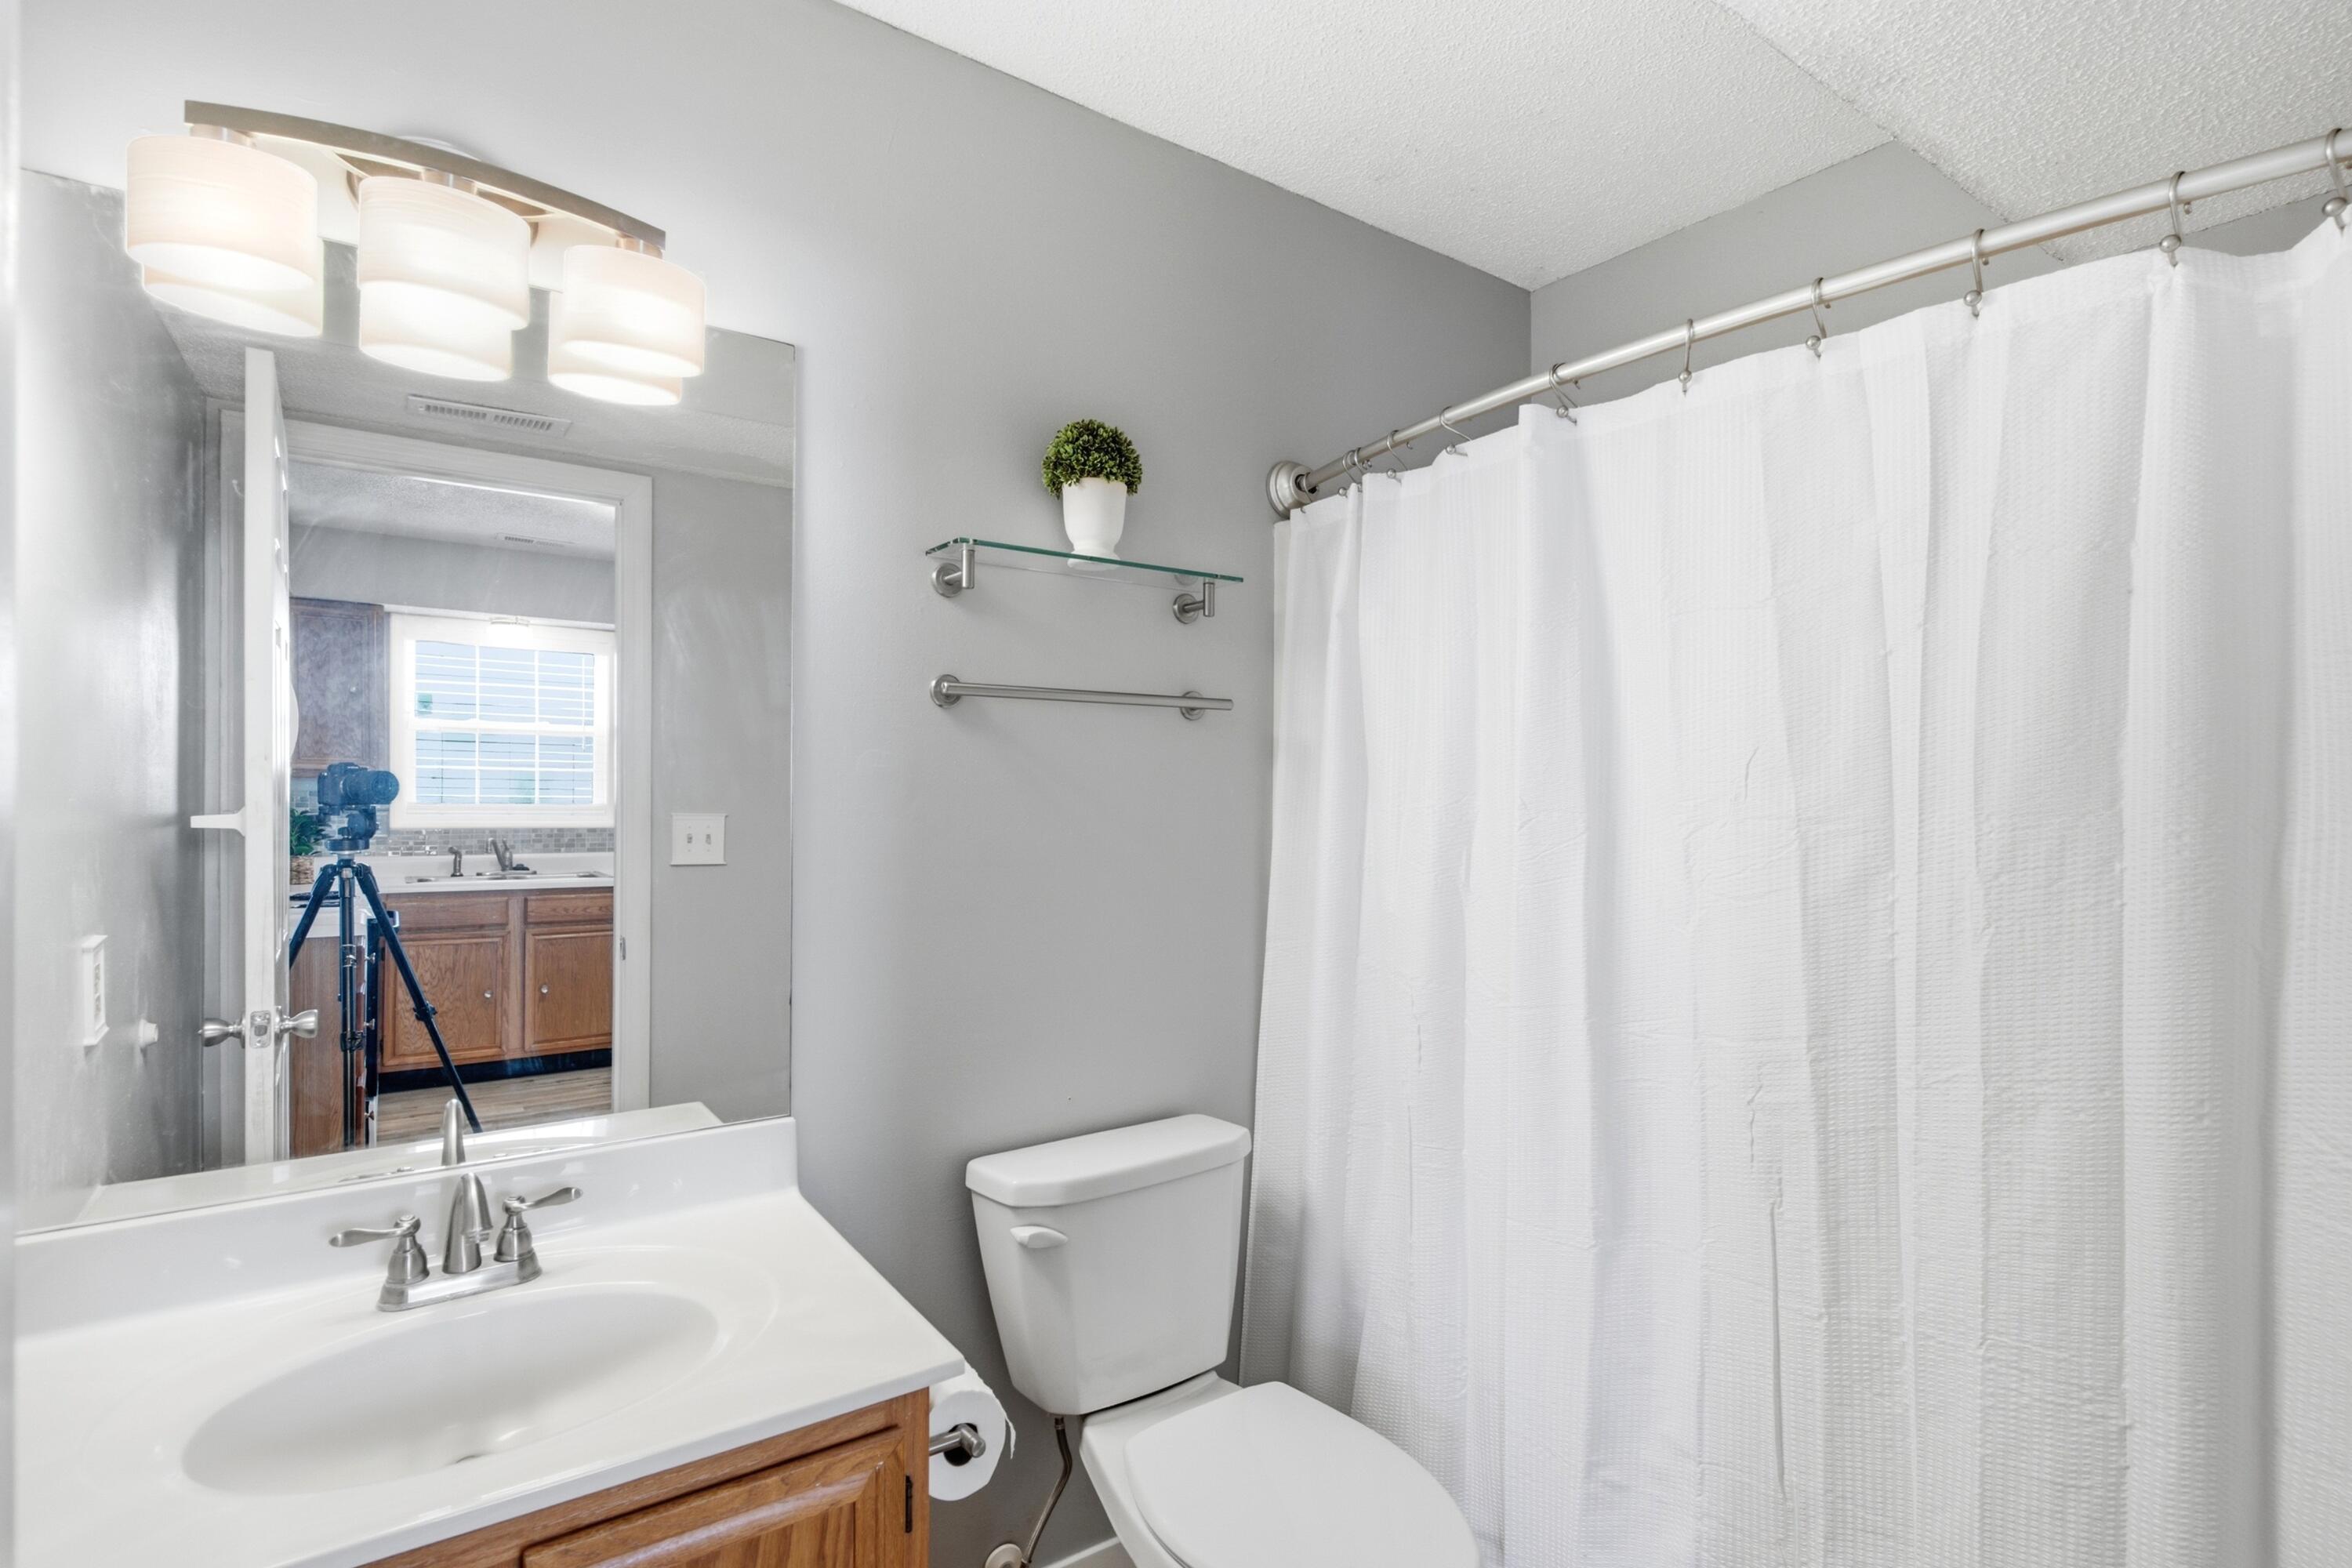
Bathroom with a wood vanity, white toilet, and full-length shower curtain.
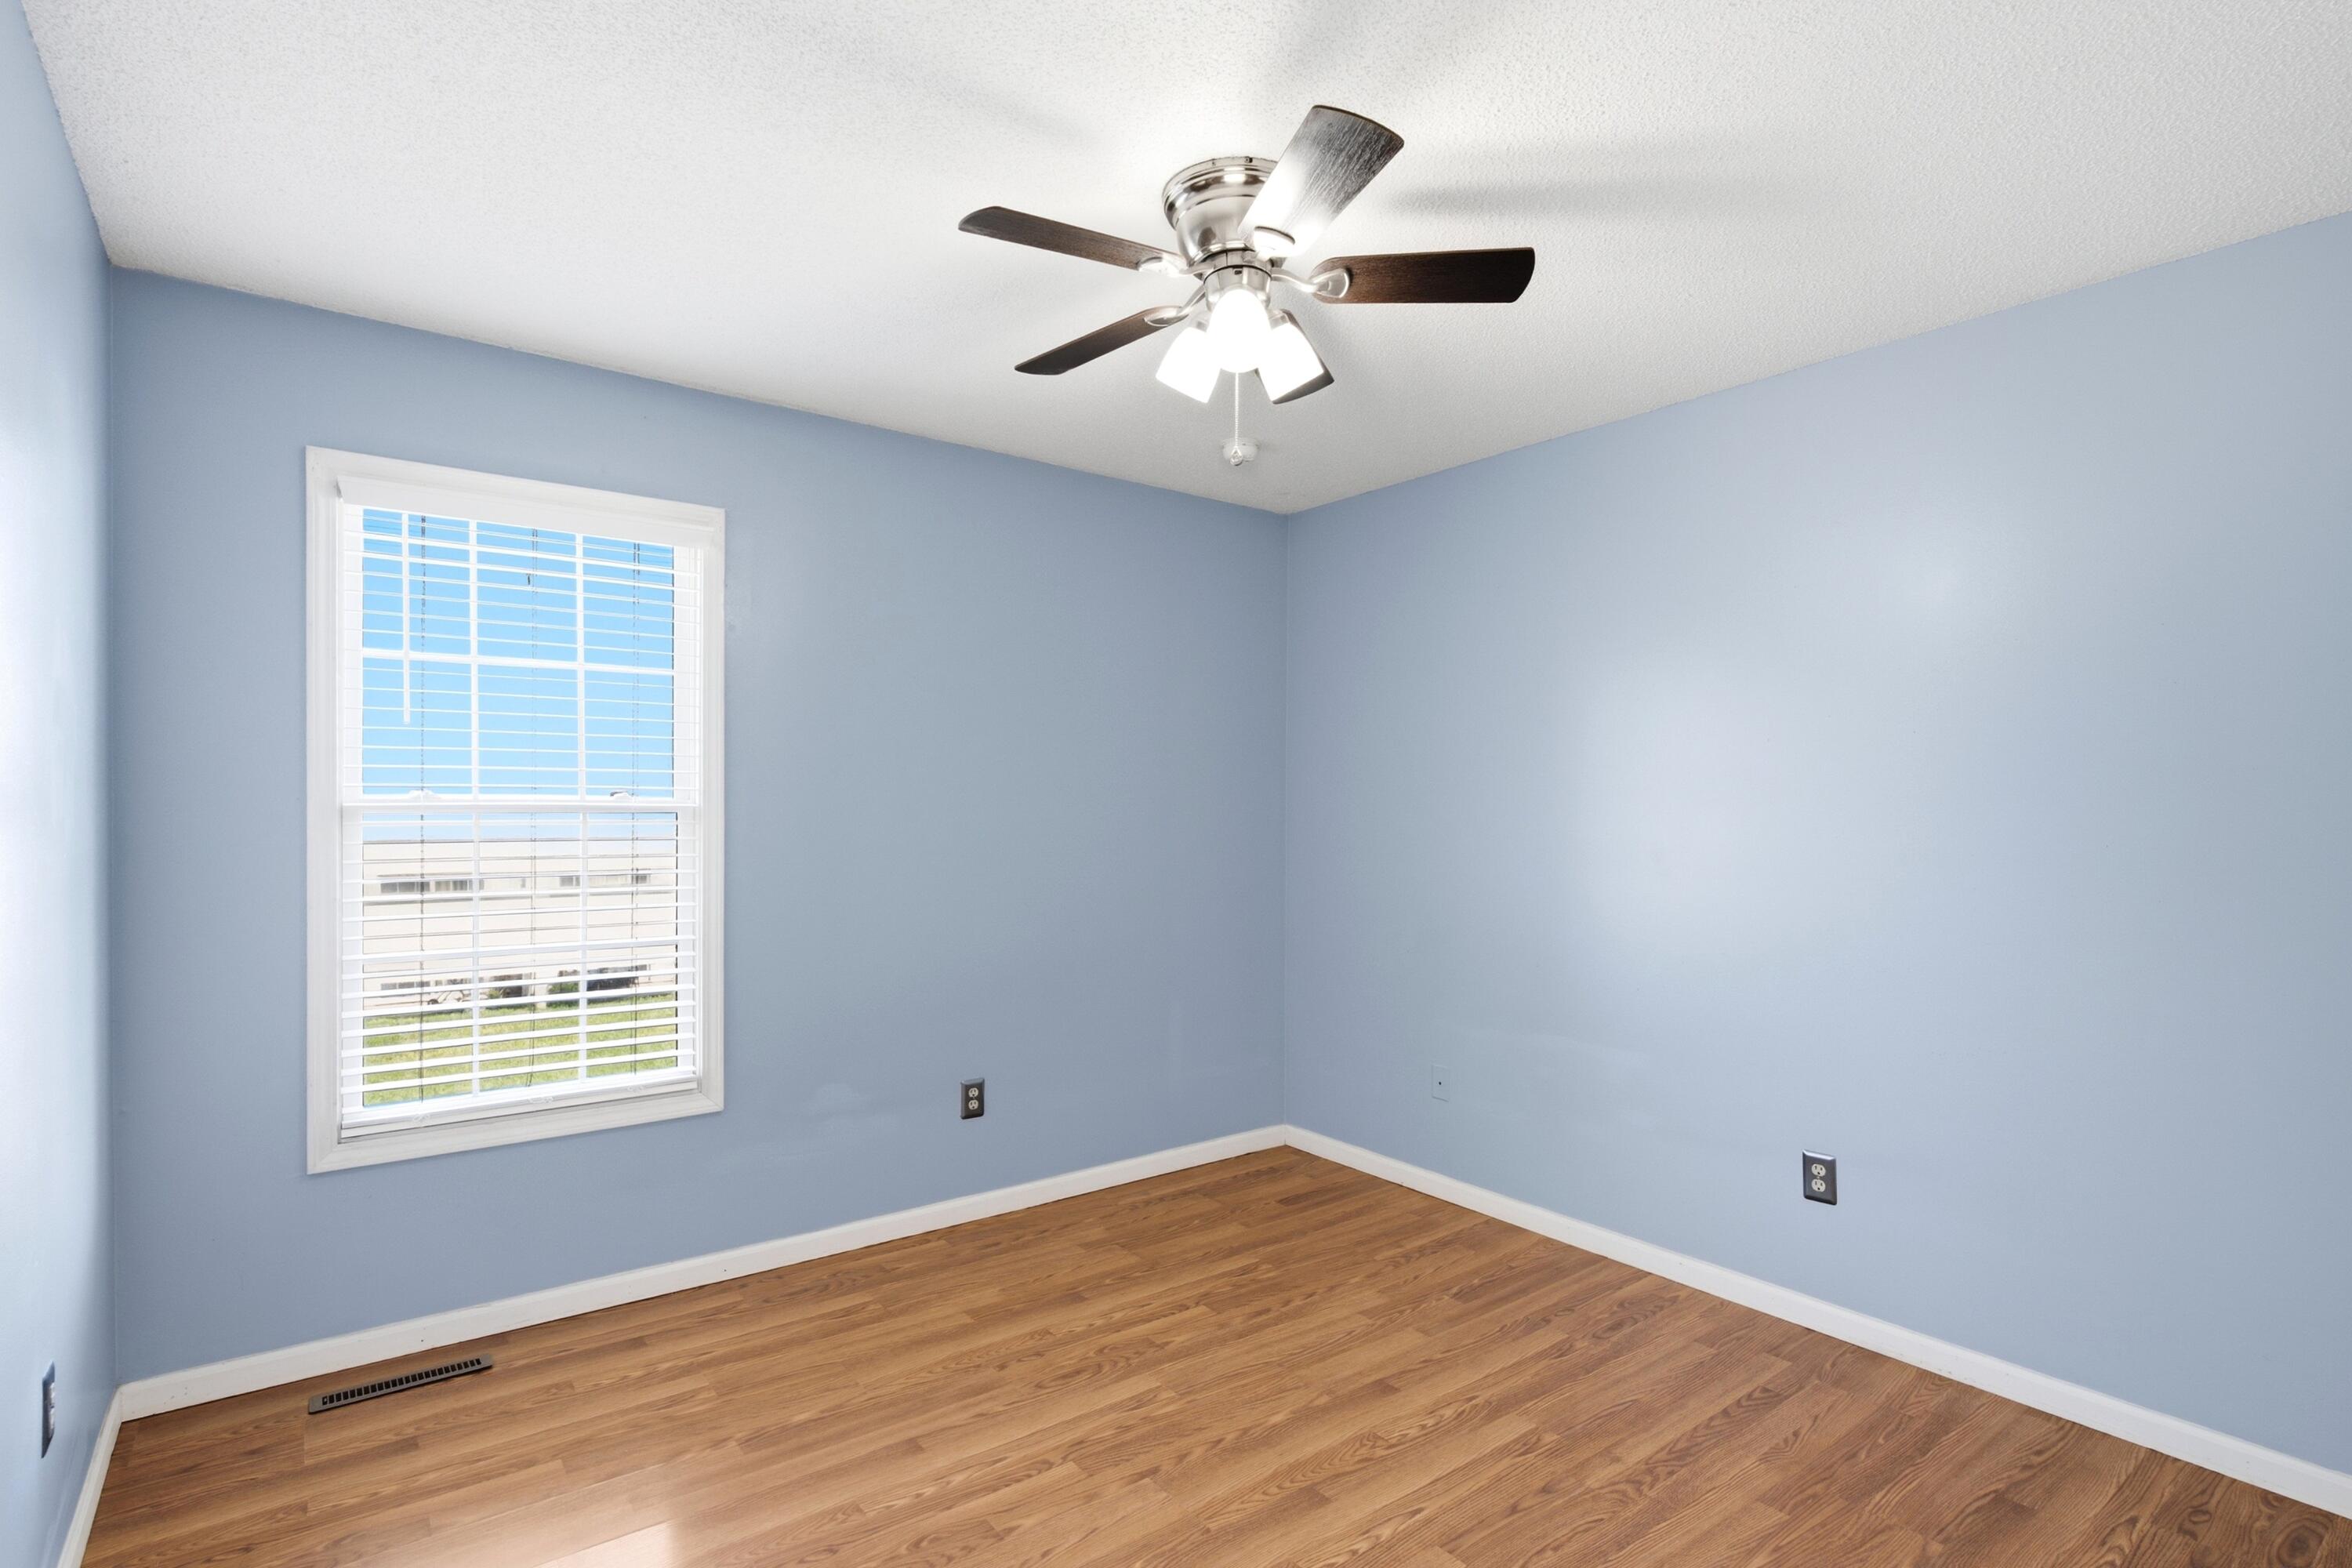
Empty bedroom with pale blue walls, wood flooring, and a window with white blinds.
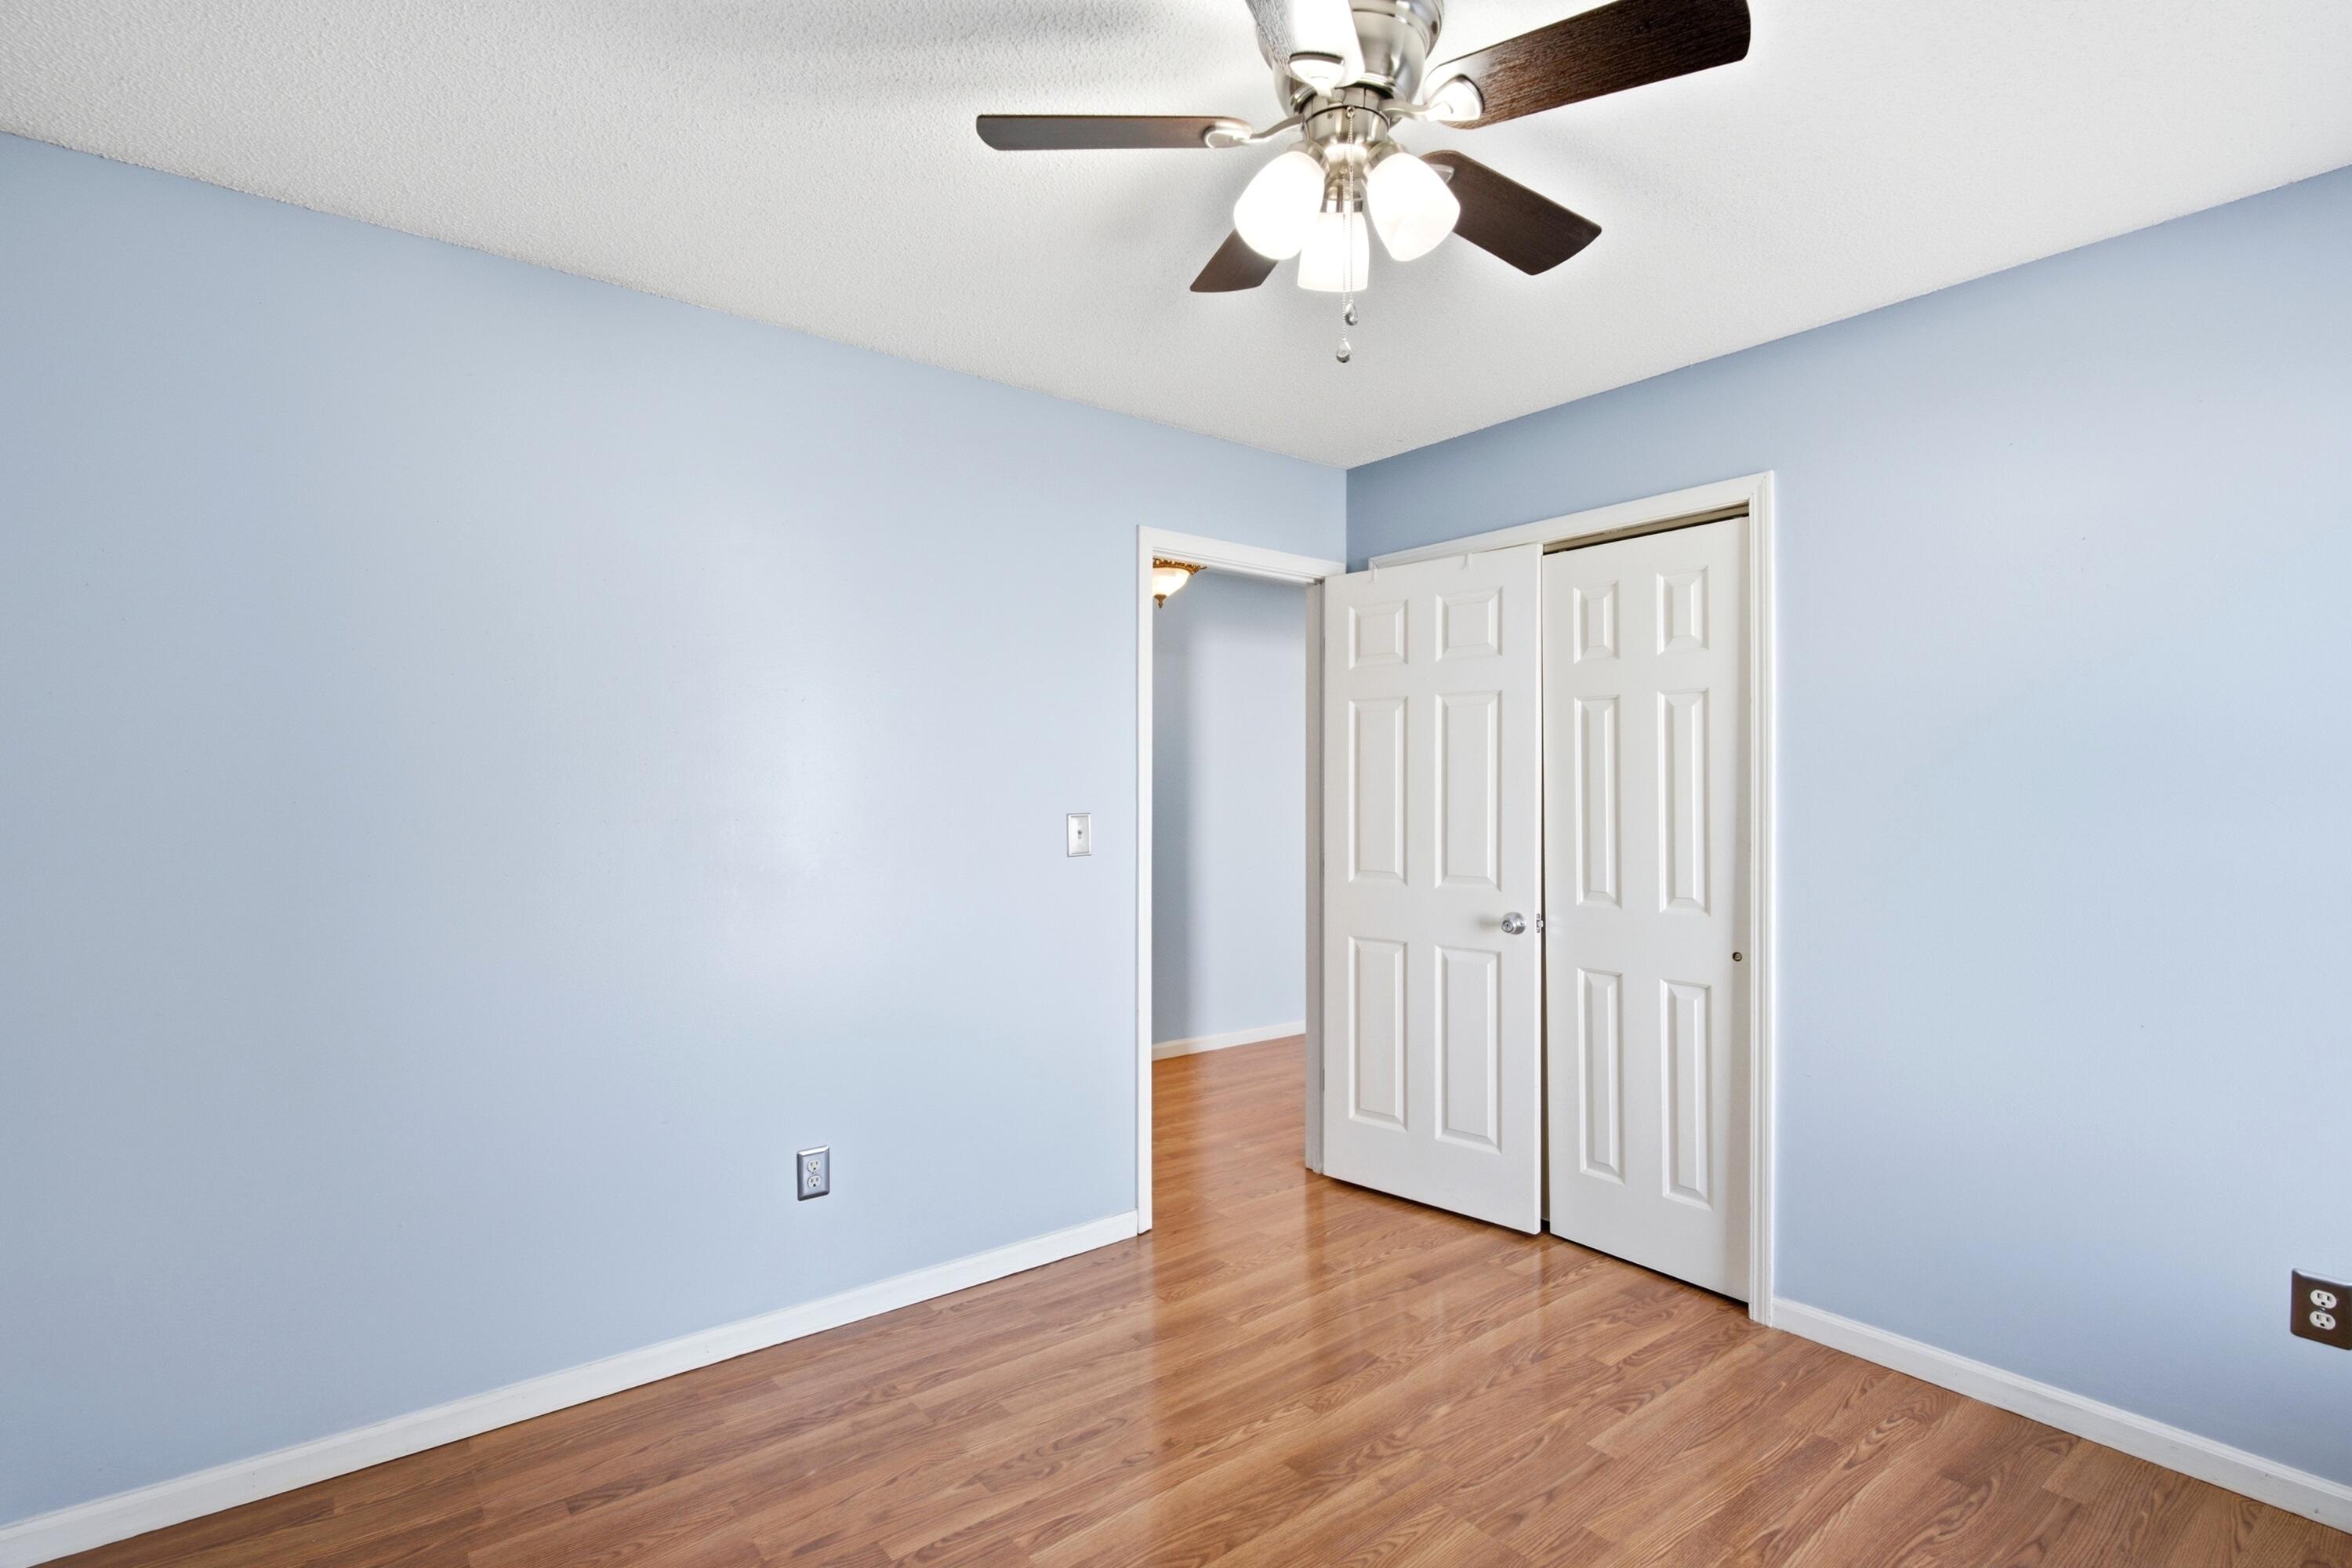
Empty bedroom with pale blue walls, wood-look flooring, and a ceiling fan beside open closet doors.
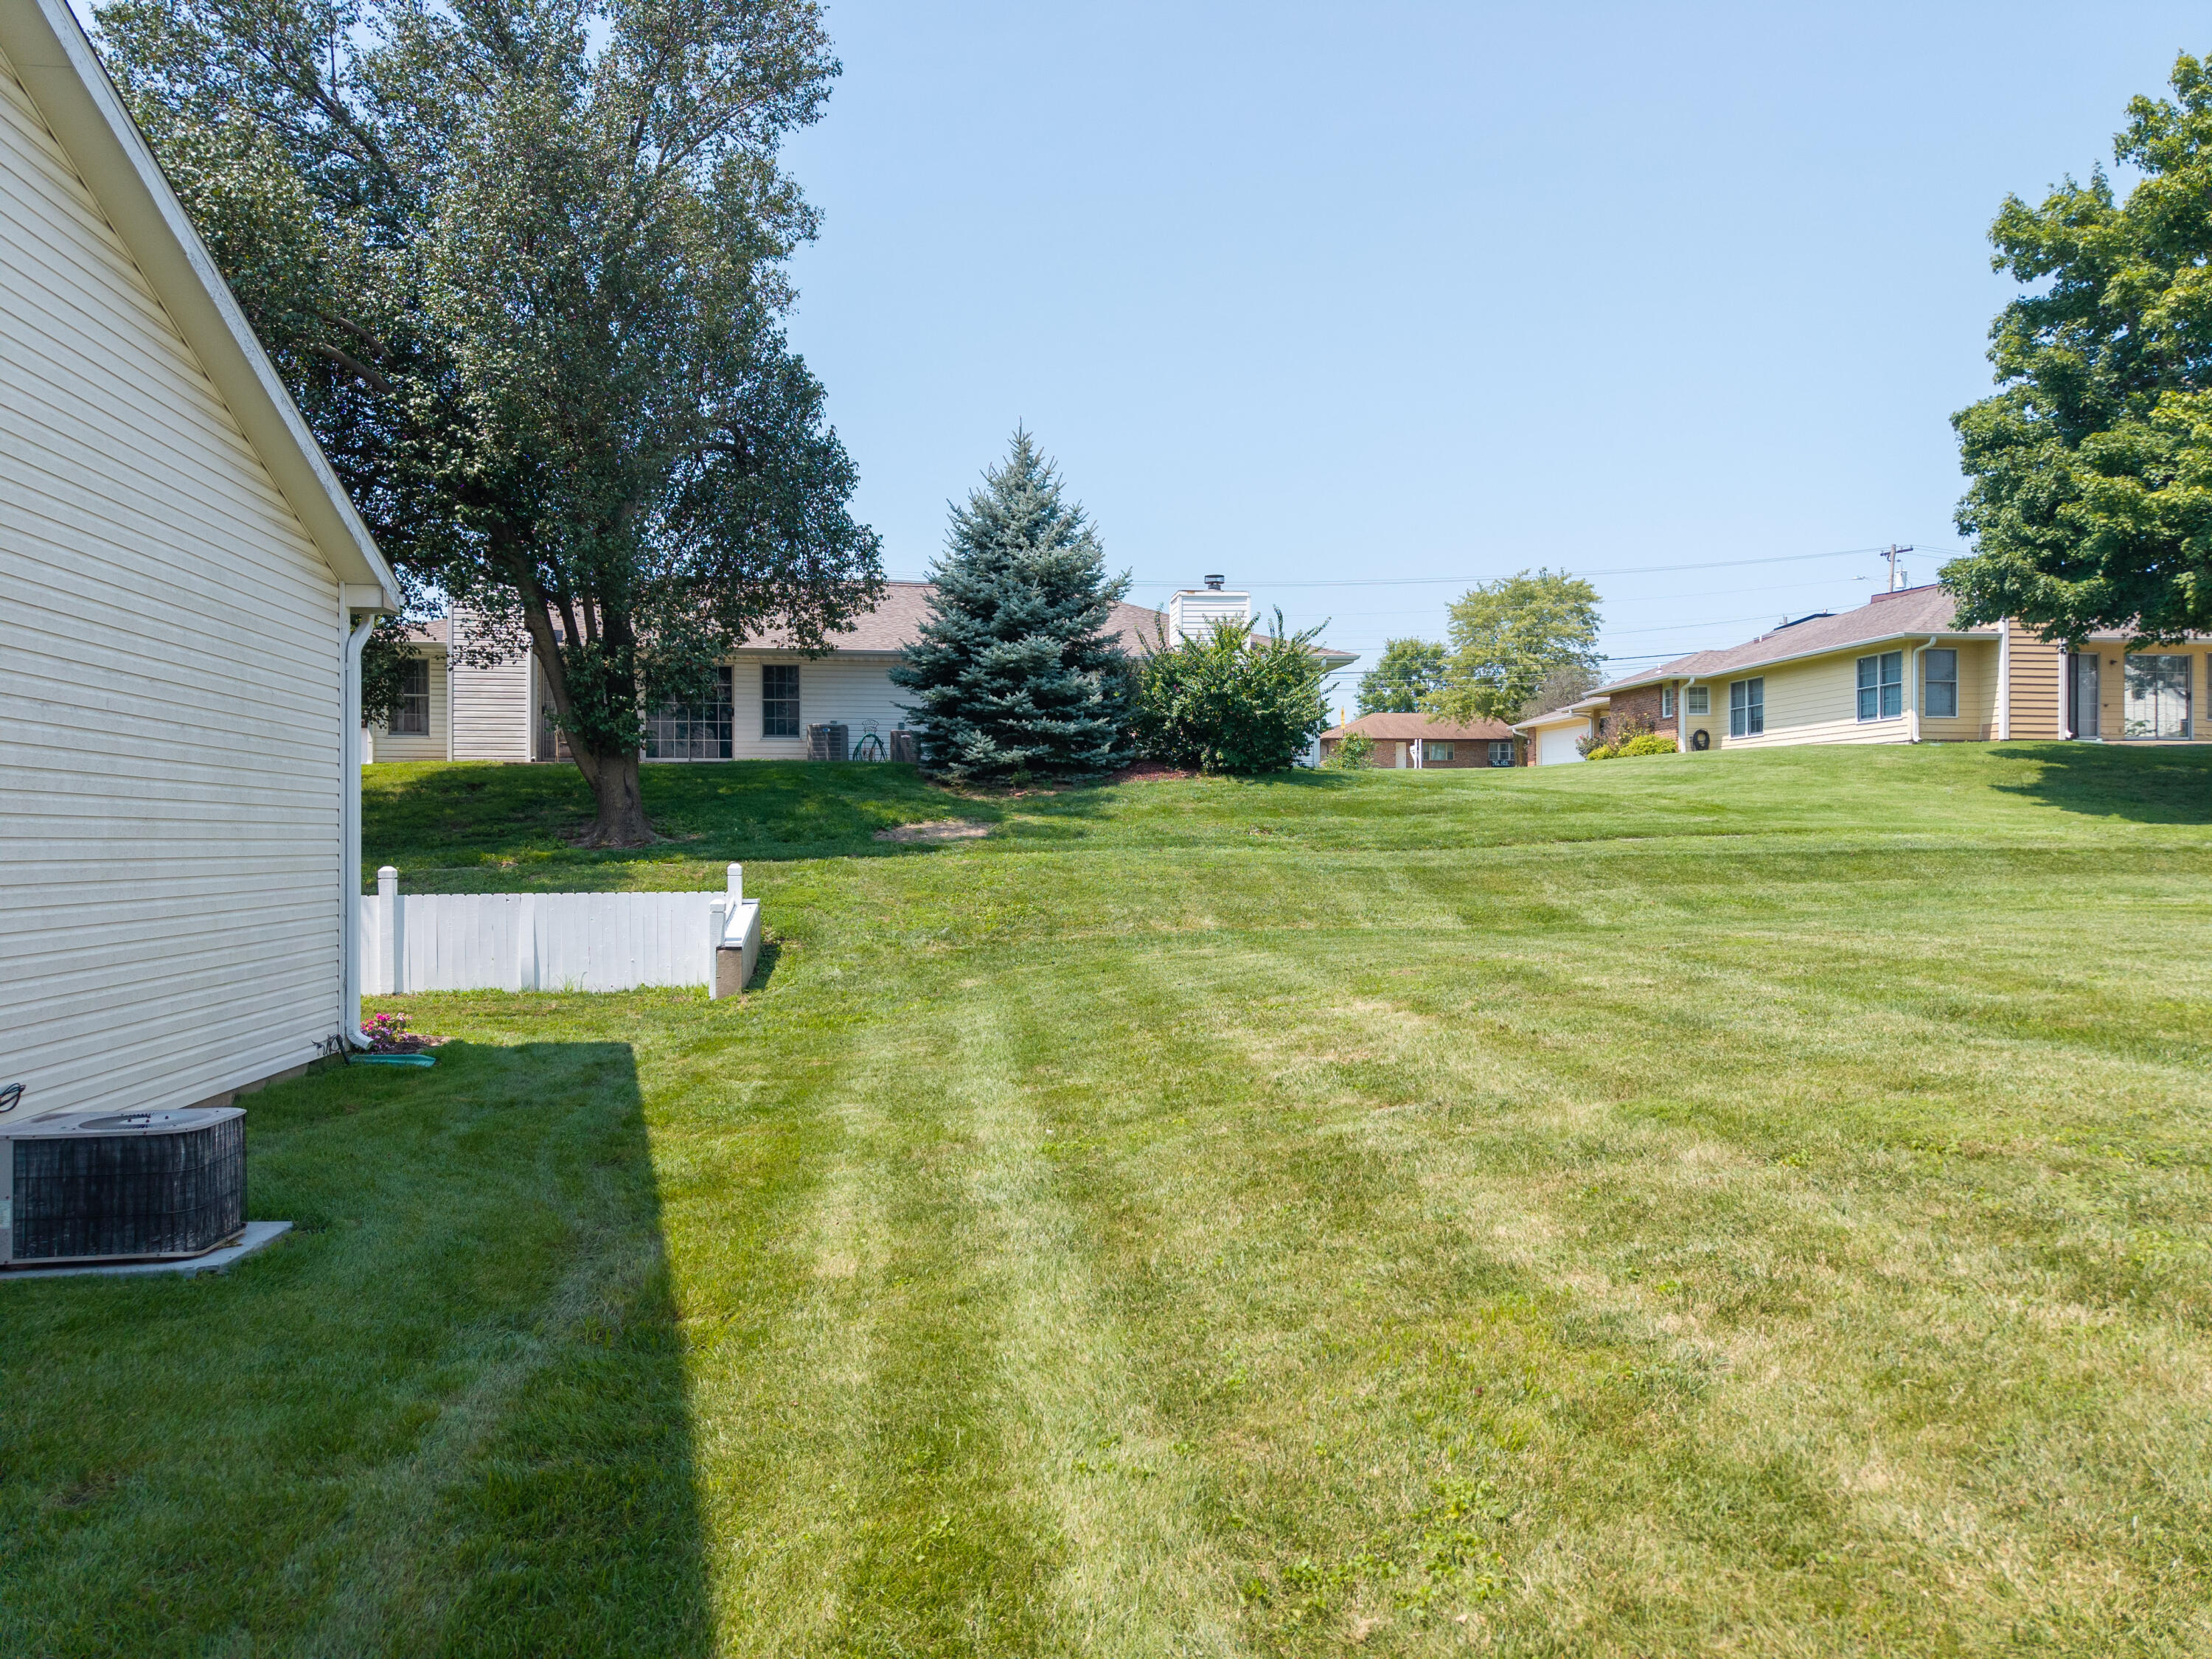
Broad sunny backyard lawn with mature trees, a white fence, and neighboring homes.
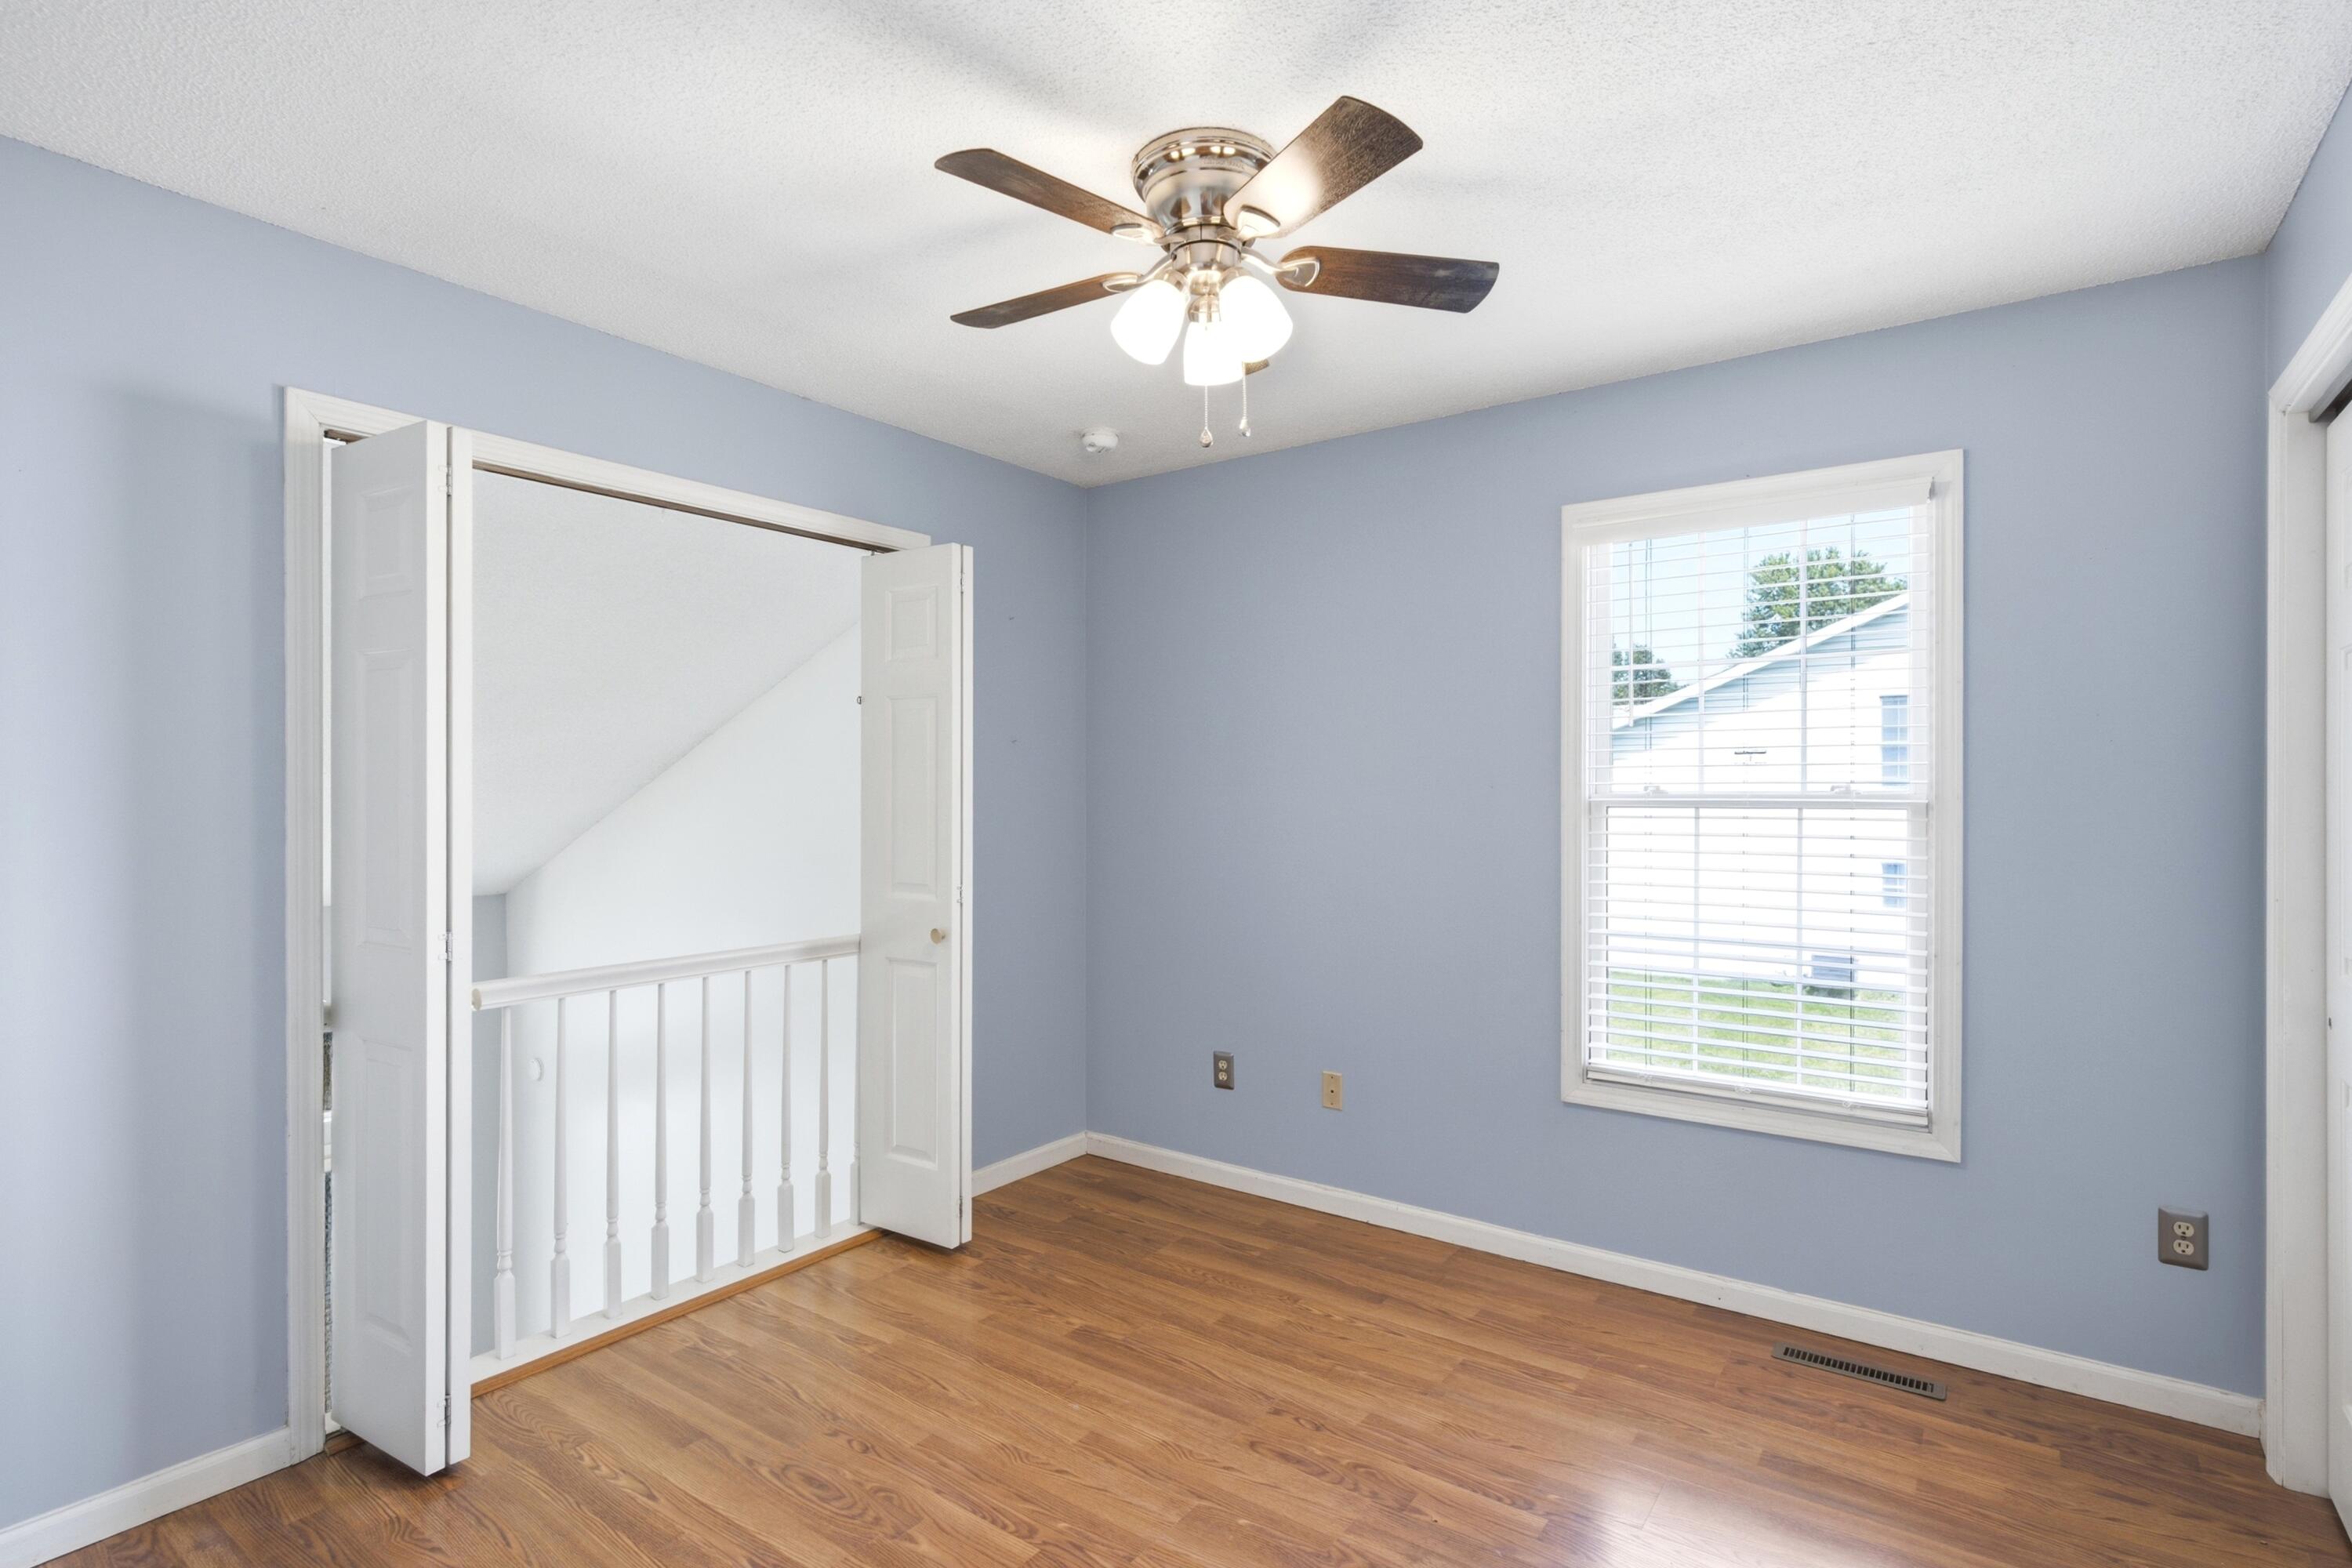
Empty room with blue-gray walls, hardwood floors, a ceiling fan, and a window overlooking the yard.
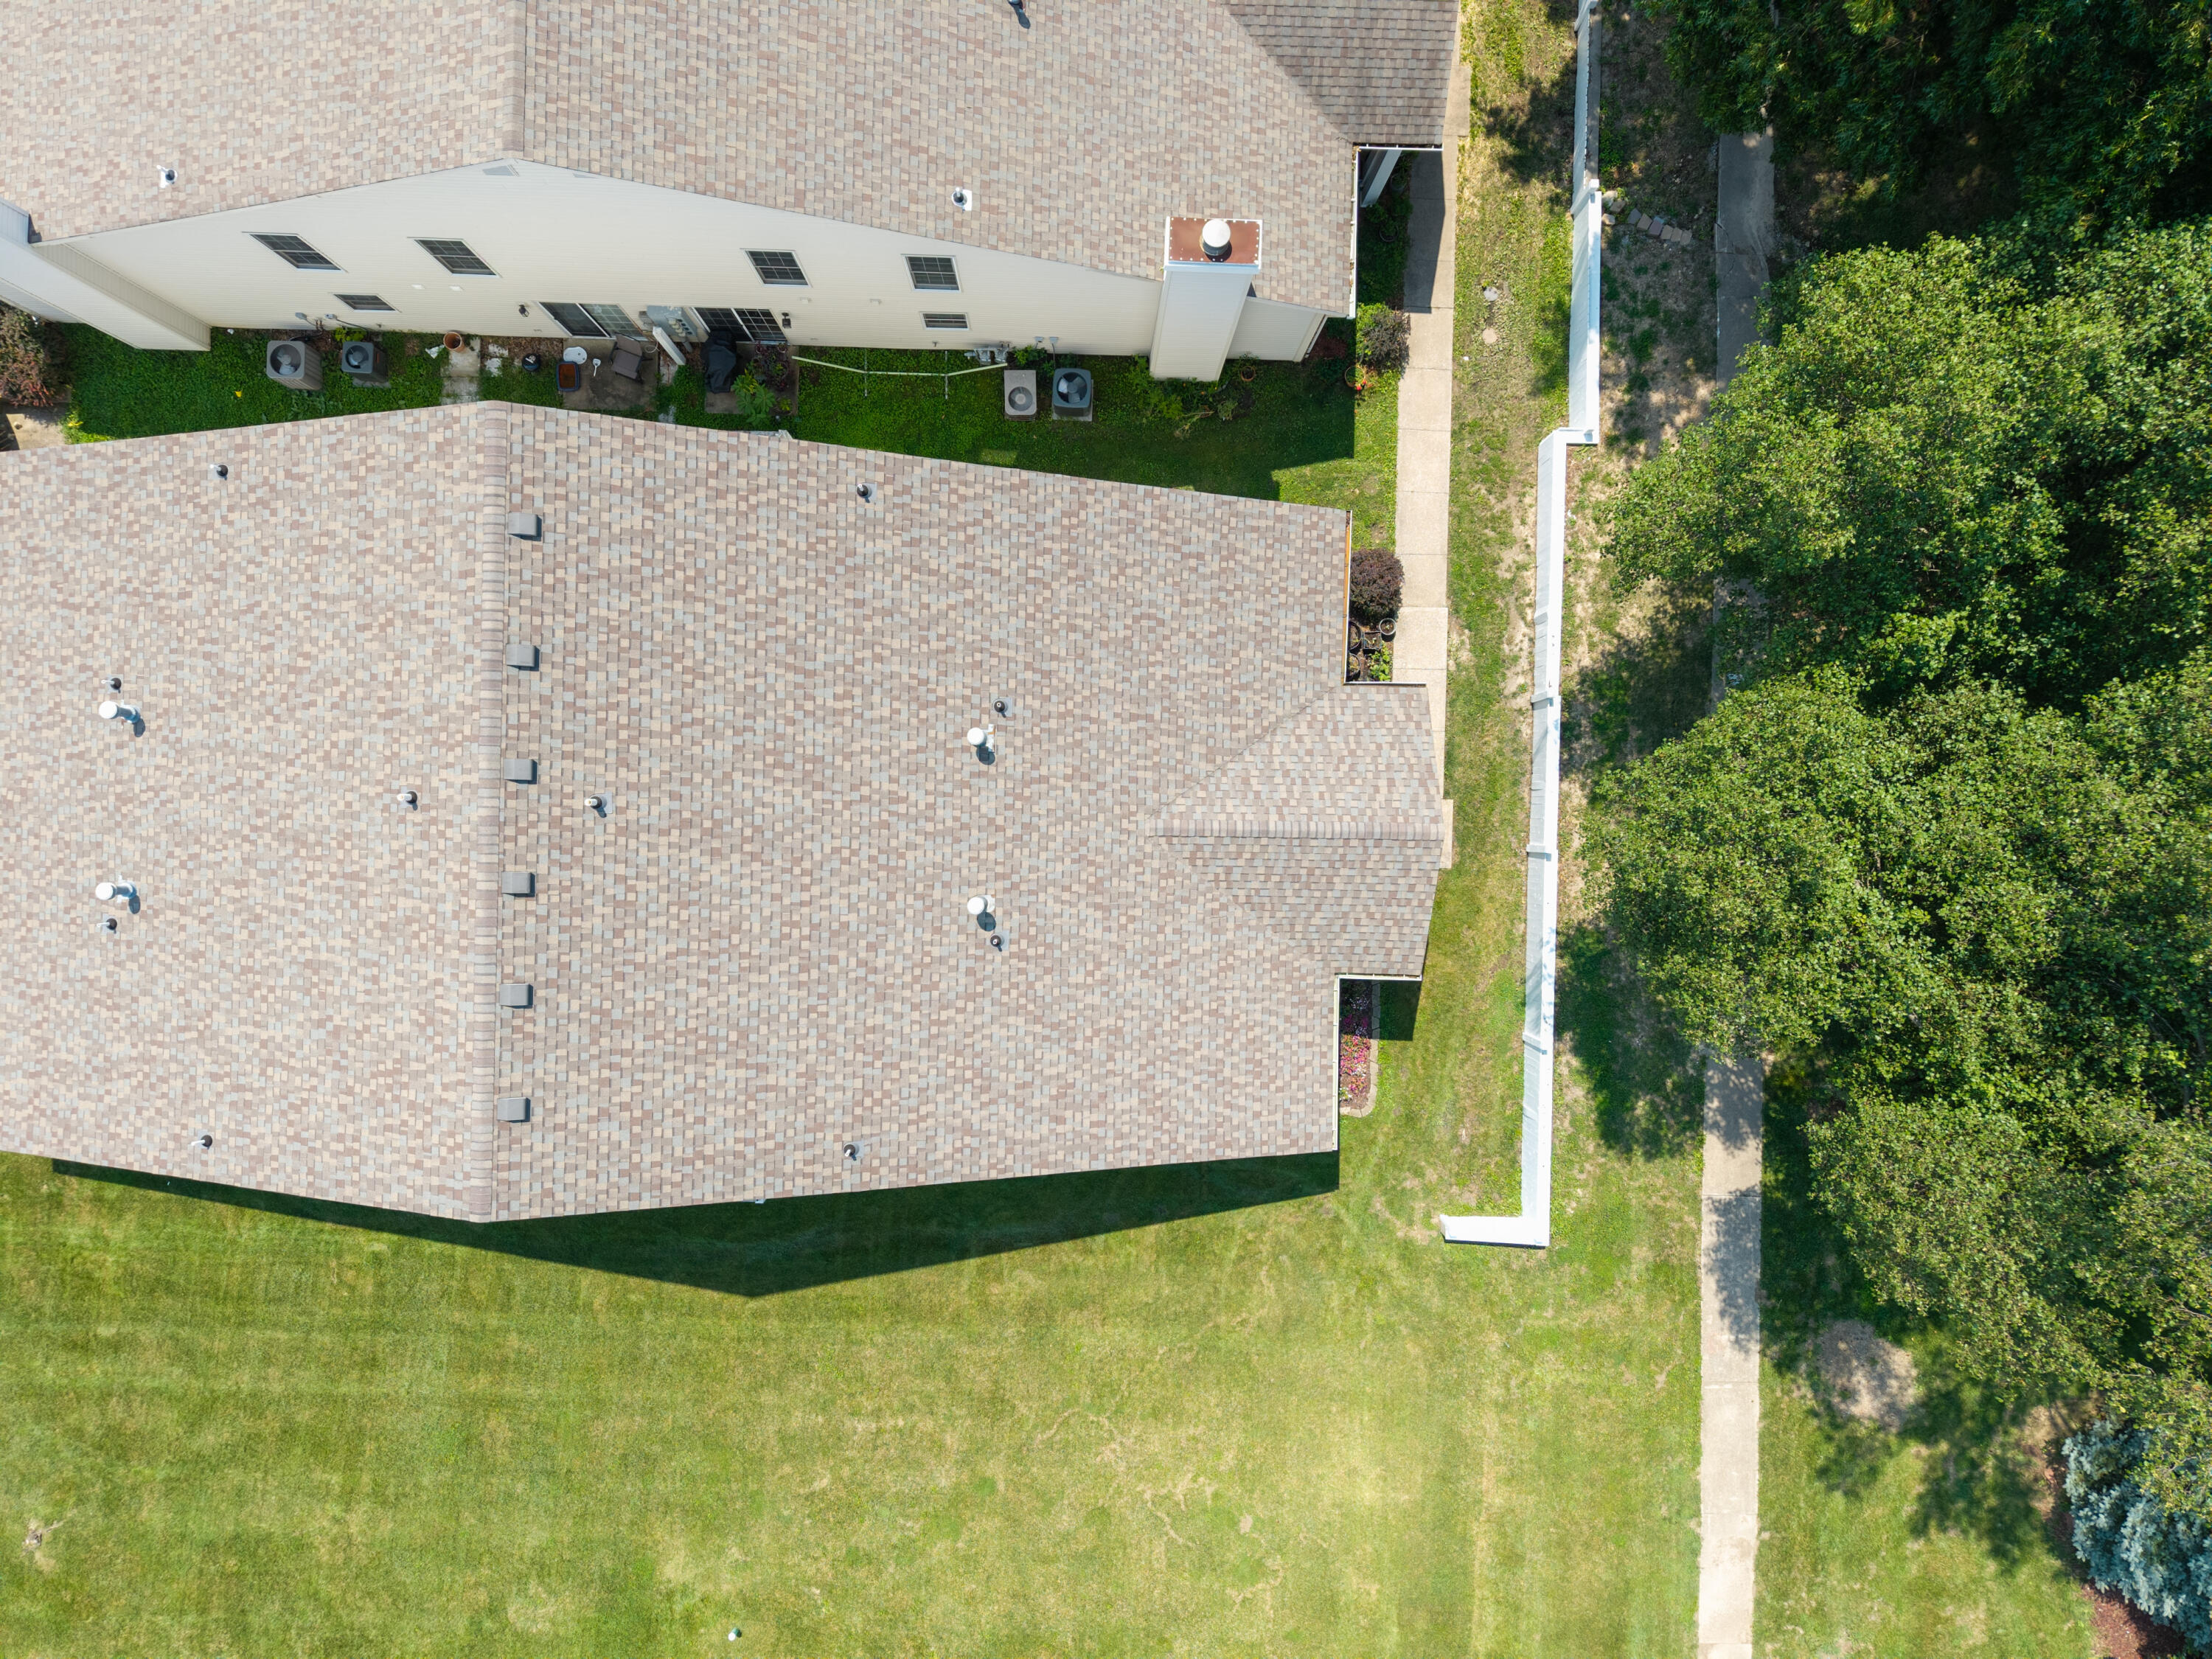
Aerial view of a home’s shingled roof, lawn, side walkway, and bordering trees.
Aerial view of a two-story home’s side and rear, with a fenced patio and landscaped walkway.
Empty bedroom with hardwood floors, a ceiling fan, and a window with blinds.
VIEW PHOTOS
Price Upon Request

4703 BRANDON WOODS ST

3 Beds 2 Baths 1,150 Sq.Ft.

Description

Professional photos coming soon!

Don't miss this beautifully maintained end-unit townhouse in a prime southwest Columbia location at Southampton Villas! Offering 3 bedrooms, 2 full baths, including a main-level bedroom and full bath, vaulted ceilings, and an abundance of natural light, this home combines comfort, convenience, and low-maintenance living. The interior features laminate flooring throughout and a newer water heater, making it move-in ready. New gutters have recently been installed. Residents enjoy access to walking trails, green space, a community pool, and a fitness center for just $100 per month. Conveniently located just minutes from parks, restaurants, shopping, hospitals, and the University, this home offers an excellent combination of lifestyle and location

Share Property

Location

4703 BRANDON WOODS ST, COLUMBIA, MO 65203

Status

Sold

Date Sold

October 1, 2026
Josh Conyers

Josh Conyers

TITLE

REALTOR®

Property Amenities

Interior
Appliances Electric Cooktop, Refrigerator, Microwave, Disposal, Dishwasher, Oven
Flooring Laminate
Total Bedrooms: 3
Full Bathrooms: 2
Other Interior Features Eat-in Kitchen, Counter-Laminate, Cabinets-Wood
Area & Lot
Total area 1,150 Sq.Ft.
Living area 1,150 Sq.Ft.
MLS® ID 436442
Year Built 1993
School District Columbia
High School Rock Bridge
Middle School Gentry
Elementary School Rock Bridge
Type Condo
Status Sold
Date Sold October 1, 2026
Exterior
Air conditioning Central Electric
Heat type Forced Air, Natural Gas
Parking No Garage
Roof Architectural Shingle
Finance
Price Upon Request

Columbia

Let's Talk About Home

Ready to make a move, or just starting to think about it? We’d love to hear what you have in mind.


