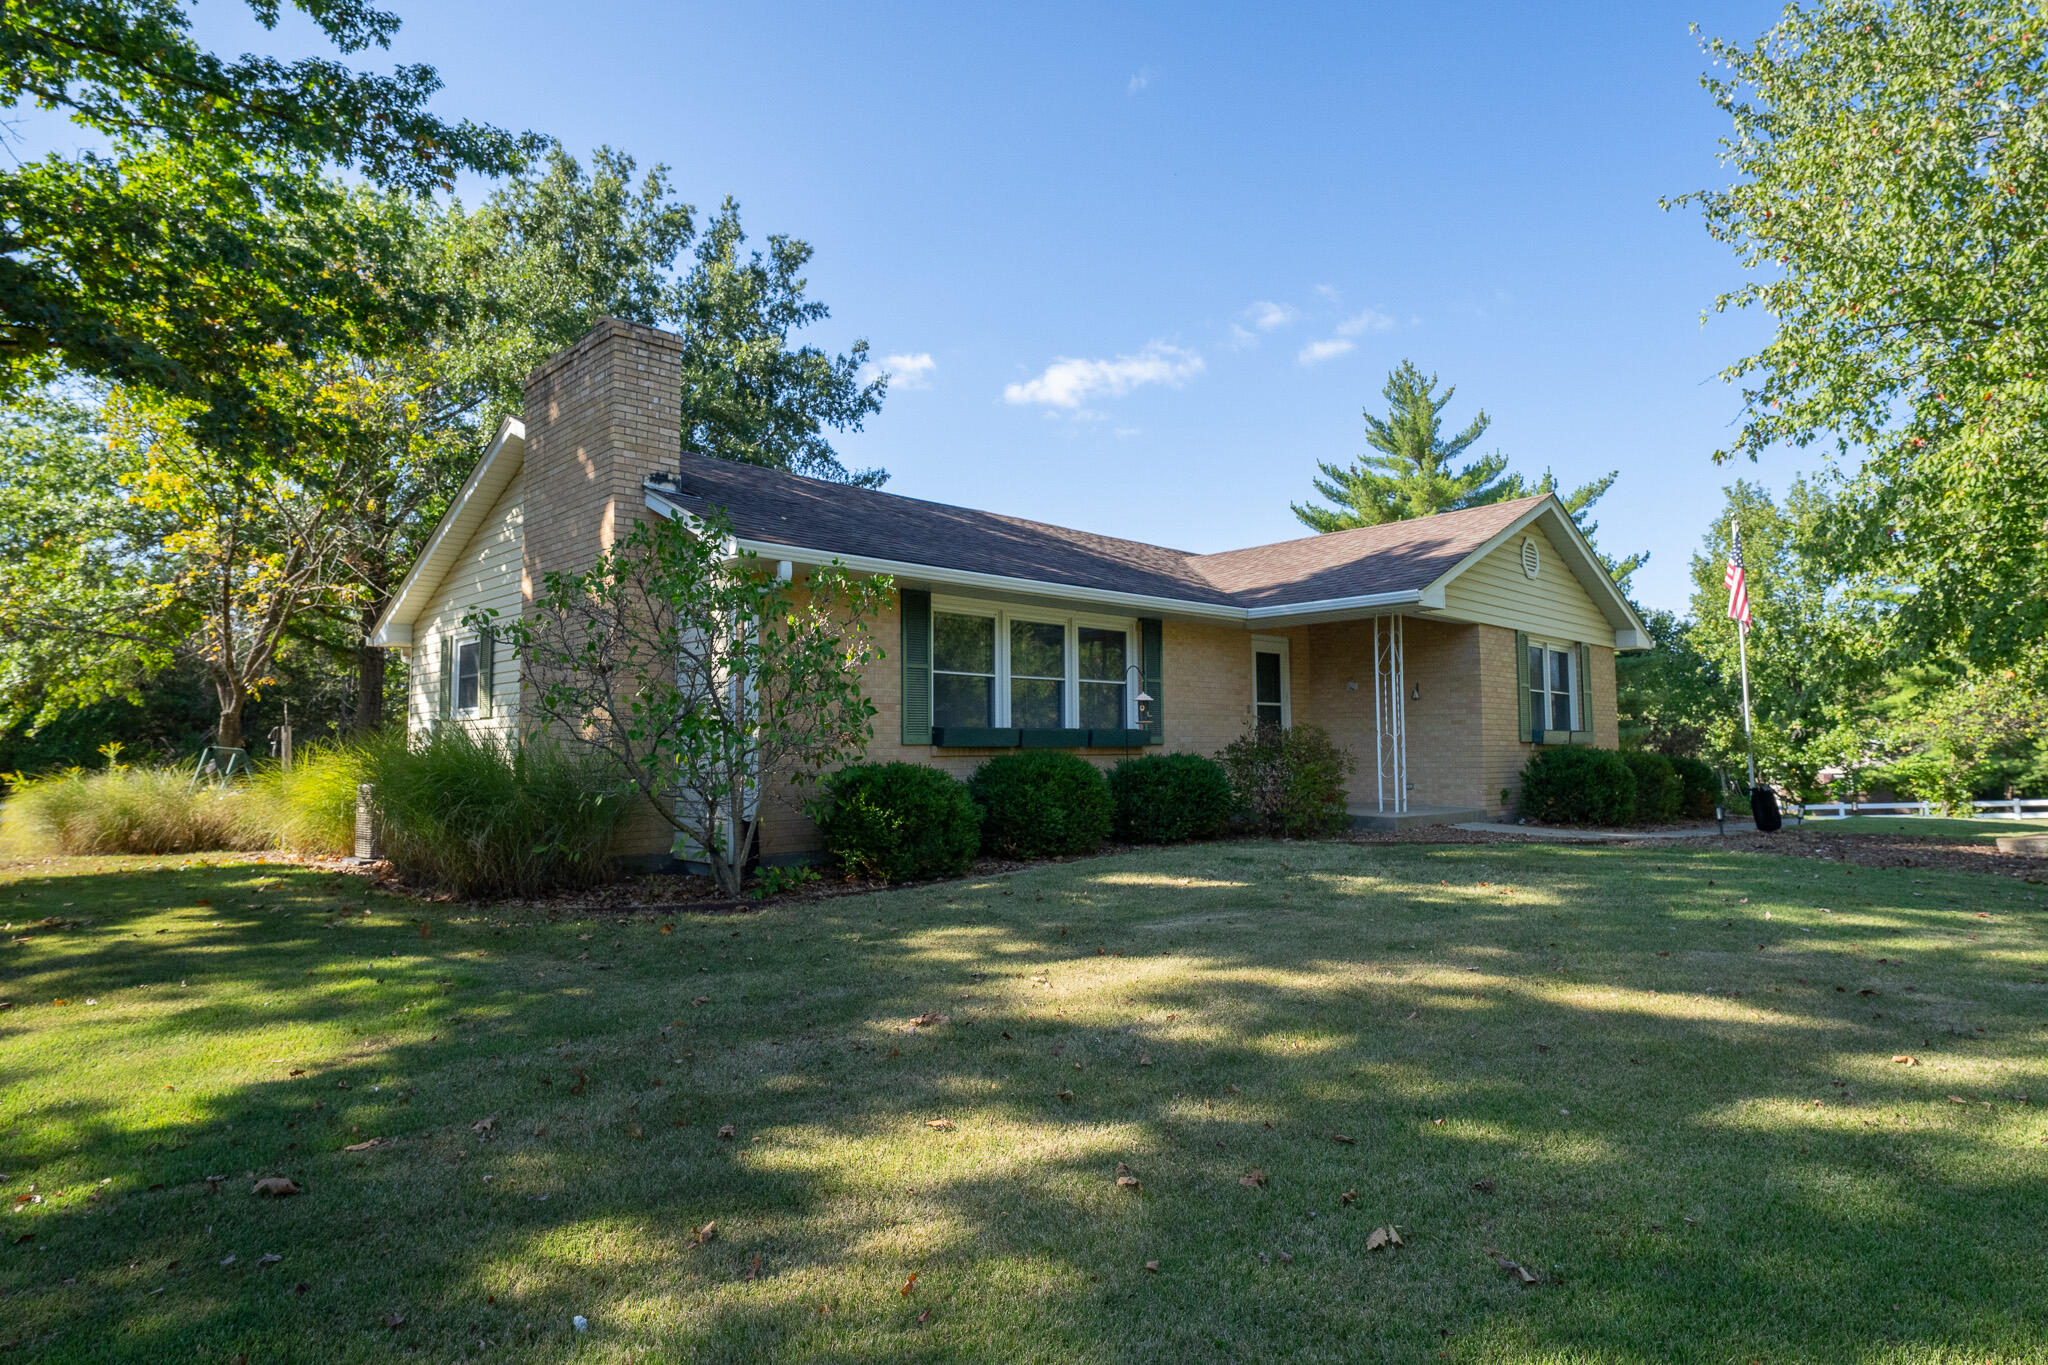
Single-story brick home with a broad lawn, mature trees, and an American flag.
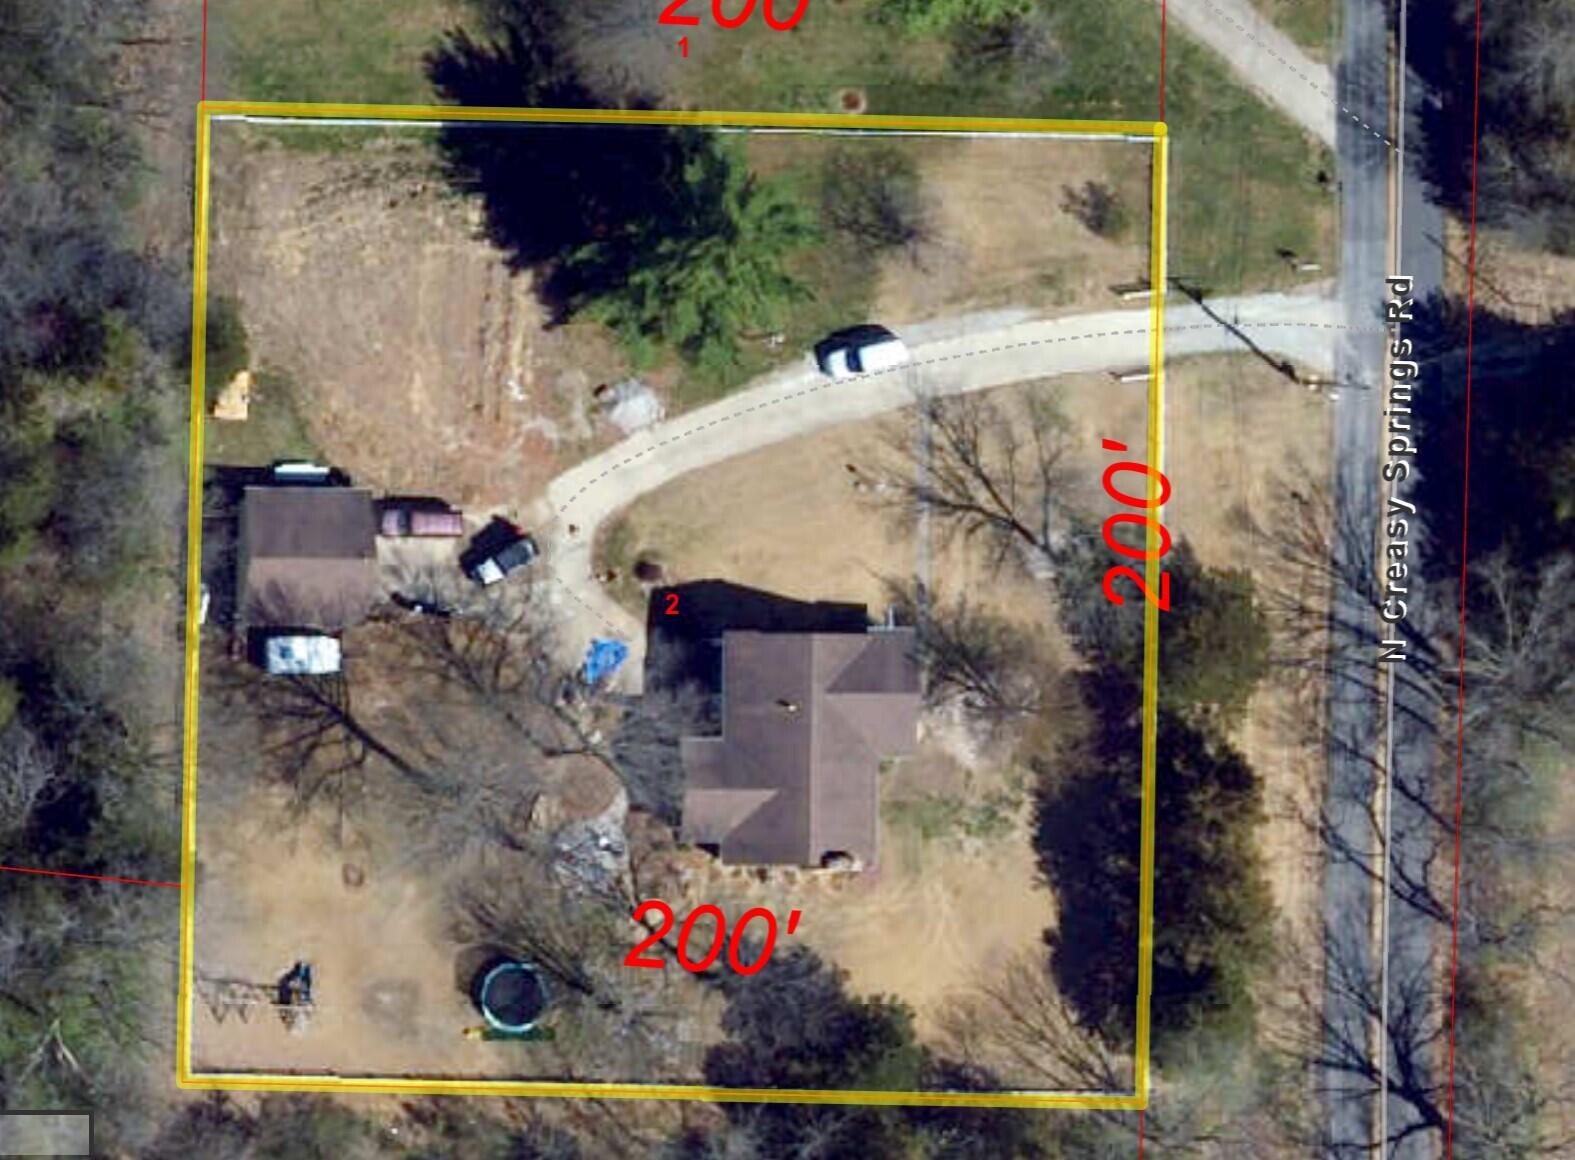
Aerial view of a wooded property outlined in yellow, with two homes, a curved driveway, and a round pool.
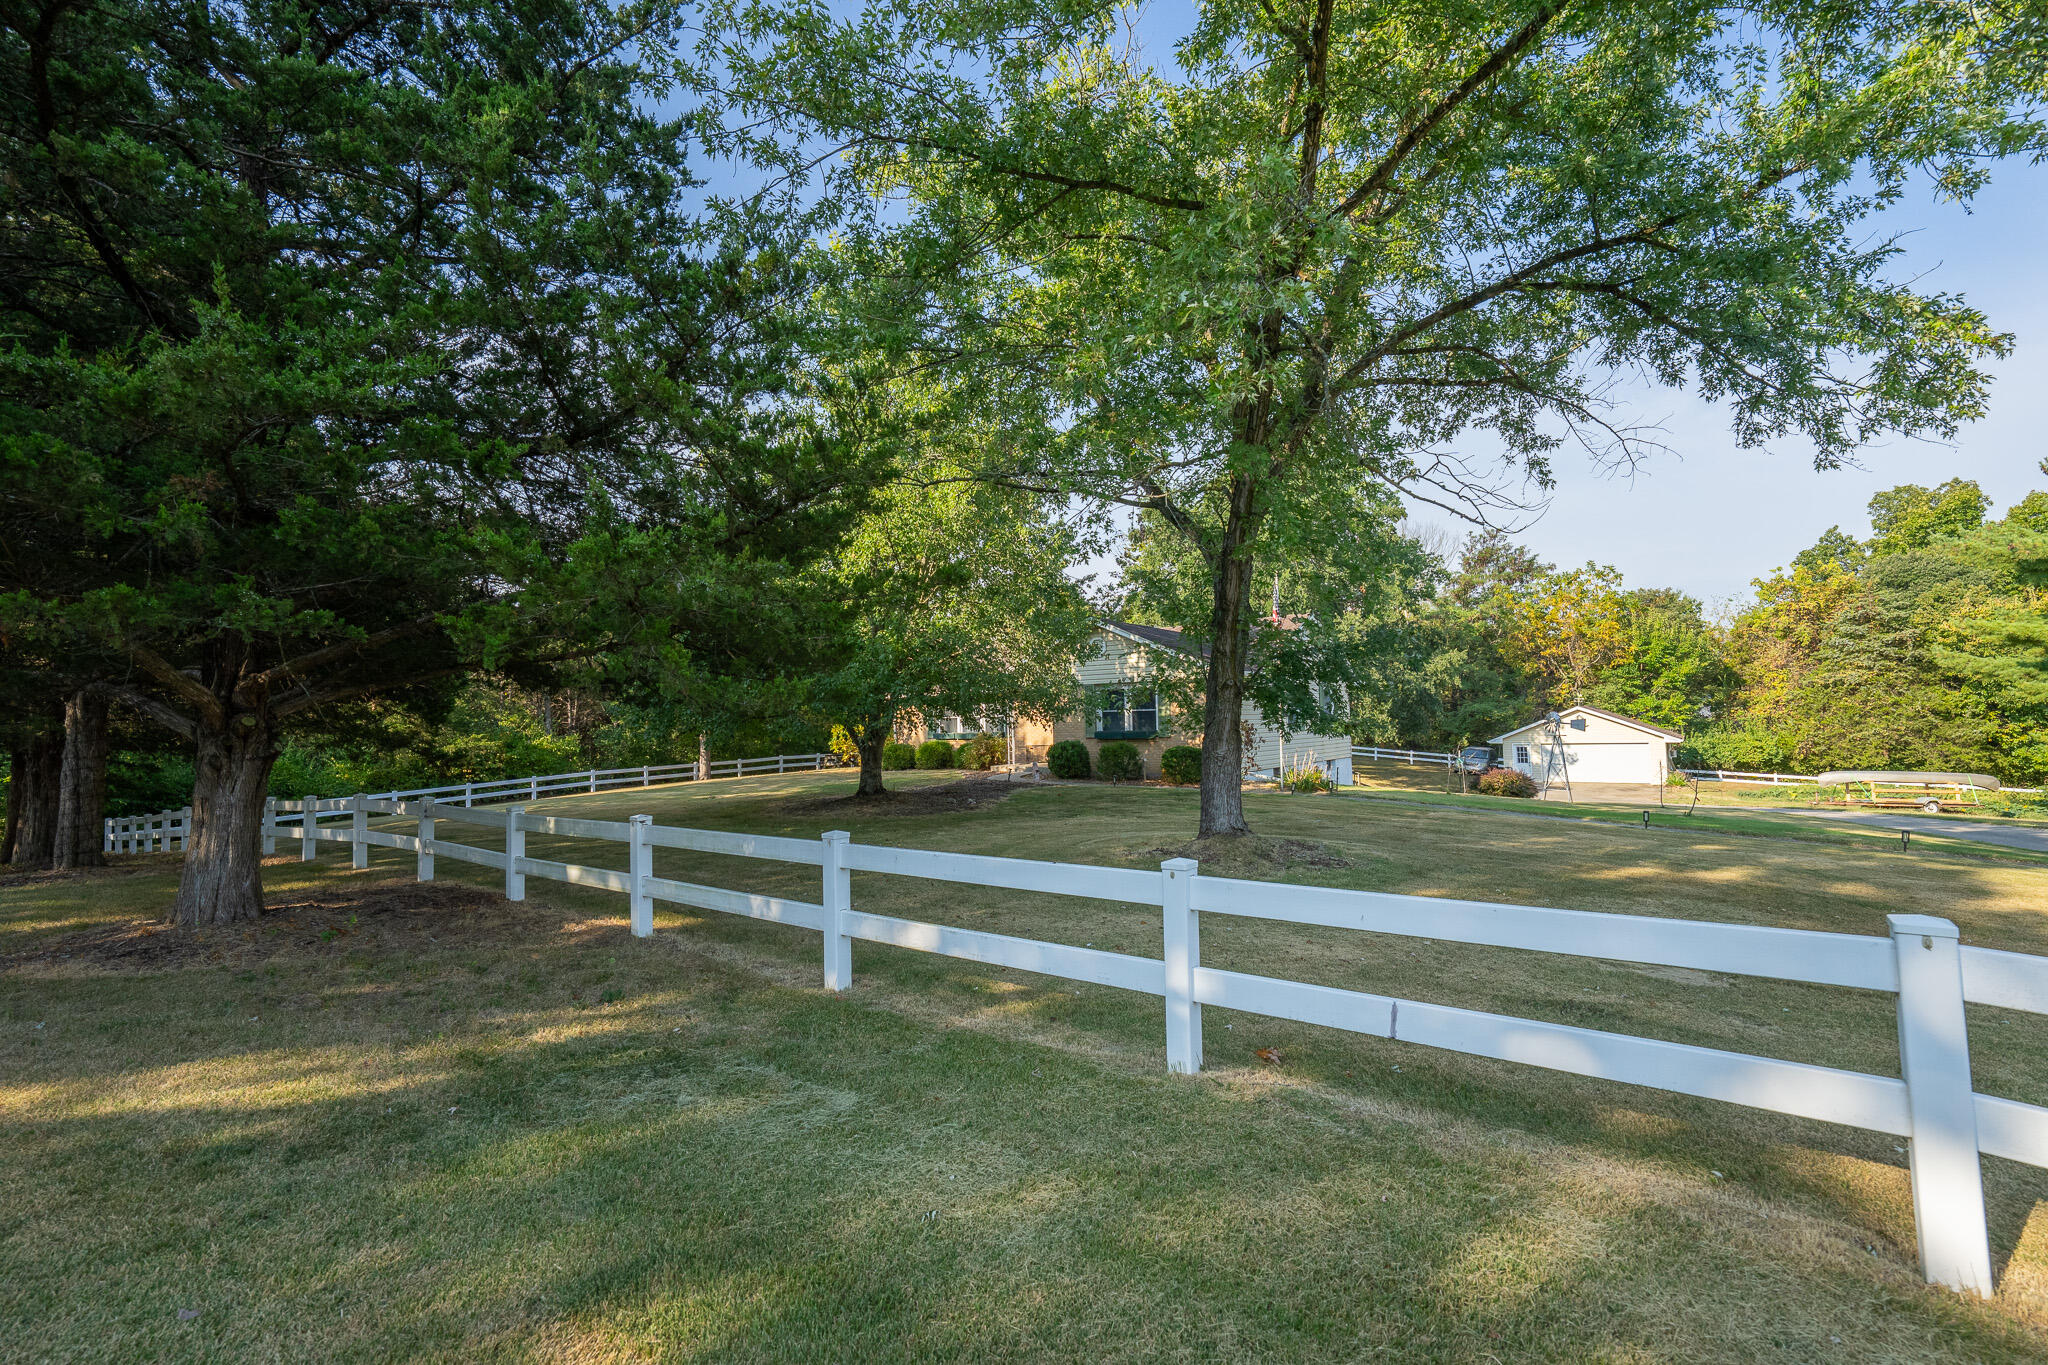
Home and detached outbuilding behind a white rail fence and mature trees.
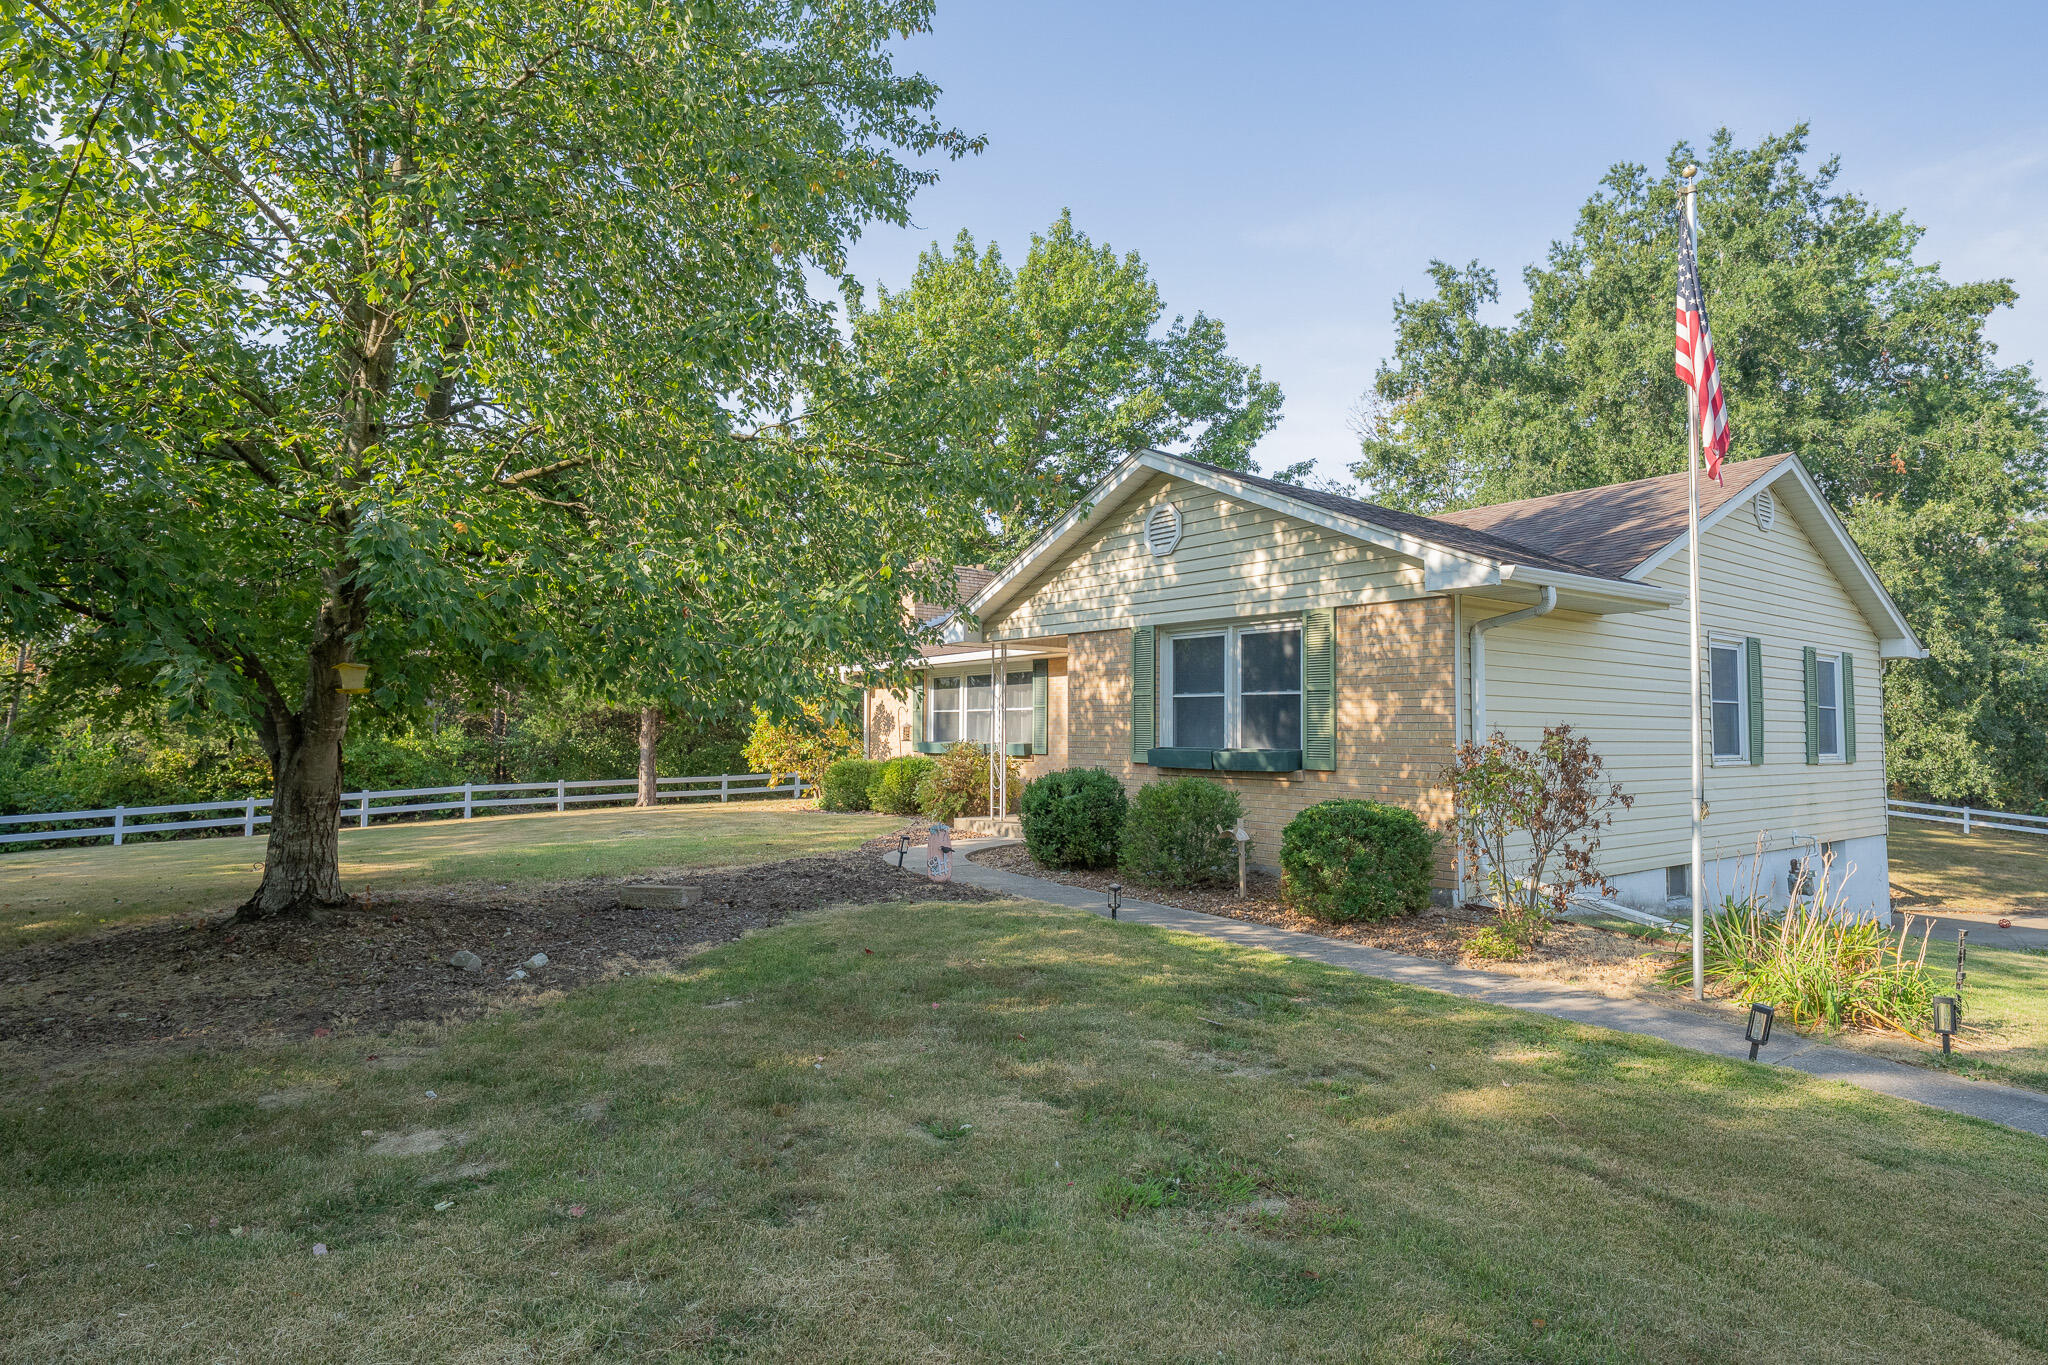
Single-story home with a brick facade, white siding, and an American flag in a tree-shaded yard.
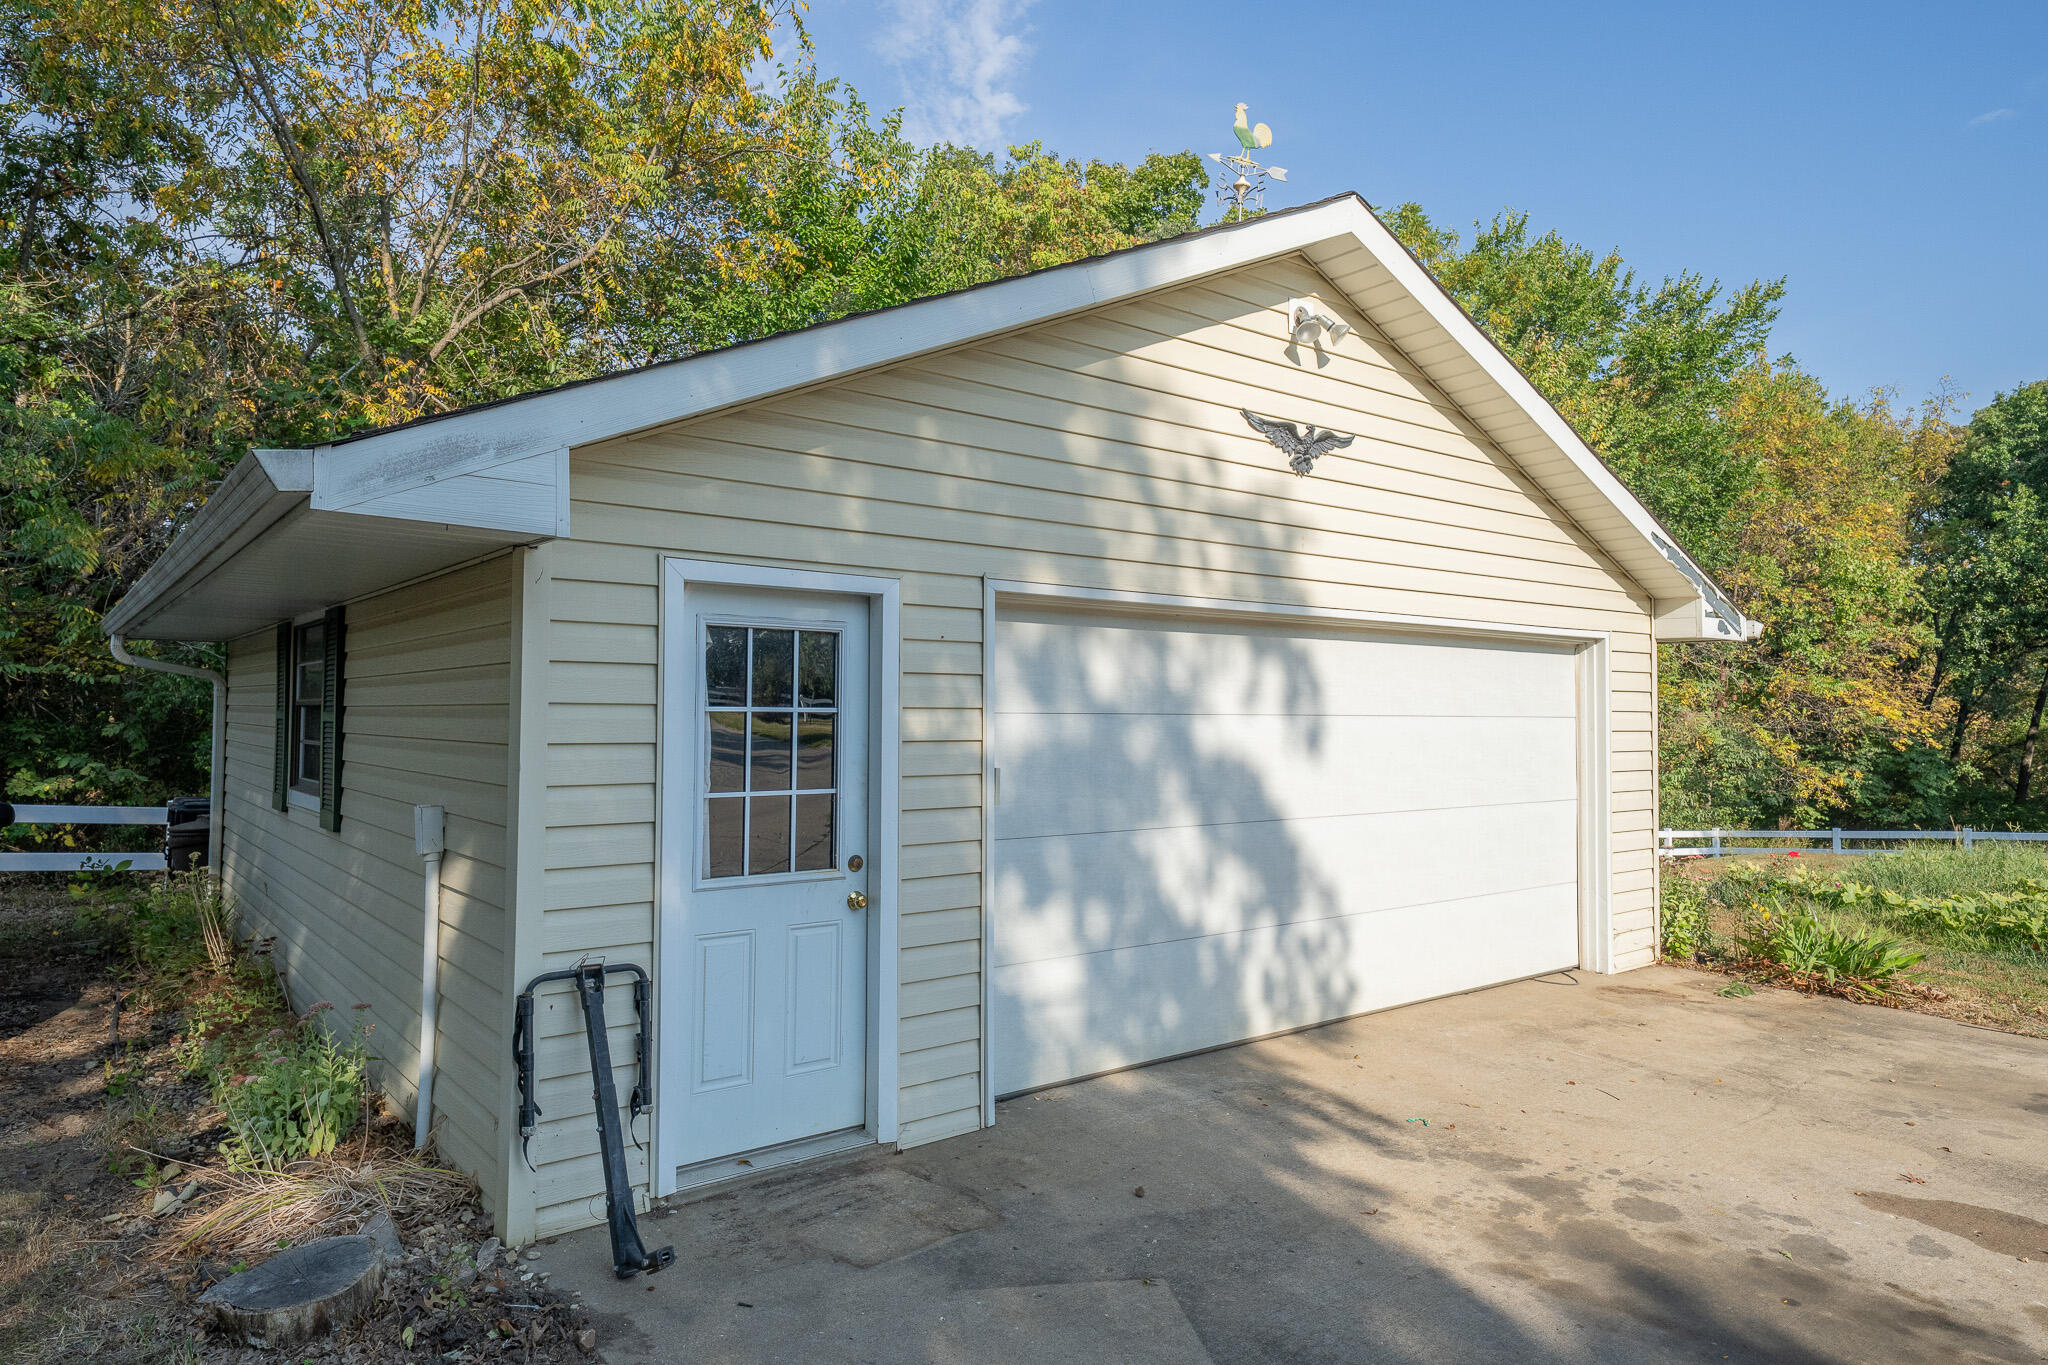
Detached garage with cream siding, white garage door, and a separate entry door.
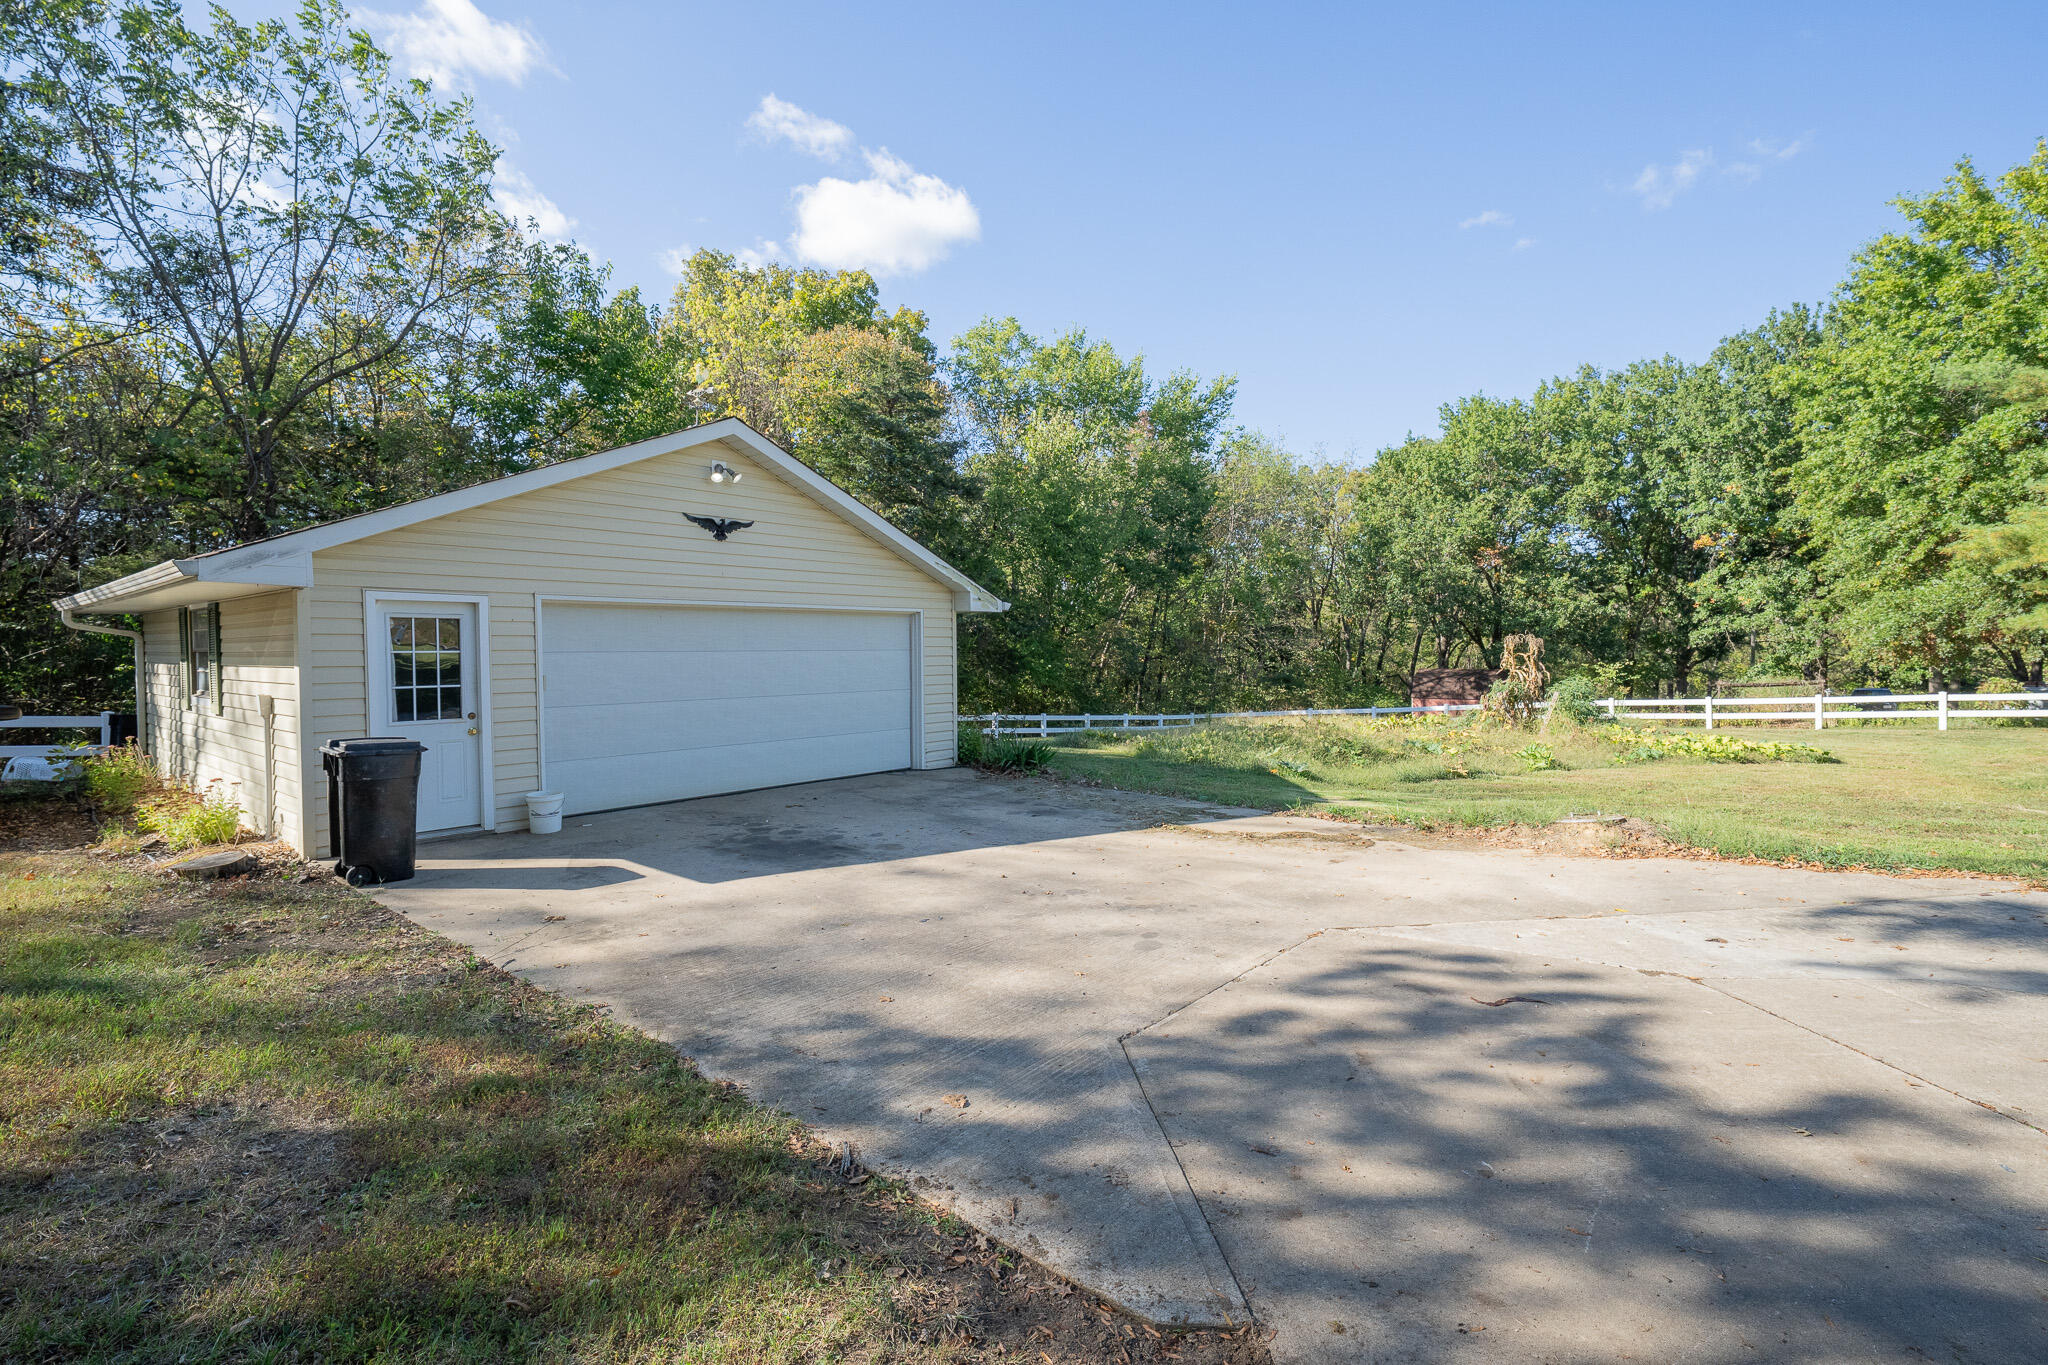
Detached cream garage with a wide driveway, white fence, and wooded surroundings.
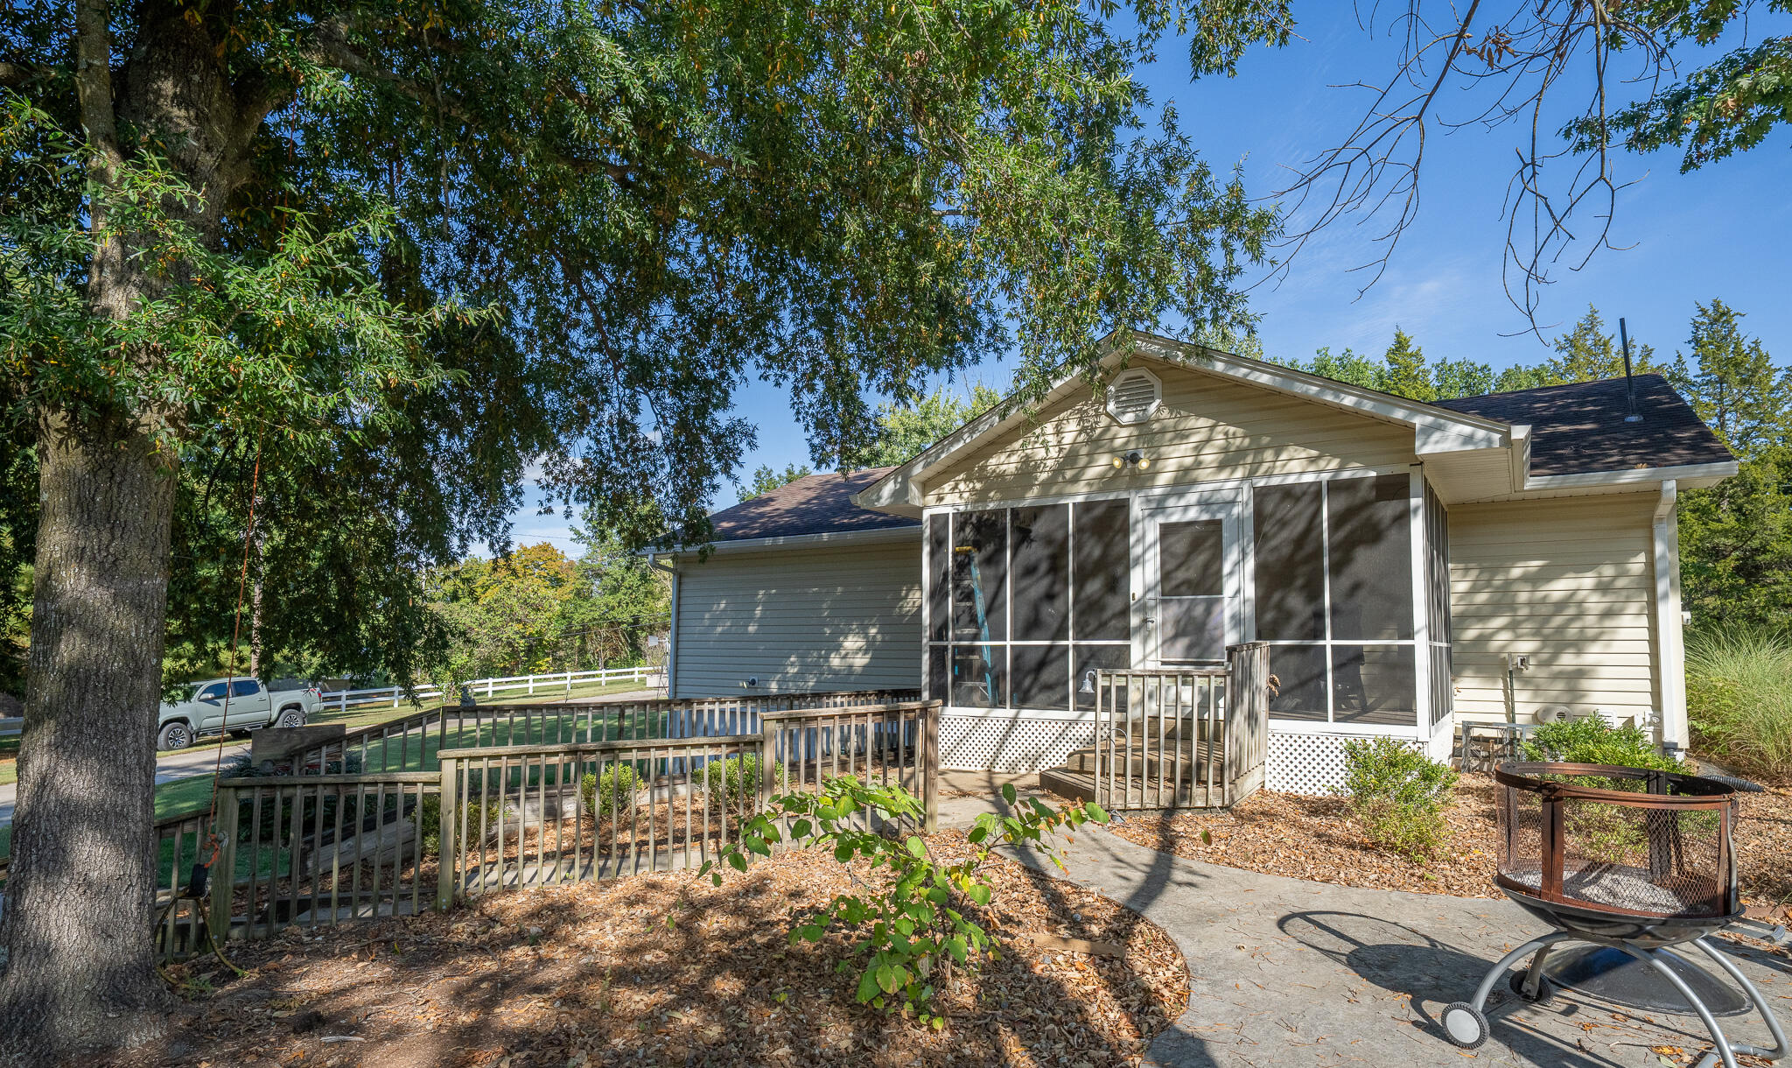
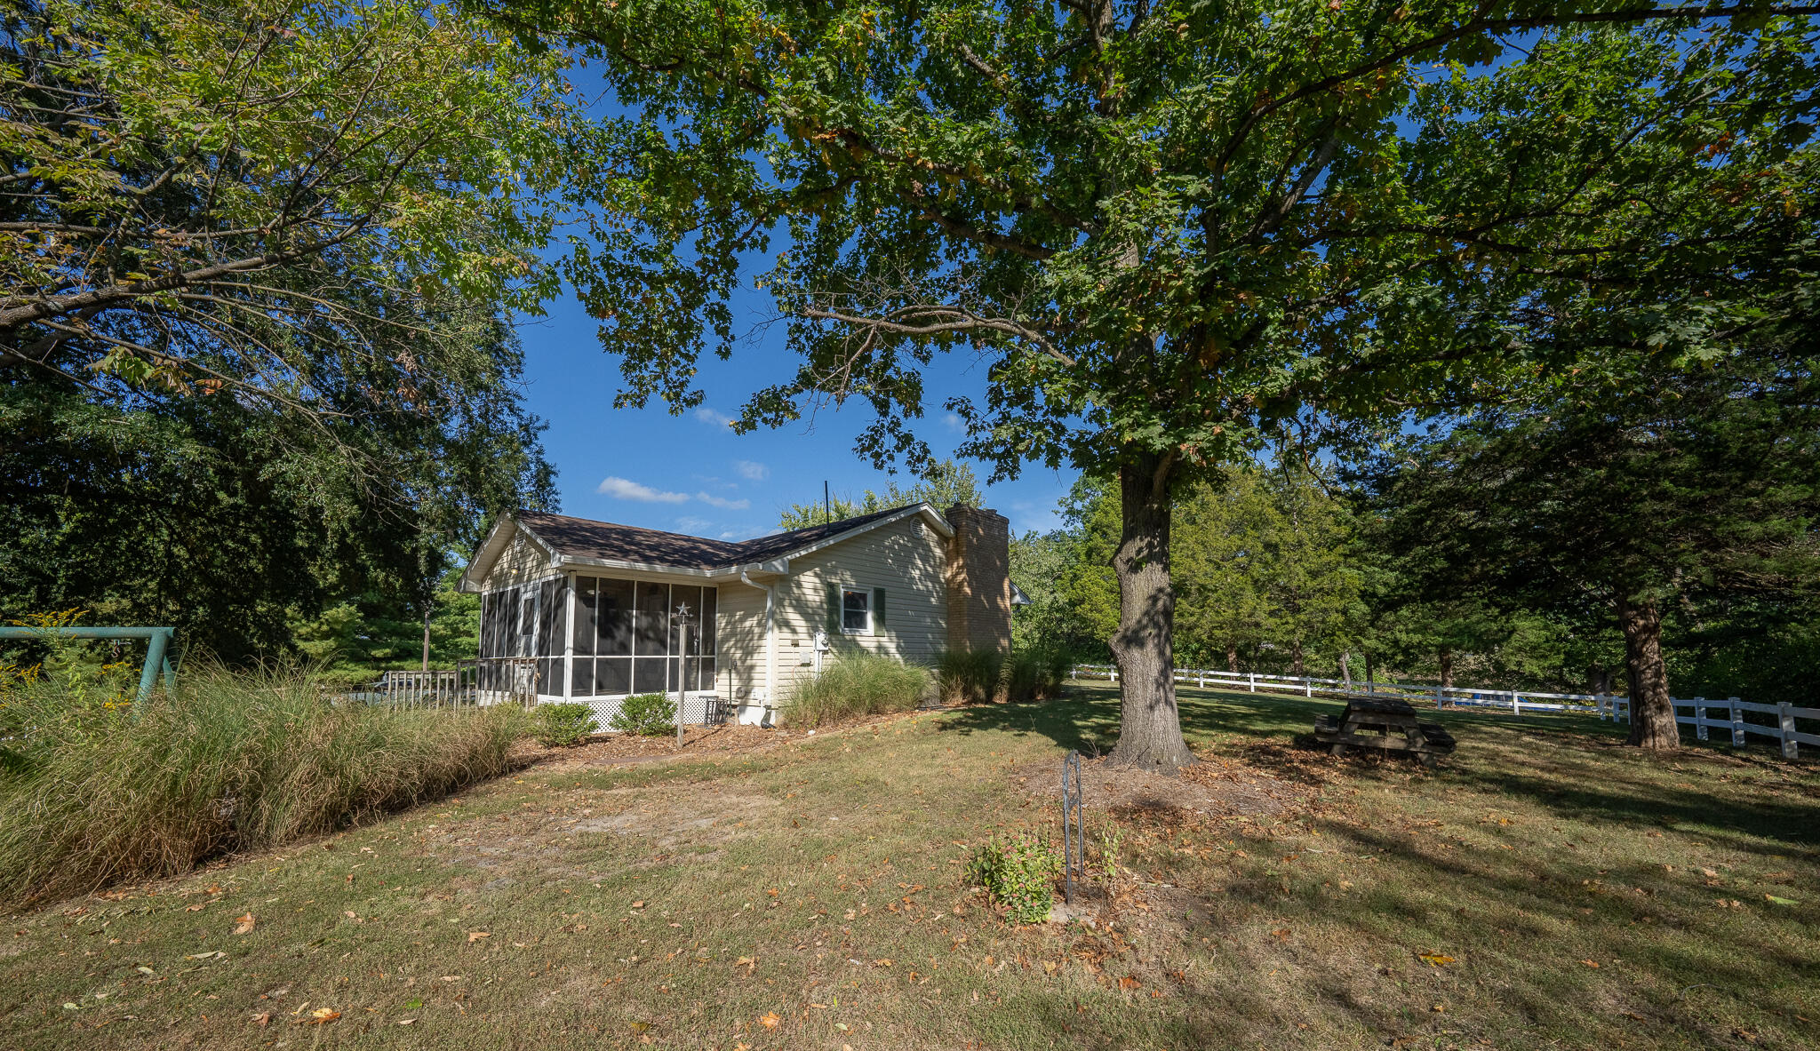
Home’s rear exterior with a screened porch, wooden deck, and patio beneath a large shade tree.
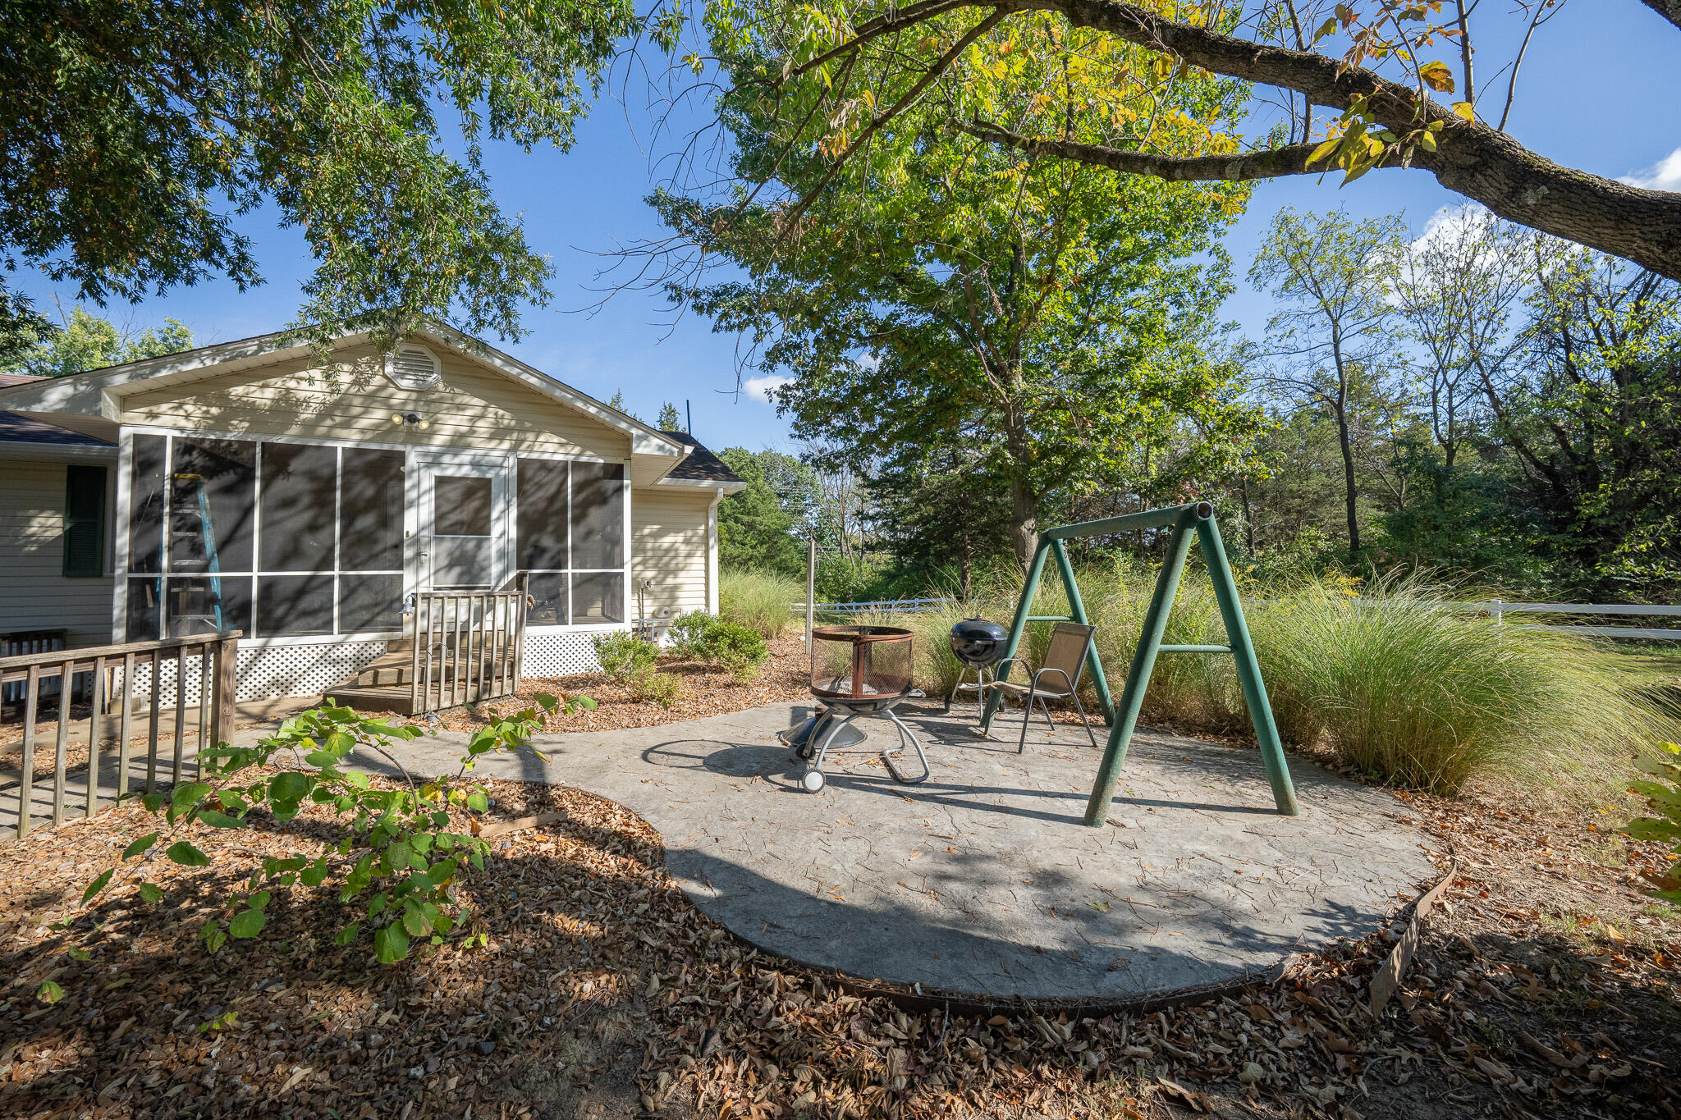
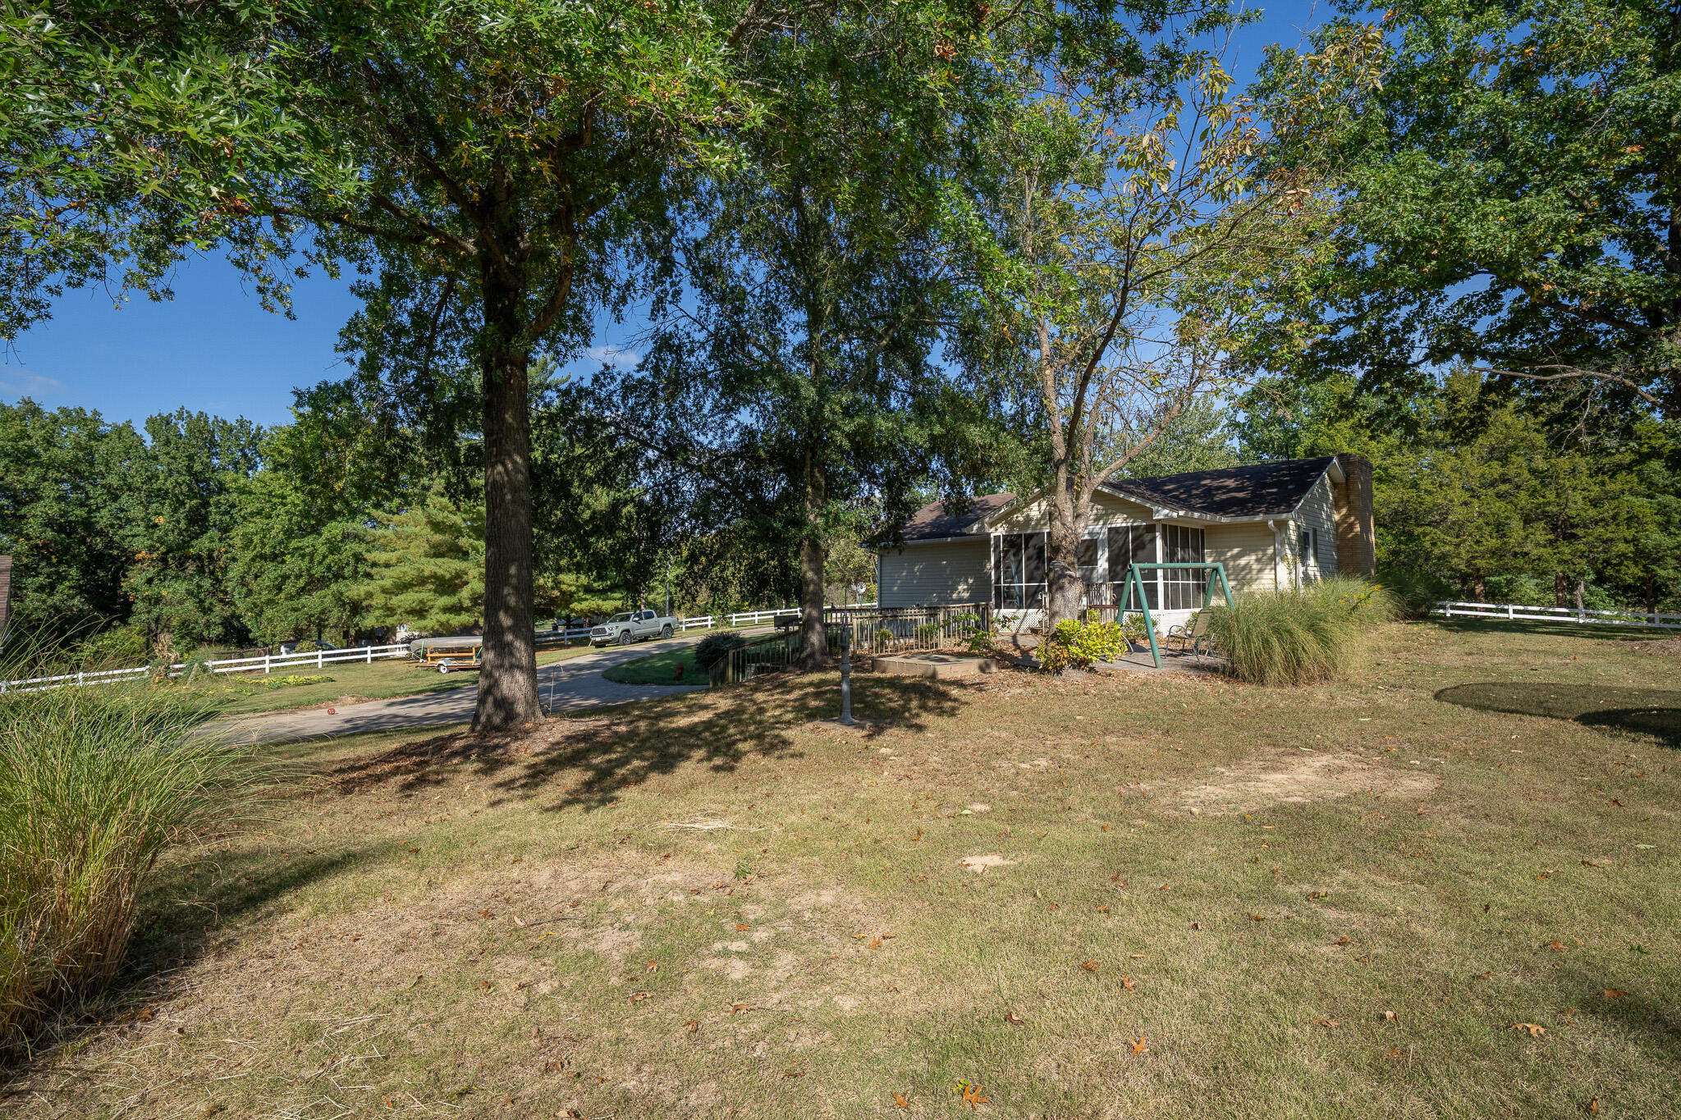
Rear patio with a screened porch, swing set, and fire pit beneath mature trees.
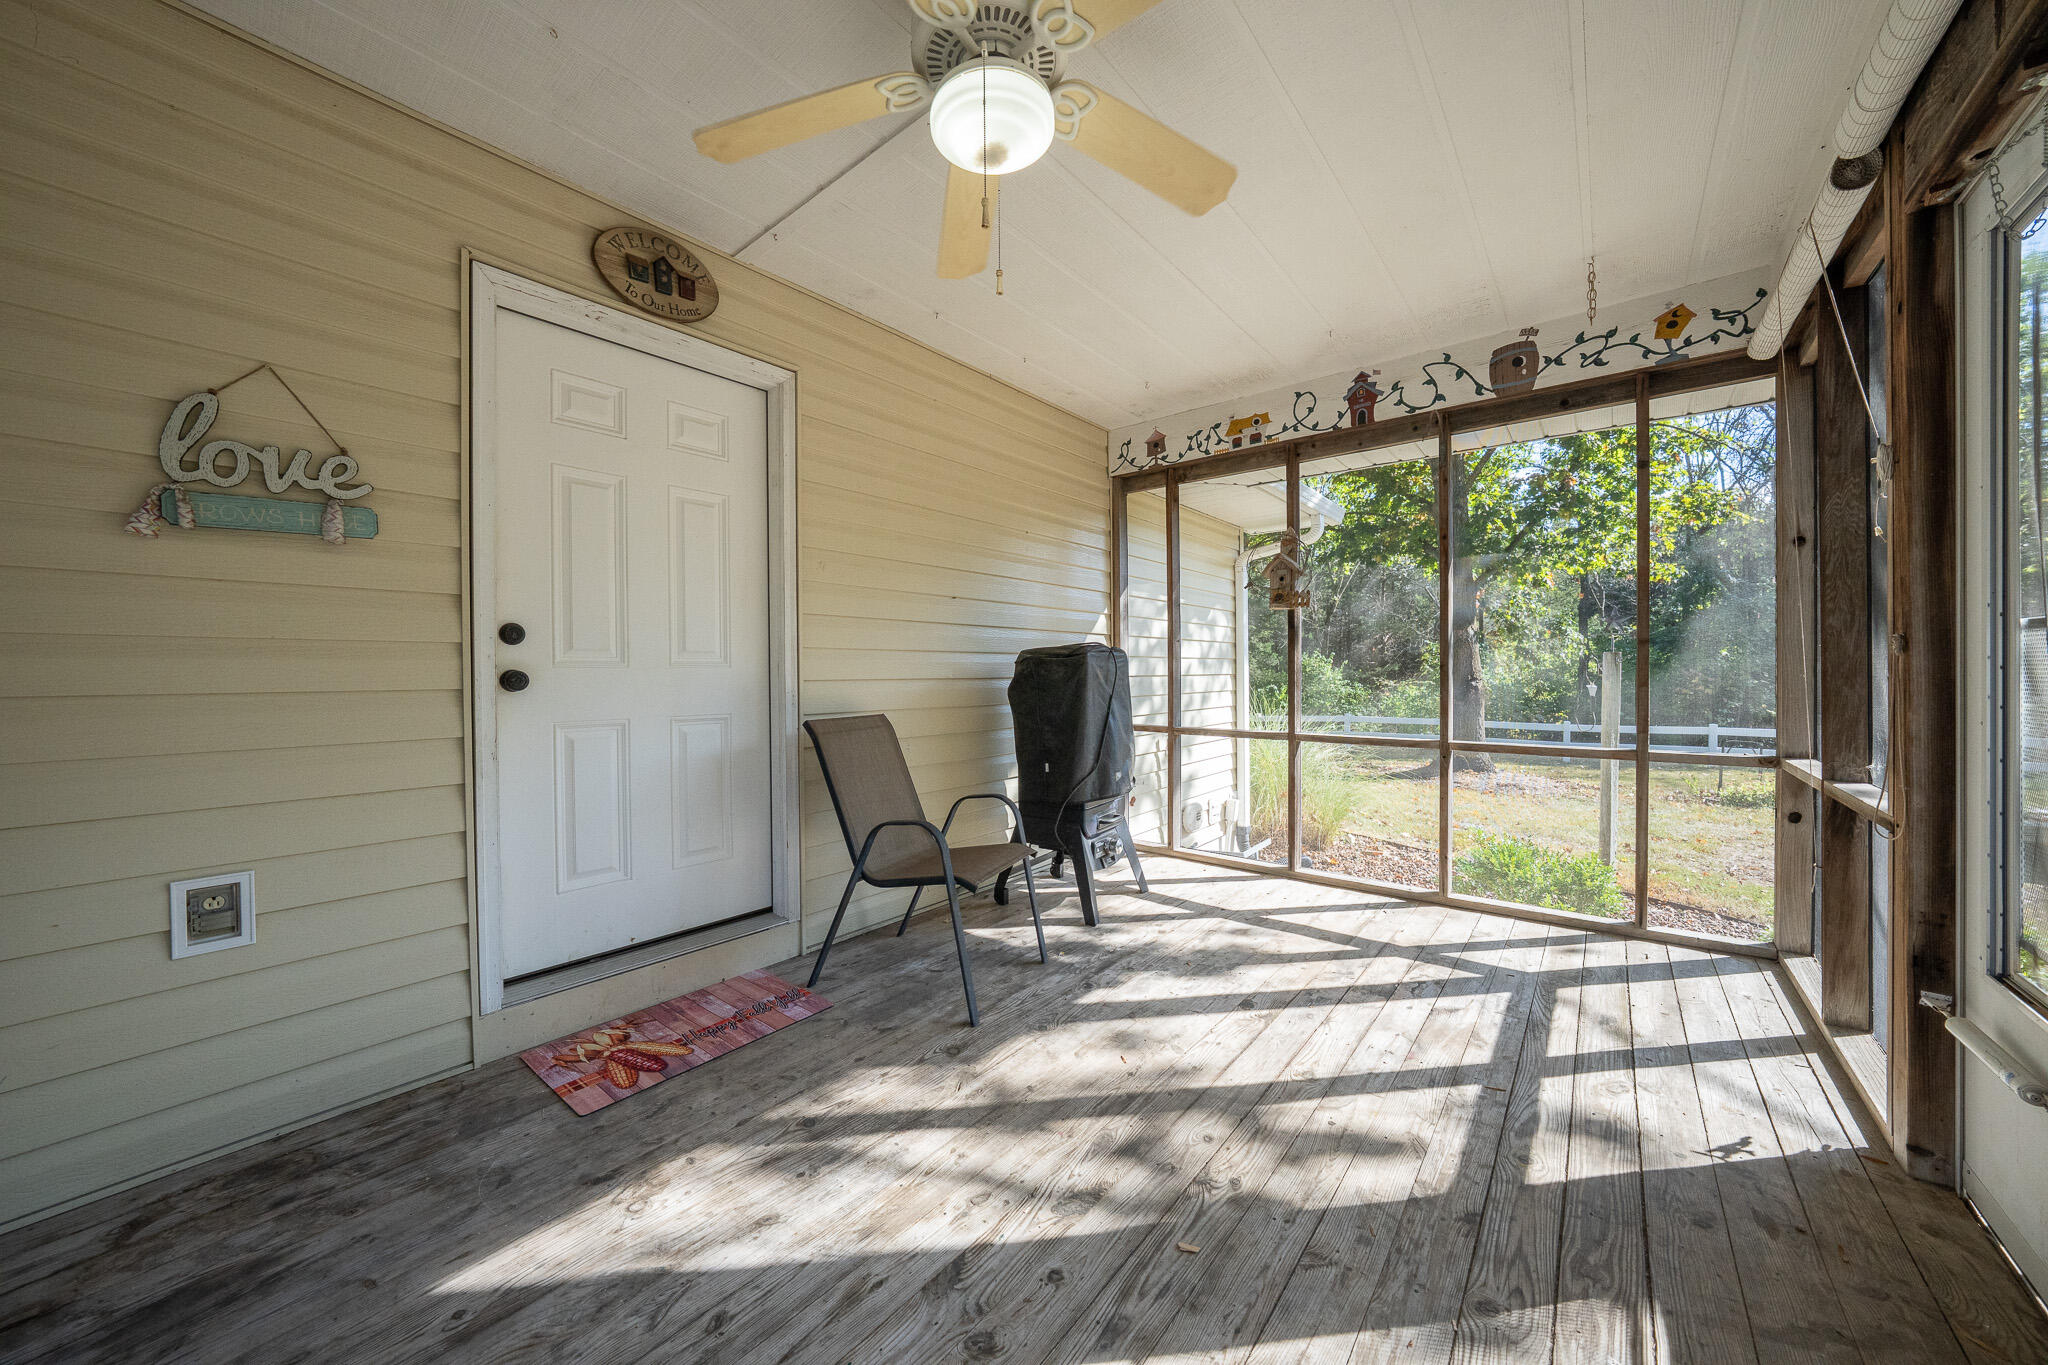
Enclosed porch with screened windows, a white entry door, and a ceiling fan.
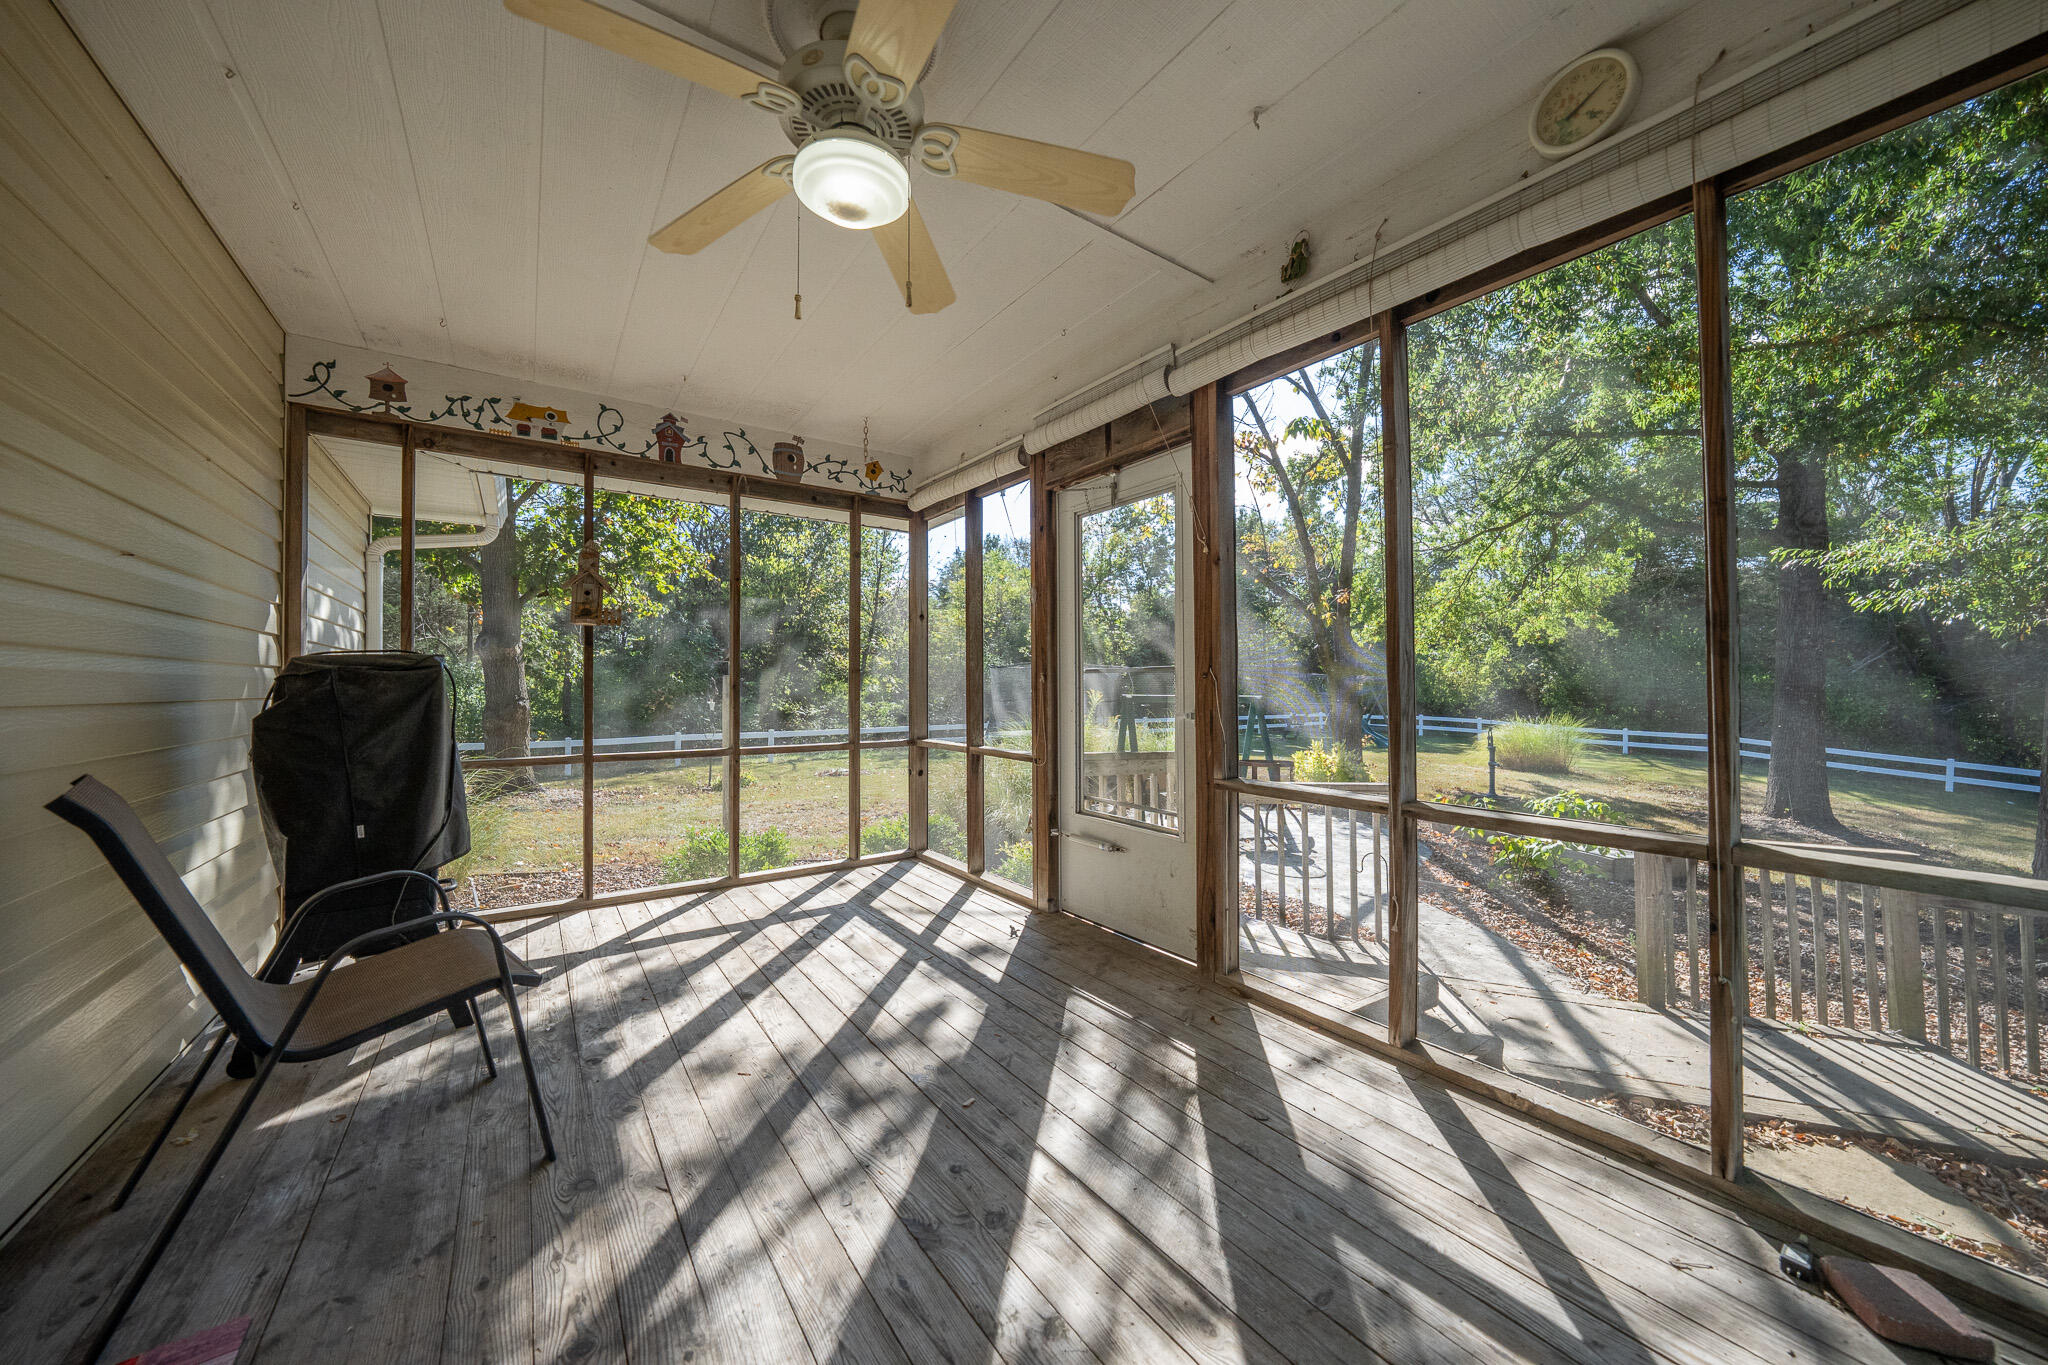
Screened porch with a ceiling fan, wooden flooring, and views of a tree-lined yard.
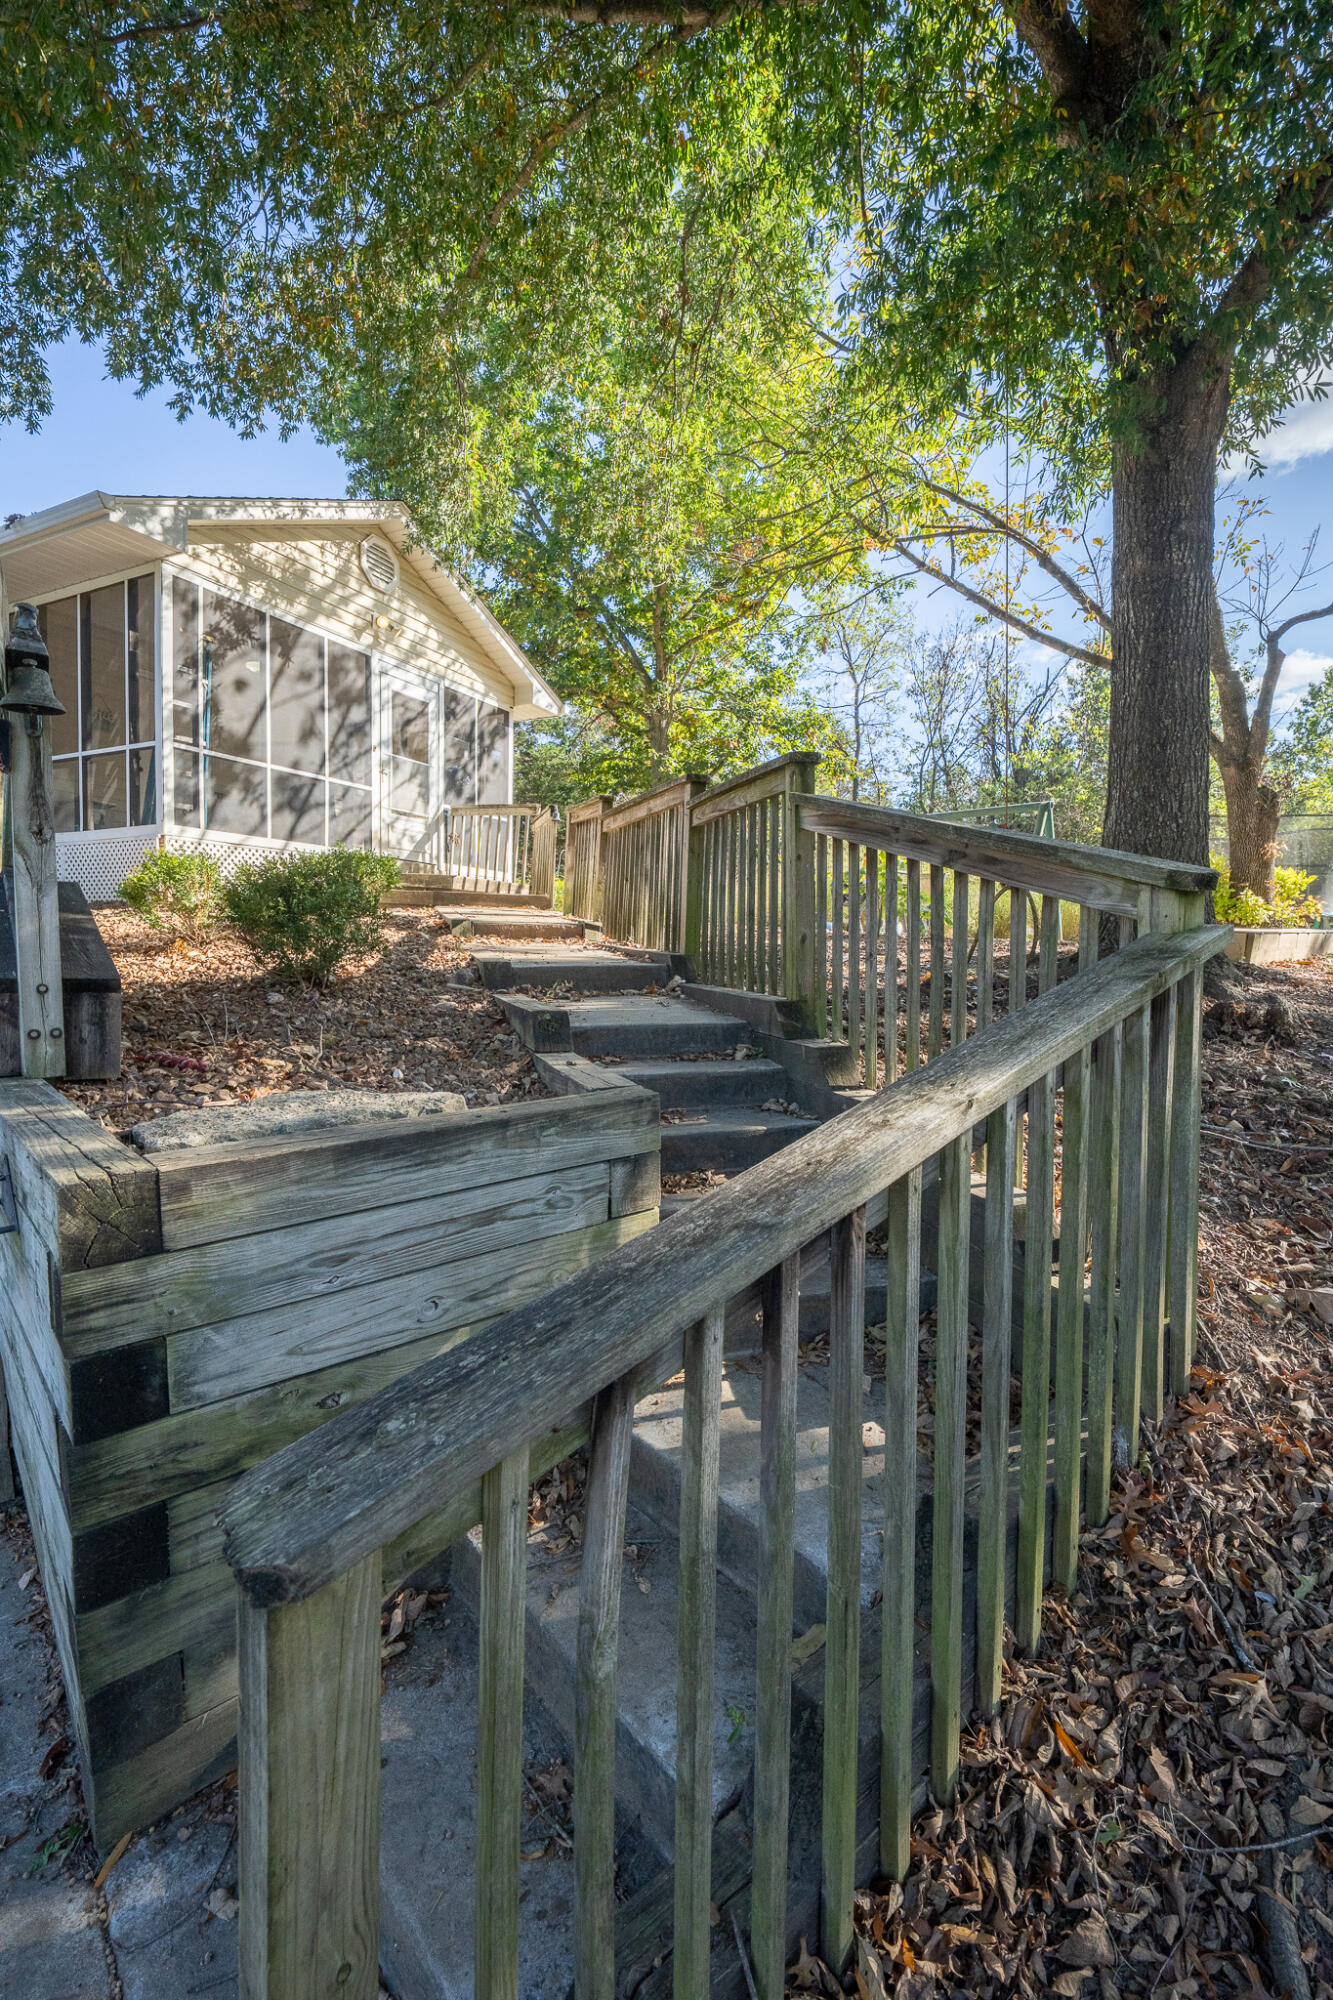
Wooden steps and railings lead to a screened porch beneath a large leafy tree.
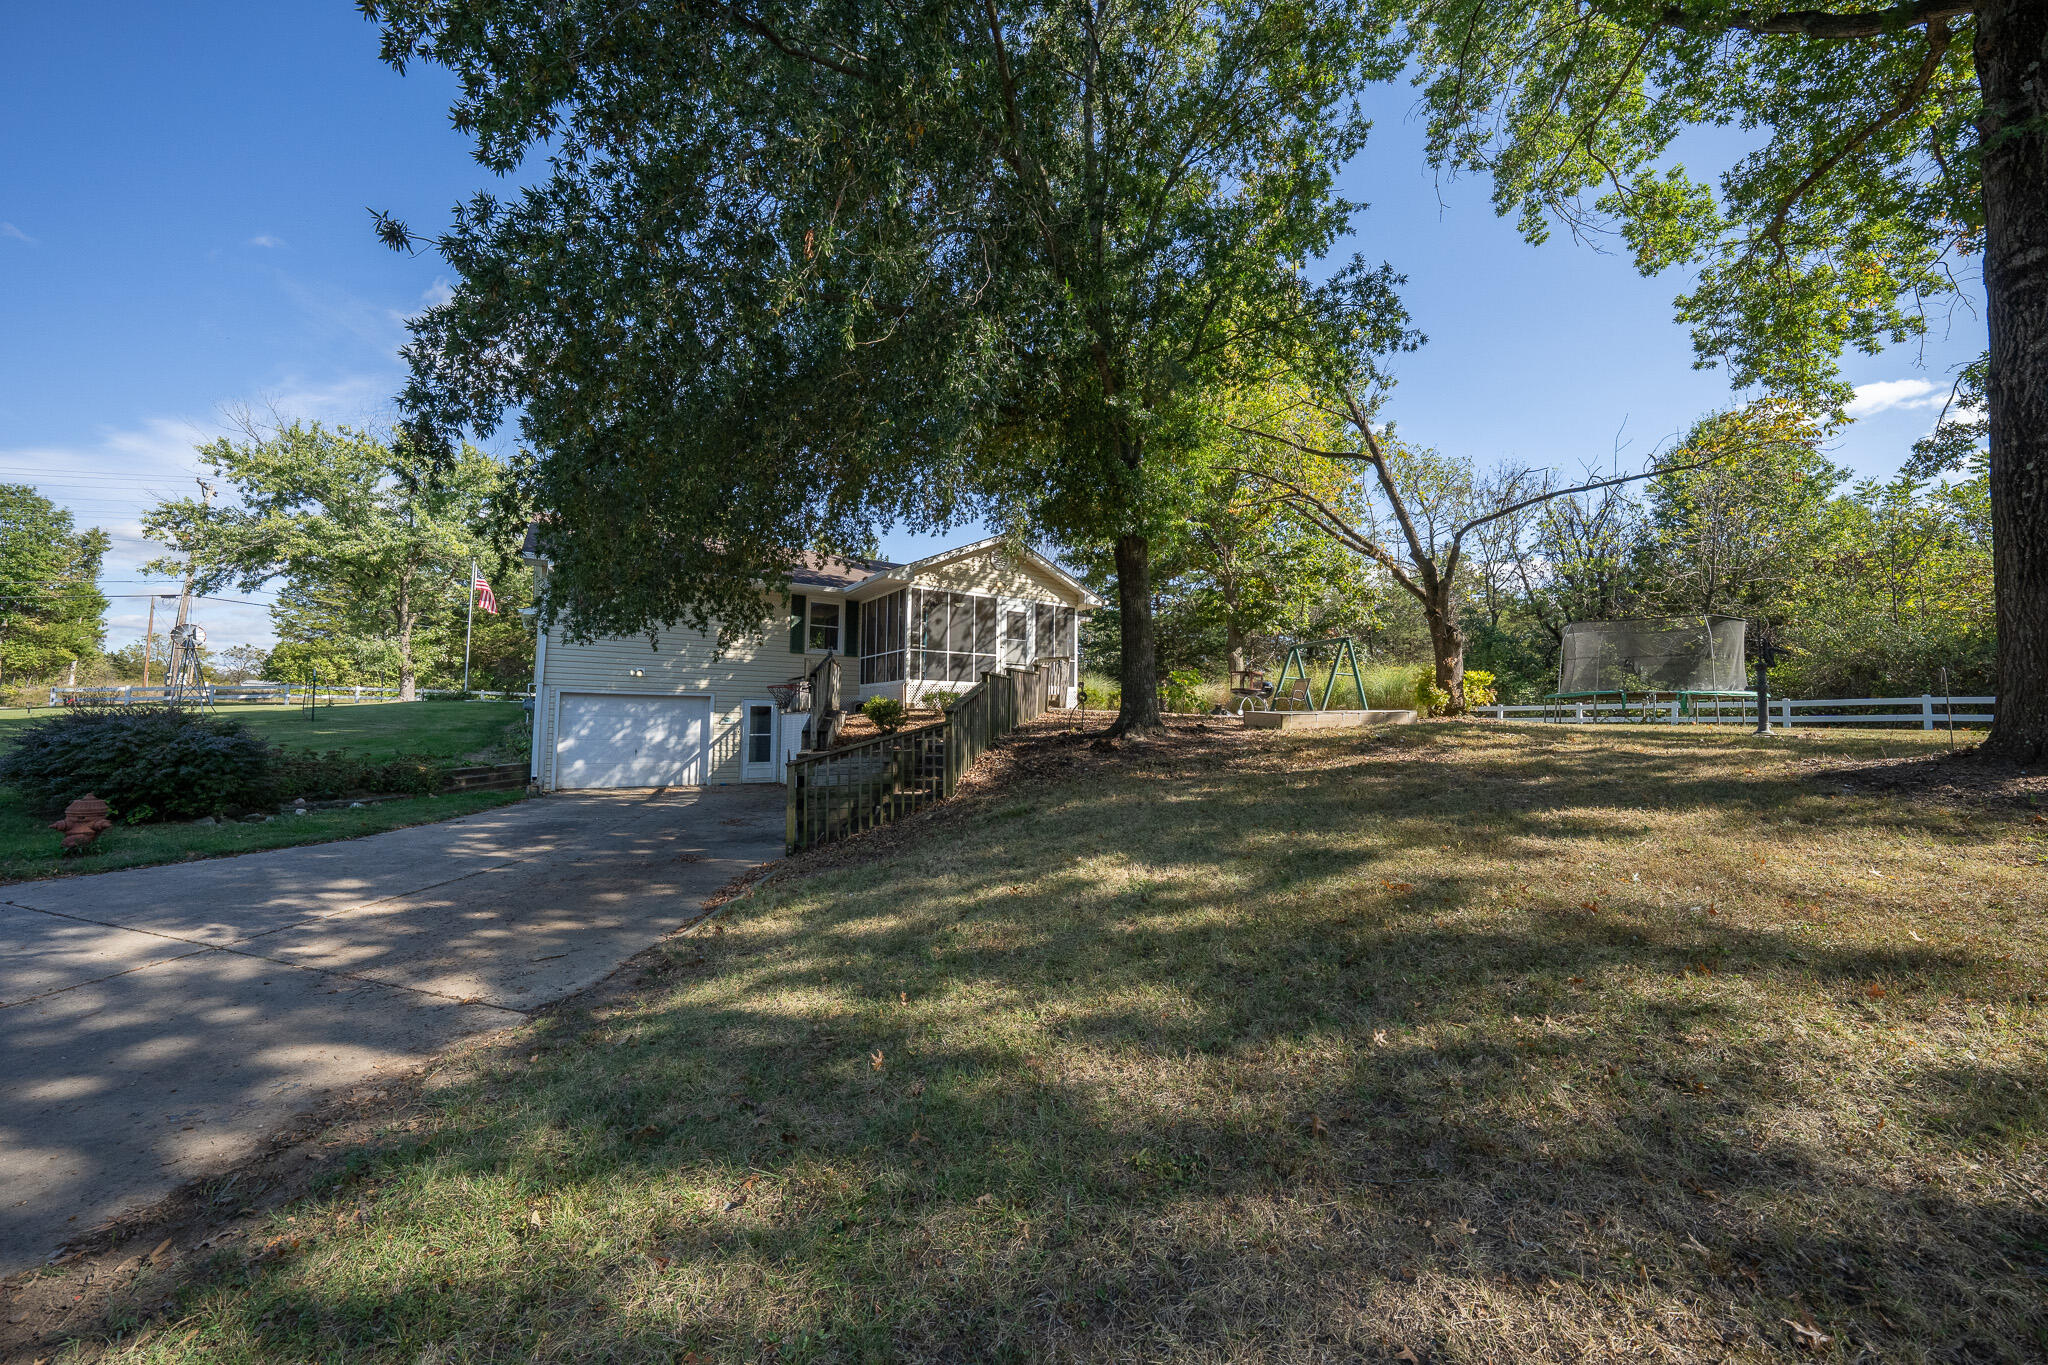
House with a screened porch, large shade trees, driveway, and backyard play equipment.
Single-story home beneath mature trees, with a grassy yard, swing, and white fence.
Single-story home with a screened porch beneath mature trees and a fenced backyard.
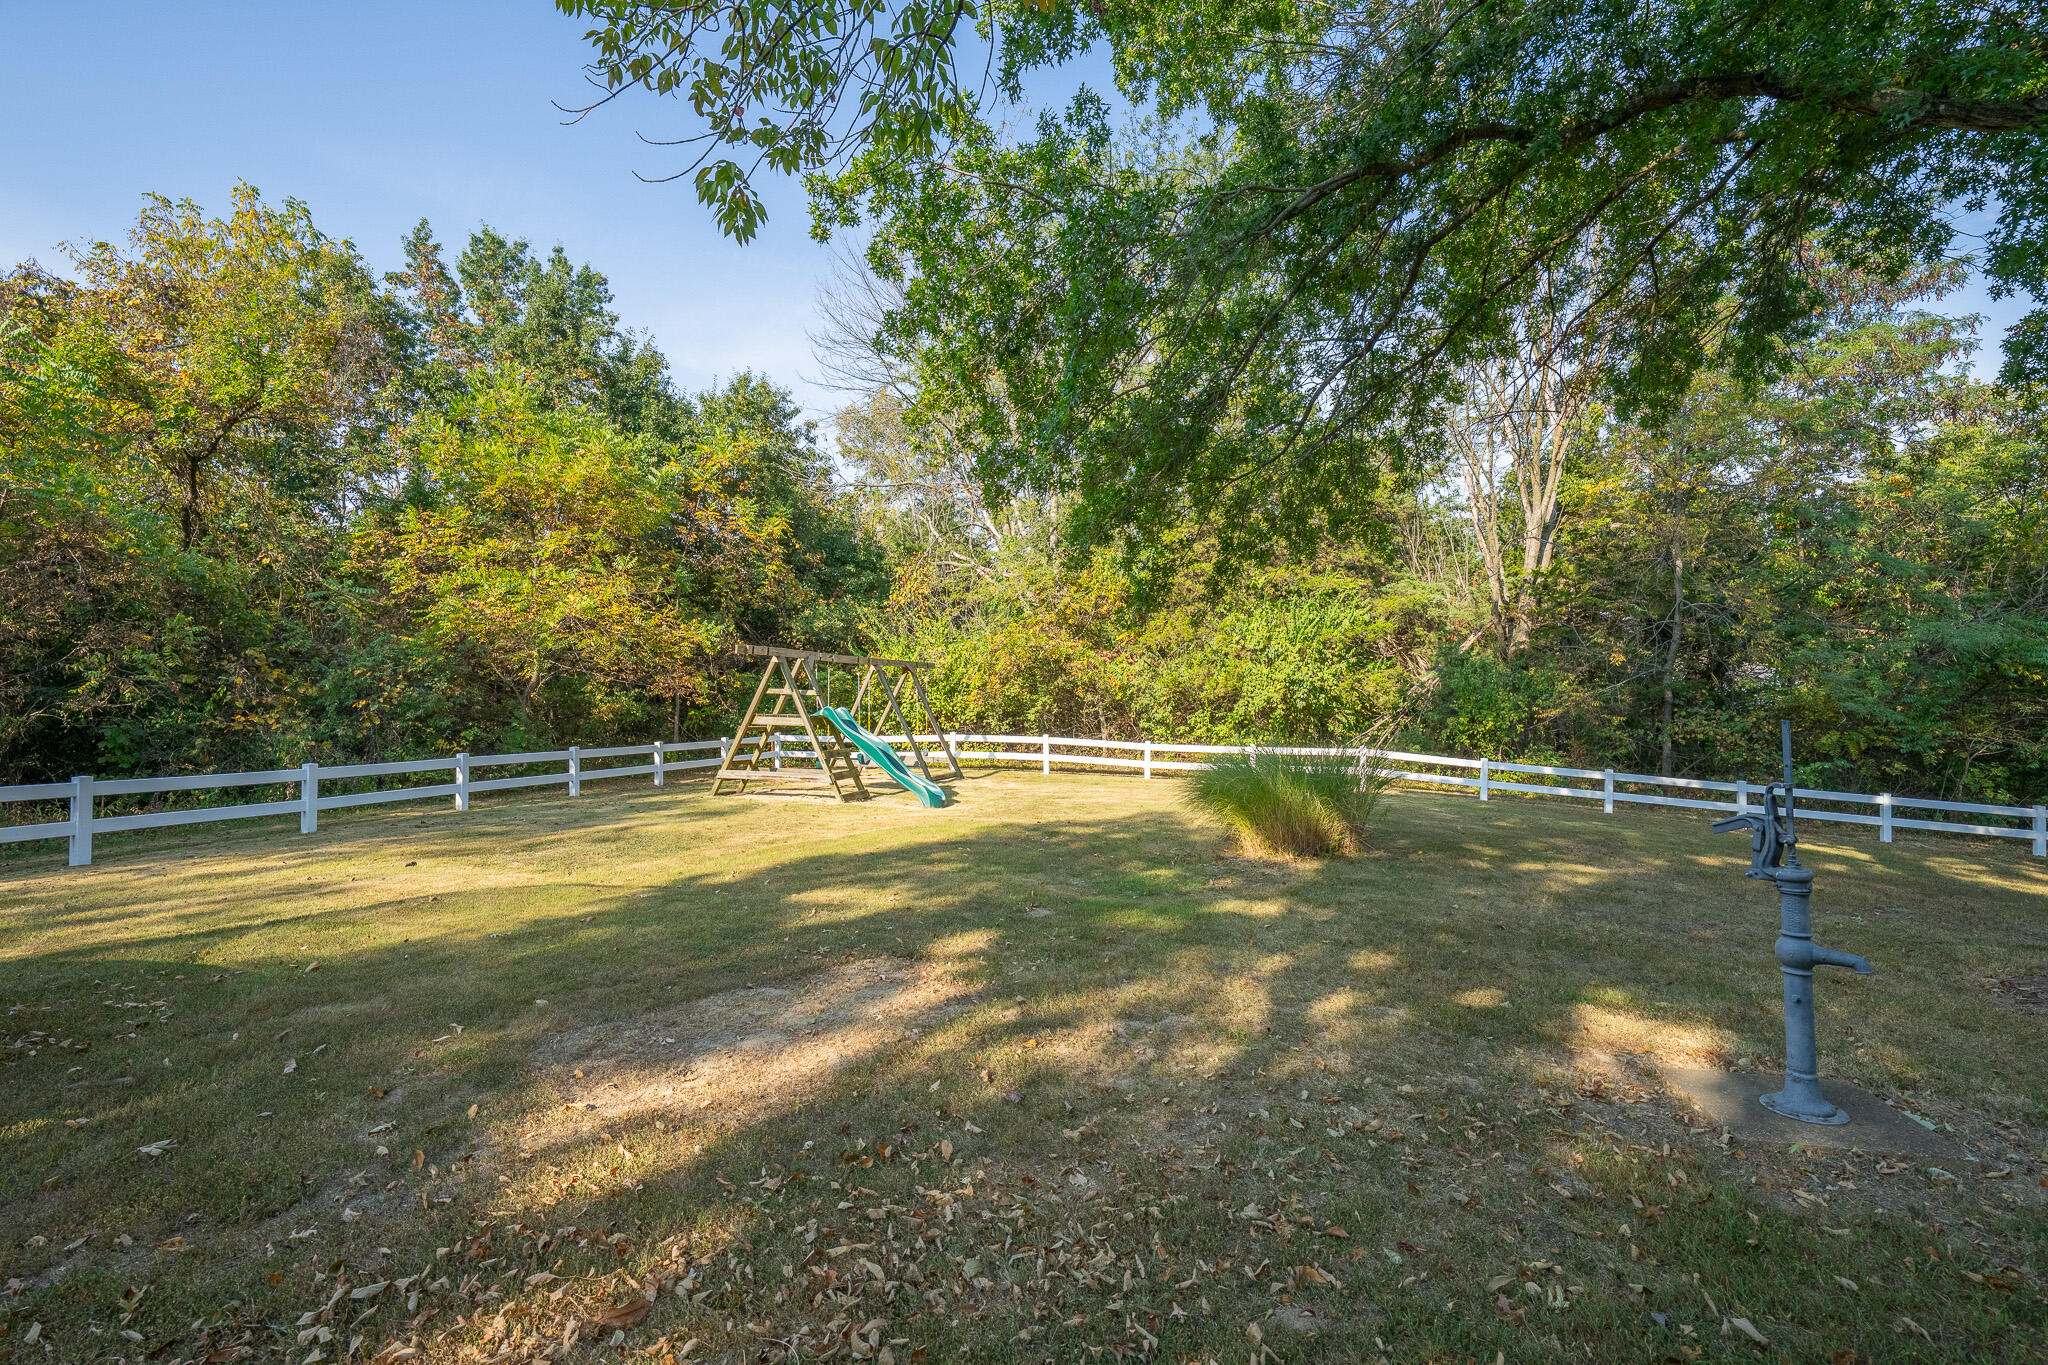
Fenced backyard with a wooden swing set, slide, and hand water pump beneath mature trees.
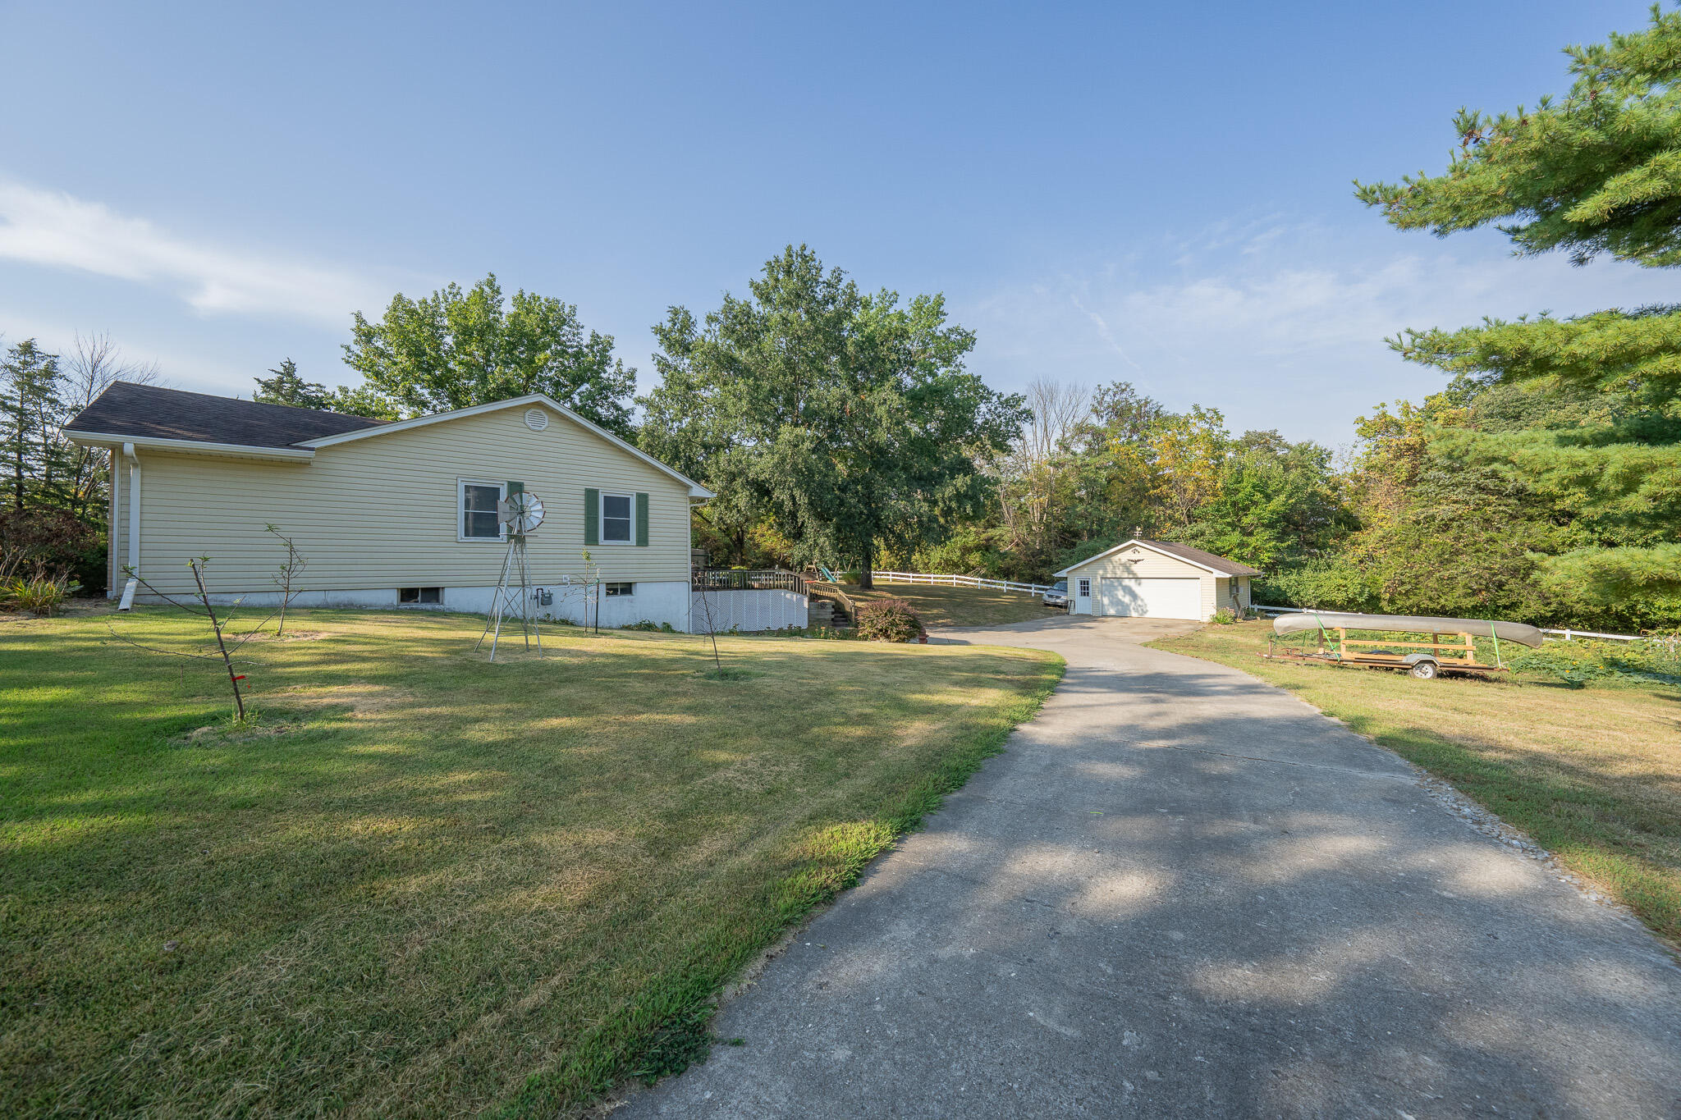
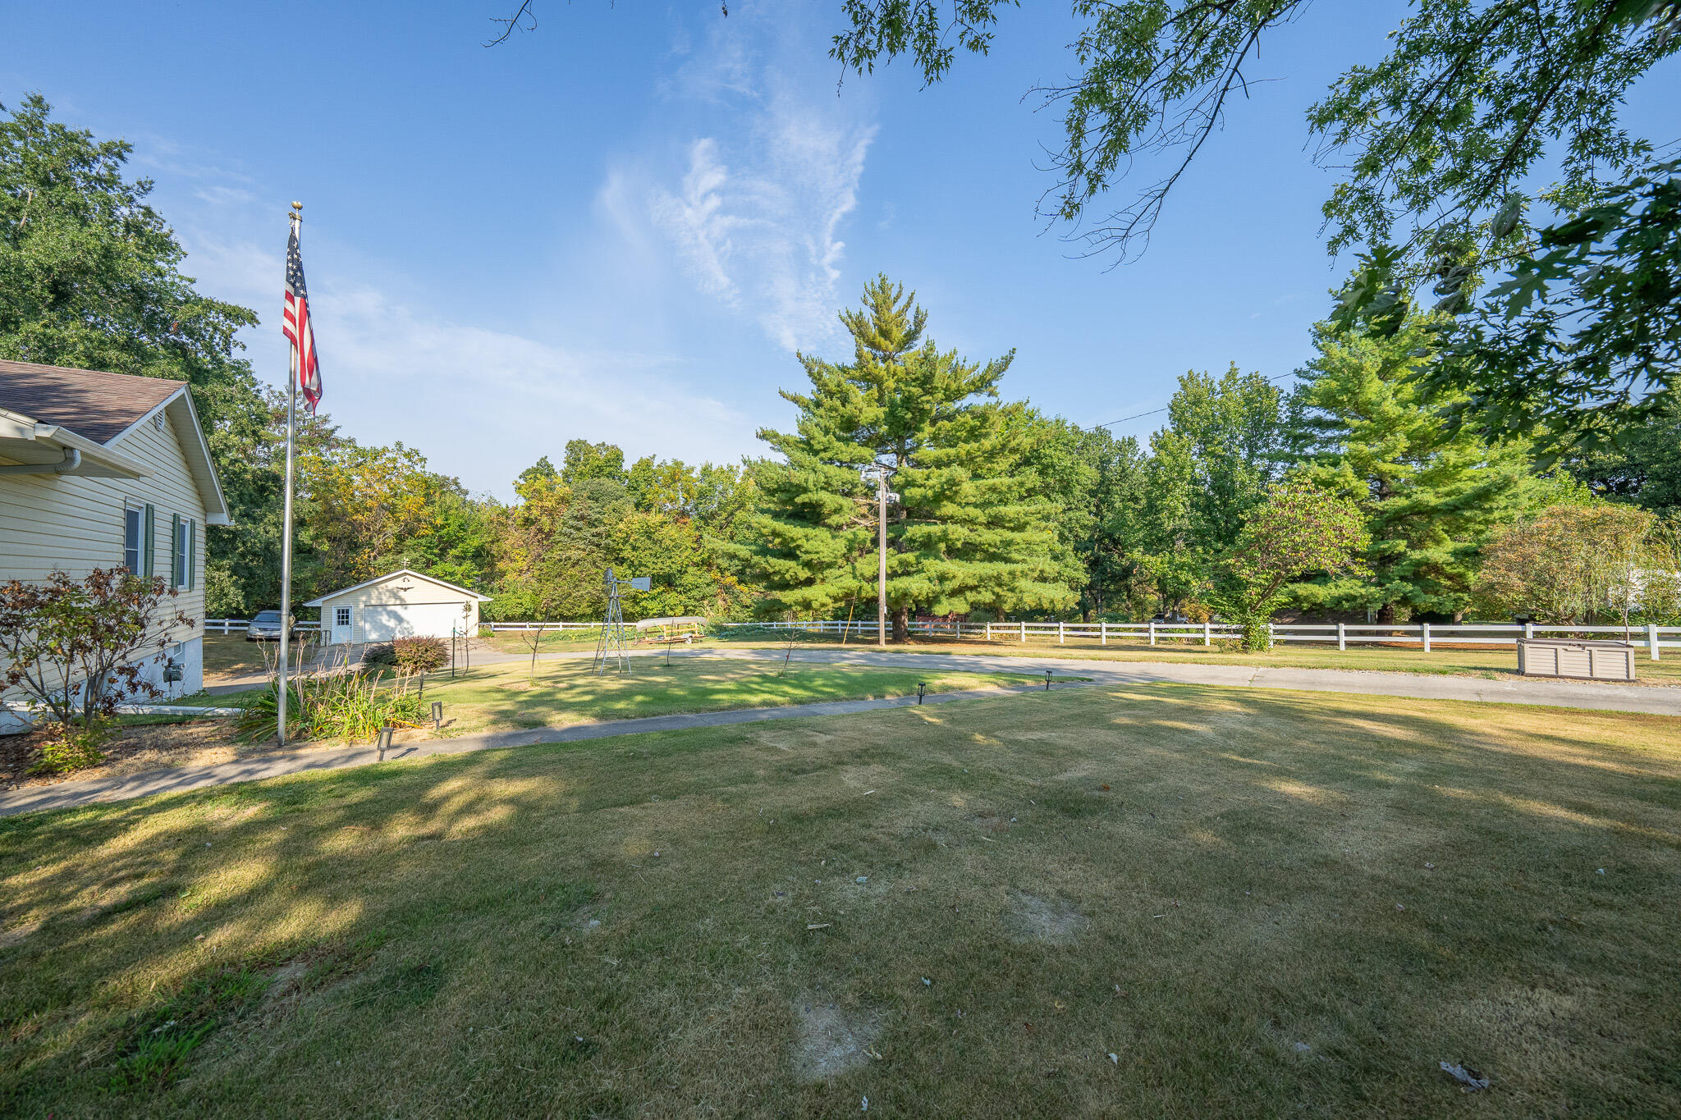
Ranch-style home and detached garage beside a paved driveway, with a lawn and canoe trailer.
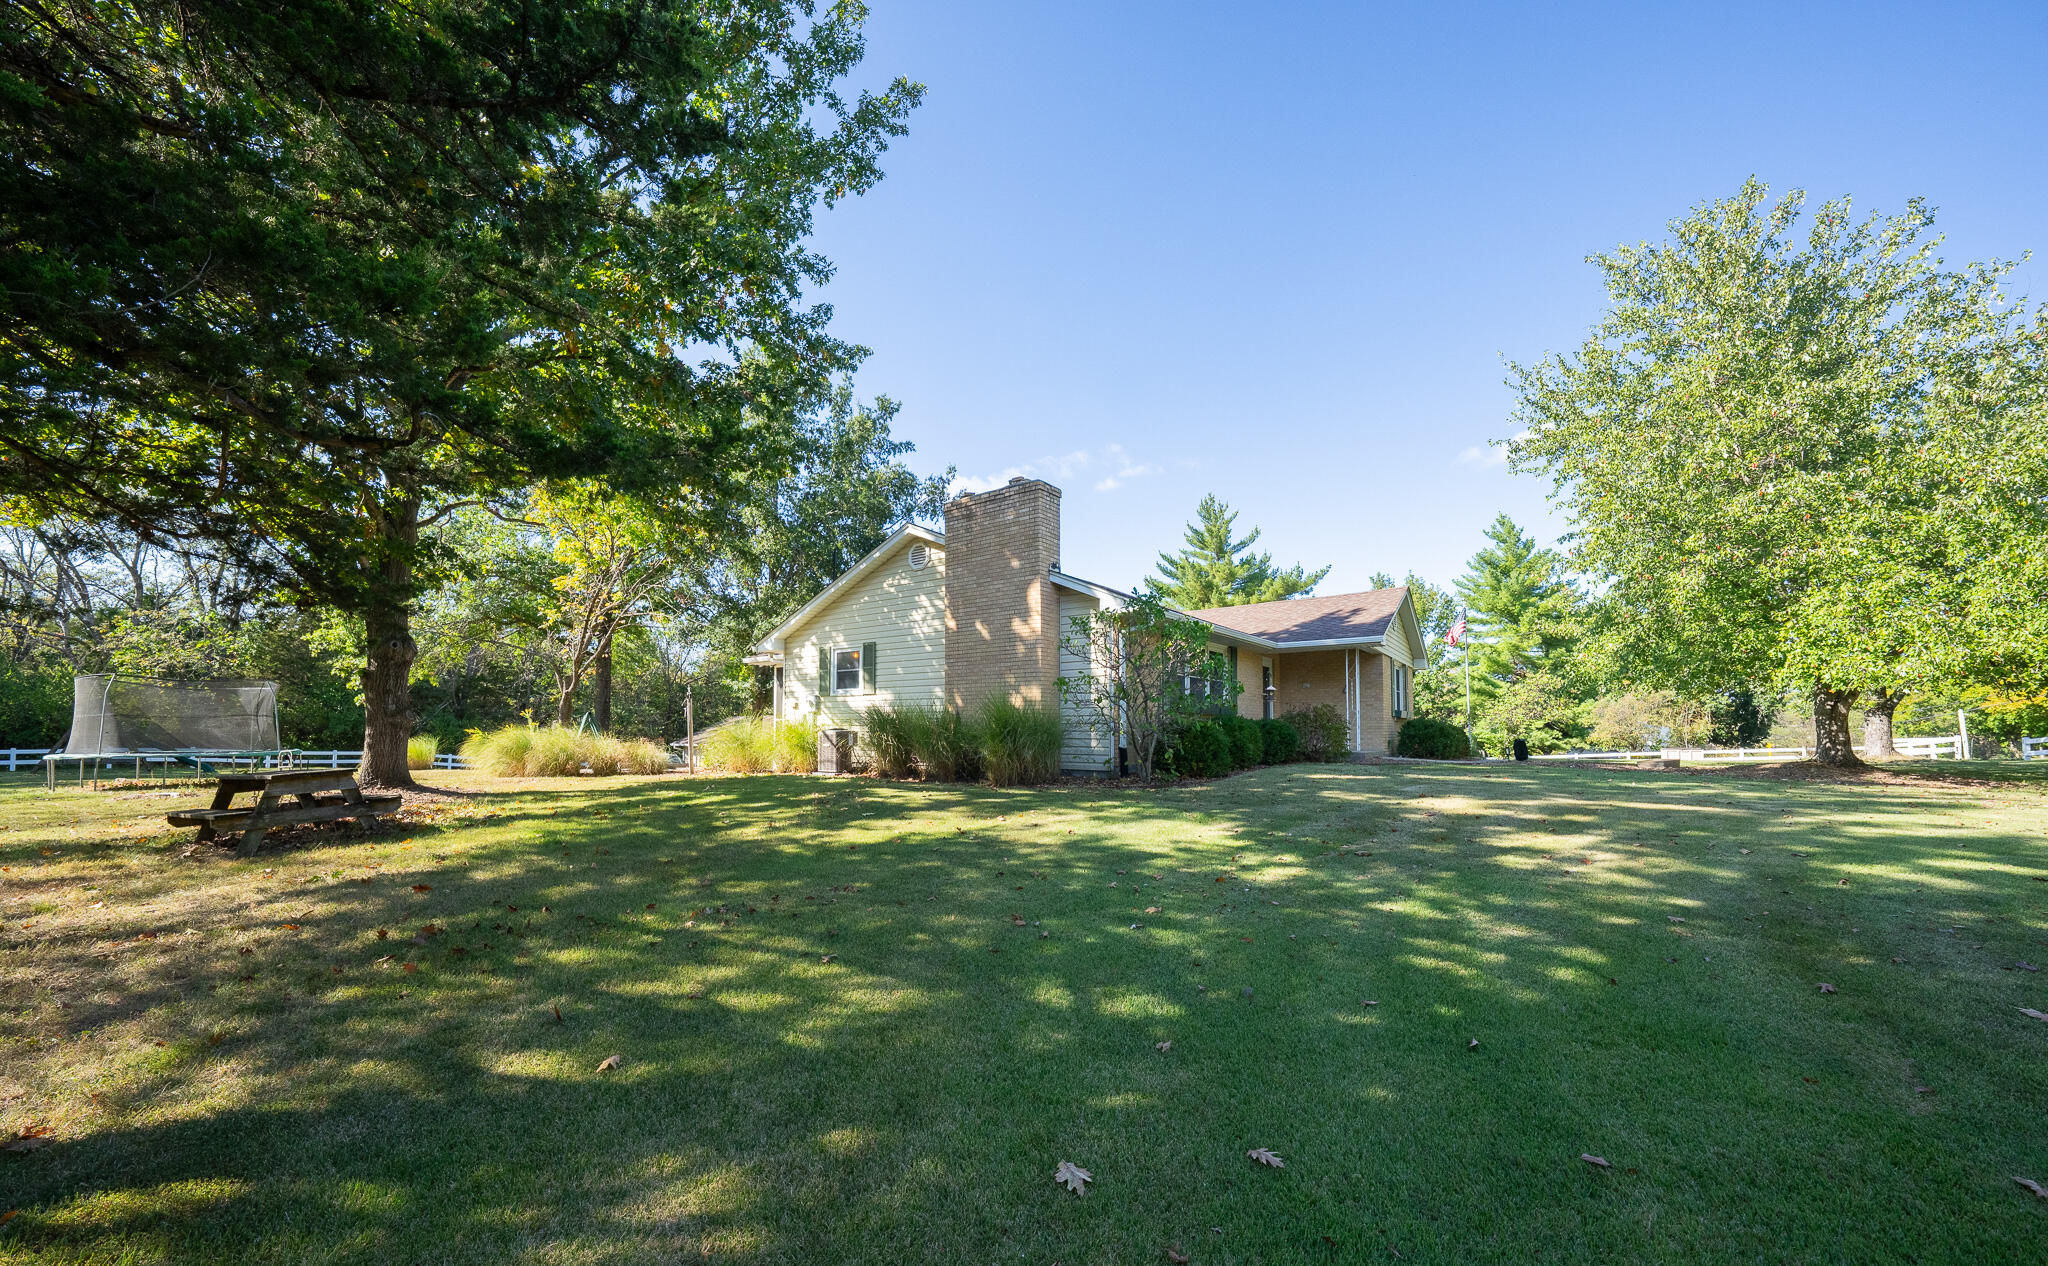
House beside a broad shaded lawn, with a brick chimney, picnic table, and trampoline.
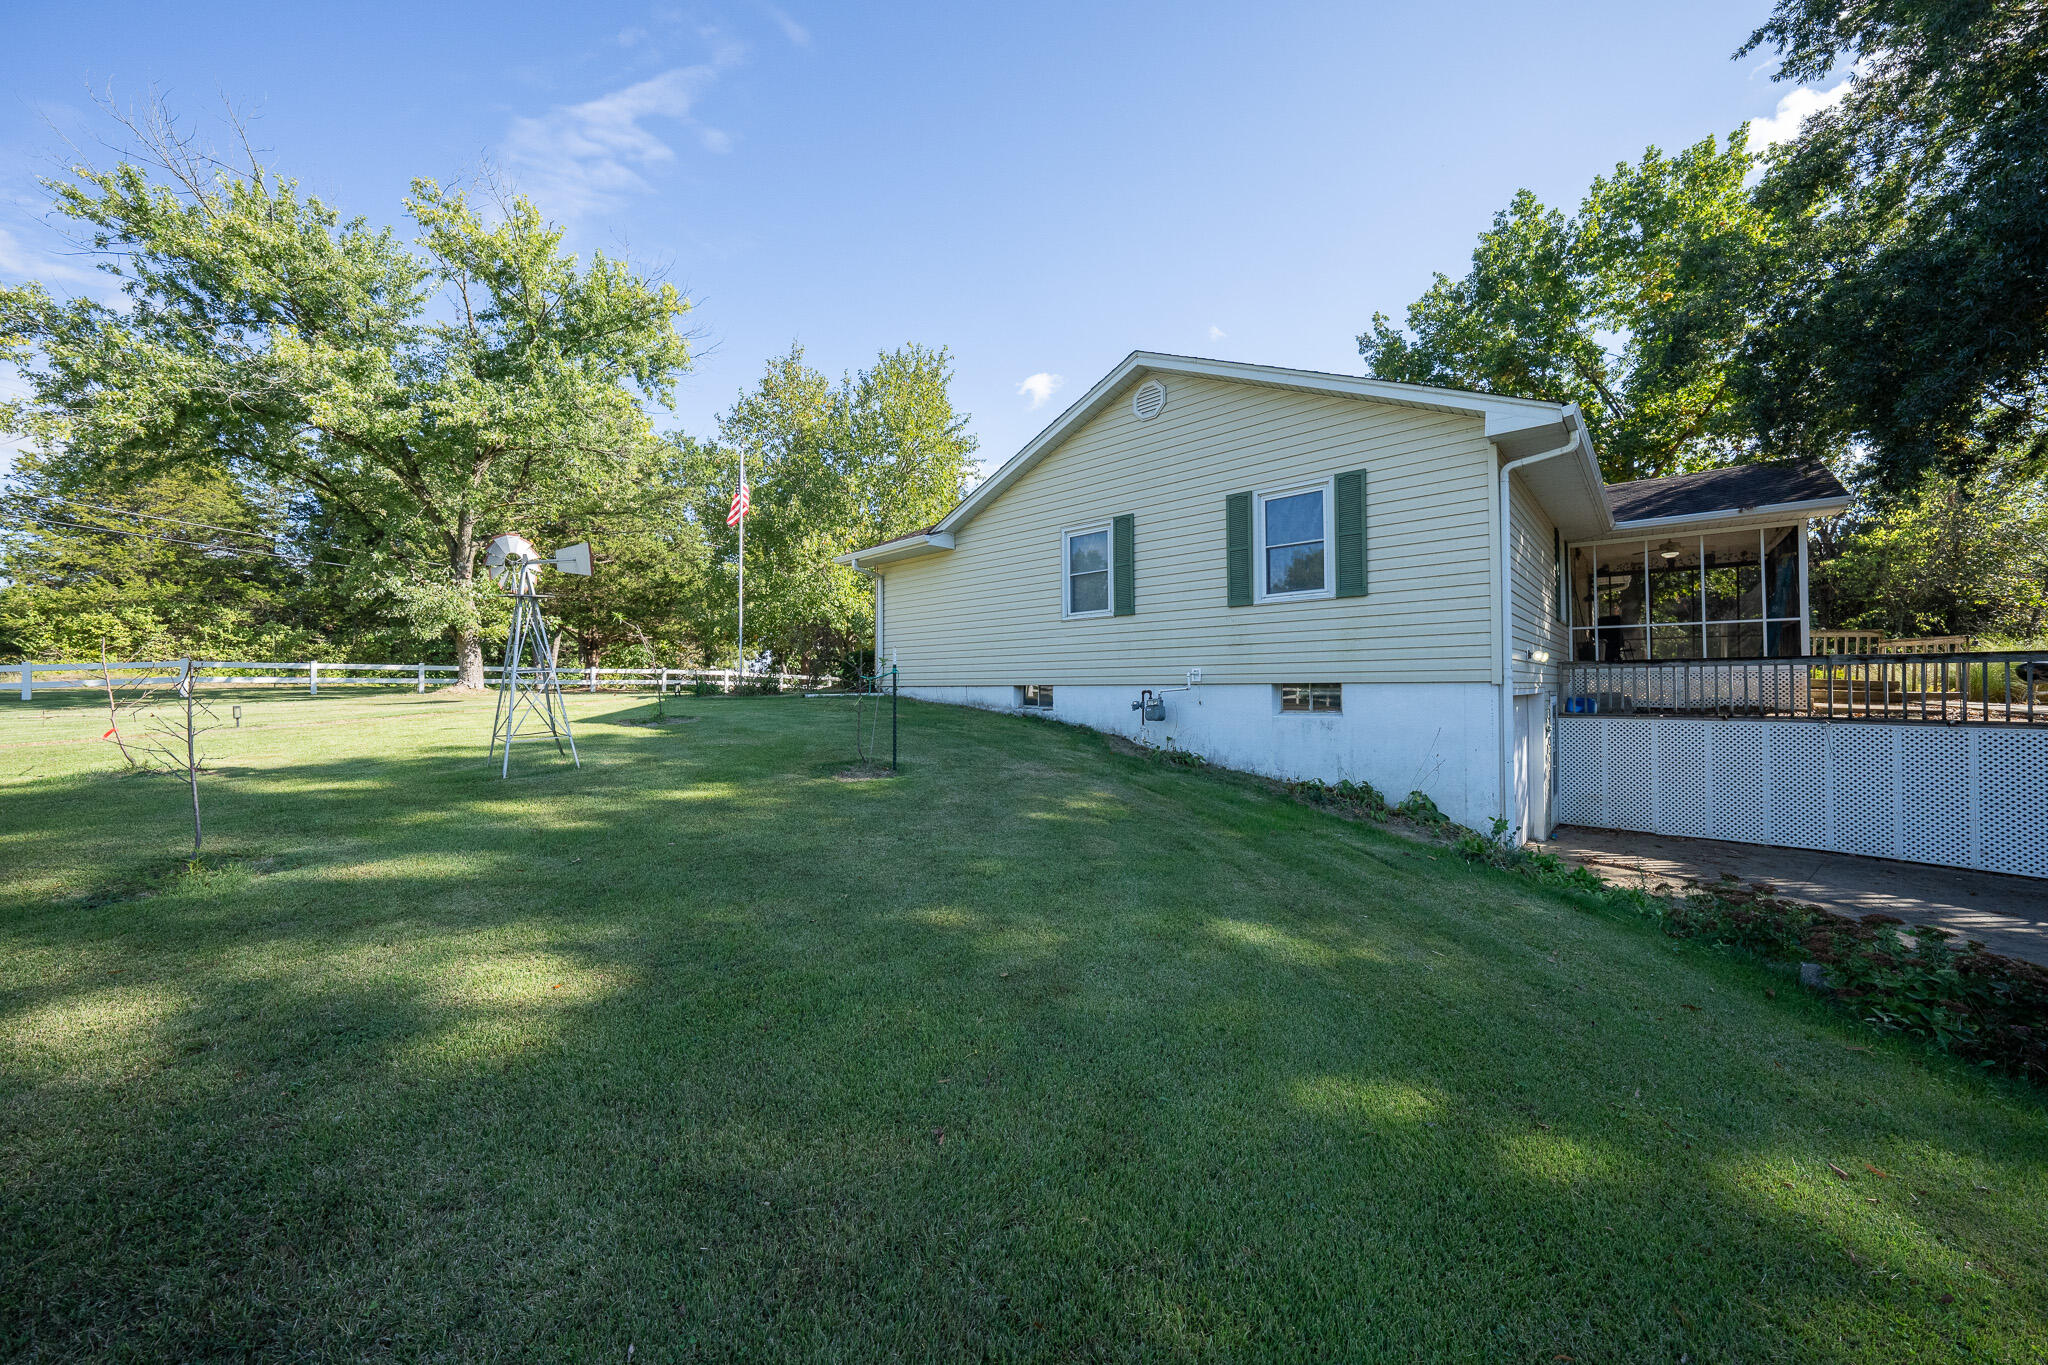
House with a screened porch and raised deck beside a broad lawn and garden windmill.
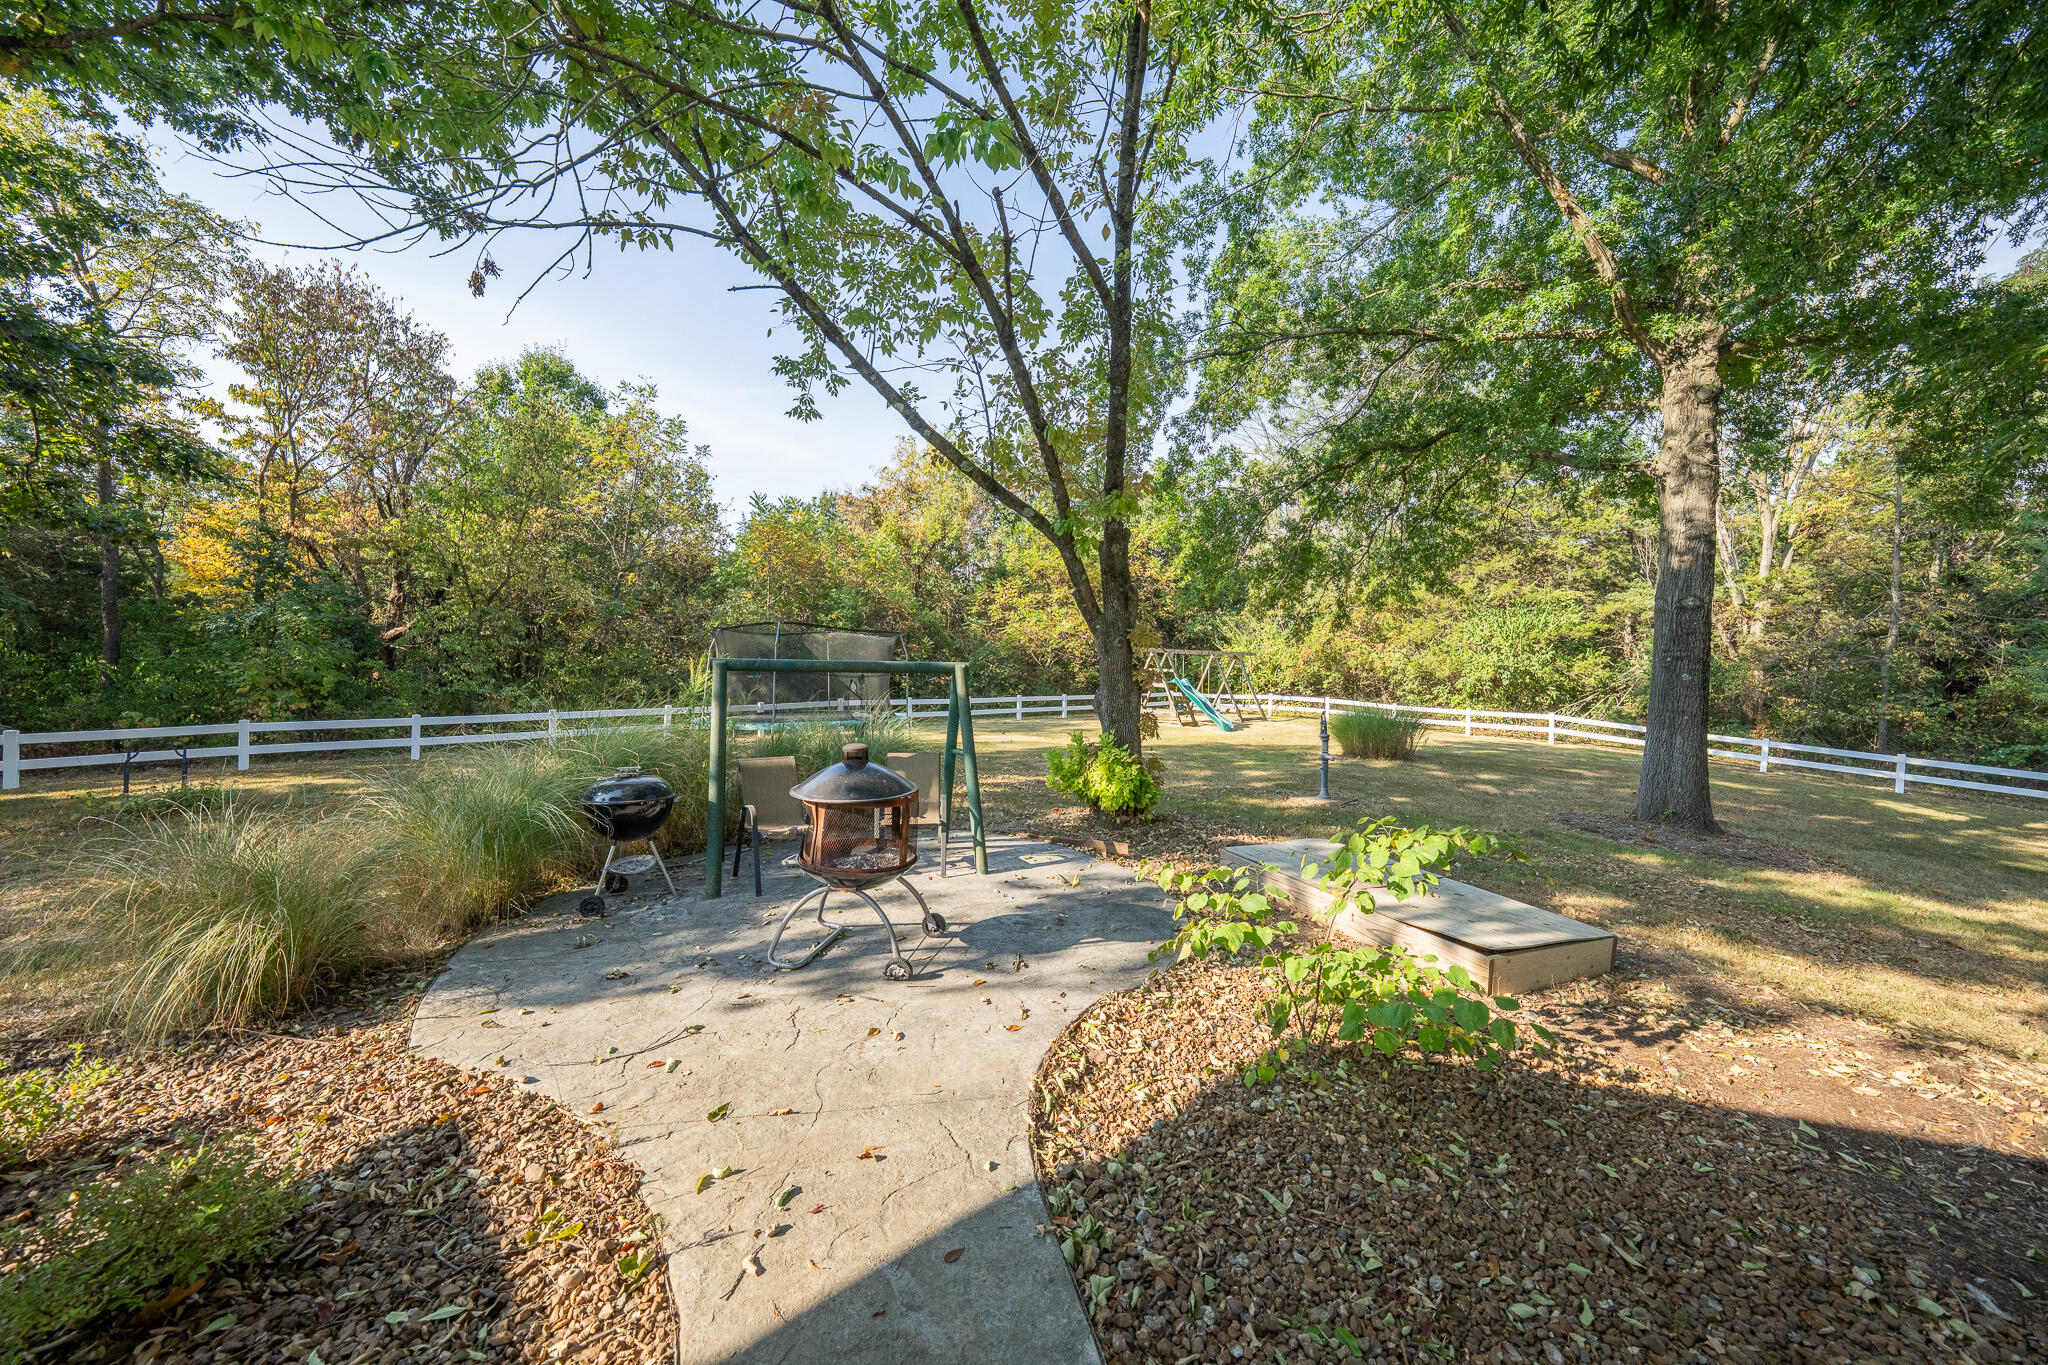
Backyard patio with a fire pit, grill, swings, and a fenced play area beneath mature trees.
Expansive grassy yard with a white fence, mature trees, and an American flag beside the house.
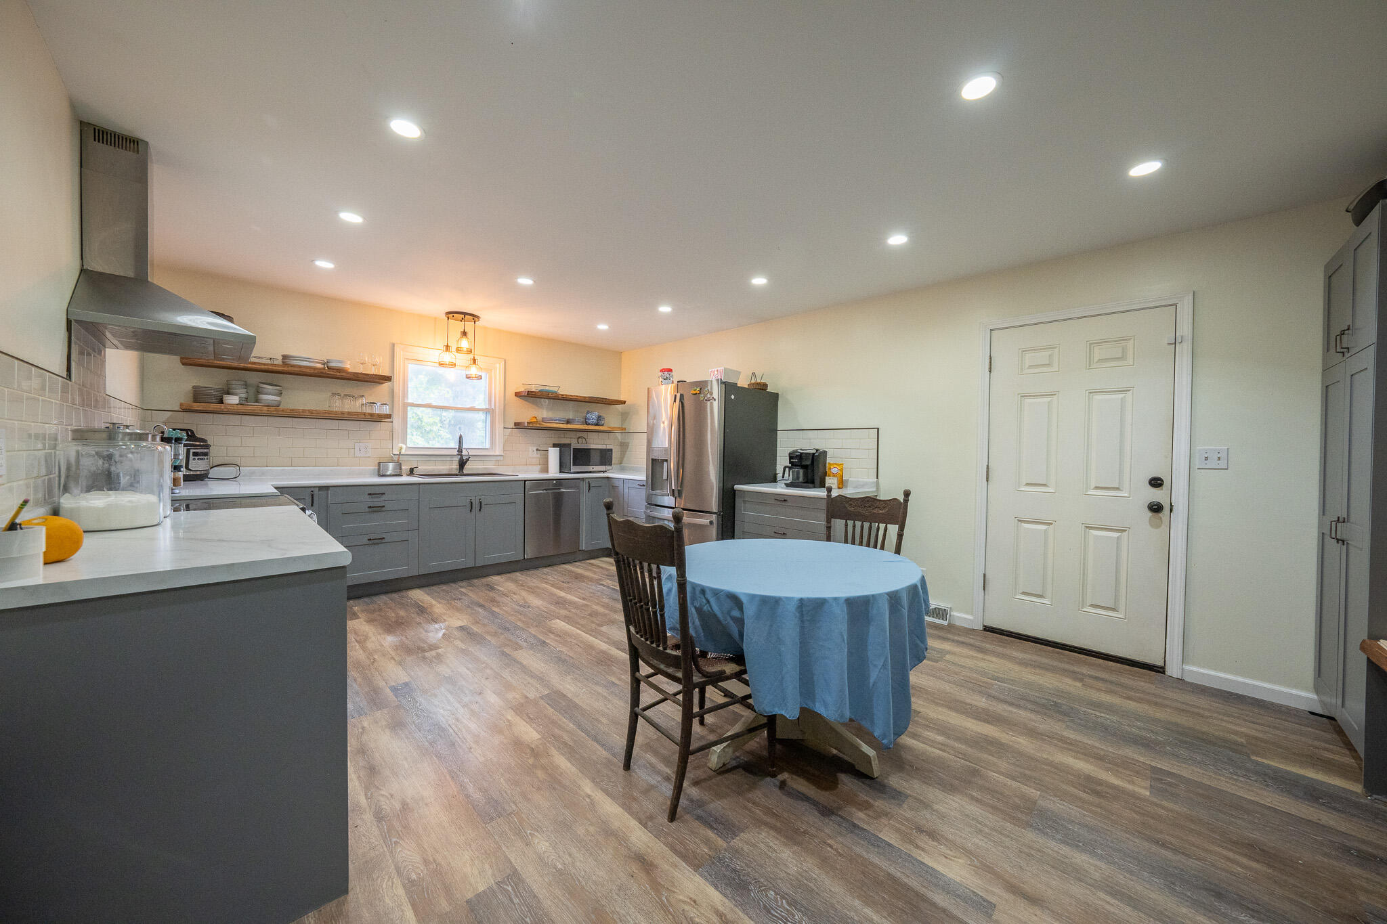
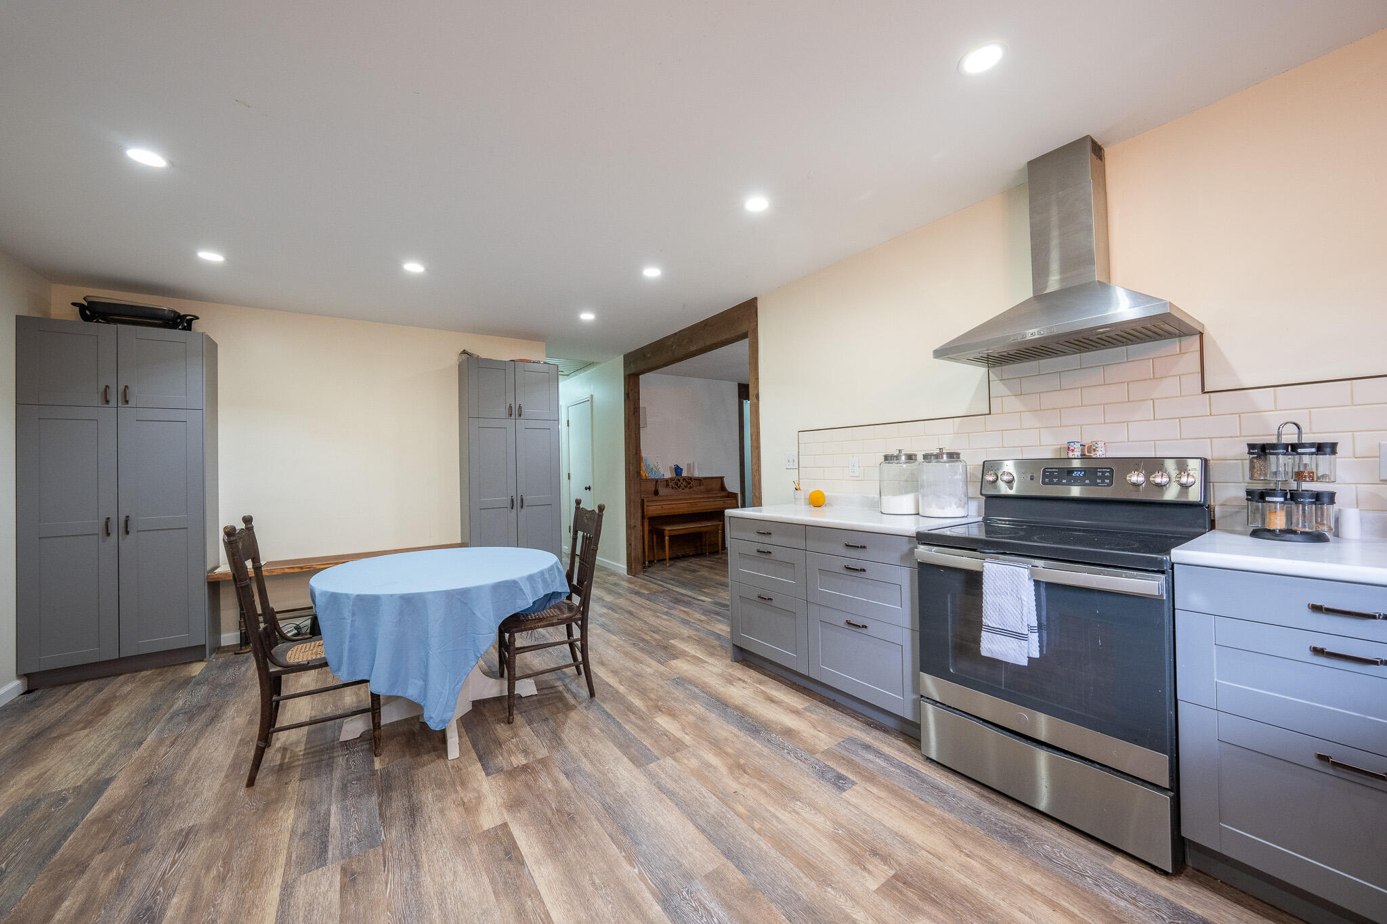
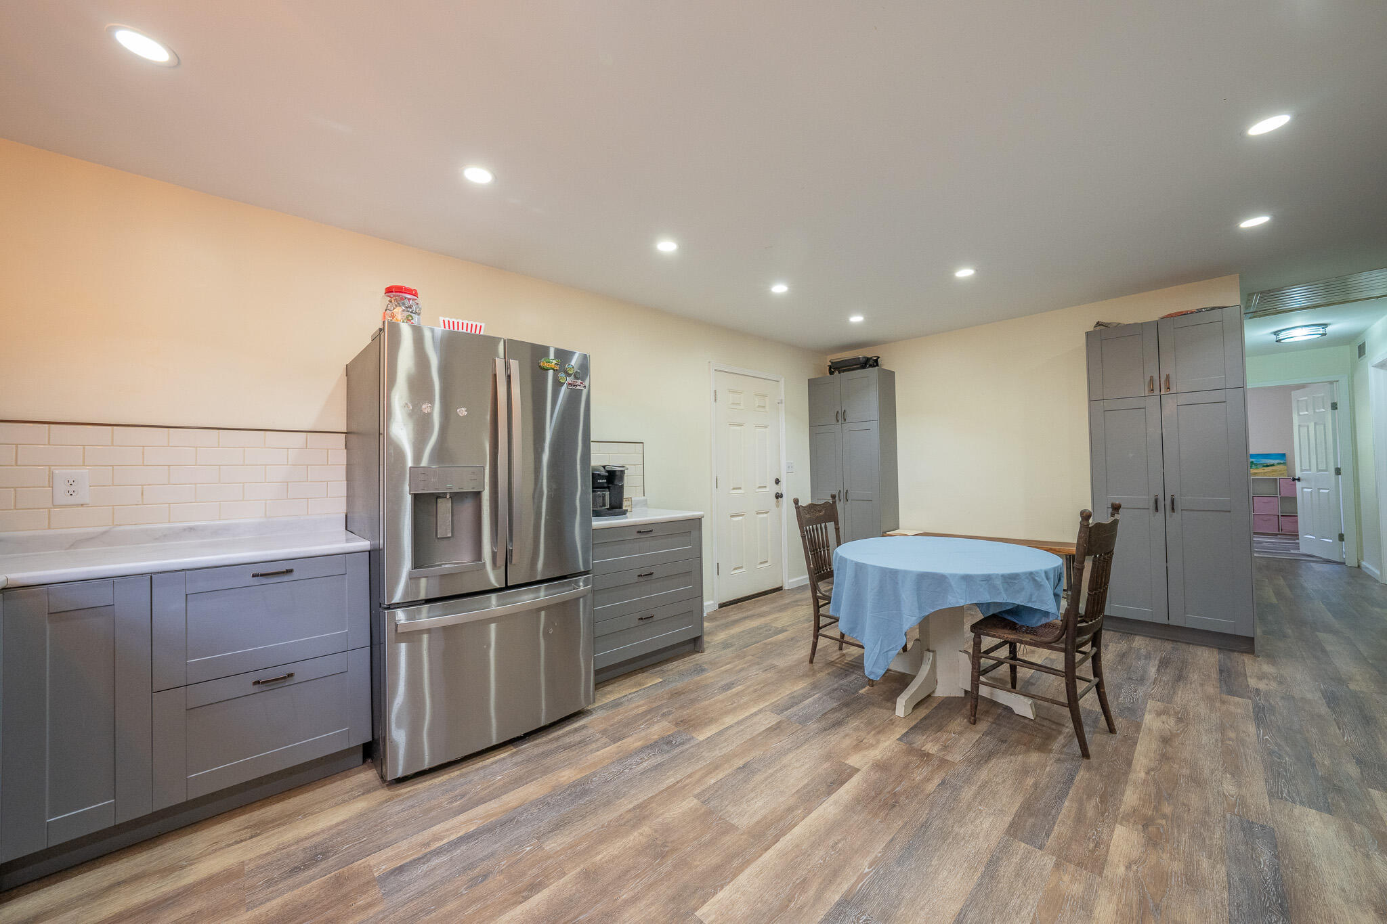
Kitchen with gray cabinets, stainless appliances, open shelves, and a round blue-covered dining table.
Kitchen with gray cabinets, stainless steel appliances, open wood shelves, and white tile backsplash.
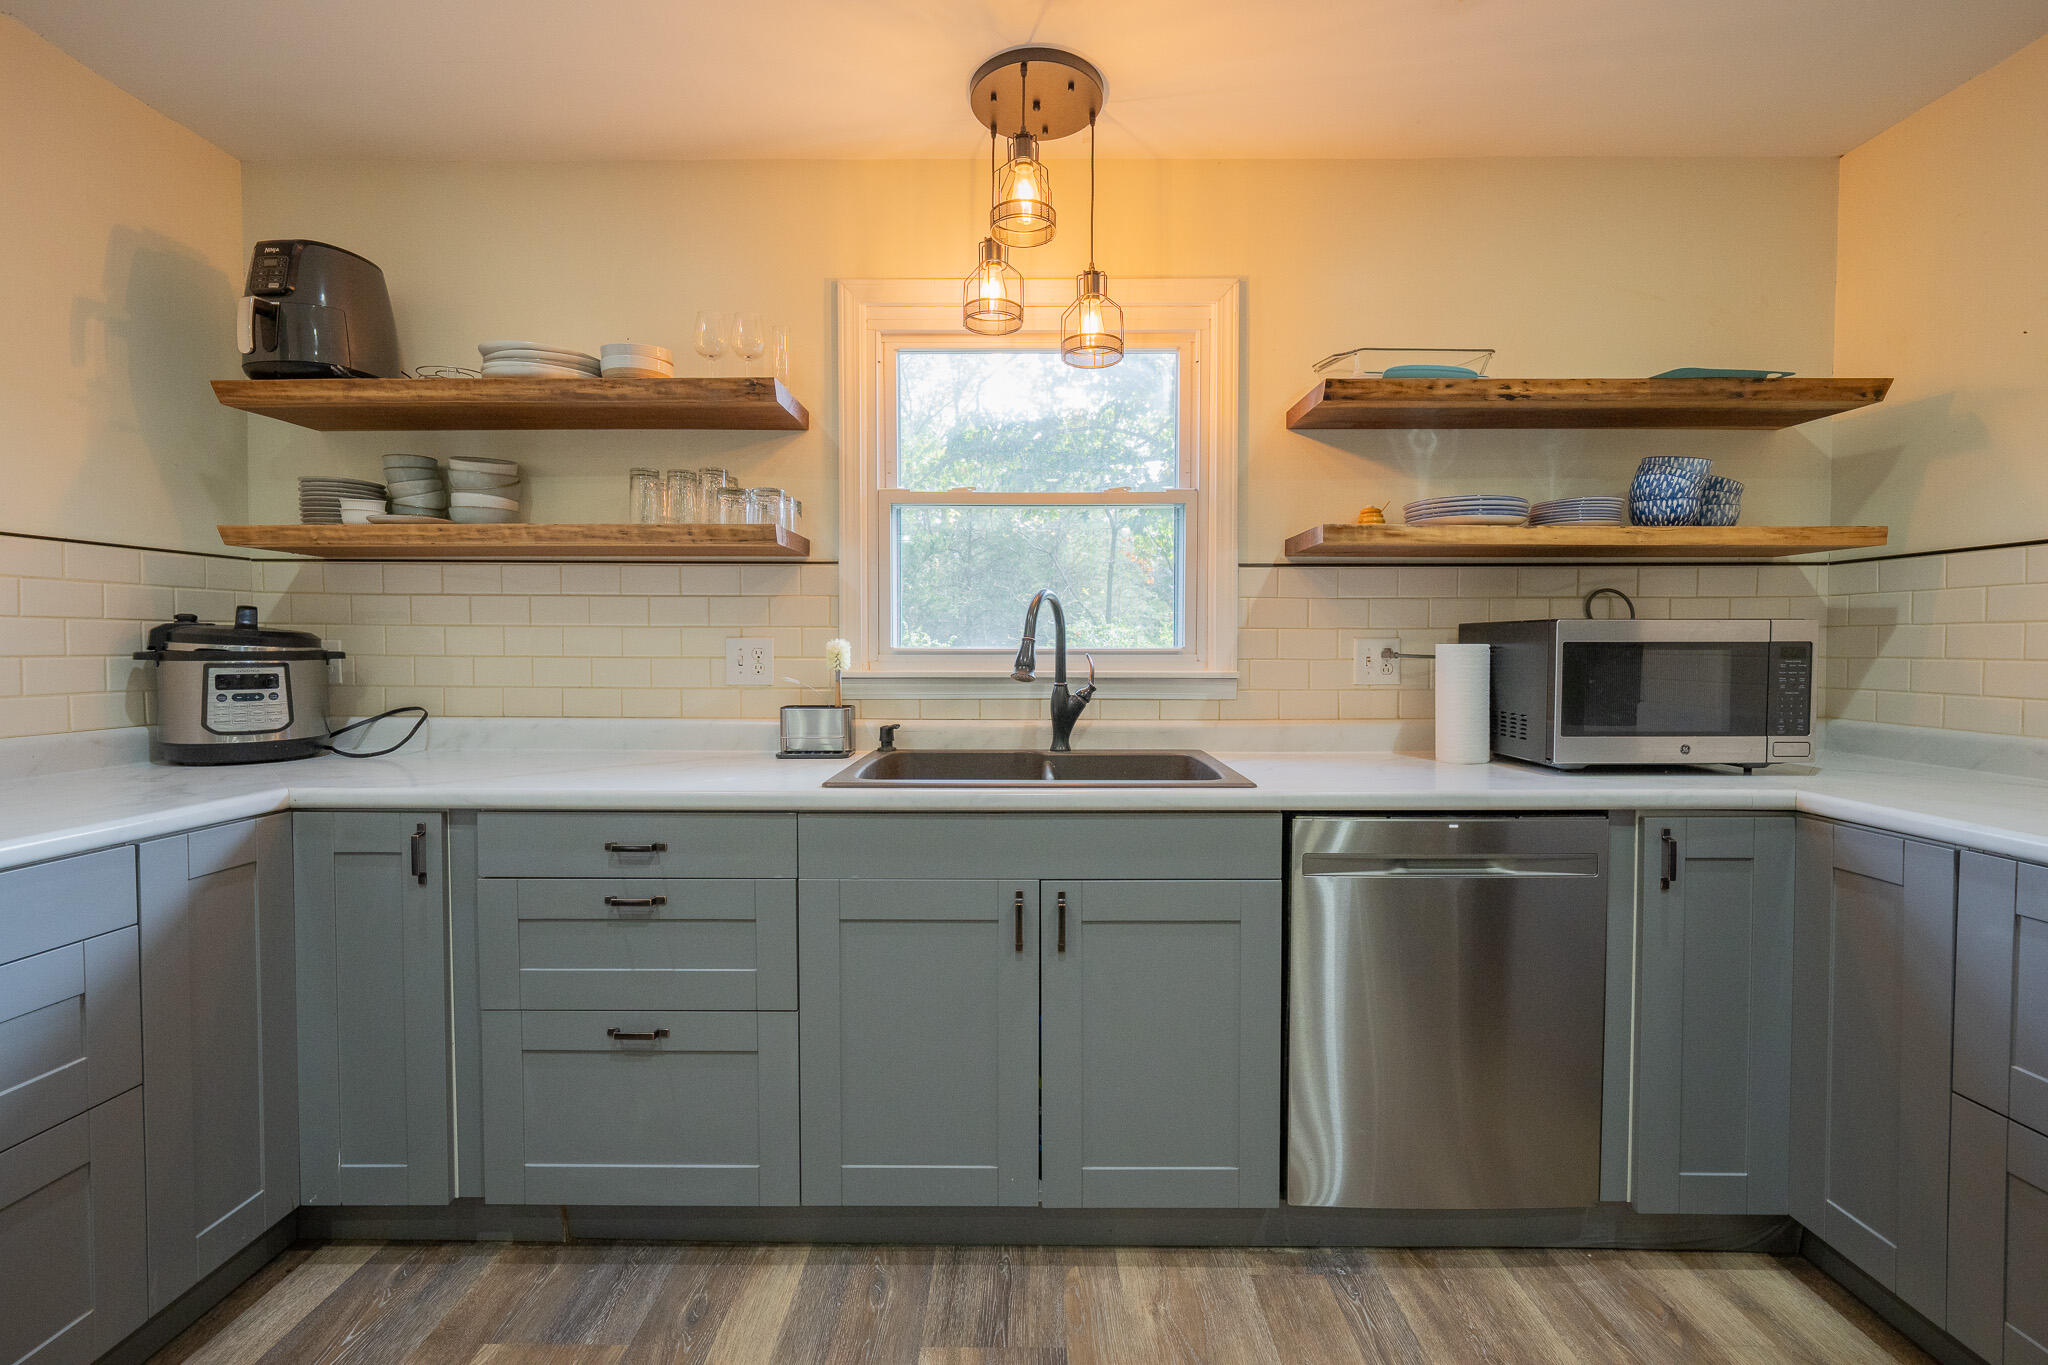
Kitchen with gray cabinets, open wood shelves, and a window above the sink.
Kitchen with gray cabinets, stainless steel range, open wood shelves, and a window over the sink.
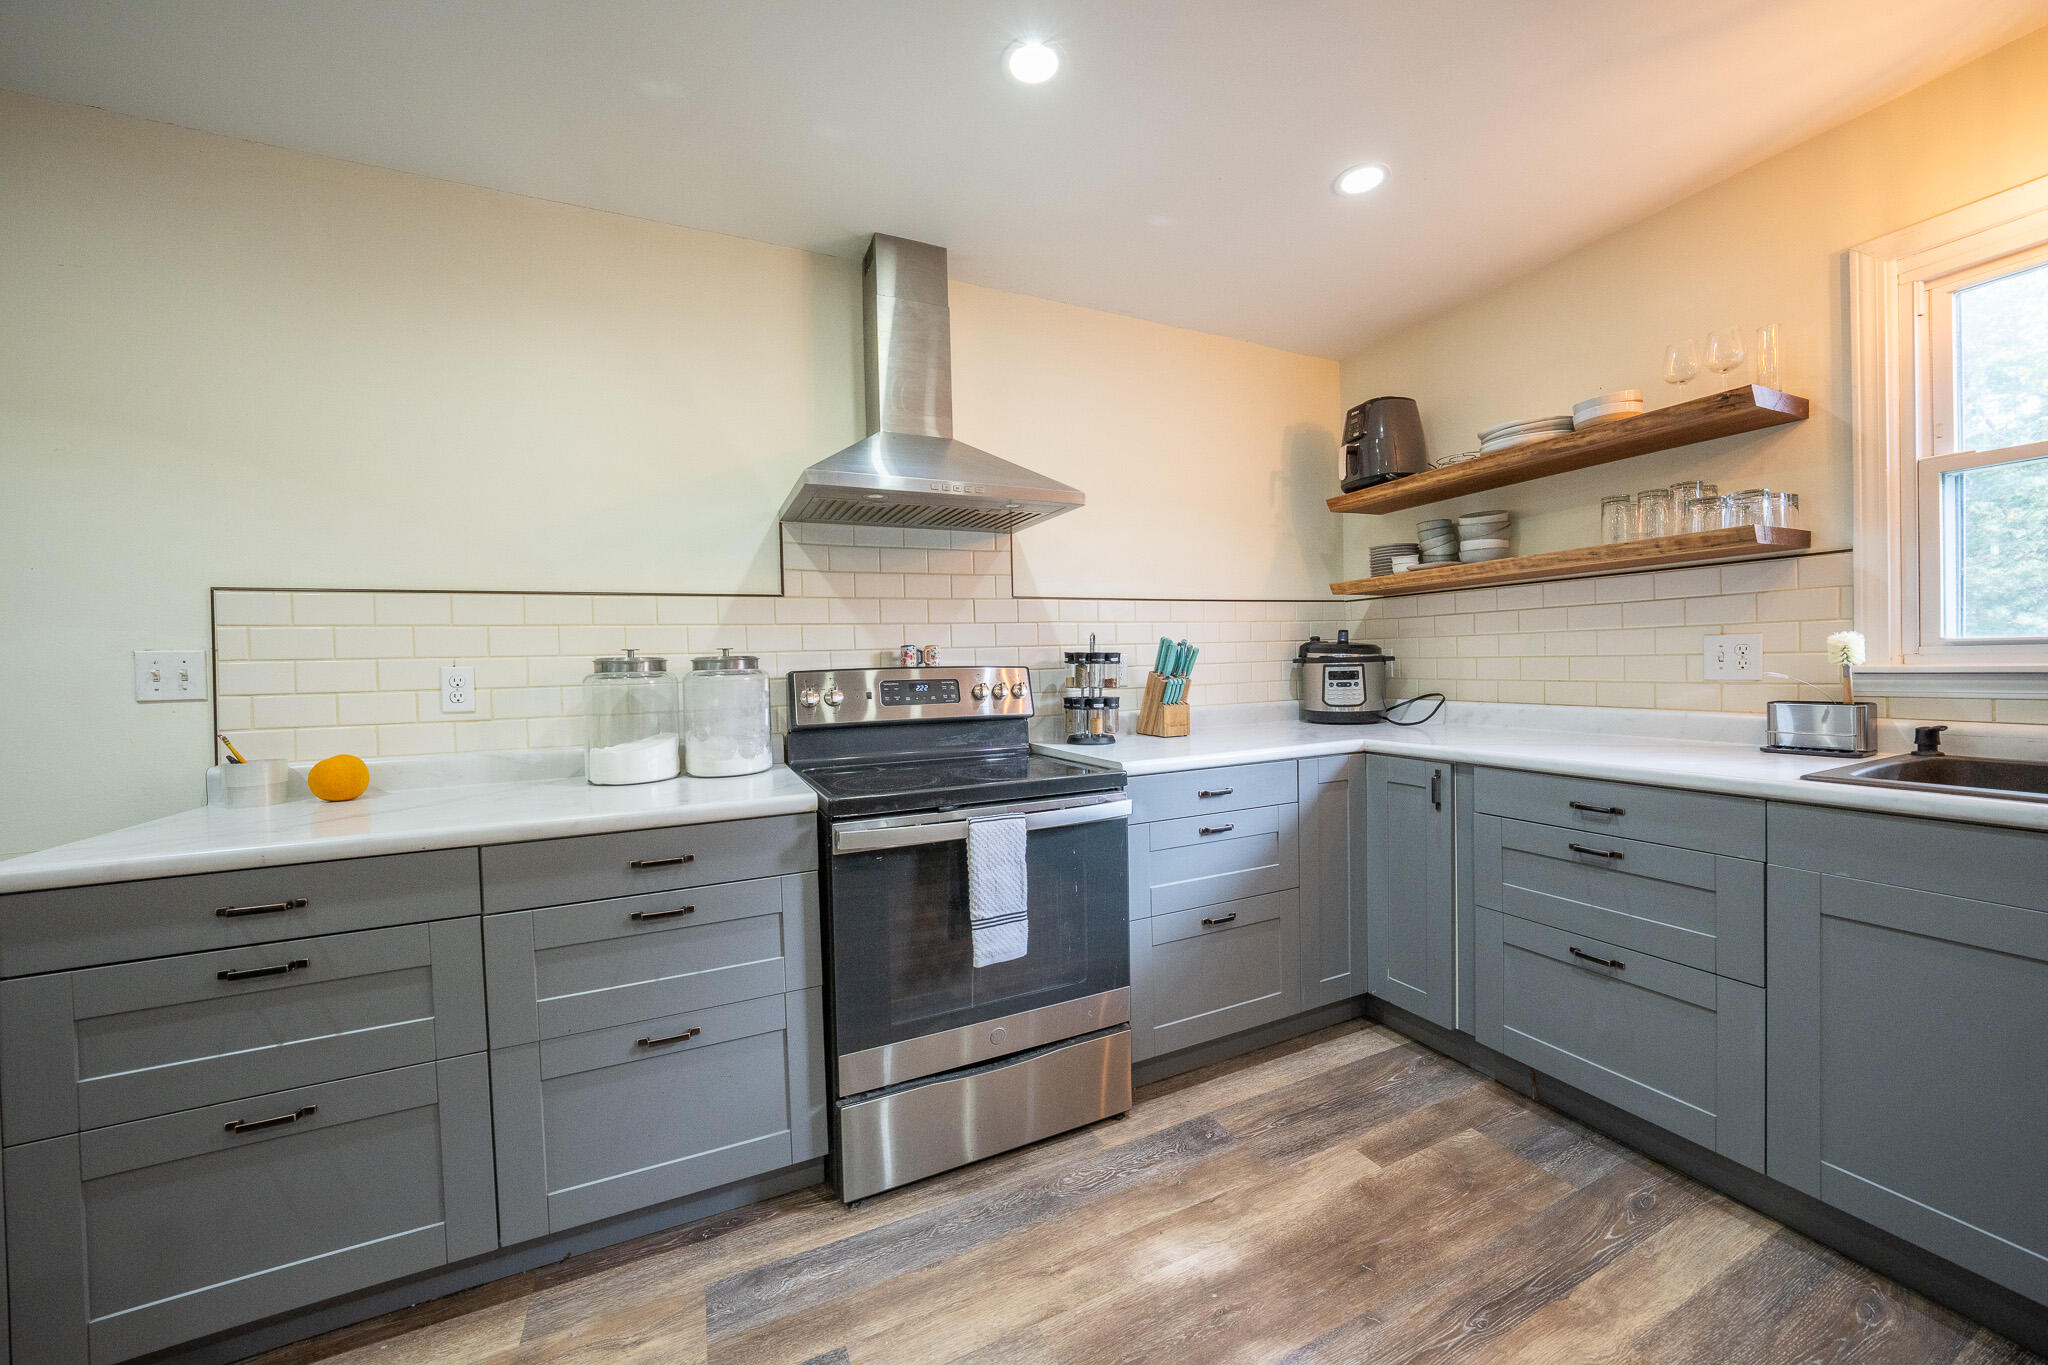
Kitchen with gray cabinets, stainless steel range and hood, and a small dining table.
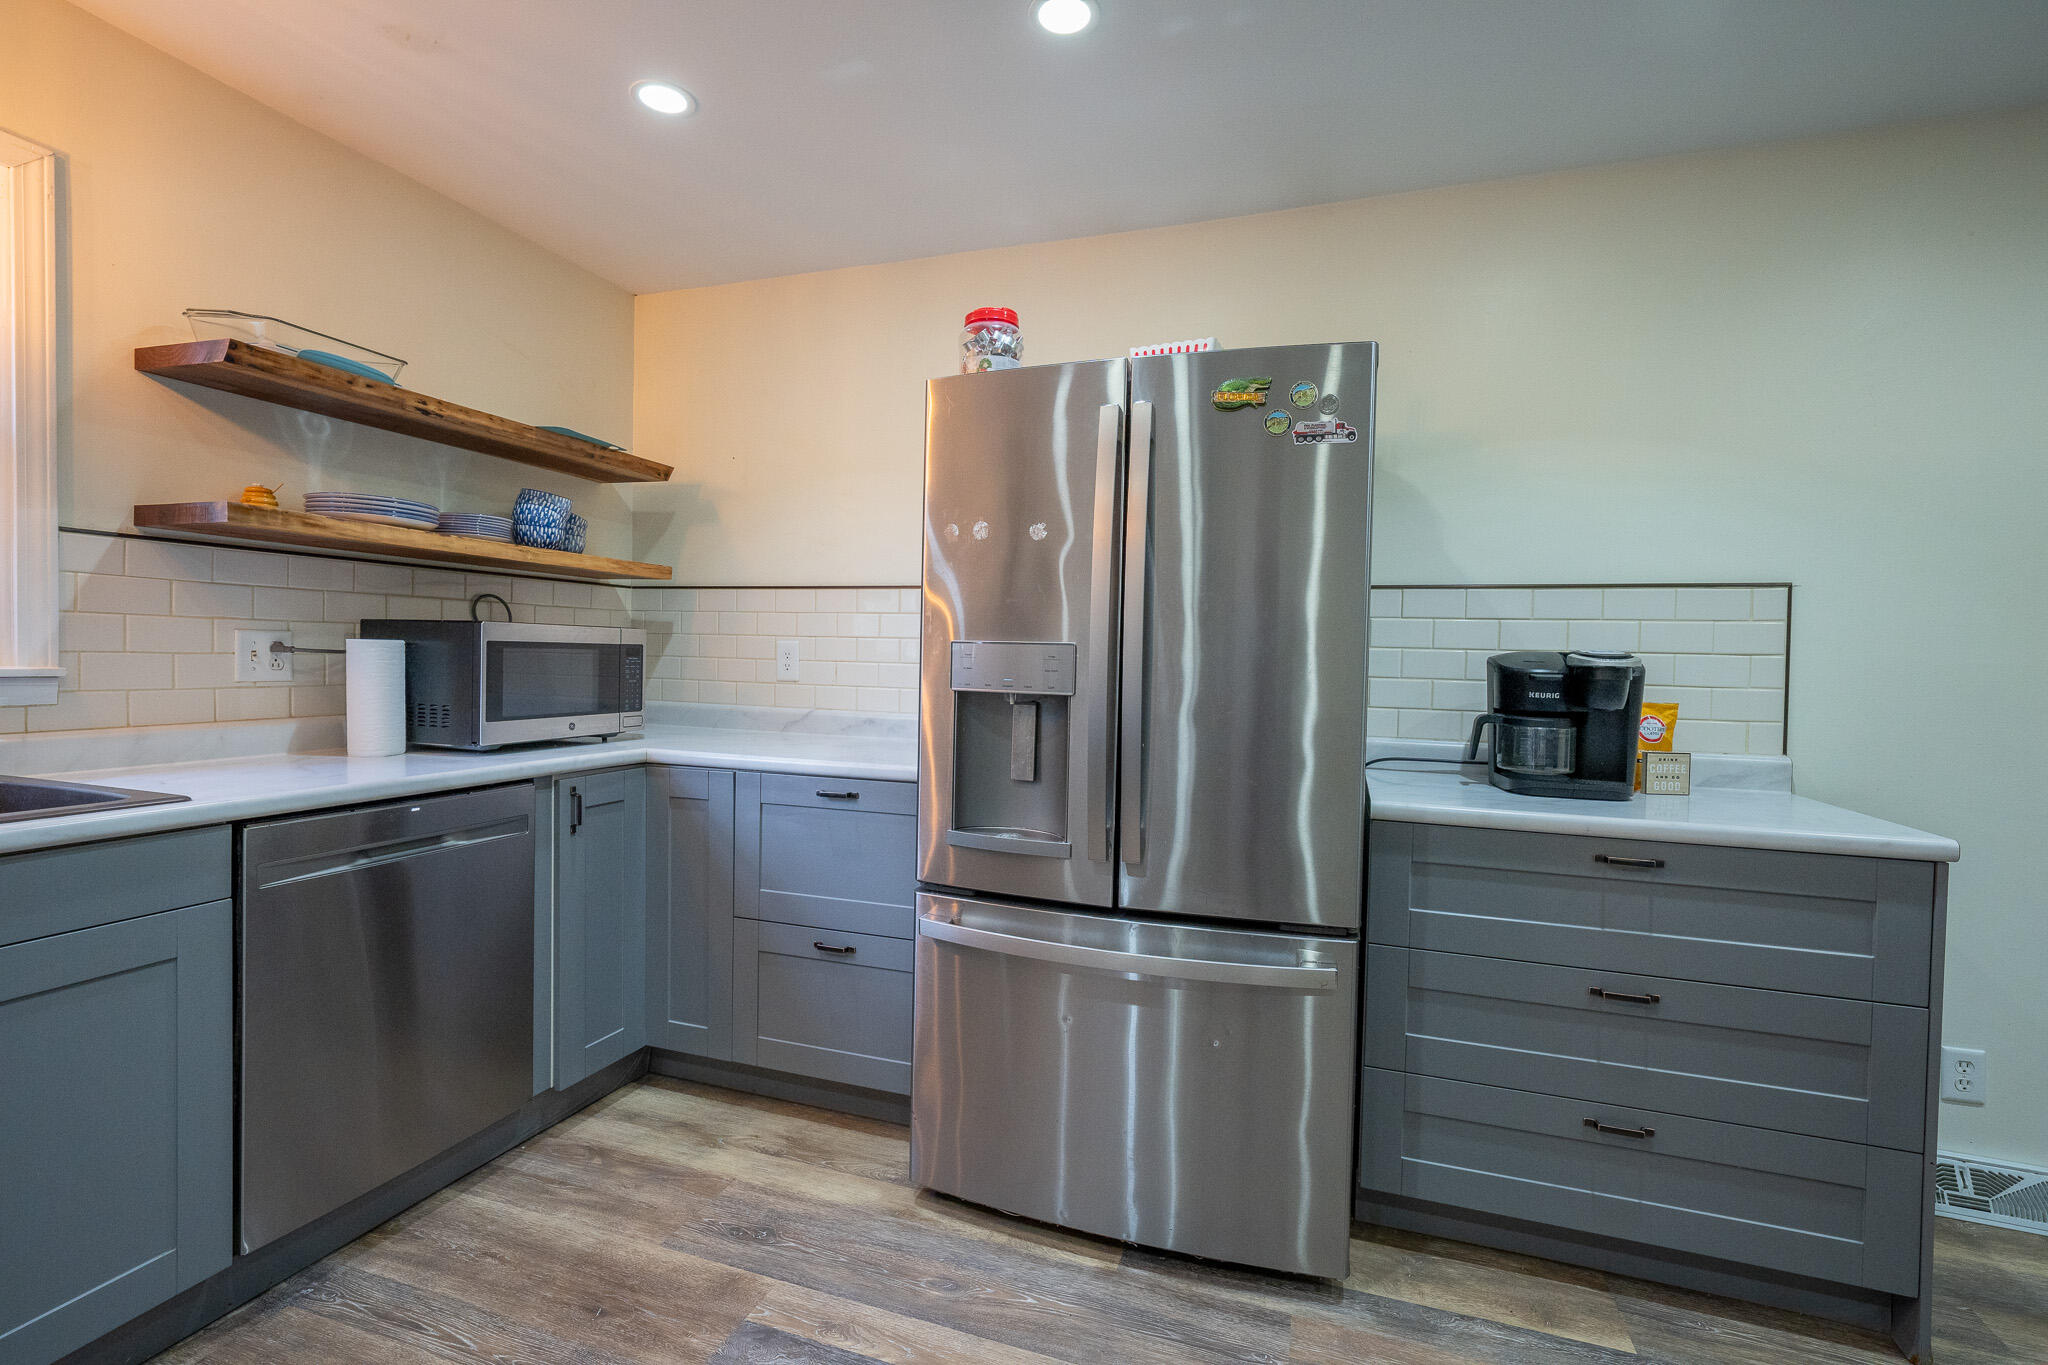
Kitchen with gray cabinets, stainless steel refrigerator, and a round dining table with blue cloth.
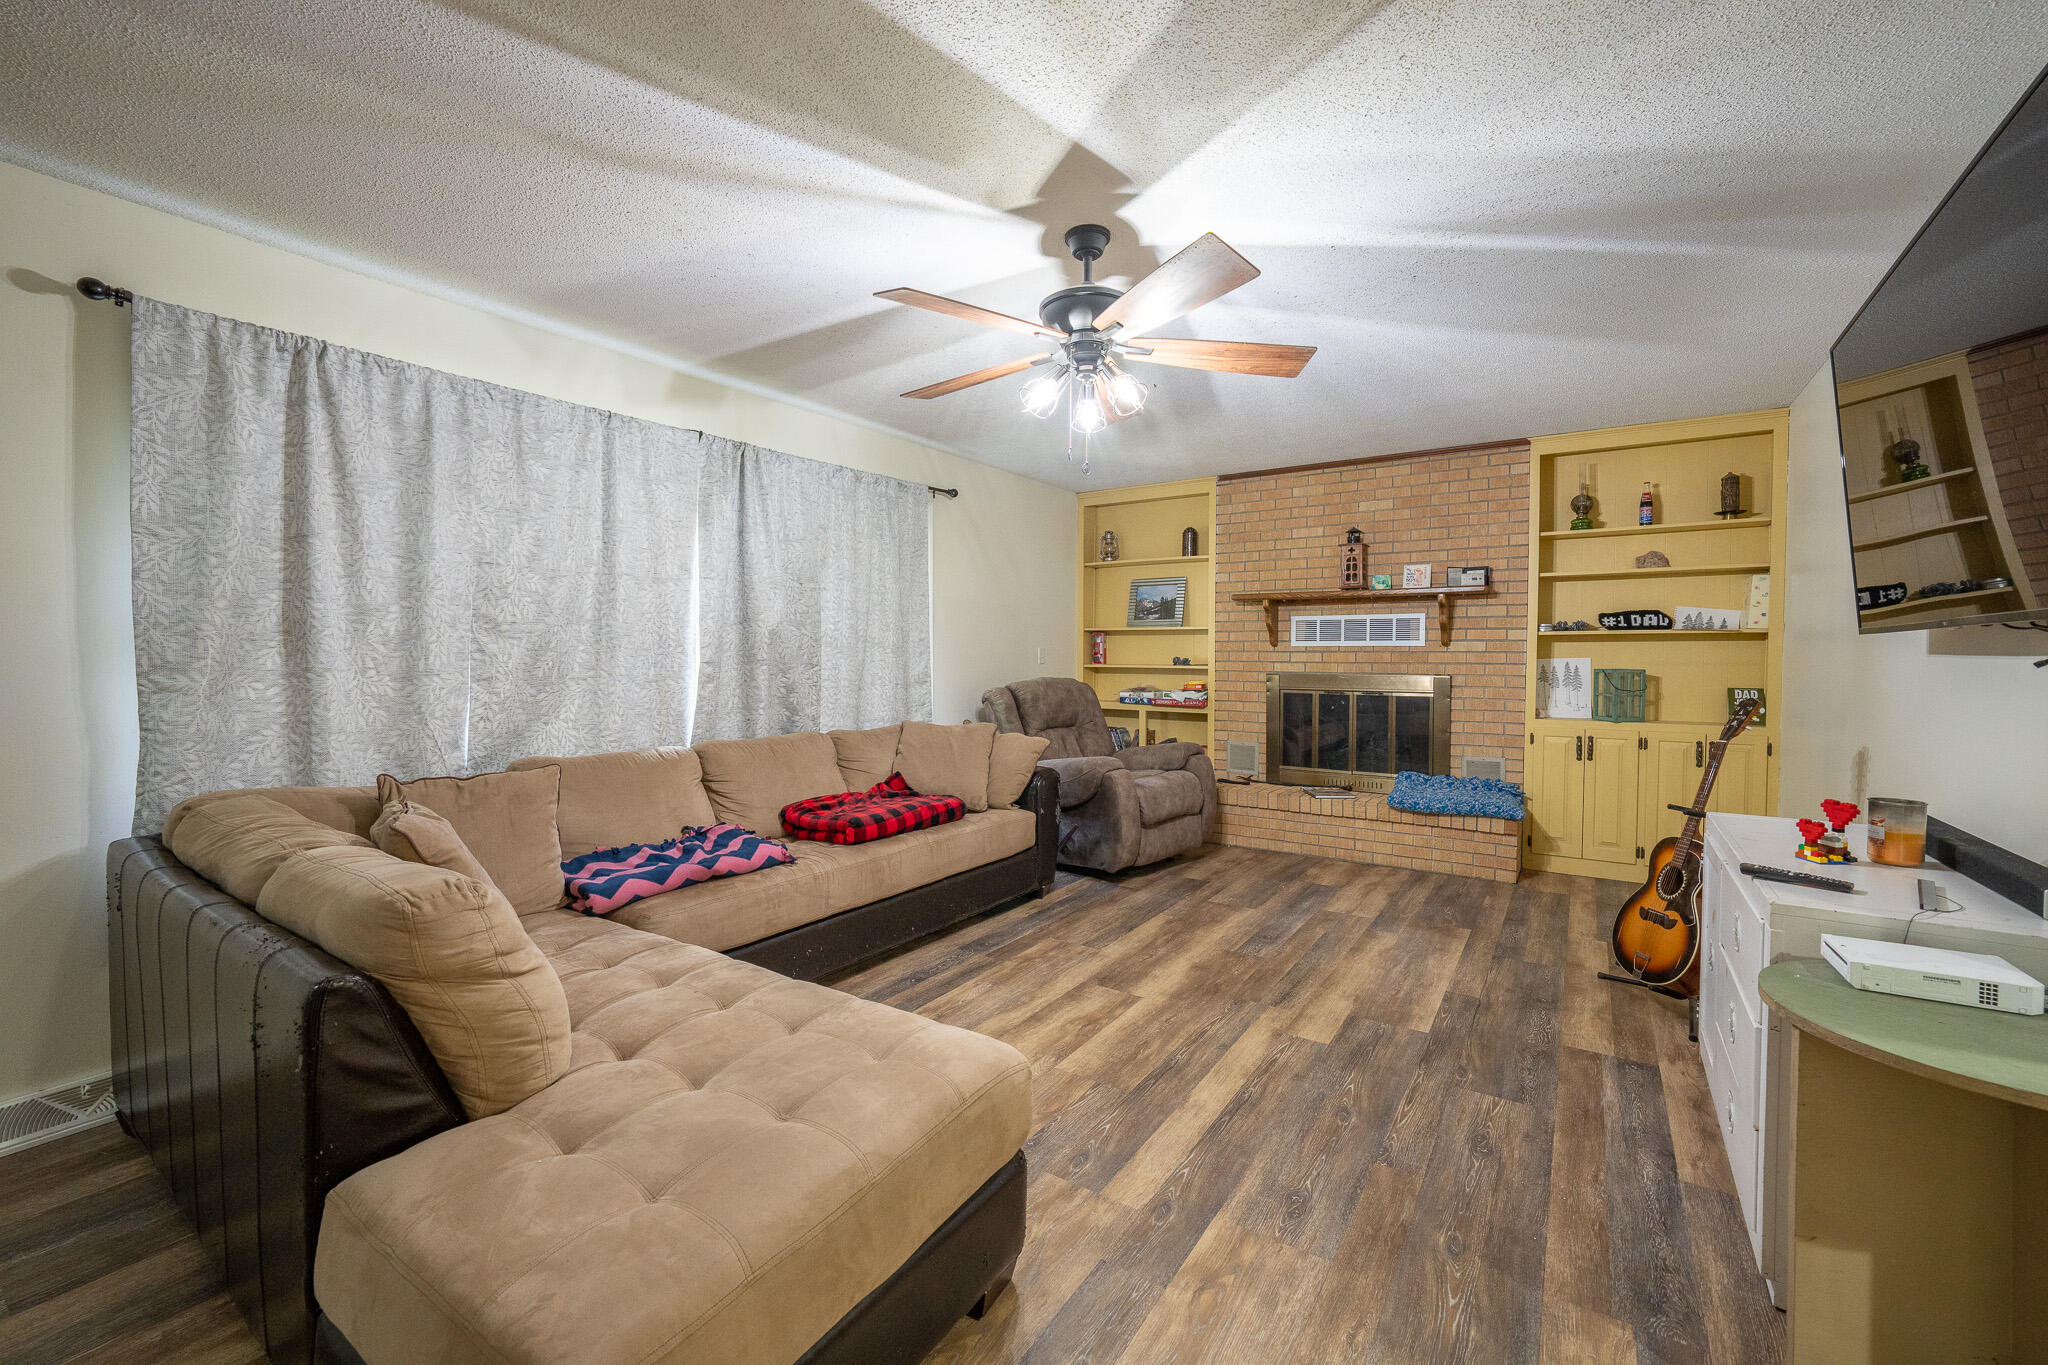
Living room with a brick fireplace, built-in yellow shelving, and a large sectional sofa.
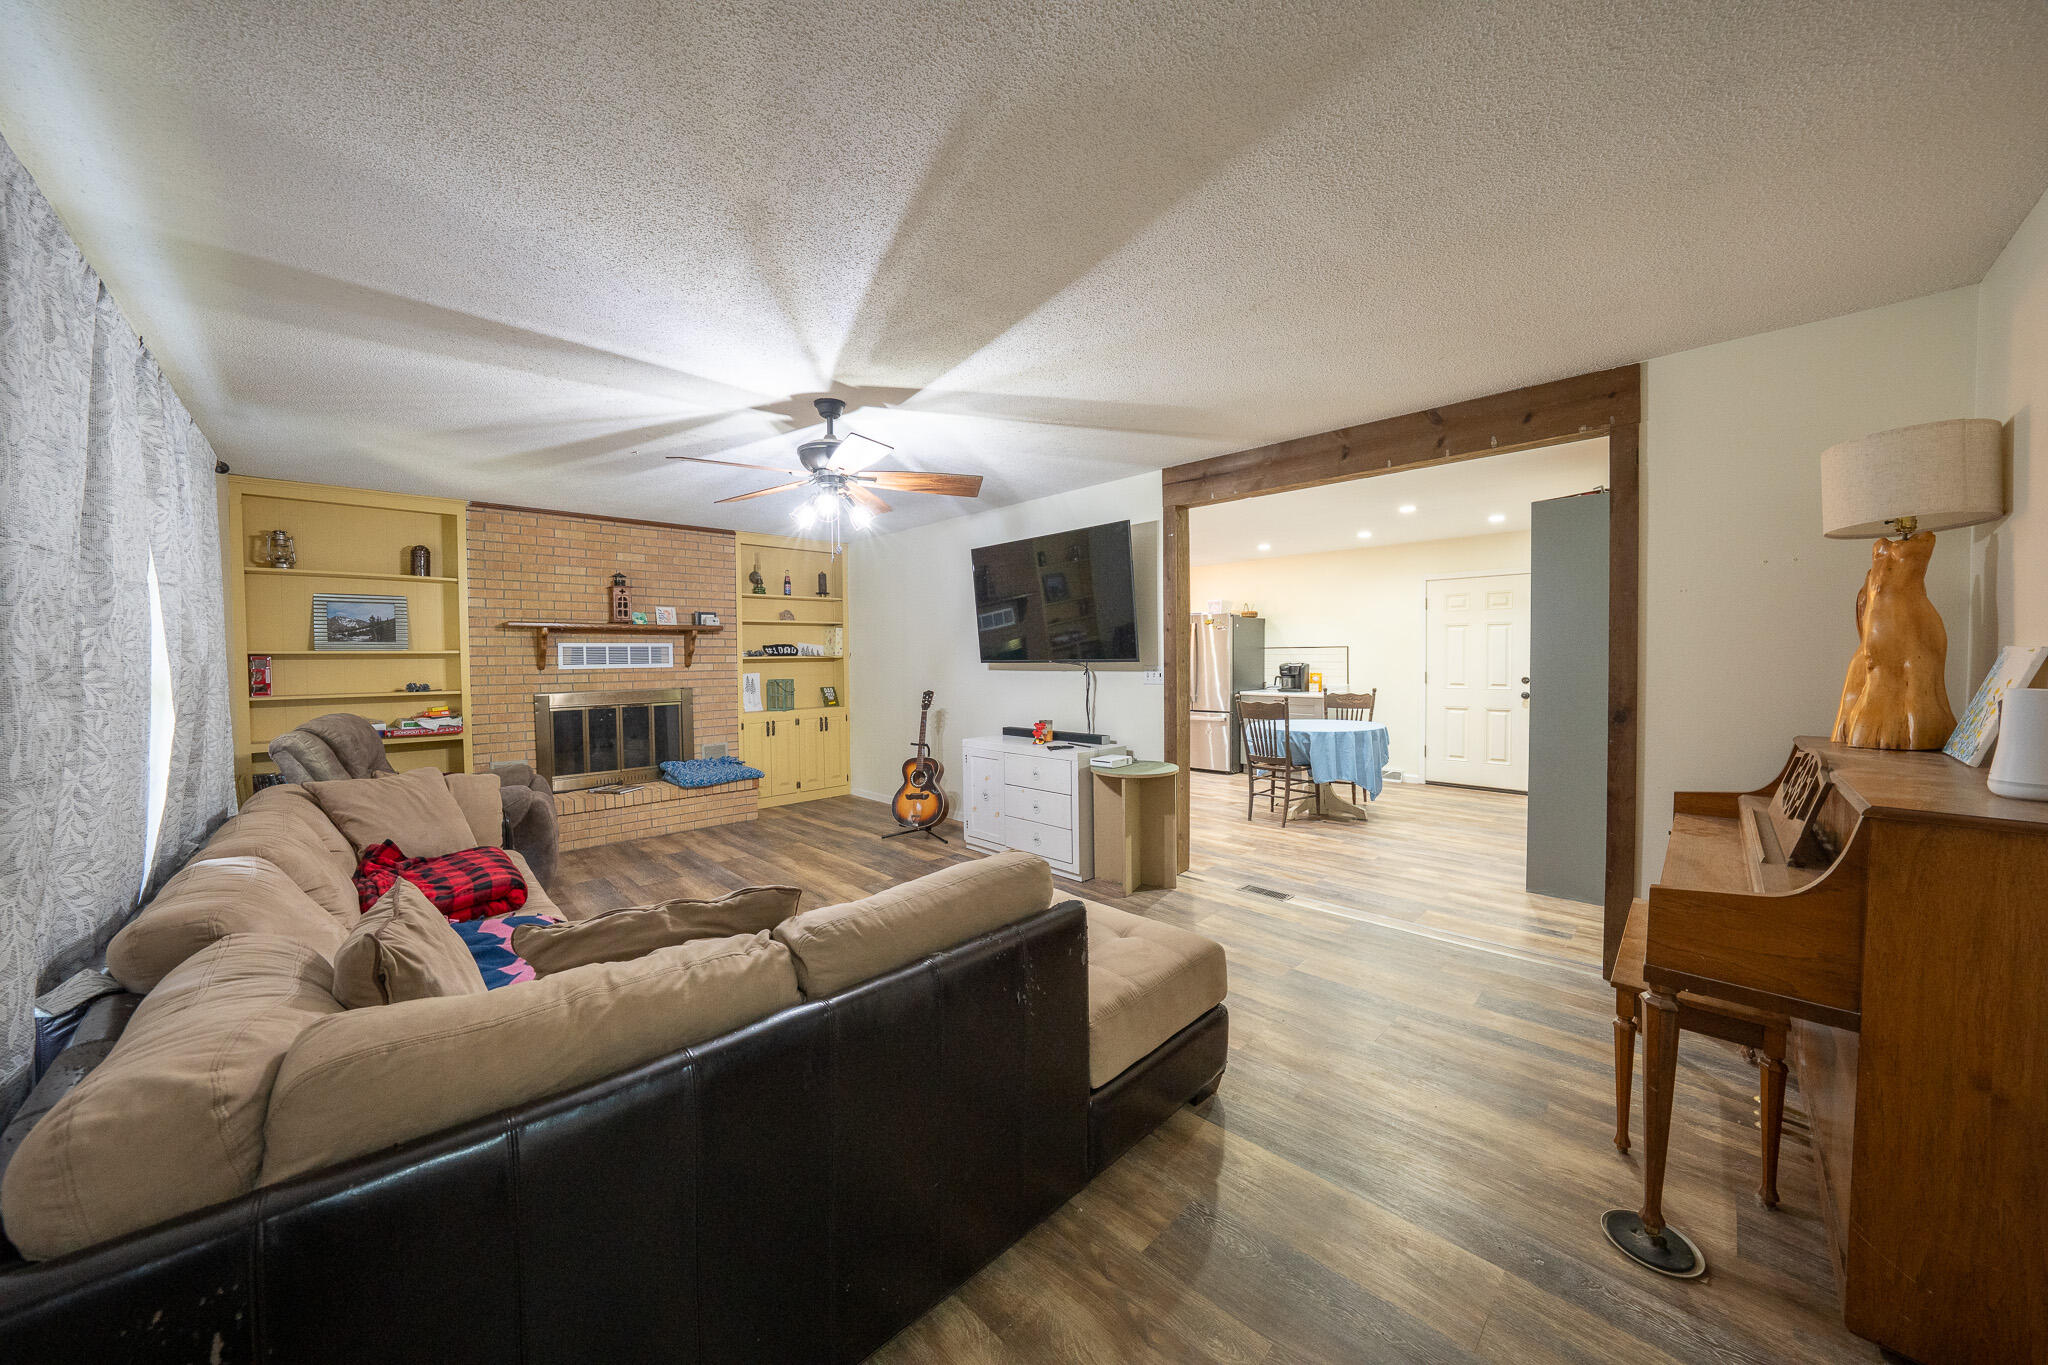
Living room with a brick fireplace, built-in shelves, sectional sofa, and open dining area.
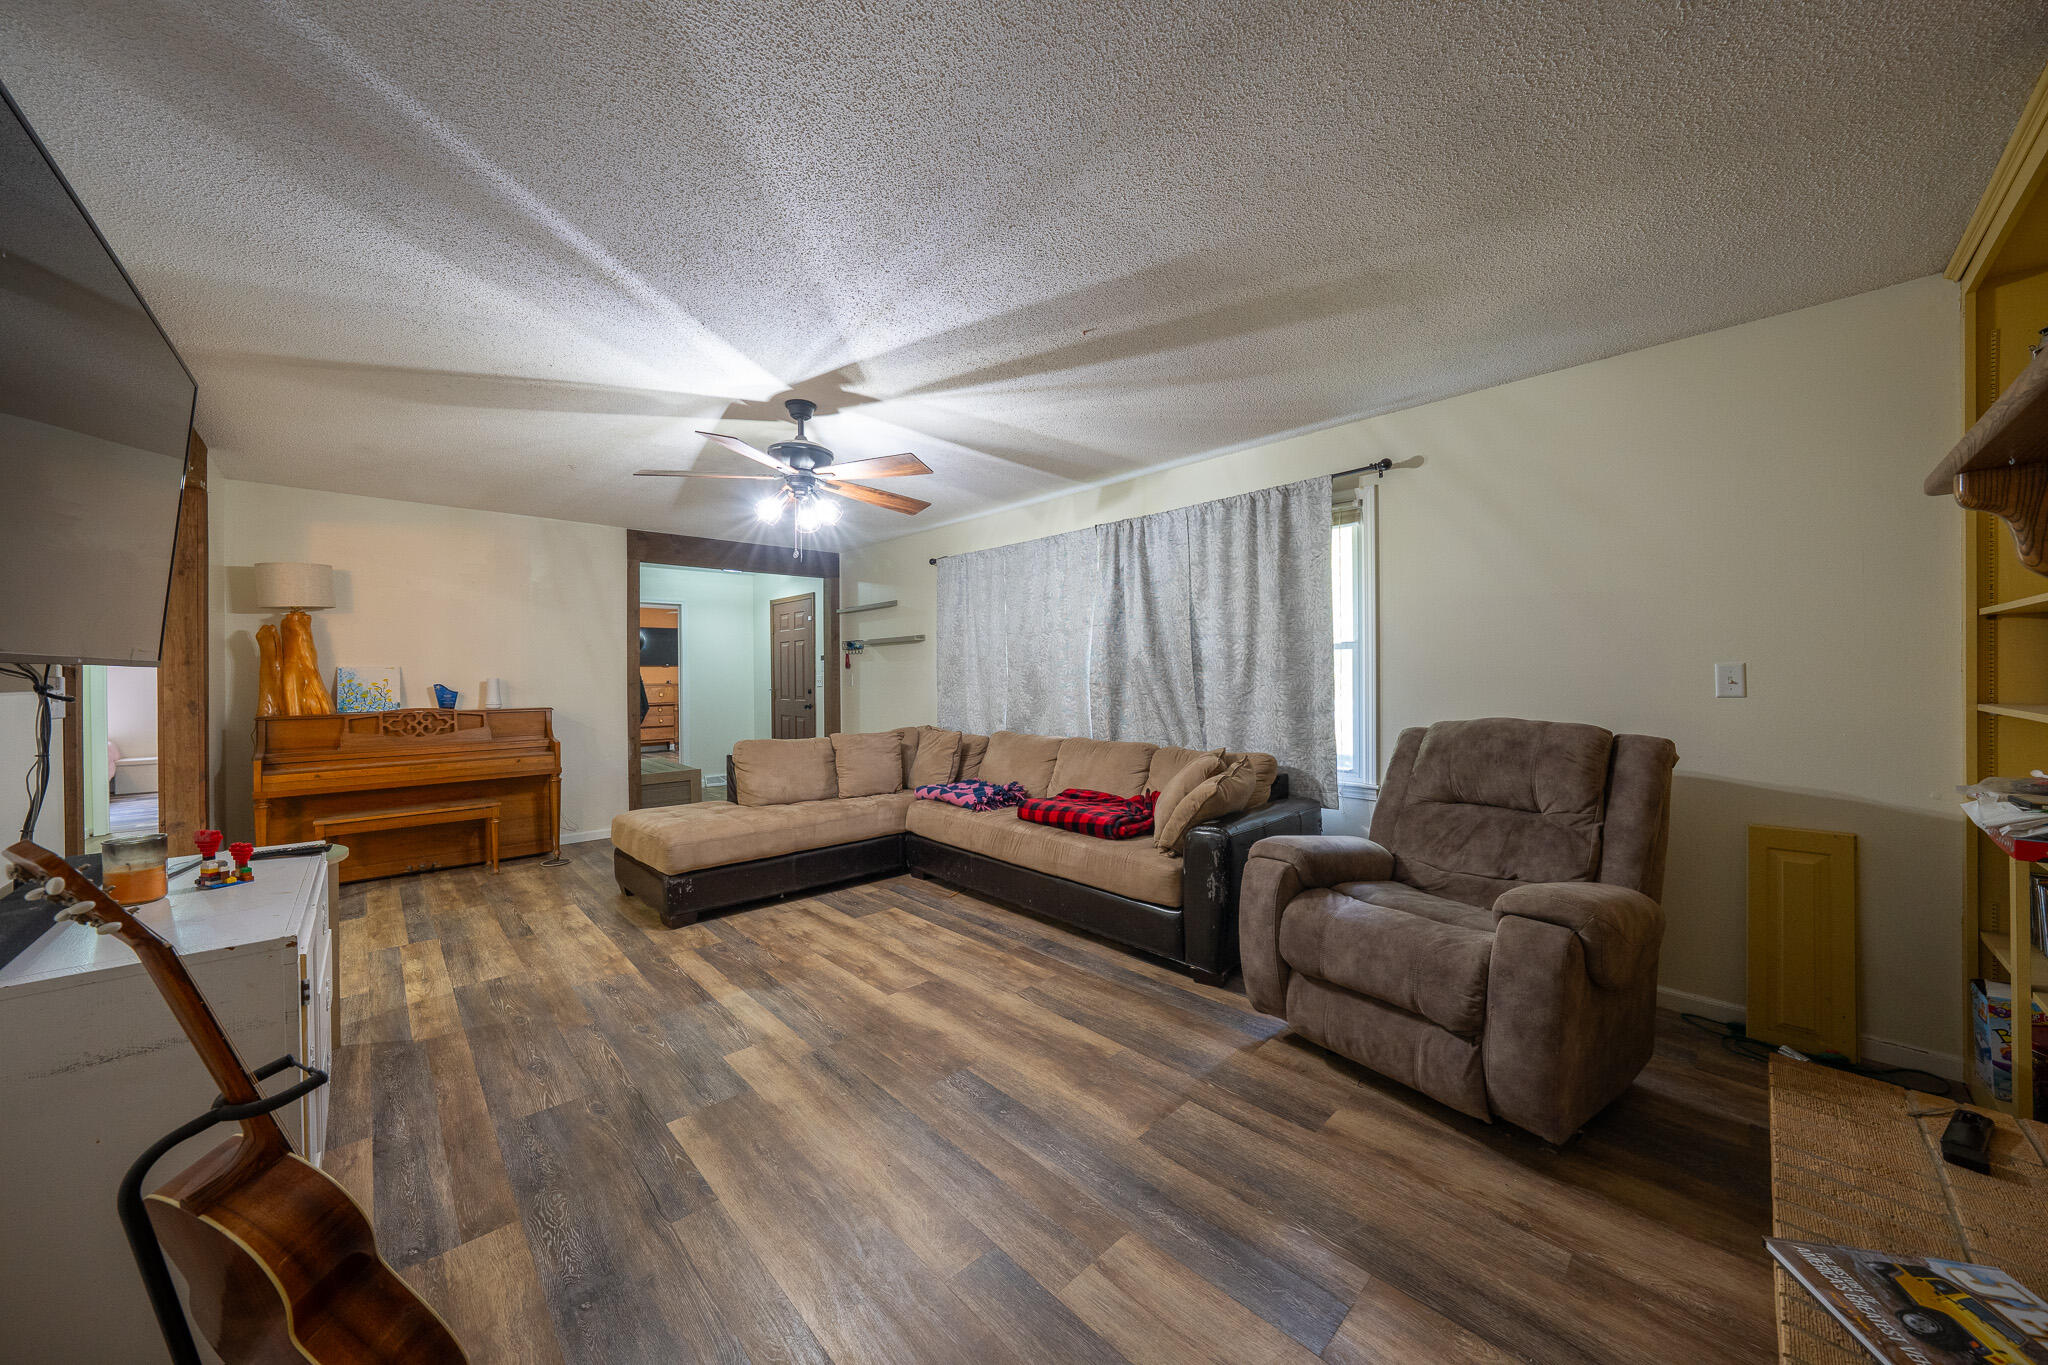
Living room with a sectional sofa, recliner, piano, and ceiling fan.
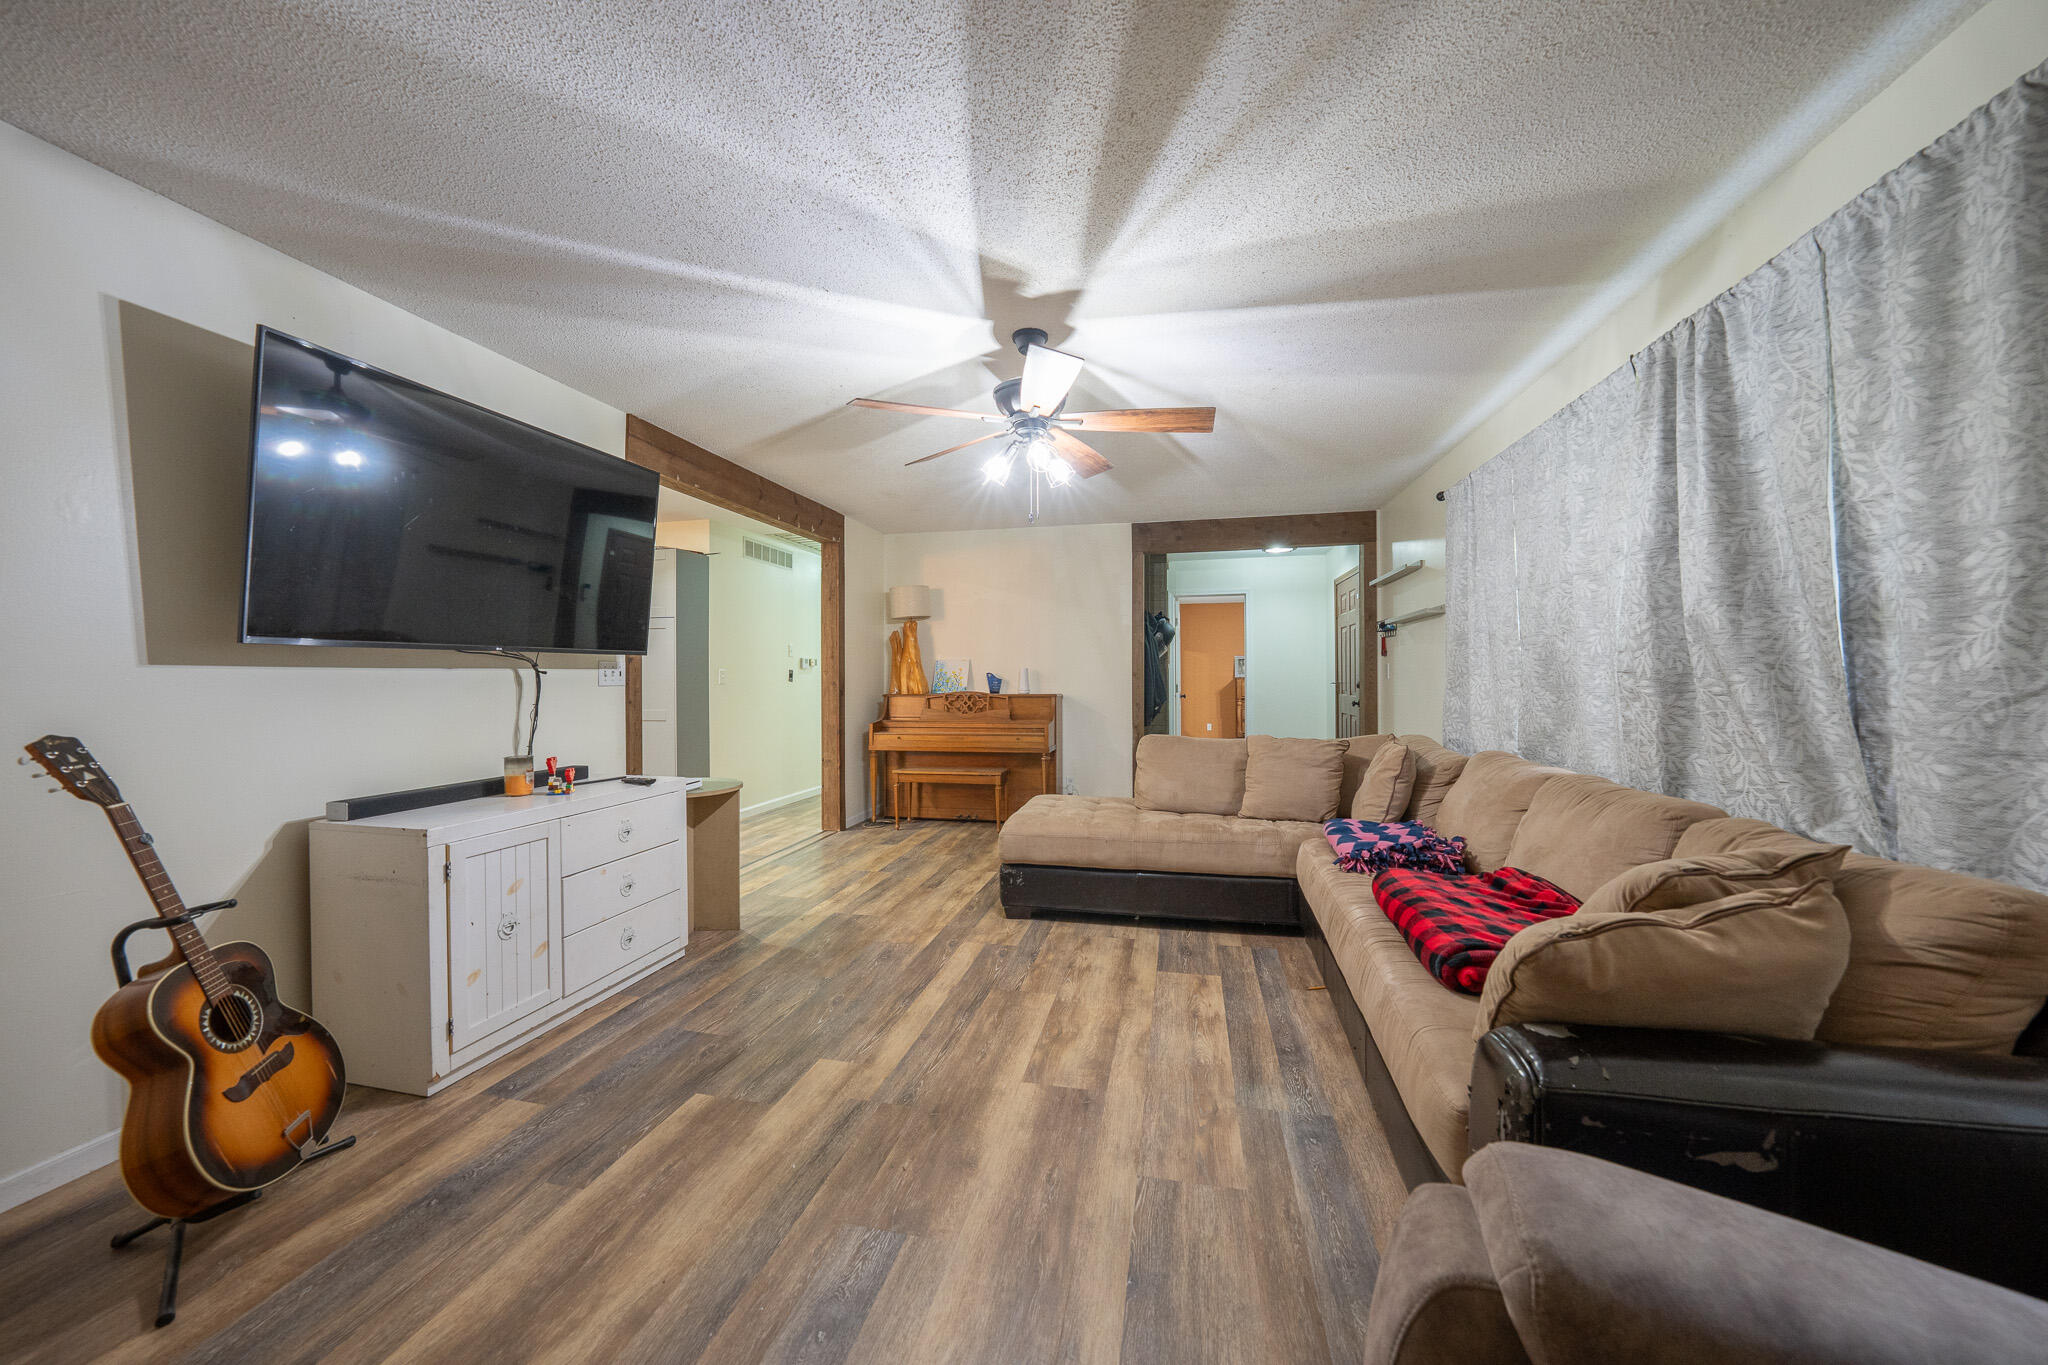
Furnished living room with a sectional sofa, wall-mounted TV, guitar, and wood-look flooring.
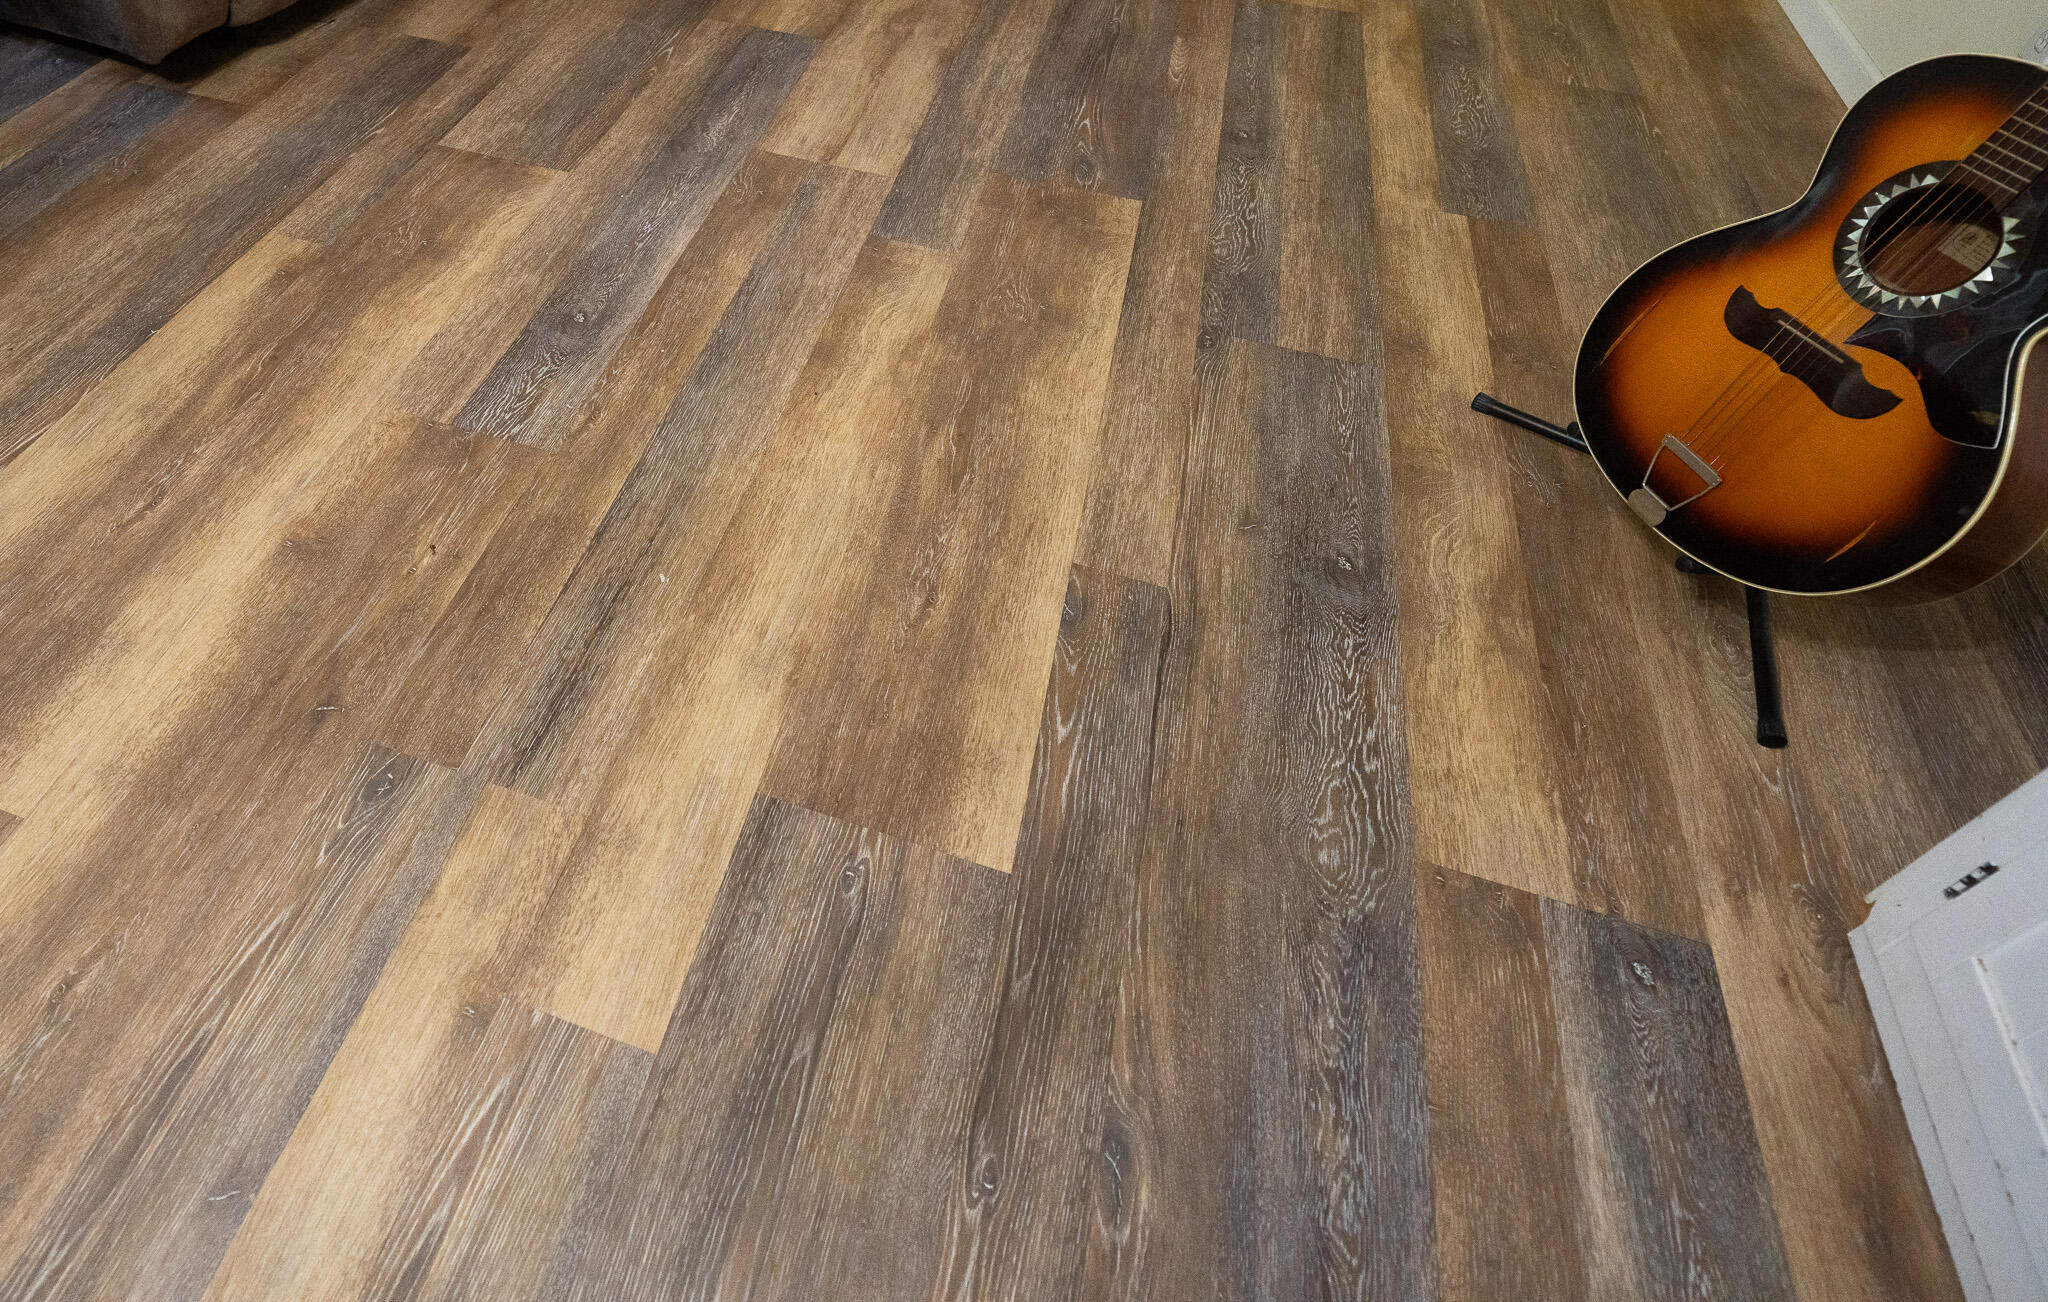
Close view of mixed-tone wood-look flooring with a sunburst guitar at the edge.
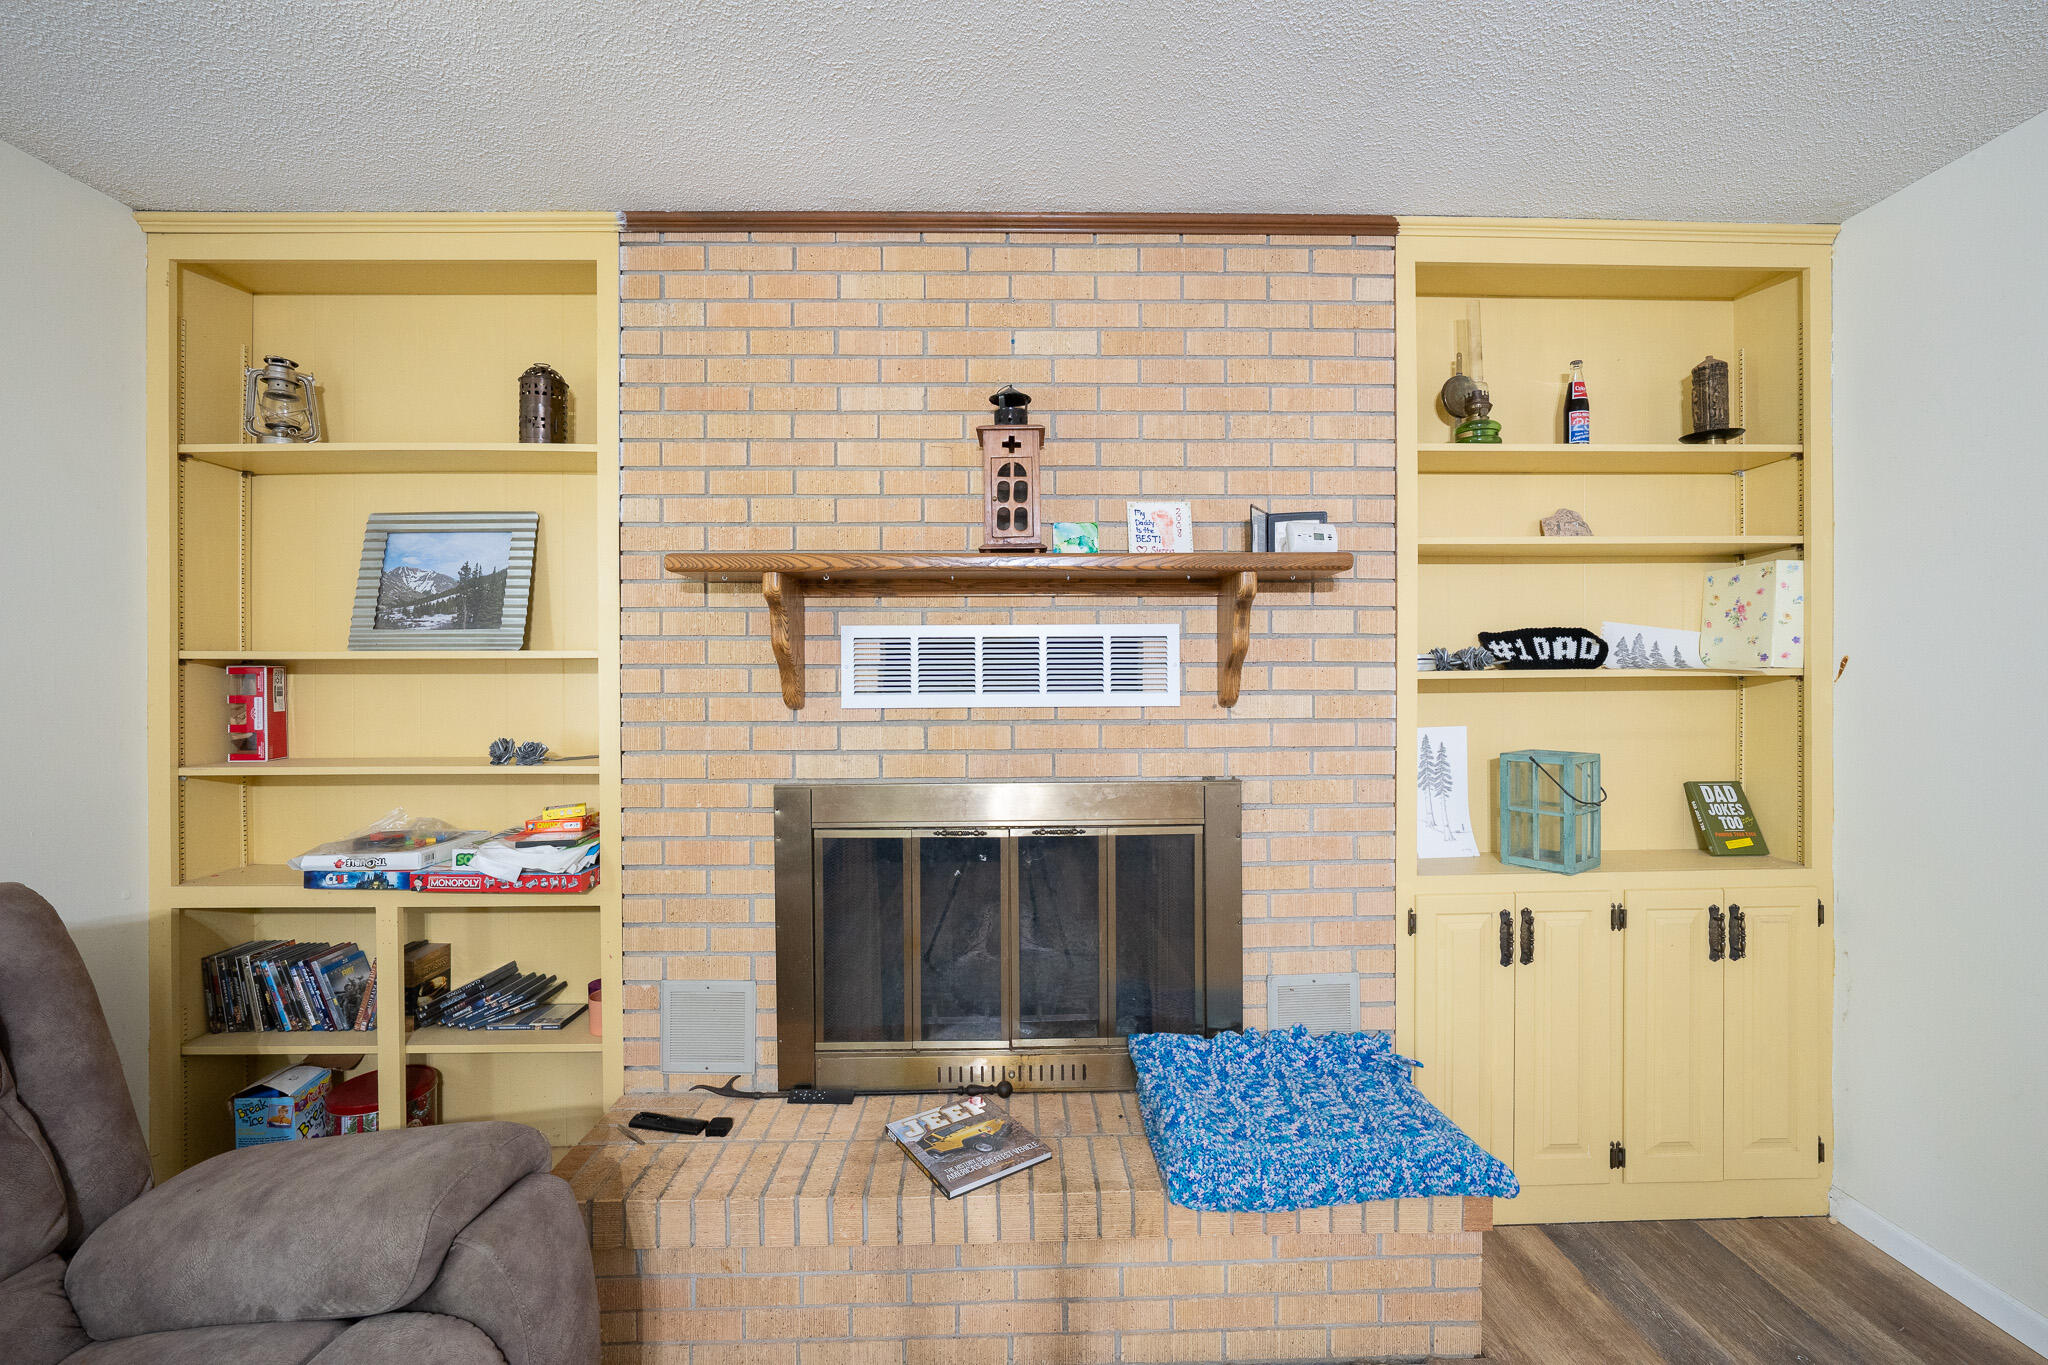
Brick fireplace with built-in yellow shelving and a wooden mantel in a furnished living room.
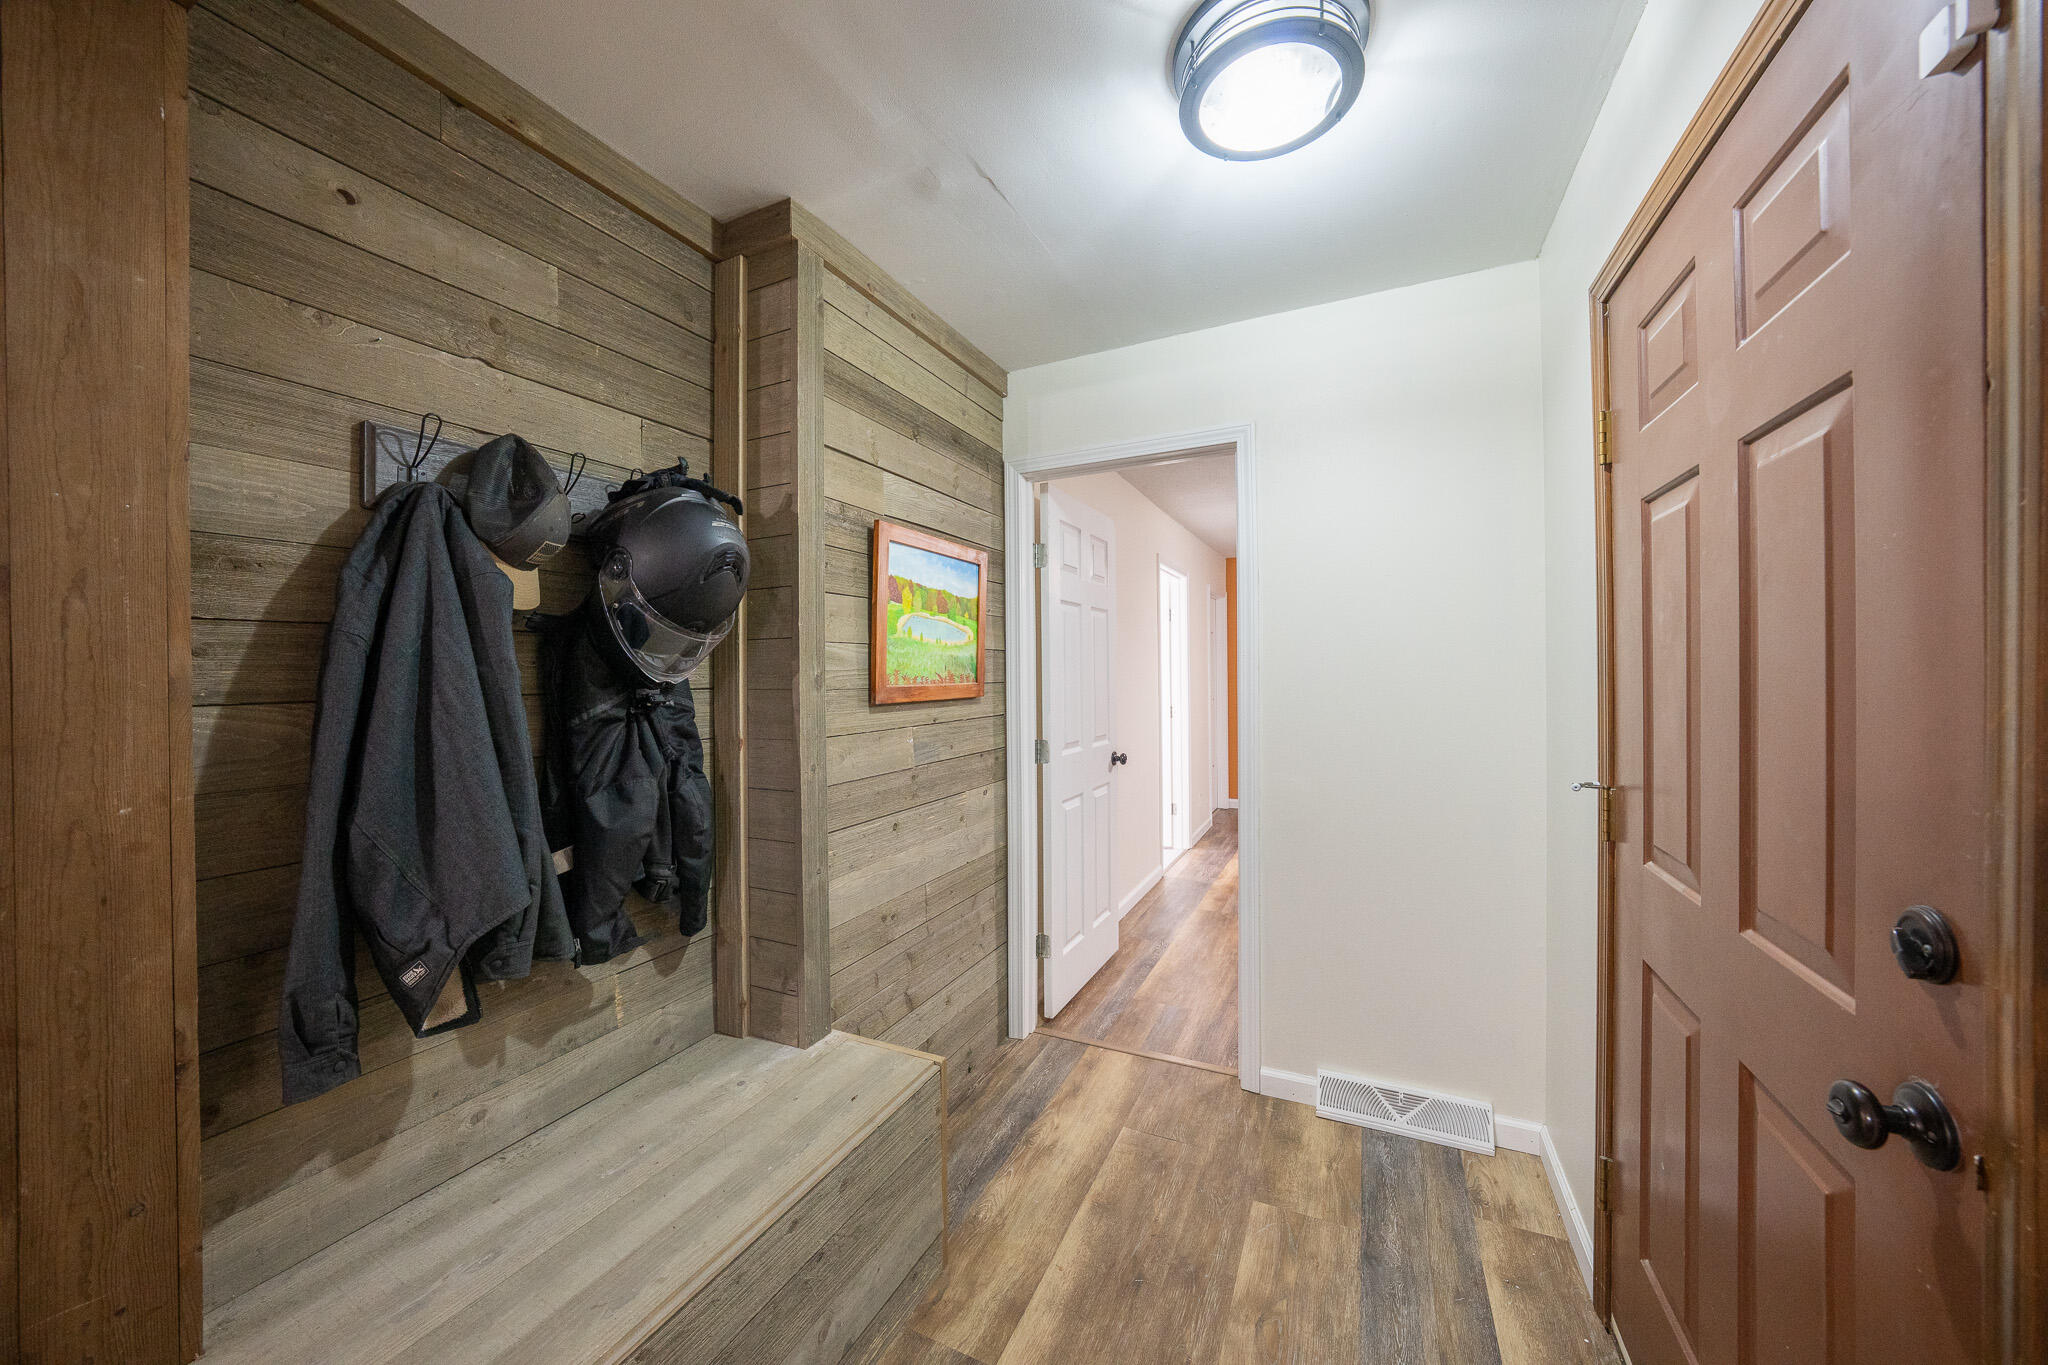
Entryway with a built-in wood bench and wall hooks holding coats and motorcycle helmets.
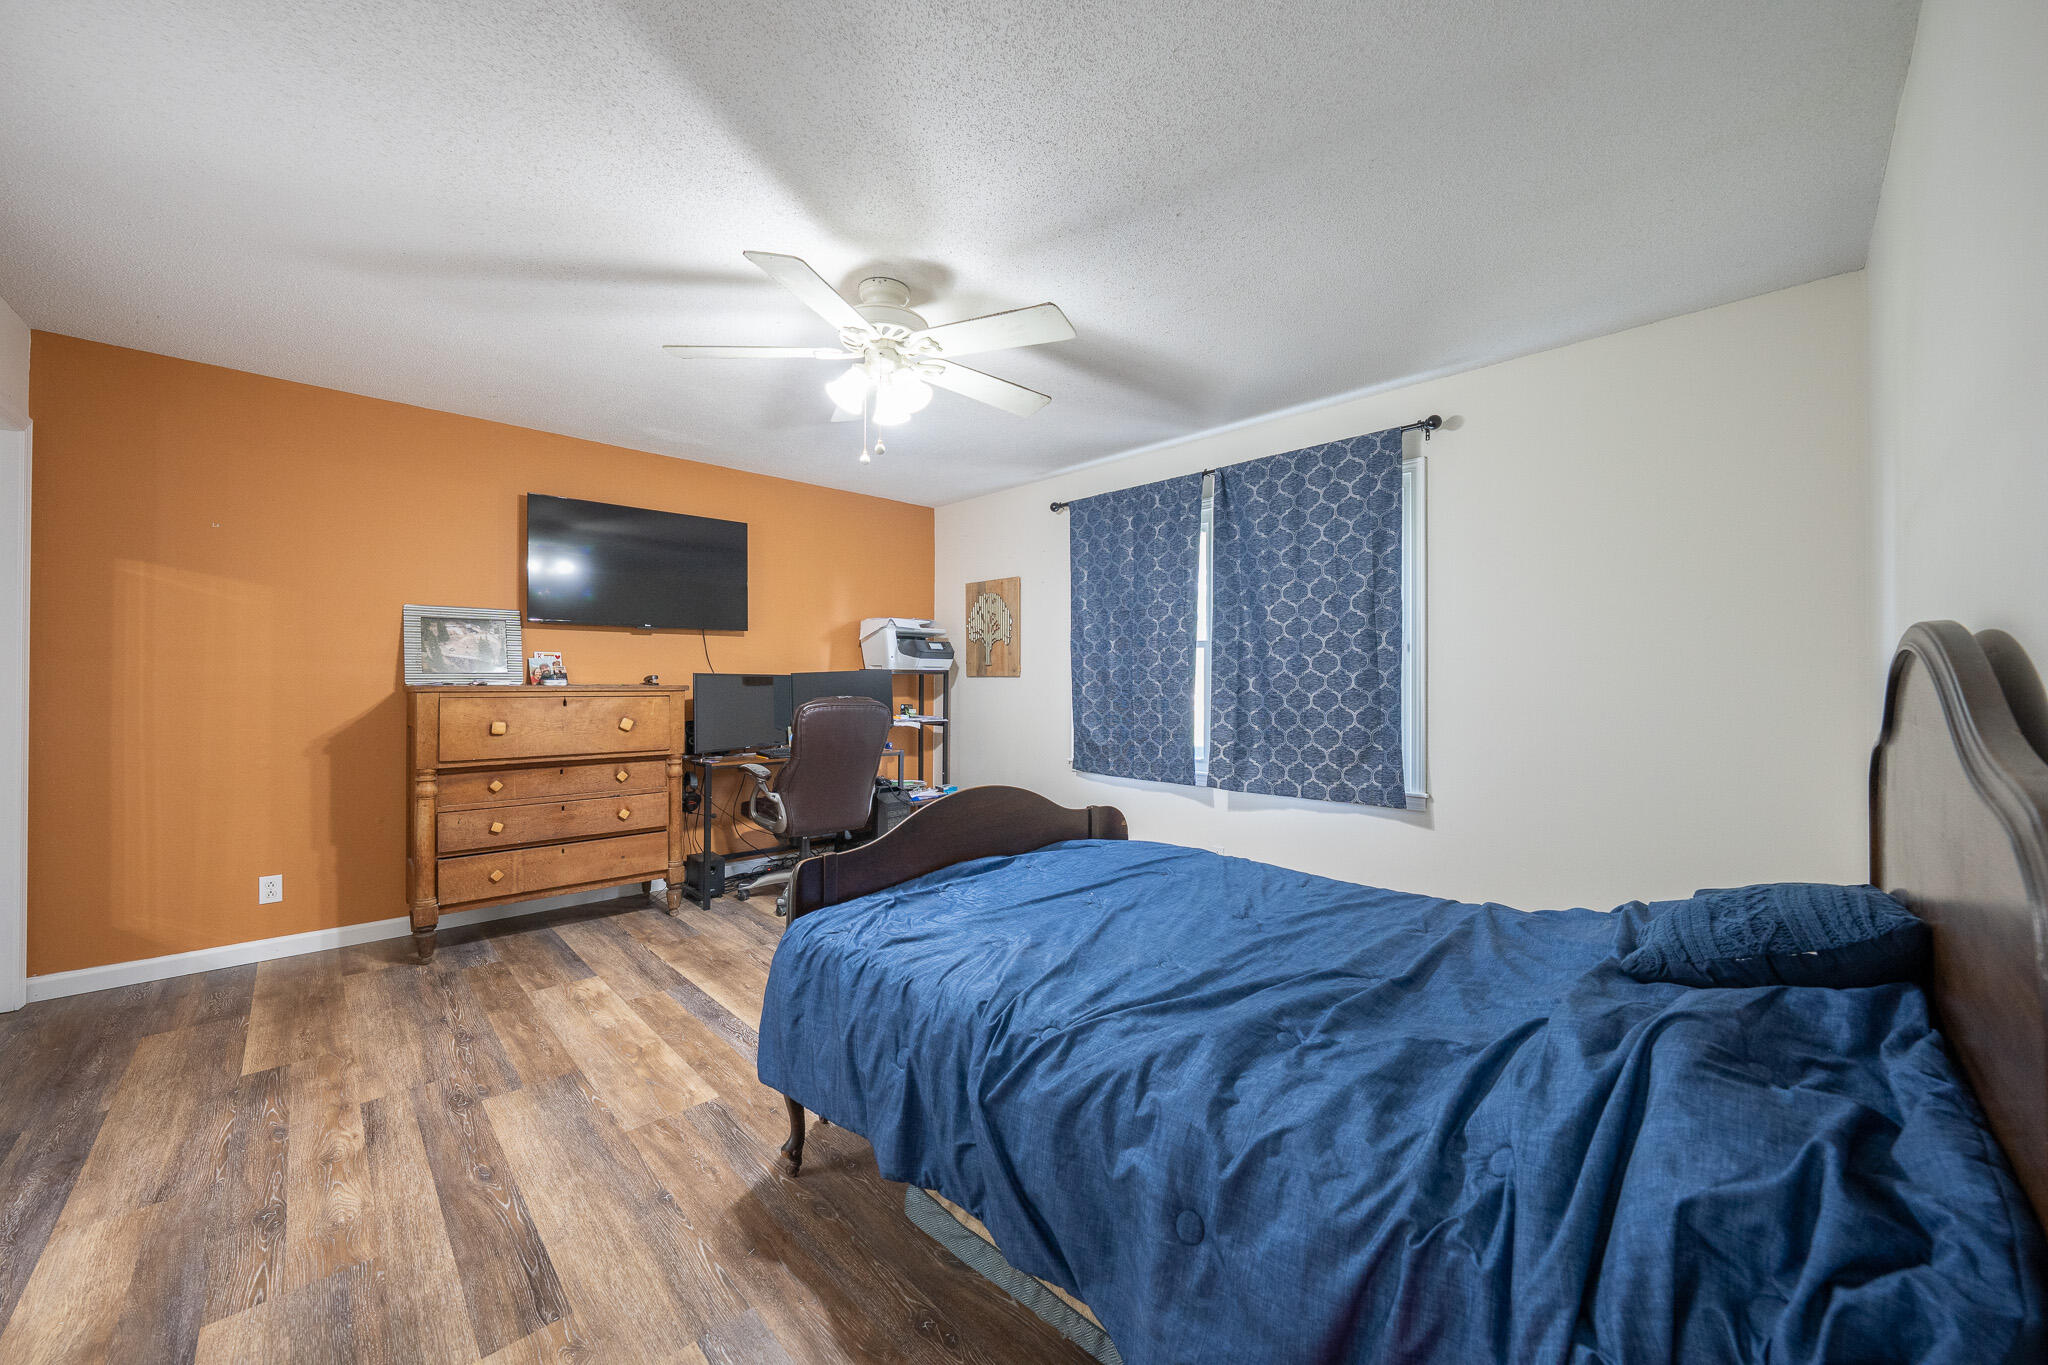
Bedroom with a blue-covered bed, orange accent wall, and ceiling fan.
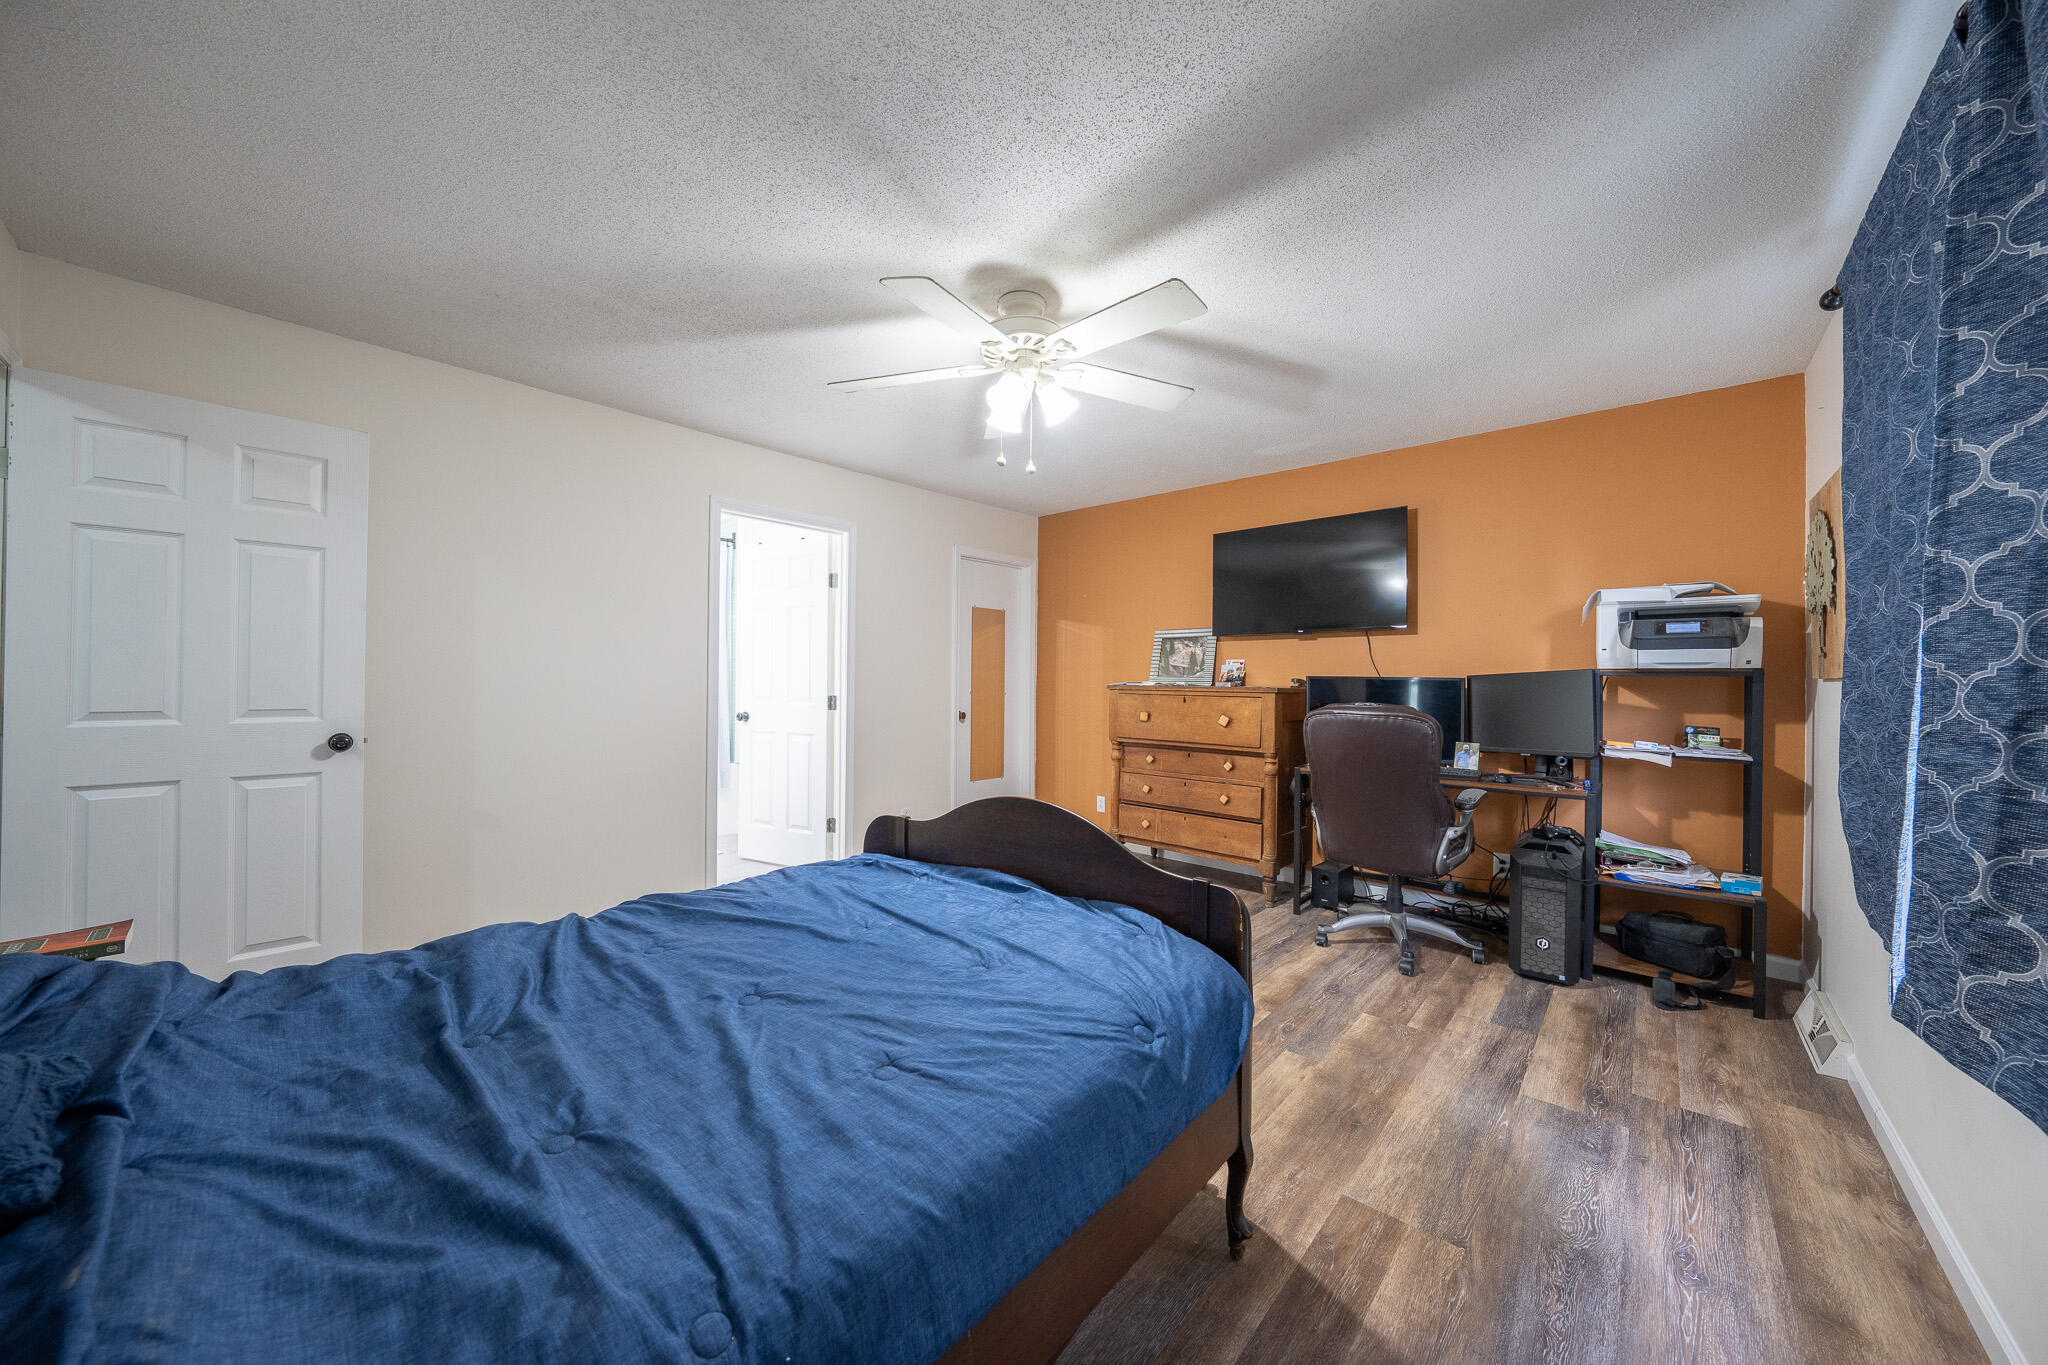
Bedroom with a blue-covered bed, orange accent wall, and desk with computer monitors.
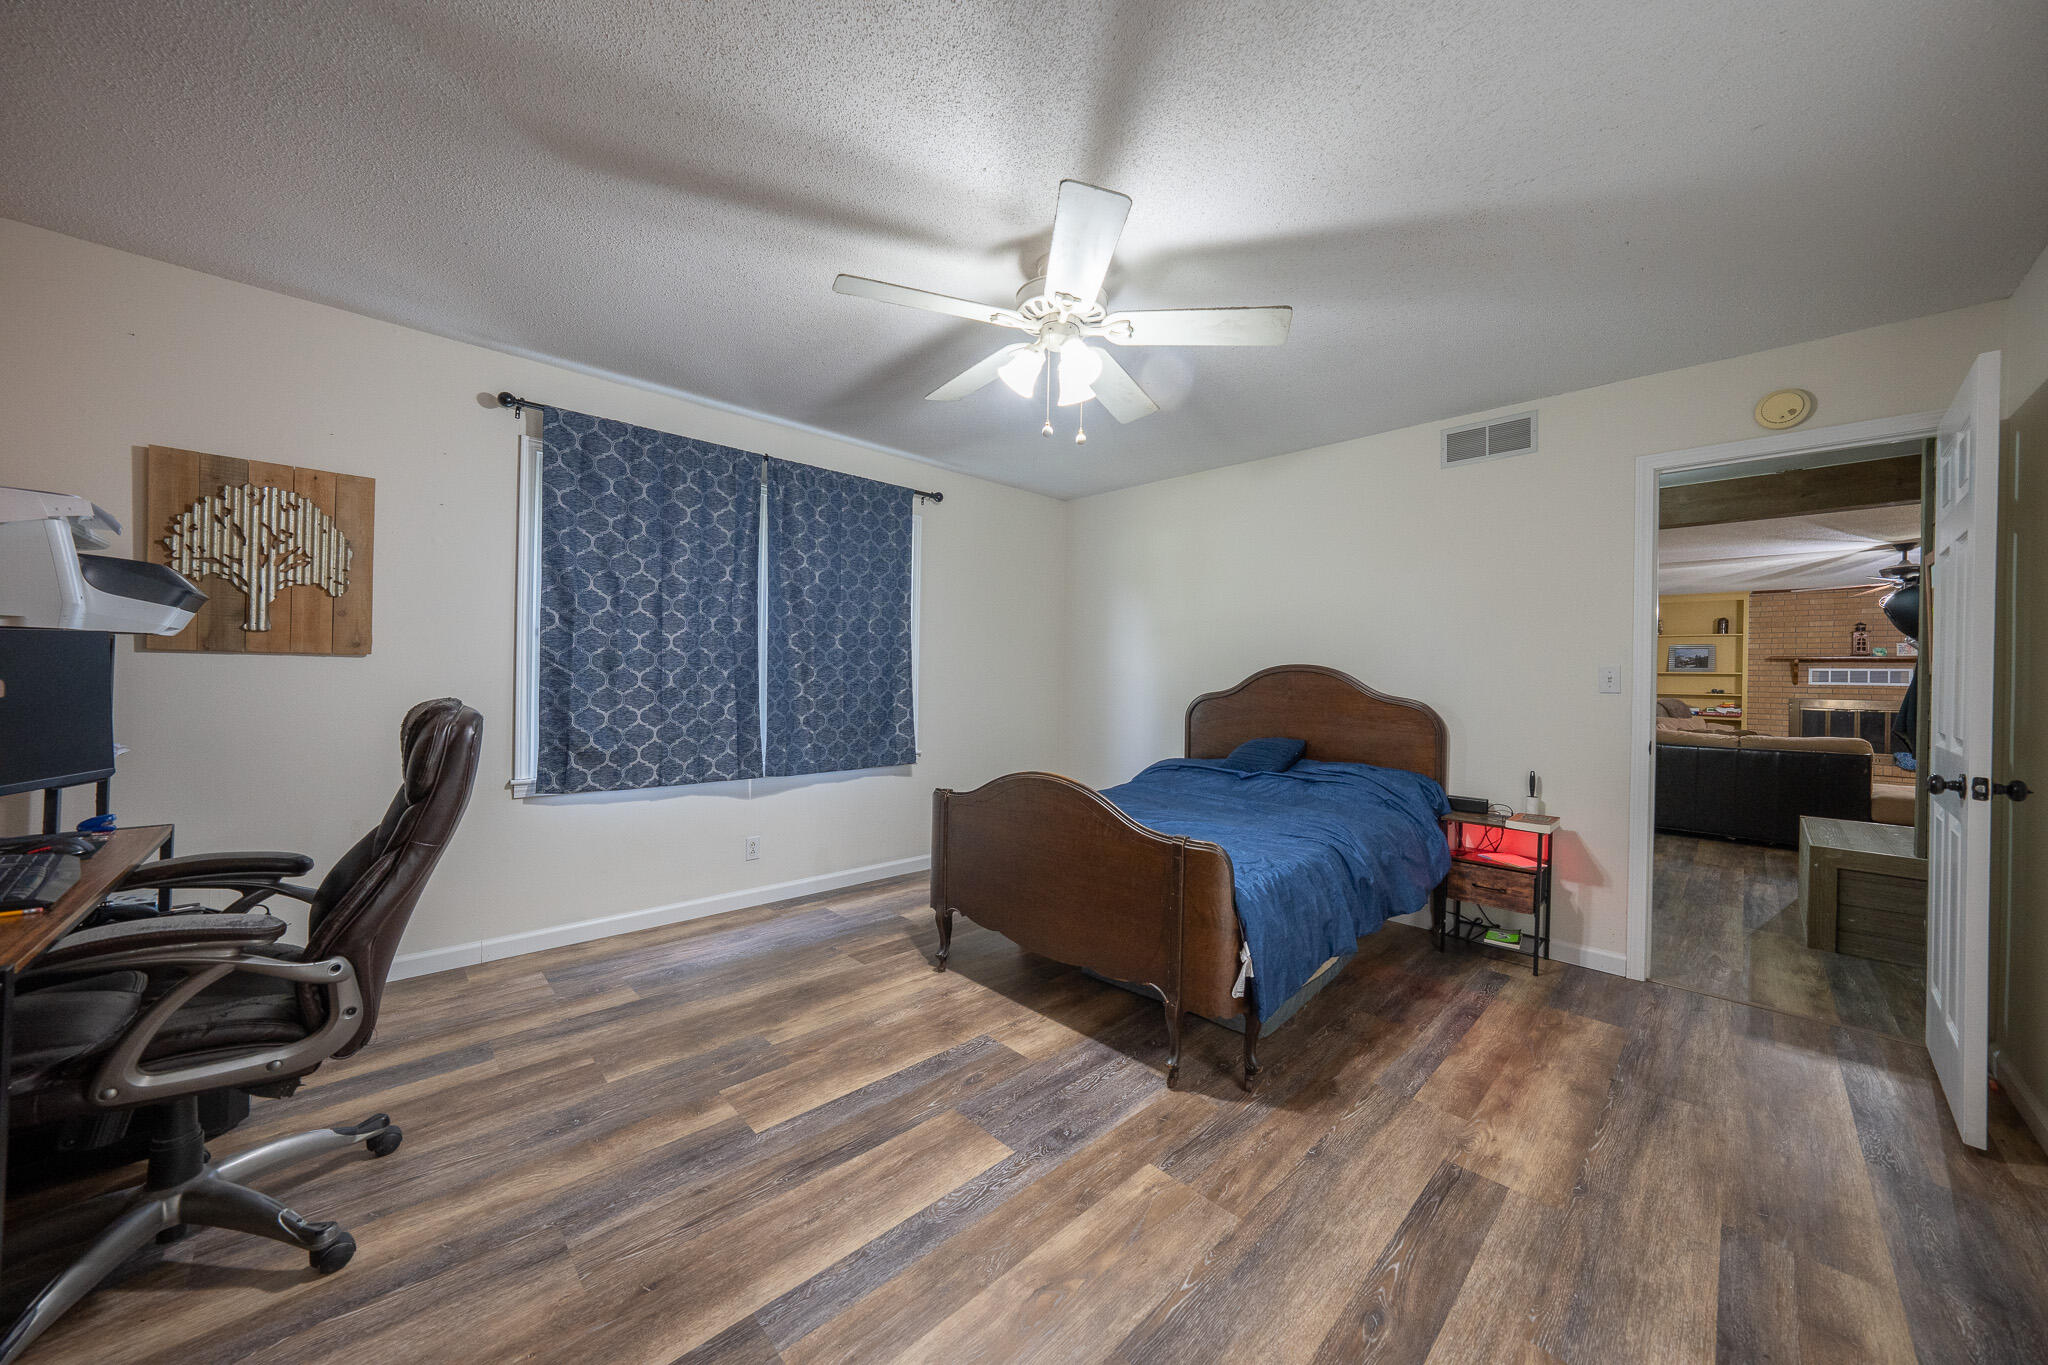
Bedroom with a wooden bed, blue bedding, patterned curtains, and a view into the living room.
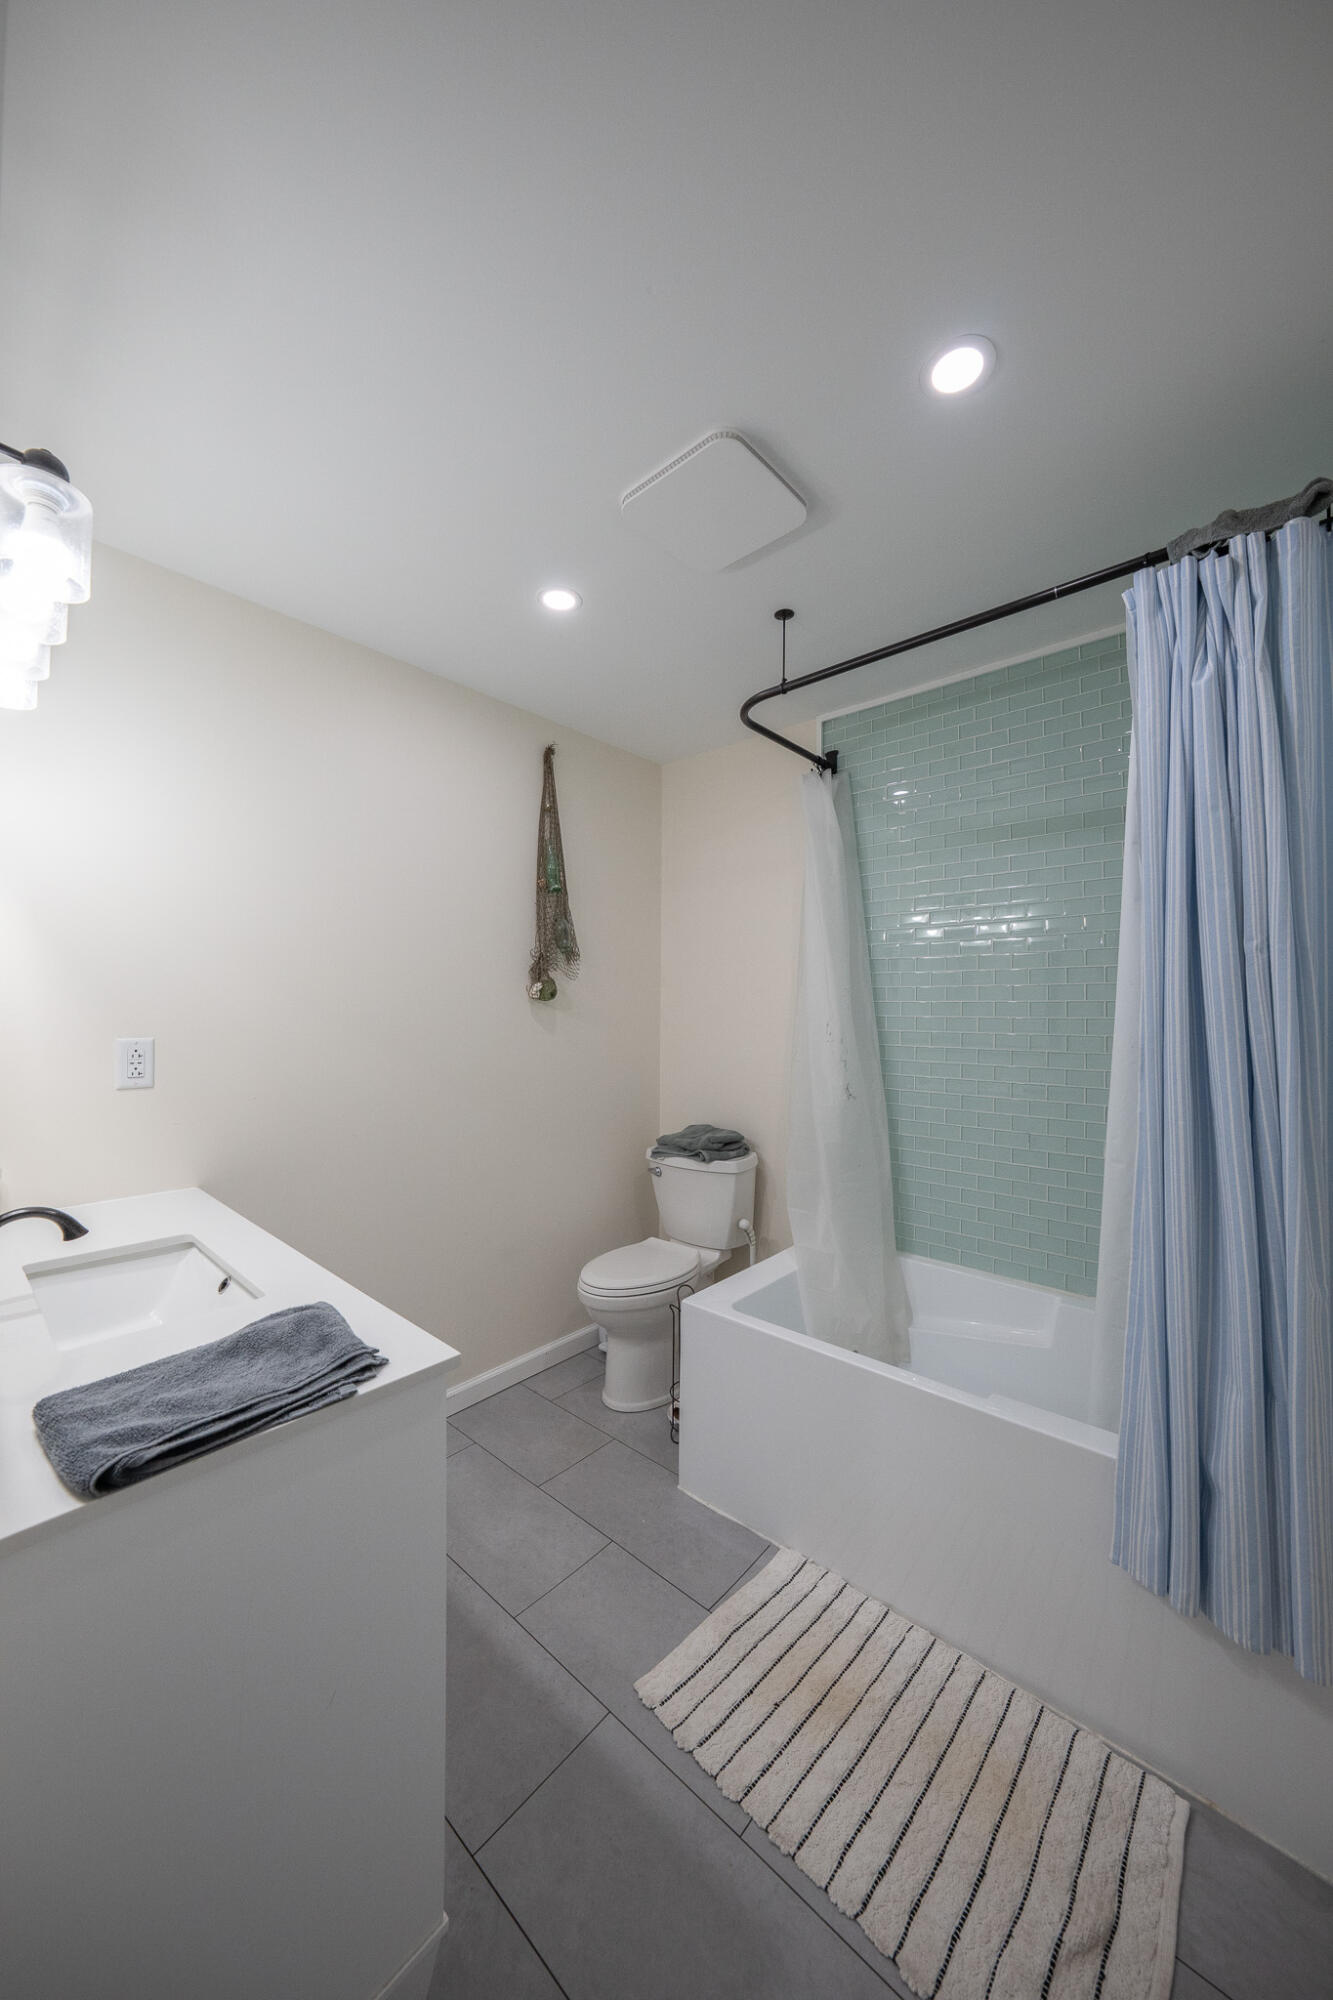
Bathroom with mint-green subway tile around the tub, white vanity, and gray tiled floor.
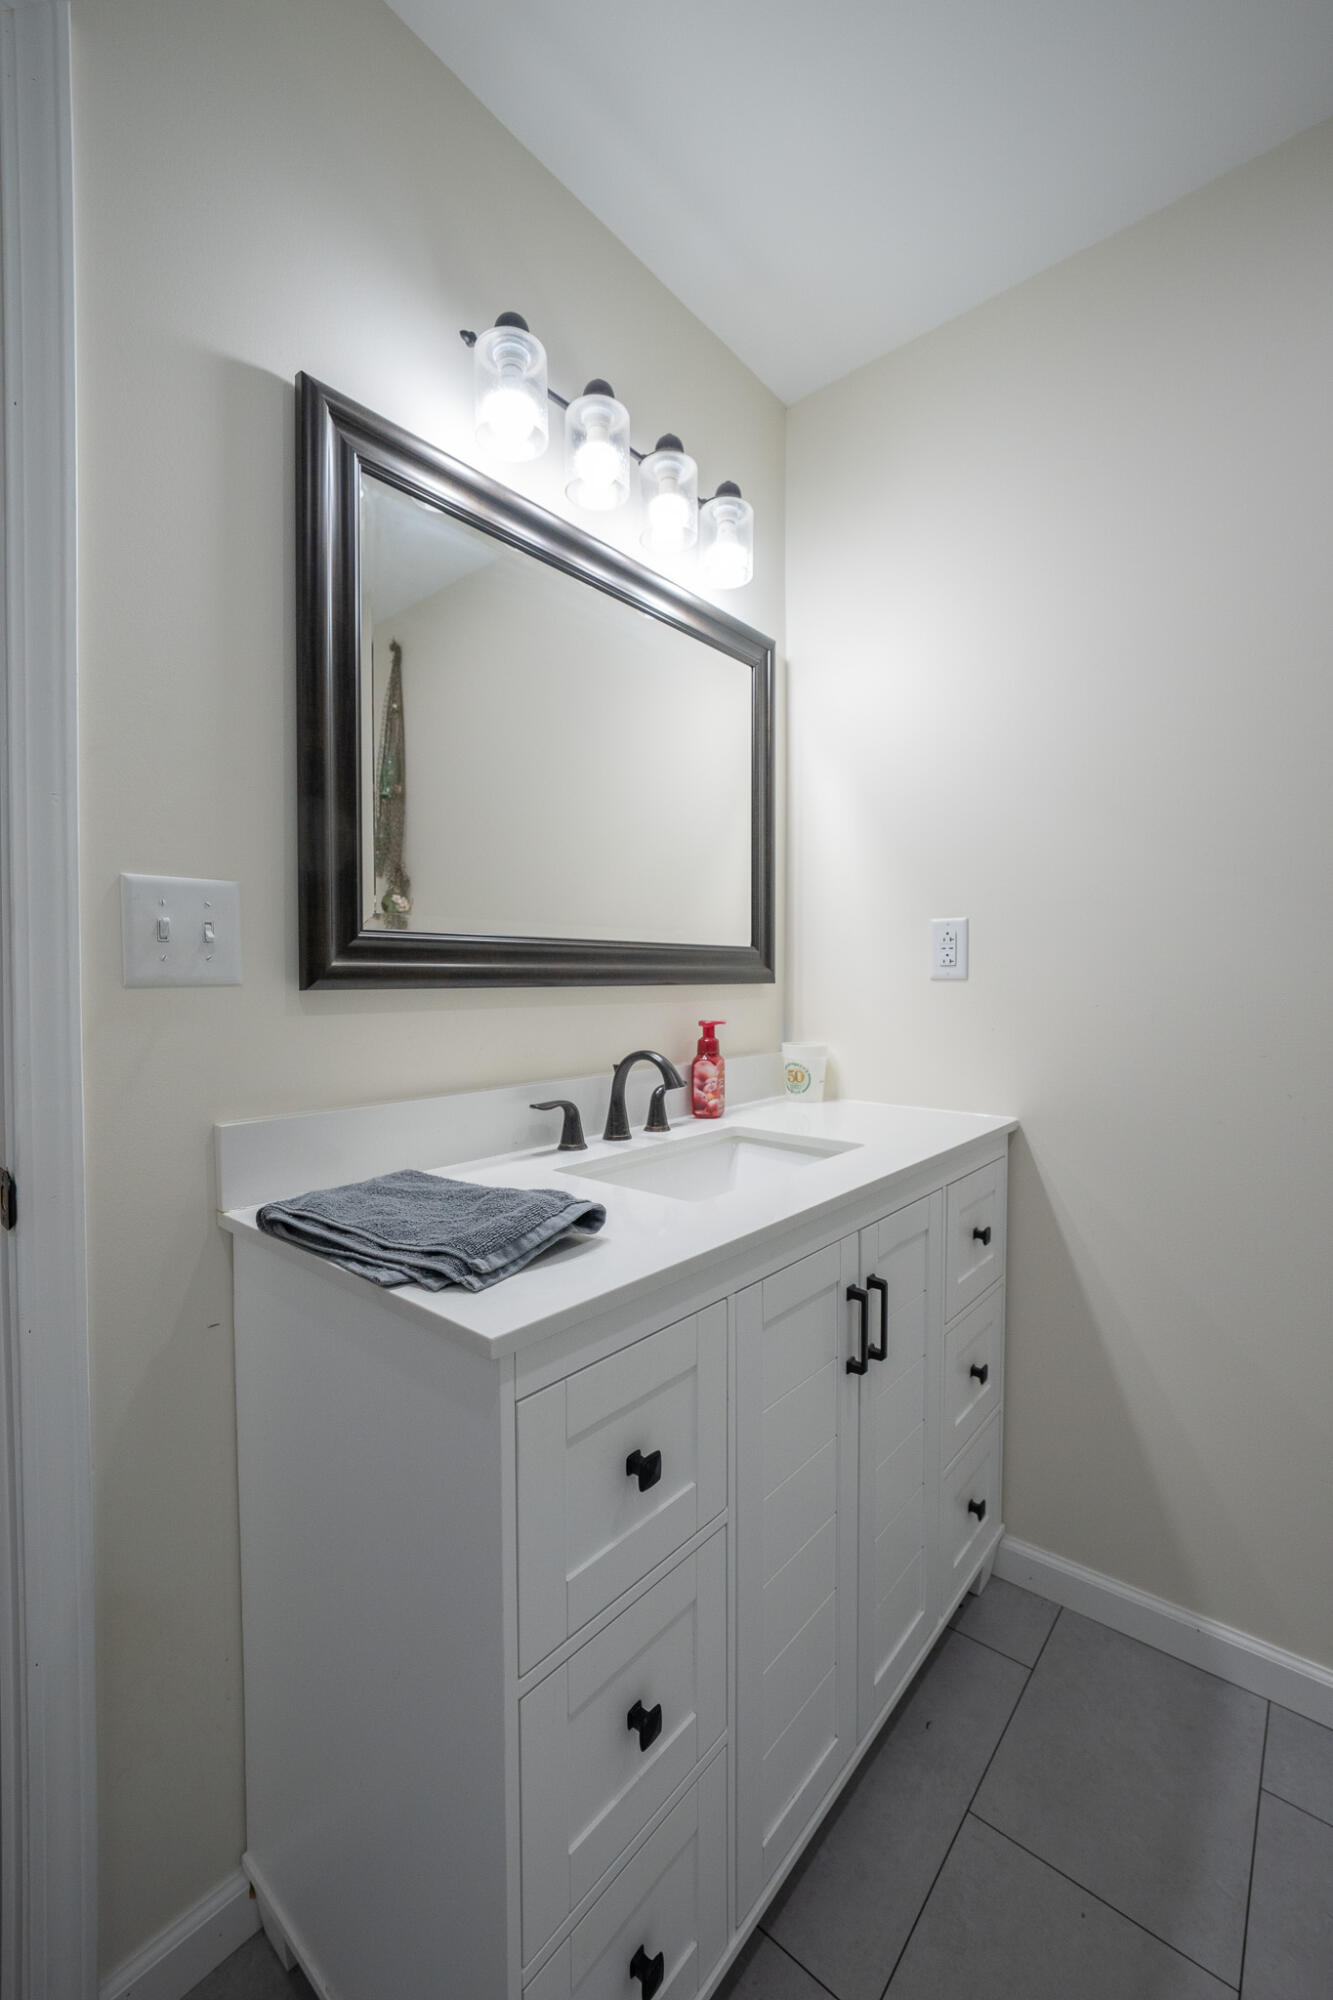
Bathroom vanity with white cabinets, dark-framed mirror, and four-bulb light fixture.
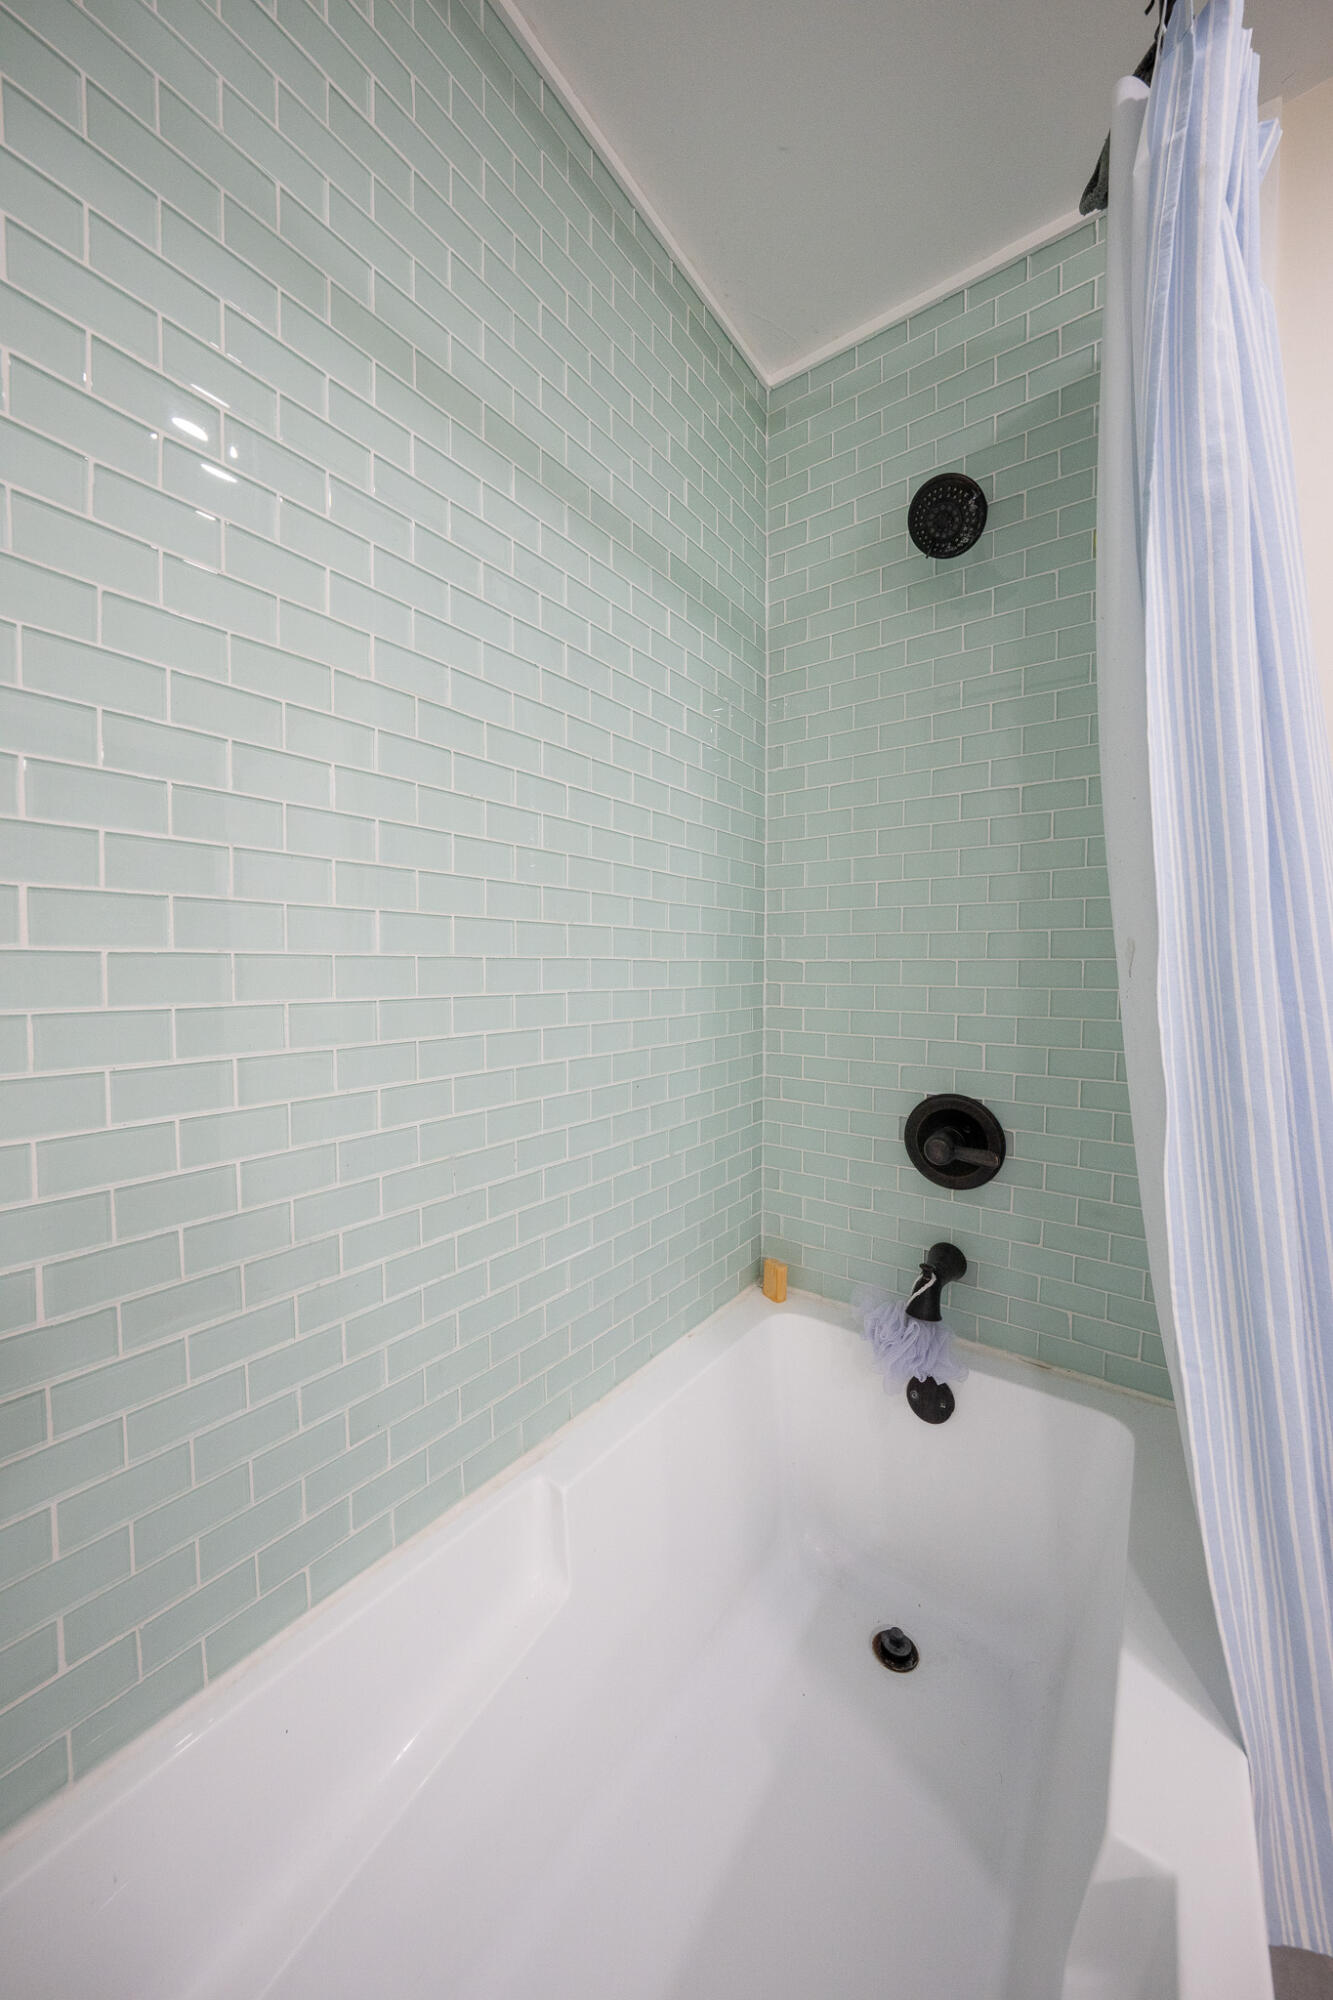
Bathtub with pale green subway tile, matte black fixtures, and a striped shower curtain.
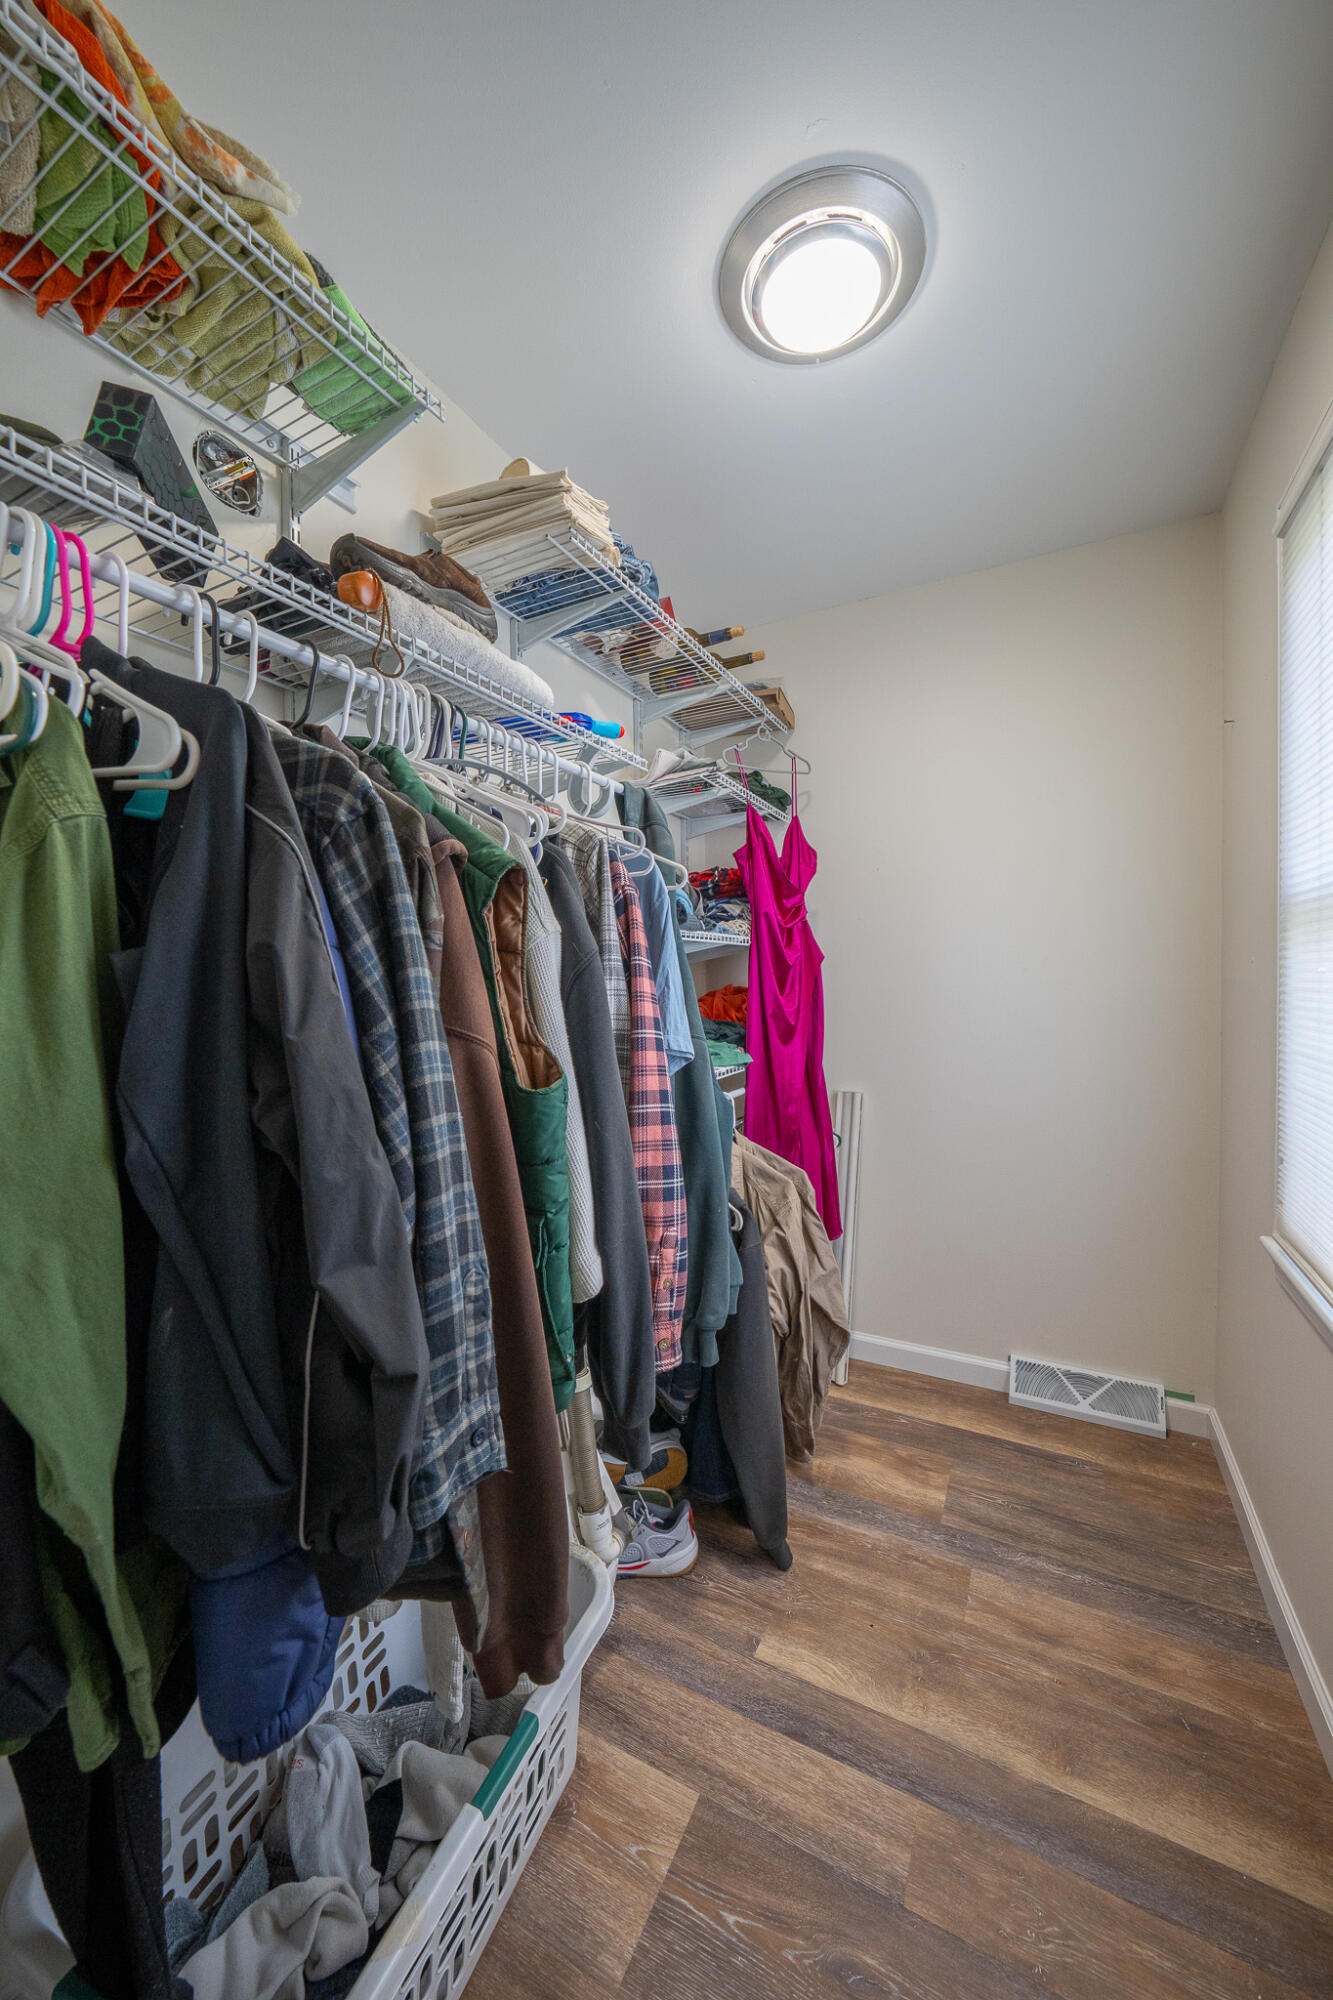
Walk-in closet with wire shelving, hanging clothes, and wood-look flooring.
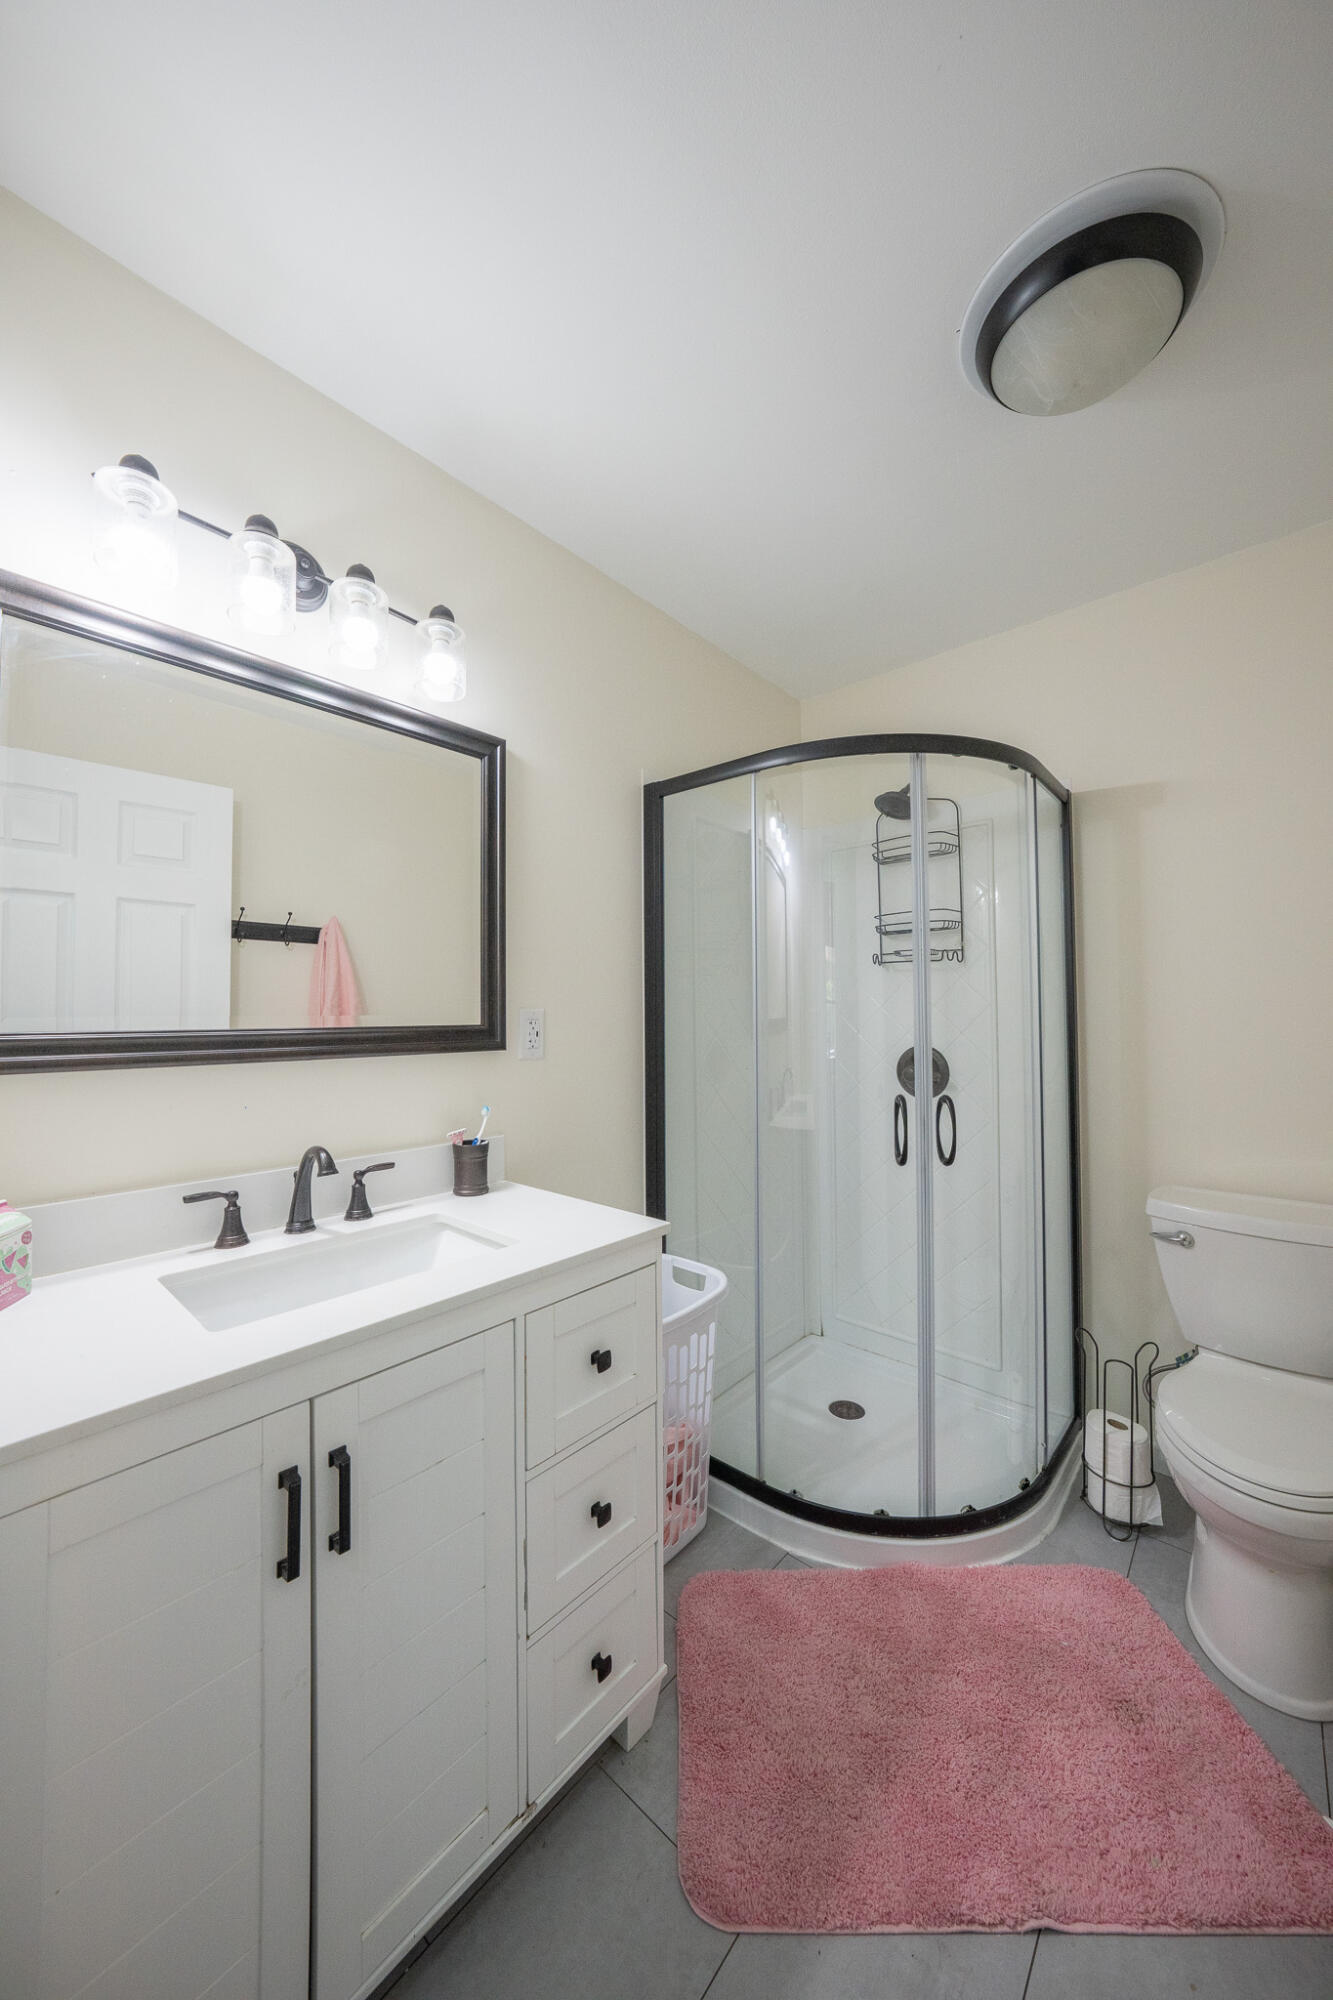
Bathroom with a white vanity, glass corner shower, and pink bath mat.
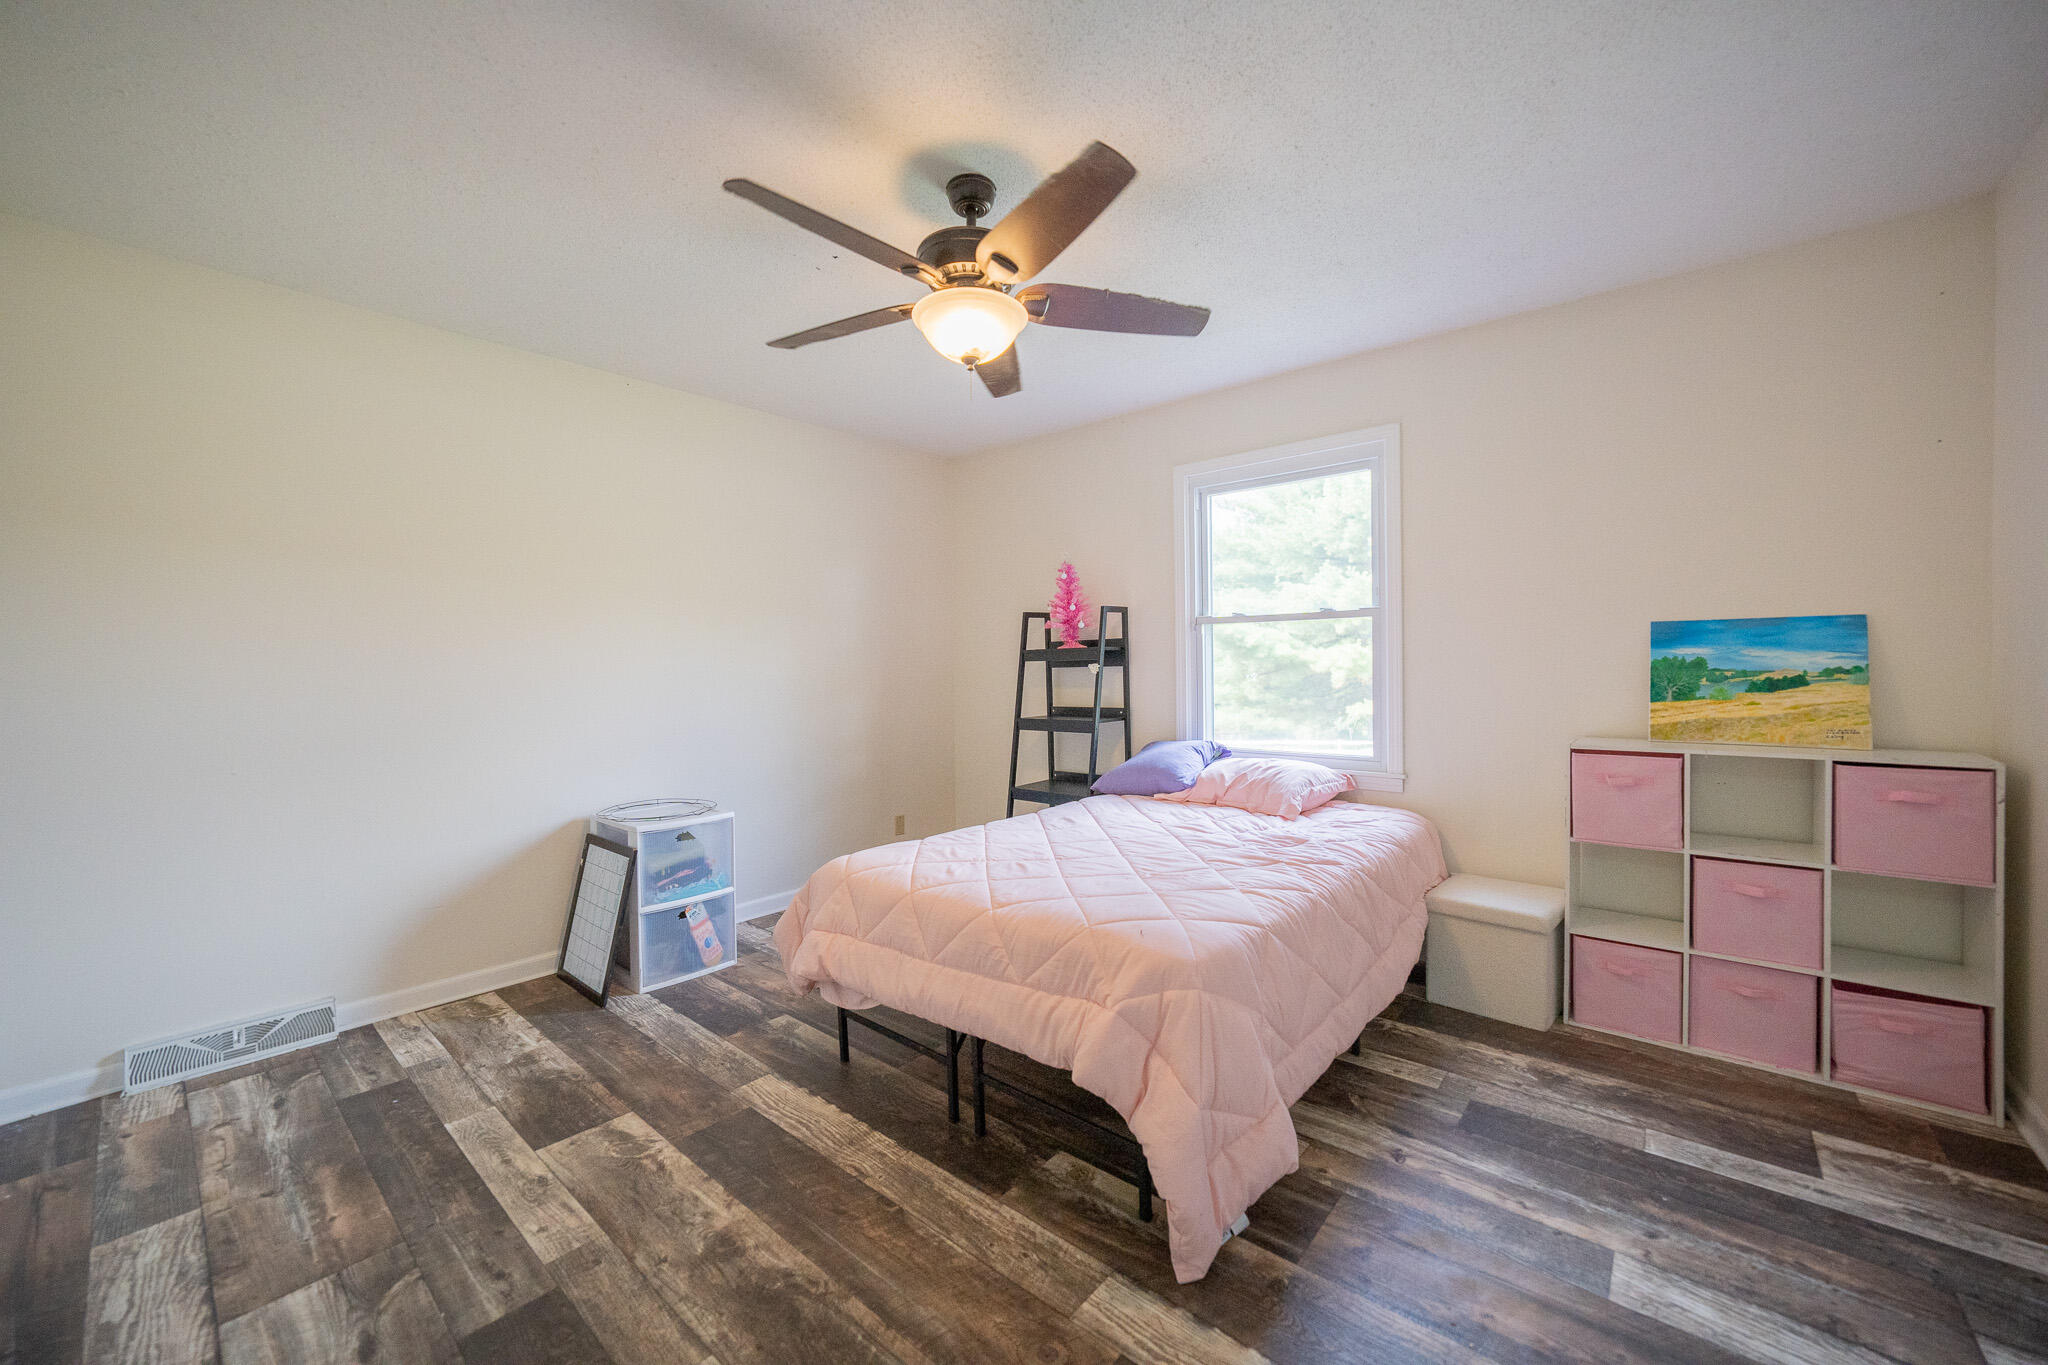
Bedroom with a pink quilted bed, ceiling fan, and pink storage bins.
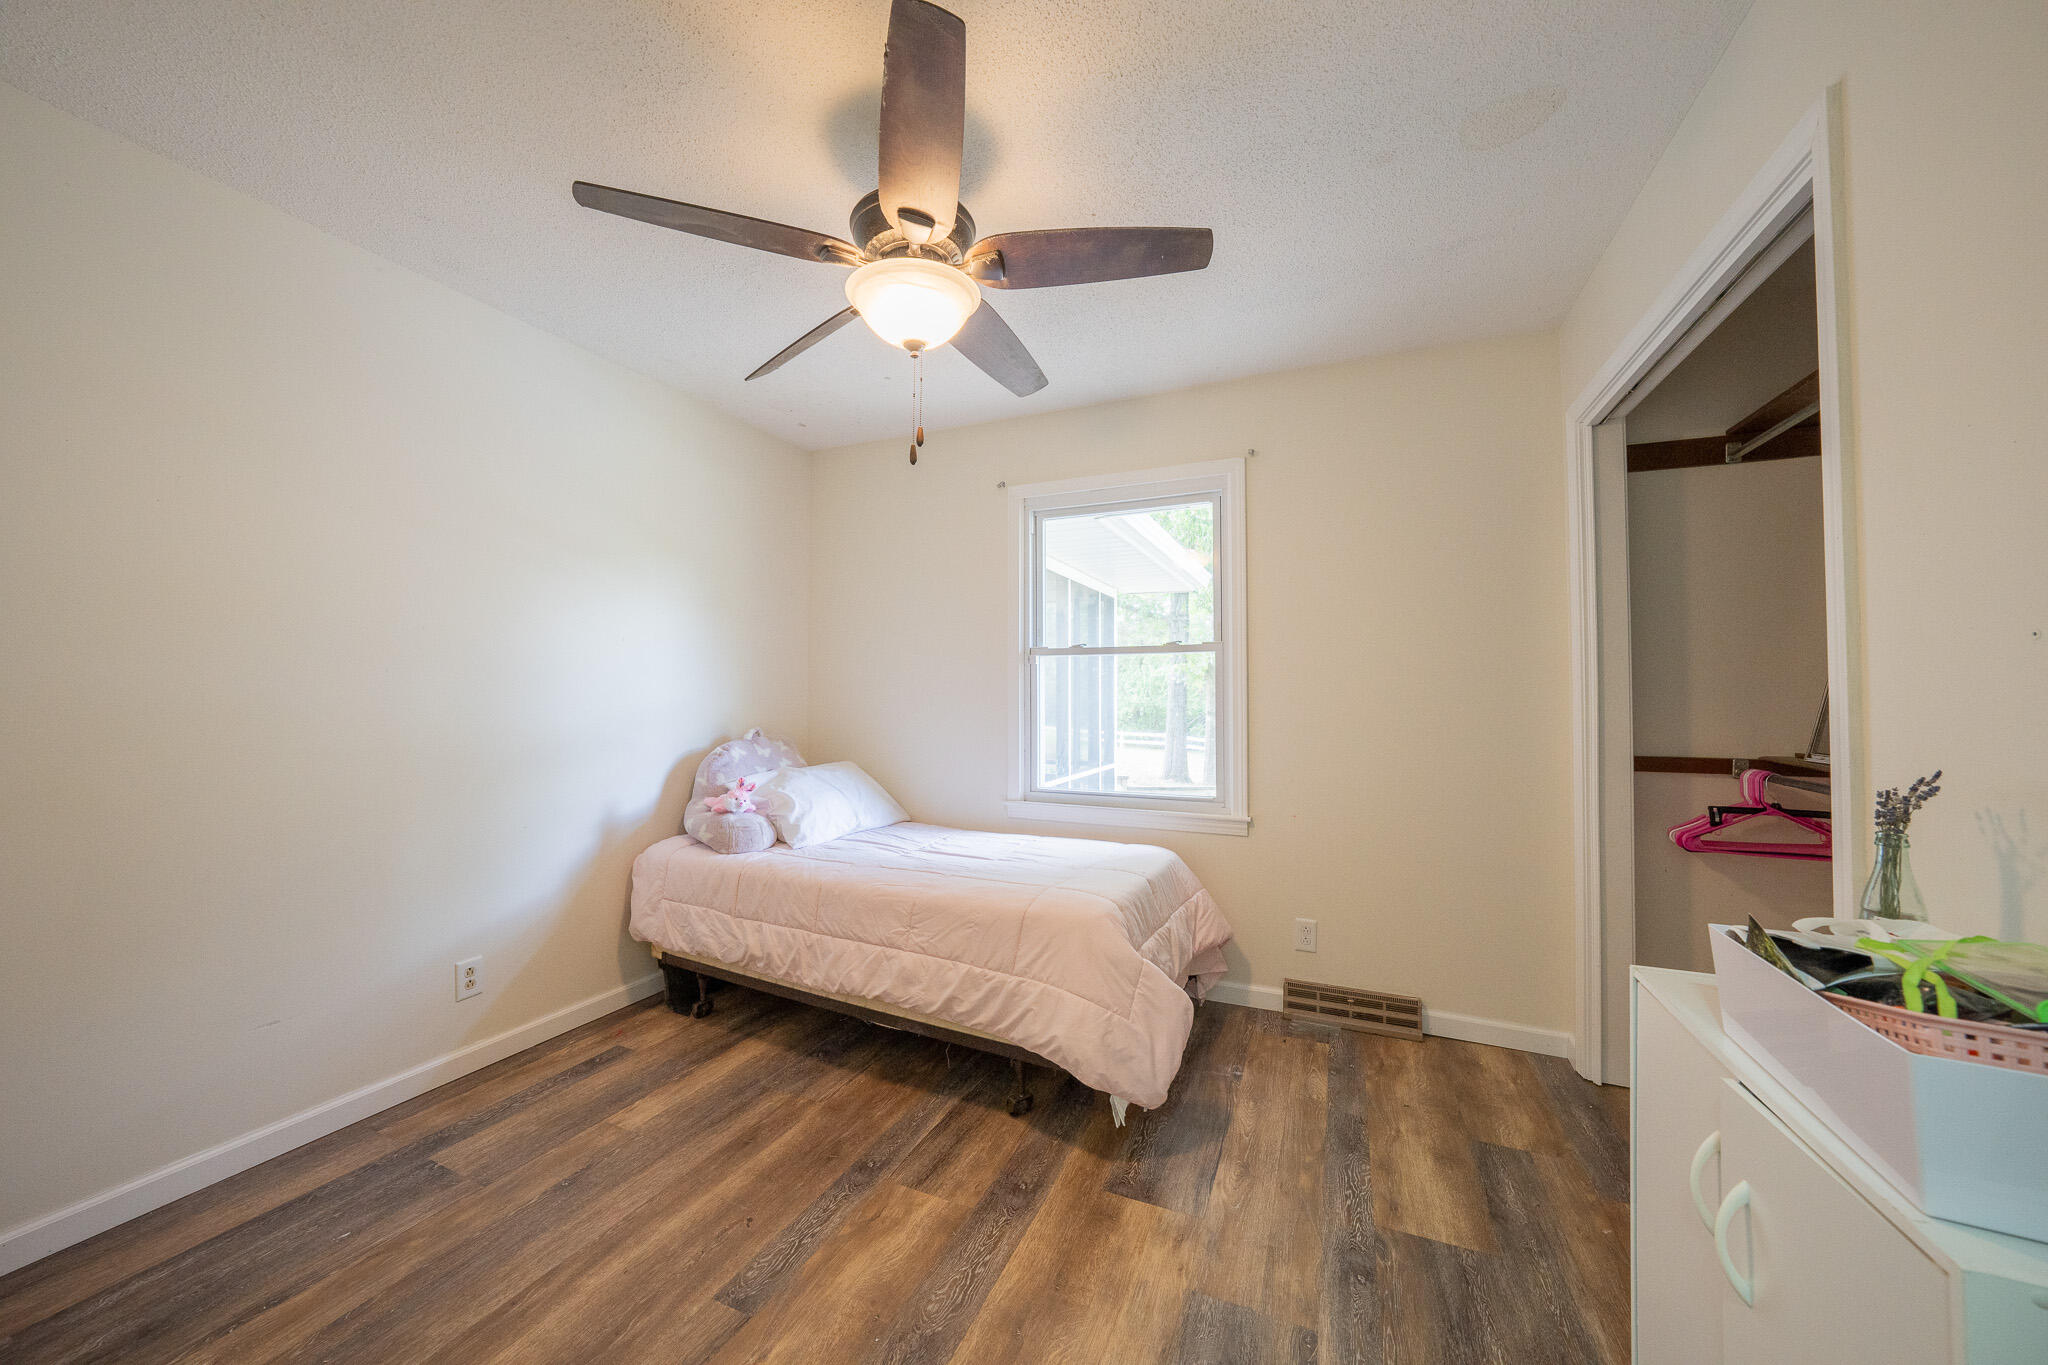
Bedroom with a single bed beneath a window and an open closet.
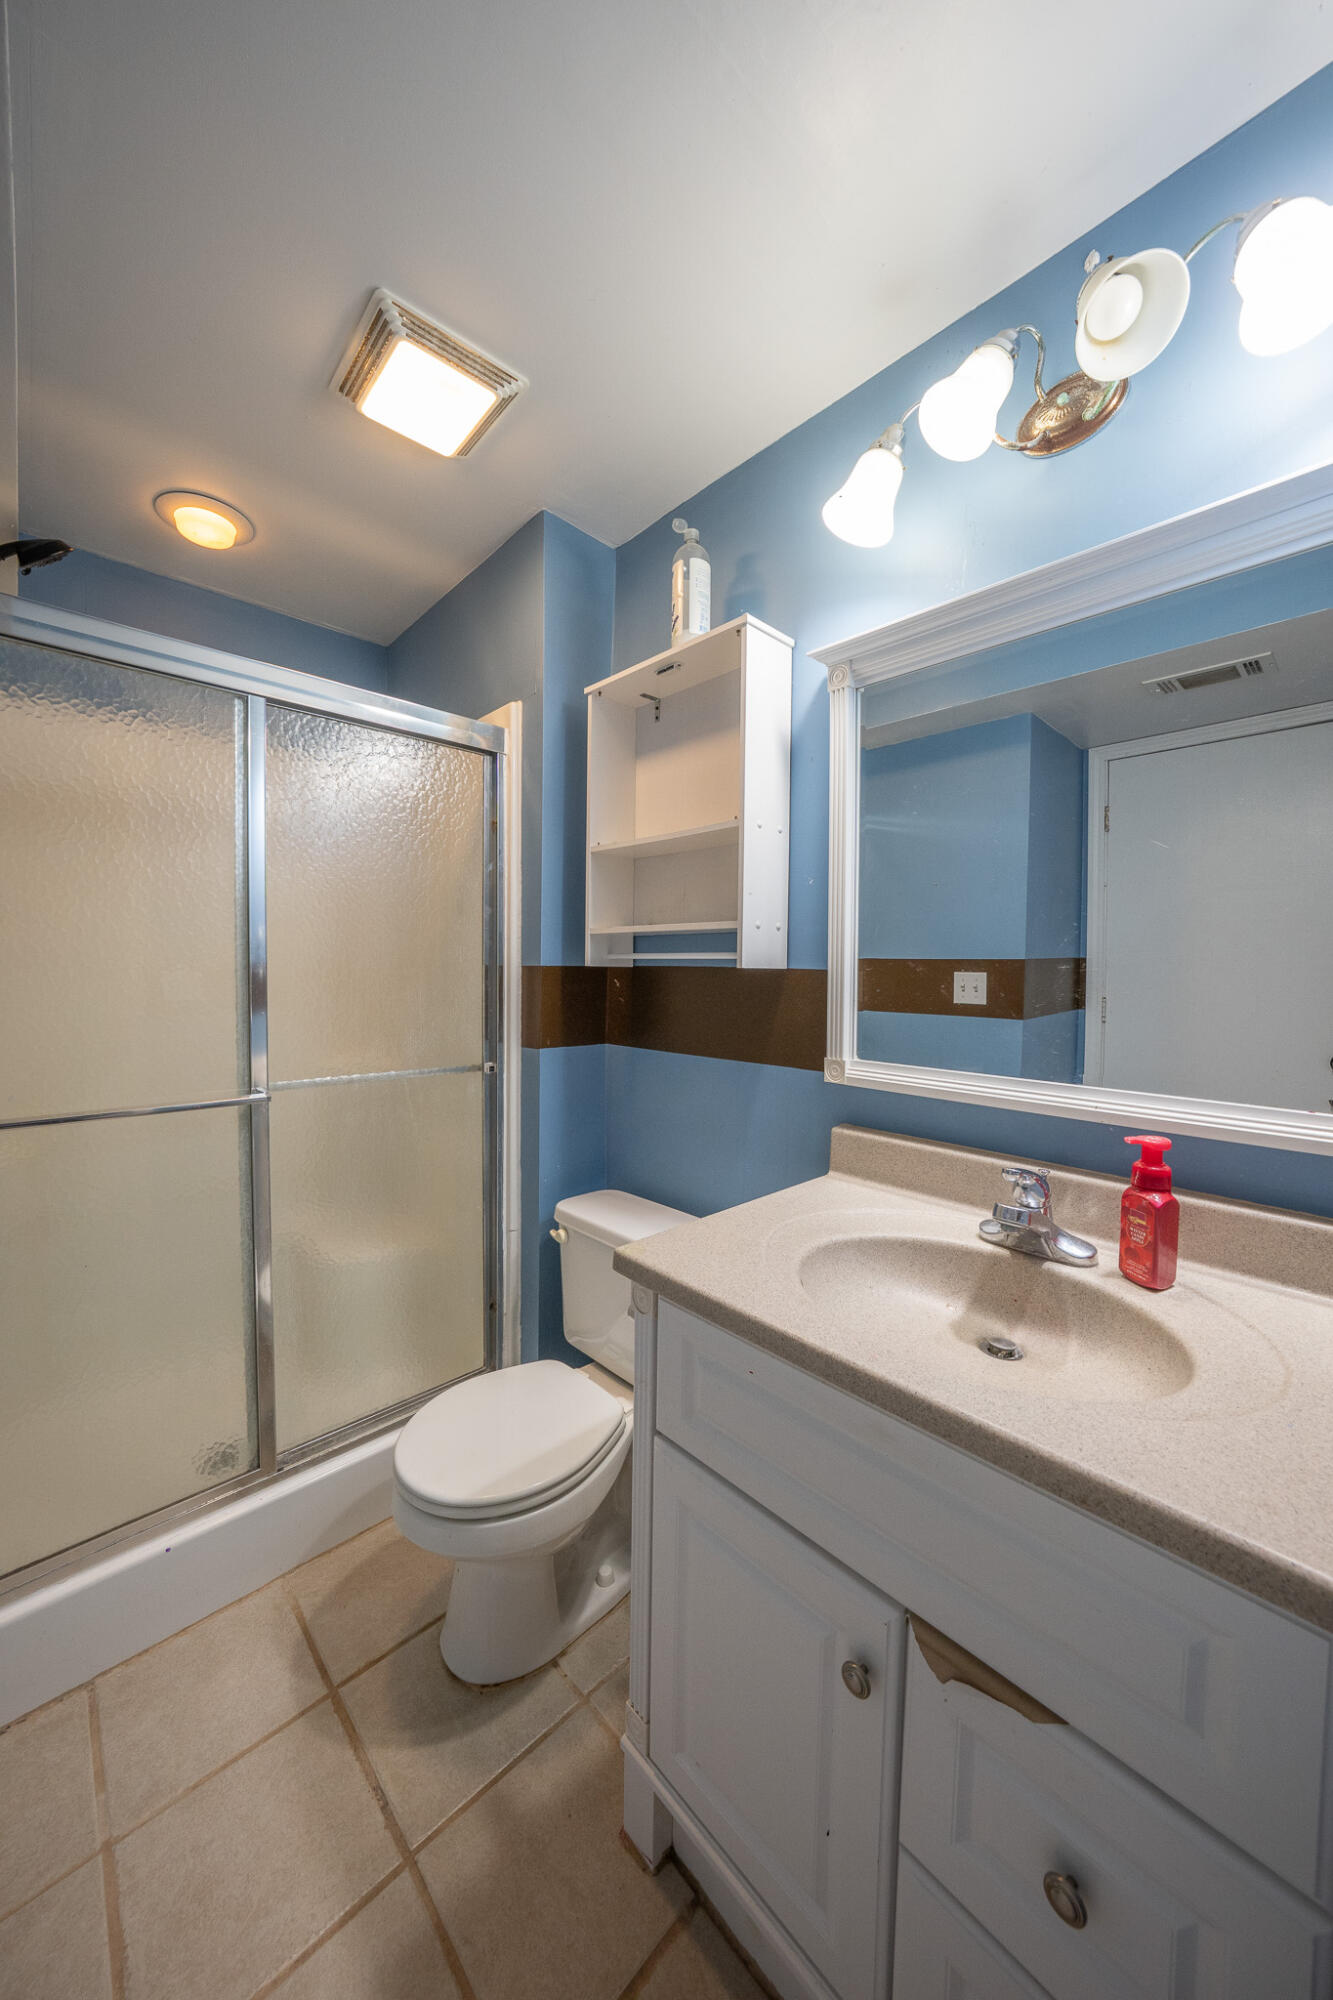
Bathroom with a frosted-glass shower, white vanity, and blue walls with a brown accent stripe.
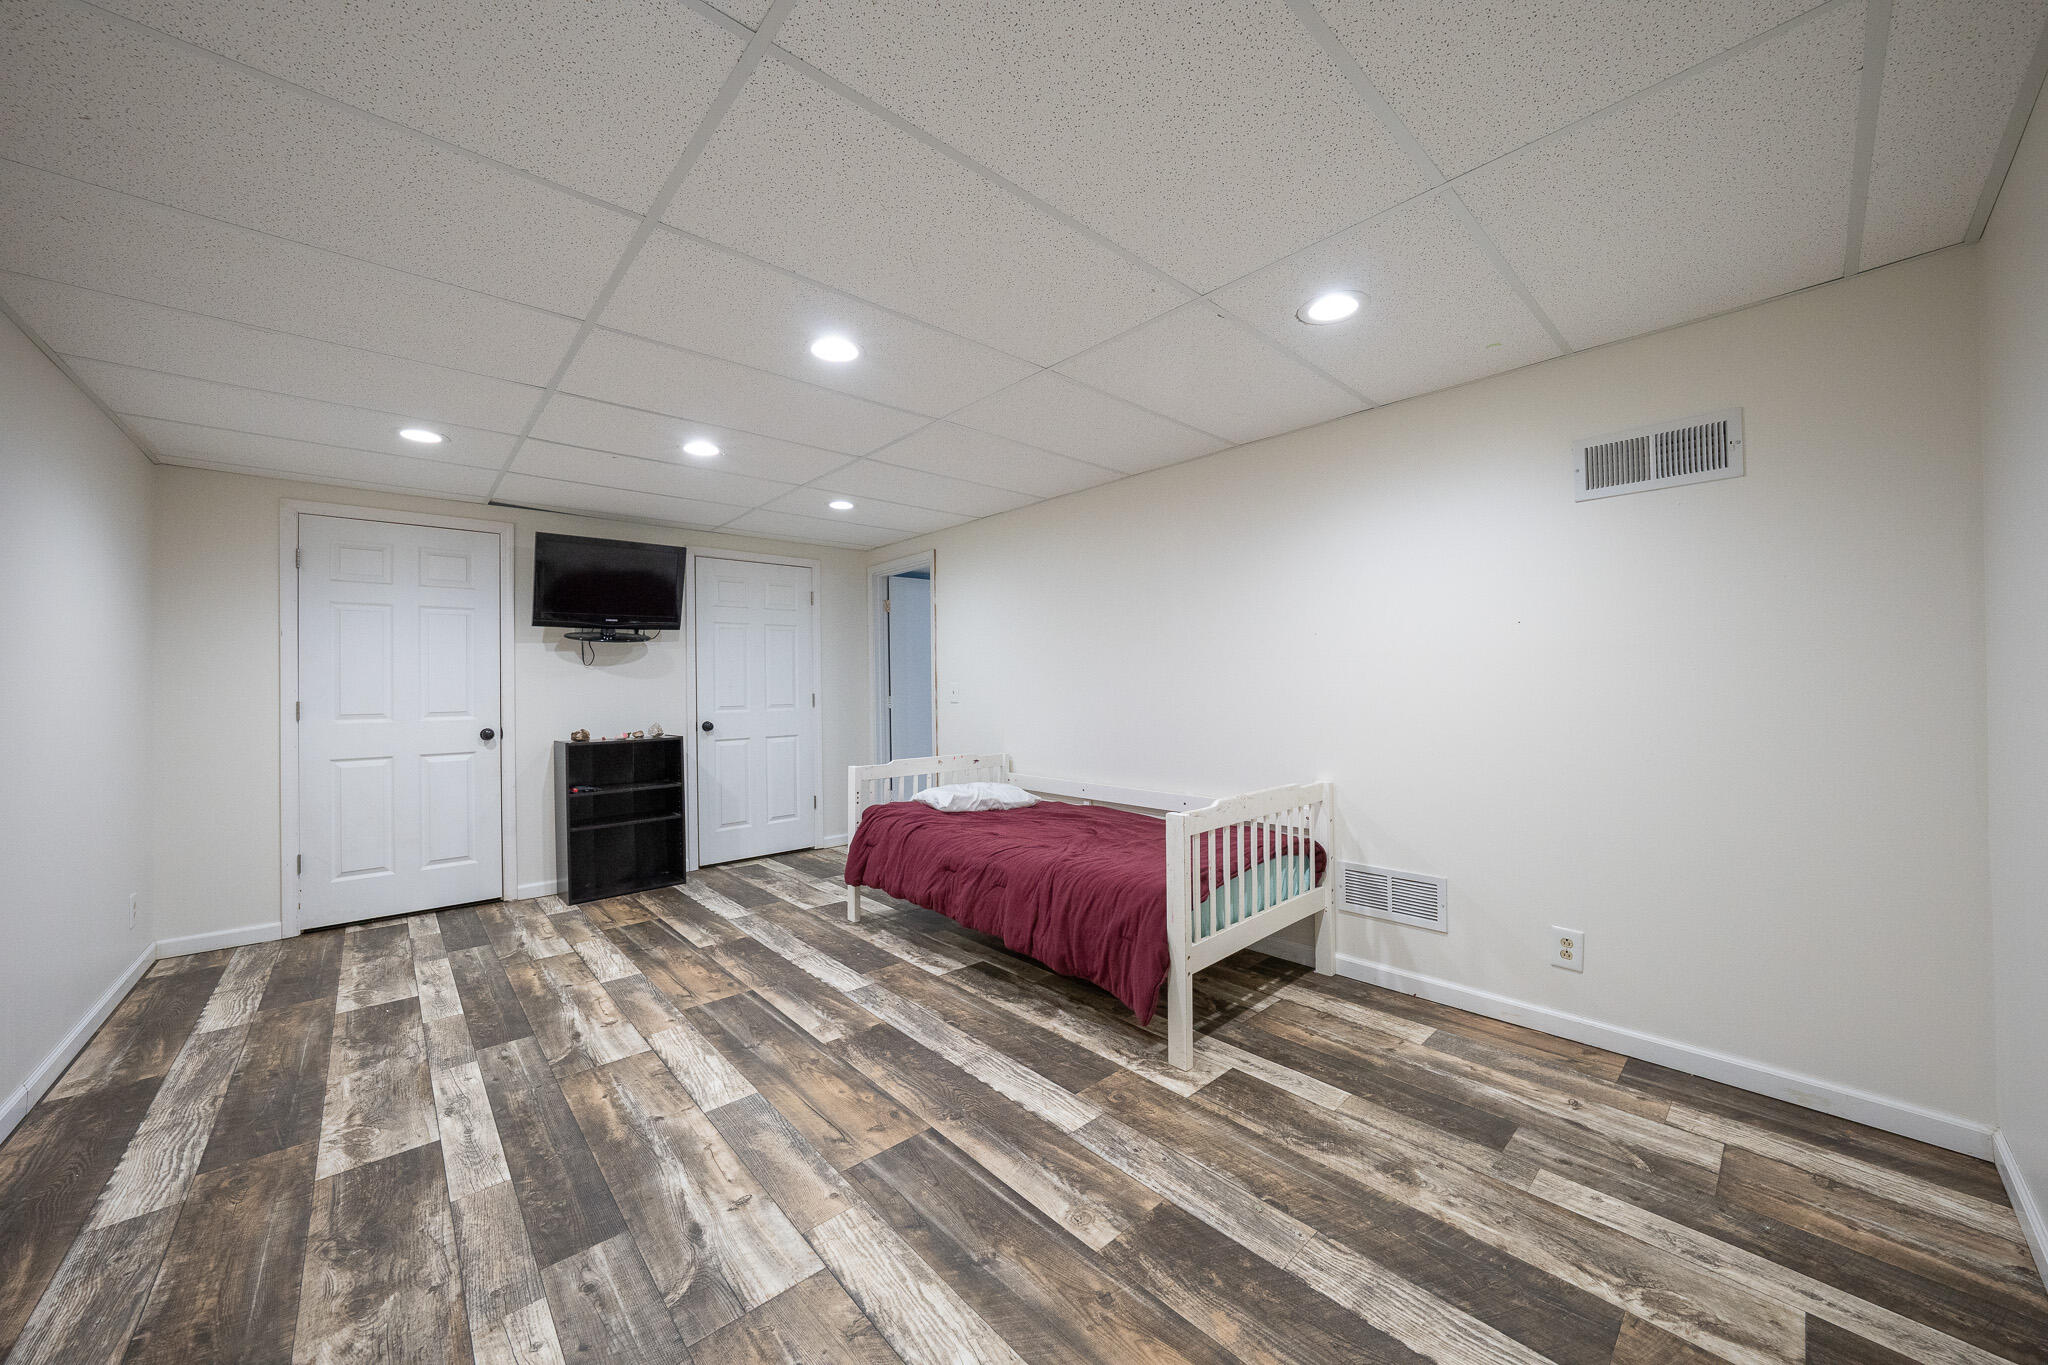
Bedroom with a white bed frame, burgundy bedding, and wood-look flooring.
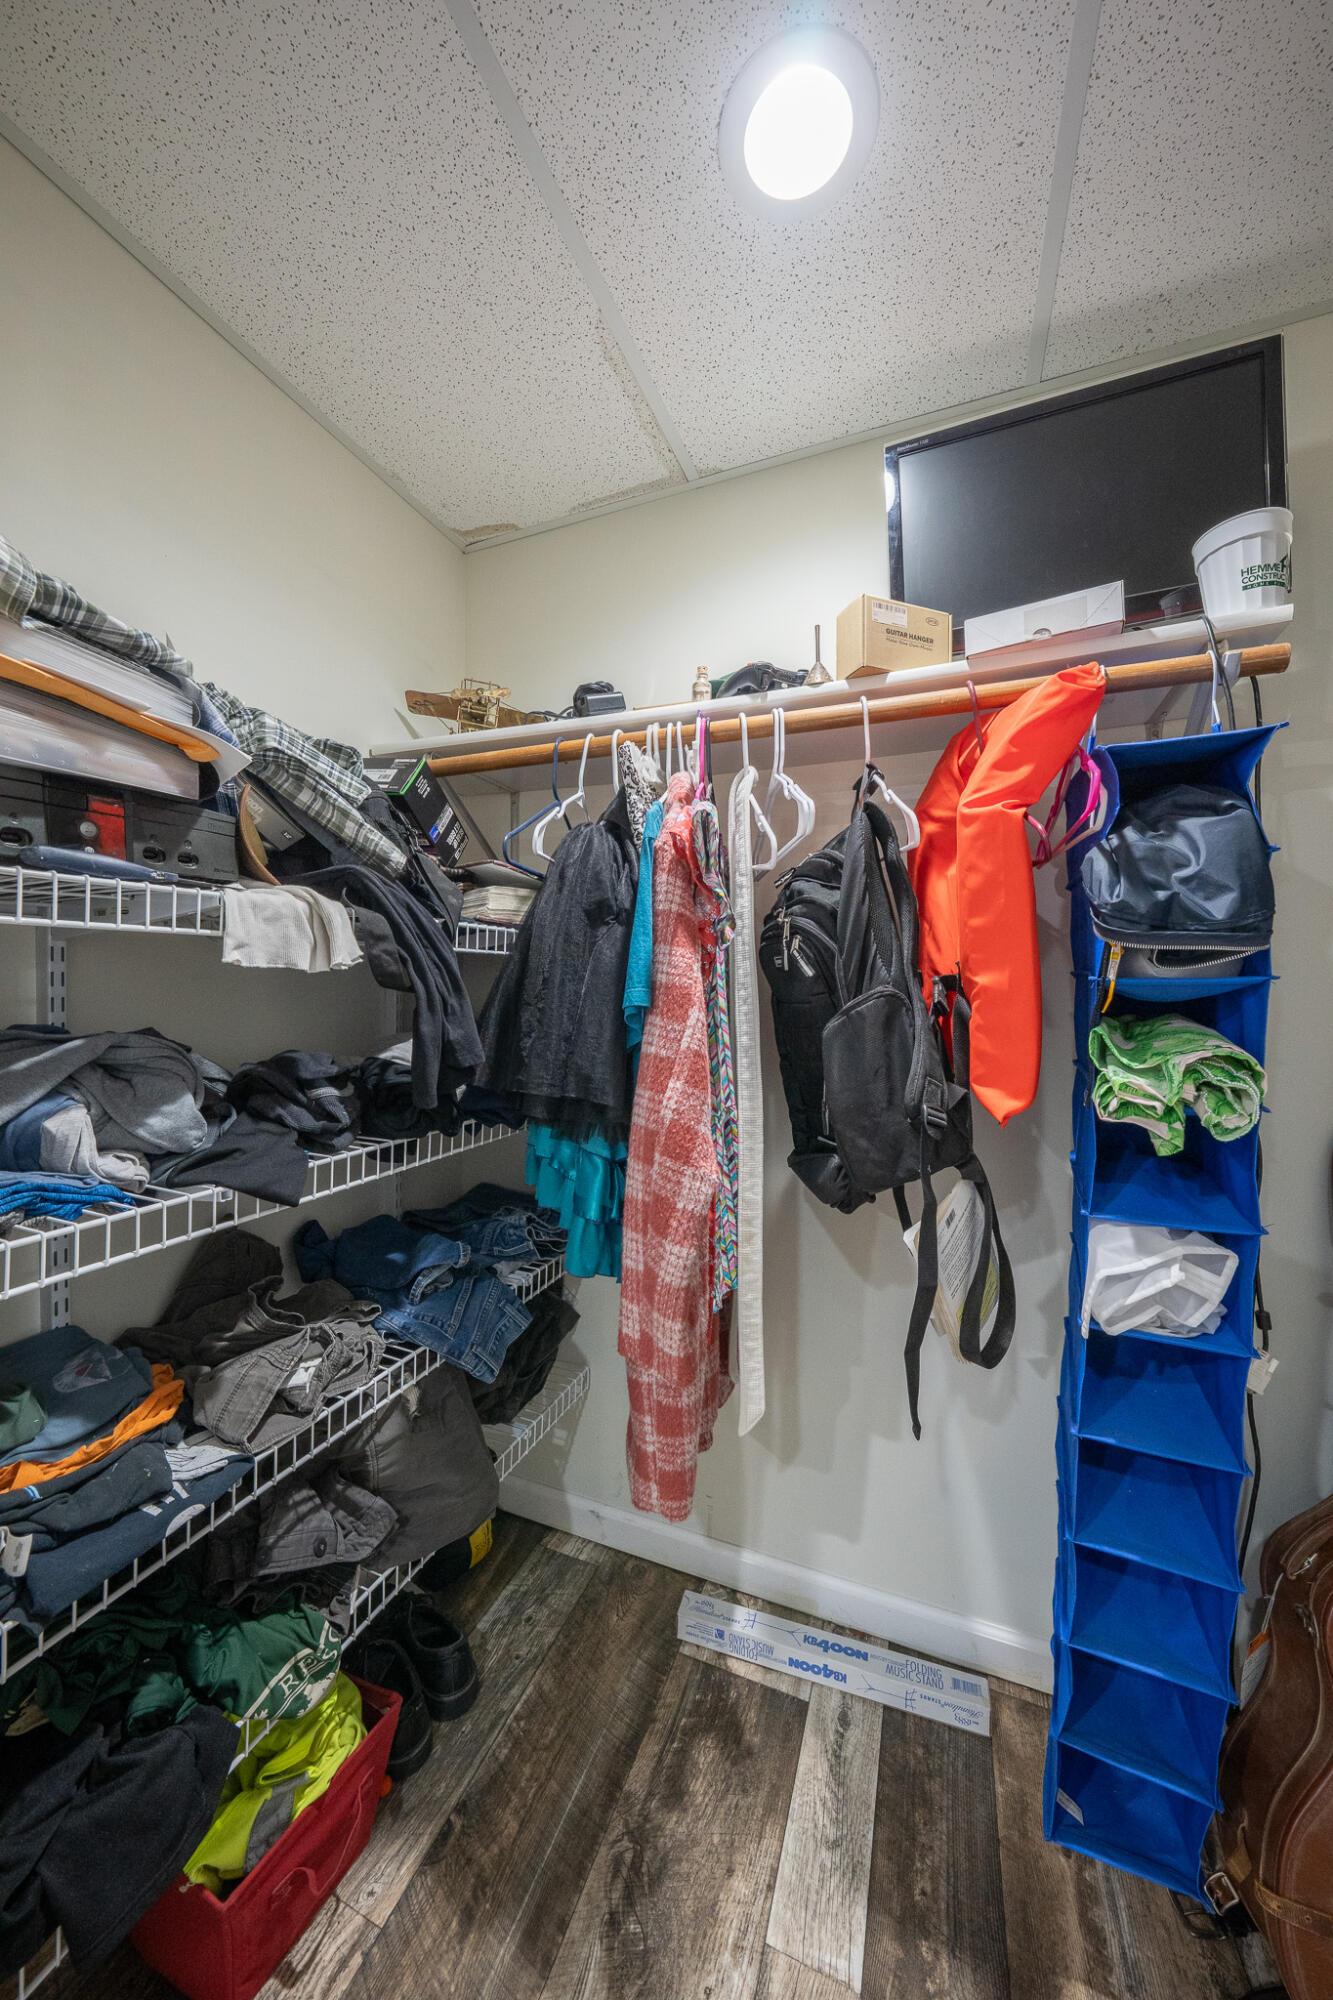
Walk-in closet with crowded clothing racks, wire shelves, and a blue hanging organizer.
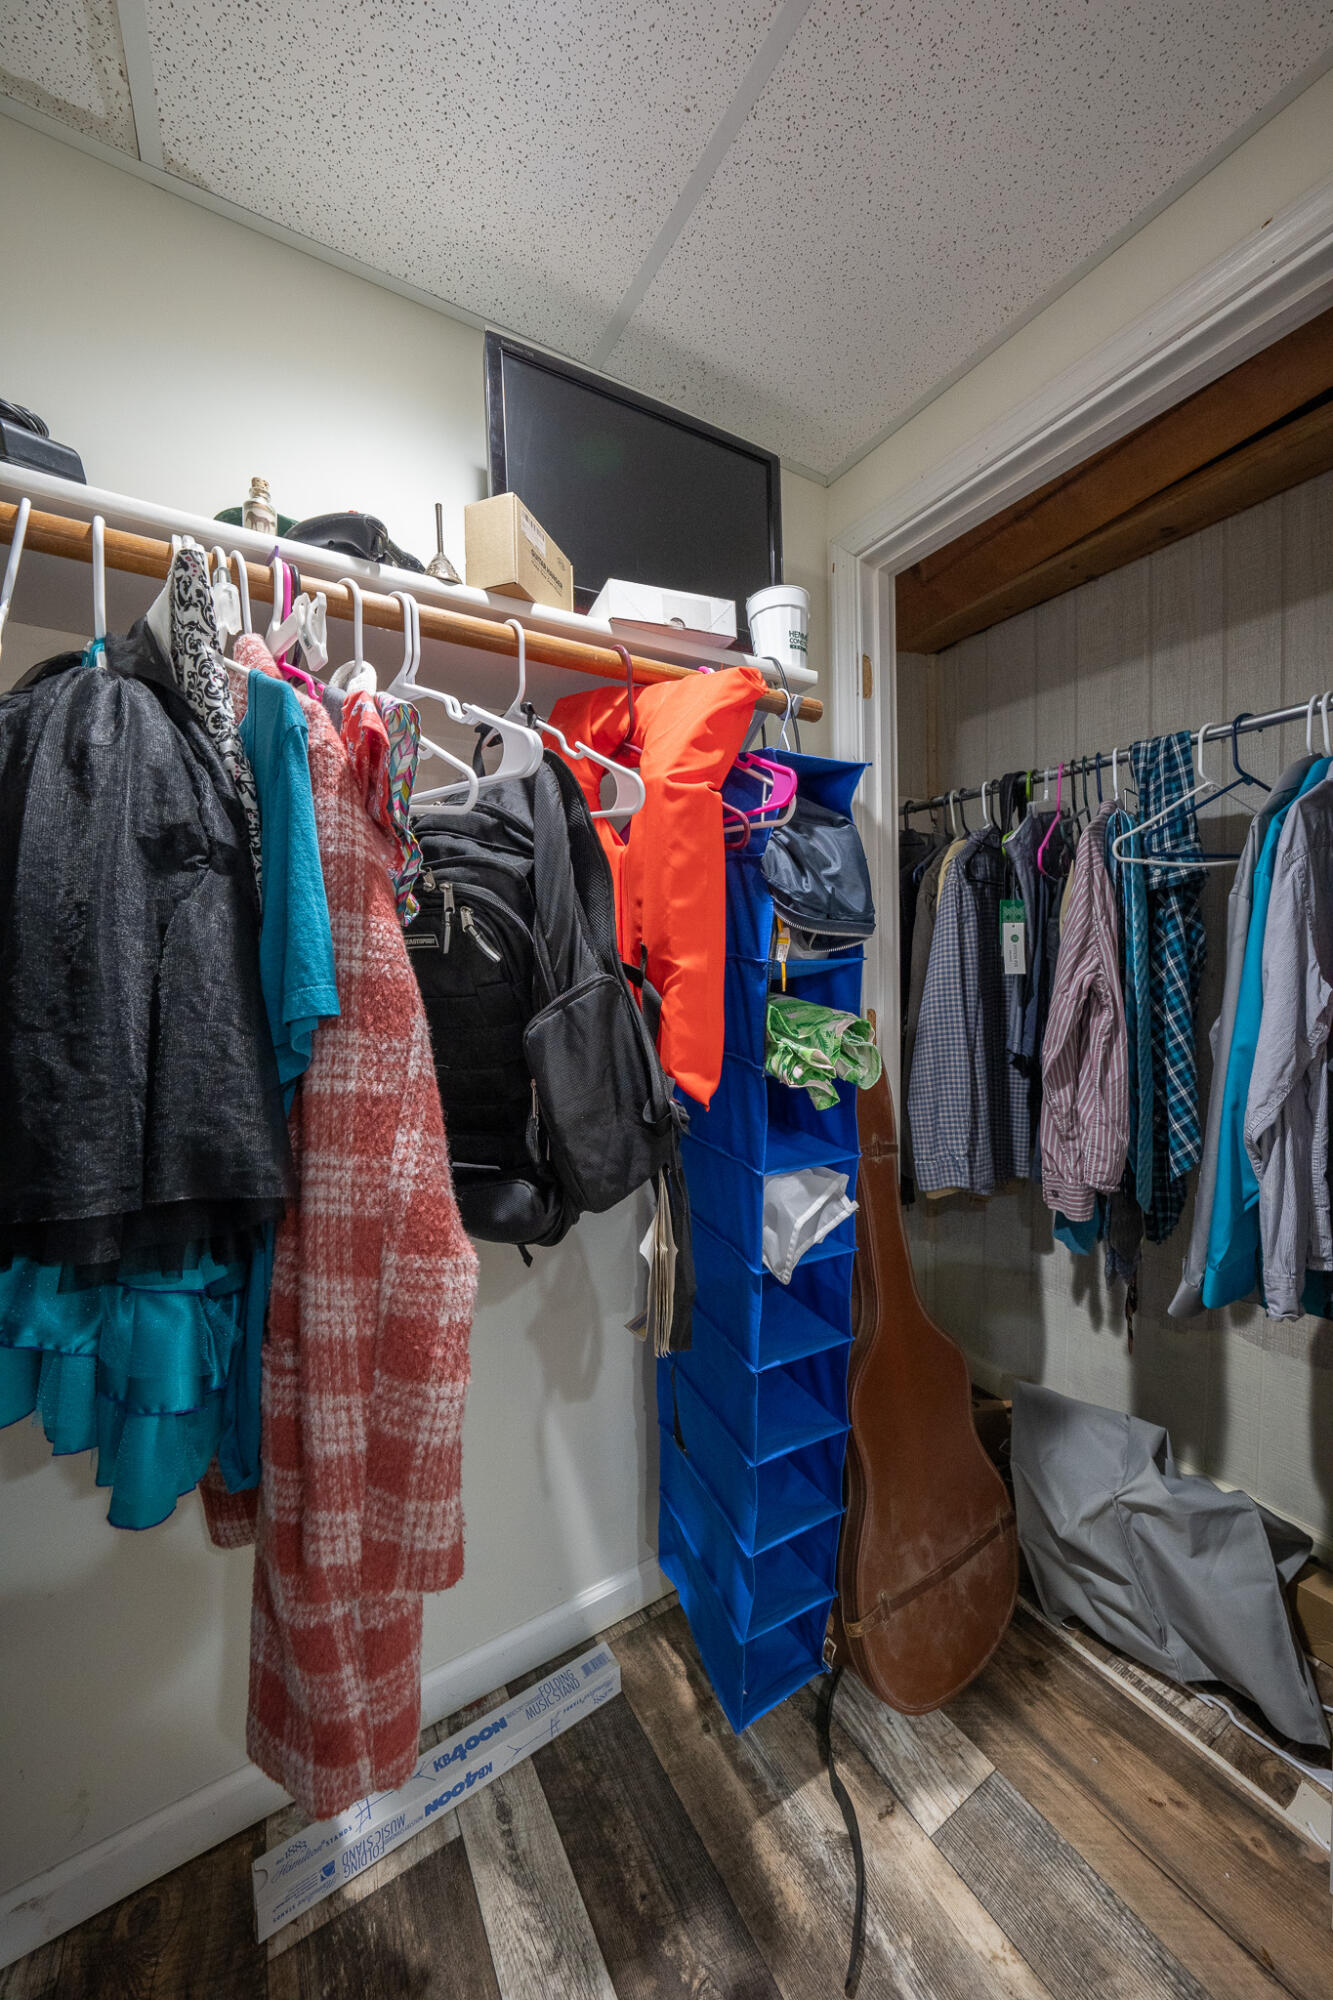
Walk-in closet with crowded clothing racks, hanging organizer, and guitar case.
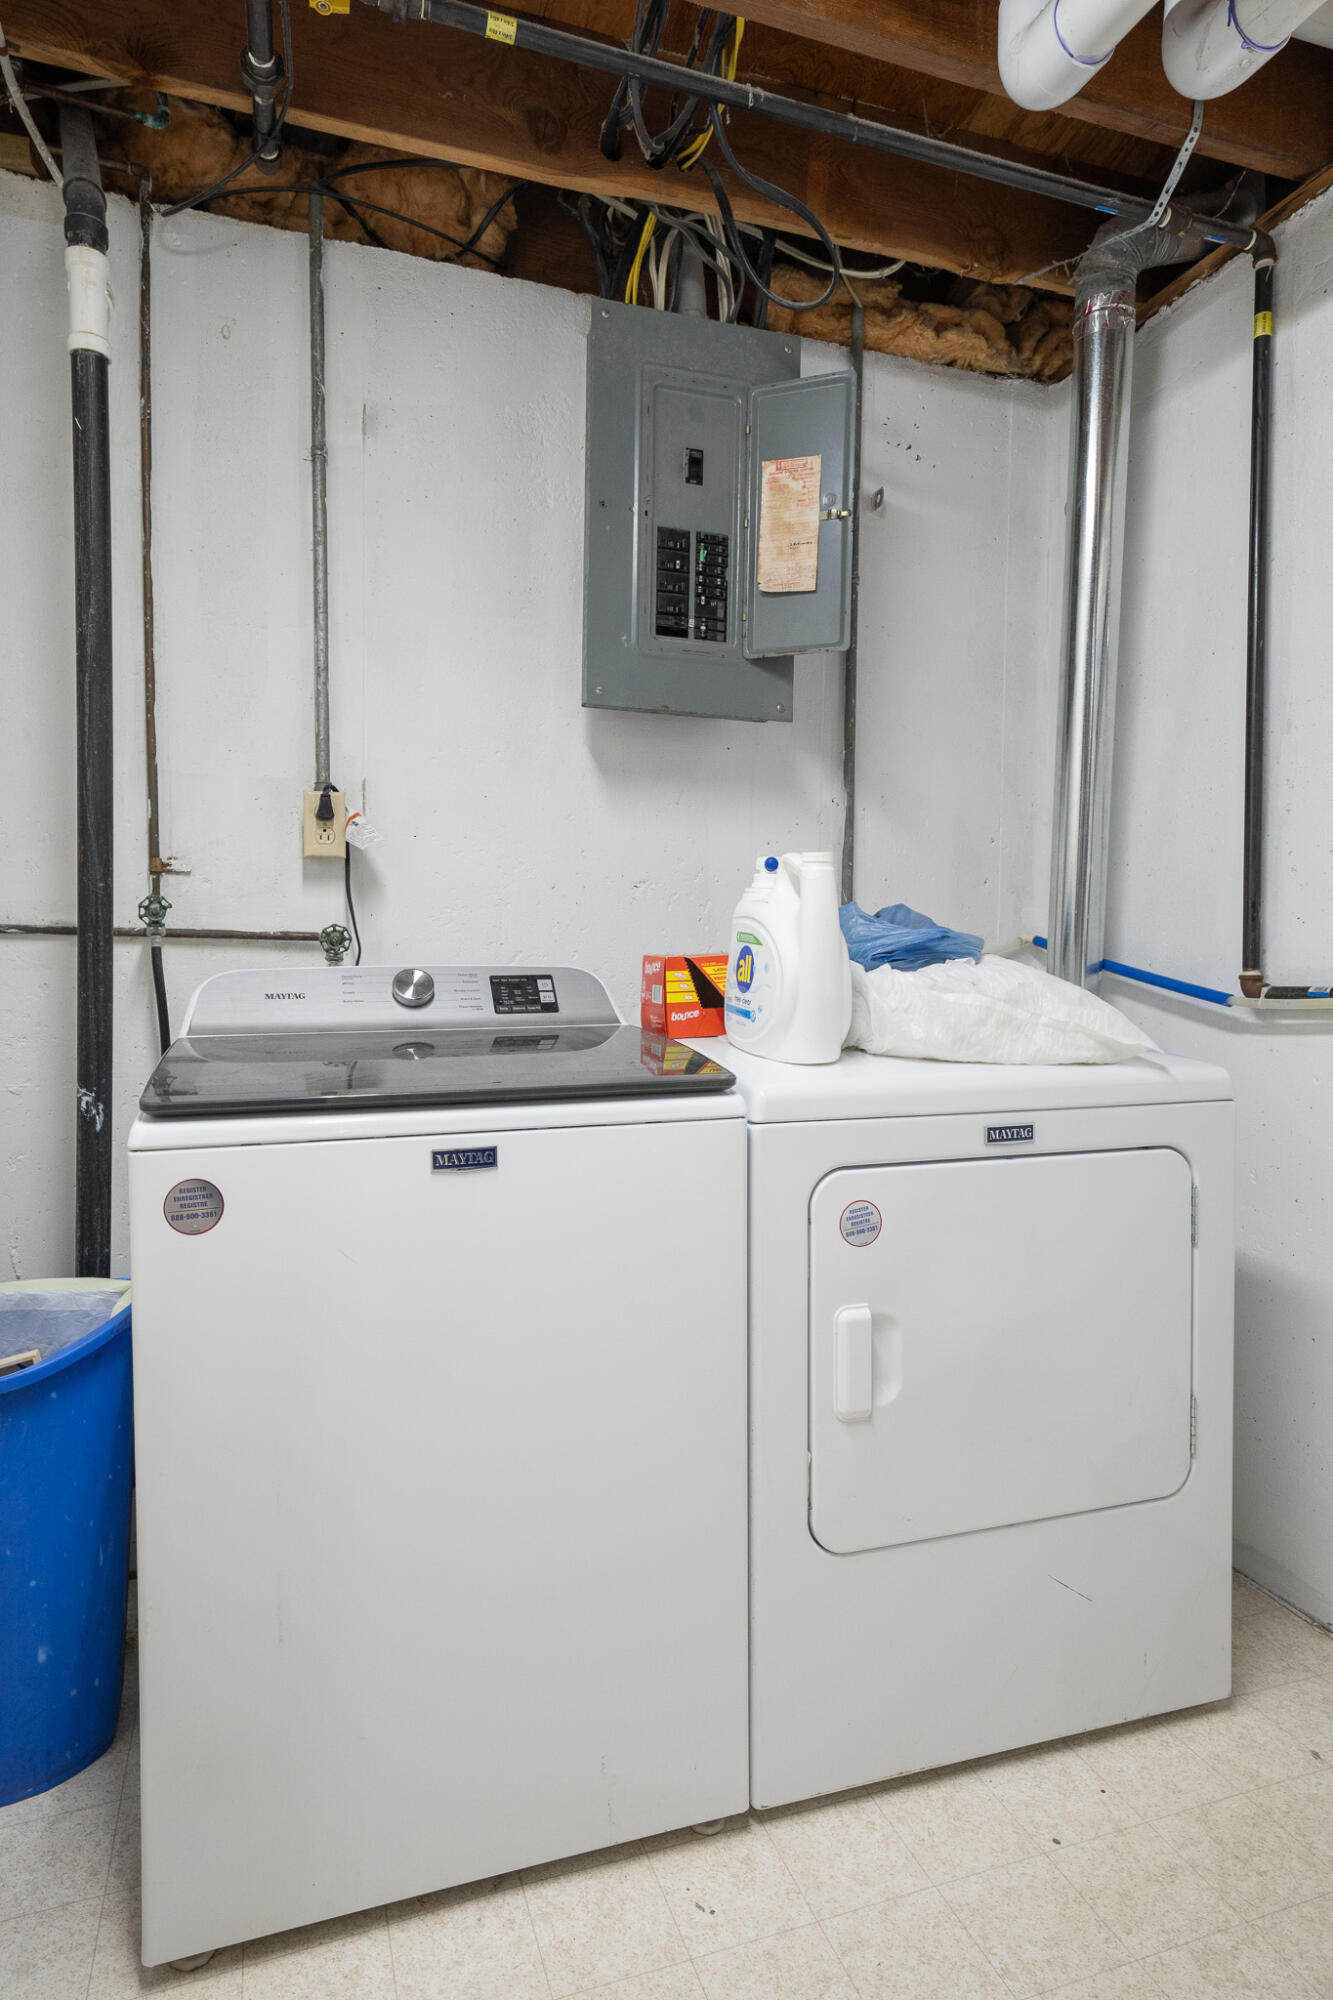
Laundry room with a Maytag washer and dryer beneath an exposed ceiling.
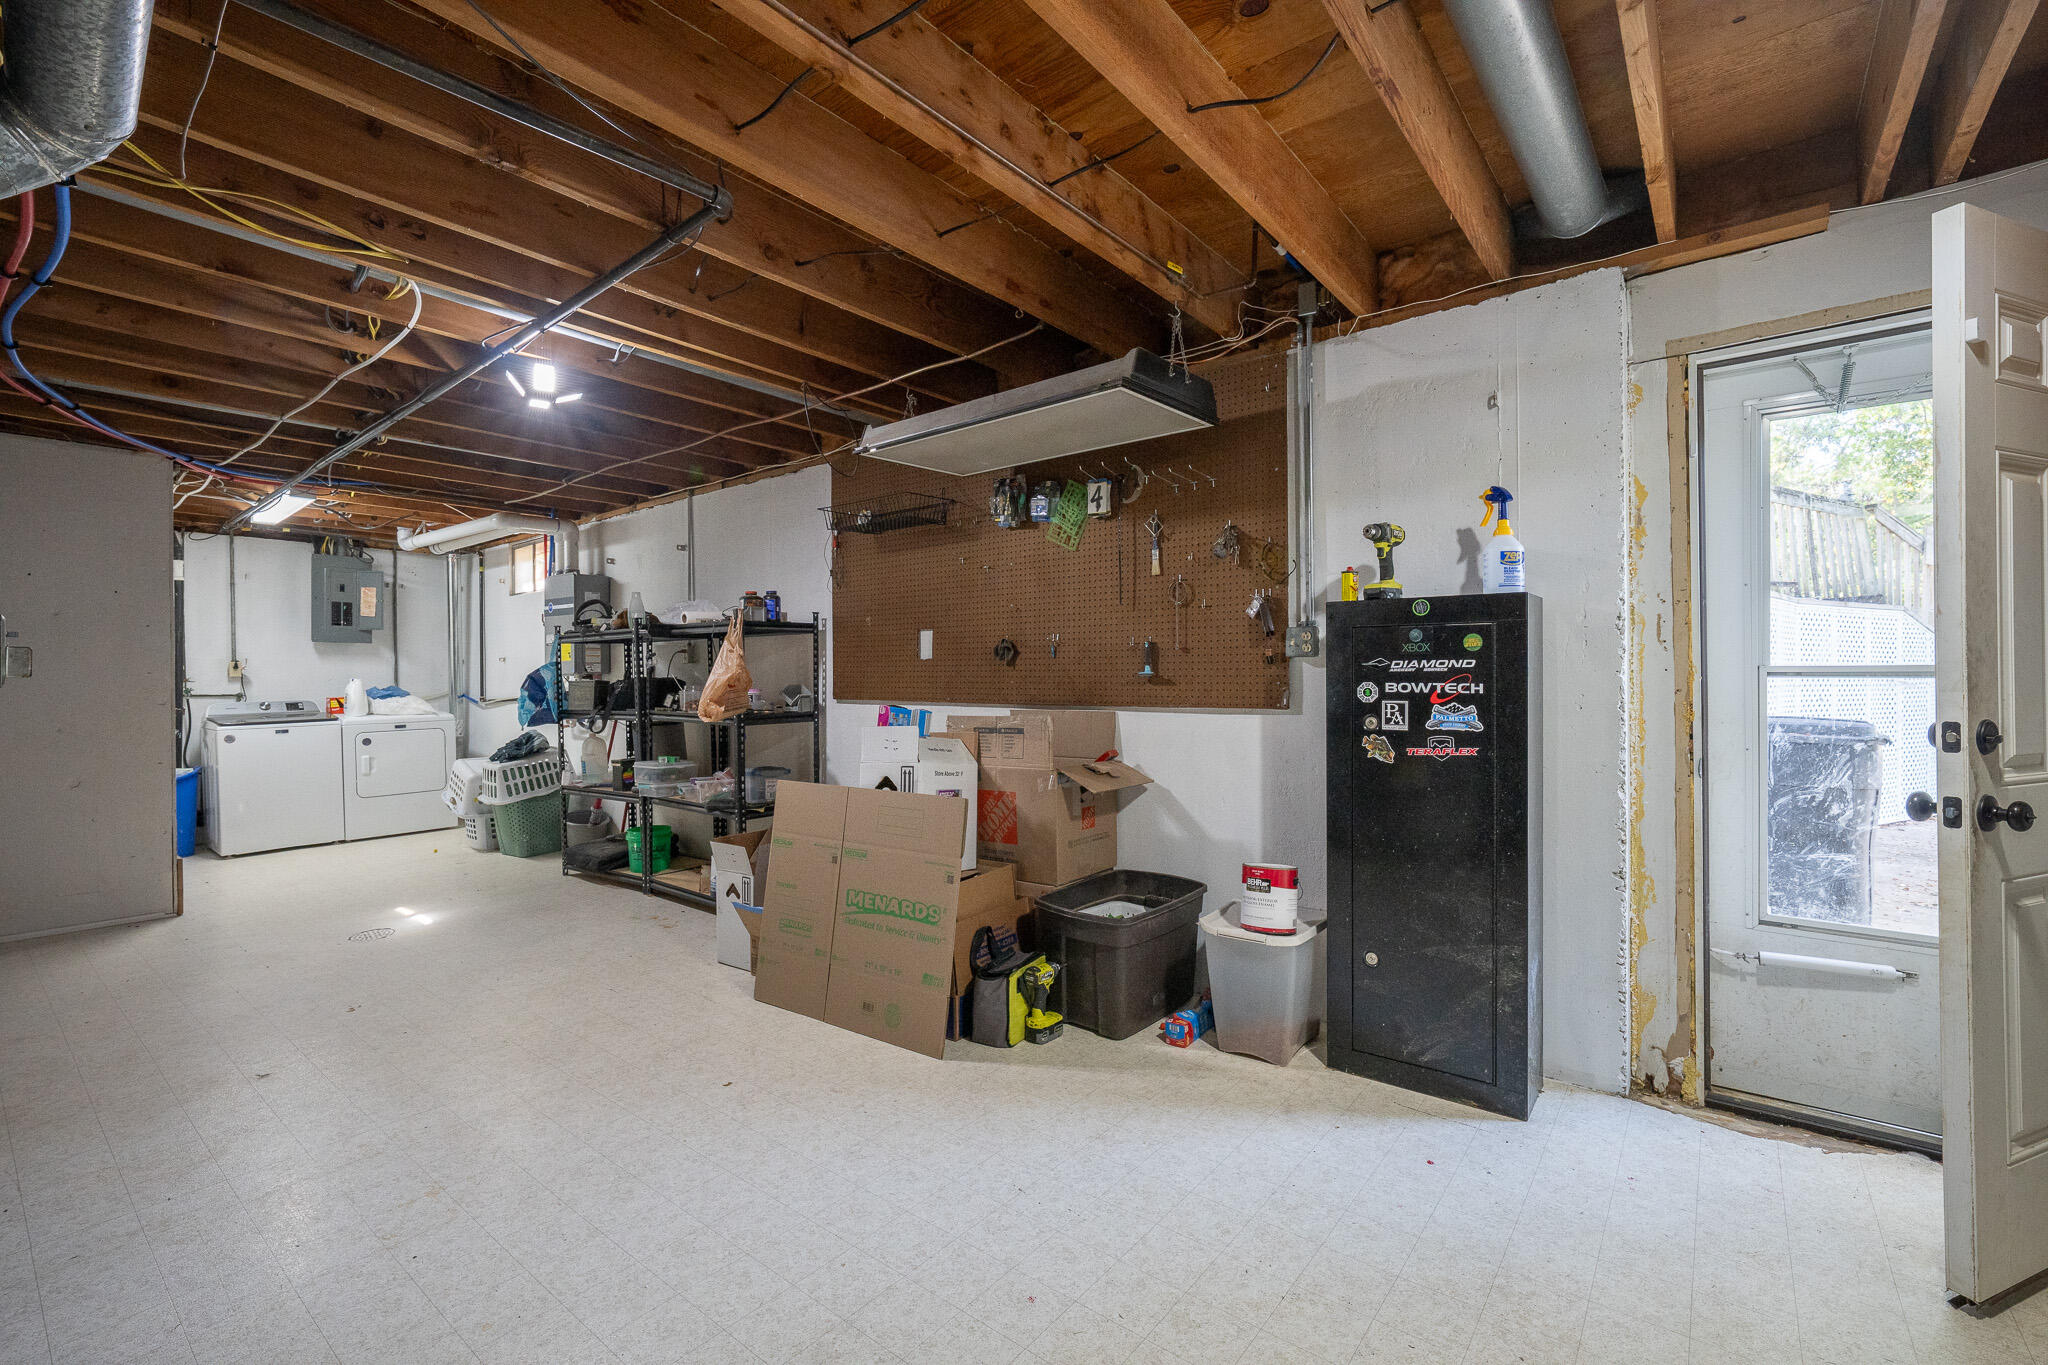
Basement utility and storage room with exposed ceiling joists, laundry appliances, shelving, and exterior door.
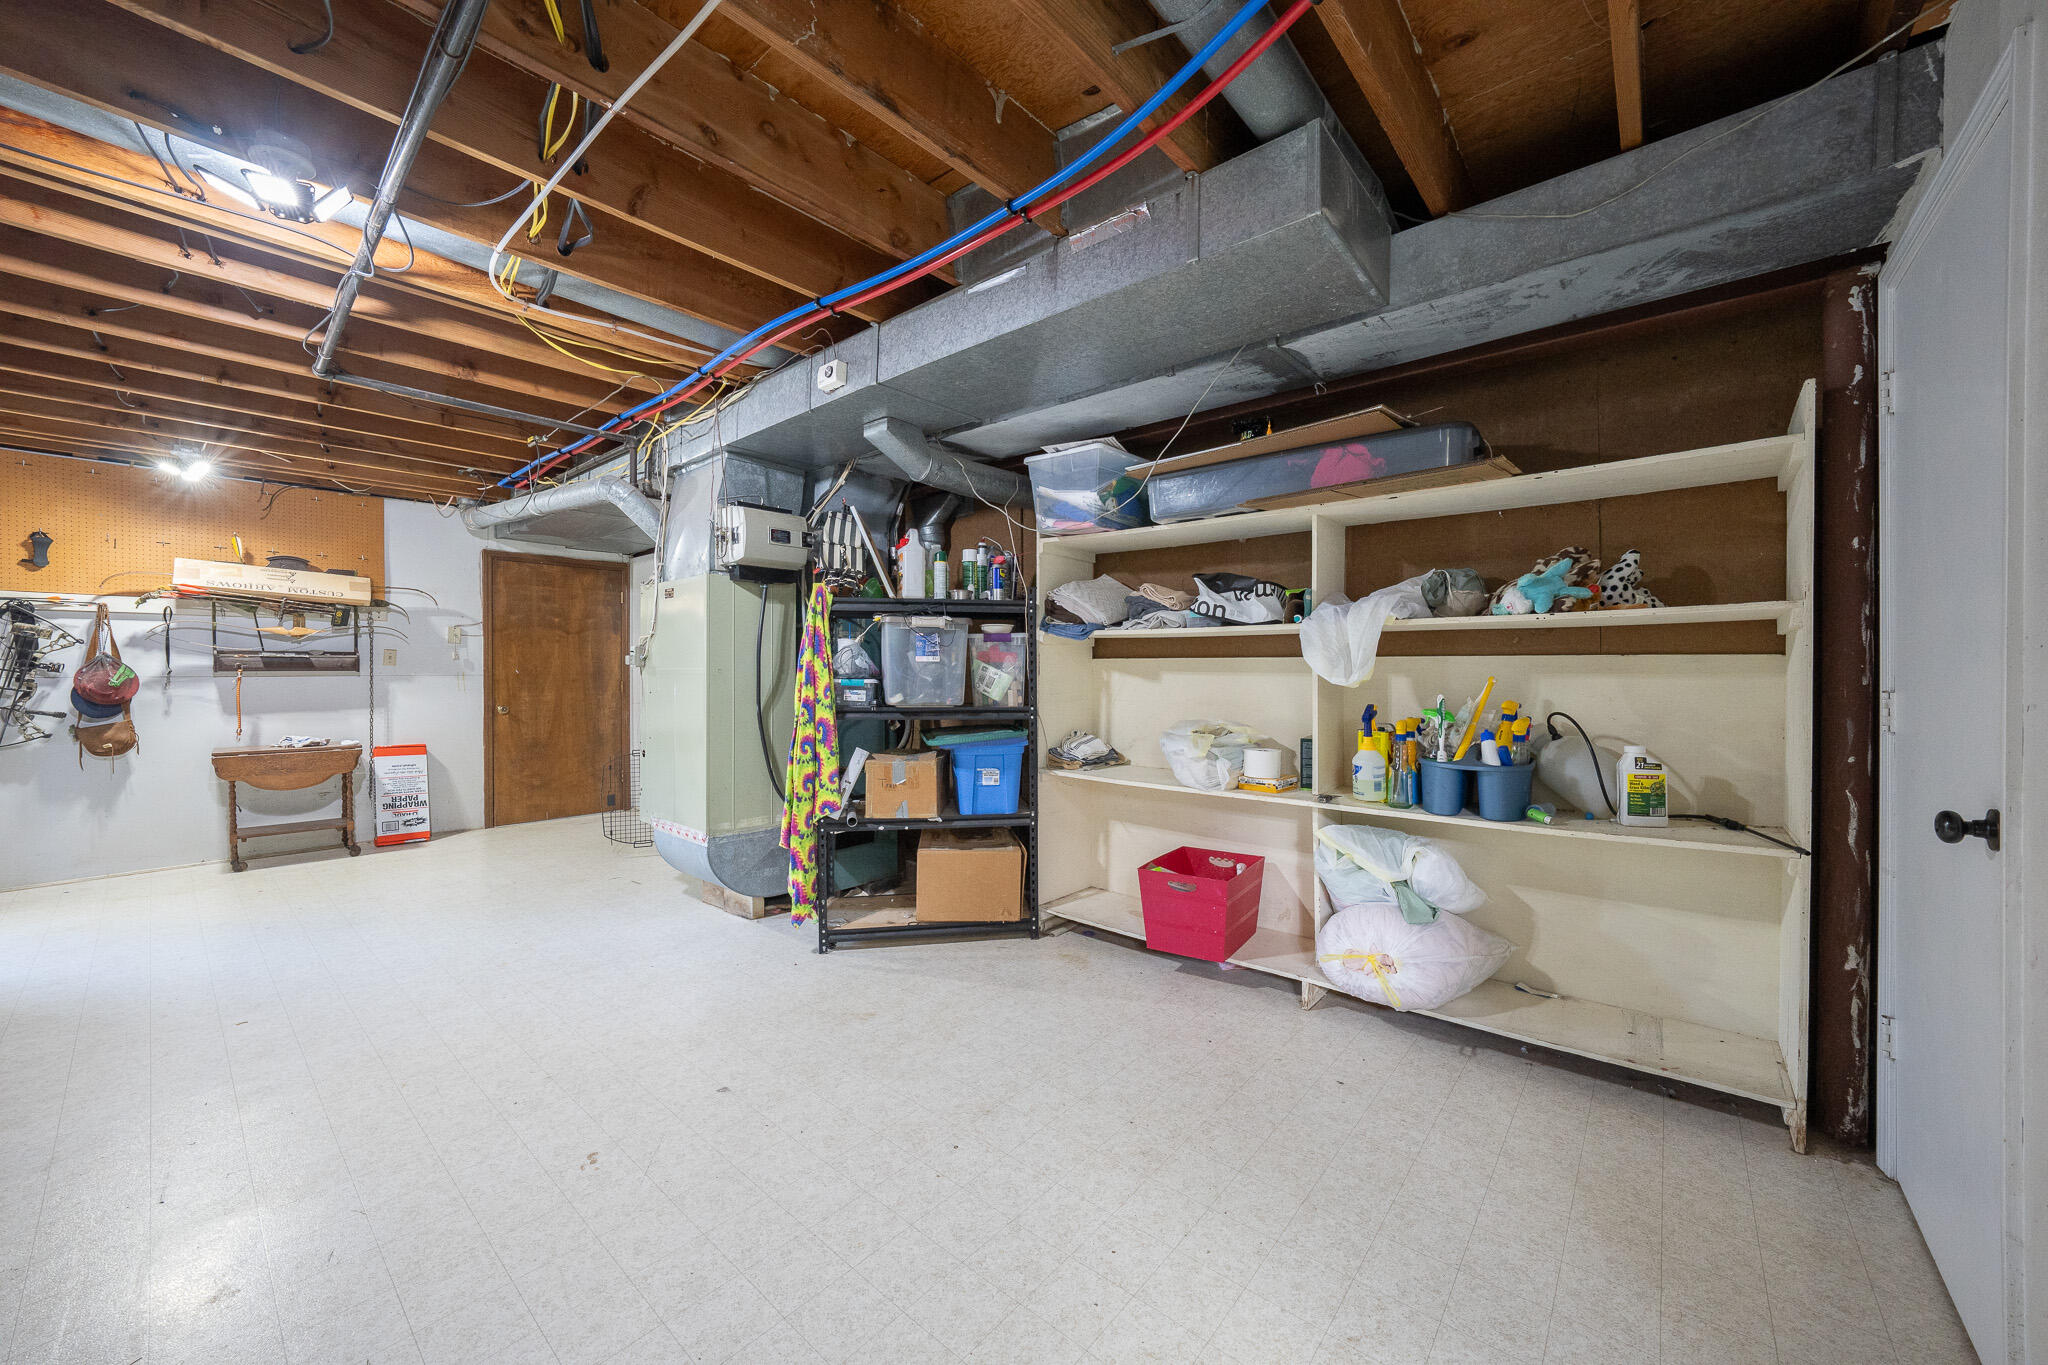
Basement storage room with exposed ceiling beams, utility ducts, and built-in shelving.
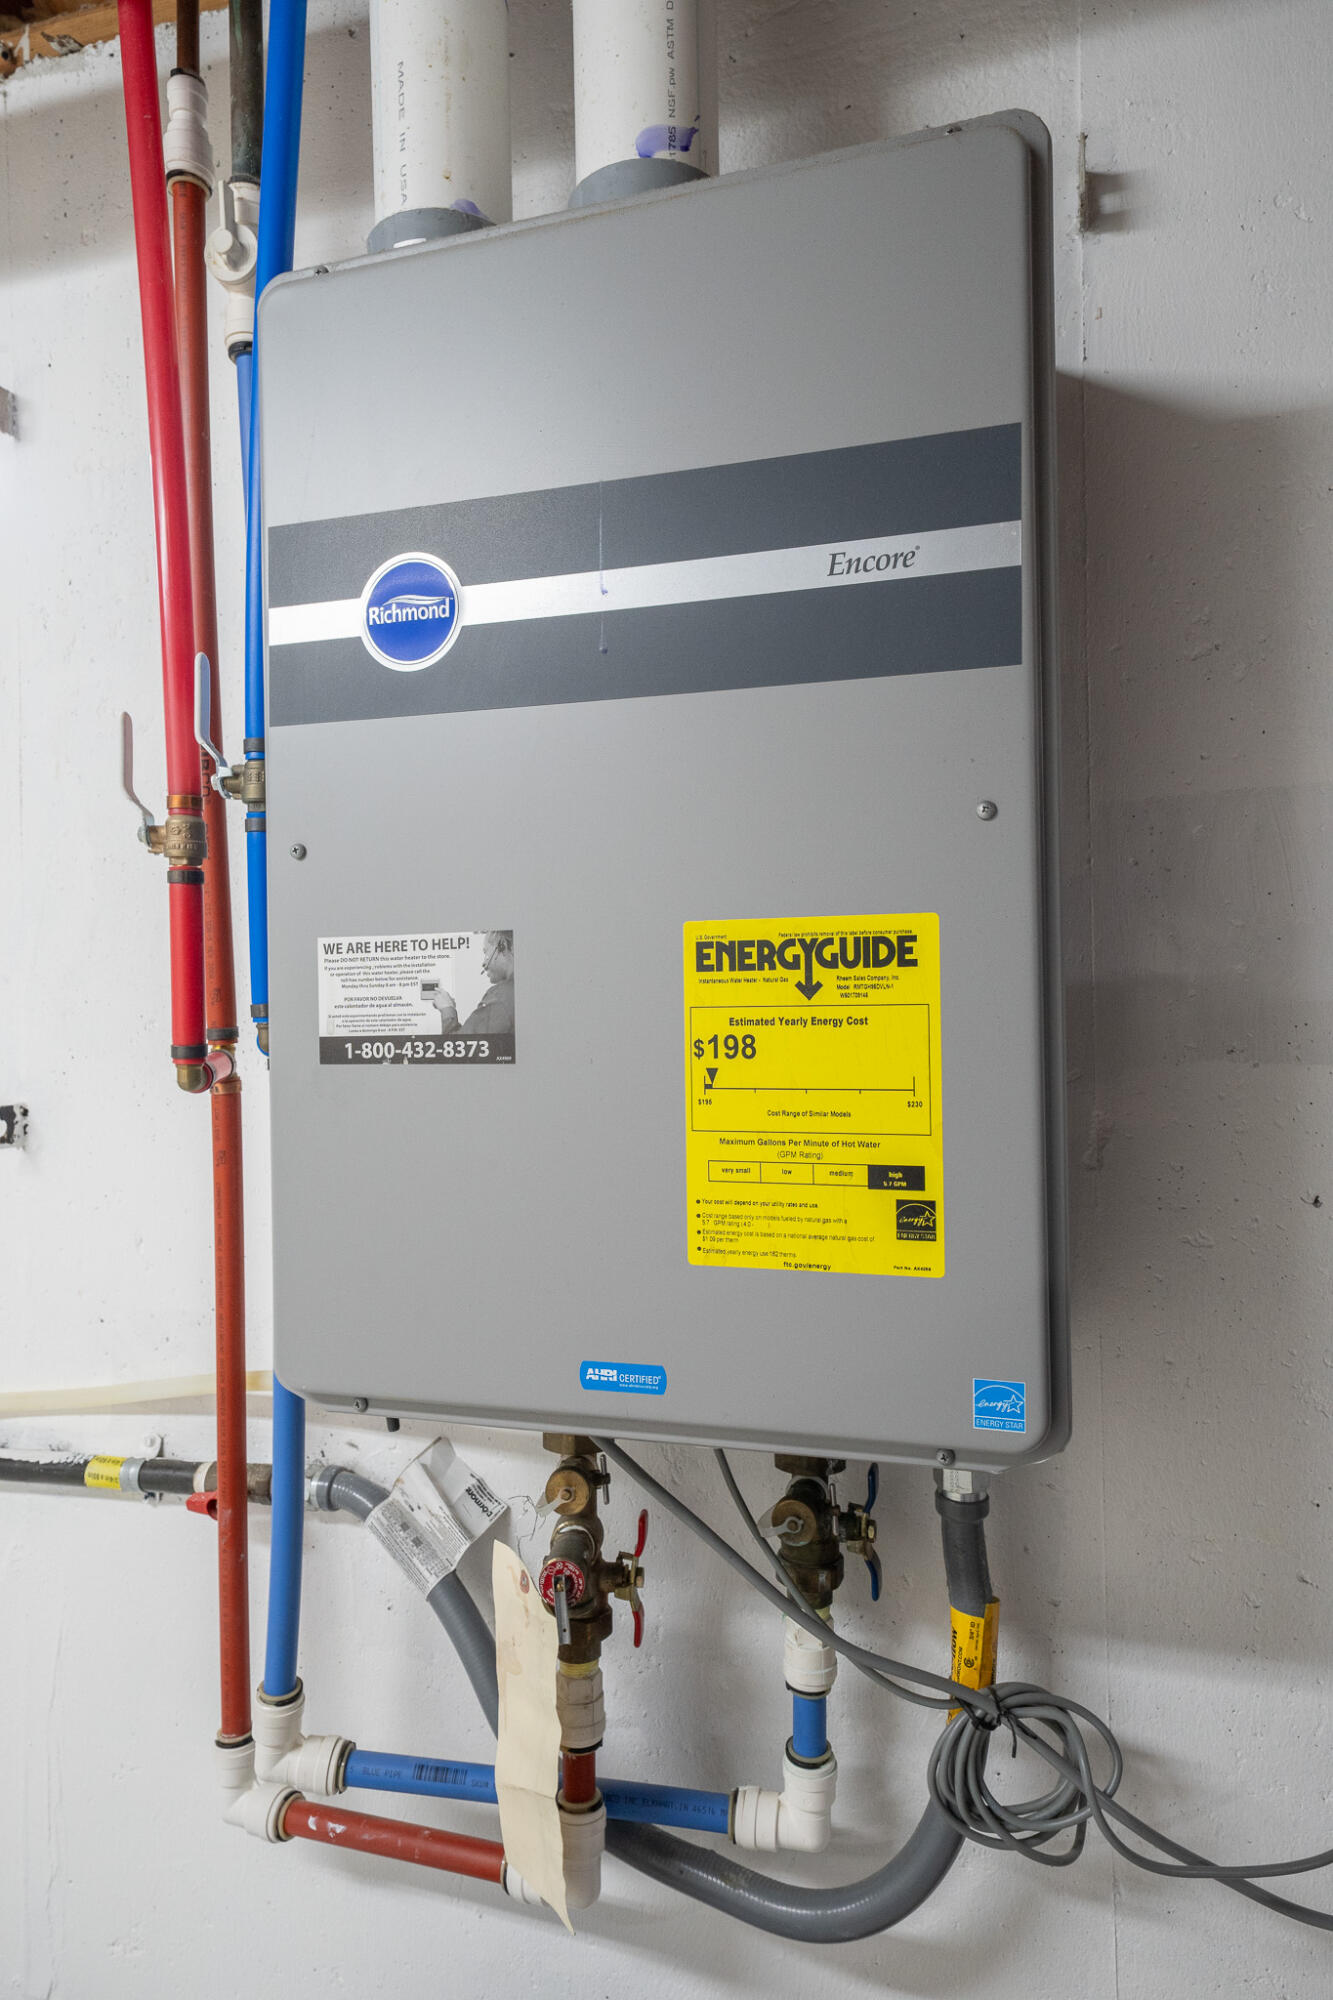
Wall-mounted Richmond Encore water heater with exposed red and blue plumbing pipes.
VIEW PHOTOS
Price Upon Request

4701 N CREASY SPRINGS RD

3 Beds 3 Baths 1,740.3 Sq.Ft. 9.18 Acres

Description

Discover peaceful country living just outside city limits on nearly an acre of land! This charming ranch-style home offers privacy with vinyl fencing and a paved driveway leading to a detached 2-car garage/shop. A converted under-house garage features 1/3 garage space and 2/3 unfinished bonus room--ideal for storage or hobbies. Upstairs boasts newly installed LVP wood flooring, a spacious open kitchen with all appliances included, 3 bedrooms, and 2 full baths. Downstairs features a large bonus room (potential non-conforming 4th bedroom), laundry area, and generous unfinished storage space. Enjoy wide open skies and barely a neighbor in sight--your quiet retreat awaits!

Share Property

Location

4701 N CREASY SPRINGS RD, COLUMBIA, MO 65202

Status

Sold

Date Sold

December 5, 2025
Josh Conyers

Josh Conyers

TITLE

REALTOR®

Property Amenities

Interior
Fireplace In Living Room, Wood Burning
Flooring Vinyl
Total Bedrooms: 3
Full Bathrooms: 3
Other Interior Features Stand Alone Shwr/MBR, Split Bedroom Design, Walk in Closet(s), Washer/Dryer Connectn, Main Lvl Master Bdrm, Attic Fan, Kit/Din Combo, Counter-Laminate, Cabinets-Wood
Area & Lot
Total area 1,740.3 Sq.Ft.
Lot Area 9.18 Acres
Living area 1,740.3 Sq.Ft.
MLS® ID 430224
Year Built 1972
School District Columbia
High School Hickman
Middle School West
Elementary School West Boulevard
Architecture Styles Ranch
Type Residential
Status Sold
Date Sold December 5, 2025
Exterior
Air conditioning Central Electric, Ceiling/Paddle Fan(s)
Heat type Forced Air, Natural Gas
Garage Space 2.0
Sewer Sewage-Septic Tank
Other Exterior Features Driveway-Paved
Parking Built-In, Detached, Rear Entry
Lot Features Rolling Slope
Roof Architectural Shingle
Utilities Water-District, Electric-County, Gas-Natural, Trash-Private, Sewage-Septic Tank
Finance
Price Upon Request

Columbia

Let's Talk About Home

Ready to make a move, or just starting to think about it? We’d love to hear what you have in mind.


