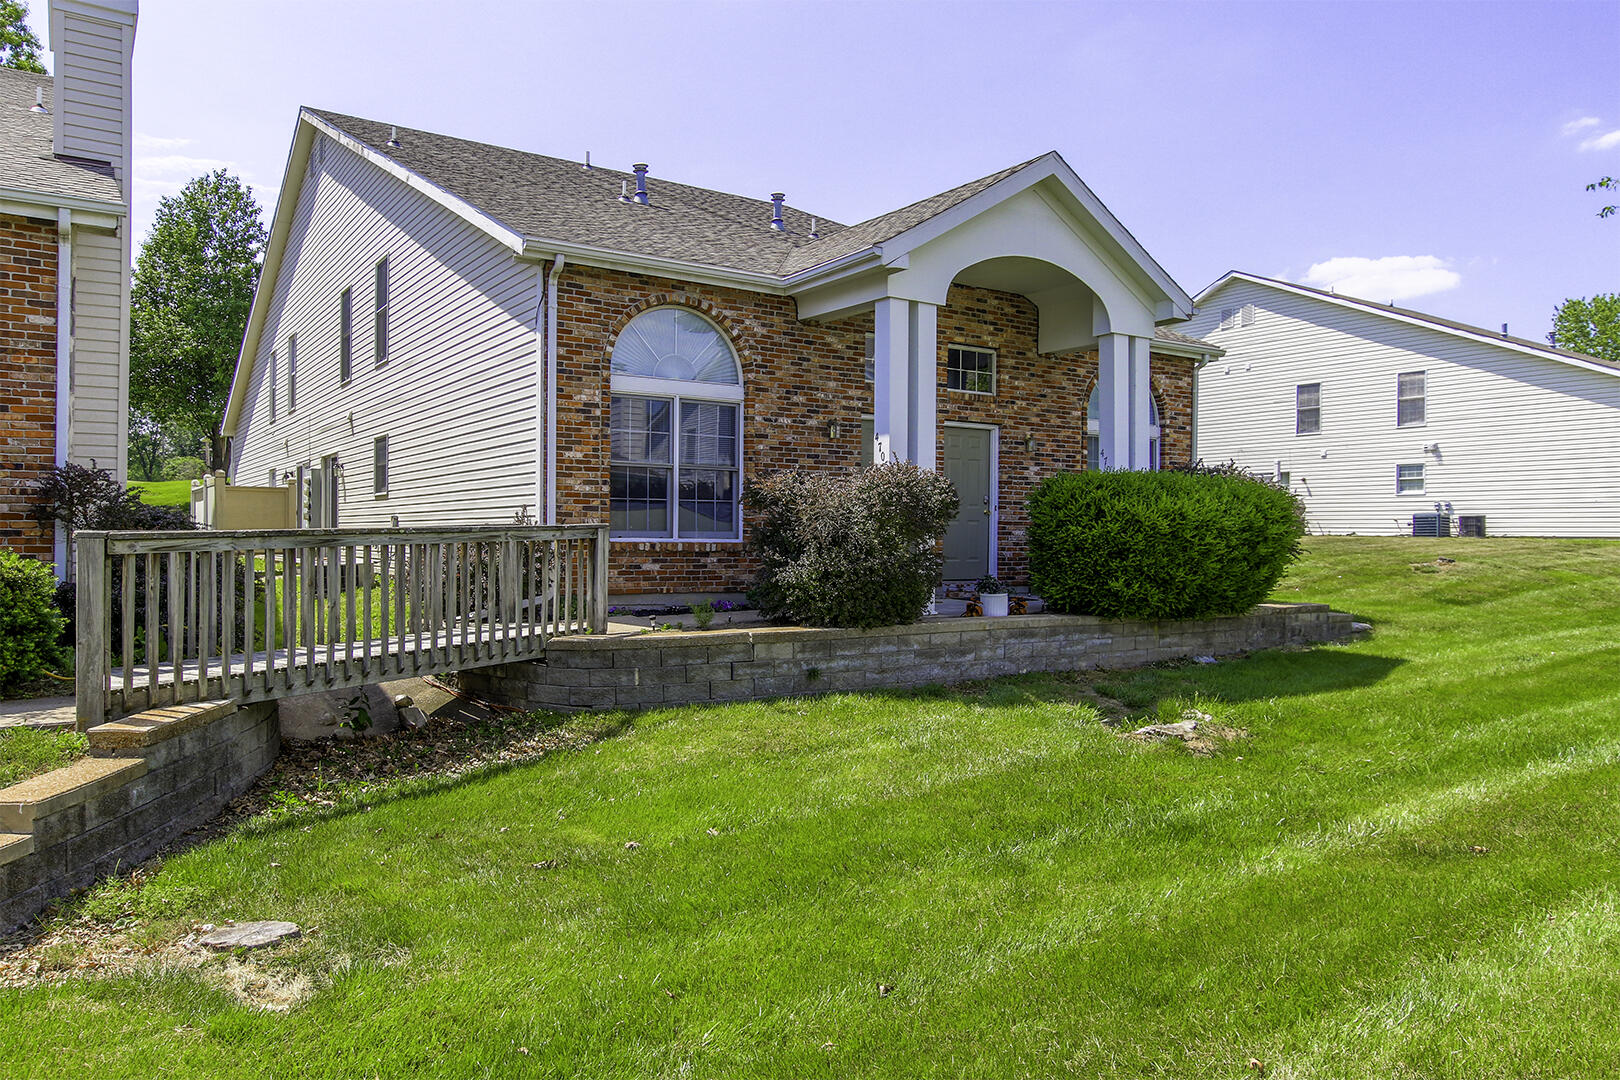
Brick-and-siding home with an arched entry, raised lawn, and wooden deck railing.
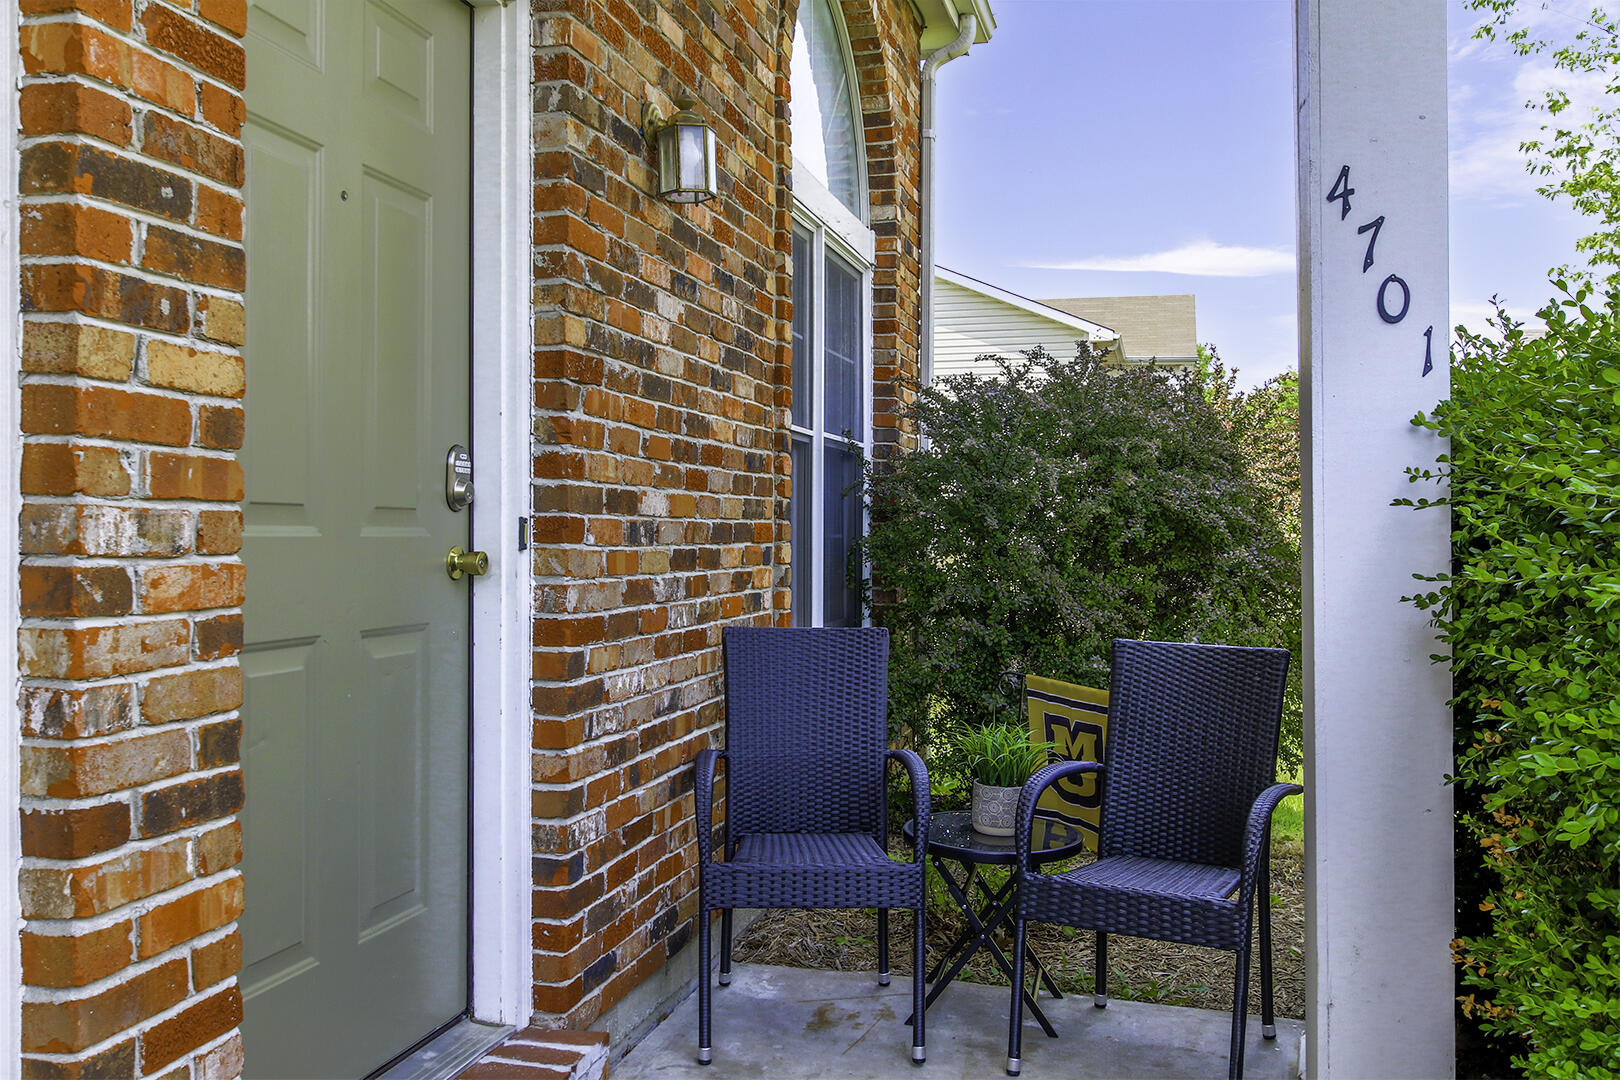
Brick front entry with a small covered porch, two chairs, and address 4701.
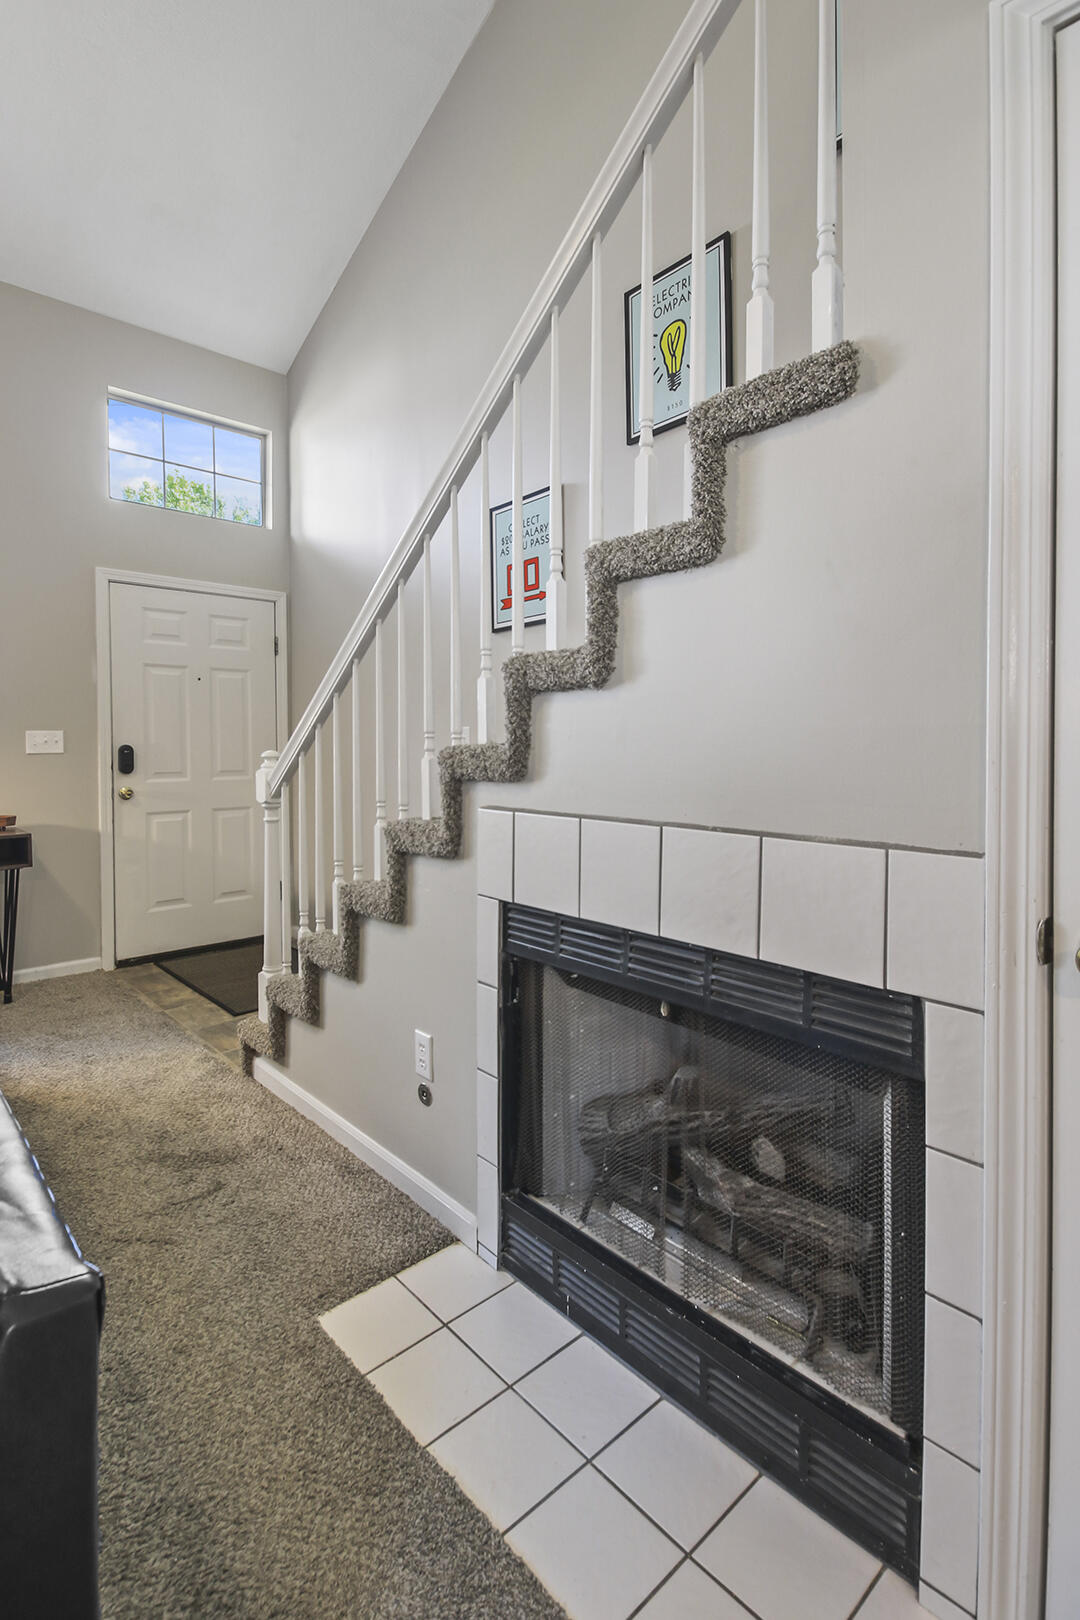
Living room with a tiled fireplace, carpeted staircase, and entry door.
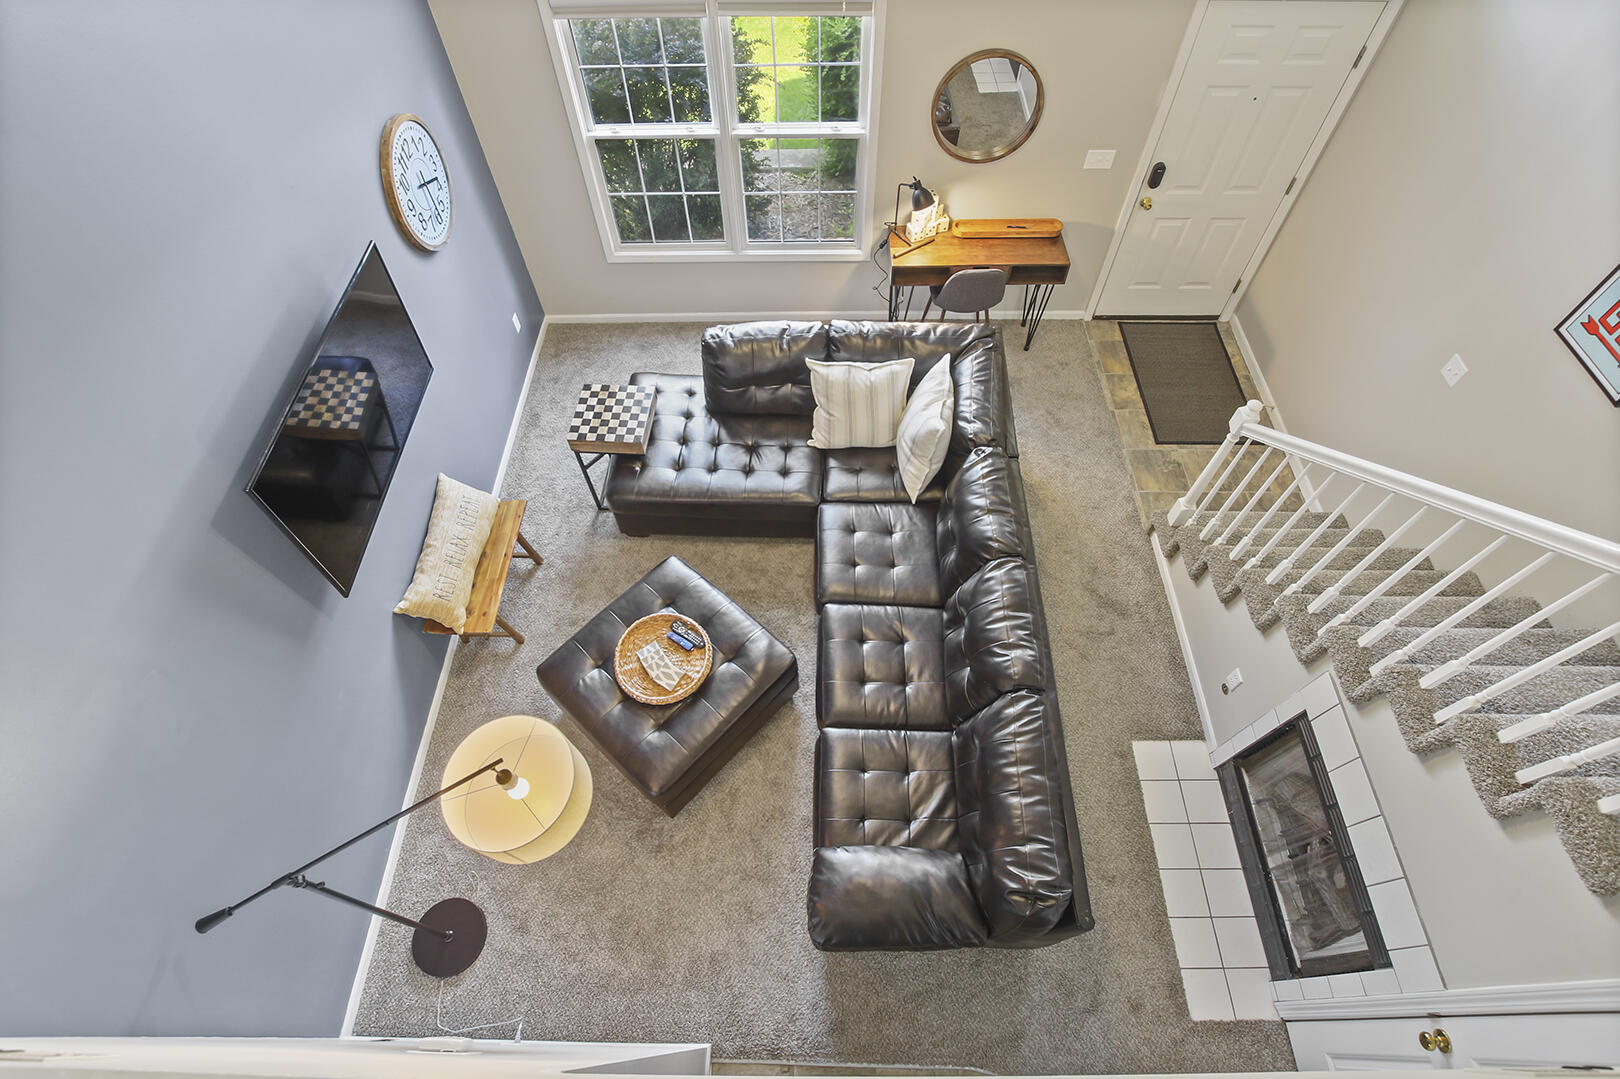
Living room with a dark leather sectional, fireplace, and staircase, viewed from above.
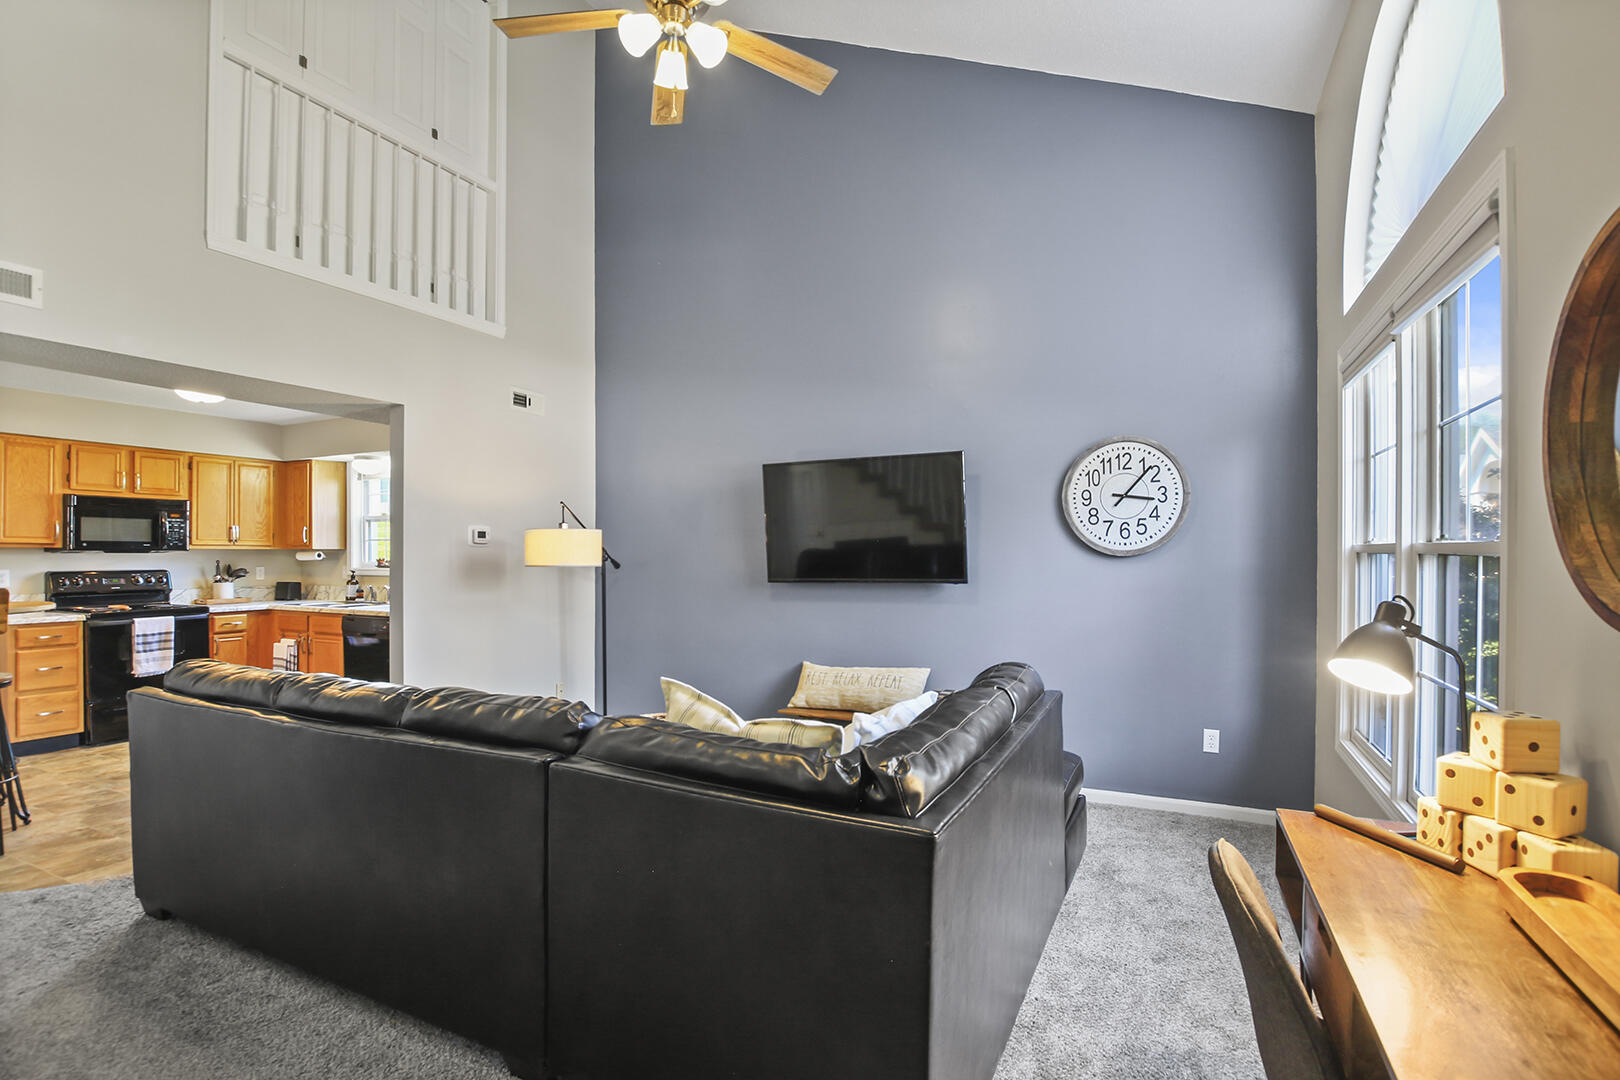
Double-height living room with a blue accent wall, black leather sectional, and kitchen opening.
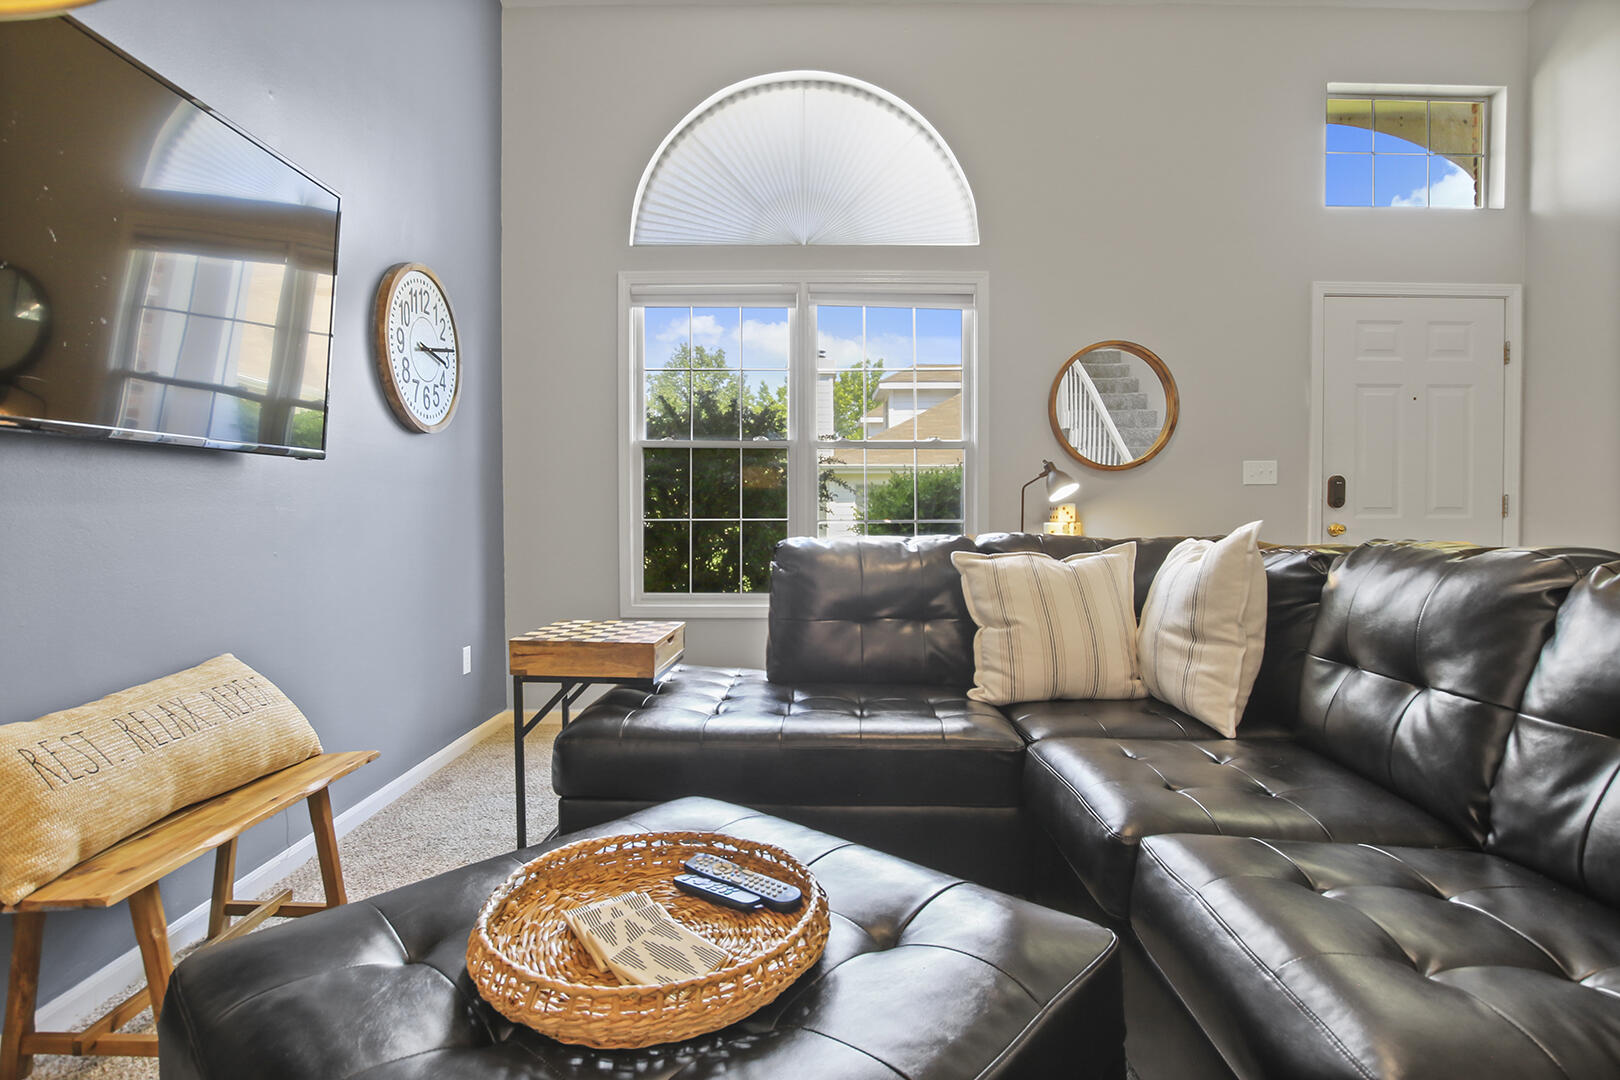
Living room with a black leather sectional, large windows, and a distinctive arched fanlight.
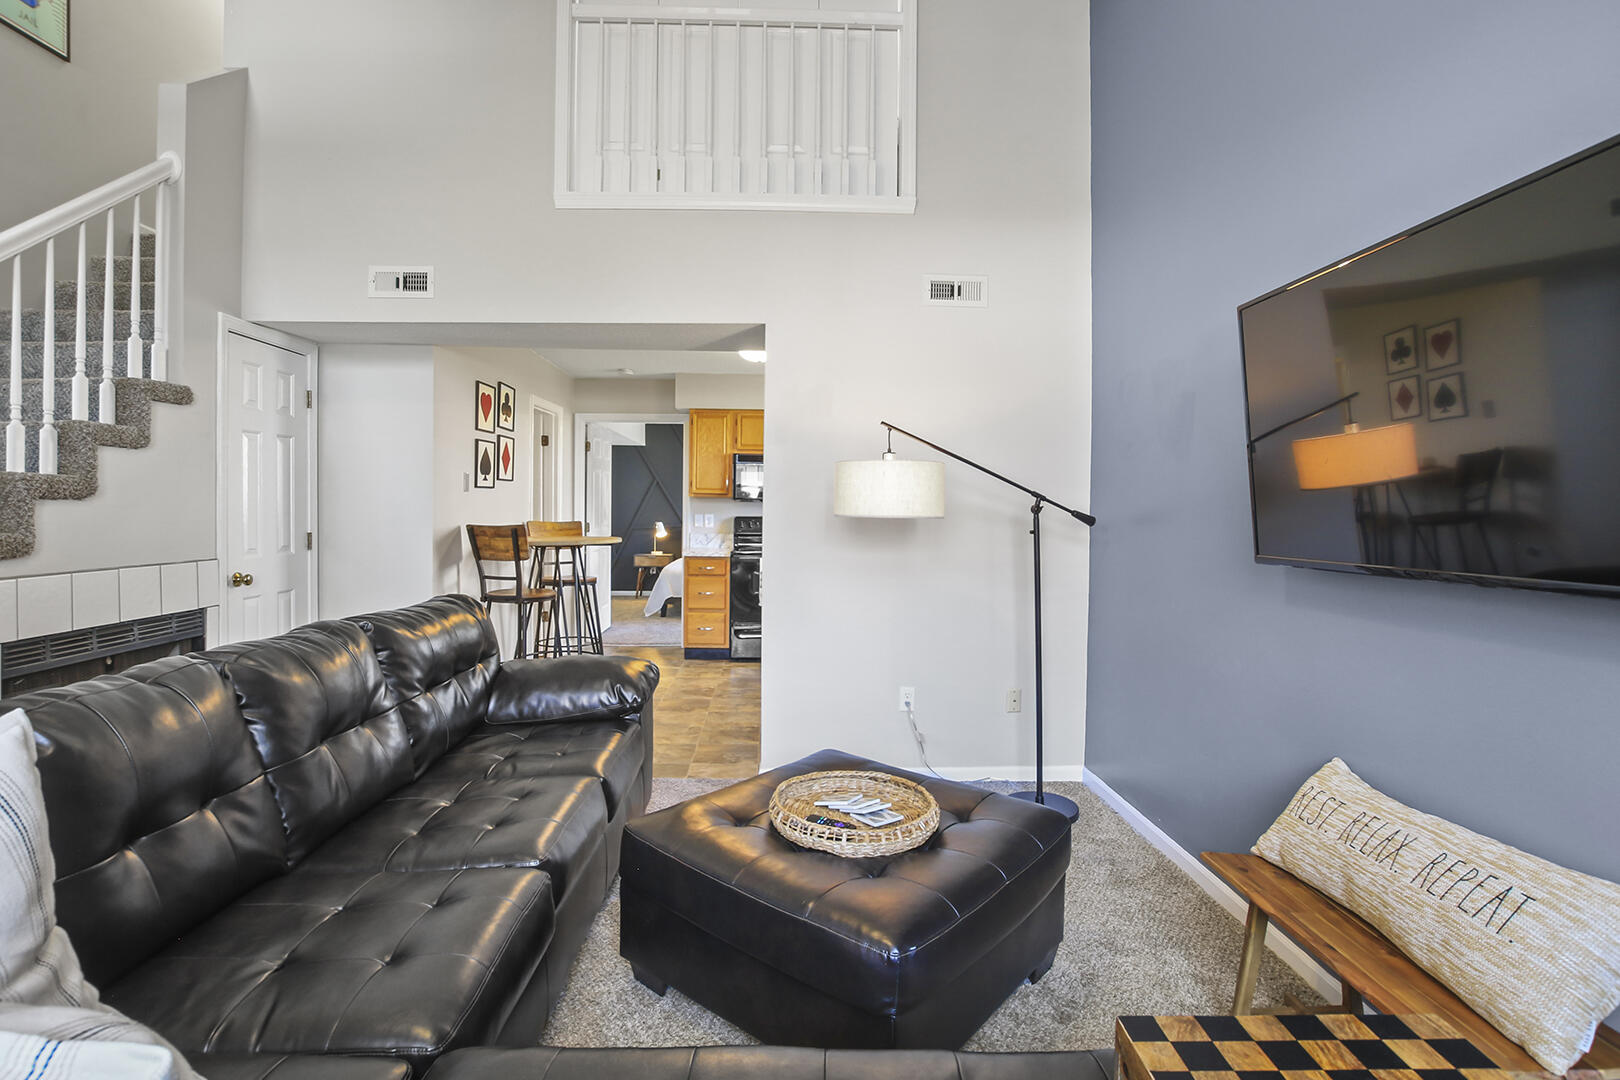
Living room with black leather sectional, wall-mounted television, and staircase overlooking the kitchen.
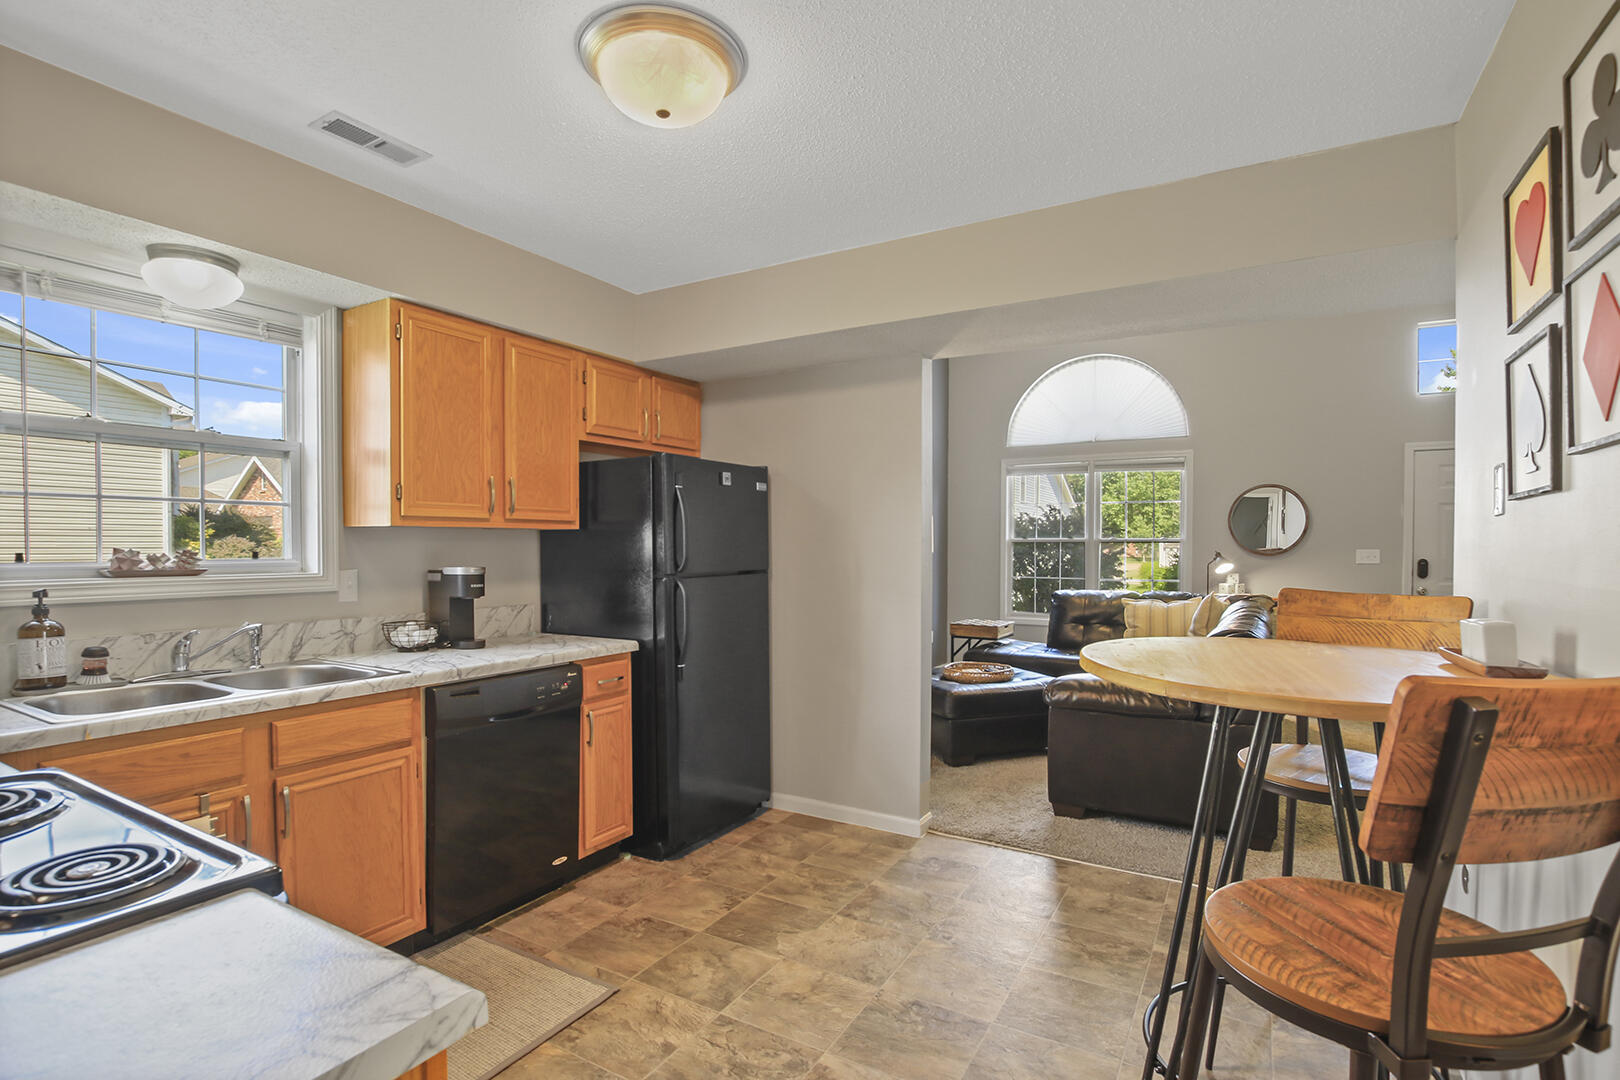
Kitchen and dining area with wood cabinets, black appliances, and adjoining living room.
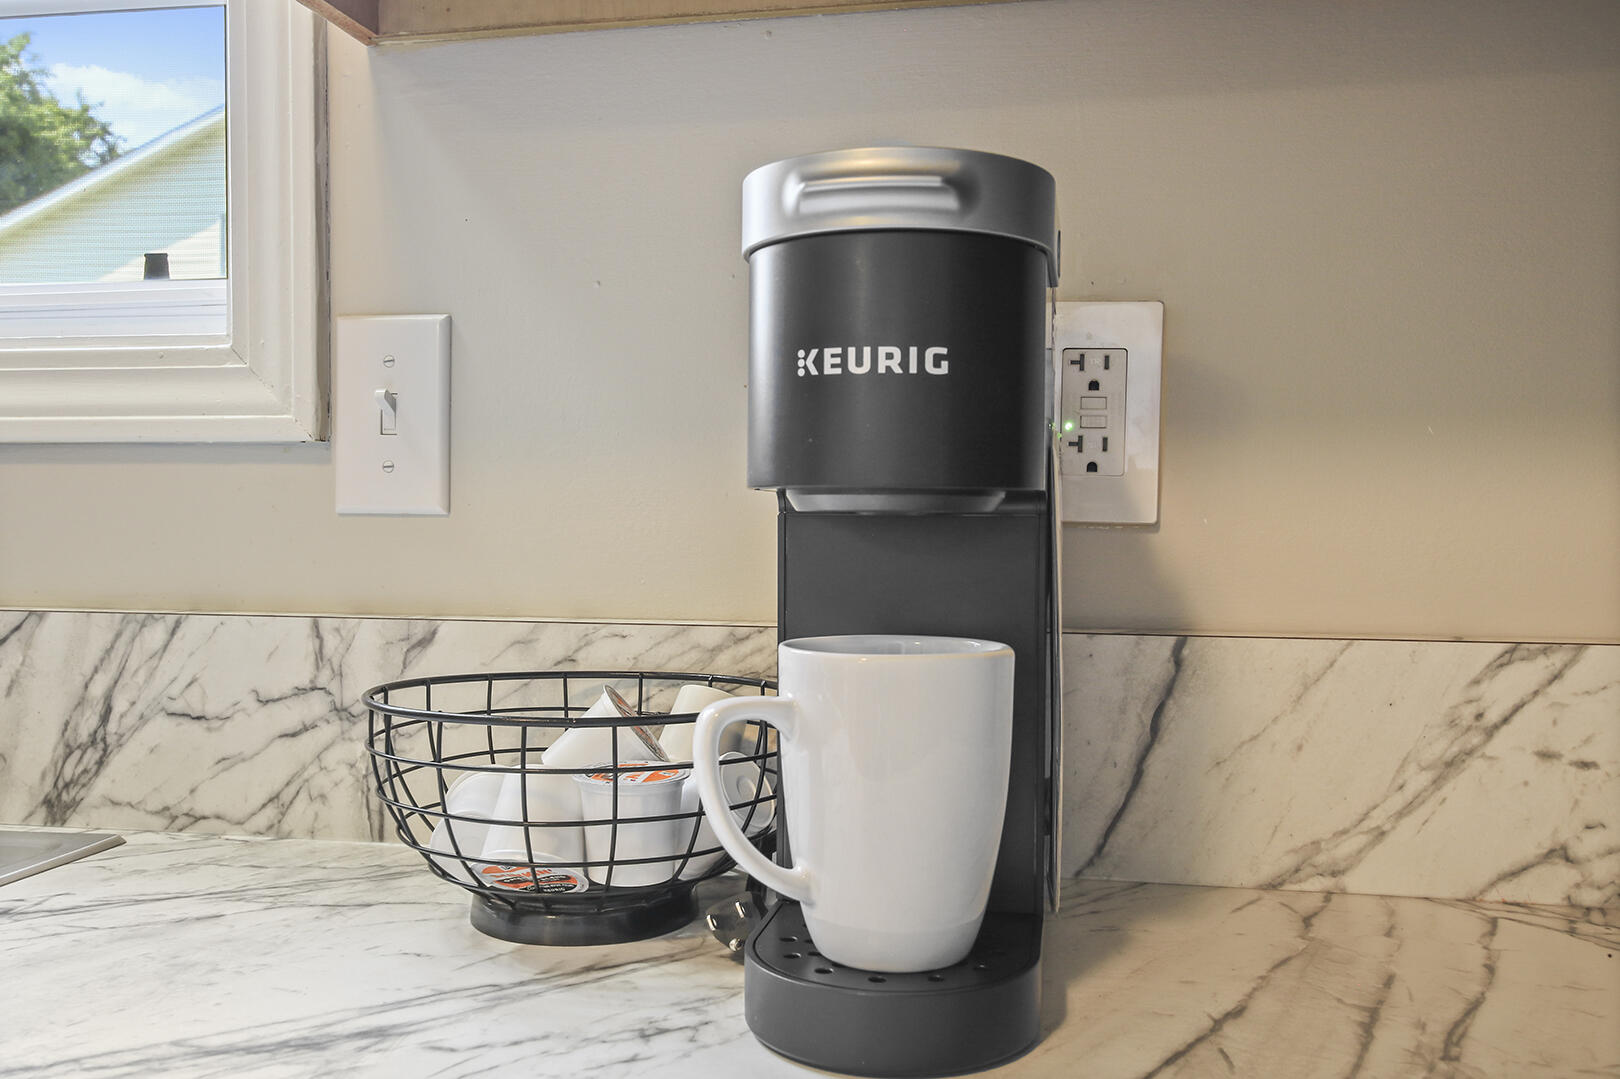
Keurig coffee maker and white mug on a marble kitchen counter.
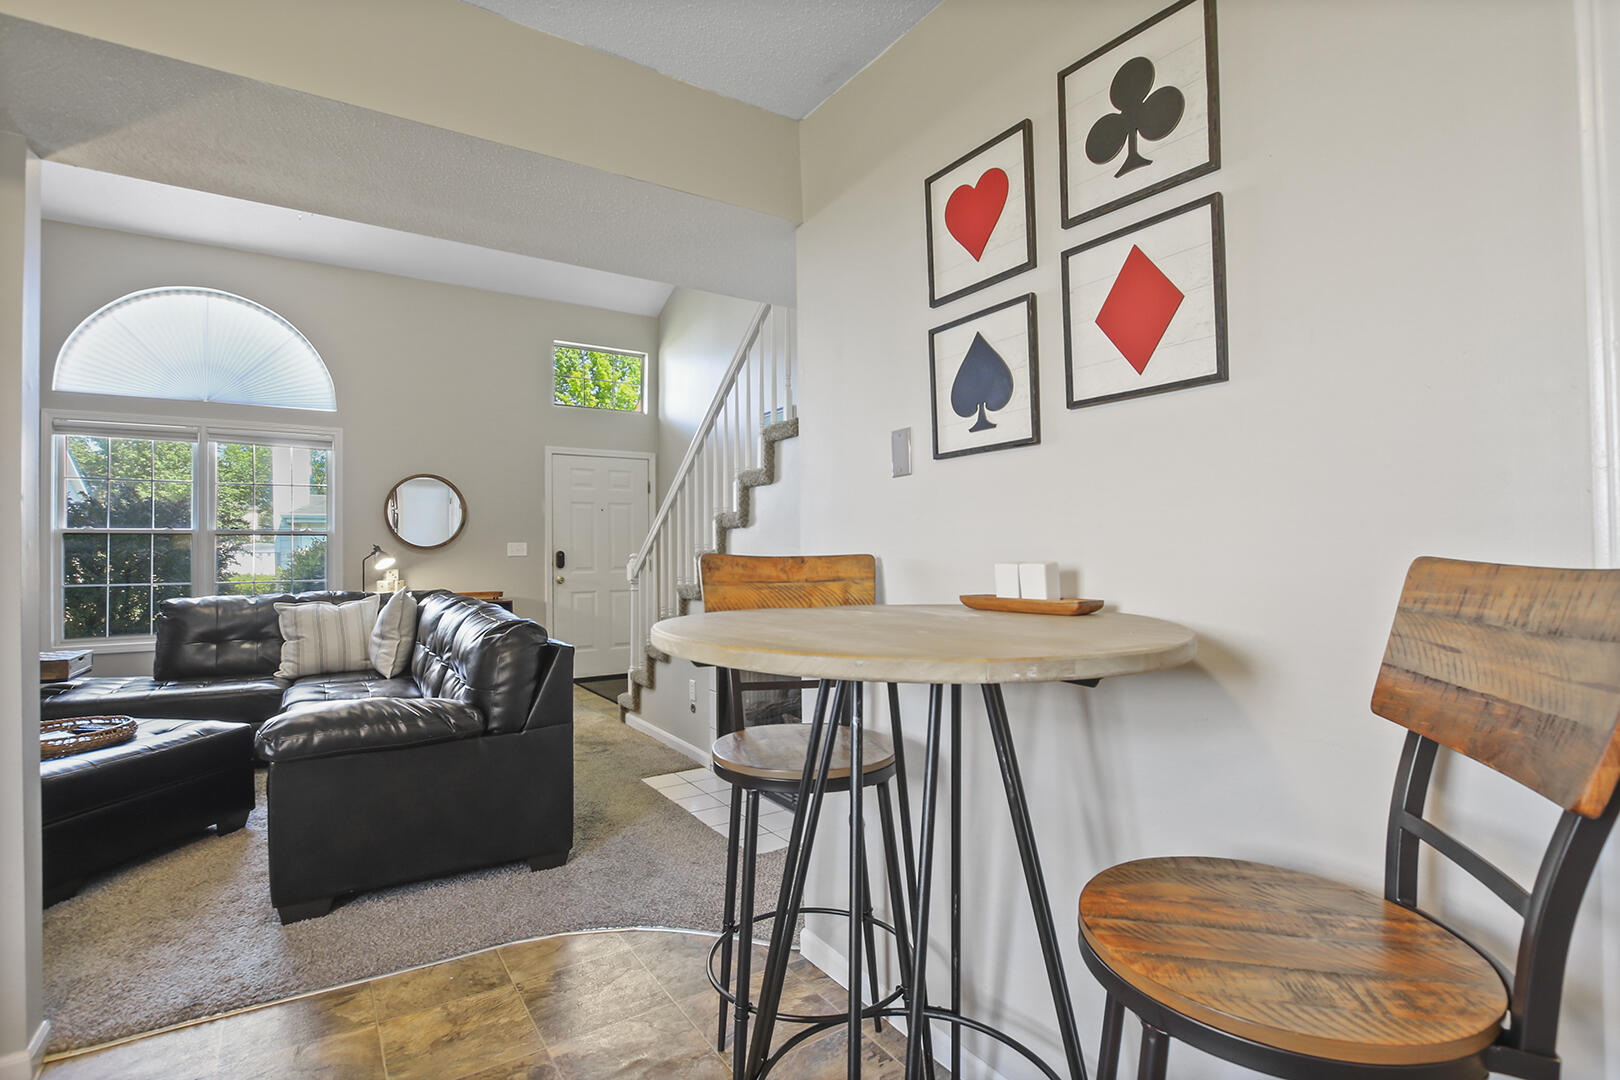
Dining area with a round high-top table beside a living room, staircase, and arched window.
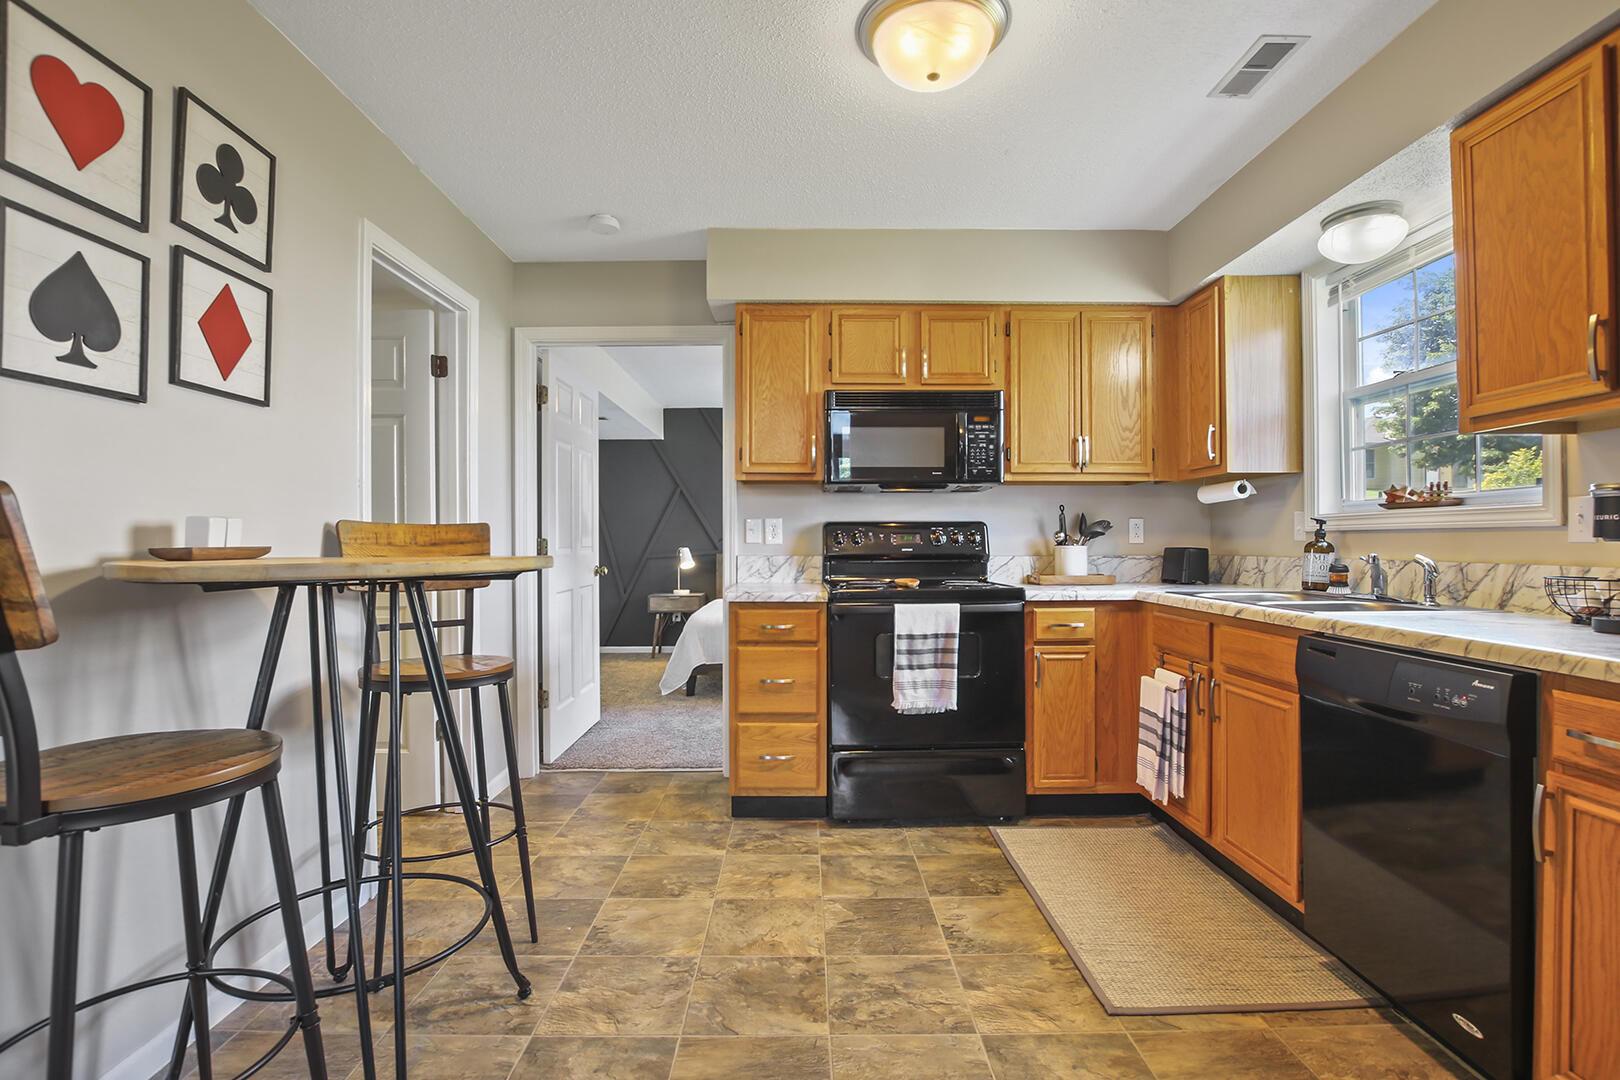
Kitchen with honey-colored cabinets, black appliances, and a breakfast bar with card-suit wall art.
Bedroom with a white bed, geometric charcoal accent wall, and sliding glass doors.
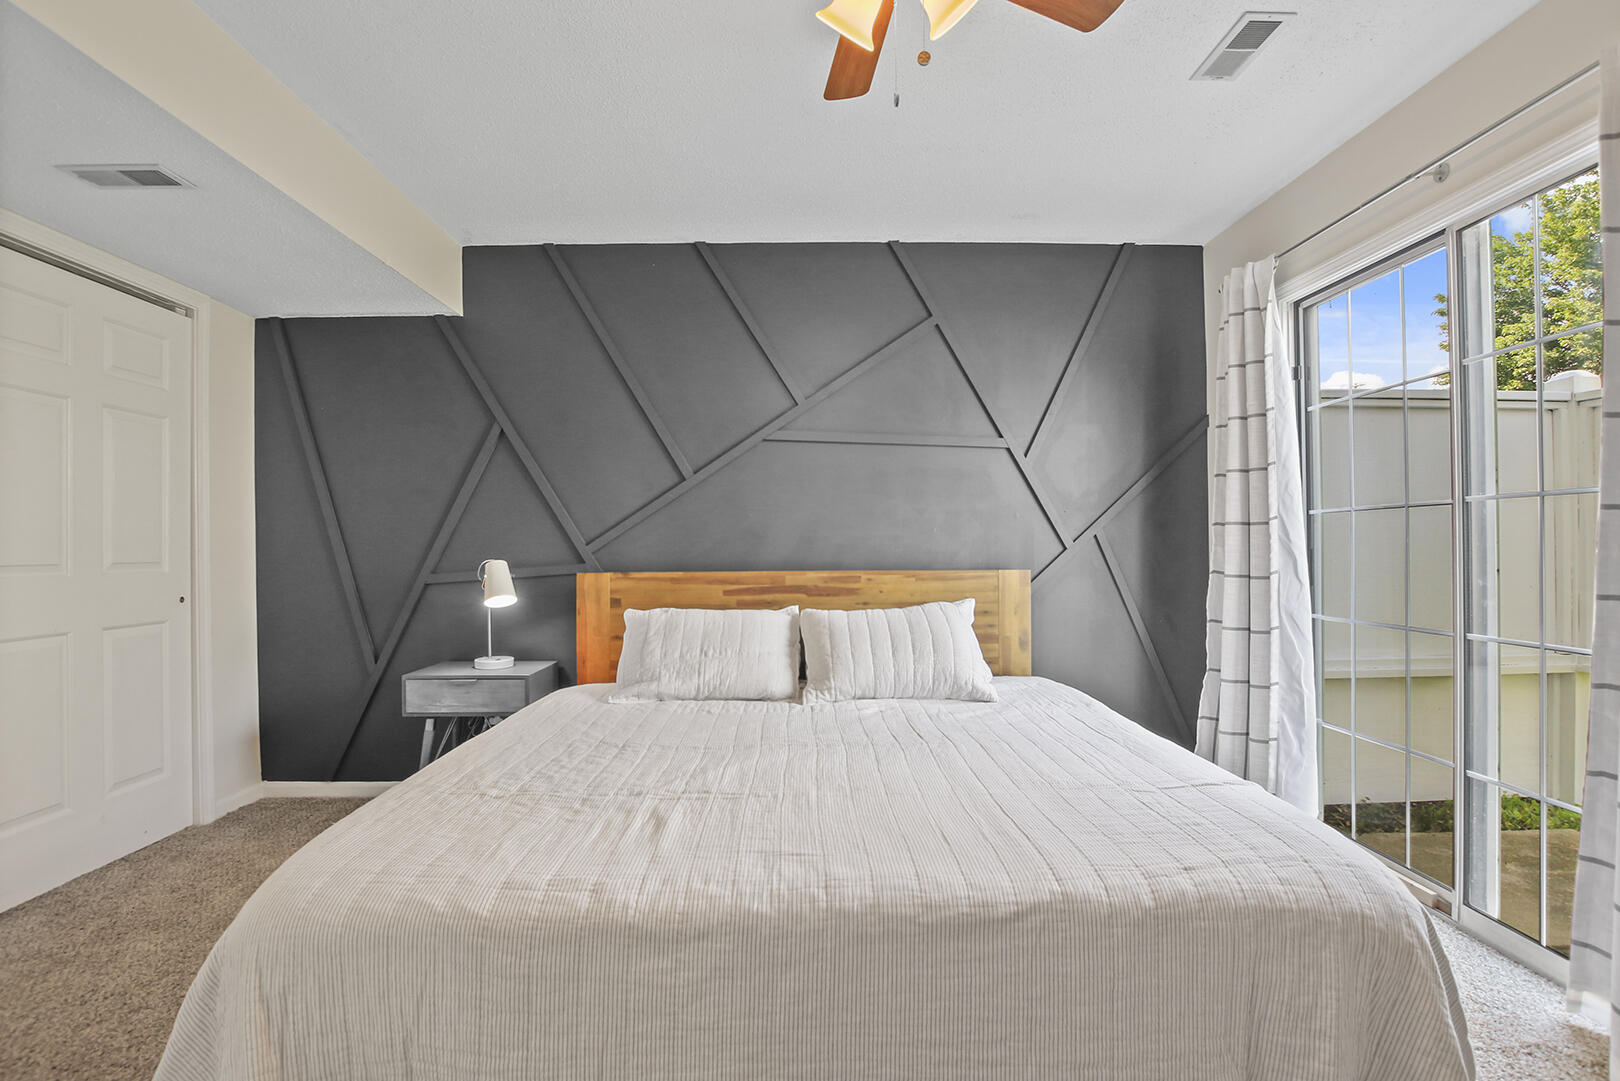
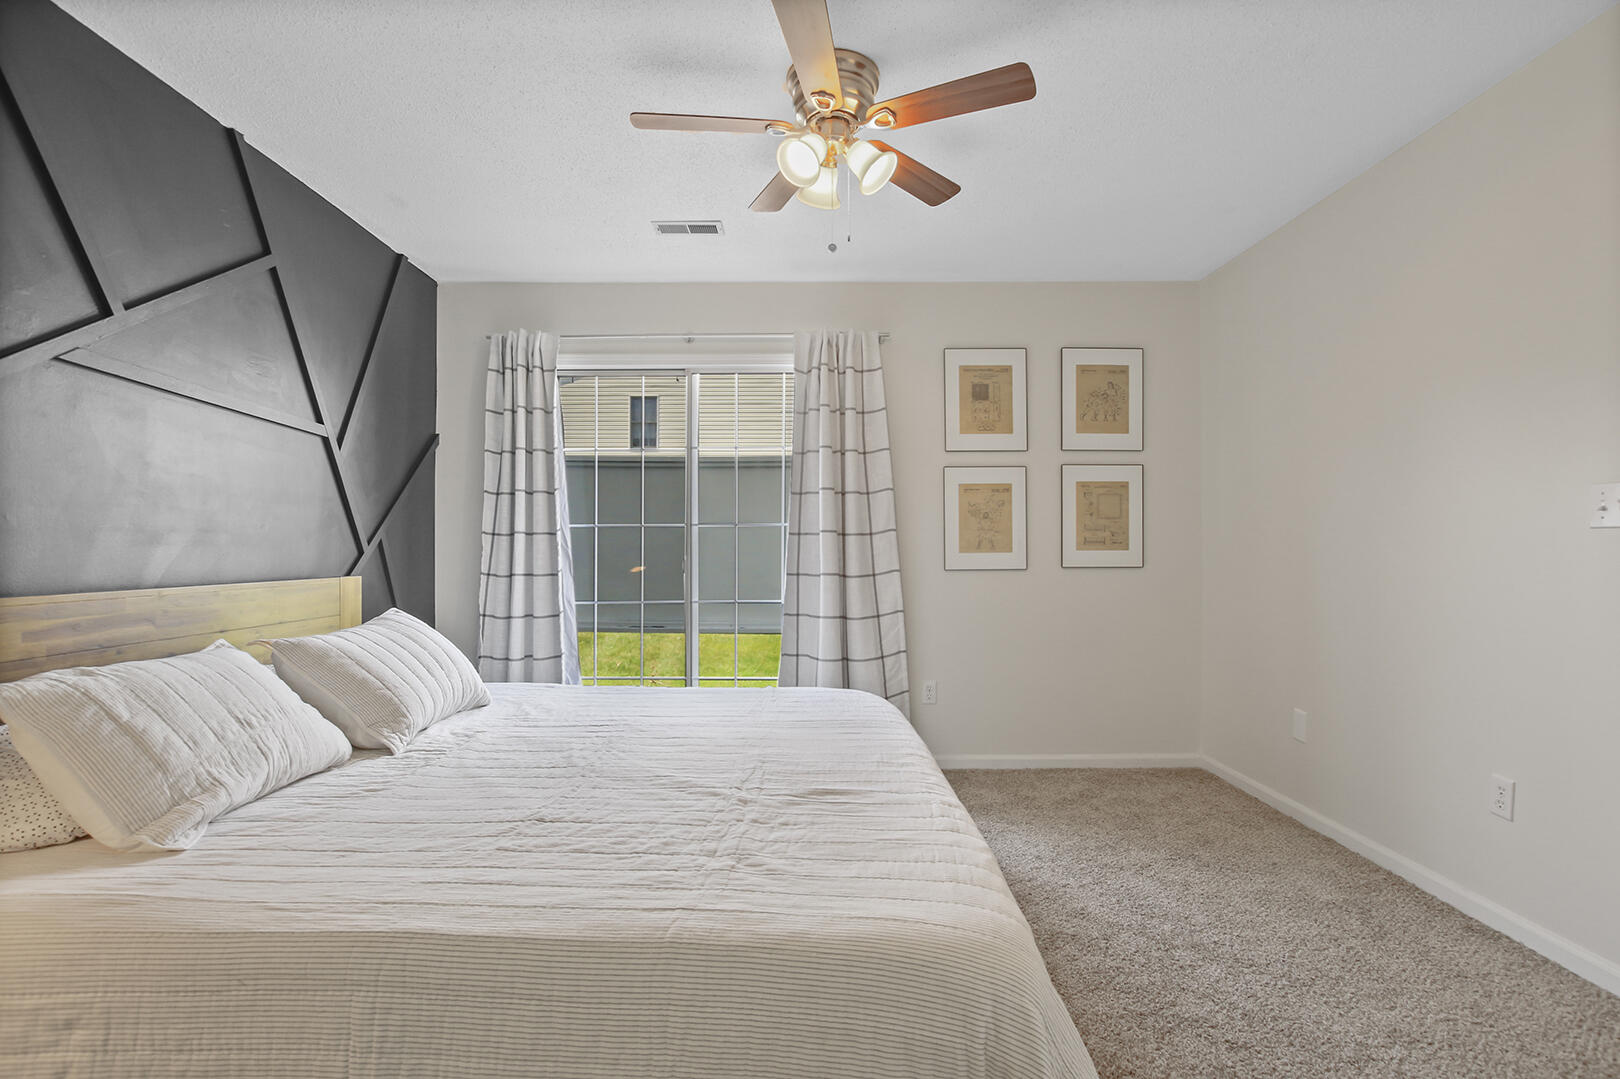
Bedroom with a white bed, geometric charcoal accent wall, and ceiling fan.
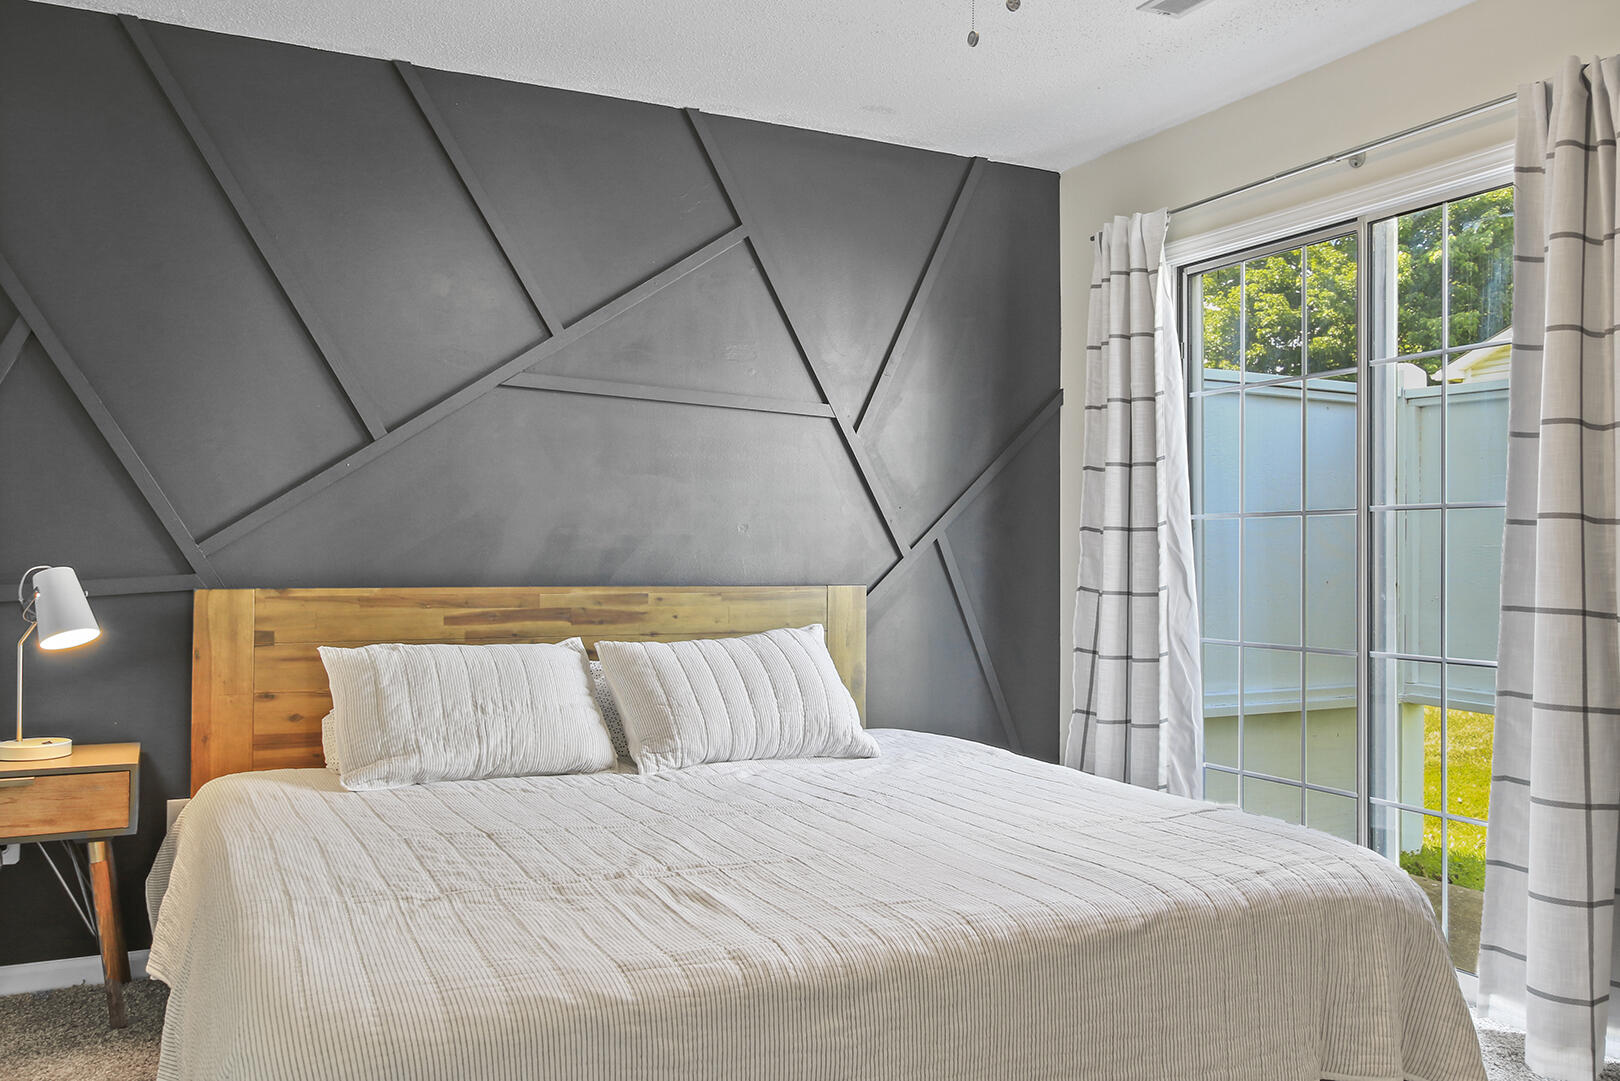
Bedroom with a wooden headboard, geometric charcoal accent wall, and sliding glass door.
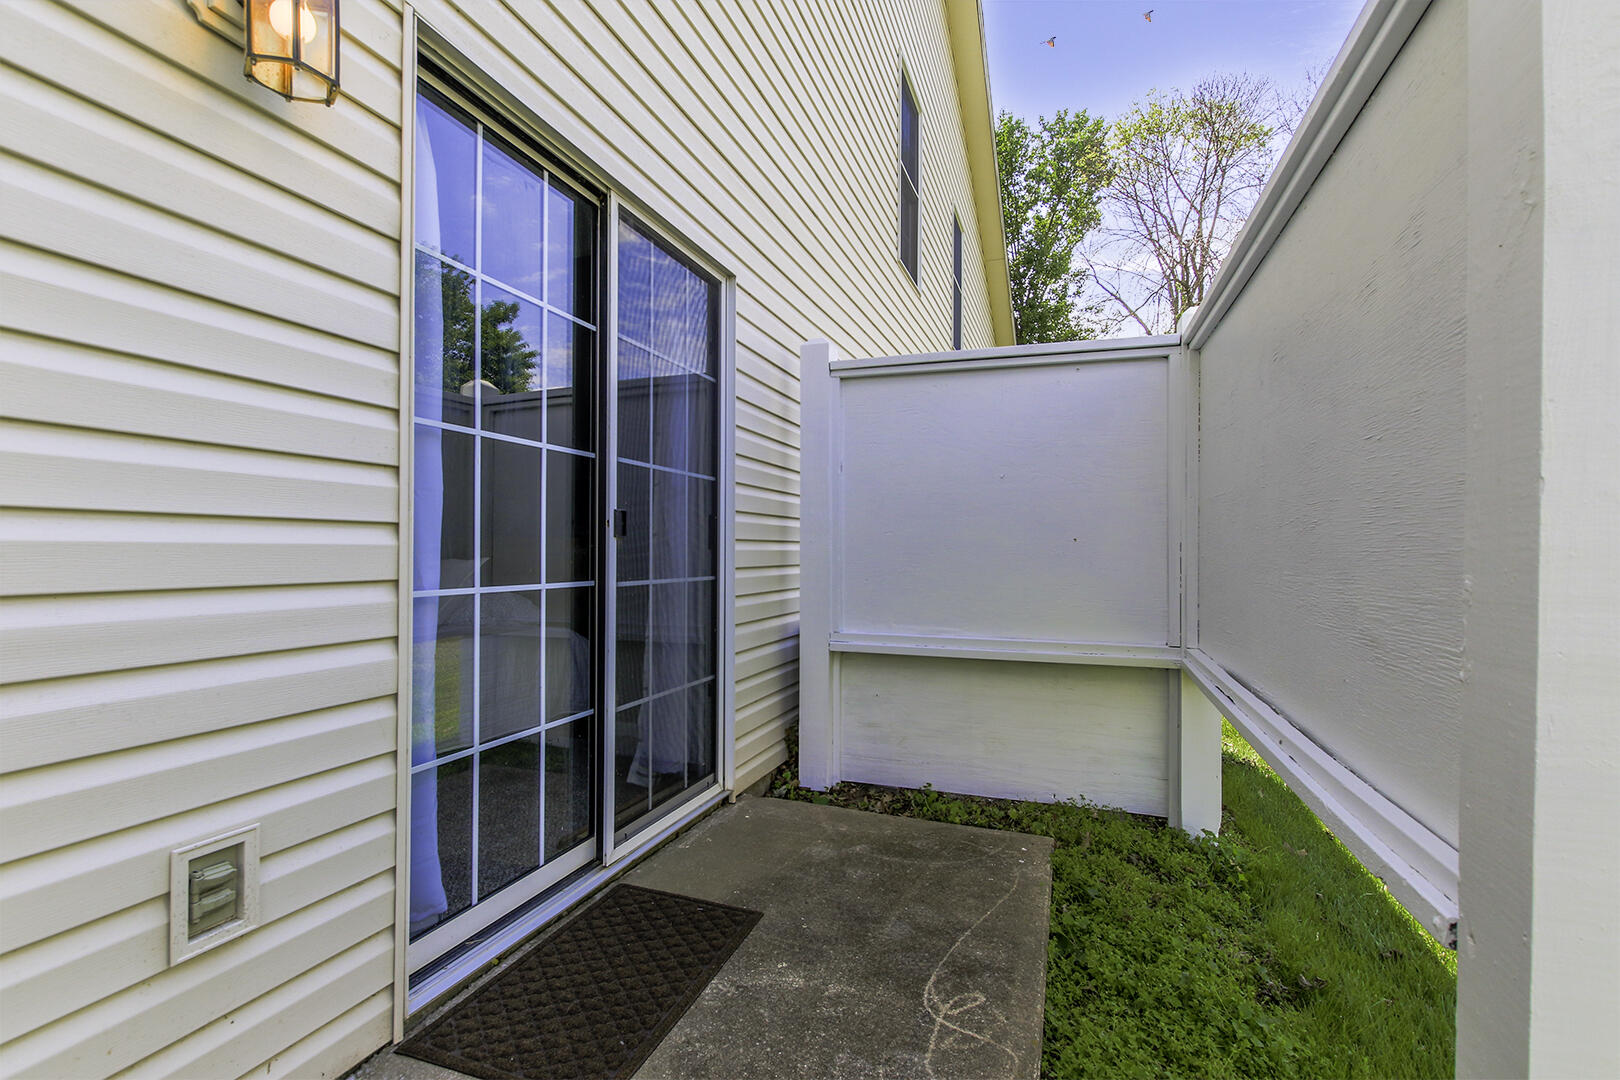
Small fenced patio beside a white-sided home, with a sliding glass door and concrete floor.
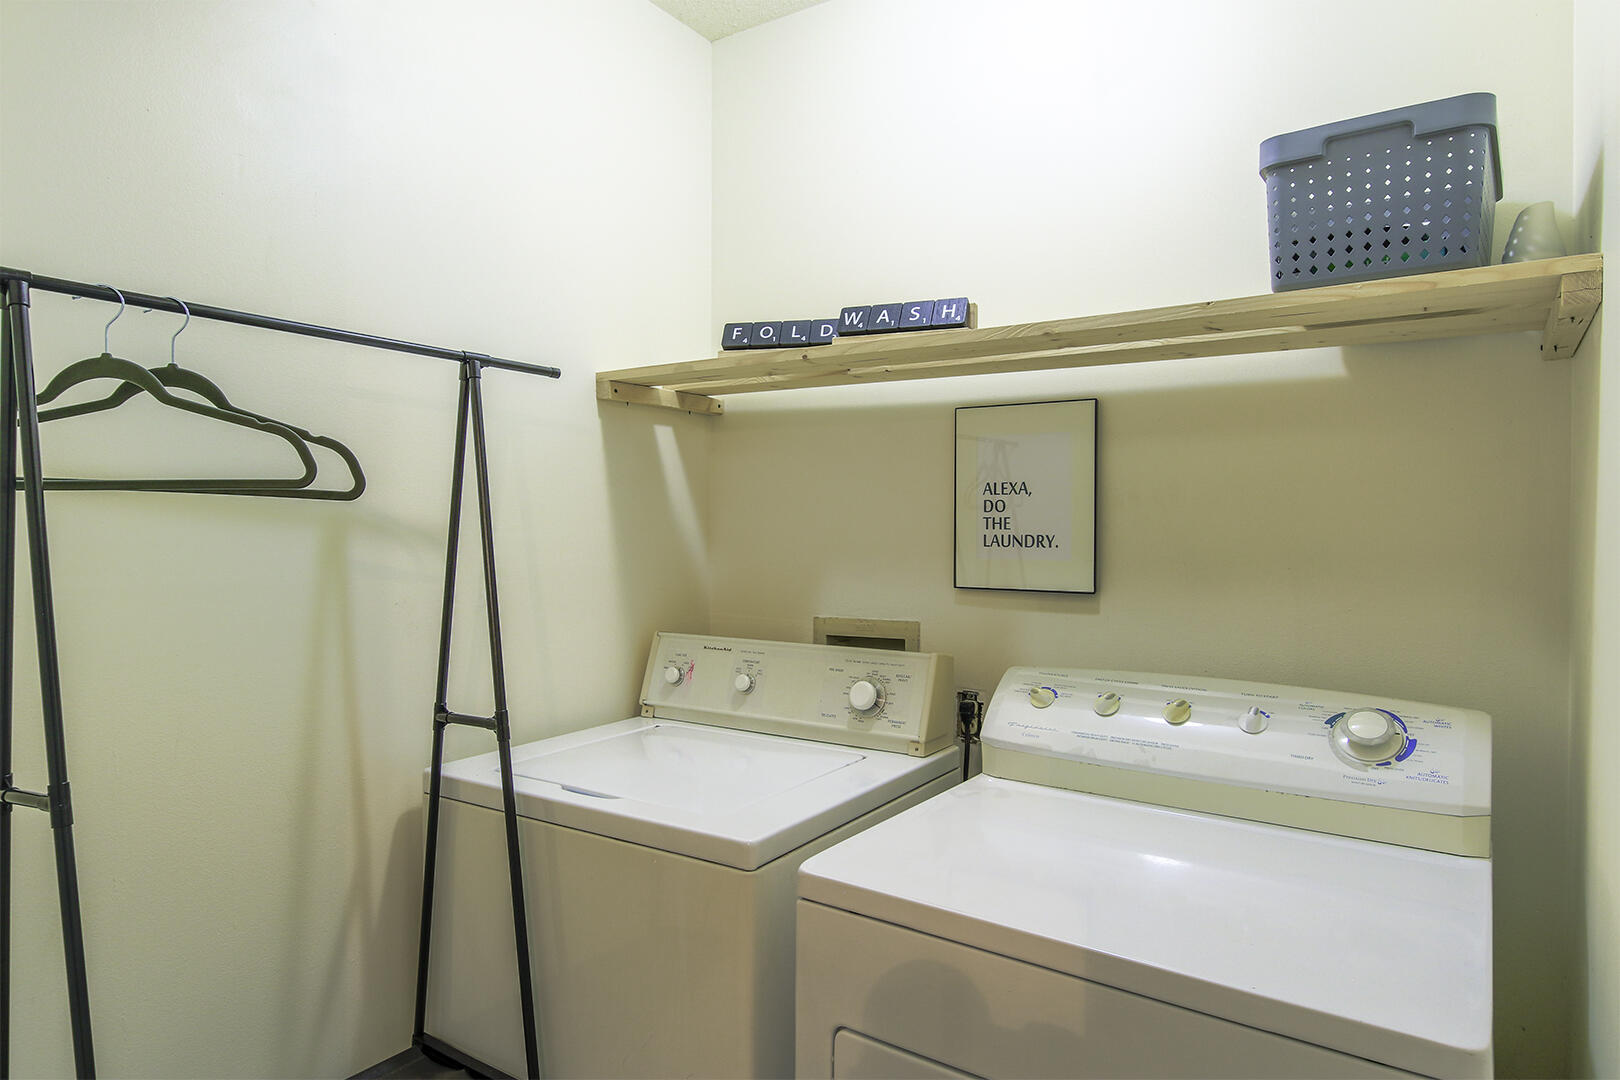
Laundry room with washer and dryer beneath a wooden shelf, beside a freestanding clothes rack.
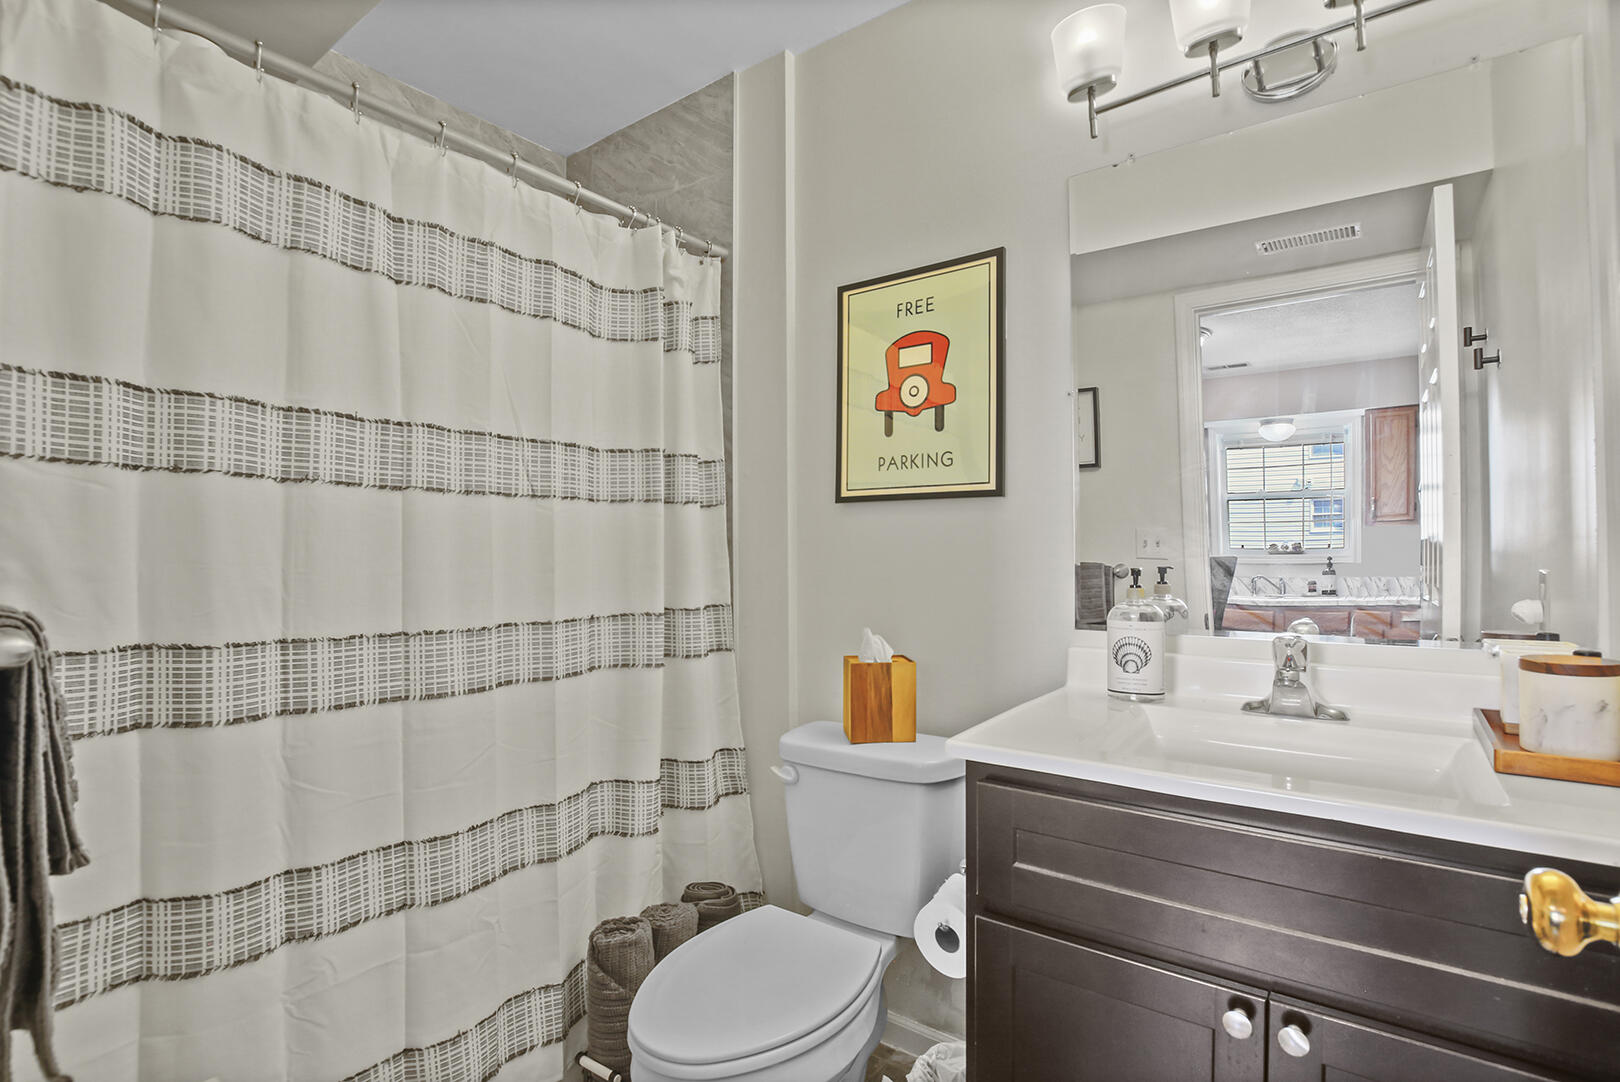
Bathroom with a striped shower curtain, dark vanity, and framed “Free Parking” sign.
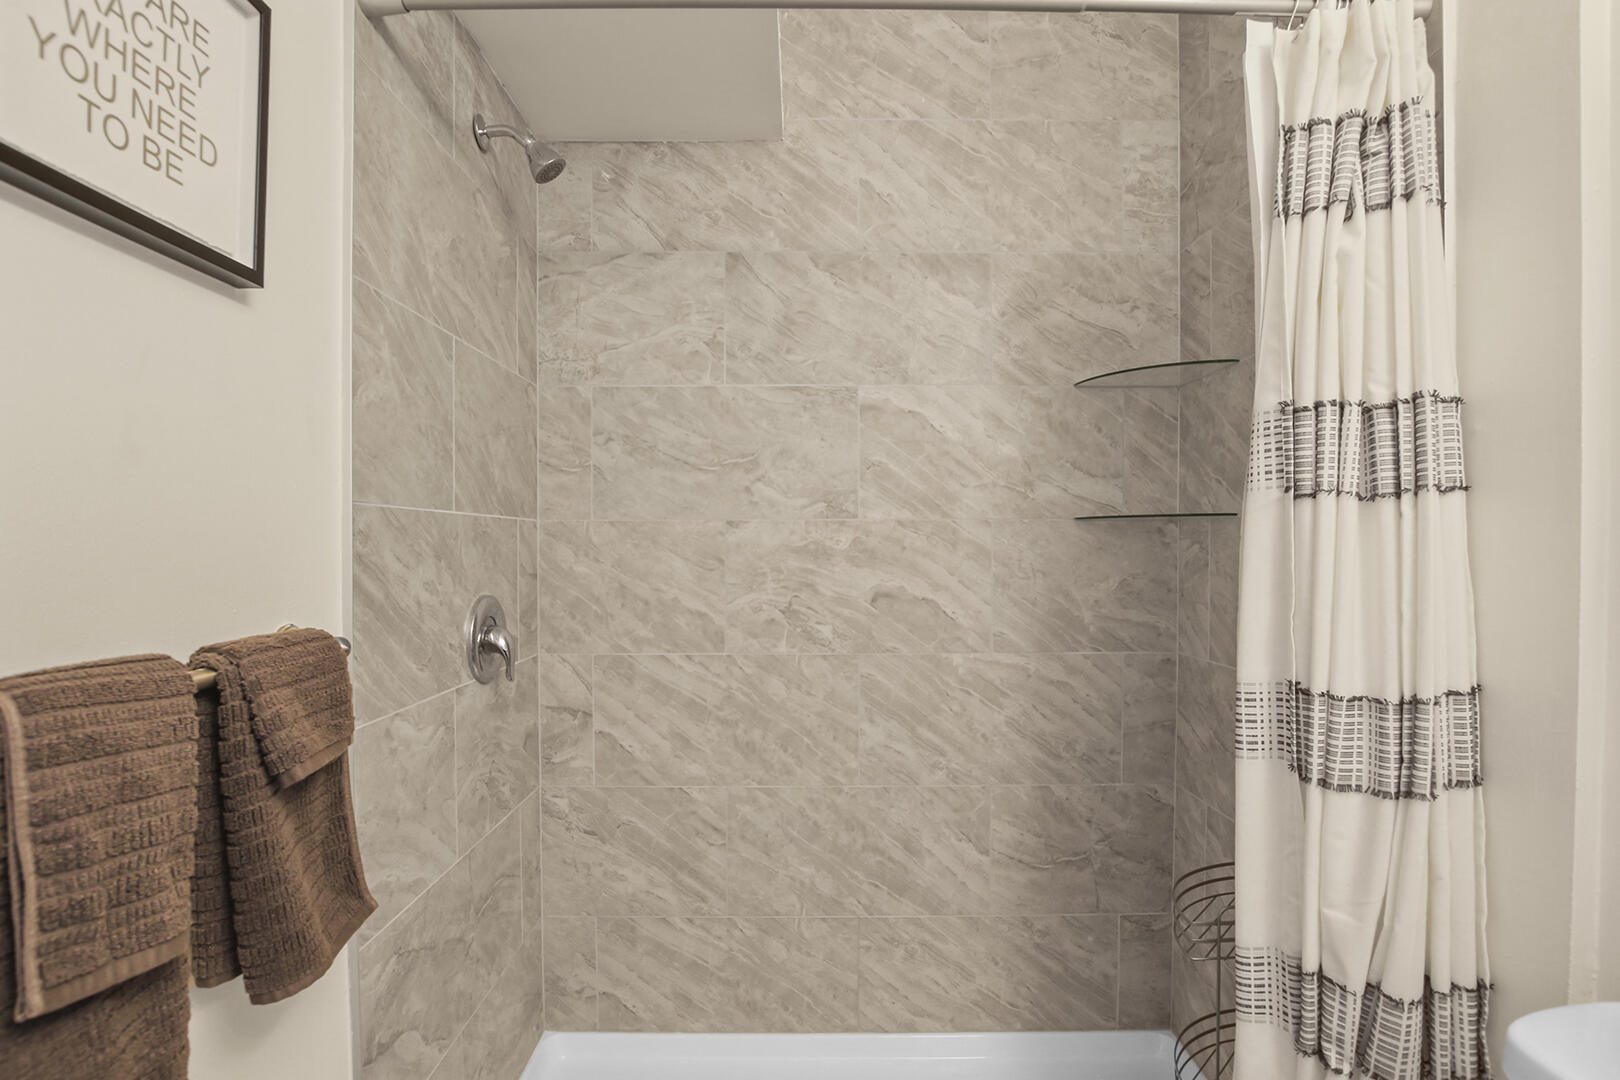
Tiled bathroom shower with glass corner shelves and a patterned white curtain.
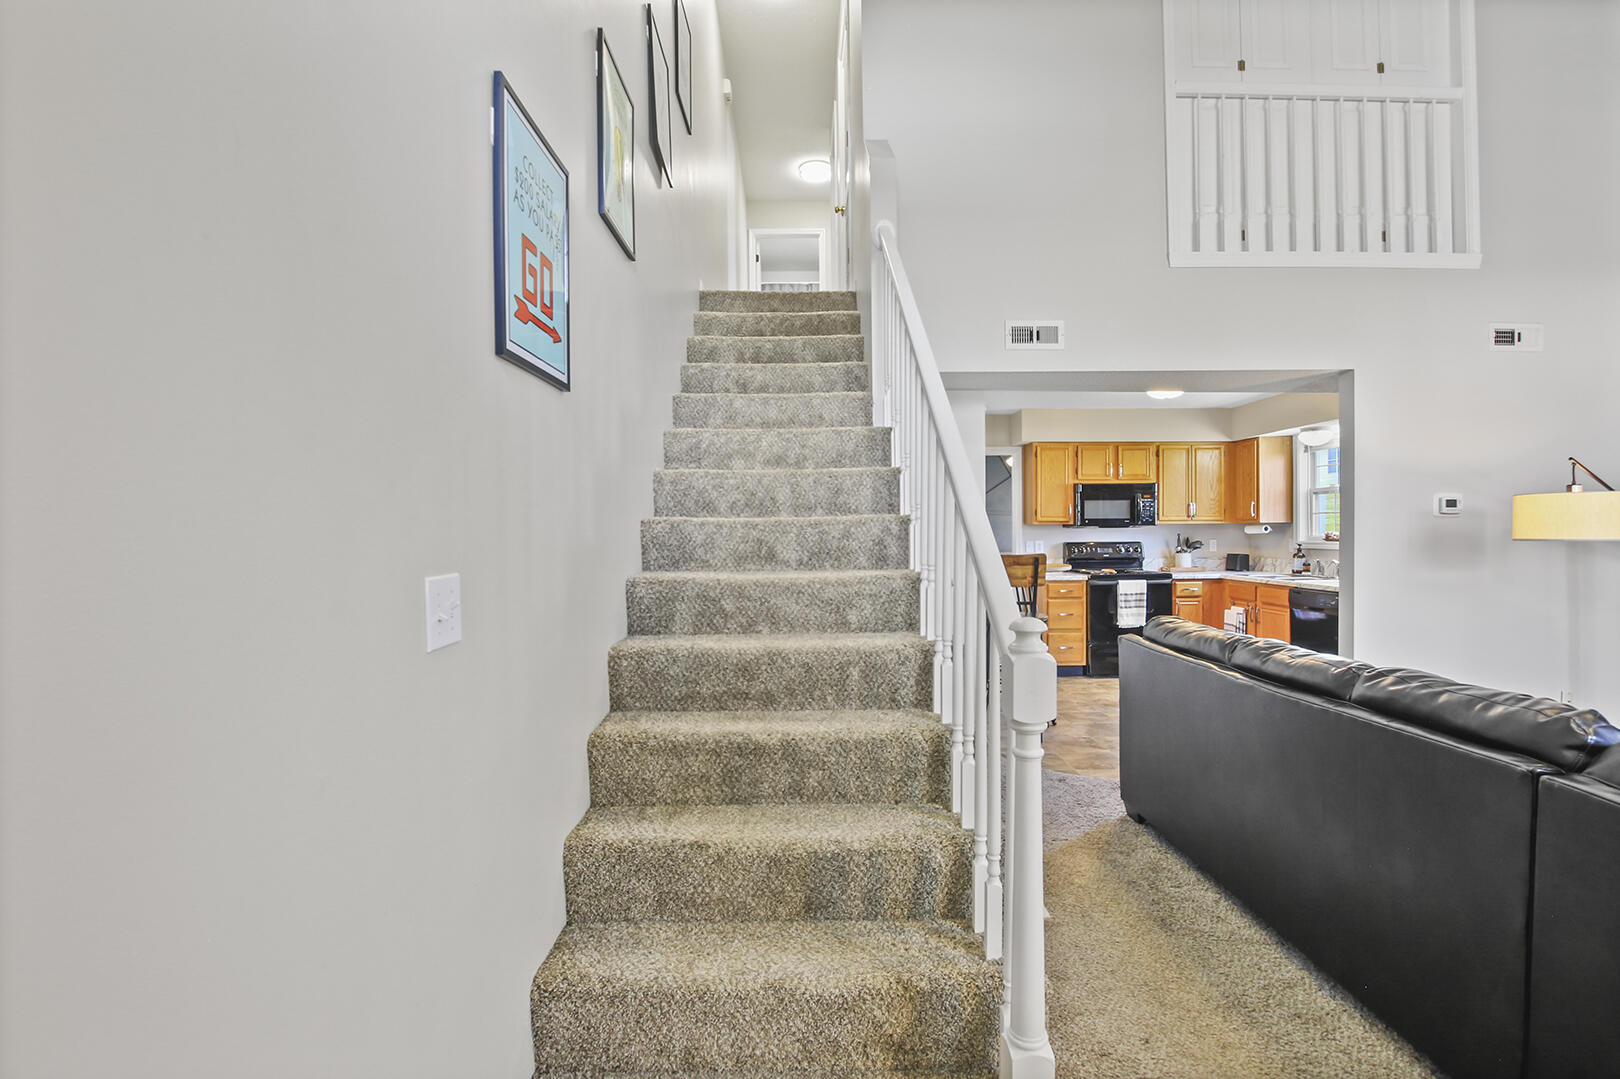
Carpeted staircase beside a living room, with the kitchen visible beyond.
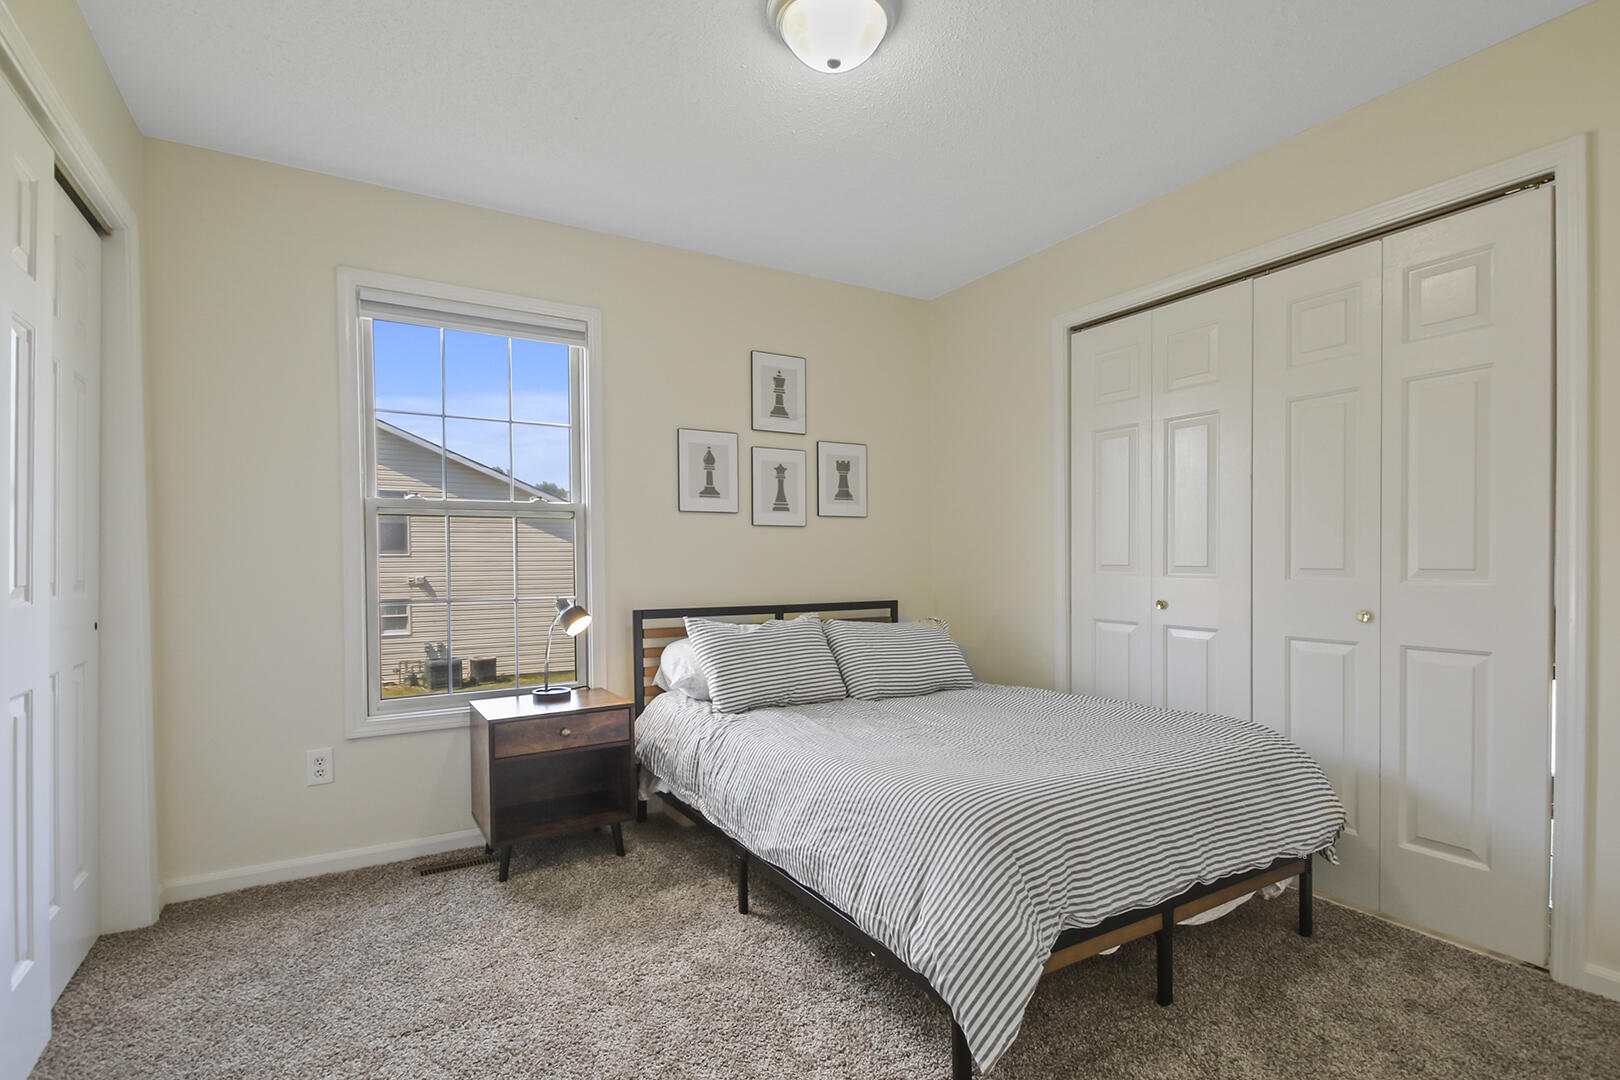
Bedroom with a striped bed, framed chess-piece art, and a window beside the closet.
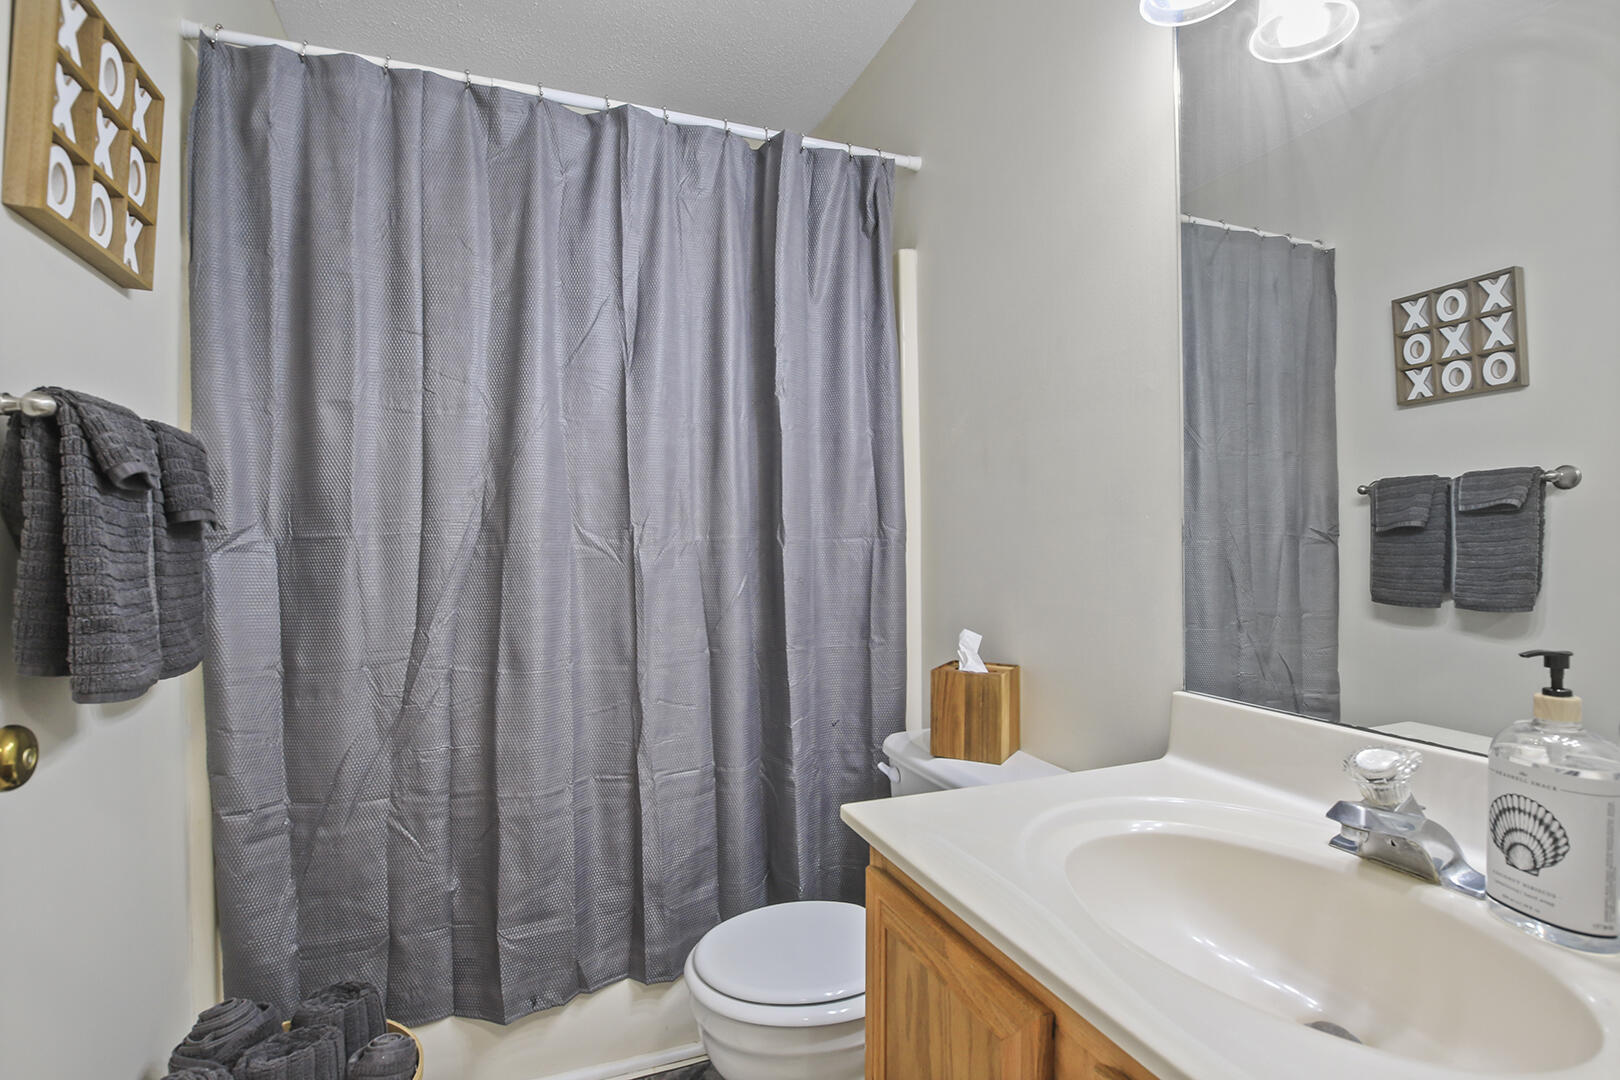
Bathroom with gray shower curtain, white vanity, and wood cabinetry.
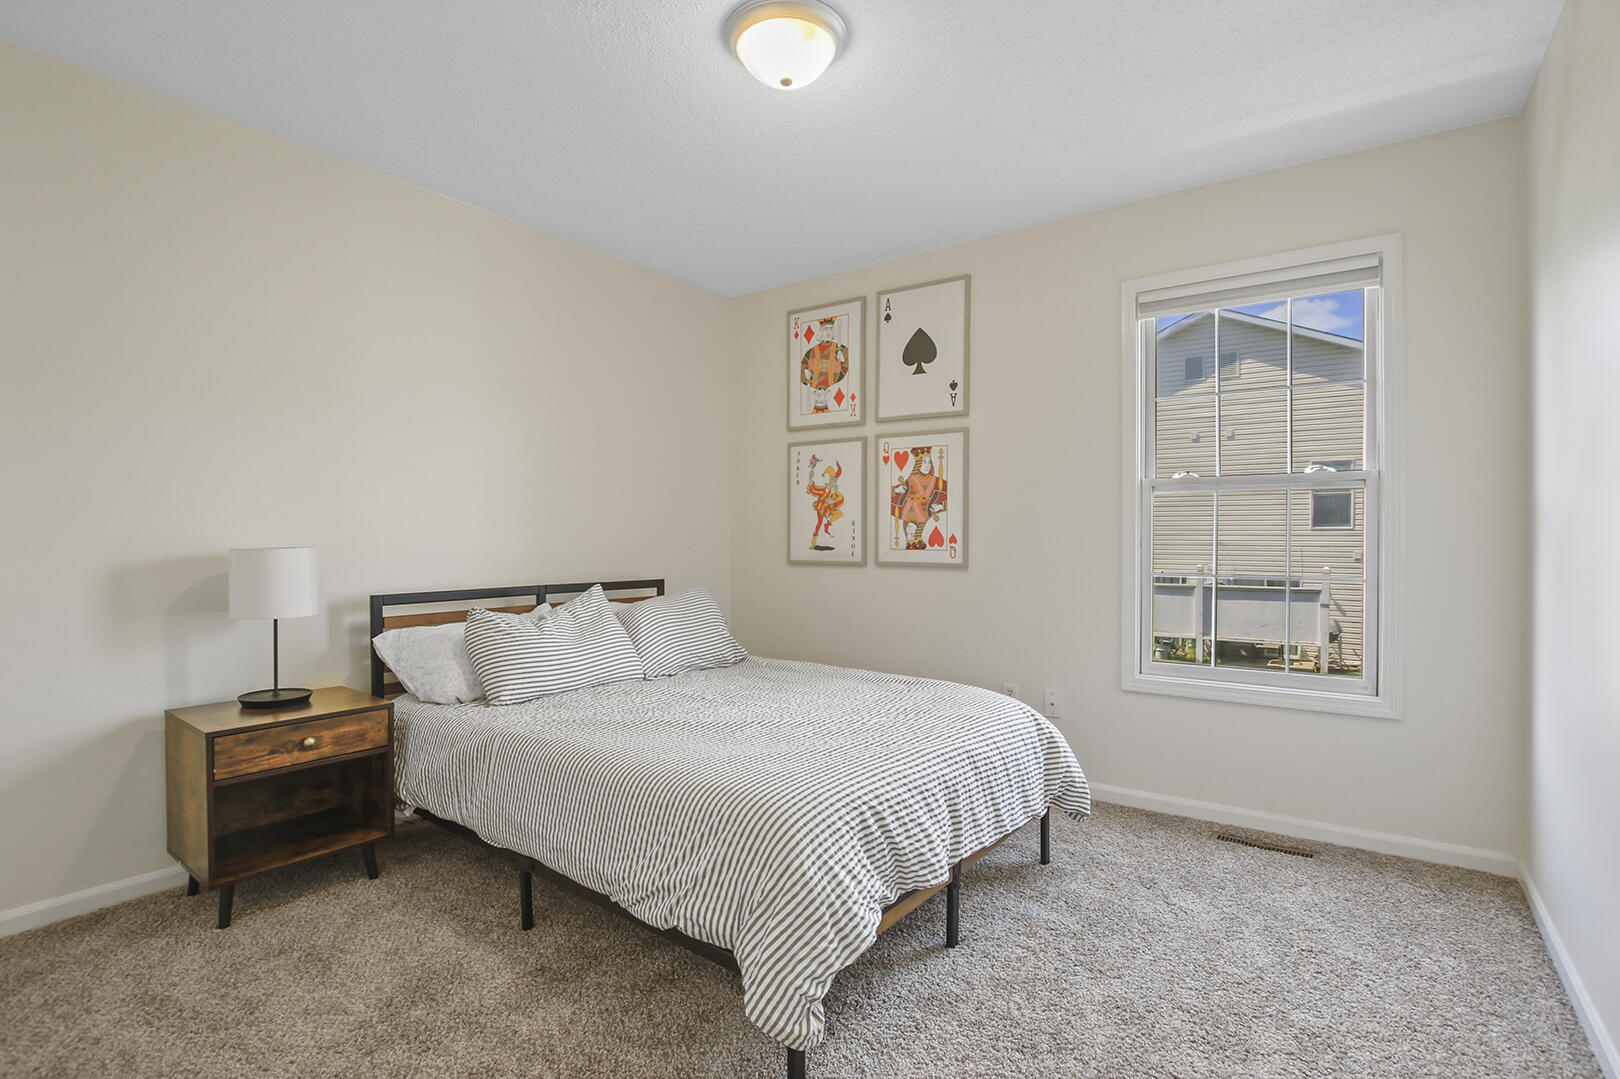
Furnished bedroom with a striped bed, four framed playing cards, and a window overlooking a neighboring house.
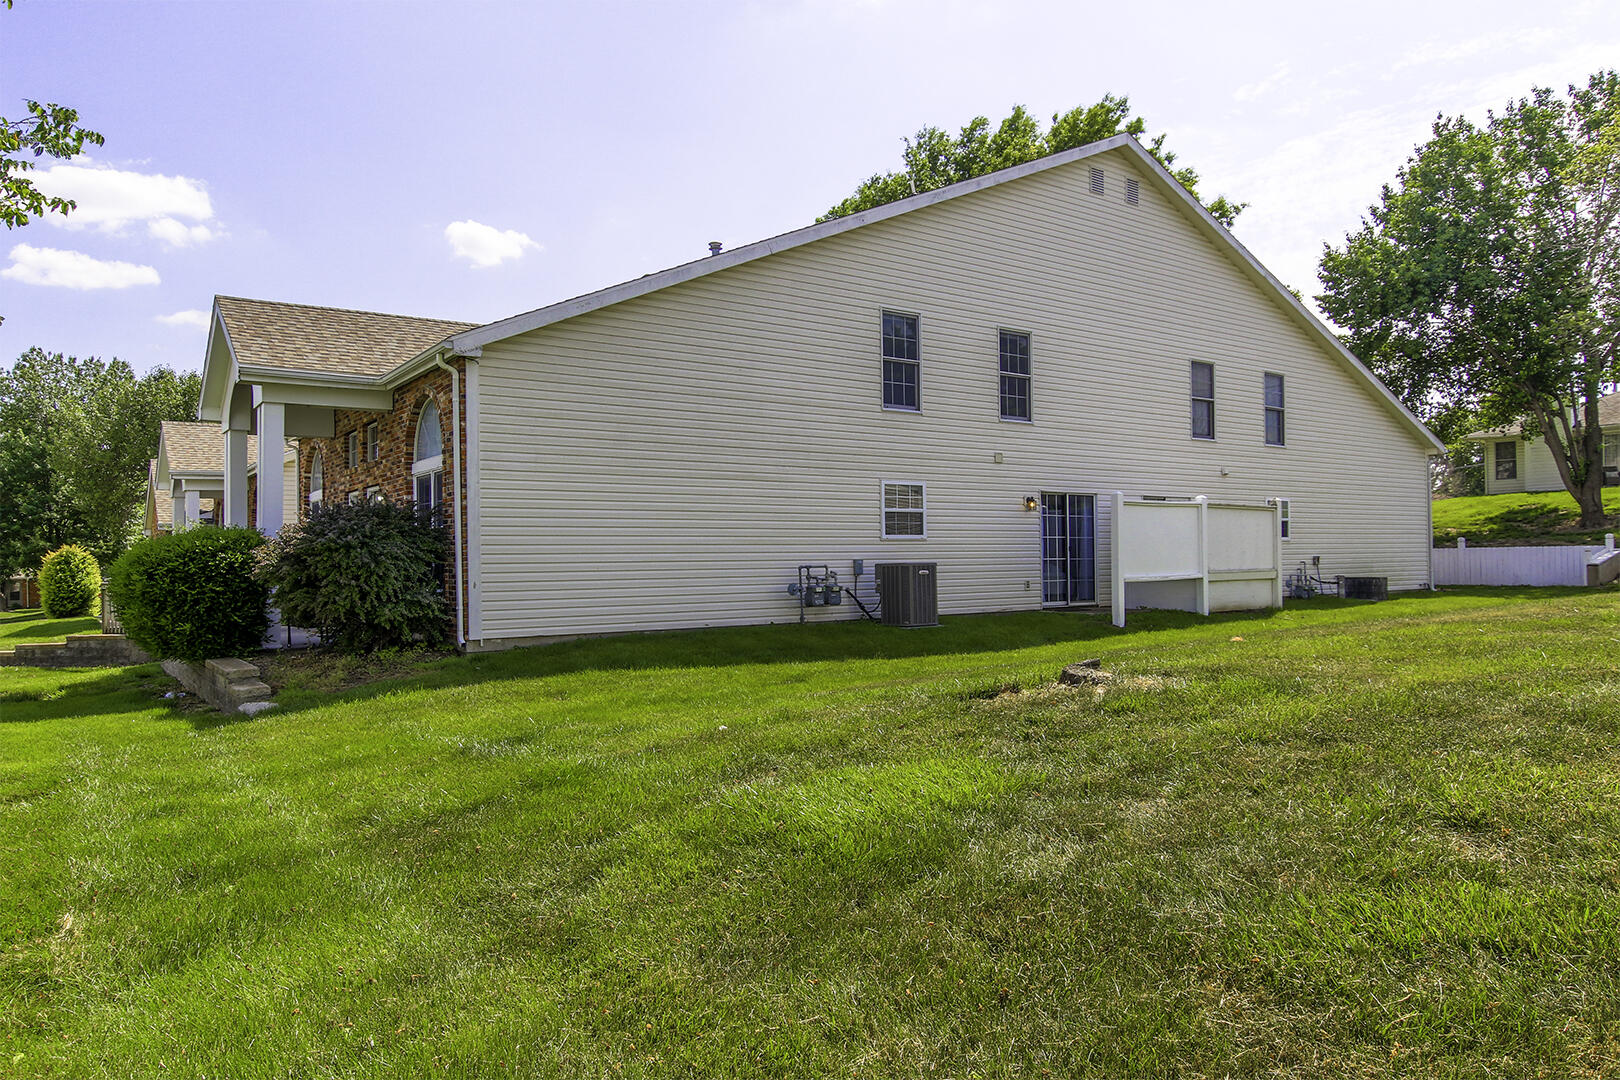
Rear and side exterior of a two-story home with brick accents, a broad lawn, and a sliding glass door.
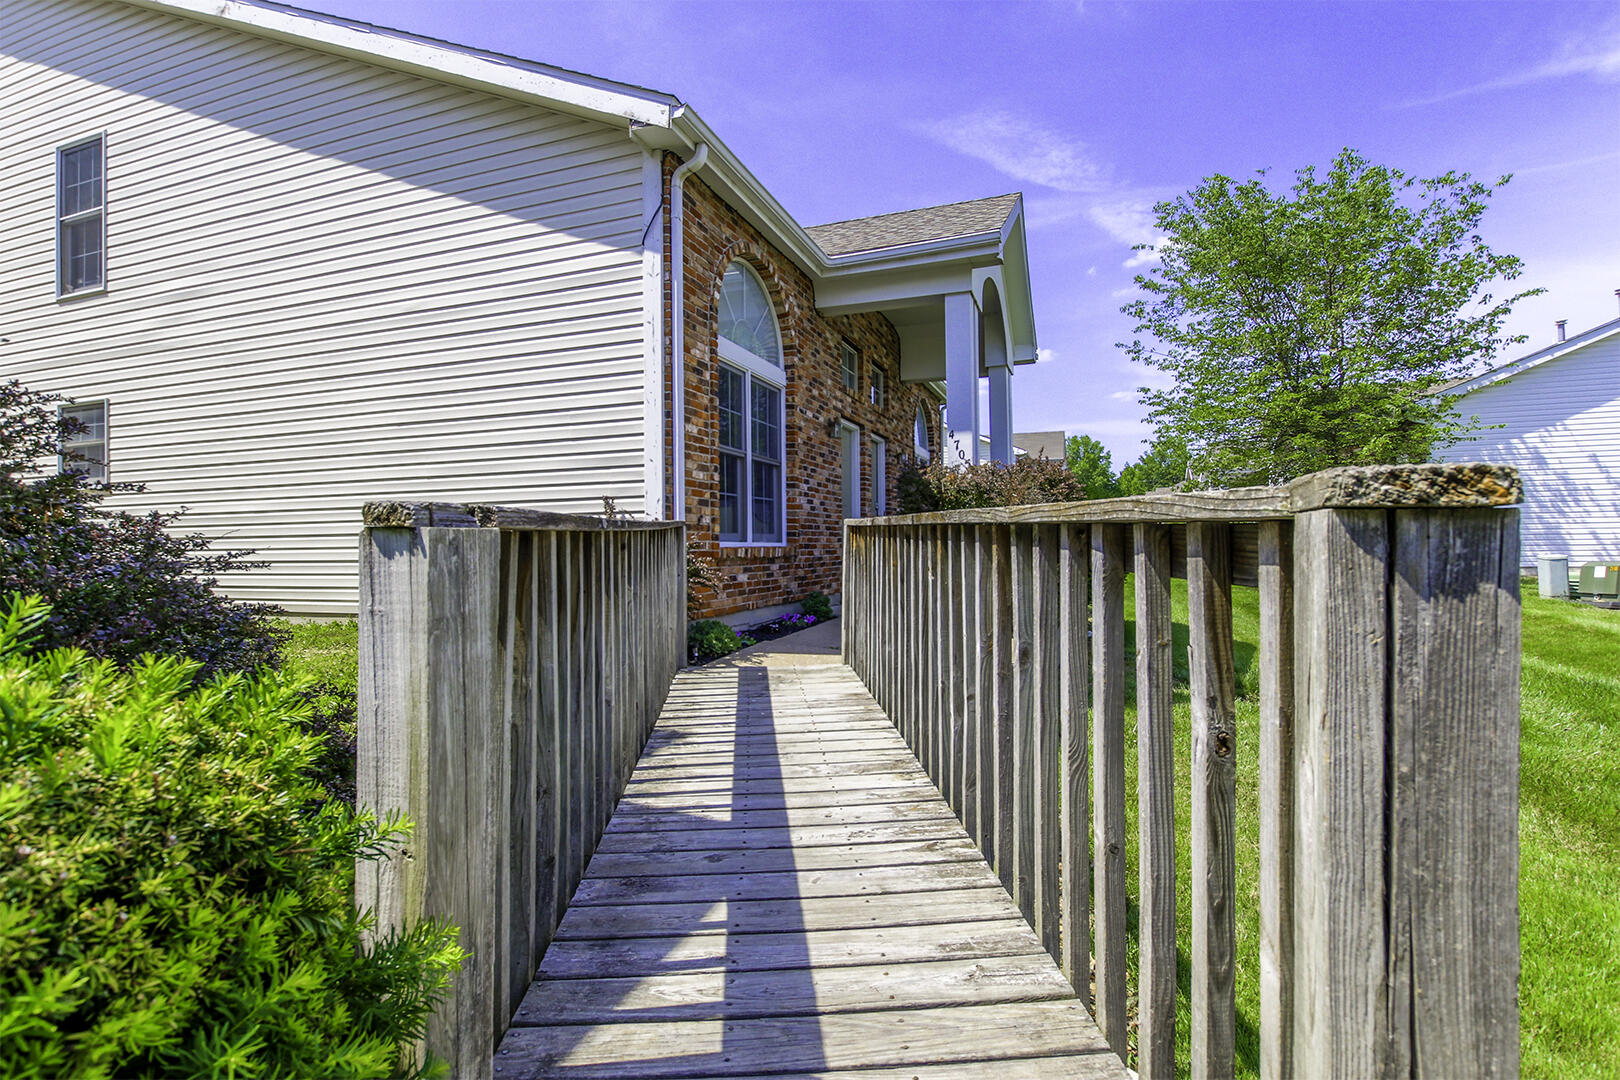
House entrance approached by a wooden ramp, with a brick façade and arched window.
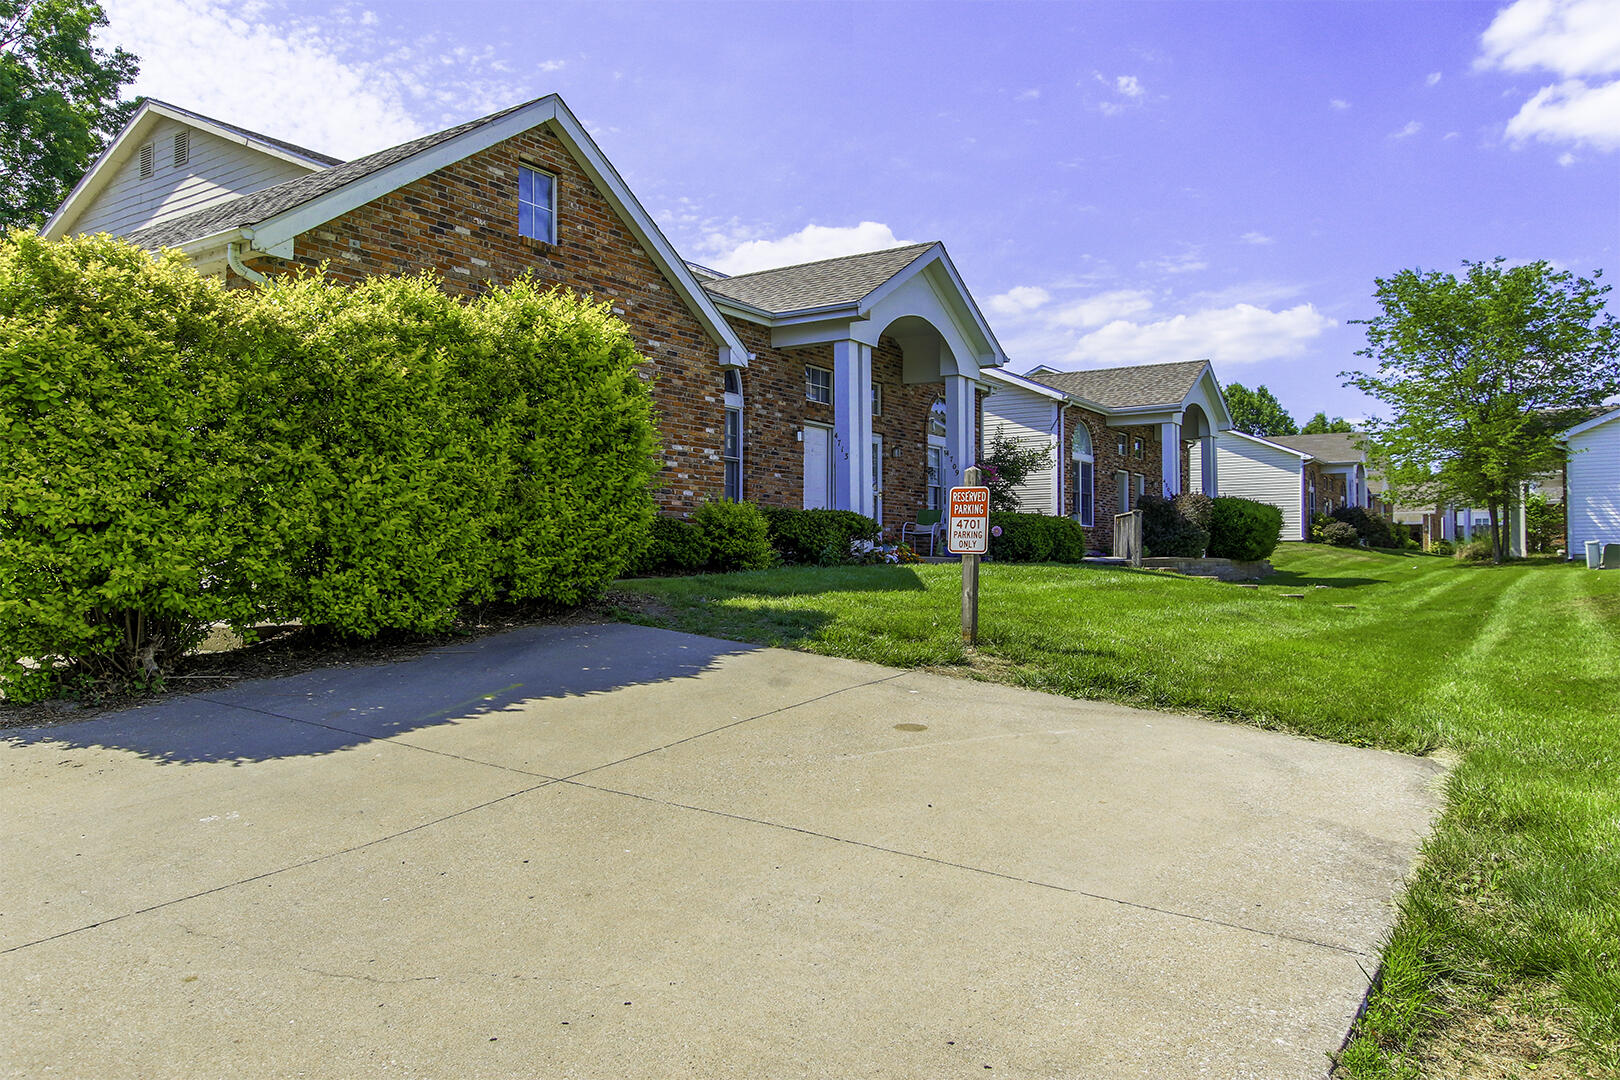
Brick townhouse with white trim, a covered entrance, and reserved parking sign beside the driveway.
VIEW PHOTOS
Price Upon Request

4701 BRANDON WOODS ST

3 Beds 2 Baths 1,054 Sq.Ft.

Description

This 3 bedroom, 2 full bathroom two-story townhome is located in Southampton Villas in southwest Columbia. Convenience abounds with condo living as this property is turnkey and low maintenance with lawn care included. It features a main floor master bedroom with its own laundry room and exit to an outdoor sitting area with a privacy screen. Enjoy the open floor plan, eat-in kitchen, airy and spacious living room with vaulted ceilings, and transom and full chord windows offering an abundance of natural light. The main level full bath has a walk-in shower and upstairs you'll find a second full bath with shower/tub combo and two additional bedrooms, one with a balcony open to the lower level. Welcome home!

Share Property

Location

4701 BRANDON WOODS ST, COLUMBIA, MO 65203

Status

Sold

Date Sold

June 6, 2025
Josh Conyers

Josh Conyers

TITLE

REALTOR®

Property Amenities

Interior
Fireplace In Living Room, Gas
Flooring Carpet, Laminate
Total Bedrooms: 3
Full Bathrooms: 2
Other Interior Features Tub/Shower, Stand Alone Shwr/MBR, Washer/Dryer Connectn, Eat-in Kitchen, Counter-Laminate, Cabinets-Wood
Area & Lot
Total area 1,054 Sq.Ft.
Living area 1,054 Sq.Ft.
MLS® ID 424564
Year Built 1993
School District Columbia
High School Rock Bridge
Middle School Gentry
Elementary School Rock Bridge
Architecture Styles 15 Story
Type Condo
Status Sold
Date Sold June 6, 2025
Exterior
Air conditioning Central Electric, Ceiling/Paddle Fan(s)
Heat type Forced Air, Natural Gas
Sewer Sewage-City
Other Exterior Features Driveway-Paved
Parking No Garage
Roof Architectural Shingle
Utilities Water-City, Gas-Natural, Sewage-City, Electric-City
Finance
Price Upon Request

Columbia

Let's Talk About Home

Ready to make a move, or just starting to think about it? We’d love to hear what you have in mind.


