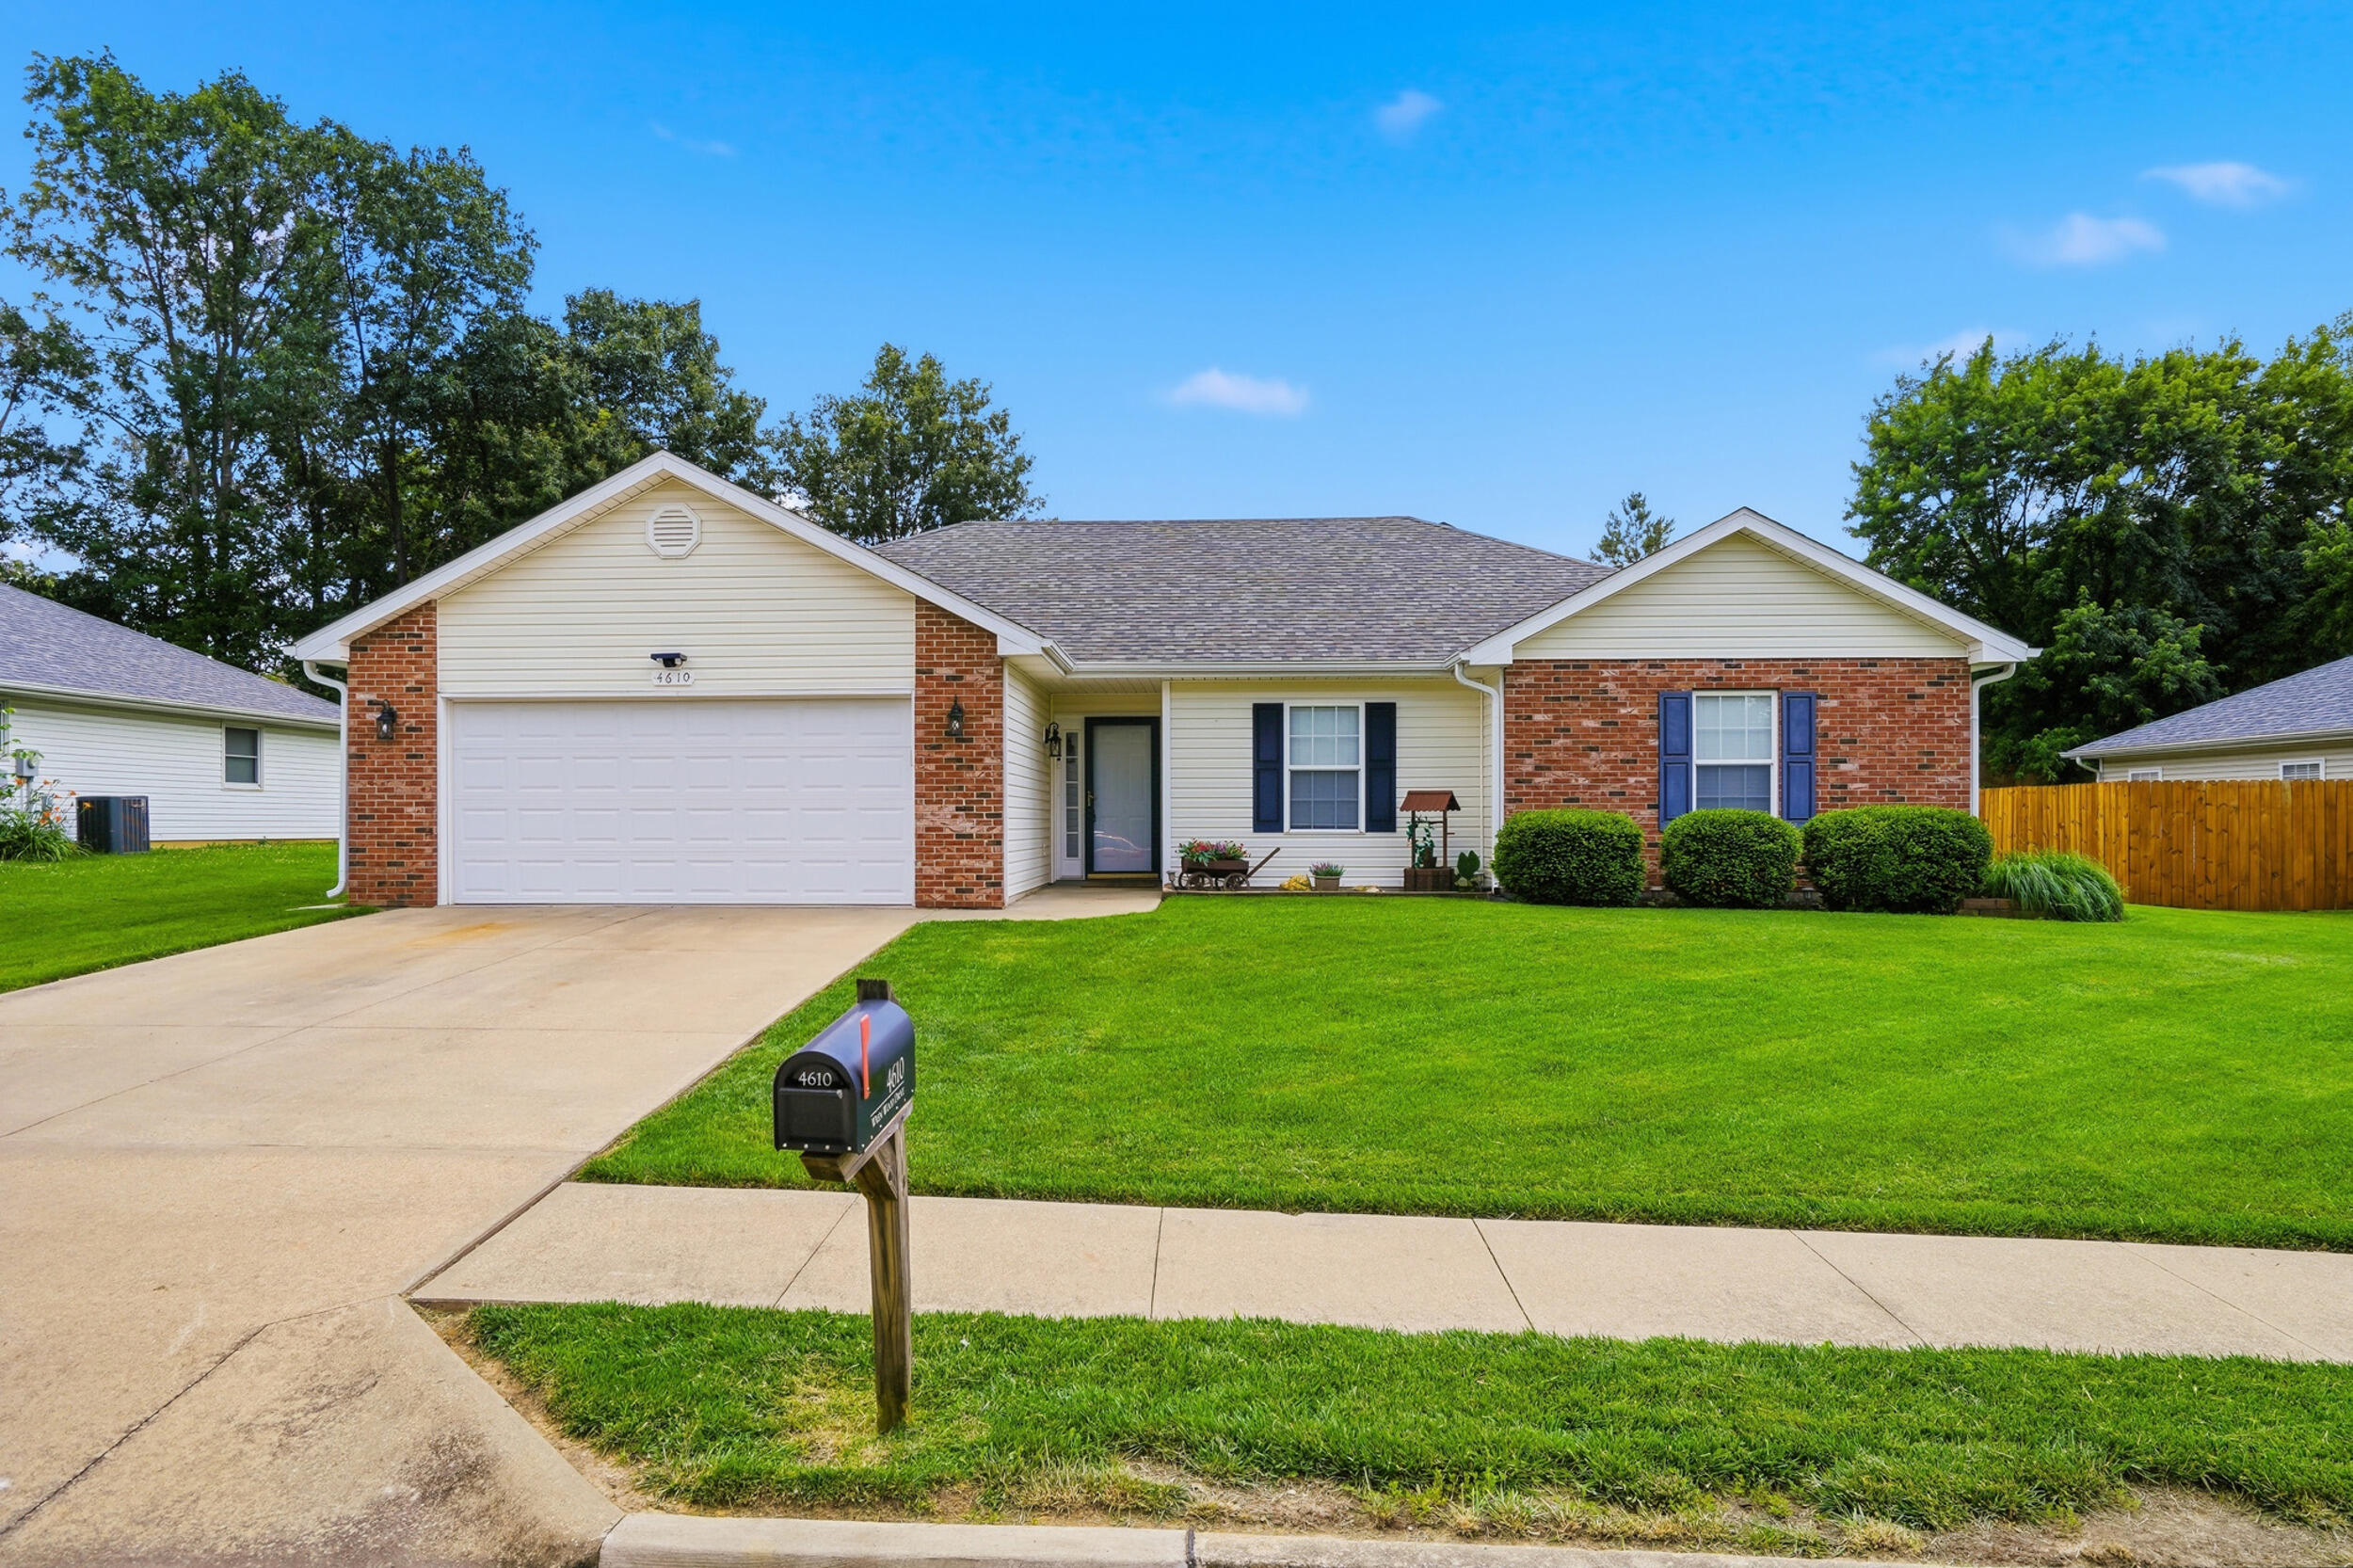
Single-story brick-and-siding home with a two-car garage, blue shutters, and a broad green lawn.
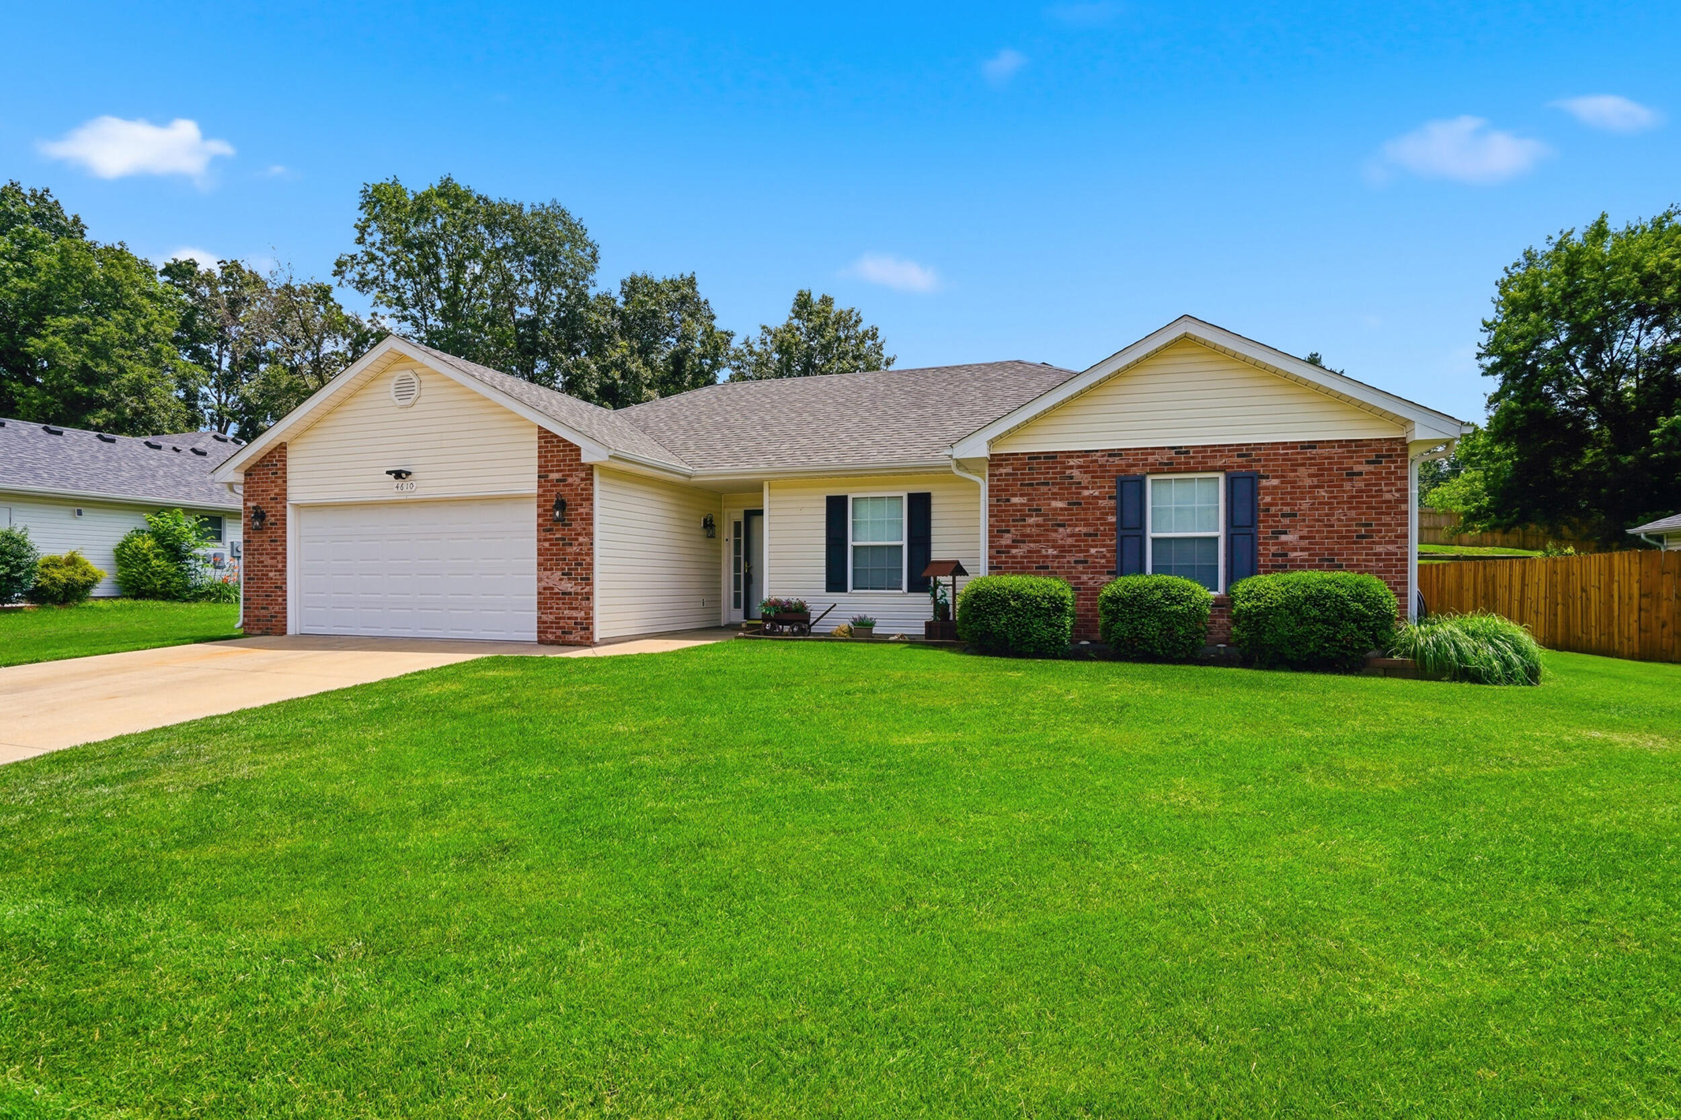
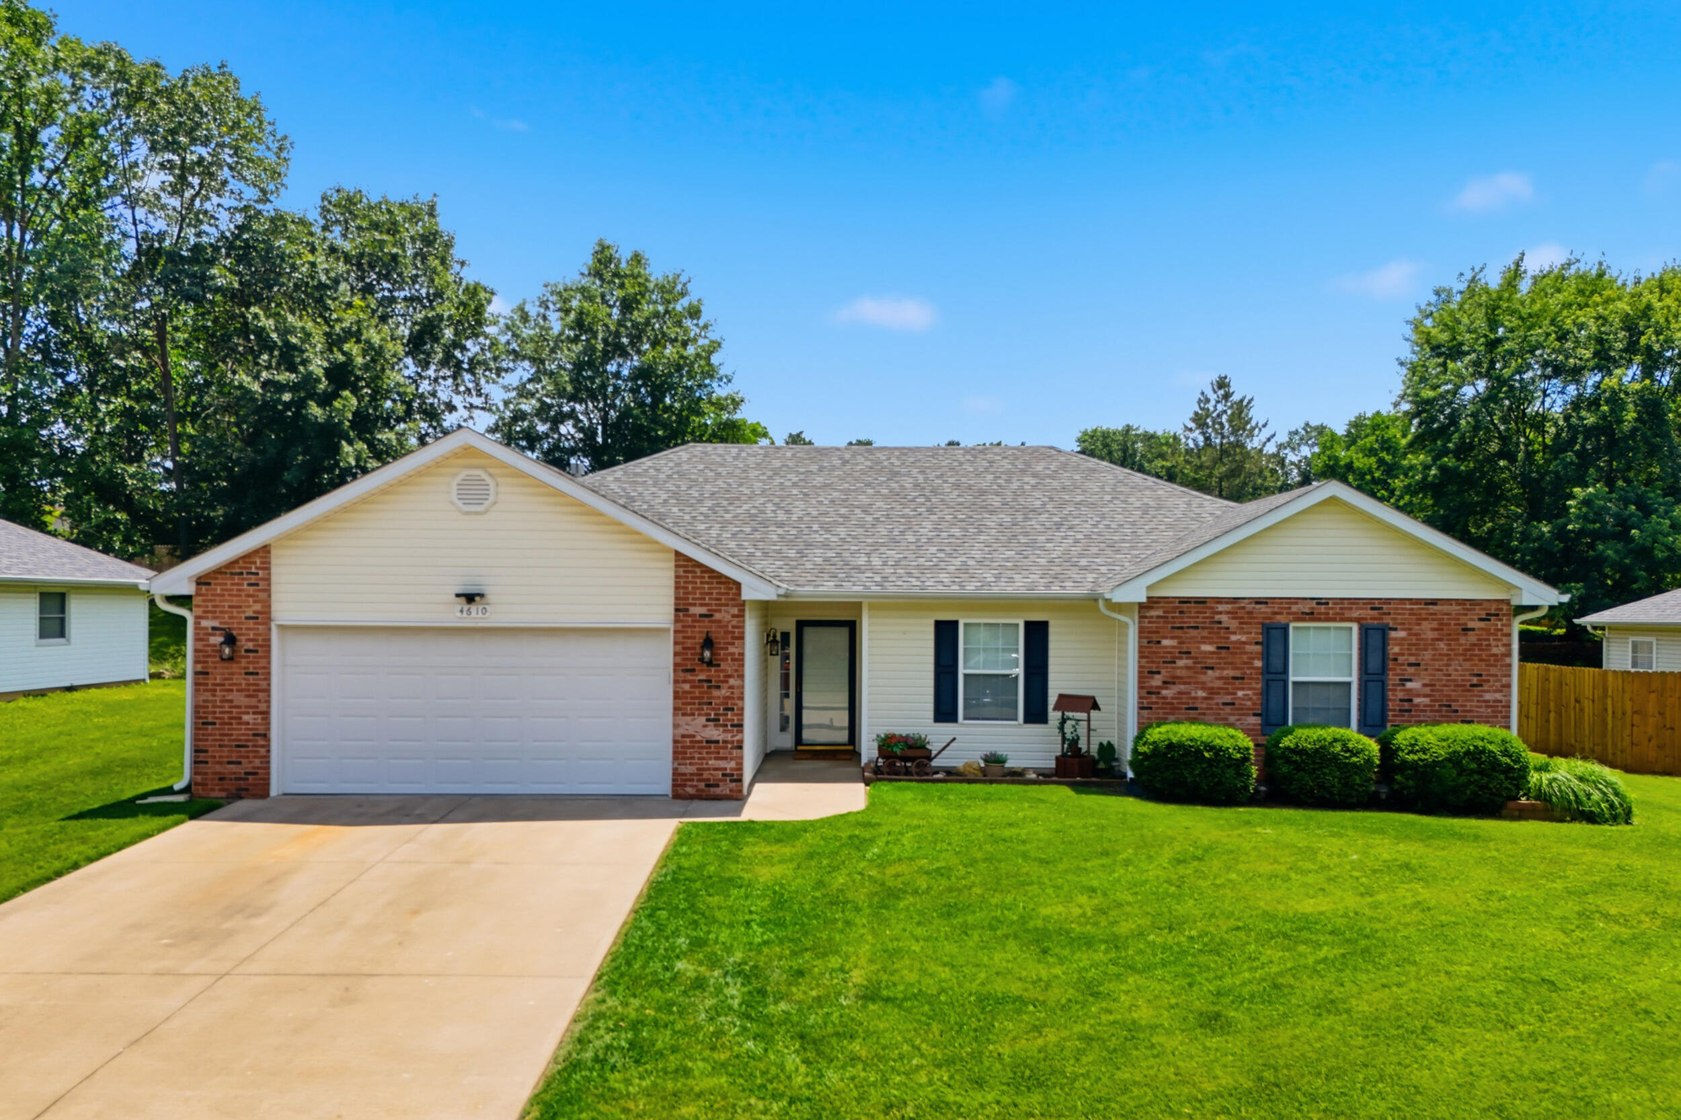
Single-story brick and siding home with an attached garage, broad lawn, and trimmed shrubs.
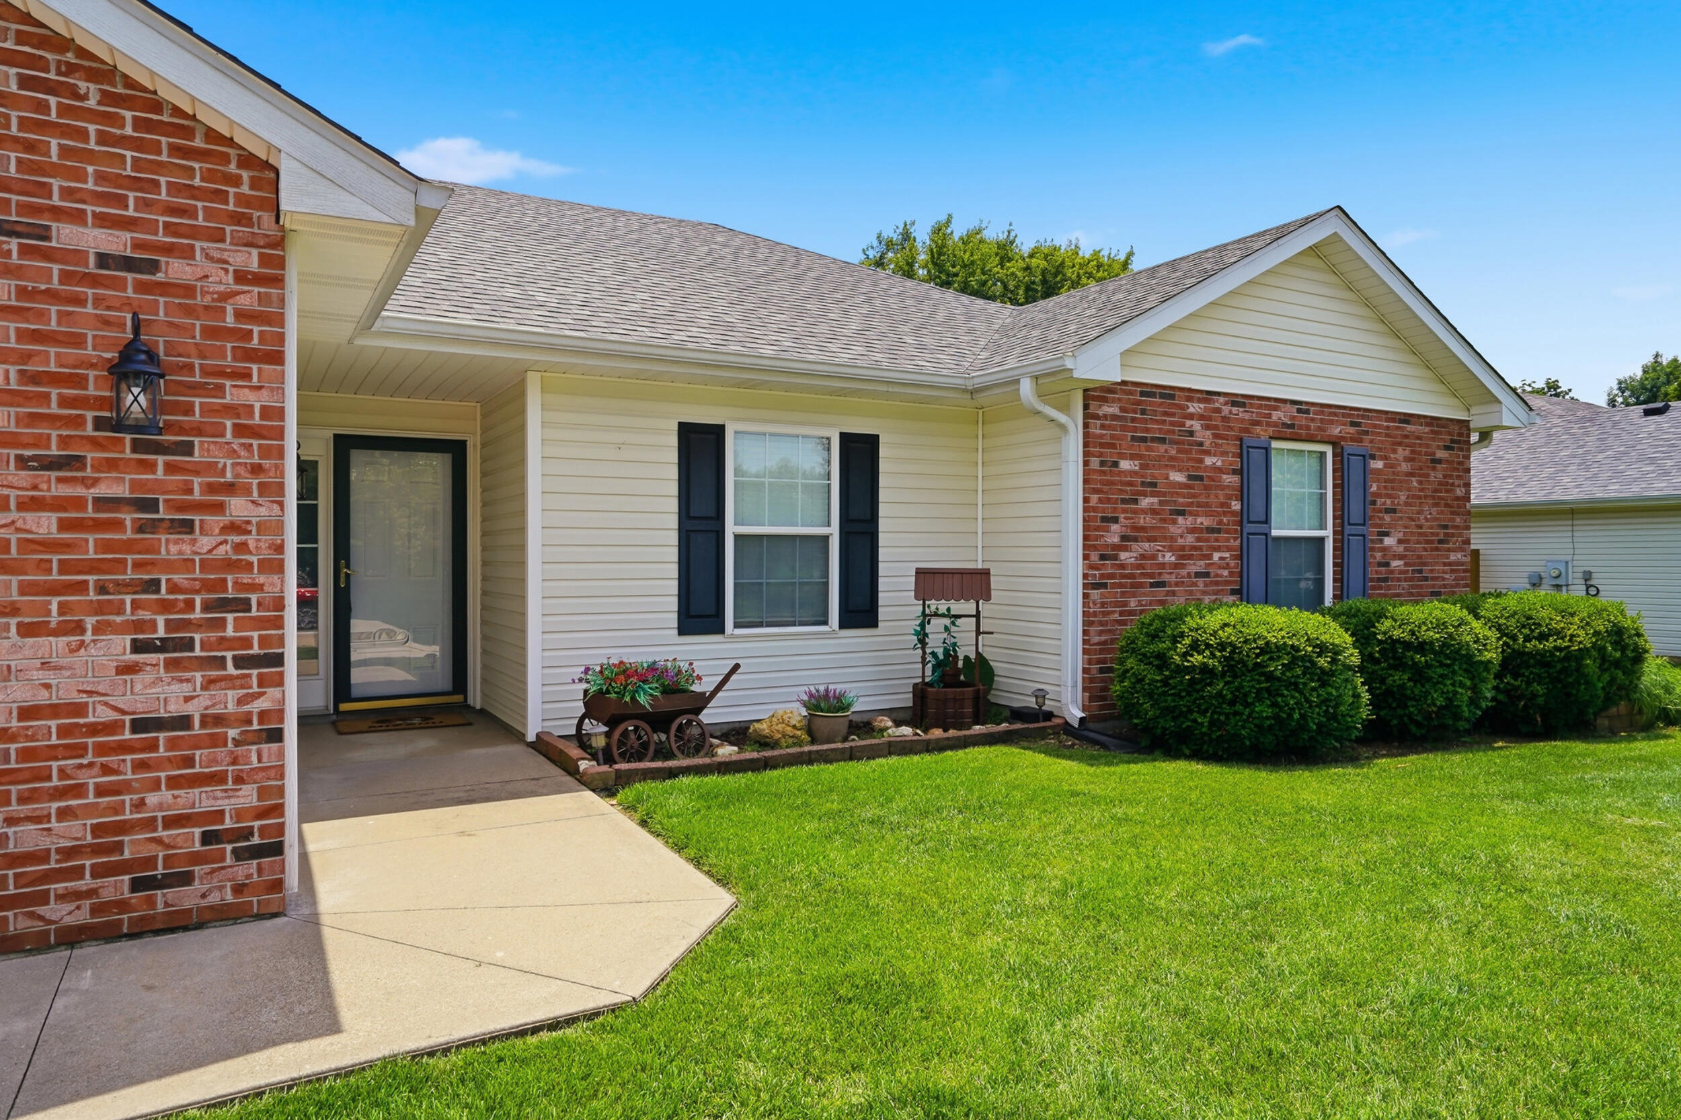
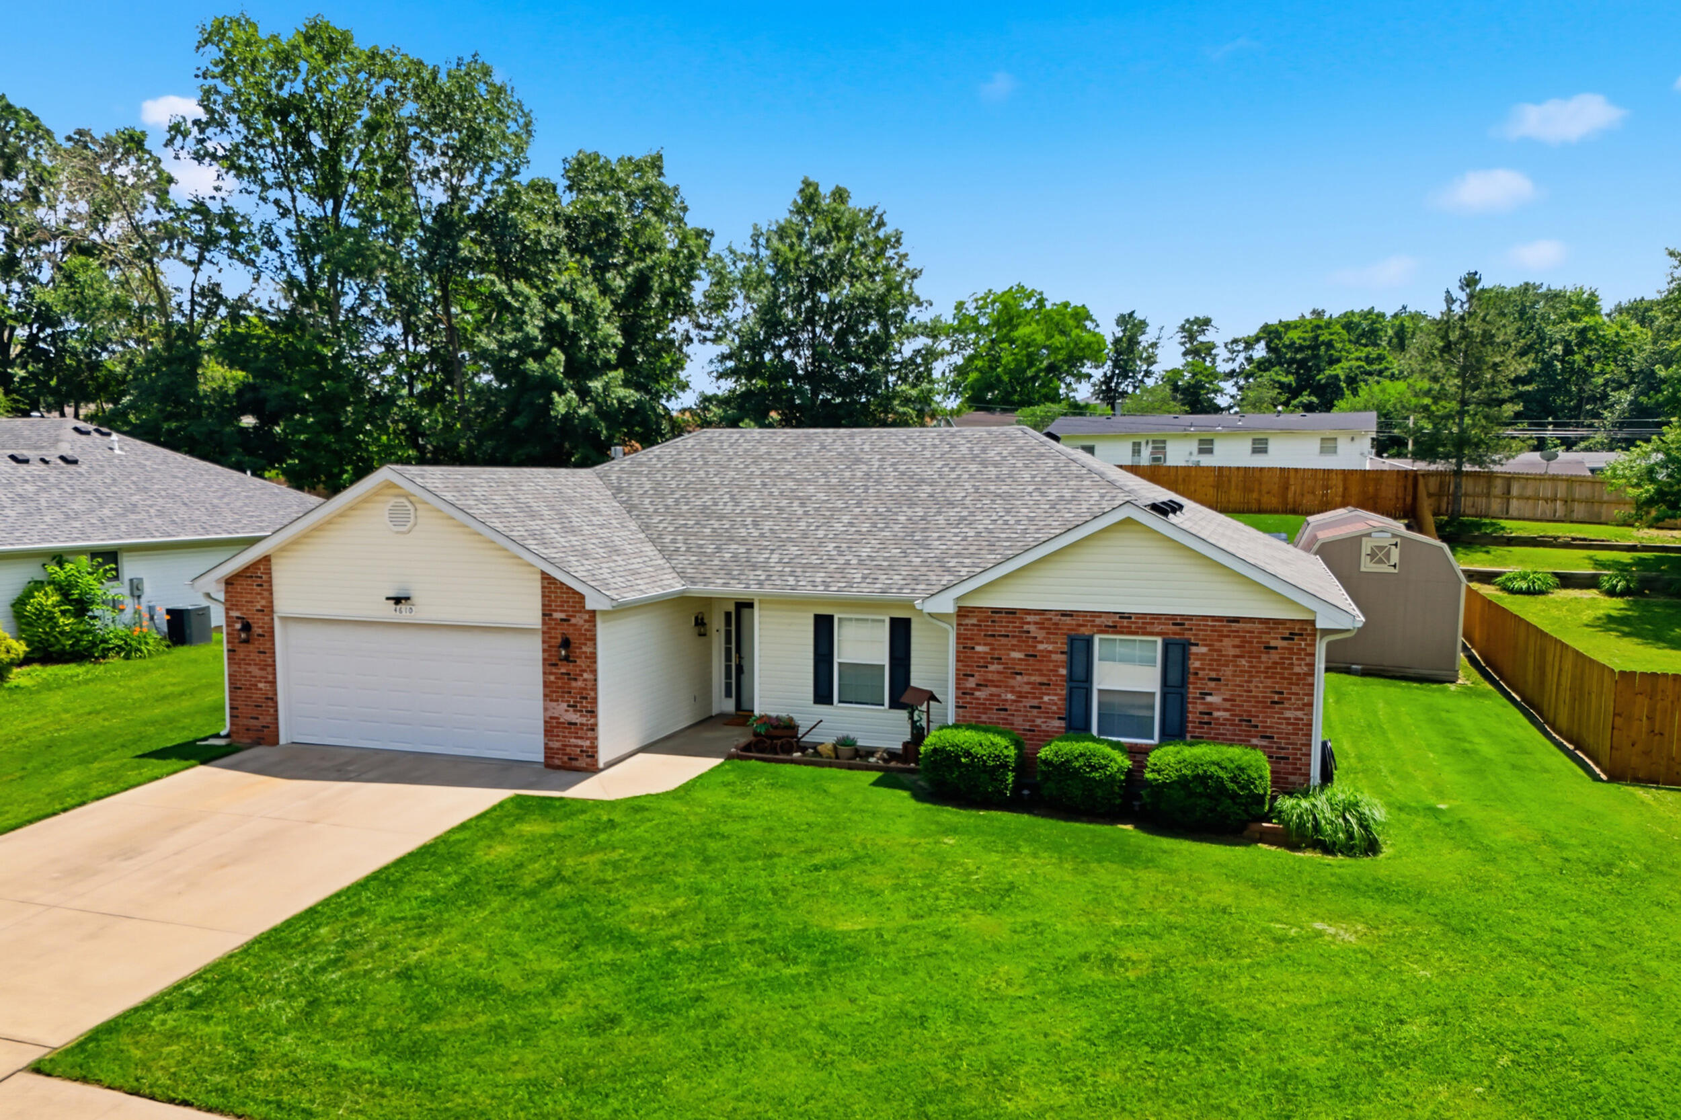
Home exterior with red brick, cream siding, and a flower-filled wagon beside the entry.
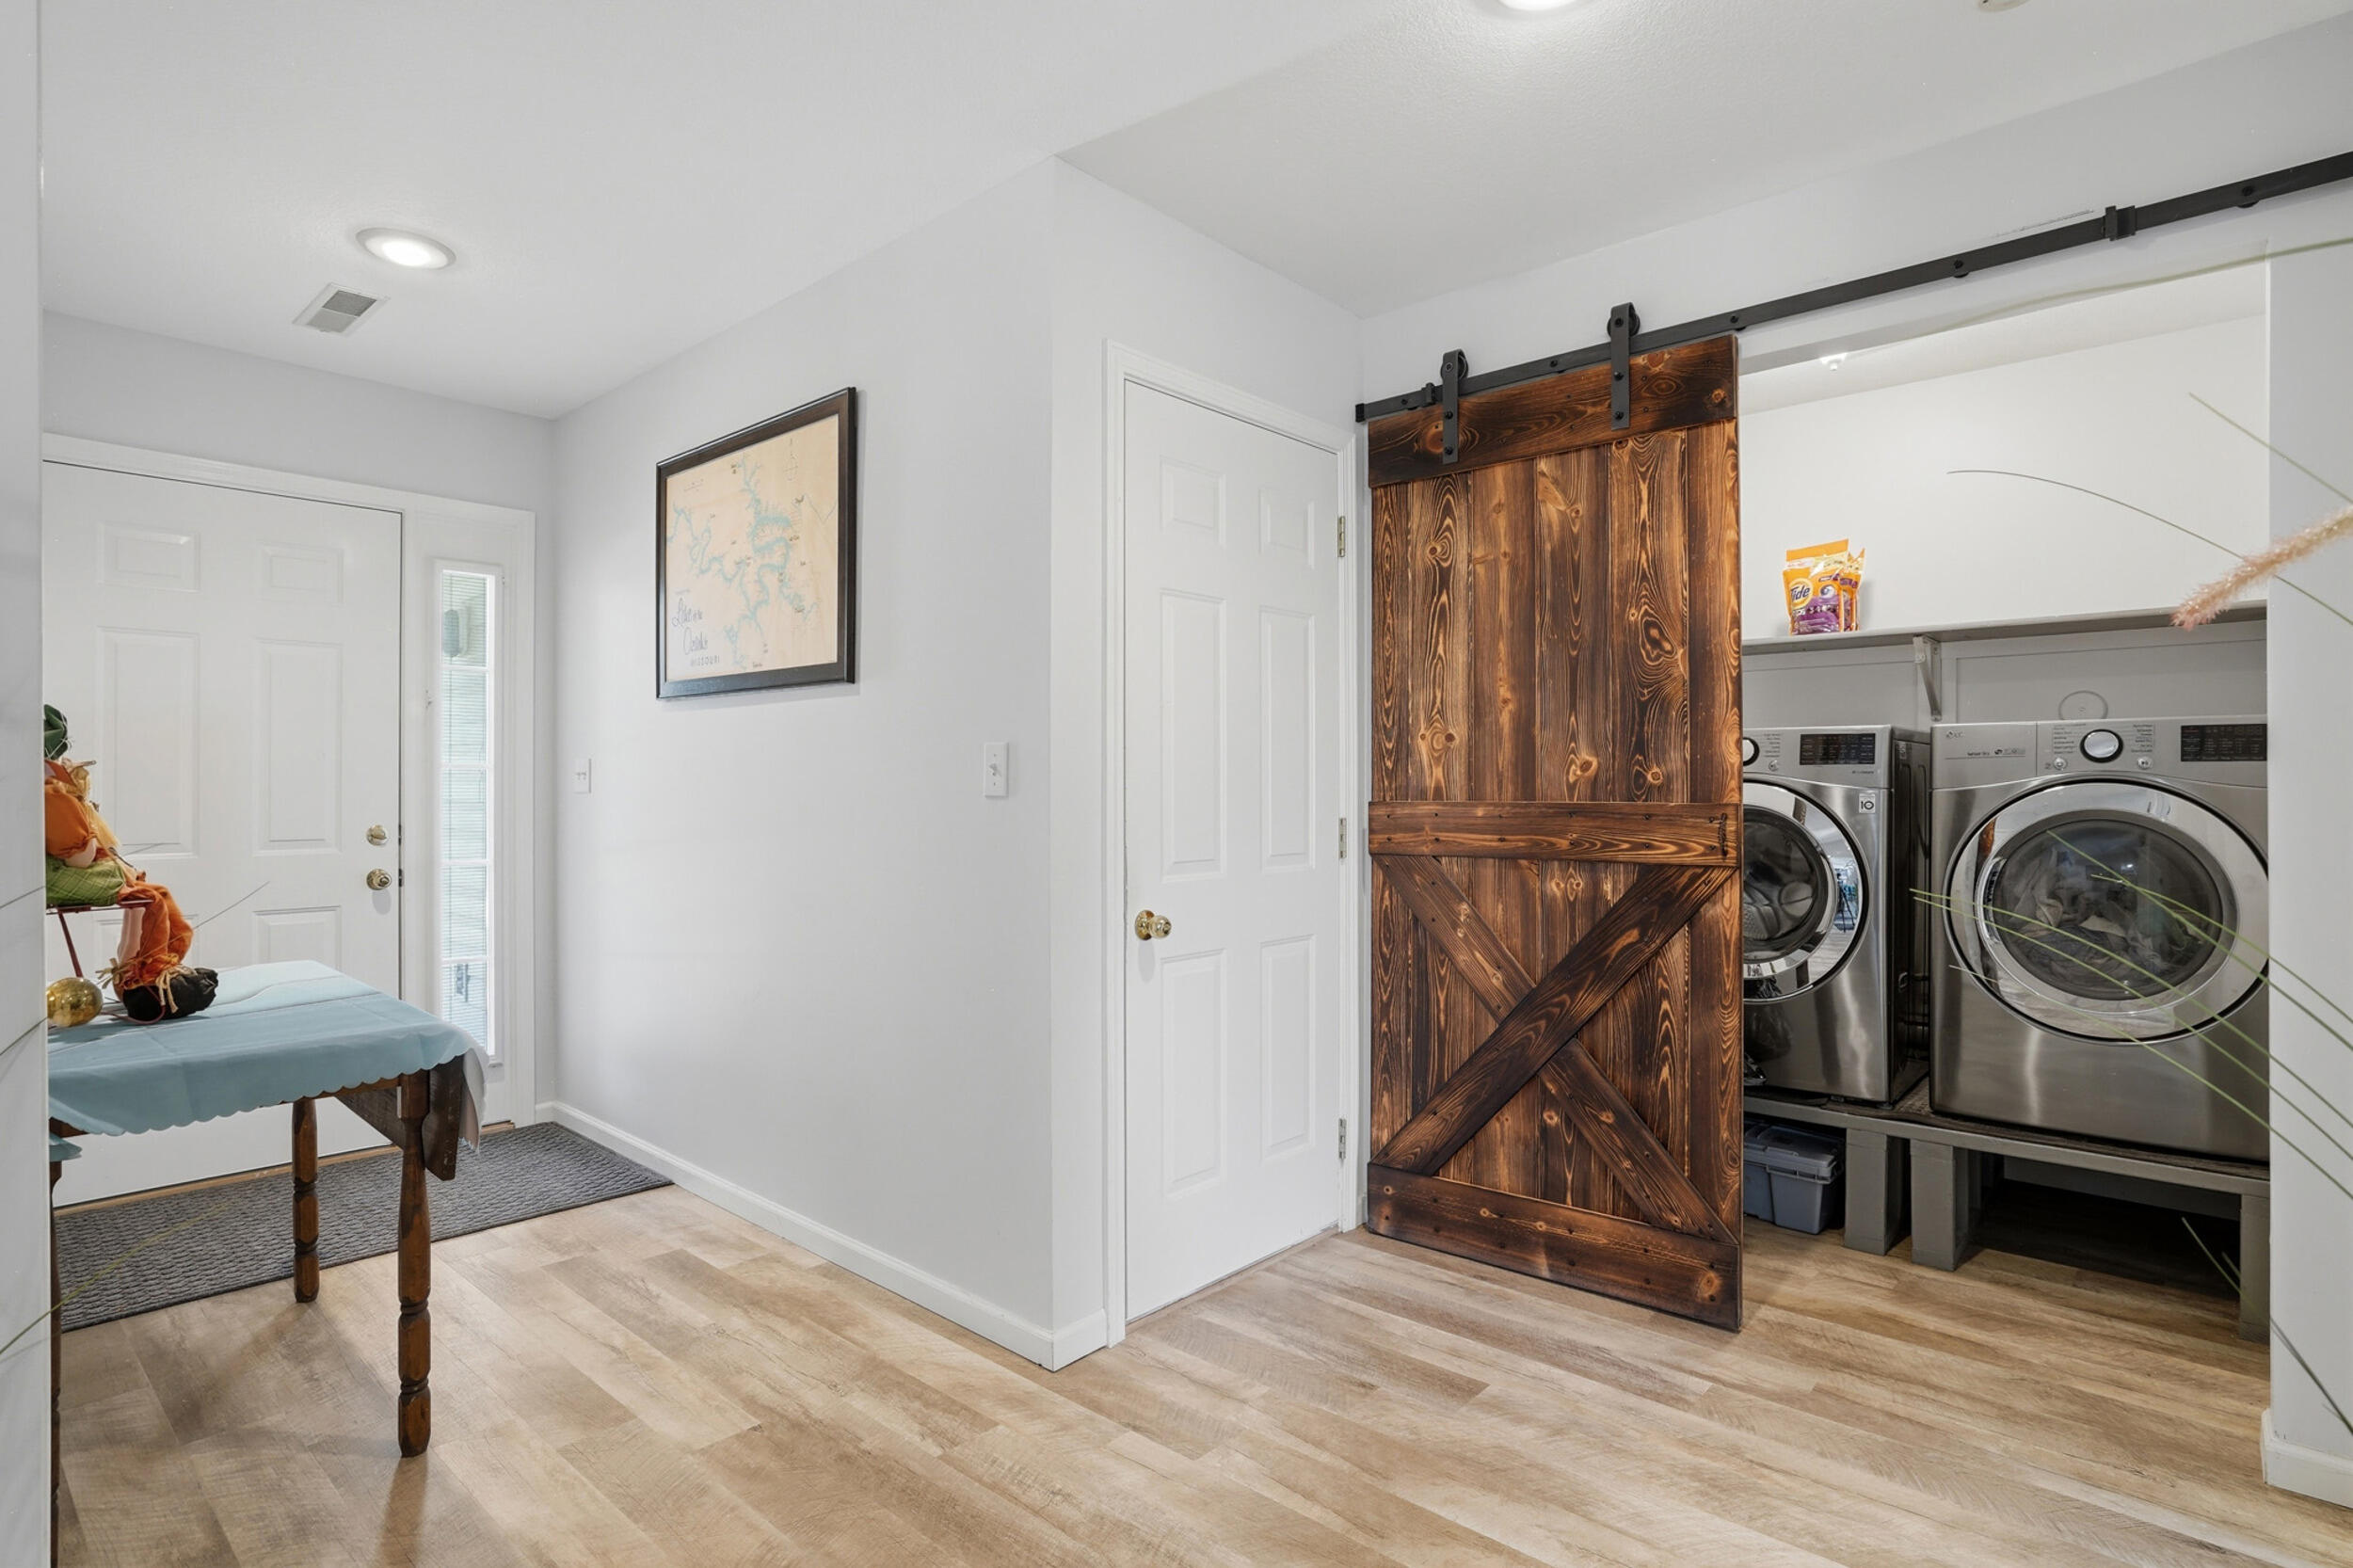
Laundry room with stainless front-loading washer and dryer behind a rustic sliding barn door.
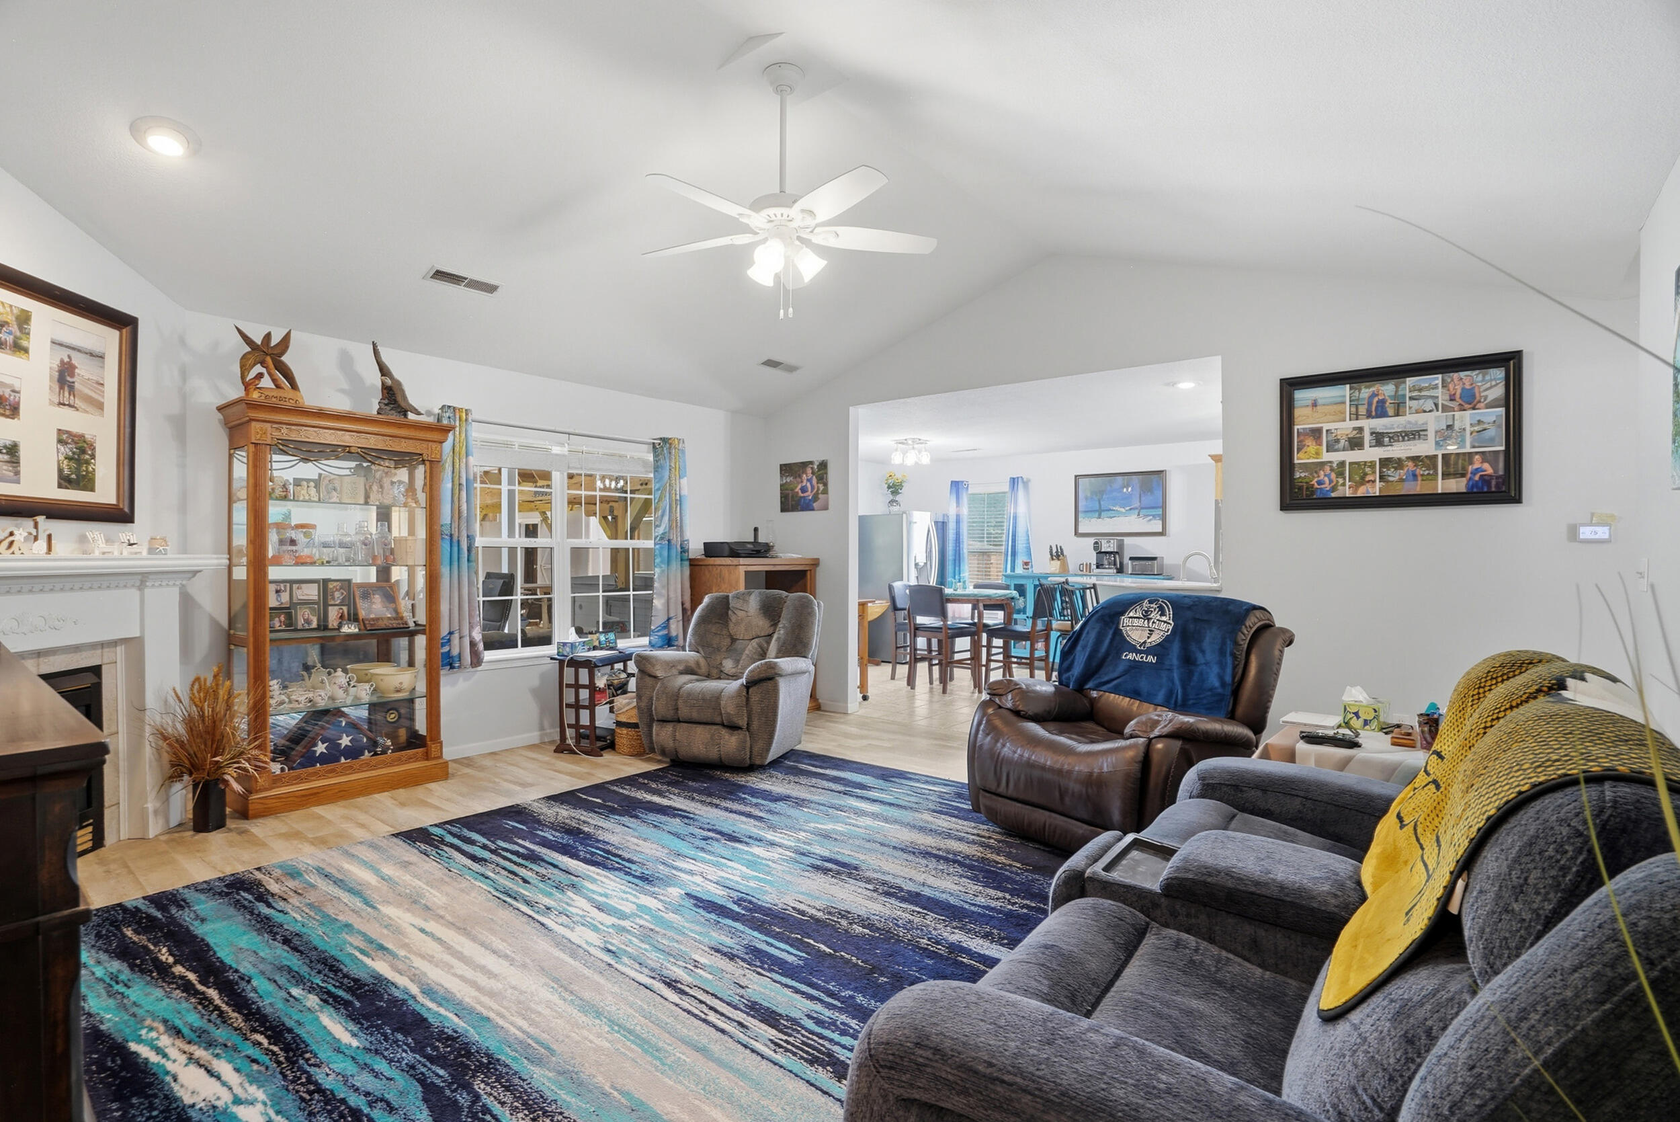
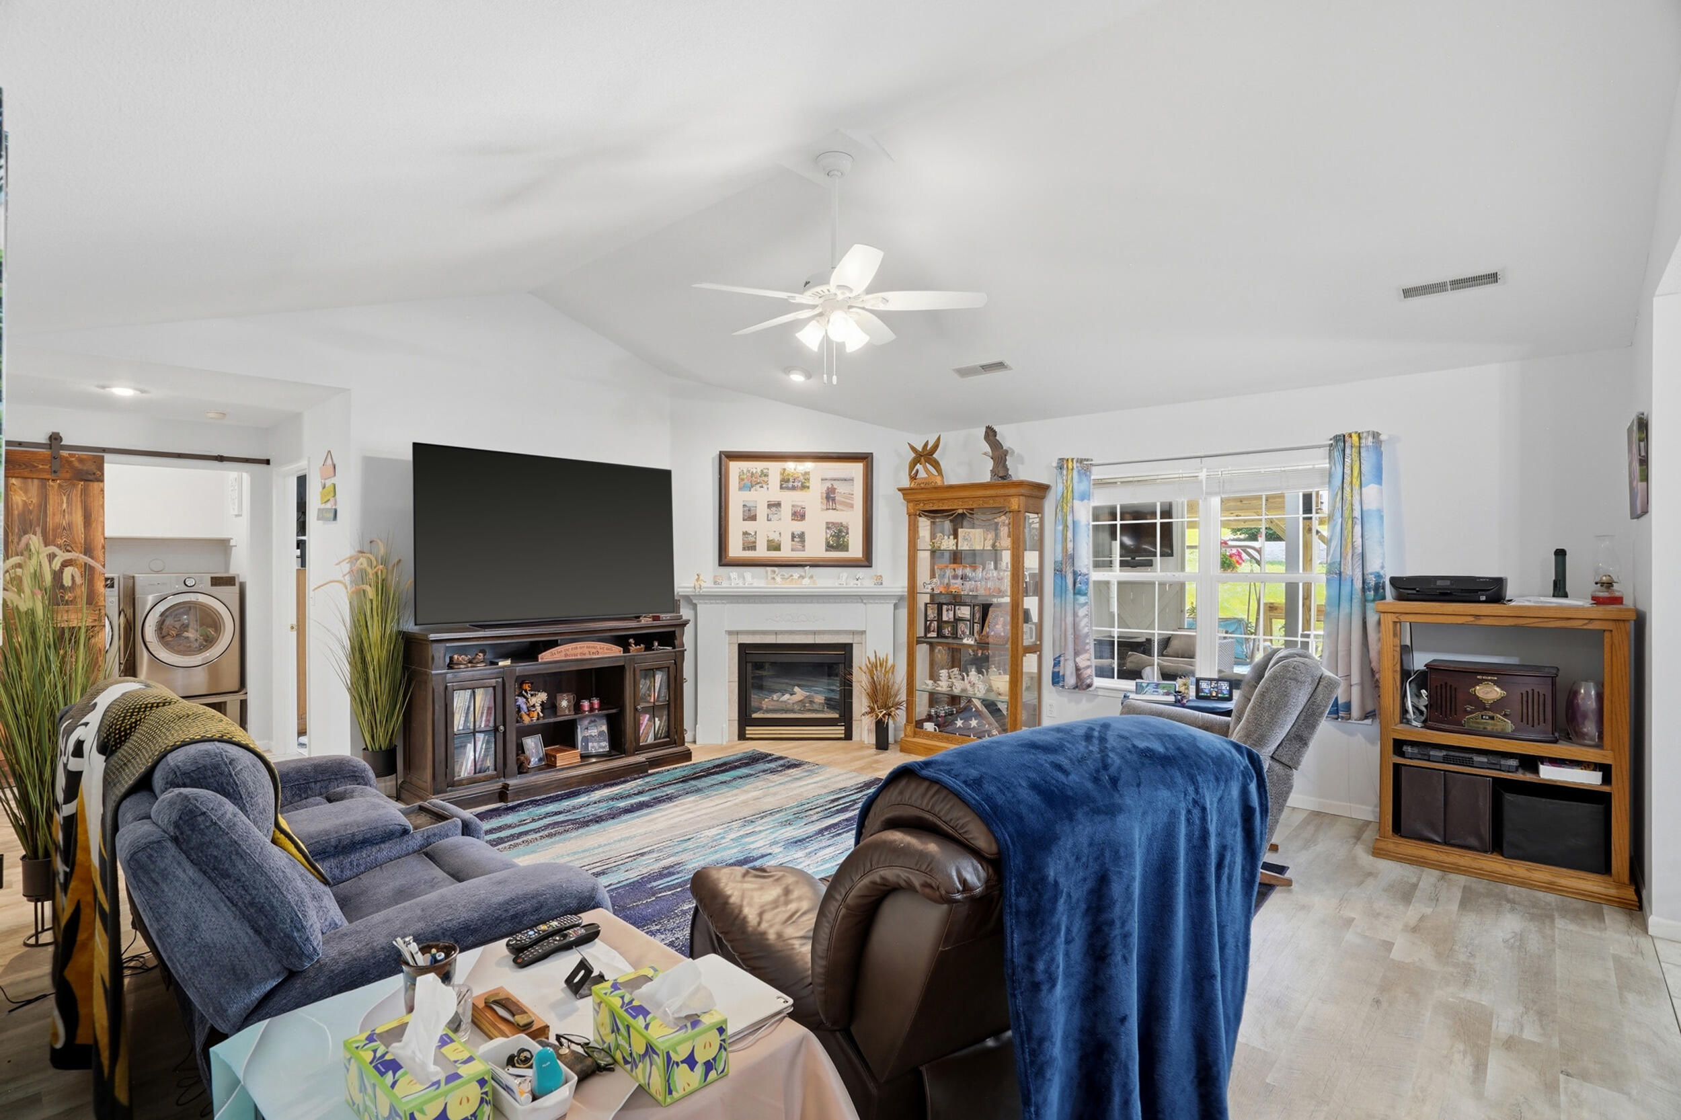
Living room with a fireplace, recliners, a blue patterned rug, and an adjoining dining area.
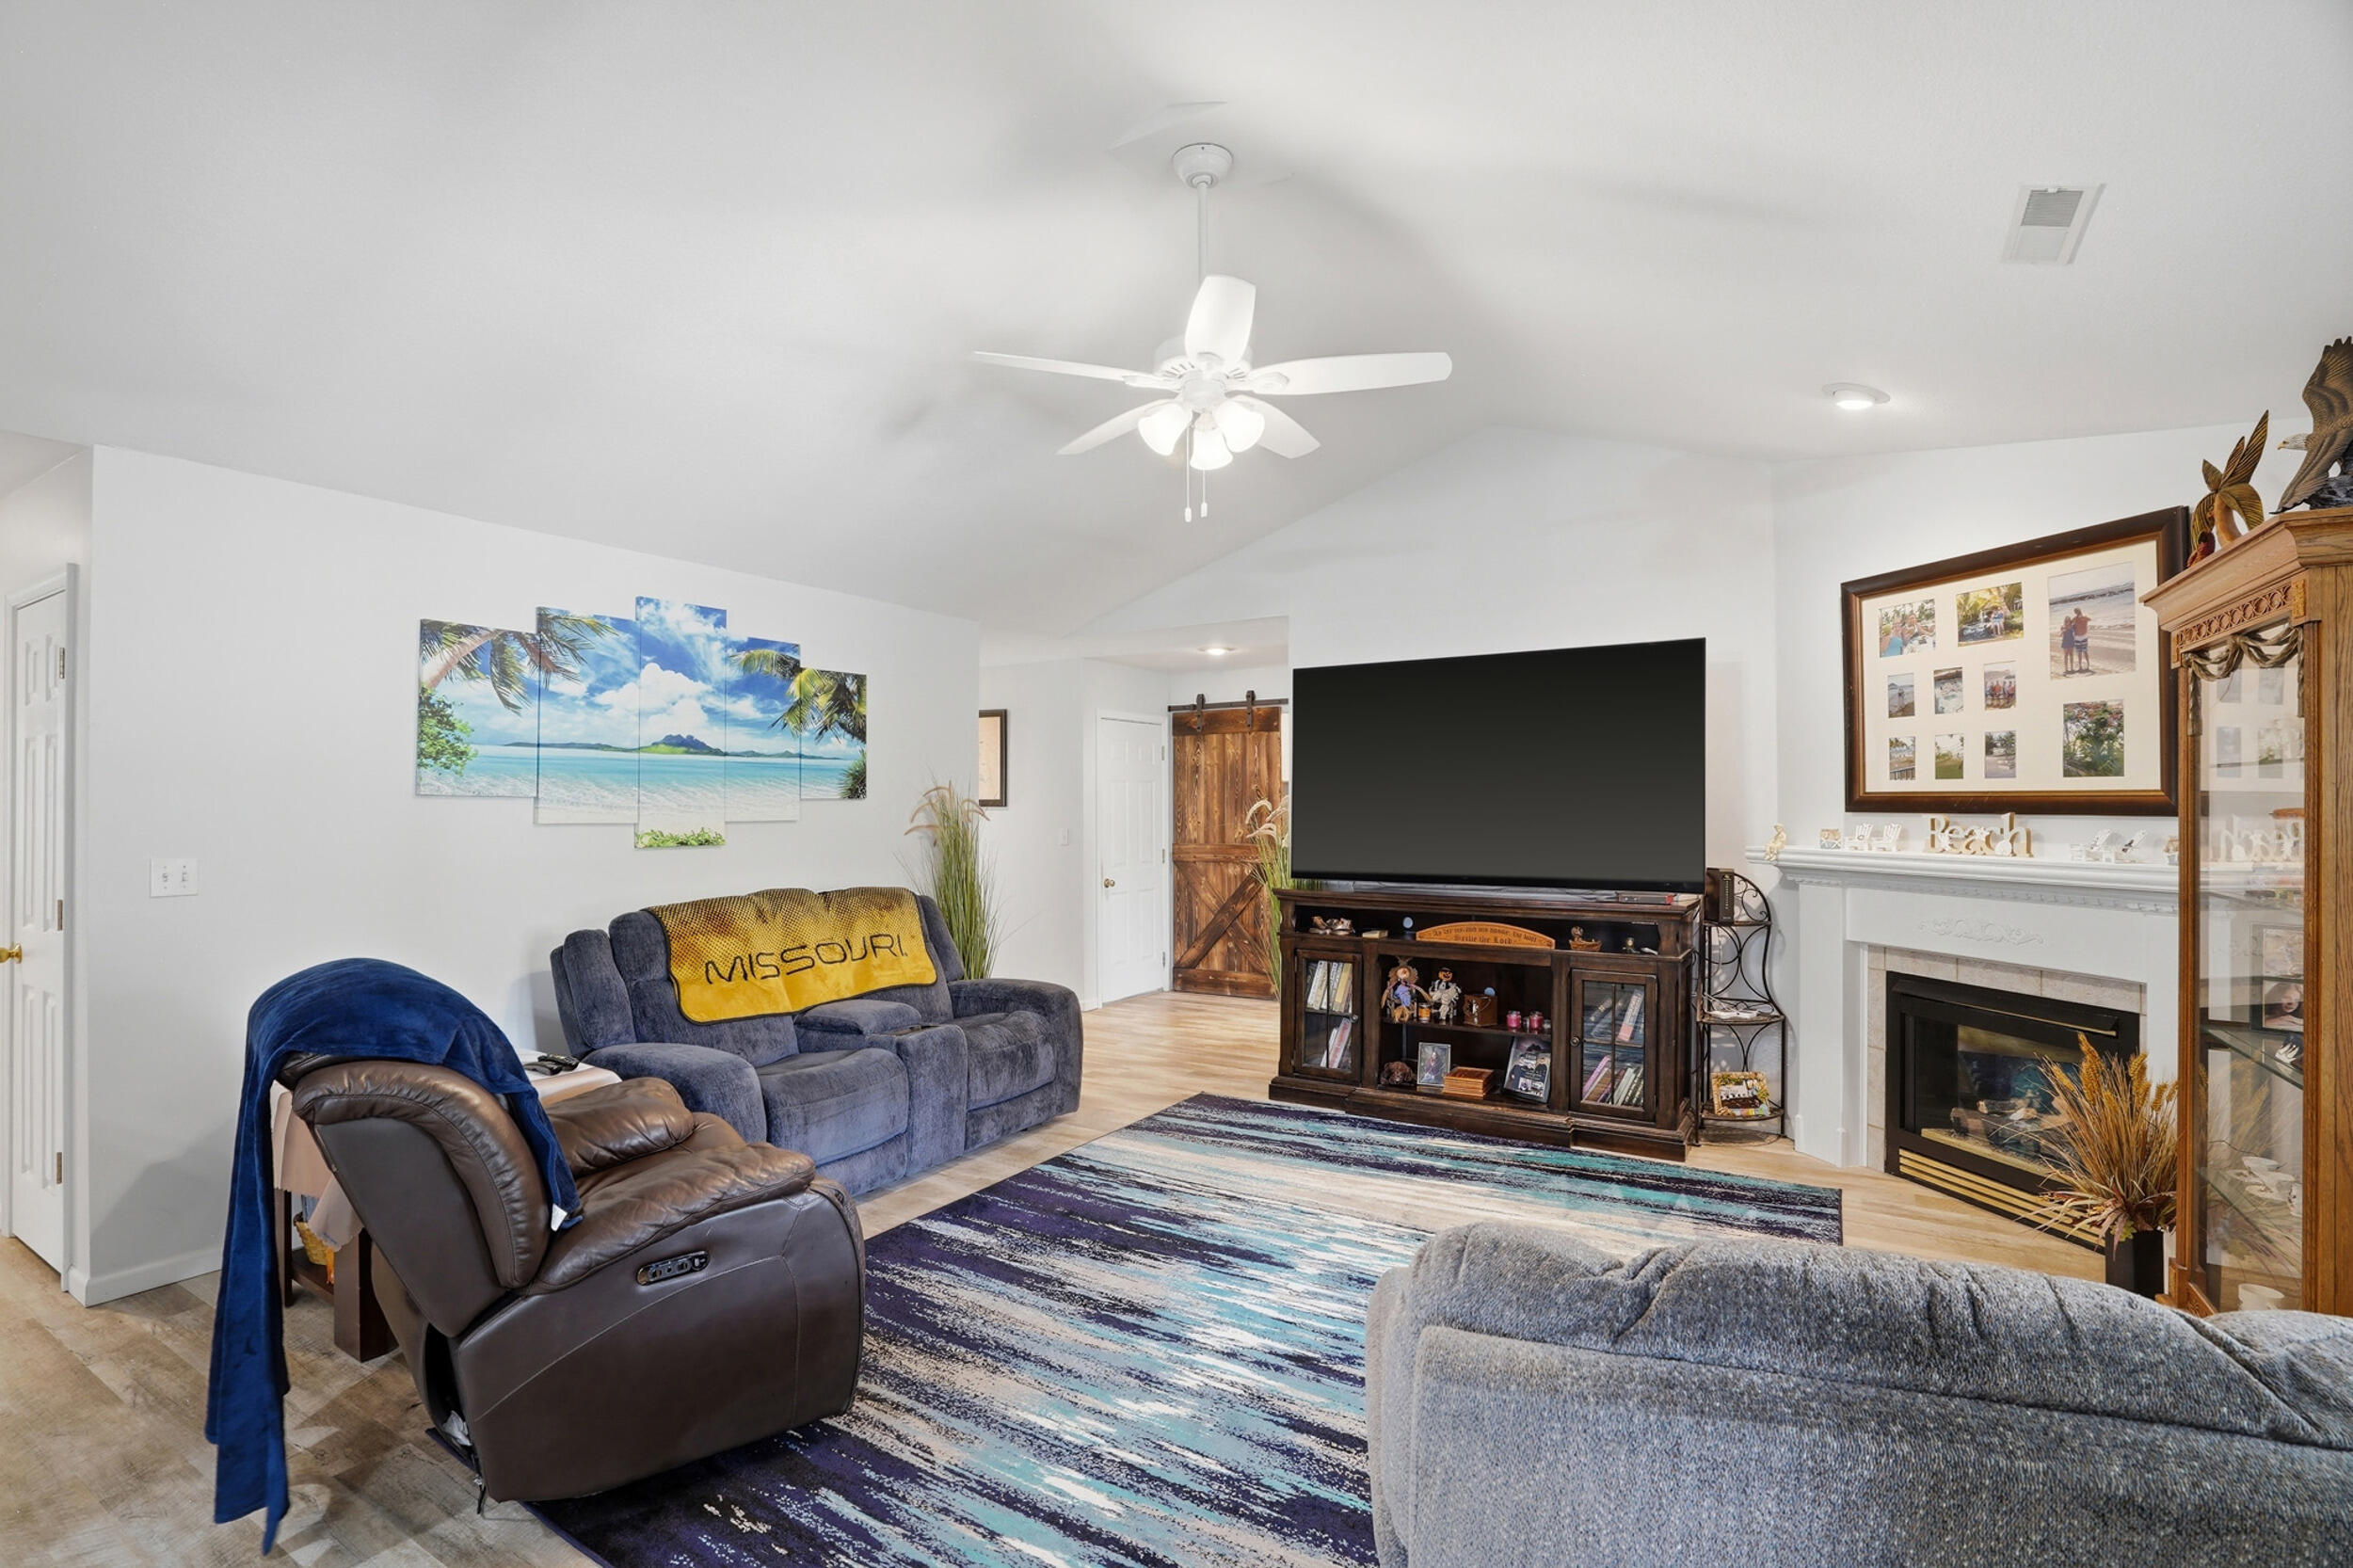
Furnished living room with a fireplace, large television, blue seating, and adjoining laundry area.
Furnished living room with a large television, fireplace, and blue-striped rug.
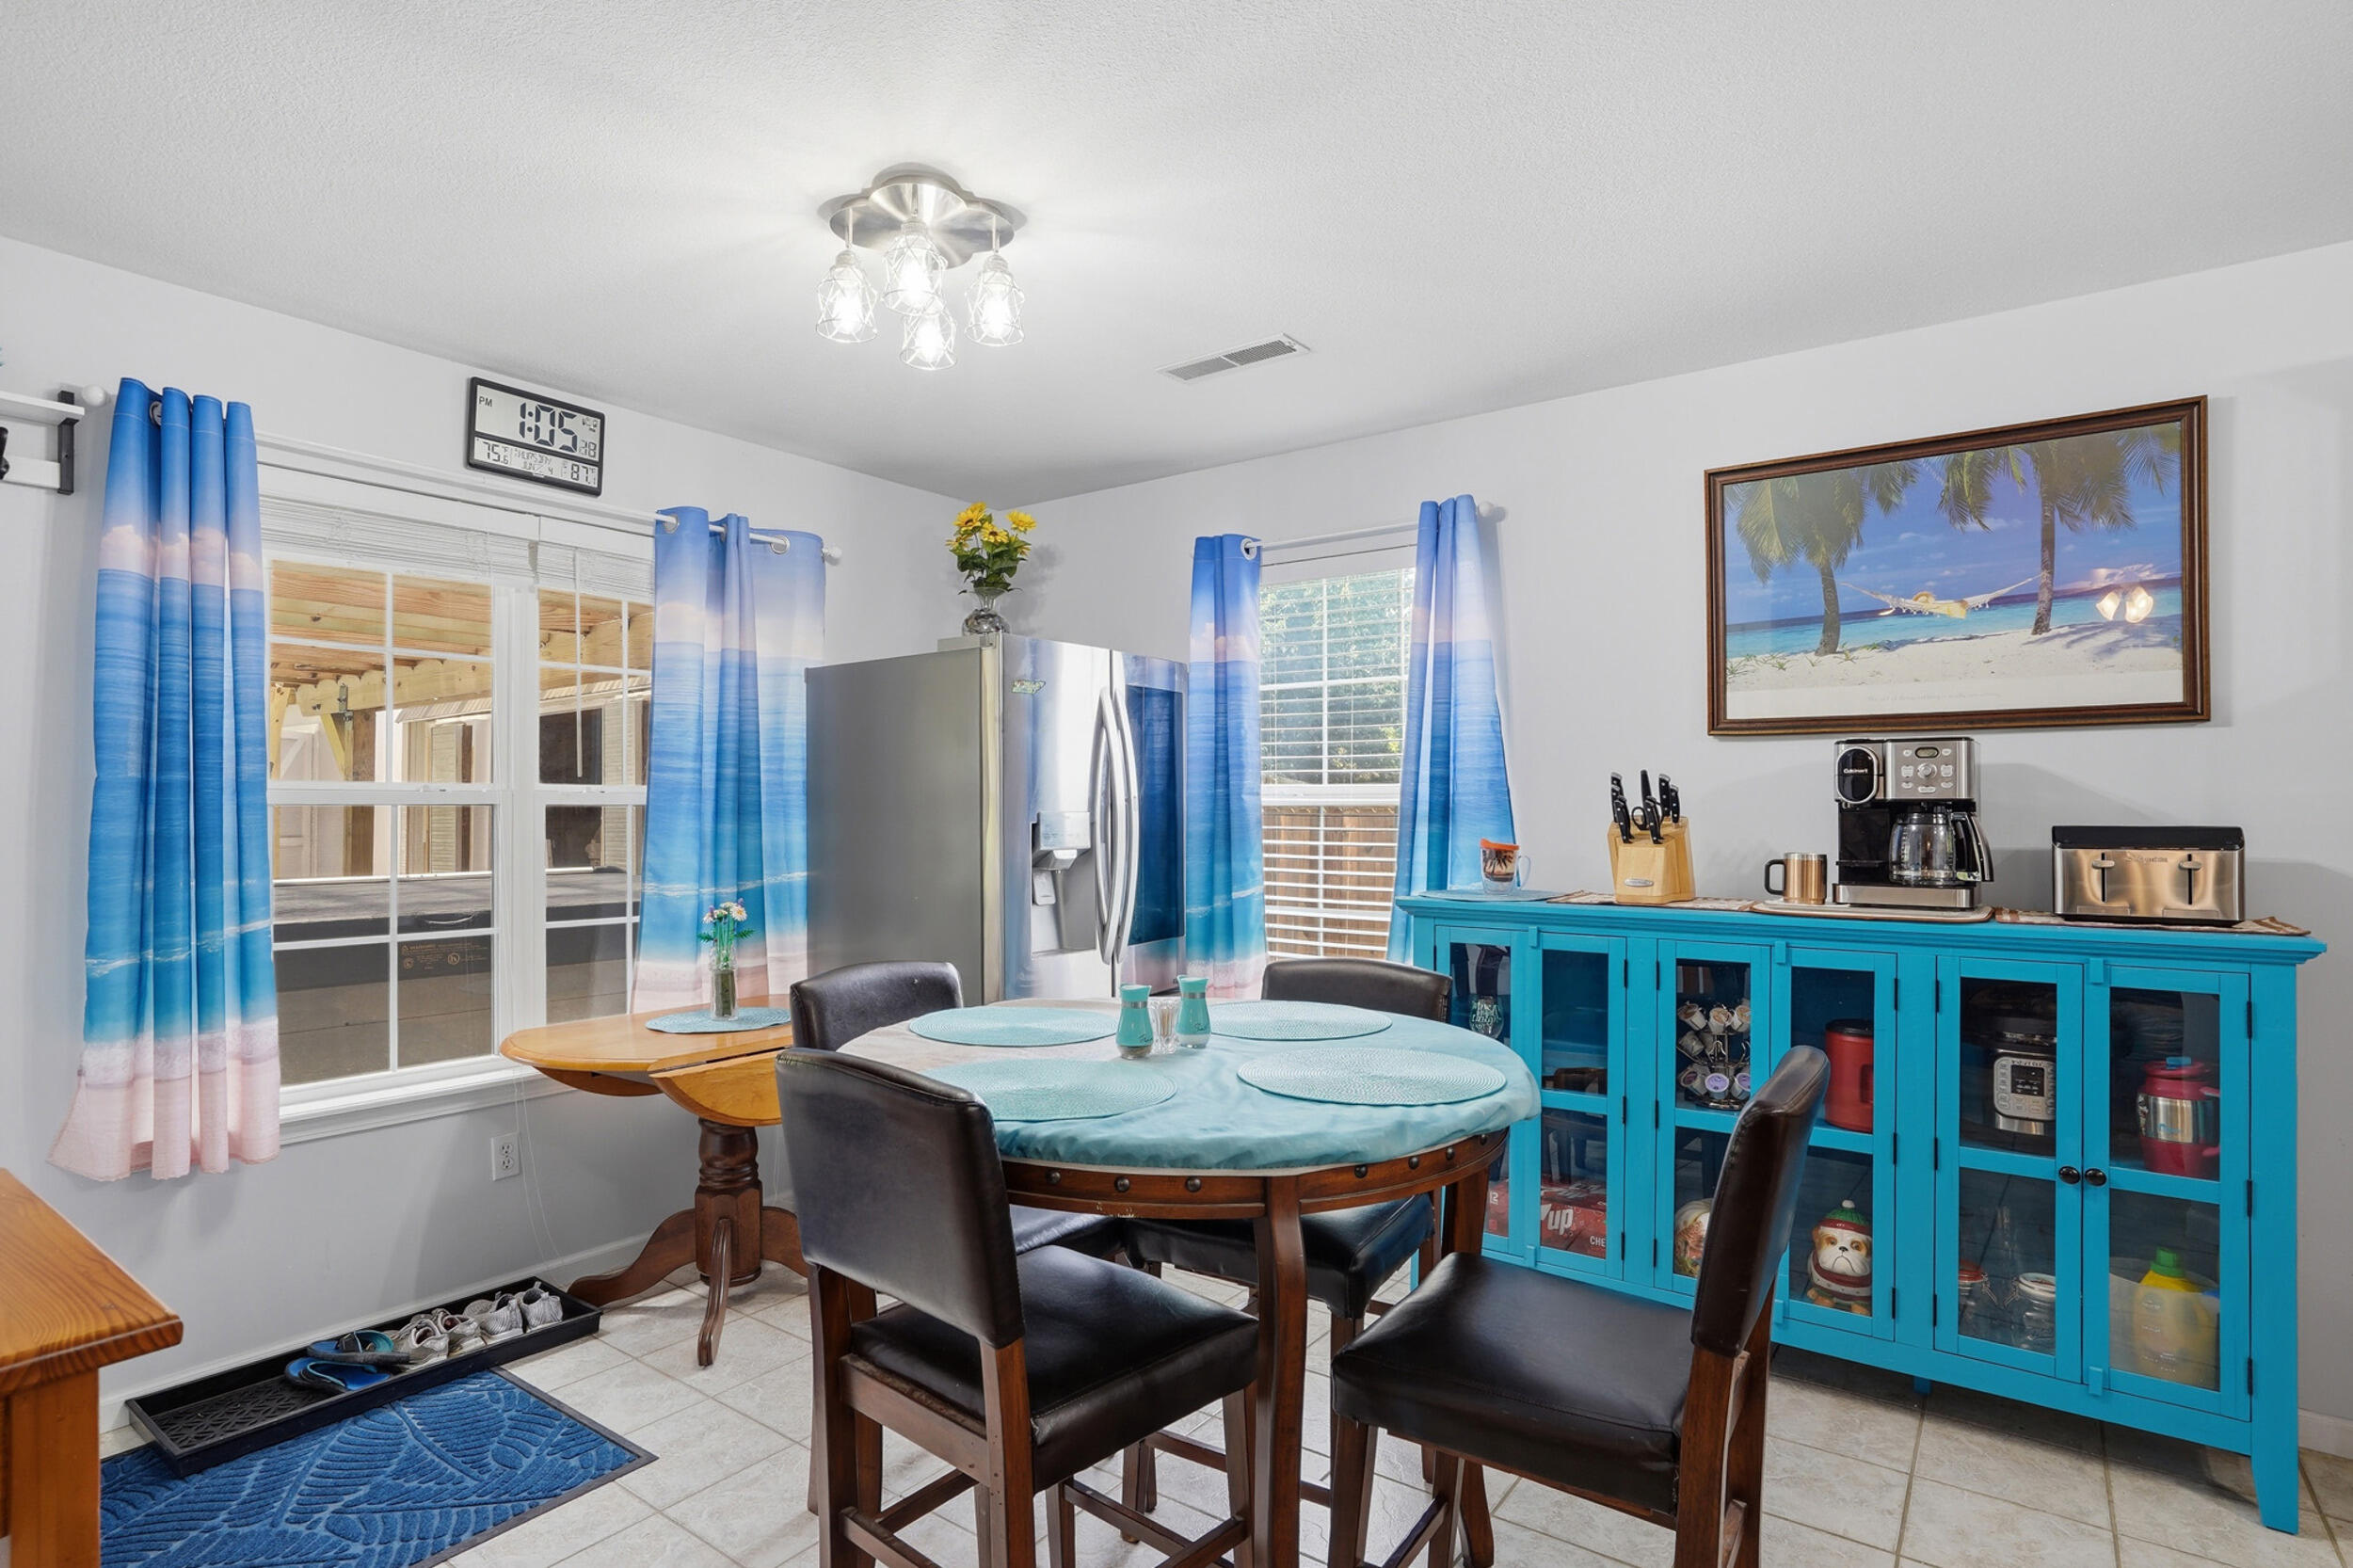
Dining area with a round table, blue curtains, and a turquoise glass-front cabinet.
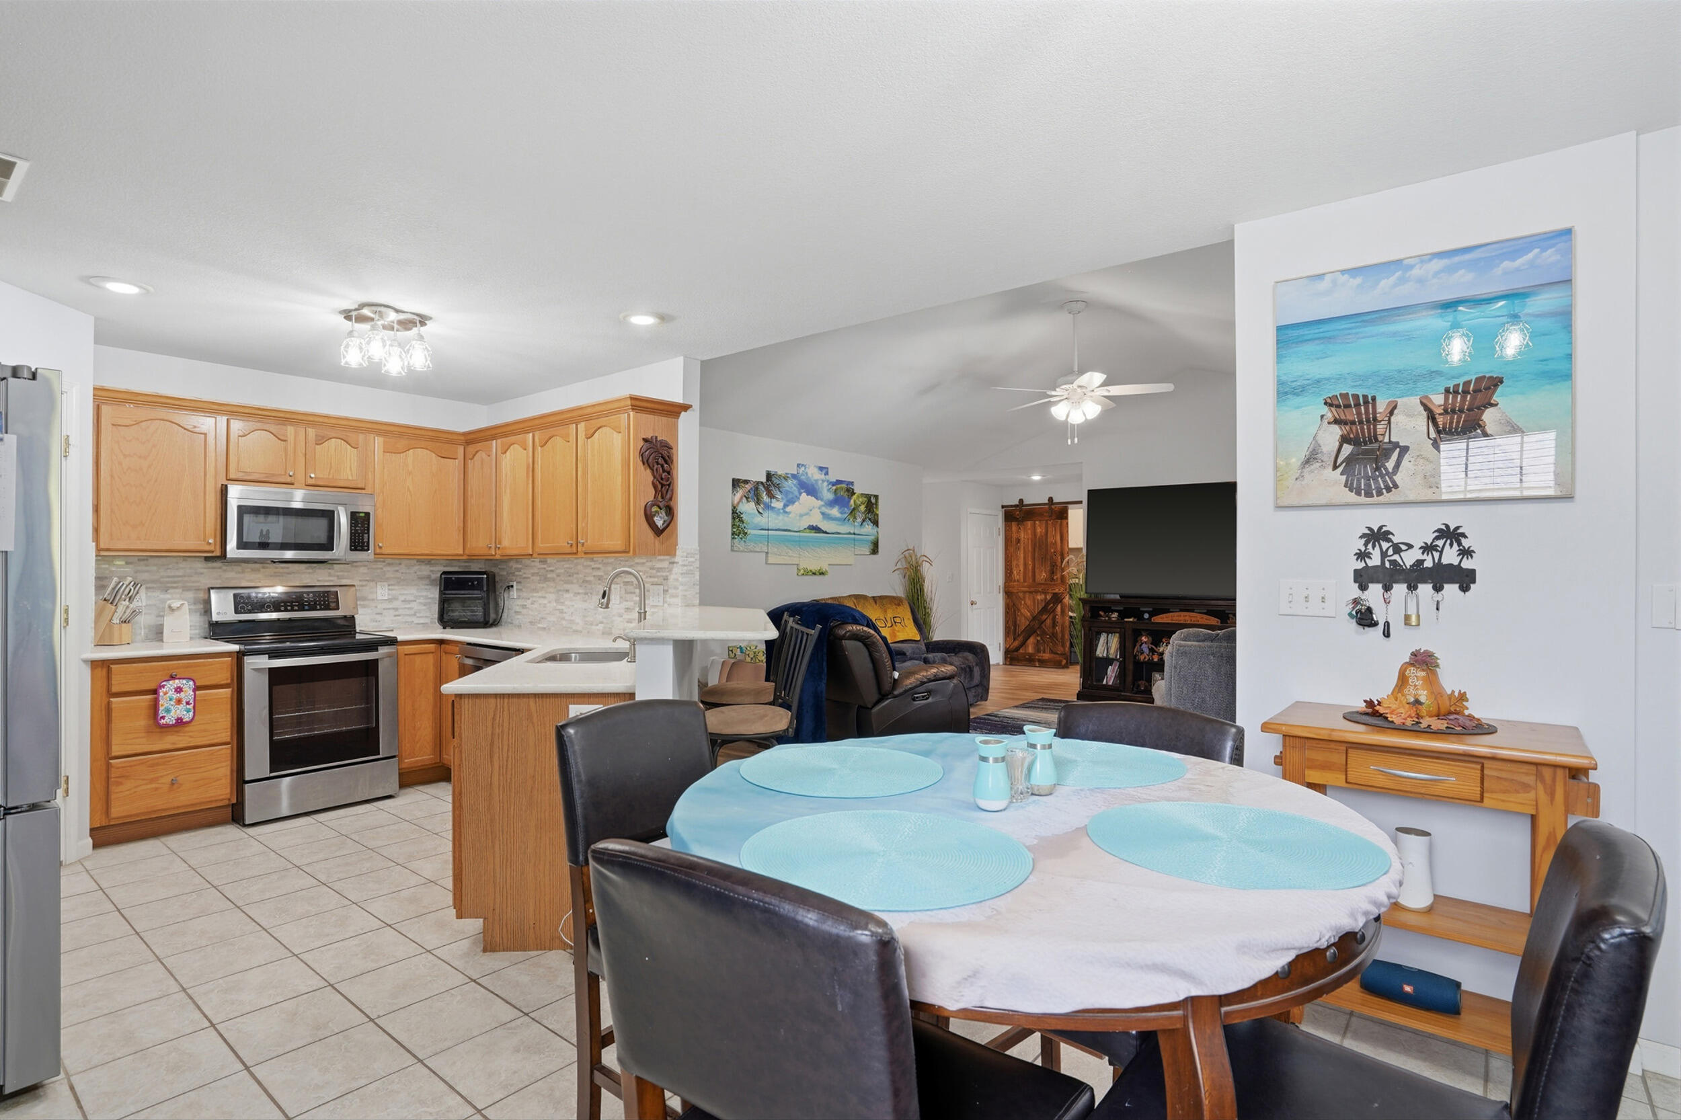
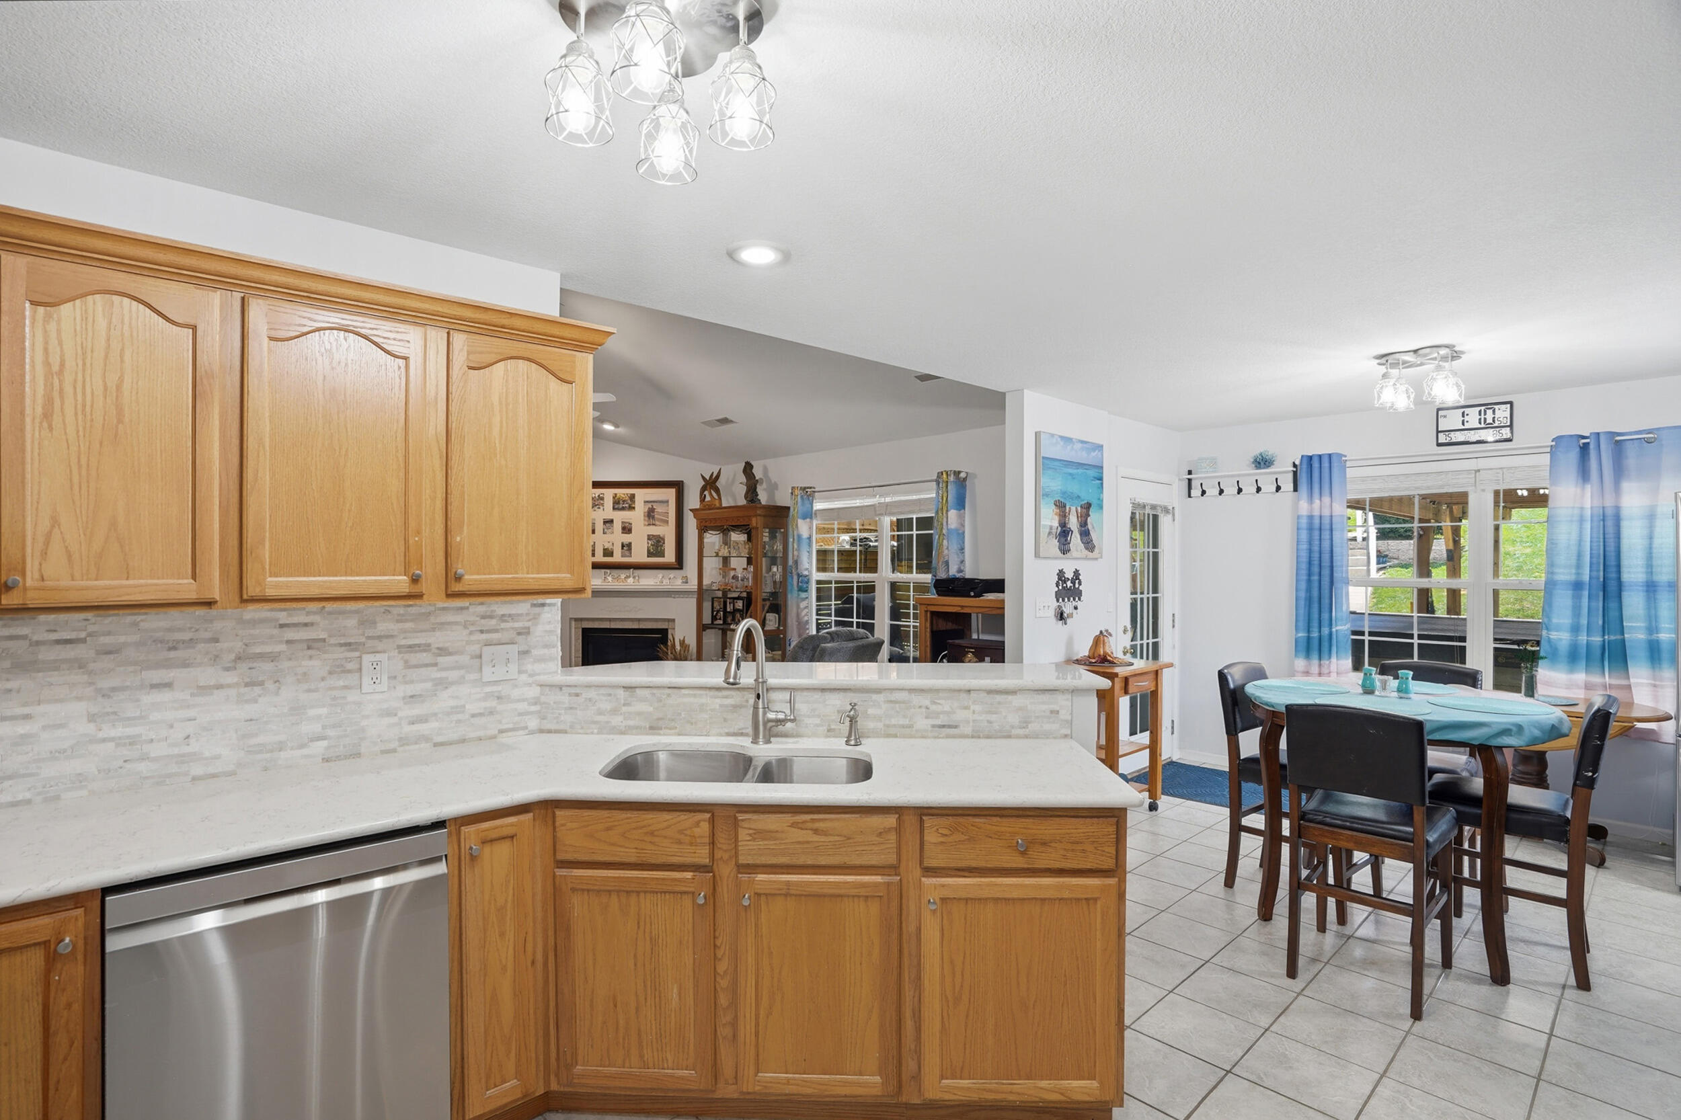
Open kitchen and dining area with oak cabinets, stainless appliances, and a round table set with turquoise placemats.
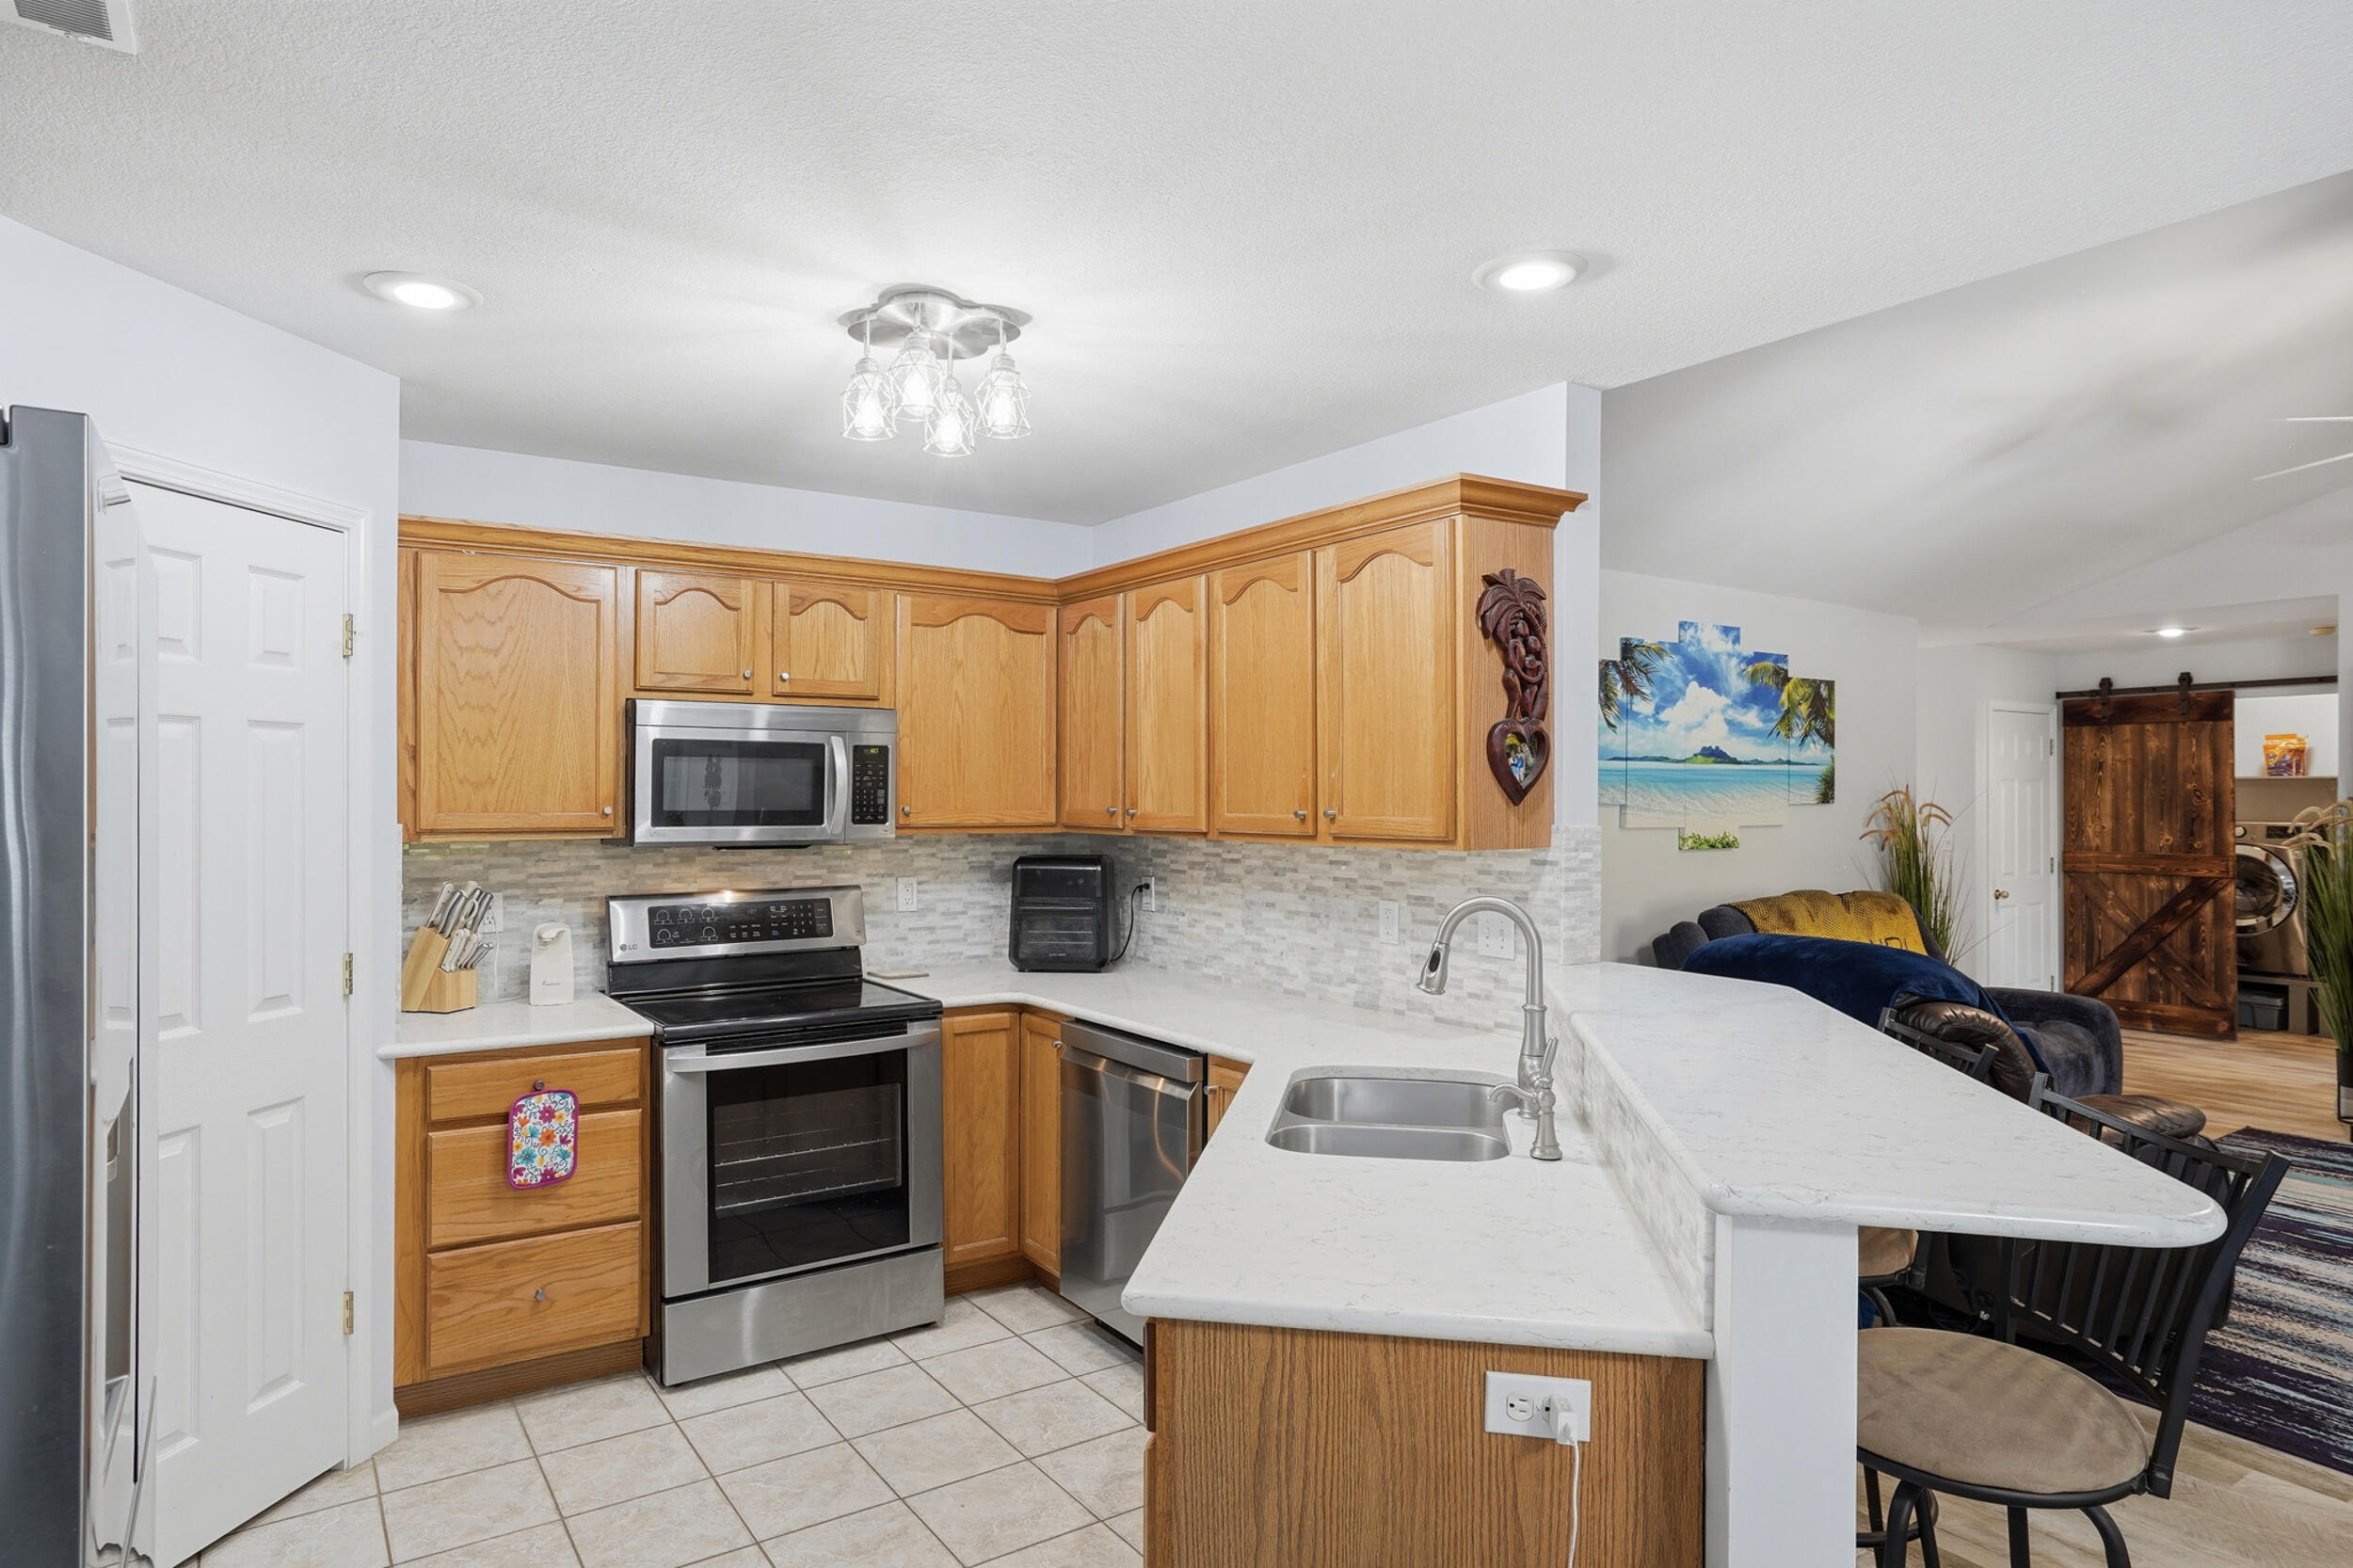
Kitchen with honey-oak cabinets, stainless appliances, and a peninsula opening to the dining and living areas.
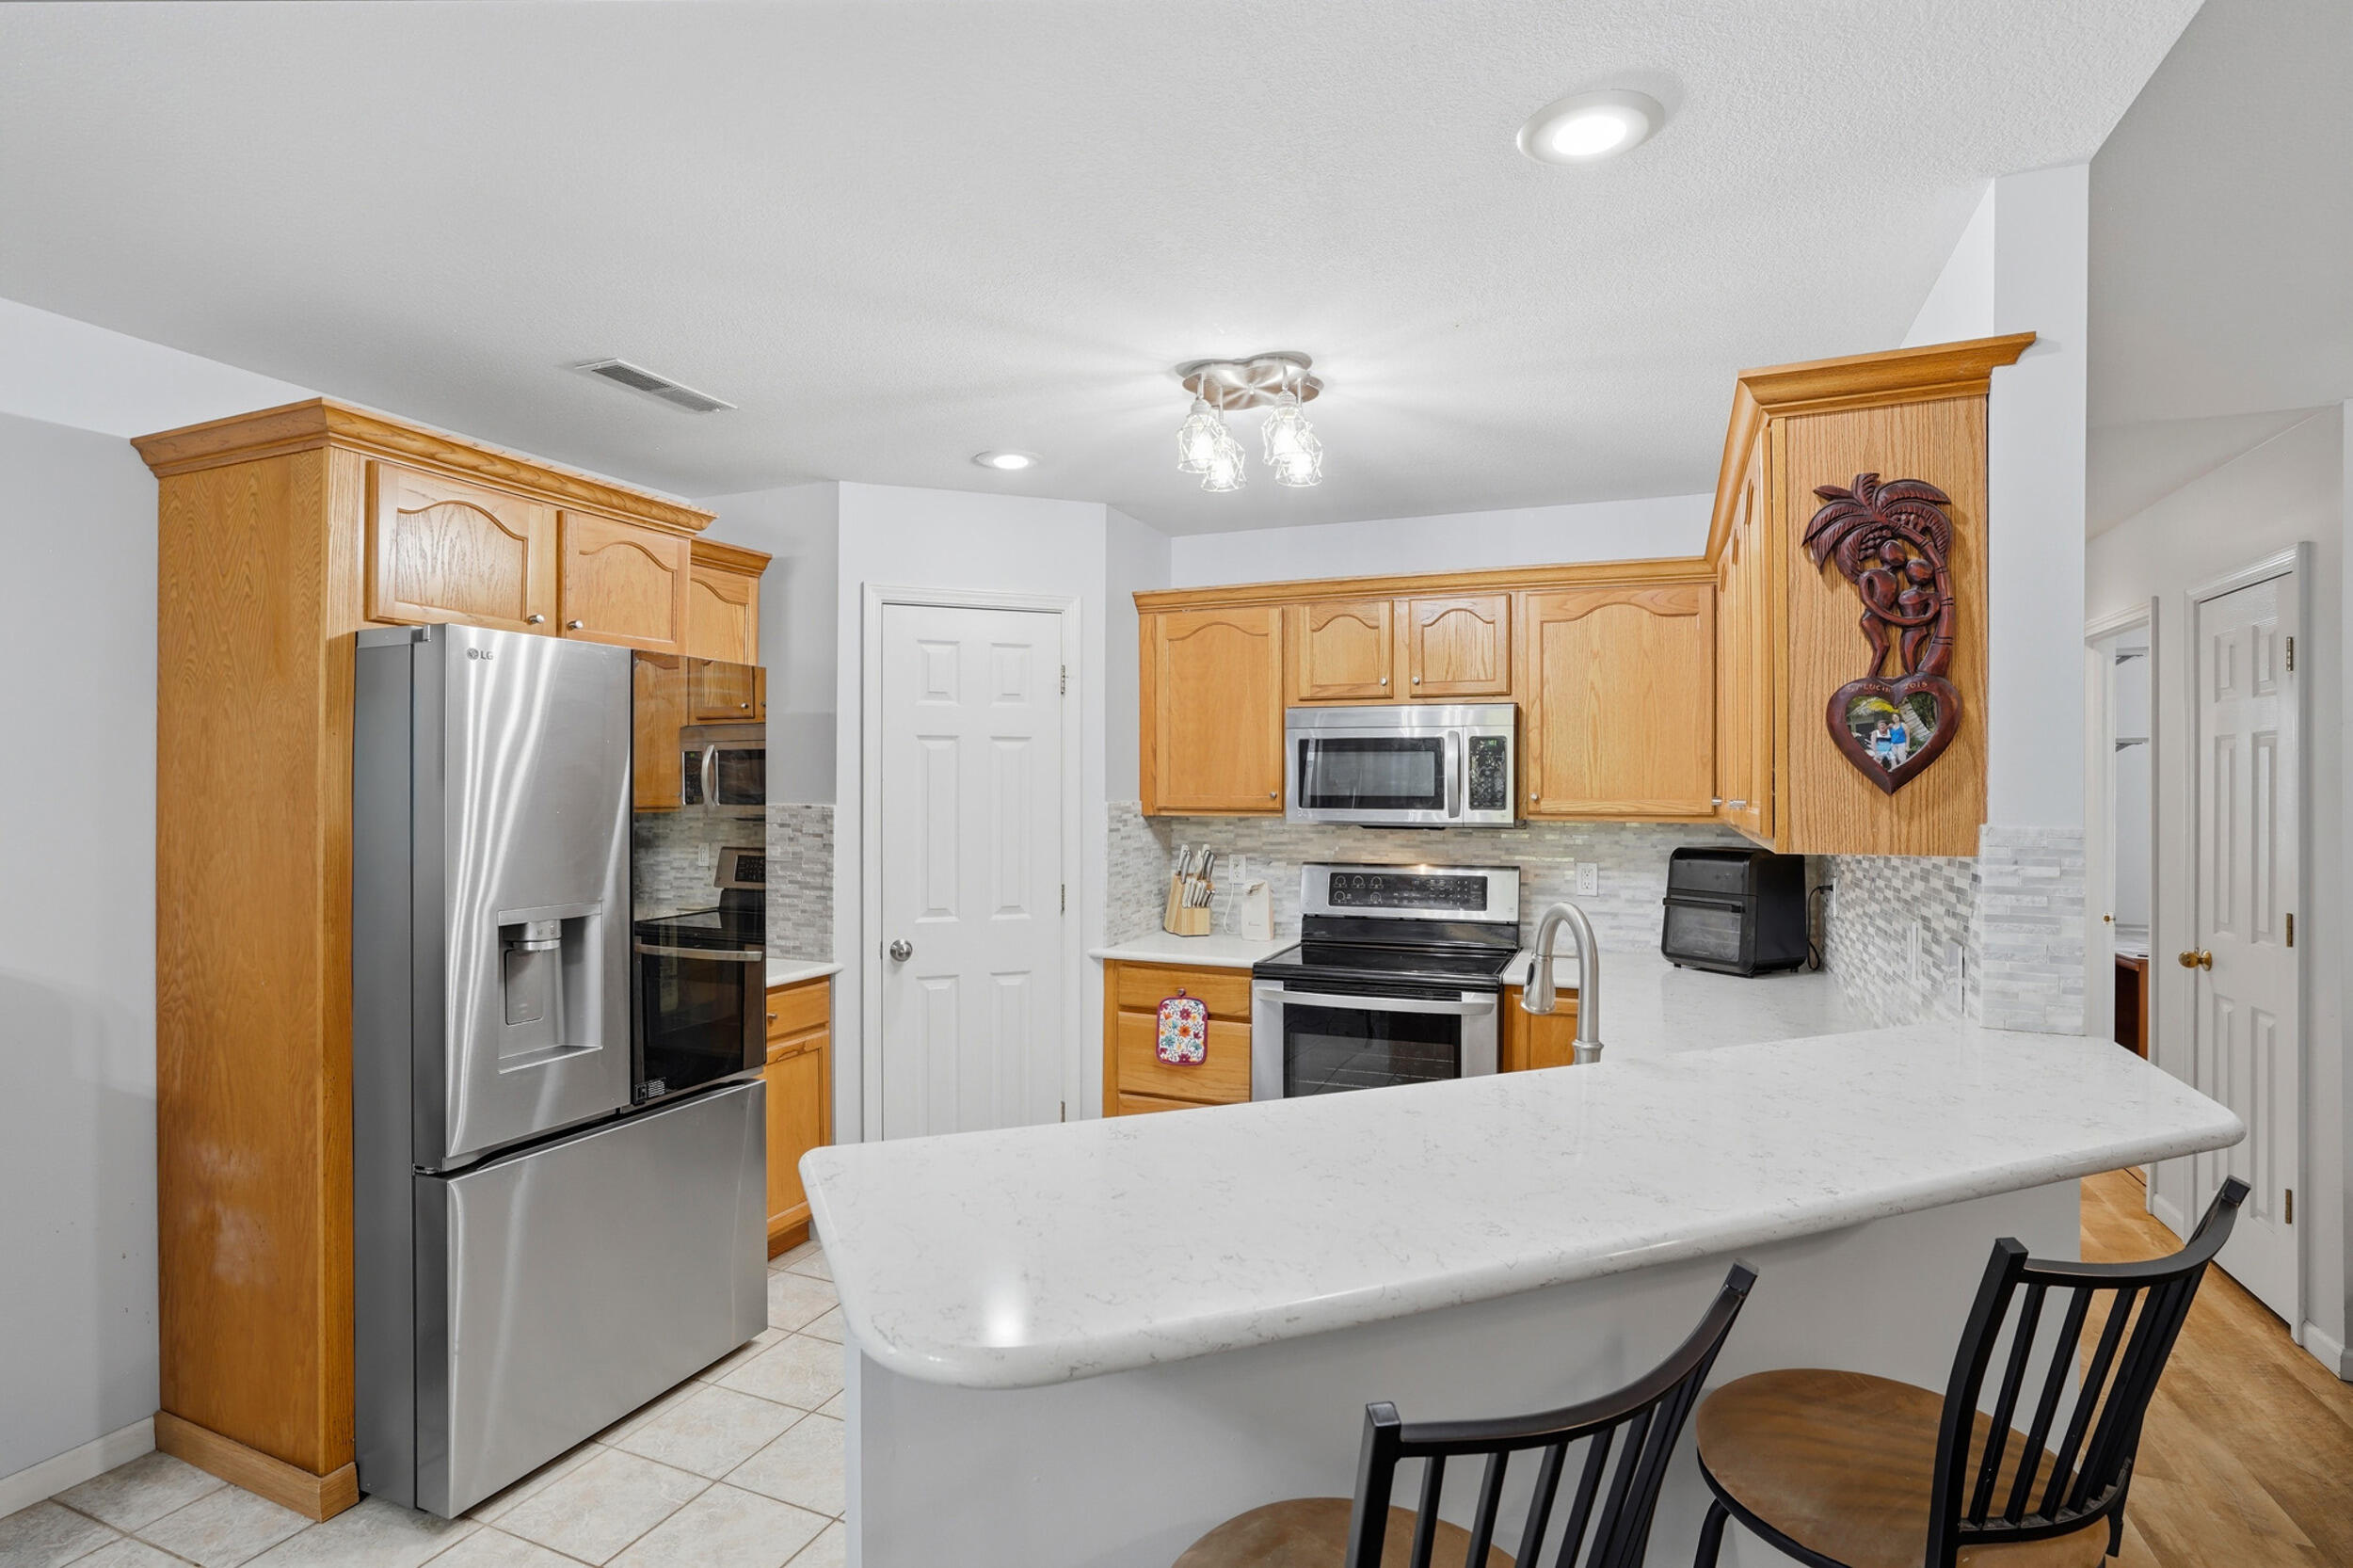
Kitchen with honey-oak cabinets, stainless appliances, and a large white island with bar seating.
Kitchen with stainless steel appliances, honey-colored cabinets, and a bright turquoise island cabinet.
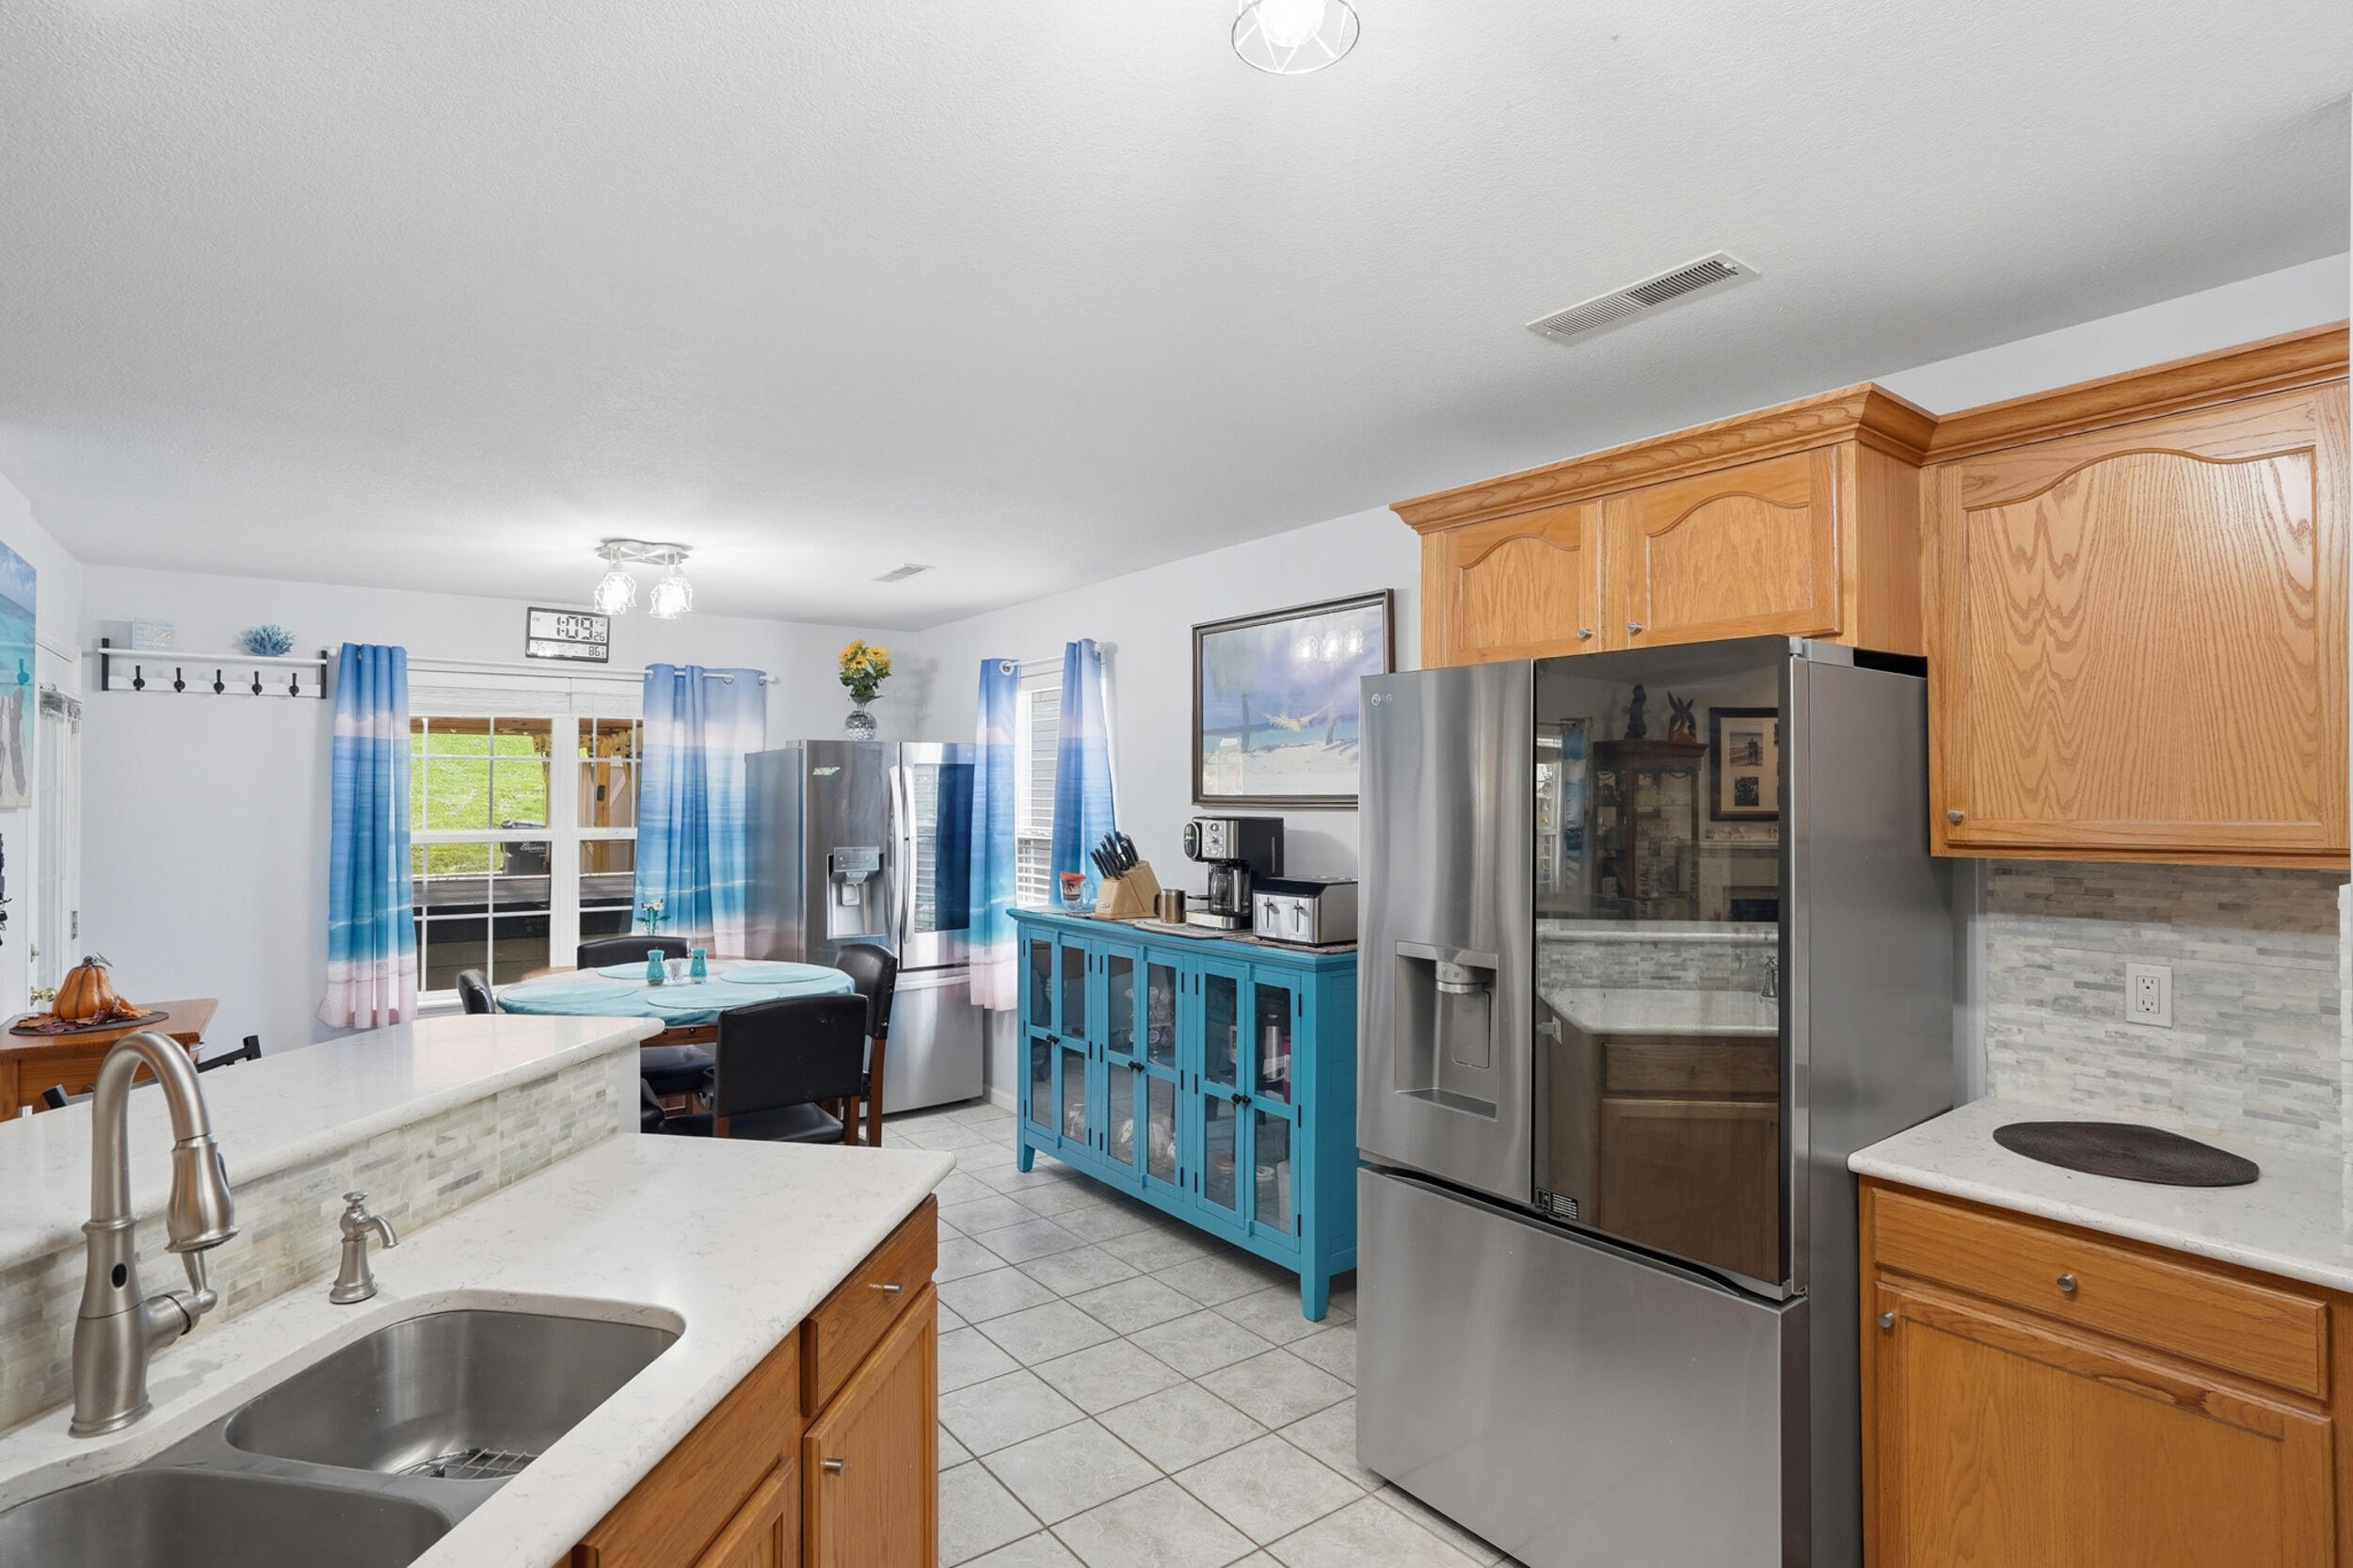
Kitchen with oak cabinets and breakfast area with blue curtains and a round dining table.
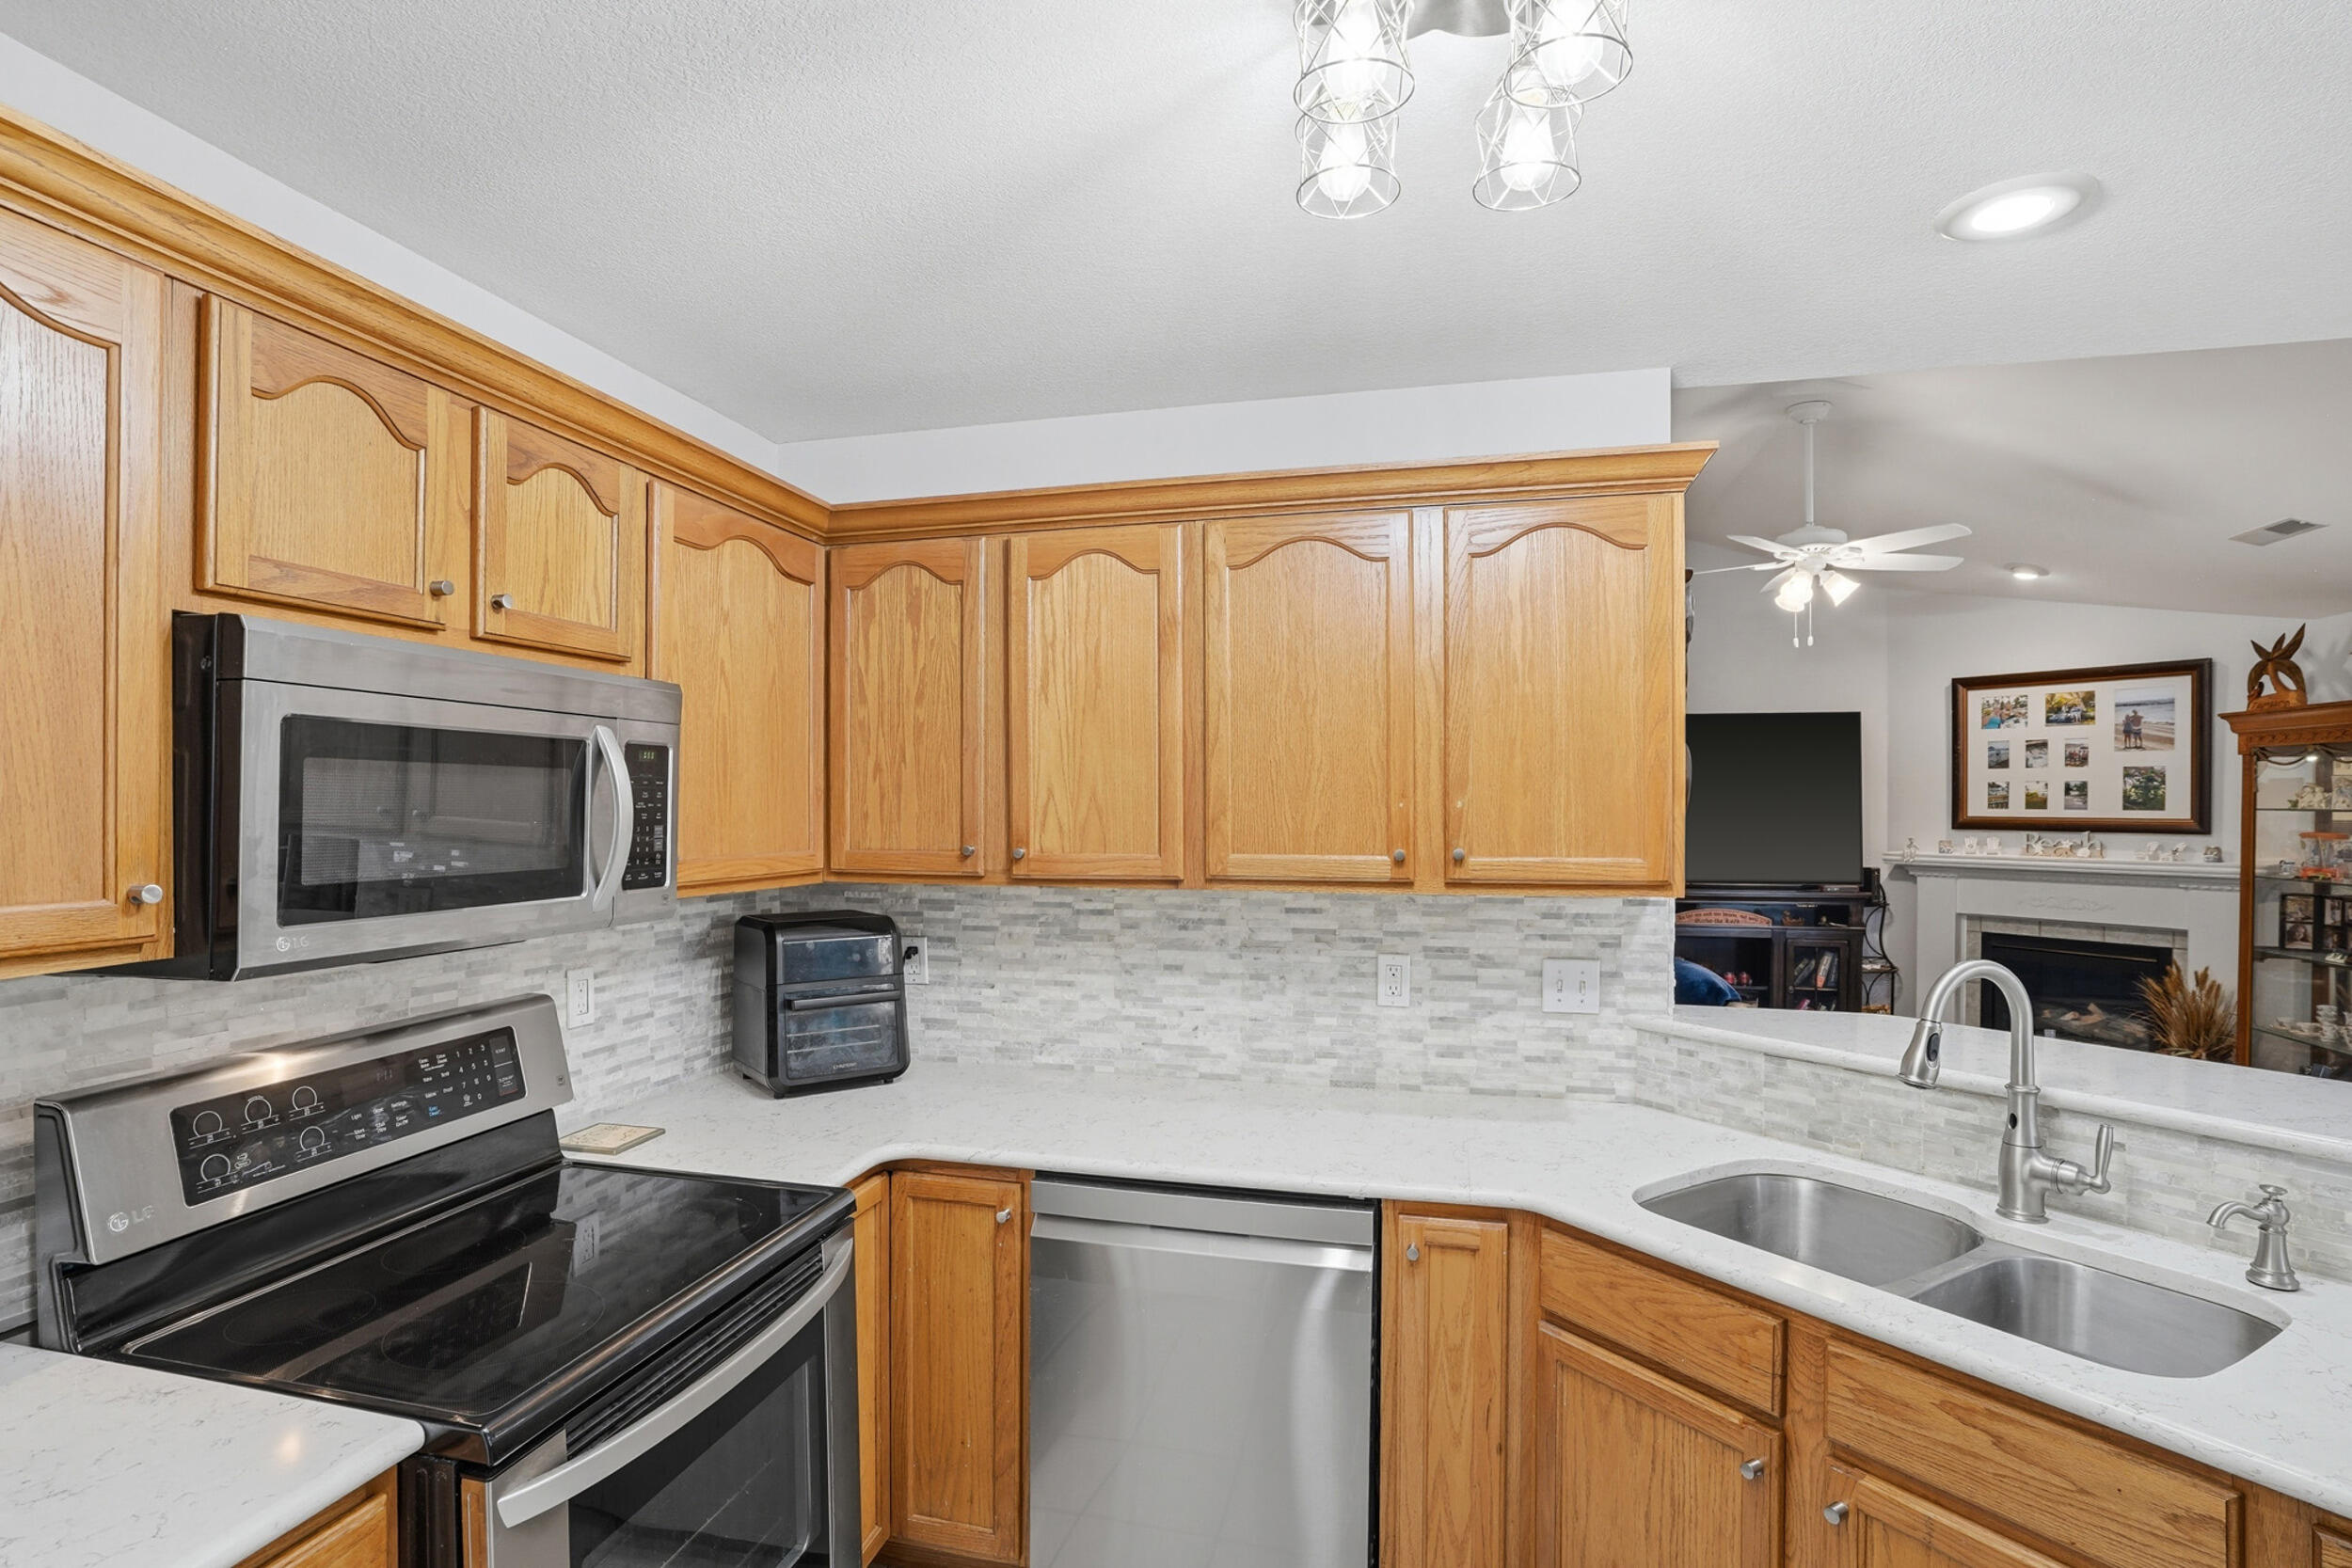
Kitchen with honey-colored cabinets, stainless appliances, and a double-basin sink overlooking the living room.
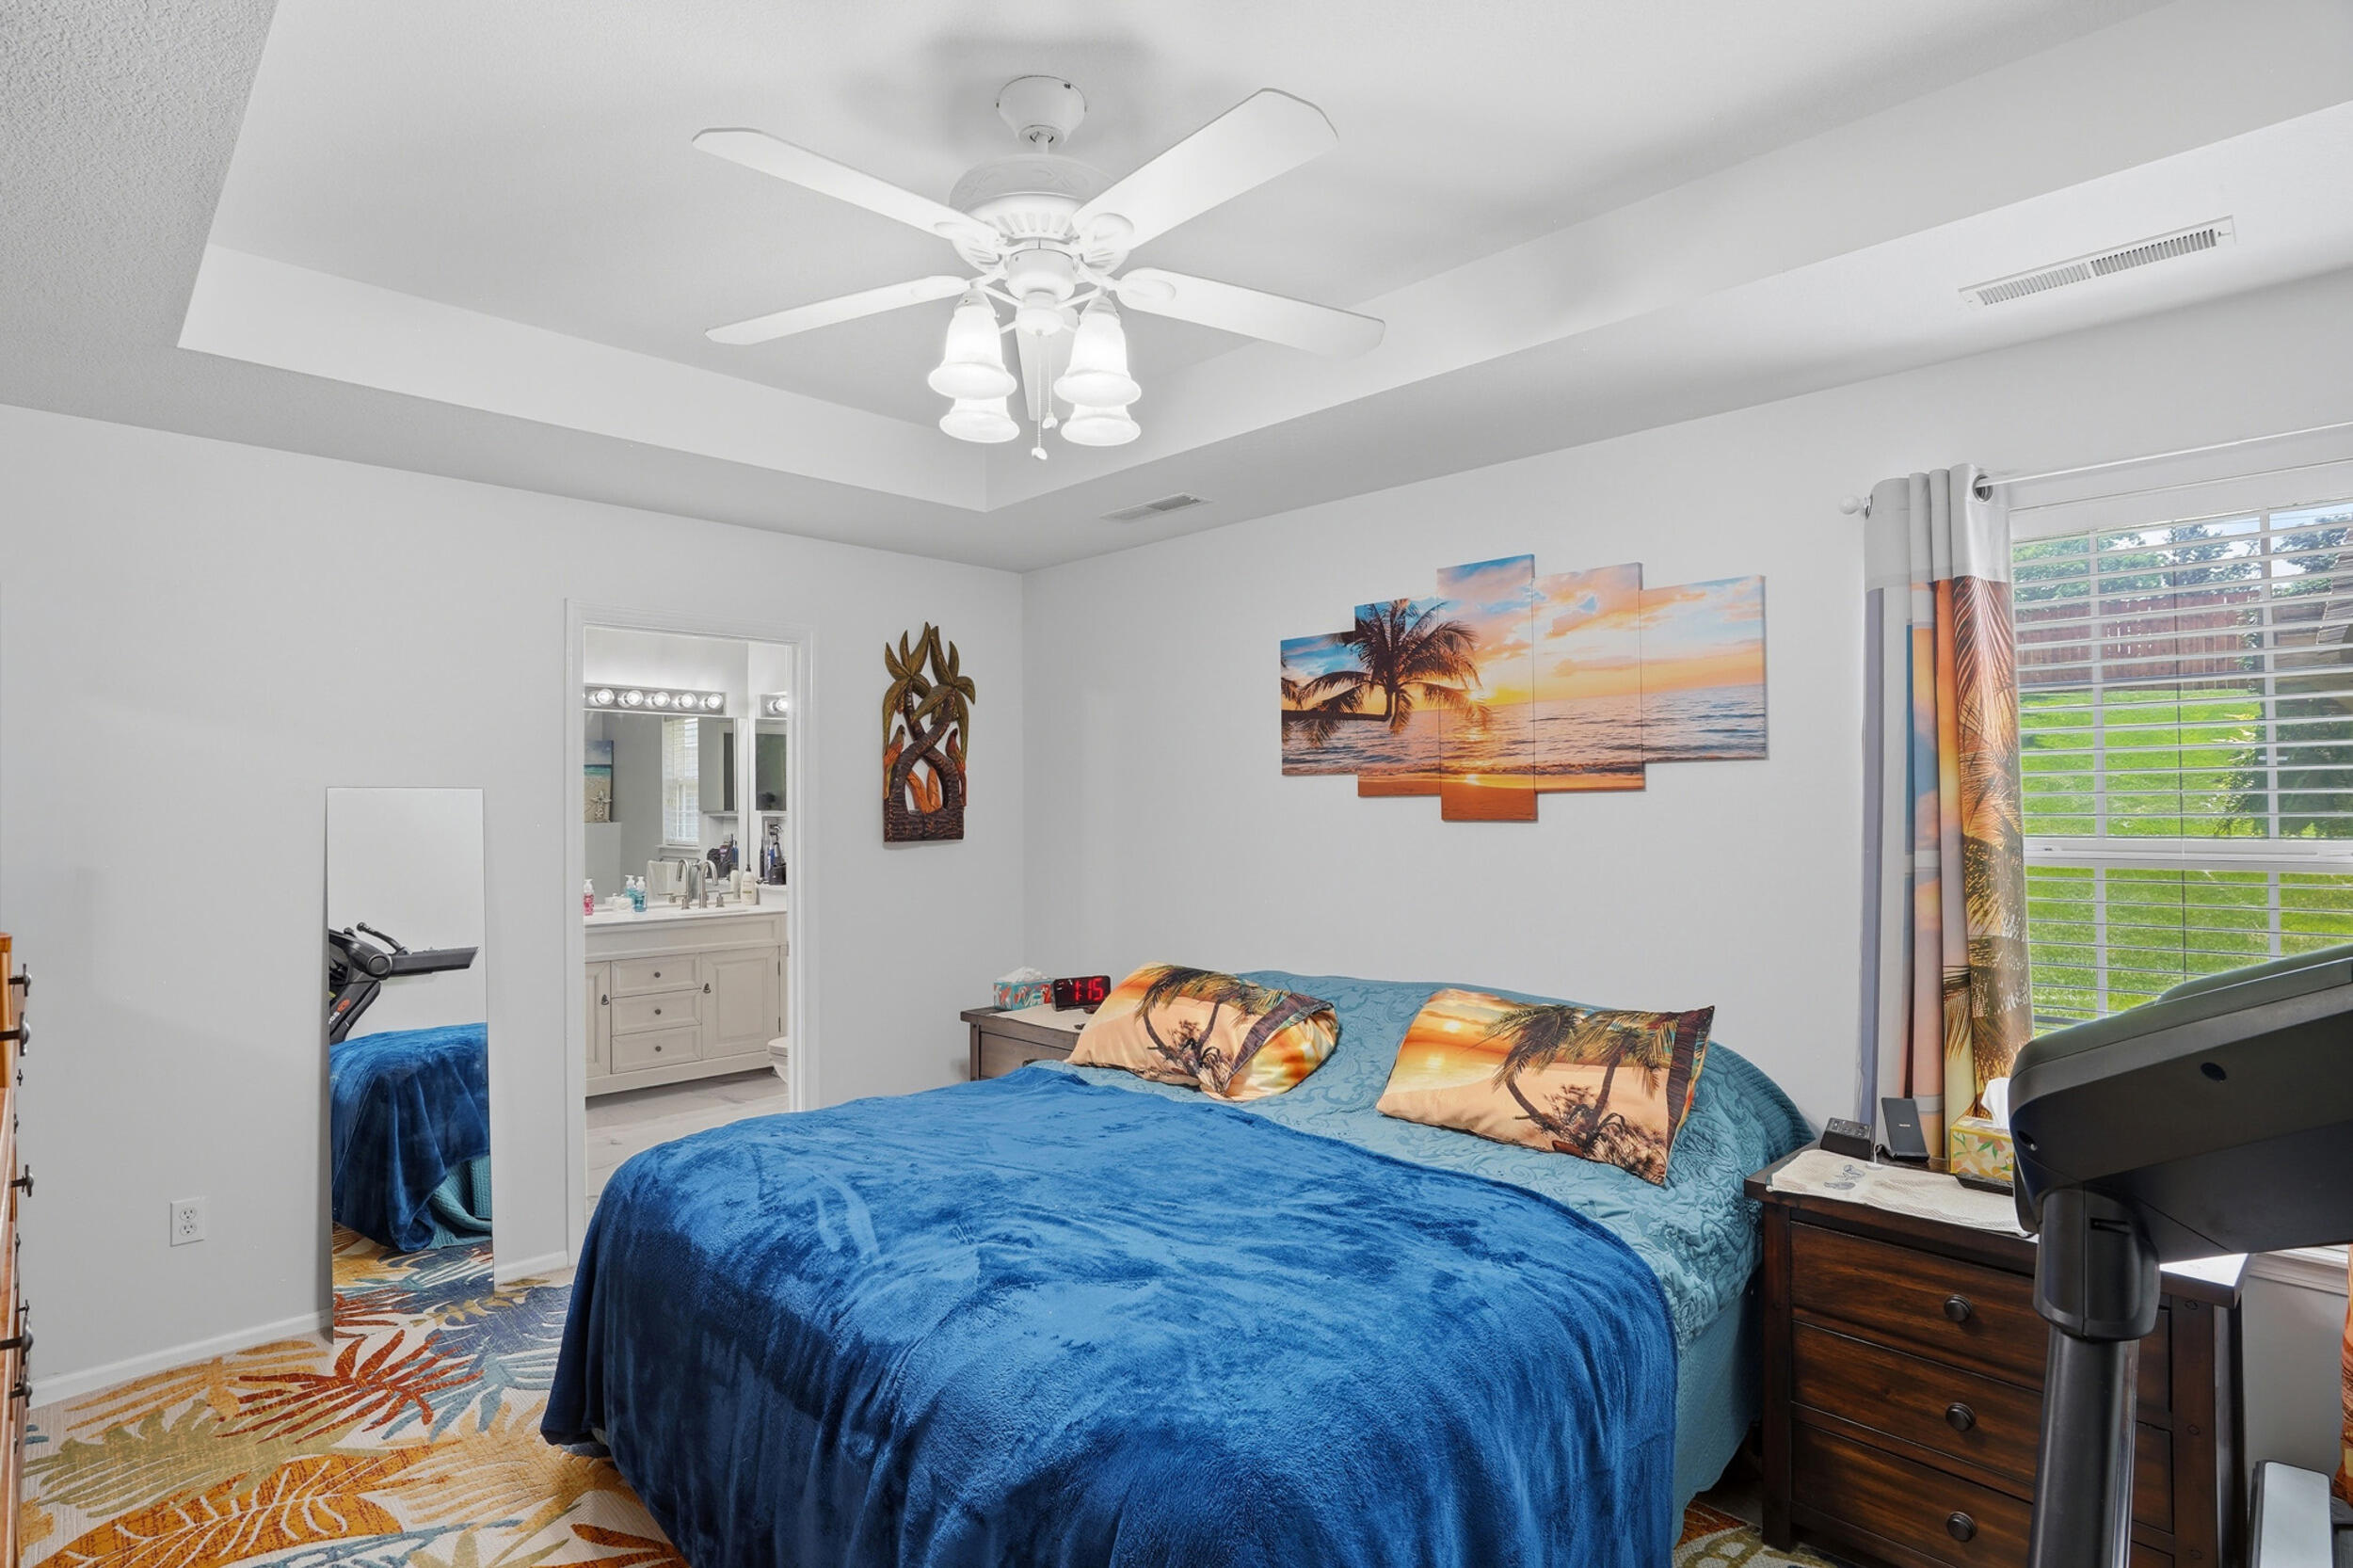
Bedroom with a blue bedspread, tropical wall art, and an attached bathroom.
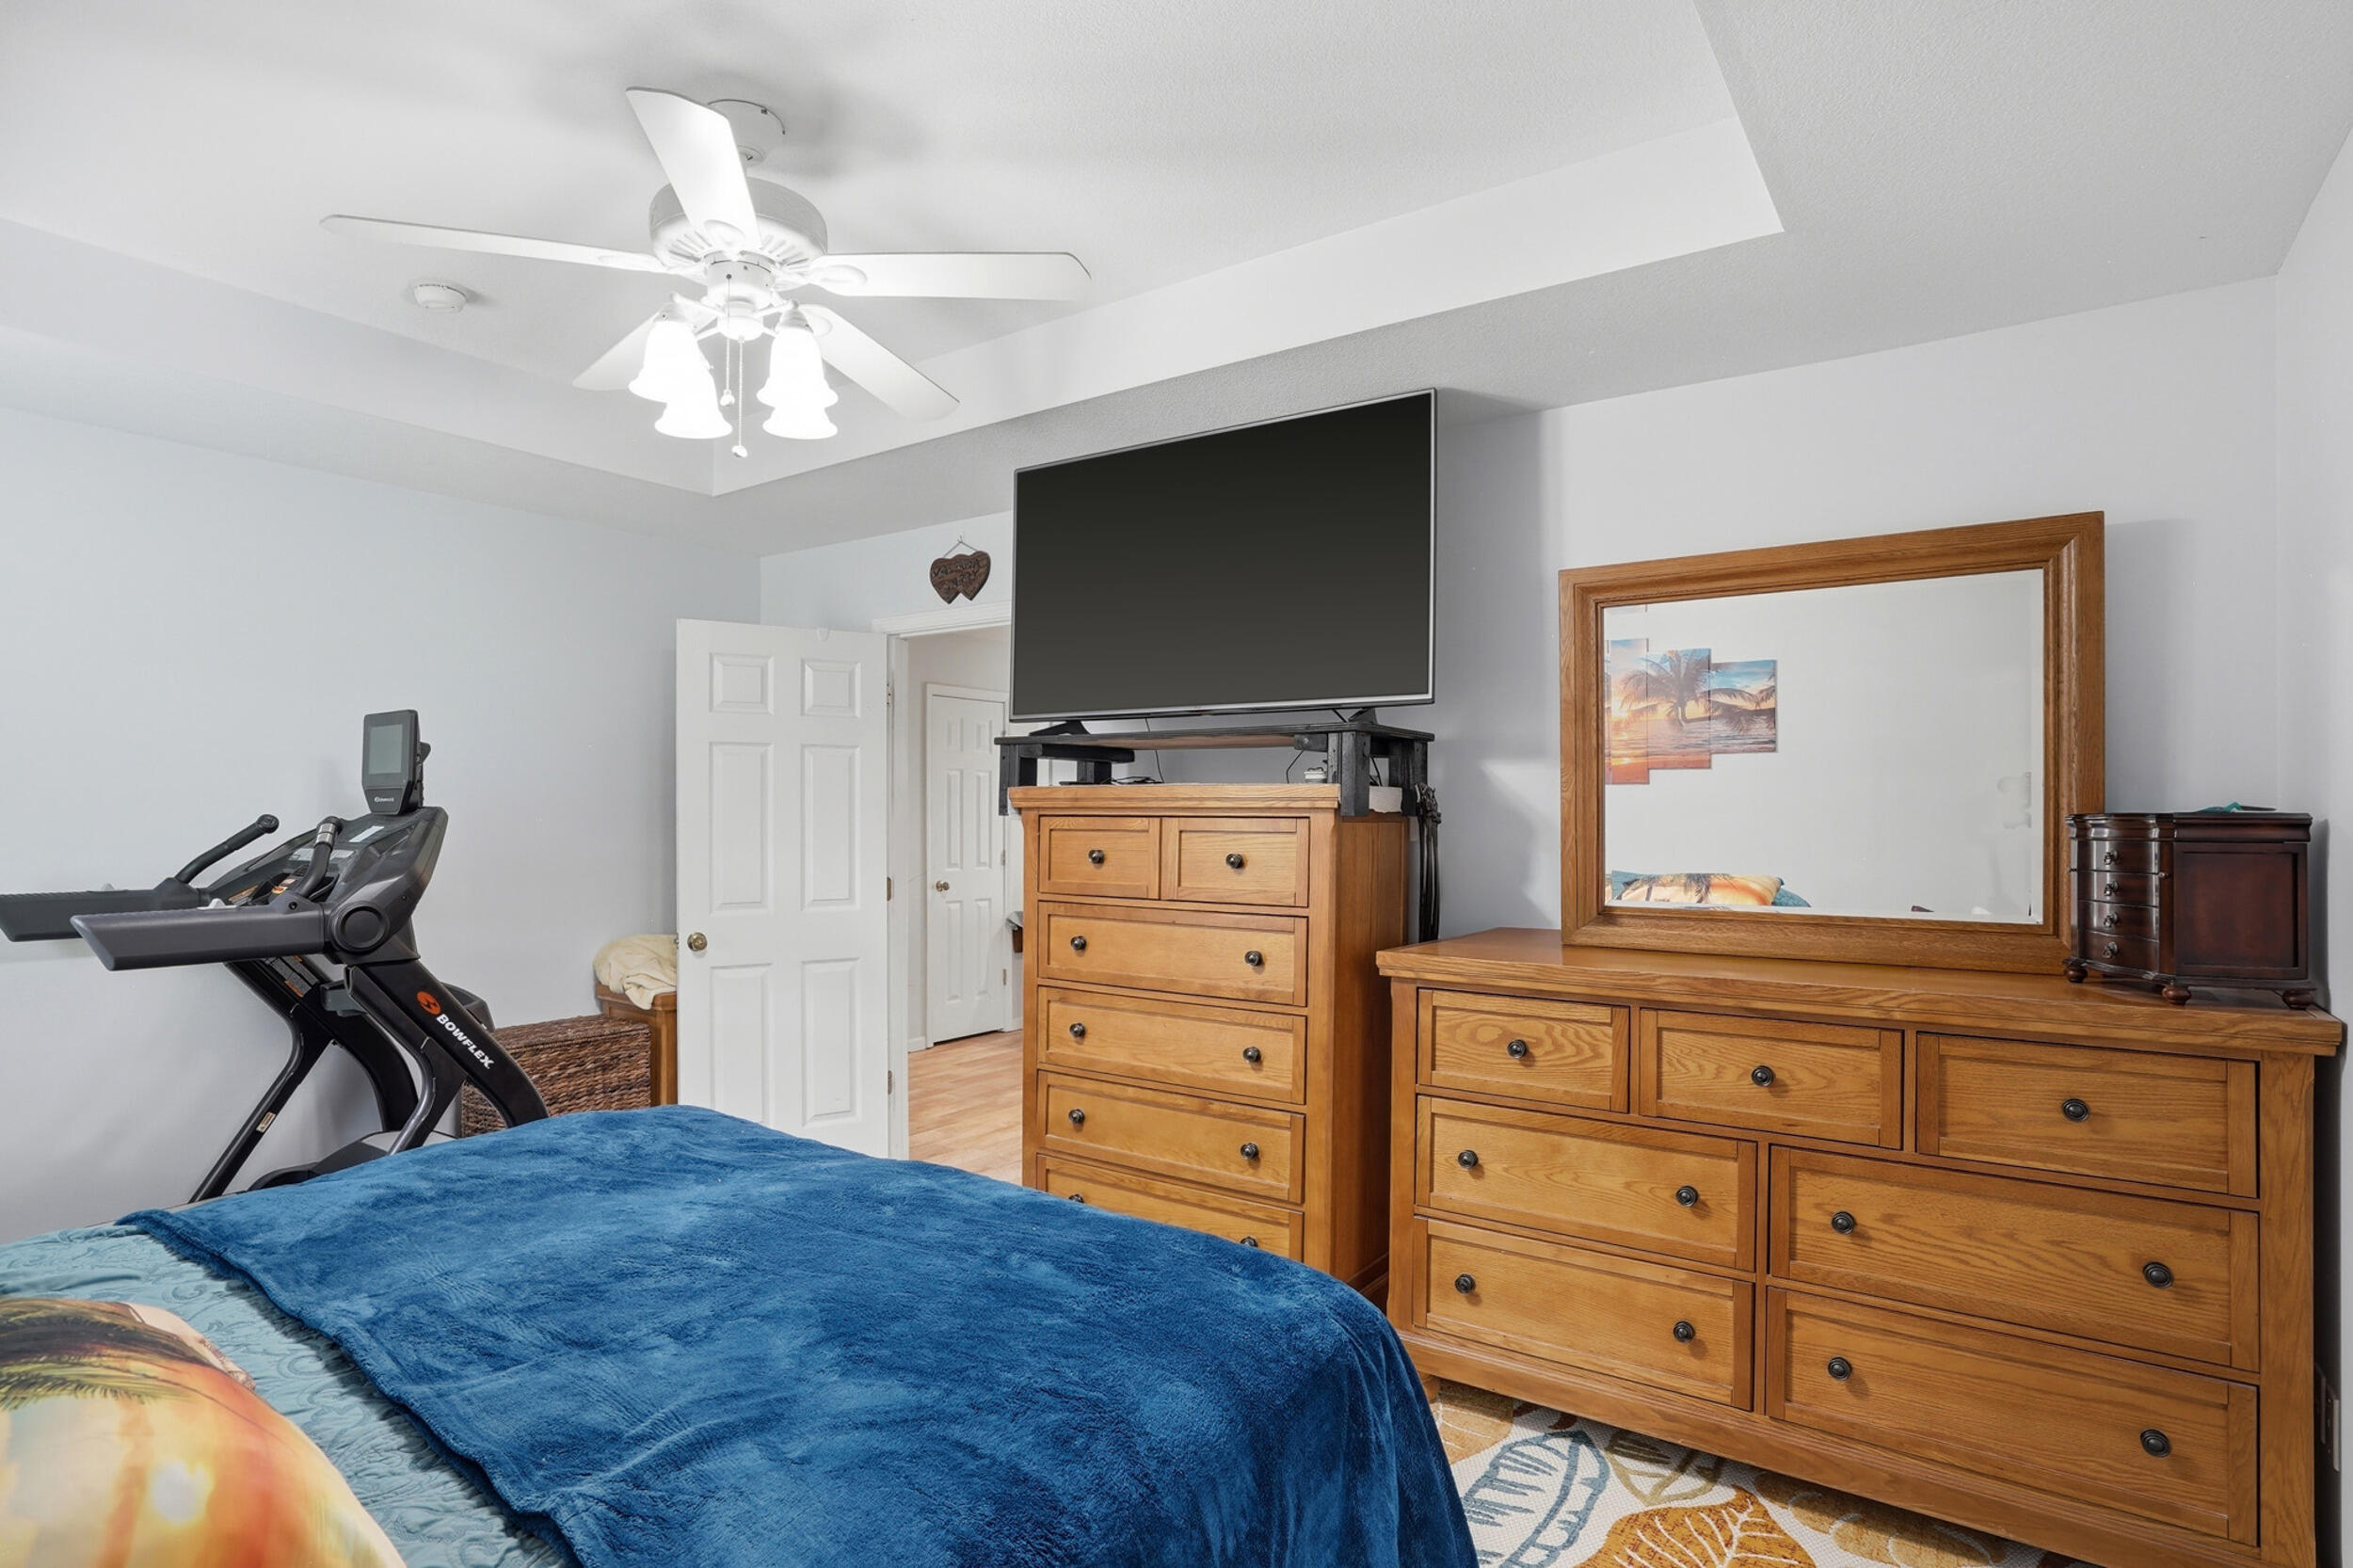
Bedroom with a blue-covered bed, wooden dressers, wall-mounted television, and treadmill.
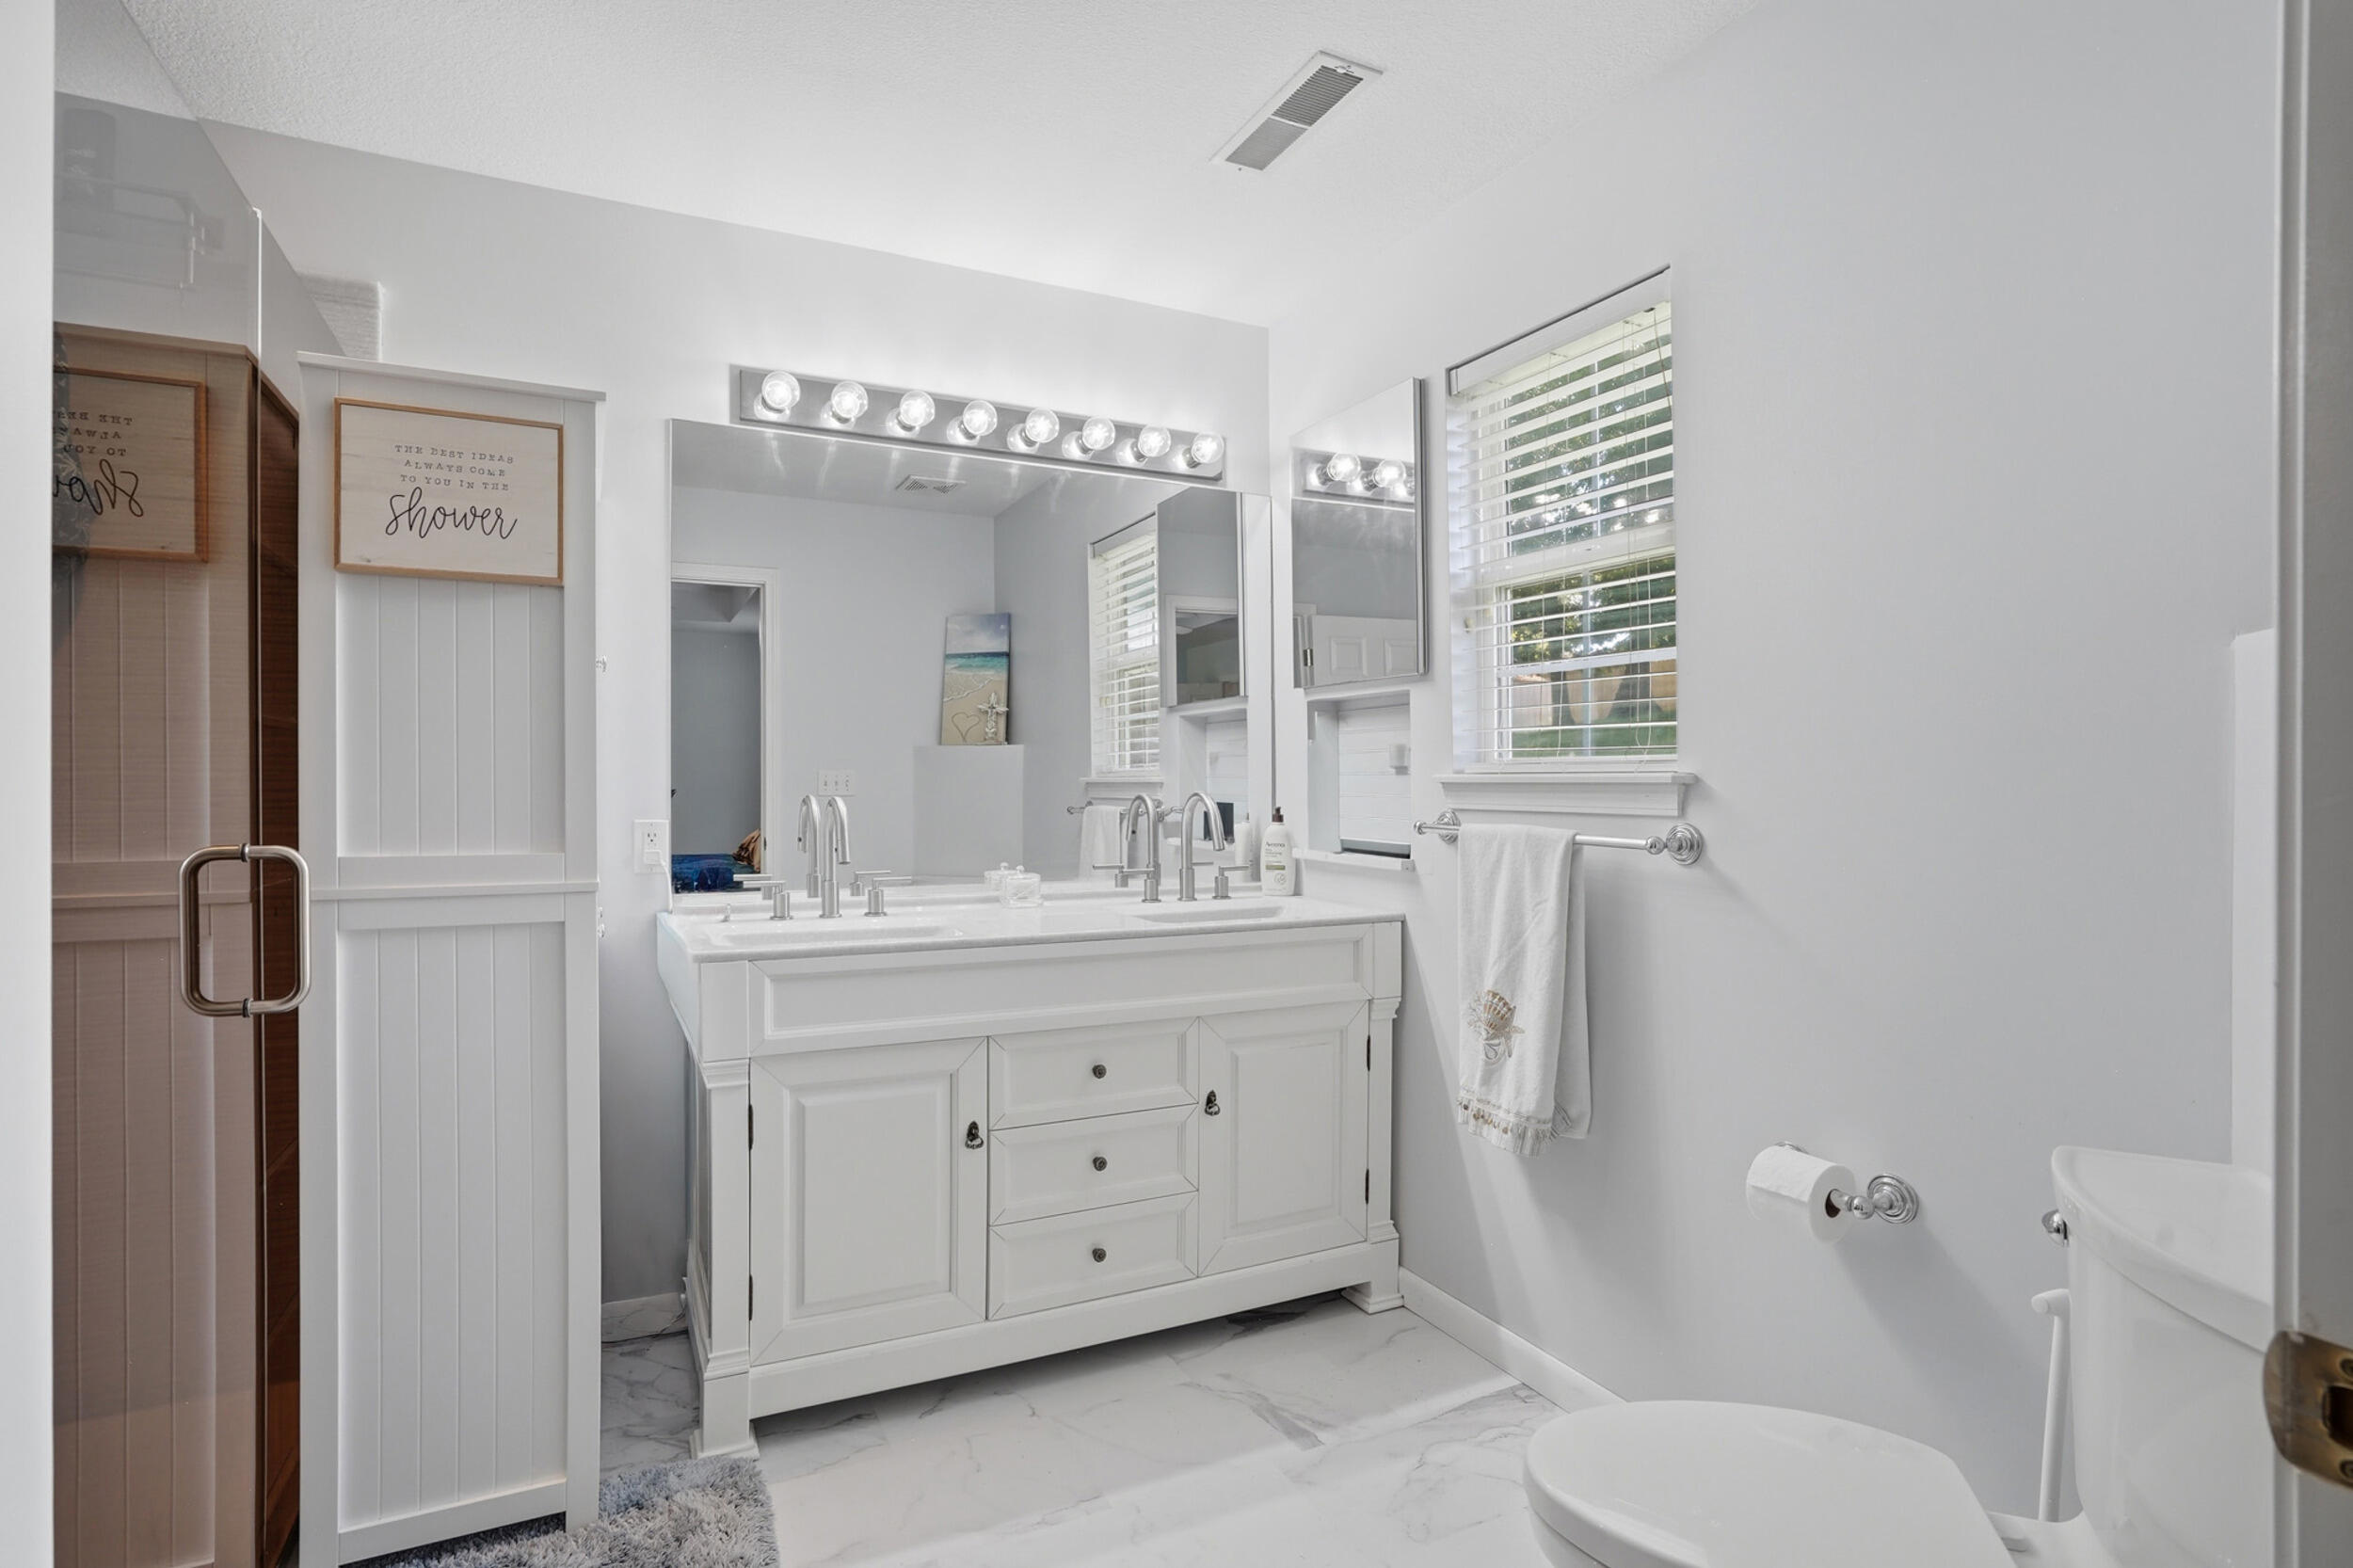
Bright bathroom with a white vanity, large mirrors, window blinds, and a glass-enclosed shower.
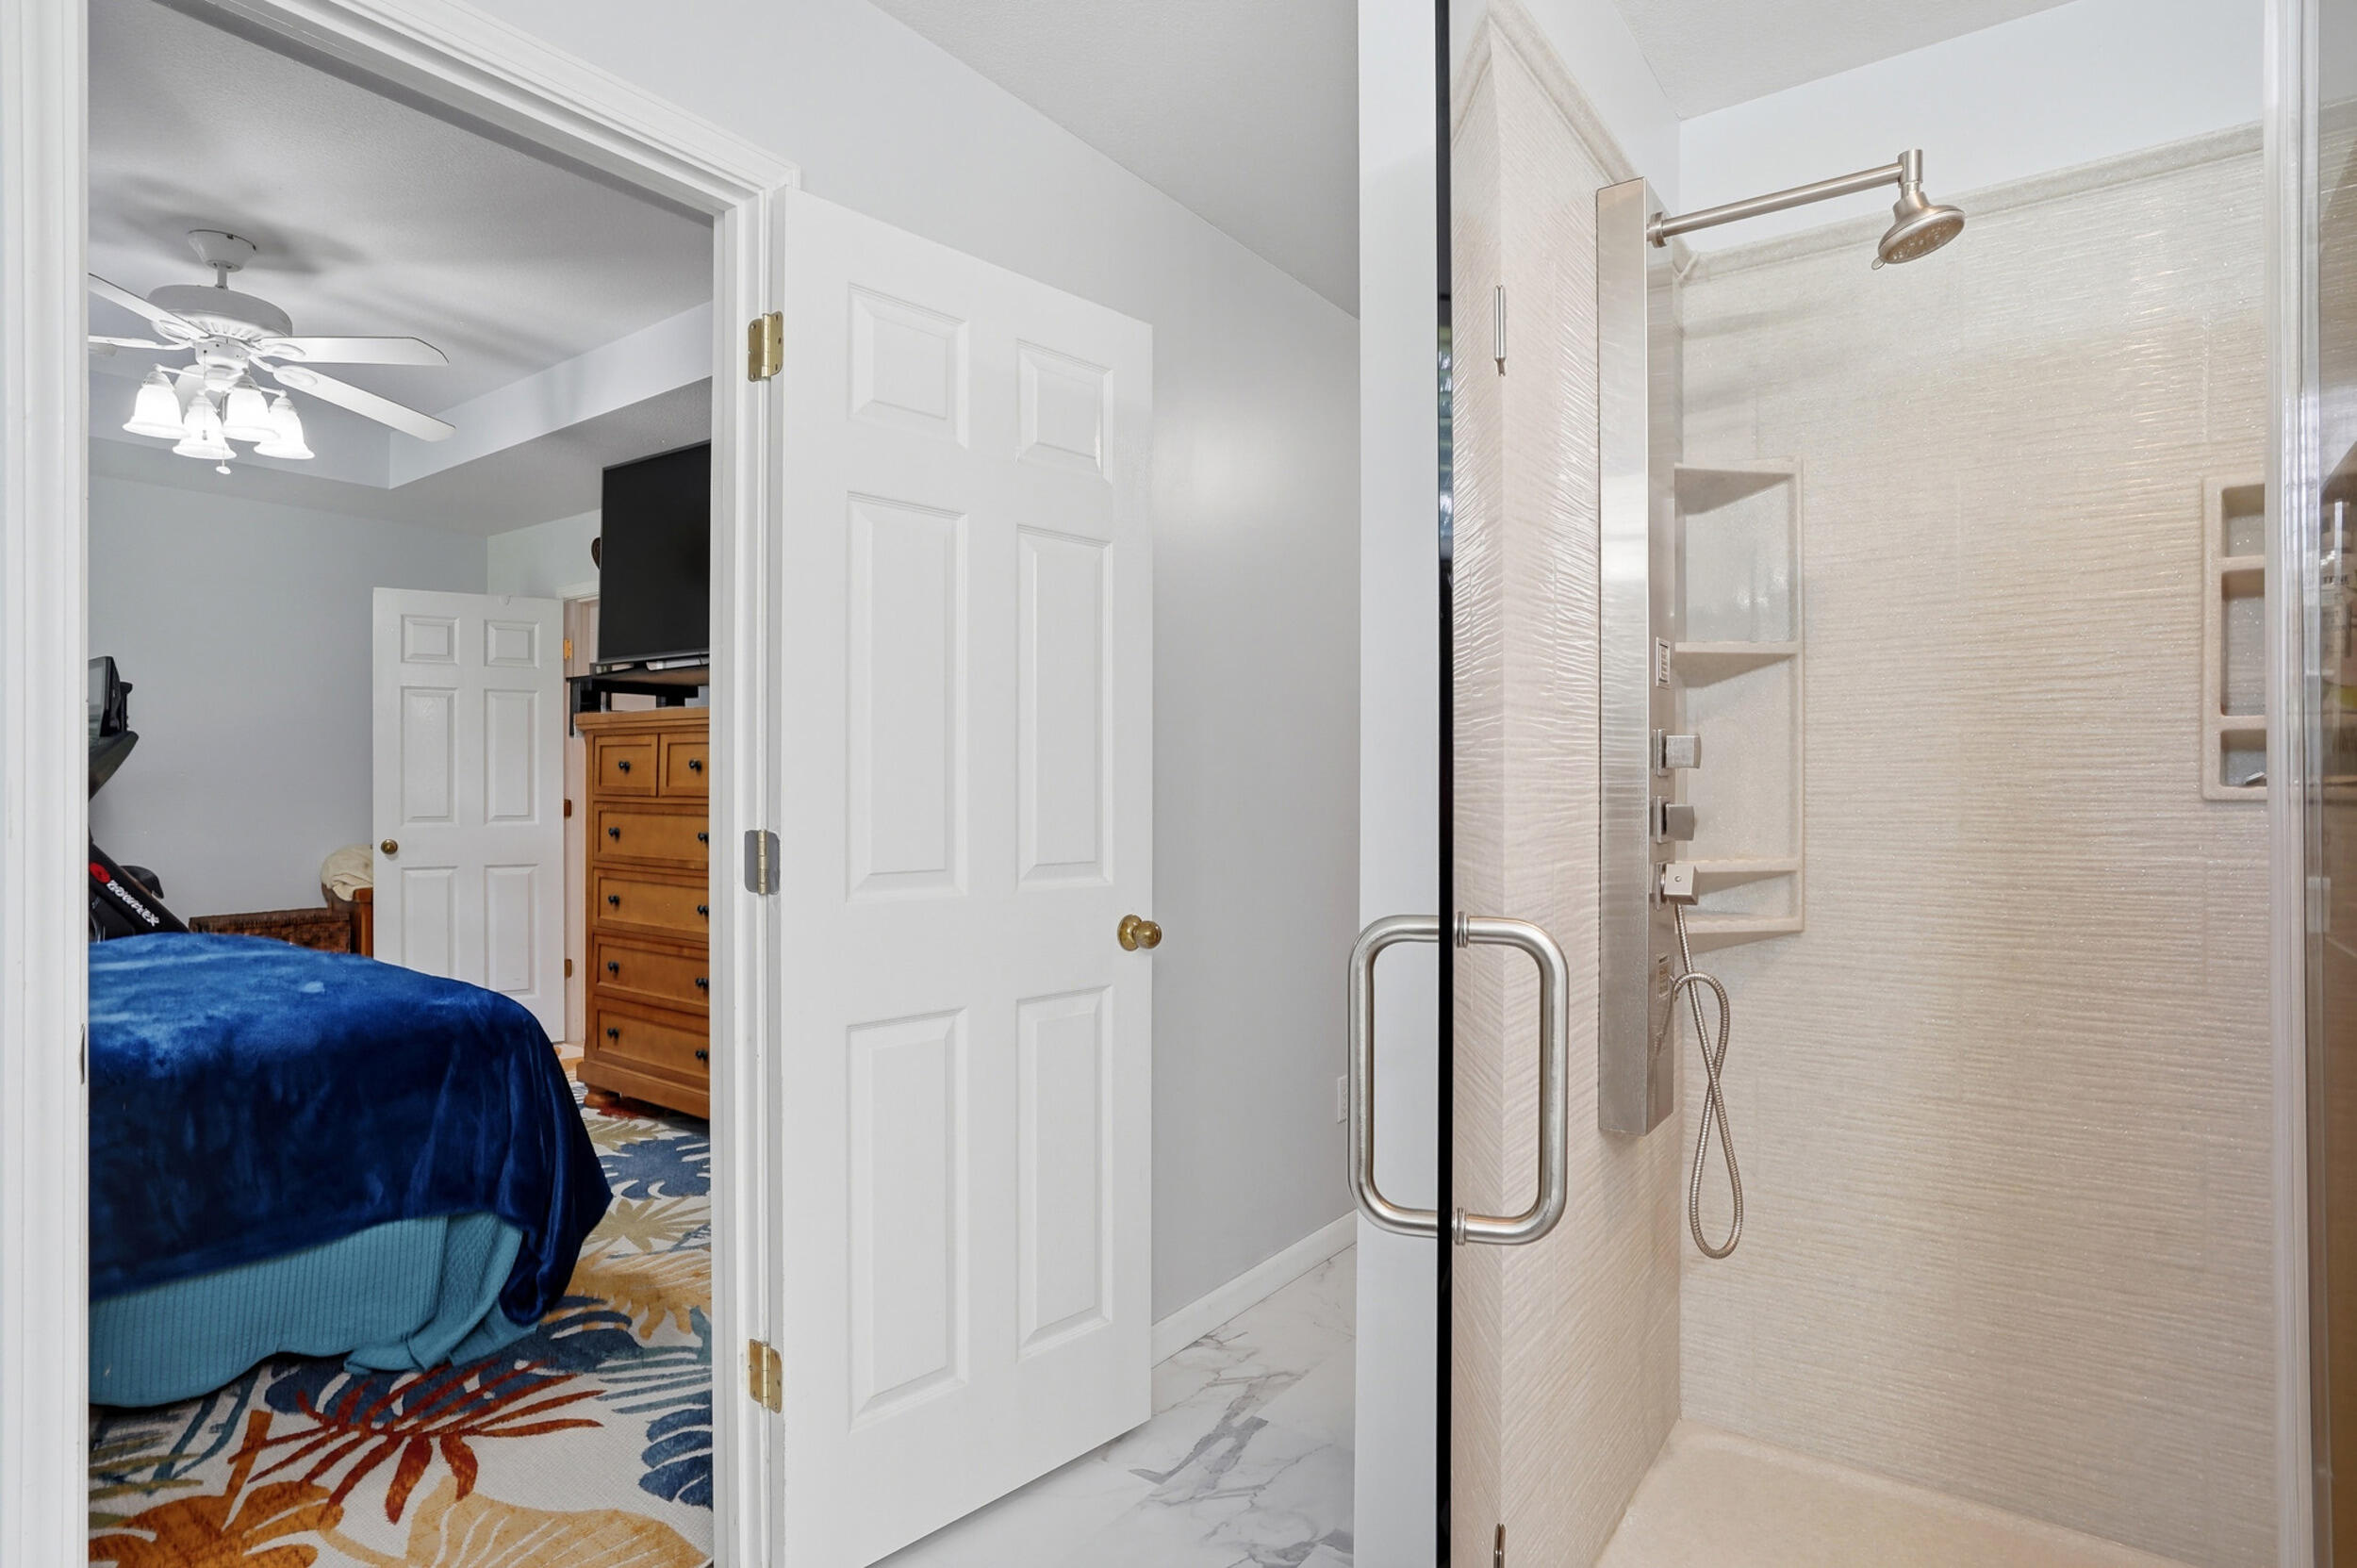
Bathroom with a glass-enclosed tiled shower beside an adjoining bedroom.
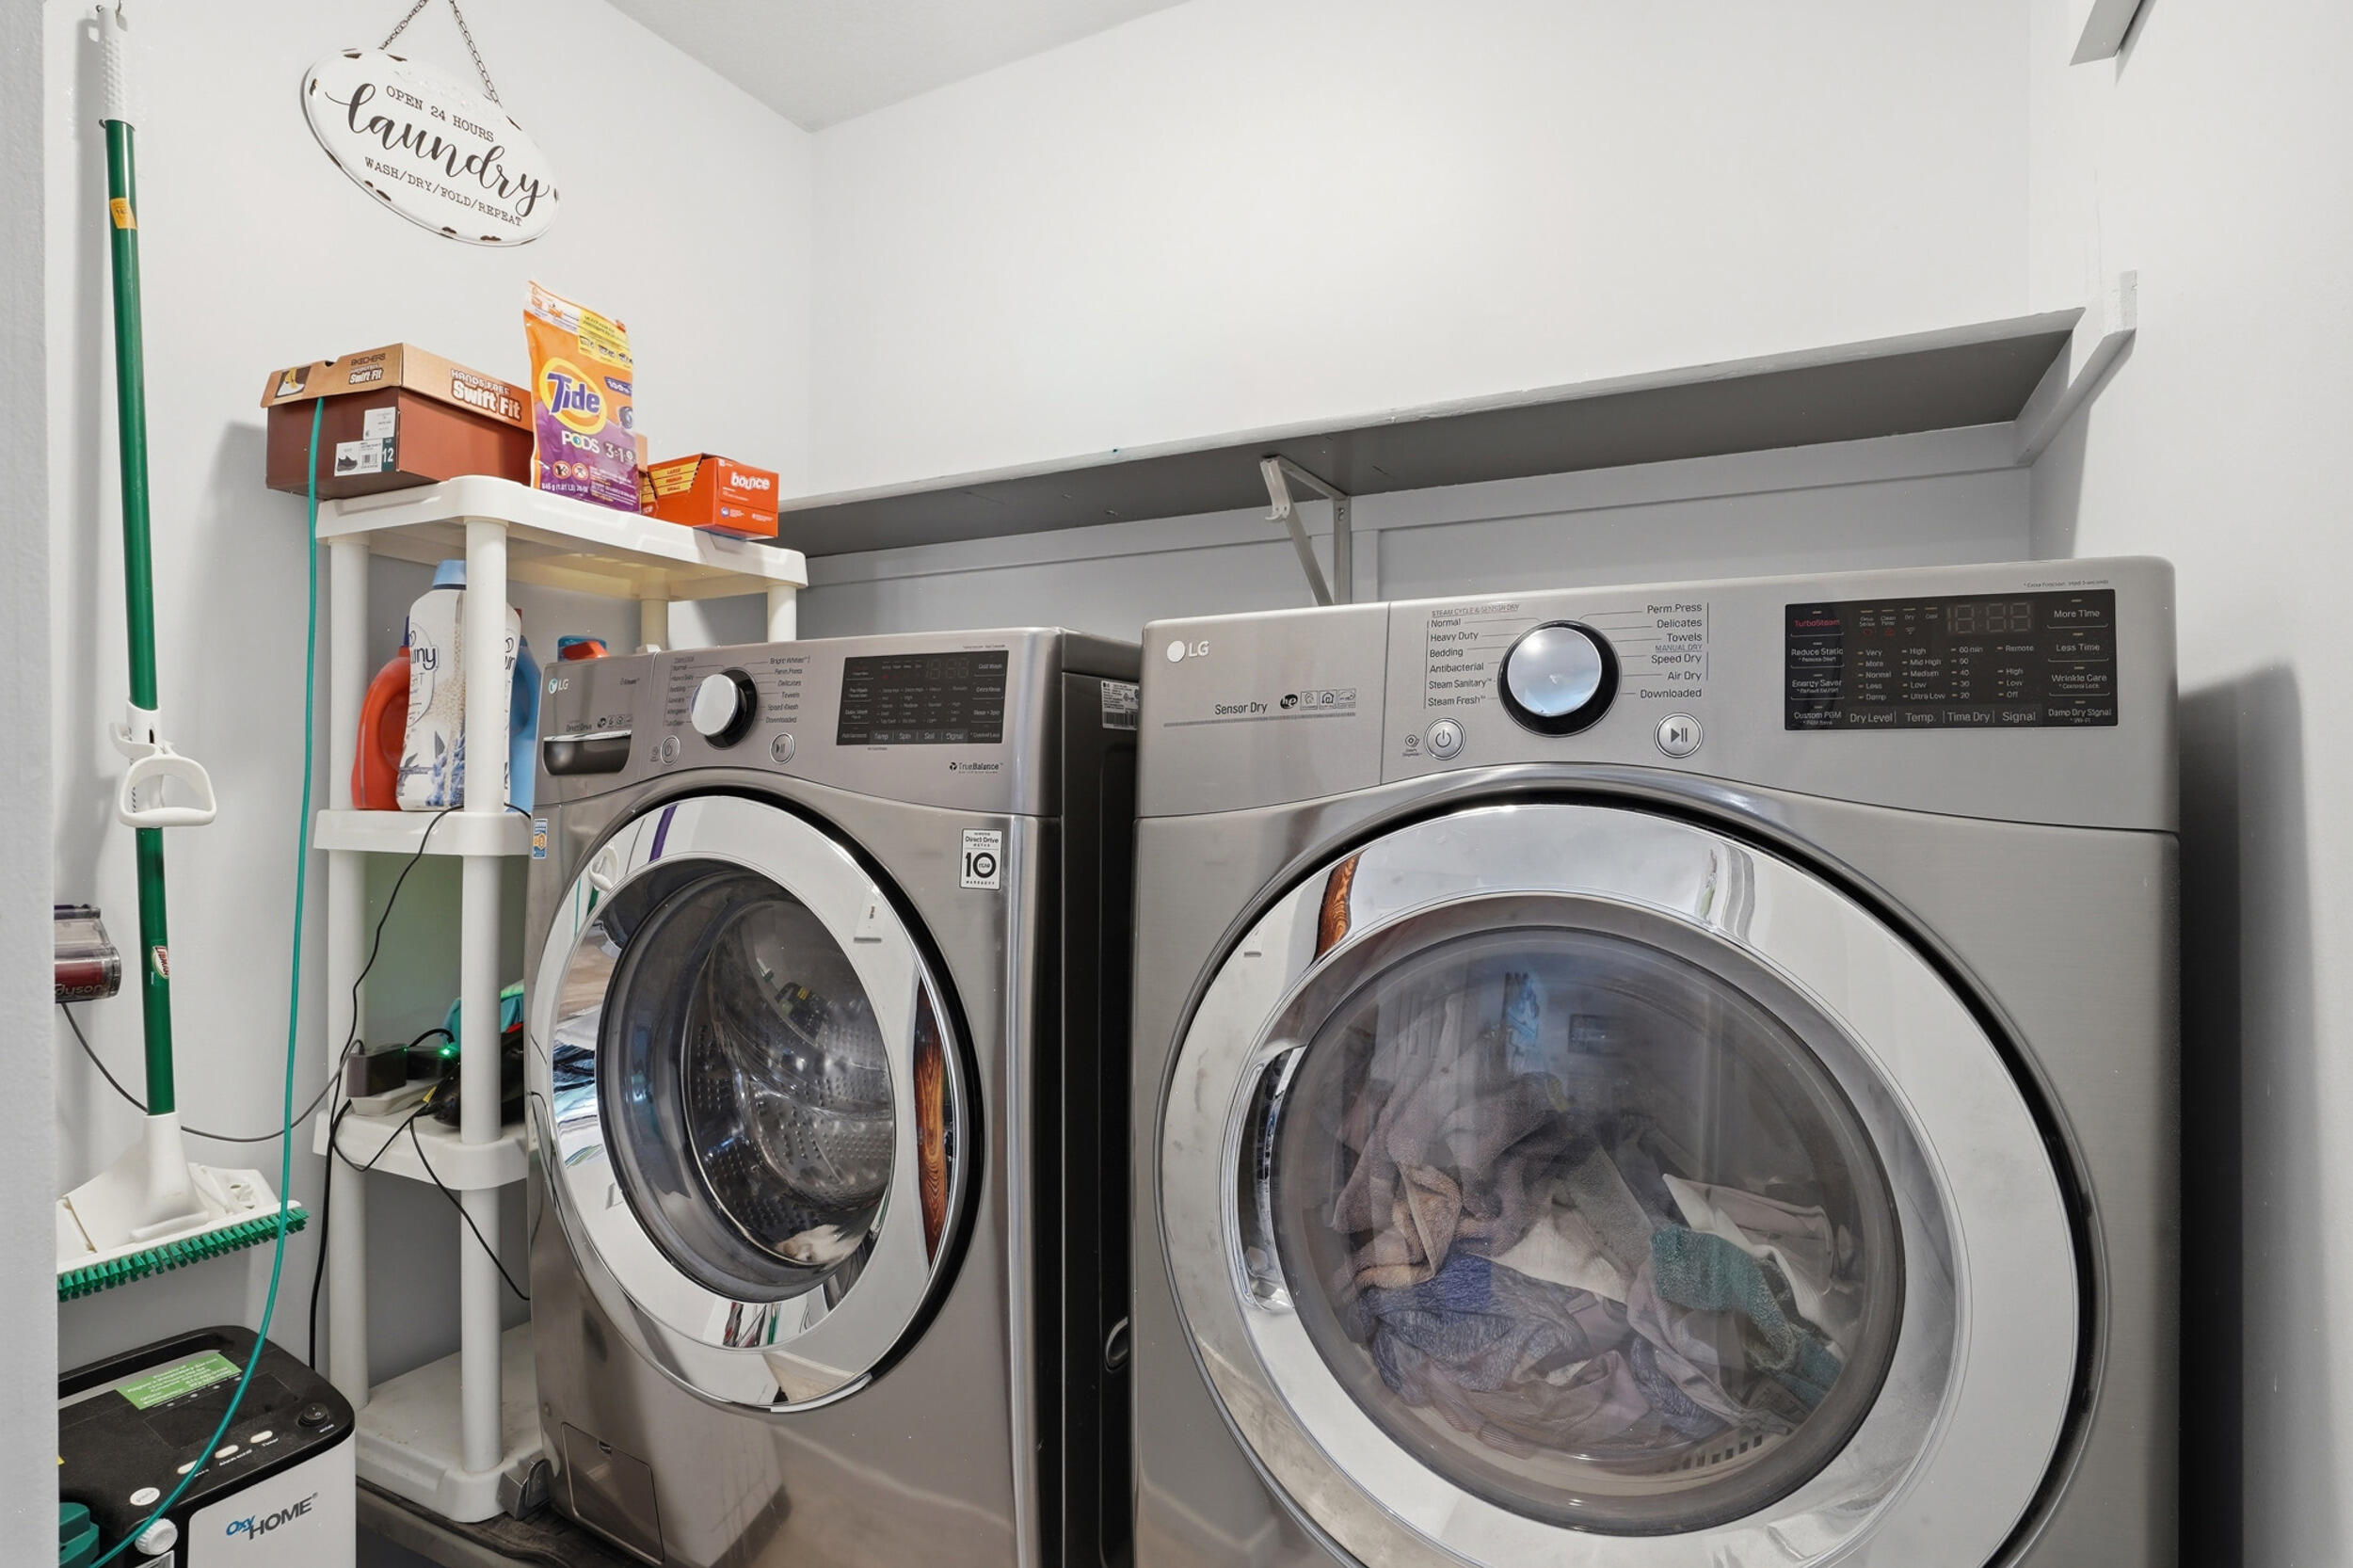
Laundry room with front-loading washer and dryer, shelving, and cleaning supplies.
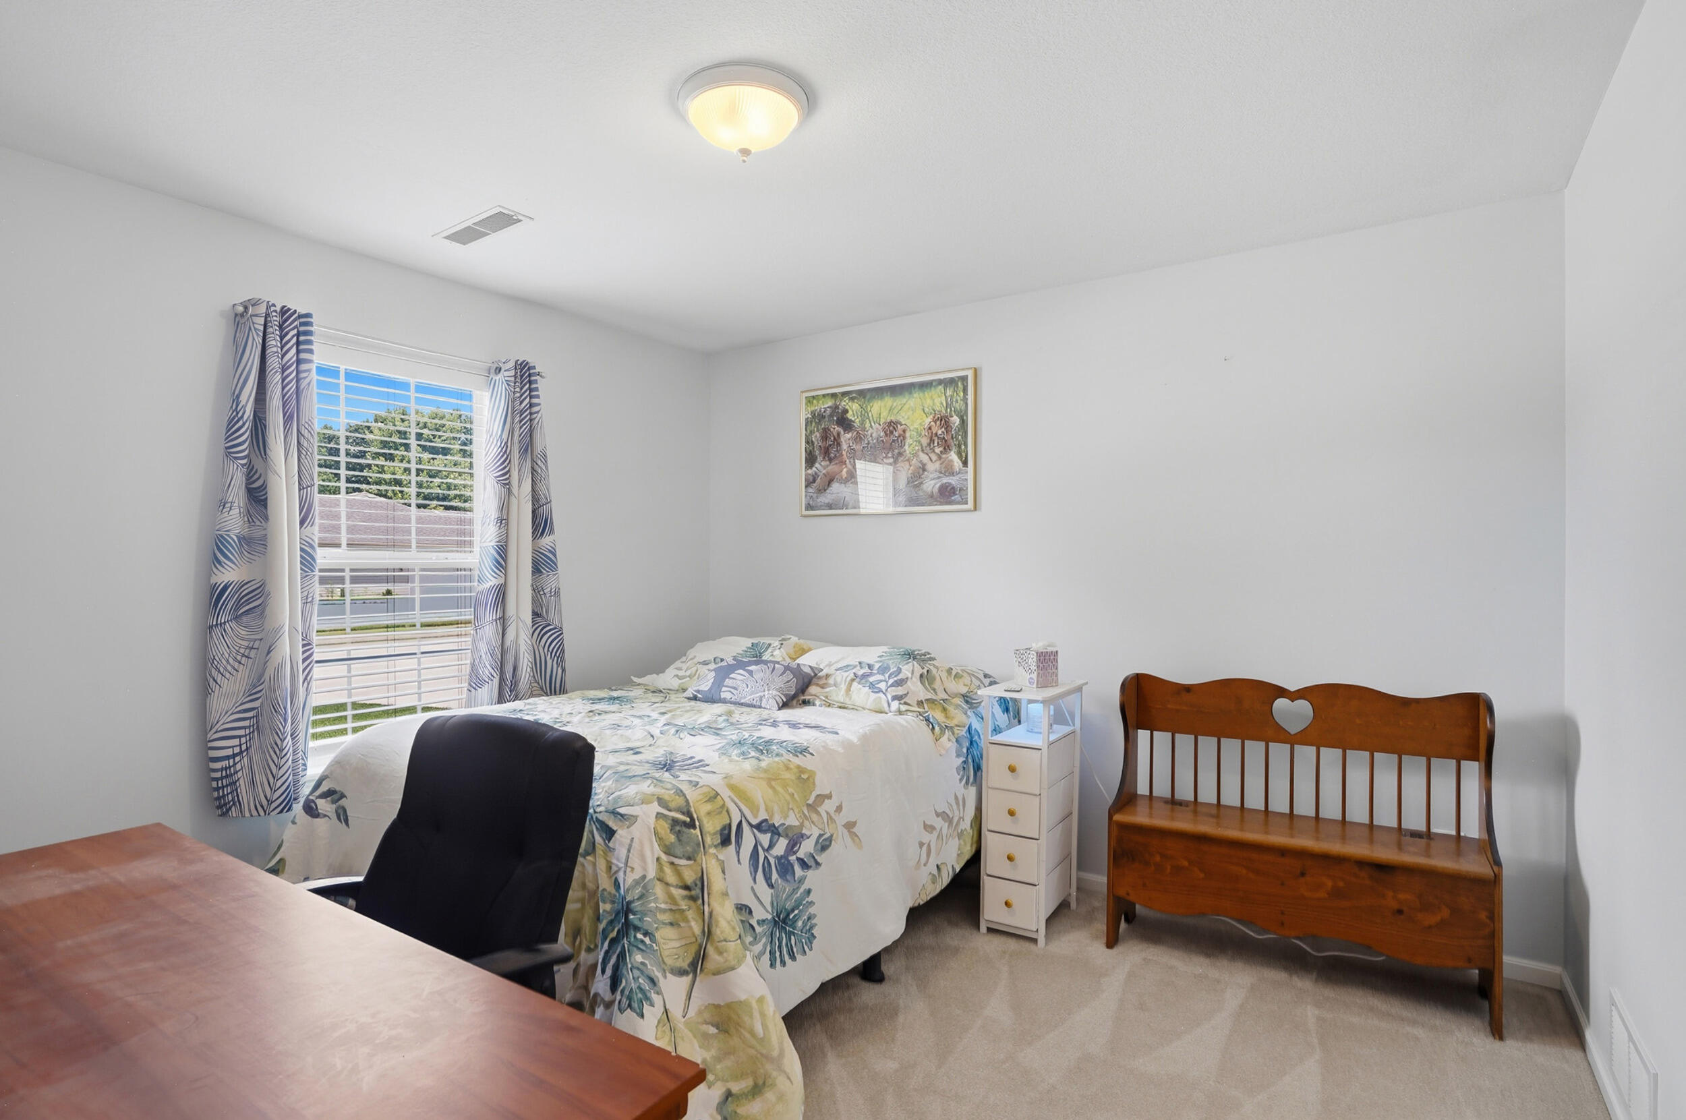
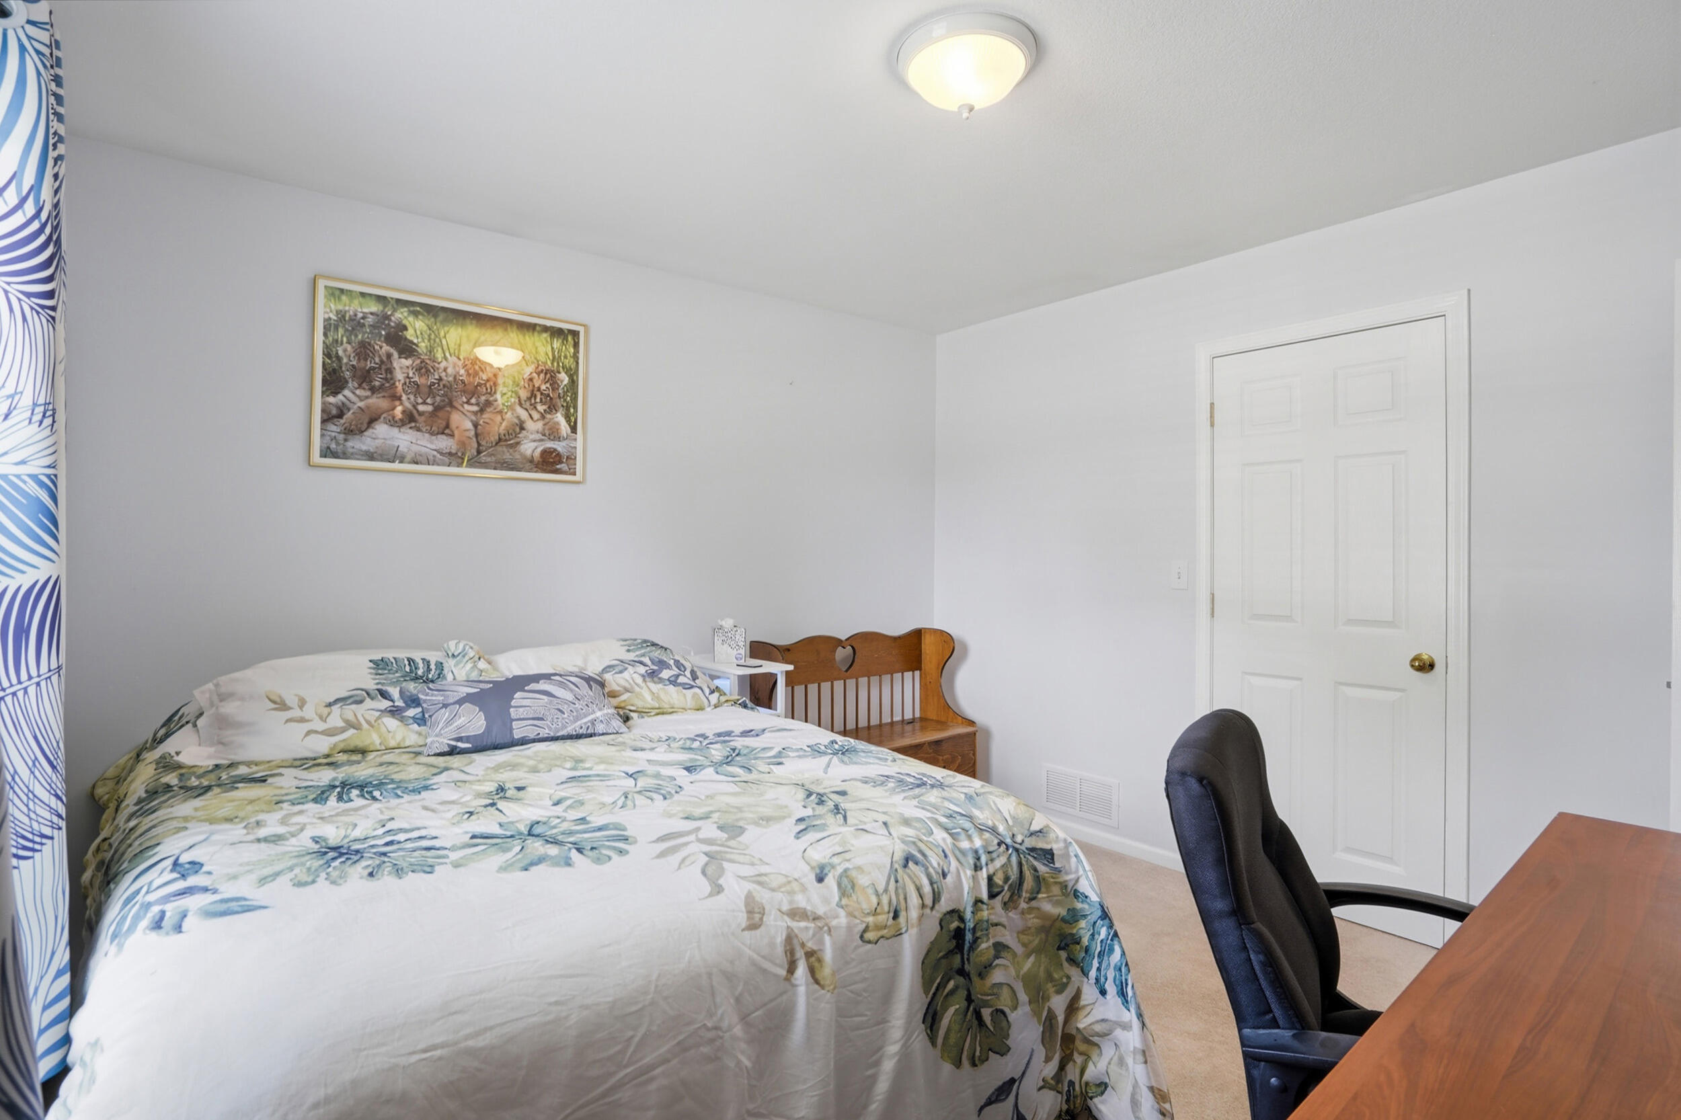
Furnished bedroom with a floral bedspread, blue-and-white curtains, and a wooden bench.
Bedroom with a floral-covered bed, wooden bench, and desk chair.
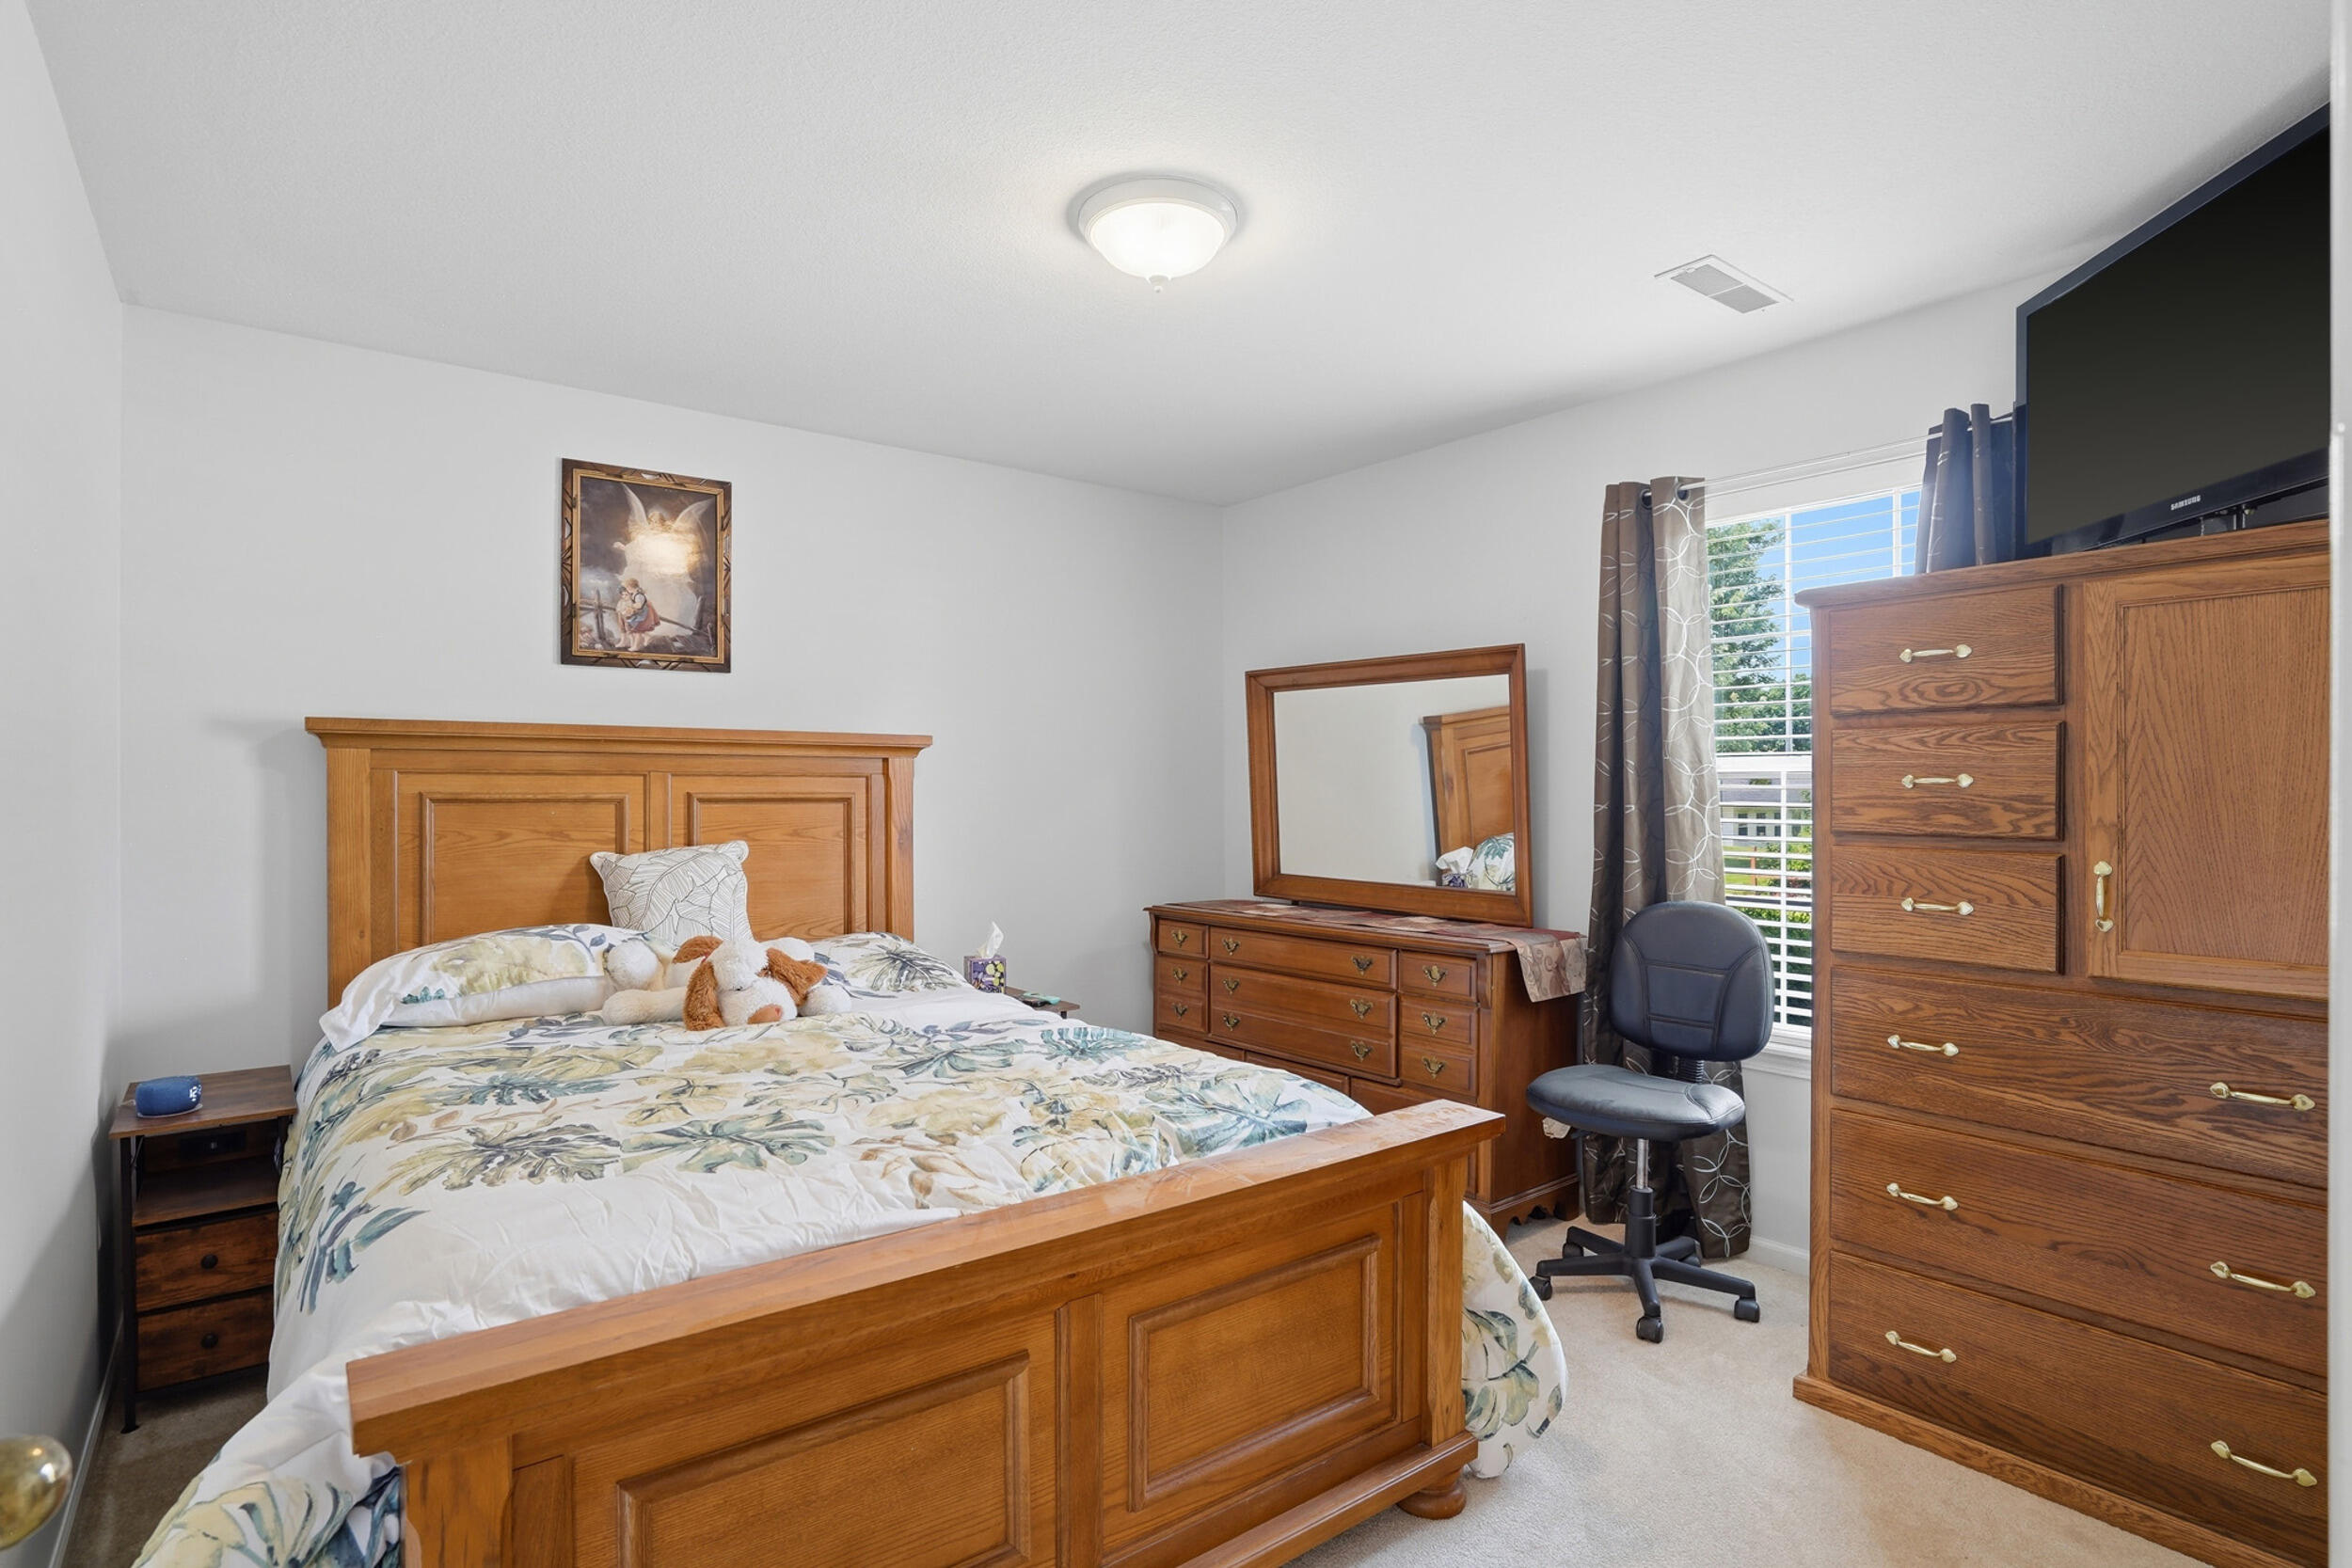
Bedroom with a large wooden bed, matching dressers, and a window with blinds.
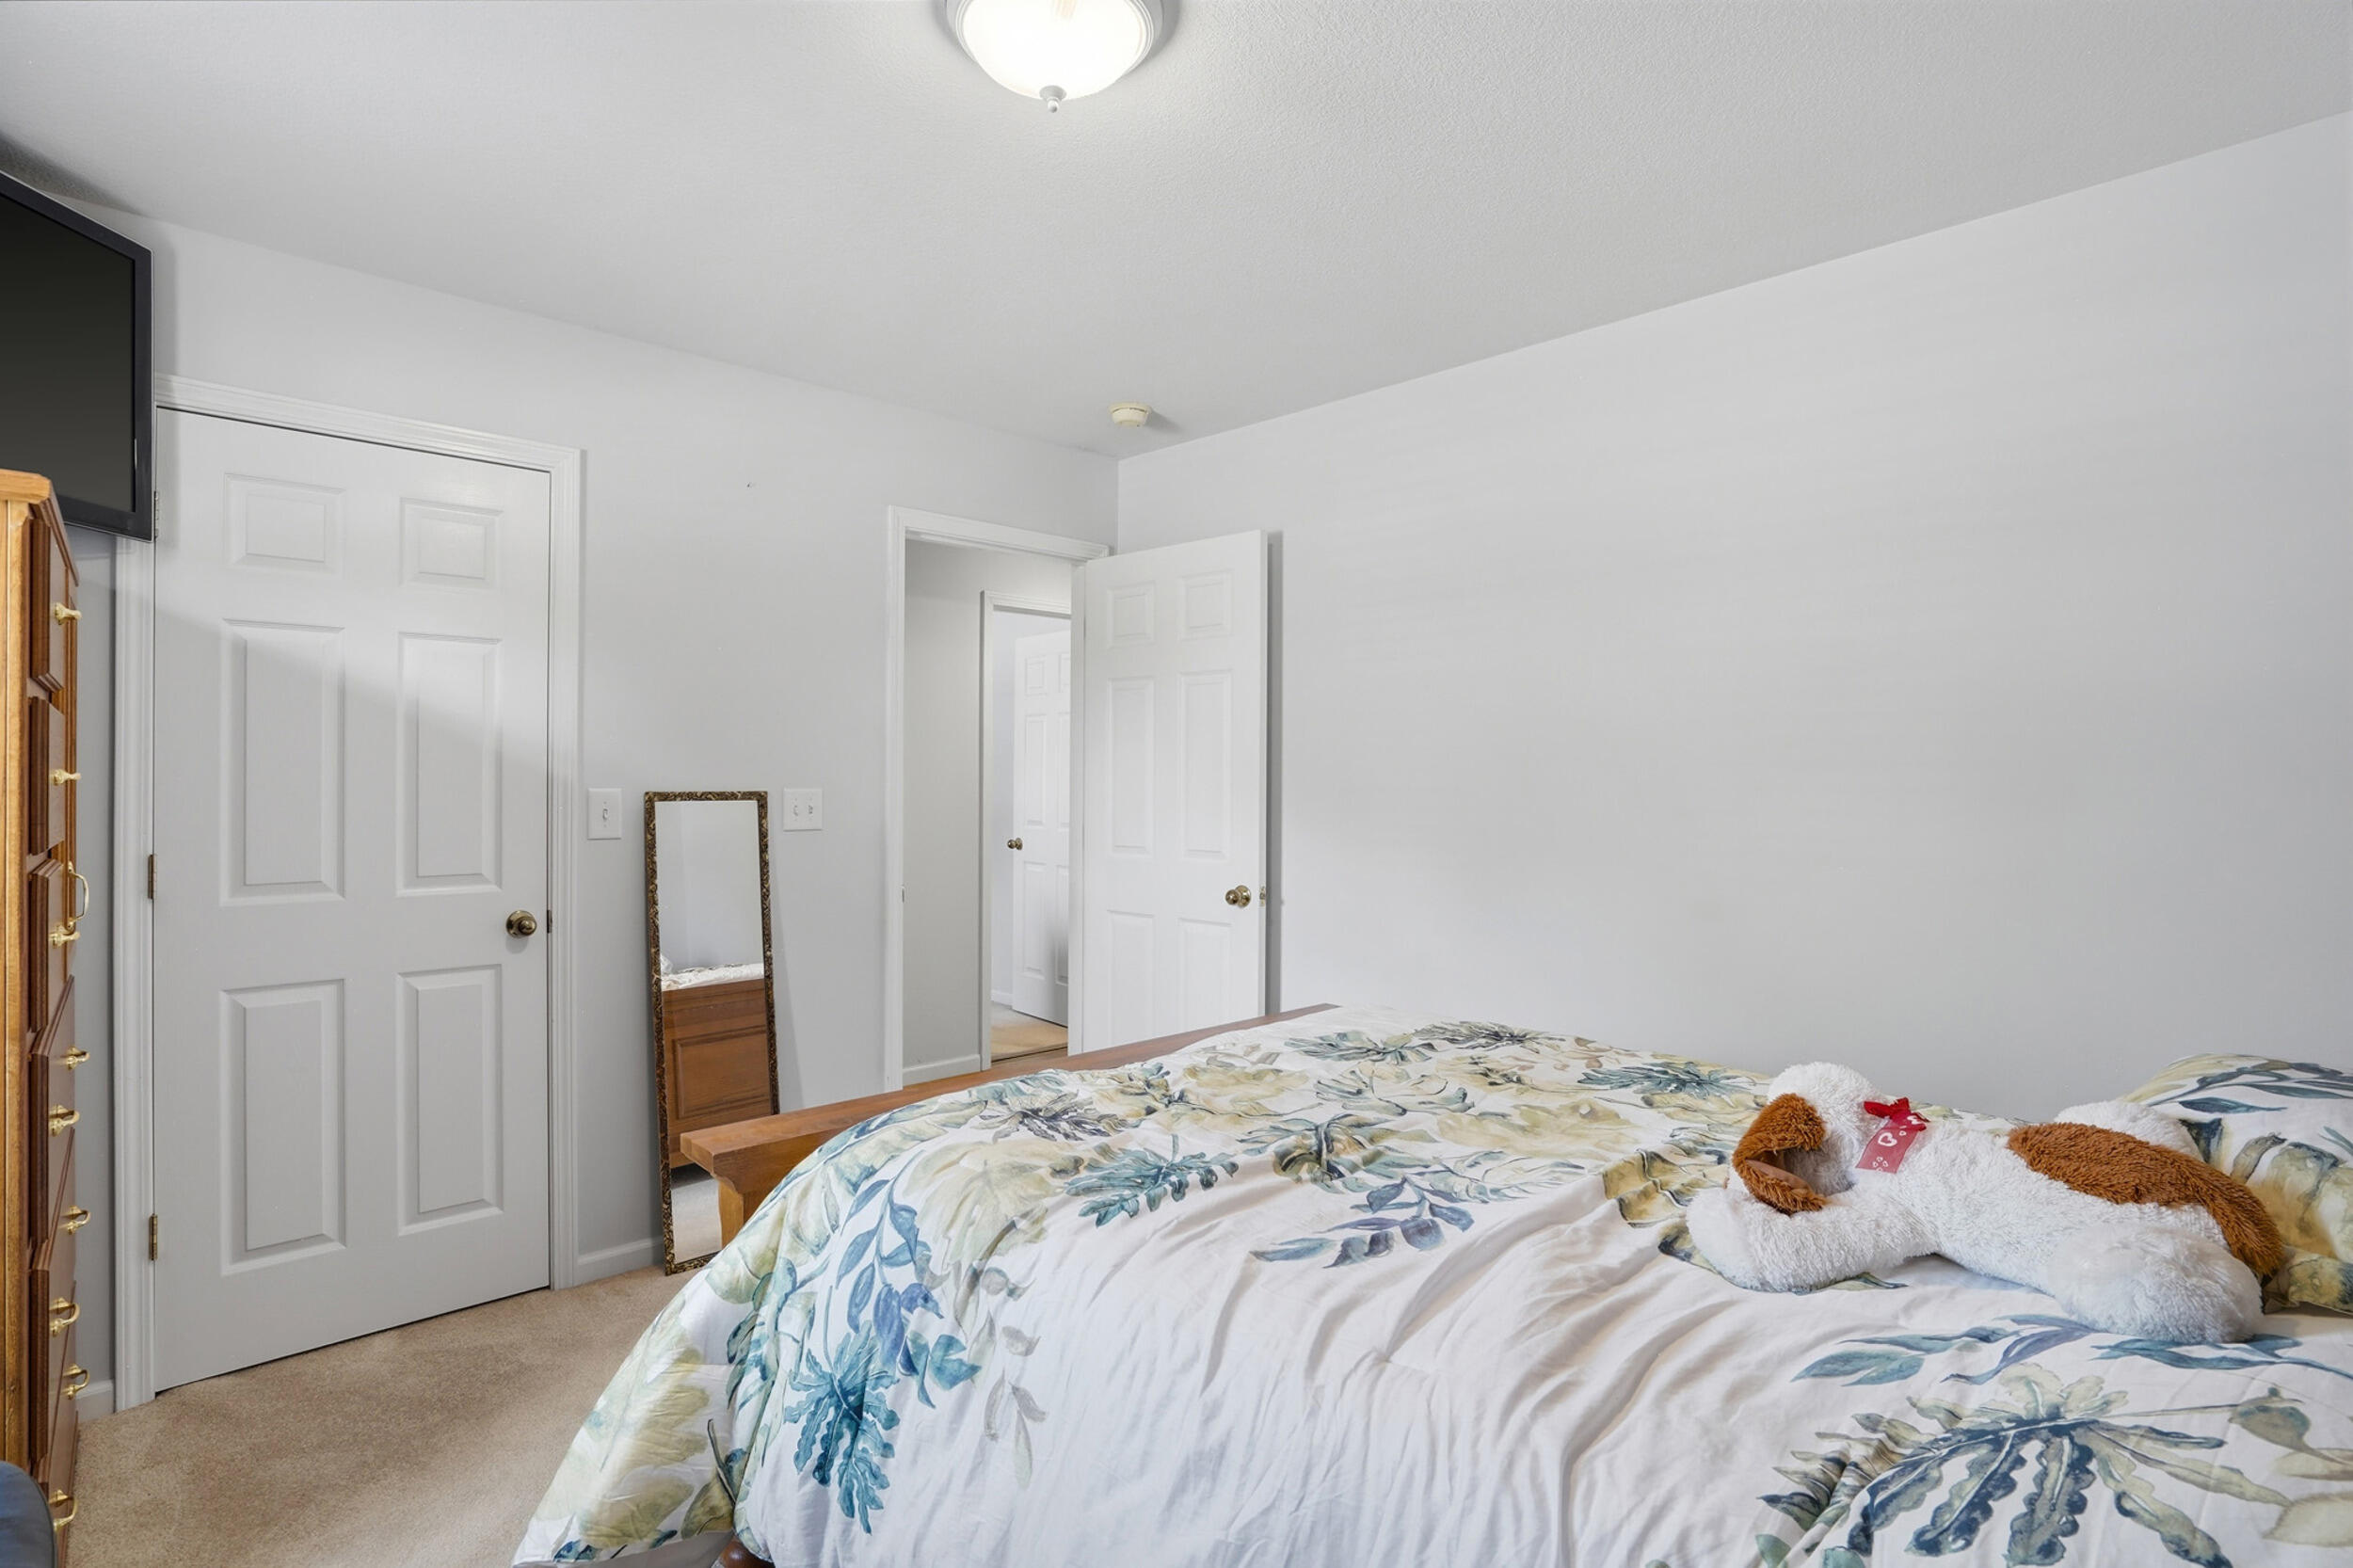
Bedroom with a floral-patterned bedspread, plush toys, and open doors.
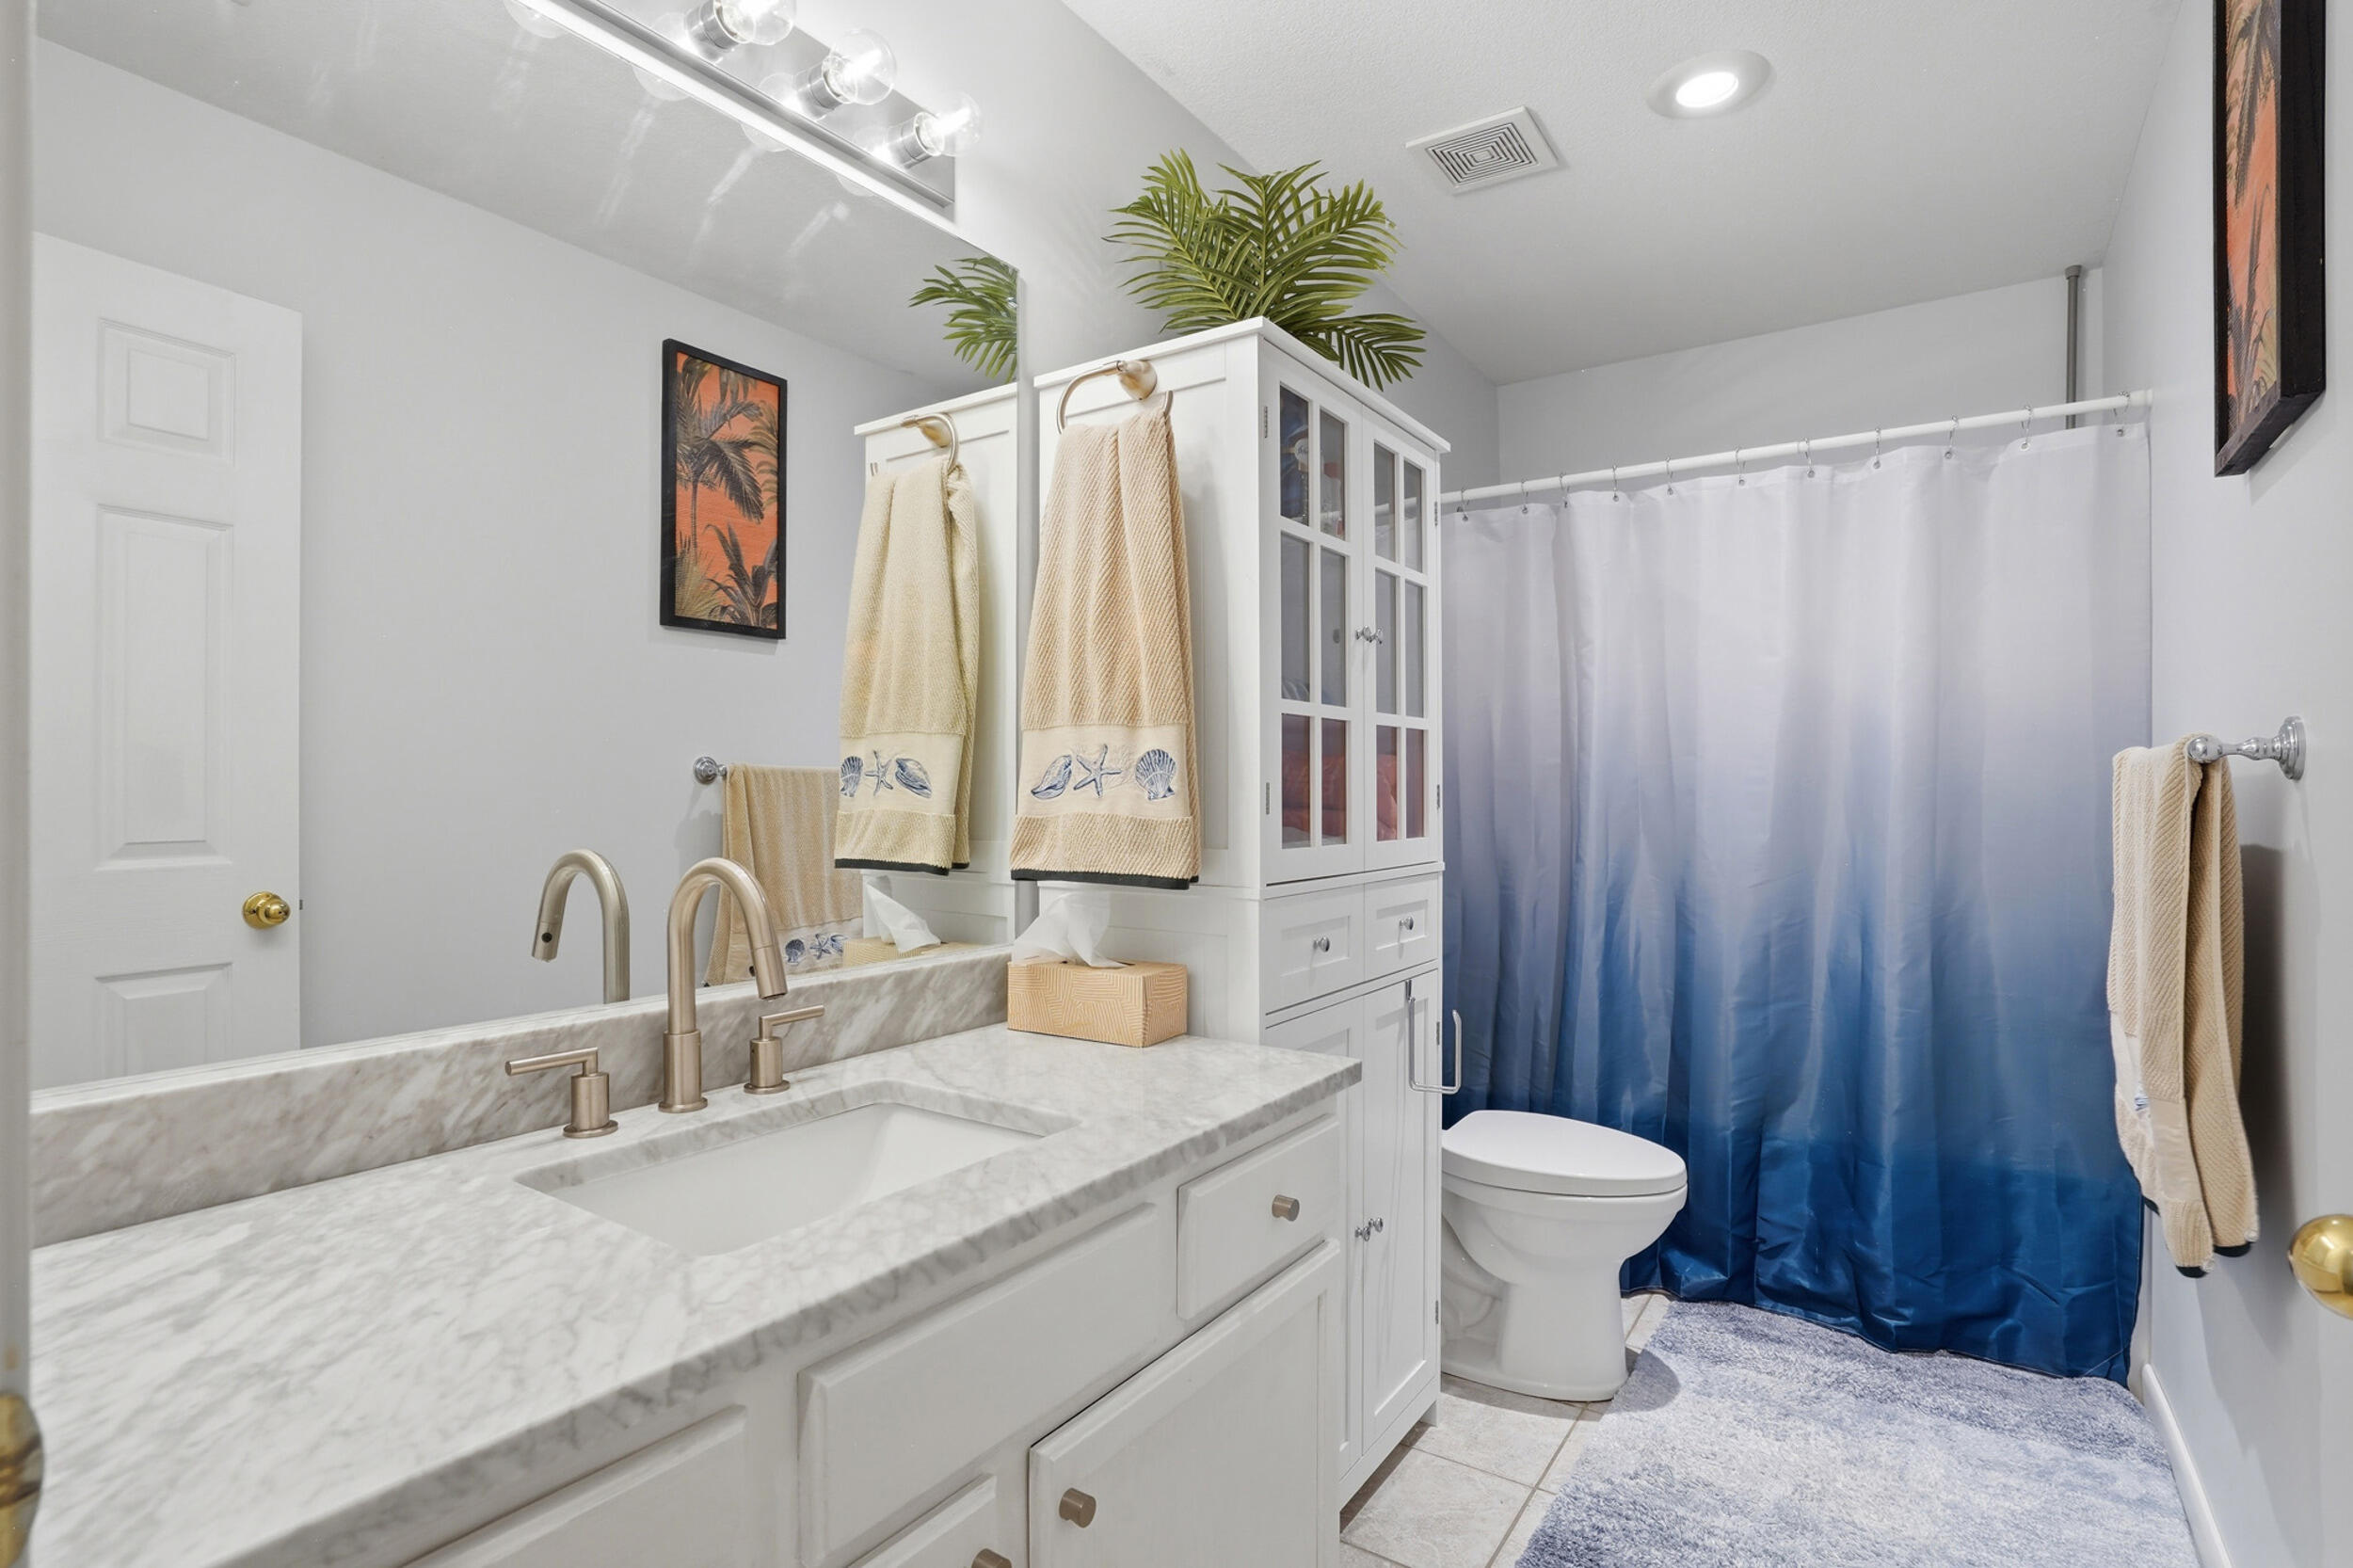
Bathroom with a marble-look vanity, glass-front cabinet, and blue ombré shower curtain.
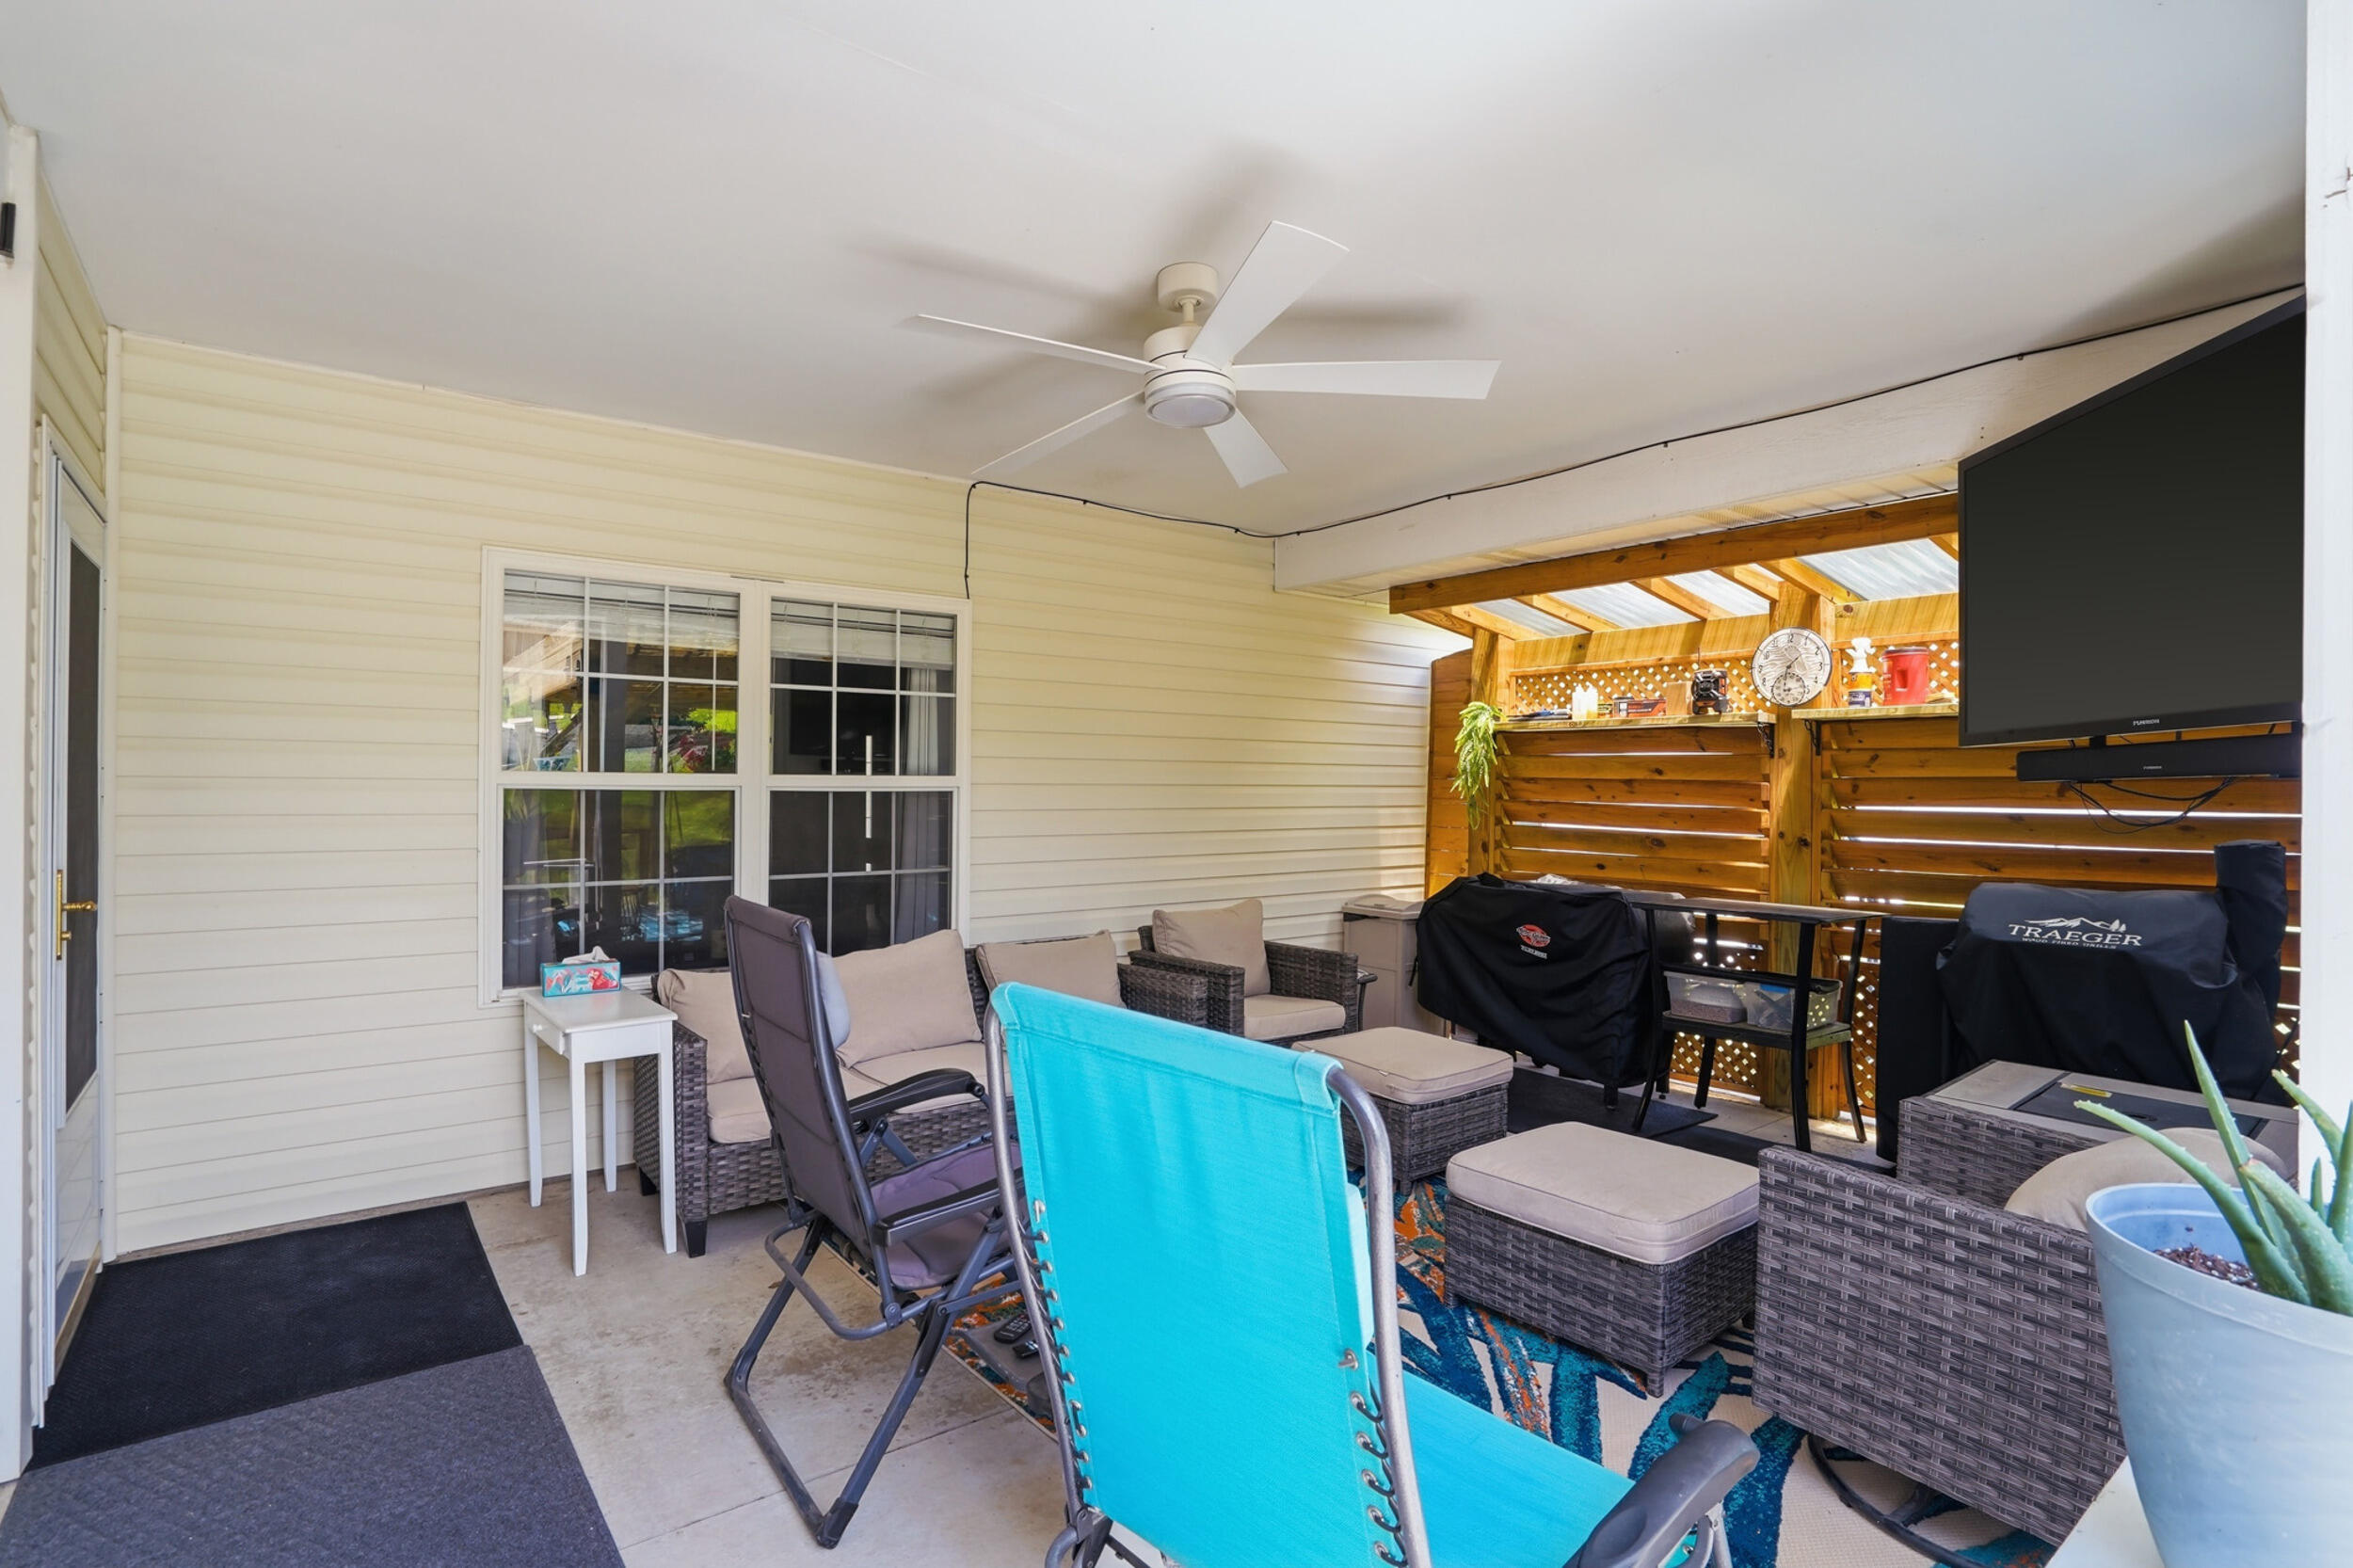
Covered patio with wicker seating, a ceiling fan, and a wood-slat outdoor kitchen.
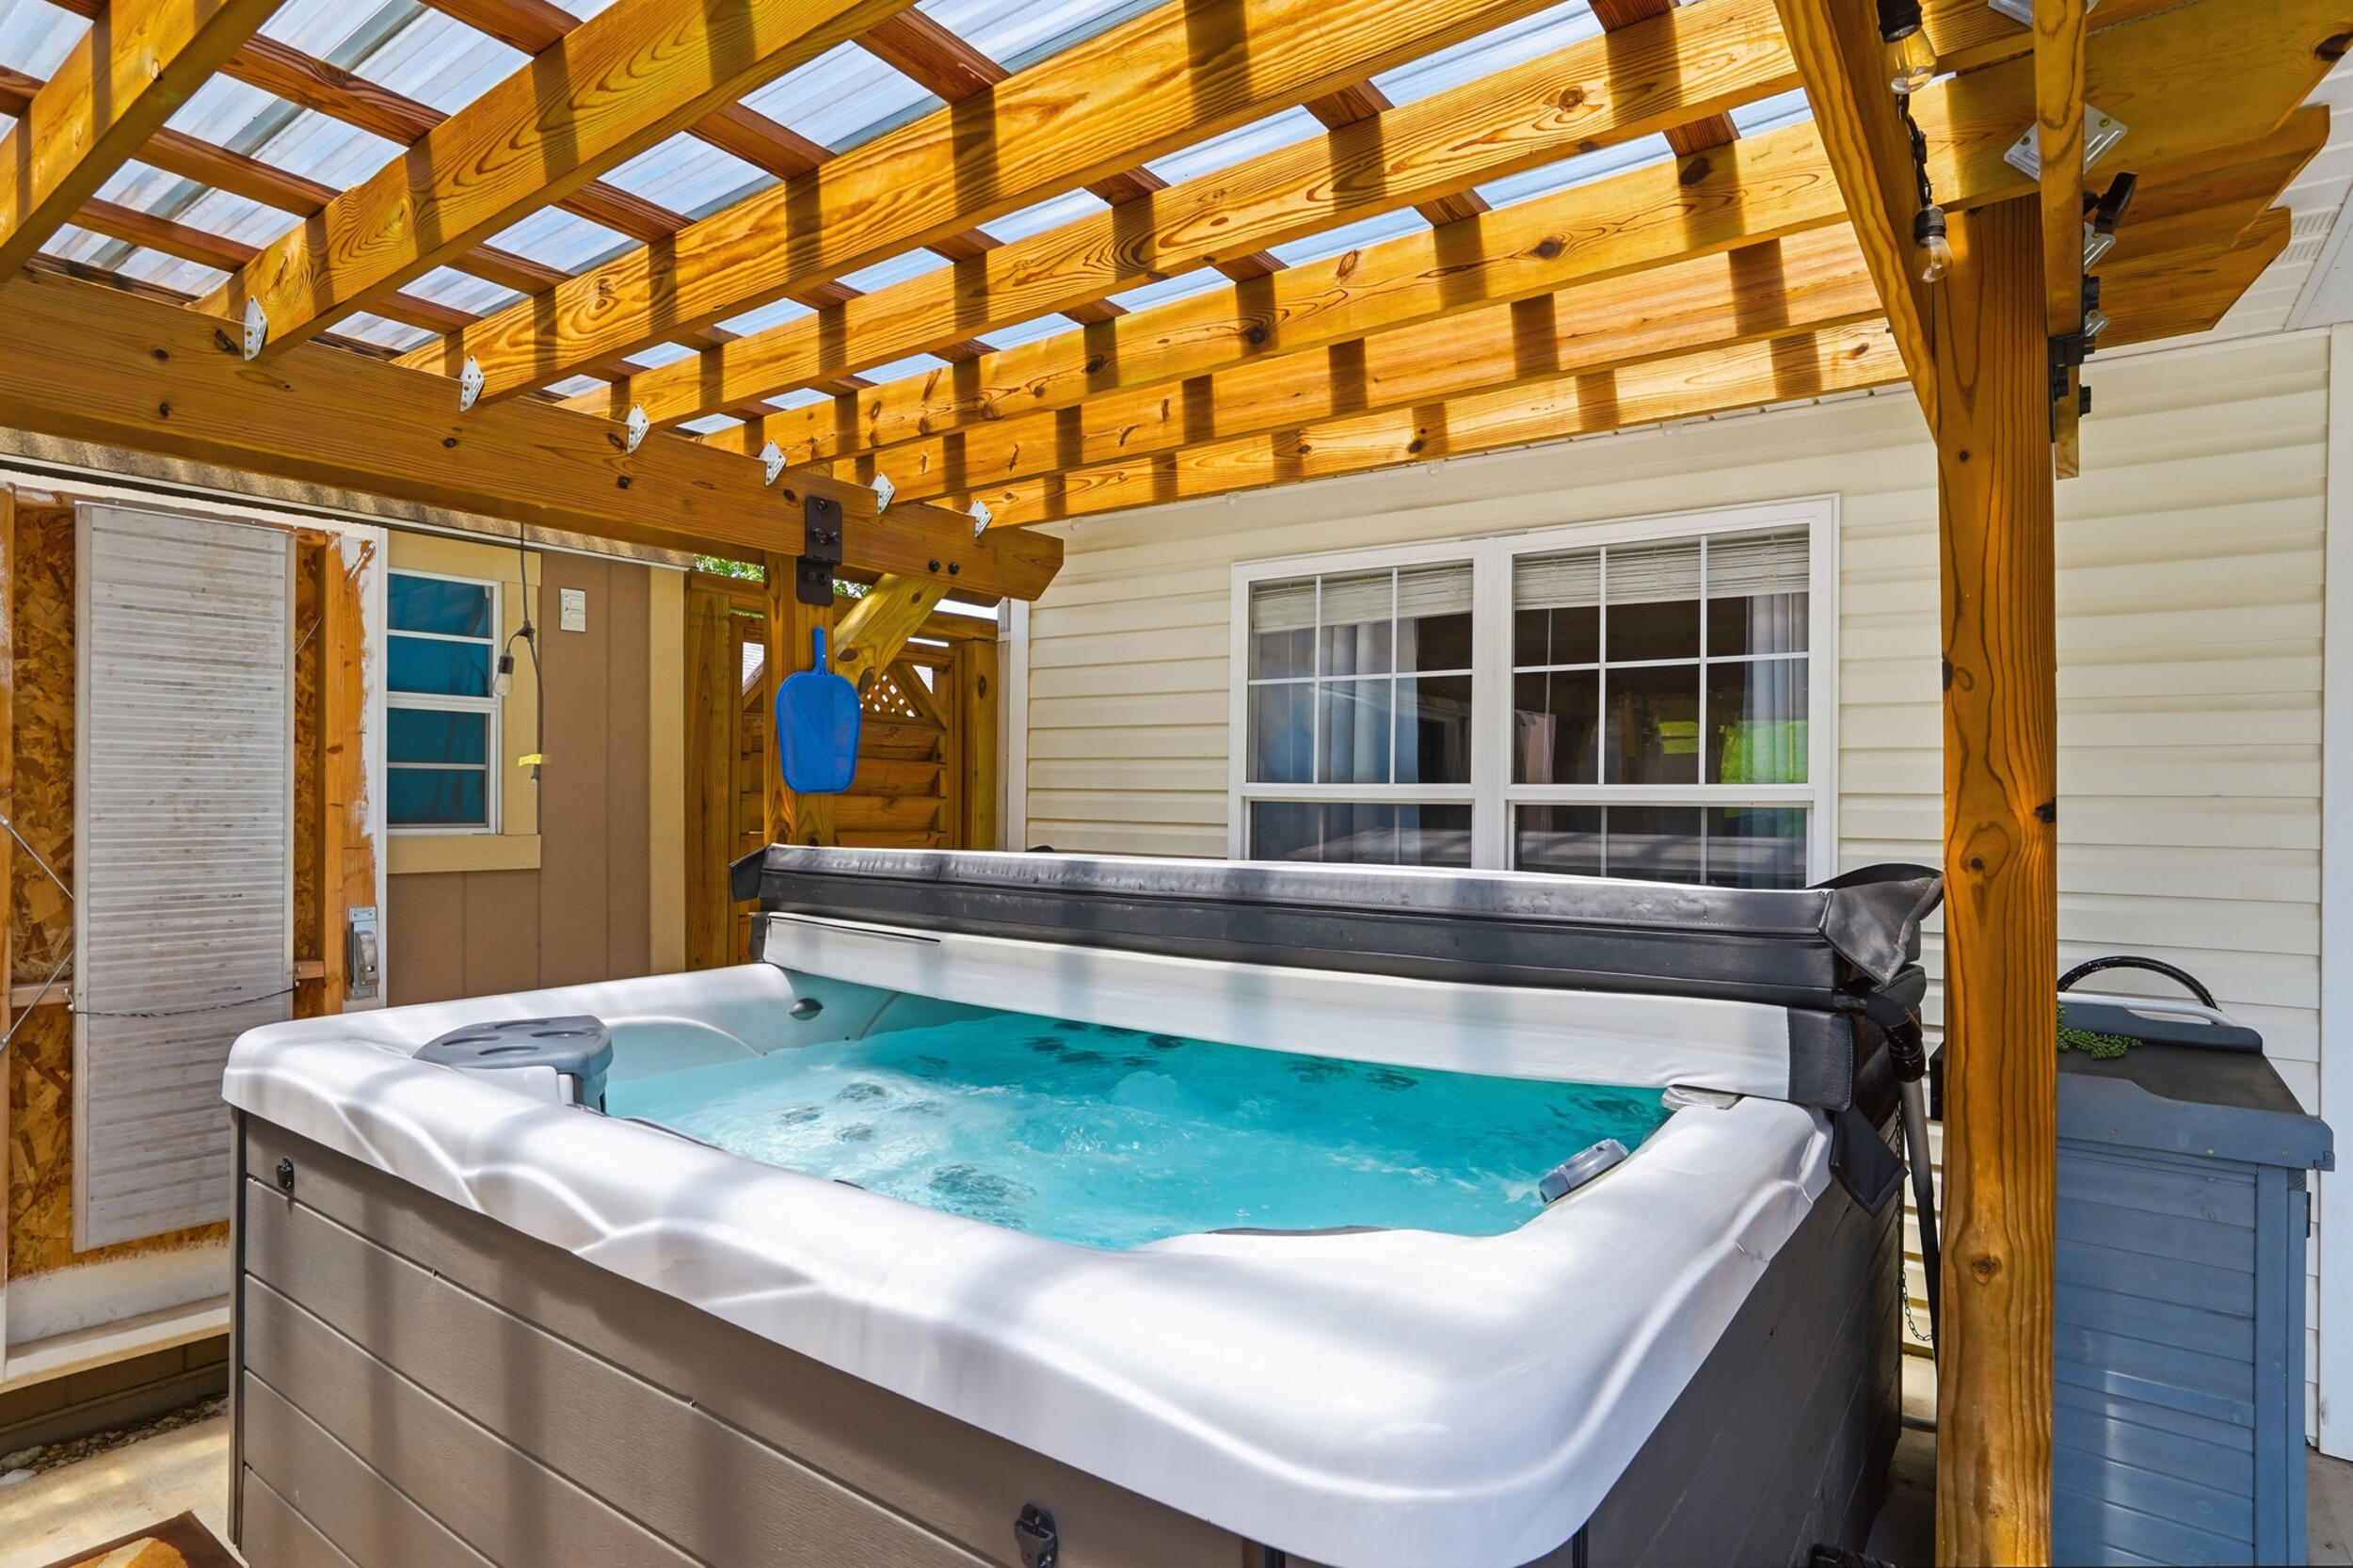
Outdoor hot tub beneath a wooden pergola with translucent roof panels.
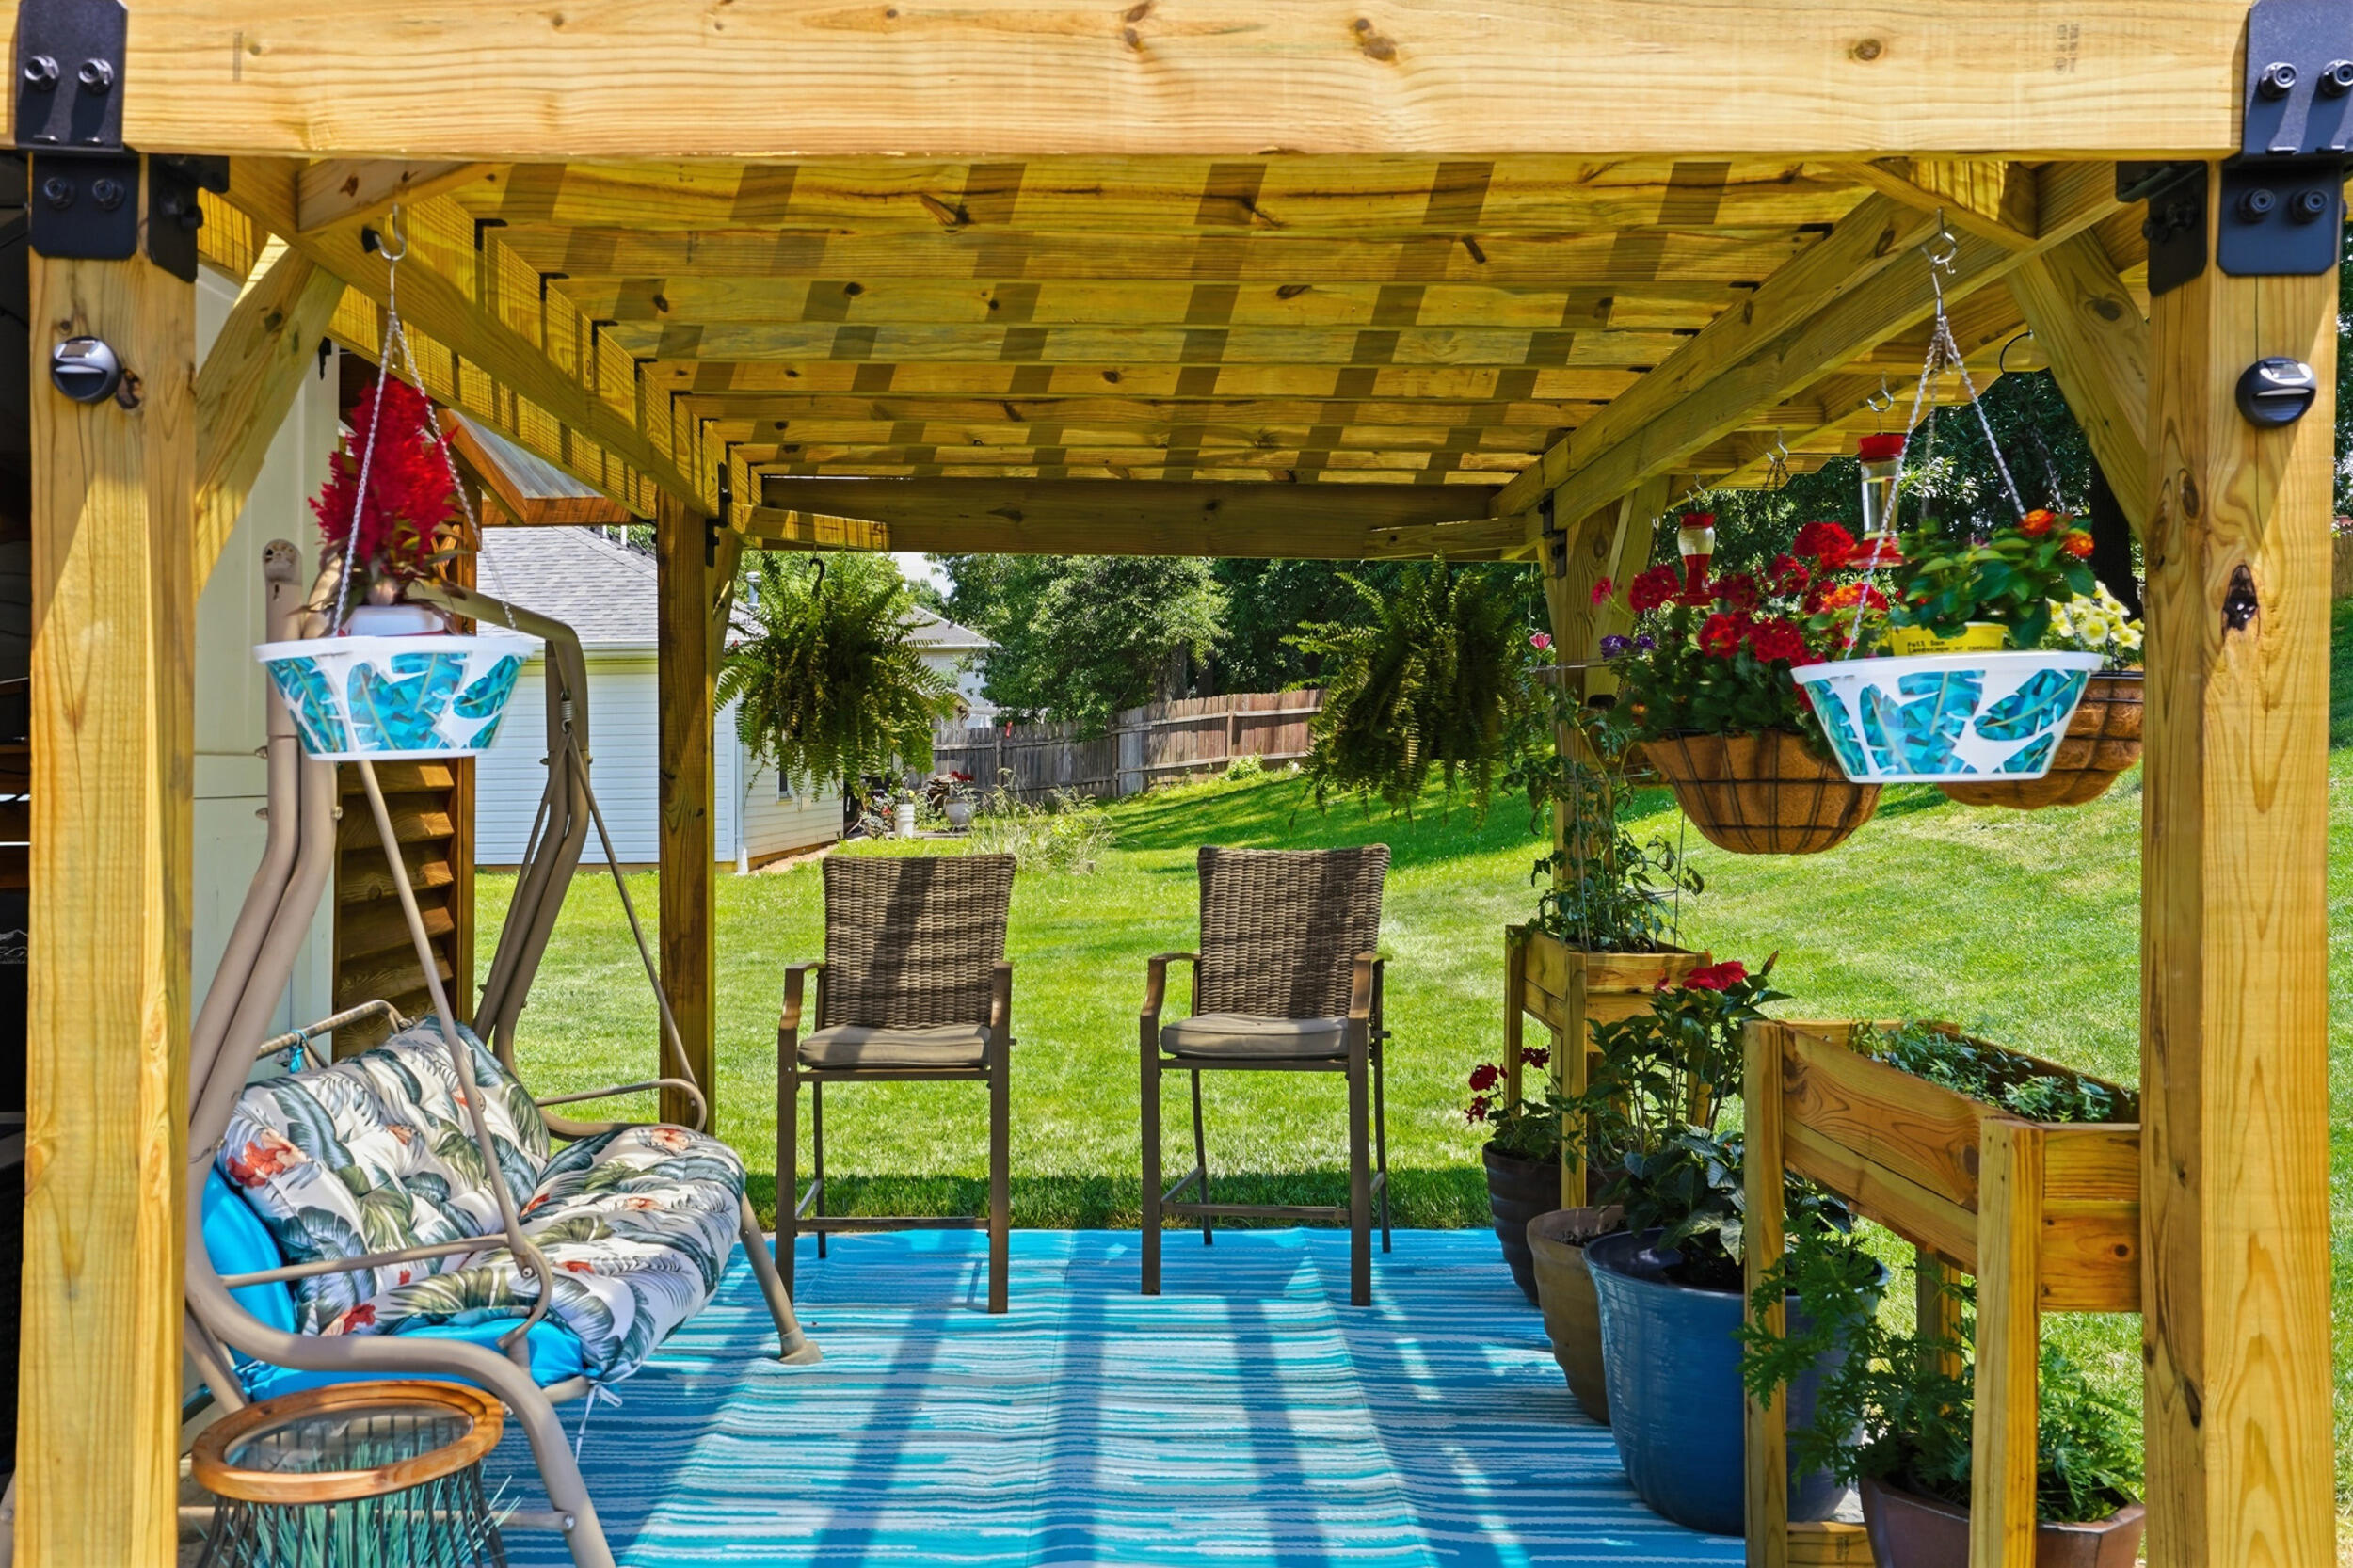
Covered backyard patio with a wooden pergola, hanging flower baskets, wicker chairs, and a garden swing.
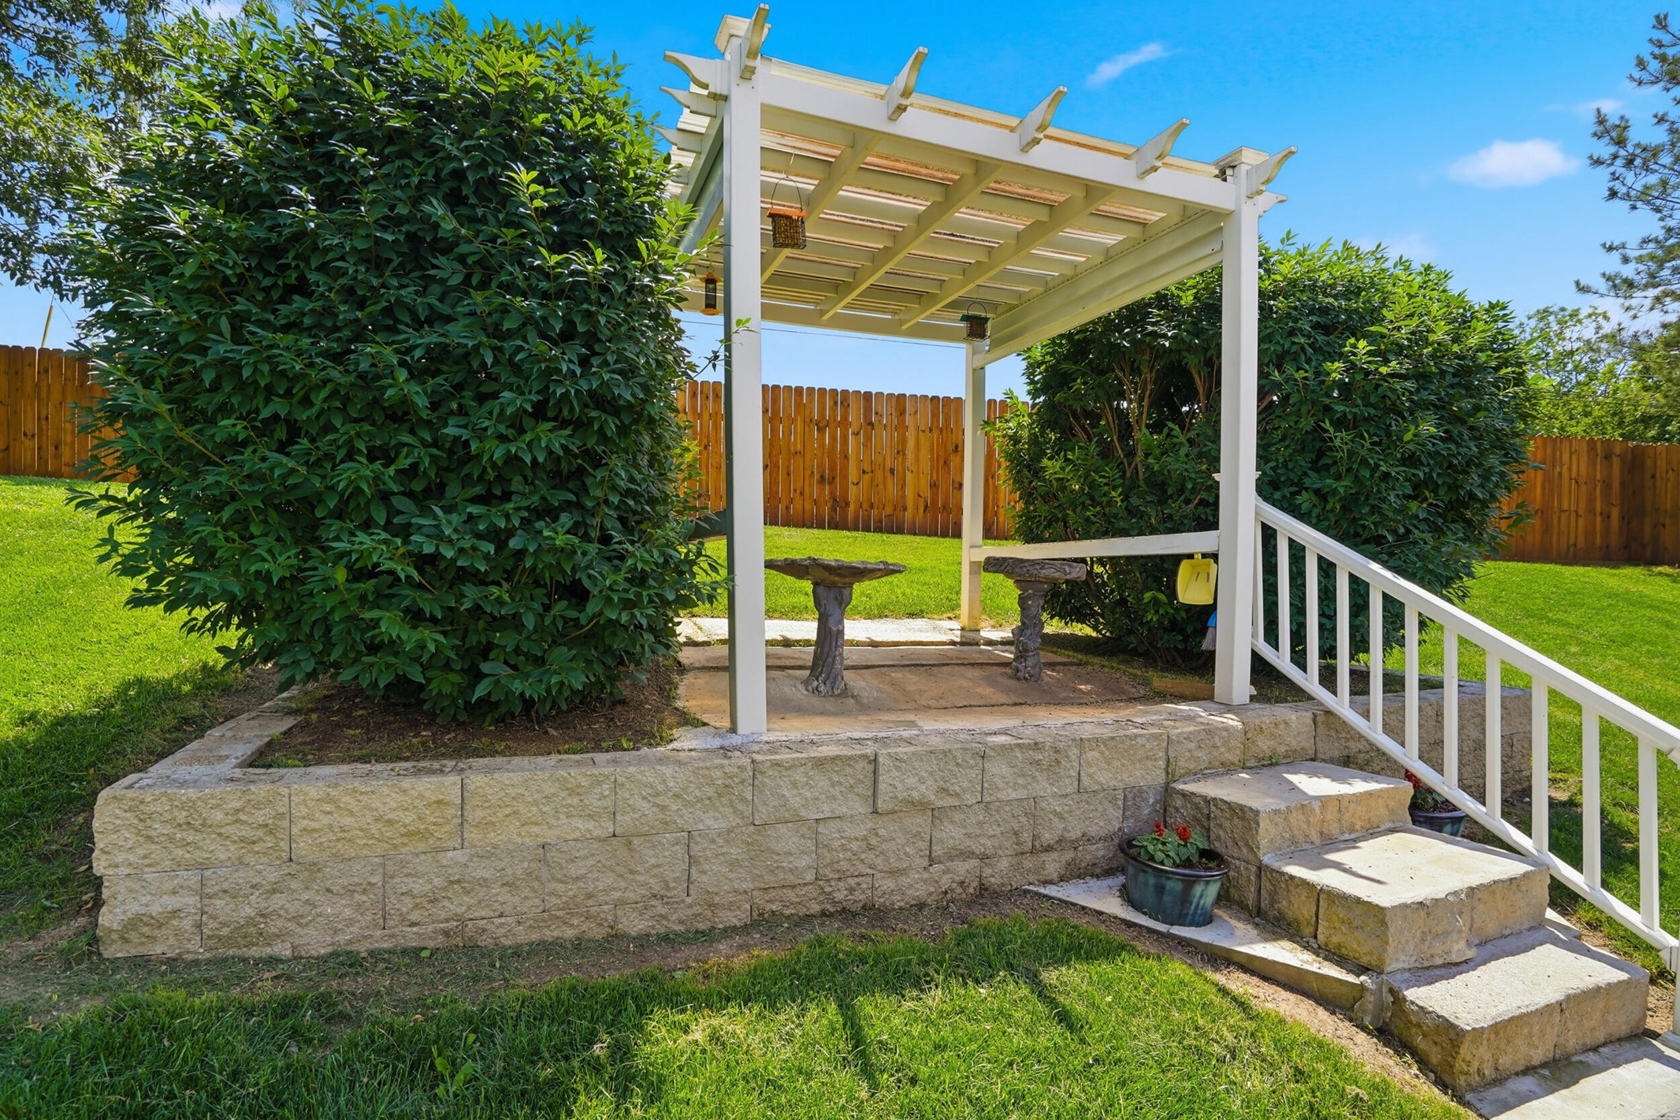
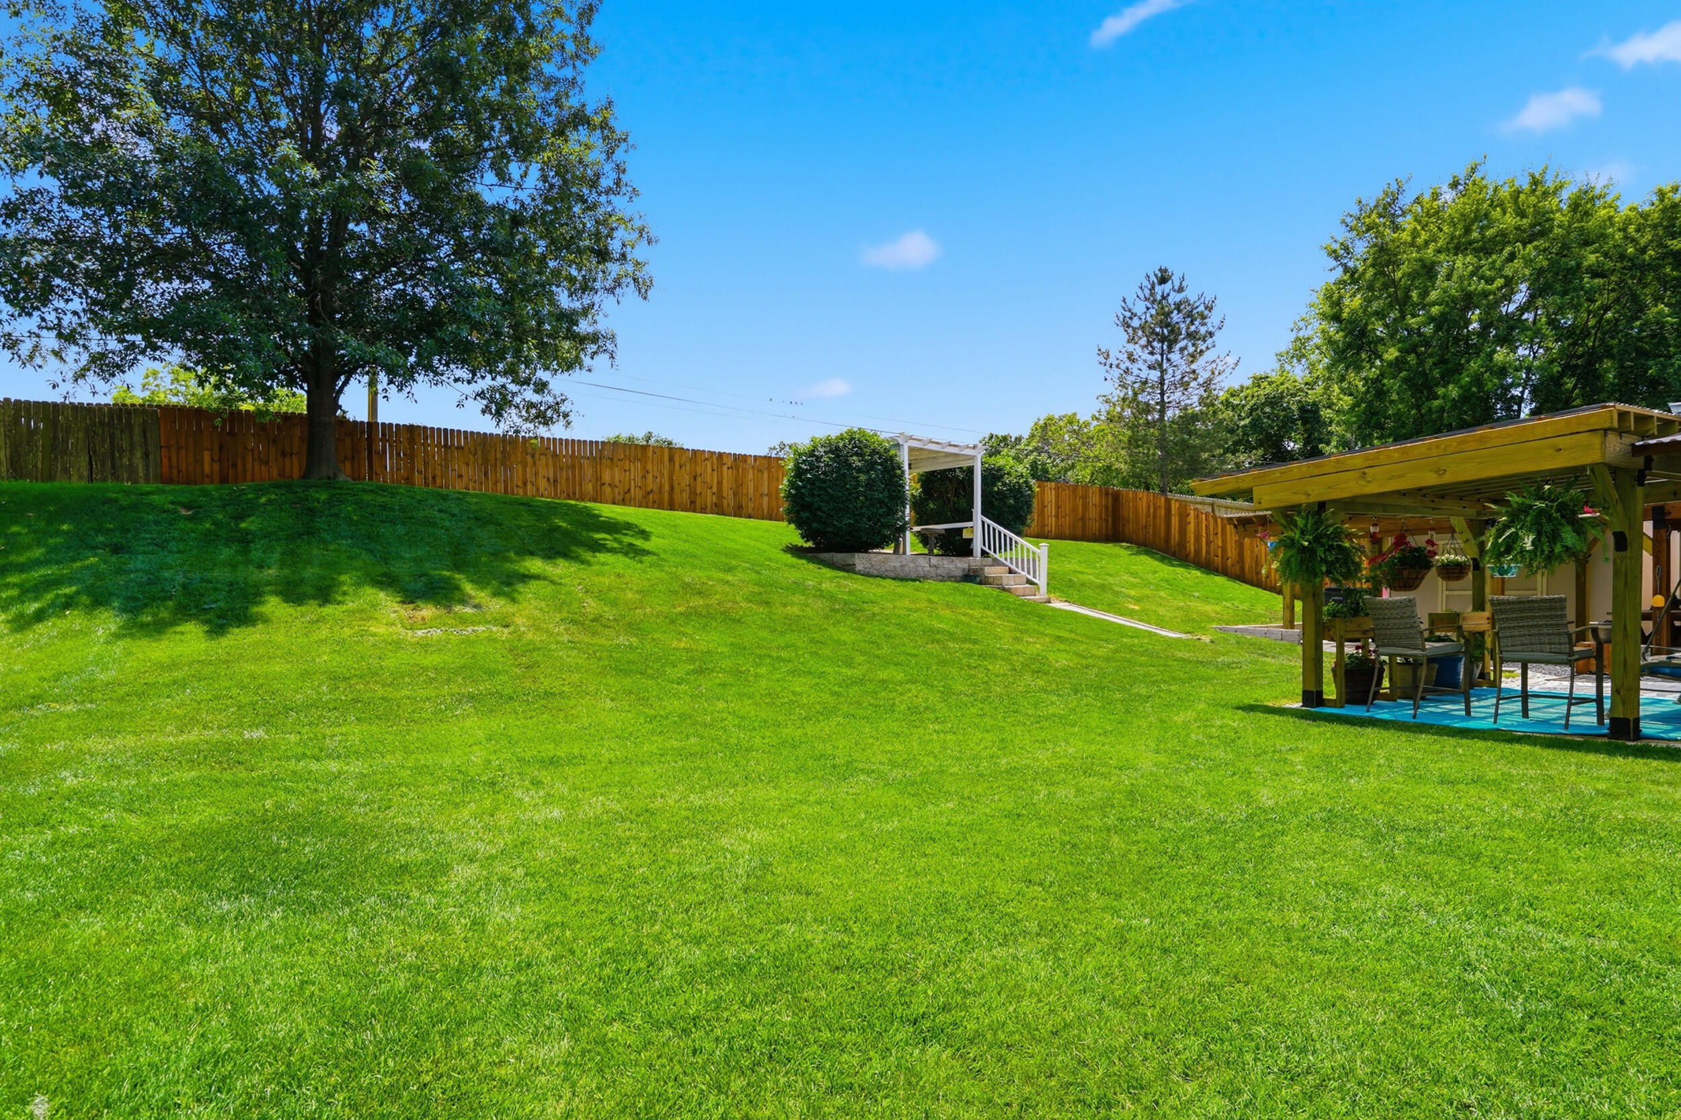
Backyard patio with a white pergola, stone steps, lawn, and privacy fencing.
Fenced backyard with a sloping lawn, white garden arbor, and covered patio with outdoor seating.
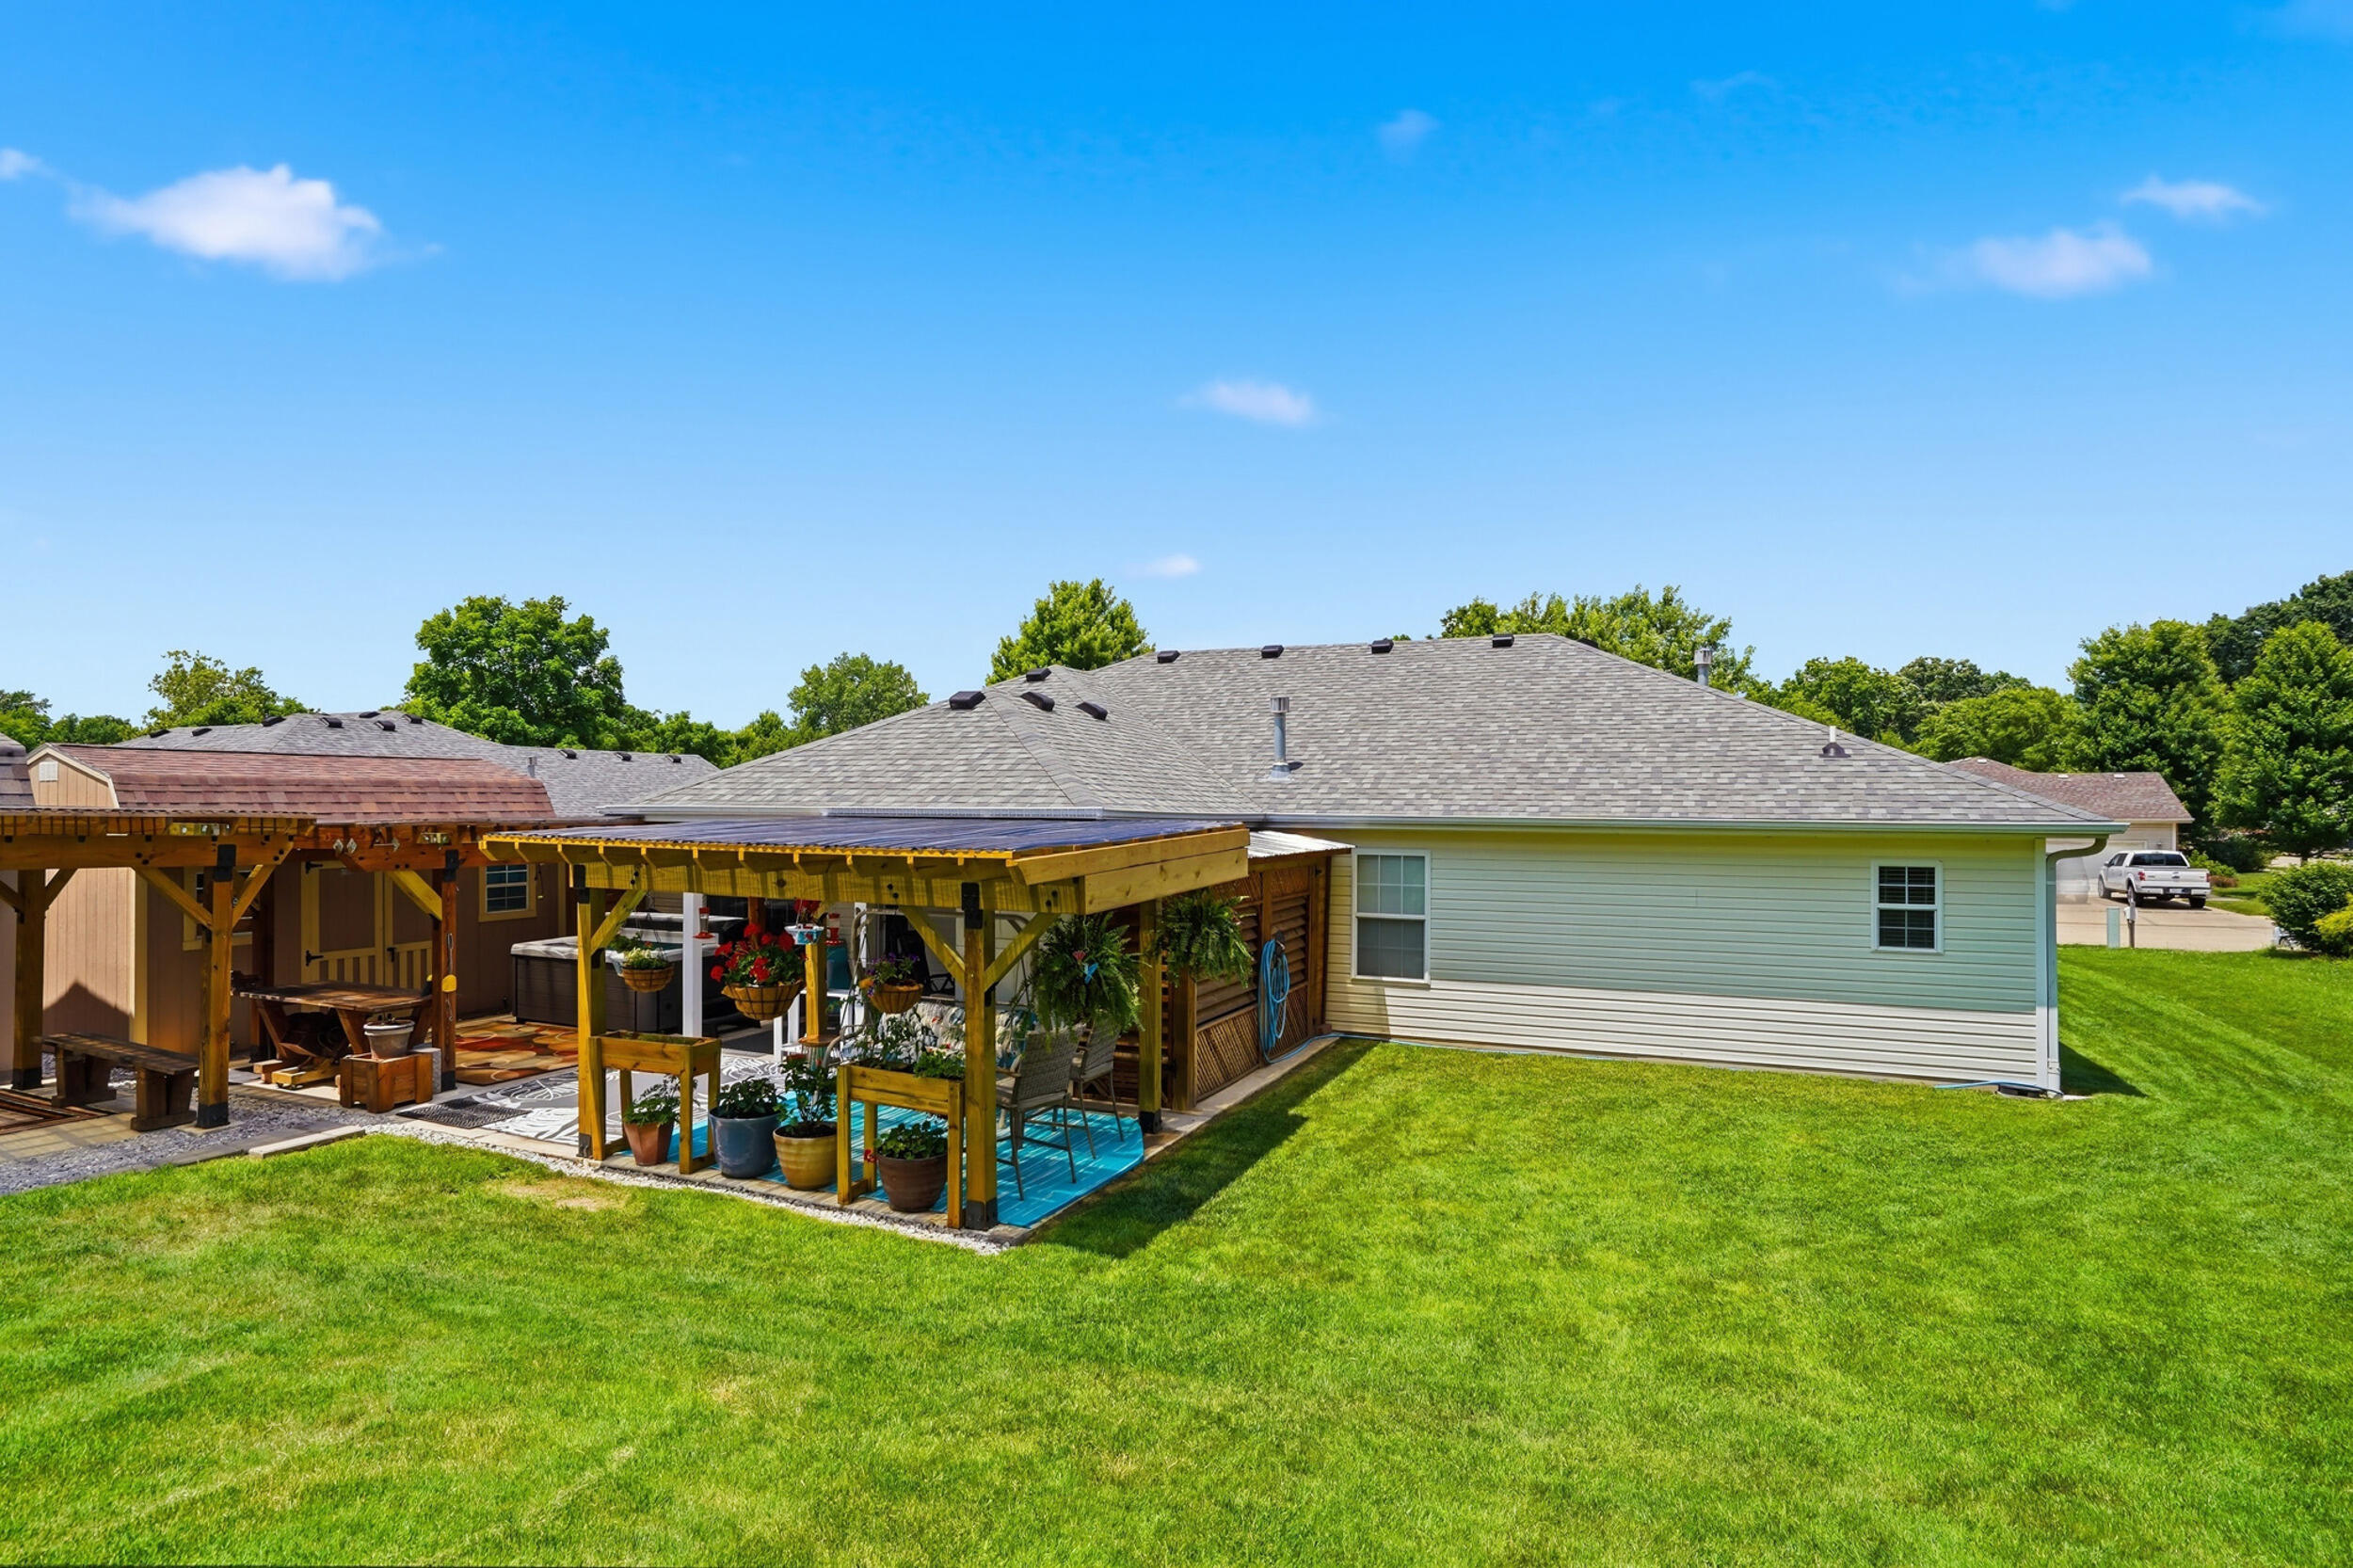
Rear of a single-story home with a covered patio, pergola, potted plants, and a broad green lawn.
Brick-and-siding home with a two-car garage, broad driveway, and manicured front lawn.
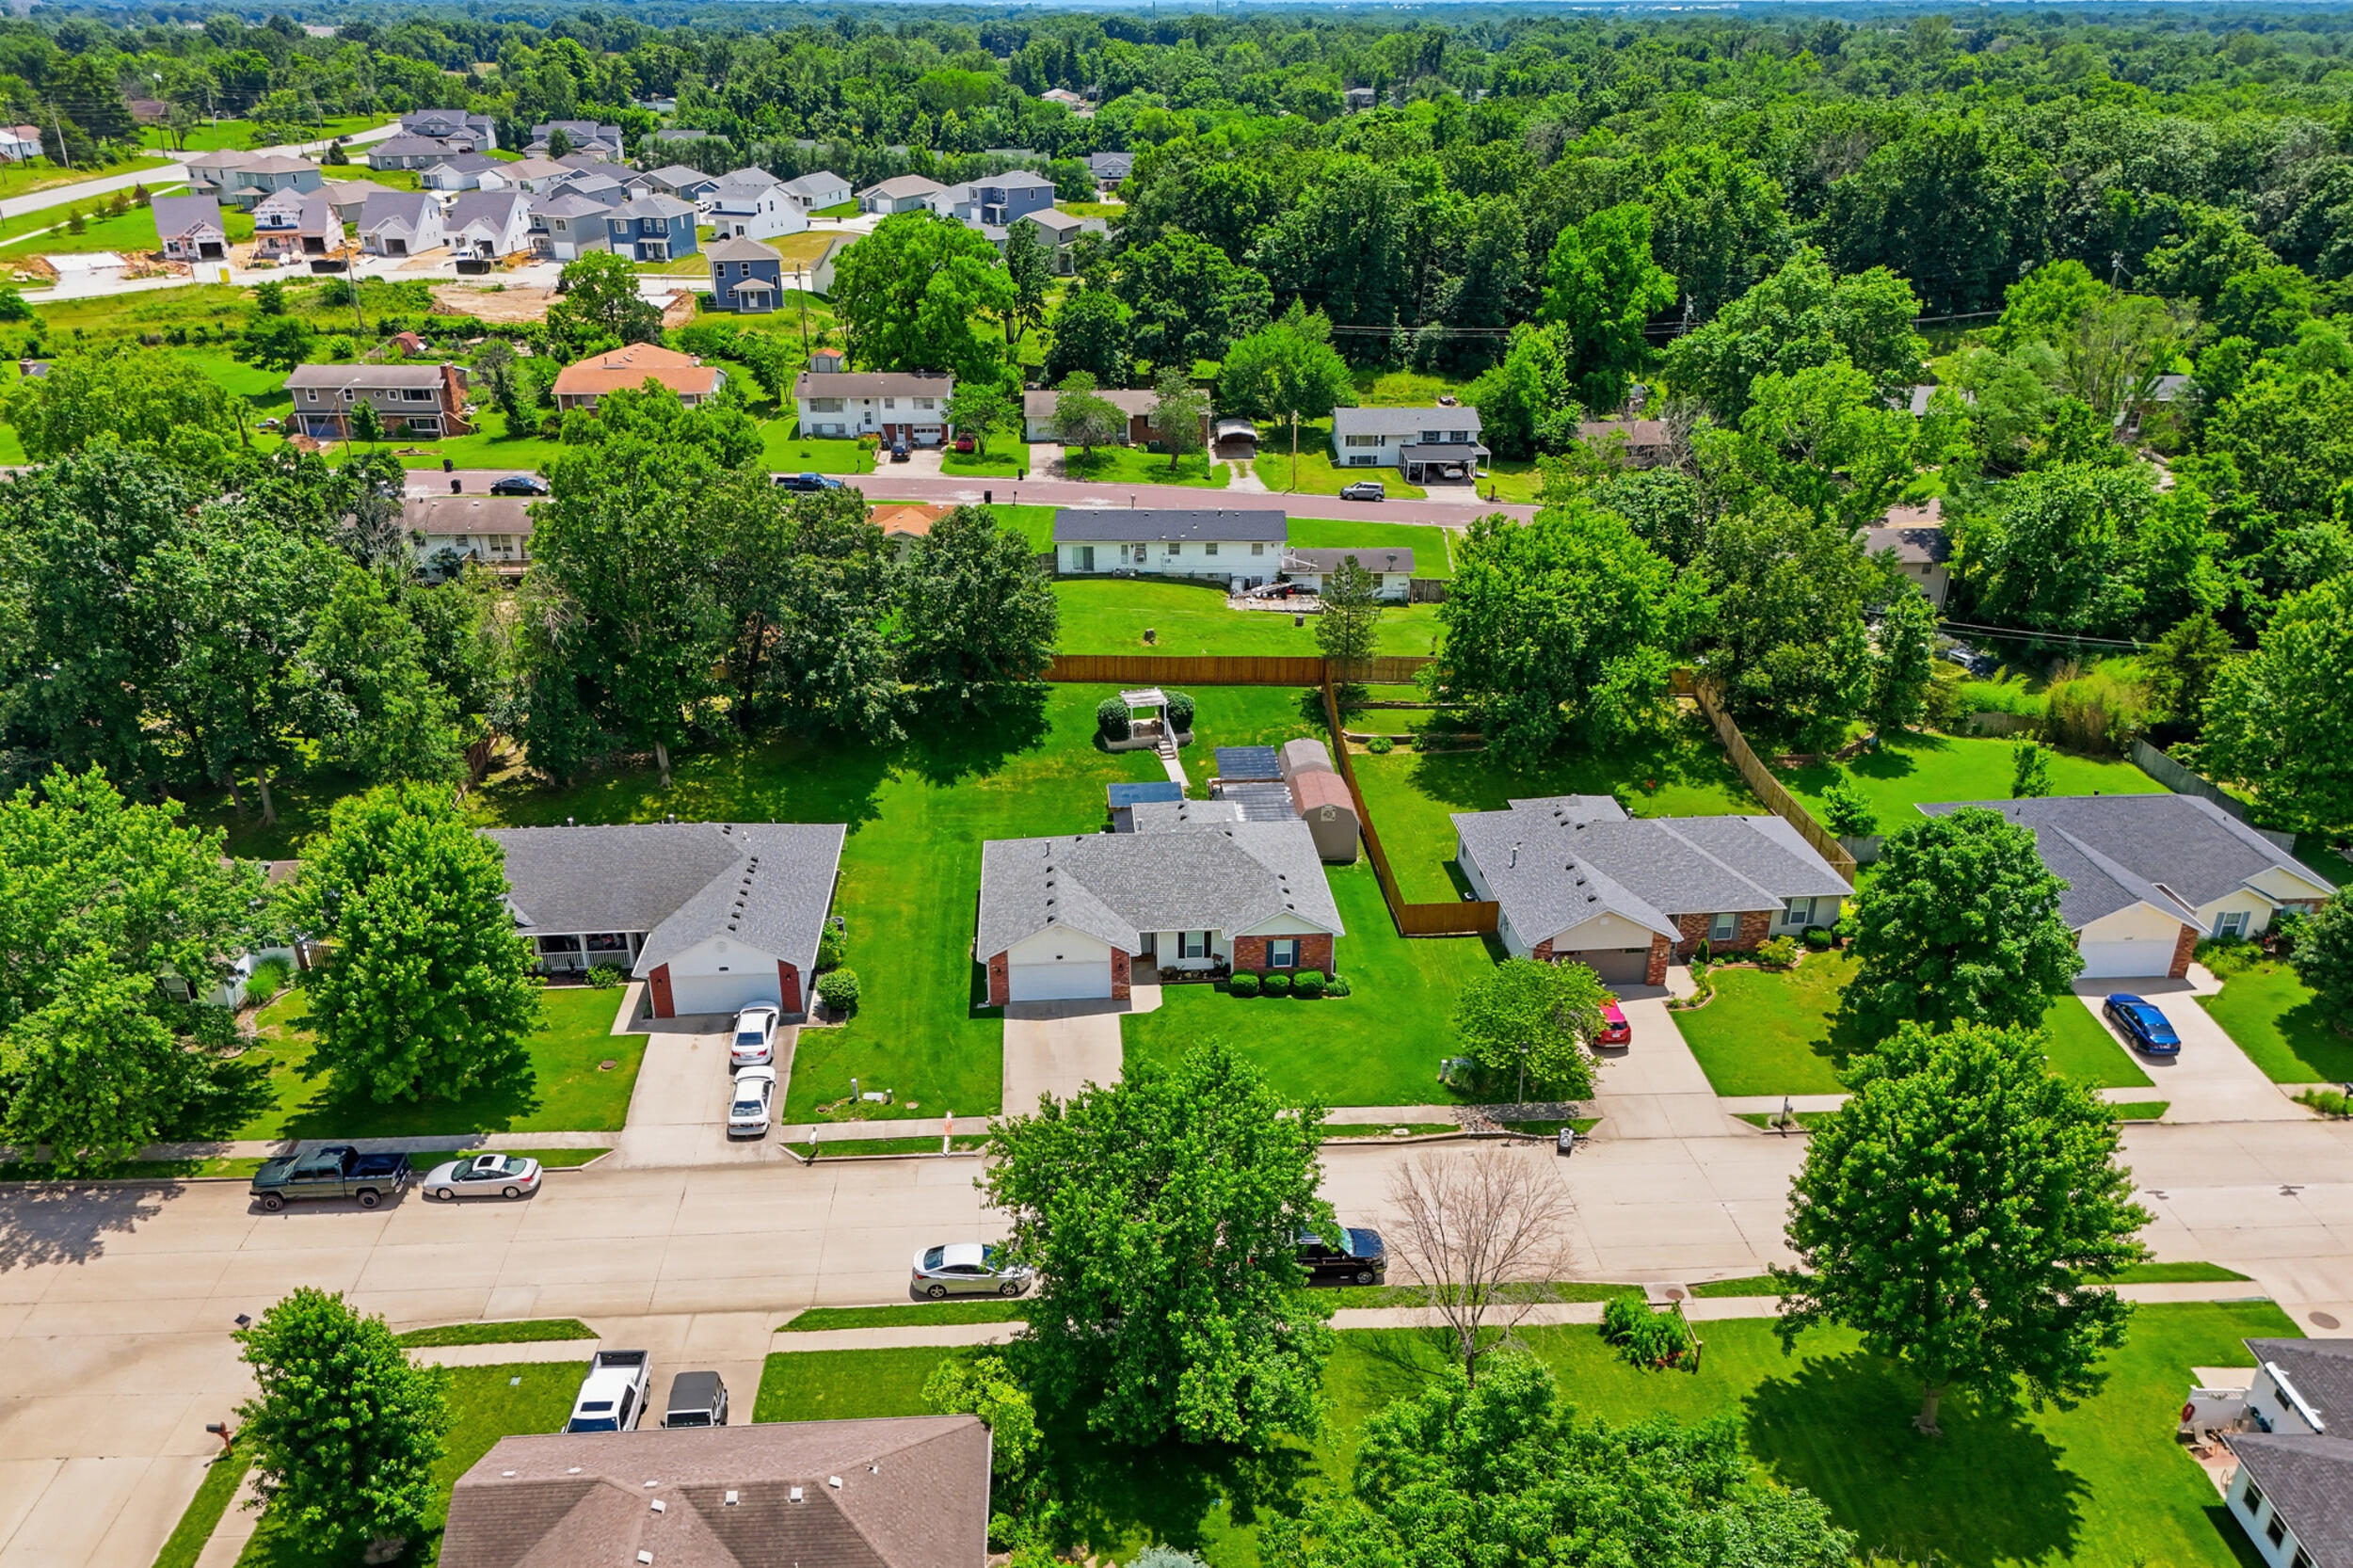
Single-story brick-and-siding house with an attached garage, broad lawn, and fenced backyard.
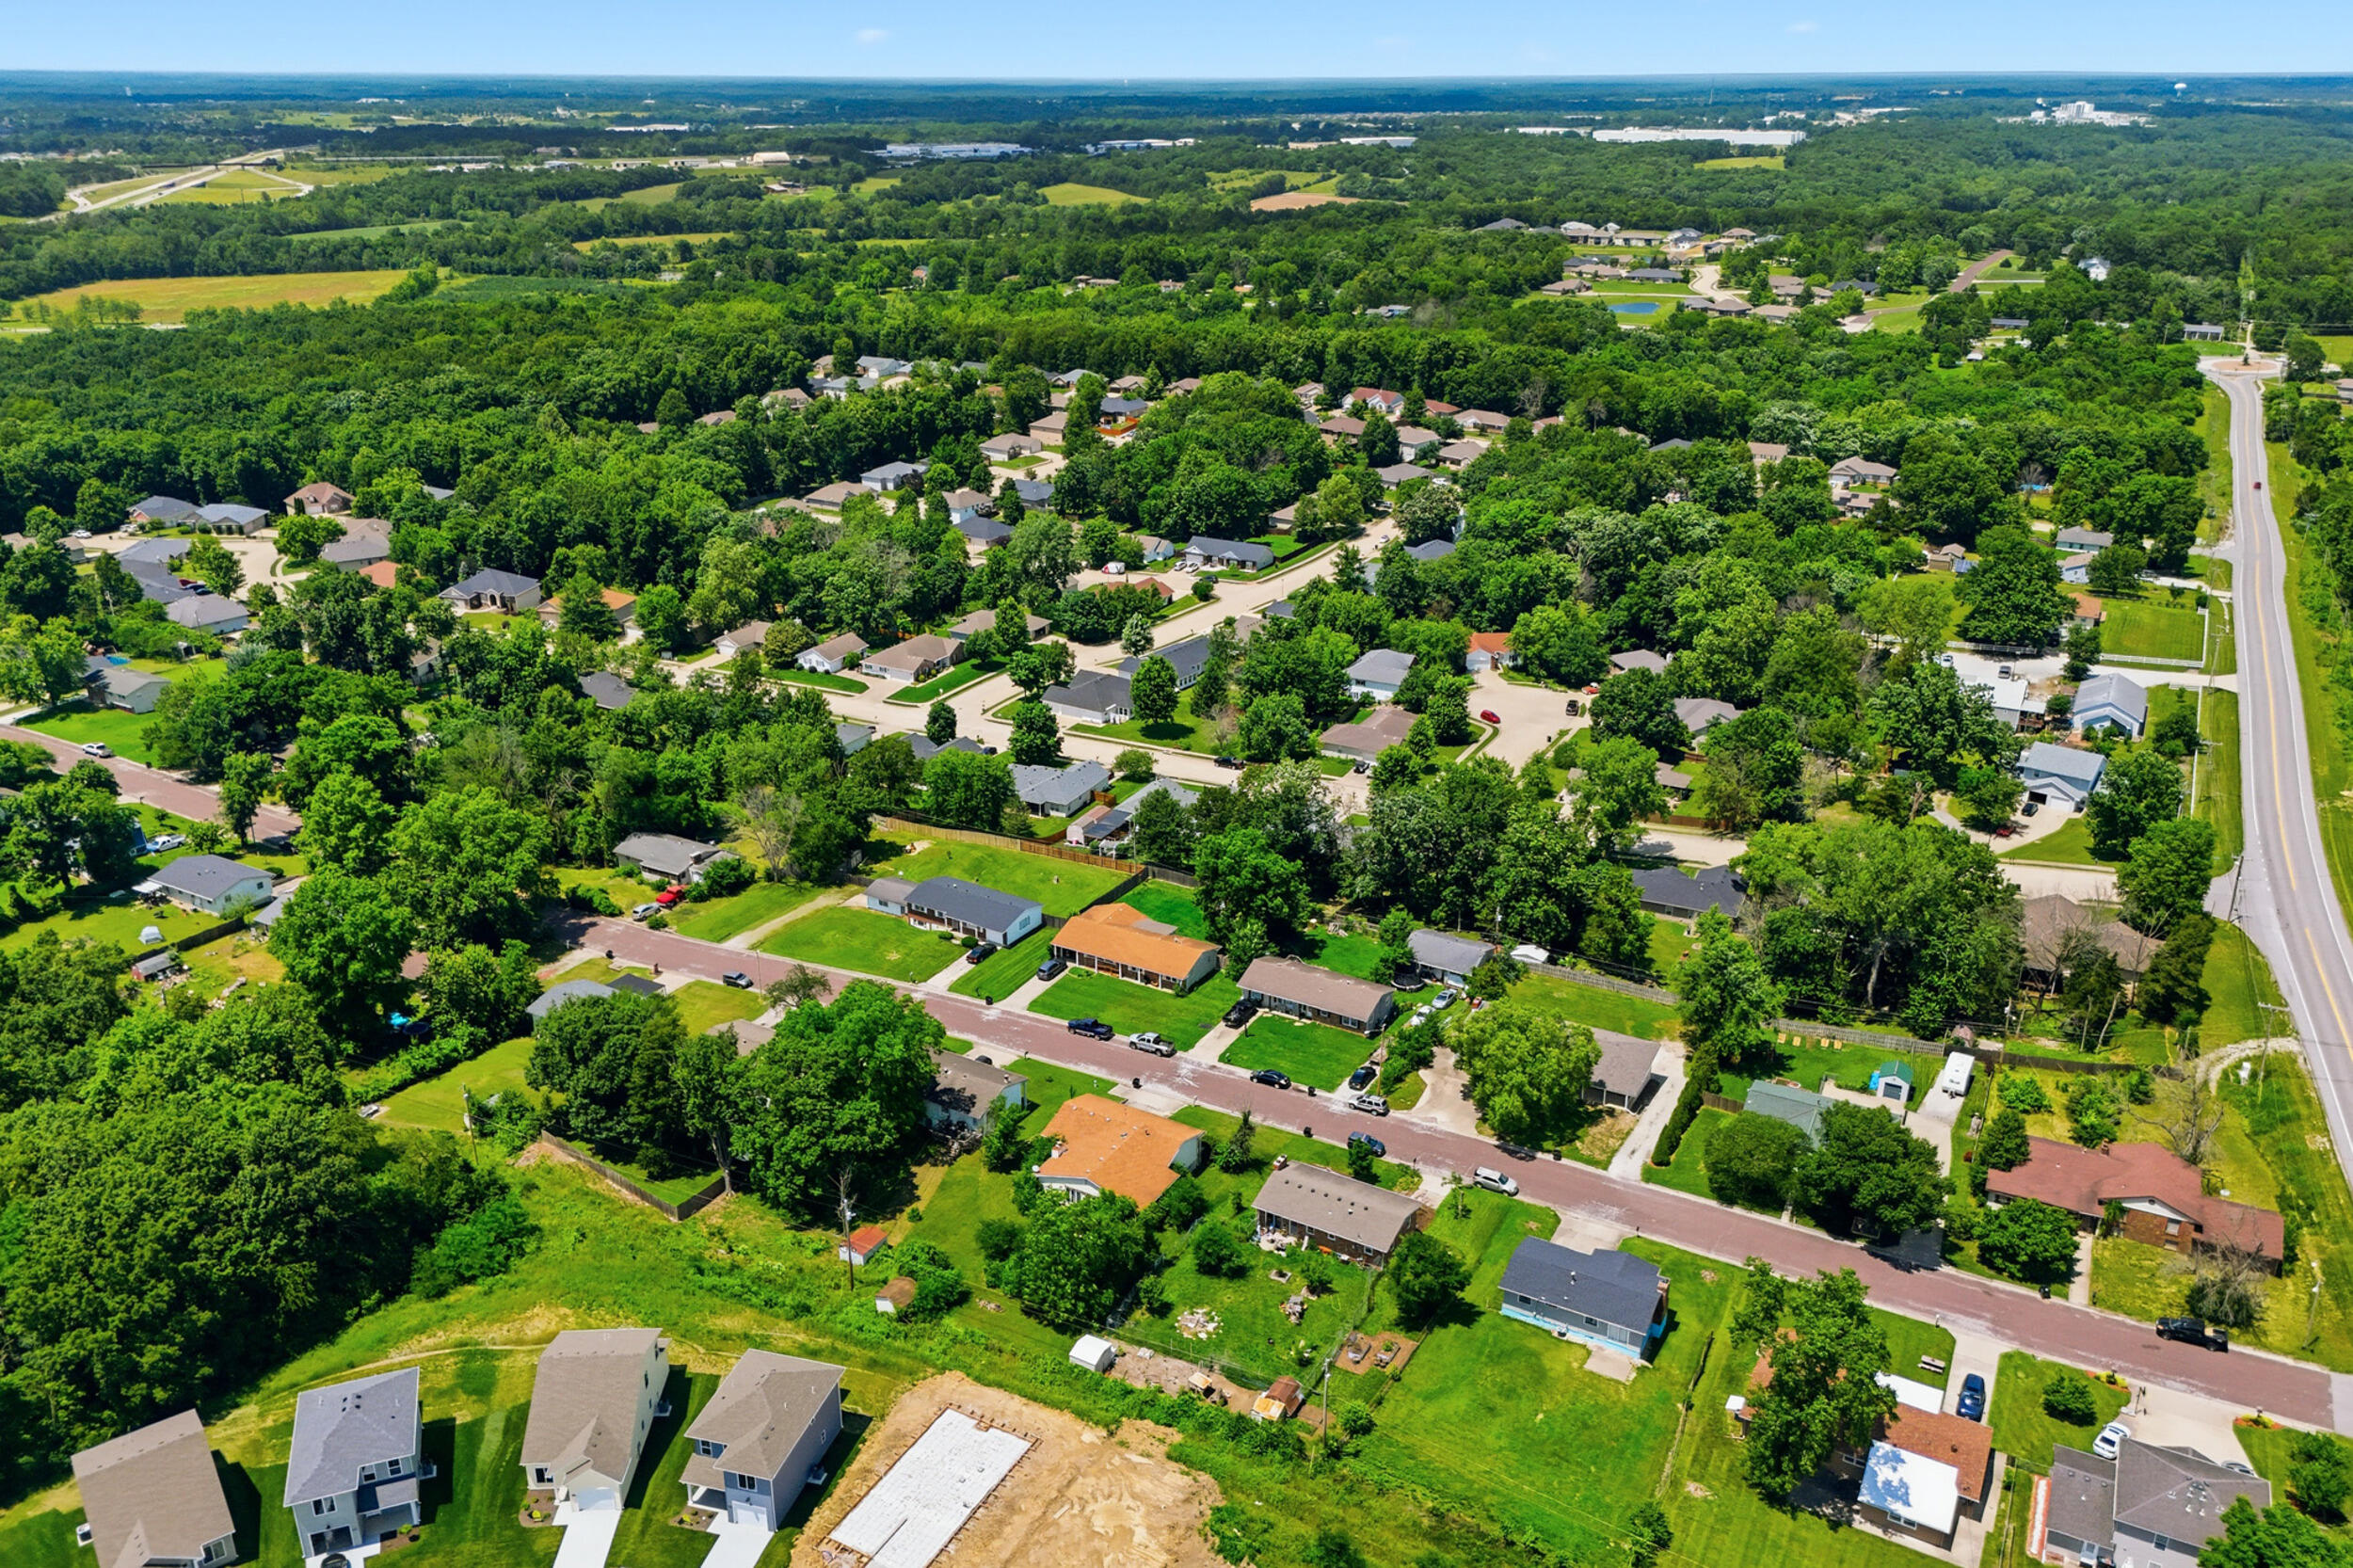
Aerial view of a tree-lined residential neighborhood with homes, lawns, and a wooded backdrop.
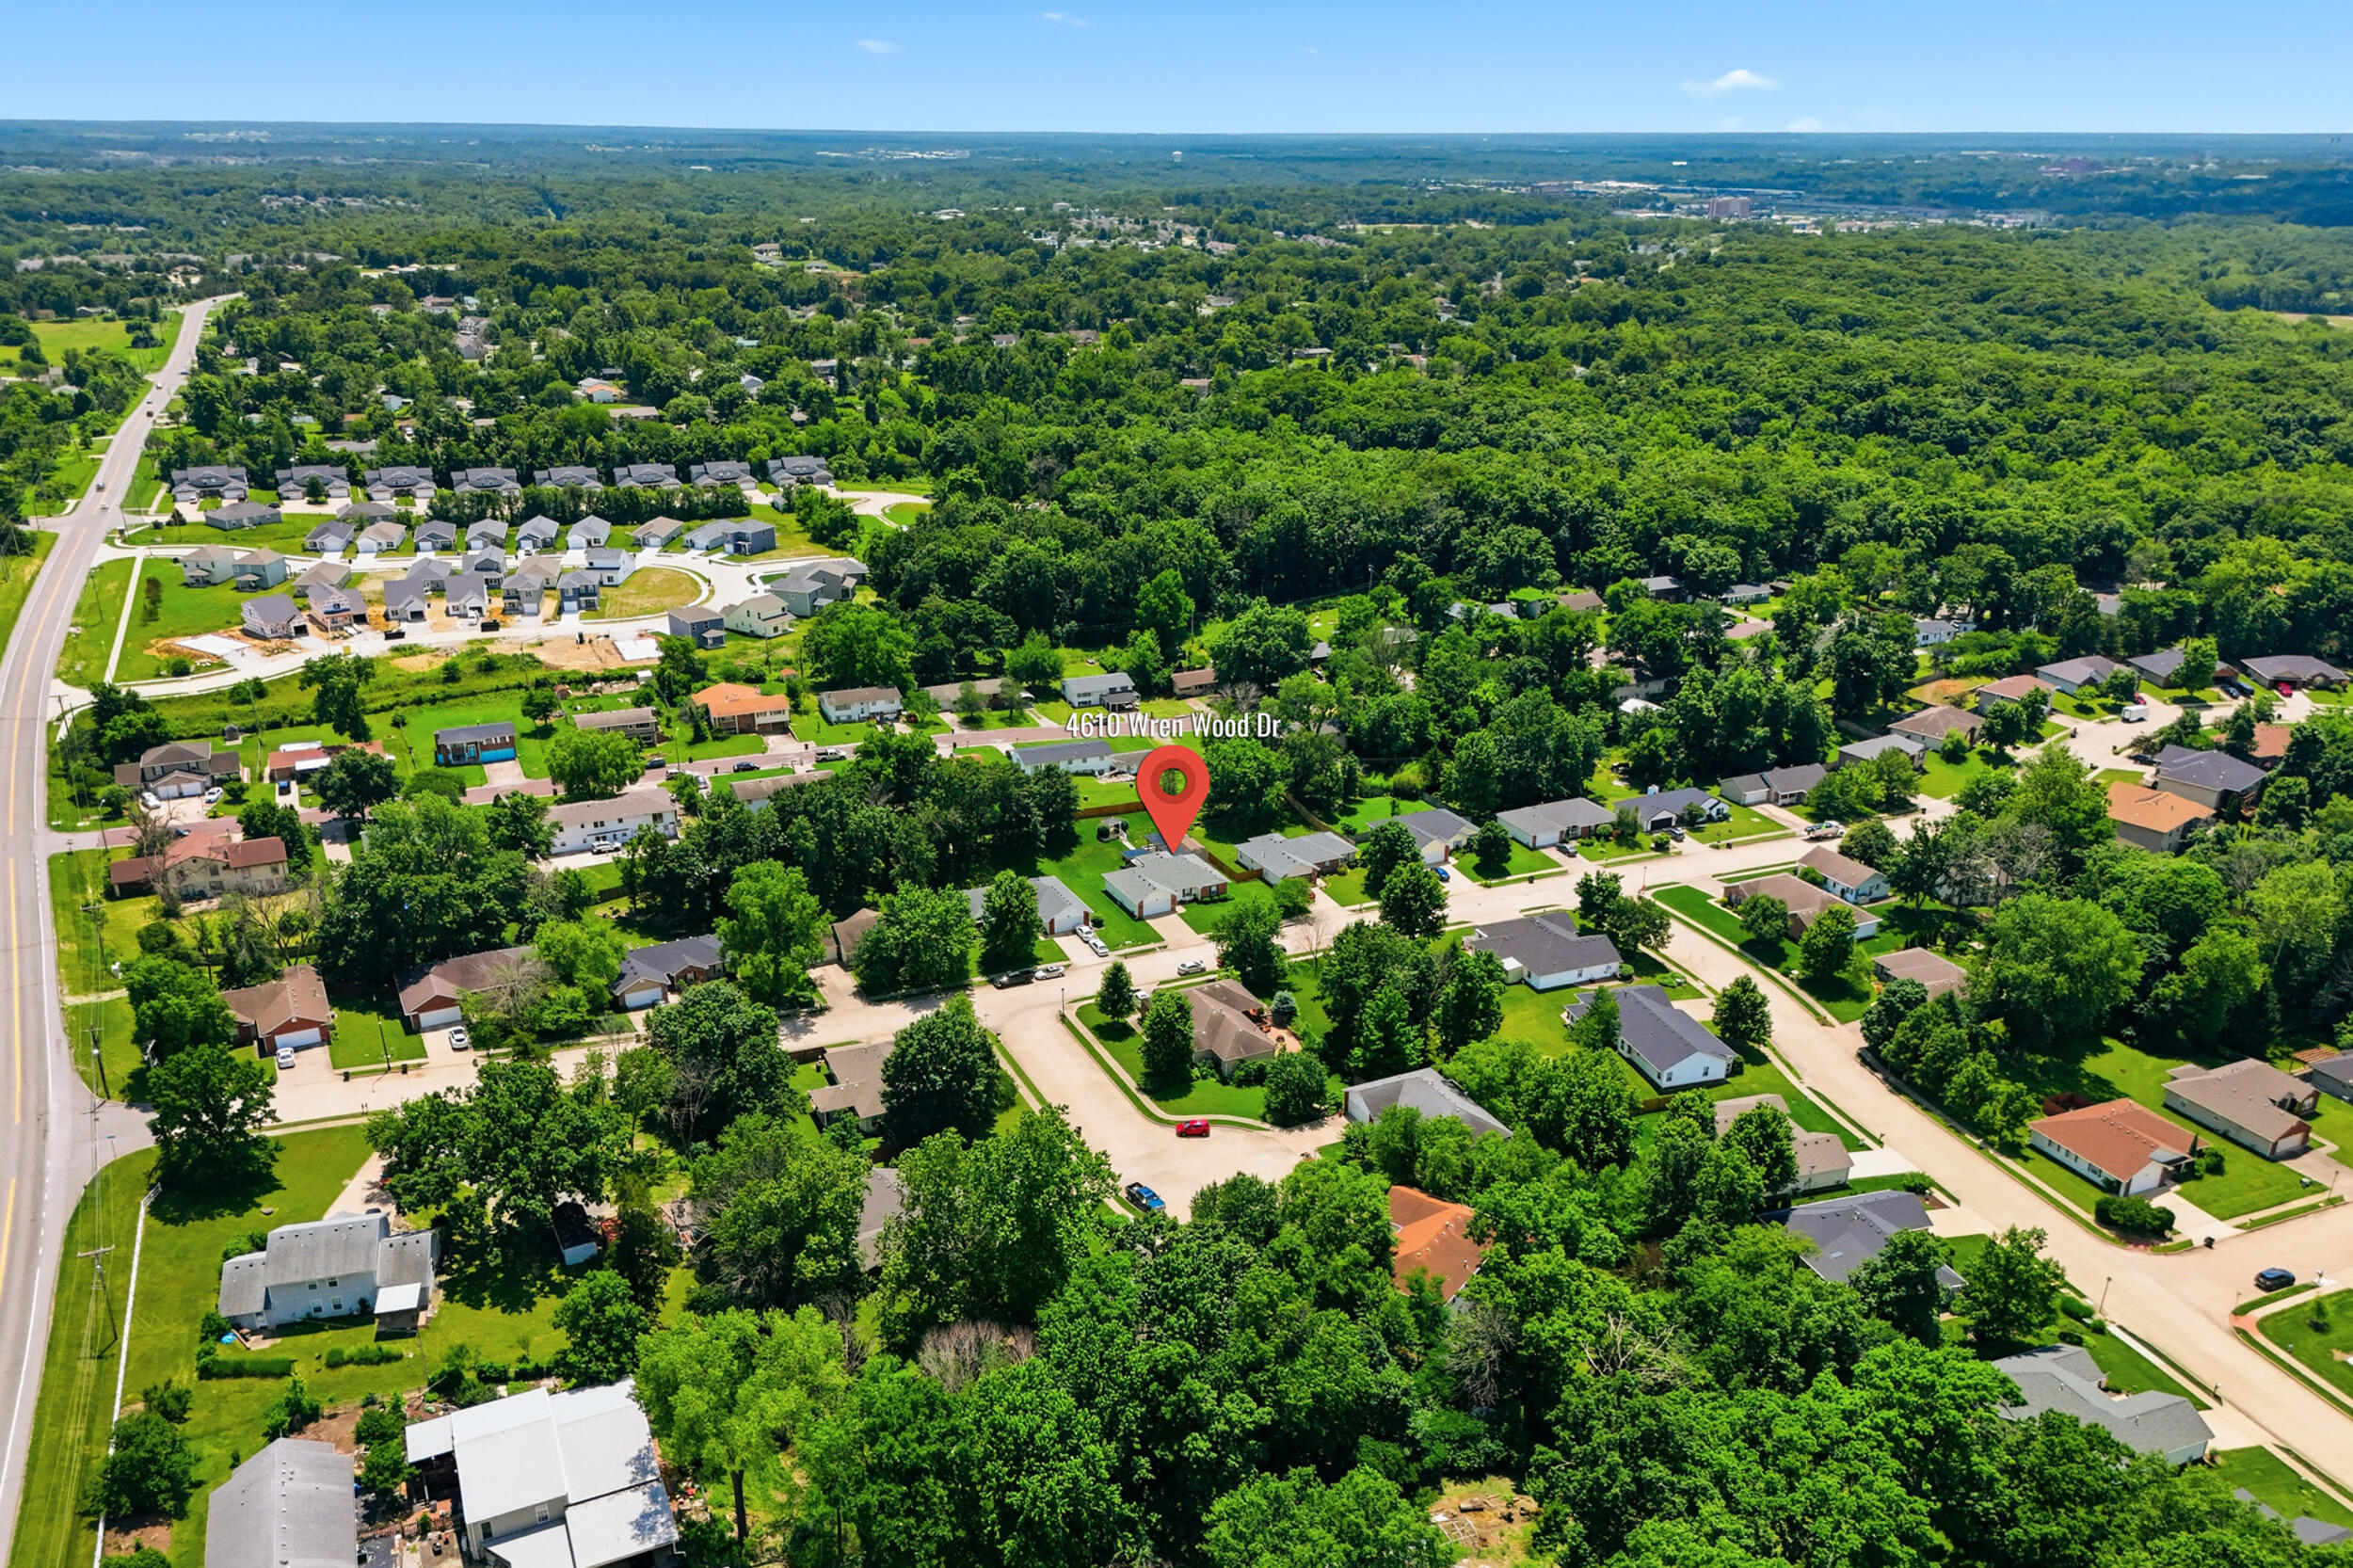
Aerial view of 4610 Wren Wood Dr amid a tree-lined residential neighborhood.
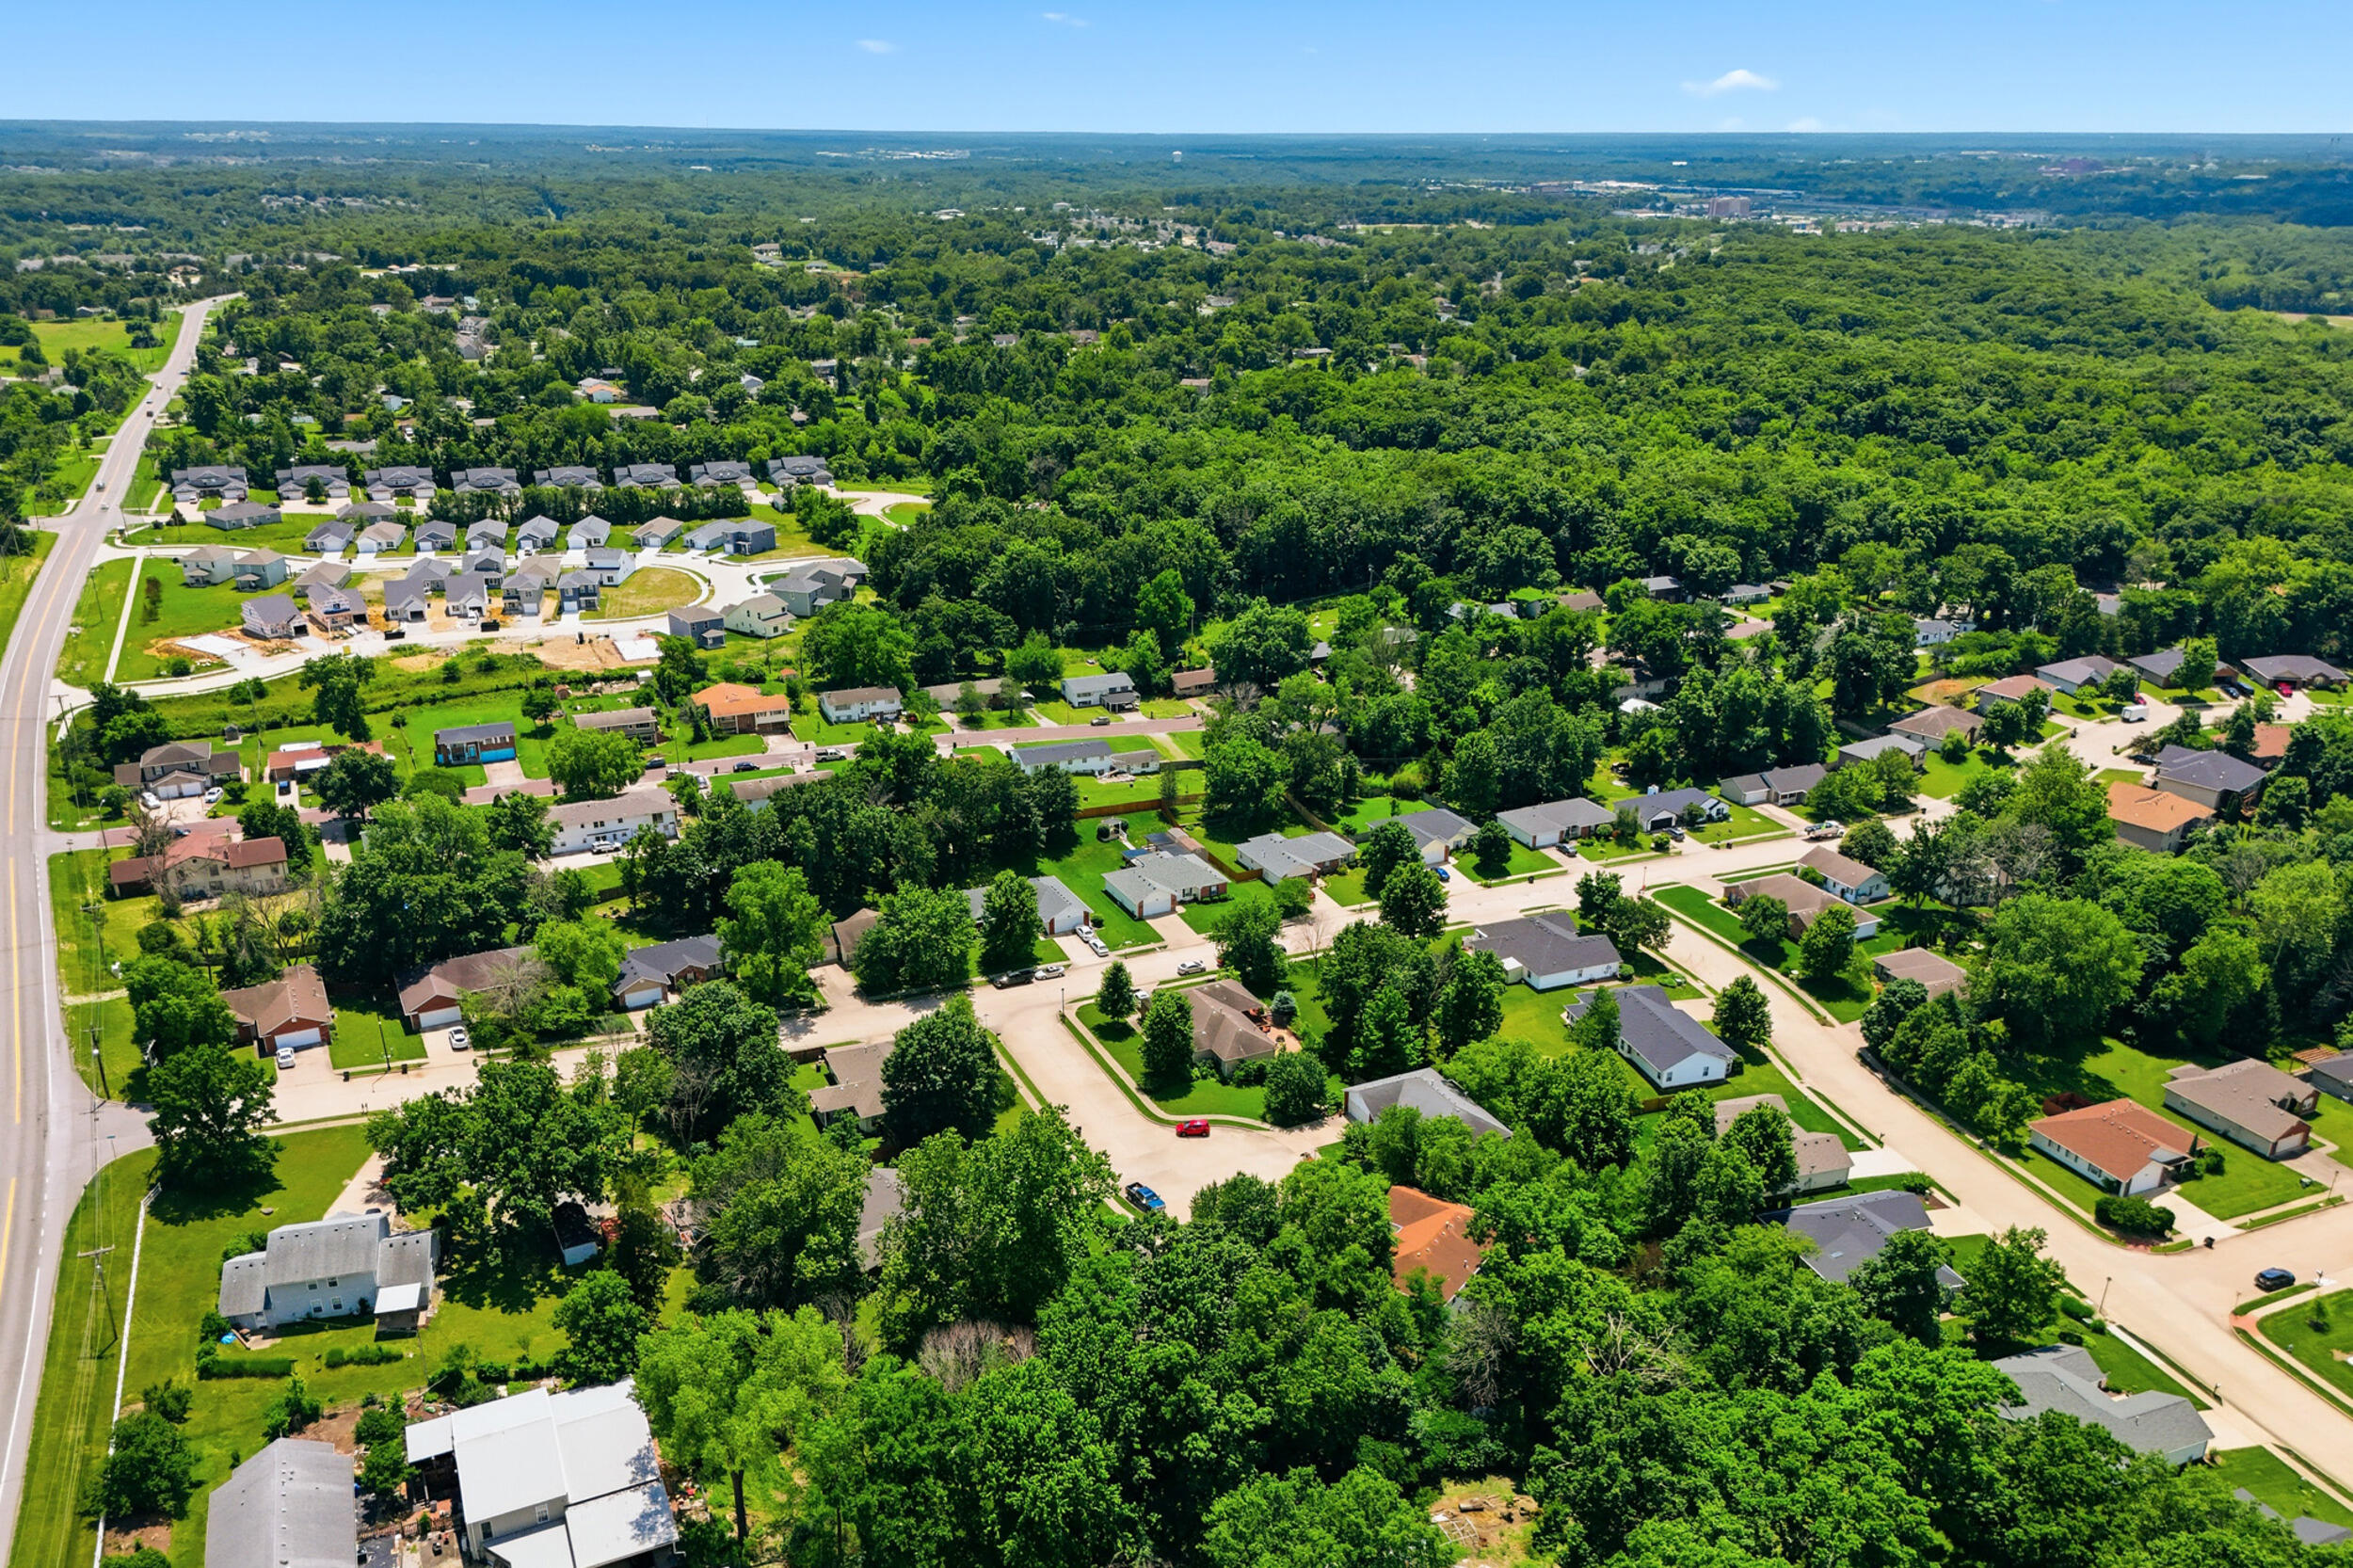
Aerial view of a tree-lined neighborhood with homes, winding streets, and a nearby new development.
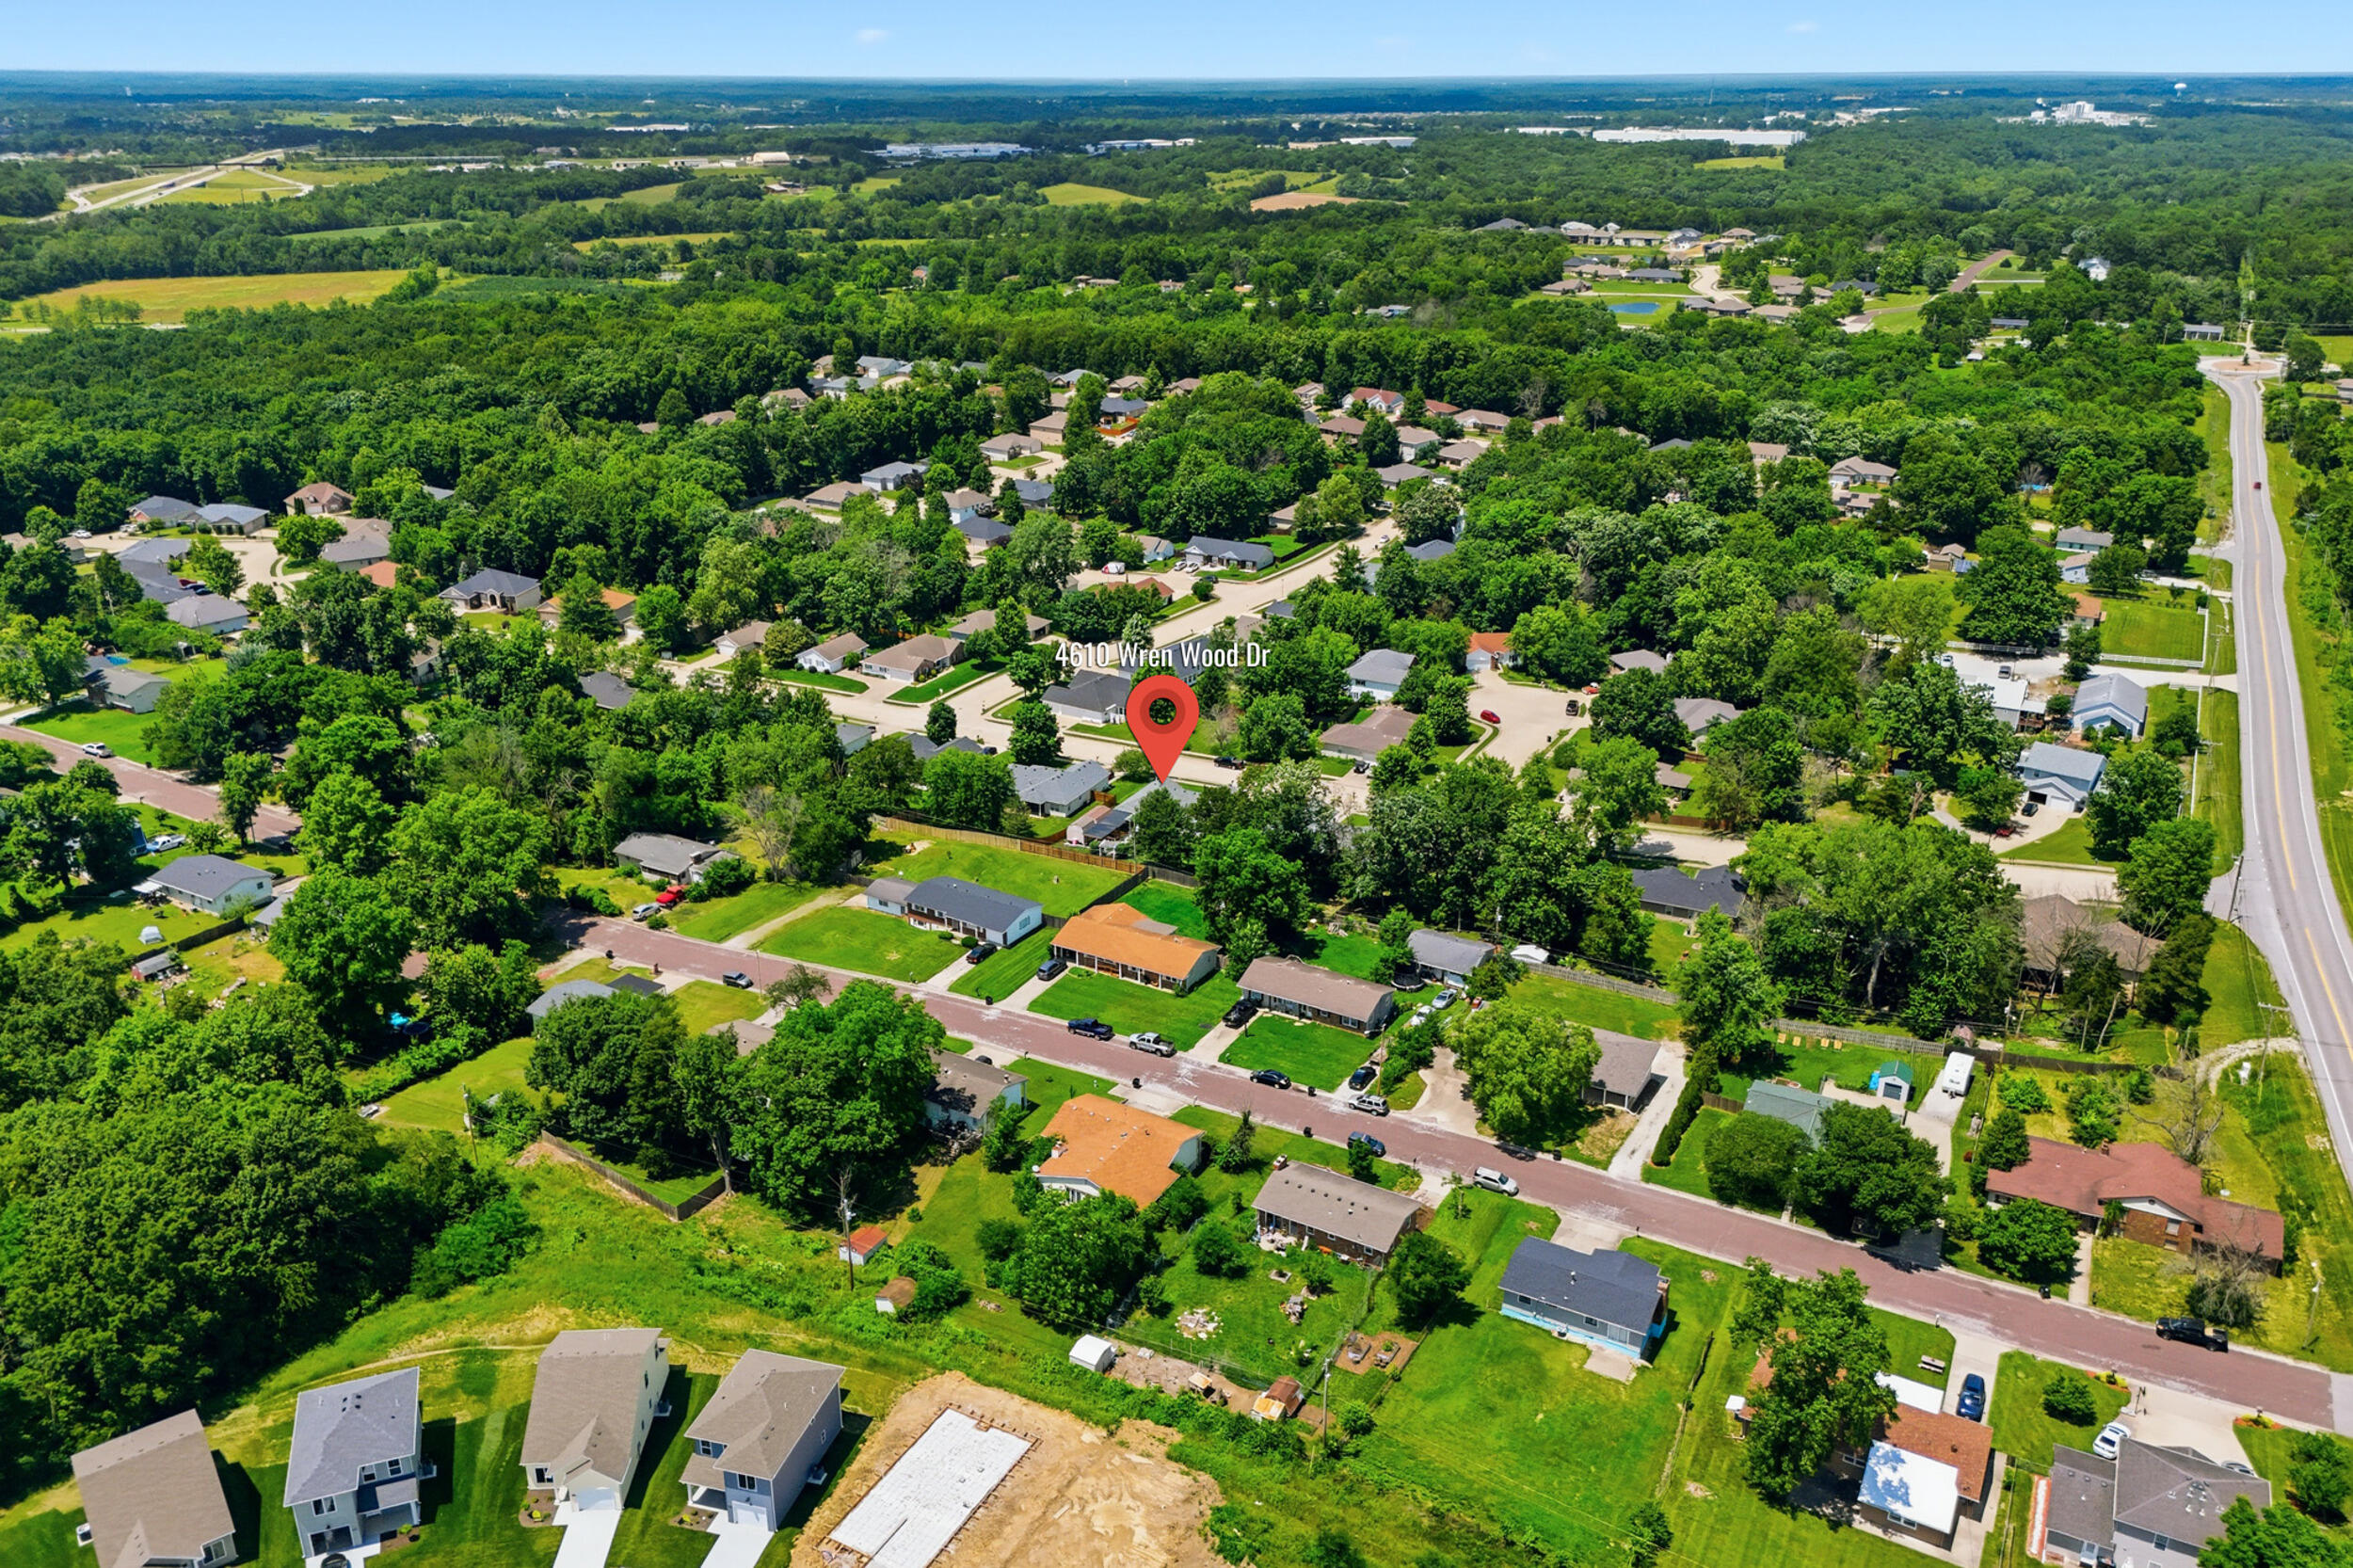
Aerial view of 4610 Wren Wood Dr in a leafy residential neighborhood.
Aerial view of a leafy residential neighborhood with homes, streets, and wooded surroundings.
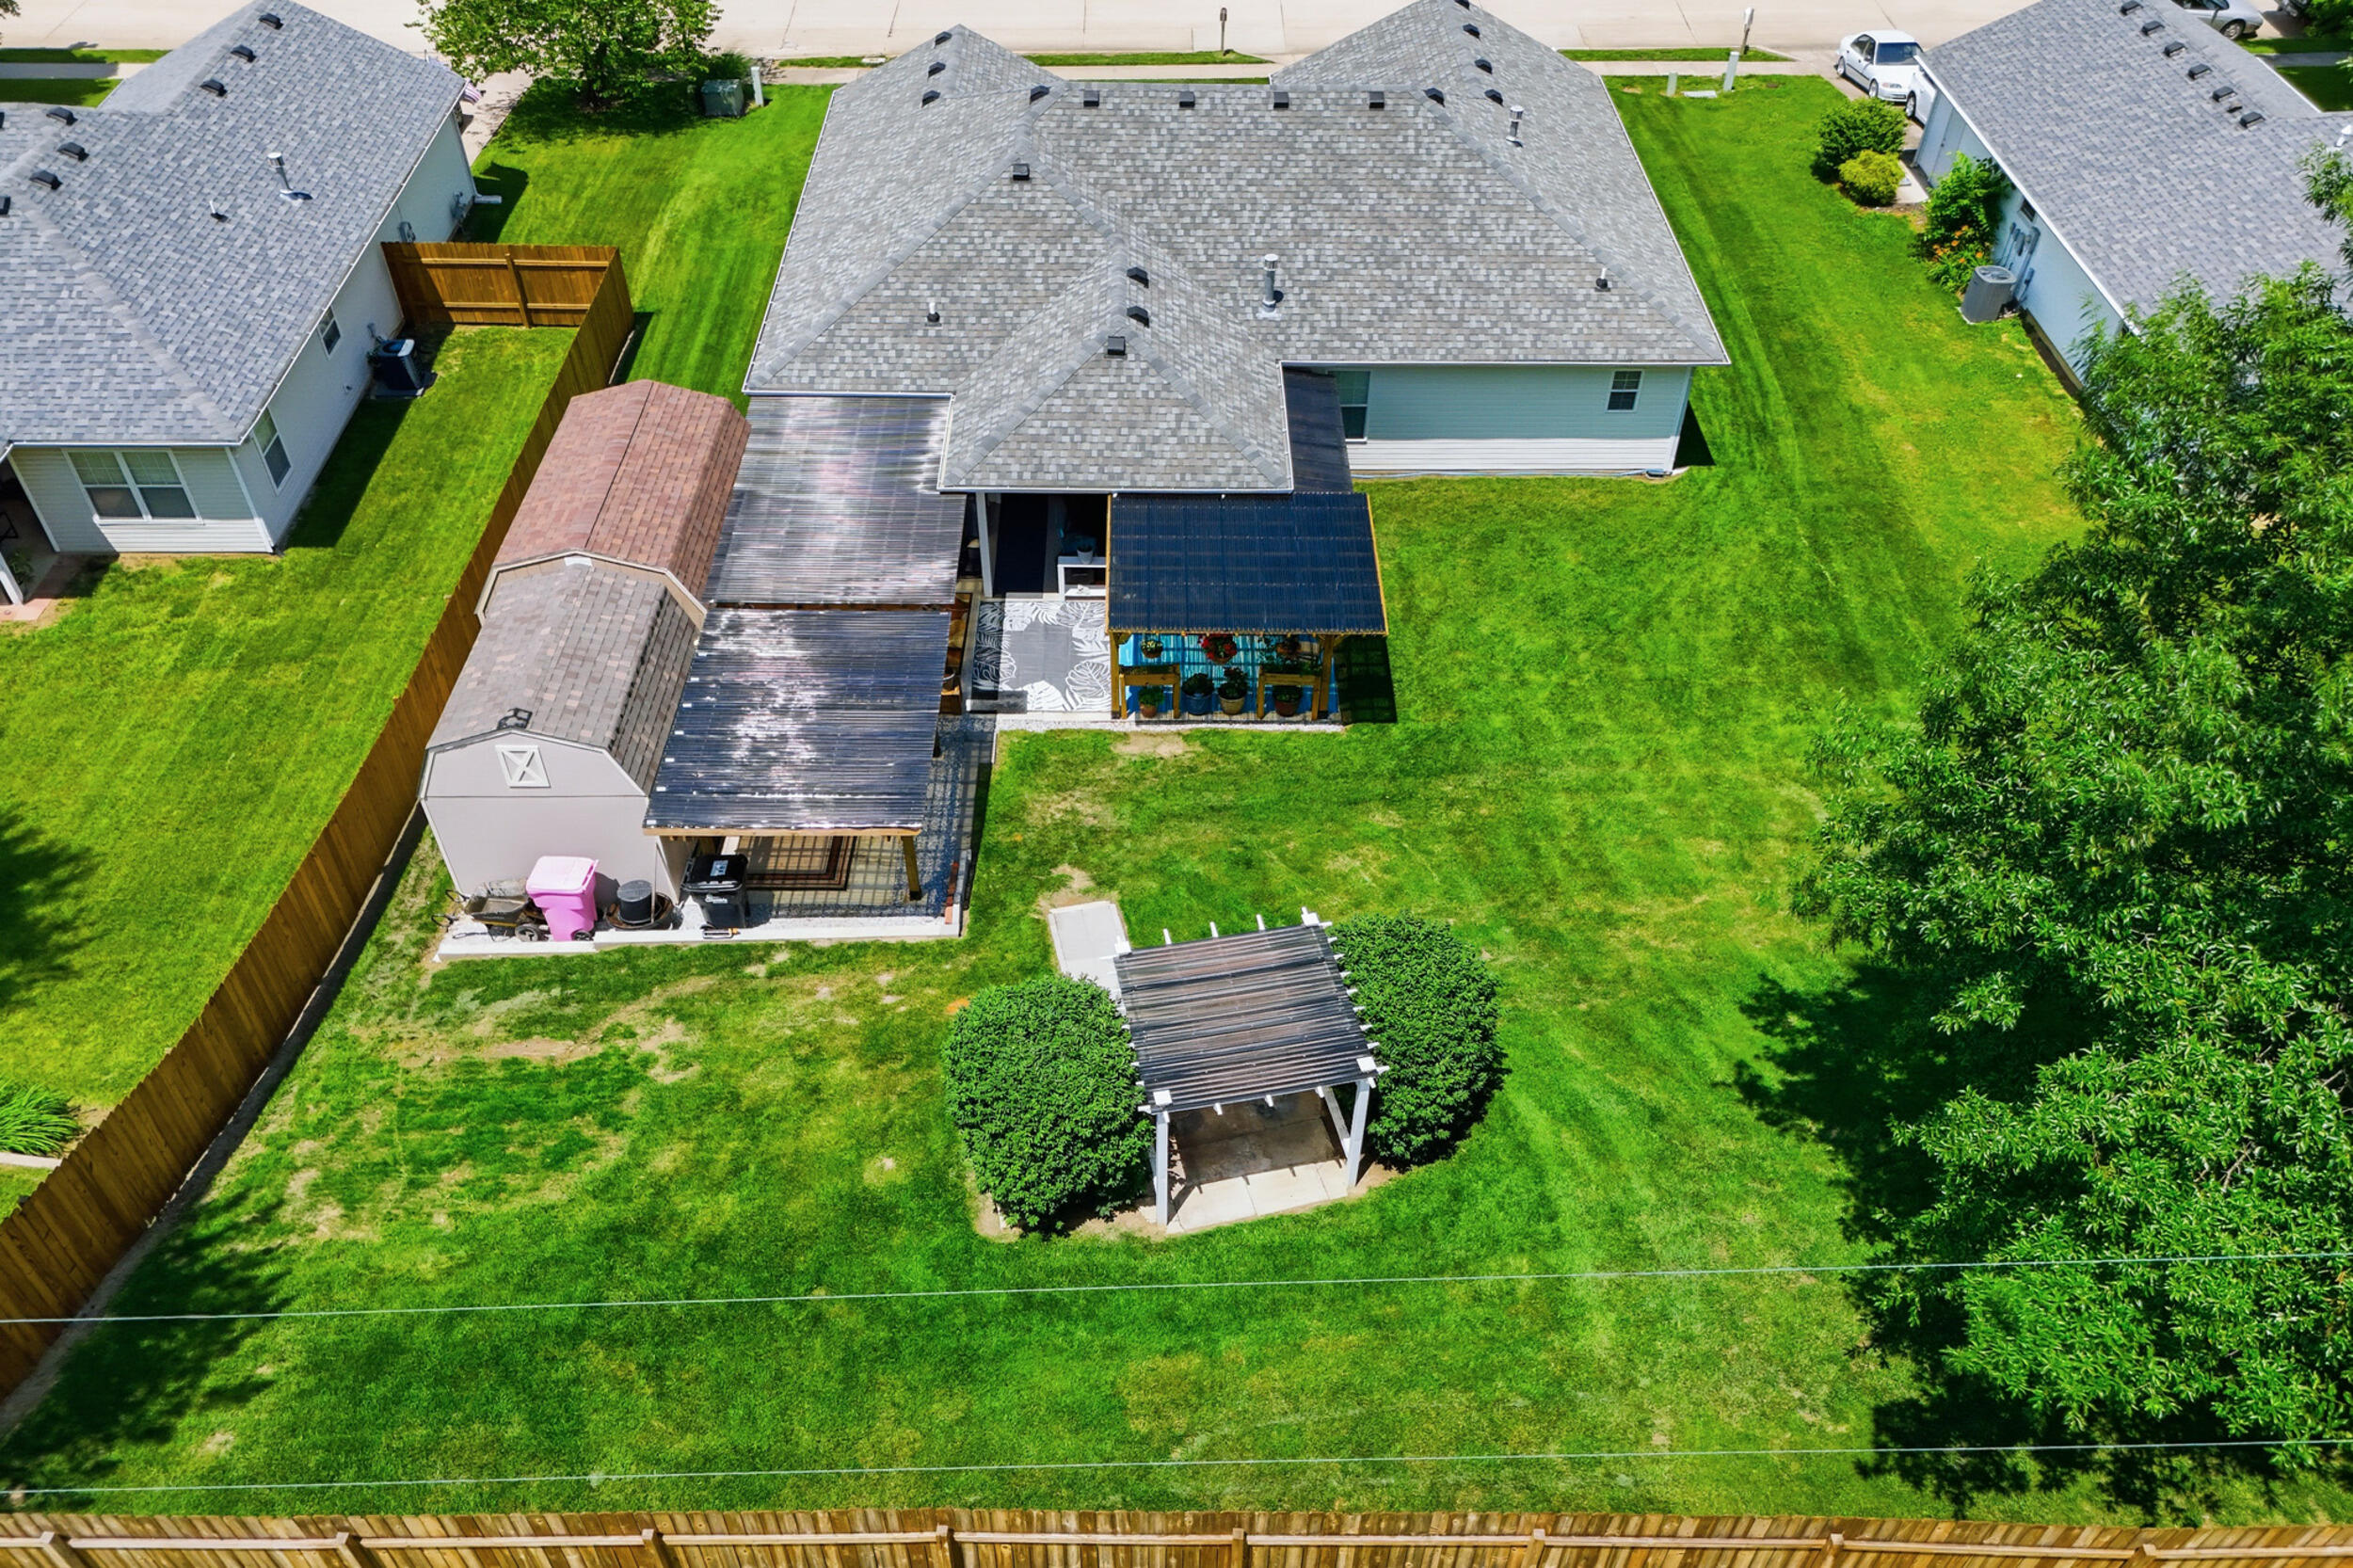
Aerial view of a home’s fenced backyard with a covered patio, storage shed, and pergola.
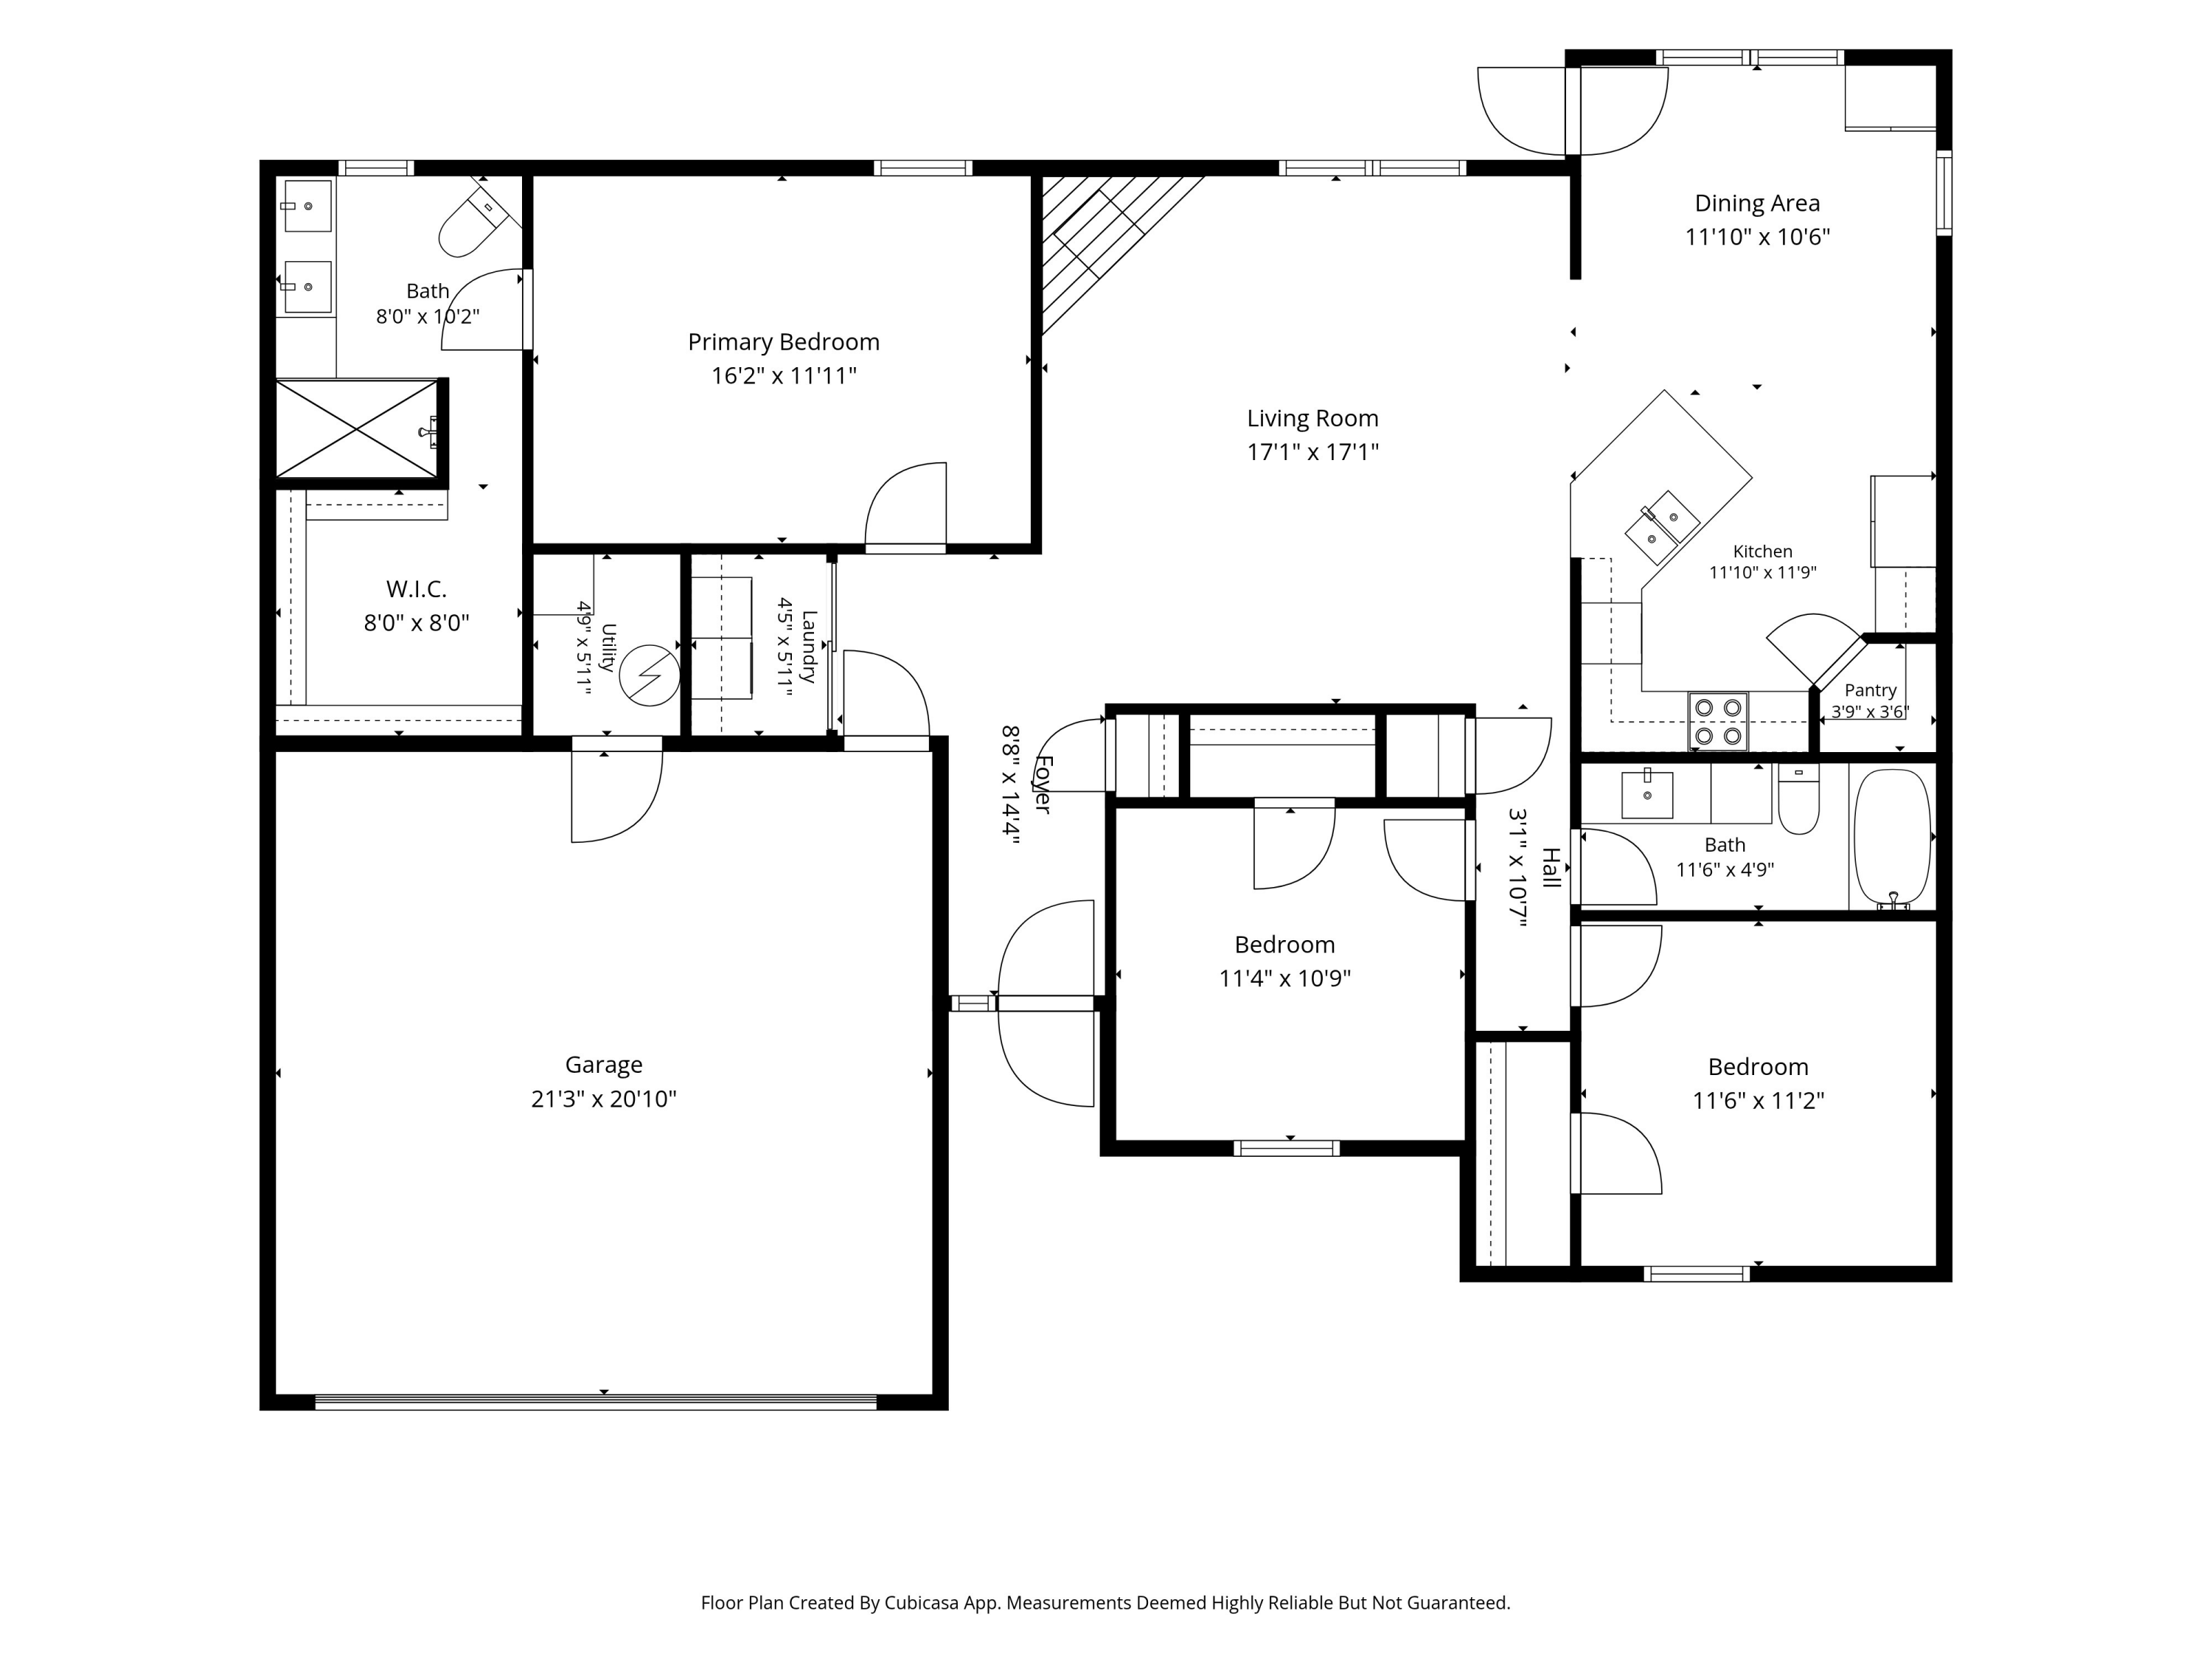
Floor plan of 4610 Wren Wood Dr showing three bedrooms, two bathrooms, and a garage.
VIEW PHOTOS
Price Upon Request

4610 WREN WOOD DR

3 Beds 2 Baths 1,592 Sq.Ft.

Description

Welcome to 4610 Wren Wood Drive! This beautifully maintained 3-bedroom, 2-bath home offers over 1,500 square feet of comfortable, single-level living. The open and functional floor plan is complemented by a spacious 2-car garage and numerous outdoor amenities designed for relaxation and entertaining.
Step outside to enjoy the extended back patio featuring a covered pergola, creating the perfect space for outdoor dining, gatherings, or simply unwinding after a long day. The private backyard retreat also includes a hot tub and two storage sheds, providing both convenience and additional storage.
Whether you're looking for a move-in ready home with great indoor living space or an outdoor oasis to enjoy year-round, this property offers the best of both worlds.

Share Property

Location

4610 WREN WOOD DR, COLUMBIA, MO 65202

Status

Sold

Date Sold

July 20, 2026
Josh Conyers

Josh Conyers

TITLE

REALTOR®

Property Amenities

Interior
Fireplace Gas, In Family Room
Appliances Refrigerator, Electric Range, Disposal, Dishwasher
Flooring Carpet, Tile
Total Bedrooms: 3
Full Bathrooms: 2
Other Interior Features High Spd Int Access, Tub/Shower, Split Bedroom Design, Window Treatmnts Some, Walk in Closet(s), Washer/Dryer Connectn, Main Lvl Master Bdrm, Kit/Din Combo, Counter-Laminate, Cabinets-Wood, Pantry
Area & Lot
Total area 1,592 Sq.Ft.
Living area 1,592 Sq.Ft.
MLS® ID 435132
School District Columbia
High School Battle
Middle School Lange
Elementary School Alpha Hart Lewis
Type Residential
Status Sold
Date Sold July 20, 2026
Exterior
Air conditioning Central Electric, Ceiling/Paddle Fan(s)
Heat type Forced Air, Natural Gas
Garage Space 2.0
Other Exterior Features Driveway-Paved
Parking Garage Dr Opener(s), Attached
Roof Architectural Shingle
Utilities Water-City, Cable Ready, Electric-City, Trash-City

Columbia

Let's Talk About Home

Ready to make a move, or just starting to think about it? We’d love to hear what you have in mind.


