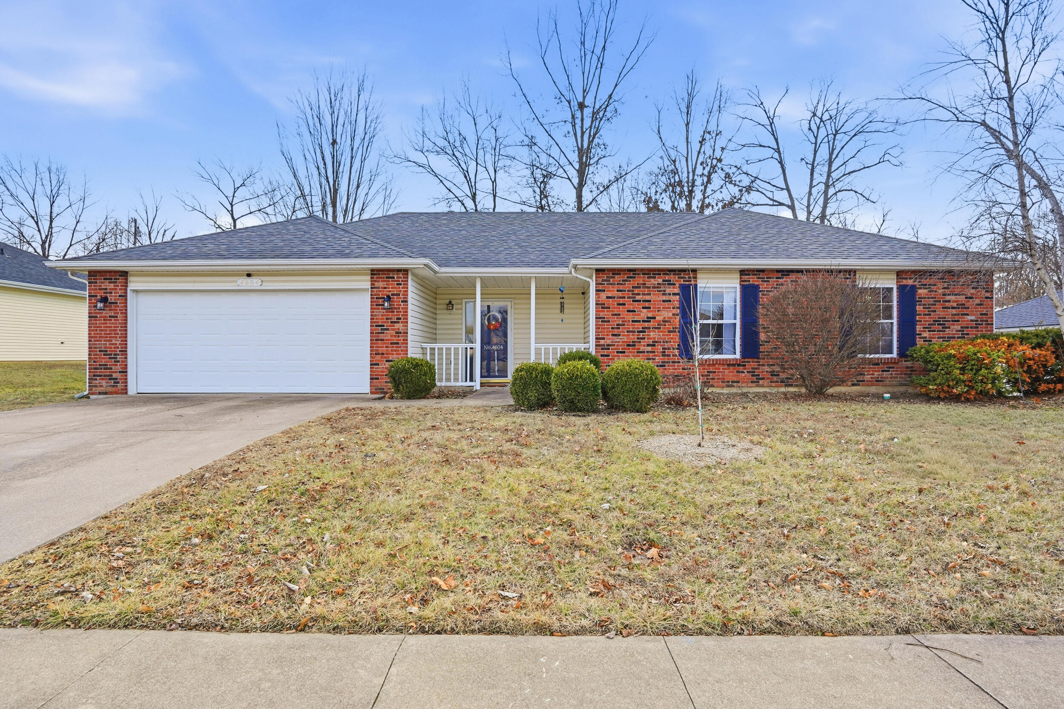
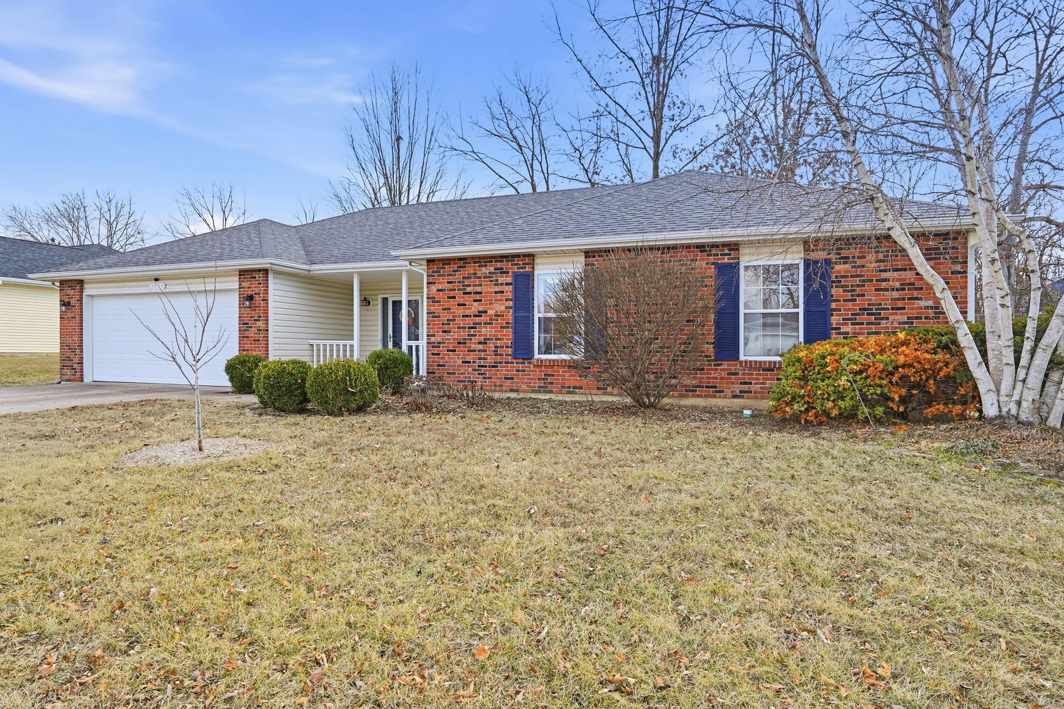
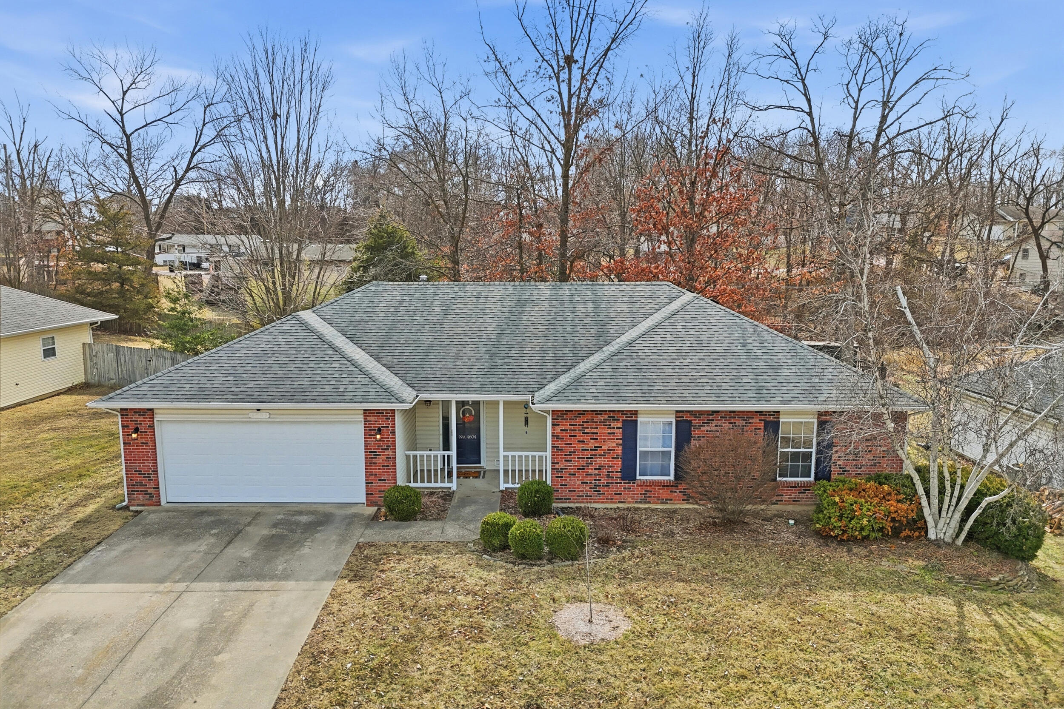
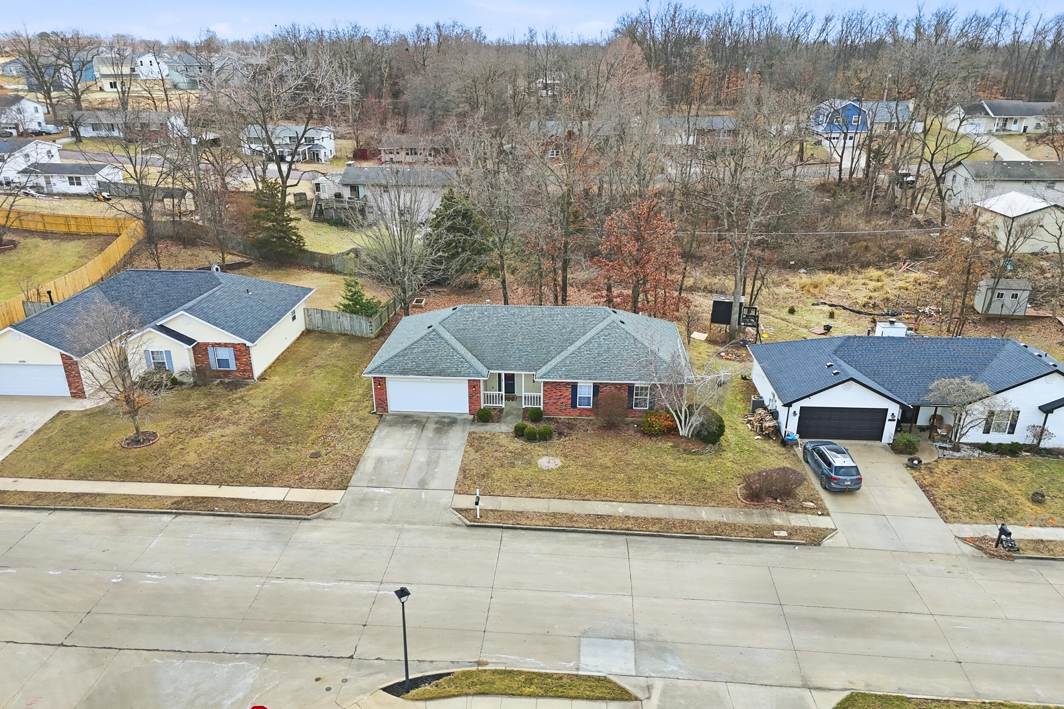
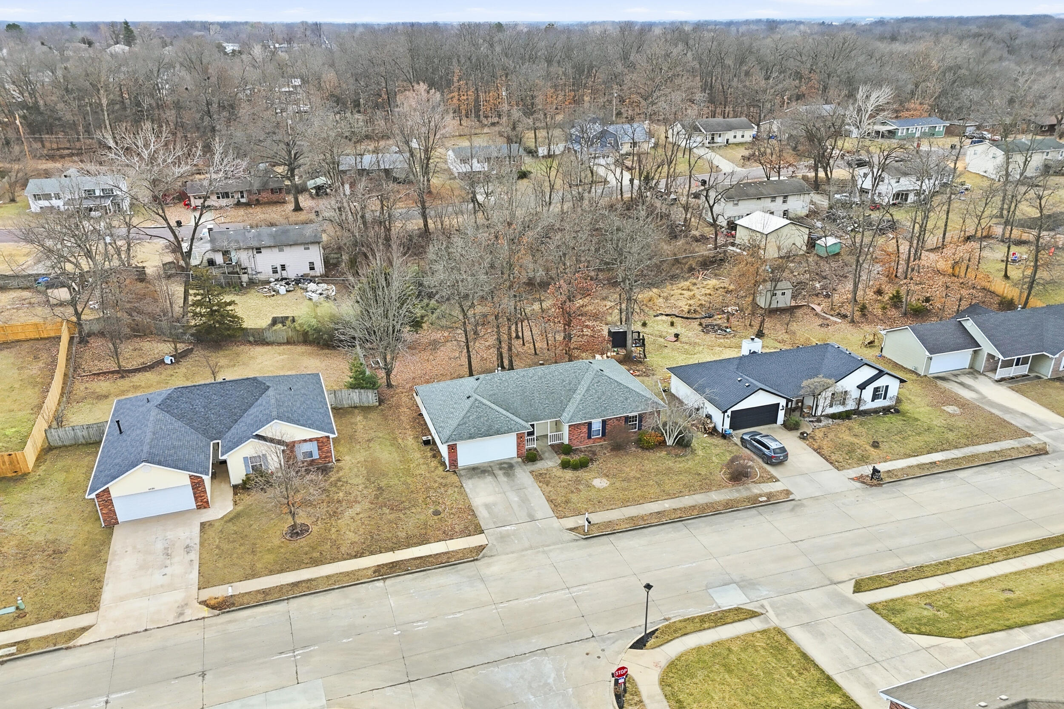
Single-story brick home with an attached garage, covered porch, and blue window shutters.
Brick ranch home with blue shutters, a white garage, and leafless trees in the front yard.
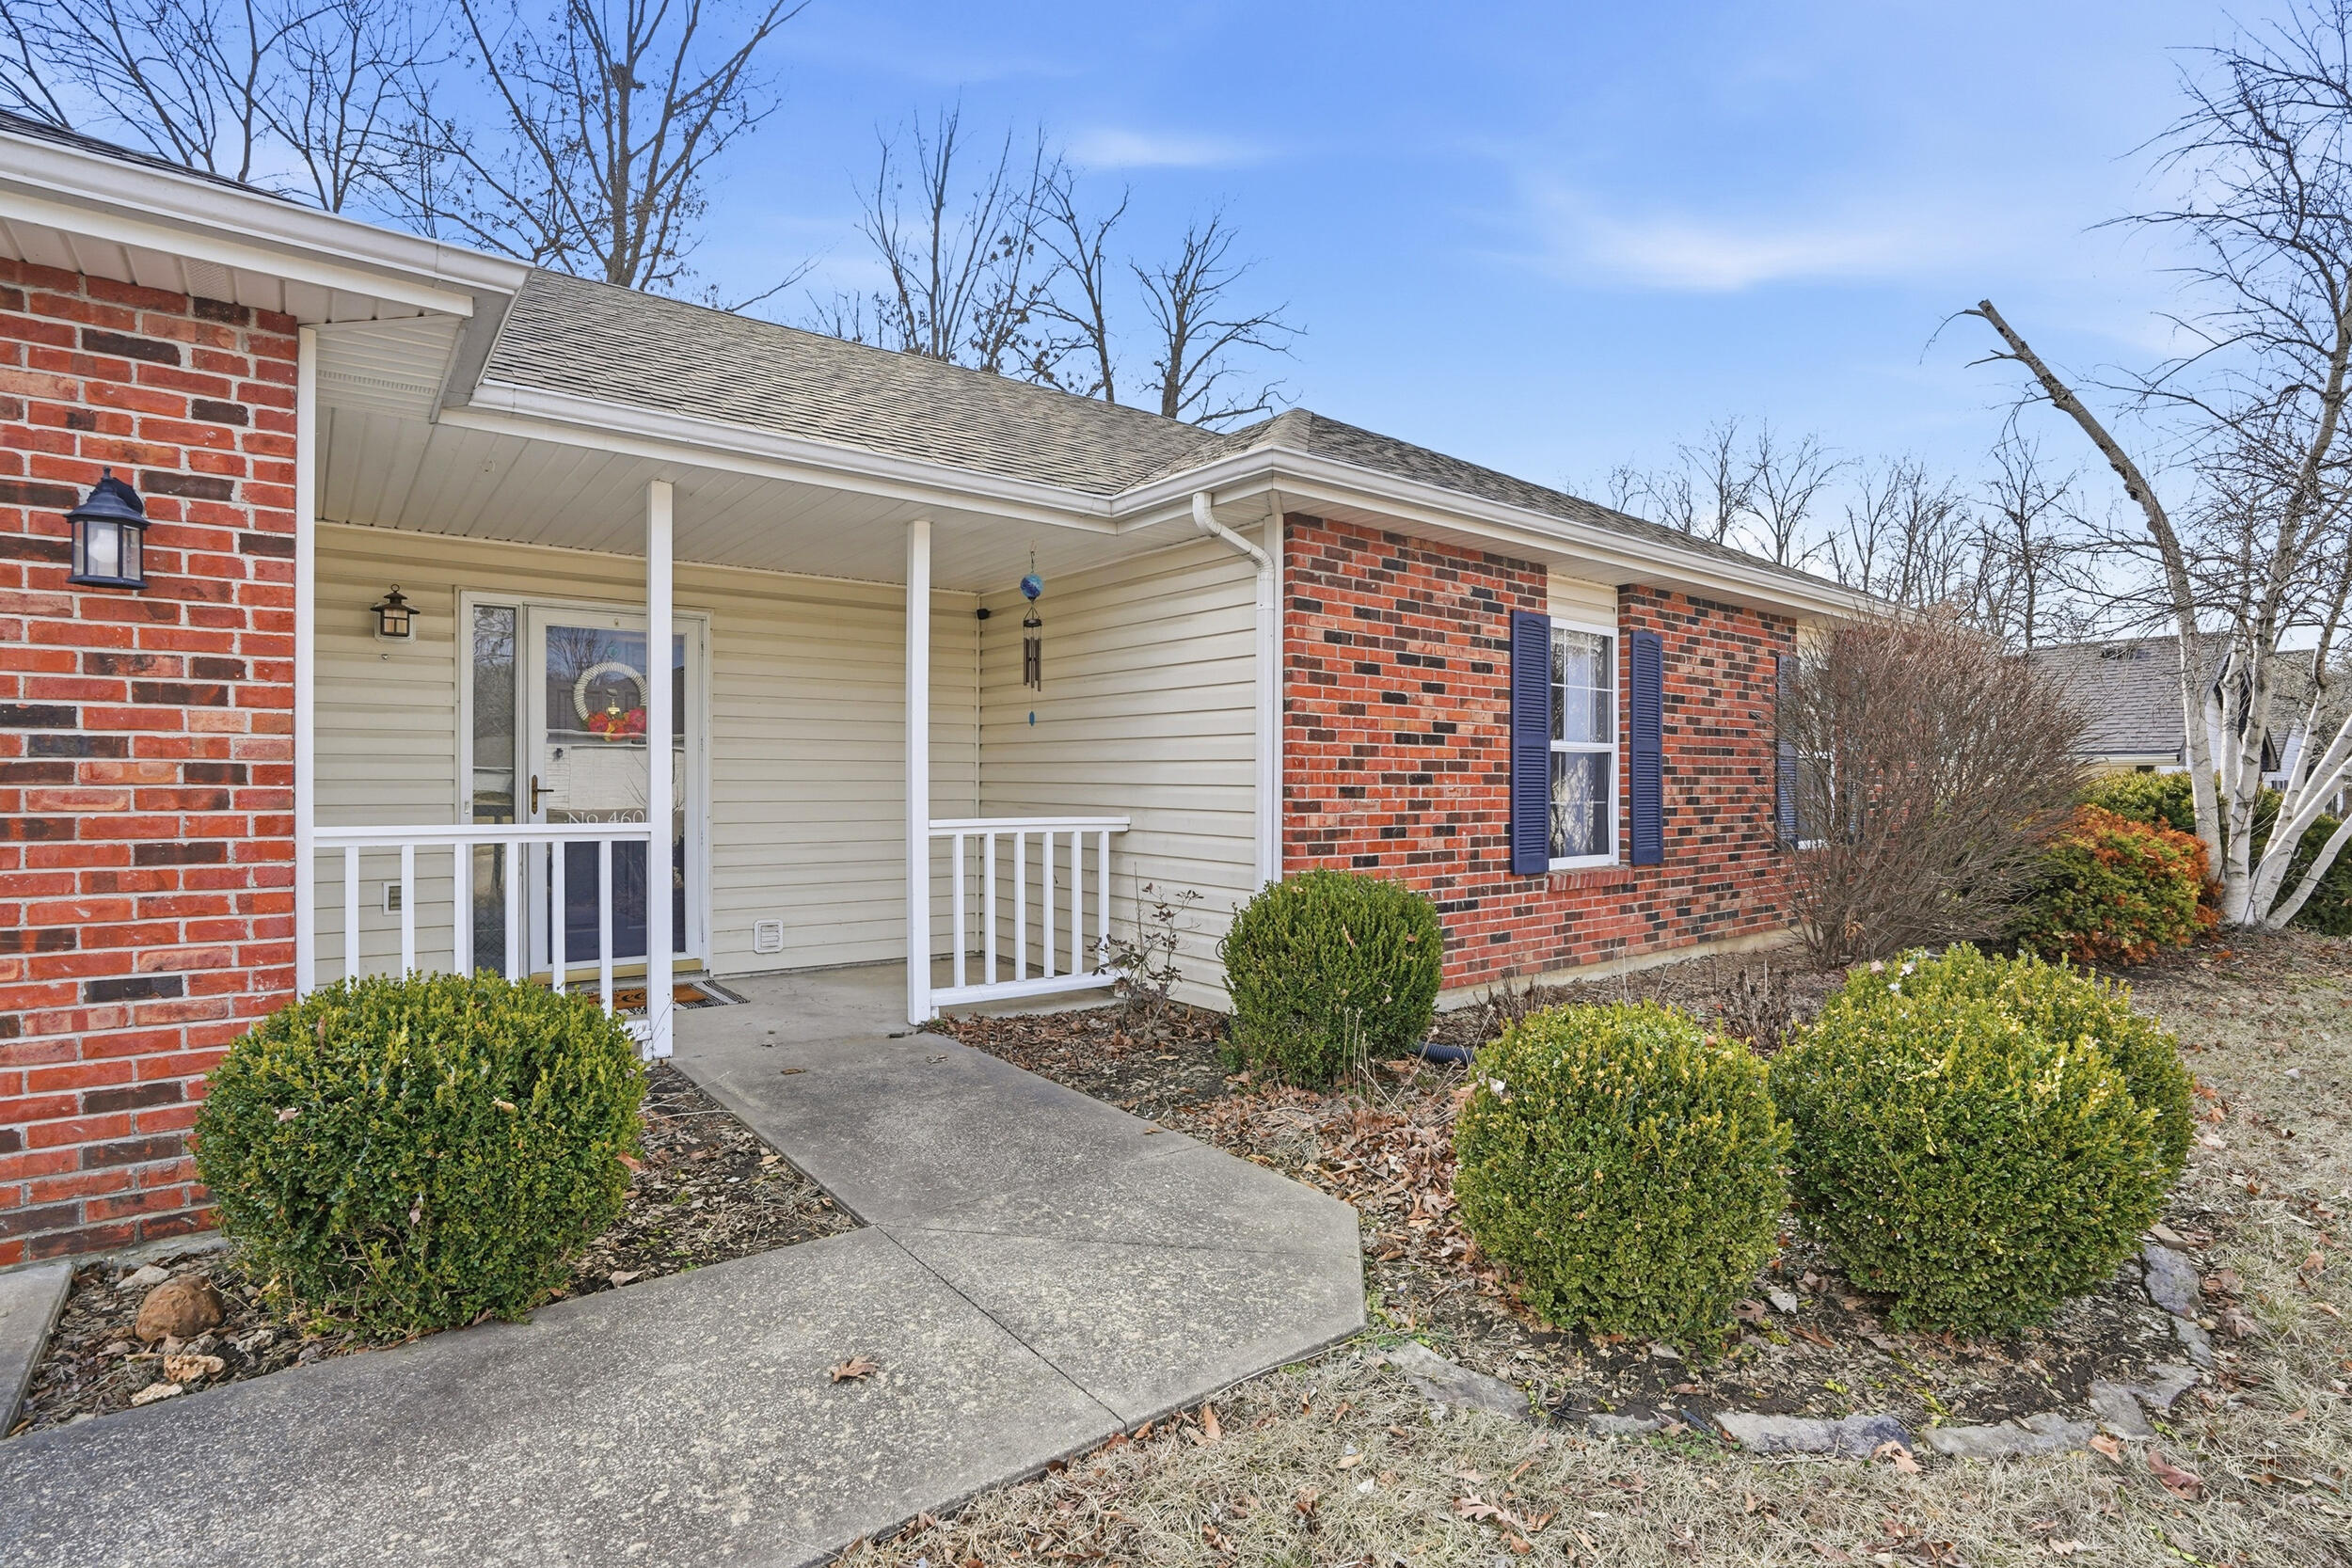
Brick-front home with a covered entry porch, white siding, and blue shutters.
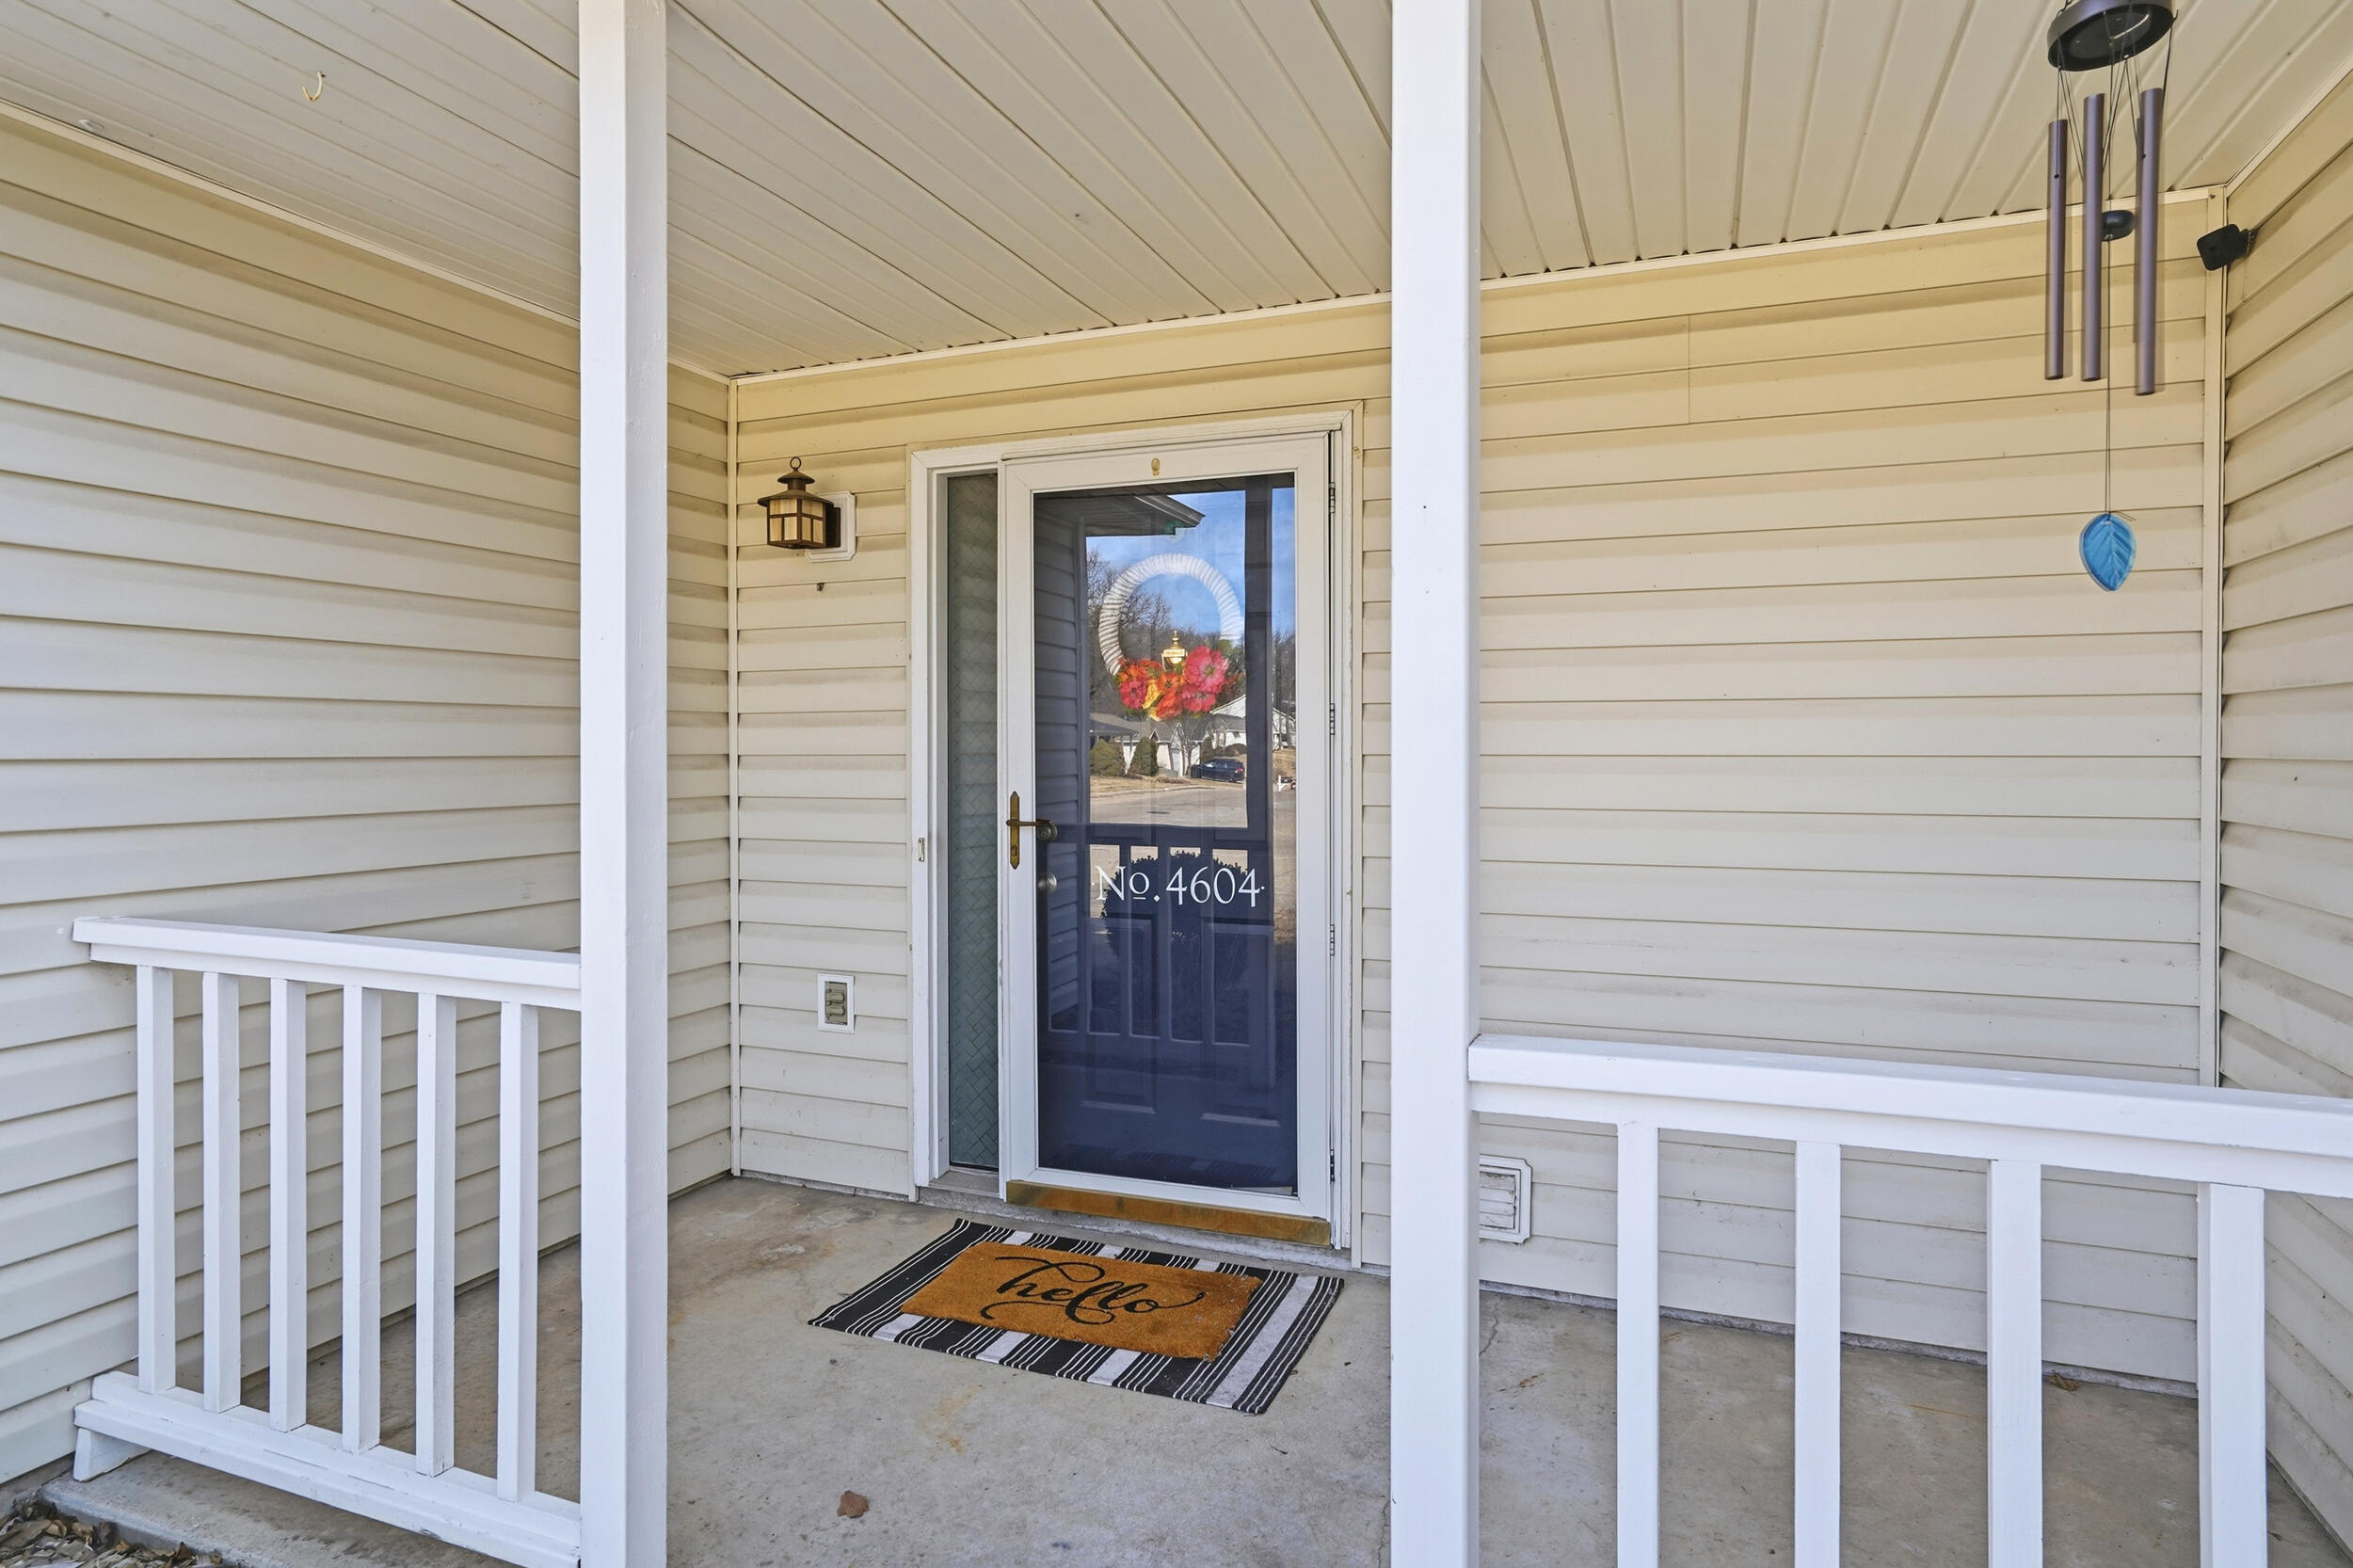
Covered front porch with white railings and a glass door marked No. 4604.
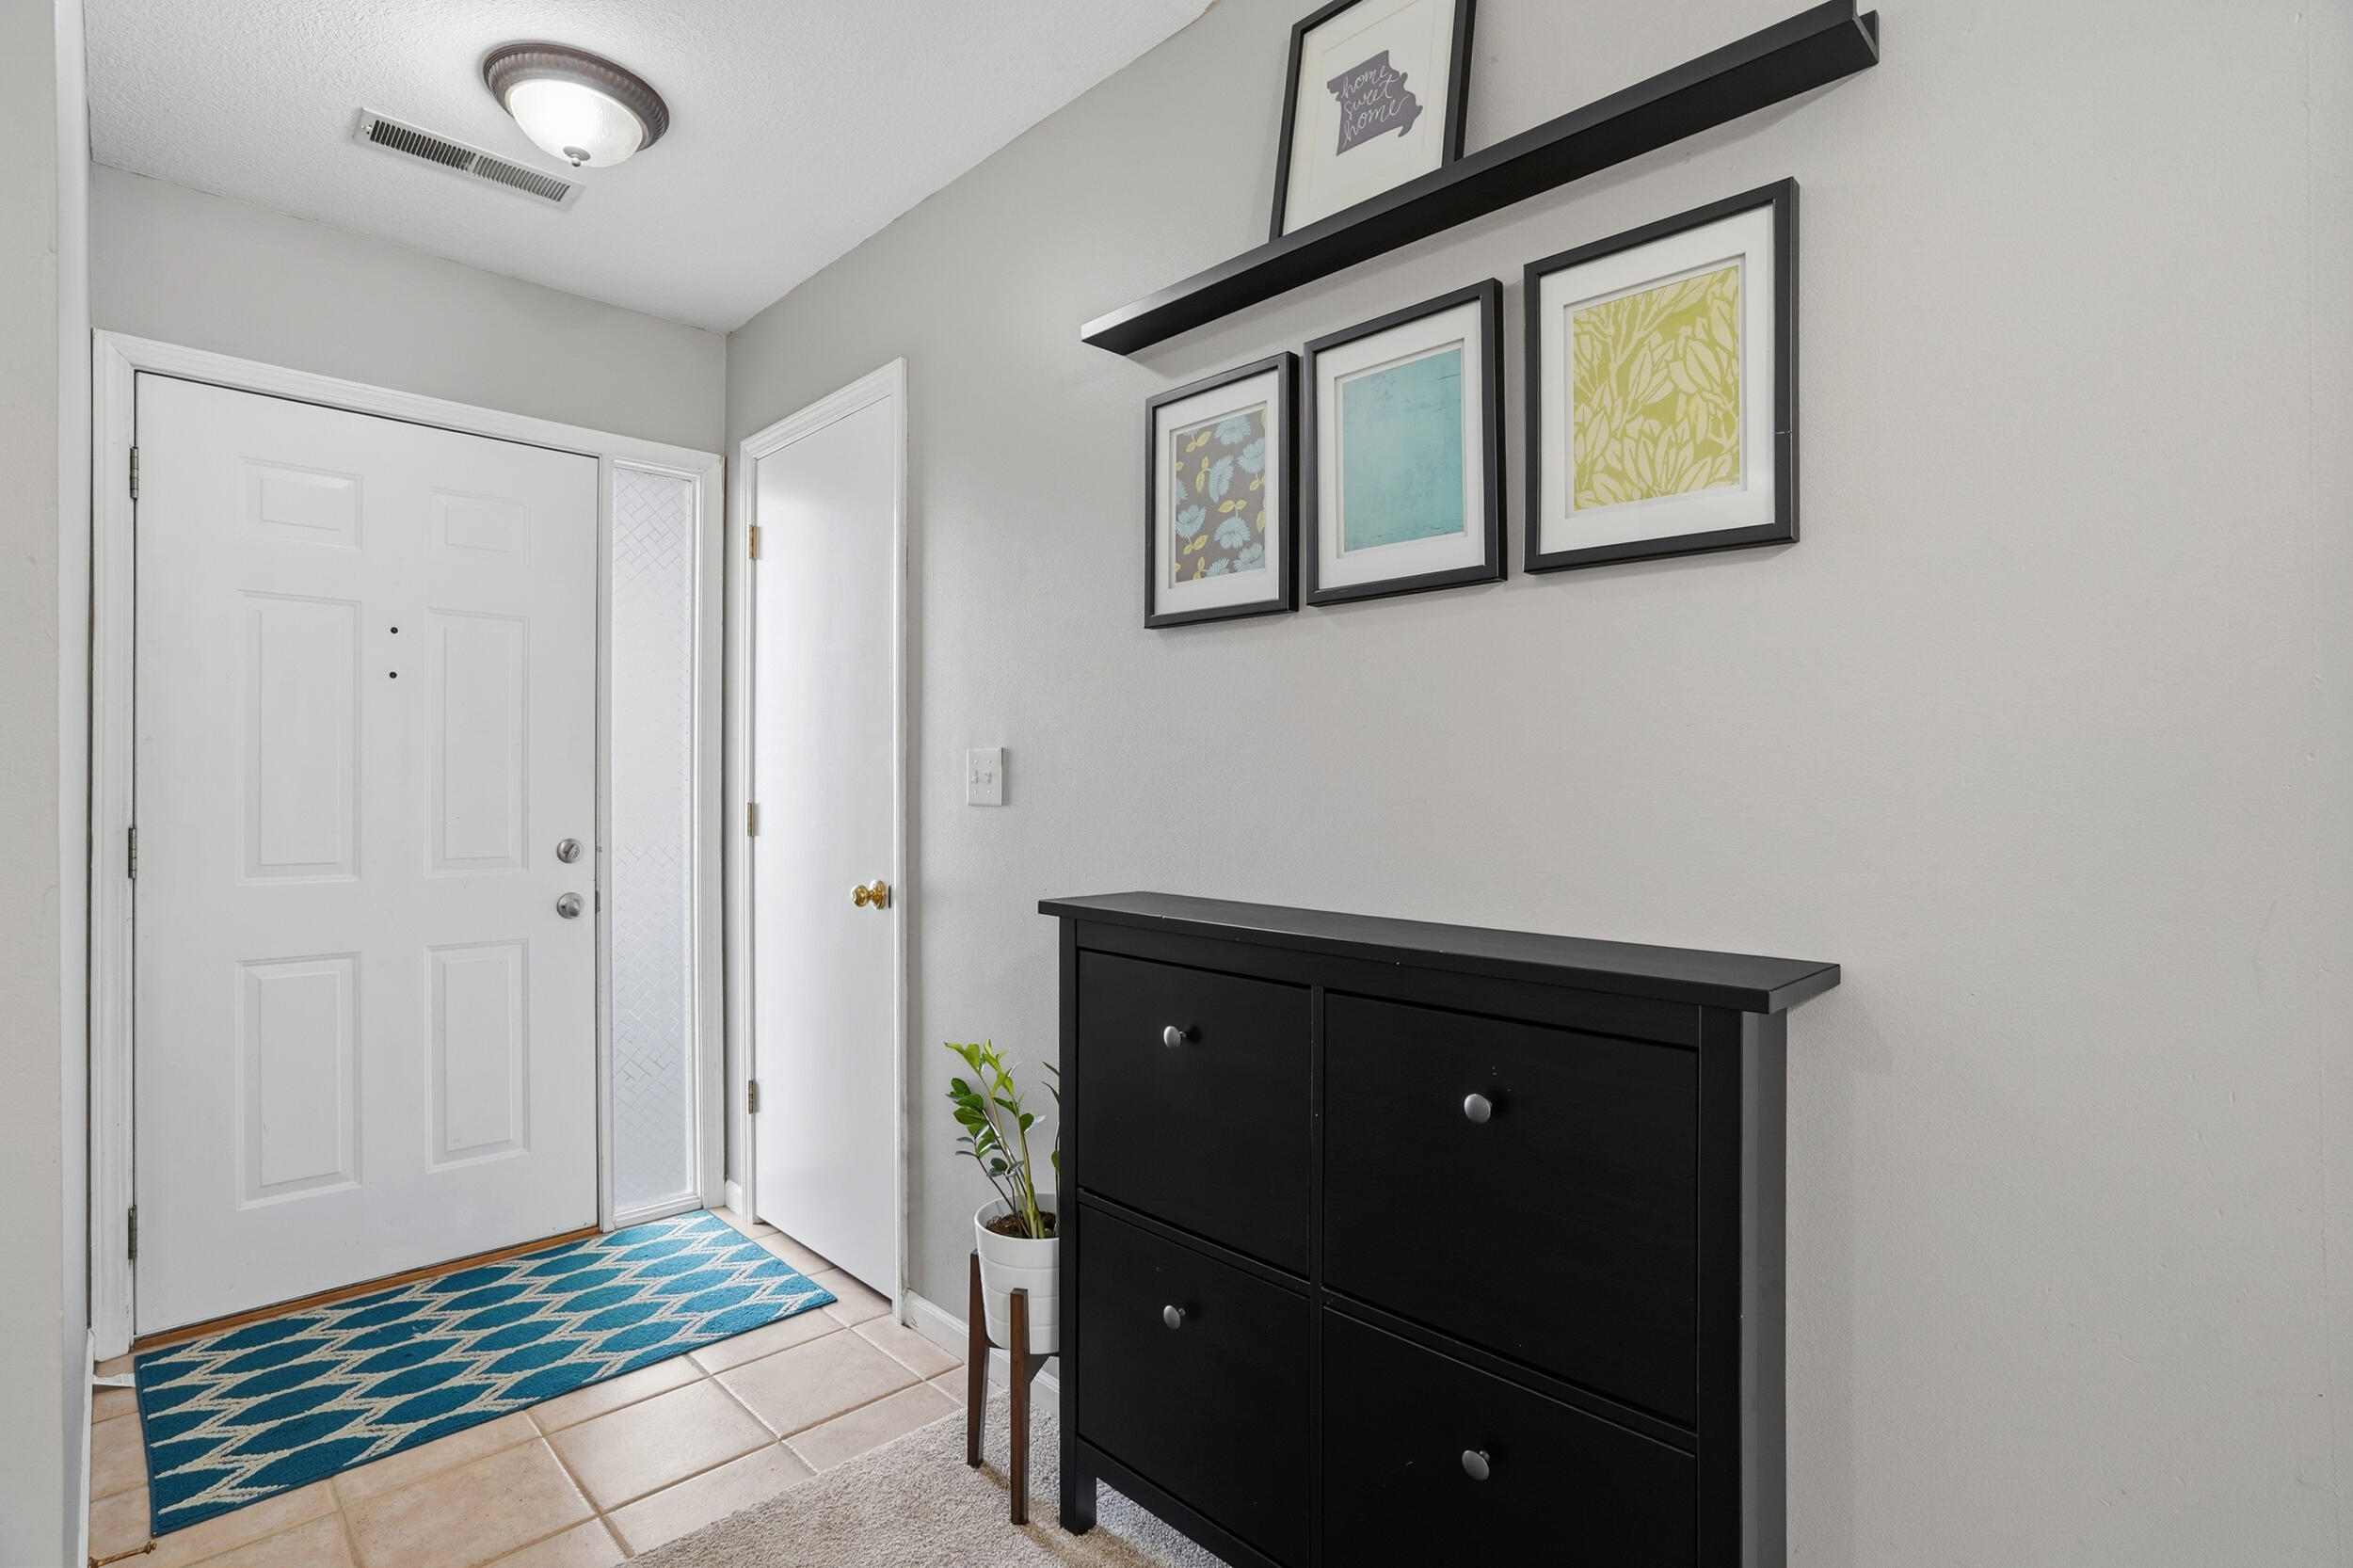
Entry foyer with a white front door, blue patterned rug, black cabinet, and framed wall art.
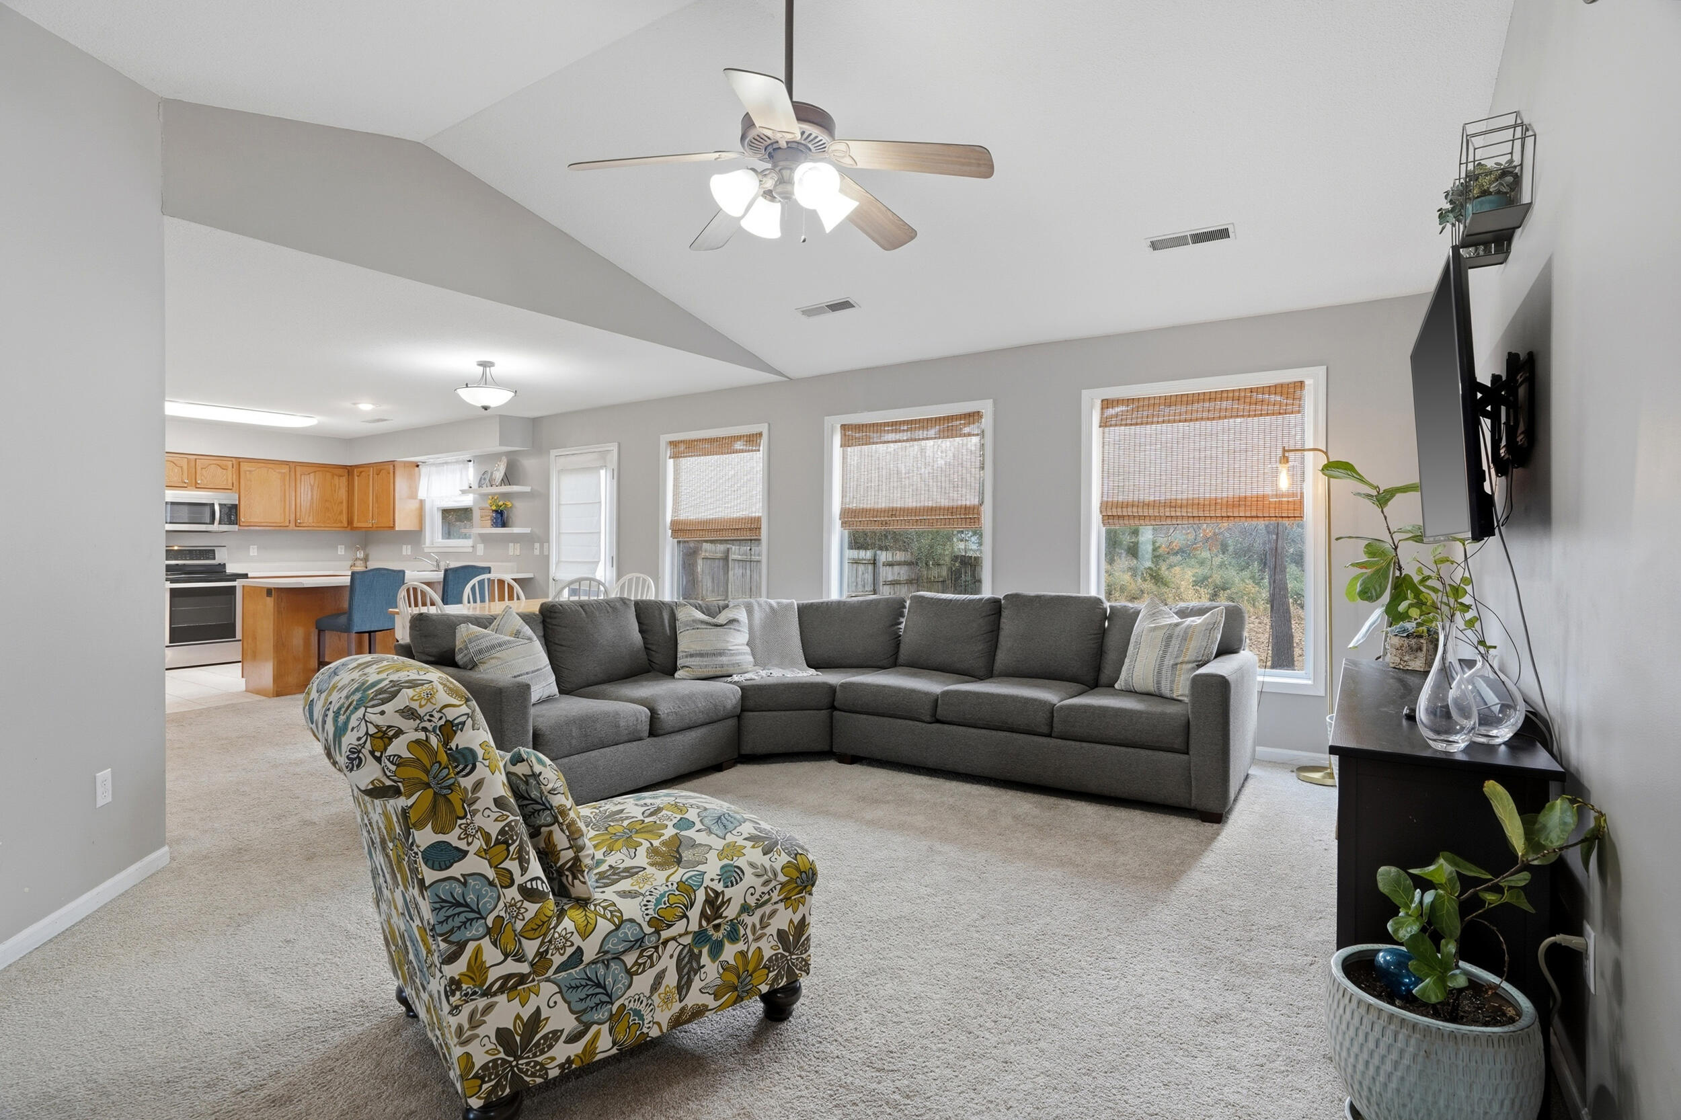
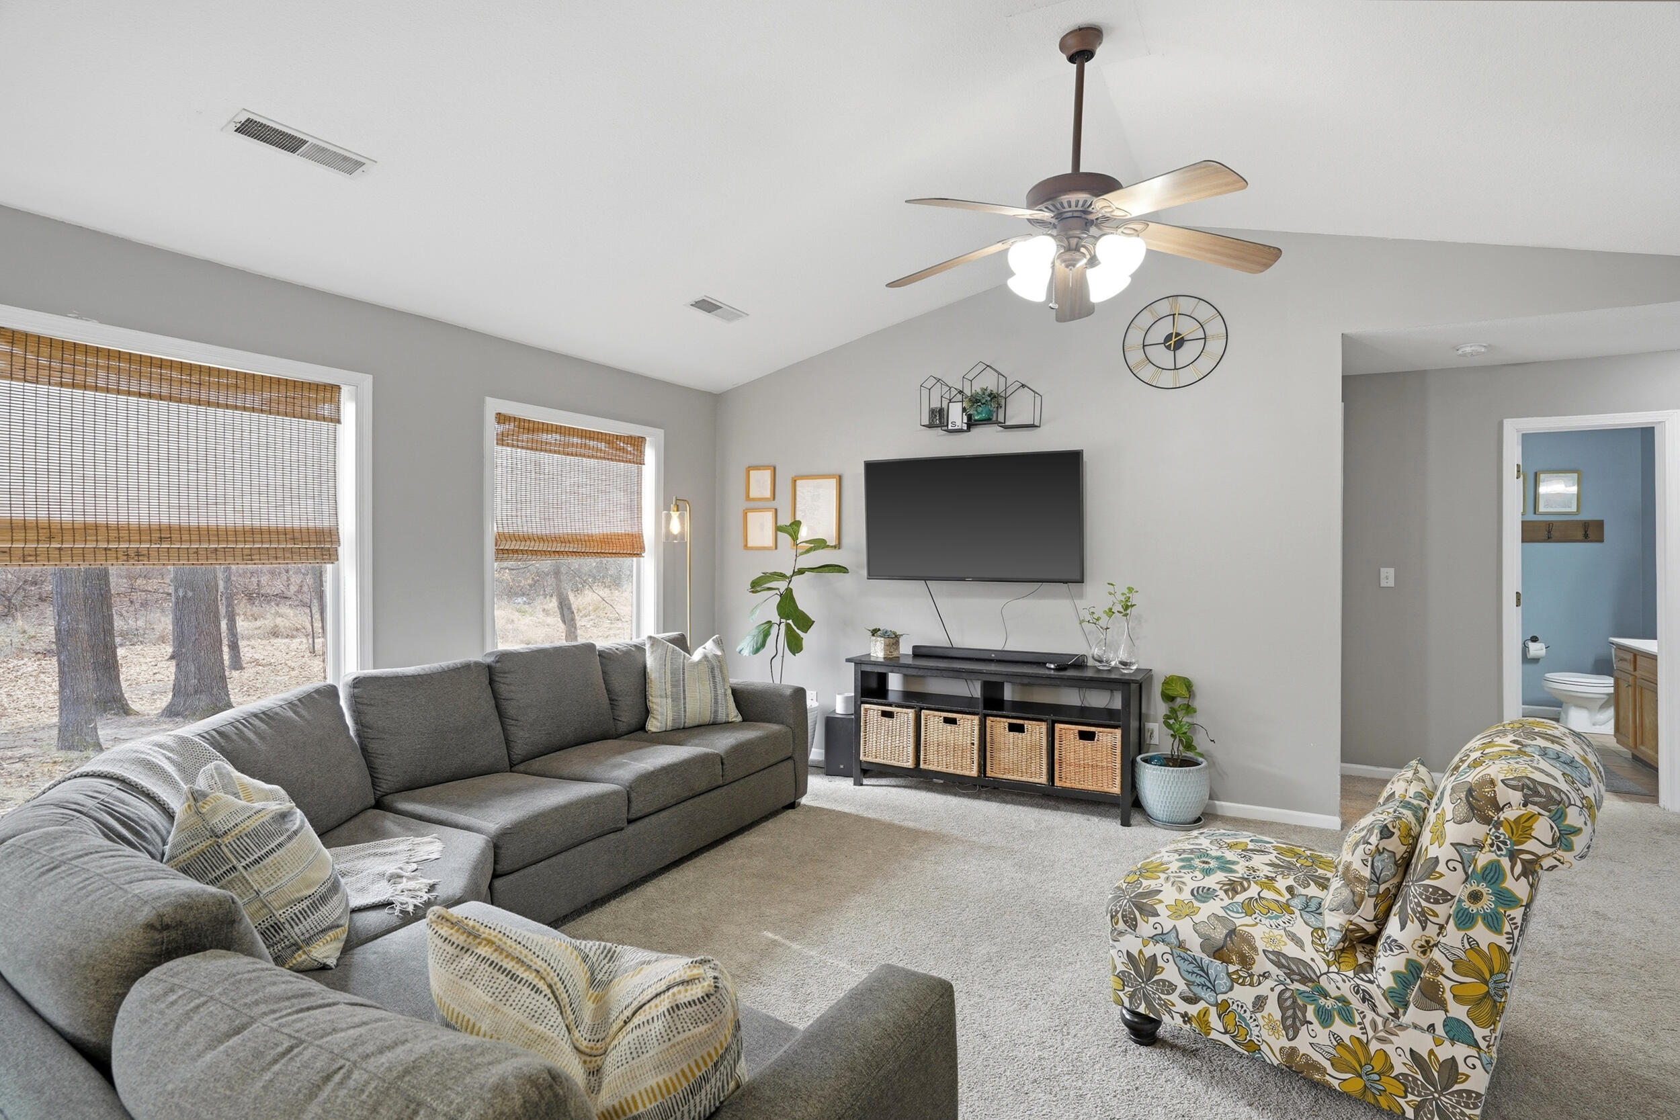
Furnished living room with a gray sectional, floral armchair, and open kitchen.
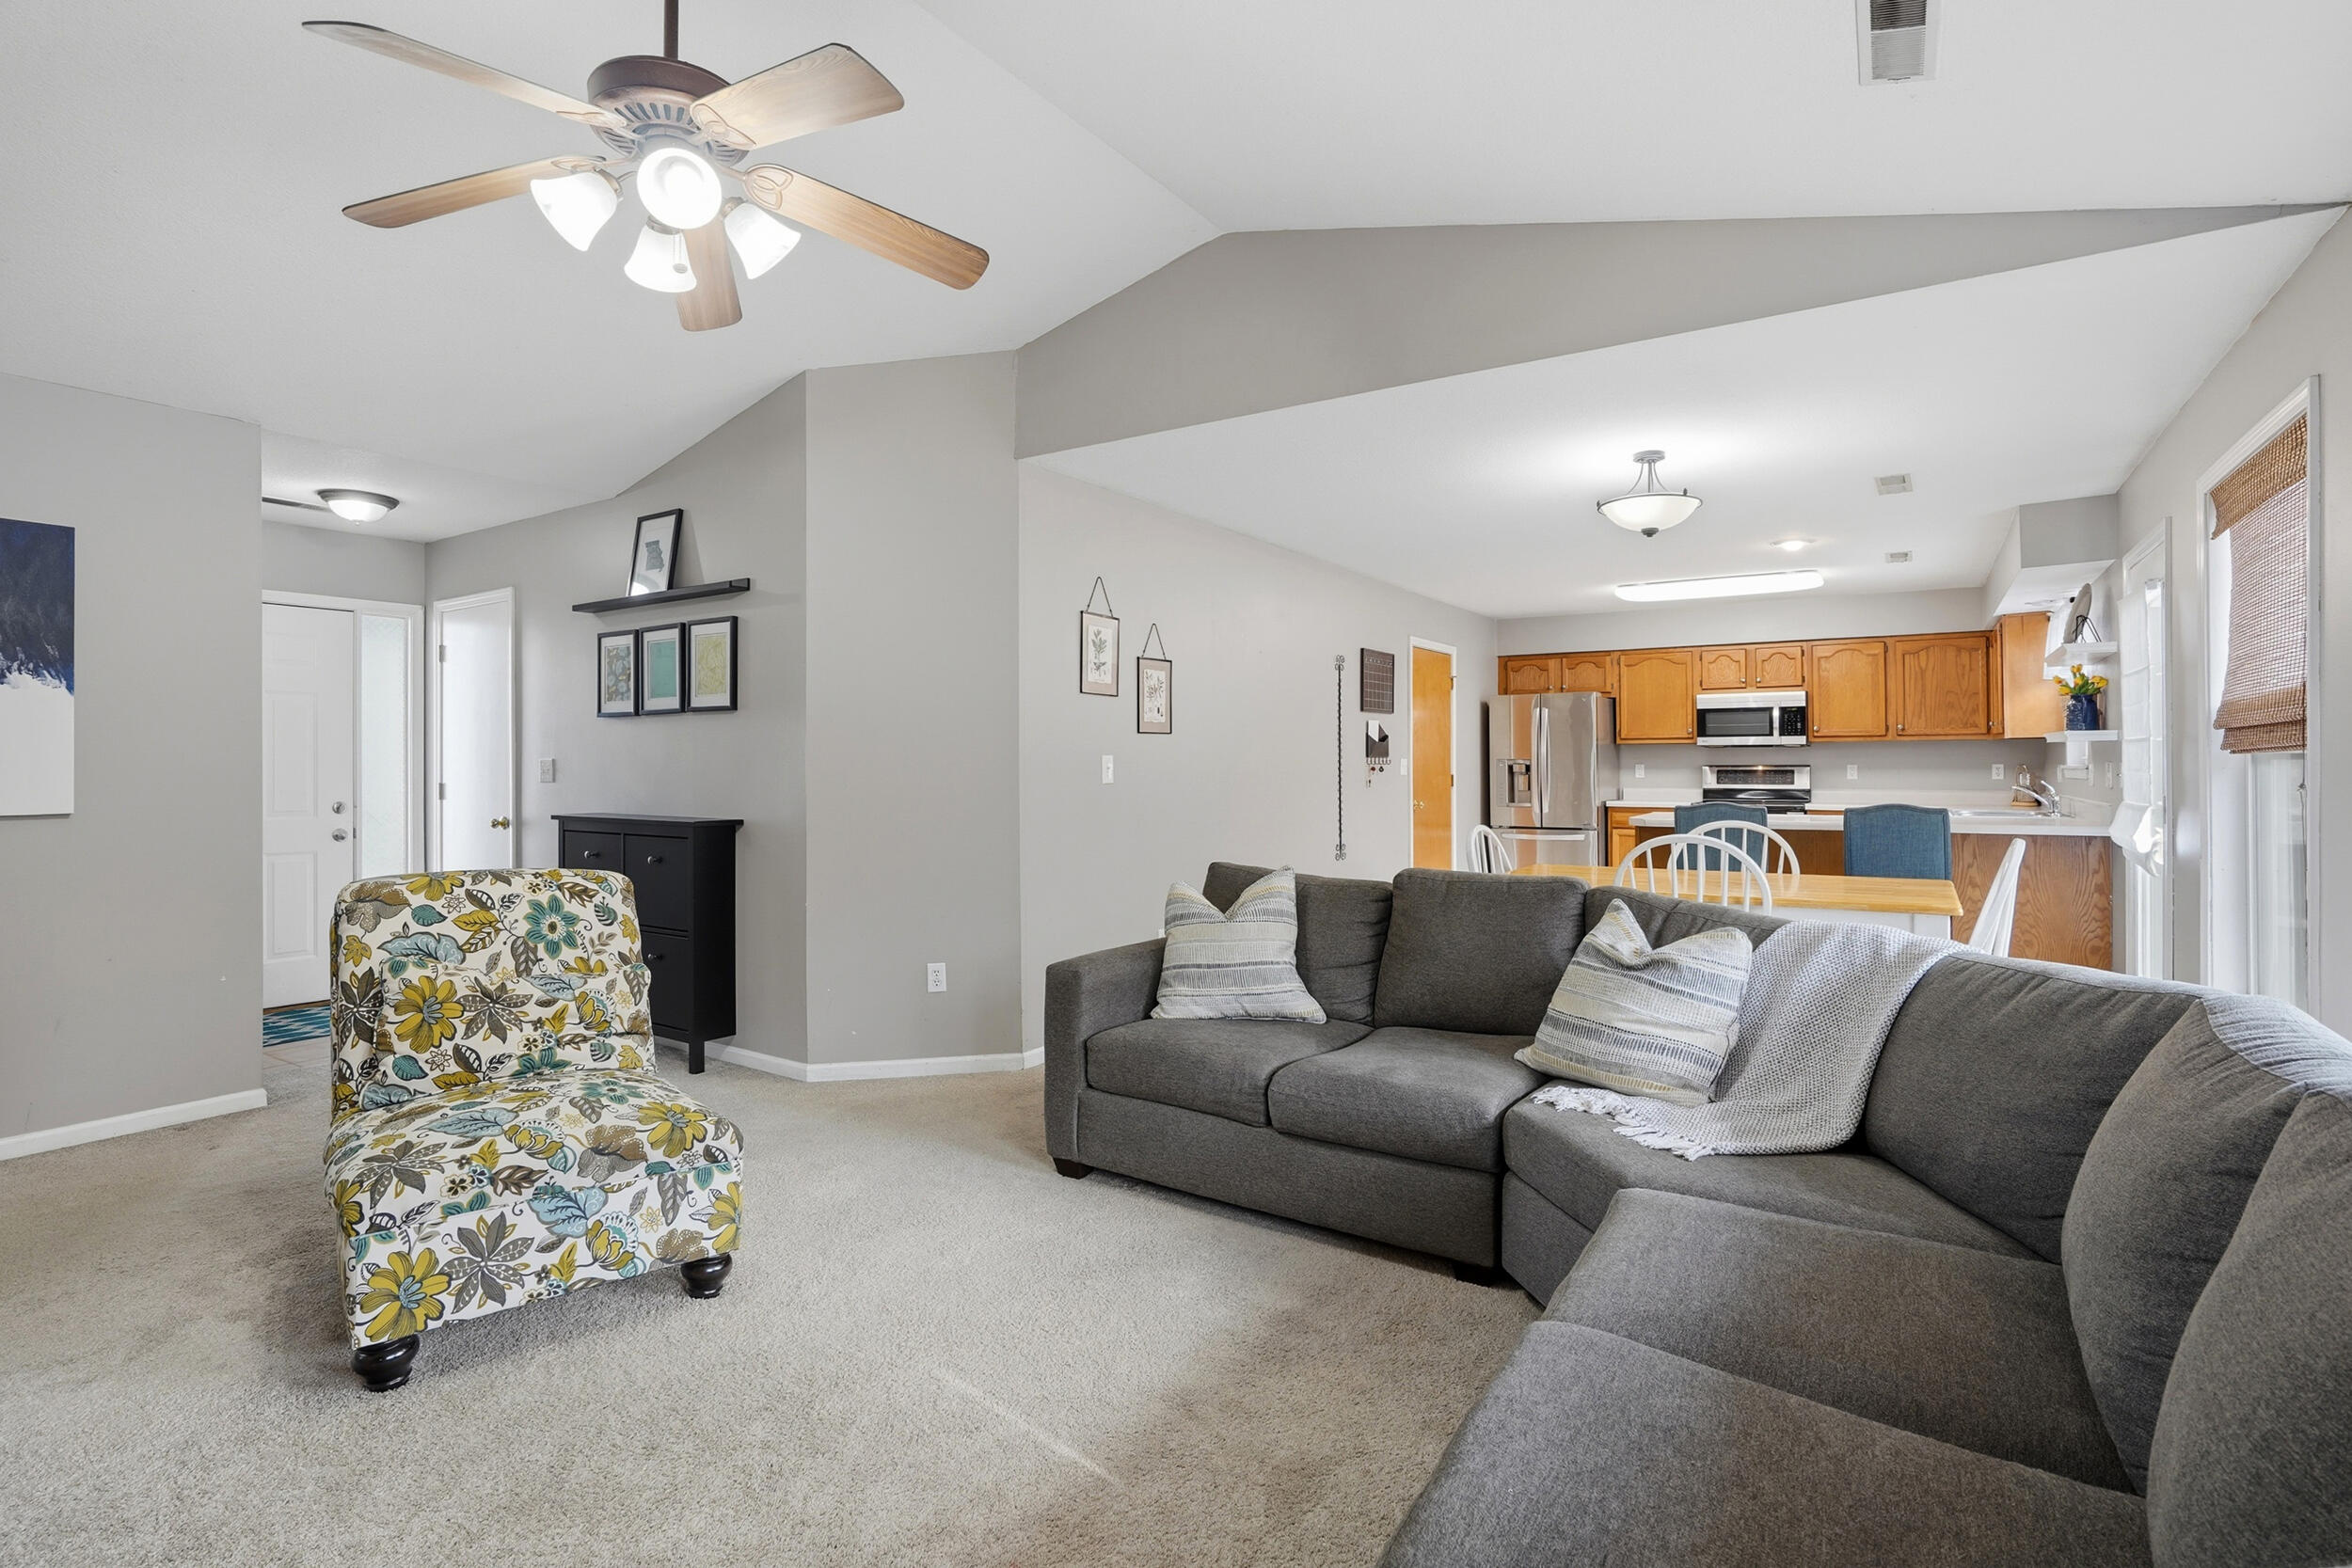
Furnished living room opening into a kitchen, with a gray sectional and floral armchair.
Living room with gray sectional seating, a floral armchair, and vaulted ceiling.
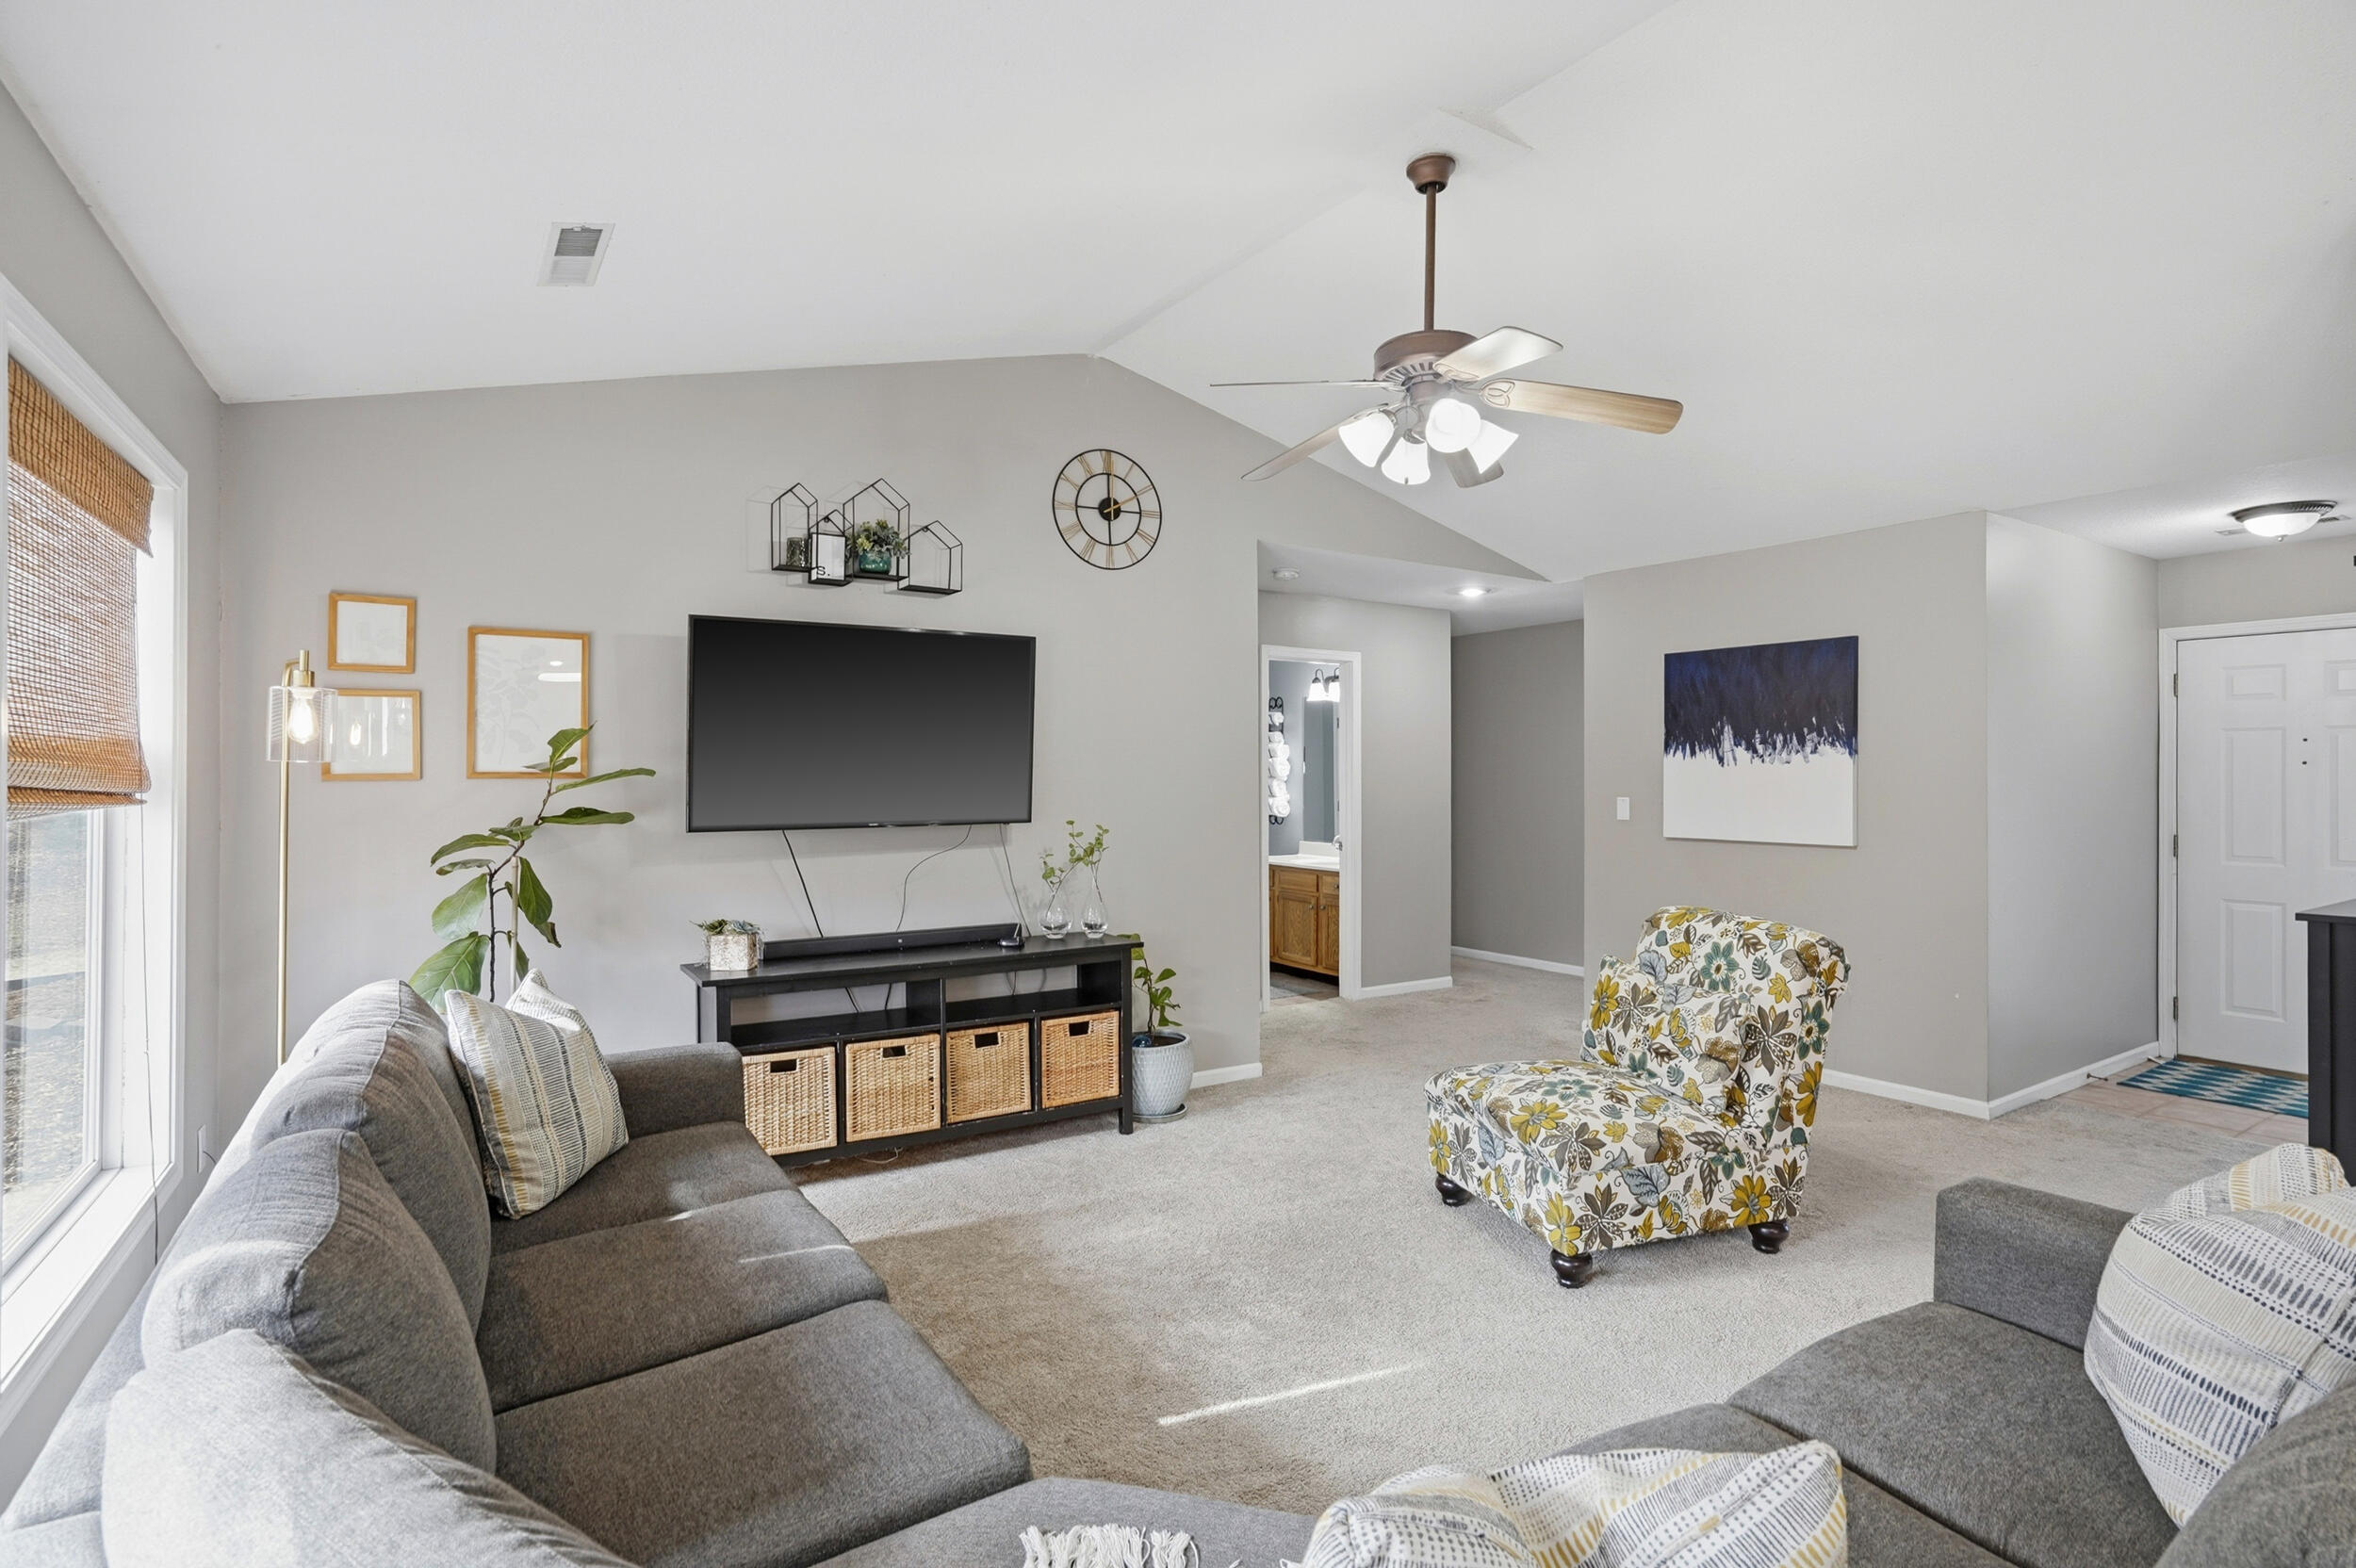
Living room with a gray sectional, floral armchair, and wall-mounted television.
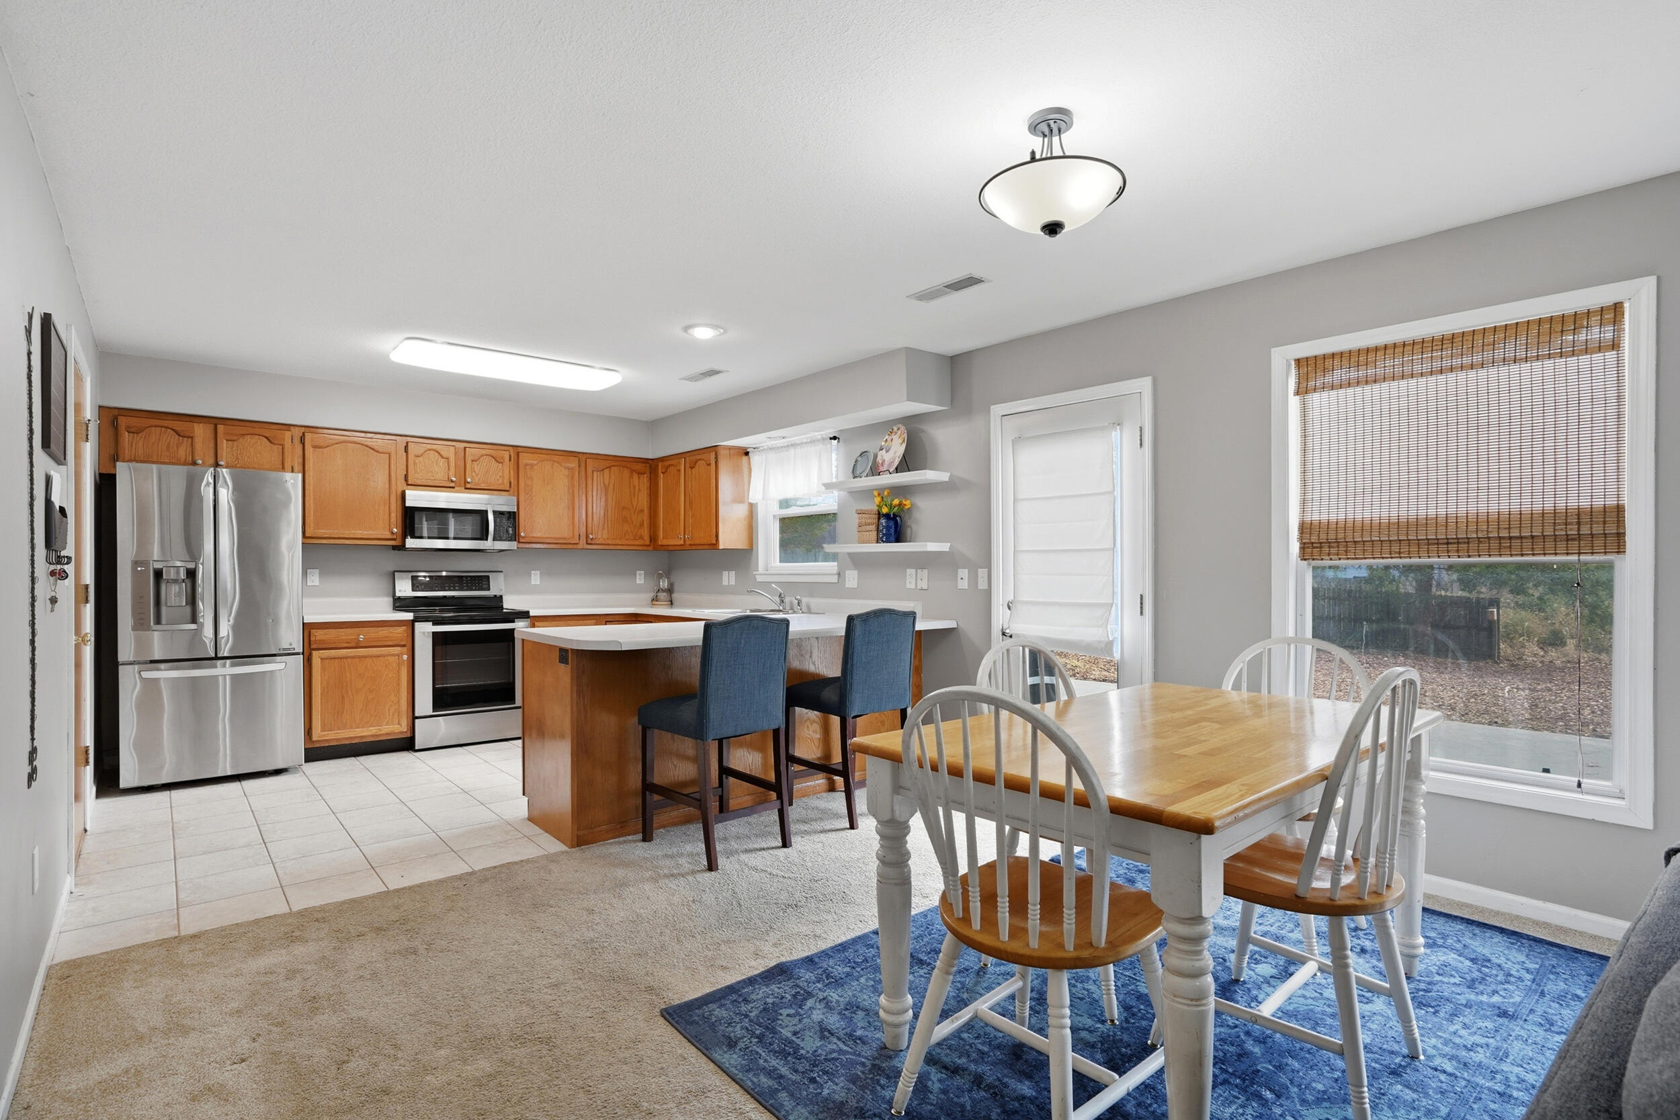
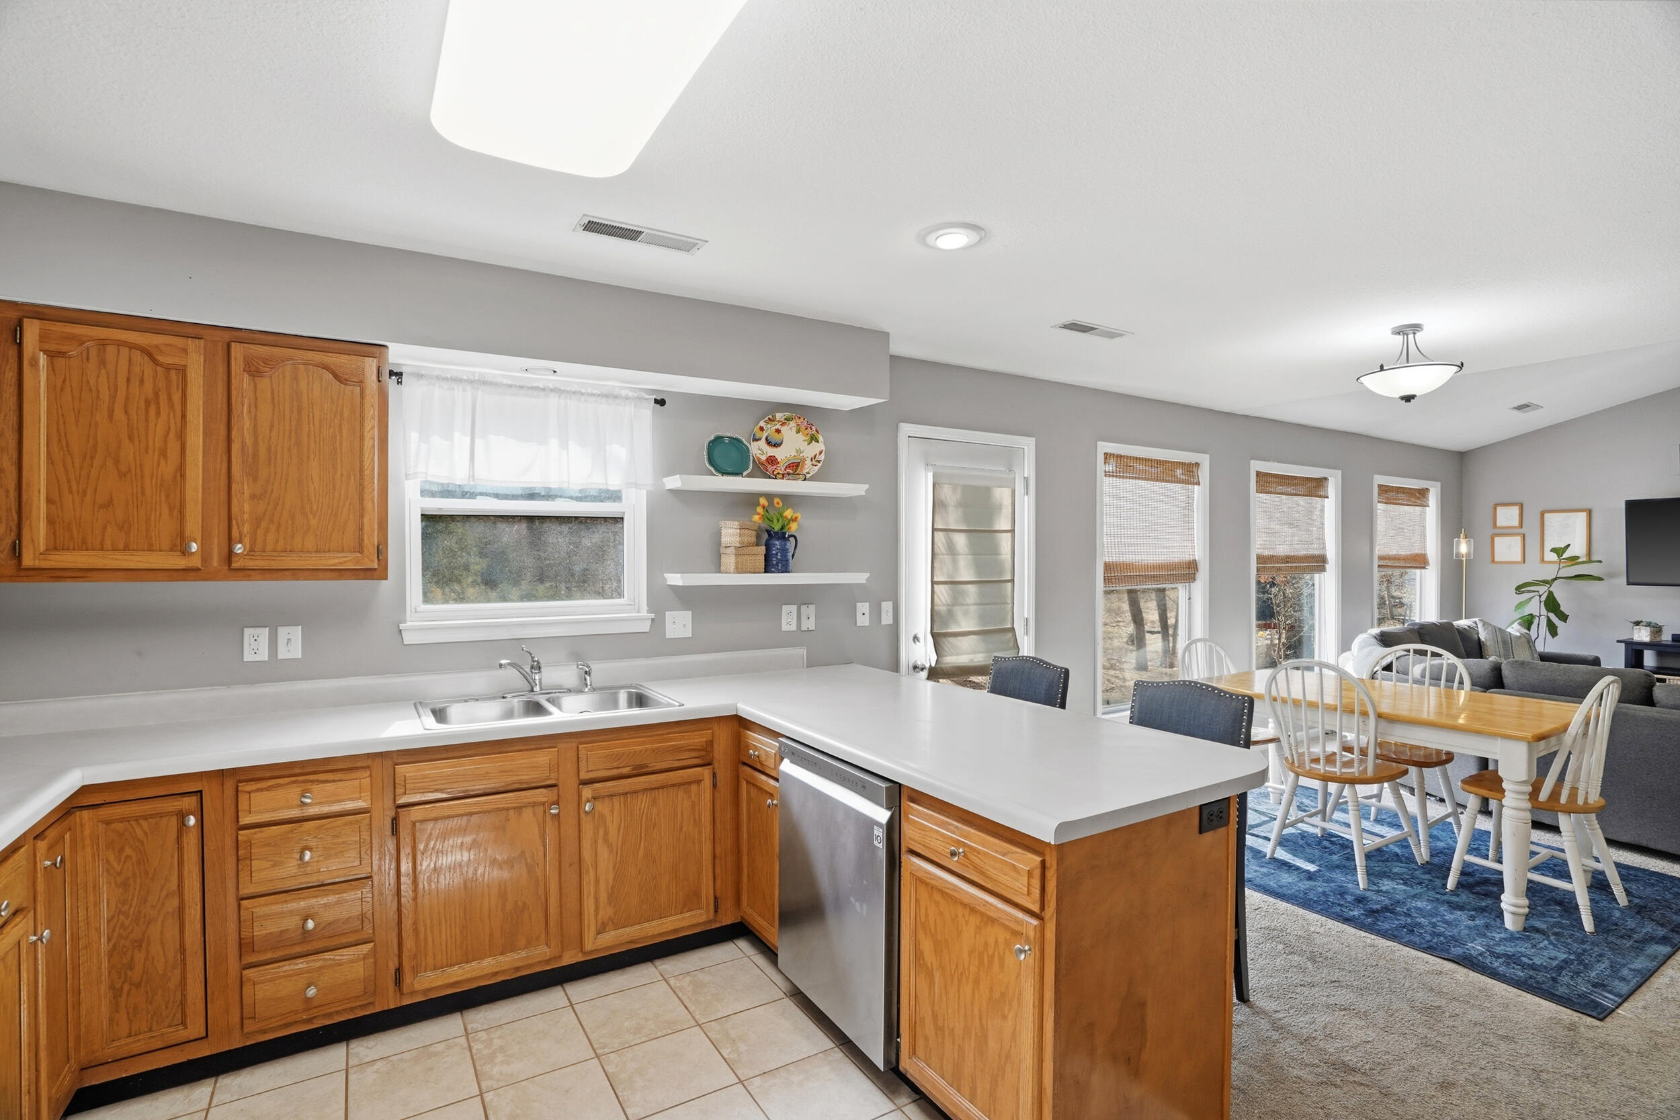
Kitchen and dining area with wood cabinets, stainless steel appliances, an island, and a table on a blue rug.
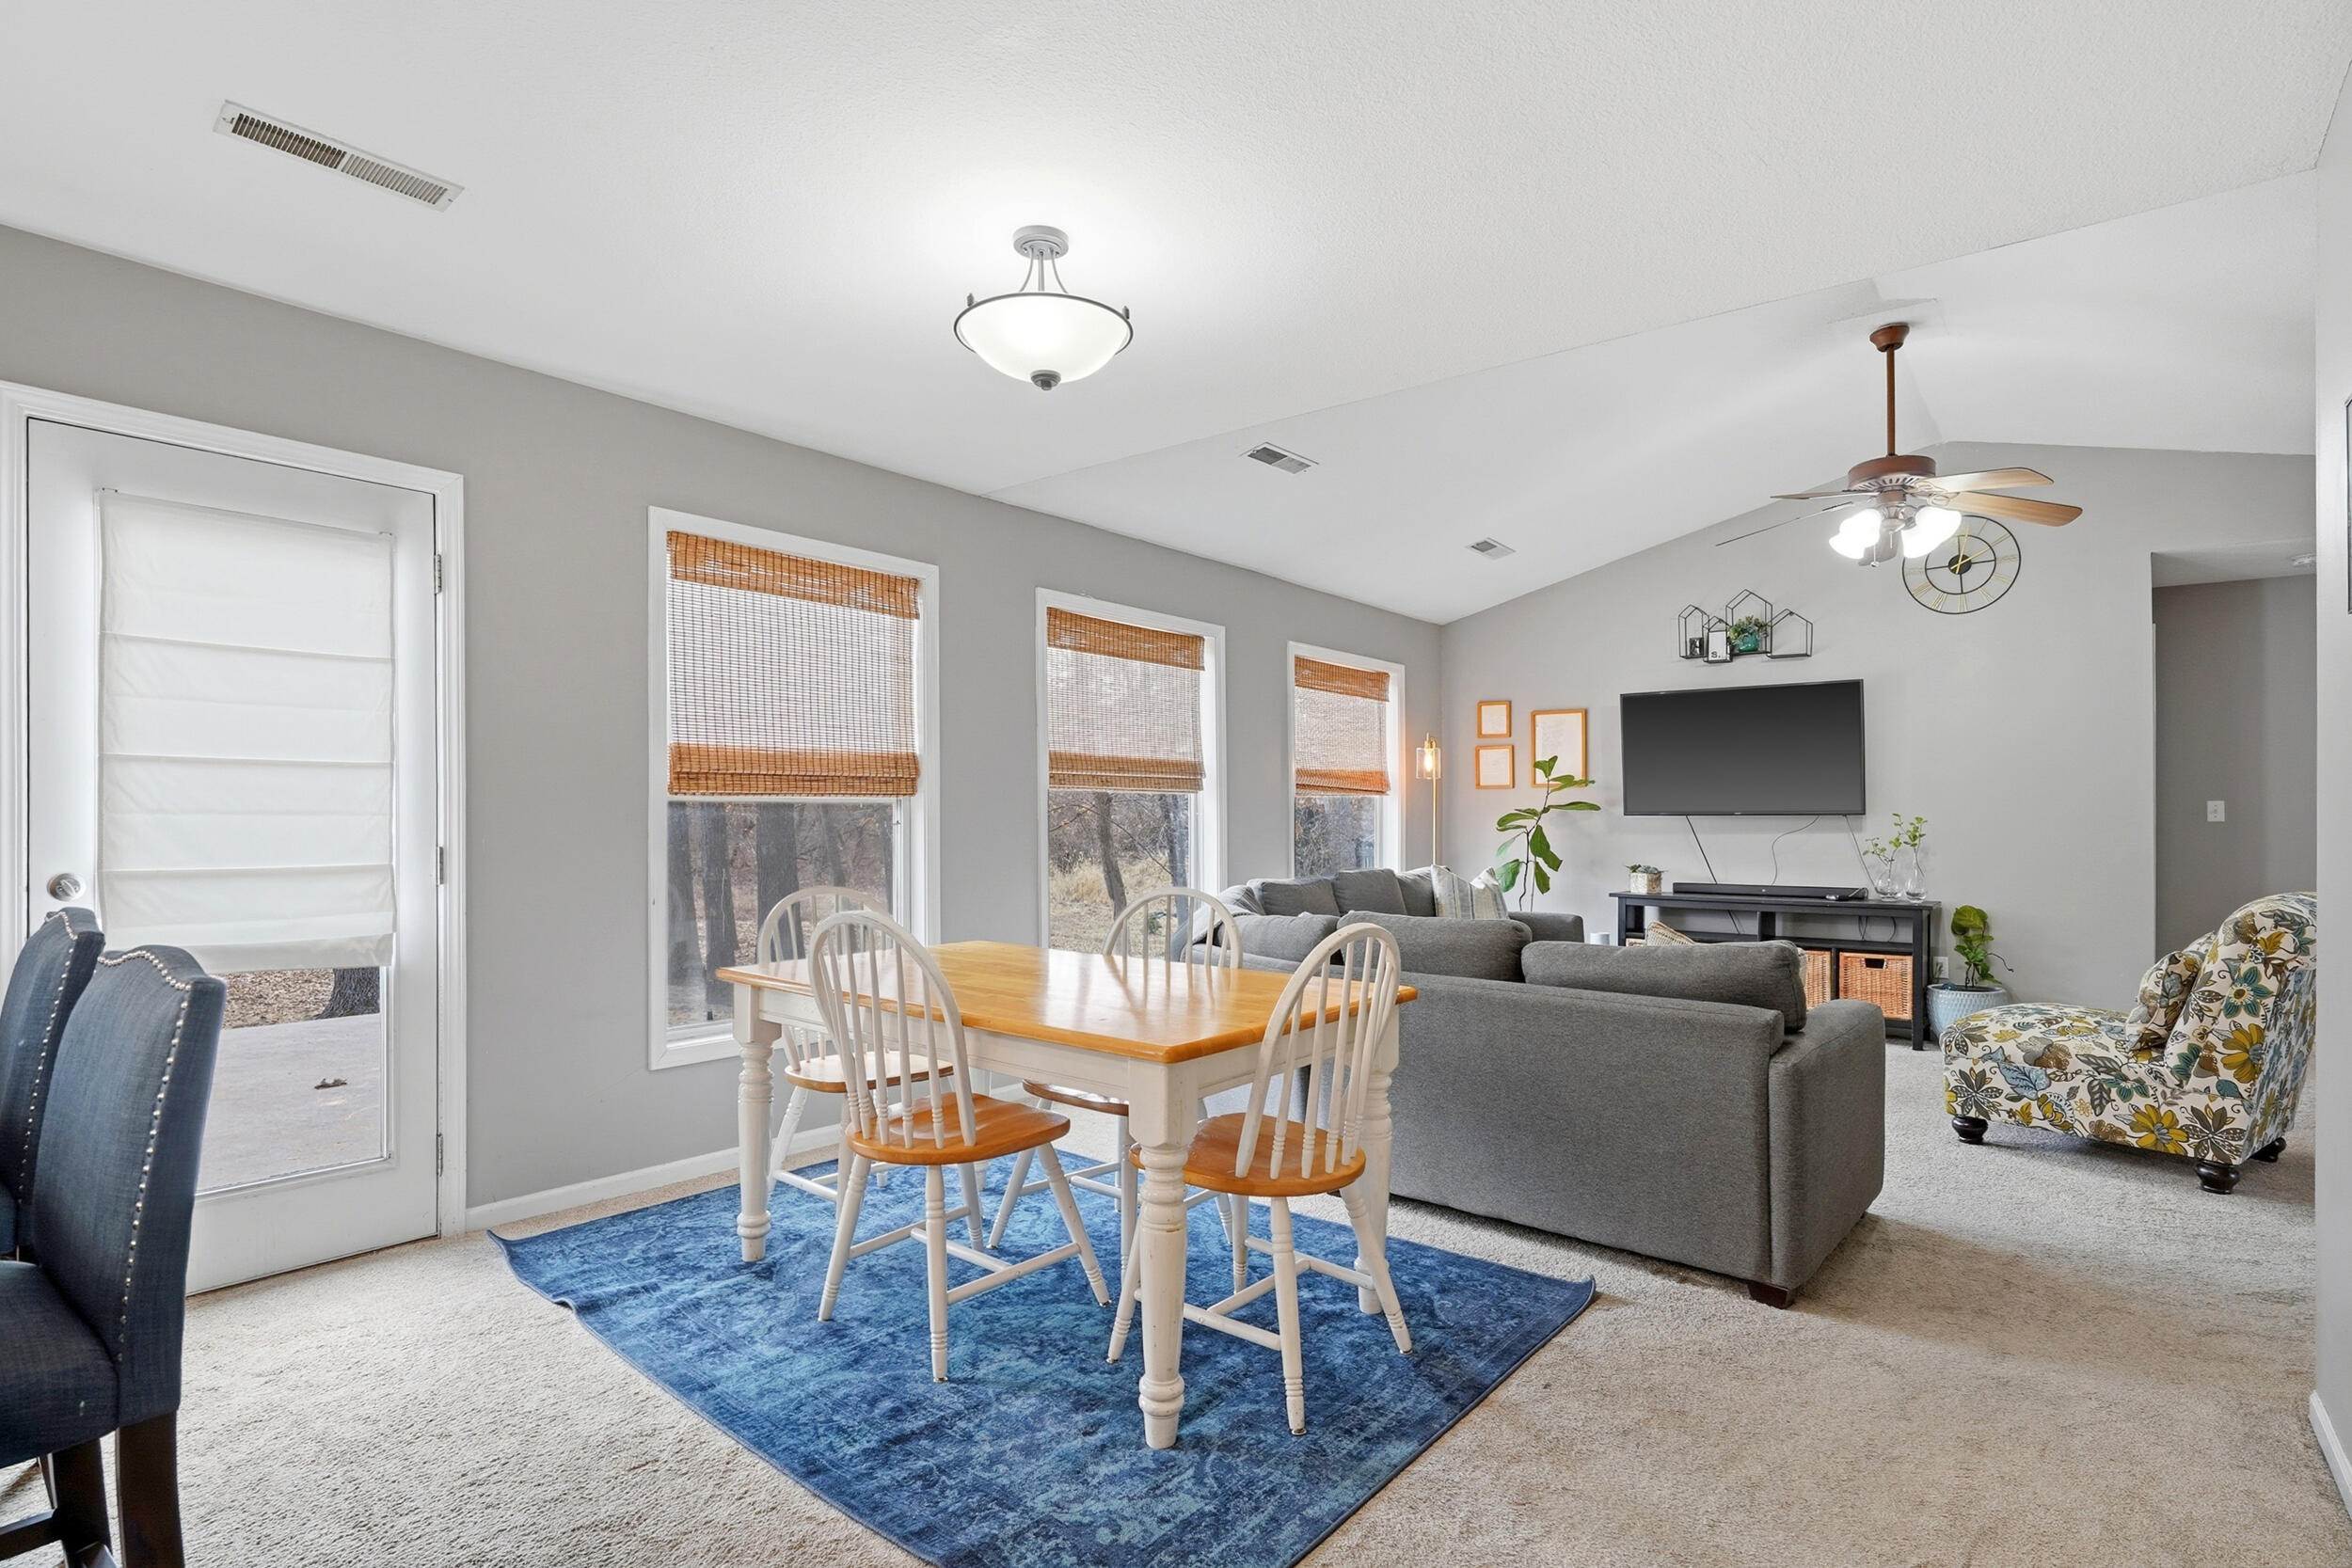
Dining and living area with a wood-top table, blue rug, gray sectional, and ceiling fan.
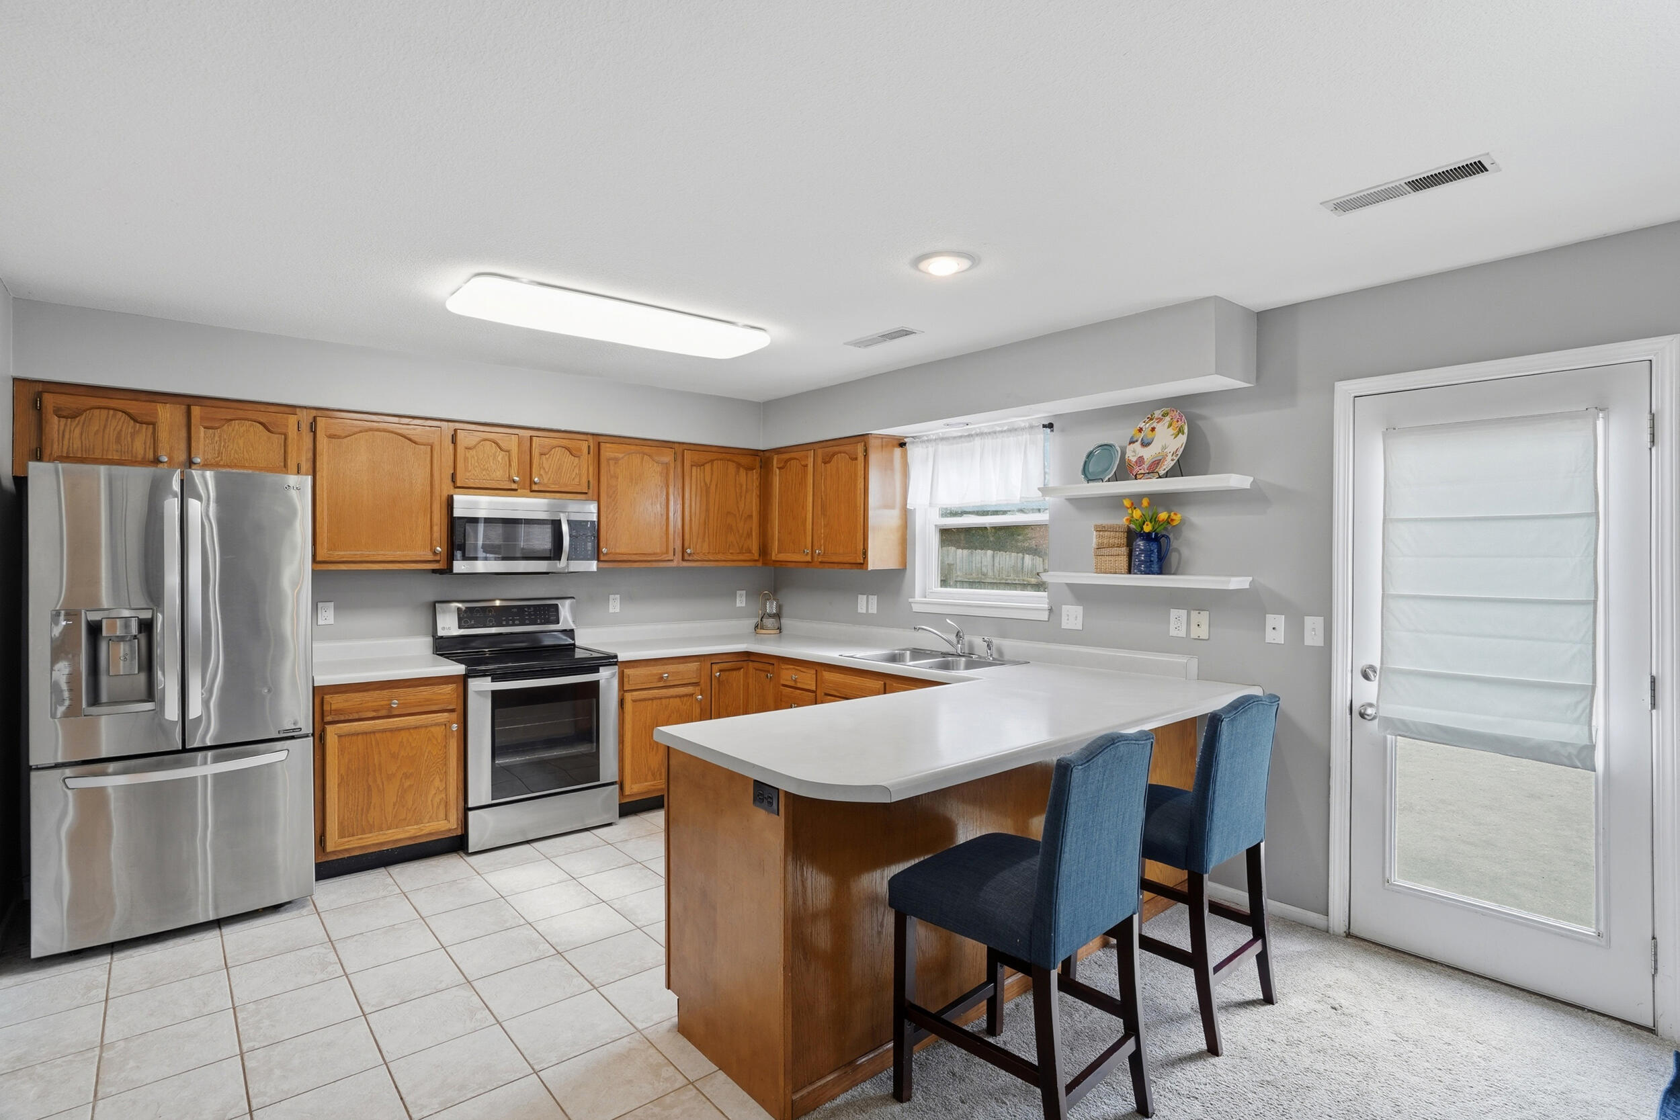
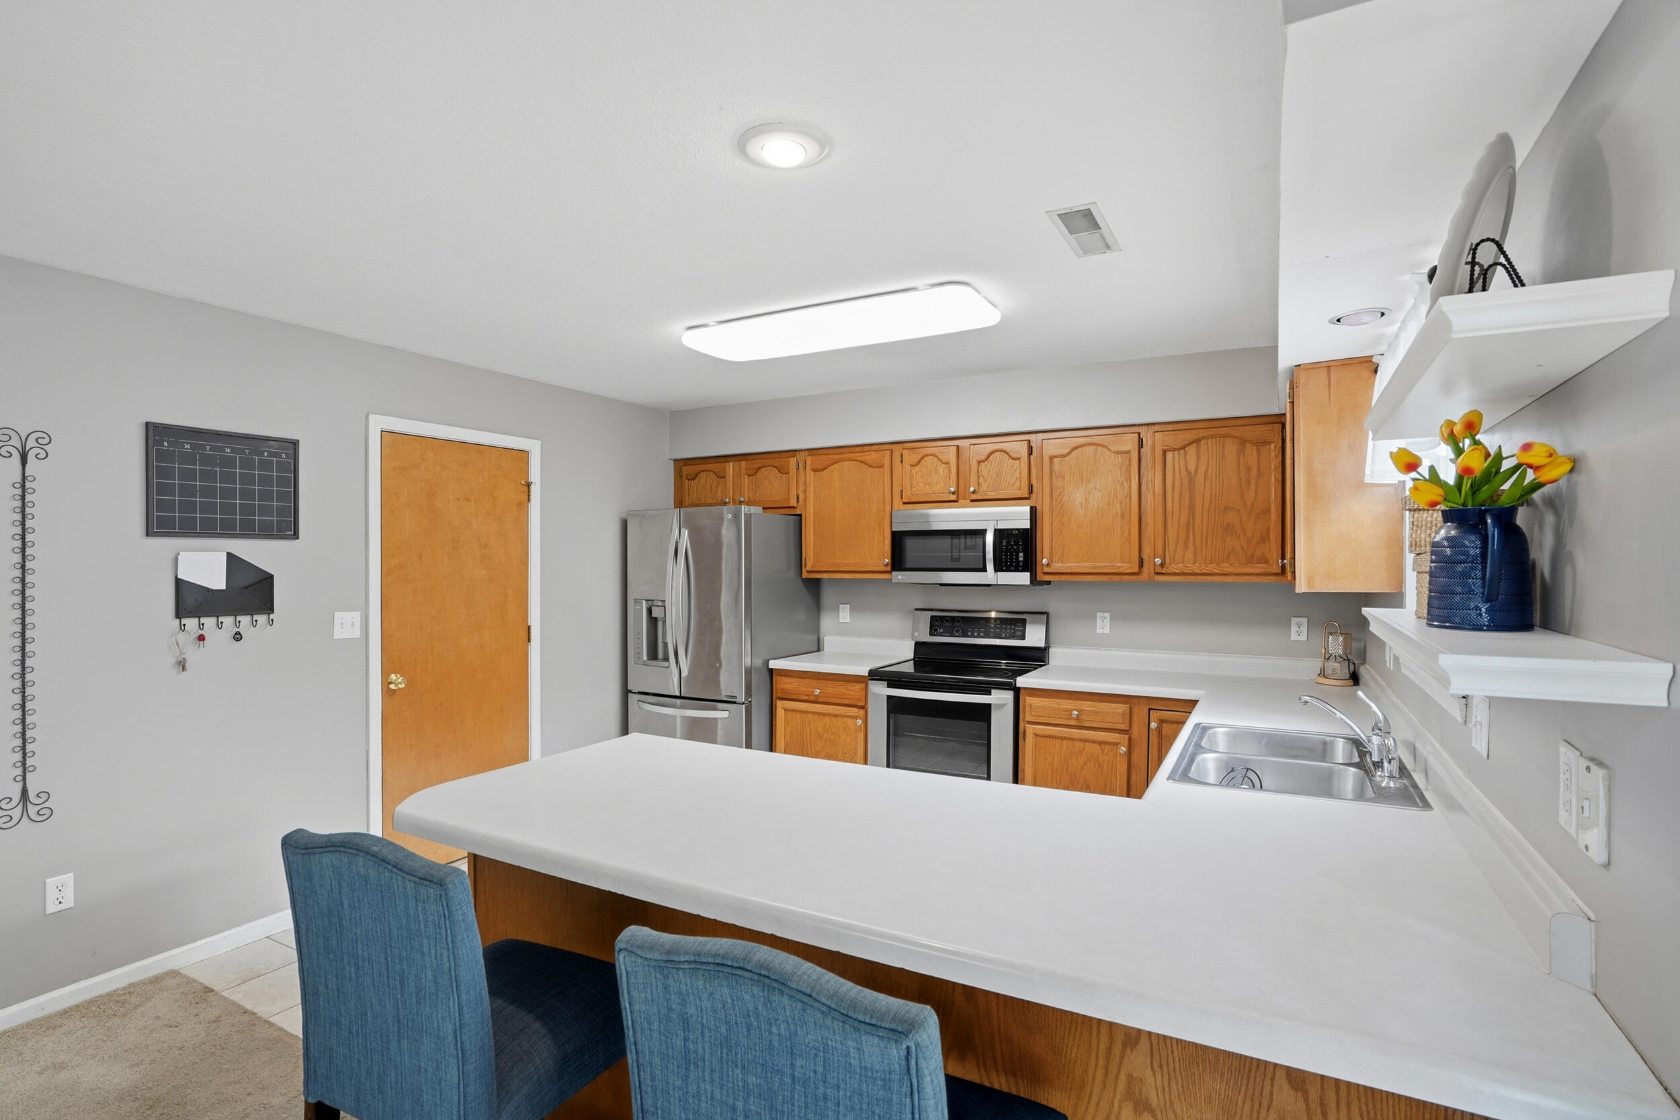
Kitchen with oak cabinets, stainless steel appliances, and a large breakfast island with blue stools.
Kitchen with honey-colored cabinets, stainless appliances, and a broad white peninsula with blue chairs.
Kitchen with warm wood cabinets and a large white island opening to a dining area.
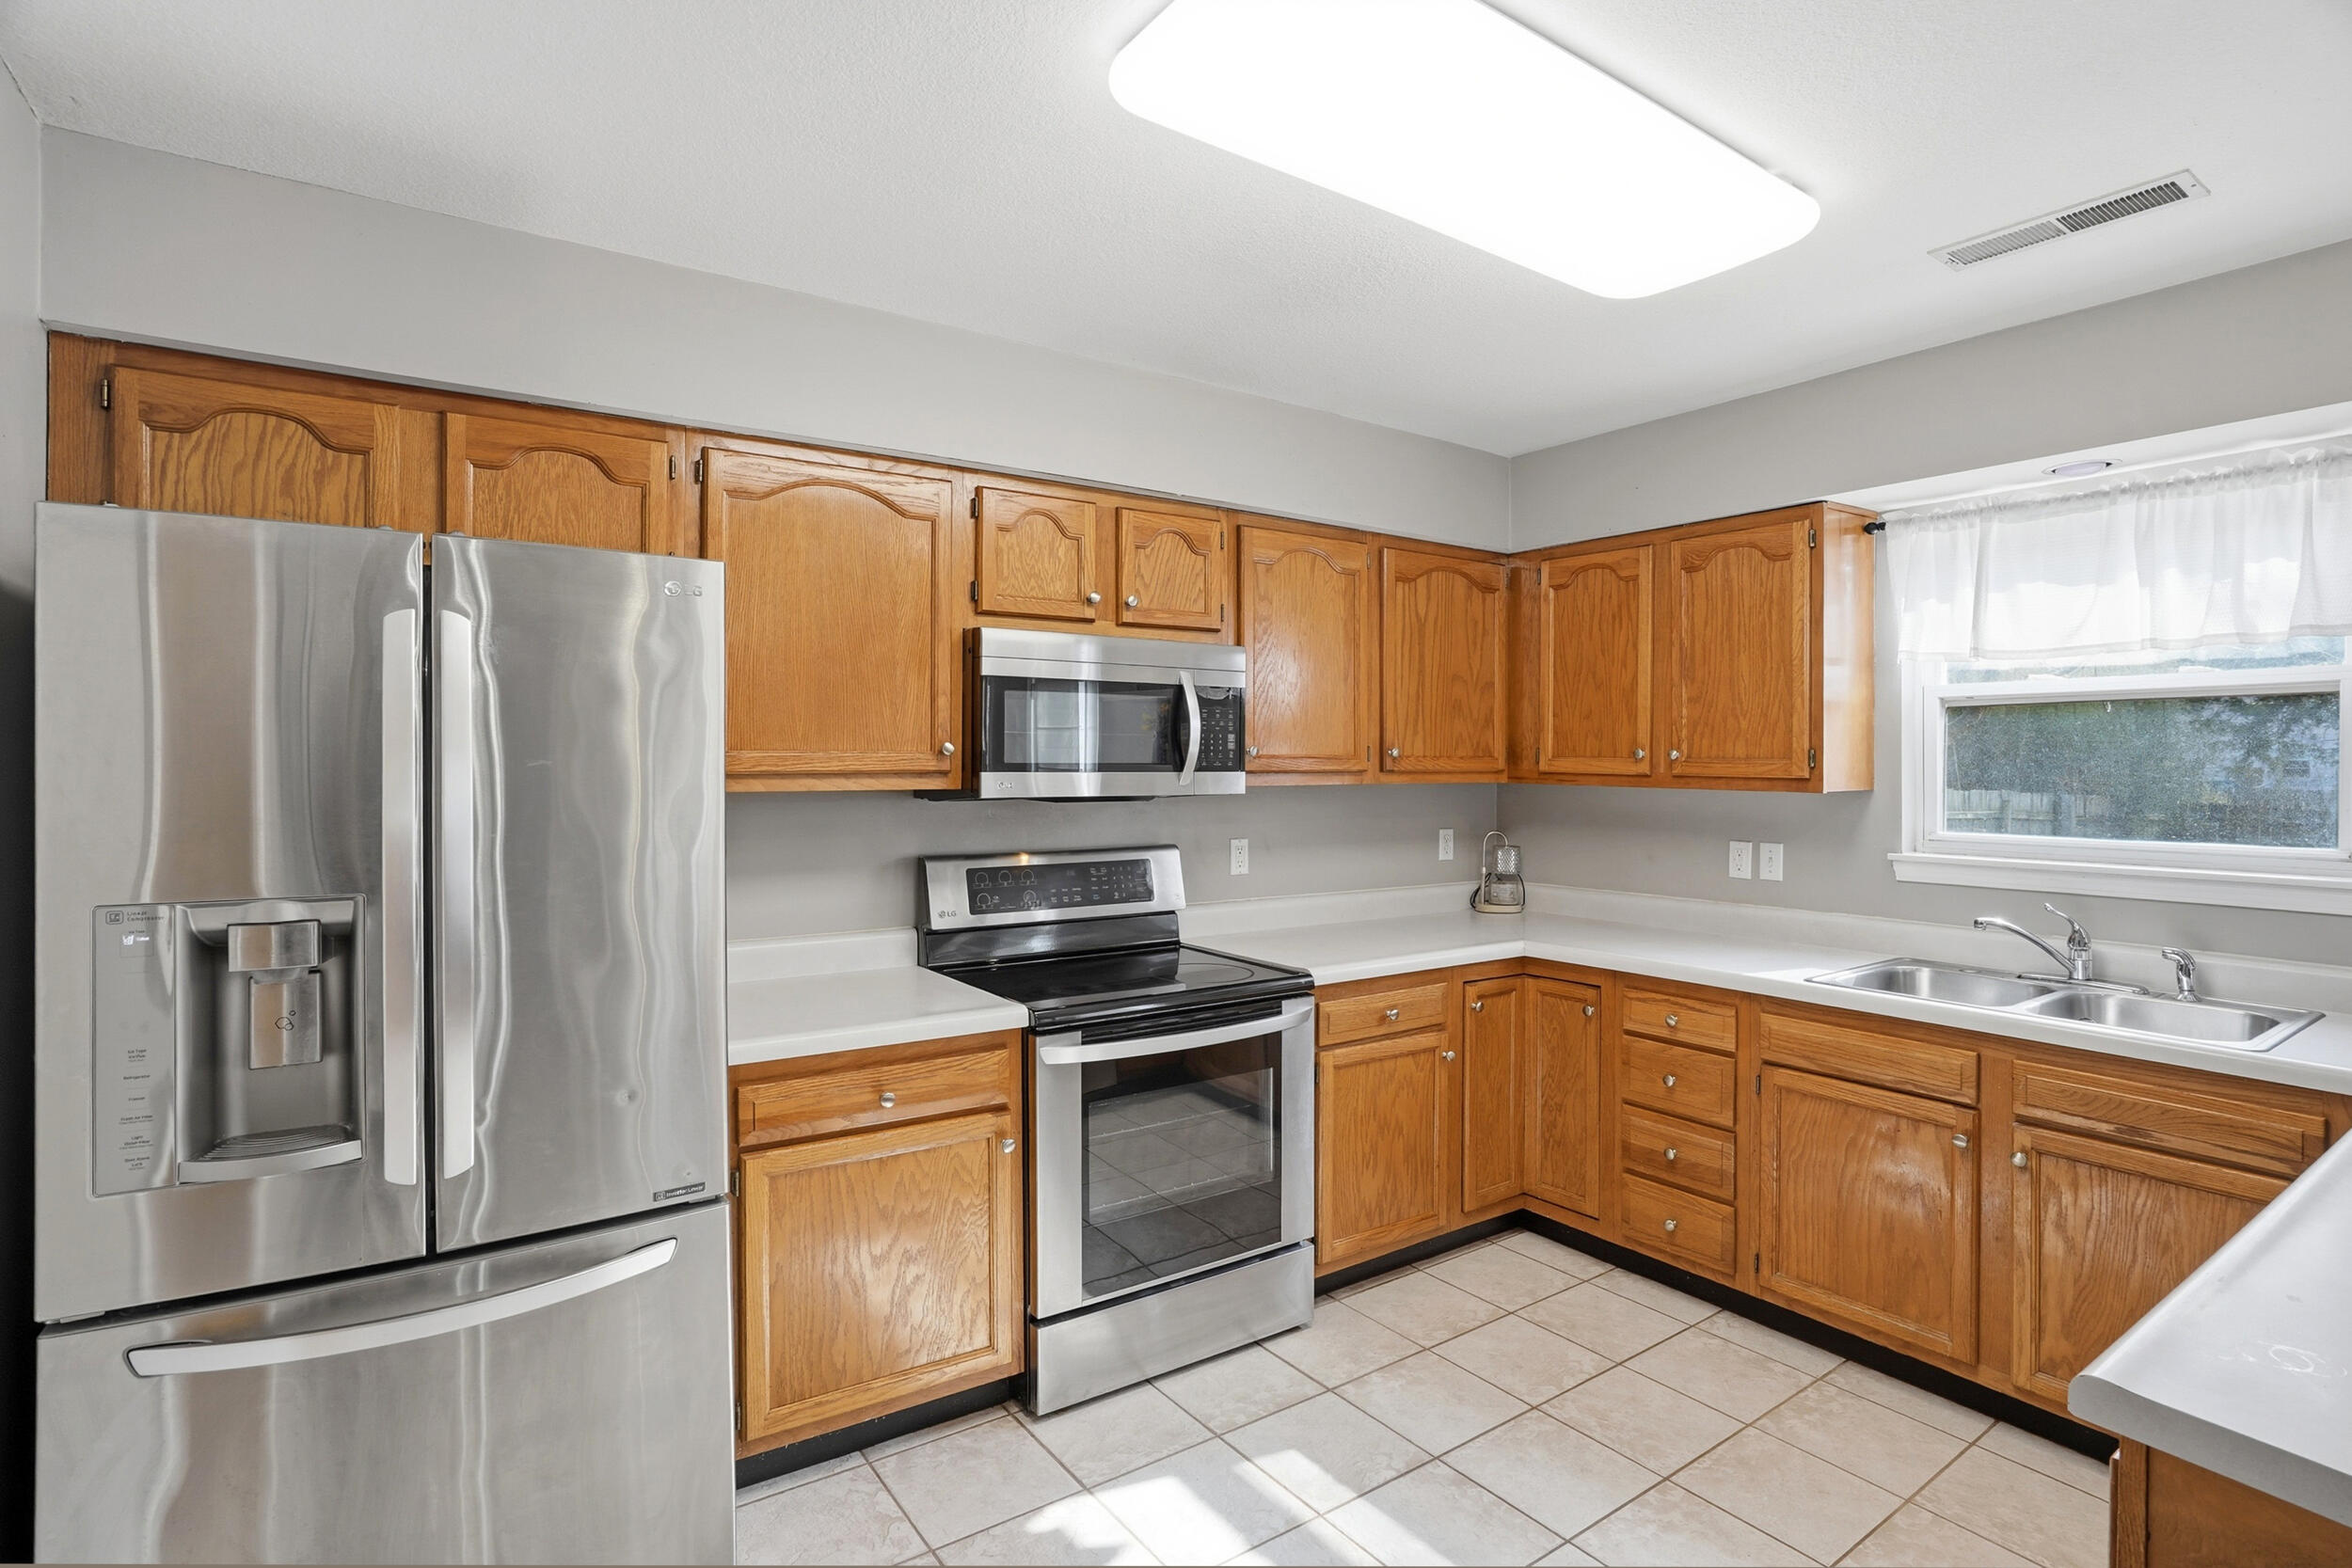
Kitchen with oak cabinets, stainless steel appliances, tiled floor, and a double-basin sink beneath a window.
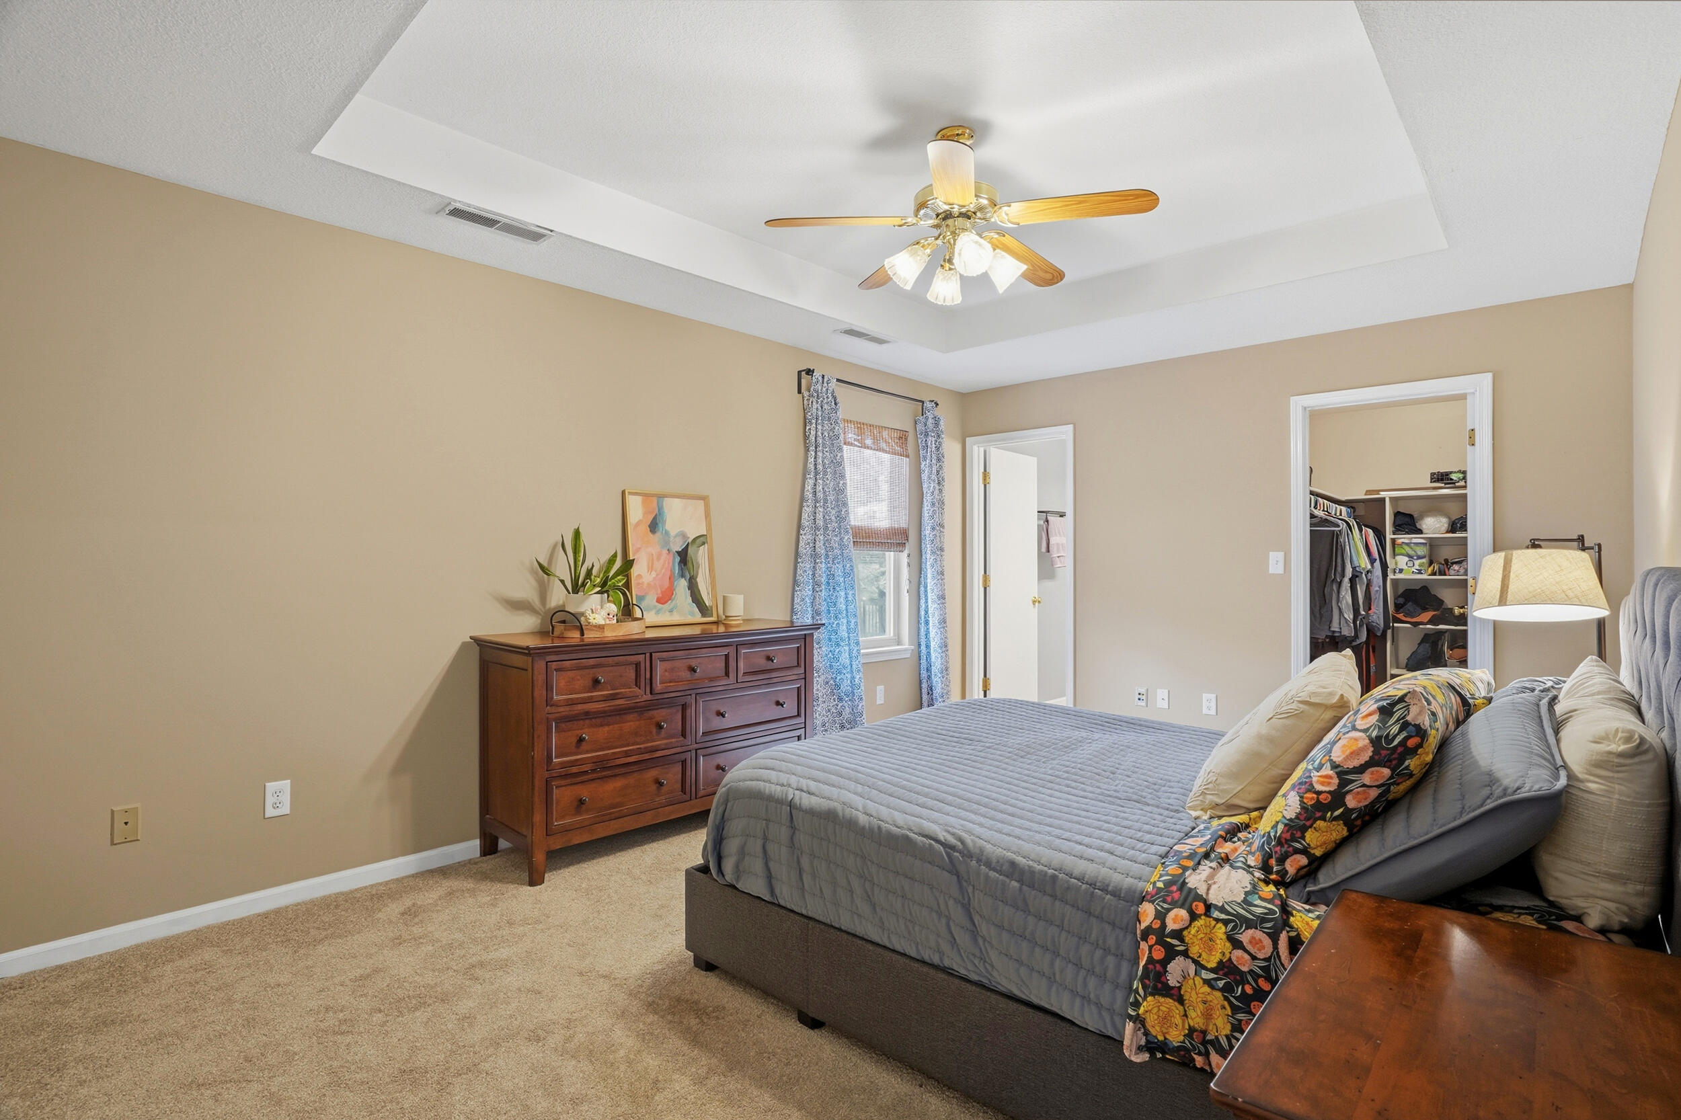
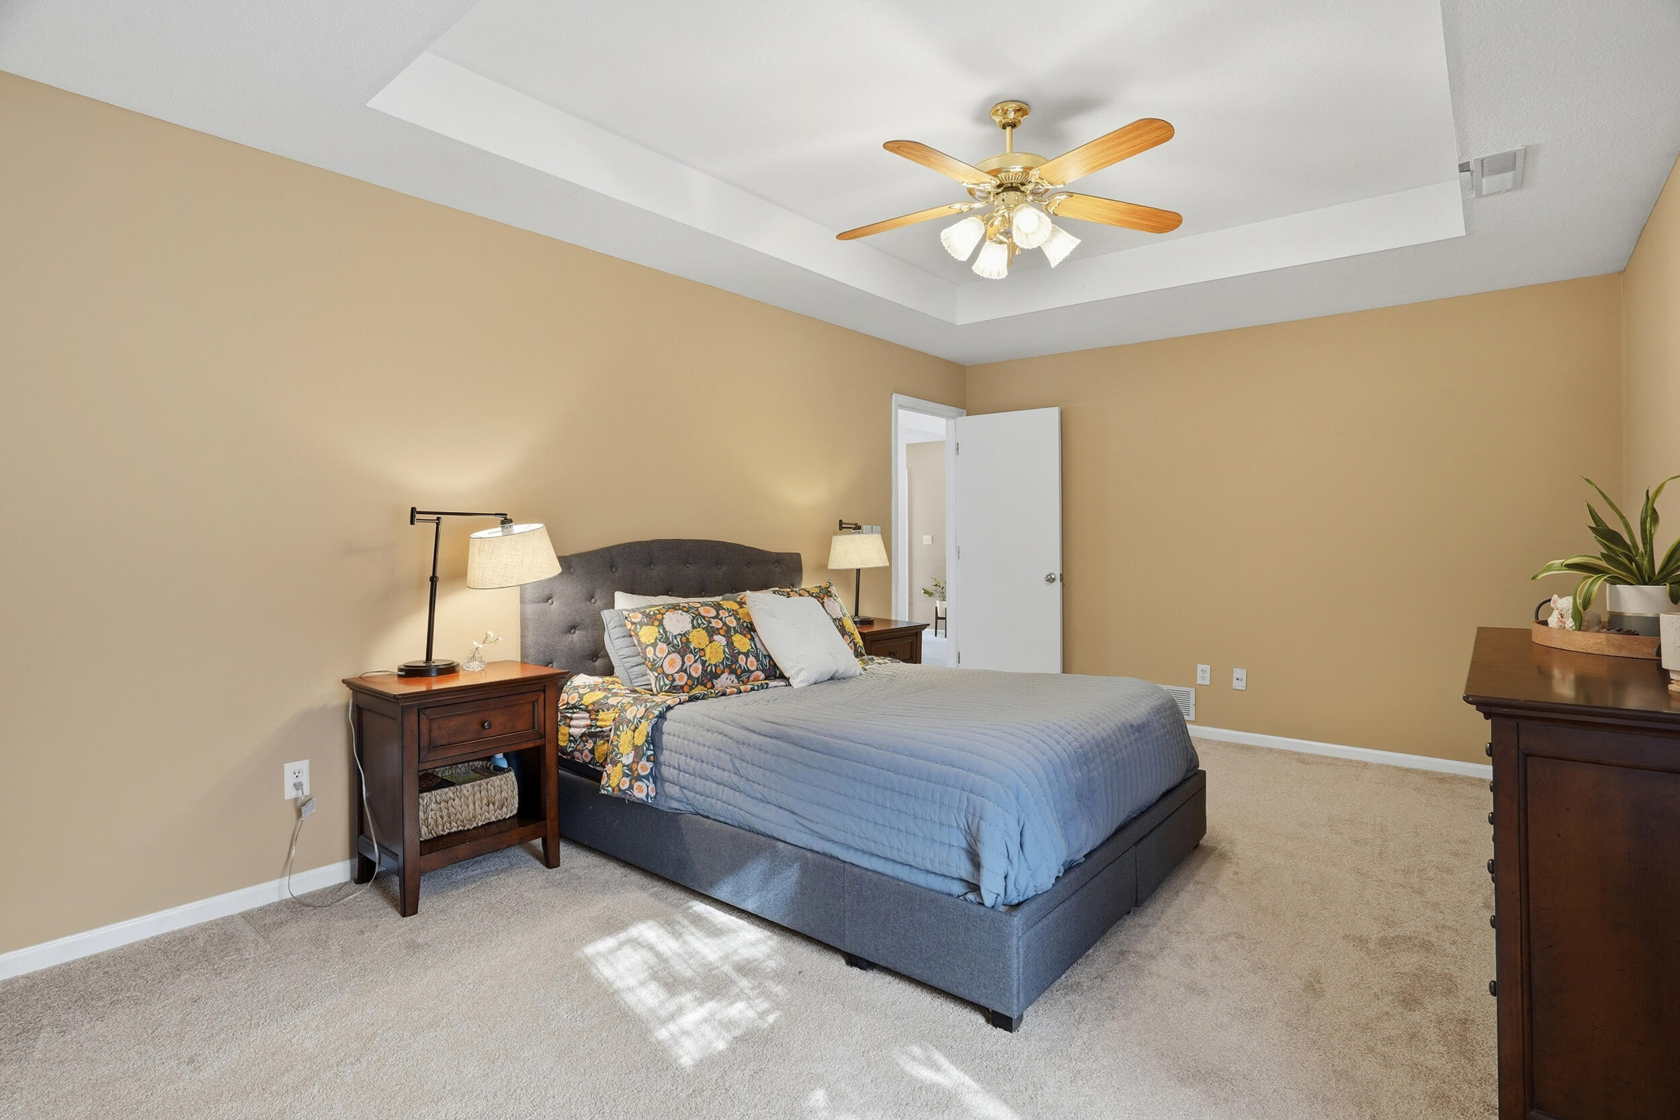
Bedroom with a gray quilted bed, wood dresser, and tray ceiling with ceiling fan.
Bedroom with a gray upholstered bed, tan walls, and a tray ceiling with a ceiling fan.
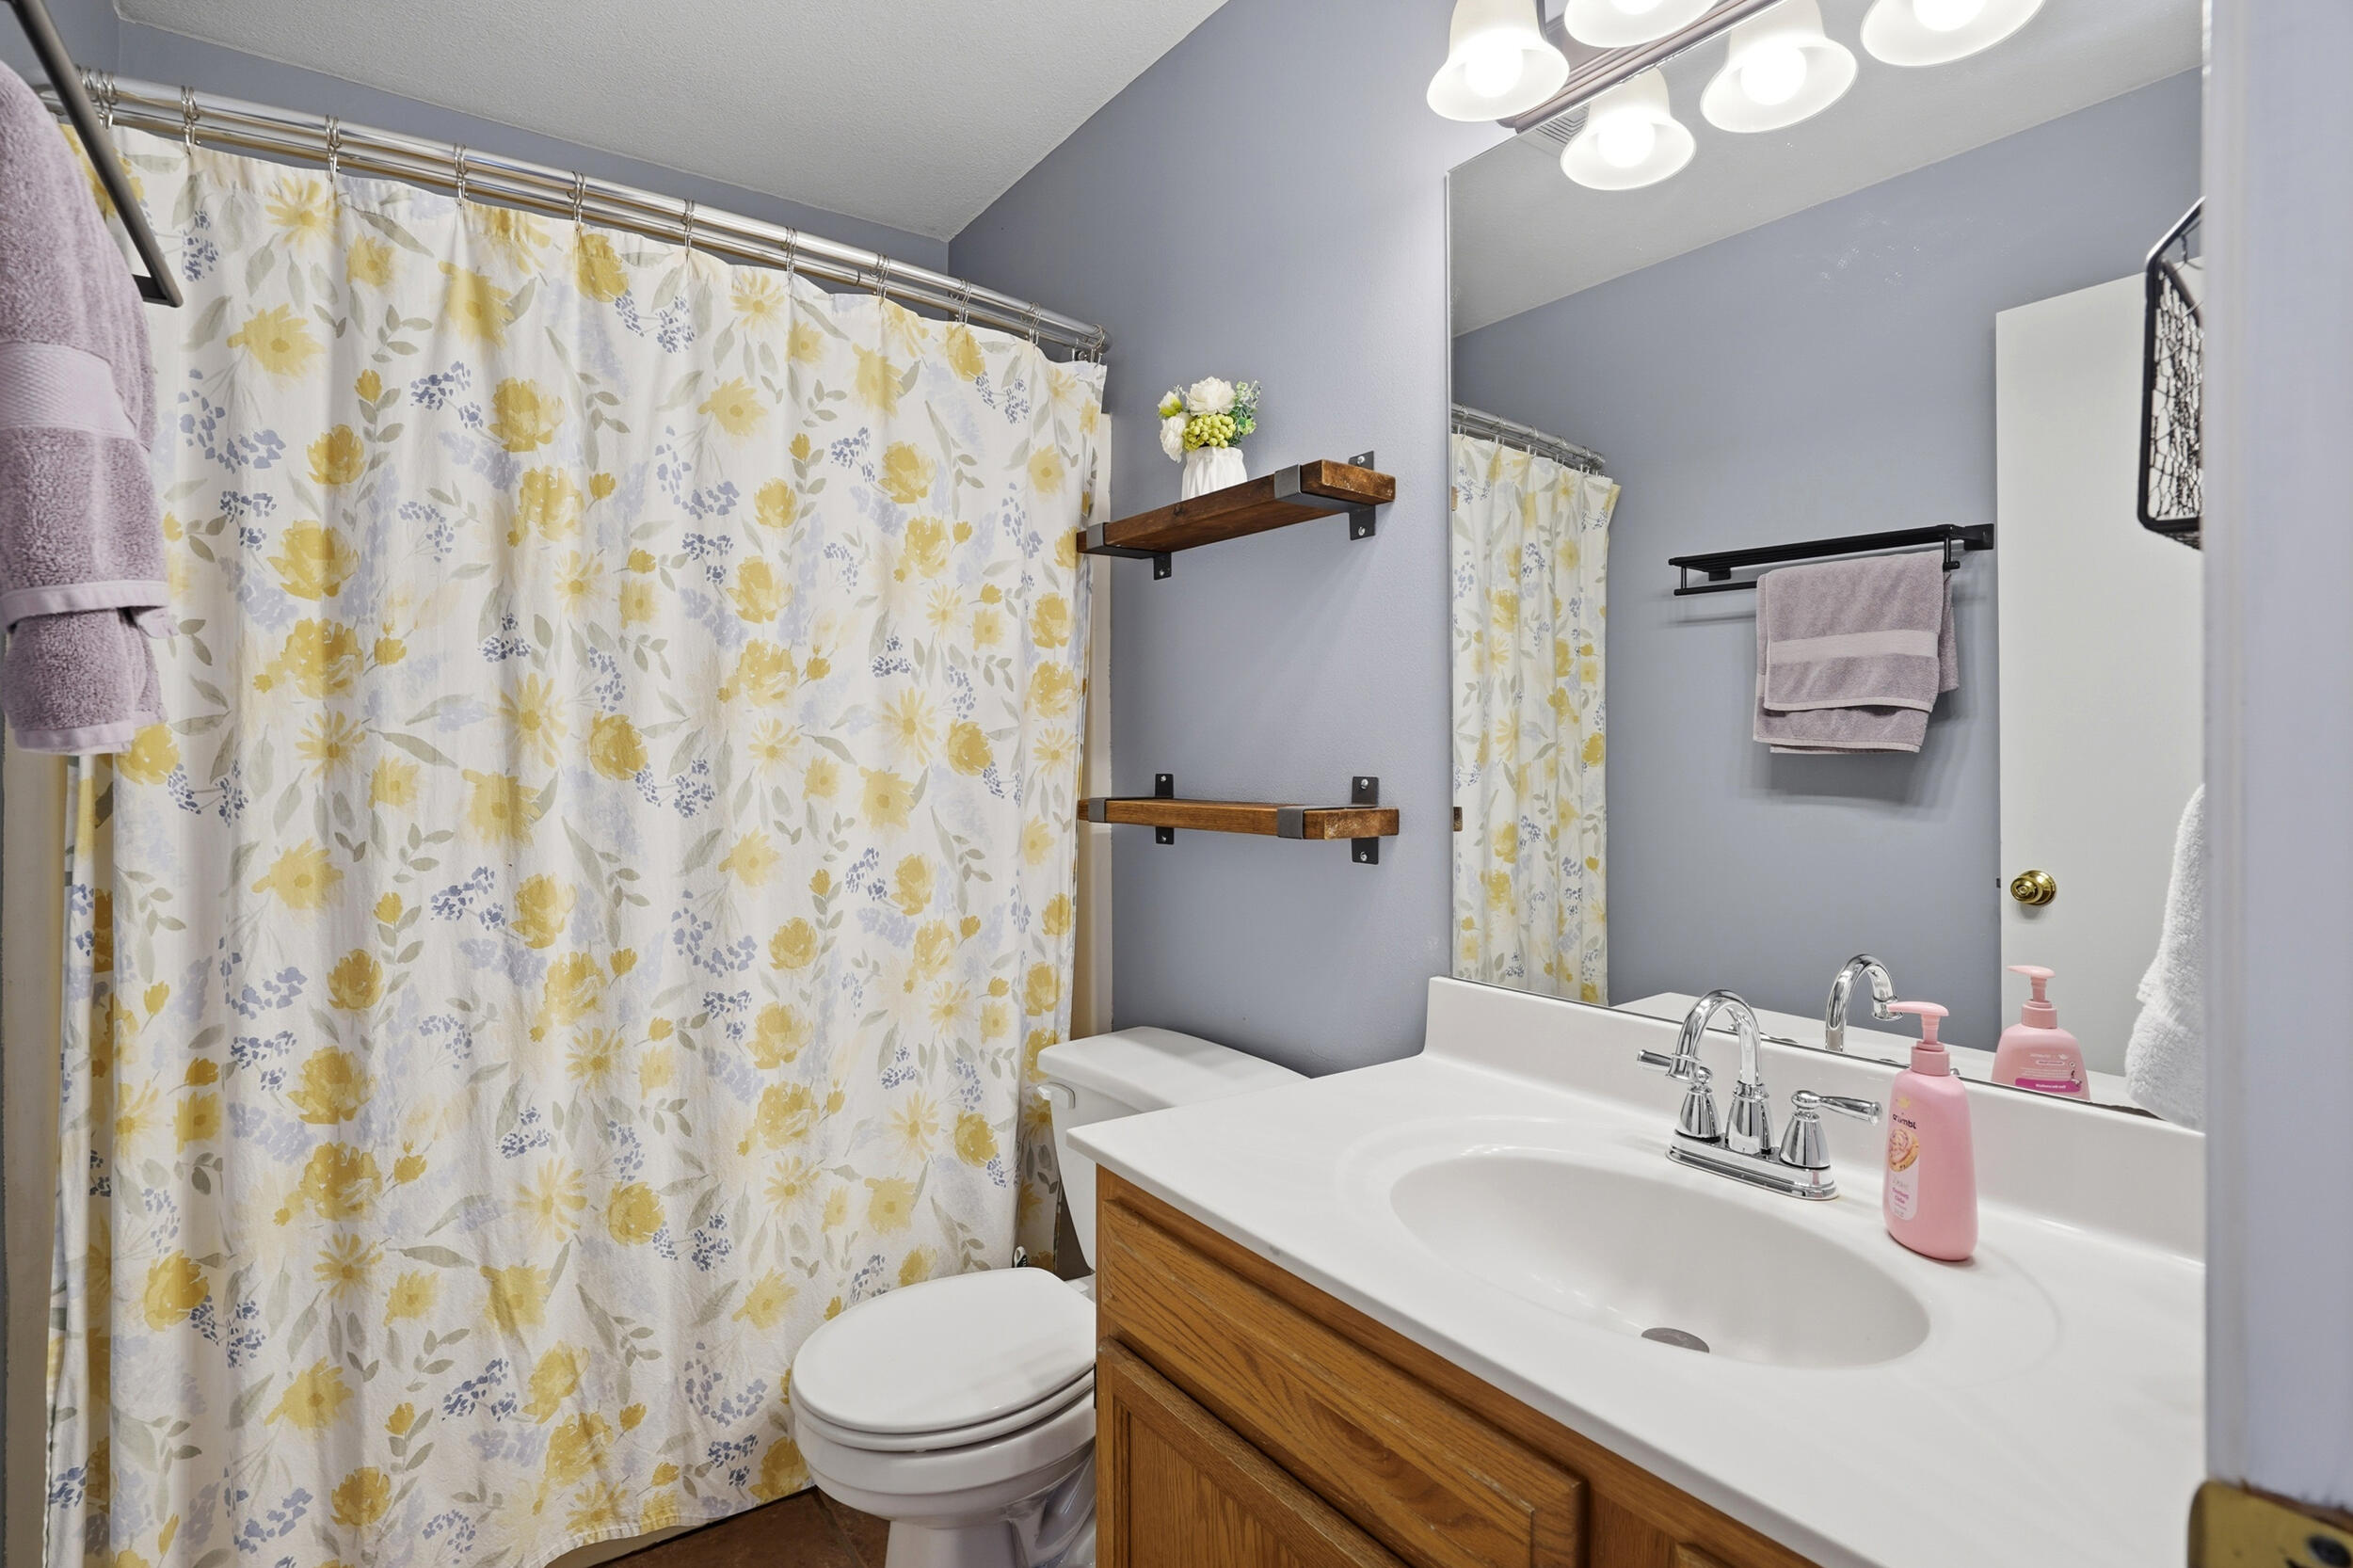
Bathroom with a floral shower curtain, wood vanity, and large wall mirror.
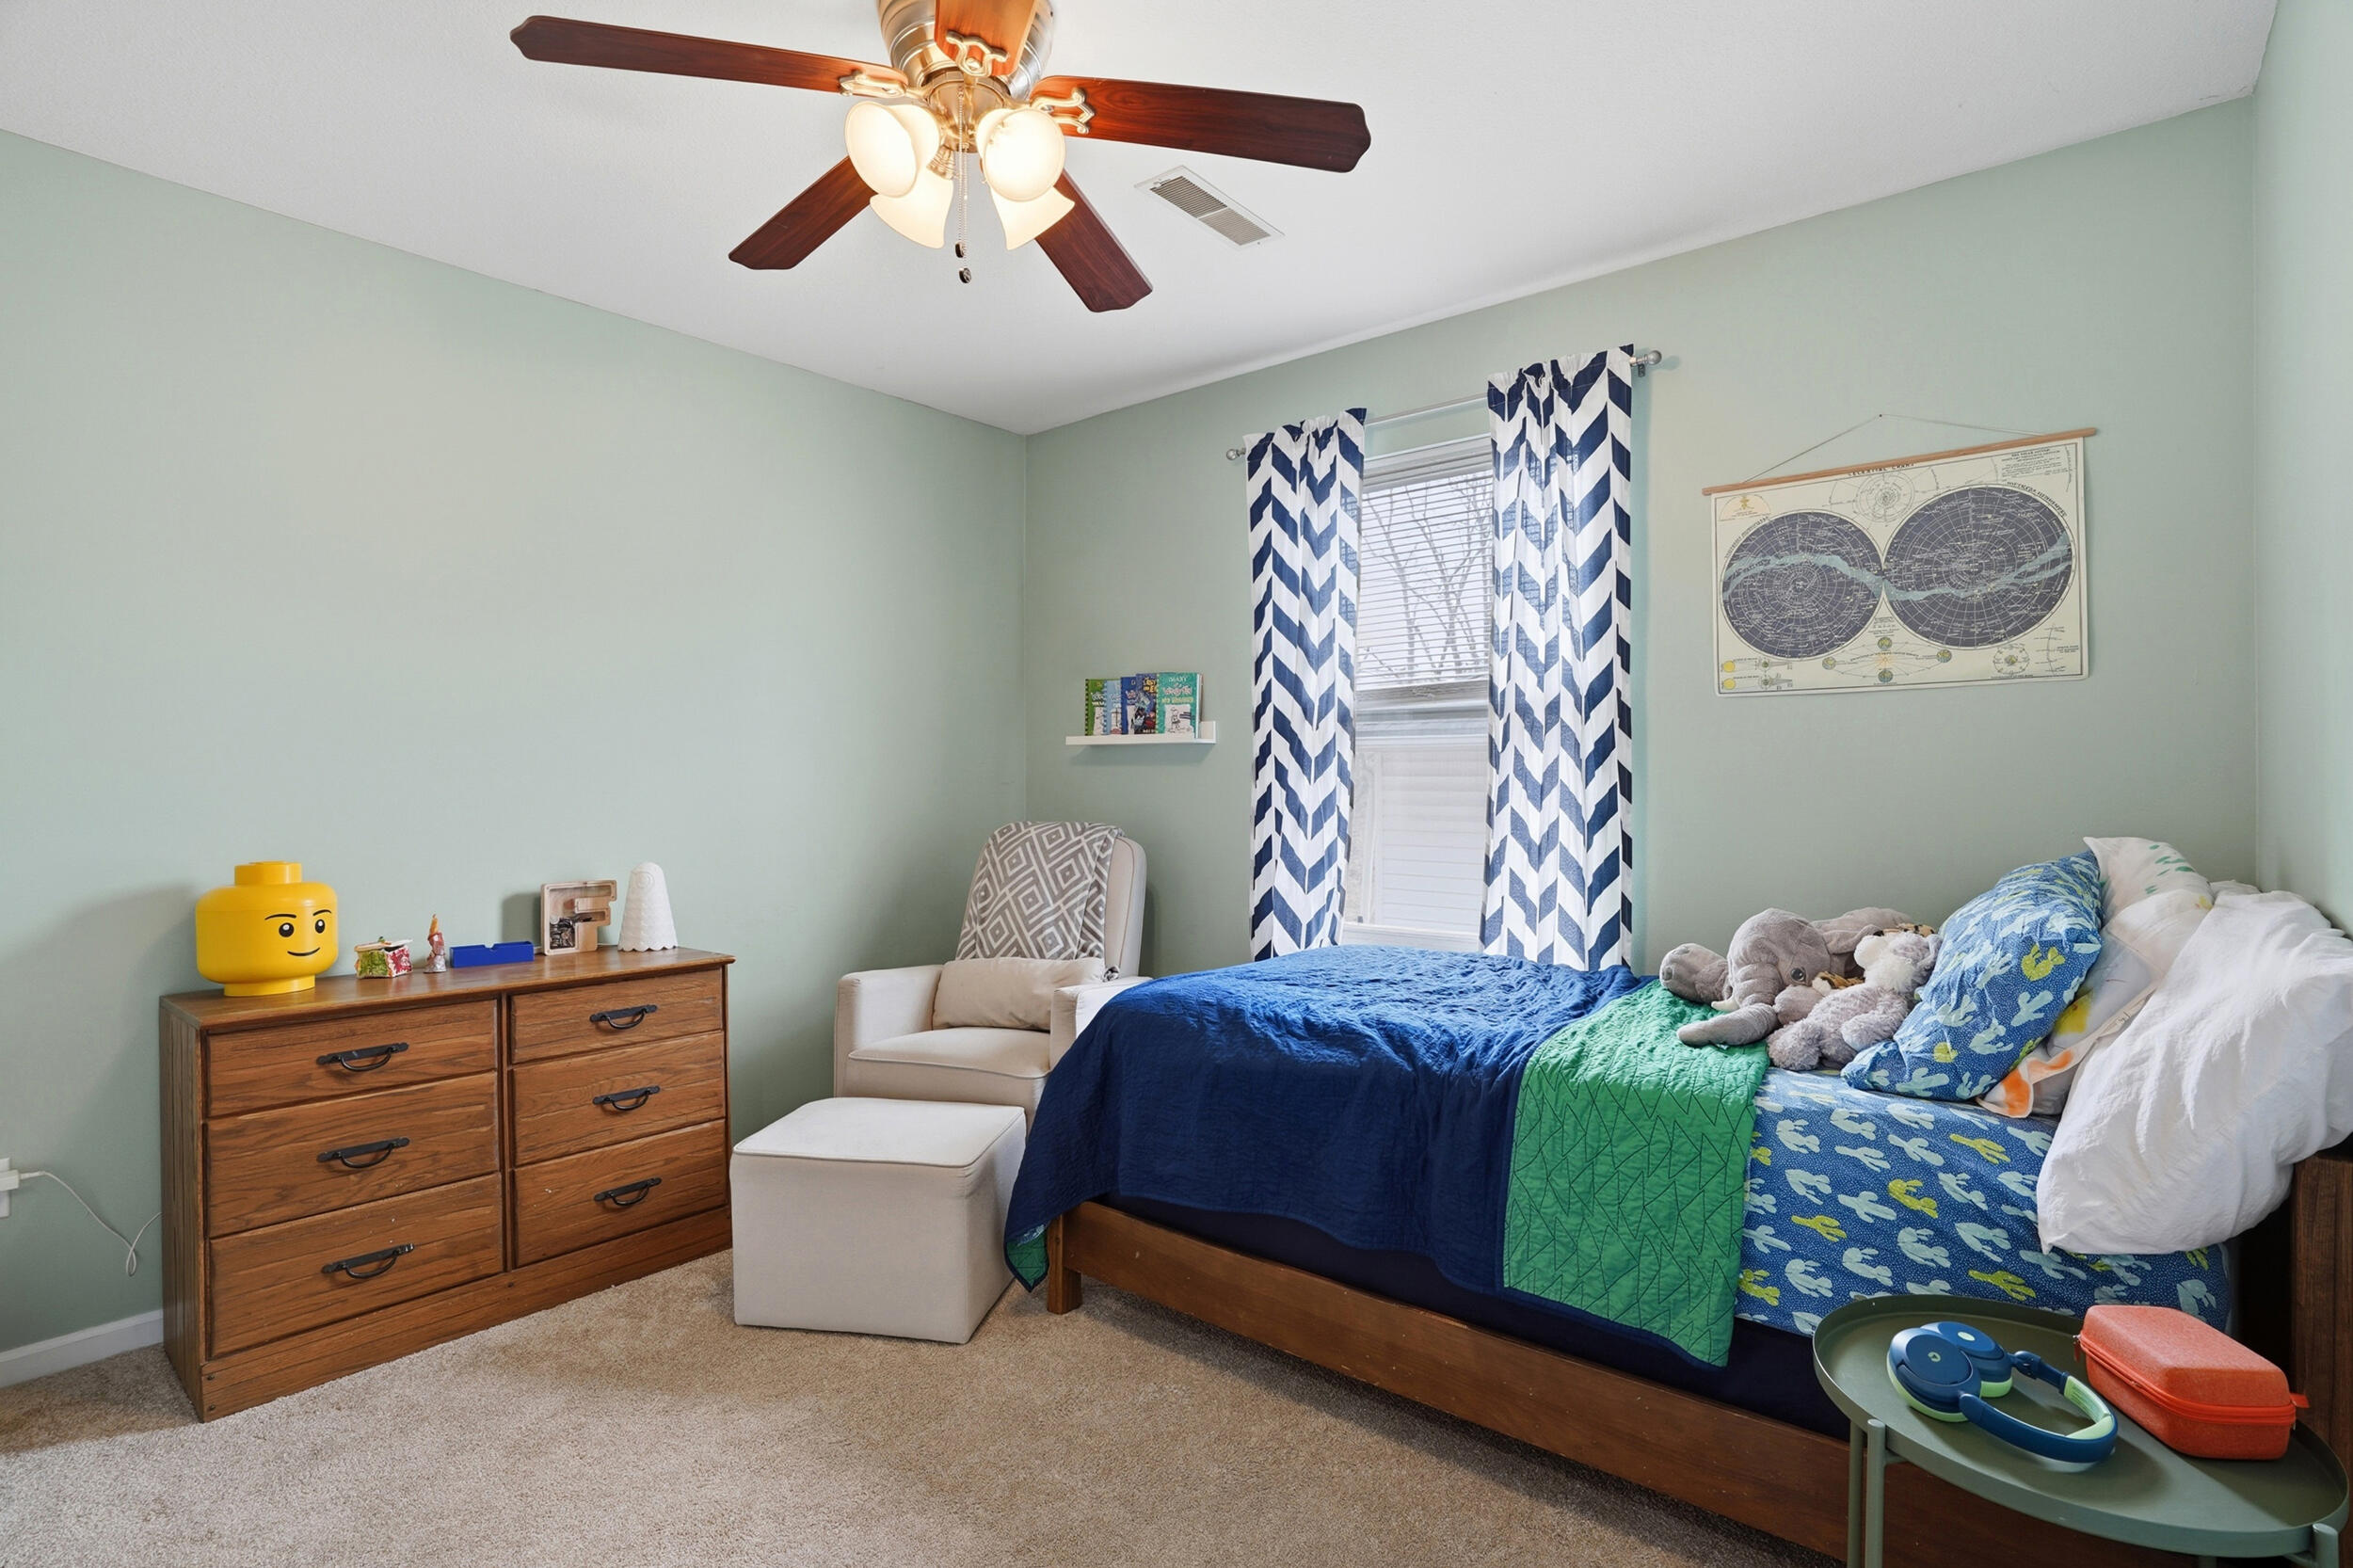
Furnished bedroom with a wooden bed, blue-and-green bedding, and a ceiling fan.
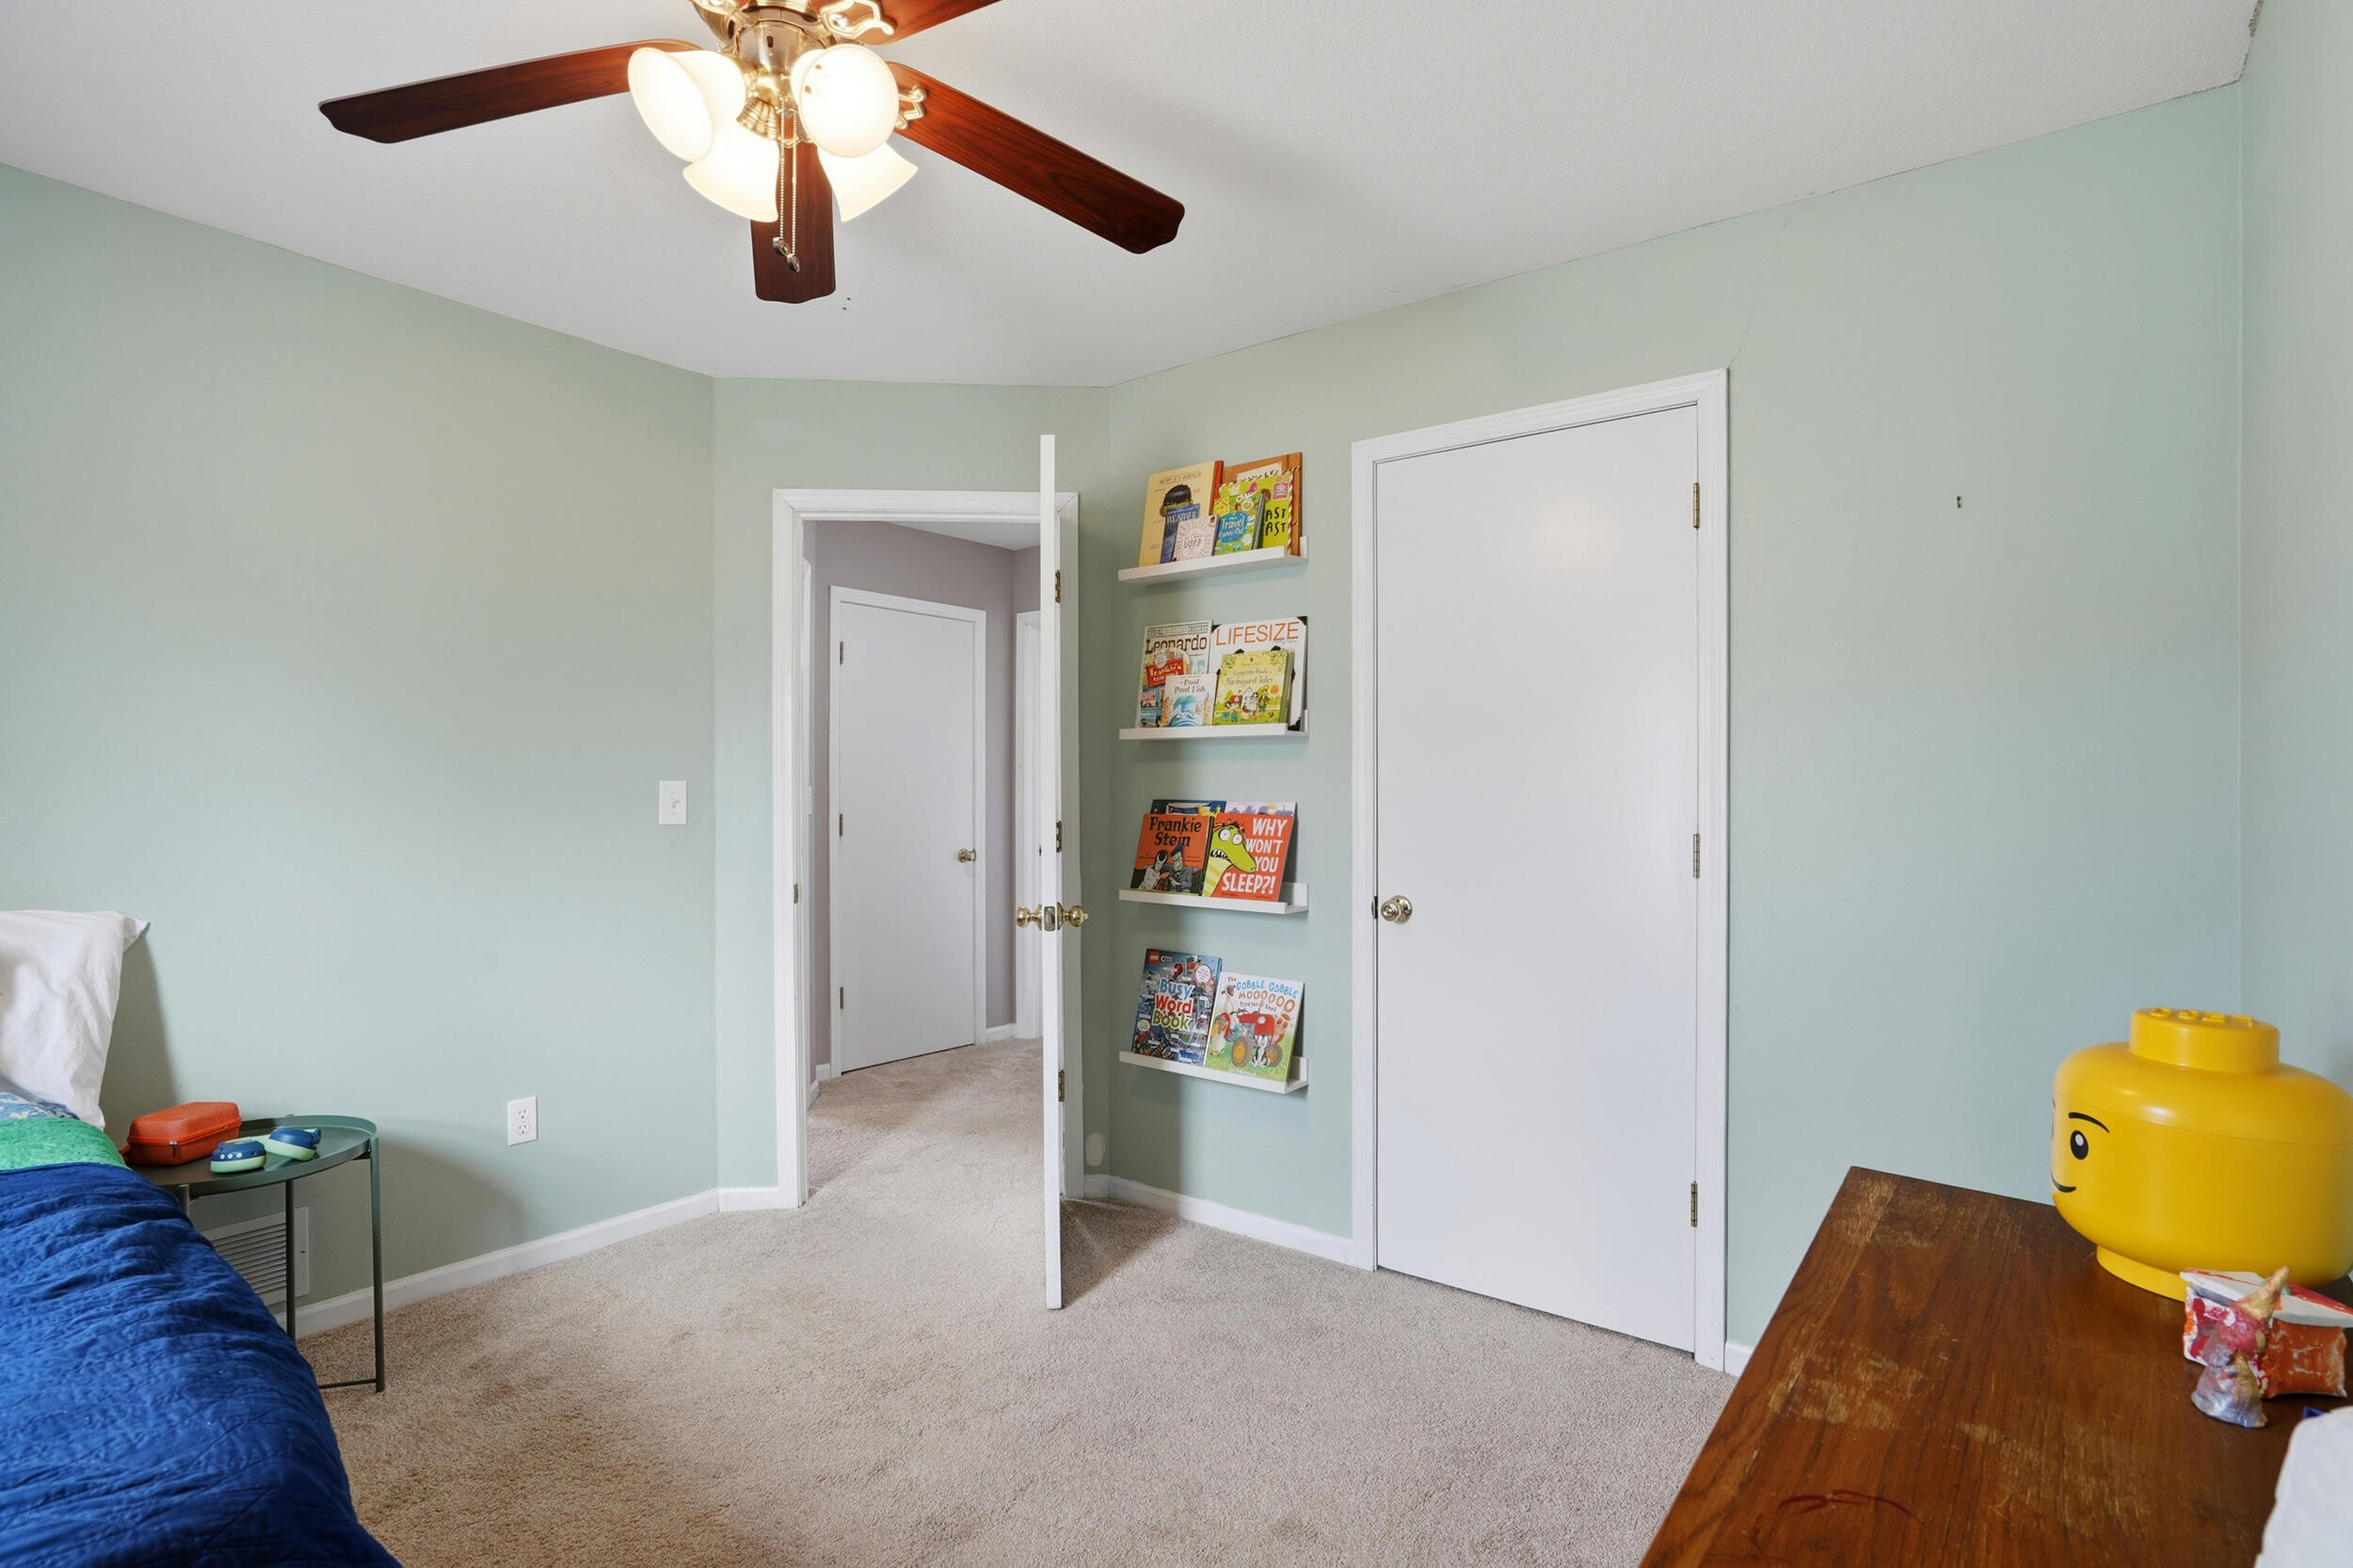
Bedroom with pale green walls, blue bedding, and colorful children's book display shelves.
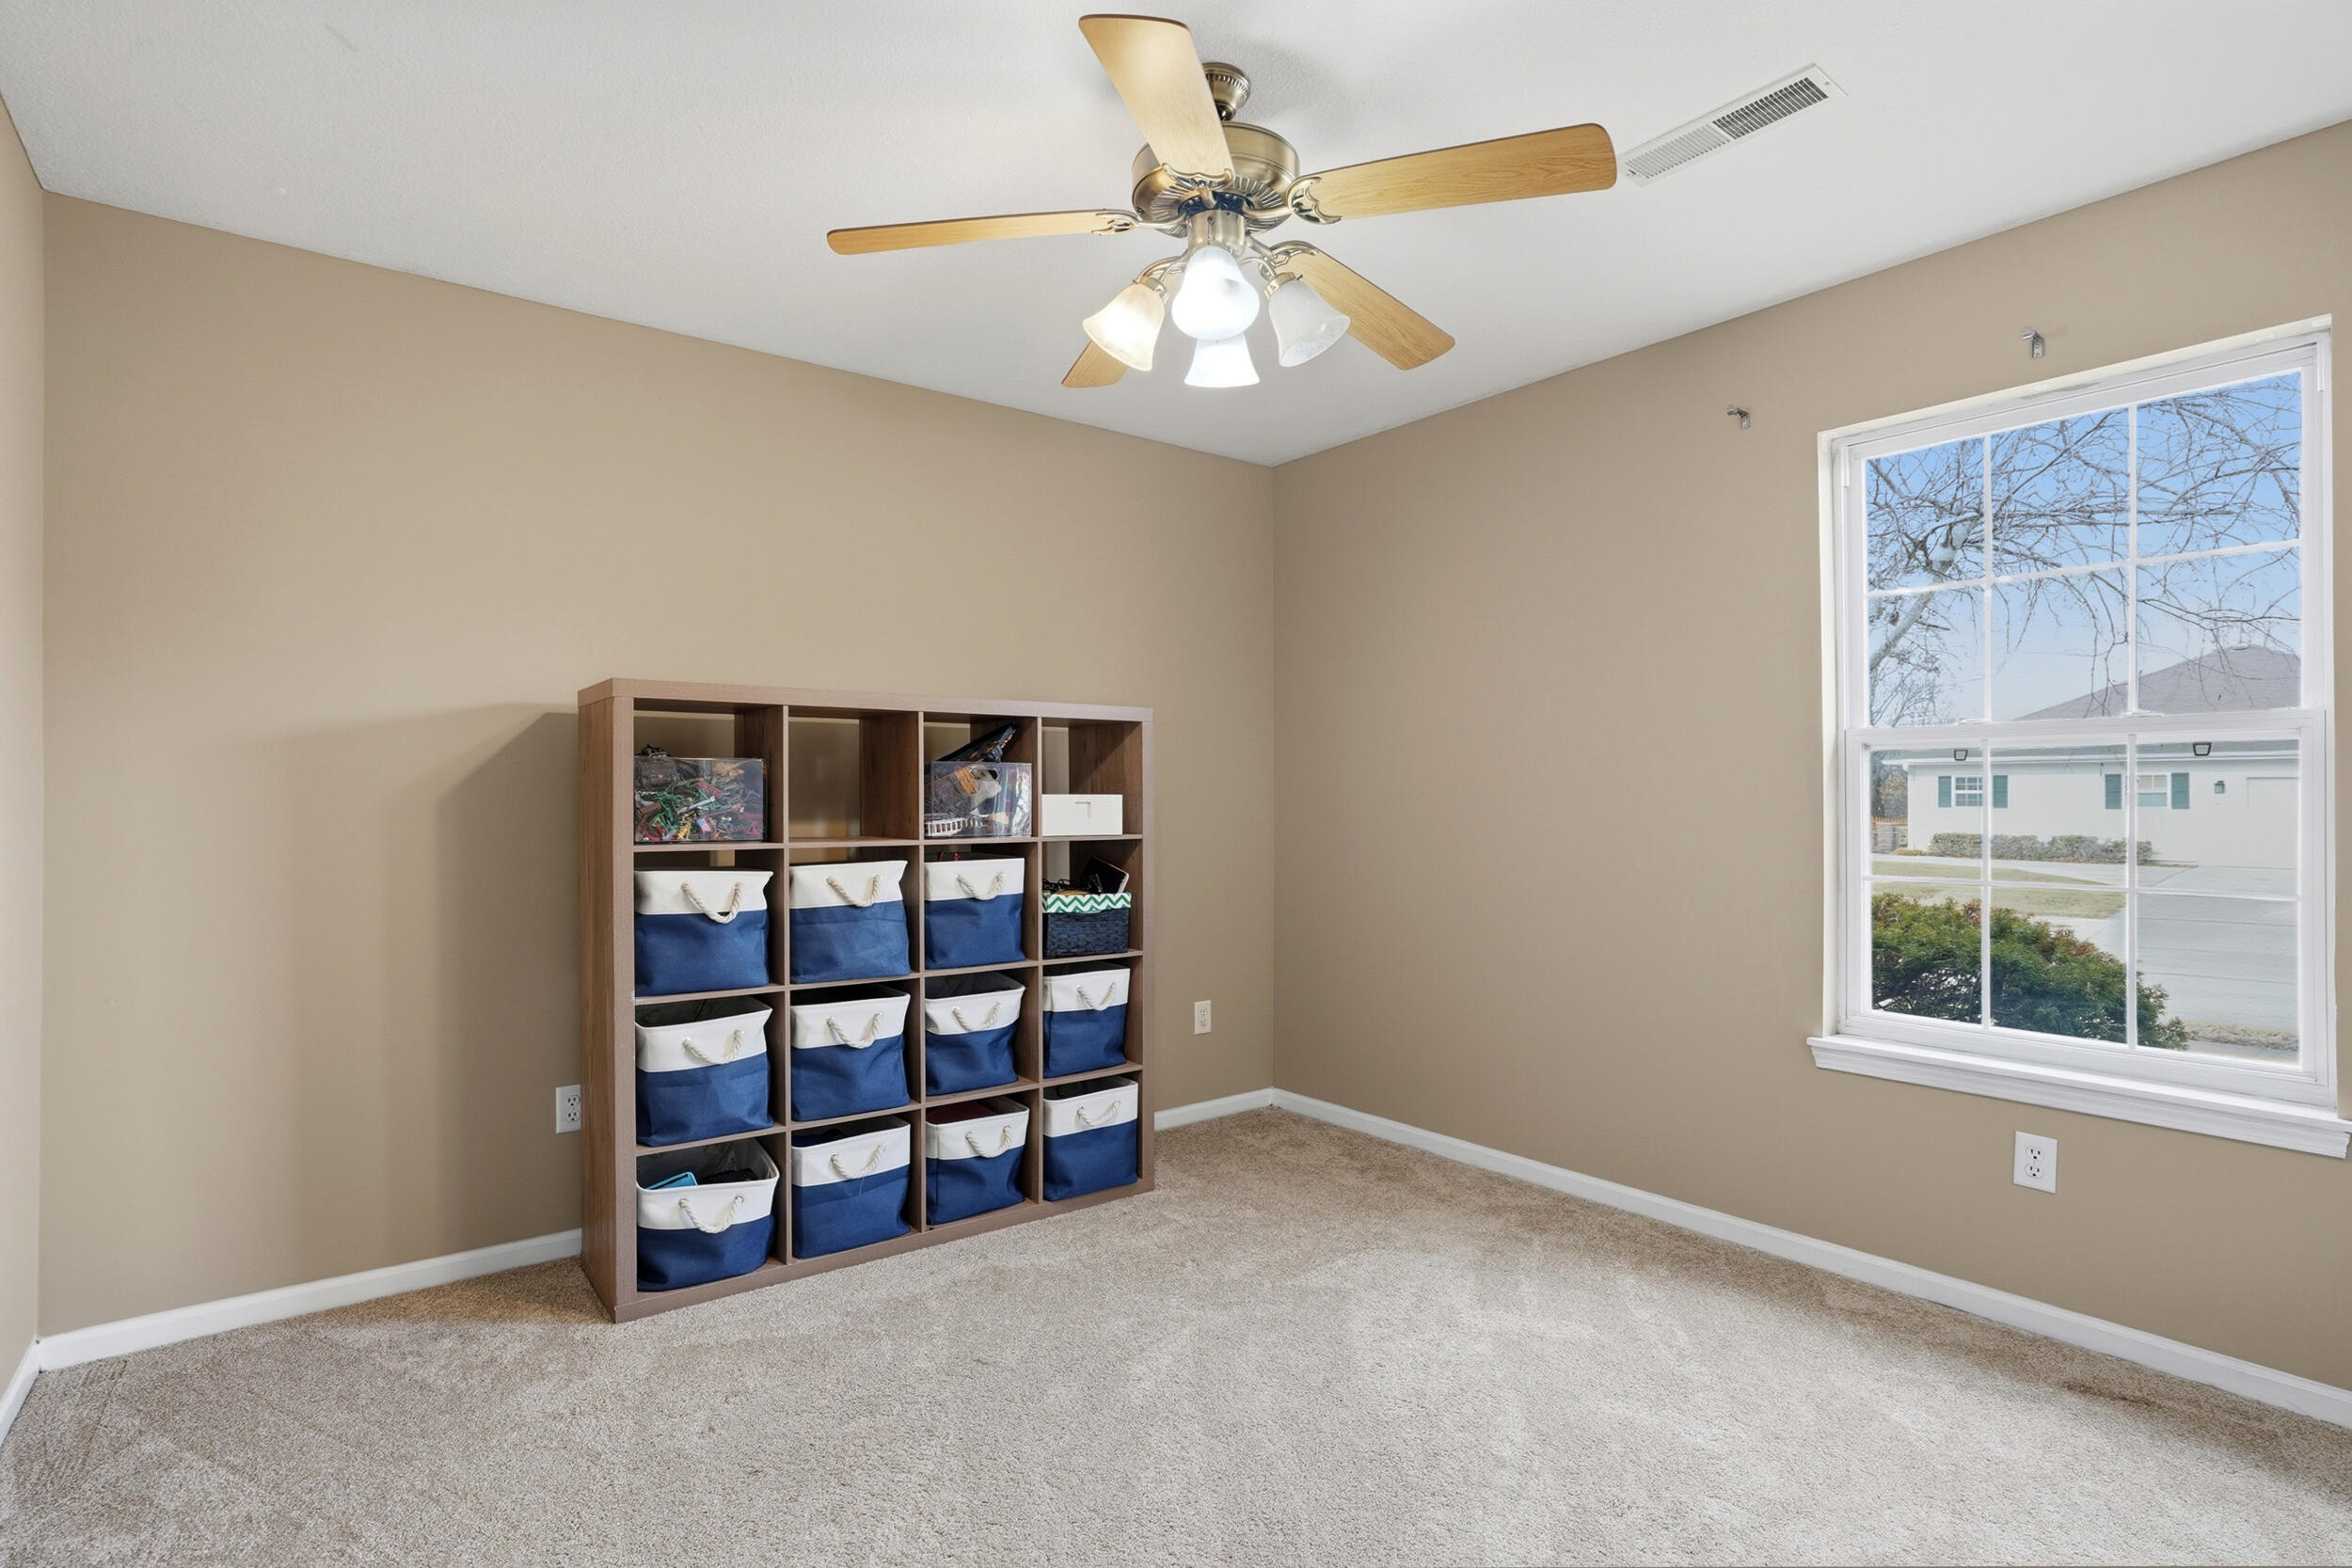
Carpeted room with a ceiling fan, storage cubbies, and a large window.
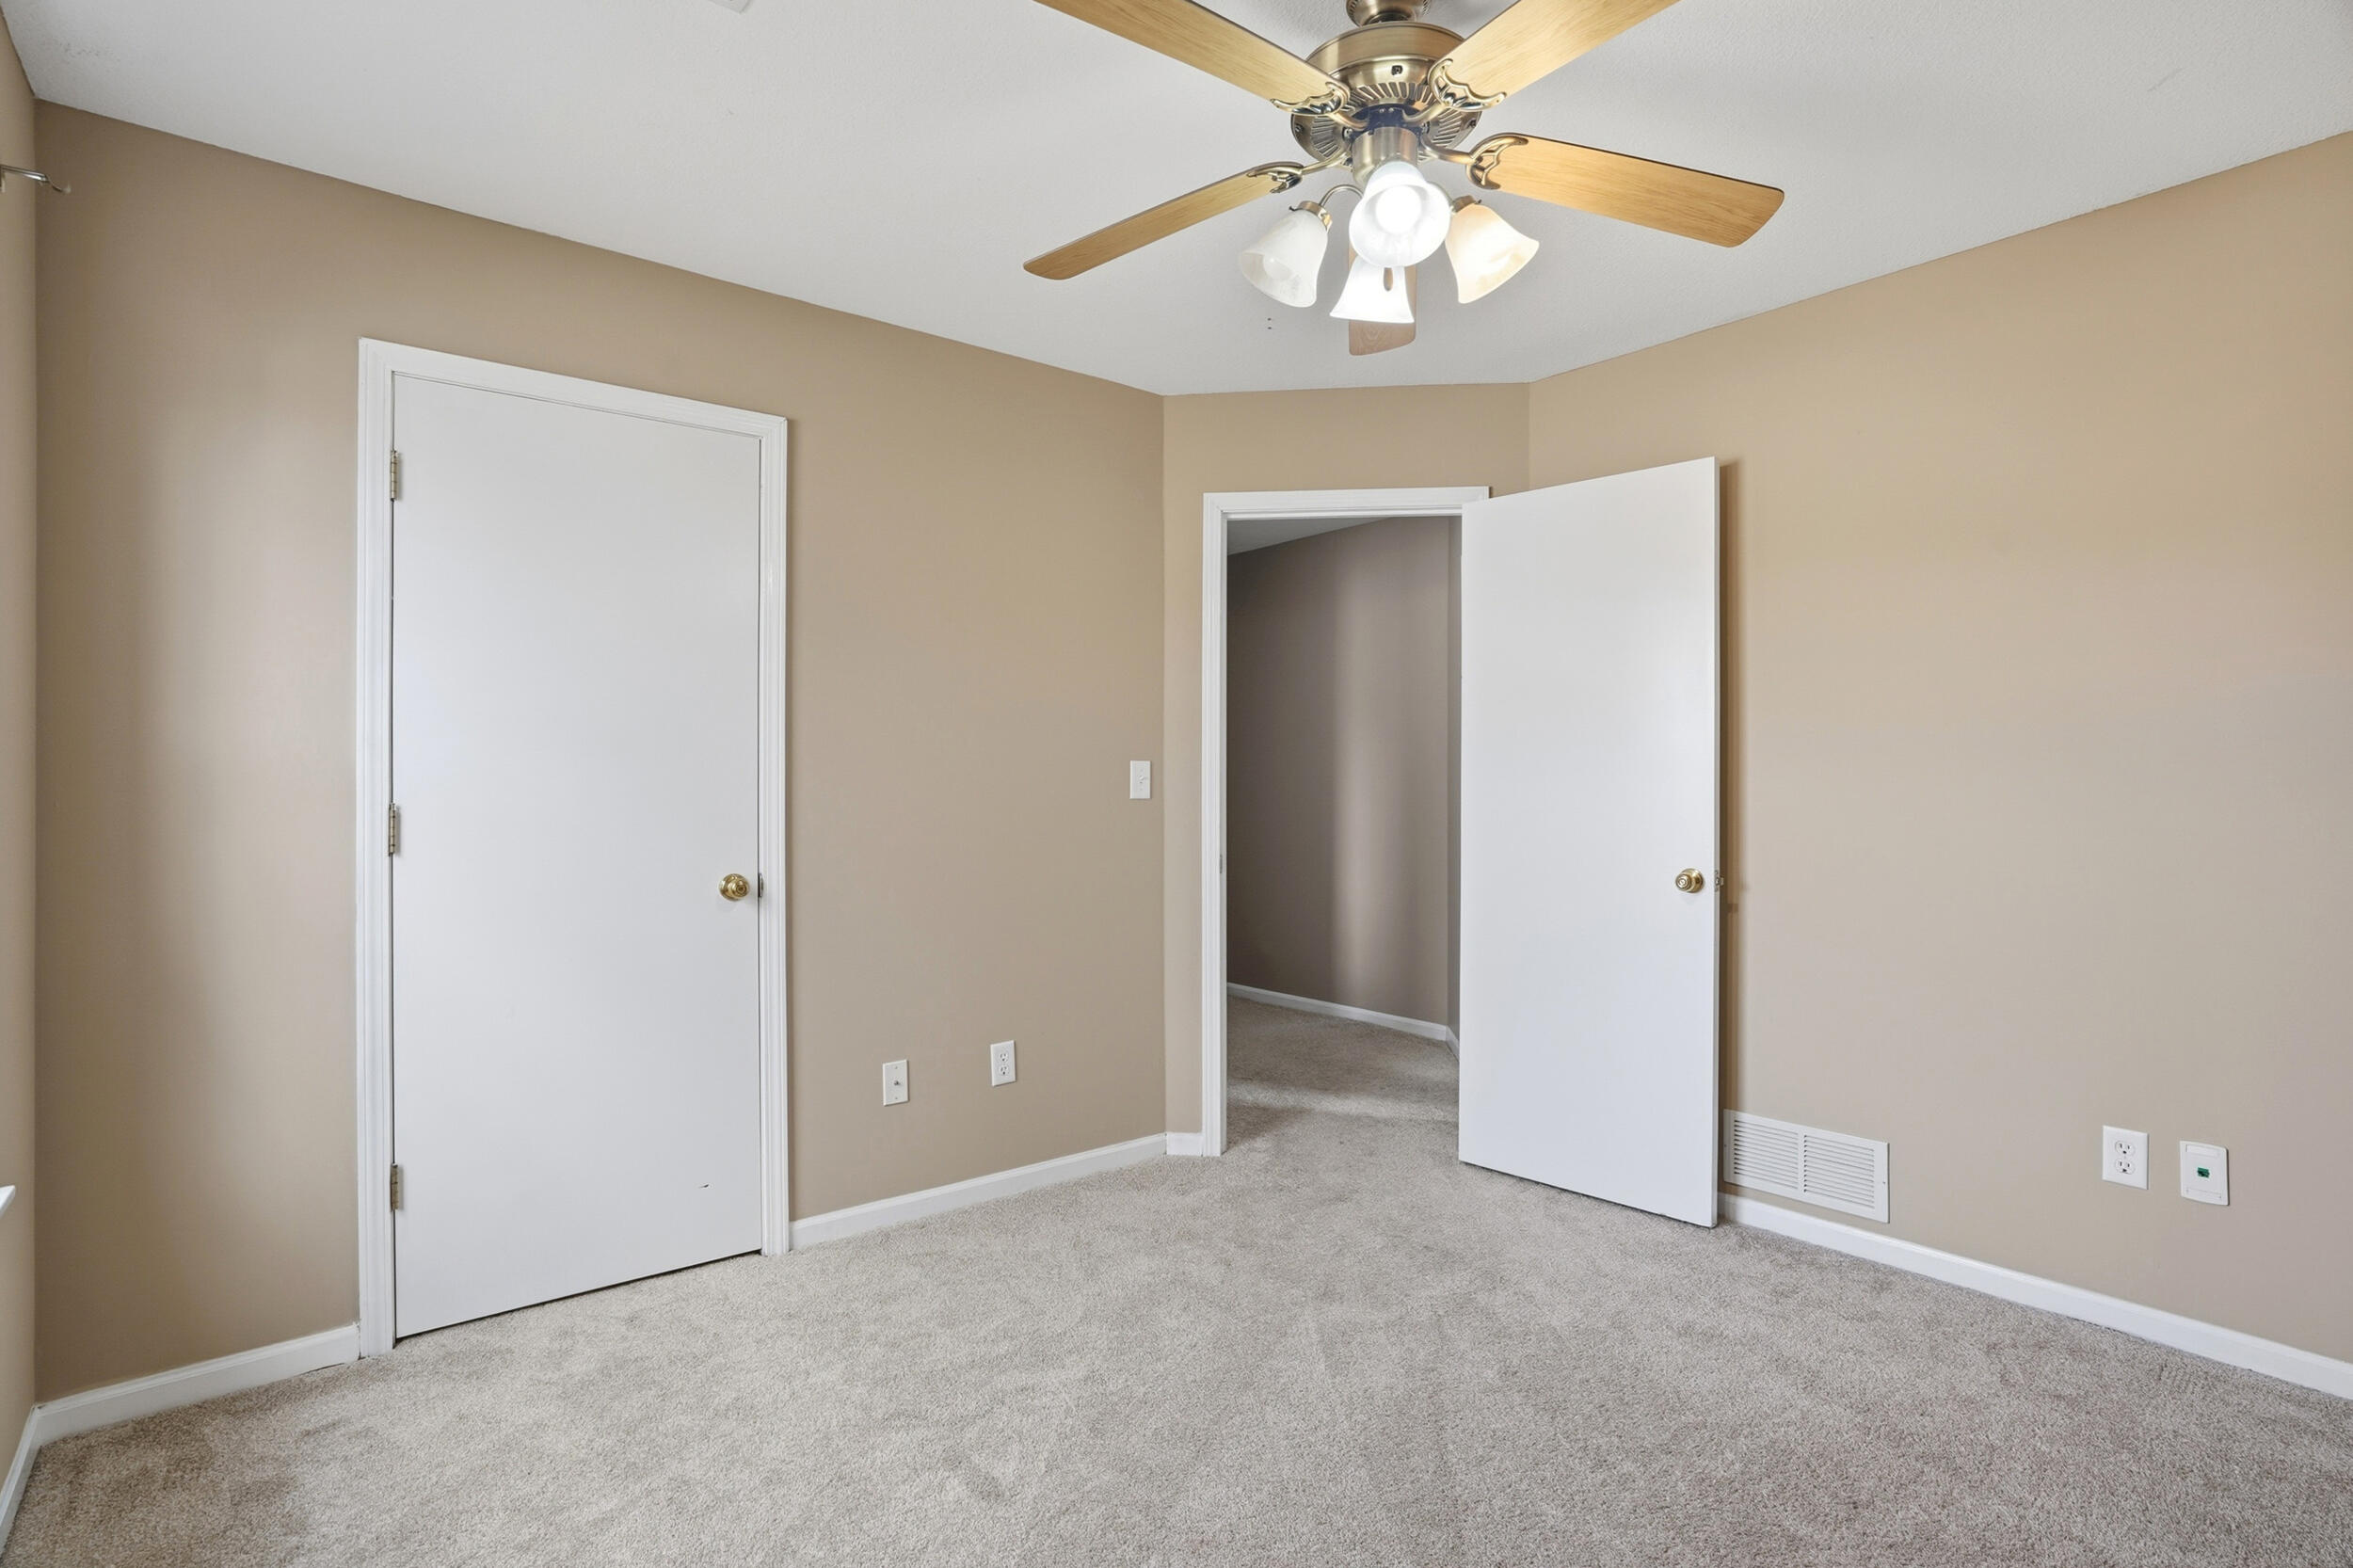
Carpeted bedroom with beige walls, a ceiling fan, and two white doors.
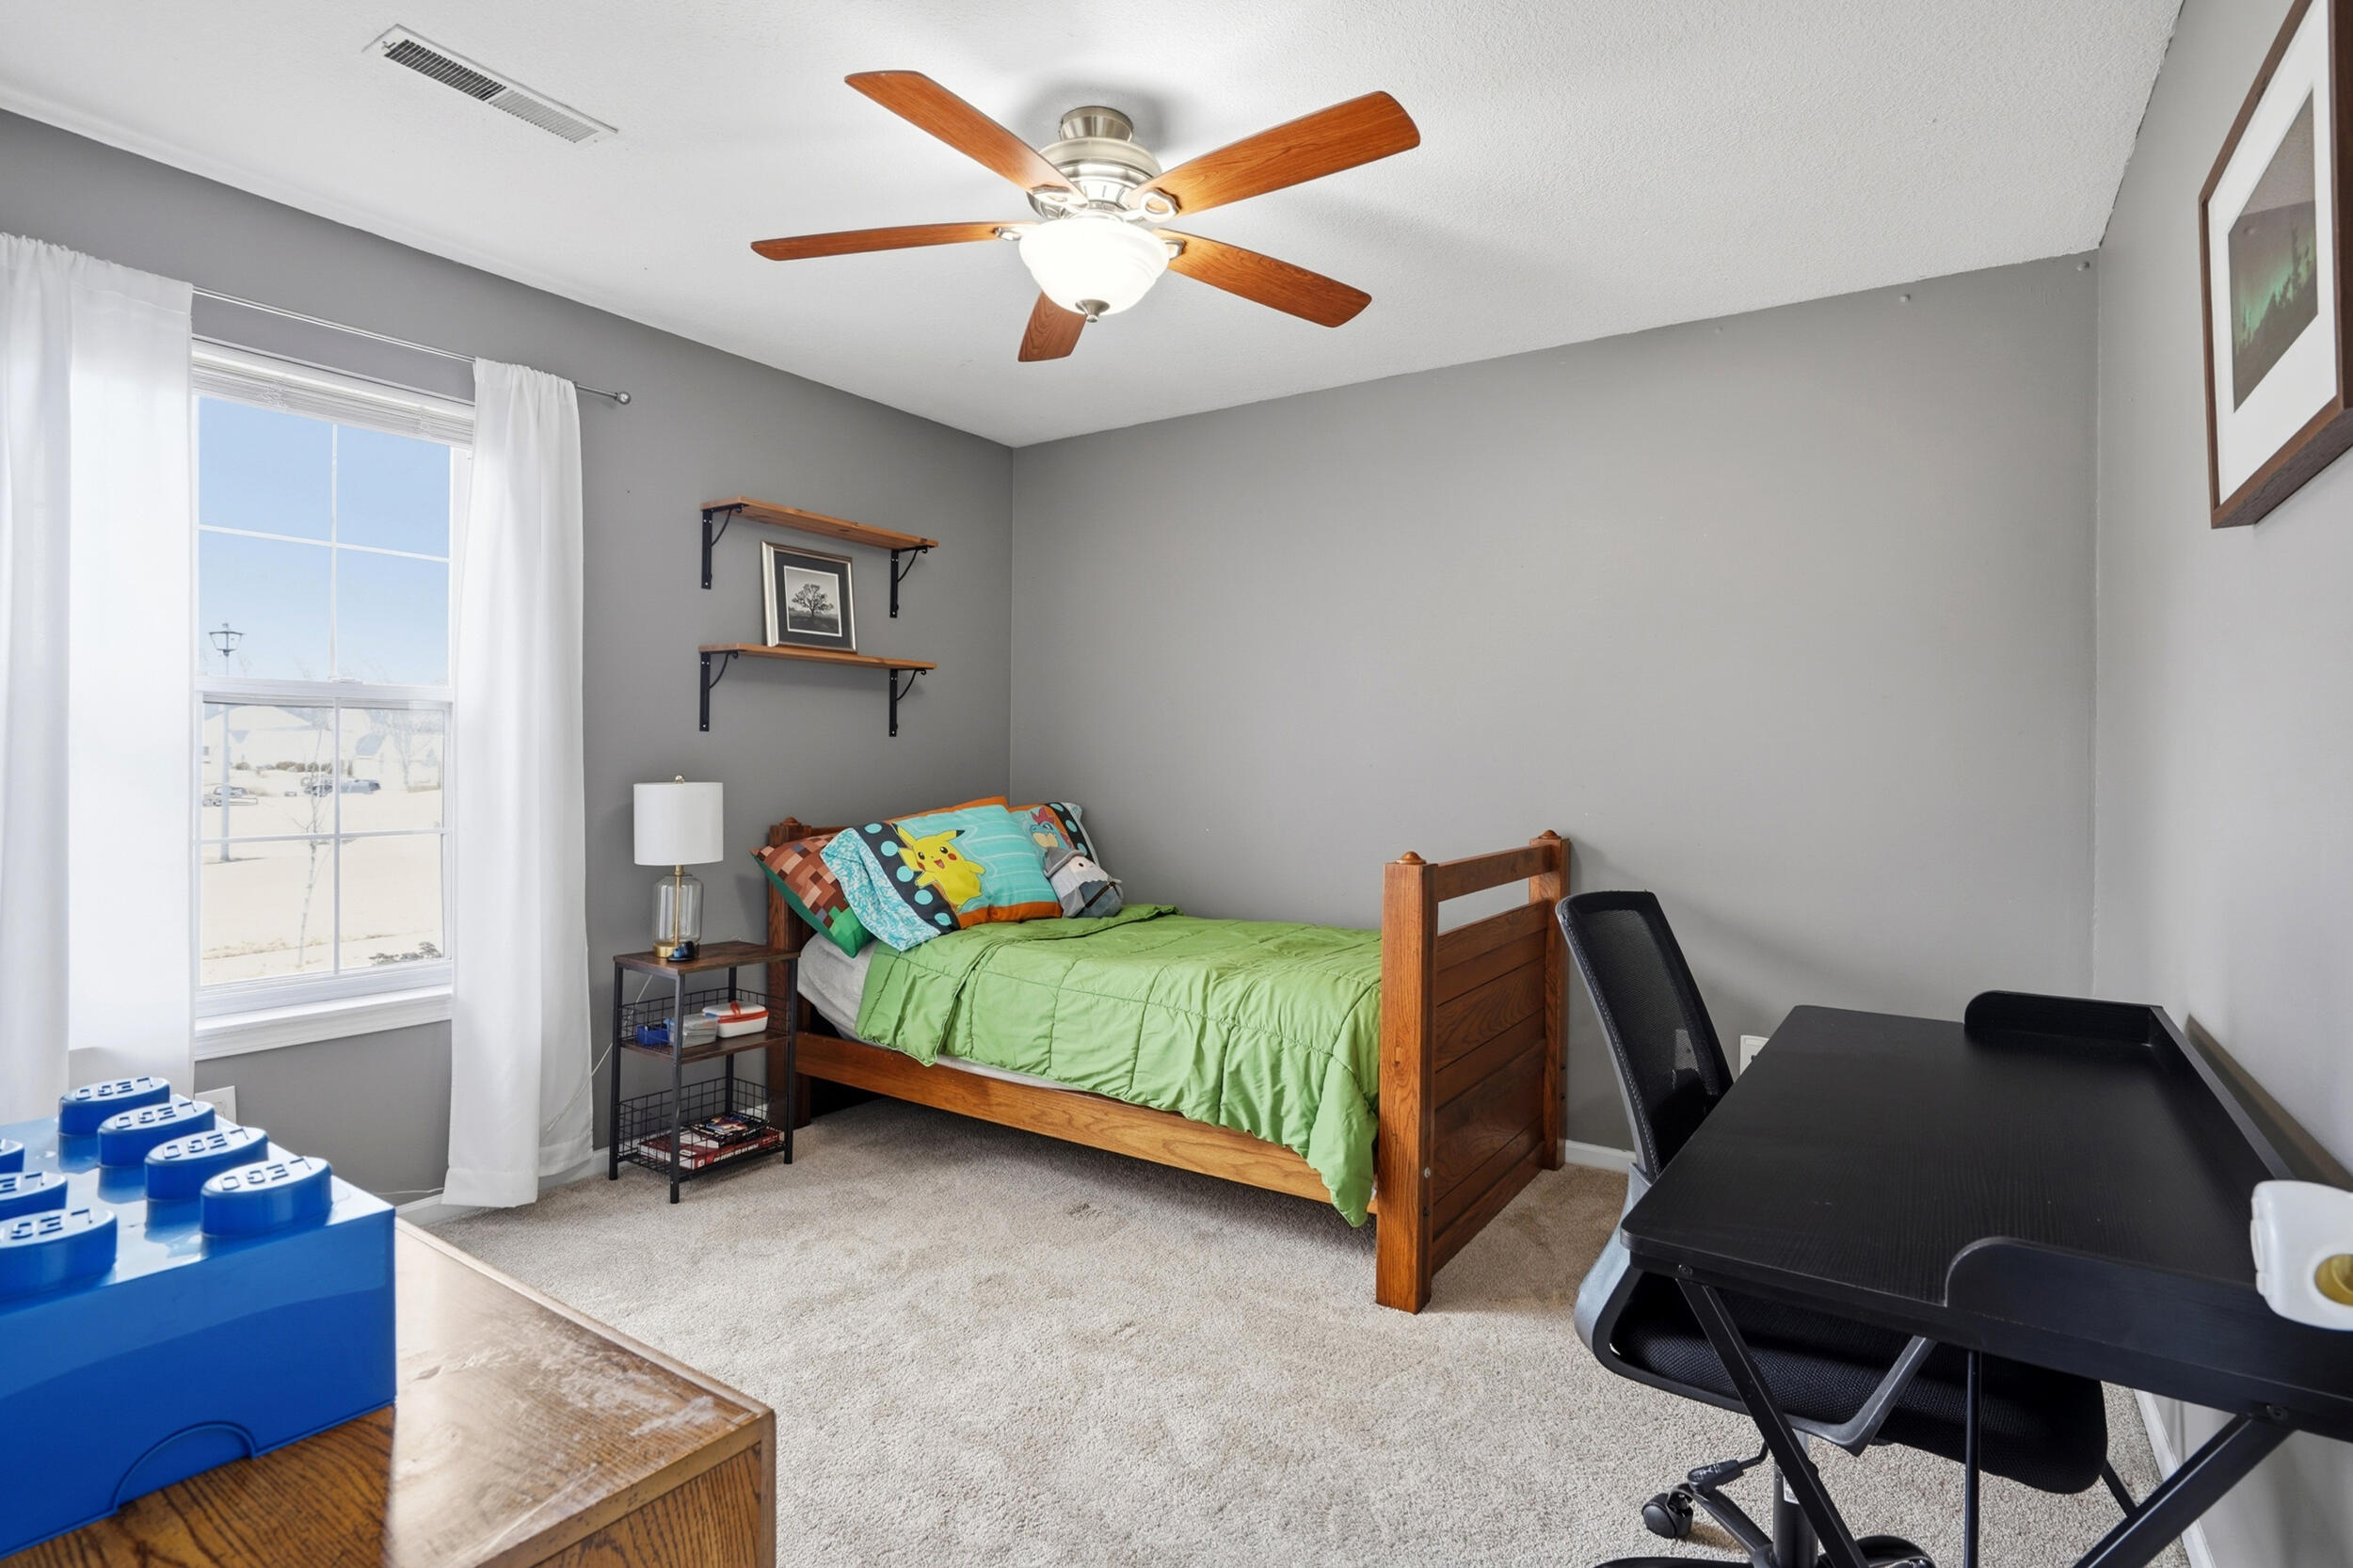
Bedroom with a wooden bed, green bedding, carpet, and a desk beside a bright window.
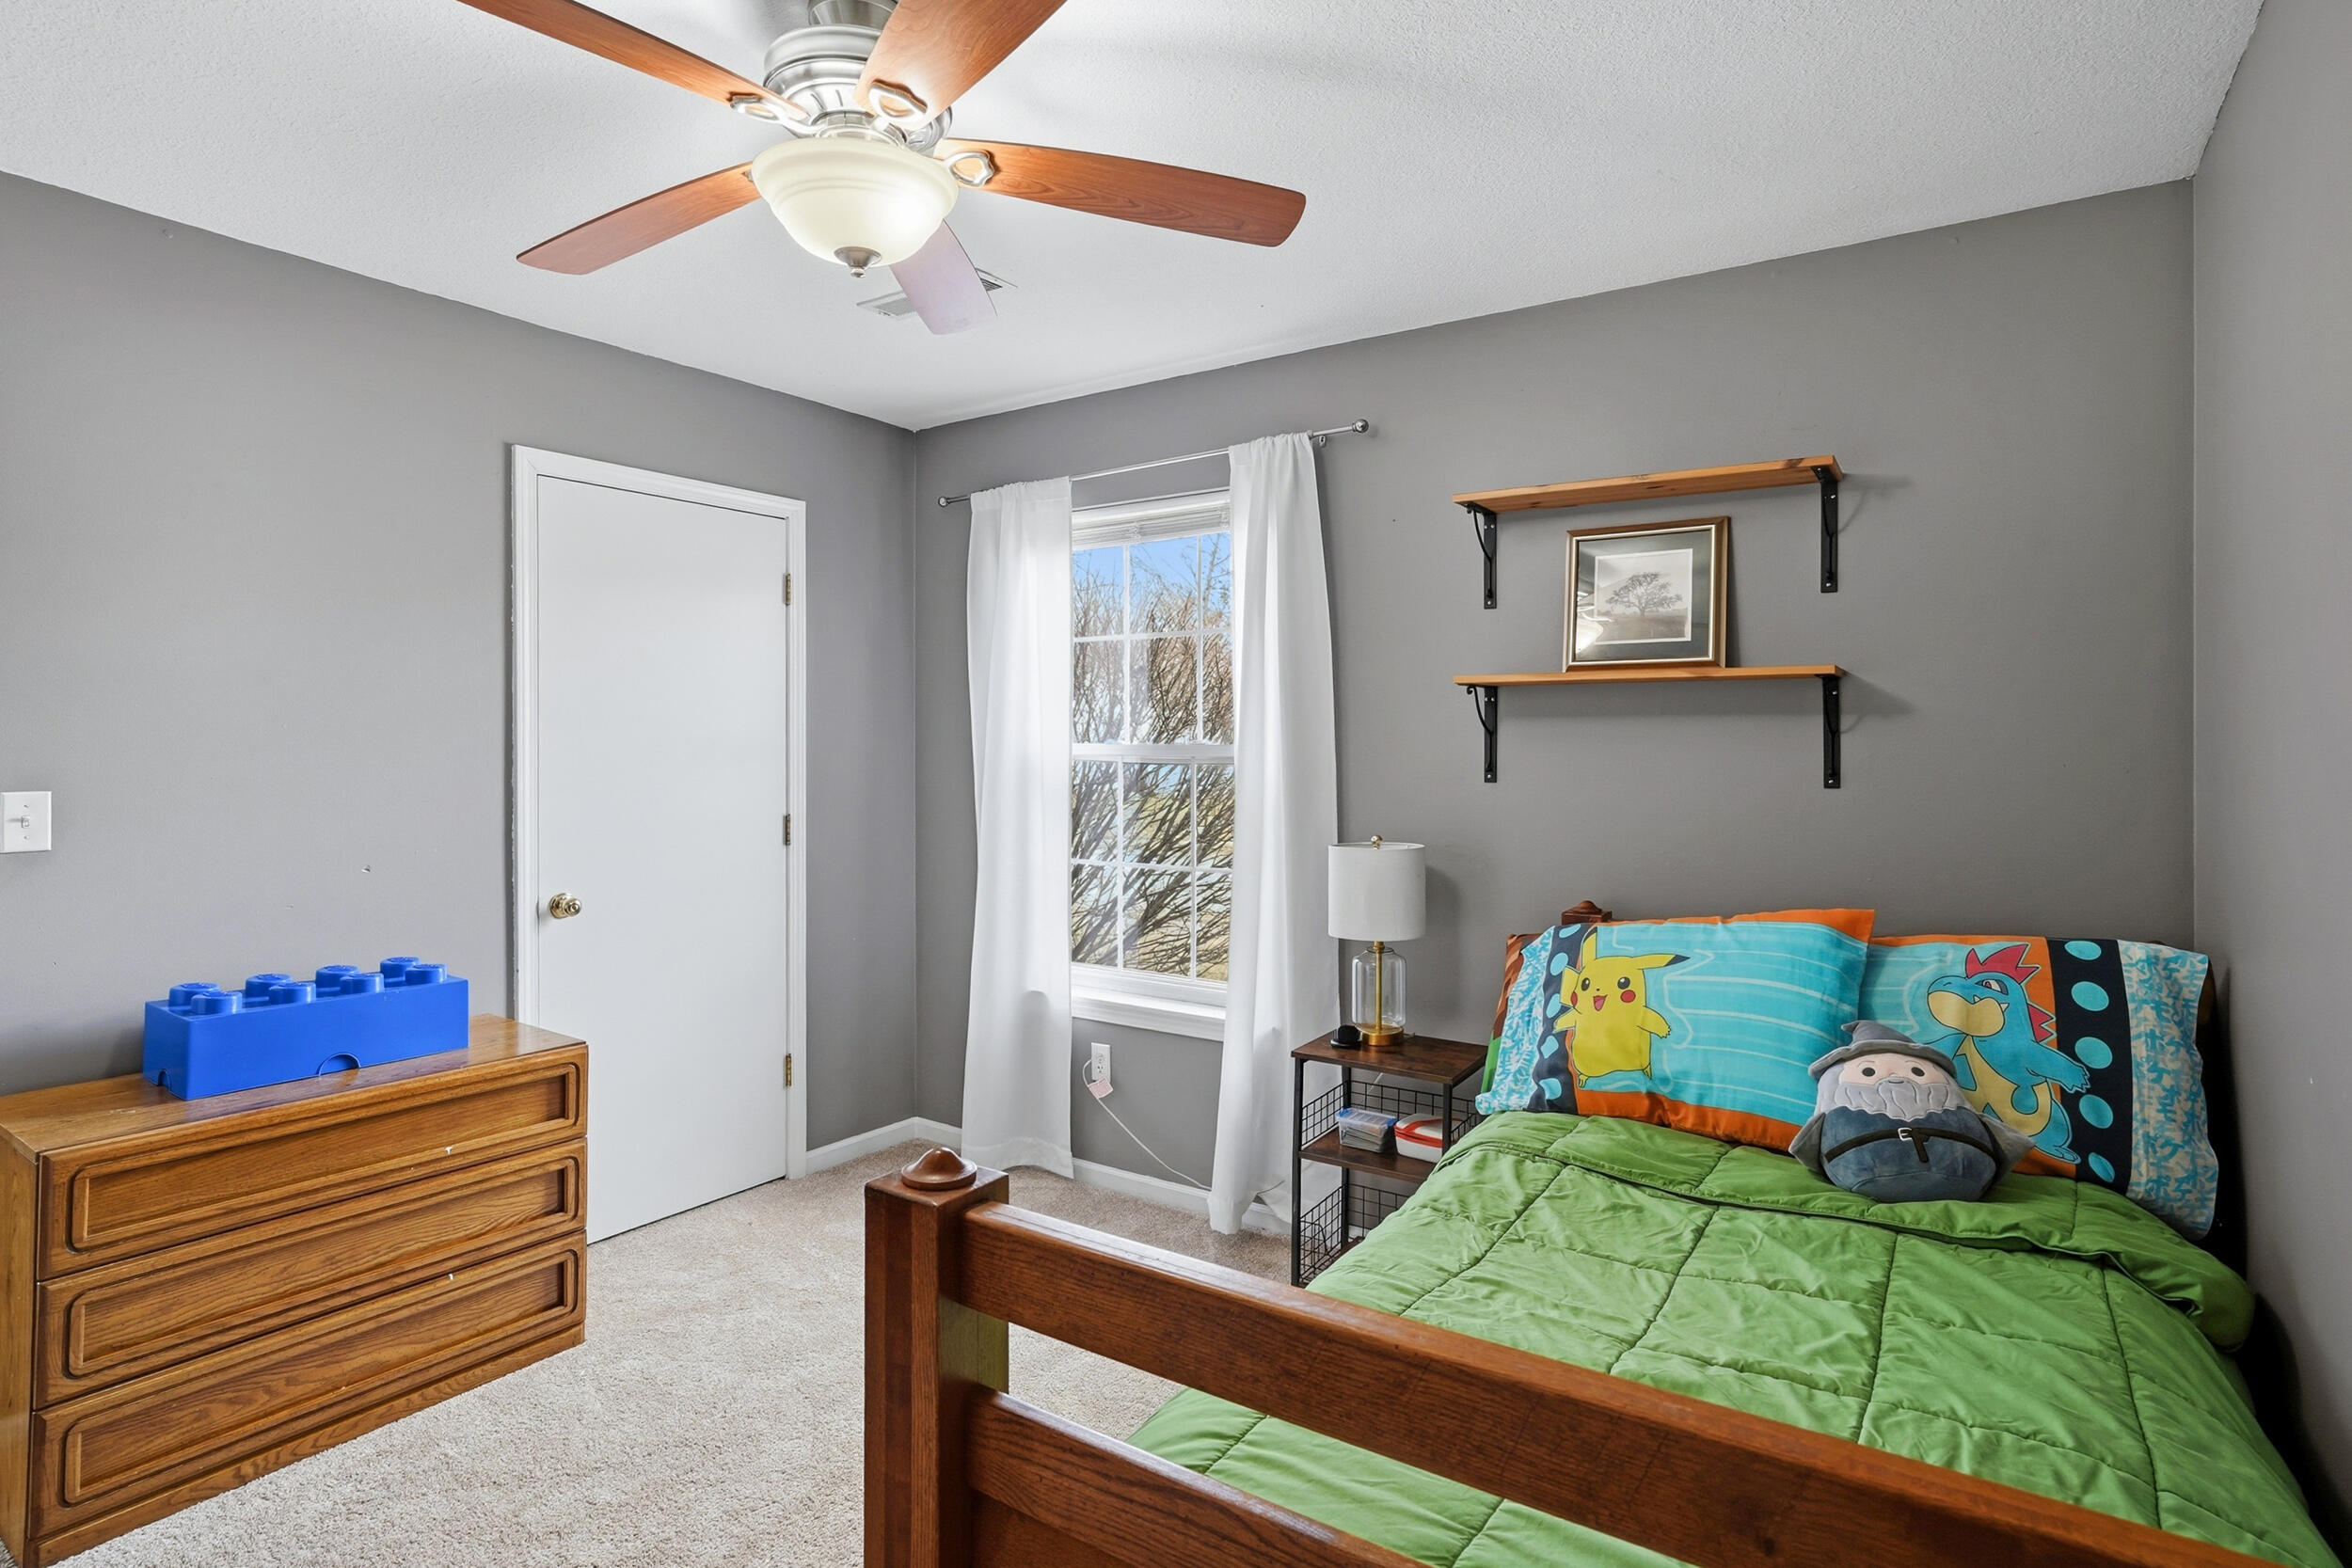
Bedroom with a wooden bed, green quilt, Pokémon pillows, and a ceiling fan.
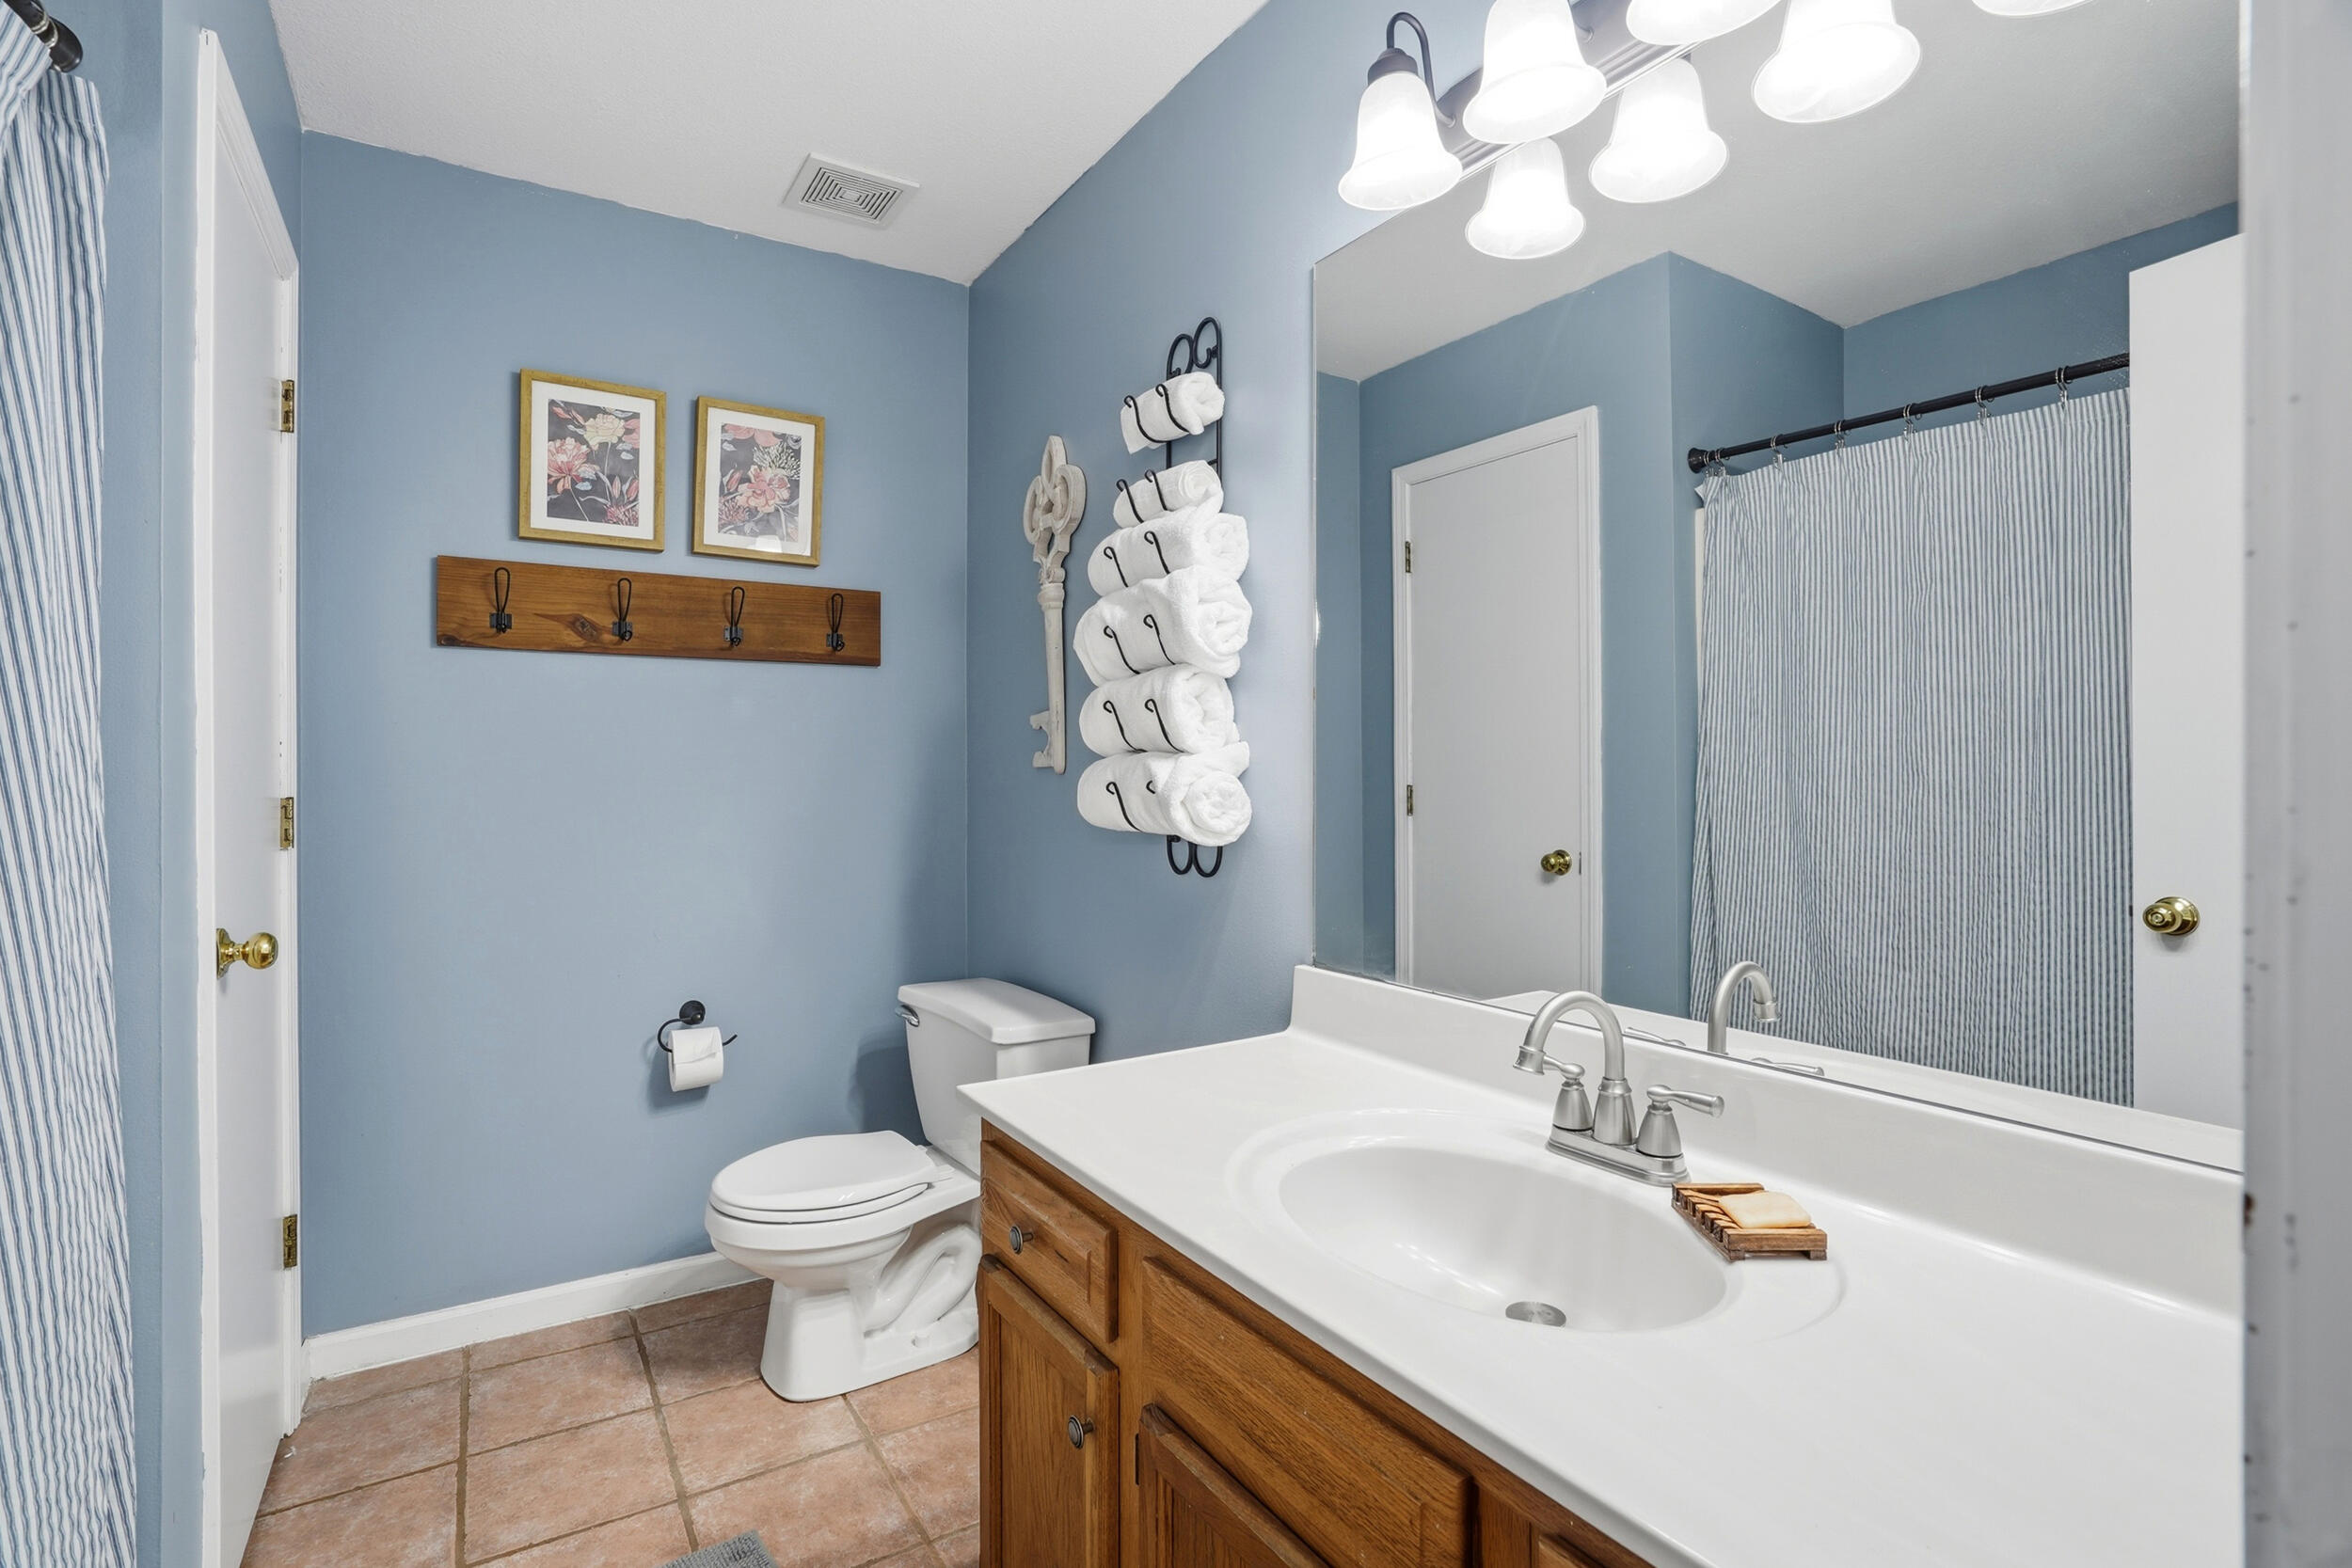
Bathroom with blue walls, a wood vanity, white countertop, and striped shower curtain.
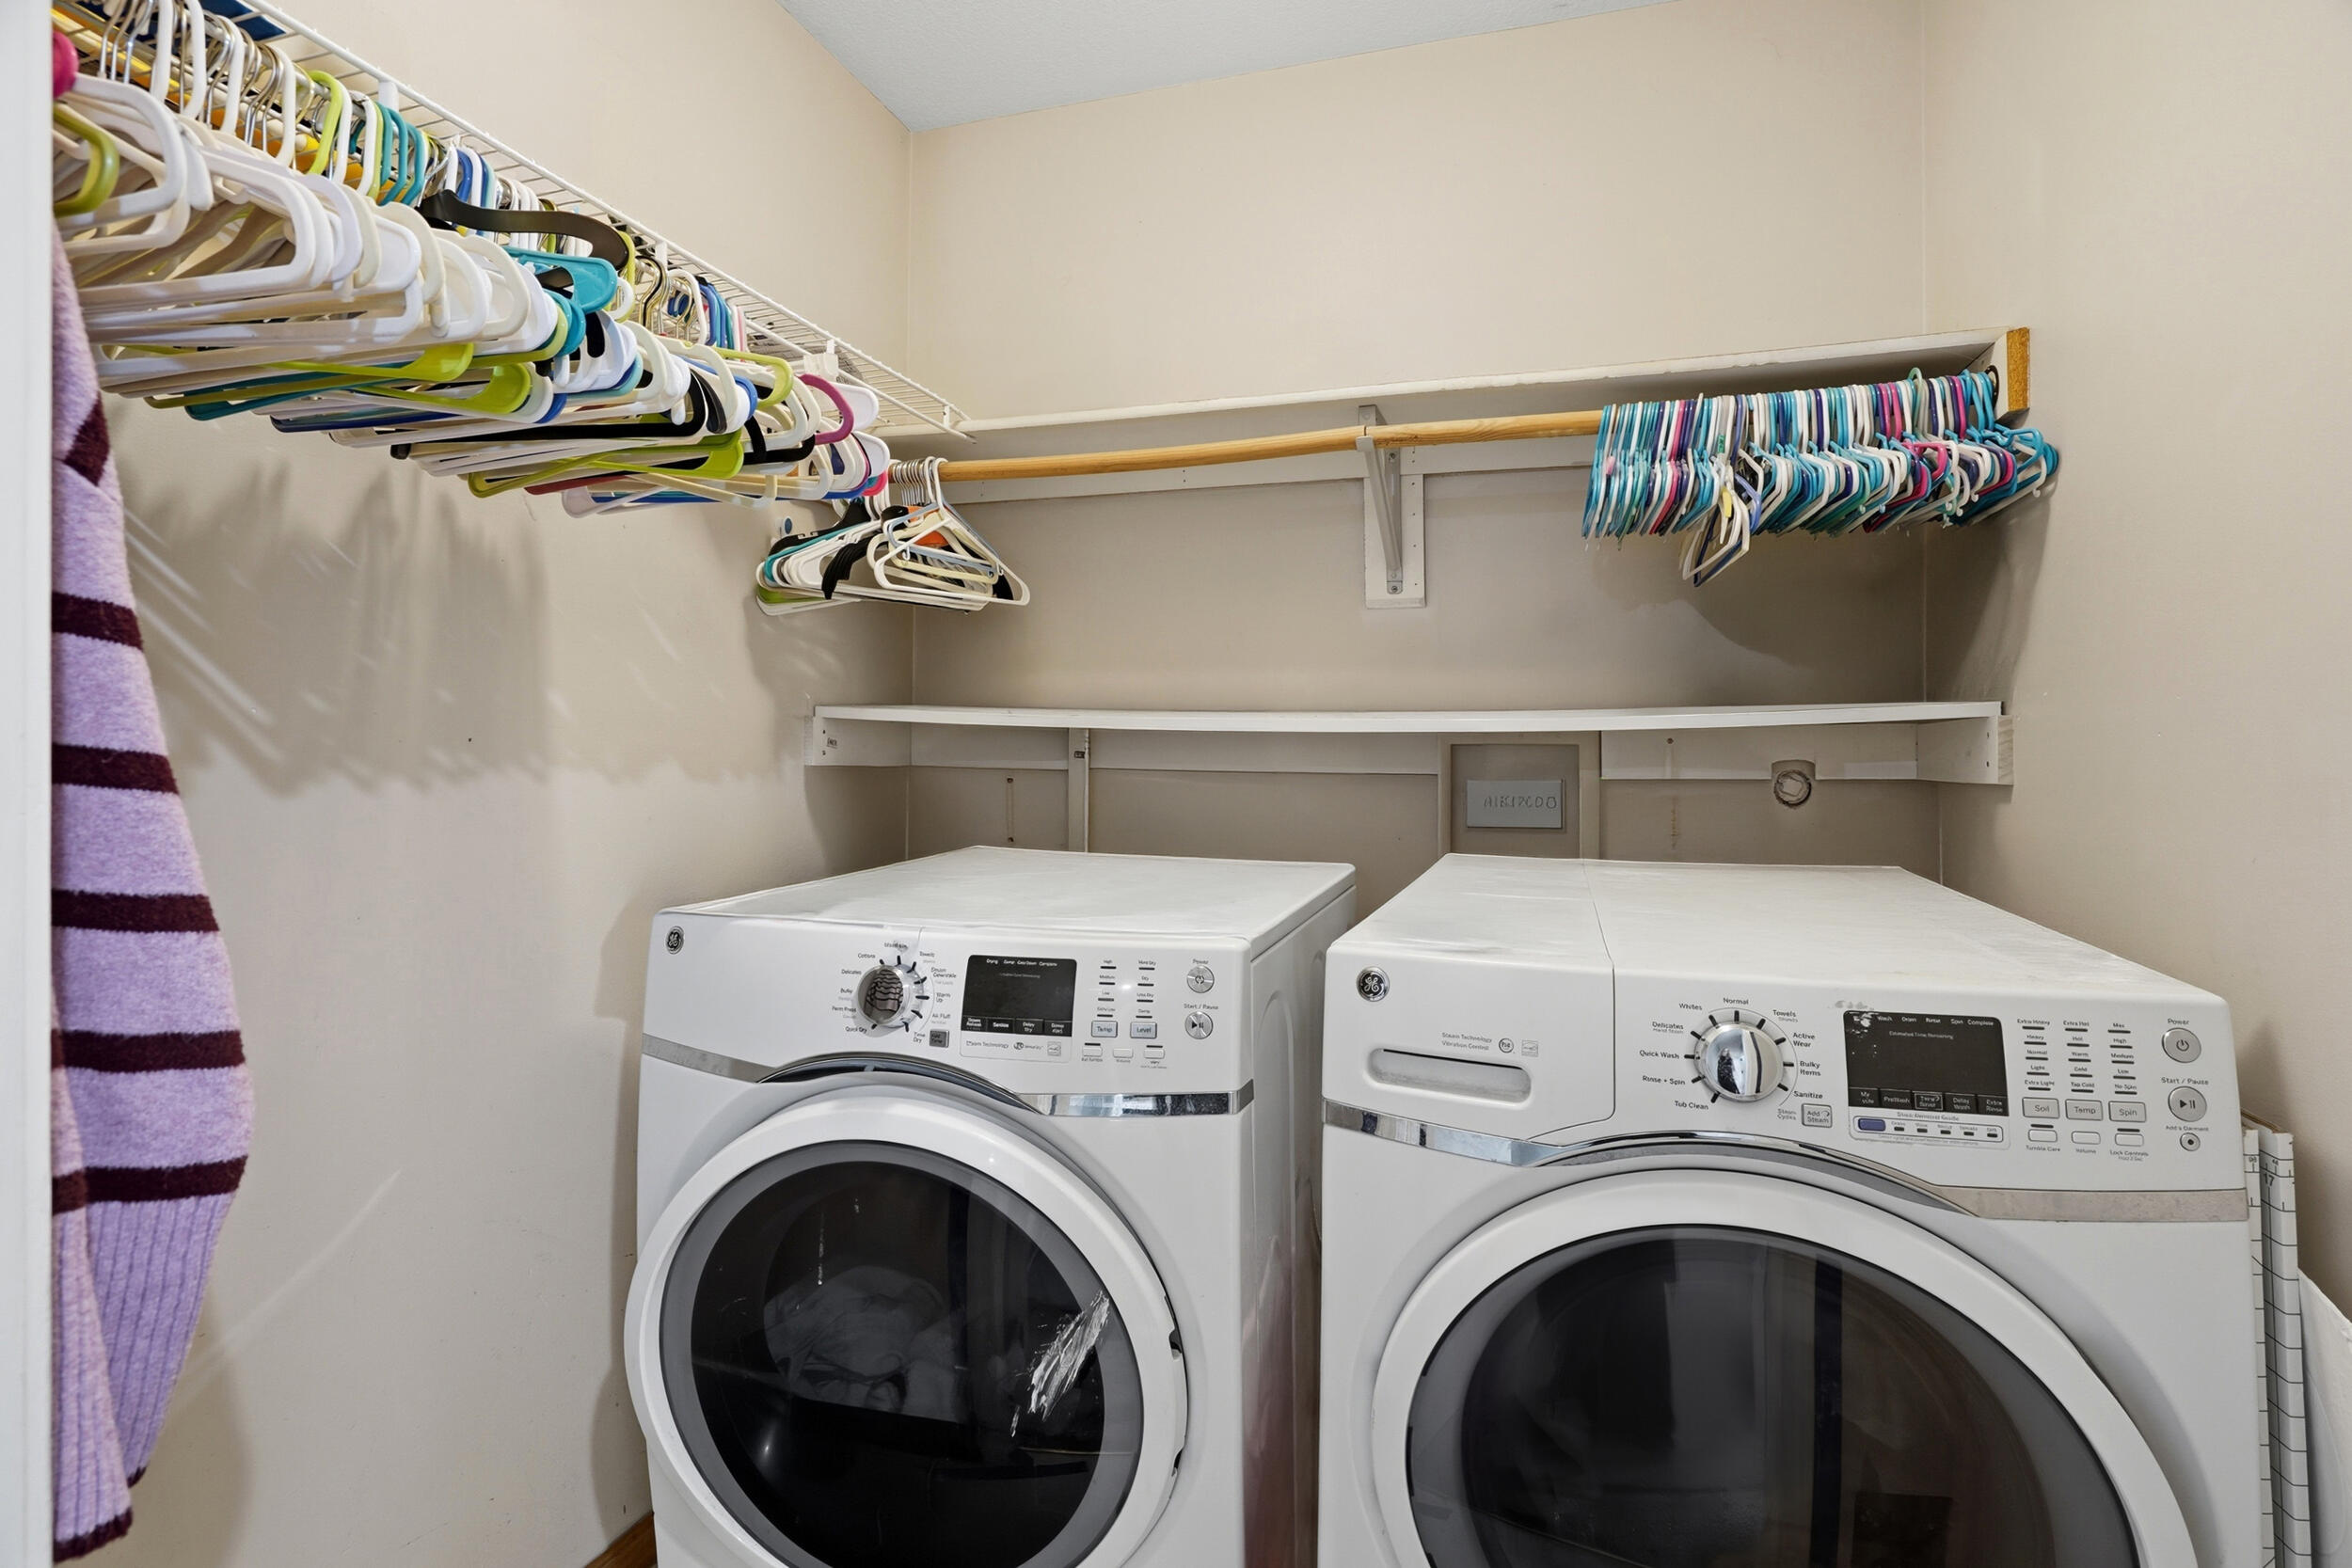
Laundry room with front-loading washer and dryer beneath shelves and clothing hangers.
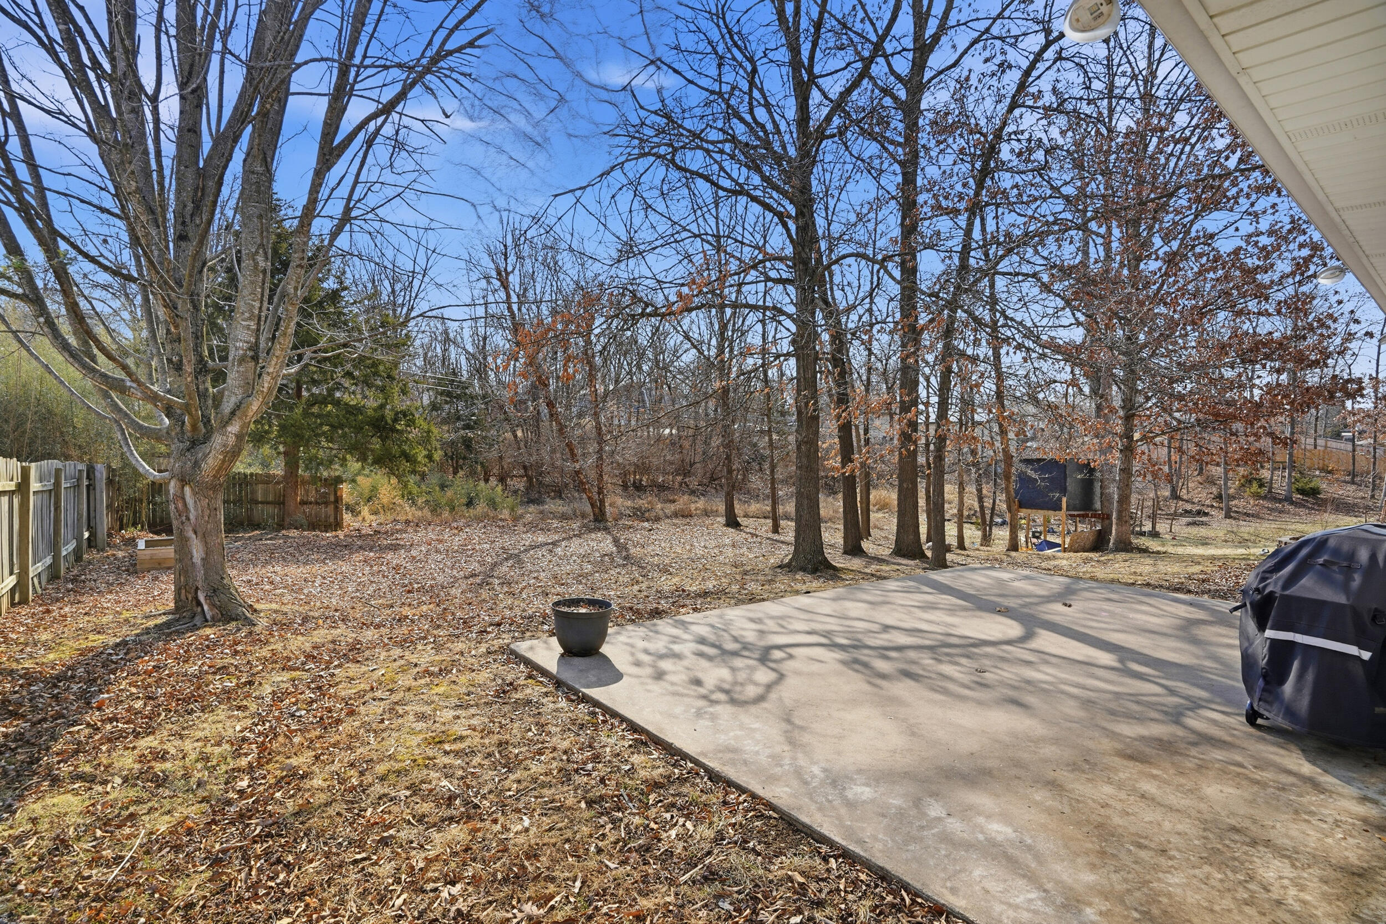
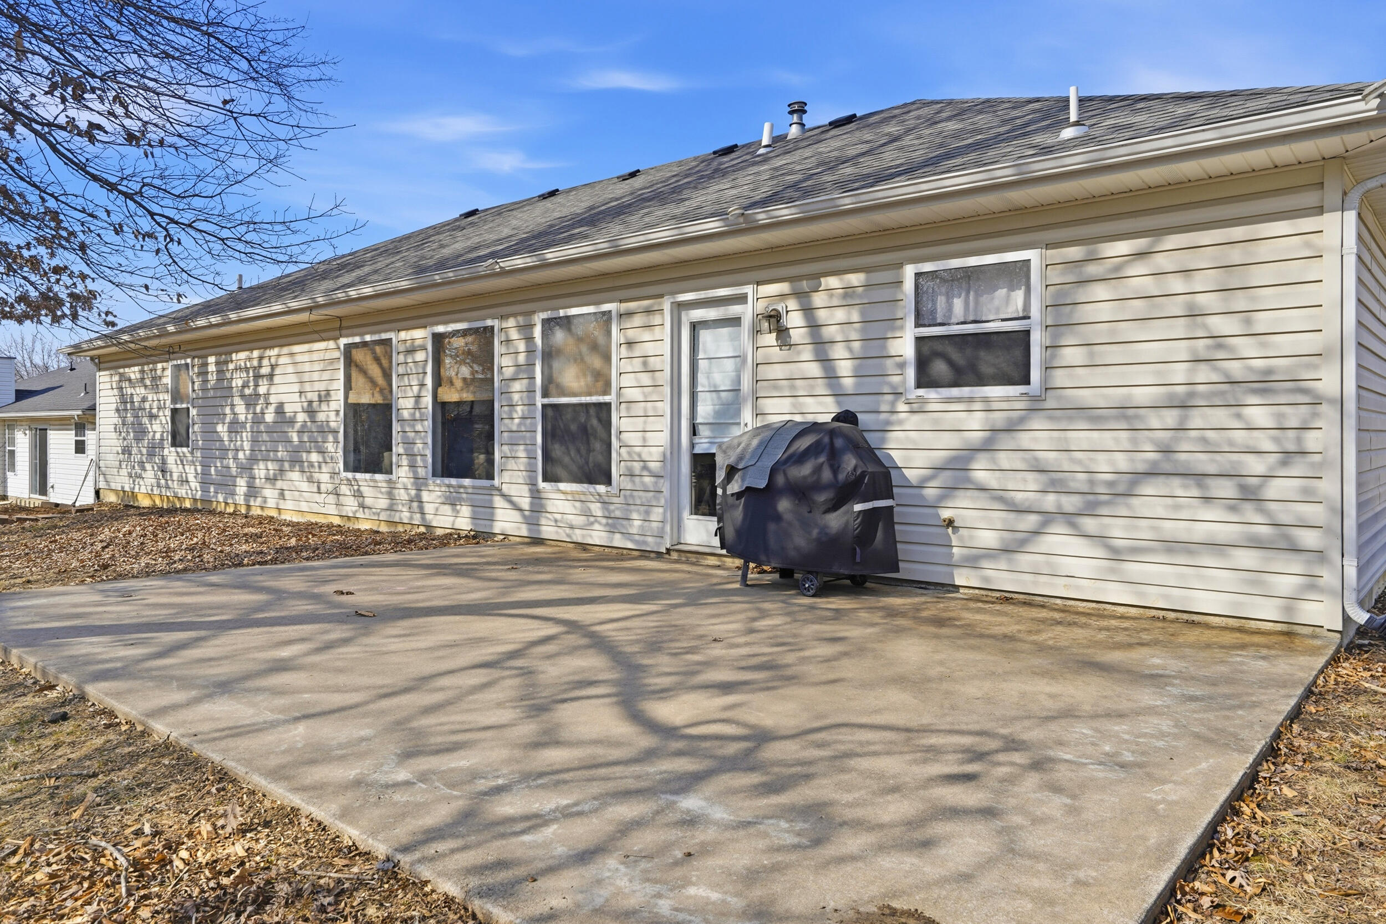
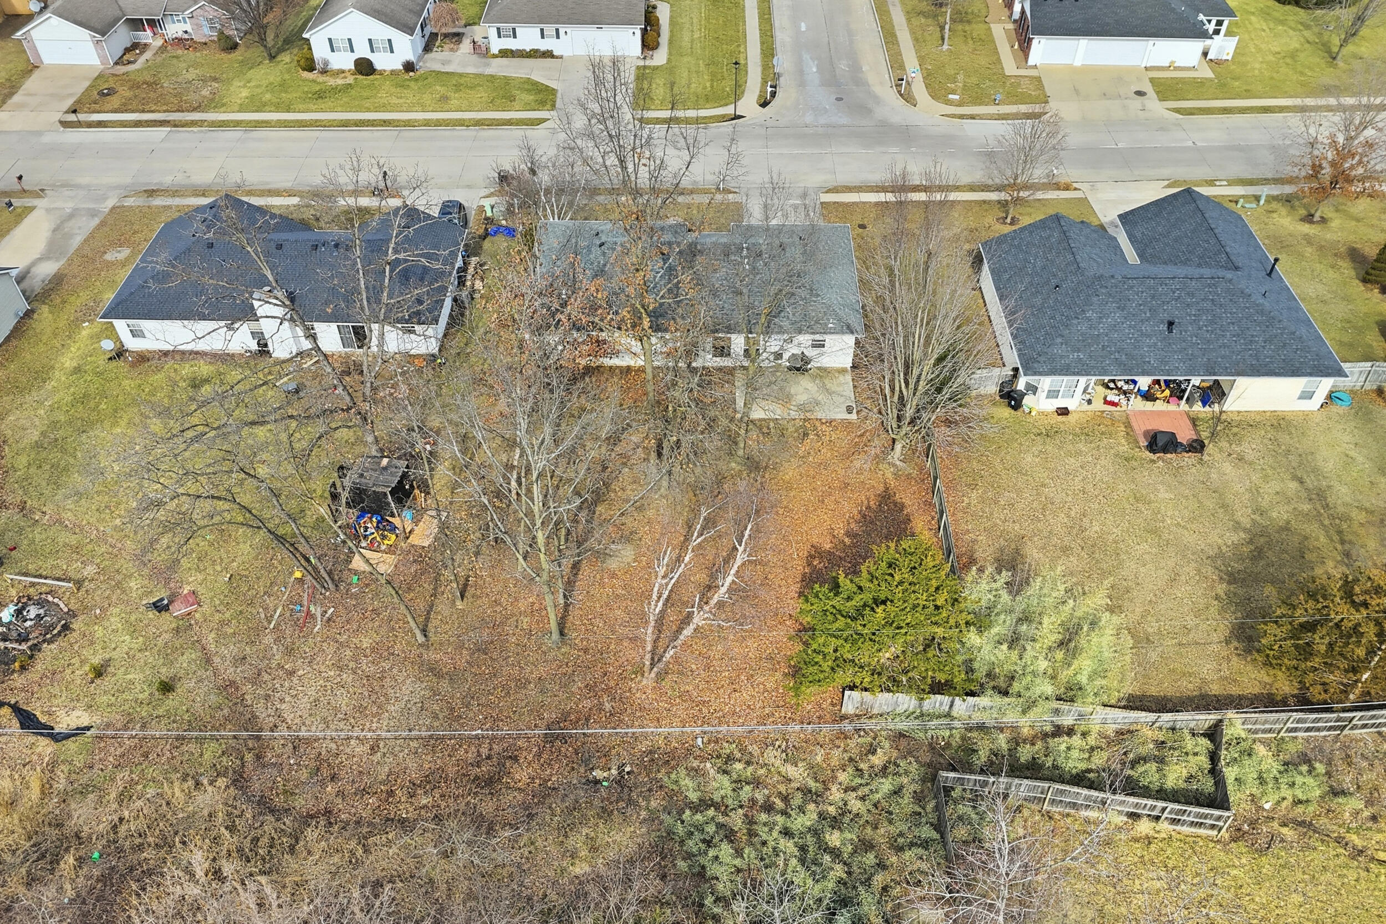
Backyard patio beside a leaf-covered yard with mature bare trees and a covered grill.
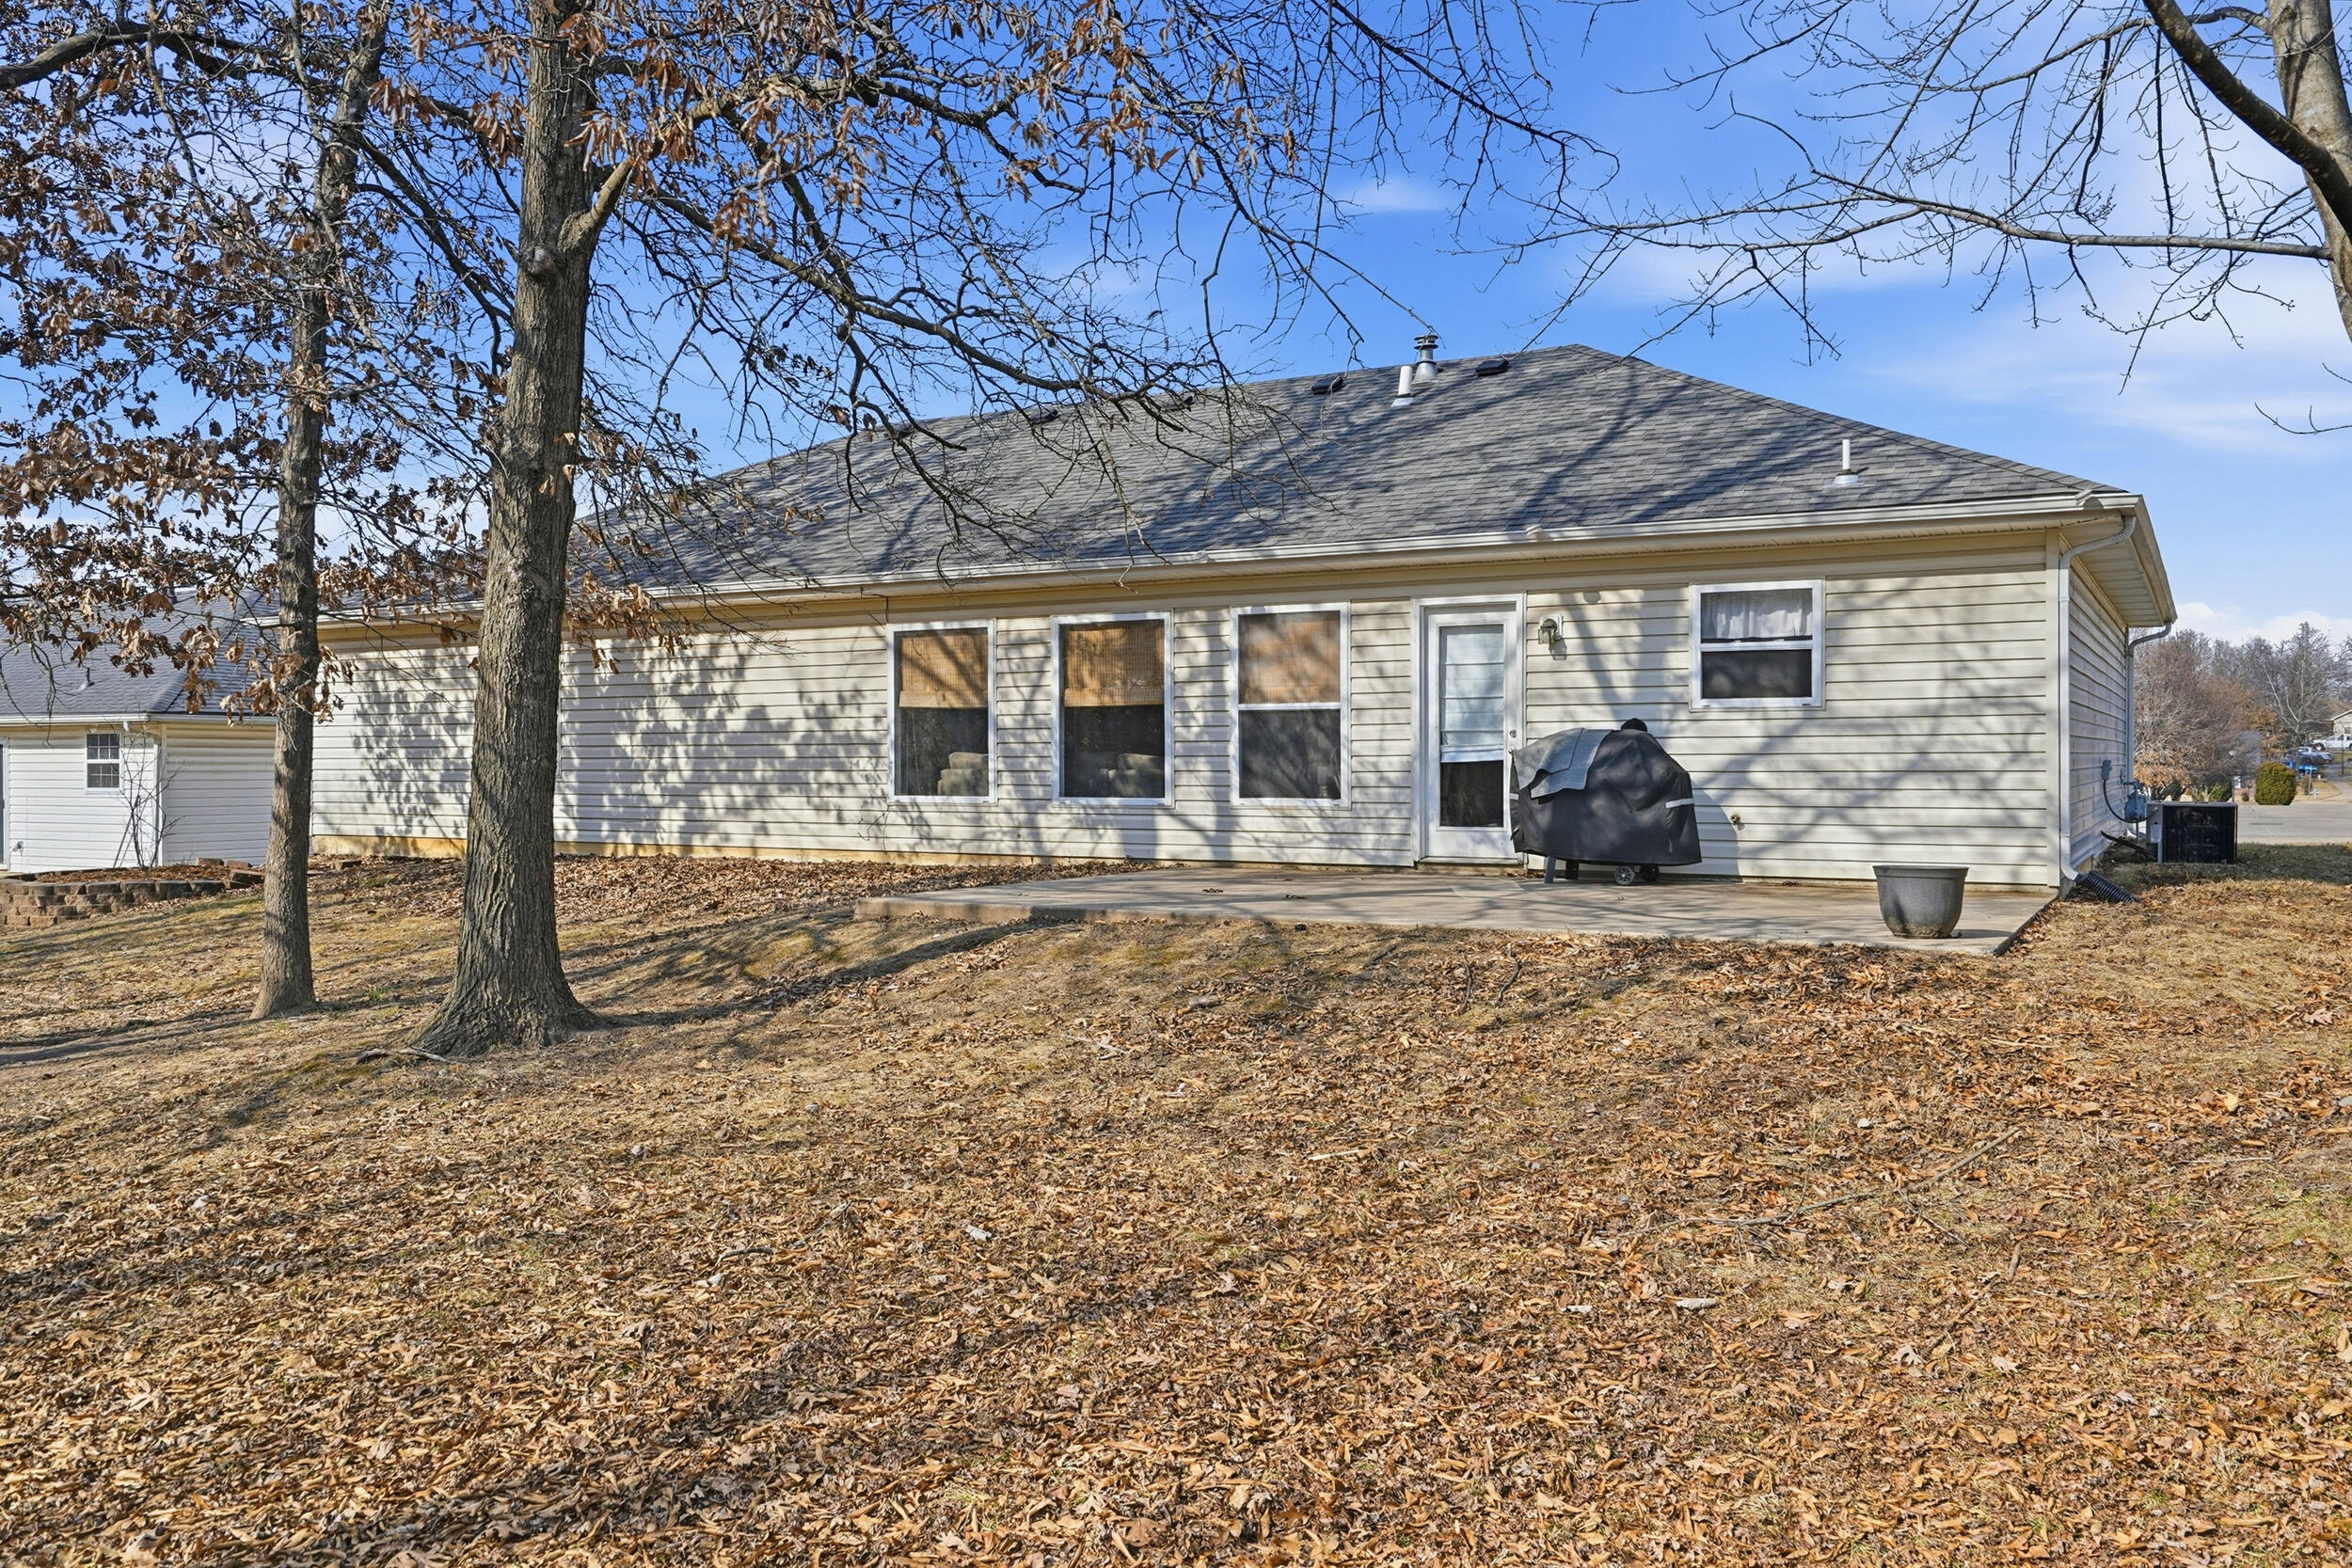
Rear of a light-sided home with a concrete patio, covered grill, and leaf-covered yard.
House rear exterior with a broad concrete patio and covered grill.
Single-story red-brick home with a broad gray roof, attached garage, and front porch.
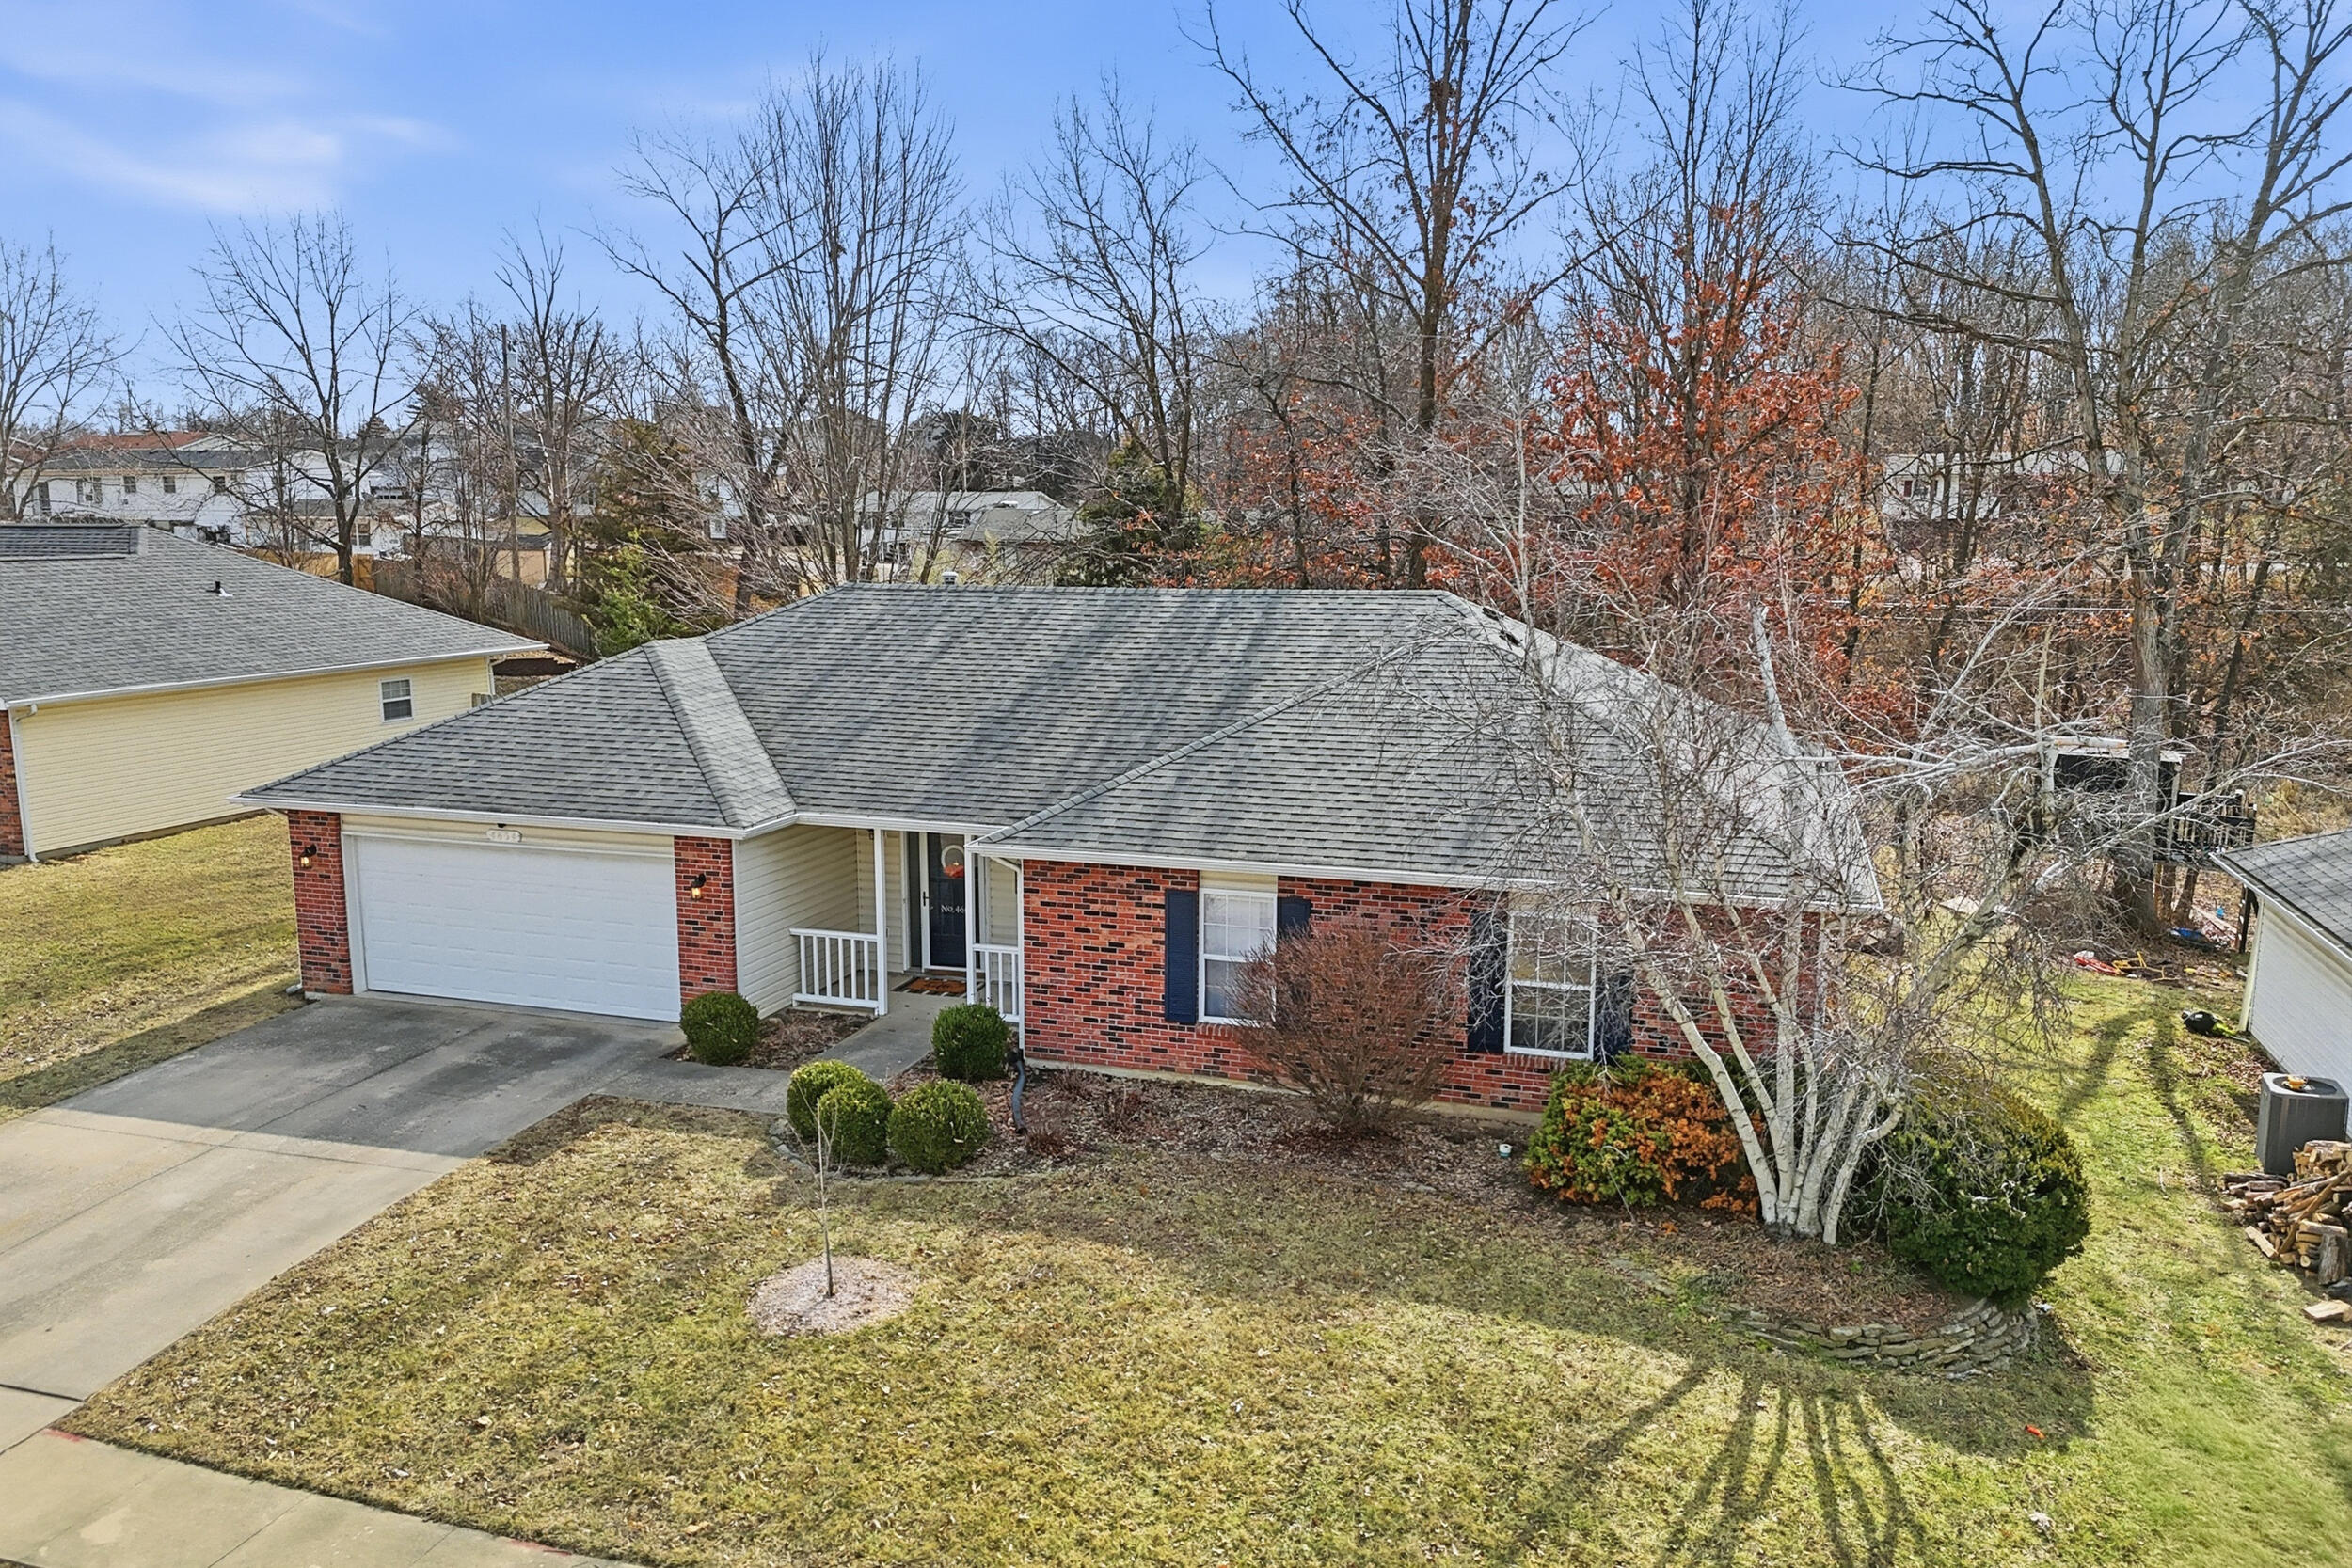
Single-story brick-and-siding home with an attached garage, viewed from above among leafless trees.
Aerial view of a brick ranch home with a gray roof, attached garage, and front driveway.
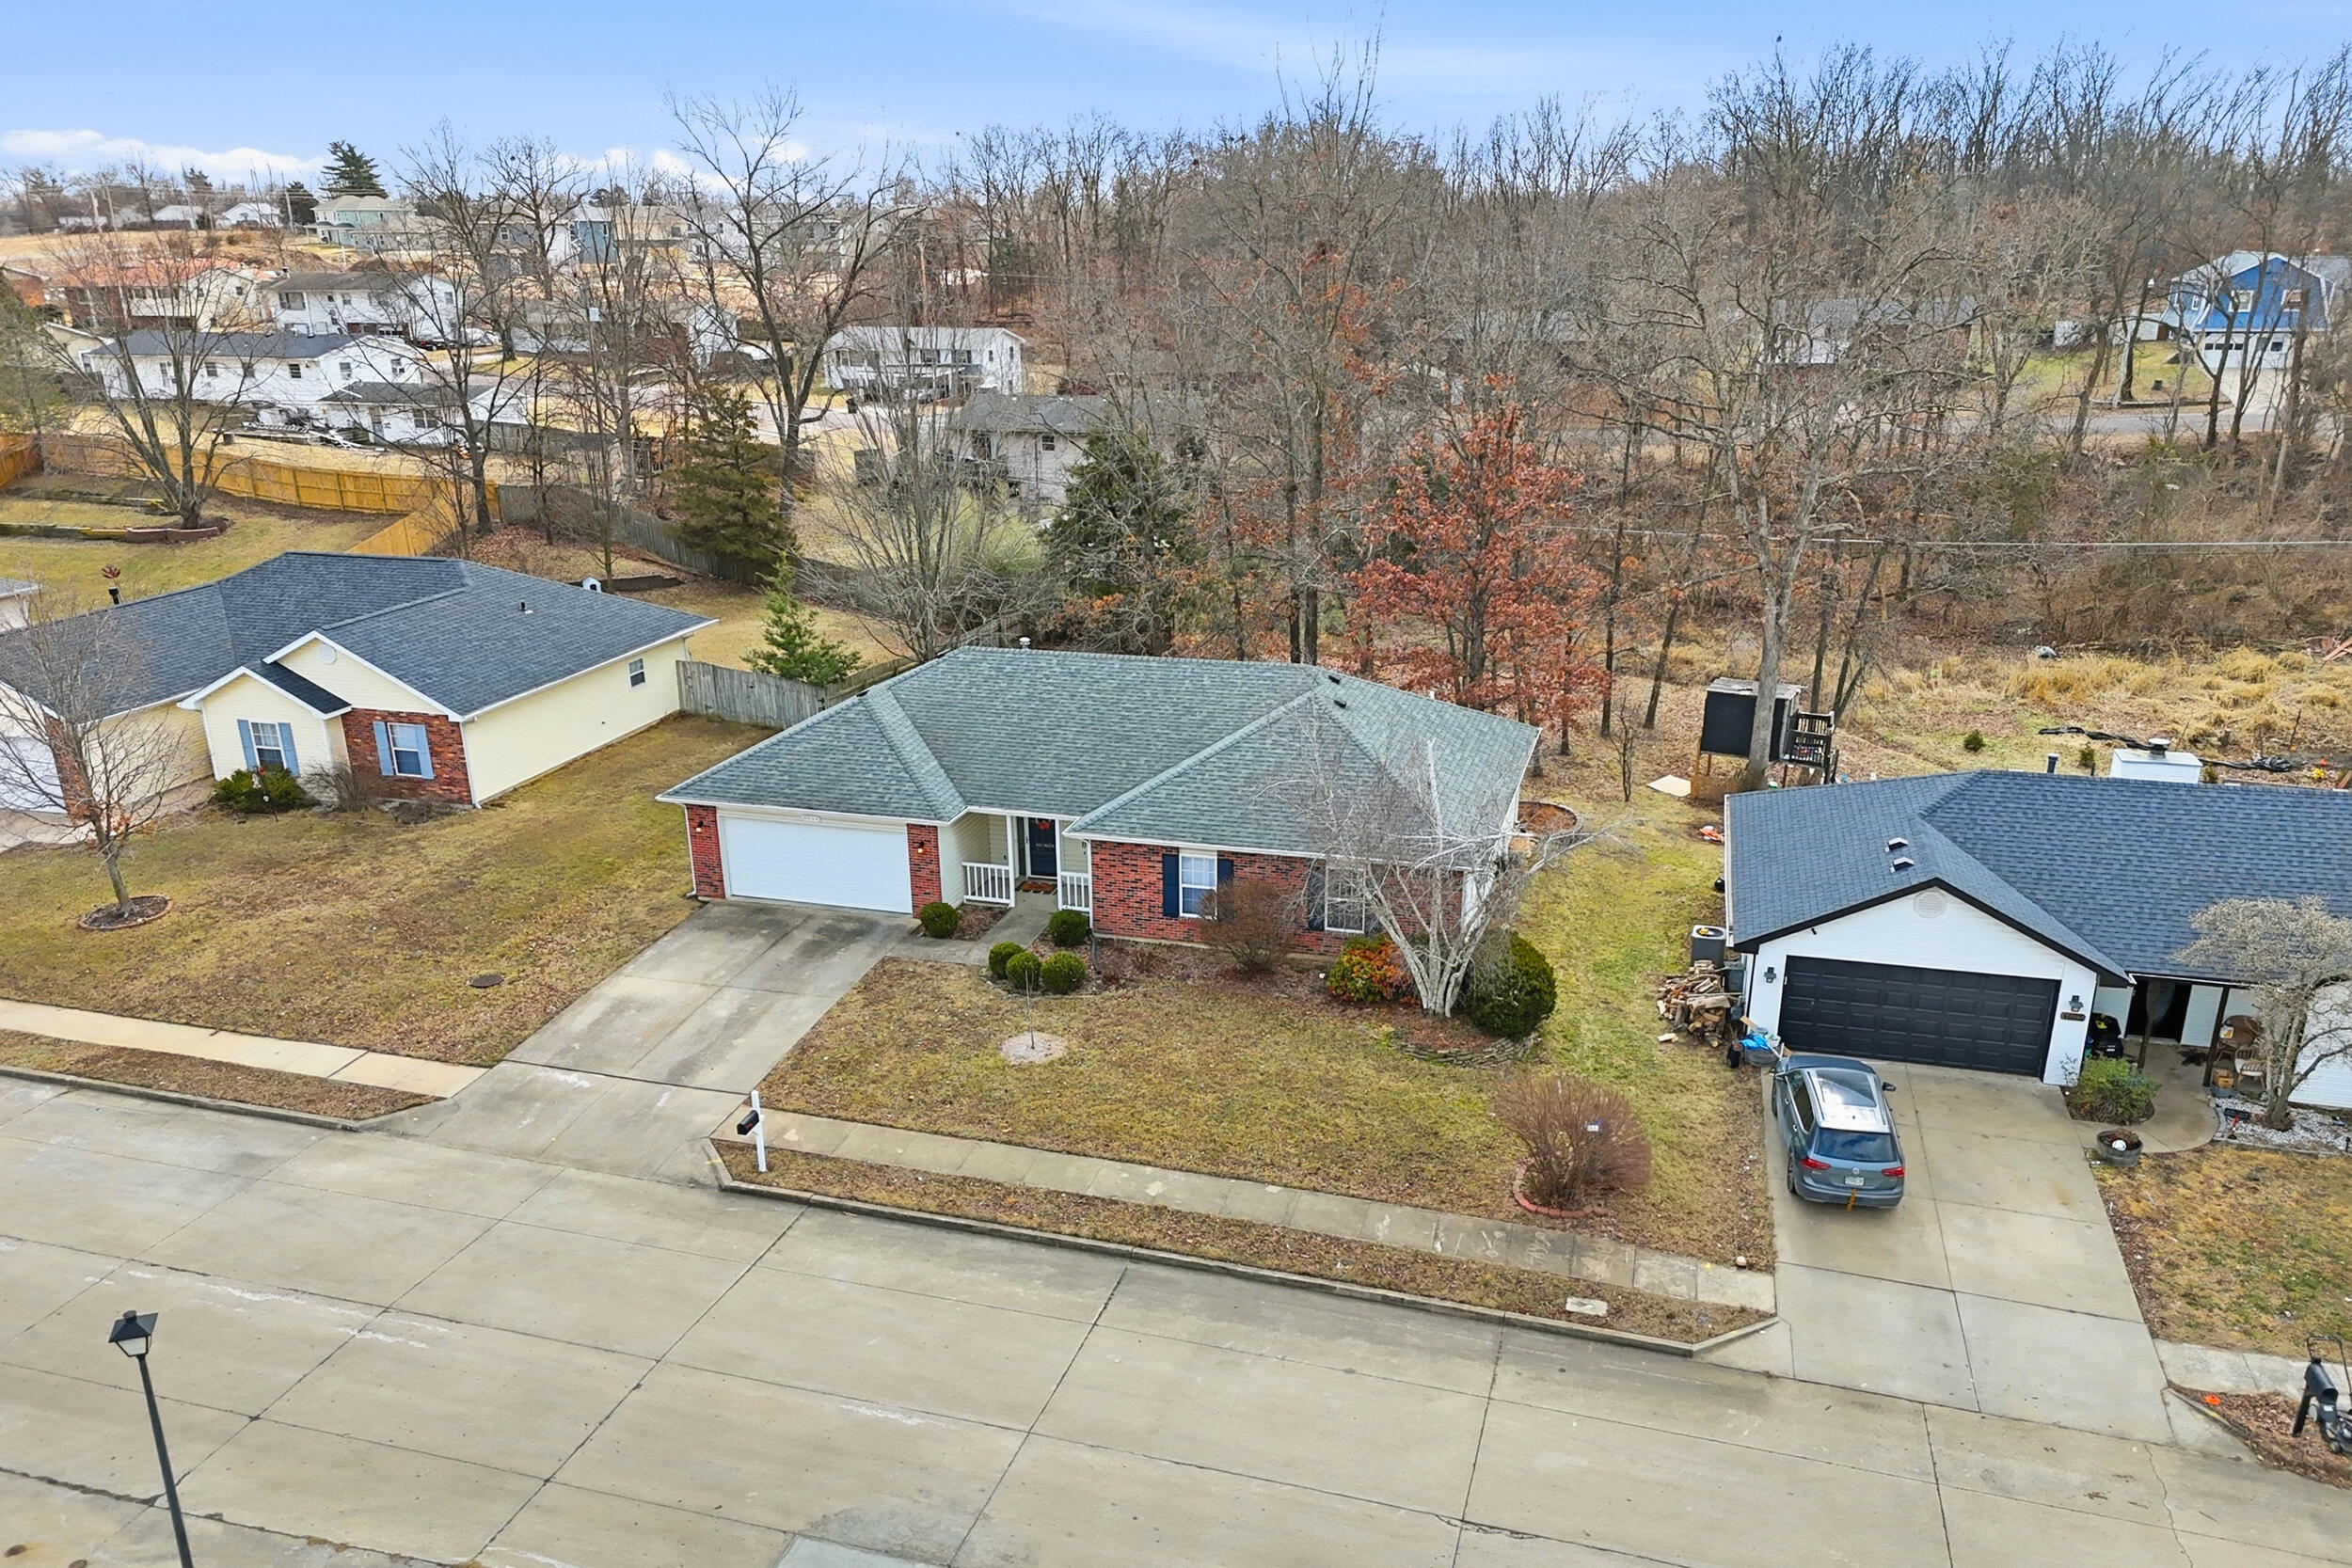
Aerial view of a single-story brick home with a broad front lawn and neighboring houses.
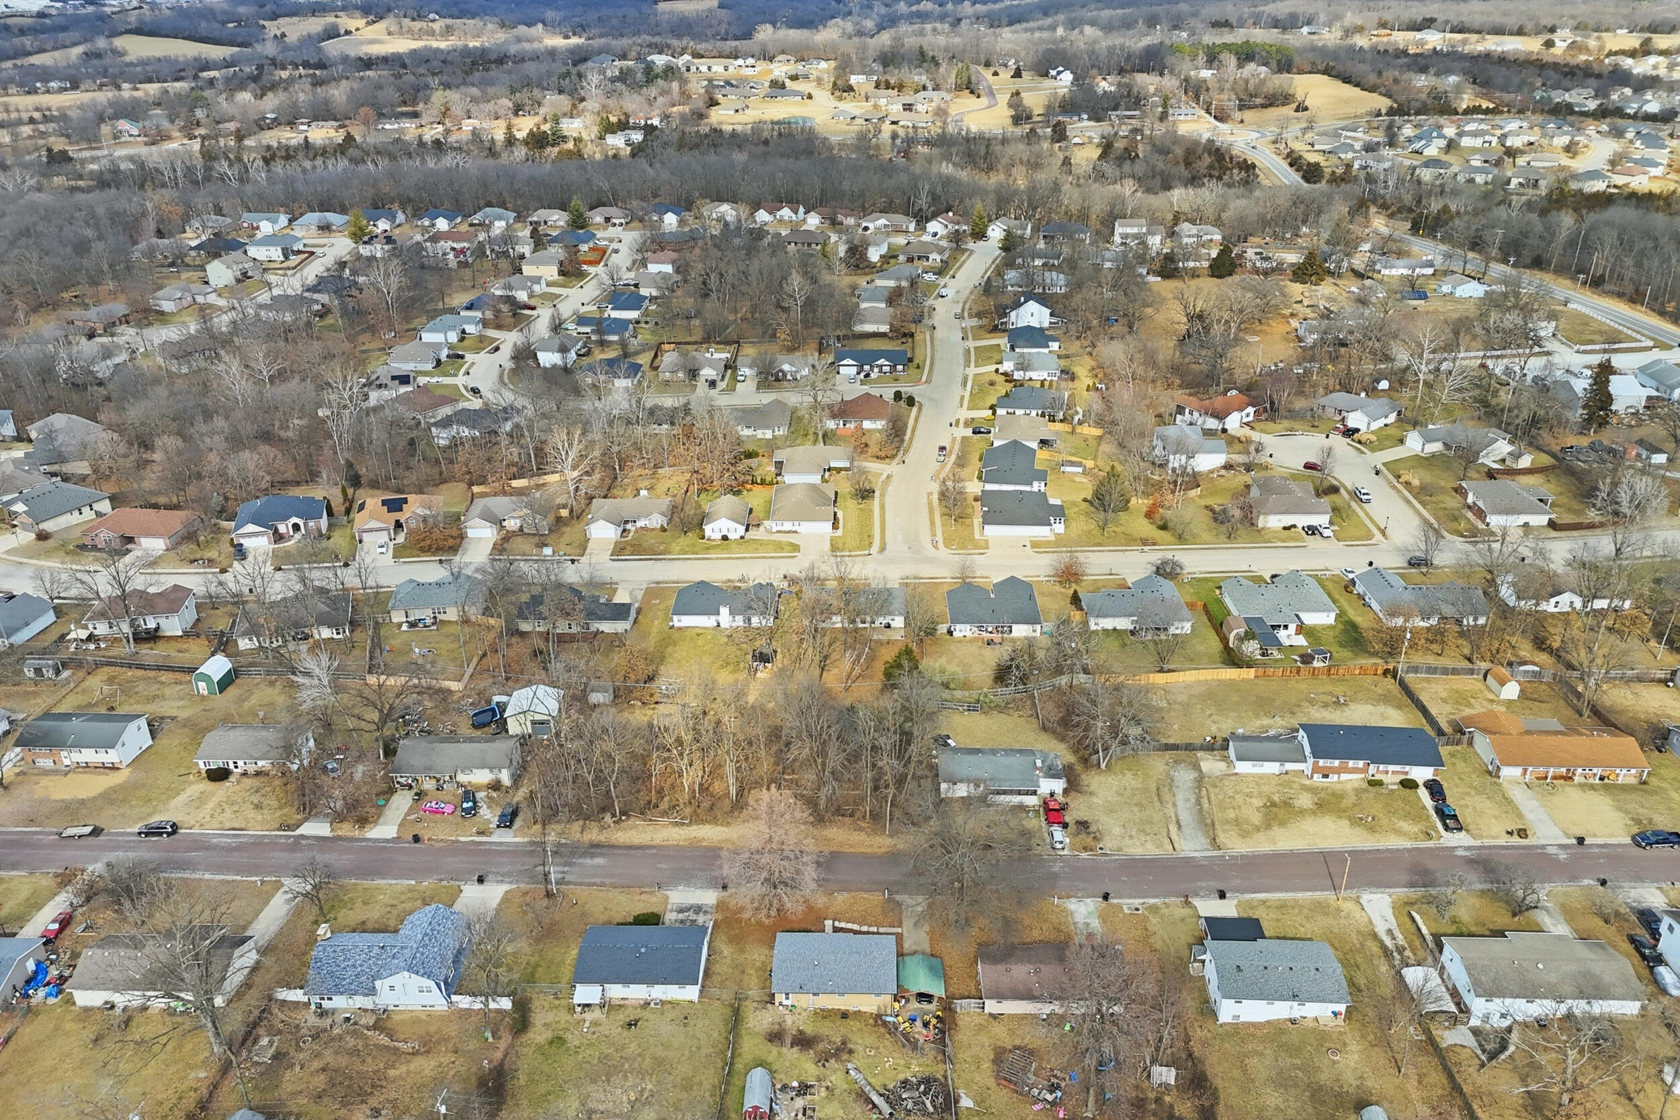
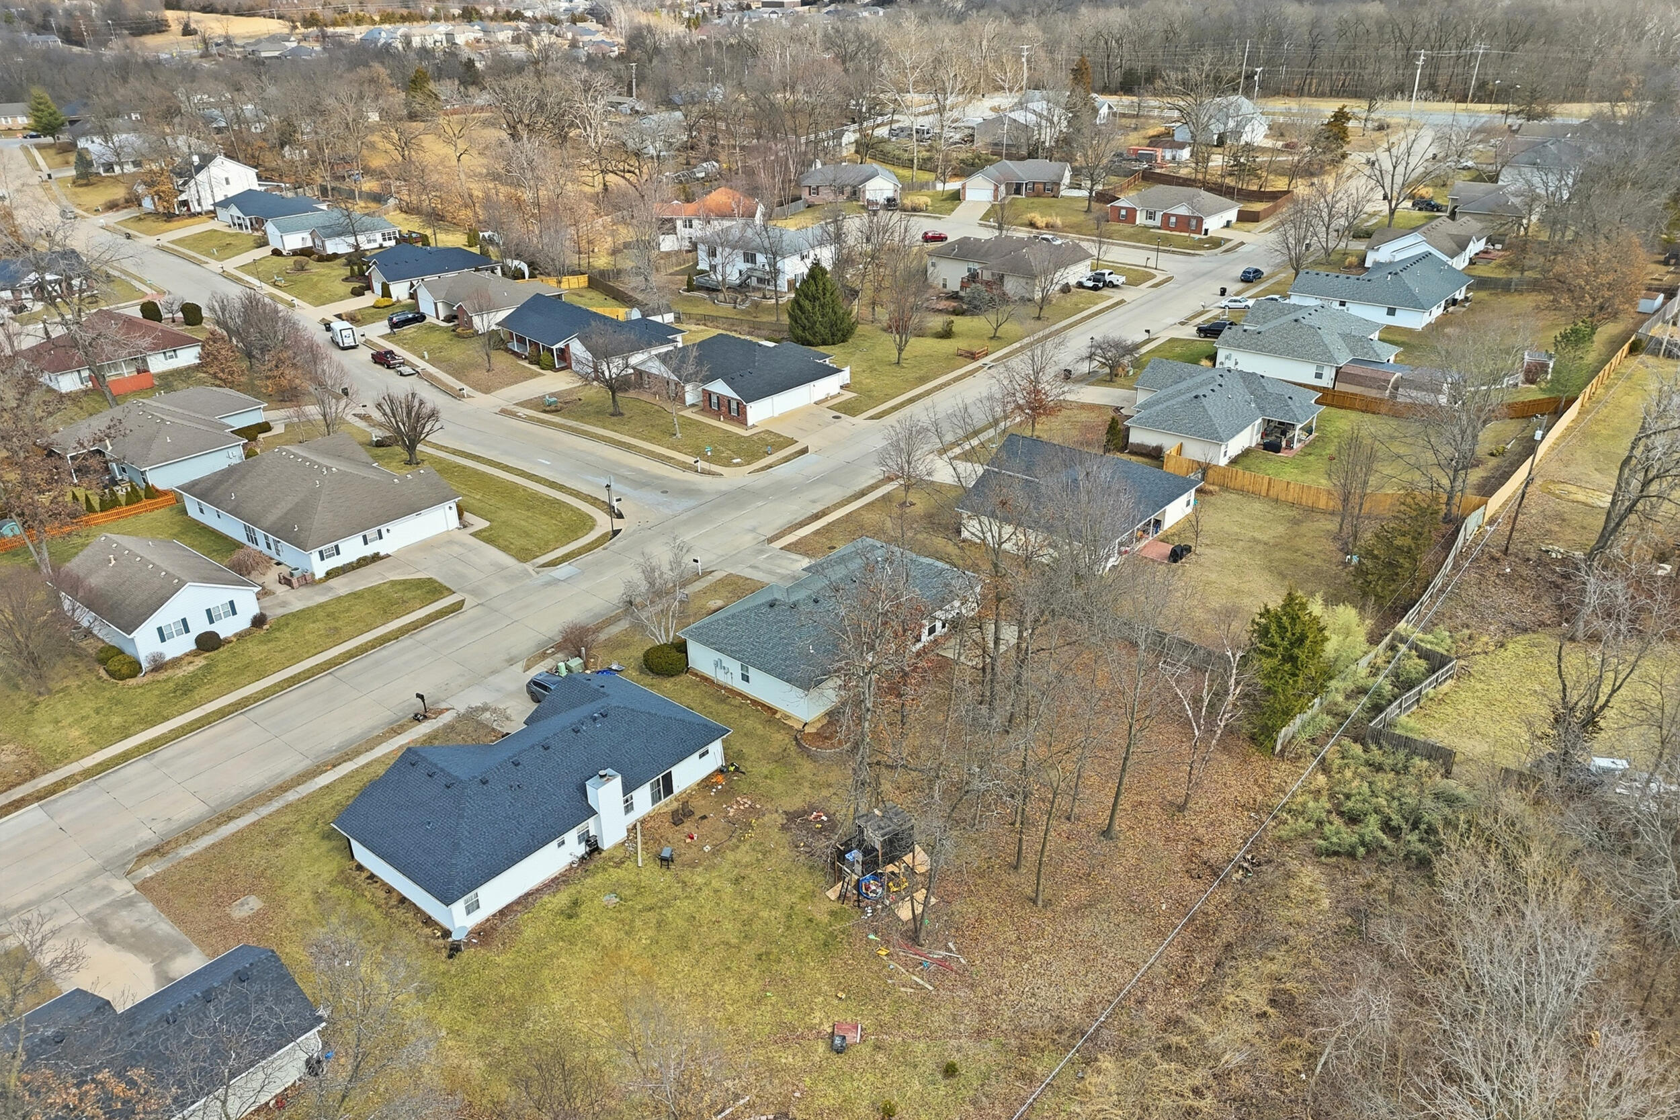
Aerial view of a residential street with detached homes, driveways, and wooded backyards.
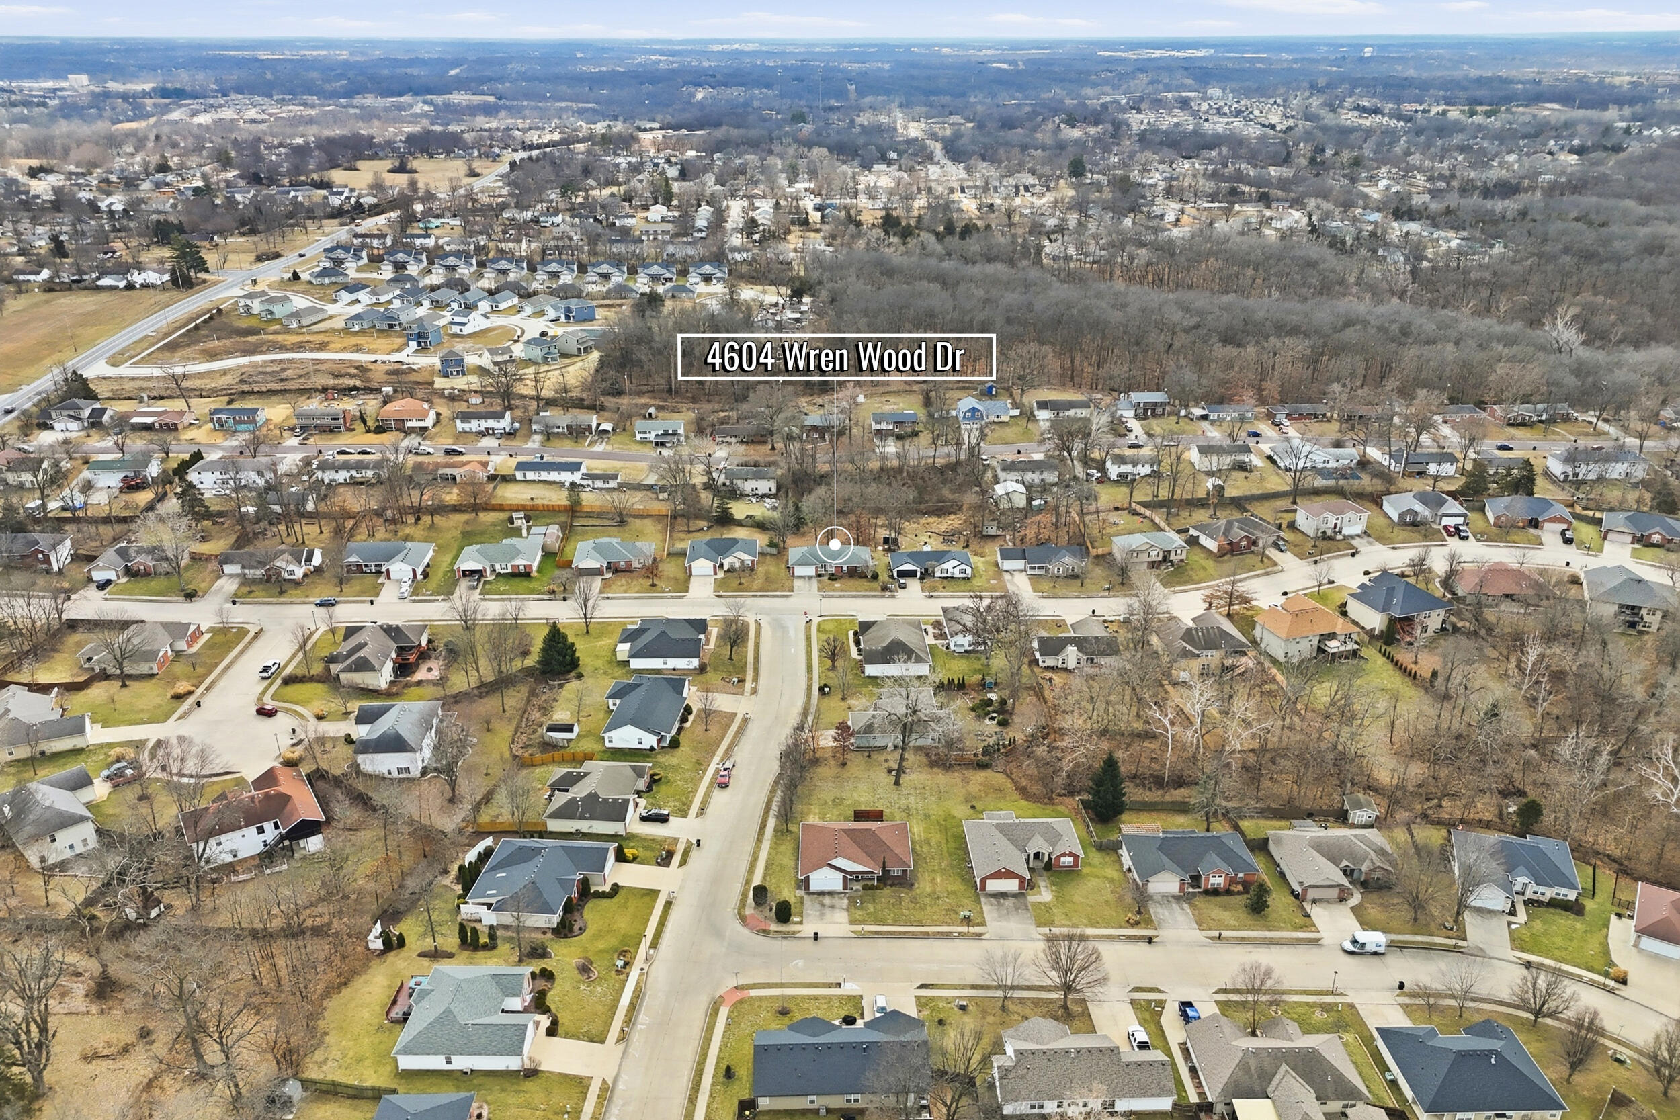
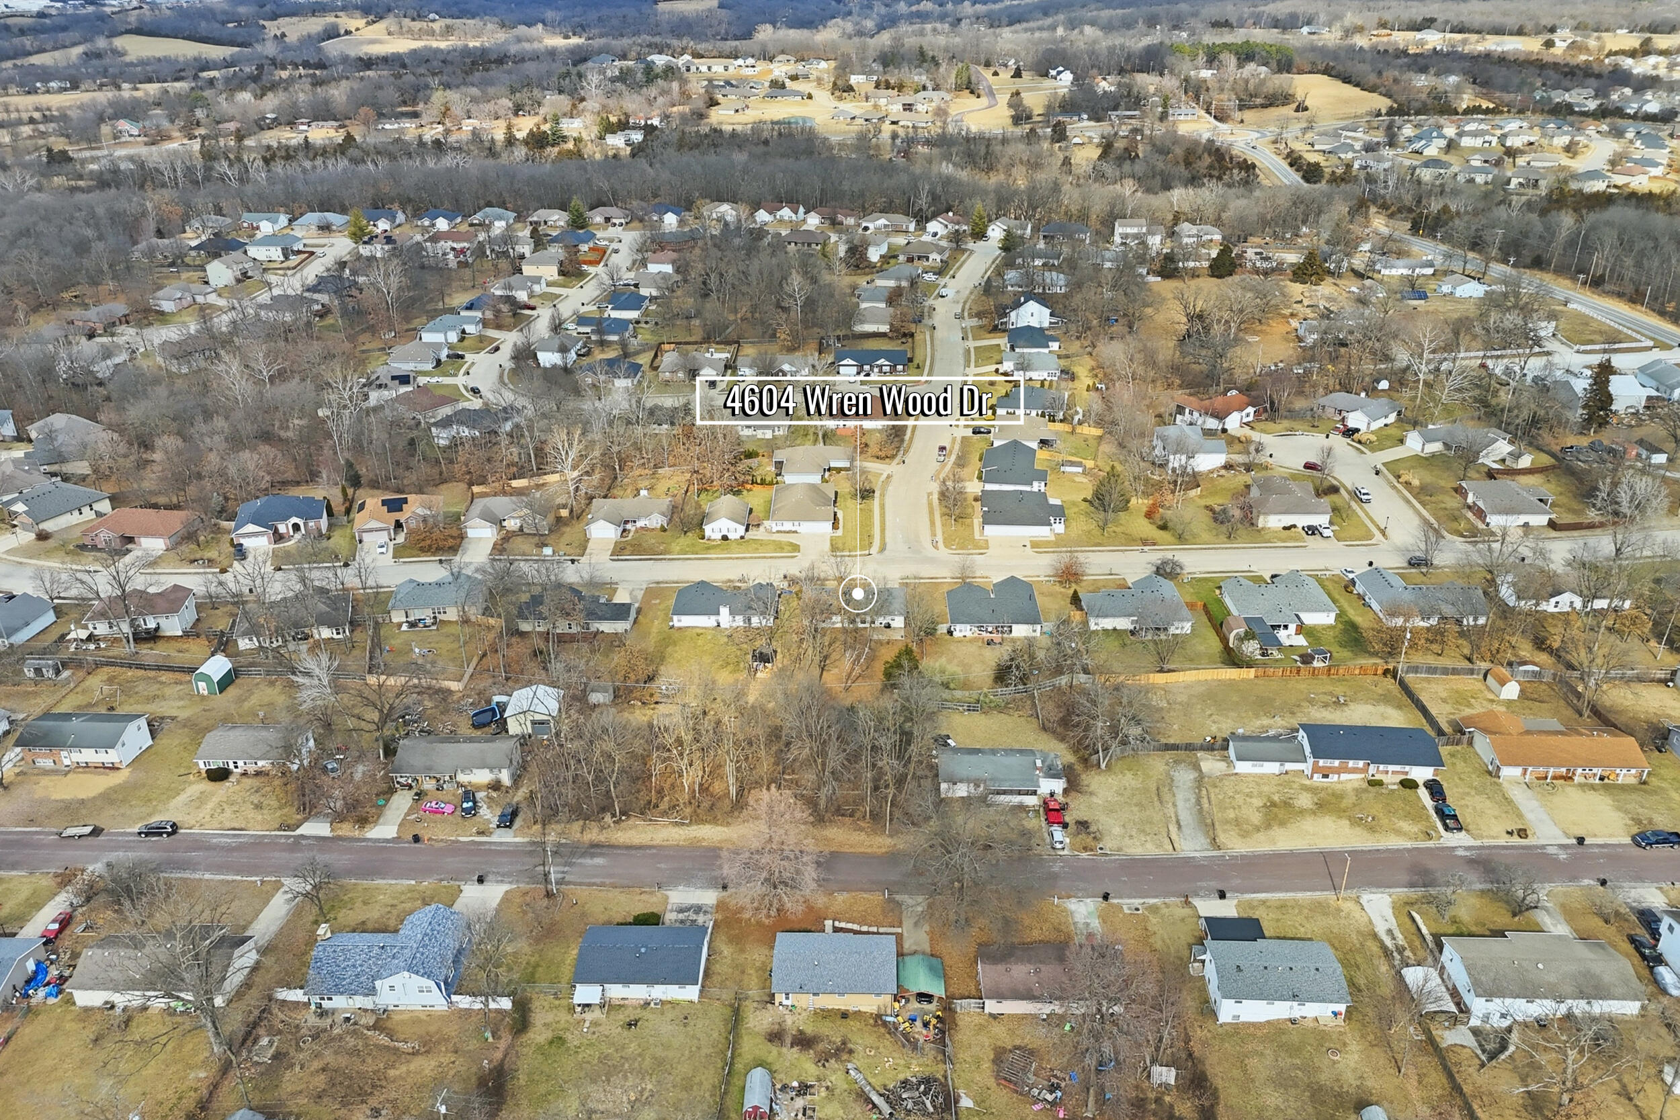
Aerial view of 4604 Wren Wood Dr marked among homes on a residential street.
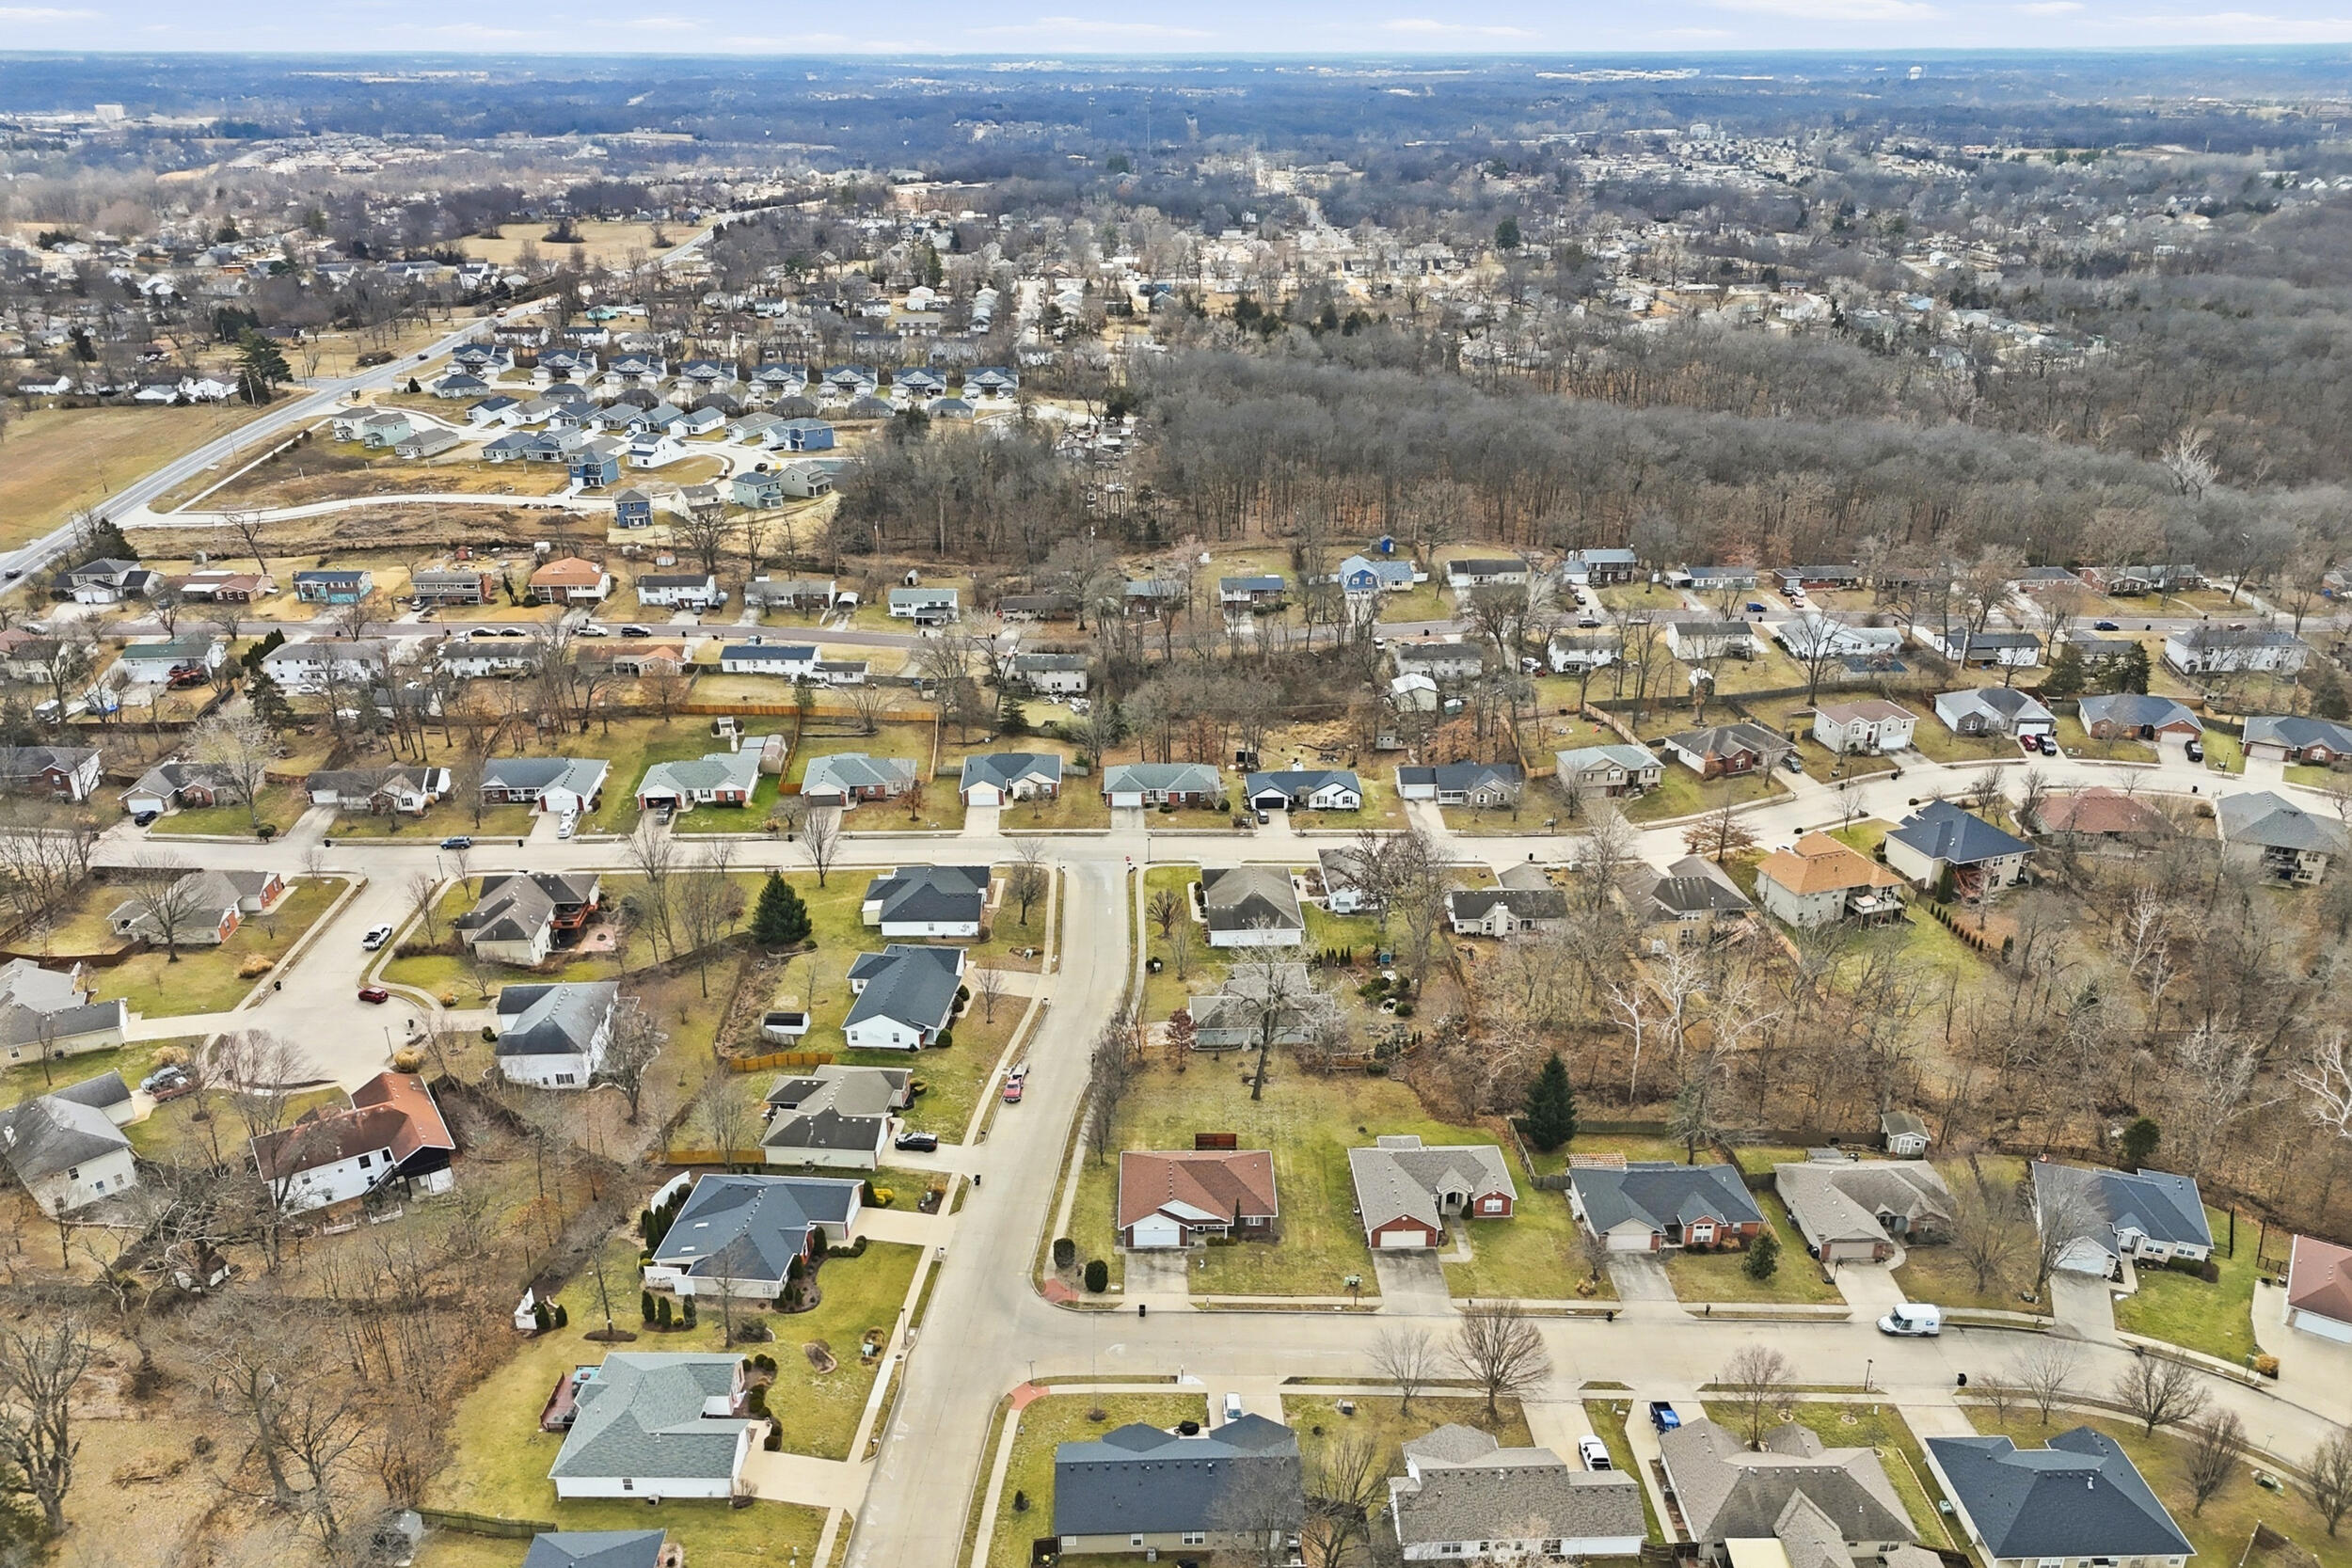
Aerial view of homes along residential streets beside a wooded area.
Aerial view of 4604 Wren Wood Dr within a tree-lined residential neighborhood.
Aerial view of a residential neighborhood with winding streets and wooded areas beyond.
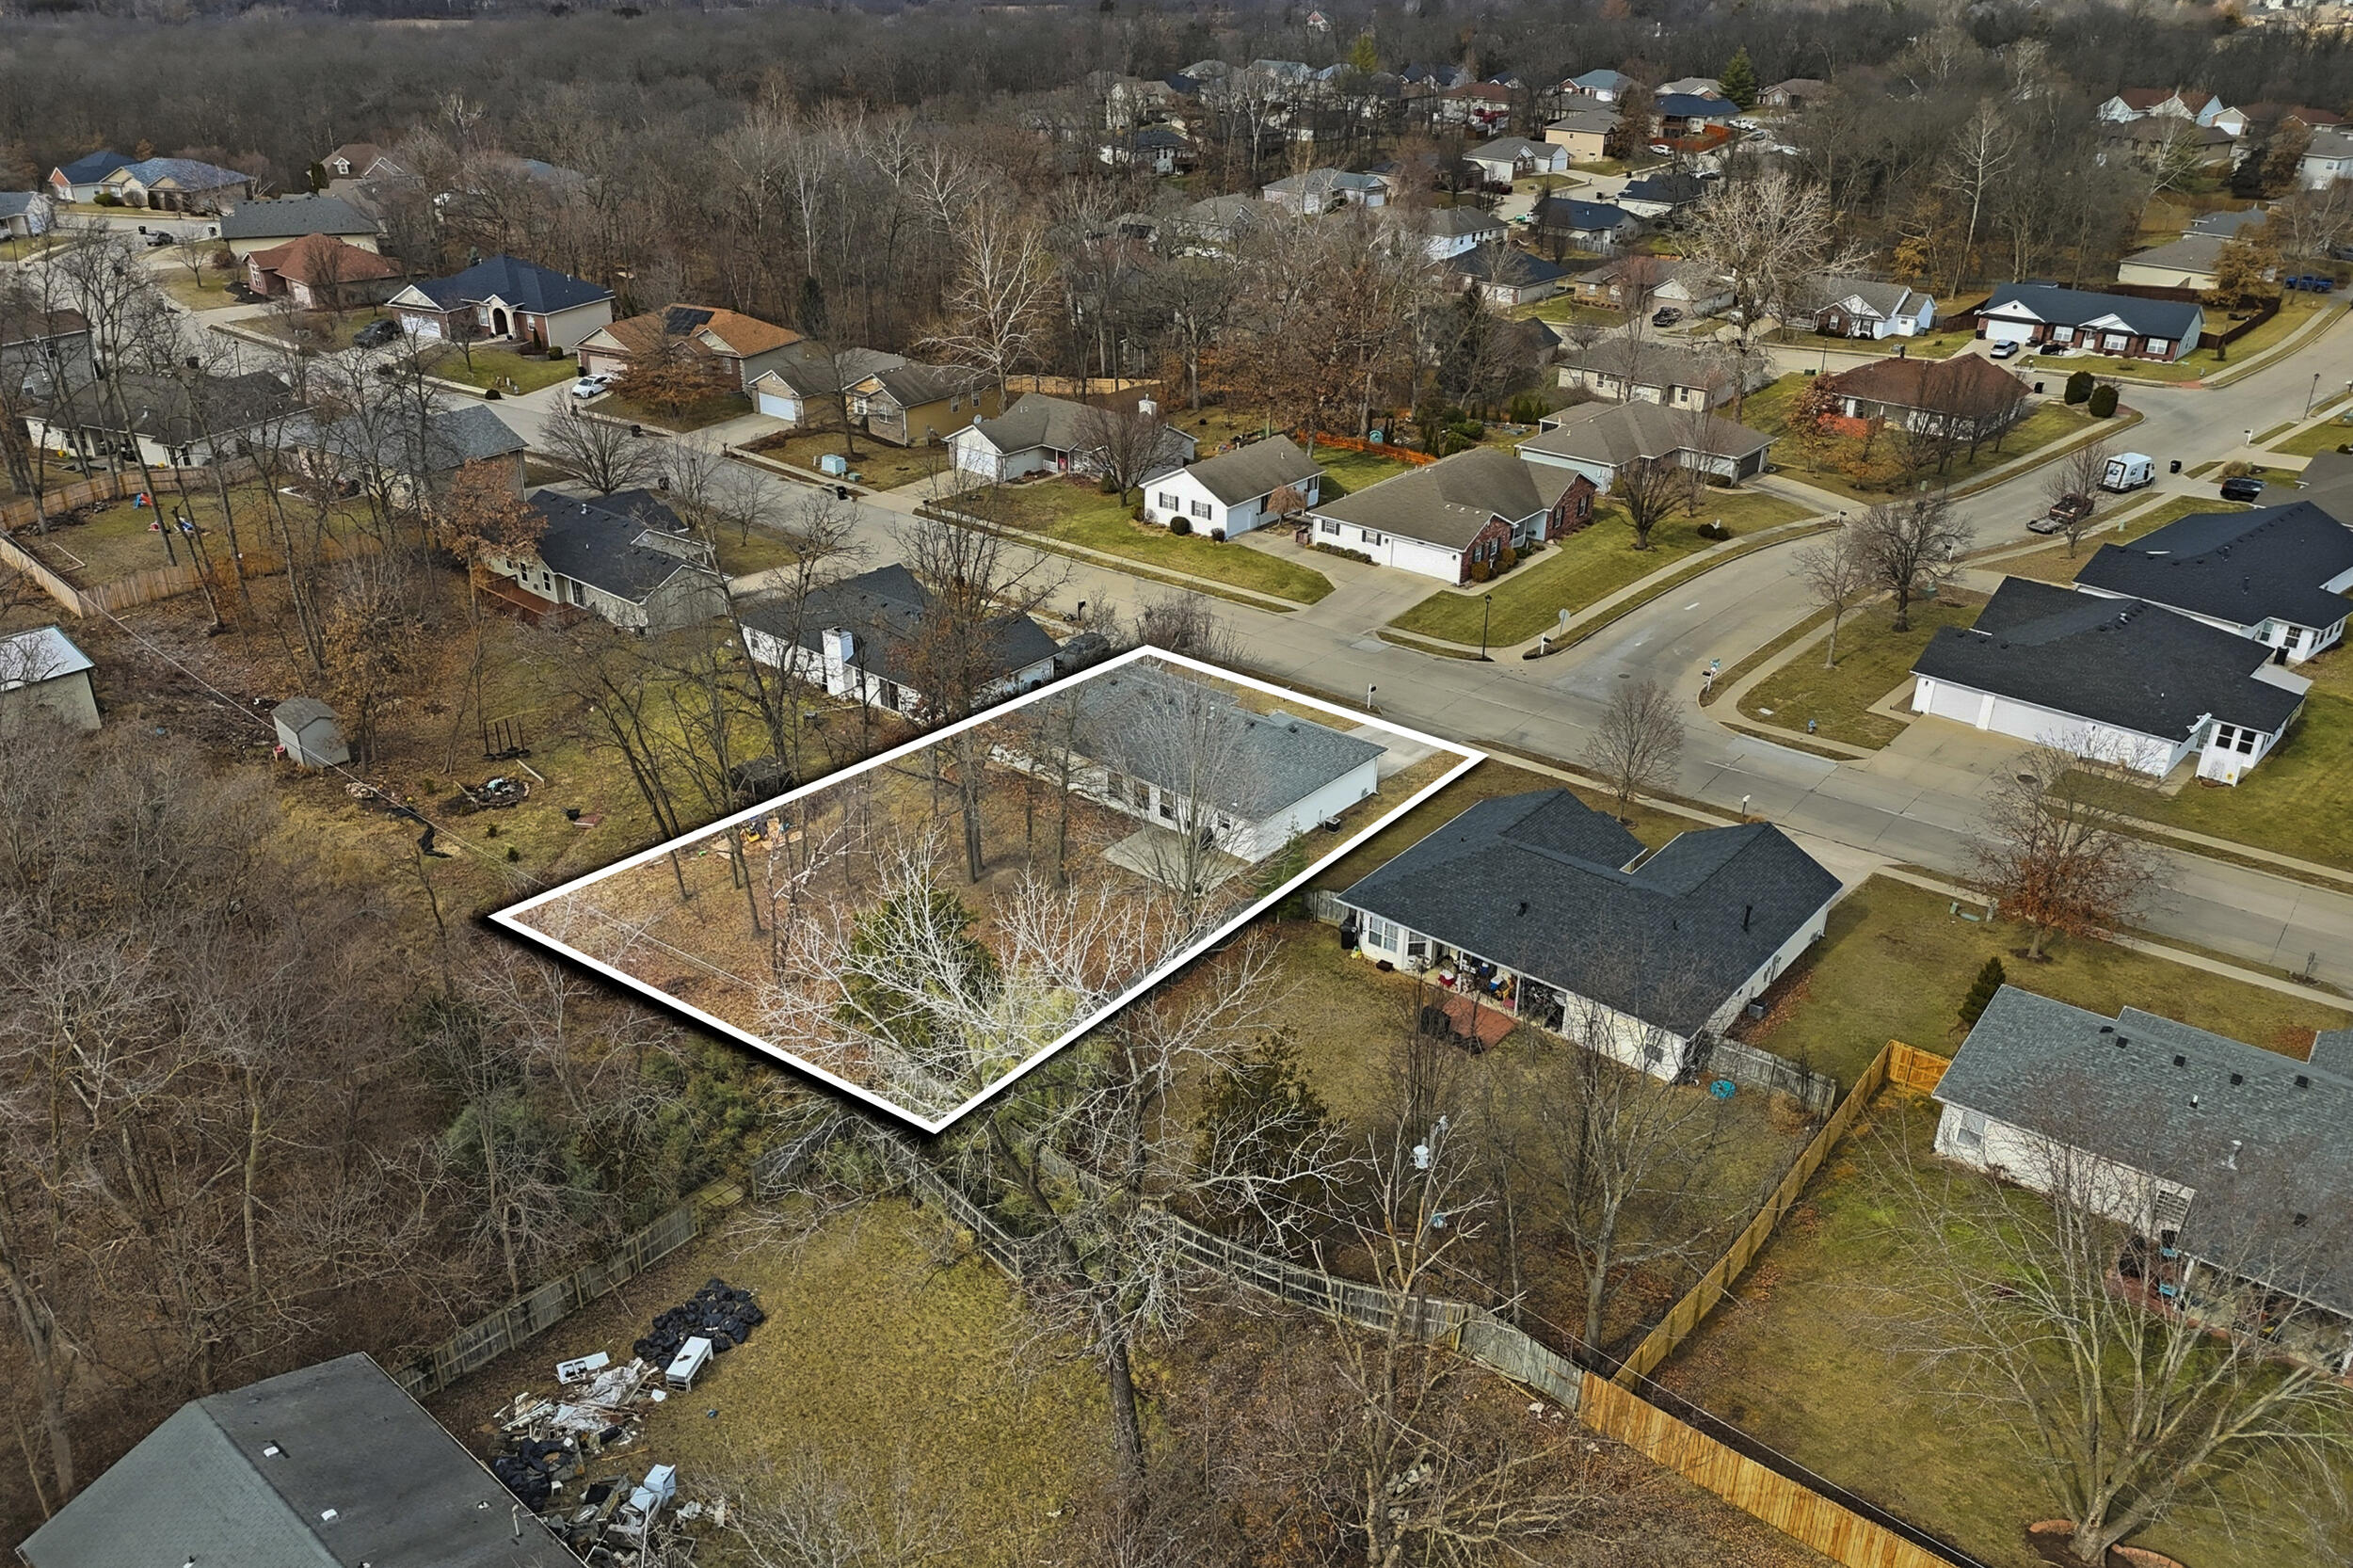
Aerial view of the outlined property, showing a single-story home and wooded lot.
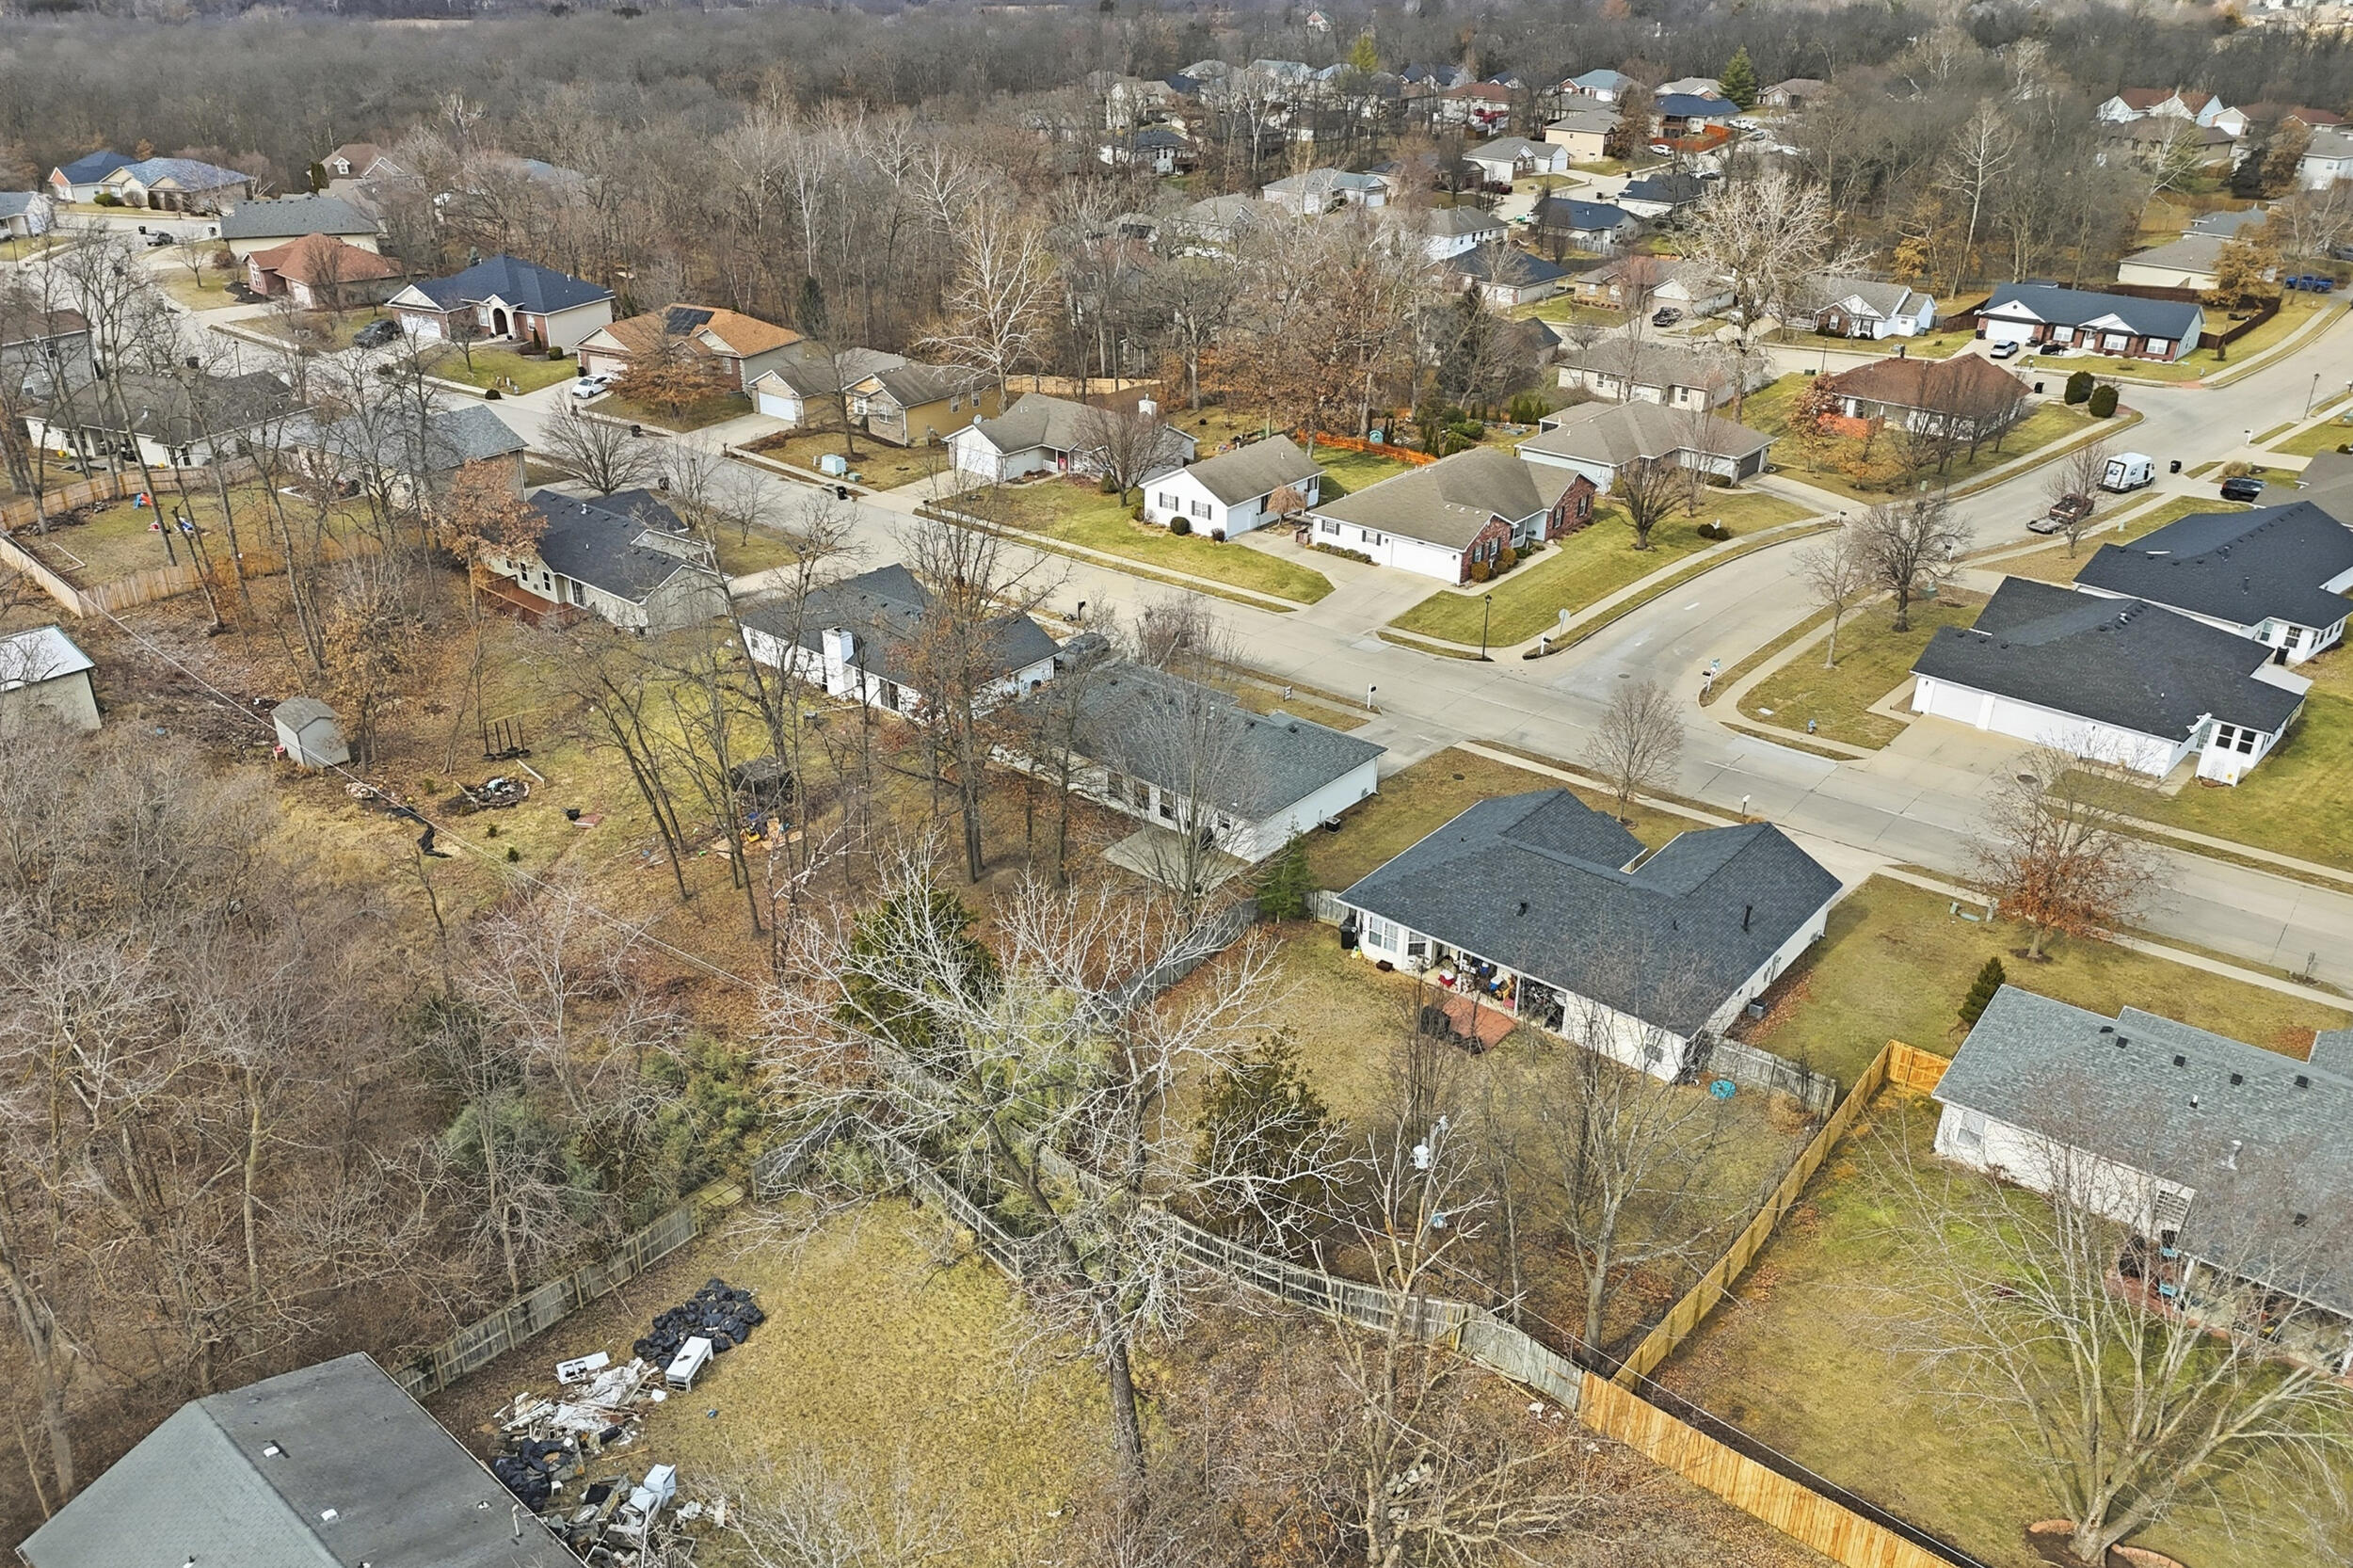
Aerial view of a home and fenced backyard among tree-lined residential streets.
Aerial view of a residential neighborhood with detached homes, intersecting streets, and a wooded lot.
Aerial view of the home and its spacious, tree-filled backyard behind the house.
VIEW PHOTOS
Price Upon Request

4604 WREN WOOD DR

4 Beds 2 Baths 1,560 Sq.Ft.

Description

Welcome home to this charming one-level 4 bedroom, 2 bath residence -an ideal starter home with space to grow. The open, functional layout offers comfortable living while the spacious backyard, lined with mature trees, provides a peaceful setting for relaxing, entertaining, or play. Affordable and coveniently located near shopping, dining, and everyday essentials, this home offers the perfect blend of comfort and convenience.

Share Property

Location

4604 WREN WOOD DR, COLUMBIA, MO 65202

Status

Sold

Date Sold

March 13, 2026
Josh Conyers

Josh Conyers

TITLE

REALTOR®

Property Amenities

Interior
Appliances Refrigerator, Microwave, Electric Range, Disposal, Dishwasher, Cooktop-Electric, Oven
Flooring Carpet, Tile
Total Bedrooms: 4
Full Bathrooms: 2
Other Interior Features High Spd Int Access, Tub/Shower, Split Bedroom Design, Walk in Closet(s), Washer/Dryer Connectn, Main Lvl Master Bdrm, Kit/Din Combo, Liv/Din Combo, Counter-Laminate, Cabinets-Wood, Pantry
Area & Lot
Total area 1,560 Sq.Ft.
Living area 1,560 Sq.Ft.
MLS® ID 432162
Year Built 1995
School District Columbia
High School Battle
Middle School Lange
Elementary School Alpha Hart Lewis
Architecture Styles Traditional
Type Residential
Status Sold
Date Sold March 13, 2026
Exterior
Air conditioning Central Electric, Ceiling/Paddle Fan(s)
Heat type Forced Air, Natural Gas
Garage Space 2.0
Other Exterior Features Driveway-Paved
Parking Garage Dr Opener(s), Attached
Roof Architectural Shingle
Utilities Cable Available, Water-City, Cable Ready, Electric-City, Trash-City
Finance
Price Upon Request

Columbia

Let's Talk About Home

Ready to make a move, or just starting to think about it? We’d love to hear what you have in mind.


