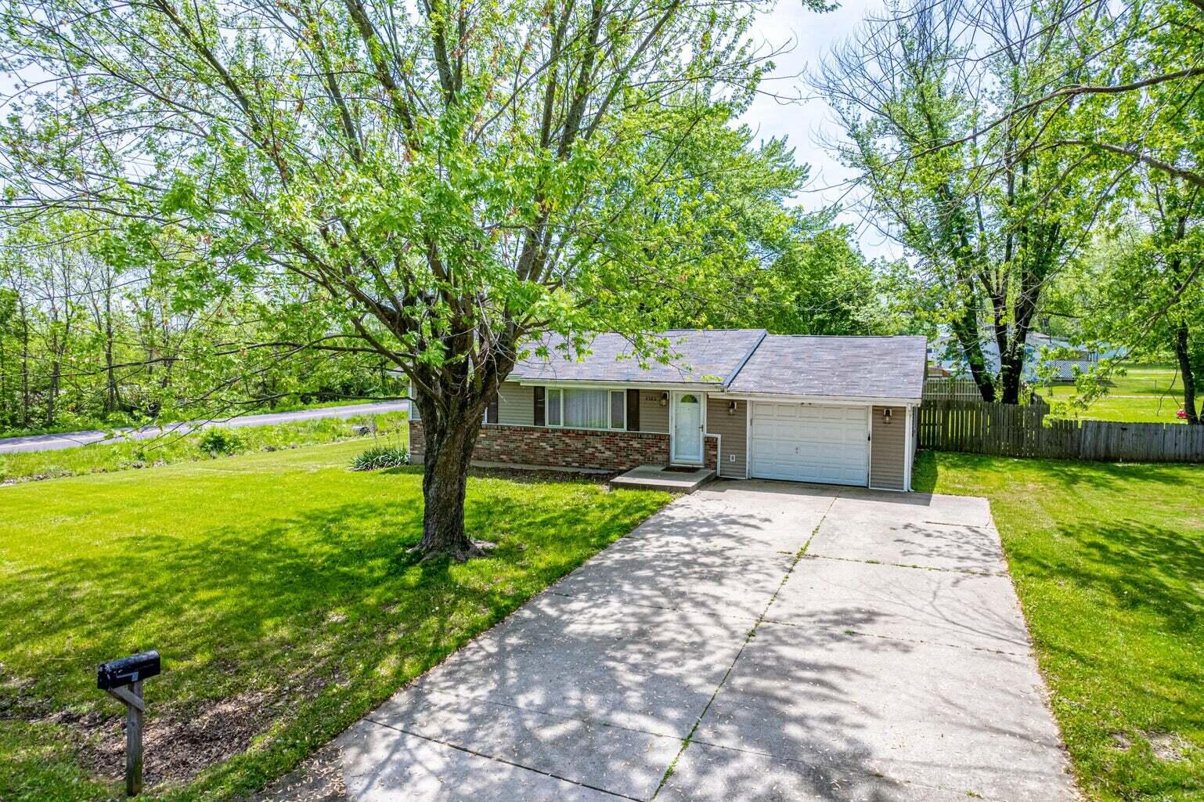
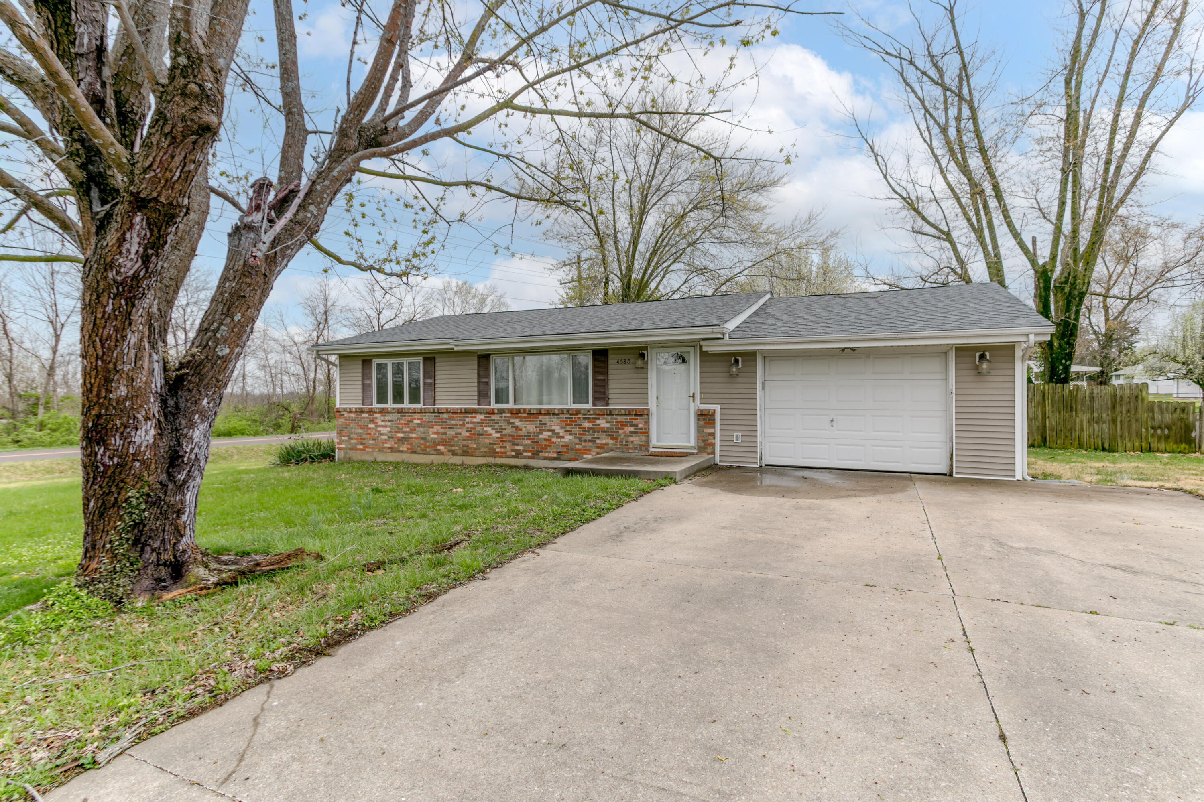
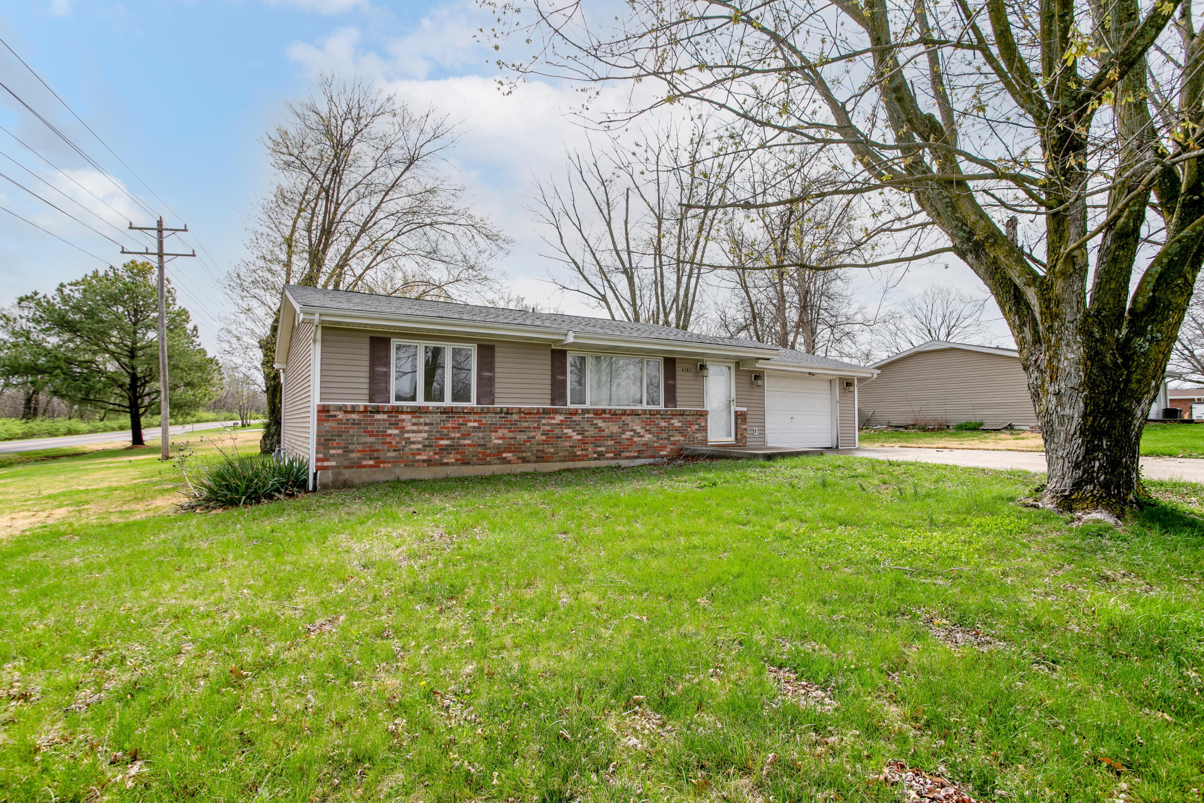
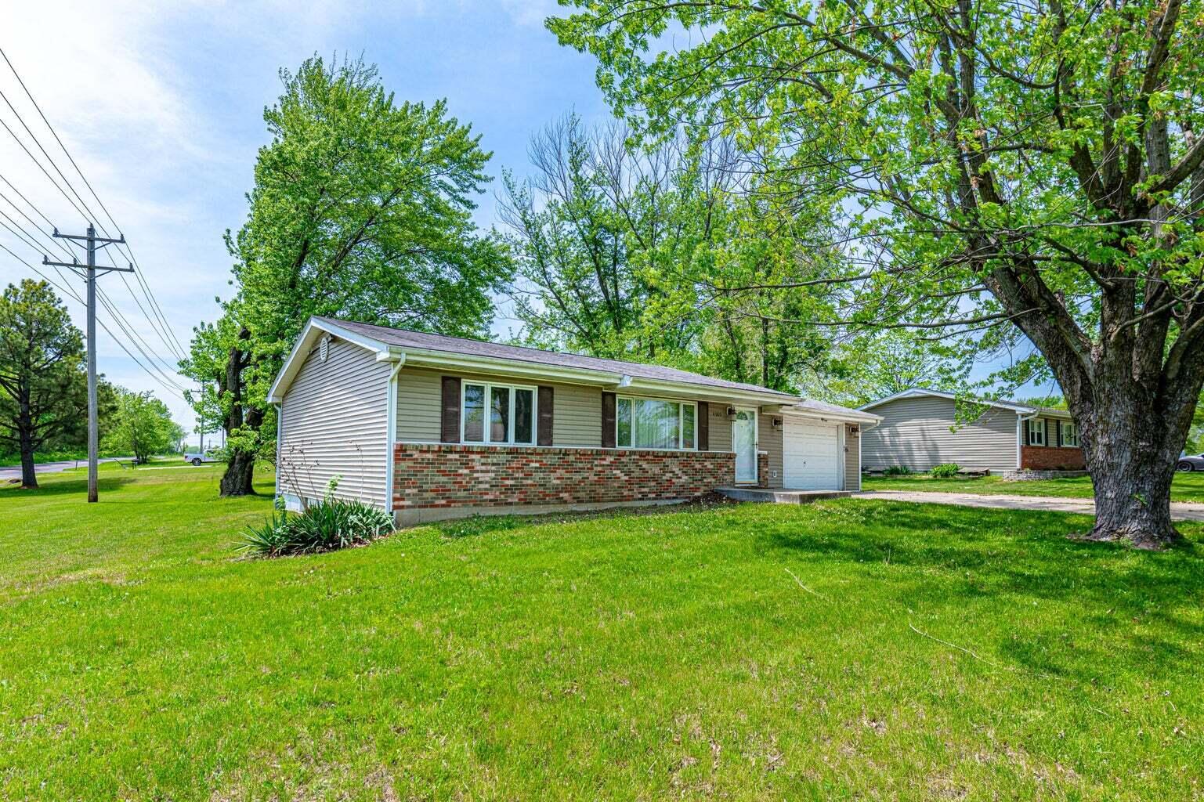
Single-story home with brick facade and attached garage, framed by mature trees beside a wide driveway.
Ranch-style home with brick lower facade, large front tree, and attached garage.
Single-story ranch house with brick front, attached garage, and broad green lawn beneath a large tree.
Single-story ranch home with brick-and-siding facade, attached garage, and broad green lawn.
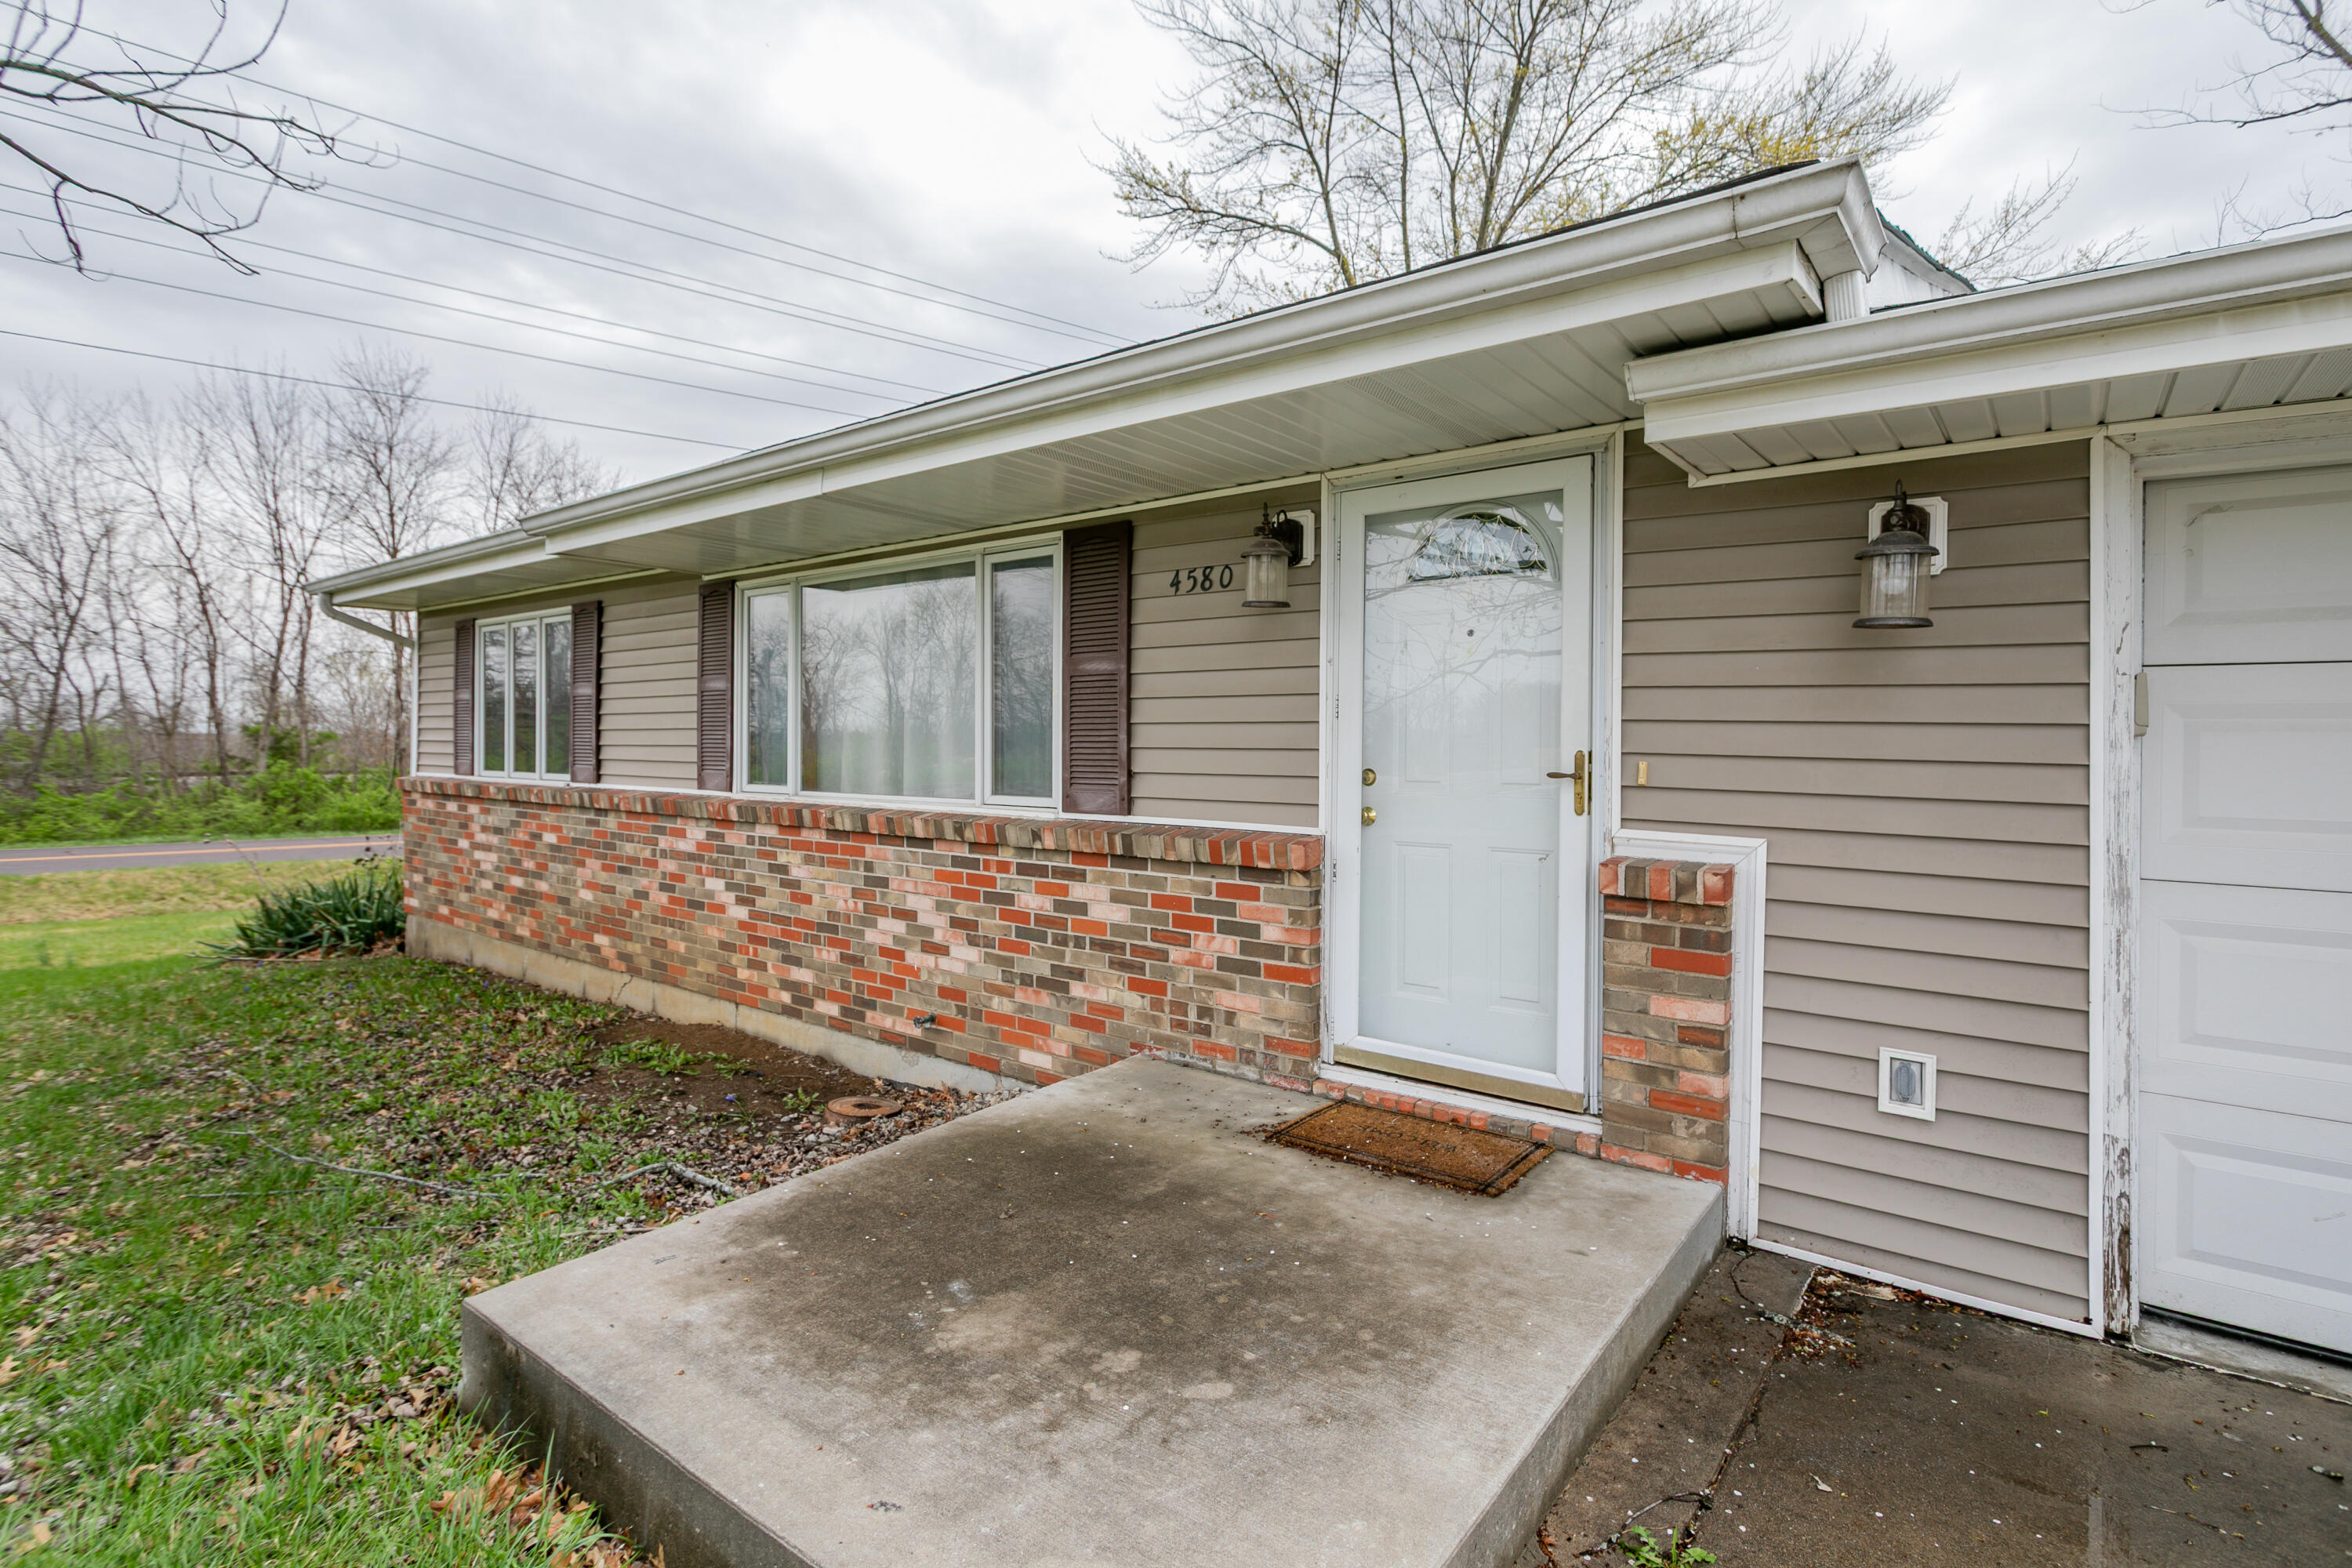
Home entrance with a white front door, brick lower facade, and concrete porch.
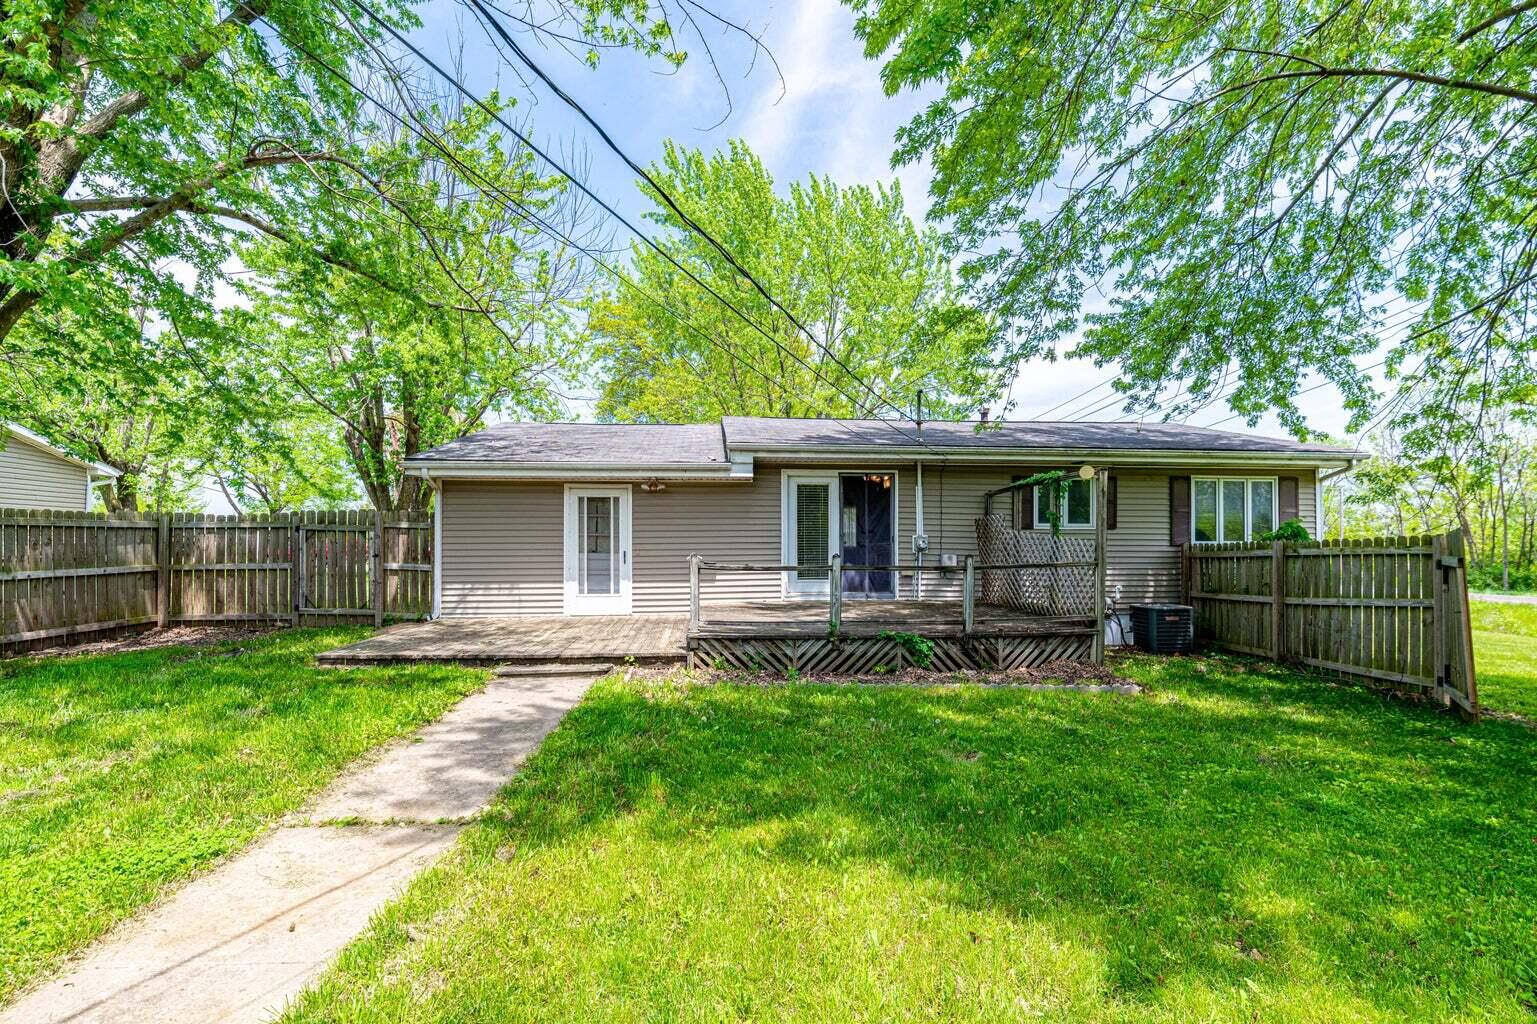
Single-story home with a raised wooden deck, fenced yard, and mature trees.
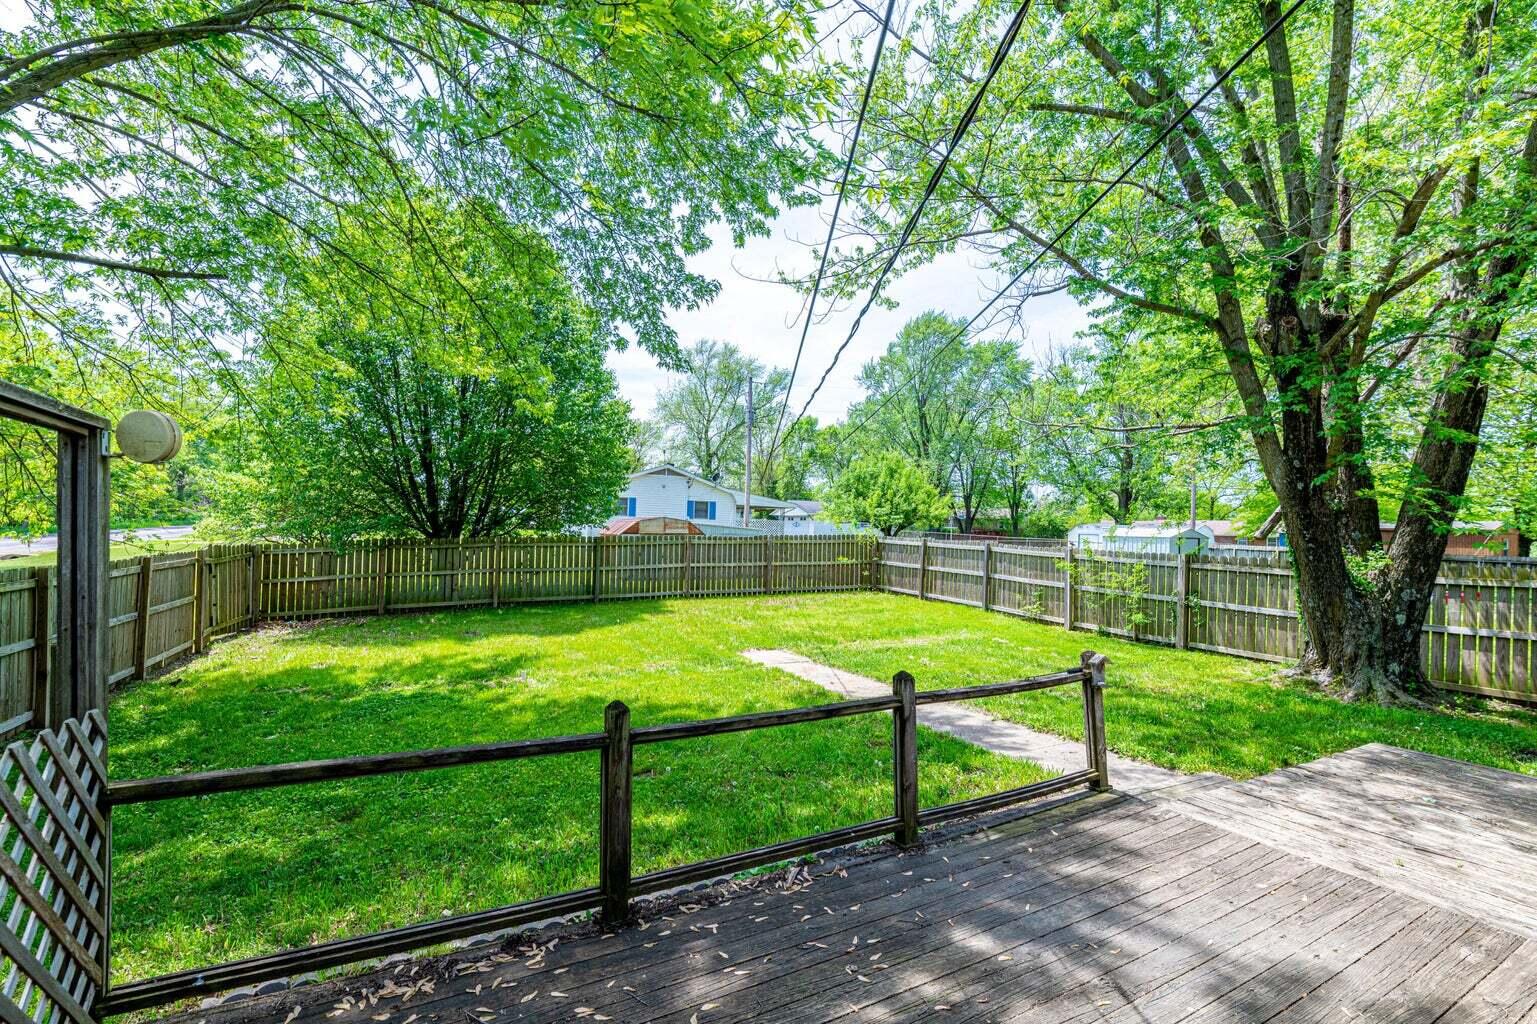
Fenced backyard with a shaded lawn, mature trees, and a wooden deck.
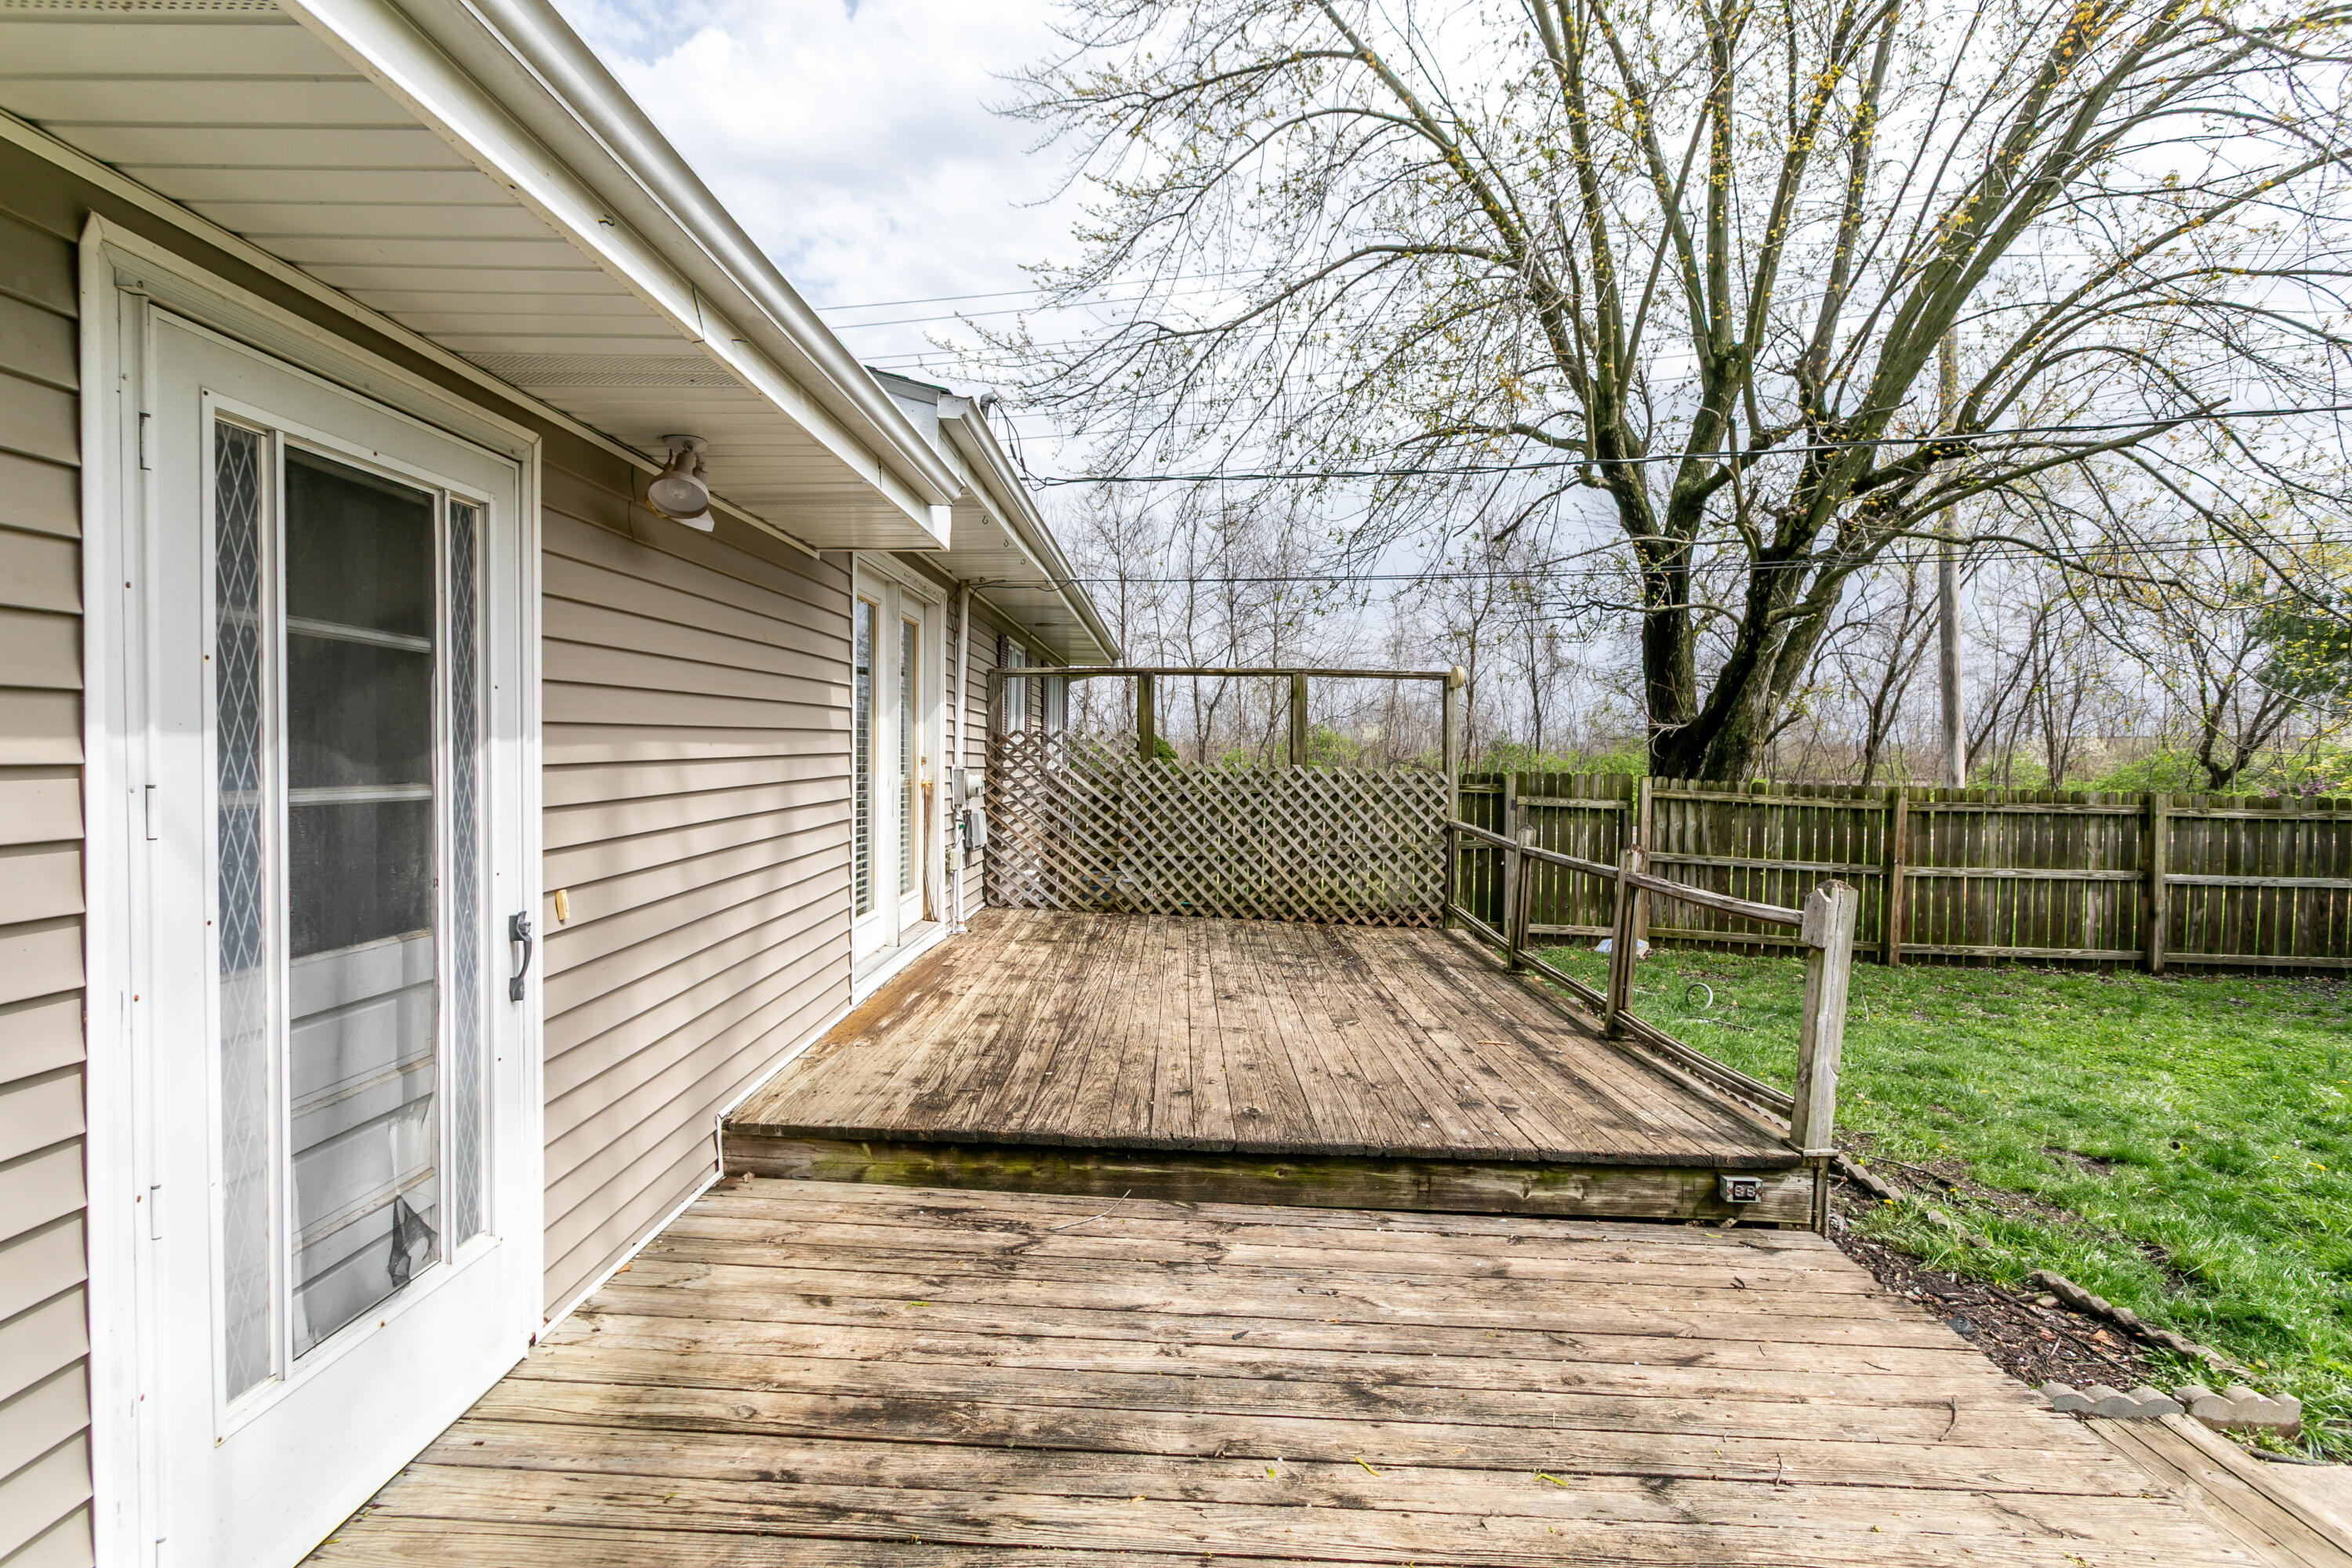
Wooden backyard deck beside the house, with lattice railing and a fenced lawn under a mature tree.
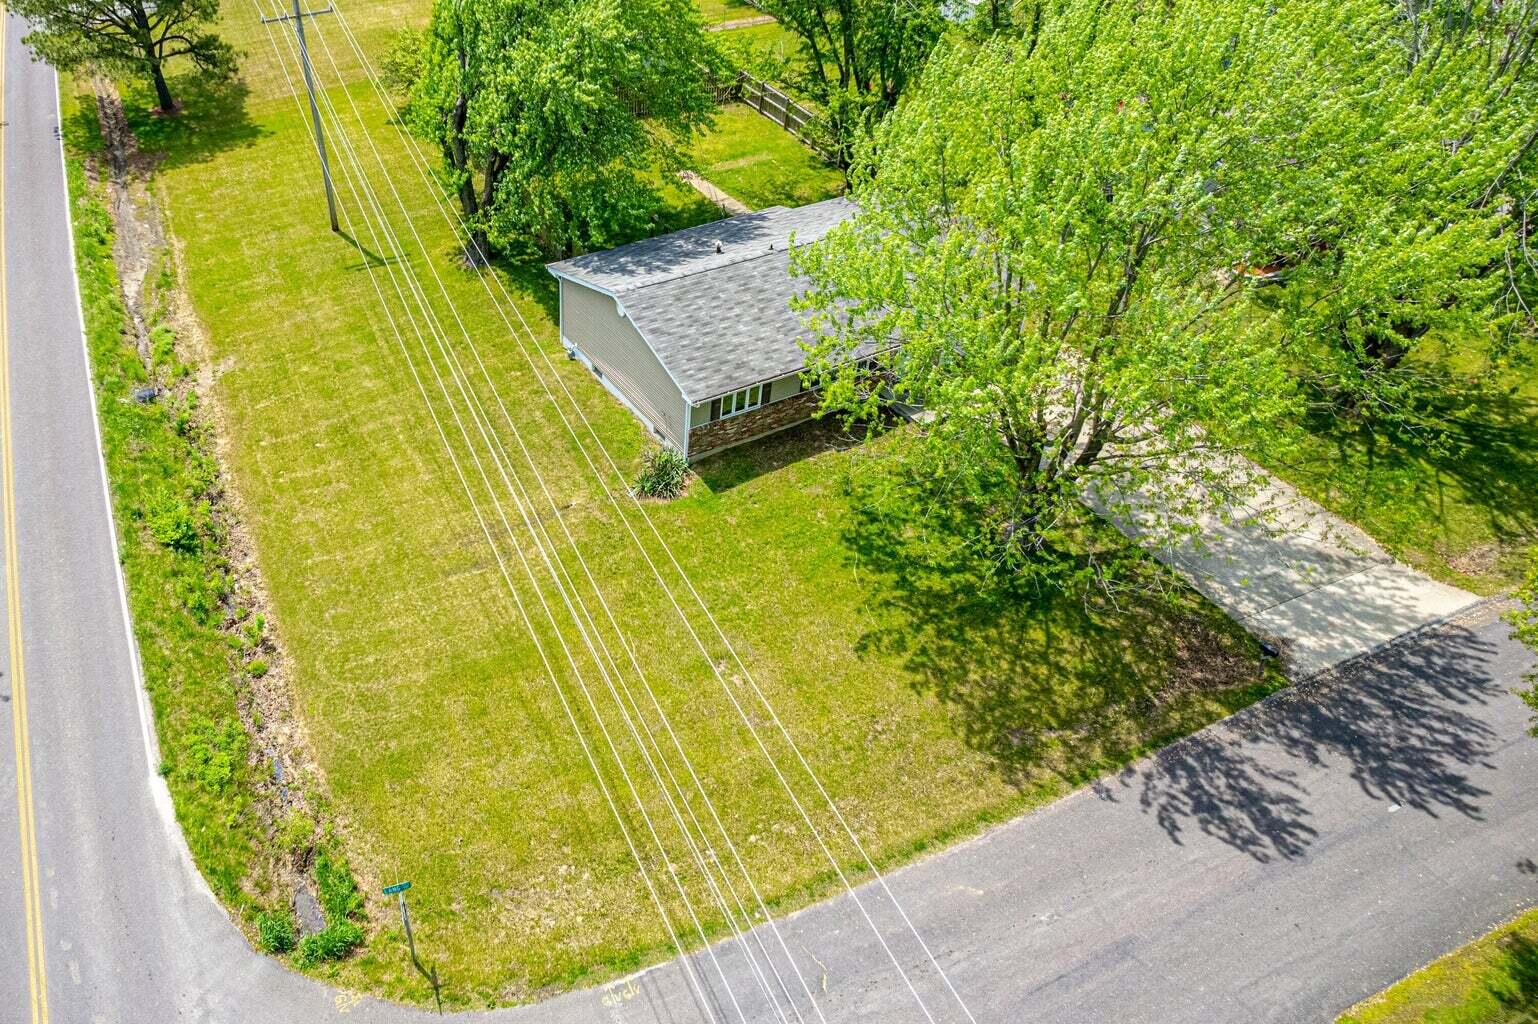
Aerial view of a single-story home on a leafy corner lot beside two roads.
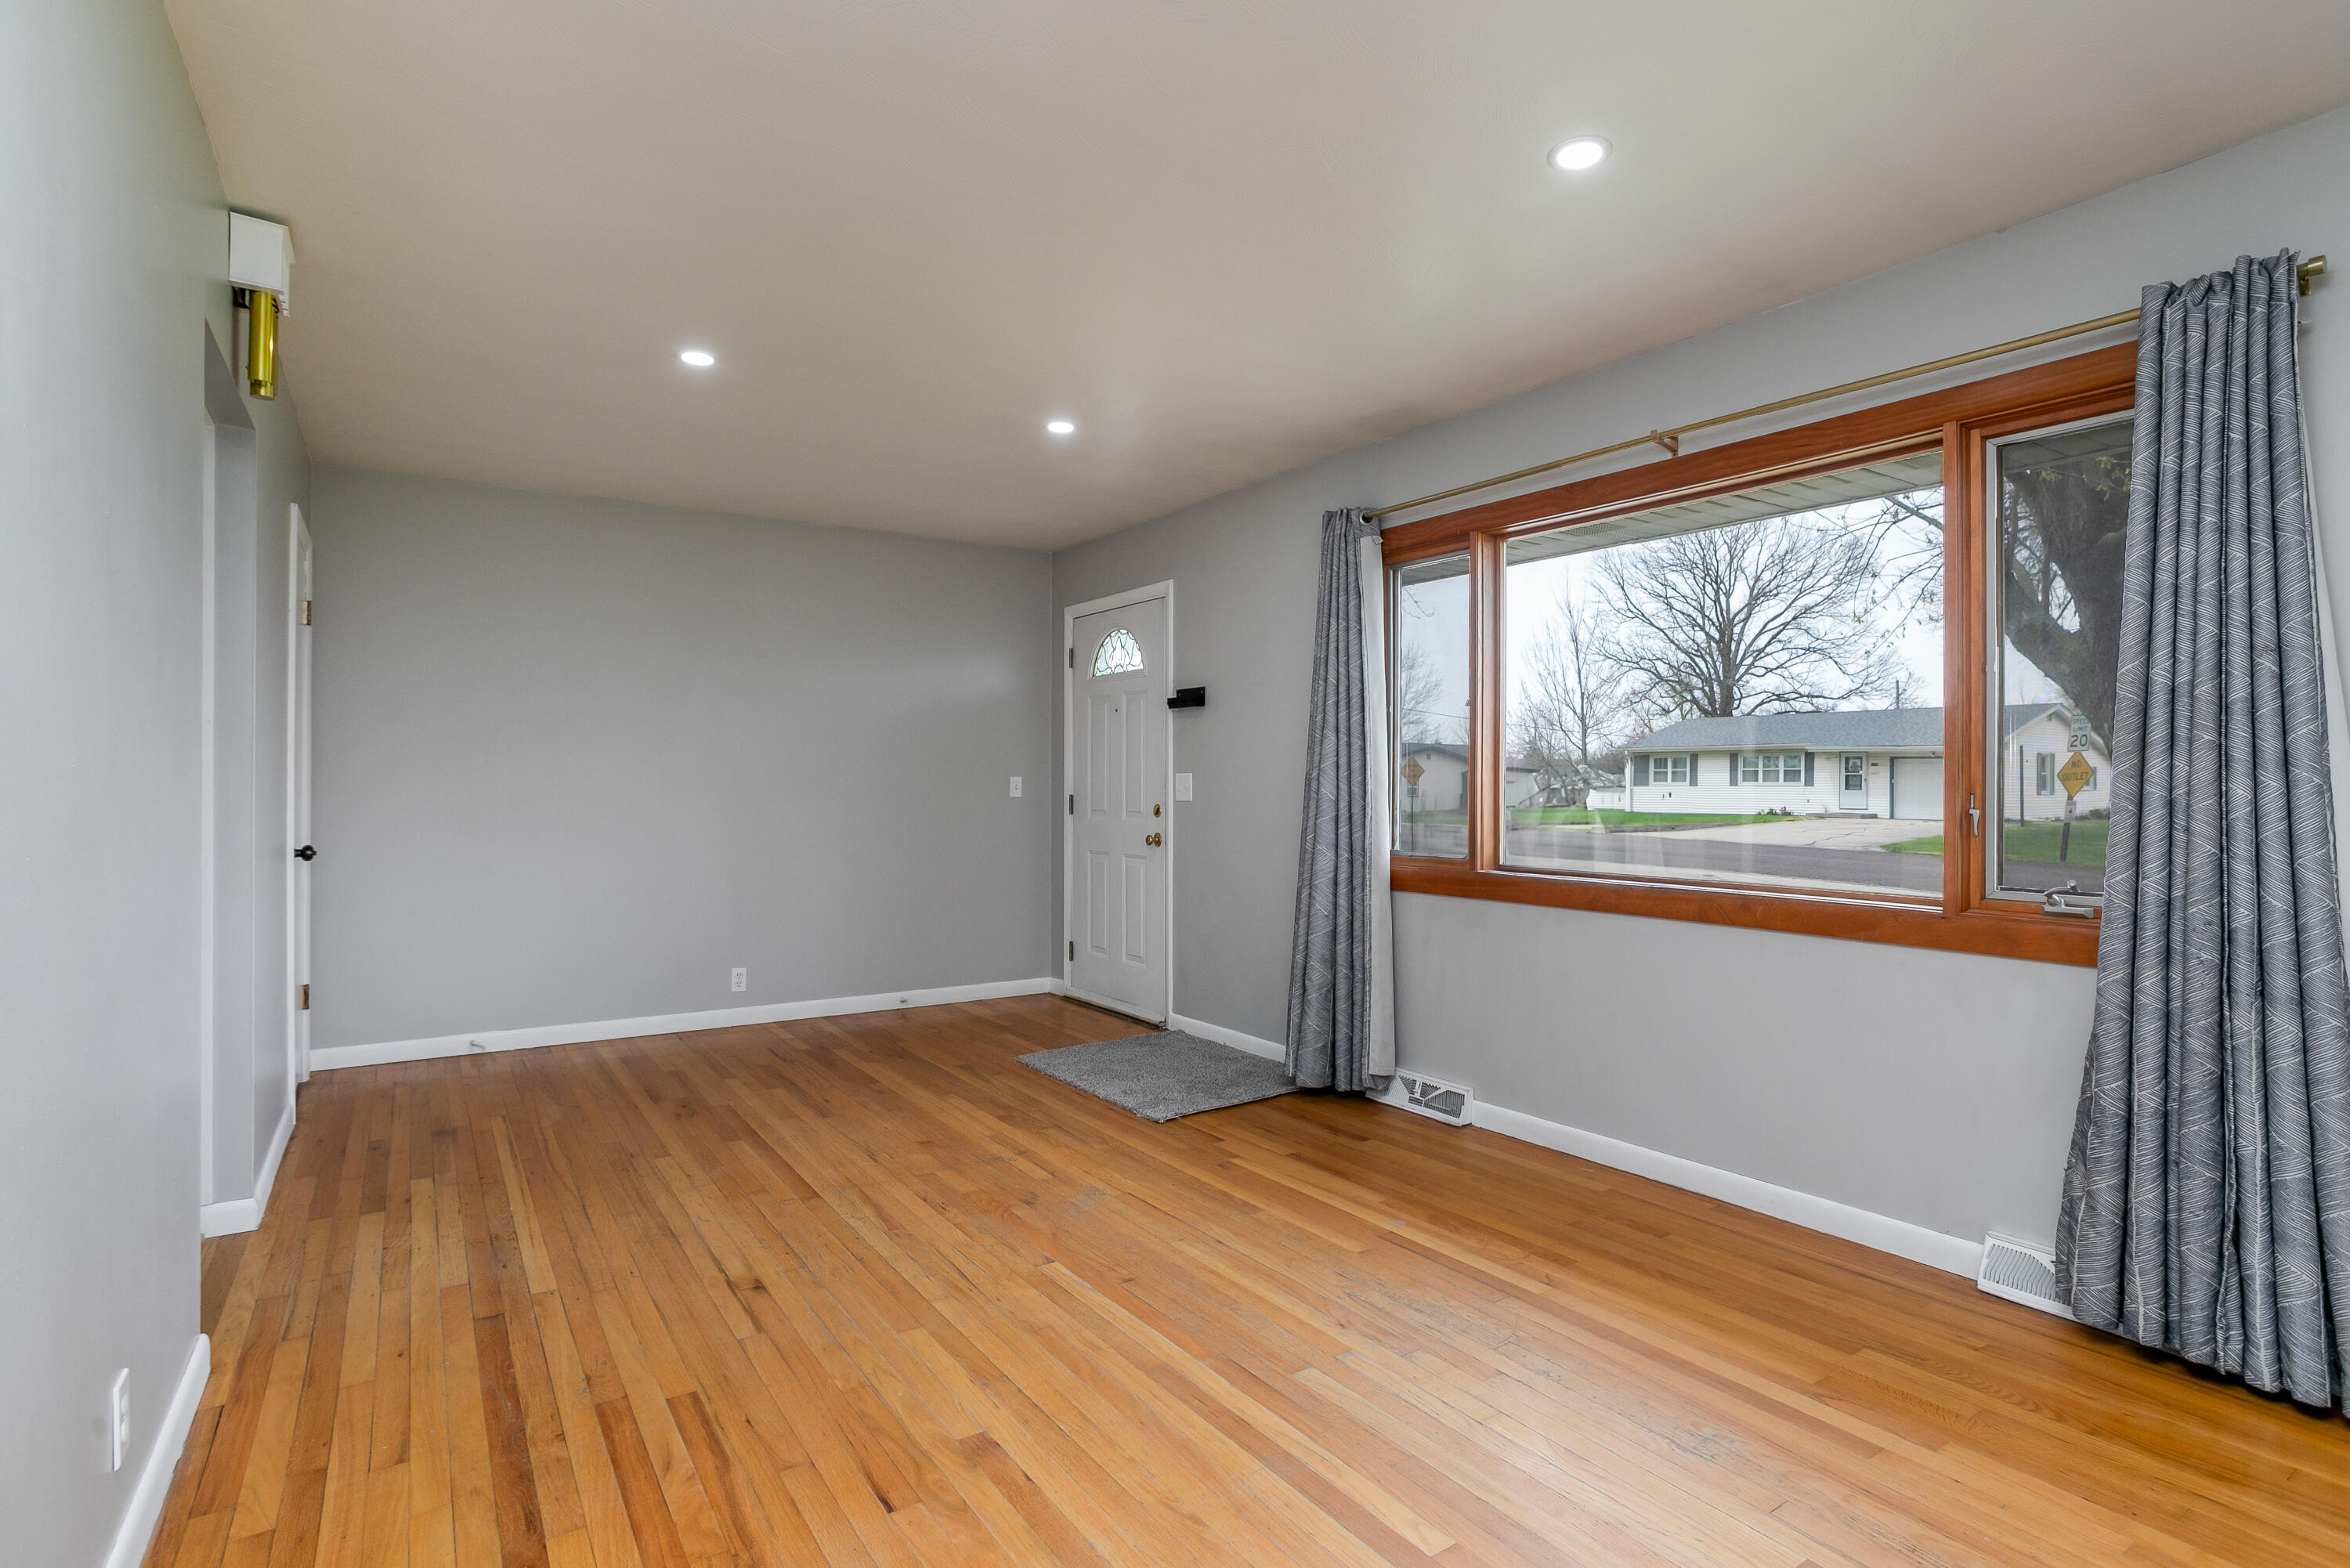
Empty living room with hardwood floors, gray walls, and a large wood-trimmed picture window.
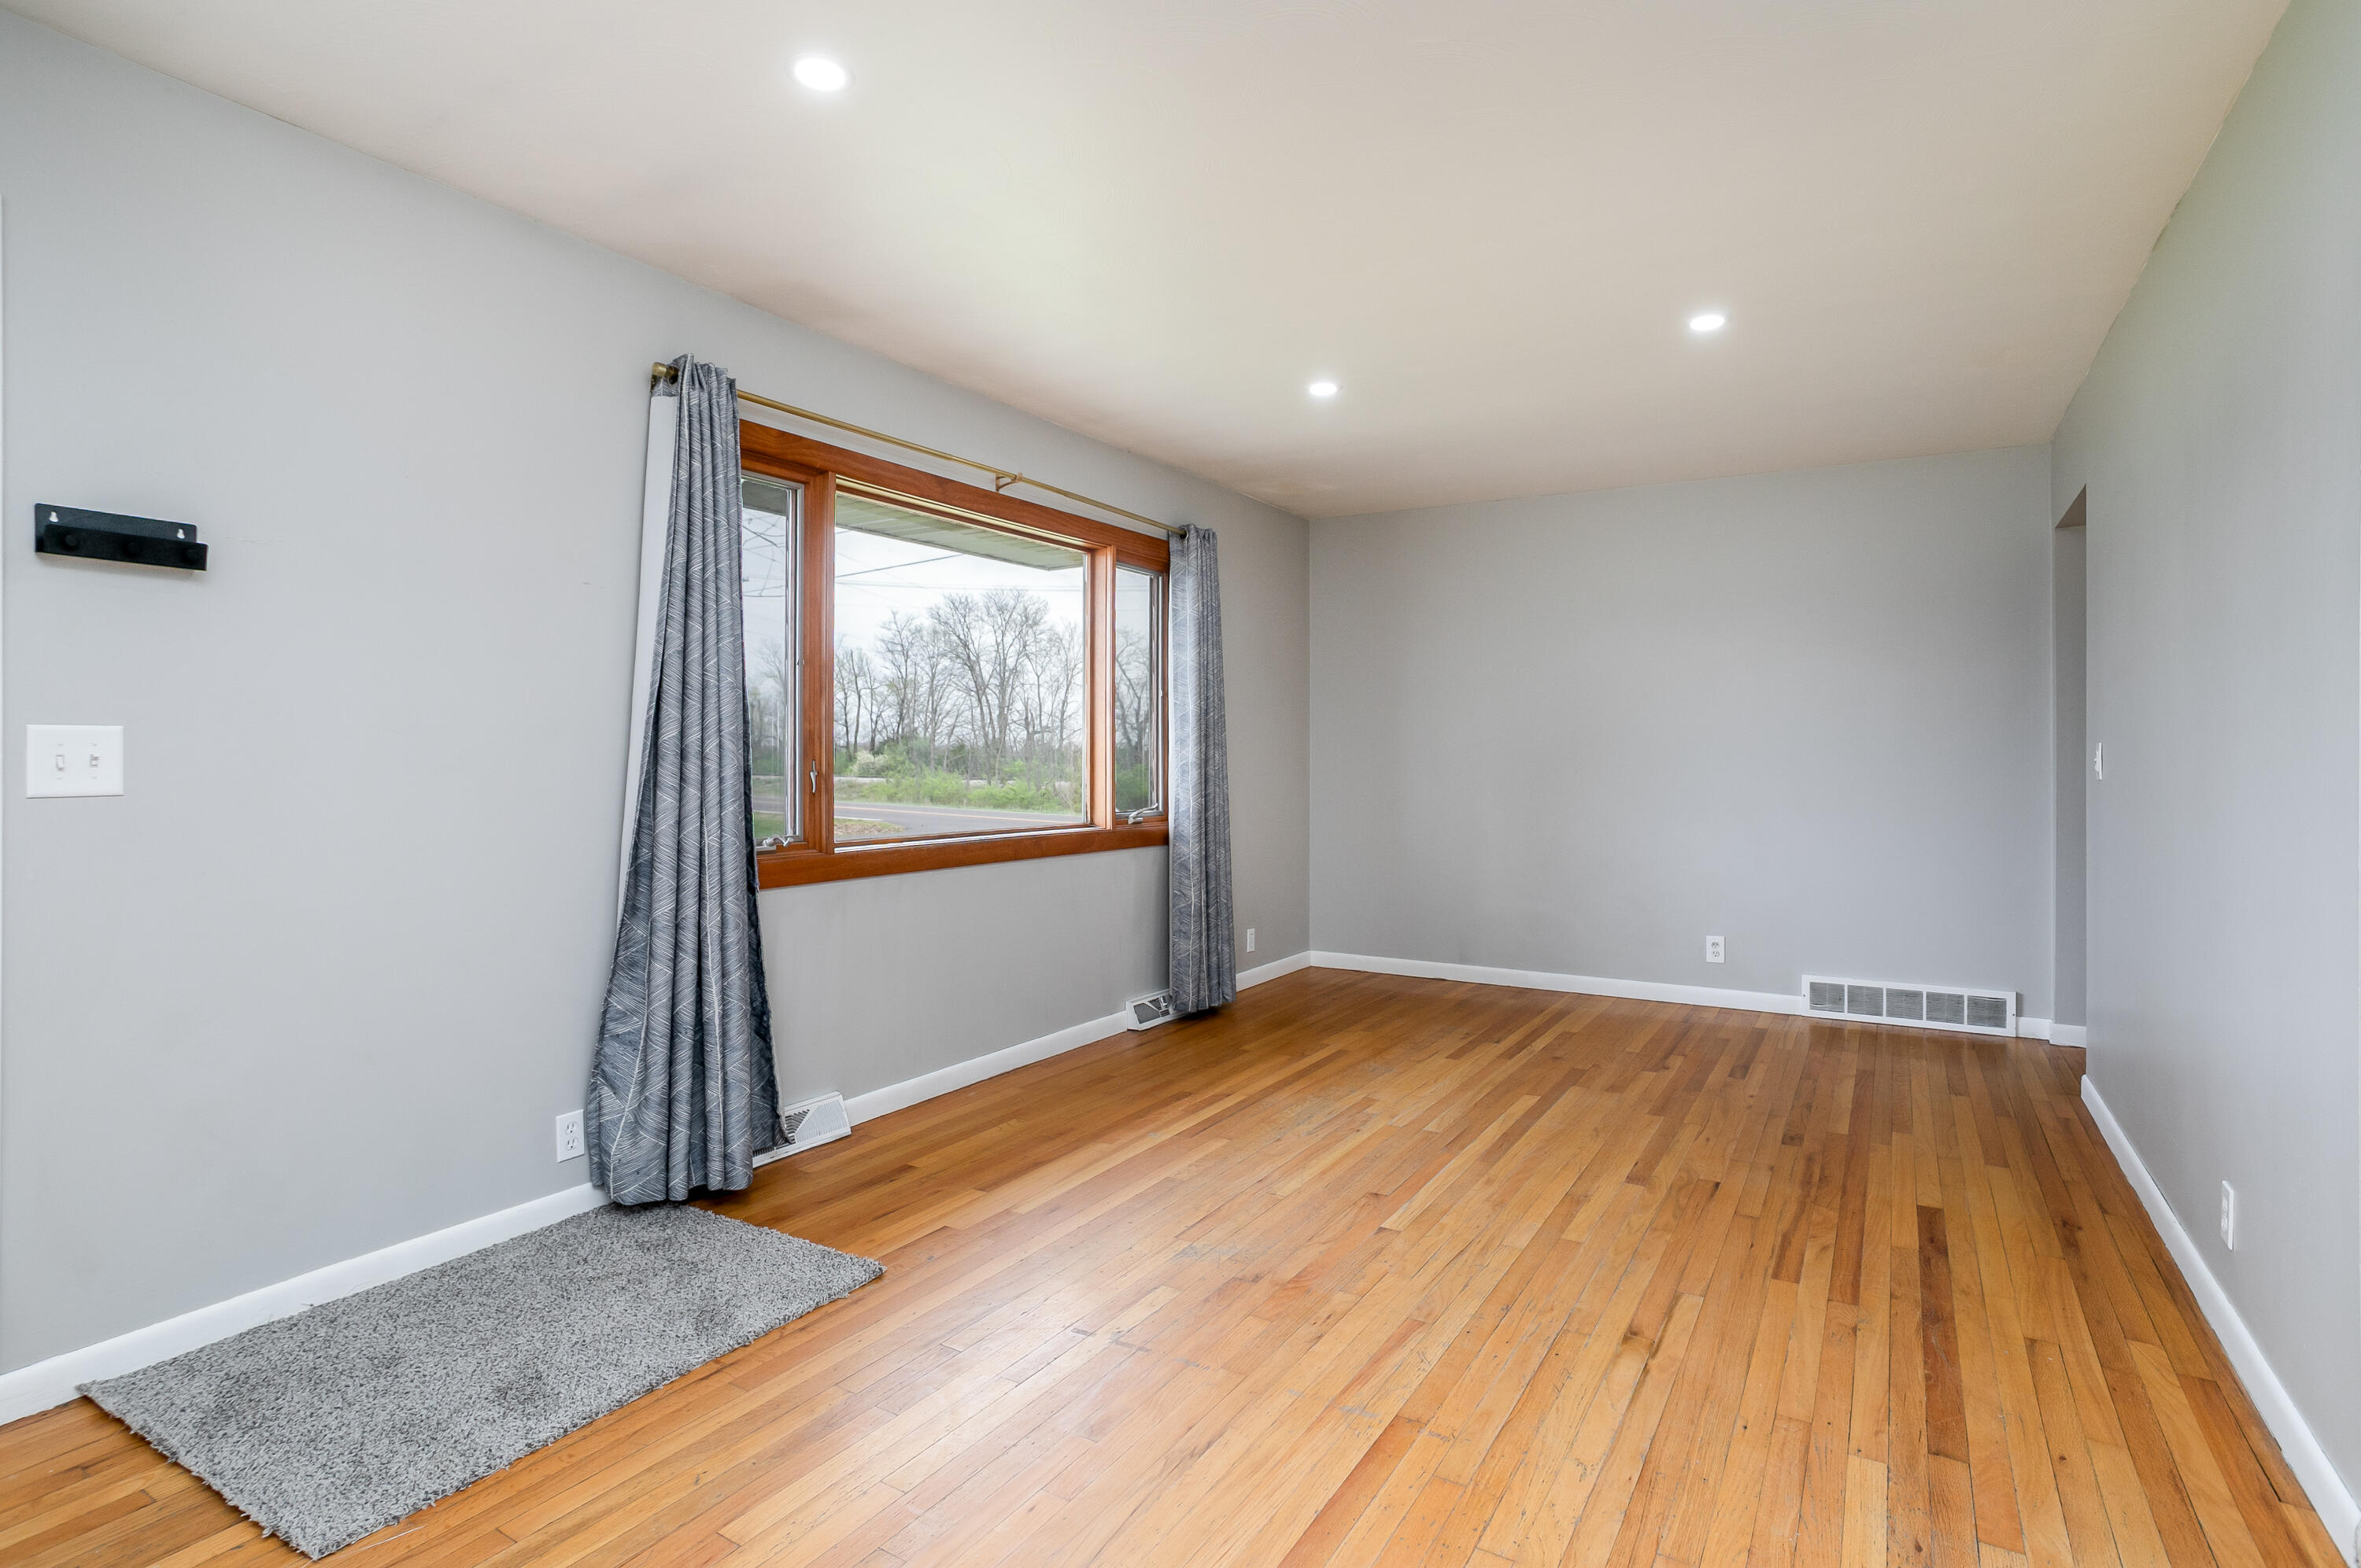
Empty living room with hardwood floors, gray walls, and a large curtained window.
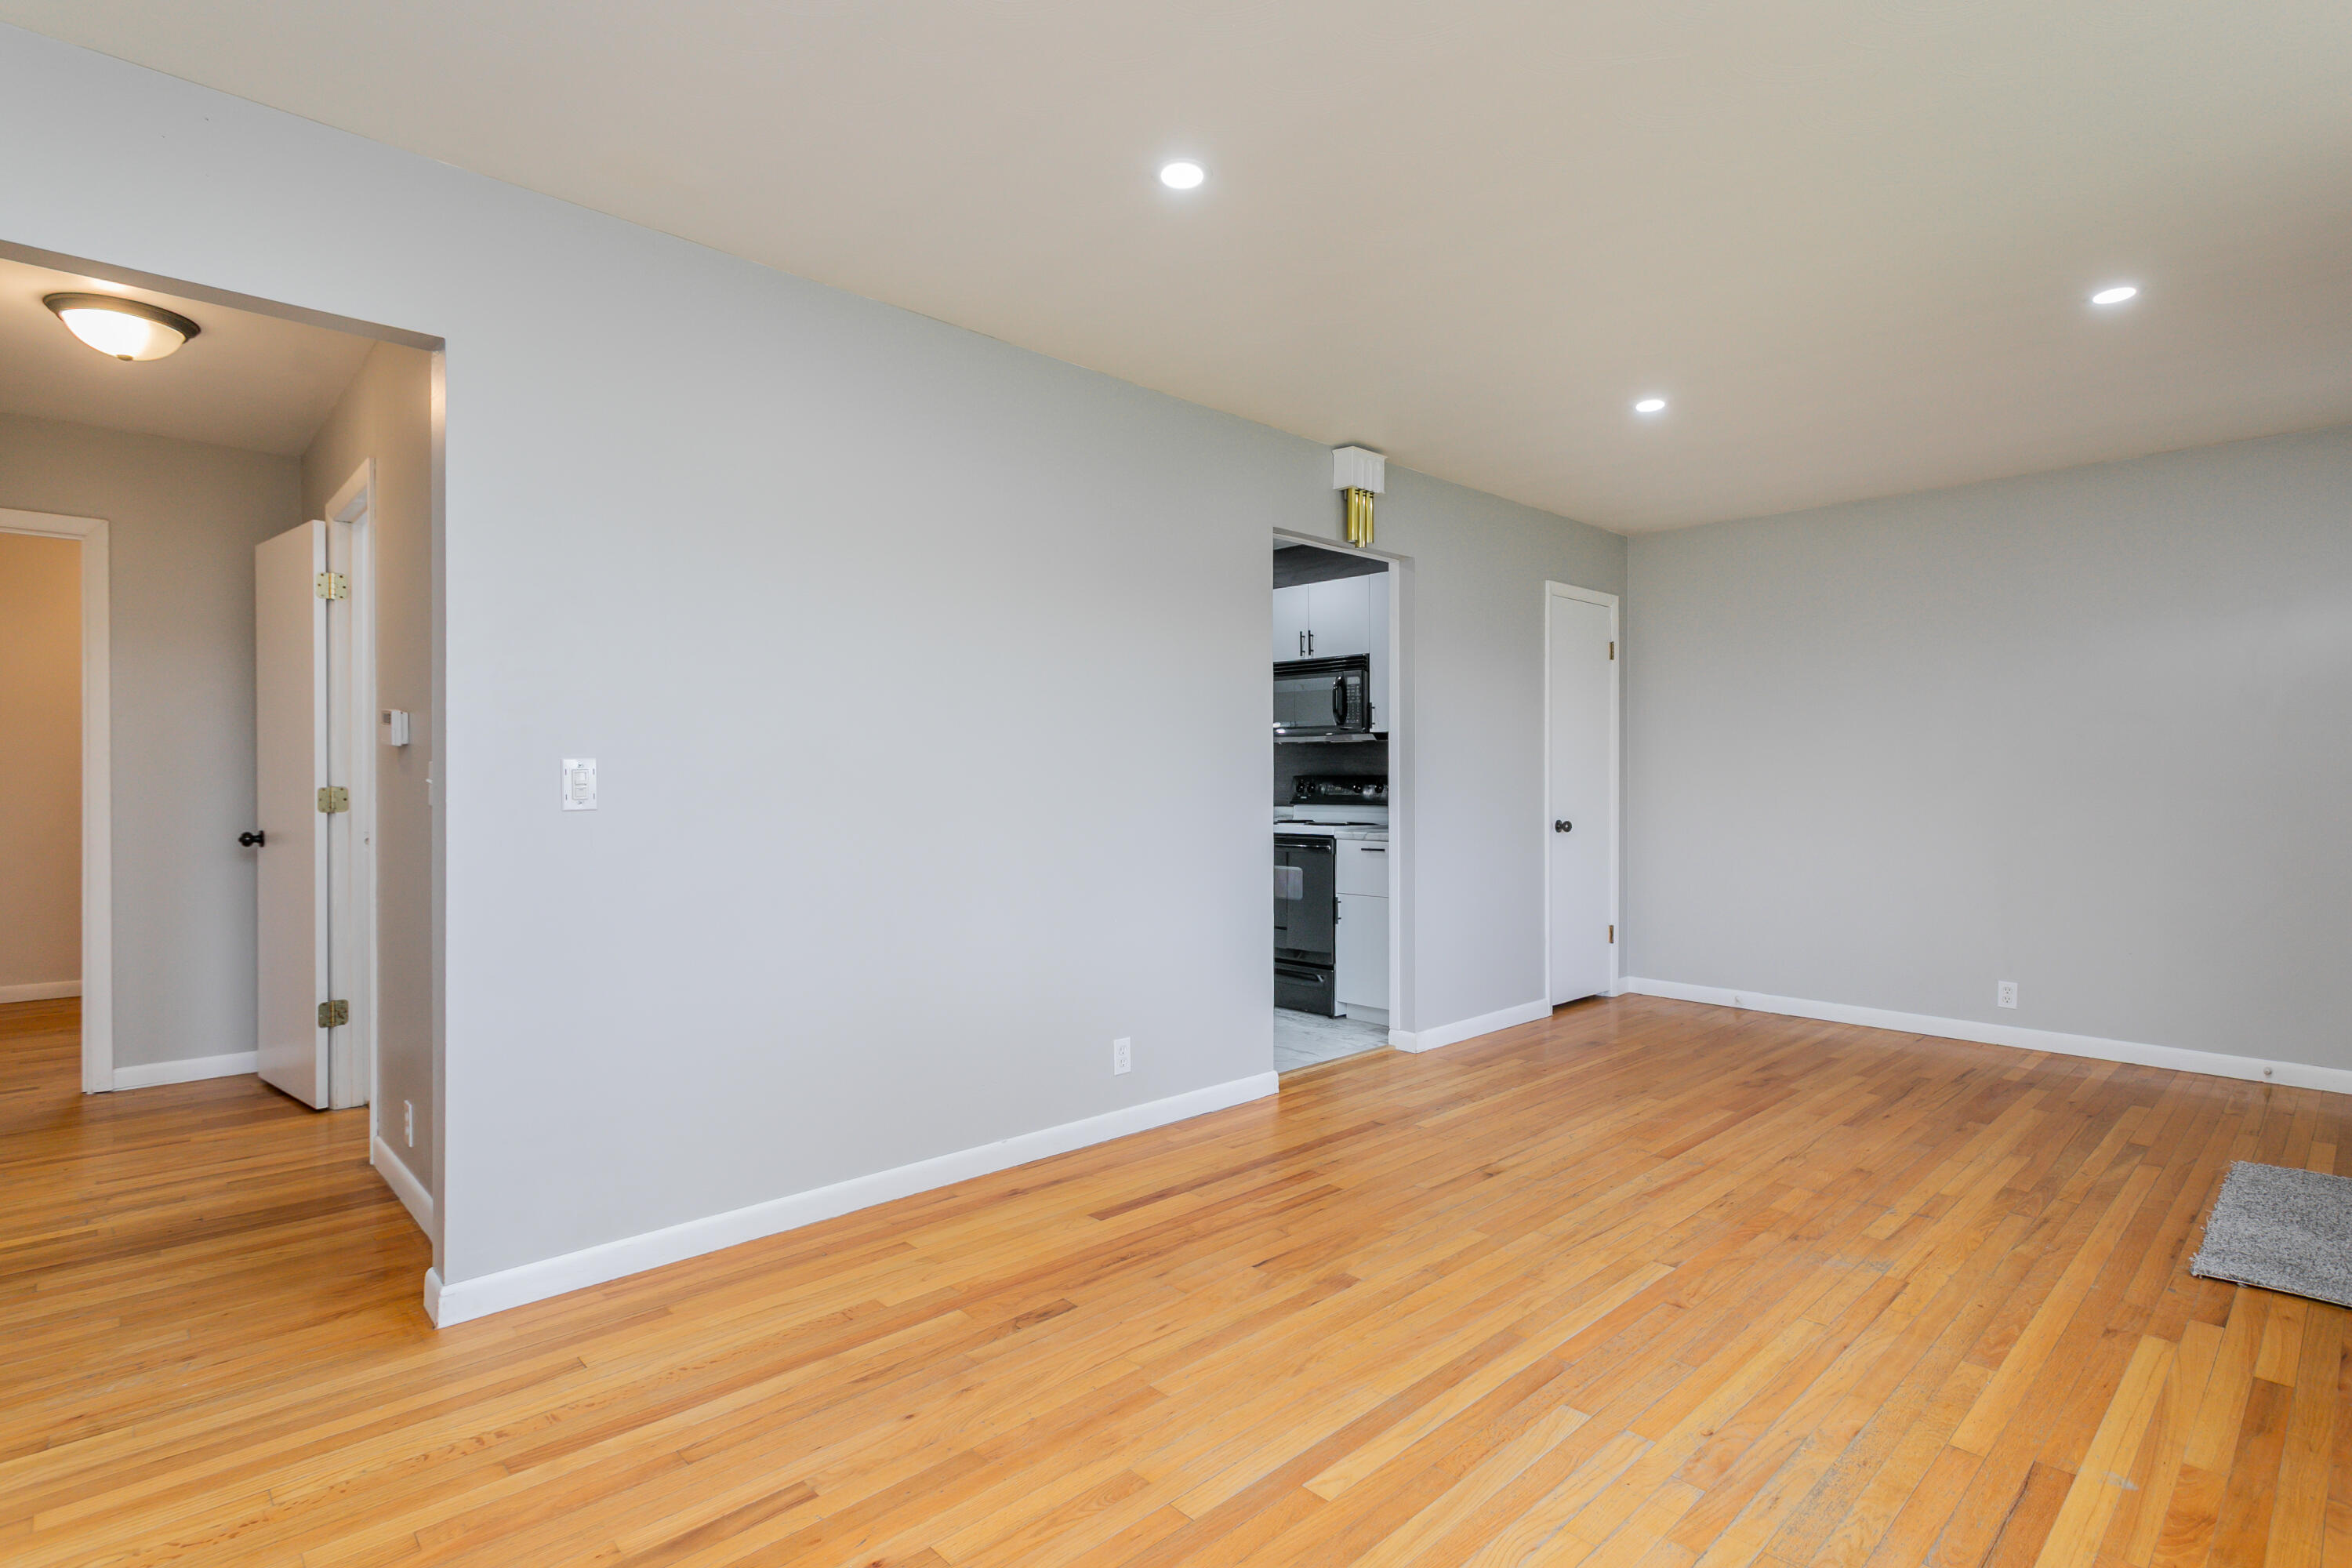
Empty living room with hardwood floors and an open doorway to the kitchen.
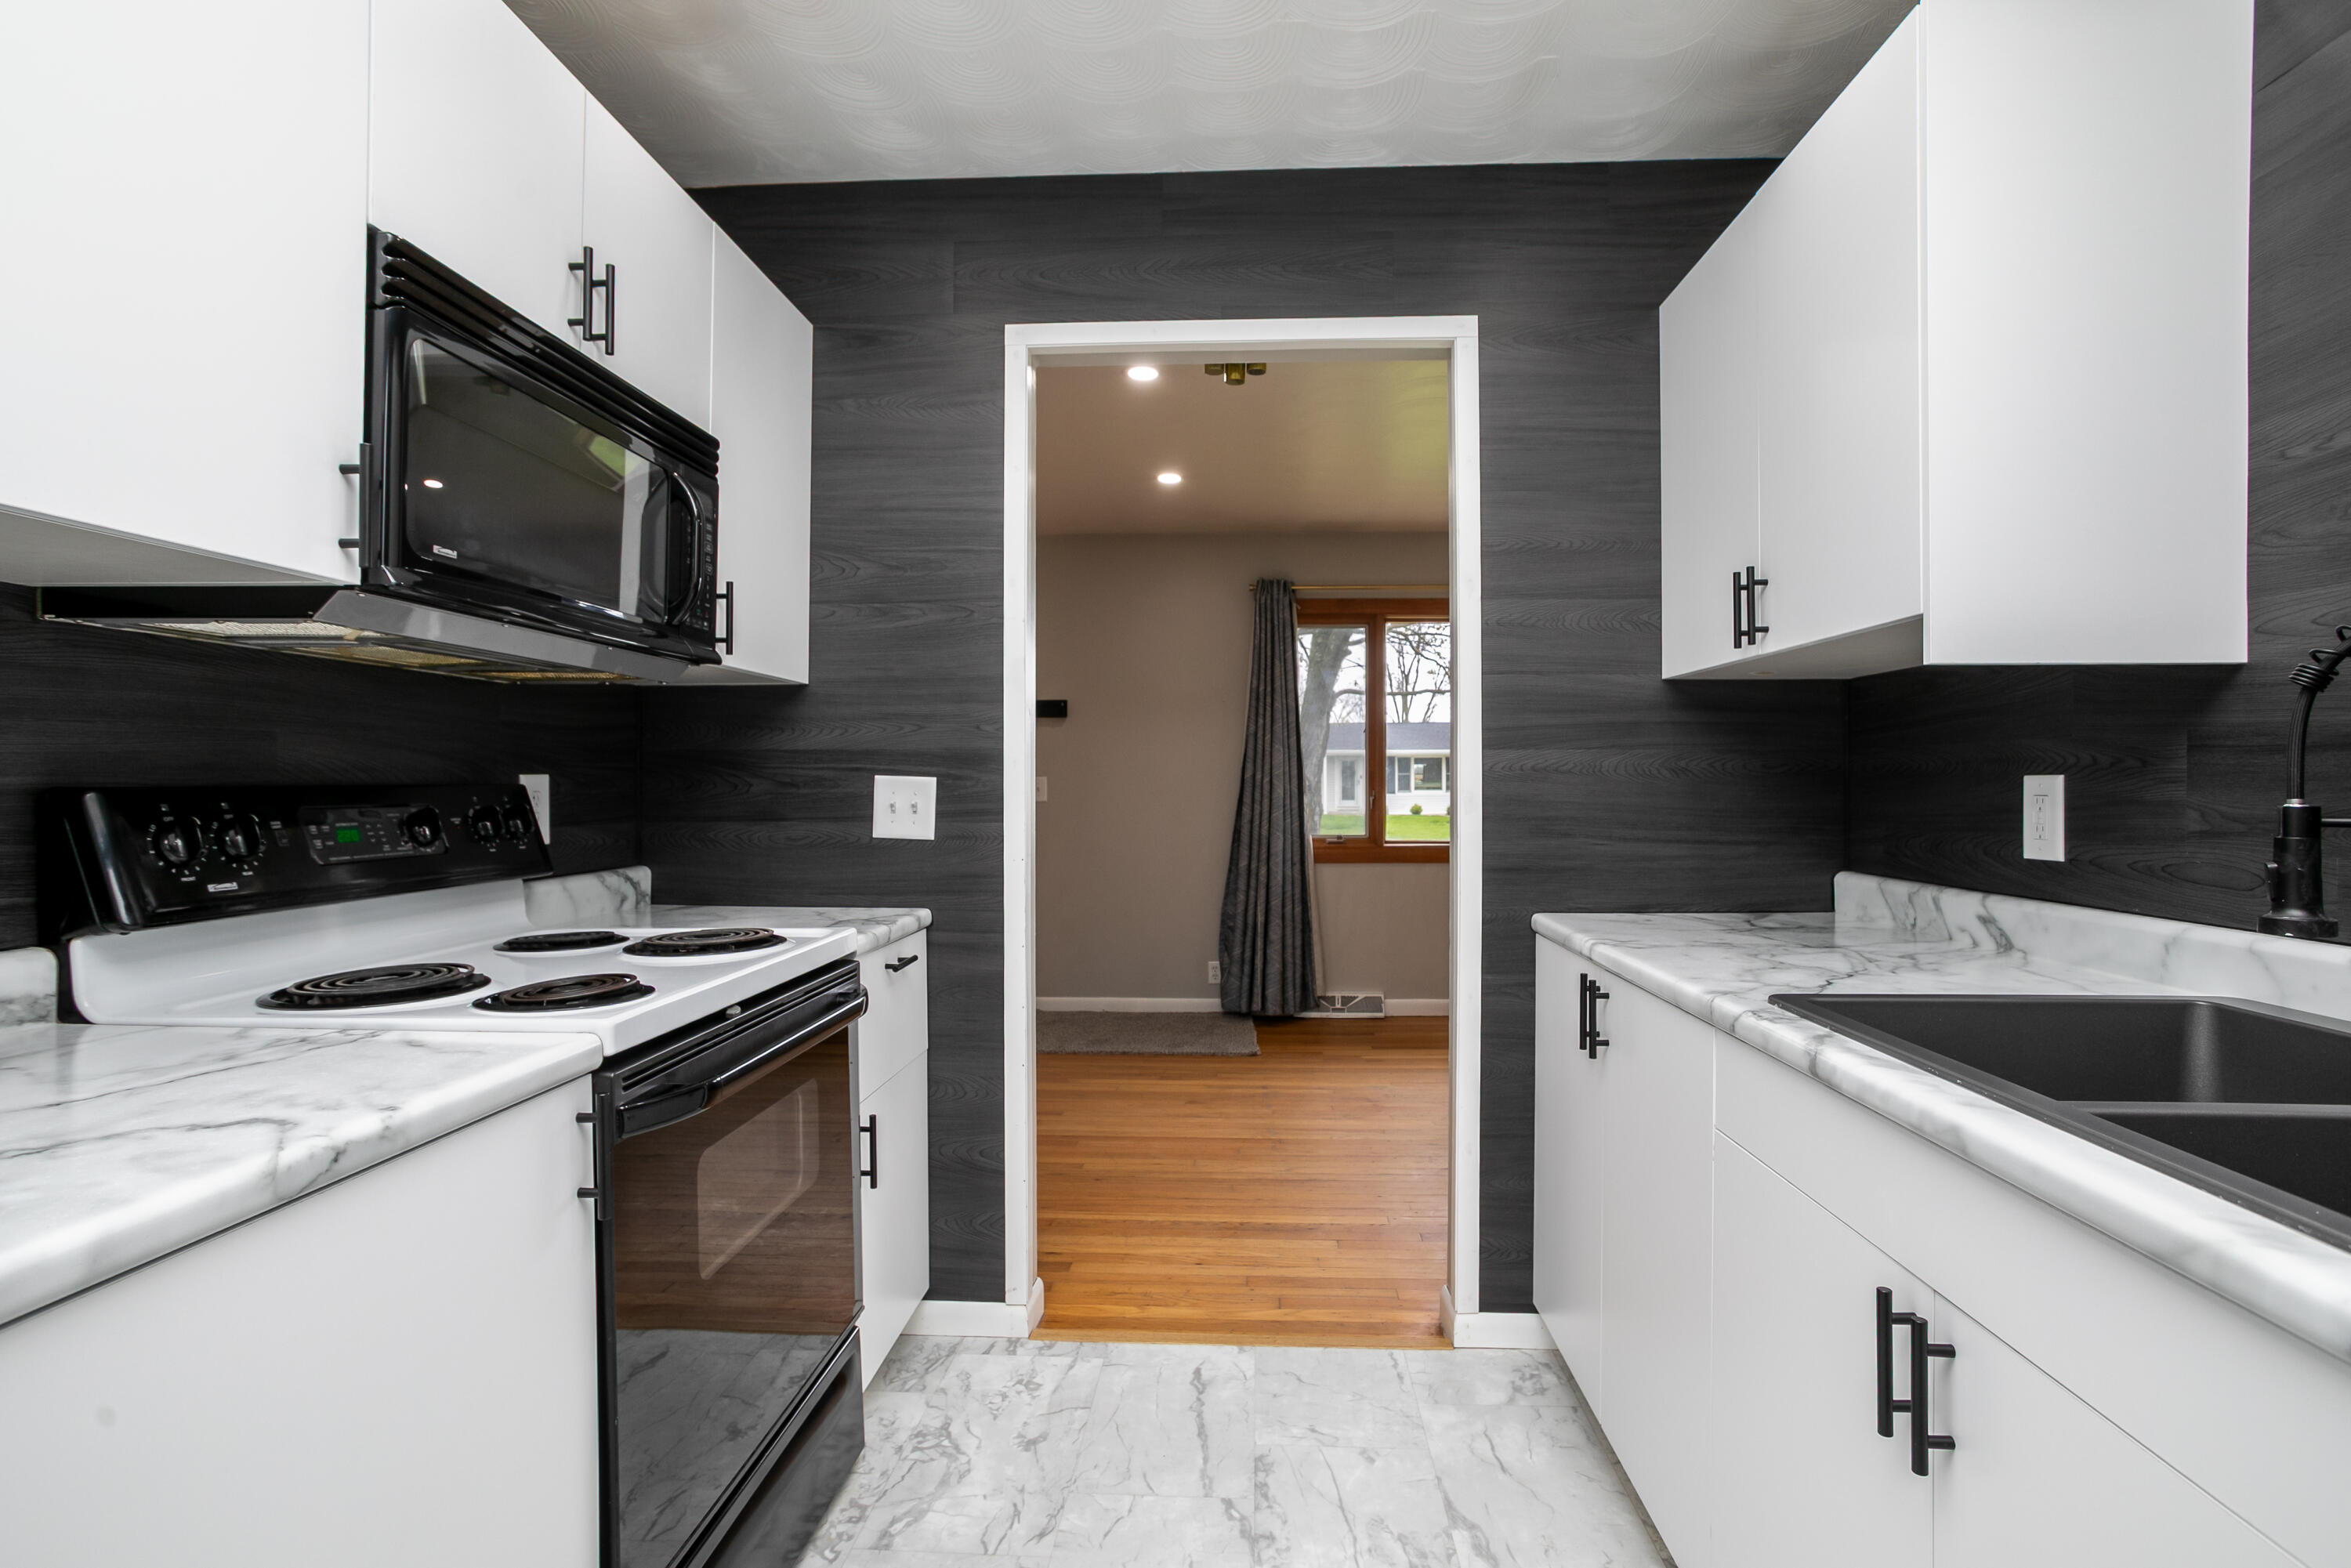
Kitchen with white cabinets, marble-look counters, dark backsplash, and a doorway to a wood-floored room.
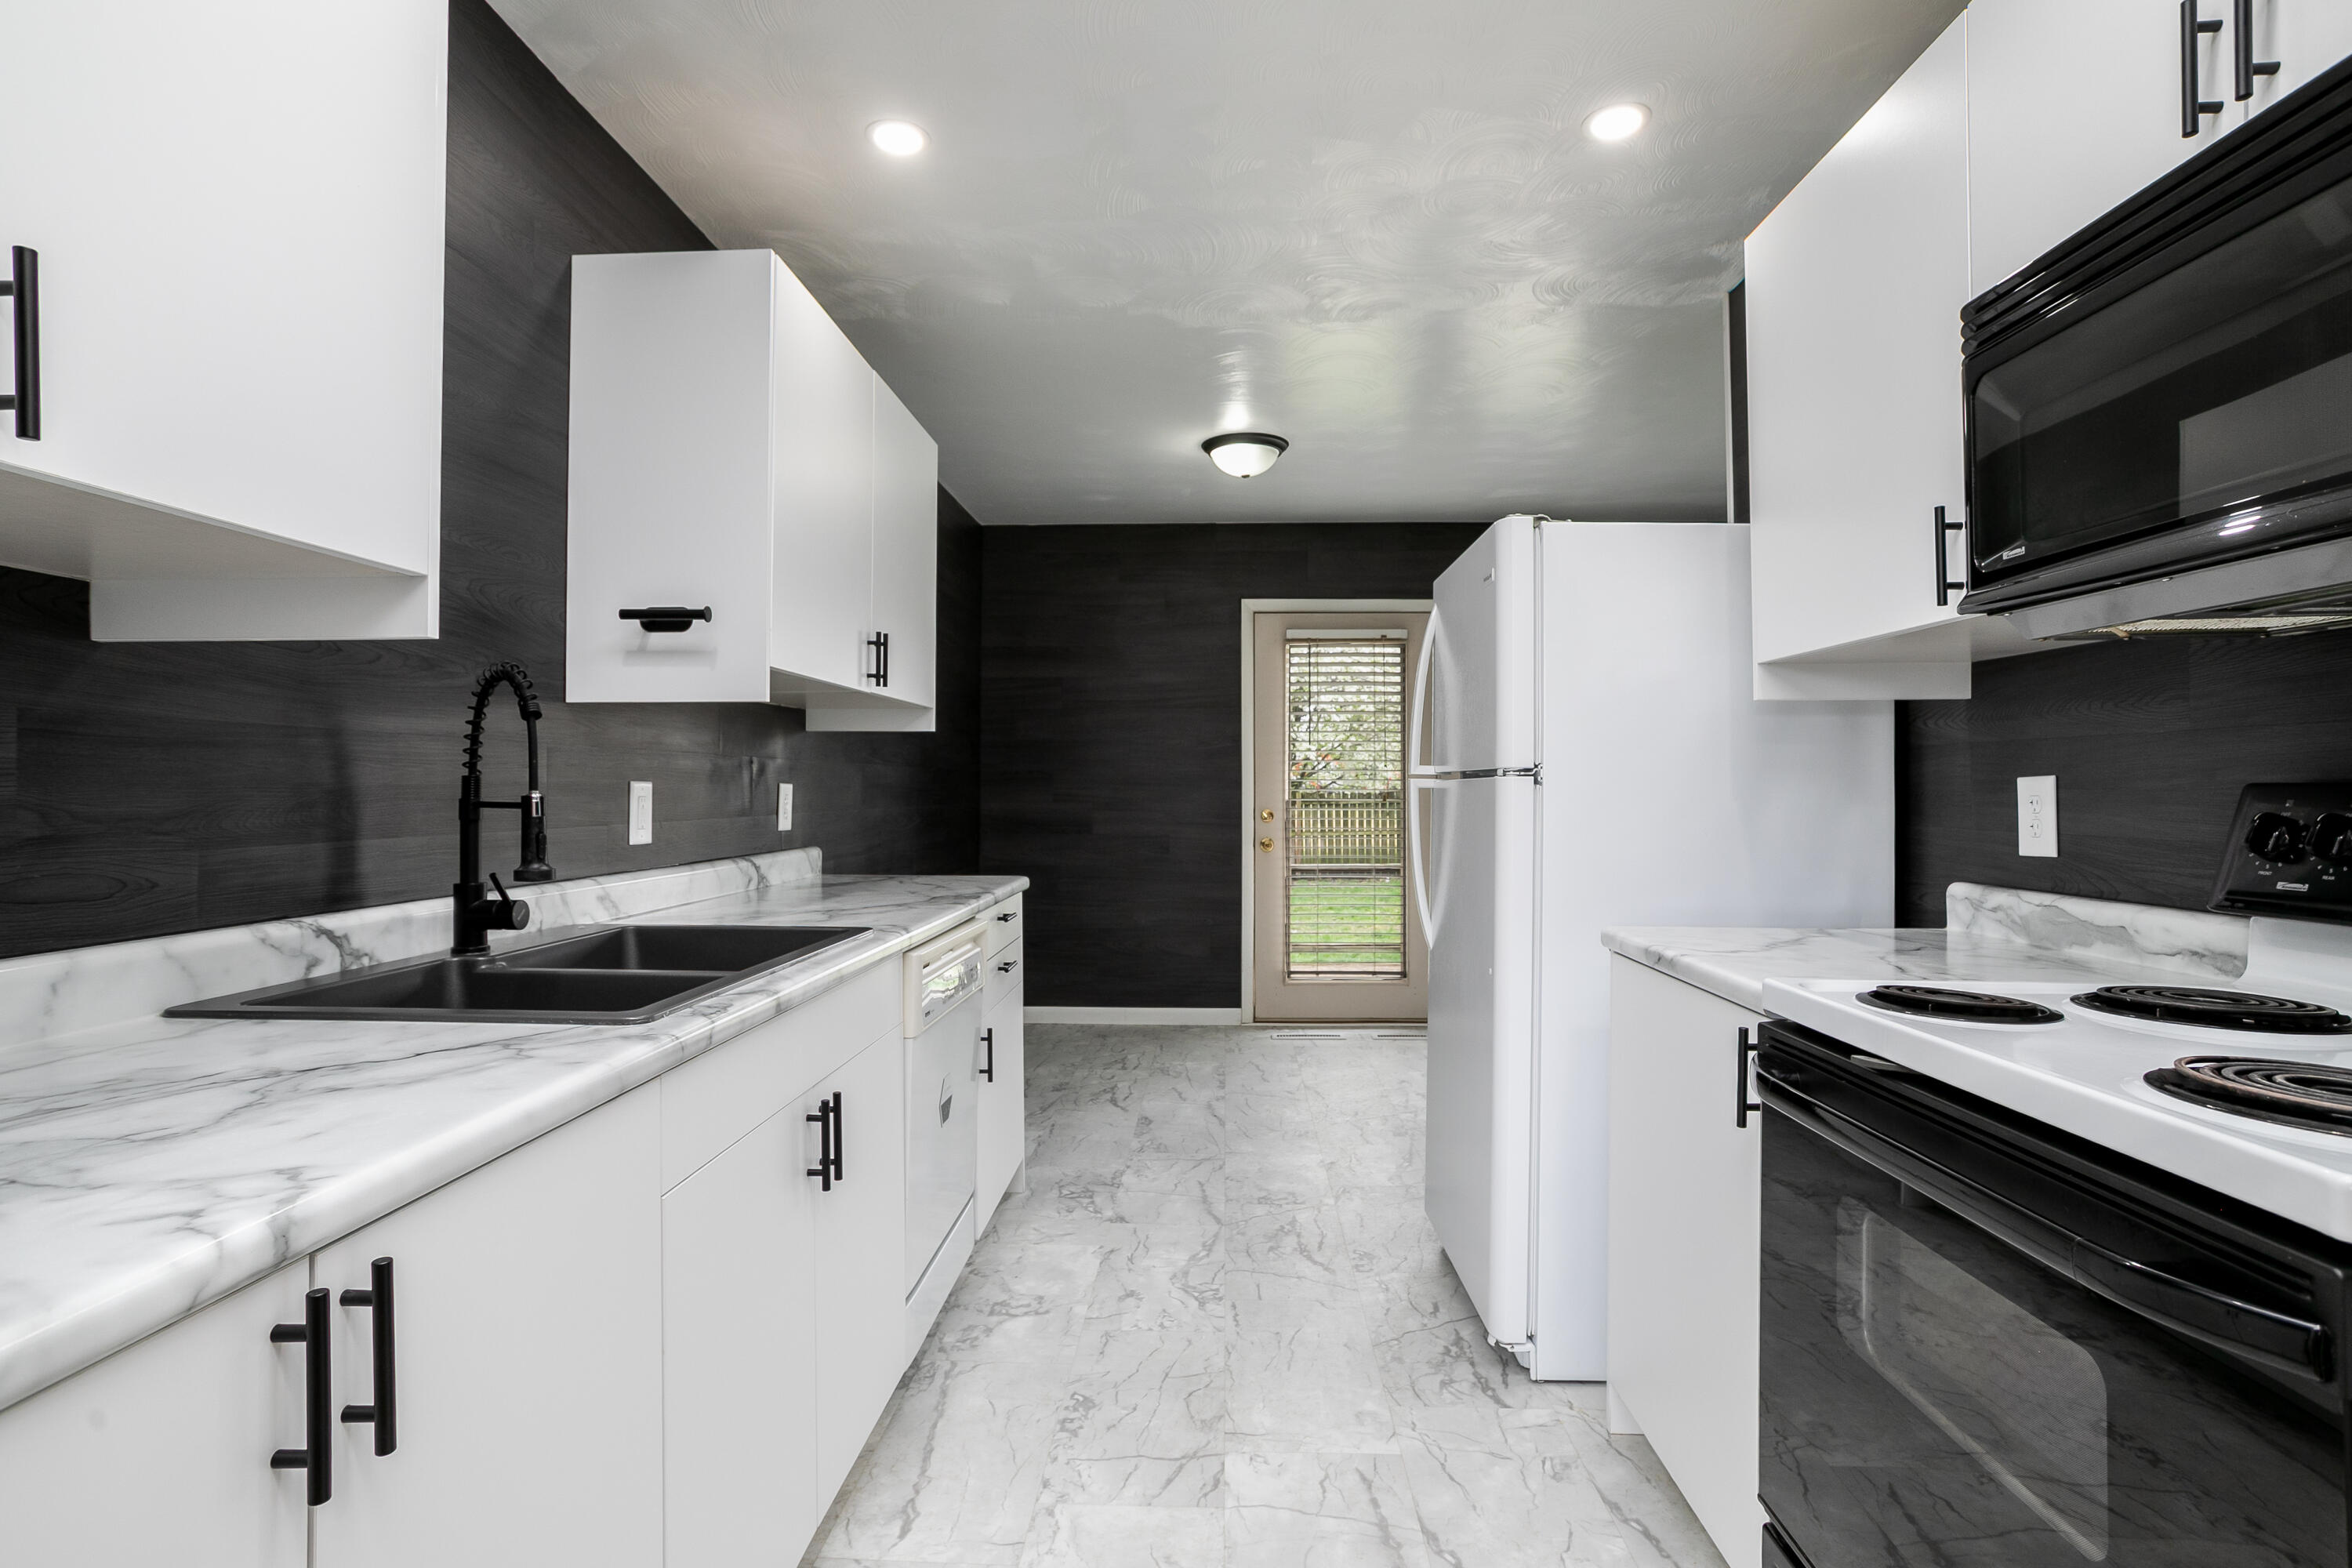
Modern kitchen with white cabinetry, marble-look counters, black sink, and a glass-paneled back door.
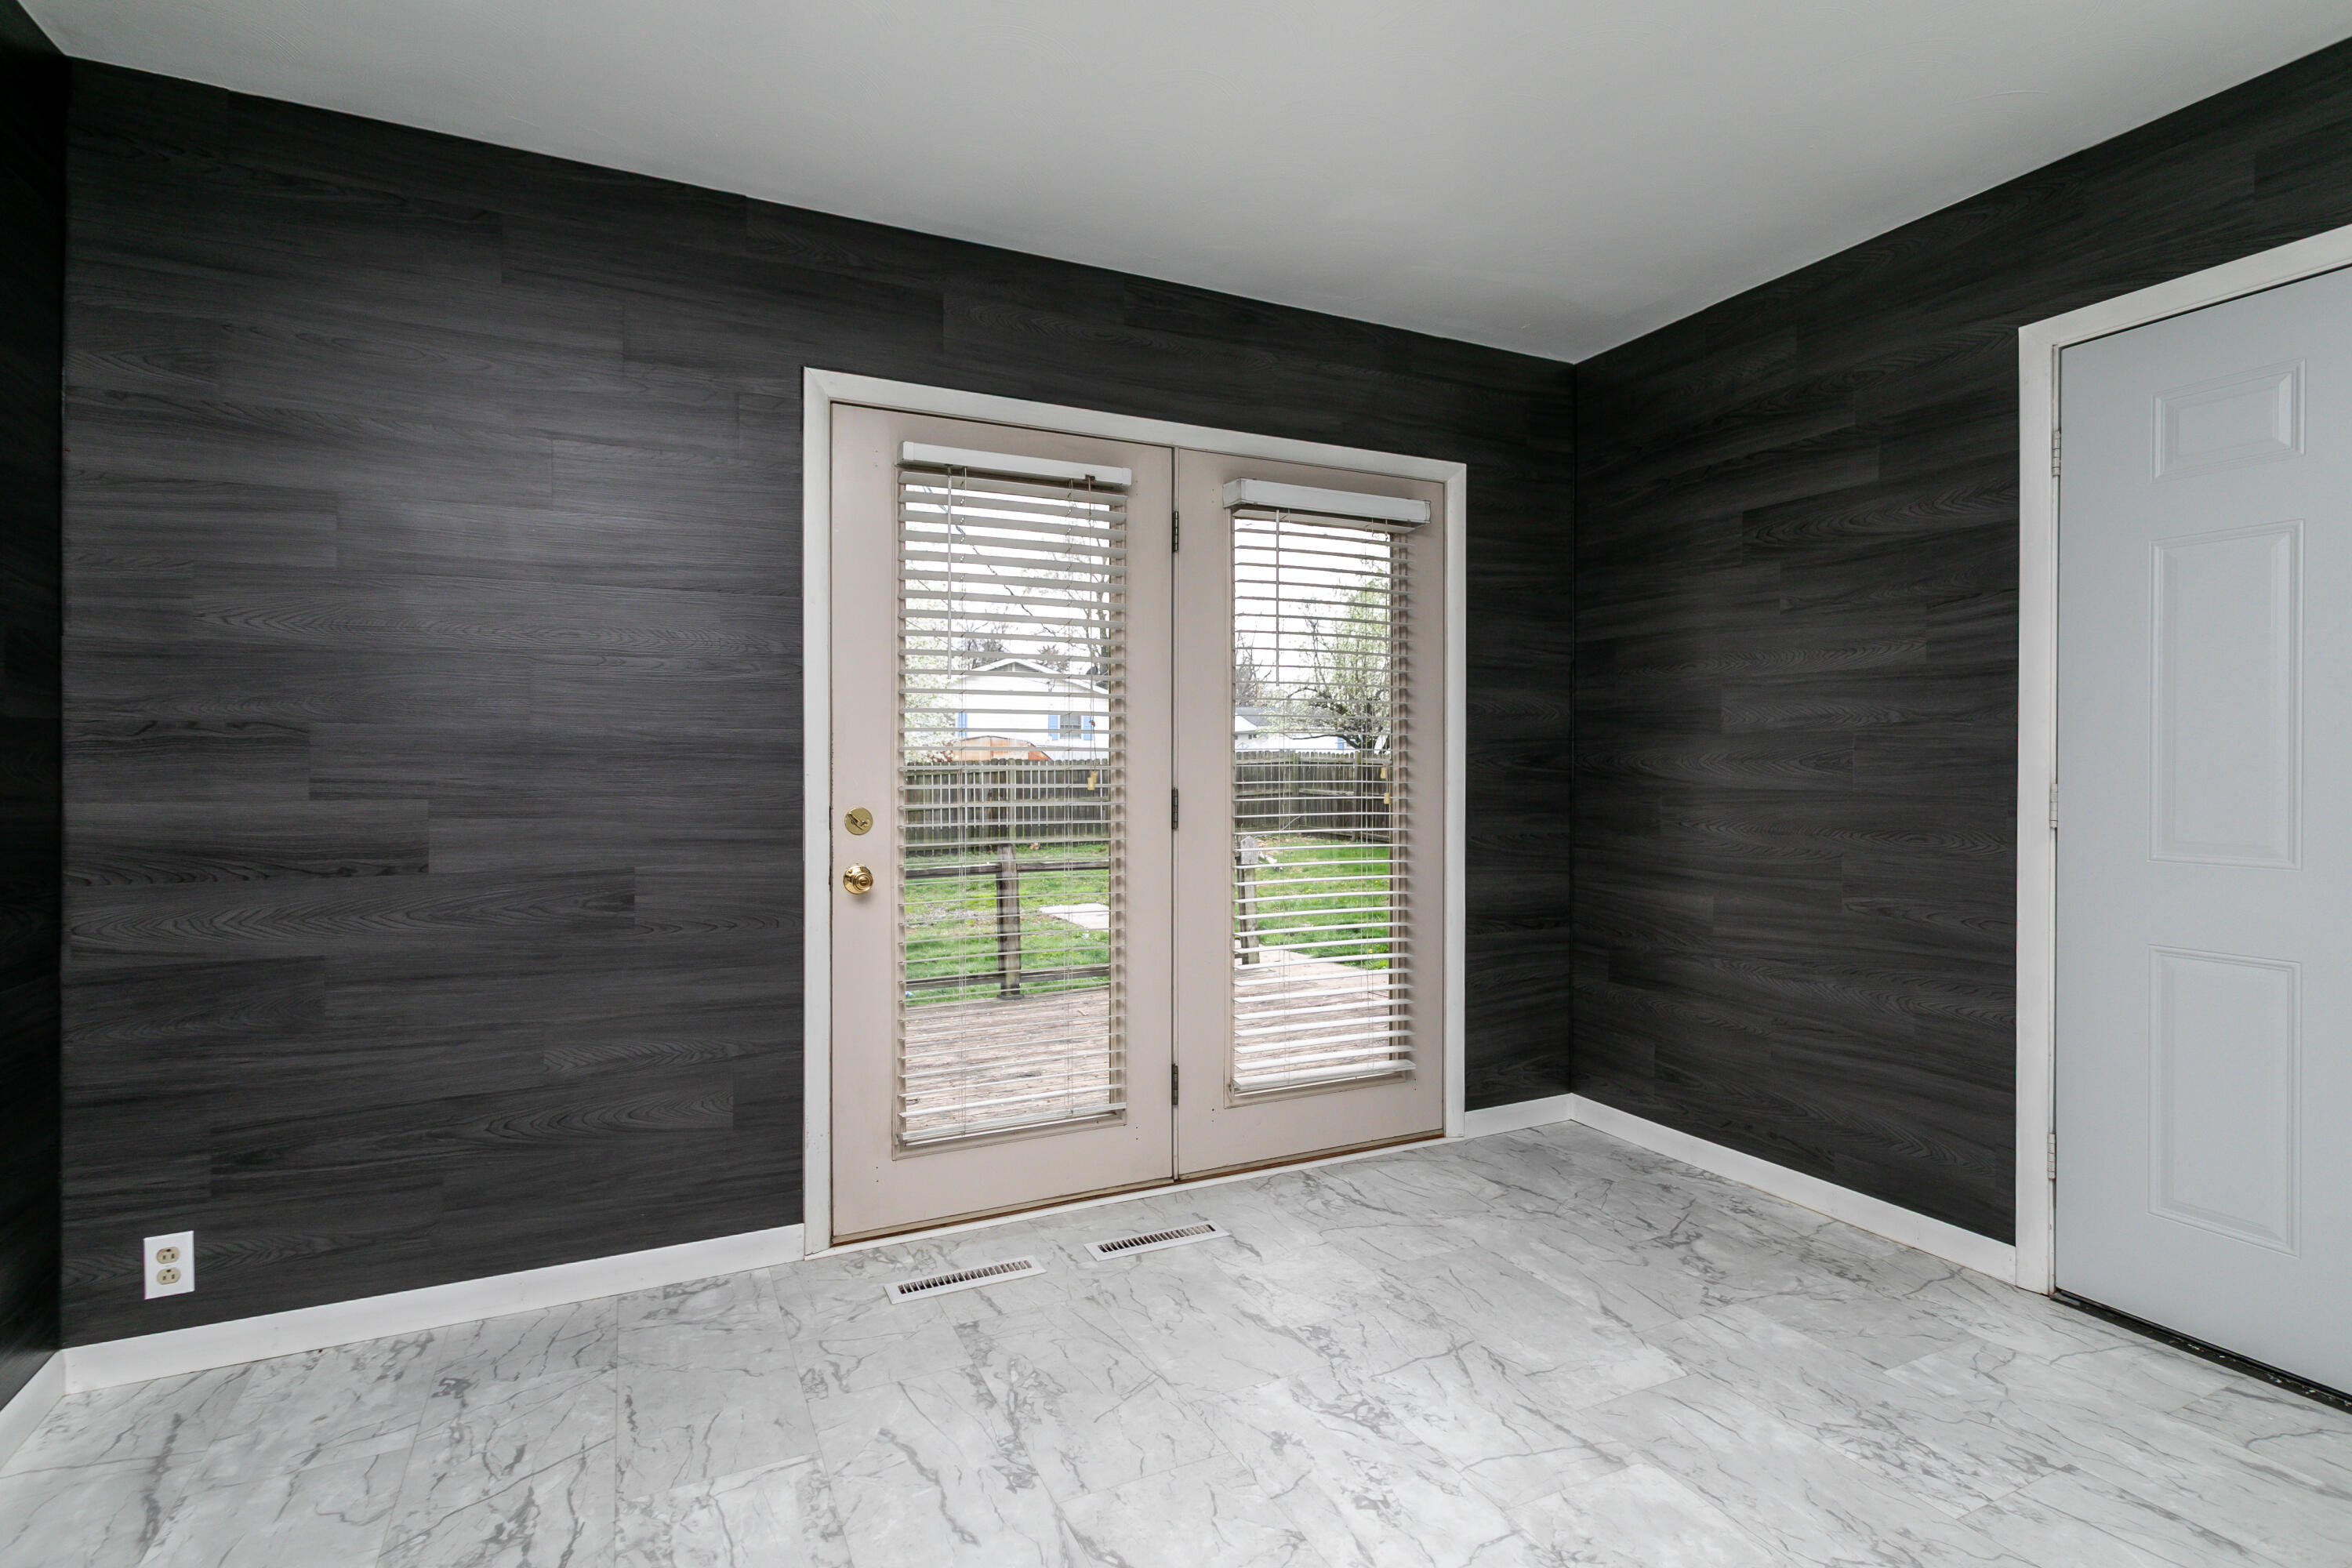
Room with dark wood-look walls, marble-pattern tile flooring, and glass doors with blinds.
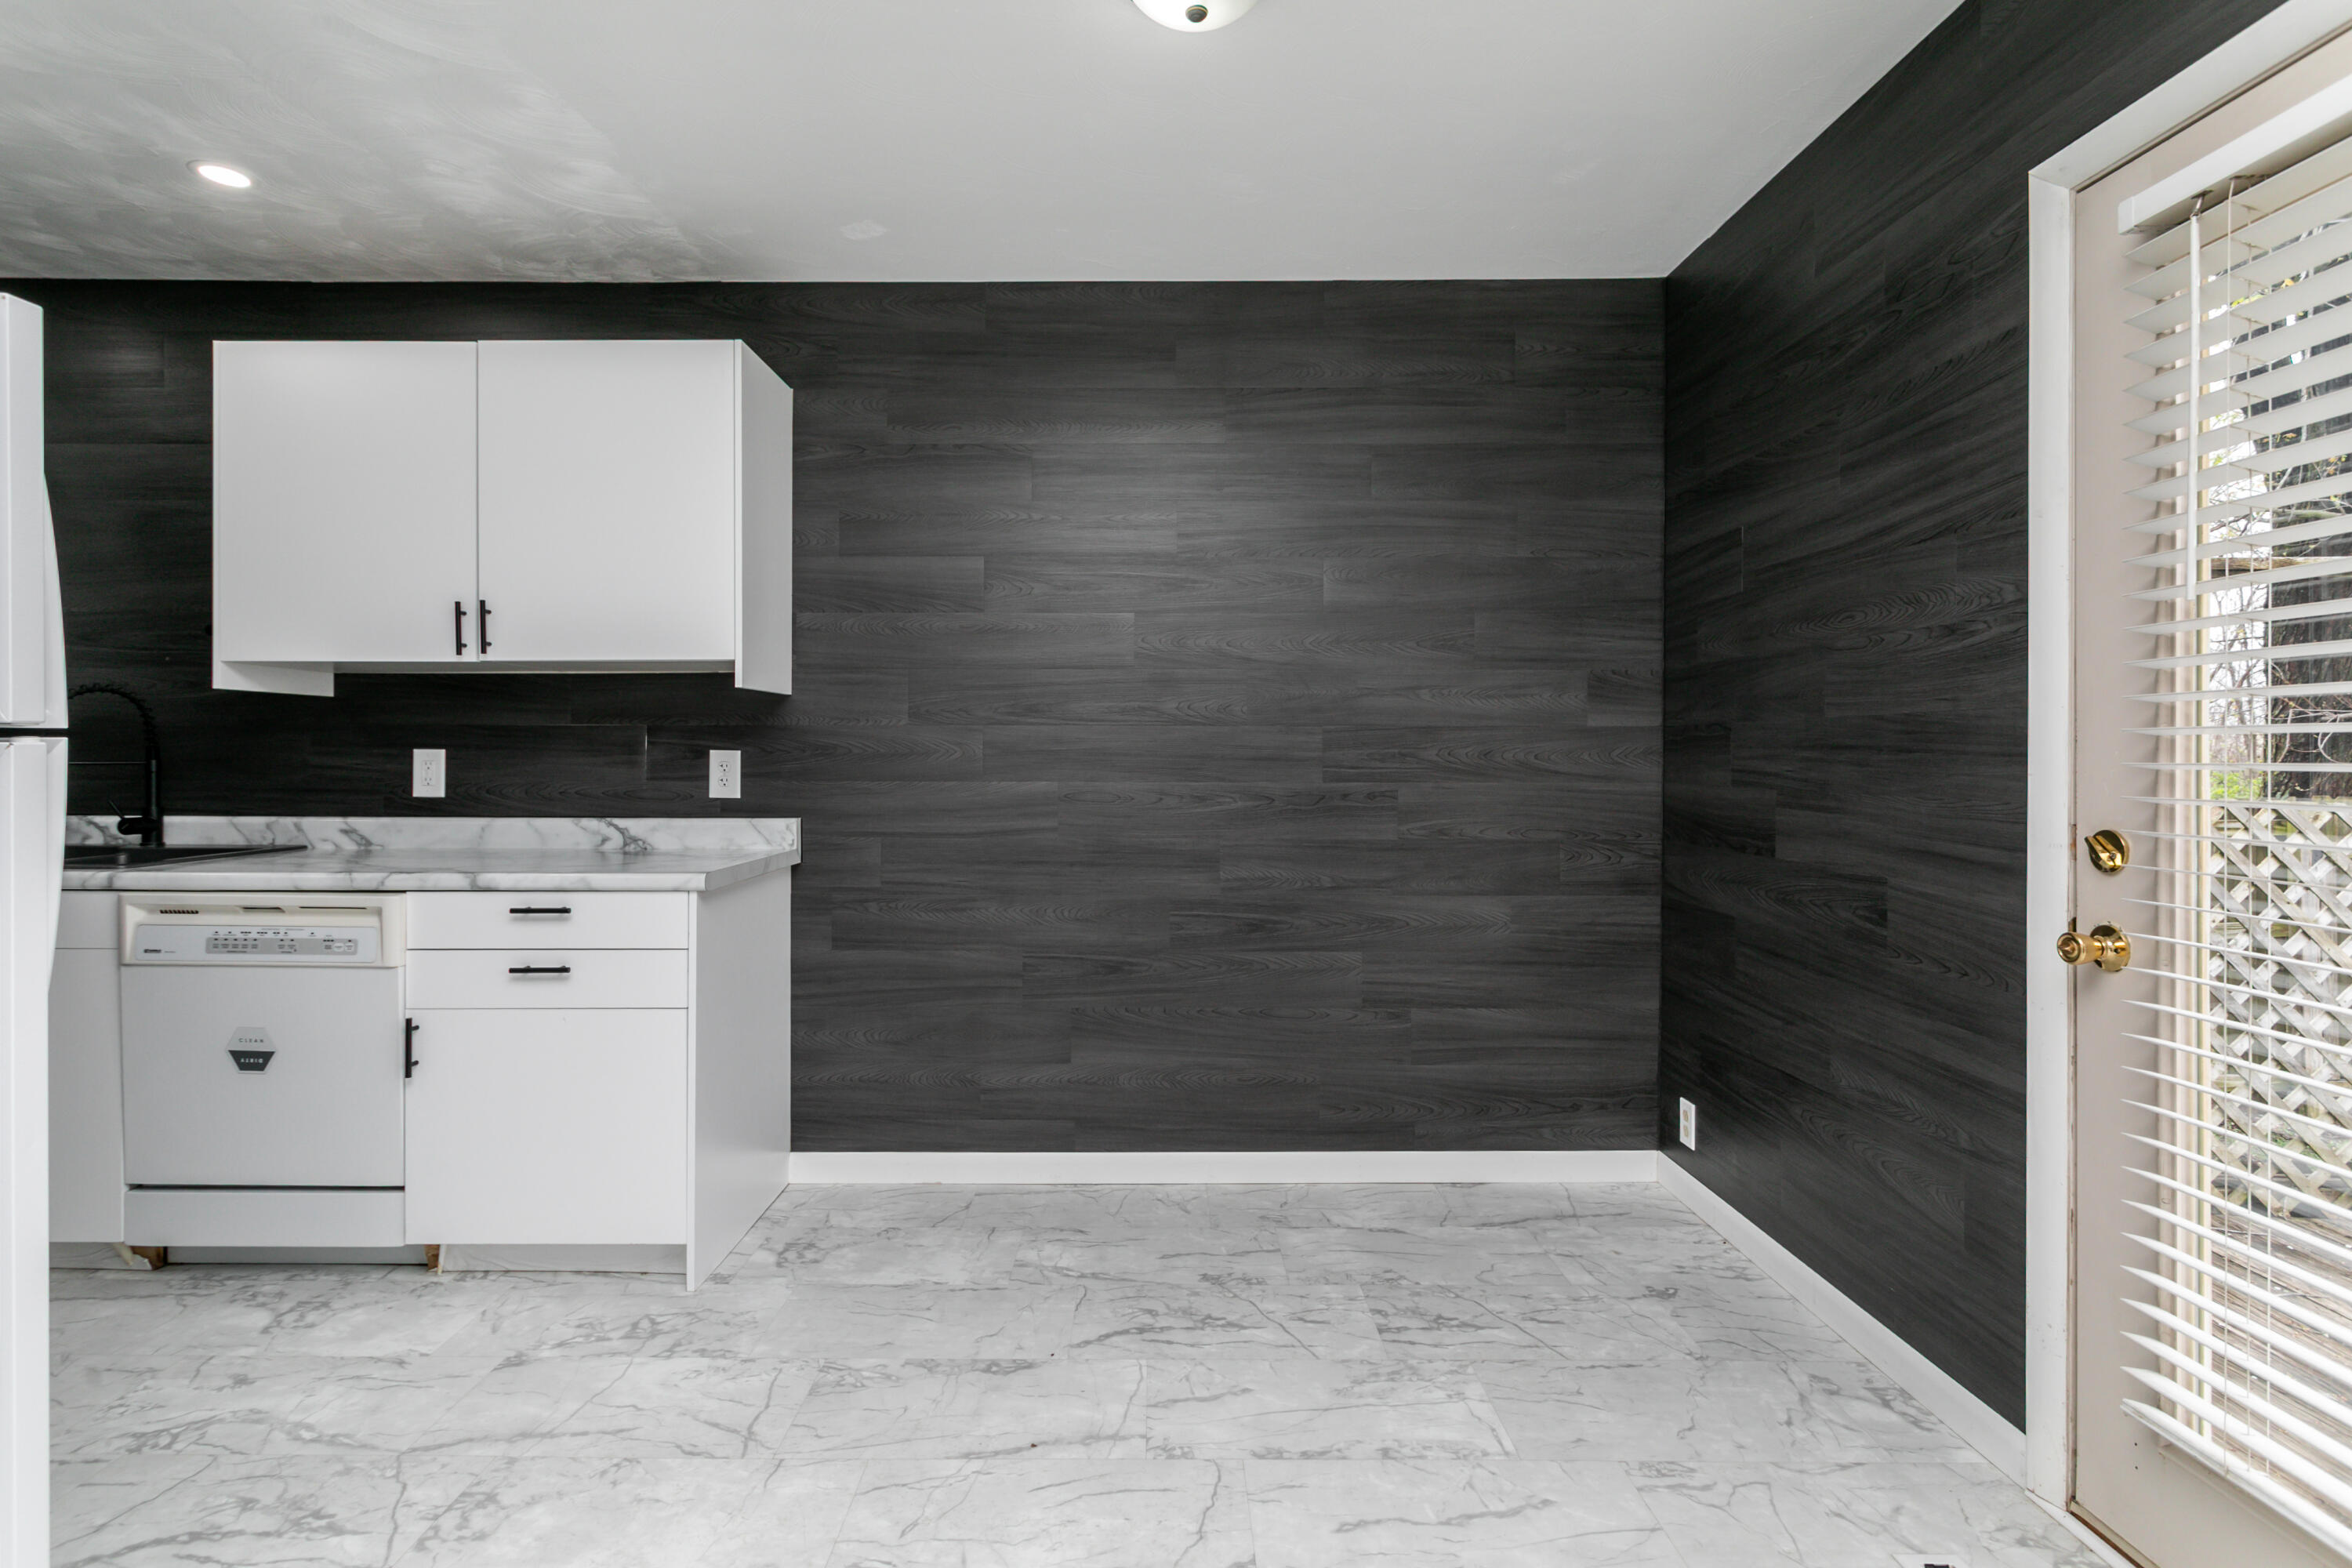
Kitchen with white cabinets, marble-look counters and flooring, and dark wood-paneled walls.
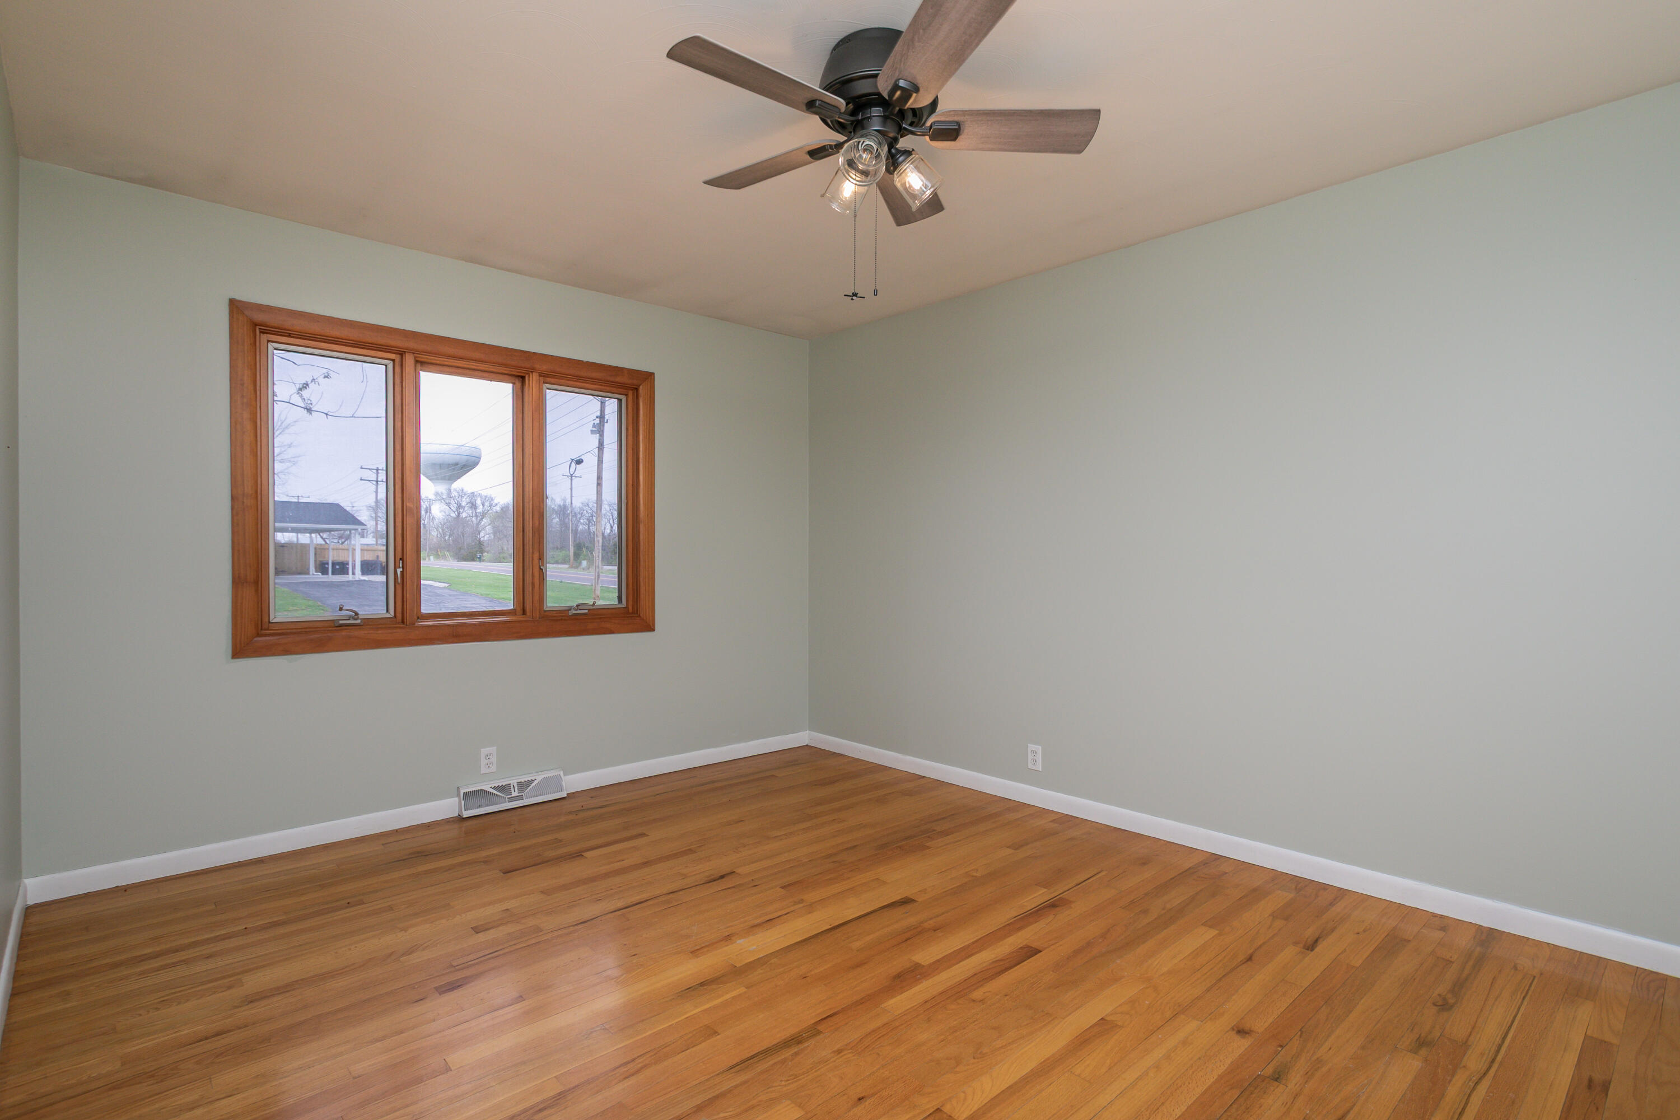
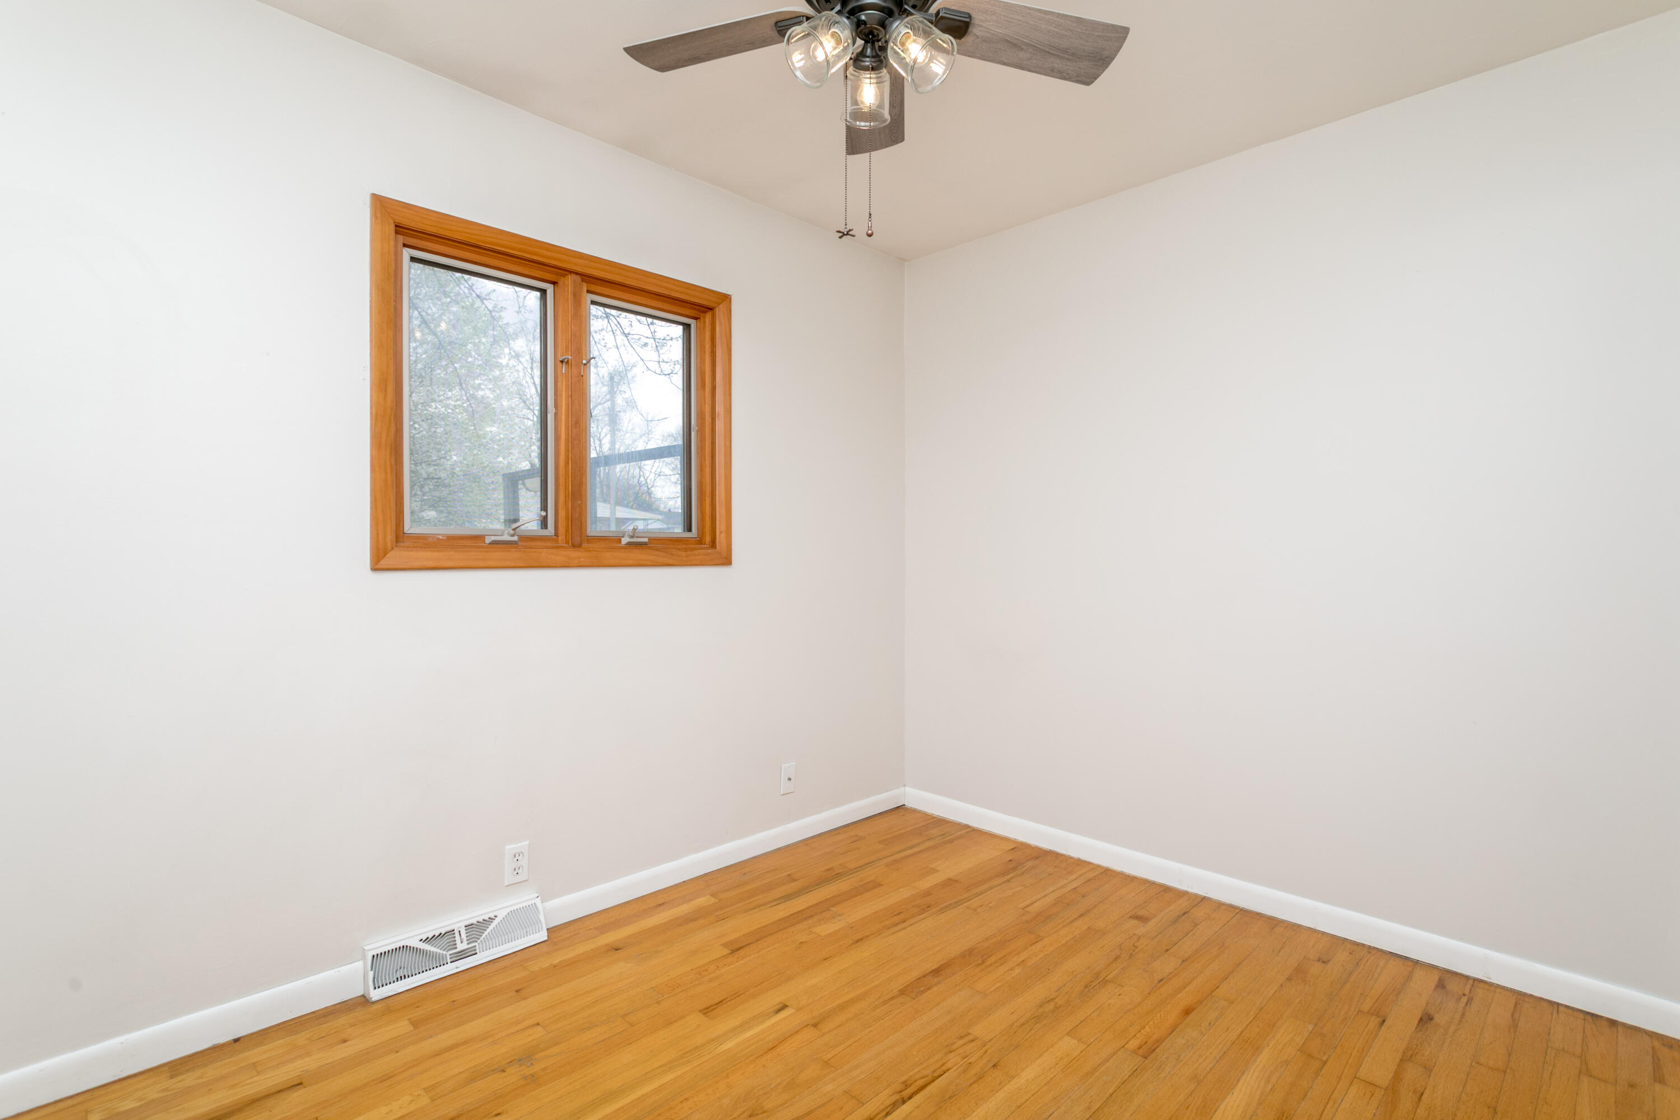
Empty room with hardwood floors, pale walls, a wood-trimmed window, and ceiling fan.
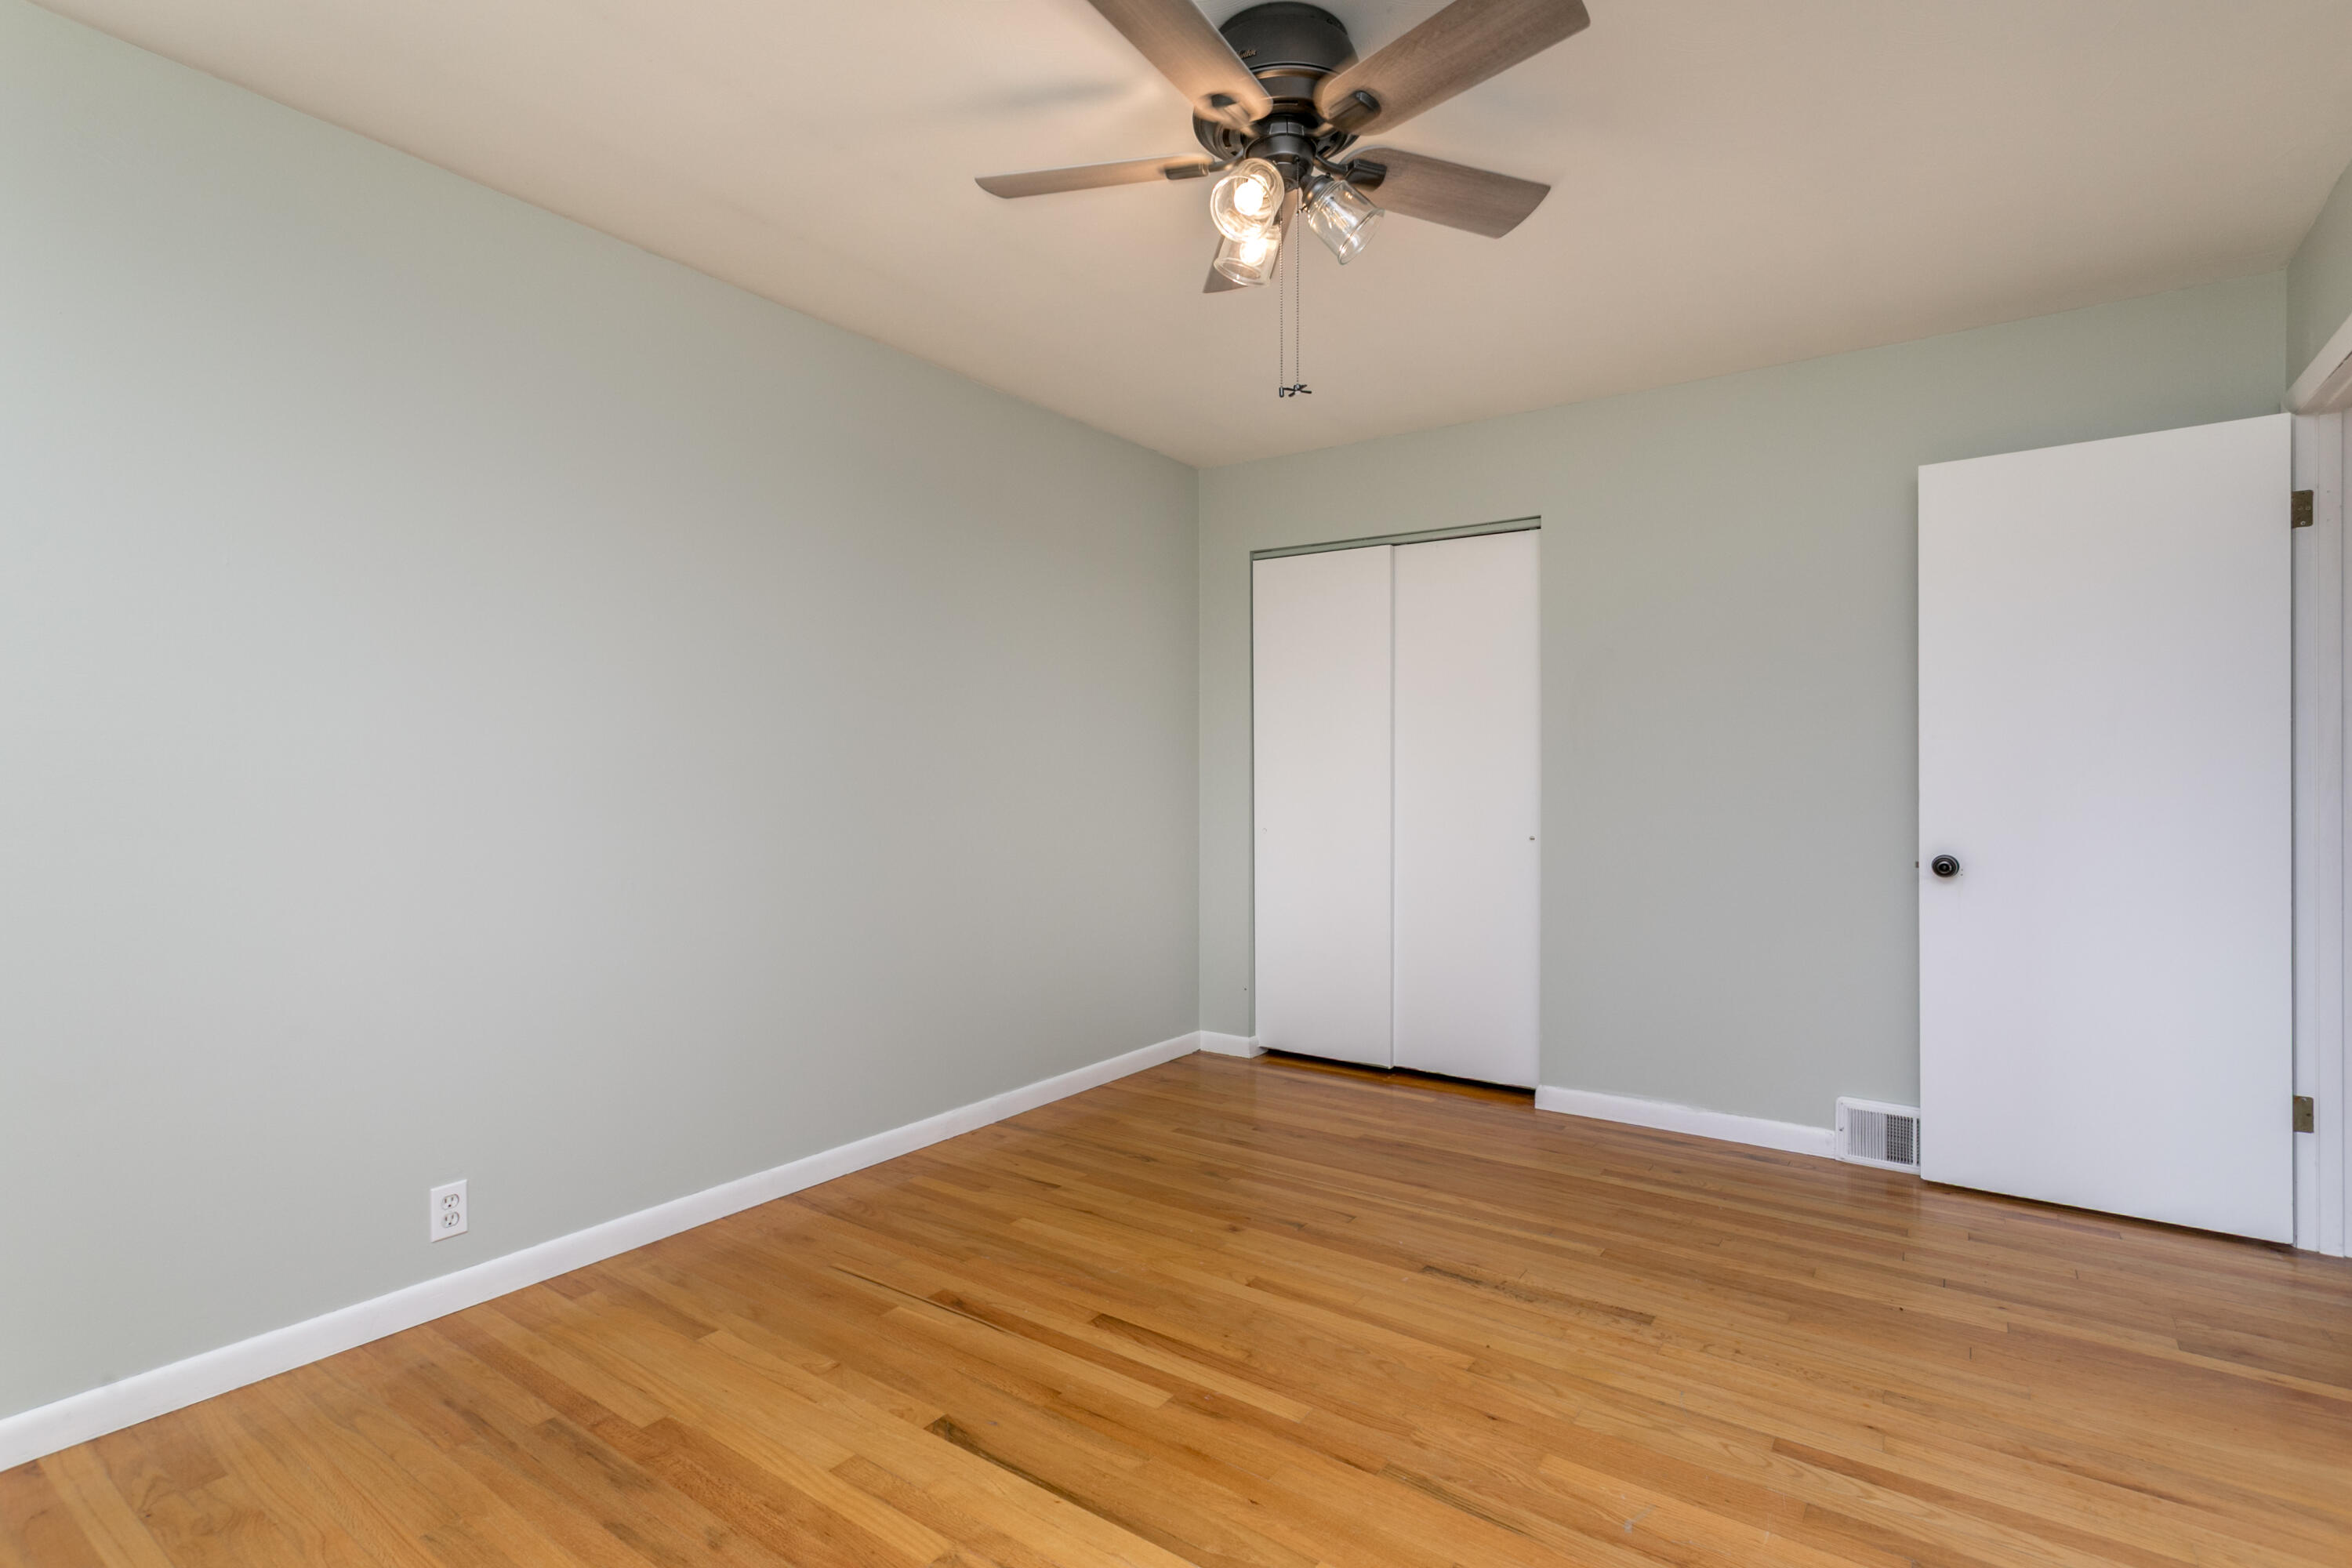
Empty bedroom with hardwood floors, a ceiling fan, and a sliding-door closet.
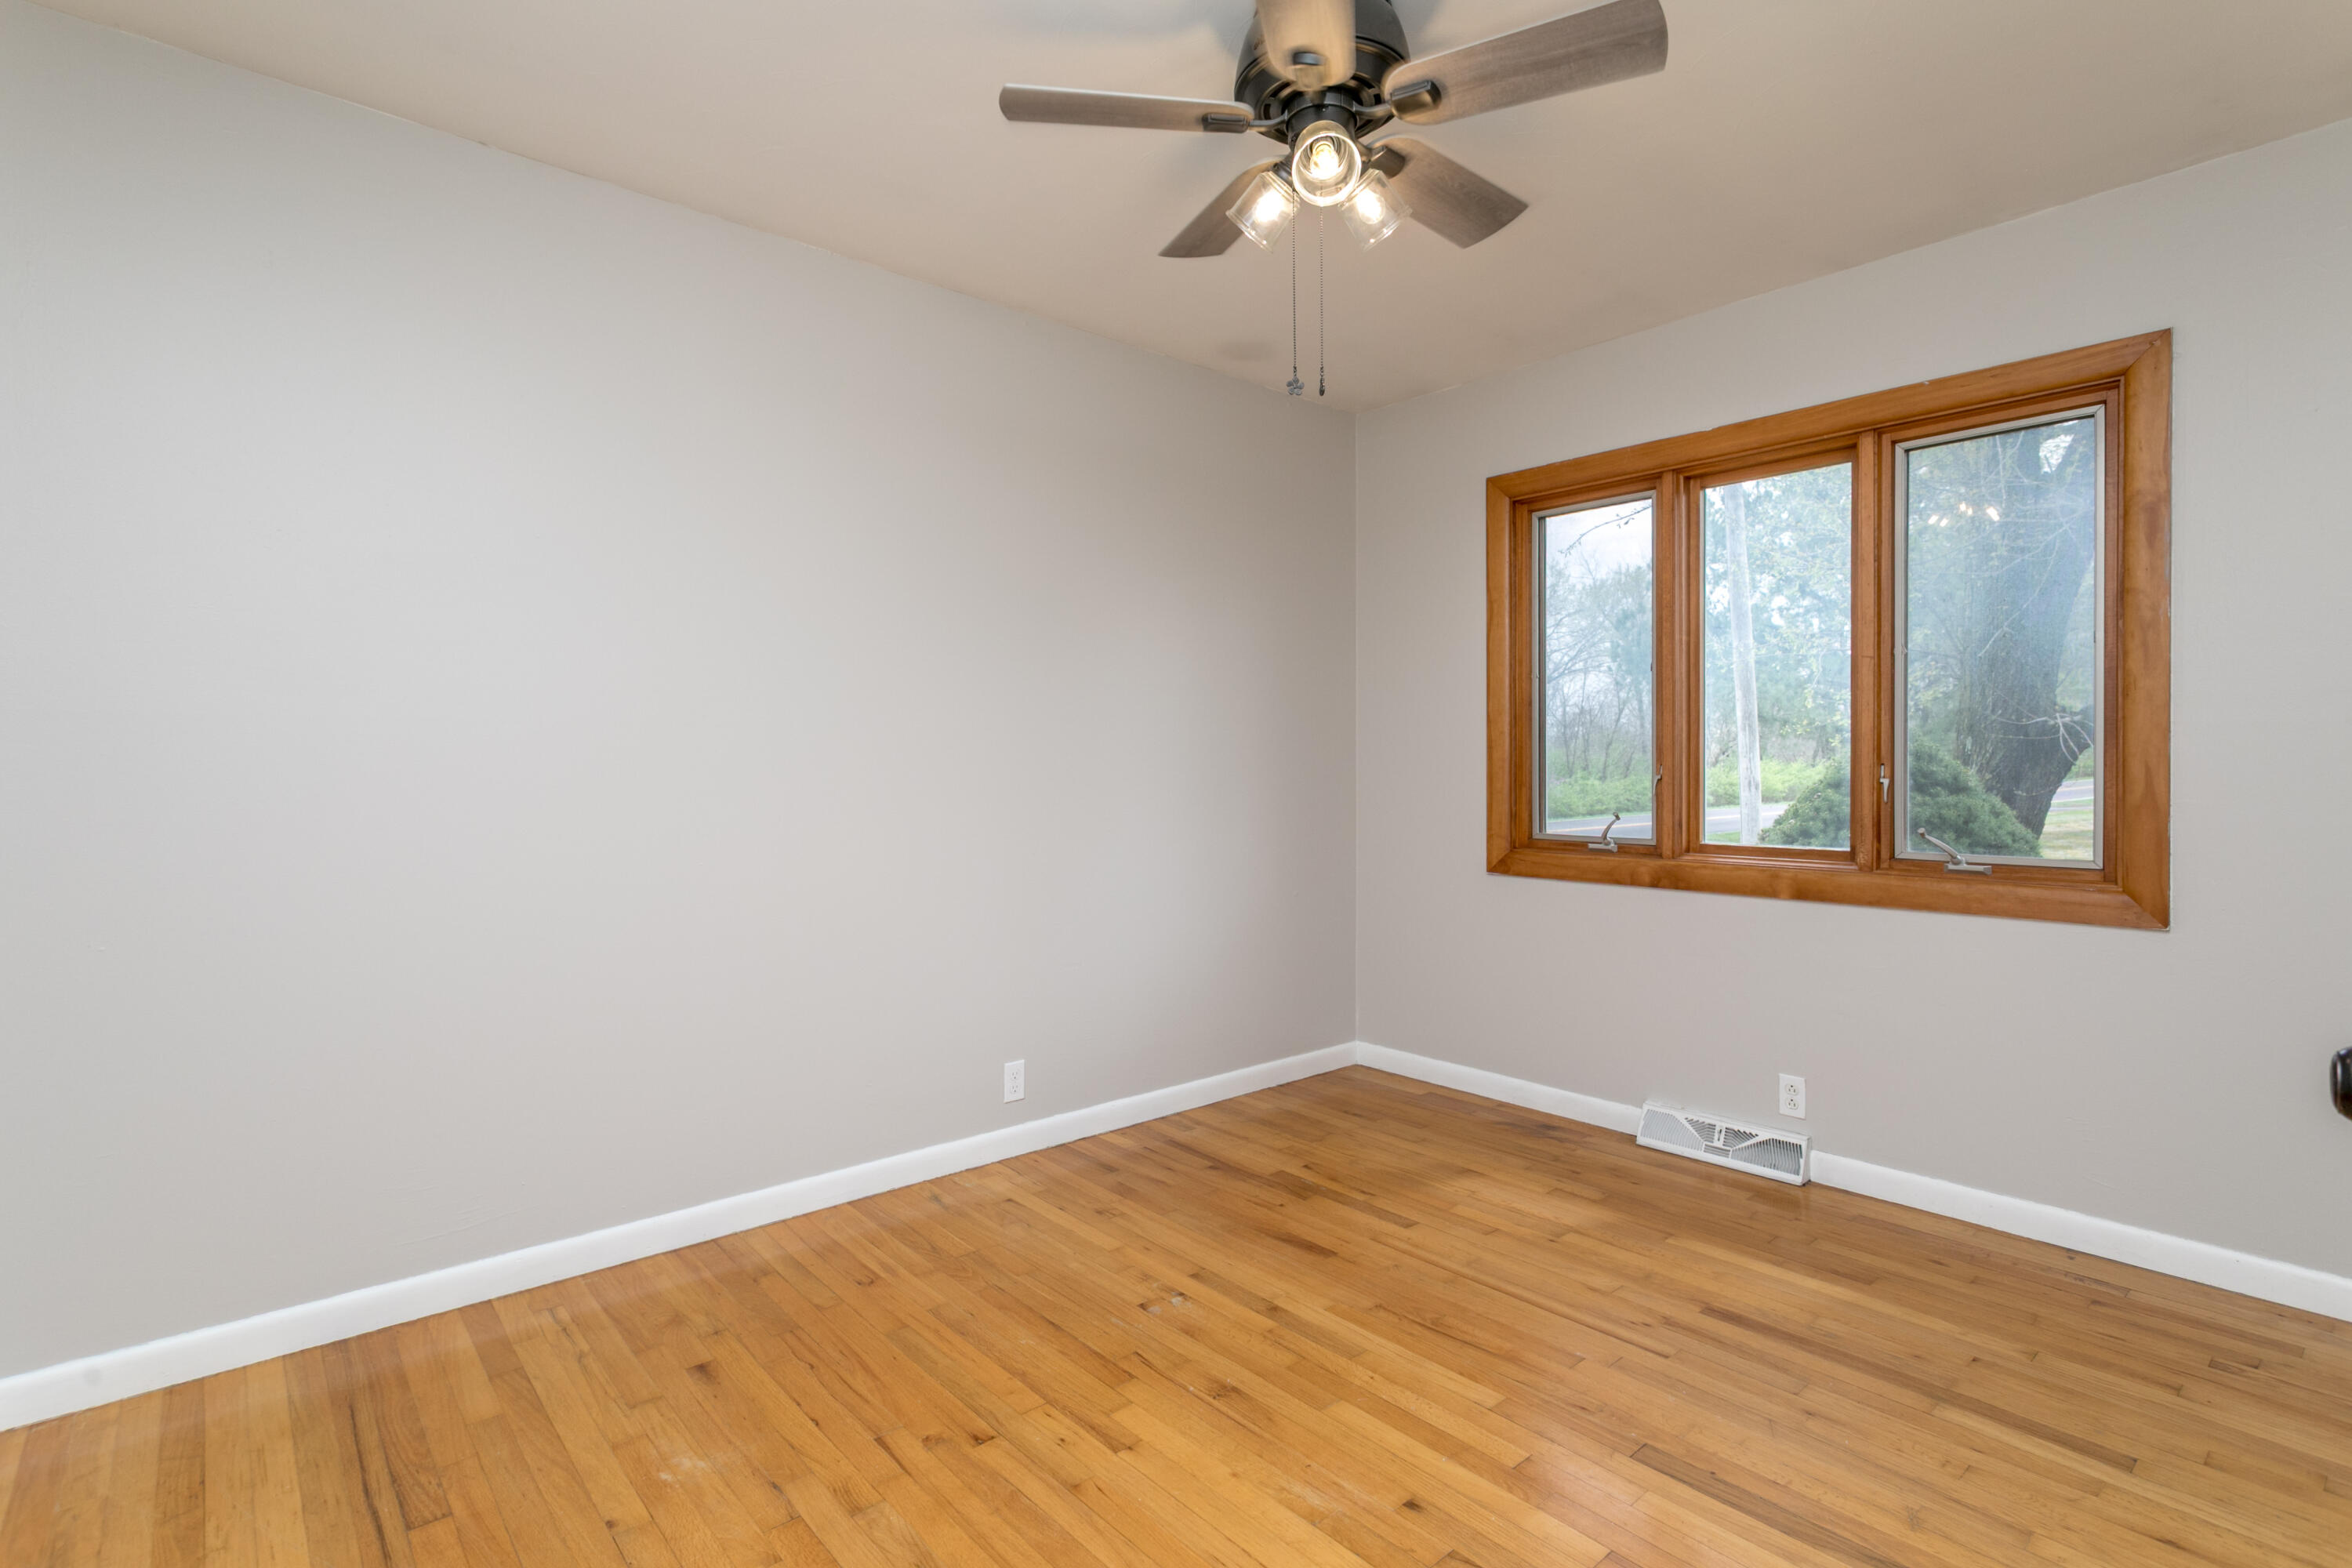
Empty room with hardwood floors, a wood-trimmed window, and a ceiling fan.
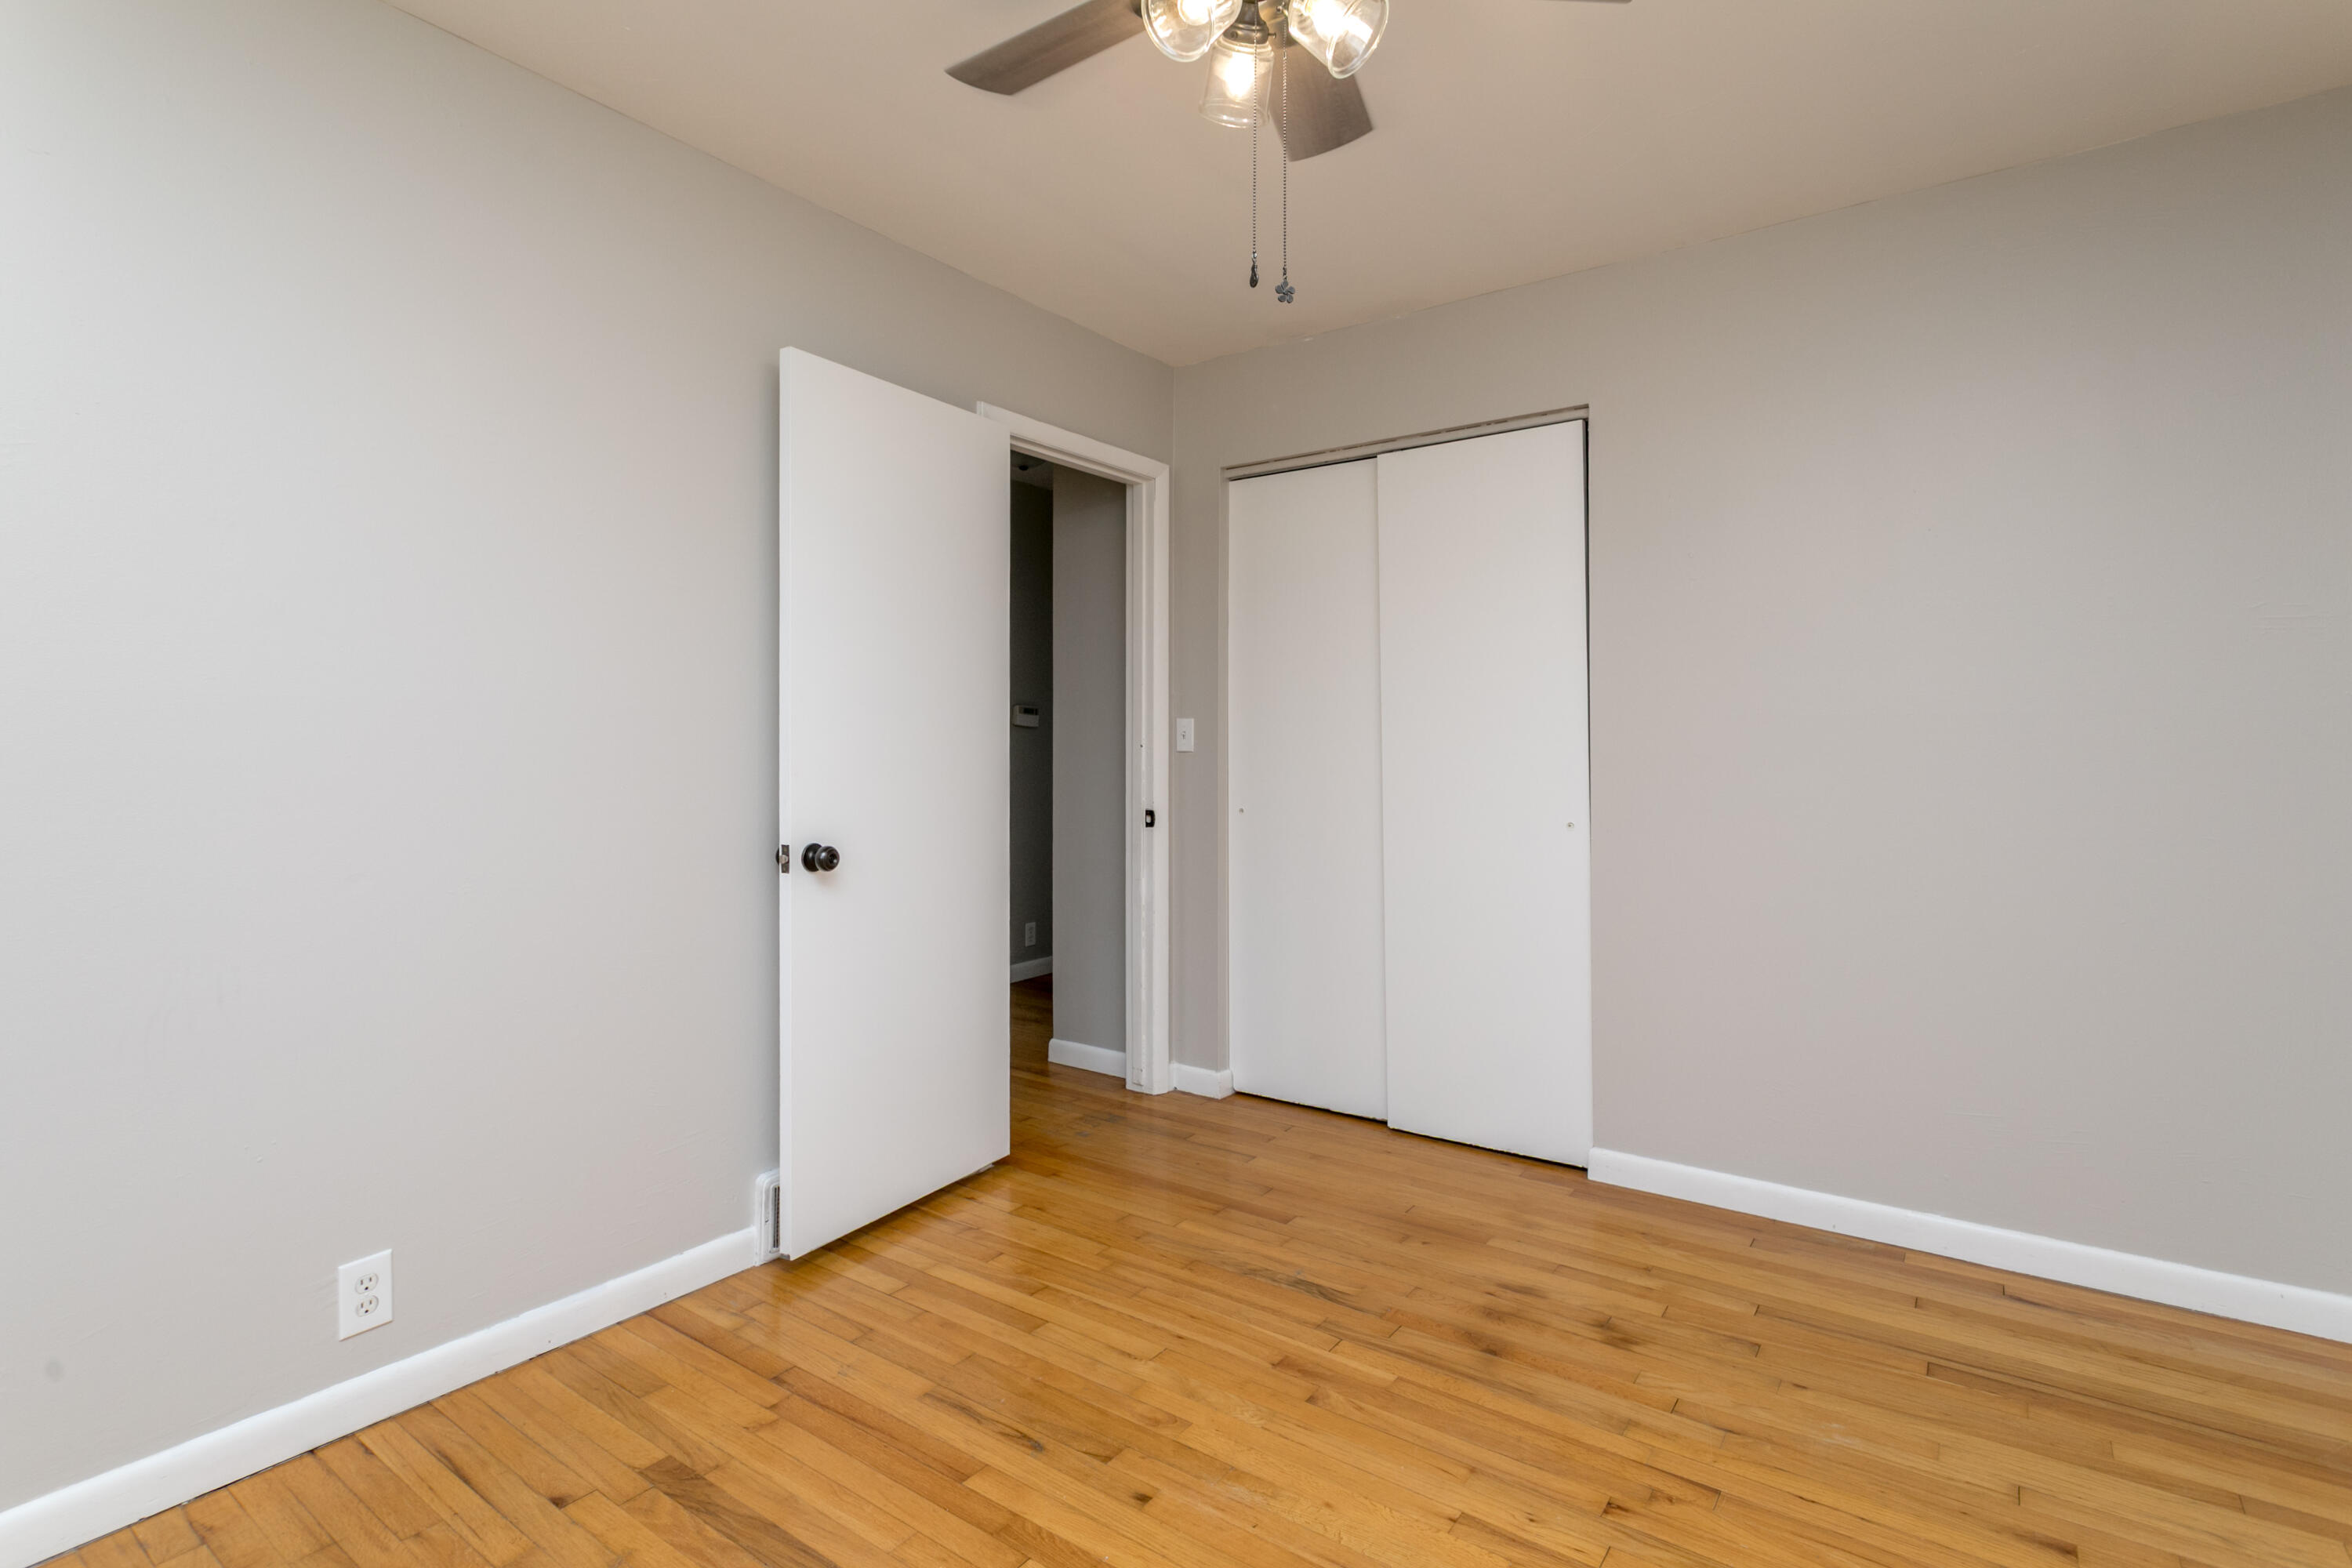
Empty bedroom with hardwood floors, a ceiling fan, and sliding closet doors.
Empty room with hardwood floors, a wood-trimmed window, and a ceiling fan.
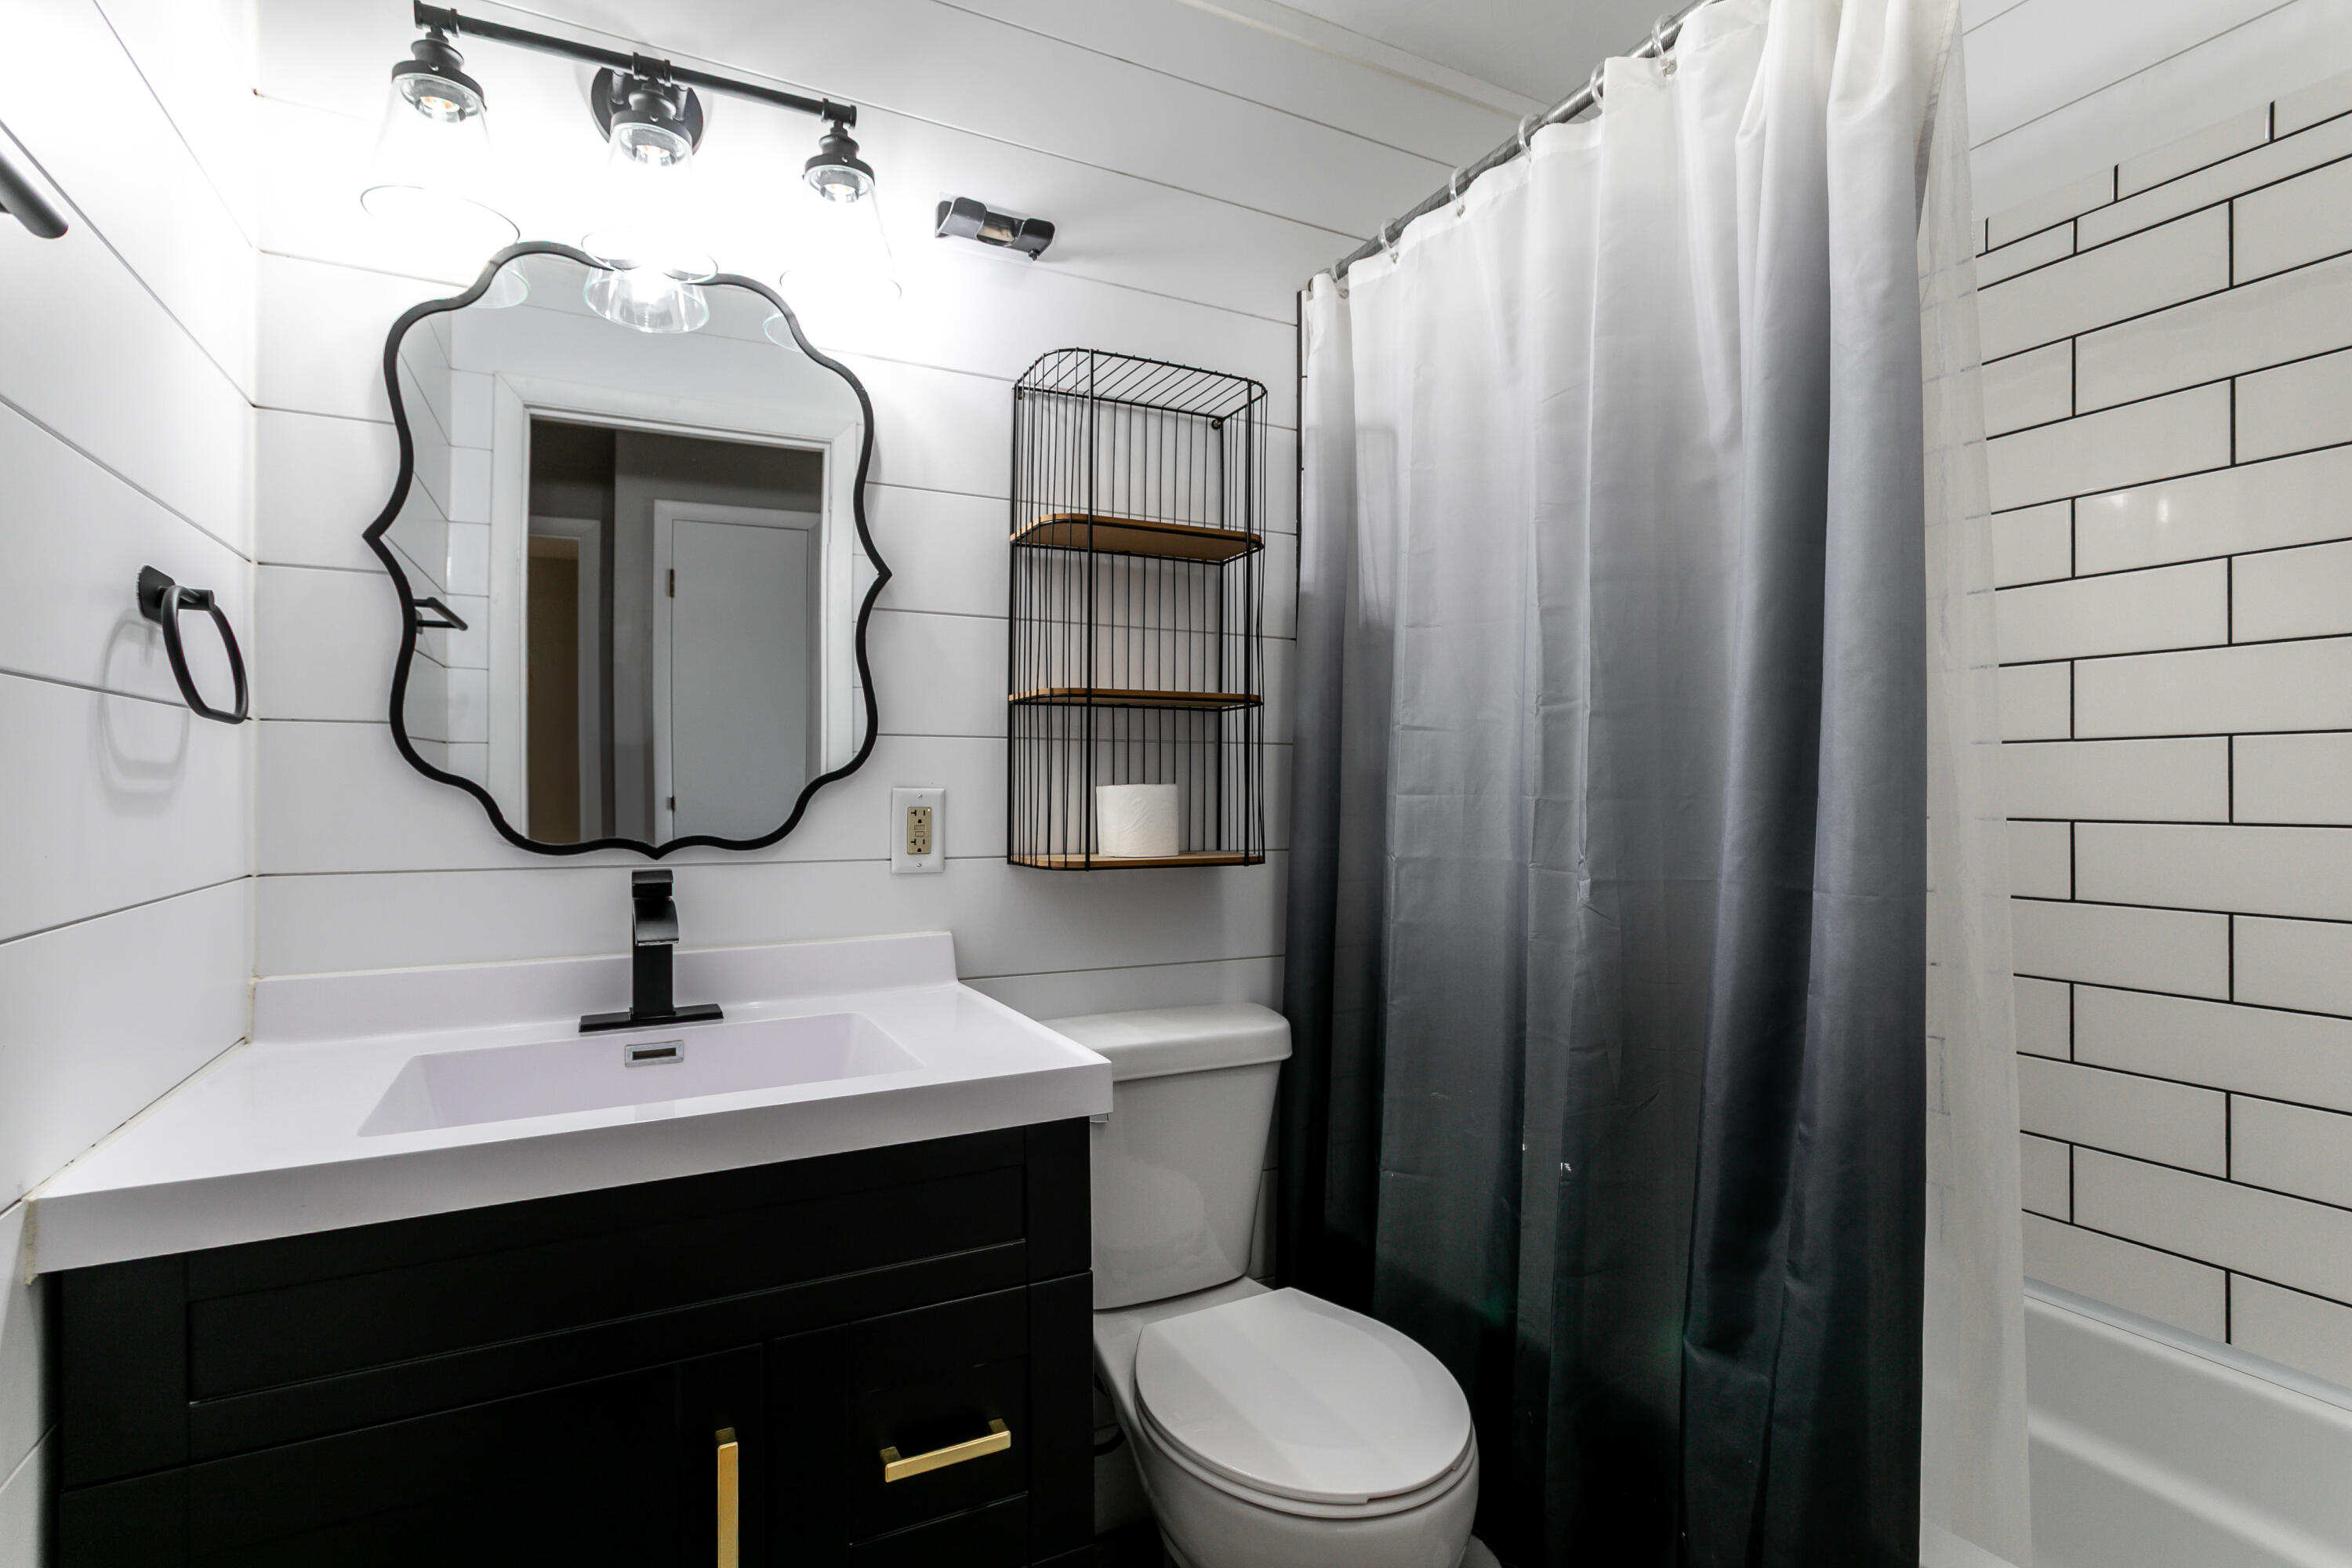
Bathroom with a black vanity, sculpted mirror, white subway tile, and dark ombré shower curtain.
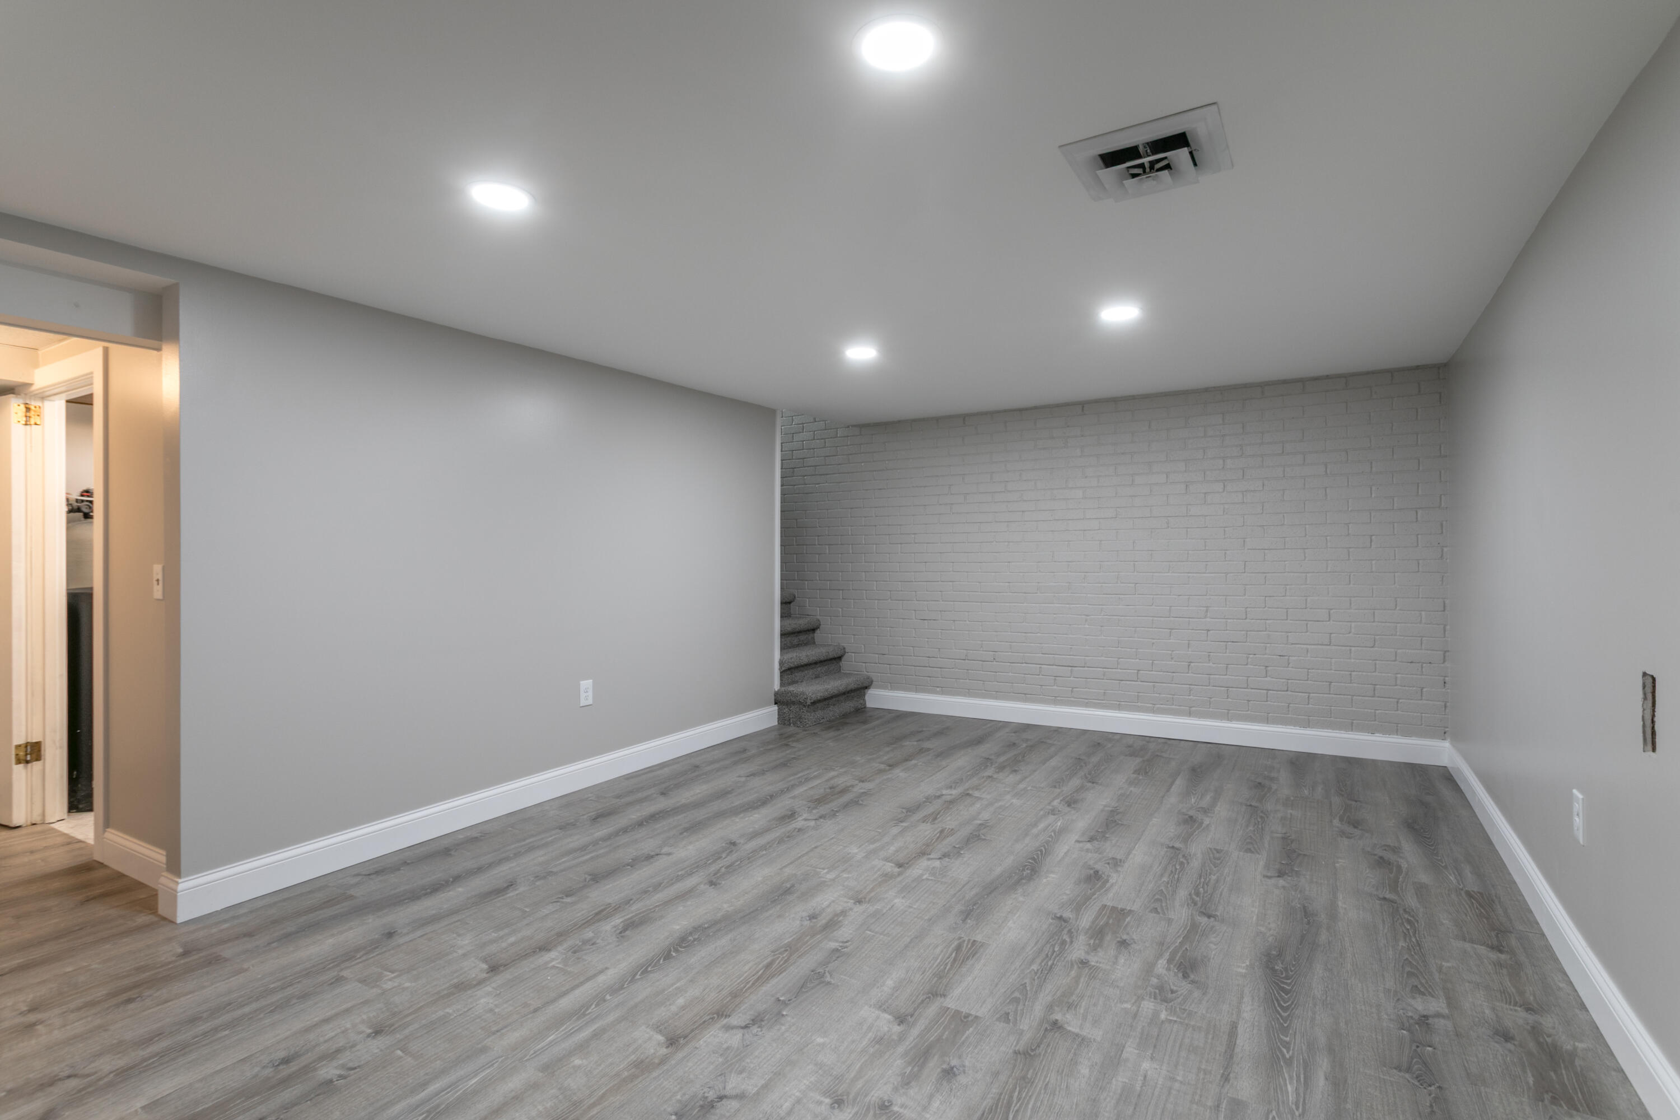
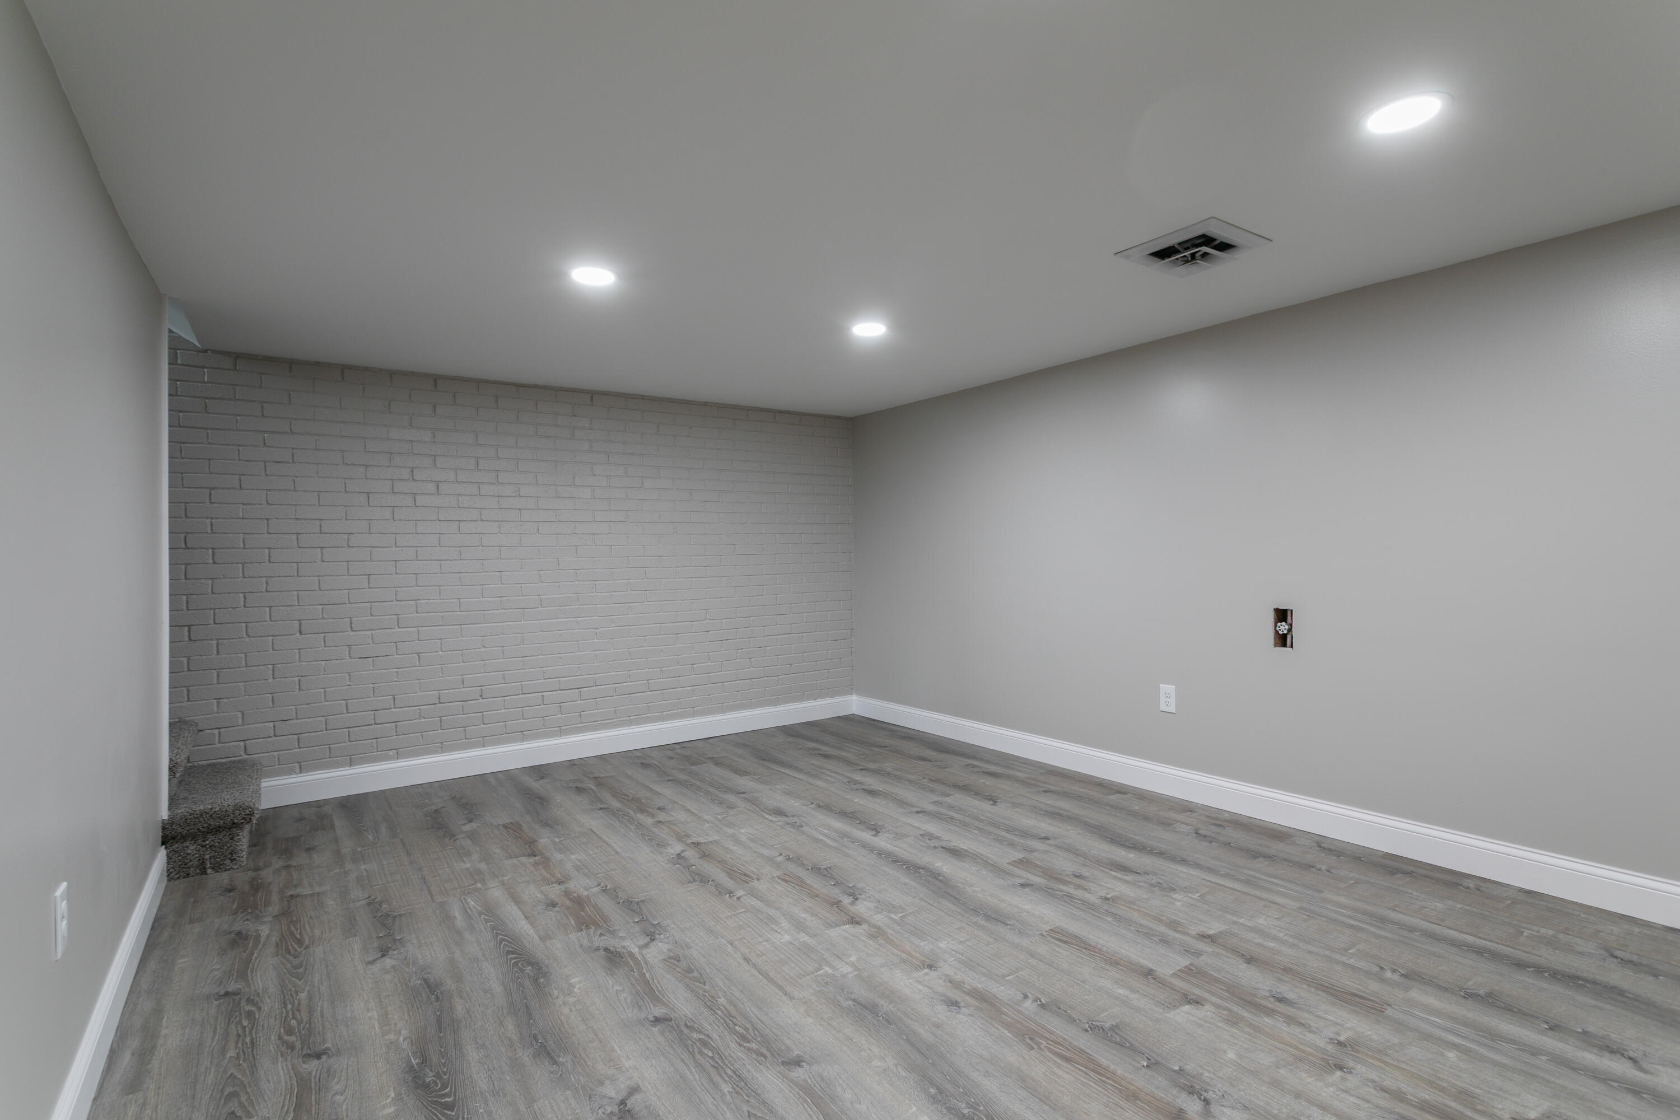
Empty finished room with gray wood-look flooring, a painted brick wall, and stairs.
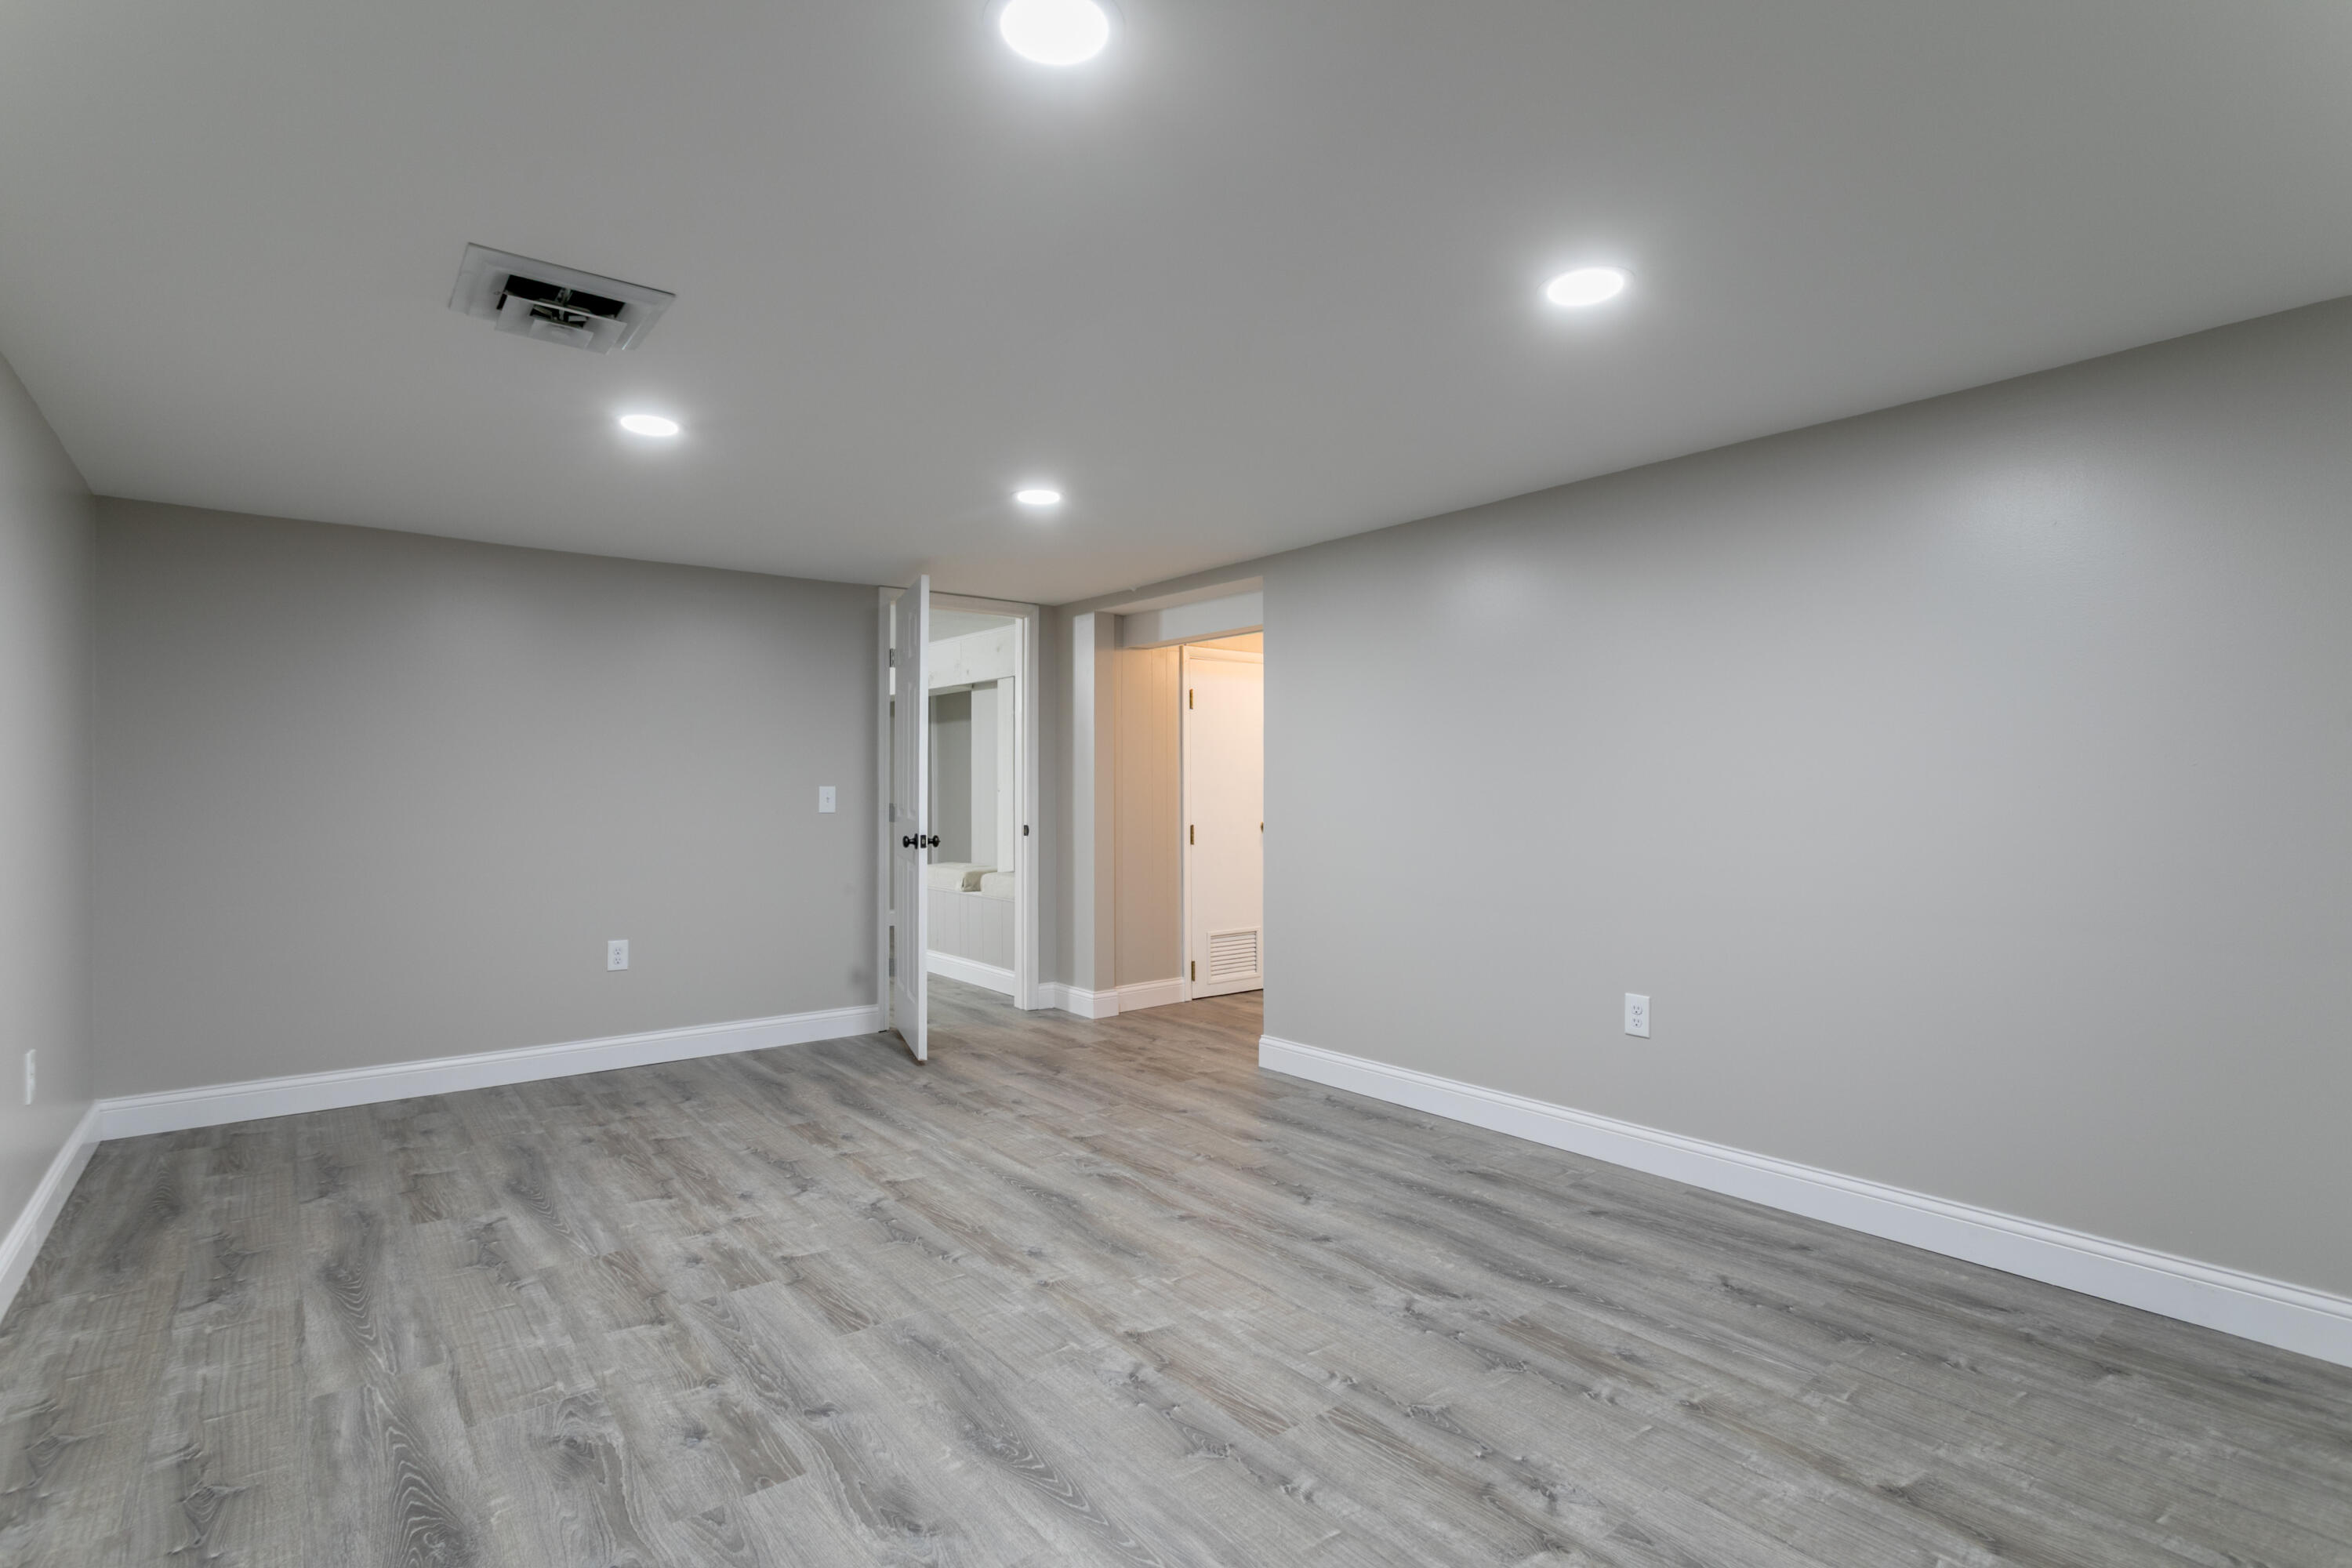
Unfurnished room with gray brick accent wall, wood-look flooring, and recessed ceiling lights.
Vacant room with gray walls, wood-look flooring, recessed lights, and an open doorway.
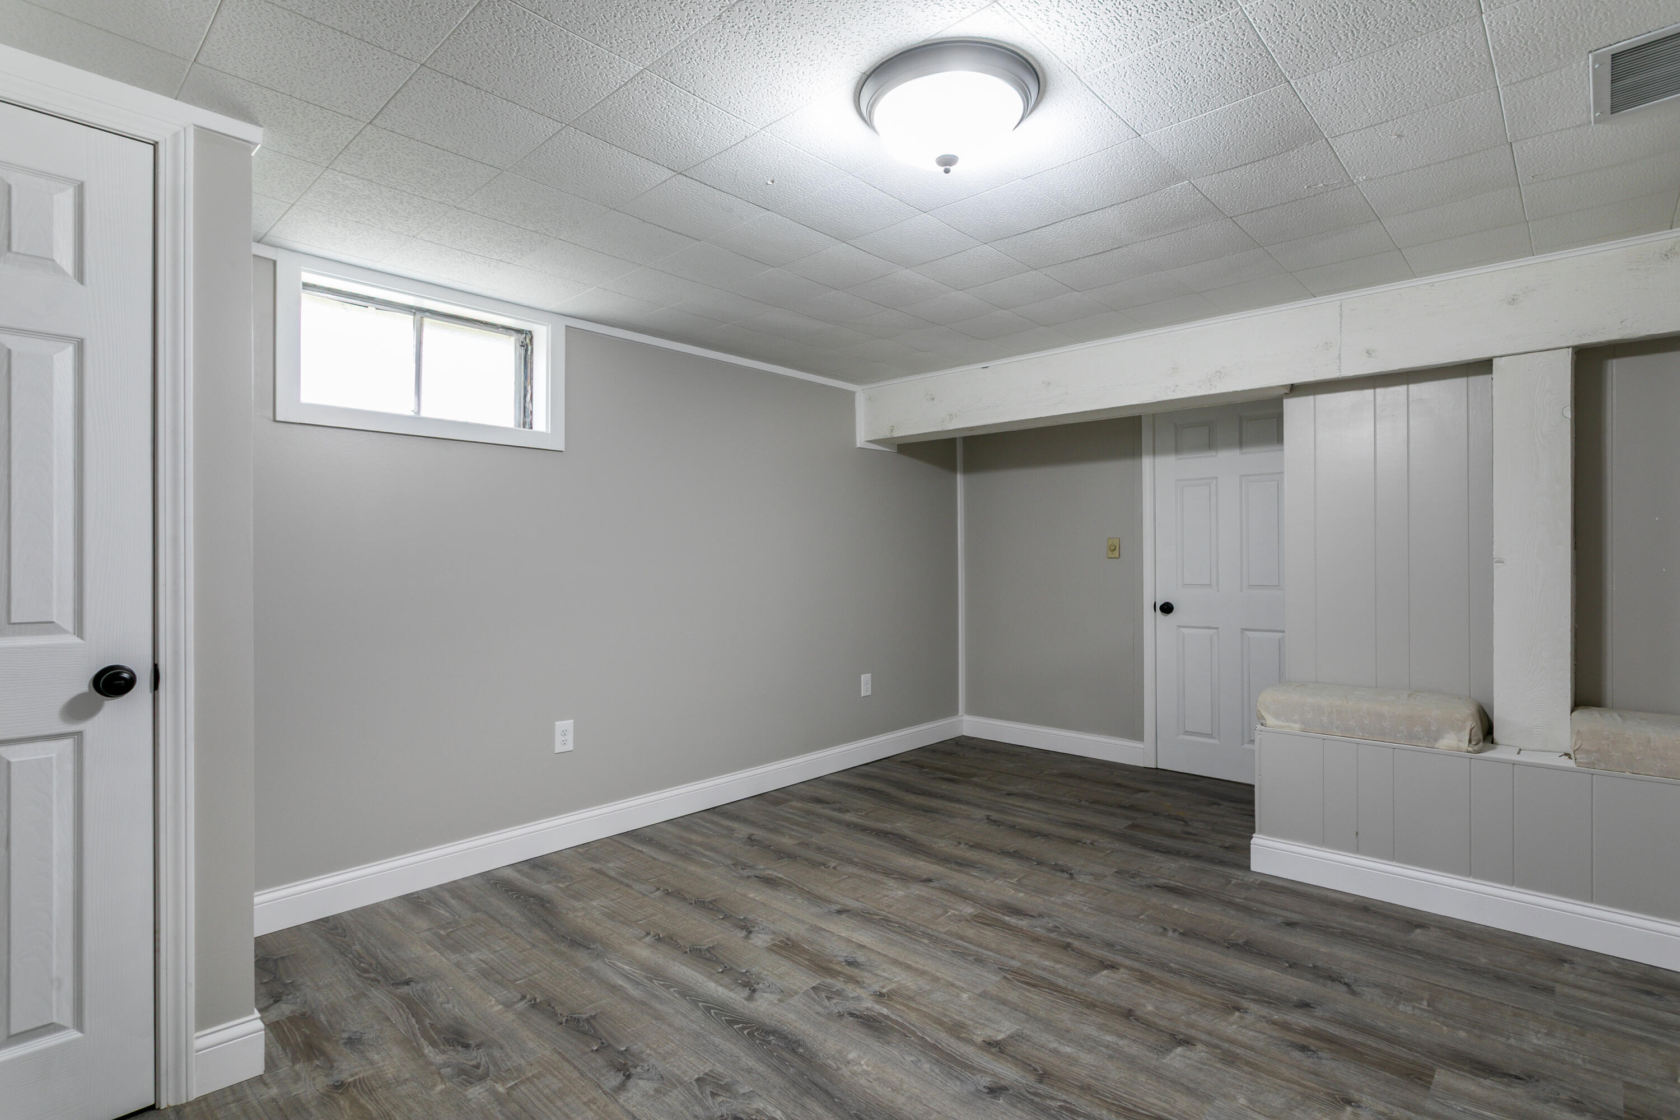
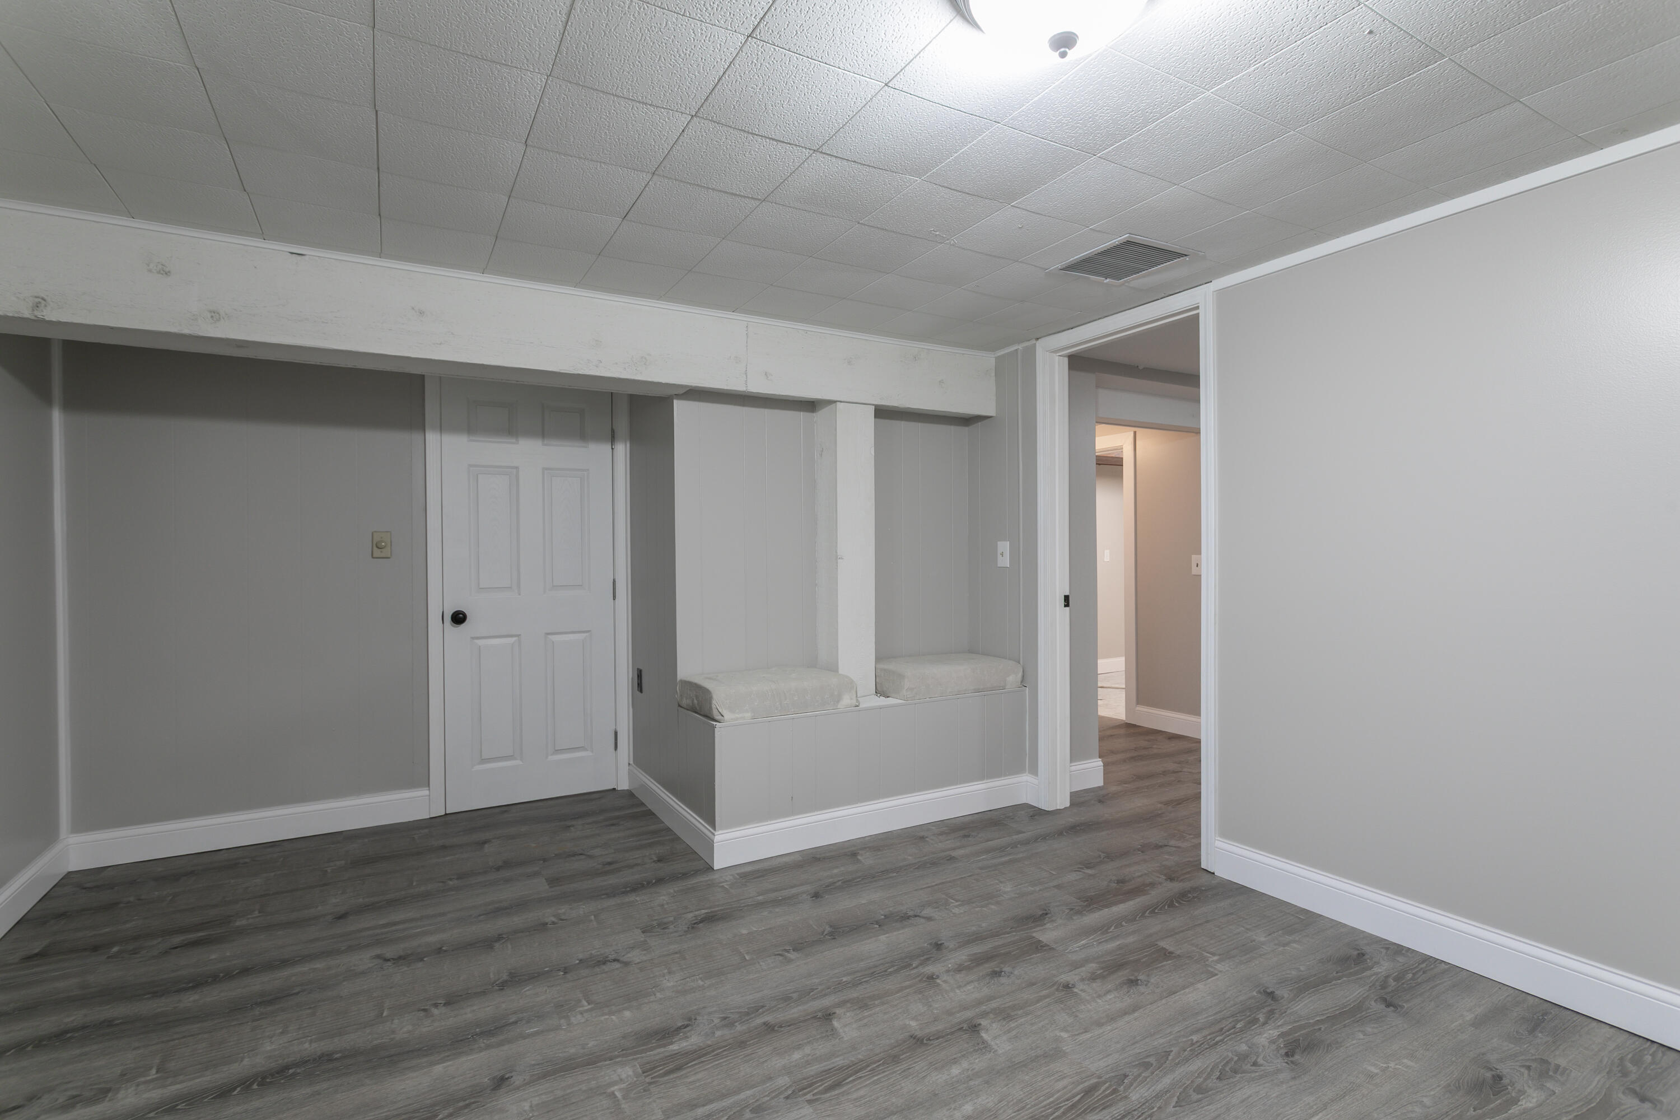
Finished basement room with gray walls, wood-look flooring, and built-in bench seating.
Empty gray room with dark wood-look flooring and a built-in window seat.
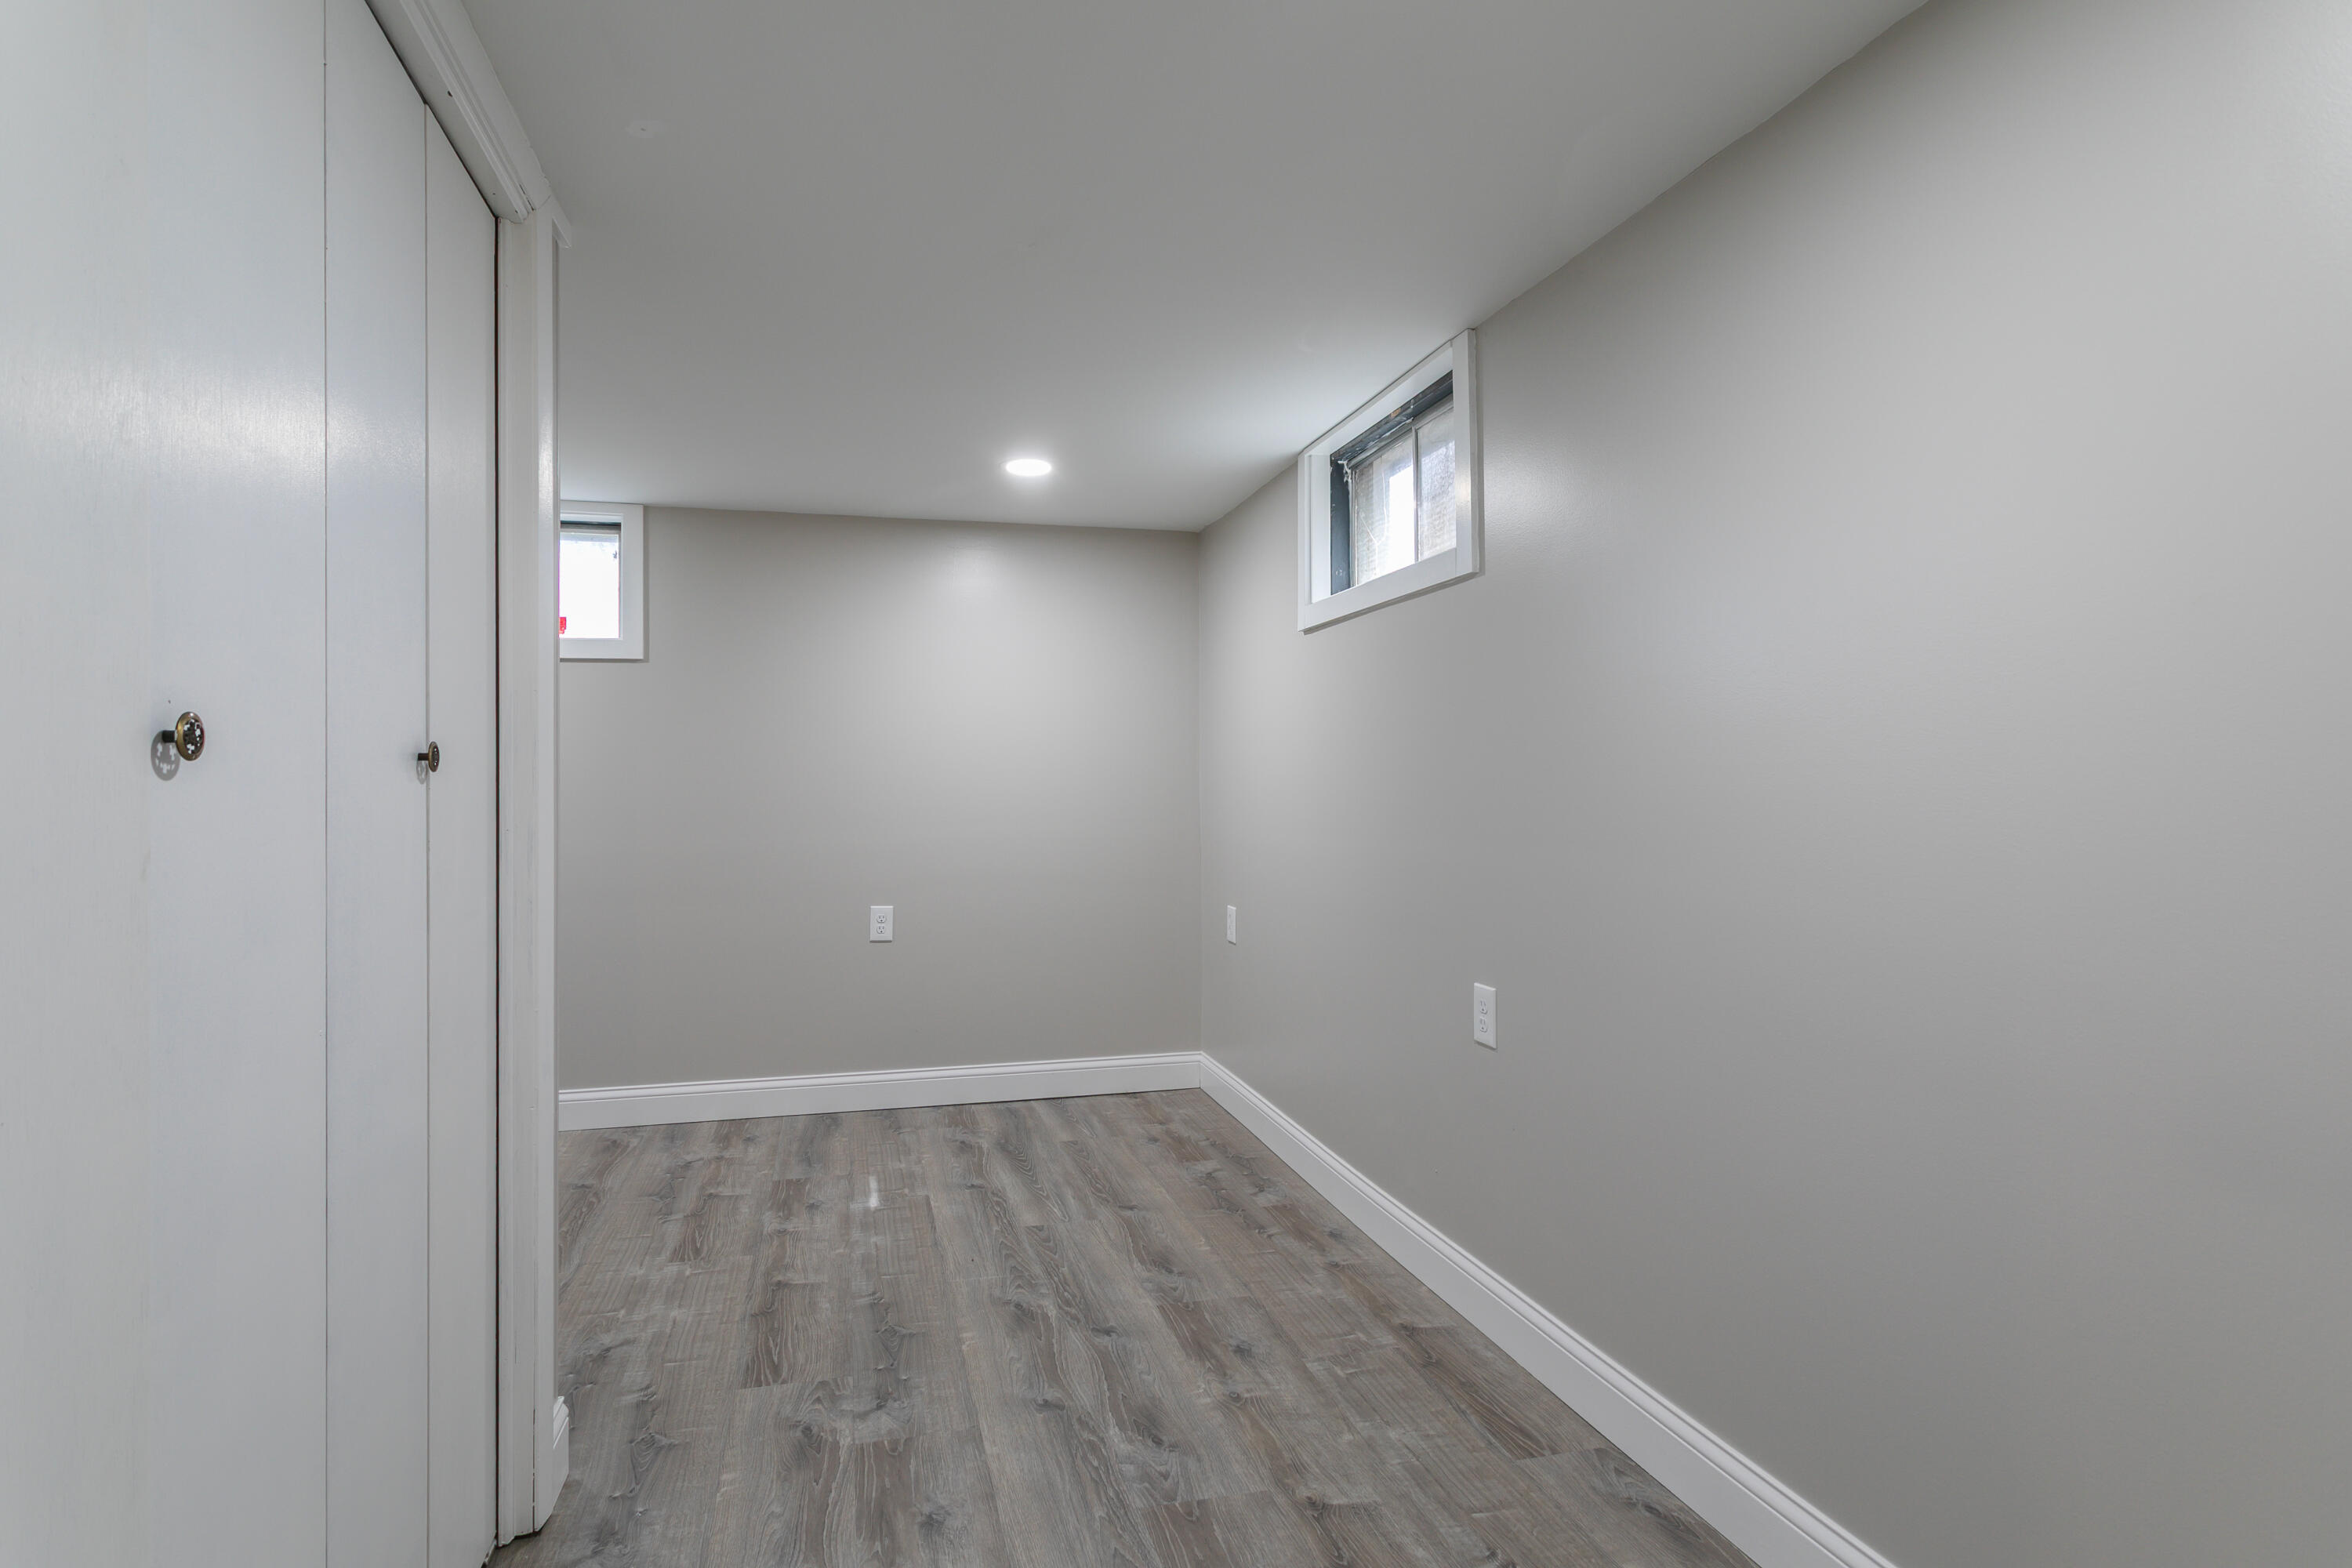
Empty room with gray walls, wood-look flooring, and two small windows.
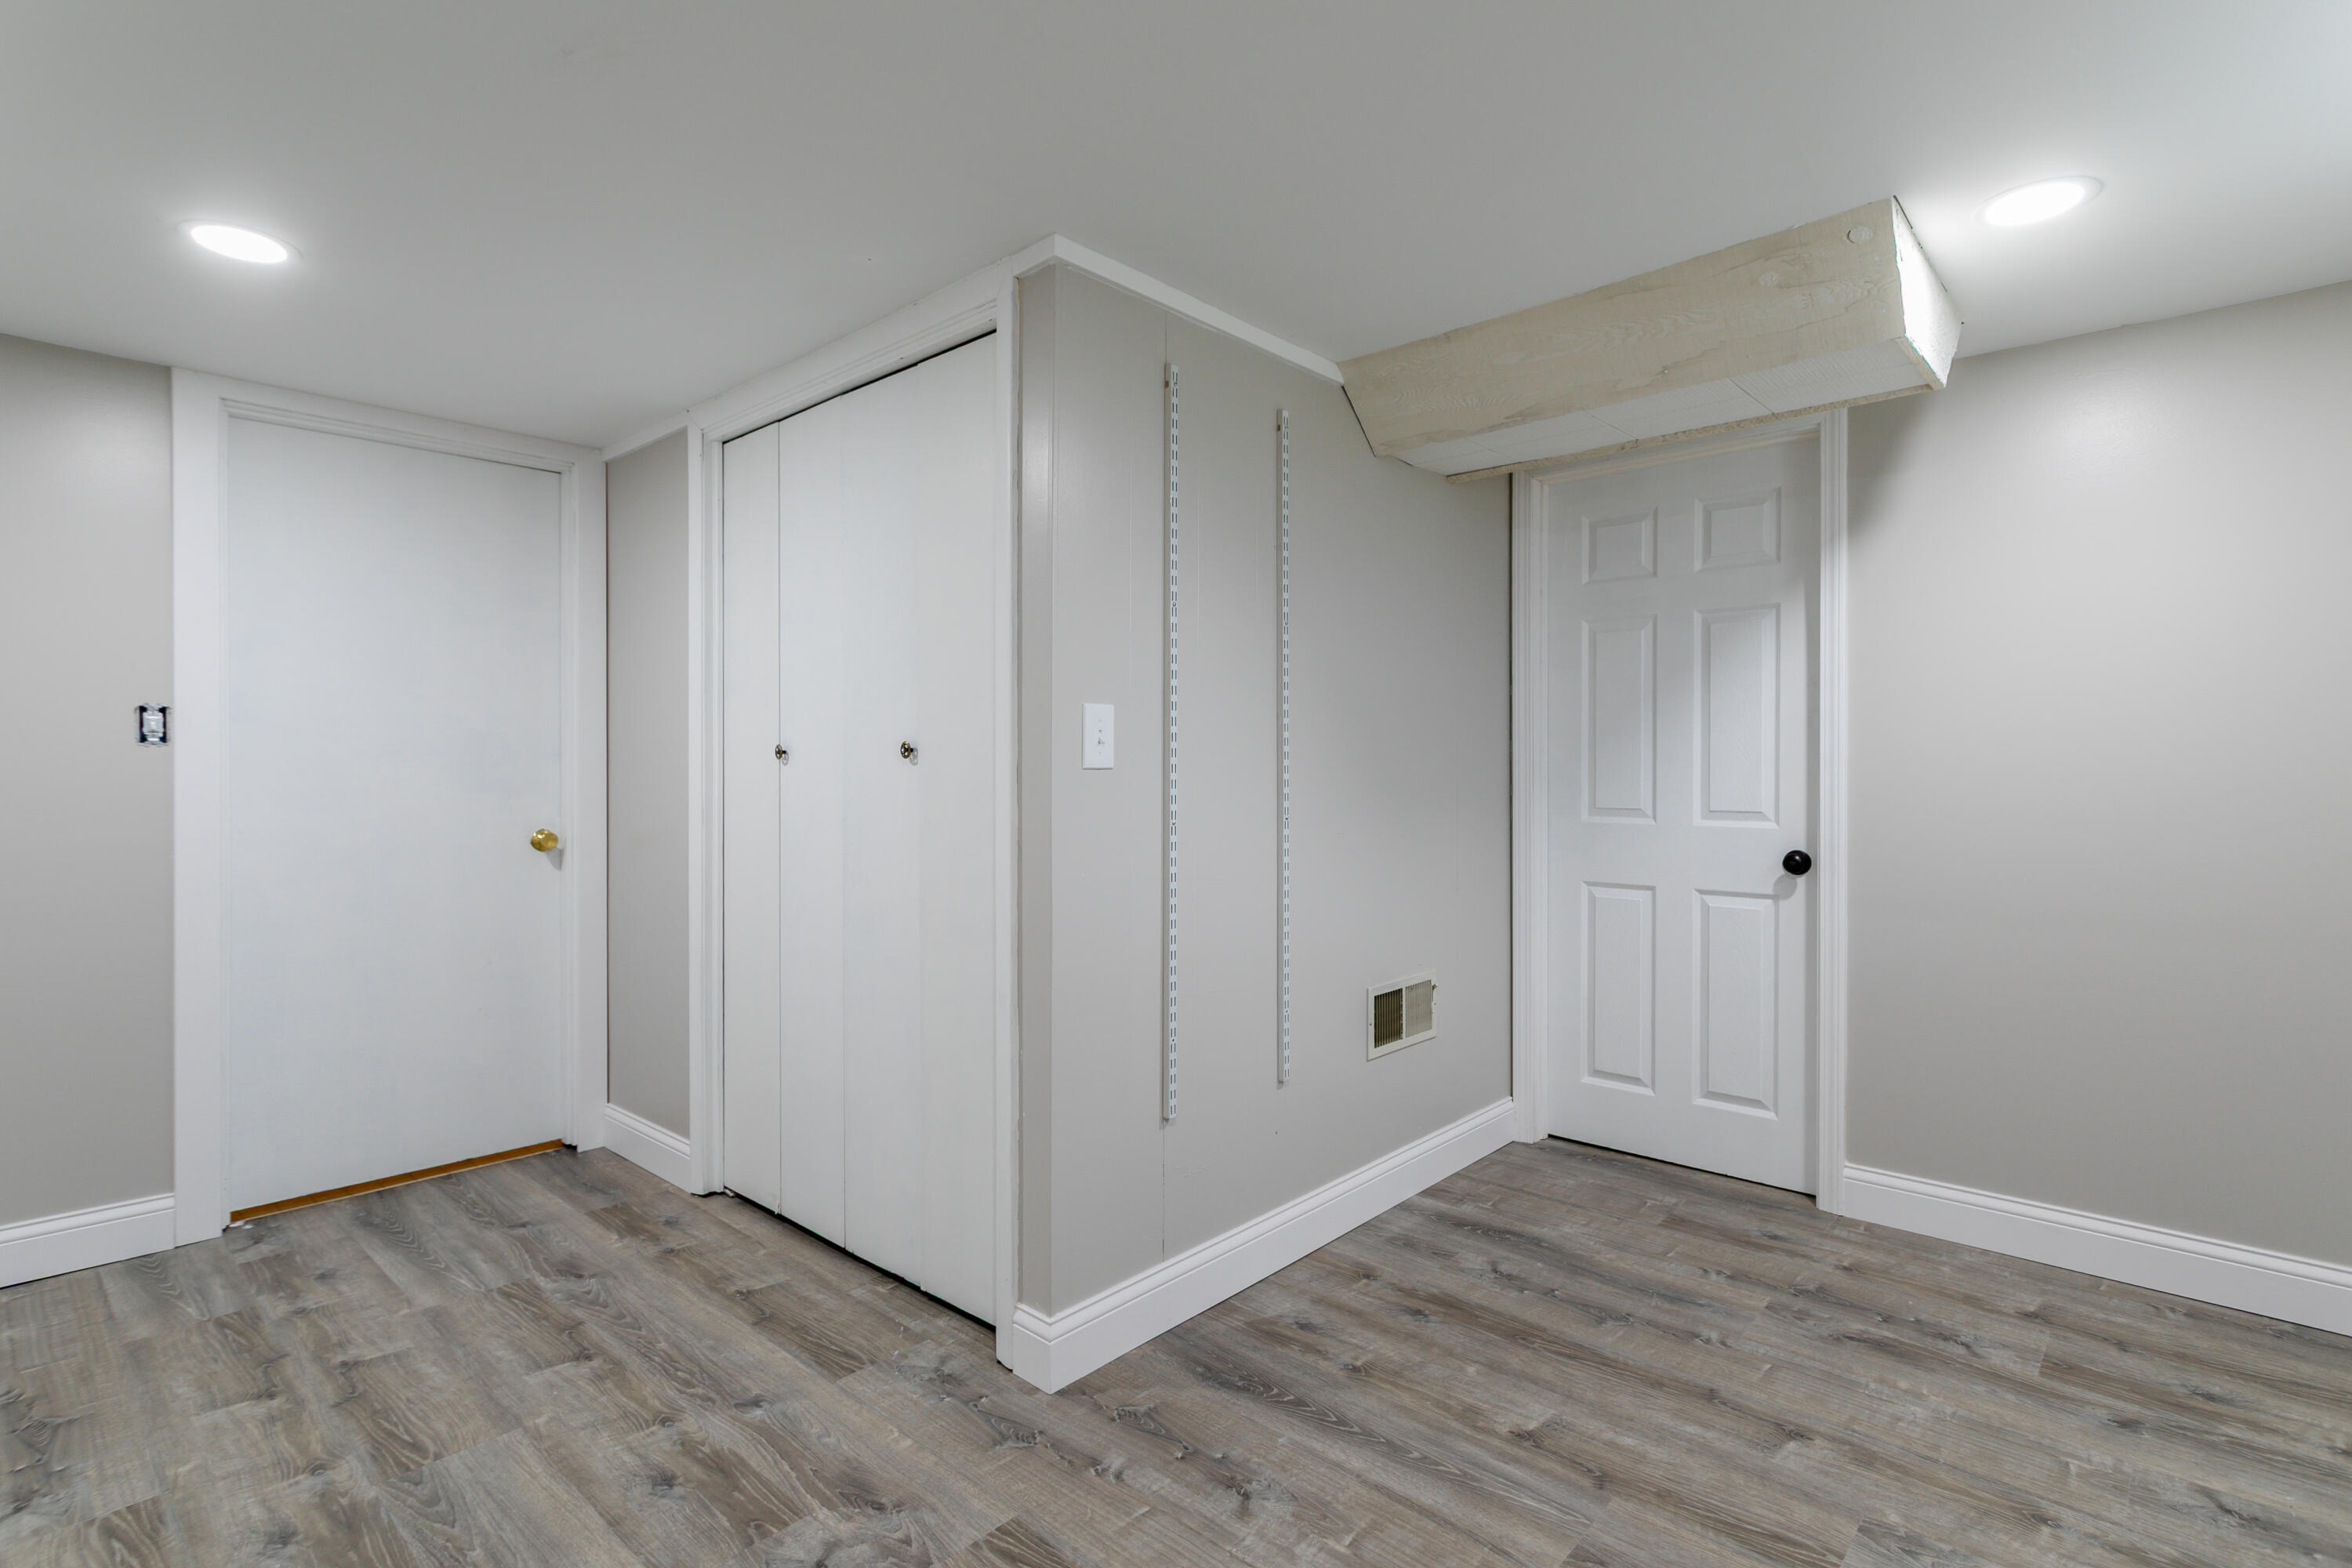
Empty interior room with gray plank flooring, two closet doors, and a white paneled door.
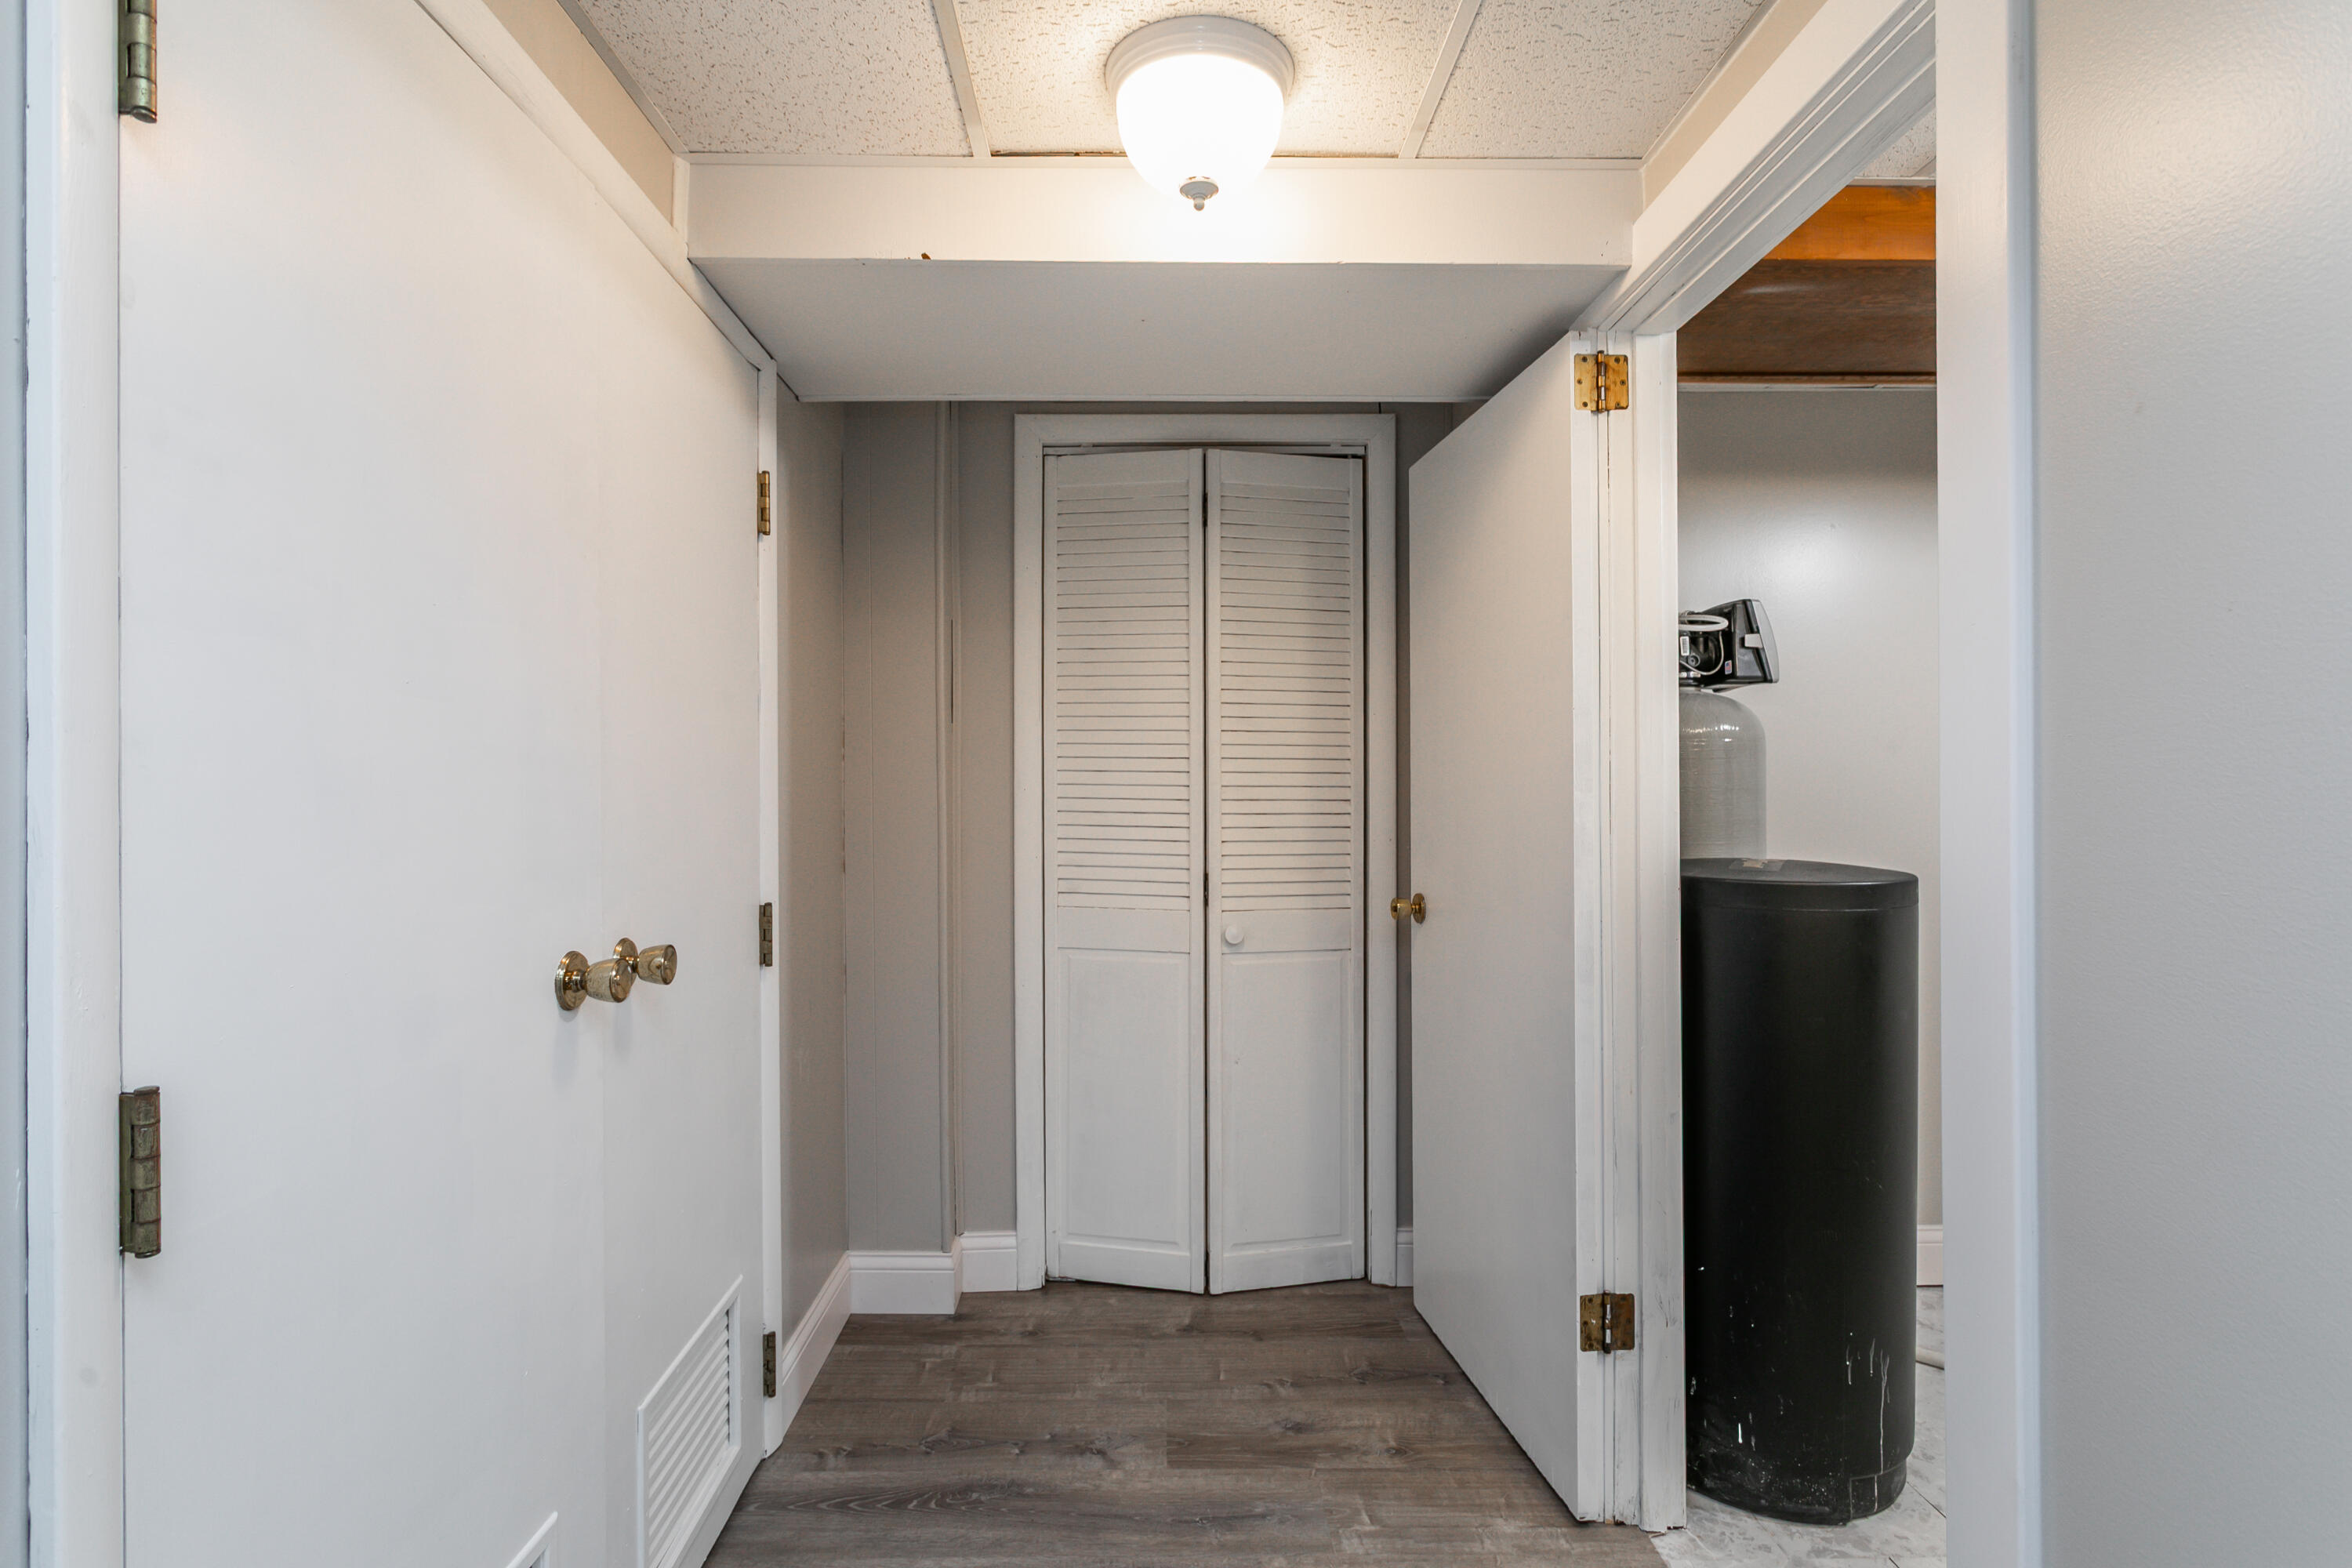
Utility hallway with louvered closet doors and a large black cylindrical tank.
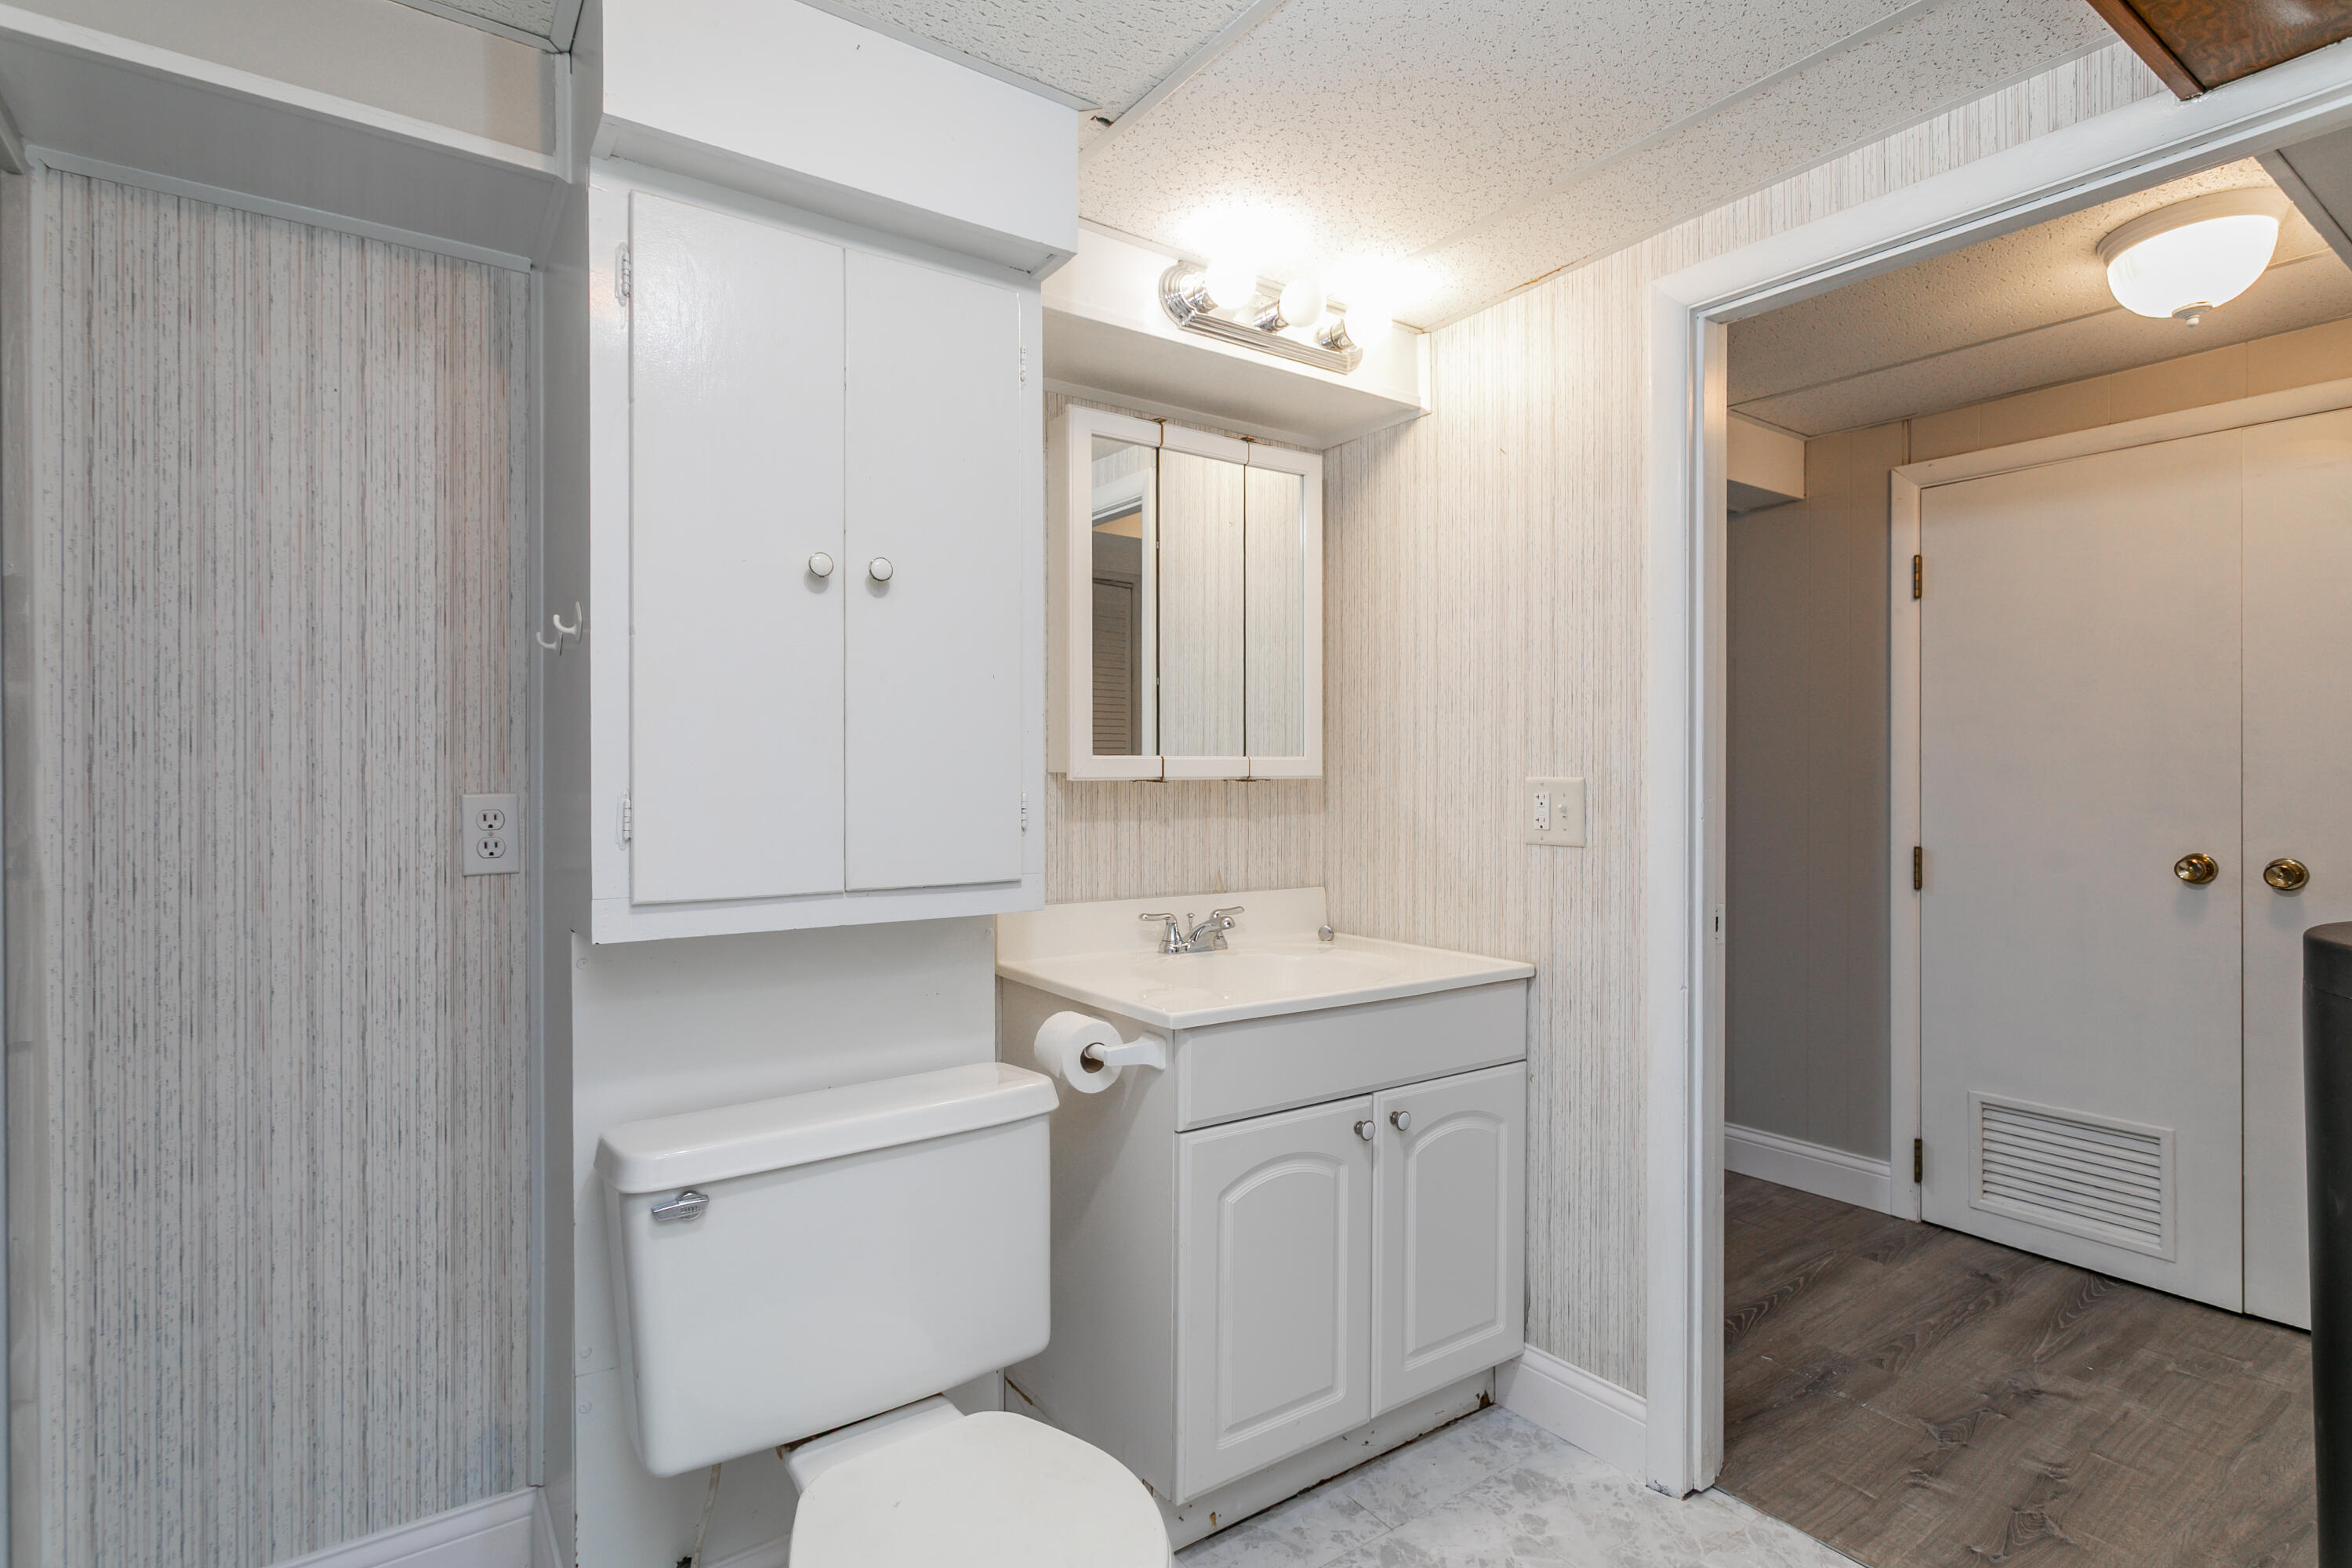
Bathroom with a white vanity, mirrored cabinet, and toilet beside a doorway.
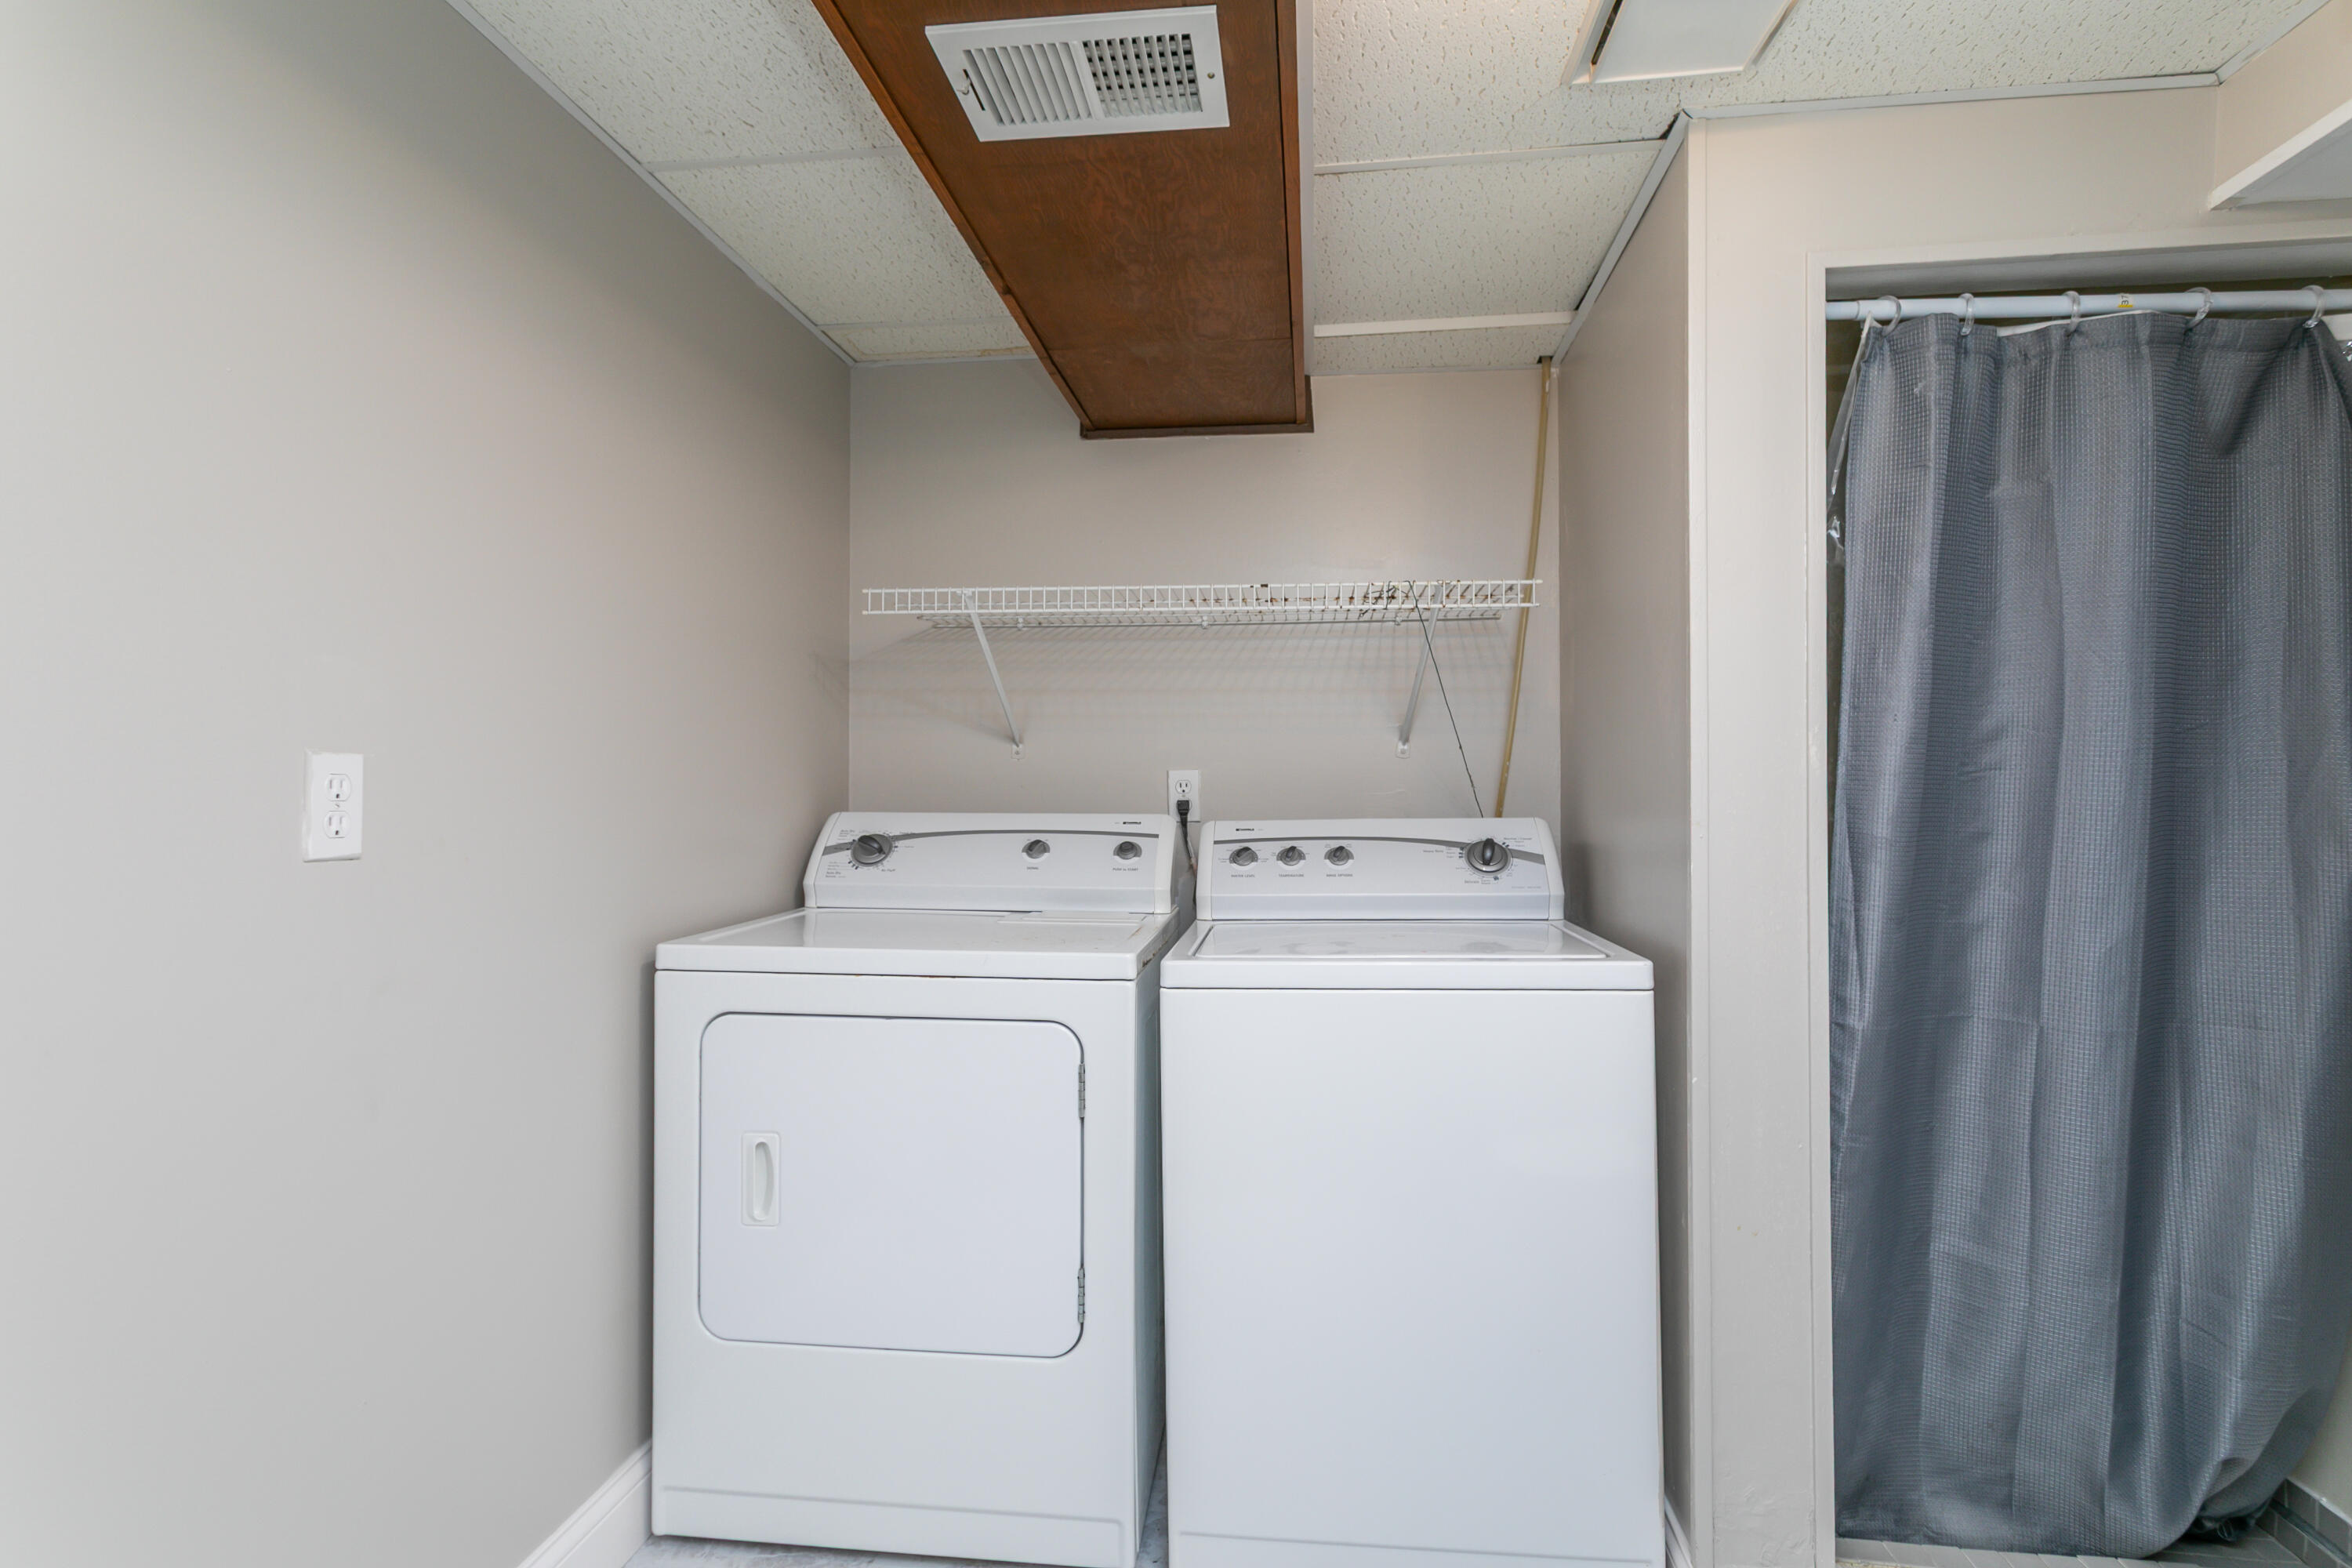
Laundry room with a white washer and dryer beneath a wire shelf, beside a curtained shower.
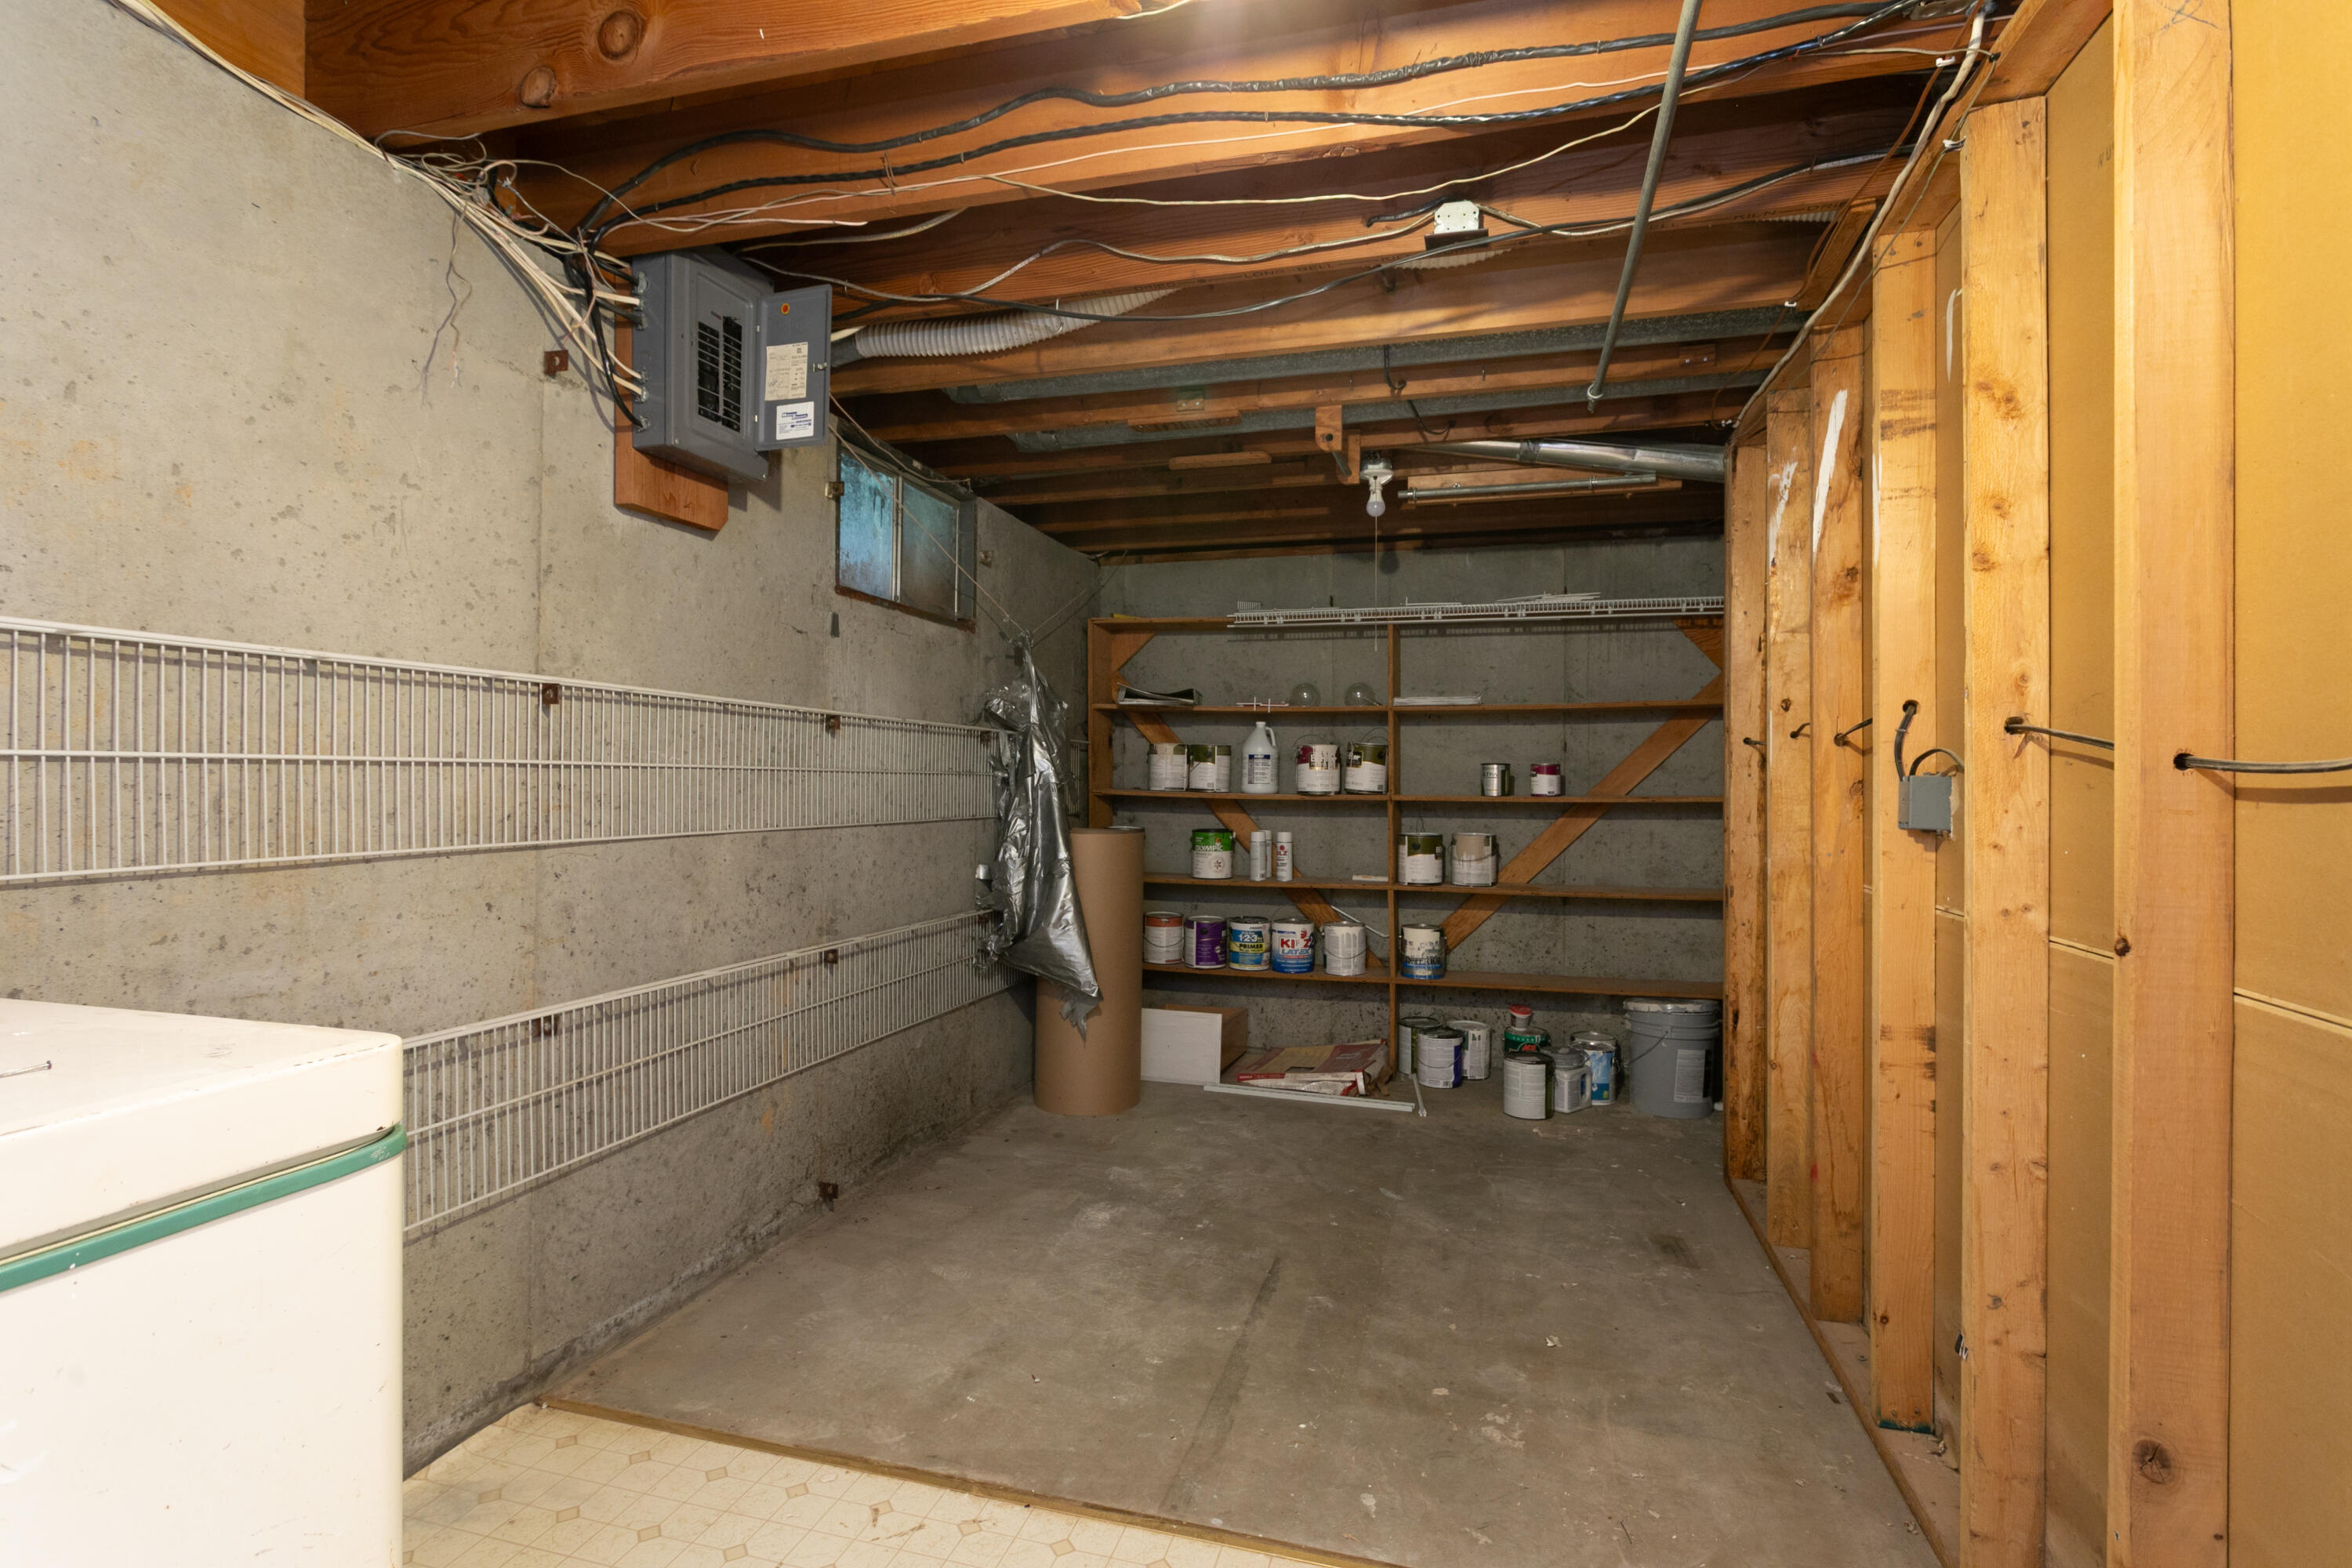
Unfinished basement storage area with exposed joists, utility panel, wire shelving, and paint cans.
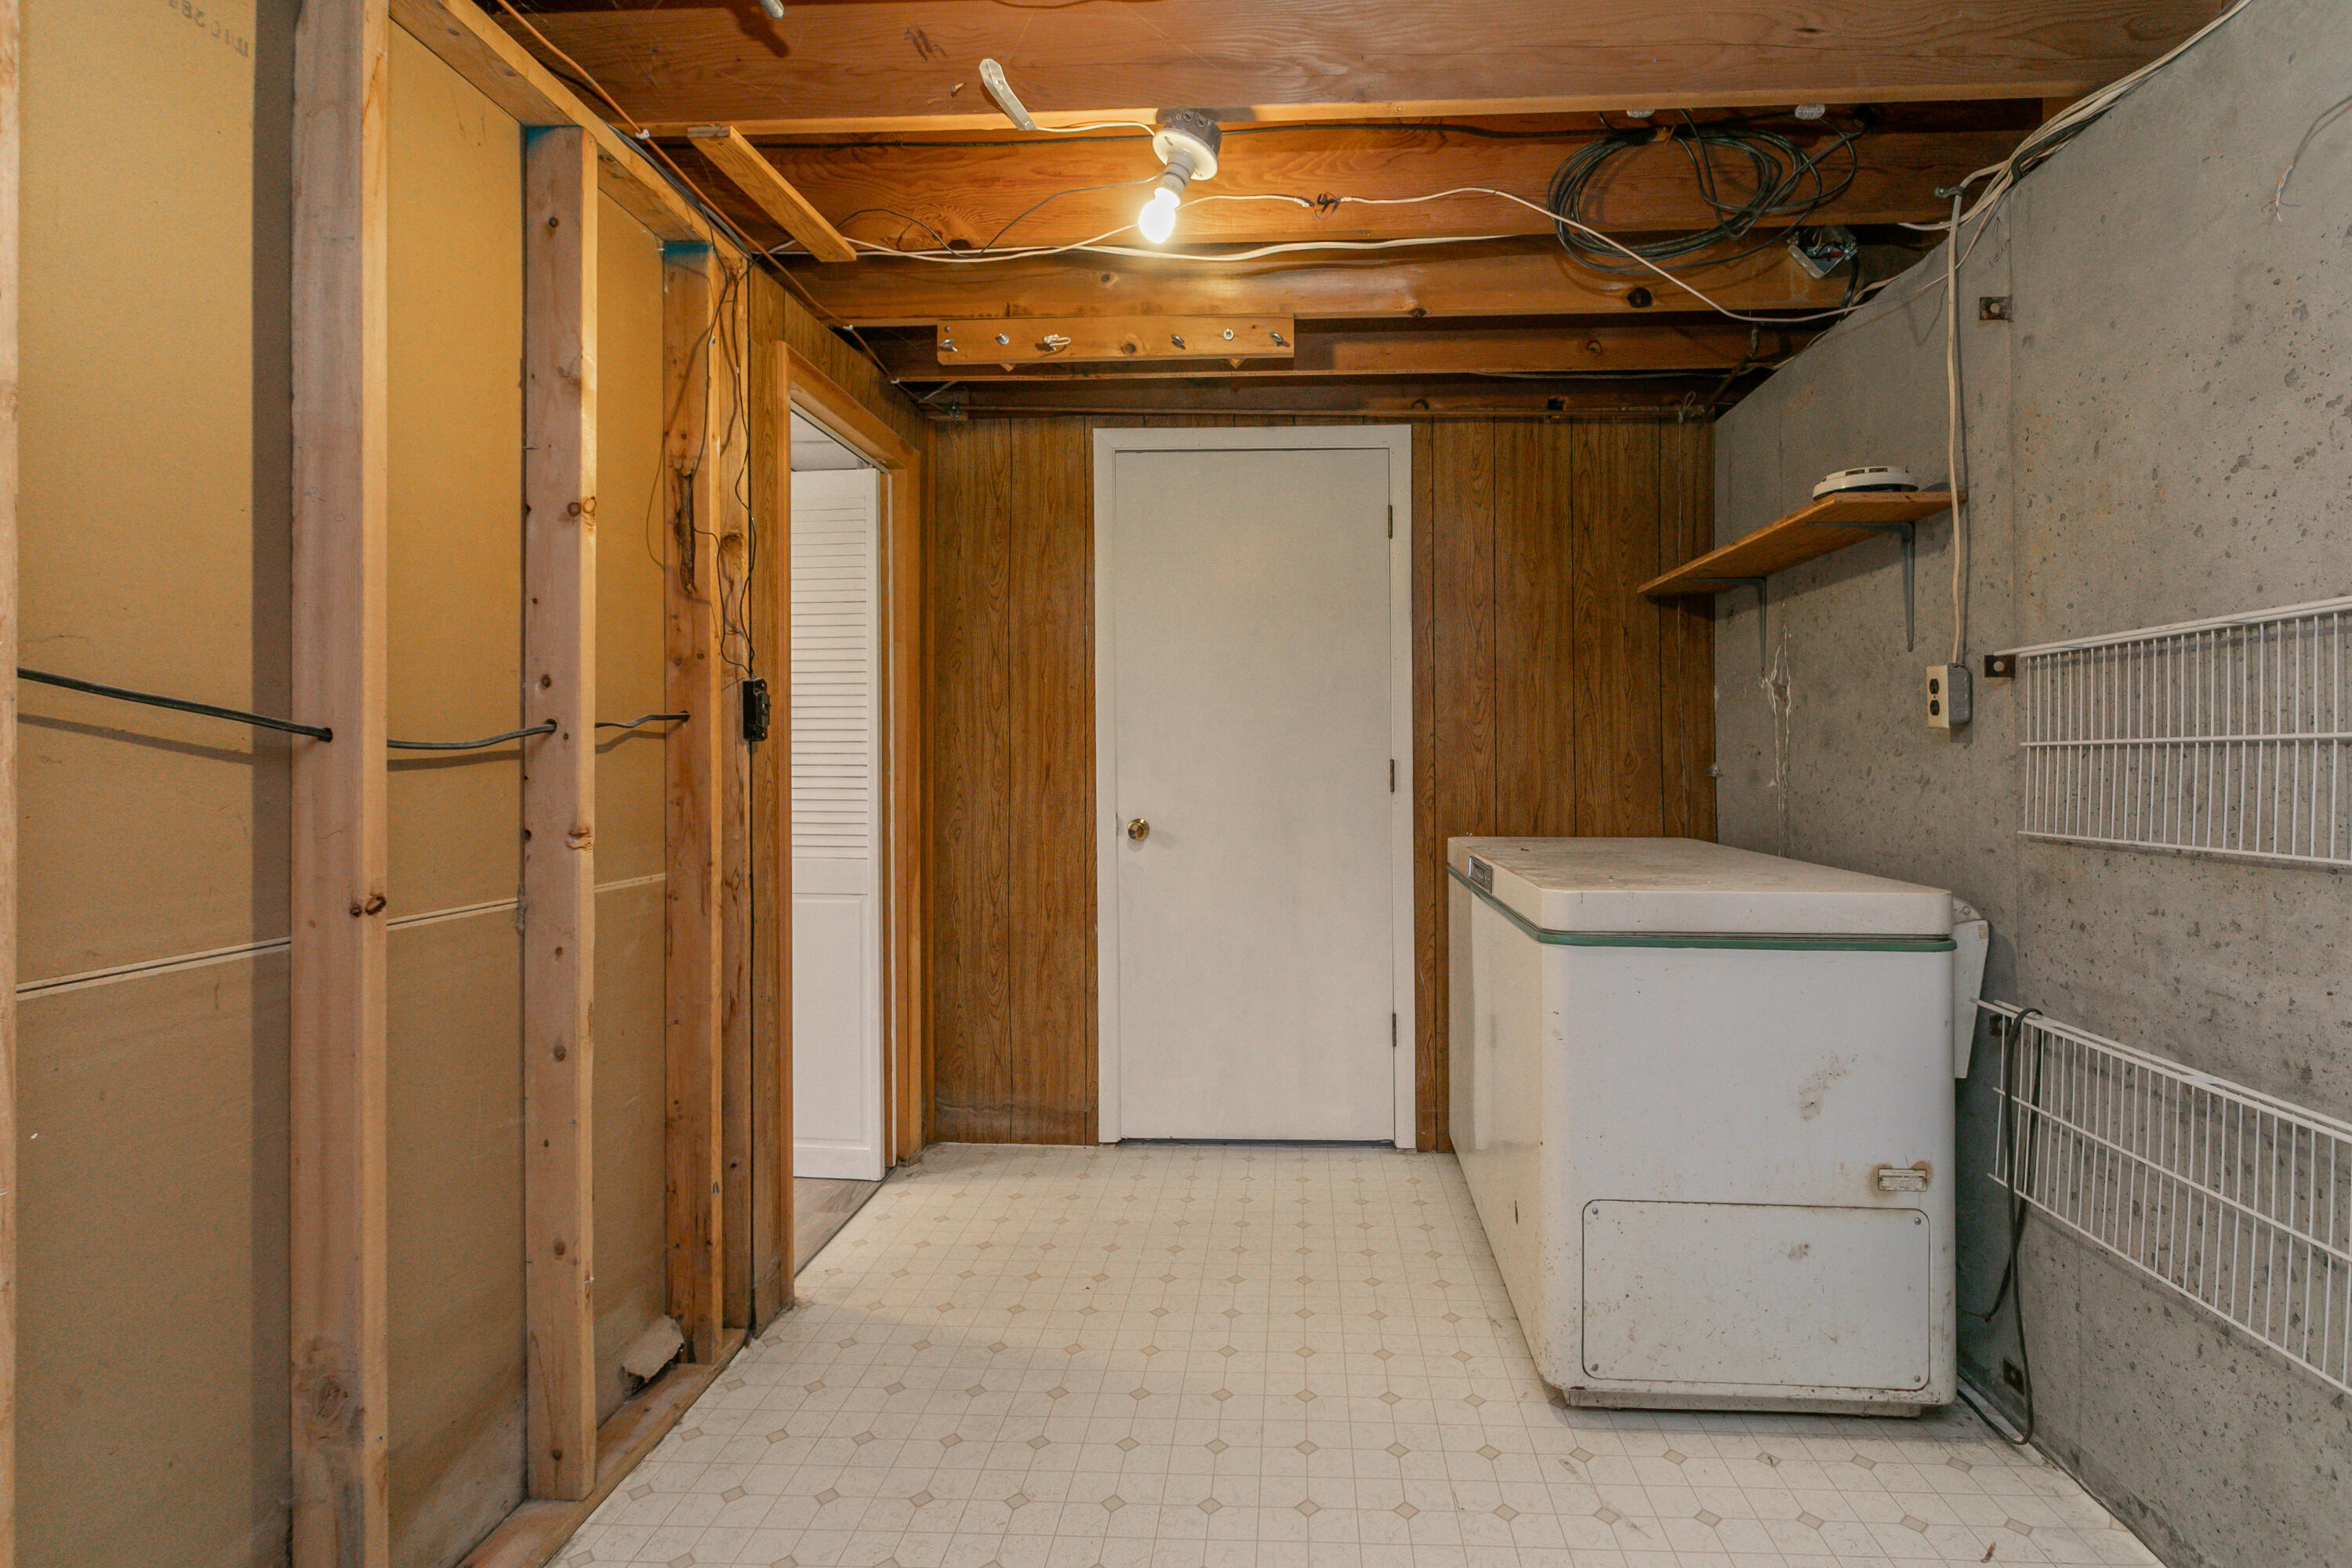
Utility room with a chest freezer, exposed ceiling beams, and unfinished wall framing.
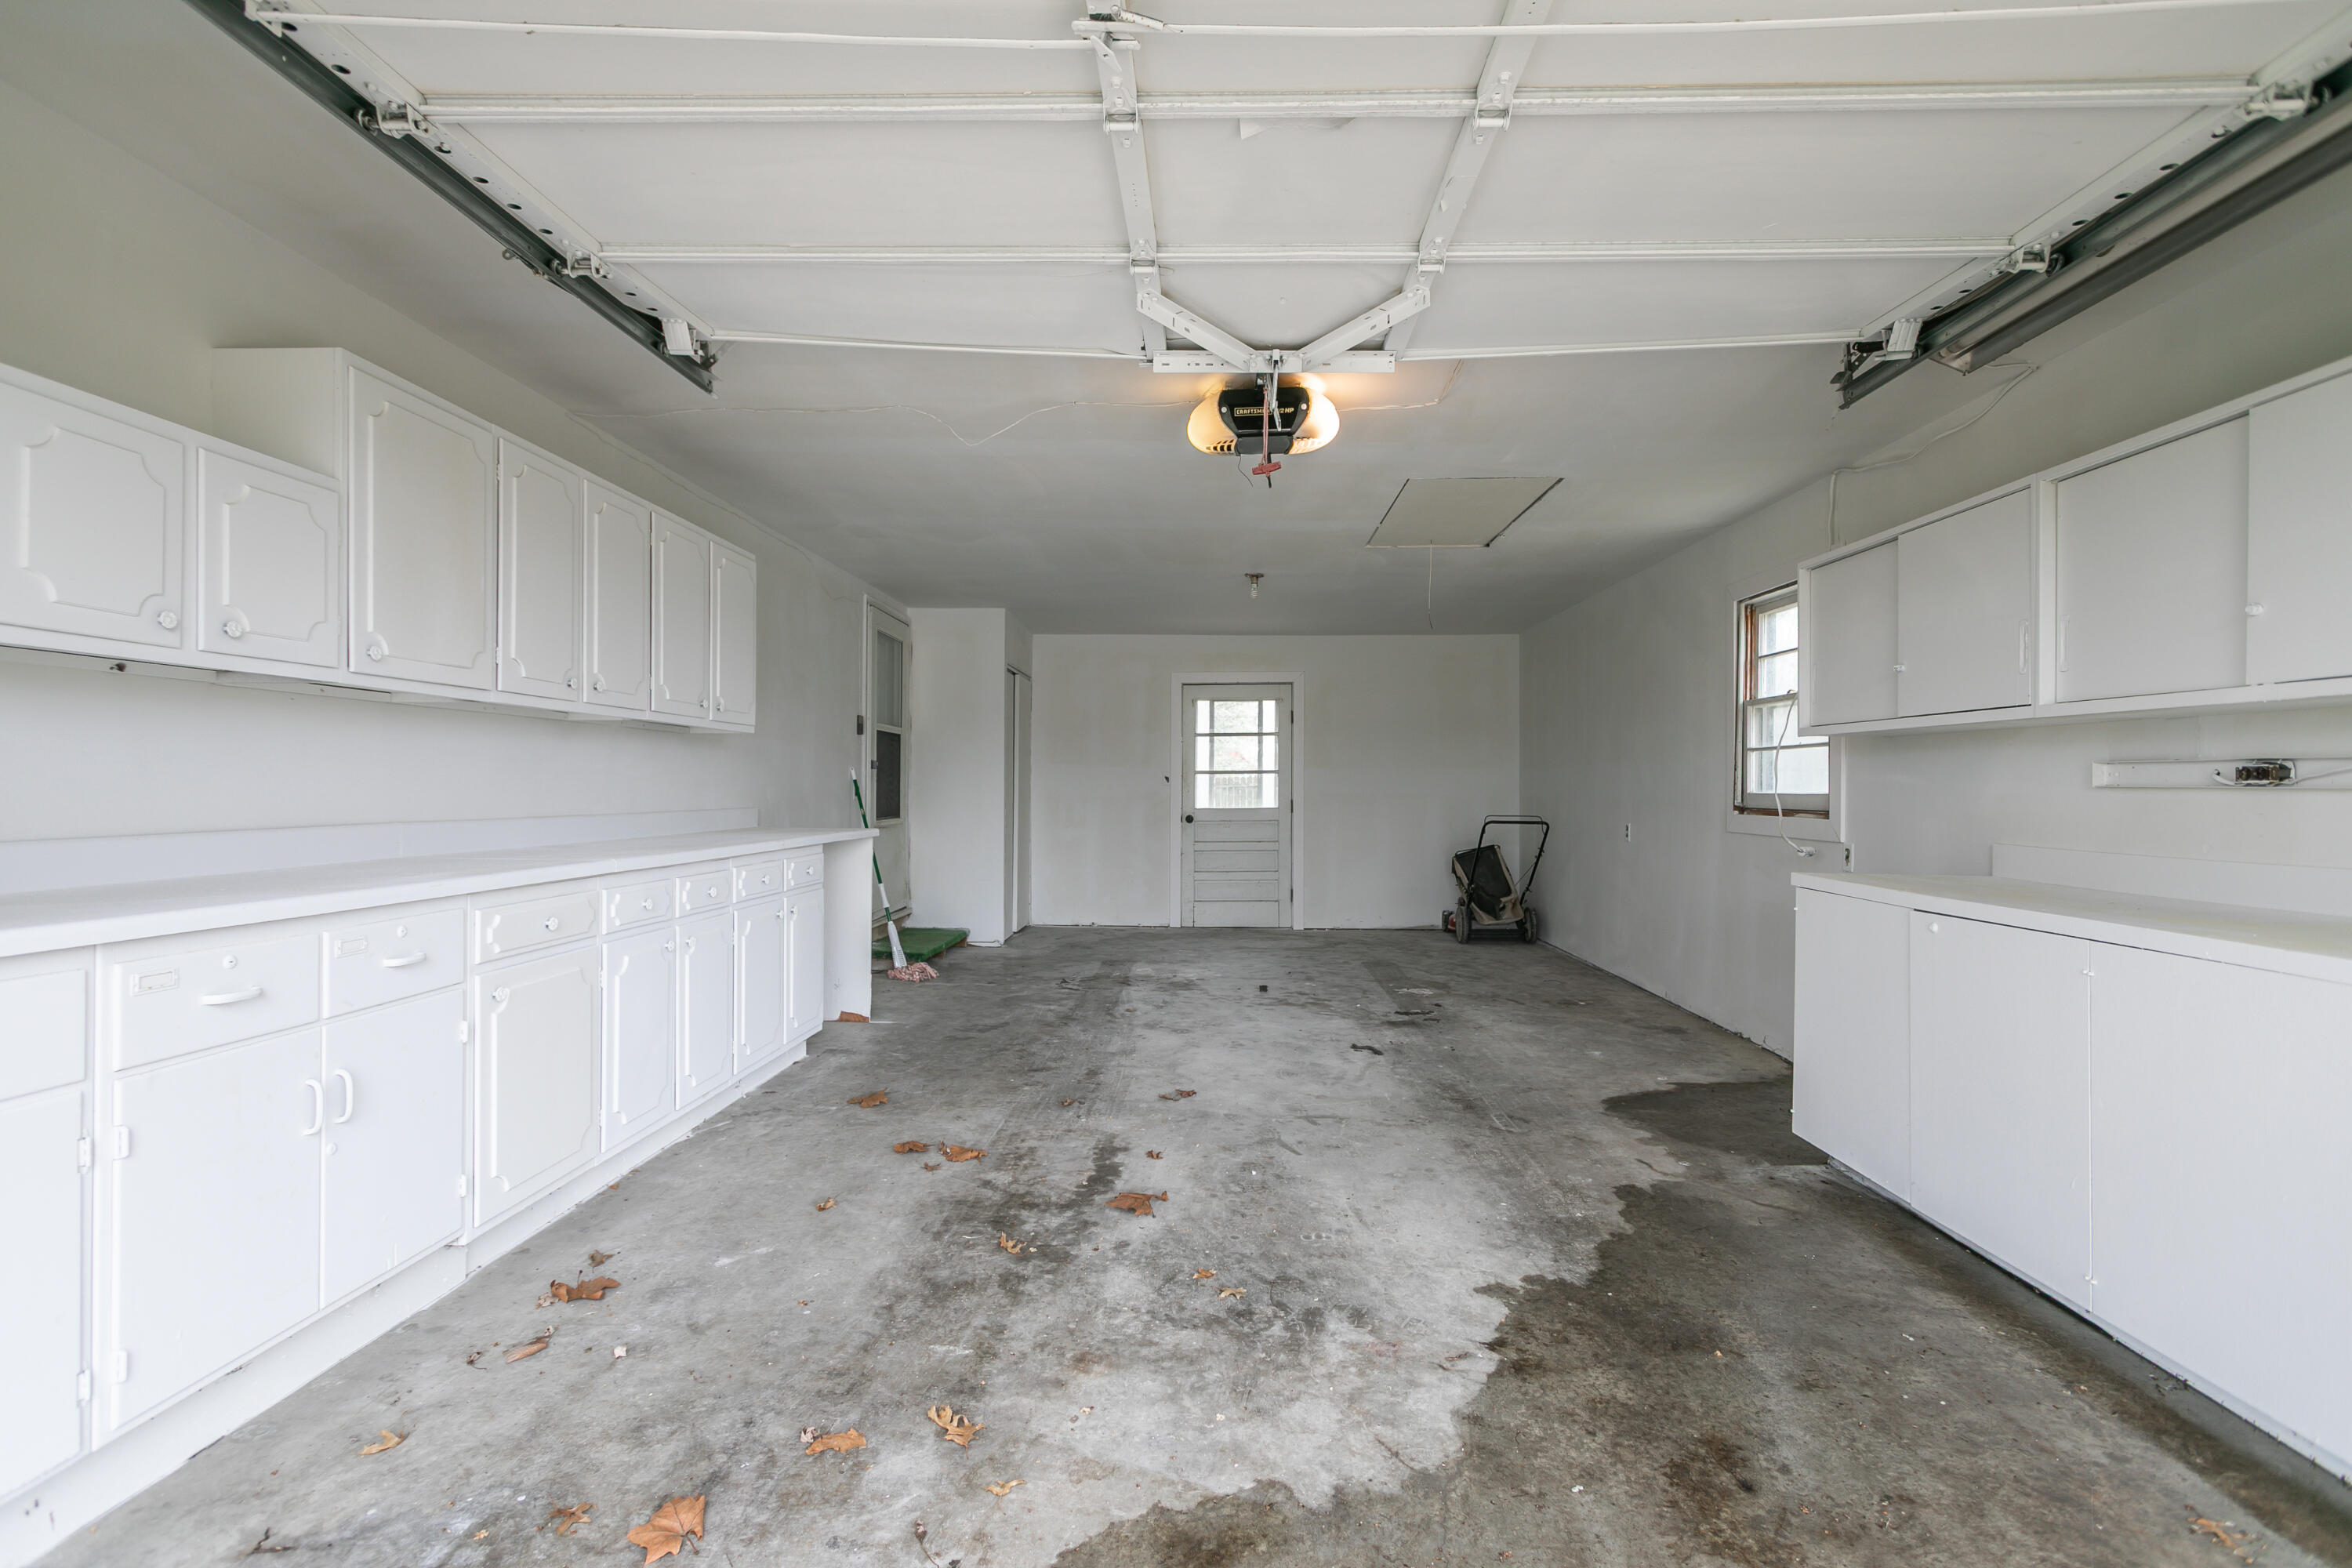
Garage with white storage cabinets, a concrete floor, and an overhead door.
VIEW PHOTOS
Price Upon Request

4580 E LANG DR

5 Beds 2 Baths 1,840 Sq.Ft.

Description

Move-in ready, 5 BRM home (2 non-conforming ). Newly updated kitchen & baths, freshly painted. Large fenced in yard. Oversized garage with storage and finished work area cabinetry. Quiet neighborhood, close in location.

Share Property

Location

4580 E LANG DR, COLUMBIA, MO 65202

Status

Sold

Date Sold

May 6, 2025
Josh Conyers

Josh Conyers

TITLE

REALTOR®

Property Amenities

Interior
Flooring Wood, Carpet, Vinyl
Total Bedrooms: 5
Full Bathrooms: 2
Other Interior Features High Spd Int Access, Tub/Shower, Stand Alone Shwr/MBR, Window Treatmnts Some, Washer/Dryer Connectn, Main Lvl Master Bdrm, Data Wiring, Kit/Din Combo, Counter-Laminate, Cabinets-Wood
Area & Lot
Total area 1,840 Sq.Ft.
Living area 1,840 Sq.Ft.
MLS® ID 426192
Year Built 1965
School District Columbia
High School Battle
Middle School Lange
Elementary School Alpha Hart Lewis
Architecture Styles Ranch
Type Residential
Status Sold
Date Sold May 6, 2025
Exterior
Air conditioning Central Electric, Ceiling/Paddle Fan(s)
Heat type Forced Air, Natural Gas
Garage Space 1.0
Sewer Sewage-District
Other Exterior Features Driveway-Paved
Parking Garage Dr Opener(s), Attached
Lot Features Cleared, Level
Roof Architectural Shingle
Utilities Water-District, Electric-County, Gas-Natural, Sewage-District
Finance
Price Upon Request

Columbia

Let's Talk About Home

Ready to make a move, or just starting to think about it? We’d love to hear what you have in mind.


