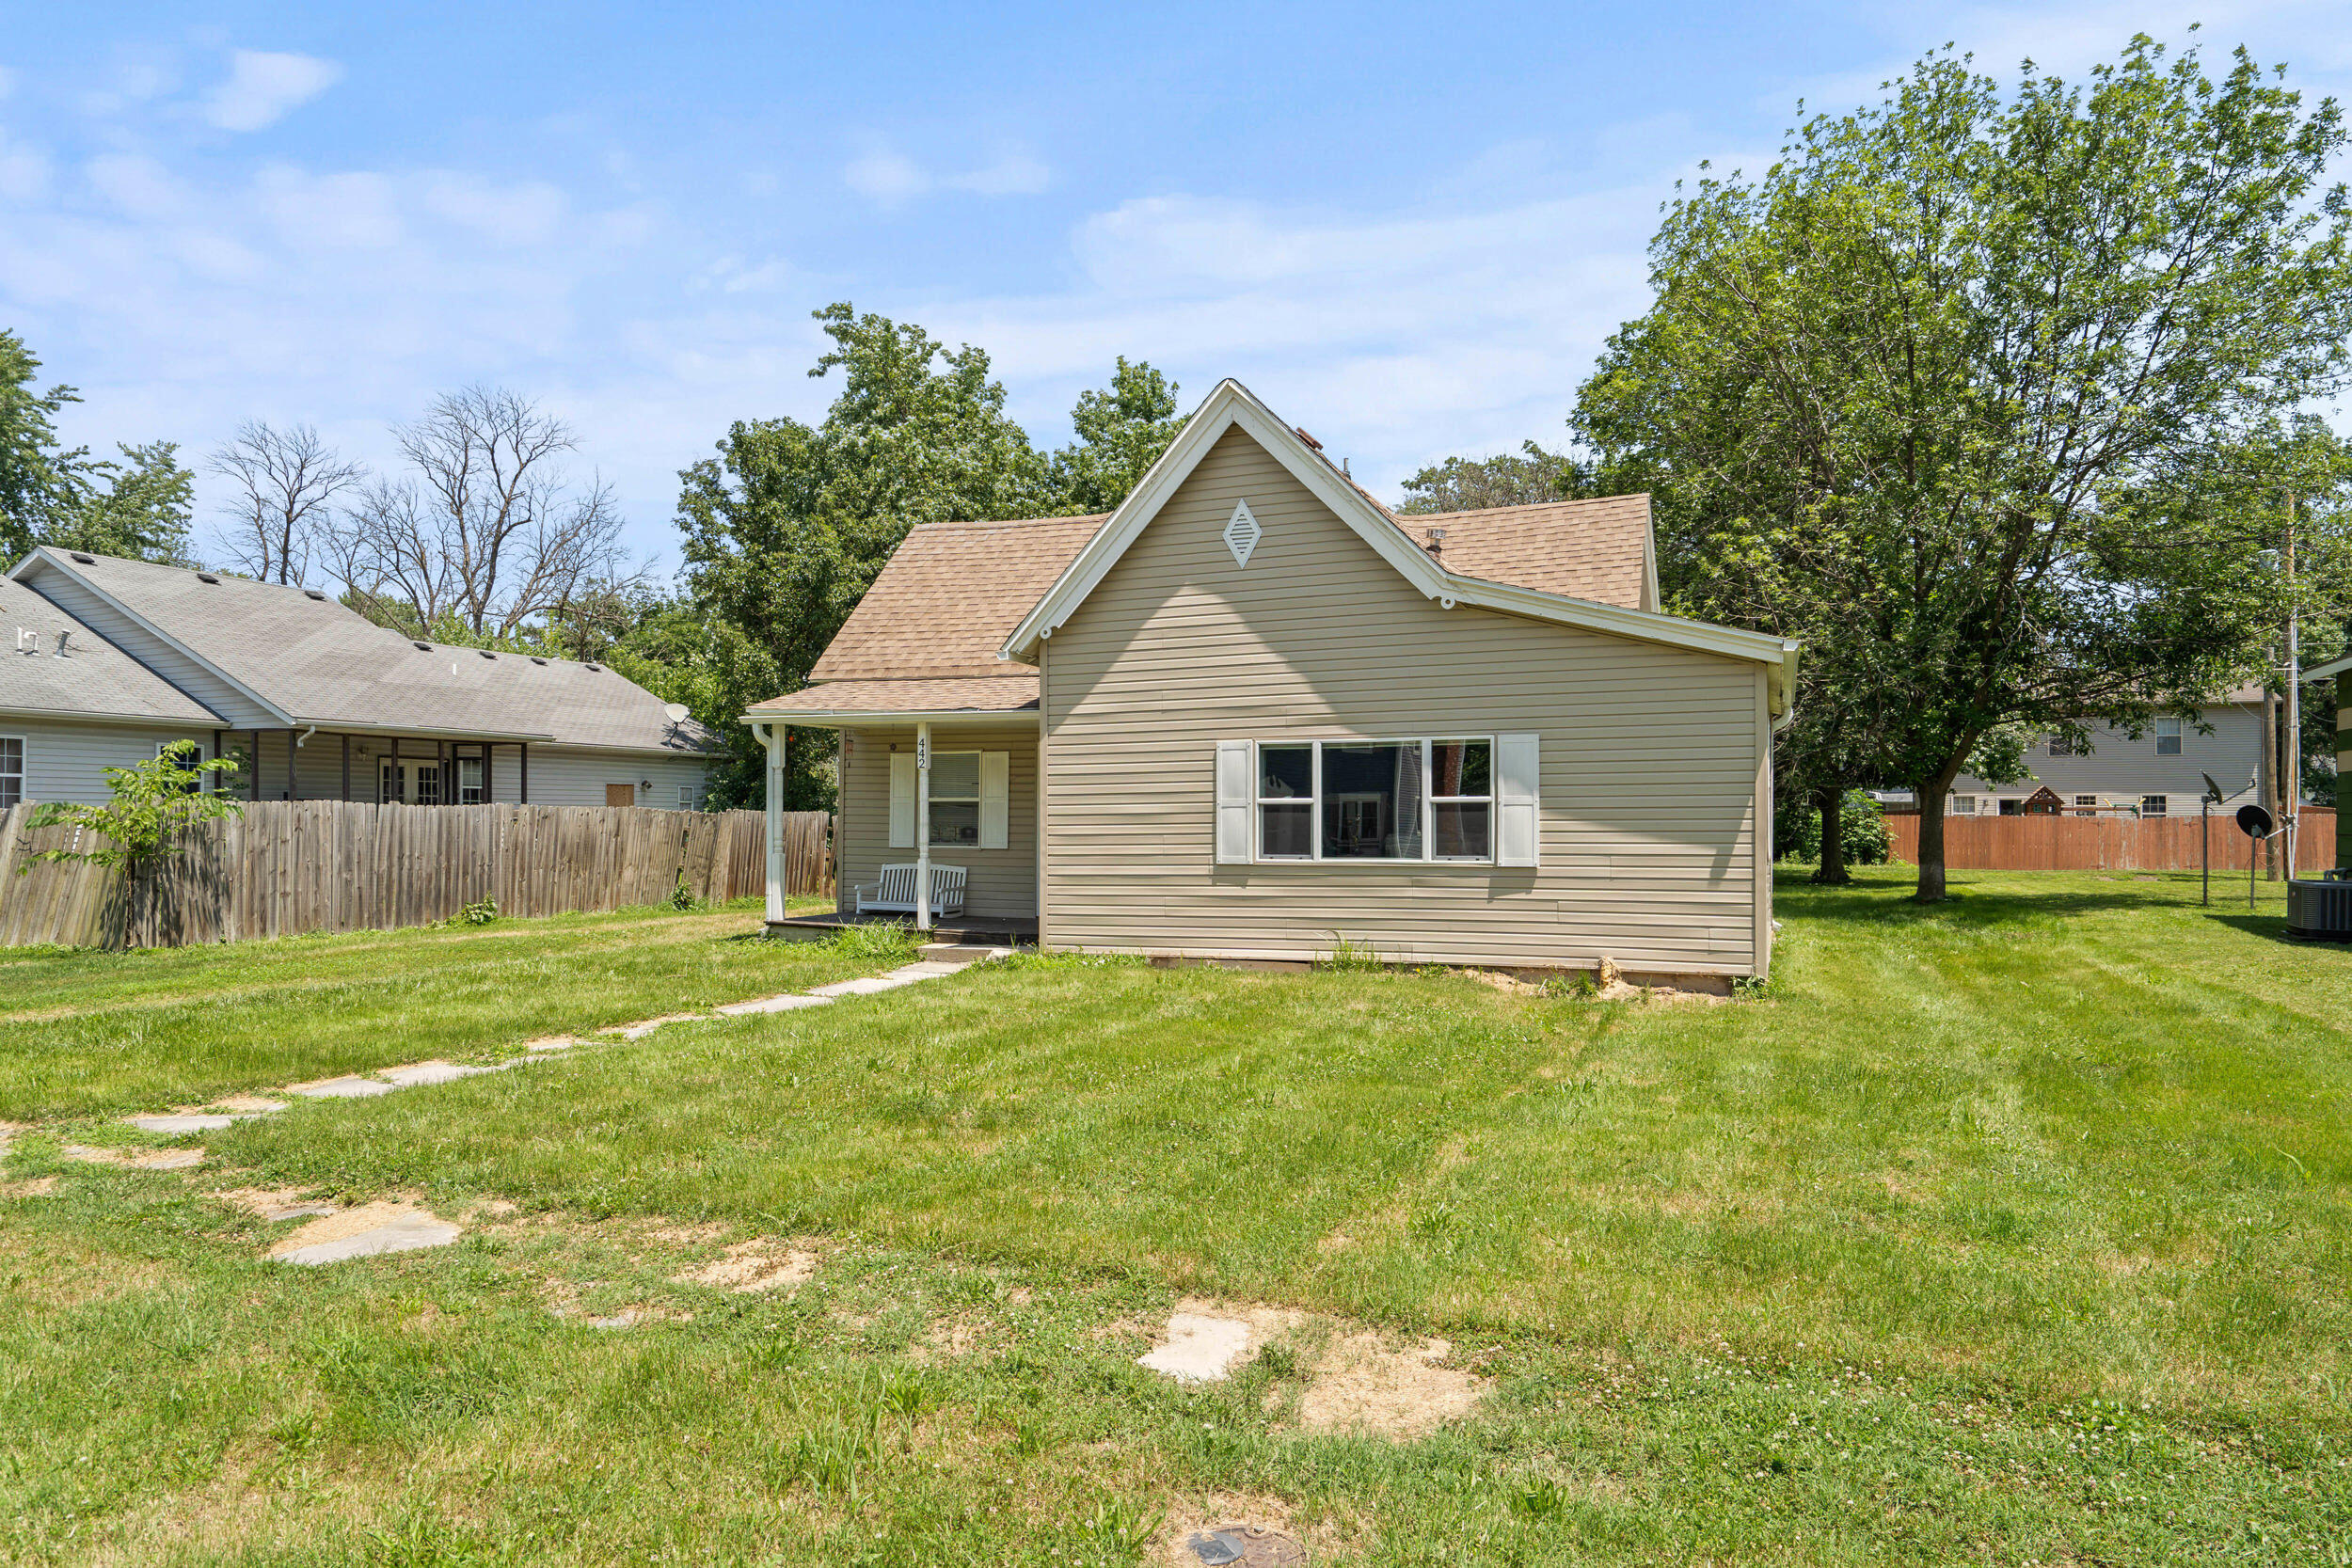
Rear exterior of a tan-sided house with a small porch, lawn, and mature trees.
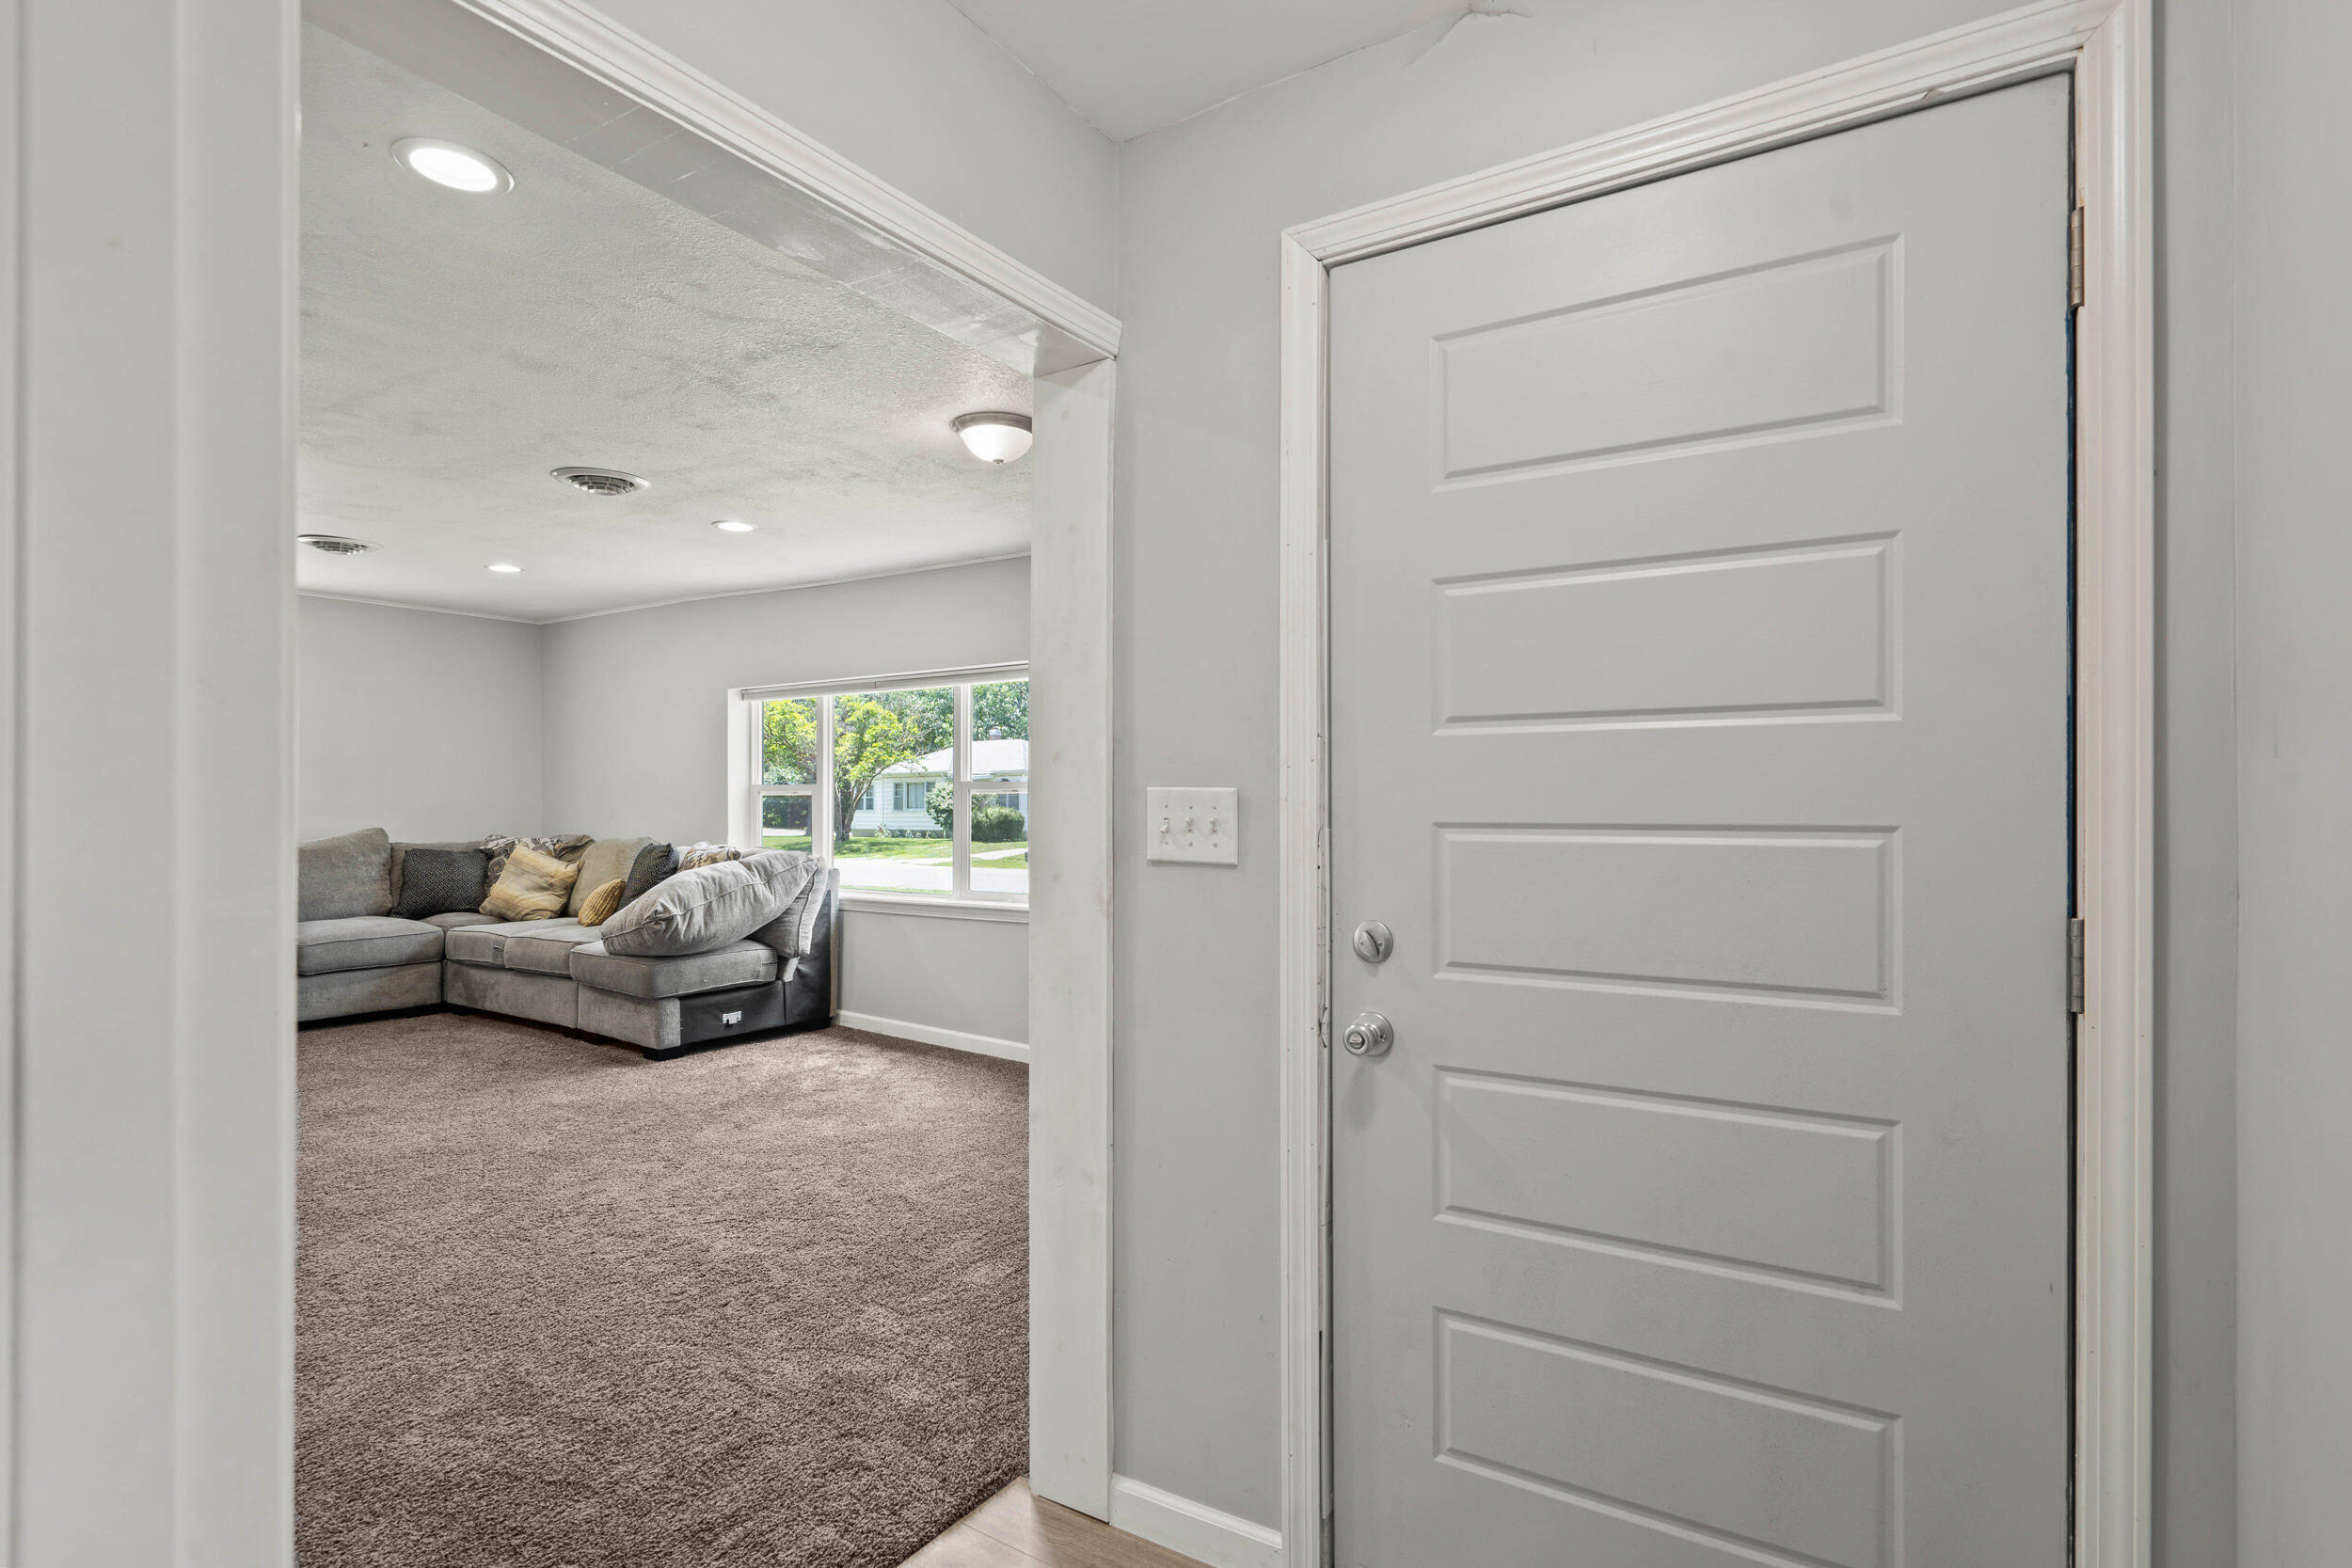
Living room with gray sectional sofa and carpet, viewed past a paneled entry door.
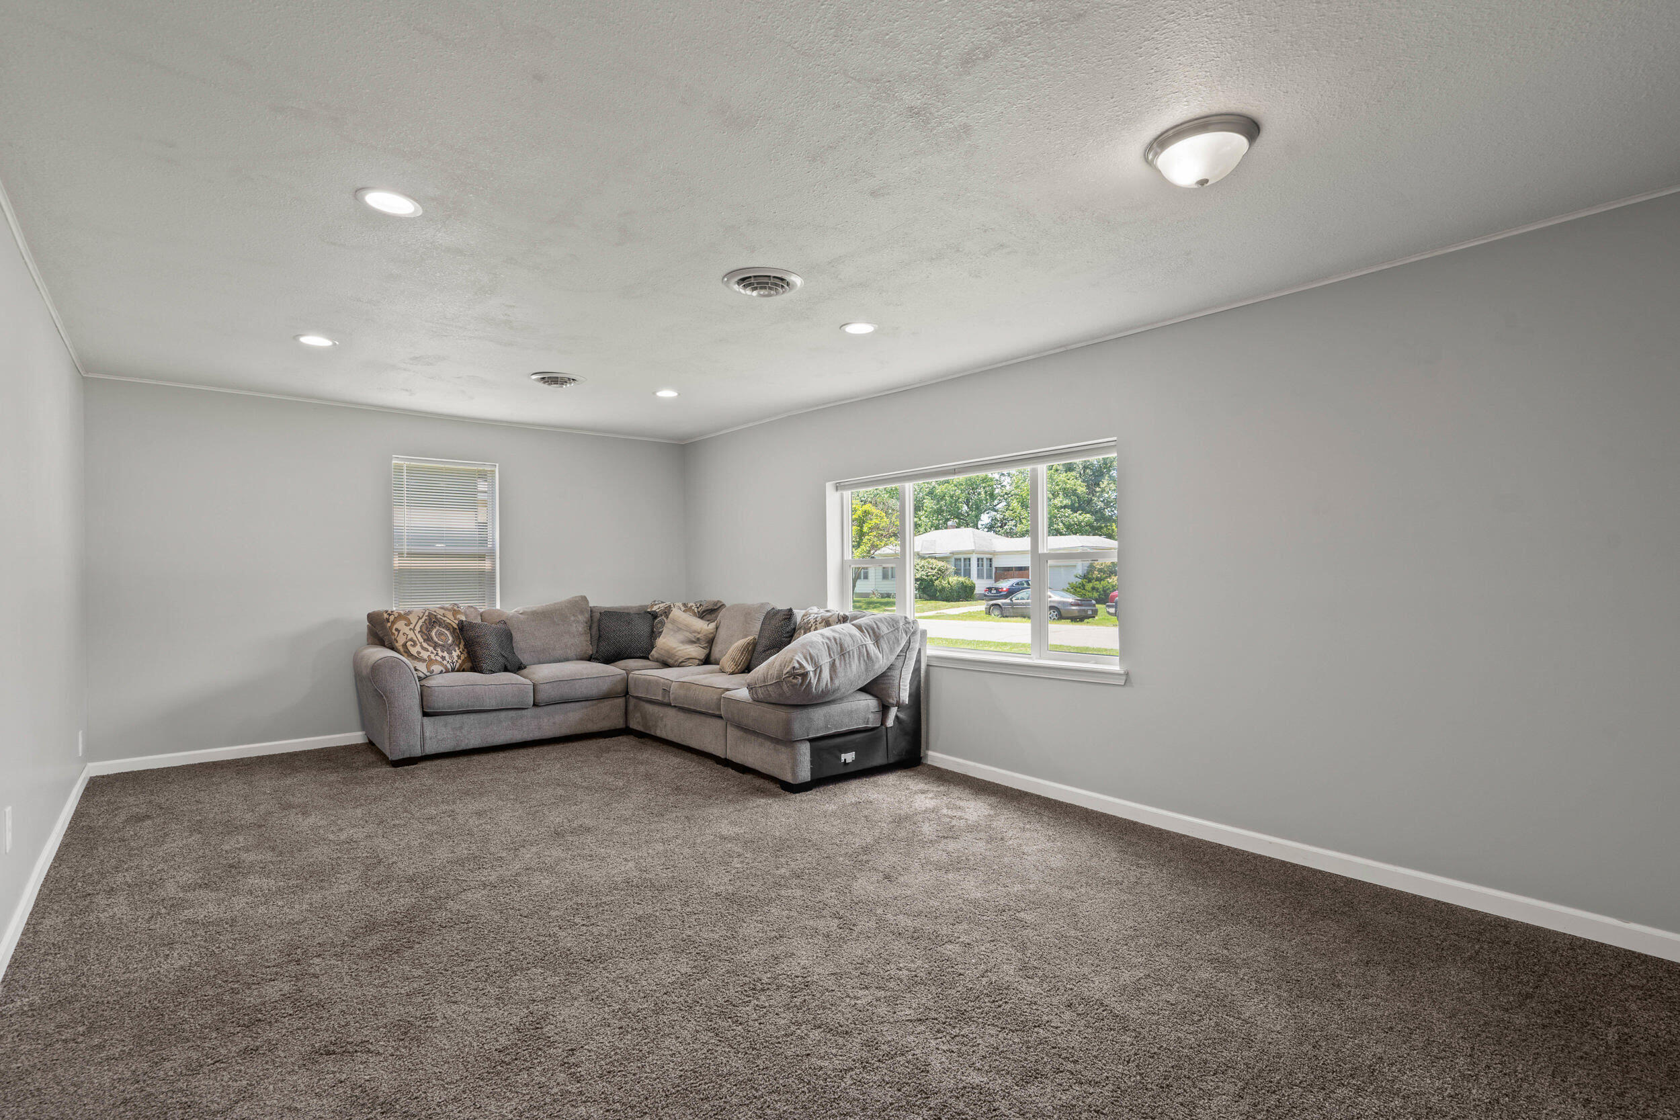
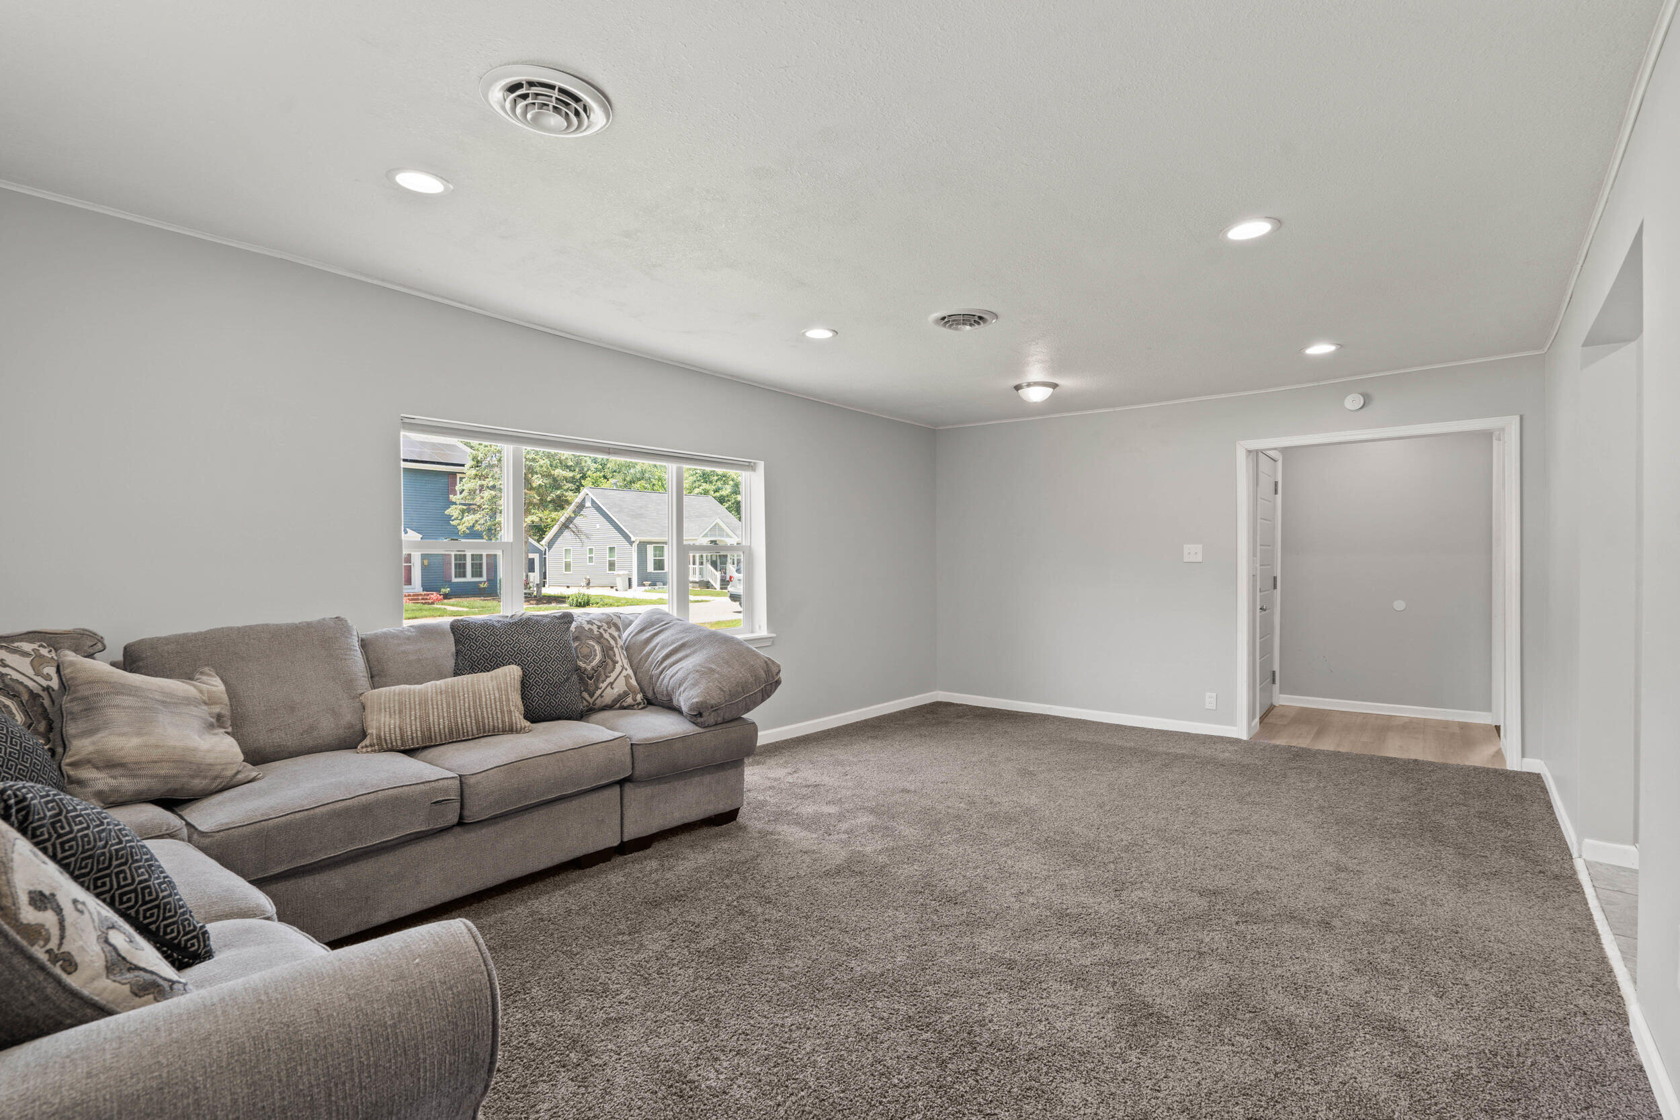
Living room with a gray sectional sofa, carpeted floor, and large front window.
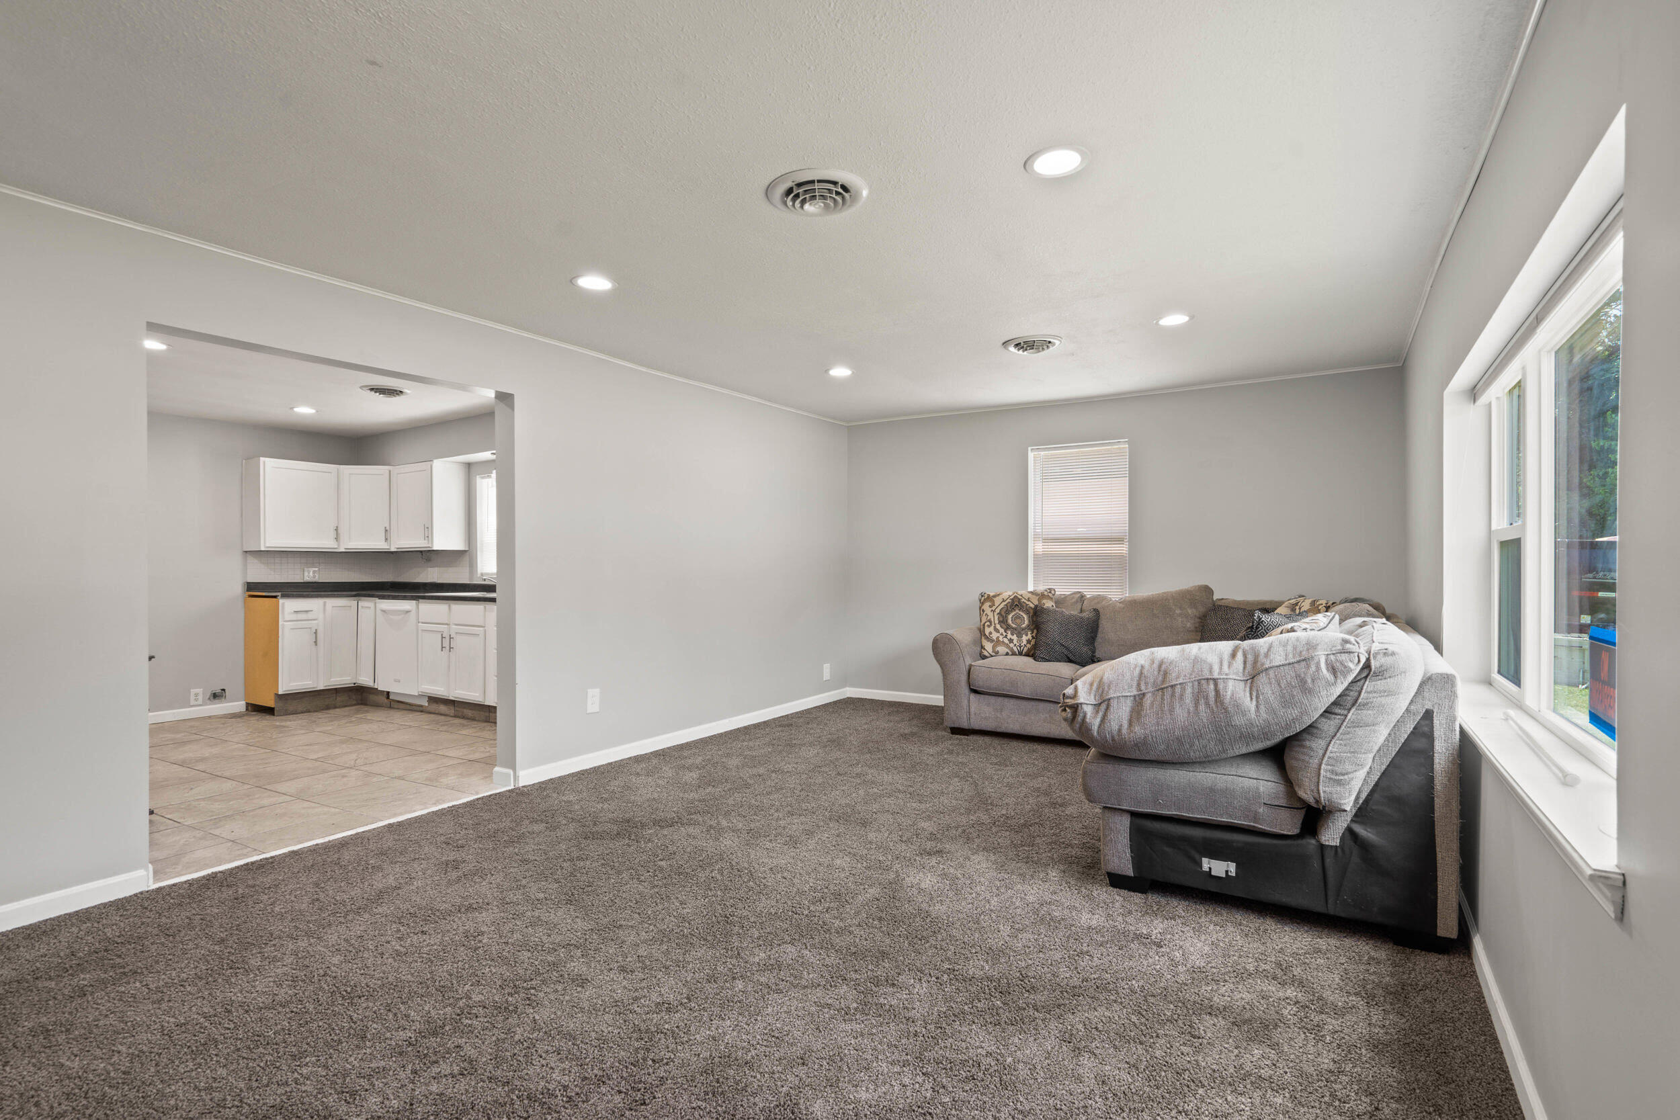
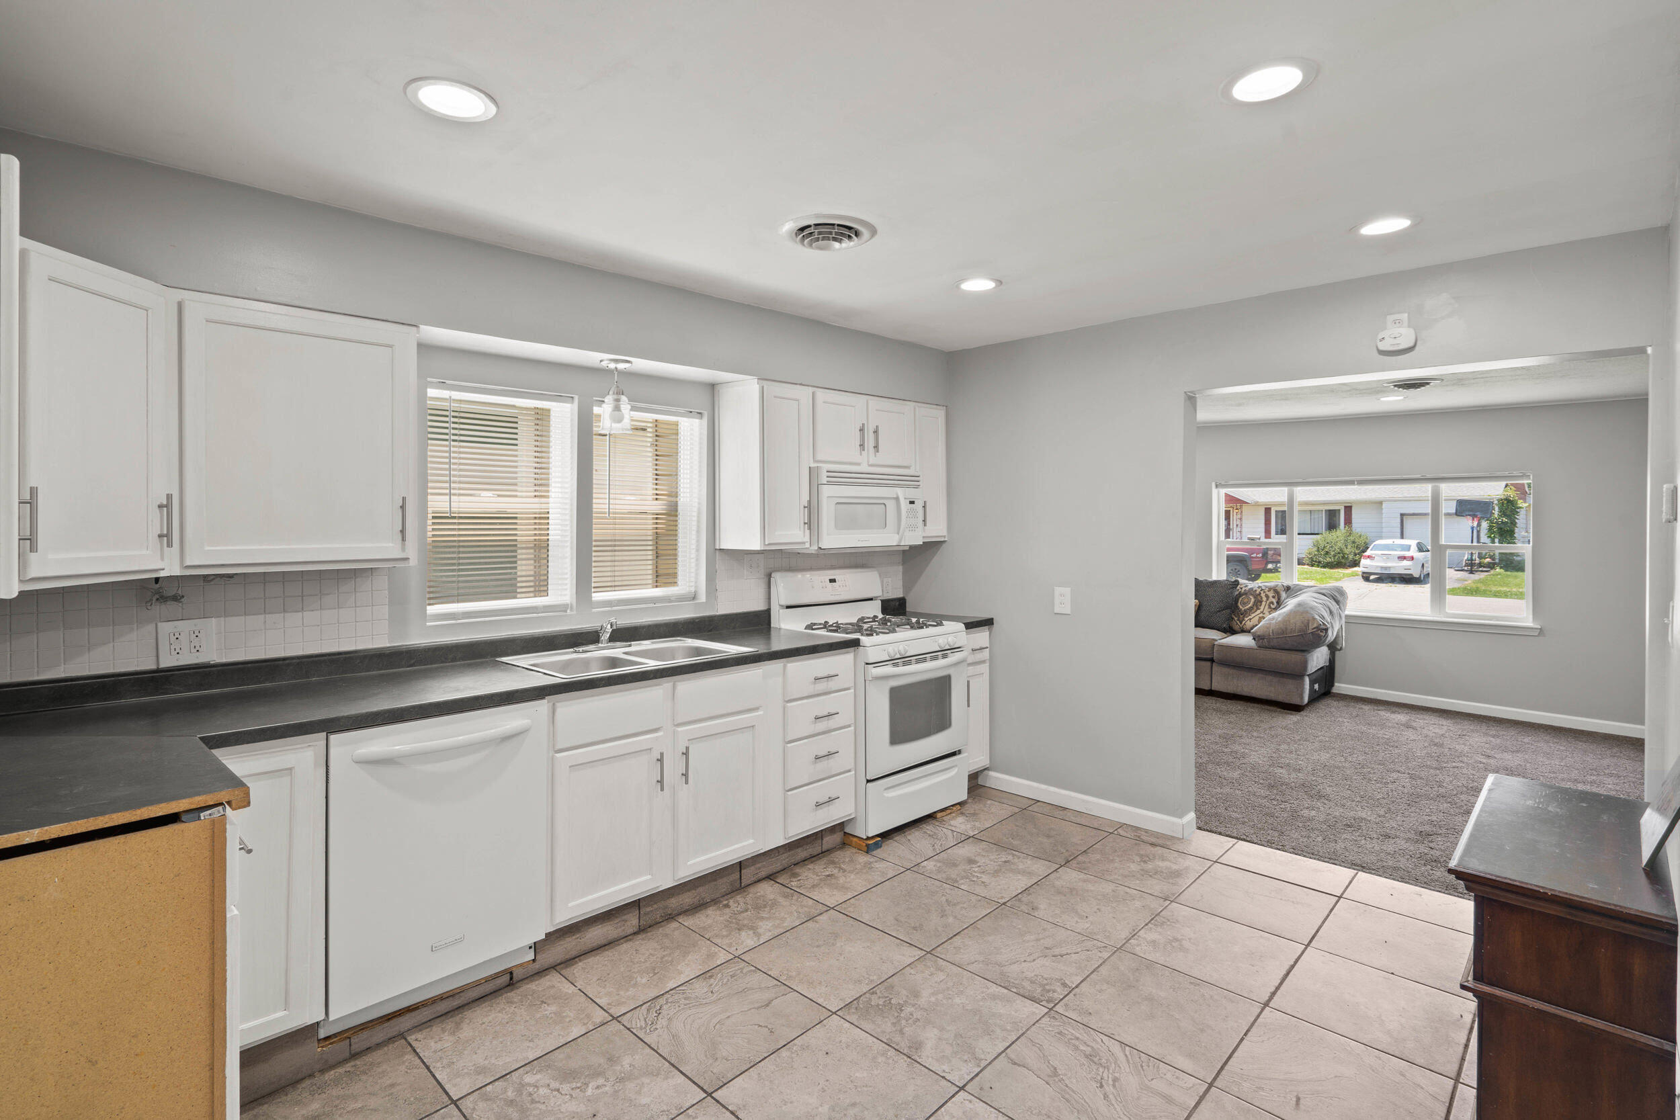
Living room with gray carpet, a sectional sofa, and an open view into the kitchen.
Living room with a gray sectional sofa, large window, and spacious carpeted floor.
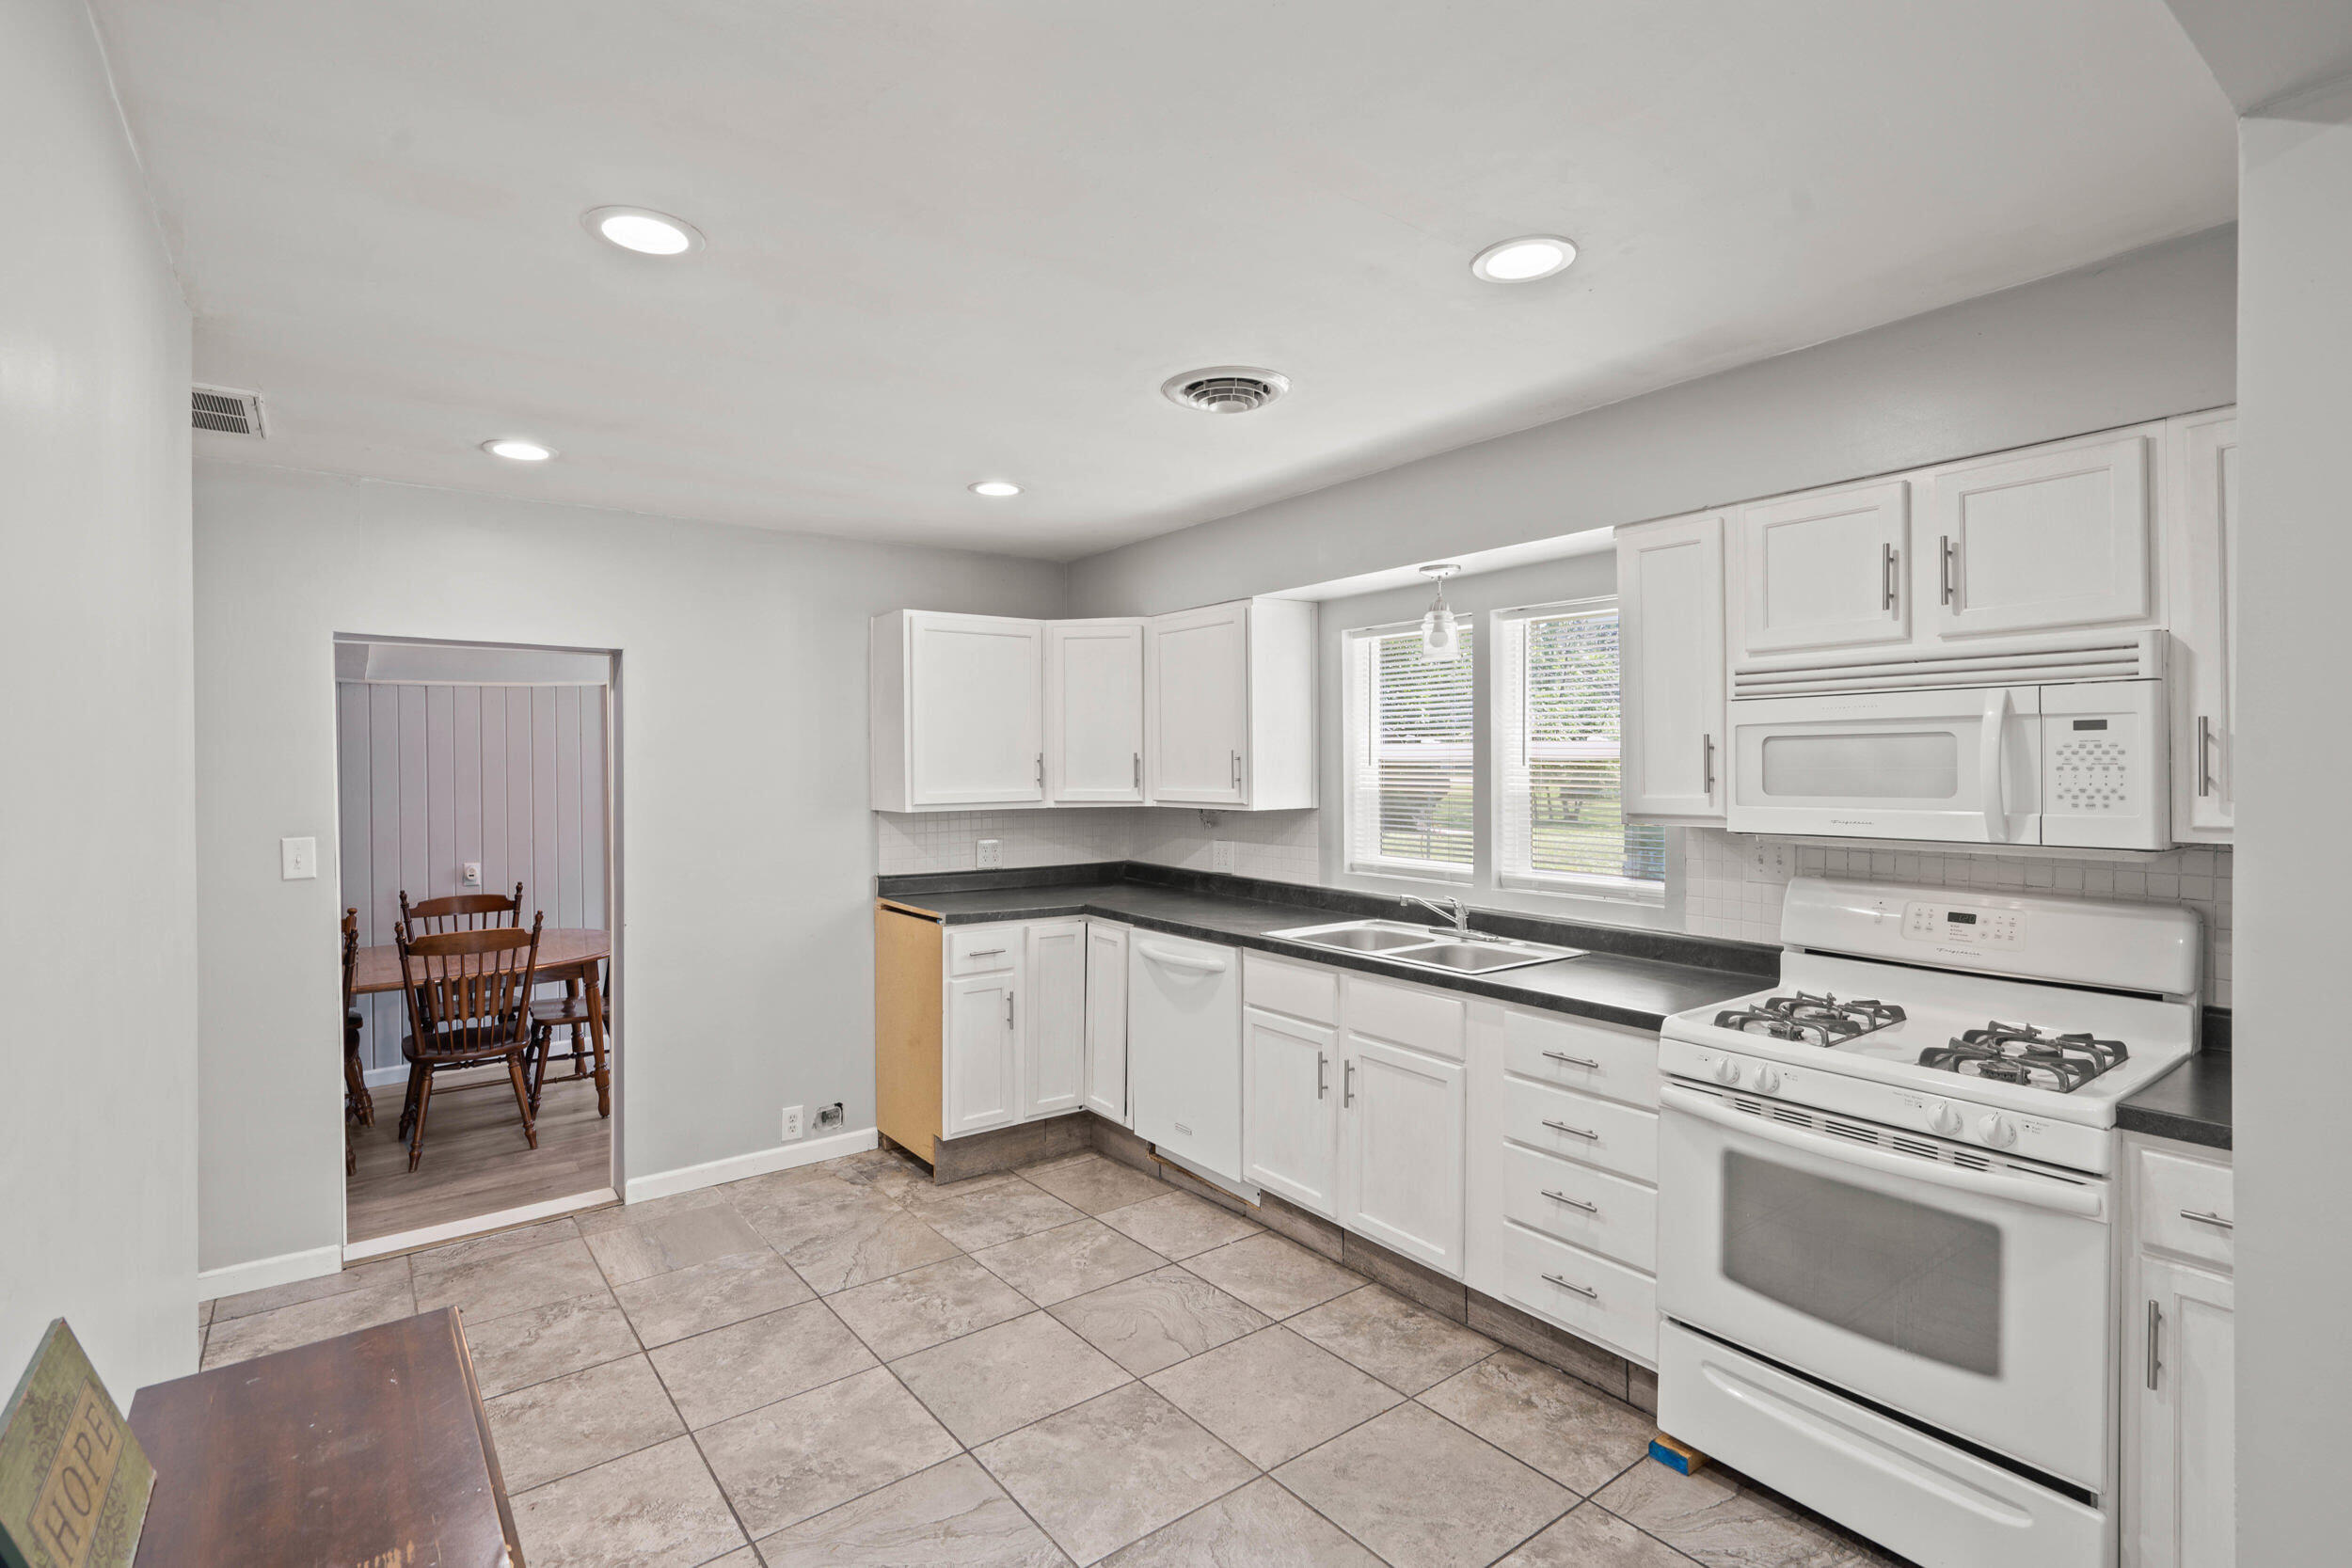
Kitchen with white cabinets, black counters, tile flooring, and a doorway to a dining area.
Kitchen with white cabinets, dark countertops, tile flooring, and a view into the carpeted living room.
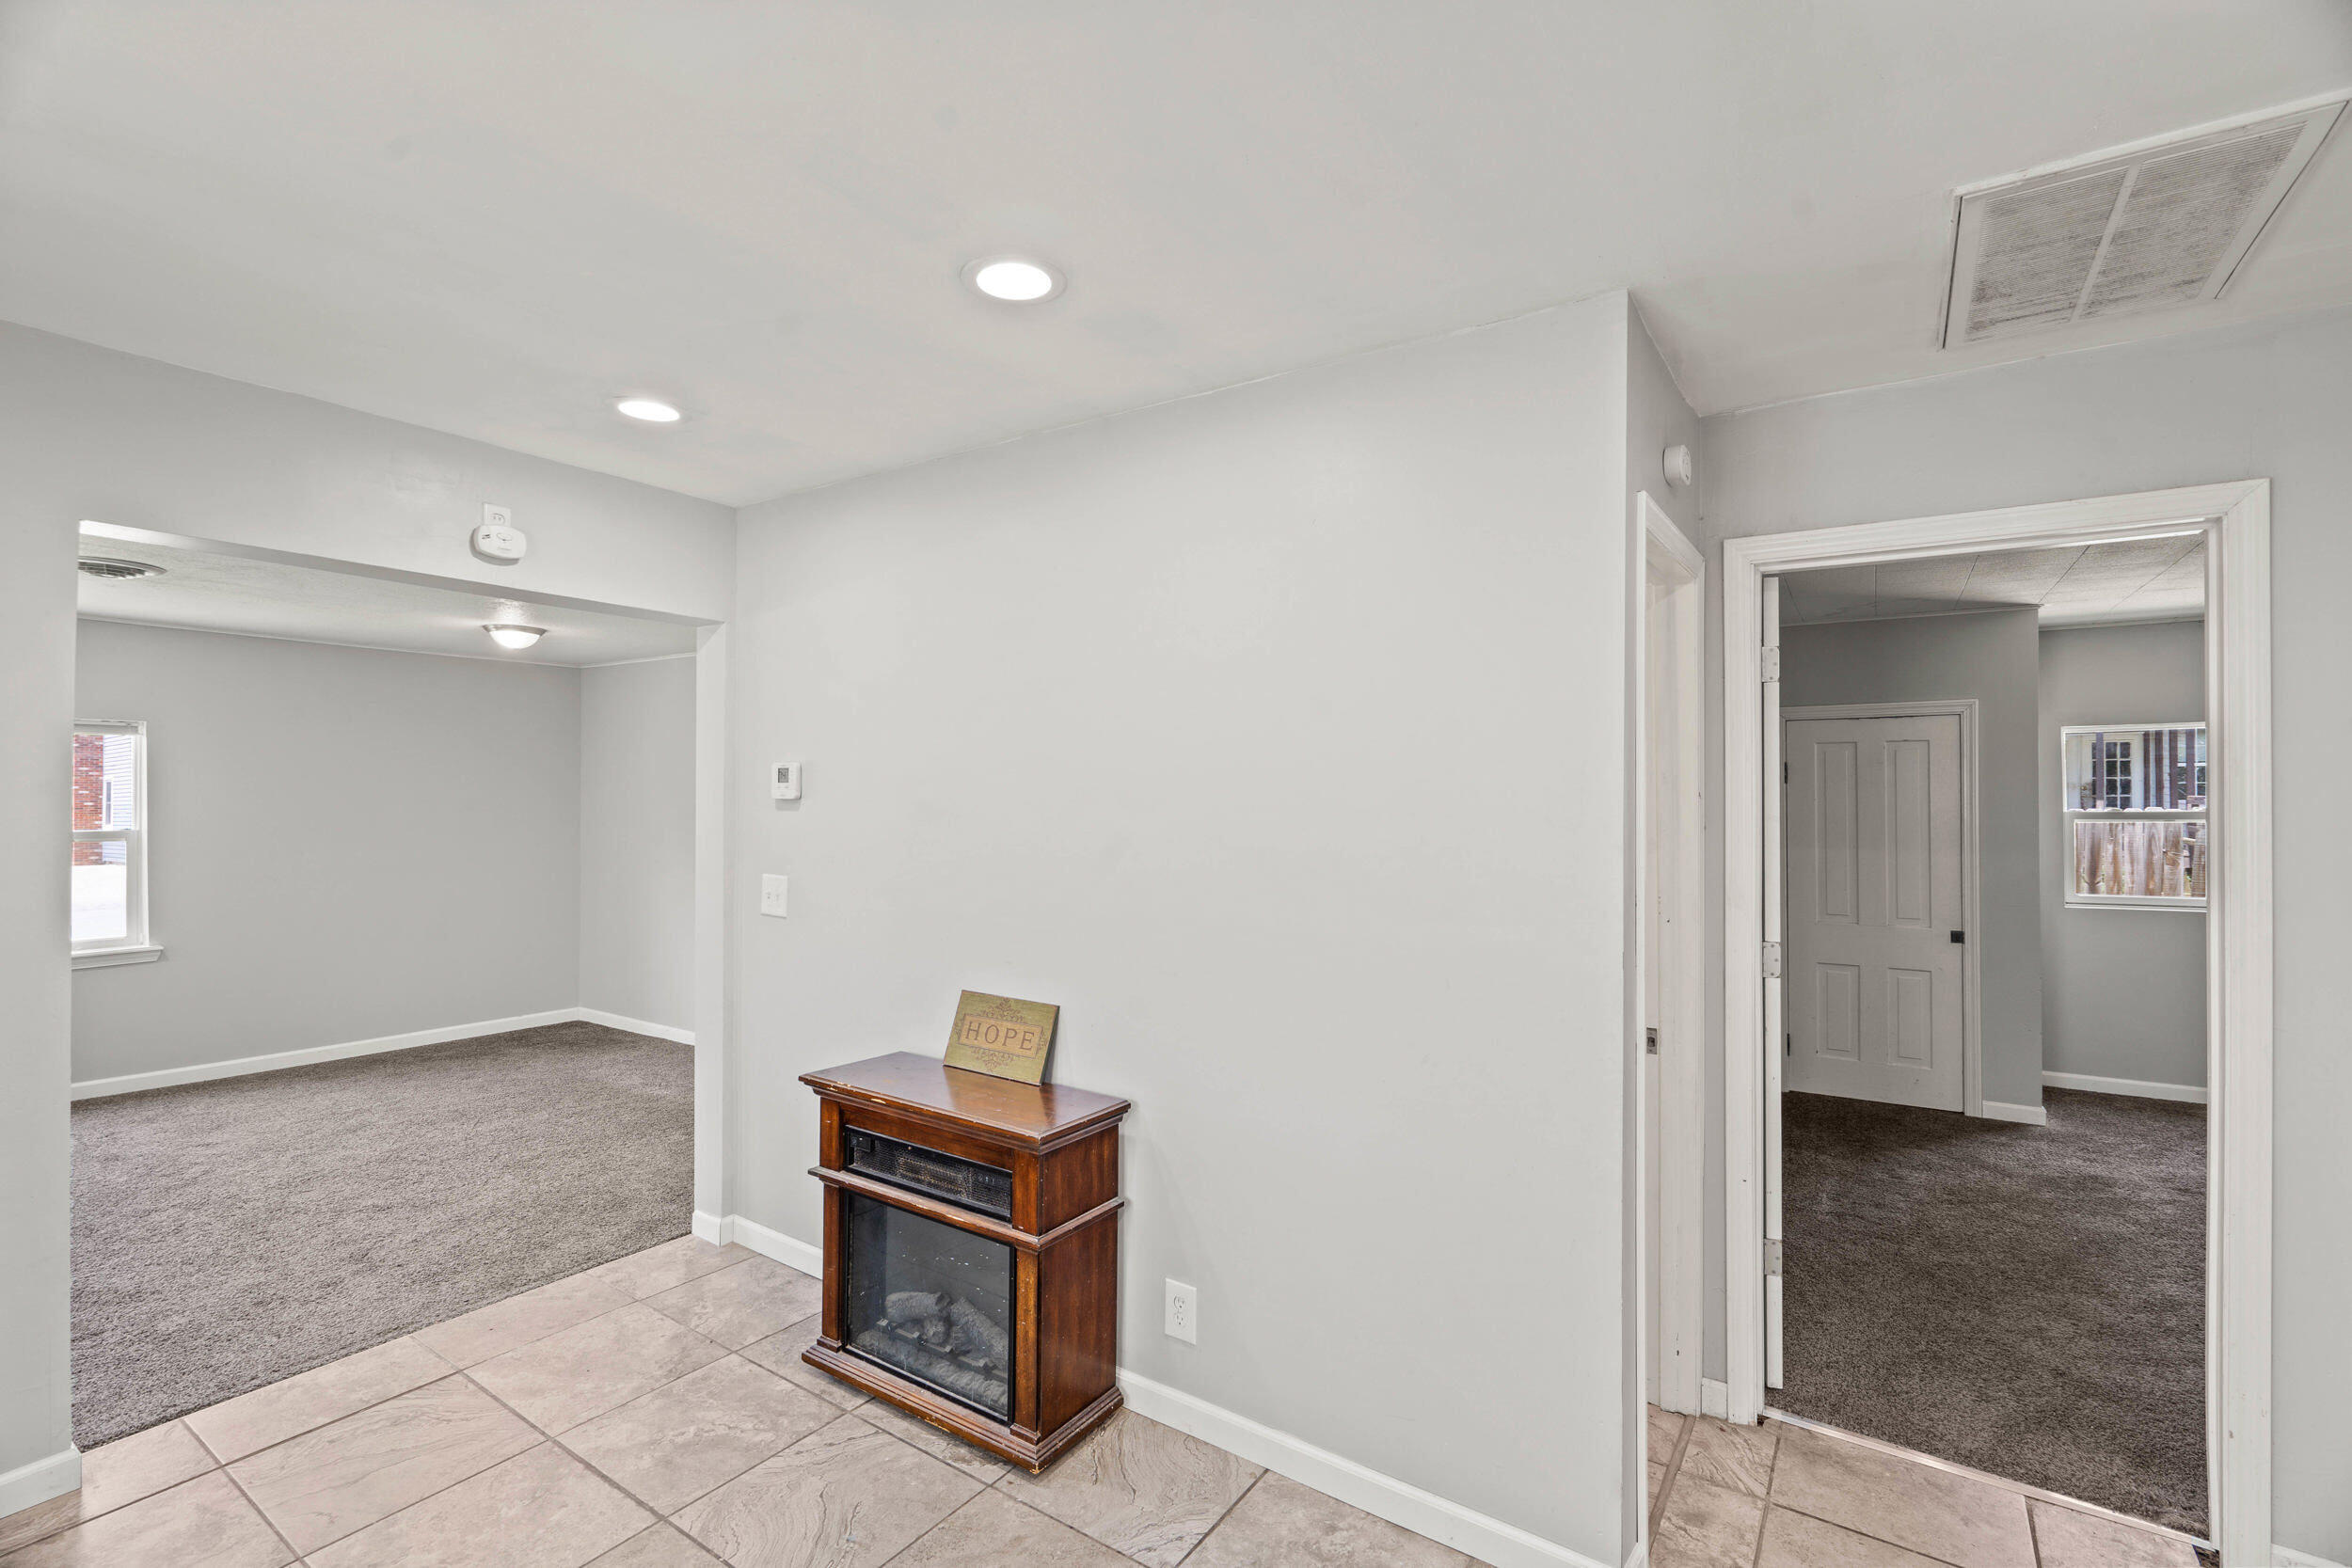
Tiled interior entry with a wood-framed electric fireplace between carpeted rooms.
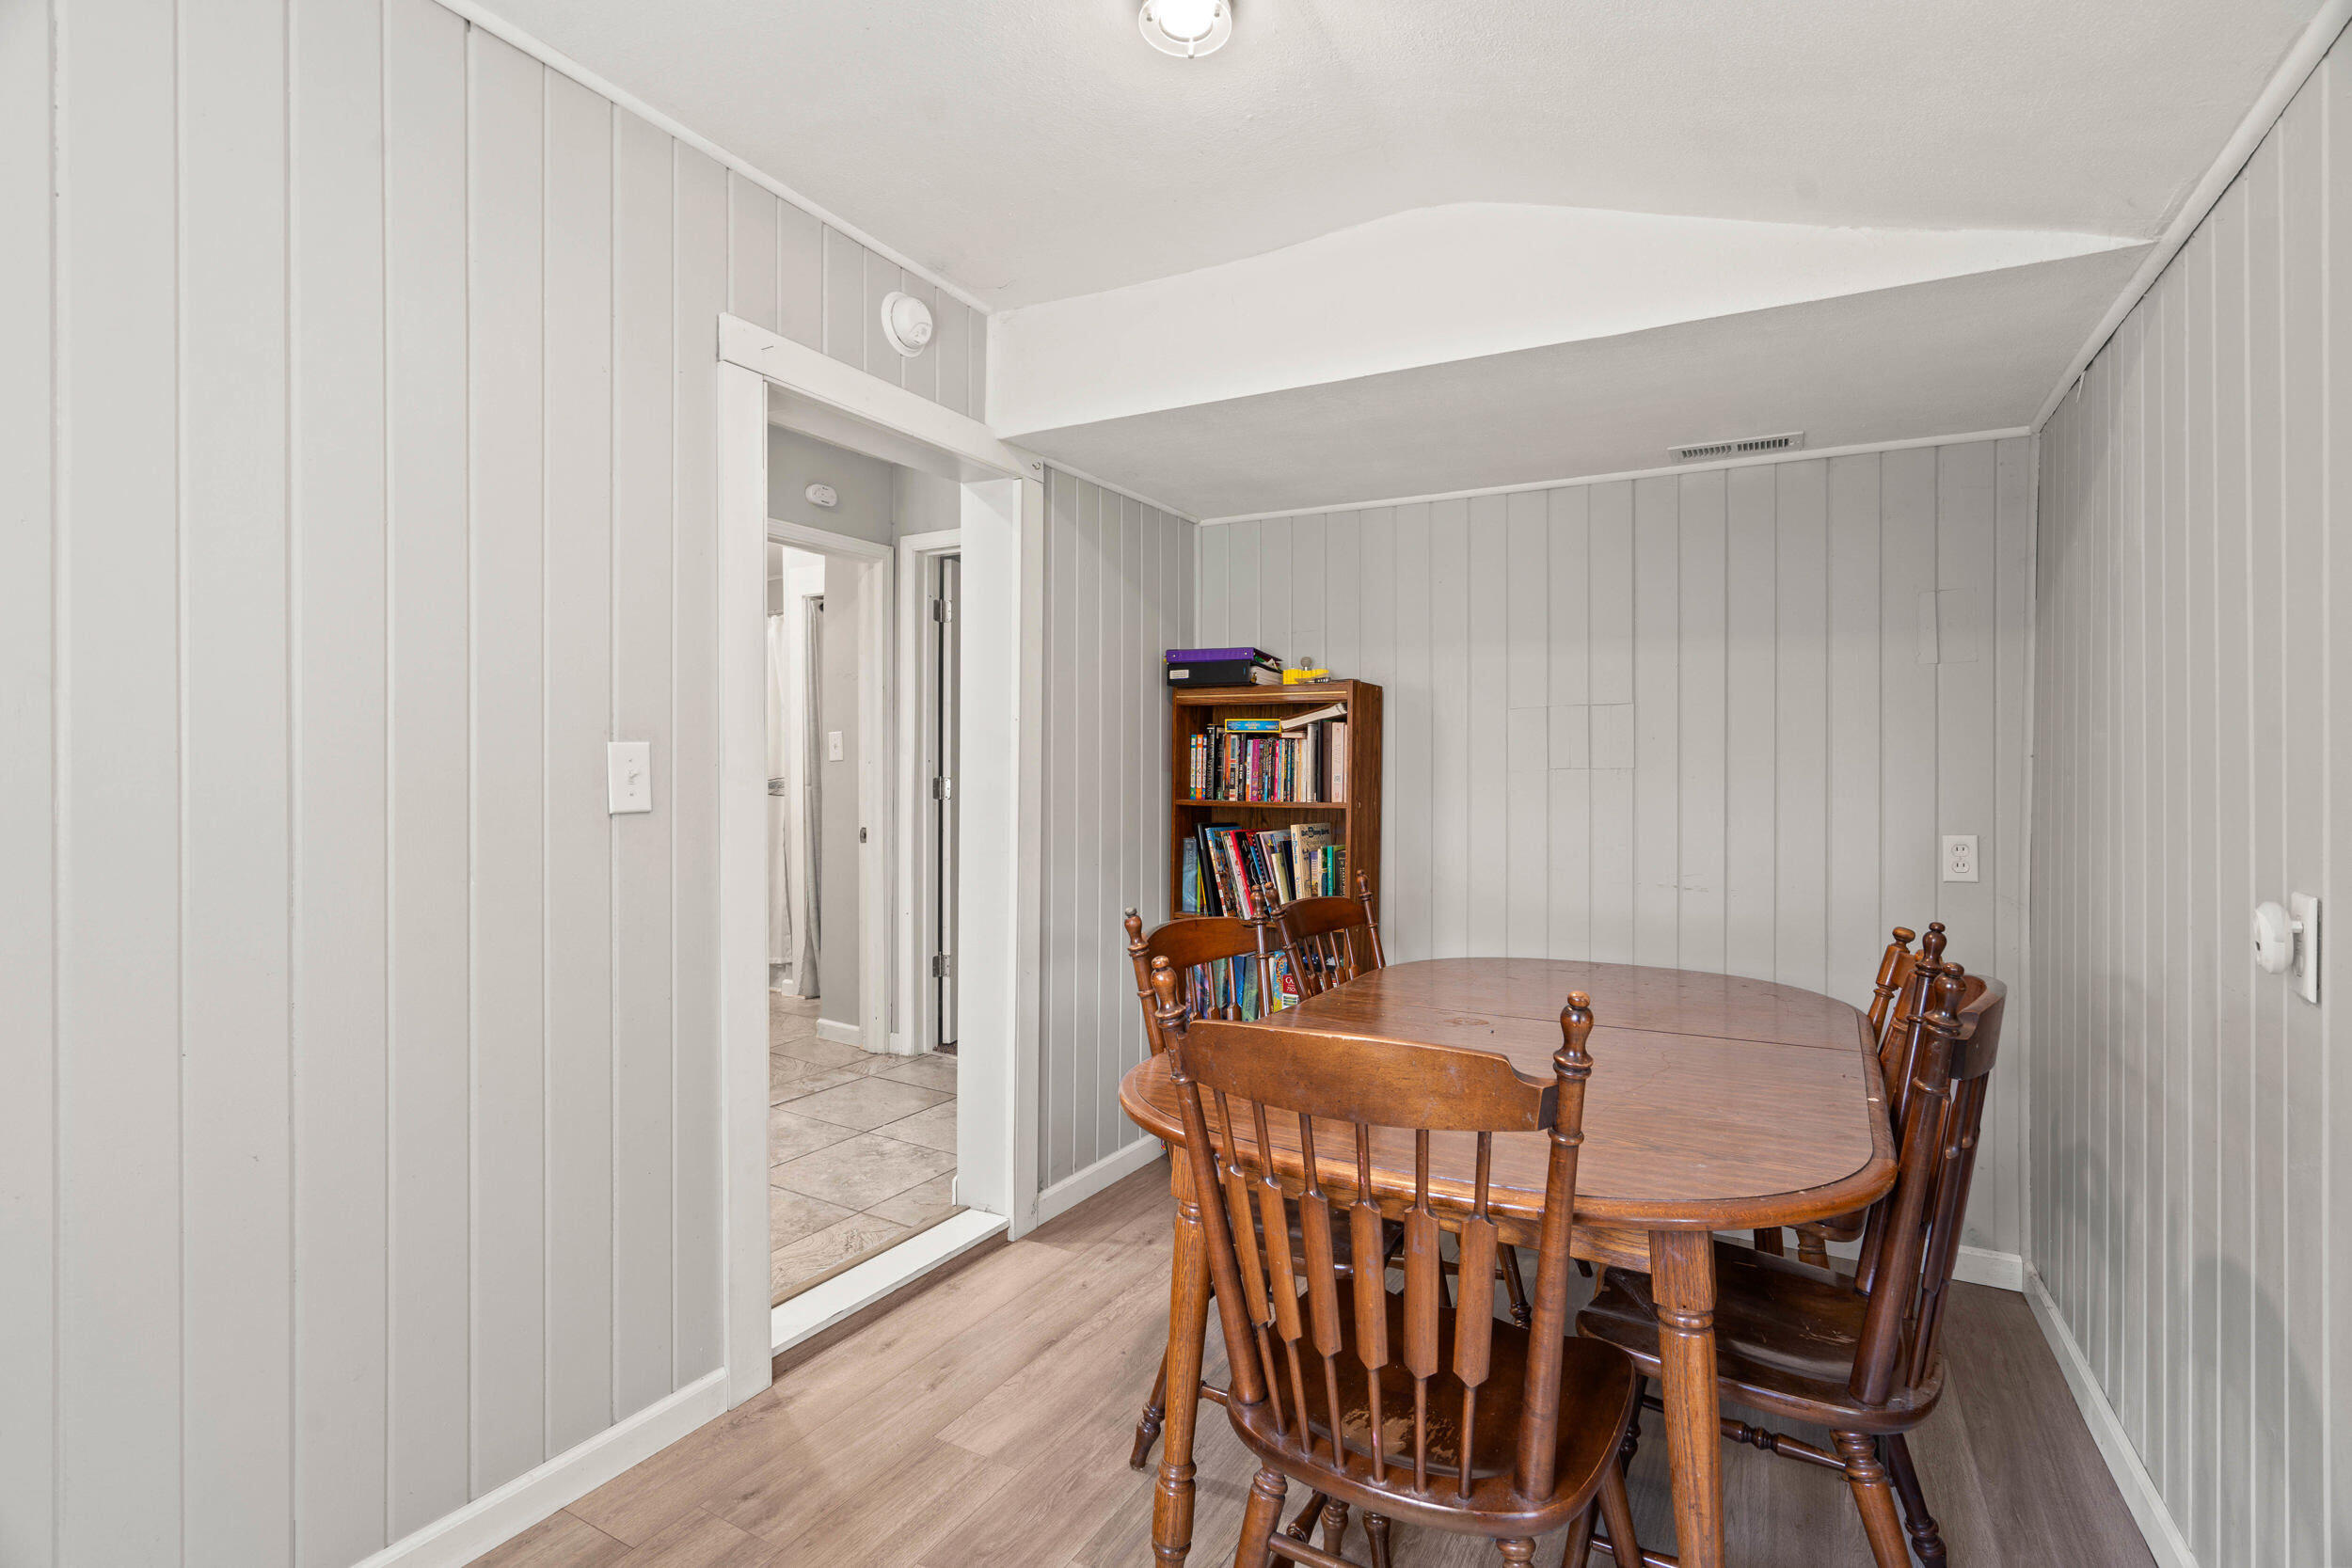
Dining room with a wooden table and chairs, gray paneled walls, and a bookshelf.
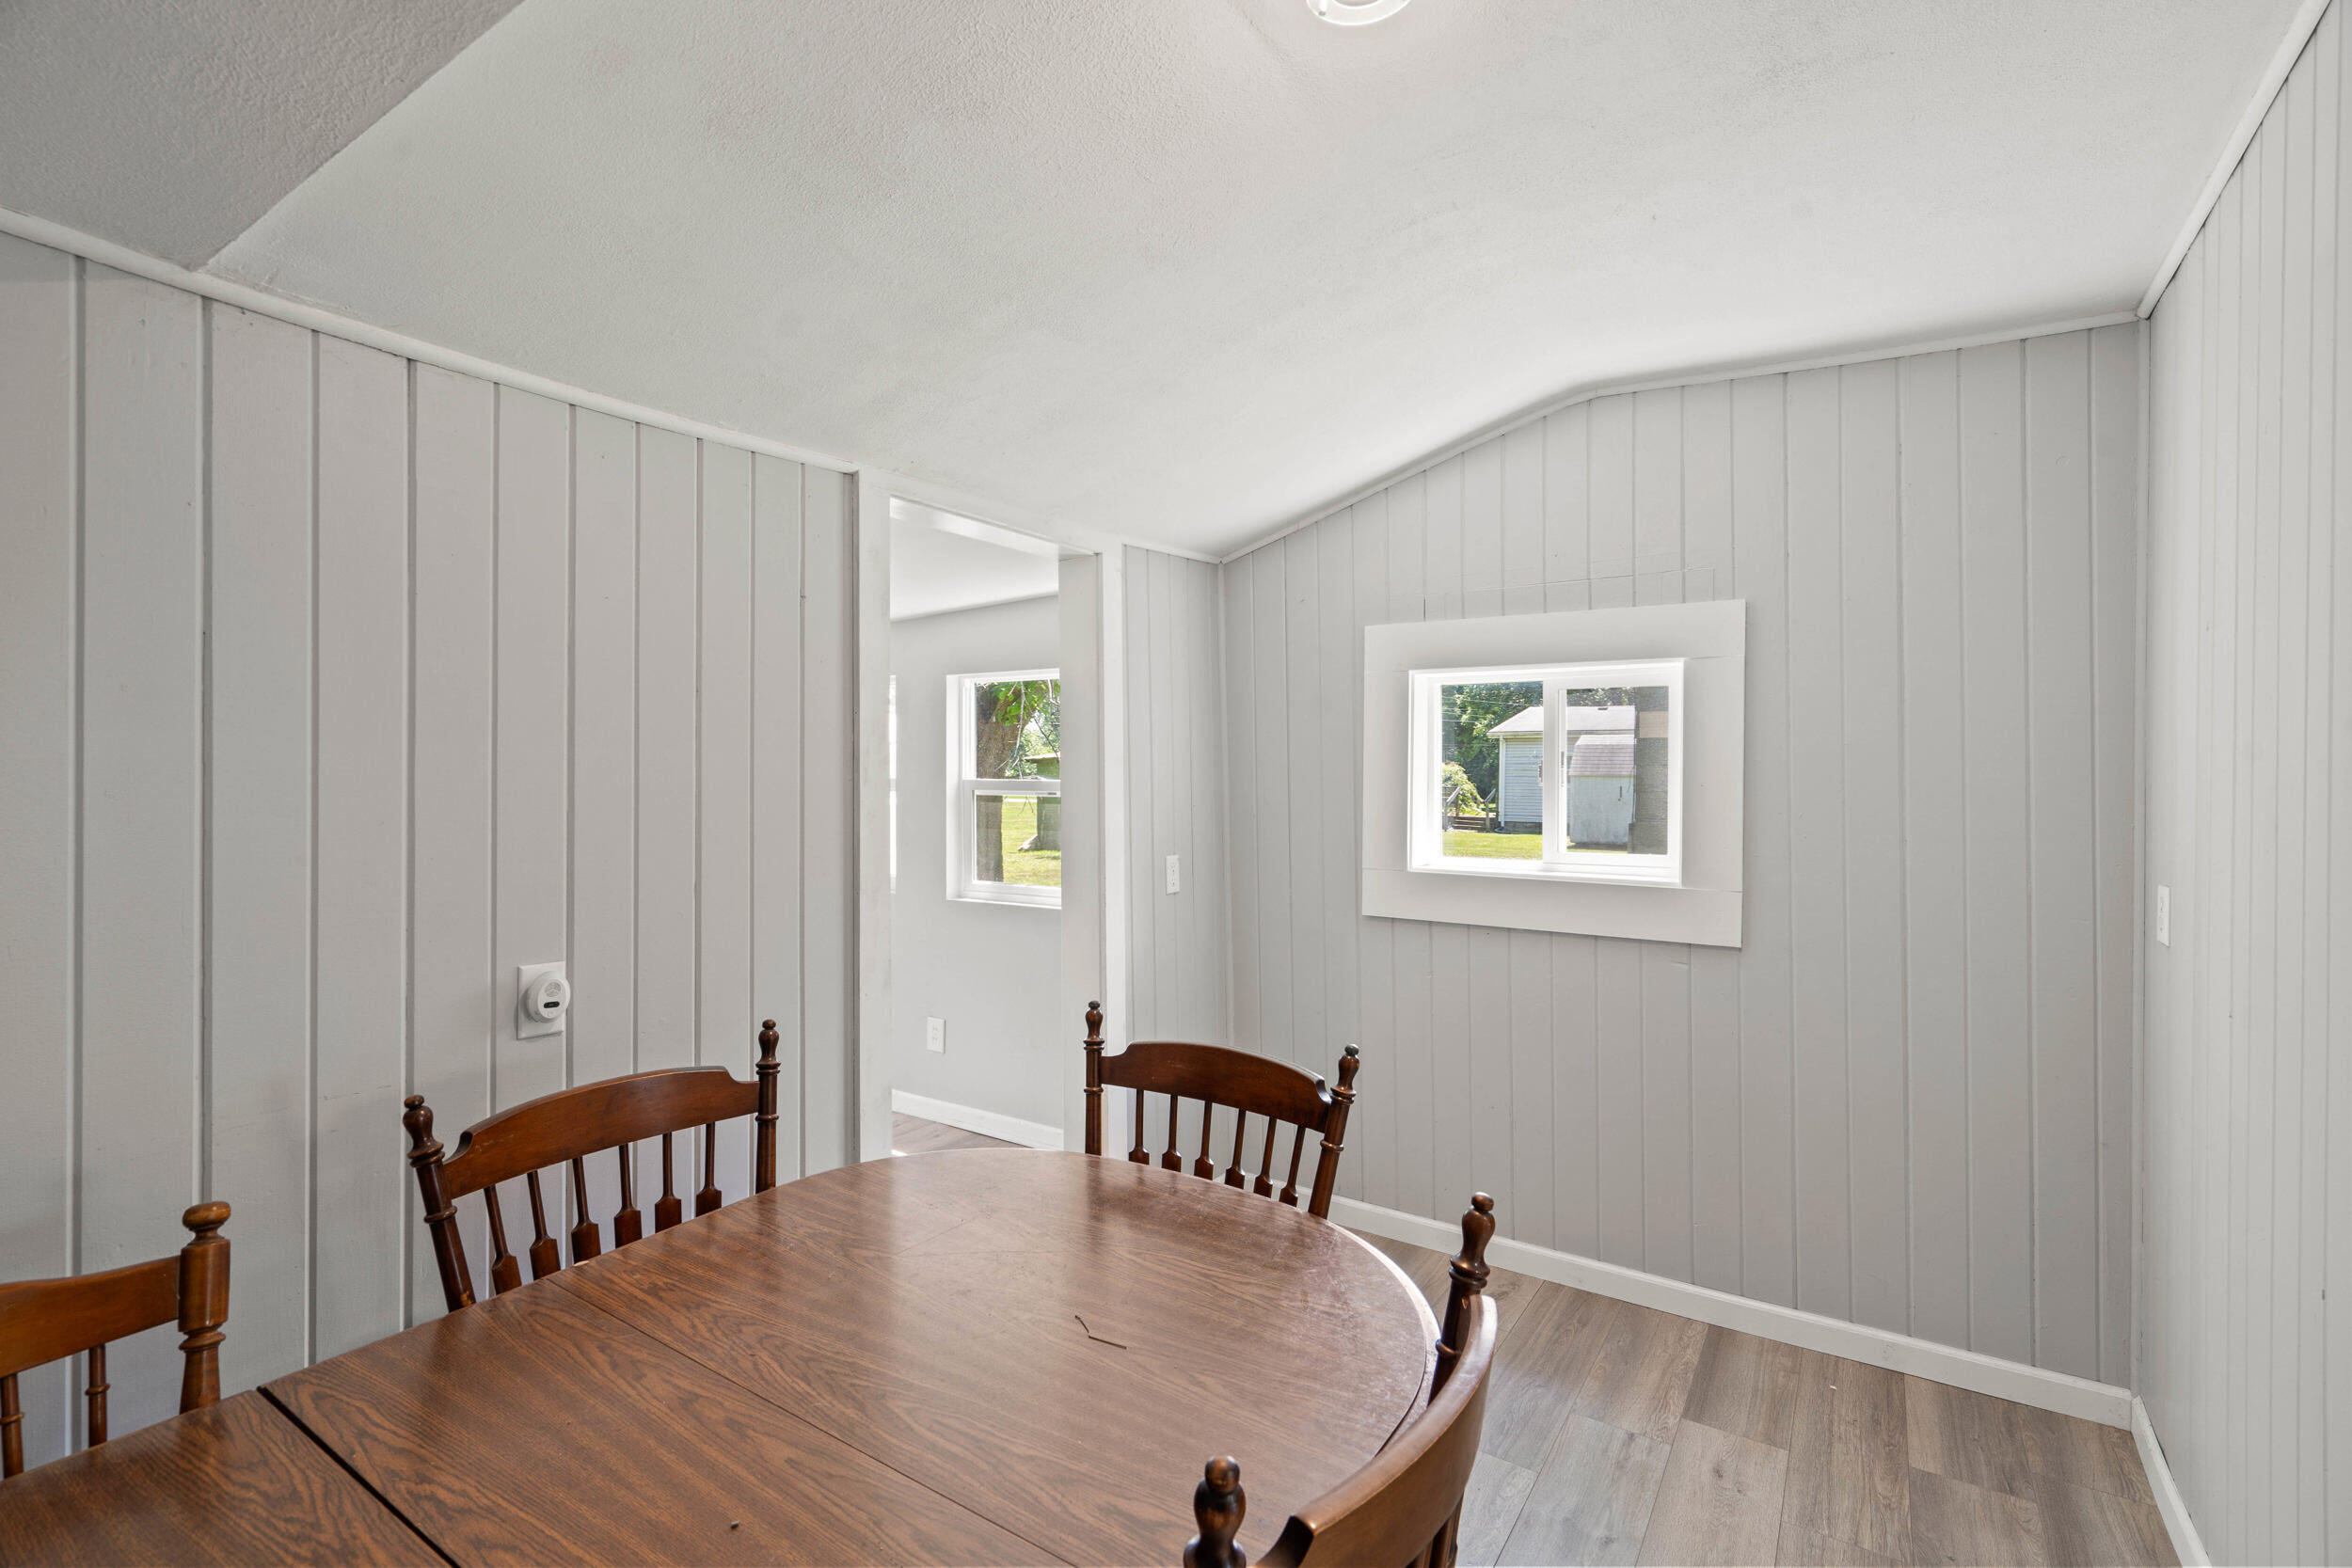
Dining room with gray paneled walls, a wooden table and chairs, and a small window.
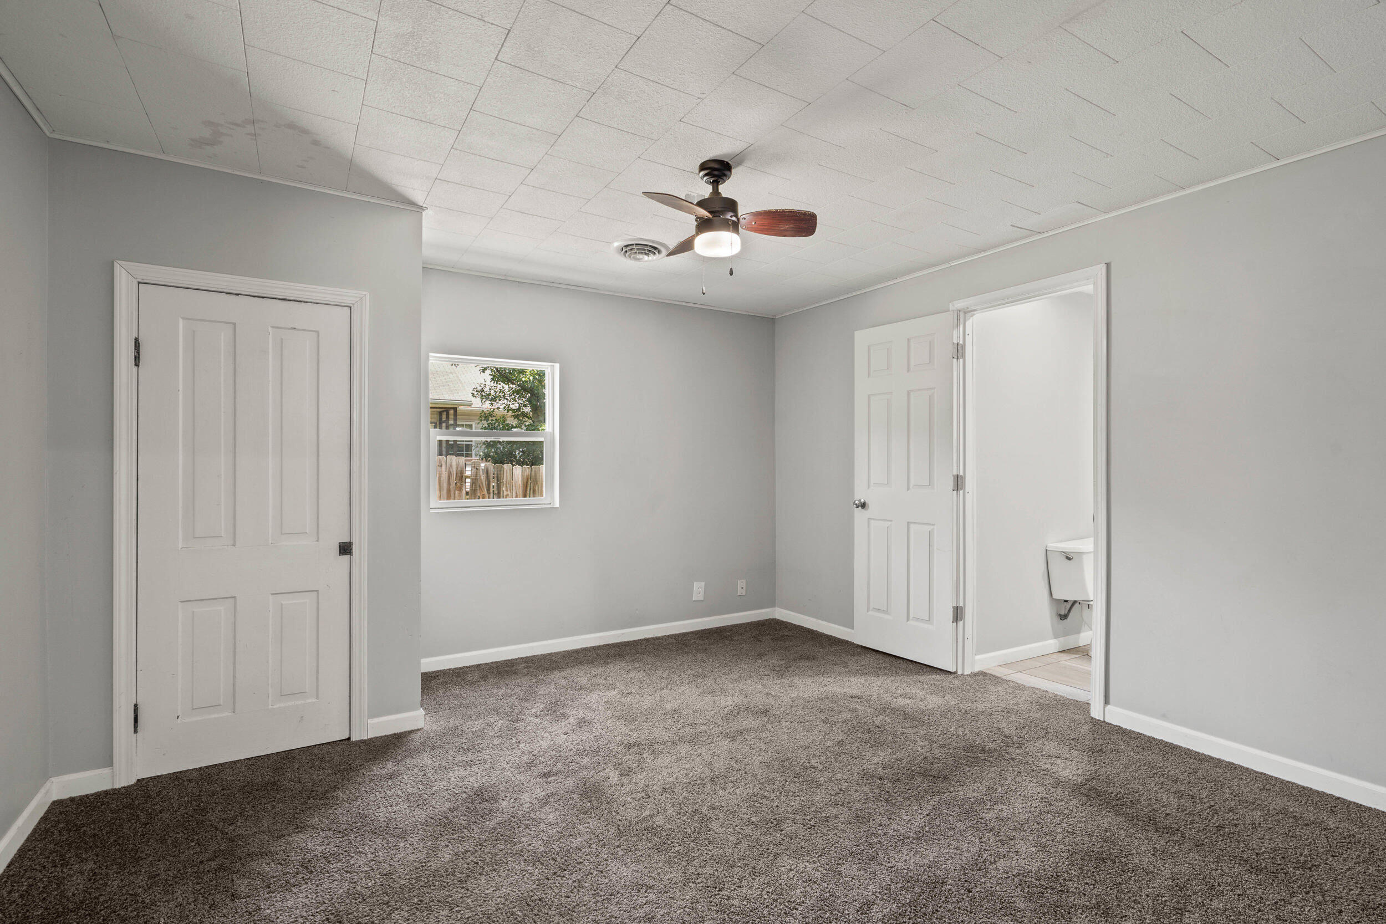
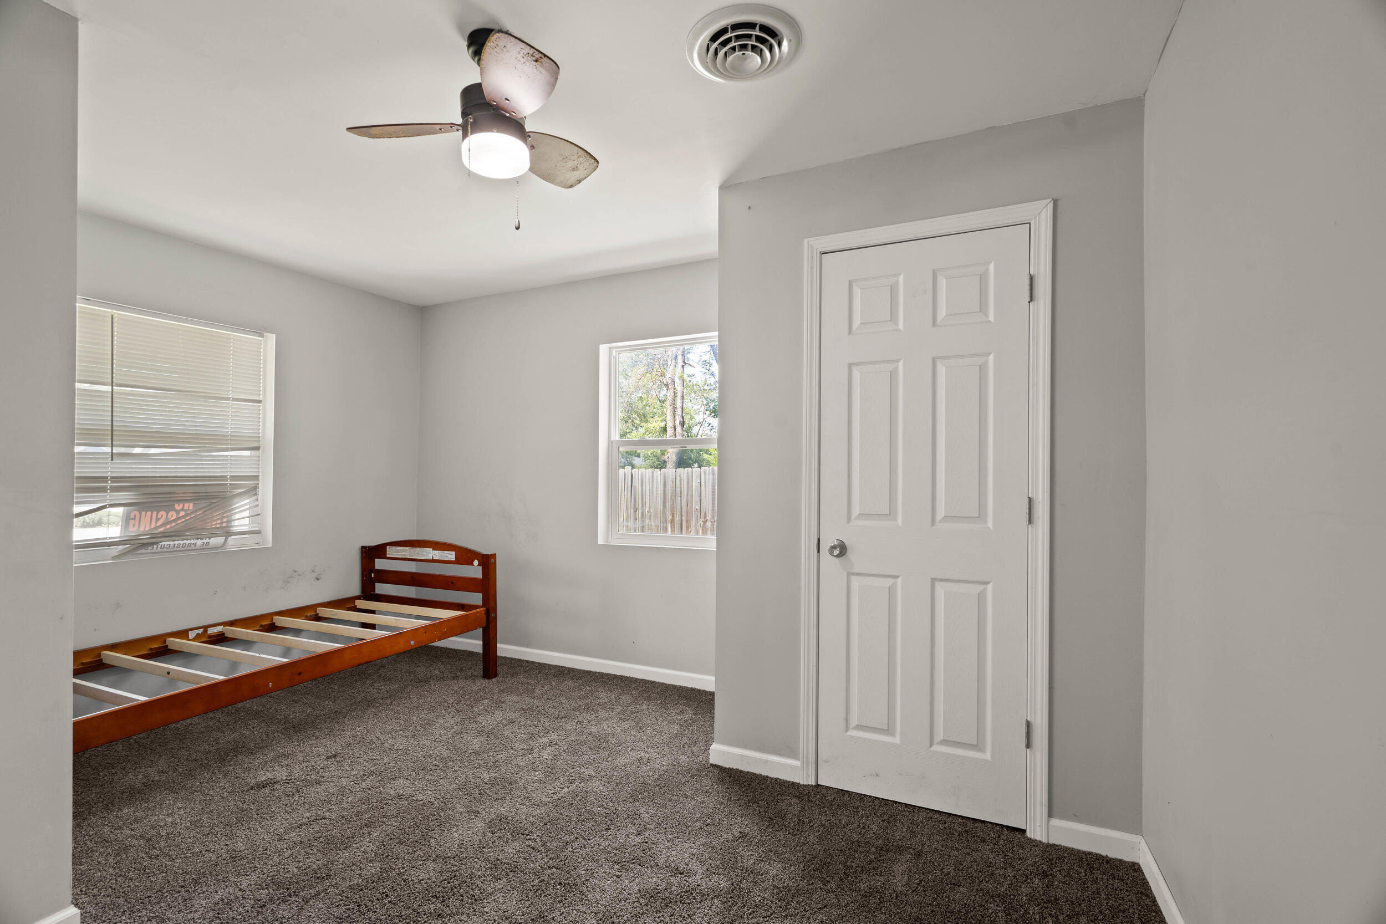
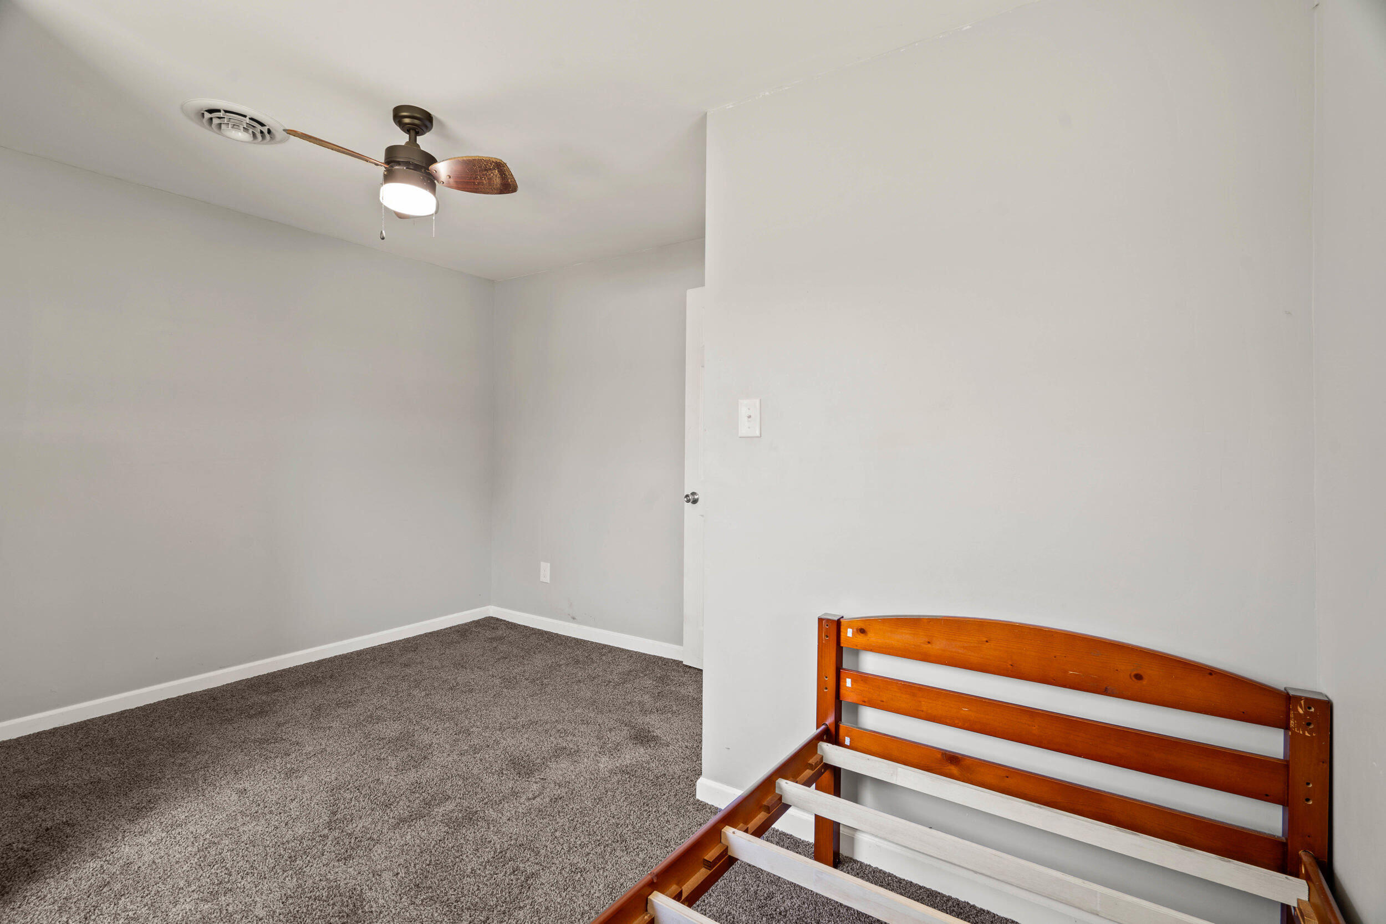
Empty gray-carpeted room with a ceiling fan, window, and open doorway to a bathroom.
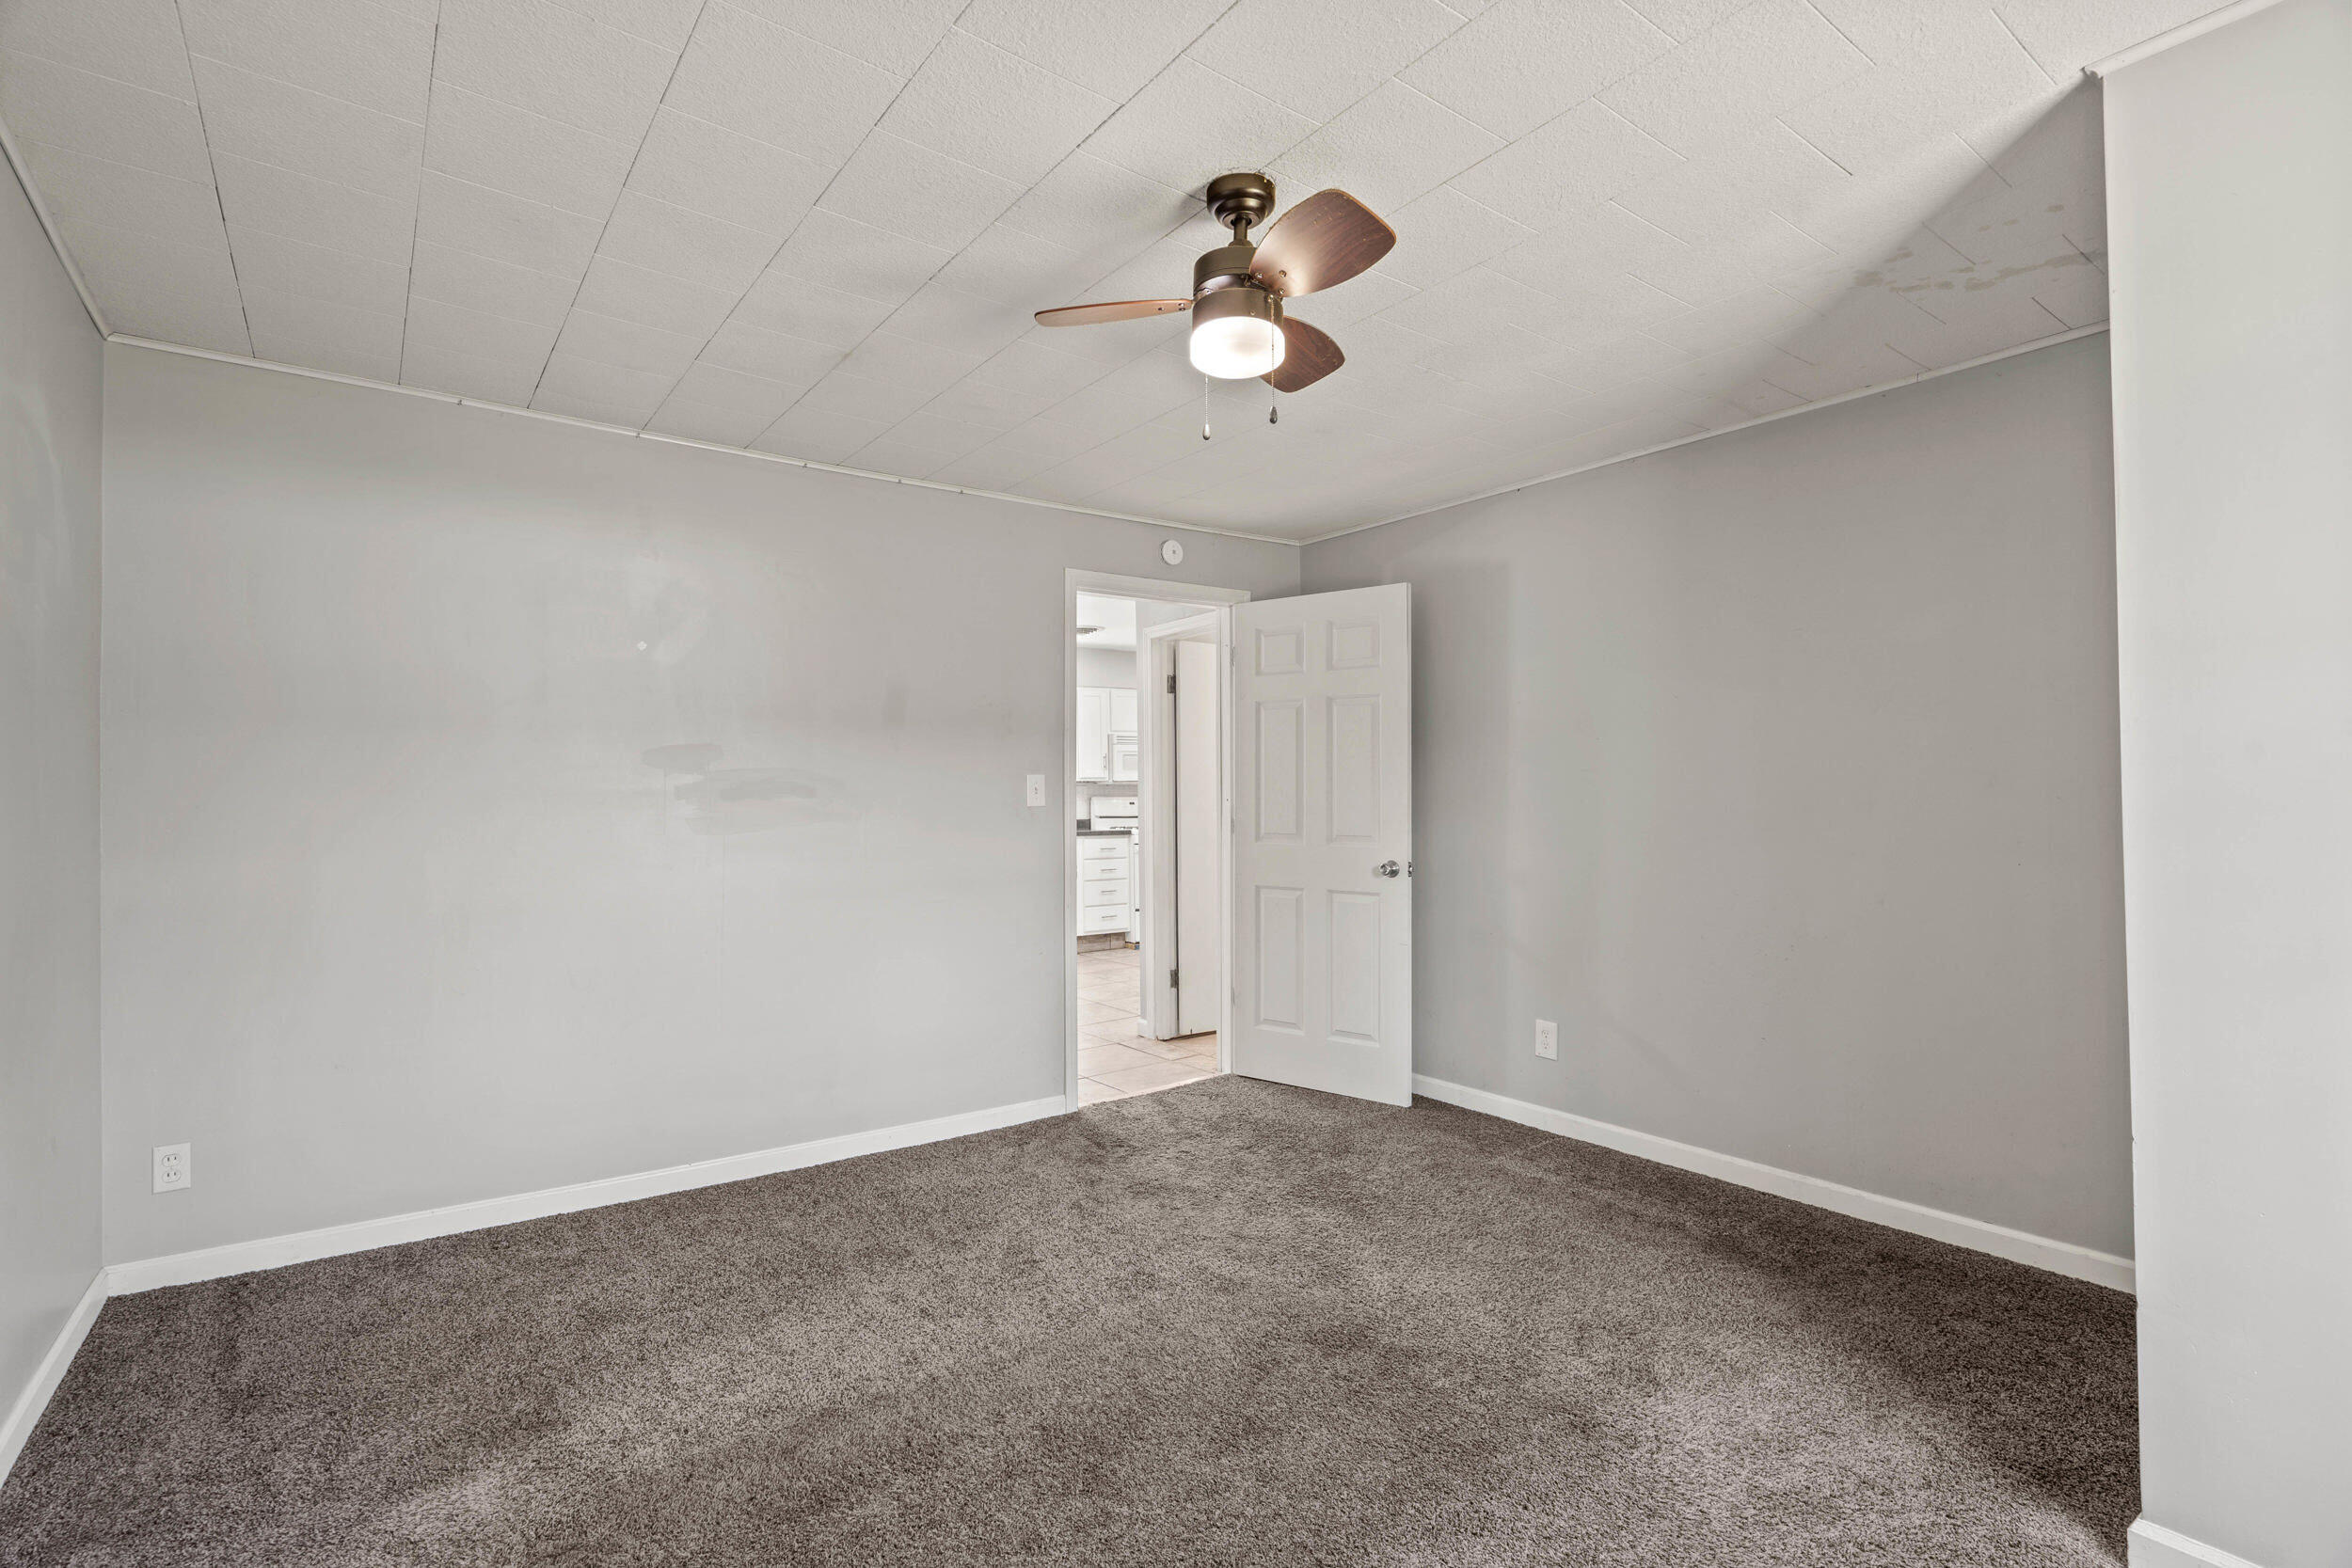
Empty carpeted room with gray walls, a ceiling fan, and an open doorway.
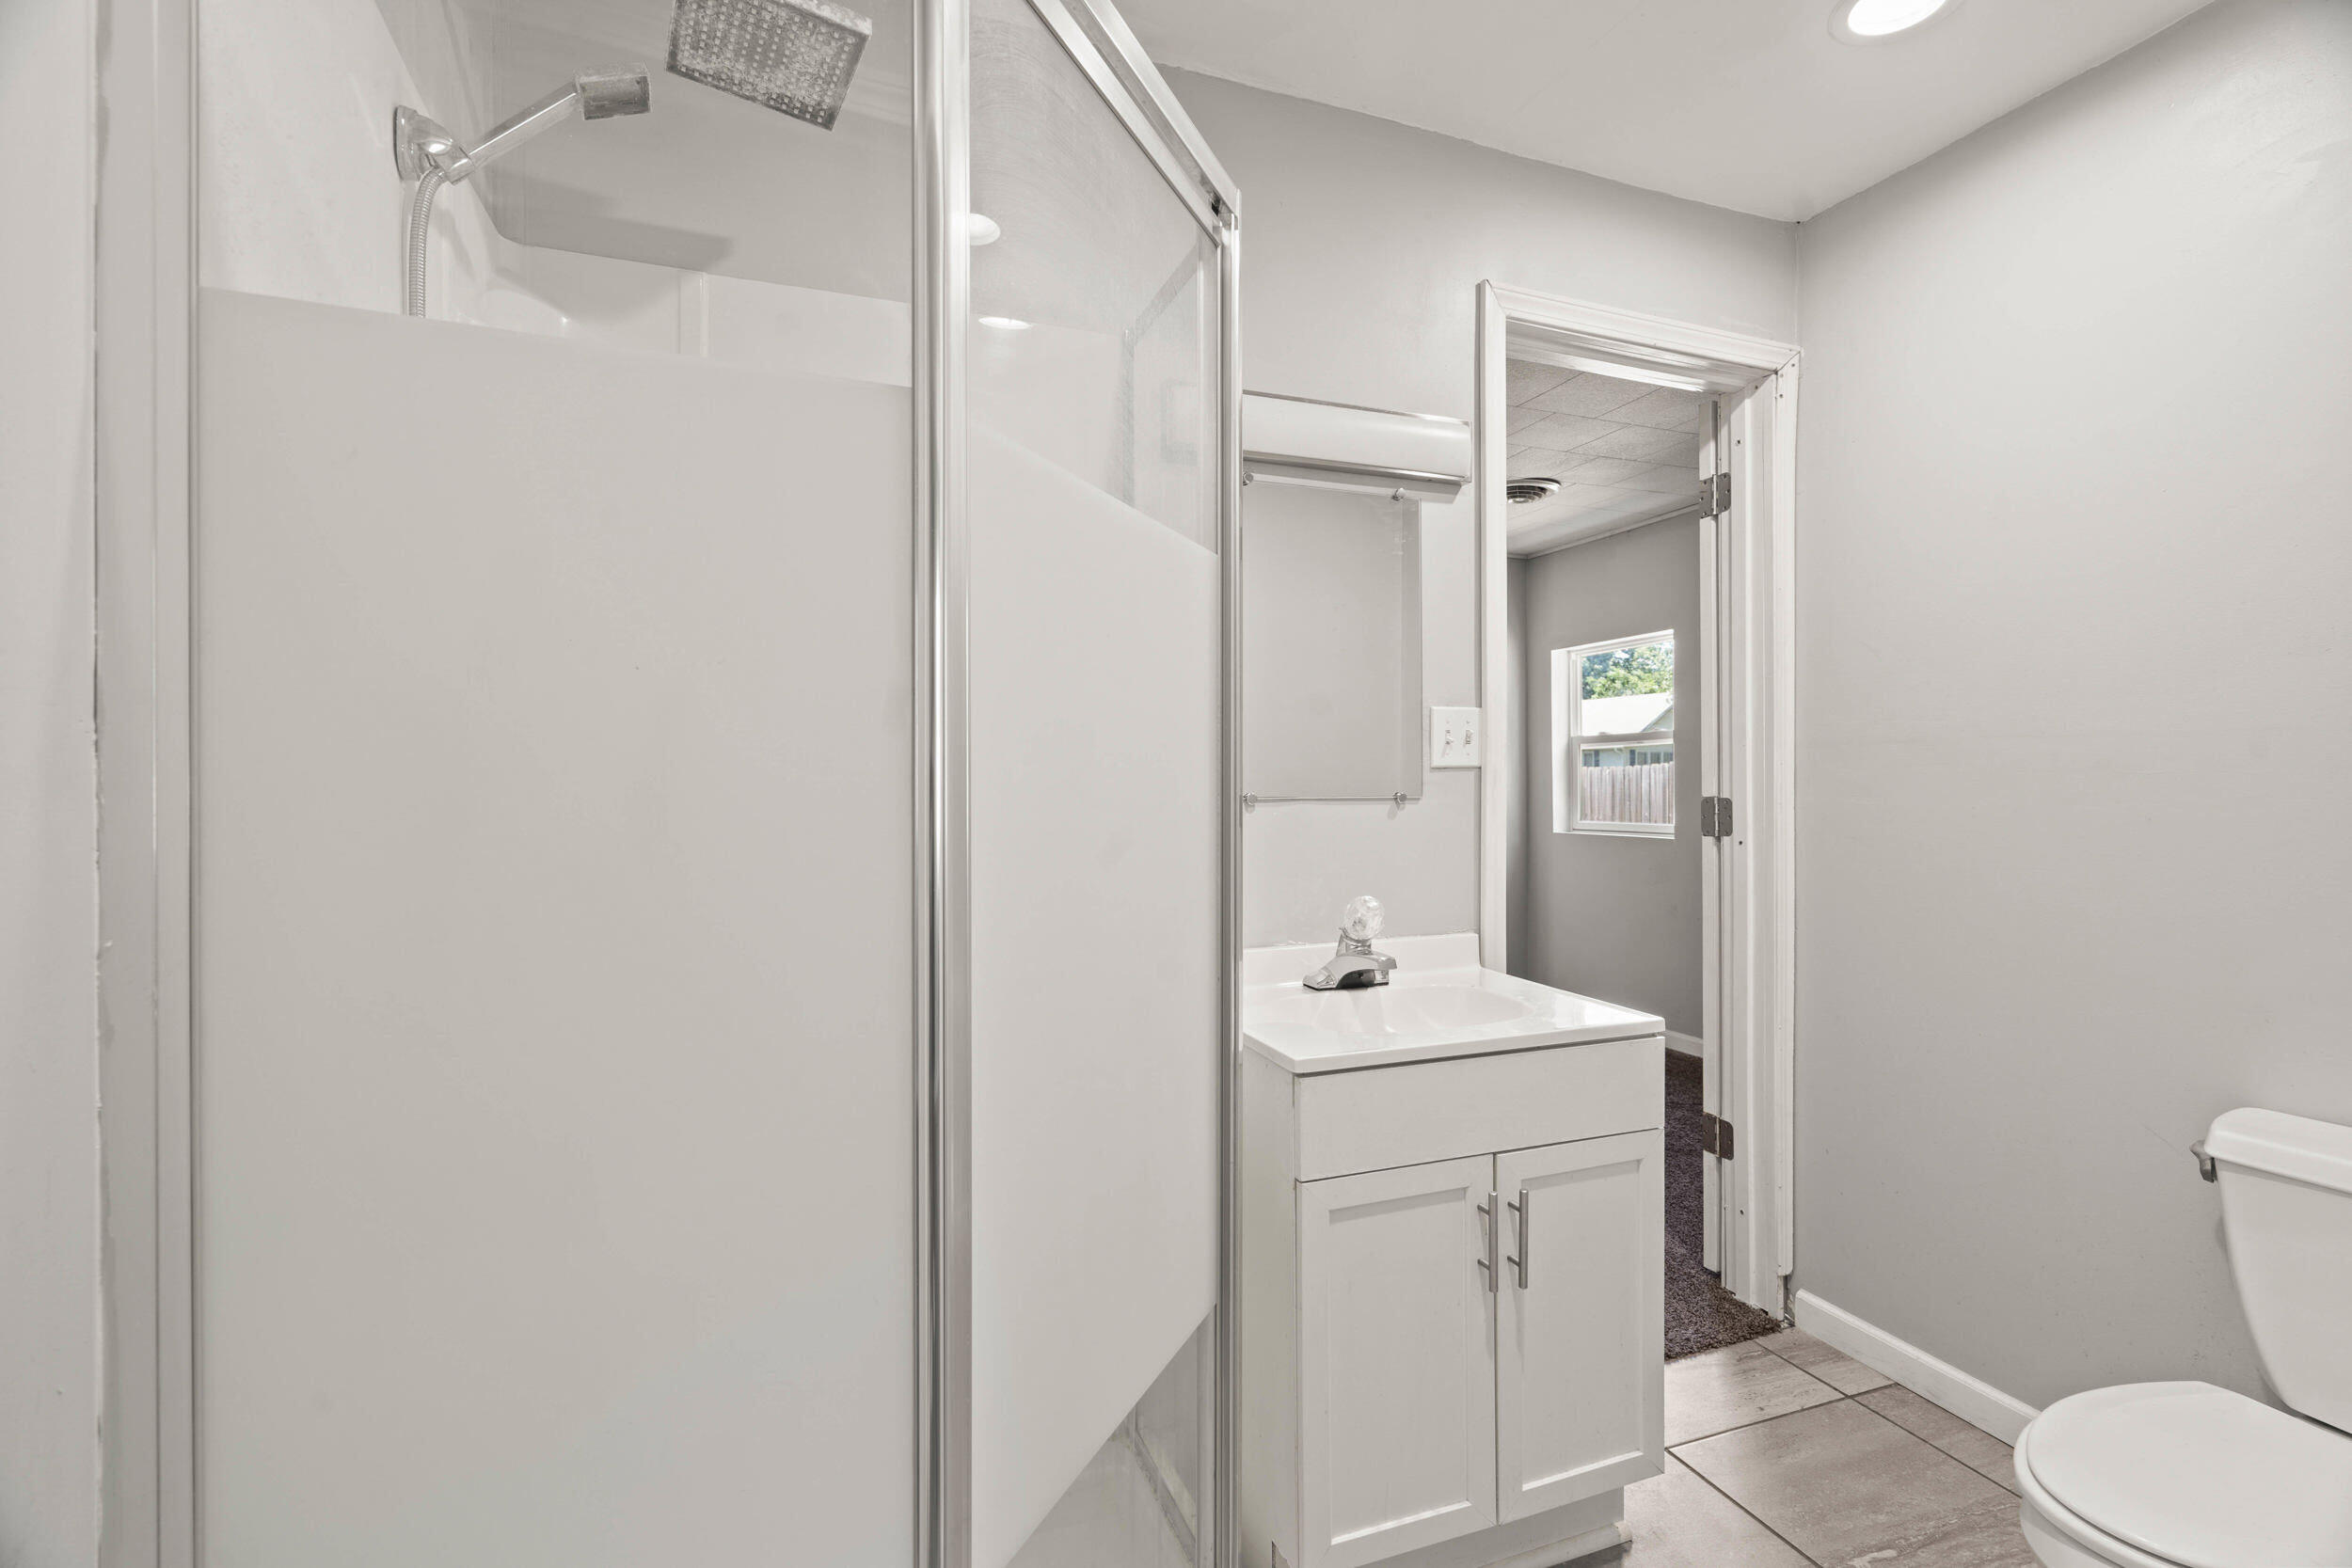
Bathroom with a glass shower enclosure, white vanity, and doorway to an adjoining room.
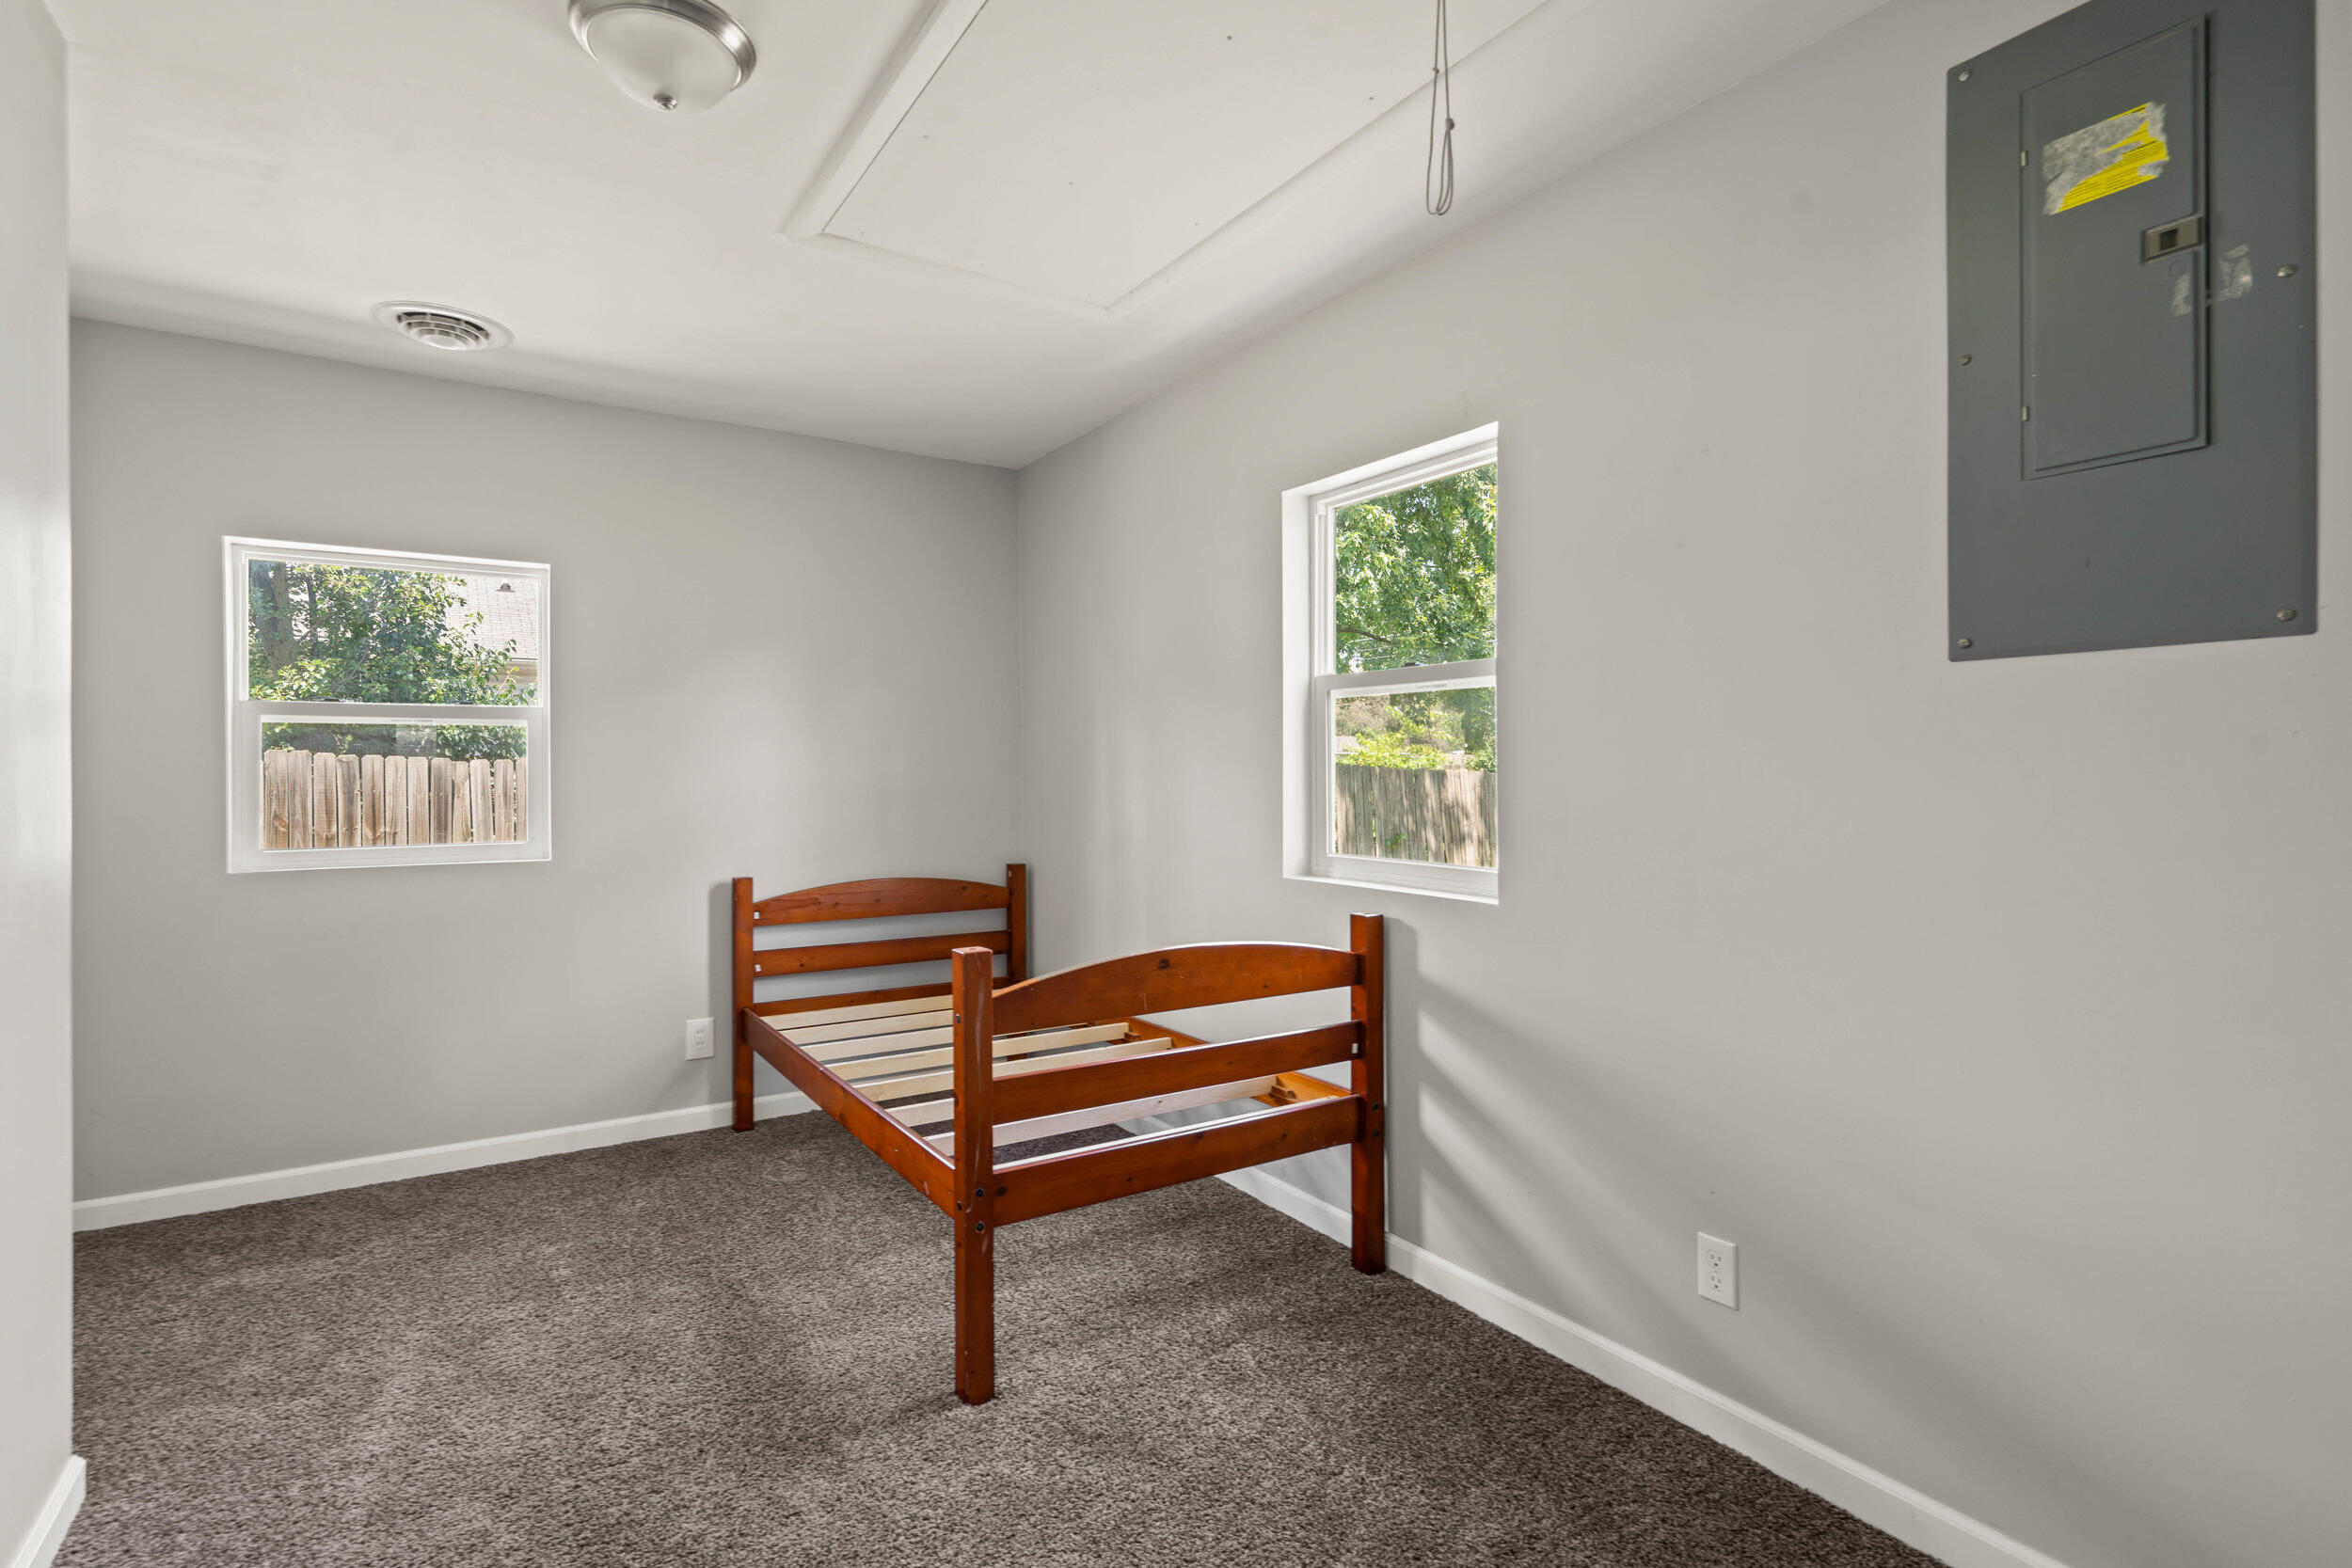
Bedroom with gray carpet, two windows, and a wooden bed frame.
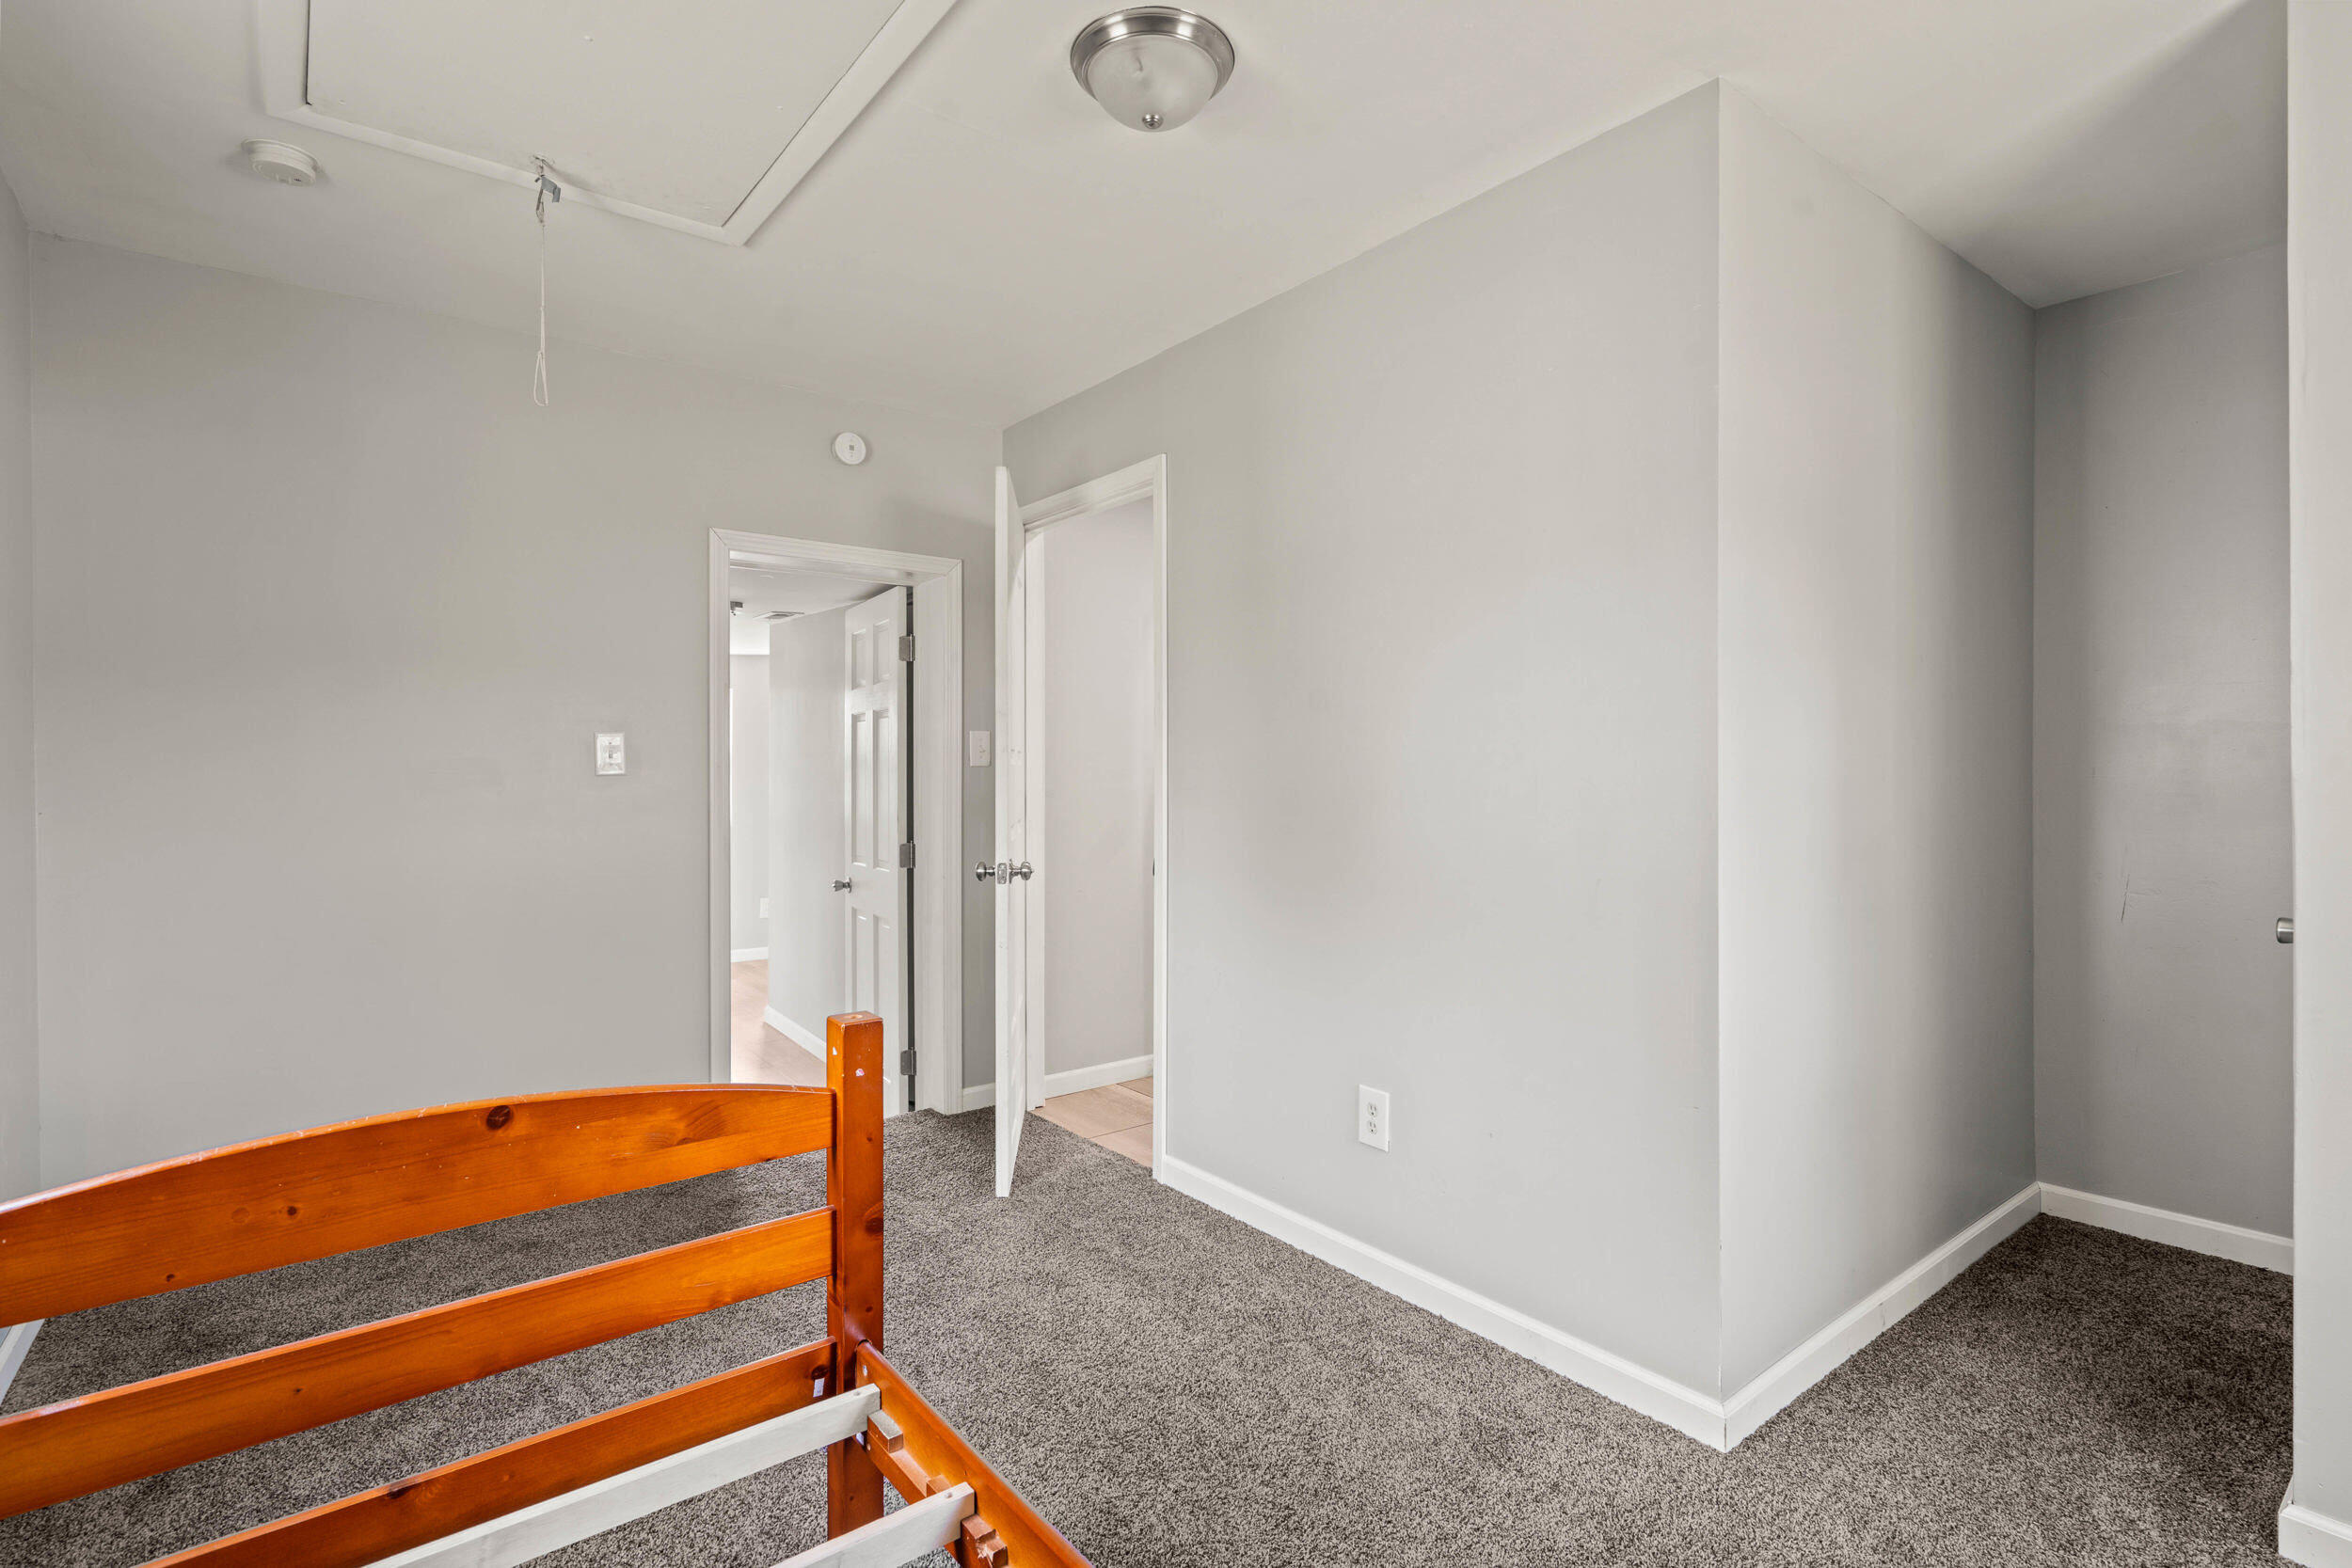
Bedroom with gray carpet, light gray walls, and a wooden bed frame.
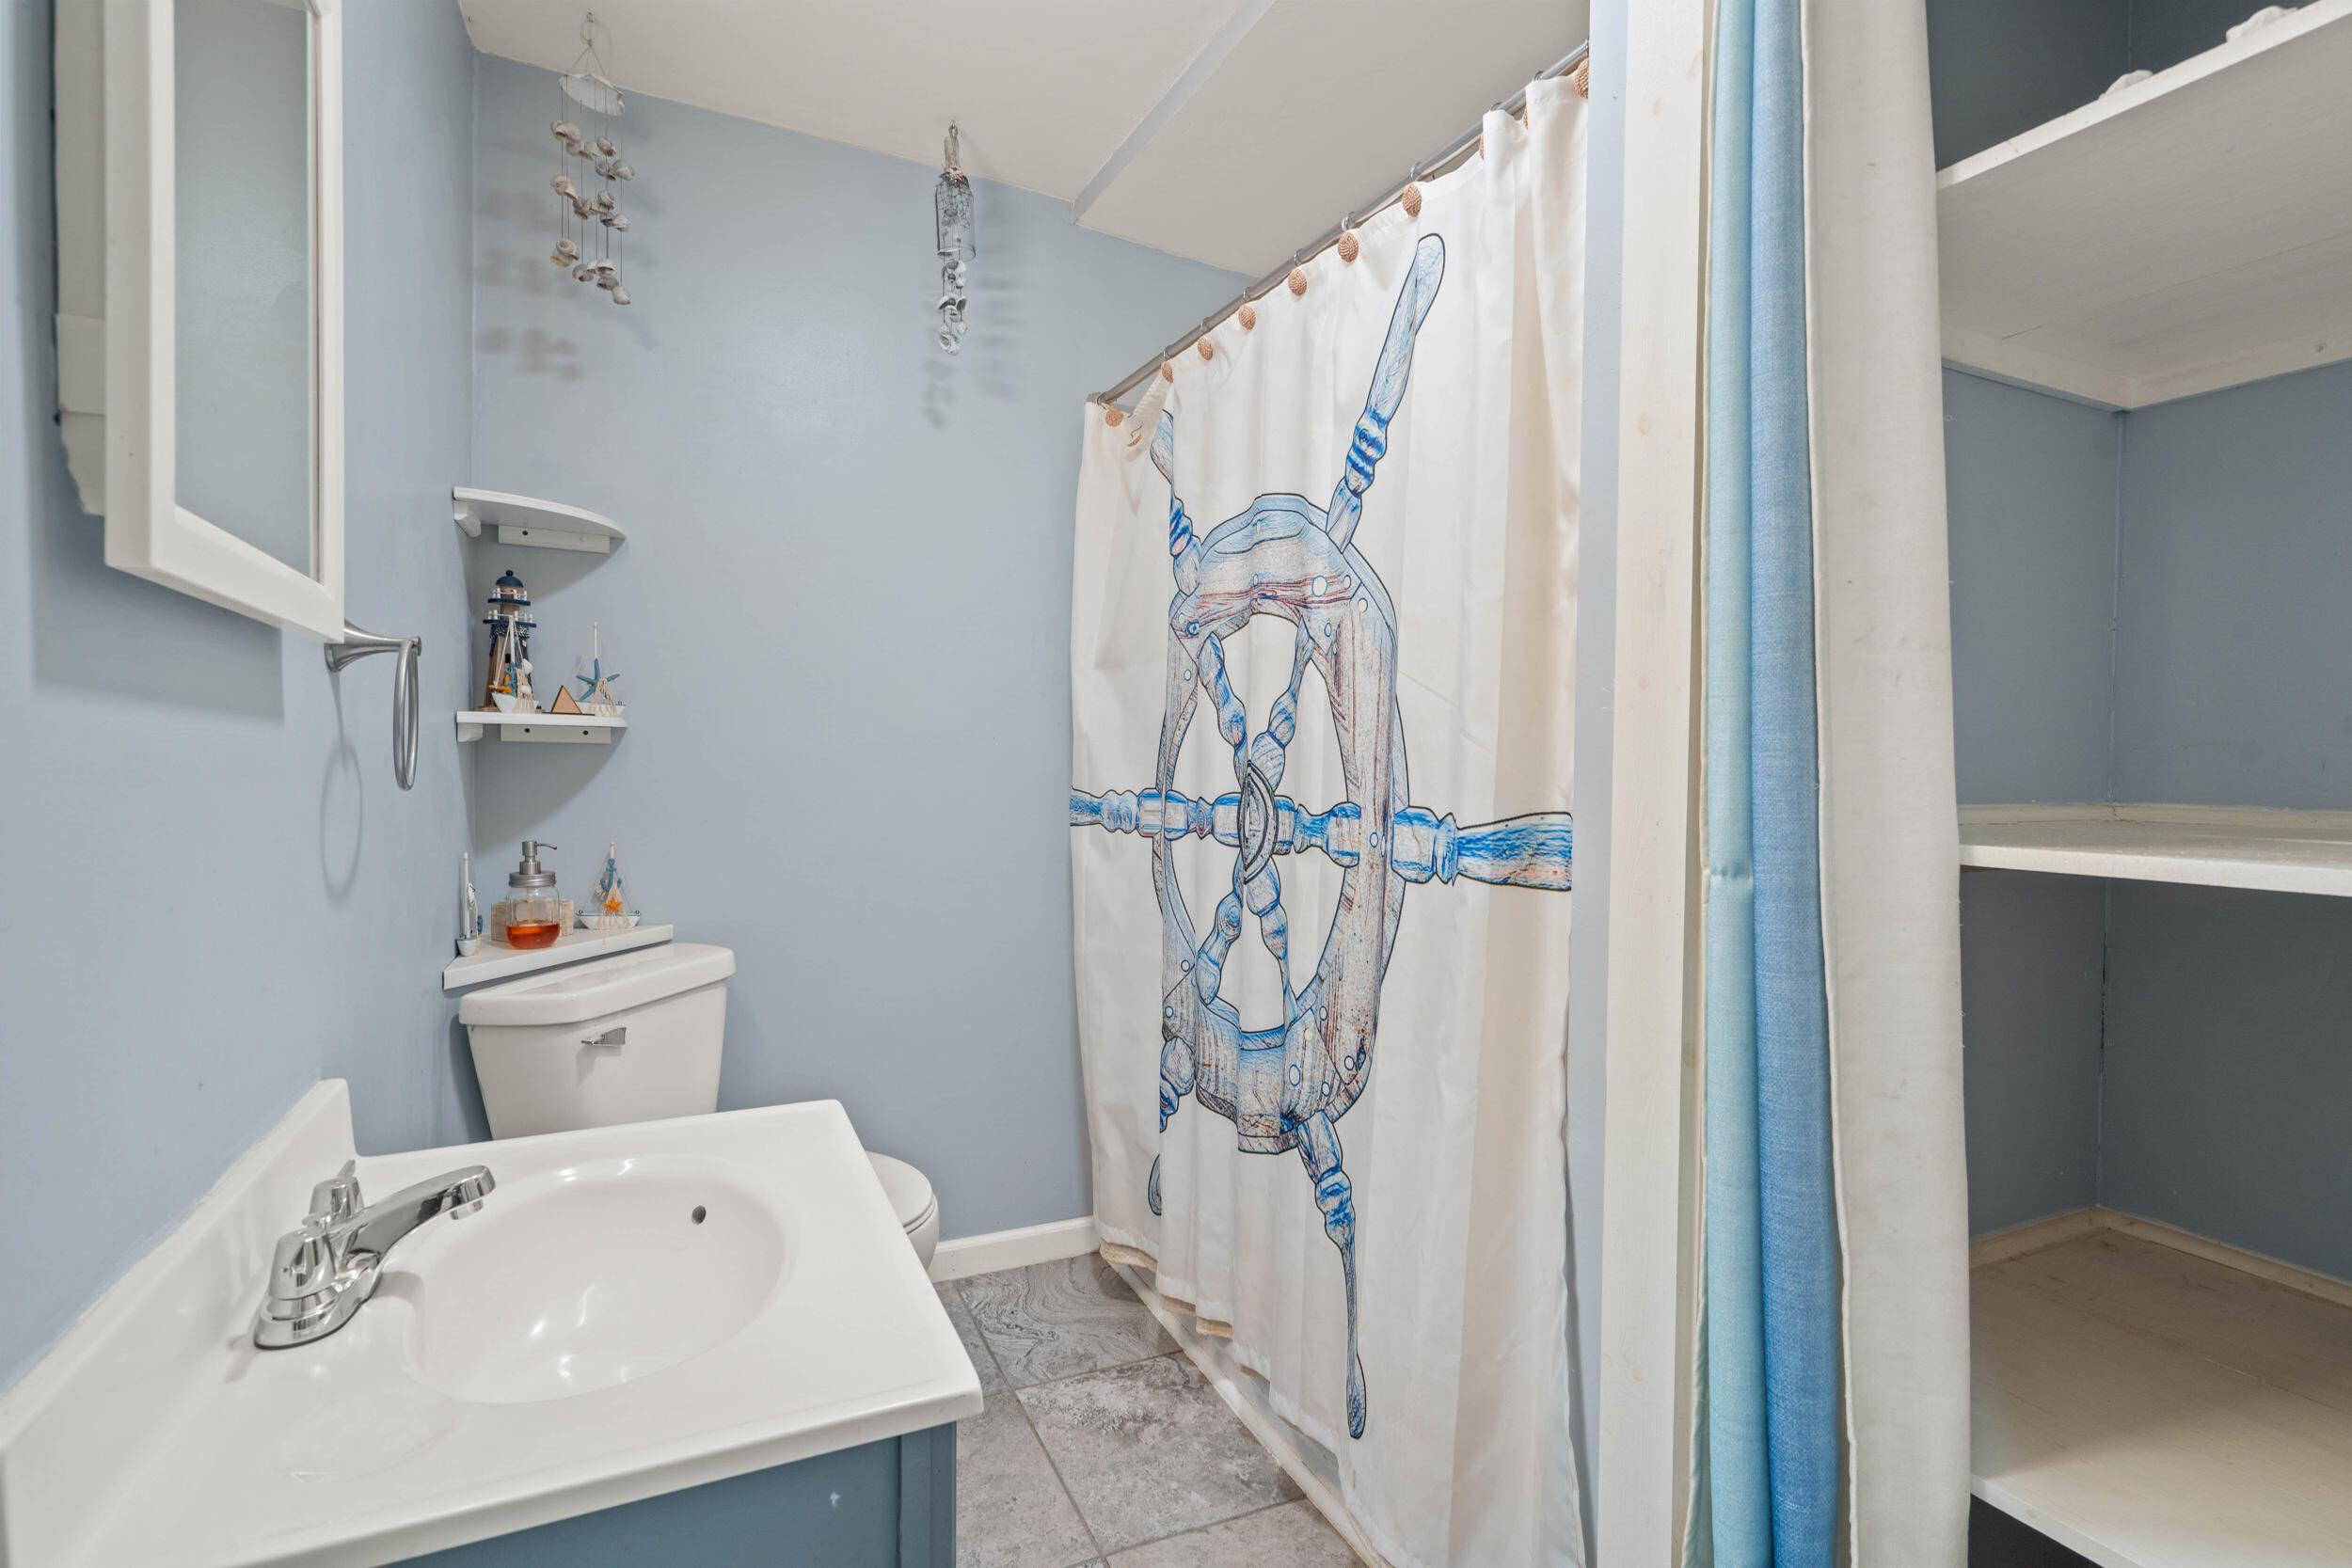
Bathroom with a white vanity, toilet, and blue ship-wheel shower curtain.
Bedroom with gray carpet, a wooden bed frame, two windows, and a ceiling fan.
Carpeted bedroom with a ceiling fan and wooden bed frame.
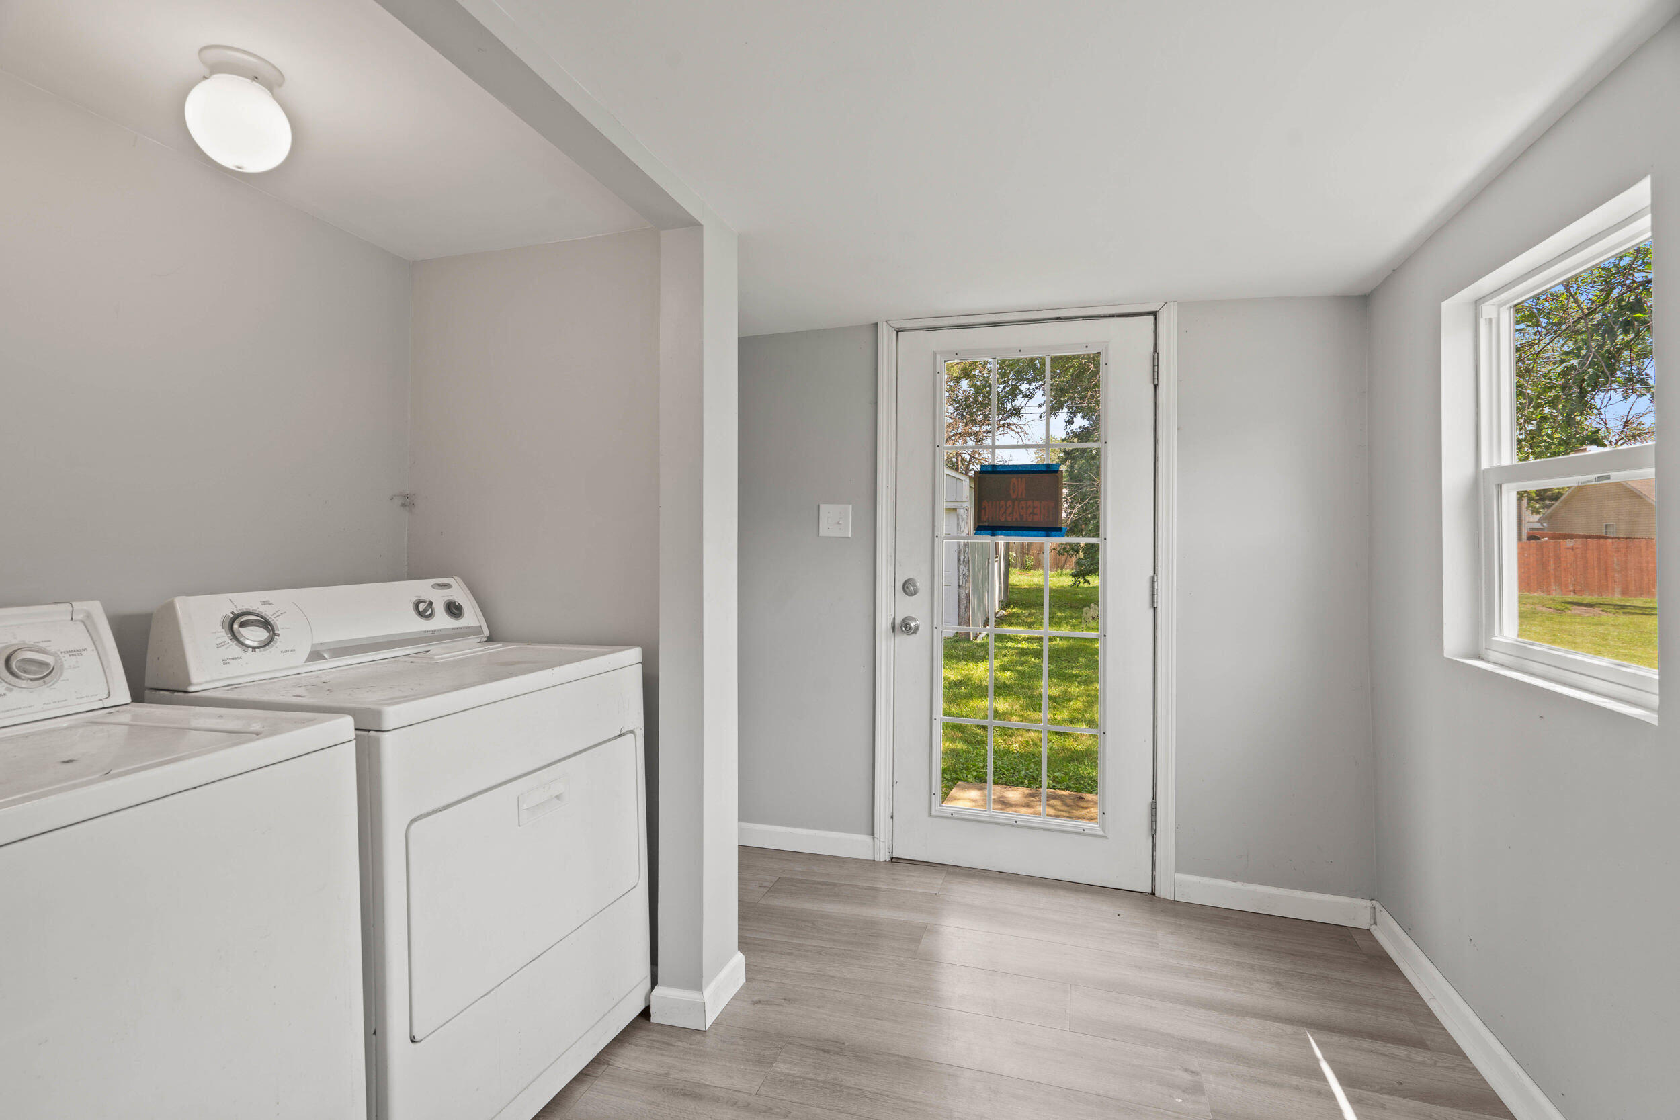
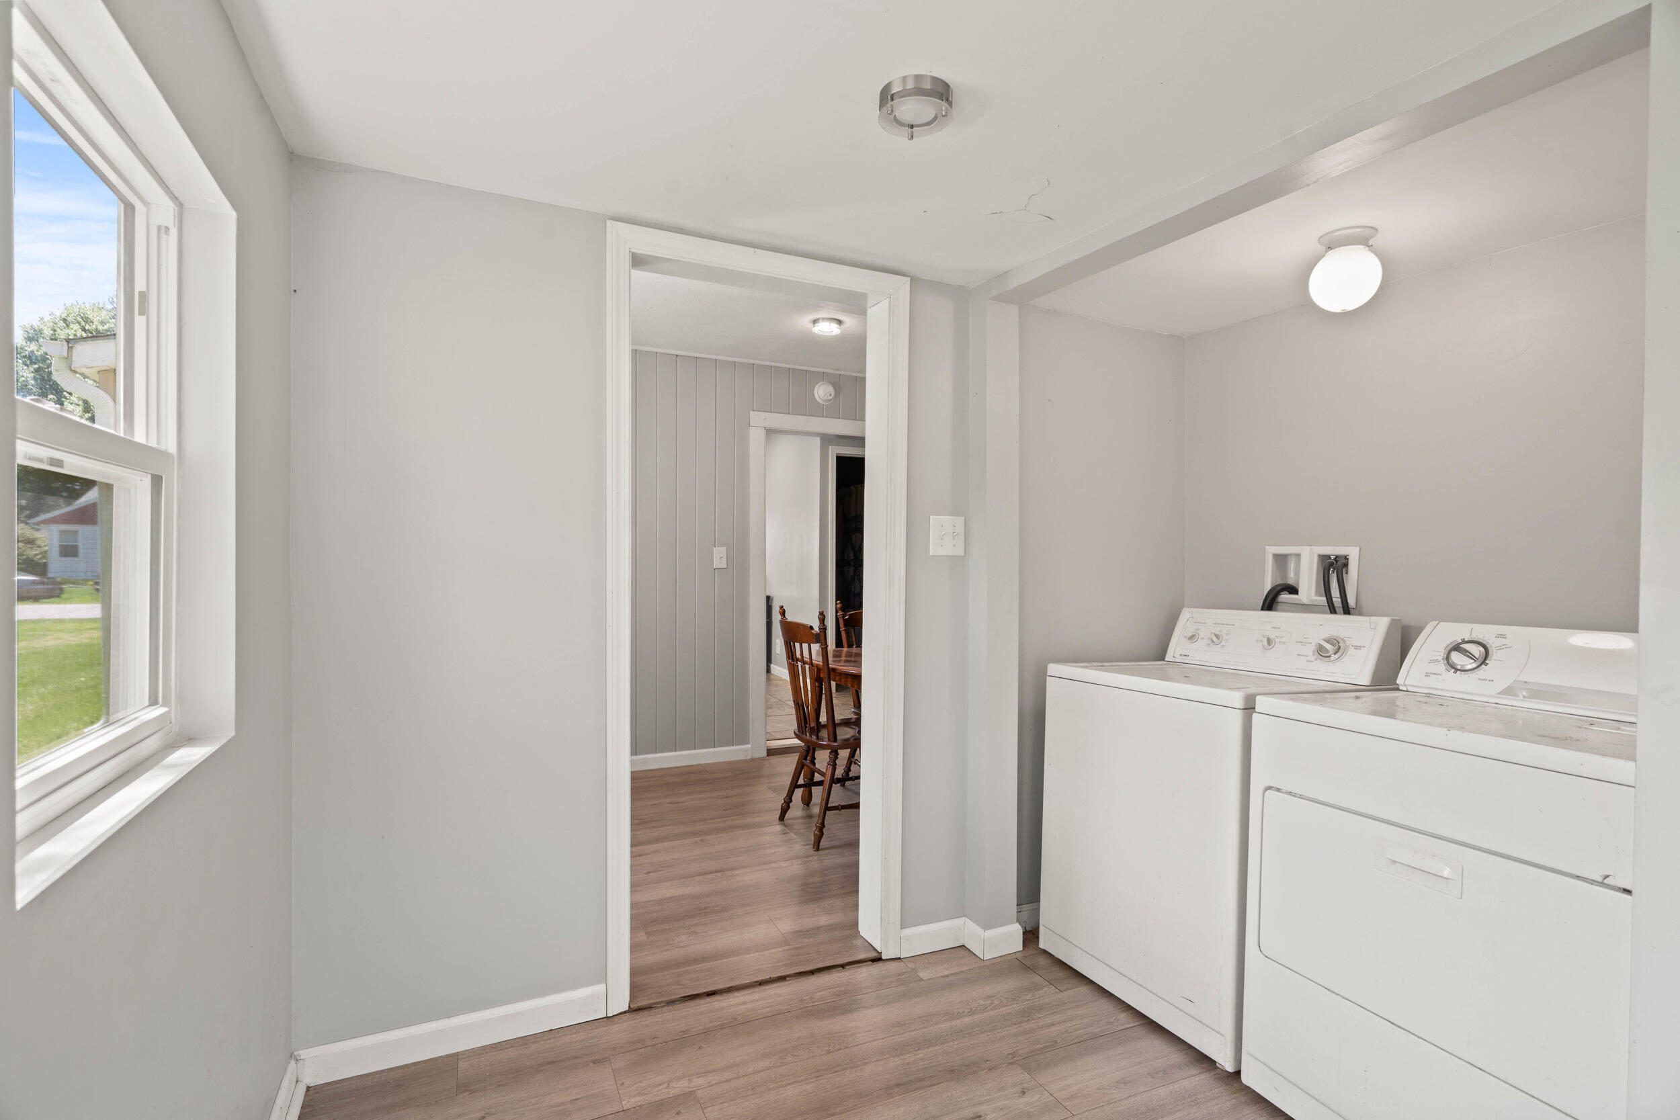
Laundry room with a washer and dryer beside a glass-paneled exterior door and window.
Laundry room with white washer and dryer beside a large window and doorway.
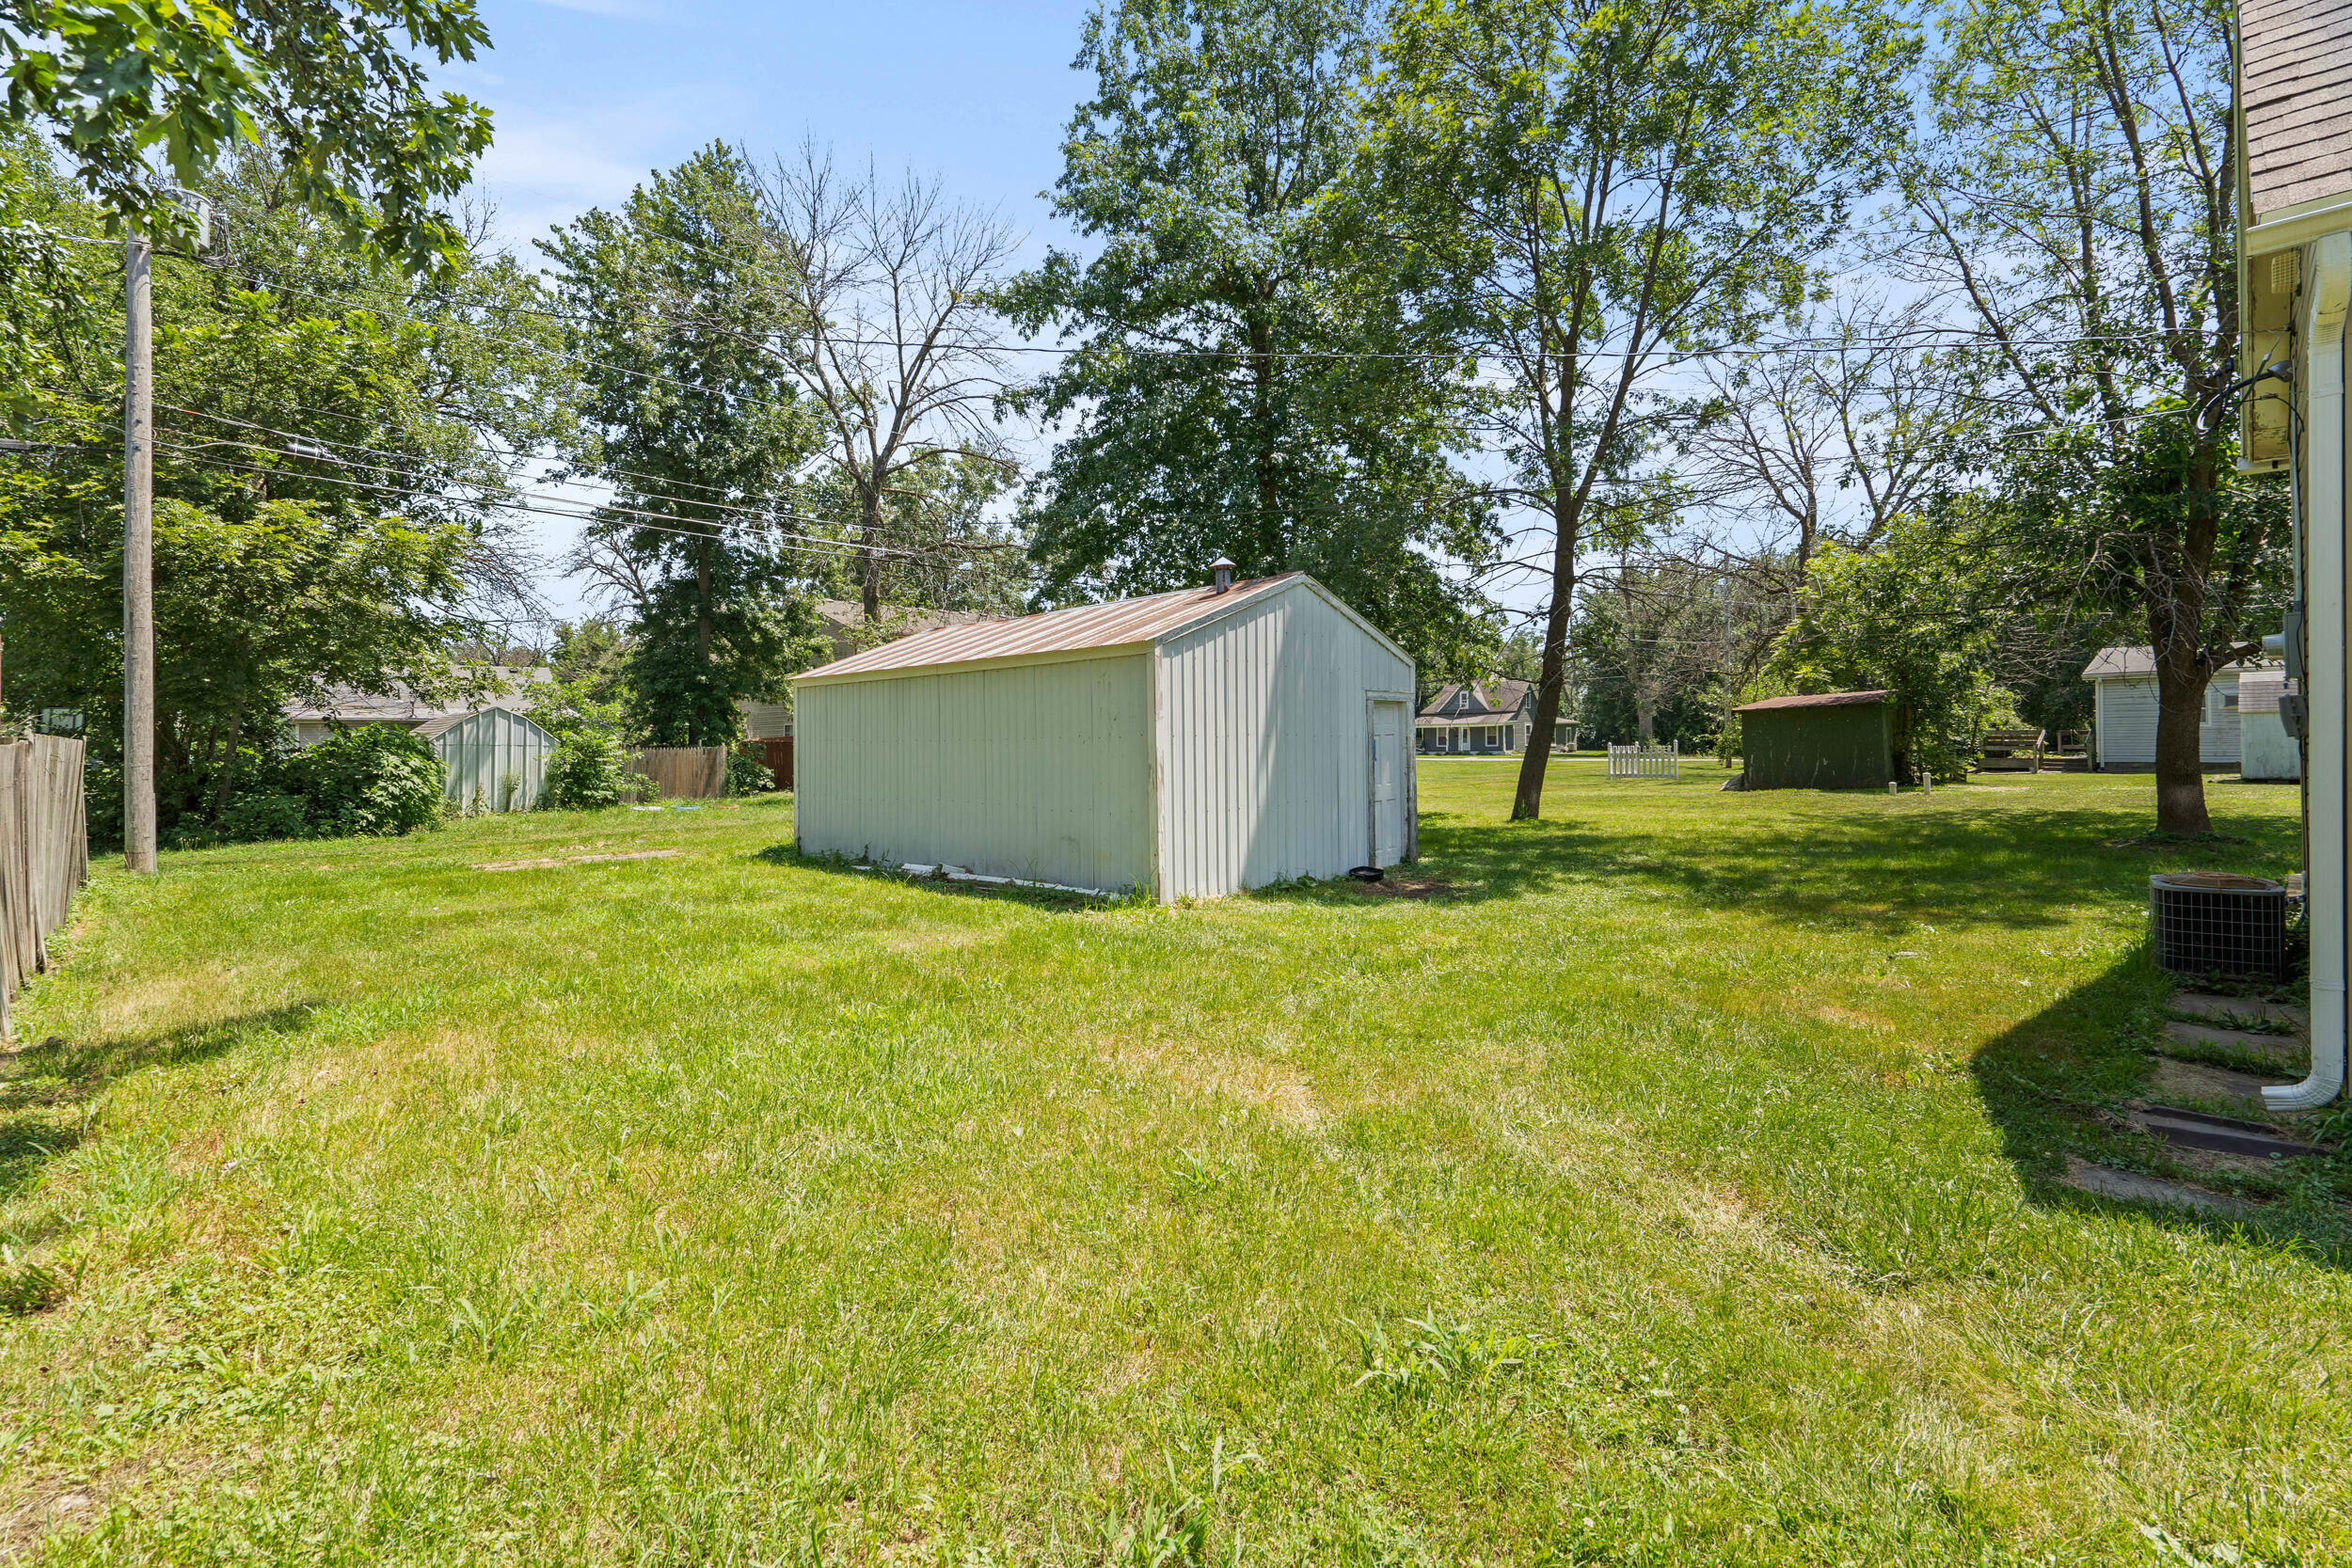
White metal storage shed in a grassy, tree-shaded backyard.
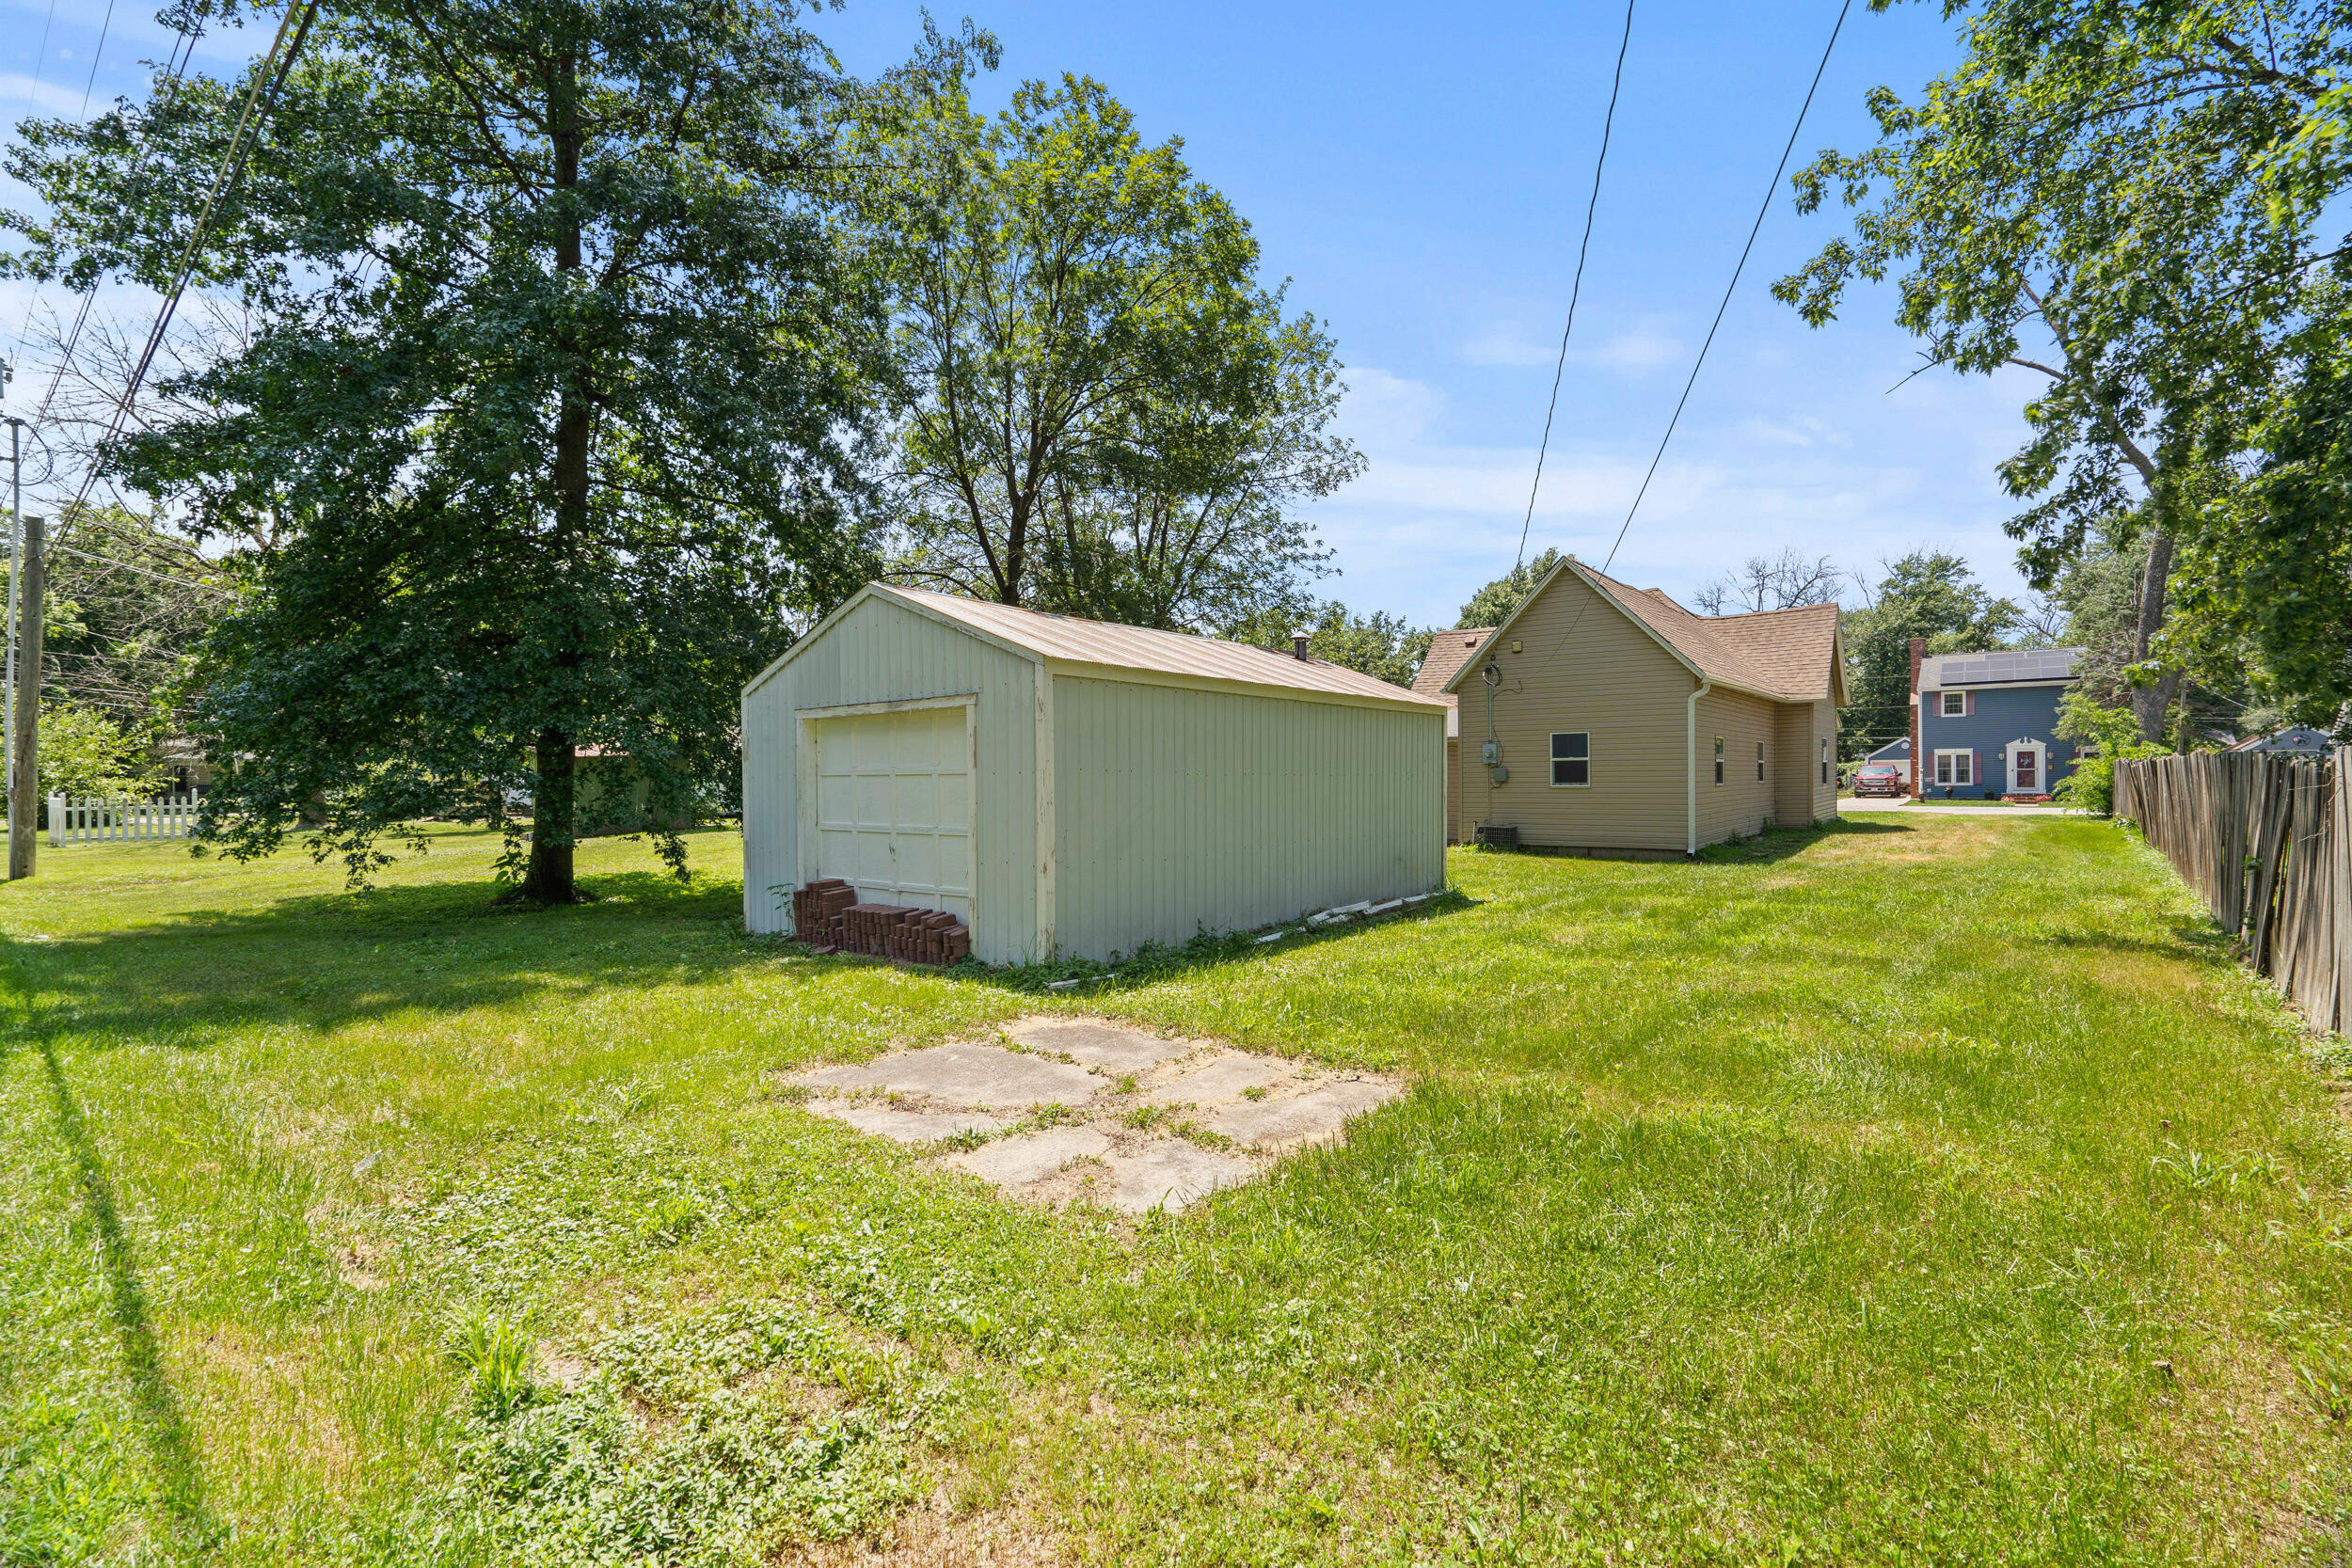
Detached white garage beside a tan house, with a broad grassy yard and mature trees.
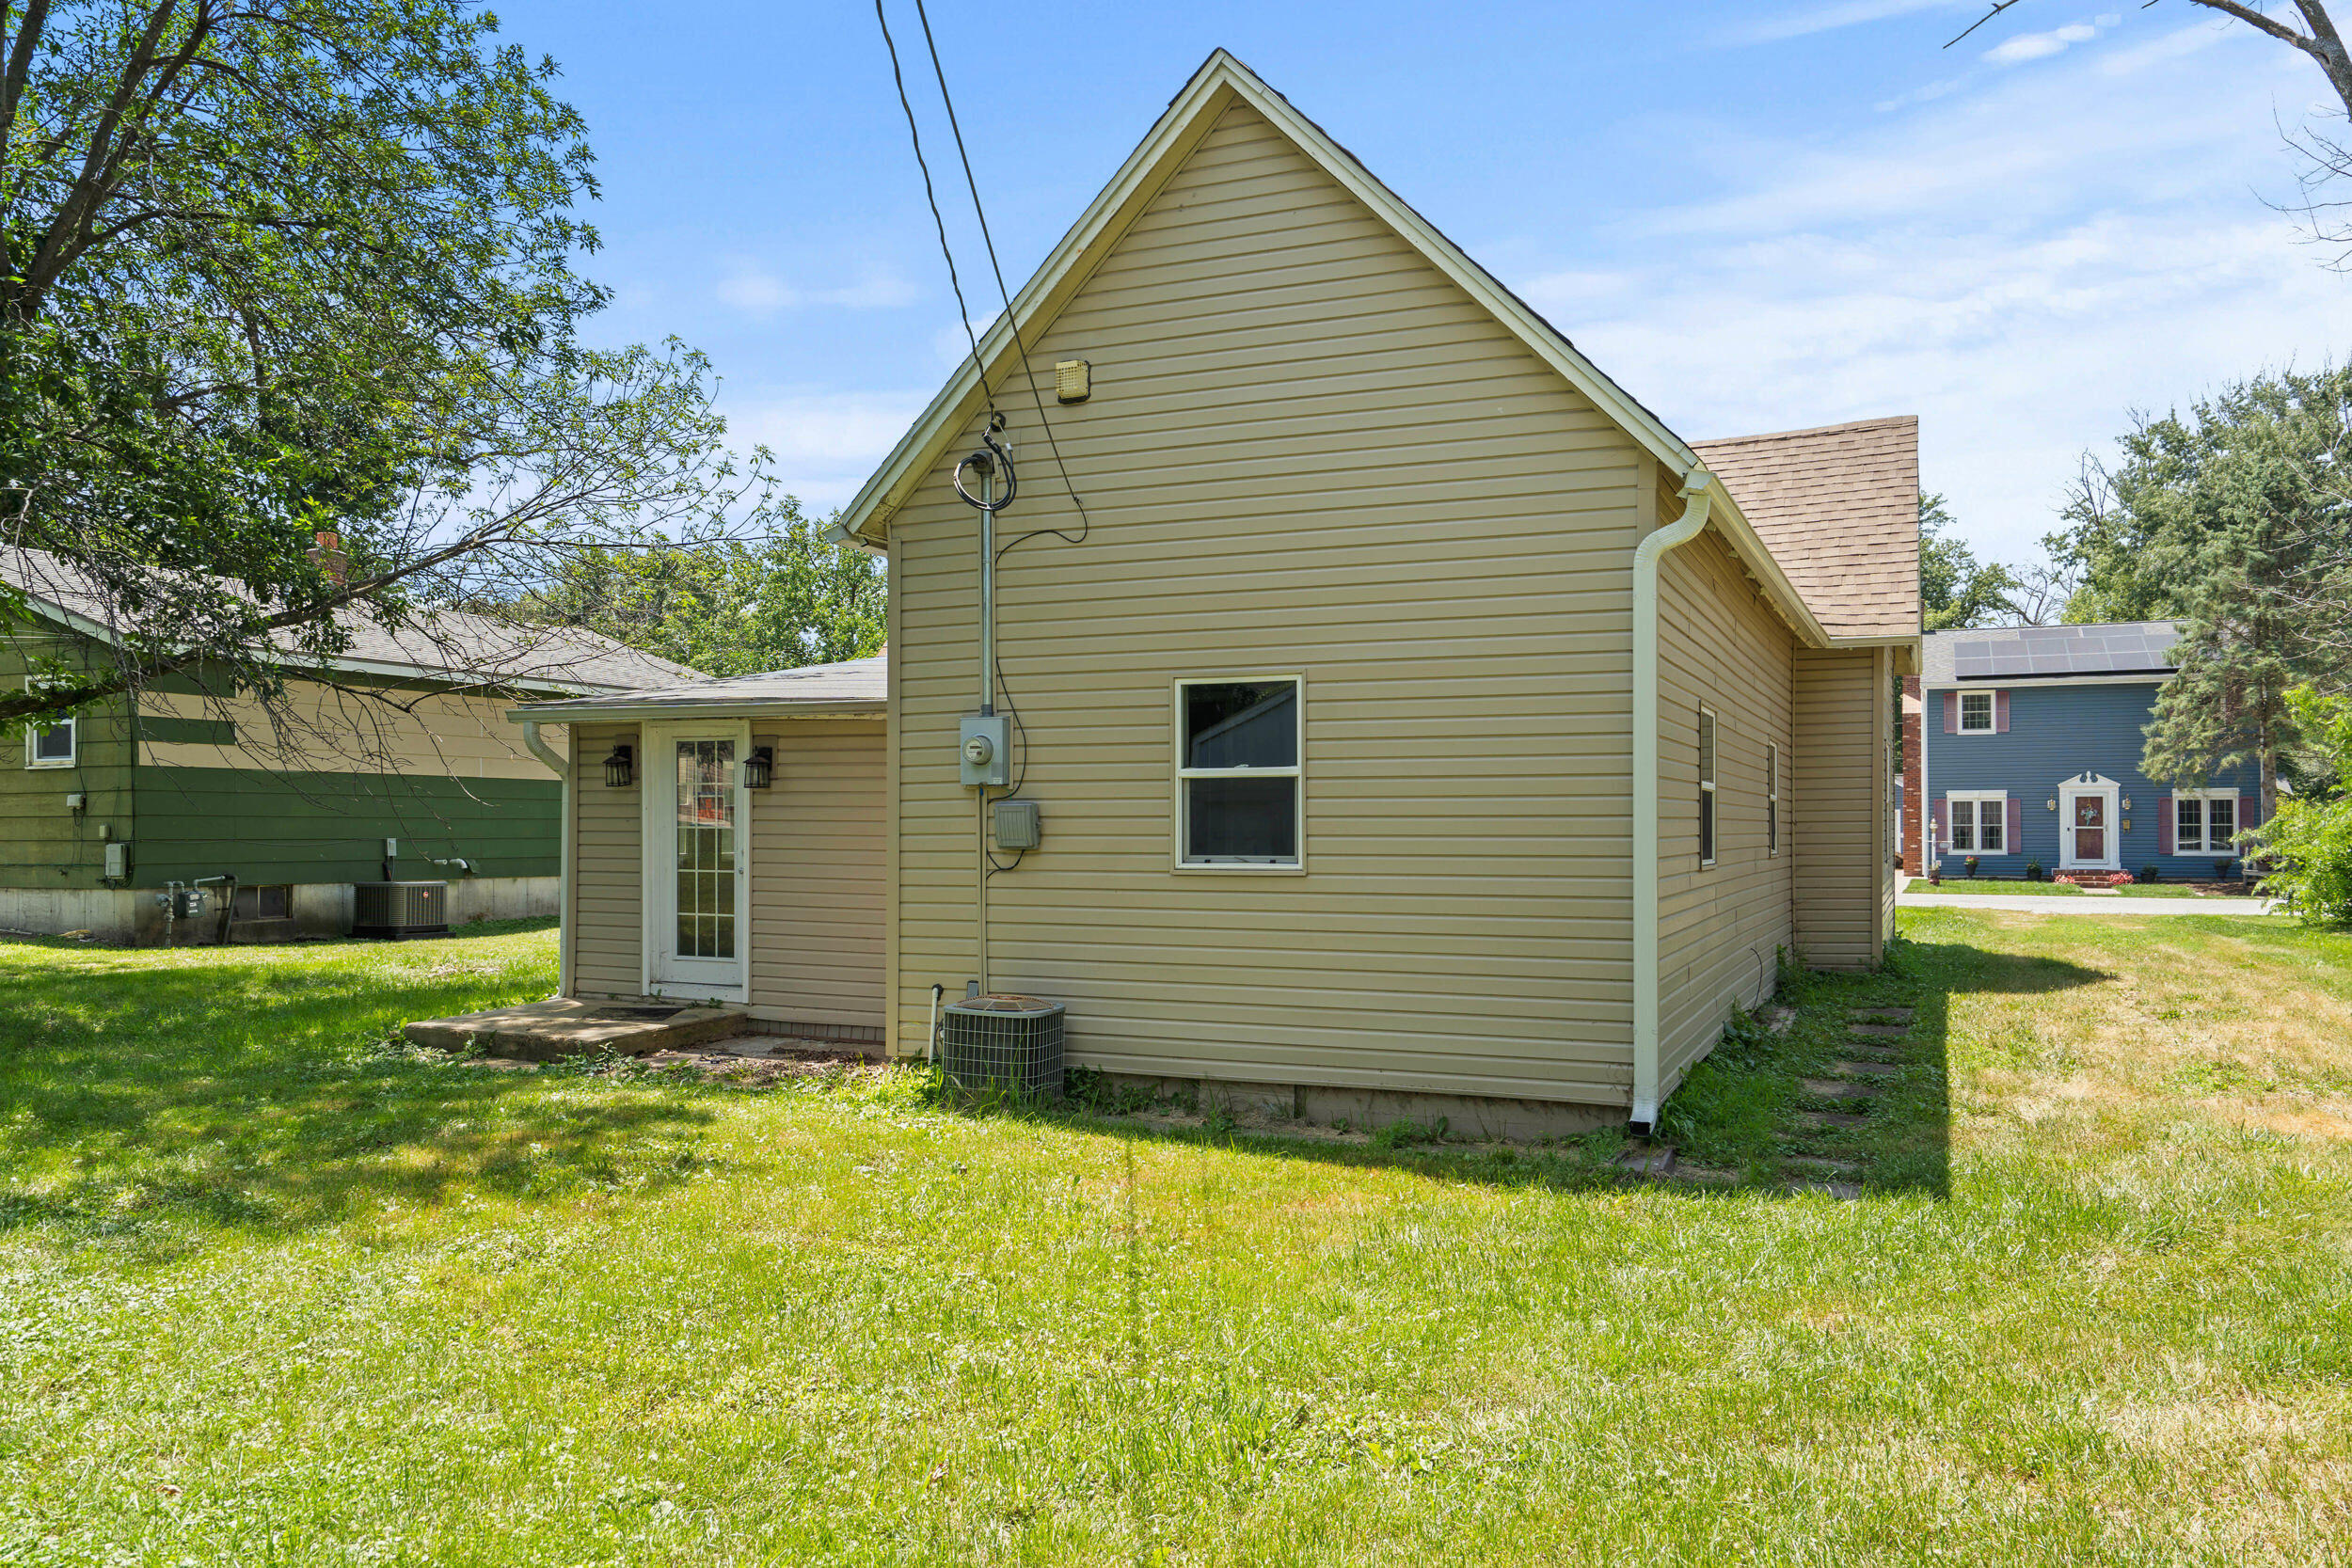
Side and rear view of a tan-sided house with a steep gable, patio door, and grassy yard.
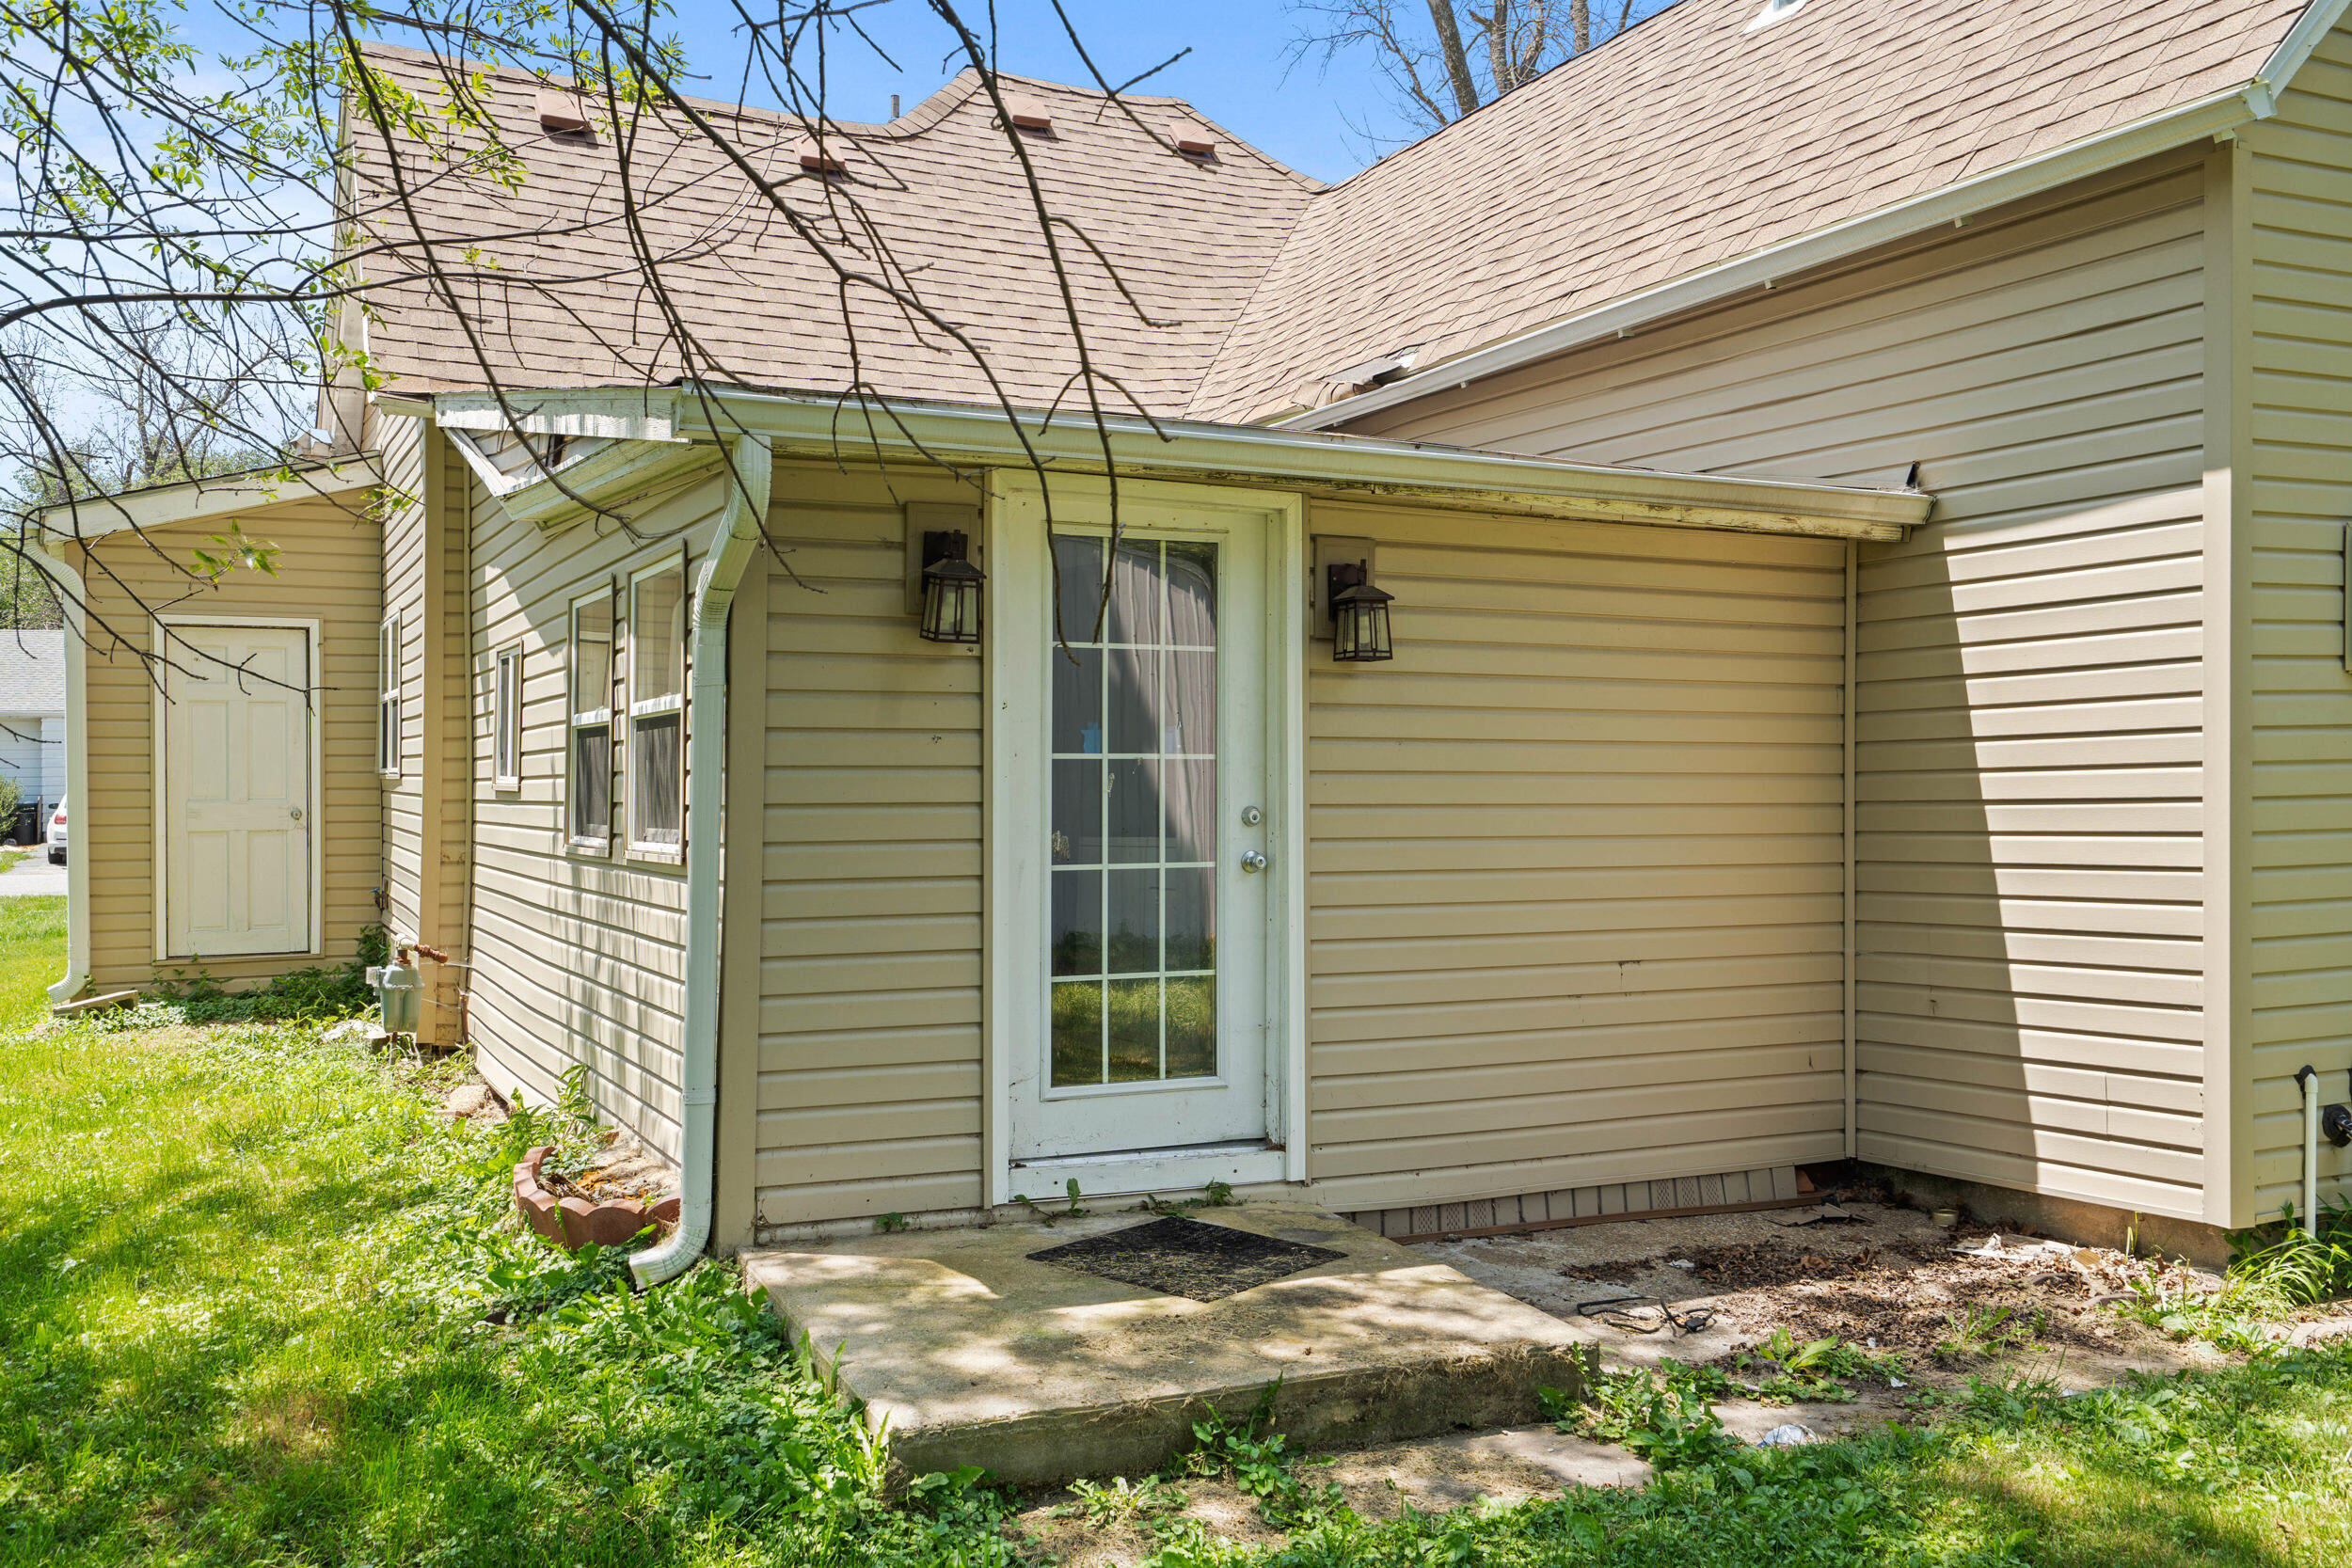
Rear entrance with a white glass-paneled door, concrete patio, and beige siding.
VIEW PHOTOS
Price Upon Request

442 S JENKINS ST

3 Beds 2 Baths 1,402 Sq.Ft.

Description

This adorable home has been updated from top to bottom in the last few years (roof, siding, windows, flooring, paint, etc)! It offers a spacious living room and kitchen, formal dining room, laundry/mud room, one car garage/shop & tons of storage space in the attic.

Share Property

Location

442 S JENKINS ST, CENTRALIA, MO 65240

Status

Sold

Date Sold

February 9, 2026
Josh Conyers

Josh Conyers

TITLE

REALTOR®

Property Amenities

Interior
Flooring Carpet, Vinyl
Total Bedrooms: 3
Full Bathrooms: 2
Other Interior Features High Spd Int Access, Tub/Shower, Stand Alone Shwr/MBR, Window Treatmnts All, Washer/Dryer Connectn, Main Lvl Master Bdrm, Formal Dining, Counter-Laminate, Cabinets-Wood
Area & Lot
Total area 1,402 Sq.Ft.
Living area 1,402 Sq.Ft.
MLS® ID 428460
Year Built 1900
School District Centralia
High School Centralia
Middle School Centralia
Elementary School Centralia
Architecture Styles Traditional
Type Residential
Status Sold
Date Sold February 9, 2026
Exterior
Air conditioning Central Electric
Heat type Forced Air, Natural Gas
Garage Space 1.0
Parking Detached
Roof Architectural Shingle
Utilities Cable Available, Water-City, Electric-City, Trash-City
Finance
Price Upon Request

Let's Talk About Home

Ready to make a move, or just starting to think about it? We’d love to hear what you have in mind.

