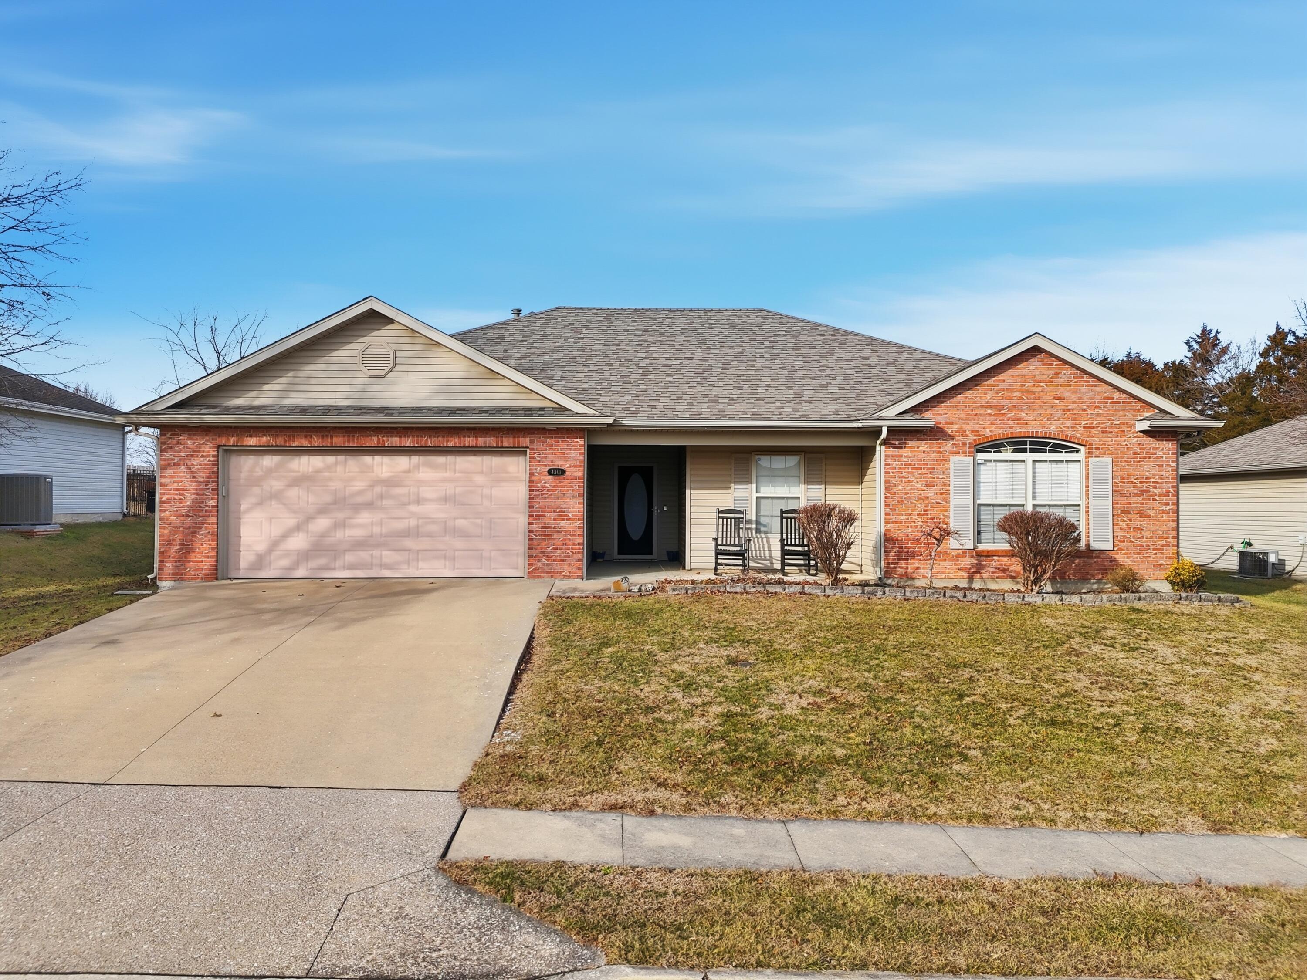
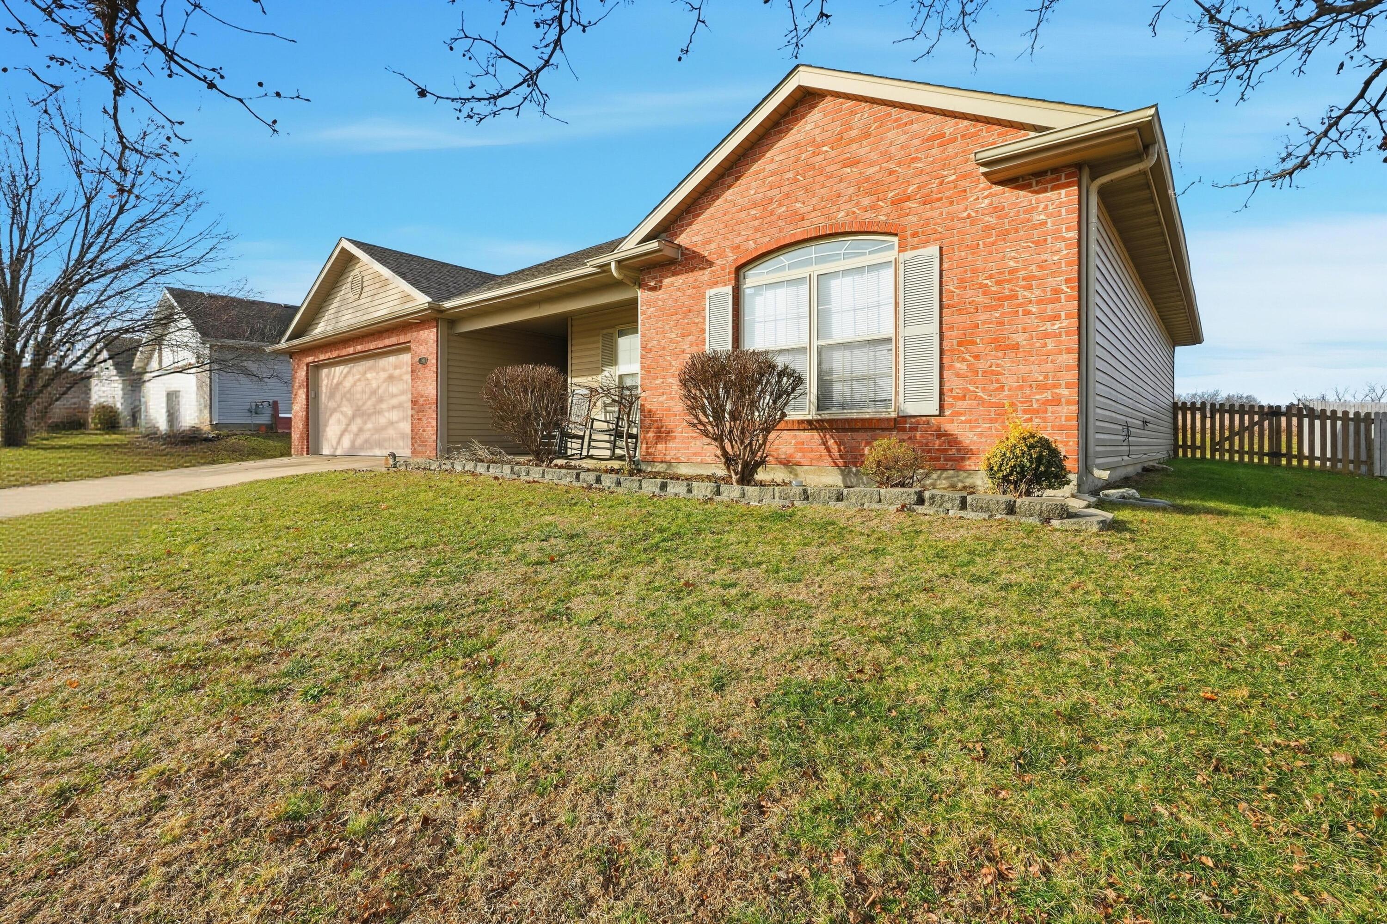
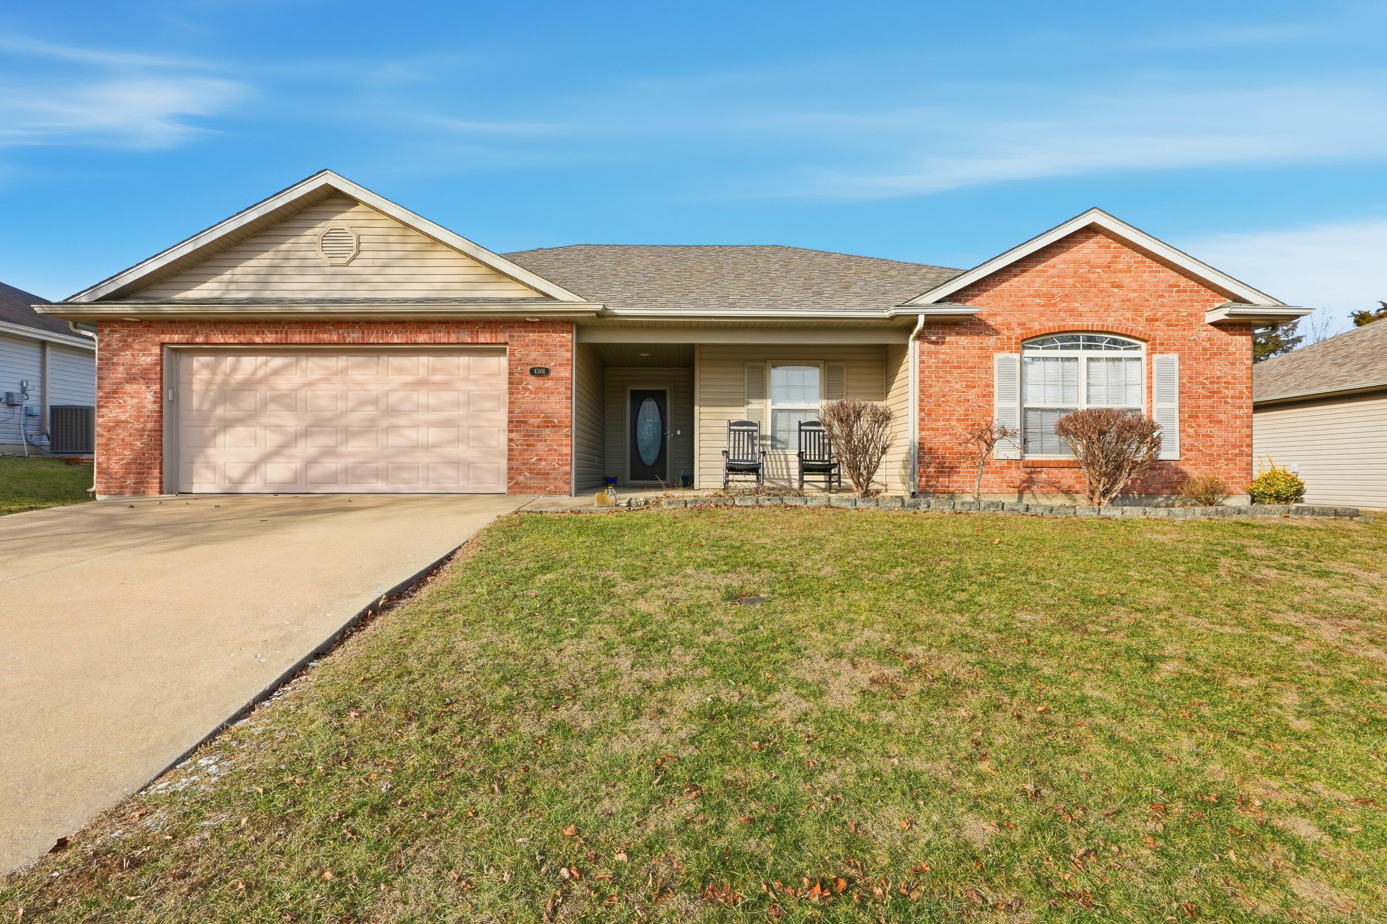
Single-story brick home with a two-car garage, covered porch, and front lawn.
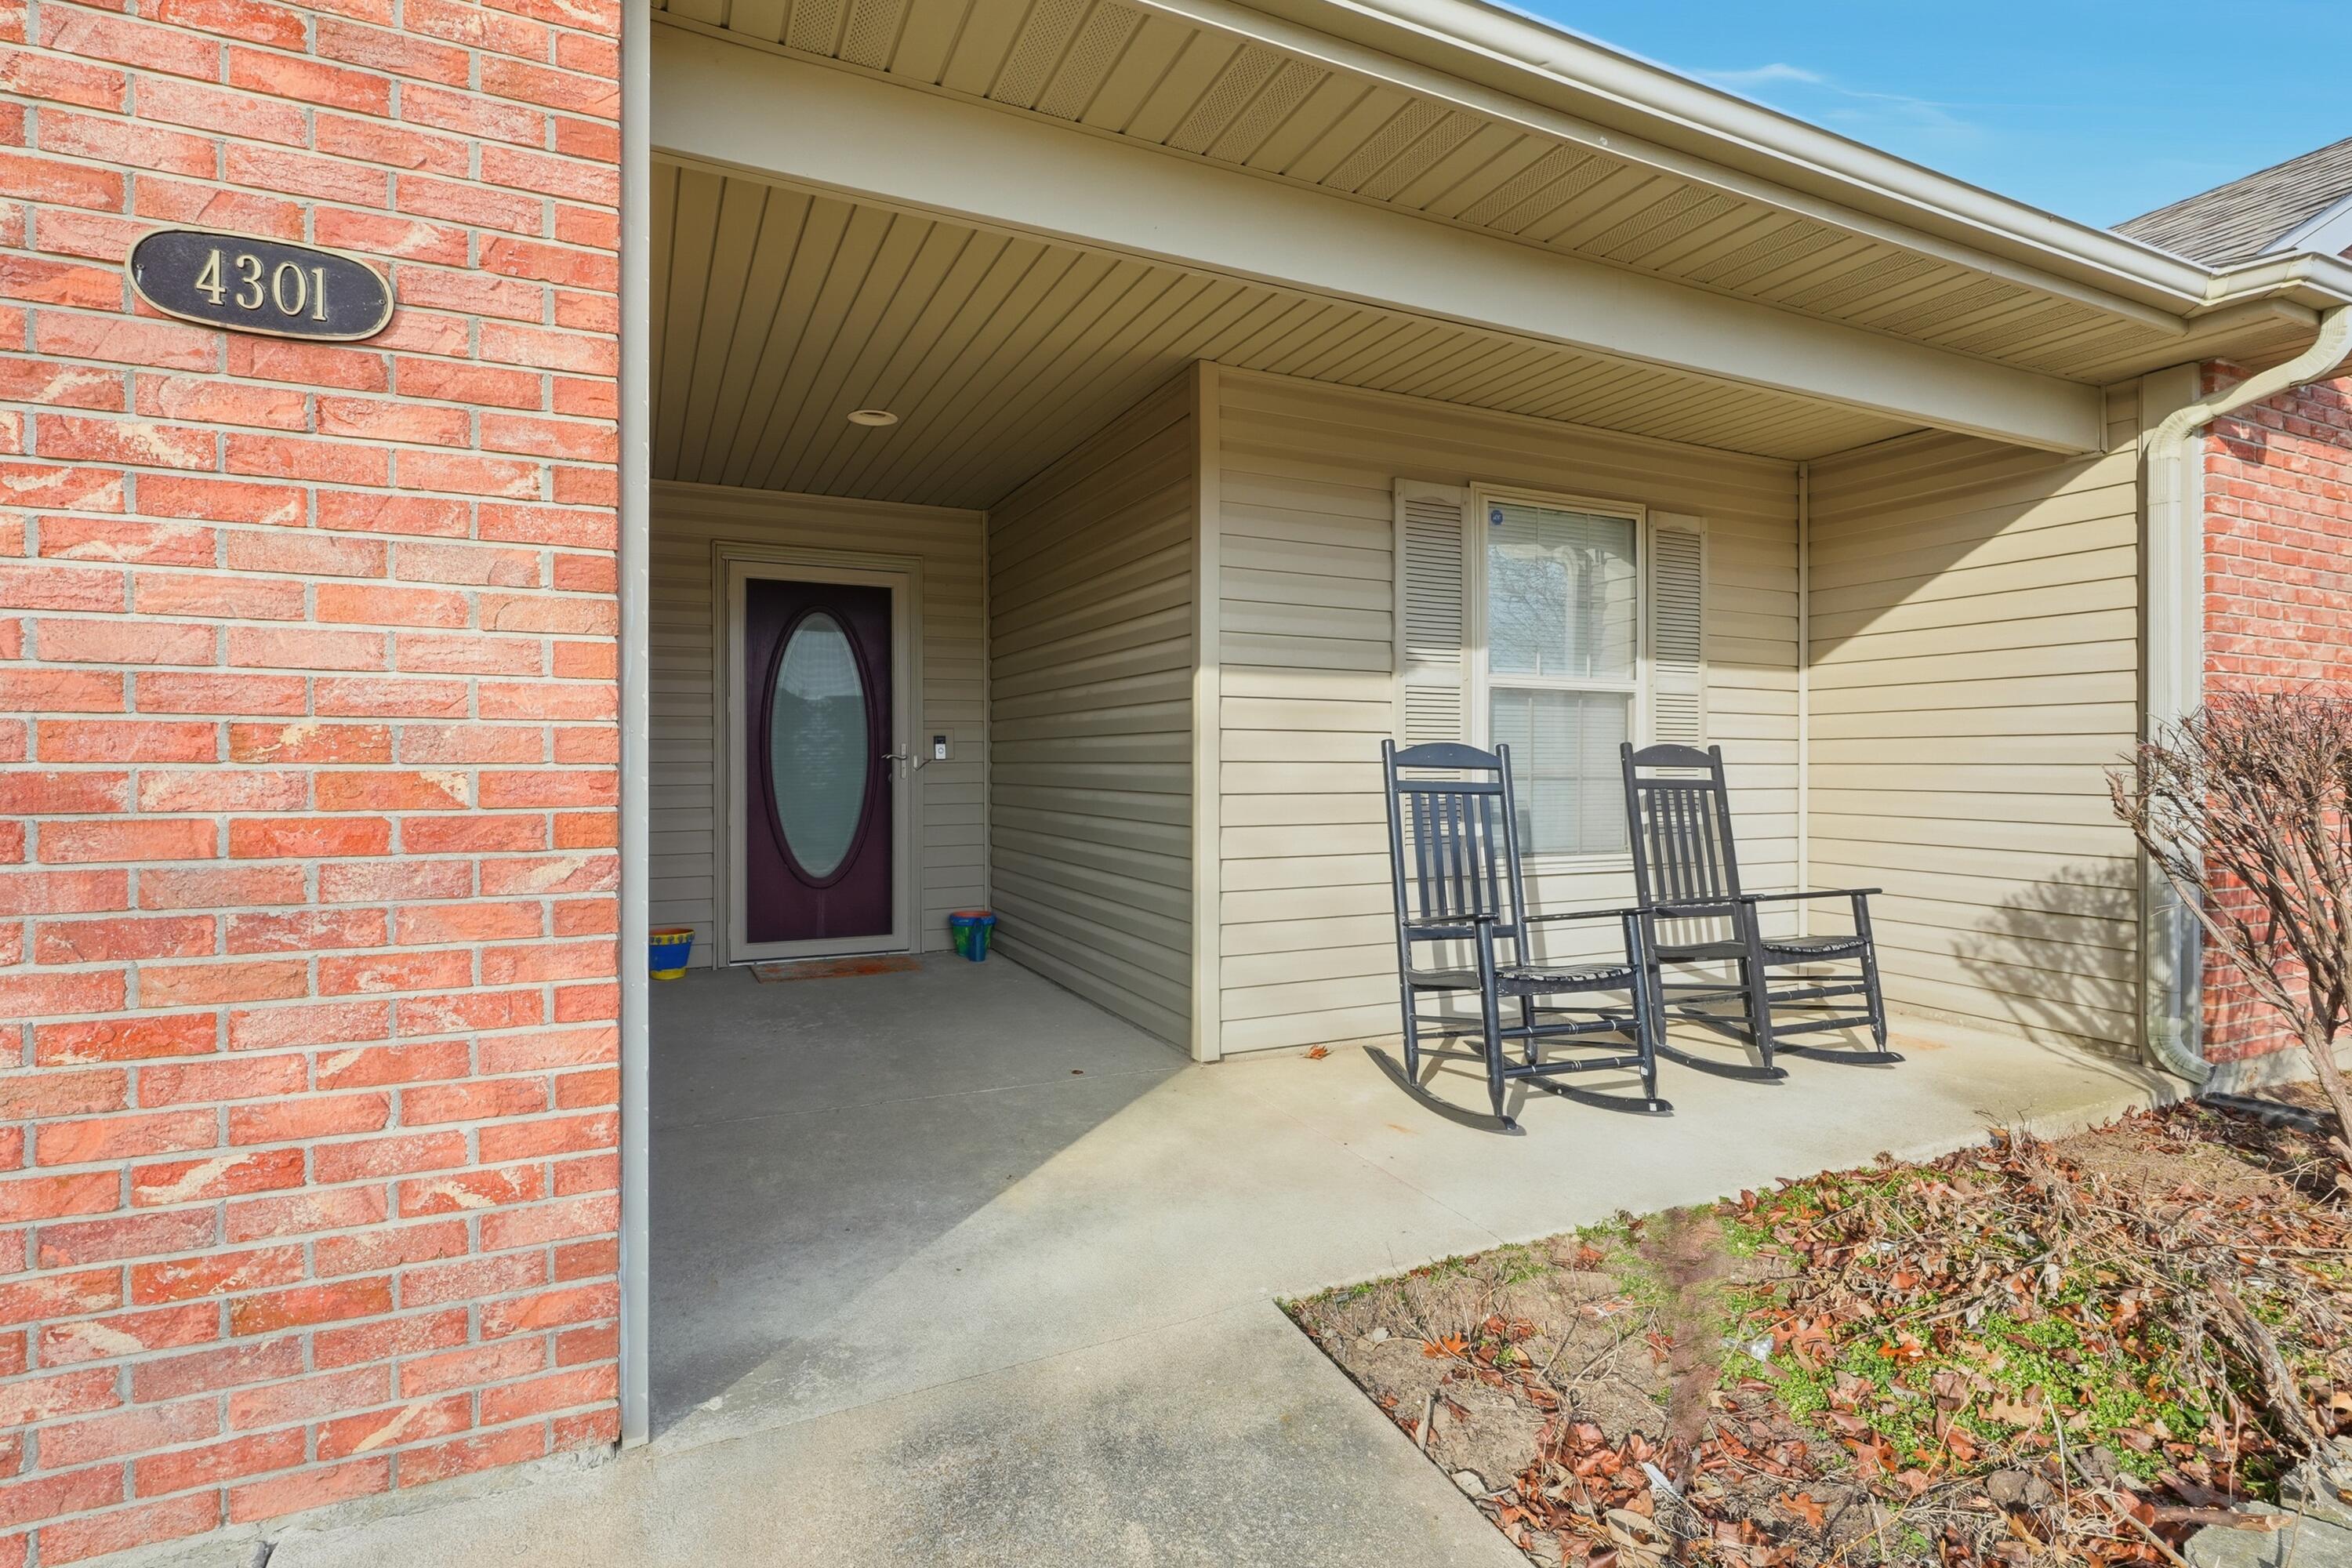
Covered front porch with two rocking chairs beside the entrance marked 4301.
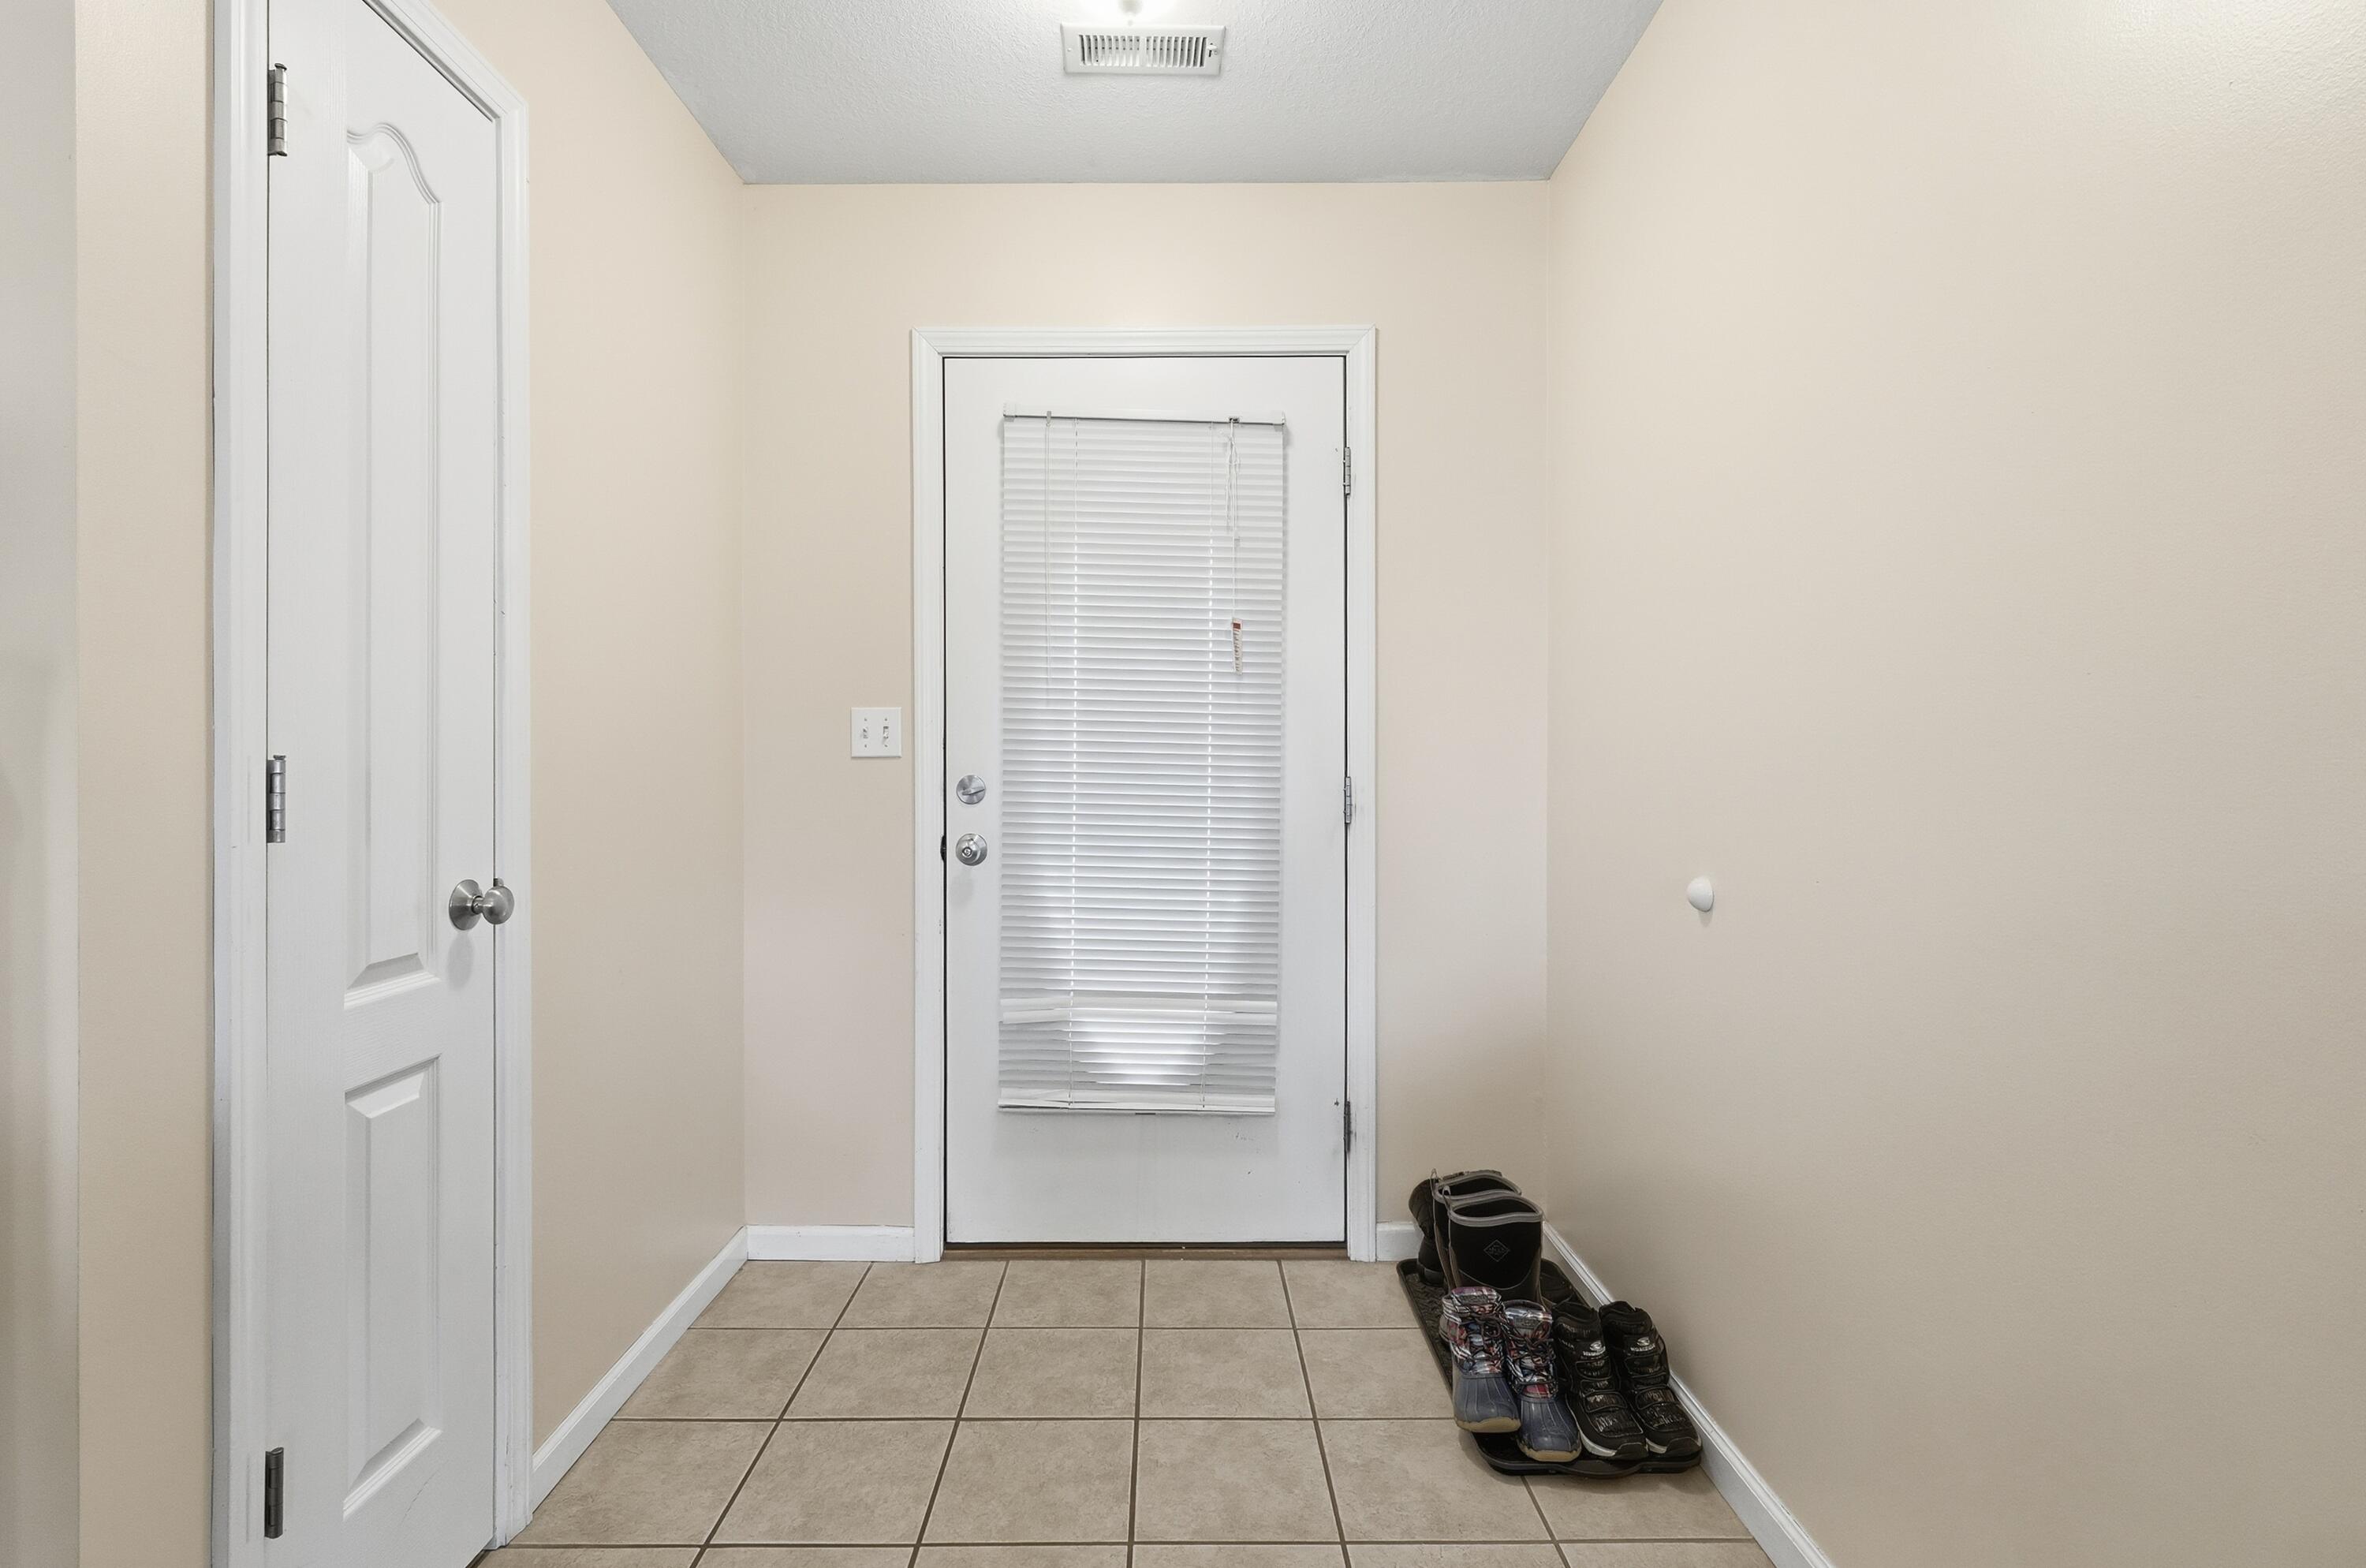
Entryway with a white exterior door, closed blinds, tiled floor, and shoes along the wall.
Living room with hardwood floors, brown sectional, fireplace, and ceiling fan.
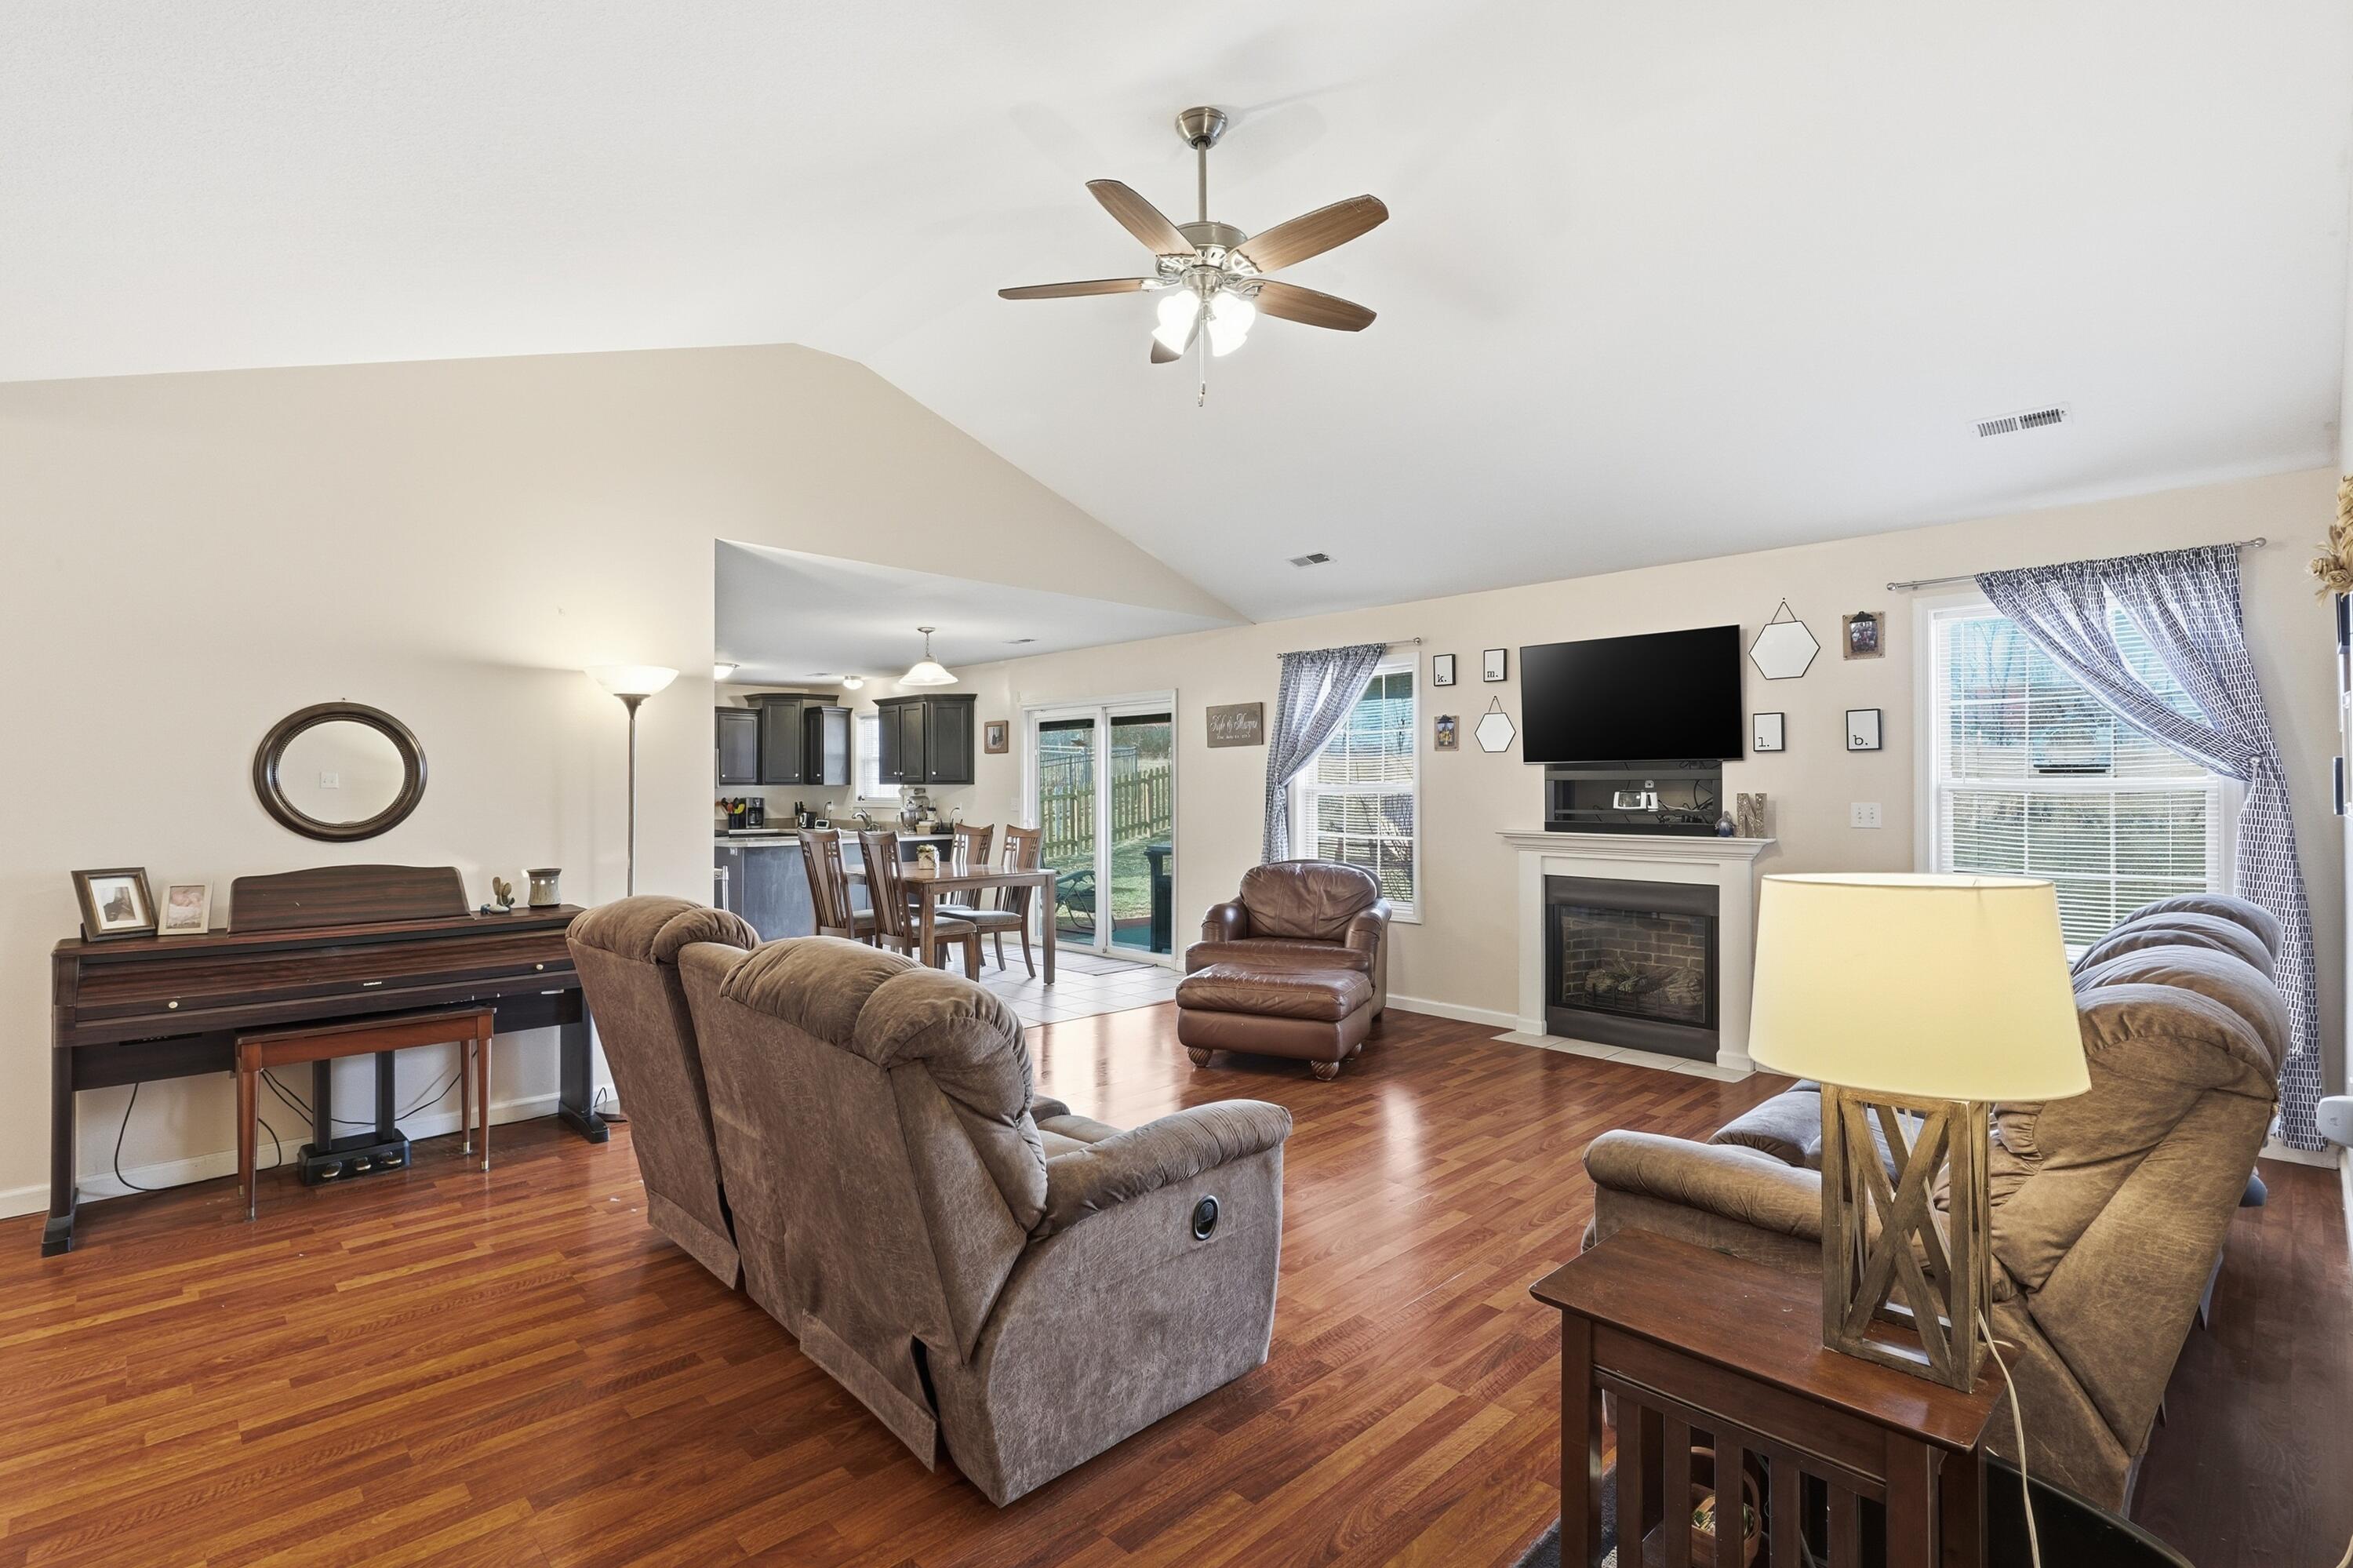
Furnished living room with a piano, fireplace, vaulted ceiling, and open dining and kitchen area.
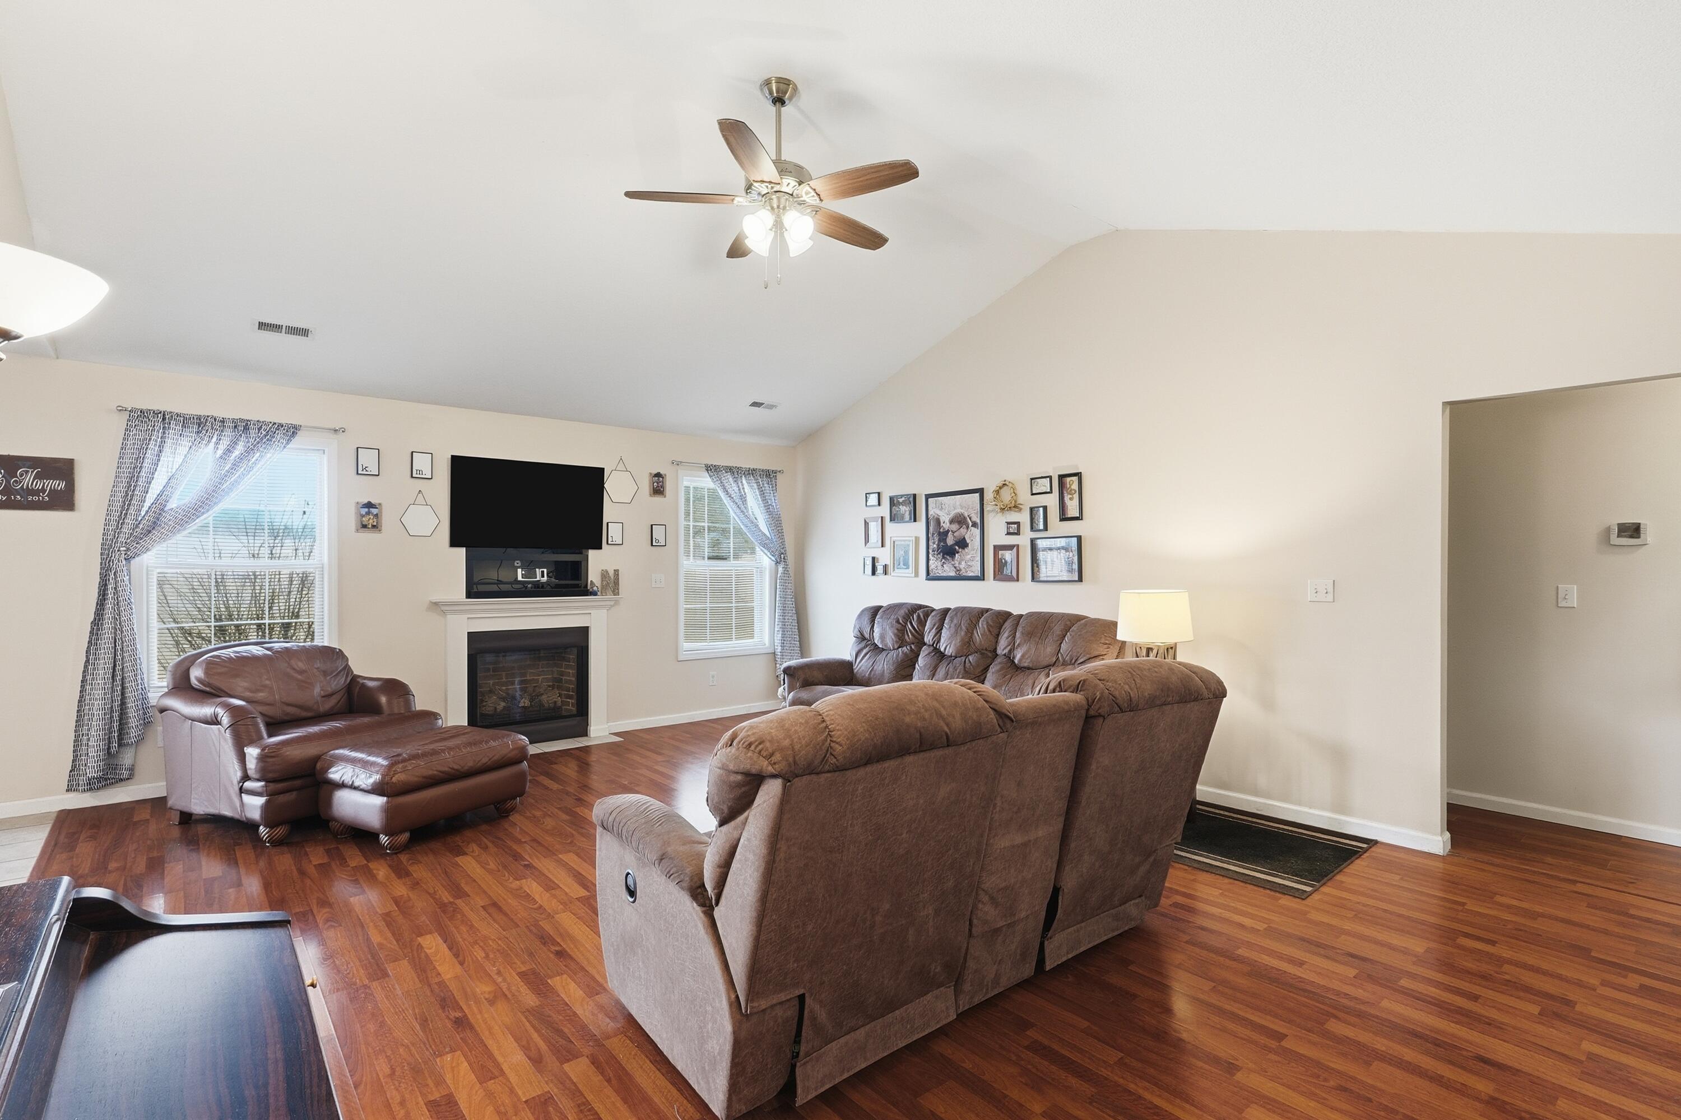
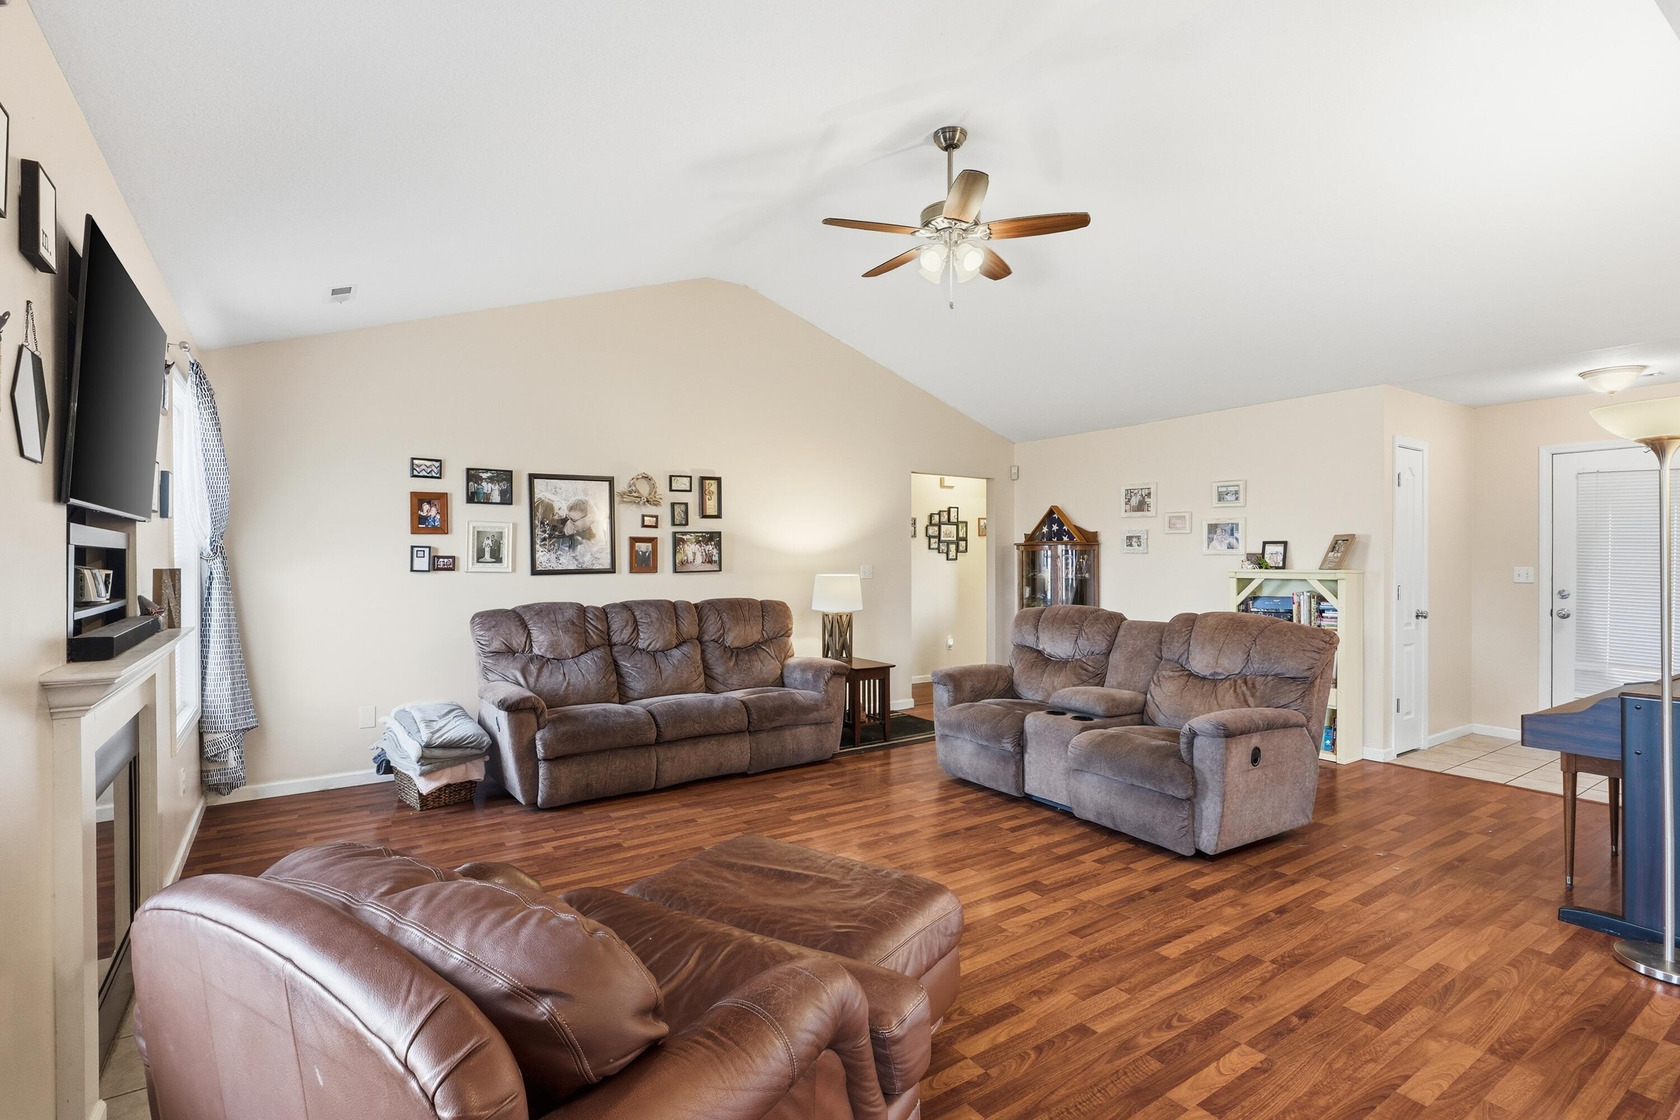
Living room with vaulted ceiling, leather recliners, hardwood floors, and a ceiling fan.
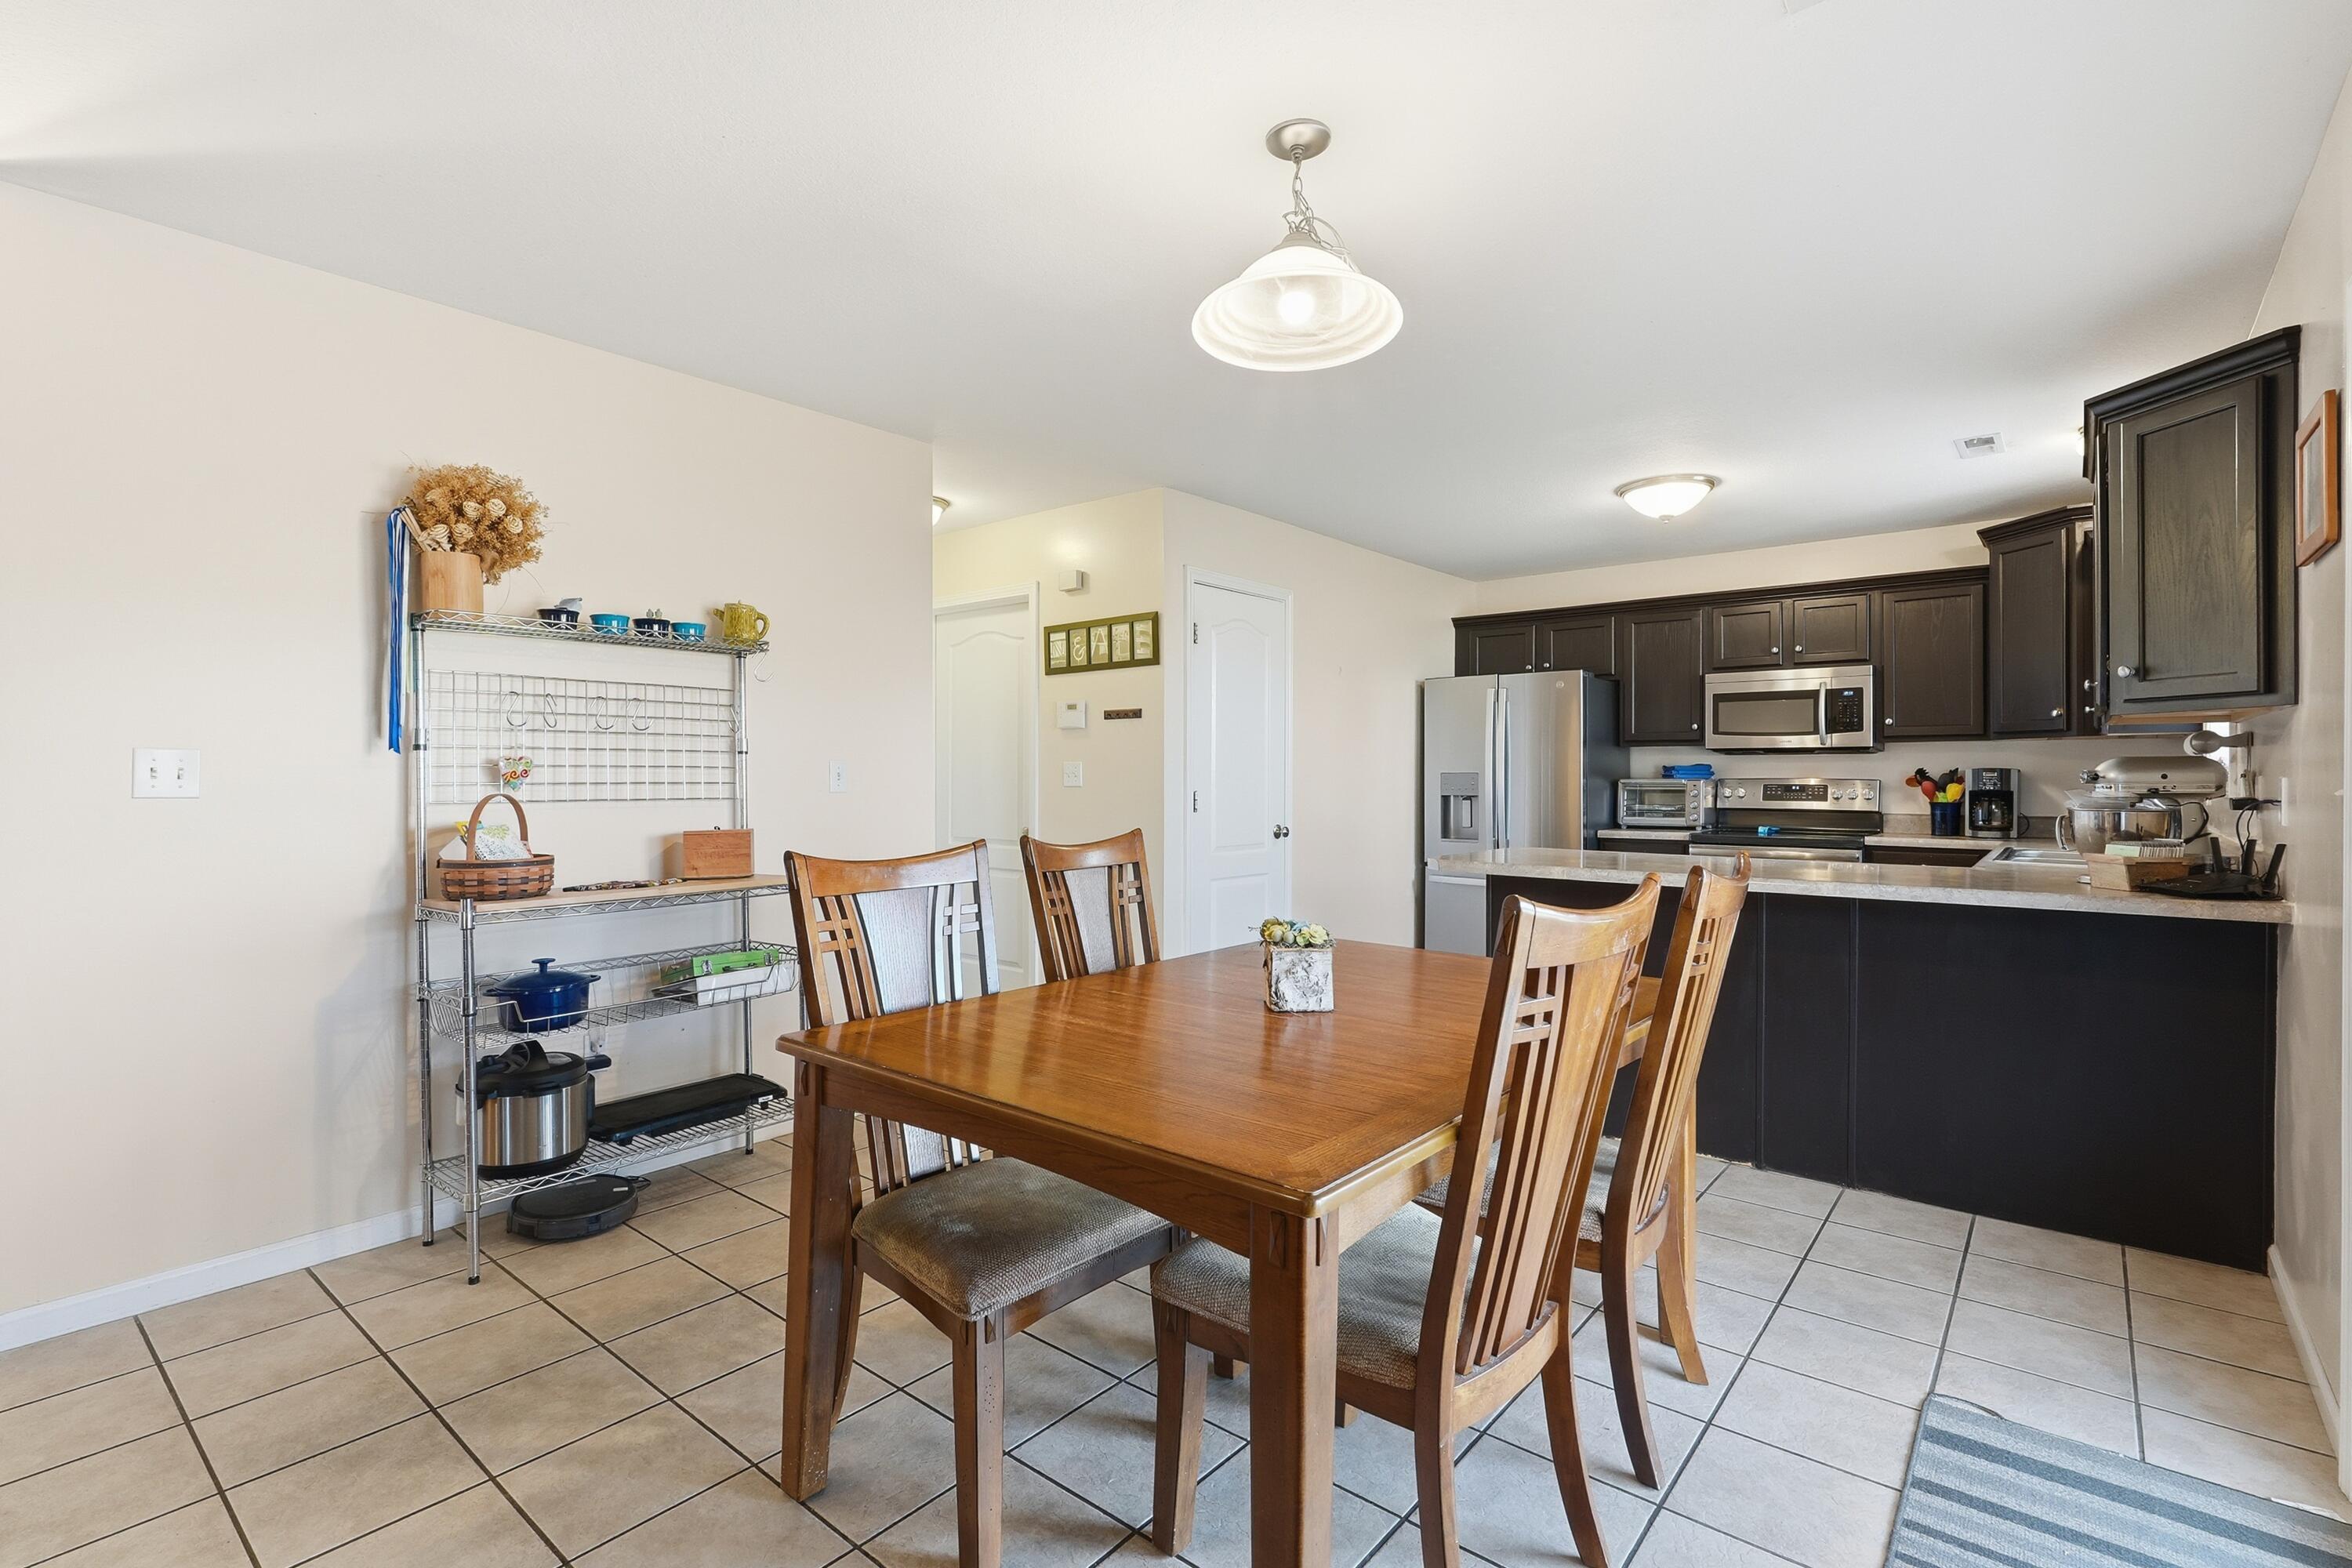
Kitchen and dining area with dark cabinets, stainless steel appliances, and a wooden table.
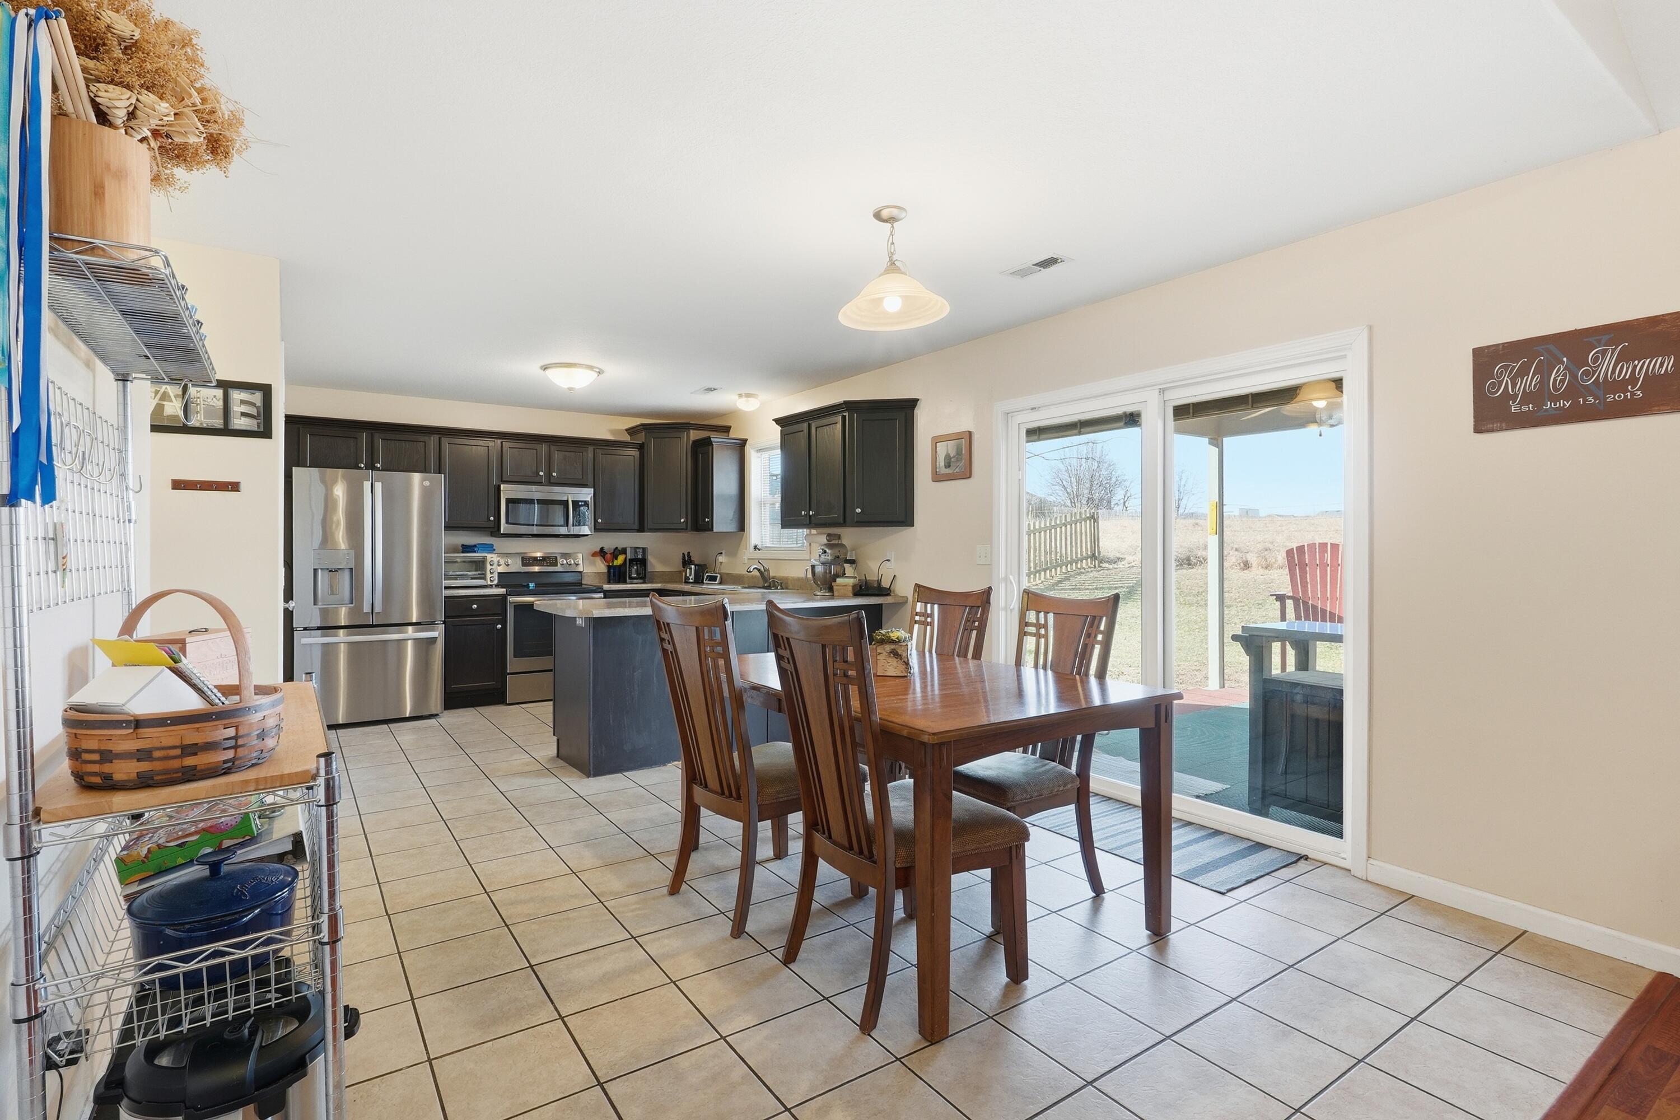
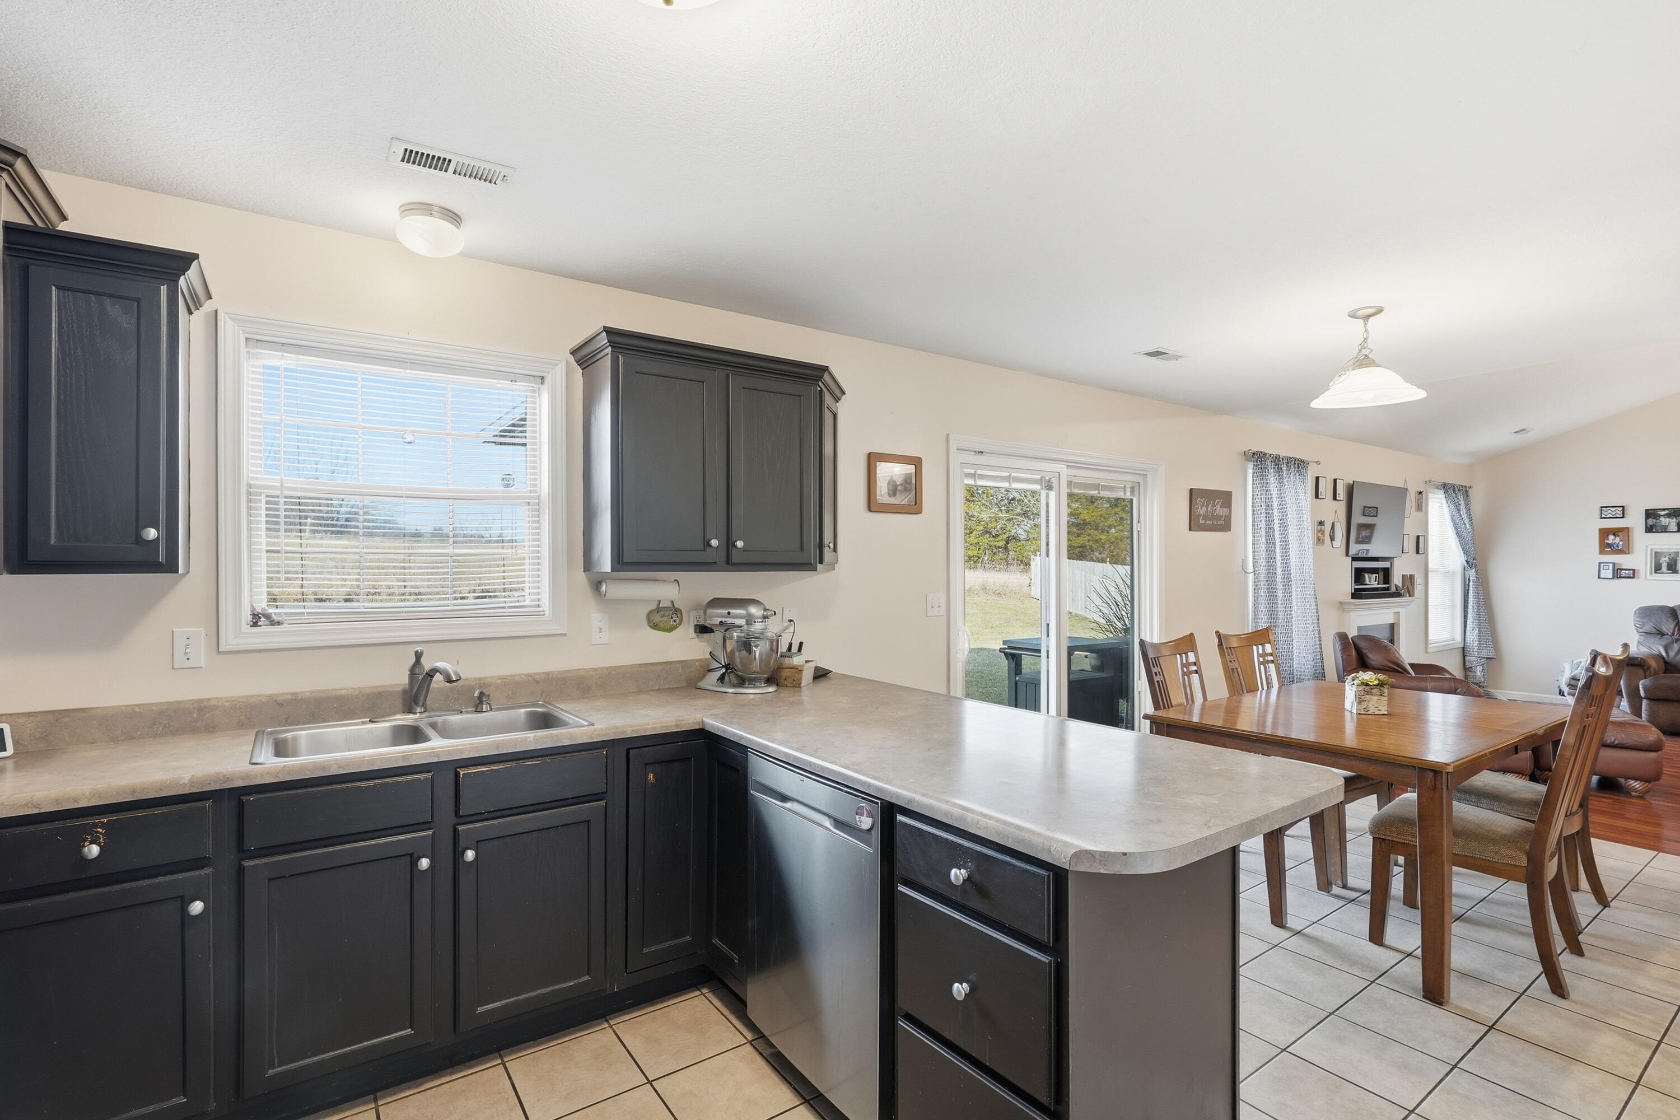
Kitchen and dining area with dark cabinets, stainless appliances, and sliding glass doors to the yard.
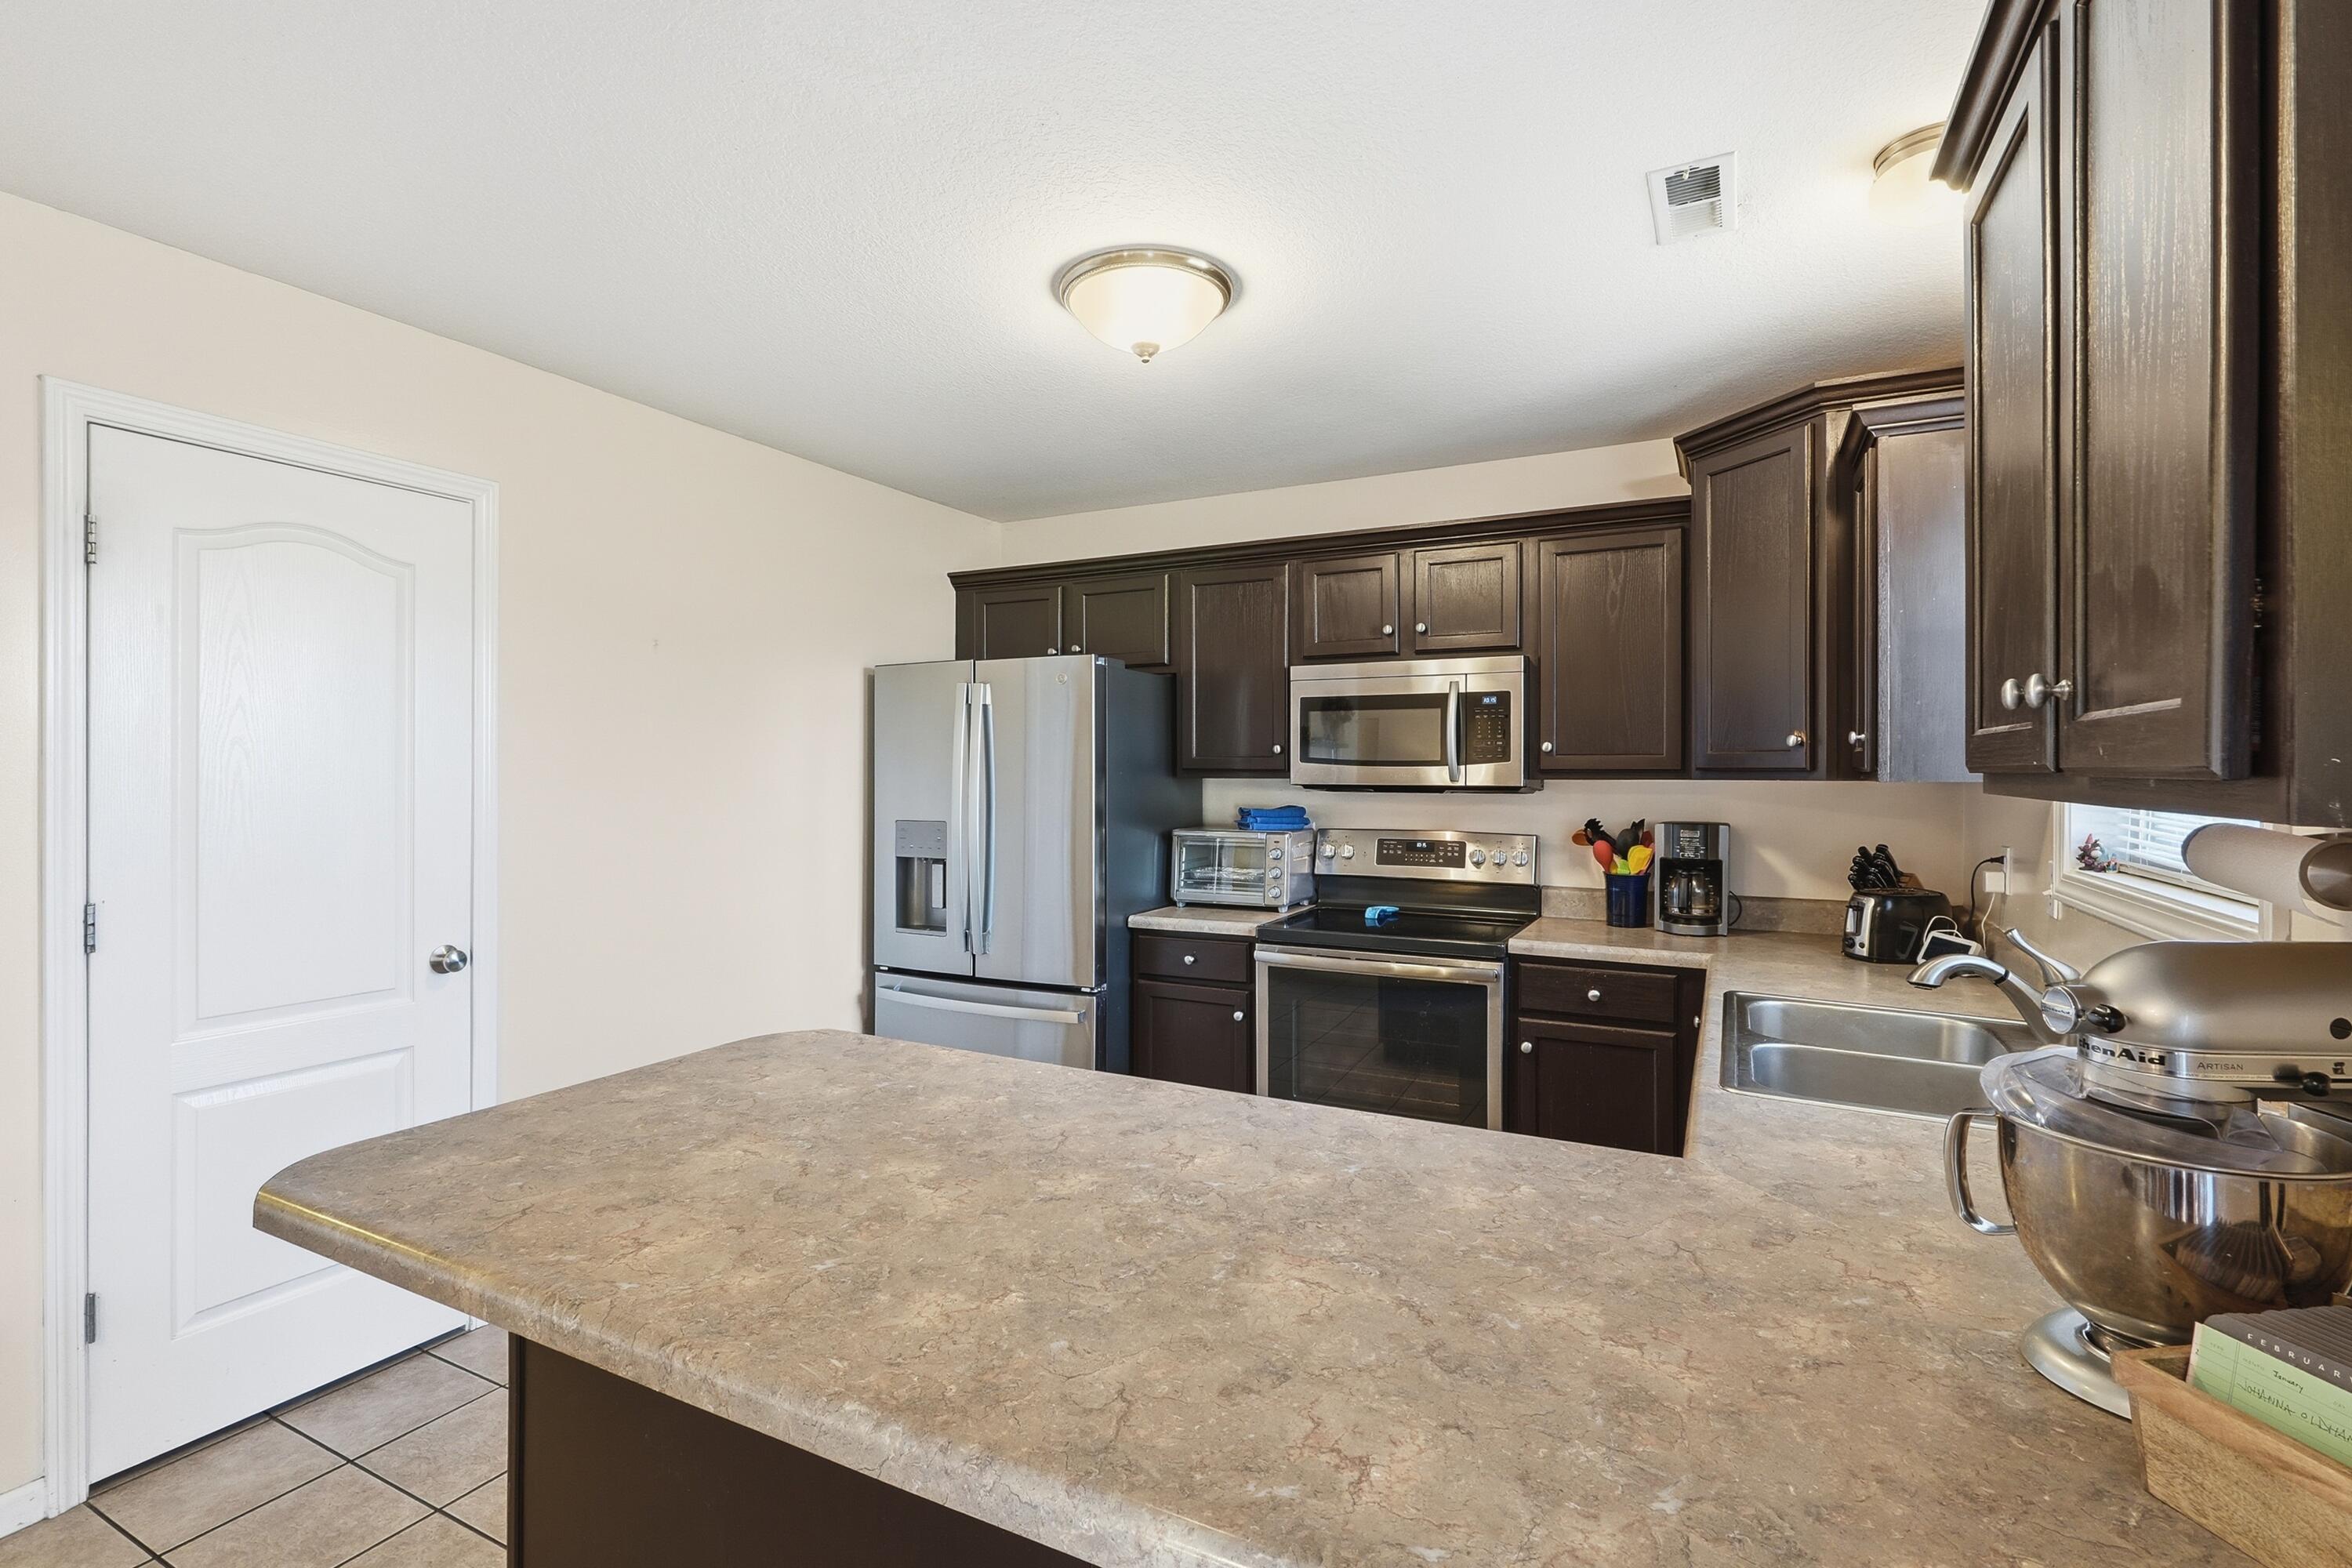
Kitchen with dark wood cabinets, stainless steel appliances, and a large stone-look island.
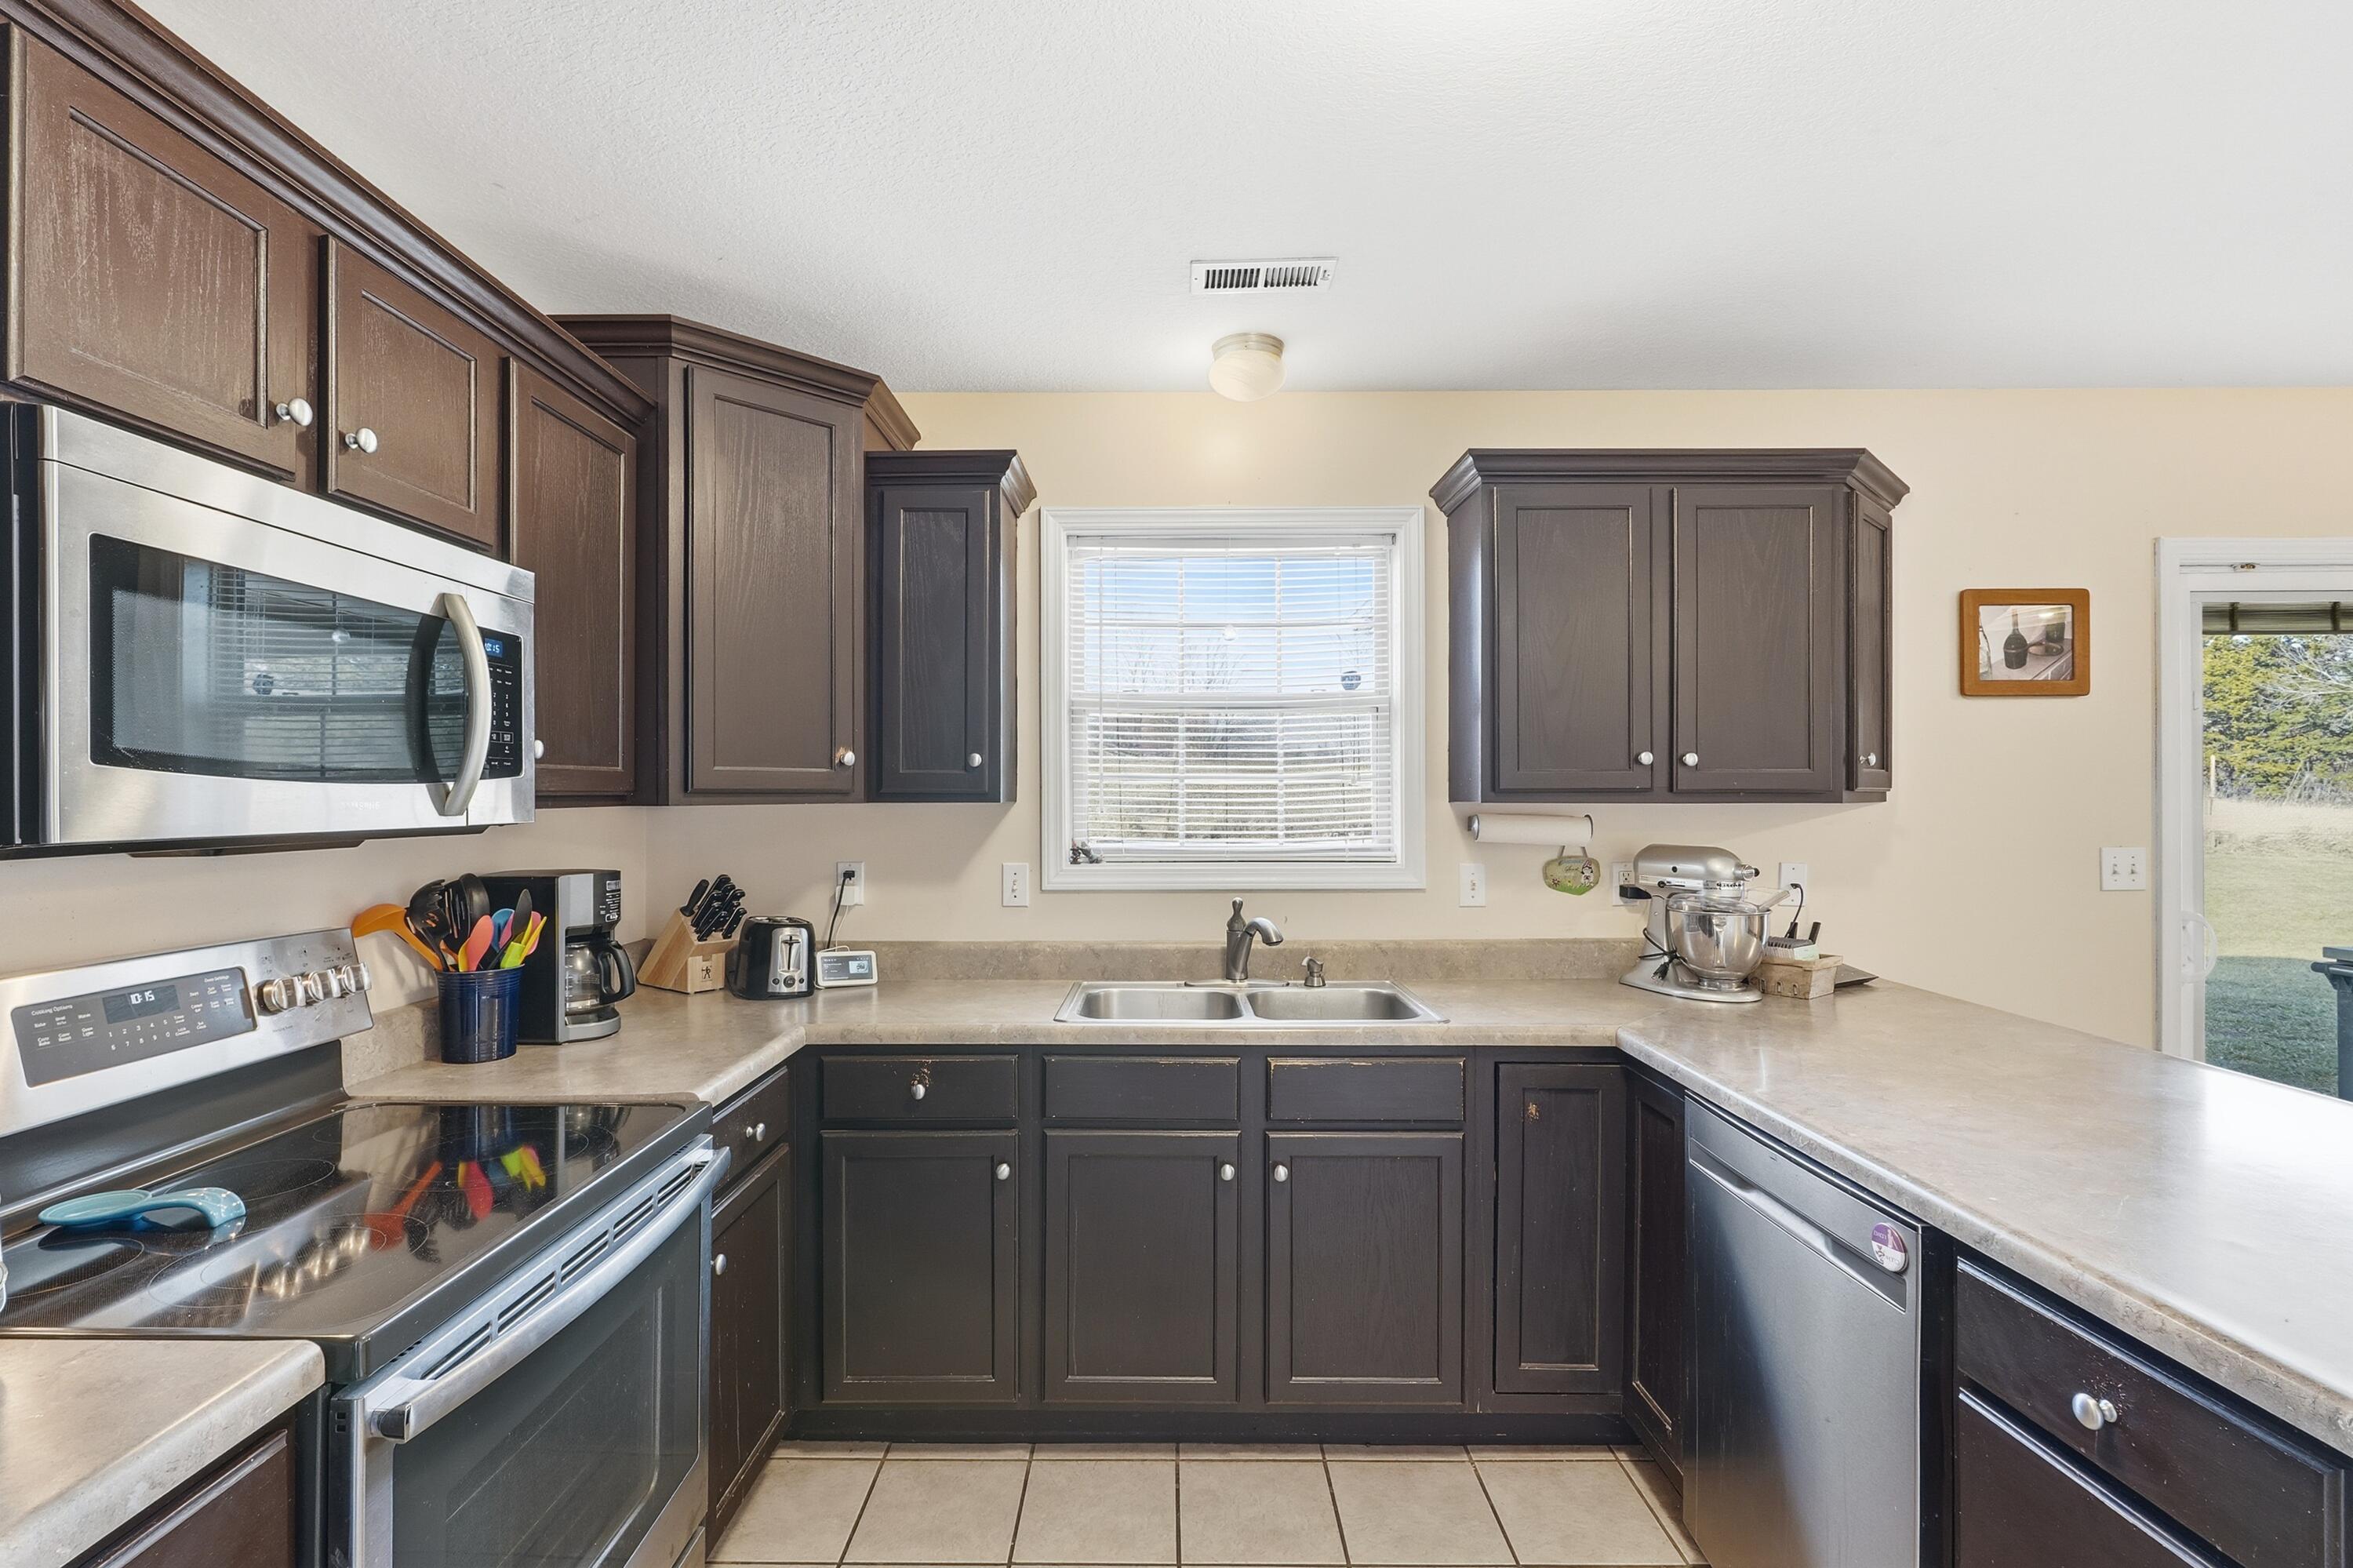
Kitchen with dark wood cabinets, stainless steel appliances, and a sink beneath a window.
Kitchen with dark cabinets and a large island opening to a dining area and patio doors.
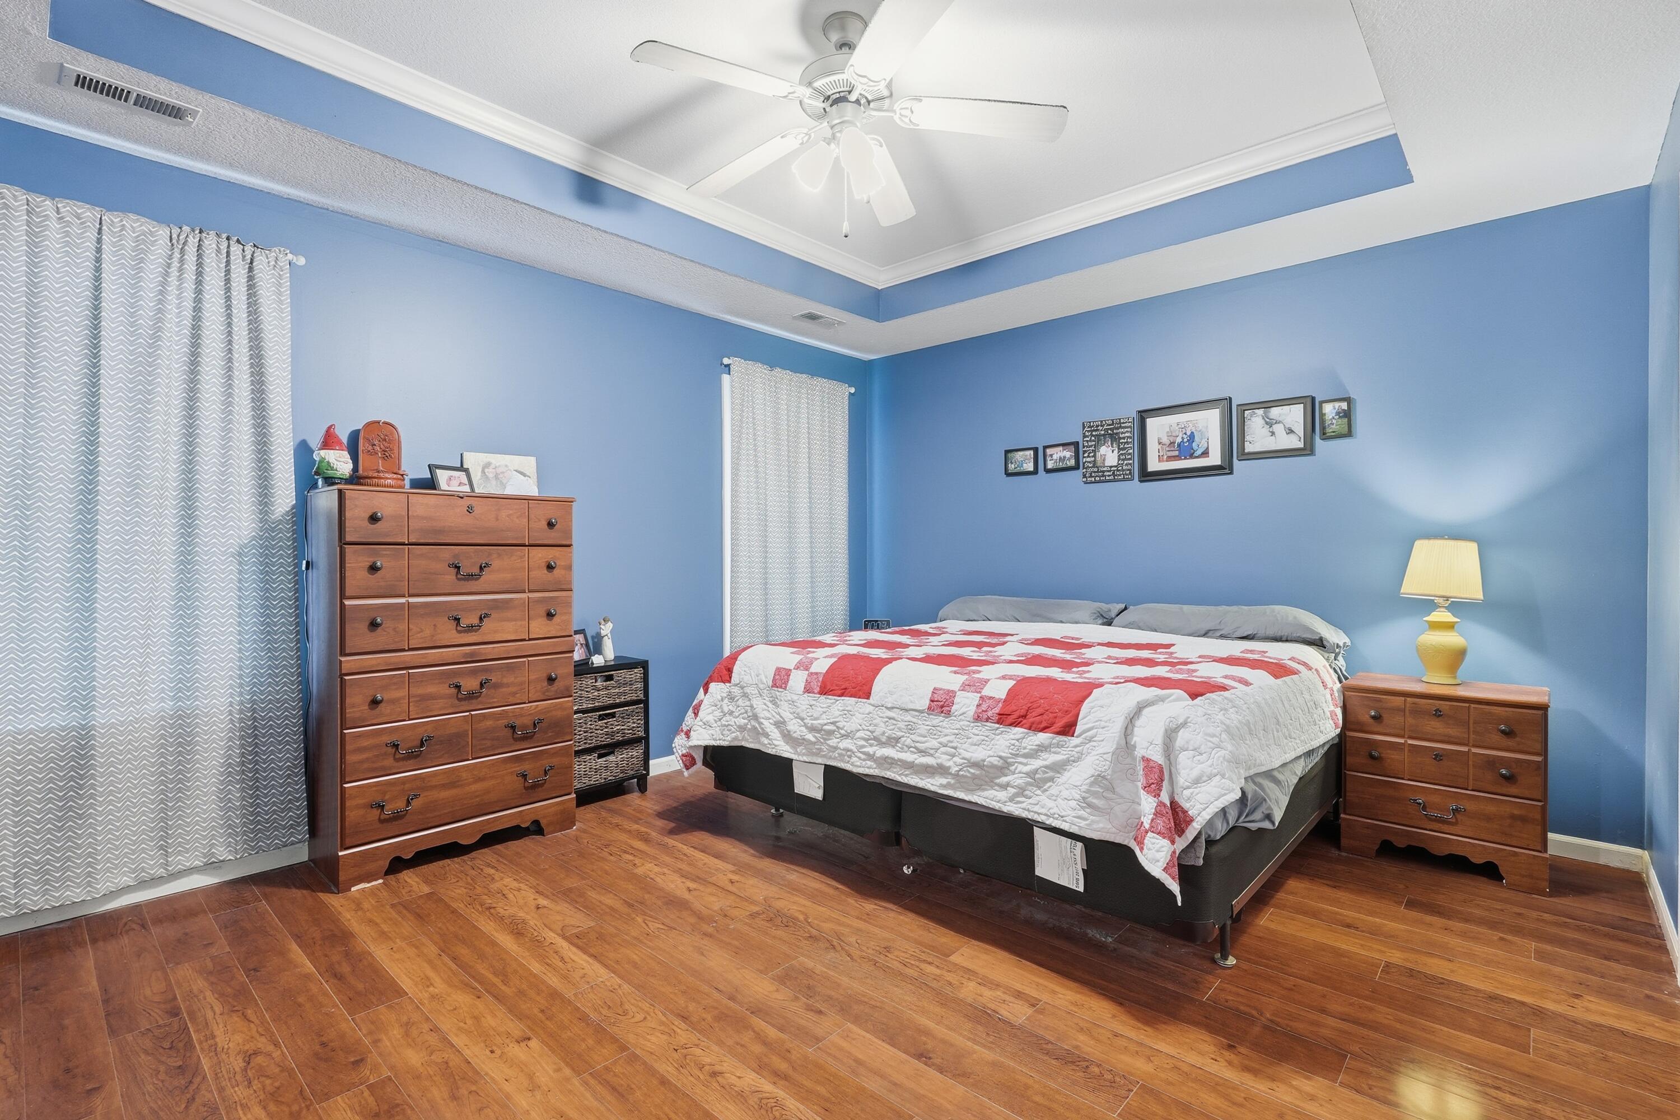
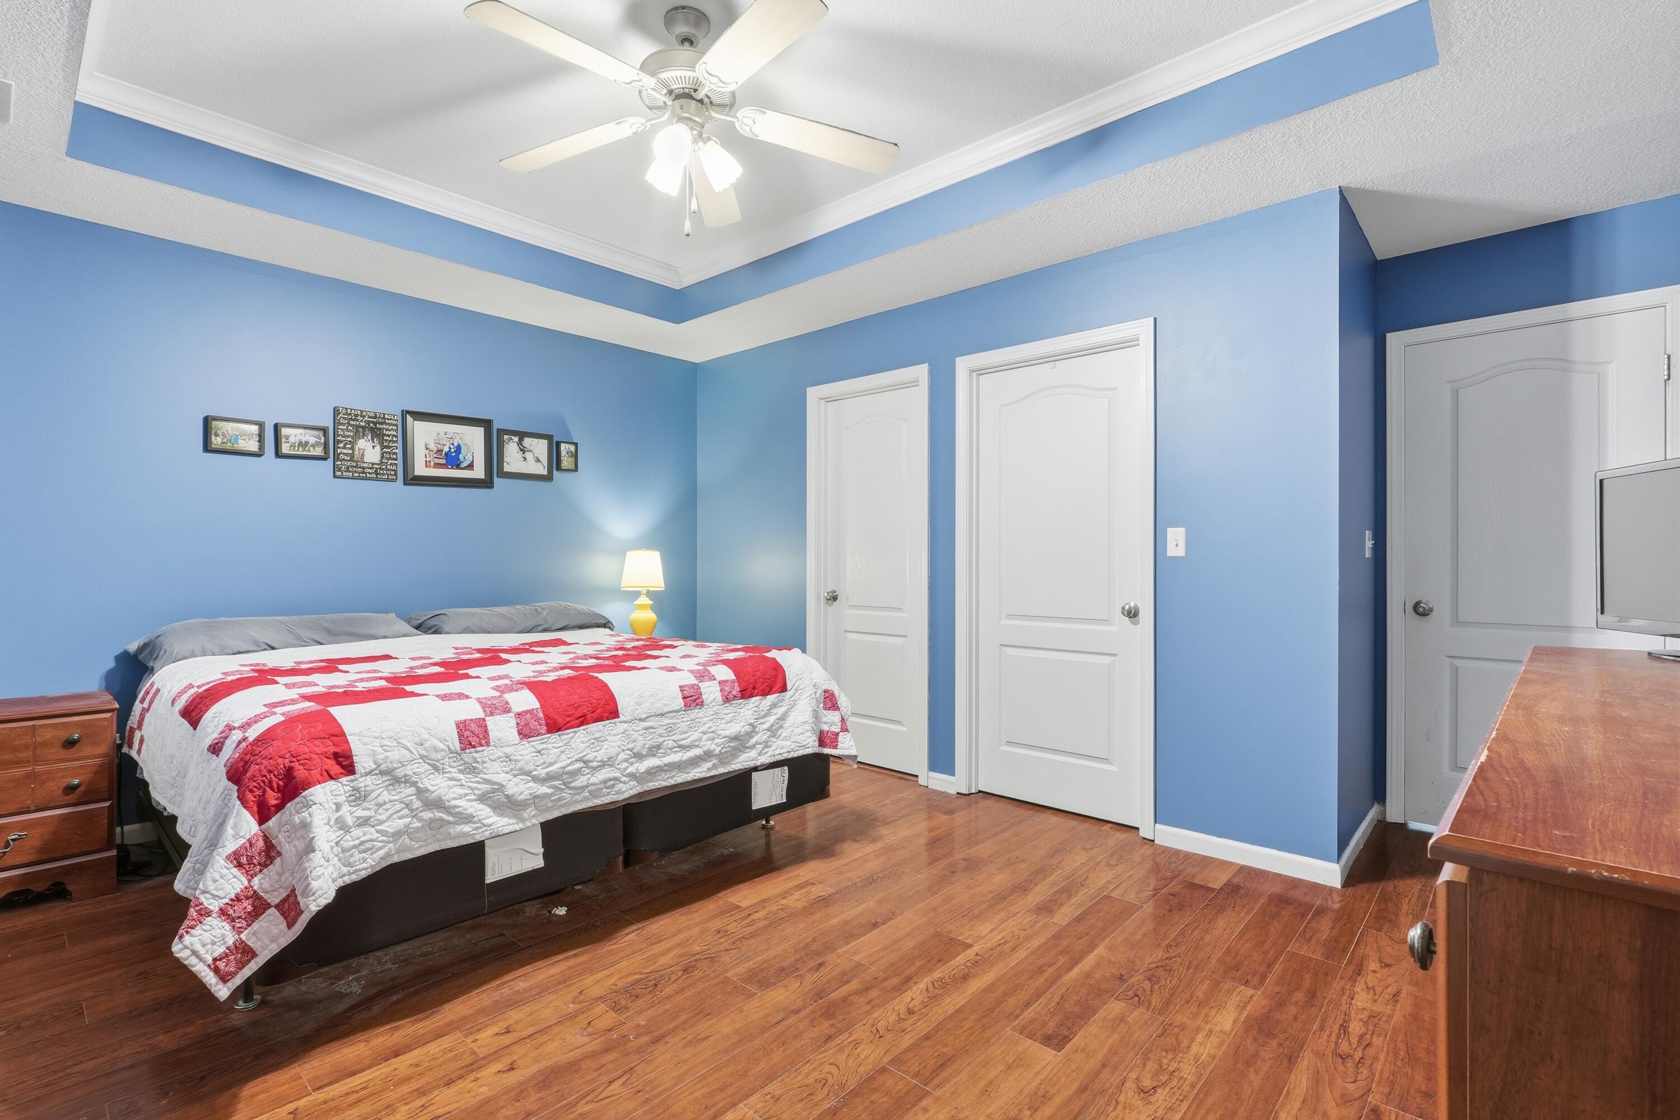
Blue bedroom with a red-and-white quilt, wooden dressers, and hardwood floors.
Blue bedroom with a red-and-white quilted bed, hardwood floors, and a ceiling fan.
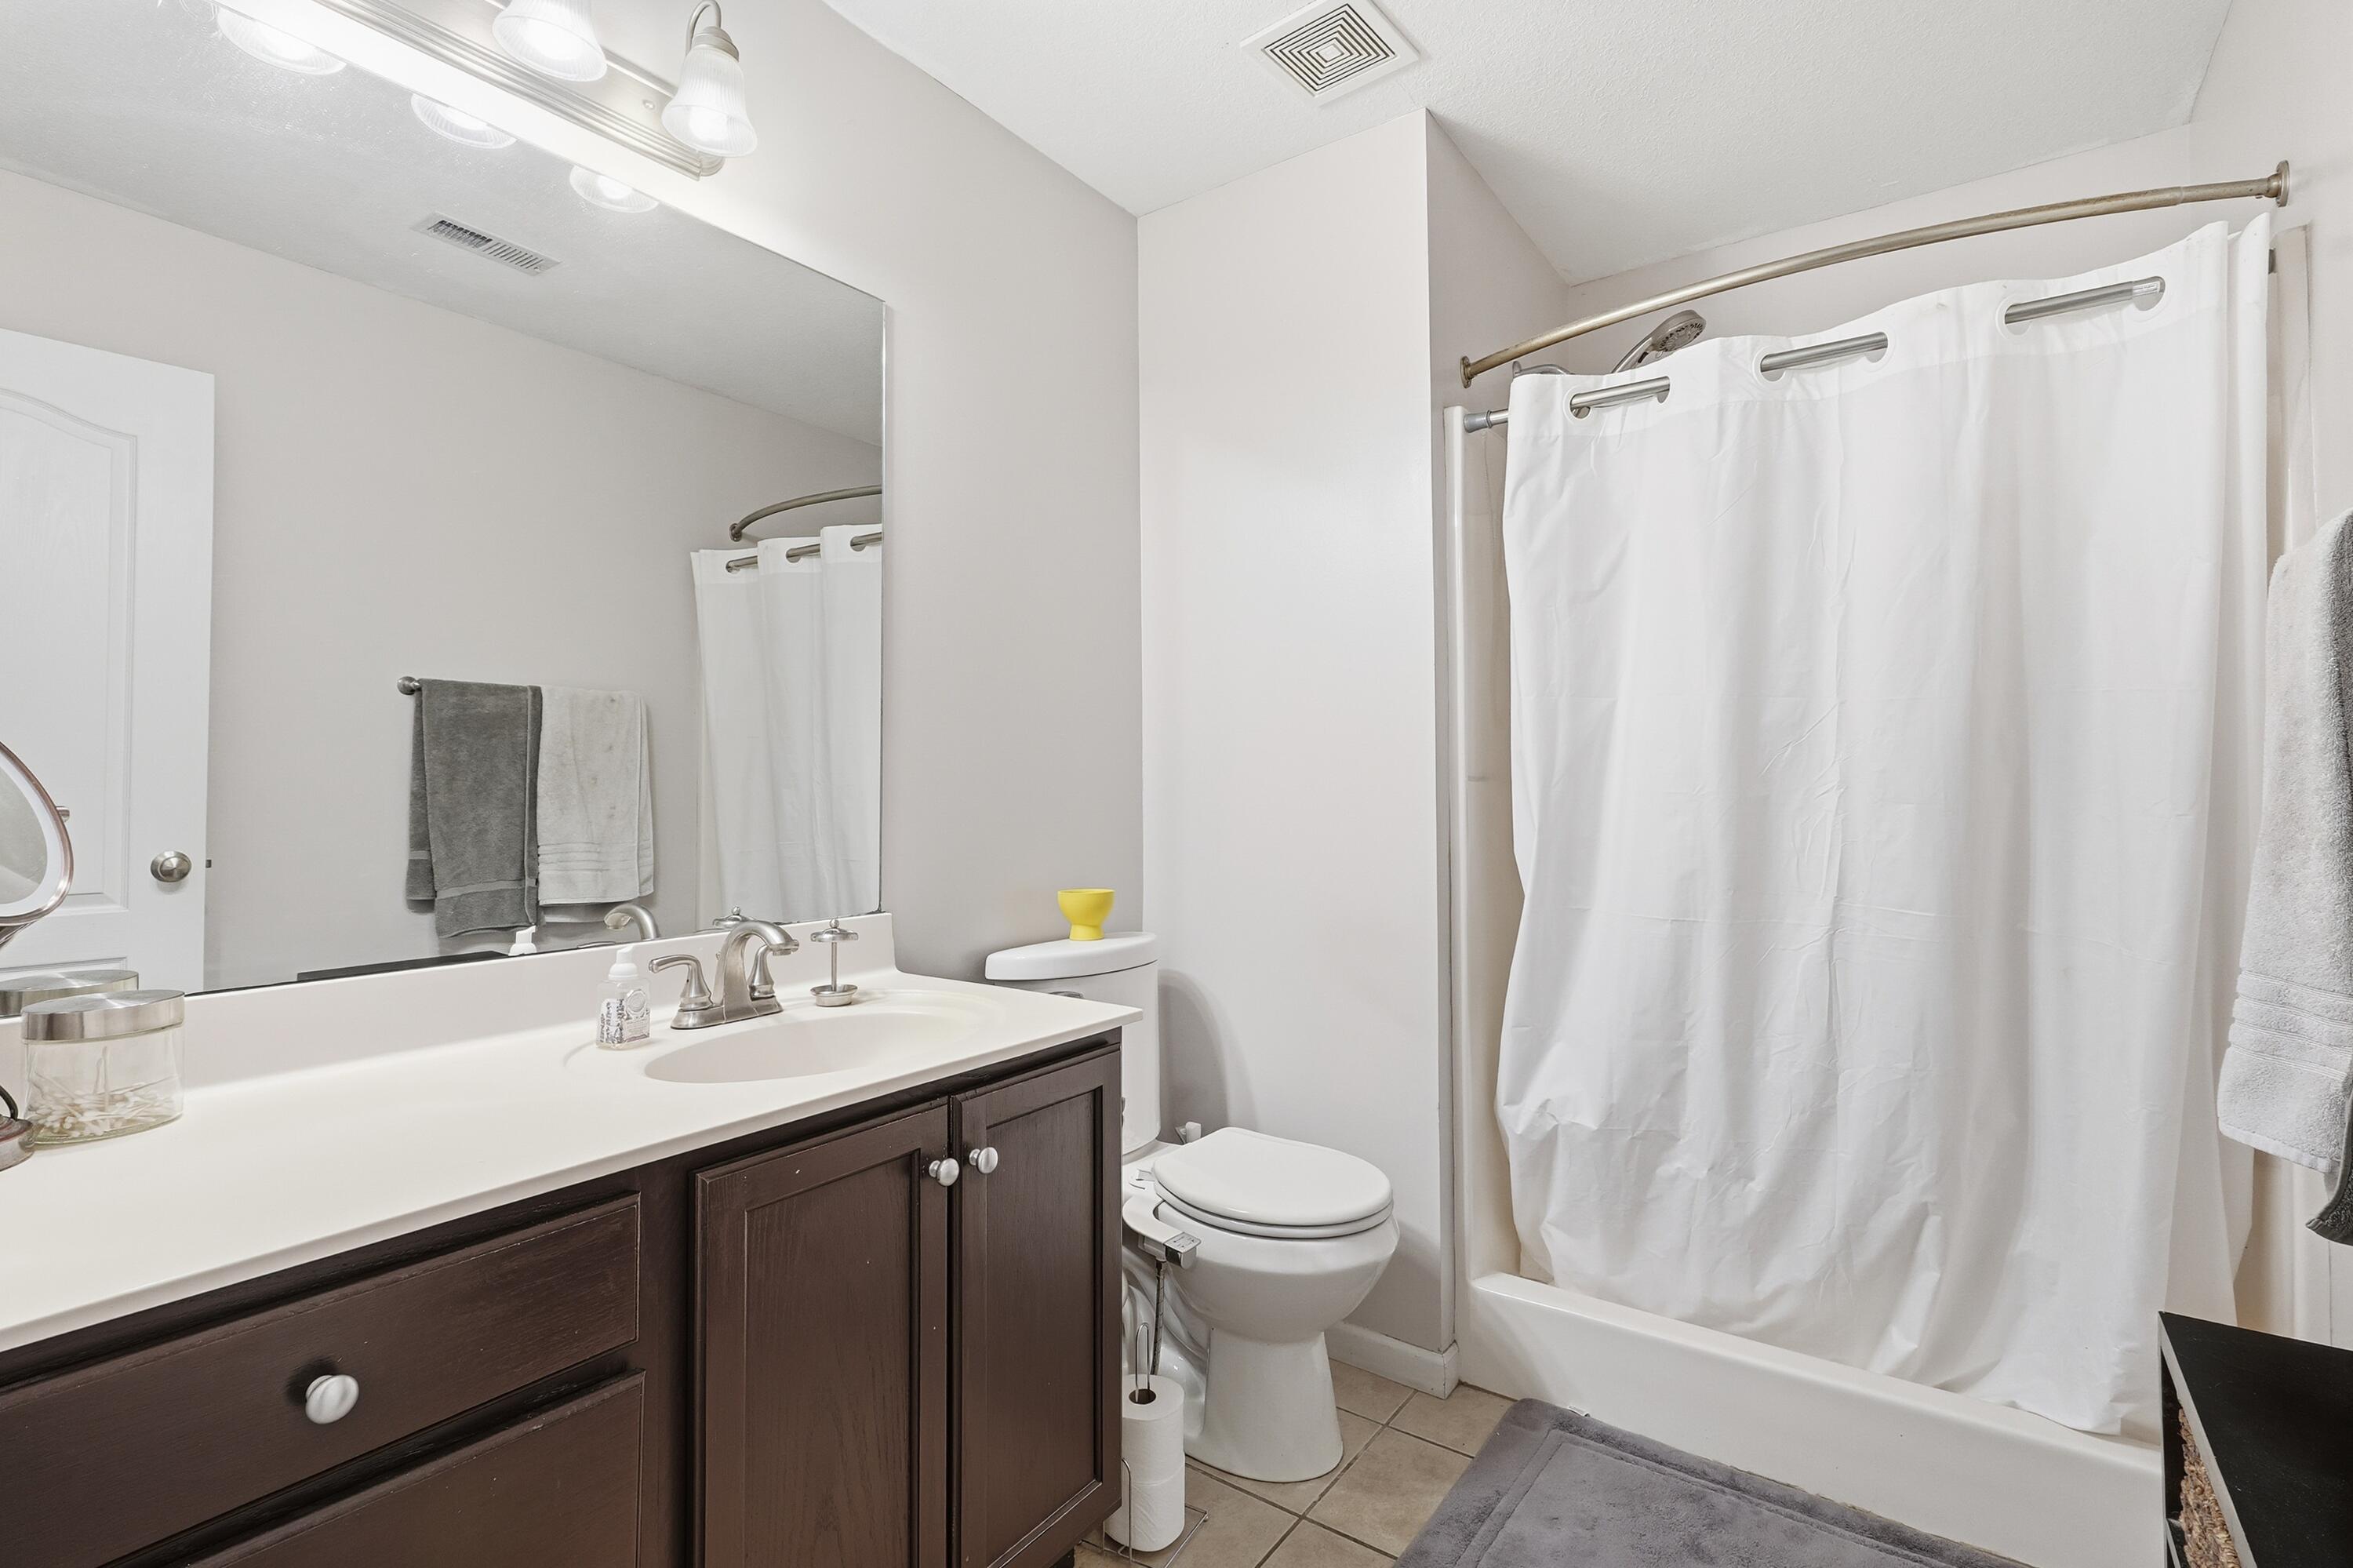
Bathroom with dark wood vanity, large mirror, toilet, and white-curtained tub.
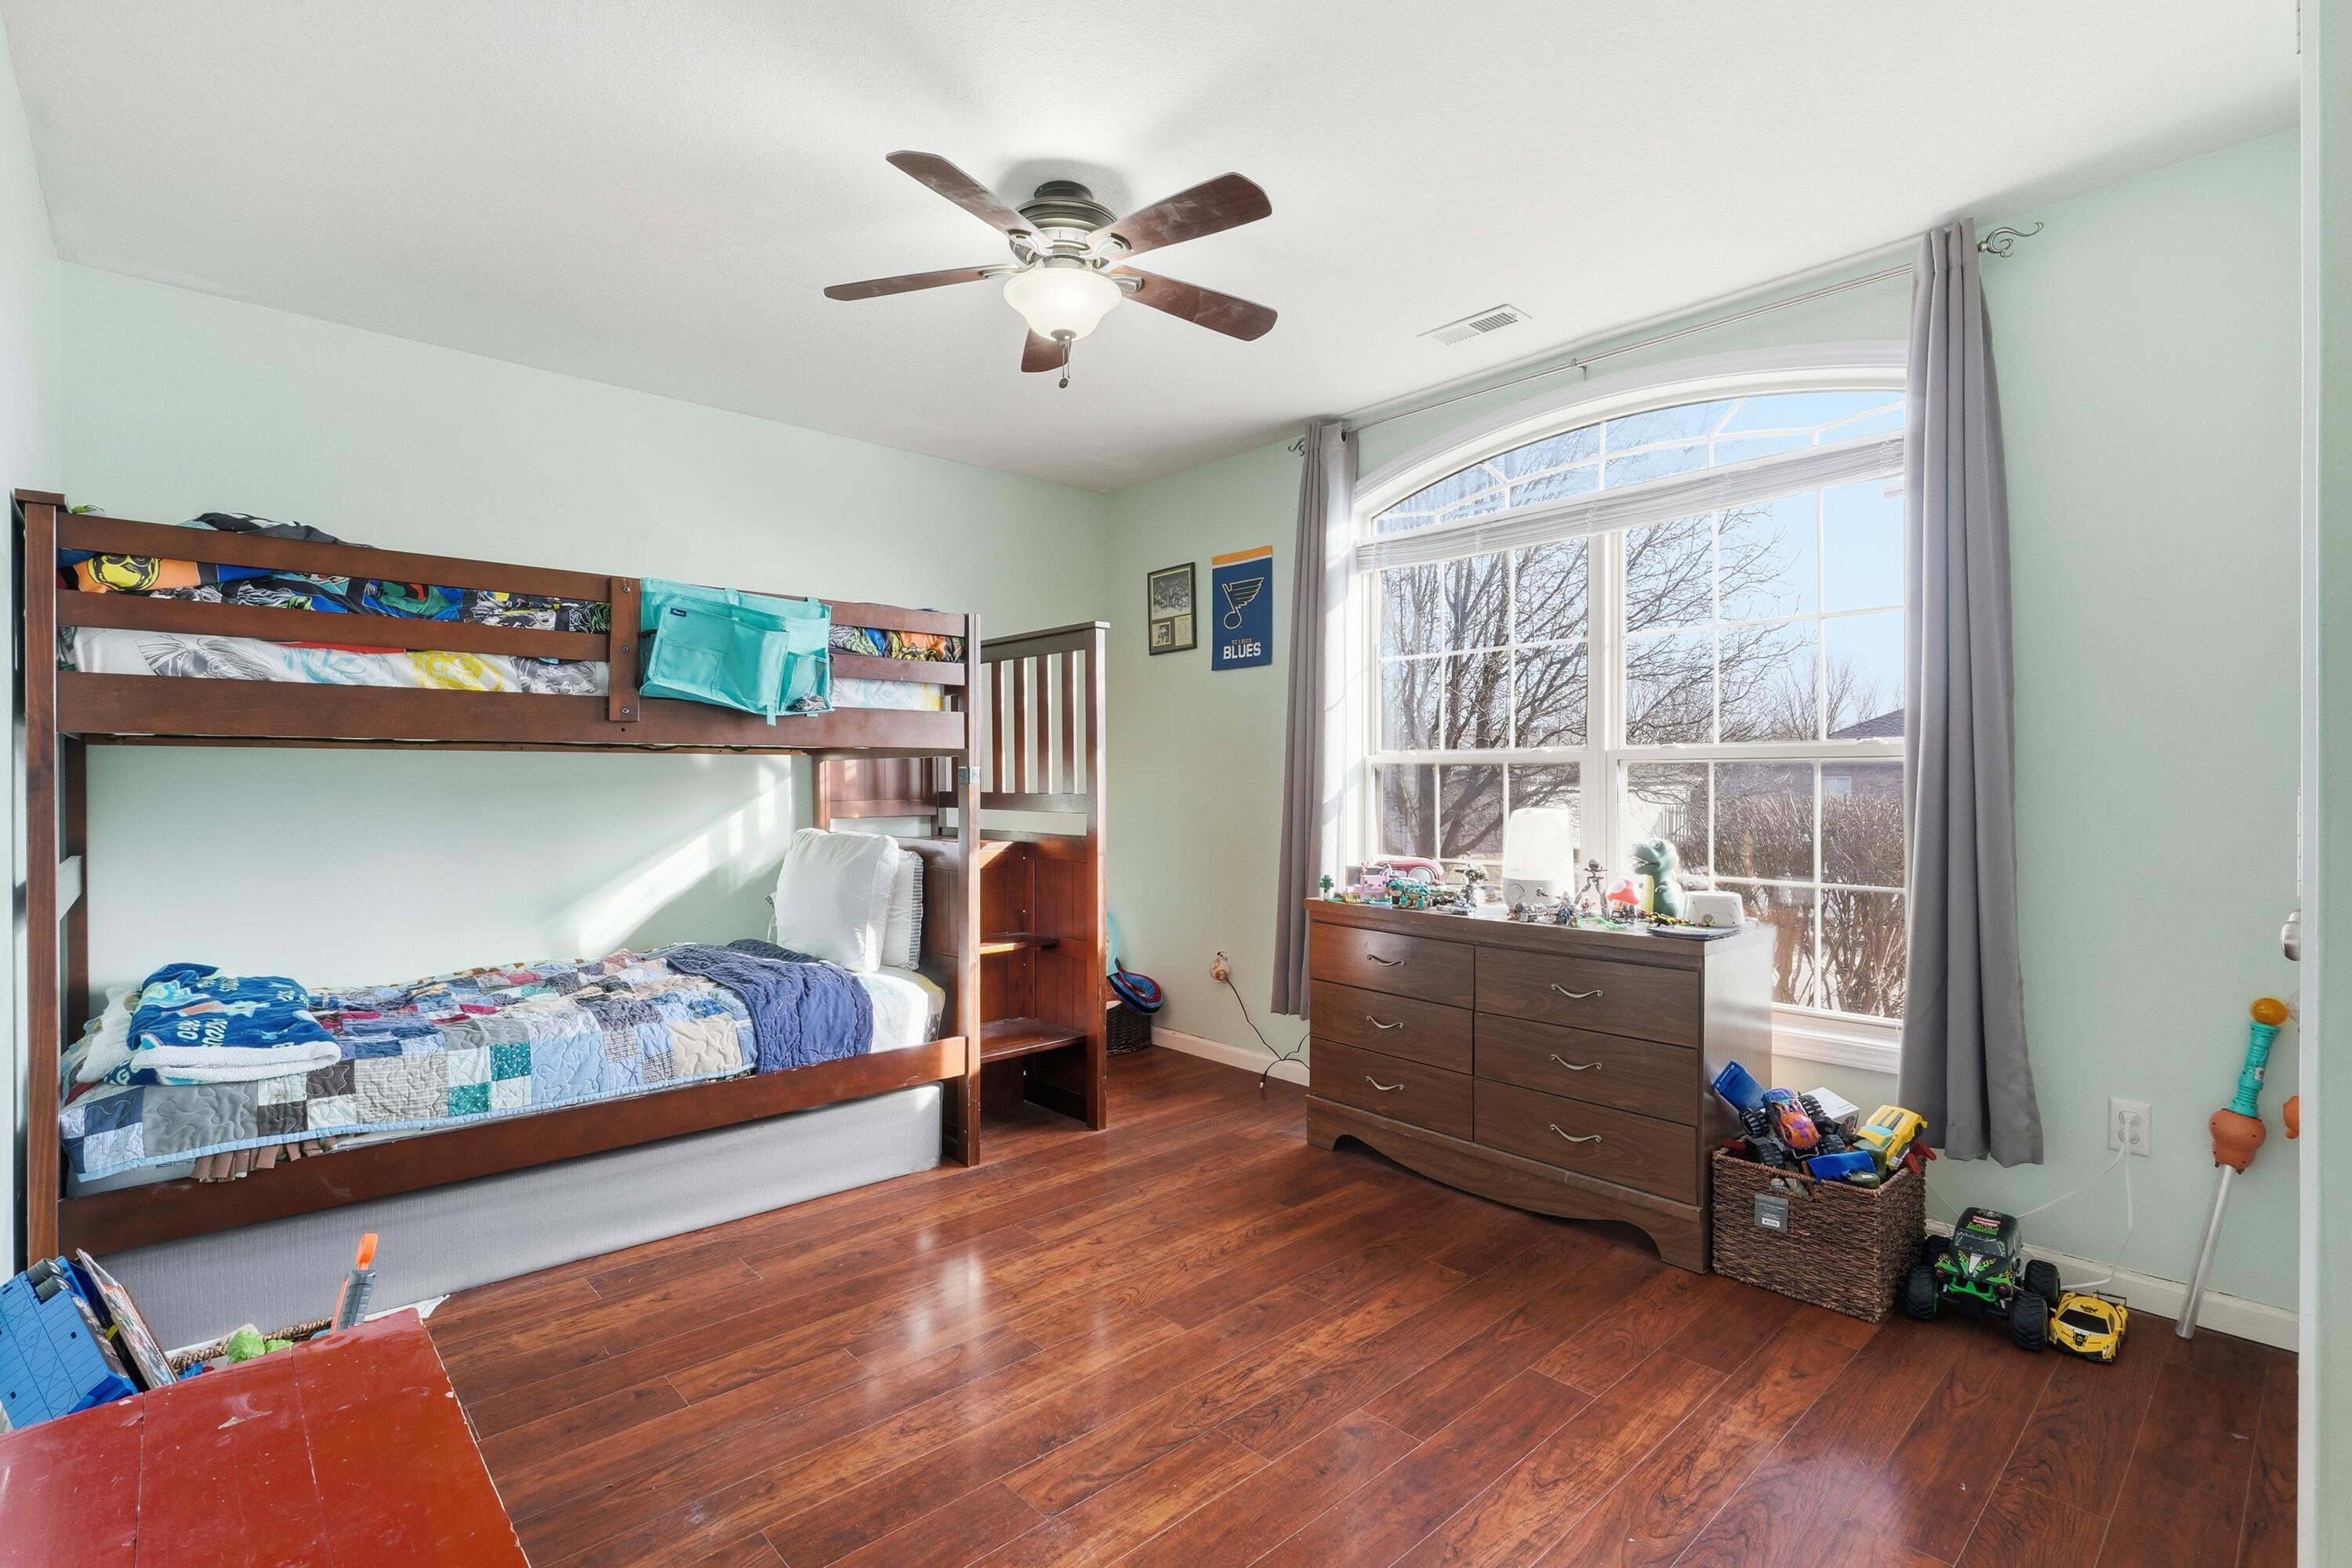
Bedroom with a dark wood bunk bed and a large arched window overlooking bare trees.
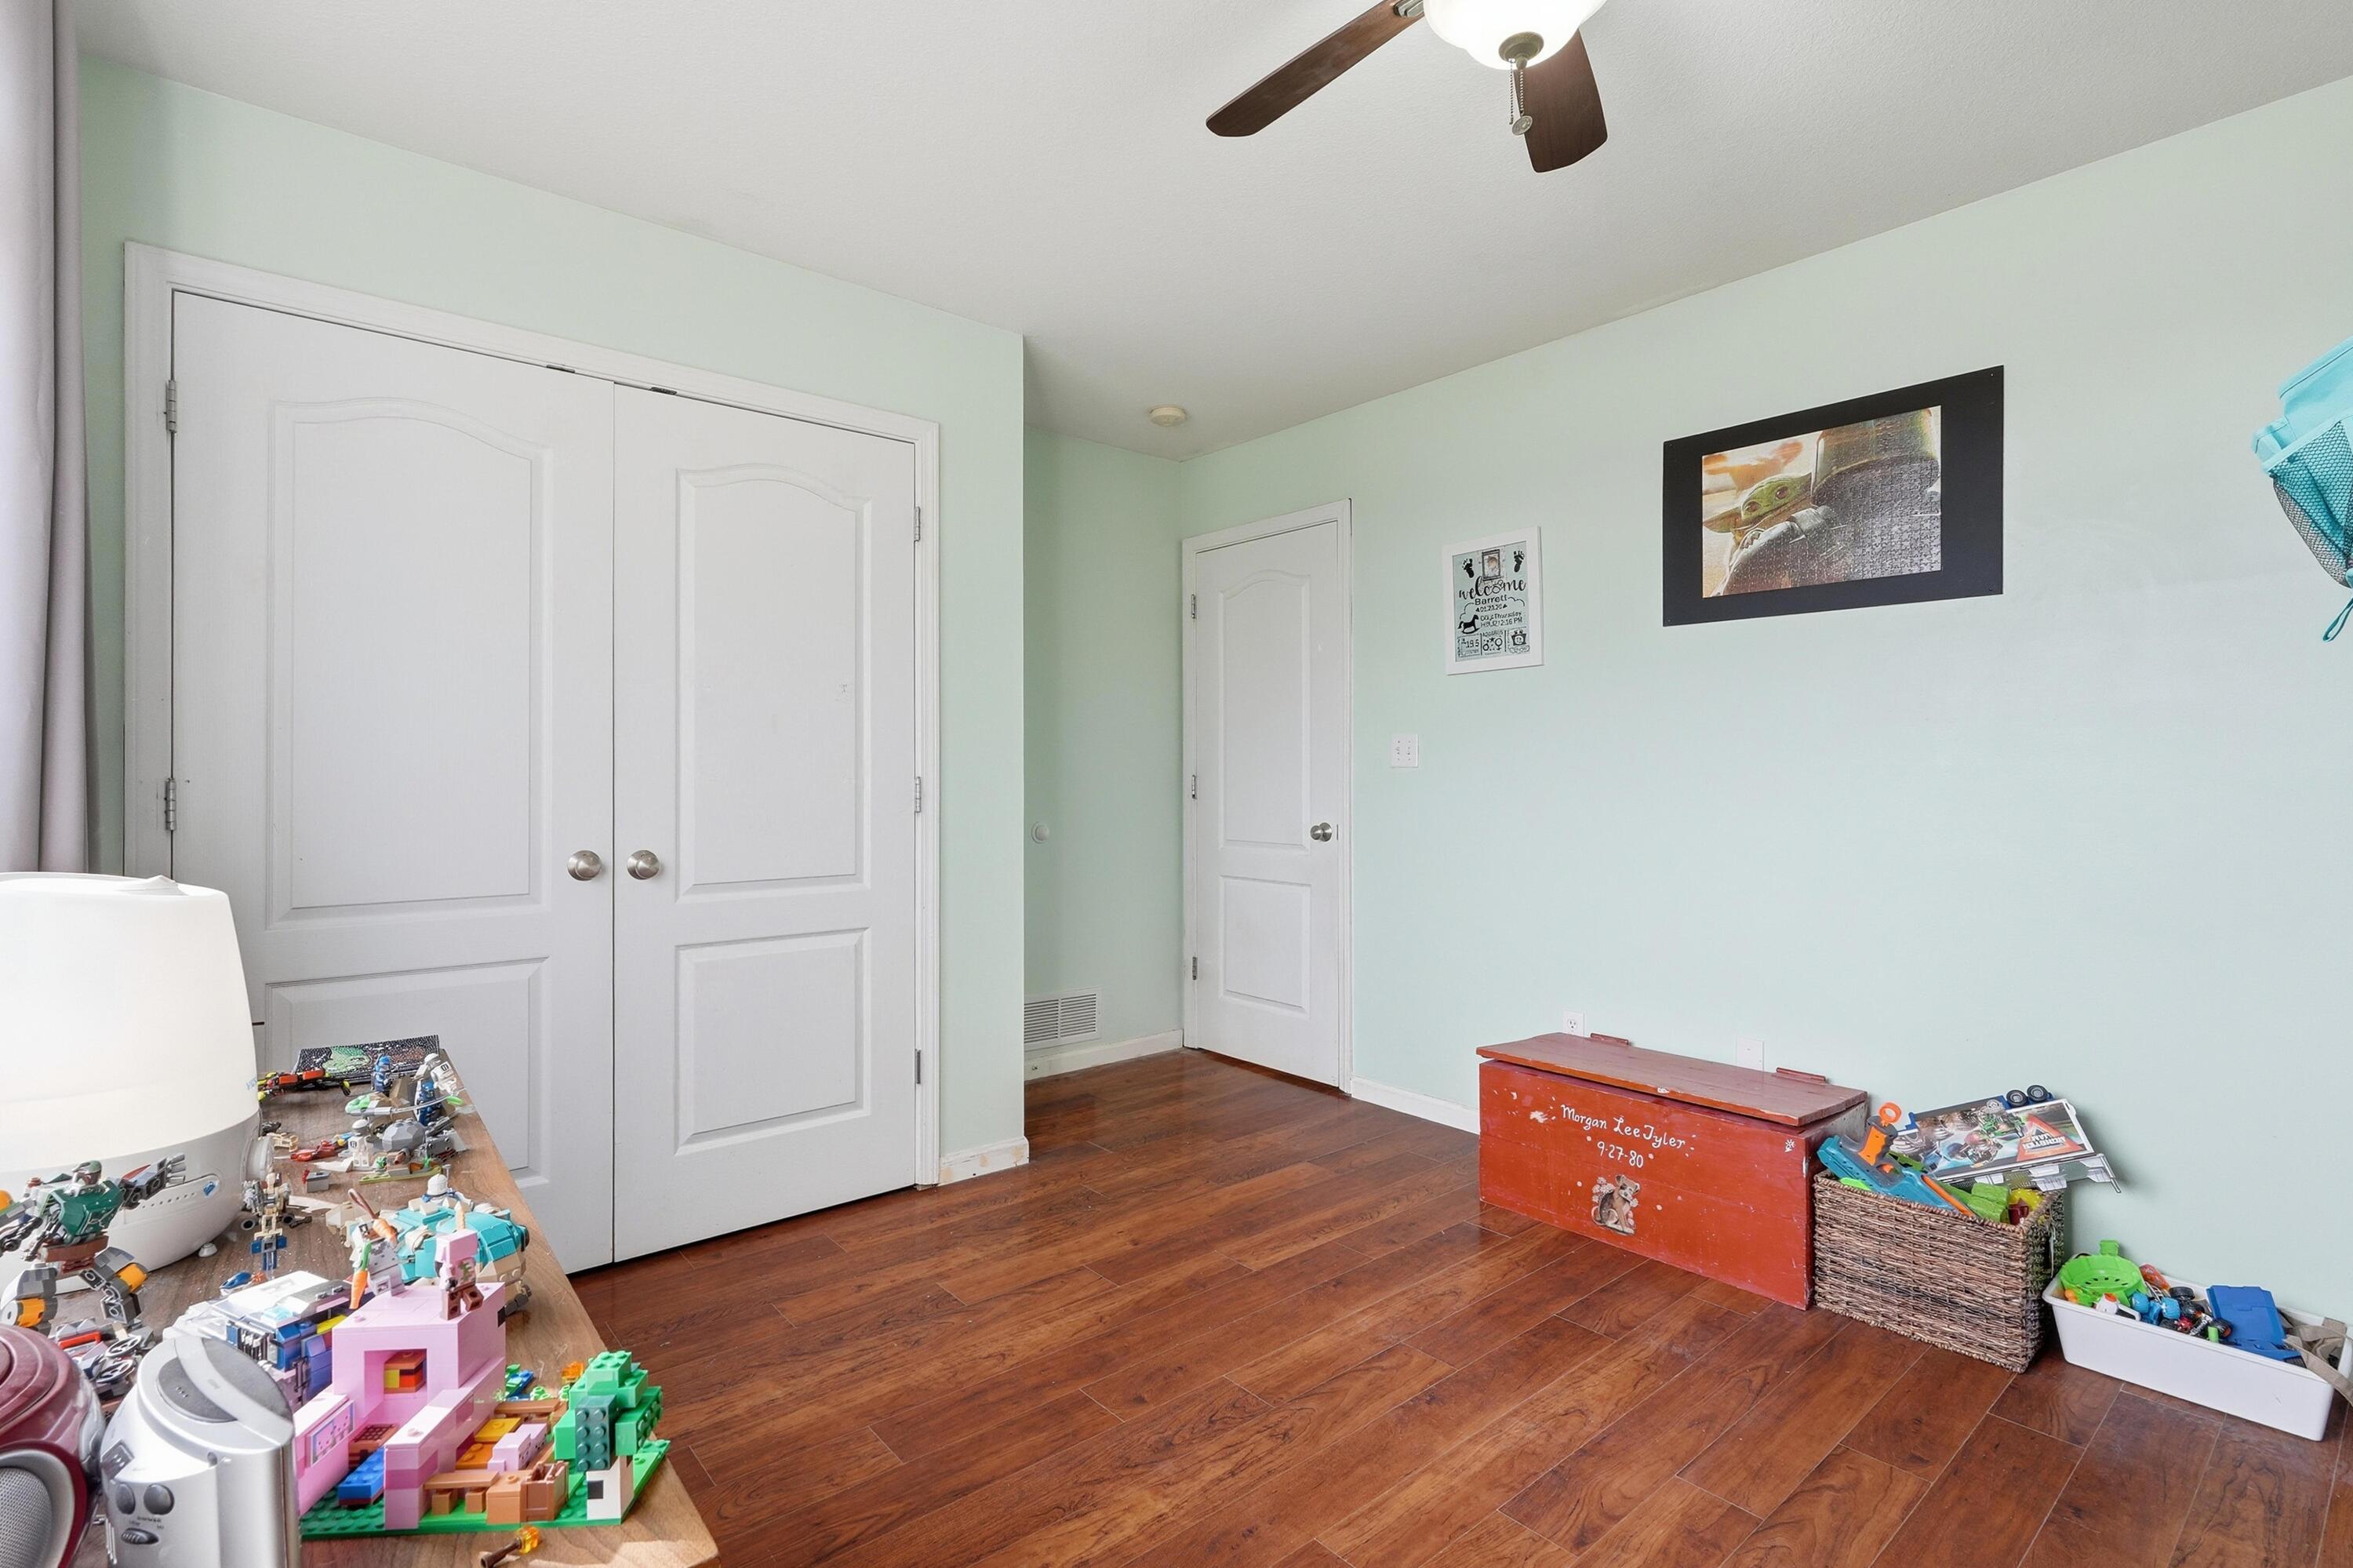
Bedroom with mint walls, dark wood flooring, white closet doors, and children’s toys.
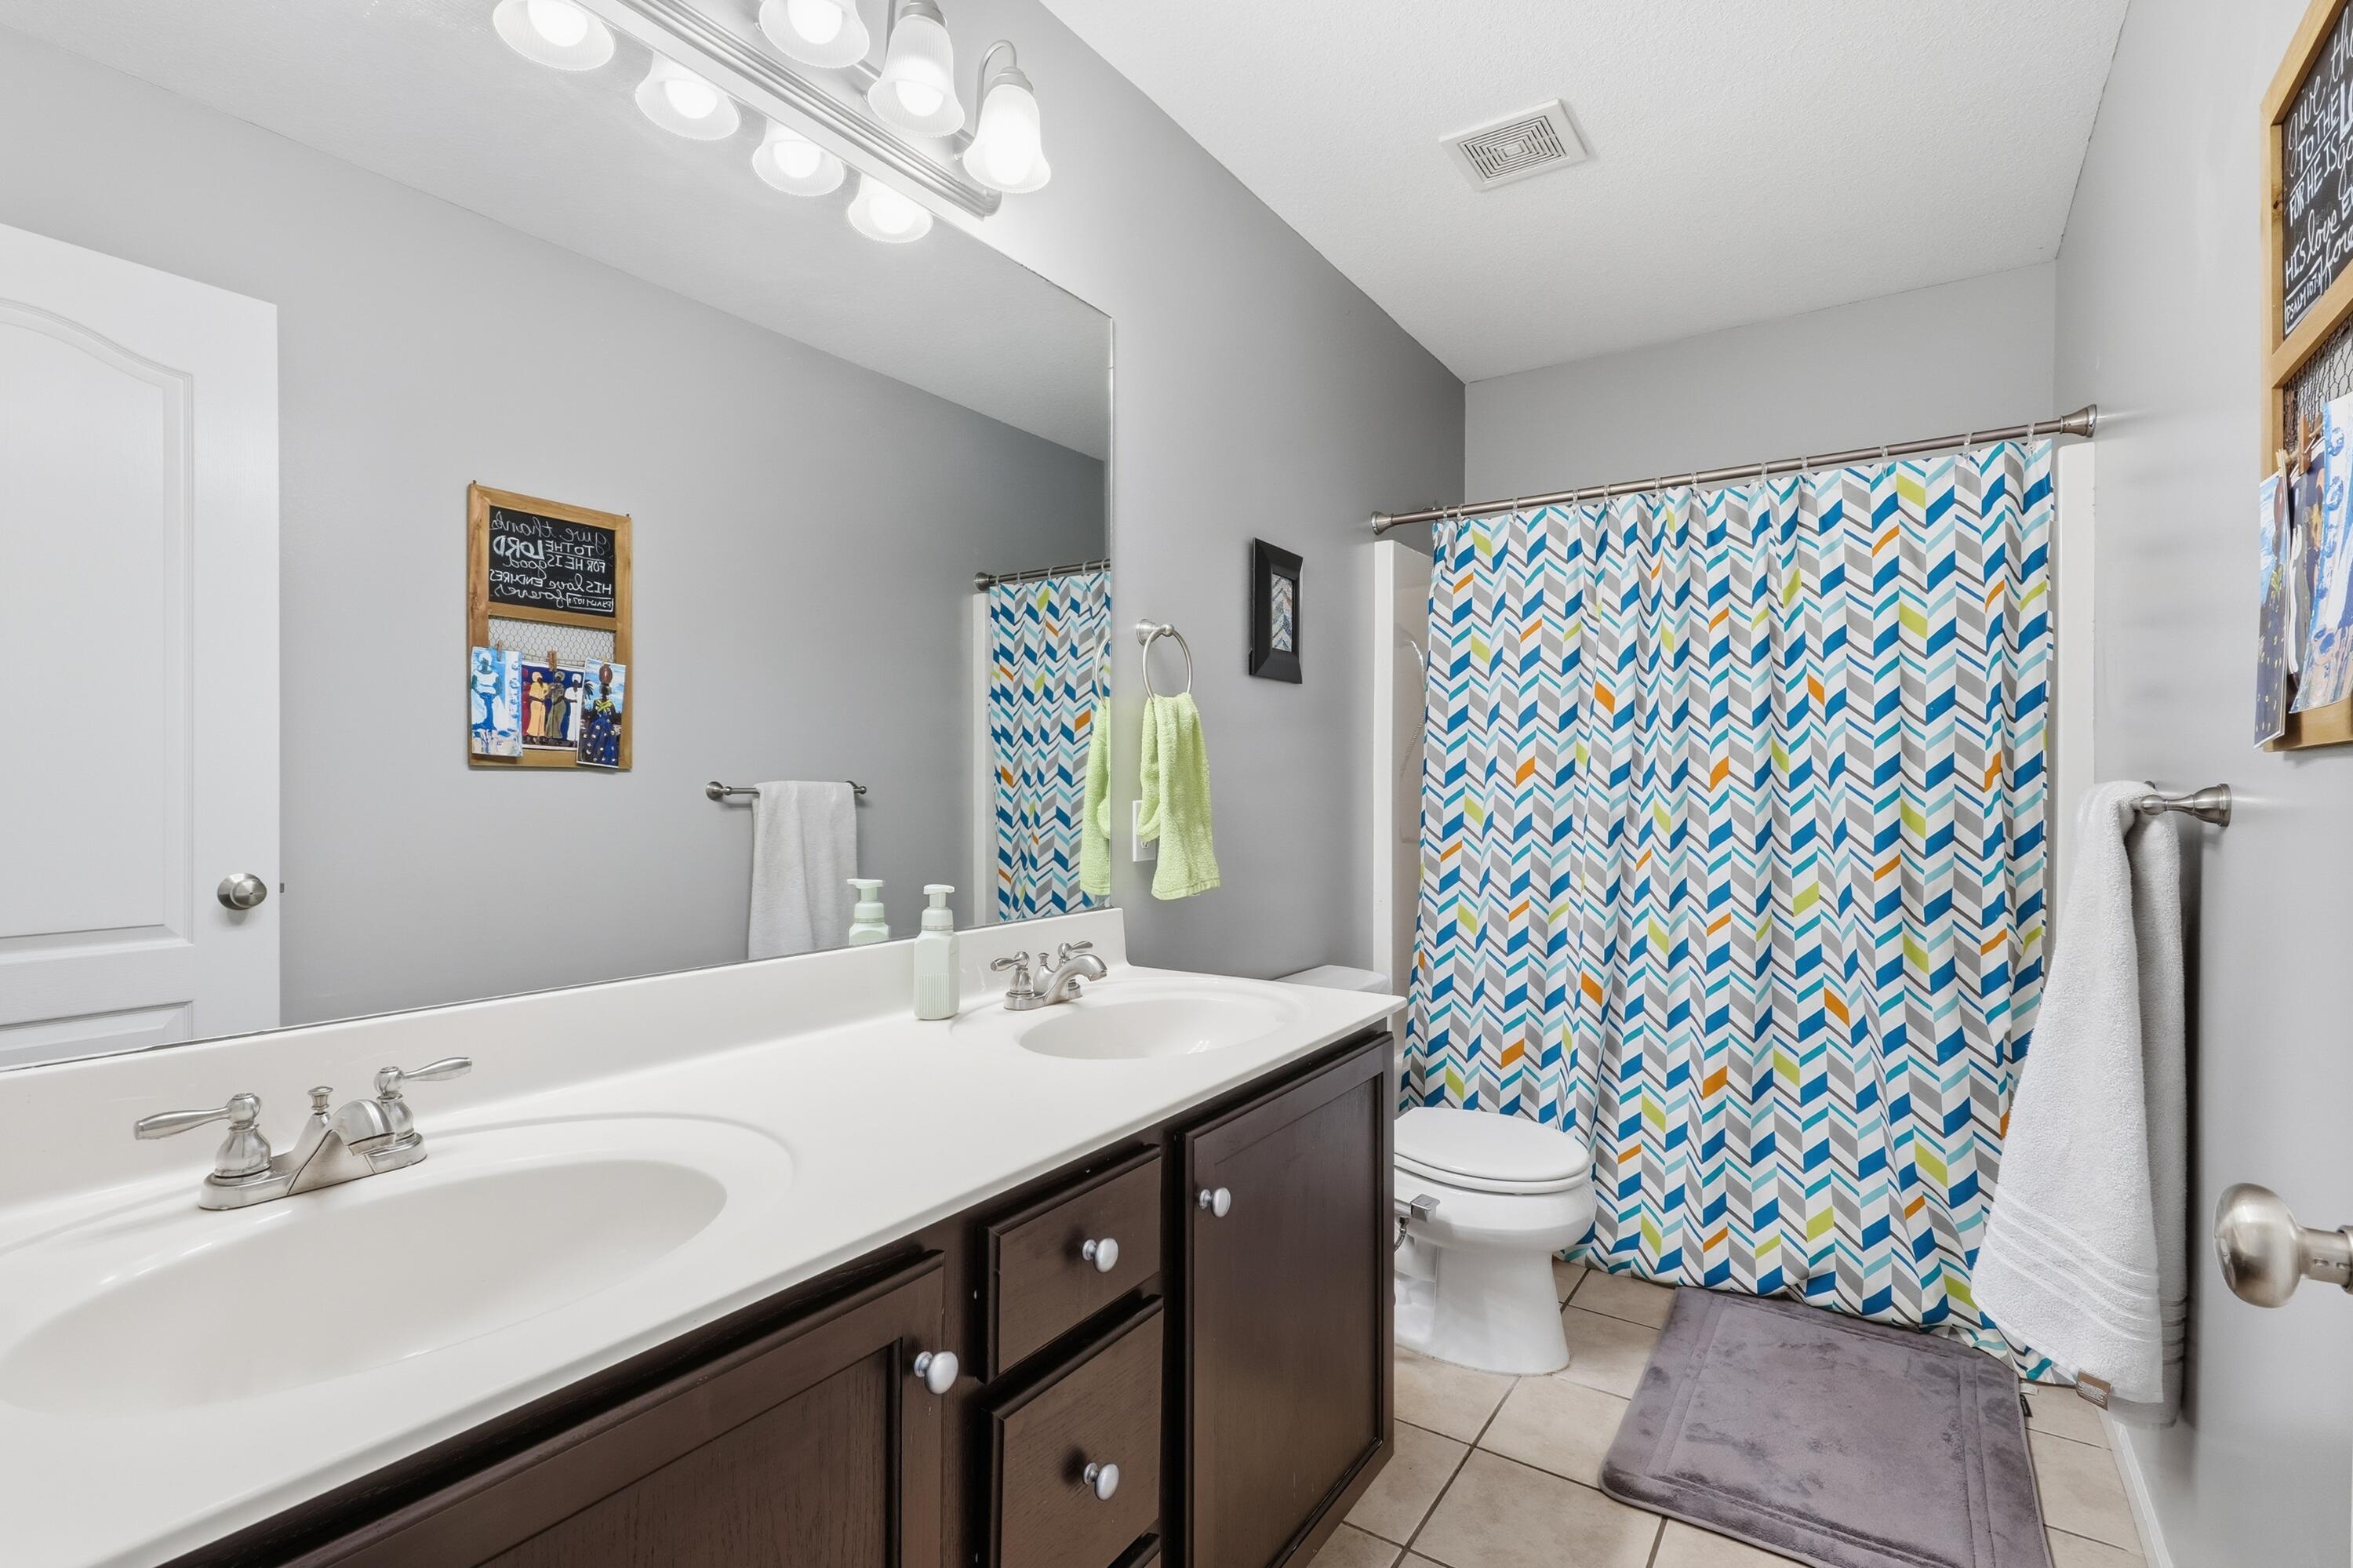
Bathroom with a double-sink vanity and colorful blue-and-white chevron shower curtain.
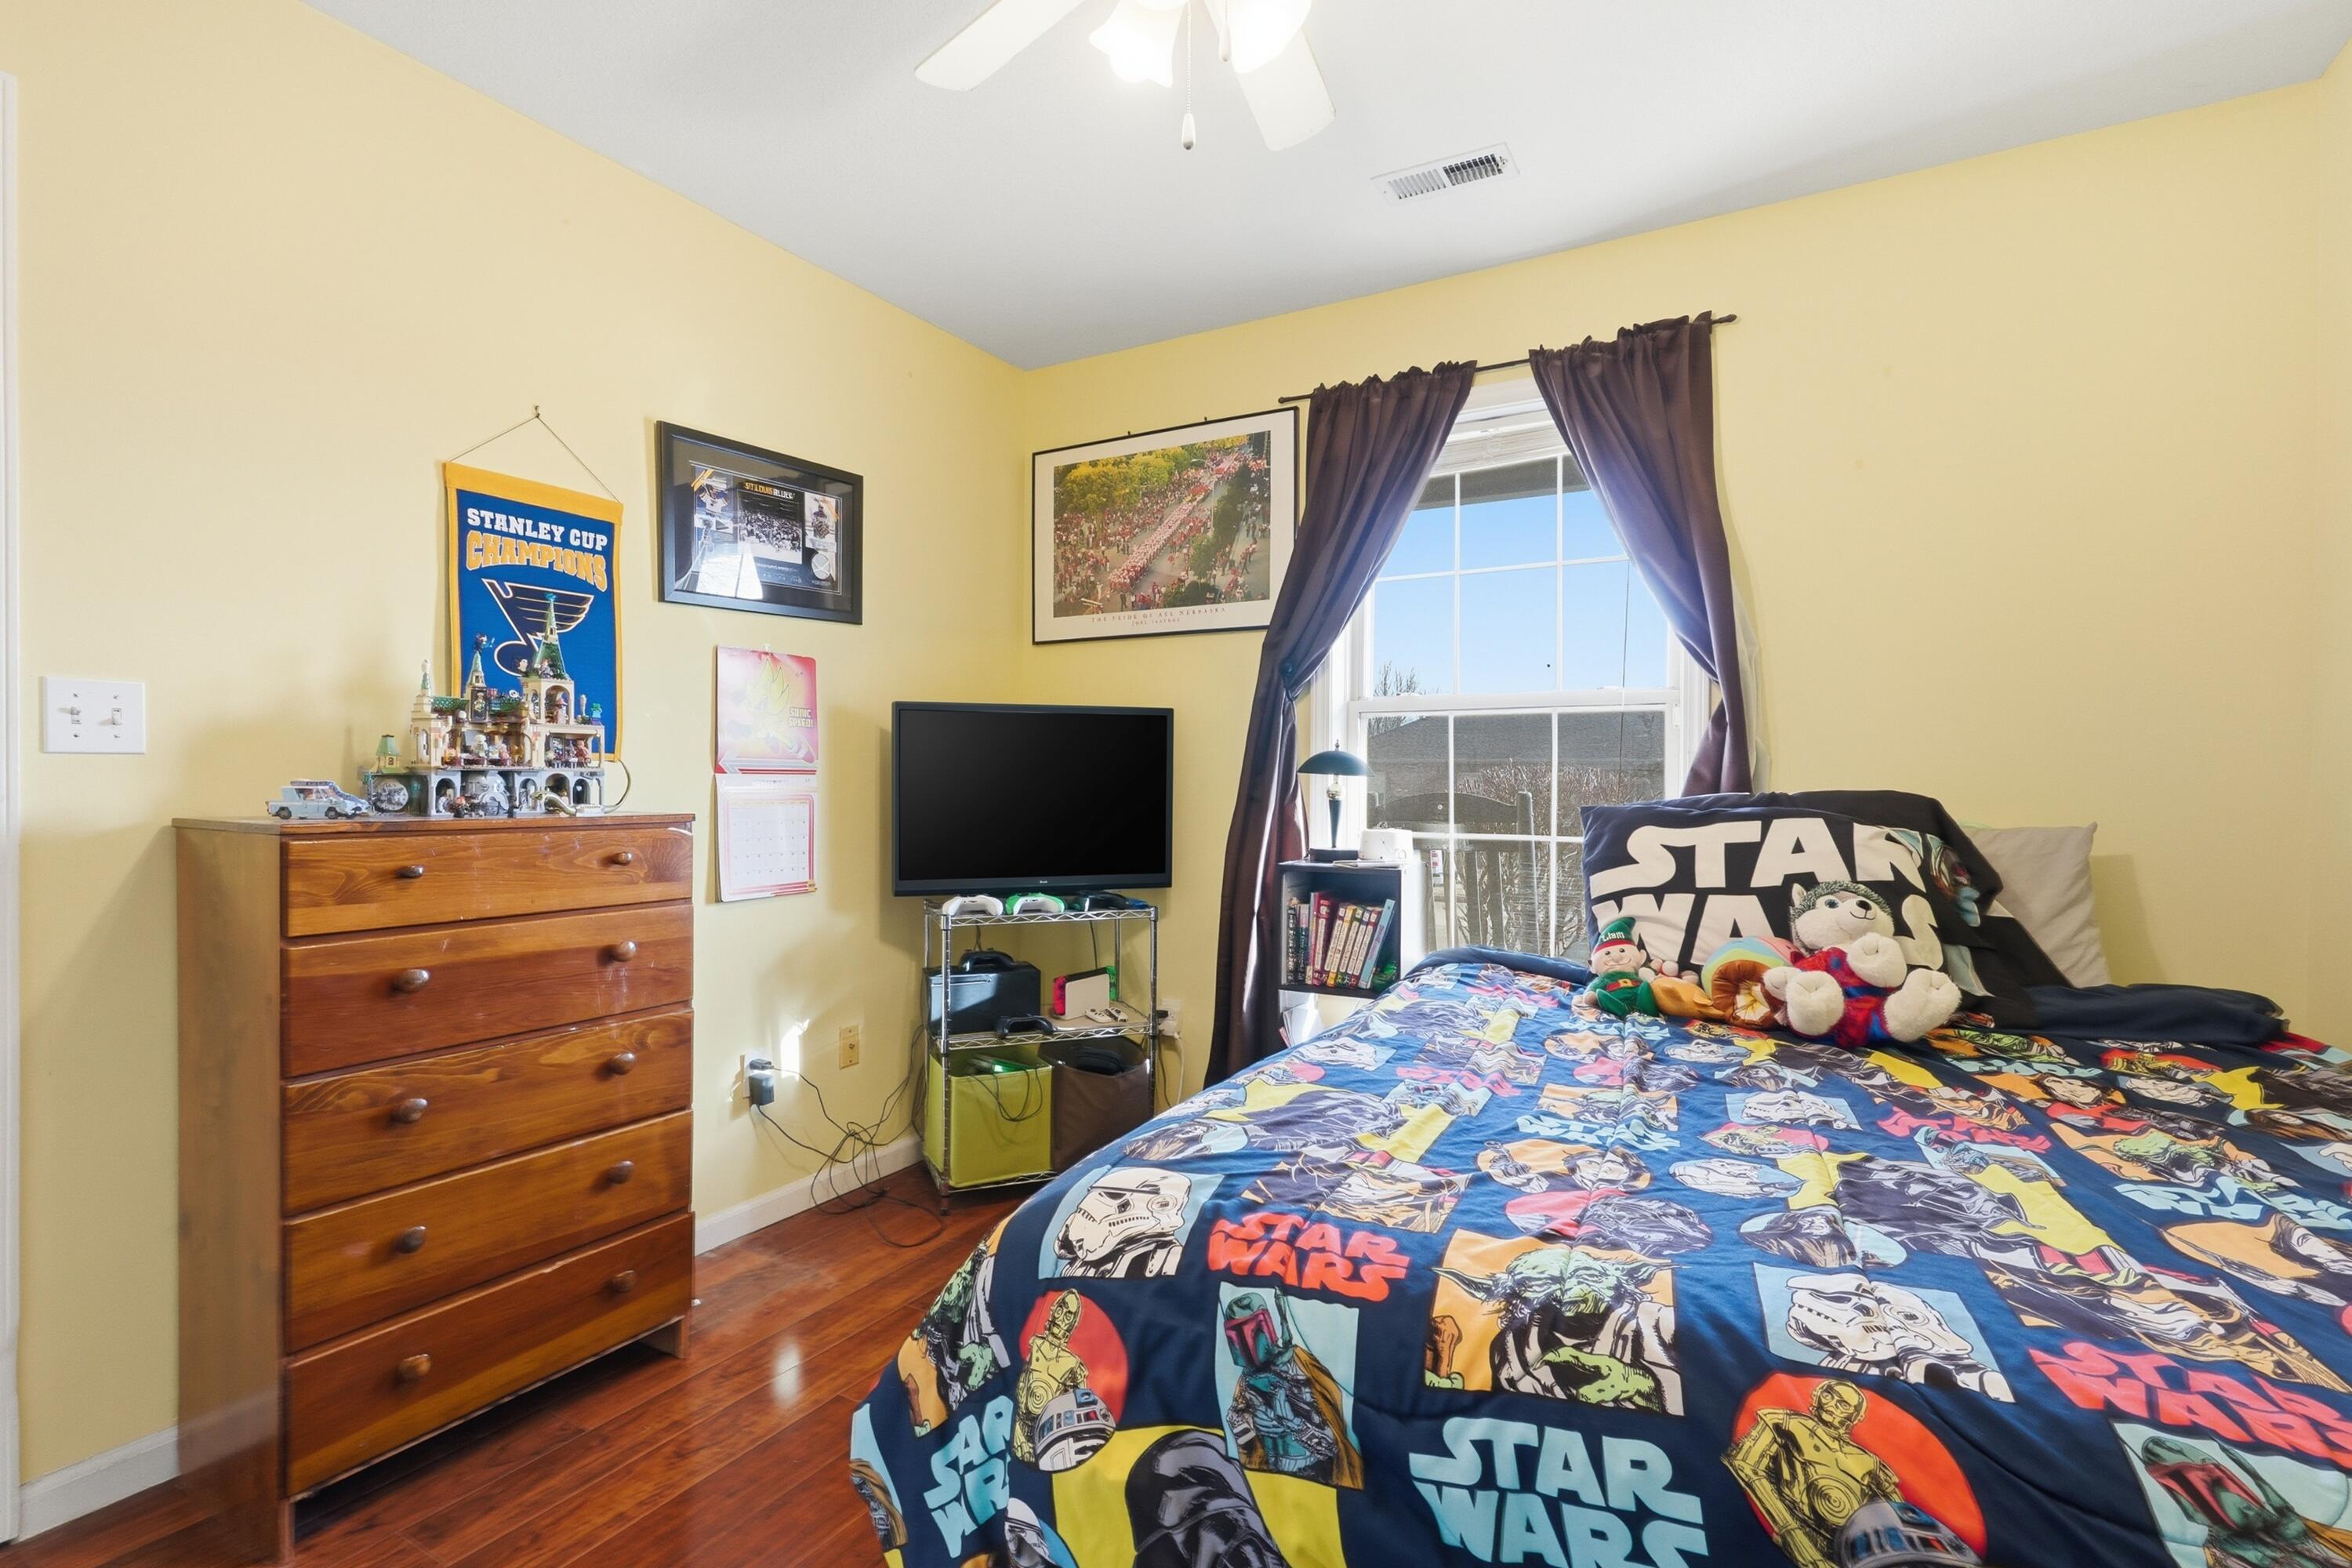
Bedroom with Star Wars bedding, a wooden dresser, and a window with dark curtains.
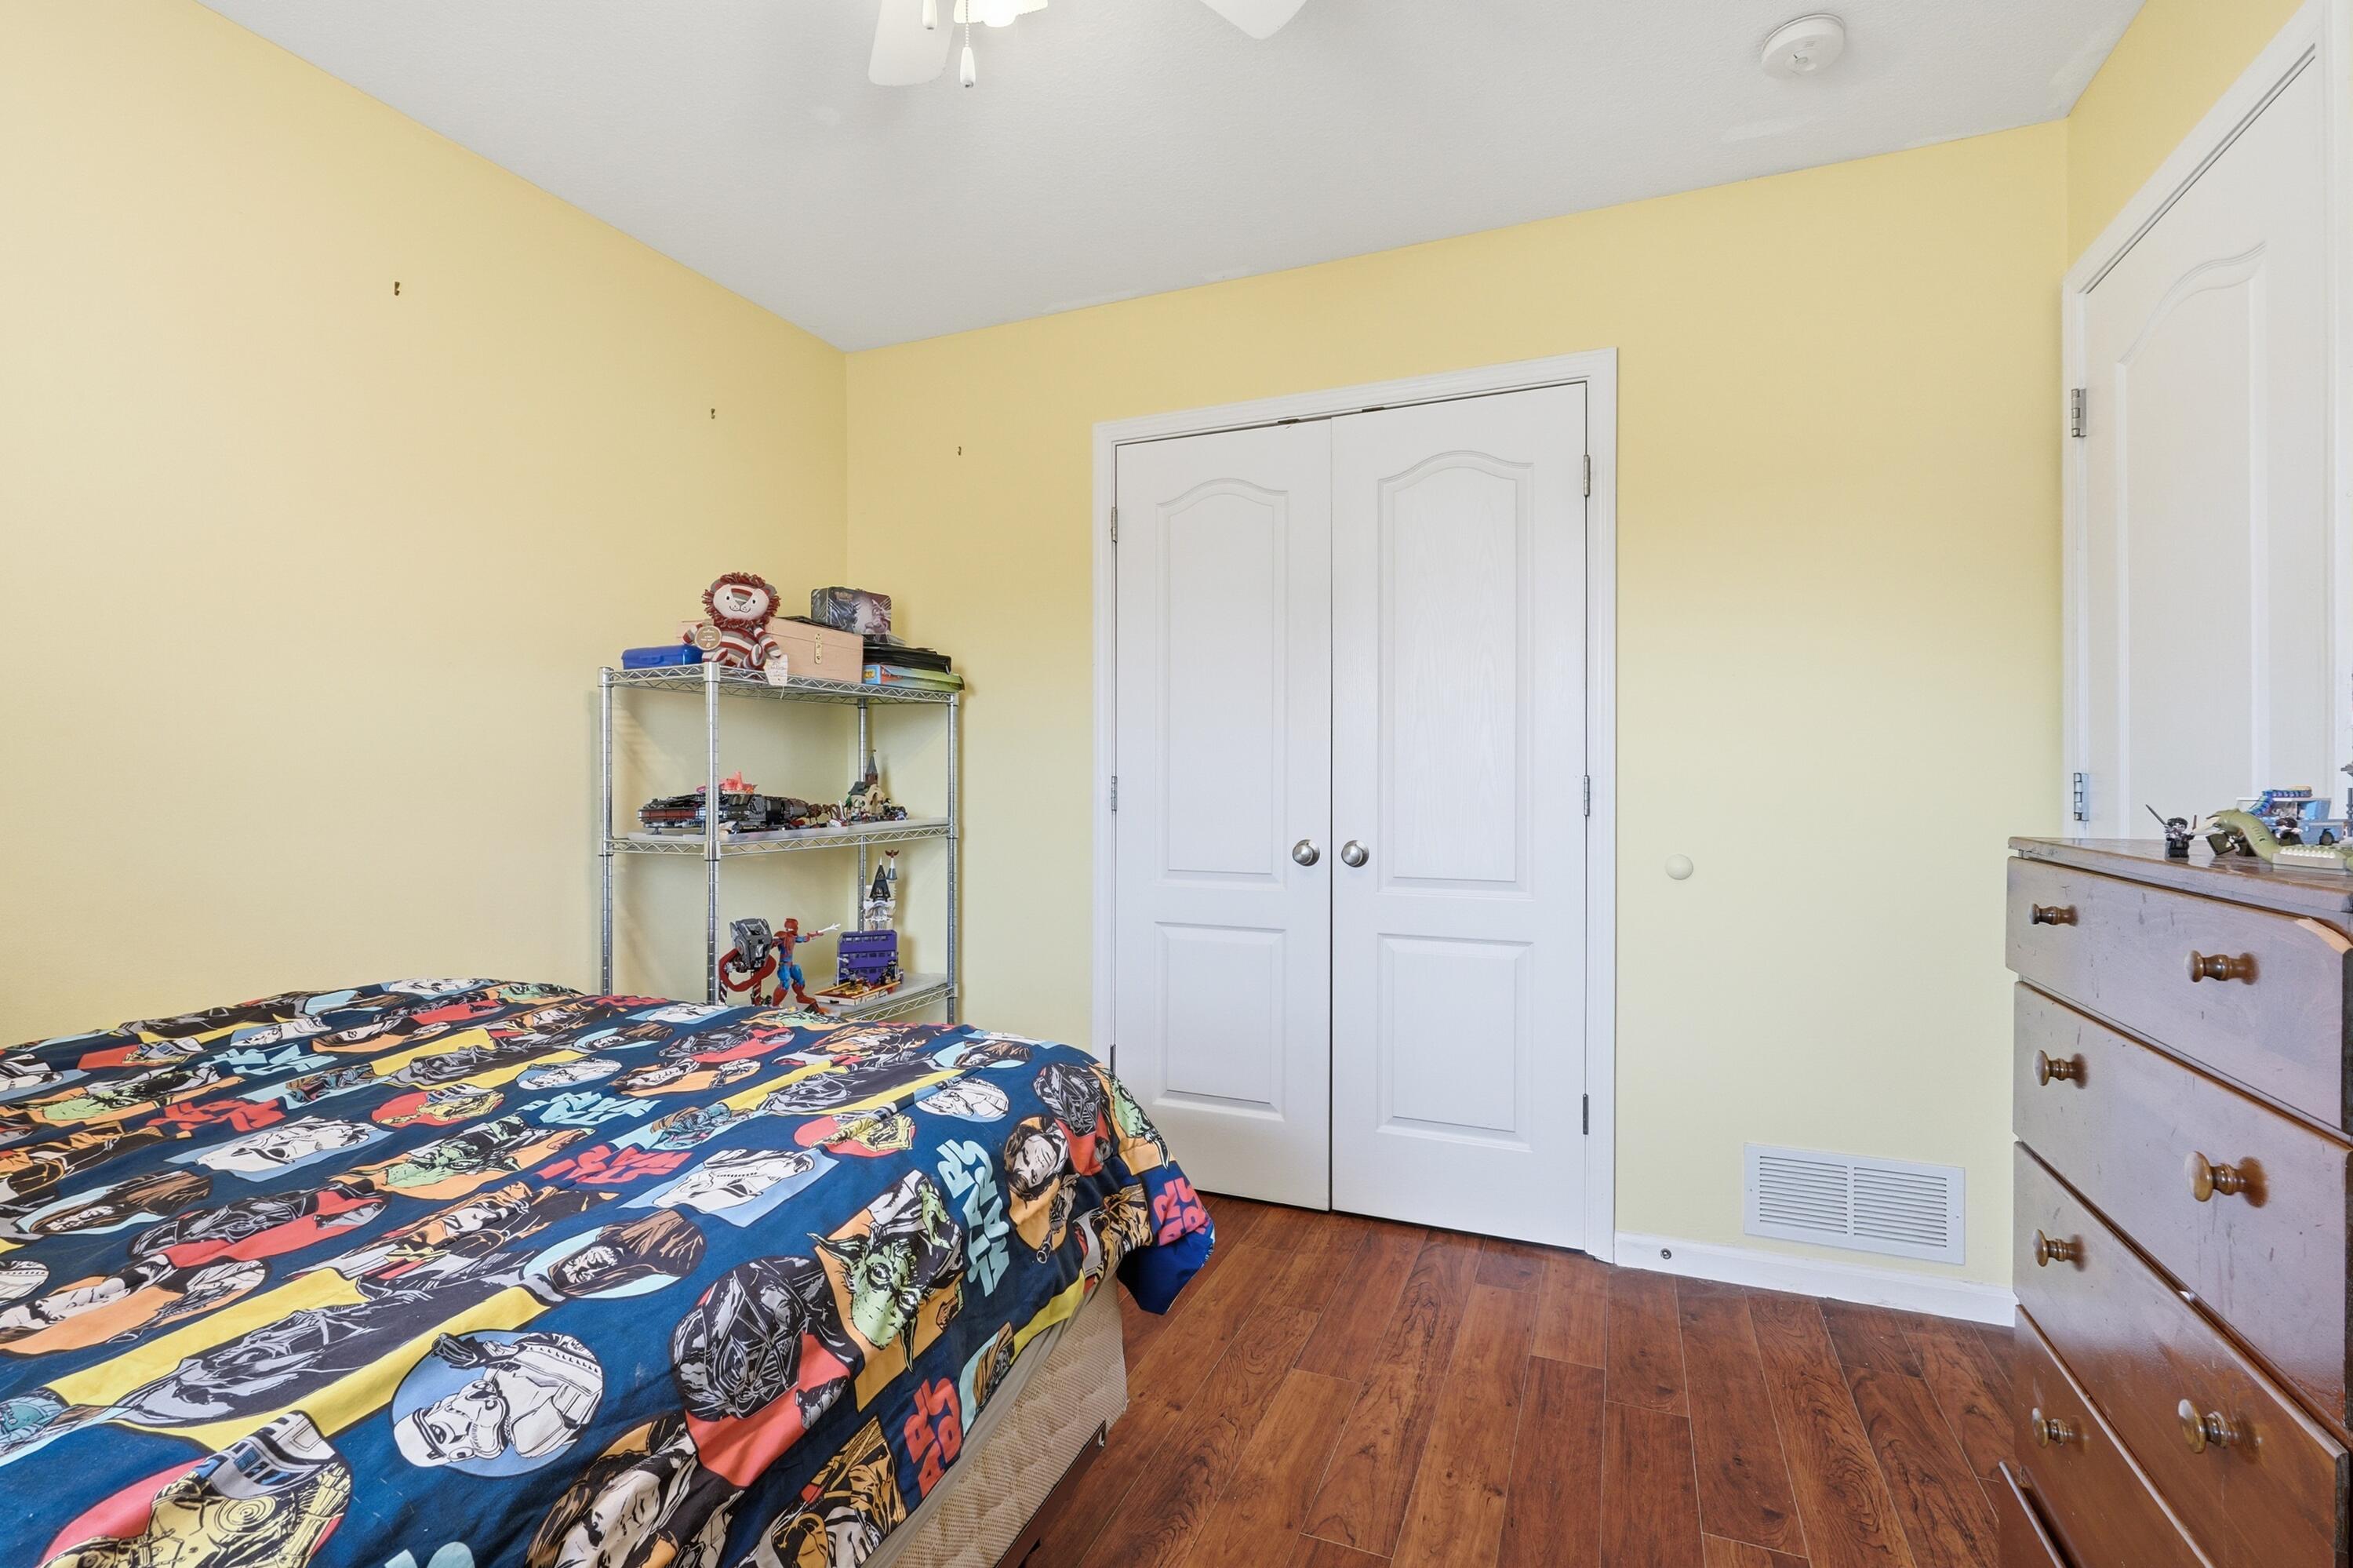
Bedroom with yellow walls, a colorful character-print bedspread, and white double closet doors.
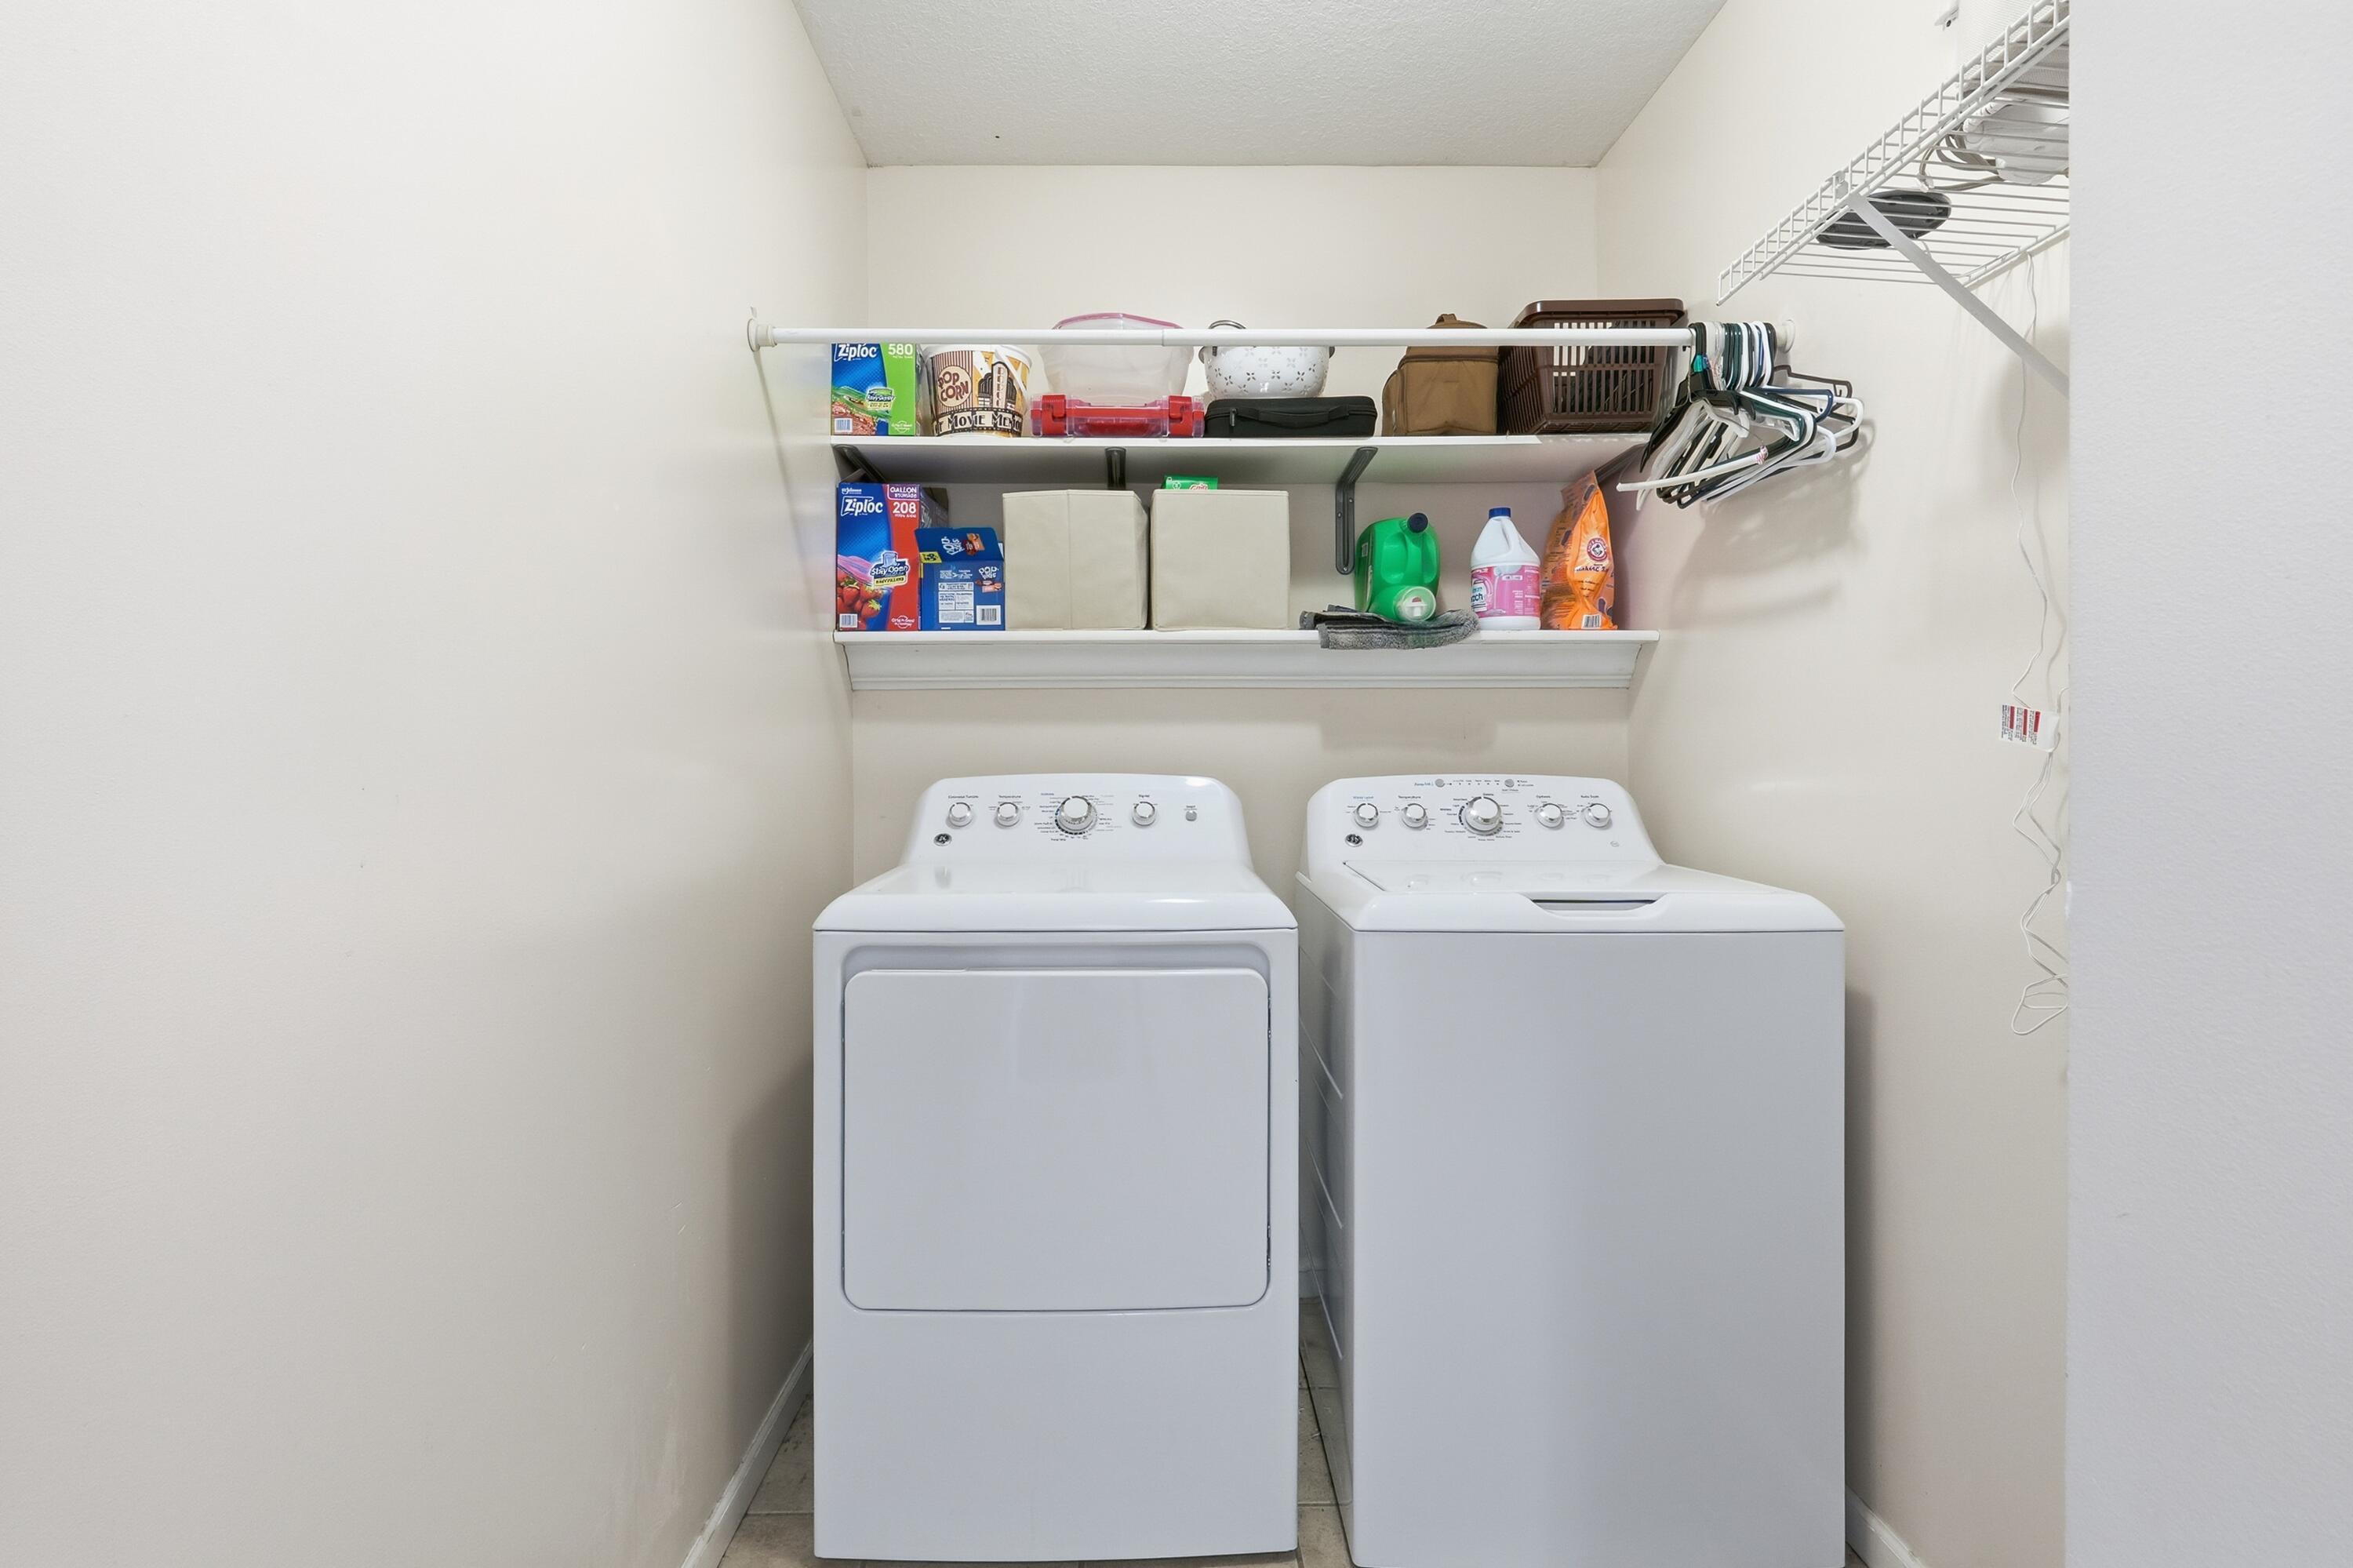
Laundry room with a white washer and dryer beneath storage shelves.
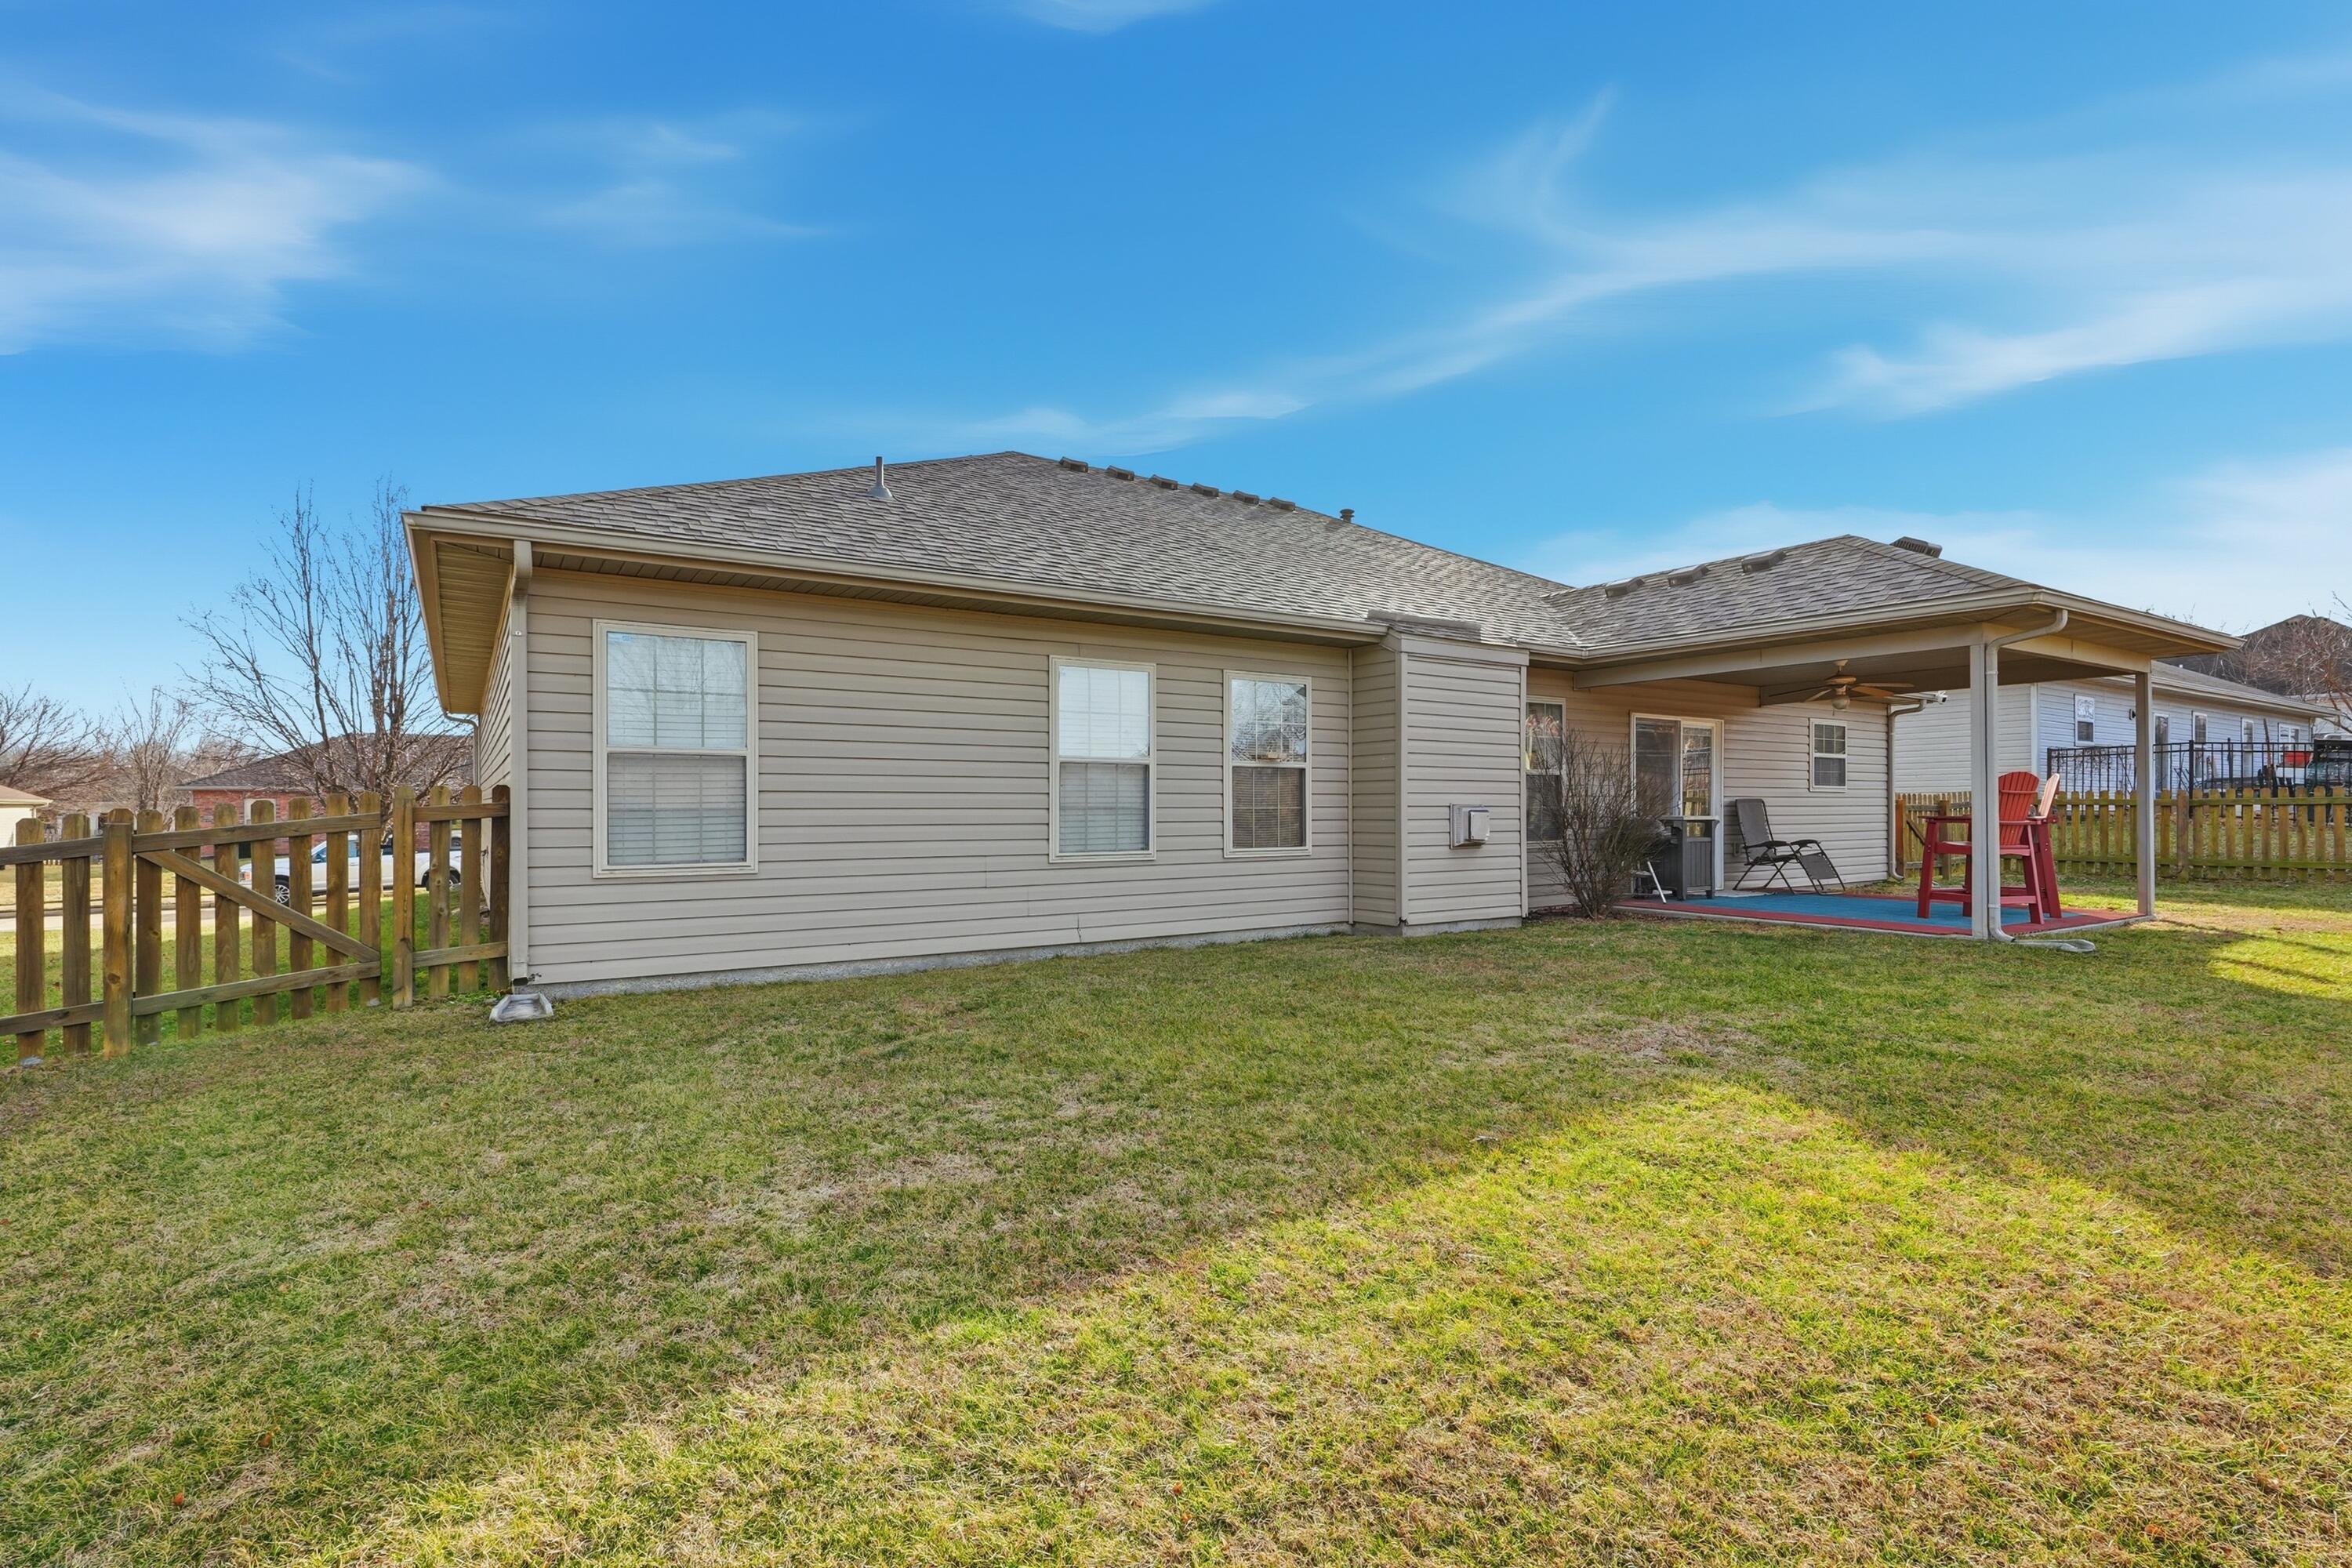
Rear exterior of a ranch-style home with a covered patio, fenced yard, and lawn.
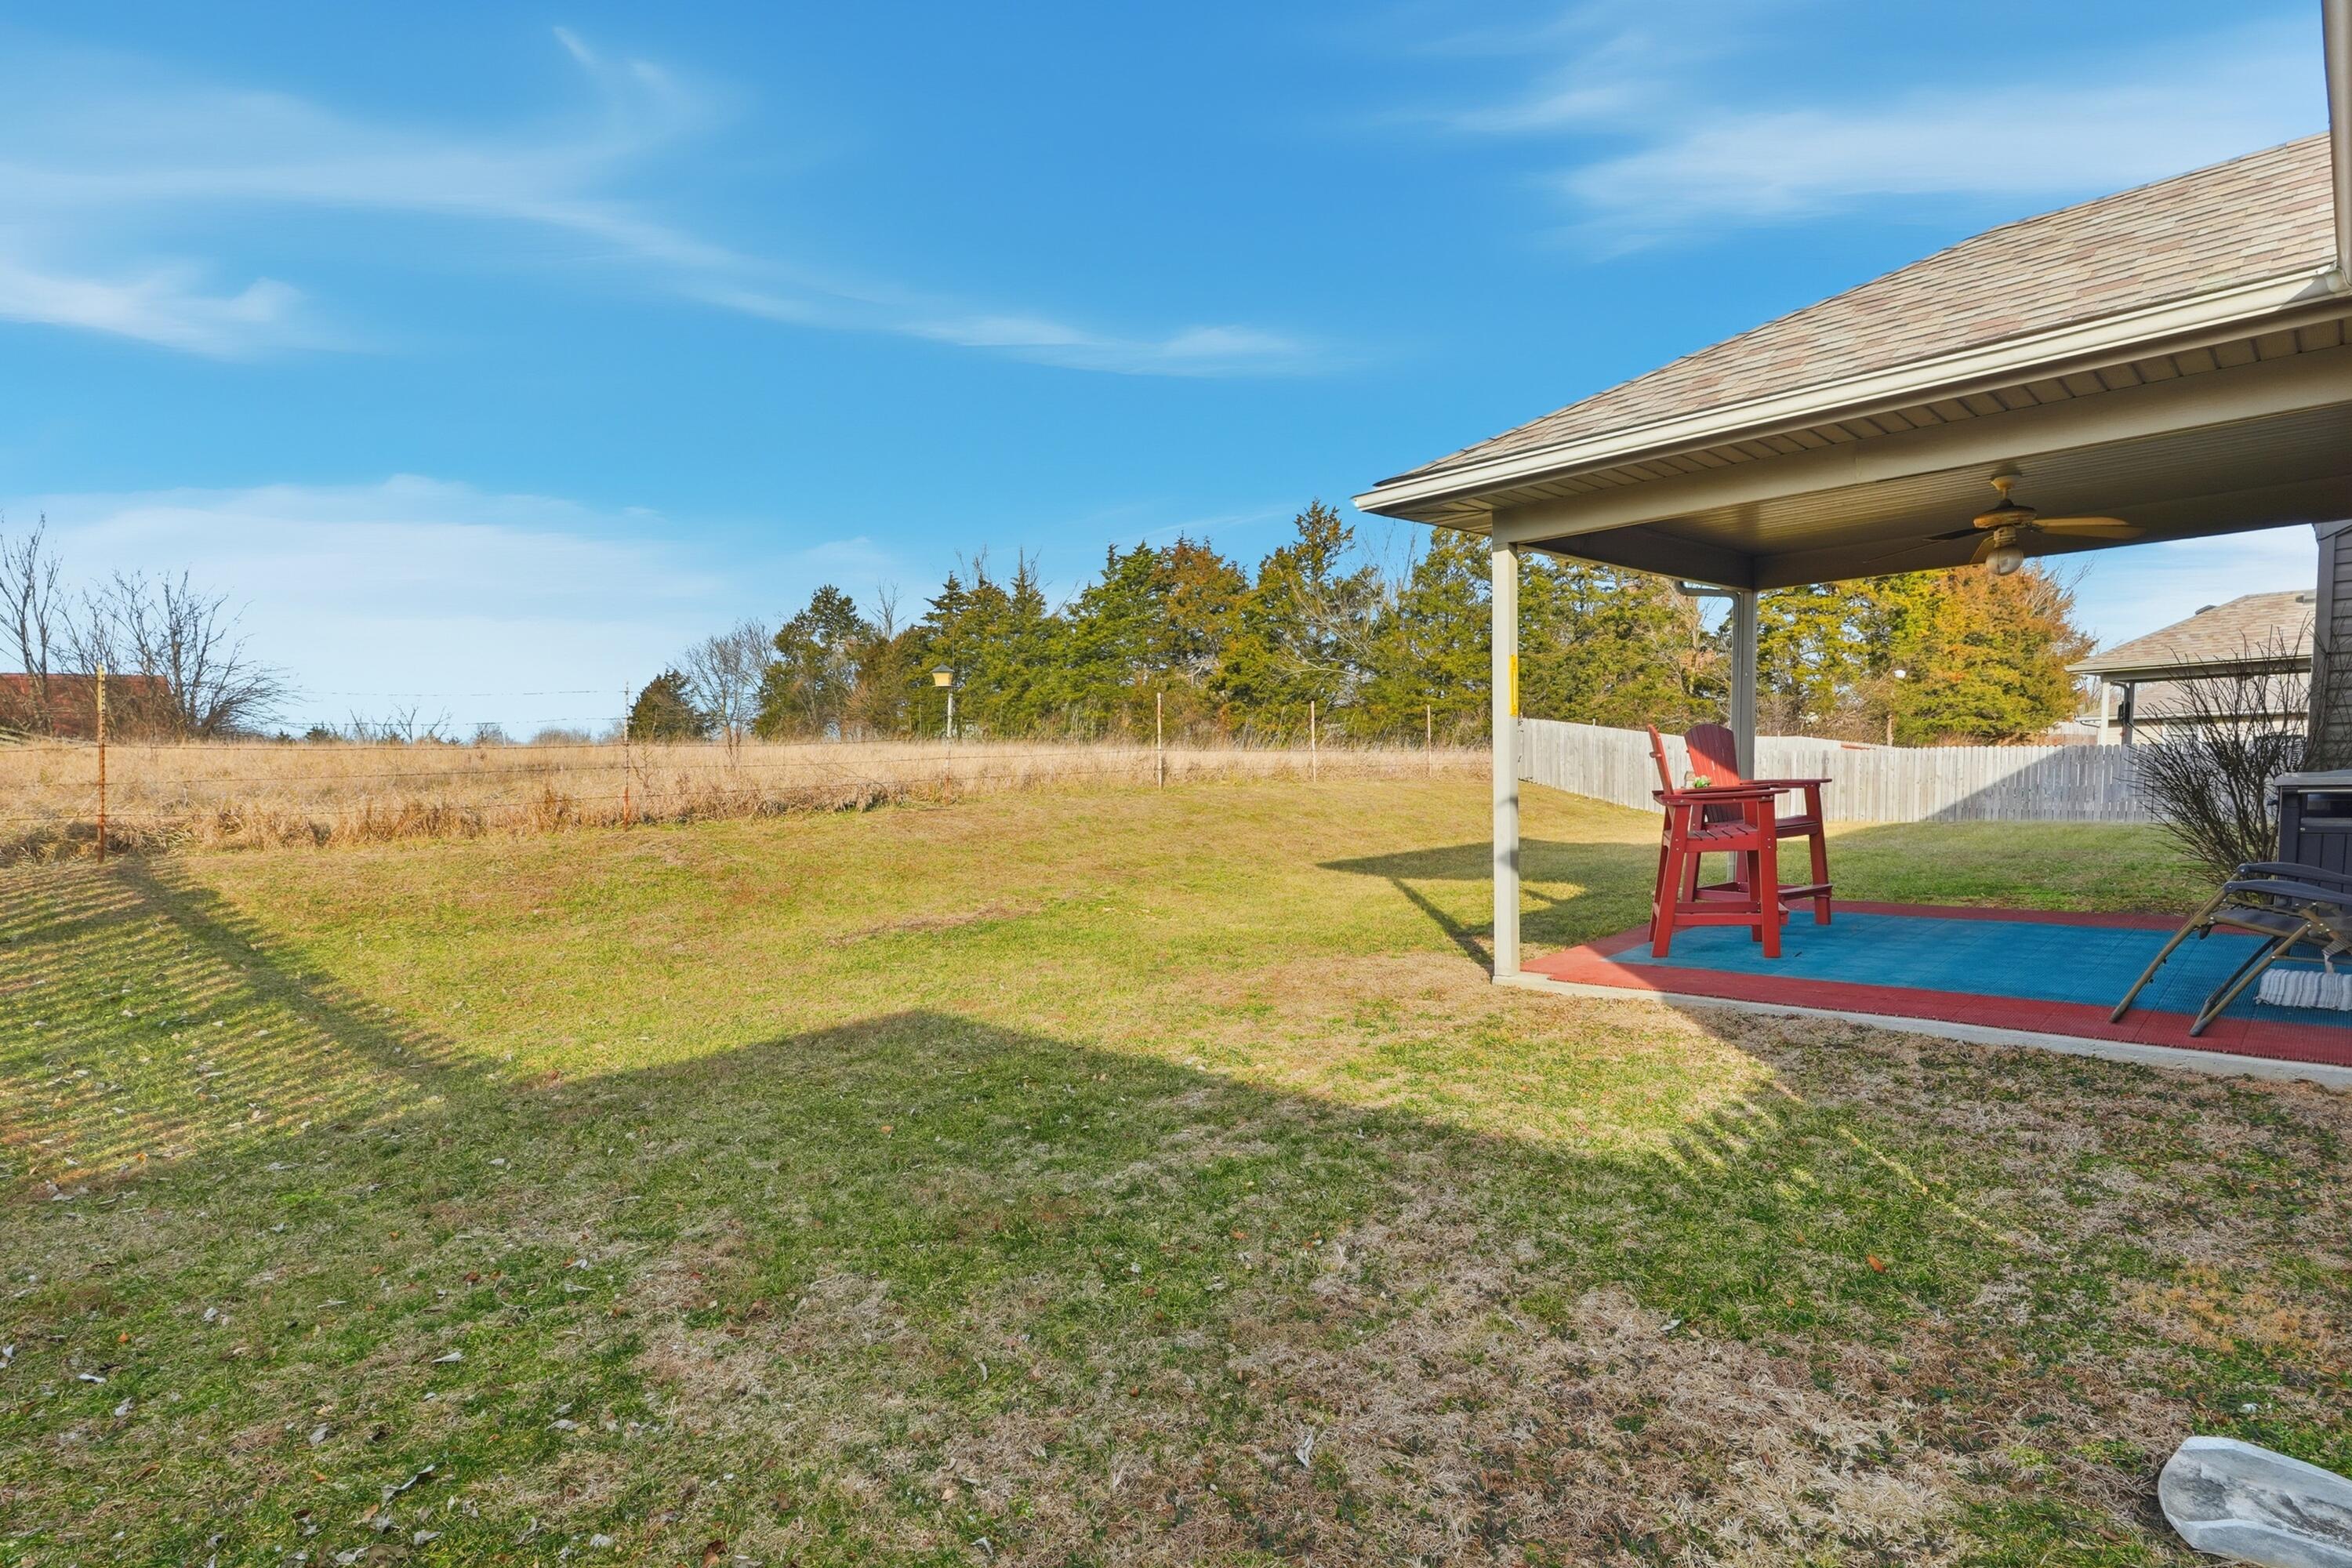
Backyard with a covered patio, red chairs, and a broad grassy lawn.
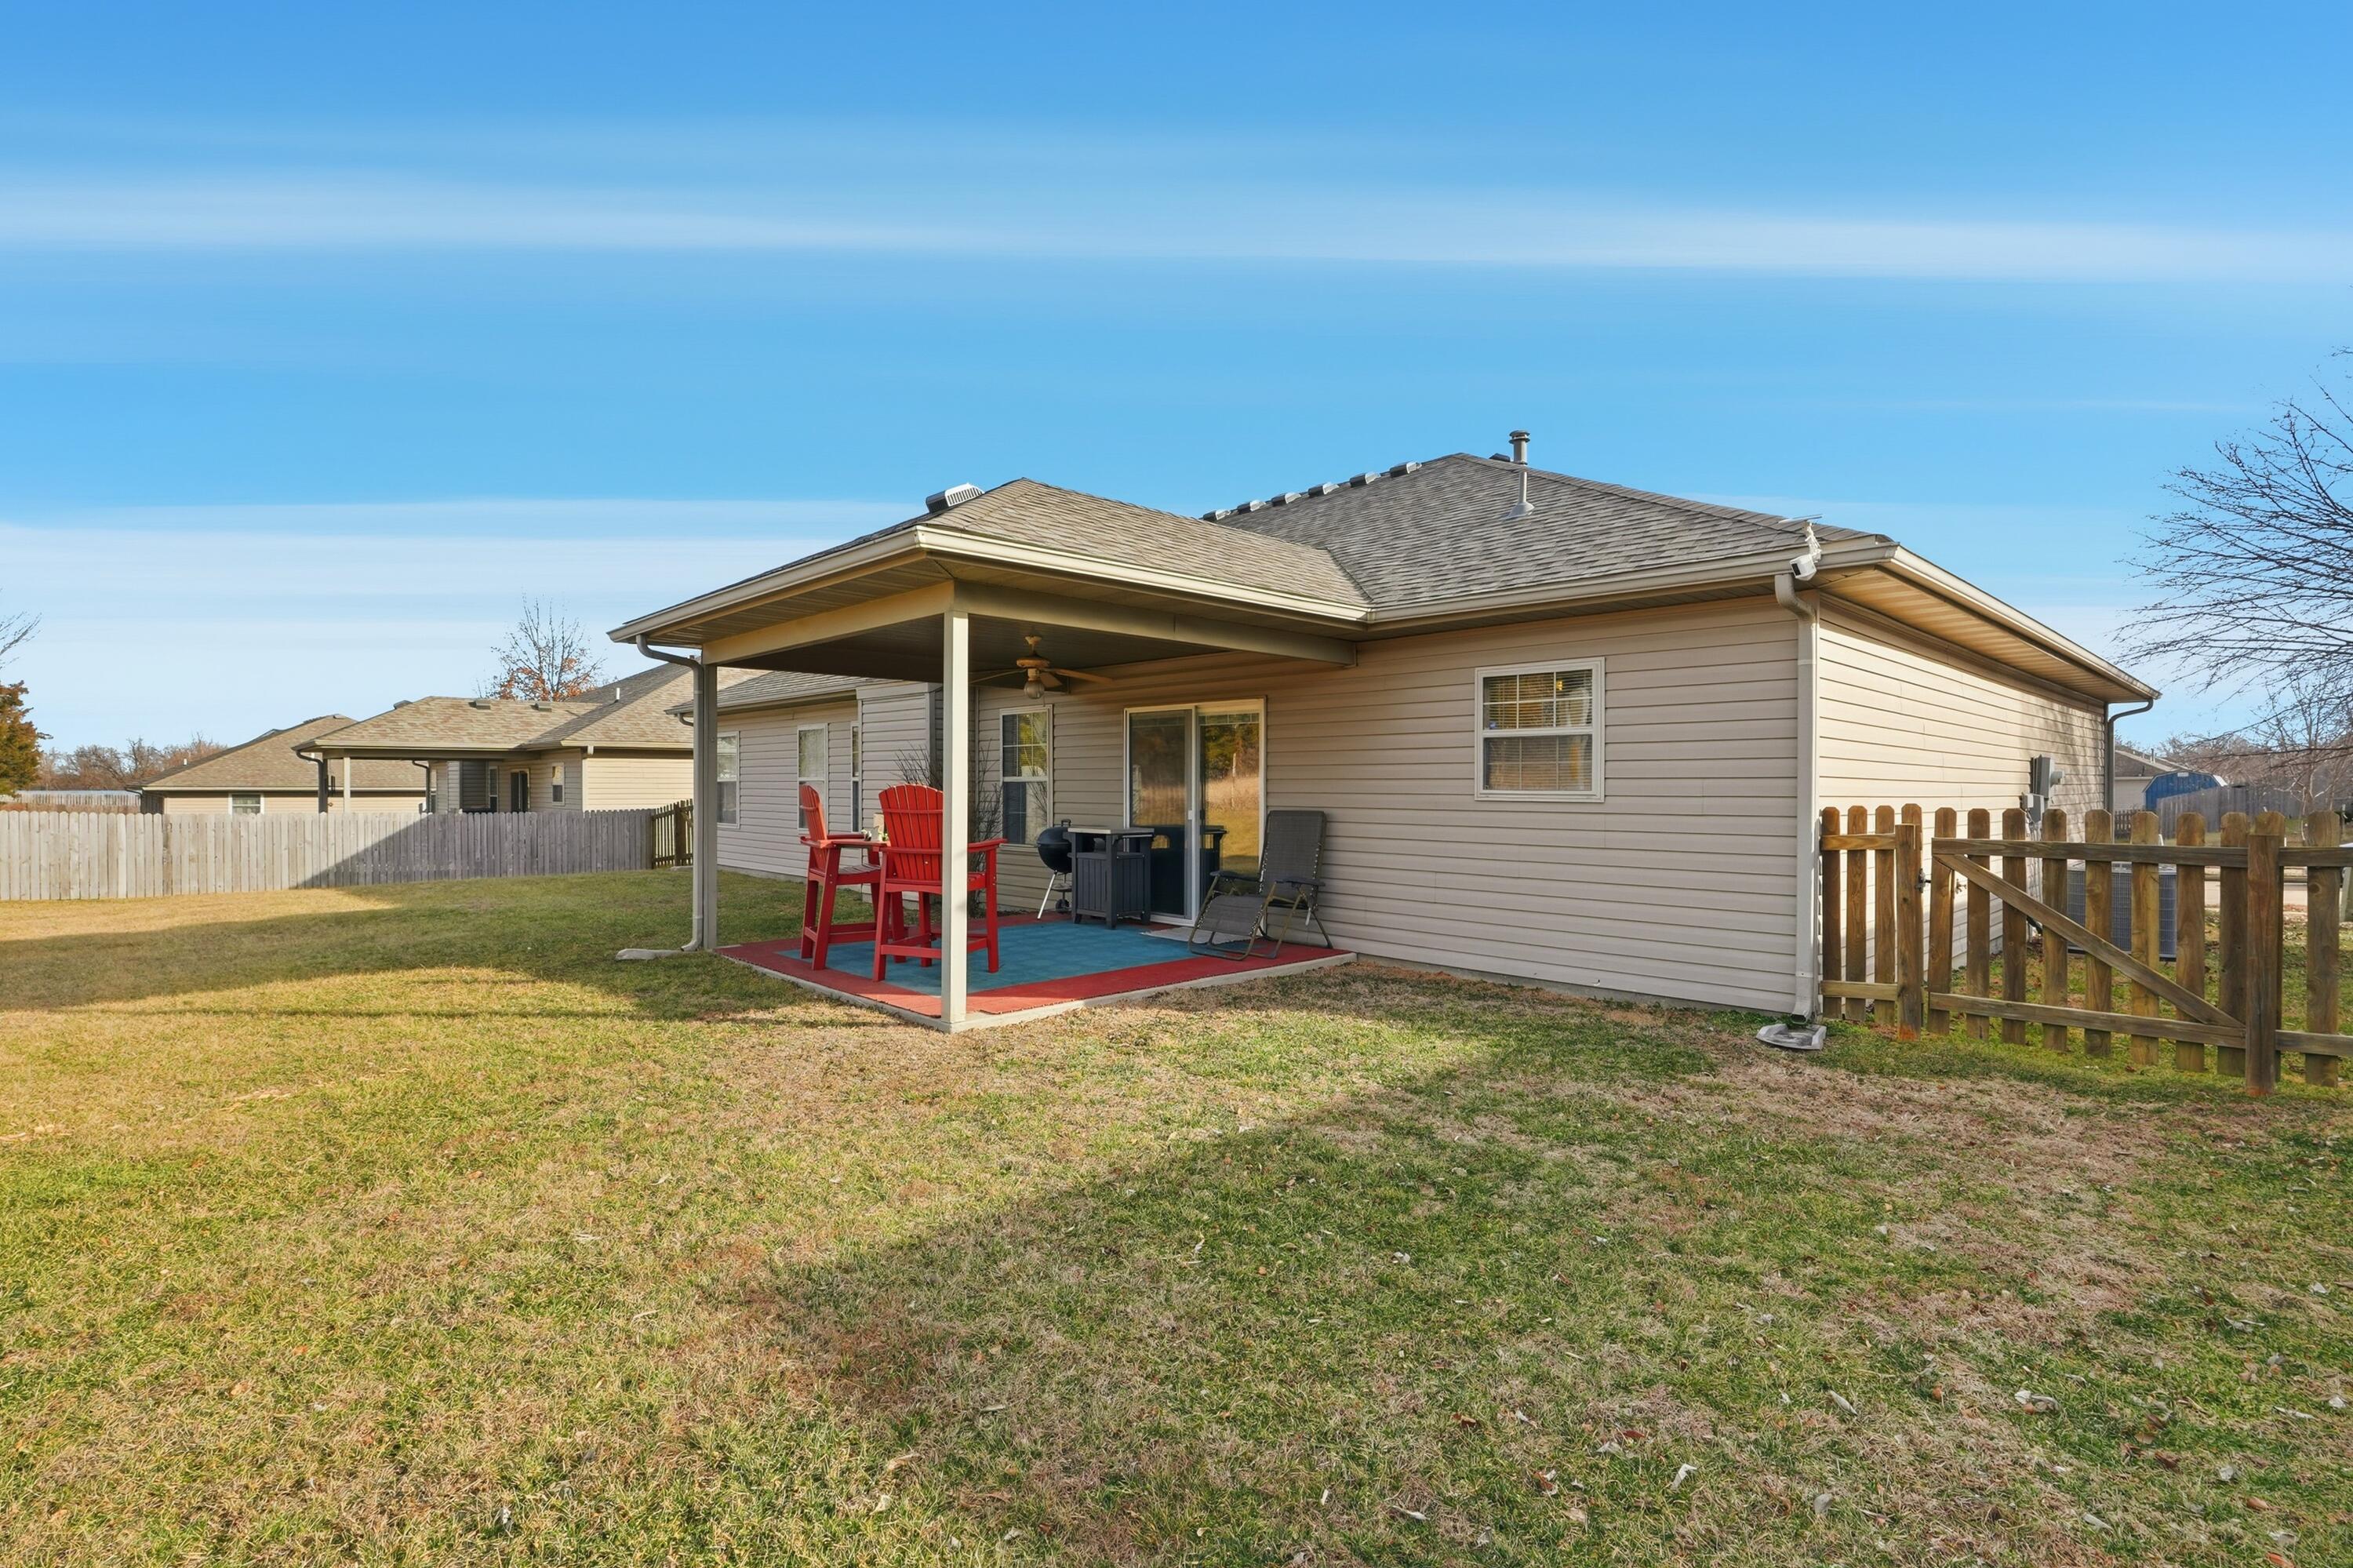
Backyard of a ranch-style home with a covered patio and red Adirondack chairs.
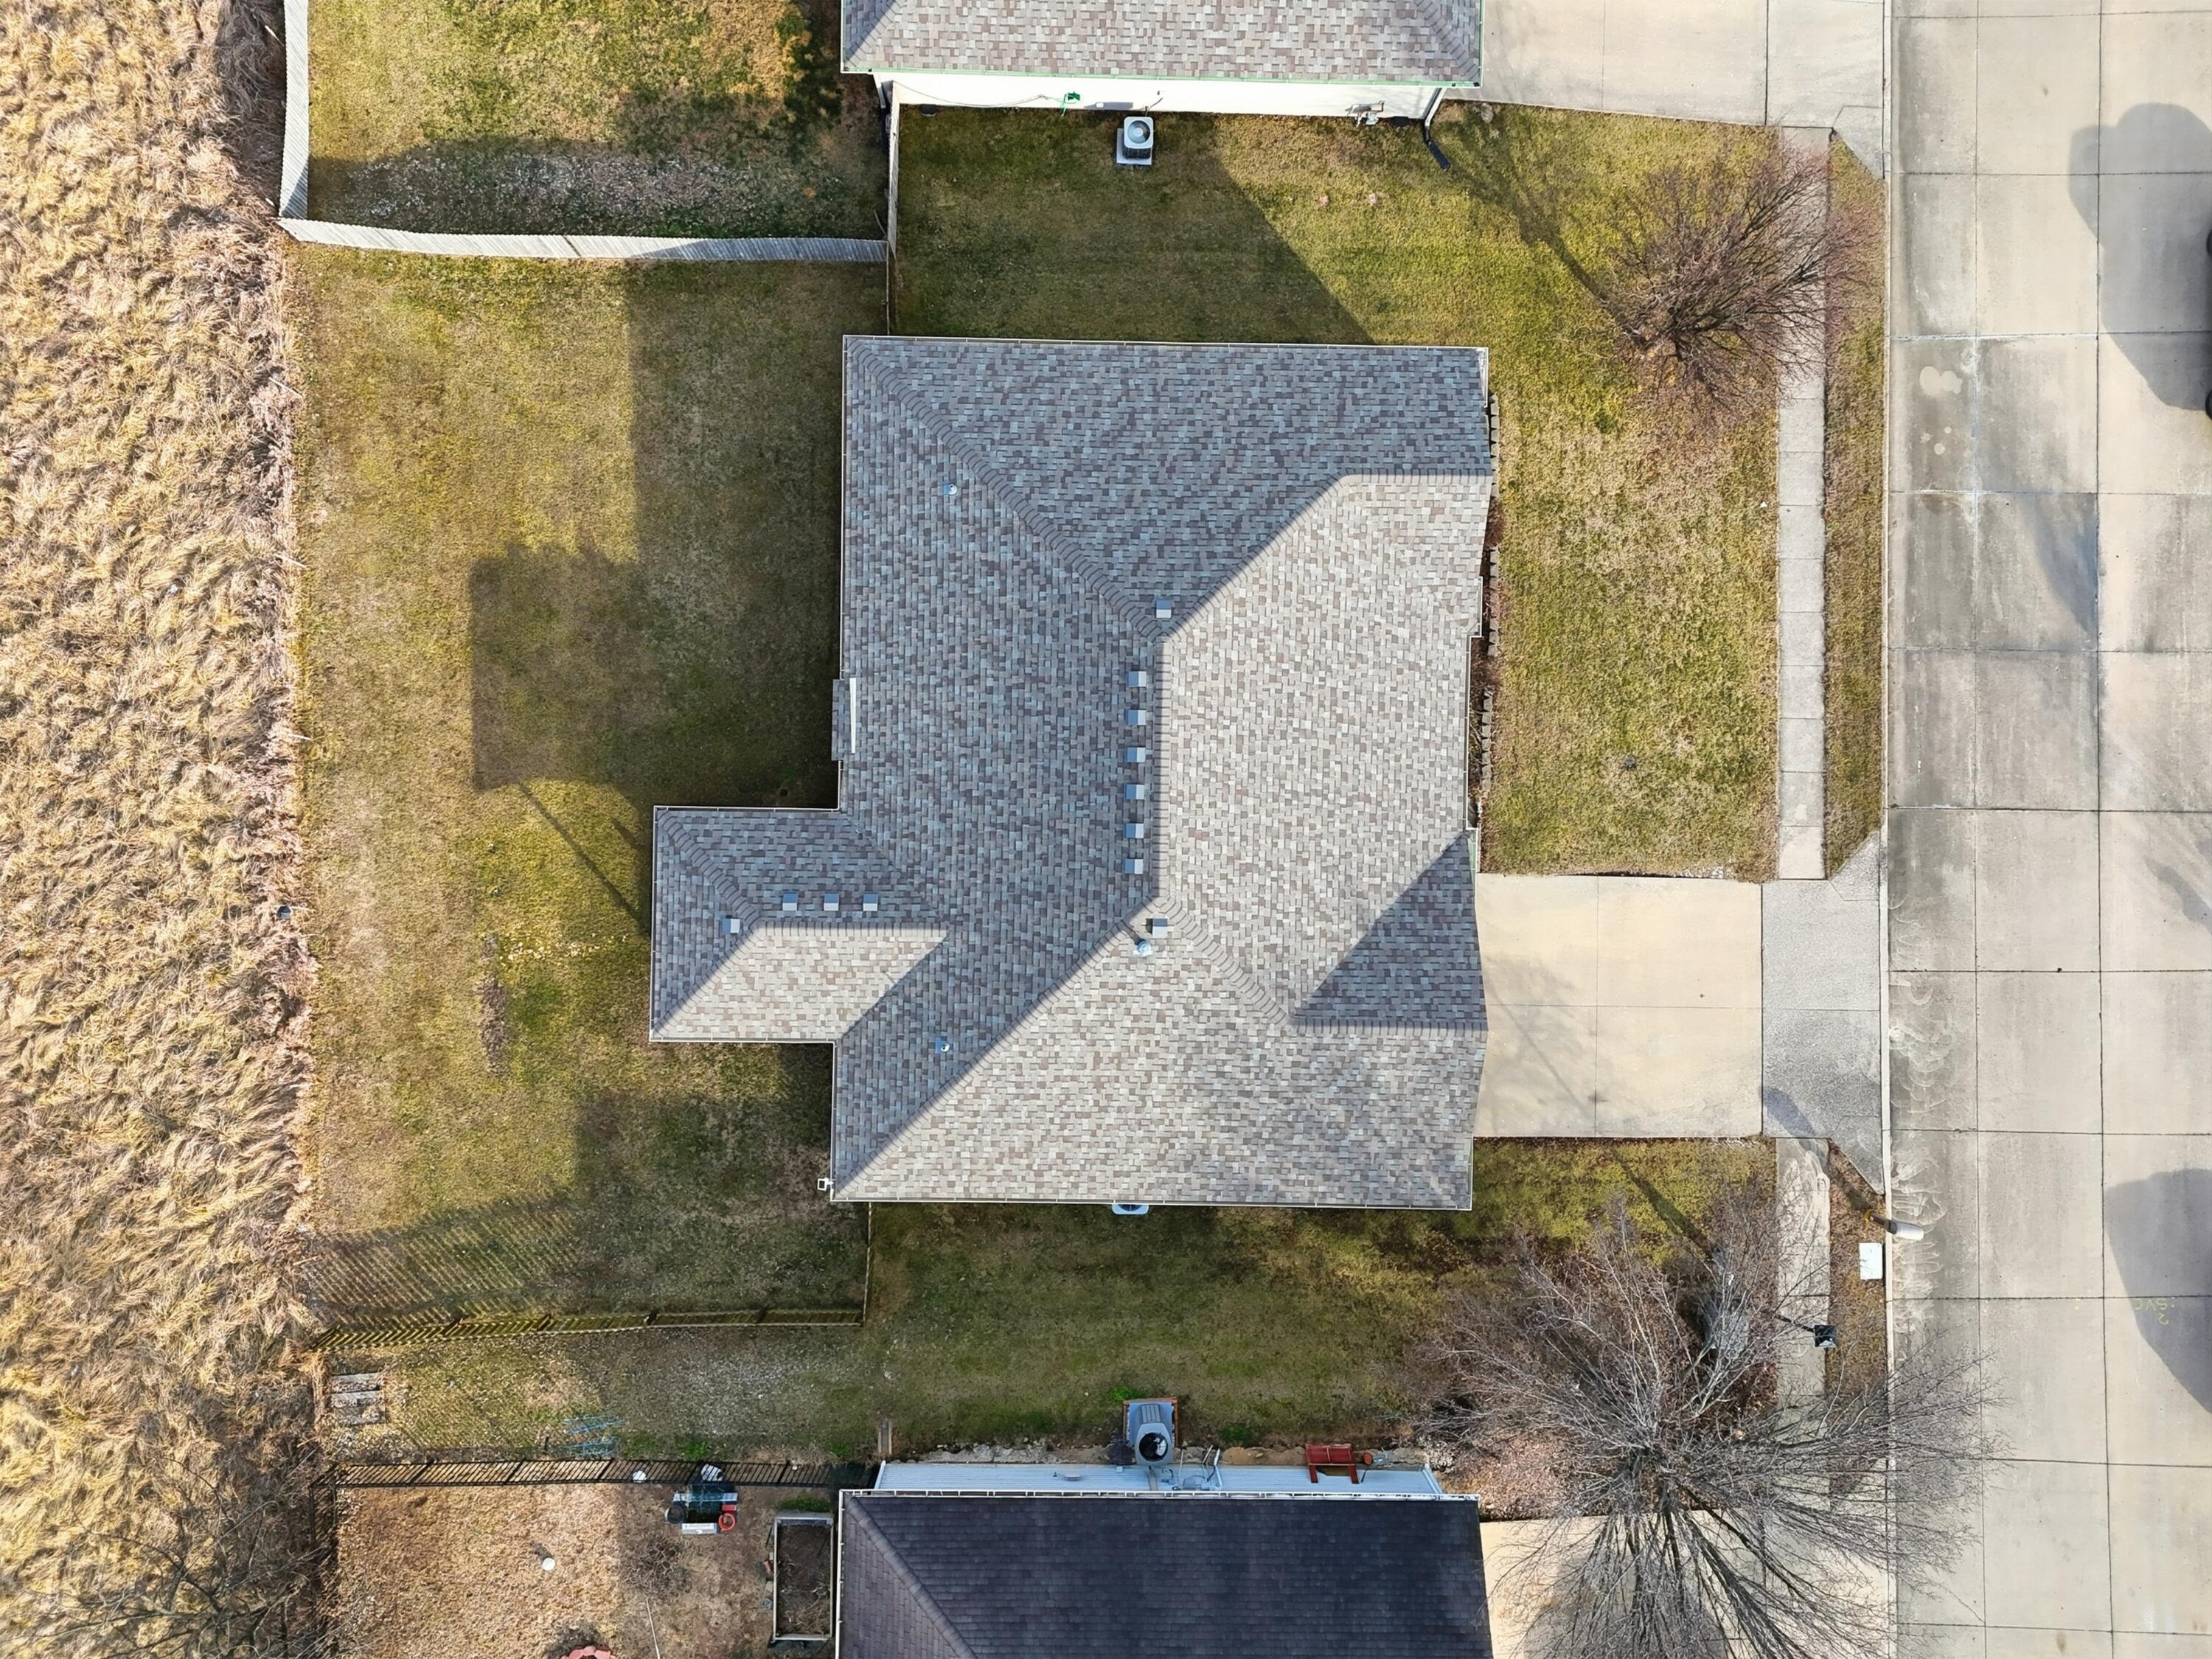
Overhead view of the home’s shingled roof, yard, and driveway beside the street.
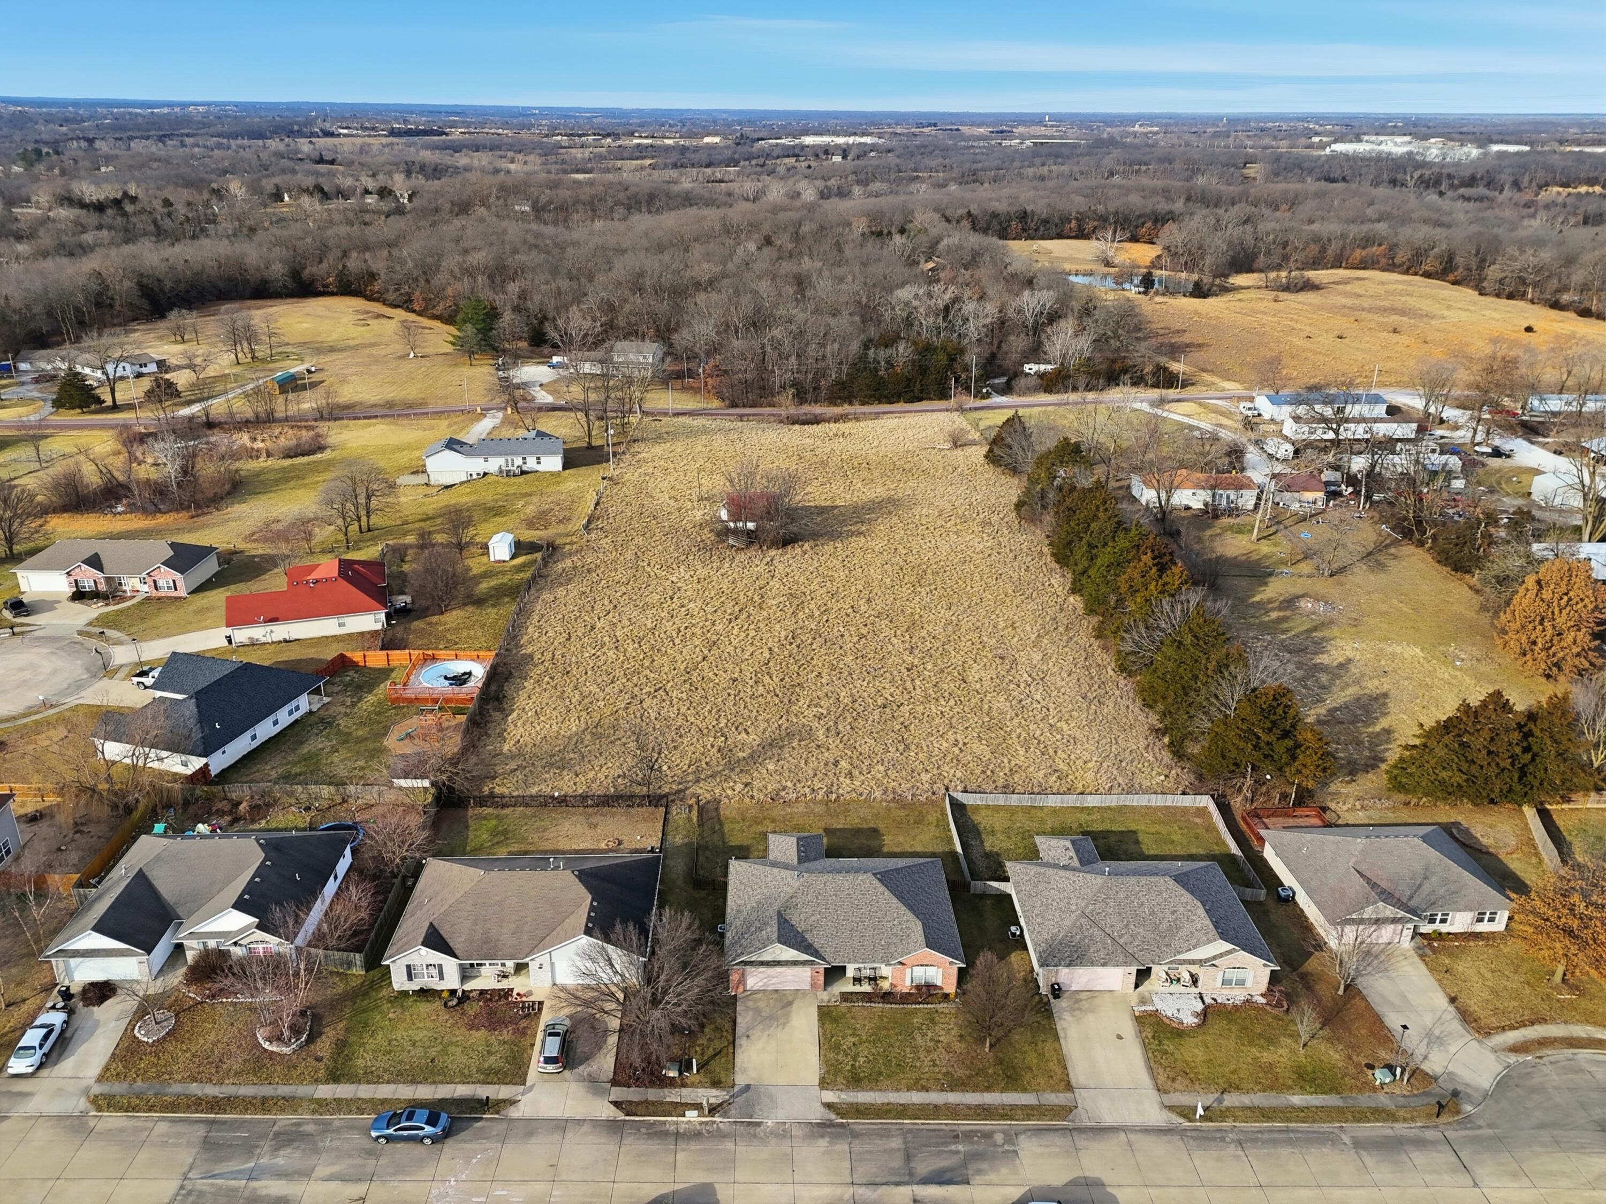
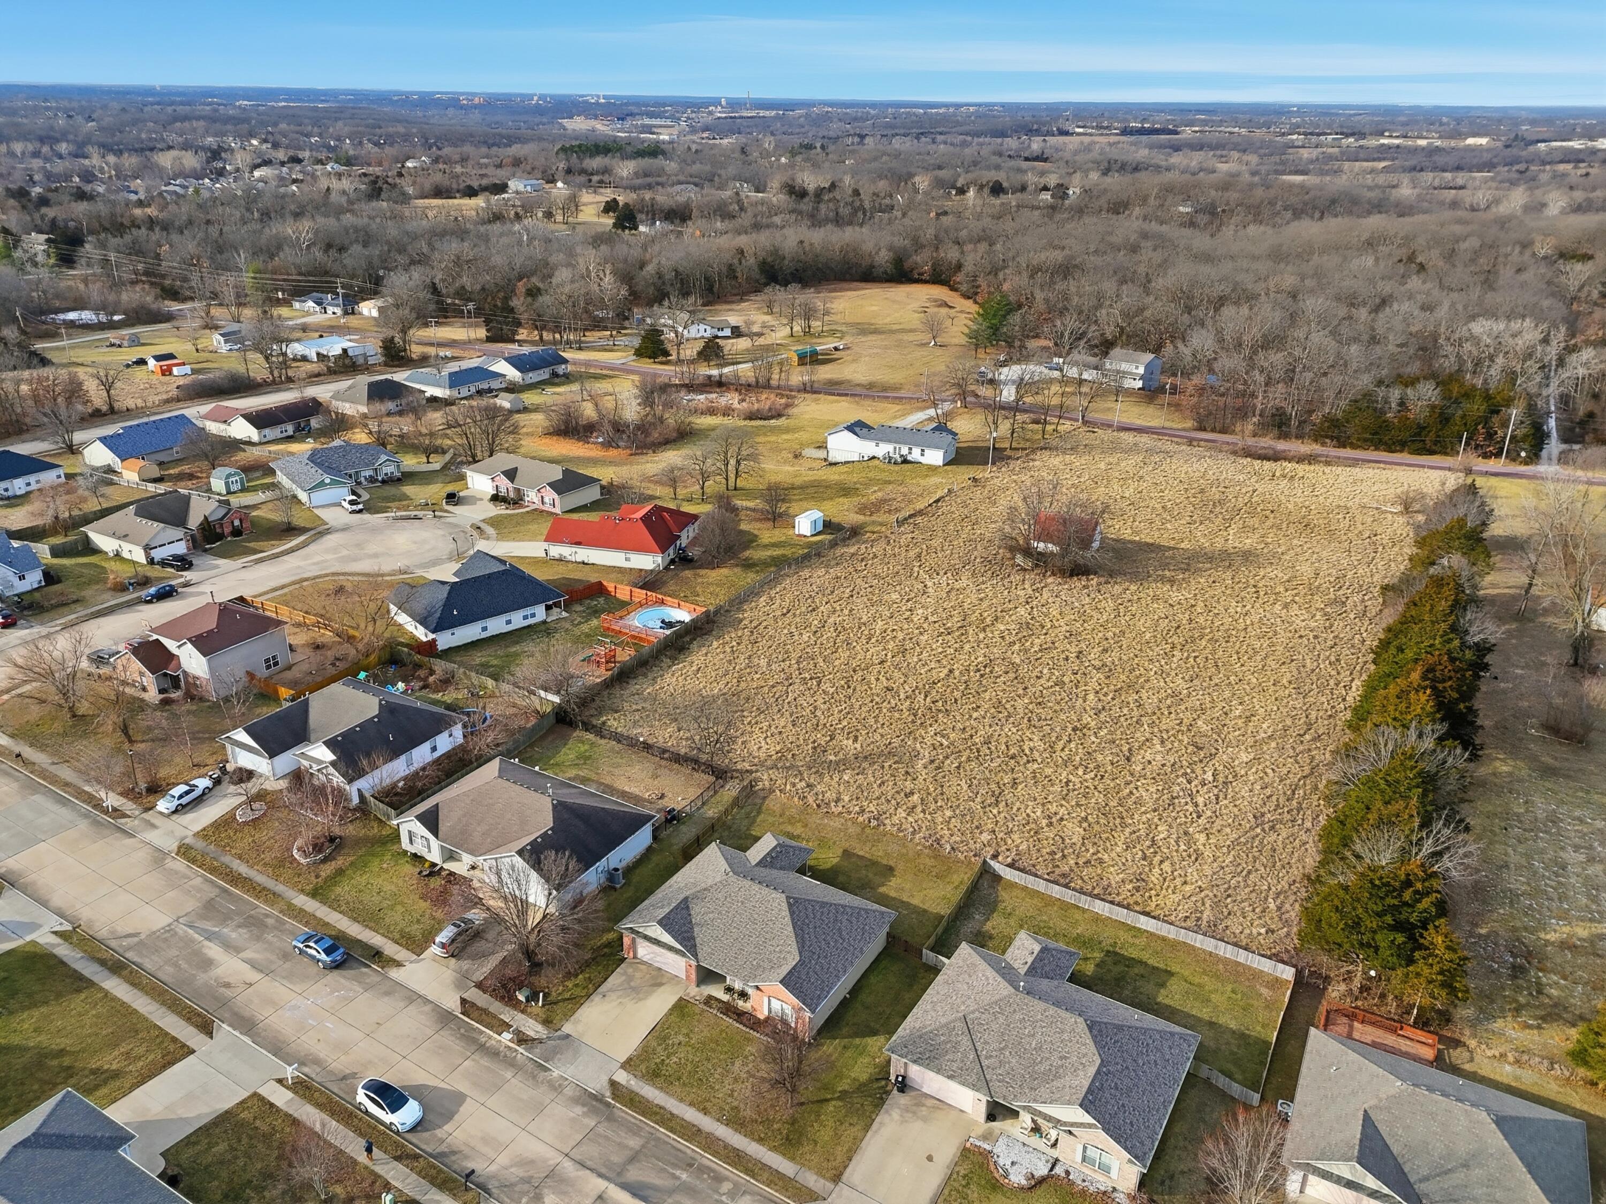
Aerial view of a large grassy vacant lot bordered by homes and wooded land.
Aerial view of a large open field beside homes and a residential street.
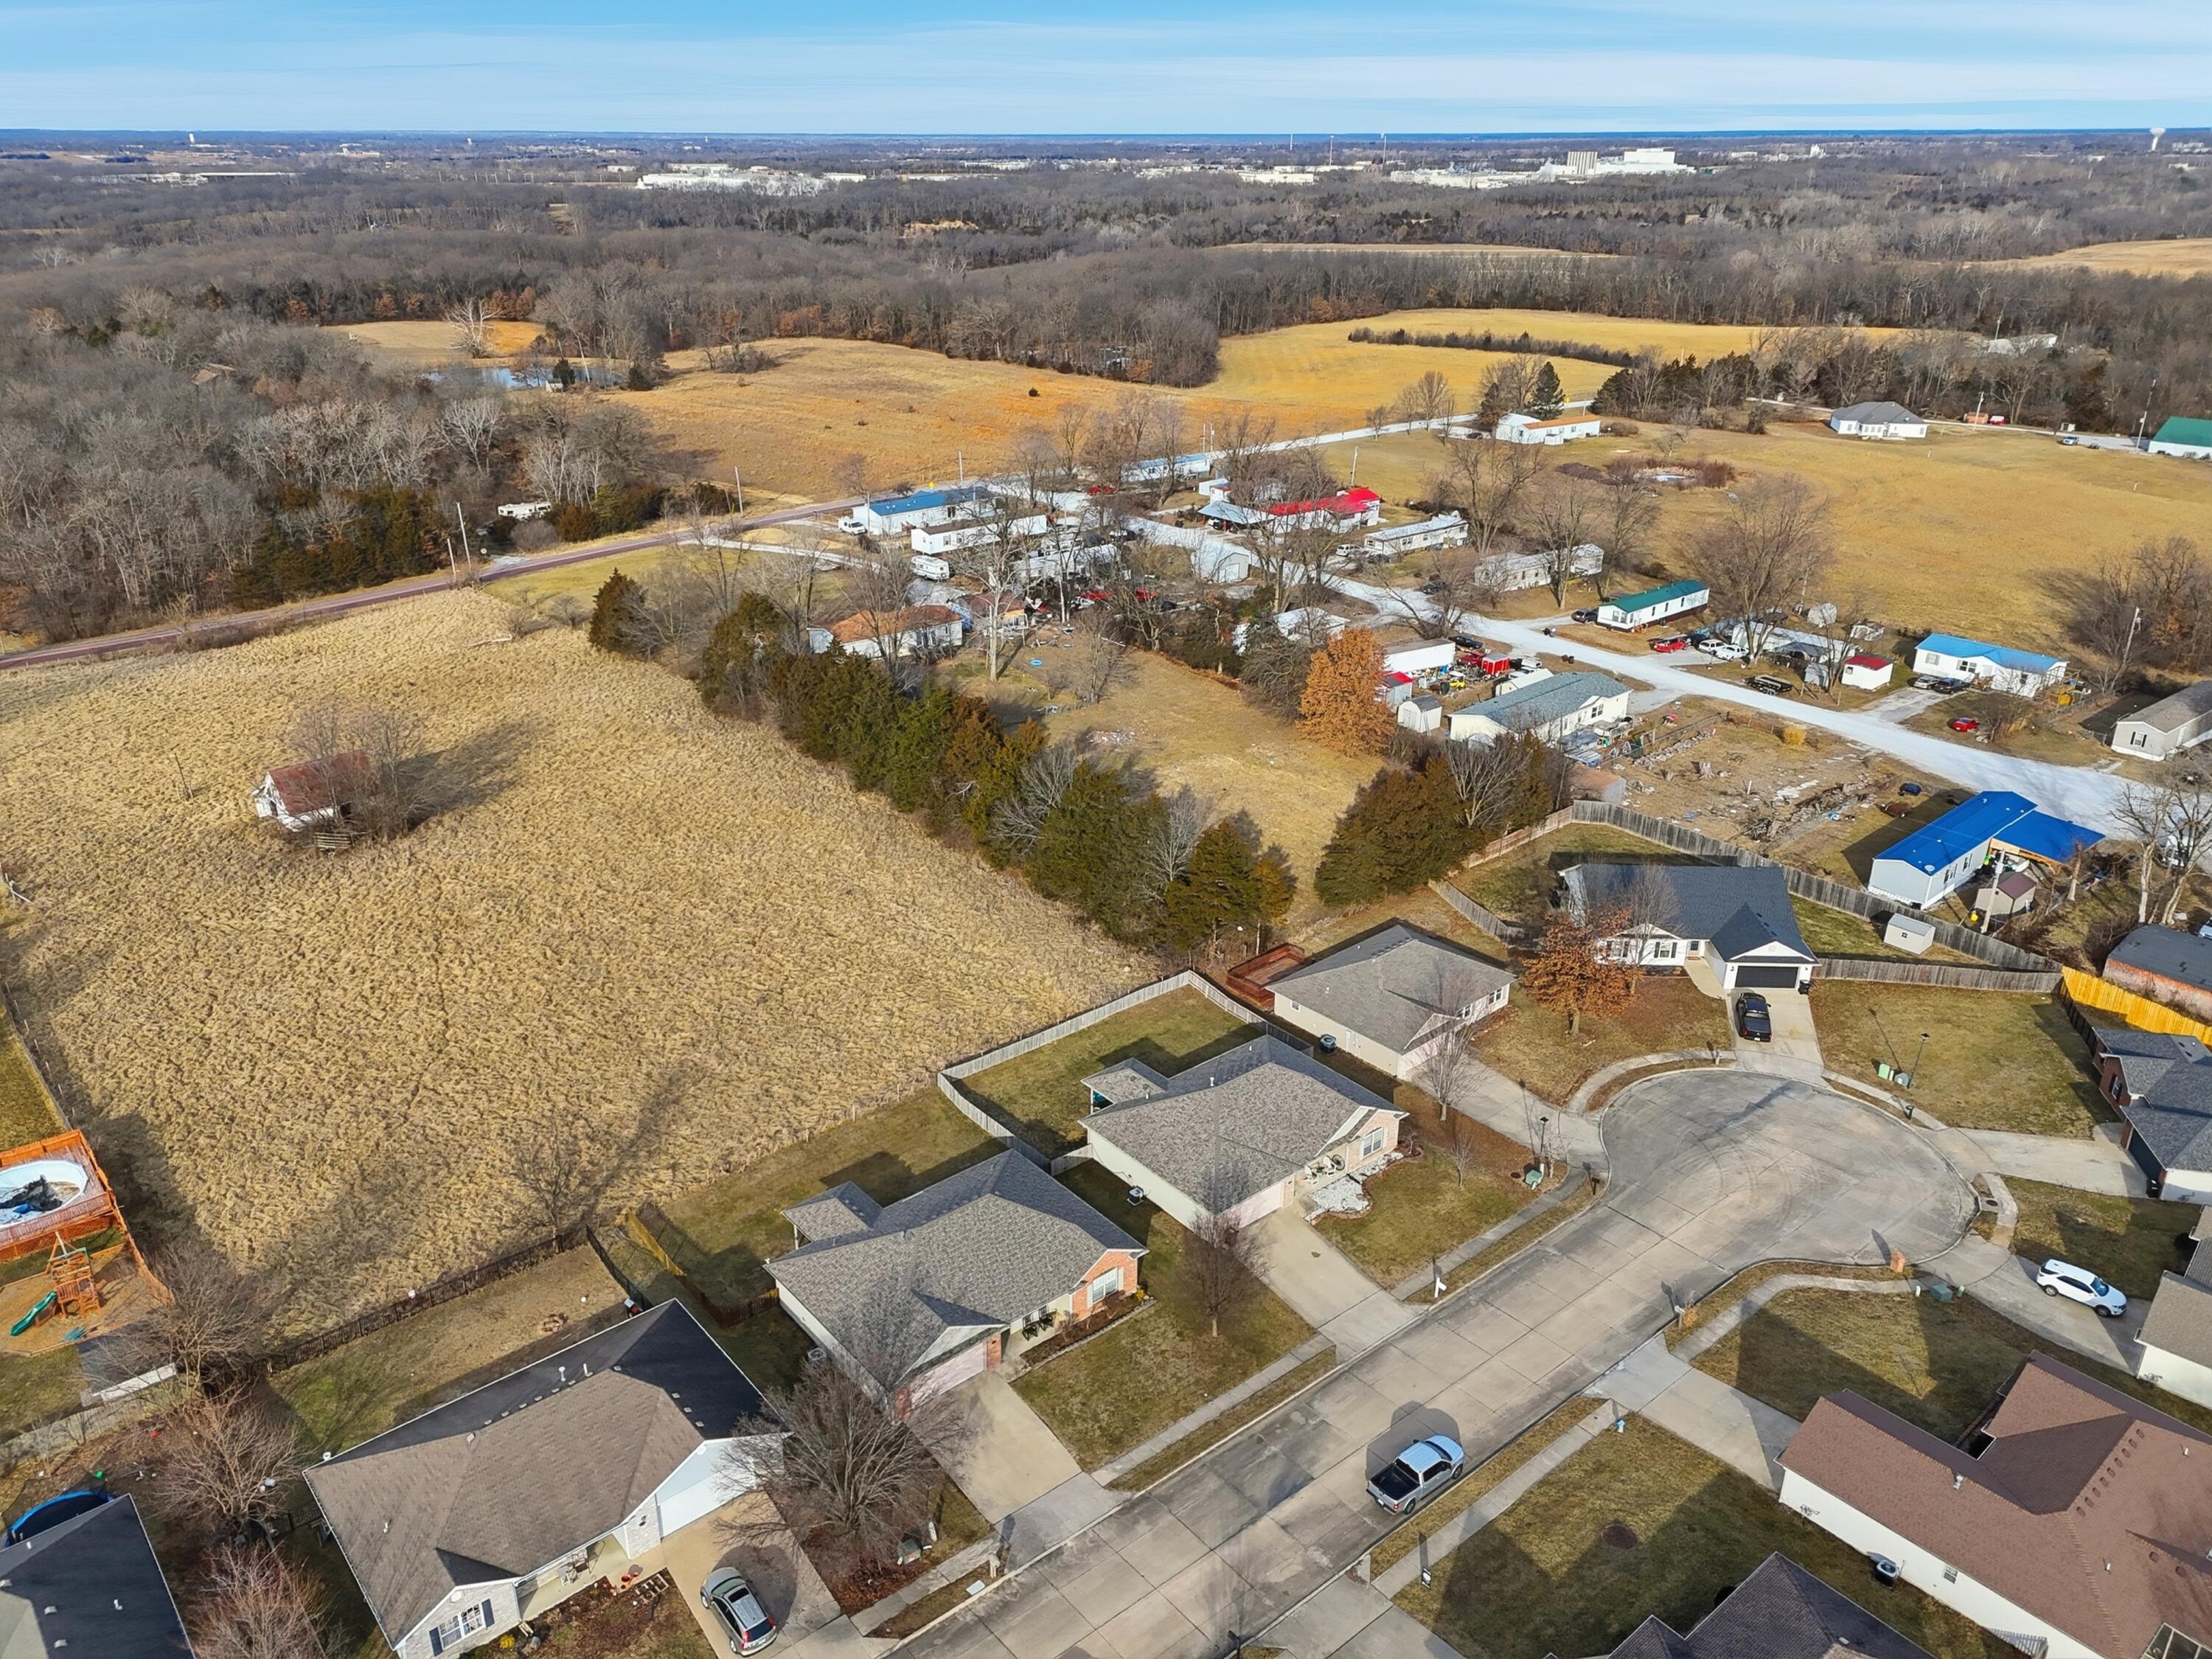
Aerial view of a large grassy lot beside a residential cul-de-sac and a cluster of rural buildings.
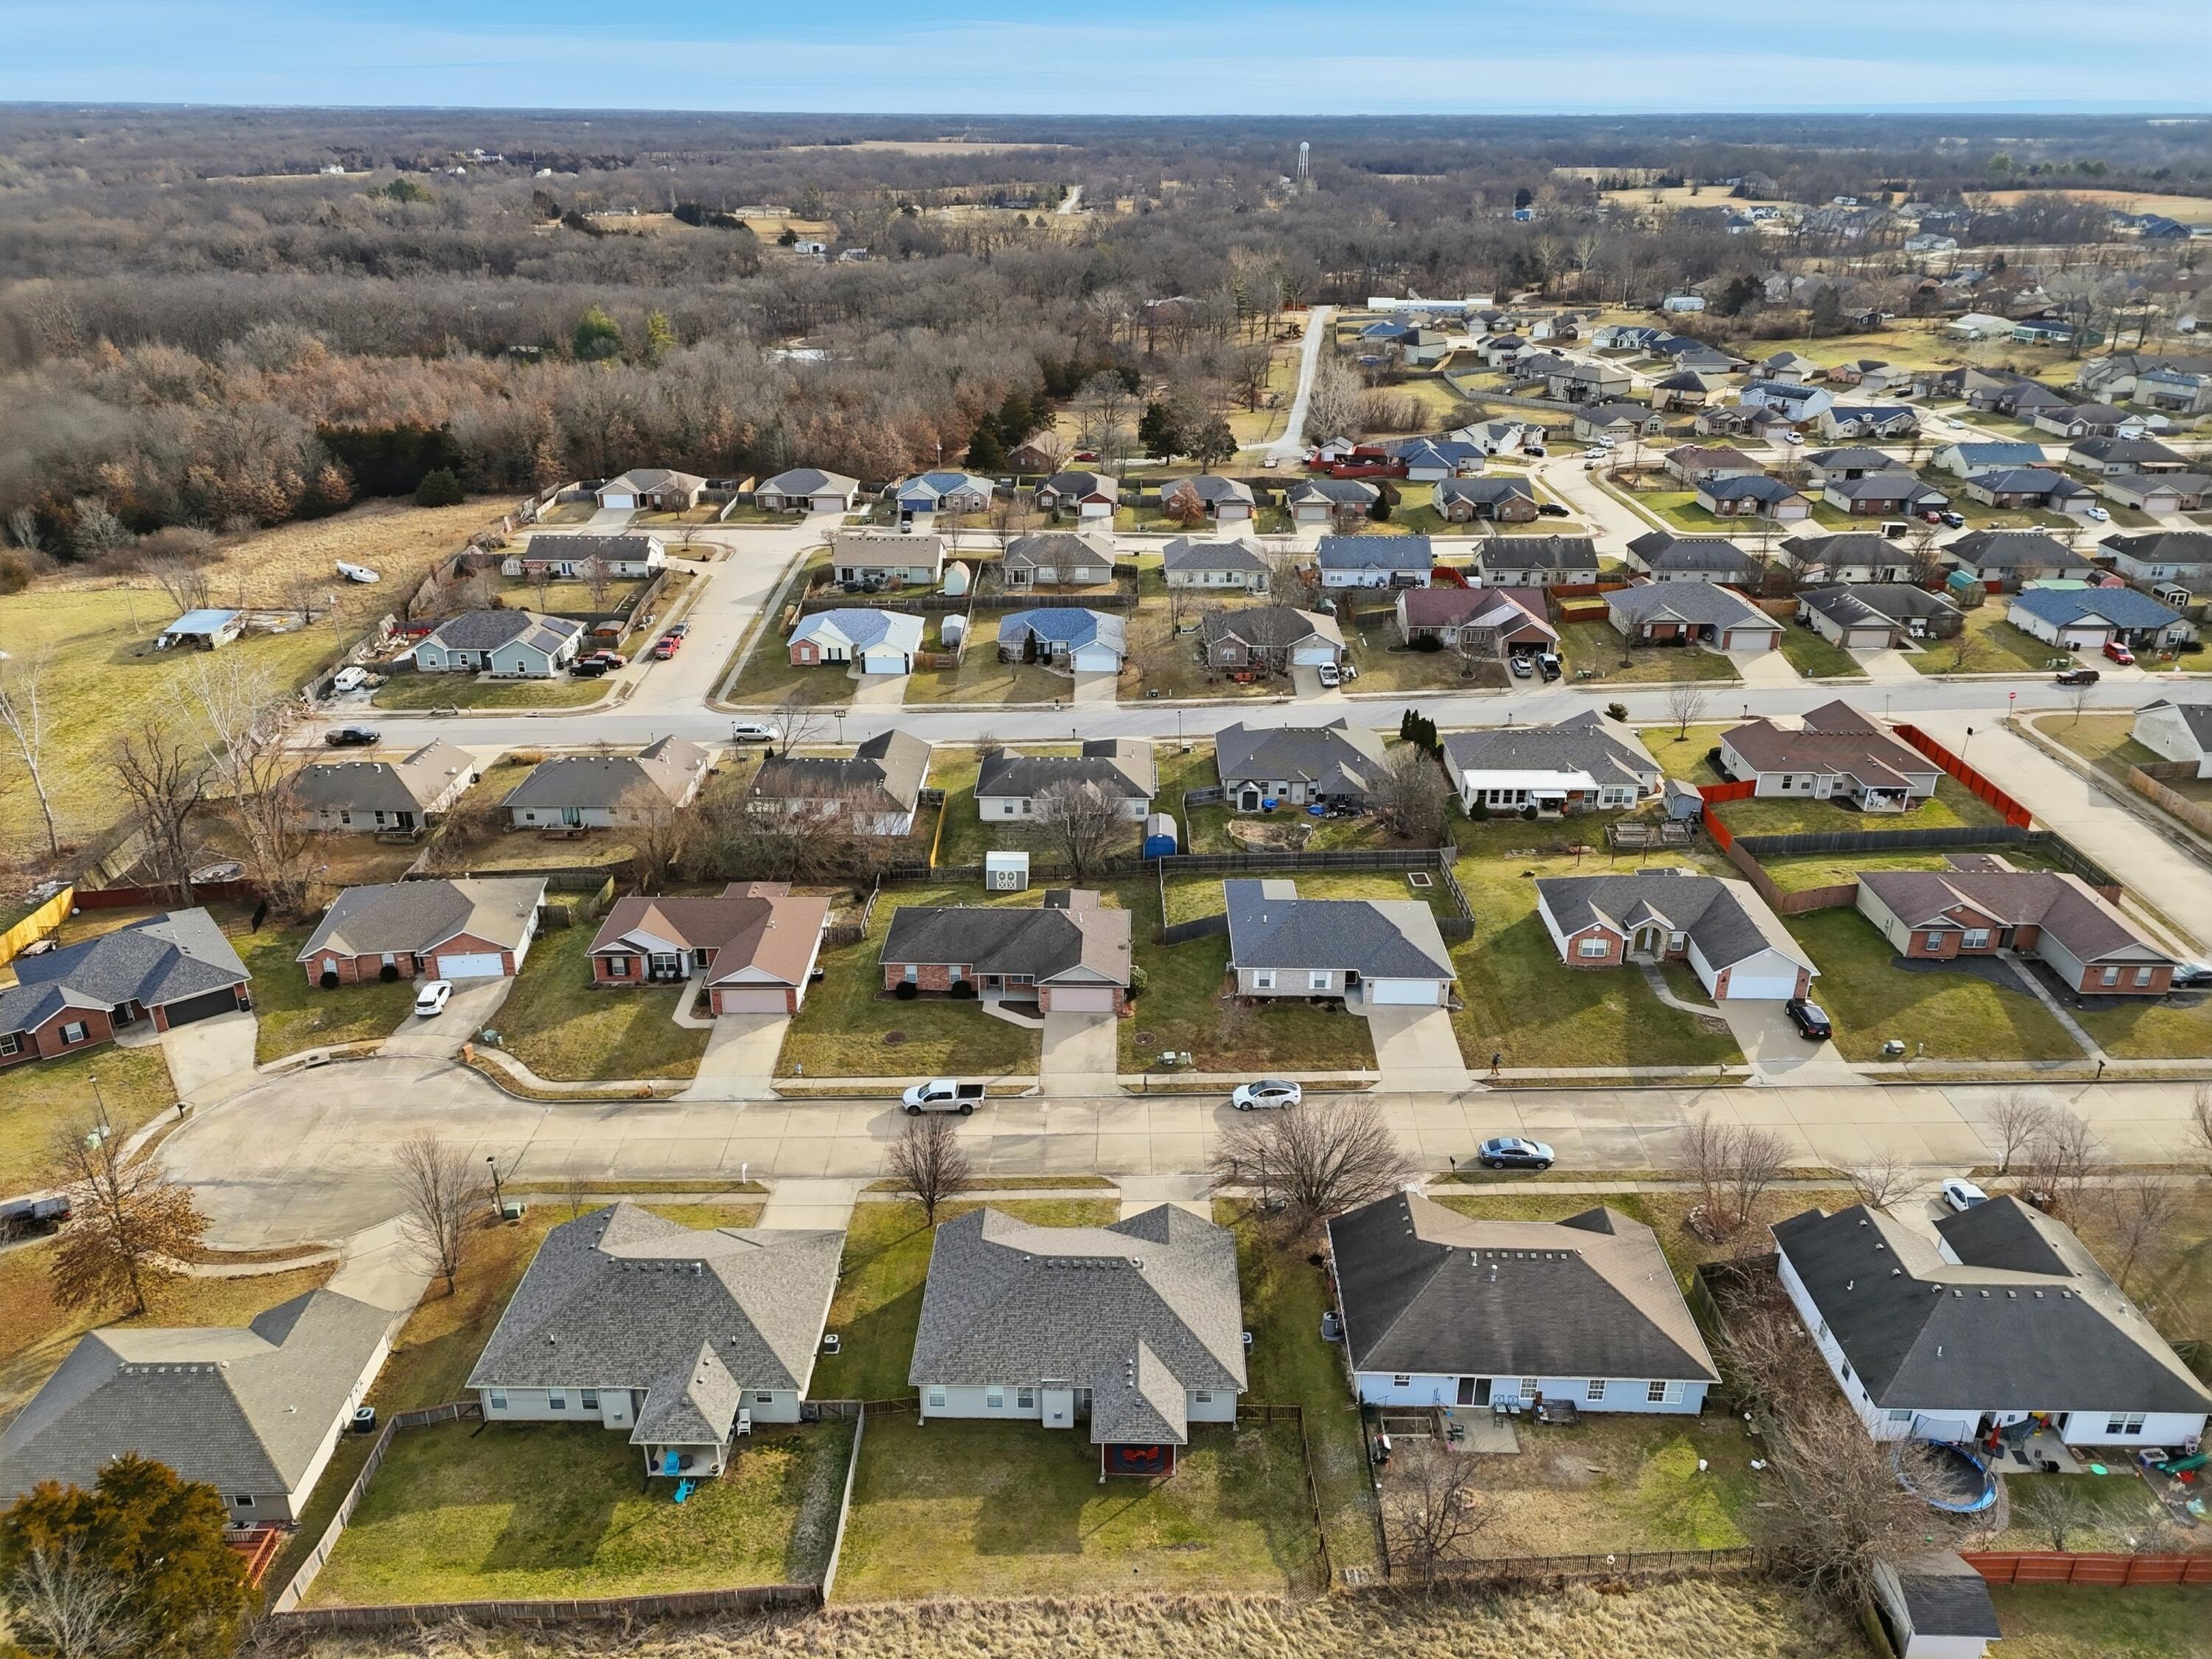
Aerial view of a residential neighborhood with wooded land beyond.
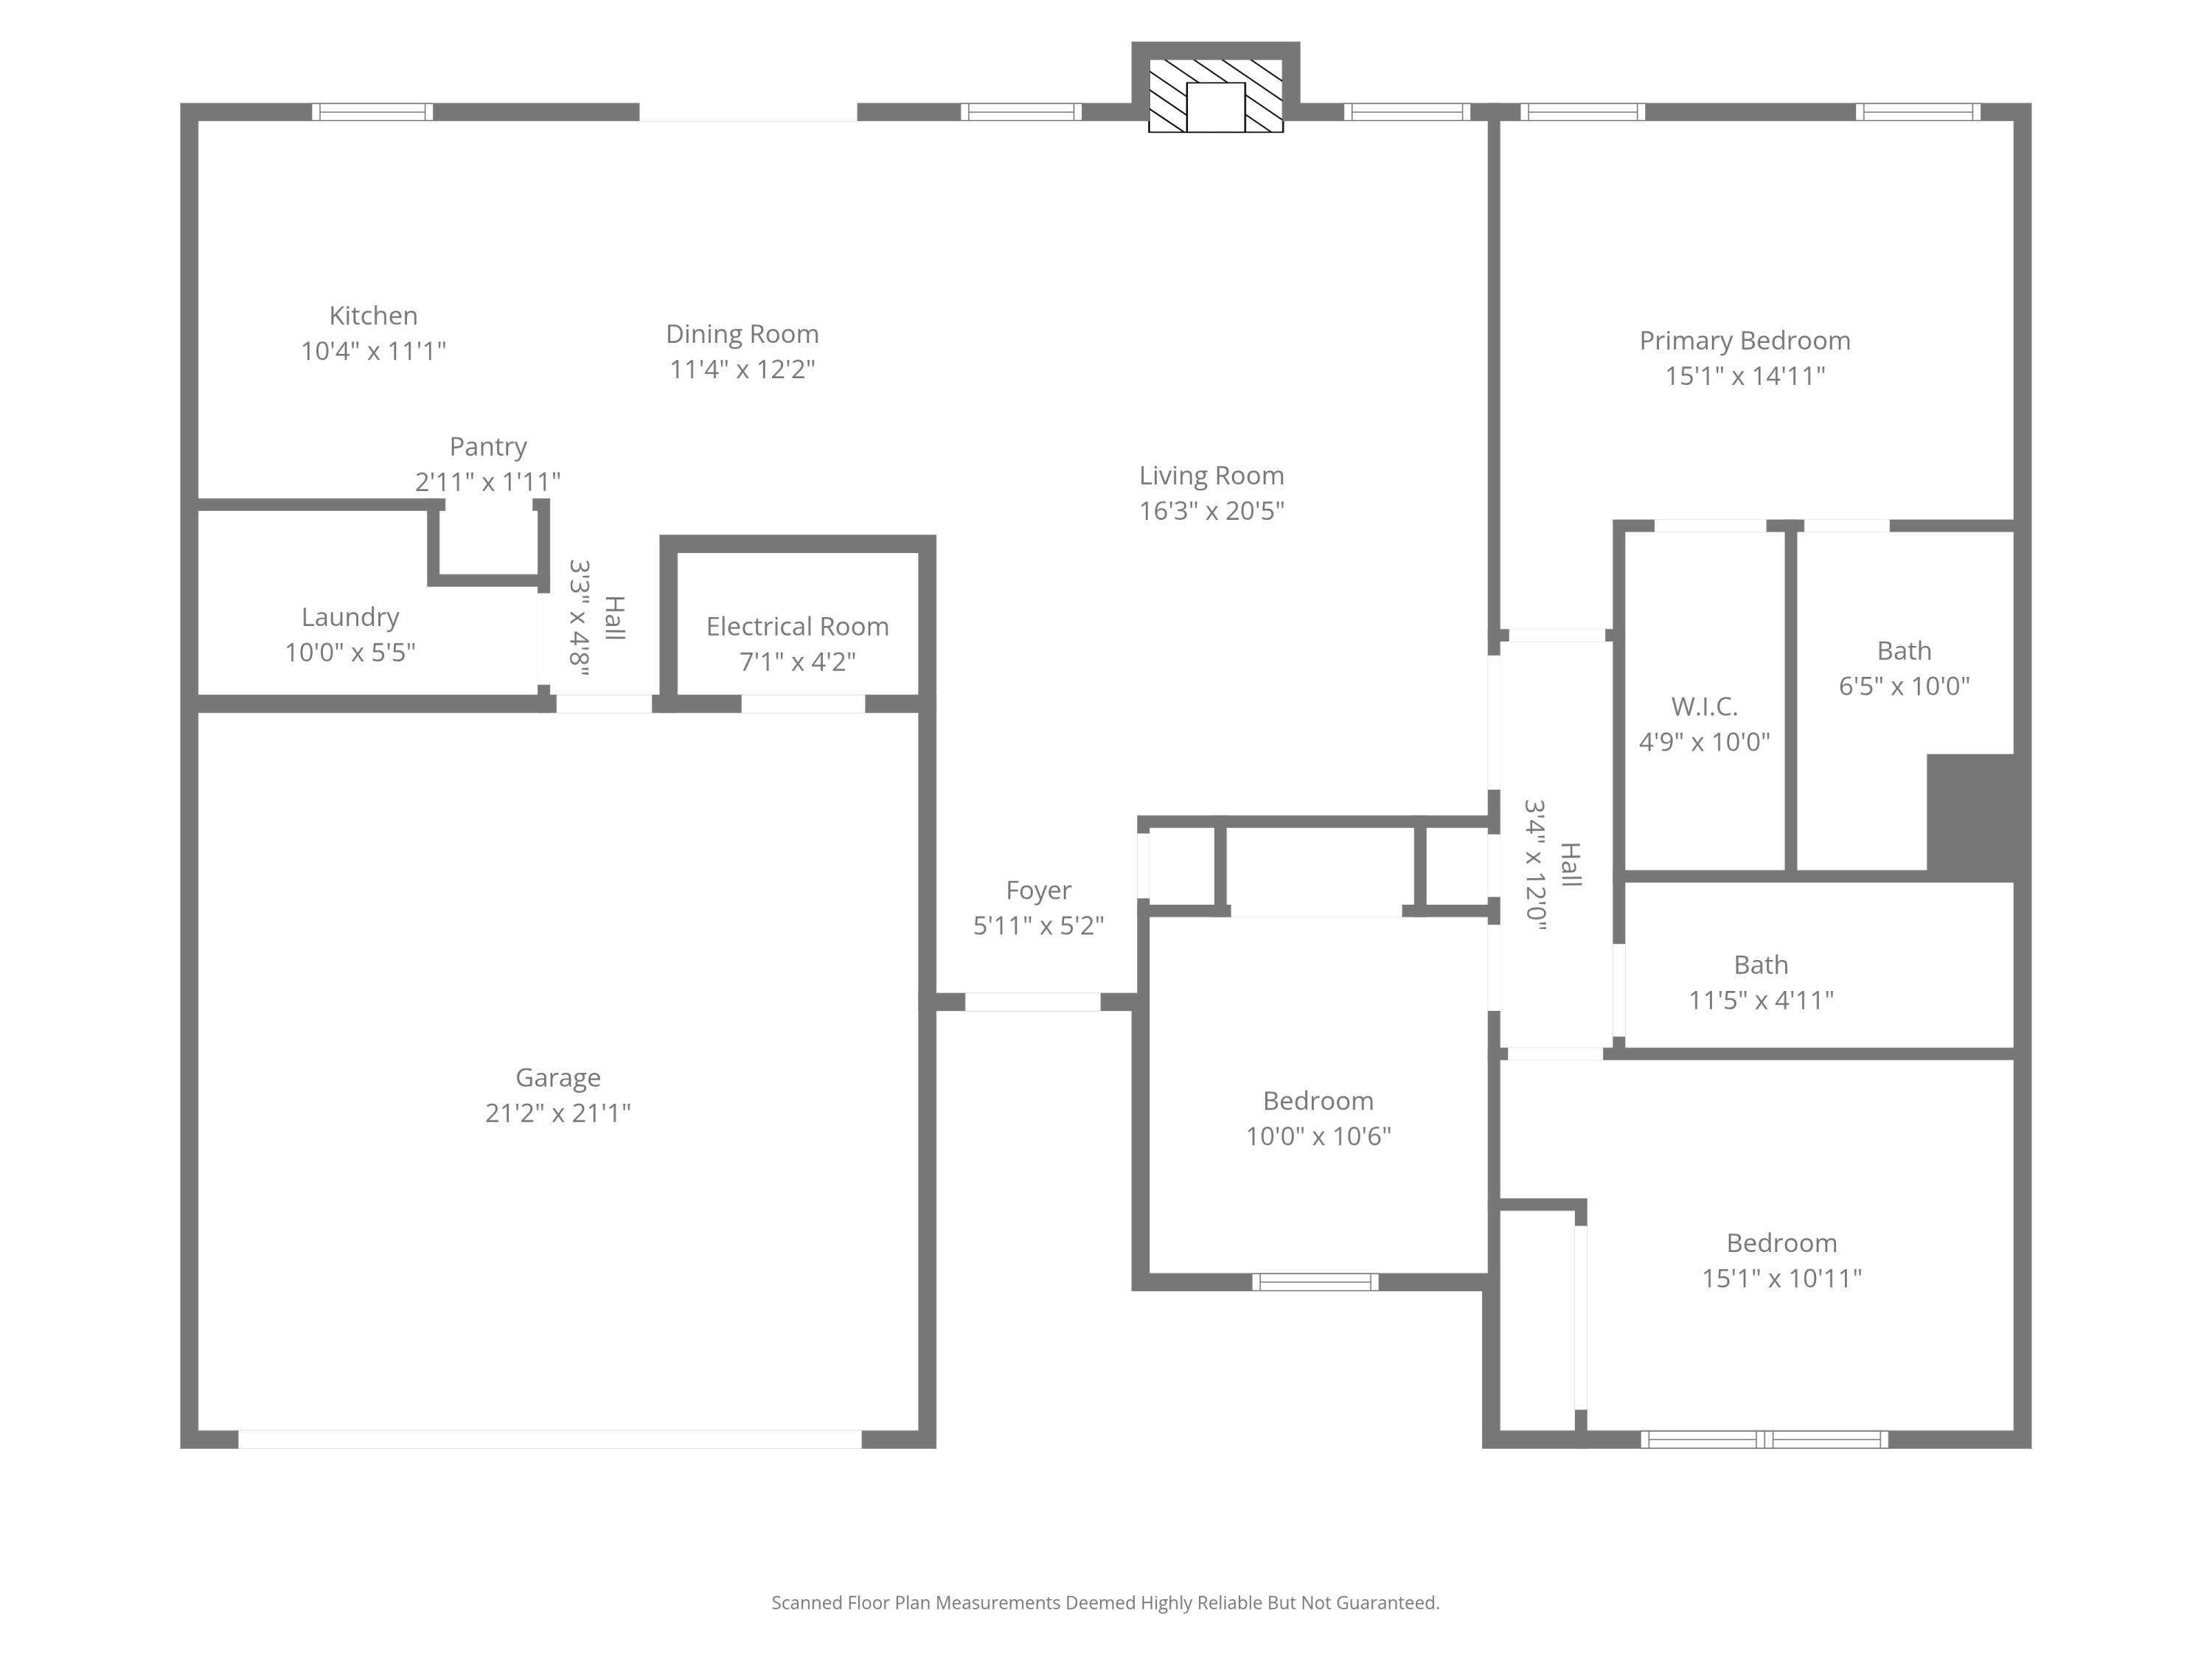
Floor plan showing the kitchen, living and dining areas, three bedrooms, two baths, and attached garage.
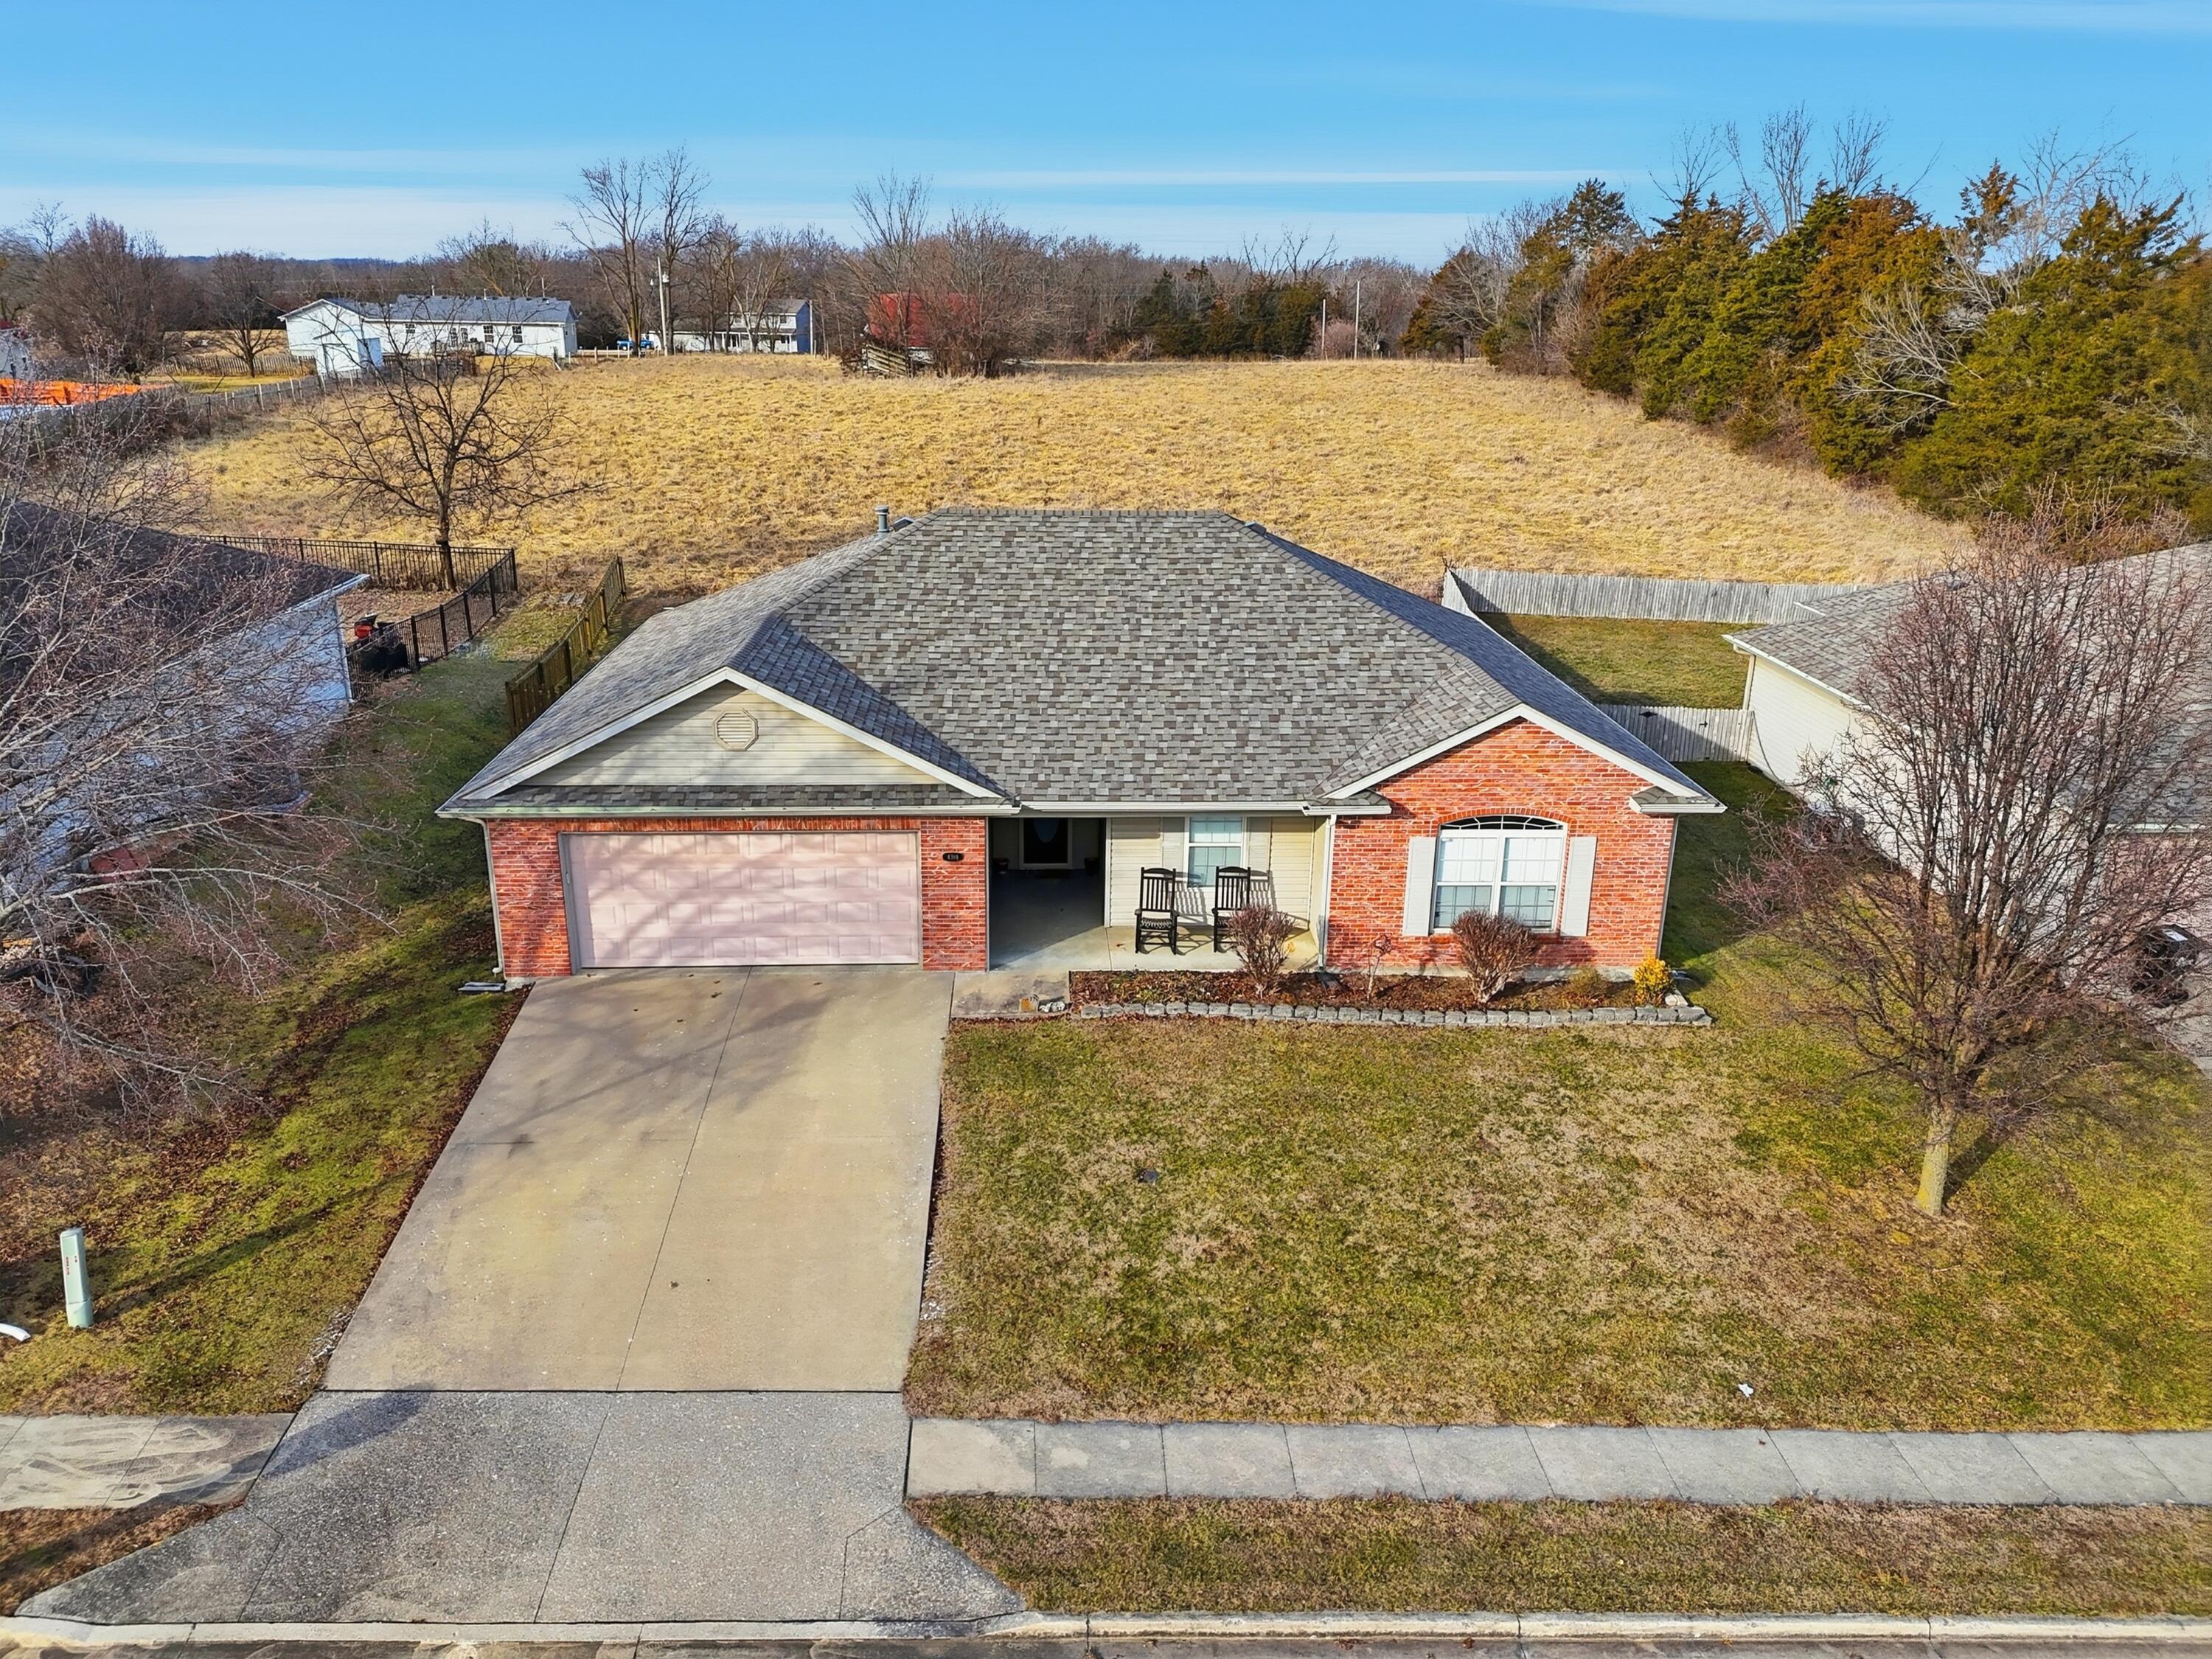
Brick home with attached garage, concrete driveway, and open field behind it.
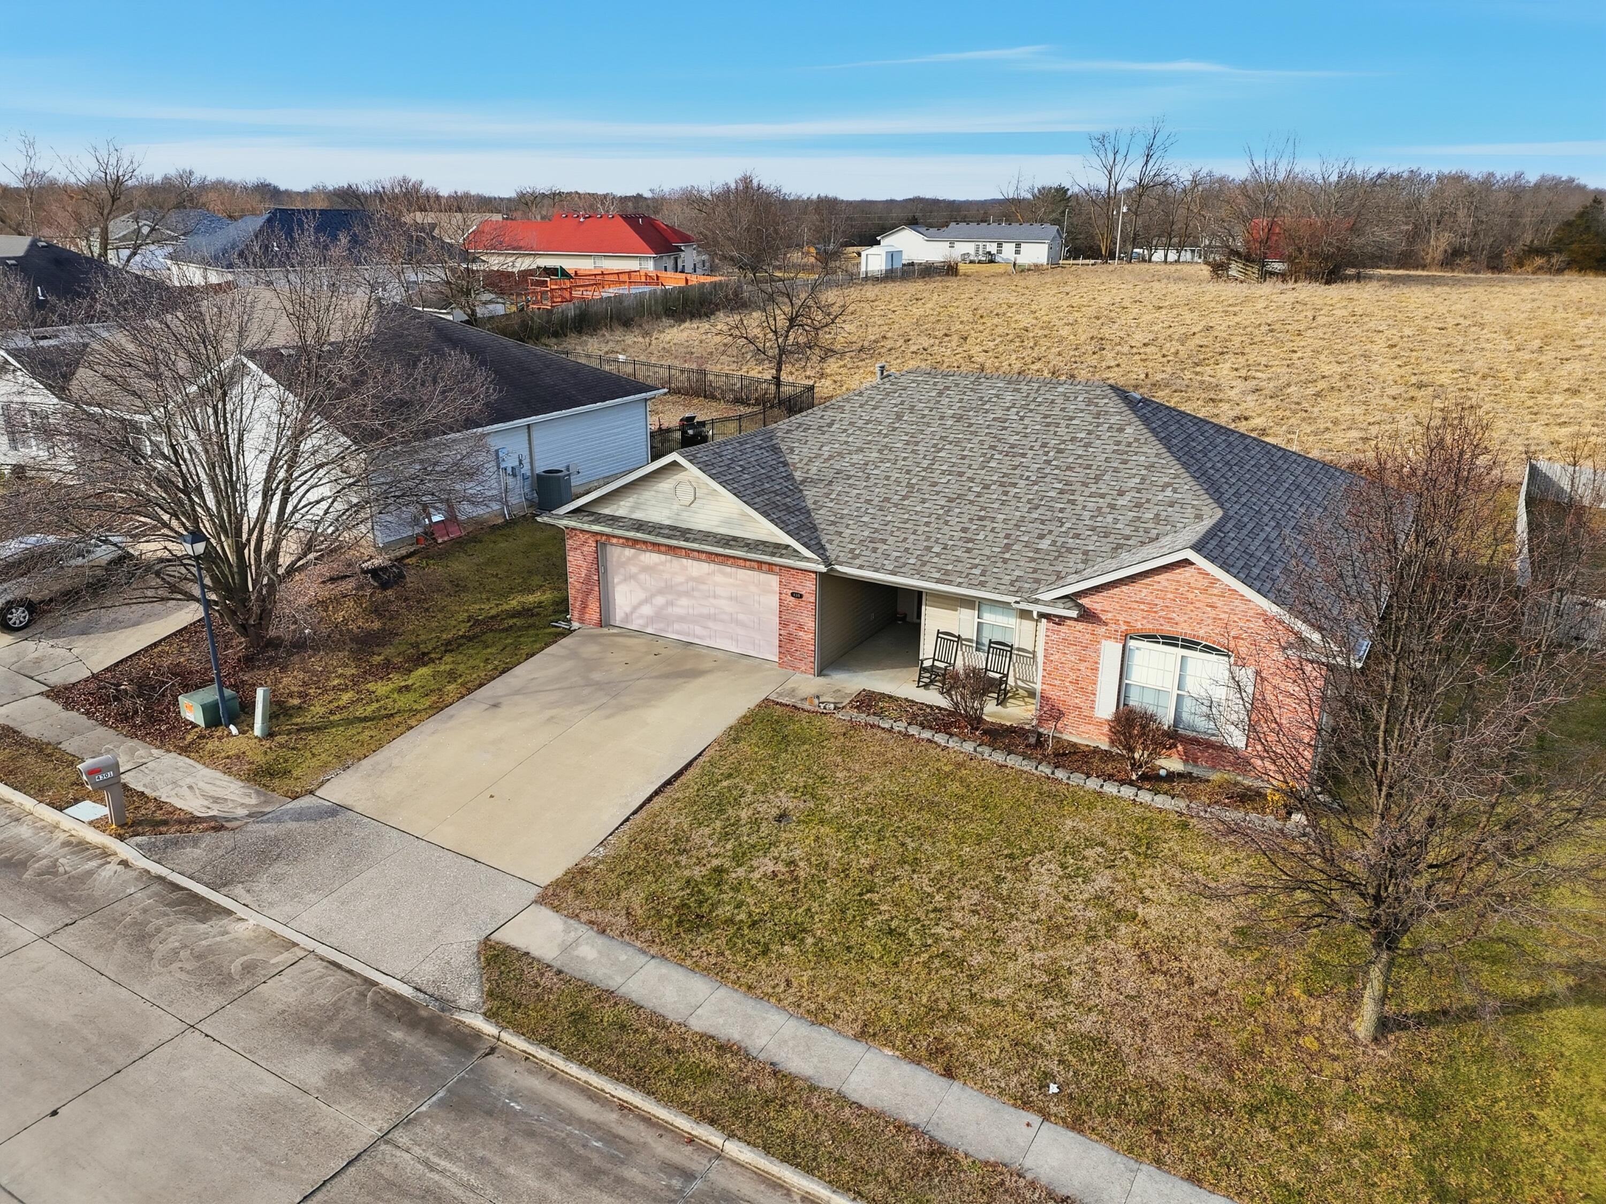
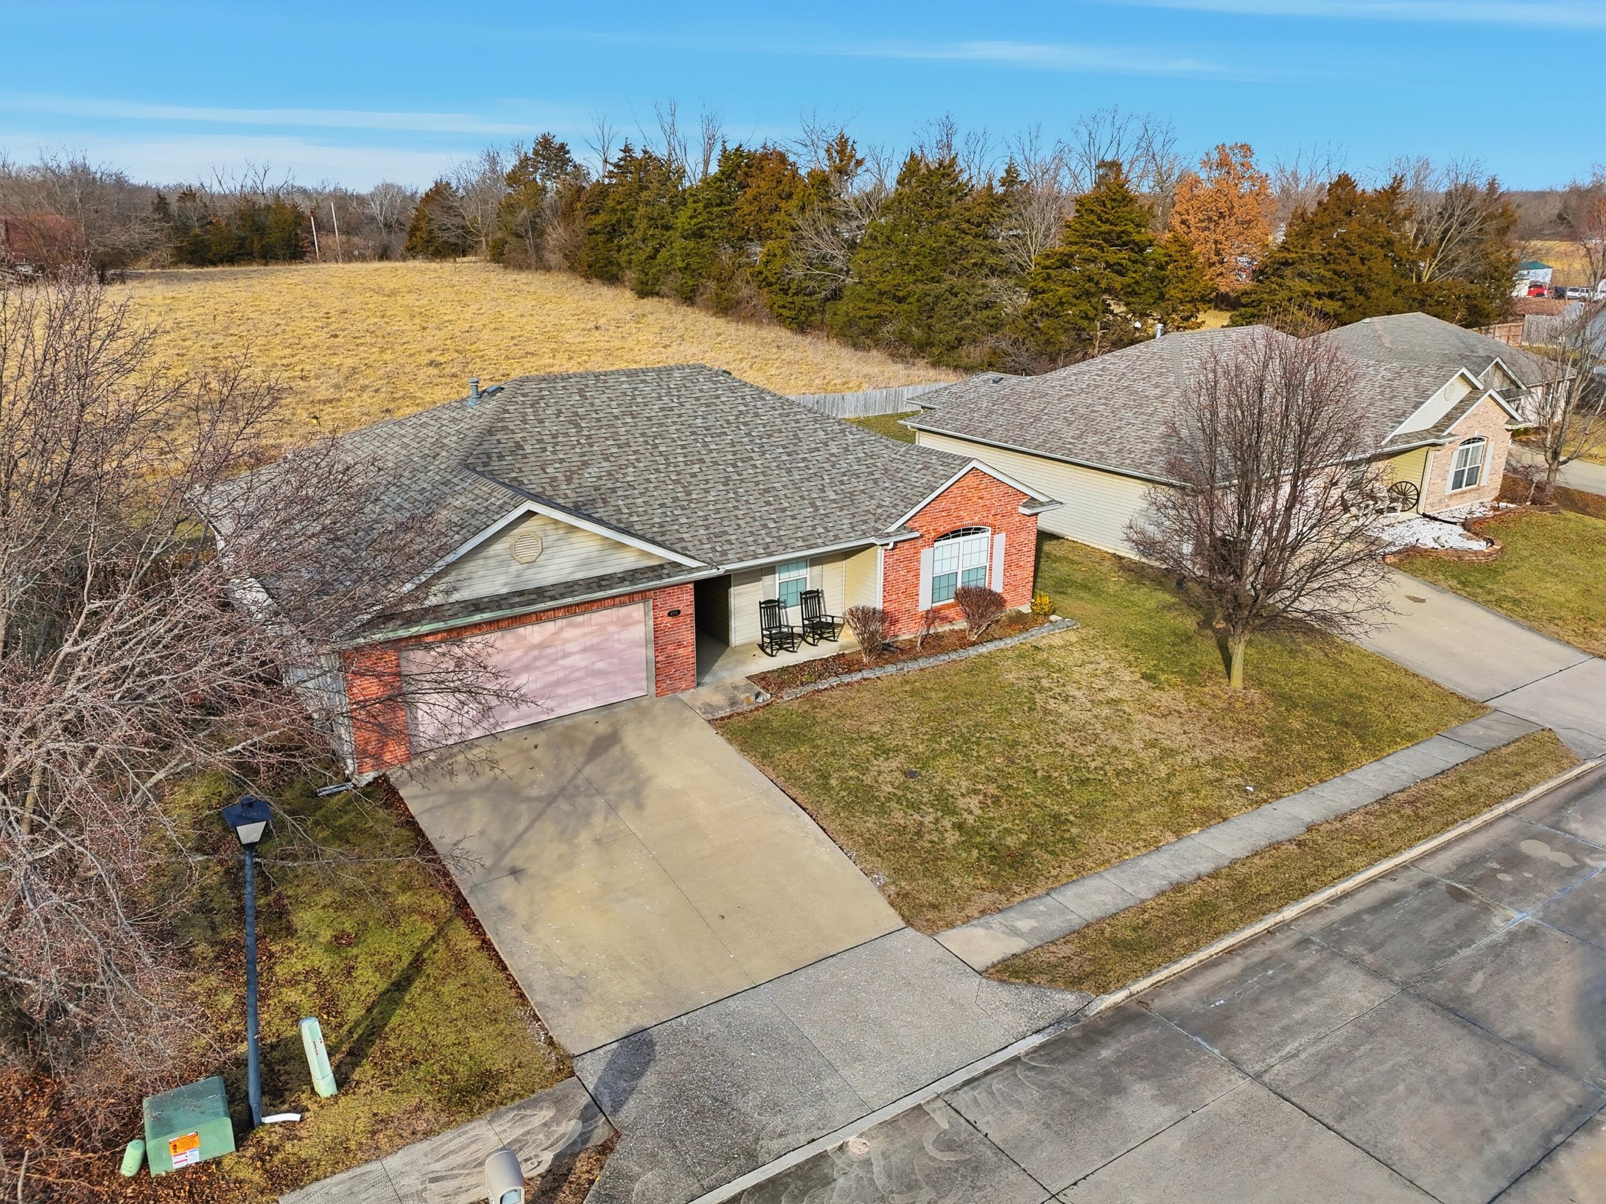
Brick ranch home with an attached garage, driveway, and broad front lawn, photographed from above.
Aerial view of a brick-and-siding home with a two-car garage, driveway, and broad grassy backyard.
Brick-front home with an attached garage, covered entry, and fenced lawn.
Single-story brick-and-siding home with an attached two-car garage and covered front porch.
VIEW PHOTOS
Price Upon Request

4301 COTTON WOOD DR

3 Beds 2 Baths 1,530 Sq.Ft.

Description

Beautifully maintained all-one-level home featuring an open, airy layout and modern updates throughout. Luxury vinyl plank flooring runs through the entire home--no carpet anywhere--offering both style and easy maintenance. The spacious living area is anchored by a cozy gas fireplace, perfect for relaxing or entertaining. Step outside to the covered back porch that opens to a peaceful open field, providing a sense of privacy and serene views. Major updates include a new roof, plus an HVAC system and hot water heater both replaced in 2021, offering peace of mind for years to come. With its functional layout, thoughtful updates, and inviting indoor-outdoor living, this home is truly move-in ready.

Share Property

Location

4301 COTTON WOOD DR, COLUMBIA, MO 65202

Status

Sold

Date Sold

March 27, 2026
Josh Conyers

Josh Conyers

TITLE

REALTOR®

Property Amenities

Interior
Fireplace In Living Room, Gas
Appliances Microwave - Convection, Microwave, Disposal, Built-In Range
Flooring Laminate, Vinyl
Total Bedrooms: 3
Full Bathrooms: 2
Other Interior Features High Spd Int Access, Tub/Shower, Window Treatmnts Some, Walk in Closet(s), Washer/Dryer Connectn, Main Lvl Master Bdrm, Kit/Din Combo, Counter-Laminate
Area & Lot
Total area 1,530 Sq.Ft.
Living area 1,530 Sq.Ft.
MLS® ID 431804
Year Built 2004
School District Columbia
High School Battle
Middle School Lange
Elementary School Two Mile Prairie
Architecture Styles Traditional
Type Residential
Status Sold
Date Sold March 27, 2026
Exterior
Air conditioning Central Electric, Ceiling/Paddle Fan(s)
Heat type High Efficiency Furnace, Forced Air, Natural Gas
Garage Space 2.0
Parking Built-In, Attached
Roof Architectural Shingle
Utilities Cable Available, Water-City, Electric-County, Trash-City
Finance
Price Upon Request

Columbia

Let's Talk About Home

Ready to make a move, or just starting to think about it? We’d love to hear what you have in mind.


