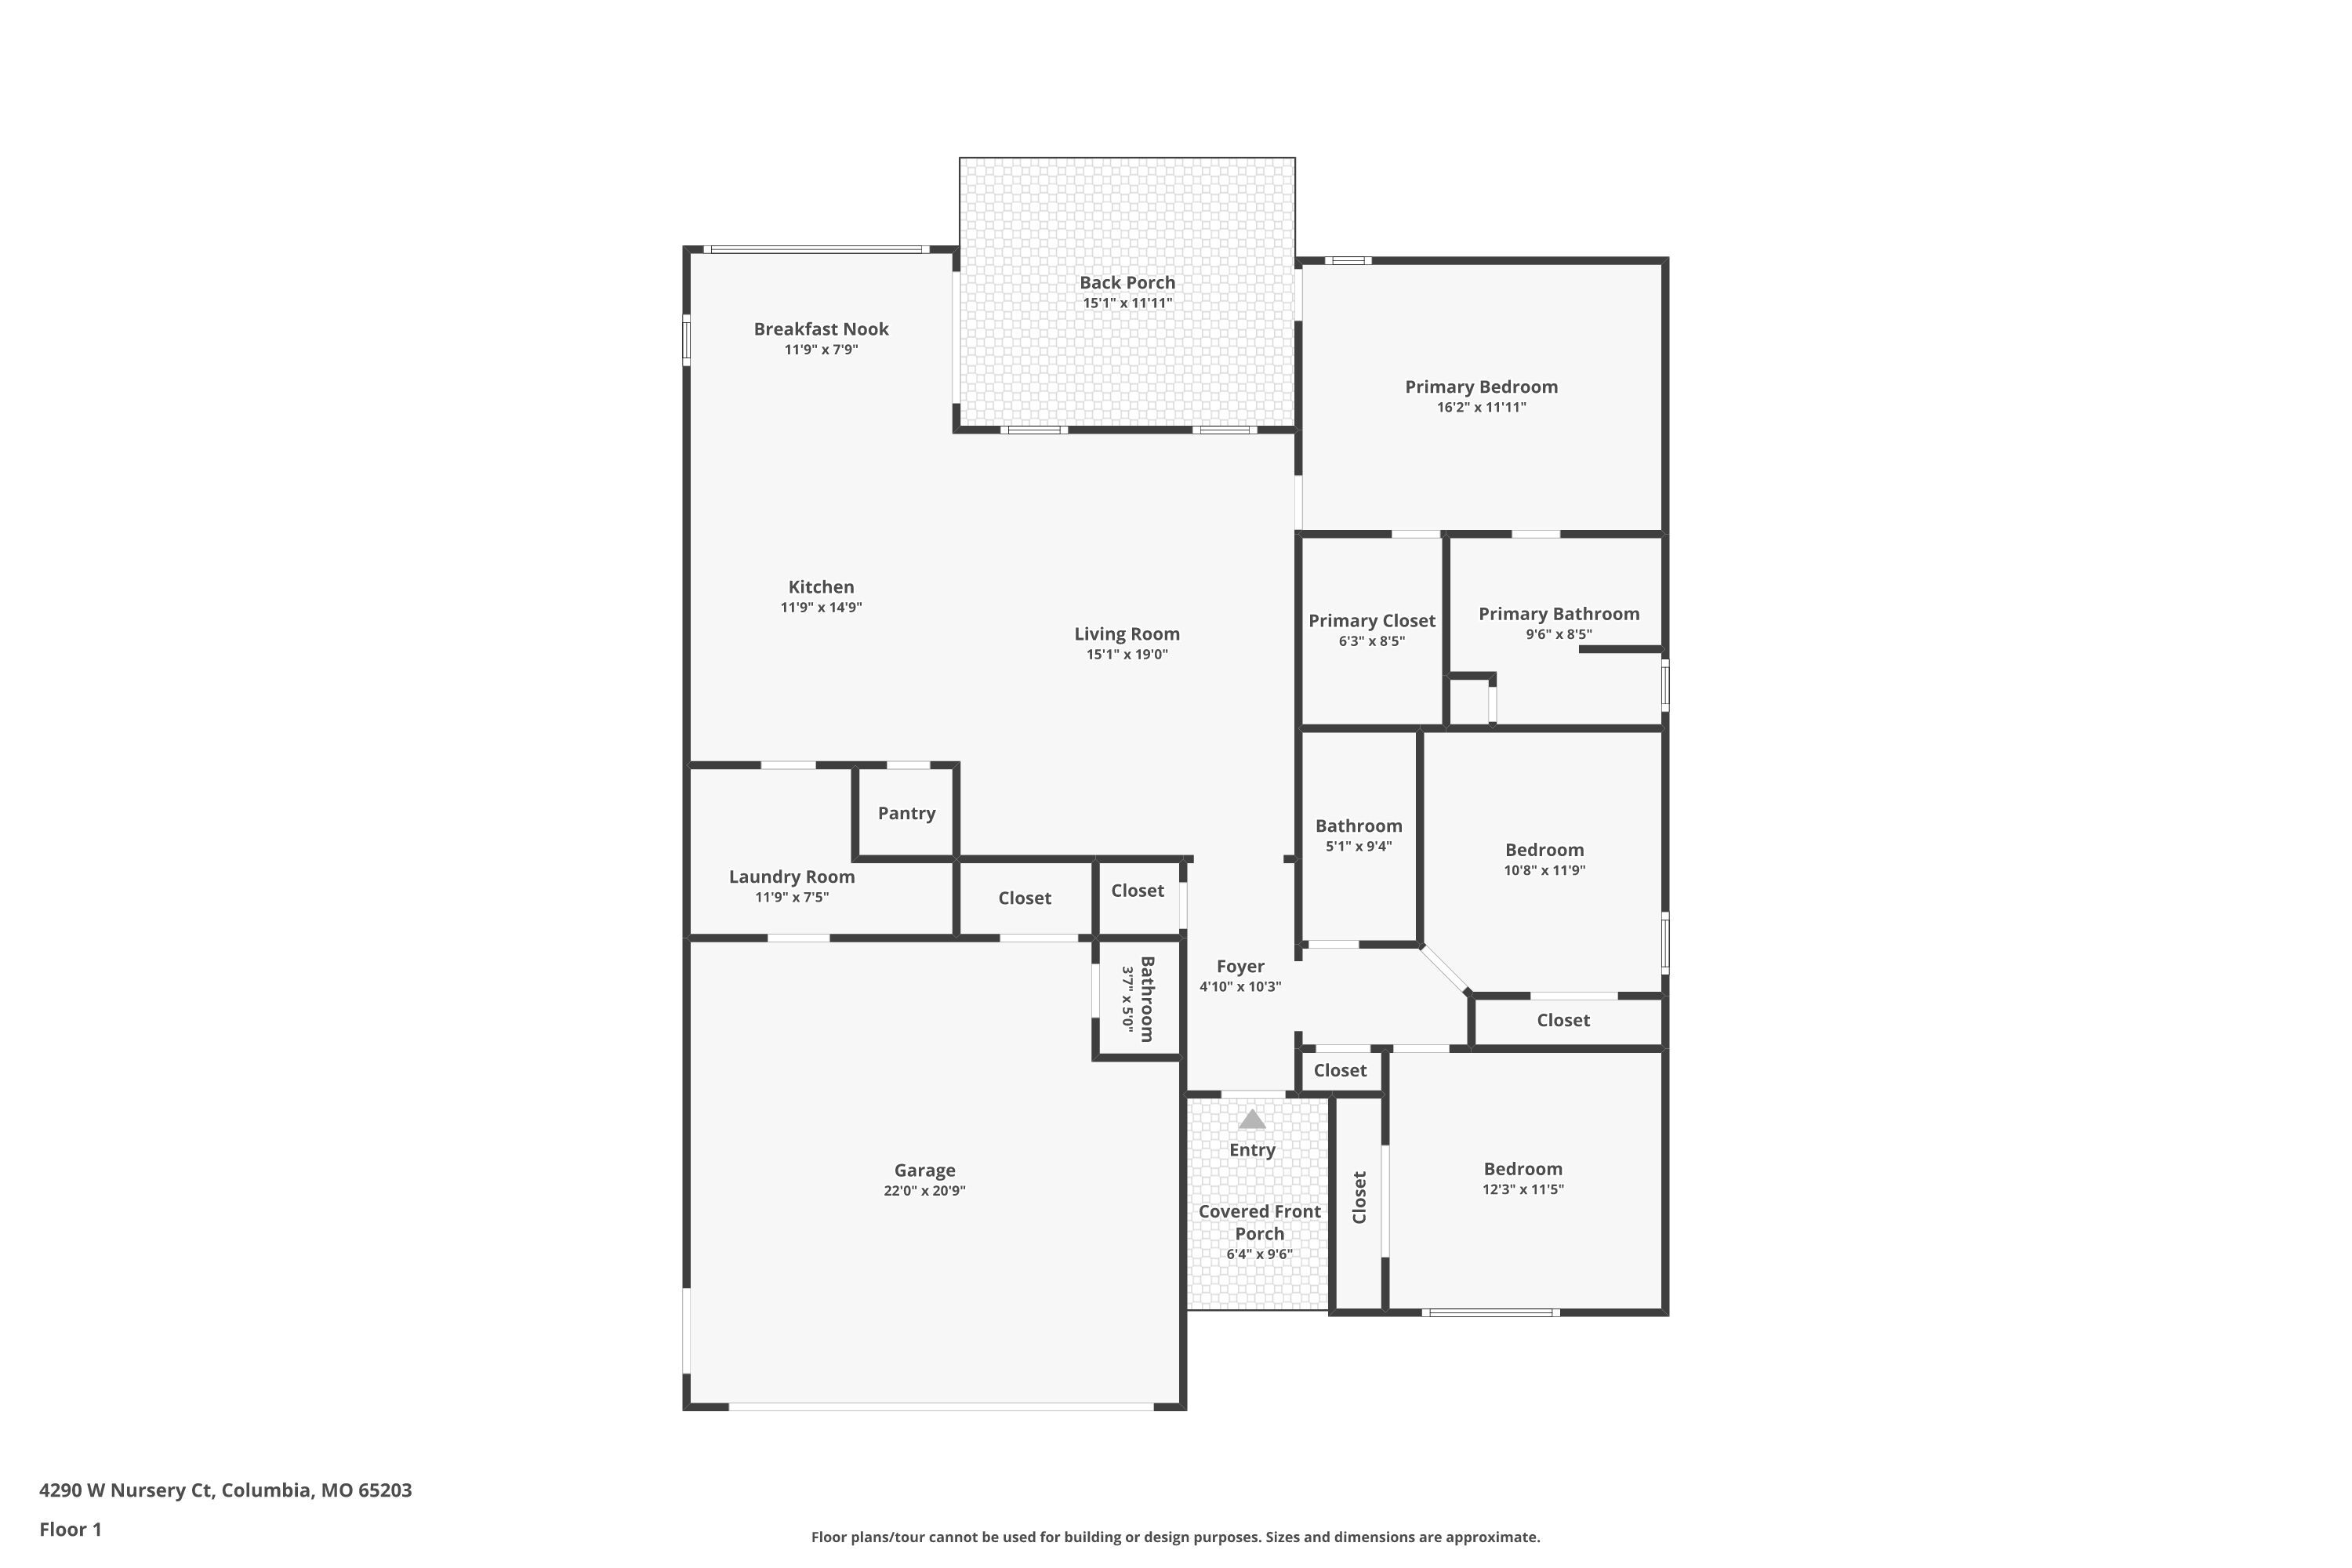
4290 W NURSERY CT
4290 W NURSERY CT
4290 W NURSERY CT
4290 W NURSERY CT
4290 W NURSERY CT
4290 W NURSERY CT
4290 W NURSERY CT
4290 W NURSERY CT
4290 W NURSERY CT
4290 W NURSERY CT
4290 W NURSERY CT
4290 W NURSERY CT
4290 W NURSERY CT
4290 W NURSERY CT
4290 W NURSERY CT
4290 W NURSERY CT
4290 W NURSERY CT
4290 W NURSERY CT
4290 W NURSERY CT
4290 W NURSERY CT
4290 W NURSERY CT
4290 W NURSERY CT
4290 W NURSERY CT
4290 W NURSERY CT
4290 W NURSERY CT
4290 W NURSERY CT
4290 W NURSERY CT
4290 W NURSERY CT
4290 W NURSERY CT
4290 W NURSERY CT
4290 W NURSERY CT
4290 W NURSERY CT
4290 W NURSERY CT
4290 W NURSERY CT
4290 W NURSERY CT
4290 W NURSERY CT
4290 W NURSERY CT
VIEW PHOTOS
Price Upon Request

4290 W NURSERY CT

3 Beds 3 Baths 1,550 Sq.Ft.

Description

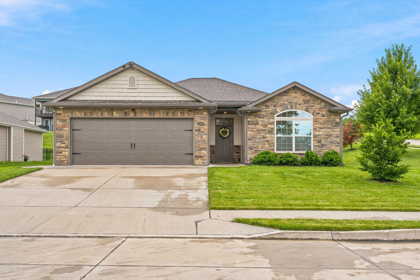
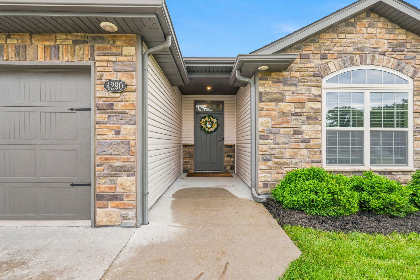
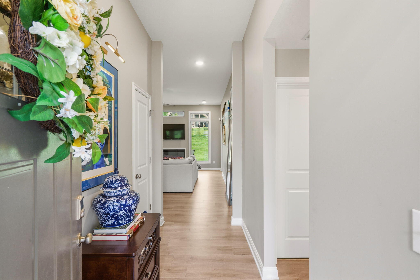
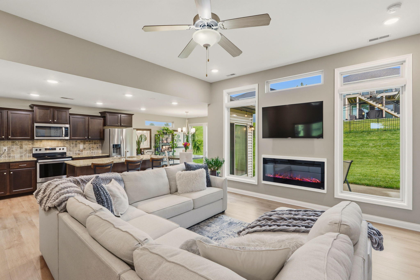
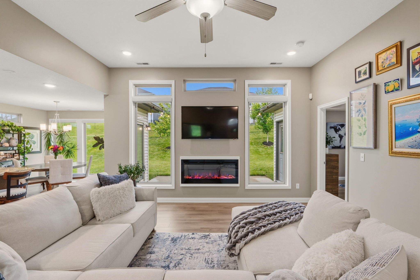
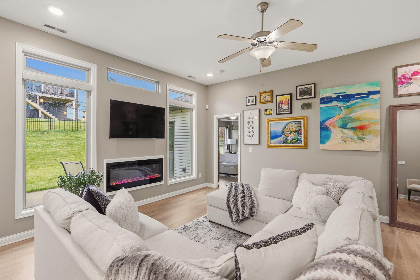
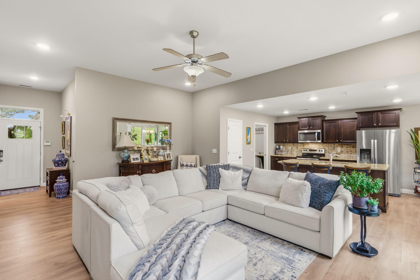
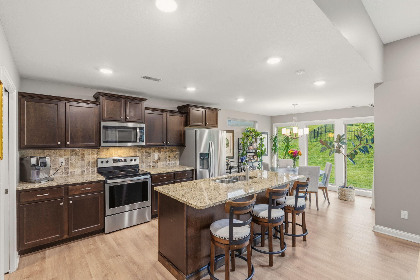
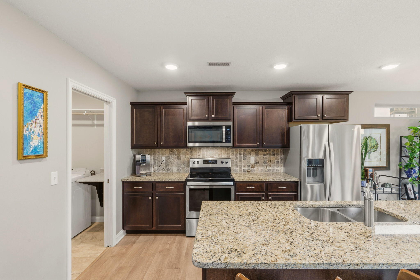
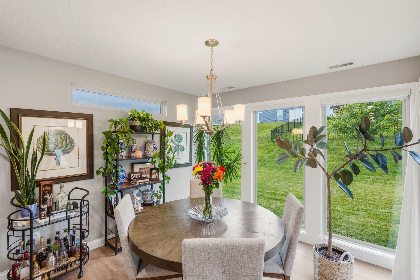
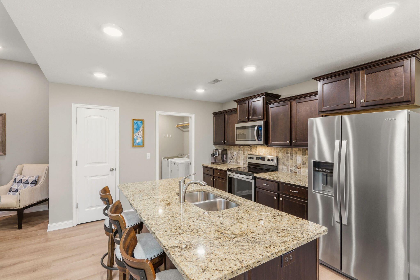
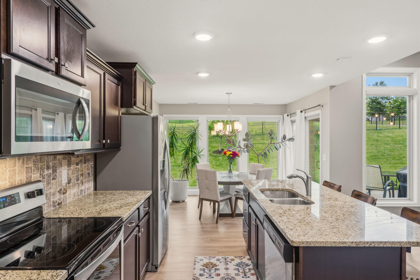
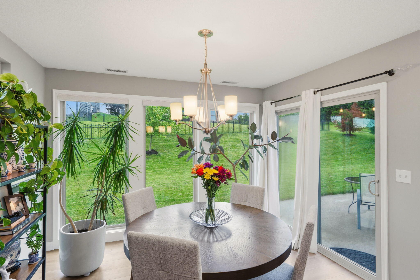
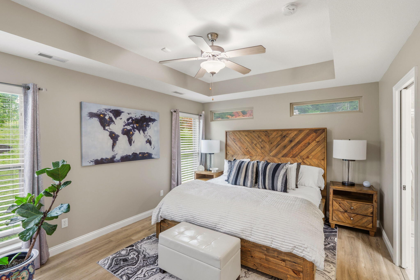
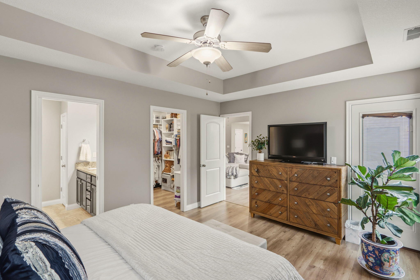
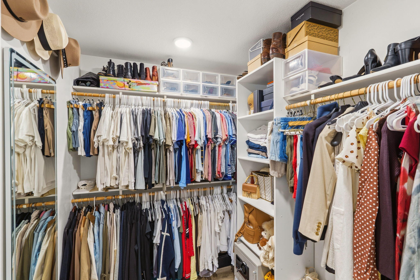
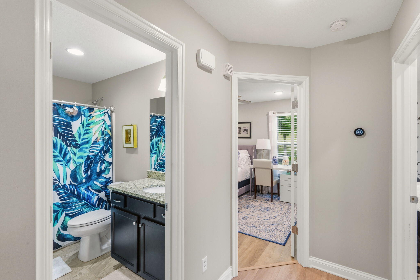
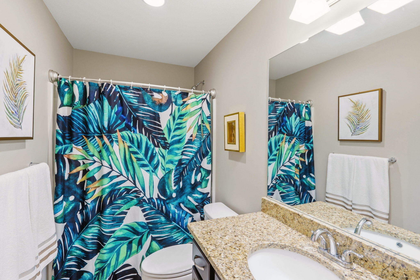
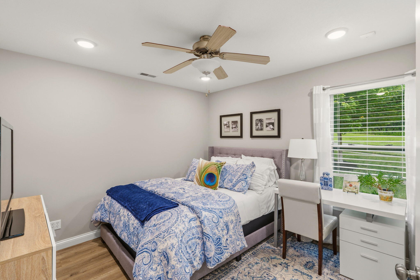
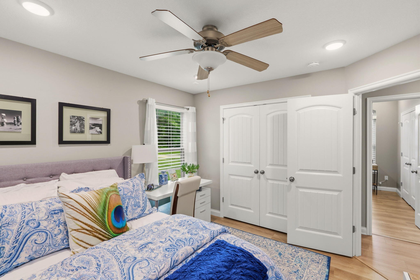
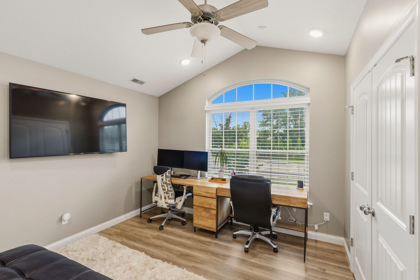
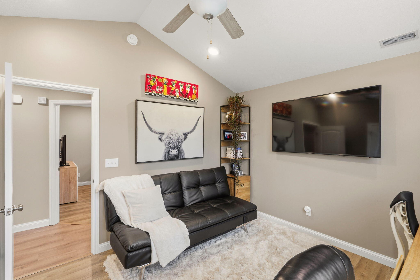
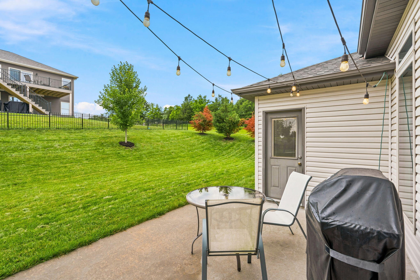
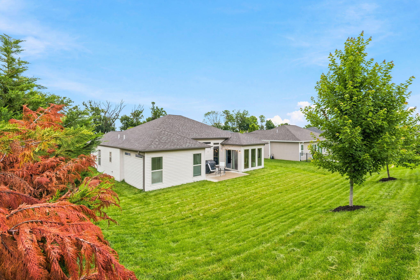
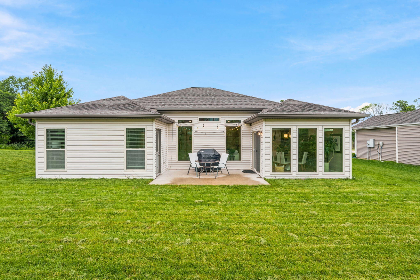
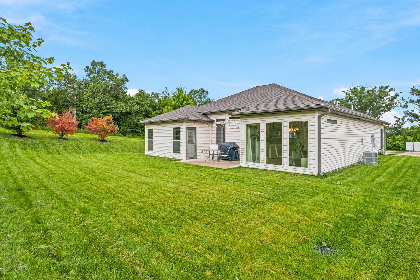
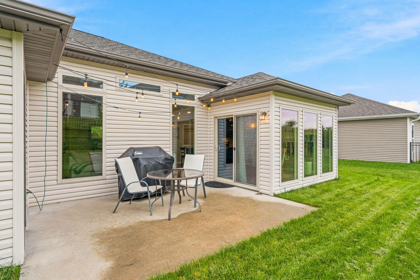
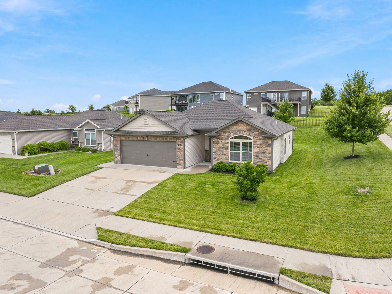
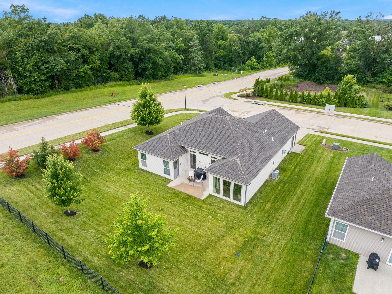
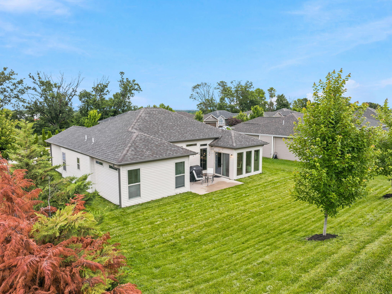
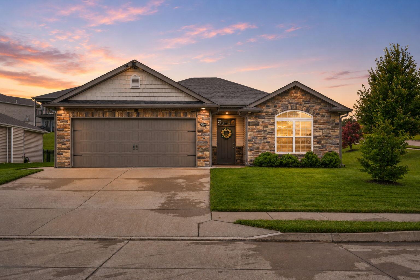
Tucked away in the quiet subdivision of Nursery Heights, this turn-key 3 bed, 2.5 bath ranch is ready to welcome its next owner. Large windows frame the kitchen and dining nook, filling the main living area with natural light and creating a warm, inviting space to gather. Cozy up to the fireplace on cooler evenings and enjoy the kind of comfort that makes a house feel like home. The oversized walk-in closet is just one more detail that makes everyday living here feel effortless. A true one-owner home, this property has been loved and well cared for from day one. Whether you are a first-time buyer, growing family, or looking to simplify without sacrificing comfort, this one checks the boxes. Homes like this in Nursery Heights do not last long. Come see it for yourself.

Share Property

Location

4290 W NURSERY CT, COLUMBIA, MO 65203

Status

Sold

Date Sold

August 5, 2026
Josh Conyers

Josh Conyers

TITLE

REALTOR®

Property Amenities

Interior
Fireplace Electric, In Living Room
Appliances Refrigerator, Microwave, Electric Range, Disposal, Dishwasher
Flooring Carpet, Laminate, Tile
Total Bedrooms: 3
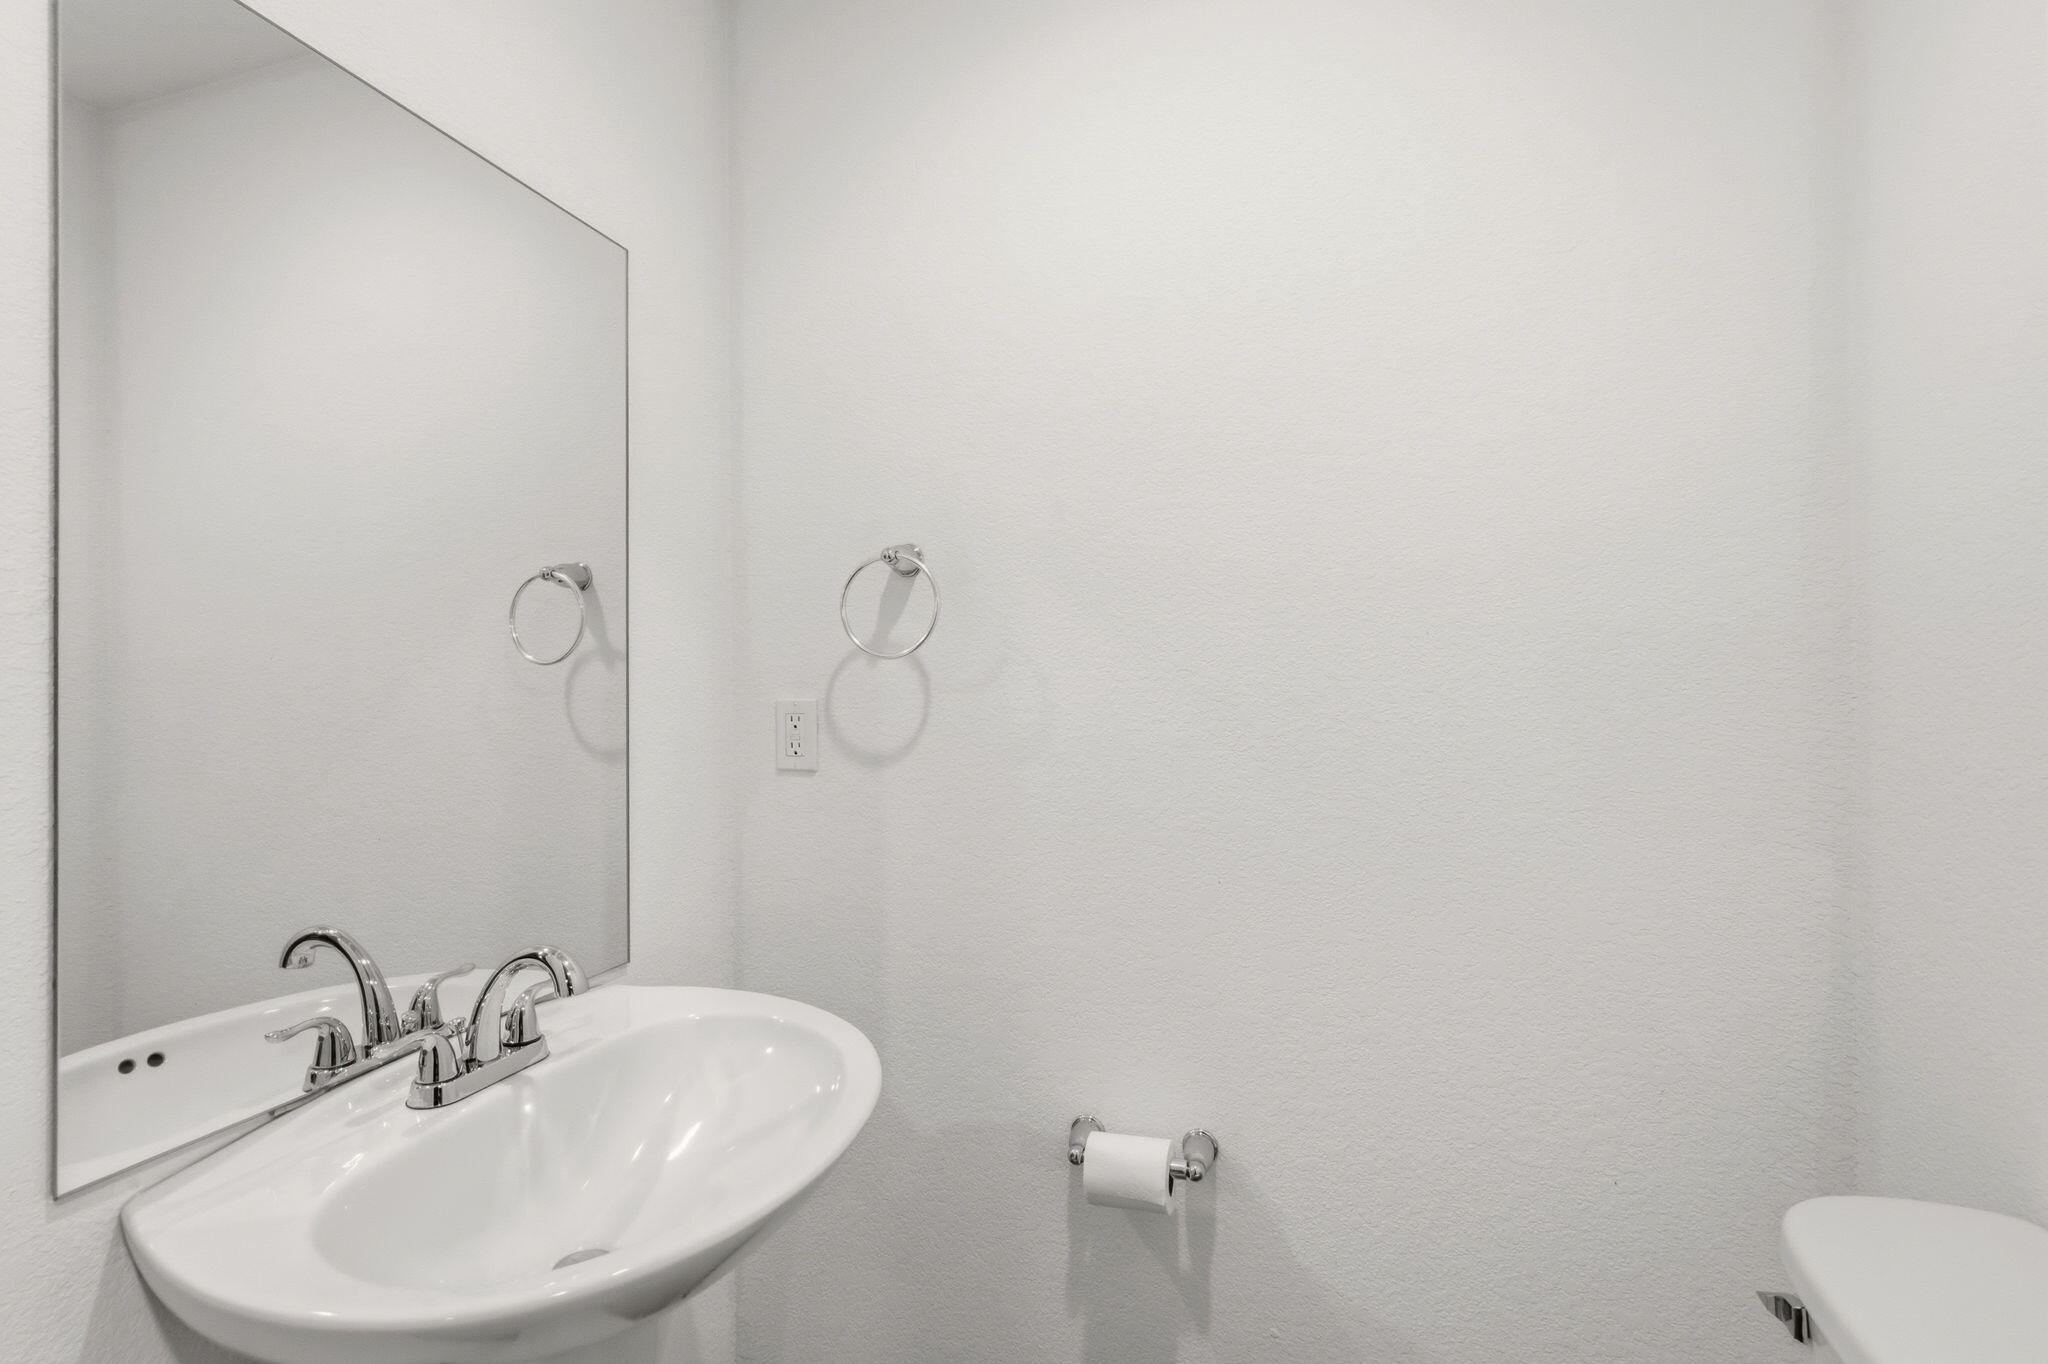
Half Bathrooms: 1
Full Bathrooms: 2
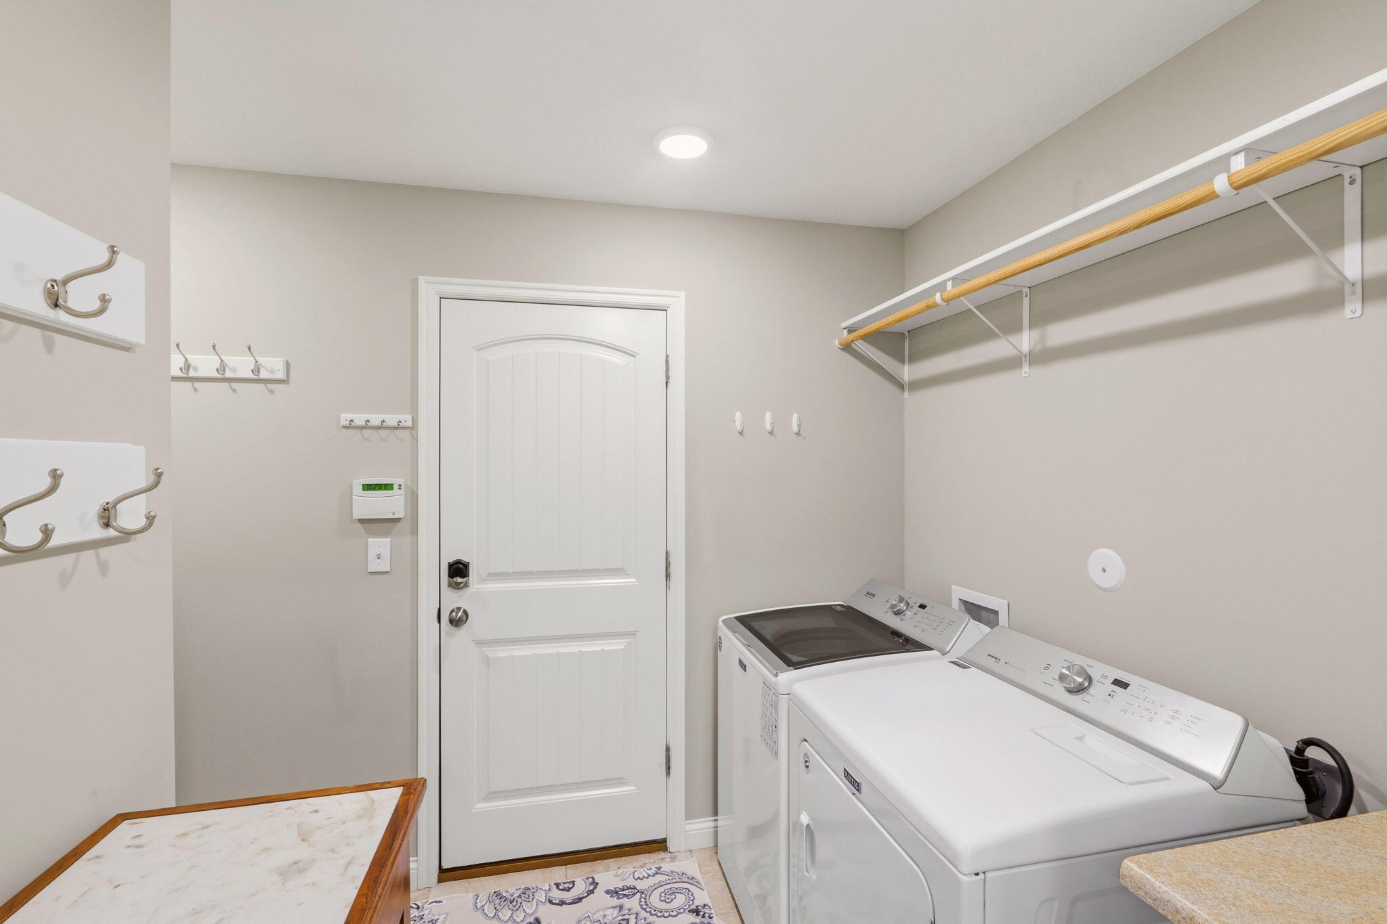
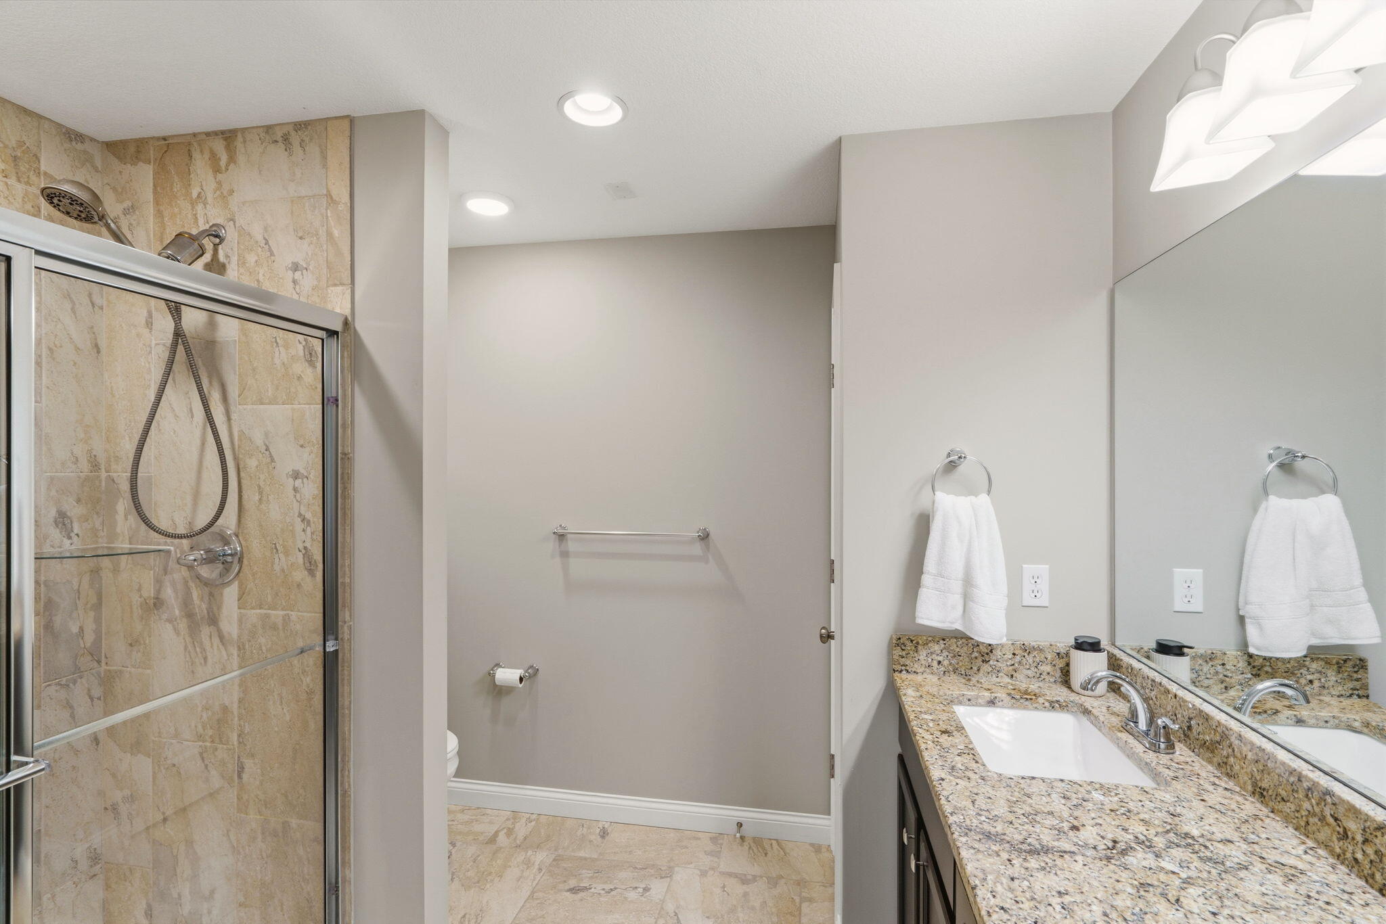
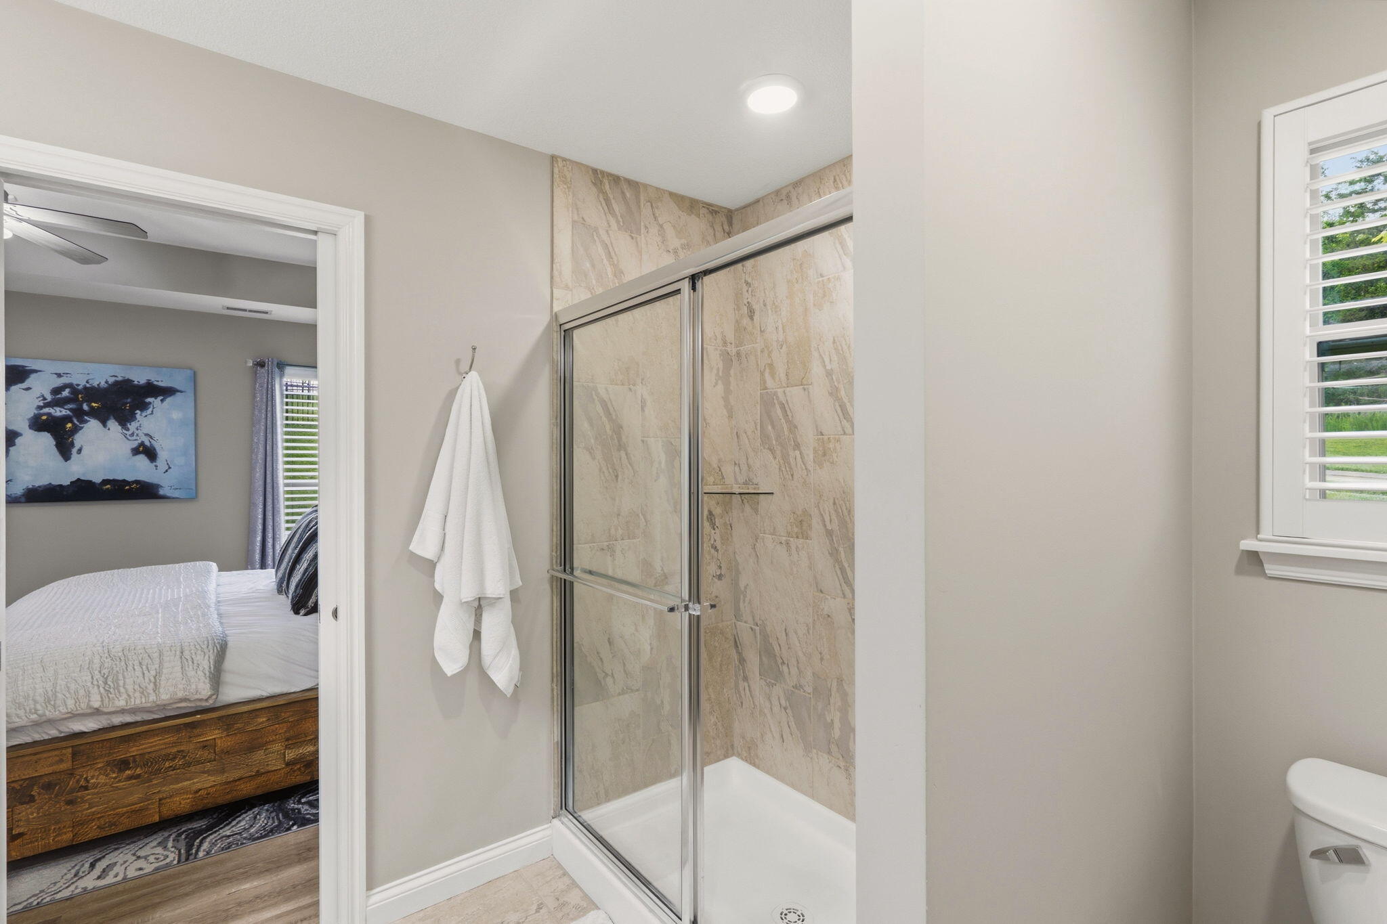
Other Interior Features High Spd Int Access, Tub/Shower, Stand Alone Shwr/MBR, Walk in Closet(s), Washer/Dryer Connectn, Main Lvl Master Bdrm, Smart Thermostat, Breakfast Room, Kit/Din Combo, Granite Counters, Cabinets-Wood, Kitchen Island, Pantry
Area & Lot
Total area 1,550 Sq.Ft.
Living area 1,550 Sq.Ft.
MLS® ID 435354
School District Columbia
High School Rock Bridge
Middle School John Warner
Elementary School Eagle Bluffs
Architecture Styles Traditional
Type Residential
Status Sold
Date Sold August 5, 2026
Exterior
Air conditioning Central Electric, Ceiling/Paddle Fan(s)
Heat type High Efficiency Furnace, Forced Air, Natural Gas
Garage Space 2.0
Other Exterior Features Driveway-Paved
Parking Garage Dr Opener(s), Attached
Lot Features Cleared, Level
Roof Architectural Shingle
Utilities Water-City, Cable Ready
Finance
Price Upon Request

360 Virtual Tour

Take a tour of this property

Columbia

Let's Talk About Home

Ready to make a move, or just starting to think about it? We’d love to hear what you have in mind.


