
4007 SHEARWATER DR
4007 SHEARWATER DR
4007 SHEARWATER DR
4007 SHEARWATER DR
4007 SHEARWATER DR
4007 SHEARWATER DR
4007 SHEARWATER DR
4007 SHEARWATER DR
4007 SHEARWATER DR
4007 SHEARWATER DR
4007 SHEARWATER DR
4007 SHEARWATER DR
4007 SHEARWATER DR
4007 SHEARWATER DR
4007 SHEARWATER DR
4007 SHEARWATER DR
4007 SHEARWATER DR
4007 SHEARWATER DR
4007 SHEARWATER DR
4007 SHEARWATER DR
4007 SHEARWATER DR
4007 SHEARWATER DR
4007 SHEARWATER DR
4007 SHEARWATER DR
4007 SHEARWATER DR
4007 SHEARWATER DR
4007 SHEARWATER DR
4007 SHEARWATER DR
4007 SHEARWATER DR
4007 SHEARWATER DR
4007 SHEARWATER DR
4007 SHEARWATER DR
4007 SHEARWATER DR
4007 SHEARWATER DR
4007 SHEARWATER DR
4007 SHEARWATER DR
4007 SHEARWATER DR
4007 SHEARWATER DR
4007 SHEARWATER DR
4007 SHEARWATER DR
4007 SHEARWATER DR
4007 SHEARWATER DR
4007 SHEARWATER DR
4007 SHEARWATER DR
4007 SHEARWATER DR
VIEW PHOTOS
Price Upon Request

4007 SHEARWATER DR

4 Beds 3 Baths 3,091 Sq.Ft.

Description

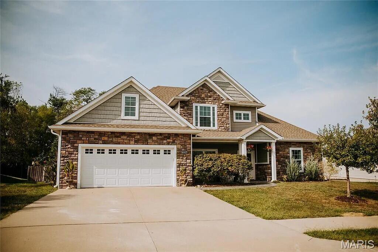
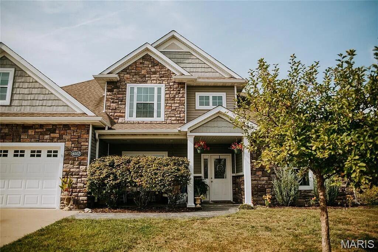
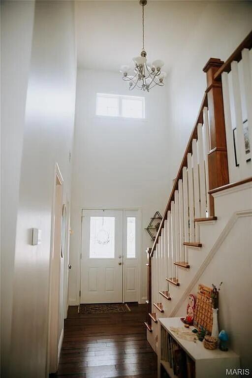
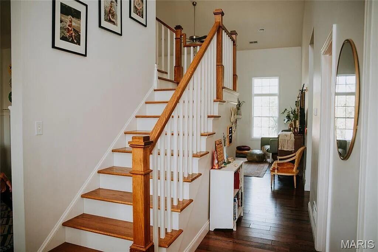
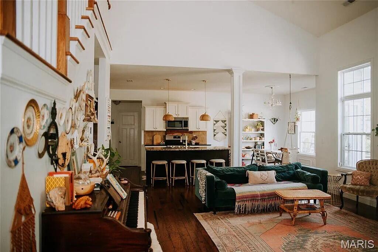
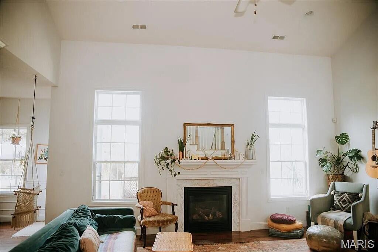
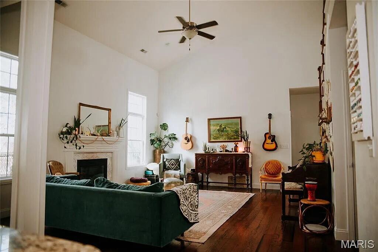
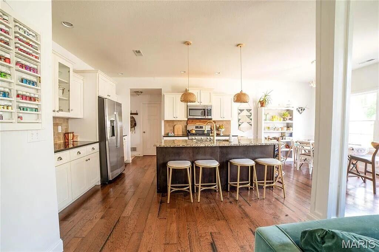
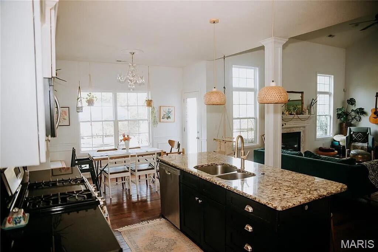
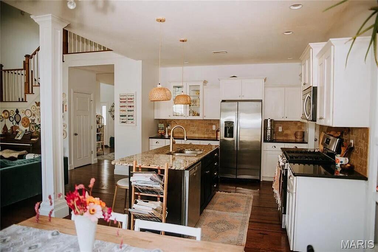
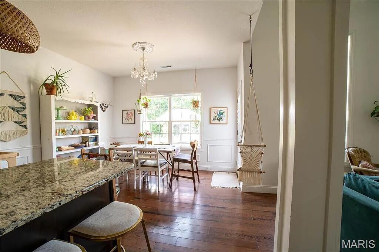
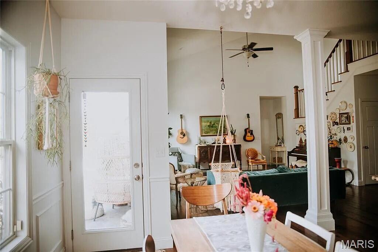
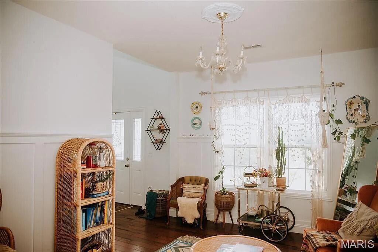
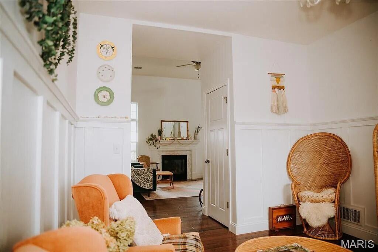
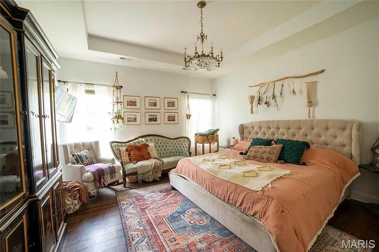
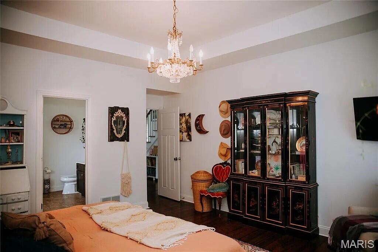
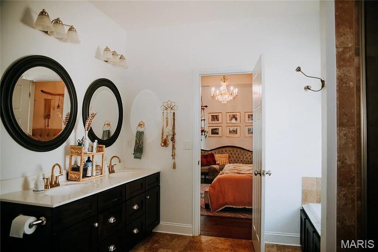
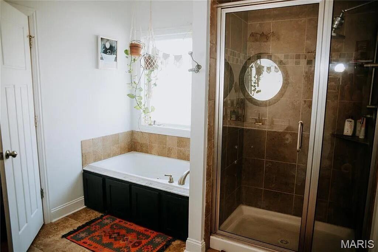
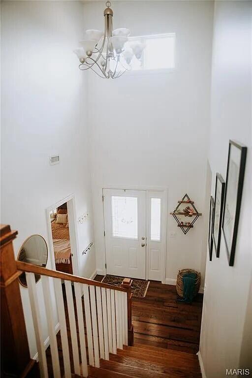
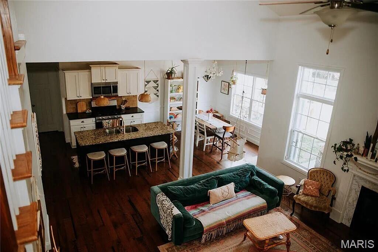
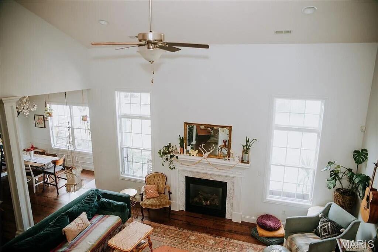
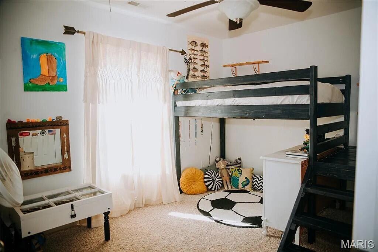
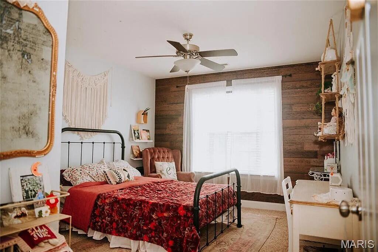
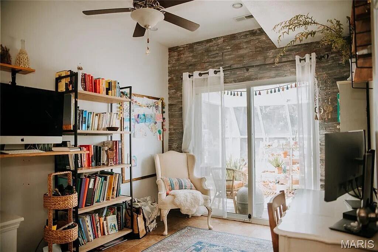
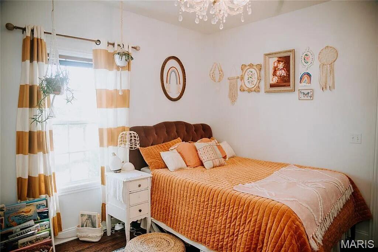
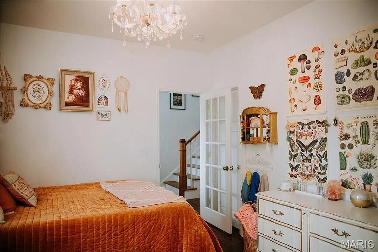
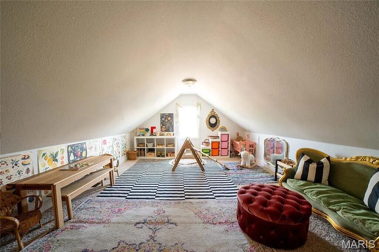
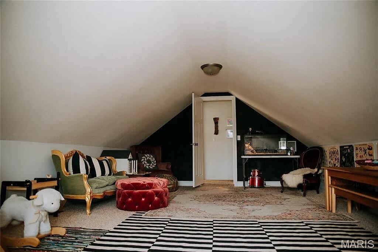
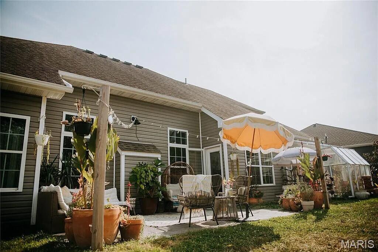
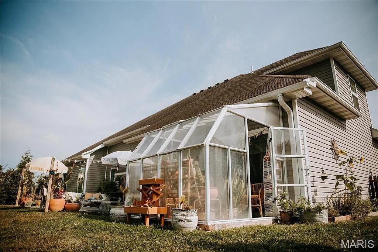
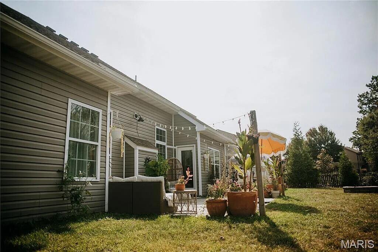
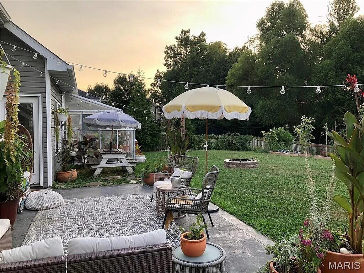
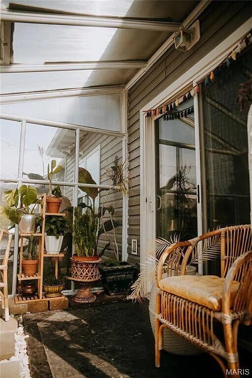
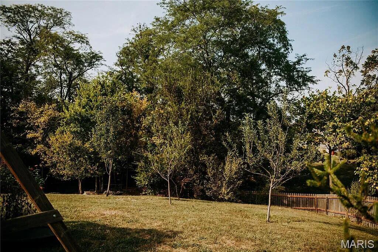
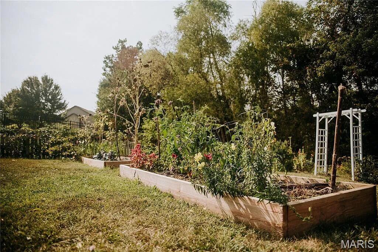
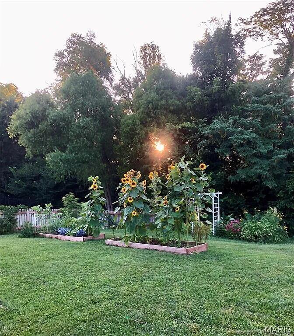
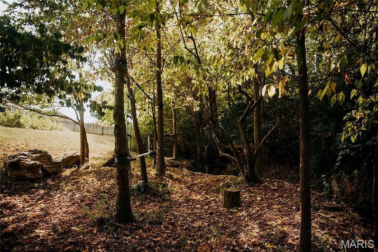
This spacious 4-bedroom, 3-bath home in the desirable Wyndham Ridge neighborhood features an open floor plan with a formal dining room, home office, and a versatile additional room -- perfect as a playroom or home gym. Soaring vaulted ceilings and beautiful large windows fill the home with natural light, creating an inviting and airy atmosphere. The backyard is a must see, with a huge fenced-in yard shaded by mature trees, established gardens, and a greenhouse -- all backing up to peaceful woods for added privacy. Enjoy your own fruit trees, blackberries, and many other perennial plants! Wyndham Ridge offers a community pool, clubhouse, and a scenic nature trail right in your neighborhood.

Share Property

Location

4007 SHEARWATER DR, COLUMBIA, MO 65203

Status

Sold

Date Sold

December 1, 2025
Josh Conyers

Josh Conyers

TITLE

REALTOR®

Property Amenities

Interior
Fireplace In Living Room
Flooring Wood, Carpet, Tile
Total Bedrooms: 4
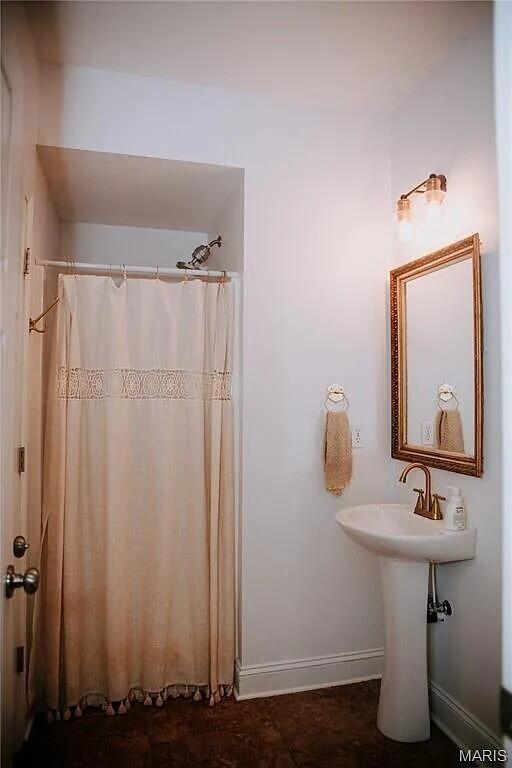
Full Bathrooms: 3
Other Interior Features High Spd Int Access, Tub/Shower, Stand Alone Shwr/MBR, Split Bedroom Design, Walk in Closet(s), Washer/Dryer Connectn, Main Lvl Master Bdrm, Smart Thermostat, Breakfast Room, Formal Dining, Kit/Din Combo, Cabinets-Custom Blt, Granite Counters, Cabinets-Wood, Kitchen Island
Area & Lot
Total area 3,091 Sq.Ft.
Living area 3,091 Sq.Ft.
MLS® ID 430414
Year Built 2012
School District Columbia
High School Rock Bridge
Middle School John Warner
Elementary School Beulah Ralph
Architecture Styles 15 Story
Type Residential
Status Sold
Date Sold December 1, 2025
Exterior
Air conditioning Central Electric, Ceiling/Paddle Fan(s)
Heat type Forced Air, Natural Gas
Garage Space 2.0
Sewer Sewage-City
Other Exterior Features Driveway-Paved
Parking Garage Dr Opener(s), Attached
Lot Features Sprinkler-In Ground, Level
Roof Architectural Shingle
Utilities Cable Available, Water-City, Electric-County, Gas-Natural, Sewage-City, Trash-City
Finance
Price Upon Request

Columbia

Let's Talk About Home

Ready to make a move, or just starting to think about it? We’d love to hear what you have in mind.


