315 LOCH LN
315 LOCH LN
315 LOCH LN
315 LOCH LN
315 LOCH LN
315 LOCH LN
315 LOCH LN
315 LOCH LN
315 LOCH LN
315 LOCH LN
315 LOCH LN
315 LOCH LN
315 LOCH LN
315 LOCH LN
315 LOCH LN
315 LOCH LN
315 LOCH LN
315 LOCH LN
315 LOCH LN
315 LOCH LN
315 LOCH LN
315 LOCH LN
315 LOCH LN
315 LOCH LN
315 LOCH LN
315 LOCH LN
315 LOCH LN
315 LOCH LN
315 LOCH LN
315 LOCH LN
315 LOCH LN
315 LOCH LN
315 LOCH LN
315 LOCH LN
315 LOCH LN
315 LOCH LN
315 LOCH LN
315 LOCH LN
315 LOCH LN
315 LOCH LN
315 LOCH LN
315 LOCH LN
315 LOCH LN
315 LOCH LN
315 LOCH LN
315 LOCH LN
315 LOCH LN
315 LOCH LN
315 LOCH LN
315 LOCH LN
315 LOCH LN
315 LOCH LN
315 LOCH LN
315 LOCH LN
315 LOCH LN
315 LOCH LN
315 LOCH LN
315 LOCH LN
315 LOCH LN
VIEW PHOTOS
Price Upon Request

315 LOCH LN

4 Beds 2 Baths 1,776 Sq.Ft.

Description

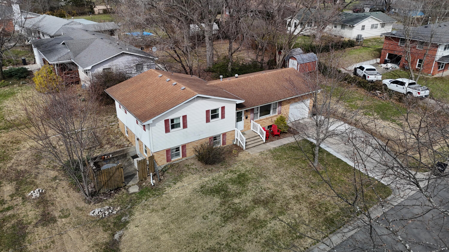
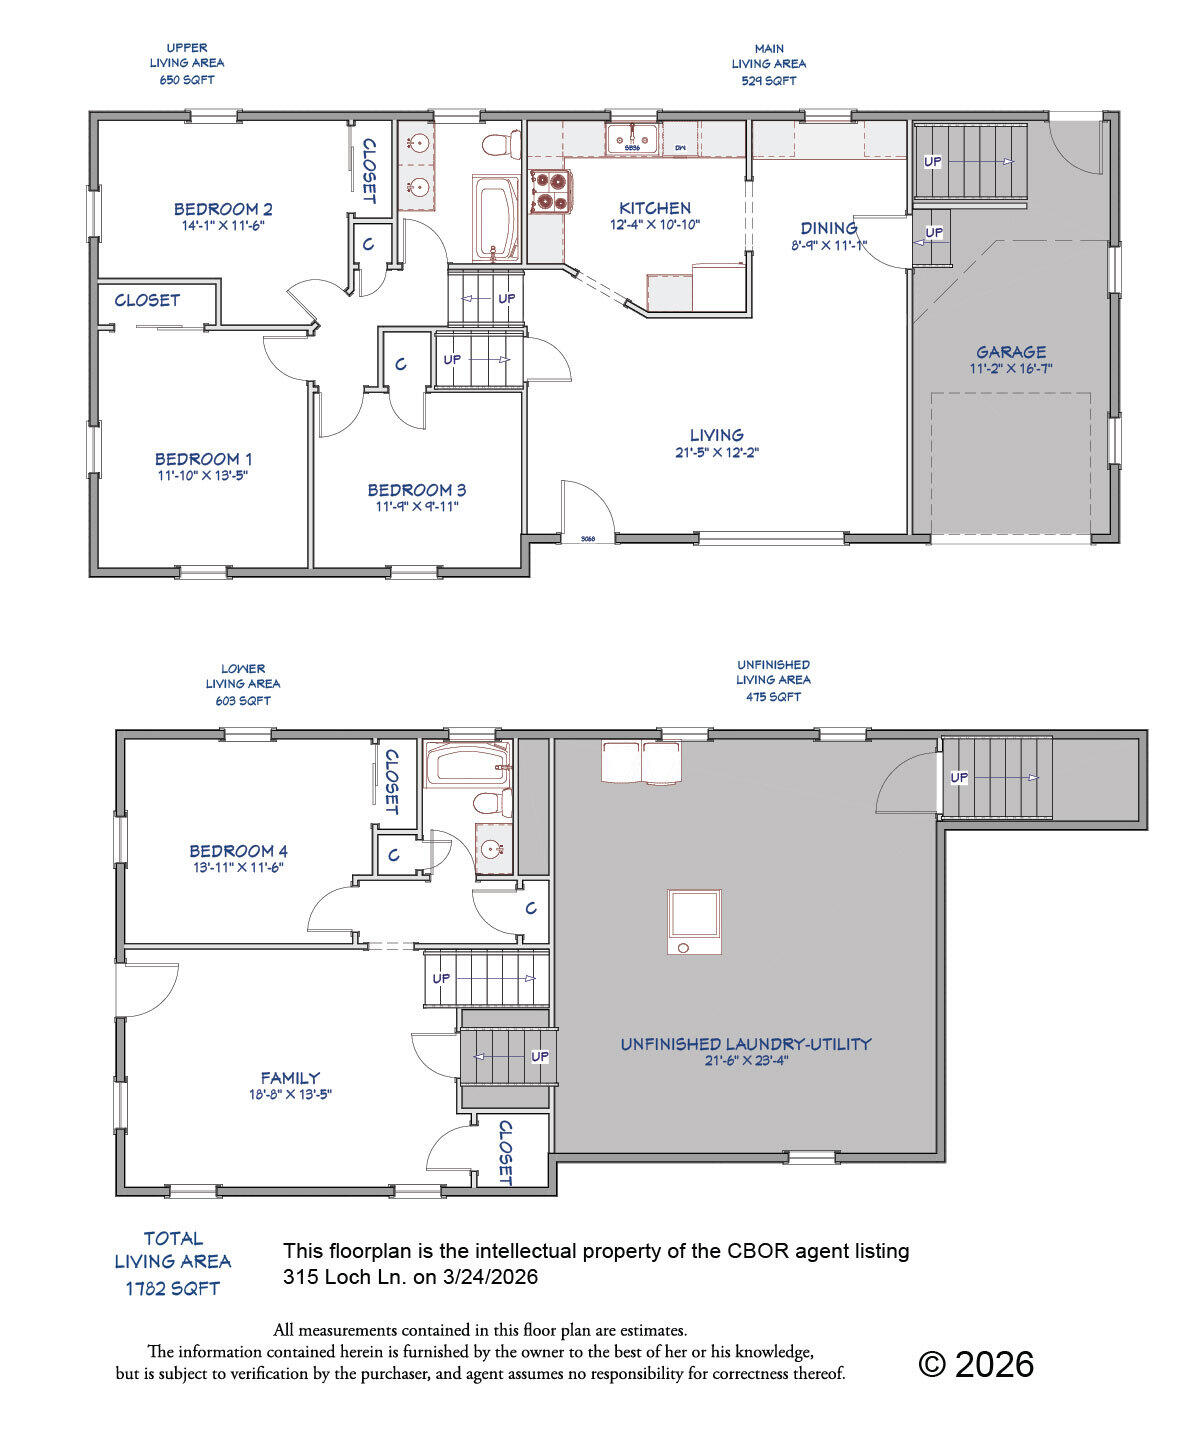
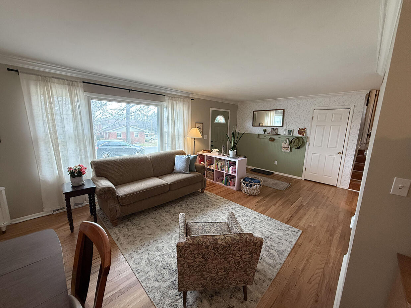
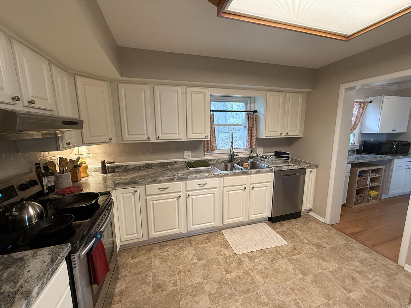
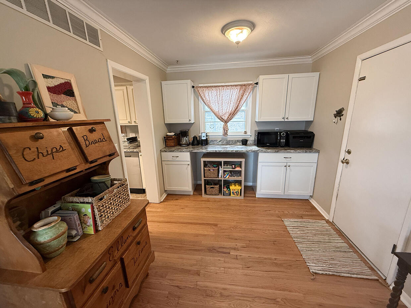
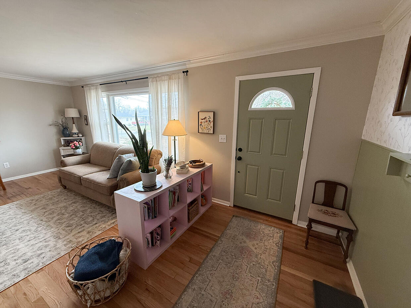
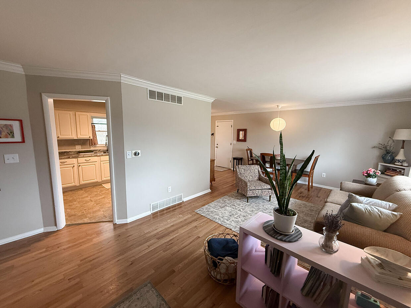
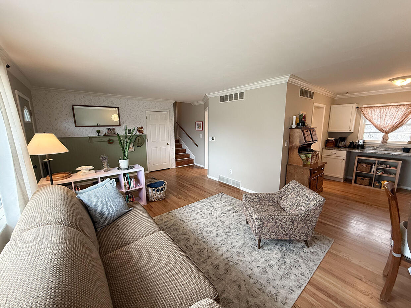
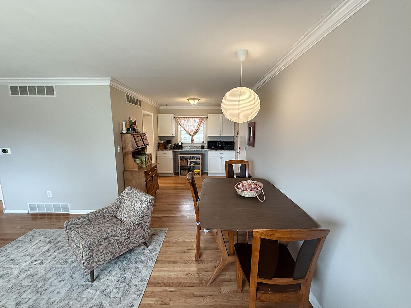
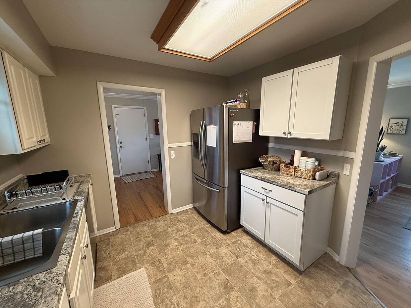
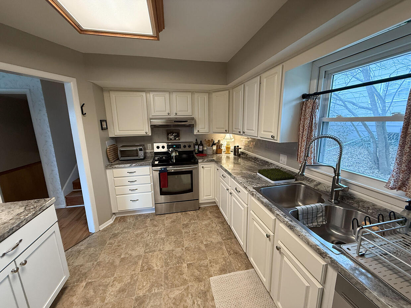
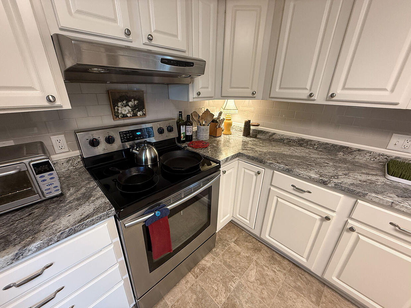
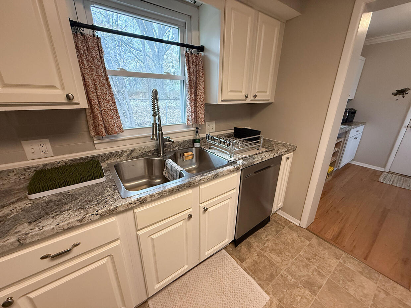
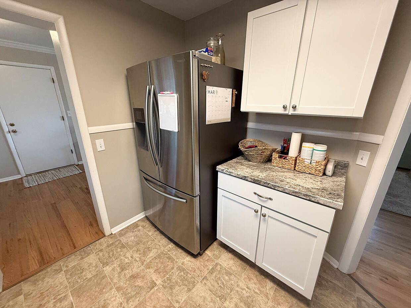
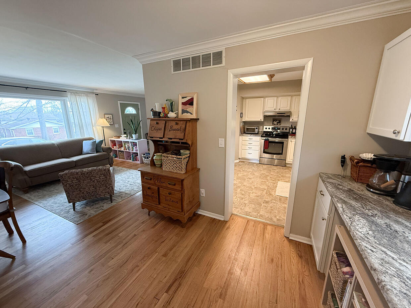
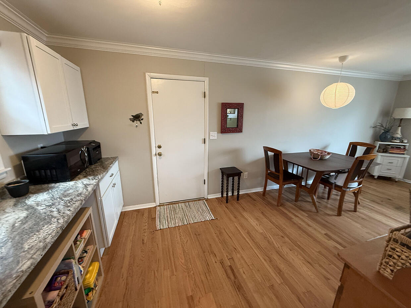
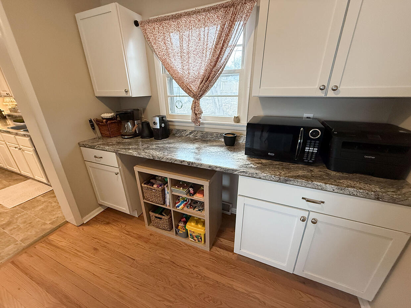
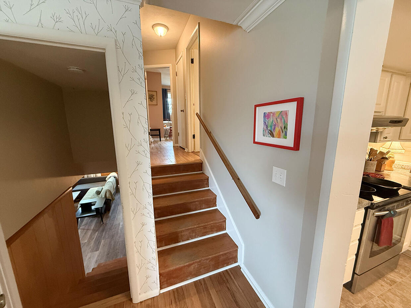
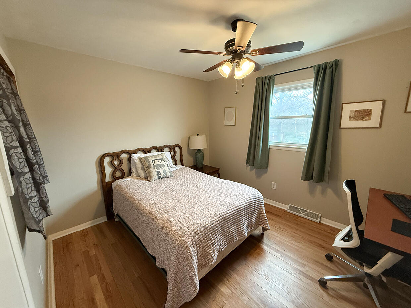
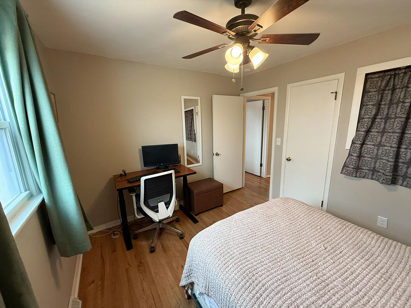
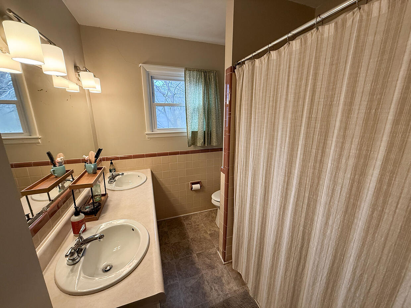
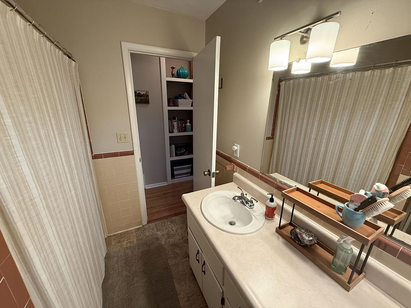
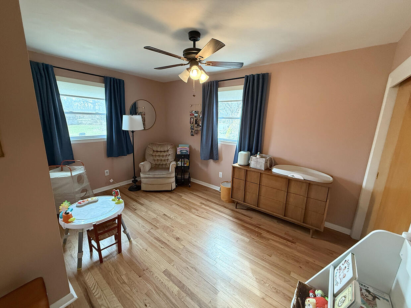
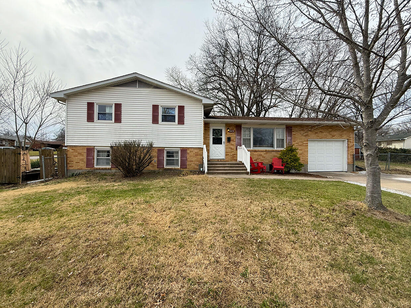
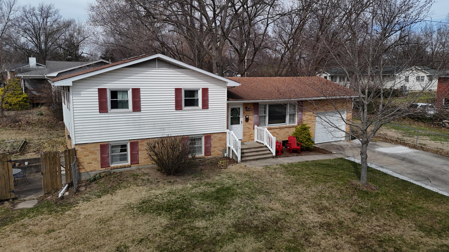
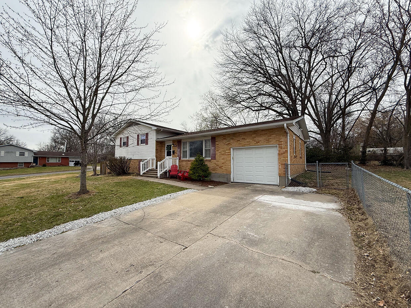
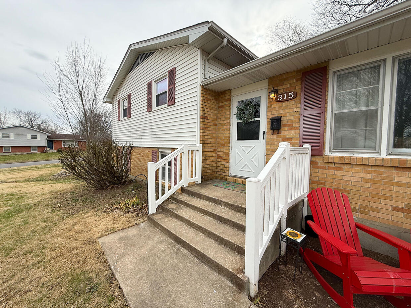
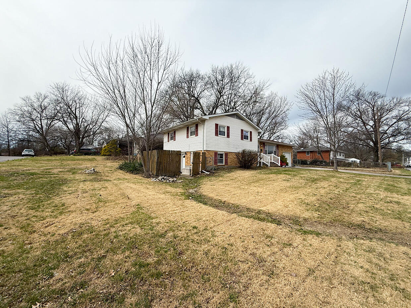
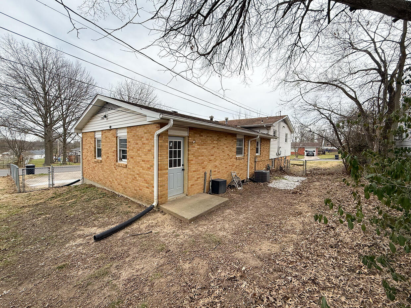
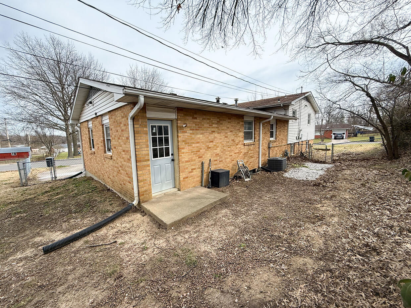
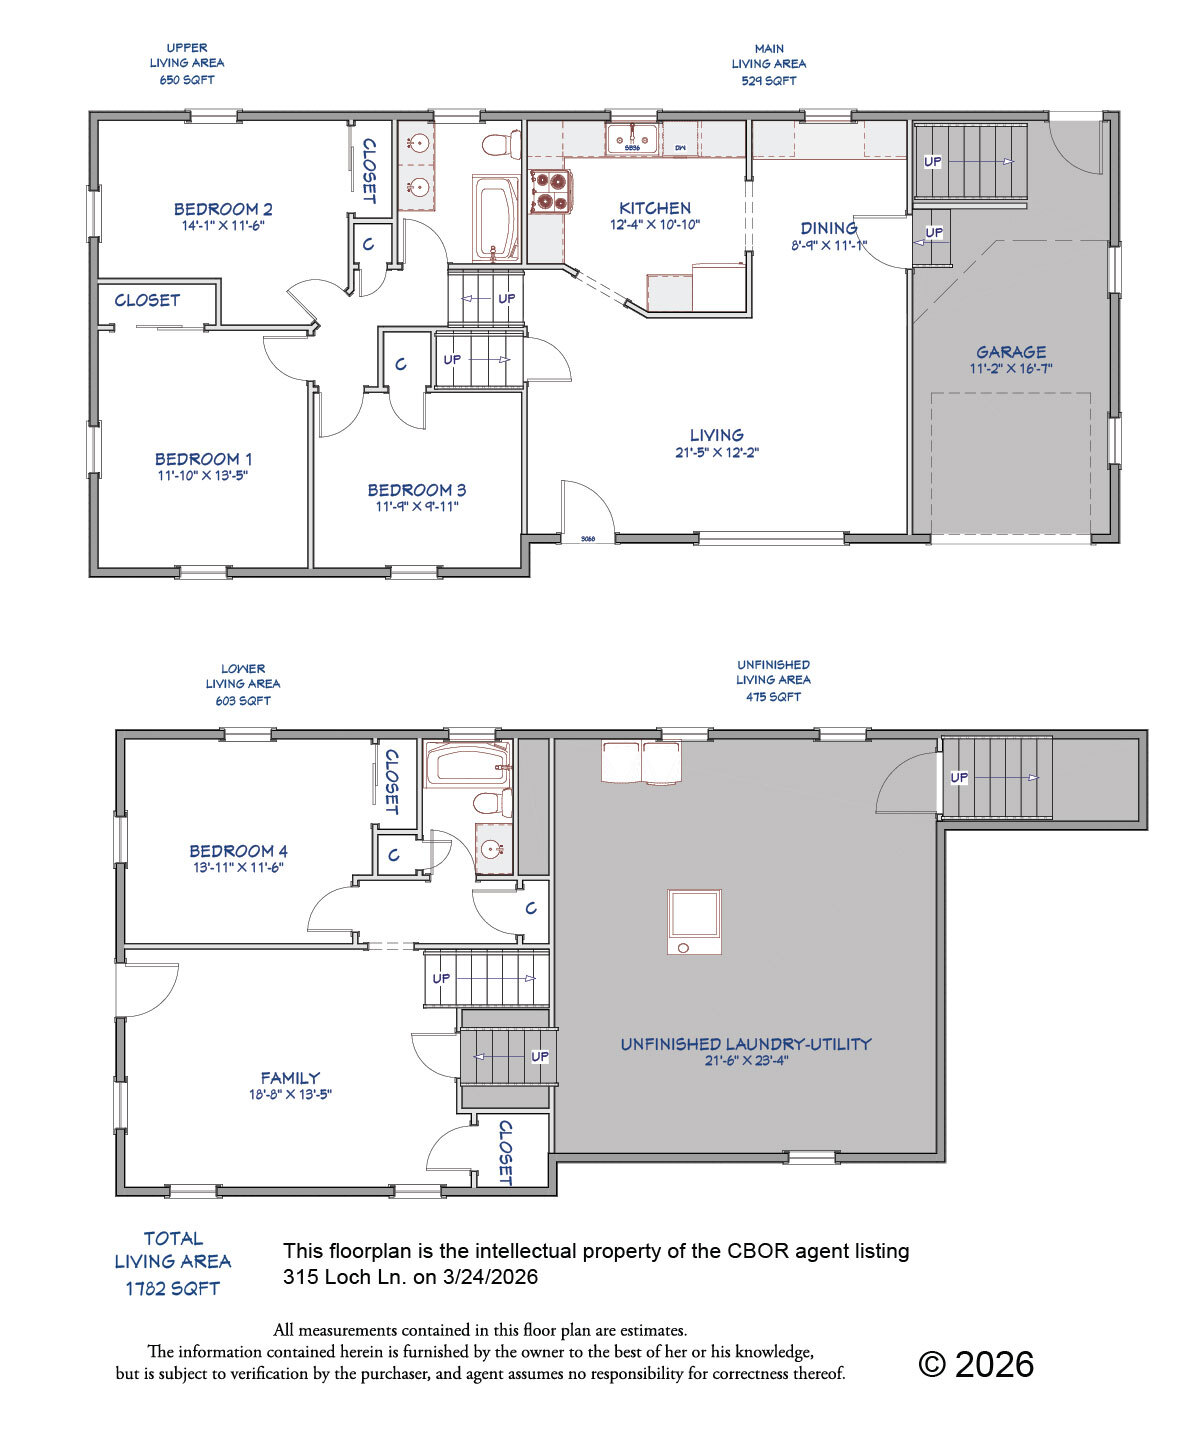
Well-maintained split-level home in Mission Meadows featuring 4 bedrooms and 2 full baths. The main level offers a bright living room, formal dining space, and a modern kitchen with updates.

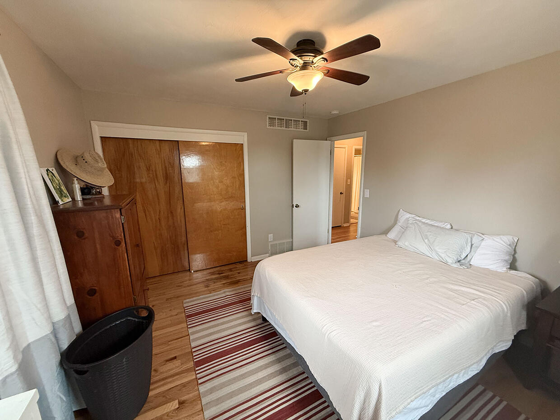
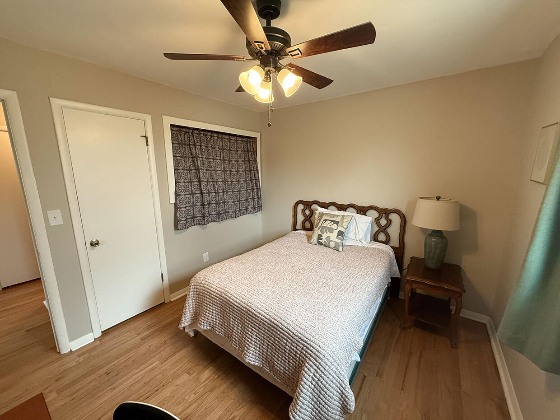
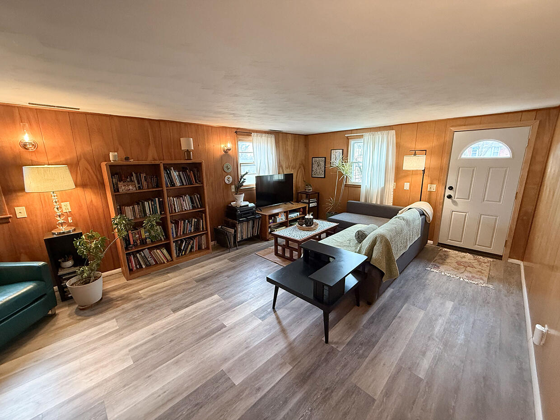
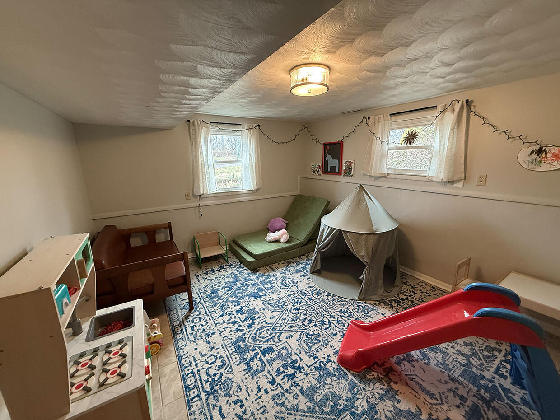
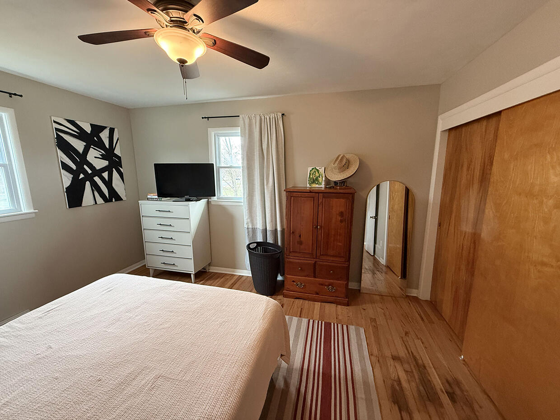
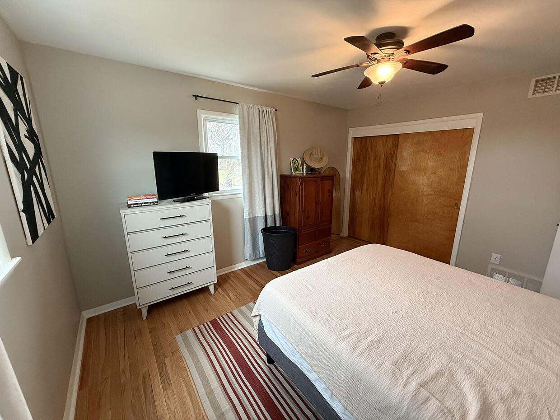
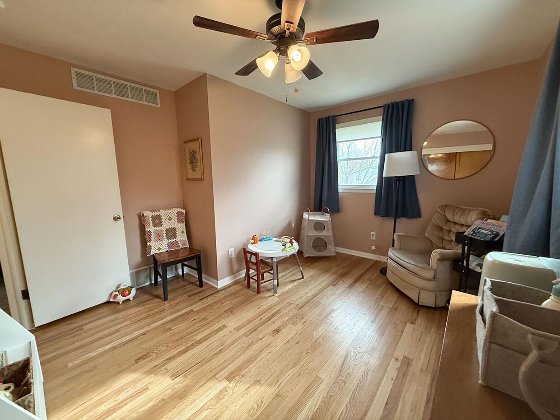
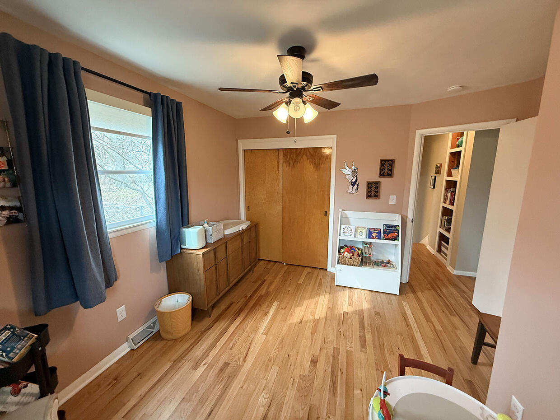
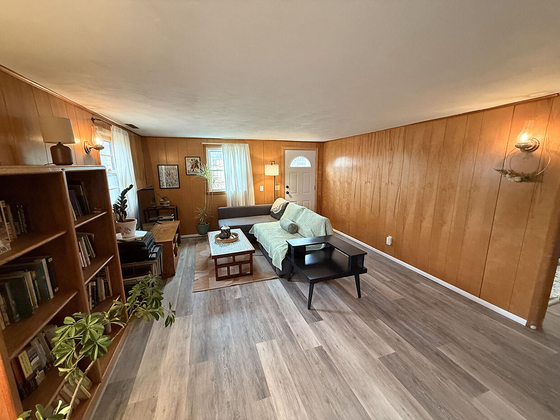
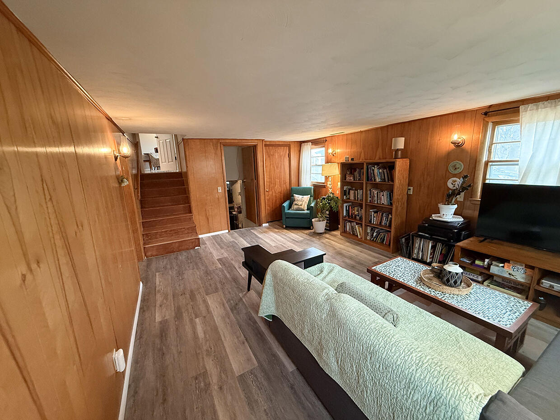
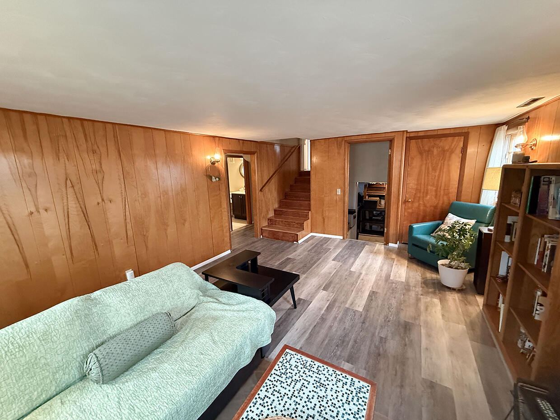
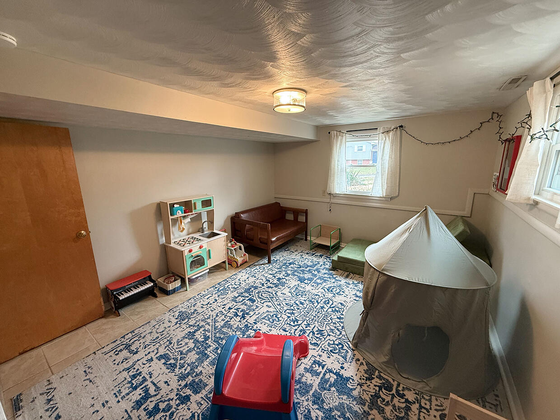
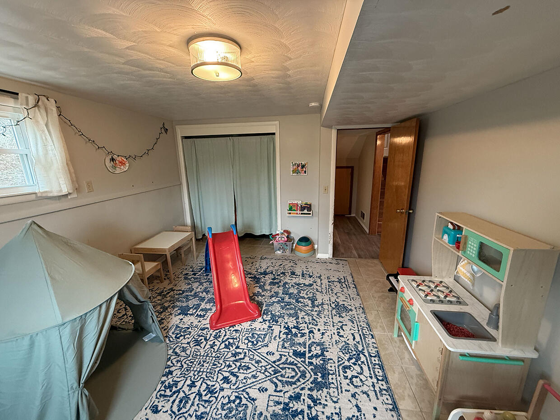
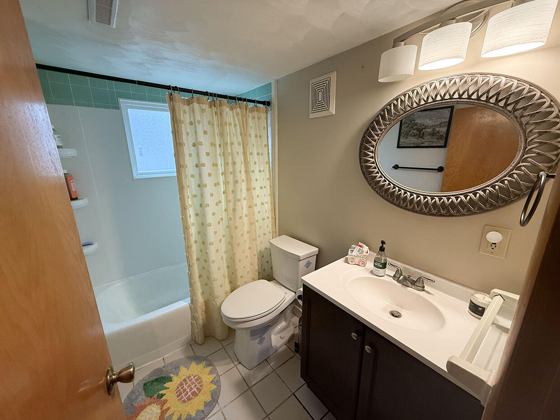
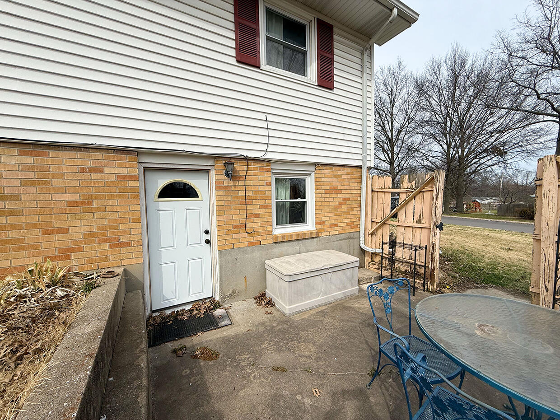
Upstairs includes three bedrooms, while the lower level features a spacious family room, fourth bedroom, and second full bath--ideal for guests or flexible living.

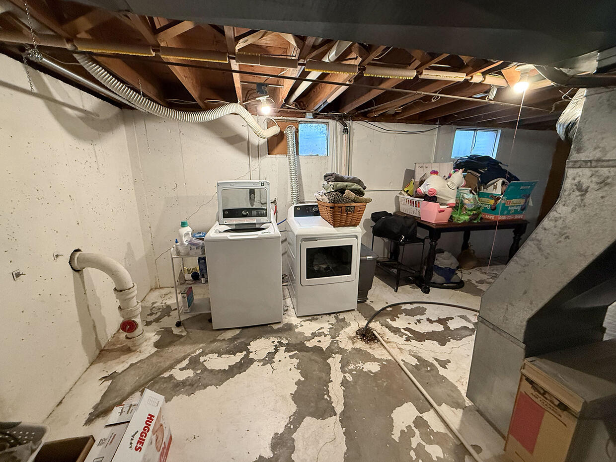
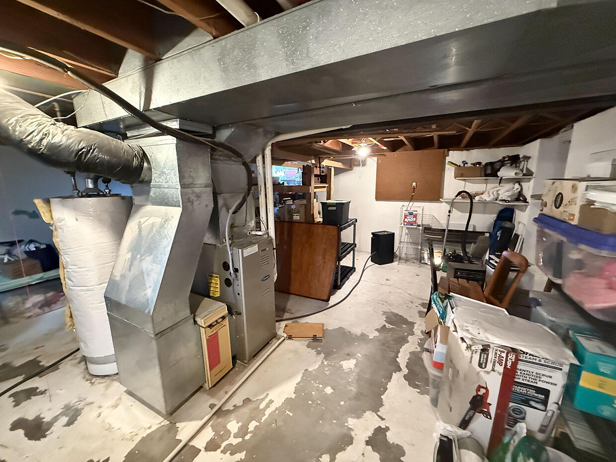
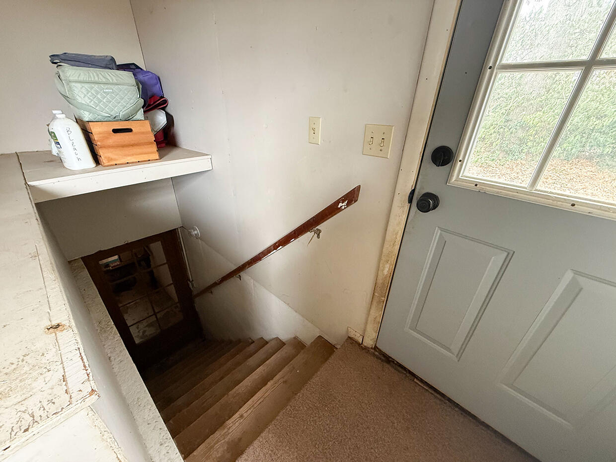
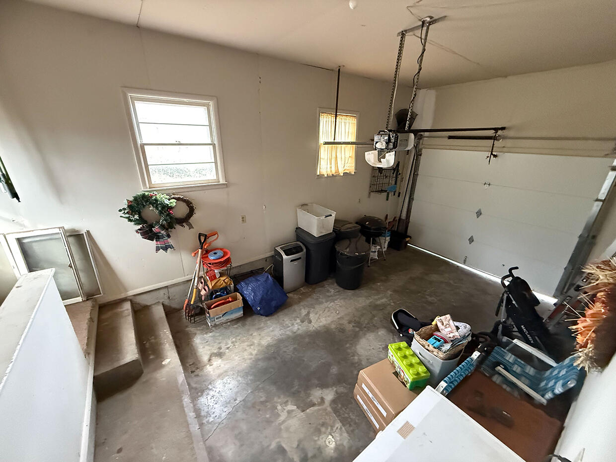
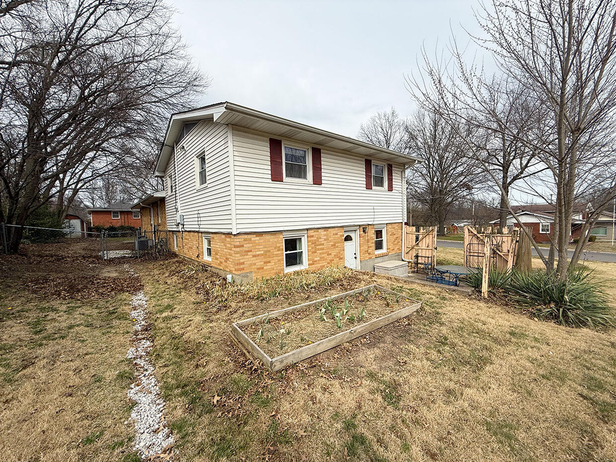
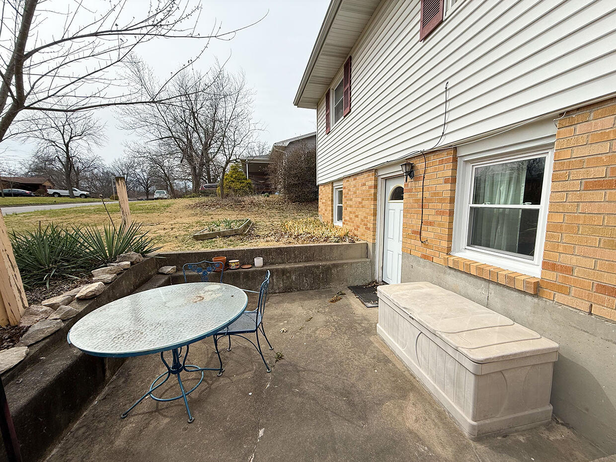
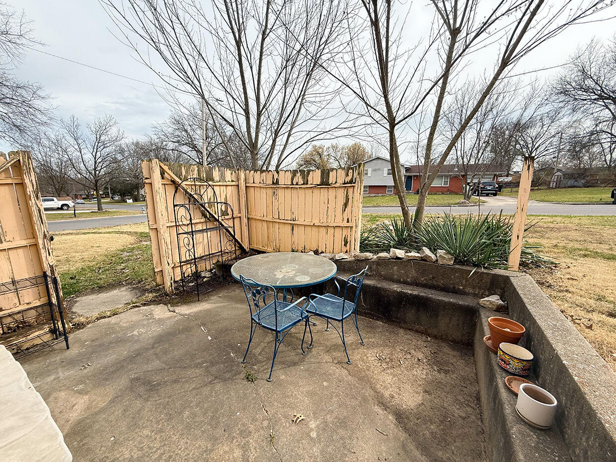
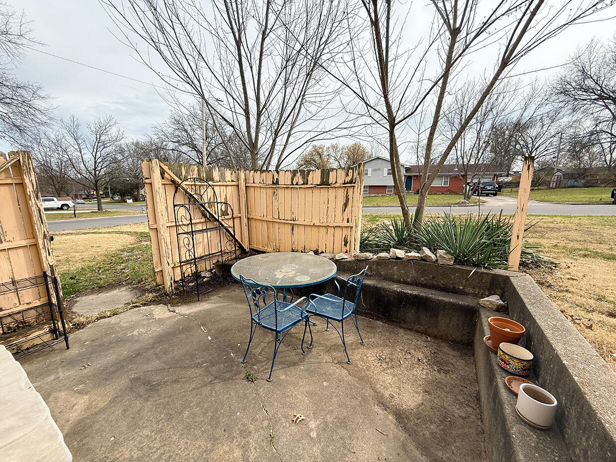
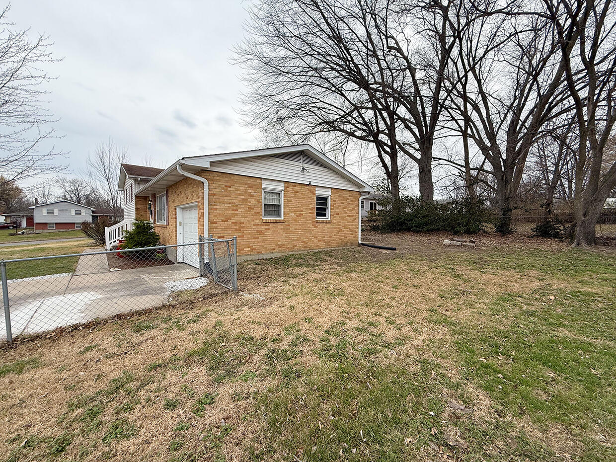
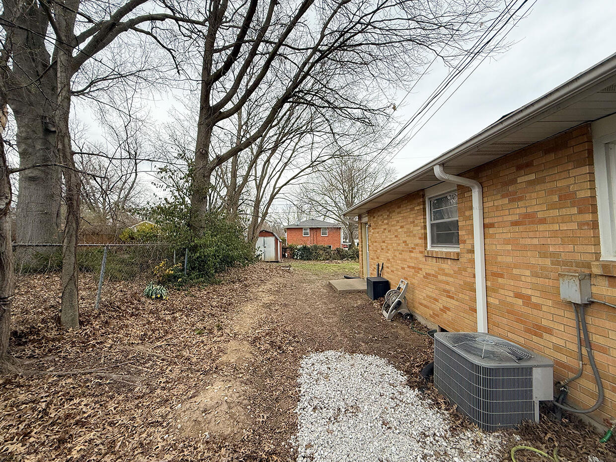
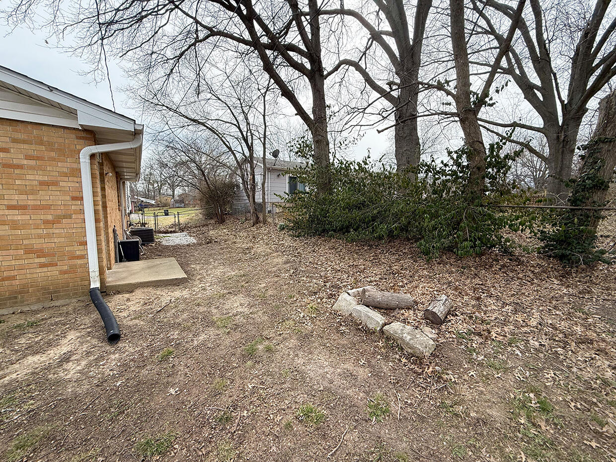
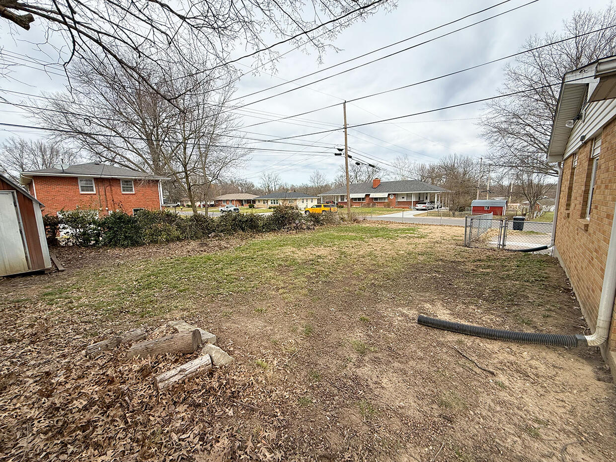
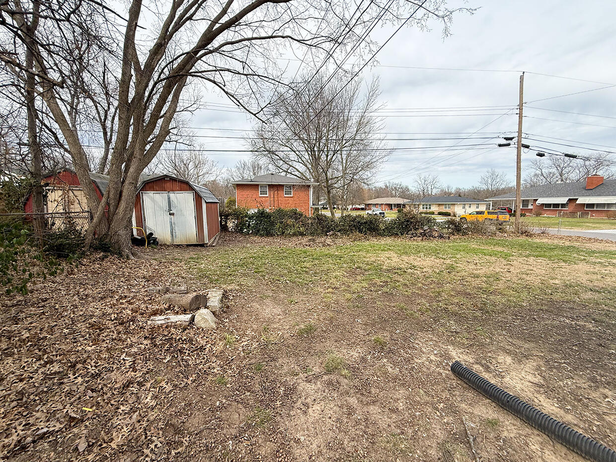
Unfinished basement provides plenty of storage space. Enjoy a fenced backyard and a convenient Southwest Columbia location close to schools, shopping, and dining.

Share Property

Location

315 LOCH LN, COLUMBIA, MO 65203

Status

Sold

Date Sold

May 15, 2026
Josh Conyers

Josh Conyers

TITLE

REALTOR®

Property Amenities

Interior
Appliances Refrigerator, Exhaust Fan, Electric Range, Disposal, Dishwasher
Flooring Wood, Laminate, Tile, Vinyl
Total Bedrooms: 4
Full Bathrooms: 2
Other Interior Features Washer/Dryer Connectn, Cedar Closet(s), Attic Fan, Formal Dining, Counter-Laminate, Cabinets-Wood
Area & Lot
Total area 1,776 Sq.Ft.
Living area 1,776 Sq.Ft.
MLS® ID 433260
Year Built 1960
School District Columbia
High School Hickman
Middle School Smithton
Elementary School Fairview
Architecture Styles Traditional
Type Residential
Status Sold
Date Sold May 15, 2026
Exterior
Air conditioning Central Electric
Heat type Forced Air, Natural Gas
Garage Space 1.0
Other Exterior Features Driveway-Paved
Parking Garage Dr Opener(s), Attached
Lot Features Rolling Slope
Roof Architectural Shingle
Utilities Water-City, Cable Ready, Electric-City, Trash-City
Finance
Price Upon Request

360 Virtual Tour

Take a tour of this property

Columbia

Let's Talk About Home

Ready to make a move, or just starting to think about it? We’d love to hear what you have in mind.


