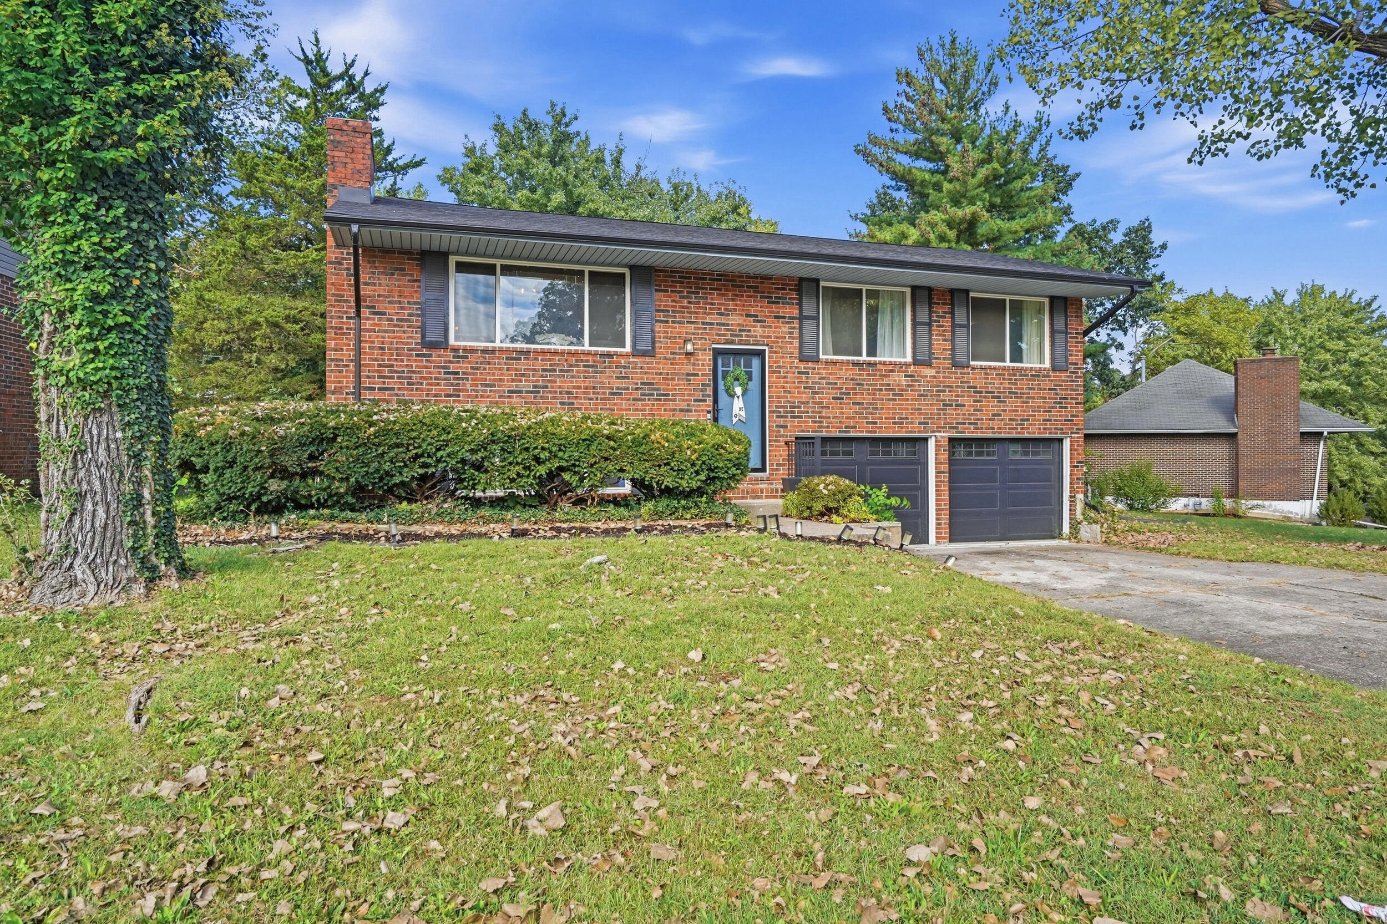
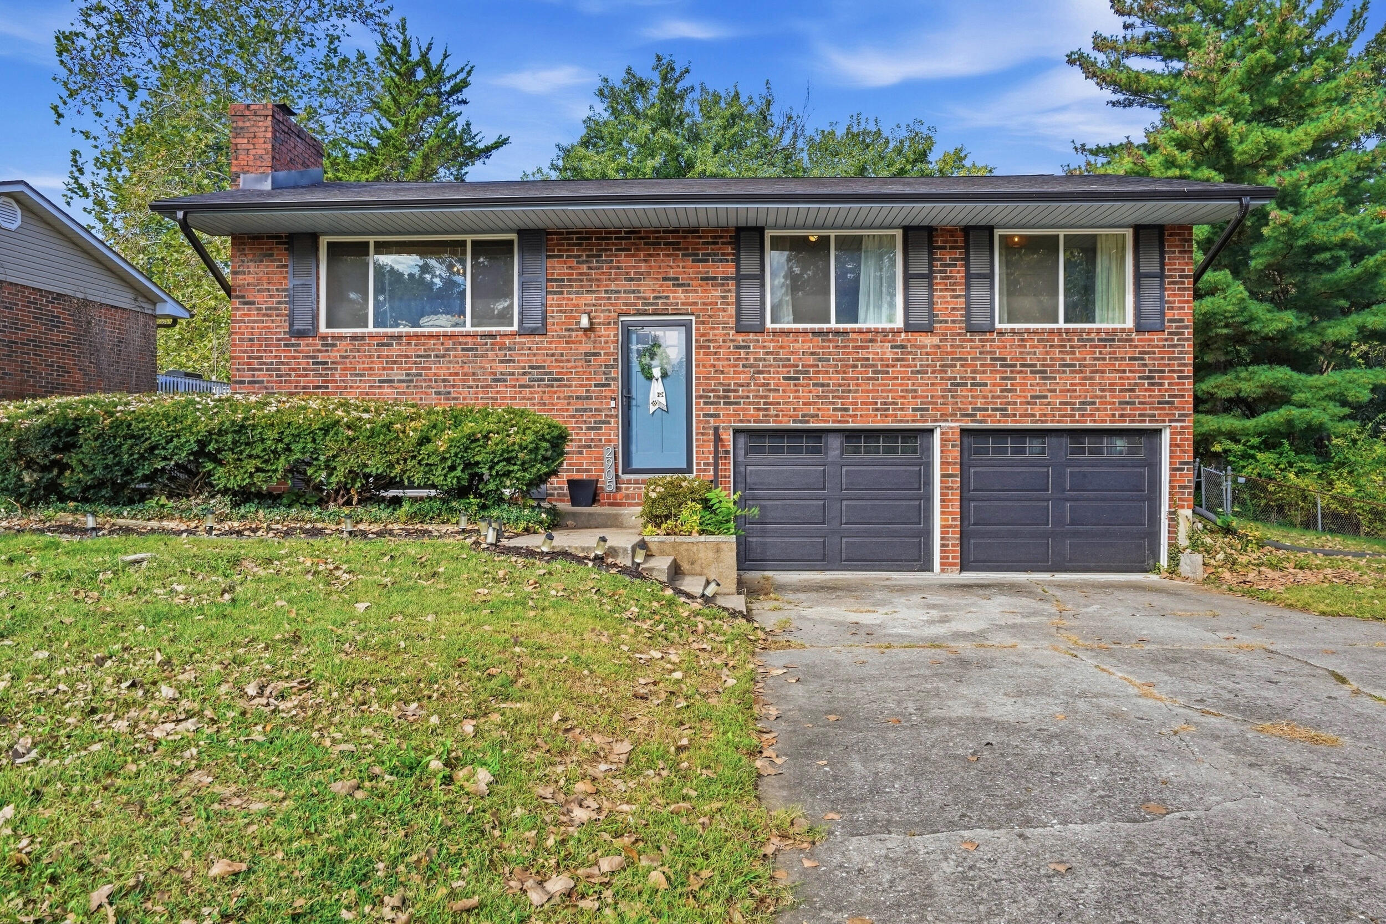
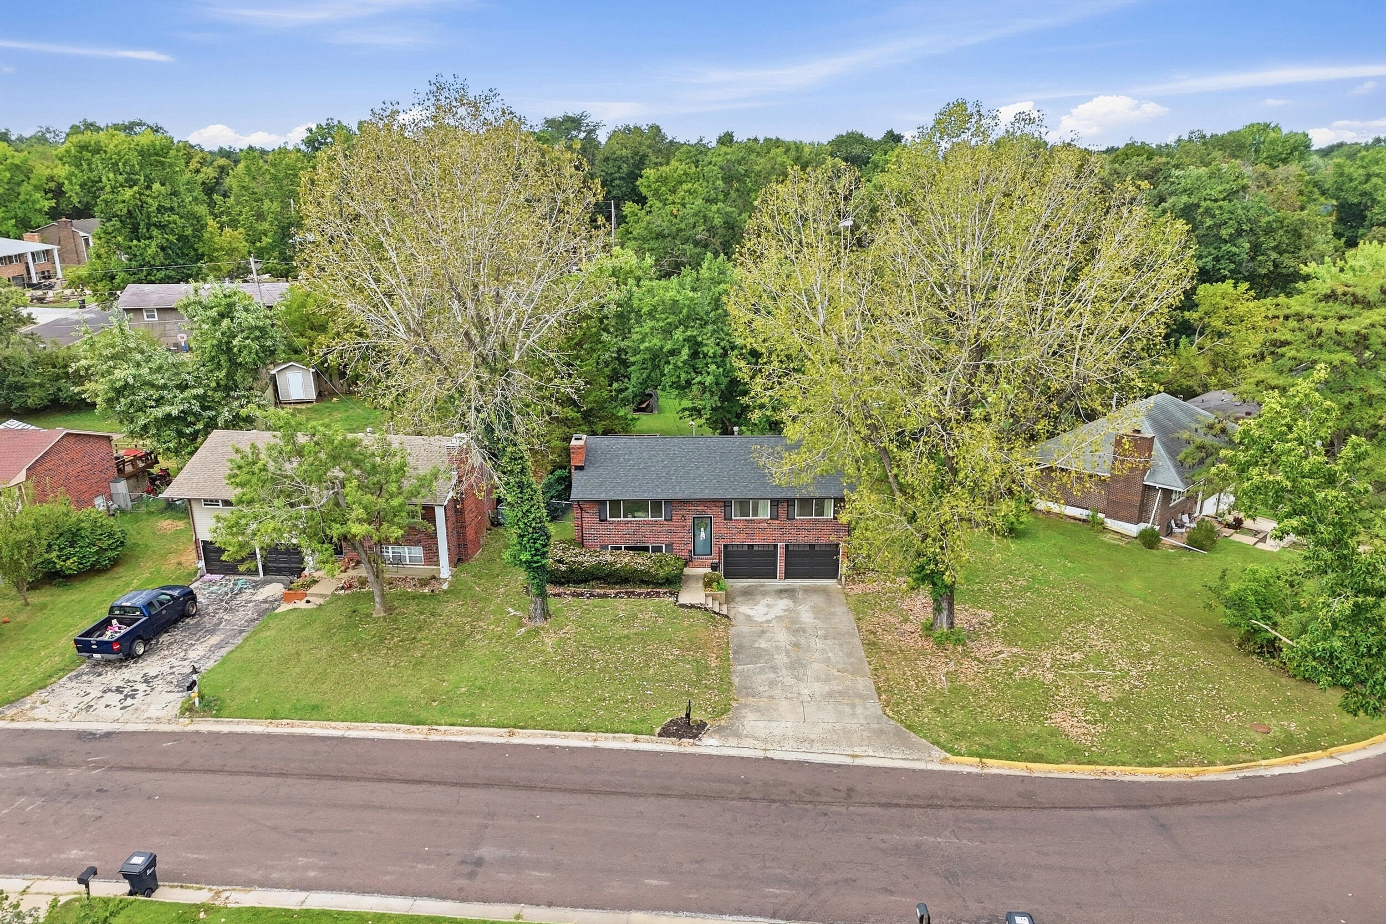
Red-brick split-level home with a blue front door and two-car garage.
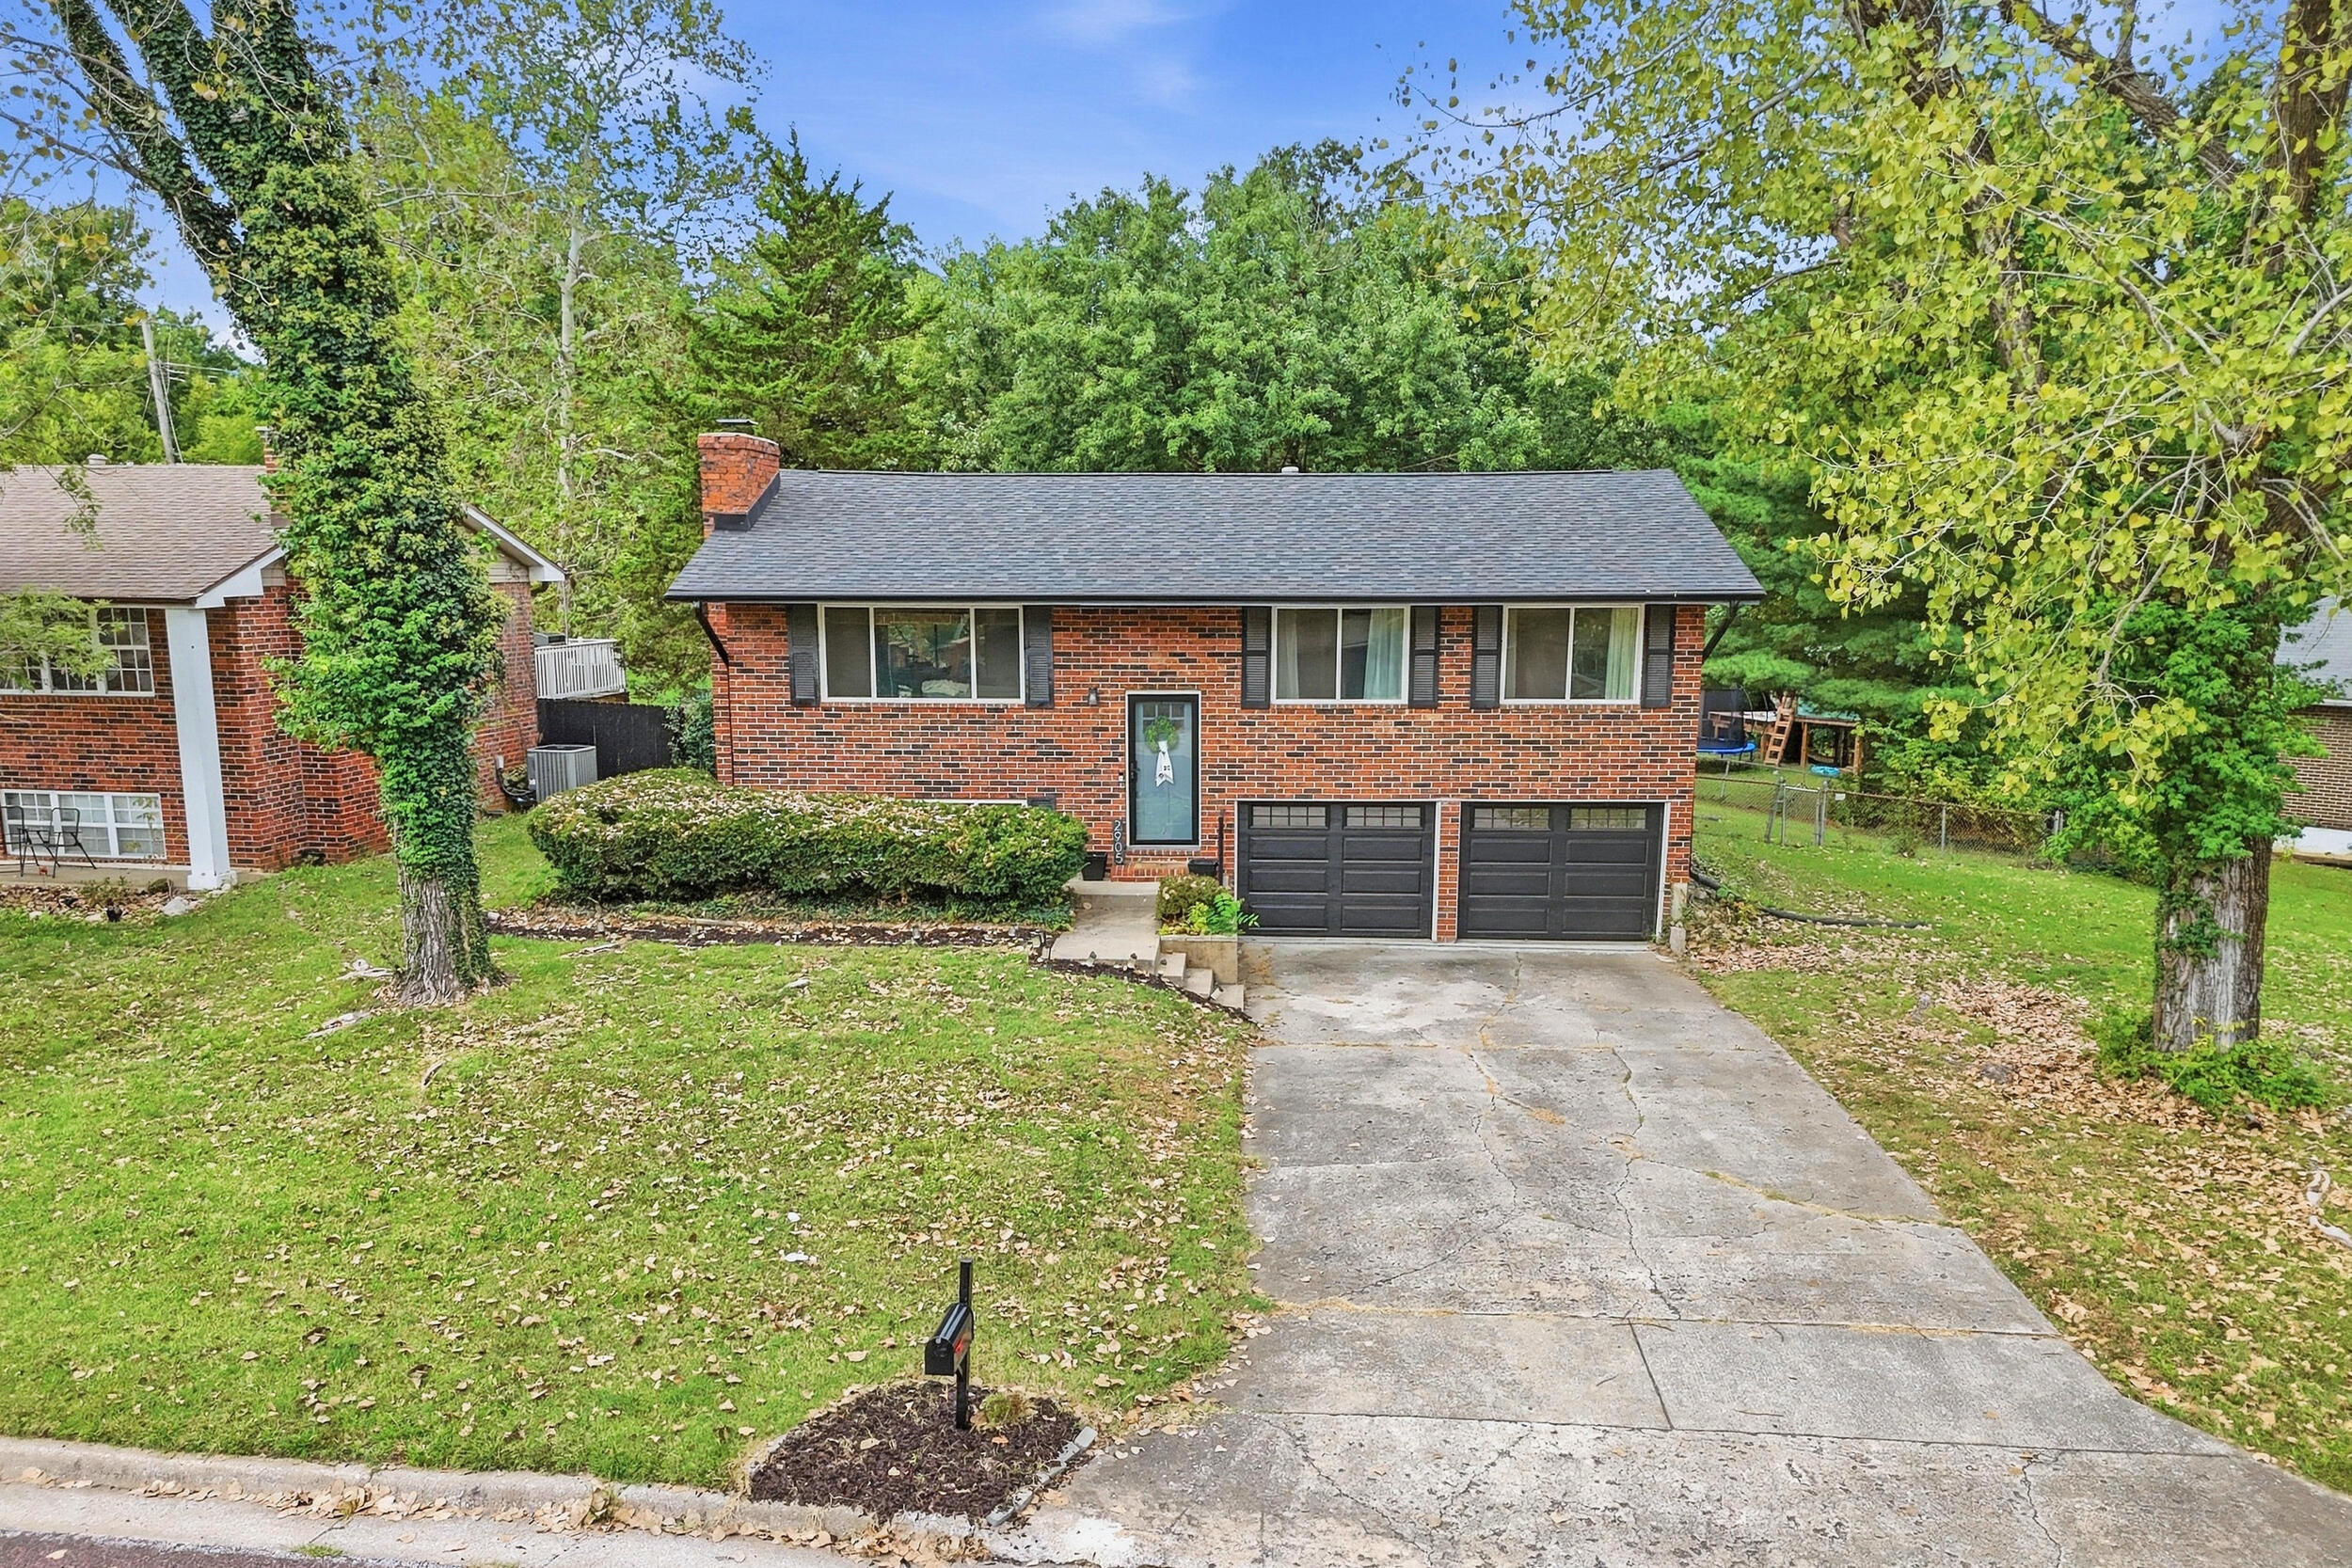
Red-brick home with a blue entry door, twin garage doors, and a wide driveway.
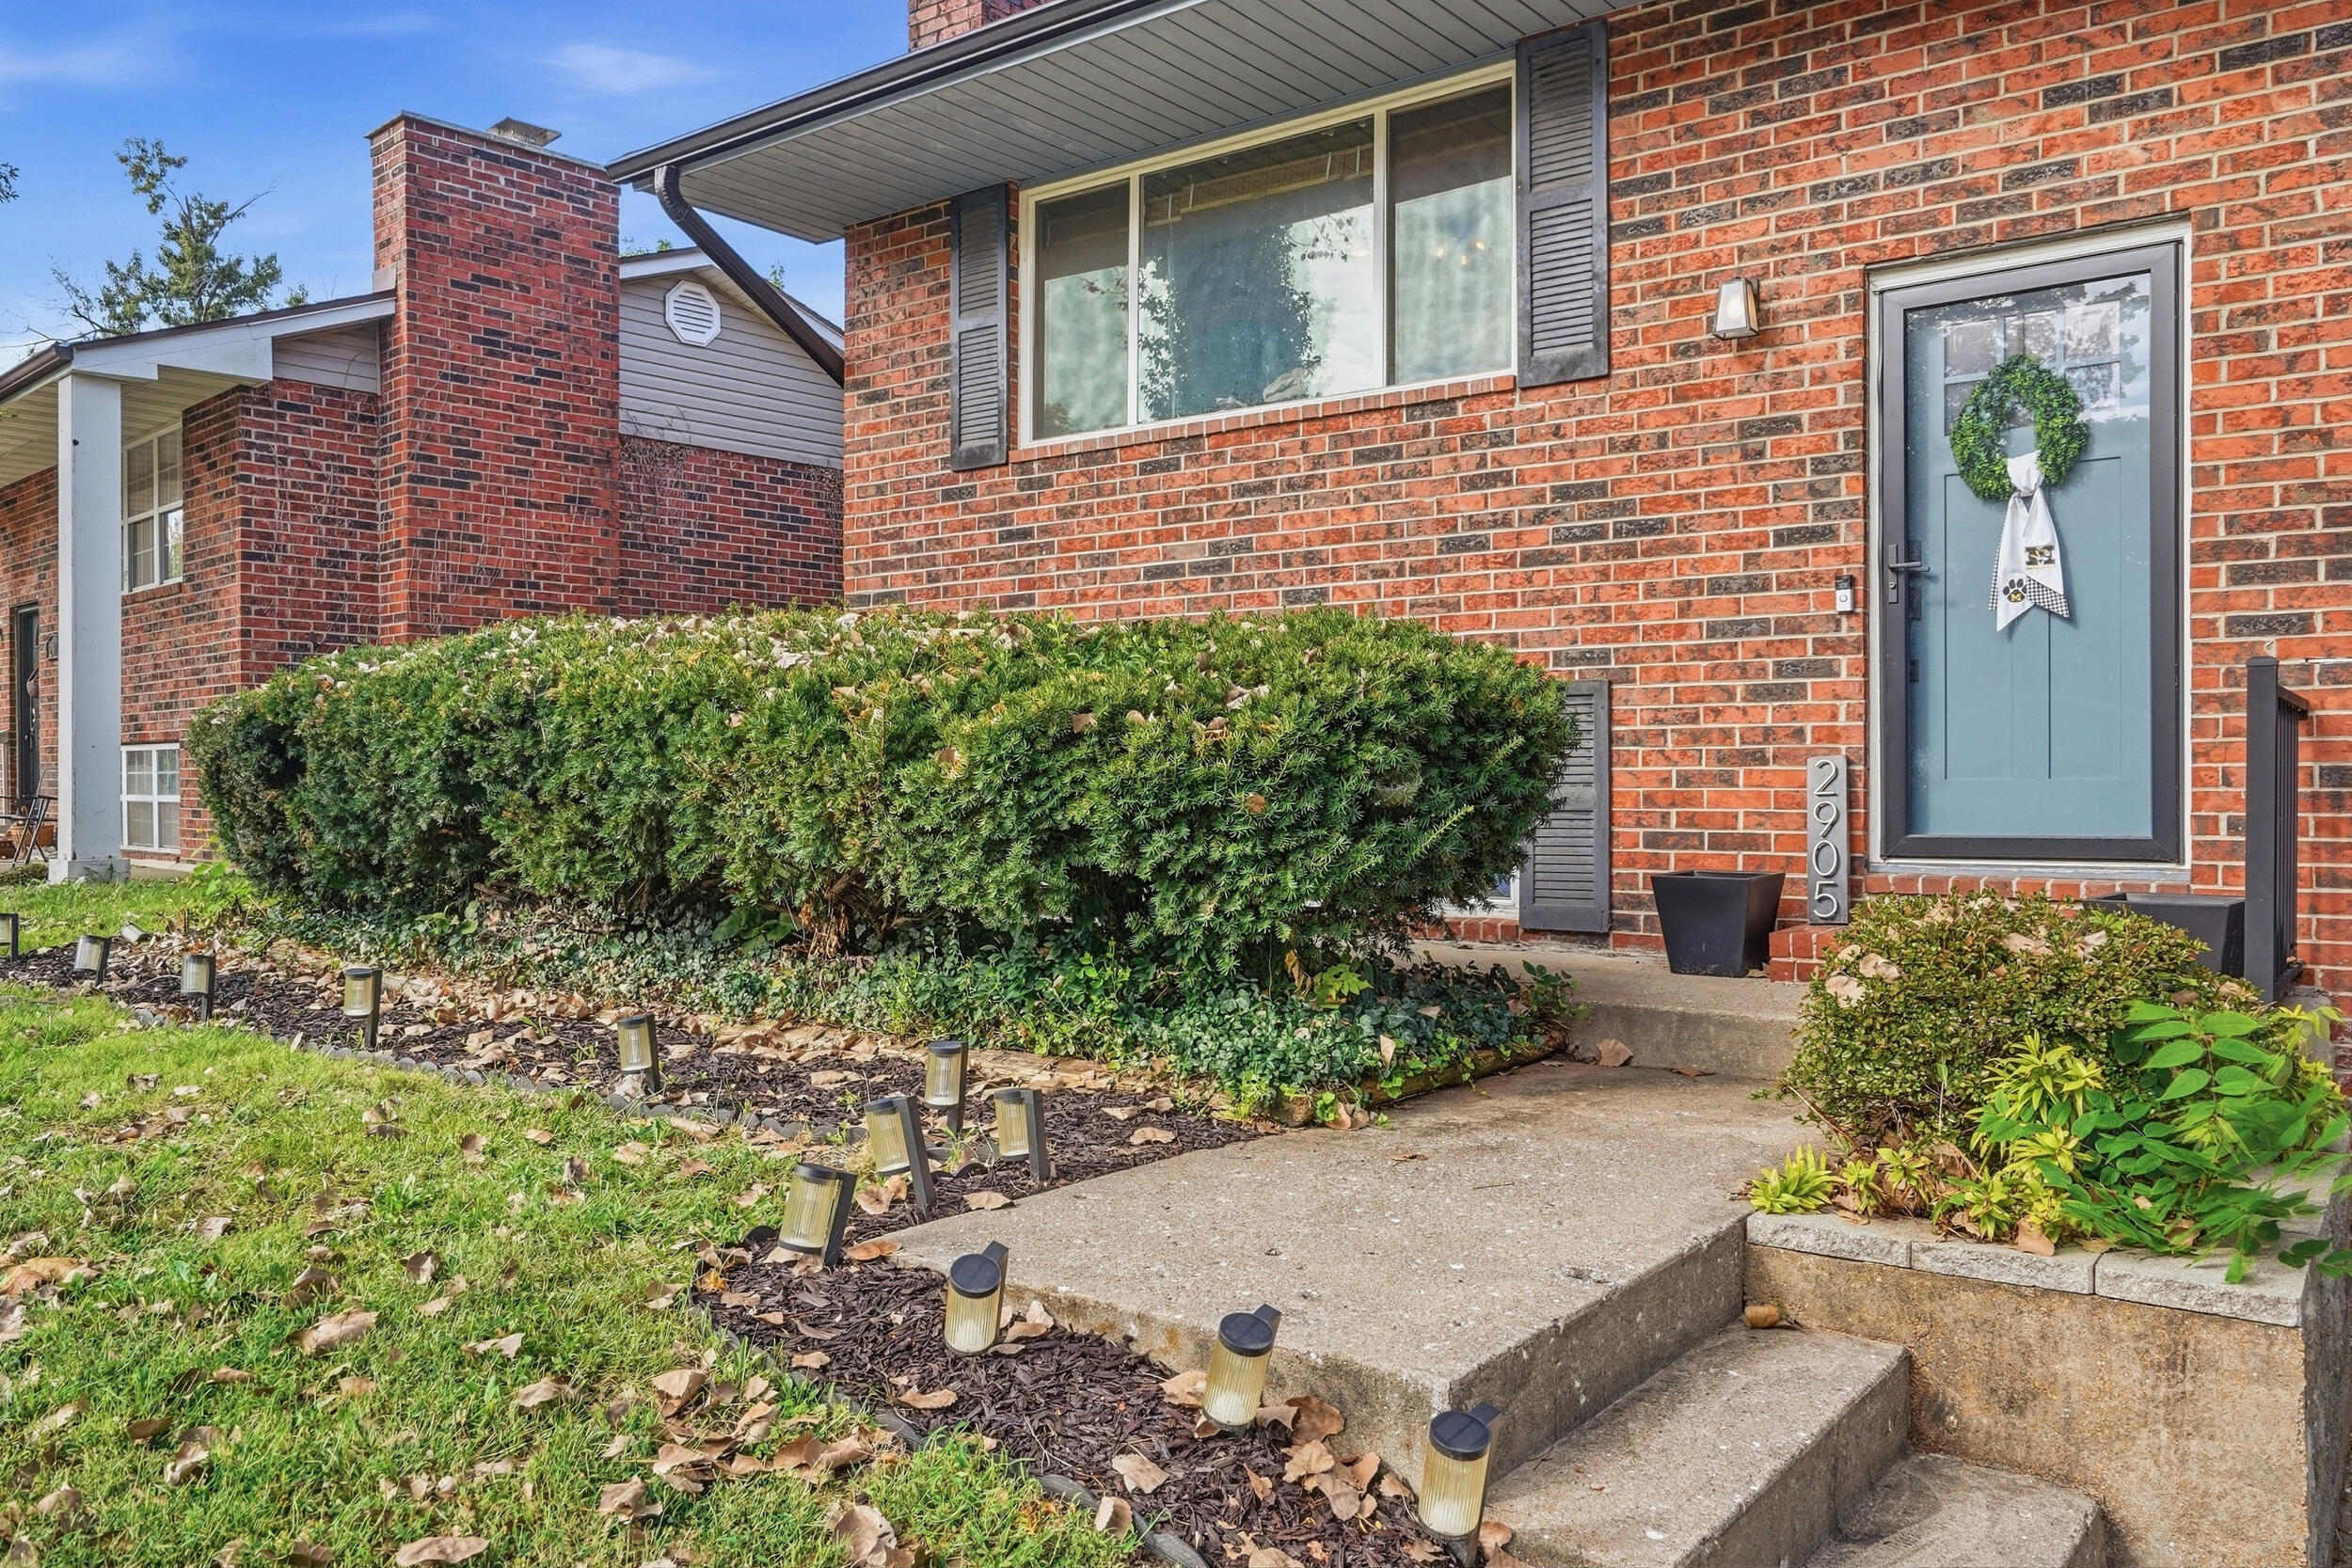
Brick home’s front entry with a blue door, clipped hedges, and concrete steps.
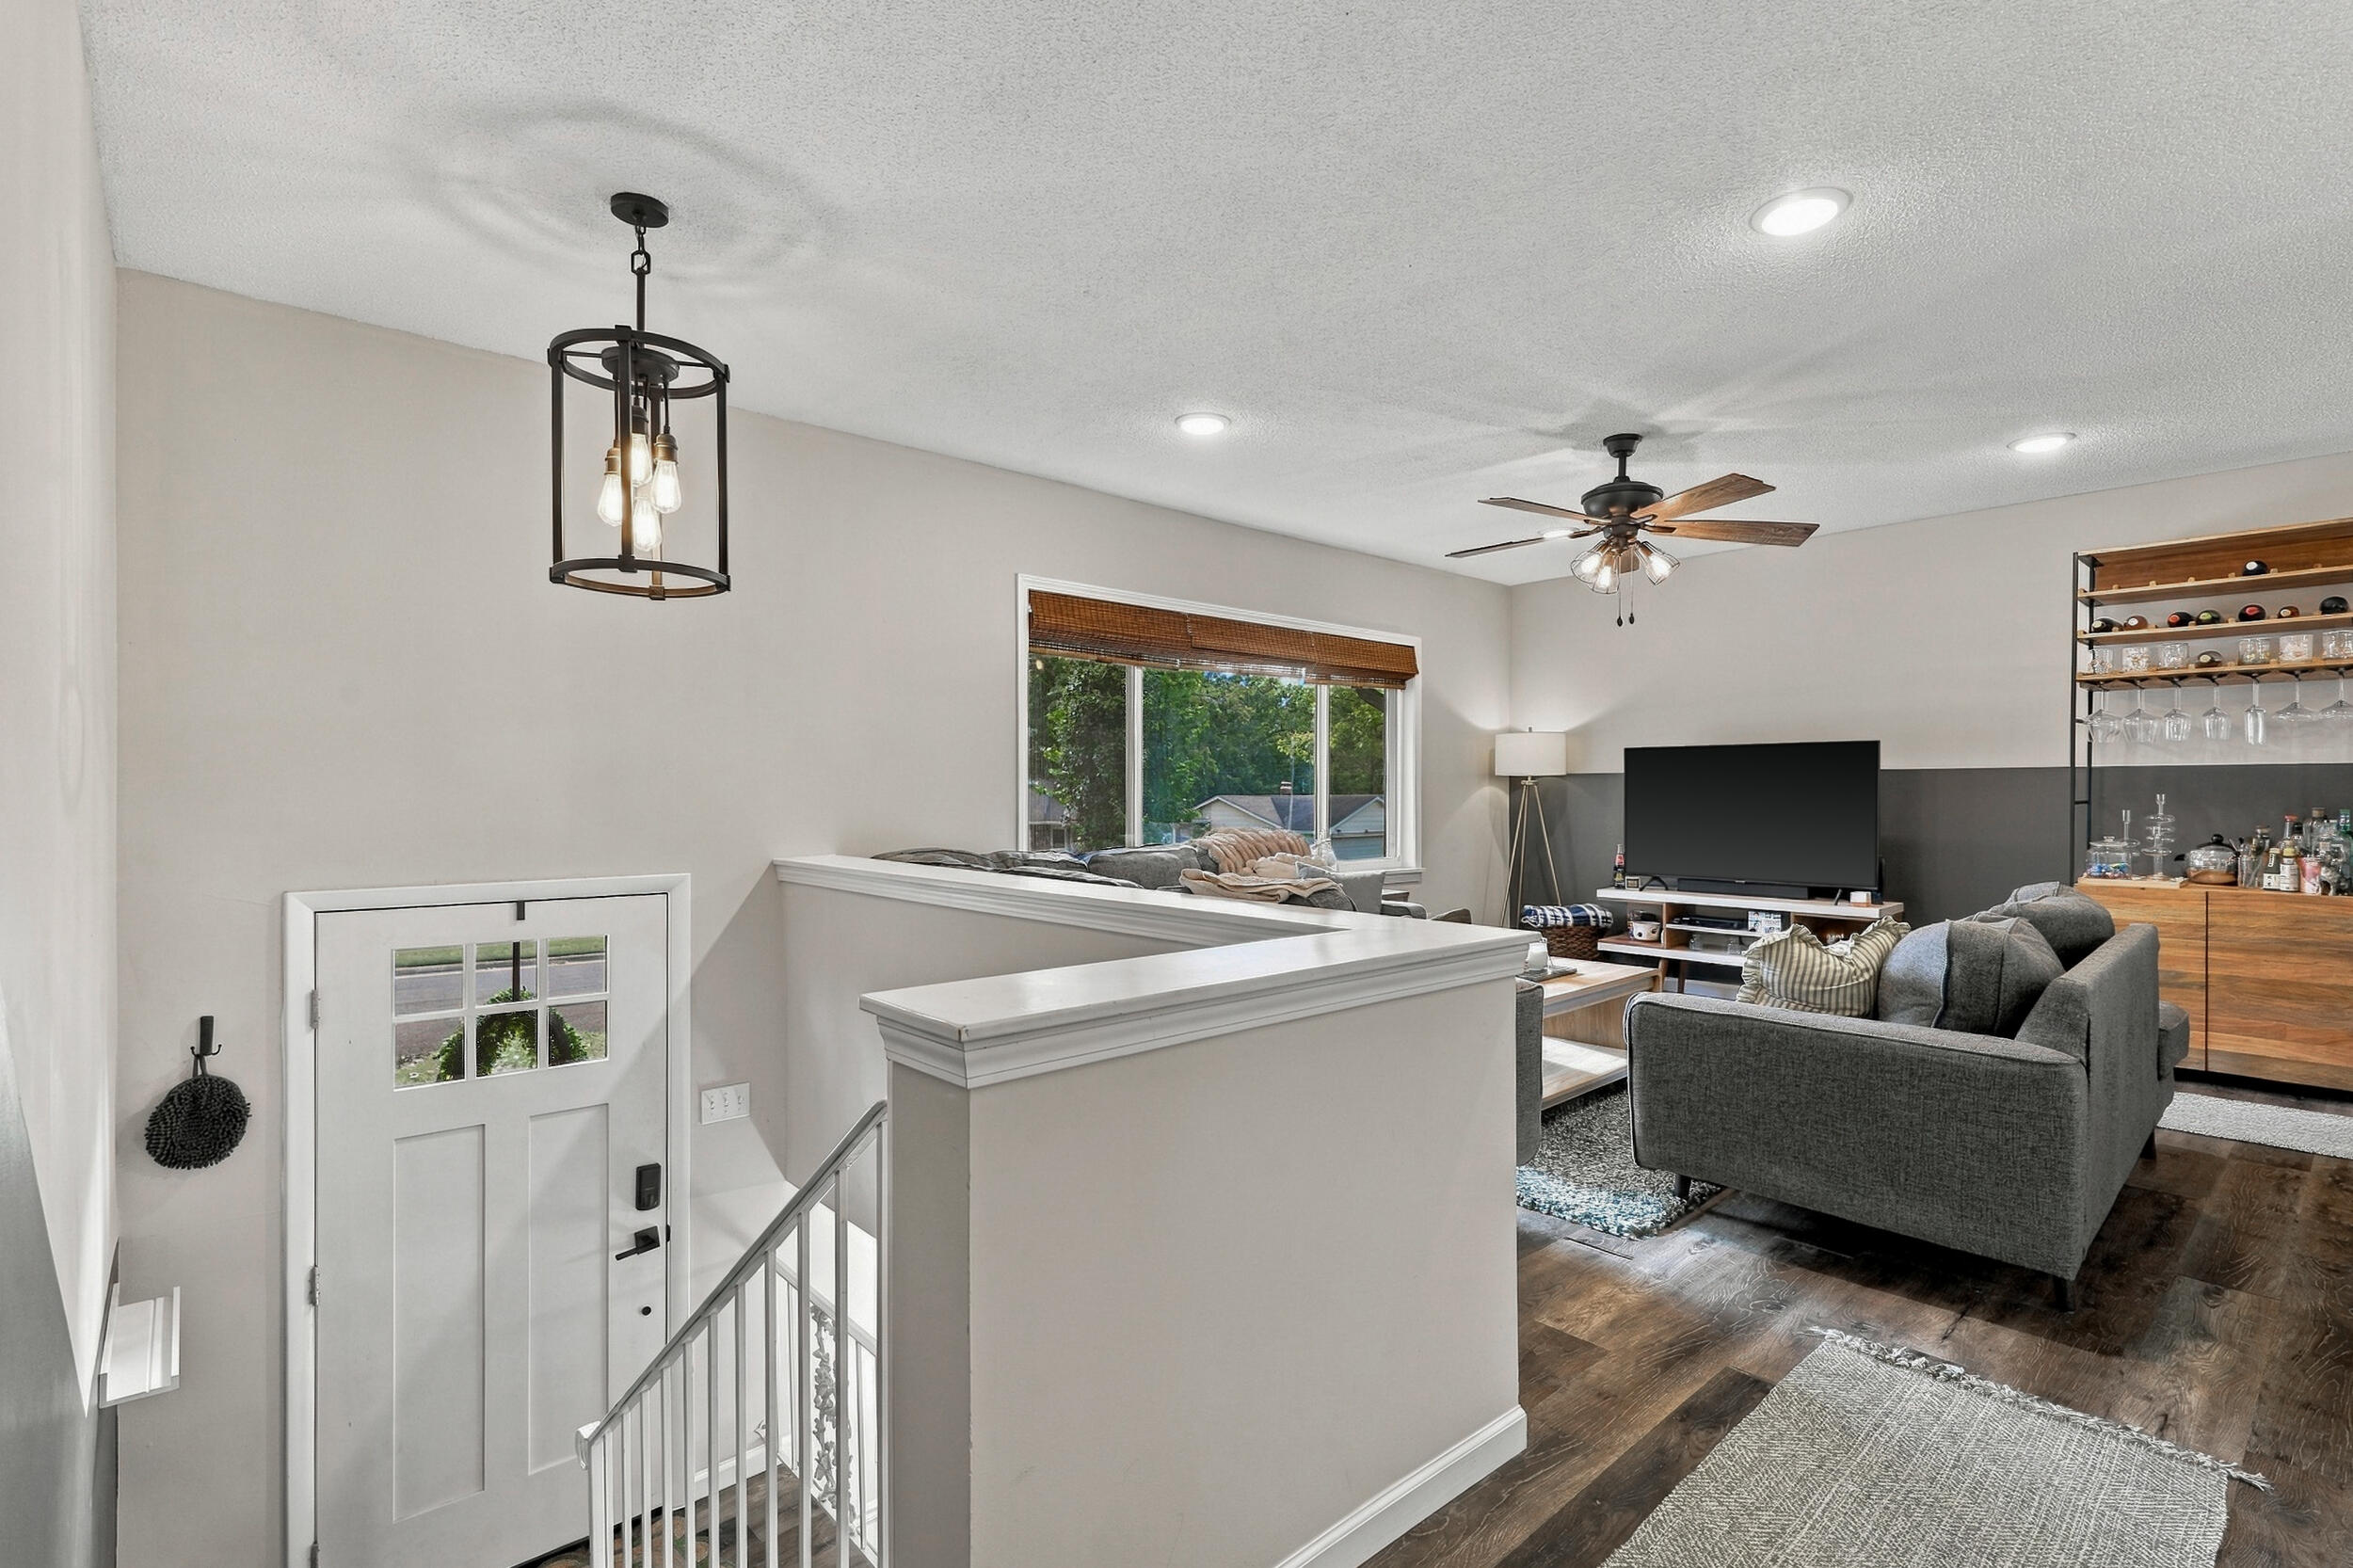
Furnished living room and entryway with a stair railing, large window, and dark wood floors.
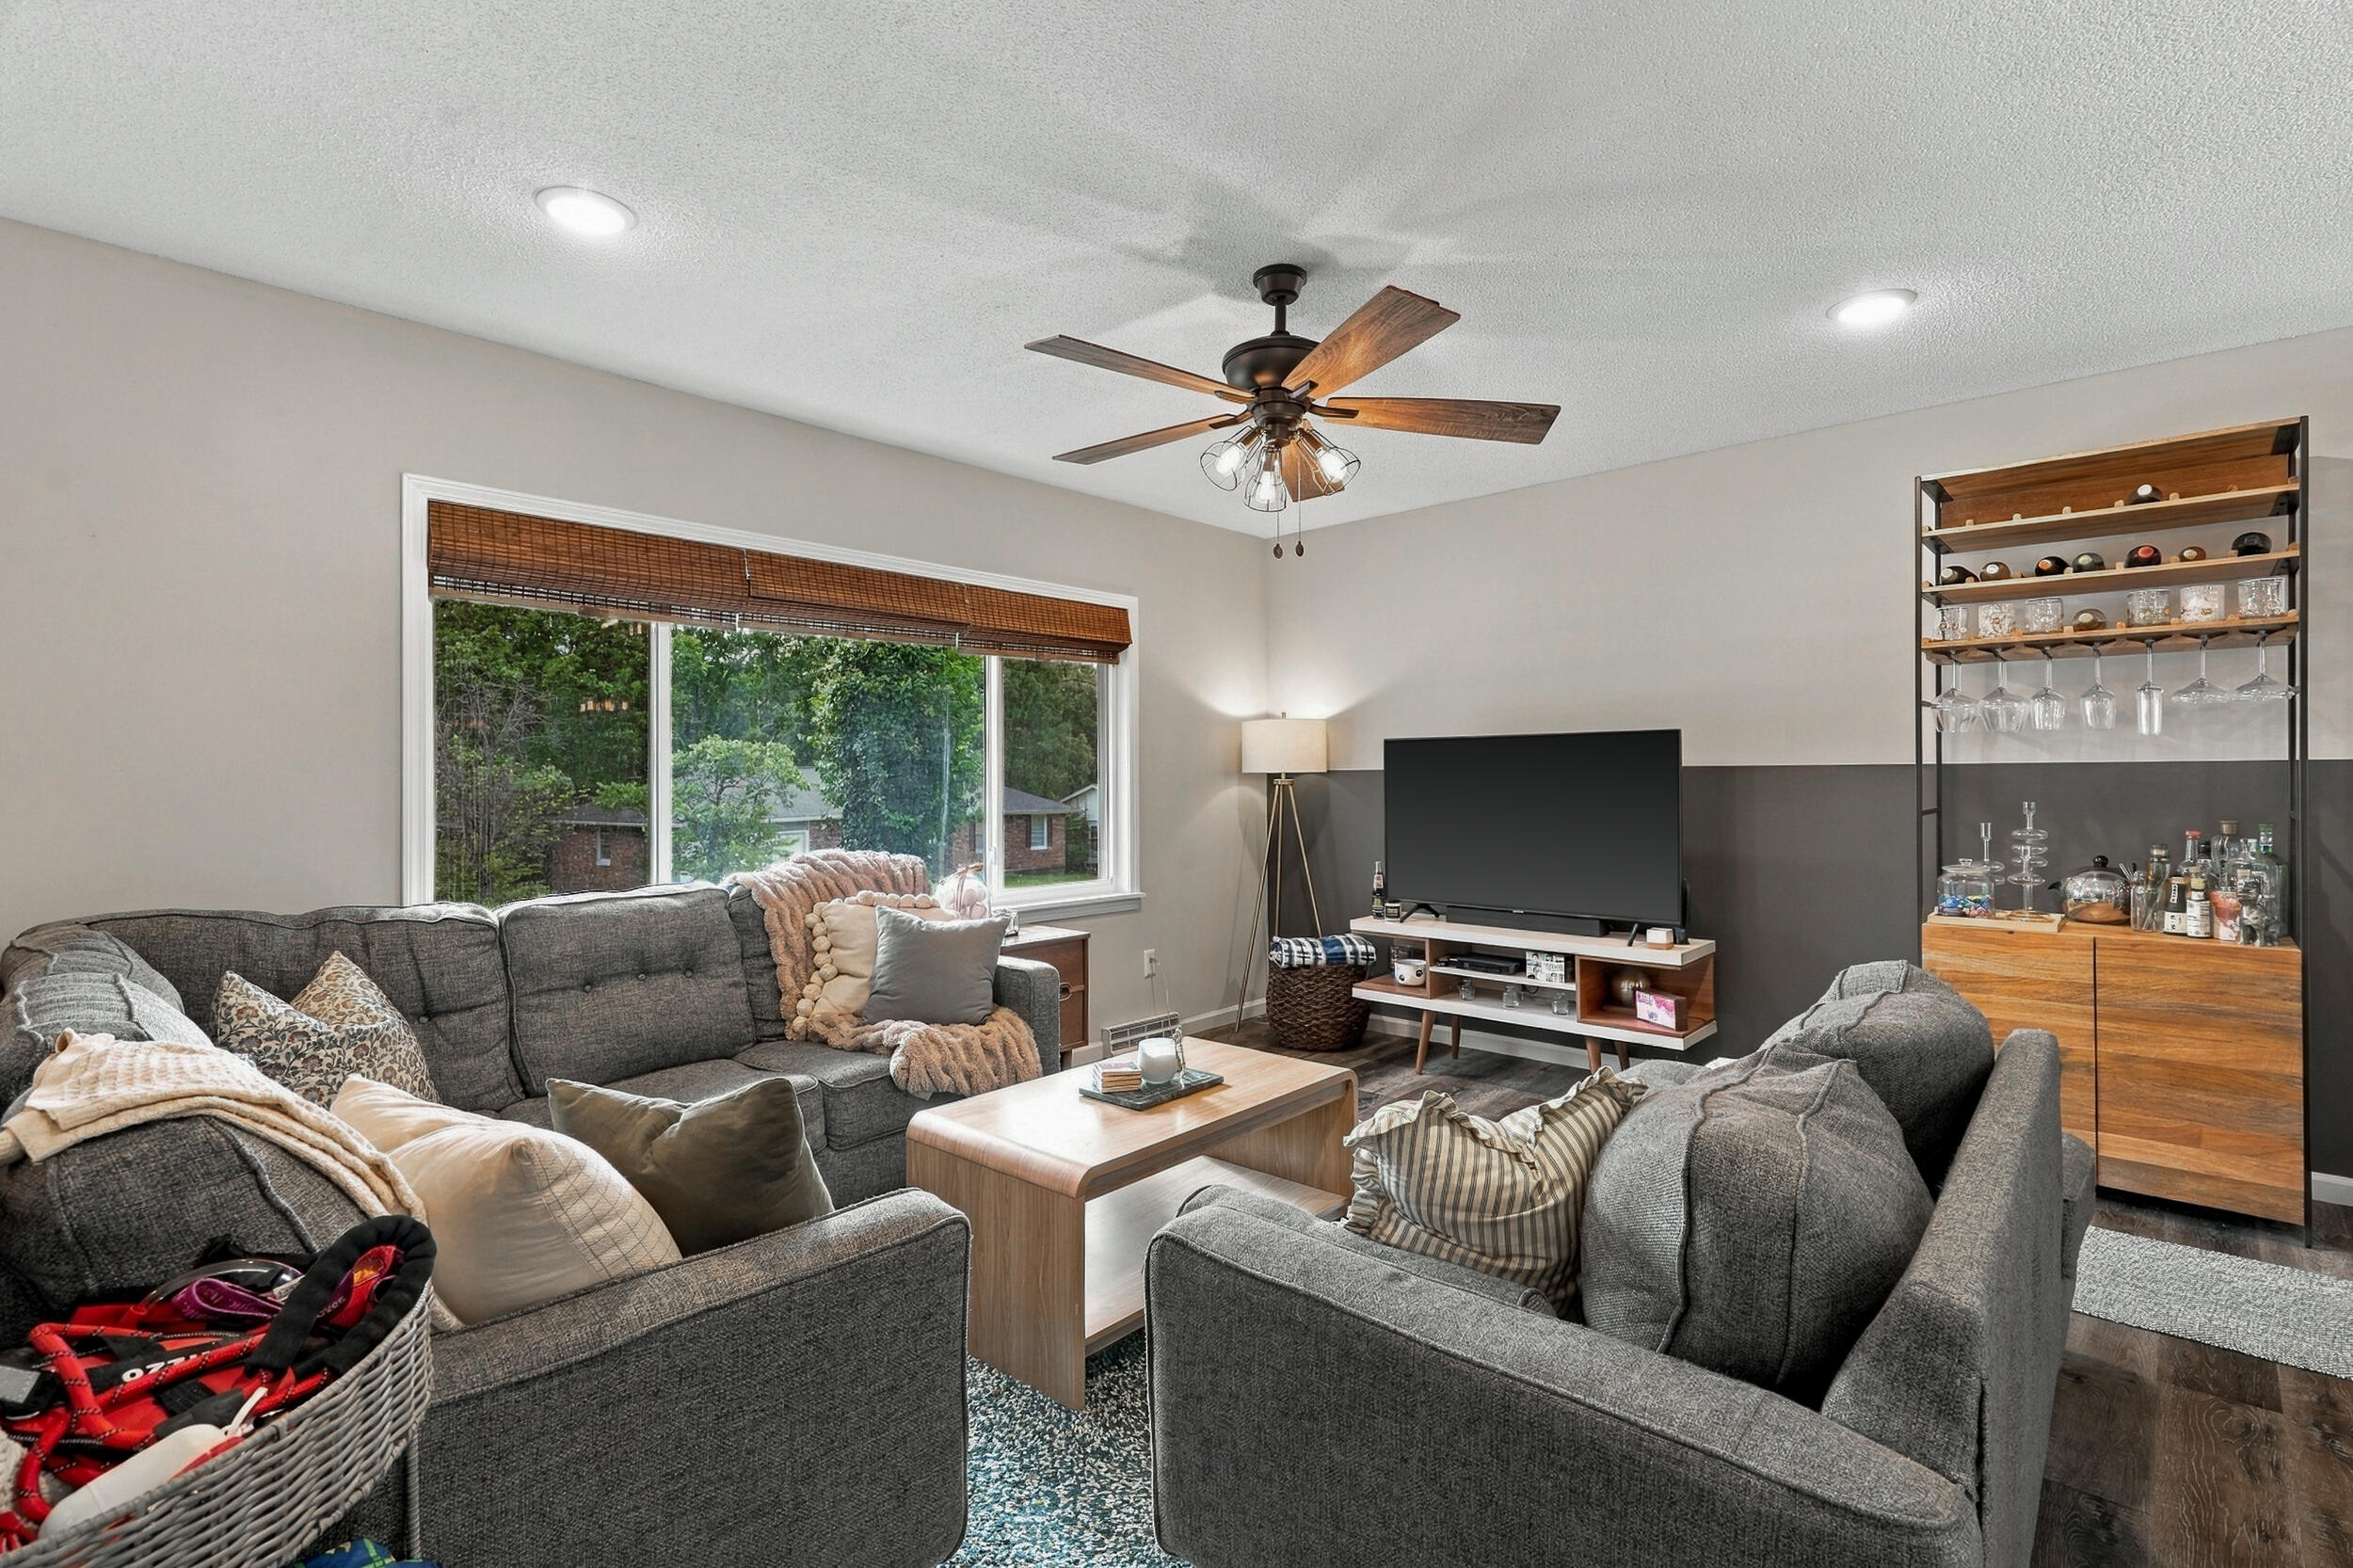
Living room with gray sofas, a large window, and a wall-mounted-style wine and glass rack.
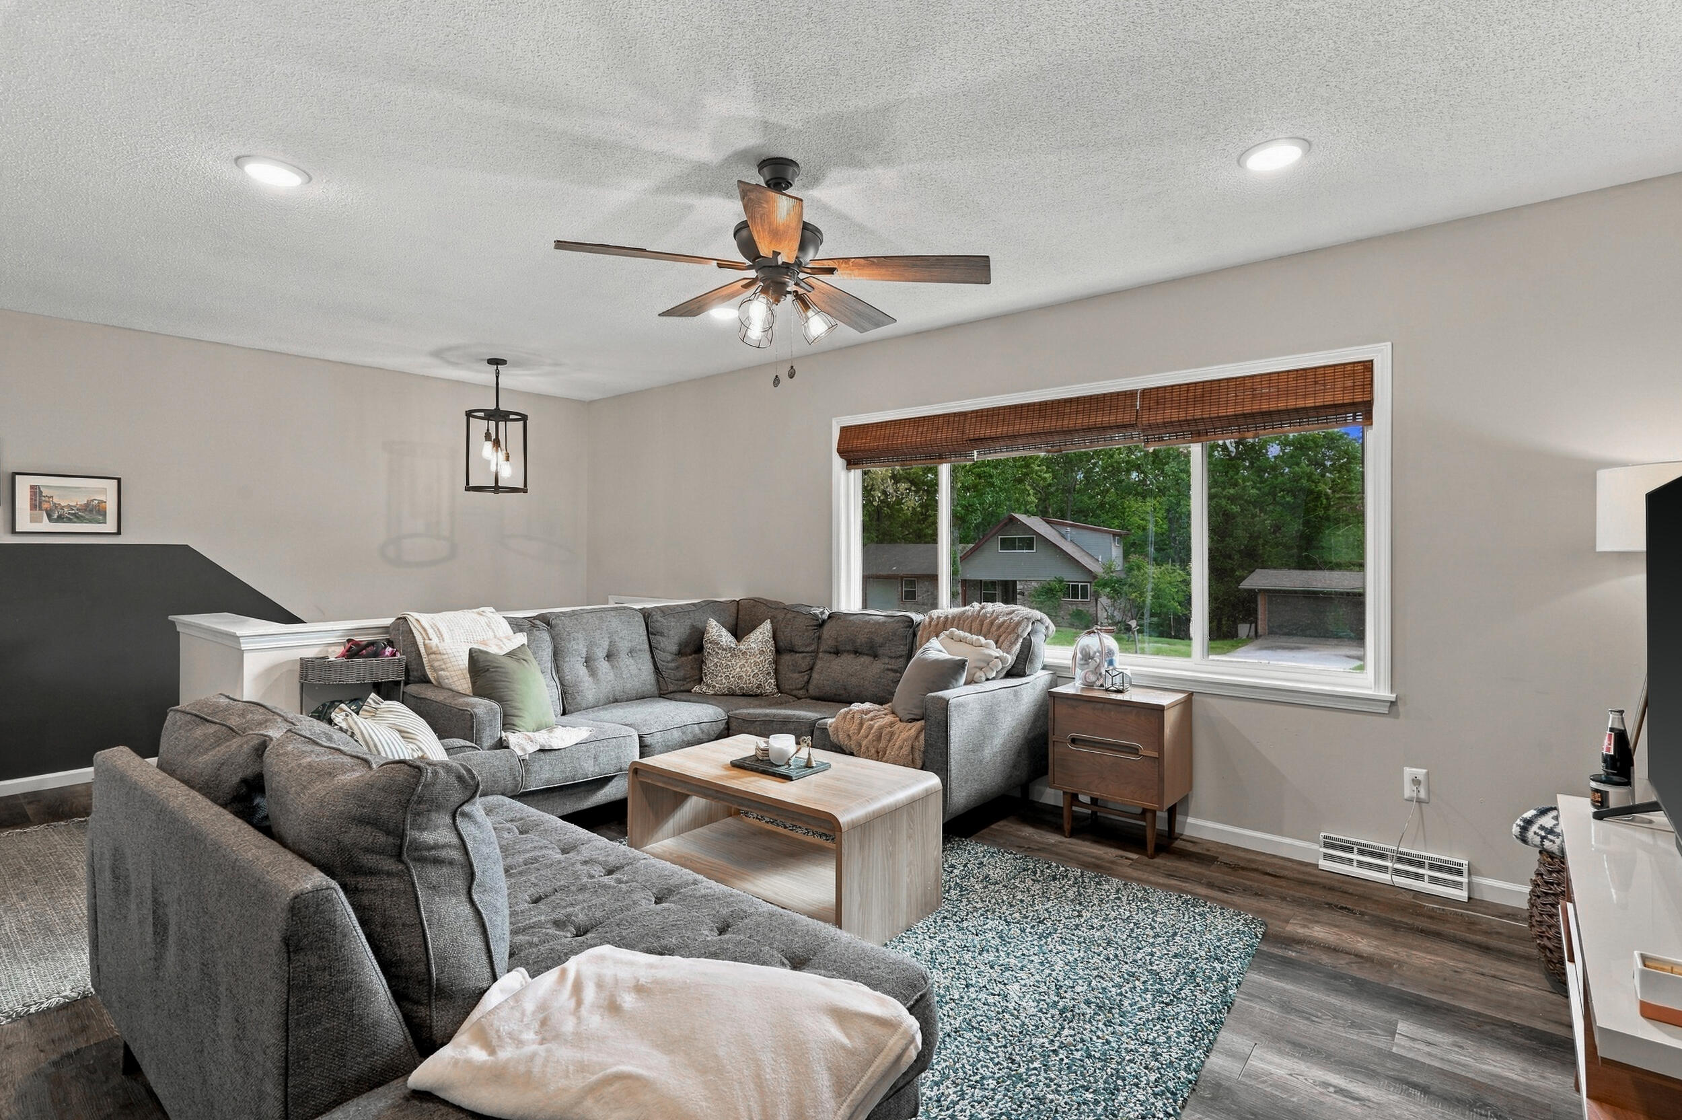
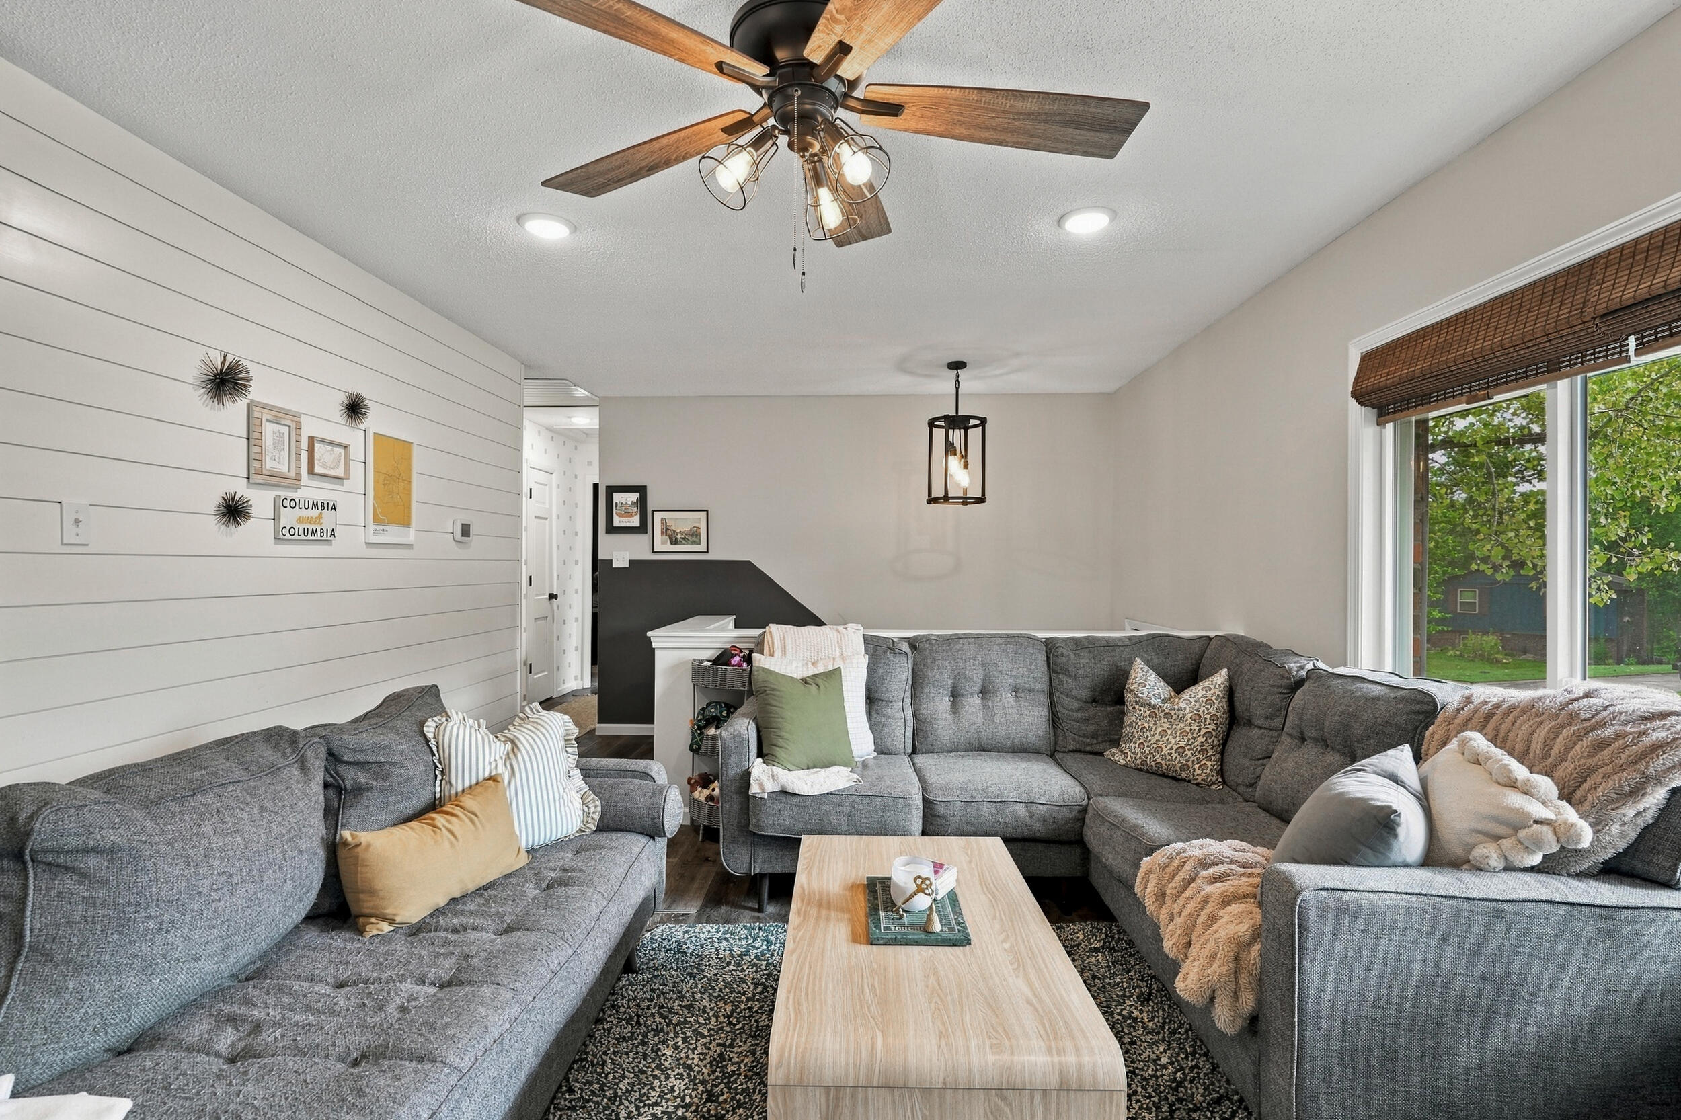
Living room with a gray sectional, wood coffee table, ceiling fan, and wide window overlooking trees.
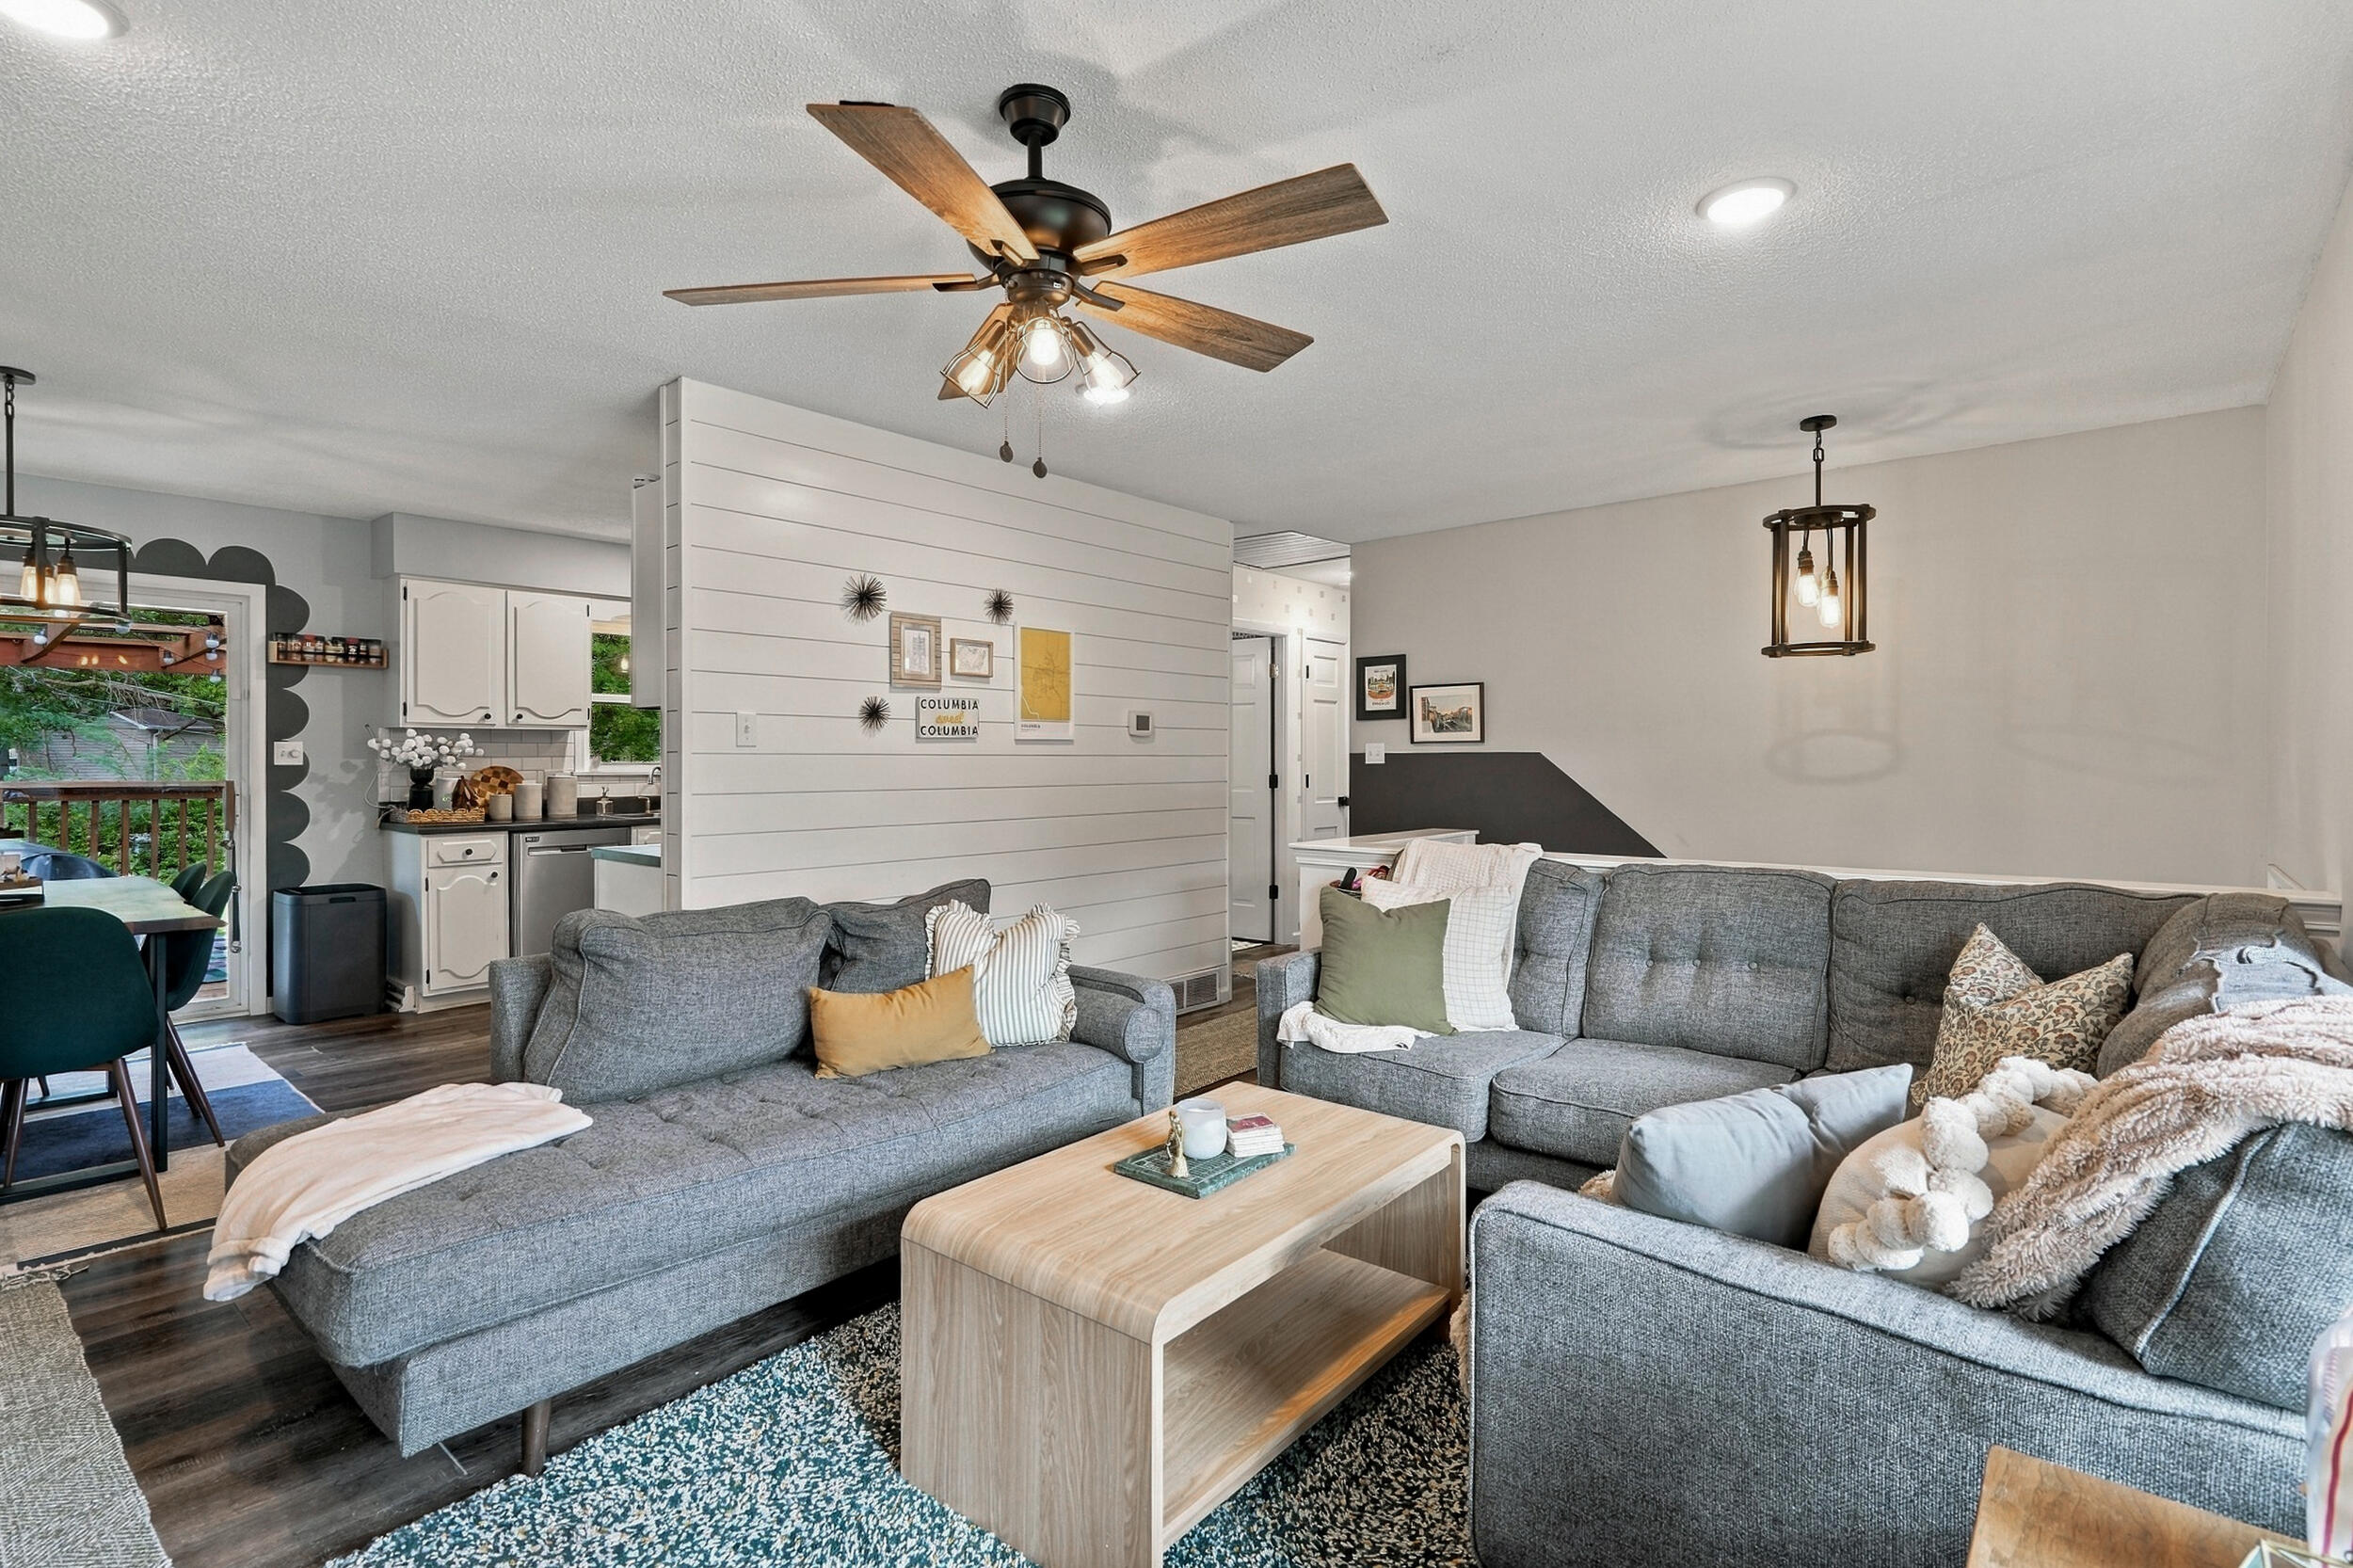
Living room with gray sectional sofas, a wood coffee table, and an open kitchen.
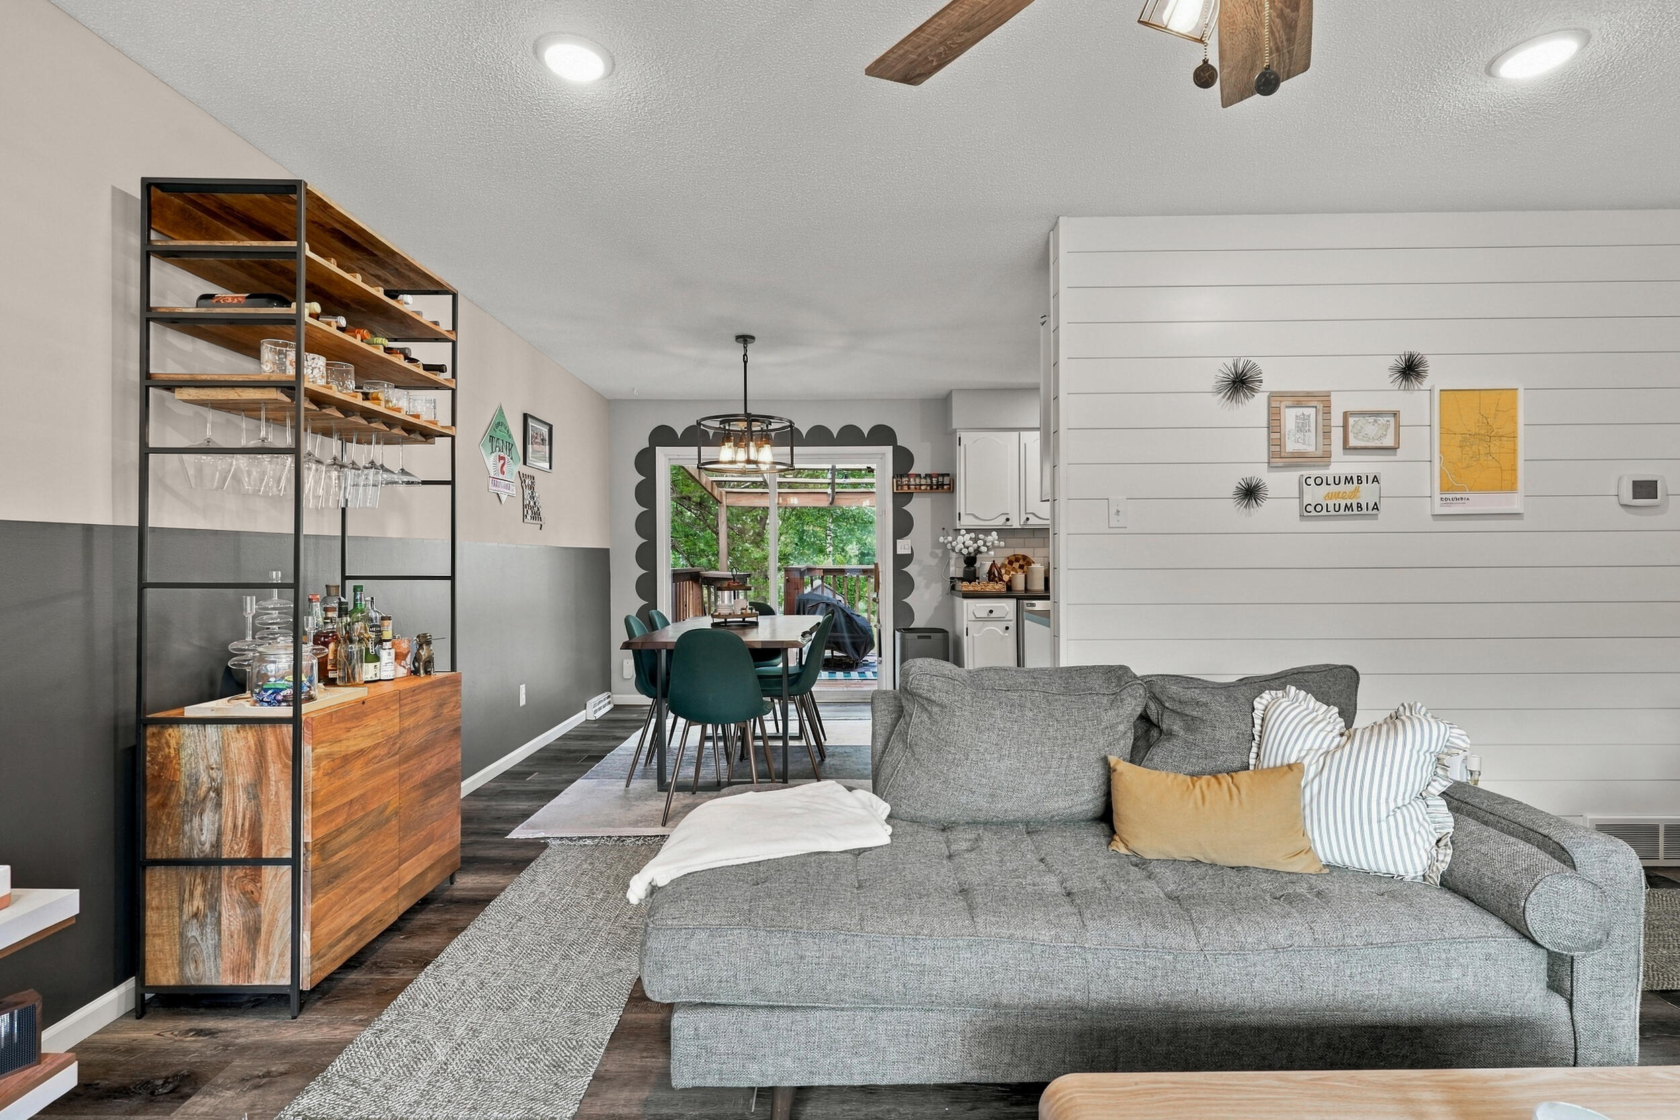
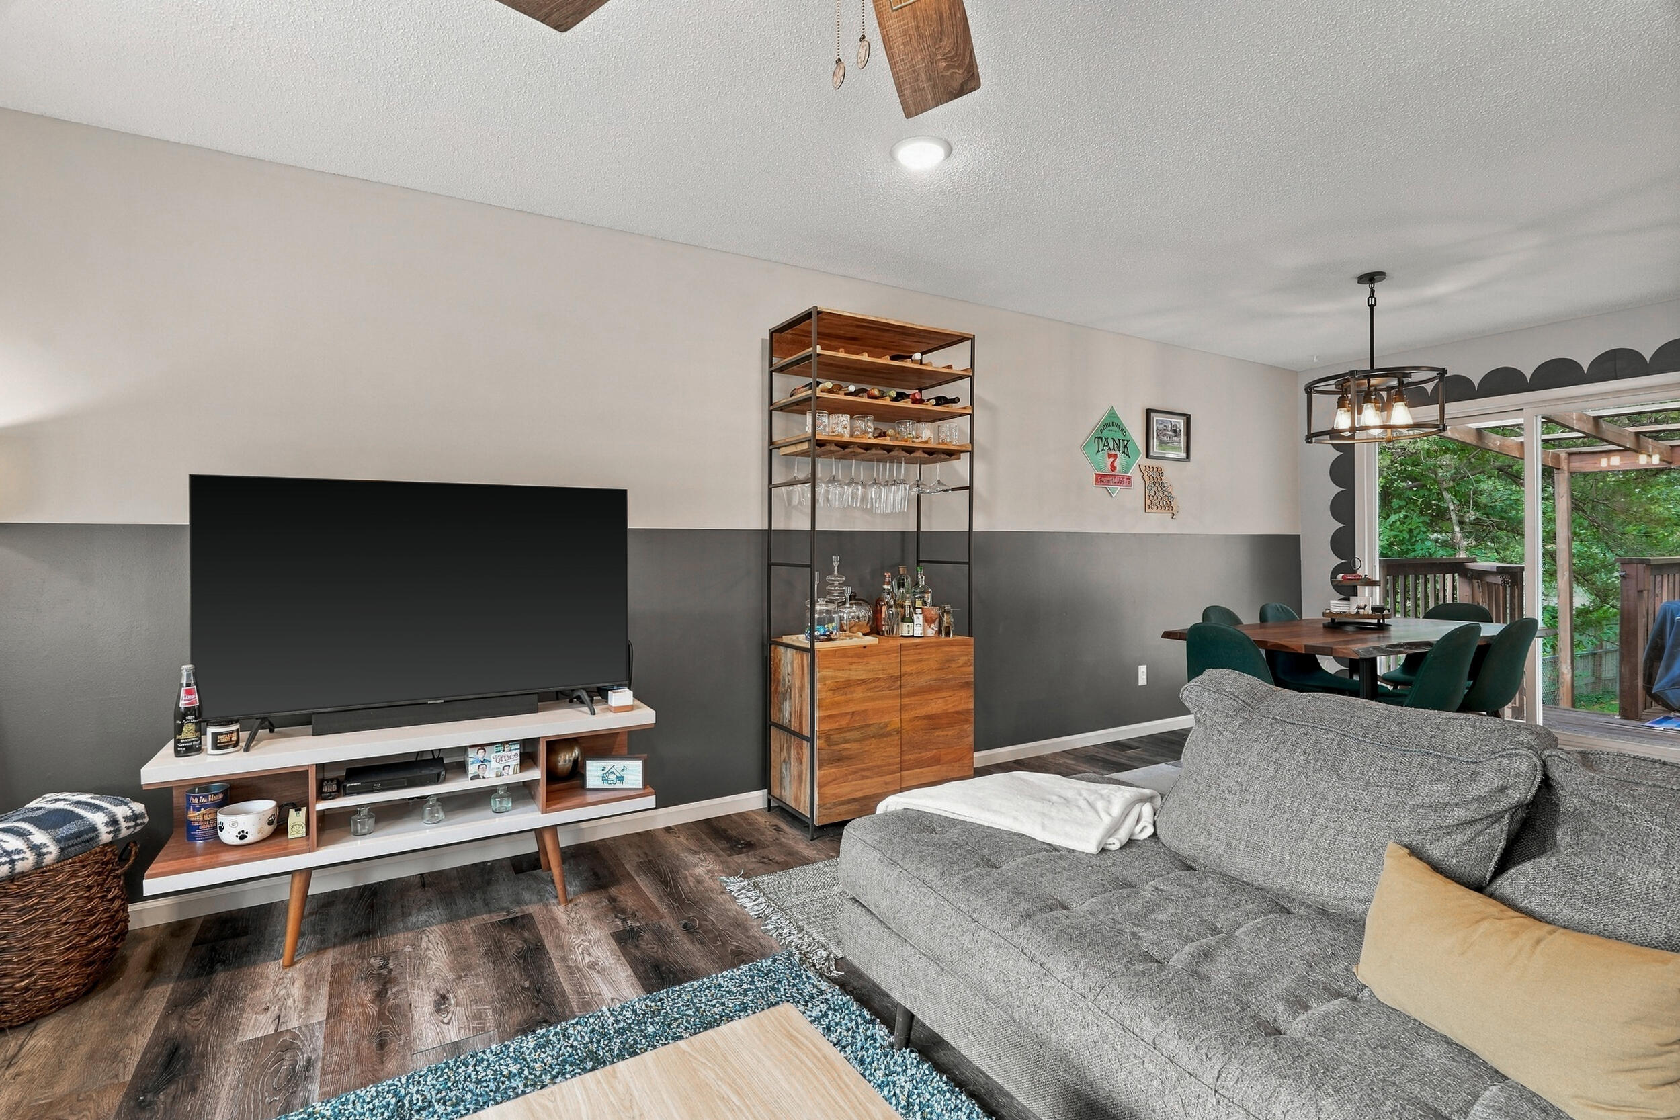
Open living and dining area with a gray sectional, wood bar shelving, and deck-facing glass doors.
Living room with a gray sectional, wood bar cabinet, and dining area beside sliding glass doors.
Living room with gray sectional sofas, a wood coffee table, and a ceiling fan.
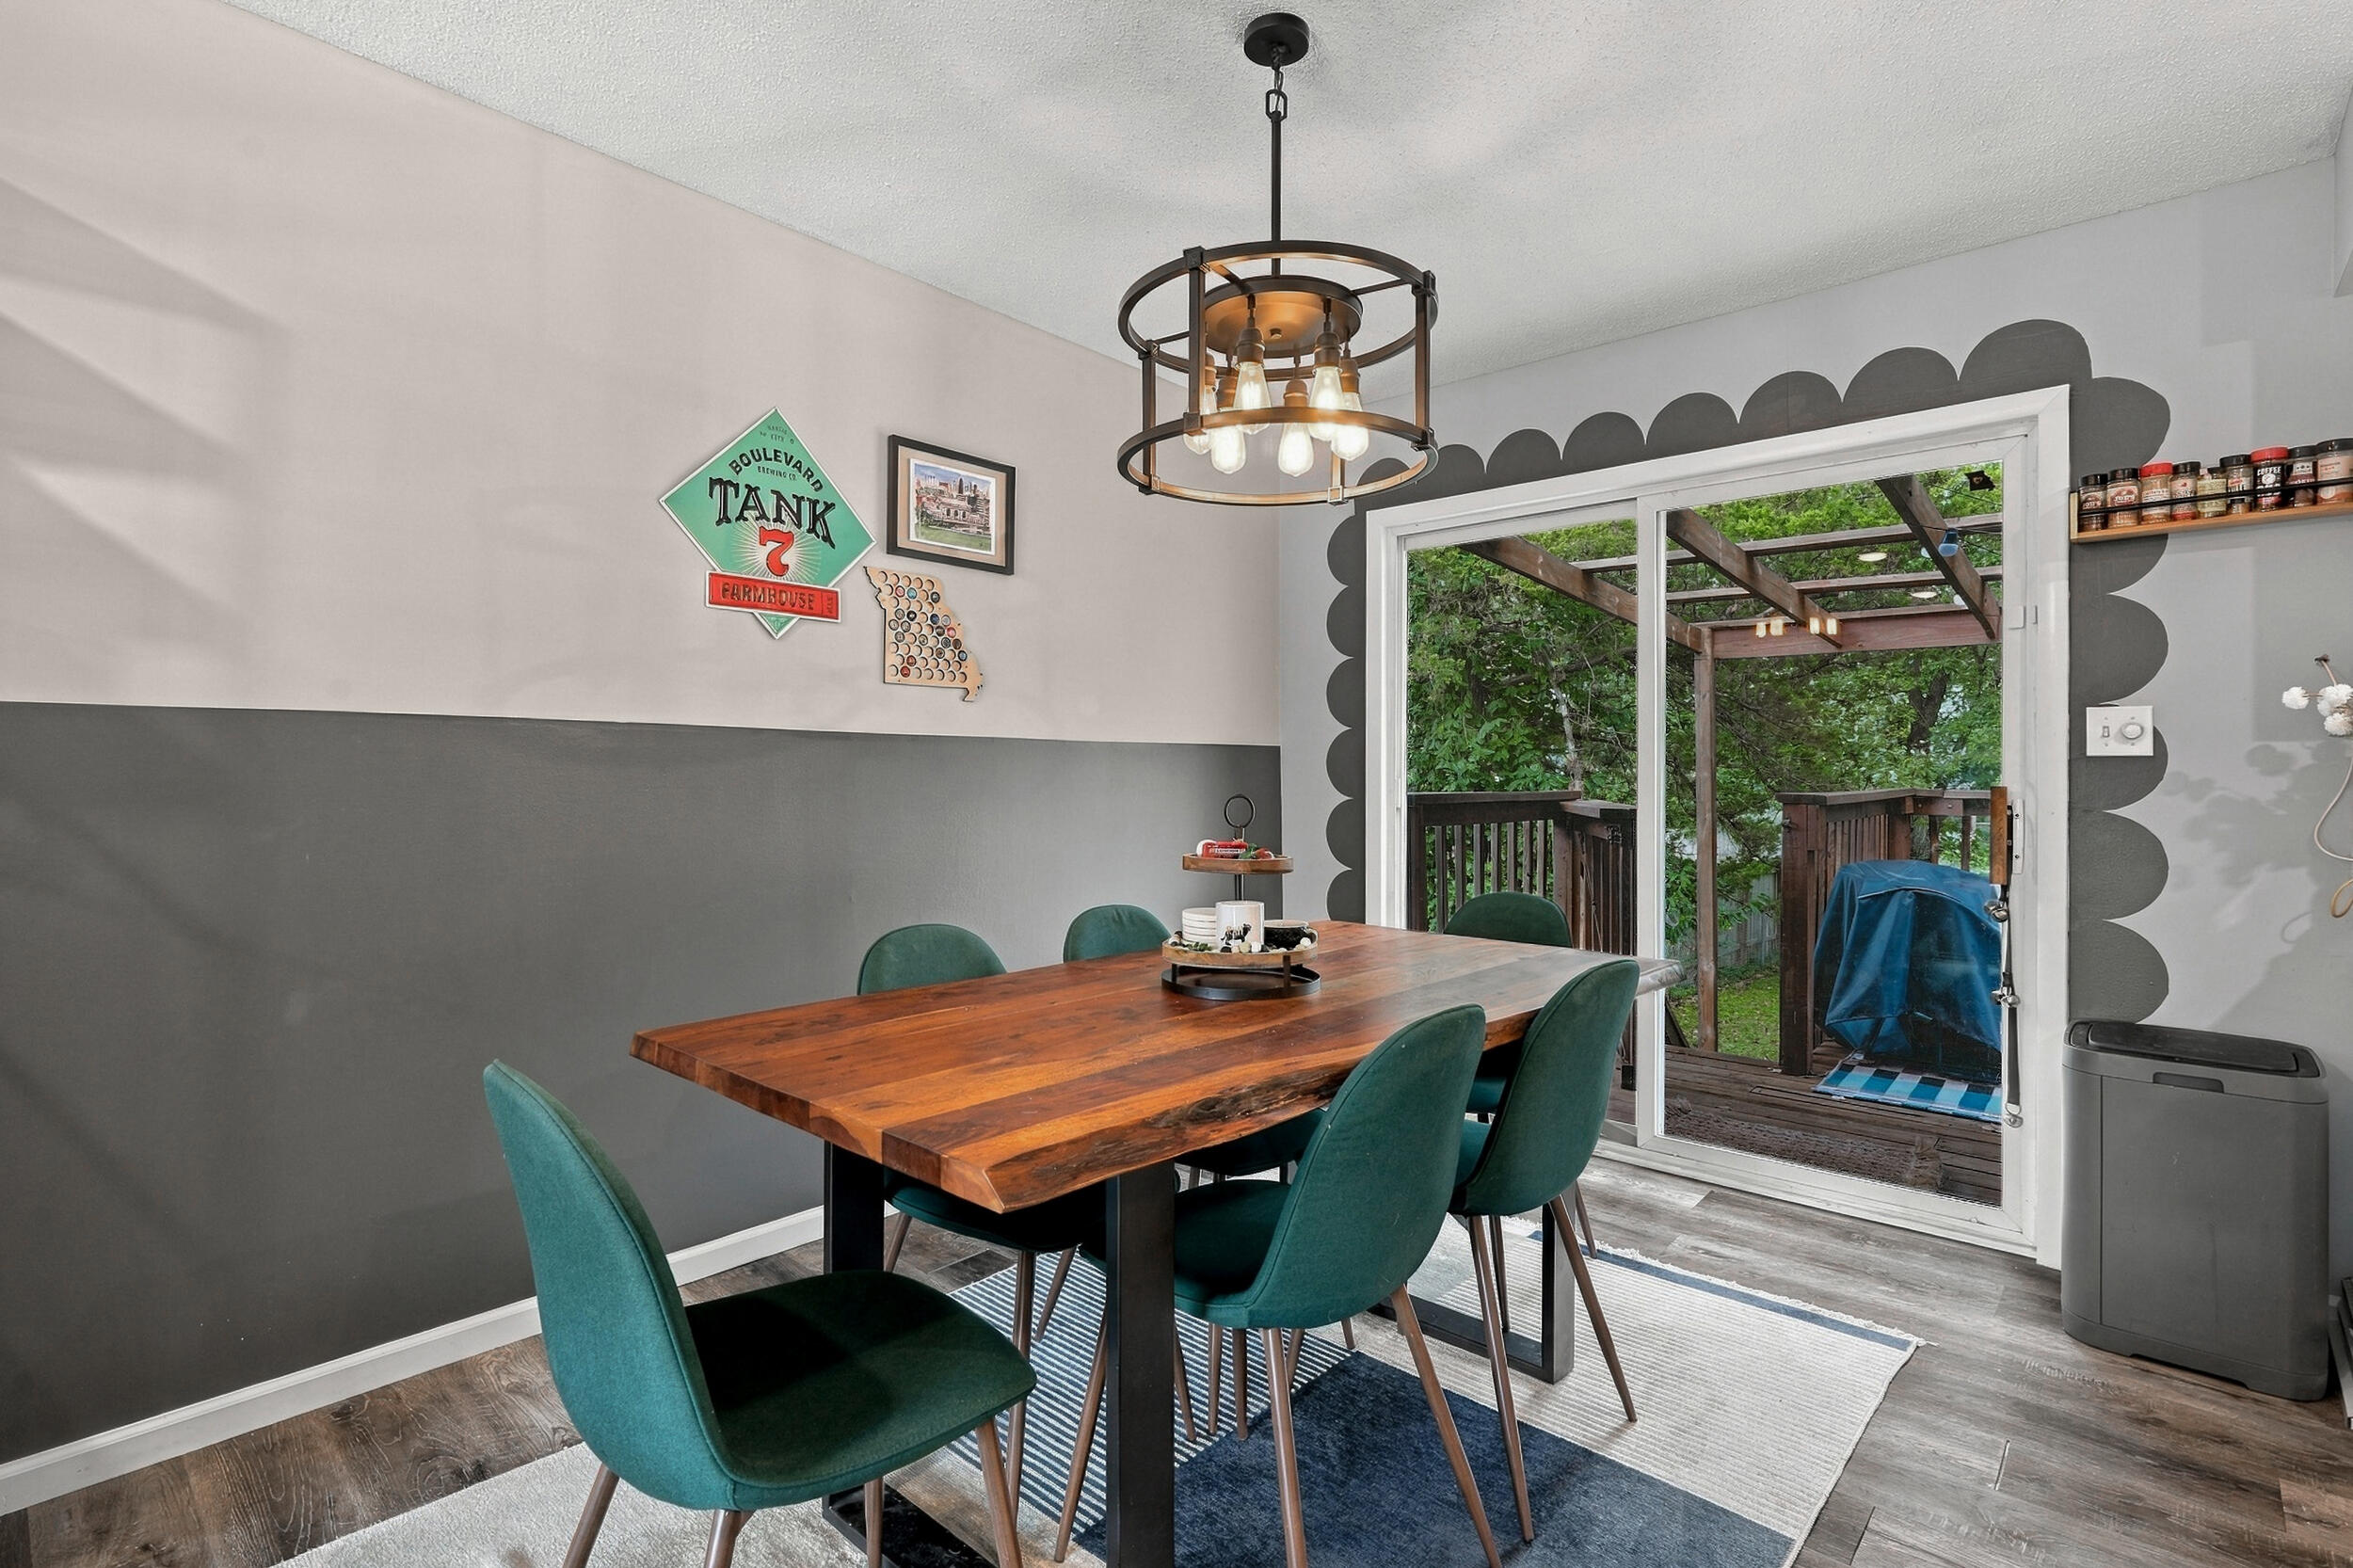
Dining room with a wooden table and teal chairs beside sliding doors to a covered deck.
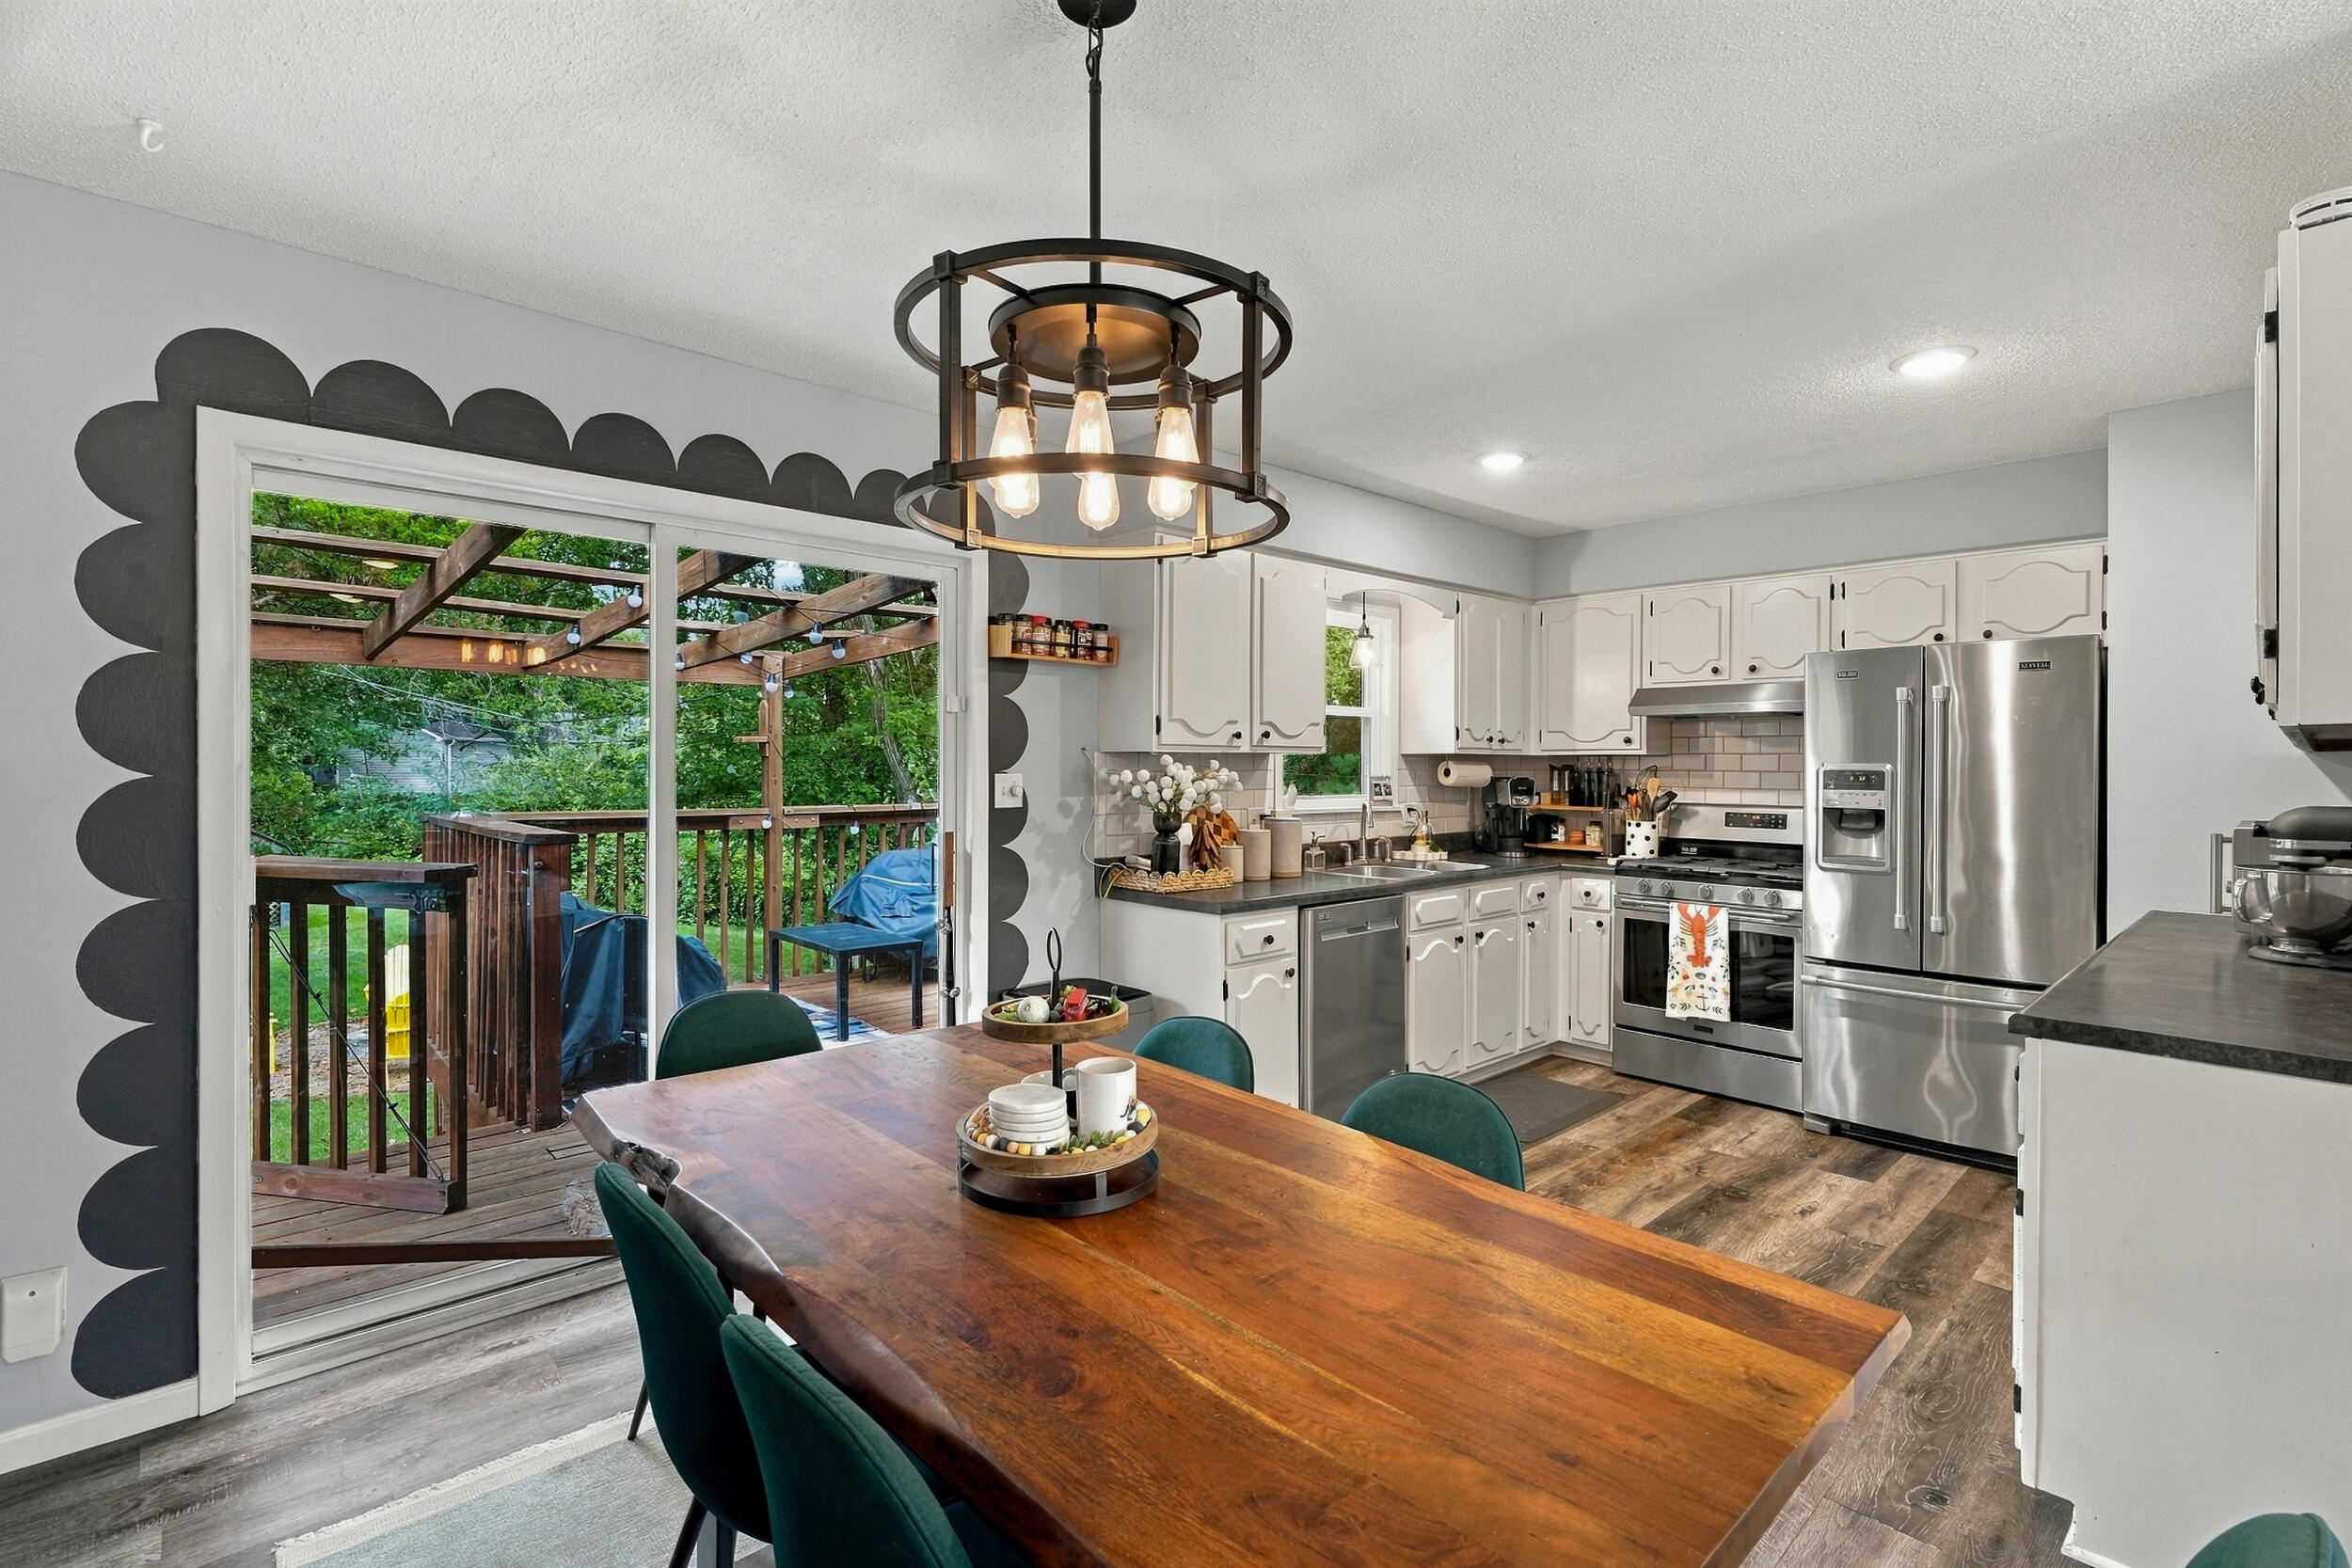
Kitchen and dining area with white cabinets, stainless appliances, and sliding doors to a wood deck.
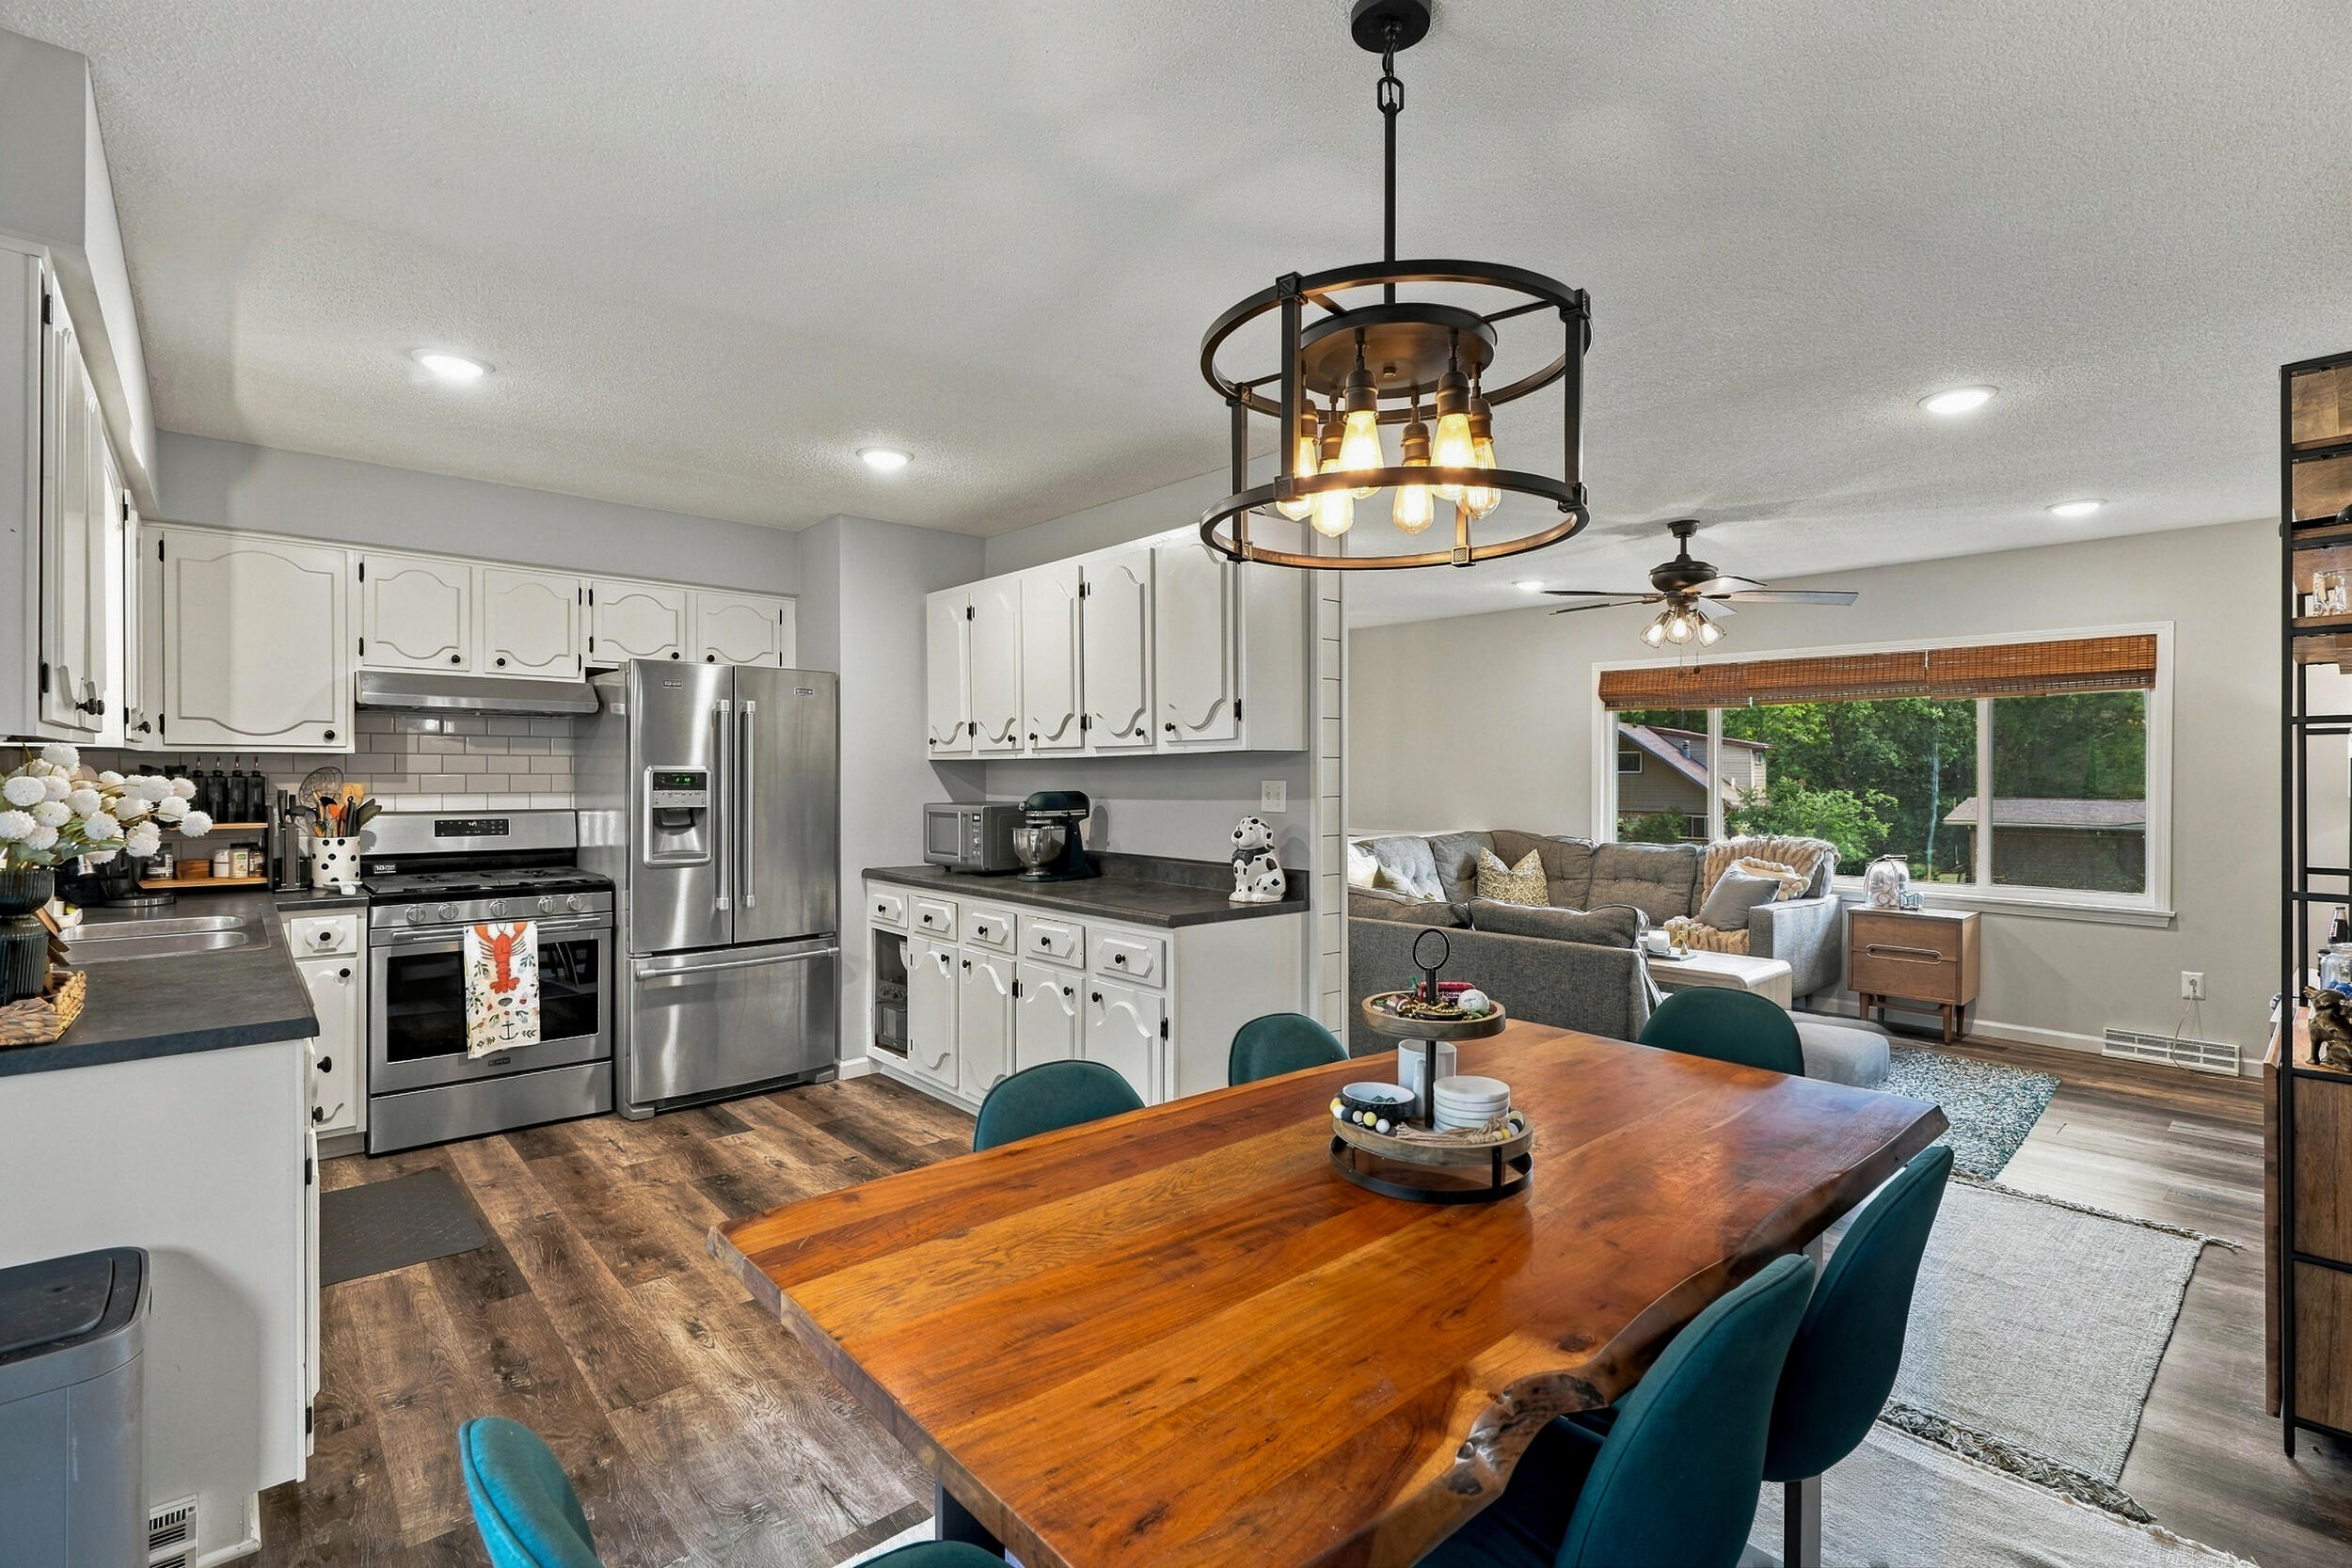
Open kitchen and dining area with white cabinets, stainless appliances, a live-edge wood table, and adjoining living room.
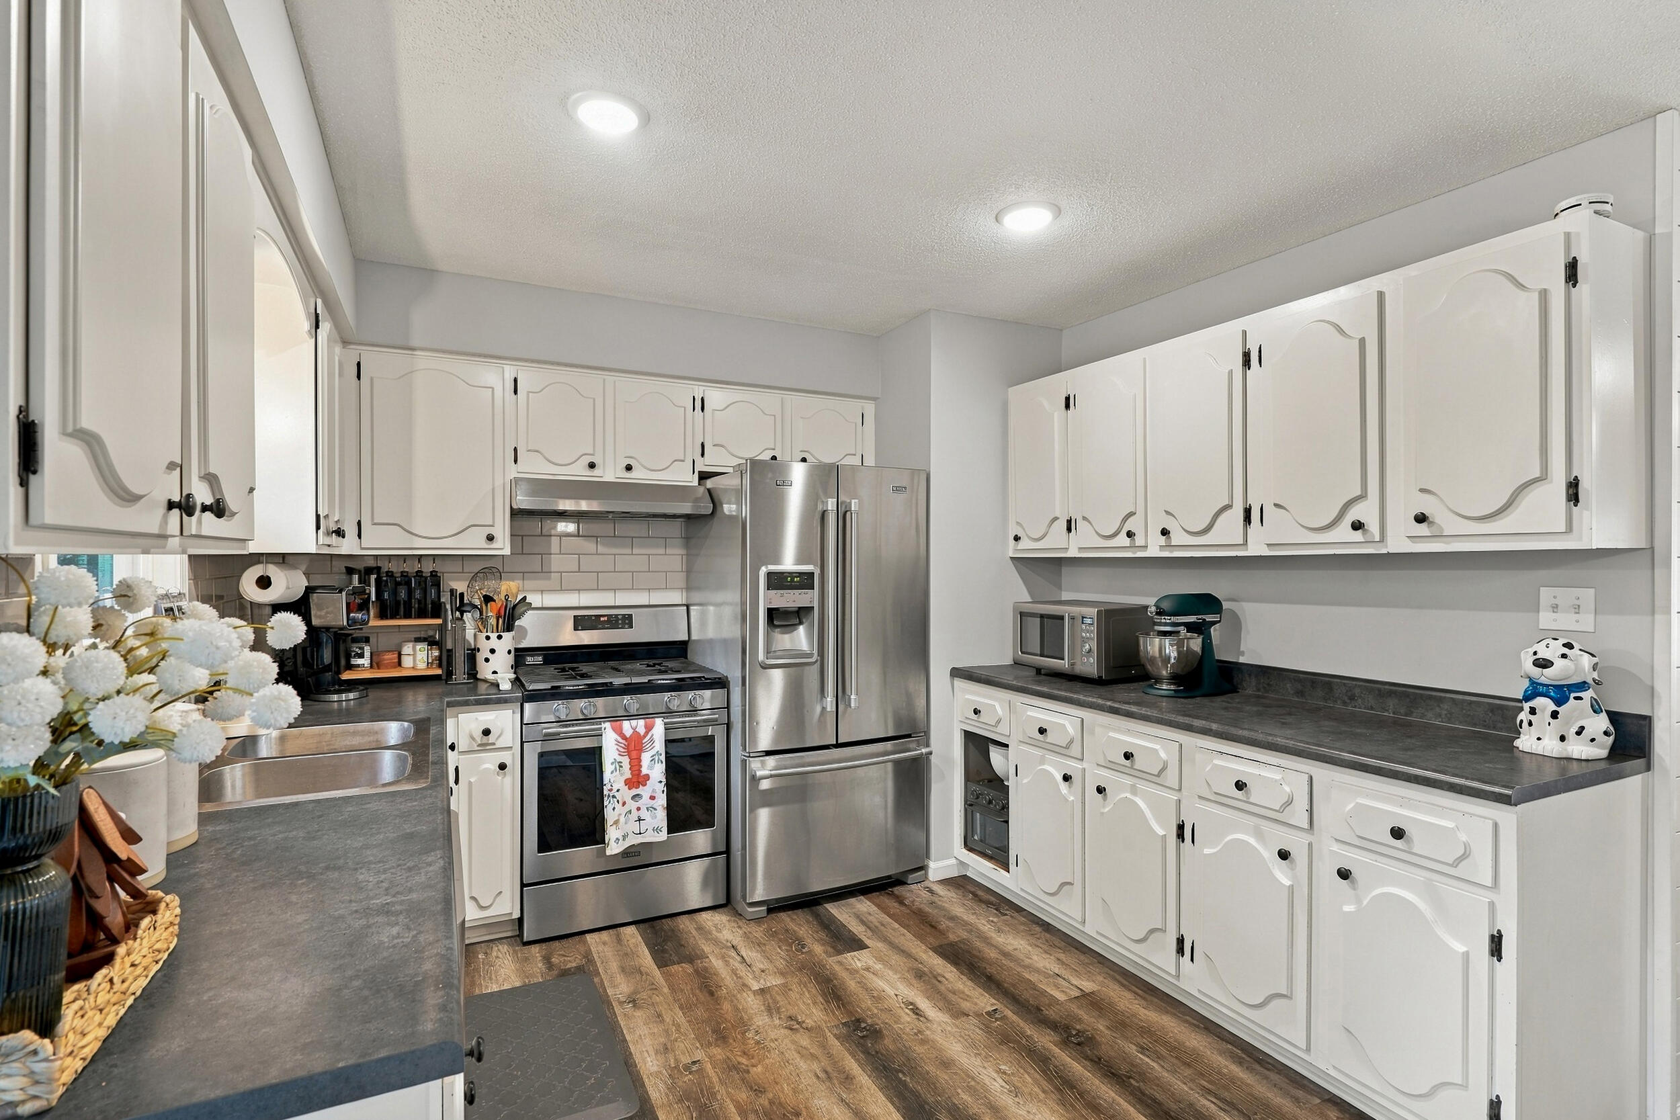
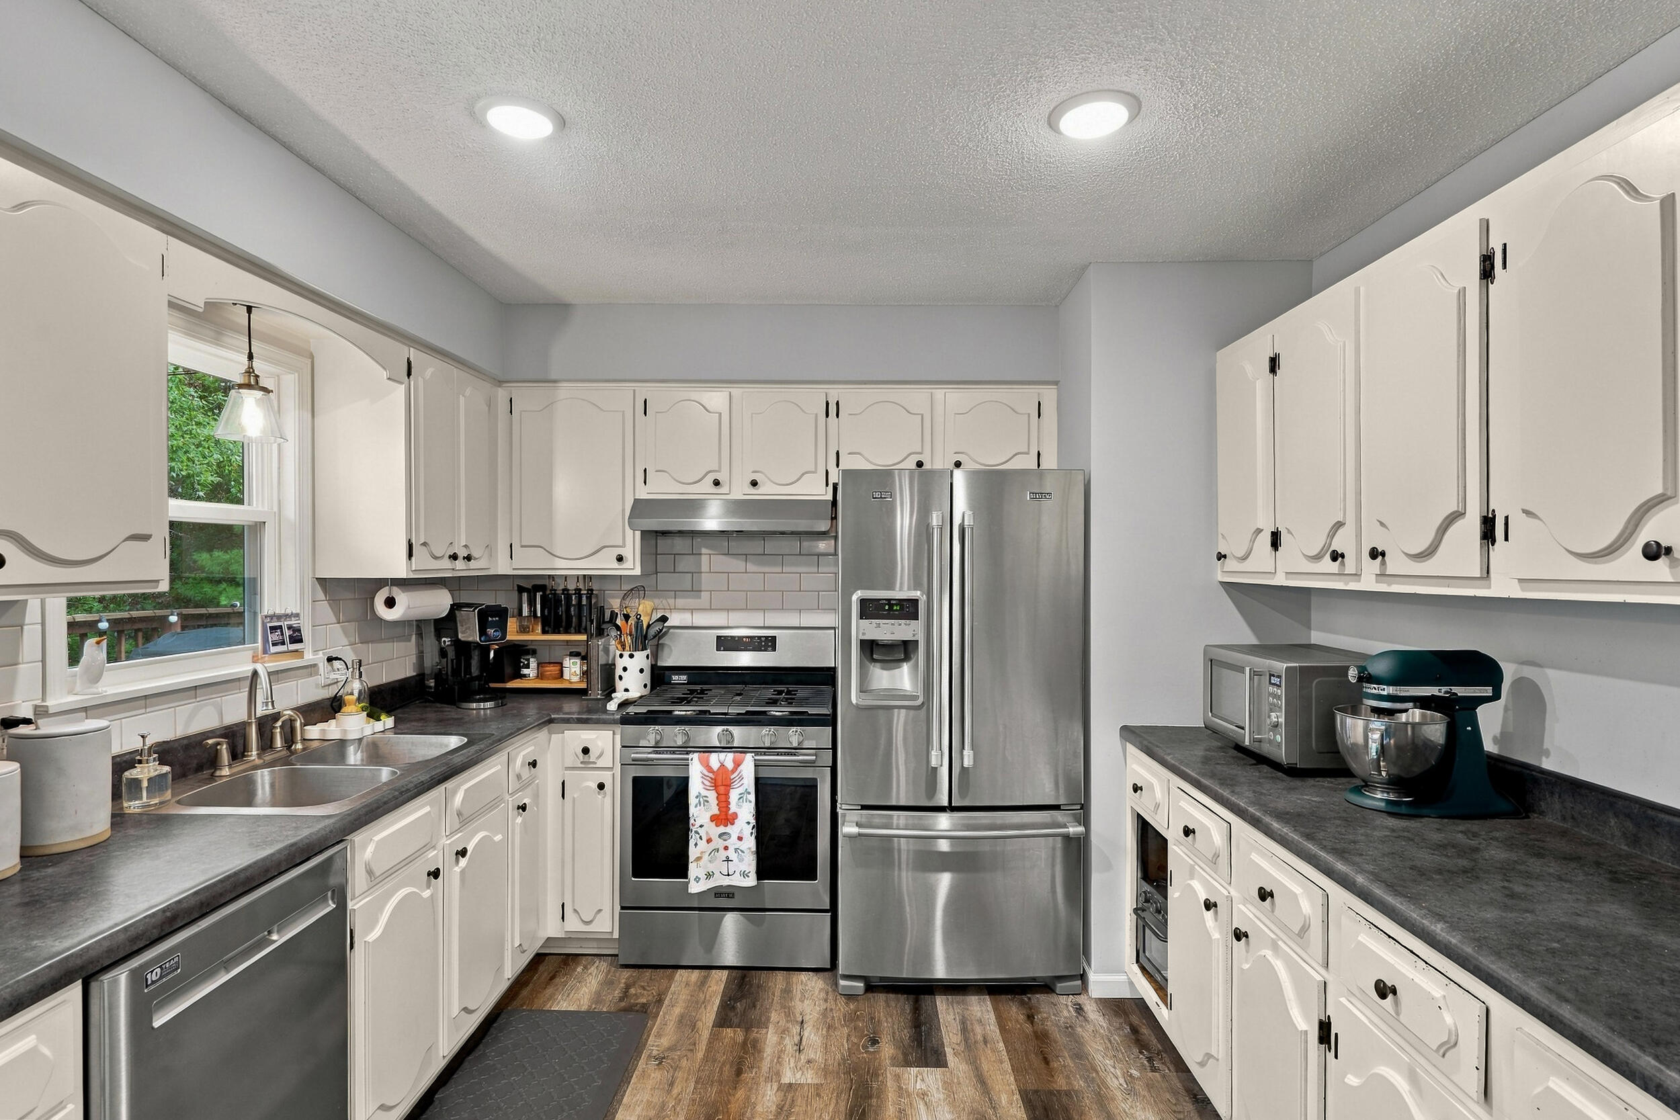
Kitchen with cream cabinets, stainless steel appliances, dark counters, and wood-look flooring.
Kitchen with white cabinets, stainless steel appliances, dark countertops, and wood-look flooring.
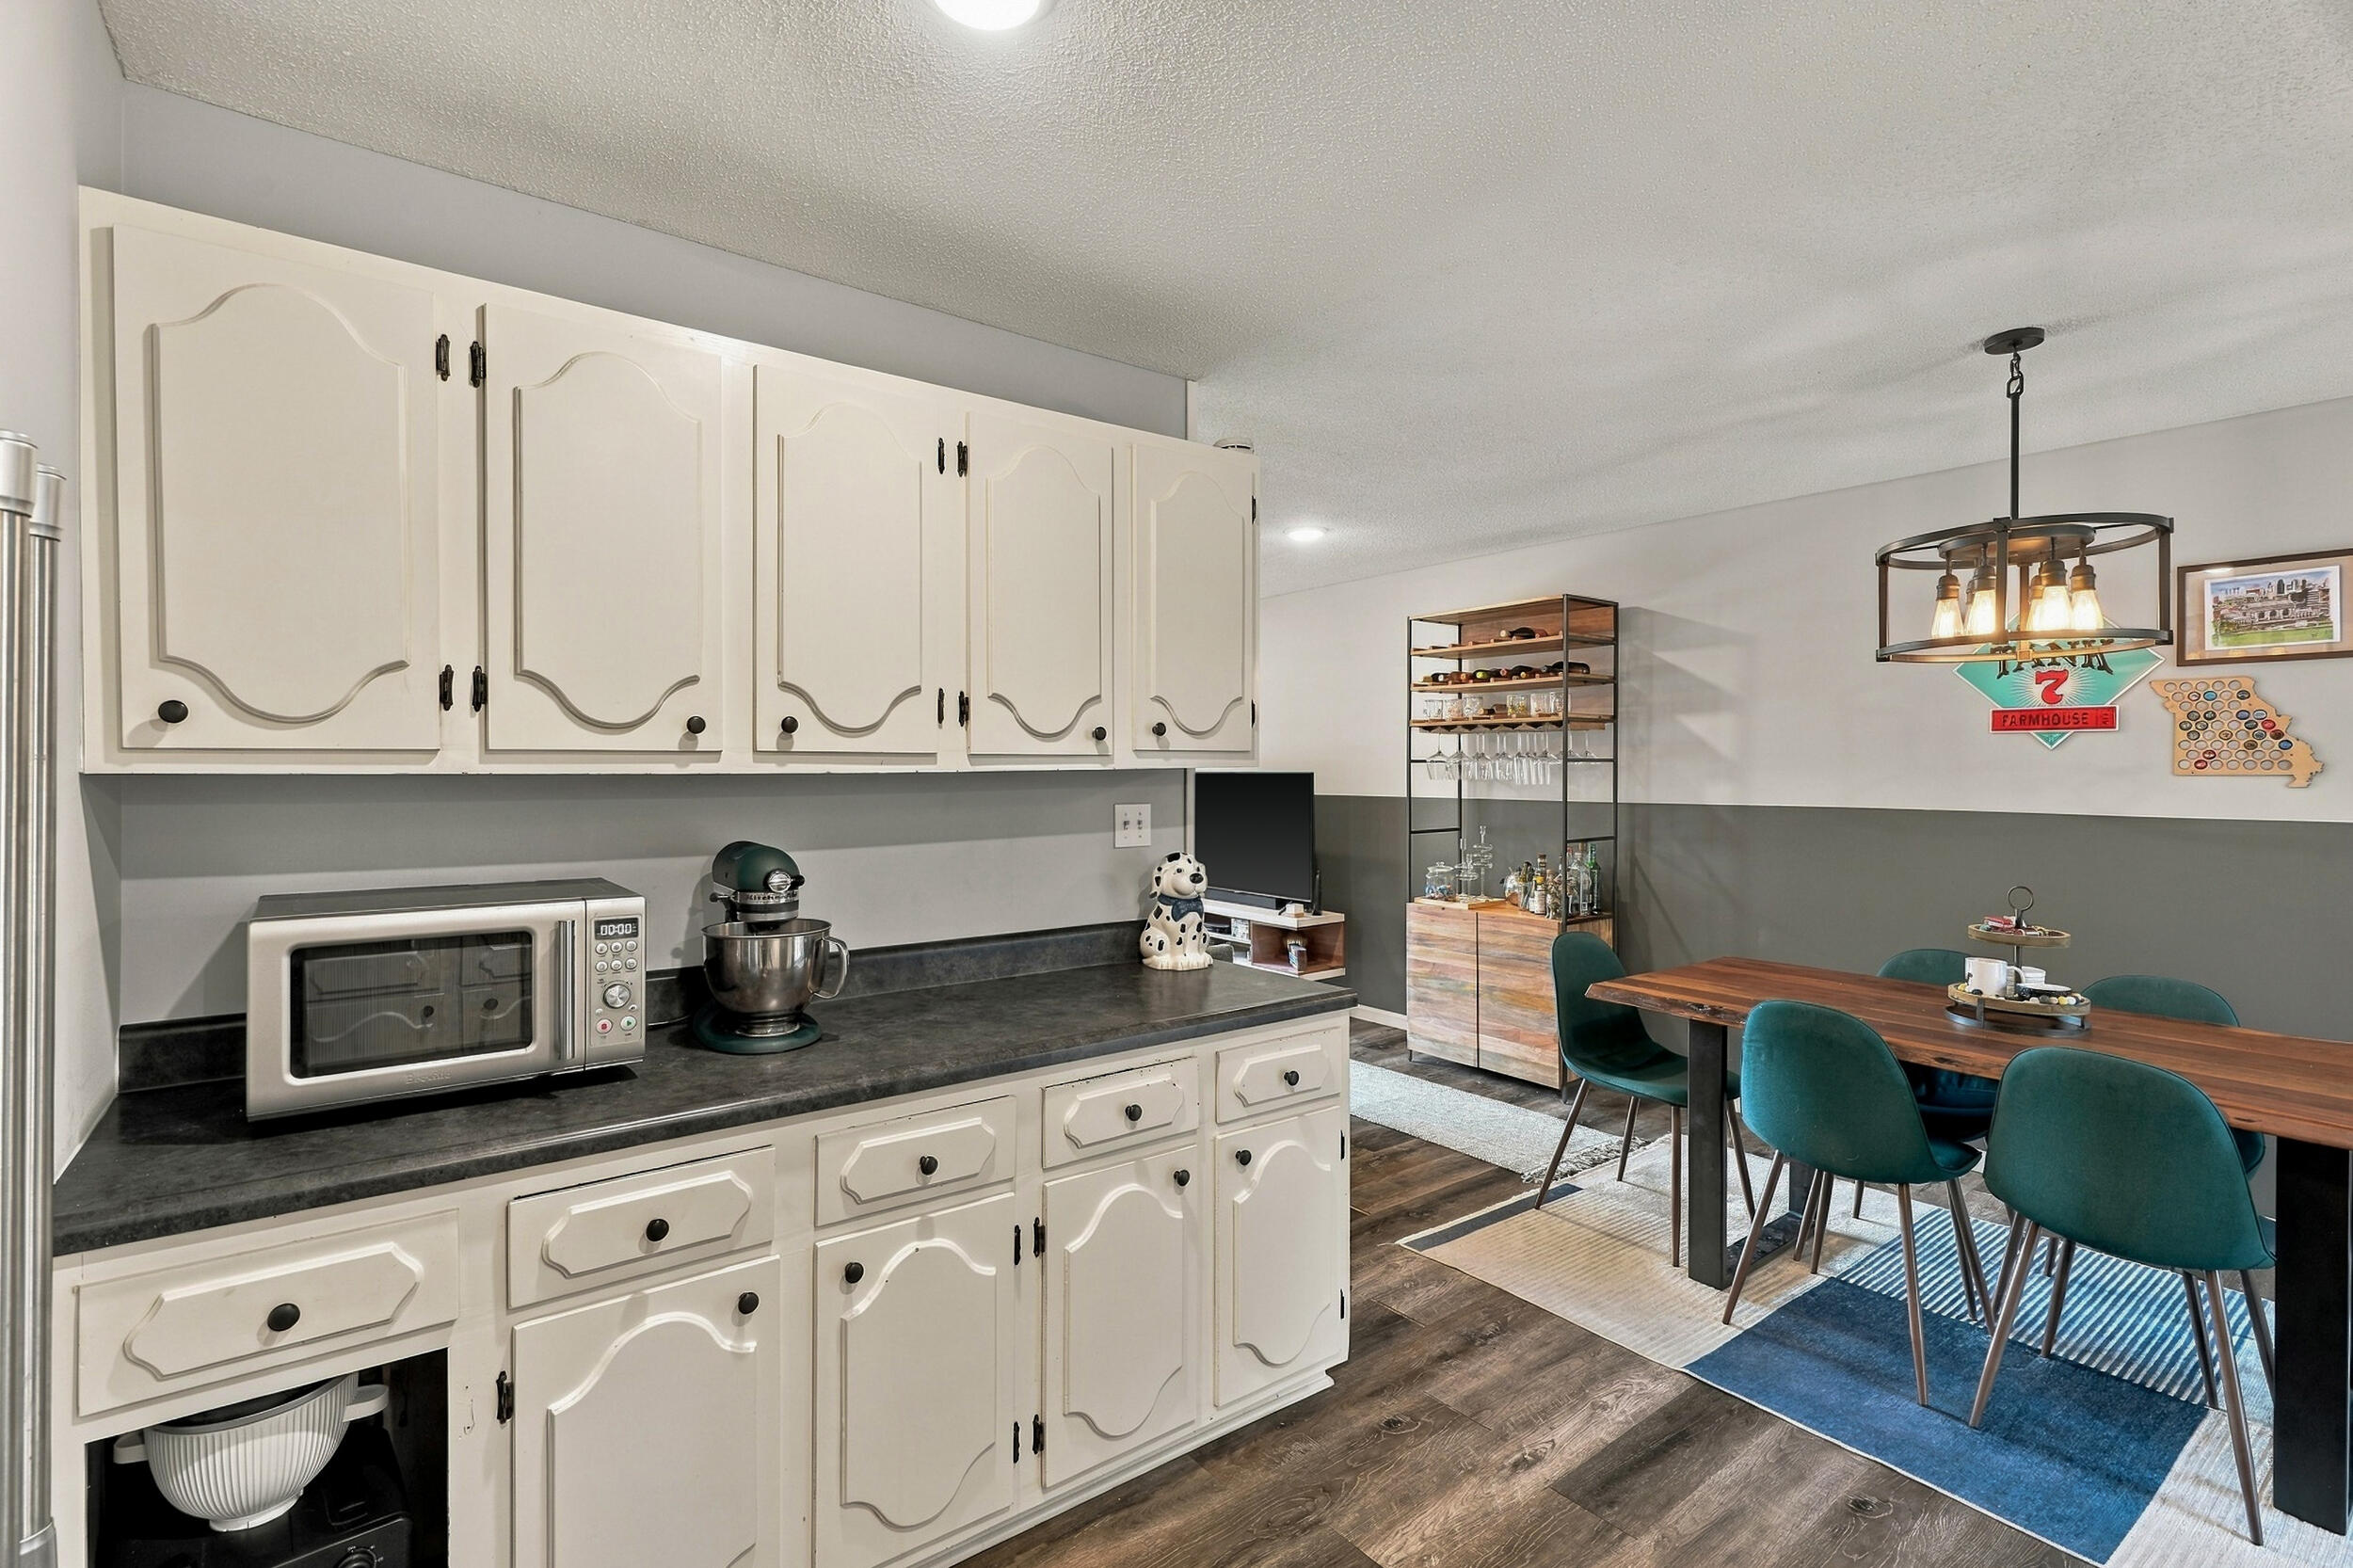
Kitchen and dining area with white cabinets, dark counters, and a wood table with teal chairs.
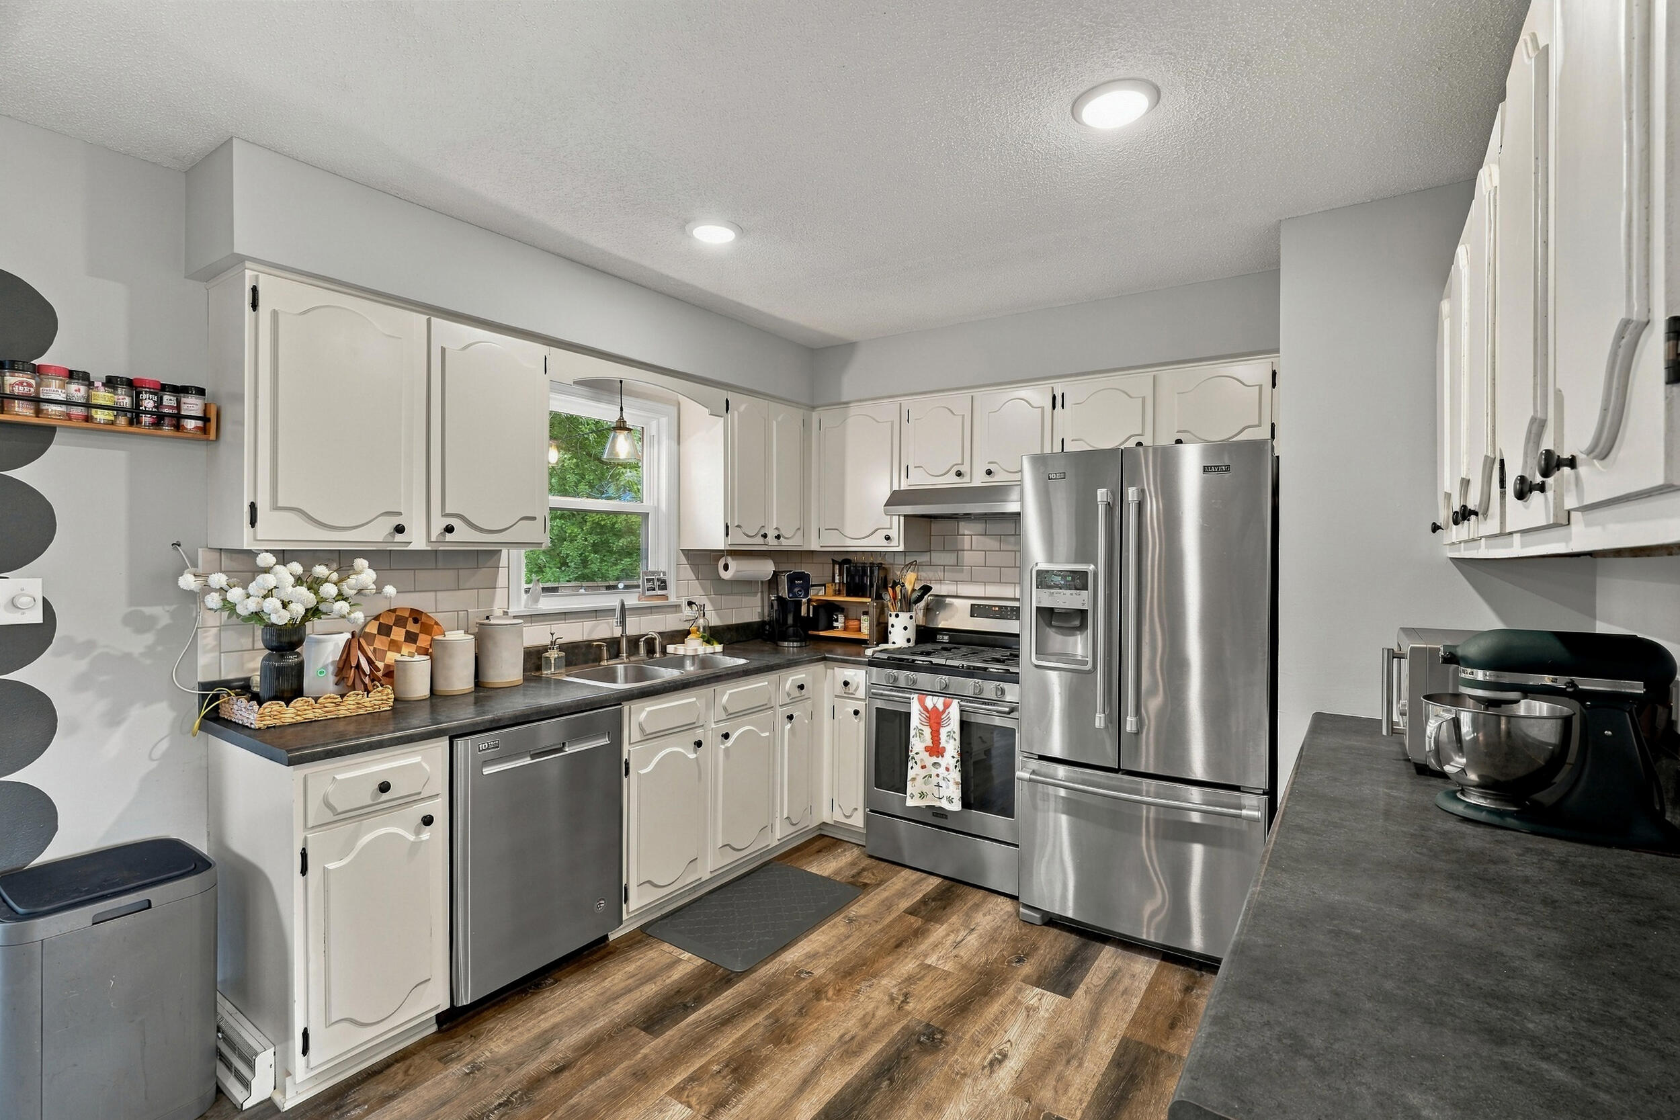
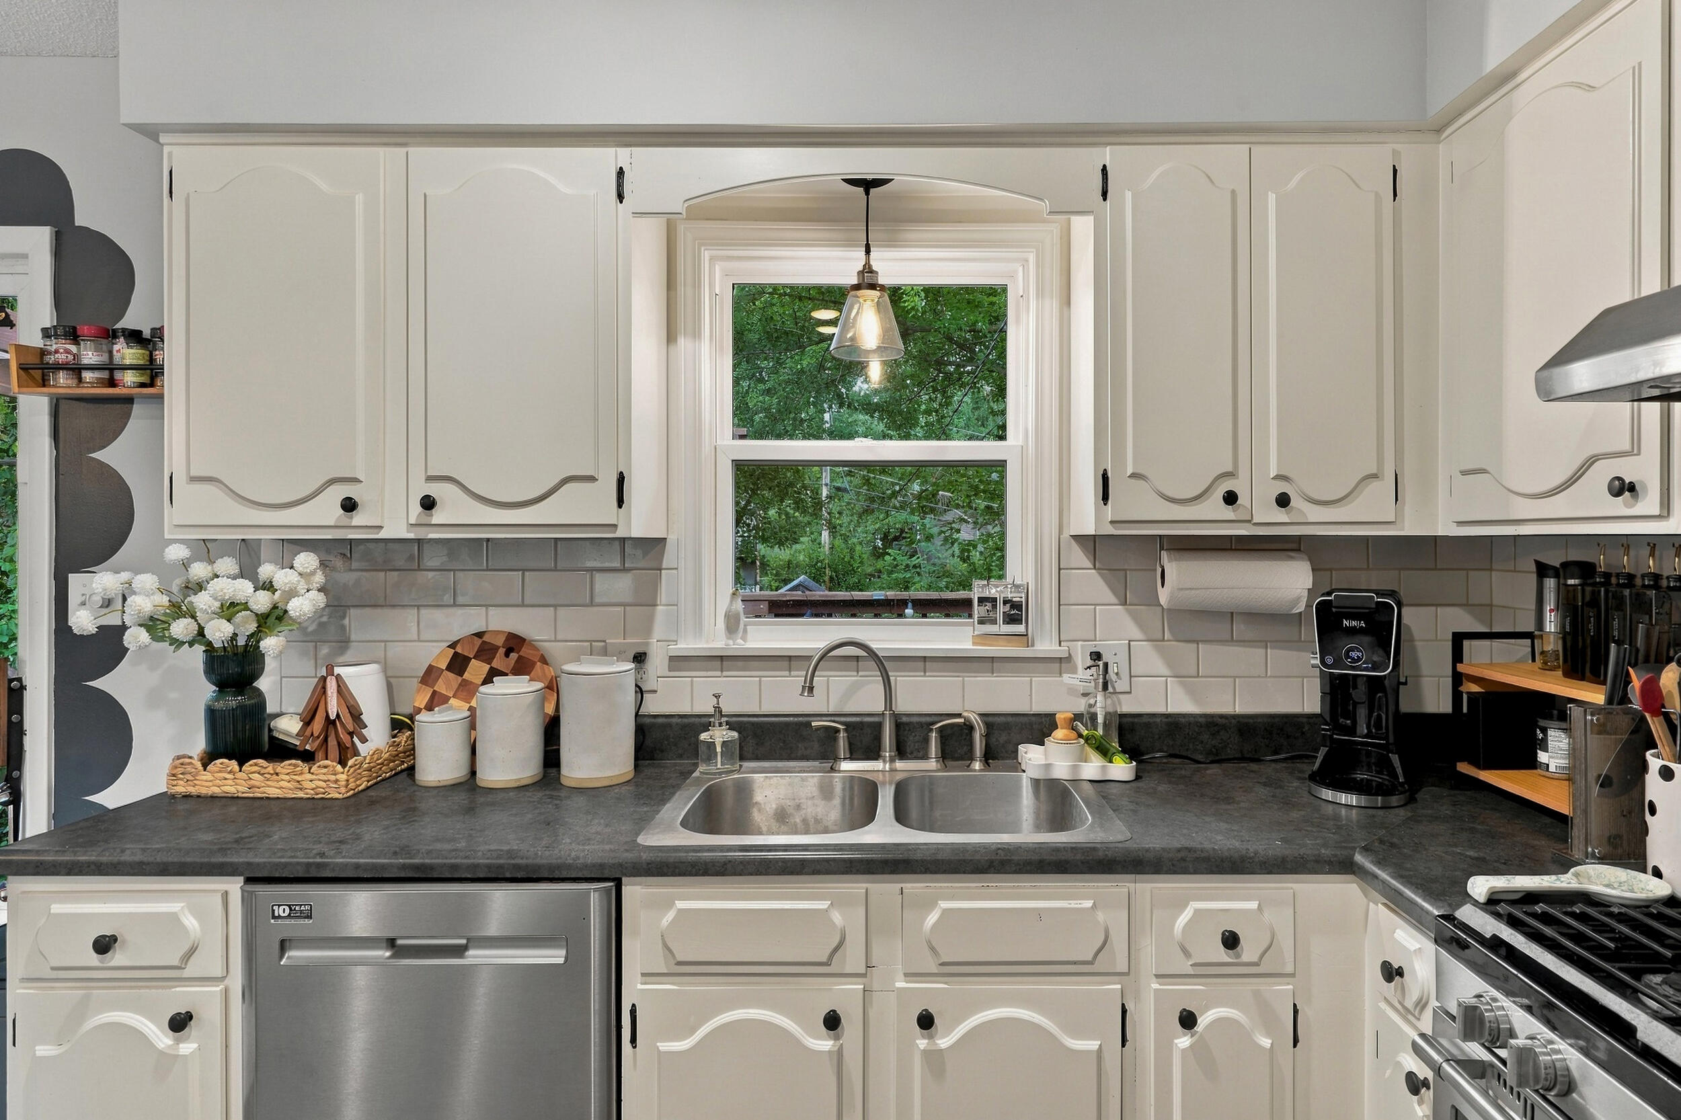
Kitchen with cream cabinets, dark counters, a double sink beneath a window, and stainless appliances.
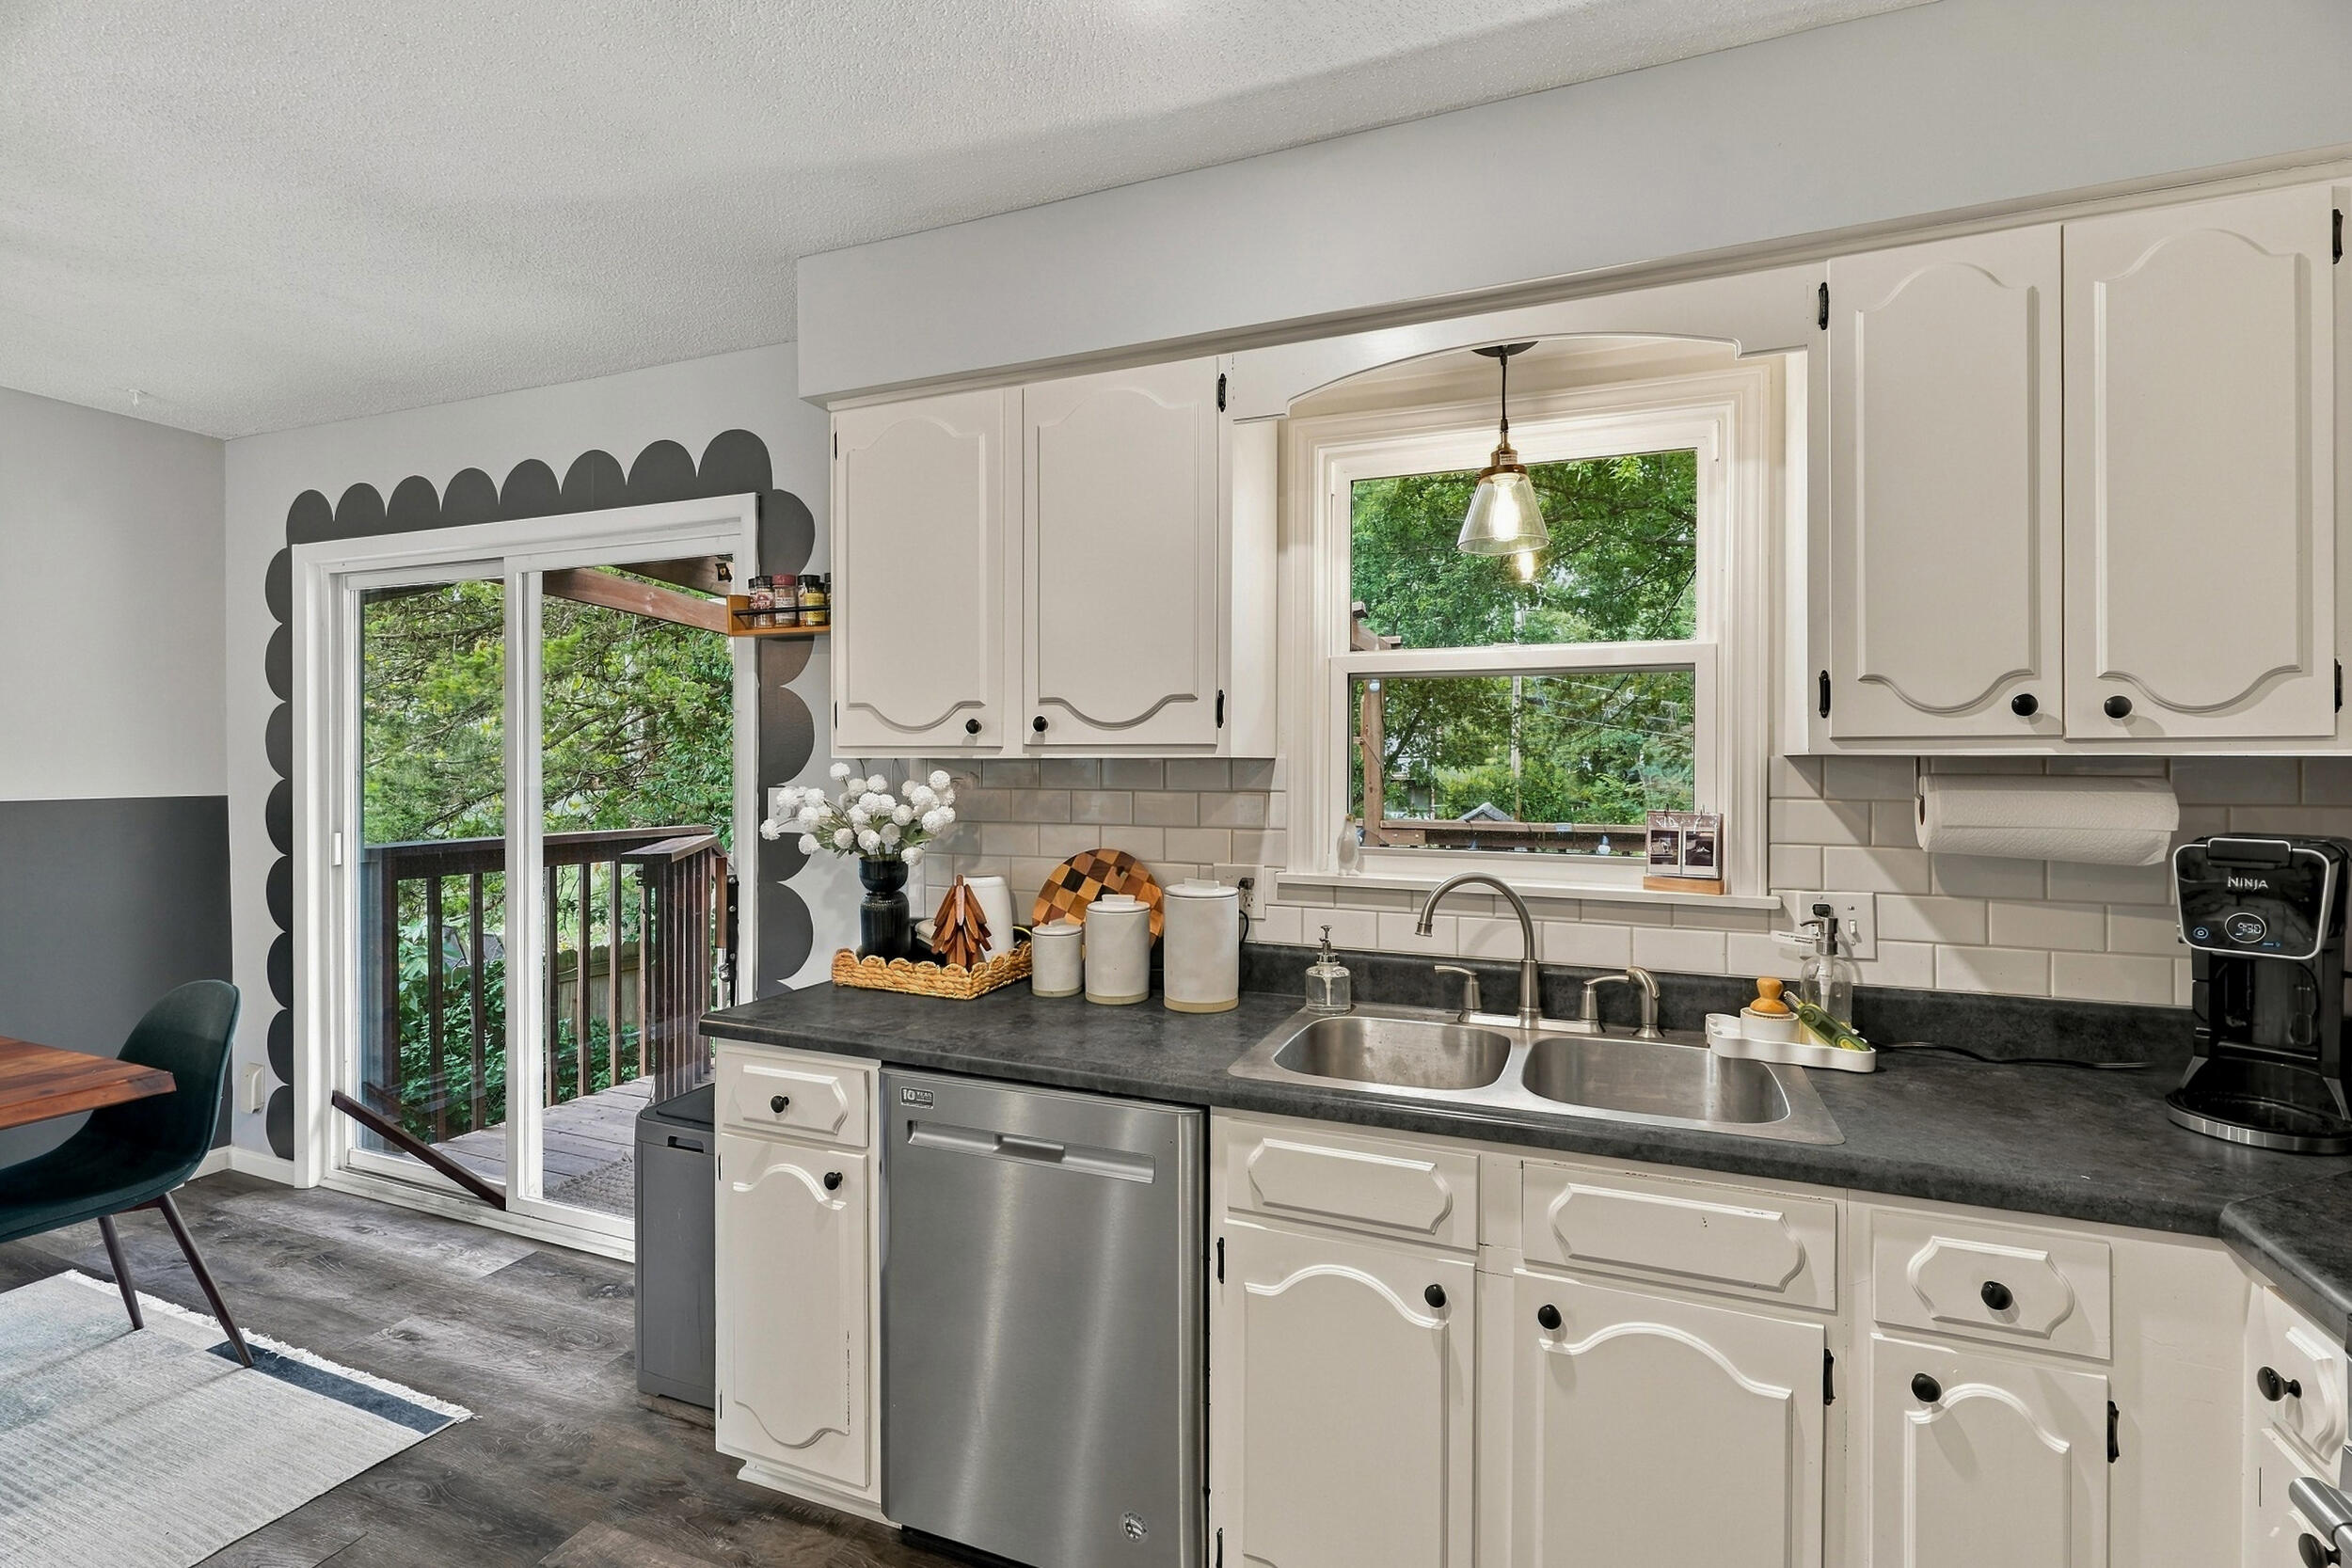
Kitchen with white cabinets, a double-basin sink, and sliding doors opening onto a deck.
Kitchen with white cabinets, stainless steel appliances, dark counters, and wood-look flooring.
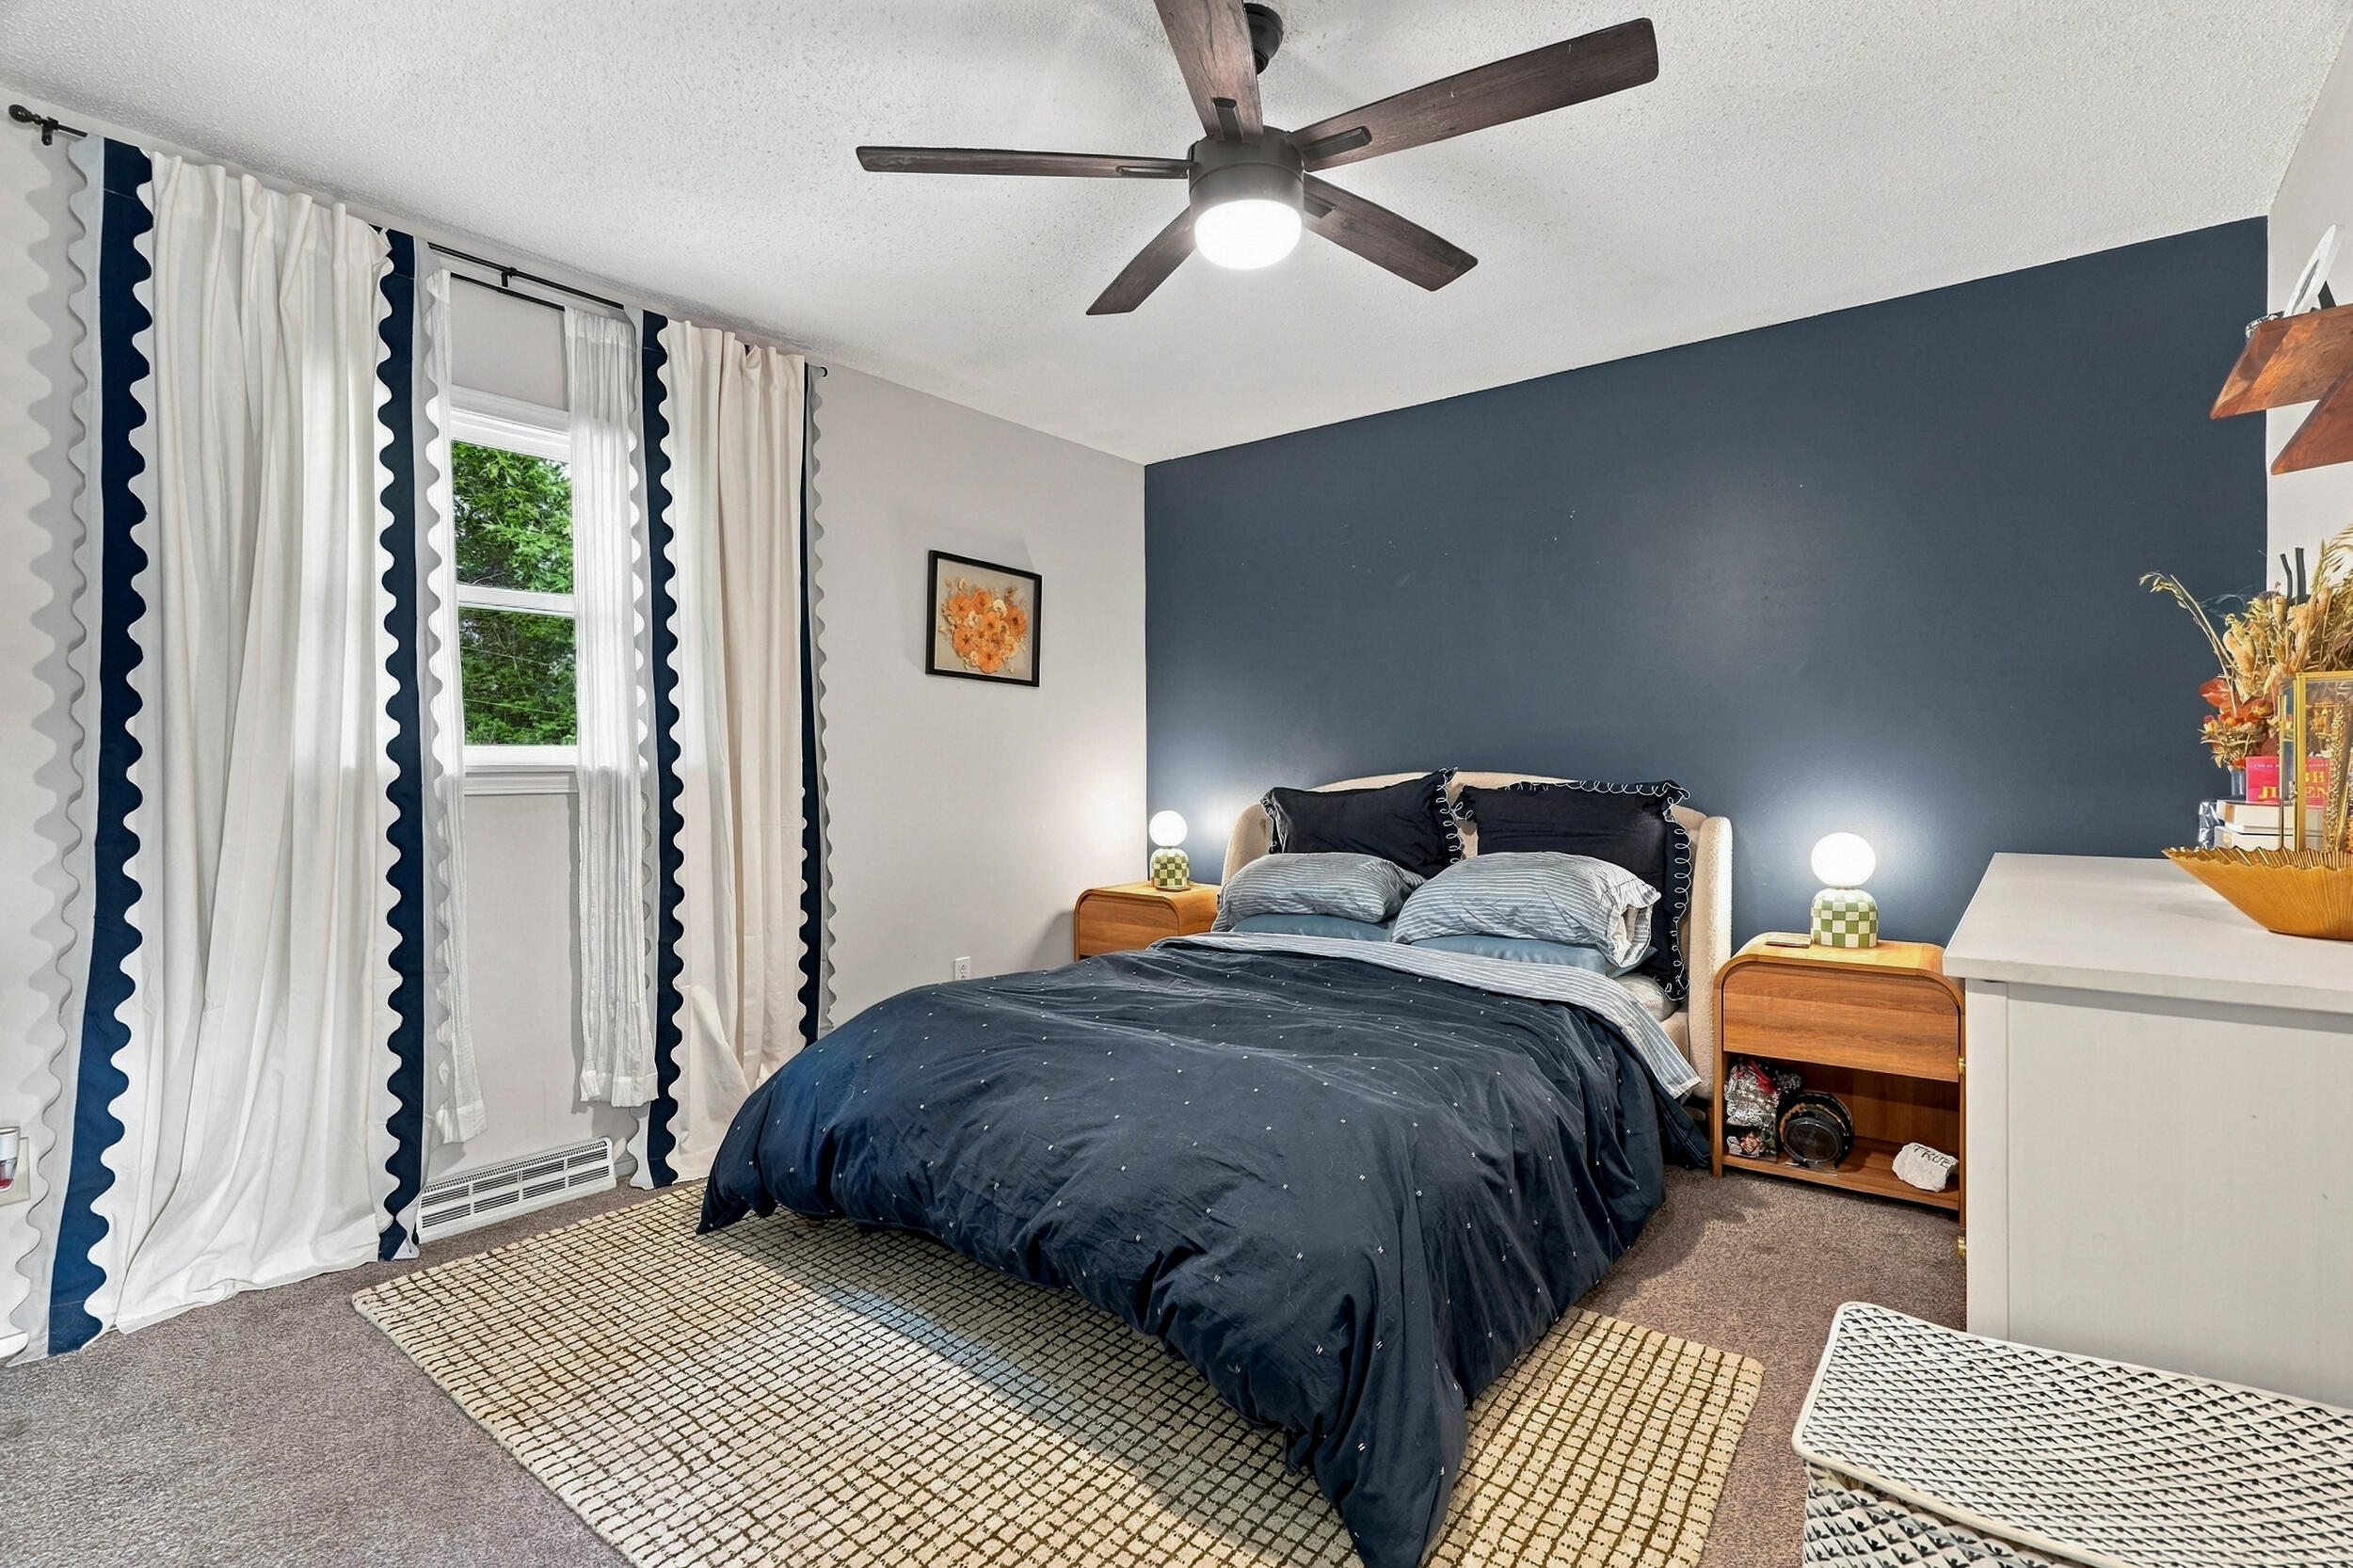
Staged bedroom with a navy bed, blue accent wall, and tall curtained windows.
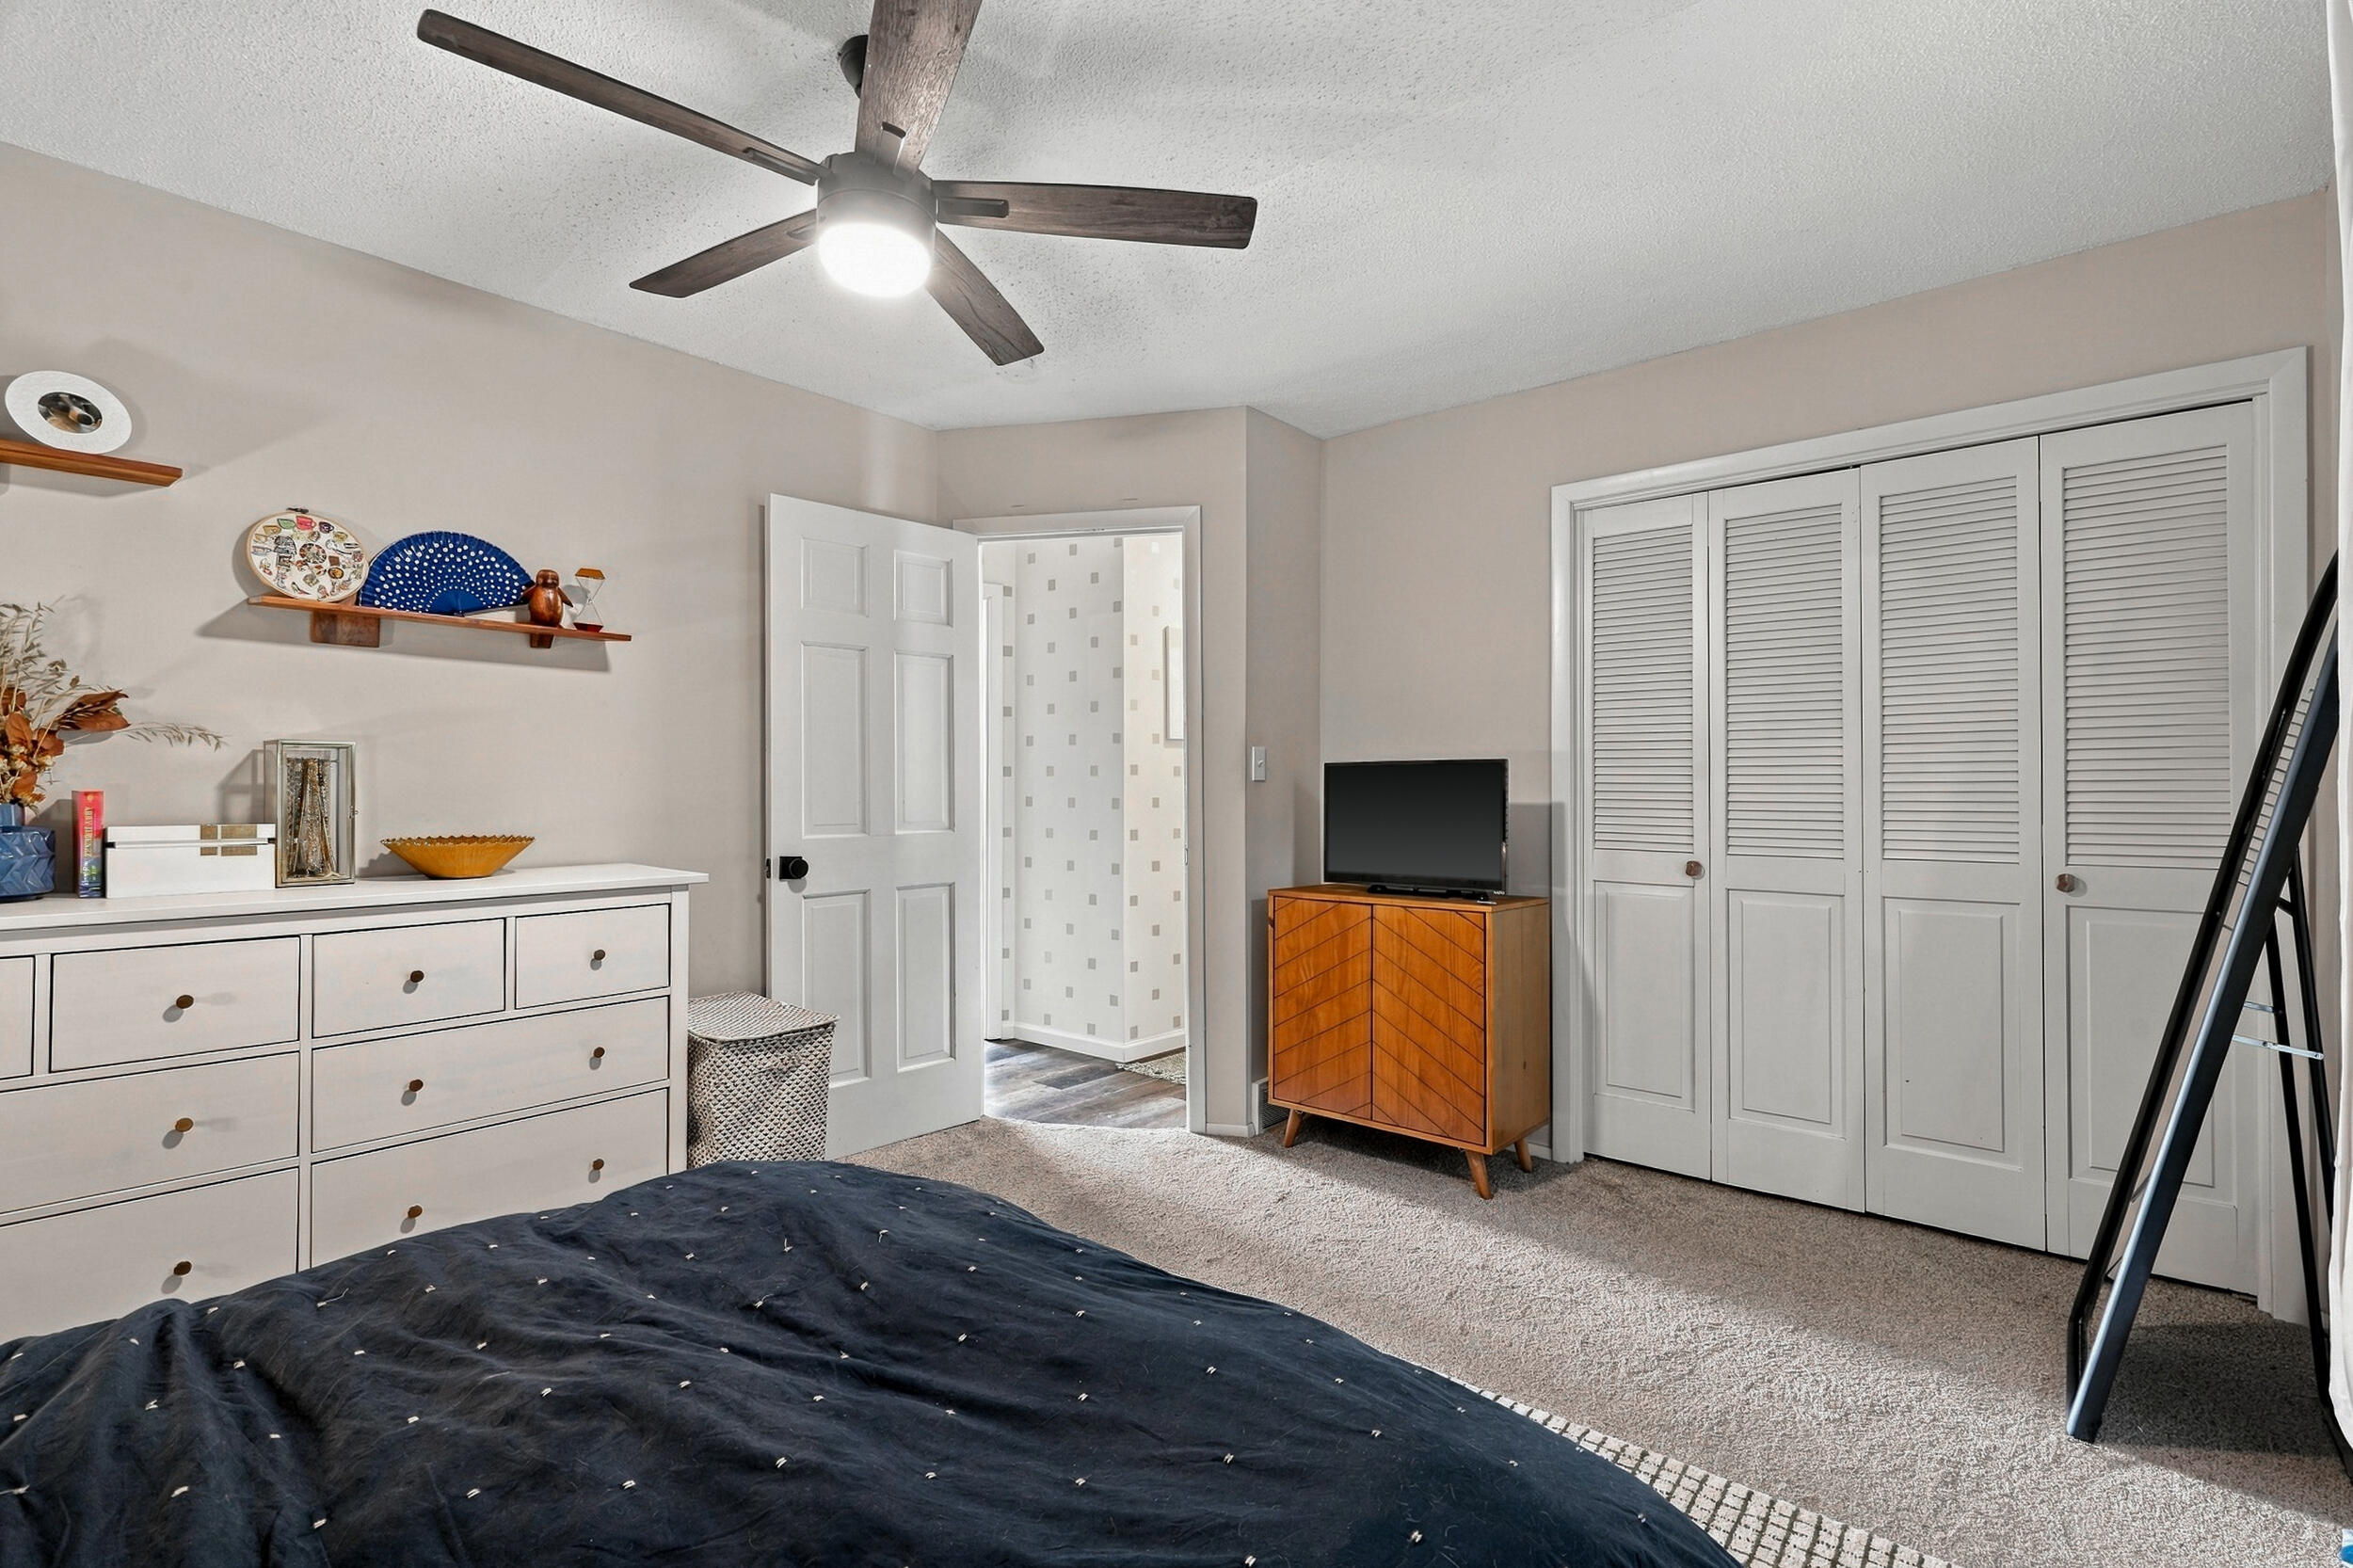
Bedroom with a dark bedspread, ceiling fan, white dresser, and louvered closet doors.
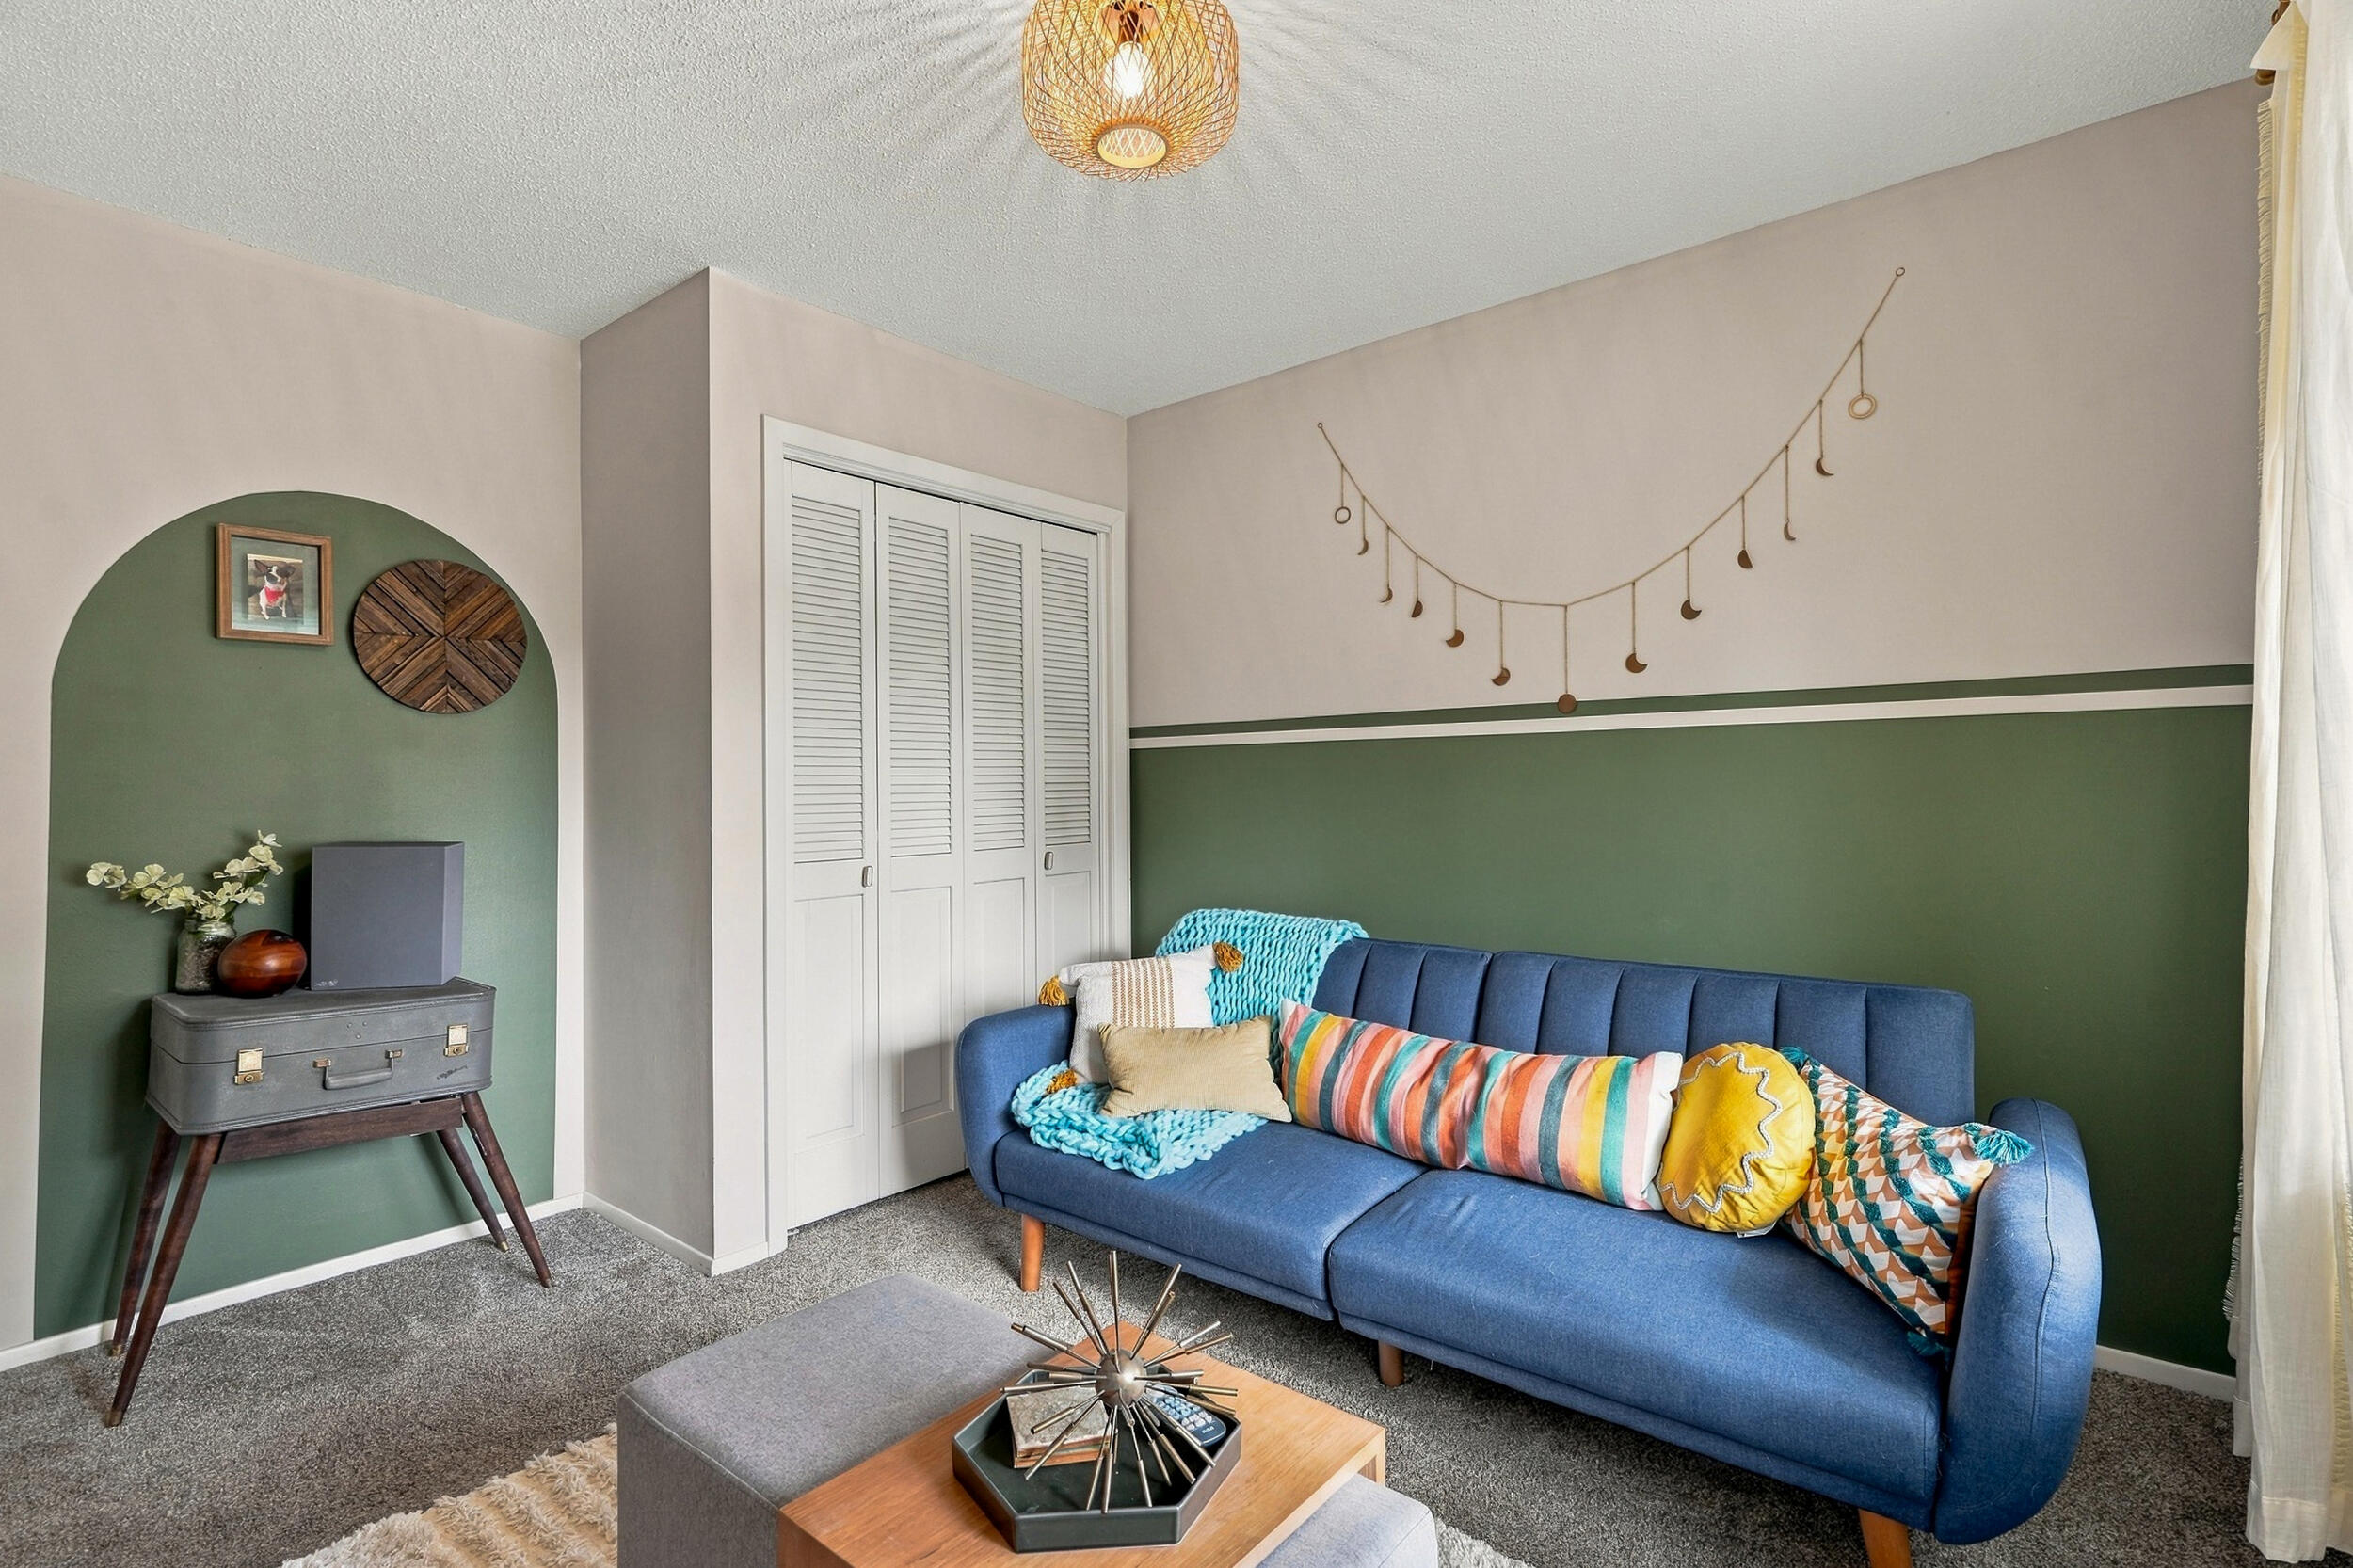
Living room with a blue sofa, green accent wall, and arched display nook.
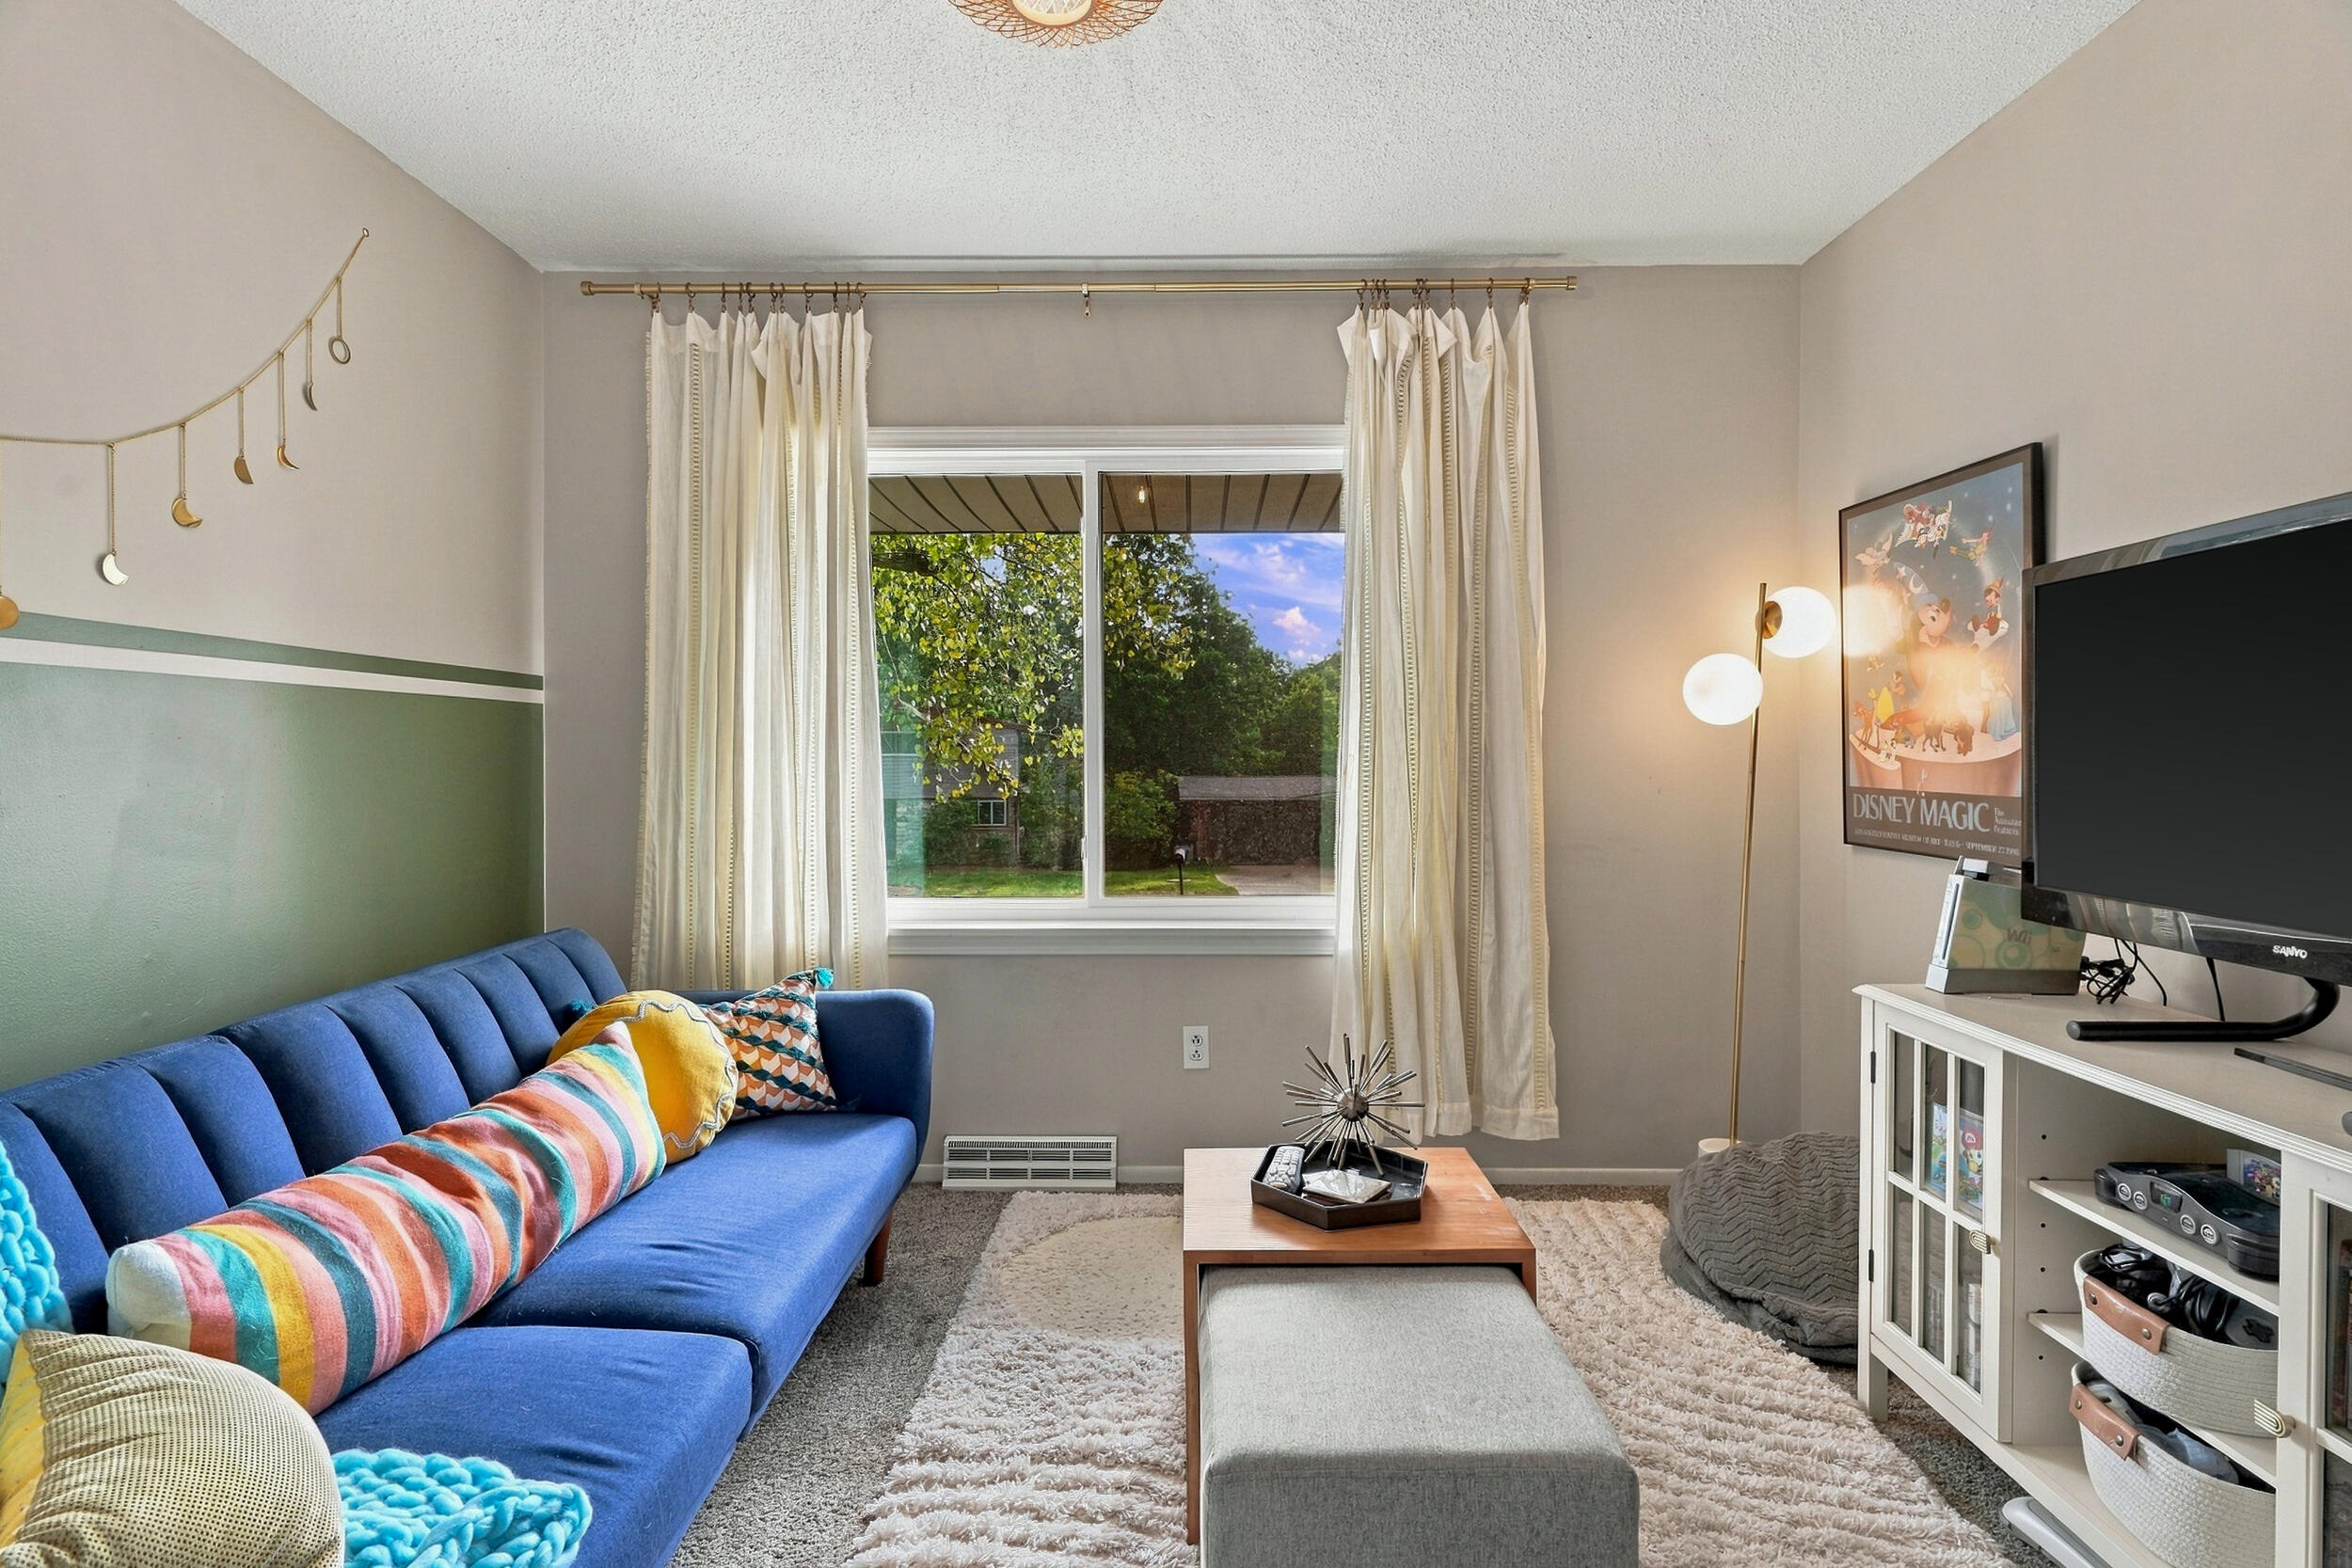
Living room with a blue sectional sofa, colorful pillows, and a large curtained window.
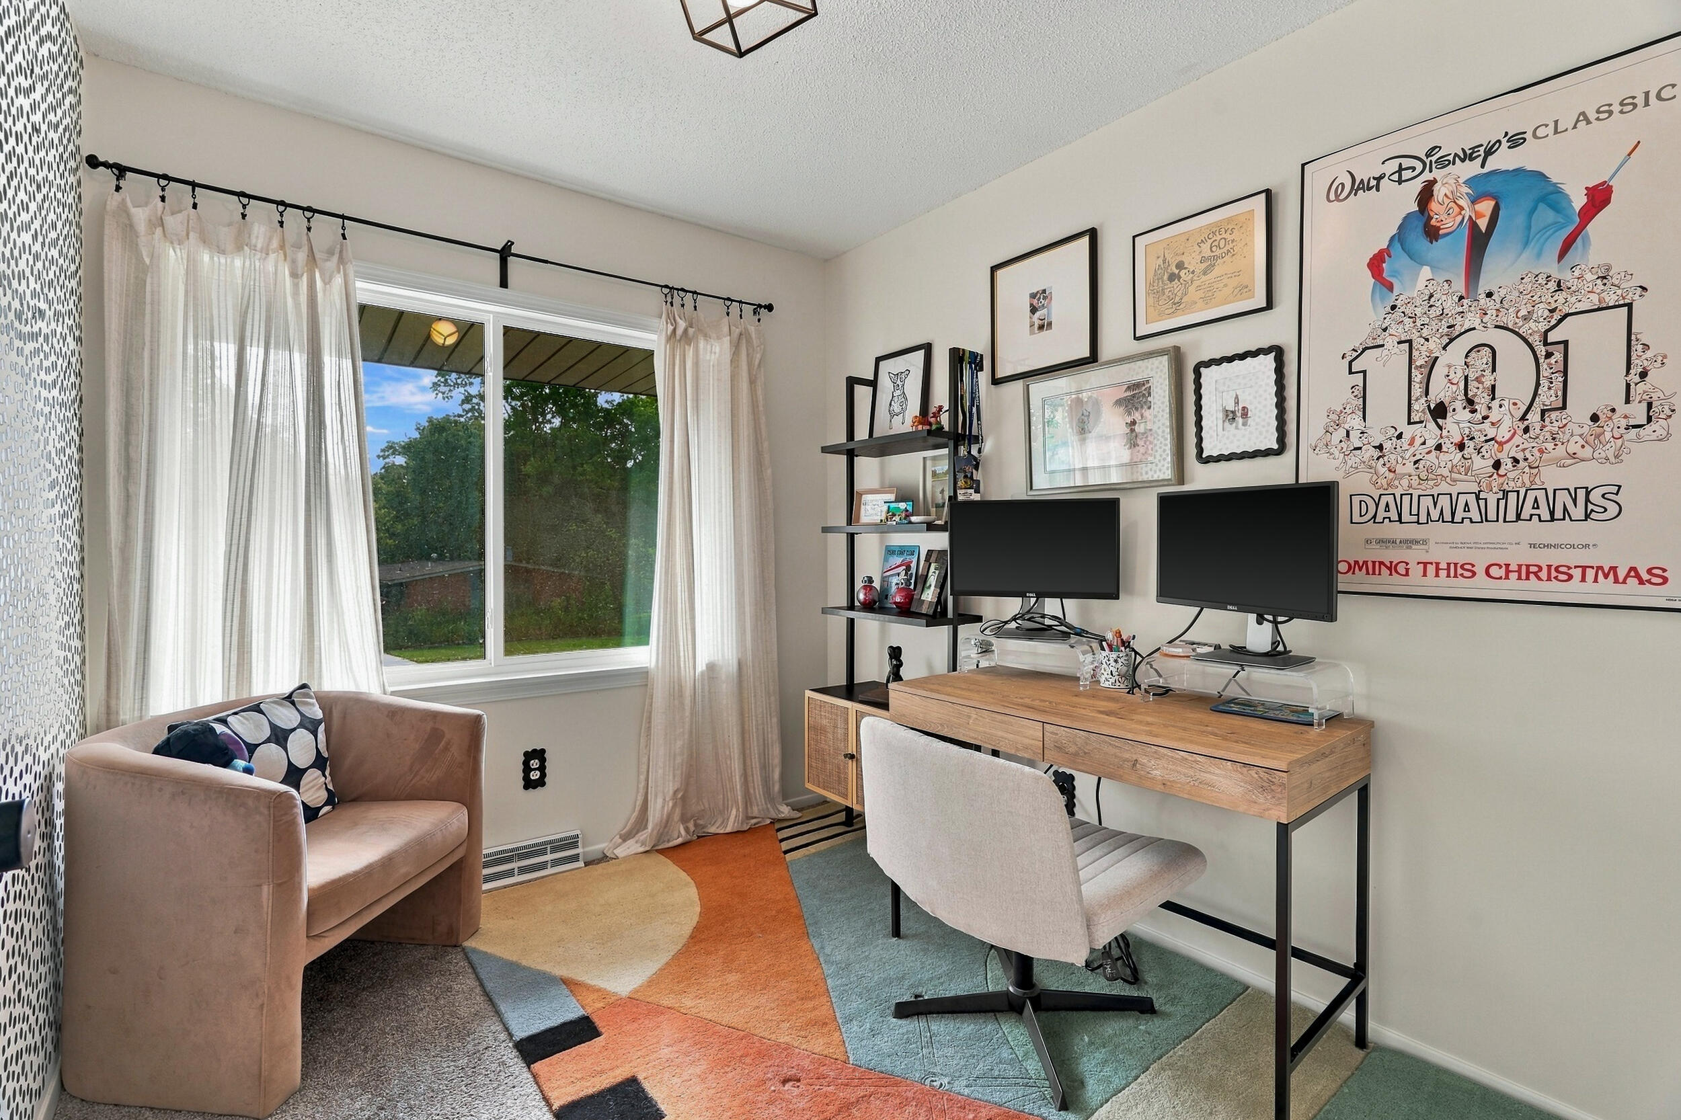
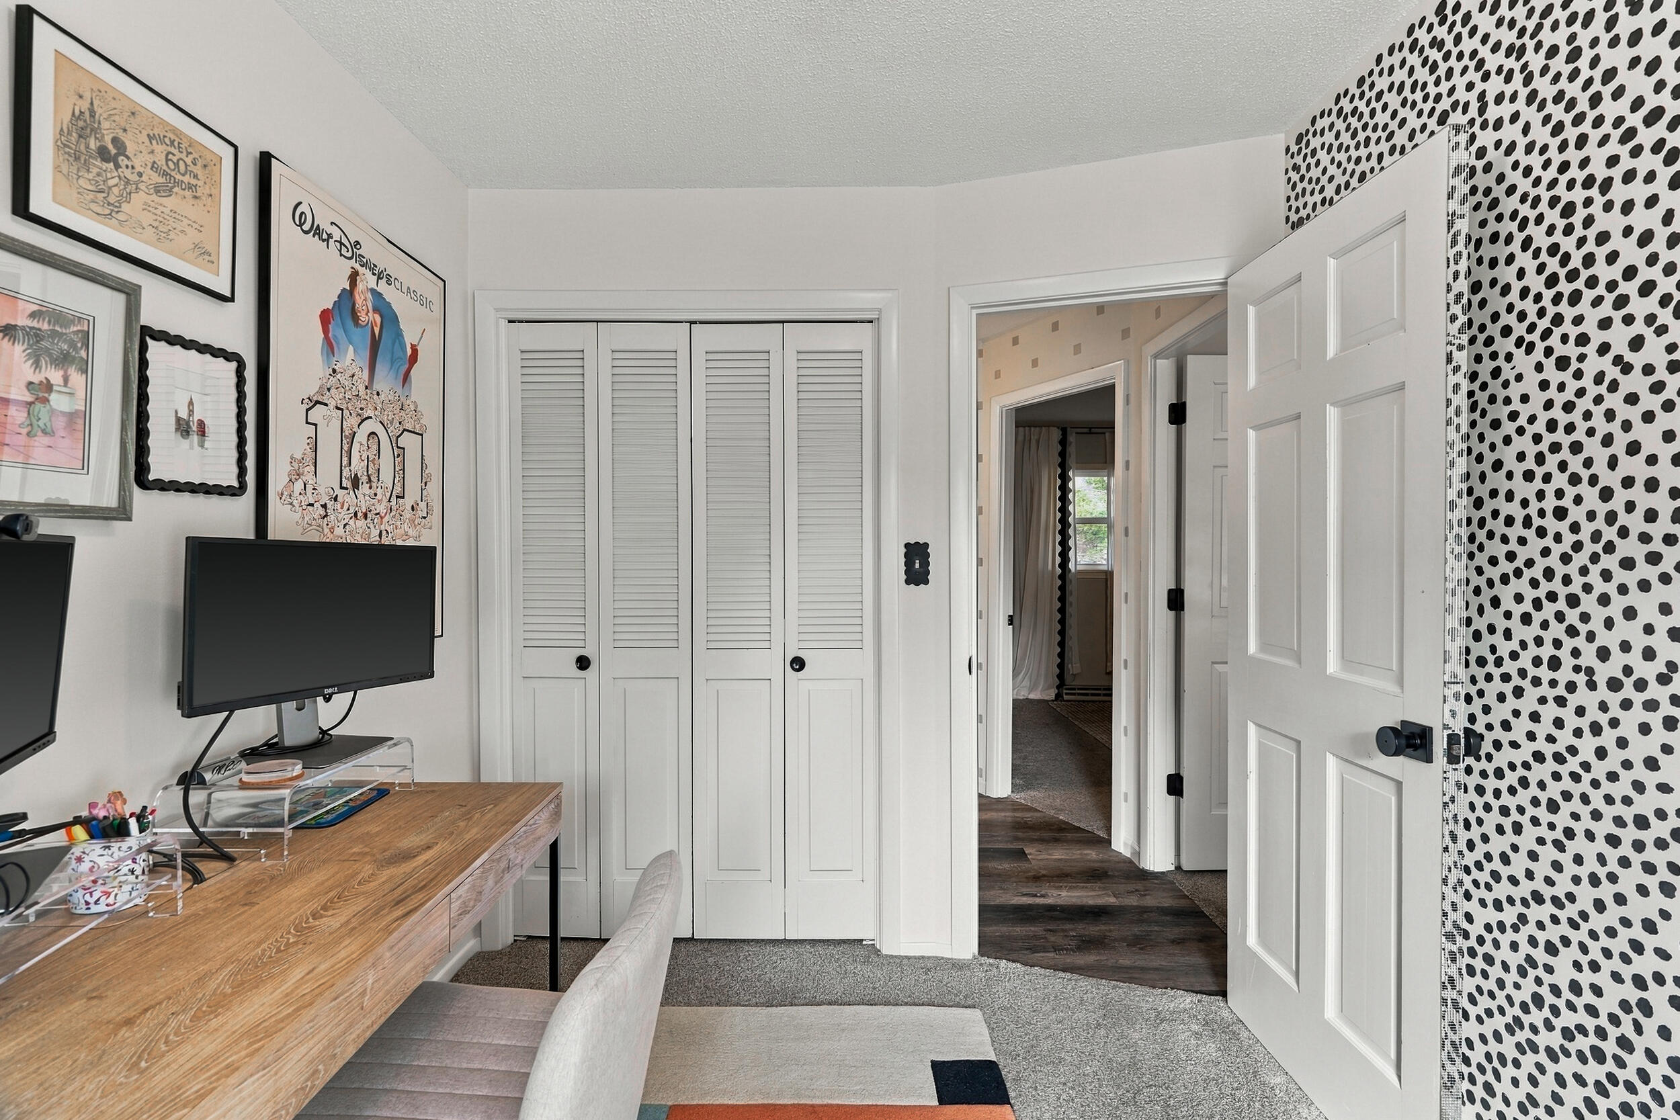
Home office with a wooden desk, dual monitors, a window, and a large 101 Dalmatians poster.
Home office with a wooden desk, framed Disney posters, louvered closet doors, and black-and-white spotted wallpaper.
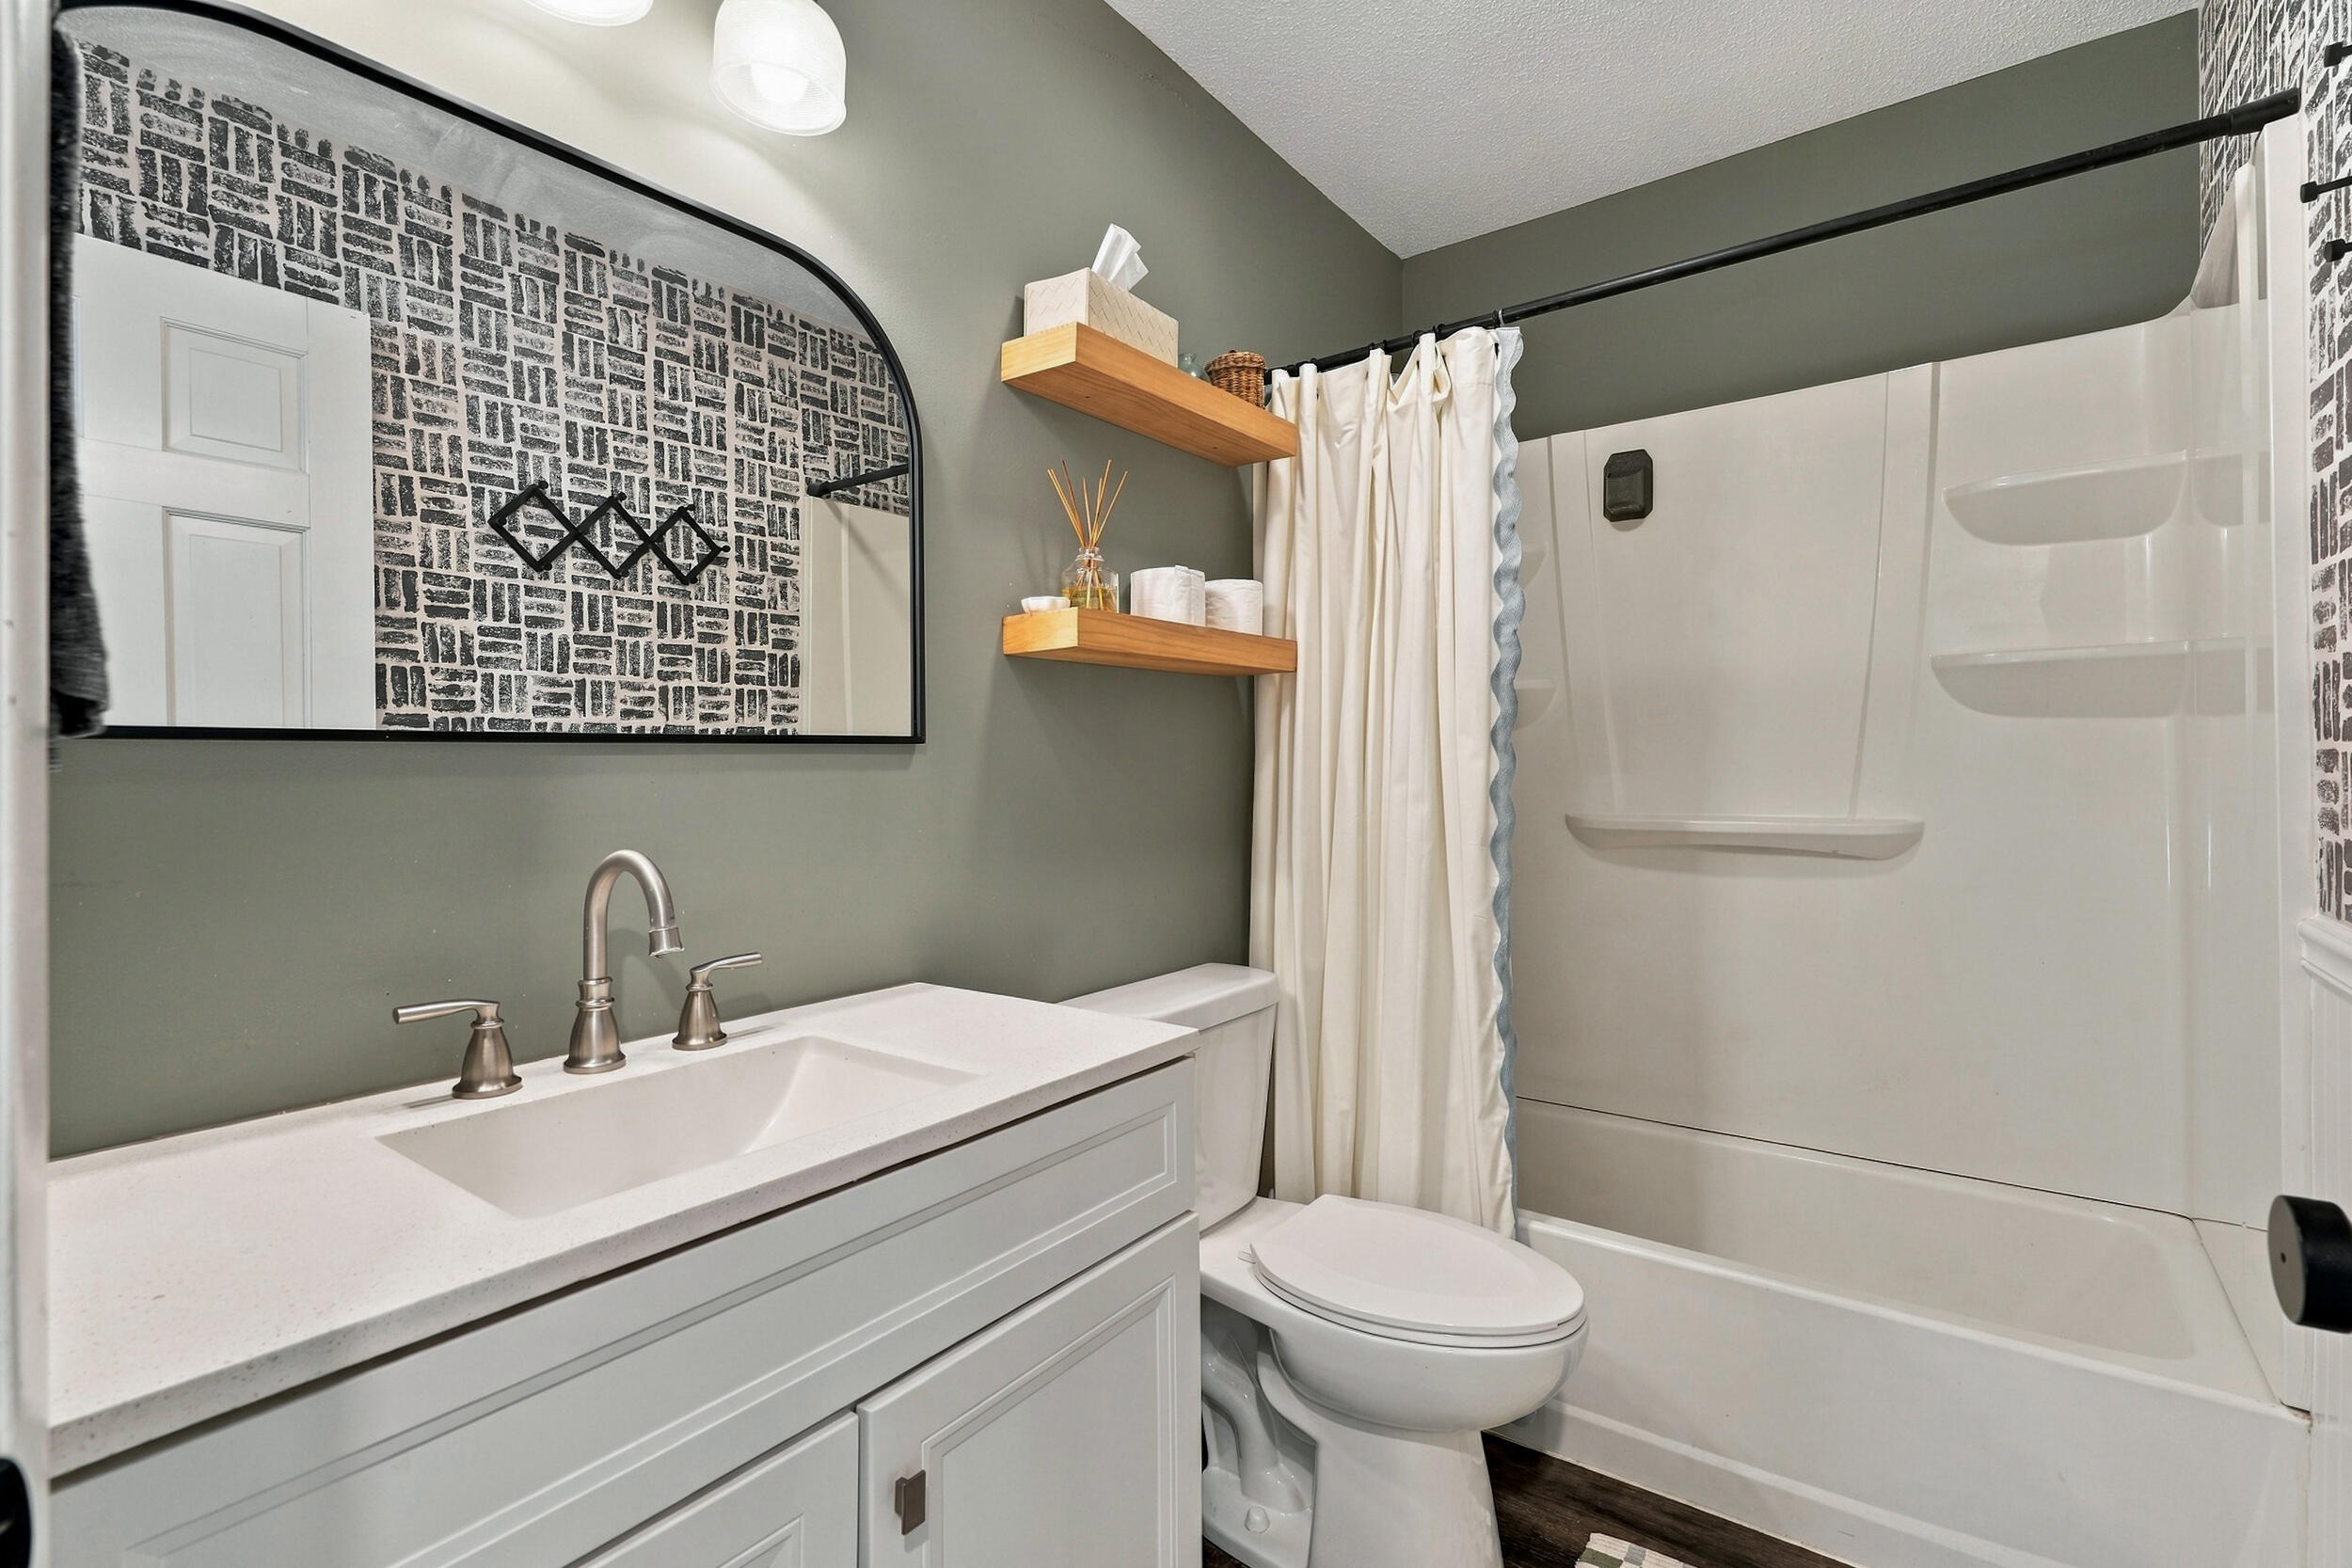
Bathroom with a white vanity, patterned mirror wall, and tub-shower behind a curtain.
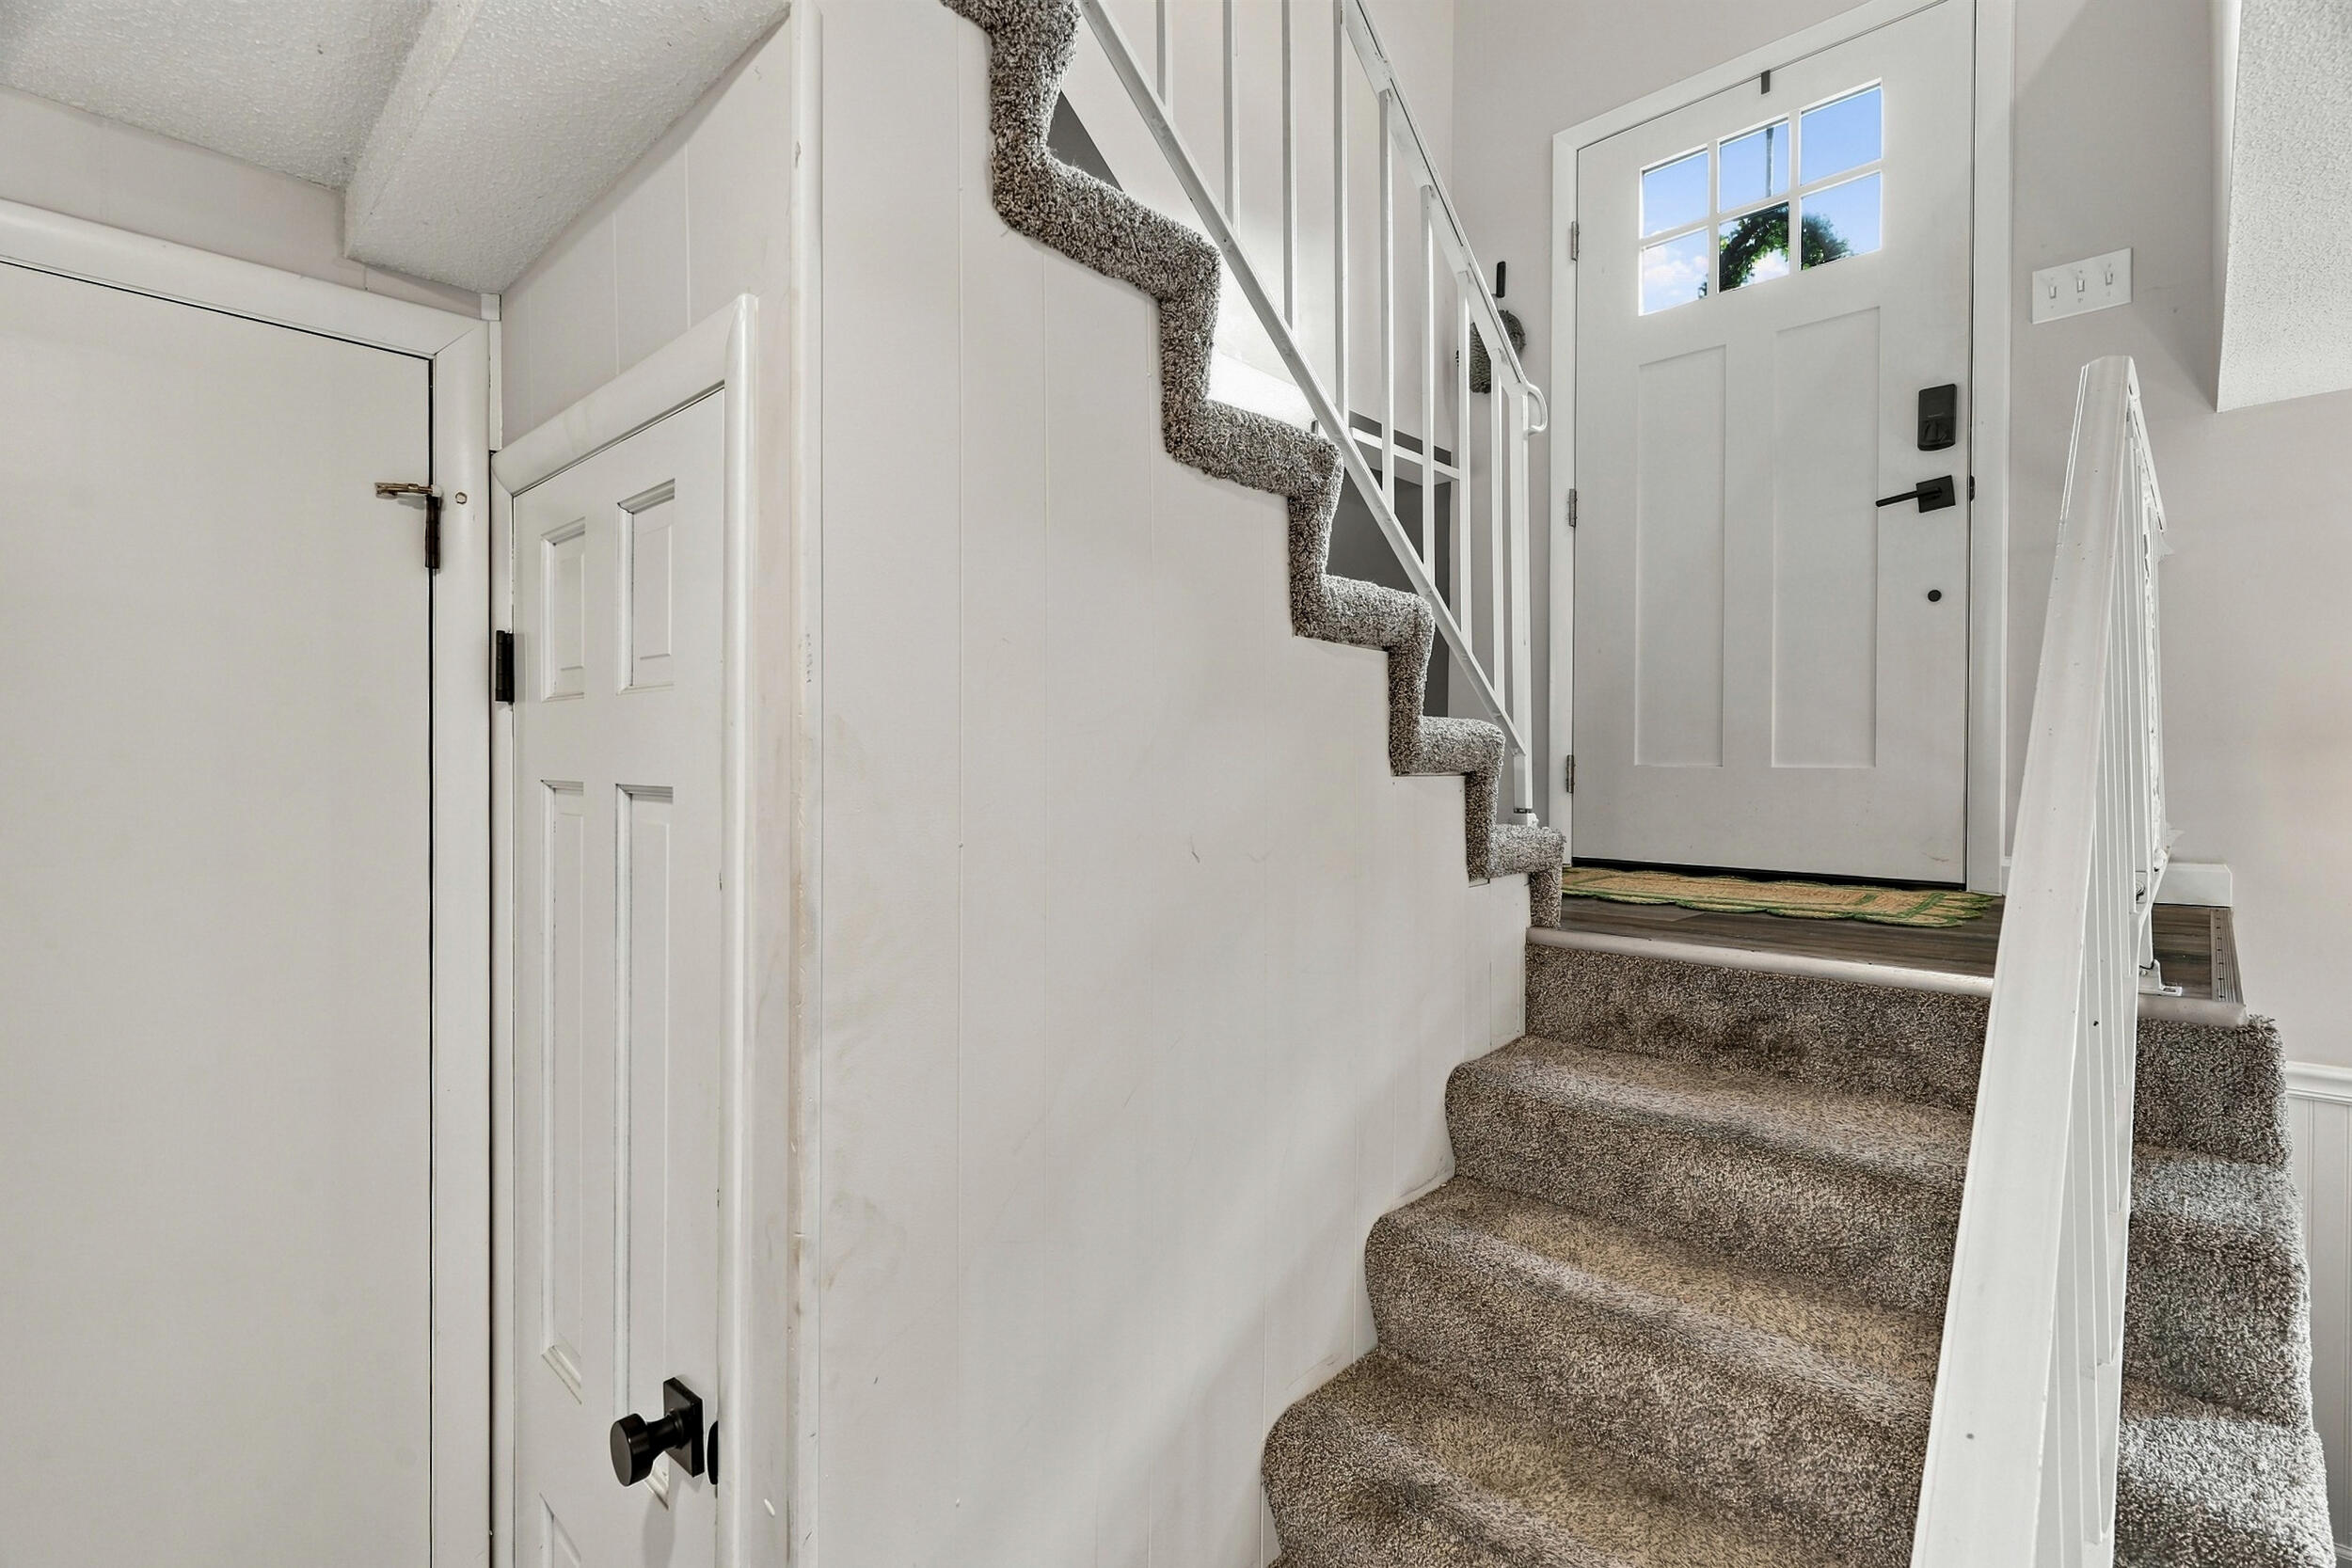
Carpeted staircase leading to a white entry door with a window.
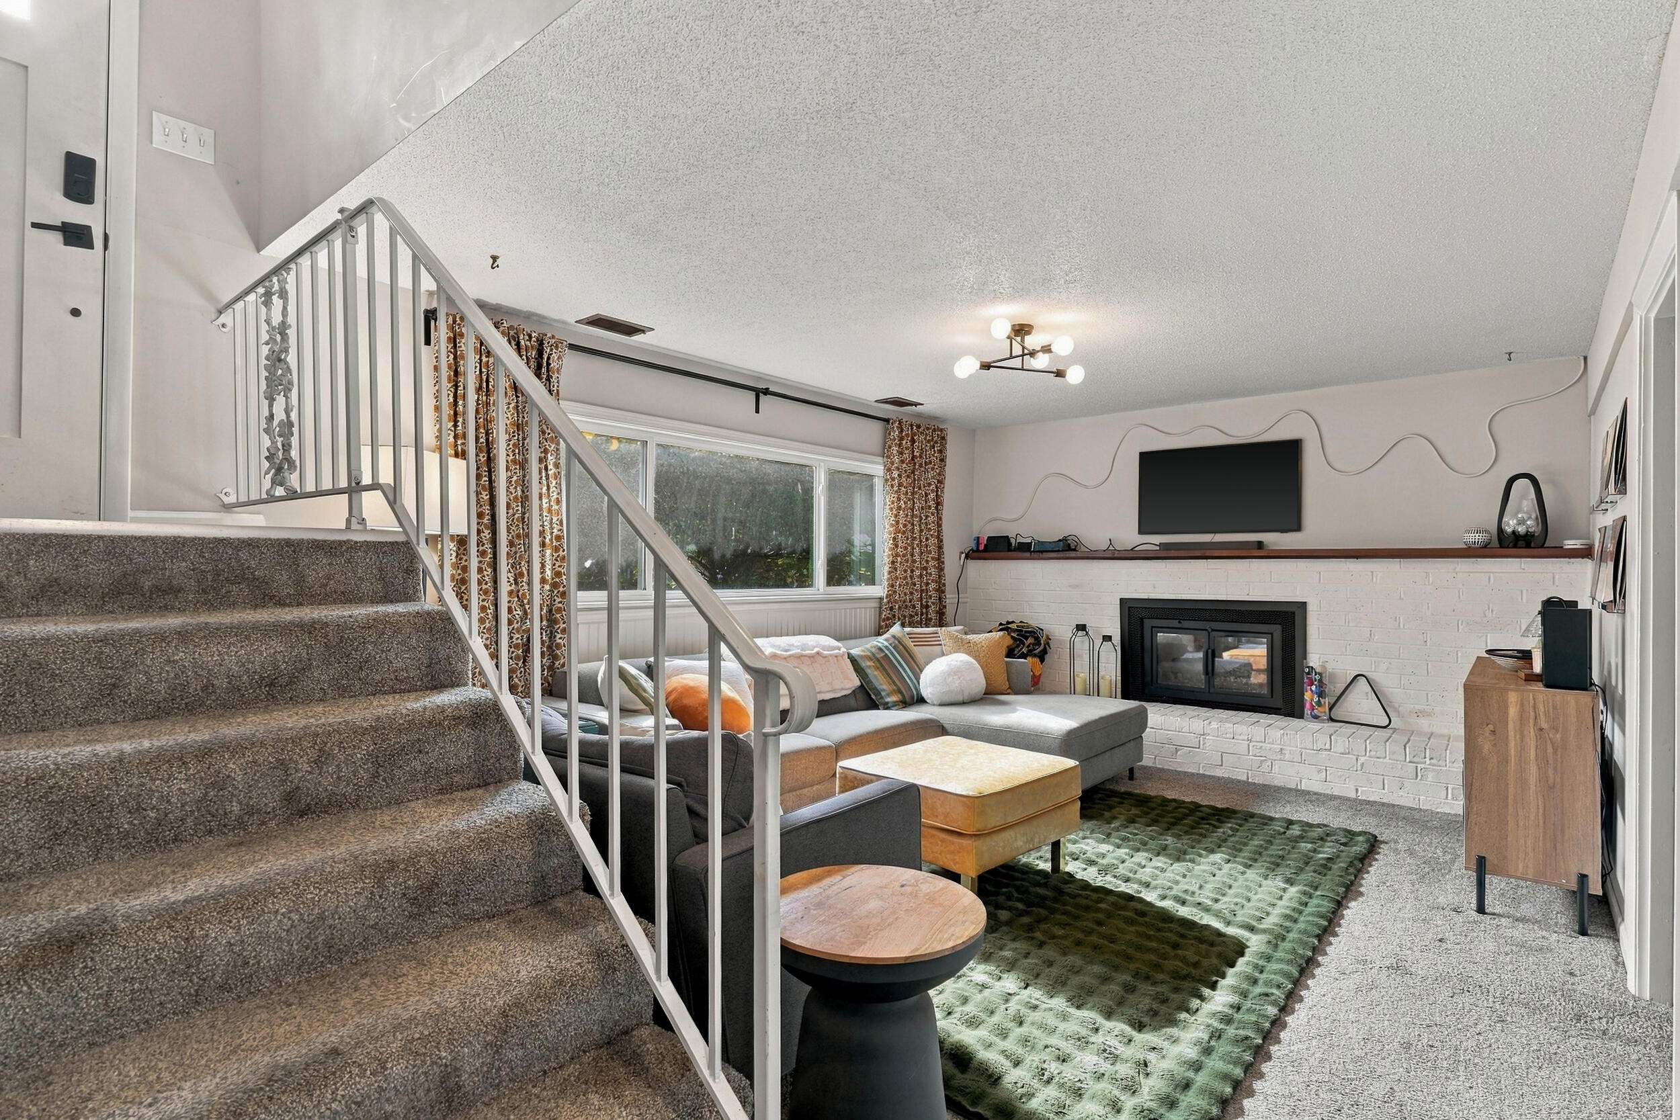
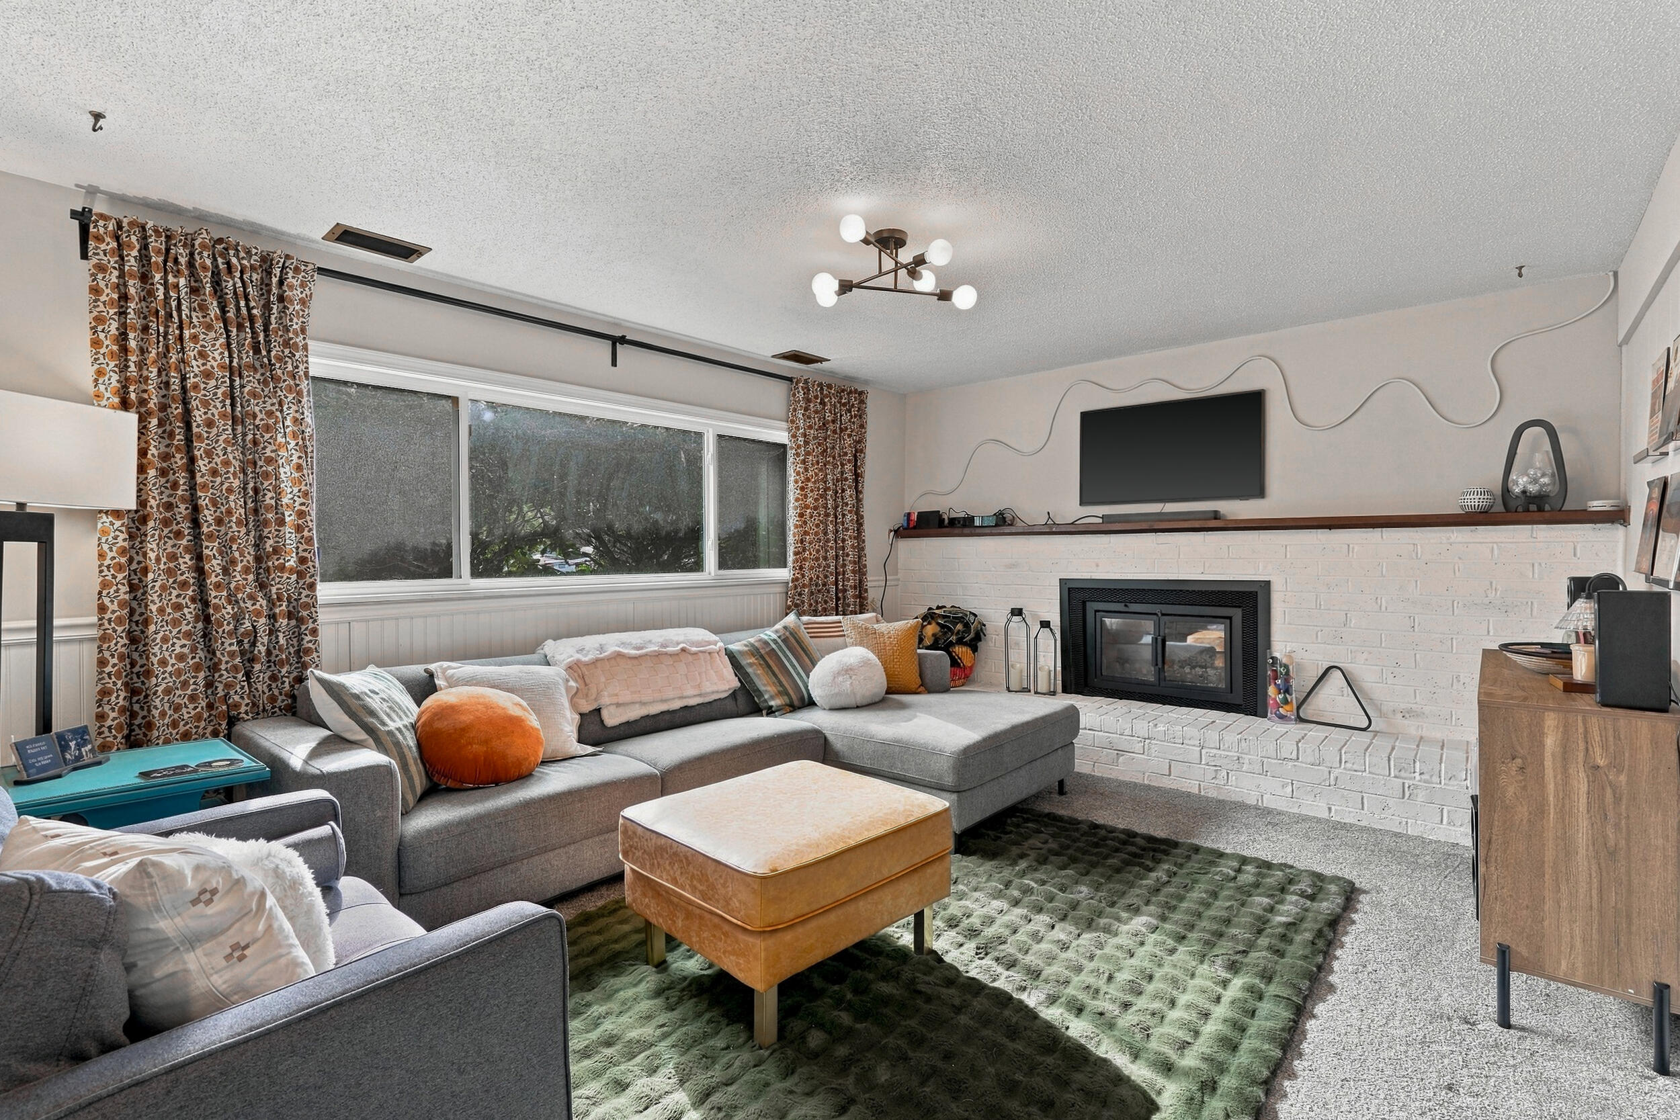
Living room with a carpeted staircase, sectional sofa, and white brick fireplace.
Living room with a gray sectional, white brick fireplace, and large curtained window.
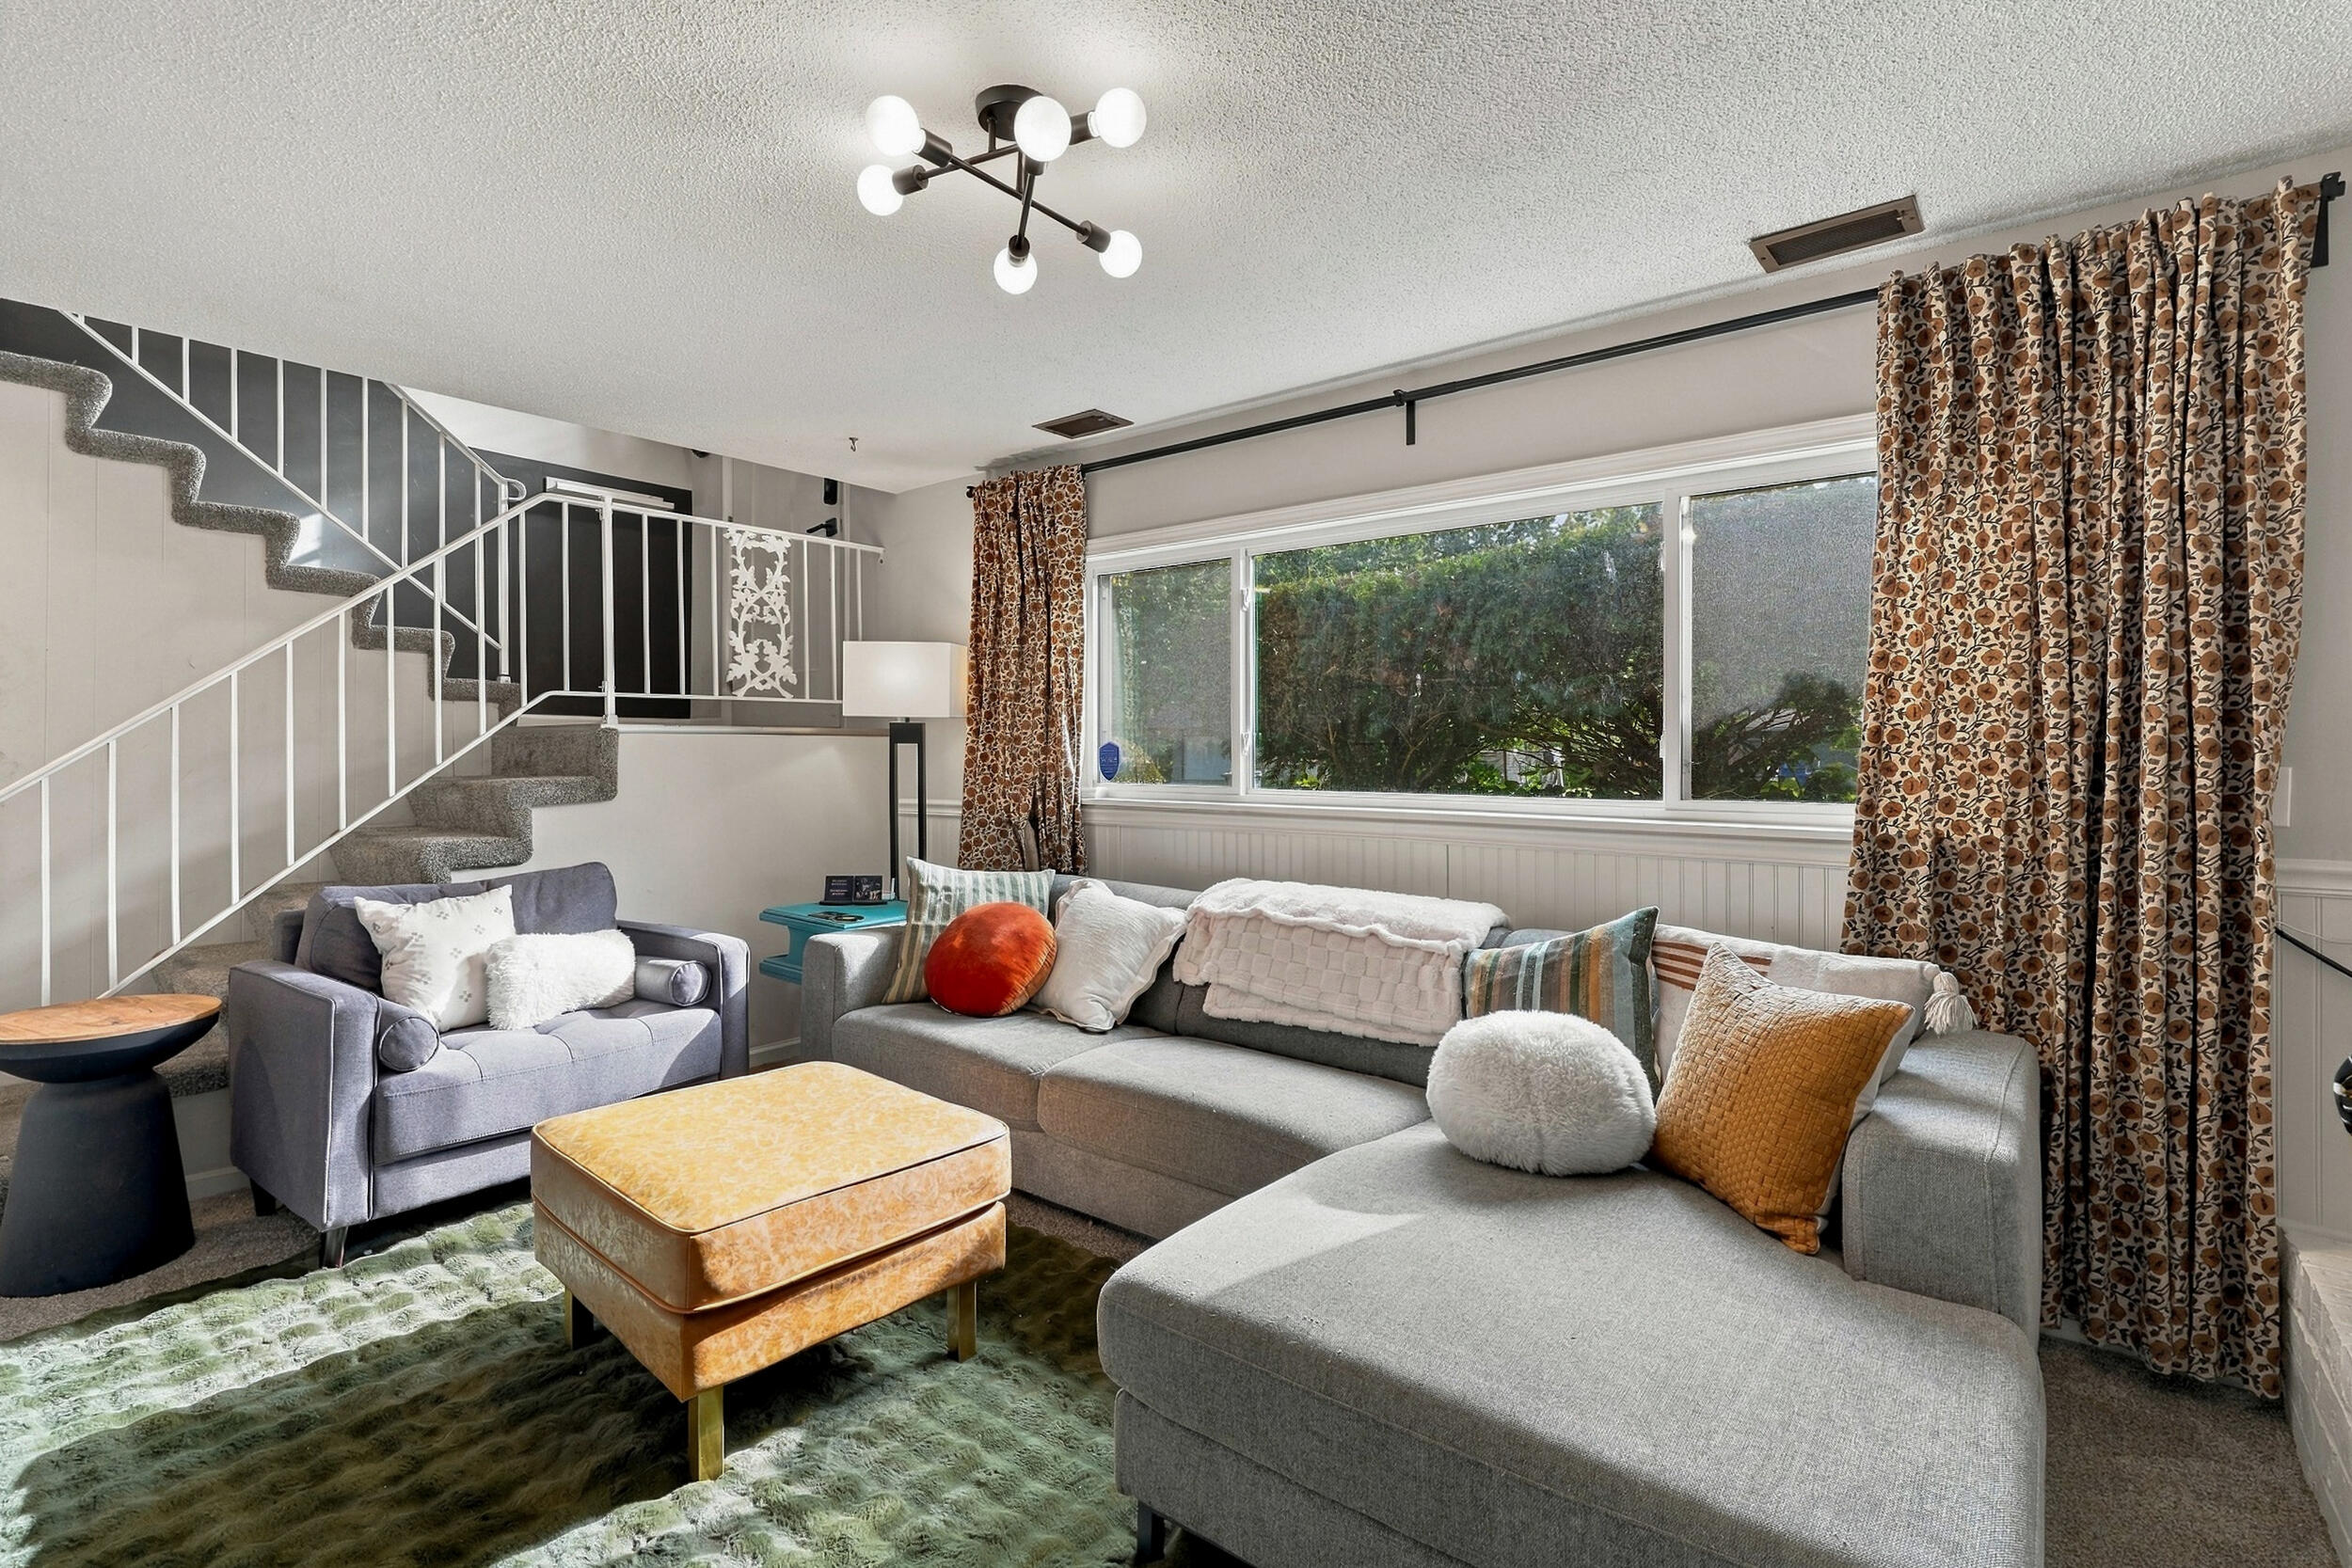
Living room with a gray sectional beneath a wide window, beside a carpeted staircase.
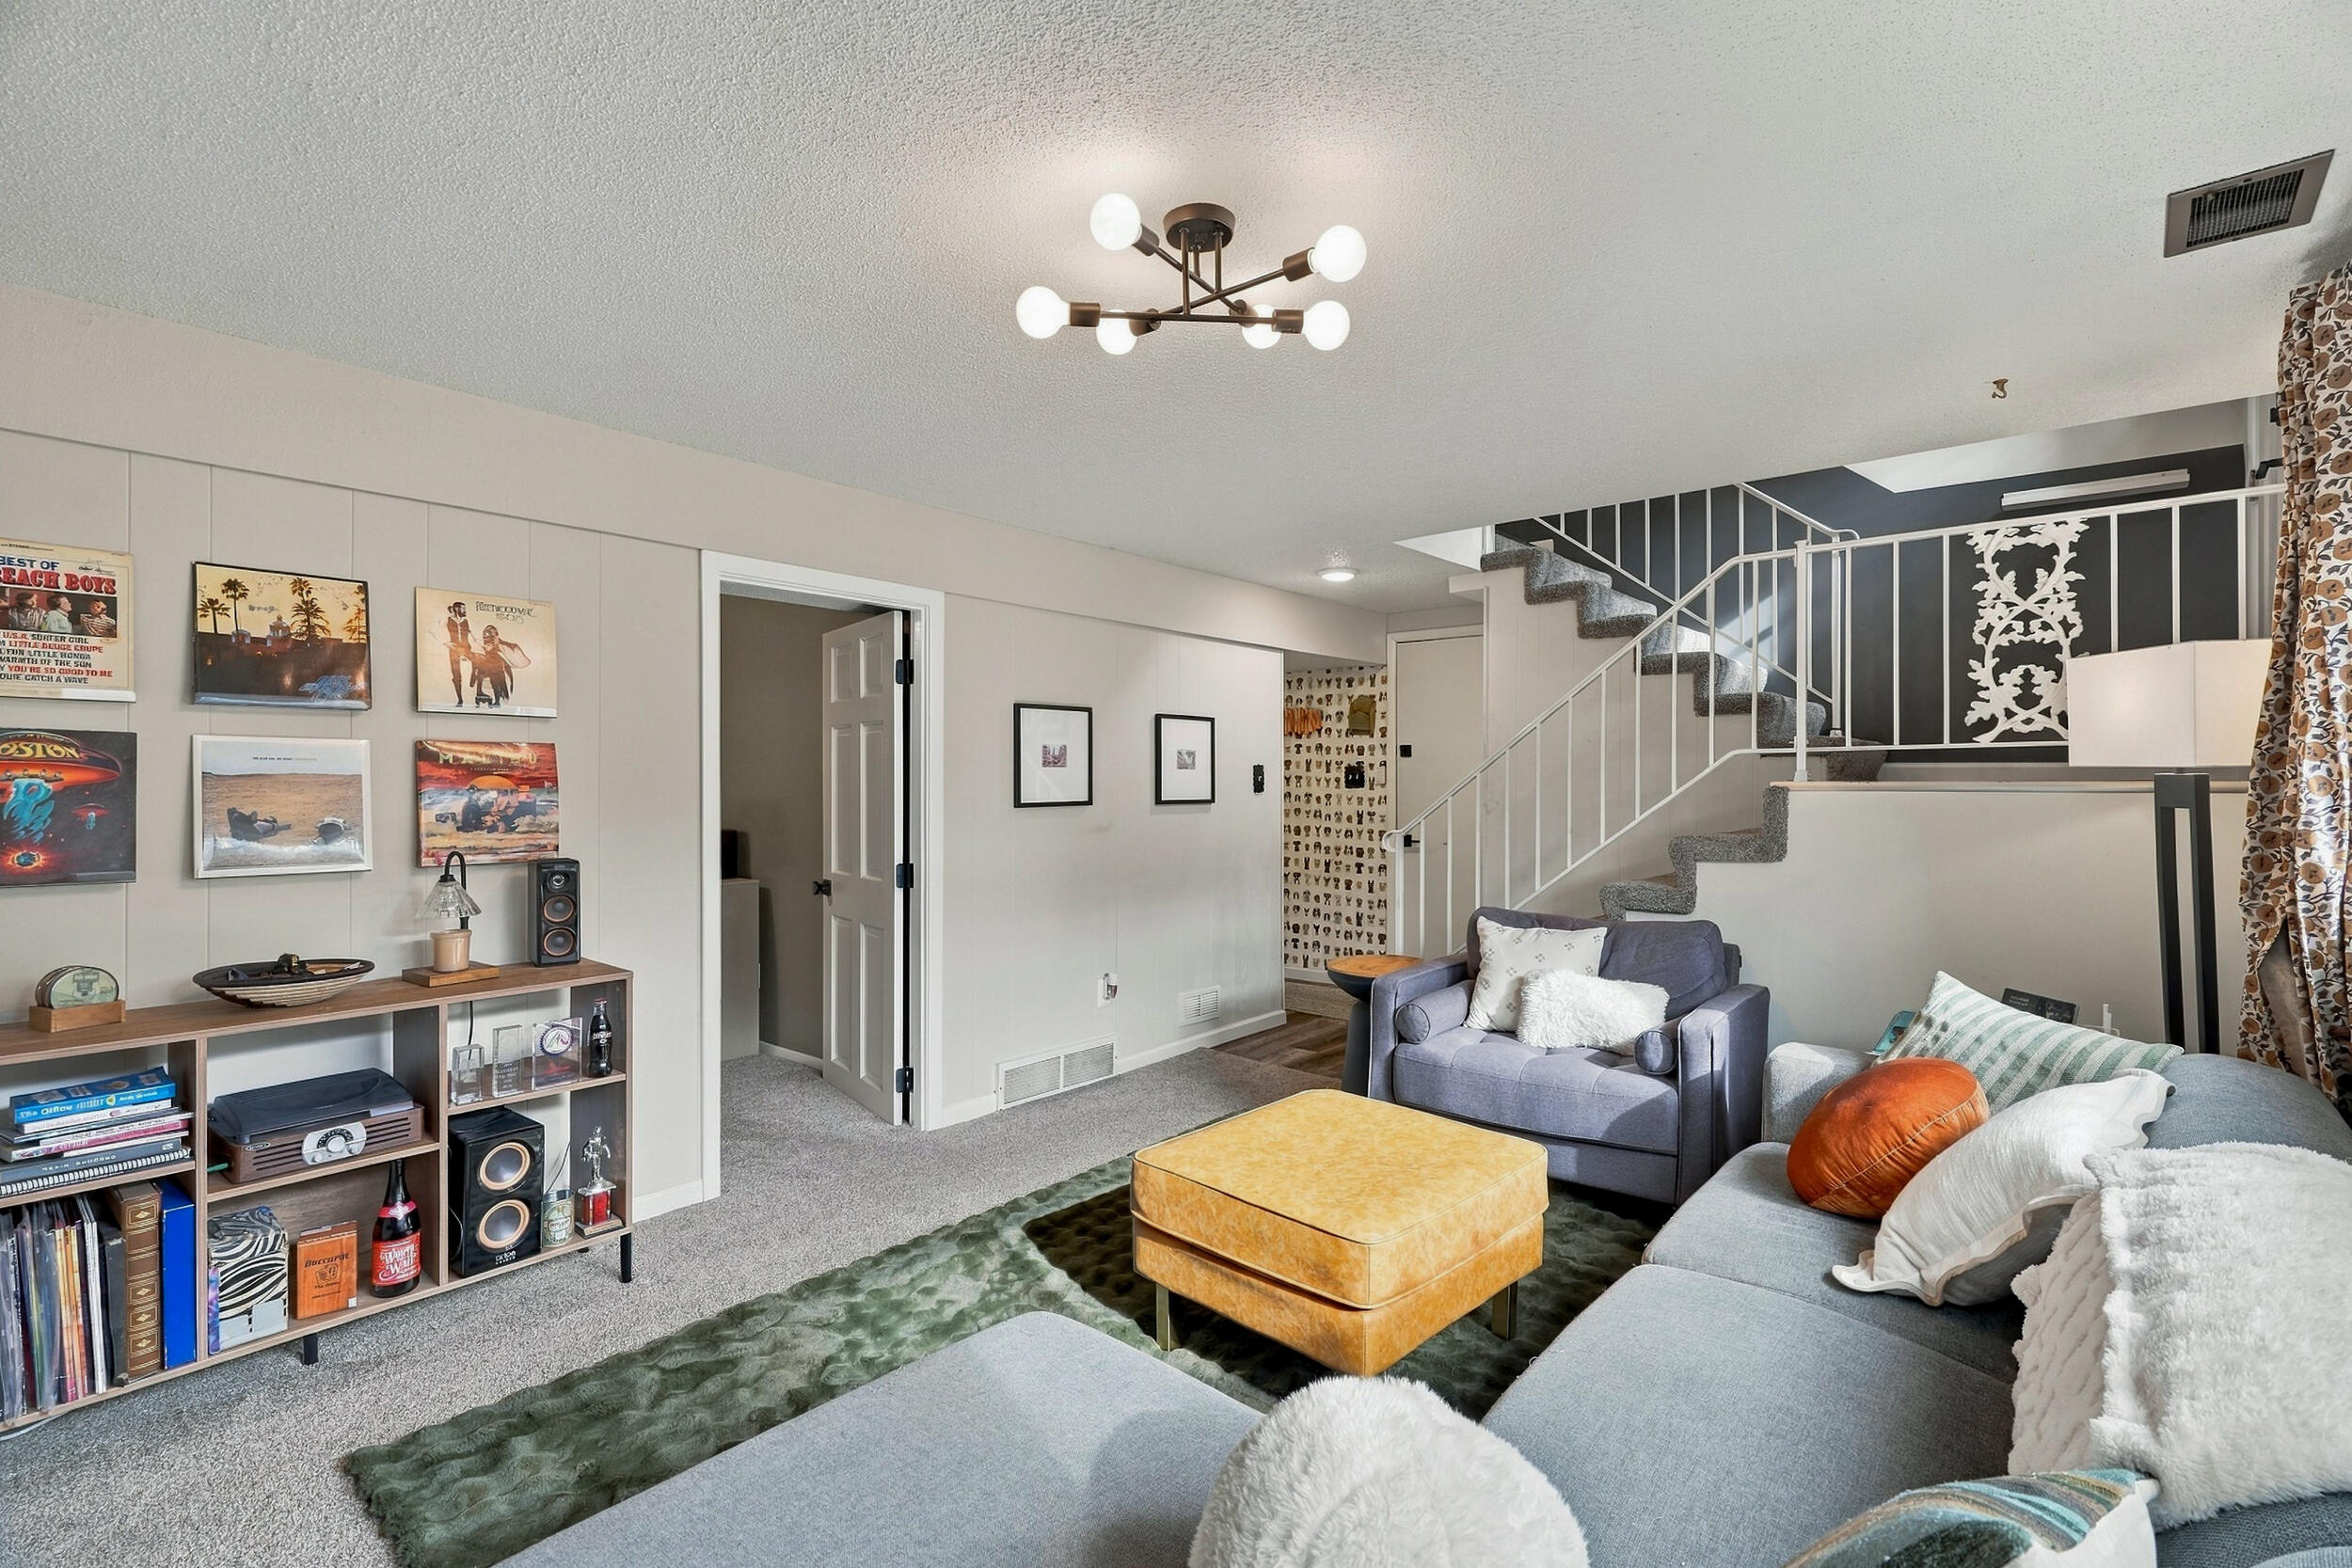
Living room with gray sofas, a mustard ottoman, display shelves, and a carpeted staircase.
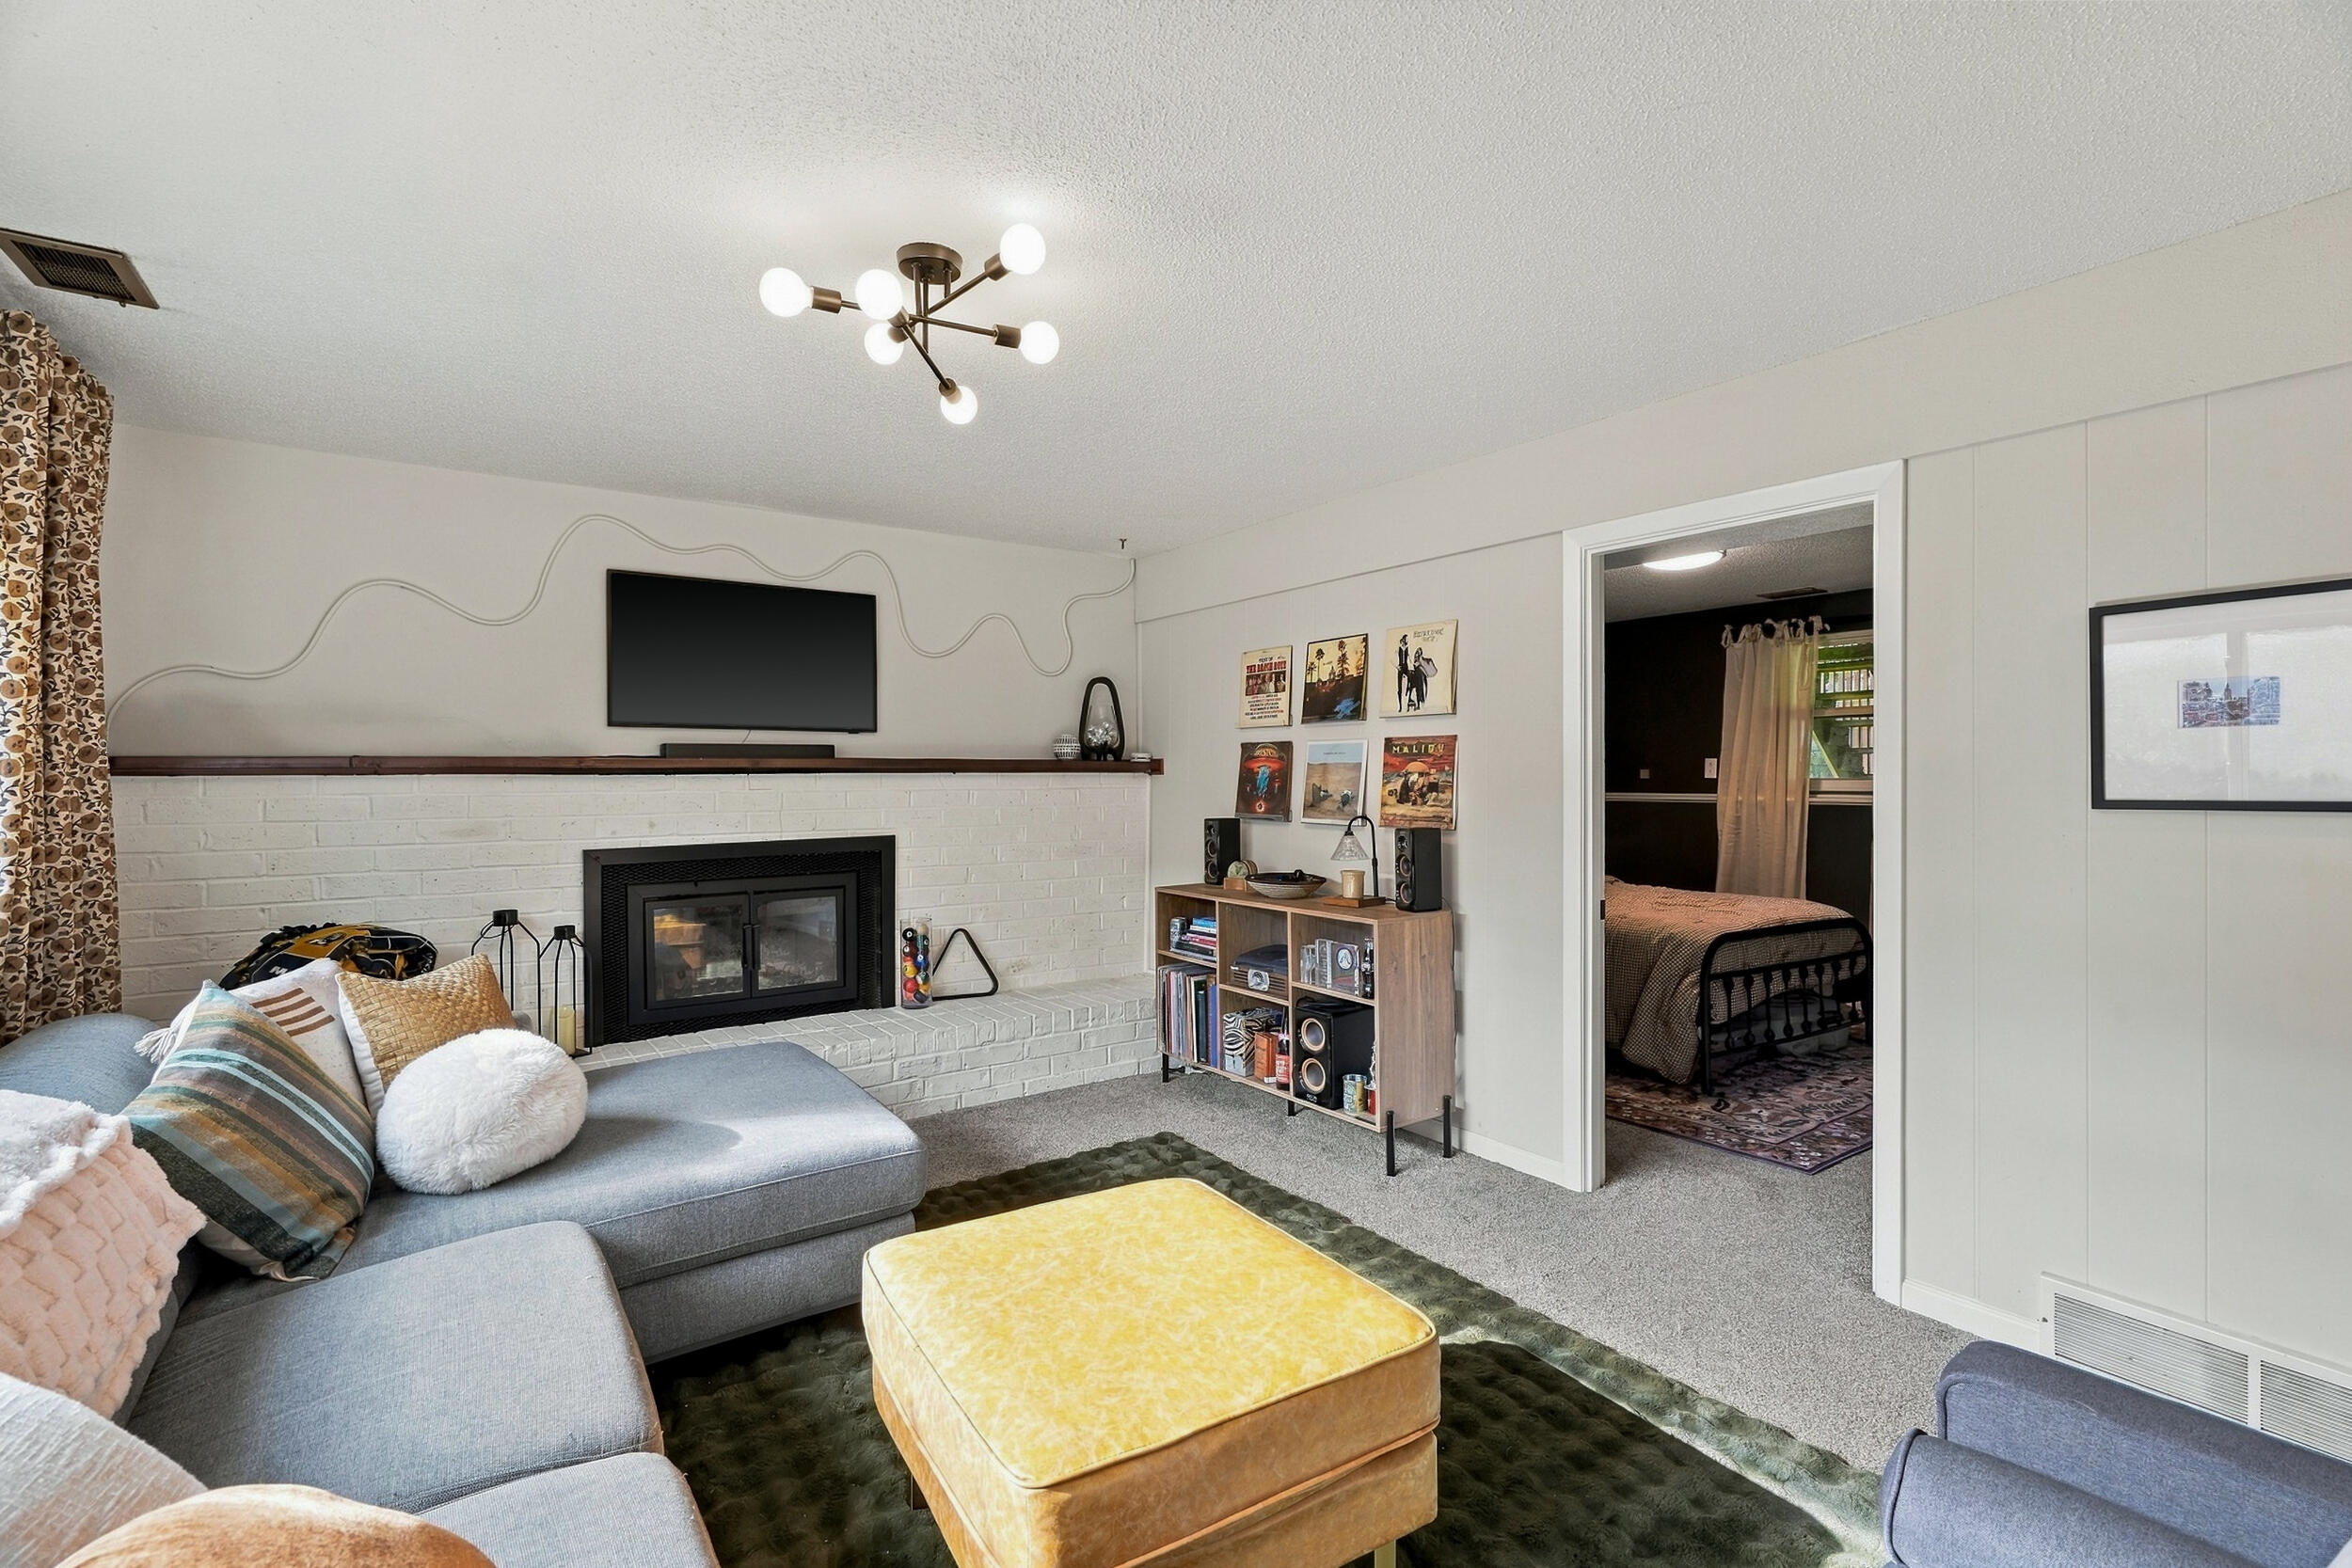
Living room with a white brick fireplace, gray sectional, and doorway to a bedroom.
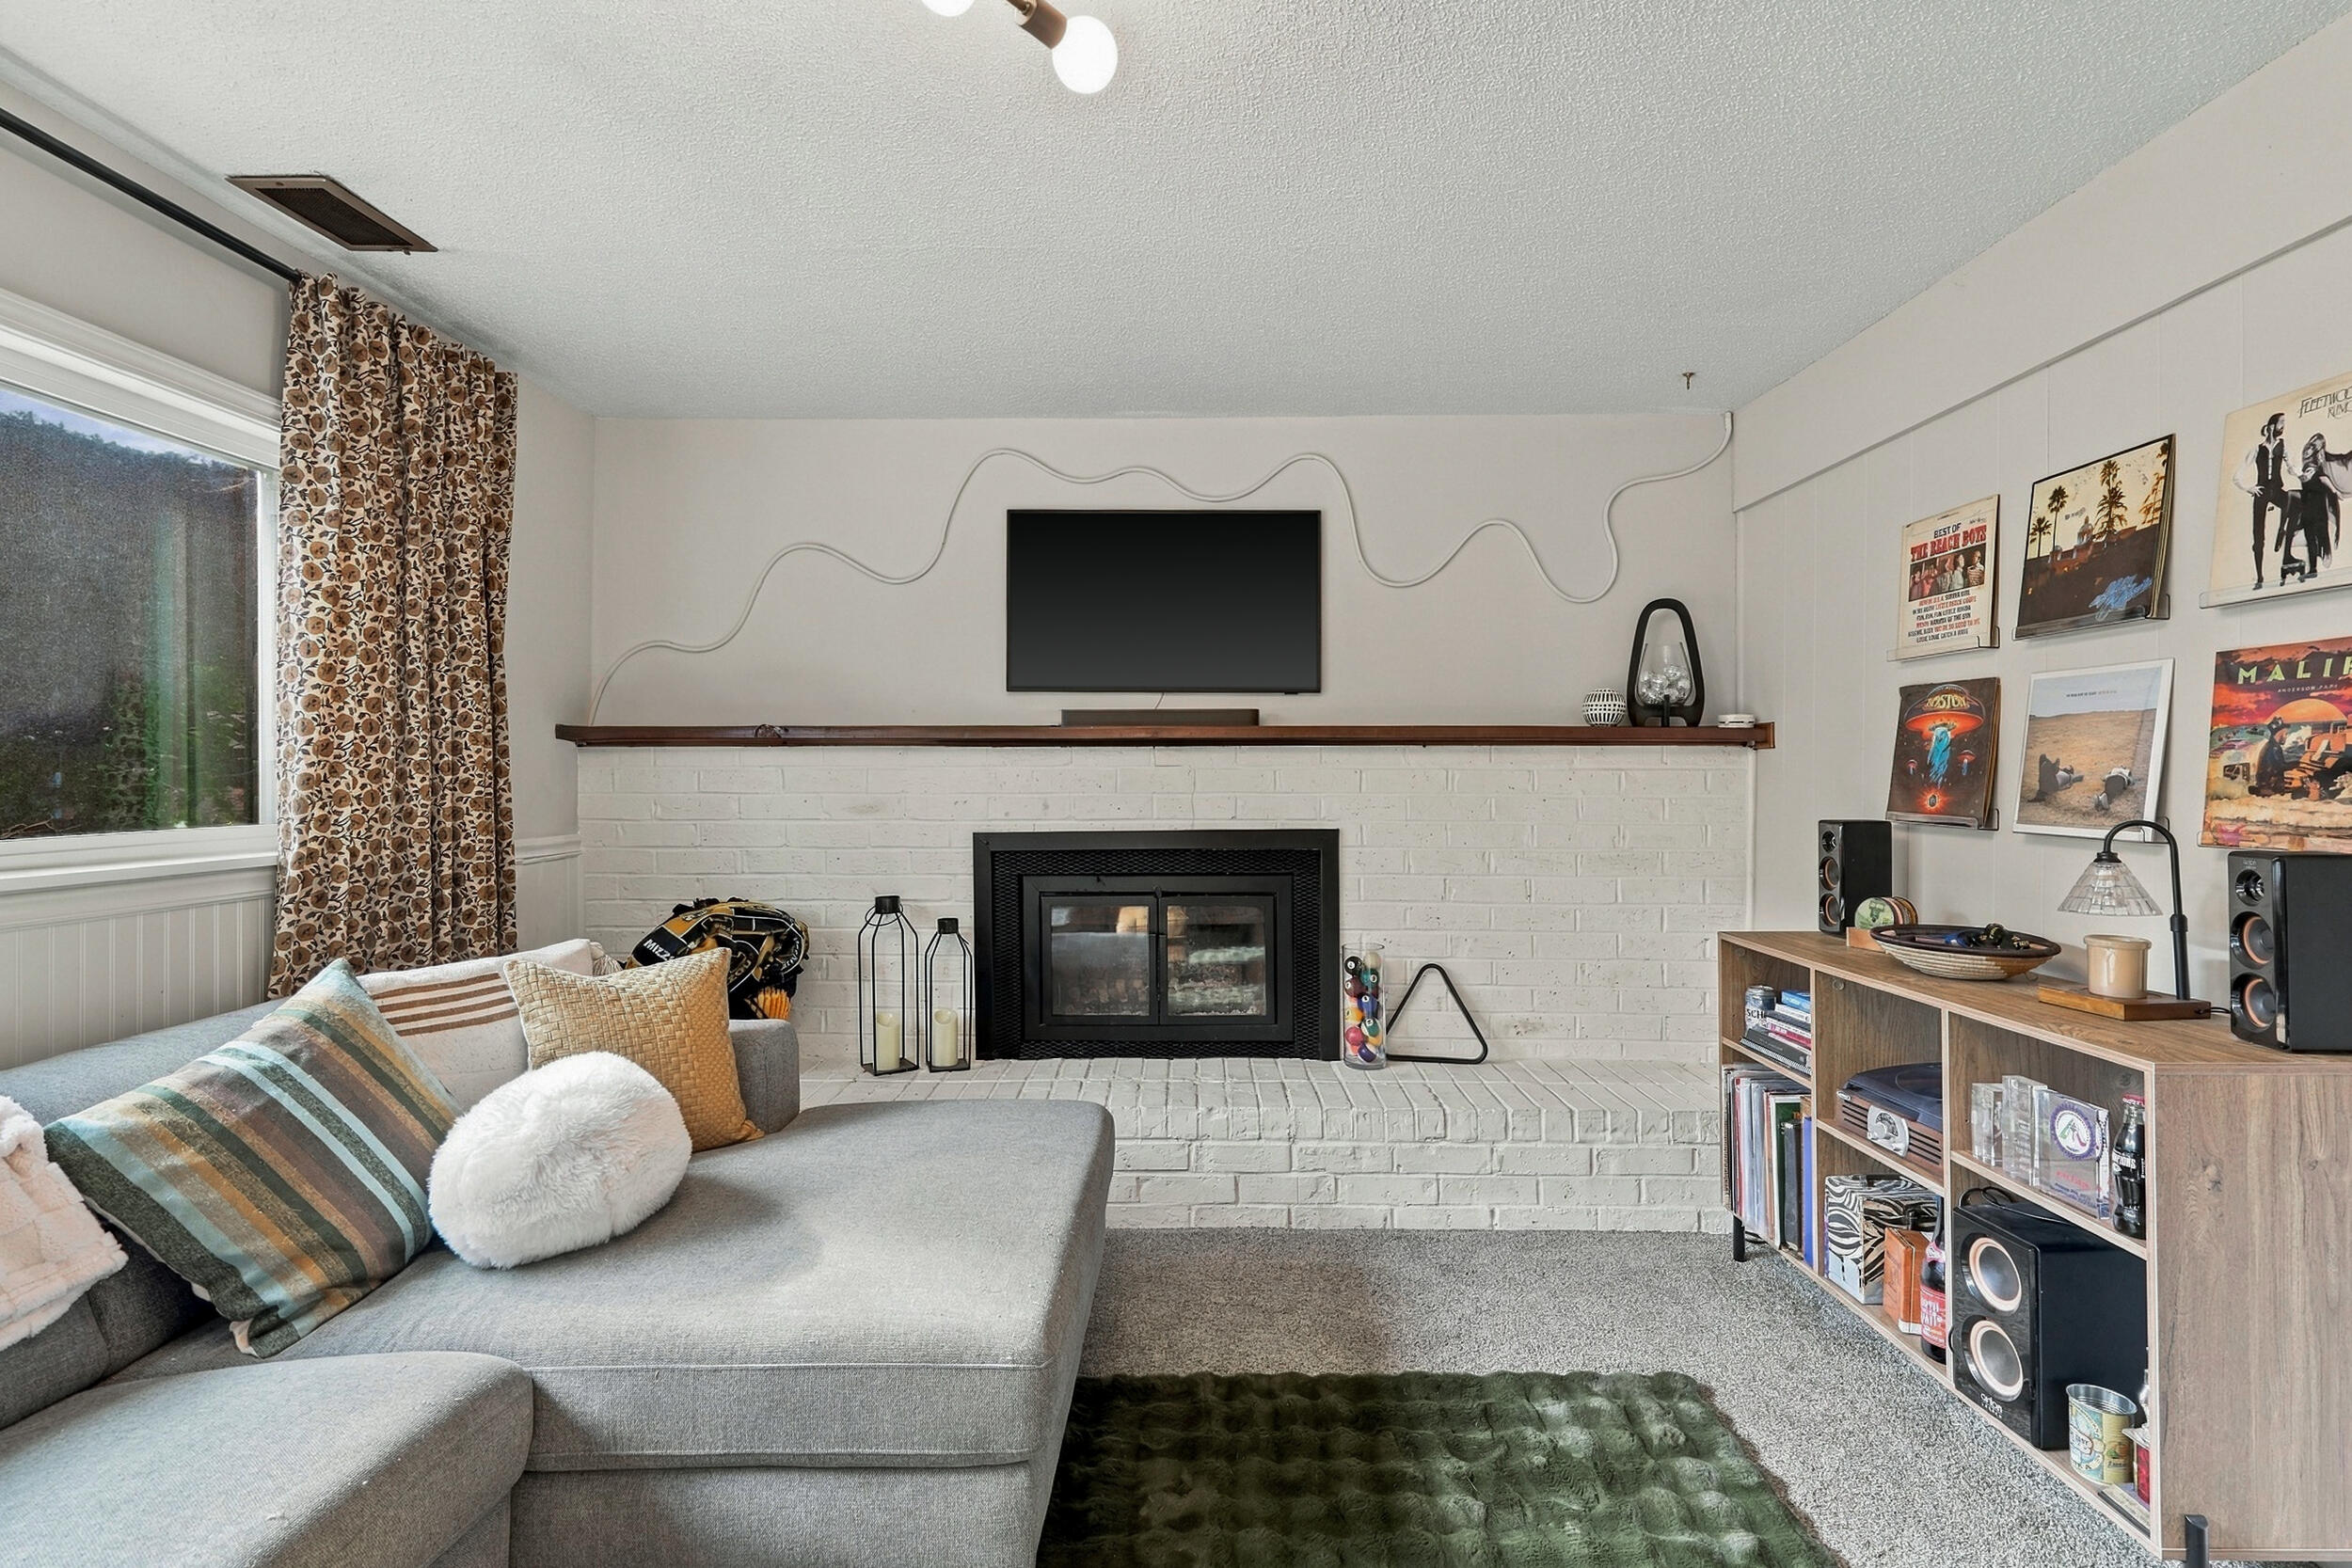
Living room with a white brick fireplace, wall-mounted television, gray sectional, and music-themed decor.
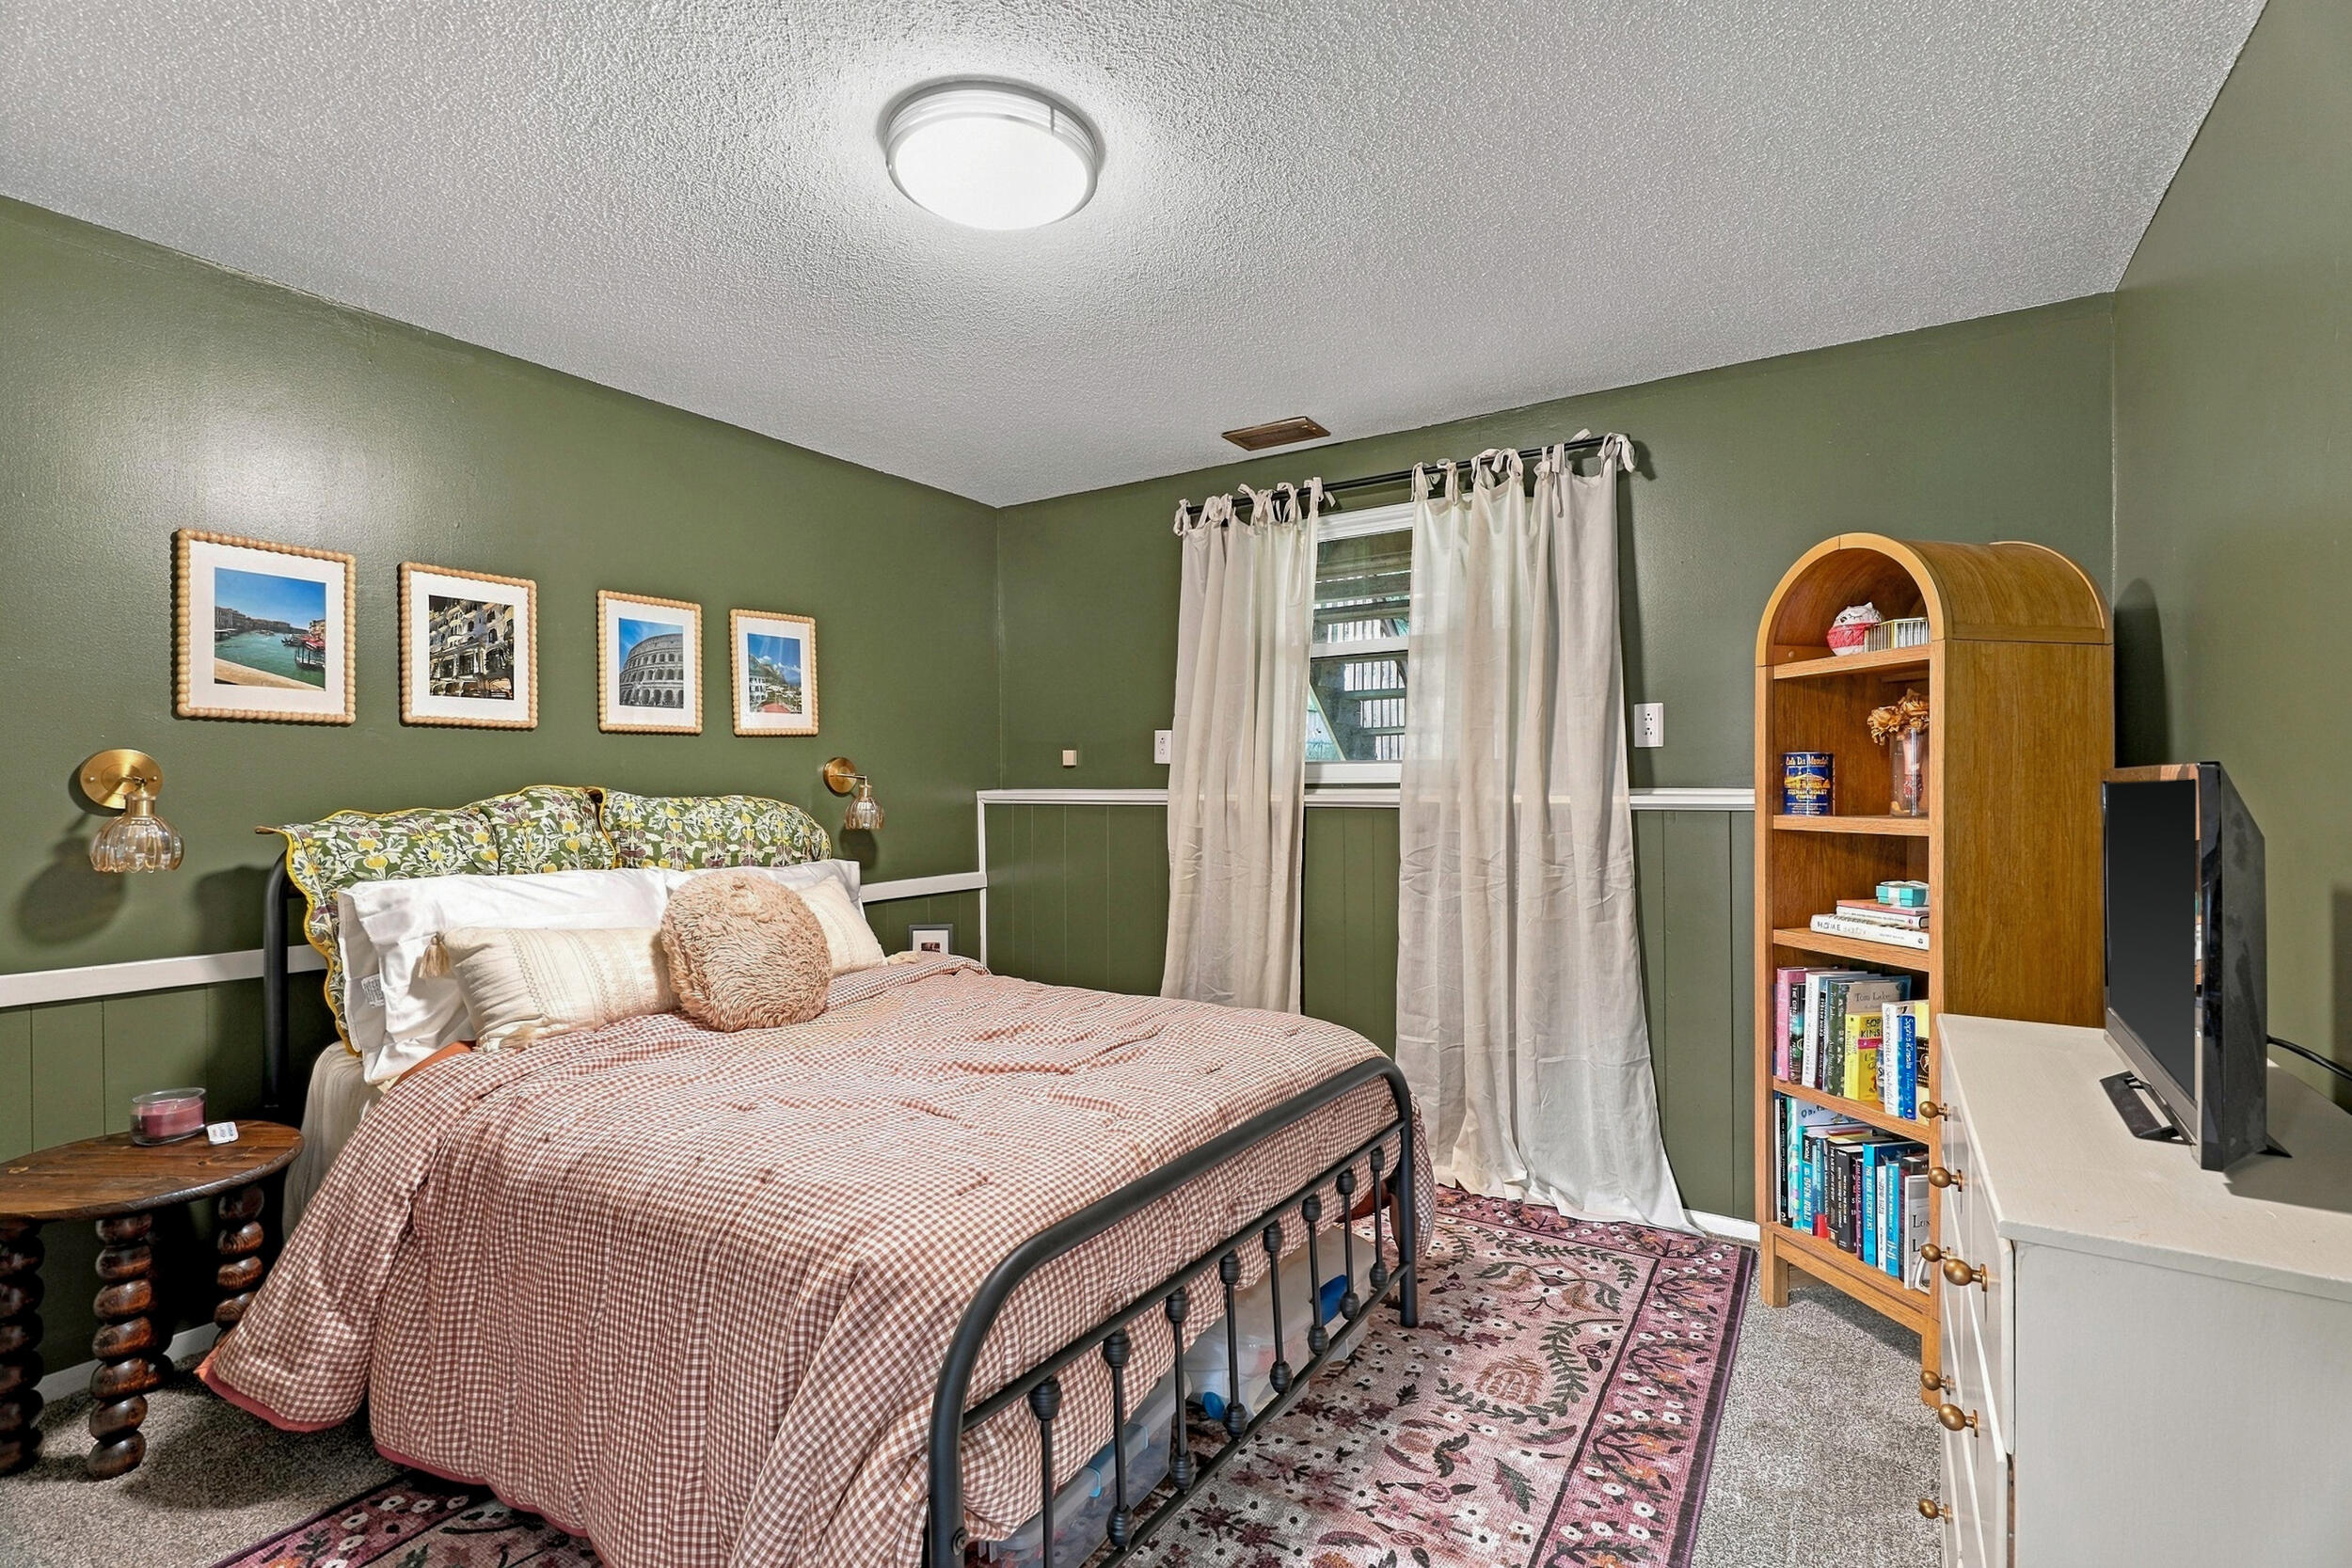
Bedroom with a metal-frame bed, olive-green walls, white curtains, and a wooden bookcase.
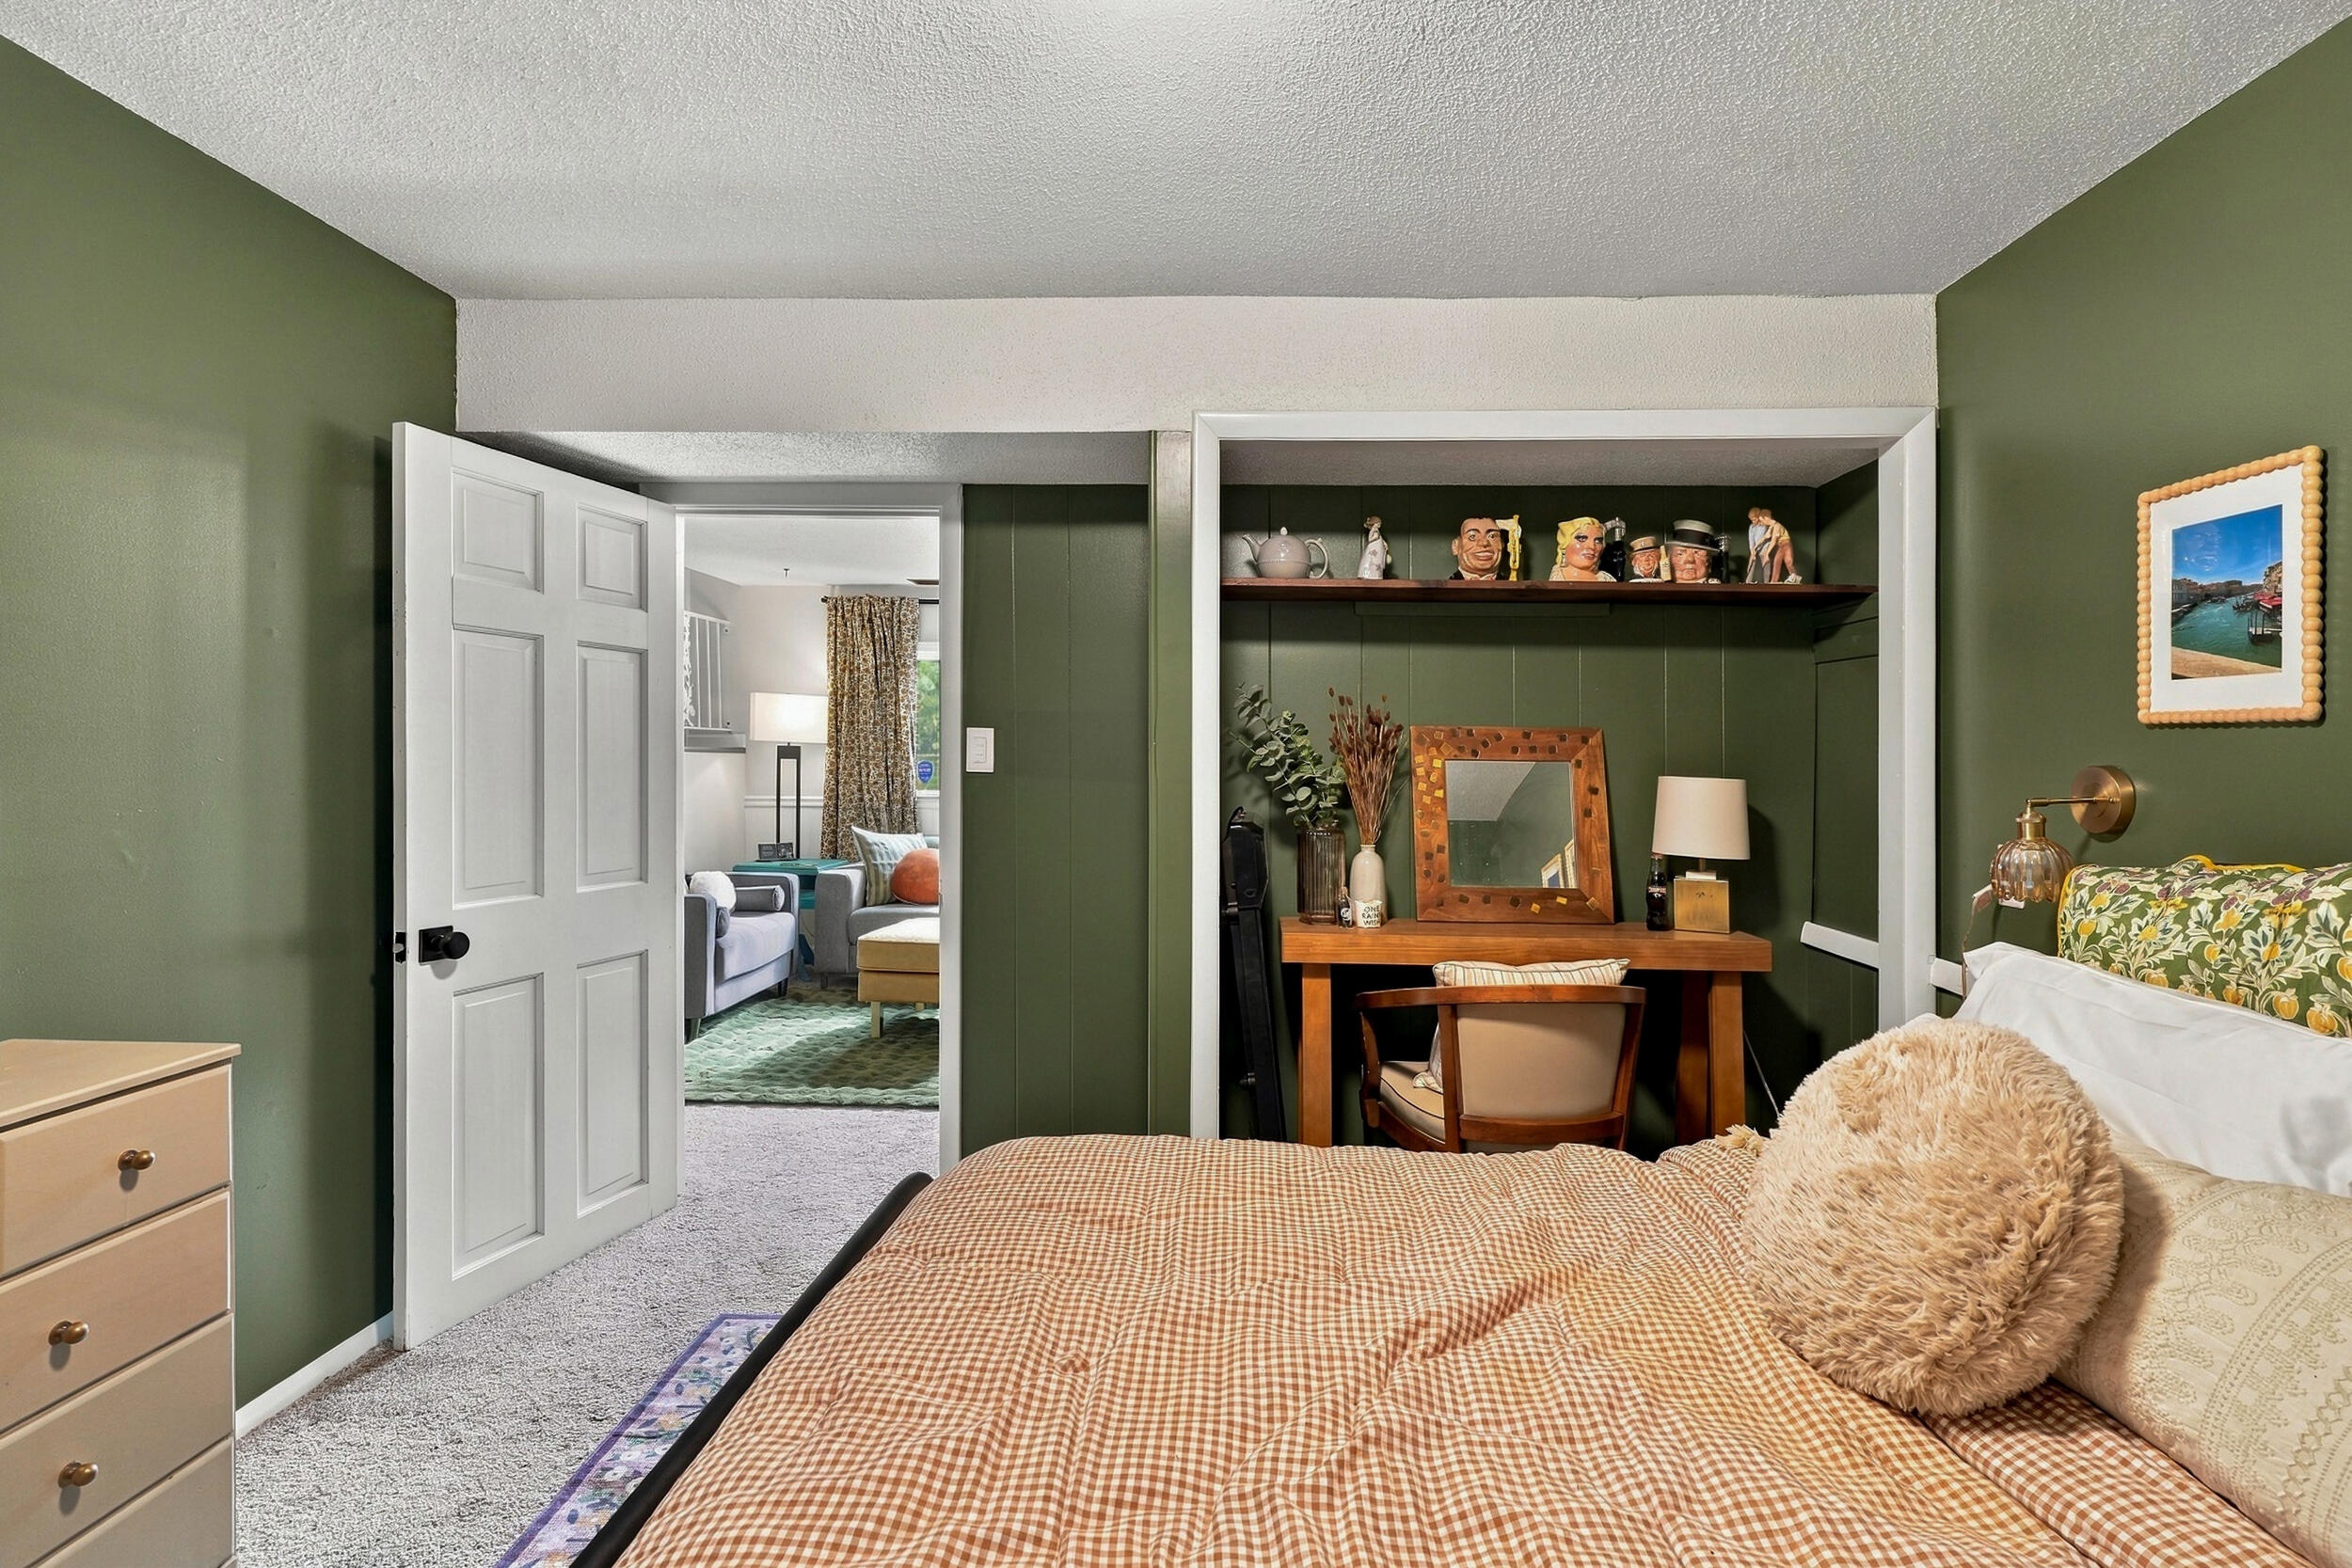
Bedroom with dark green walls, a checked bedspread, and a built-in desk alcove.
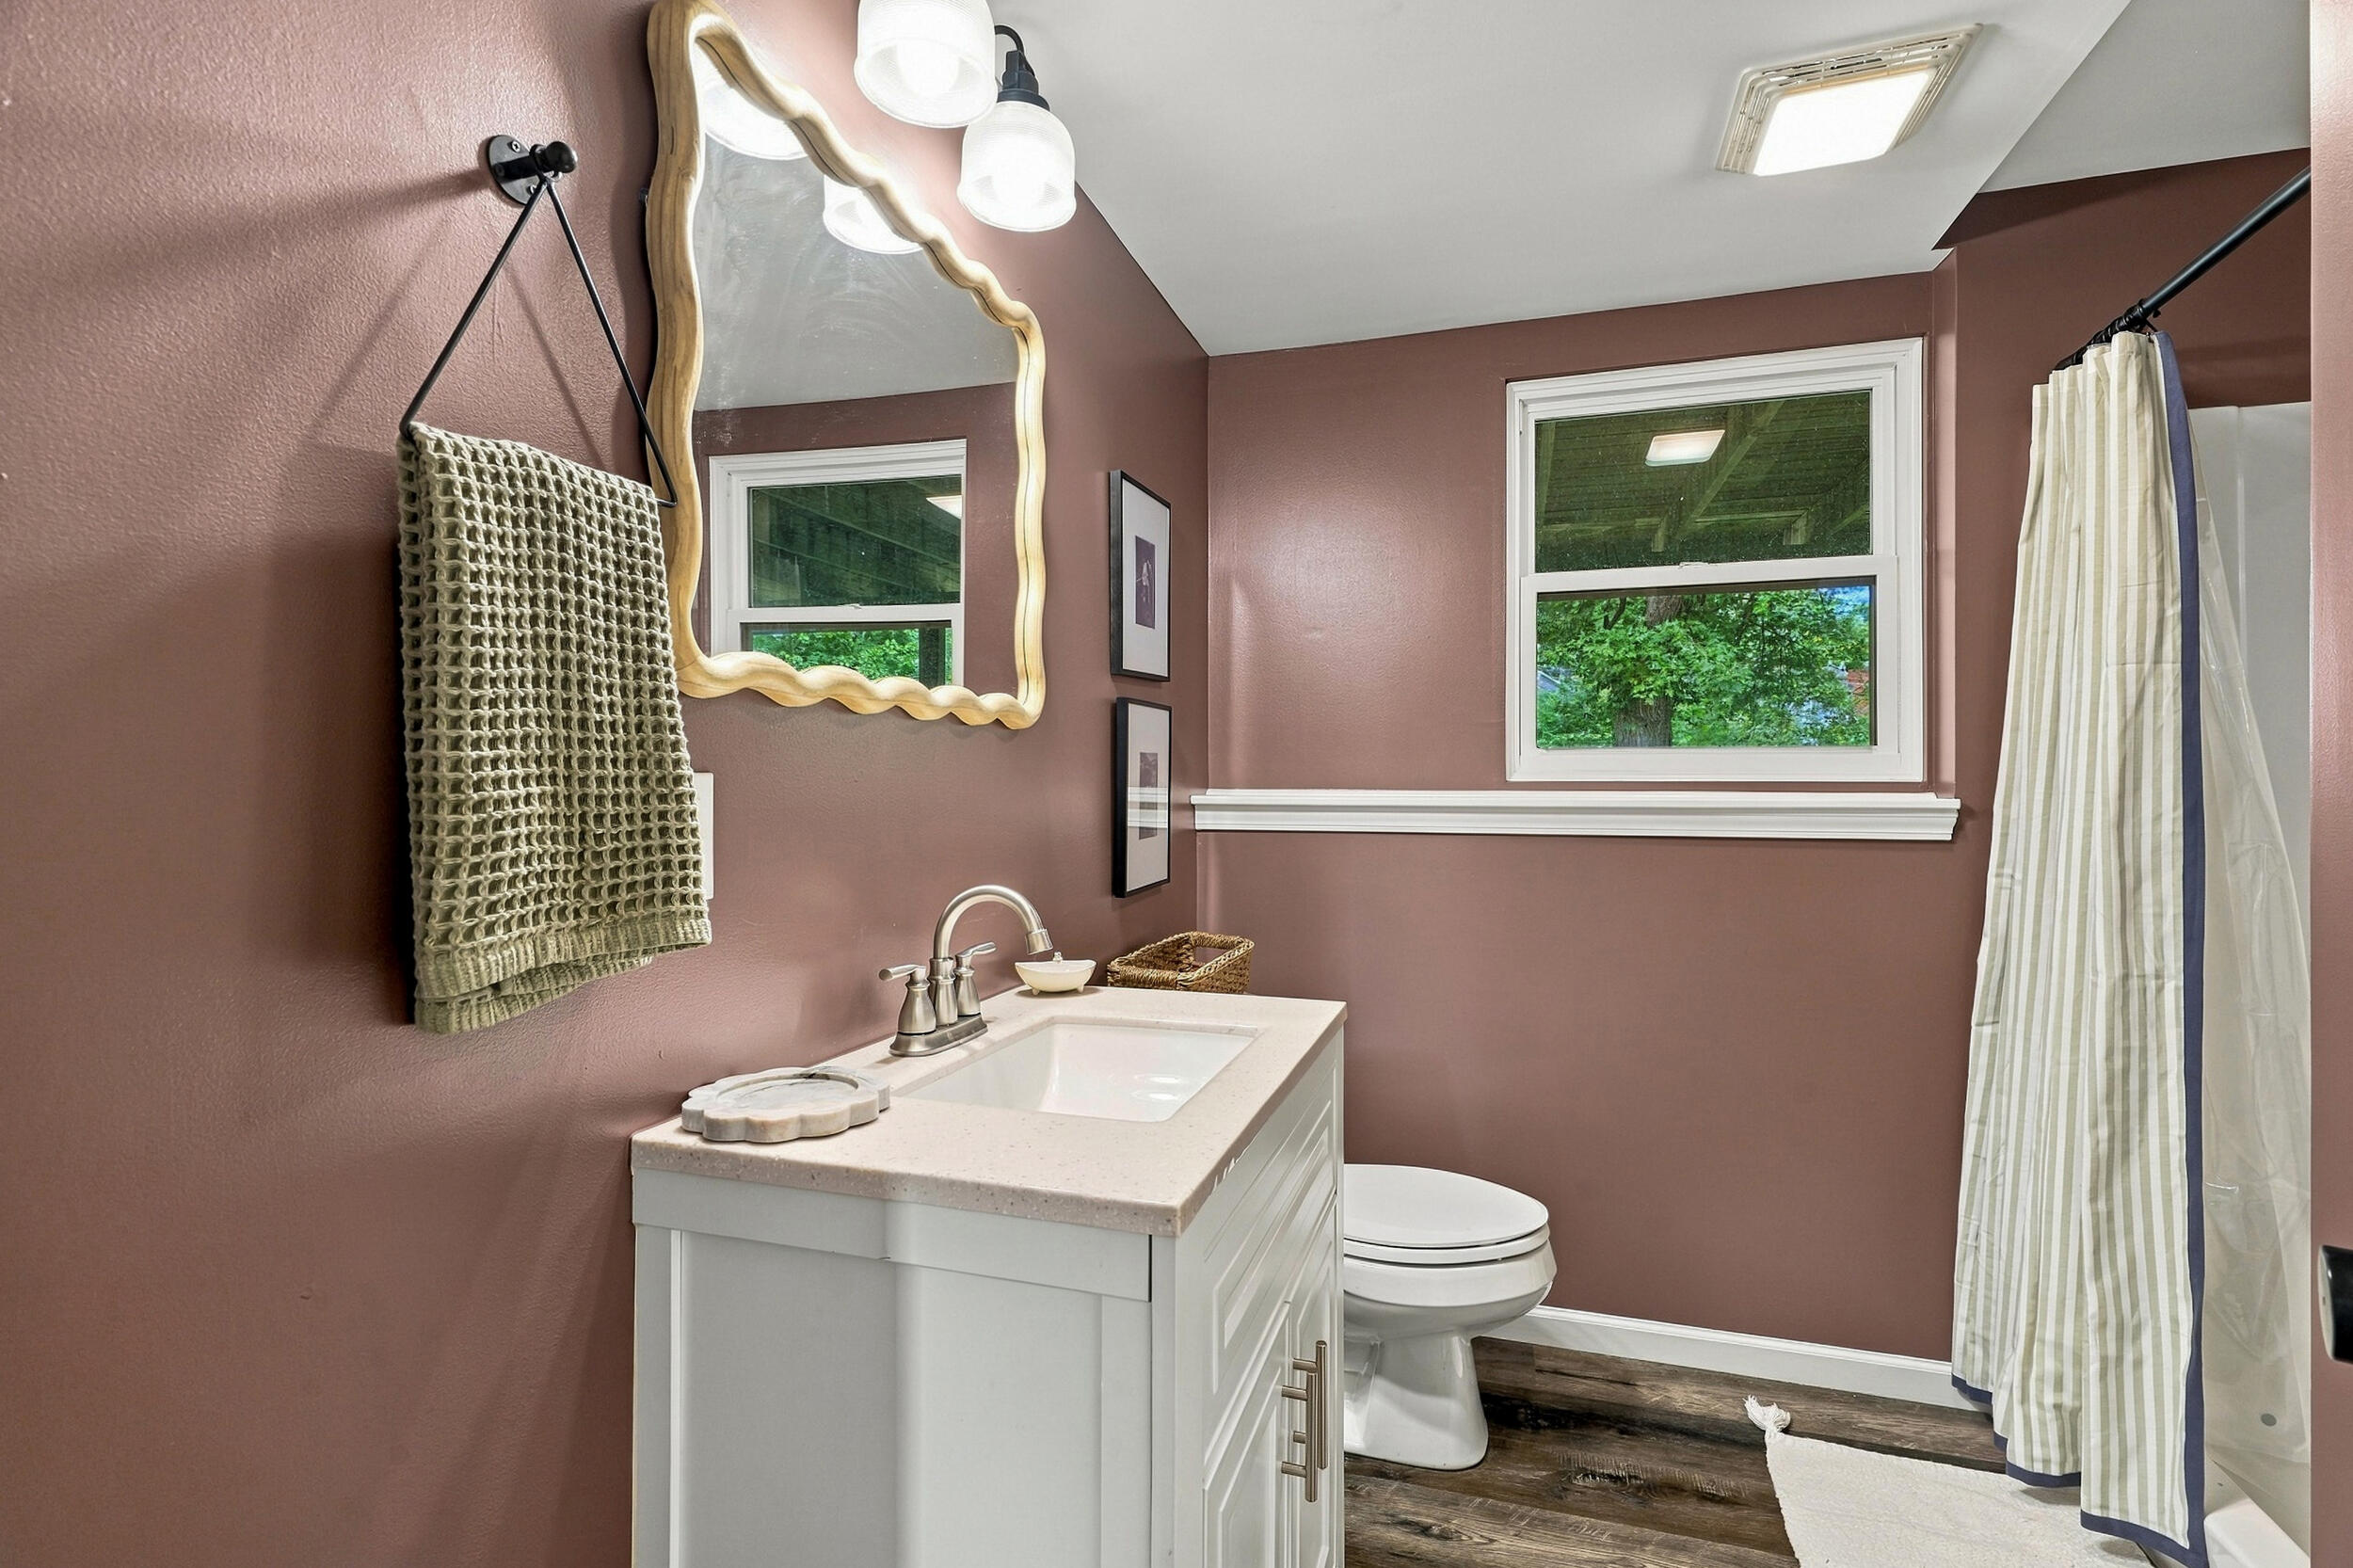
Bathroom with a white vanity, scalloped mirror, mauve walls, and striped shower curtain.
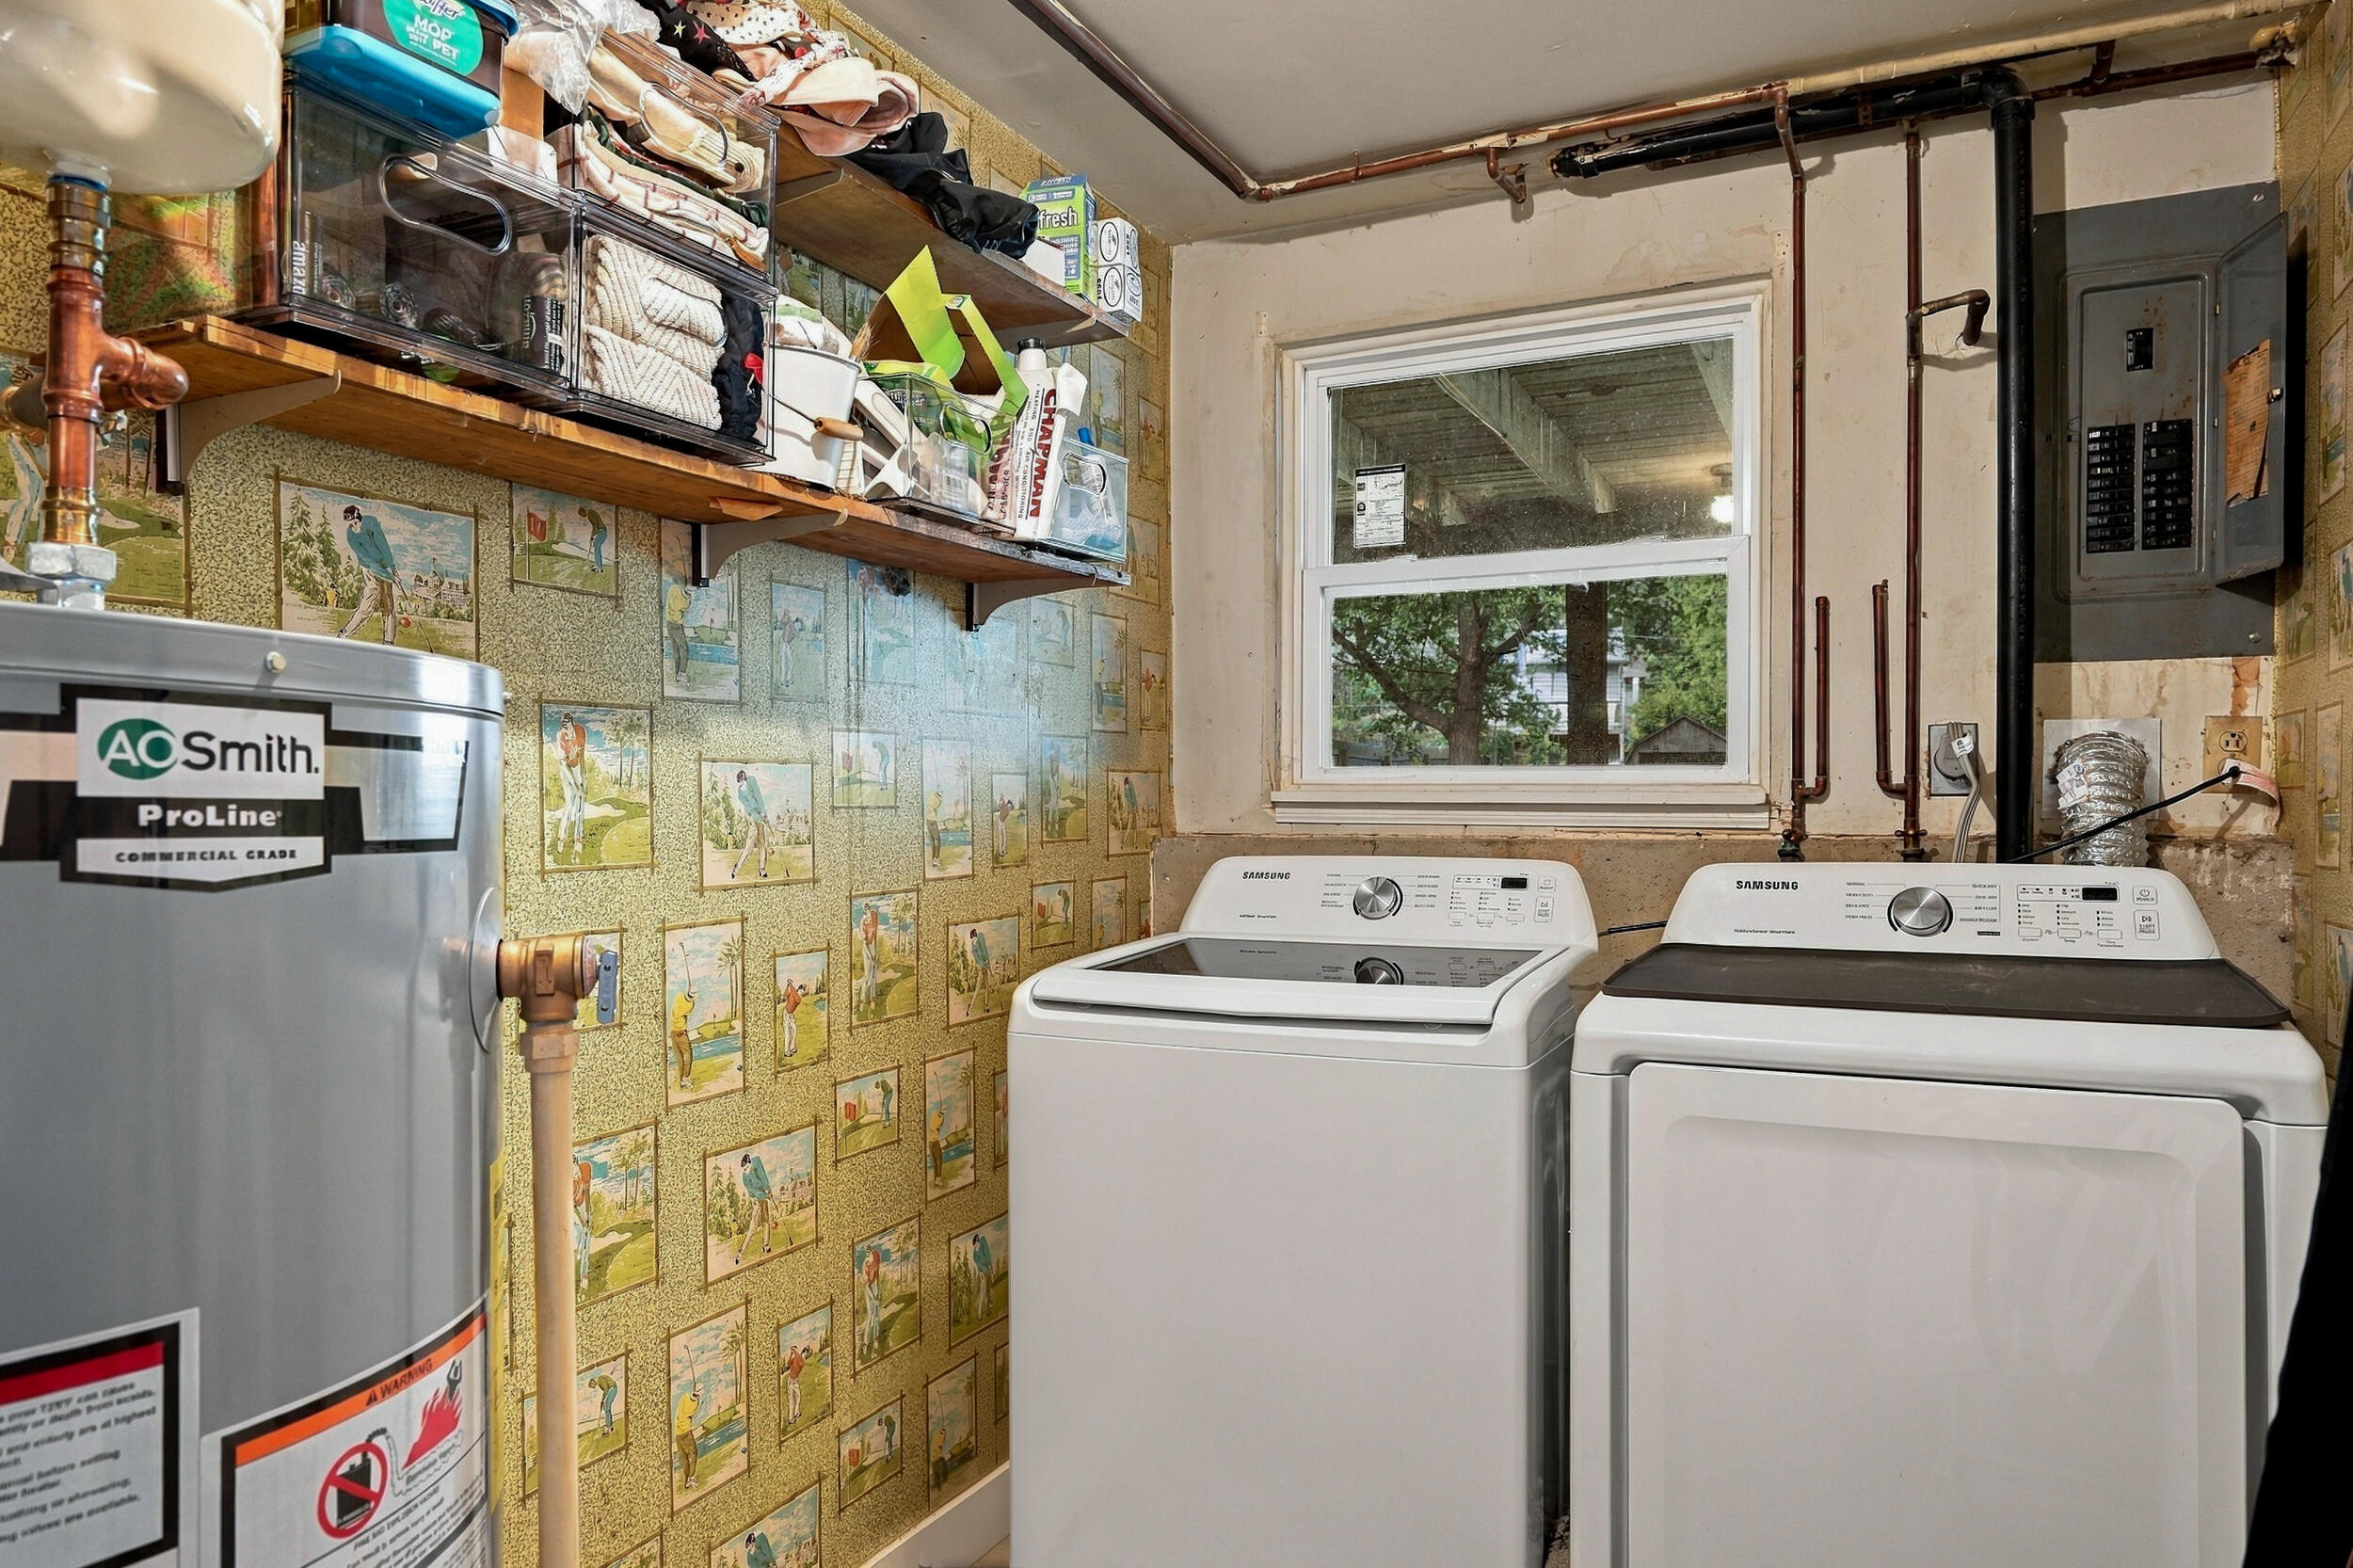
Laundry room with washer and dryer, water heater, and crowded wall shelves.
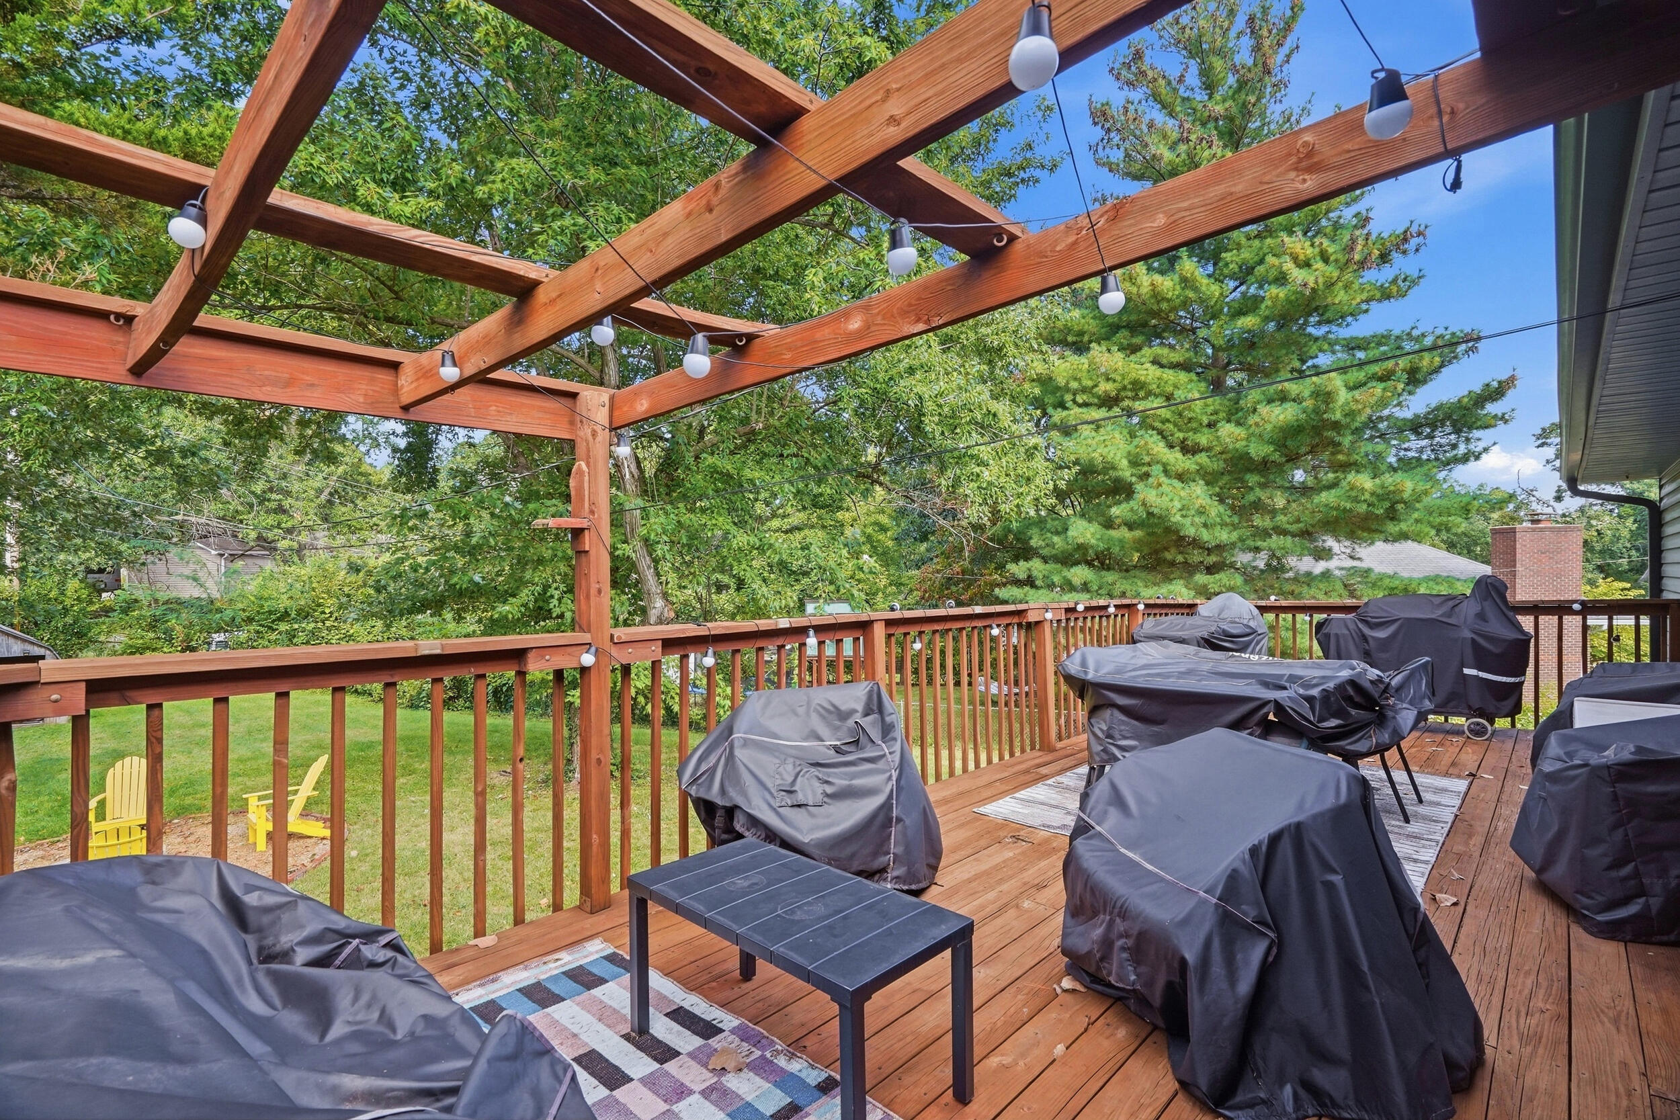
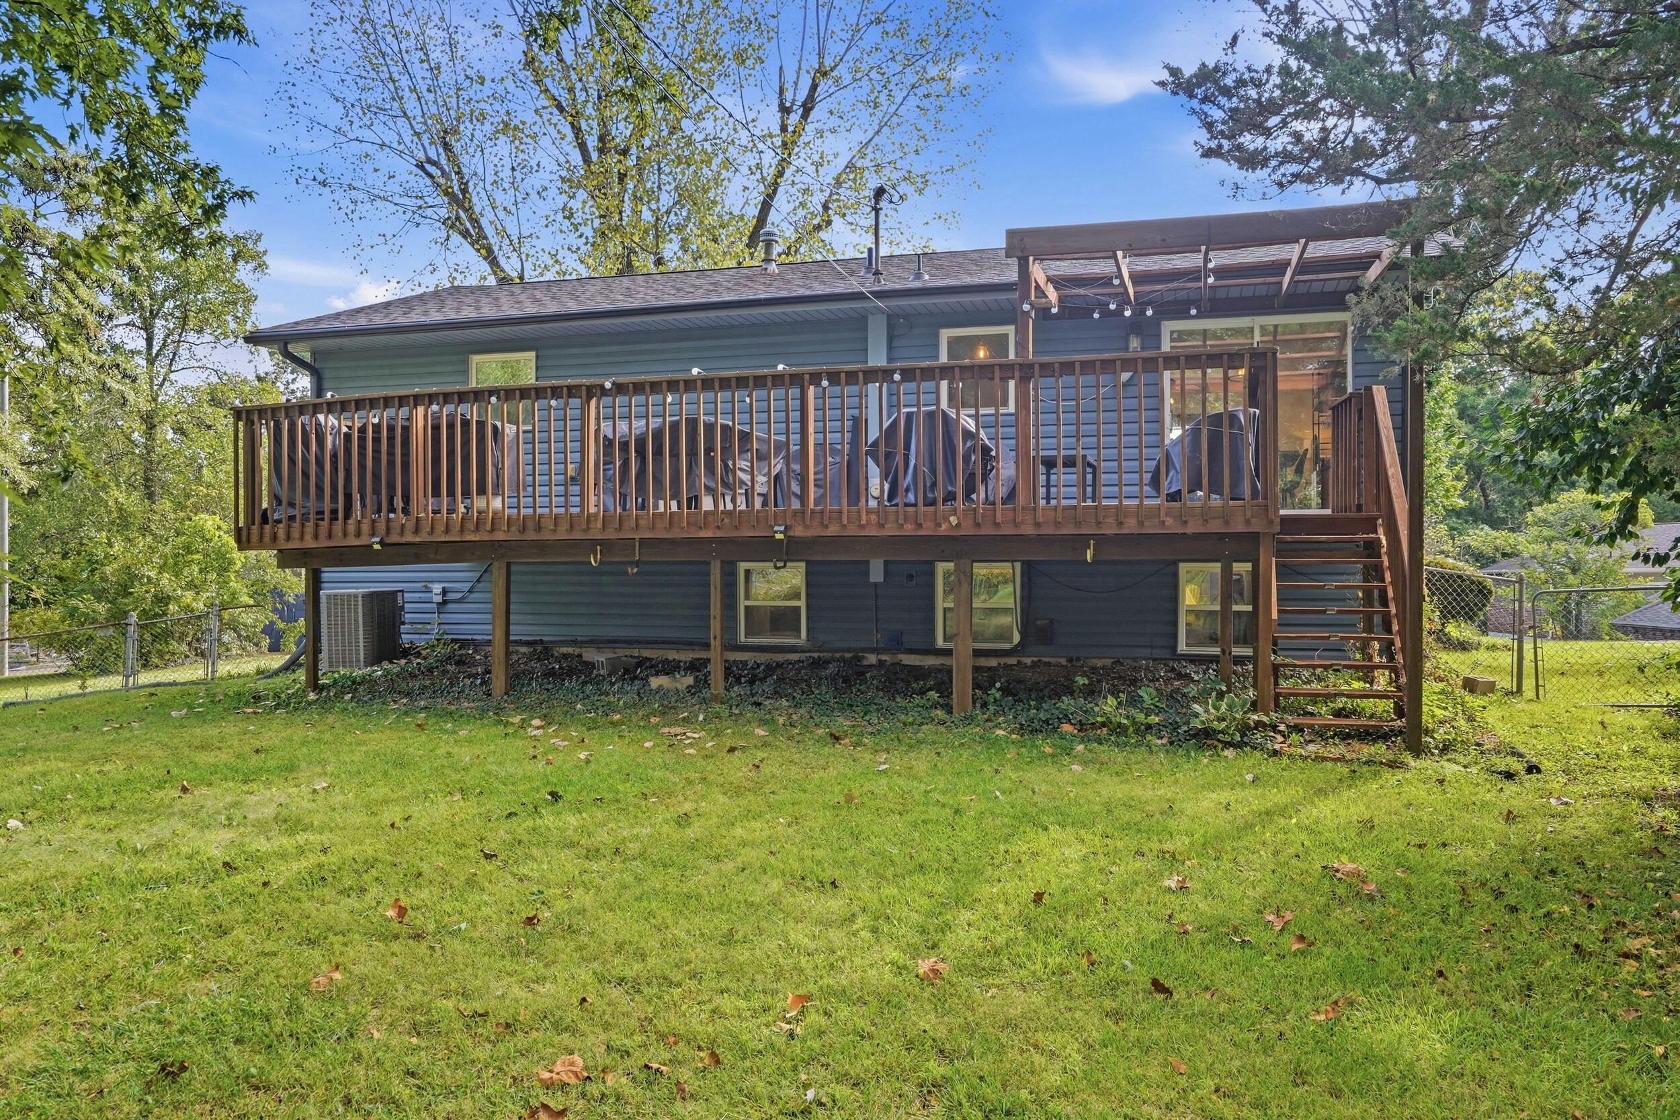
Wooden deck with pergola beams, string lights, and covered outdoor furniture overlooking a leafy yard.
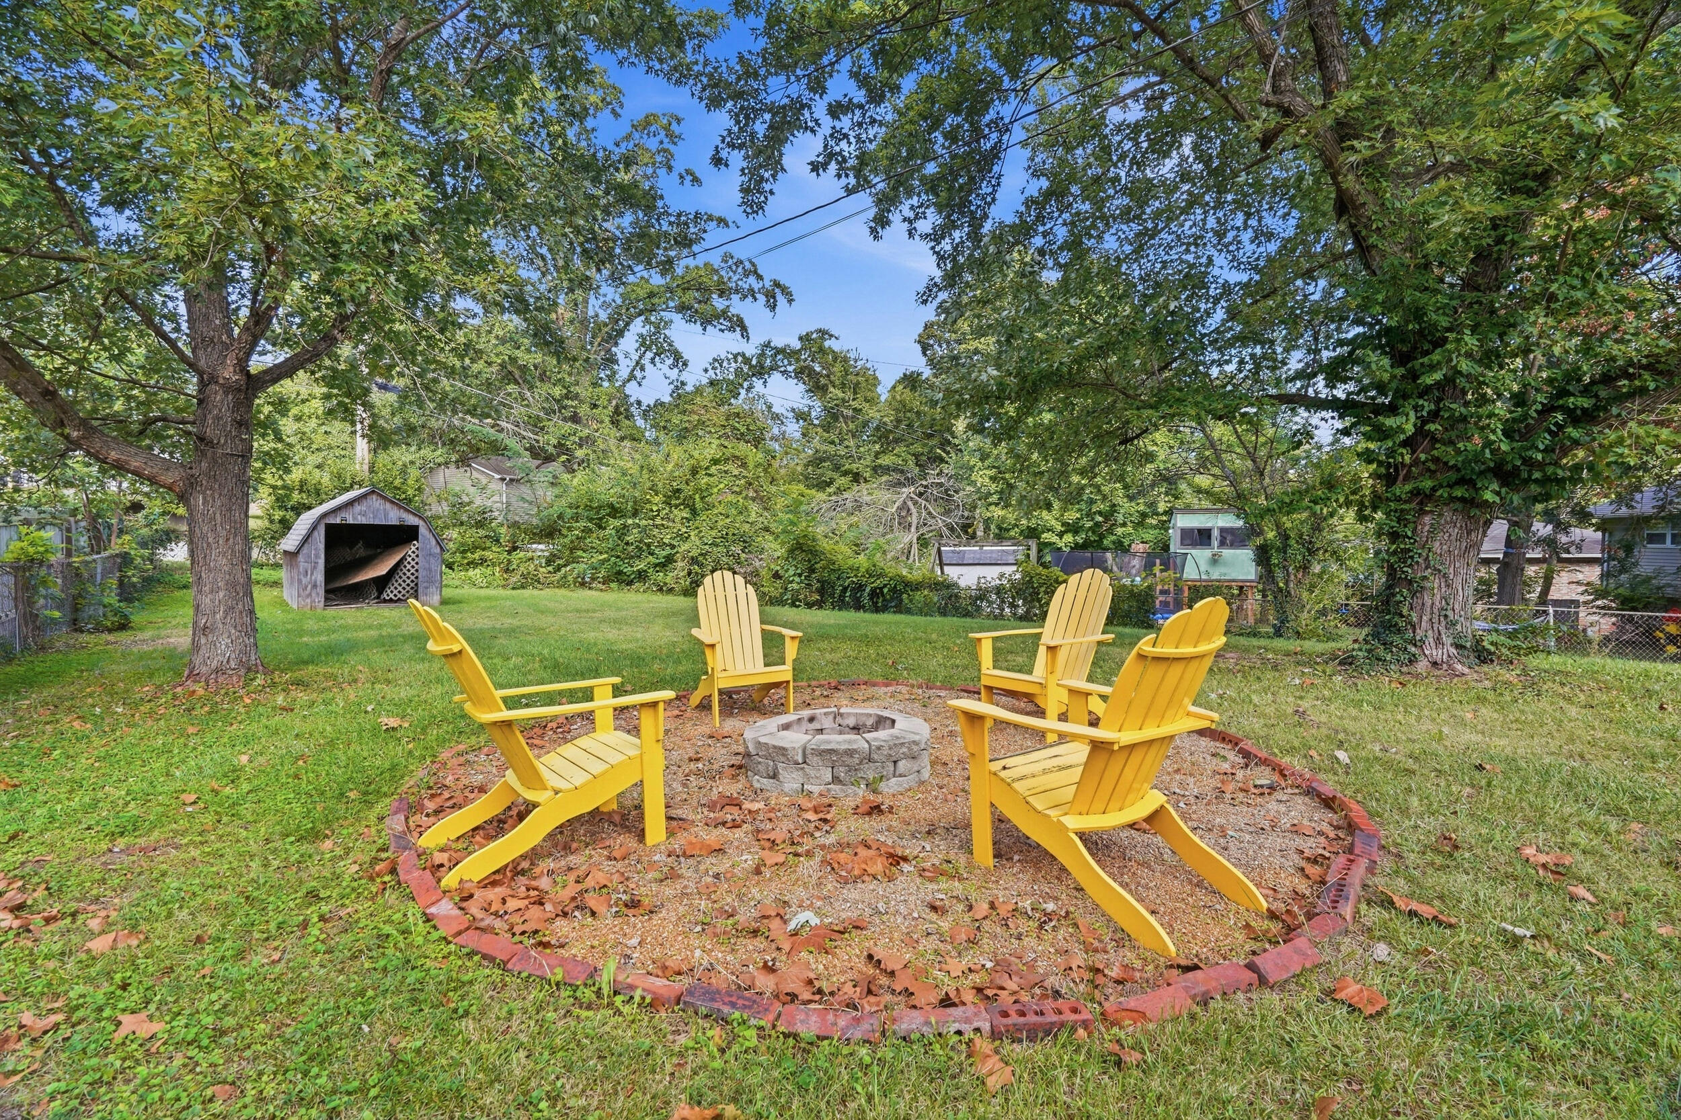
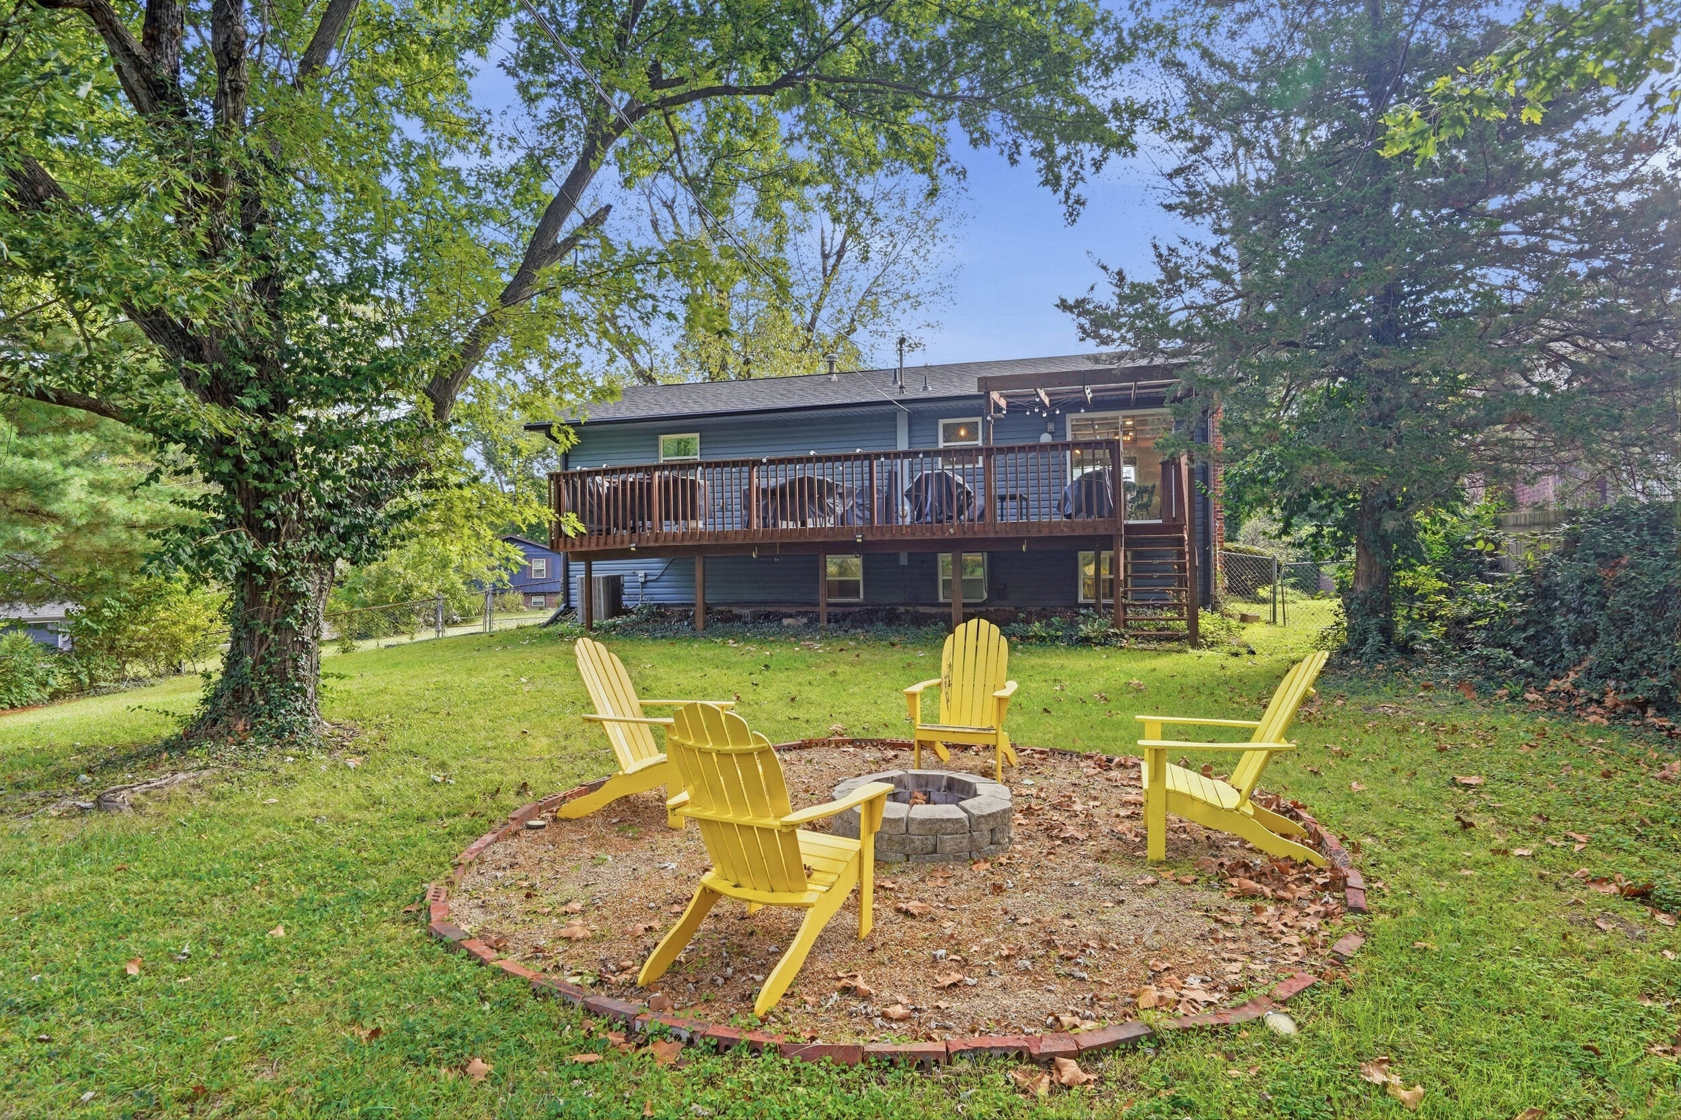
Shaded backyard with a circular fire pit and four yellow Adirondack chairs.
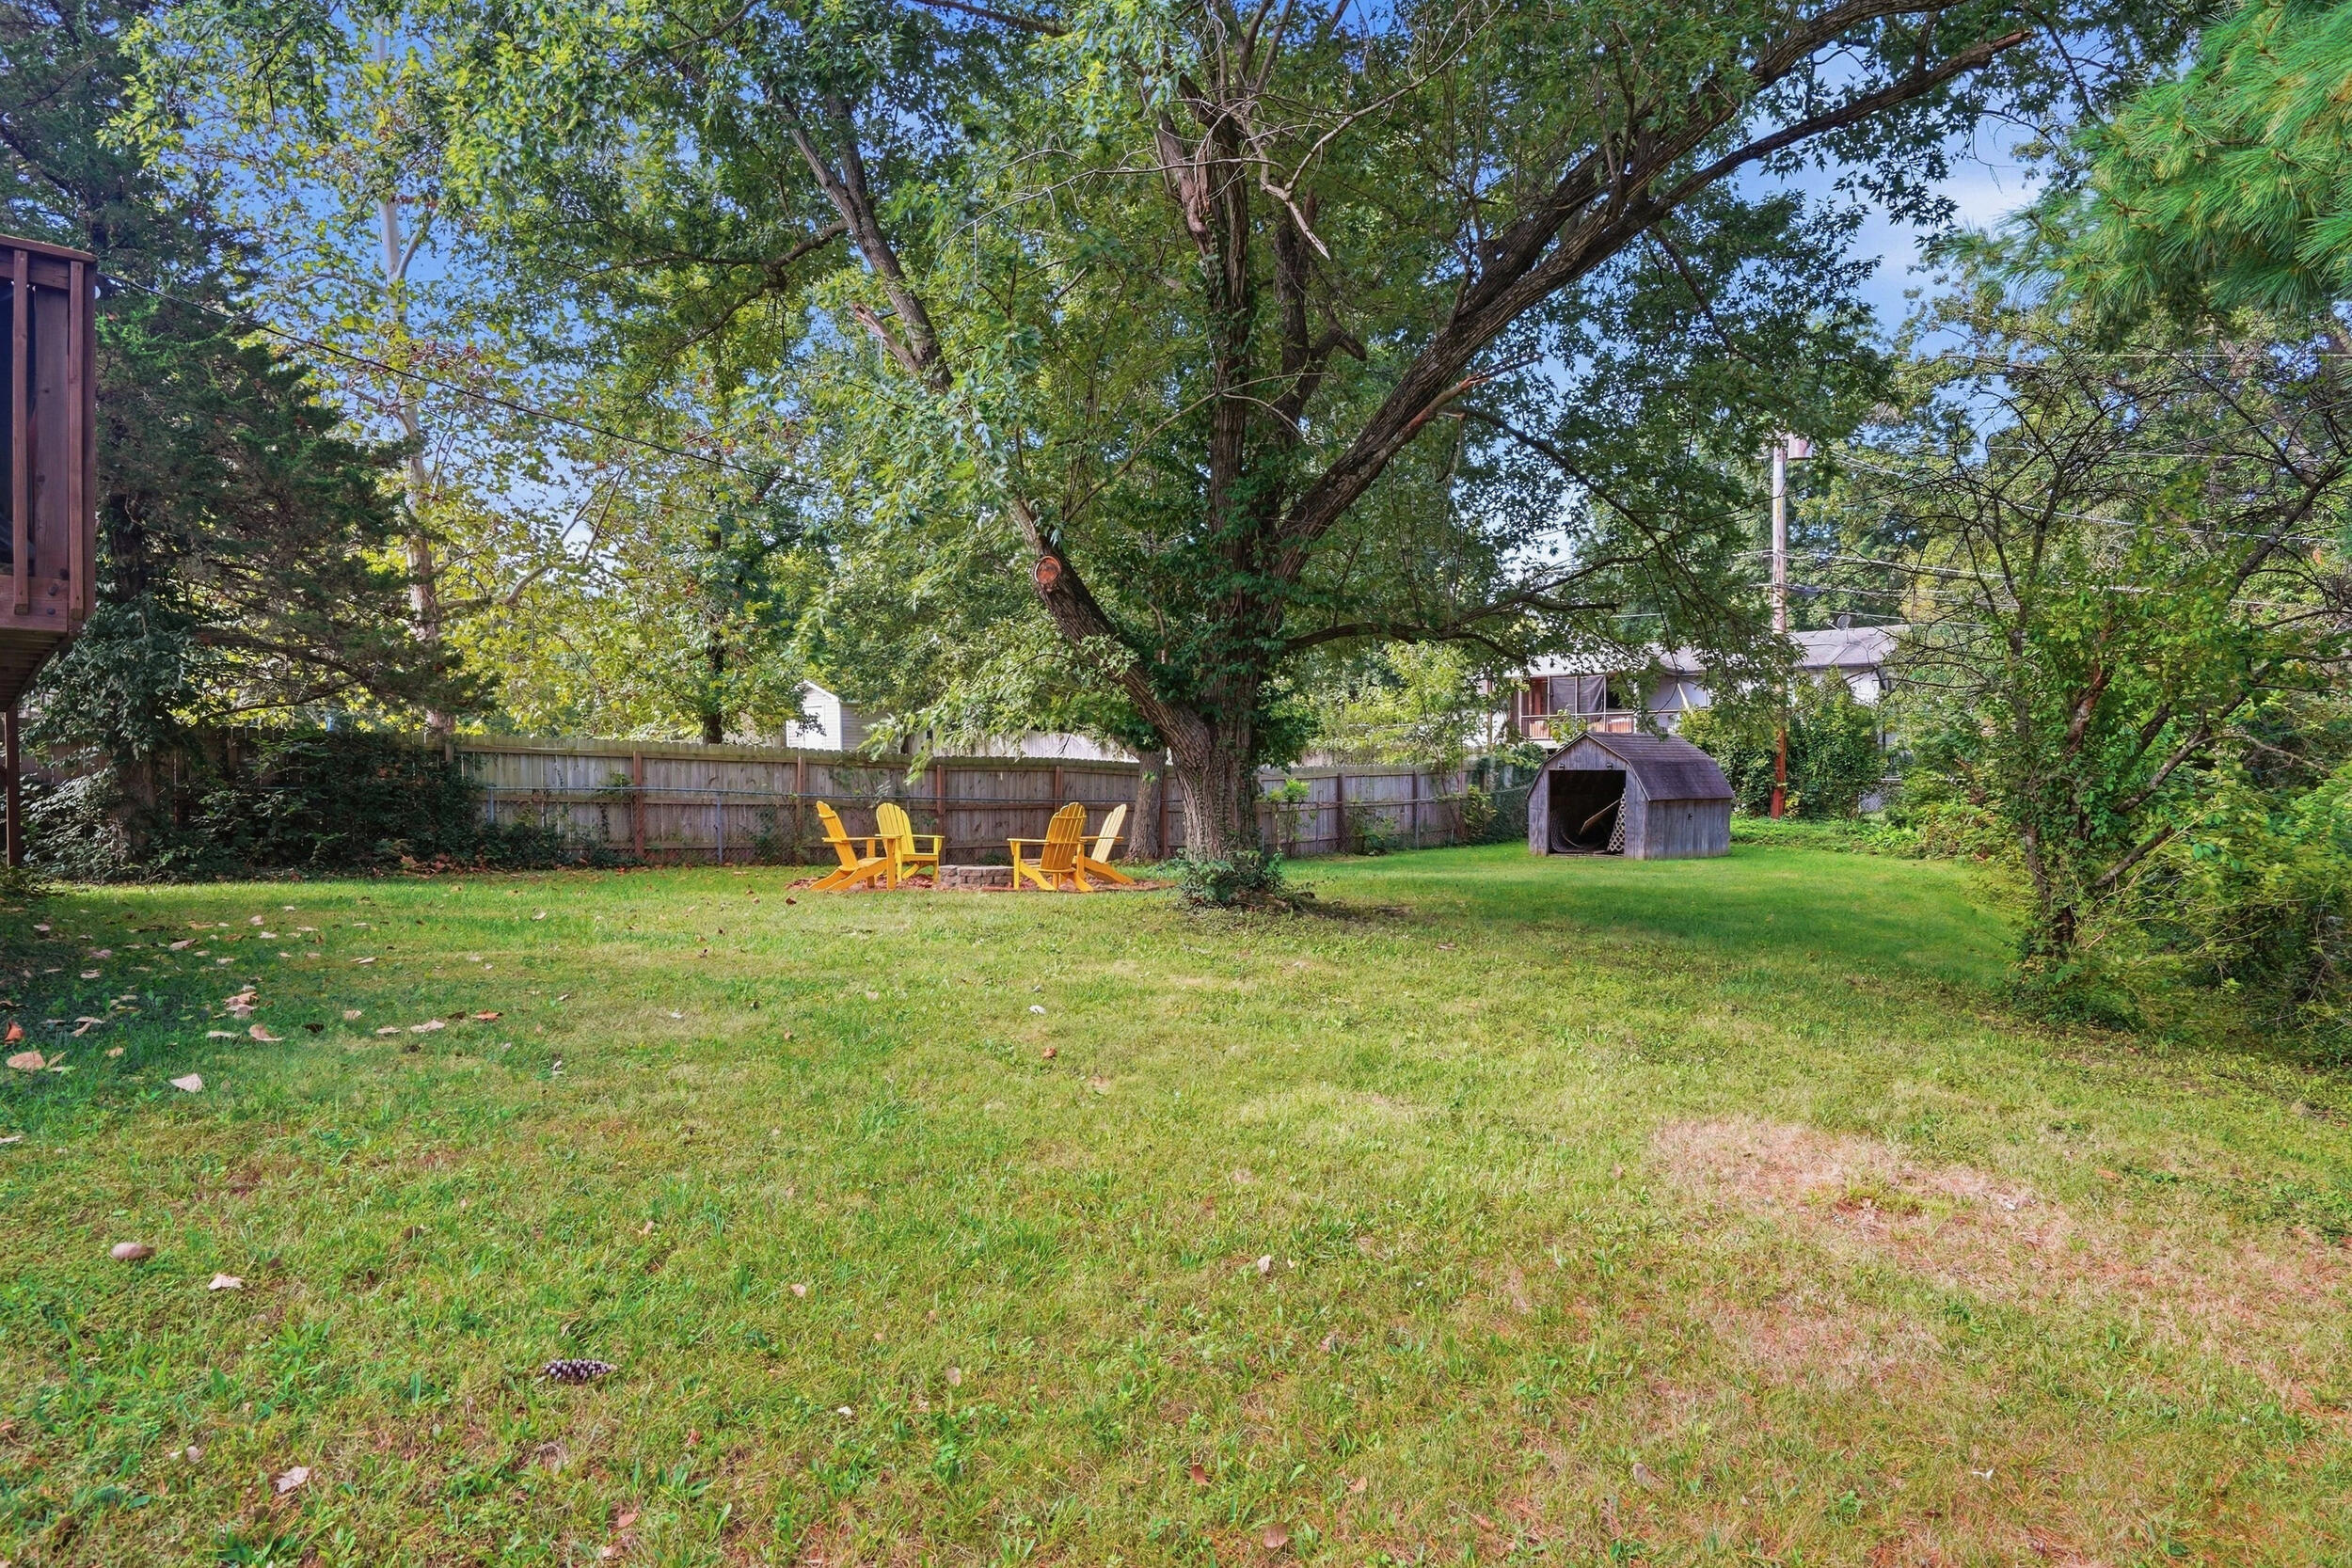
Fenced backyard with a large shade tree, yellow chairs, and a small garden shed.
Rear of a blue-sided house with a raised wooden deck, pergola, and exterior stairs.
Home’s tree-shaded backyard with a raised deck and yellow chairs around a fire pit.
Red-brick split-level home with a two-car garage, wide driveway, and mature trees.
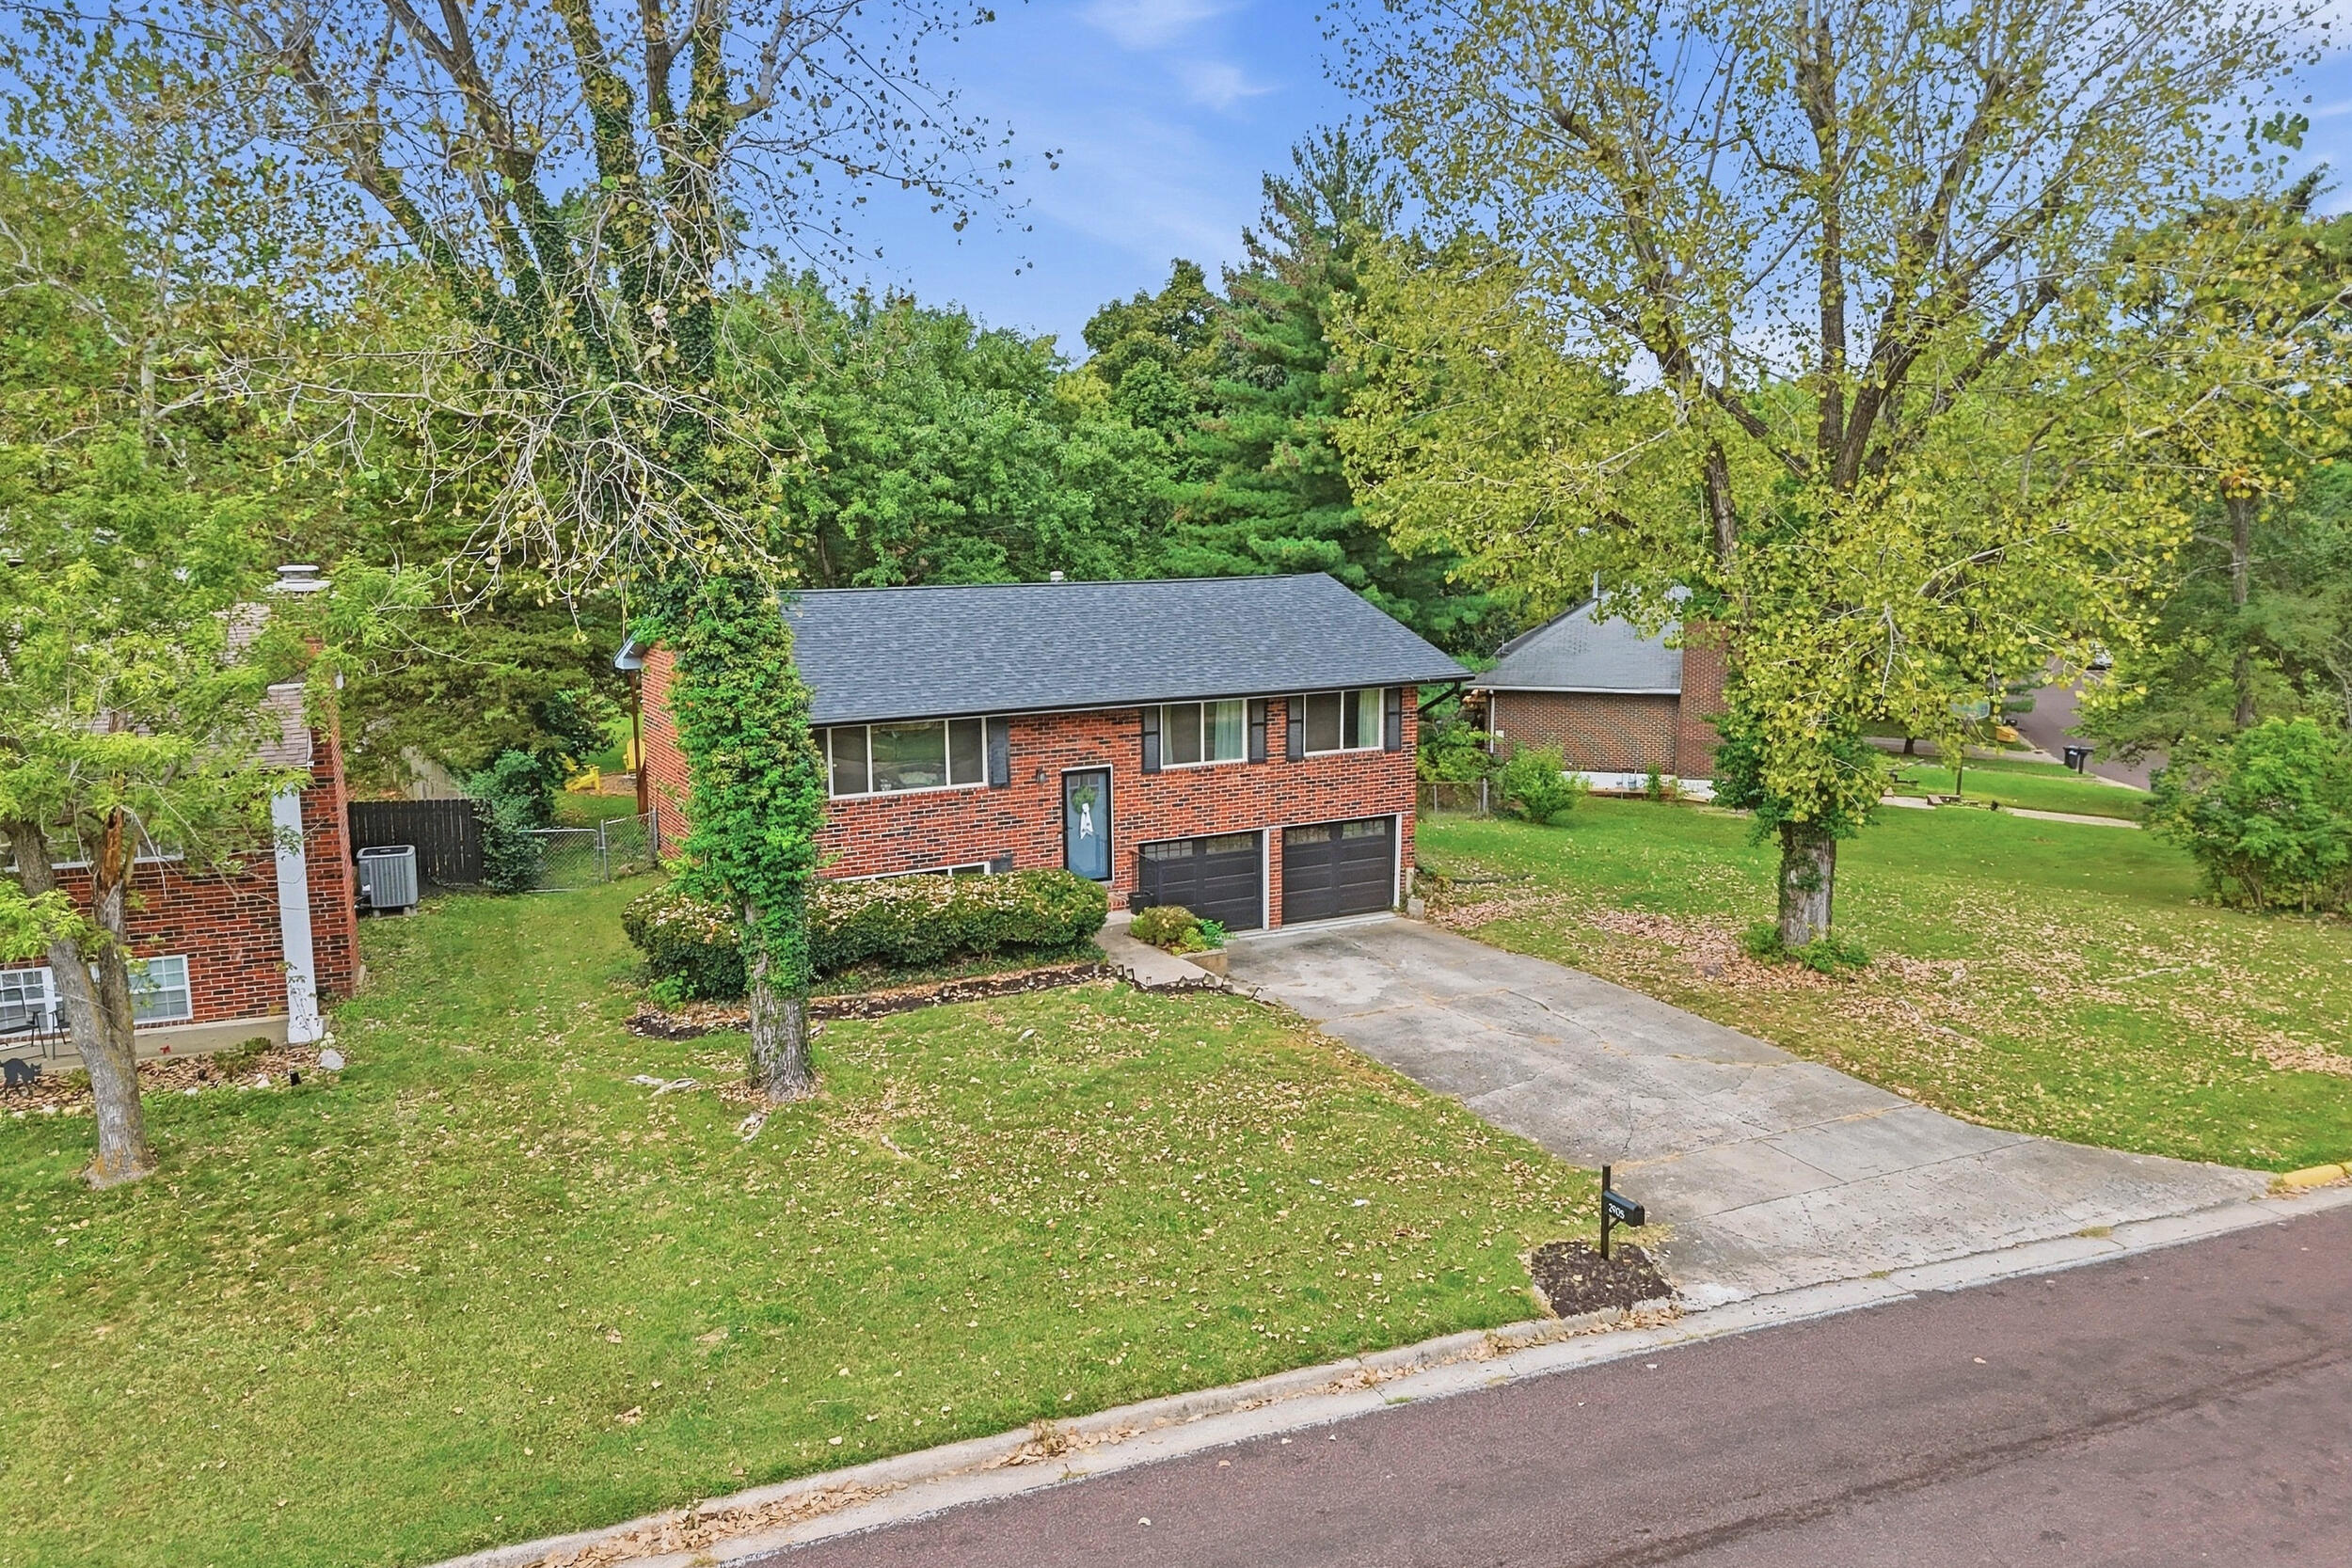
Brick split-level home with a two-car garage, driveway, and mature trees.
Aerial view of a brick home with a two-car garage, driveway, and mature trees.
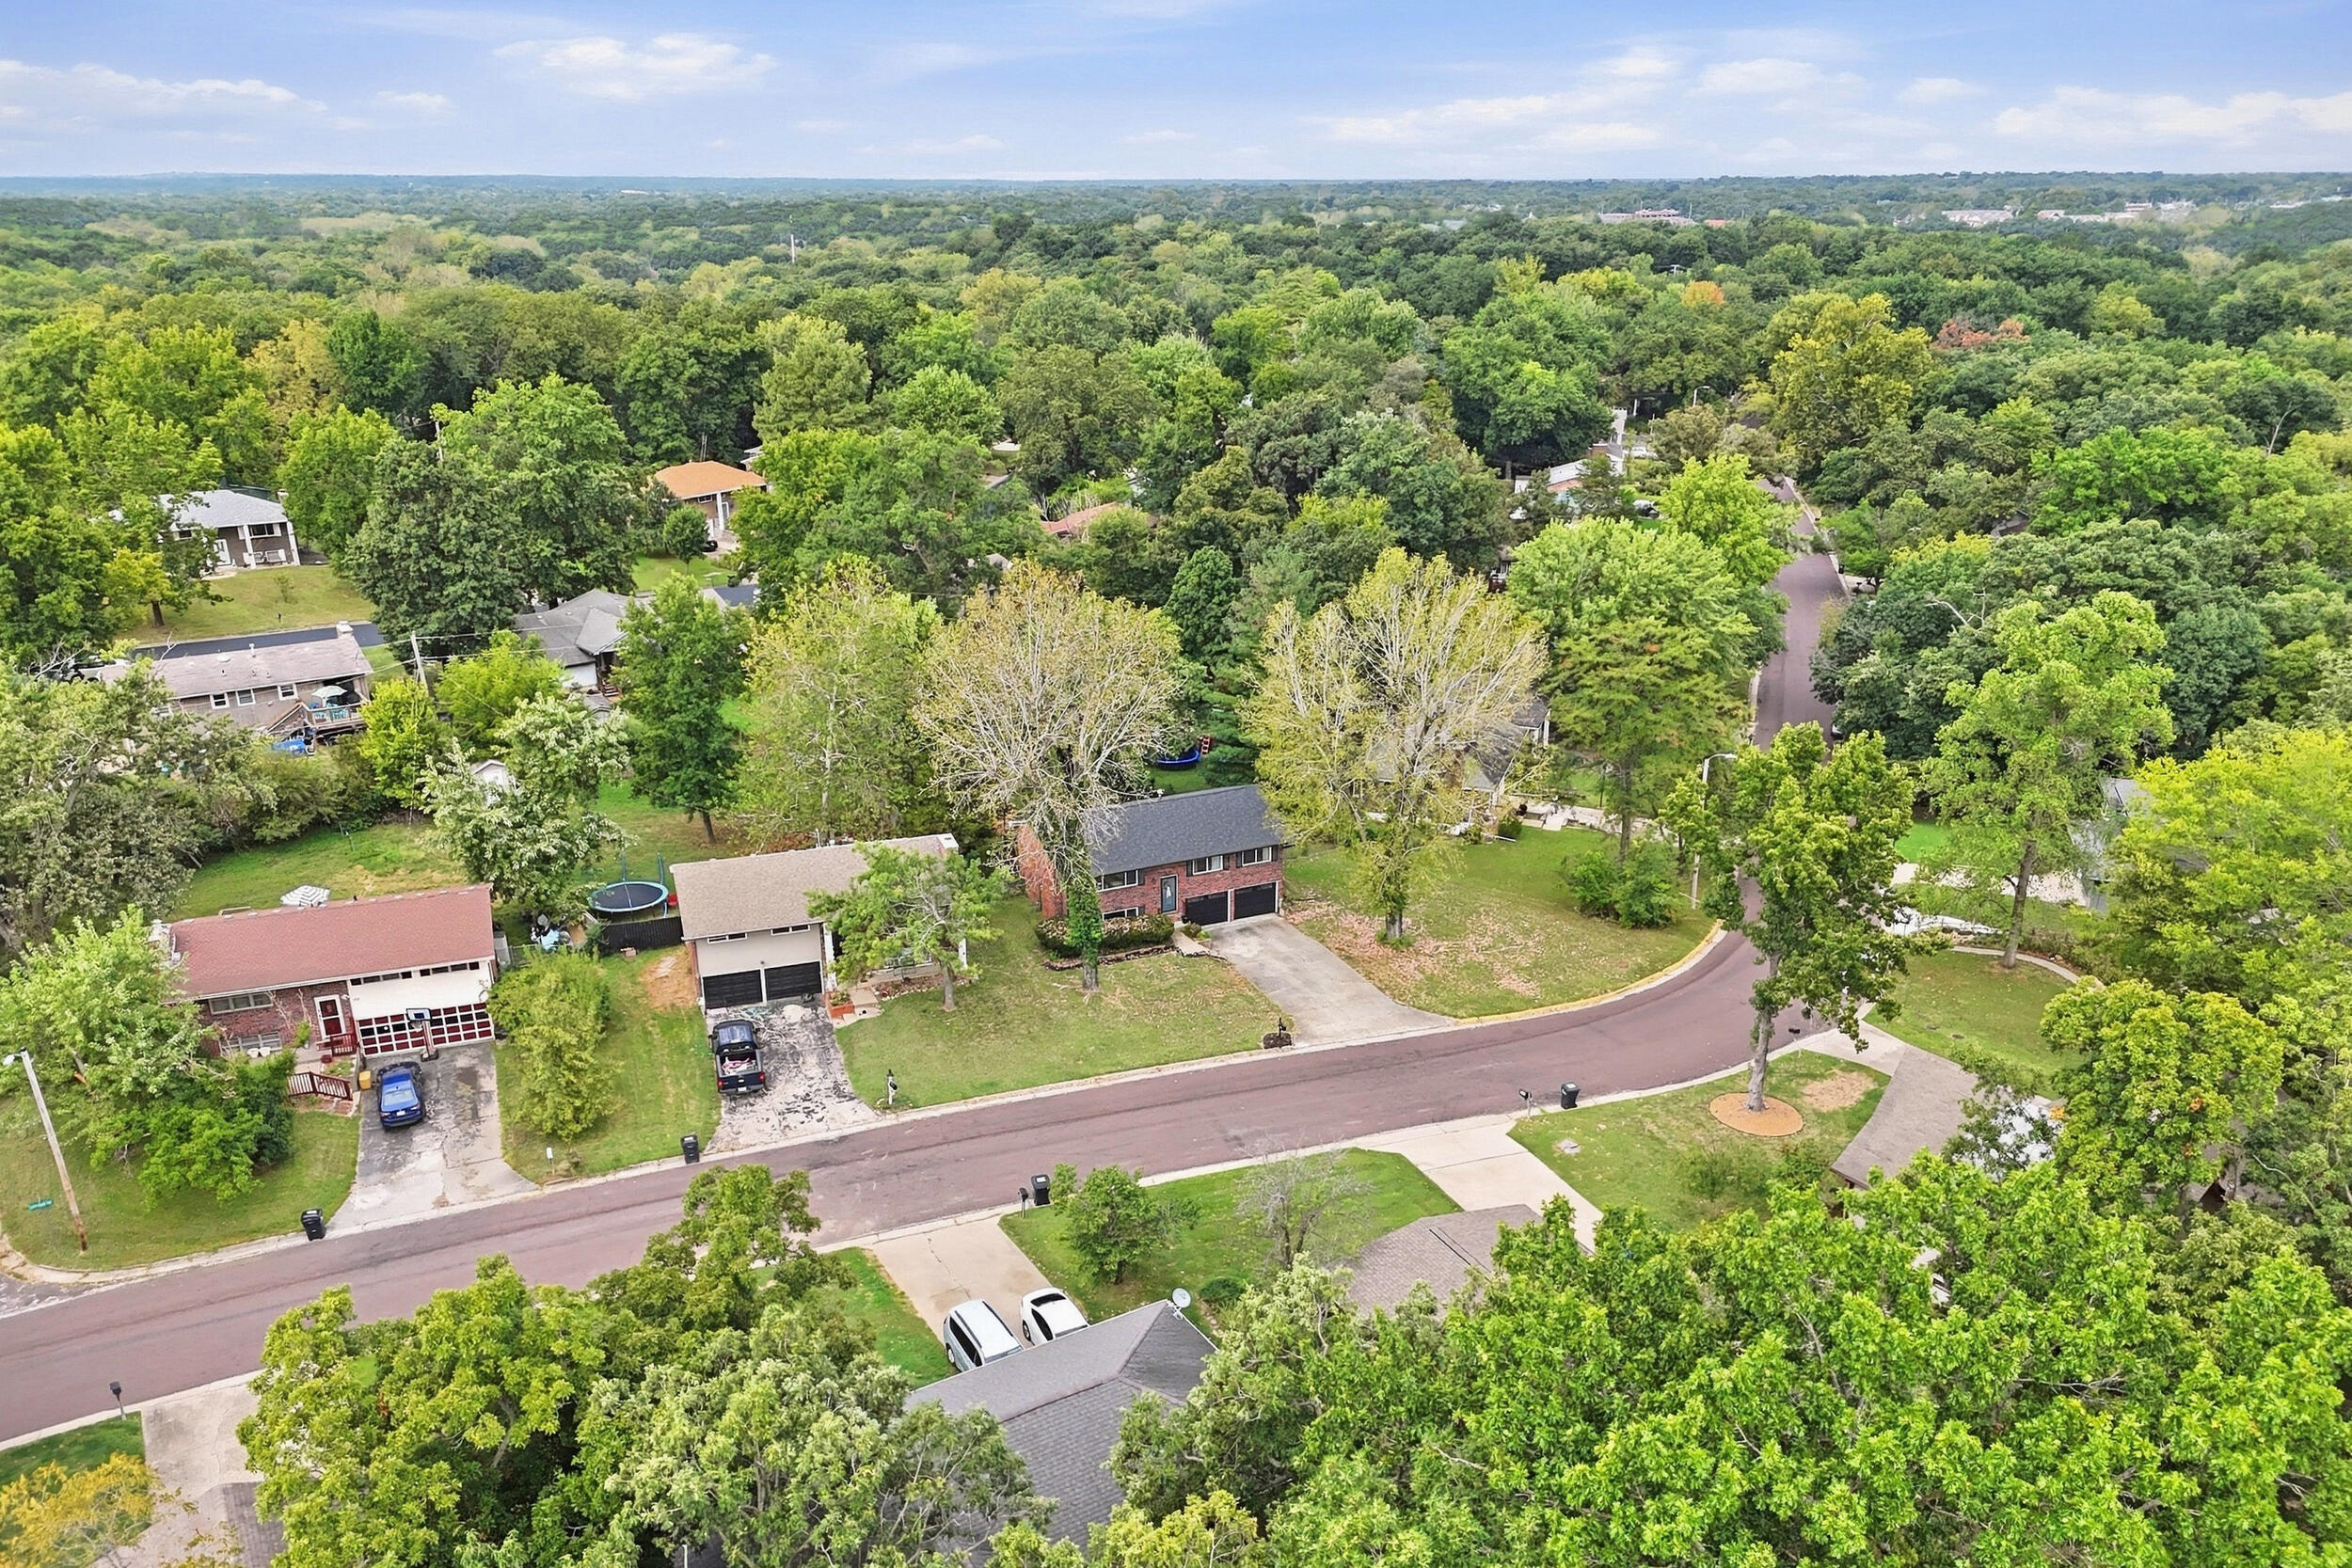
Aerial view of a brick home on a tree-lined residential street.
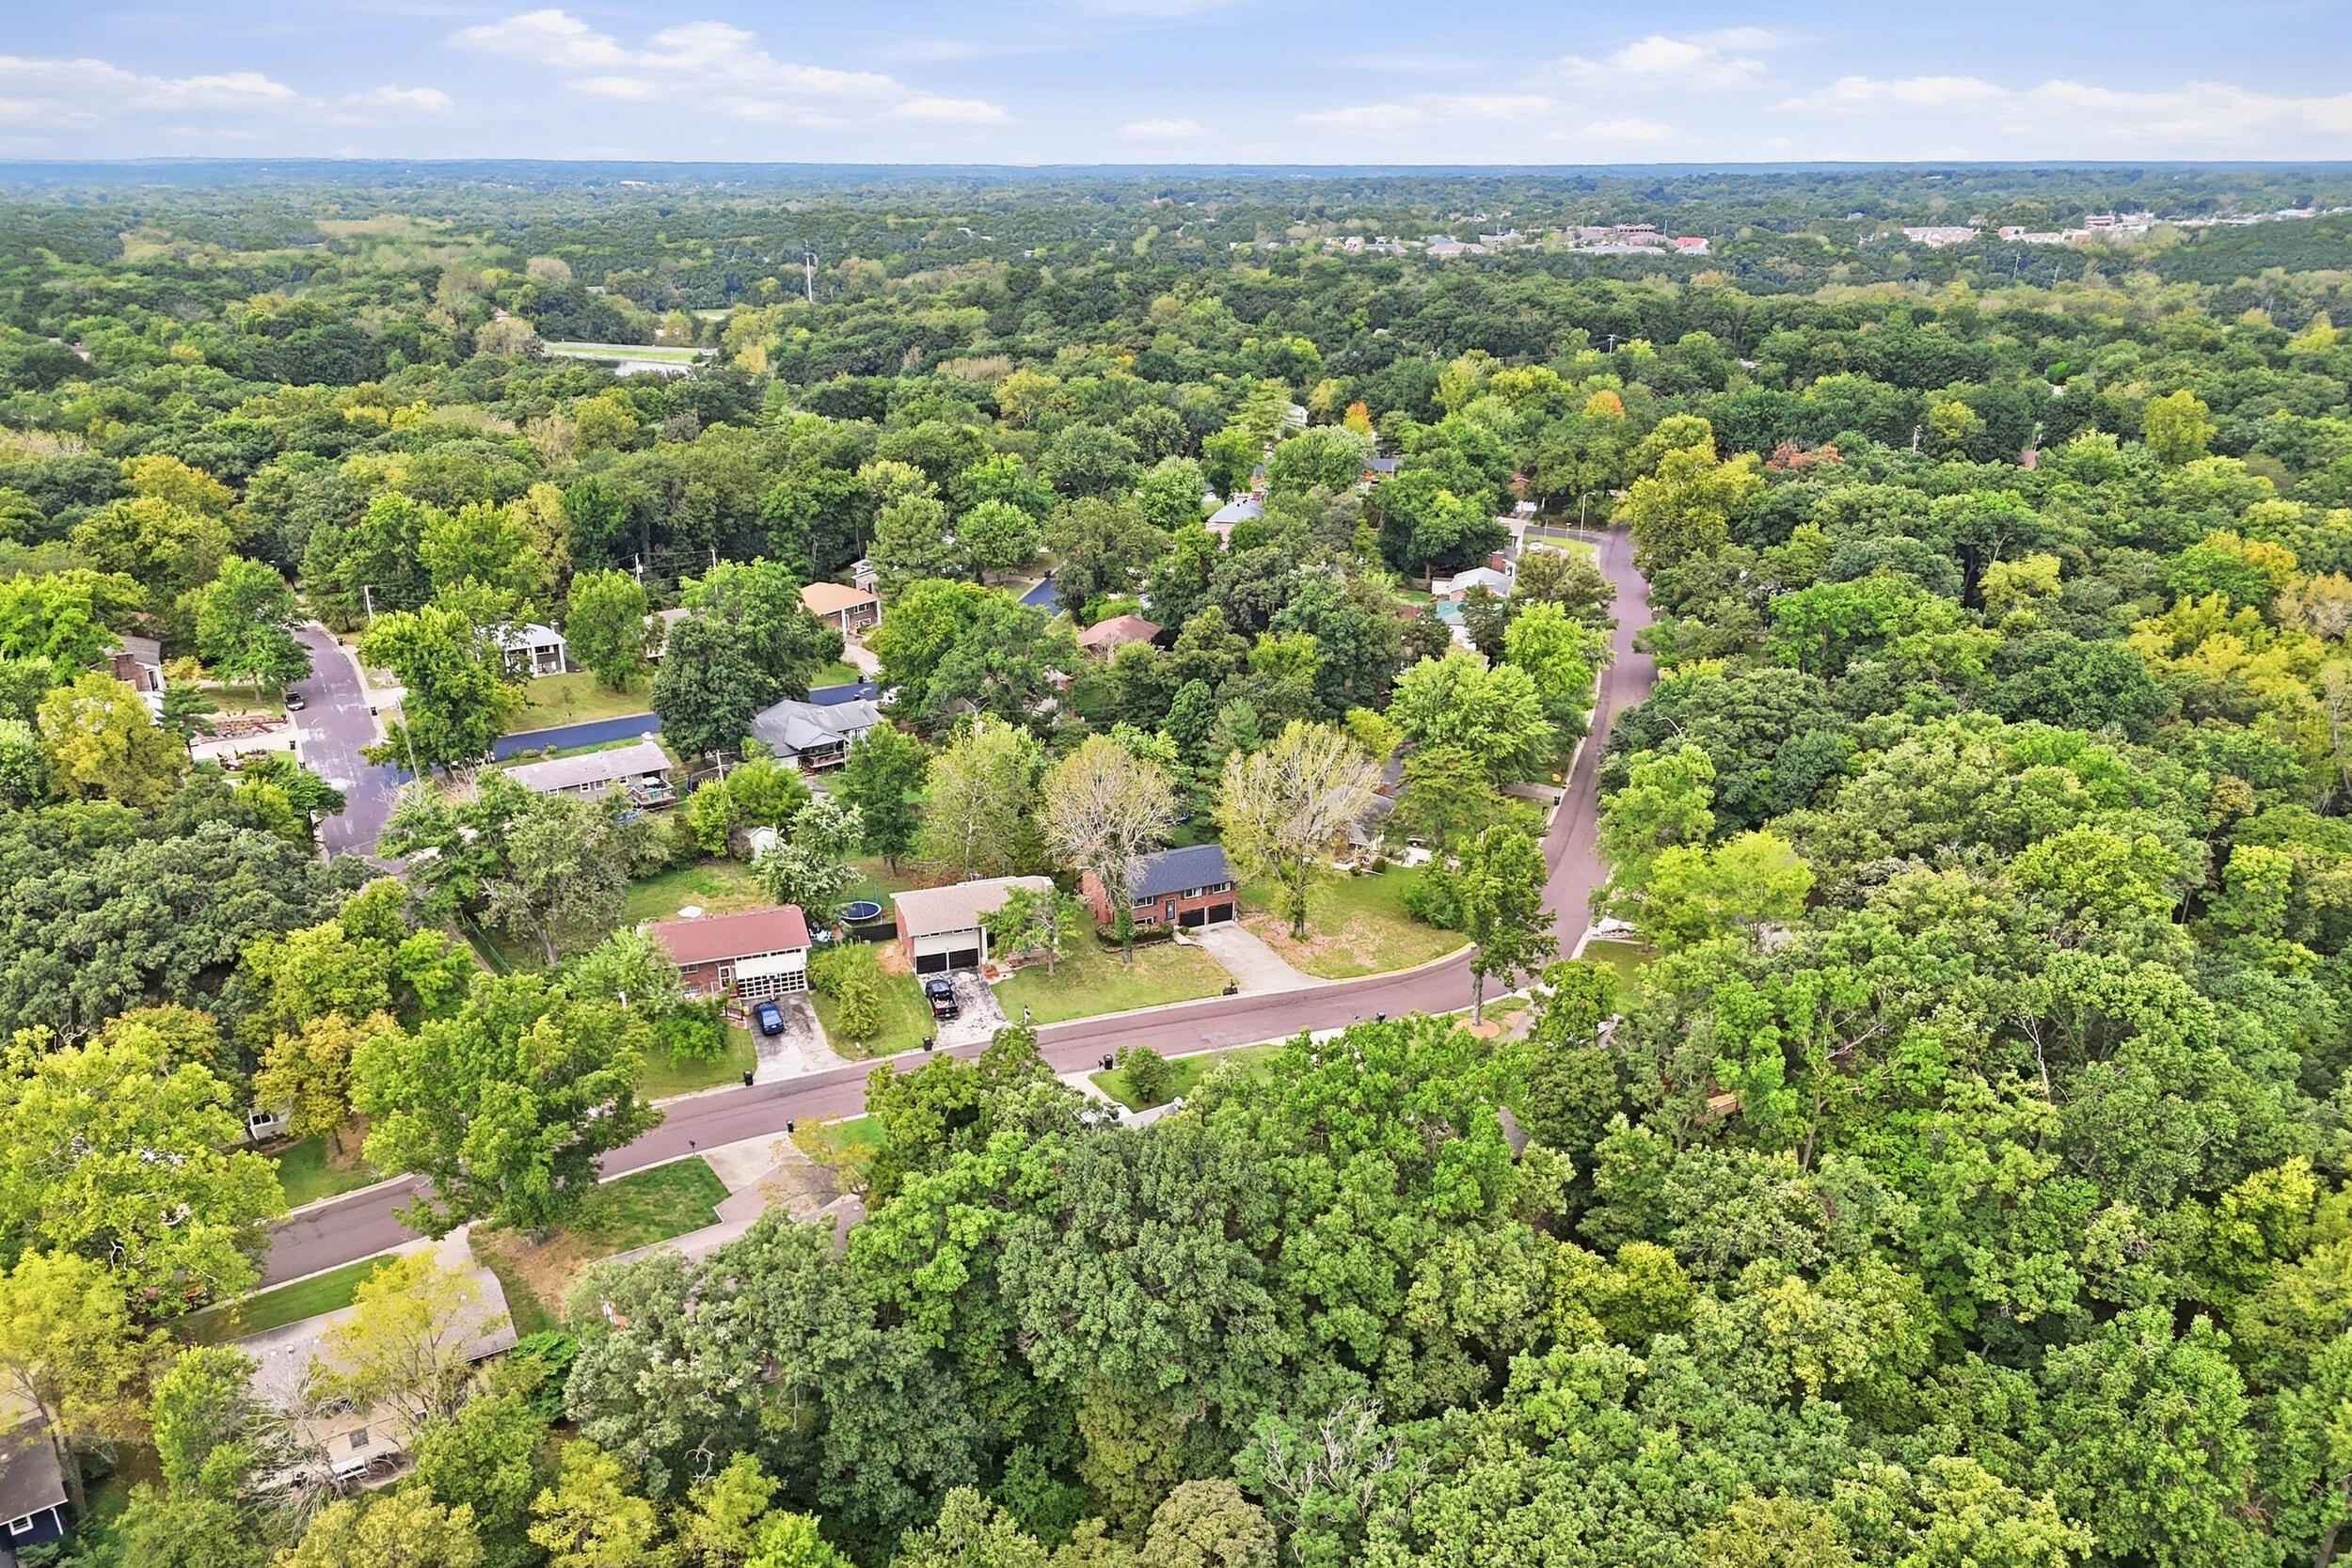
Aerial view of a leafy residential neighborhood with winding streets and homes among trees.
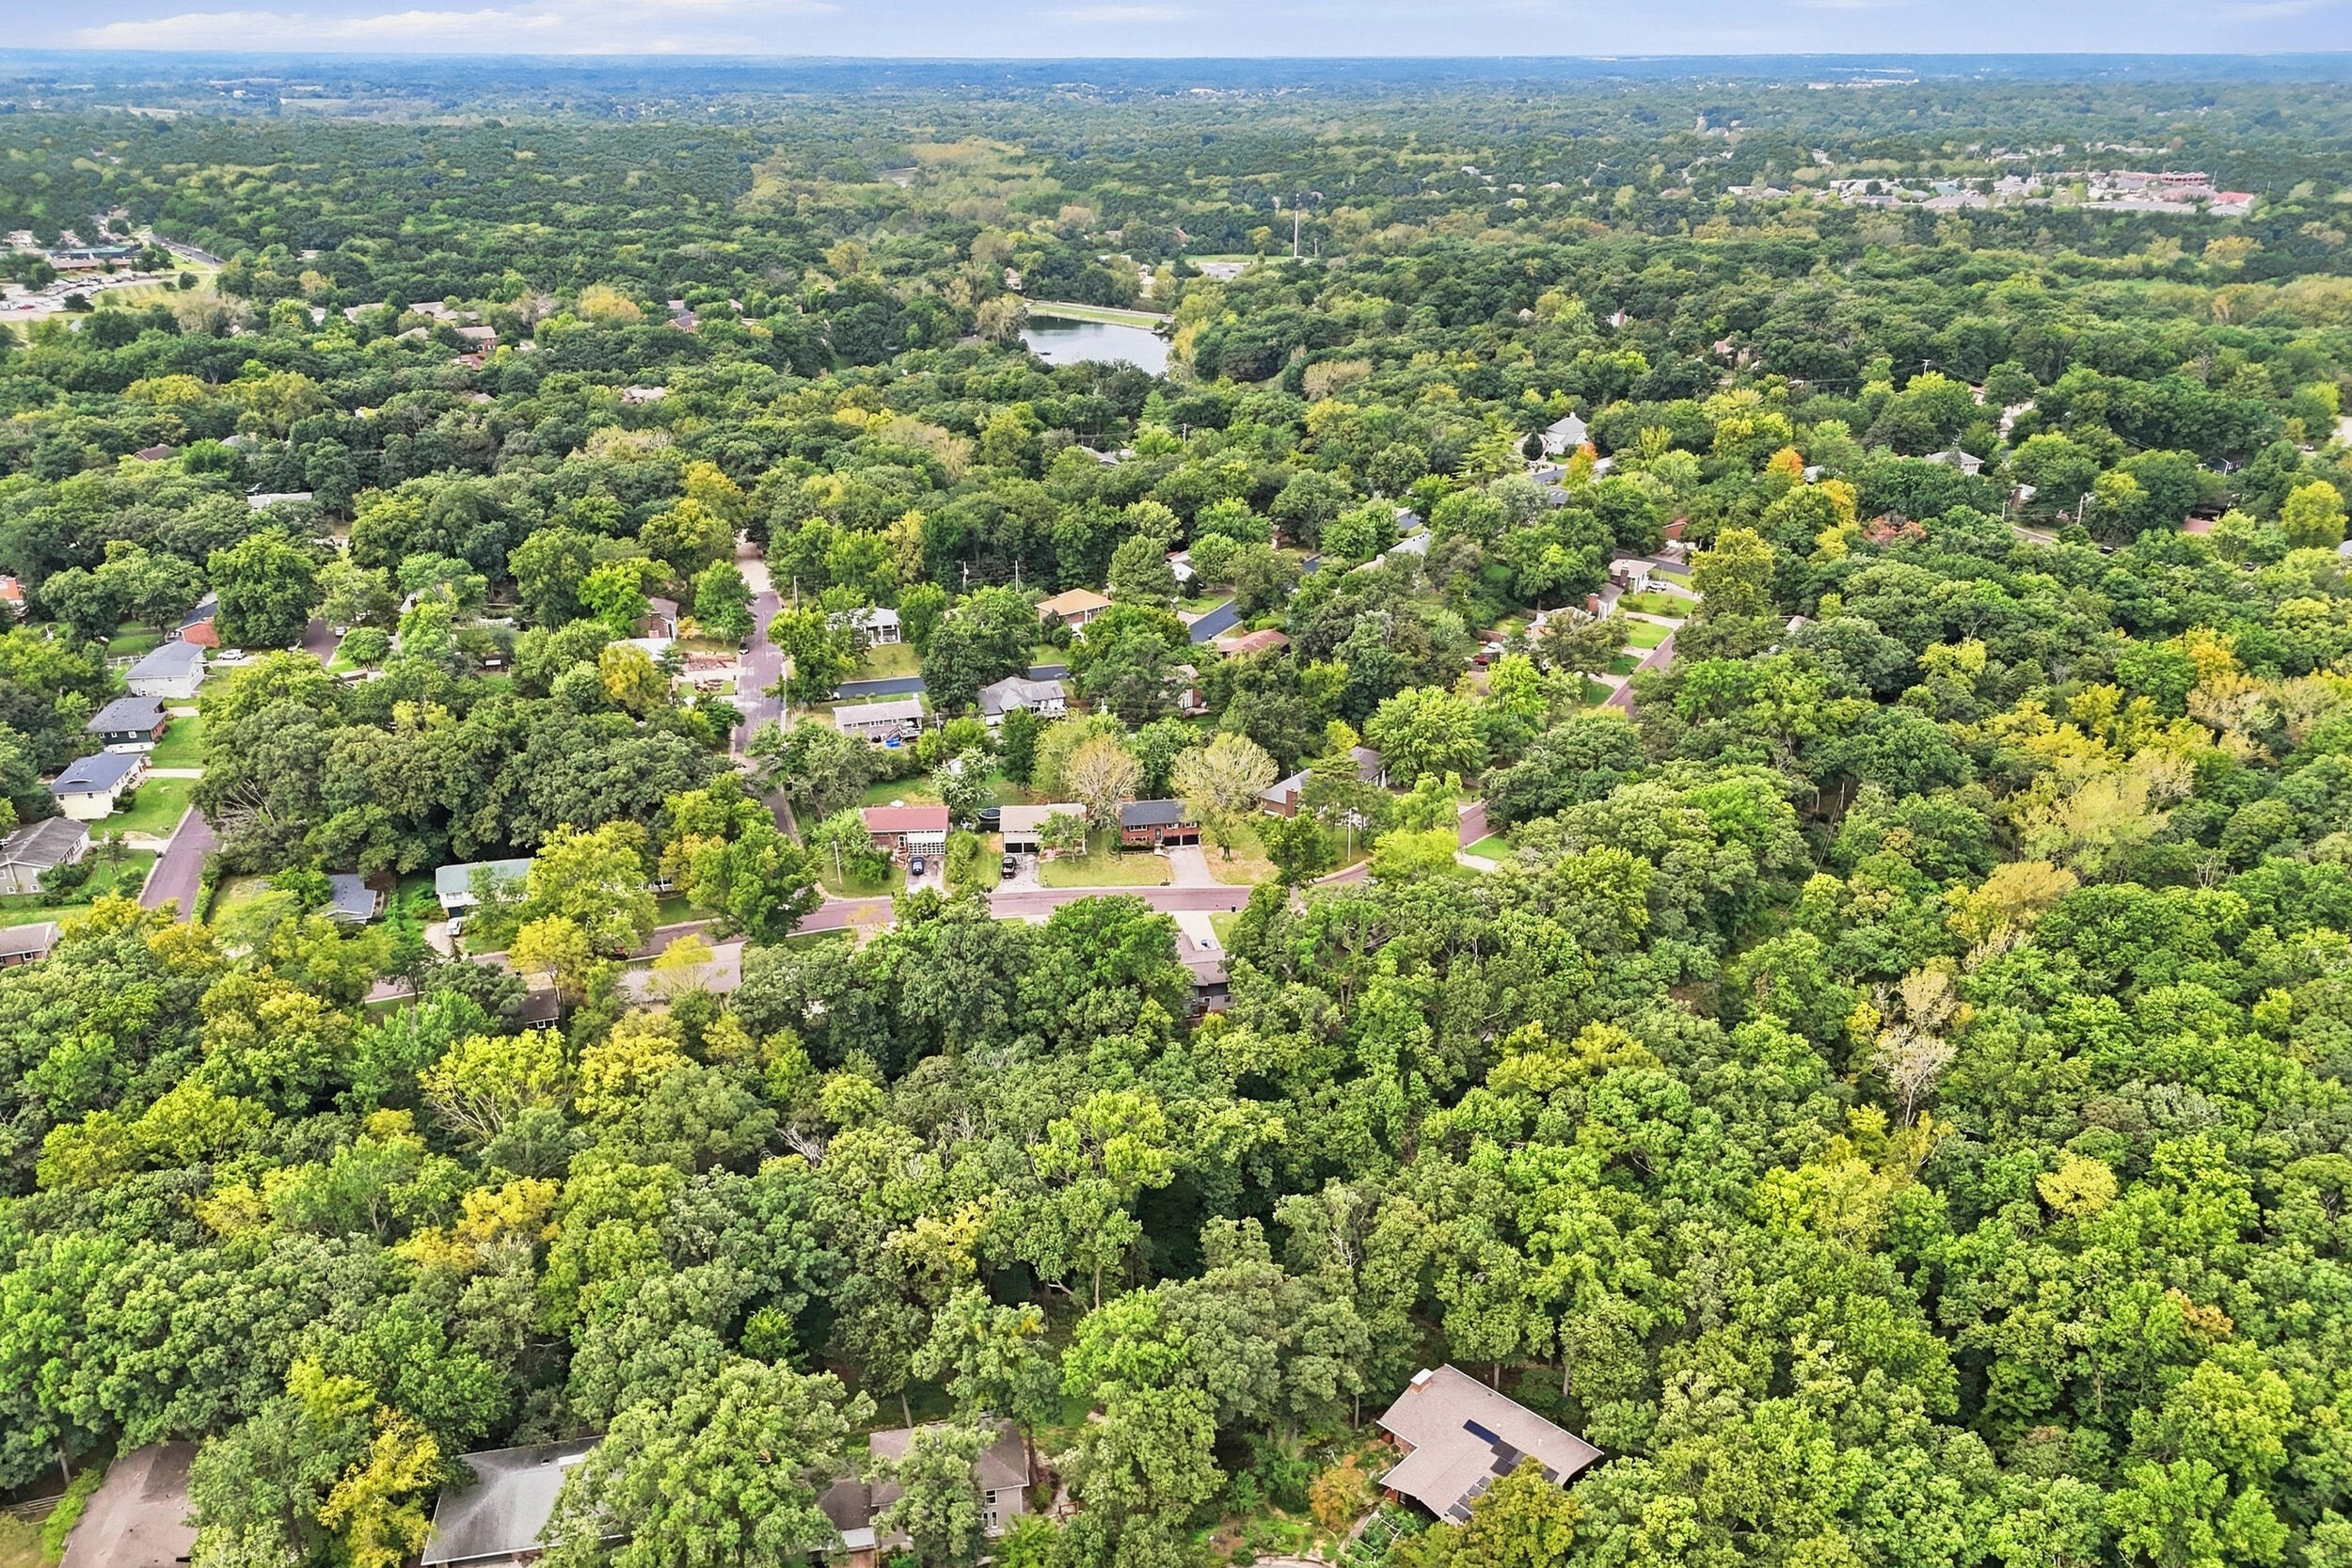
Aerial view of a wooded neighborhood with homes, winding roads, and a small pond.
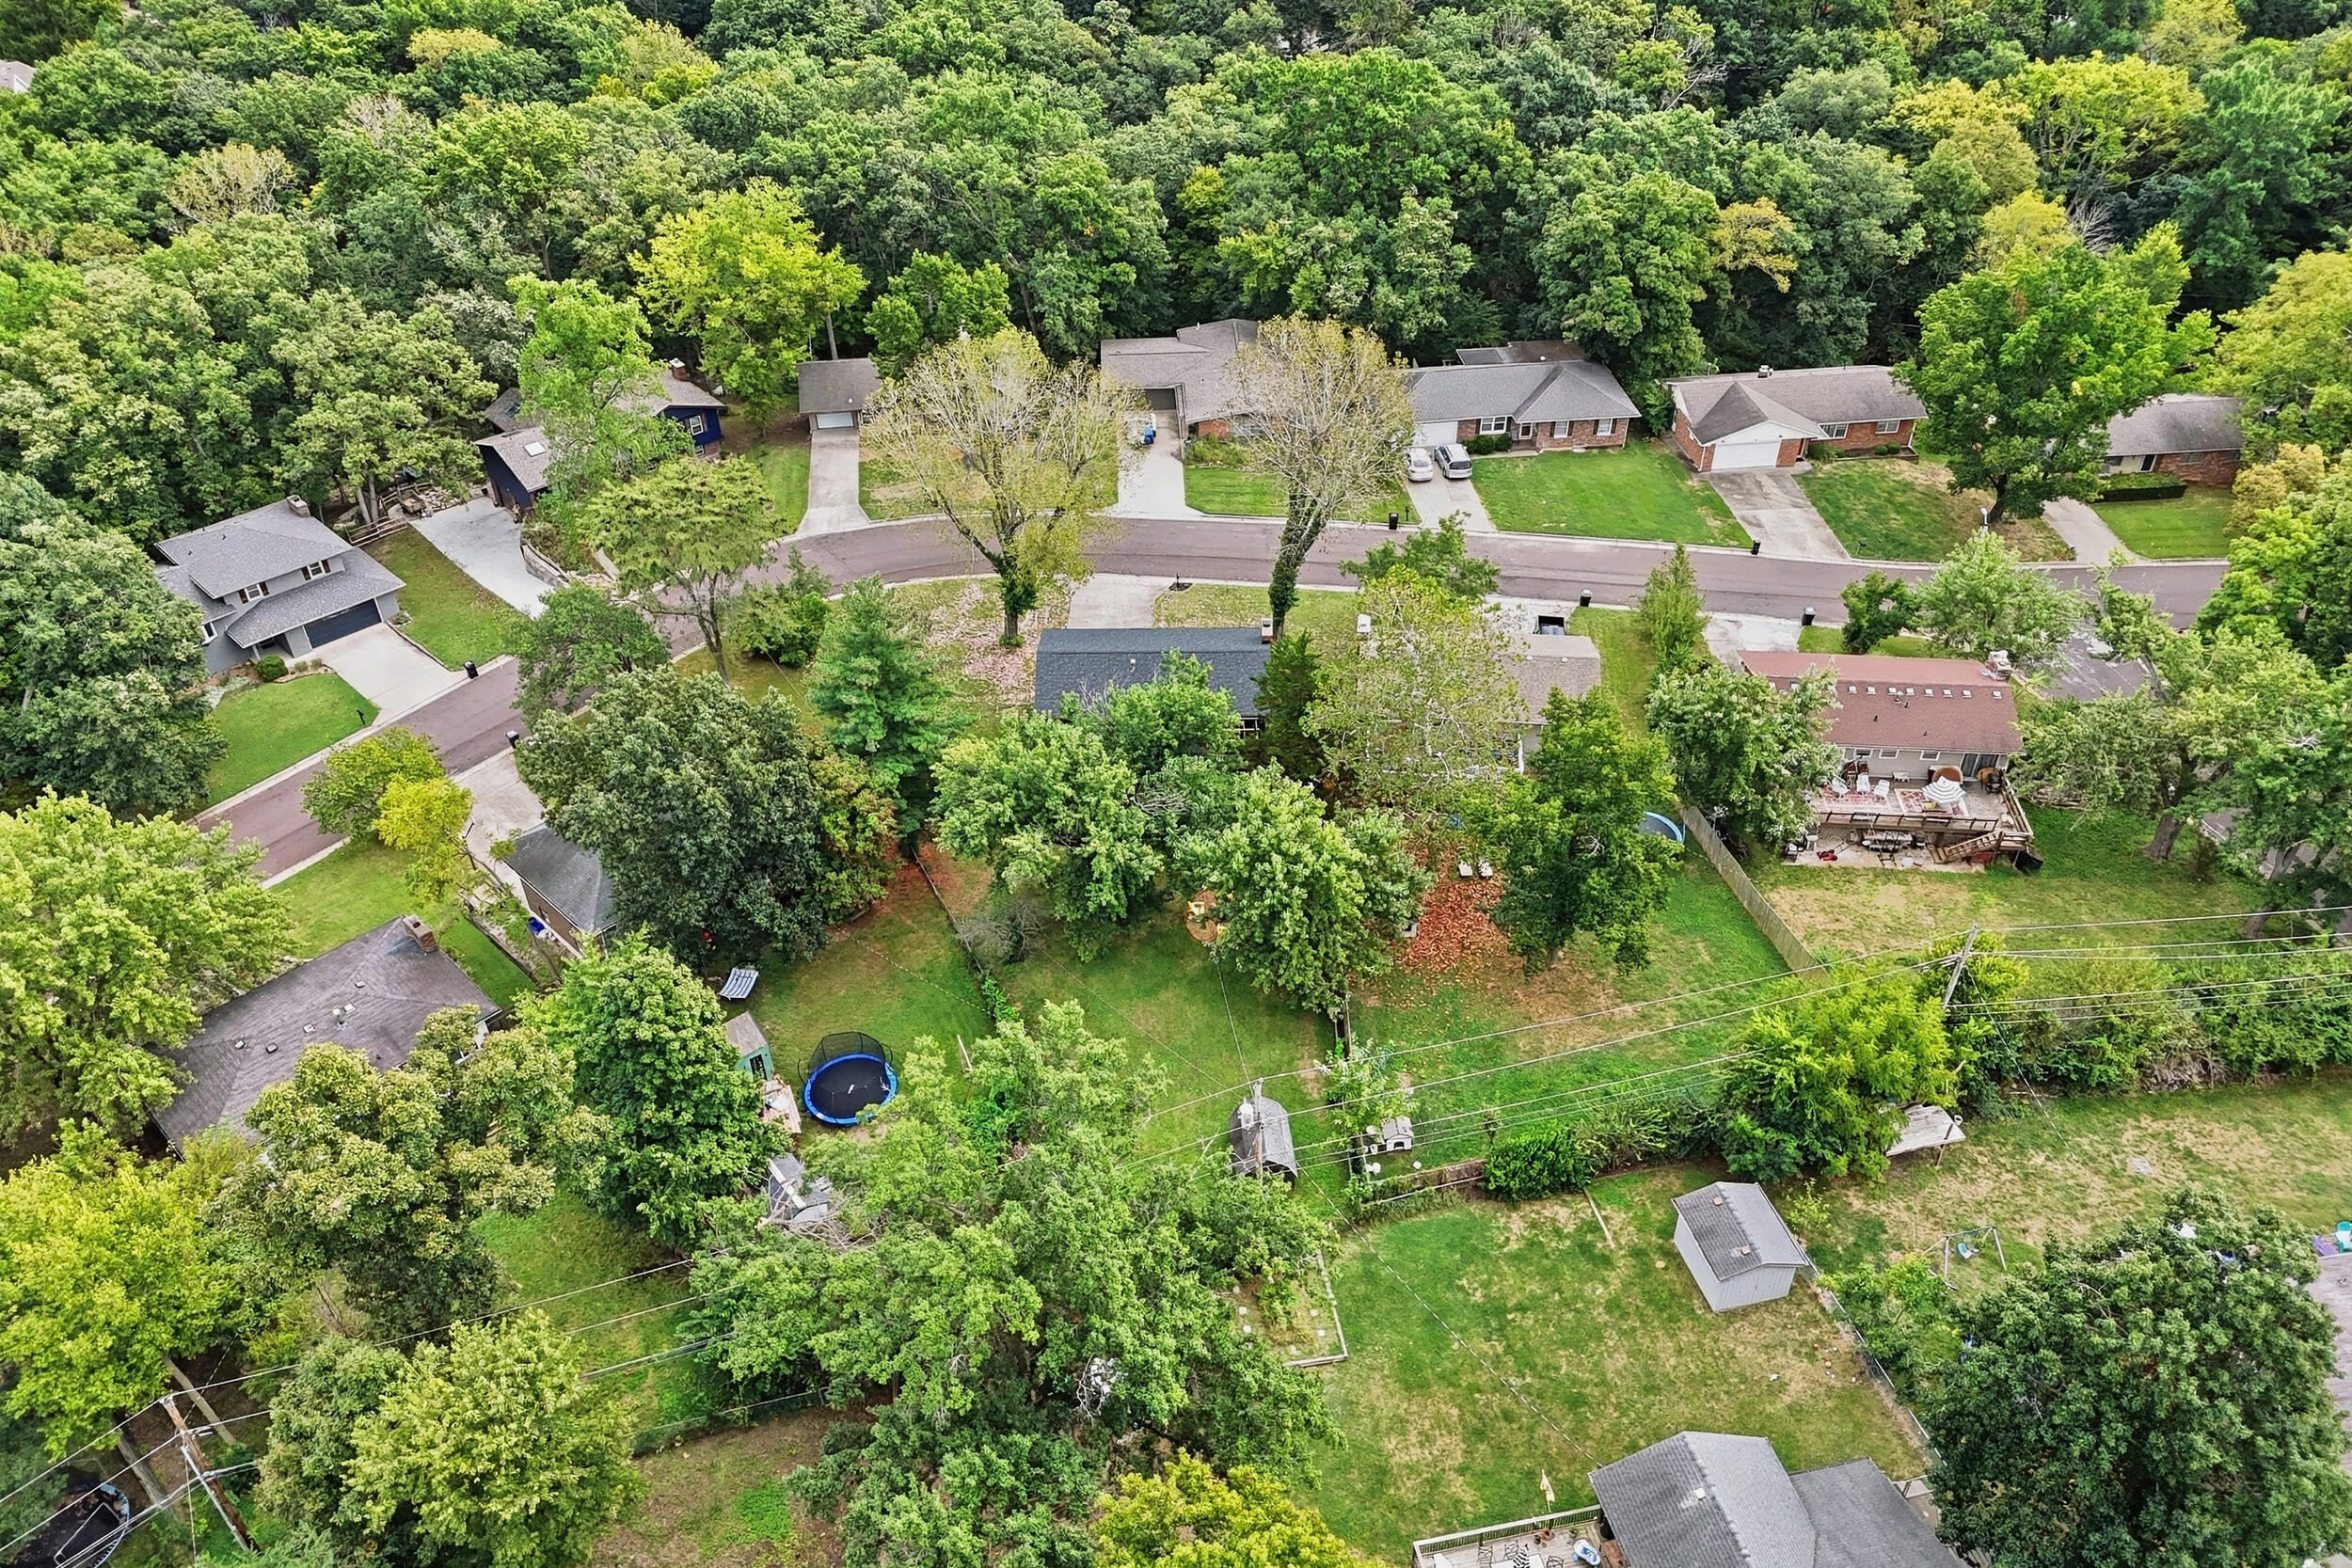
Aerial view of a wooded residential lot with a spacious backyard and neighboring homes.
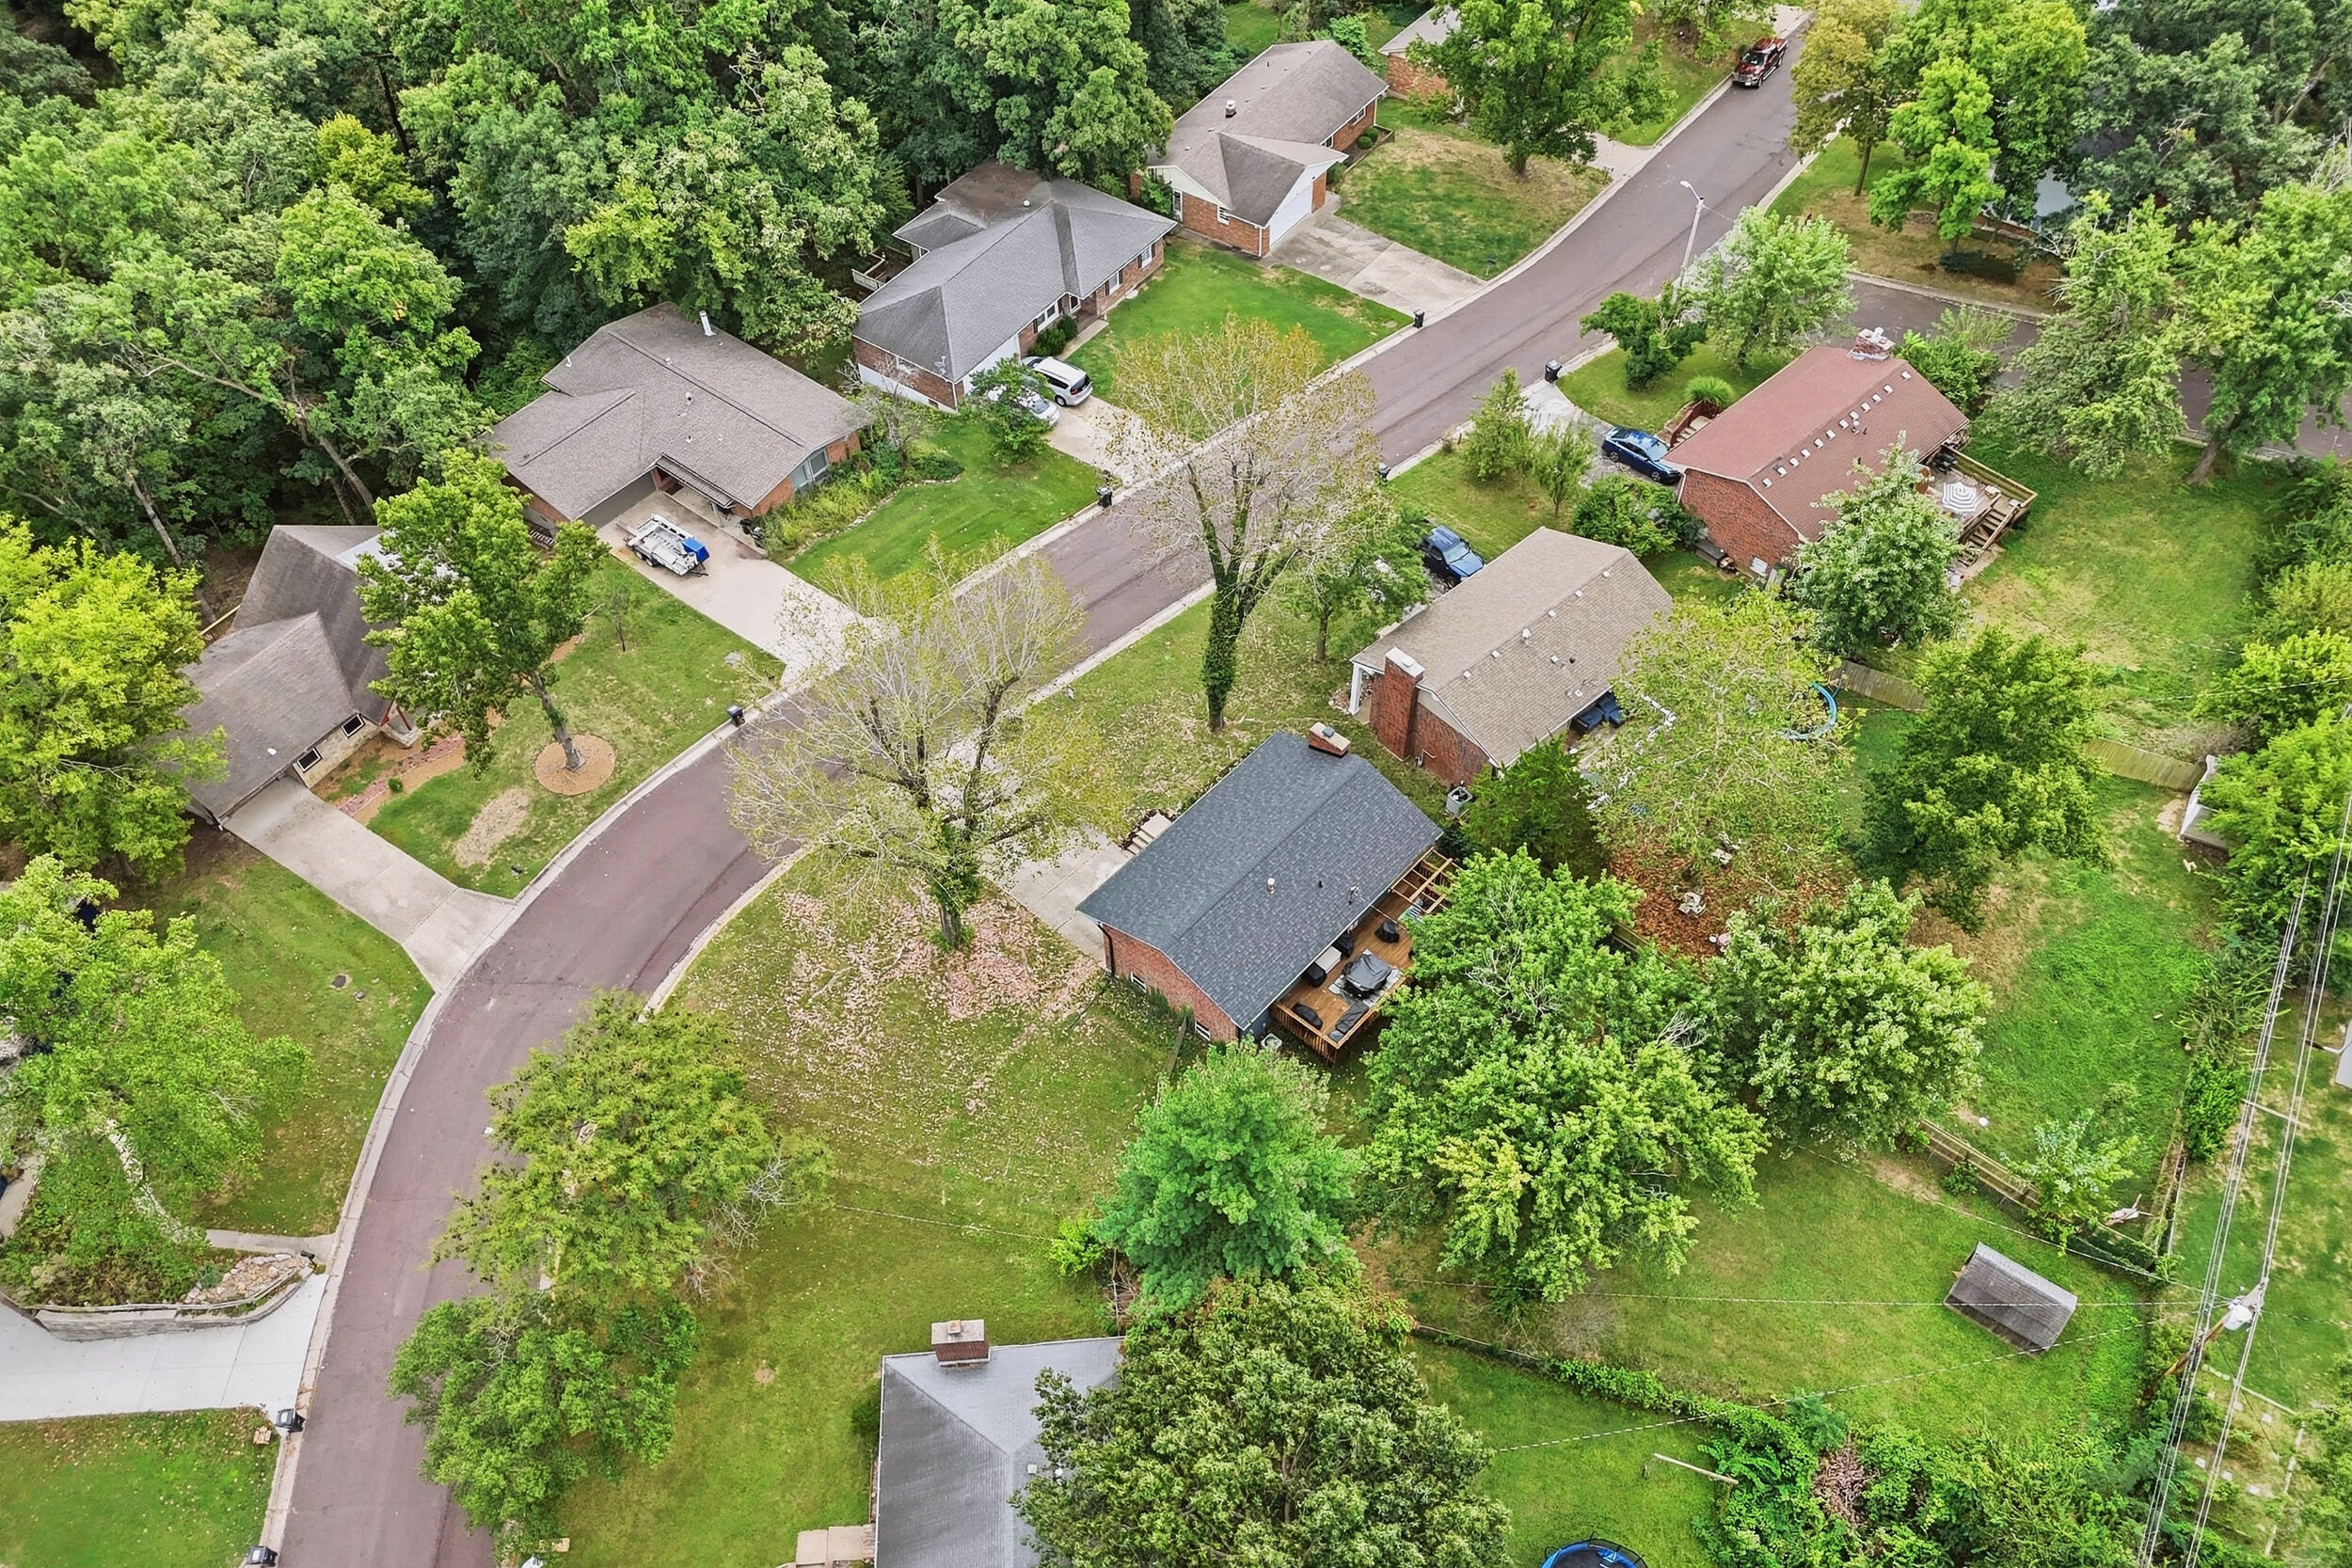
Aerial view of a leafy residential street with detached homes, spacious yards, and a curved road.
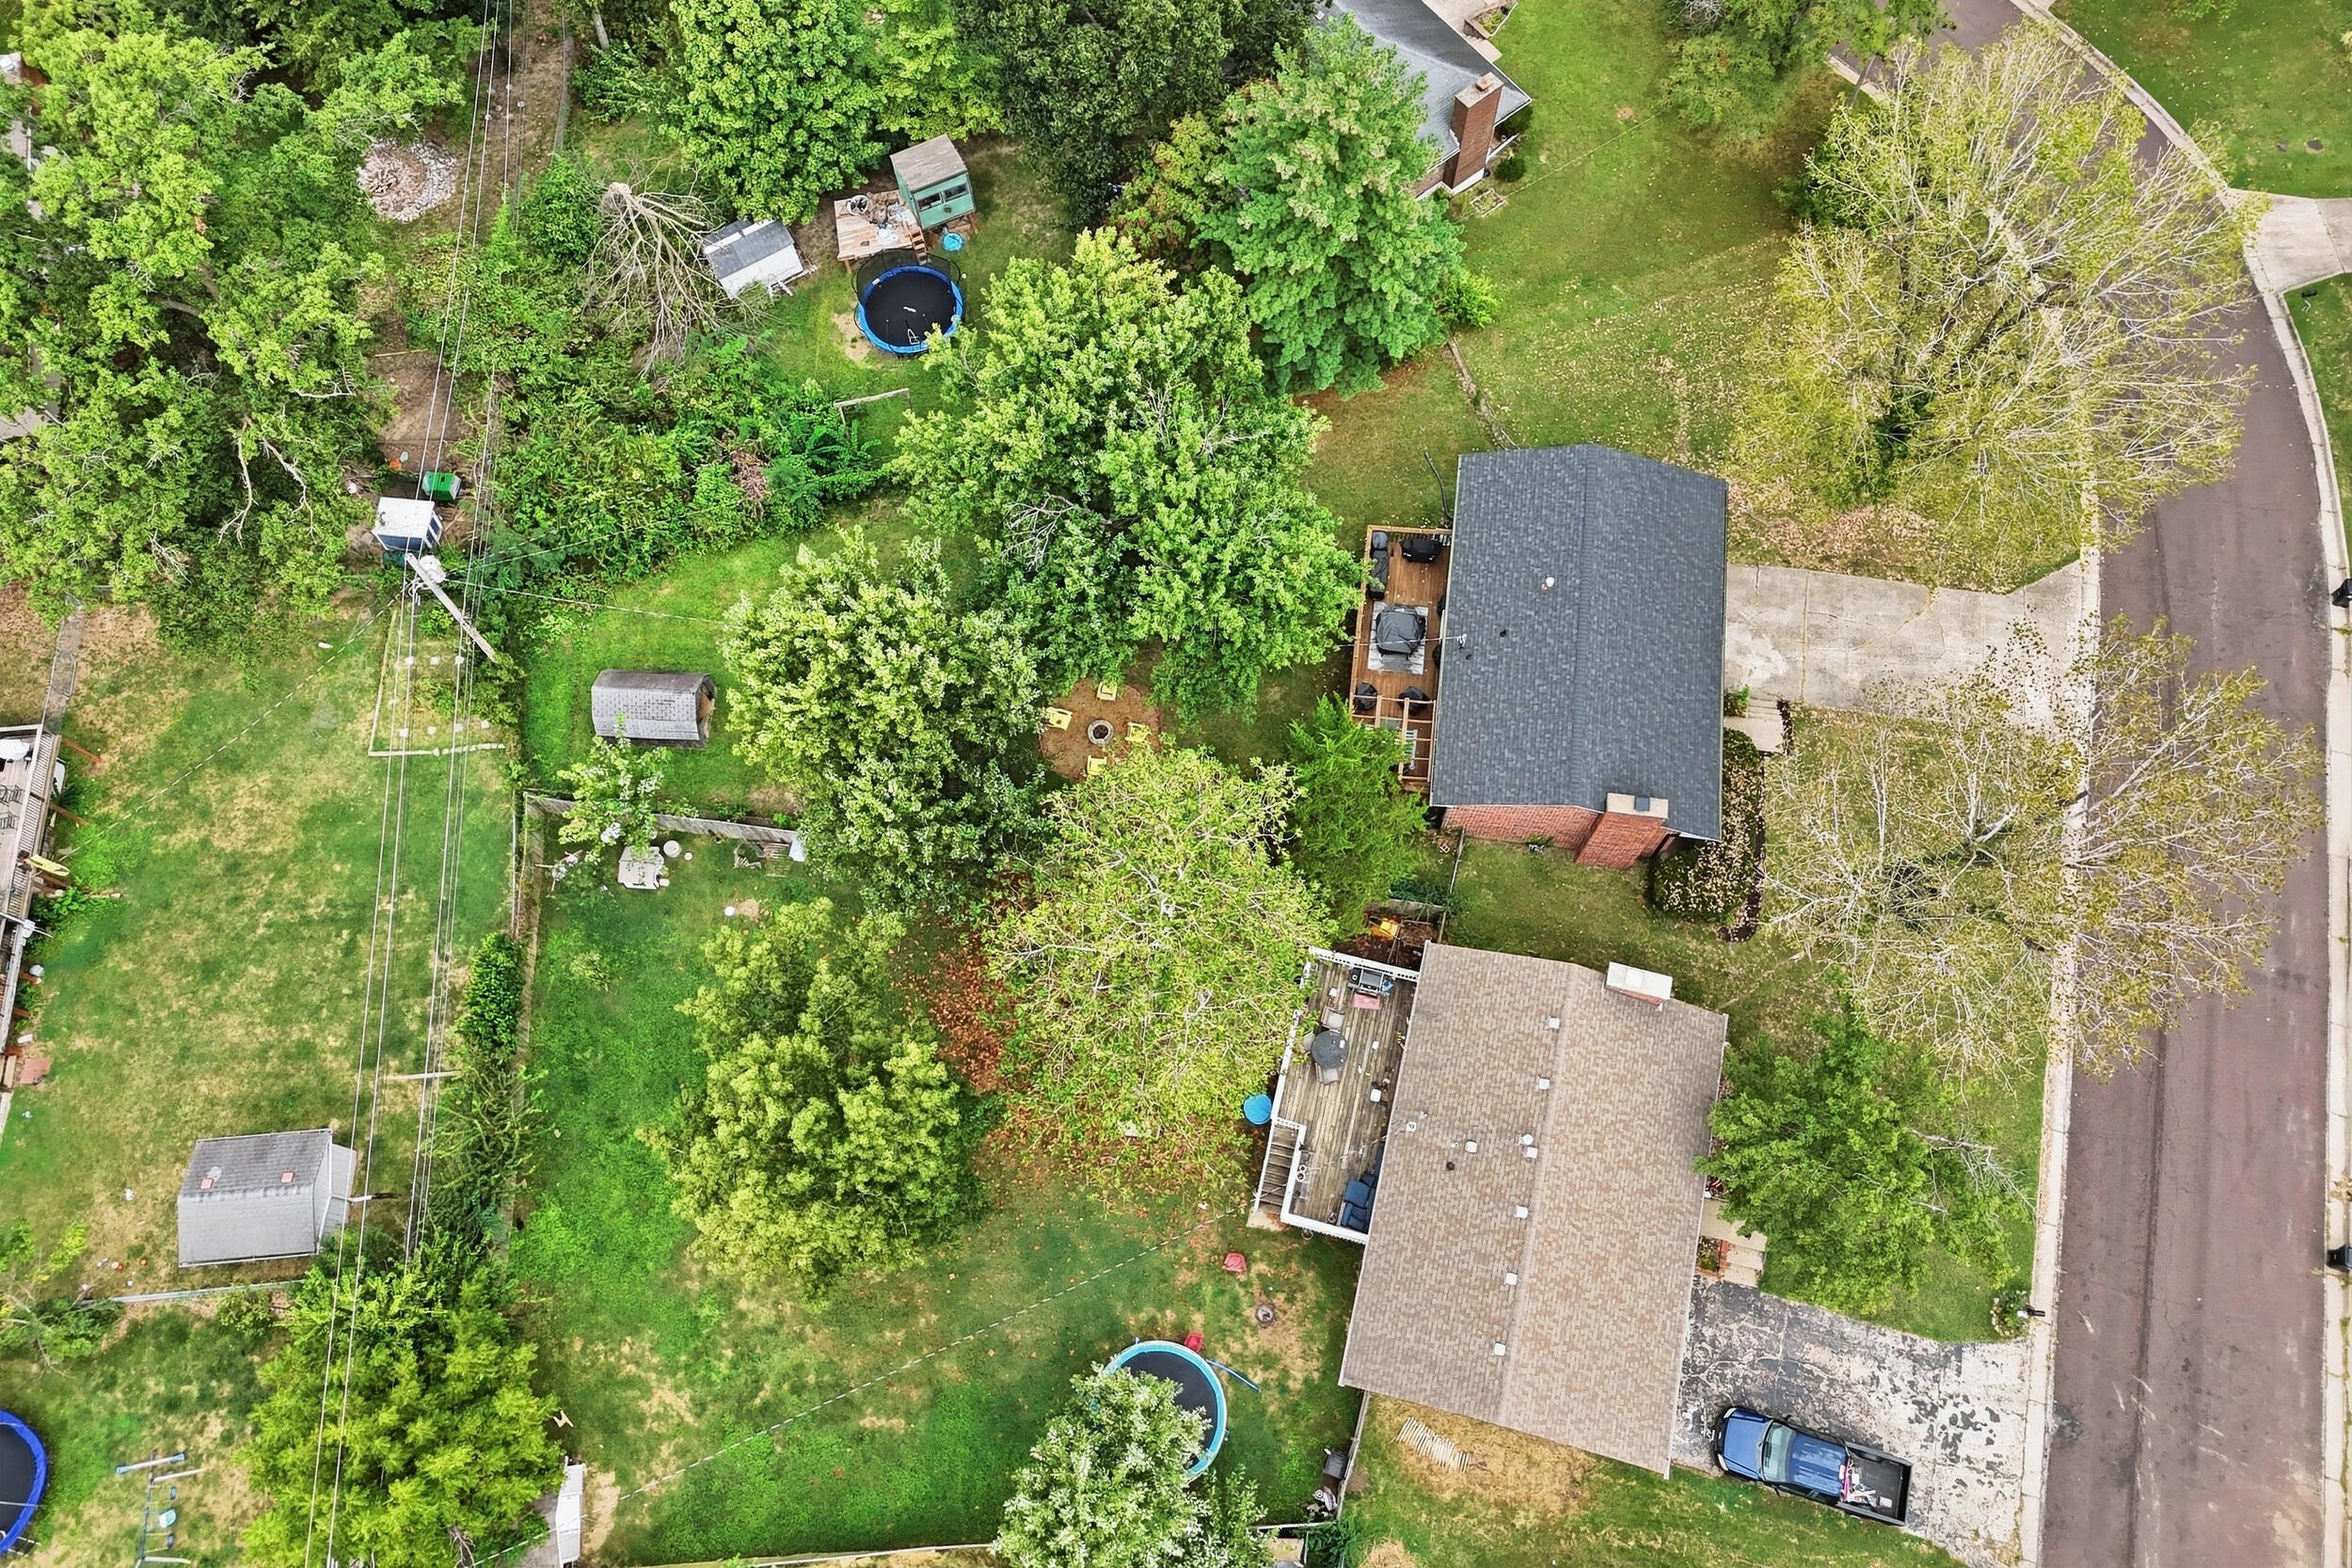
Aerial view of a wooded residential lot with a large backyard, deck, sheds, and above-ground pools.
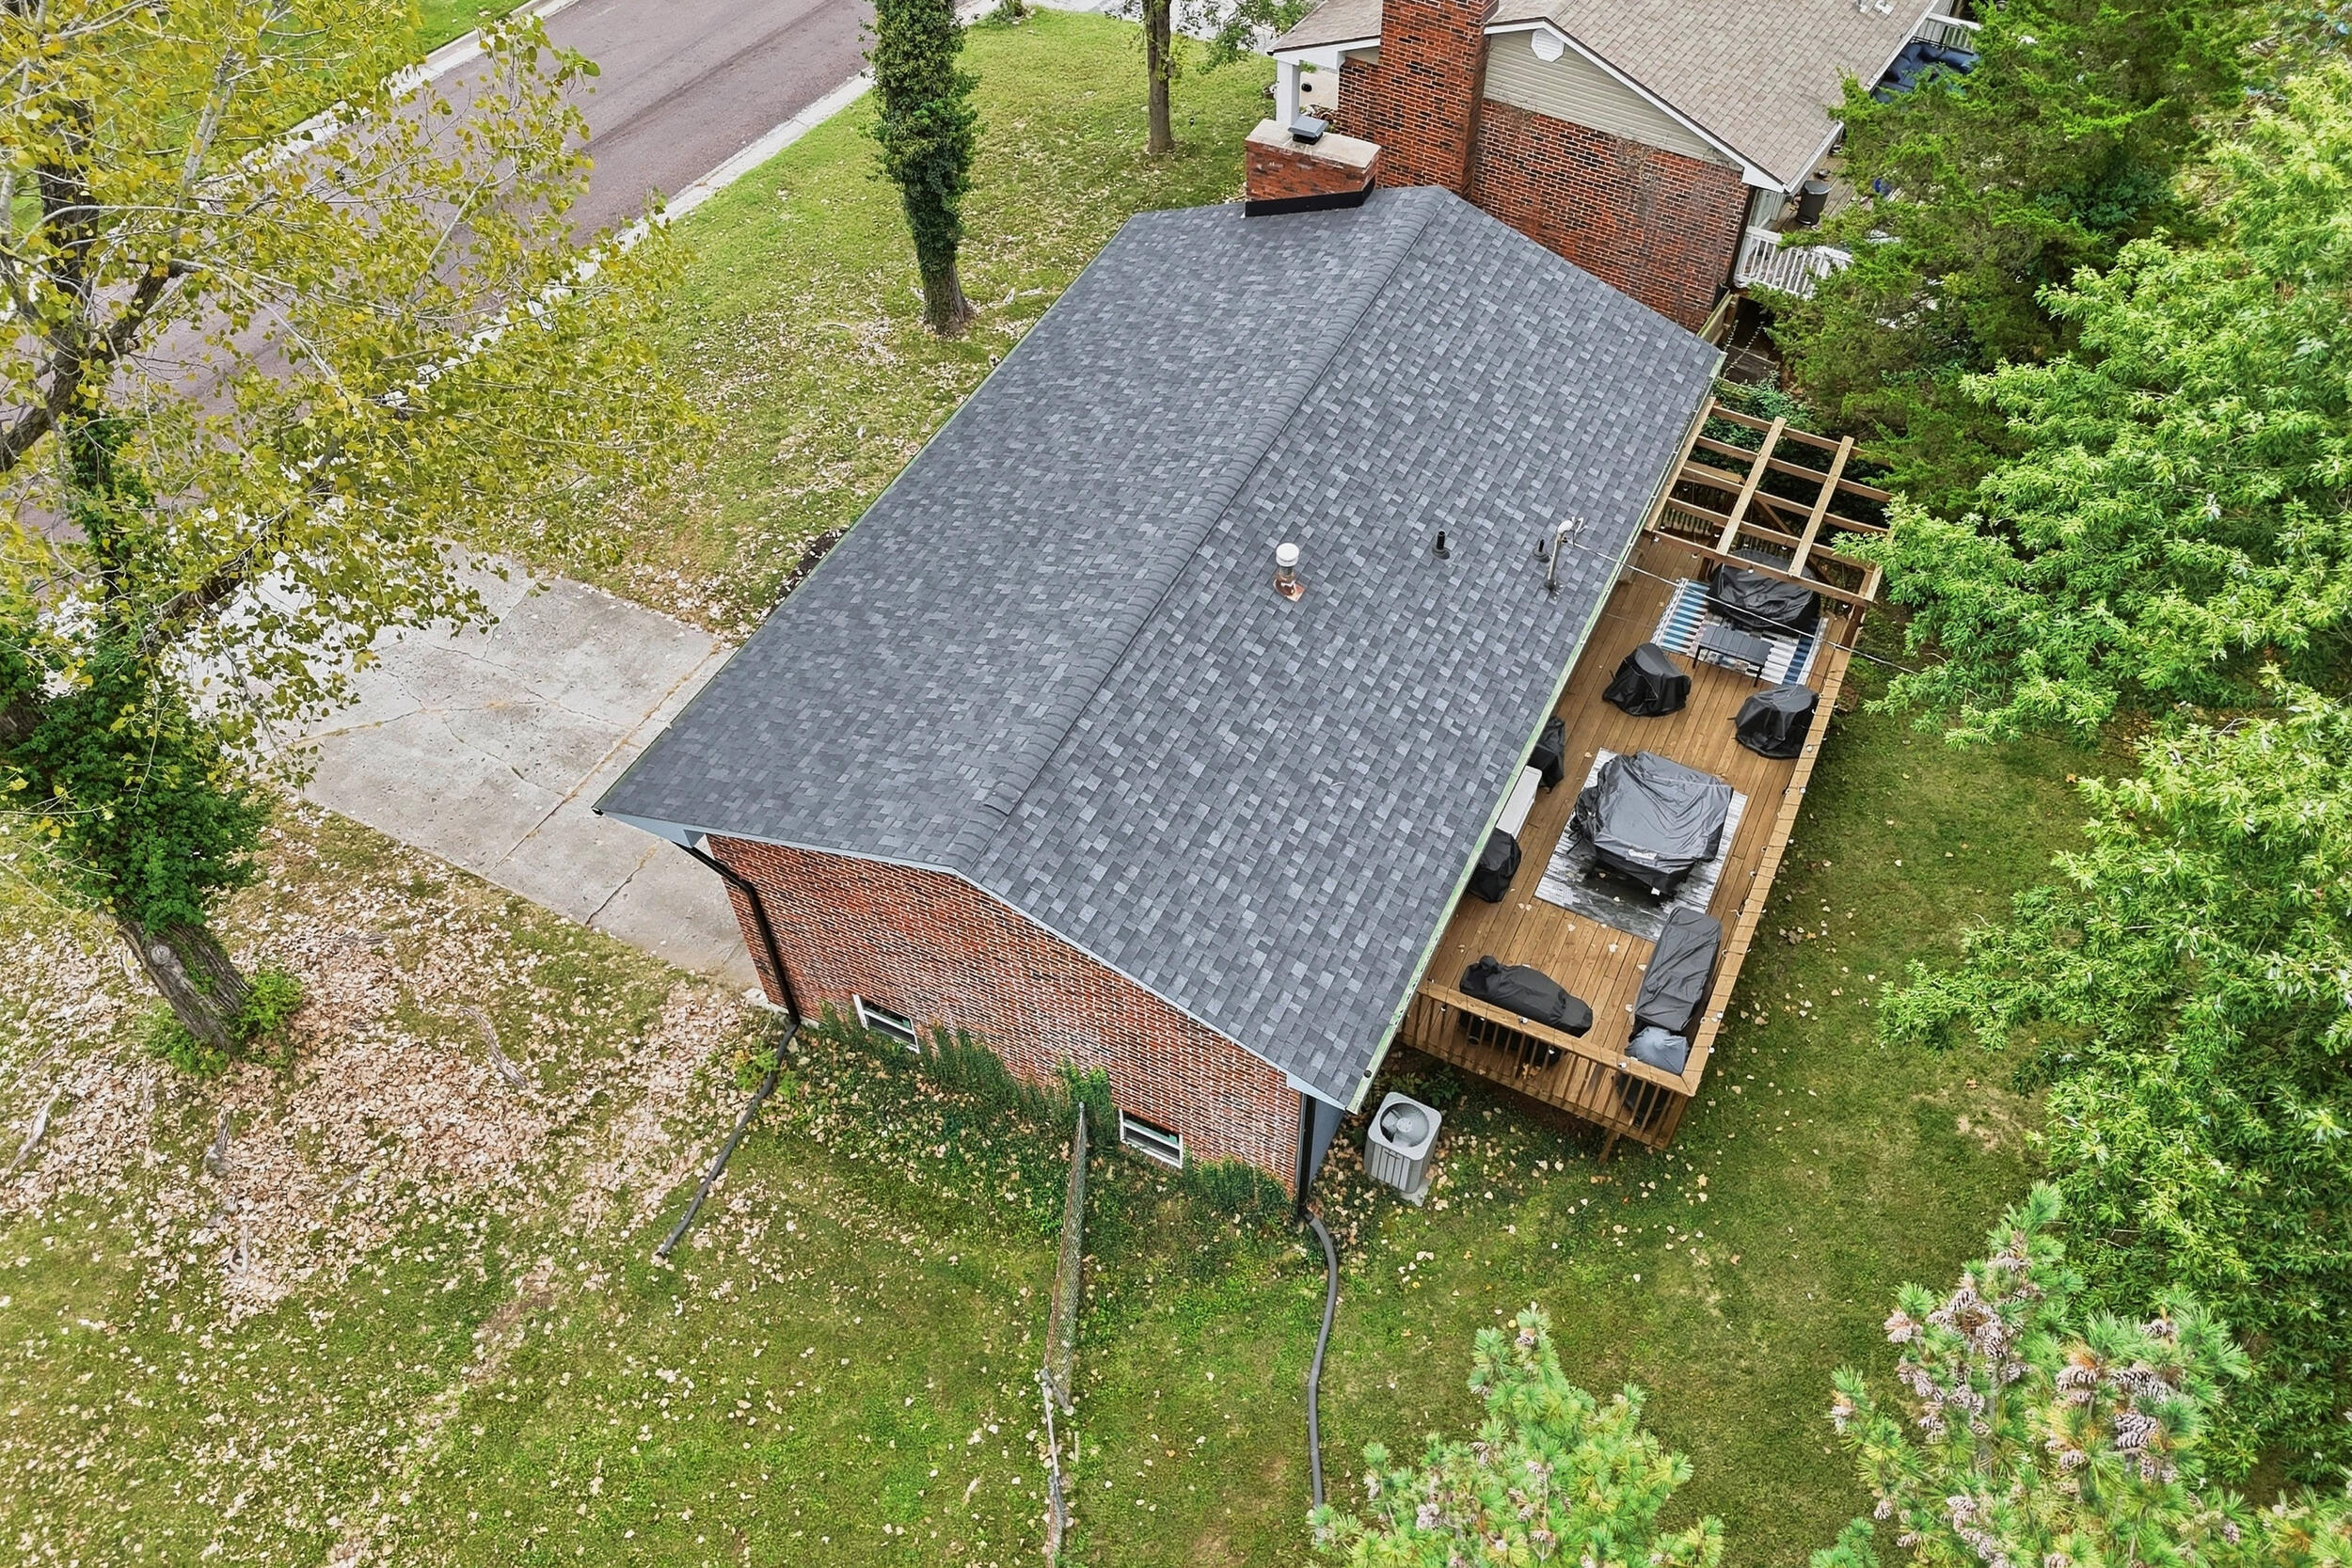
Aerial view of a brick home with a large shingled roof and a backyard deck.
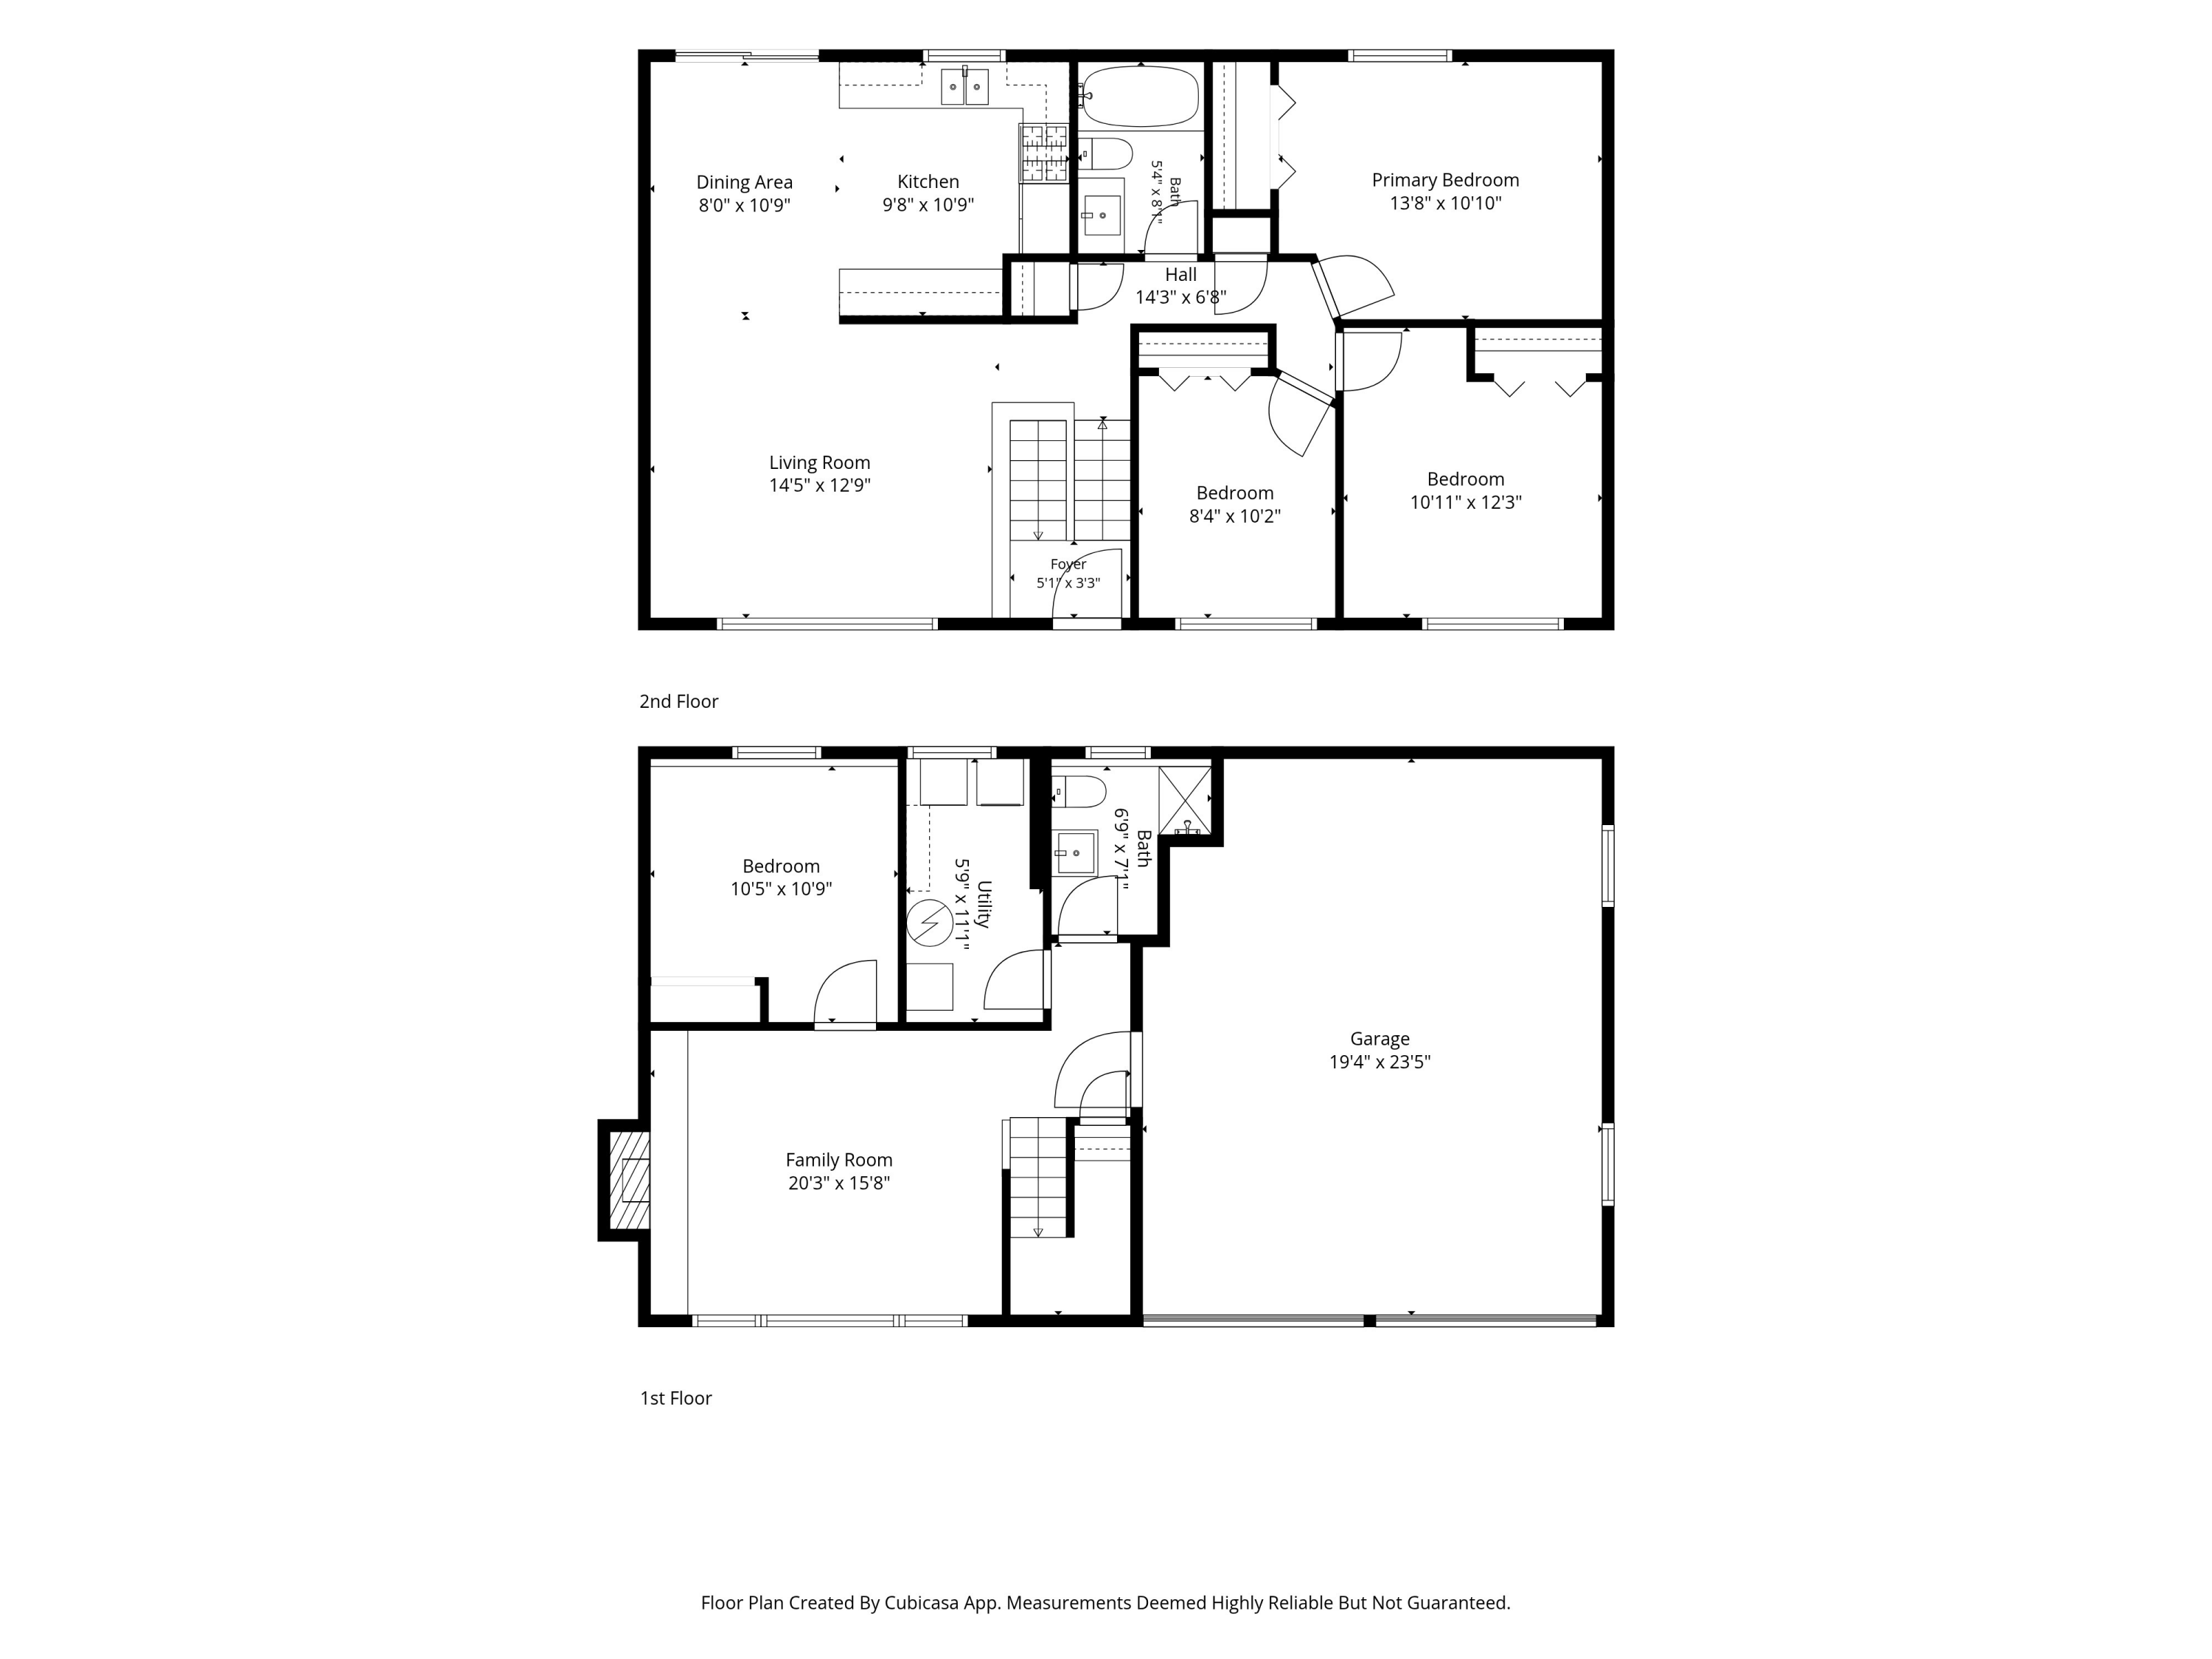
Two-level floor plan with labeled rooms, dimensions, stairs, bathrooms, and garage.
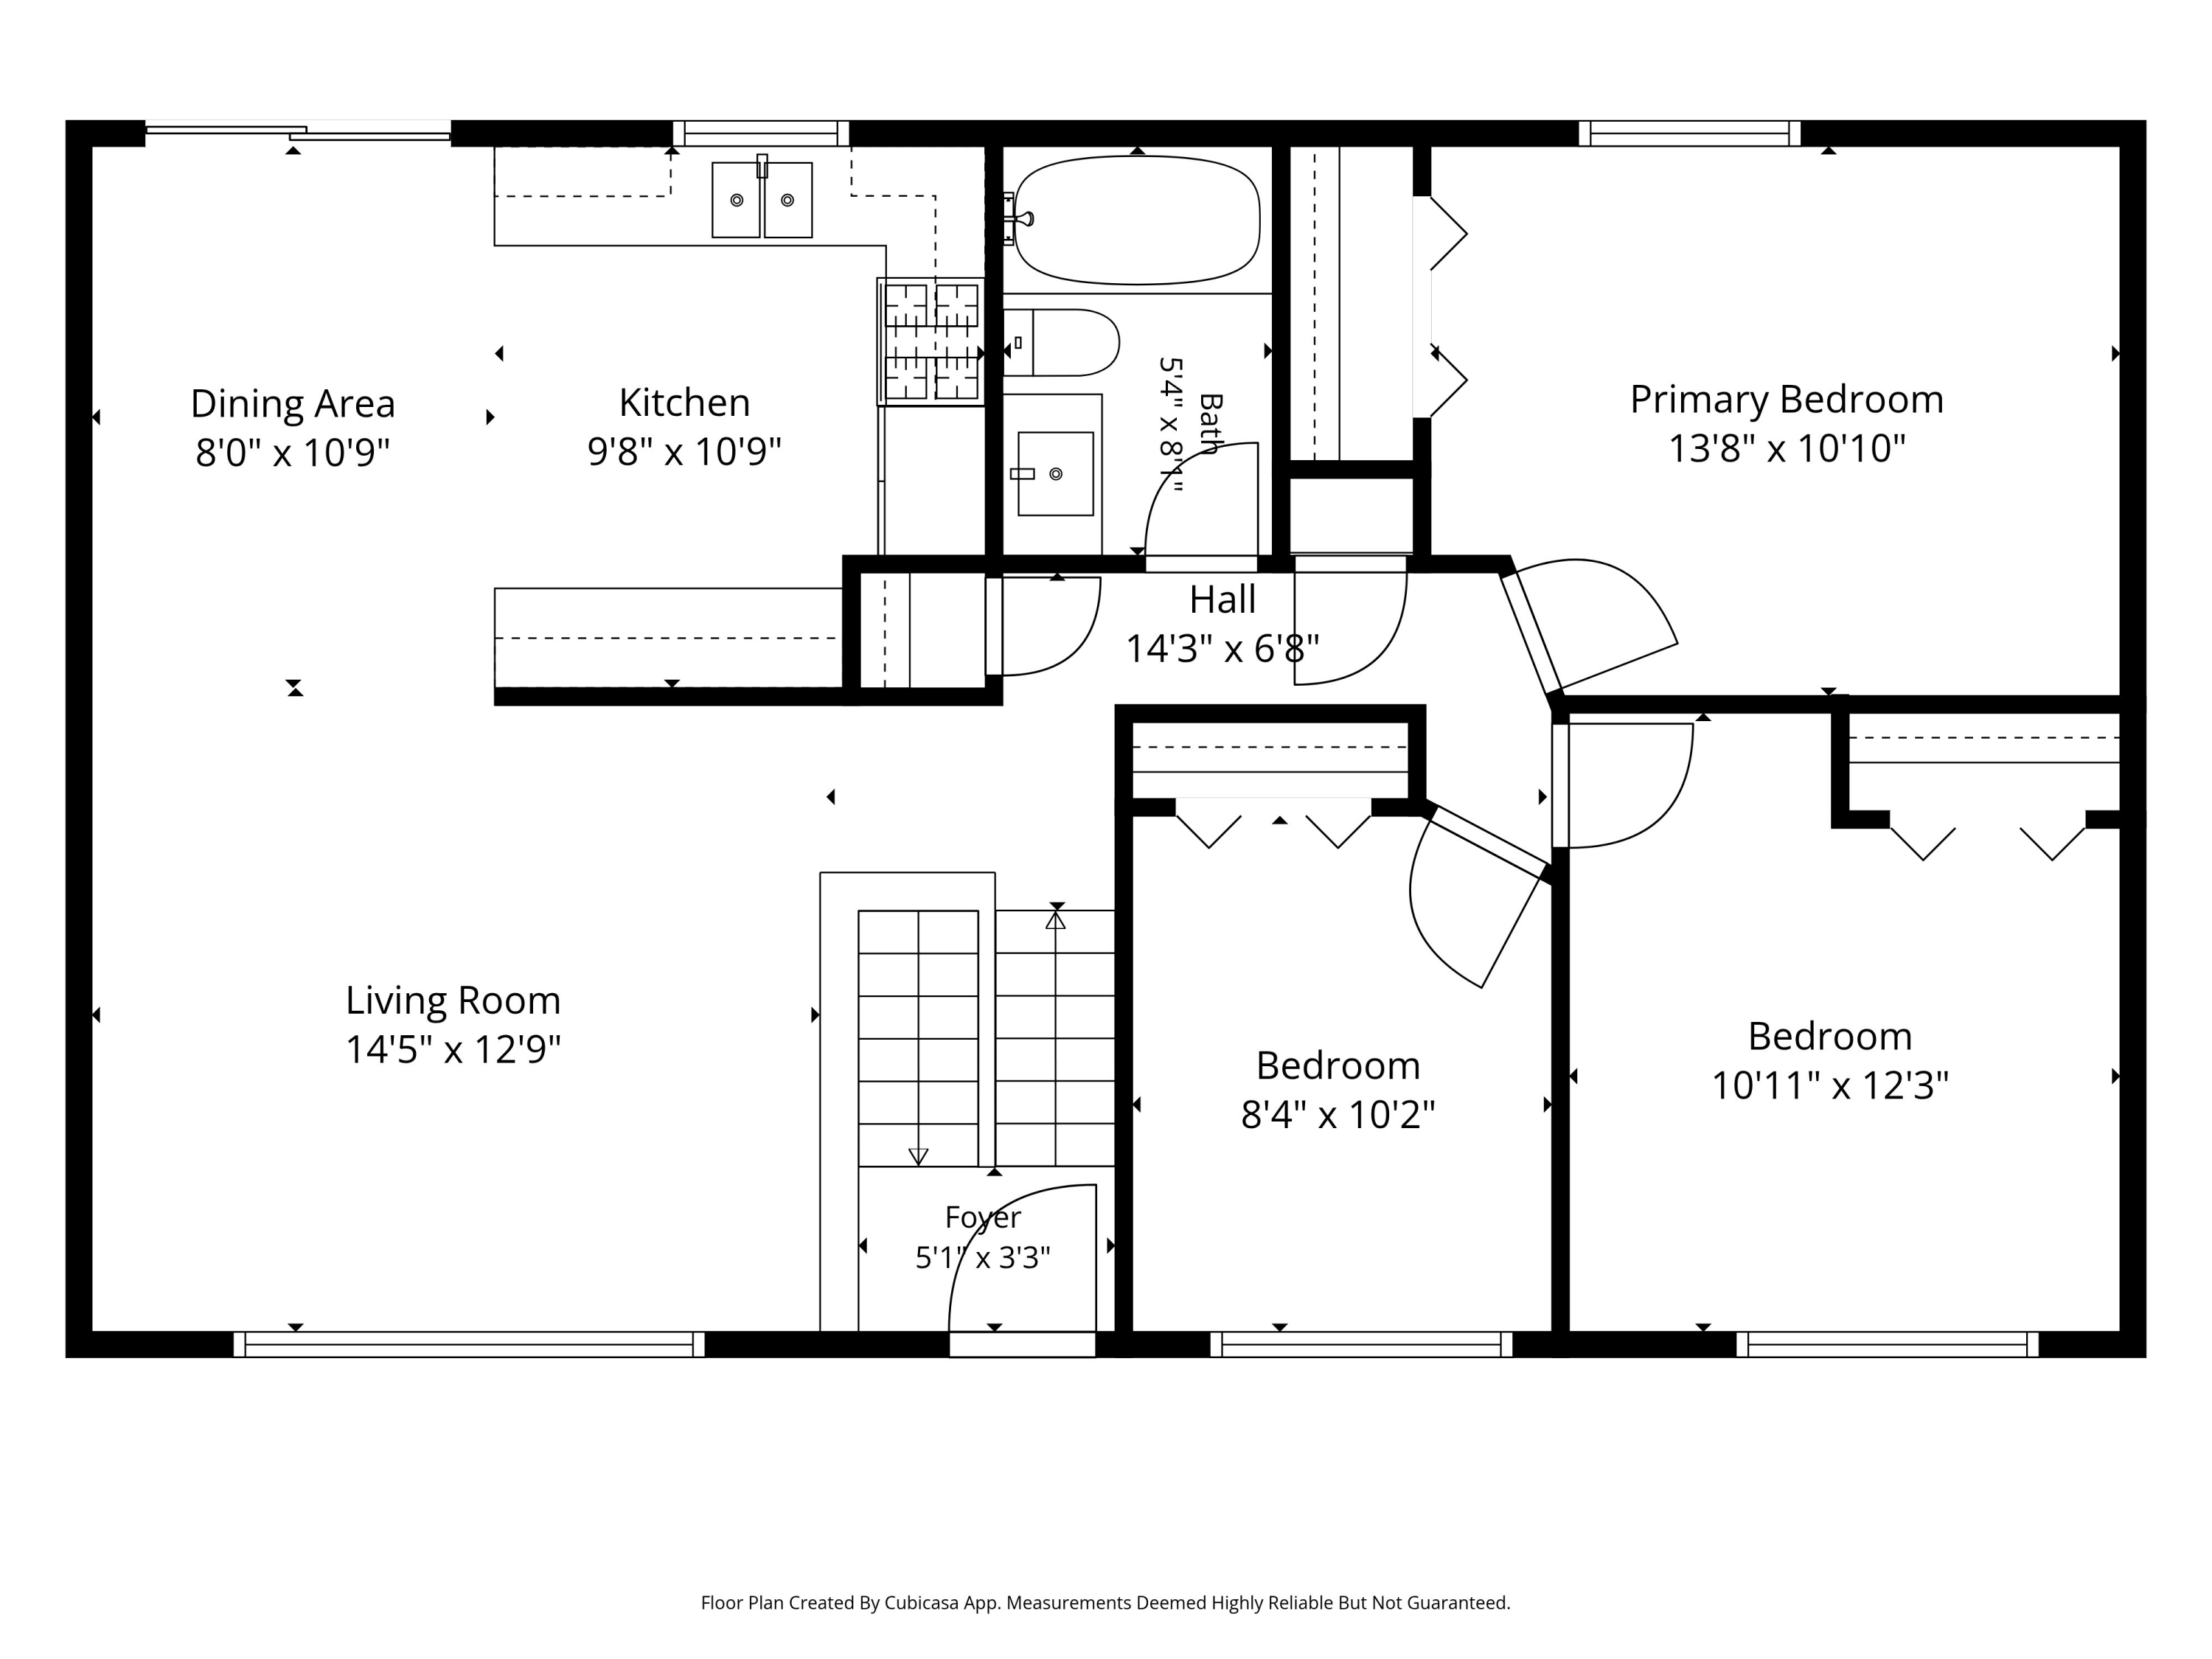
Floor plan showing a living room, dining area, kitchen, three bedrooms, one bathroom, foyer, and hall, with room dimensions.
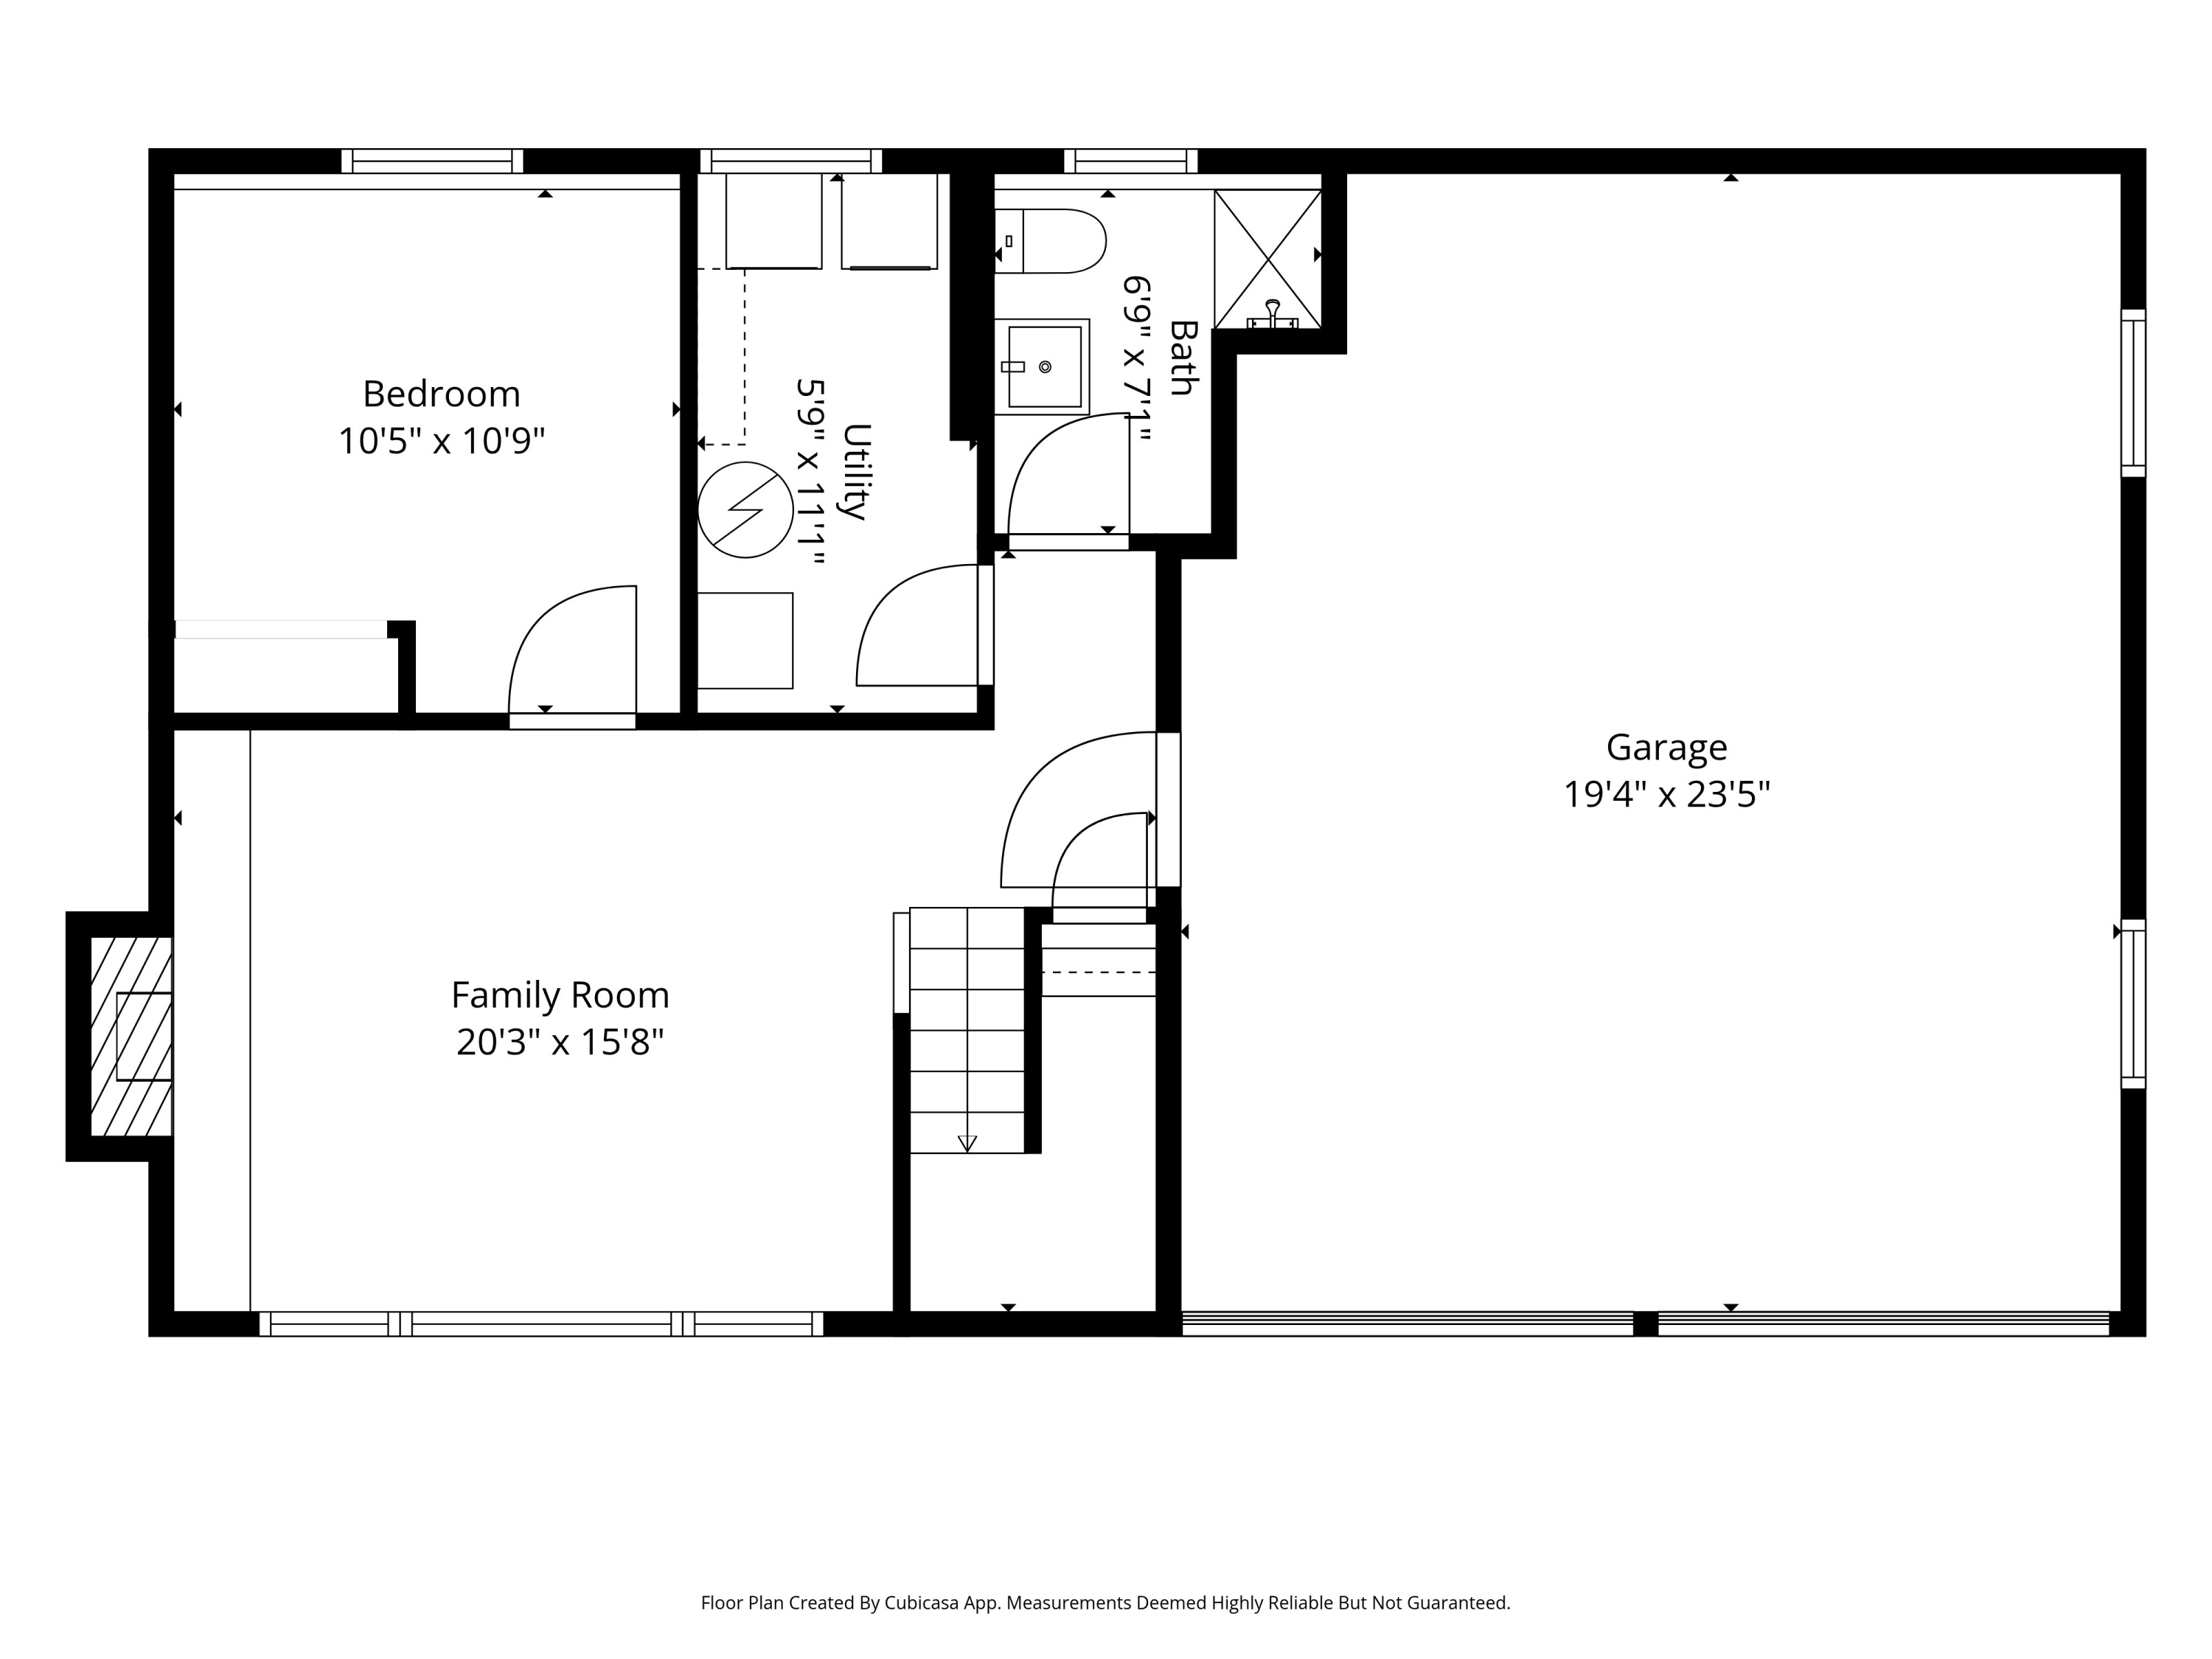
Floor plan
VIEW PHOTOS
Price Upon Request

2905 LYNNWOOD DR

4 Beds 2 Baths 1,598 Sq.Ft.

Description

Looking for a home in one of south Columbia's most desirable areas? Take a closer look at 2905 Lynnwood Drive. Tucked just off Green Meadows, this 1,598-square-foot split foyer offers a welcoming place to make your own, with some of the biggest updates already done: a new roof, HVAC system, water heater, and garage doors. Come explore the space, picture the possibilities, and see why this one deserves a spot on your showing list.

Share Property

Location

2905 LYNNWOOD DR, COLUMBIA, MO 65203

Status

Sold

Date Sold

October 23, 2026
Josh Conyers

Josh Conyers

TITLE

REALTOR®

Property Amenities

Interior
Fireplace In Basement, In Family Room, Wood Burning
Appliances Gas Cooktop, Refrigerator, Microwave - Convection, Microwave, Gas Range, Dishwasher, Oven, Dryer, Water Softener Owned
Flooring Carpet, Laminate
Total Bedrooms: 4
Full Bathrooms: 2
Other Interior Features High Spd Int Access, Tub/Shower, Washer/Dryer Connectn, Attic Fan, Fireplace Screen Dr(s), Kit/Din Combo, Counter-Laminate, Cabinets-Wood
Area & Lot
Total area 1,598 Sq.Ft.
Living area 1,598 Sq.Ft.
MLS® ID 437535
School District Columbia
High School Rock Bridge
Middle School Gentry
Elementary School Russell Boulevard
Type Residential
Status Sold
Date Sold October 23, 2026
Exterior
Heat type High Efficiency Furnace, Forced Air, Electric, Natural Gas
Garage Space 2.0
Parking Garage Door Opener, Attached, Driveway, Paved
Roof Architectural Shingle
Utilities Cable Available, Water-City, Cable Ready, Electric-City, Trash-City

Columbia

Let's Talk About Home

Ready to make a move, or just starting to think about it? We’d love to hear what you have in mind.


