204 N CENTRAL ST
204 N CENTRAL ST
204 N CENTRAL ST
204 N CENTRAL ST
204 N CENTRAL ST
204 N CENTRAL ST
204 N CENTRAL ST
204 N CENTRAL ST
204 N CENTRAL ST
204 N CENTRAL ST
204 N CENTRAL ST
204 N CENTRAL ST
204 N CENTRAL ST
204 N CENTRAL ST
204 N CENTRAL ST
204 N CENTRAL ST
204 N CENTRAL ST
204 N CENTRAL ST
204 N CENTRAL ST
204 N CENTRAL ST
204 N CENTRAL ST
204 N CENTRAL ST
204 N CENTRAL ST
204 N CENTRAL ST
204 N CENTRAL ST
204 N CENTRAL ST
204 N CENTRAL ST
204 N CENTRAL ST
204 N CENTRAL ST
204 N CENTRAL ST
204 N CENTRAL ST
204 N CENTRAL ST
204 N CENTRAL ST
204 N CENTRAL ST
204 N CENTRAL ST
204 N CENTRAL ST
204 N CENTRAL ST
204 N CENTRAL ST
VIEW PHOTOS
Price Upon Request

204 N CENTRAL ST

3 Beds 1 Bath 1,448 Sq.Ft. 0.82 Acres

Description

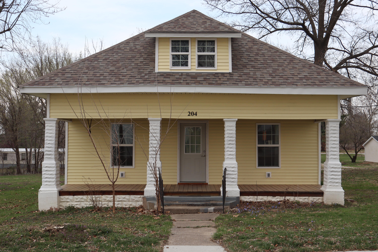
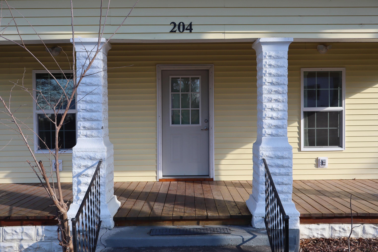
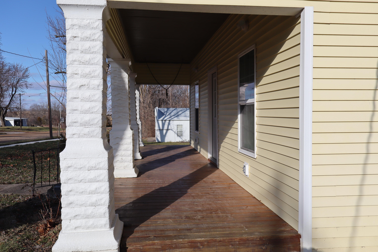
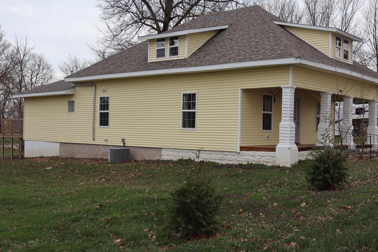
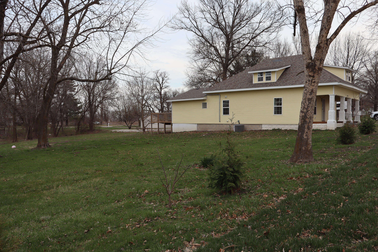
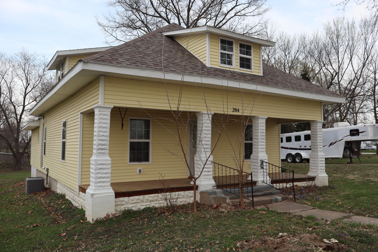
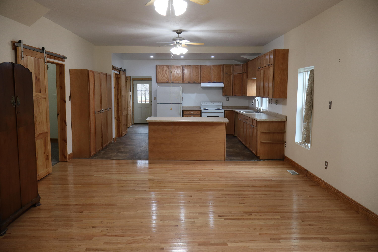
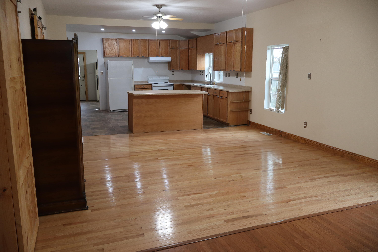
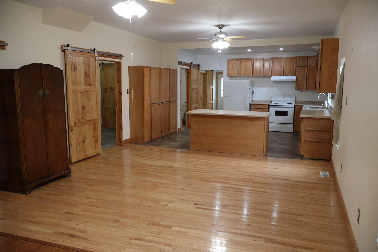
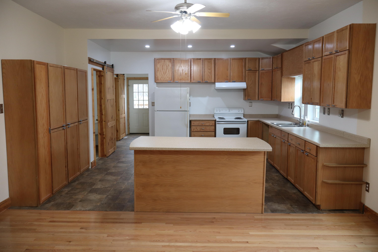
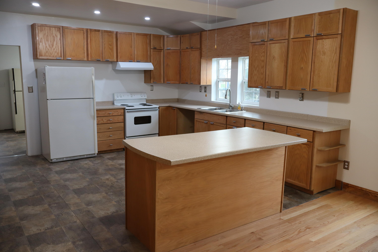
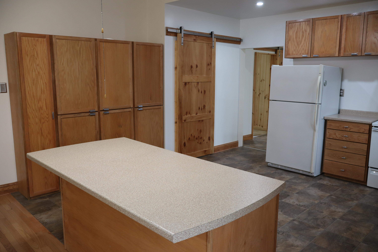
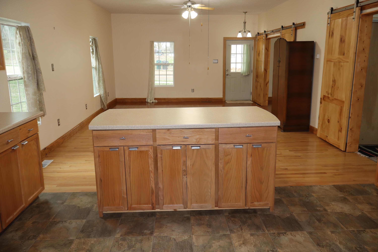
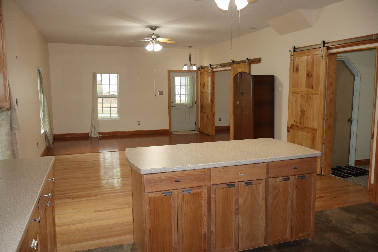
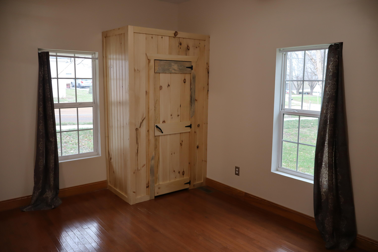
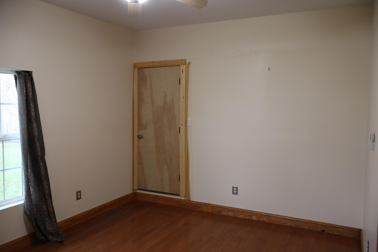
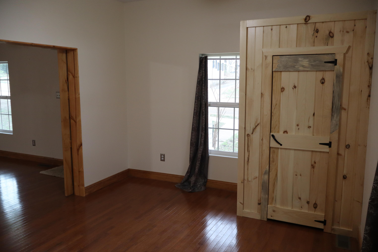
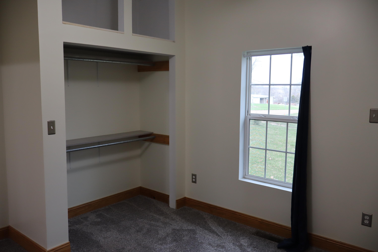
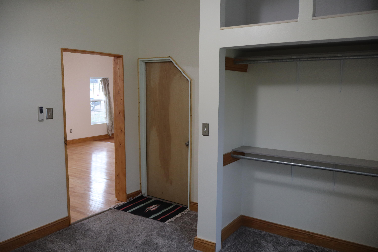
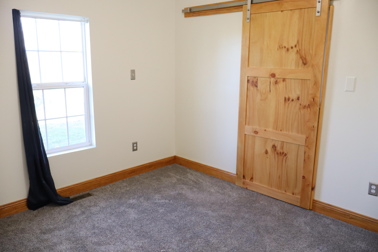
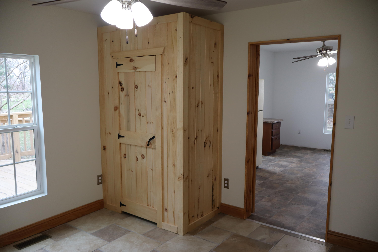
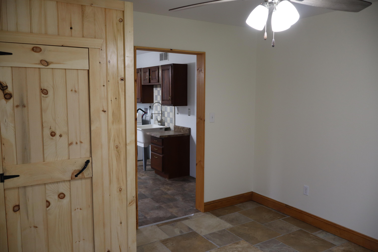
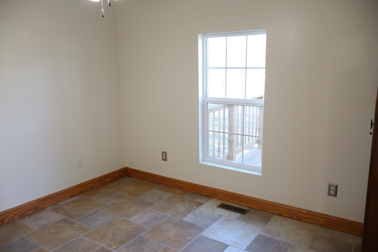
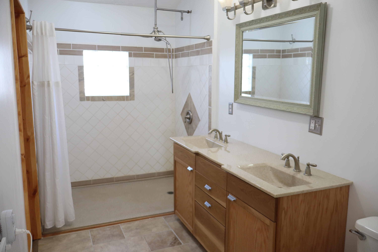
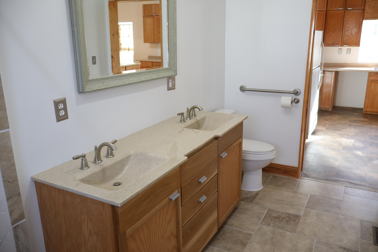
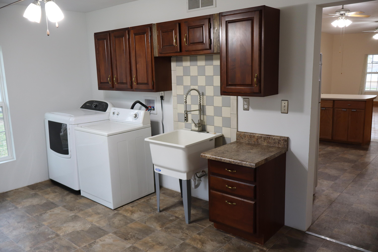
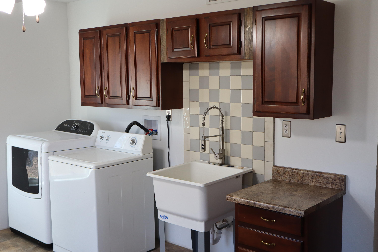
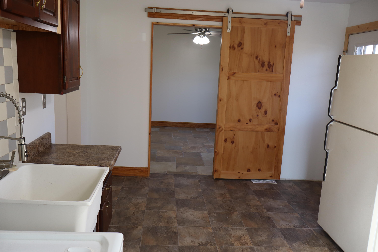
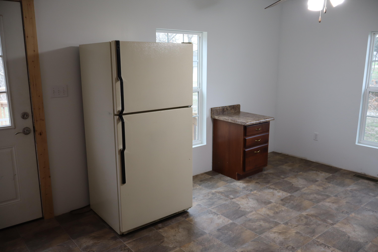
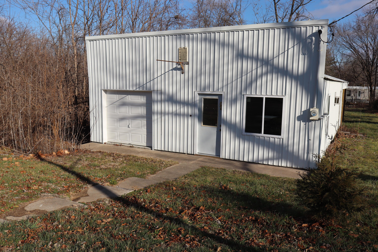
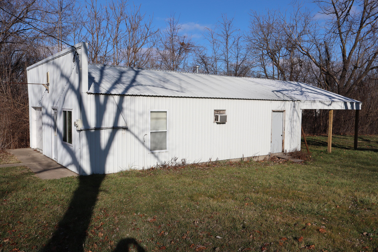
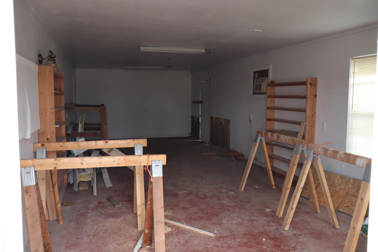
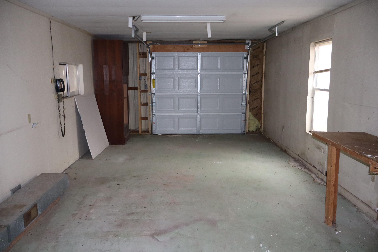
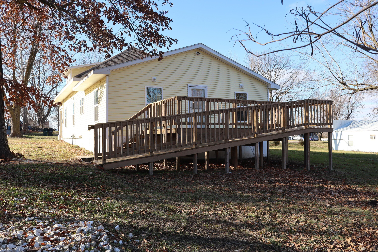
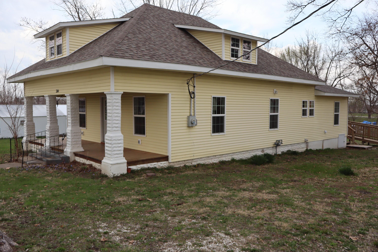
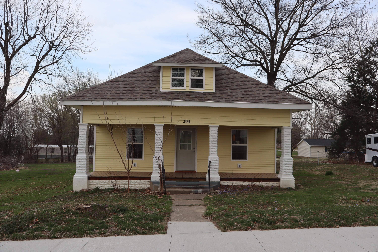
Enjoy small town living in a home with lots of updates! Standout features include- open concept, custom kitchen cabinets with moveable island & lots of cabinets, walk-in shower & dual vanities in the bathroom, updated wiring, lots of new insulation, new plywood installed for all new hardwood, tile, carpet, & linoleum floors throughout. Appliances stay, main floor utility/mud room with utility sink and washer/dryer (that convey). Plus new furnace & gas water heater in 2023. Great attic space for storage or maybe finish for extra square footage. 3 Bedrooms & bureau/wardrobe stays to provide extra storage. Extensive foundation work just completed this year ('25) provides peace of mind. Fayette school district. Detached garage/shop offers flexibility w/electricity available on a separate meter (currently turned off), has window AC, heater- unsure if functioning
-Alley on the right side has been improved by seller with approval for use for parking from City Council - buyer to verify city approval going forward.

Share Property

Location

204 N CENTRAL ST, ARMSTRONG, MO 65230

Status

Sold

Date Sold

April 30, 2025
Josh Conyers

Josh Conyers

TITLE

REALTOR®

Property Amenities

Interior
Flooring Wood, Carpet, Laminate, Tile
Total Bedrooms: 3
Full Bathrooms: 1
Other Interior Features Stand Alone Shwr/MBR, Window Treatmnts Some, Washer/Dryer Connectn, Main Lvl Master Bdrm, Kitchen/Family Combo, Cabinets-Custom Blt, Counter-Laminate, Cabinets-Wood, Kitchen Island, Pantry
Area & Lot
Total area 1,448 Sq.Ft.
Lot Area 0.82 Acres
Living area 1,448 Sq.Ft.
MLS® ID 425942
Year Built 1920
School District Fayette
High School Fayette
Middle School Fayette
Elementary School Fayette
Architecture Styles Ranch
Type Residential
Status Sold
Date Sold April 30, 2025
Exterior
Air conditioning Central Electric, Window Unit(s), Ceiling/Paddle Fan(s)
Heat type Wall, Electric, Natural Gas
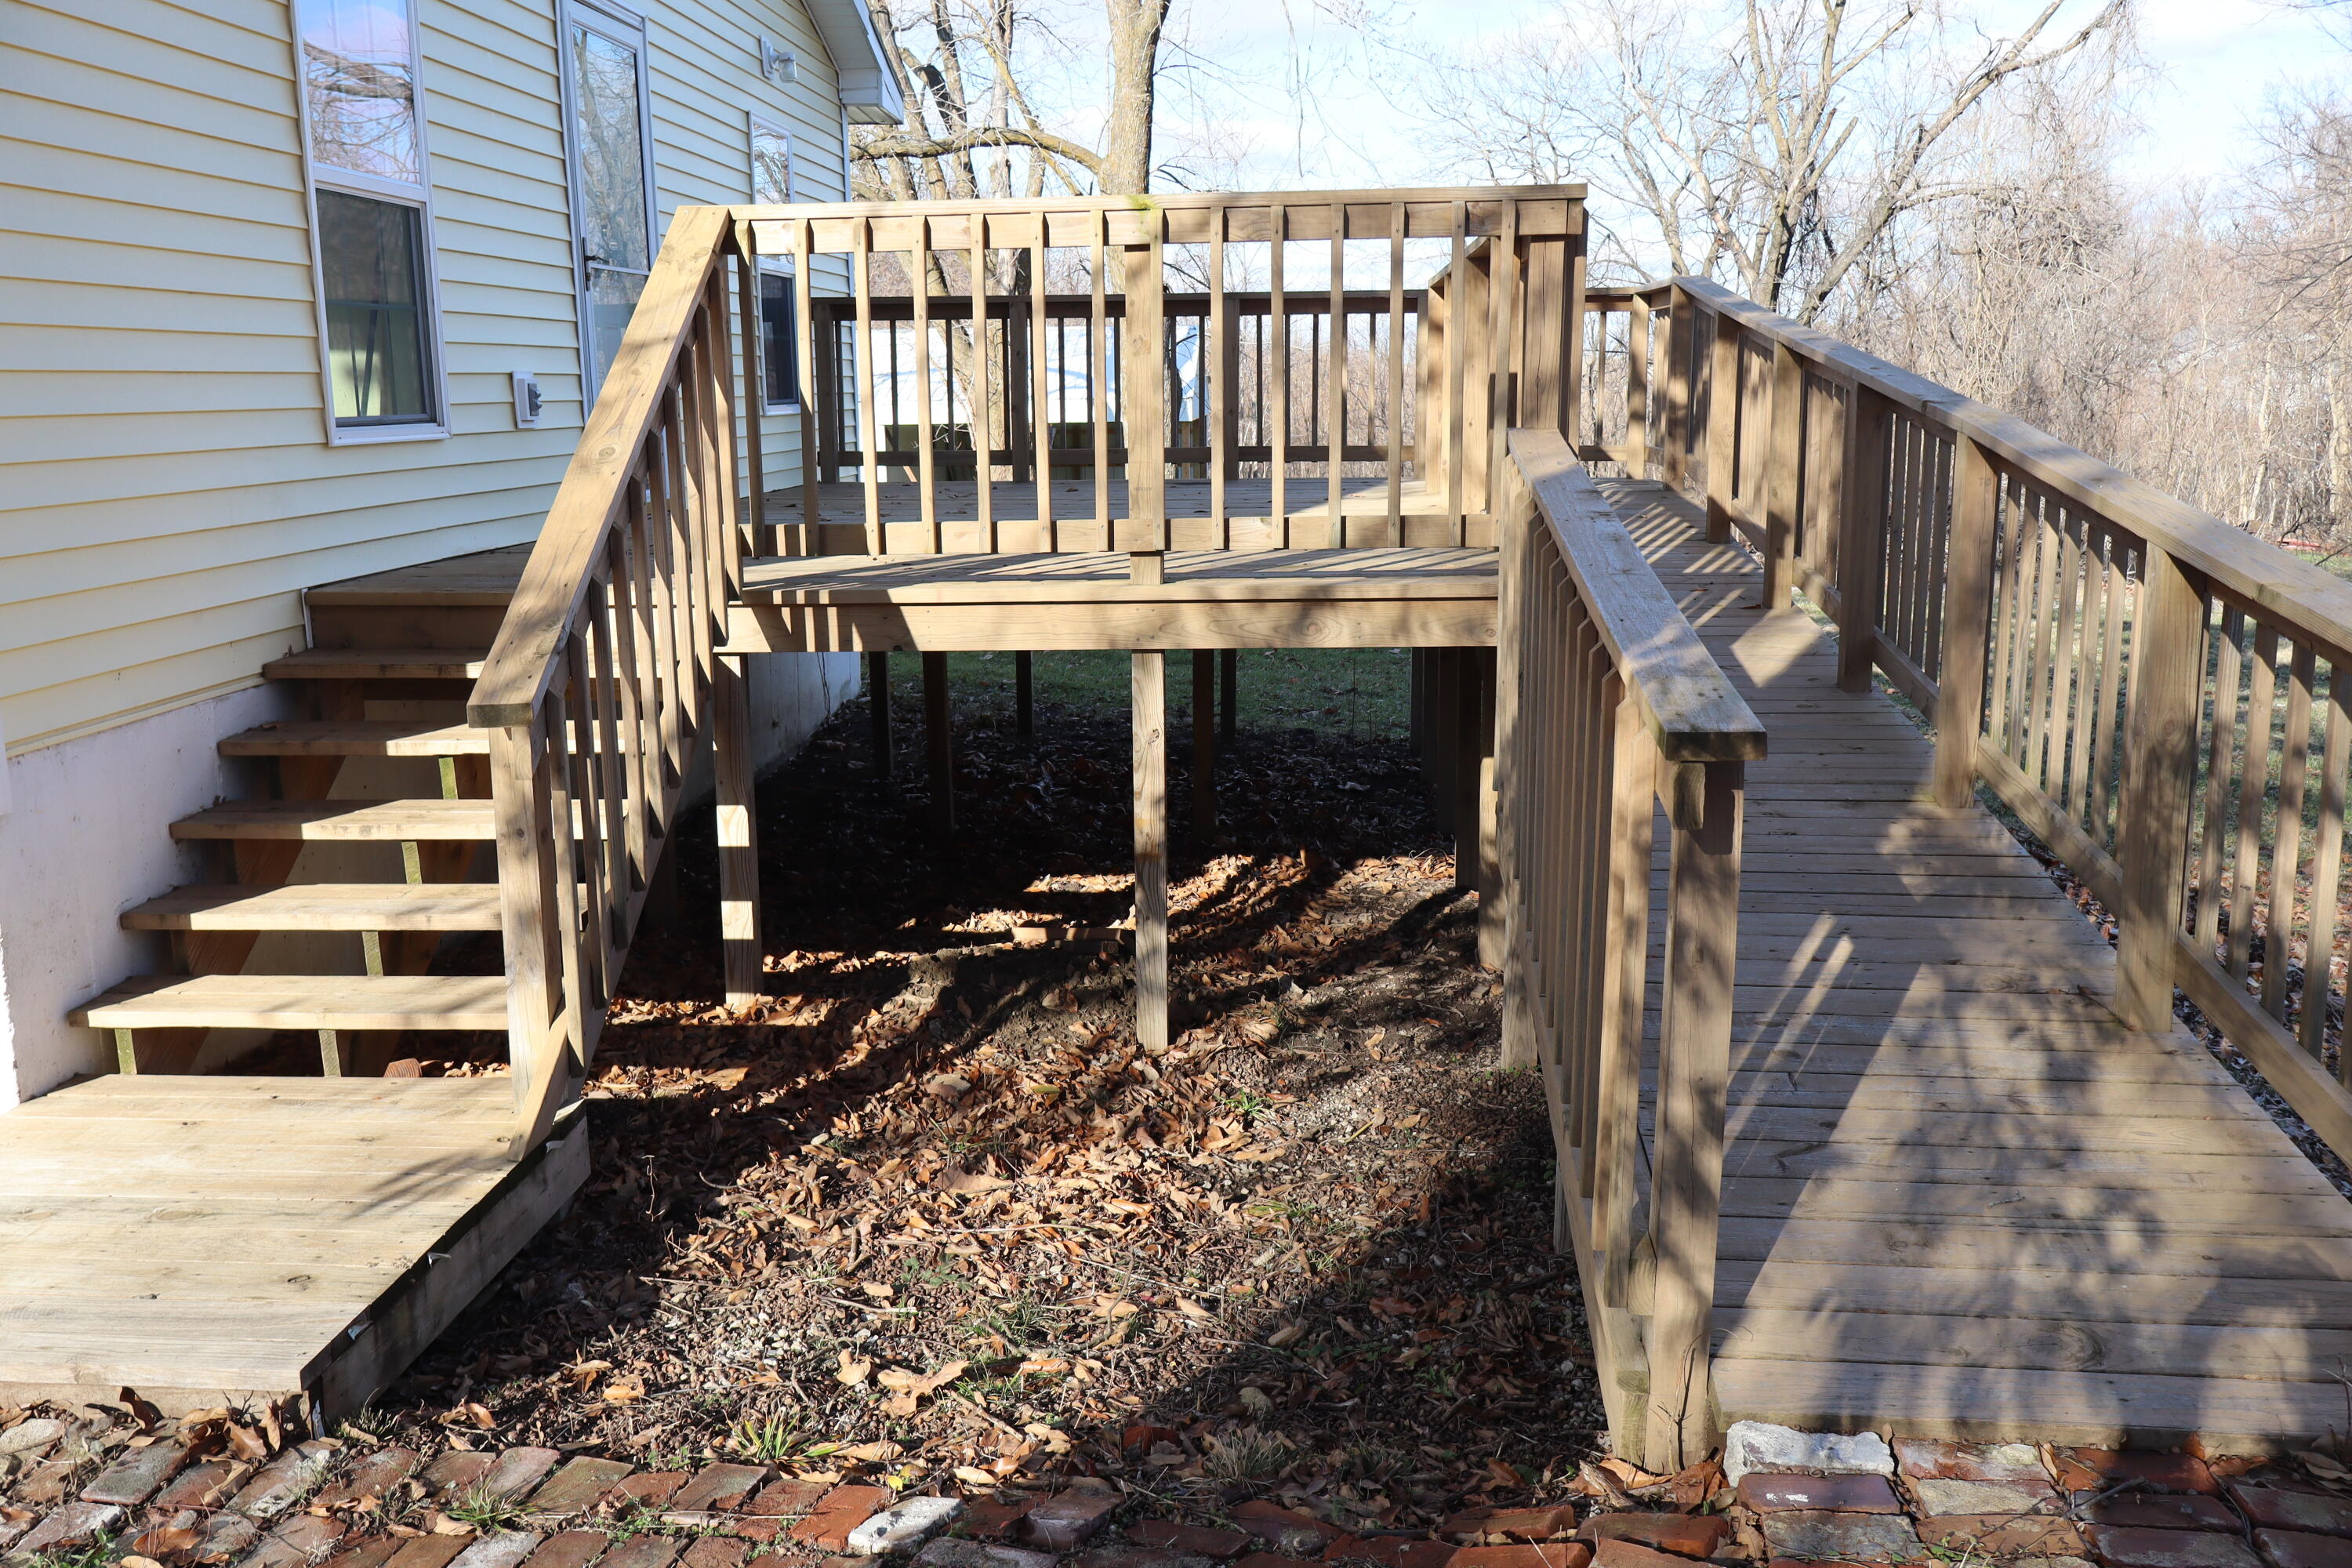
Disability Features Accessible Approach (Ramp Optional)
Garage Space 1.0
Sewer Sewage-City
Parking Driveway-Dirt/Gravel, Detached
Lot Features Cleared, Level
Roof Composition
Utilities Water-City, Sewage-City, Electric-City, Trash-City
Finance
Price Upon Request

Let's Talk About Home

Ready to make a move, or just starting to think about it? We’d love to hear what you have in mind.

