Leave a Message

By providing your contact information to Josh Conyers, your personal information will be processed in accordance with Josh Conyers's Privacy Policy. By checking the box(es) below, you expressly consent to receive marketing or promotional real estate communication from Josh Conyers in the manner selected by you. For SMS text messages, message frequency varies. Message and data rates may apply. Consent is not a condition of purchase of any goods or services. You may opt out of receiving further communications from Josh Conyers at any time. To opt out of receiving SMS text messages, reply STOP to unsubscribe. SMS text messaging is subject to our Terms of Use.

Thank you for your message. We will be in touch with you shortly.

2011 KATY LN
2011 KATY LN
2011 KATY LN
2011 KATY LN
2011 KATY LN
2011 KATY LN
2011 KATY LN
2011 KATY LN
2011 KATY LN
2011 KATY LN
2011 KATY LN
2011 KATY LN
2011 KATY LN
2011 KATY LN
2011 KATY LN
2011 KATY LN
2011 KATY LN
VIEW PHOTOS
Price Upon Request

2011 KATY LN

3 Beds 2 Baths 1,668 Sq.Ft.

Description

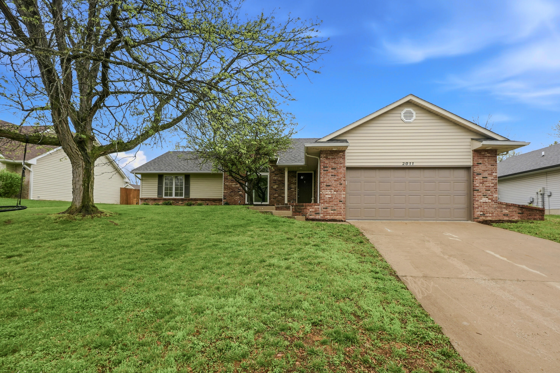
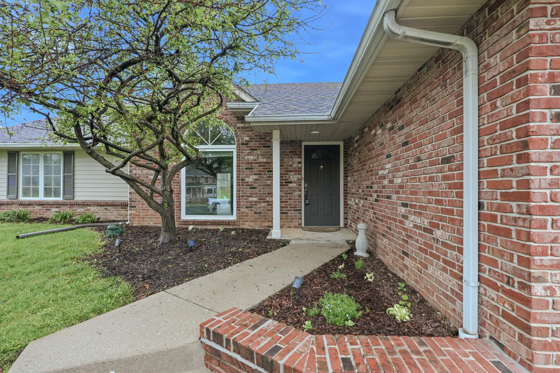
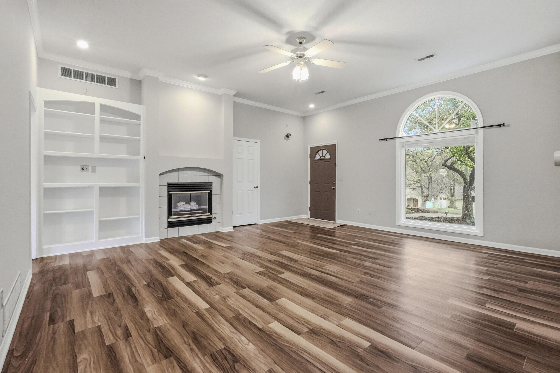
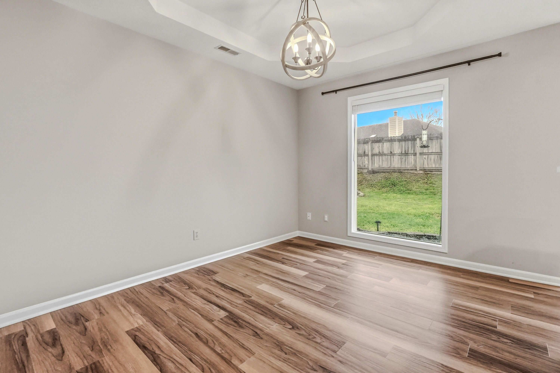
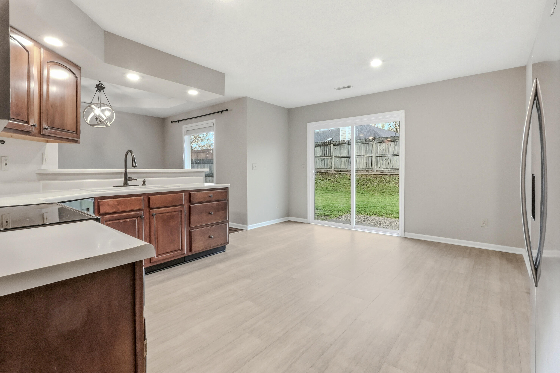
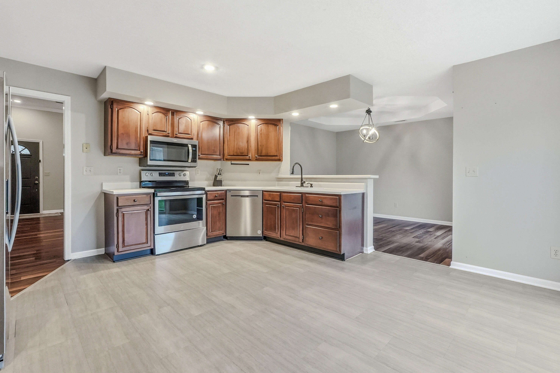
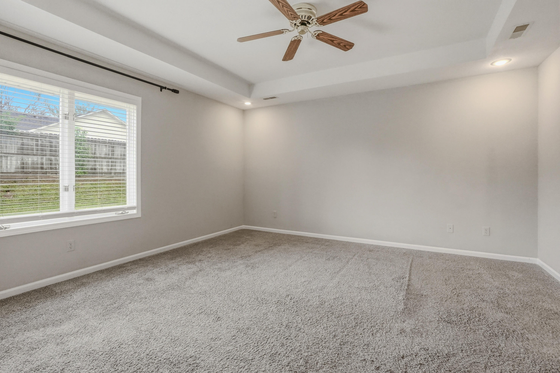
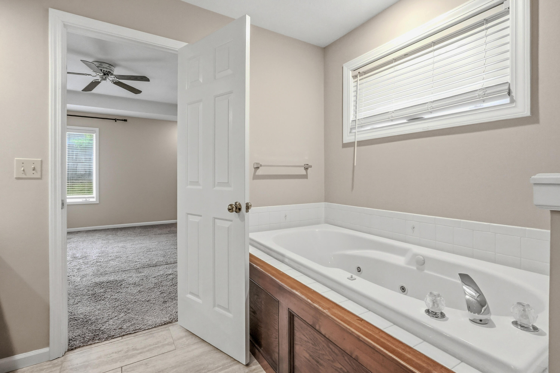
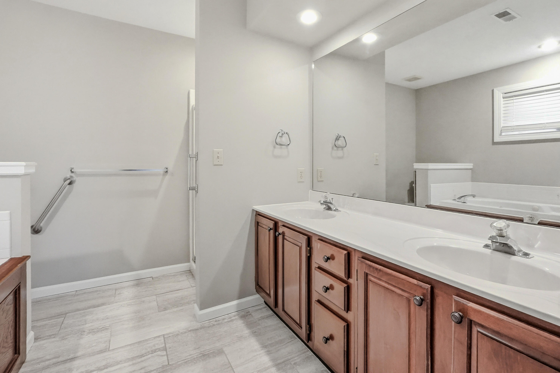
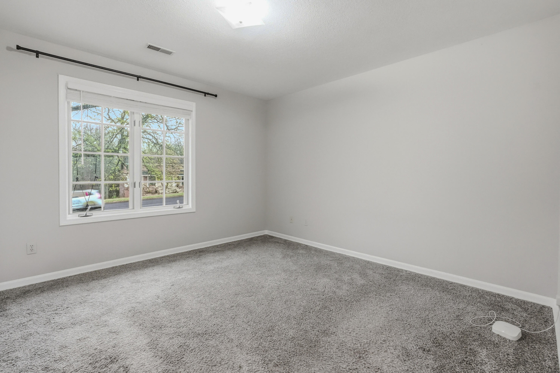
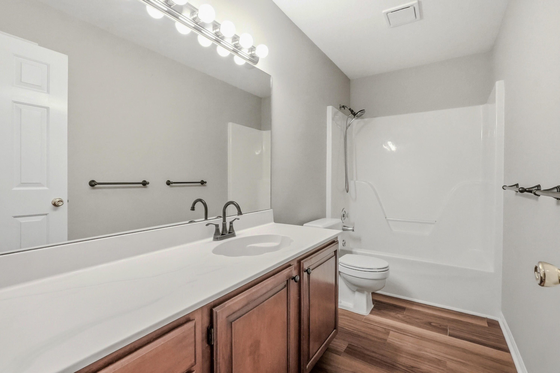
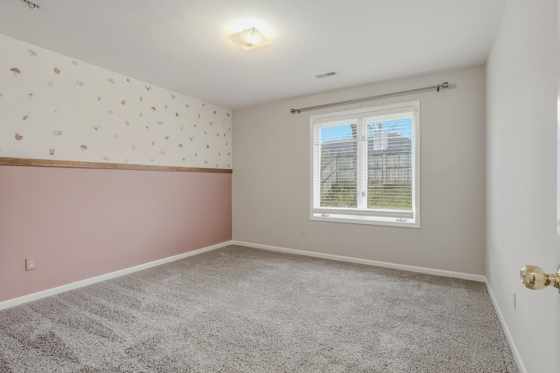
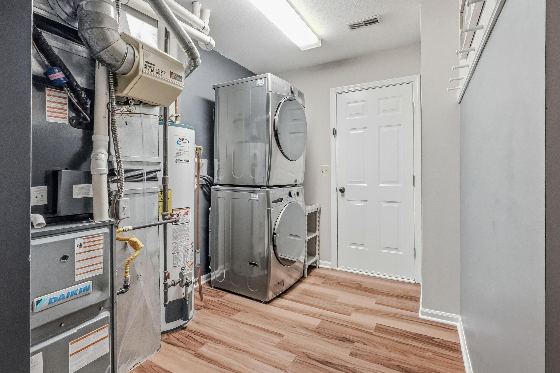
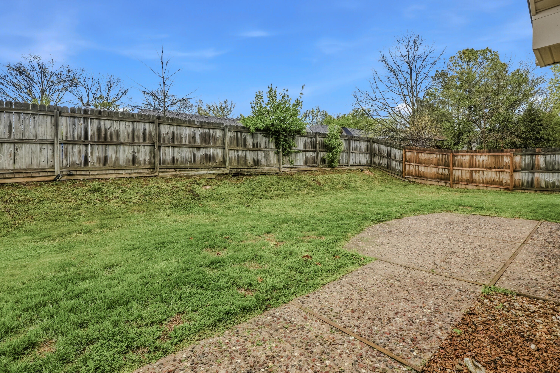
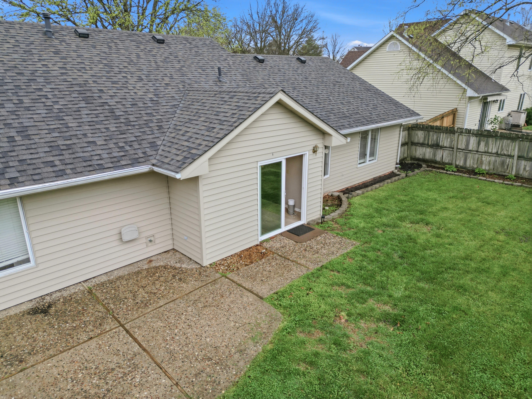
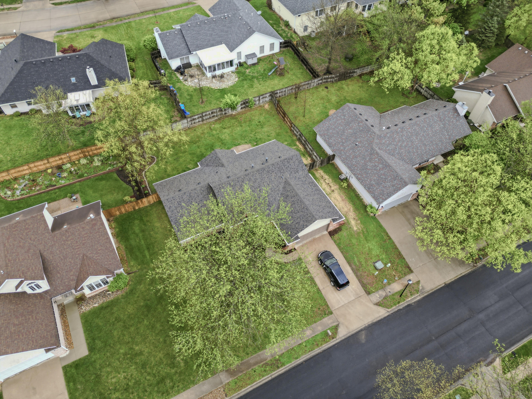
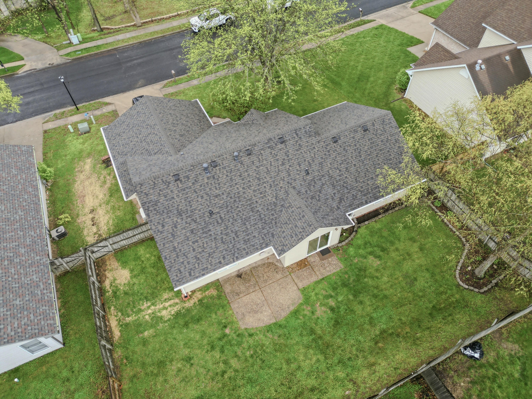
BRAND NEW ROOF & 2023 HVAC & right next to the TRAIL; this 3 bedroom, 2 bath home in southwest Columbia has nearly 1,700 square feet, a 2 car garage, and a desirable split bedroom design. The spacious living room features tall ceilings, beautiful natural light, built in shelving, and a gas fireplace. The kitchen offers stainless steel appliances, a breakfast nook, and flows nicely into the dining space. The private primary suite includes dual sinks, a jetted tub, and a separate shower. Step outside to a fenced backyard with a large concrete patio and plenty of room to enjoy the outdoors. Great location close to Twin Lakes Recreation Area, the MKT Trail, and everyday conveniences. This home is ready for YOU!

Share Property

Location

2011 KATY LN, COLUMBIA, MO 65203

Status

Sold

Date Sold

May 15, 2026
Josh Conyers

Josh Conyers

TITLE

REALTOR®

Property Amenities

Interior
Fireplace Gas
Appliances Refrigerator, Microwave, Disposal, Dishwasher
Flooring Vinyl Plank, Carpet, Laminate, Tile, Vinyl
Total Bedrooms: 3
Full Bathrooms: 2
Other Interior Features Tub/Shower, Stand Alone Shwr/MBR, Split Bedroom Design, Tub/Built In Jetted, Washer/Dryer Connectn, Main Lvl Master Bdrm, Fireplace Screen Dr(s), Smart Thermostat, Counter-Laminate, Cabinets-Wood, Pantry
Area & Lot
Total area 1,668 Sq.Ft.
Living area 1,668 Sq.Ft.
MLS® ID 434078
Year Built 1991
School District Columbia
High School Rock Bridge
Middle School Gentry
Elementary School Russell Boulevard
Type Residential
Status Sold
Exterior
Air conditioning Ceiling/Paddle Fan(s), Dual Zone Control HVAC
Heat type Forced Air, Natural Gas
Garage Space 2.0
Parking Attached
Lot Features Near Trail(s)
Roof Architectural Shingle
Utilities Water-City, Electric-City, Trash-City
Finance
Price Upon Request

Columbia

Let's Talk About Home

Ready to make a move, or just starting to think about it? We’d love to hear what you have in mind.