1513 GLENCAIRN CT
1513 GLENCAIRN CT
1513 GLENCAIRN CT
1513 GLENCAIRN CT
1513 GLENCAIRN CT
1513 GLENCAIRN CT
1513 GLENCAIRN CT
1513 GLENCAIRN CT
1513 GLENCAIRN CT
1513 GLENCAIRN CT
1513 GLENCAIRN CT
1513 GLENCAIRN CT
1513 GLENCAIRN CT
1513 GLENCAIRN CT
1513 GLENCAIRN CT
1513 GLENCAIRN CT
1513 GLENCAIRN CT
1513 GLENCAIRN CT
1513 GLENCAIRN CT
1513 GLENCAIRN CT
1513 GLENCAIRN CT
1513 GLENCAIRN CT
1513 GLENCAIRN CT
1513 GLENCAIRN CT
1513 GLENCAIRN CT
1513 GLENCAIRN CT
1513 GLENCAIRN CT
1513 GLENCAIRN CT
1513 GLENCAIRN CT
1513 GLENCAIRN CT
1513 GLENCAIRN CT
1513 GLENCAIRN CT
1513 GLENCAIRN CT
1513 GLENCAIRN CT
1513 GLENCAIRN CT
1513 GLENCAIRN CT
1513 GLENCAIRN CT
1513 GLENCAIRN CT
VIEW PHOTOS
Price Upon Request

1513 GLENCAIRN CT

4 Beds 3 Baths 2,397 Sq.Ft.

Description

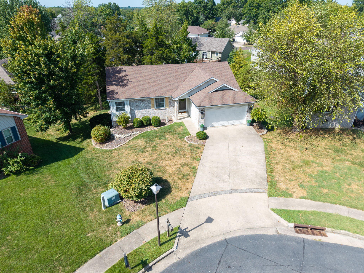
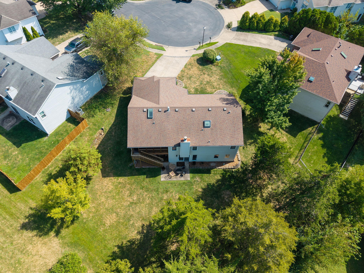
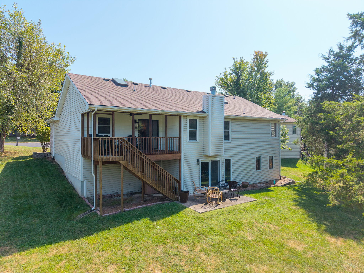
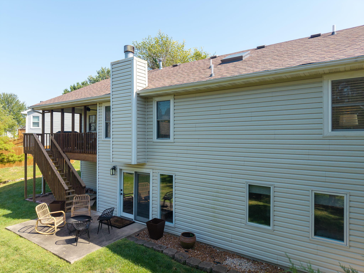
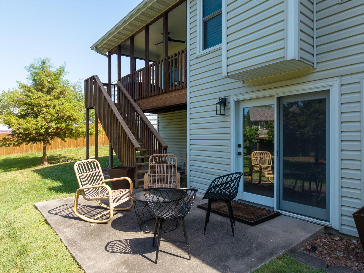
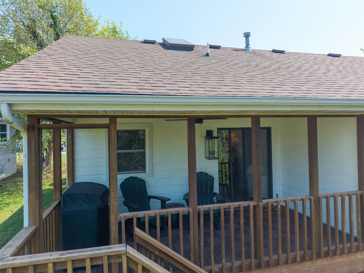
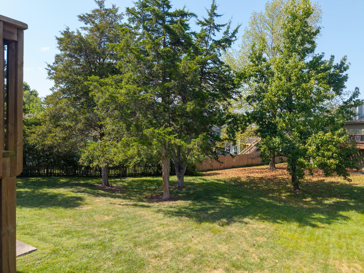
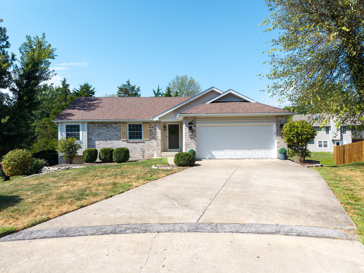
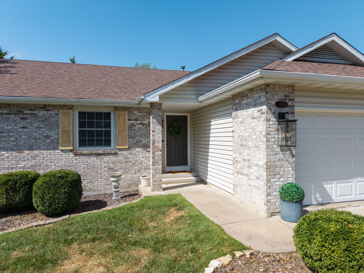
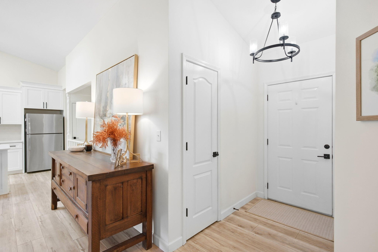
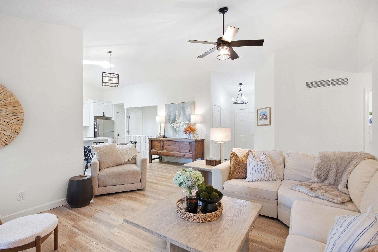
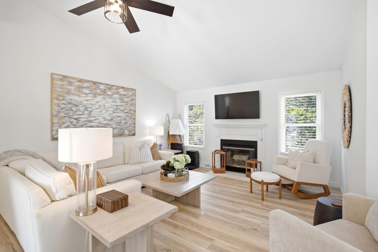
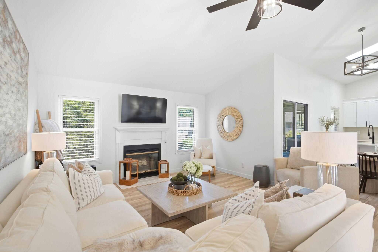
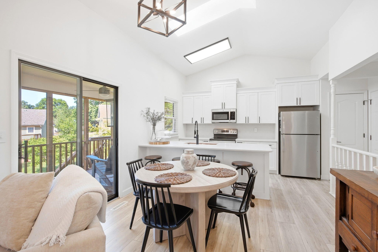
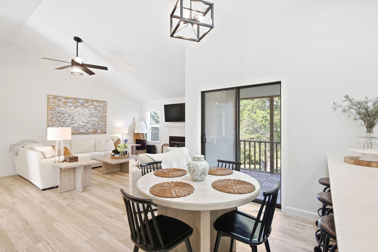
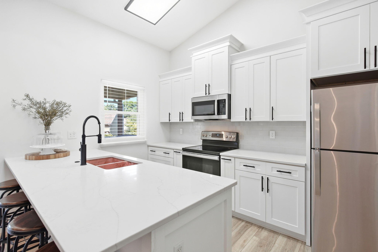
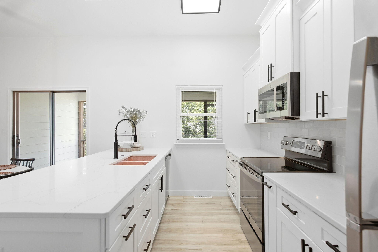
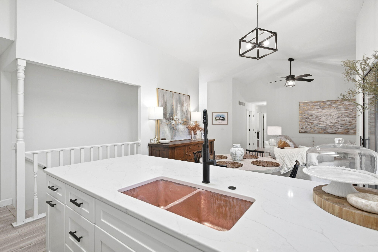
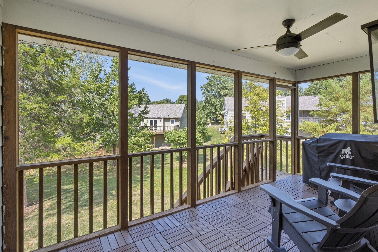
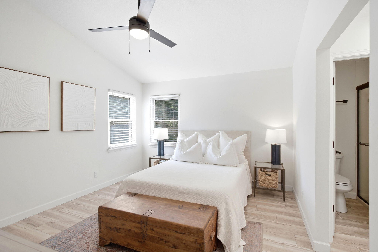
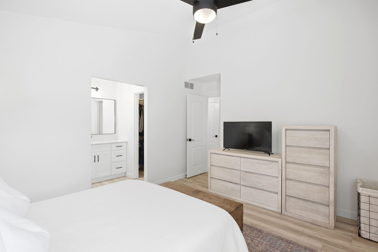
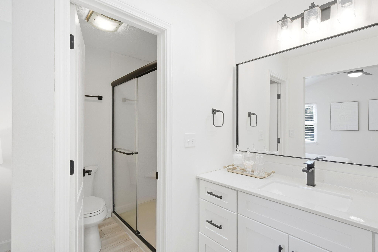
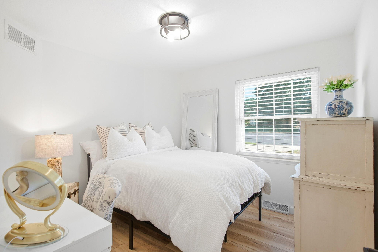
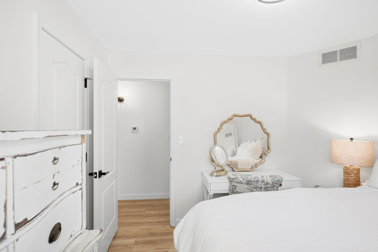
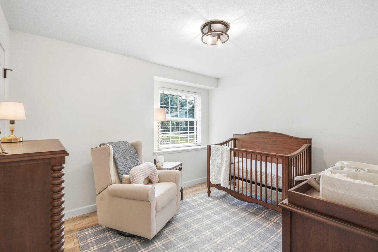
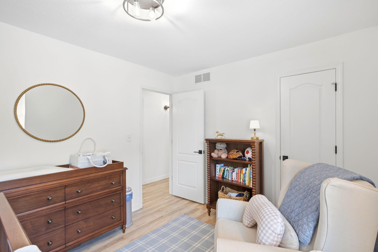
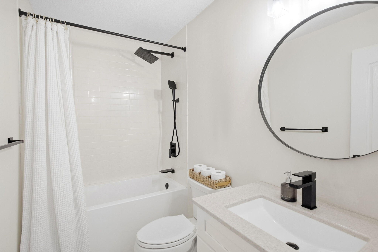
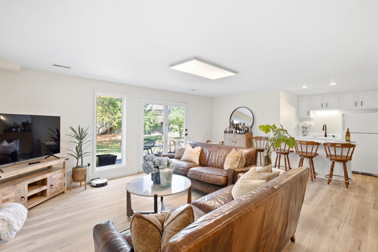
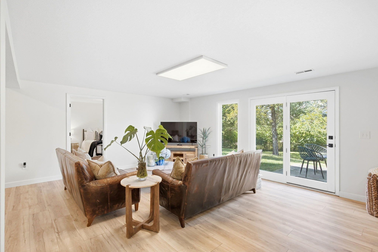
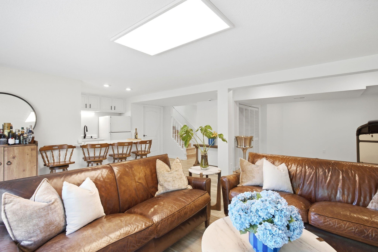
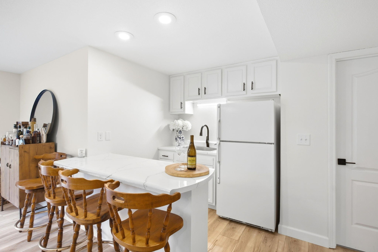
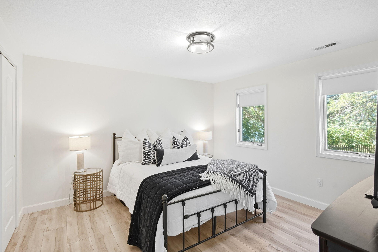
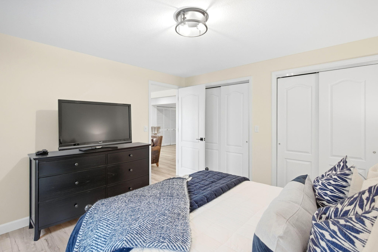
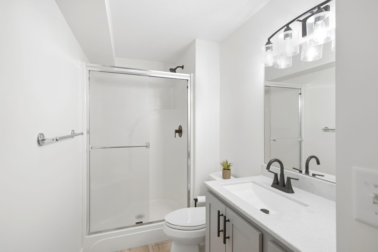
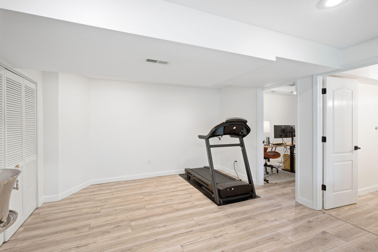
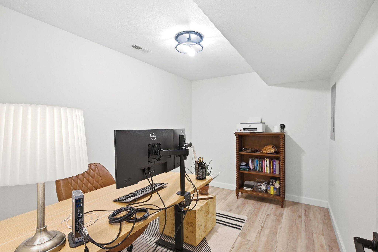
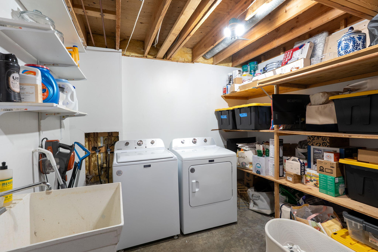
Welcome to 1513 Glencairn Ct! This Highlands property sits tucked away on a cul-de-sac surrounded by mature trees and a beautifully updated and bright interior. The main level features a charming & functional layout with updated flooring, paint, fixtures, renovated kitchen and bathrooms leaving nothing untouched. LVP flooring throughout, quartz countertops, copper kitchen sink, stainless appliances, skylight with wonderful natural light and a spacious primary suite with a stylishly updated private bath. The finished walkout lower level provides even more room to spread out with friends and family, featuring an open family and recreation area, wet bar, additional bedroom, a full bath and flexible space for a home office, exercise room or playroom. Head outdoors to entertain or relax on the covered deck and backyard patio. The desirable southwest location completes this move-in-ready home!

Share Property

Location

1513 GLENCAIRN CT, COLUMBIA, MO 65203

Status

Sold

Date Sold

October 23, 2026
Josh Conyers

Josh Conyers

TITLE

REALTOR®

Property Amenities

Interior
Fireplace In Family Room, Wood Burning
Appliances Refrigerator, Microwave, Electric Range, Disposal, Dishwasher, ENERGY STAR Qualified Appliances
Flooring Vinyl
Total Bedrooms: 4
Full Bathrooms: 3
Other Interior Features High Spd Int Access, Tub/Shower, Stand Alone Shwr/MBR, Walk in Closet(s), Washer/Dryer Connectn, Bar-Wet Bar, Fireplace Screen Dr(s), Smart Thermostat, Kit/Din Combo, Liv/Din Combo, Counter-Solid Surface, Cabinets-Wood, Kitchen Island, Pantry, Counter-Quartz
Area & Lot
Total area 2,397 Sq.Ft.
Living area 2,397 Sq.Ft.
MLS® ID 437358
Year Built 1987
School District Columbia
High School Rock Bridge
Middle School John Warner
Elementary School Eagle Bluffs
Architecture Styles Traditional
Type Residential
Status Sold
Date Sold October 23, 2026
Exterior
Air conditioning Central Electric, Ceiling/Paddle Fan(s)
Heat type High Efficiency Furnace, Forced Air, Natural Gas
Garage Space 2.0
Parking Garage Door Opener, Attached, Driveway
Lot Features Level
Roof Architectural Shingle
Utilities Fiber Optic Internet, Cable Available, Water-City, Cable Ready, Electric-City, Trash-City
Finance
Price Upon Request

360 Virtual Tour

Take a tour of this property

Columbia

Let's Talk About Home

Ready to make a move, or just starting to think about it? We’d love to hear what you have in mind.


