Leave a Message

By providing your contact information to Josh Conyers, your personal information will be processed in accordance with Josh Conyers's Privacy Policy. By checking the box(es) below, you expressly consent to receive marketing or promotional real estate communication from Josh Conyers in the manner selected by you. For SMS text messages, message frequency varies. Message and data rates may apply. Consent is not a condition of purchase of any goods or services. You may opt out of receiving further communications from Josh Conyers at any time. To opt out of receiving SMS text messages, reply STOP to unsubscribe. SMS text messaging is subject to our Terms of Use.

Thank you for your message. We will be in touch with you shortly.

1105 PARK DEVILLE PL
VIEW PHOTOS
Price Upon Request

1105 PARK DEVILLE PL

2 Beds 2 Baths 1,031 Sq.Ft.

Description

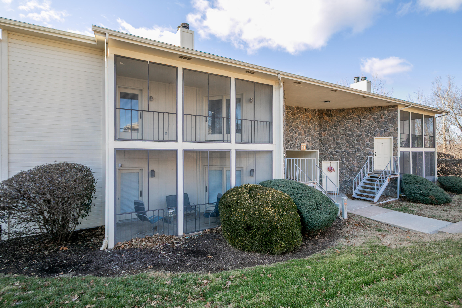
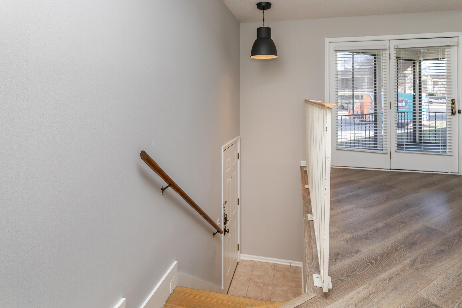
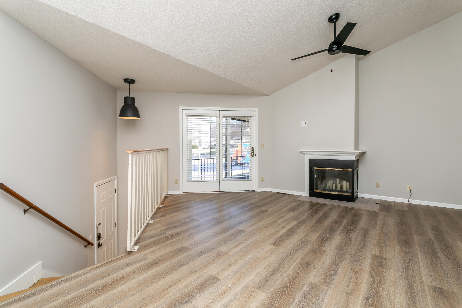
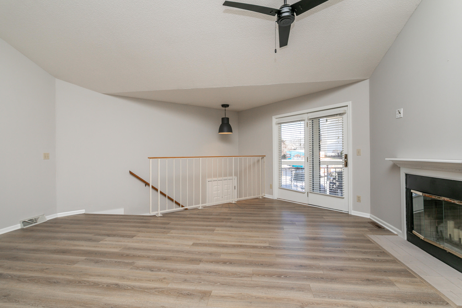
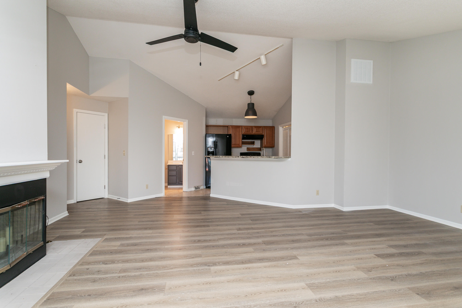
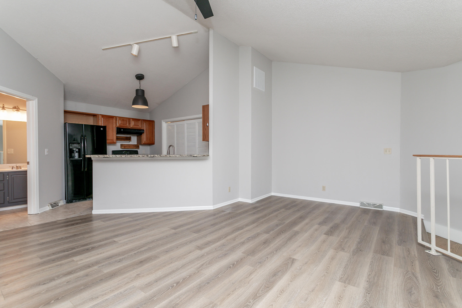
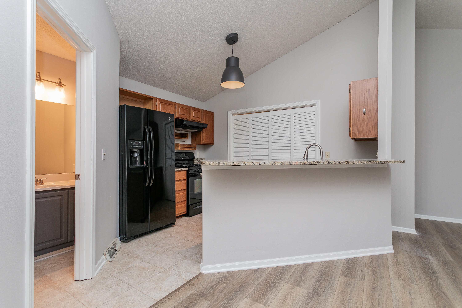
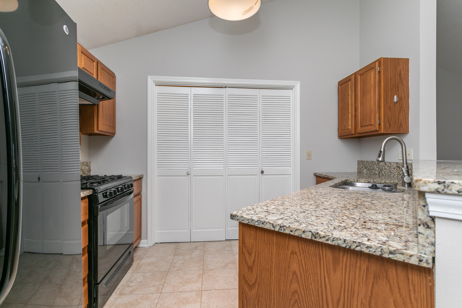
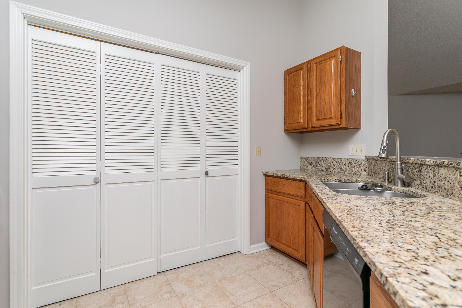
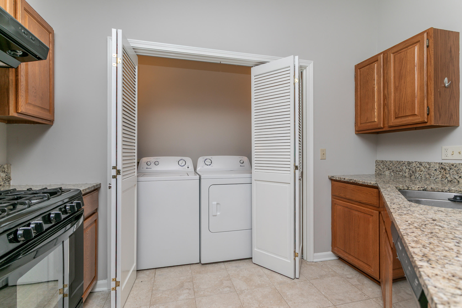
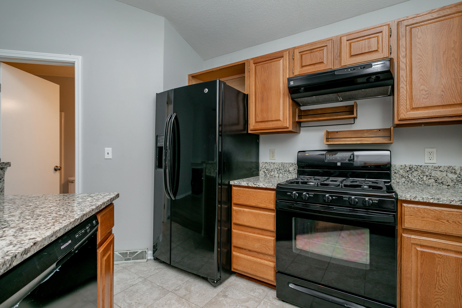
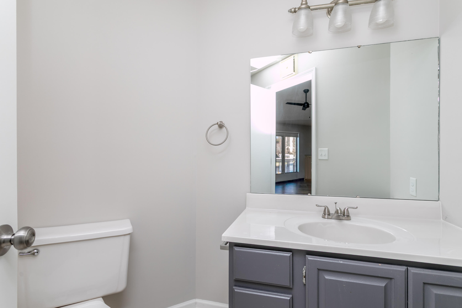
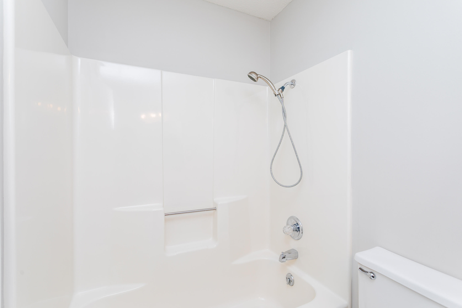
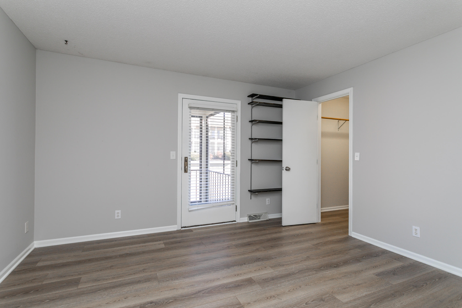
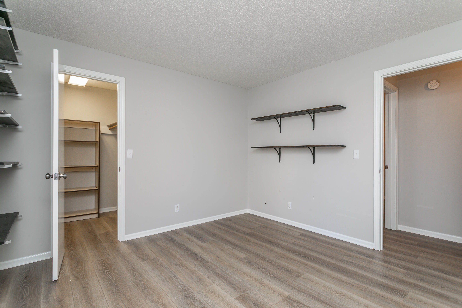
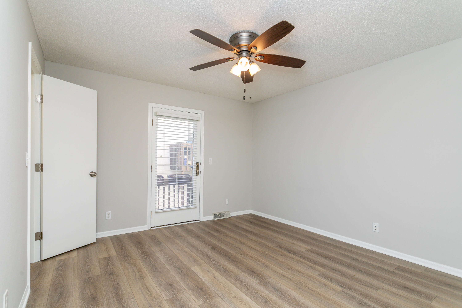
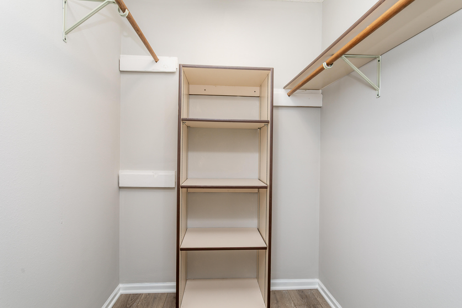
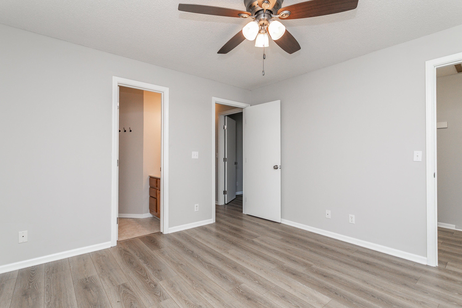
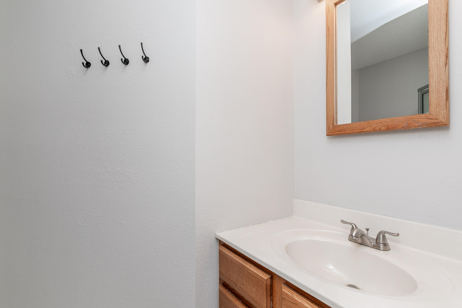
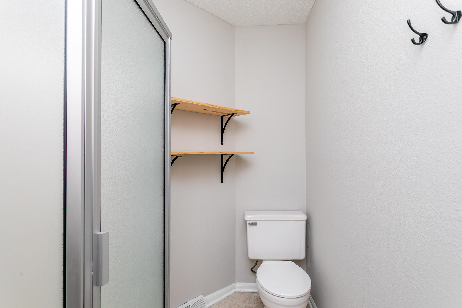
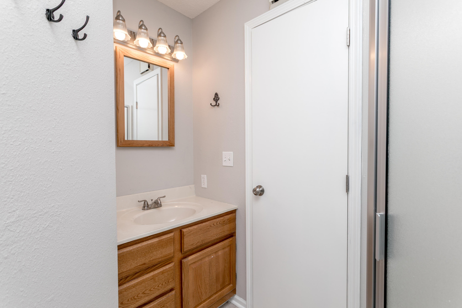
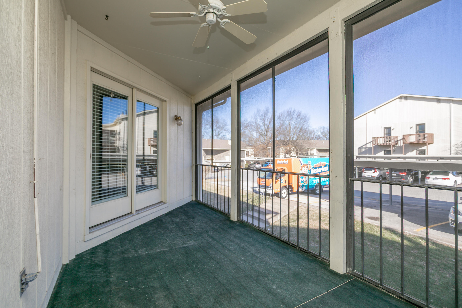
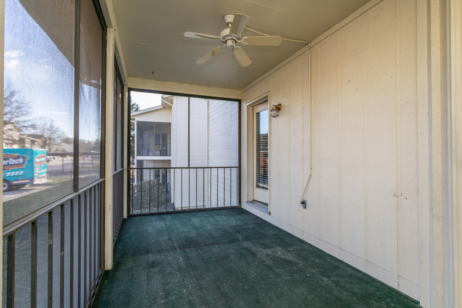
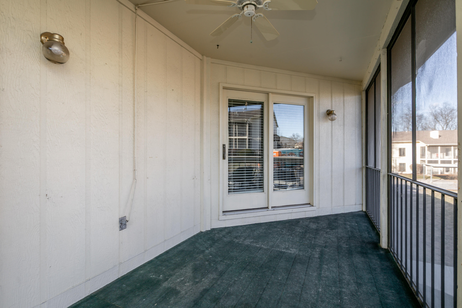
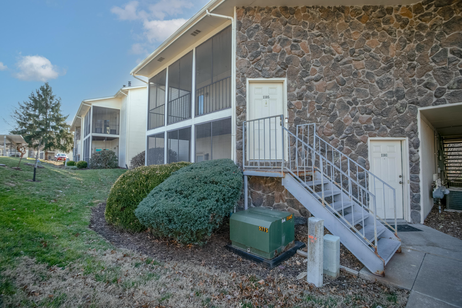
This well-located upper-level condo offers two bedrooms and two full bathrooms with updated finishes throughout. The home features luxury vinyl plank flooring, granite countertops, a gas range, and fresh interior paint. Two parking spaces are included--one covered and one uncovered--along with a 5' x 10' private storage unit conveniently nearby.

Share Property

Location

1105 PARK DEVILLE PL, COLUMBIA, MO 65203

Status

Sold

Date Sold

April 1, 2026
Josh Conyers

Josh Conyers

TITLE

REALTOR®

Property Amenities

Interior
Fireplace In Living Room
Appliances Refrigerator, Microwave - Convection, Gas Range, Exhaust Fan, Dishwasher, Oven
Flooring Vinyl Plank
Total Bedrooms: 2
Full Bathrooms: 2
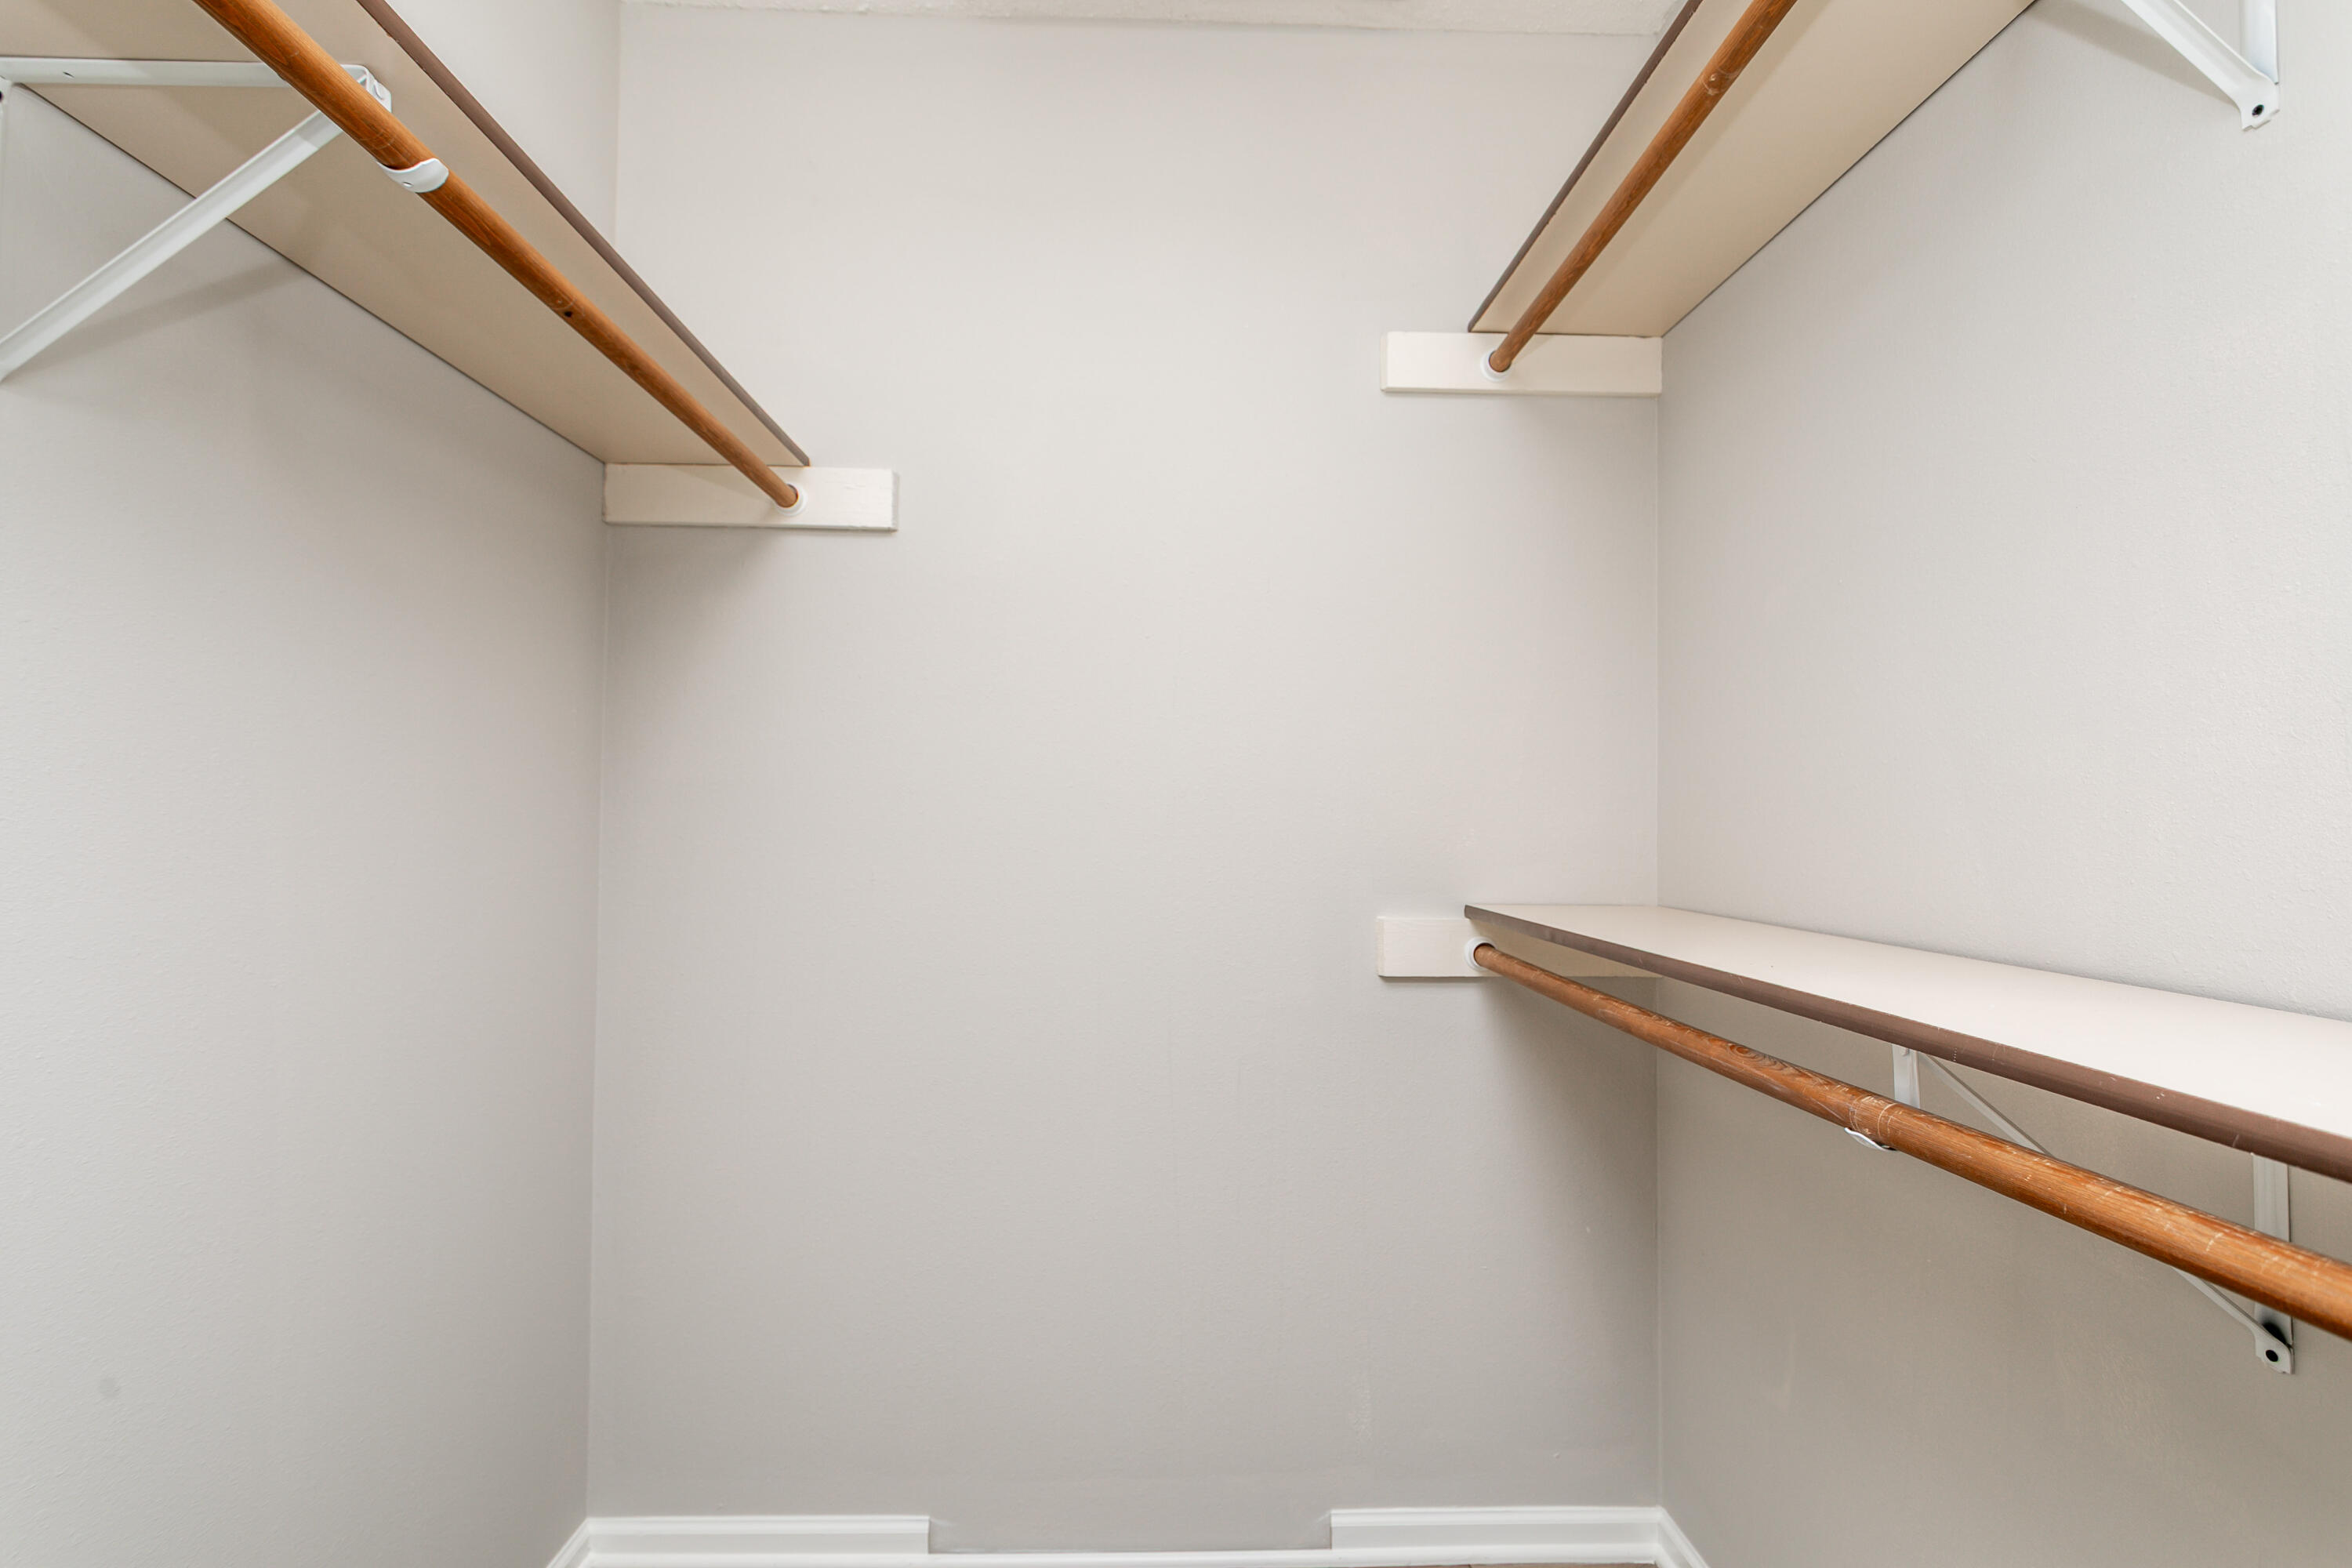
Other Interior Features Window Treatmnts Some, Walk in Closet(s), Washer/Dryer Connectn, Main Lvl Master Bdrm, Bar, Attic Fan, Eat-in Kitchen, Granite Counters, Cabinets-Wood
Area & Lot
Total area 1,031 Sq.Ft.
Living area 1,031 Sq.Ft.
MLS® ID 431716
Year Built 1988
School District Columbia
High School Hickman
Middle School Smithton
Elementary School Mary Paxton Keeley
Type Condo
Status Sold
Exterior
Air conditioning Central Electric
Heat type Forced Air, Natural Gas
Parking No Garage
Roof Architectural Shingle
Utilities Water-City, Electric-City, Trash-City
Finance
Price Upon Request

Columbia

Let's Talk About Home

Ready to make a move, or just starting to think about it? We’d love to hear what you have in mind.