106 BRIAN LN
106 BRIAN LN
106 BRIAN LN
106 BRIAN LN
106 BRIAN LN
106 BRIAN LN
106 BRIAN LN
106 BRIAN LN
106 BRIAN LN
106 BRIAN LN
106 BRIAN LN
106 BRIAN LN
106 BRIAN LN
106 BRIAN LN
106 BRIAN LN
106 BRIAN LN
106 BRIAN LN
106 BRIAN LN
106 BRIAN LN
106 BRIAN LN
106 BRIAN LN
106 BRIAN LN
106 BRIAN LN
106 BRIAN LN
106 BRIAN LN
106 BRIAN LN
106 BRIAN LN
106 BRIAN LN
106 BRIAN LN
106 BRIAN LN
106 BRIAN LN
106 BRIAN LN
106 BRIAN LN
106 BRIAN LN
106 BRIAN LN
106 BRIAN LN
106 BRIAN LN
106 BRIAN LN
106 BRIAN LN
106 BRIAN LN
106 BRIAN LN
106 BRIAN LN
106 BRIAN LN
106 BRIAN LN
106 BRIAN LN
106 BRIAN LN
VIEW PHOTOS
Price Upon Request

106 BRIAN LN

3 Beds 2 Baths 1,736 Sq.Ft.

Description

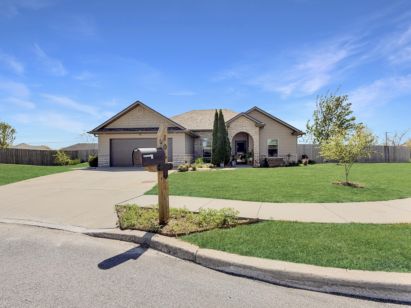
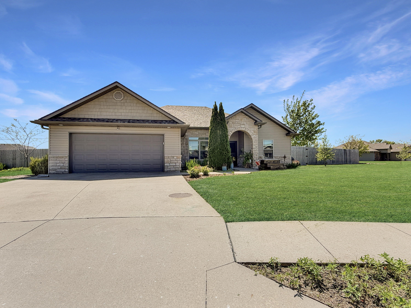
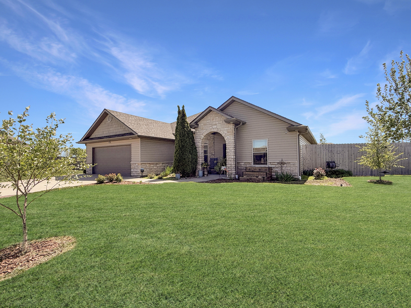
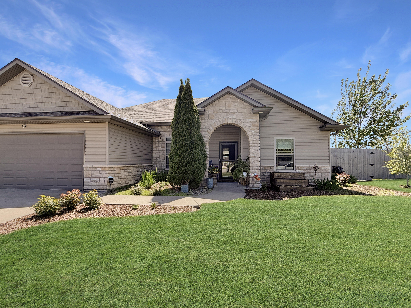
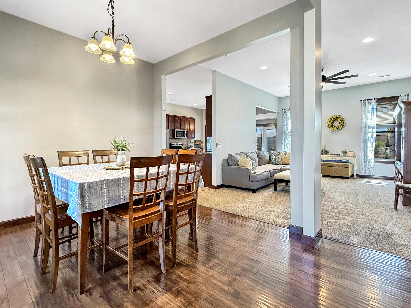
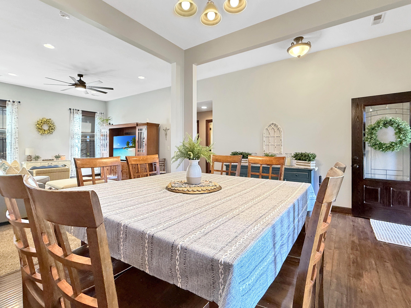
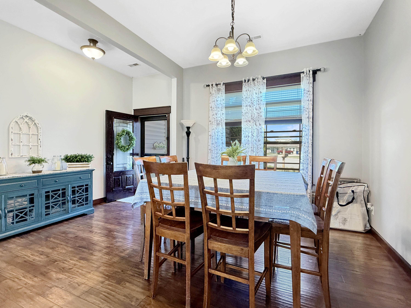
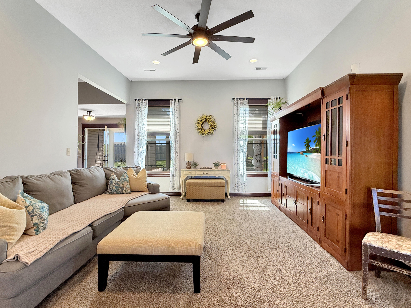
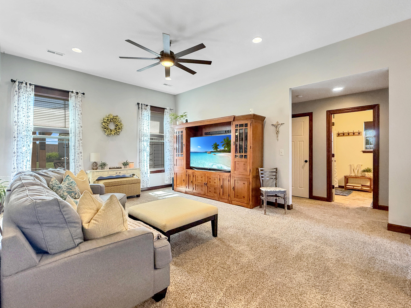
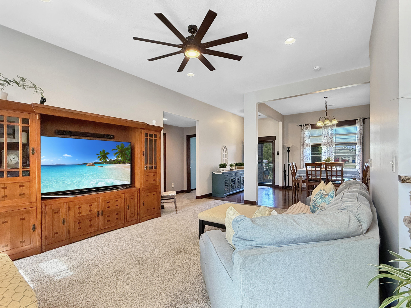
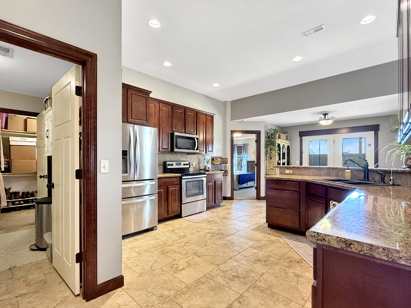
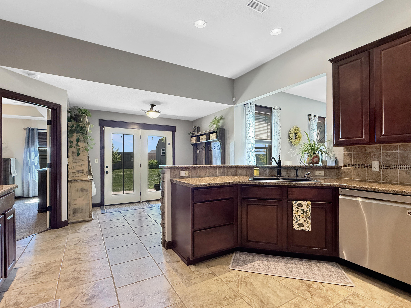
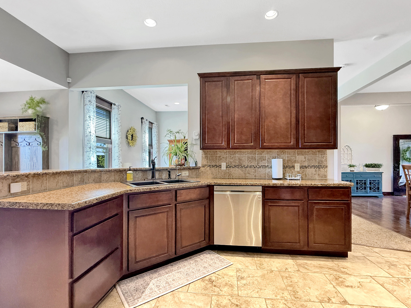
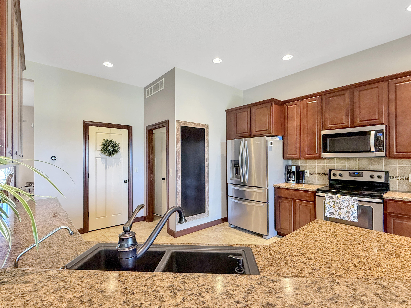
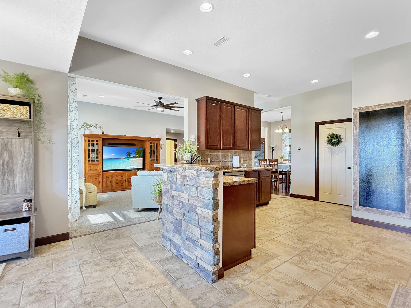
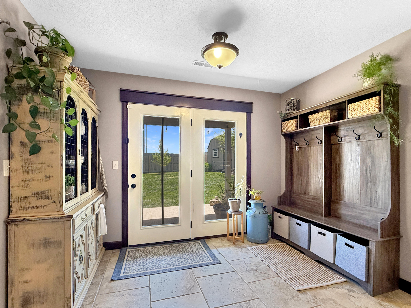
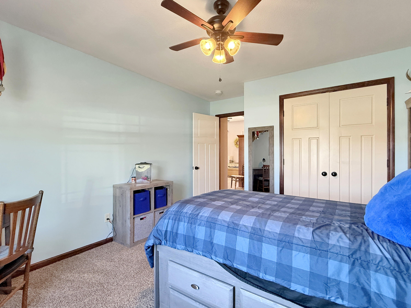
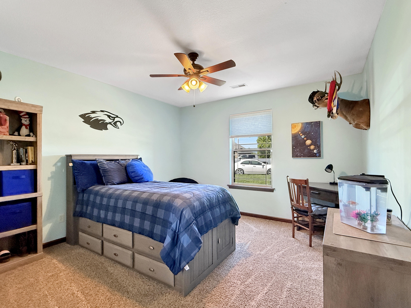
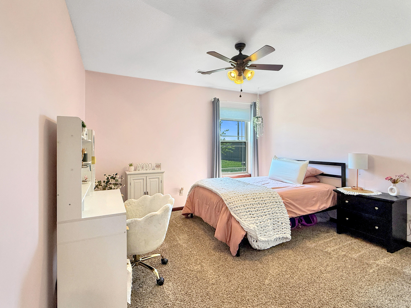
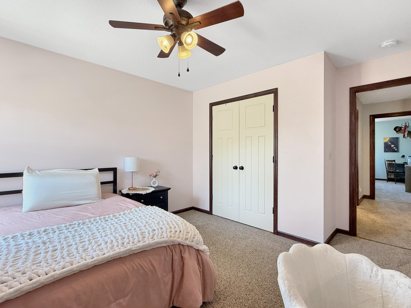
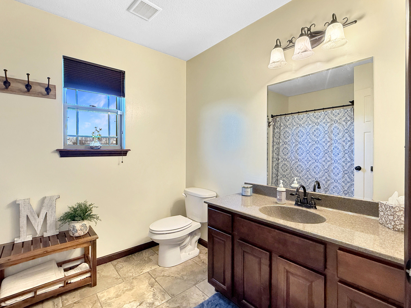
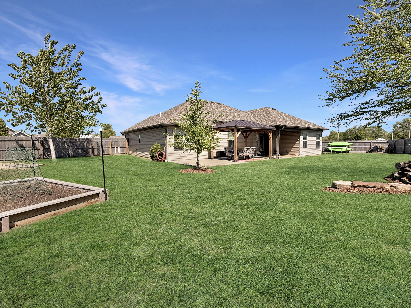
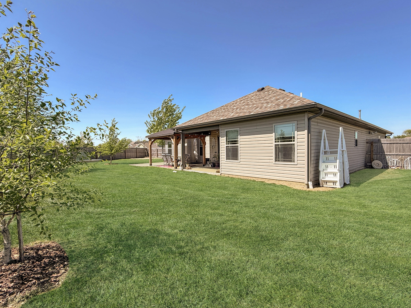
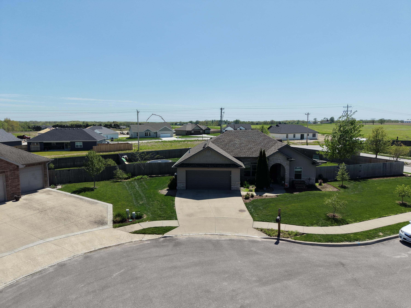
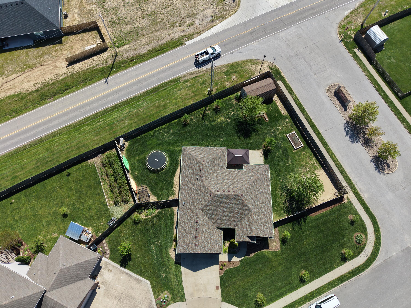
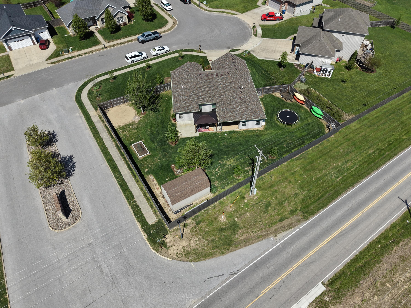
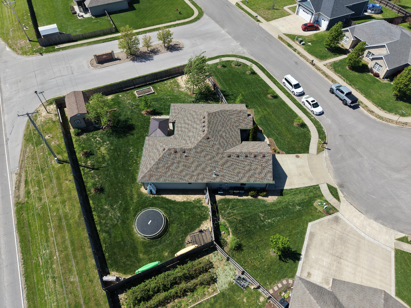
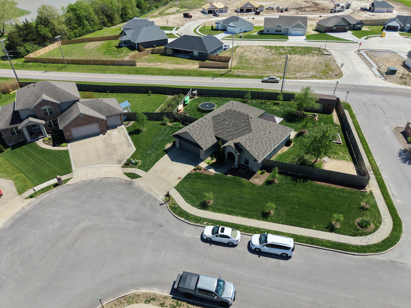
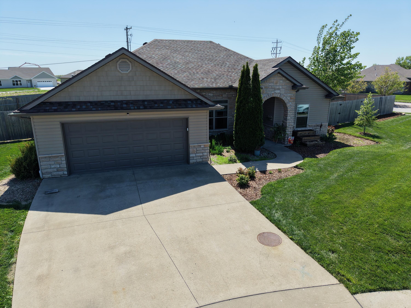
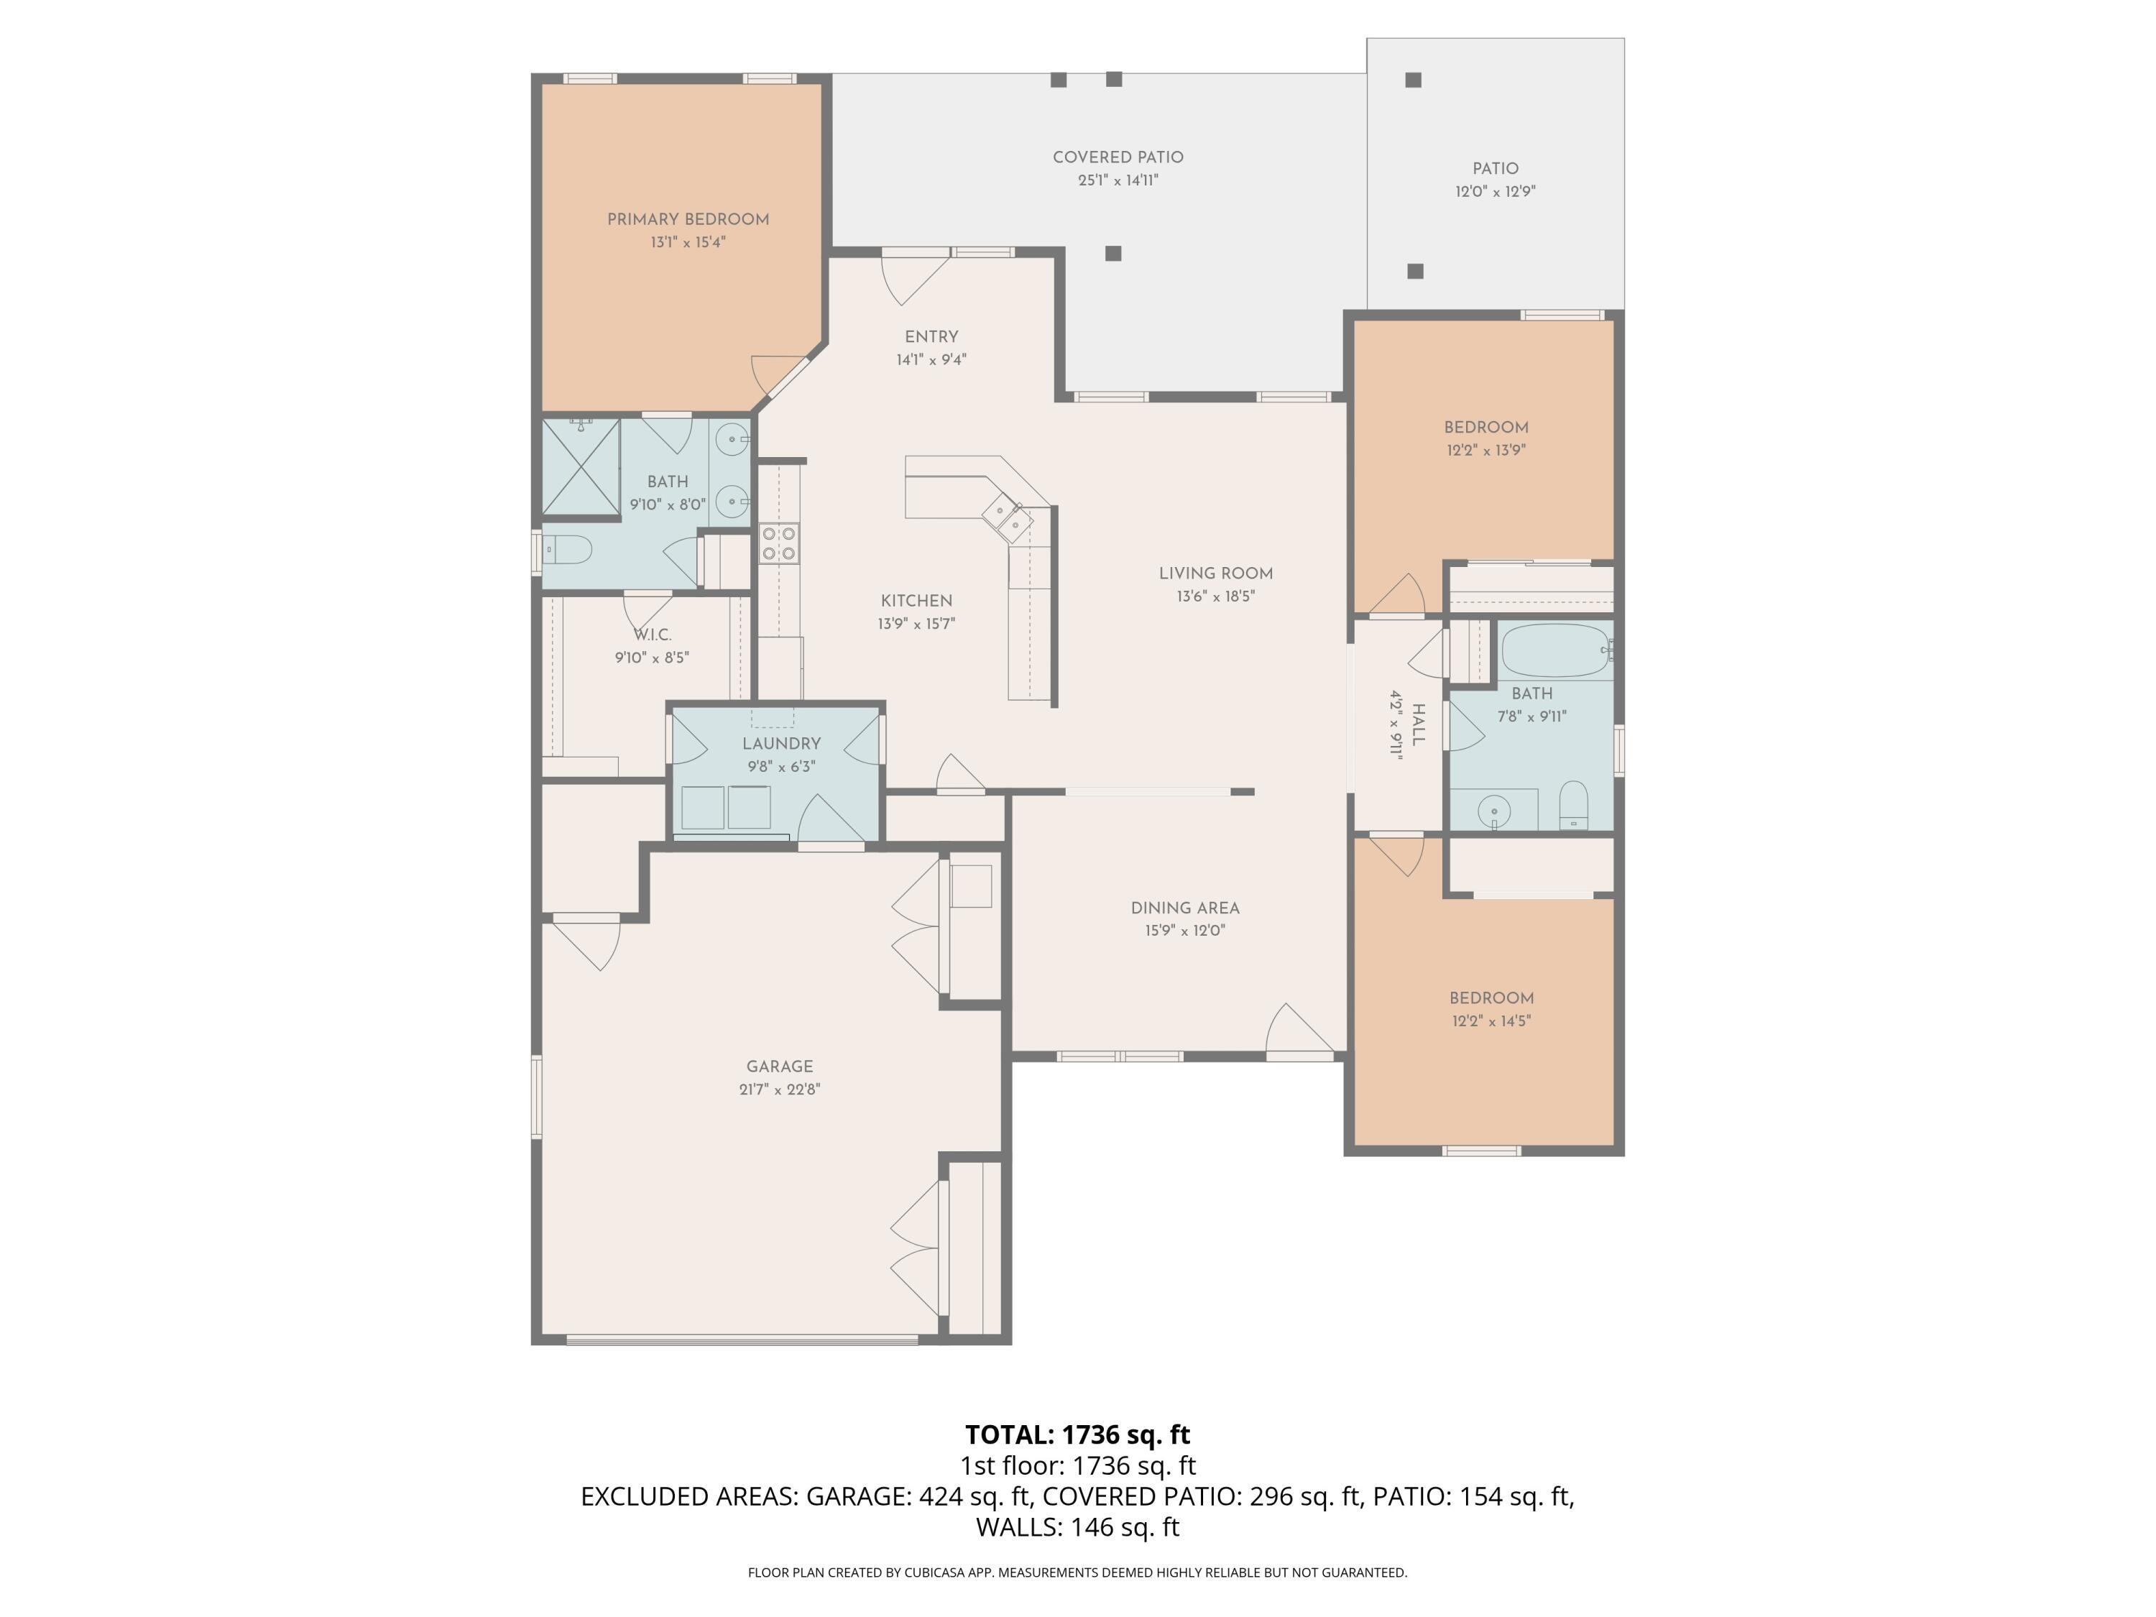
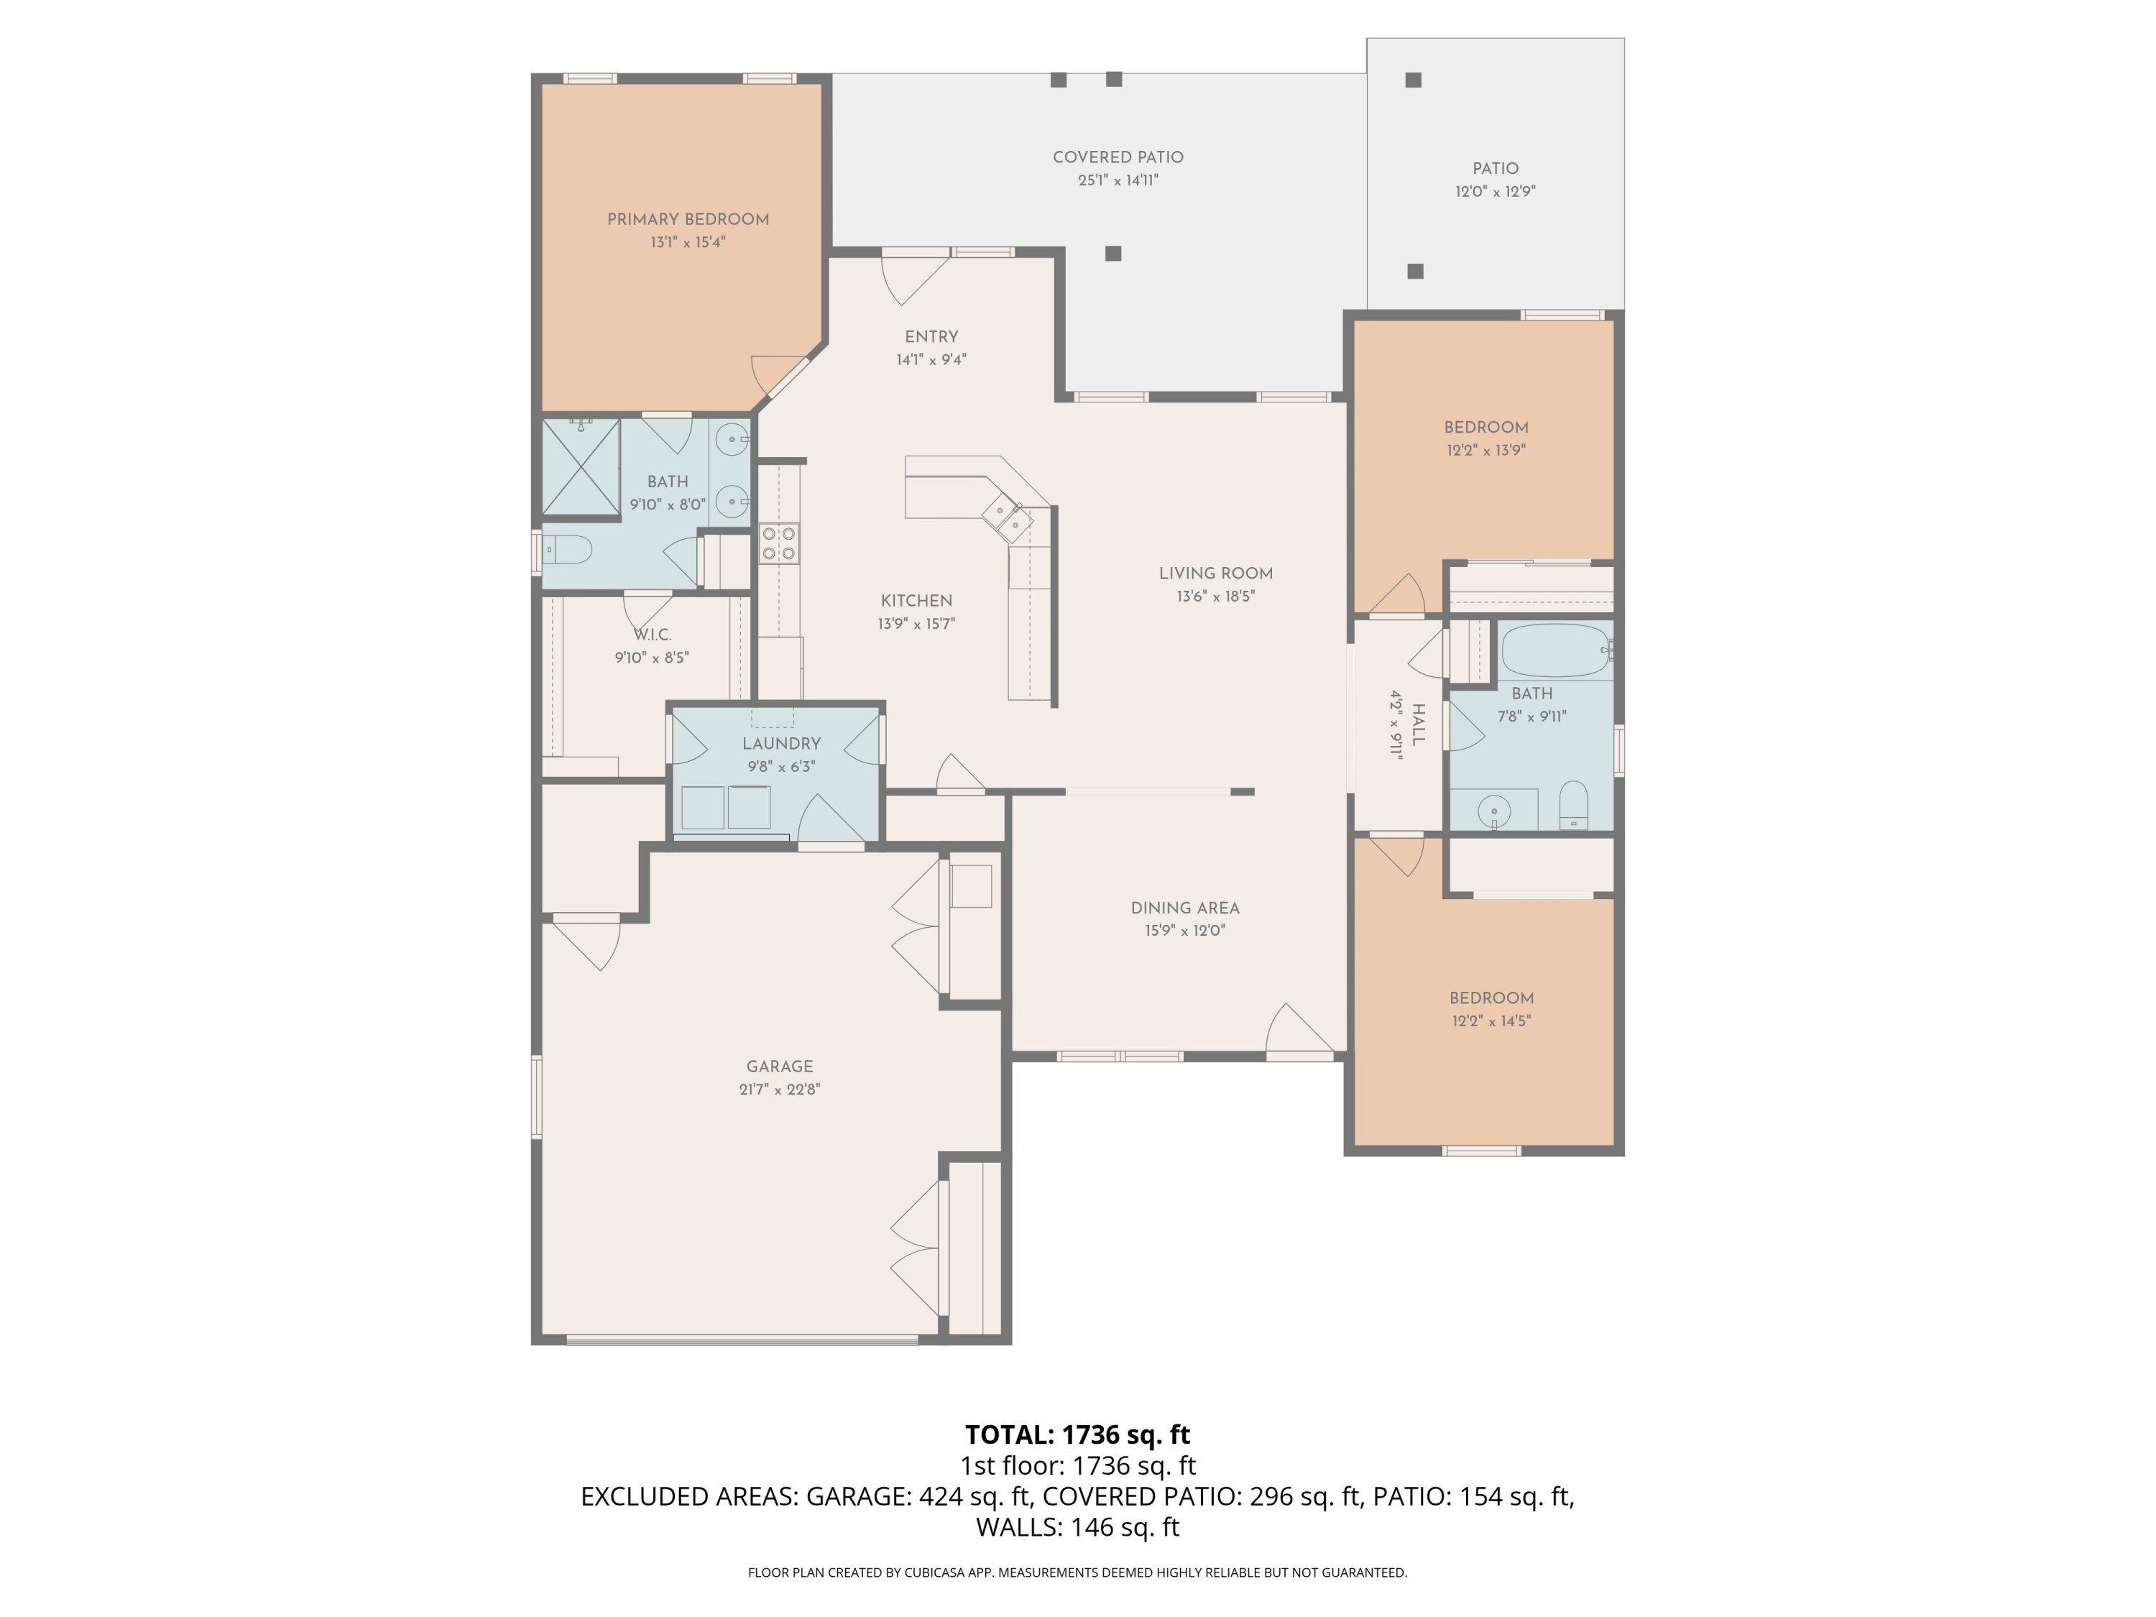
Experience effortless living in this stunning 3-bed, 2-bath home on a massive corner lot. The open-concept main area shines with 10' ceilings and a chef's kitchen that flows into a flexible formal dining room--perfect for a home office or library.

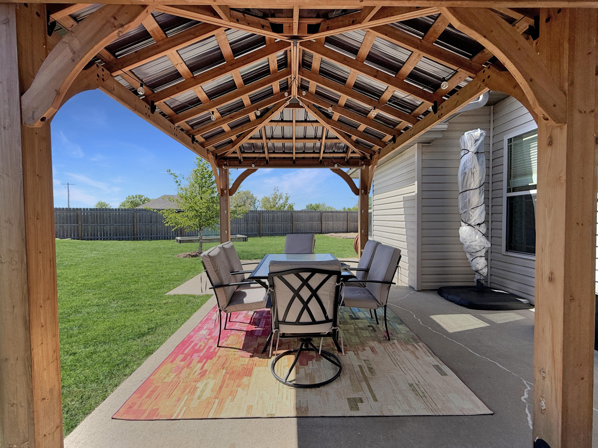
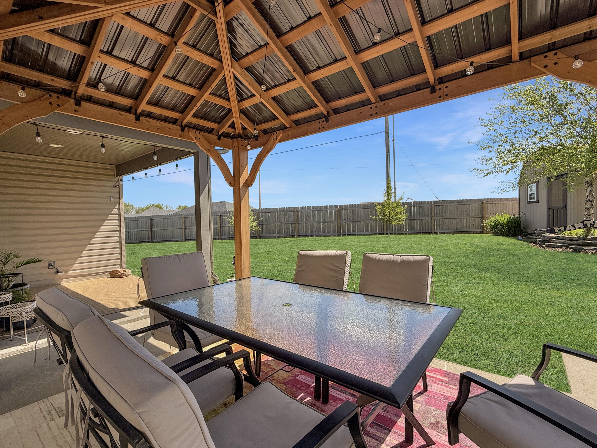
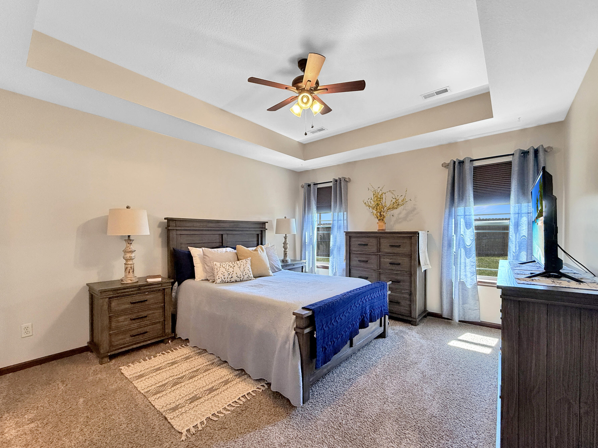
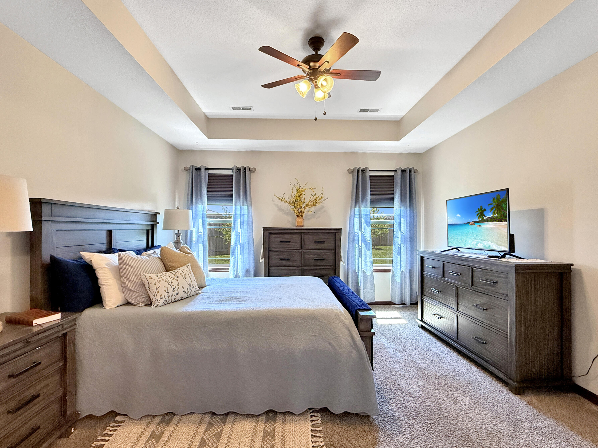
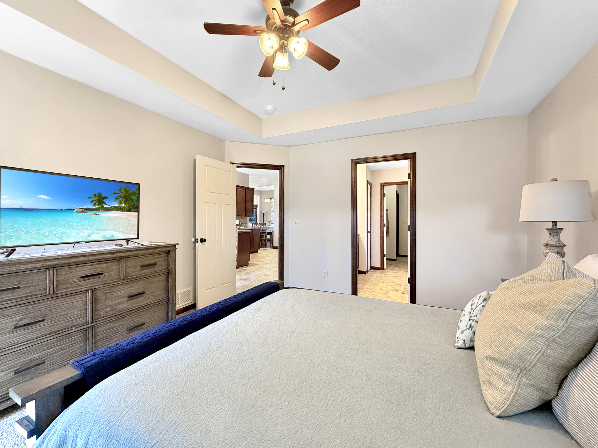
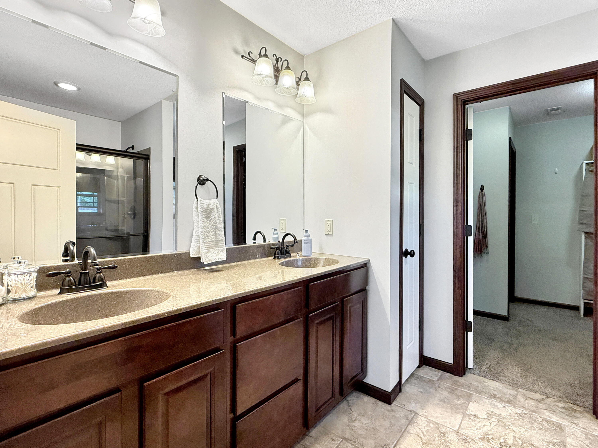
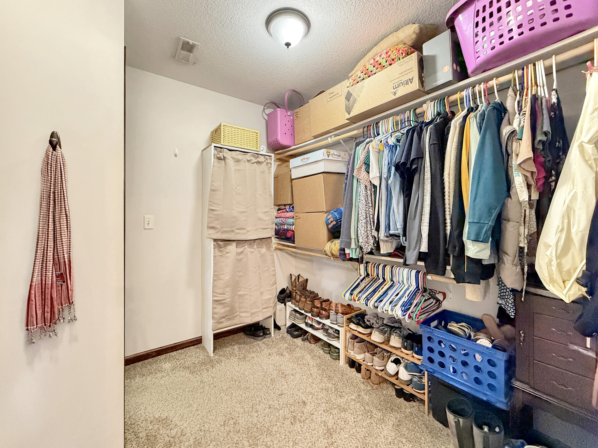
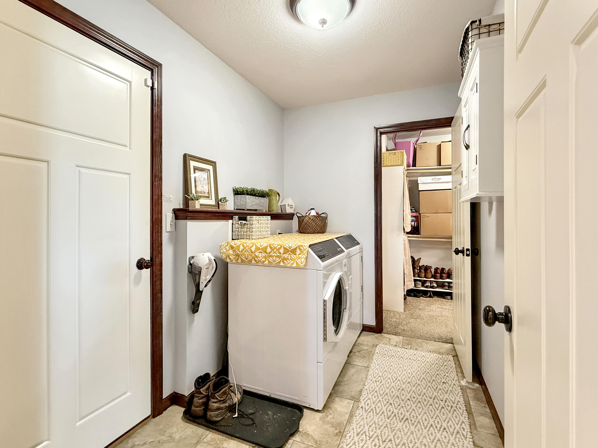
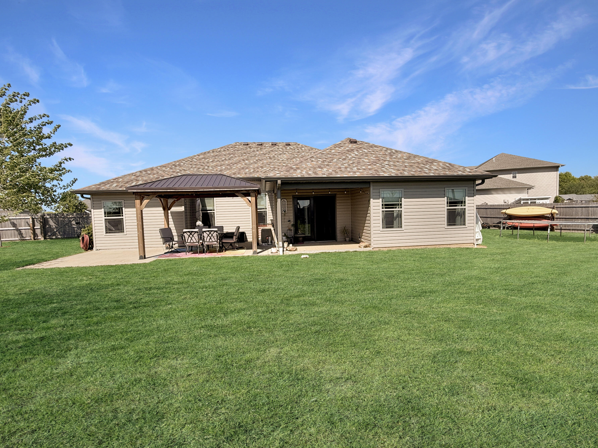
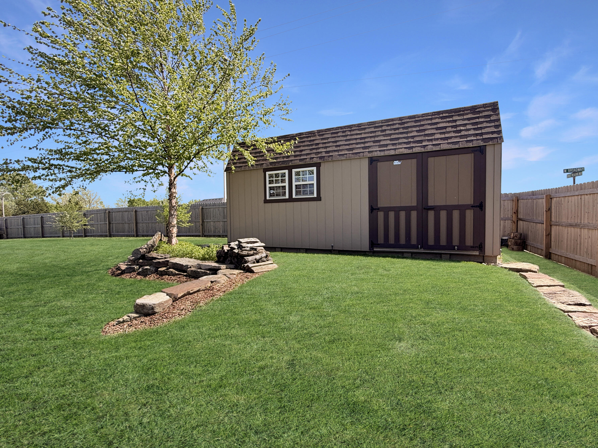
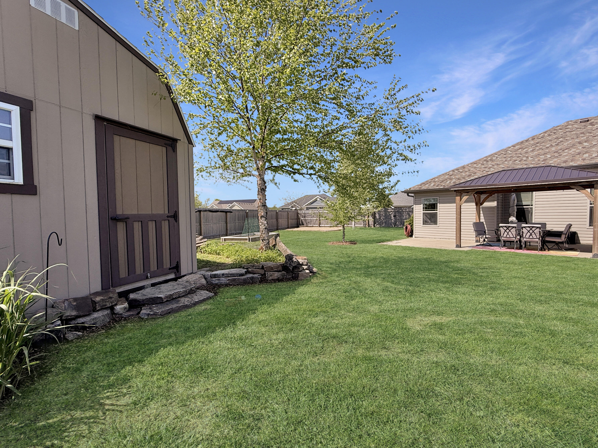
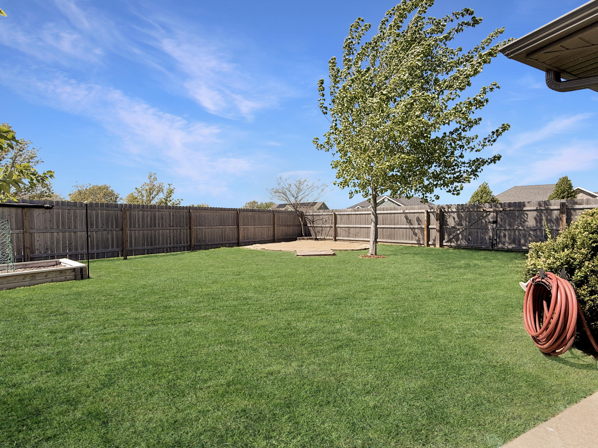
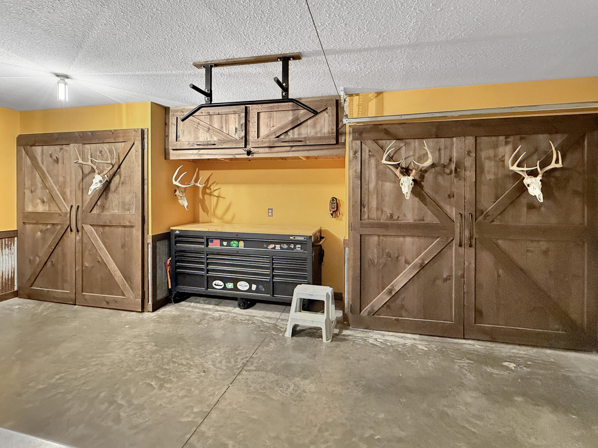
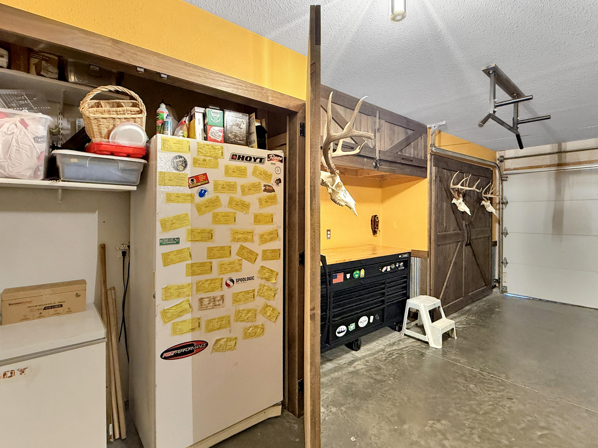
The primary suite is a masterclass in convenience, featuring a walk-in closet that connects directly to the laundry room. Outside, impeccable landscaping surrounds a well-designed storage shed, while the oversized garage is a hobbyist's dream with custom storage cabinets.

Located in a prime Ashland neighborhood with easy access to schools and parks, this home combines thoughtful utility with high-end finishes. Every square inch has been optimized for the modern lifestyle.

Share Property

Location

106 BRIAN LN, ASHLAND, MO 65010

Status

Sold

Date Sold

July 1, 2026
Josh Conyers

Josh Conyers

TITLE

REALTOR®

Property Amenities

Interior
Appliances Refrigerator, Microwave, Electric Range, Disposal
Flooring Carpet, Tile
Total Bedrooms: 3
Full Bathrooms: 2
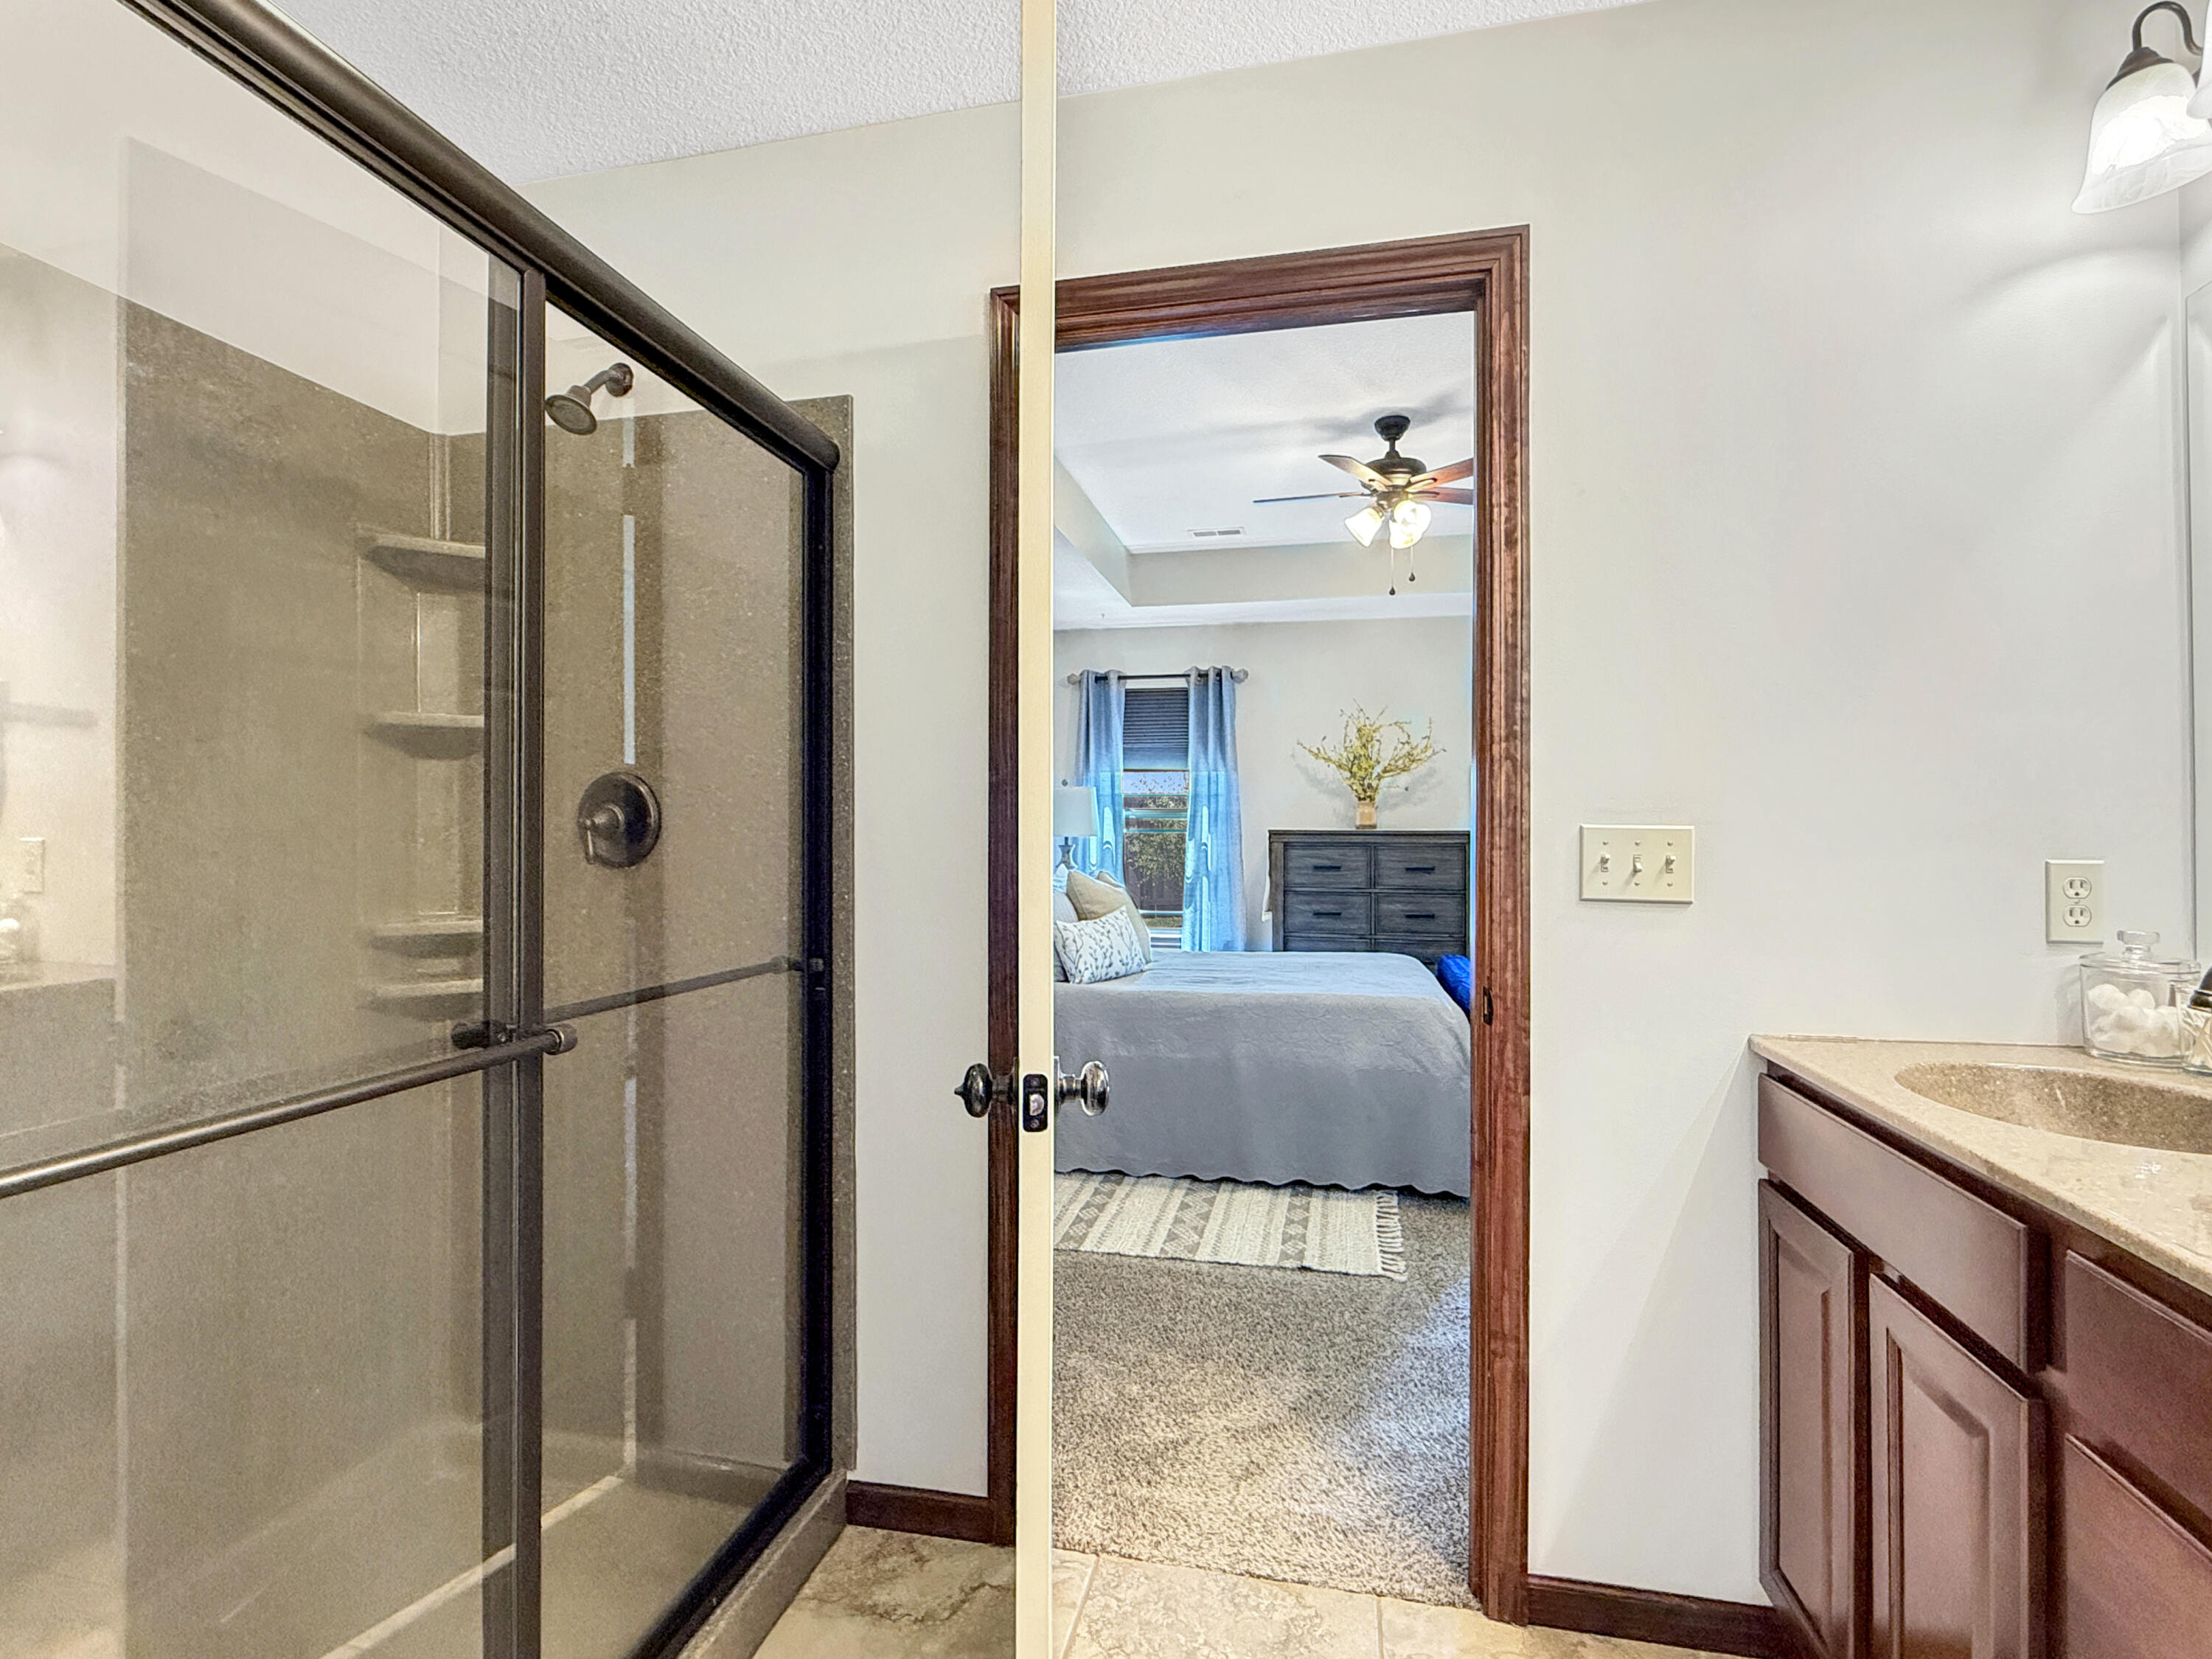
Other Interior Features High Spd Int Access, Tub/Shower, Stand Alone Shwr/MBR, Split Bedroom Design, Window Treatmnts Some, Walk in Closet(s), Washer/Dryer Connectn, Main Lvl Master Bdrm, Smart Thermostat, Breakfast Room, Formal Dining, Counter-Laminate, Cabinets-Wood
Area & Lot
Total area 1,736 Sq.Ft.
Living area 1,736 Sq.Ft.
MLS® ID 434101
School District SoBoCo
High School SoBoCo
Middle School SoBoCo
Elementary School SoBoCo
Architecture Styles Raised/Reversed Ranch
Type Residential
Status Sold
Date Sold July 1, 2026
Exterior
Air conditioning Central Electric, Ceiling/Paddle Fan(s)
Heat type Forced Air, Natural Gas
Garage Space 2.0
Other Exterior Features Driveway-Paved
Parking Garage Dr Opener(s), Attached
Roof Architectural Shingle
Utilities Other, Fiber Optic Internet, Water-City, Cable Ready, Trash-City
Finance
Price Upon Request

360 Virtual Tour

Take a tour of this property

Let's Talk About Home

Ready to make a move, or just starting to think about it? We’d love to hear what you have in mind.